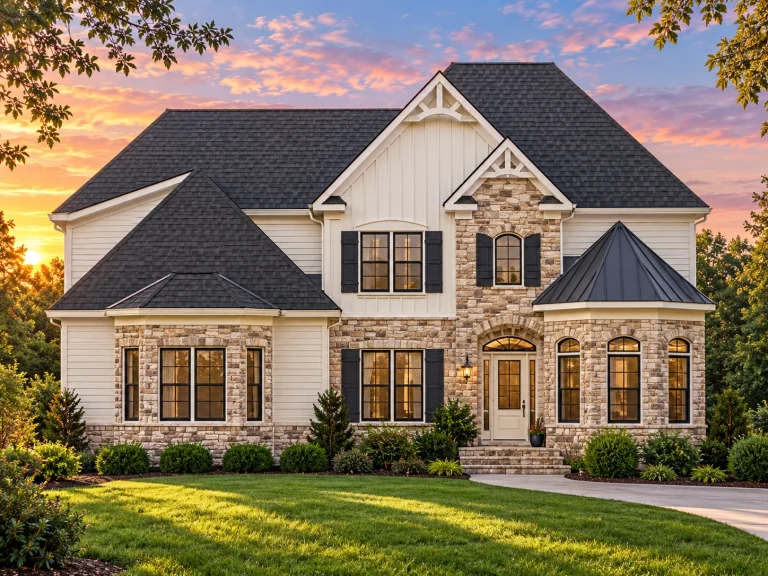
Plan 14-1894 – Aster River Hall | New American – 4-Bed, 4-Bath, 4,058 SF
New American and Traditional Colonial house plan with stone and siding exterior • 4 bed • 4 bath • 4,058 SF. Open living, main-level suite, flexible bonus space. Includes CAD+PDF + unlimited build license.
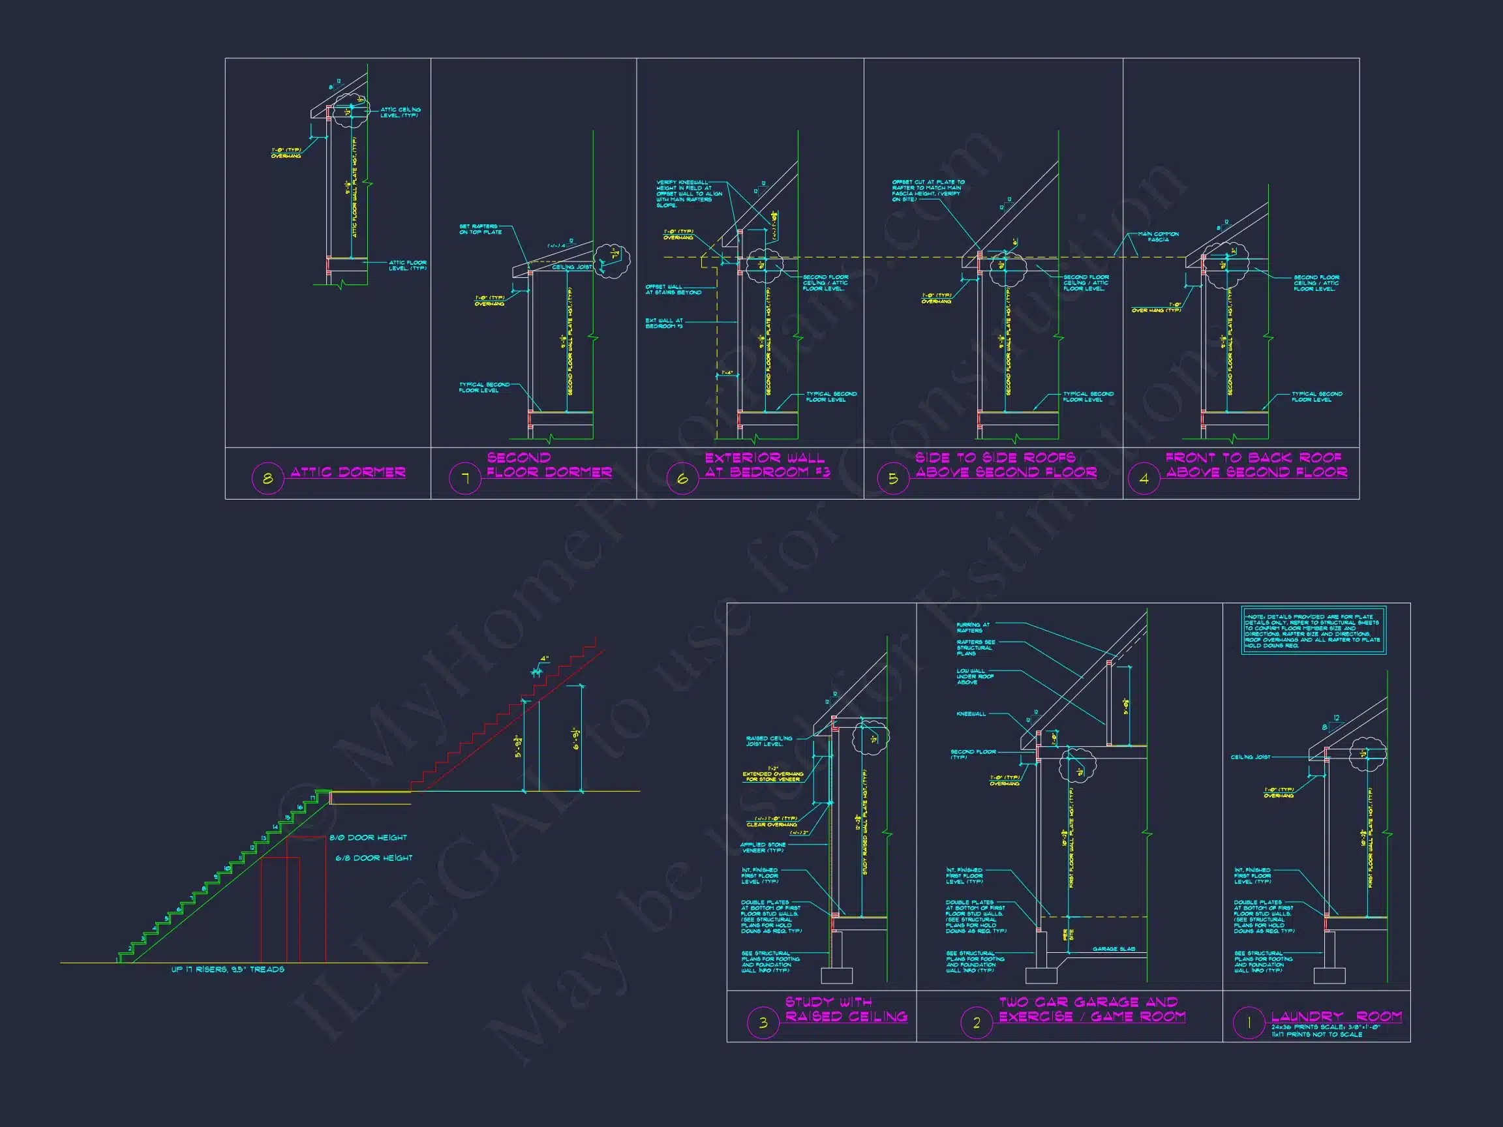
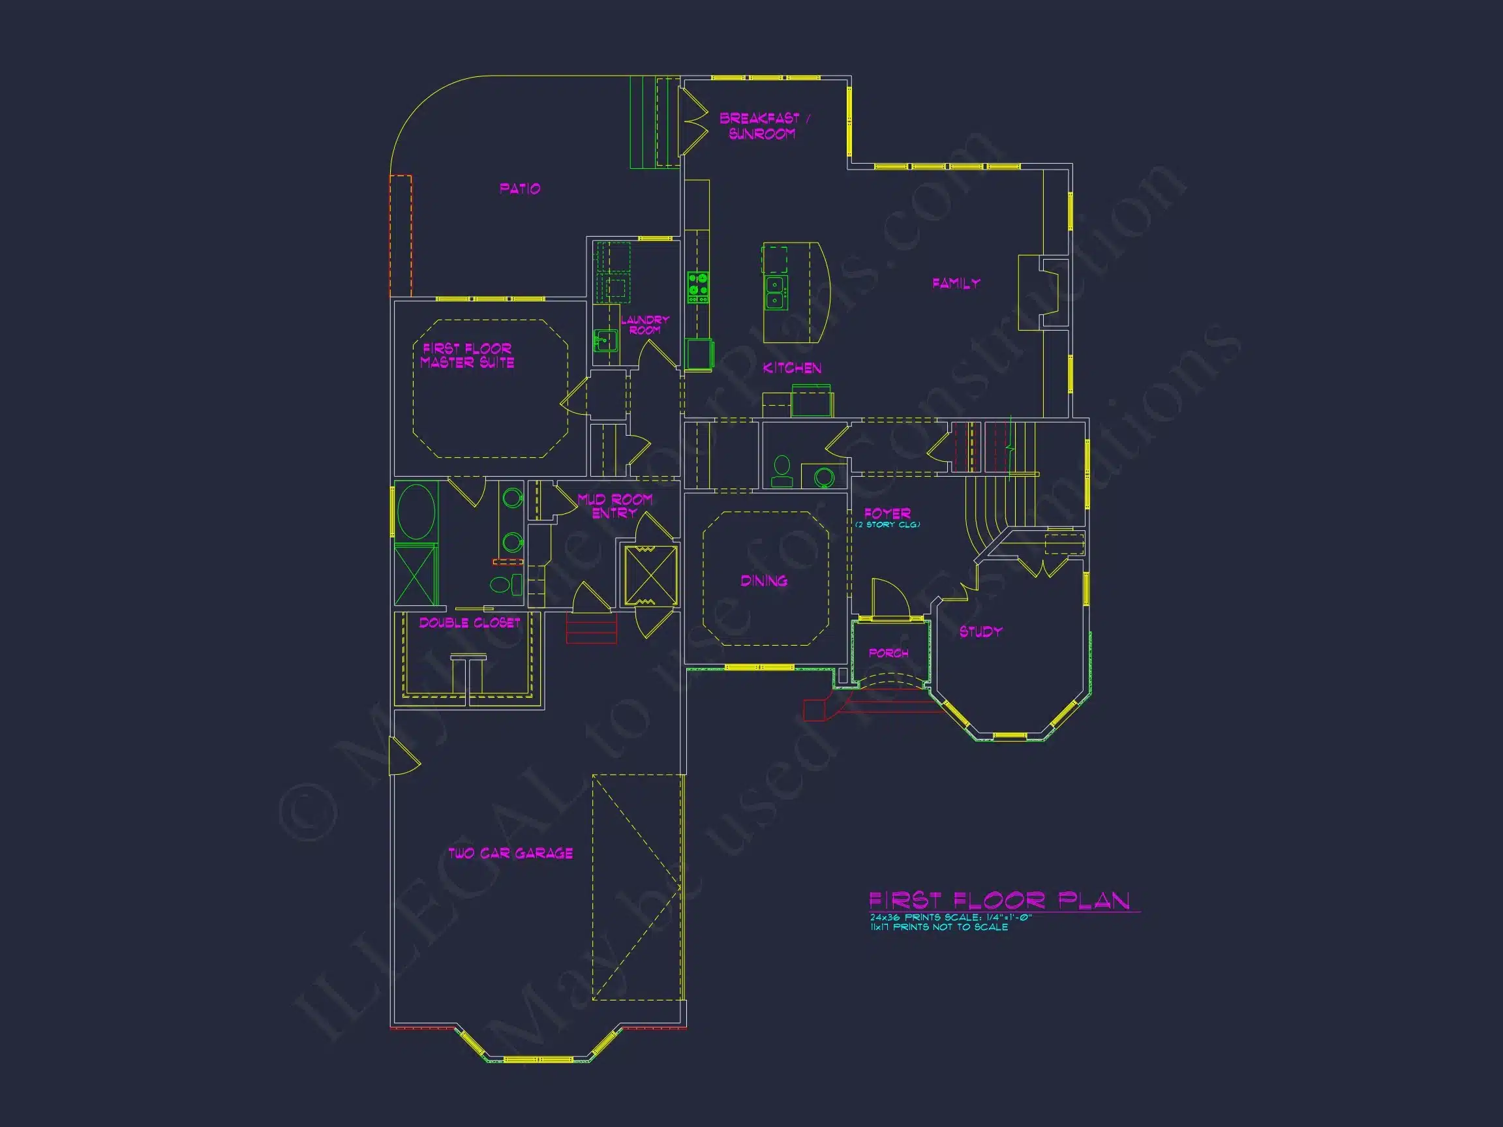
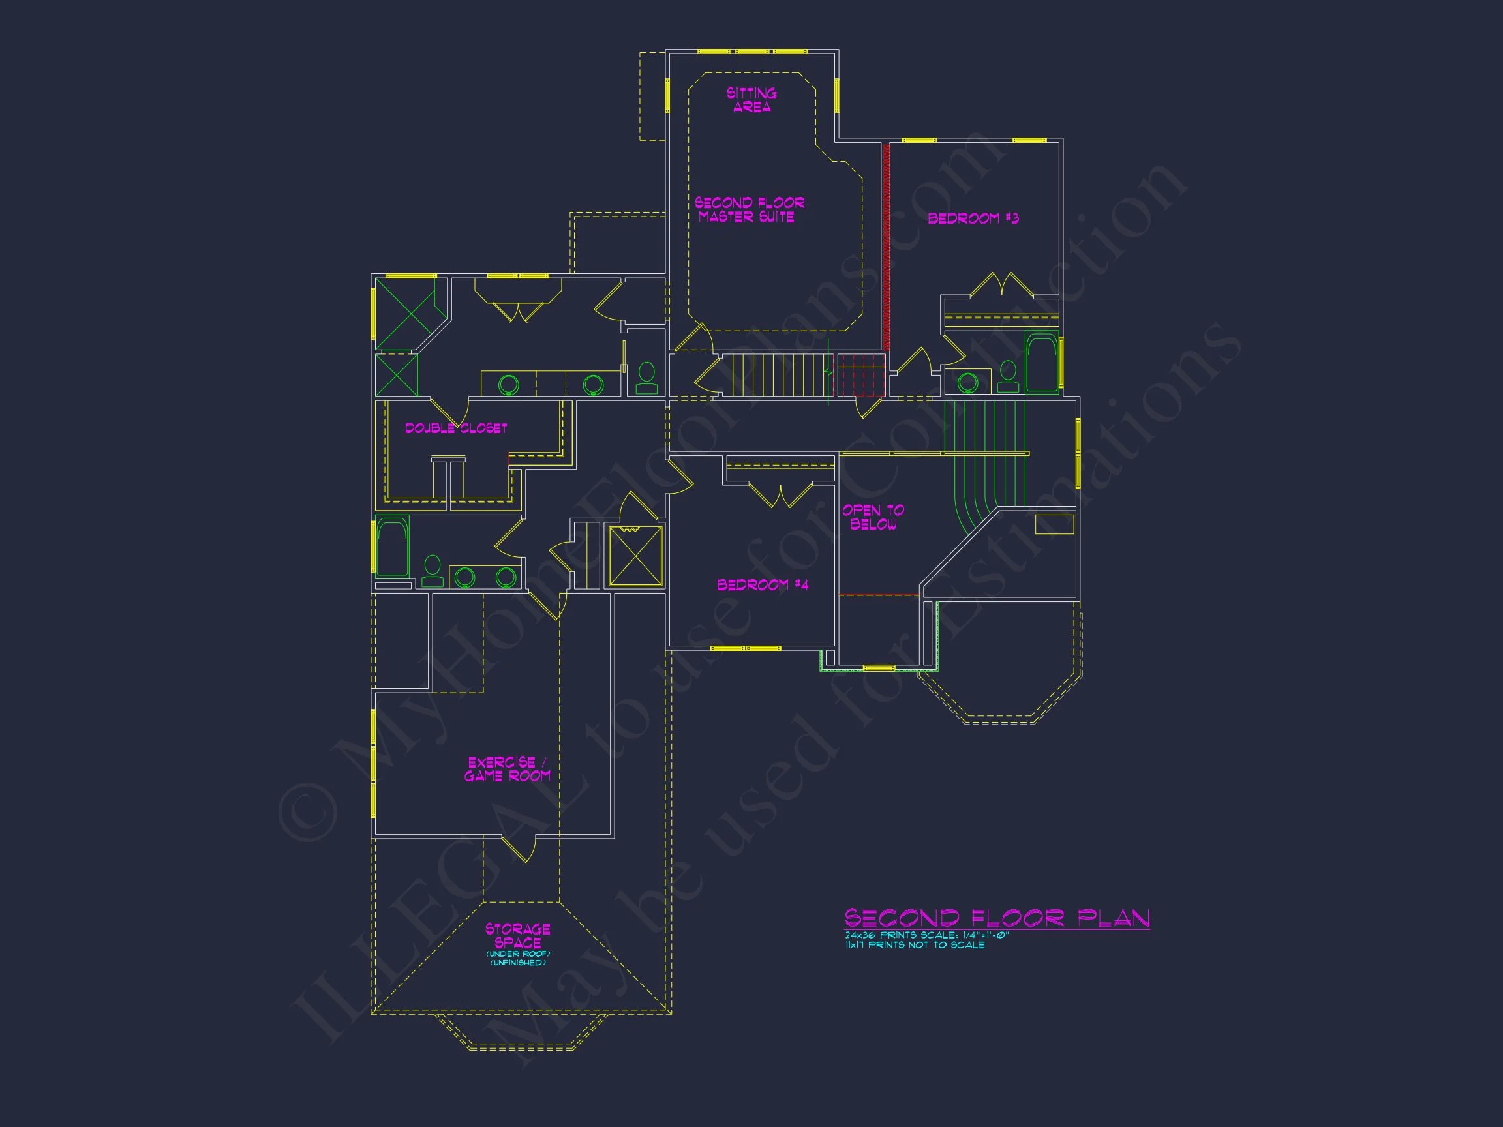
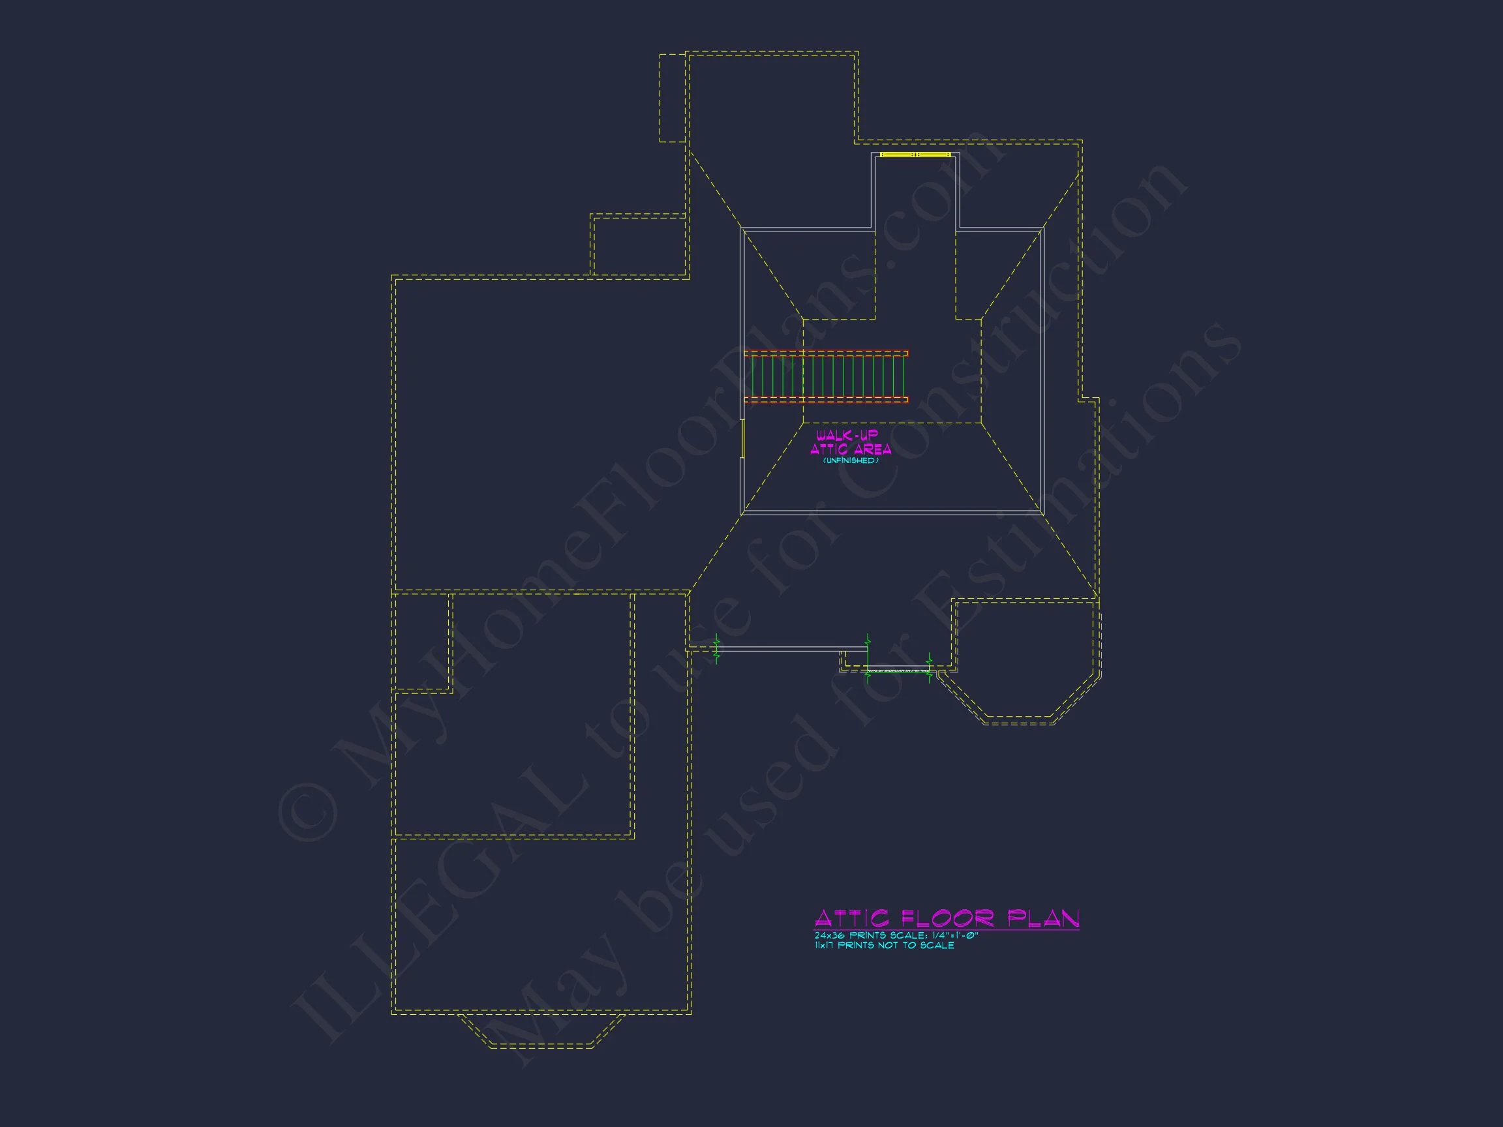
Original price was: $2,149.$1,535Current price is: $1,535.
999 in stock
* Please verify all details with the actual plan, as the plan takes precedence over the information shown below.
| Bedrooms | 4 |
|---|---|
| Bathrooms | 4 |
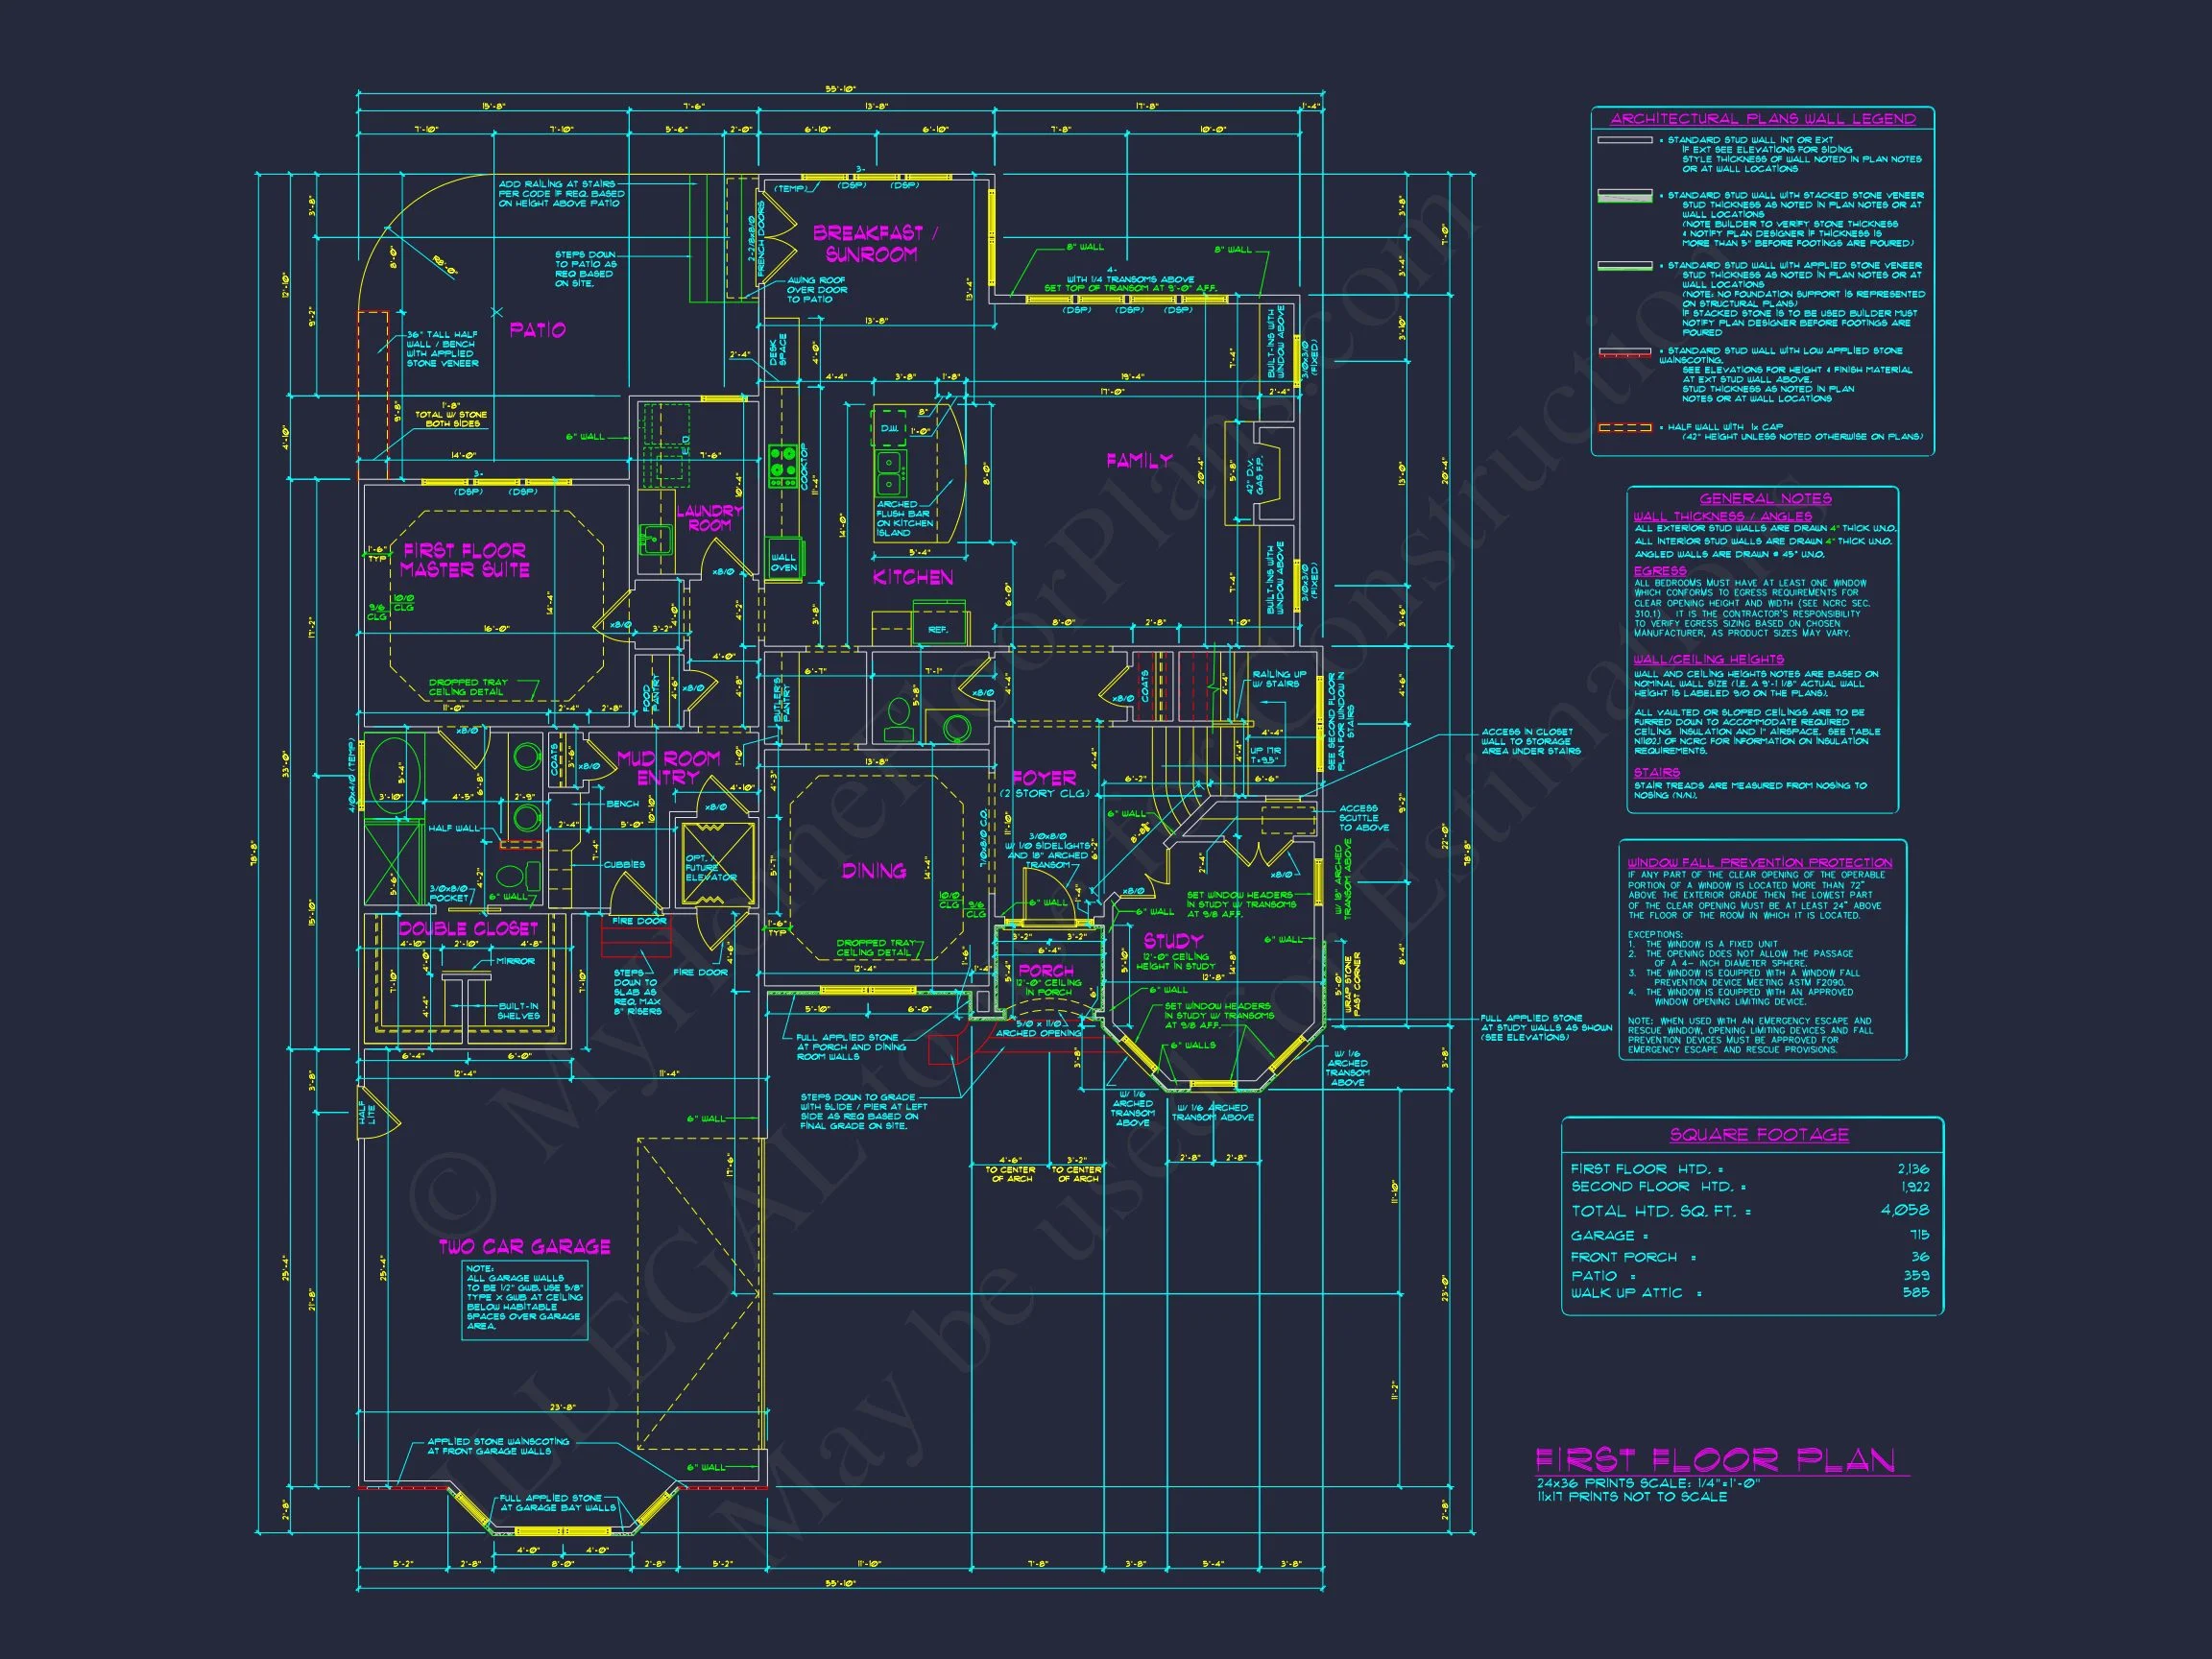
| Heated SF | 4,058 |
| Unheated SF | 1,095 |
| Width | 55'10" |
| Depth | 78'8" |
| Floors | 2.5 |
| Garage Bays | 2 |
| Architectural Styles | French Country |
| Structure Type | Single-Family |
| Exterior Material | Siding, Shake, Stone |
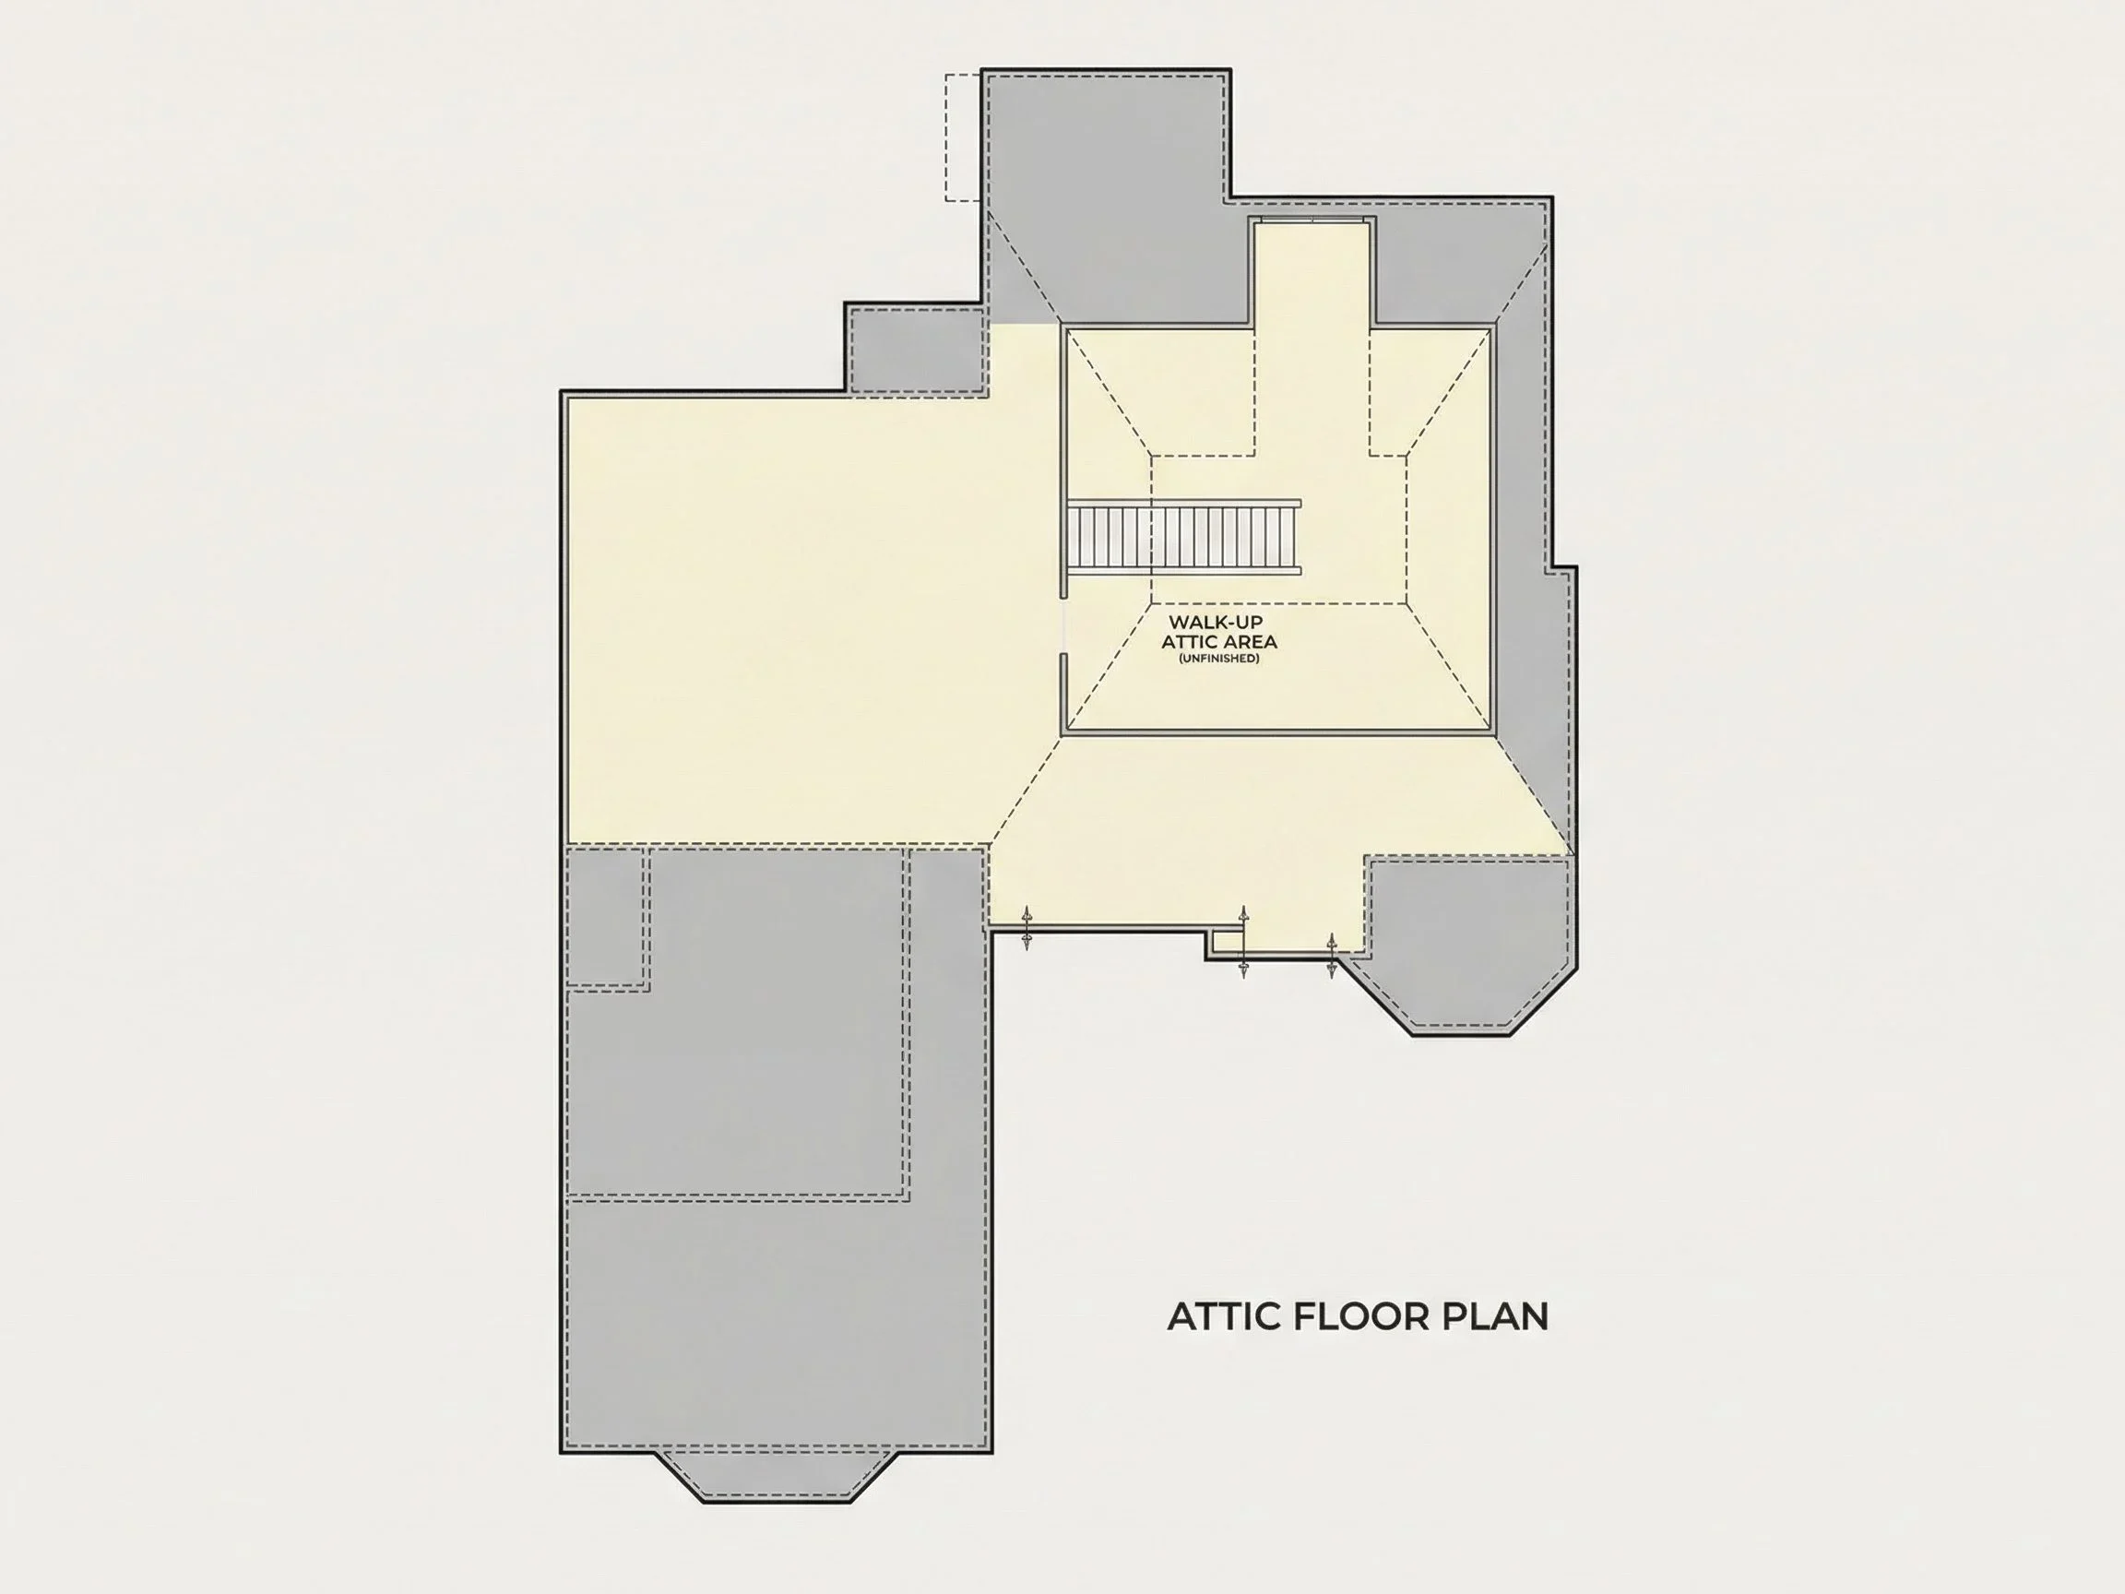
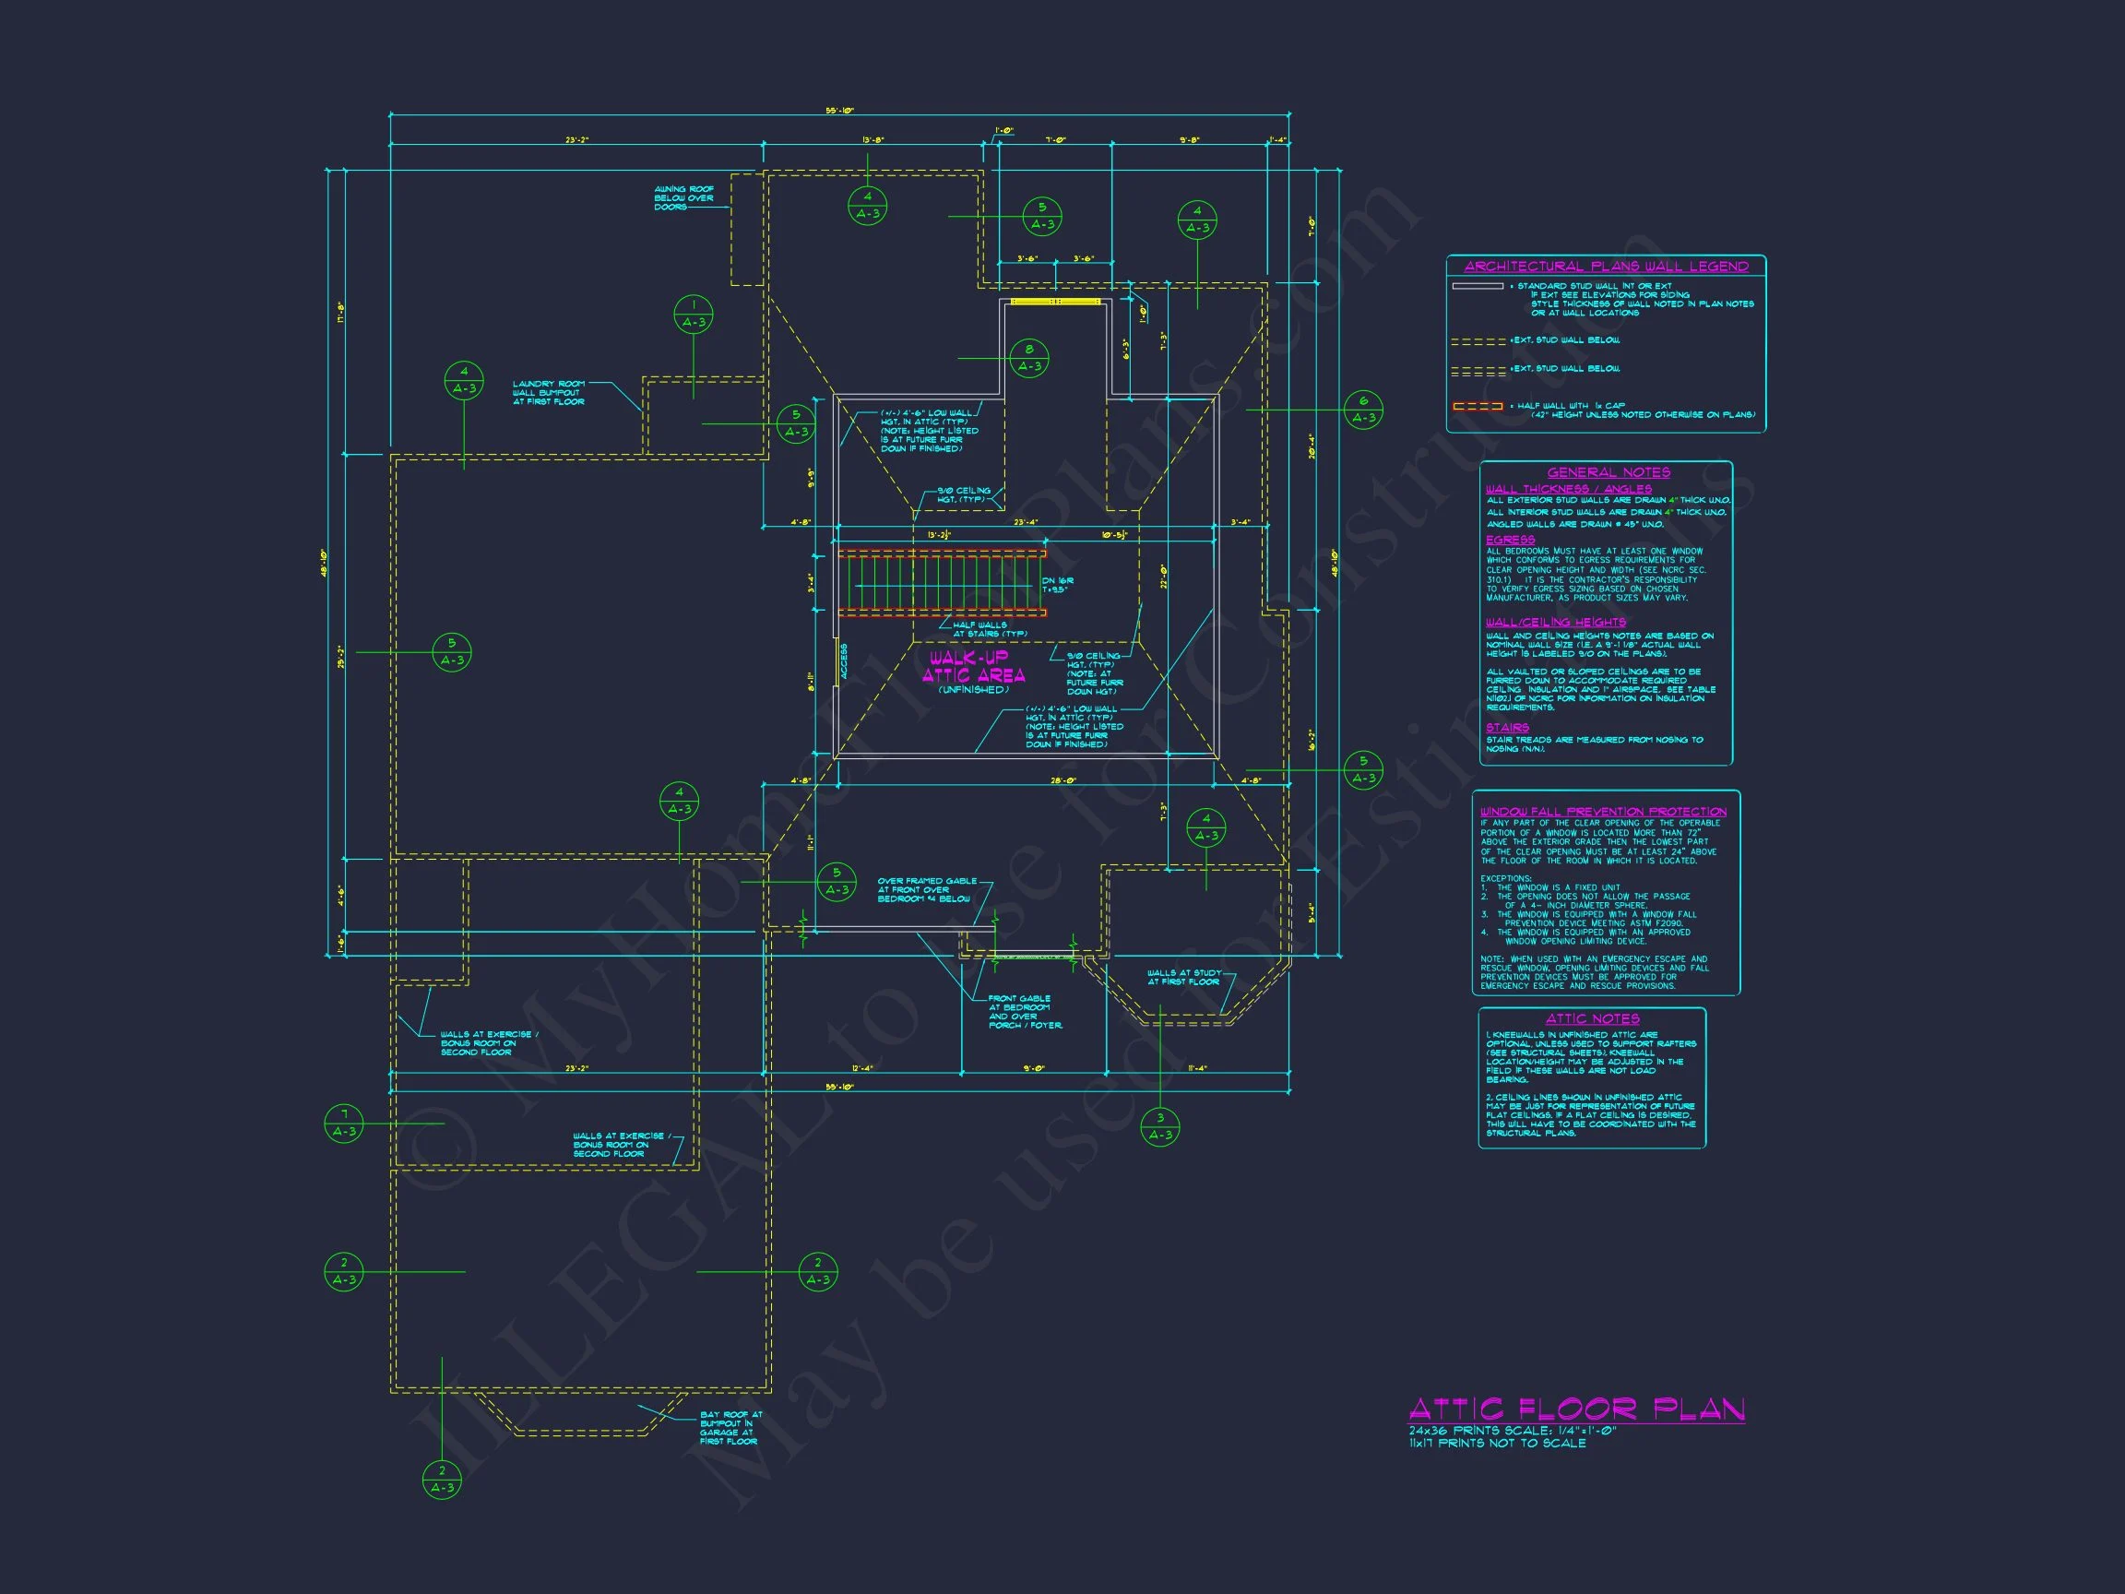
| Indoor Features | Open Floor Plan, Foyer, Mudroom, Great Room, Family Room, Living Room, Office/Study, Recreational Room, Bonus Room, Sunroom, Downstairs Laundry Room, Upstairs Laundry Room, Attic |
| Outdoor Features | Covered Front Porch, Patio |
| Bed and Bath Features | Bedrooms on First Floor, Bedrooms on Second Floor, Owner's Suite on First Floor, Jack and Jill Bathroom, Walk-in Closet |
| Kitchen Features | Kitchen Island, Breakfast Nook, Walk-in Pantry |
| Garage Features | Side Entry |
| Ceiling Features | 9 FT+, Vaulted |
Attics | Bedrooms on First and Second Floors | Bonus Rooms | Breakfast Nook | Covered Front Porch | Covered Patio | Downstairs Laundry Room | Family Room | Foyer | Front Entry | Great Room | Home Plans with Mudrooms | Jack and Jill | Kitchen Island | Large House Plans | Living Room | Office/Study Designs | Open Floor Plan Designs | Oversized Designs | Owner’s Suite on the First Floor | Recreational Room | Second Floor Bedroom | Sunroom | Vaulted Ceiling | Walk-in Closet | Walk-in Pantry
Refined New American House Plan with Stone Exterior and Timeless Curb Appeal
A 4-bedroom, 4-bath New American home offering 3,200 heated square feet, classic proportions, and modern livability.
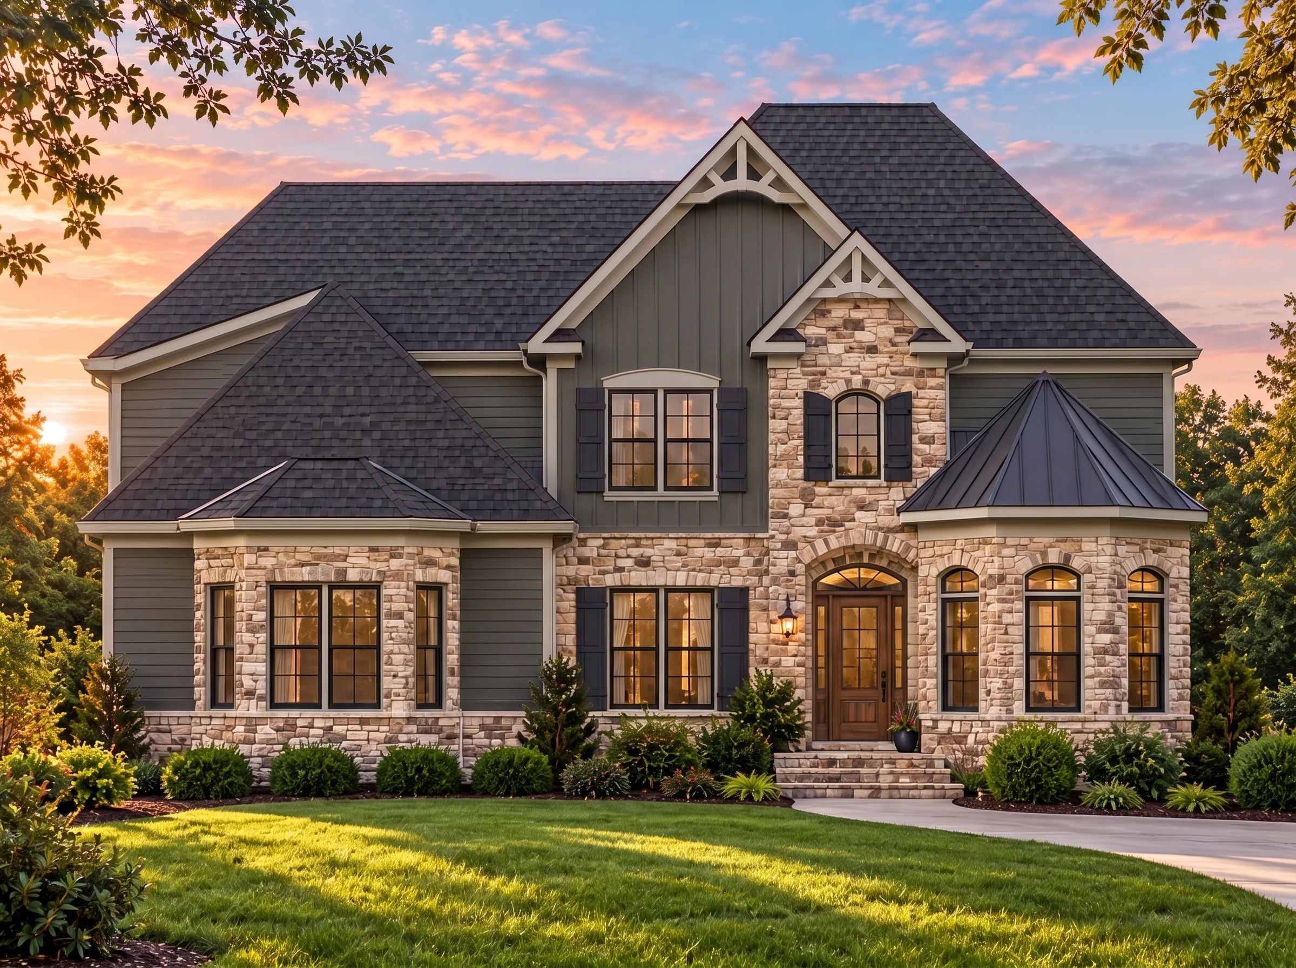
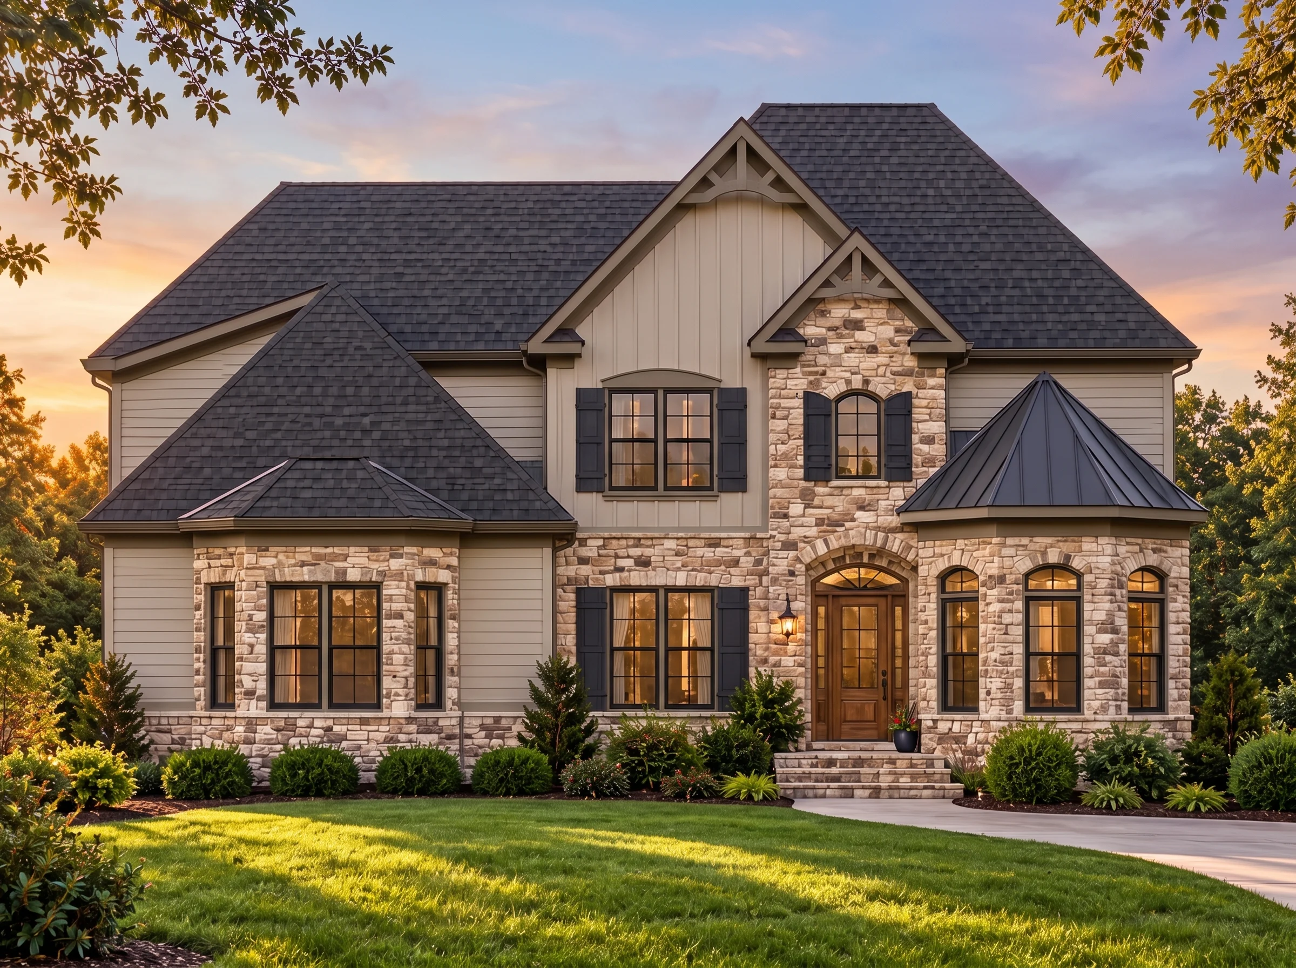
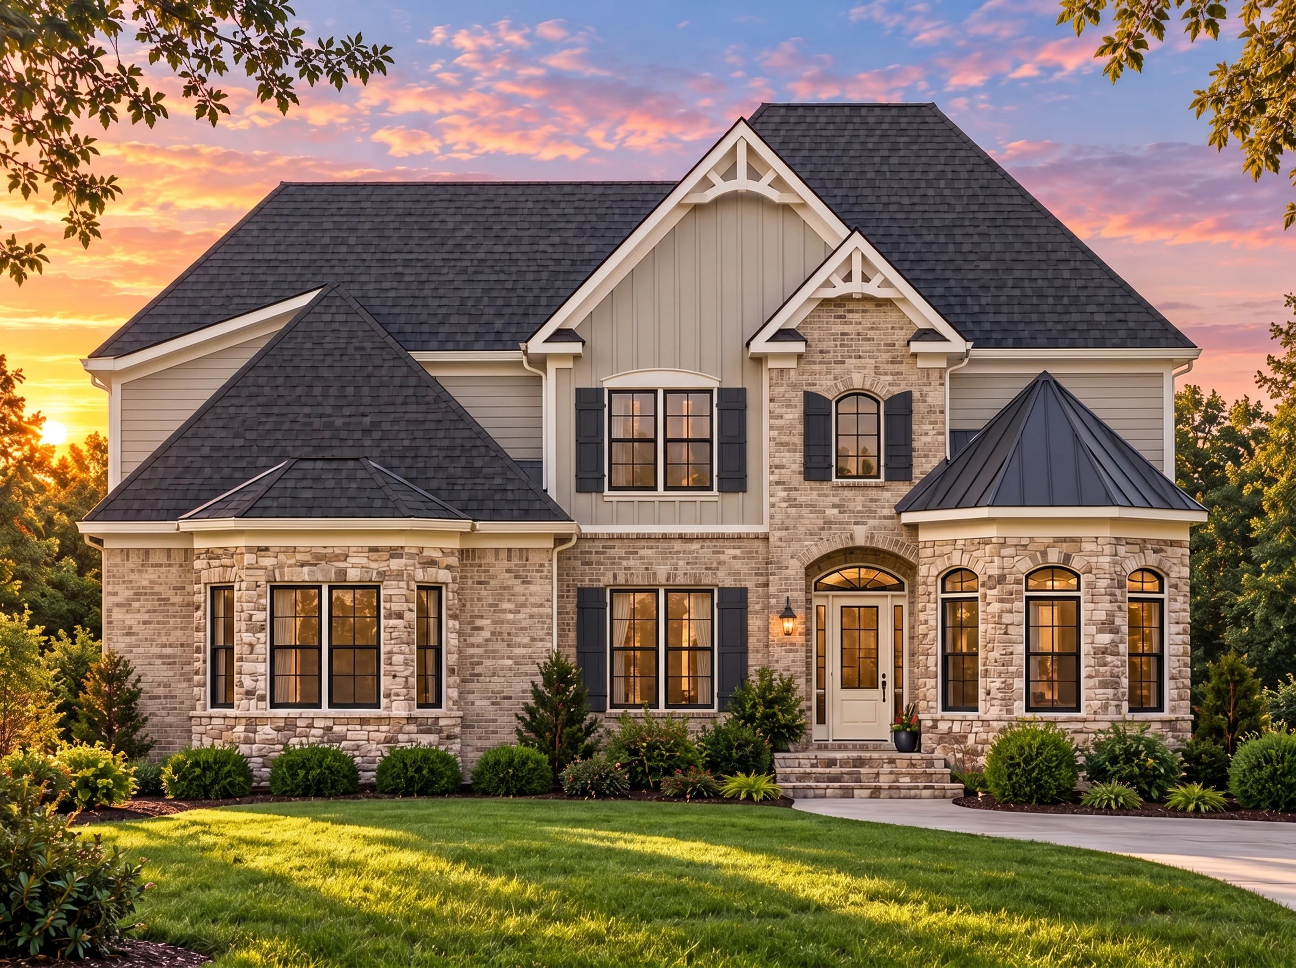
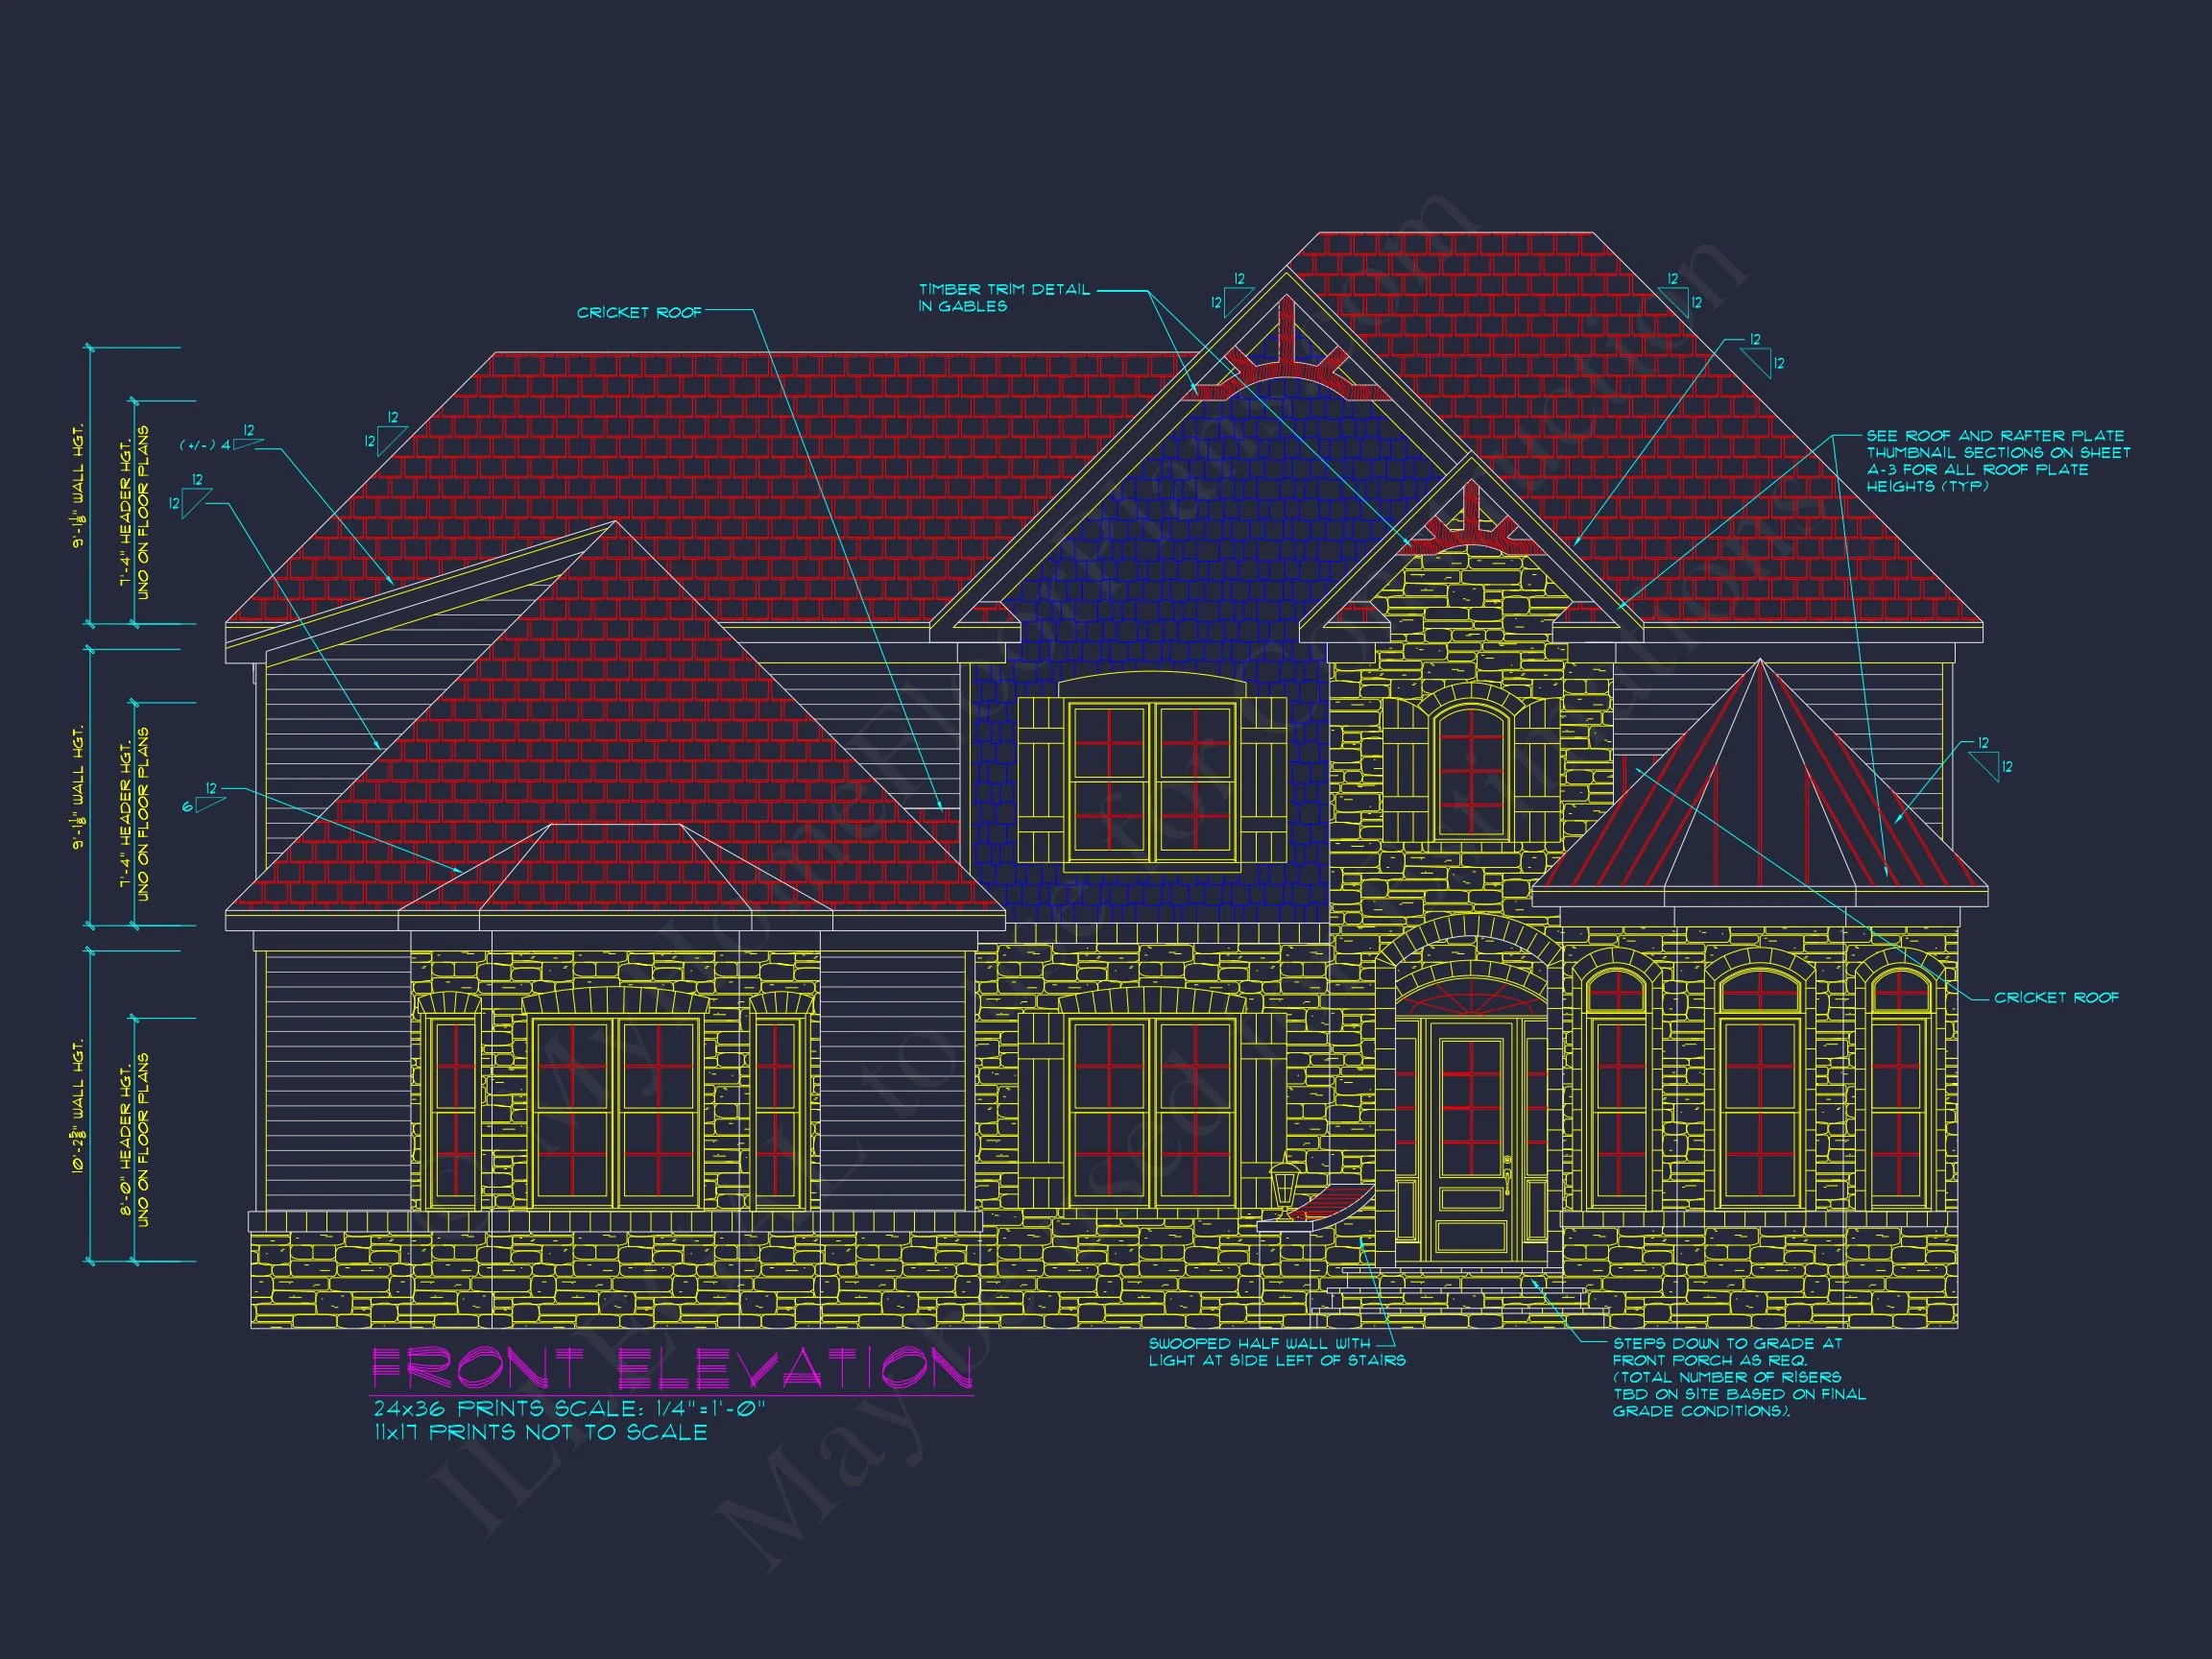
This thoughtfully designed New American | Modern Traditional house plan blends classic Colonial-inspired symmetry with updated materials and flexible interior spaces. The result is a home that feels established, elegant, and perfectly suited for today’s suburban lifestyles. With a carefully balanced façade, steep gables, and mixed materials, this plan delivers enduring curb appeal while offering a highly functional interior layout.
Architectural Style Overview
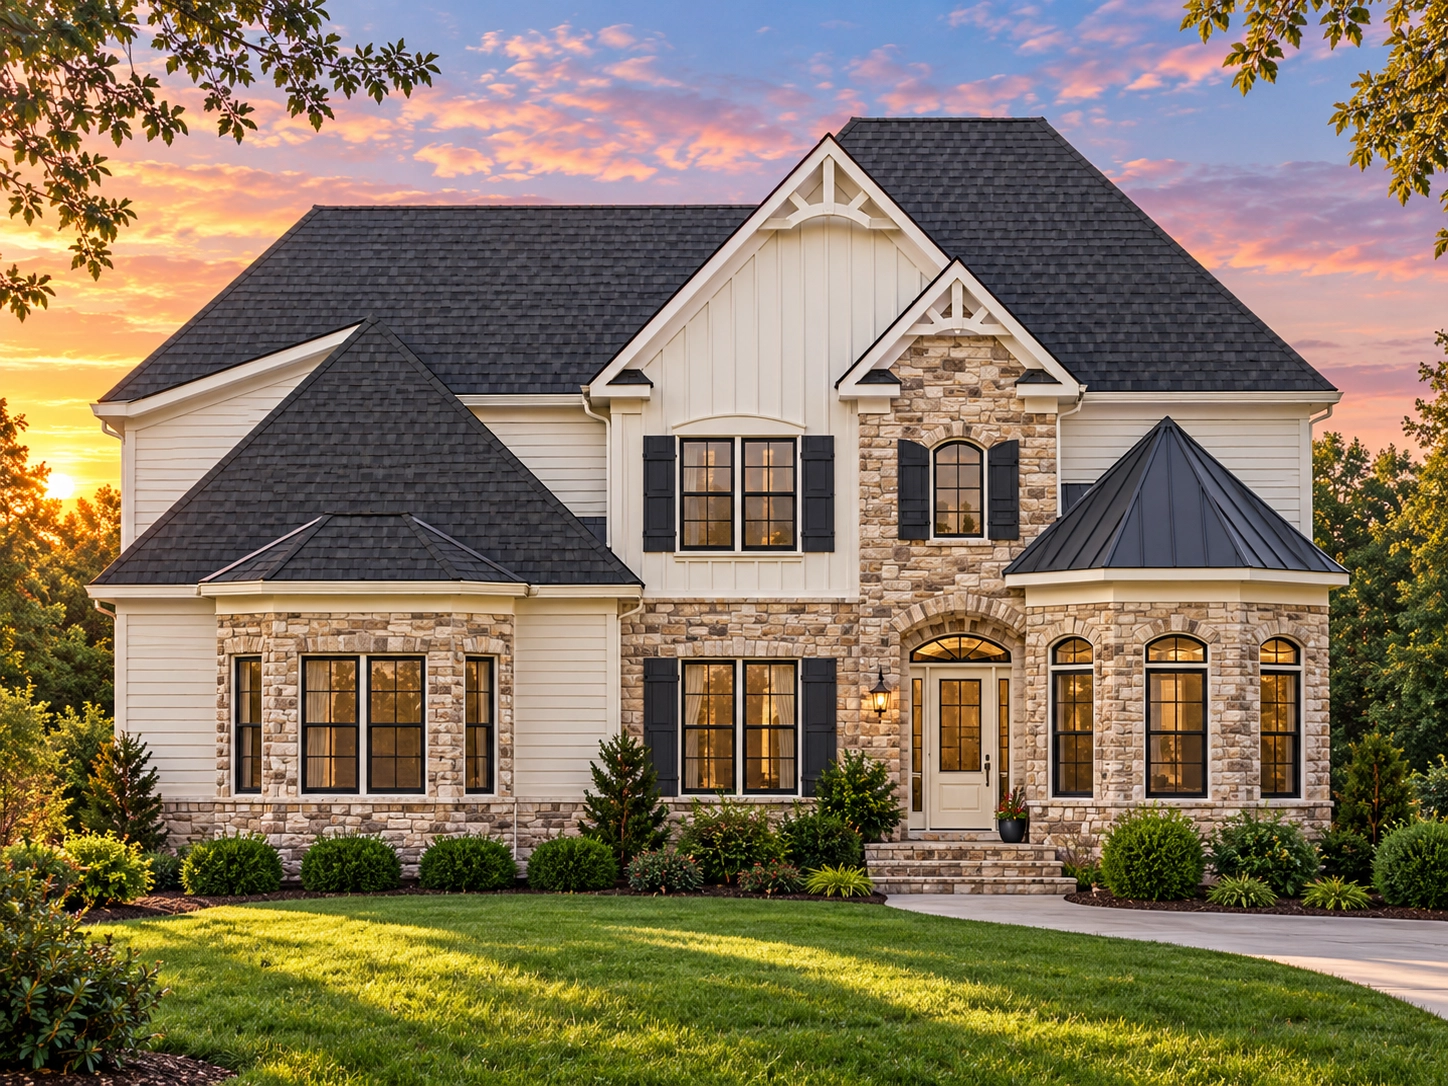
The exterior draws heavily from New American and Traditional Colonial influences. Clean lines, balanced window placement, and layered rooflines give the home a refined presence, while subtle modern detailing ensures it never feels dated. This style has become a favorite for homeowners seeking a timeless look that adapts easily to both traditional neighborhoods and newer developments.
Exterior Materials & Design
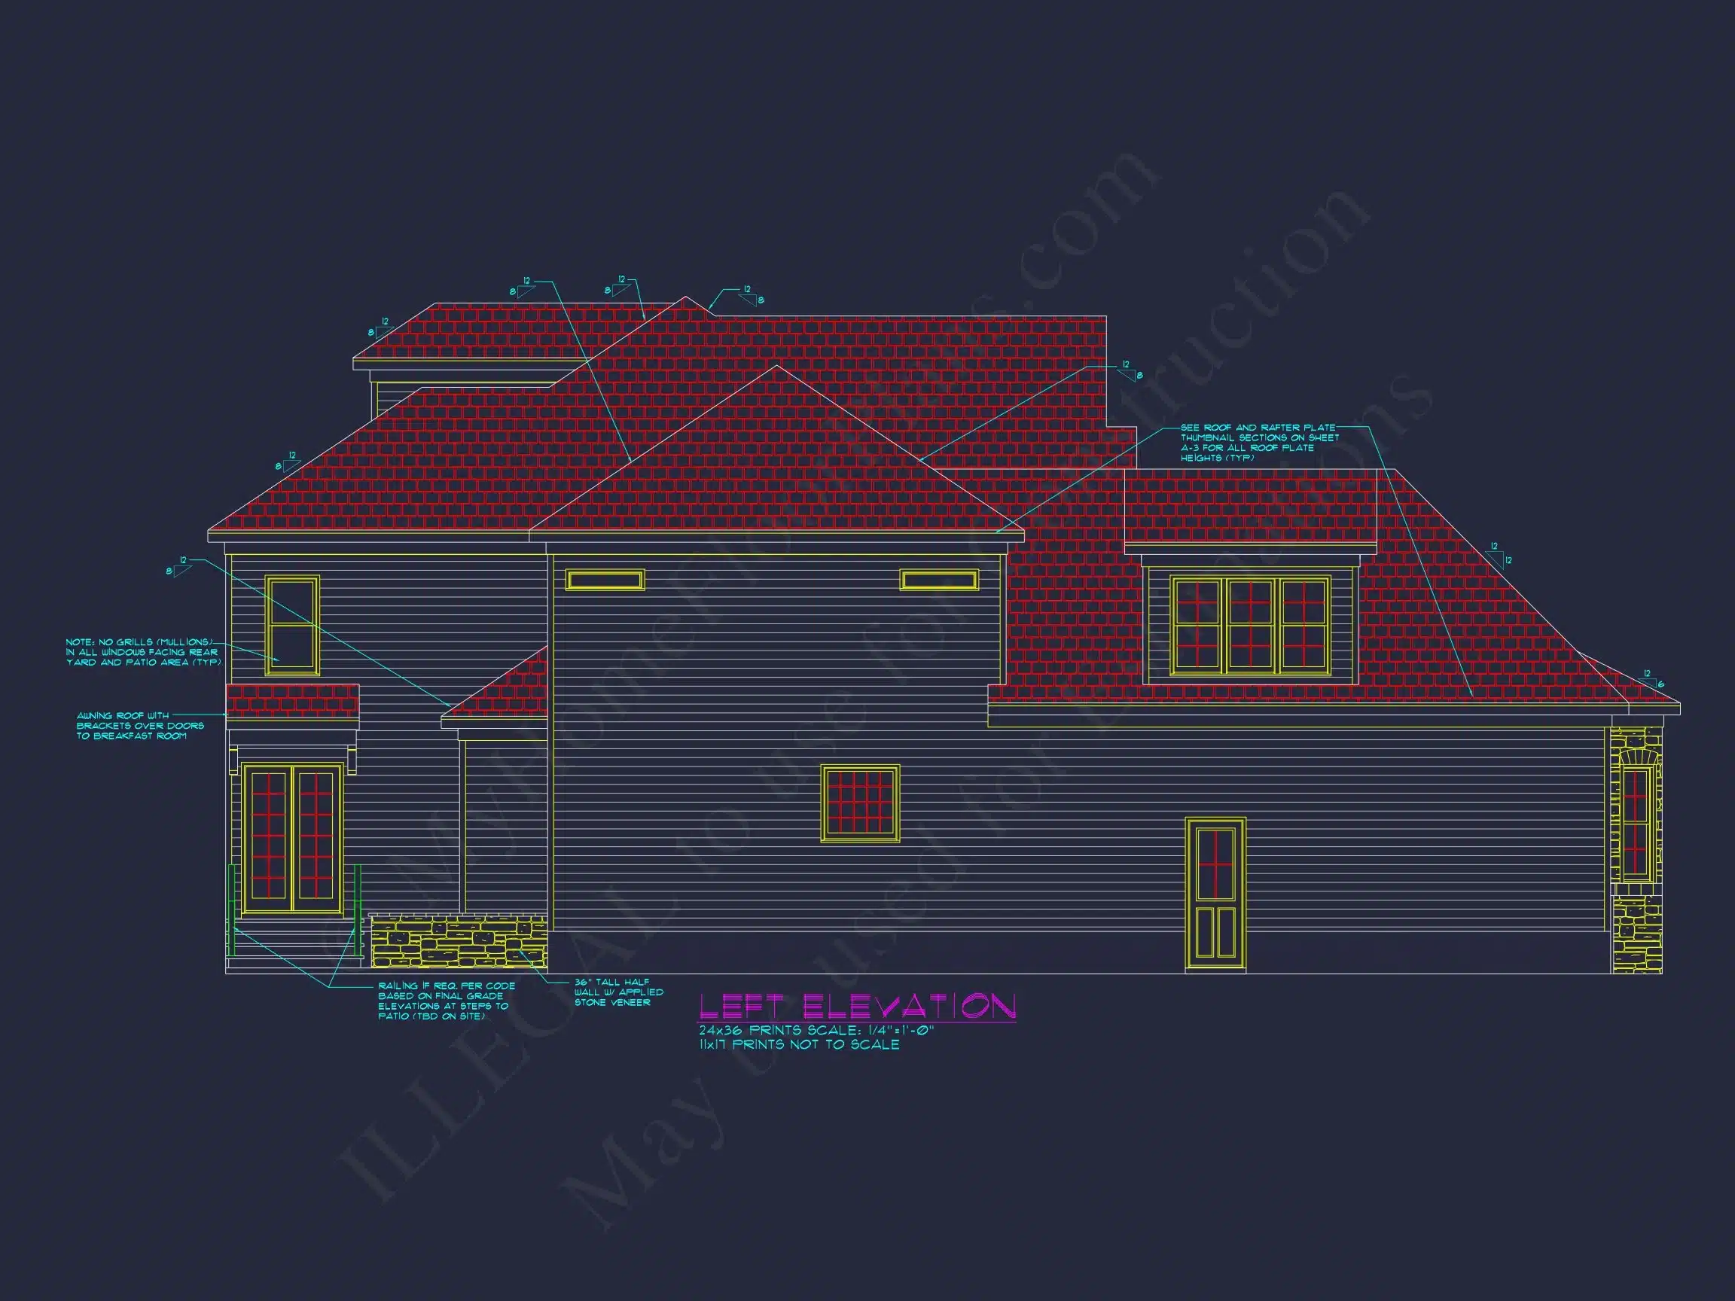
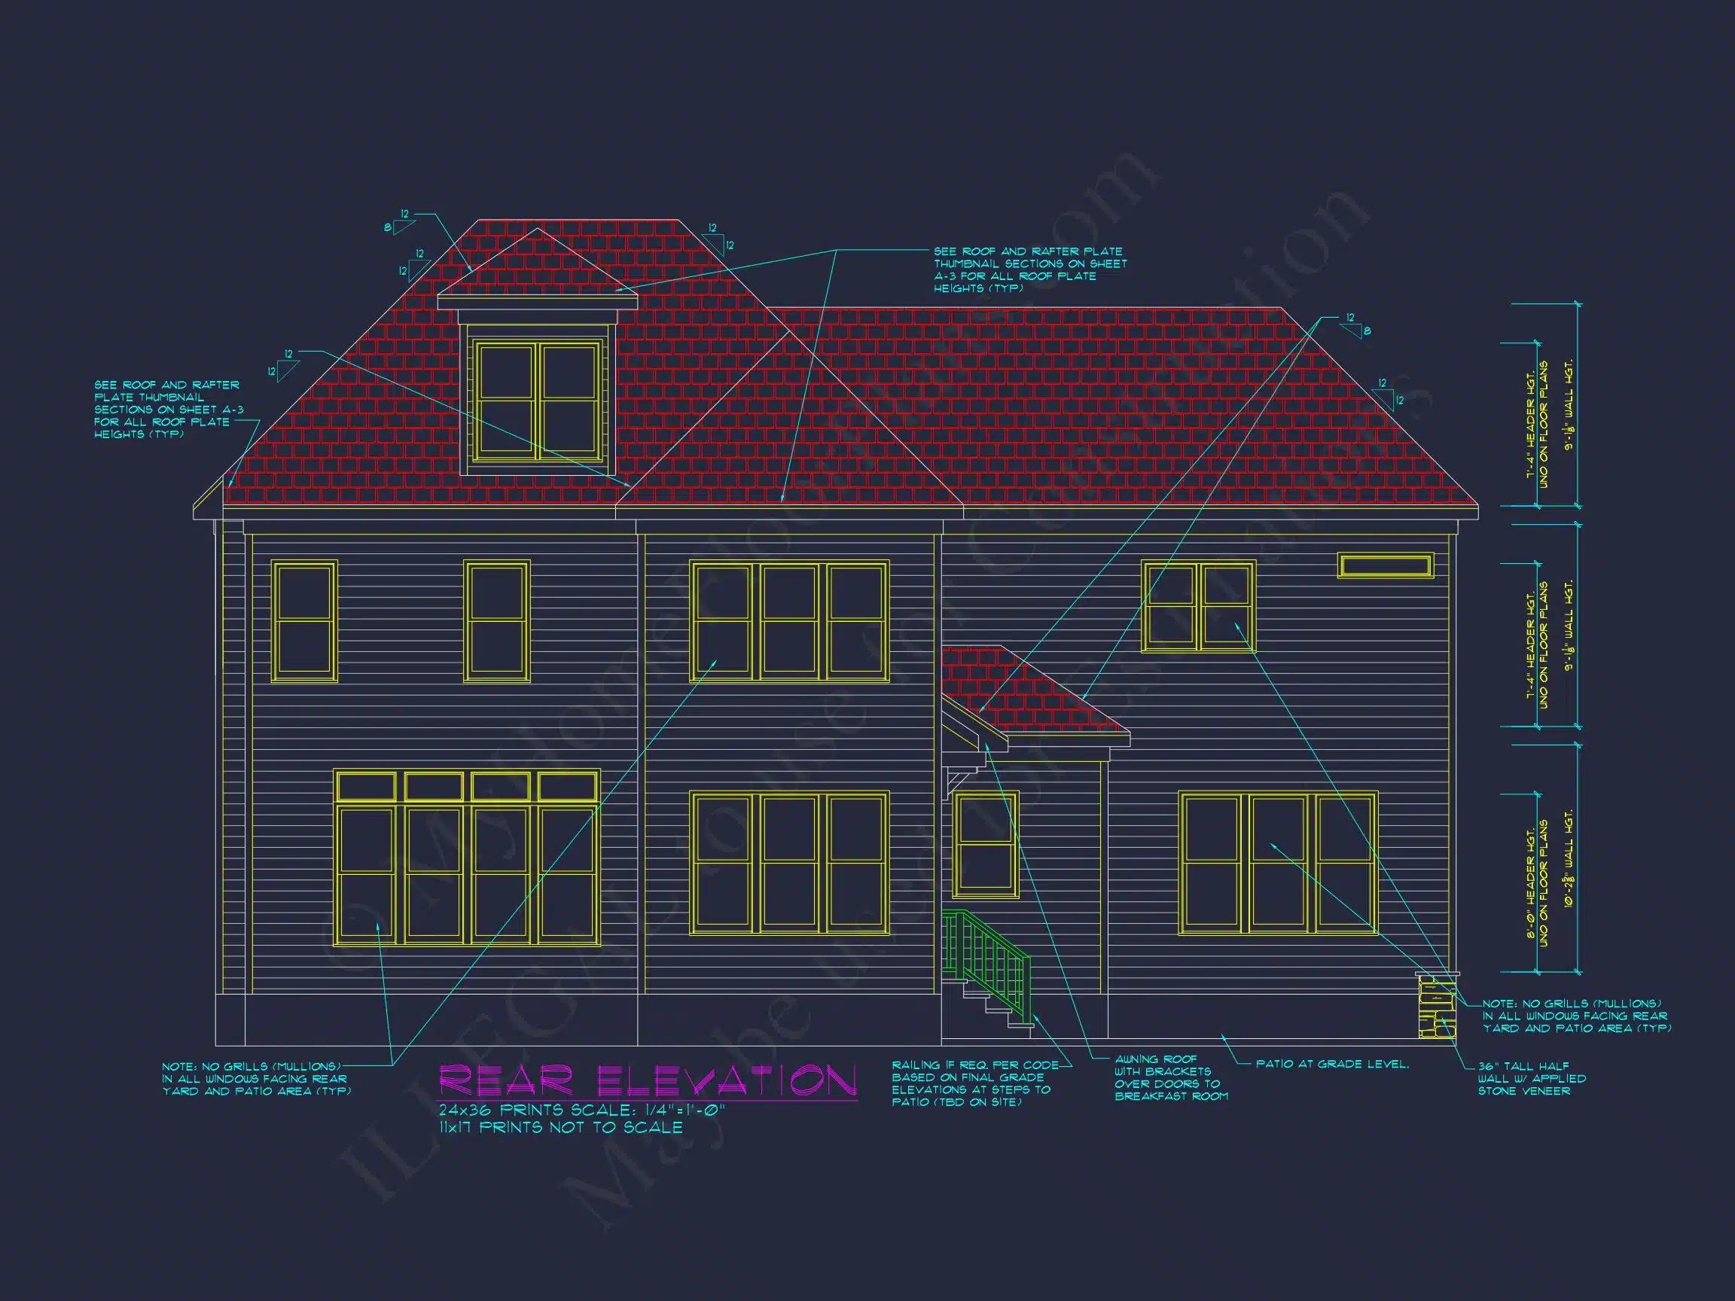
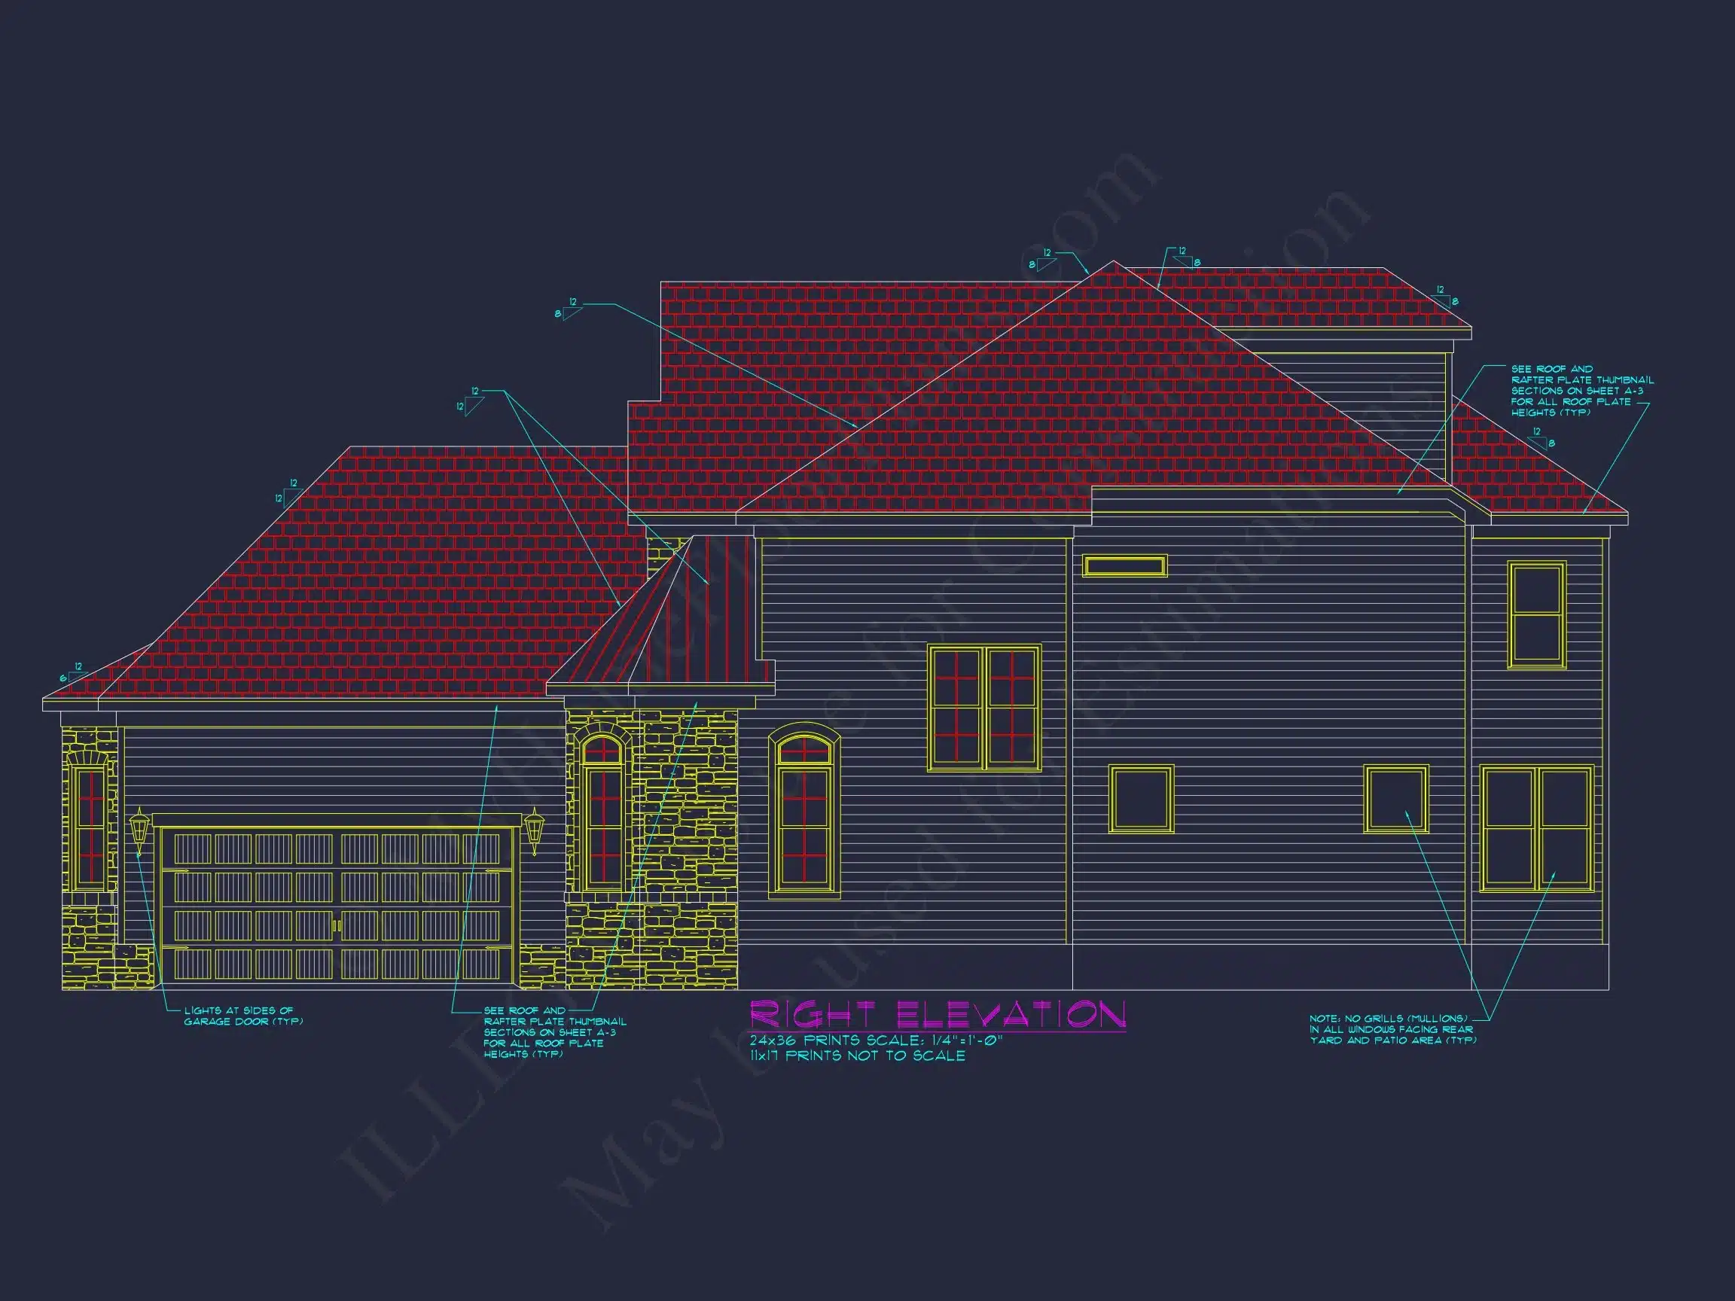
- Primary exterior: Horizontal lap siding for a clean, classic appearance.
- Accent material: Stone veneer wrapping the entry and lower façade for depth and texture.
- Roof: Architectural asphalt shingles with steep gables for visual interest.
- Windows: Symmetrical, multi-pane windows that reinforce the Colonial influence.
- Entry: Arched stone entry with recessed front door for a welcoming arrival.
This combination of siding and stone is a hallmark of New American homes and is widely used in high-end suburban construction. According to Fine Homebuilding, mixed-material façades like this improve perceived value while maintaining long-term durability.
Interior Layout & Living Spaces
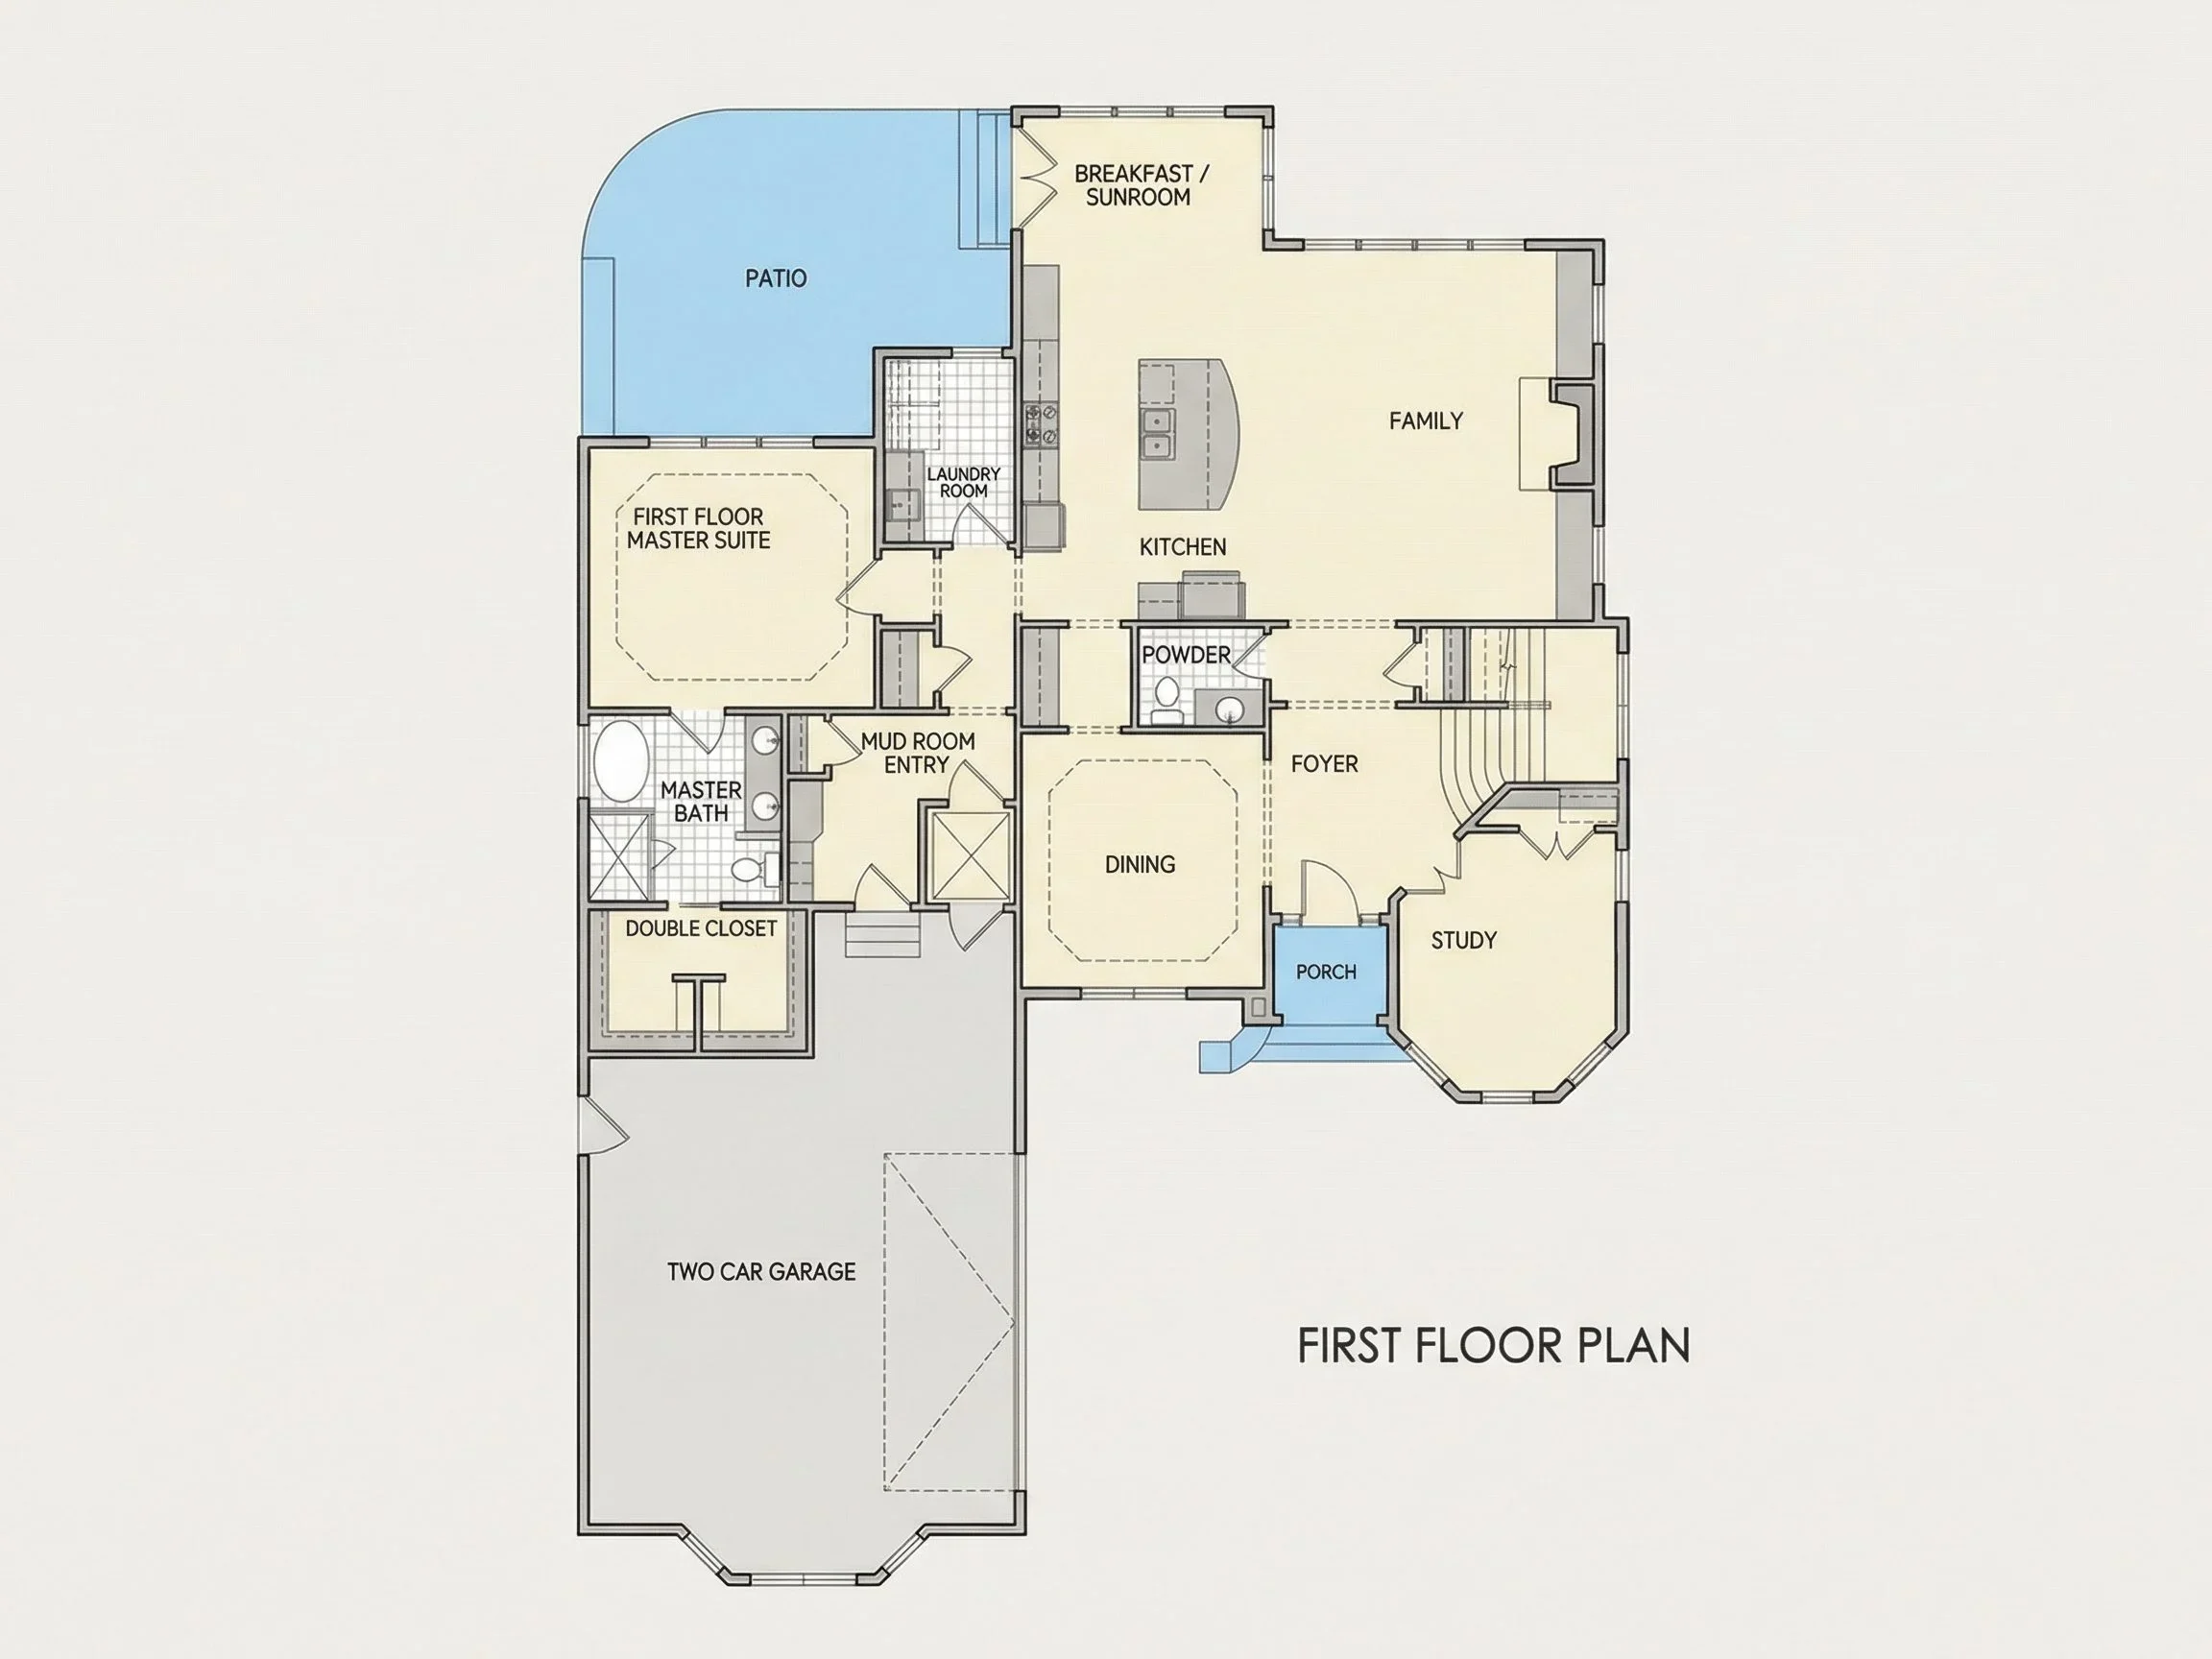
Inside, the home opens into a well-organized floor plan designed for both everyday living and entertaining. The main level emphasizes openness without sacrificing definition between spaces.
Main-Level Highlights
- Spacious foyer with clear sightlines into the main living areas.
- Open-concept great room, kitchen, and dining area ideal for gatherings.
- Large kitchen island with seating and ample prep space.
- Walk-in pantry for organized storage.
- Private study or home office near the front of the house.
Bedrooms & Bathrooms
- Owner’s suite: Generously sized with a walk-in closet and spa-inspired bath.
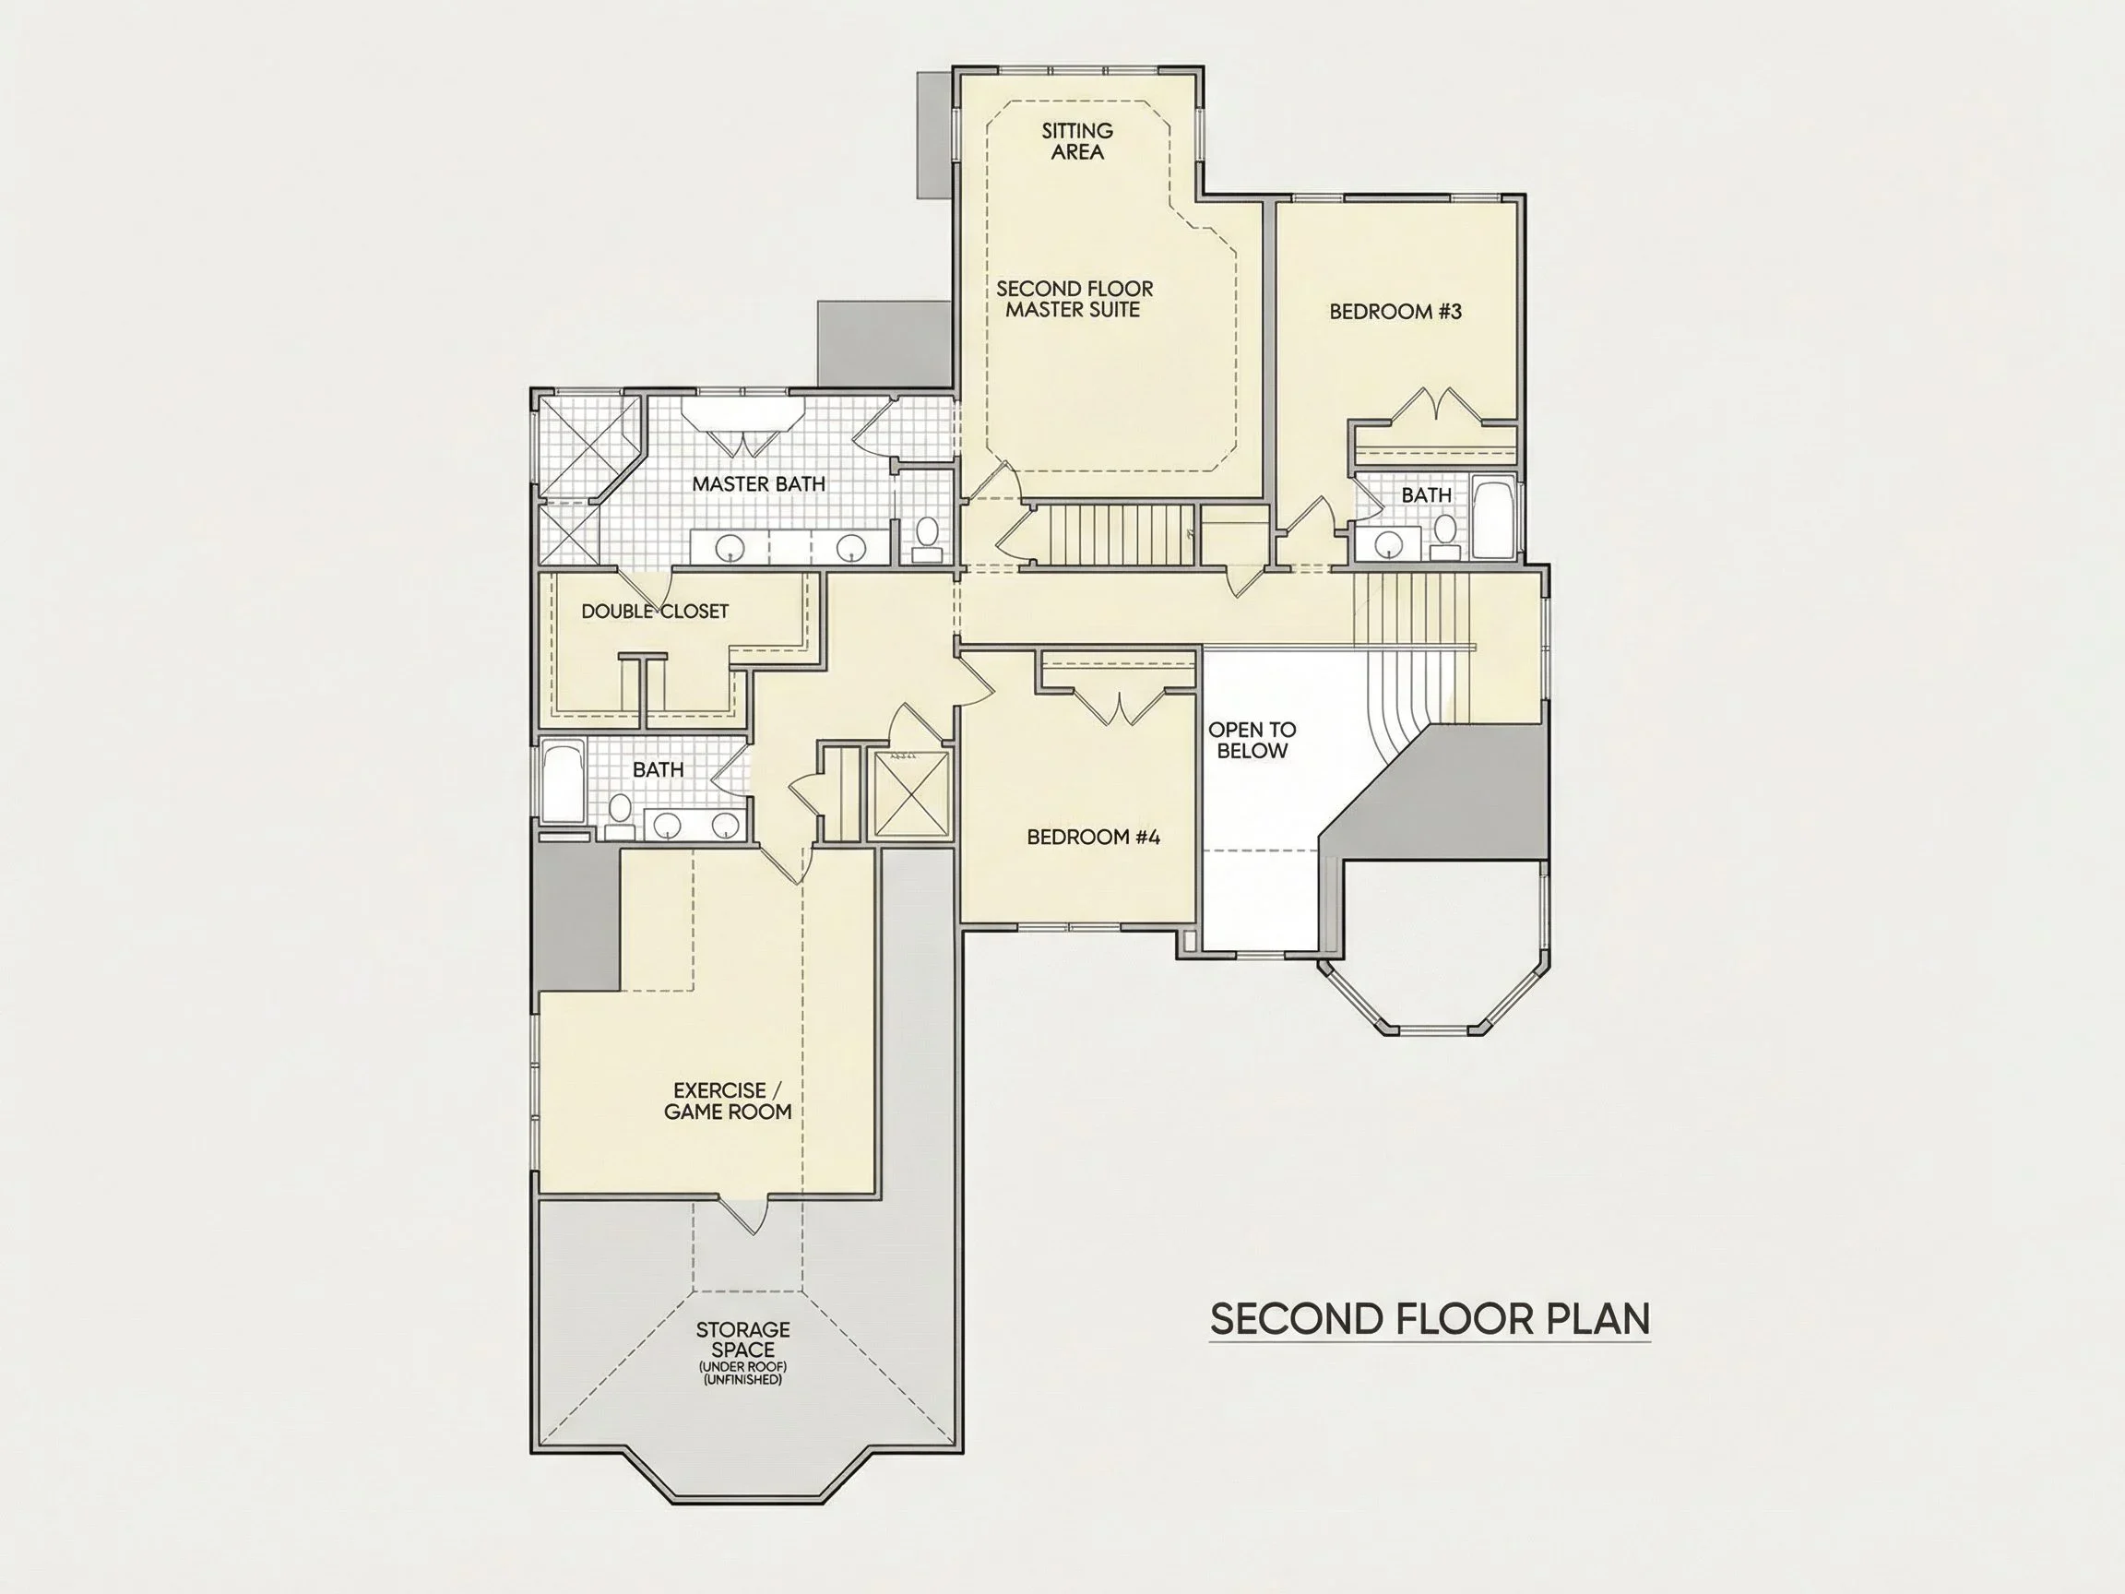
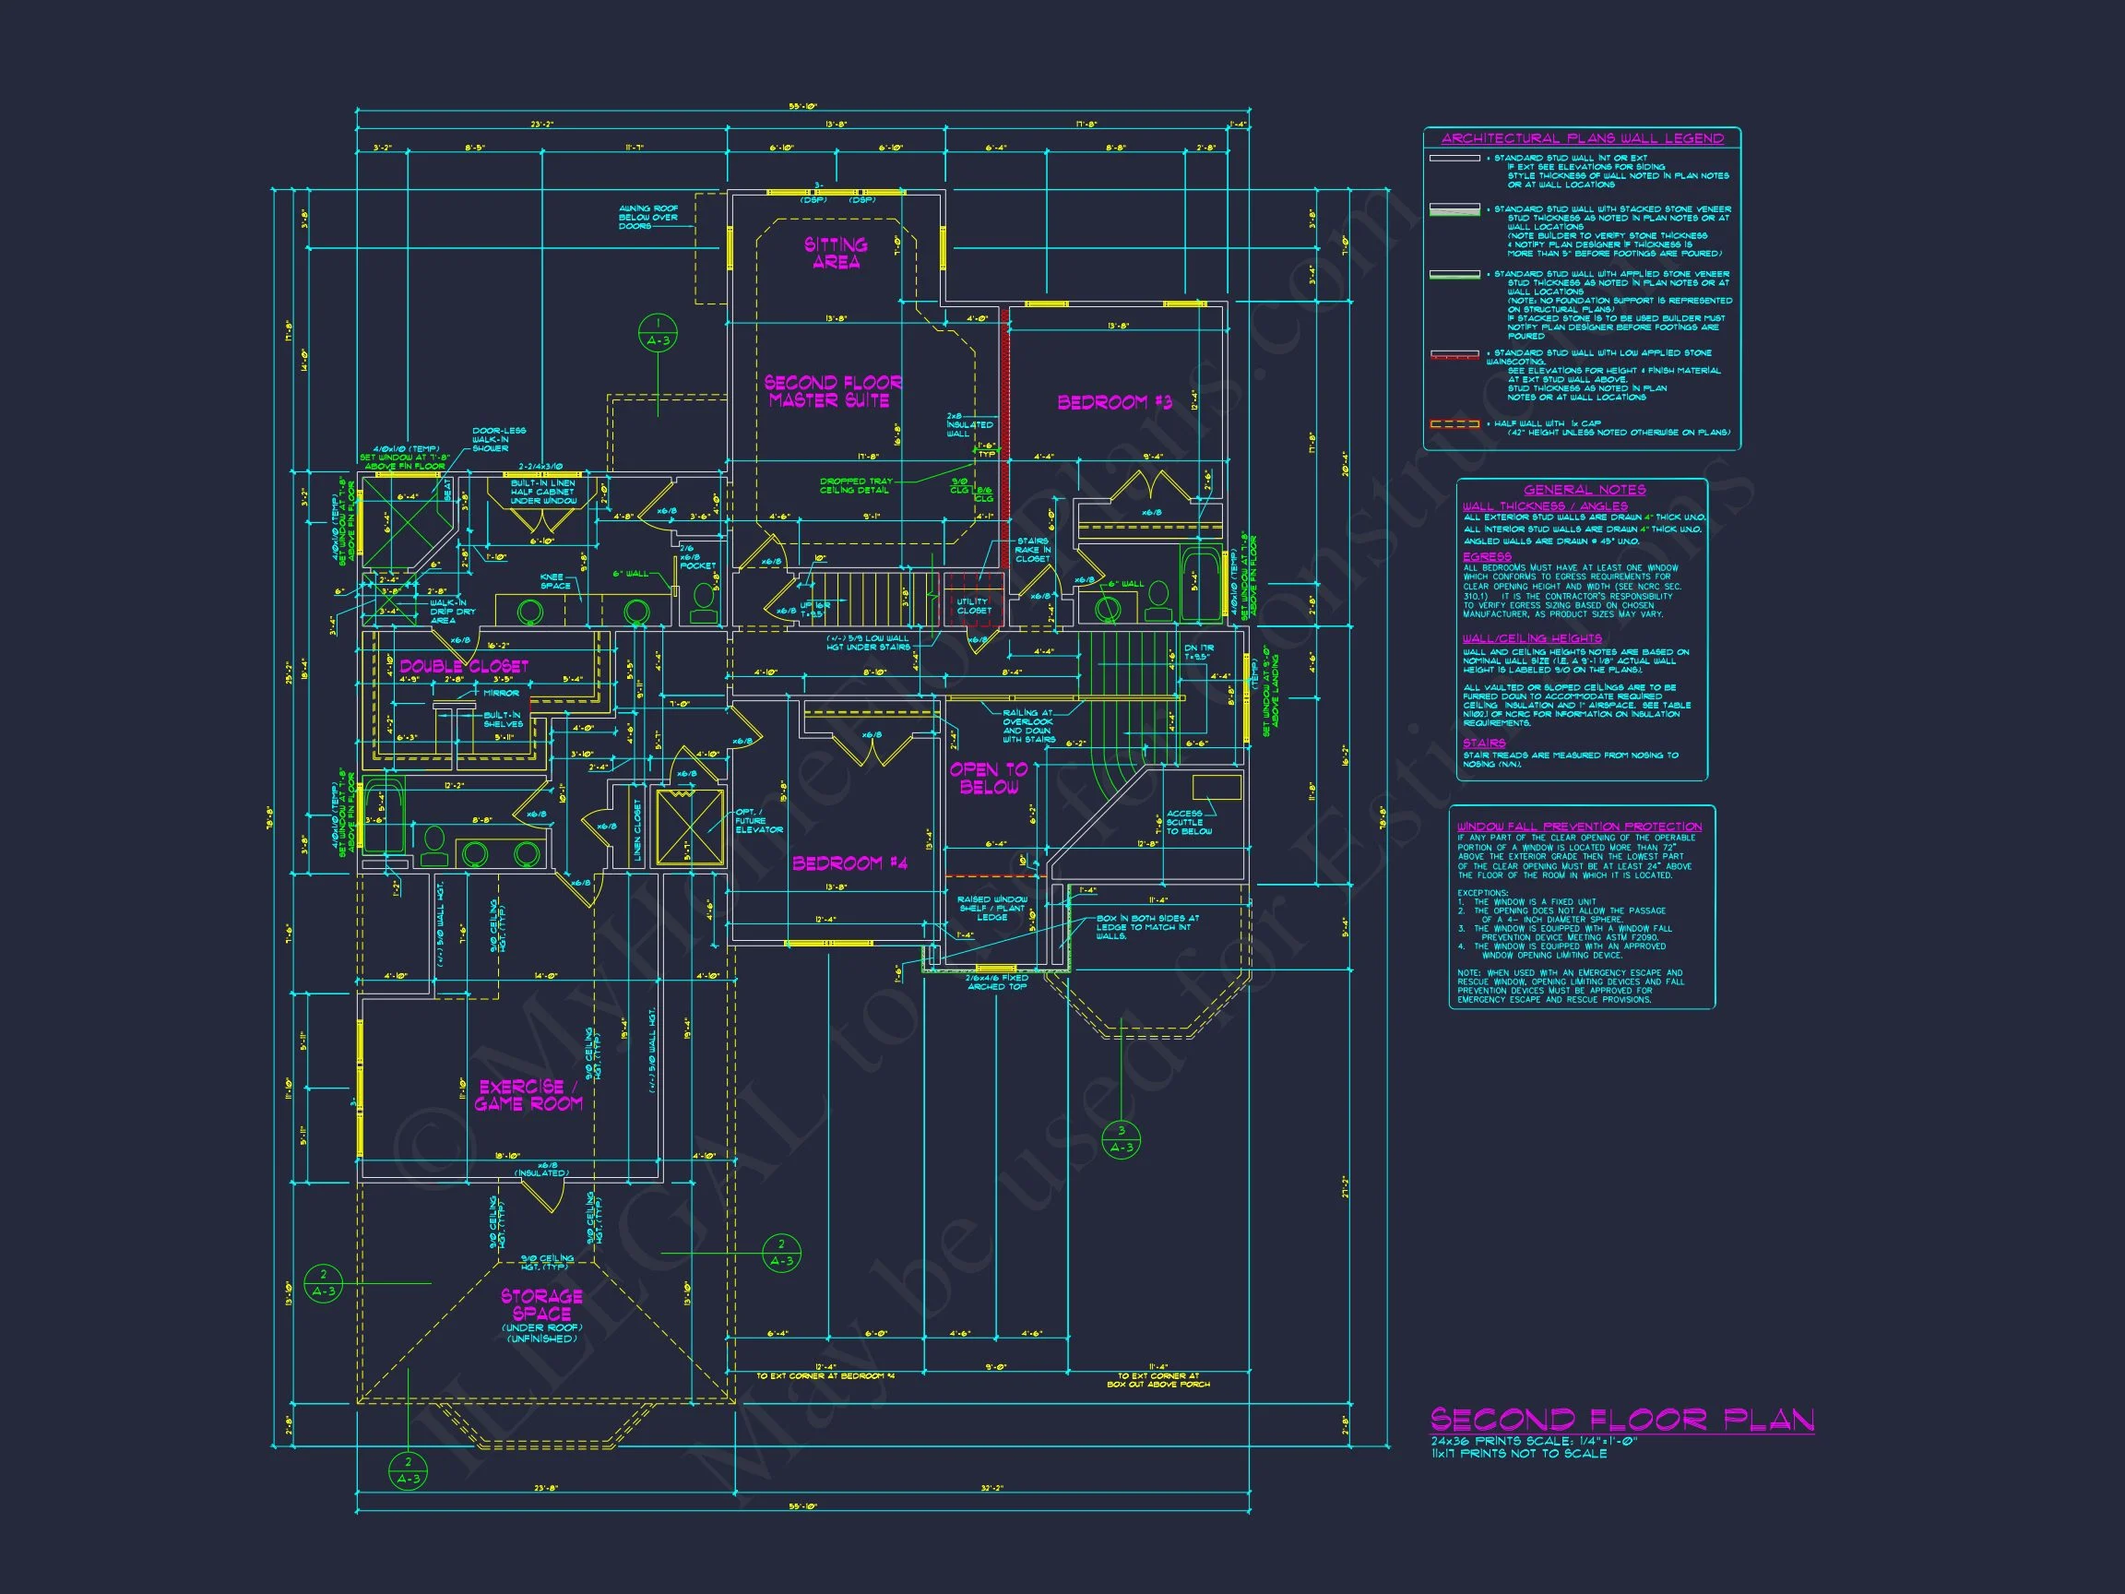
- Additional bedrooms: Three secondary bedrooms offering flexibility for family, guests, or hobbies.
- Bathrooms: 4 baths thoughtfully distributed for comfort and convenience.
Upper-Level & Bonus Spaces
The second floor provides additional privacy and versatility. Bedrooms are separated from the main living areas, creating quiet retreats. A flexible bonus room can be used as a media room, playroom, or future guest suite depending on your needs.
- Optional bonus space for entertainment or storage.
- Central hallway for easy access to all rooms.
- Laundry room conveniently located near bedrooms.
Garage & Storage
- Attached garage with ample room for vehicles and storage.
- Dedicated mudroom entry to keep daily clutter organized.
- Multiple closets and storage zones throughout the home.
Why Choose a New American | Modern Traditional Home?
This architectural style has become one of the most popular choices for families who want a home that feels both classic and current. The Traditional Colonial influence provides symmetry and order, while New American detailing introduces flexibility, larger windows, and open interiors that suit modern living.
What’s Included with This House Plan
- CAD + PDF construction files ready for builders and engineers.
- Unlimited build license — build as many times as you like.
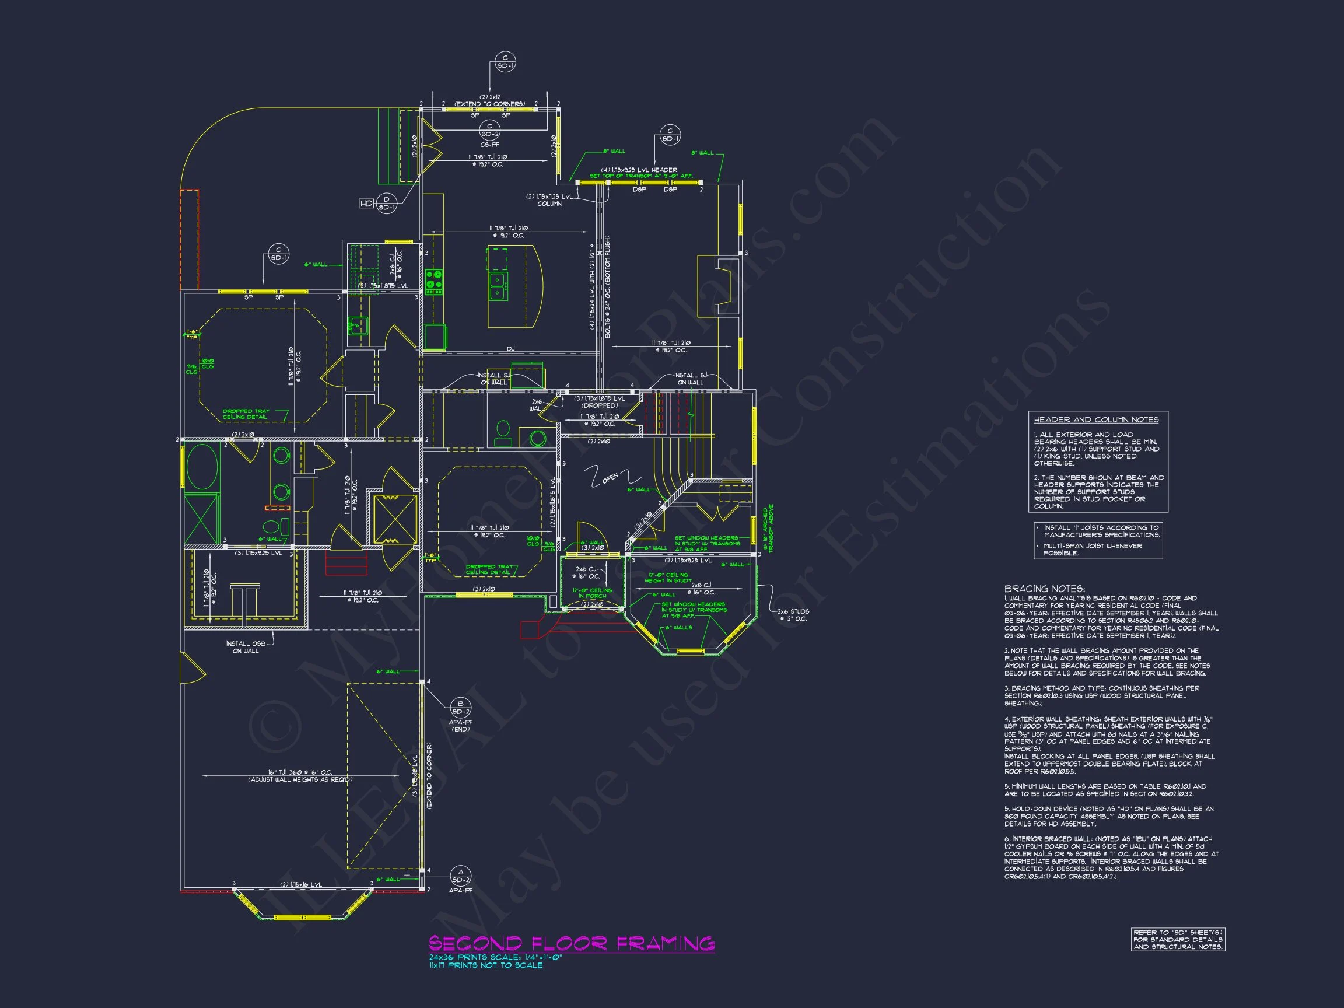
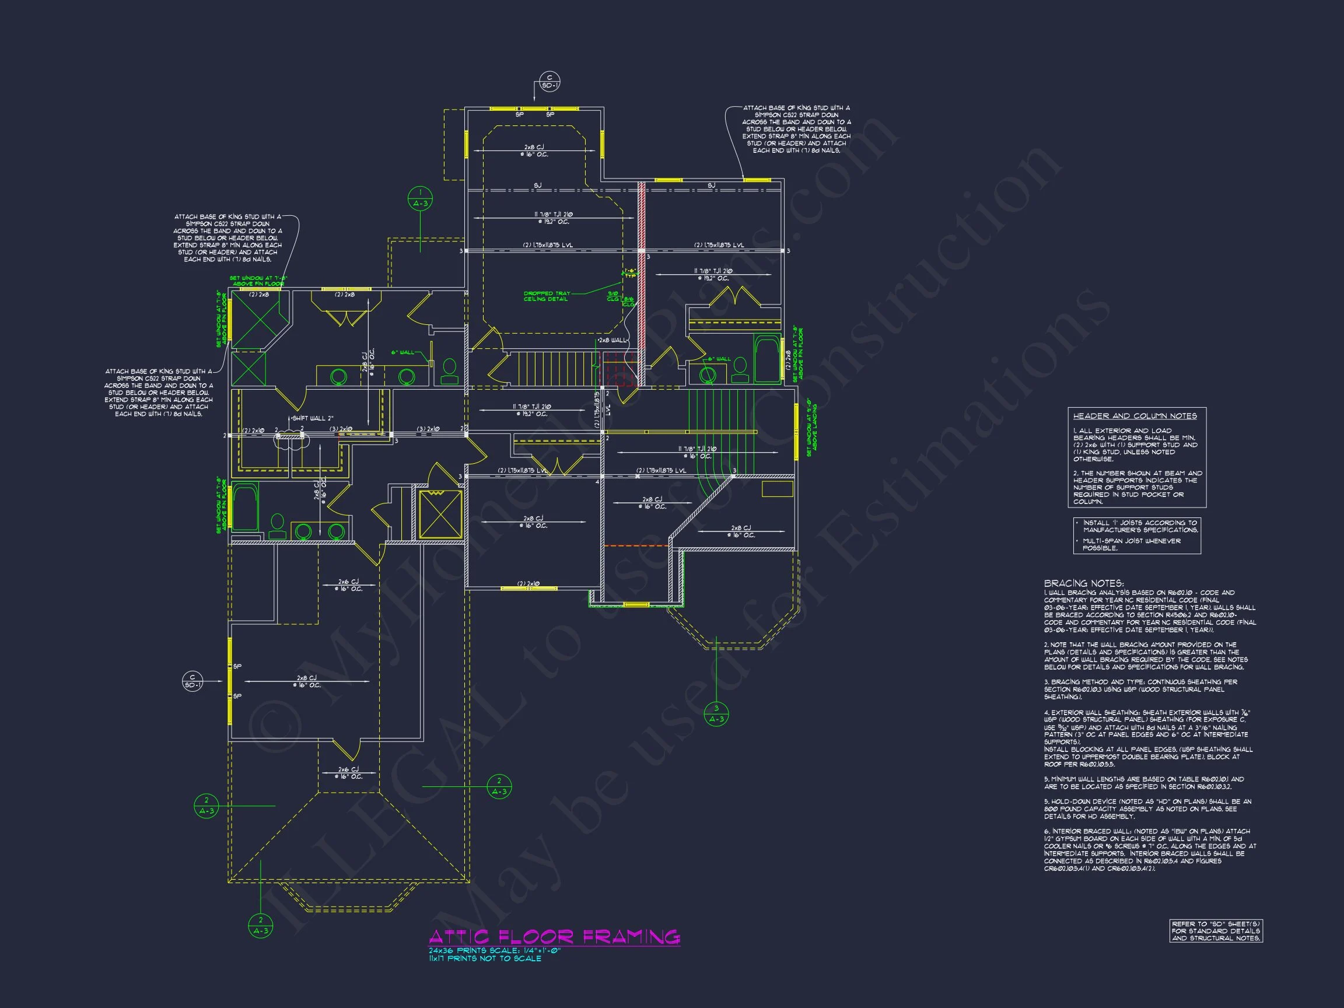
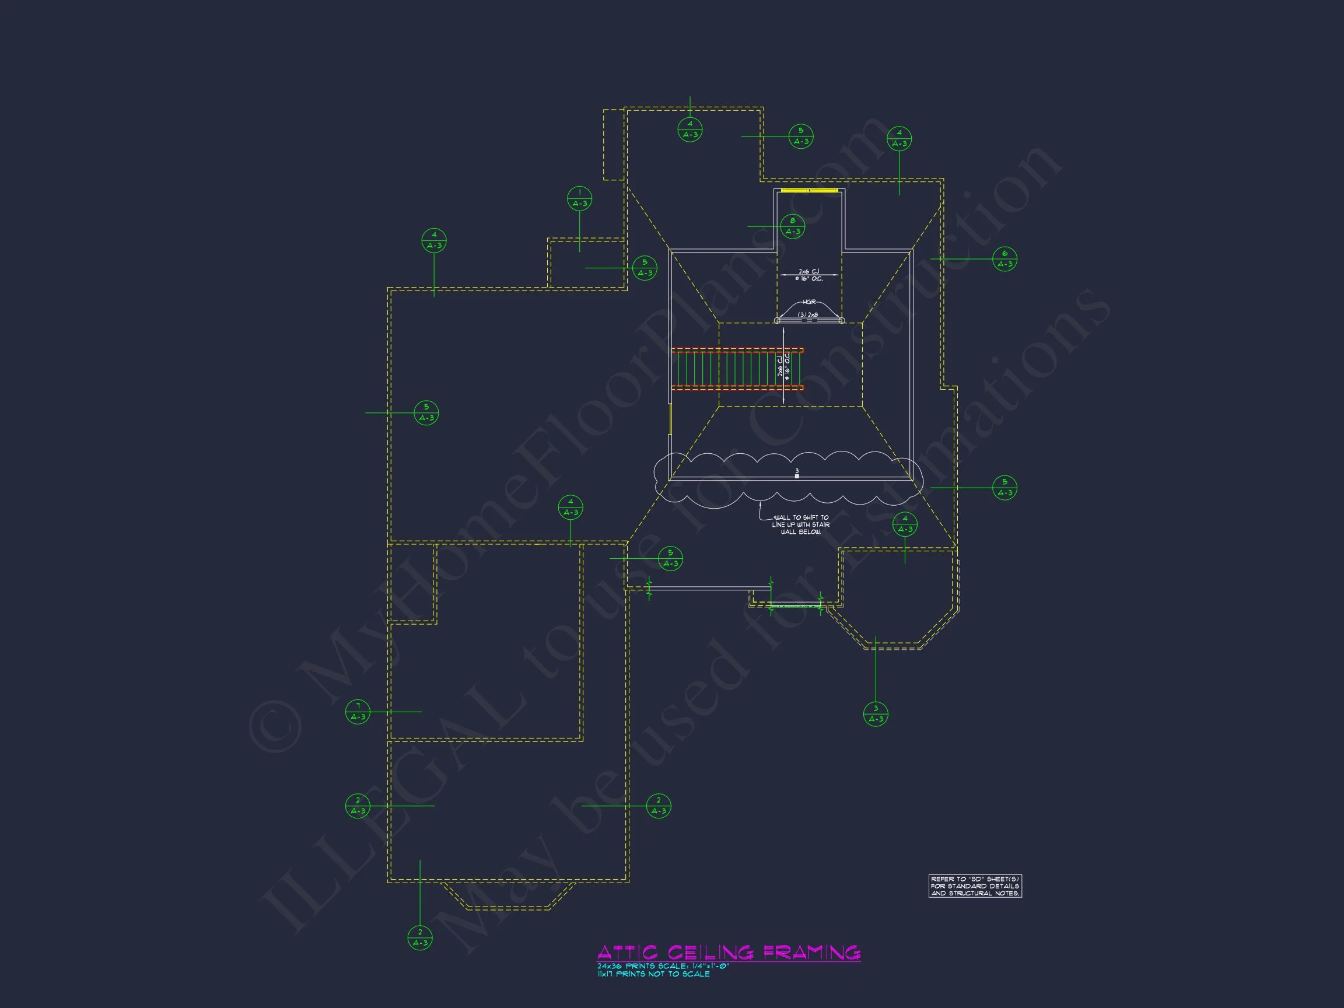
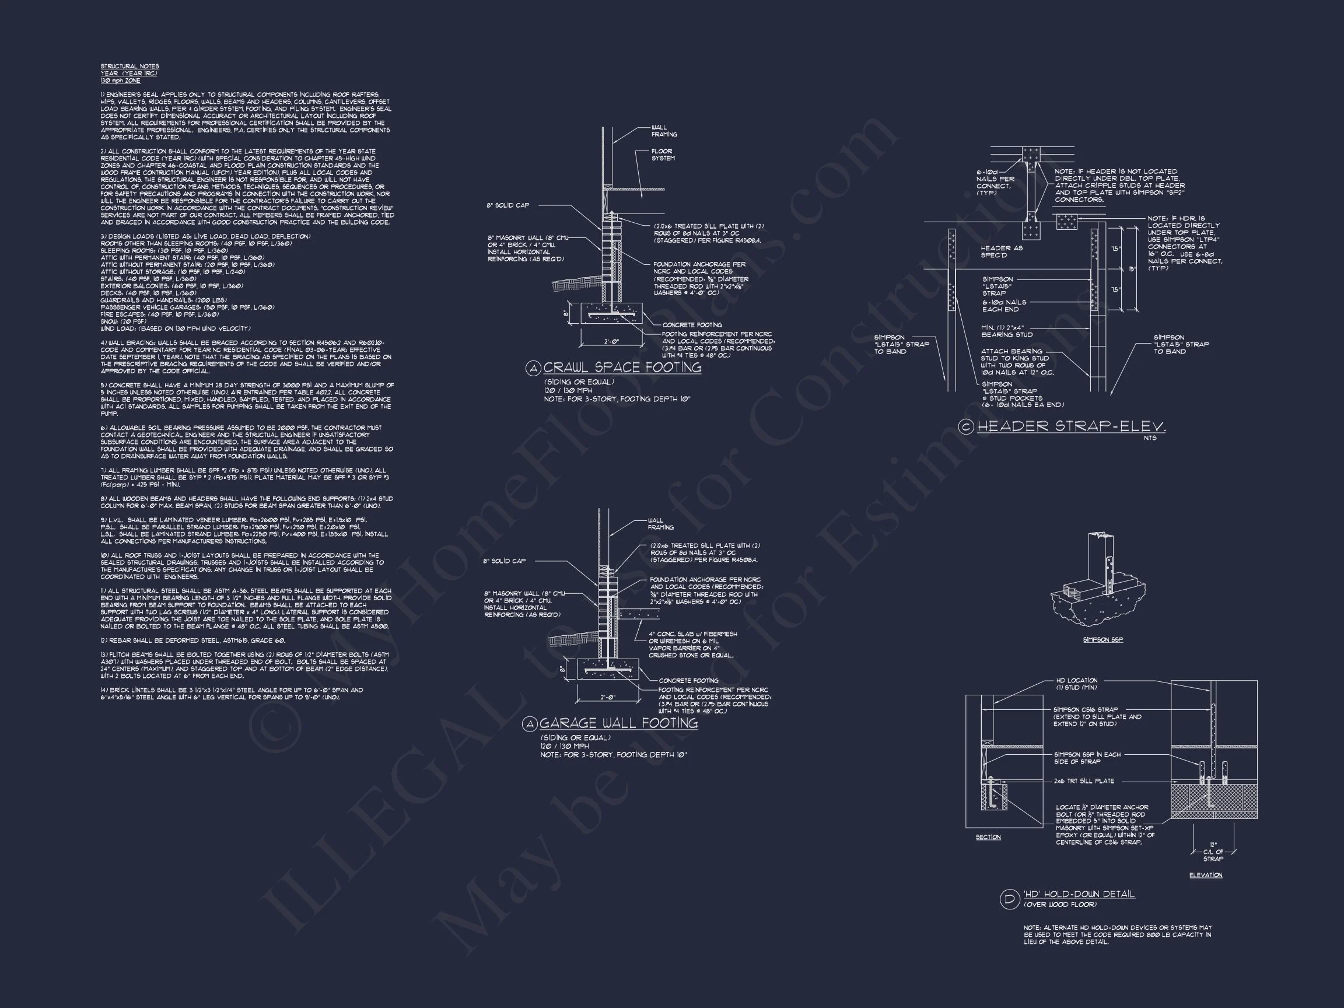
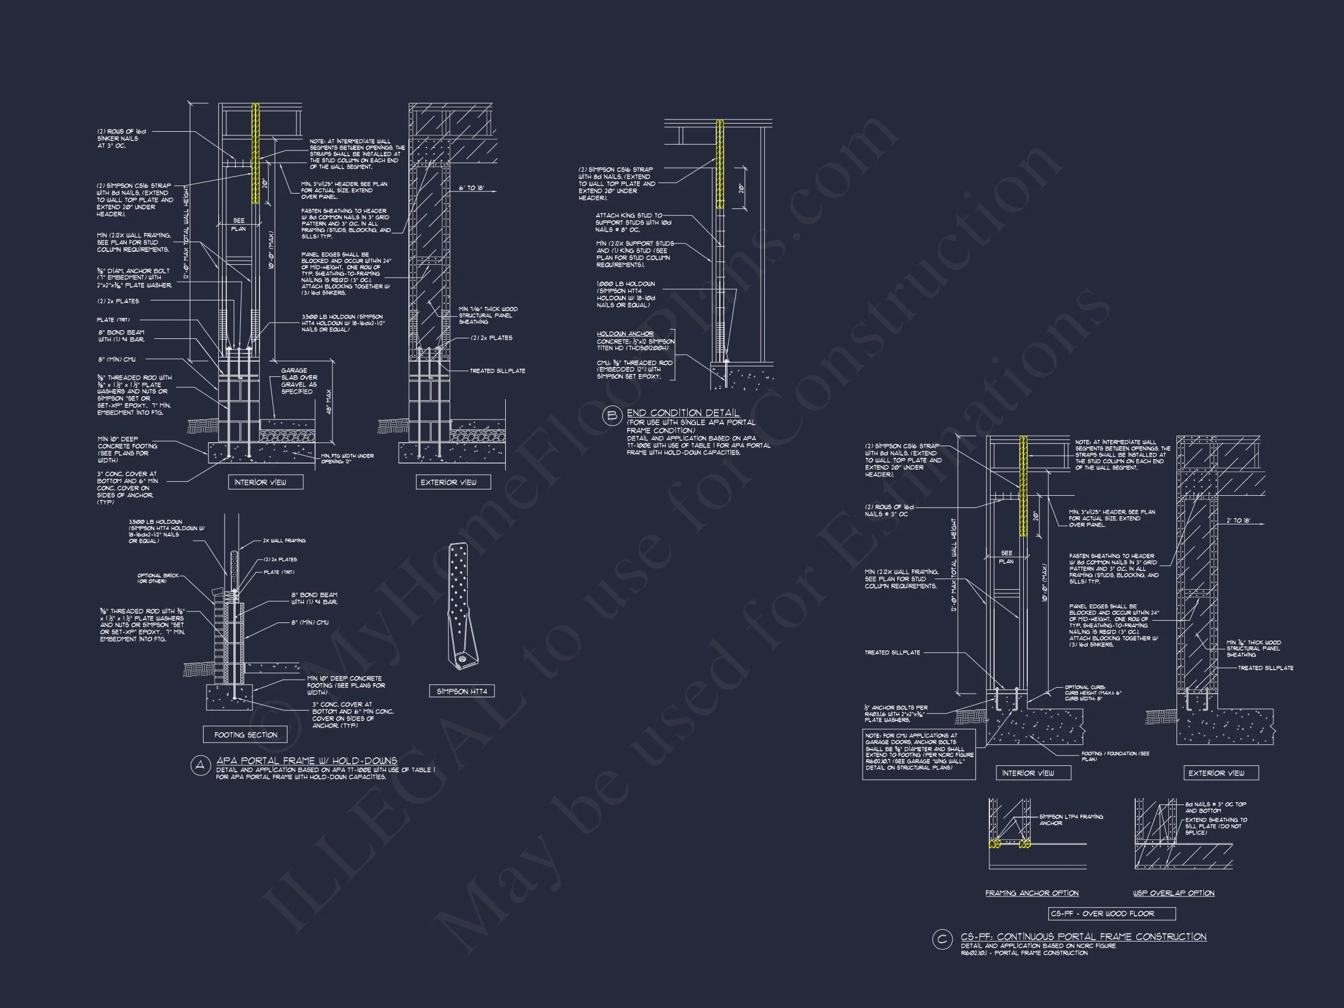
- Structural engineering included for code compliance.
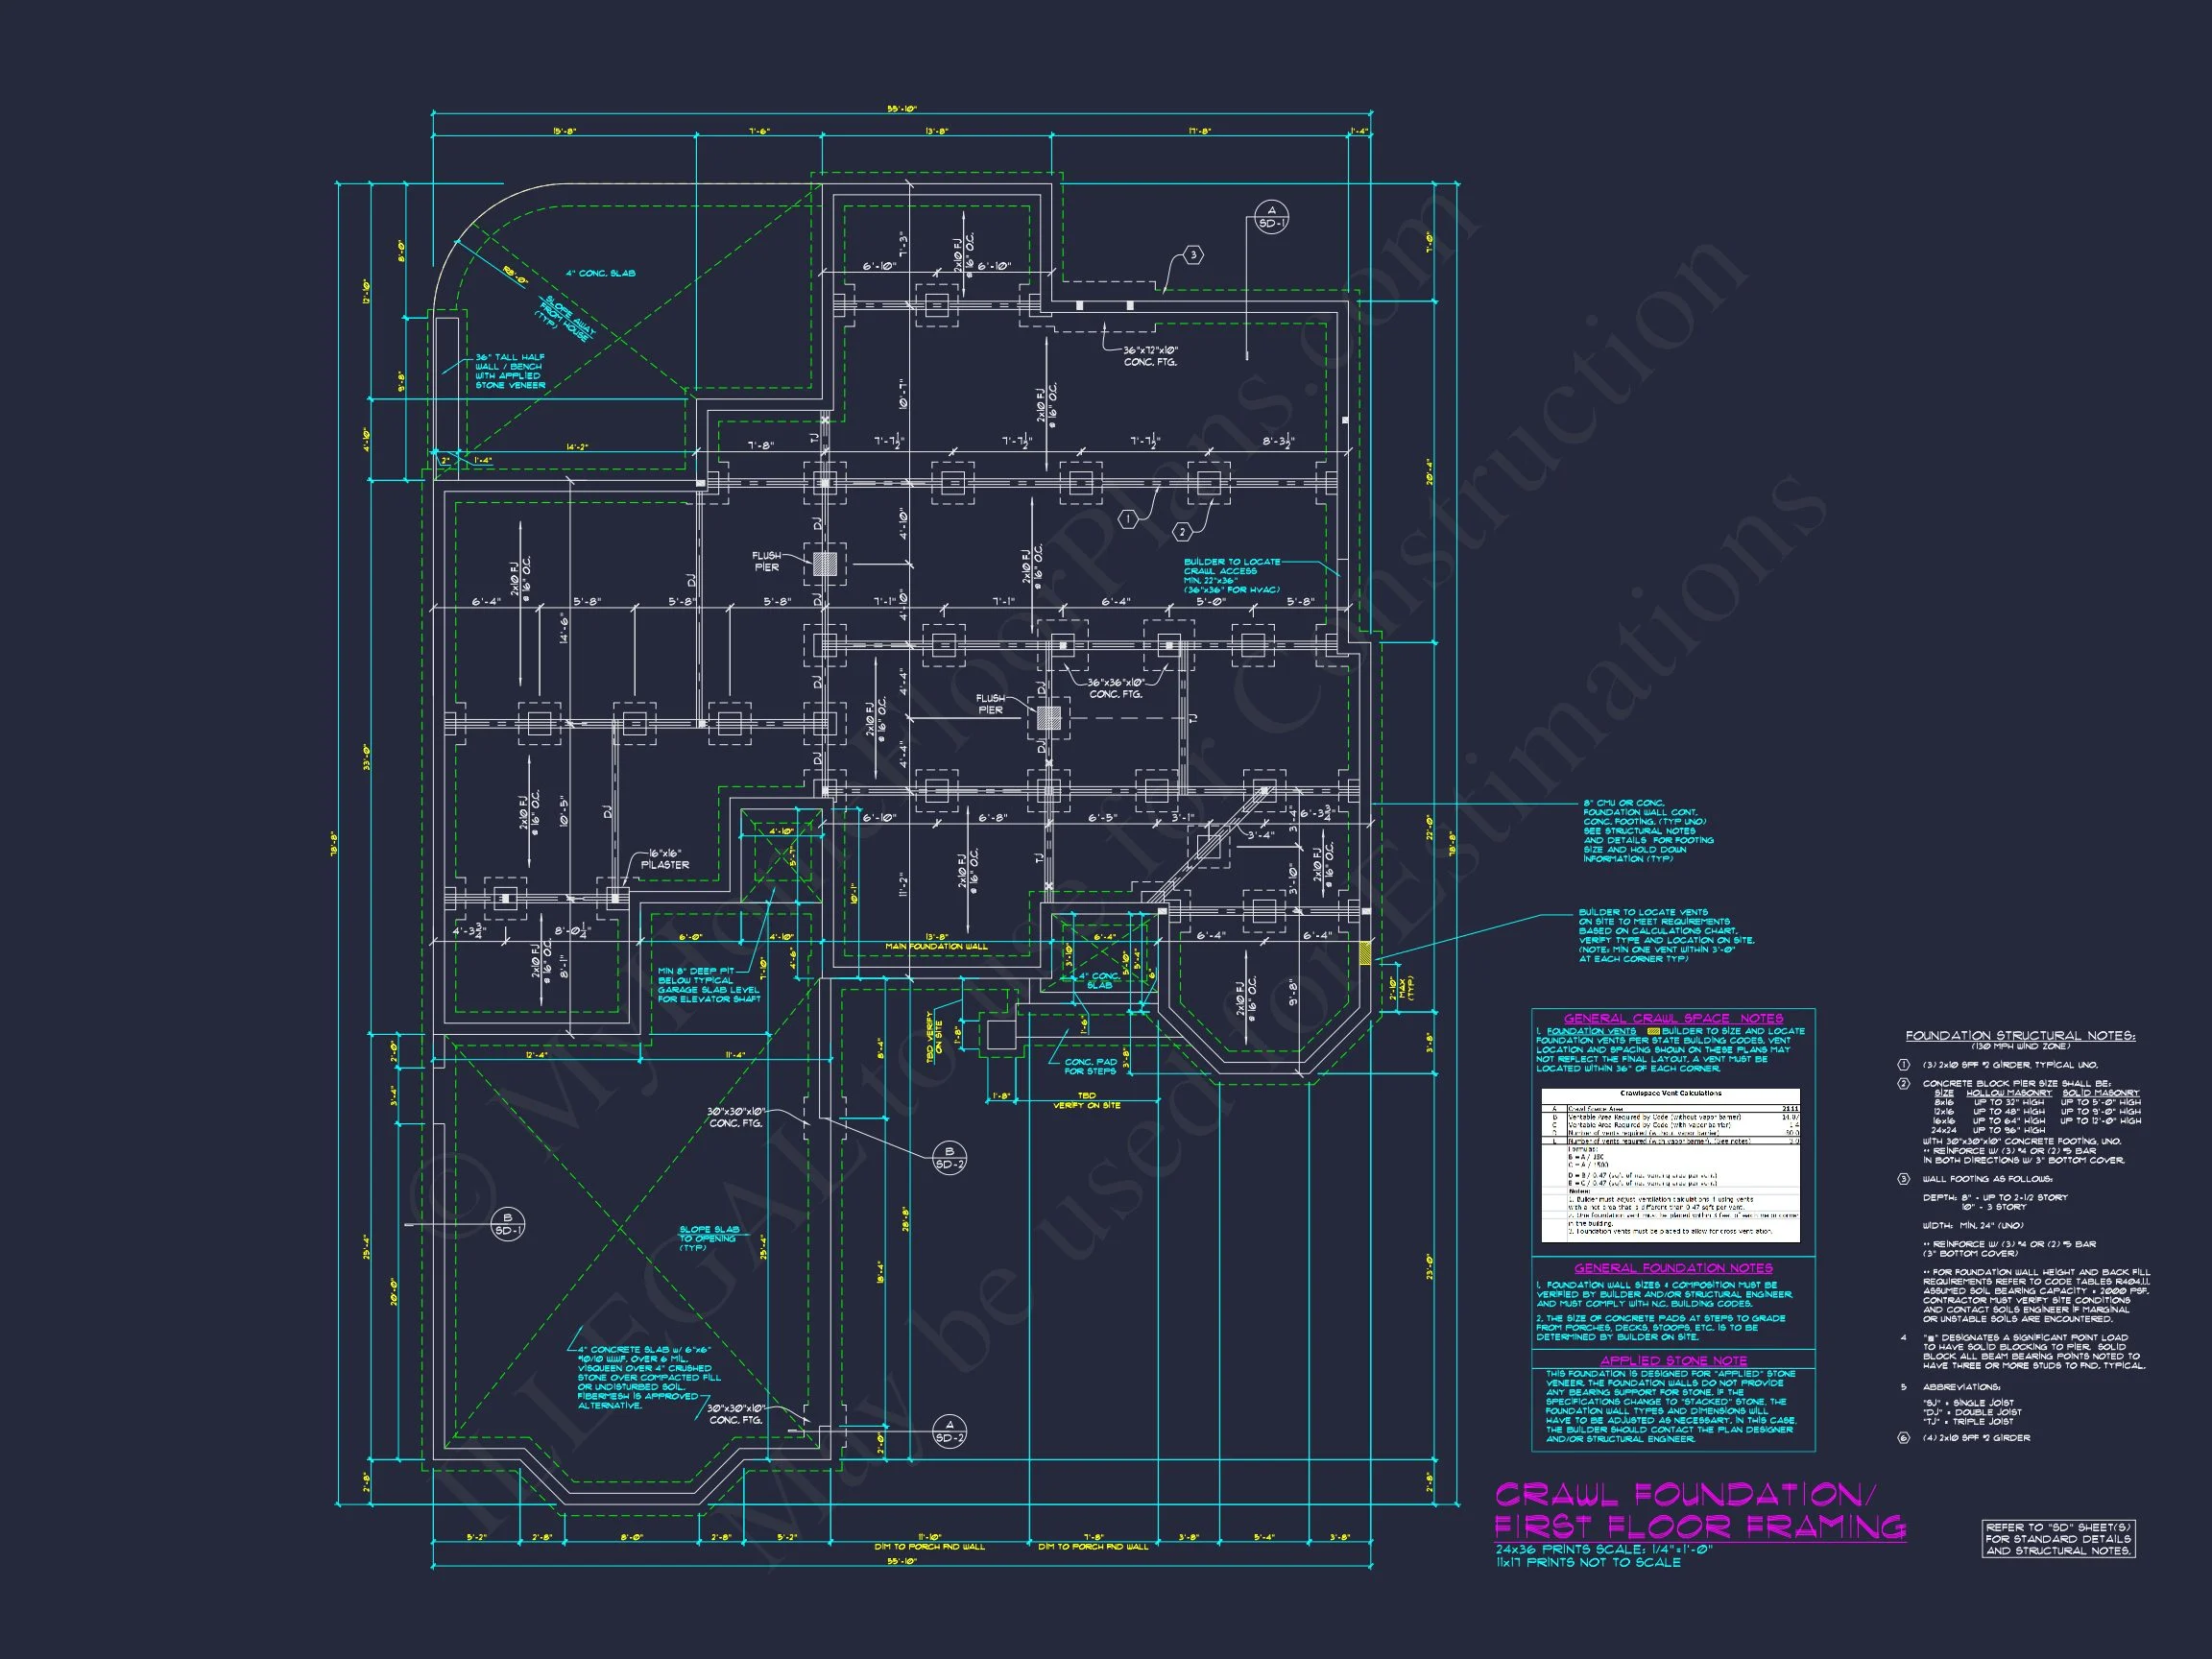
- Foundation flexibility — slab, crawlspace, or basement options available.
- Customization support for layout, exterior, or size changes.