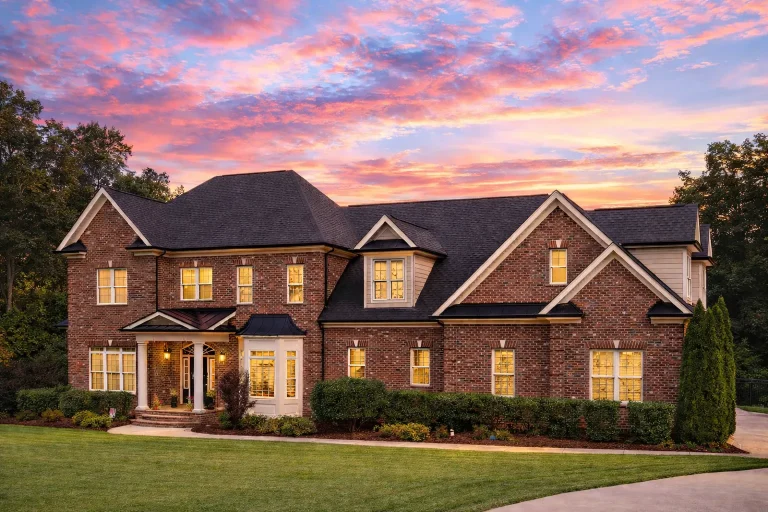
Plan 14-2055 – Florida Peninsula | Traditional Colonial – 4-Bed, 5-Bath, 5,100 SF
Traditional Colonial and Neo-Colonial house plan with brick and stone exterior • 4 bed • 5 bath • 5,100 SF. Symmetrical facade, luxury owner suite, expansive living areas. Includes CAD+PDF + unlimited build license.

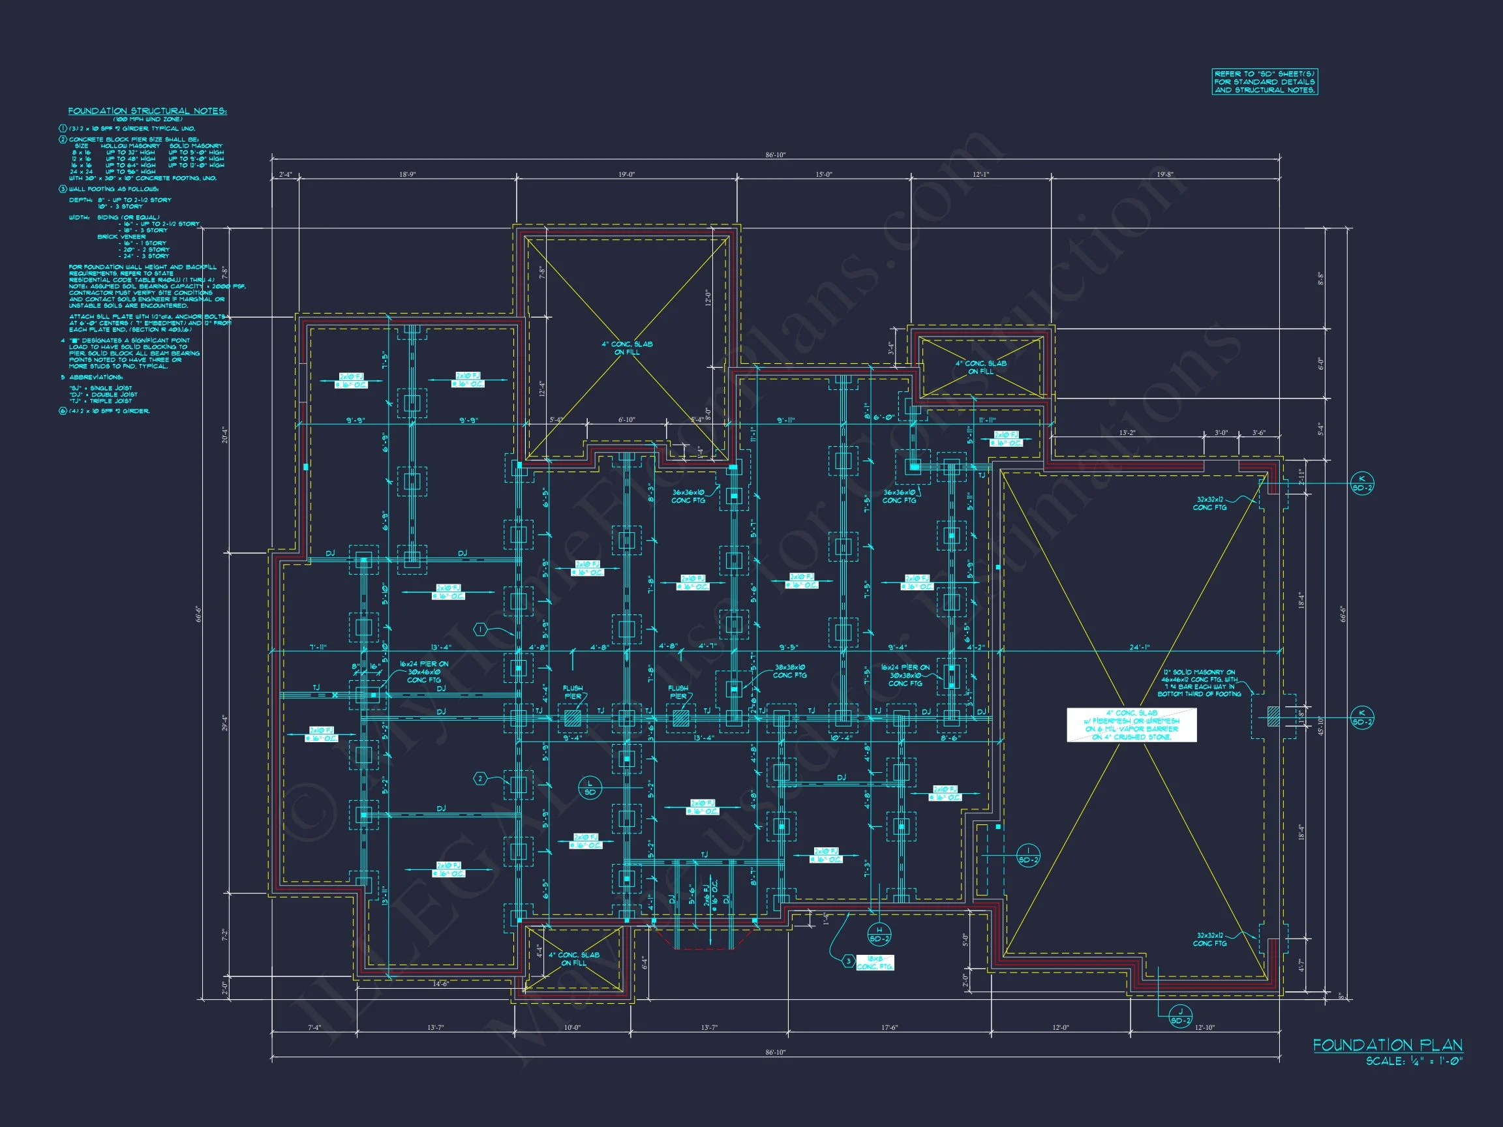
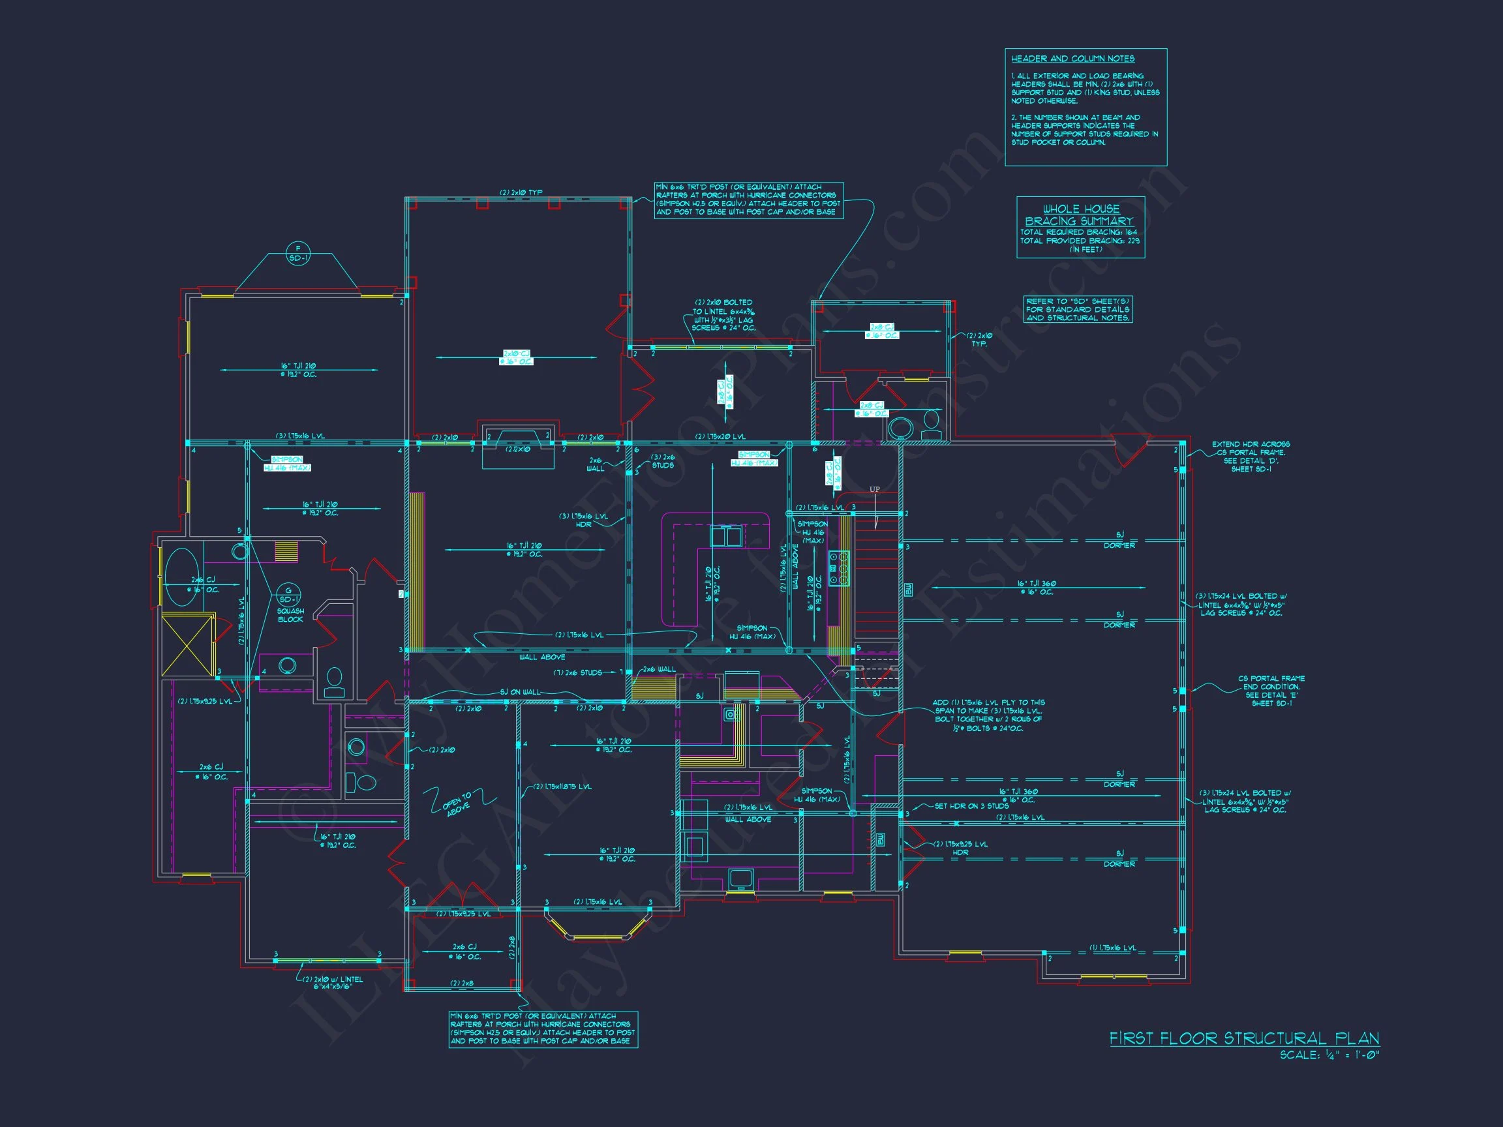
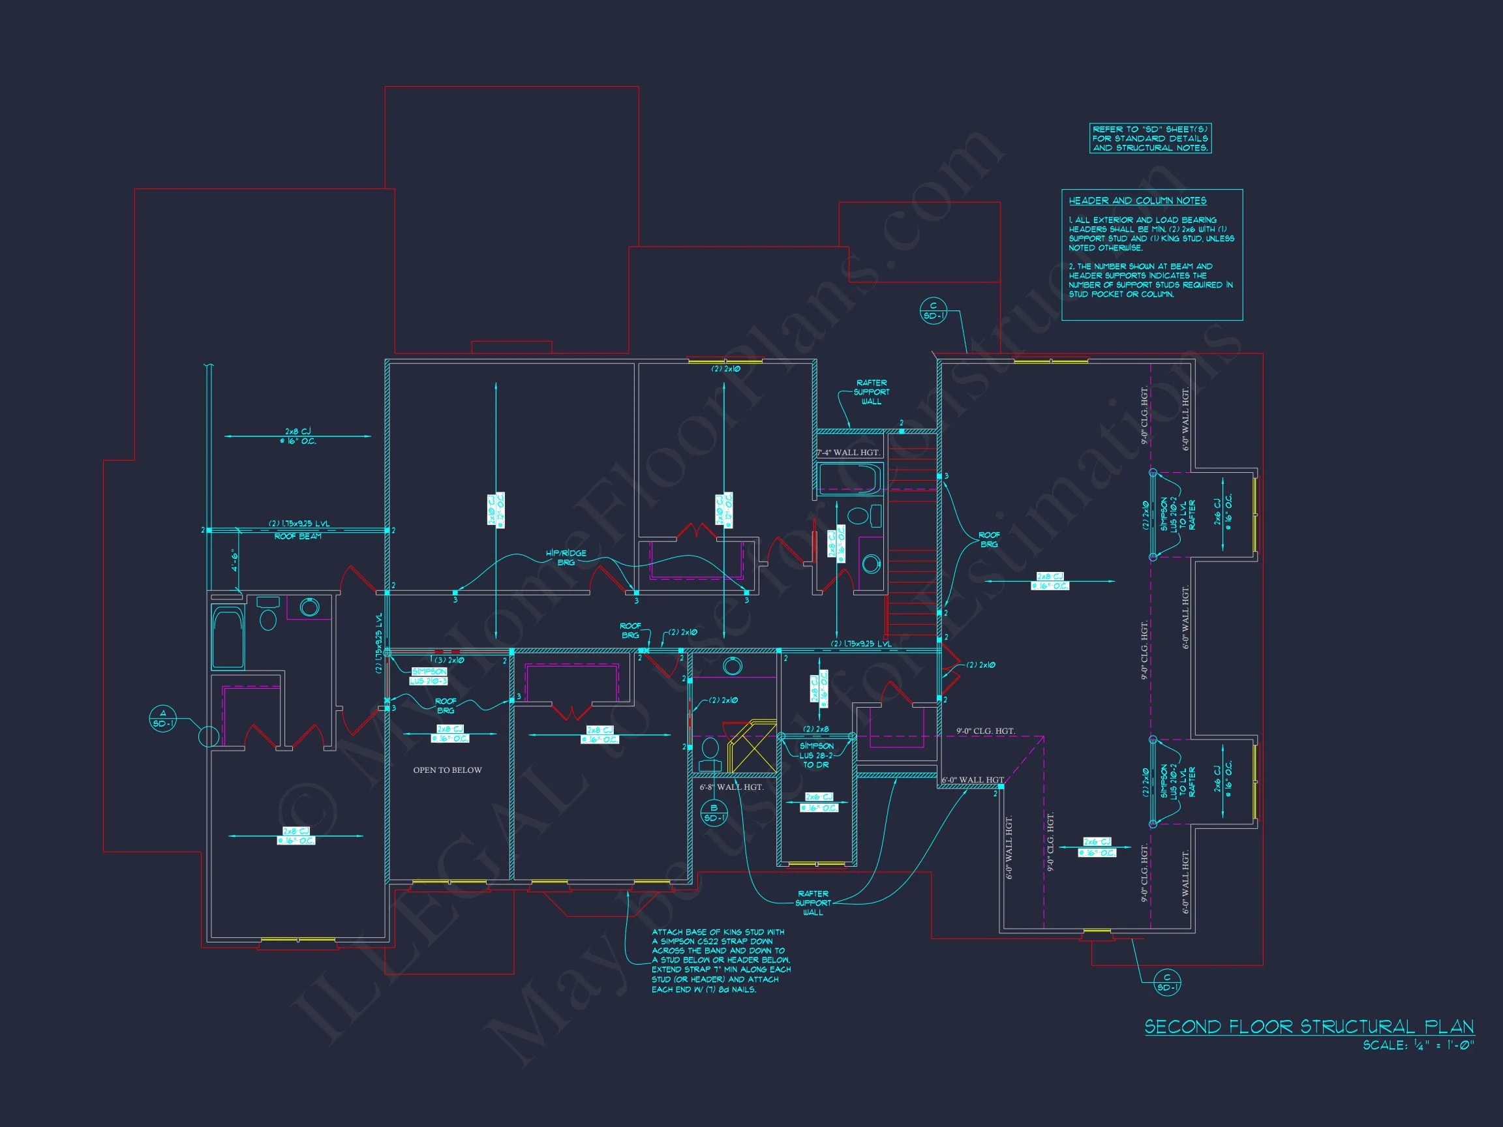
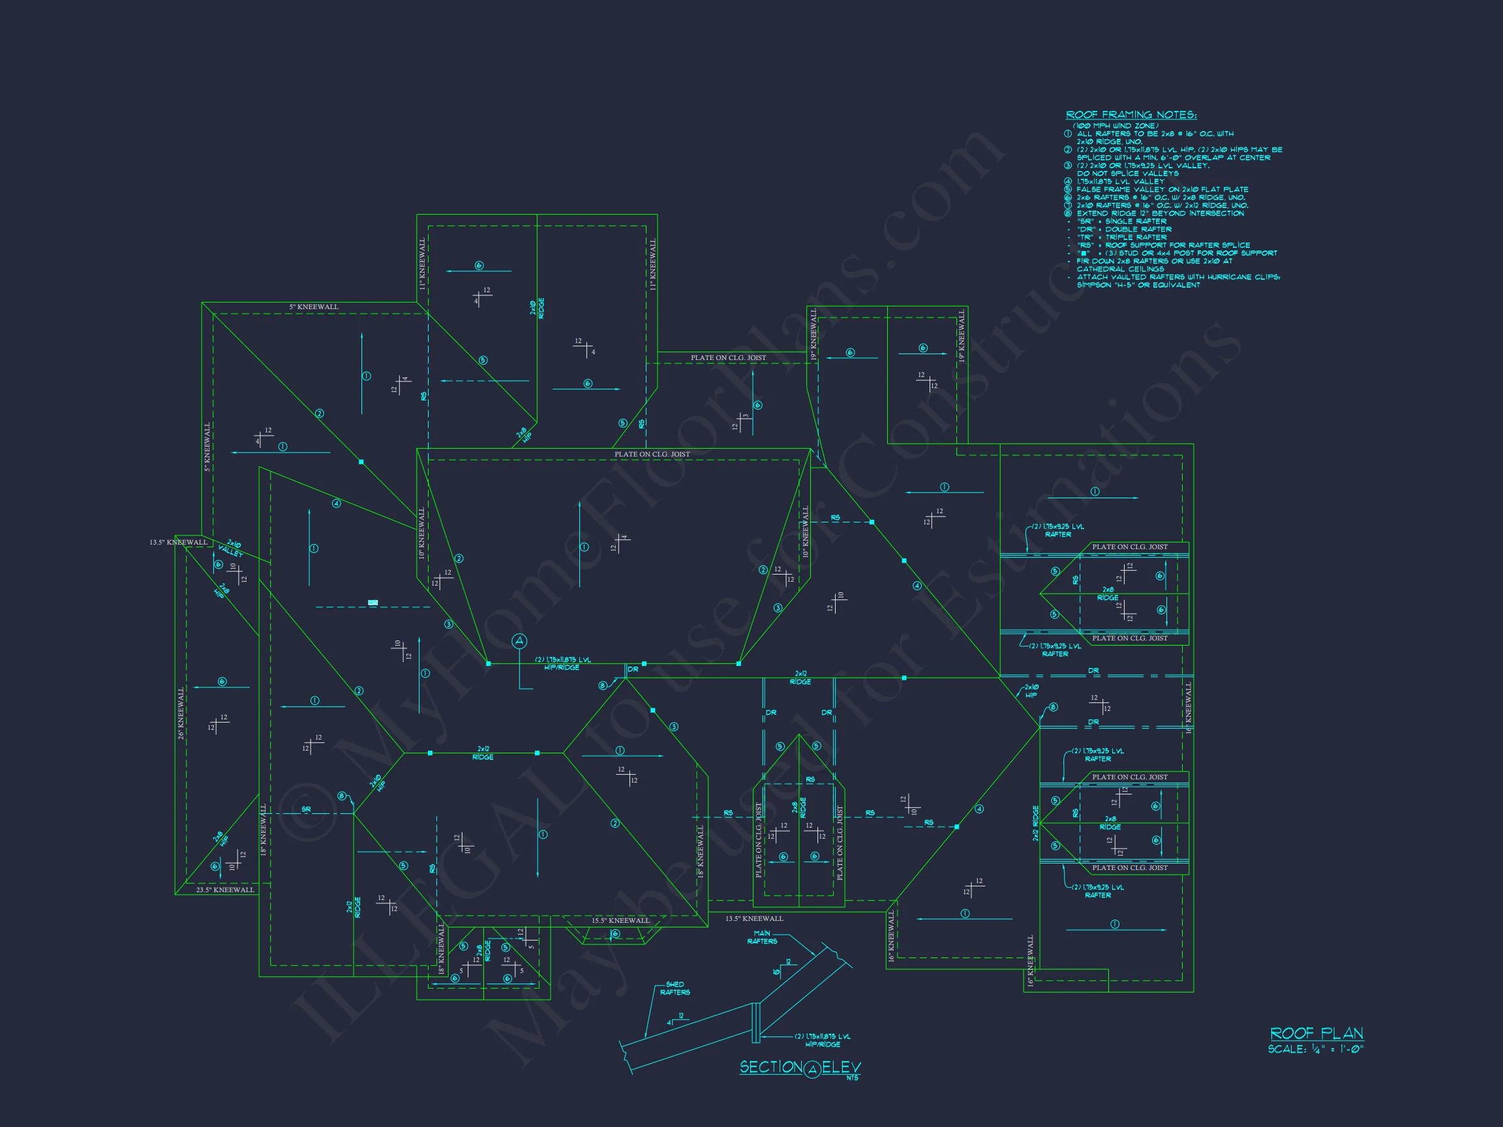
Original price was: $2,549.$1,985Current price is: $1,985.
999 in stock
* Please verify all details with the actual plan, as the plan takes precedence over the information shown below.
| Bedrooms | 4 |
|---|---|
| Bathrooms | 5+ |
| Heated SF | 5,100 |
| Unheated SF | 5,274 |
| Width | 86'-10" |
| Depth | 66'-6" |
| Floors | 2 |
| Garage Bays | 4+ |
| Architectural Styles | French Country |
| Structure Type | Single-Family |
| Exterior Material | Brick |
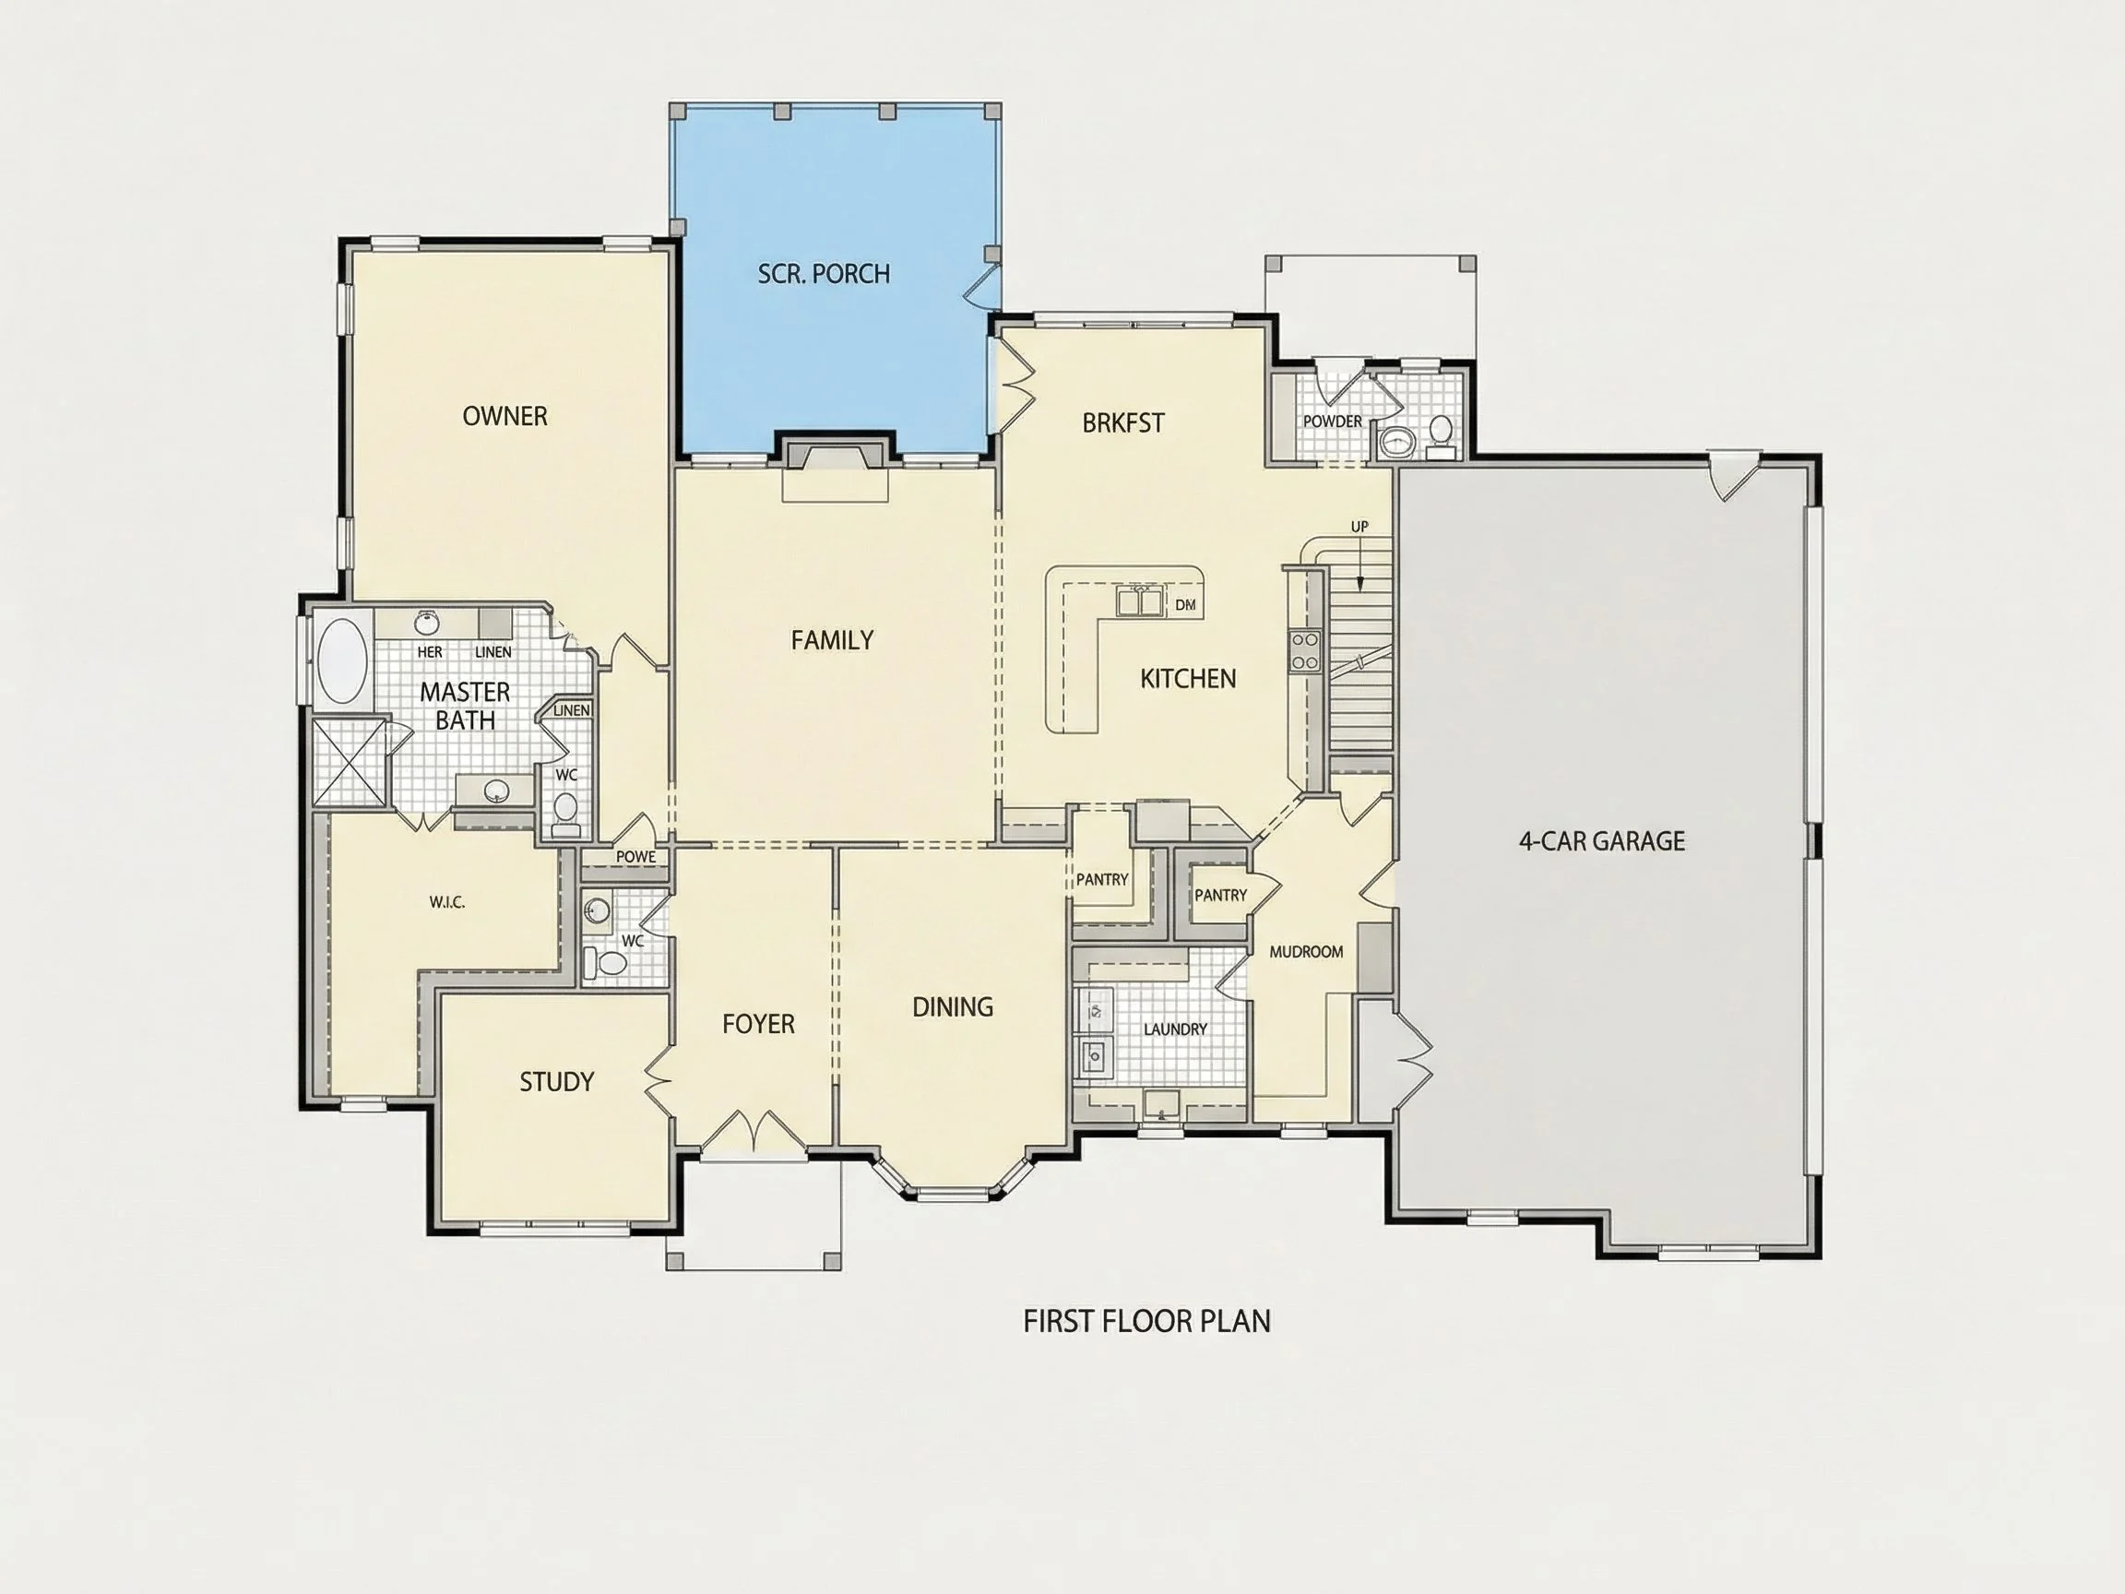
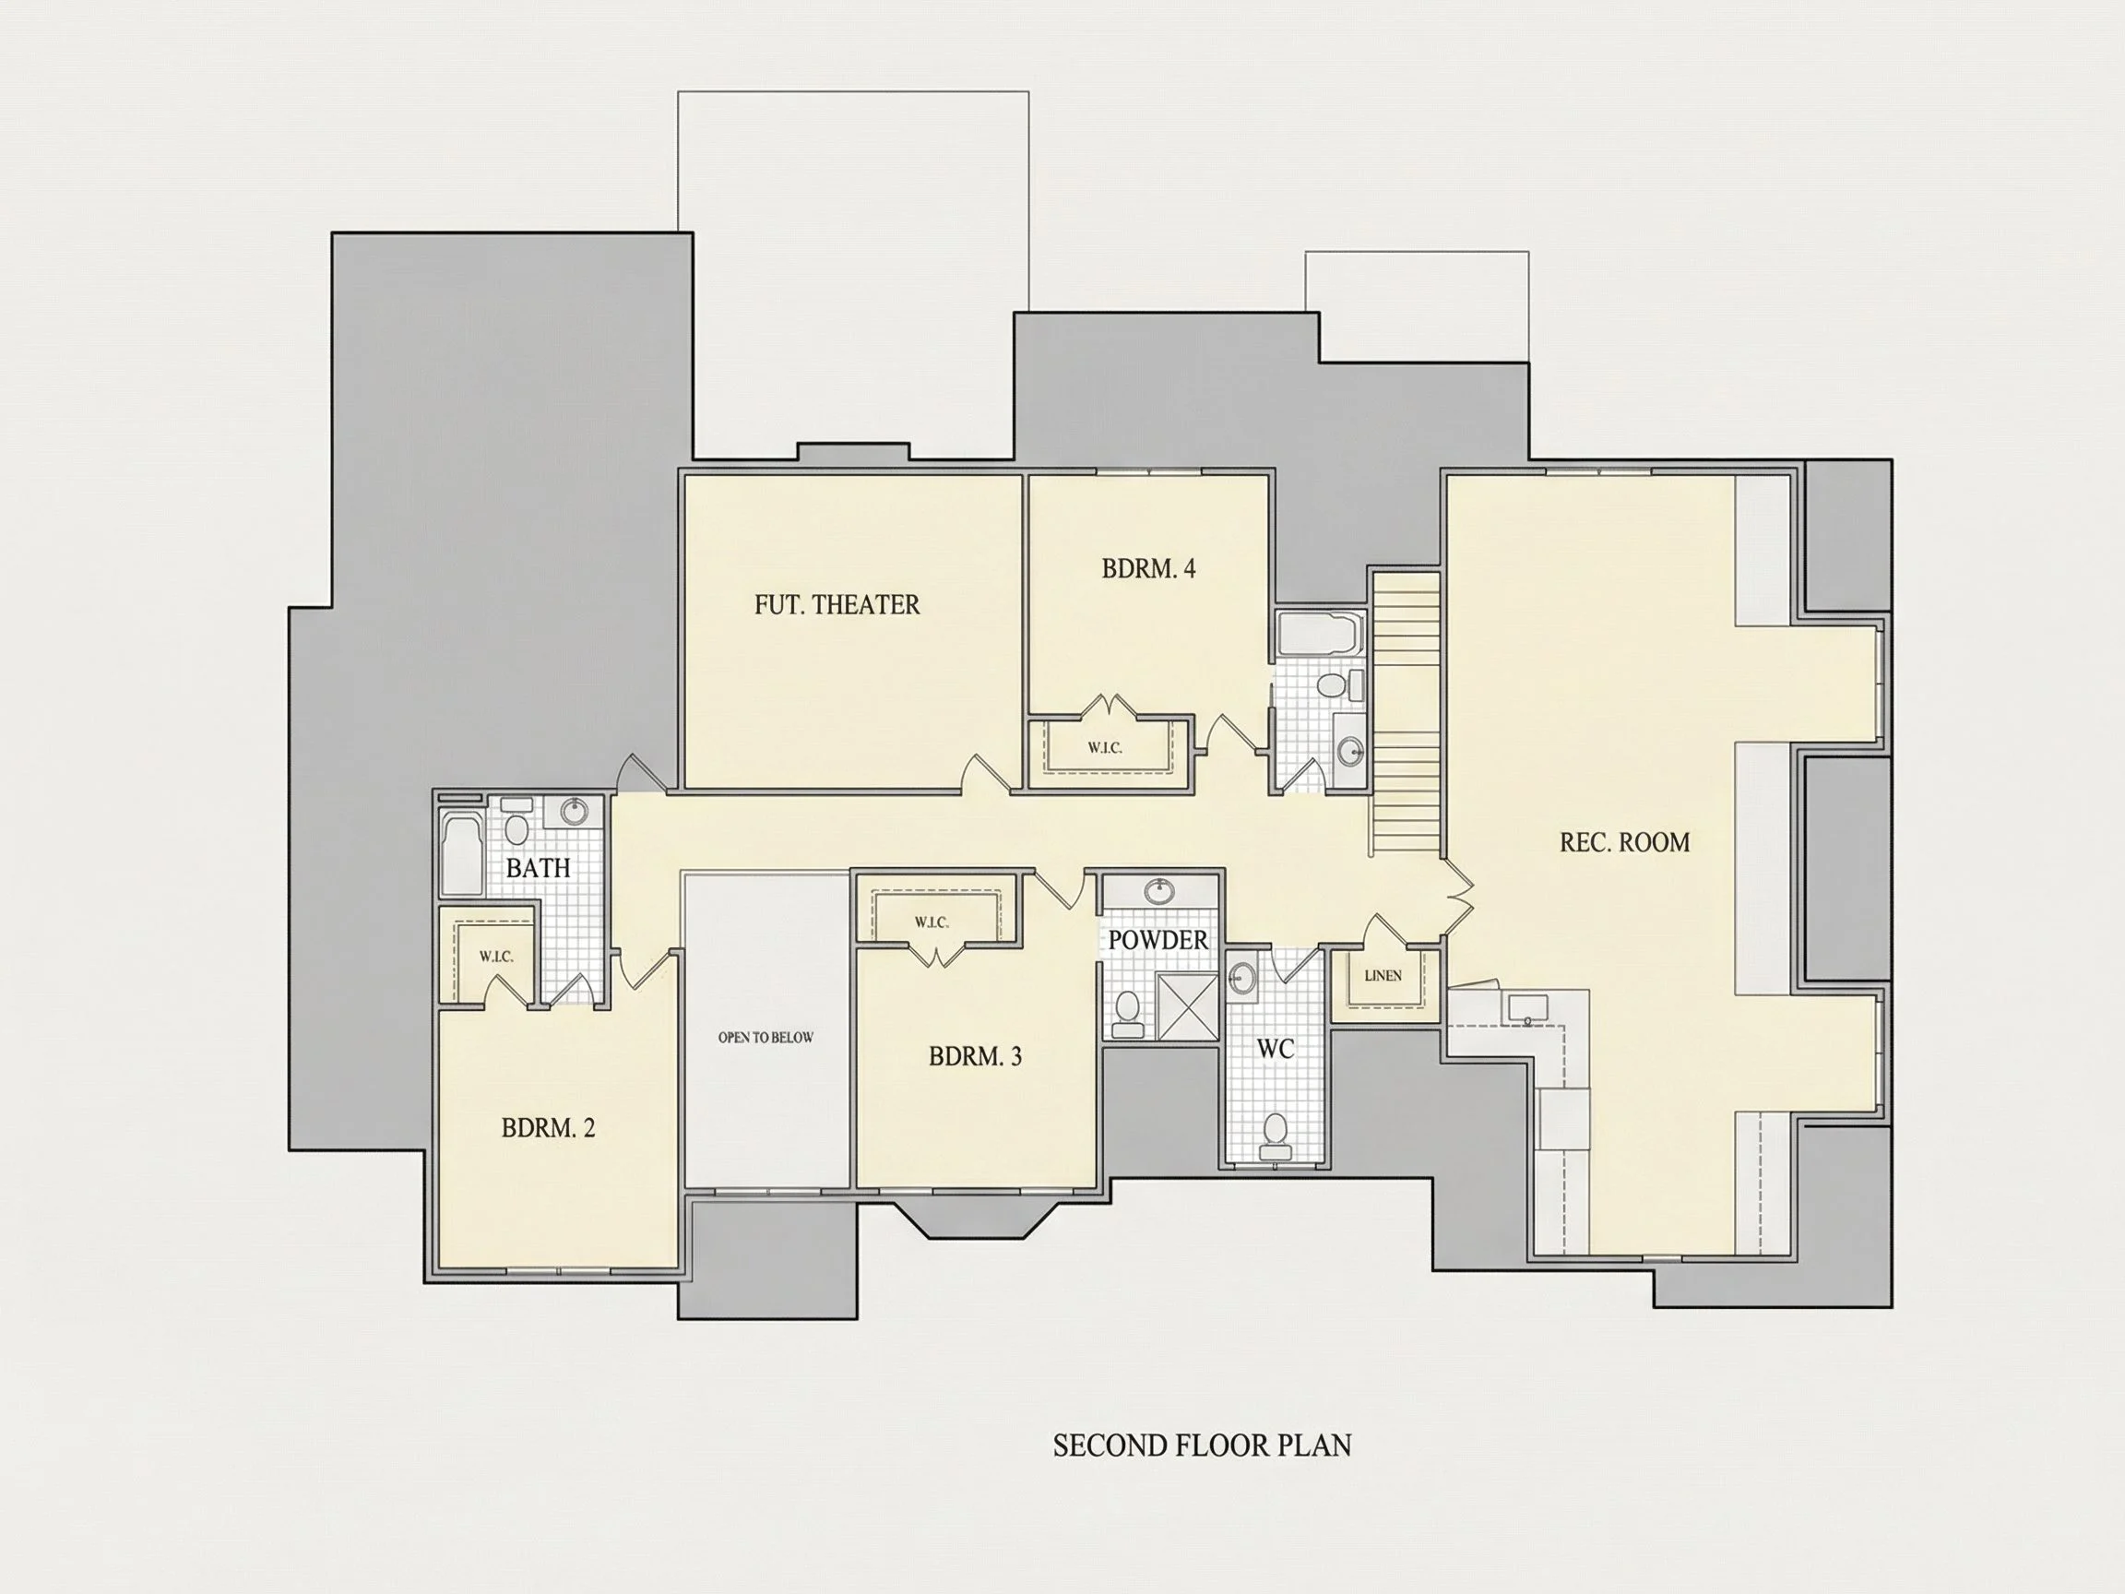
| Indoor Features | Open Floor Plan, Foyer, Mudroom, Great Room, Family Room, Fireplace, Office/Study, Recreational Room, Large Laundry Room, Upstairs Laundry Room |
| Outdoor Features | Covered Front Porch, Covered Rear Porch, Screened Porch, Patio |
| Bed and Bath Features | Bedrooms on Second Floor, Owner's Suite on First Floor, Jack and Jill Bathroom, Walk-in Closet |
| Kitchen Features | Kitchen Island, Breakfast Nook, Walk-in Pantry |
| Garage Features | Front Entry, Side Entry |
| Ceiling Features | 9 FT+, 10 FT+, Vaulted, Coffered |
Breakfast Nook | Coffered | Covered Front Porch | Covered Patio | Covered Rear Porches | Family Room | Fireplaces | Fireplaces | Foyer | Front Entry | Great Room | Home Plans with Mudrooms | Jack and Jill | Kitchen Island | Large House Plans | Large Laundry Room | Office/Study Designs | Open Floor Plan Designs | Oversized Designs | Owner’s Suite on the First Floor | Patios | Recreational Room | Screened Porches | Second Floor Bedroom | Side Entry Garage | Upstairs Laundry Room | Vaulted Ceiling | Walk-in Closet | Walk-in Pantry
Traditional Colonial Luxury House Plan with Brick and Stone Exterior
A stately 4,989 sq. ft. Traditional Colonial home design defined by symmetry, brick craftsmanship, and refined Neo-Colonial detailing.

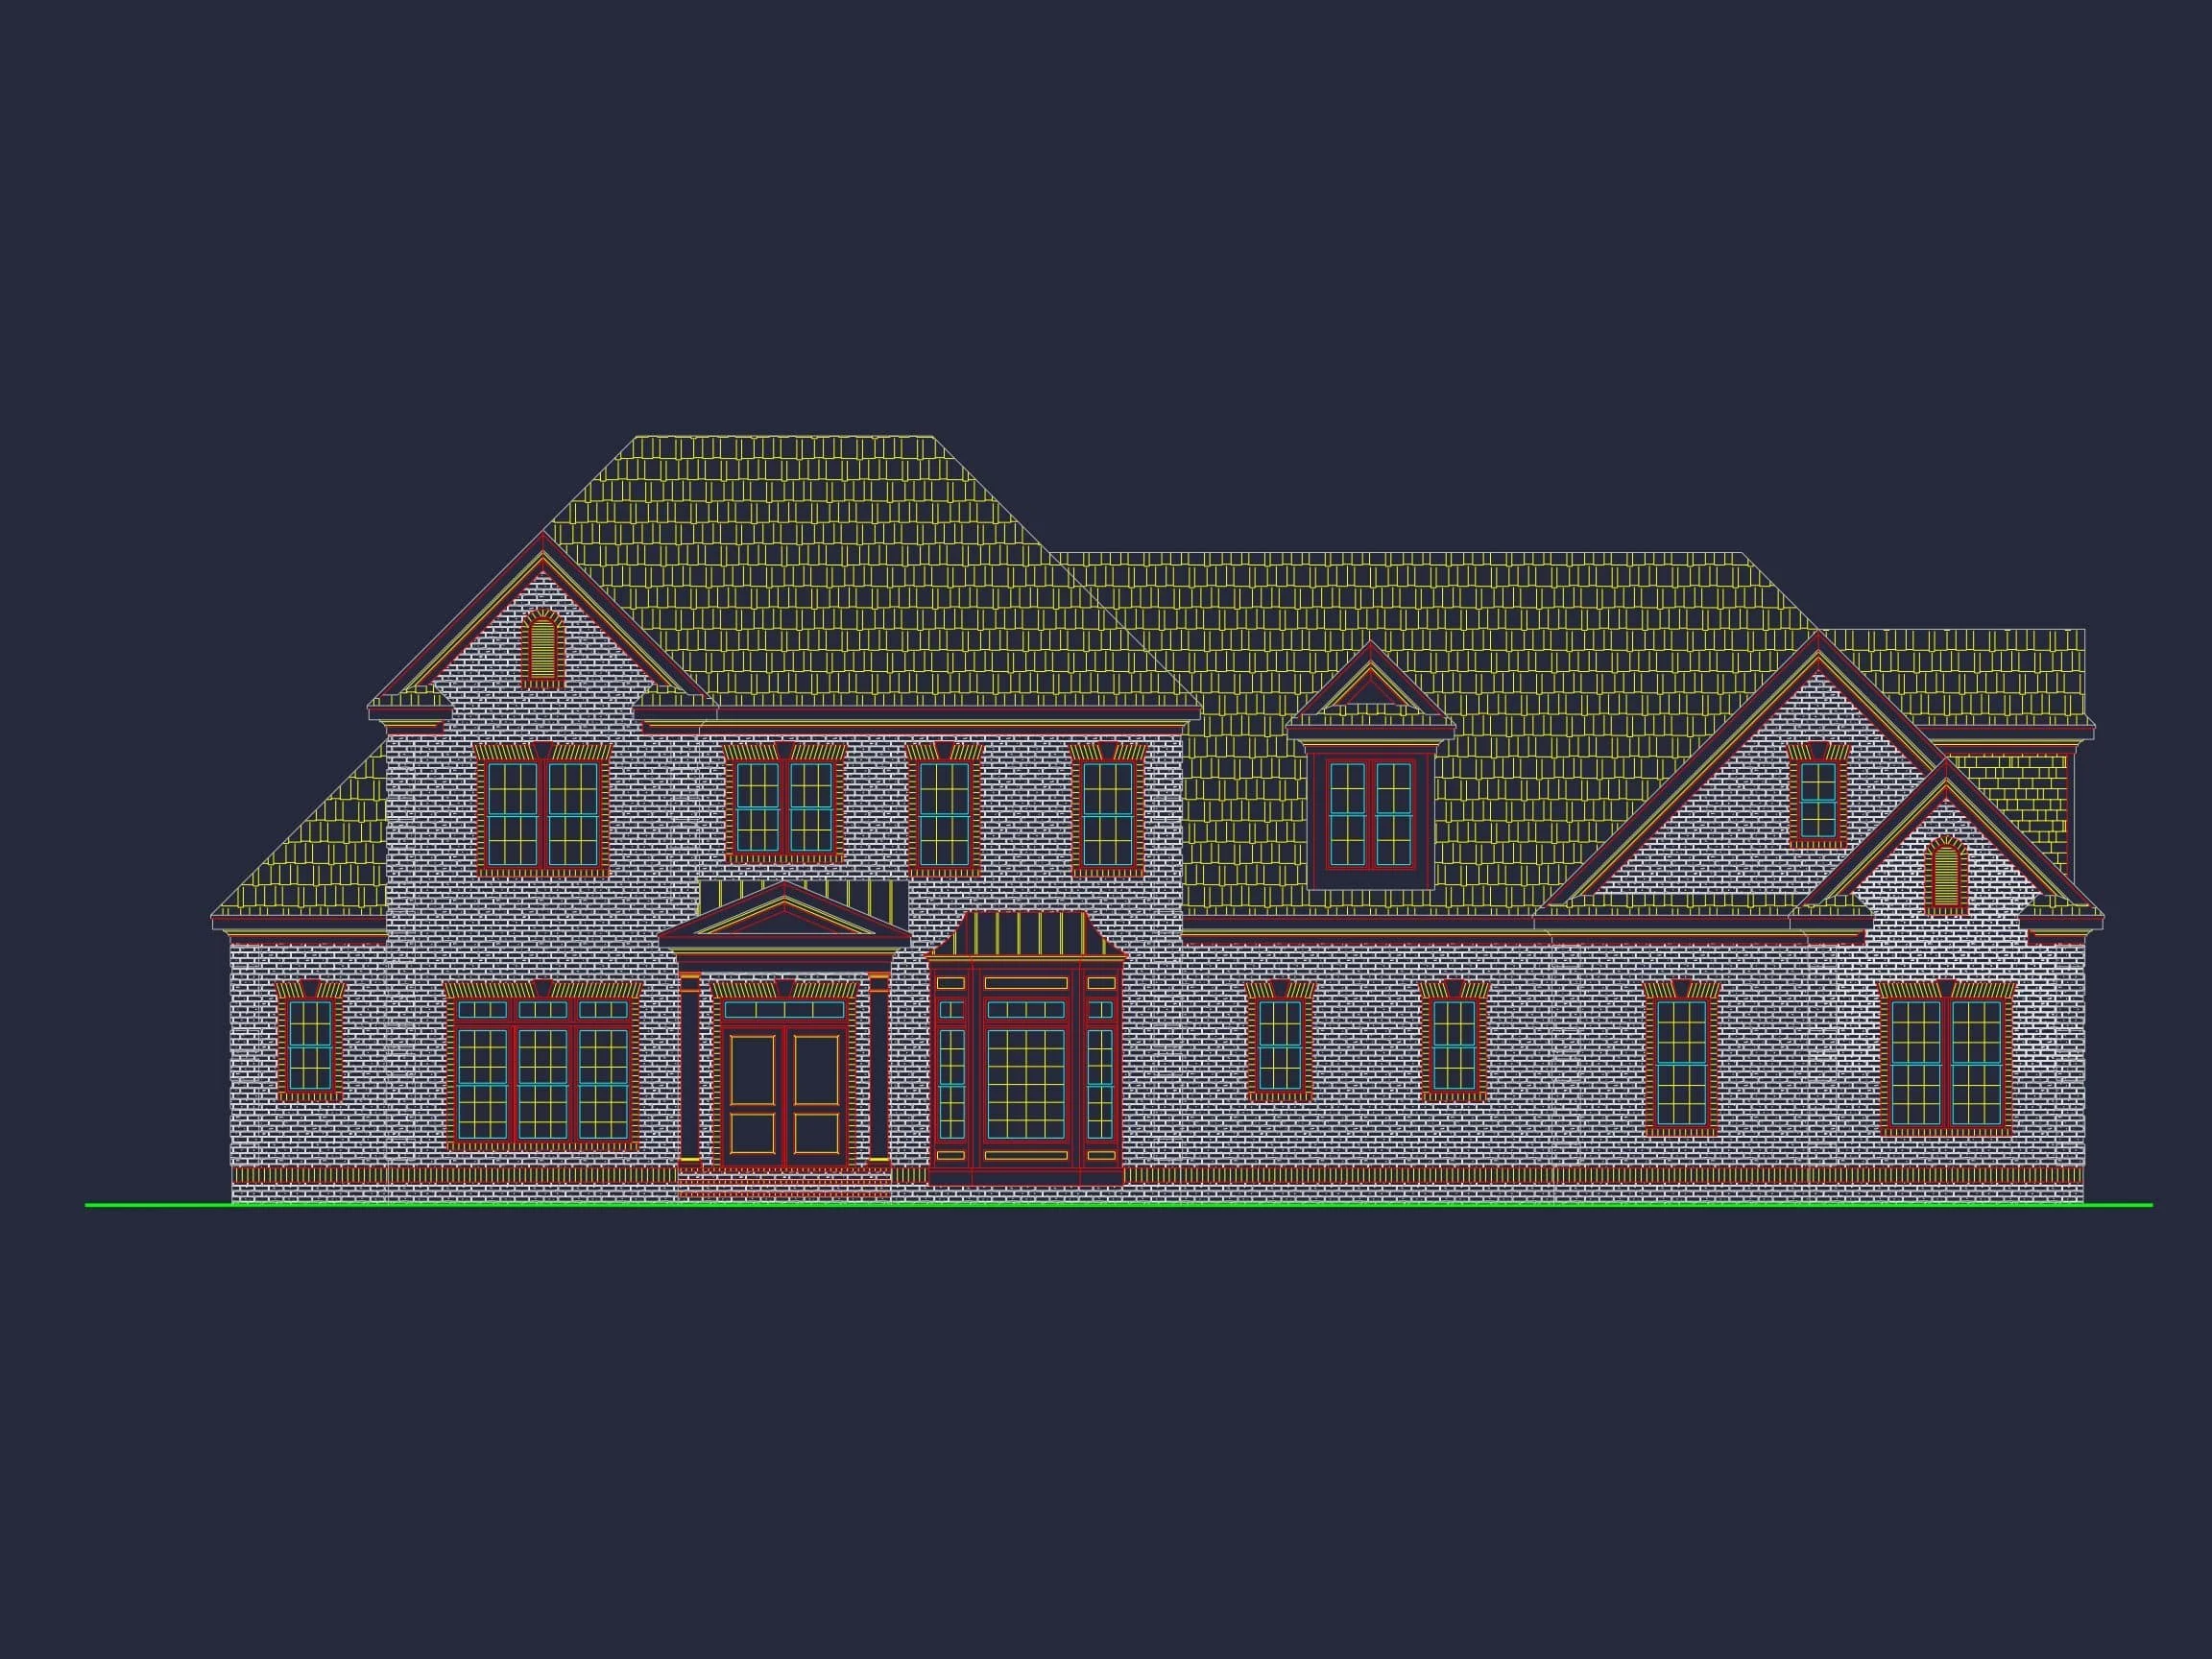
This elegant residence exemplifies the enduring appeal of Traditional Colonial architecture, enhanced with Neo-Colonial refinement for modern luxury living. The classic symmetrical façade, prominent central entry, shuttered windows, and richly detailed brick and stone exterior establish a commanding presence rooted in American architectural tradition.
Heated Living Space & Overall Layout
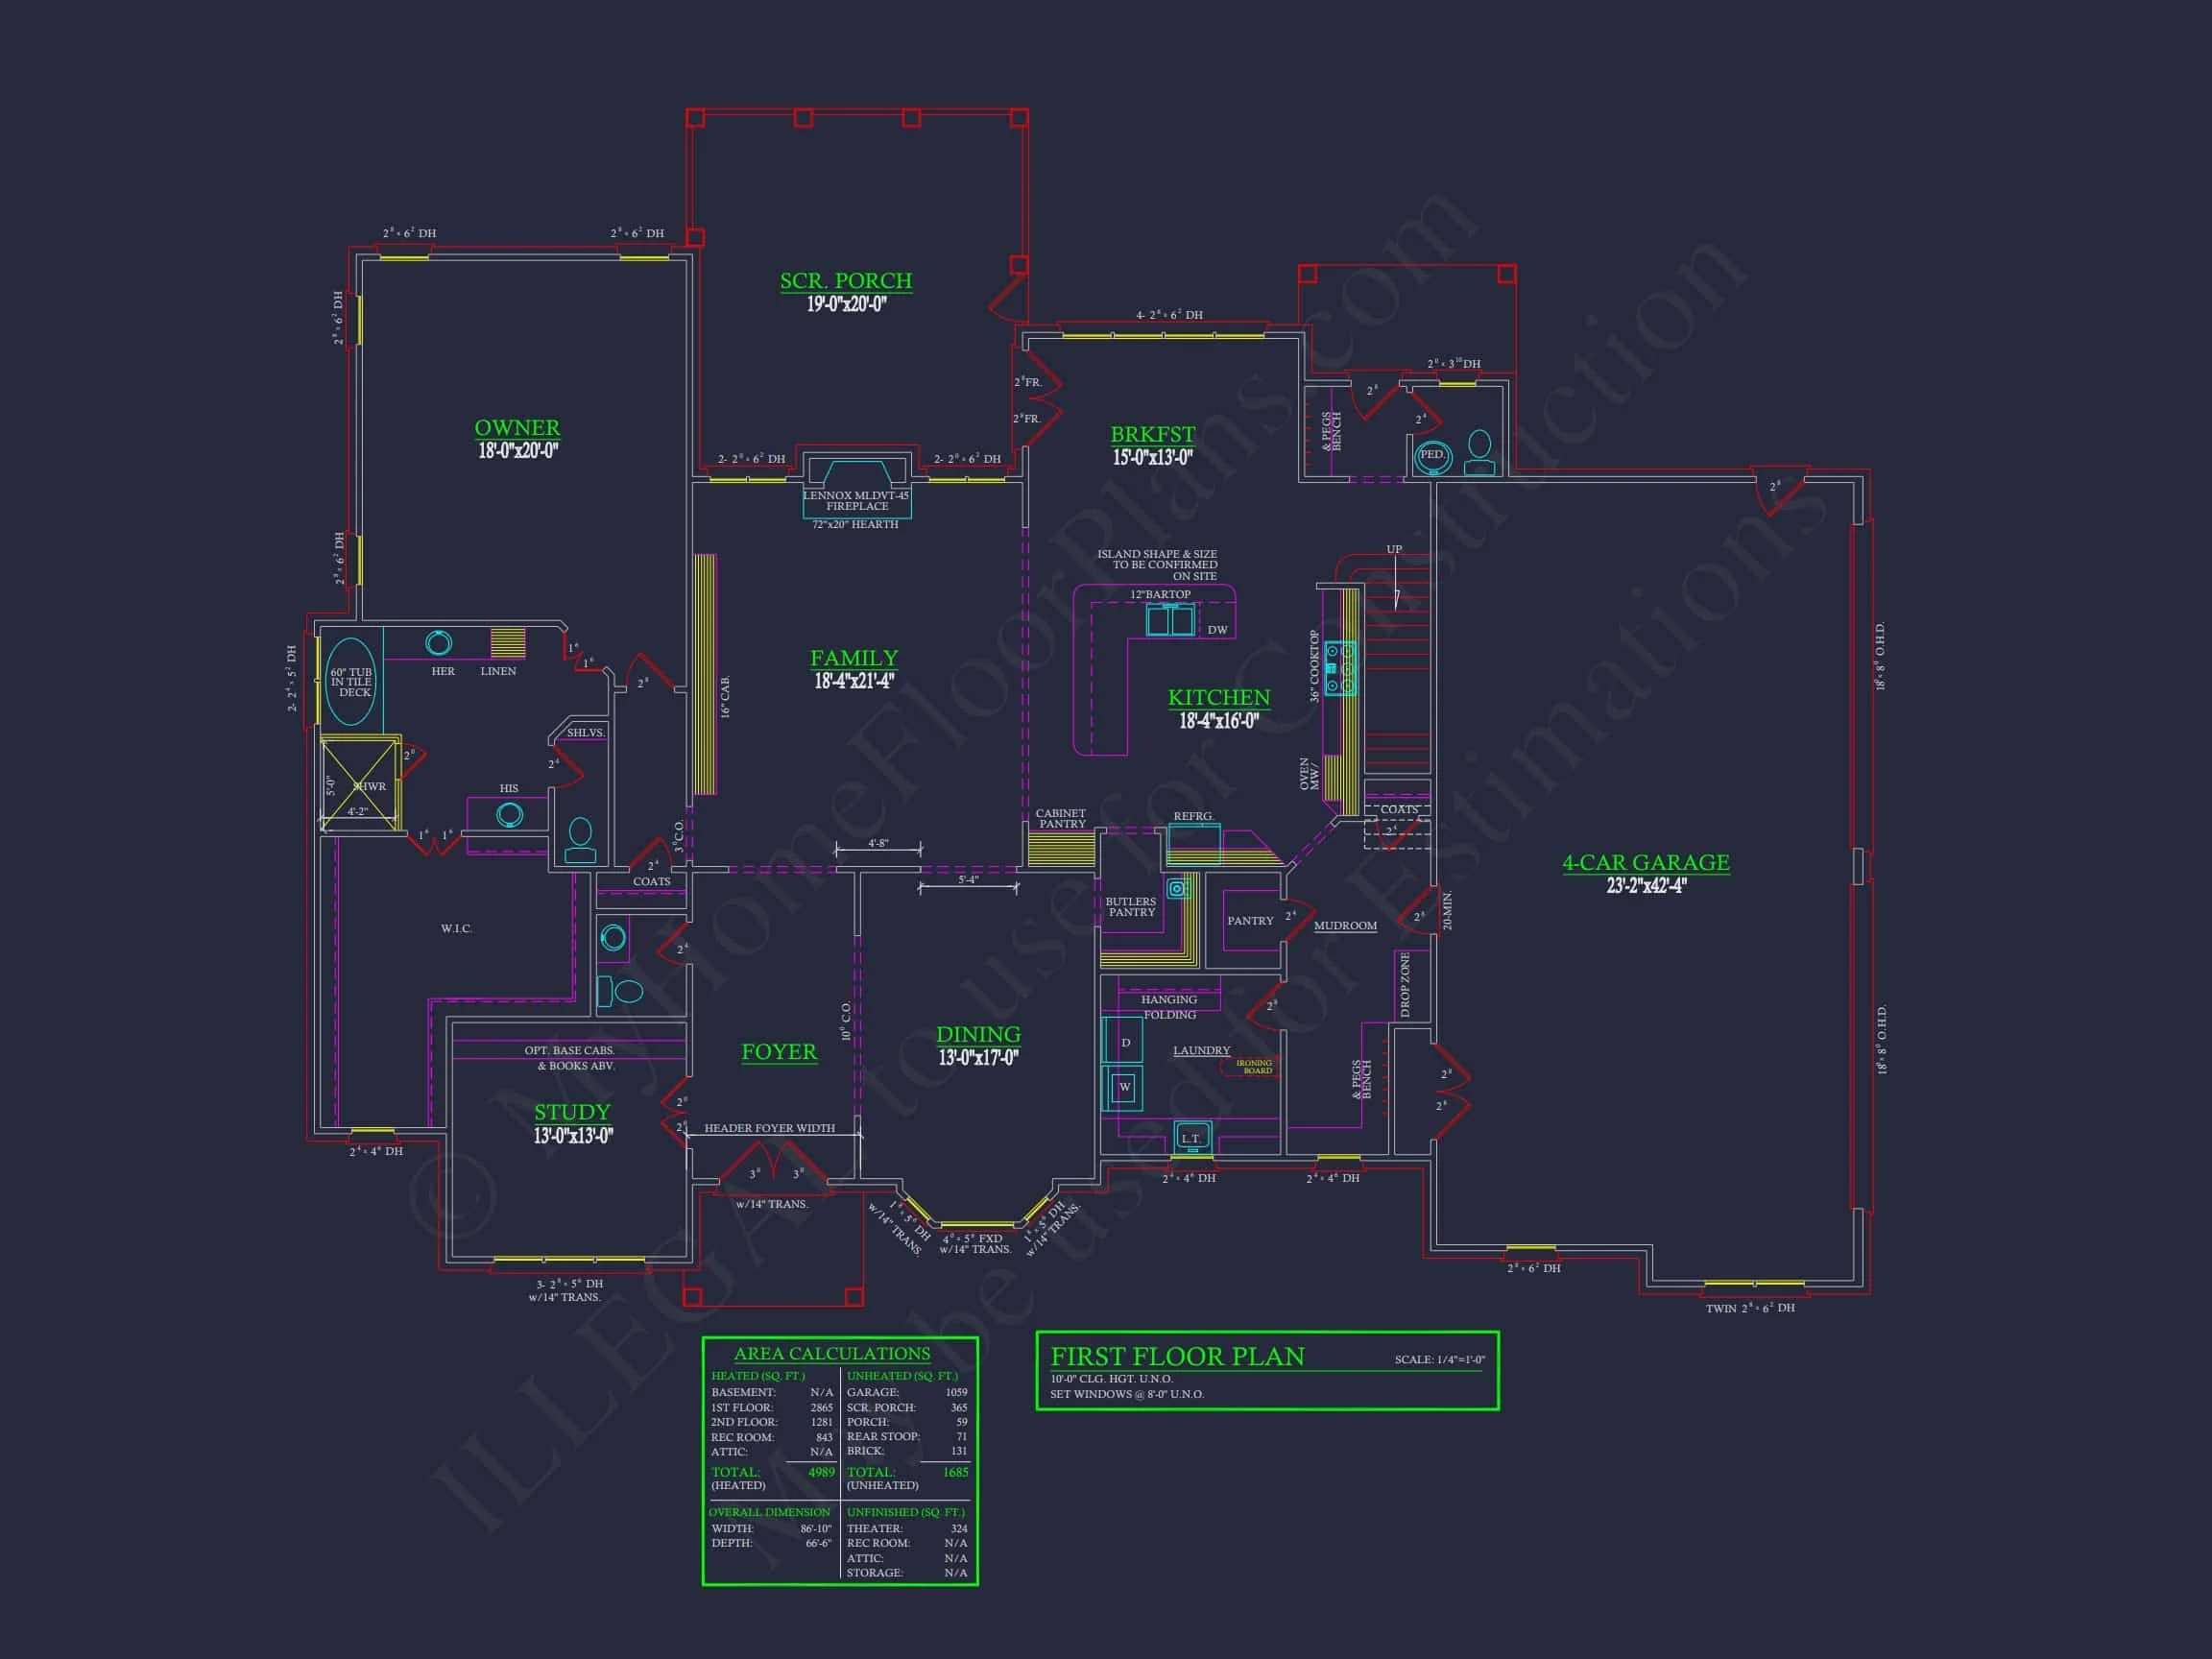
Offering 4,989 square feet of heated living space, this two-story home balances formal architectural order with generous interior flow. Rooms are arranged with clarity and proportion, supporting both everyday living and upscale entertaining.
- Heated Area: 4,989 sq. ft.
- Stories: Two
- Bedrooms: 4
- Bathrooms: 5
- Garage: Multi-car configuration ideal for storage and functionality
Exterior Architecture & Materials
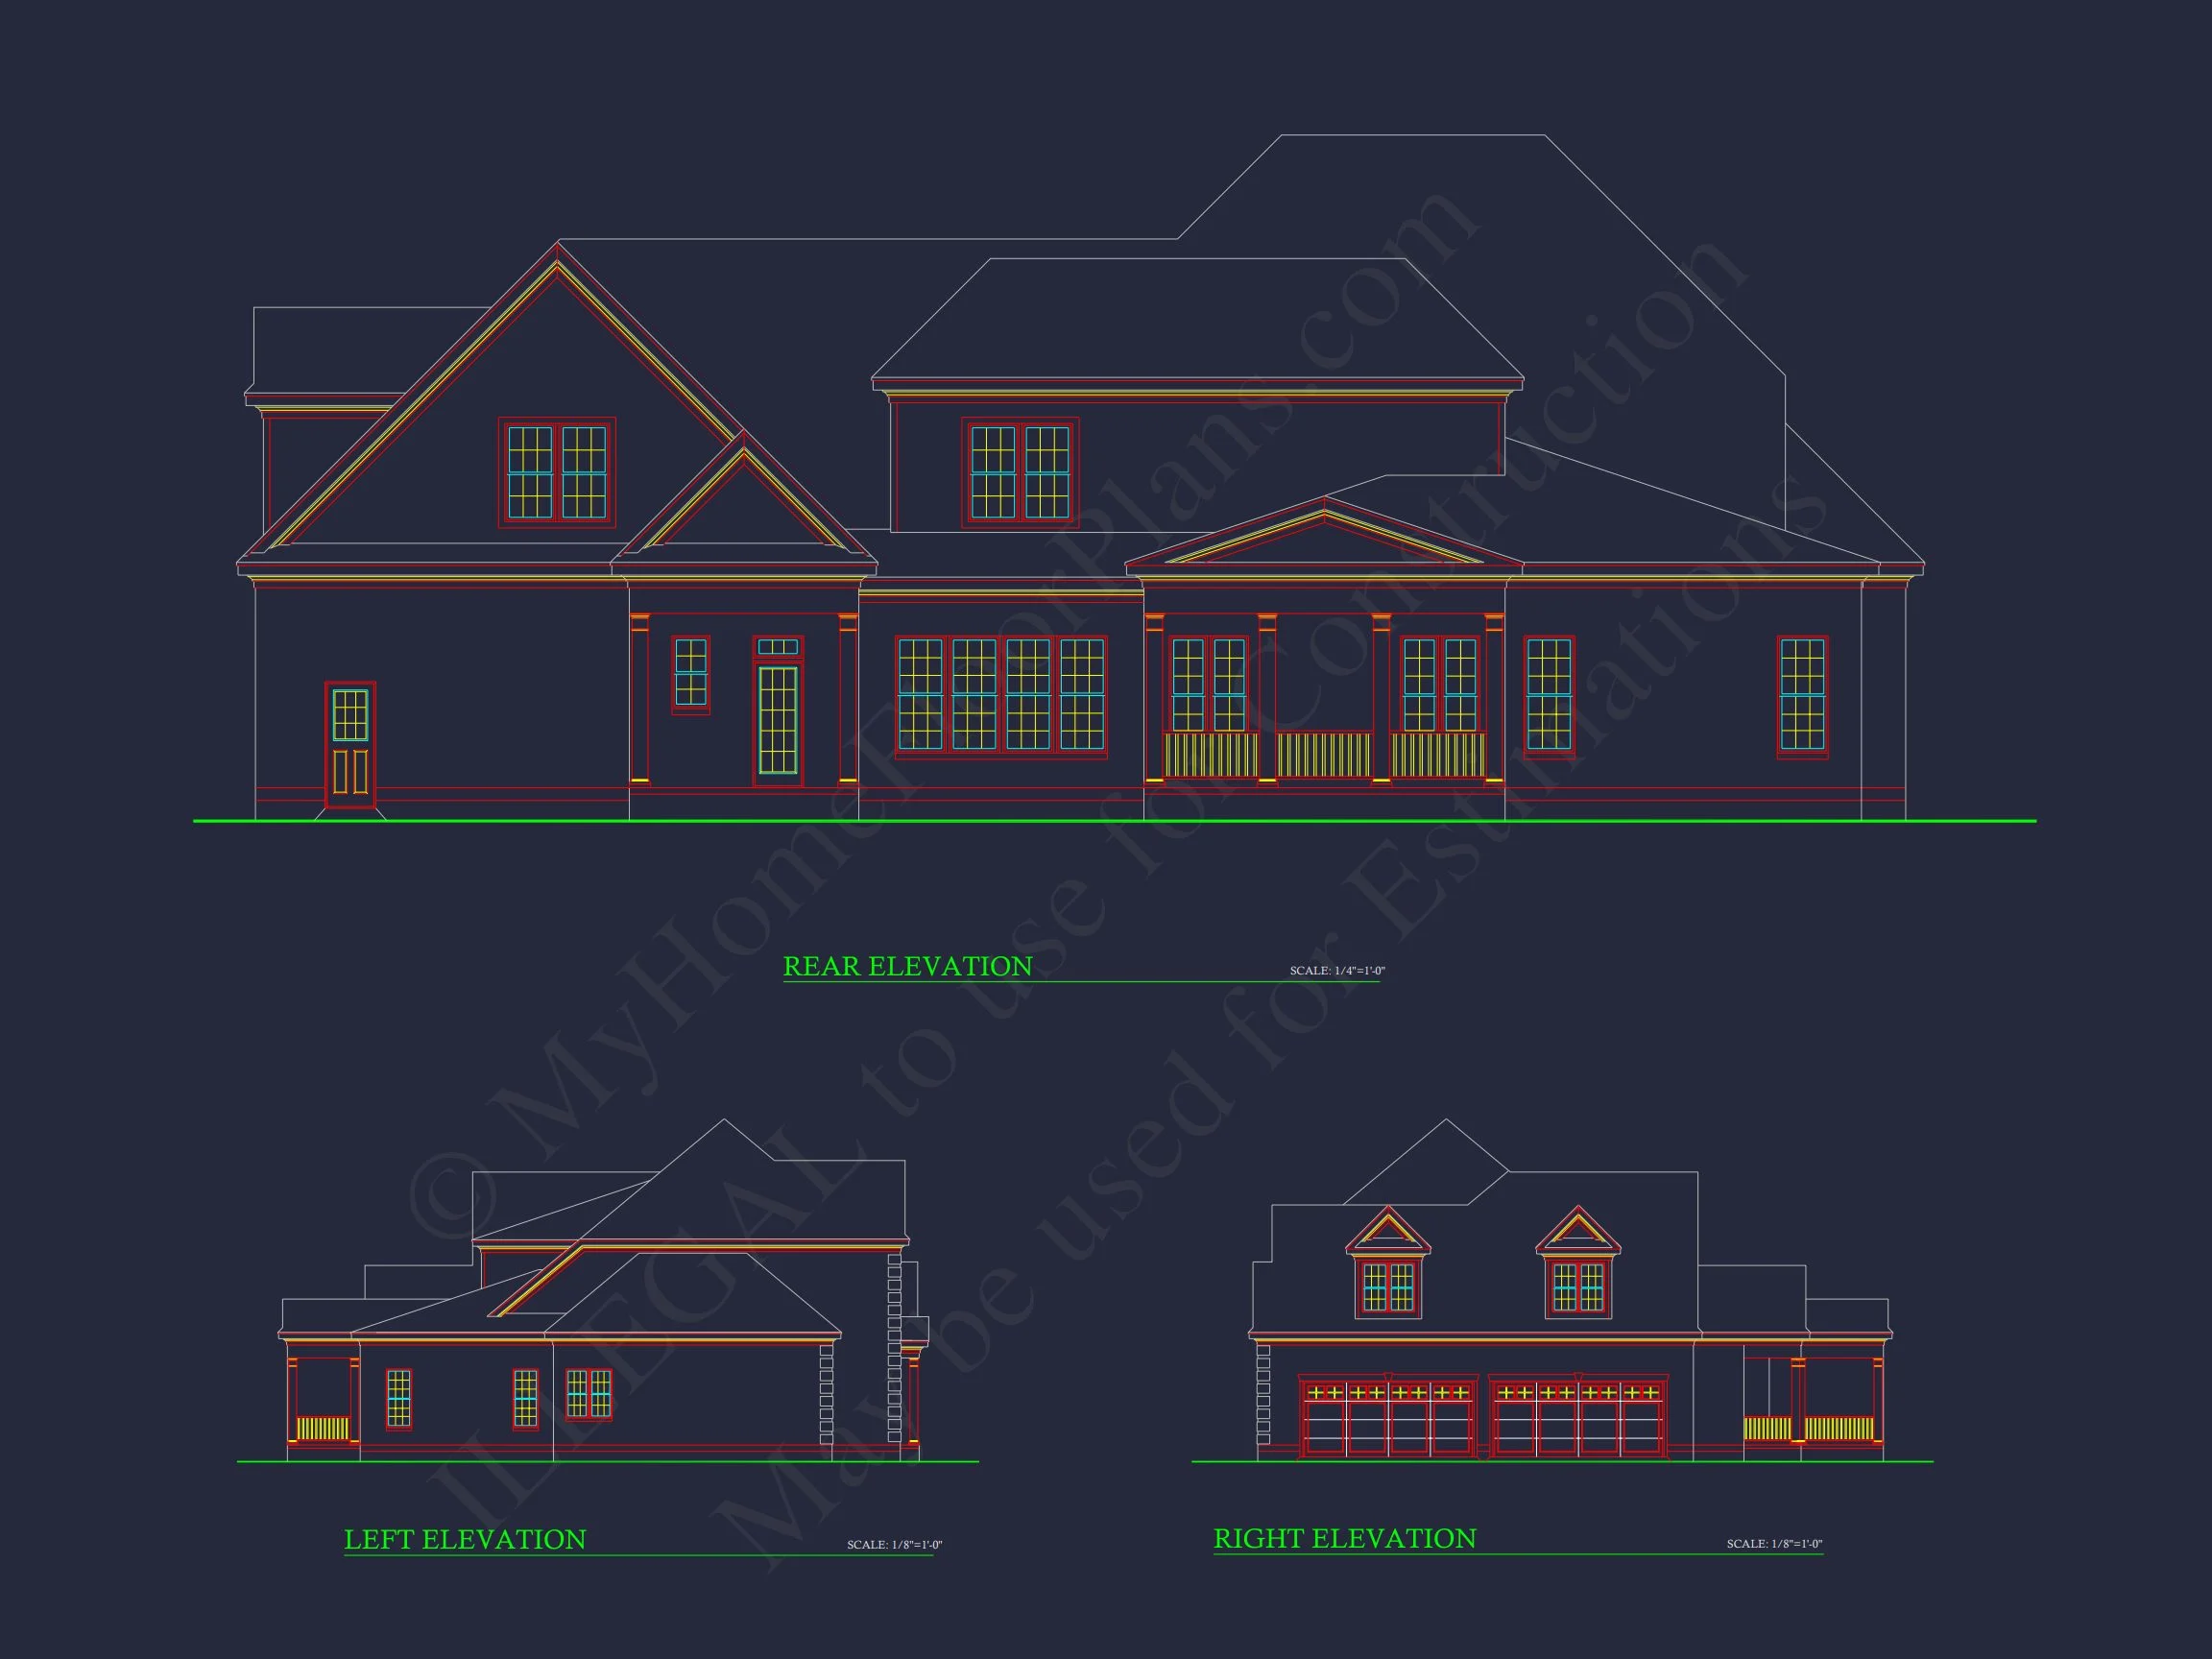
The exterior showcases a brick façade accented with stone detailing, reinforcing the home’s Colonial lineage while adding visual depth and durability. Crisp trim, evenly spaced windows, classic shutters, and a centered portico entry complete the stately appearance.
- Brick exterior with stone accents
- Symmetrical window placement with shutters
- Colonial-style entry with traditional proportions
- Architectural shingle roof with balanced rooflines
Interior Design & Living Experience
Inside, the home blends timeless Colonial detailing with modern expectations. Elegant trim work, coffered and tray ceilings, and carefully proportioned rooms create a refined atmosphere without sacrificing comfort.
- Formal foyer with classic sightlines
- Spacious family room designed for gathering
- Private study ideal for remote work
- Open yet well-defined living areas
Kitchen & Dining Areas
The kitchen serves as a functional centerpiece, offering ample workspace, storage, and connection to adjacent dining and living areas. Its layout respects Colonial symmetry while supporting contemporary cooking and entertaining needs.
- Large central island
- Walk-in pantry
- Direct access to dining spaces
- Designed for both everyday use and hosting
Bedrooms & Private Suites
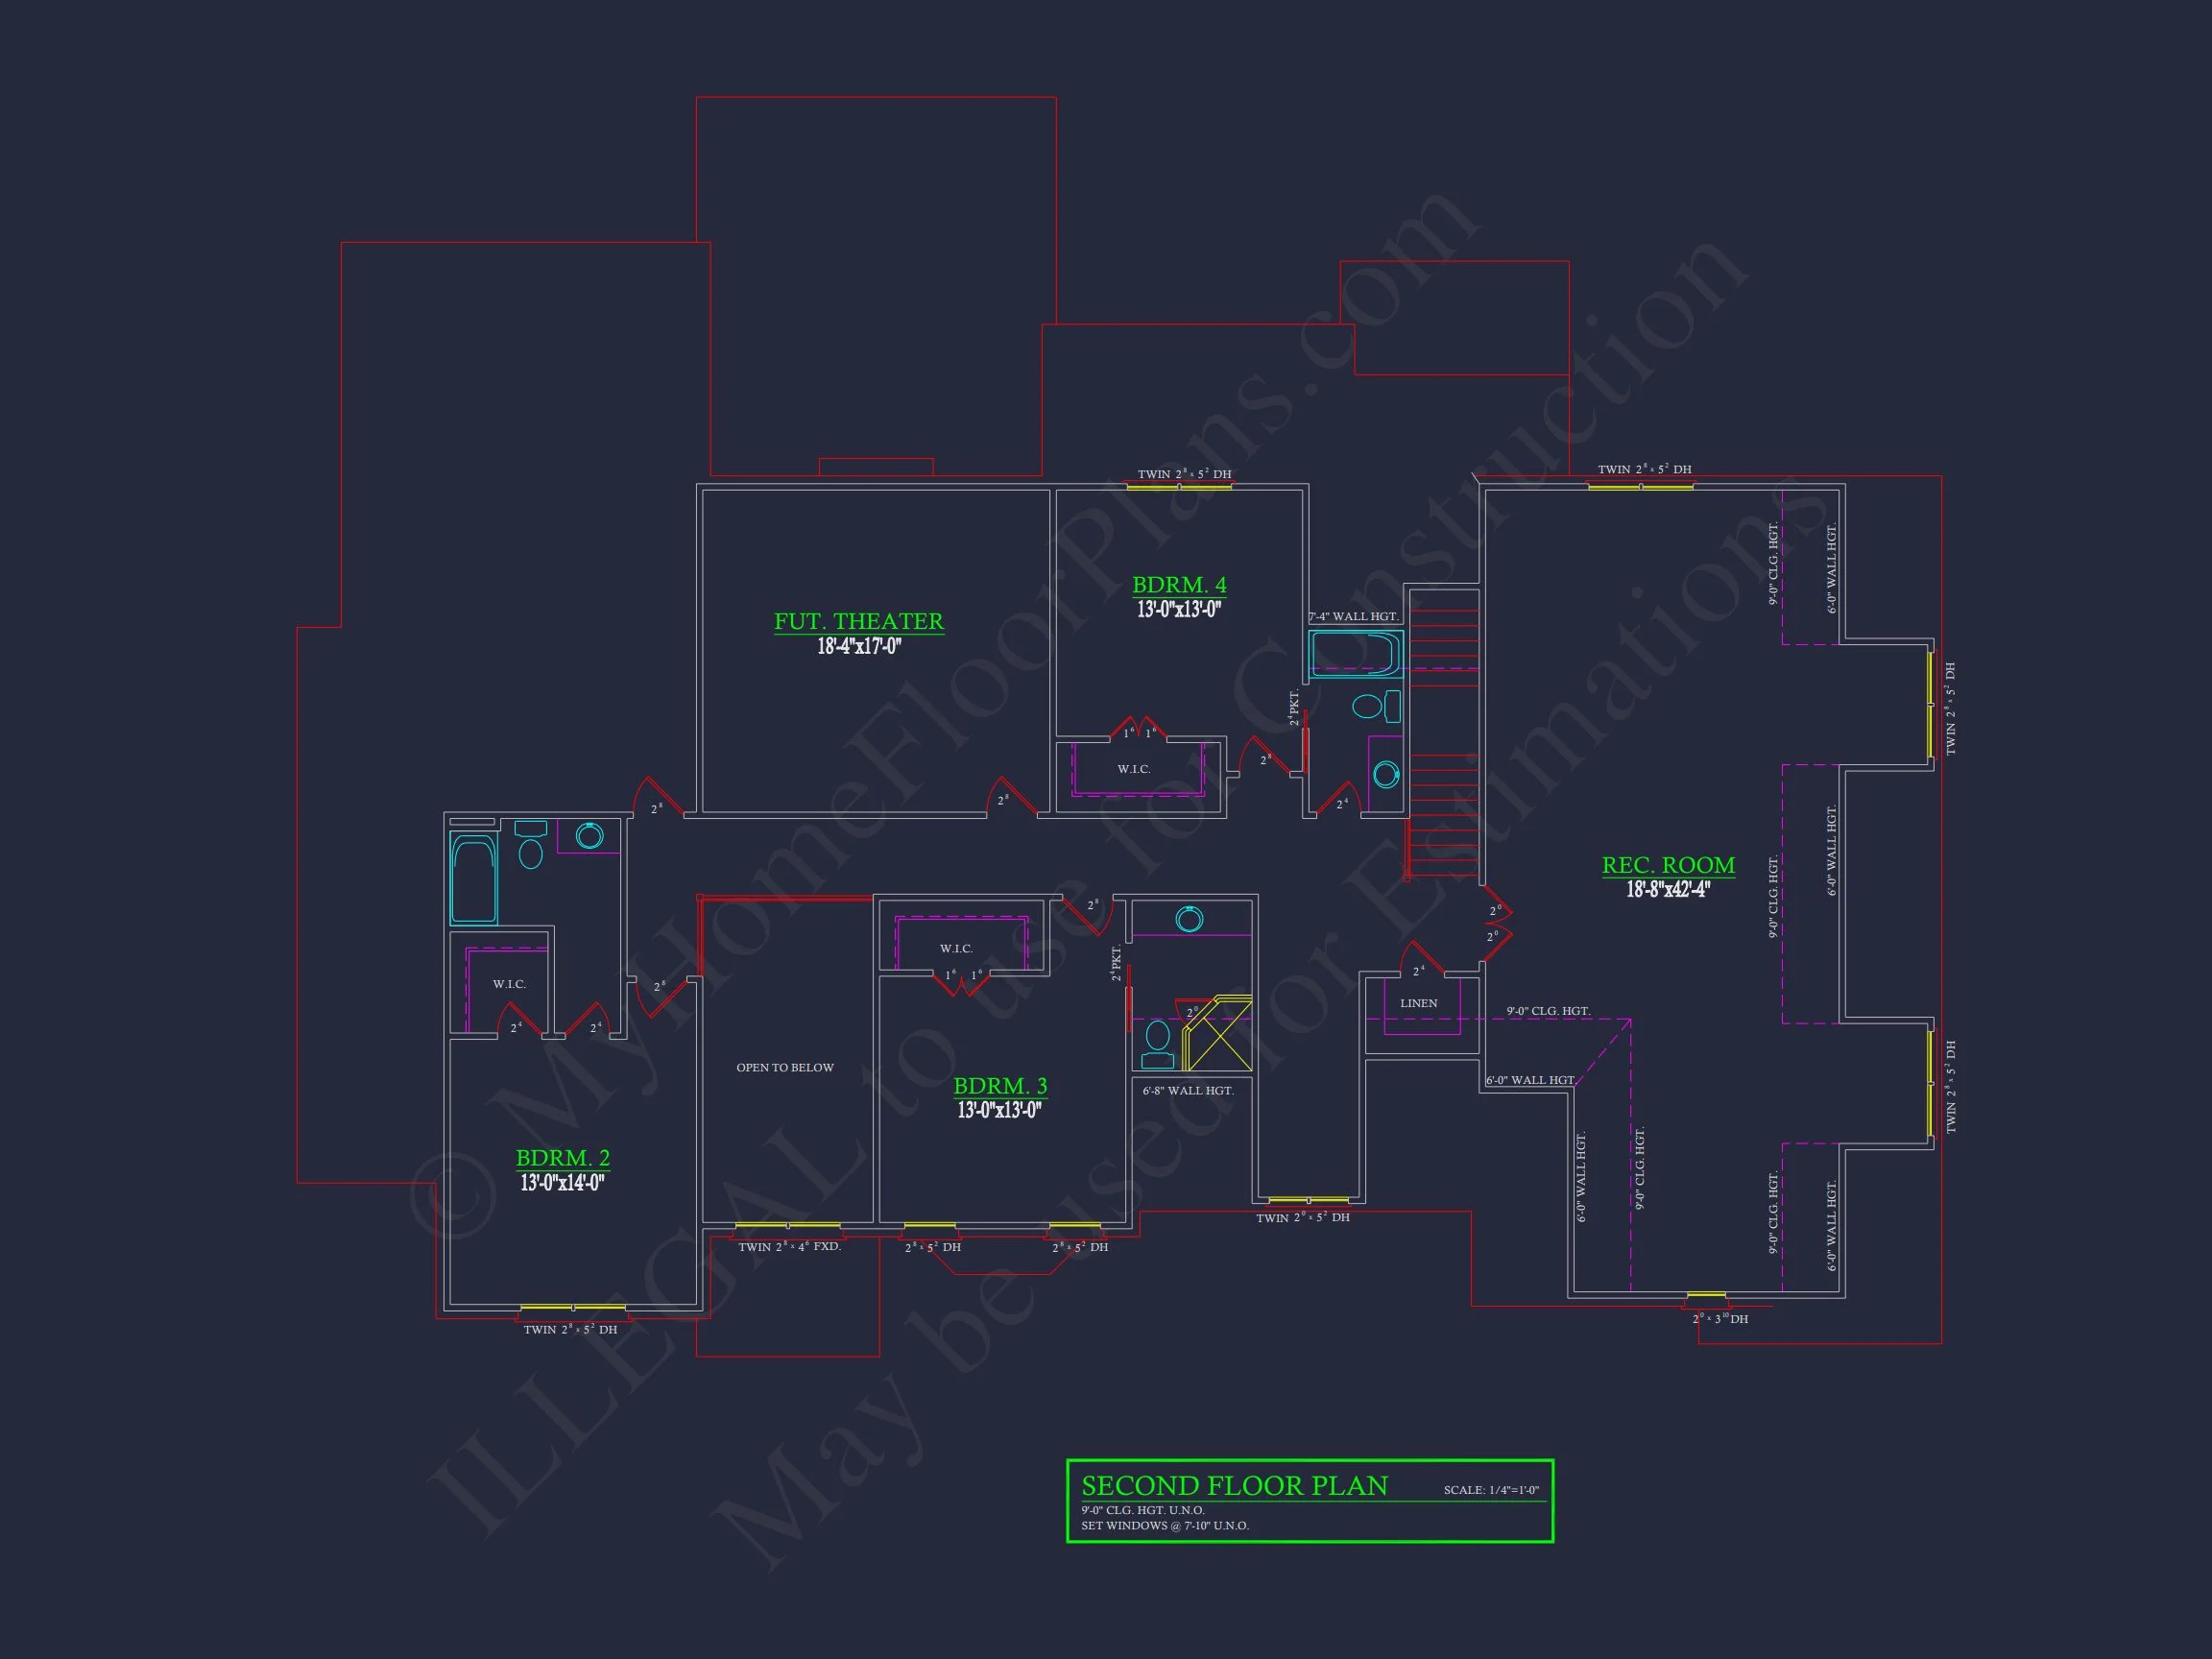
The home includes four generously sized bedrooms, anchored by a luxurious main-level owner suite. Secondary bedrooms provide comfort and privacy, making the plan suitable for families or multi-generational living.
- Main-level owner suite with ensuite bath
- Spacious secondary bedrooms
- Well-appointed bathrooms throughout
Storage, Garage & Utility
Designed for long-term livability, the home includes abundant storage options and a multi-car garage. Mudroom areas, closets, and utility spaces are thoughtfully integrated without disrupting the home’s formal structure.
Architectural Style Summary
- Traditional Colonial: Symmetry, classical proportions, and formal presence
- Neo-Colonial: Updated detailing and enhanced interior flow
For deeper insight into traditional residential architecture, visit
ArchDaily’s overview of Traditional Architecture.
What’s Included with This House Plan
- CAD + PDF construction documents
- Unlimited build license
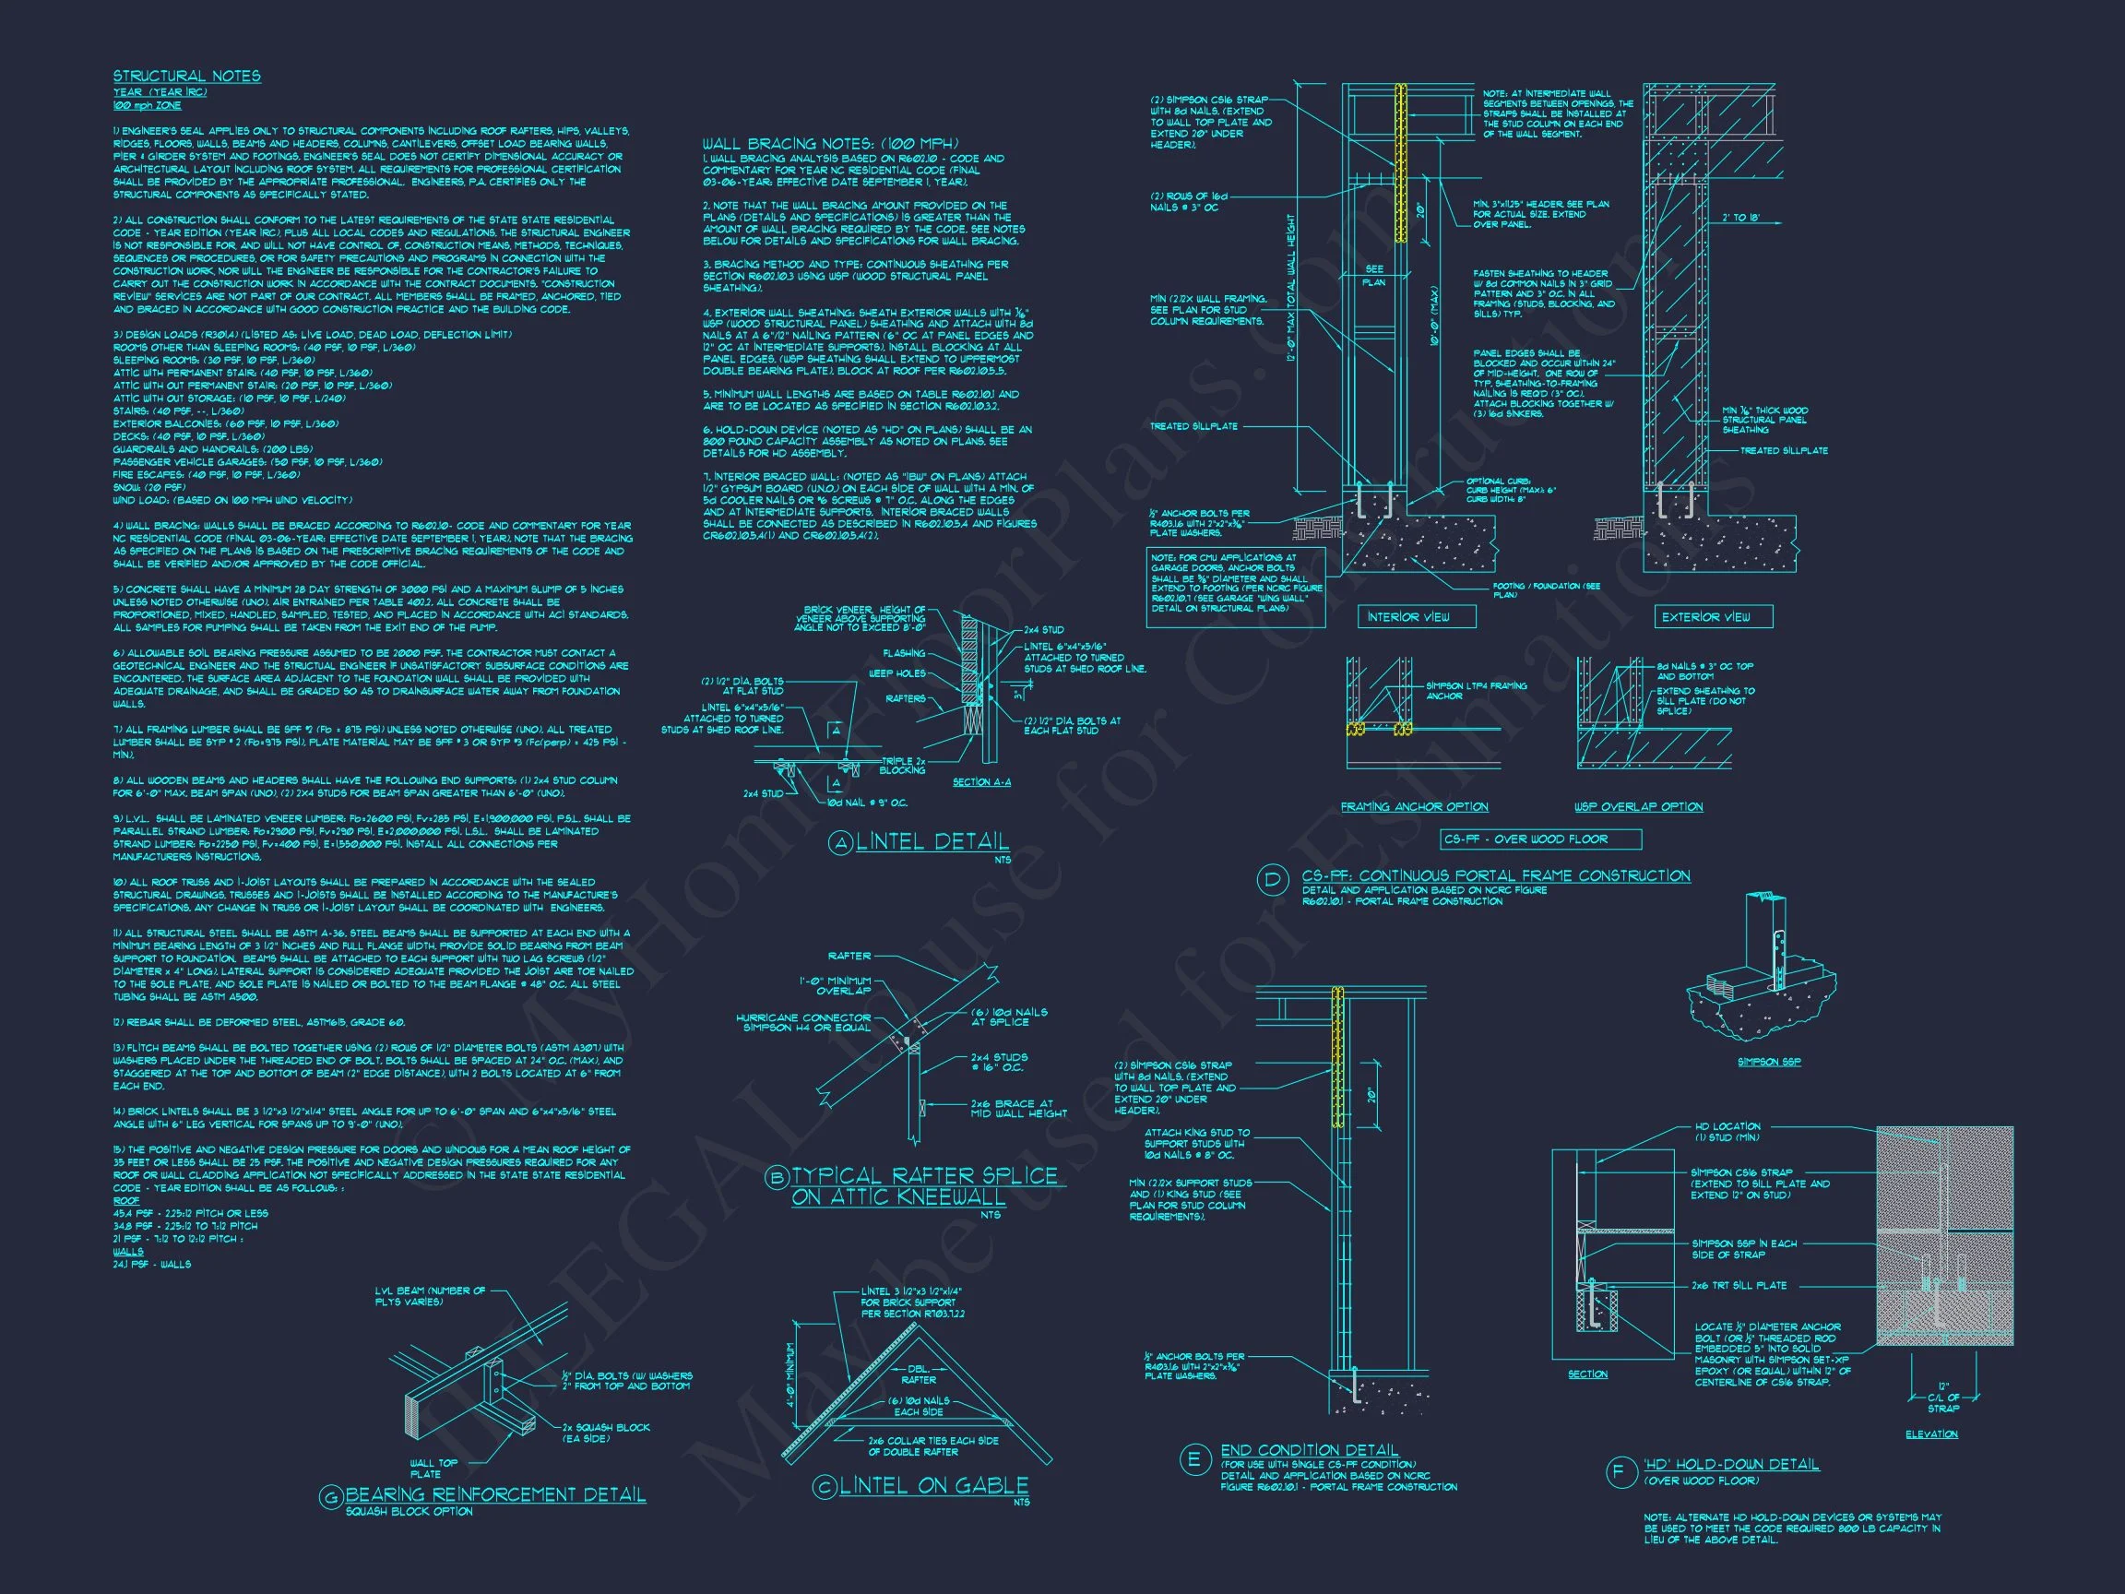
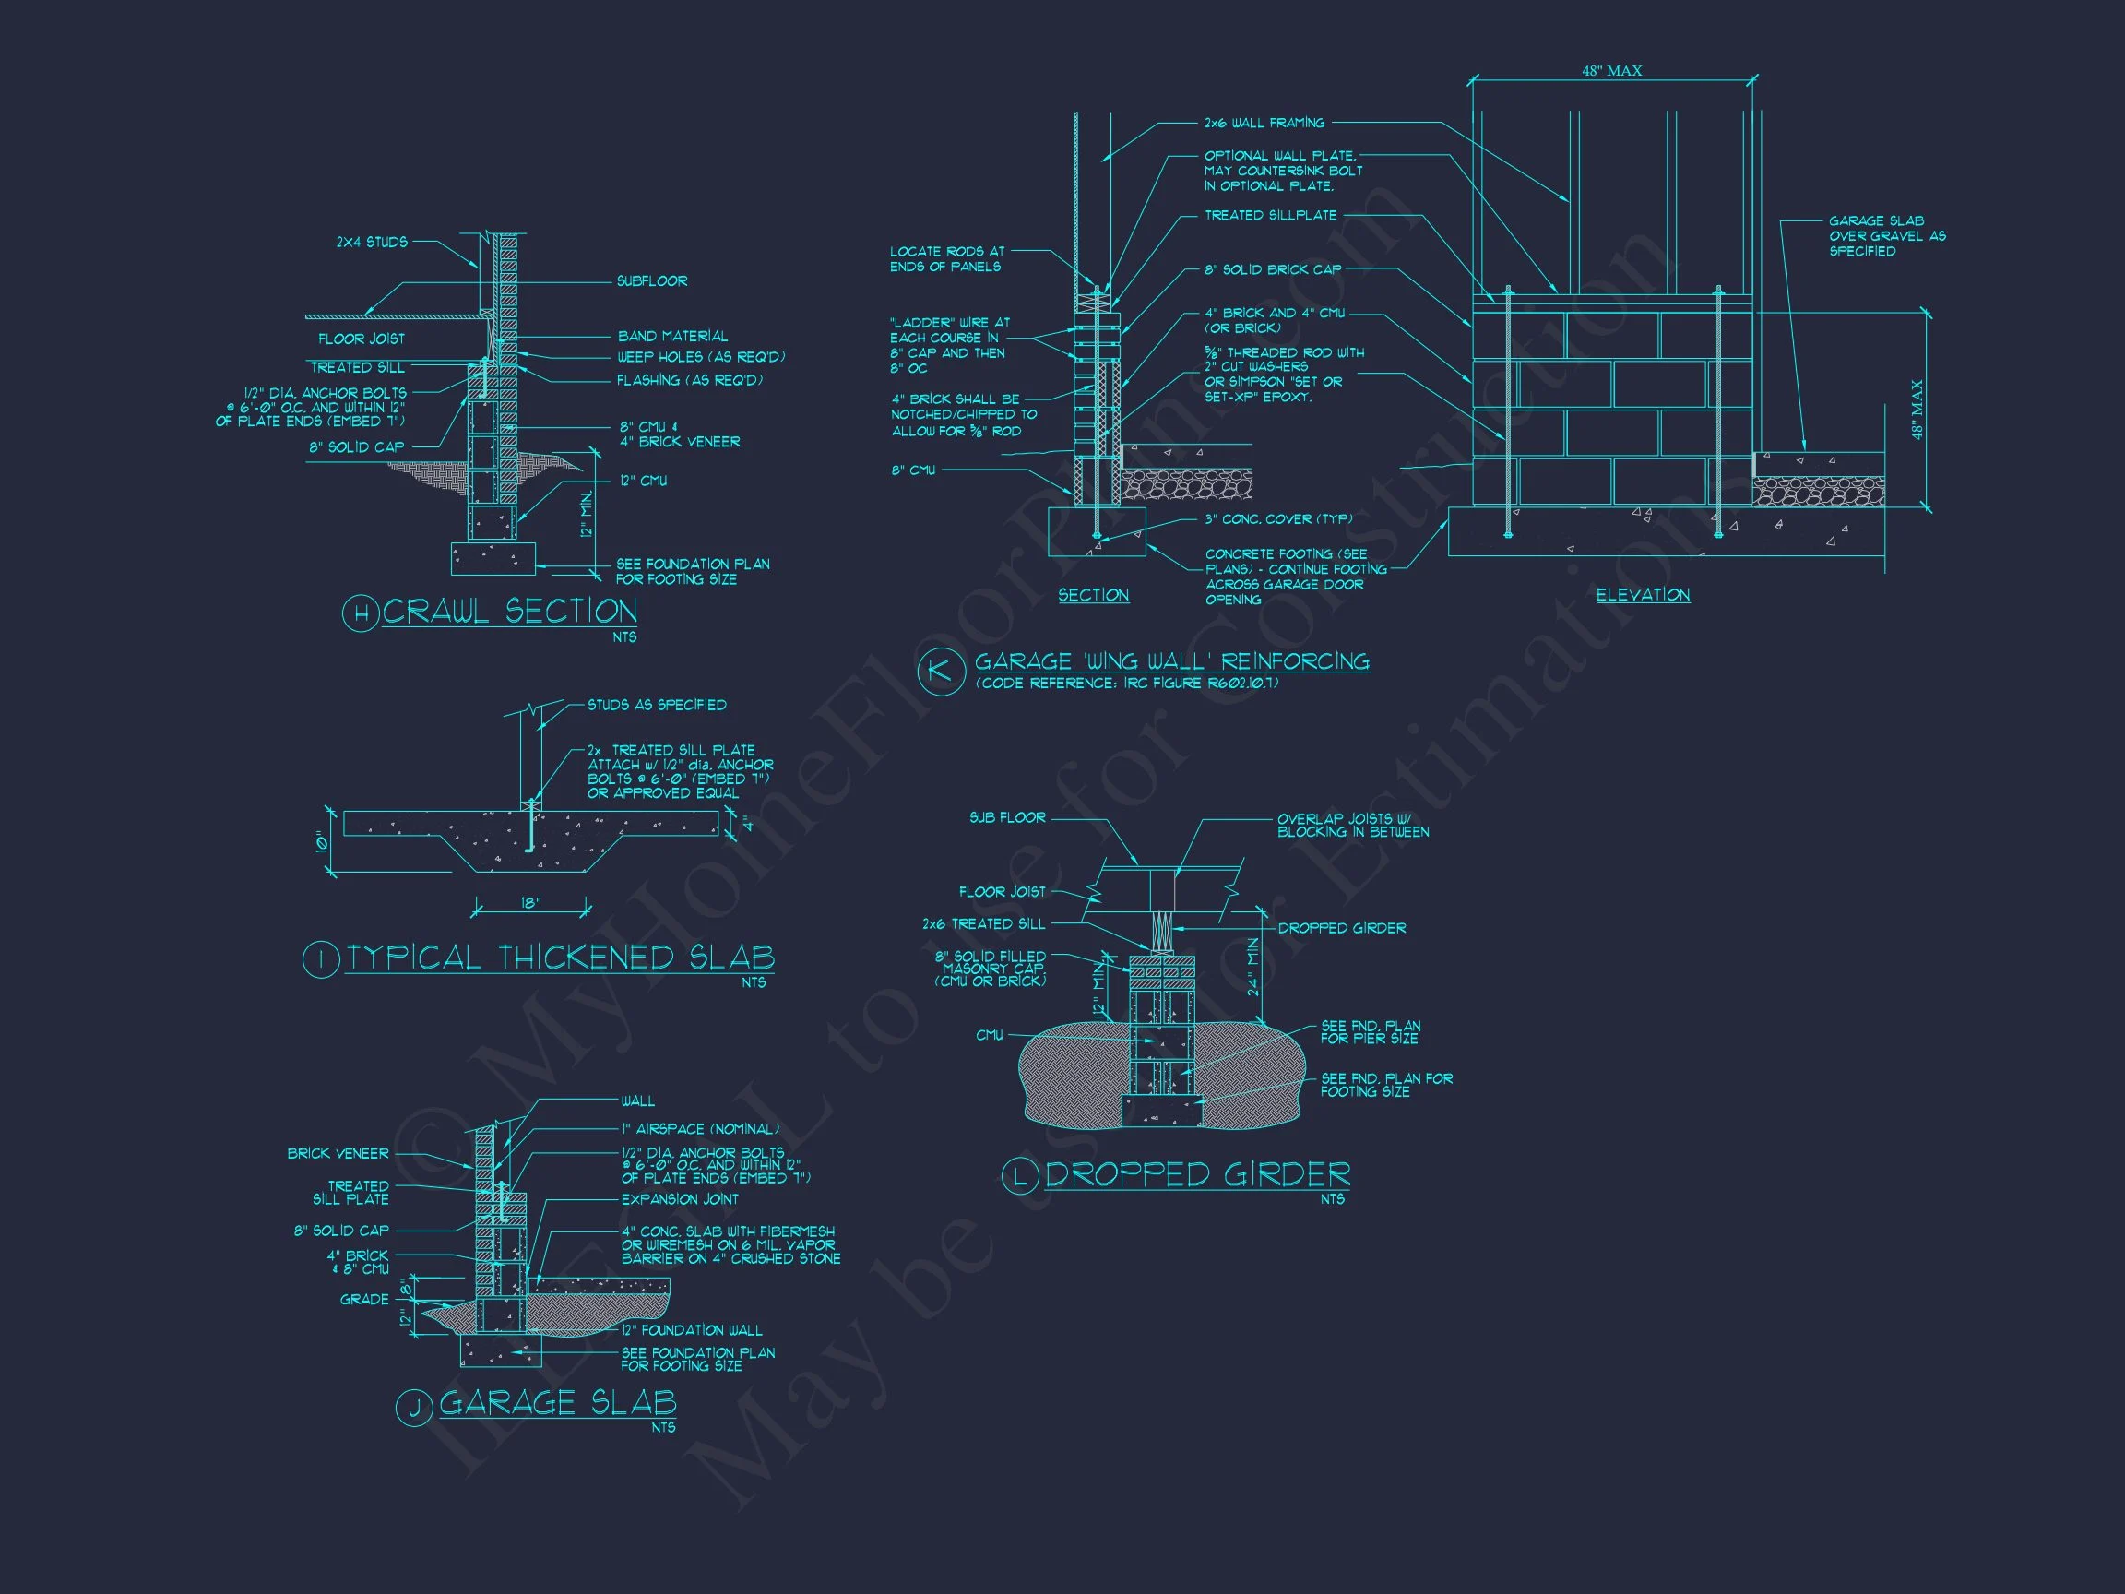
- Structural engineering included
- Foundation options at no additional cost
- Cost-effective customization services
Build with Confidence
This Traditional Colonial home plan offers timeless design, enduring materials, and modern functionality—ideal for homeowners seeking classic architecture with luxury scale and comfort.