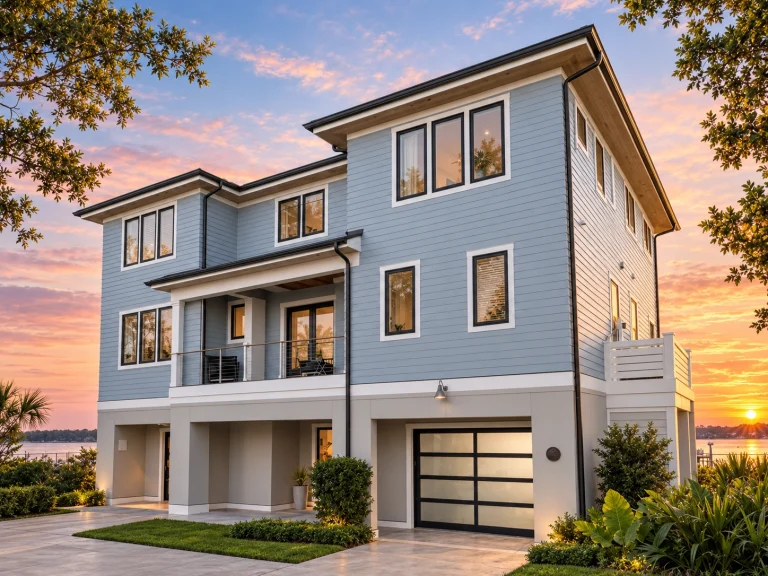
Plan 14-2098 – Auburn Garden Villa | Contemporary – 4-Bed, 3-Bath, 3,545 SF
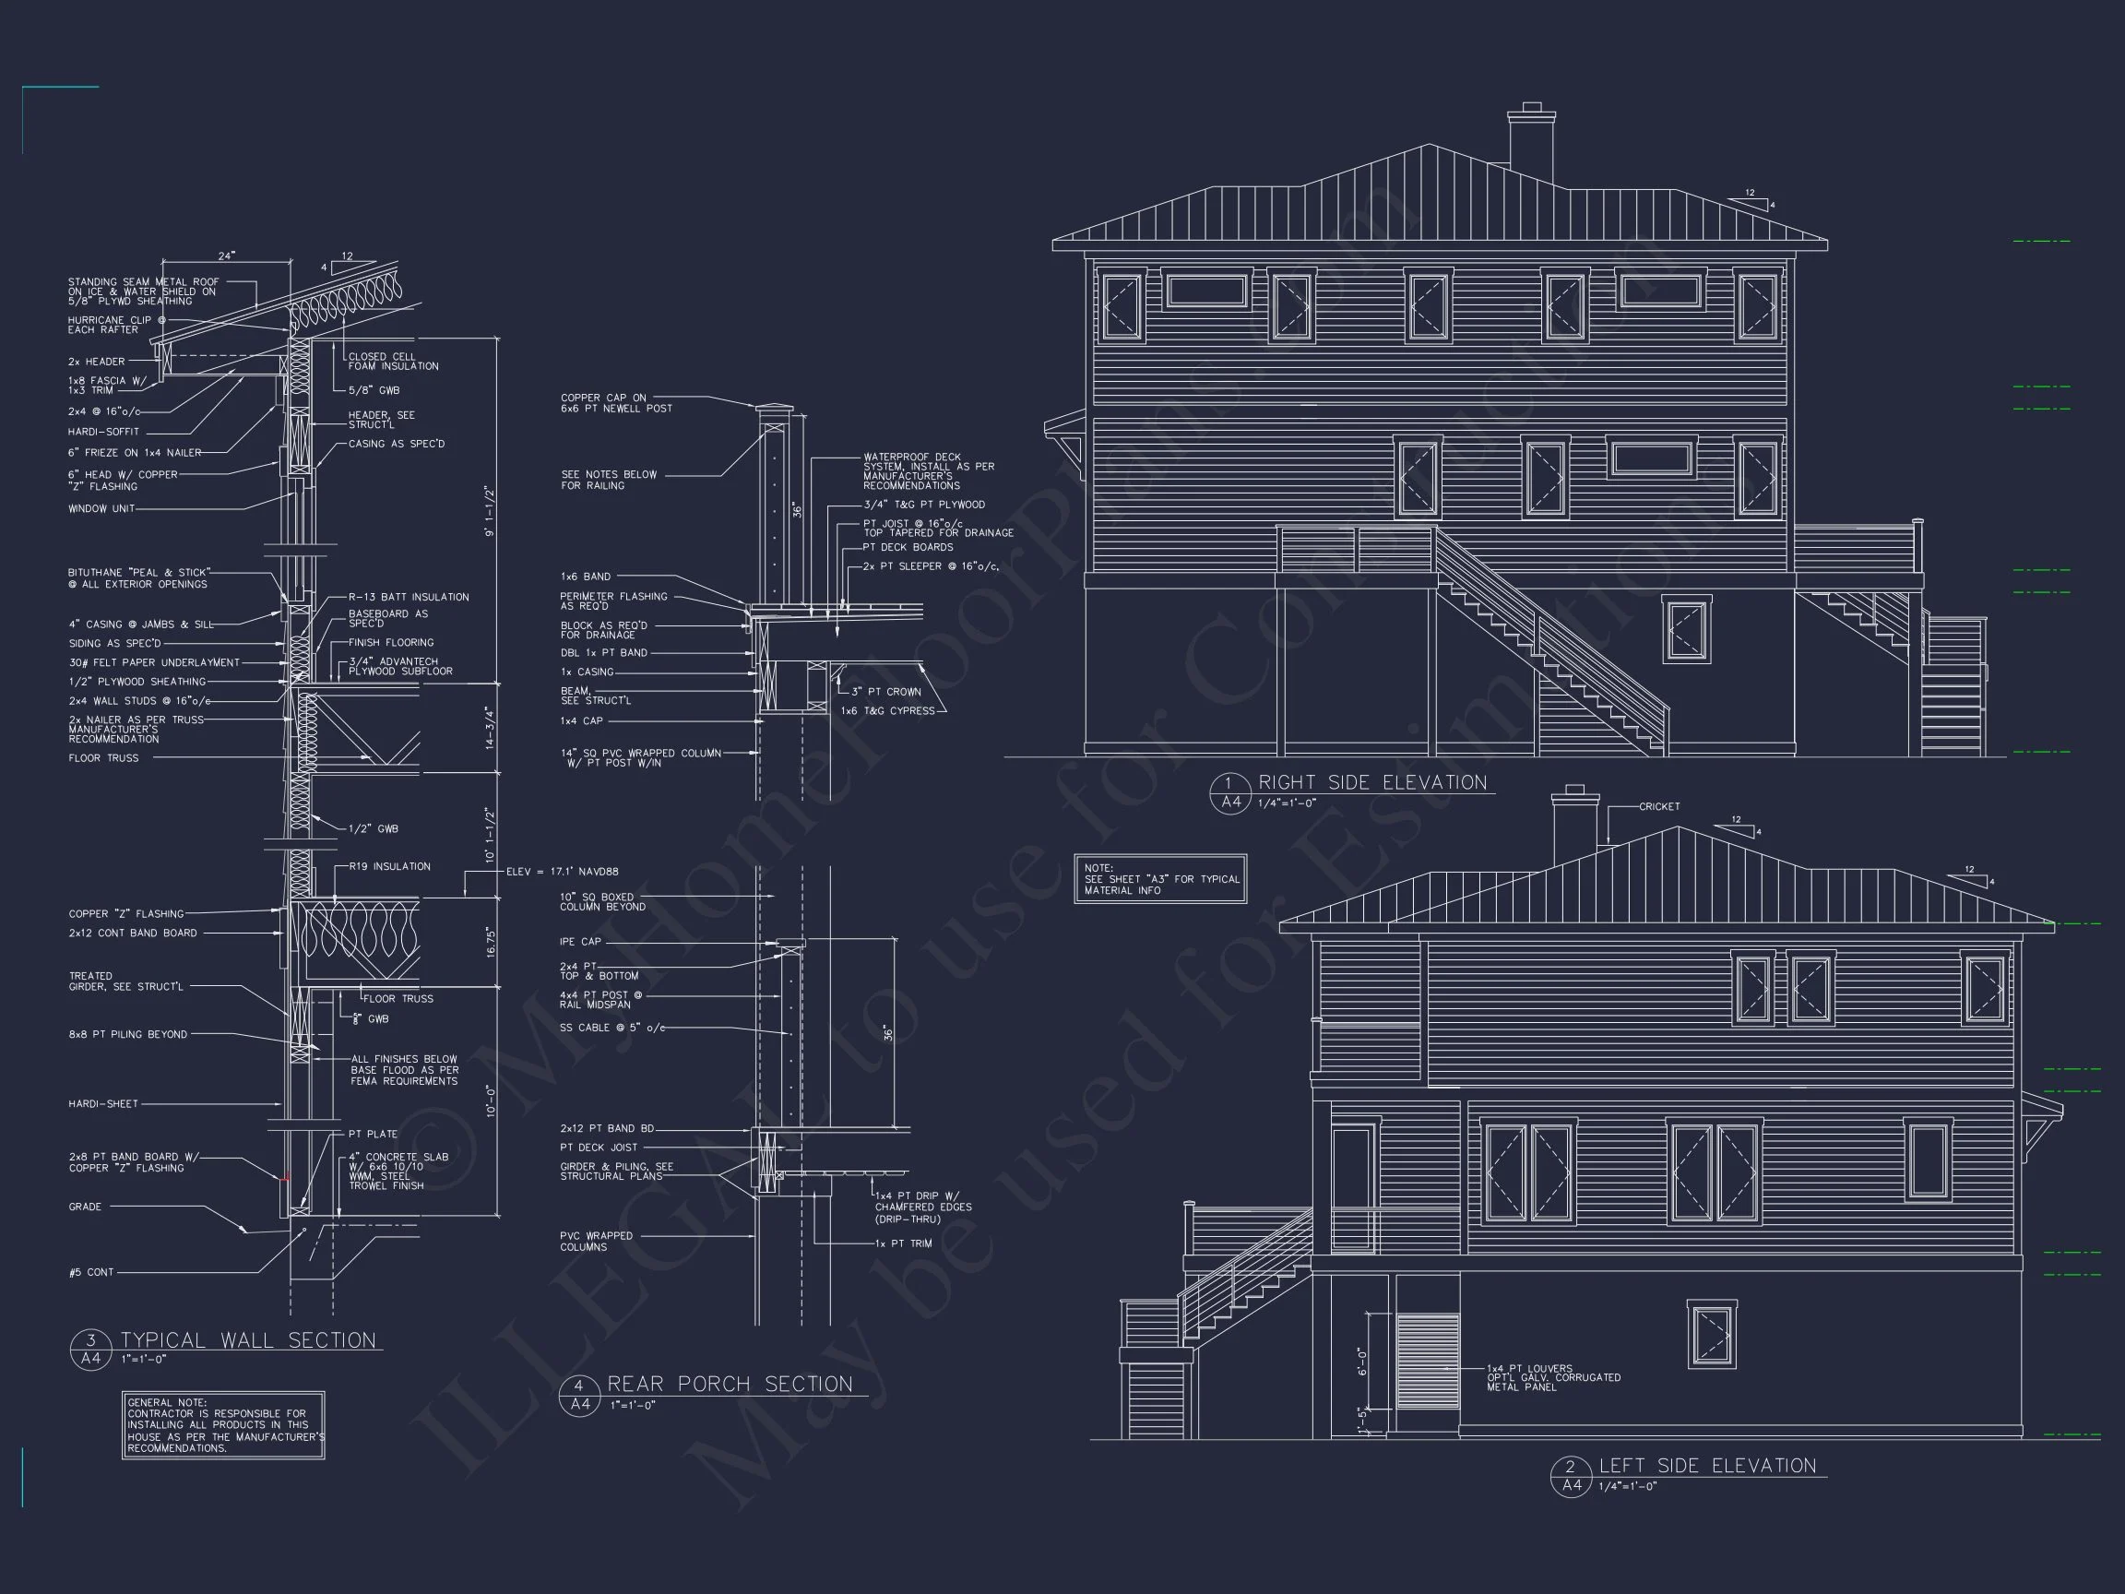
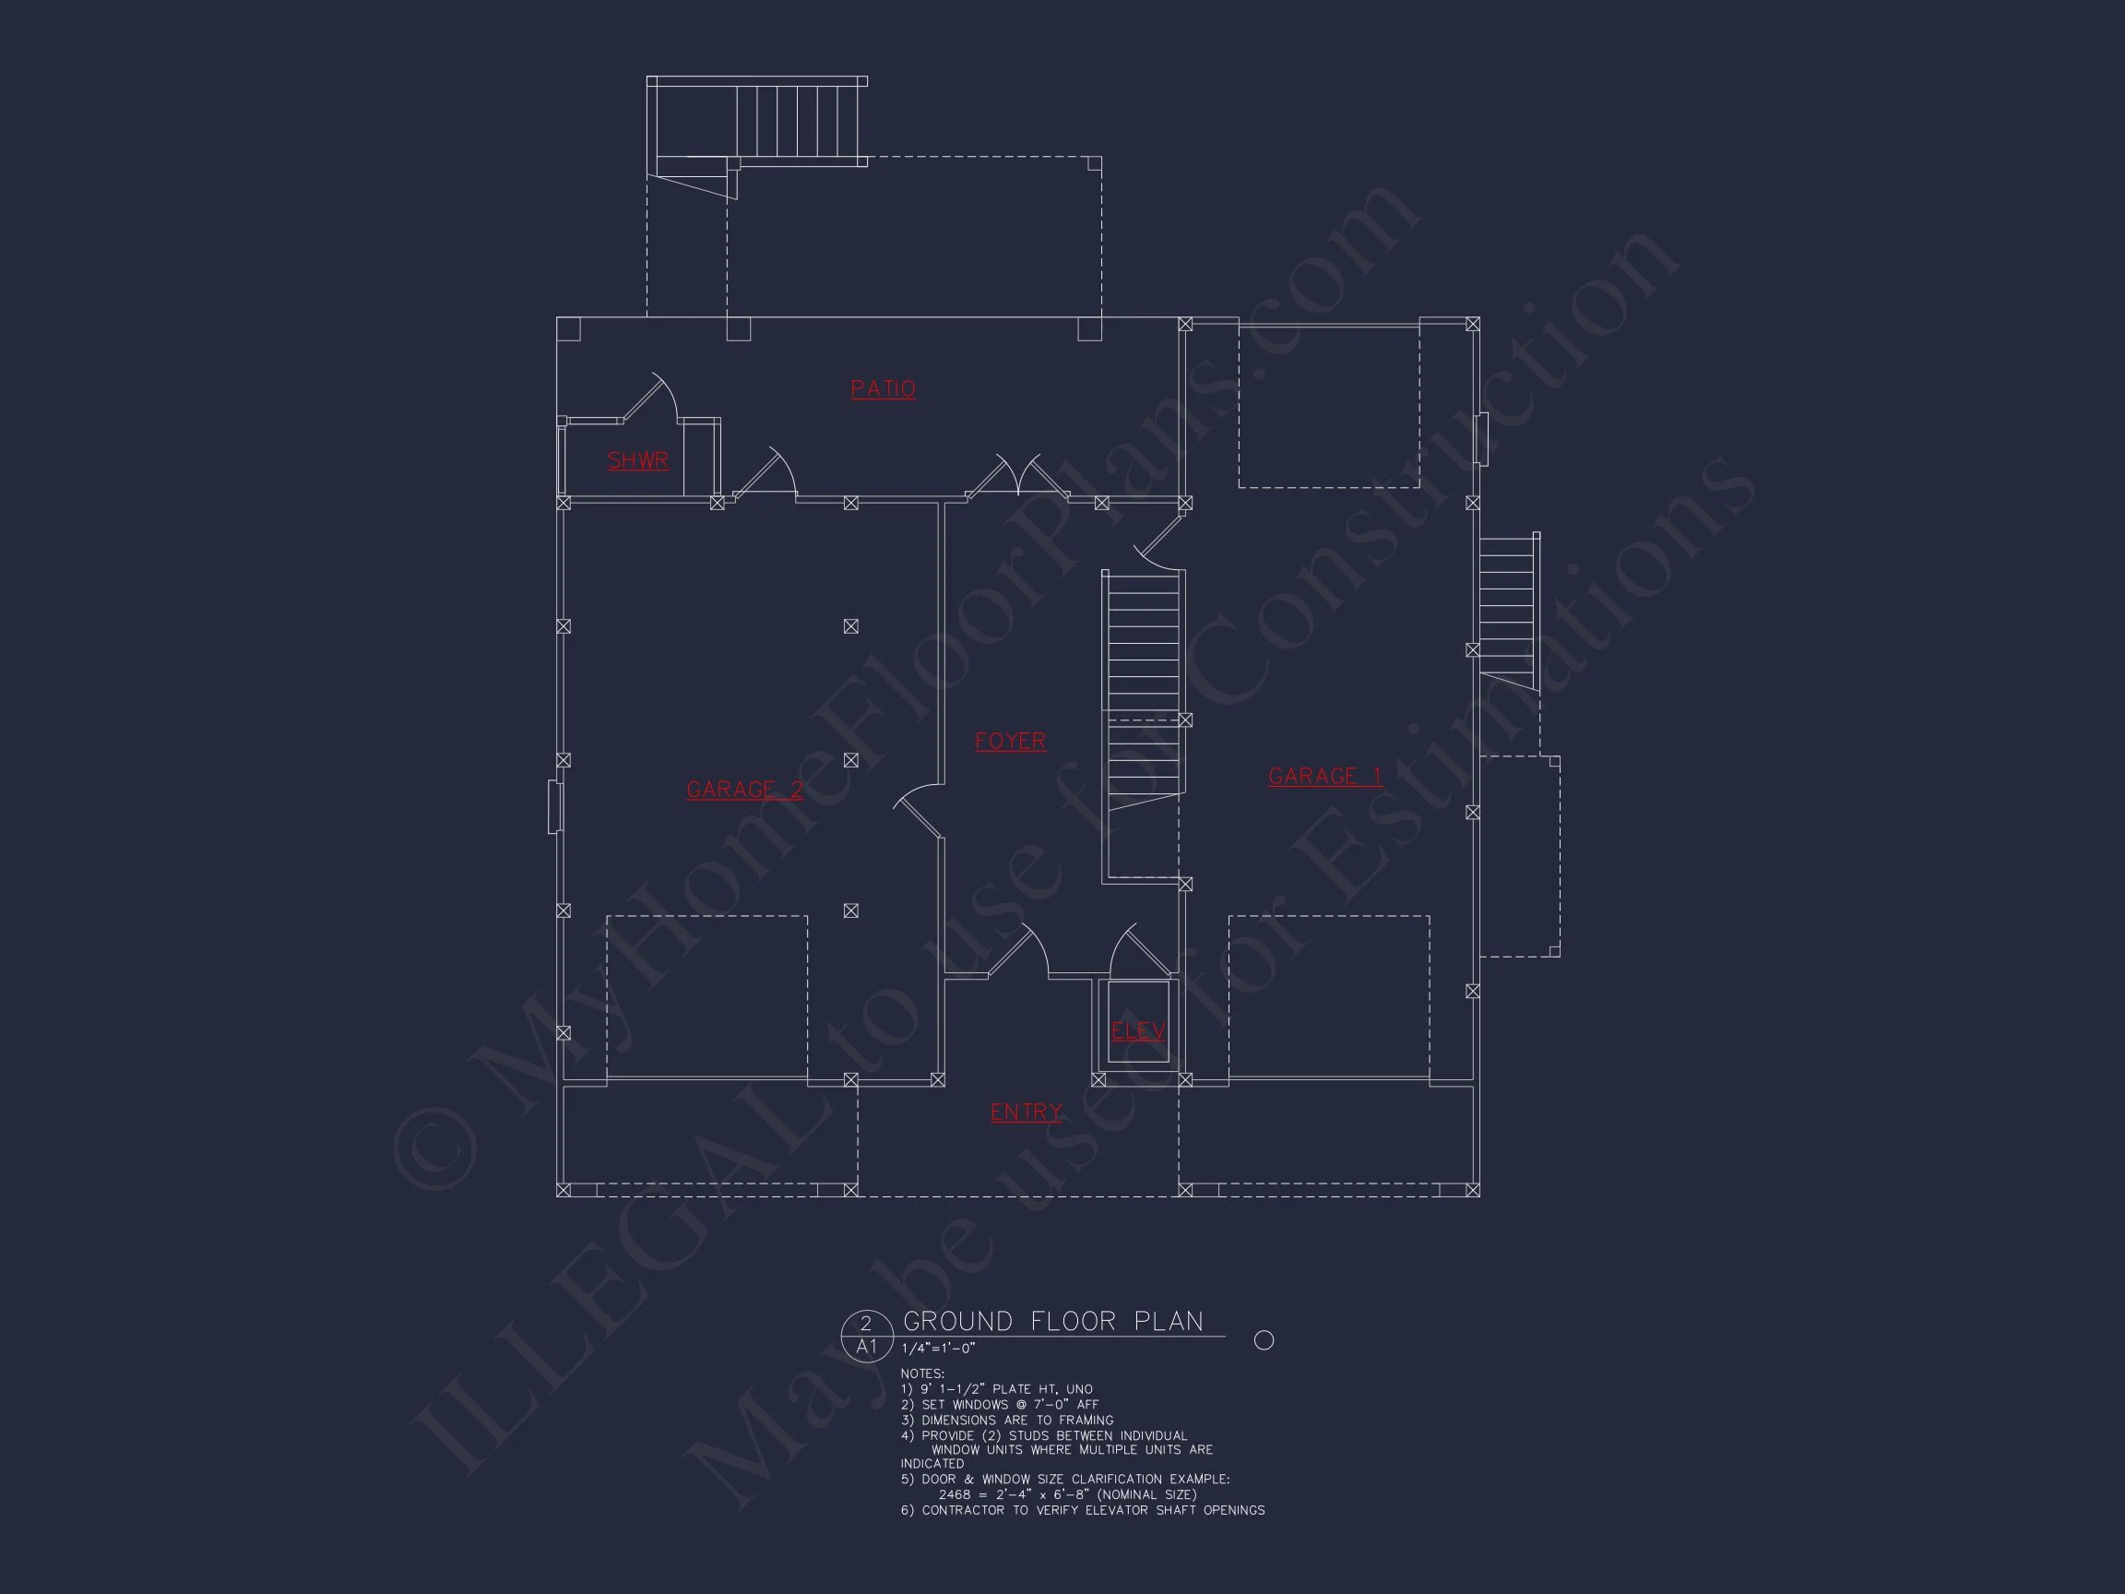
Contemporary and Coastal Contemporary house plan with stucco and horizontal siding exterior • 4 bed • 3 bath • 3,545 SF. 3-story layout, elevator, open living, 2-car garage. Includes CAD+PDF + unlimited build license.

Original price was: $1,952.$1,673Current price is: $1,673.
999 in stock
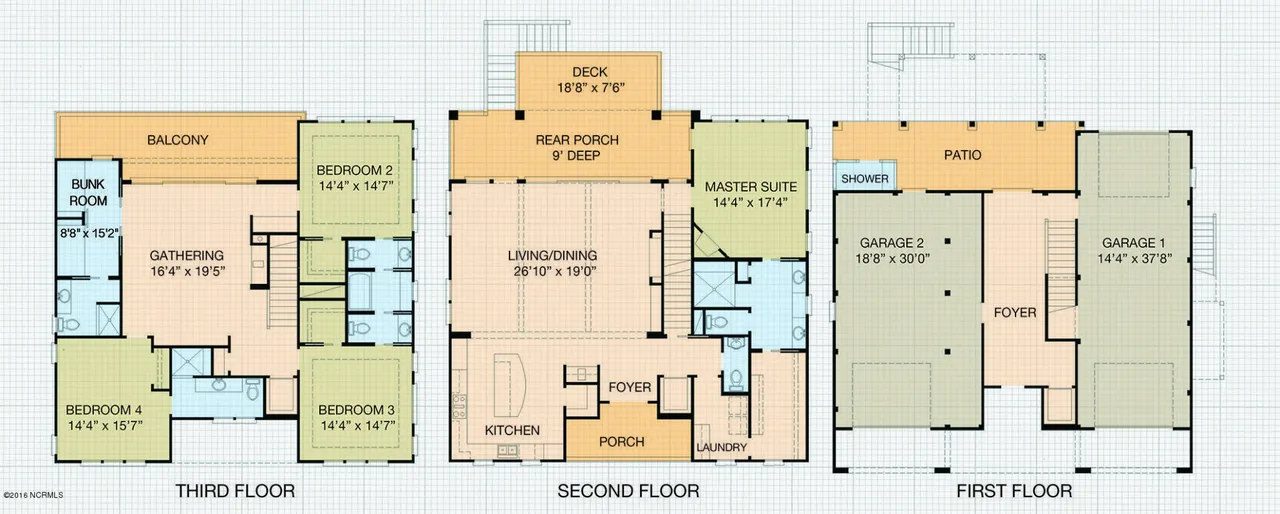
* Please verify all details with the actual plan, as the plan takes precedence over the information shown below.
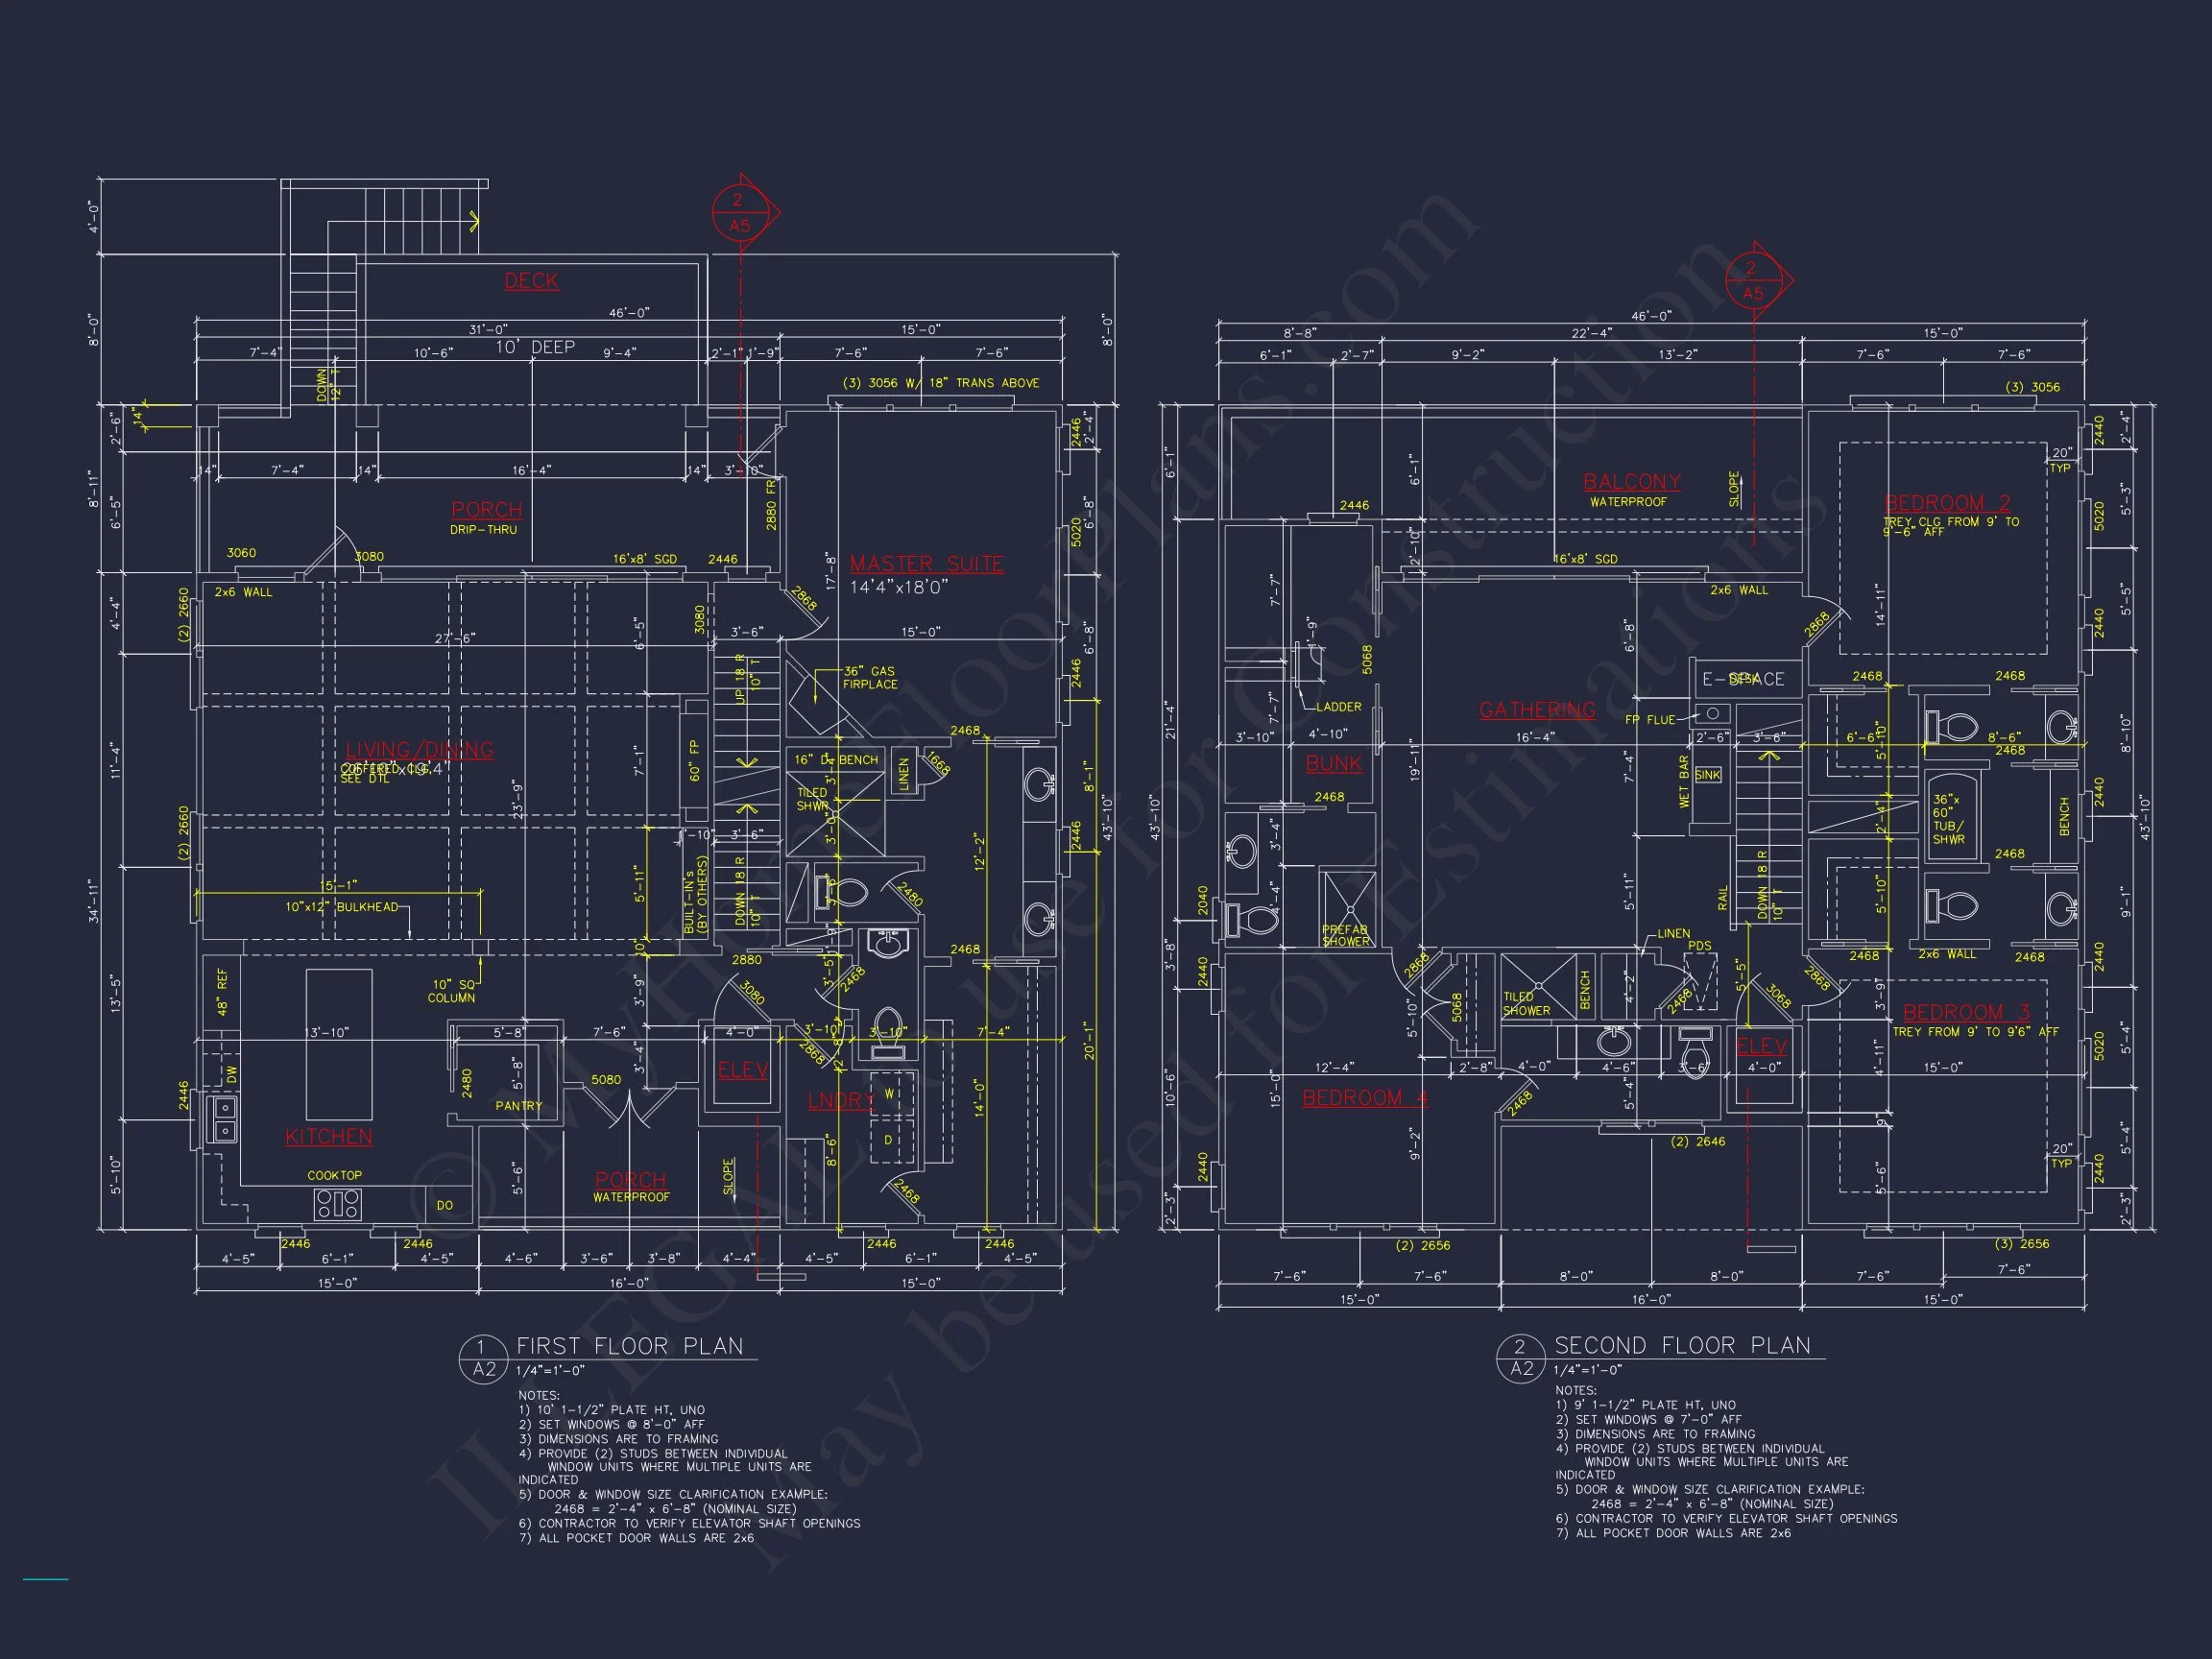
| Bedrooms | 4 |
|---|---|
| Bathrooms | 3 |
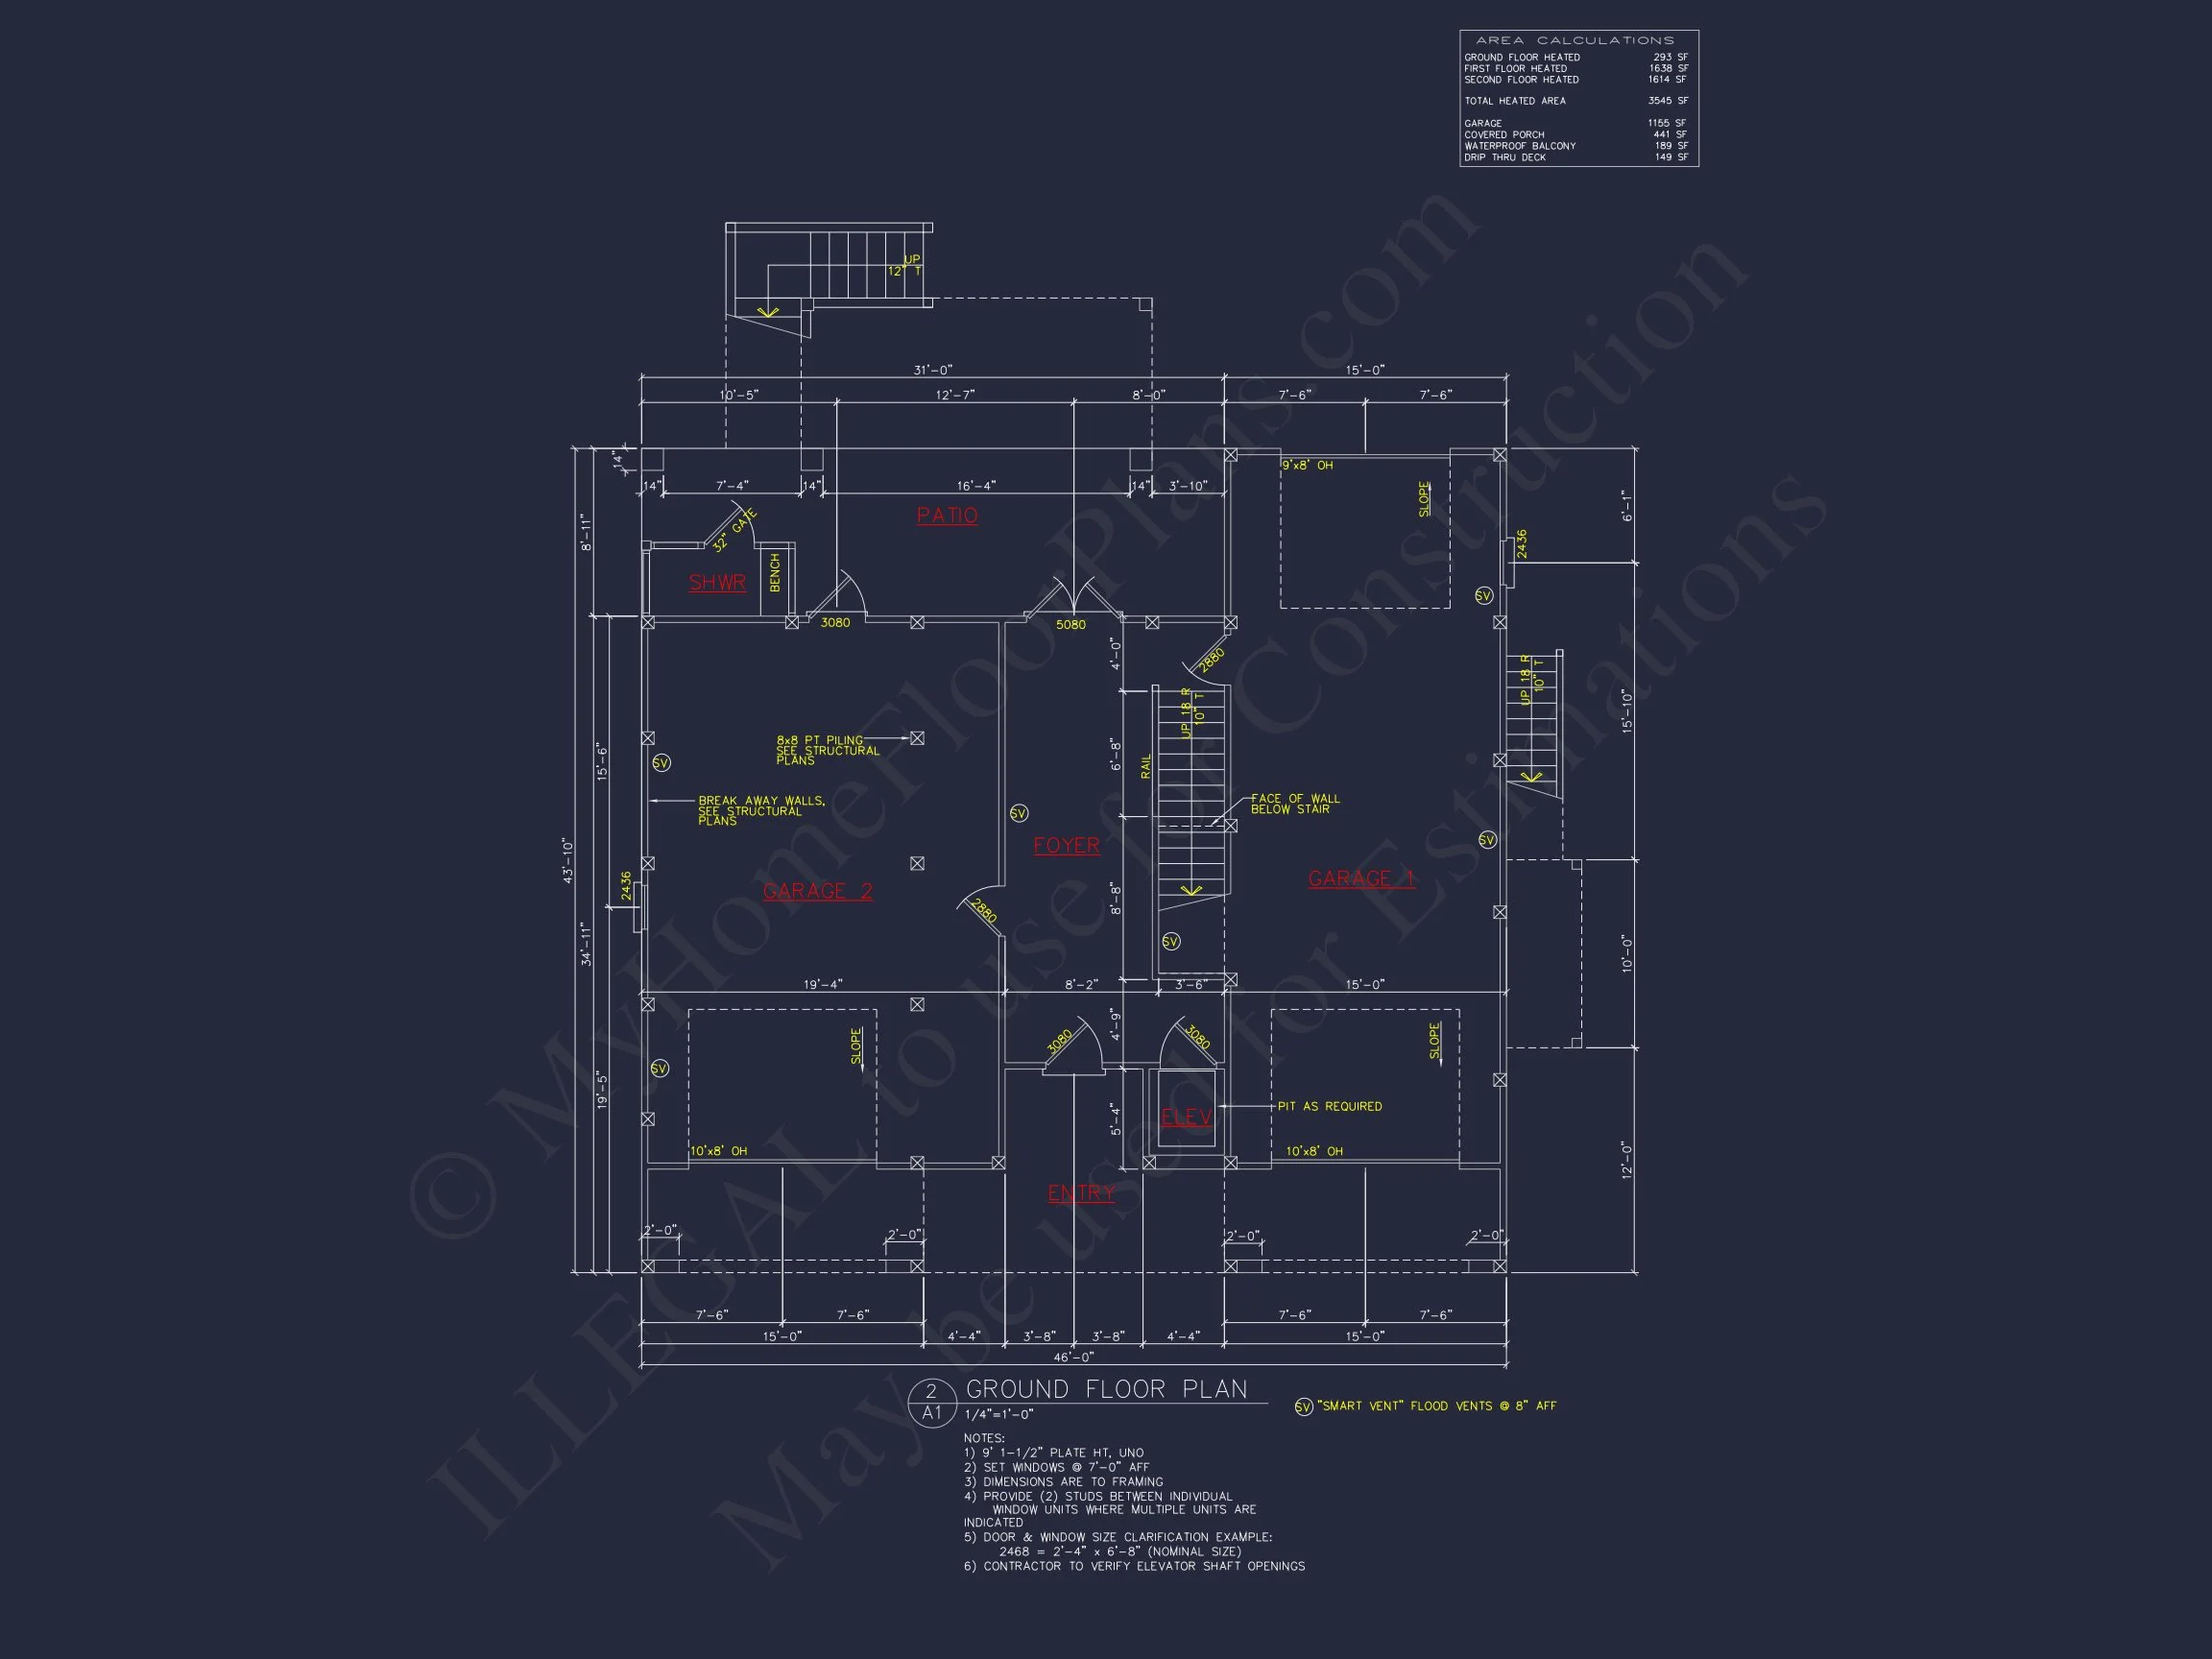
| Heated SF | 3,545 |
| Unheated SF | 1,934 |
| Width | 46'-0" |
| Depth | 43'-10" |
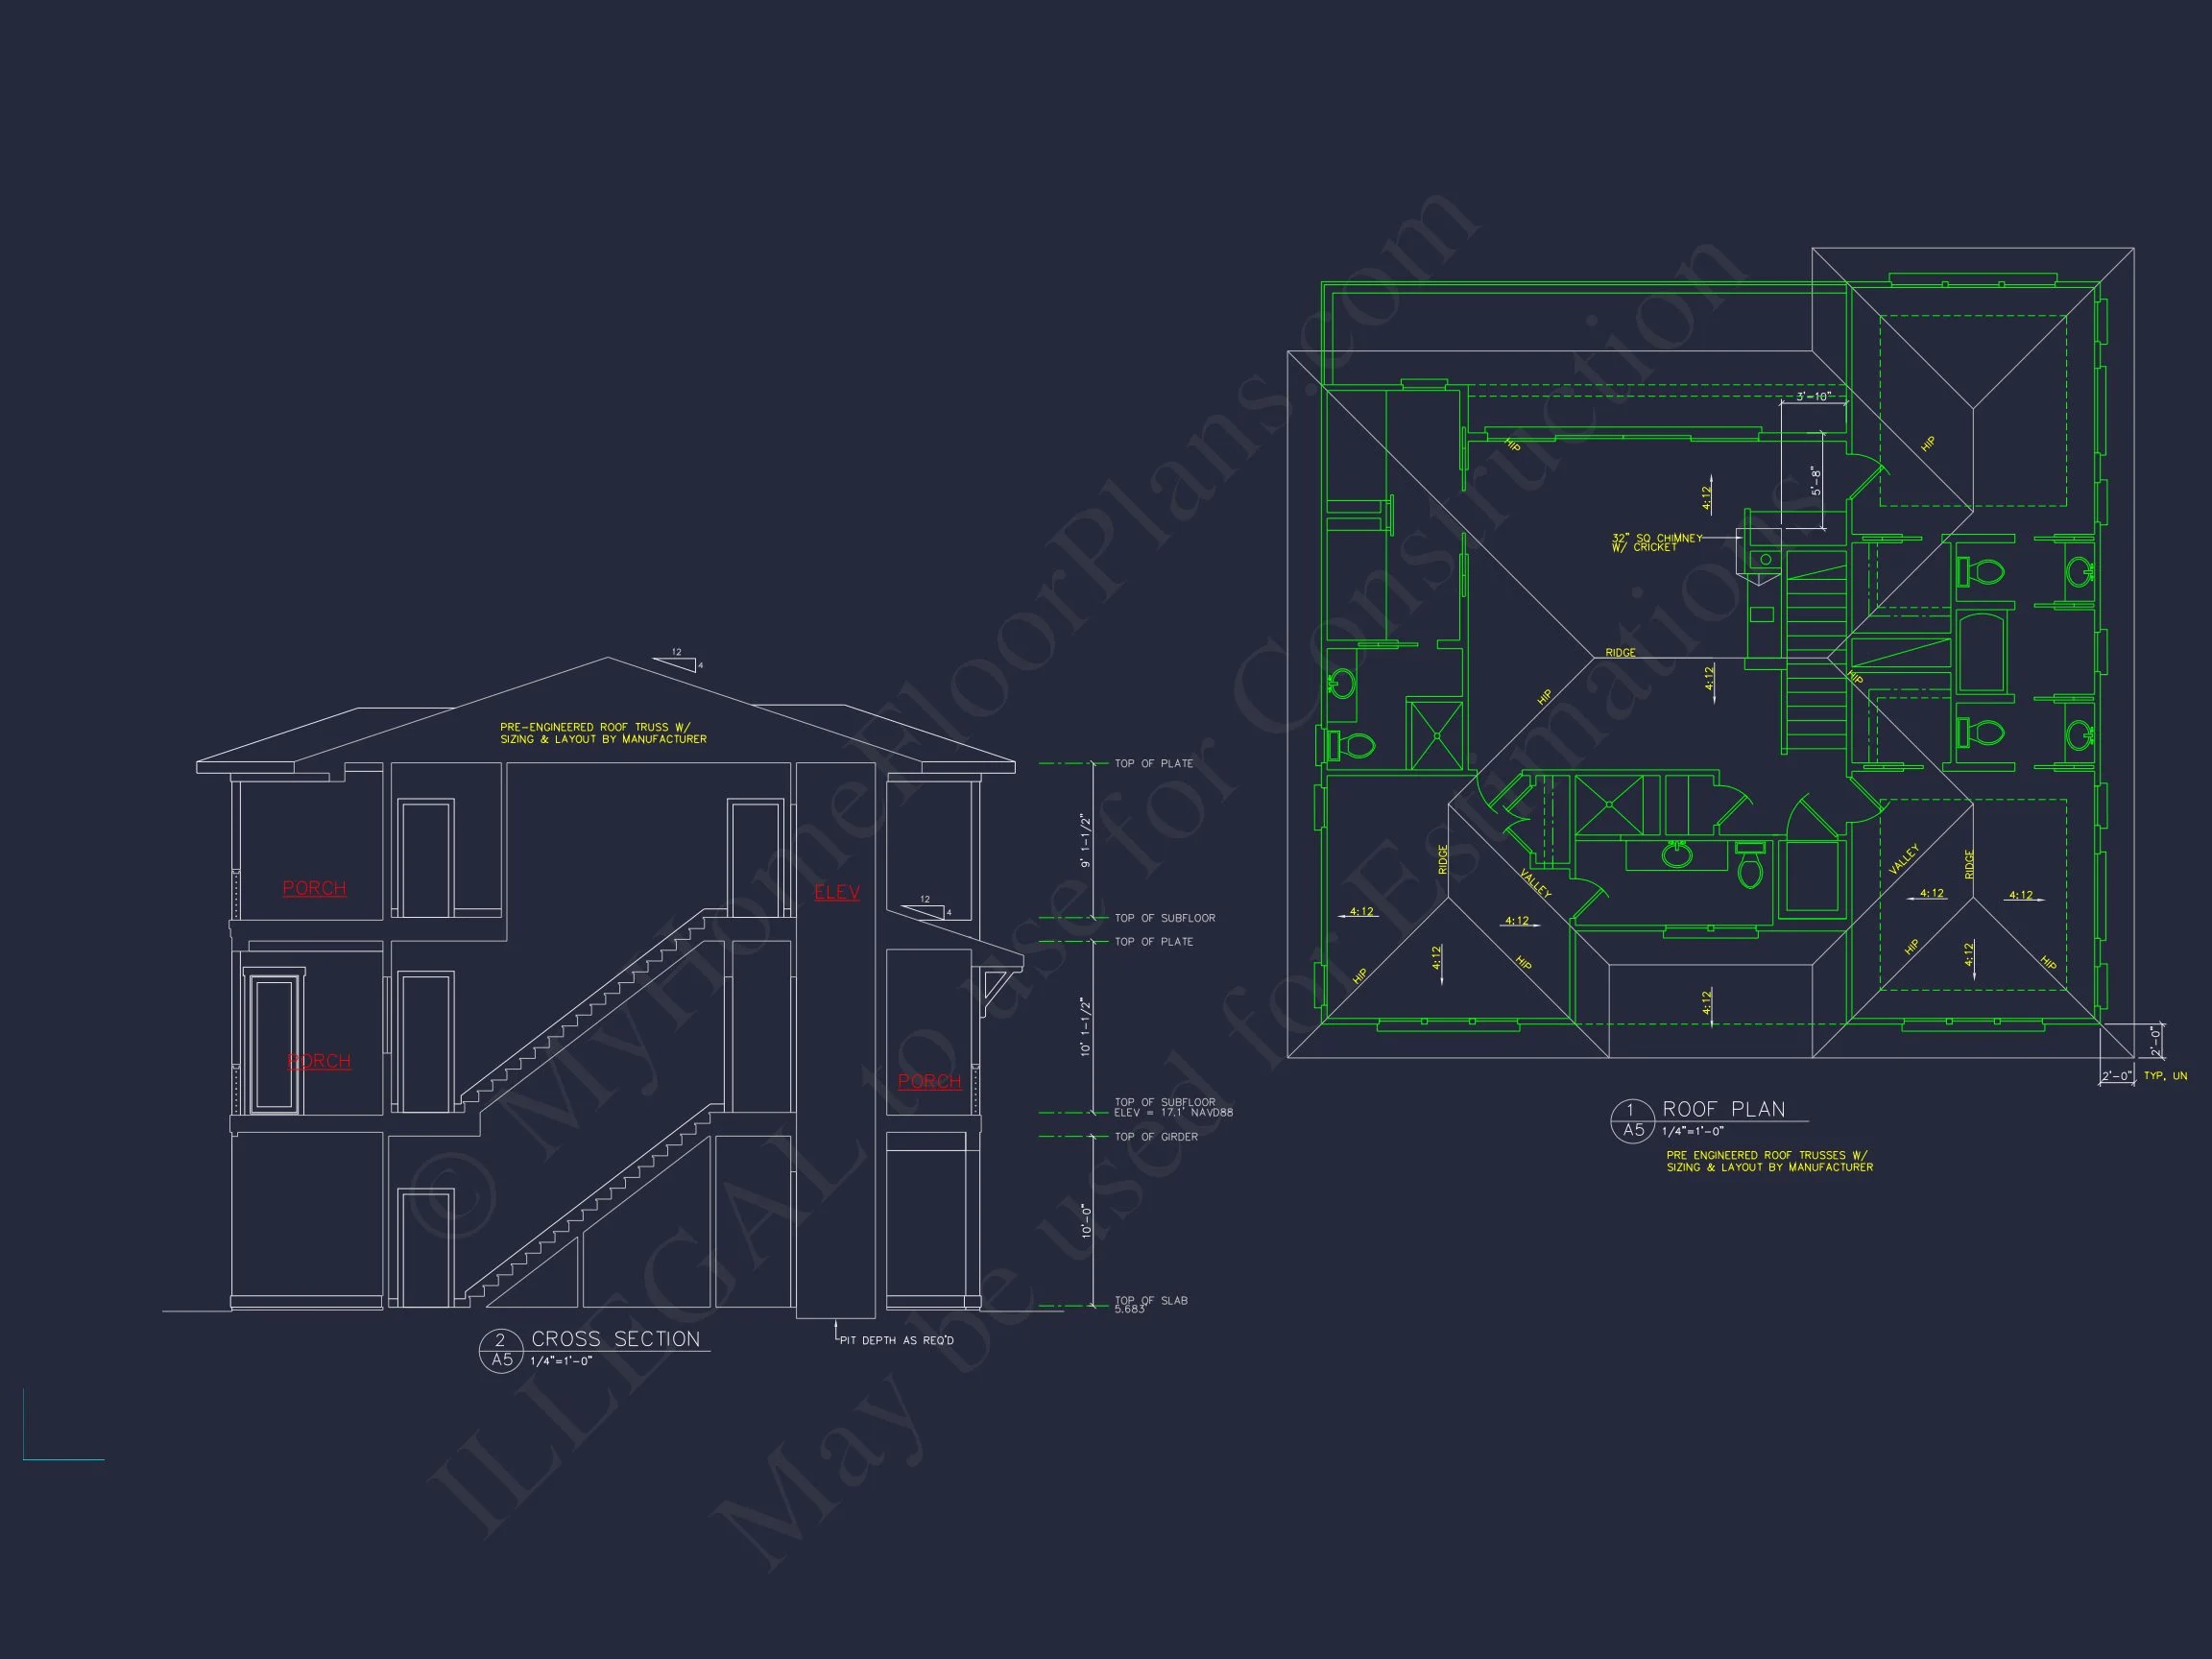
| Floors | 3 |
| Garage Bays | 2 |
| Architectural Styles | Beach House |
| Structure Type | Single-Family |
| Exterior Material | Siding |
| Indoor Features | Foyer, Great Room, Living Room, Downstairs Laundry Room, Elevator |
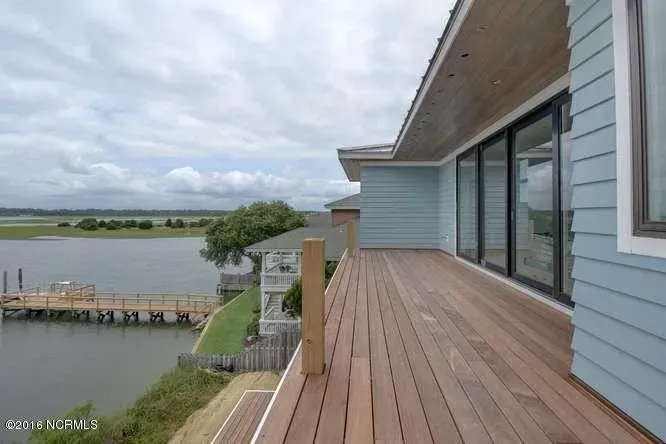
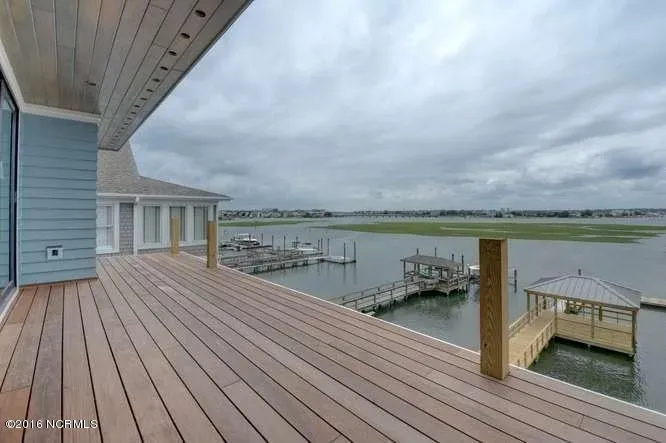
| Outdoor Features | Covered Rear Porch, Upper Deck, Patio, Balcony |
| Bed and Bath Features | Bedrooms on First Floor, Bedrooms on Second Floor, Owner's Suite on First Floor, Owner's Suite on Second Floor, Split Bedrooms, Walk-in Closet |
| Kitchen Features | Kitchen Island |
| Garage Features | Front Entry |
| Ceiling Features | 10 FT+ |
Balconies | Bedrooms on First and Second Floors | Covered Patio | Covered Rear Porches | Designer Favorite | Downstairs Laundry Room | Elevator | Foyer | Front Entry | Great Room | Kitchen Island | Large House Plans | Living Room | Owner’s Suite on Second Floor | Owner’s Suite on the First Floor | Second Floor Bedroom | Split Bedroom | Split Bedroom Home Plans | Upper Deck | Walk-in Closet
Contemporary Coastal Home Plan: 4-Bedroom, 3-Story Modern Design
Striking 3-story Contemporary Coastal home with 4 bedrooms, 3 bathrooms, elevator access, and a 2-car garage—offering 3,545 heated square feet of refined living space.
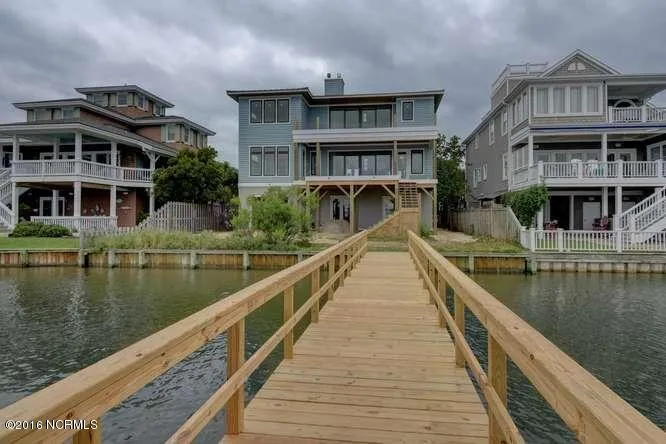
This Contemporary Coastal home plan blends clean architectural lines with breezy coastal influence to create a bold yet welcoming residence. Designed for elevated lots, beachside settings, or modern suburban neighborhoods, this 4-bedroom, 3-bath layout delivers style, flexibility, and long-term livability across three thoughtfully designed levels.
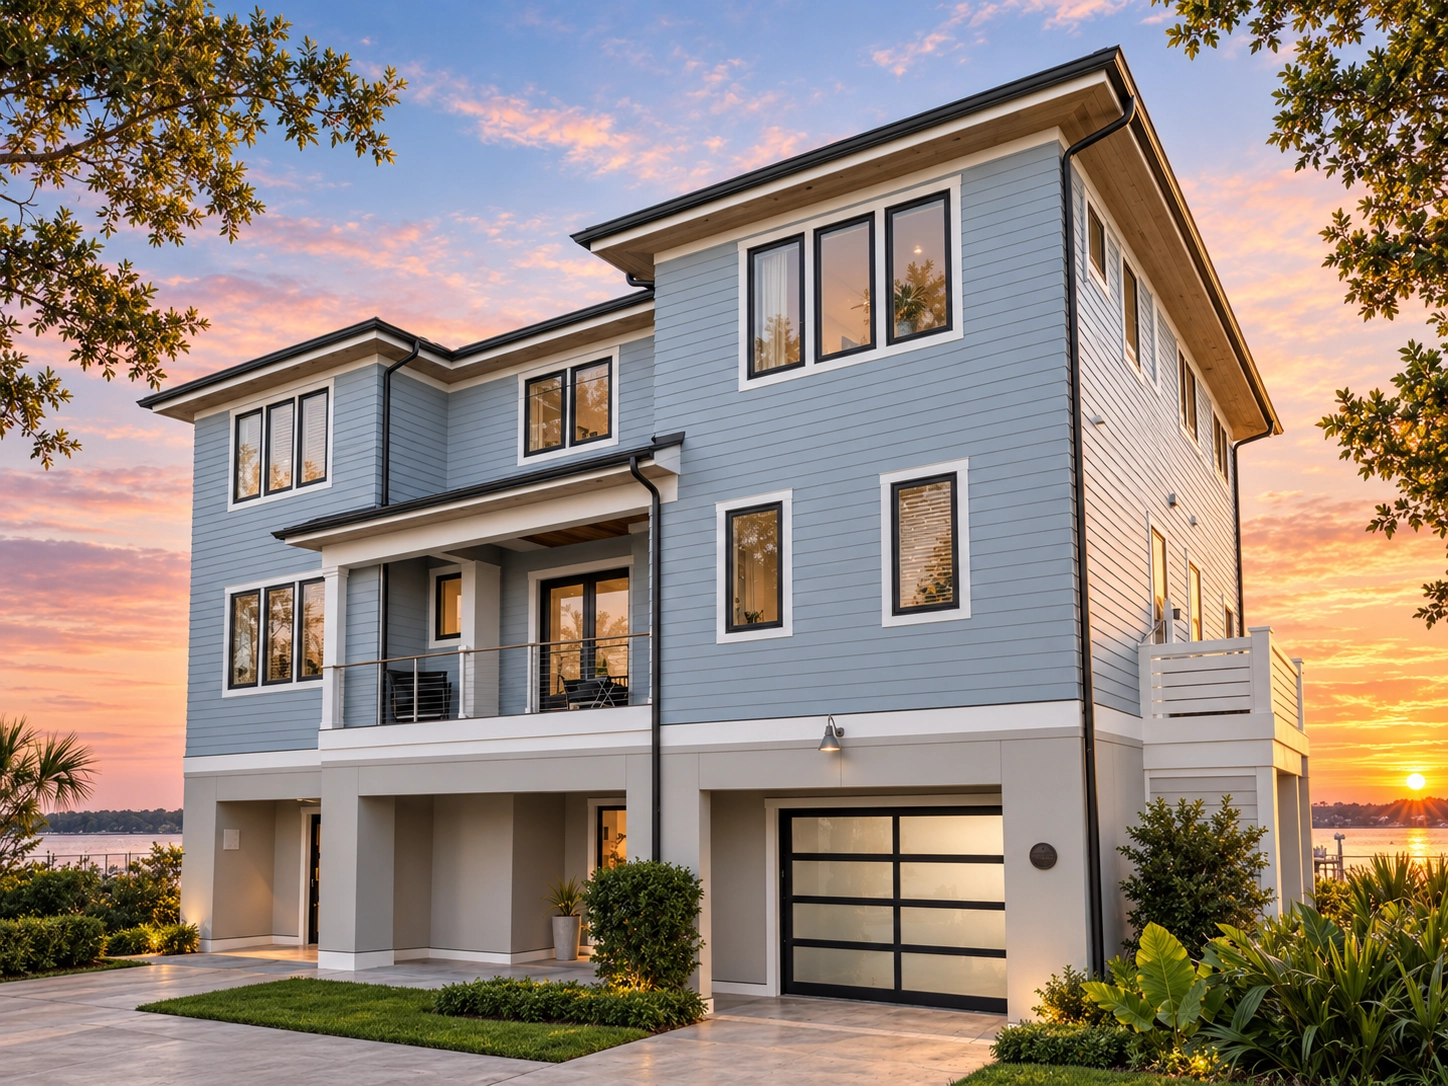
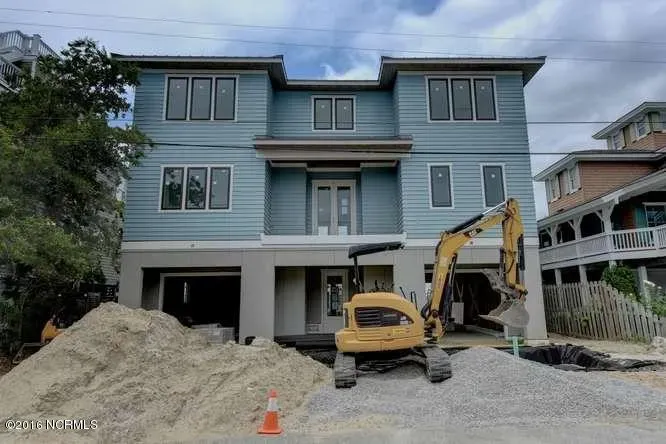
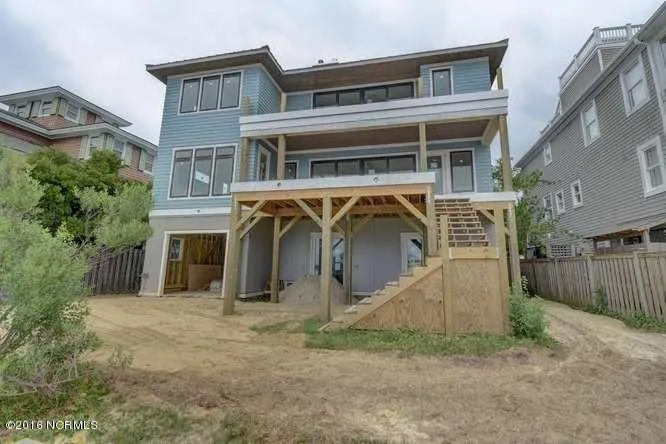
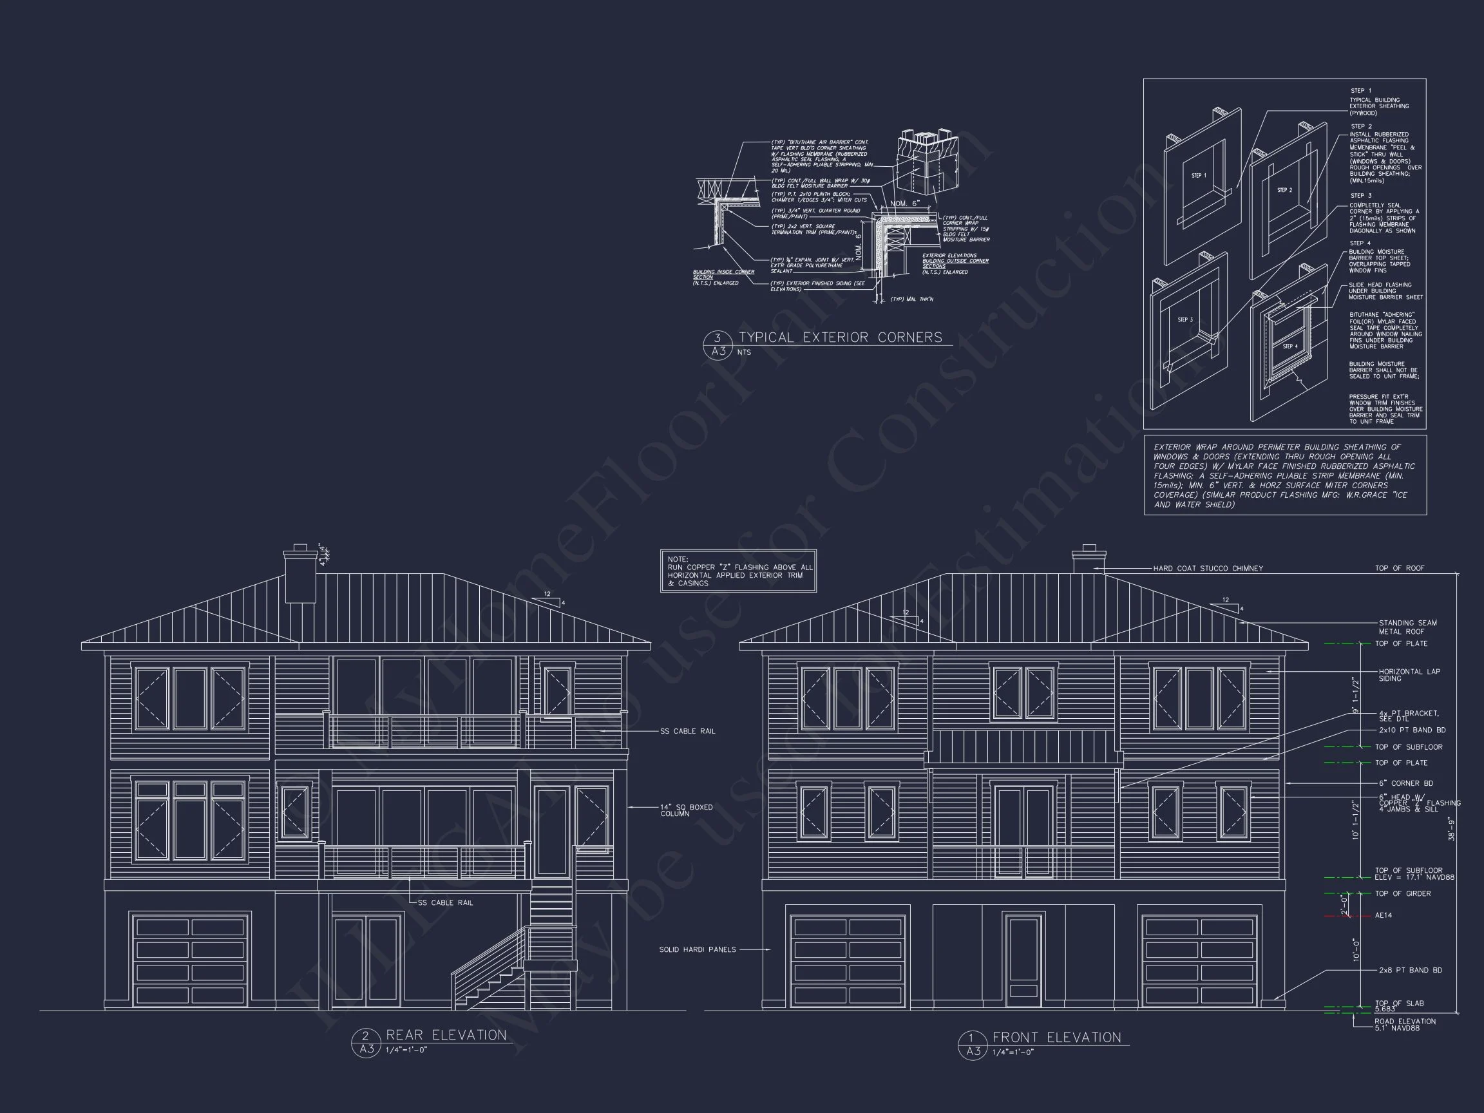
With a sophisticated exterior composed of smooth stucco and horizontal lap siding, expansive windows, and streamlined massing, this home captures the essence of Contemporary architecture while embracing relaxed coastal character.
Architectural Style: Contemporary with Coastal Contemporary Influence
This design is rooted in Contemporary architecture, defined by:
- Clean, geometric lines
- Minimal ornamentation
- Large expanses of glass
- Flat and low-slope roof forms
- Mixed modern materials
Layered into this modern framework is a Coastal Contemporary influence, expressed through:
- Light exterior color palette
- Horizontal siding paired with smooth stucco
- Elevated multi-story structure ideal for view lots
- Balconies and outdoor living spaces
- Open, light-filled interior planning
For additional insight into Contemporary residential design, explore this architectural overview on
ArchDaily.
Exterior Design & Materials
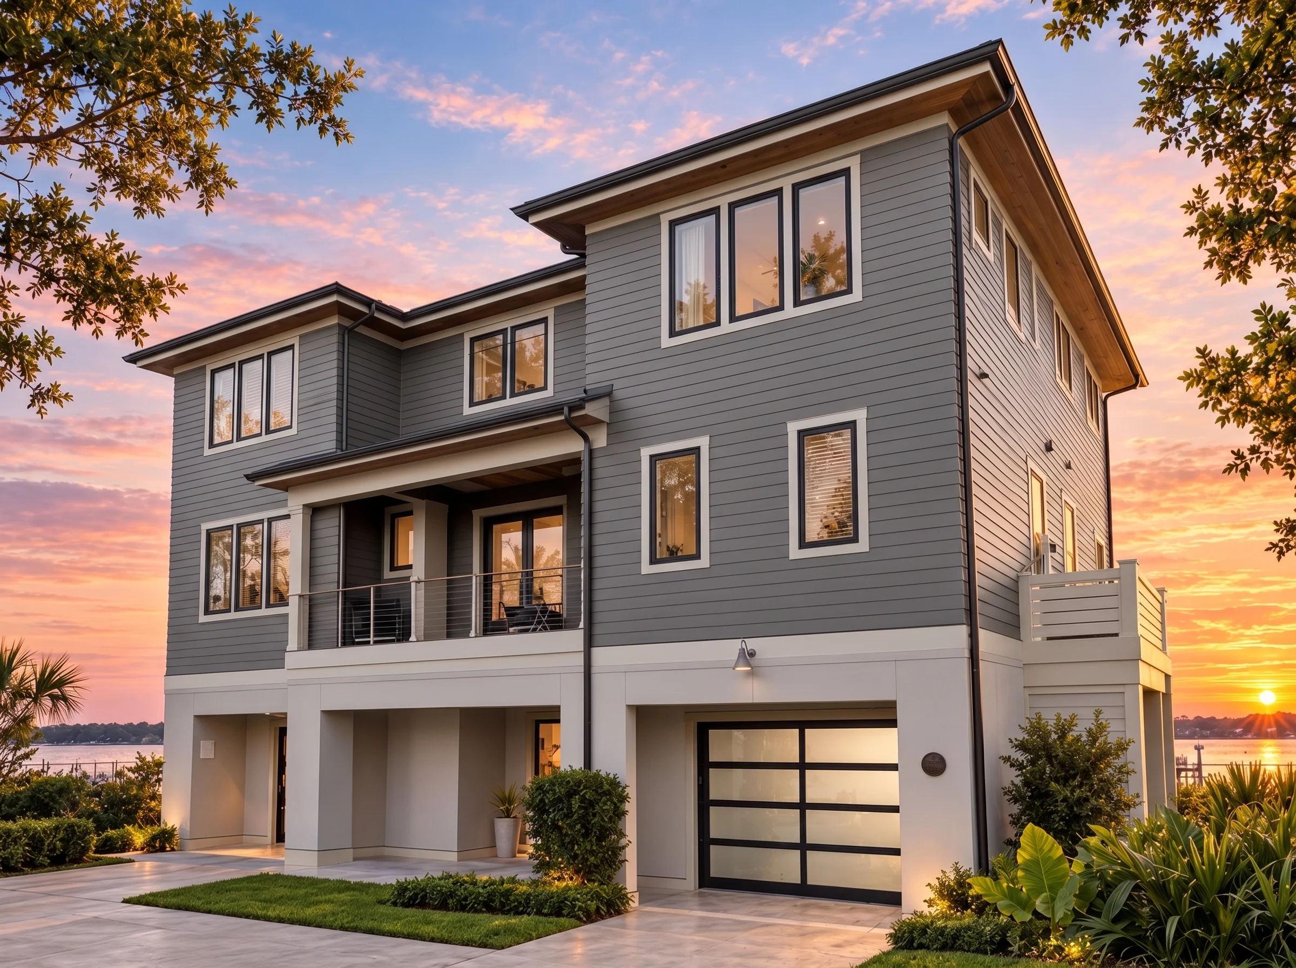
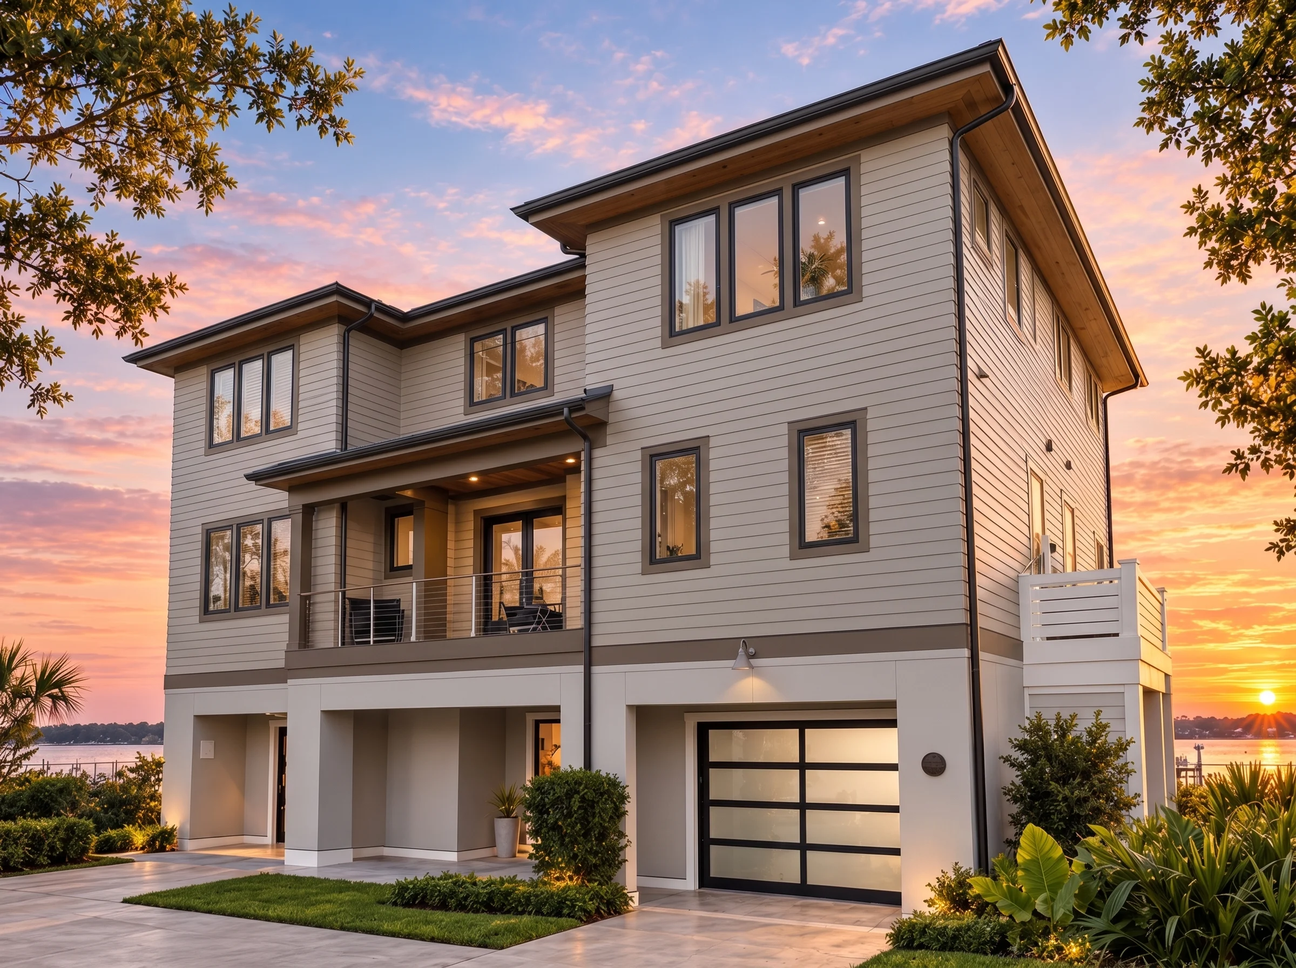
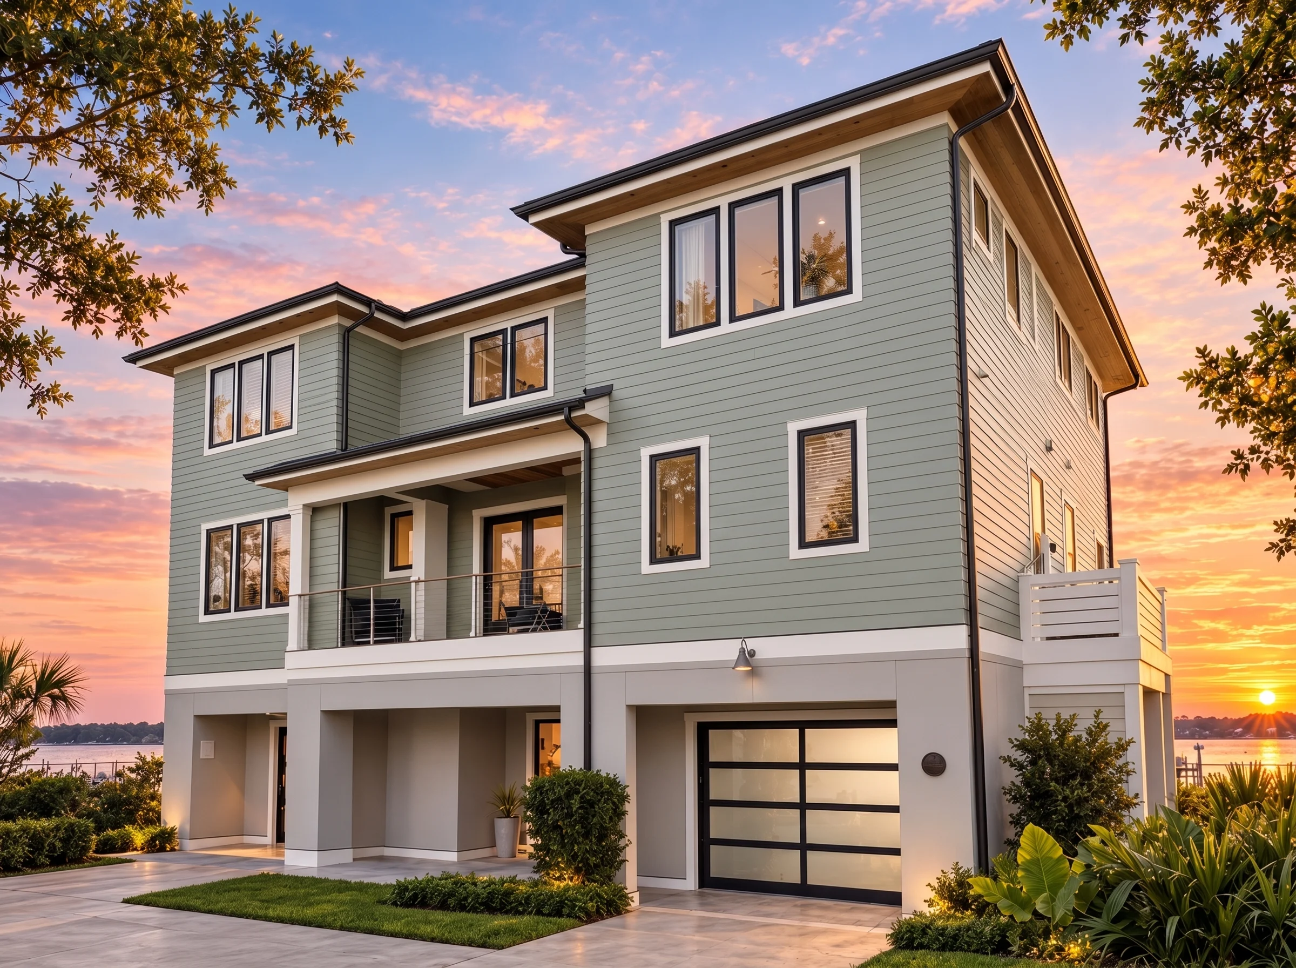
The exterior façade makes a bold first impression while remaining timeless and versatile.
Primary Exterior Materials
- Smooth stucco panels create clean planes and subtle texture contrast.
- Horizontal lap siding adds warmth and coastal character.
- Modern garage door with glass inserts for contemporary appeal.
- Large, symmetrical window groupings for maximum daylight.
Curb Appeal Highlights
- Three-story vertical presence ideal for narrow or view lots.
- Balanced façade with recessed balcony space.
- Soft neutral color palette enhancing coastal appeal.
- Low-maintenance exterior finishes.
This combination of stucco and horizontal siding delivers both durability and design flexibility—perfect for coastal climates or modern suburban communities.
Heated & Unheated Living Areas
- Total Heated Area: 3,545 square feet
- Stories: 3
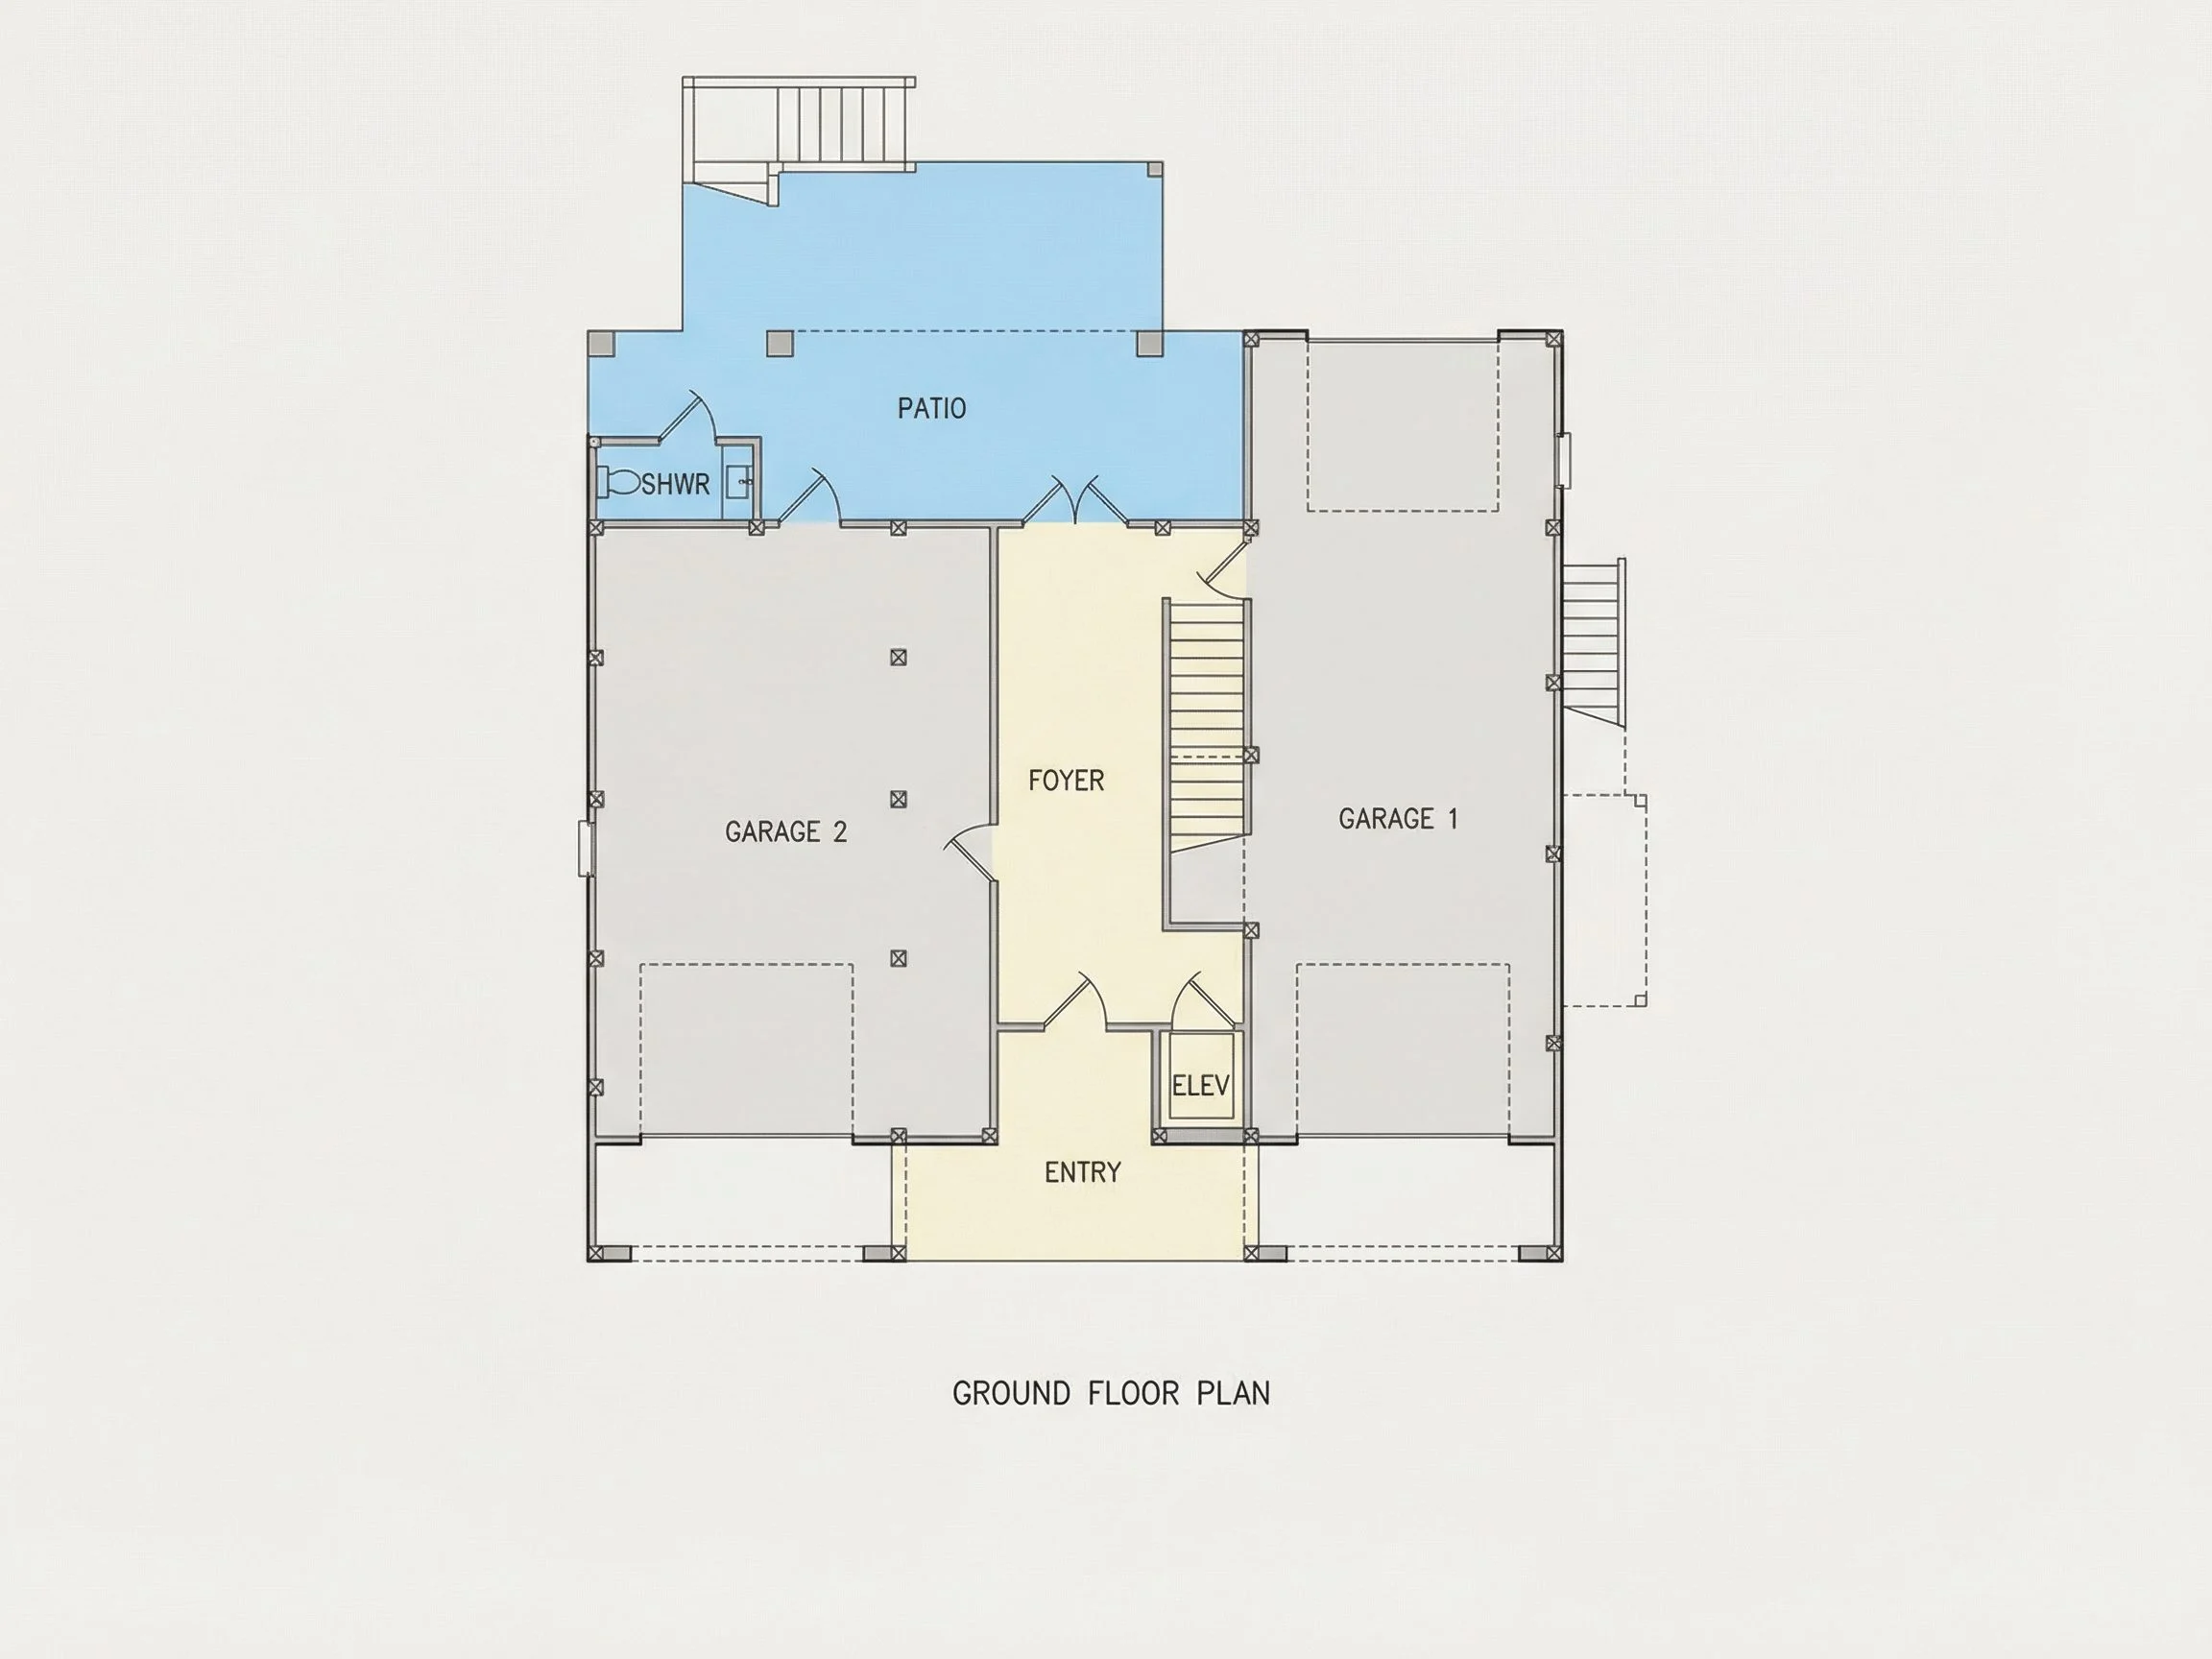
- Garage: 2-car attached
- Outdoor Spaces: Covered balcony and entry areas
The vertical stacking of living areas makes this design ideal for:
- Ocean-view lots
- Urban infill properties
- Narrow parcels
- Elevated flood-zone construction
Bedrooms & Bathrooms
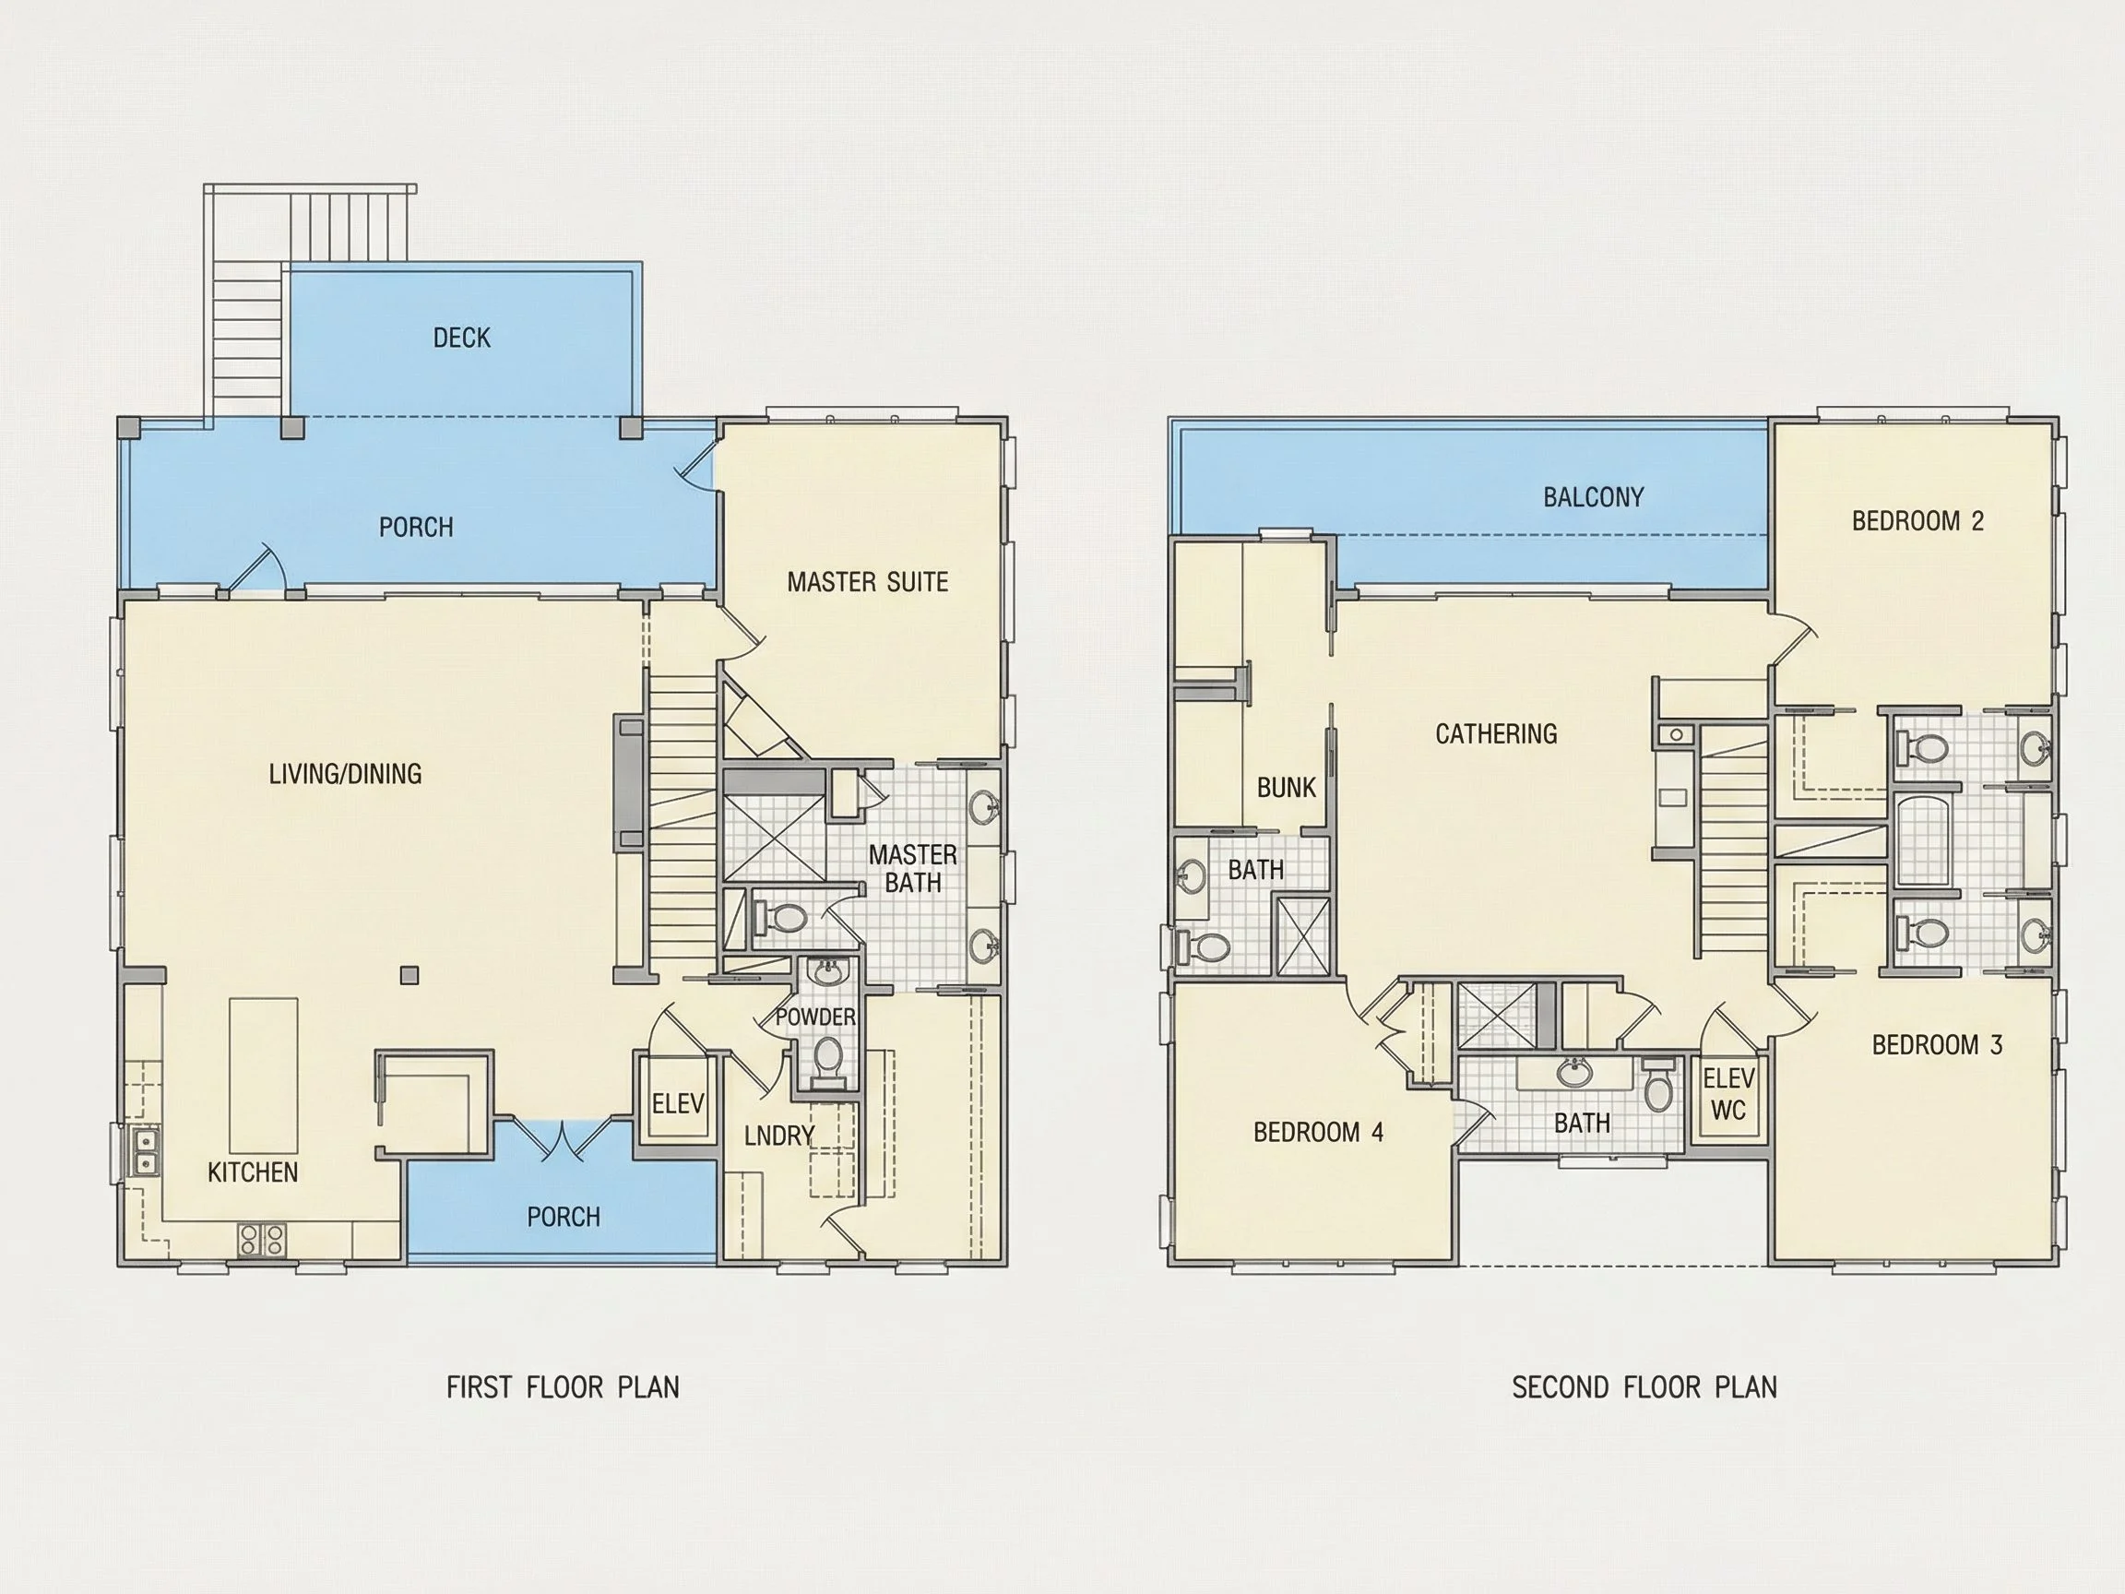
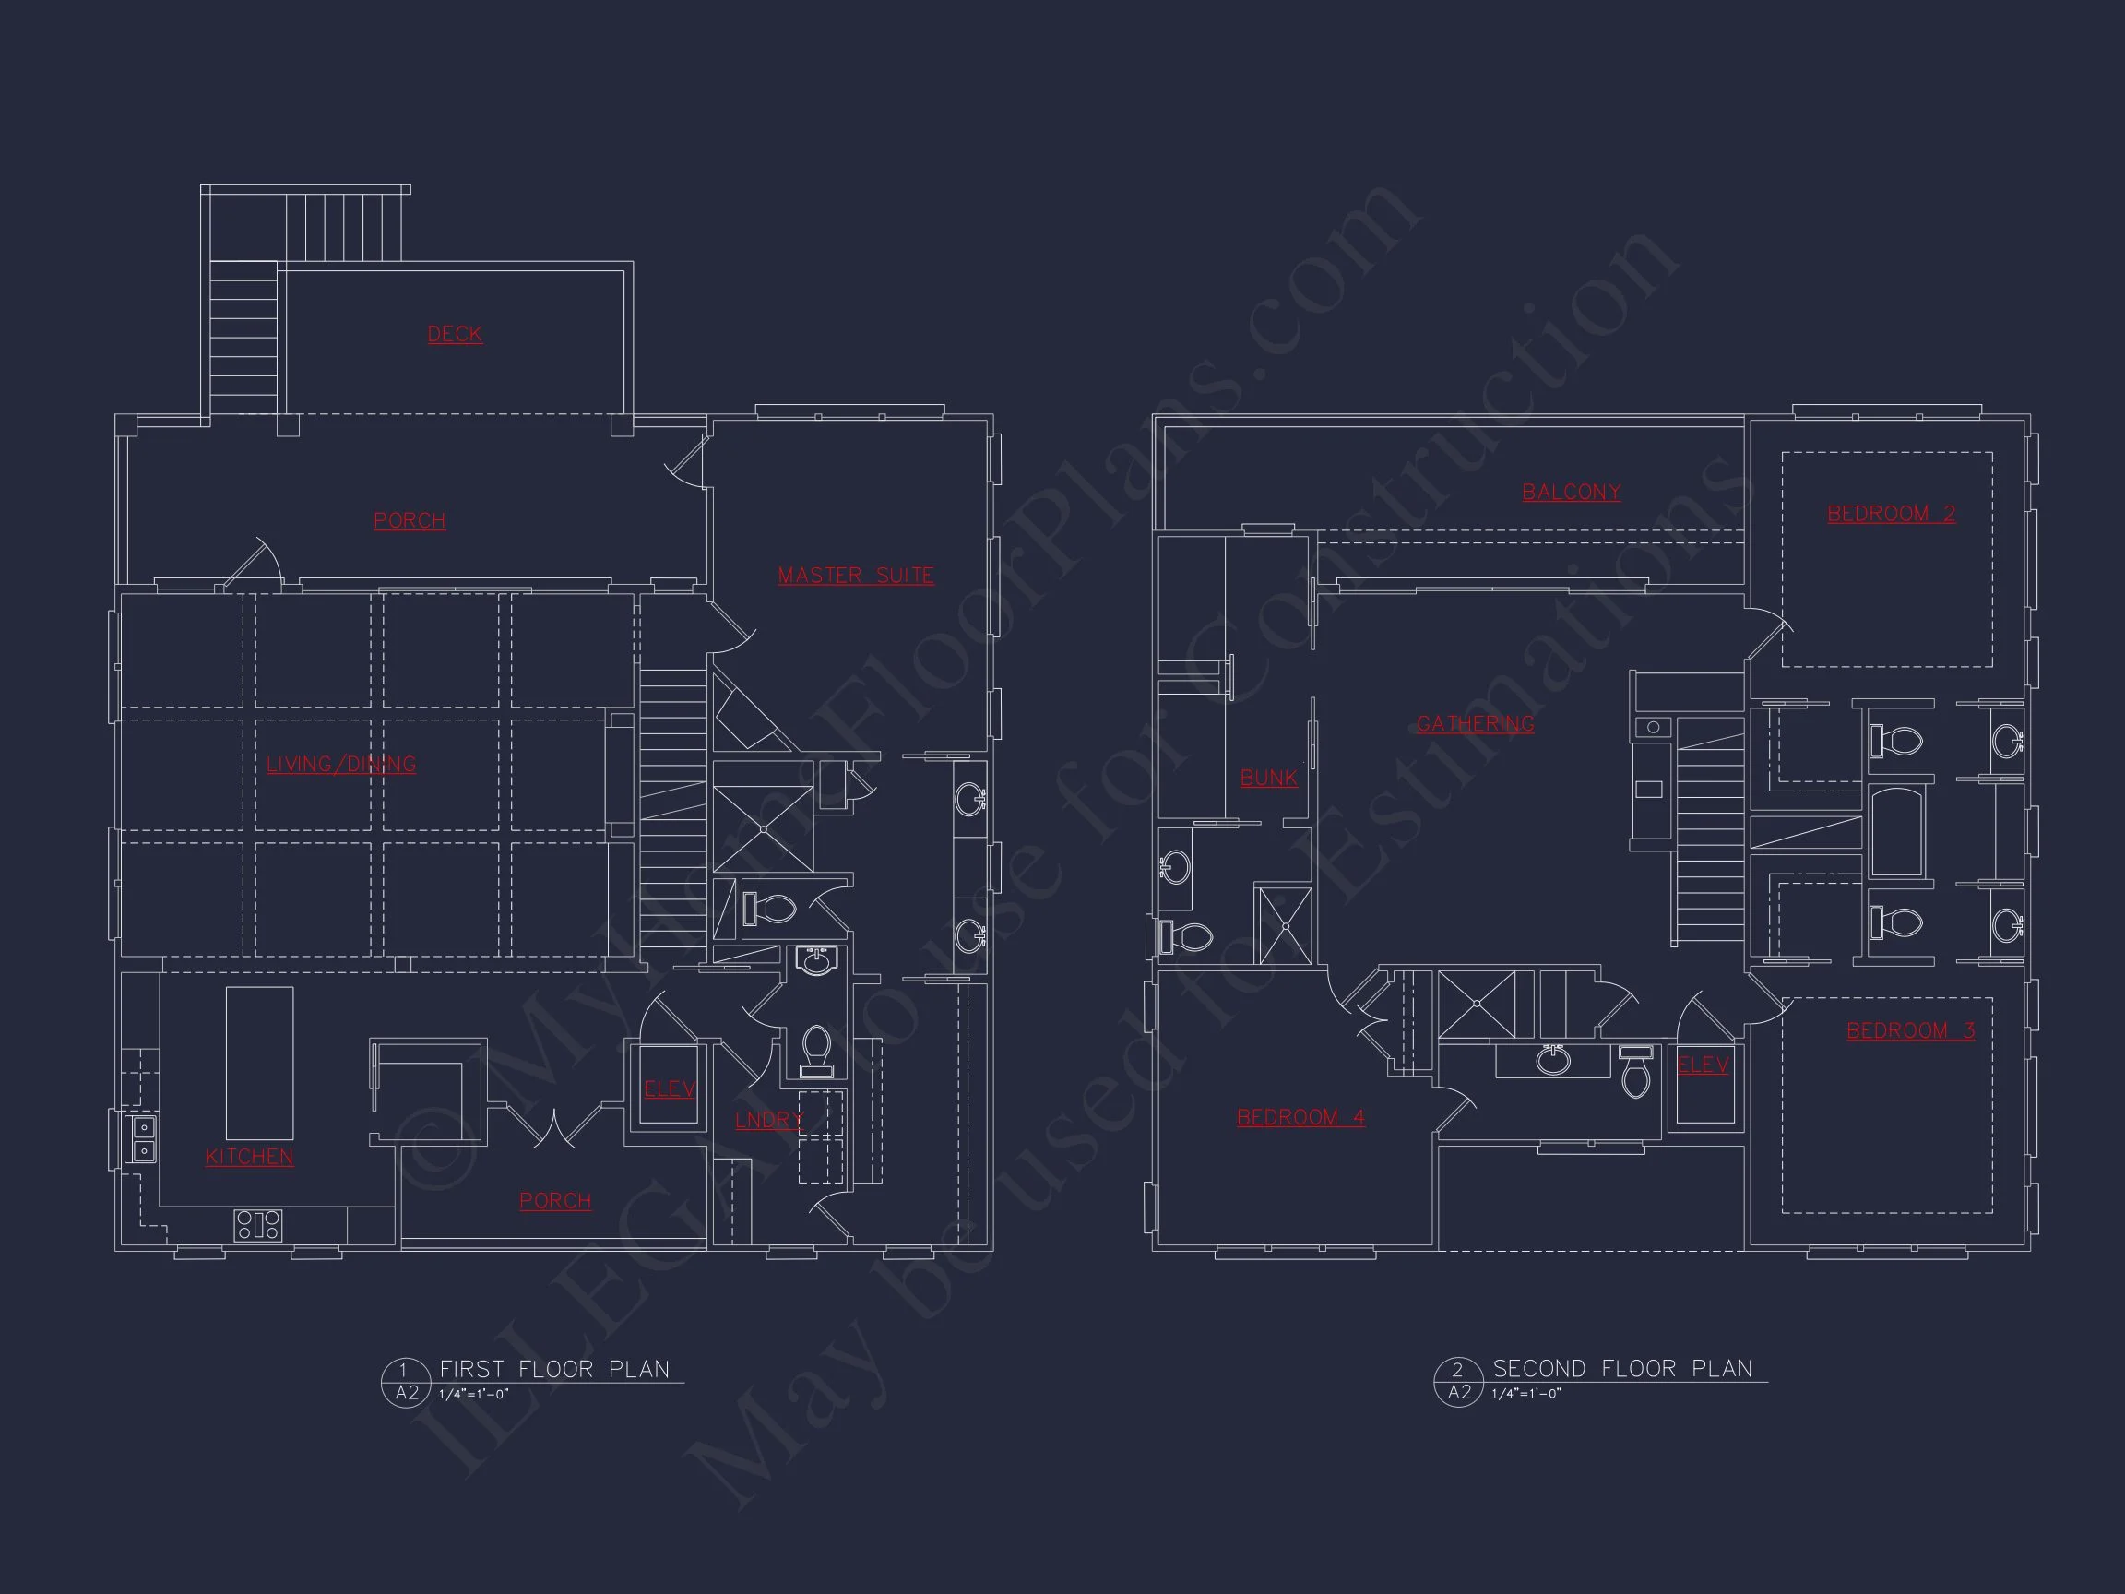
- 4 spacious bedrooms
- 3 full bathrooms
The bedroom layout supports:
- Multigenerational living
- Guest accommodations
- Home office flexibility
- Private upper-level owner’s retreat
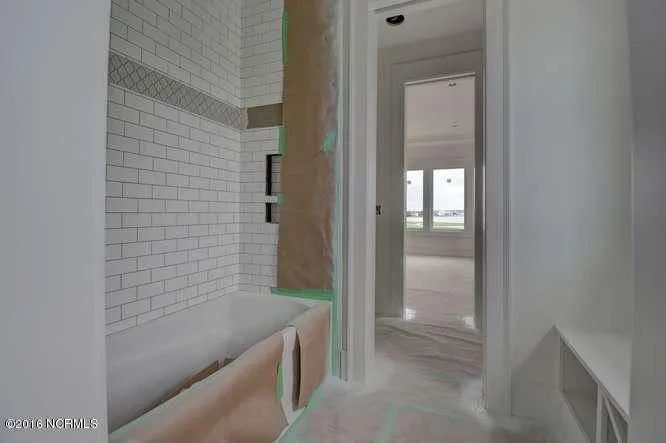
Bathrooms are positioned for both convenience and privacy, ensuring functional flow across all three floors.
Interior Layout & Living Experience
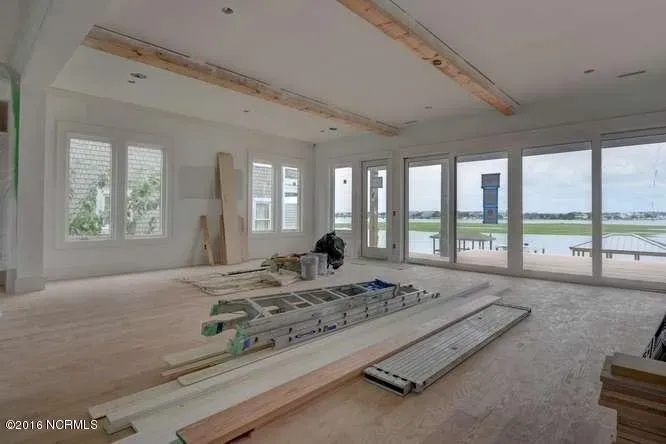
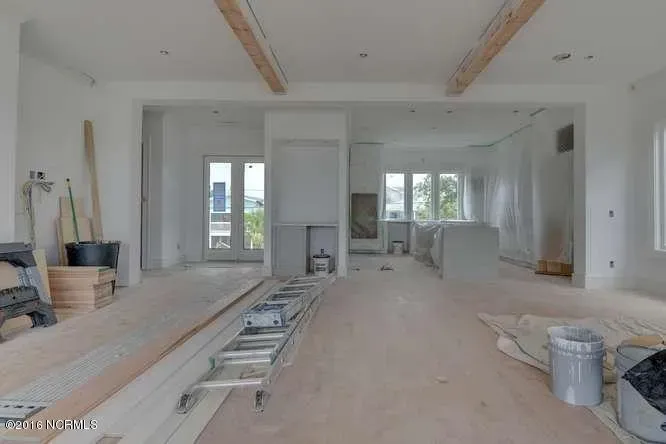
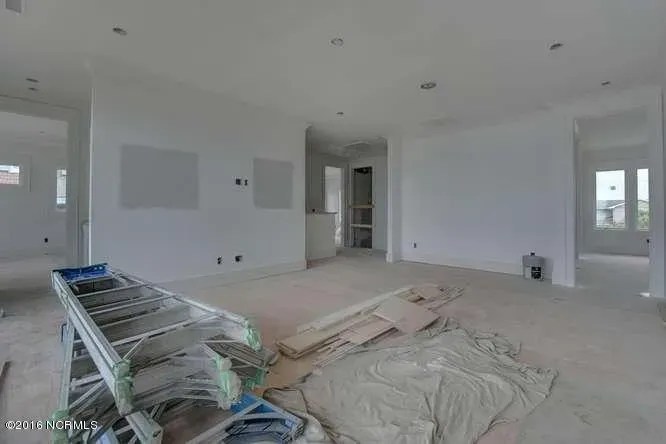
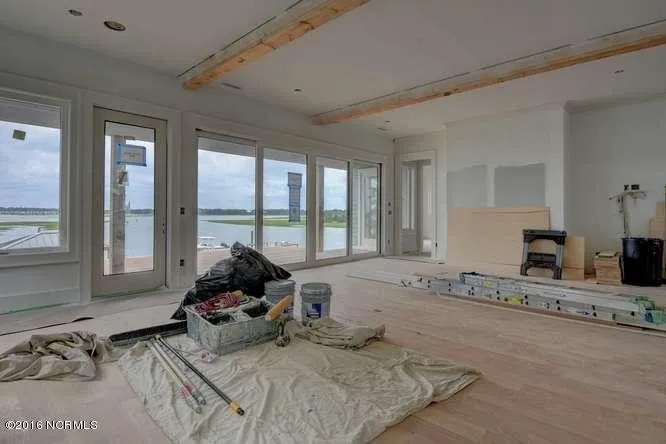
The heart of this Contemporary home is its open, light-filled main level.
Main Living Floor
- Open-concept kitchen, dining, and great room
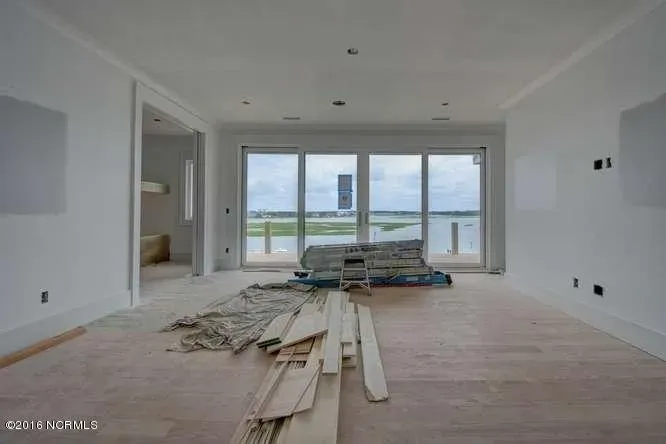
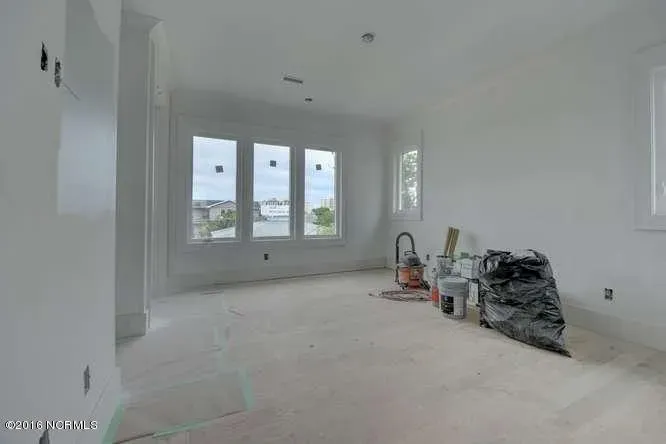
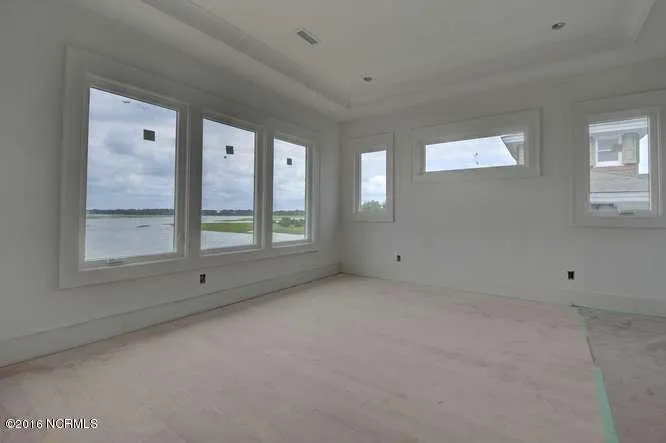
- Large windows for natural light
- Seamless indoor-outdoor connection
- Modern kitchen island with seating
Upper Levels
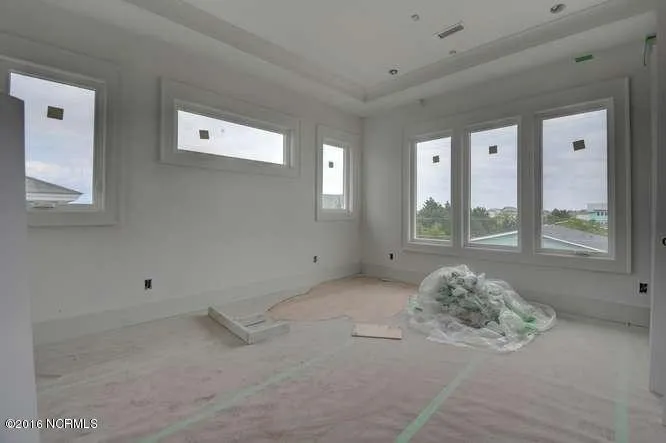
- Private bedroom suites
- Elevator access to all floors
- Strategic storage placement
- Optional flex space for office or media room
The design prioritizes vertical circulation efficiency while maintaining open visual flow.
Elevator & Accessibility Advantage
One of the most valuable features of this 3-story Contemporary Coastal plan is the integrated elevator.
Benefits include:
- Aging-in-place readiness
- Ease of transporting groceries and luggage
- Multigenerational functionality
- Enhanced long-term resale value
This feature sets the home apart from many standard multi-level designs.
Garage & Storage Features
- Front-entry 2-car garage
- Modern door design with glass inserts
- Direct interior access
- Additional storage opportunities on lower level
The garage integrates seamlessly into the architectural massing without overpowering the façade.
Why Choose a Contemporary Coastal Home Plan?
This style appeals to homeowners seeking:
- Clean, modern aesthetics
- Low-maintenance materials
- Open, airy interiors
- Energy-efficient window placement
- Timeless curb appeal
The blend of Contemporary and Coastal Contemporary influences ensures the design feels fresh today and remains relevant for decades.
Construction & Plan Benefits
Every purchase includes:
- Editable CAD Files
- Printable PDF Blueprints
- Unlimited Build License
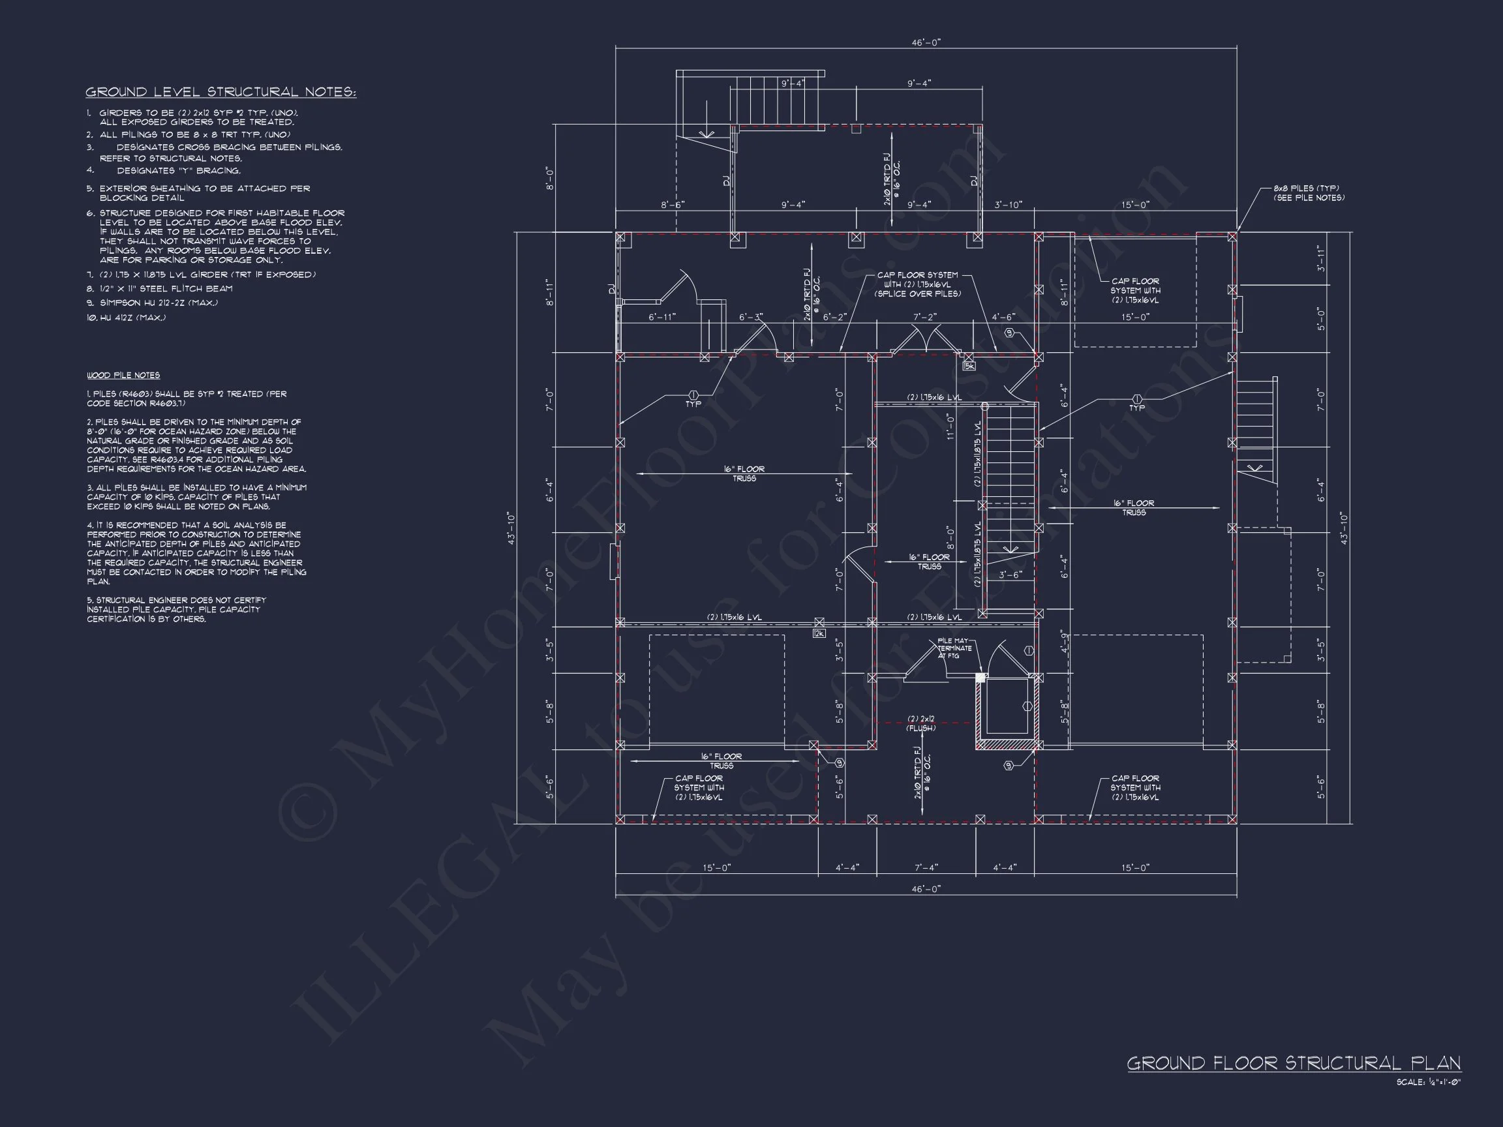
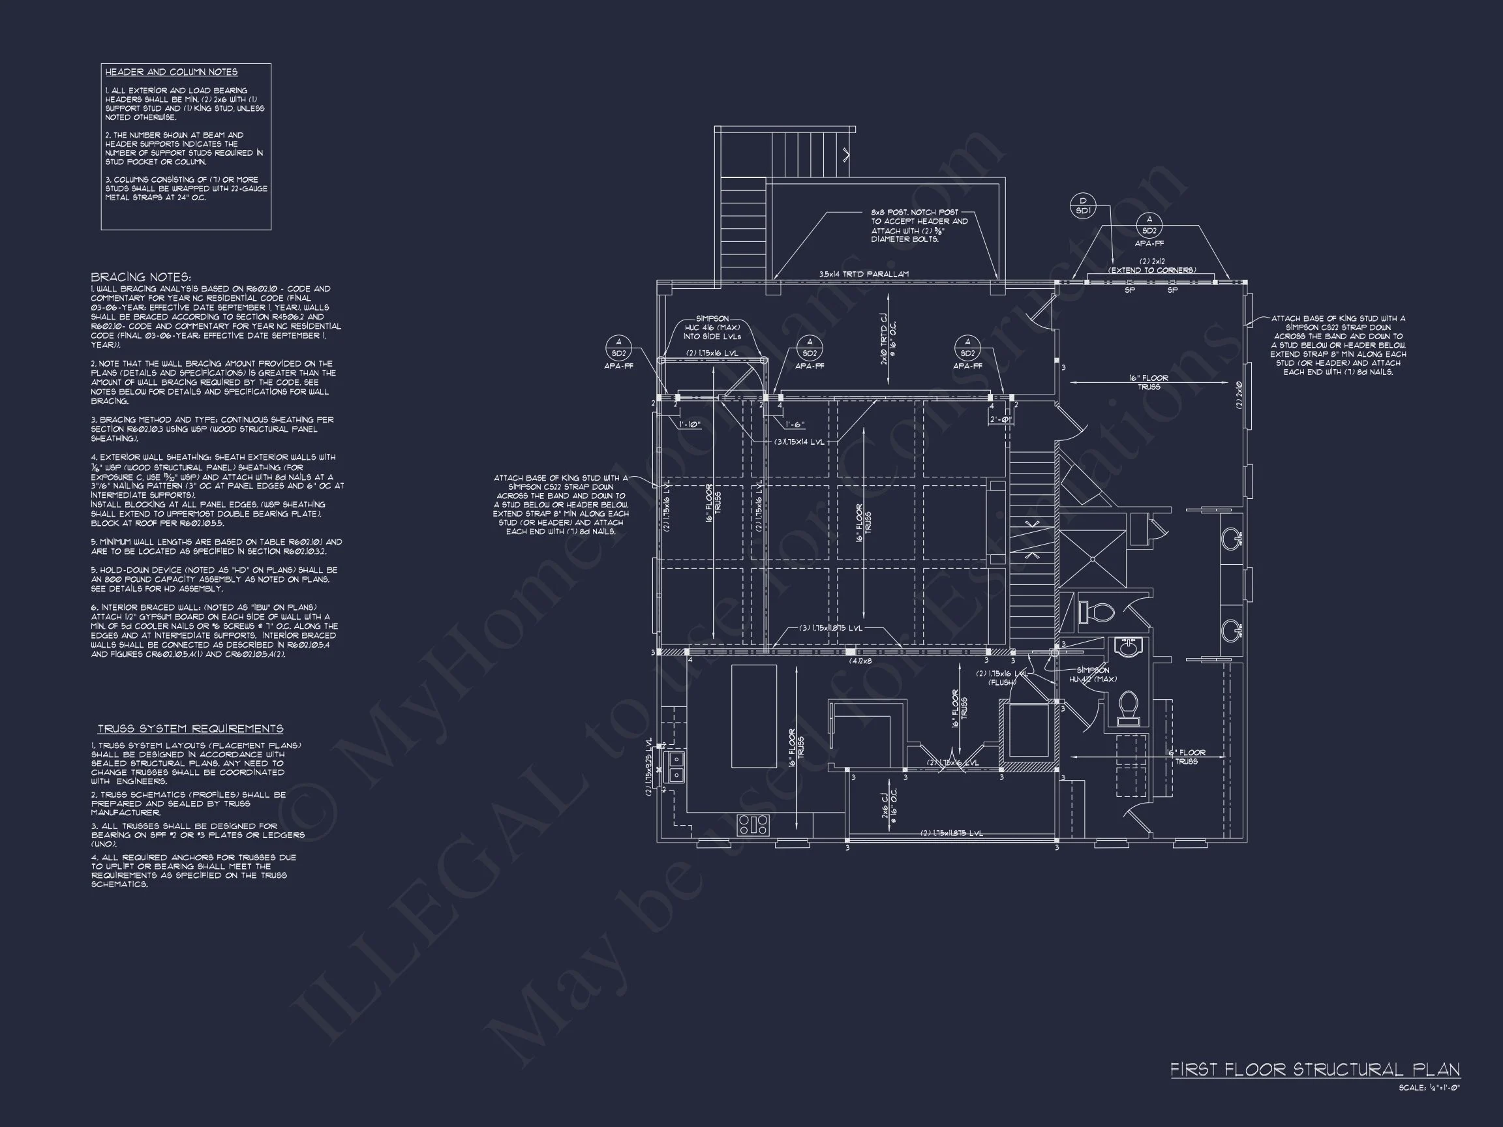
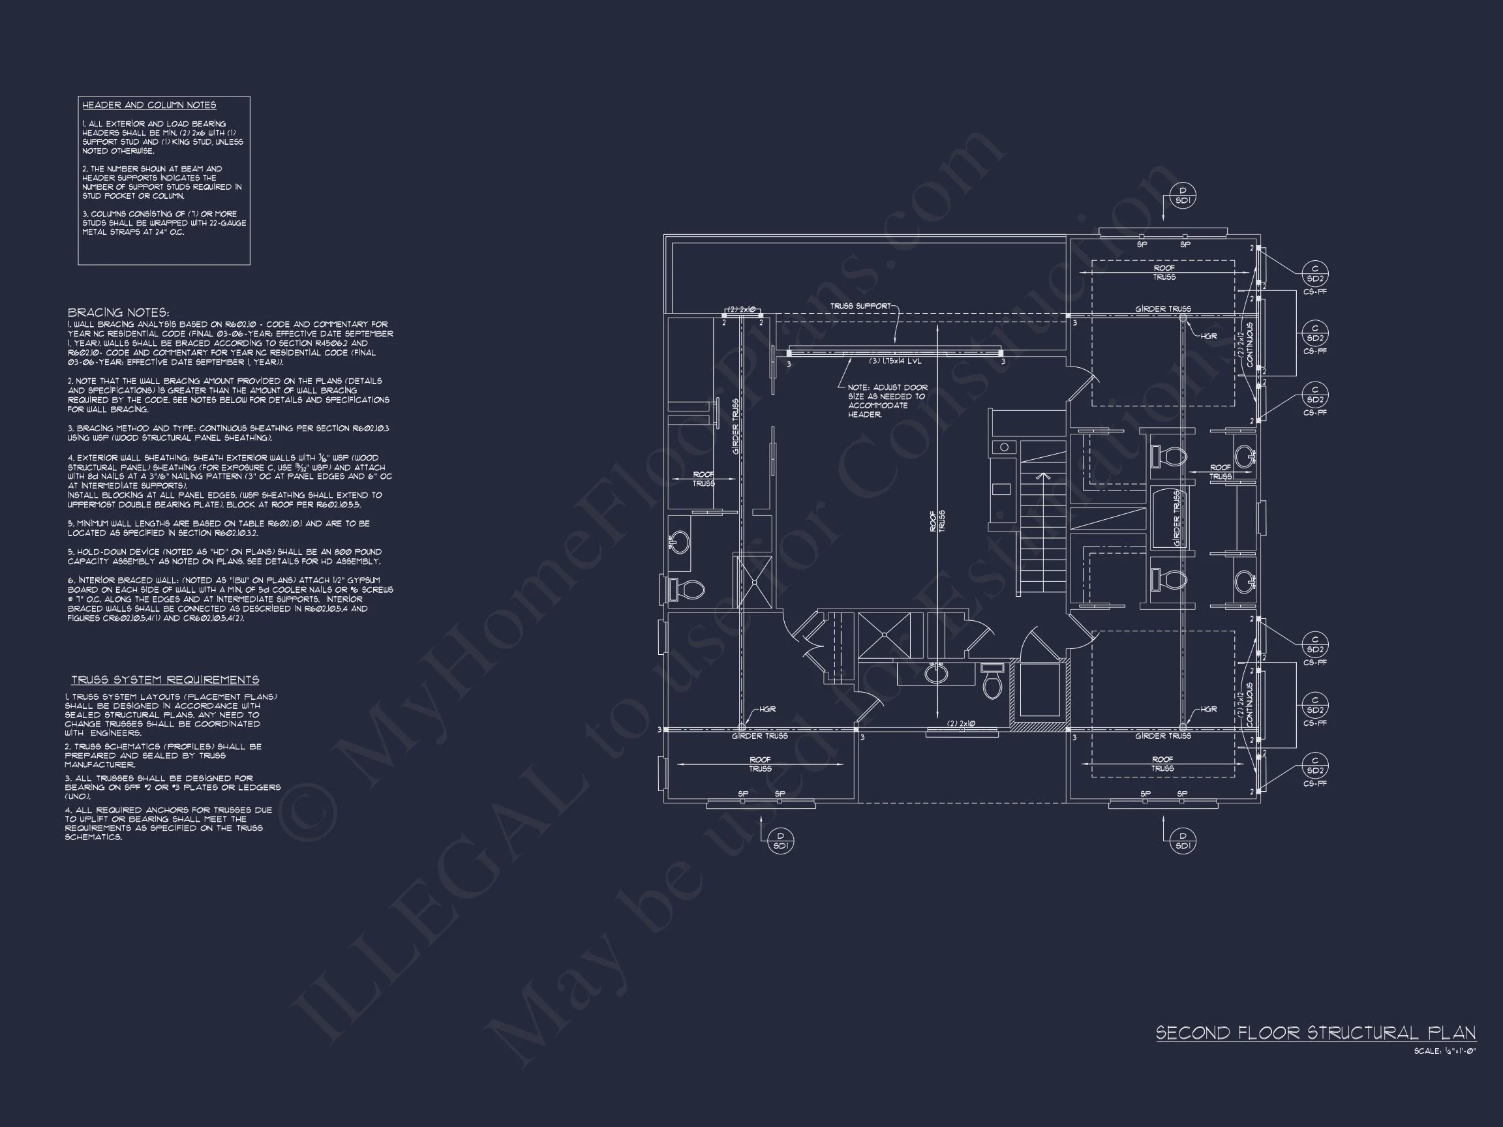
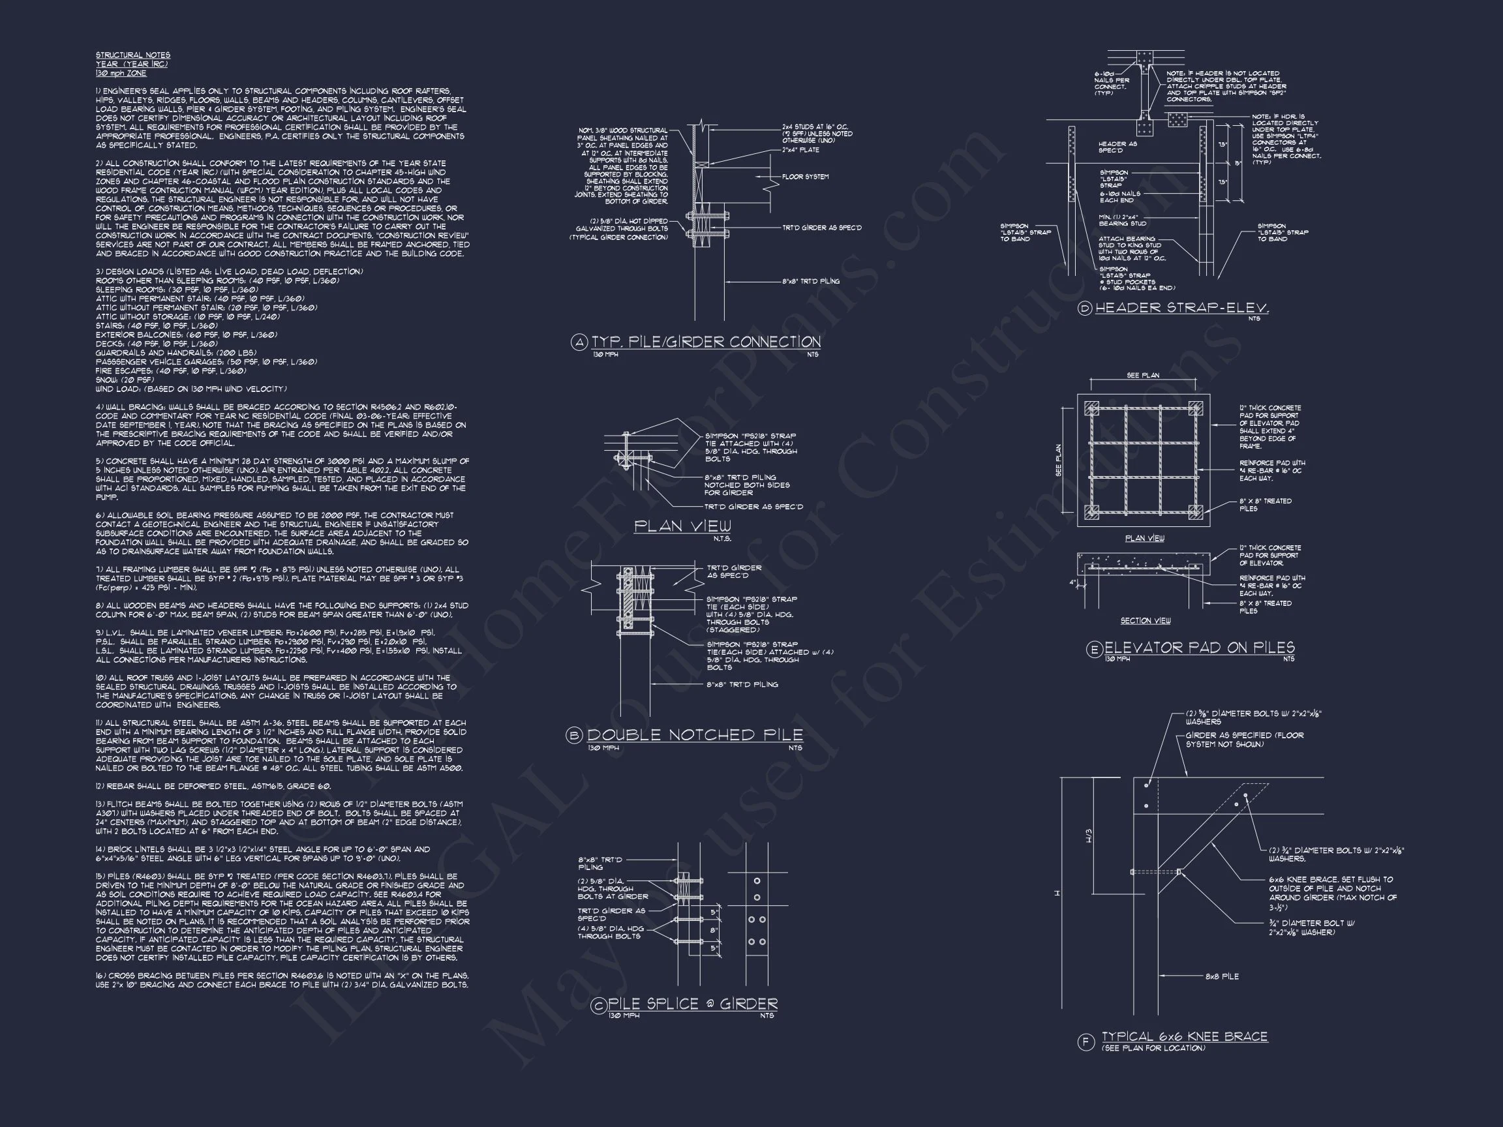
- Structural Engineering Included
- Free Foundation Modifications
- Lower Modification Costs
These benefits provide flexibility whether building once or multiple times.
Ideal For:
- Coastal properties
- Modern suburban communities
- Urban infill developments
- View-oriented hillside lots
- Families needing vertical separation of space
Build With Confidence
This 4-bedroom, 3-bath Contemporary Coastal home plan offers 3,545 square feet of efficient, stylish living across three levels. With smooth stucco, horizontal lap siding, expansive windows, and a smart vertical layout, it delivers modern design with long-term livability.
If you're ready to build a bold, light-filled, elevator-equipped home that balances Contemporary precision with Coastal warmth, this plan provides the flexibility, value, and architectural integrity you’re looking for.
Start building your Contemporary Coastal dream home today.