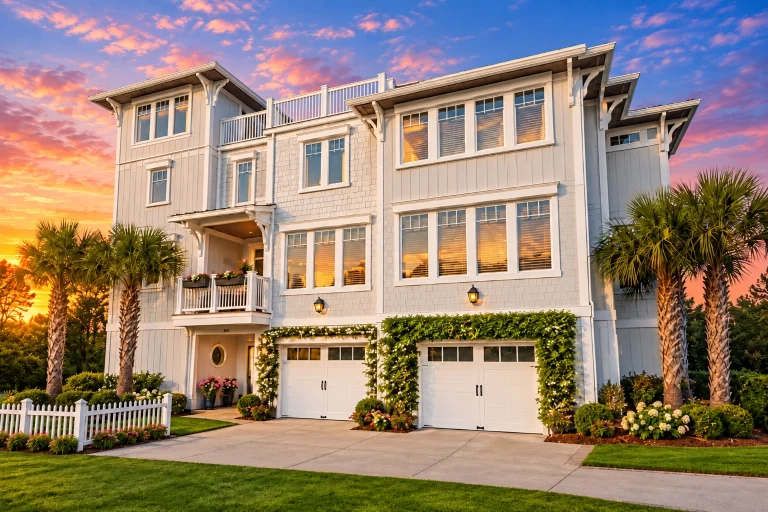
Plan 14-2148 – Hazel Springs Manor | Coastal – 6-Bed, 4.5-Bath, 2,295 SF
Coastal and Coastal Traditional house plan with shingle and board-and-batten exterior • 7 bed • 4.5 bath • 2,295 SF. Elevator, multiple balconies, open living levels. Includes CAD+PDF + unlimited build license.
Original price was: $1,470.$1,260Current price is: $1,260.
999 in stock
* Please verify all details with the actual plan, as the plan takes precedence over the information shown below.
| Bedrooms | 6+ |
|---|---|
| Bathrooms | 4.5 |
| Heated SF | 2,295 |
| Unheated SF | 2,404 |
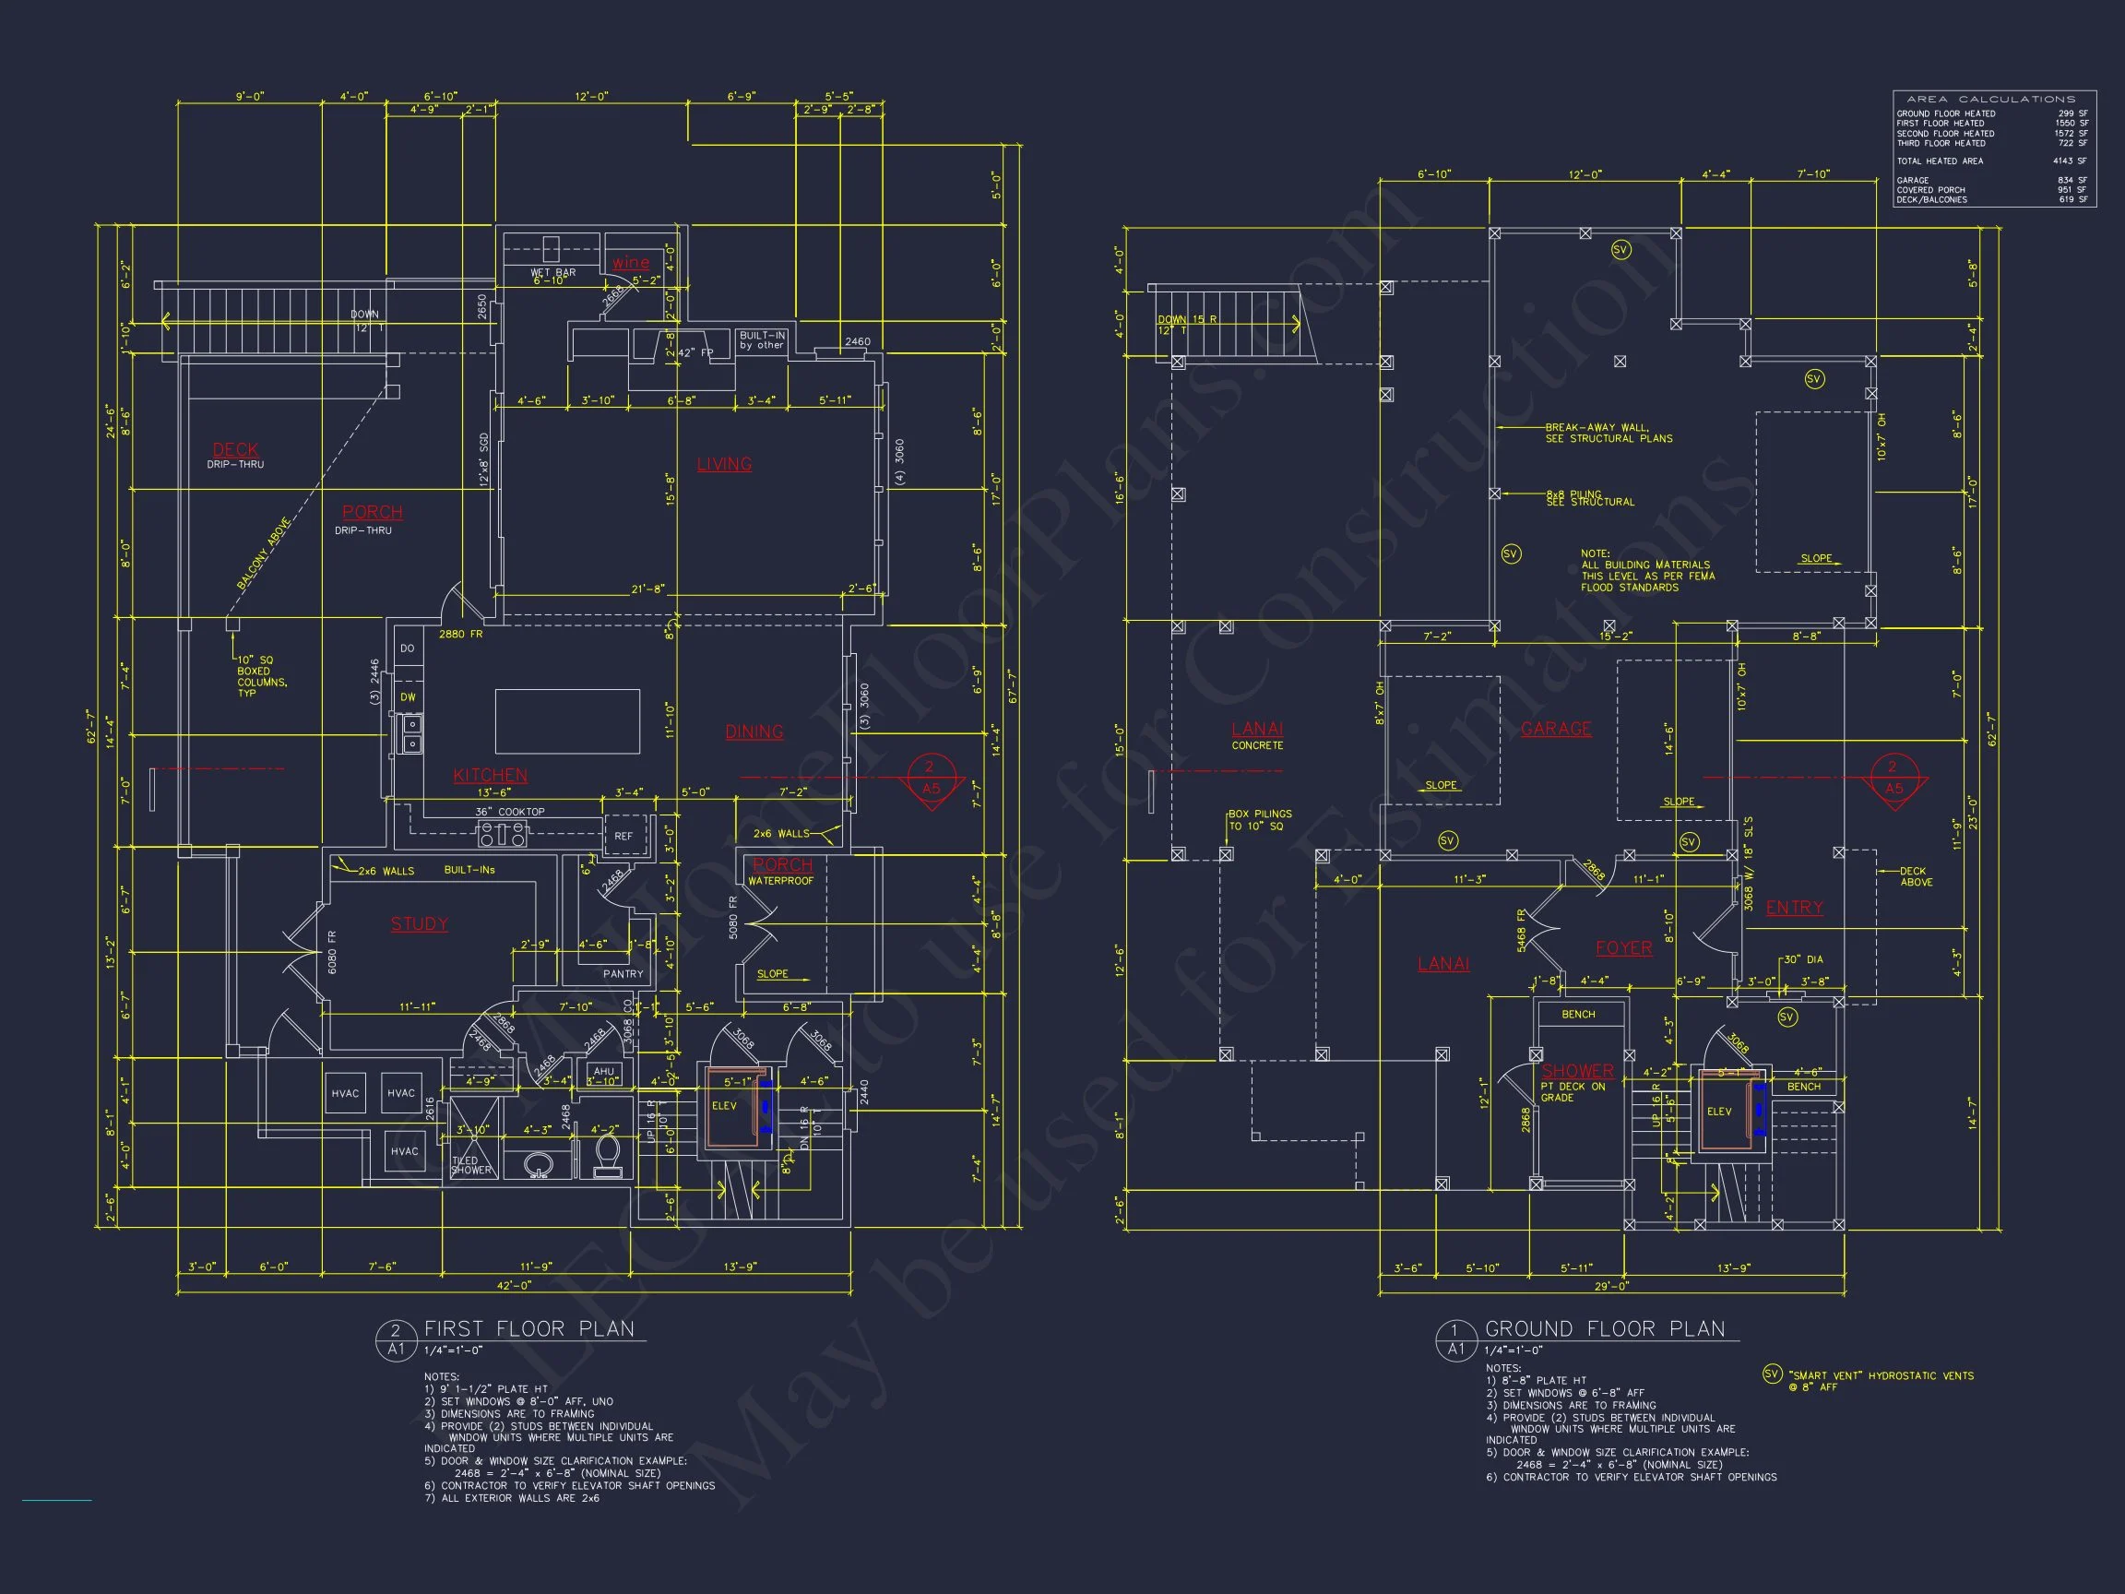
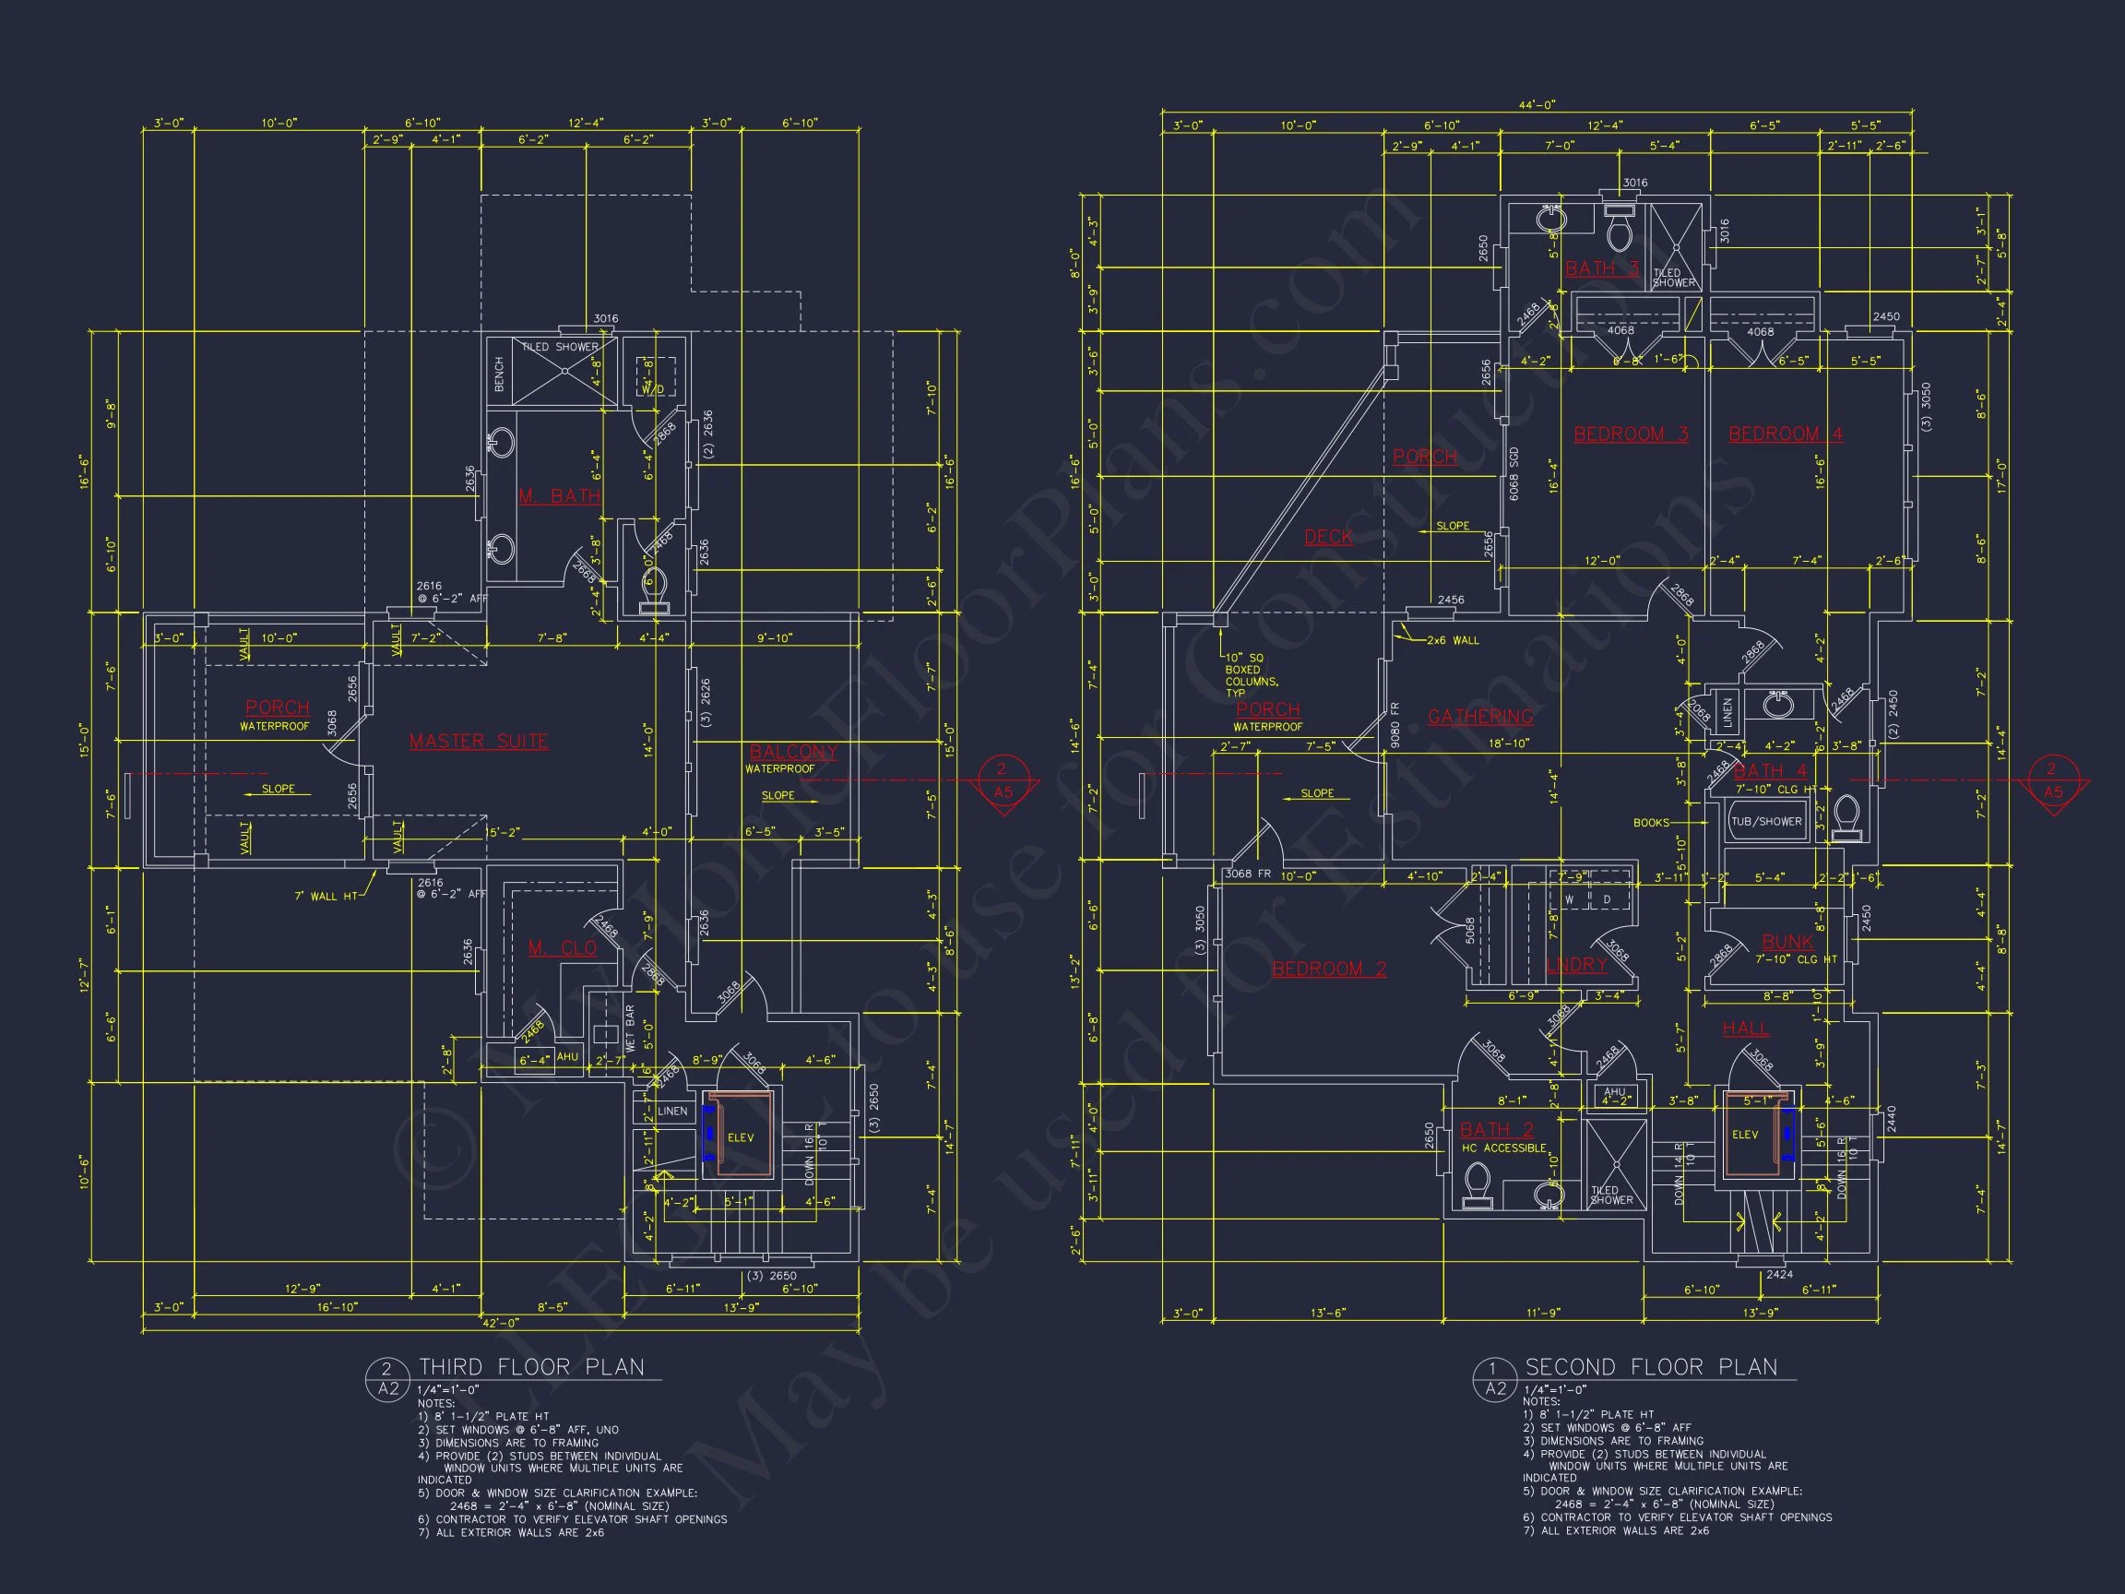
| Width | 44'-0" |
| Depth | 50'-4" |
| Floors | 4+ |
| Garage Bays | 2 |
| Architectural Styles | Coastal Luxury |
| Structure Type | Single-Family |
| Exterior Material | Siding, Shake |
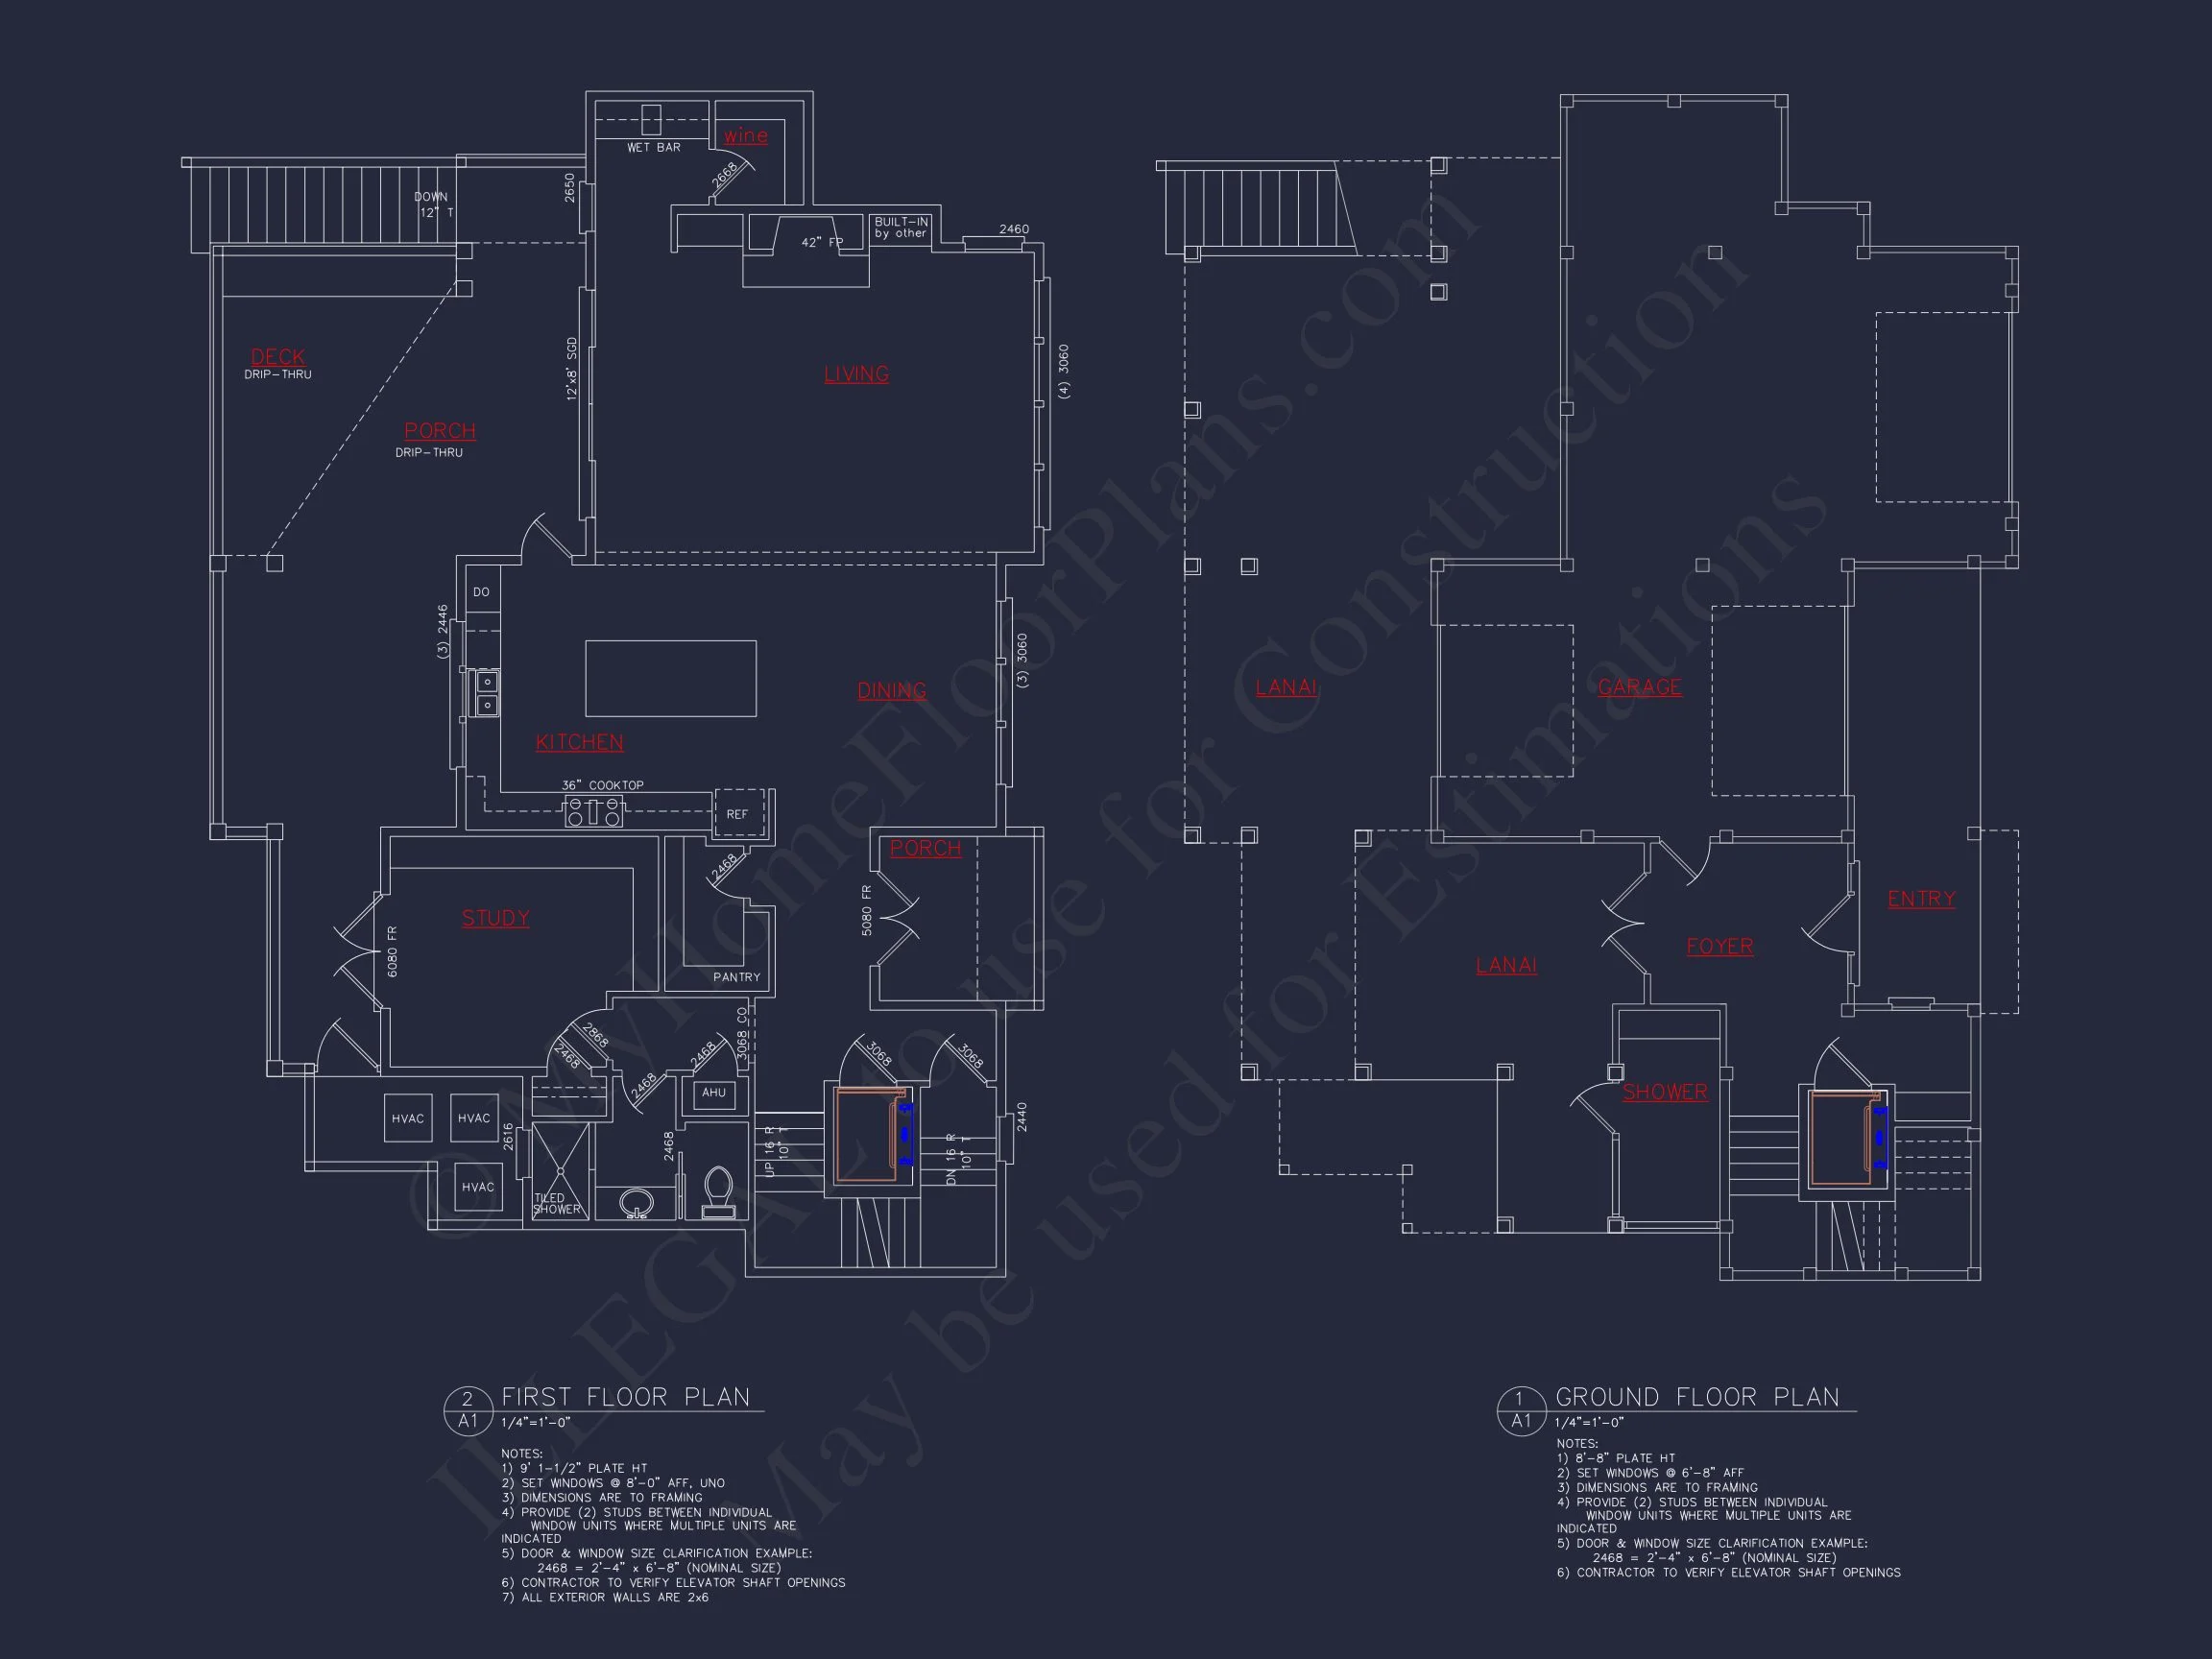
| Indoor Features | Foyer, Great Room, Living Room, Fireplace, Office/Study, Bonus Room, Downstairs Laundry Room, Elevator |
| Outdoor Features | Covered Front Porch, Covered Rear Porch, Uncovered Deck, Lanai, Balcony |
| Bed and Bath Features | Bedrooms on Second Floor, Walk-in Closet |
| Kitchen Features | Kitchen Island, Eating Bar, Walk-in Pantry |
| Garage Features | Front Entry, Basement Garage |
| Ceiling Features | 9 FT+, 10 FT+ |
Balconies | Bonus Rooms | Covered Front Porch | Covered Rear Porches | Designer Favorite | Downstairs Laundry Room | Eating Bar | Elevator | Fireplaces | Foyer | Front Entry | Great Room | Kitchen Island | Lanai | Large House Plans | Living Room | Office/Study Designs | Owner's Suite on Third Floor | Second Floor Bedroom | Top Selling | Uncovered Deck | Walk-in Closet | Walk-in Pantry
Luxury Coastal Shingle Style House Plan with Elevator and Garage
A refined 4,143 sq. ft. coastal home designed for elevated living, expansive views, and timeless seaside architecture.
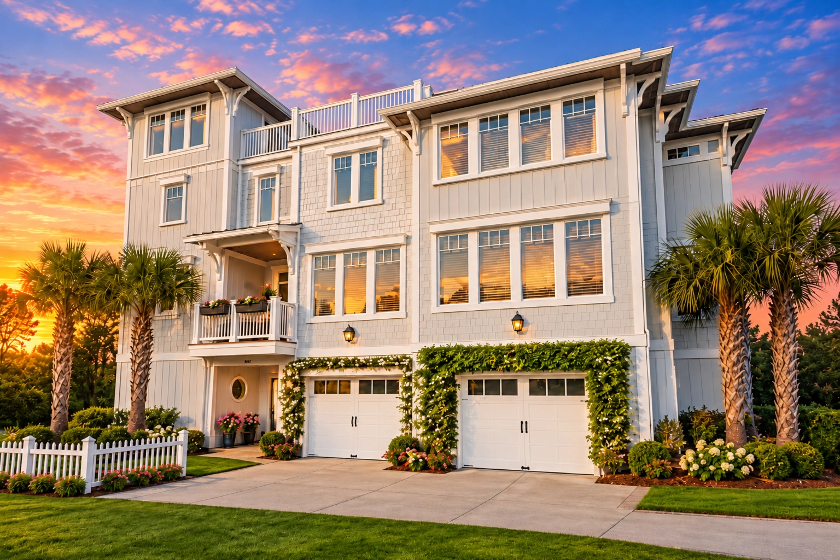
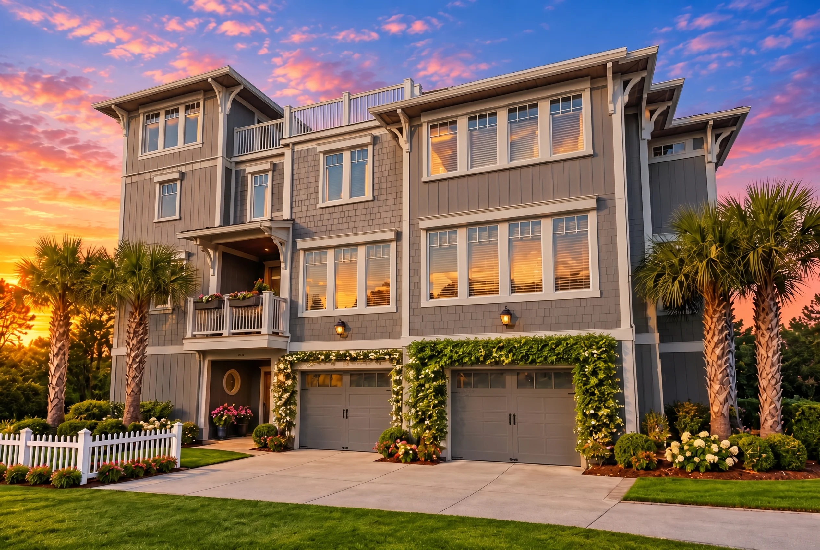
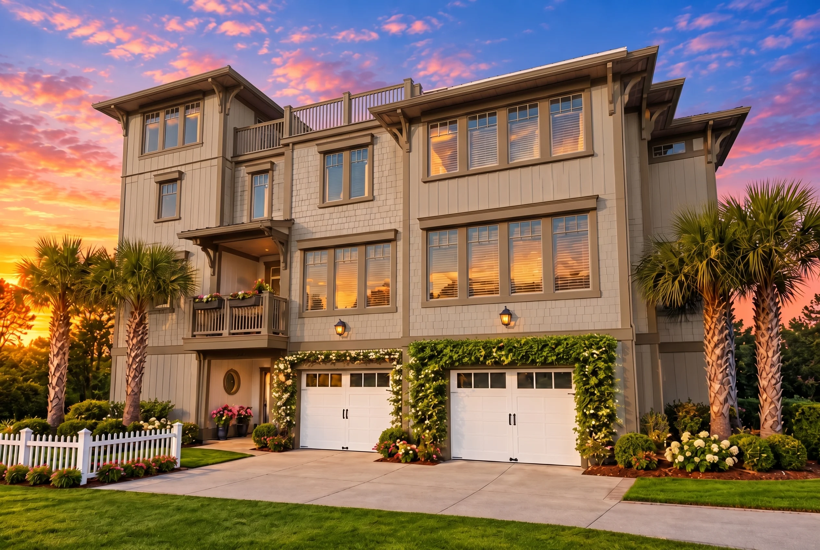
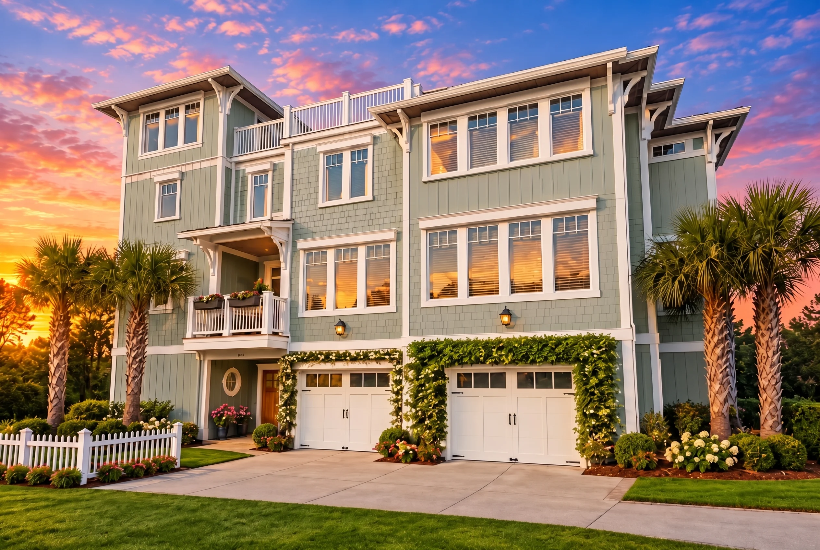
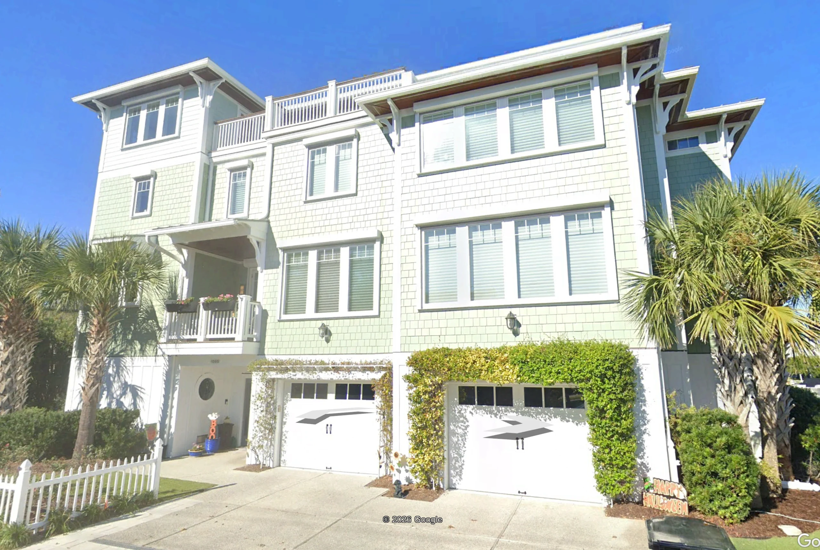
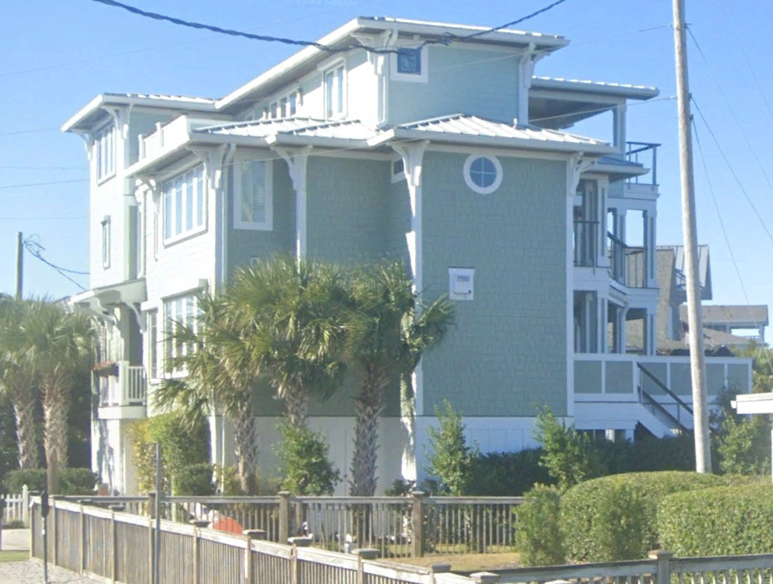
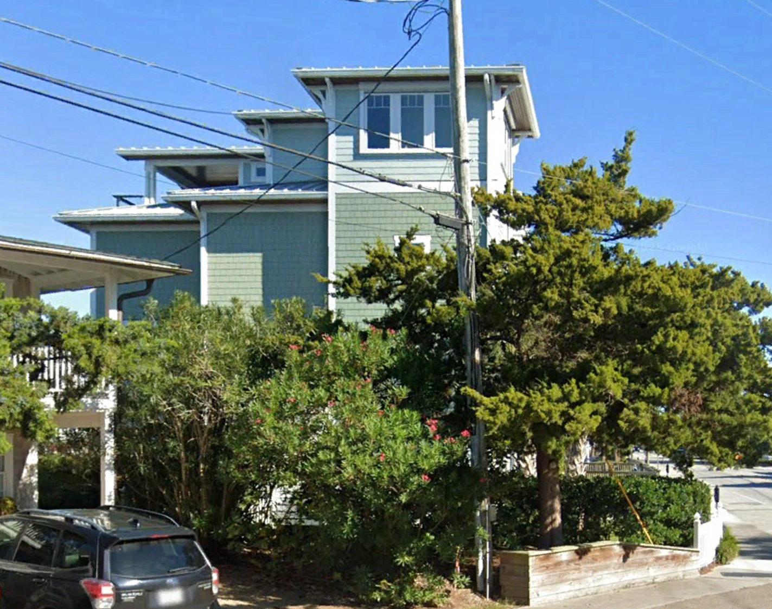
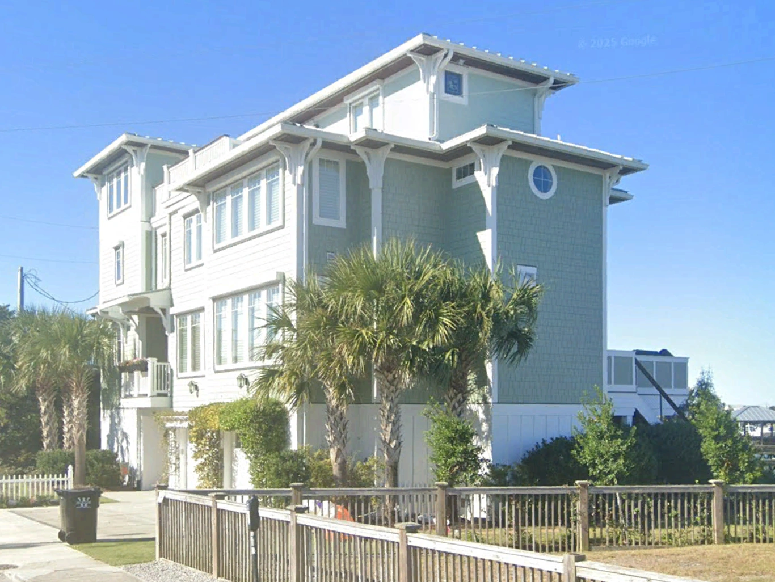
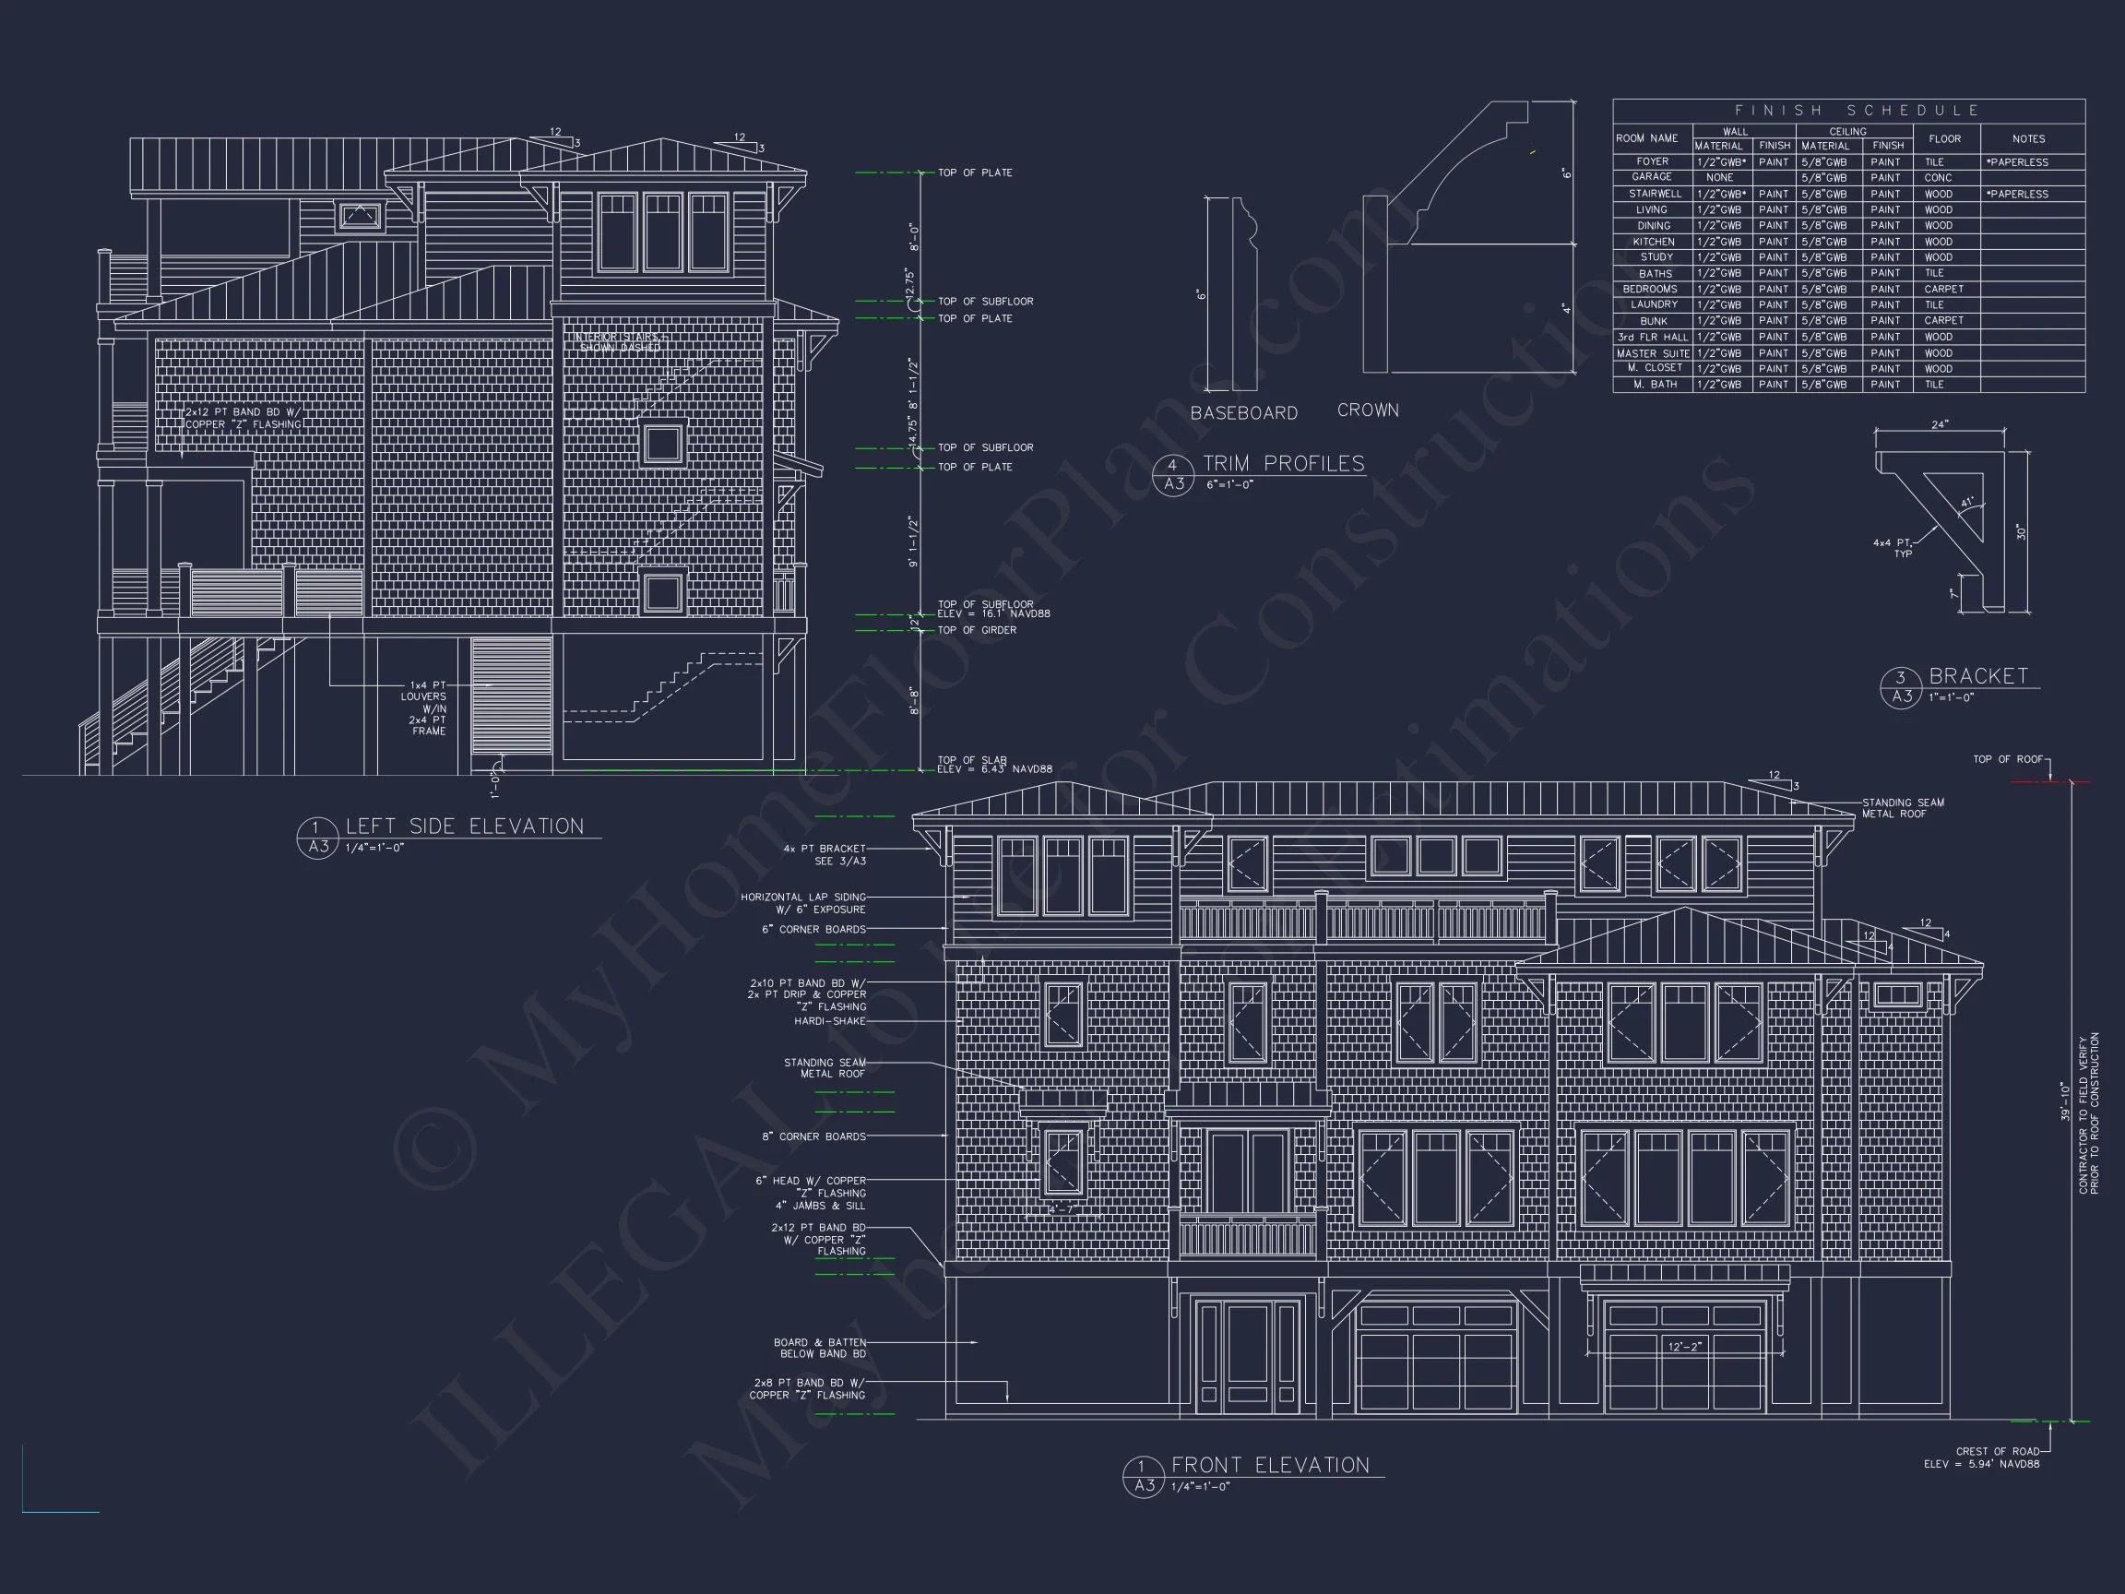
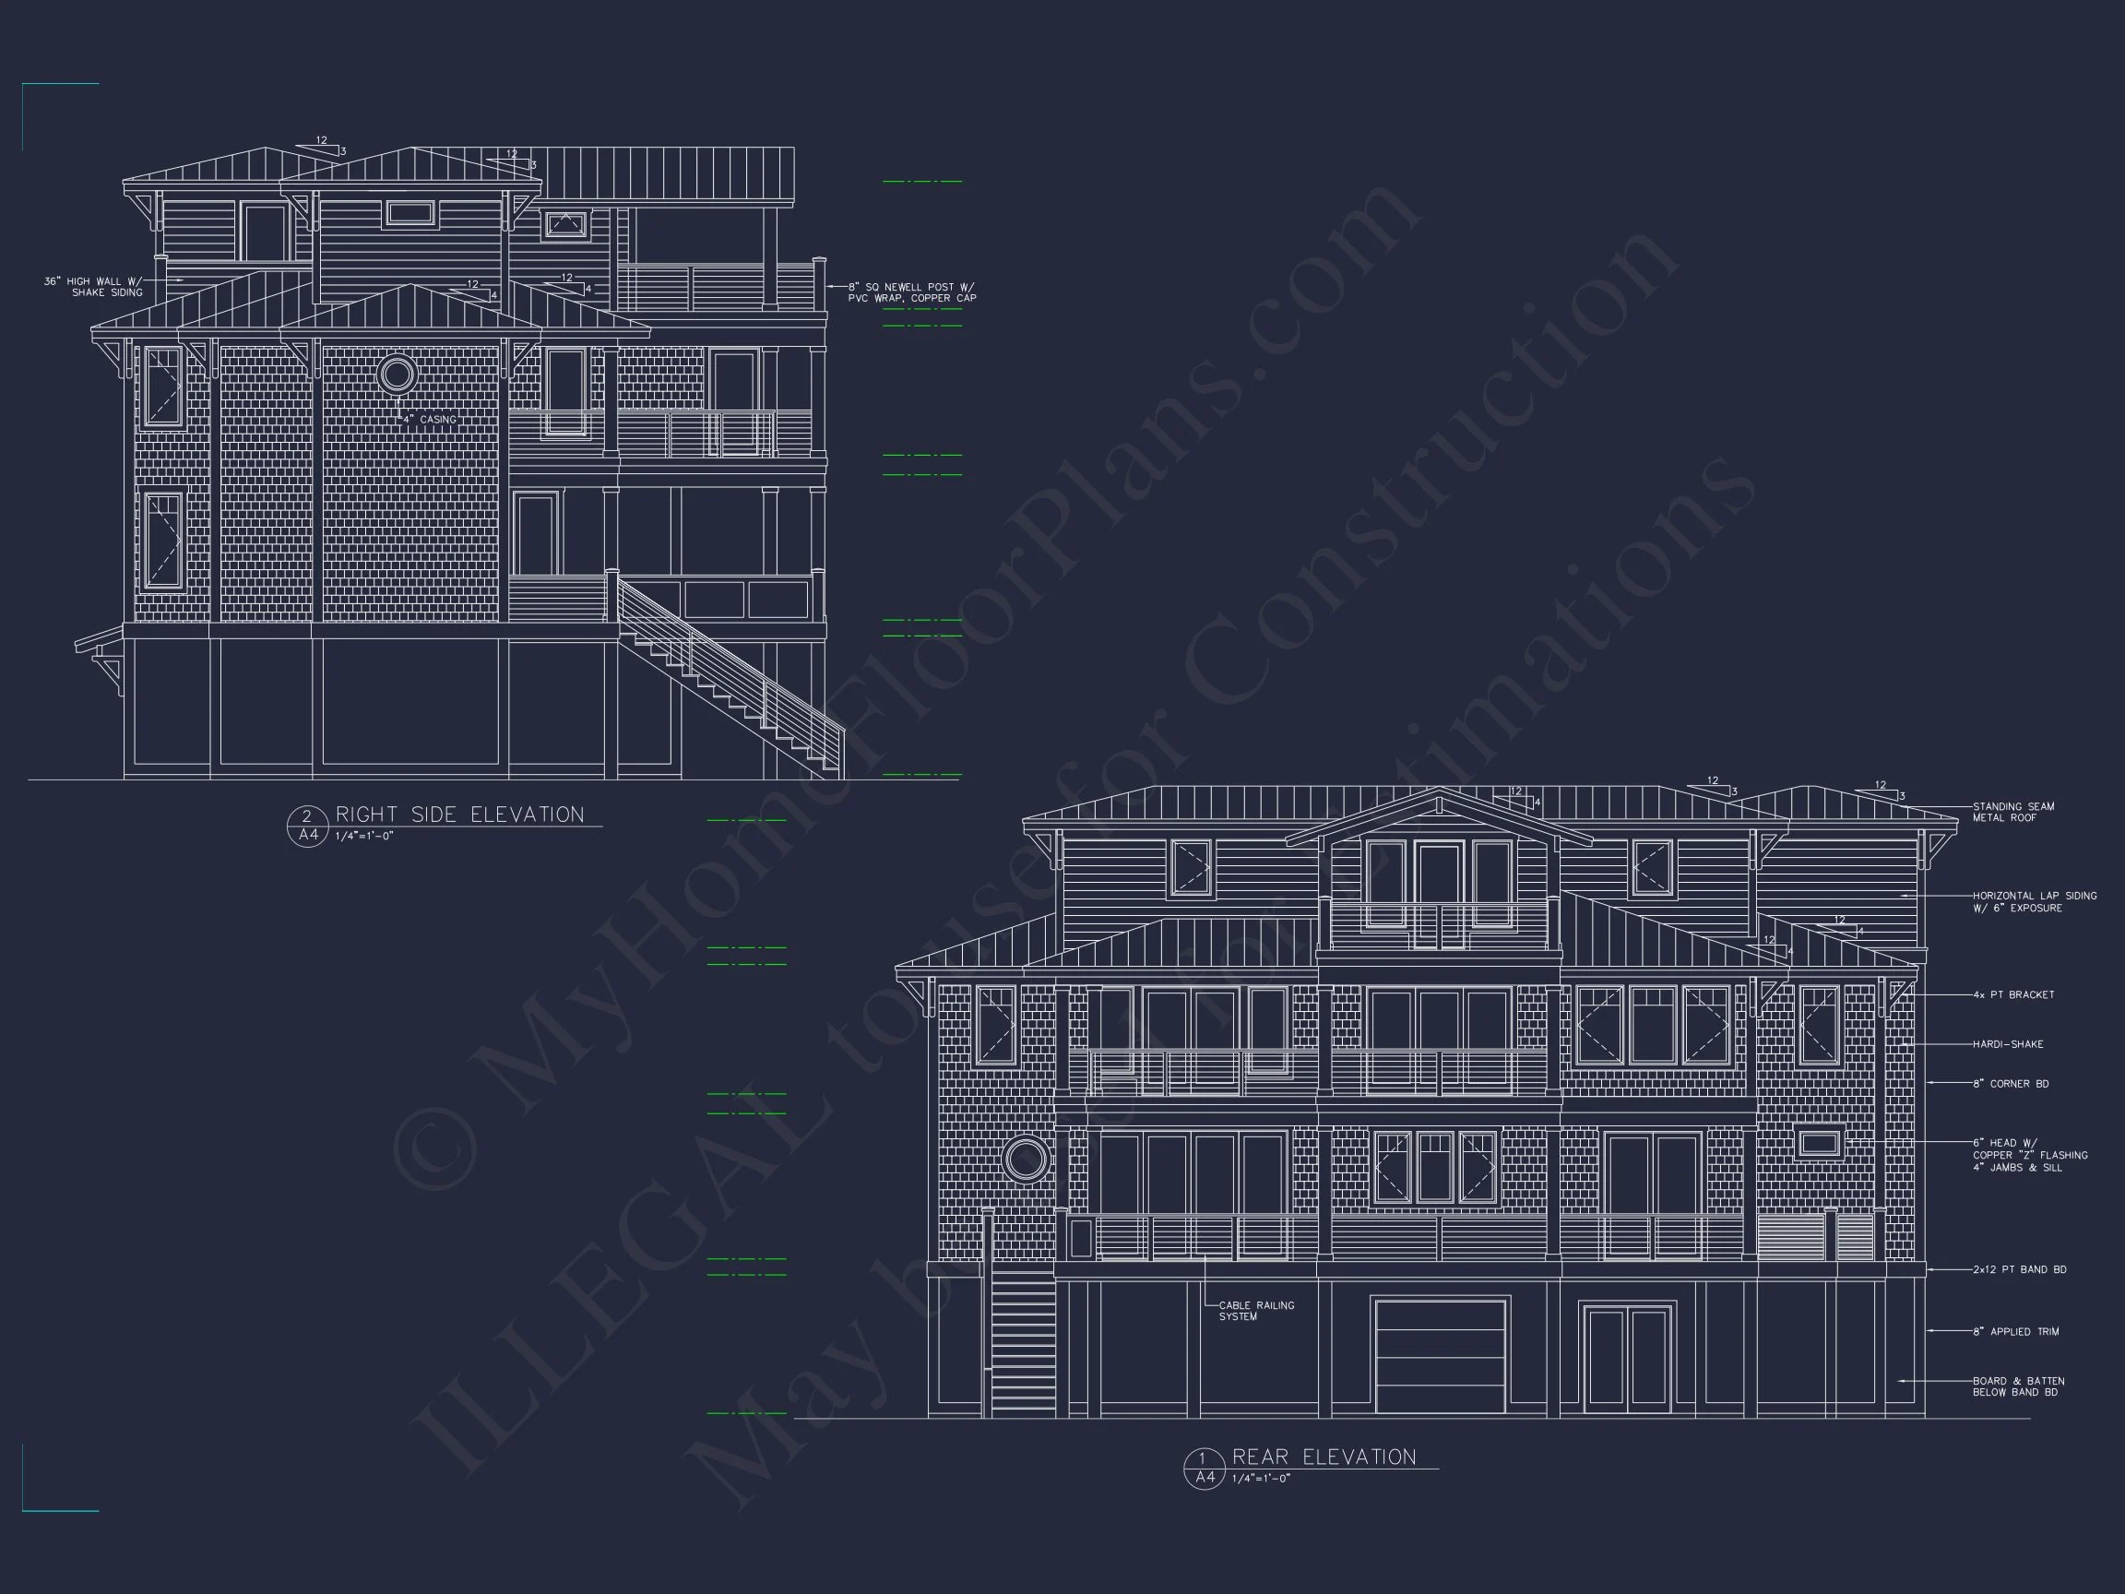
This thoughtfully designed Coastal Shingle Style house plan blends classic seaside architecture with modern luxury and vertical living efficiency. Inspired by traditional East Coast coastal homes, the exterior showcases a sophisticated mix of white shingle siding and board-and-batten detailing, delivering timeless curb appeal suited for beach, bay, or waterfront lots.
With four full stories, this plan is ideal for narrow or flood-zone properties while maximizing livable square footage and outdoor views. Clean lines, balanced window placement, and multiple covered and uncovered outdoor spaces reinforce its Coastal Traditional character while remaining fresh and elegant.
Exterior Architecture & Coastal Materials
- Classic shingle-style siding paired with board and batten accents
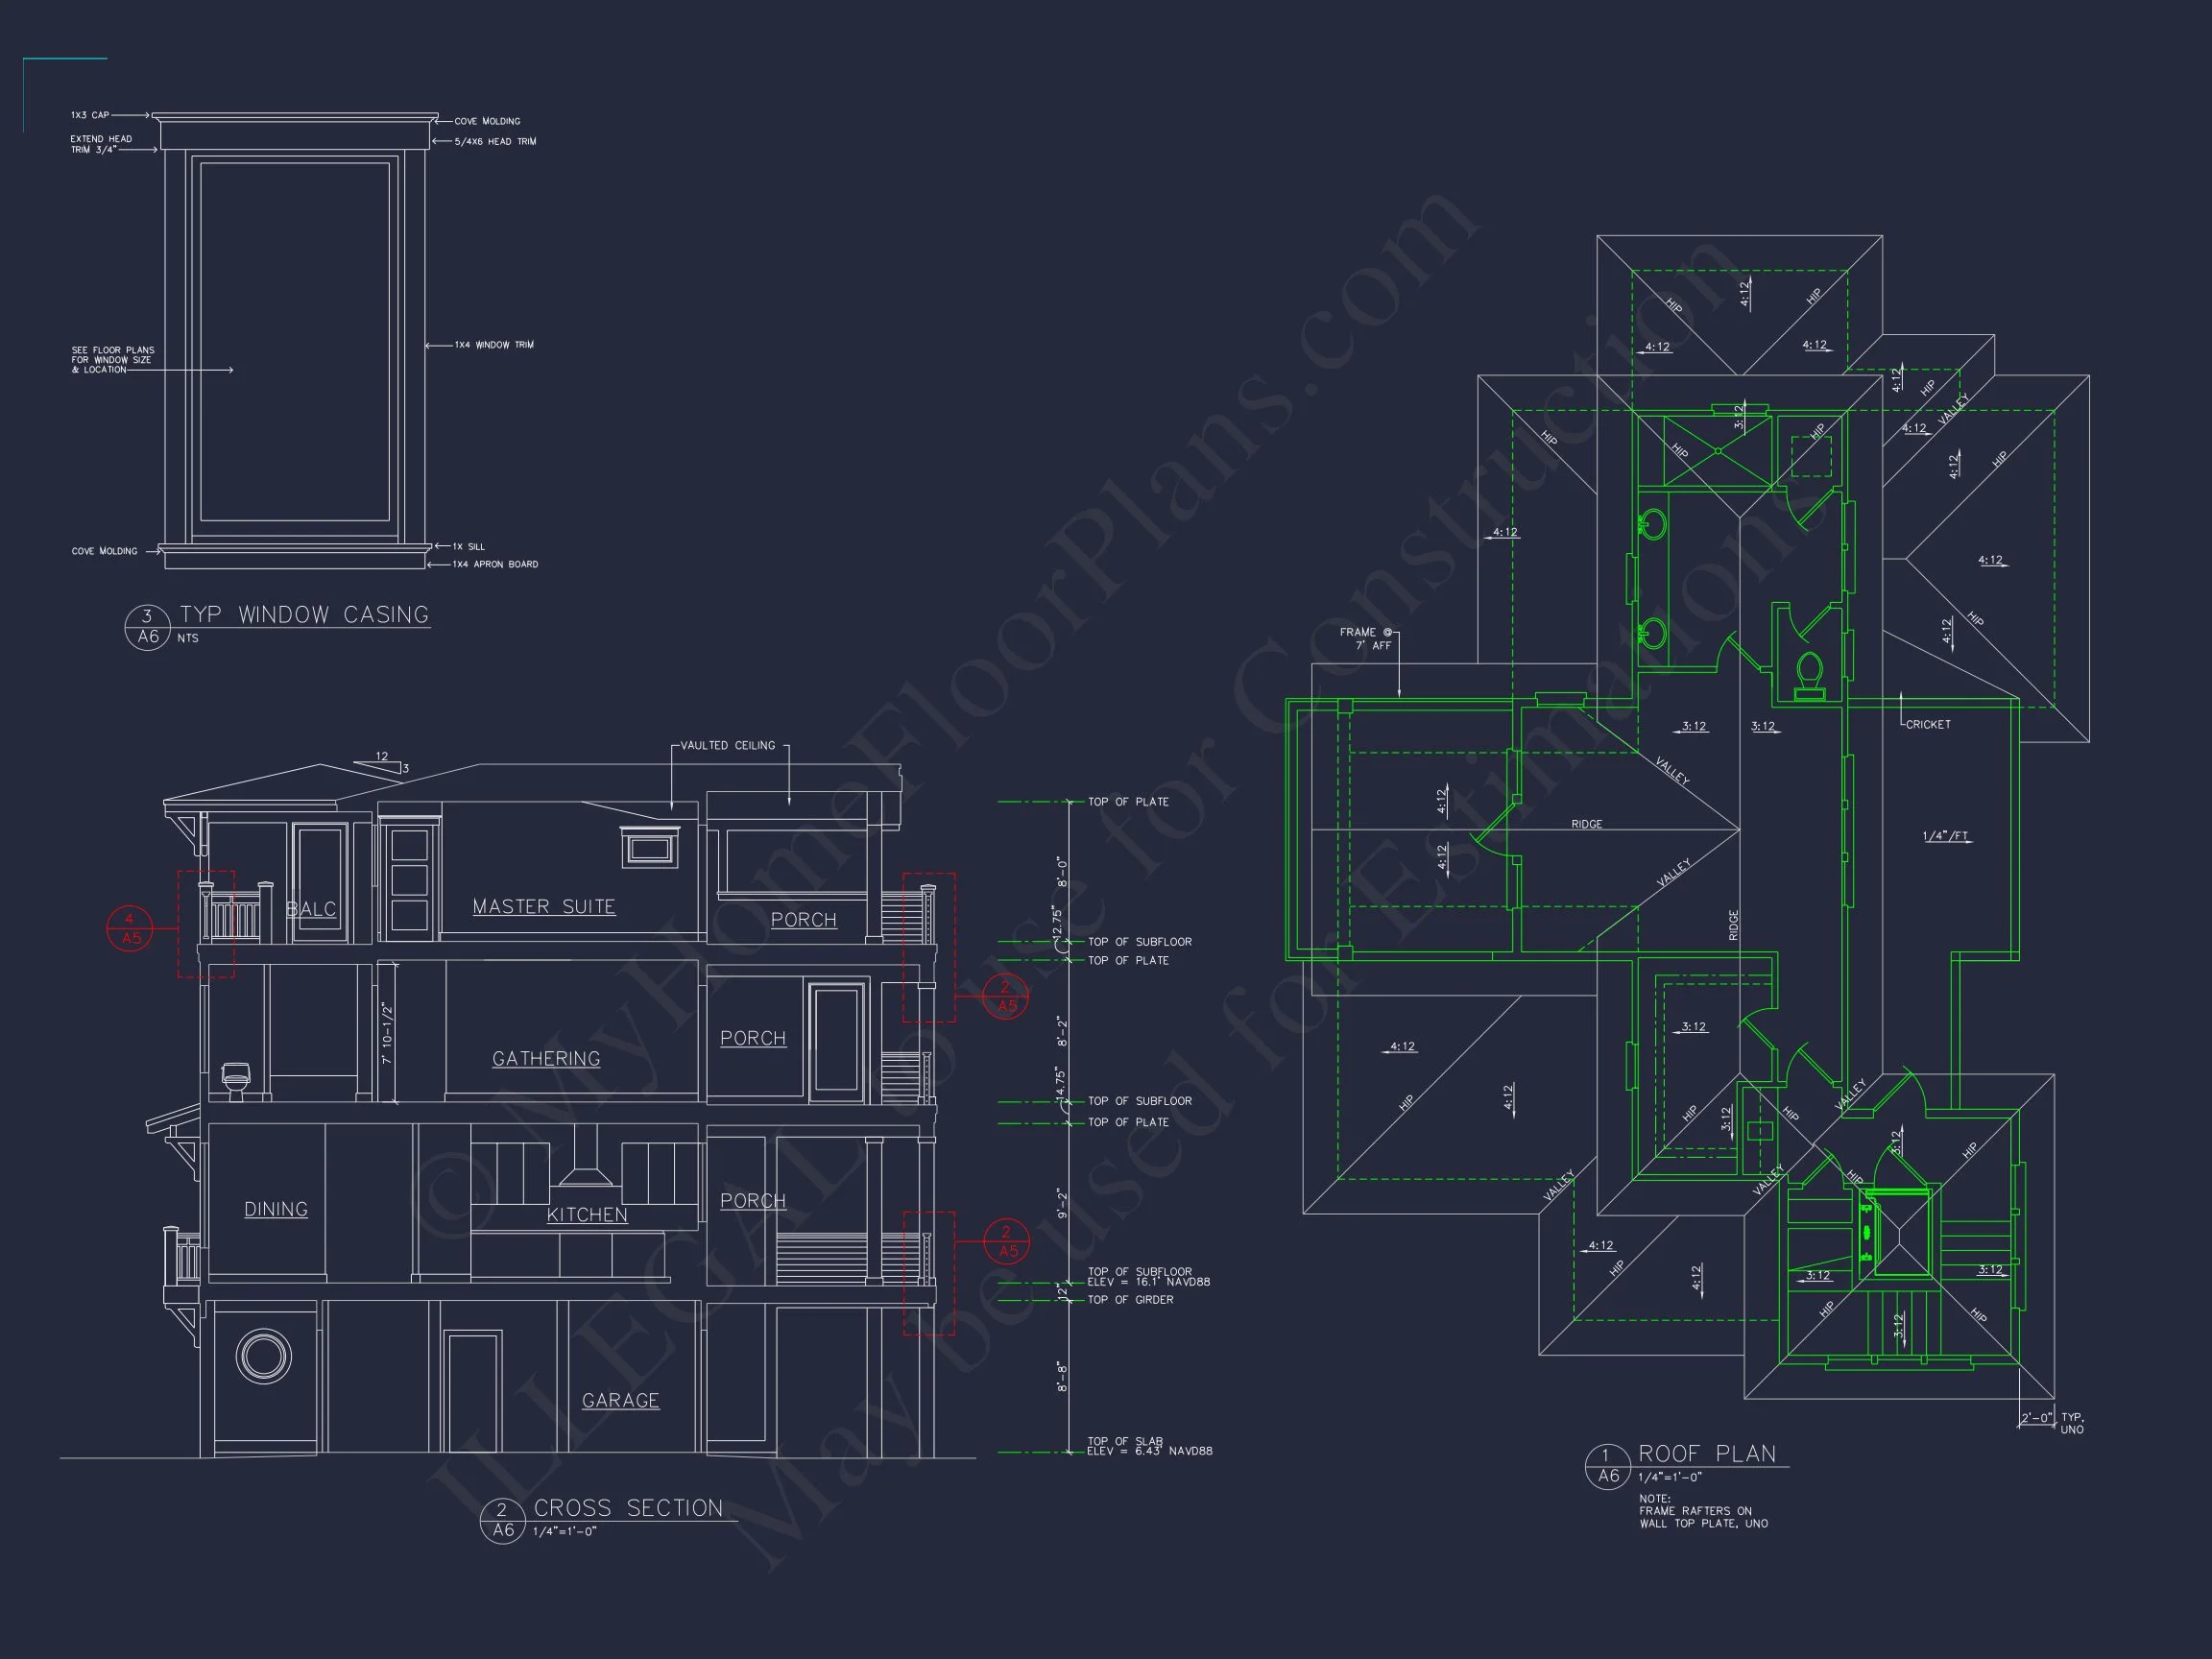
- Standing seam metal roof and architectural shingle roof sections
- Symmetrical window layouts for abundant natural light
- Elevated foundation ideal for coastal and flood-prone zones
- Multiple balconies and covered porches for outdoor living
This exterior composition is a hallmark of New England–inspired coastal homes and aligns with architectural principles often highlighted by coastal residential studies on ArchDaily.
Heated & Unheated Square Footage
- Total Heated Area: 4,143 sq. ft.
- Stories: Four
- Unheated Areas: Garages, balconies, covered porches, and decks
The vertical configuration allows for efficient land use while preserving generous interior spaces and panoramic sightlines from upper levels.
Interior Layout & Living Experience
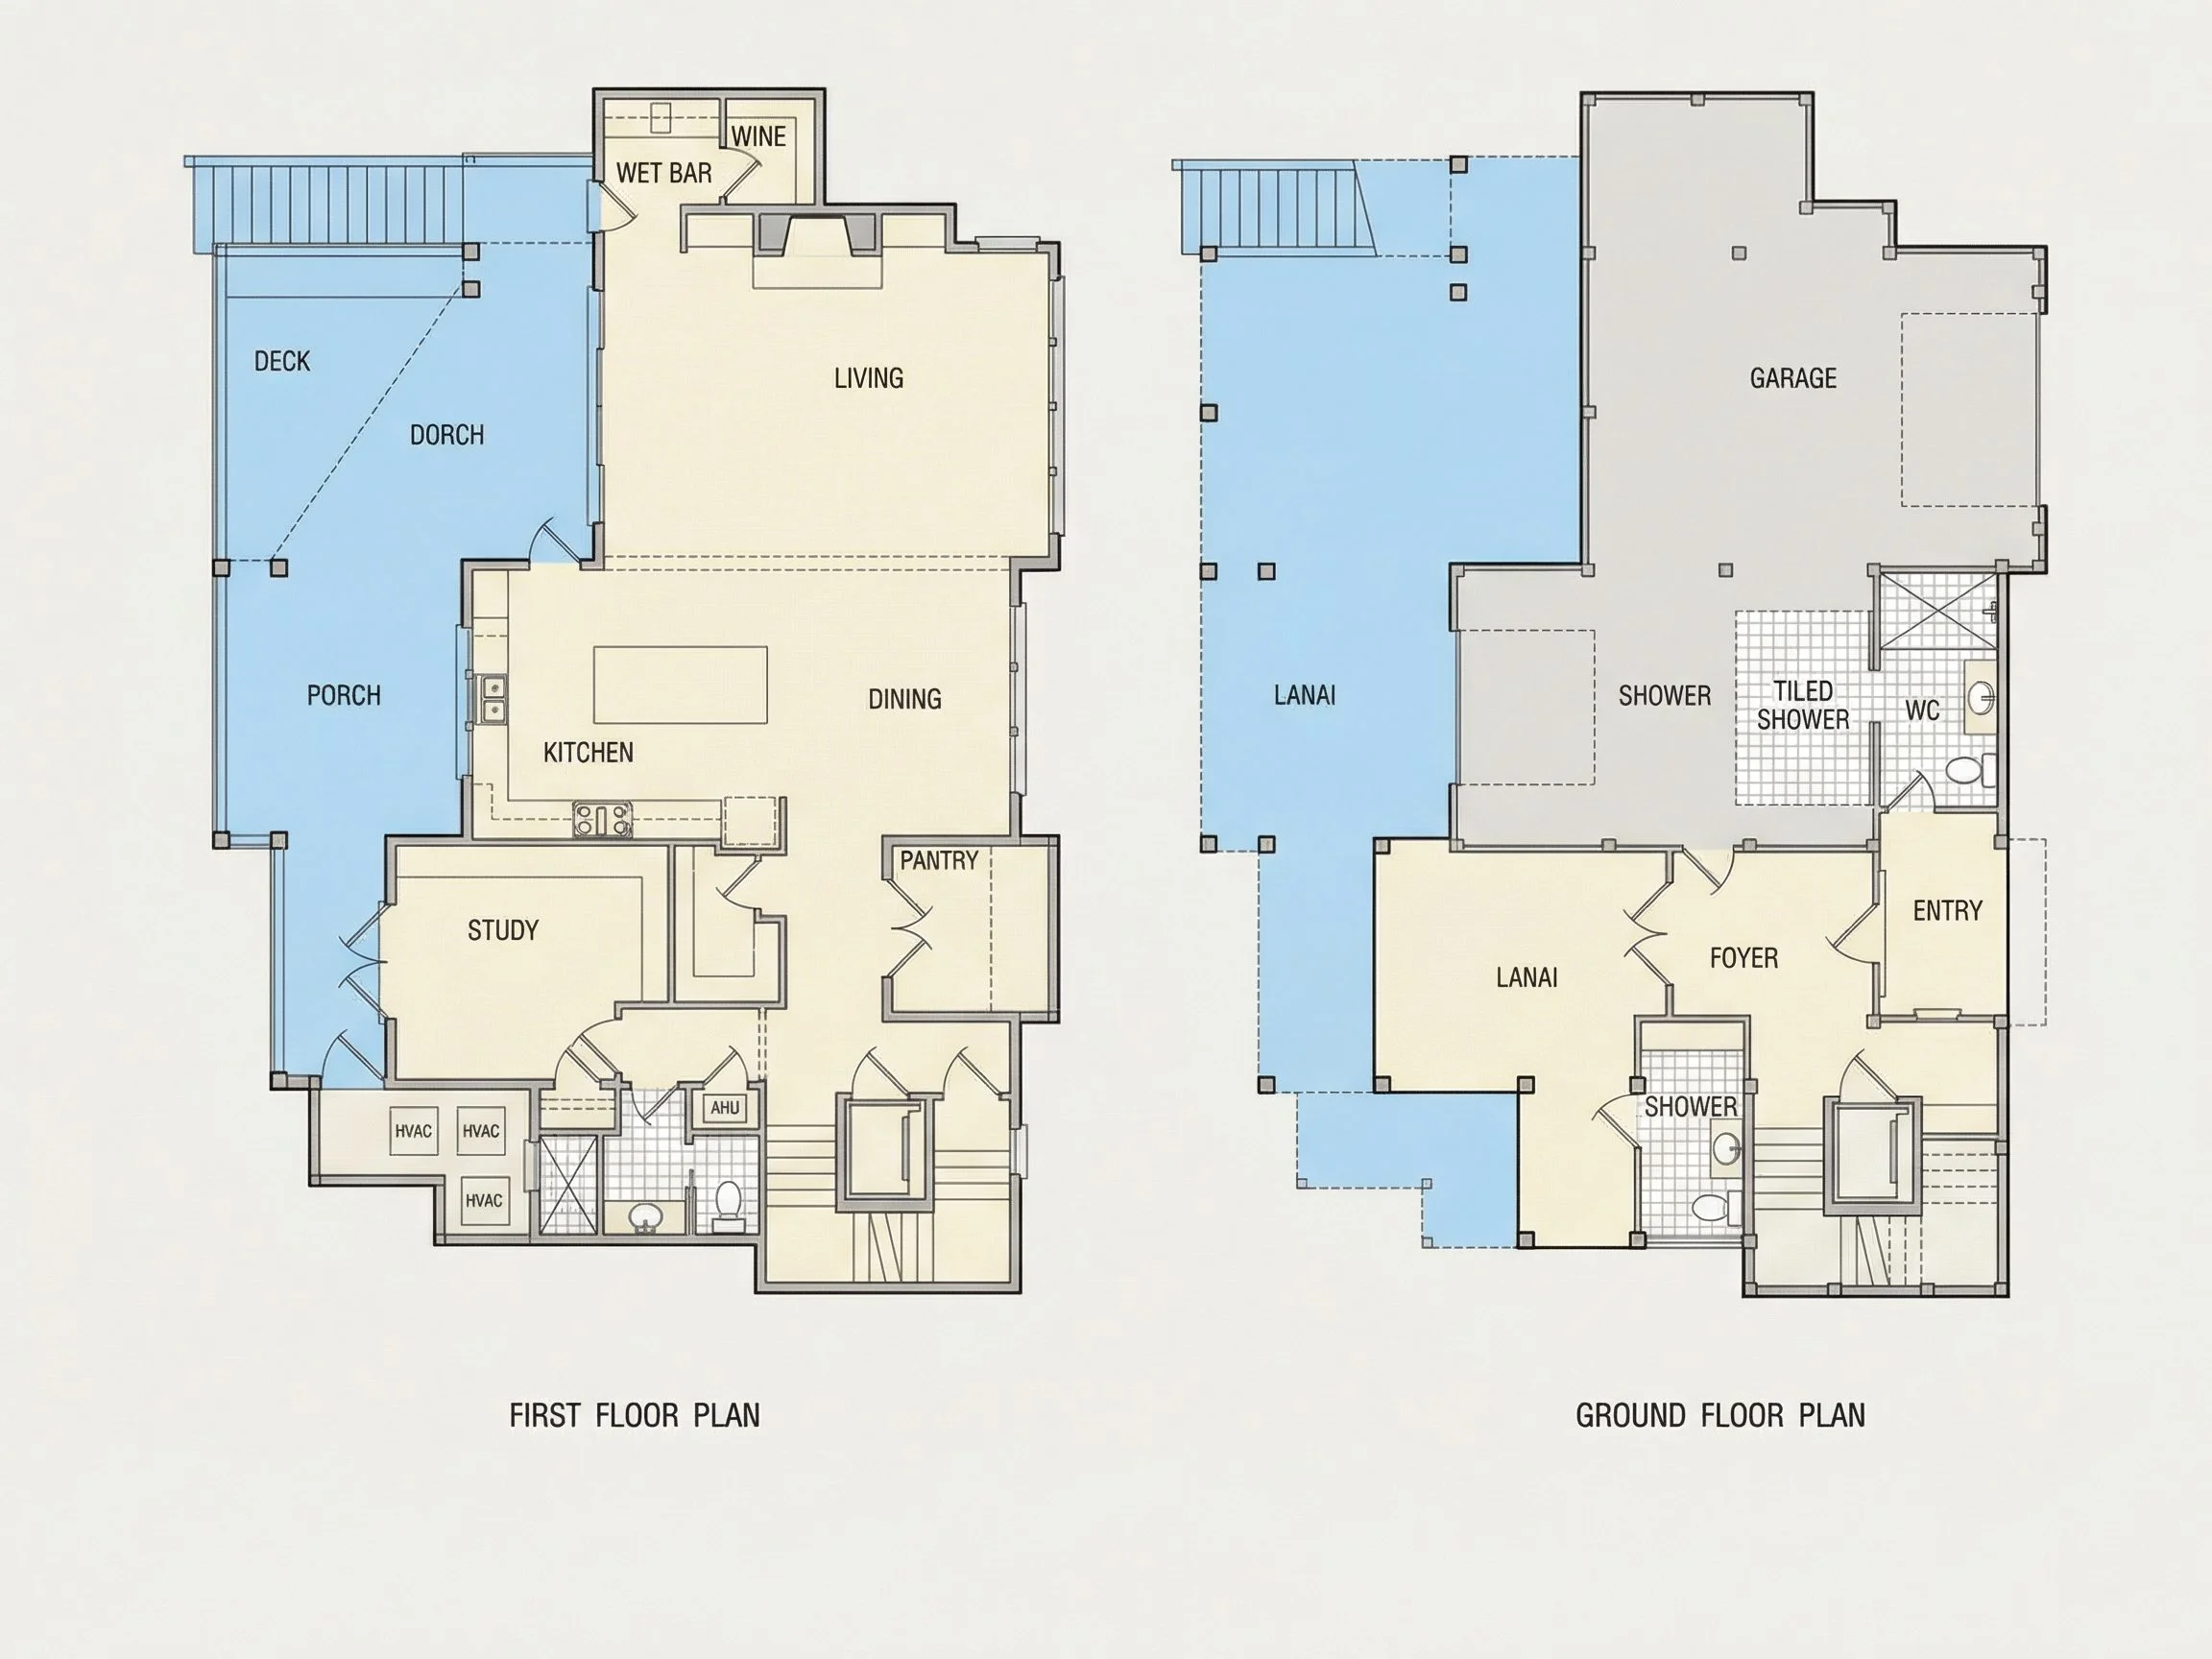
Inside, the home emphasizes openness, circulation, and natural light. The open-concept main living level serves as the social heart of the home, seamlessly connecting the kitchen, dining, and great room areas.
- Open great room with large window walls
- Kitchen designed for entertaining and daily living
- Defined dining space with outdoor access
- Generous ceiling heights enhancing vertical flow
Bedrooms & Bathrooms
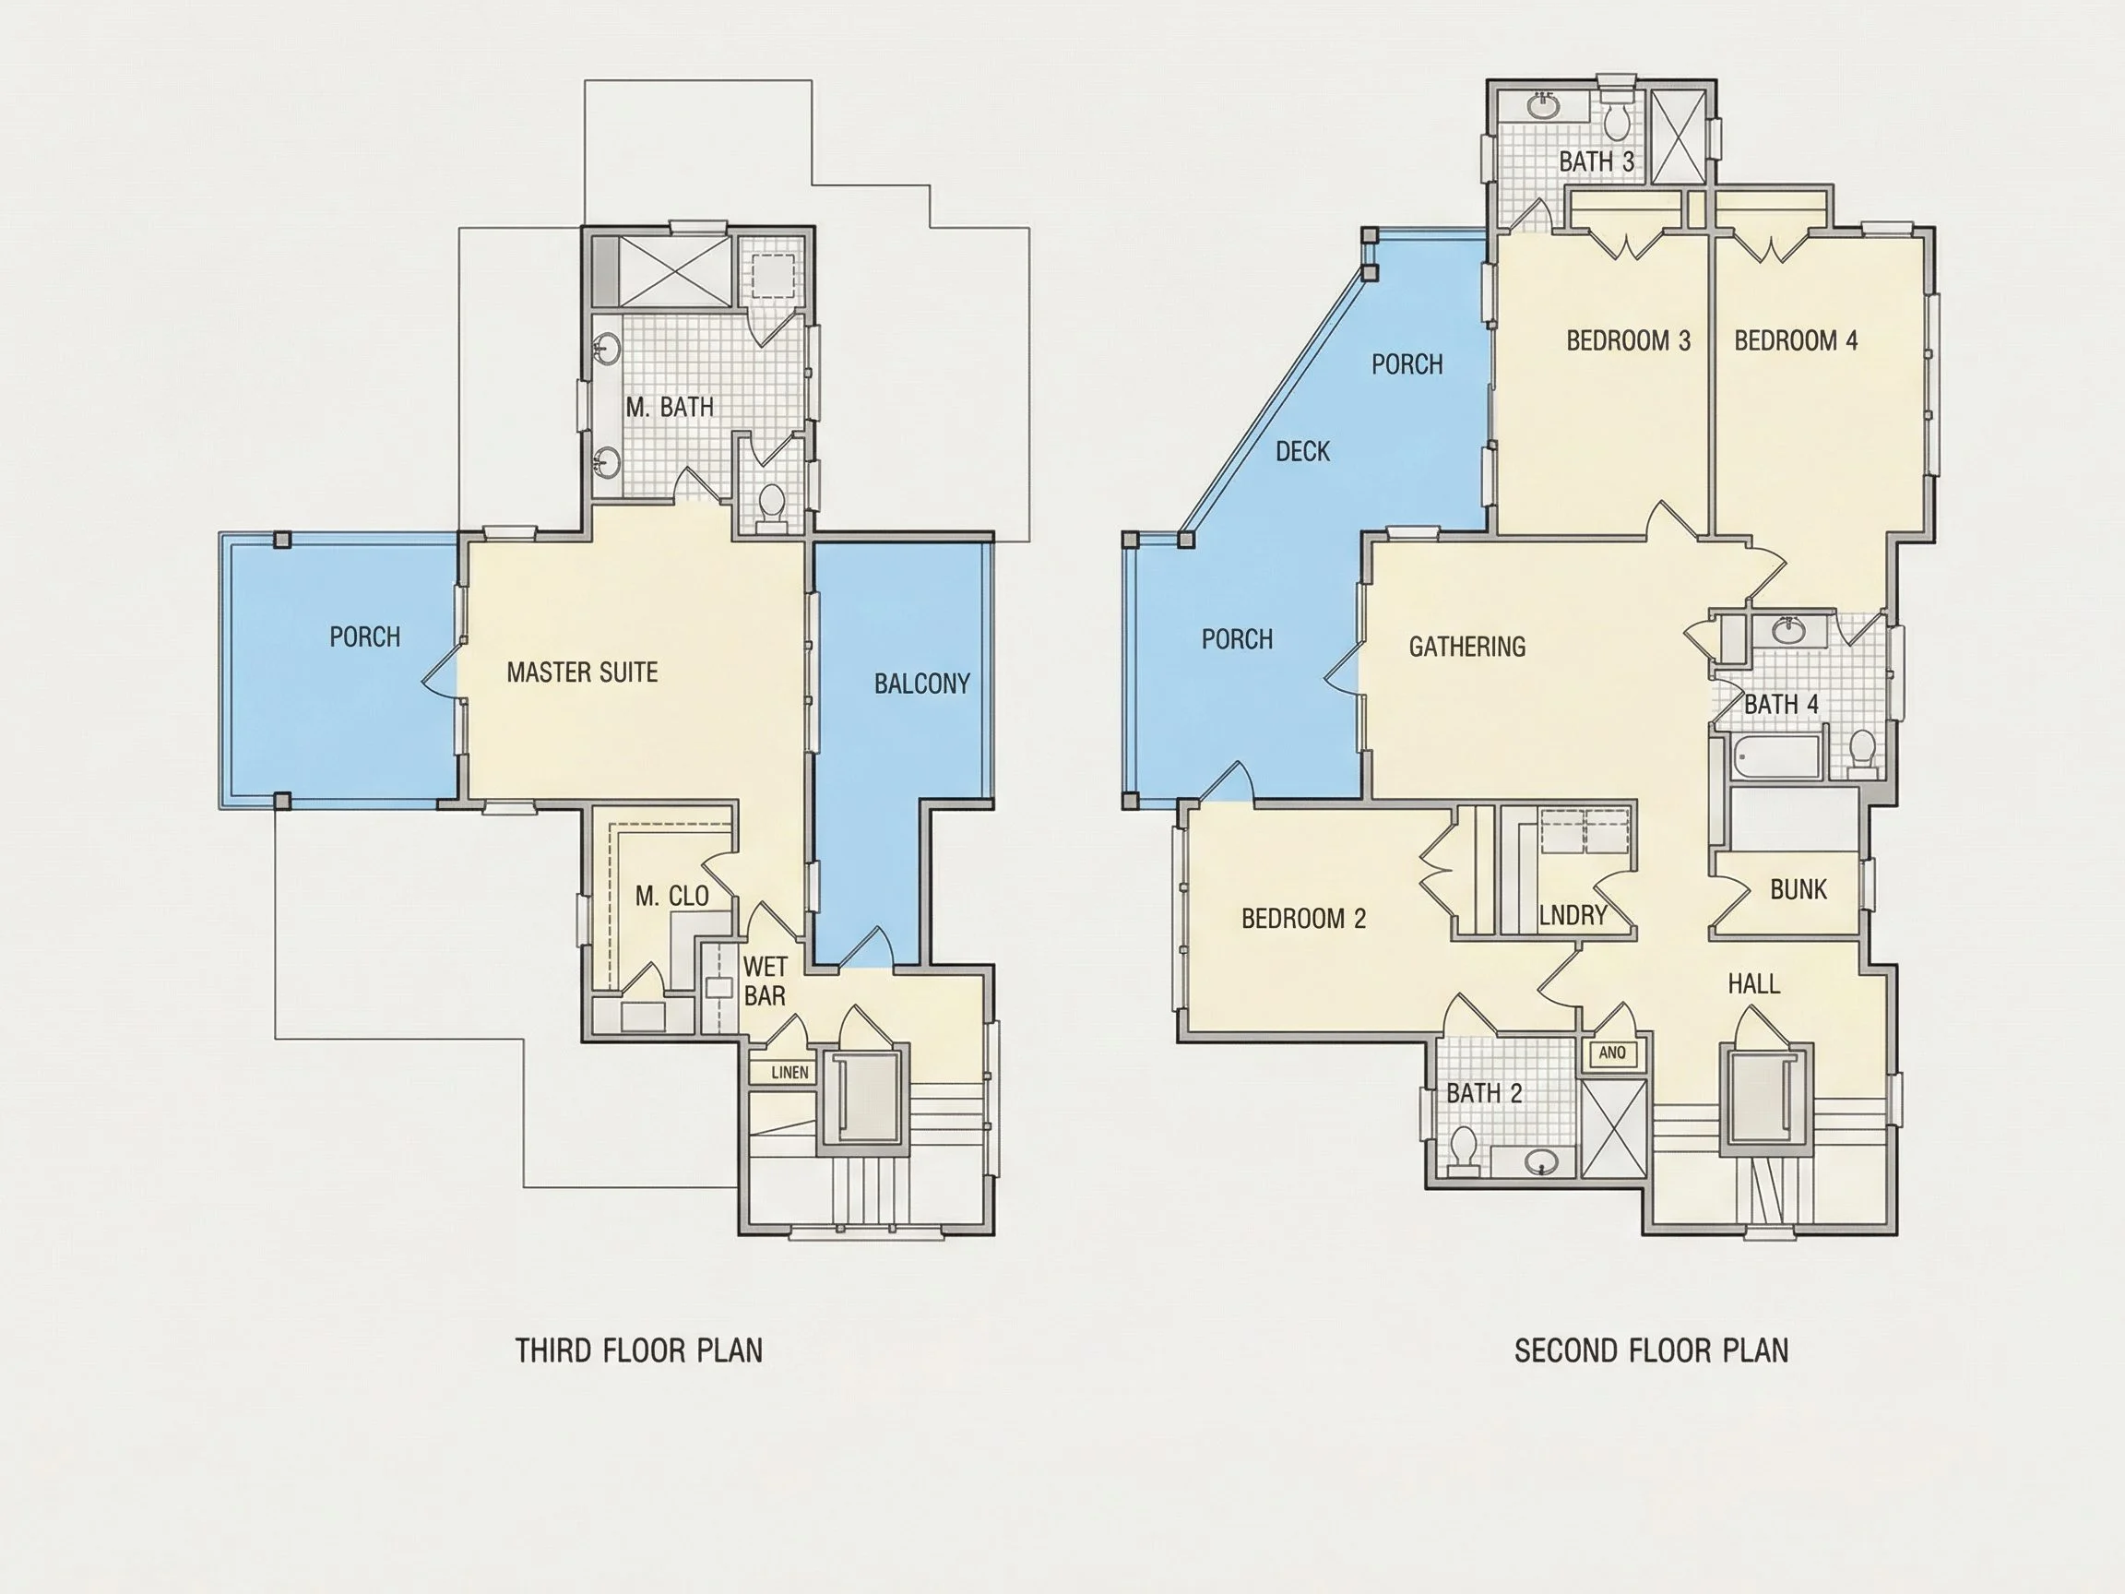
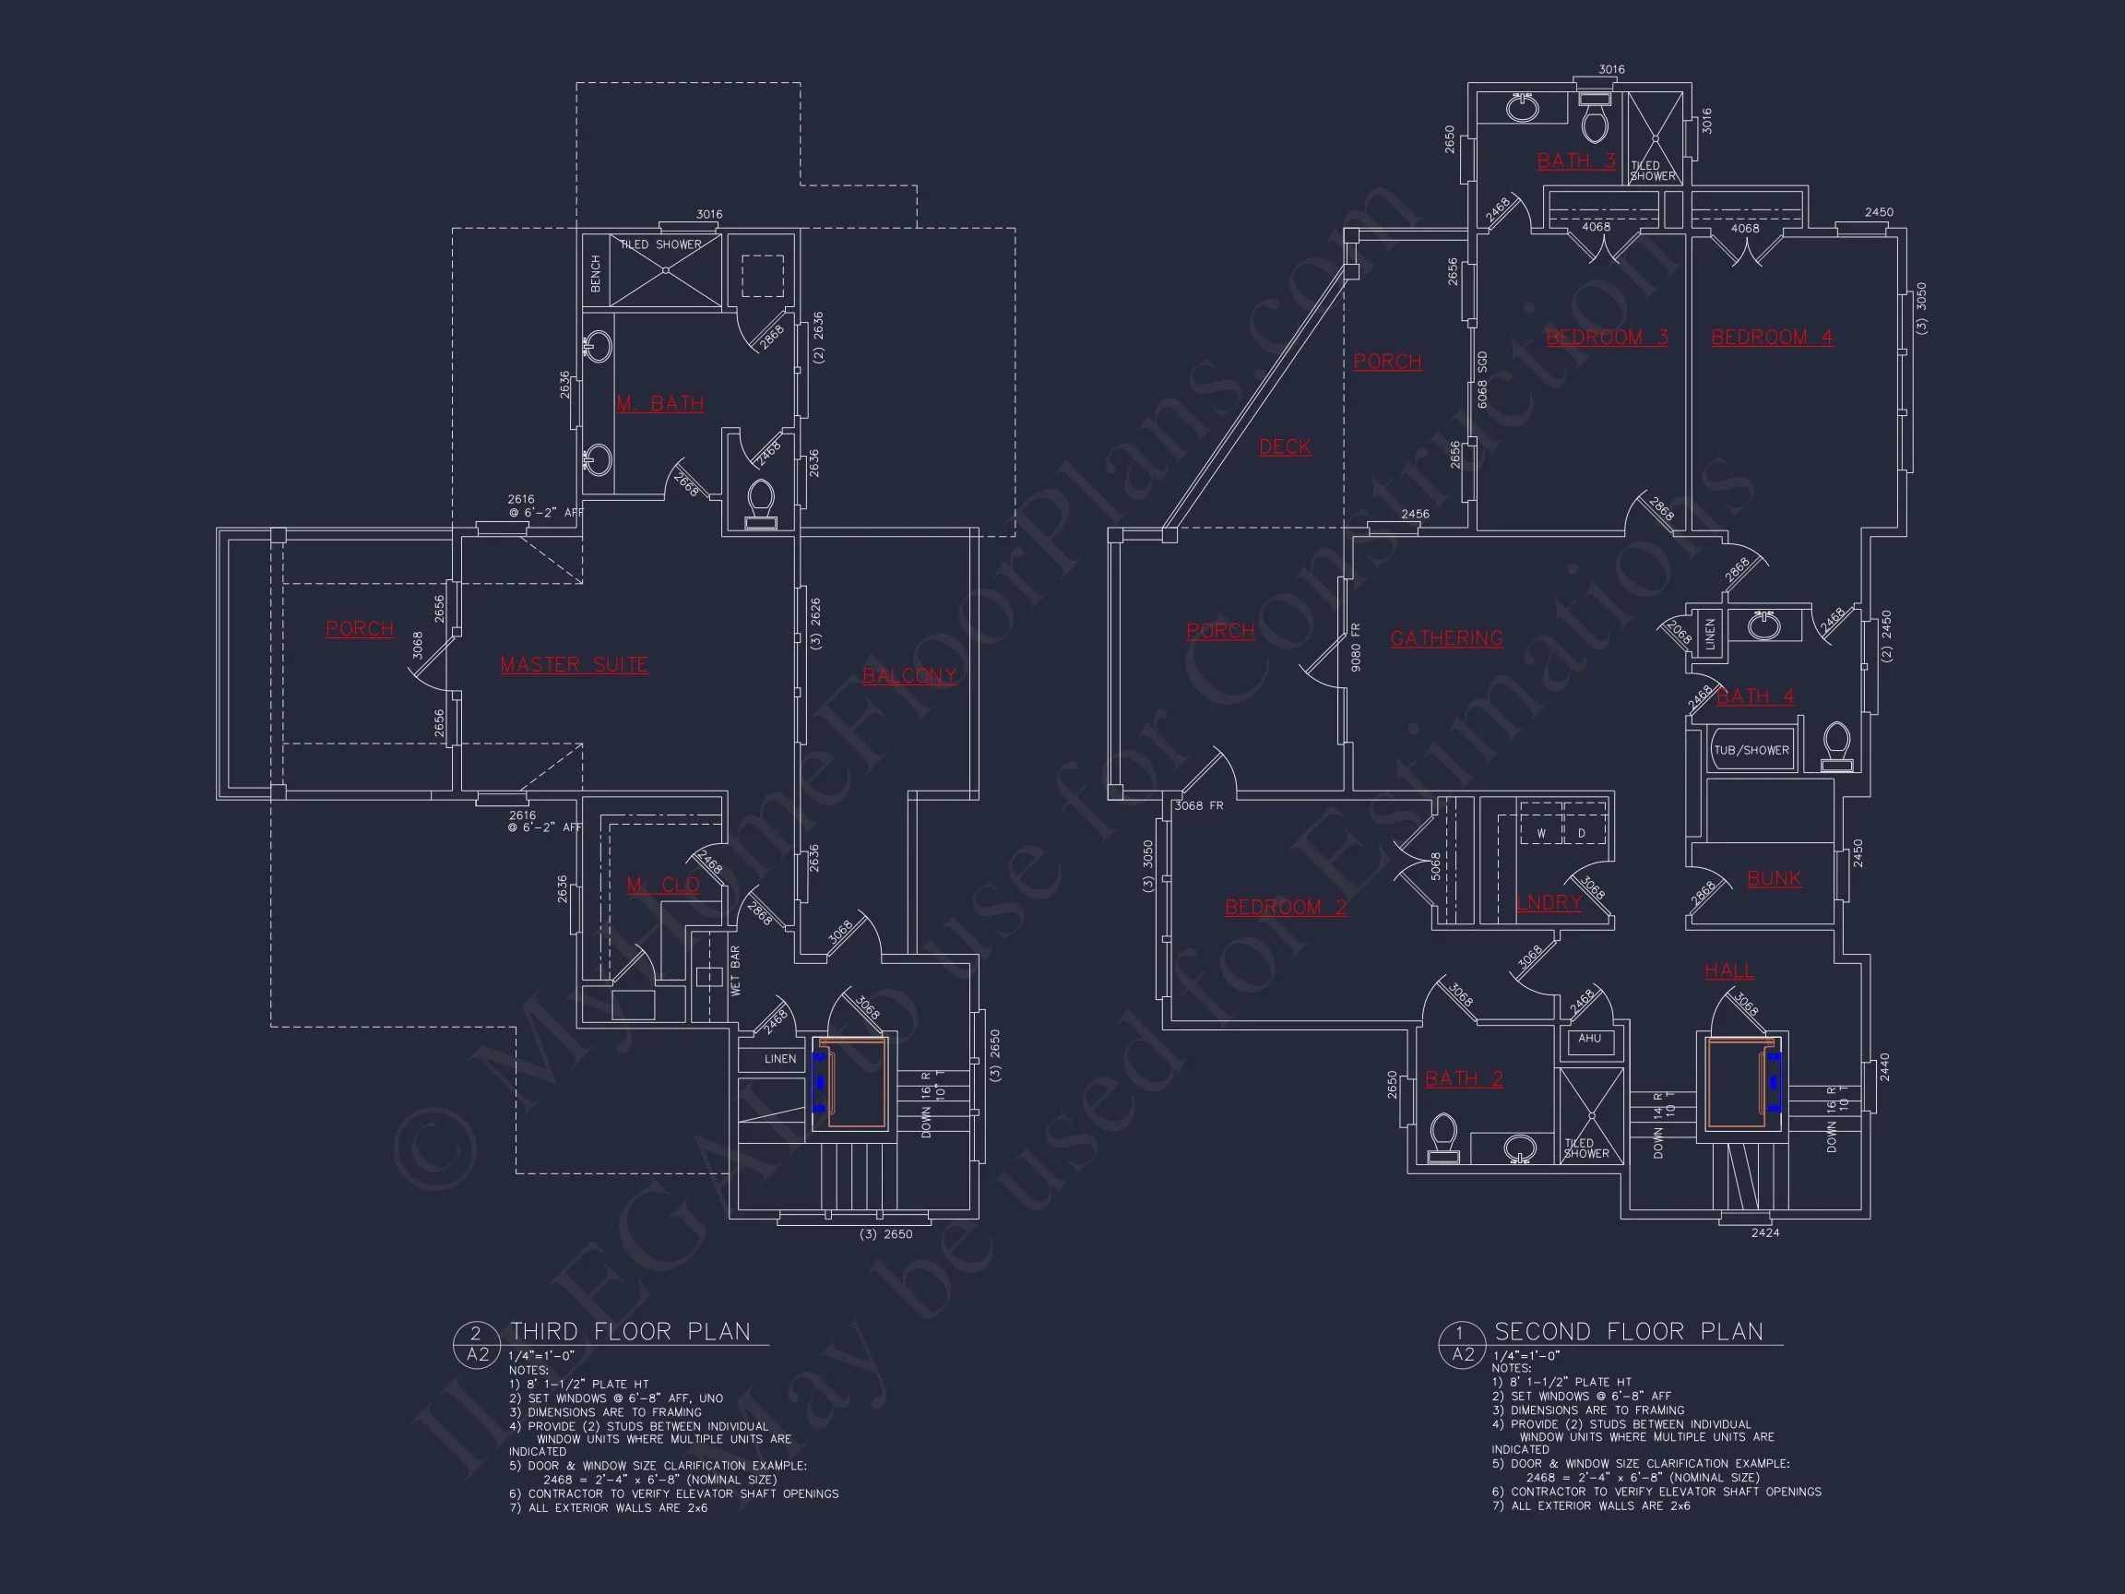
- 7 Bedrooms thoughtfully distributed across levels
- 4 Full Bathrooms for comfort and privacy
- Owner’s suite positioned for maximum privacy and views
- Secondary bedrooms ideal for guests or family
Each bedroom is designed with proportions that balance comfort and efficiency, making the plan equally suitable for primary residences, vacation homes, or high-end rental properties.
Elevator & Vertical Living Convenience
- Private in-home elevator servicing all four floors
- Ideal for aging-in-place, multigenerational living, or accessibility
- Future-proof design for long-term ownership
The inclusion of an elevator dramatically enhances livability, especially in taller coastal homes where stairs alone can limit long-term usability.
Garage & Storage Configuration
- Front-entry garage located beneath living spaces
- Designed for narrow coastal lots
- Additional storage areas throughout the home
The raised garage design not only meets coastal code requirements but also preserves the architectural symmetry of the façade.
Outdoor Living & Coastal Lifestyle
- Multiple covered and uncovered balconies
- Rear porch and elevated deck options
- Ideal for capturing ocean breezes and views
- Outdoor spaces on multiple levels for privacy and flexibility
These outdoor areas extend the living space and are essential for enjoying the relaxed, indoor-outdoor lifestyle associated with luxury coastal homes.
Why This Coastal Shingle Style Plan Stands Out
- Timeless Coastal Shingle and Coastal Traditional design language
- Vertical layout ideal for waterfront and narrow properties
- Elevator included as standard
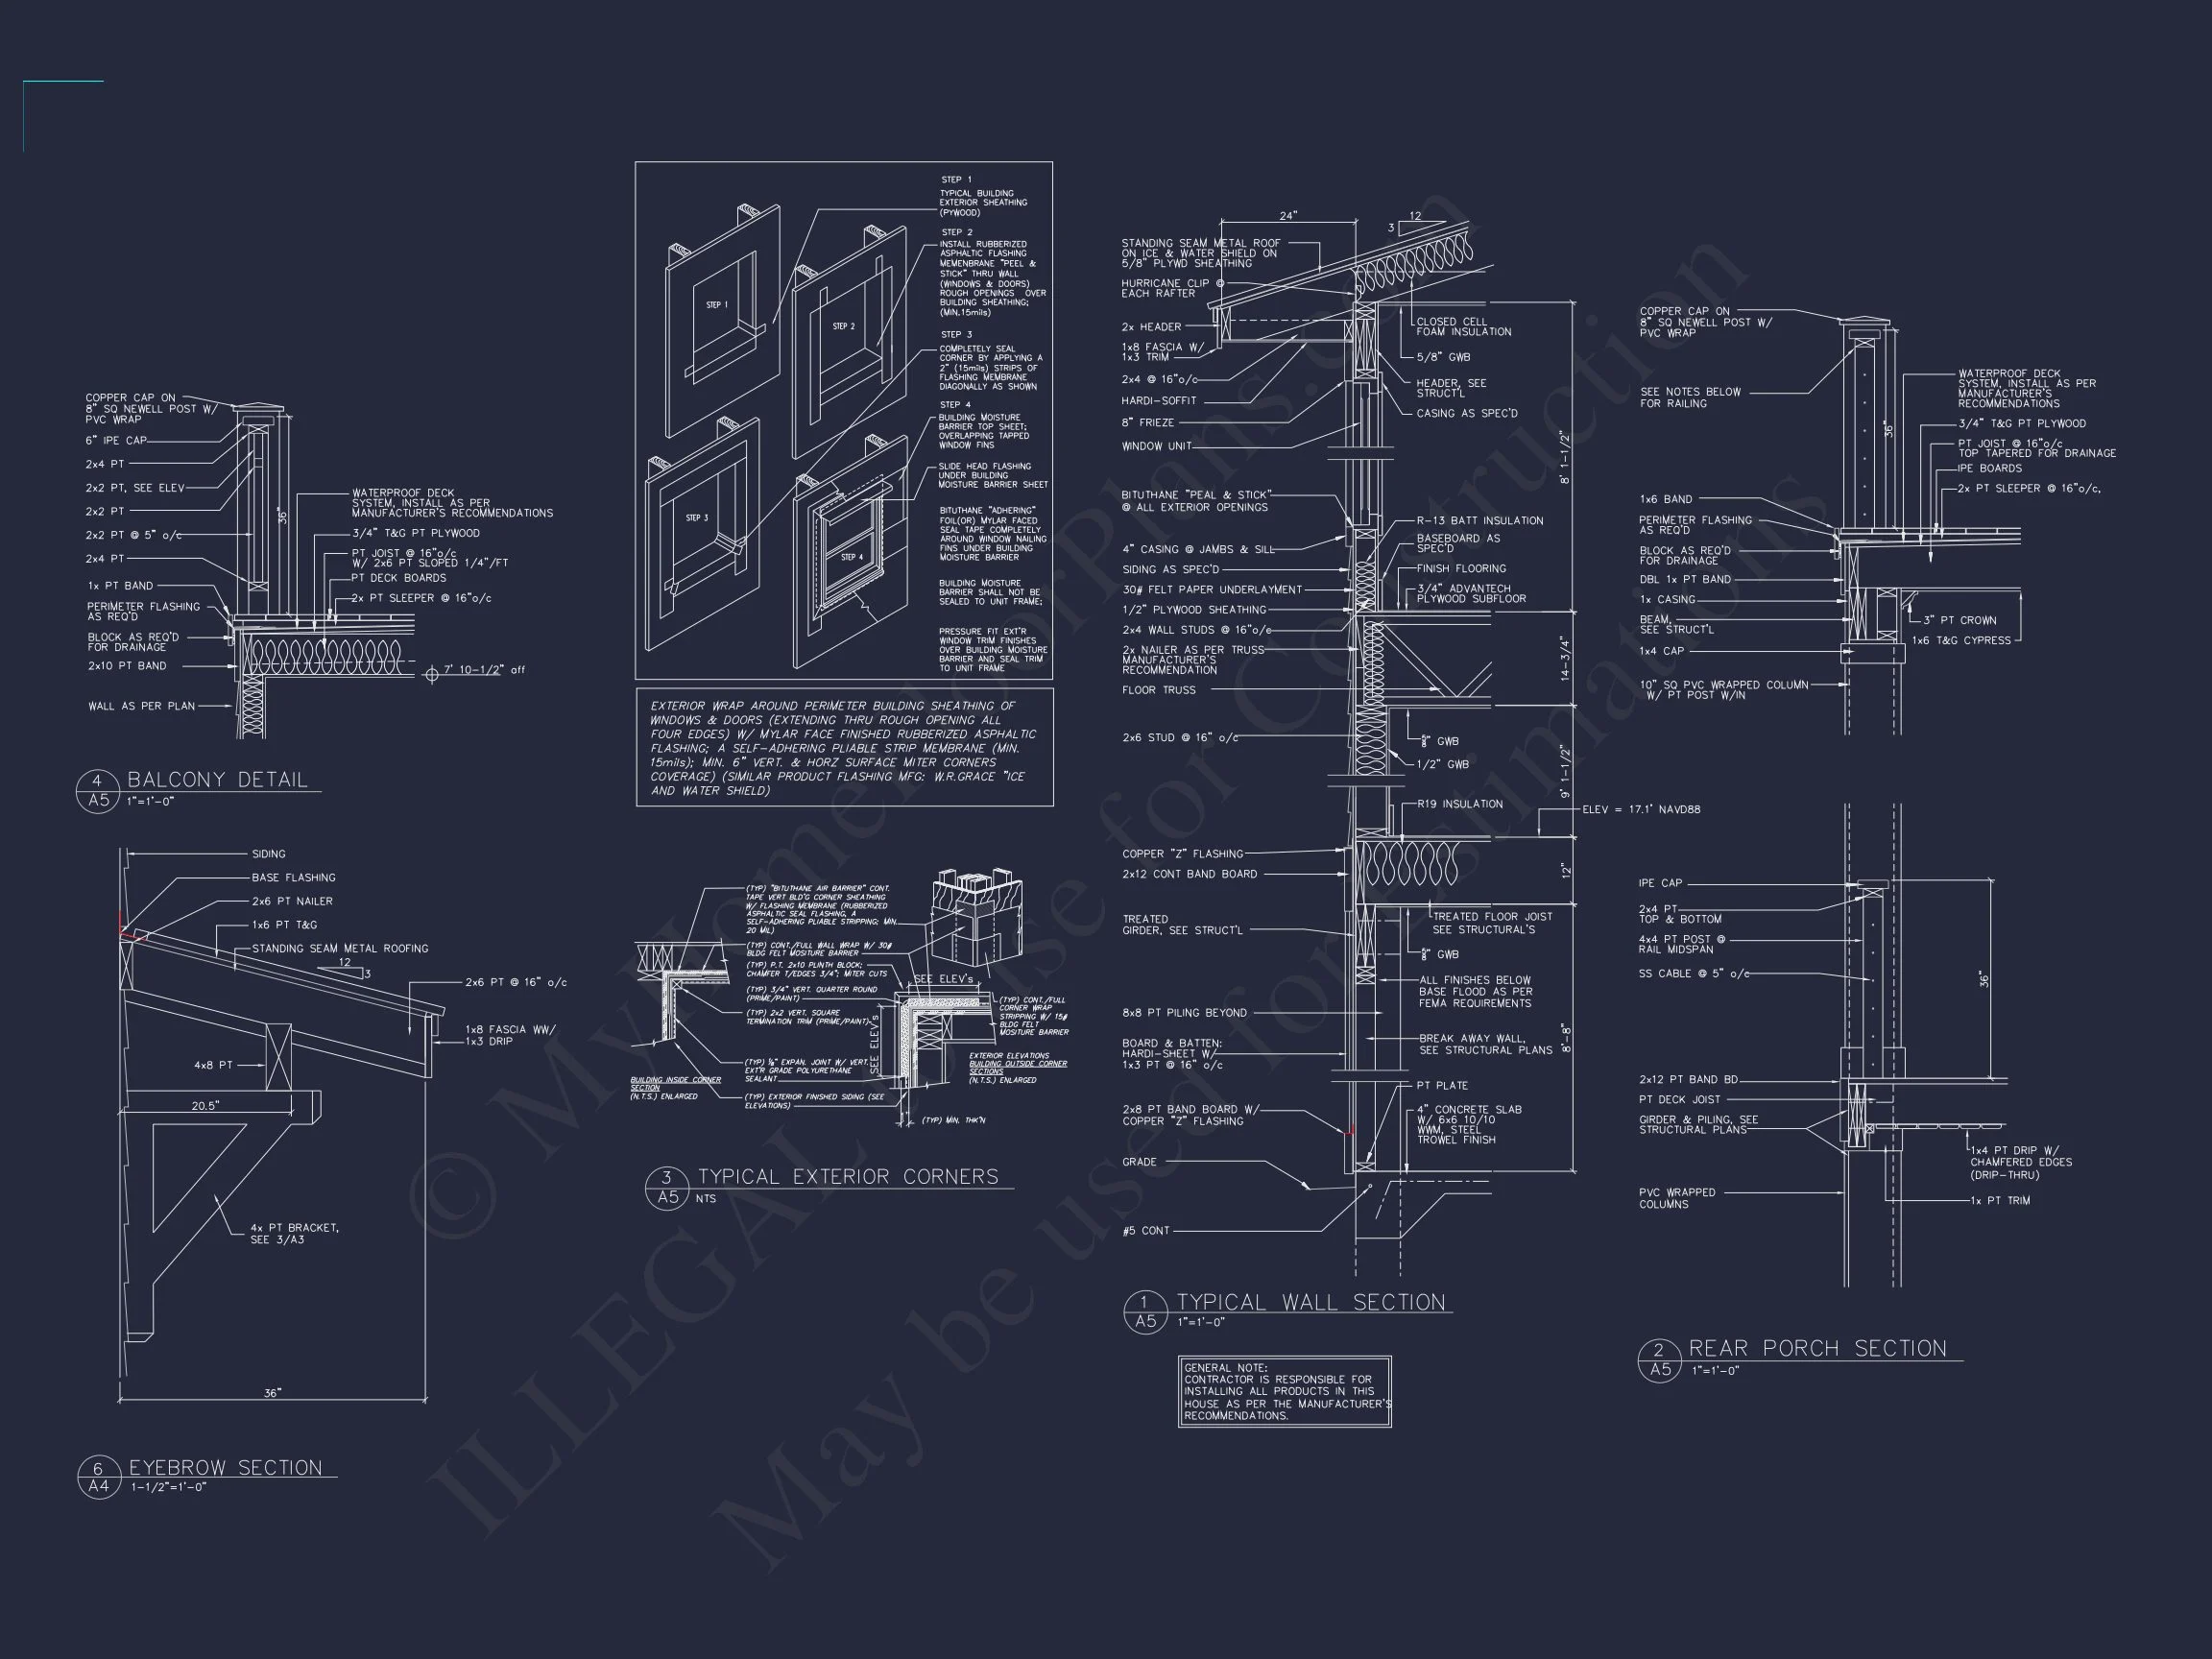
- Classic materials with long-term durability
- Balanced luxury and practical livability
What’s Included with This House Plan
- CAD + PDF Construction Files
- Unlimited Build License
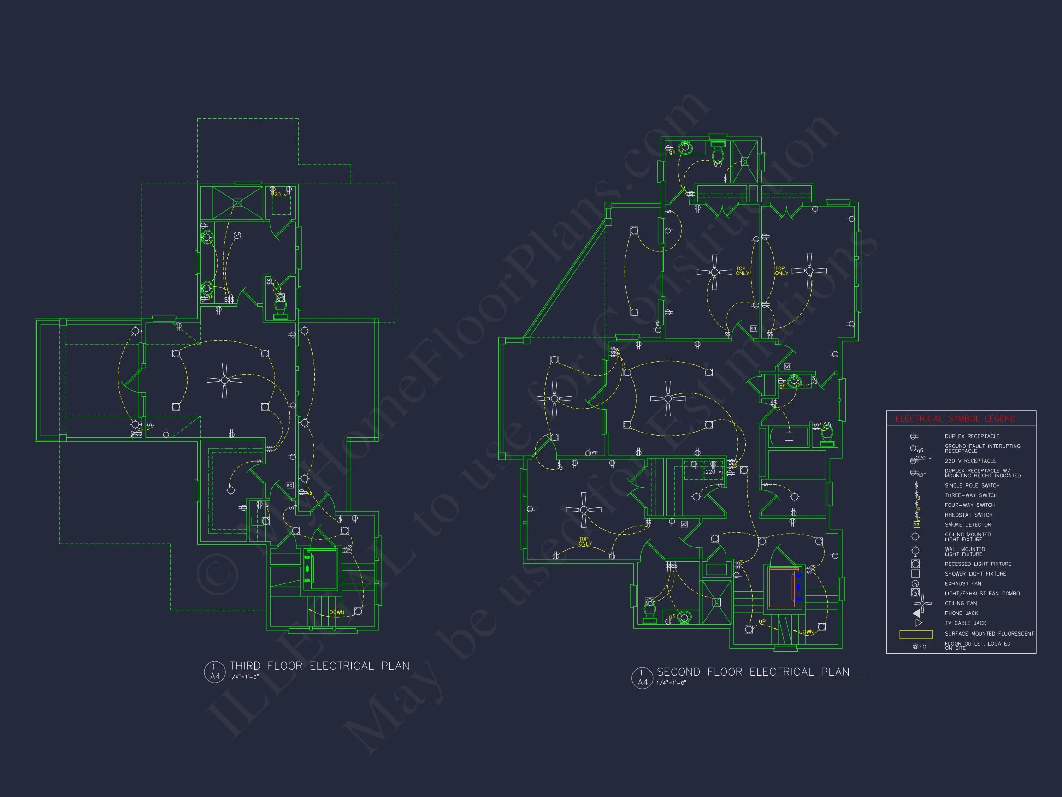
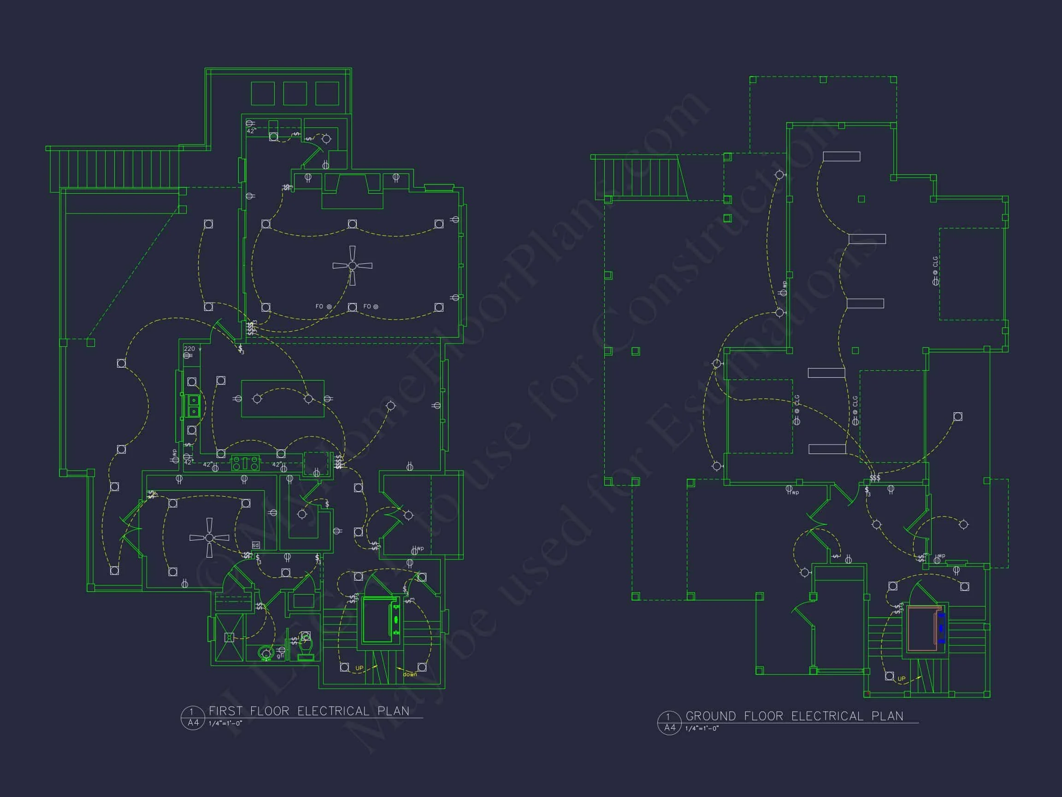
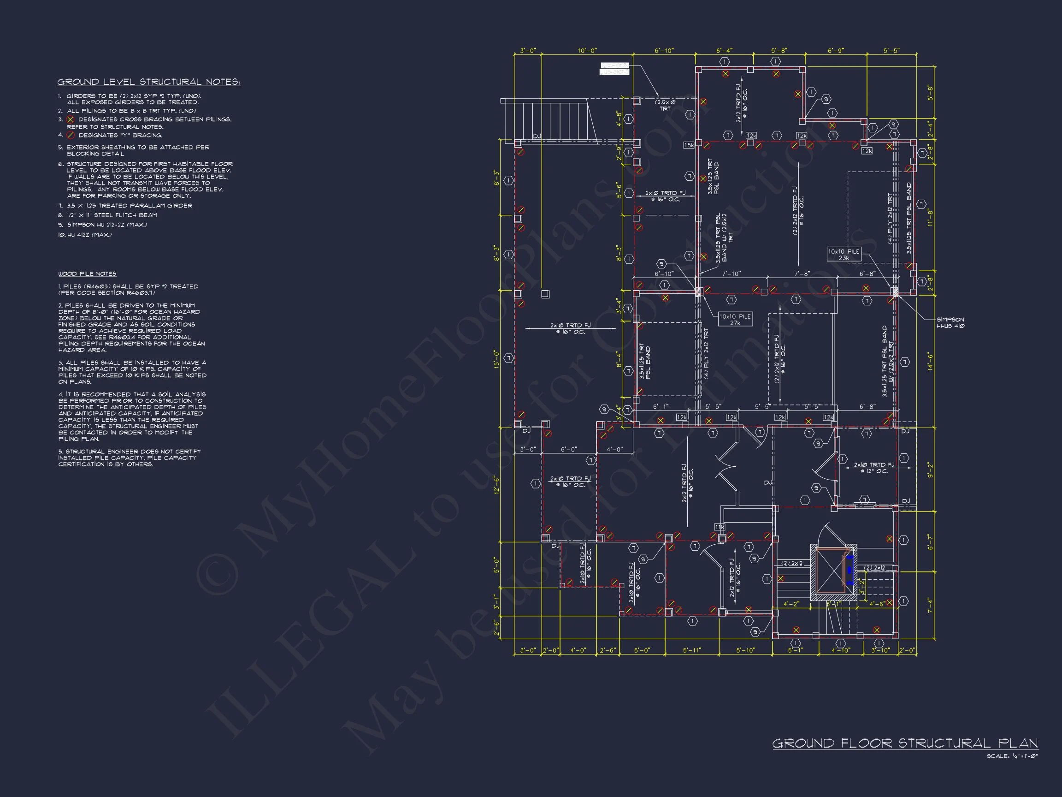
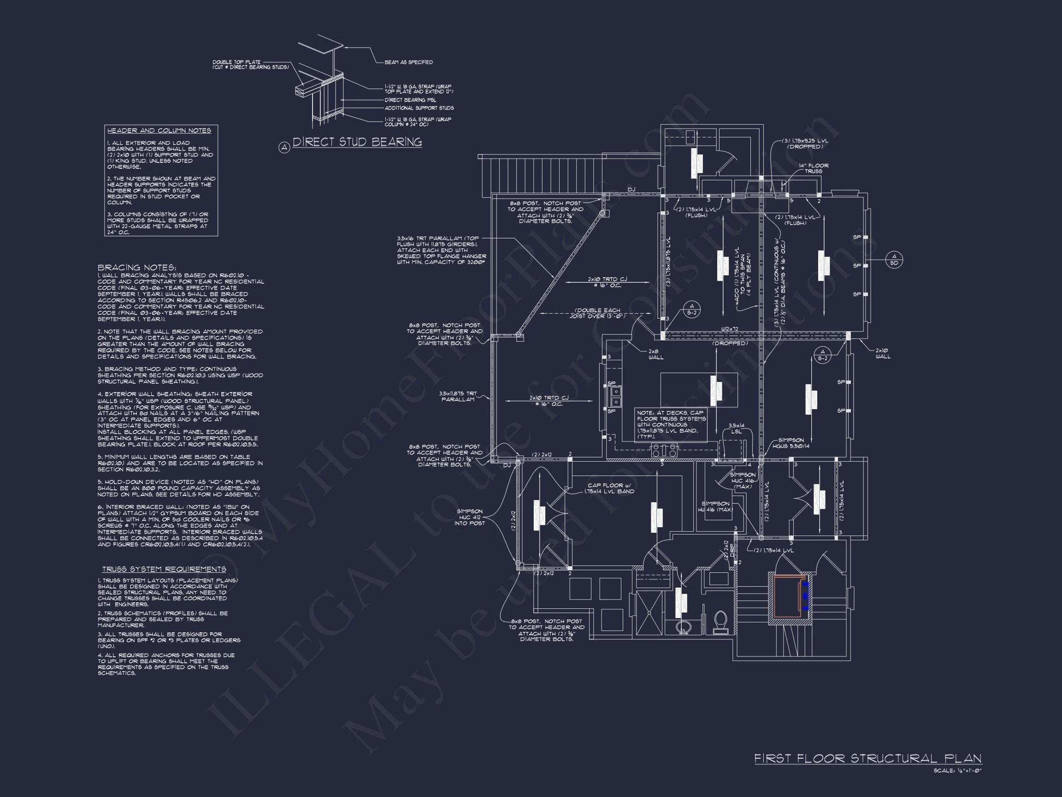
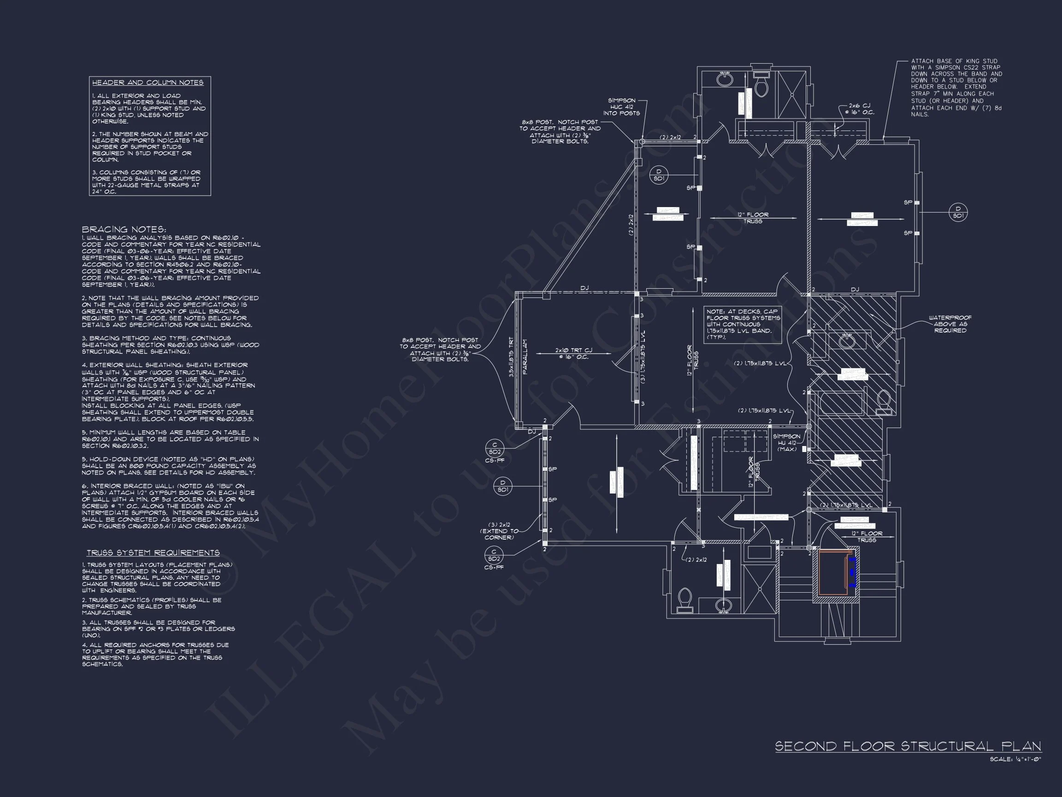
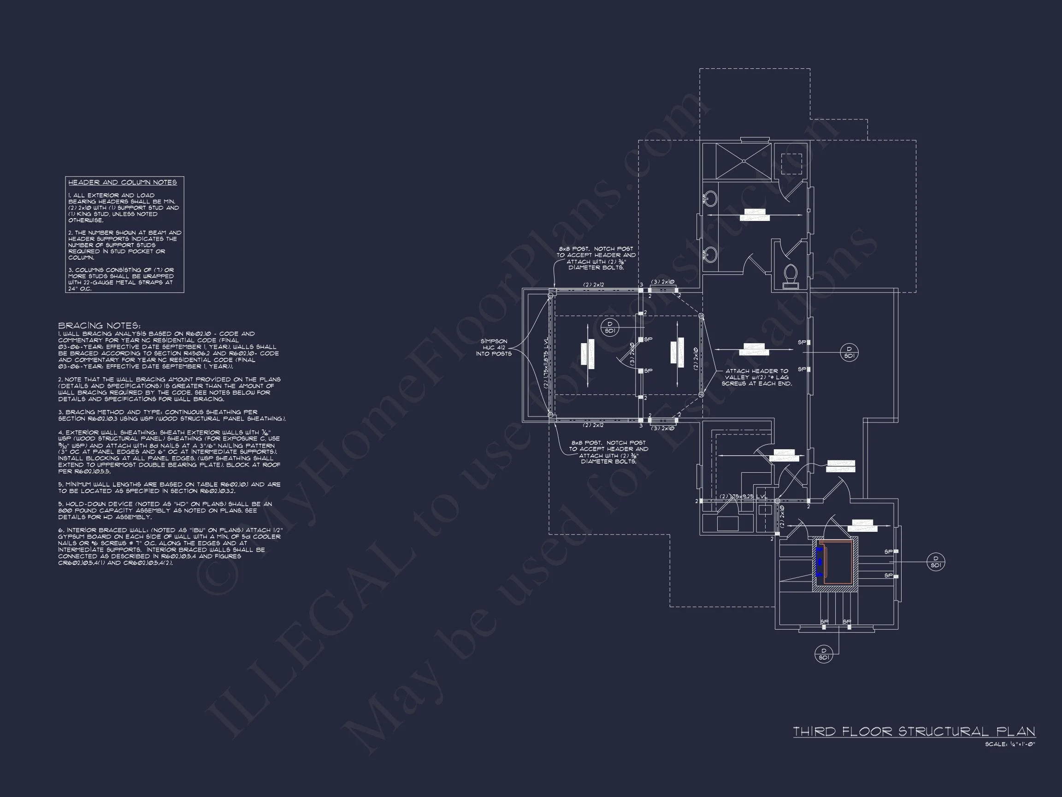
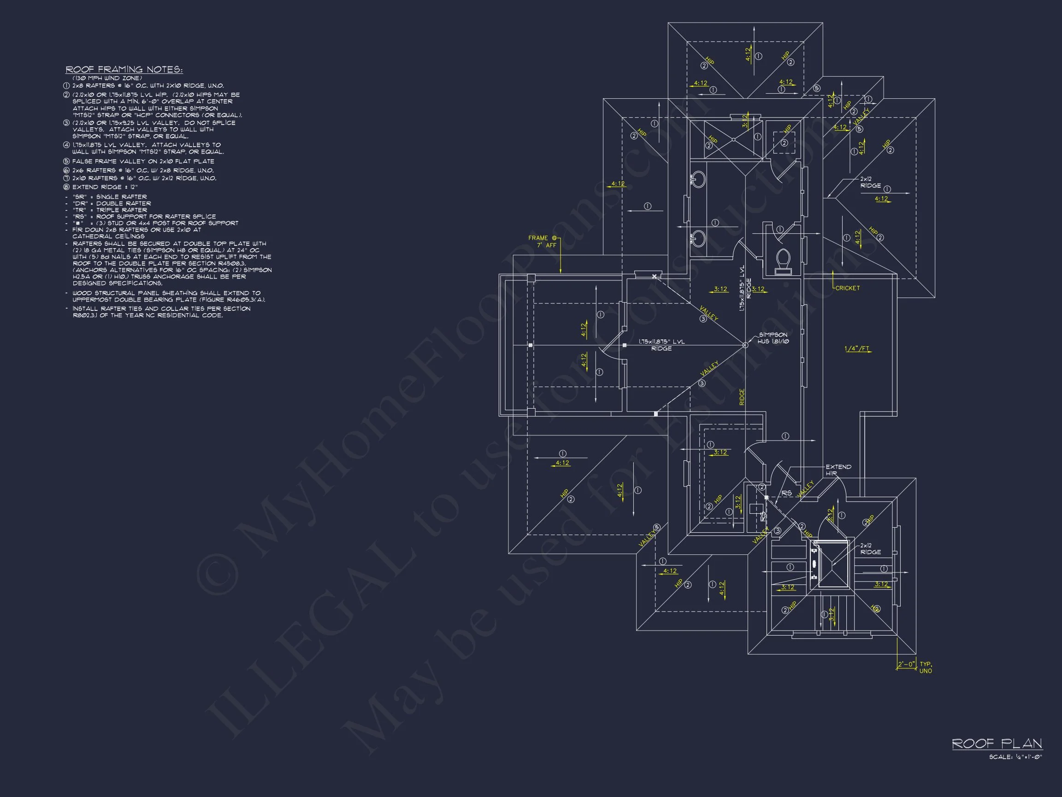
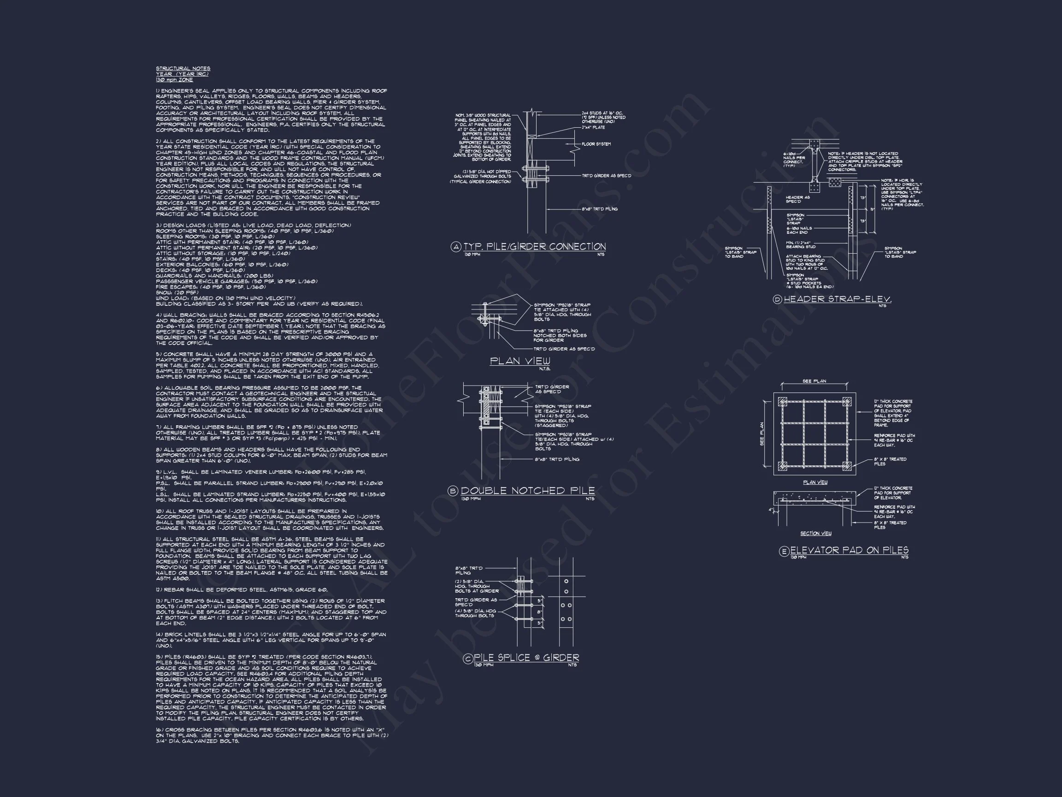
- Structural Engineering Included
- Foundation options available
- Cost-effective modification services
Perfect For
- Coastal primary residences
- Luxury beach homes
- Second homes or vacation properties
- High-end short-term rentals
Build a Timeless Coastal Home
This Coastal Shingle Style house plan delivers elegance, durability, and modern comfort in a form perfectly suited to seaside living. With its elevated design, refined exterior materials, and thoughtful interior layout, it represents a smart investment in both lifestyle and long-term value.