Plan 15-1181 – Ash Cove Cabin | New American – 4-Bed, 3.5-Bath, 1,935 SF
New American and Colonial Revival house plan with stone and siding exterior • 4 bed • 3.5 bath • 1,935 SF. Covered porch, symmetrical façade, open-concept living. Includes CAD+PDF + unlimited build license.
Original price was: $1,331.$951Current price is: $951.
999 in stock
* Please verify all details with the actual plan, as the plan takes precedence over the information shown below.
| Bedrooms | 4 |
|---|---|
| Bathrooms | 3.5 |
| Heated SF | 1,935 |
| Unheated SF | 1,493 |
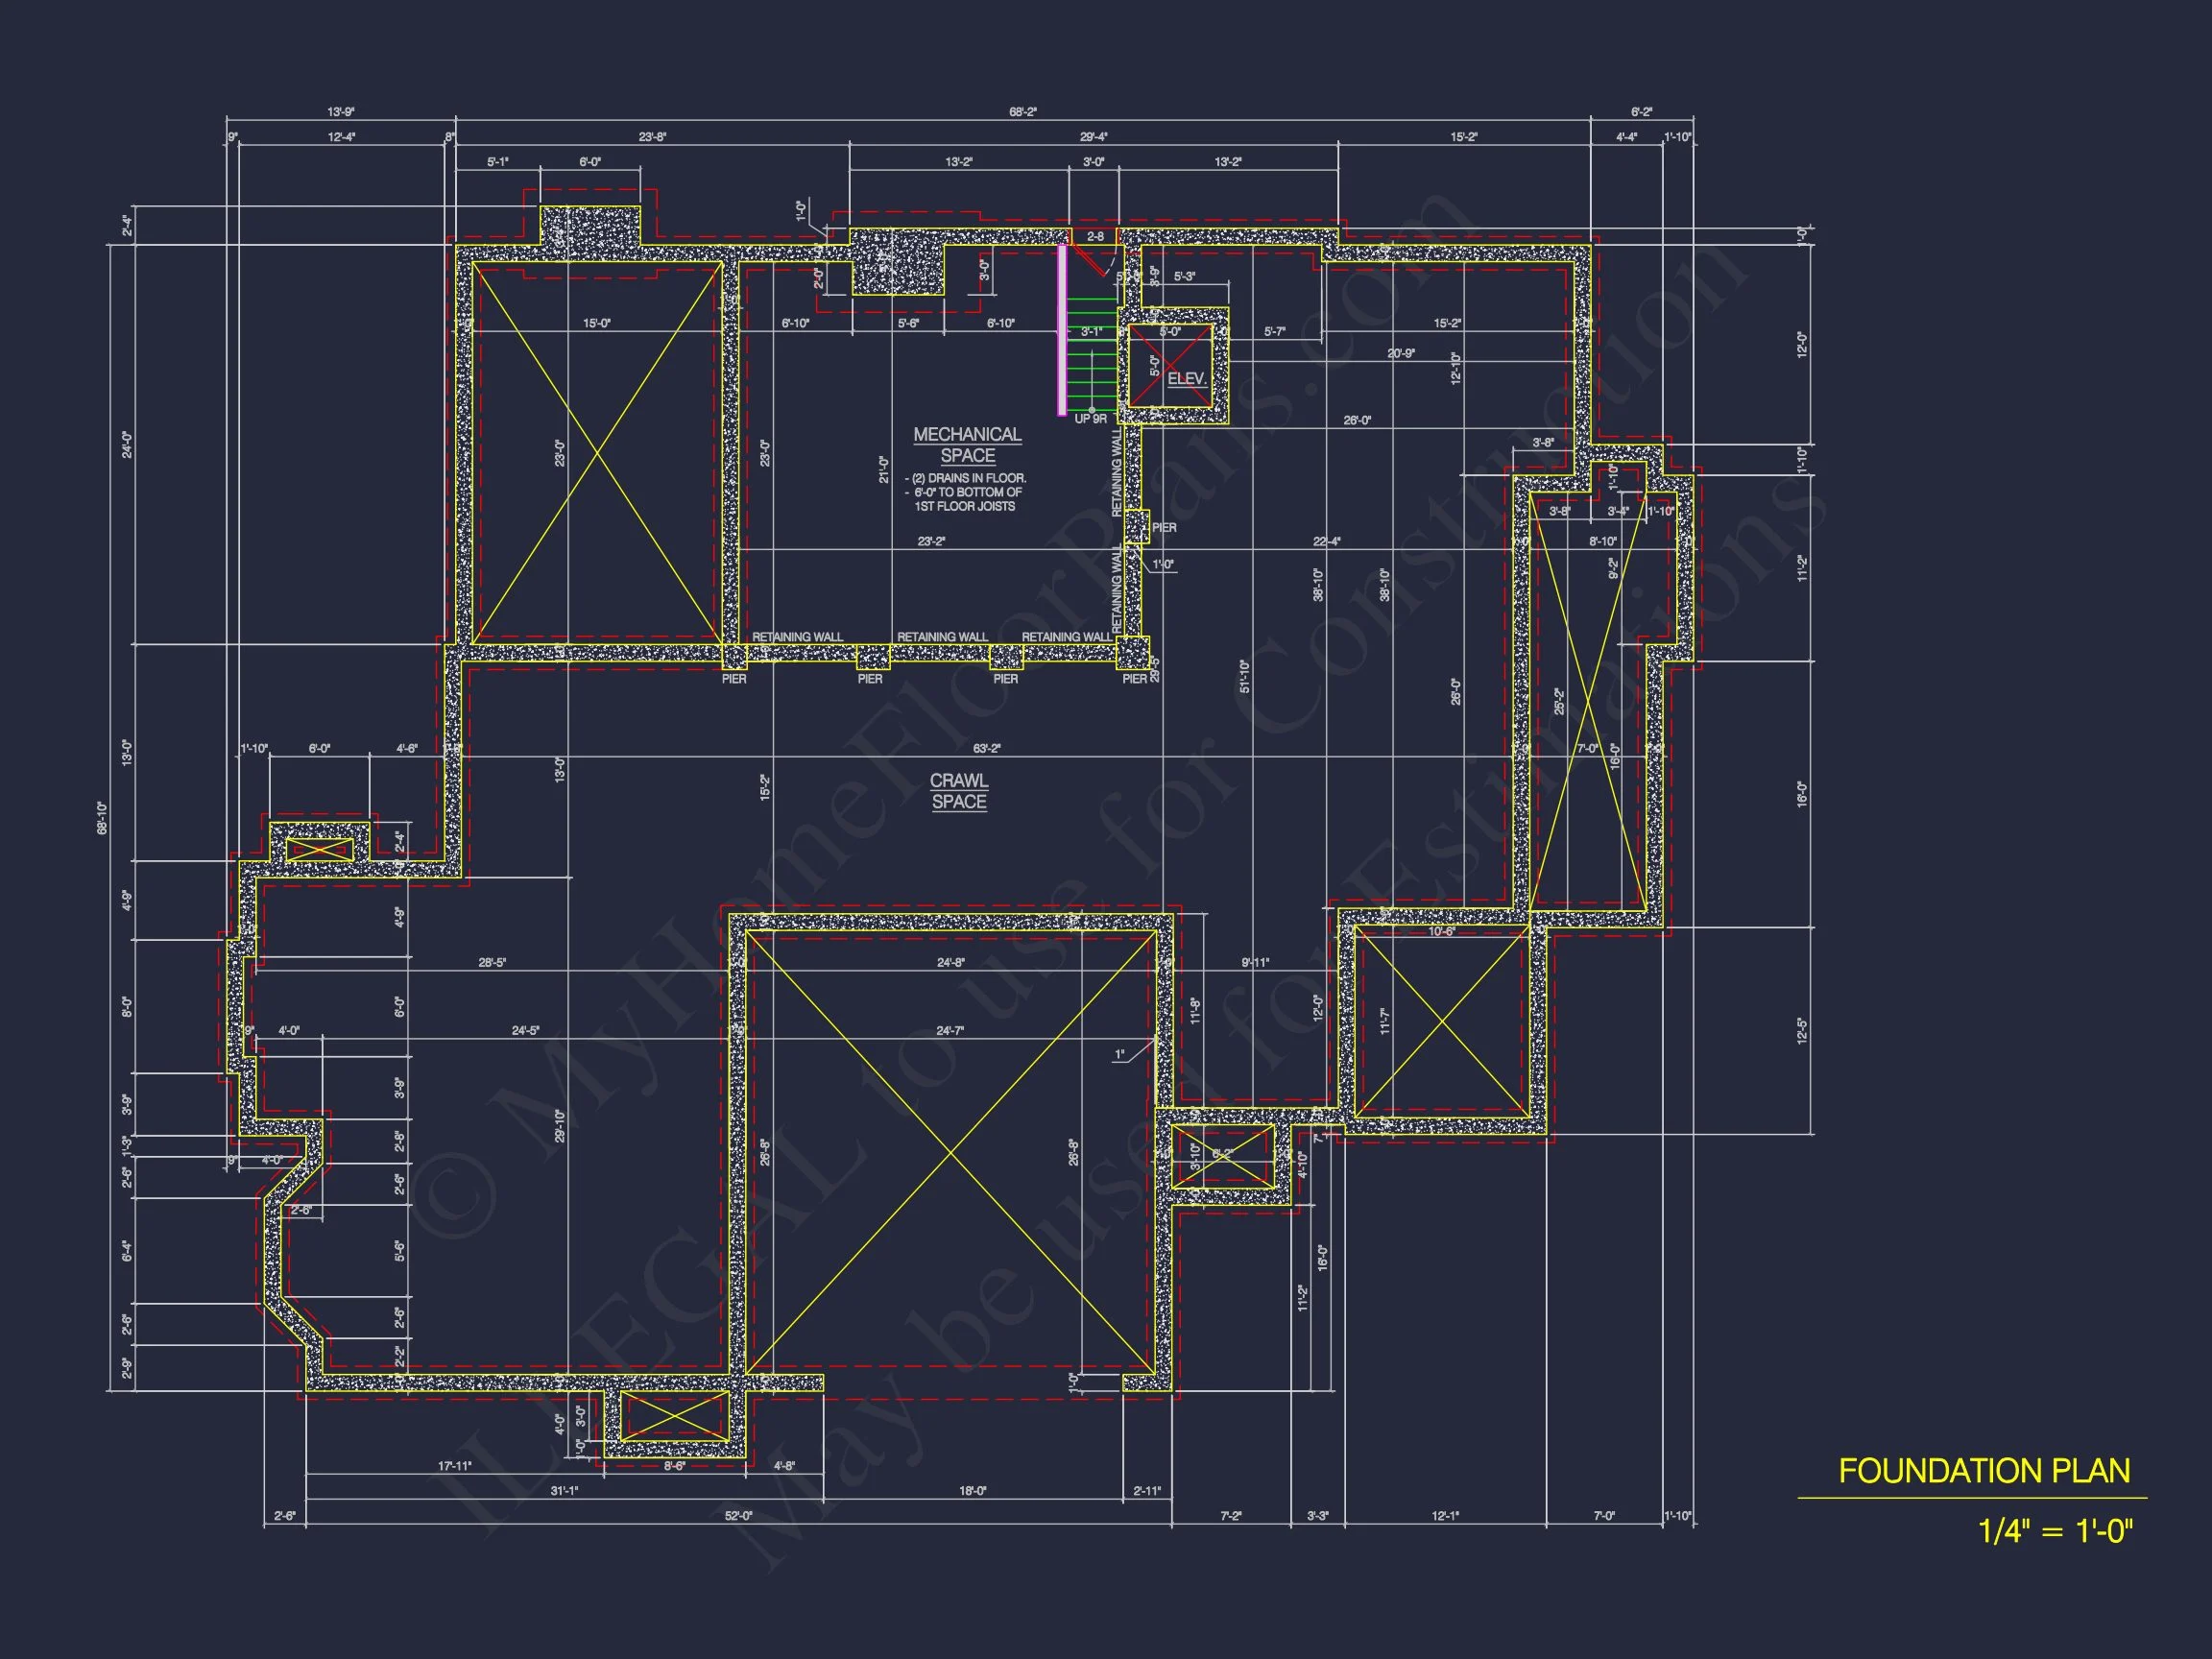
| Width | 68'-2" |
| Depth | 68'-10" |
| Floors | 2 |
| Garage Bays | 3 |
| Architectural Styles | Modern Farmhouse |
| Structure Type | Single-Family |
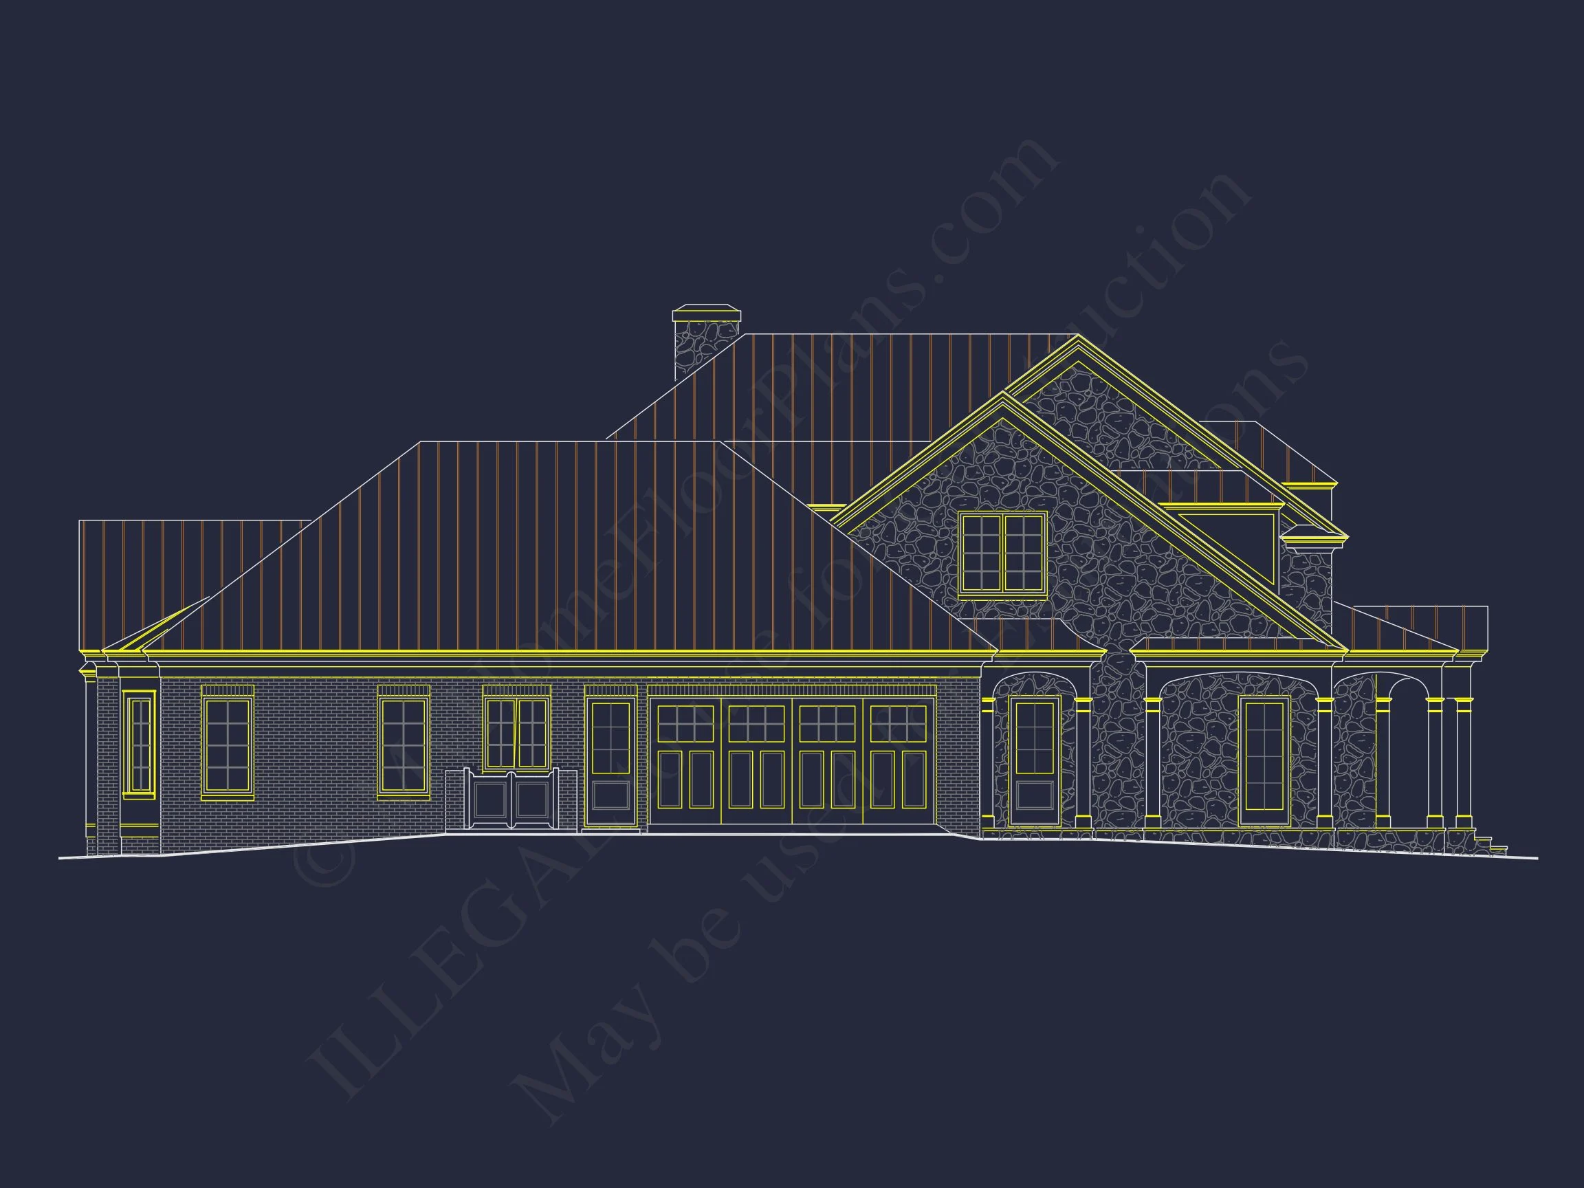
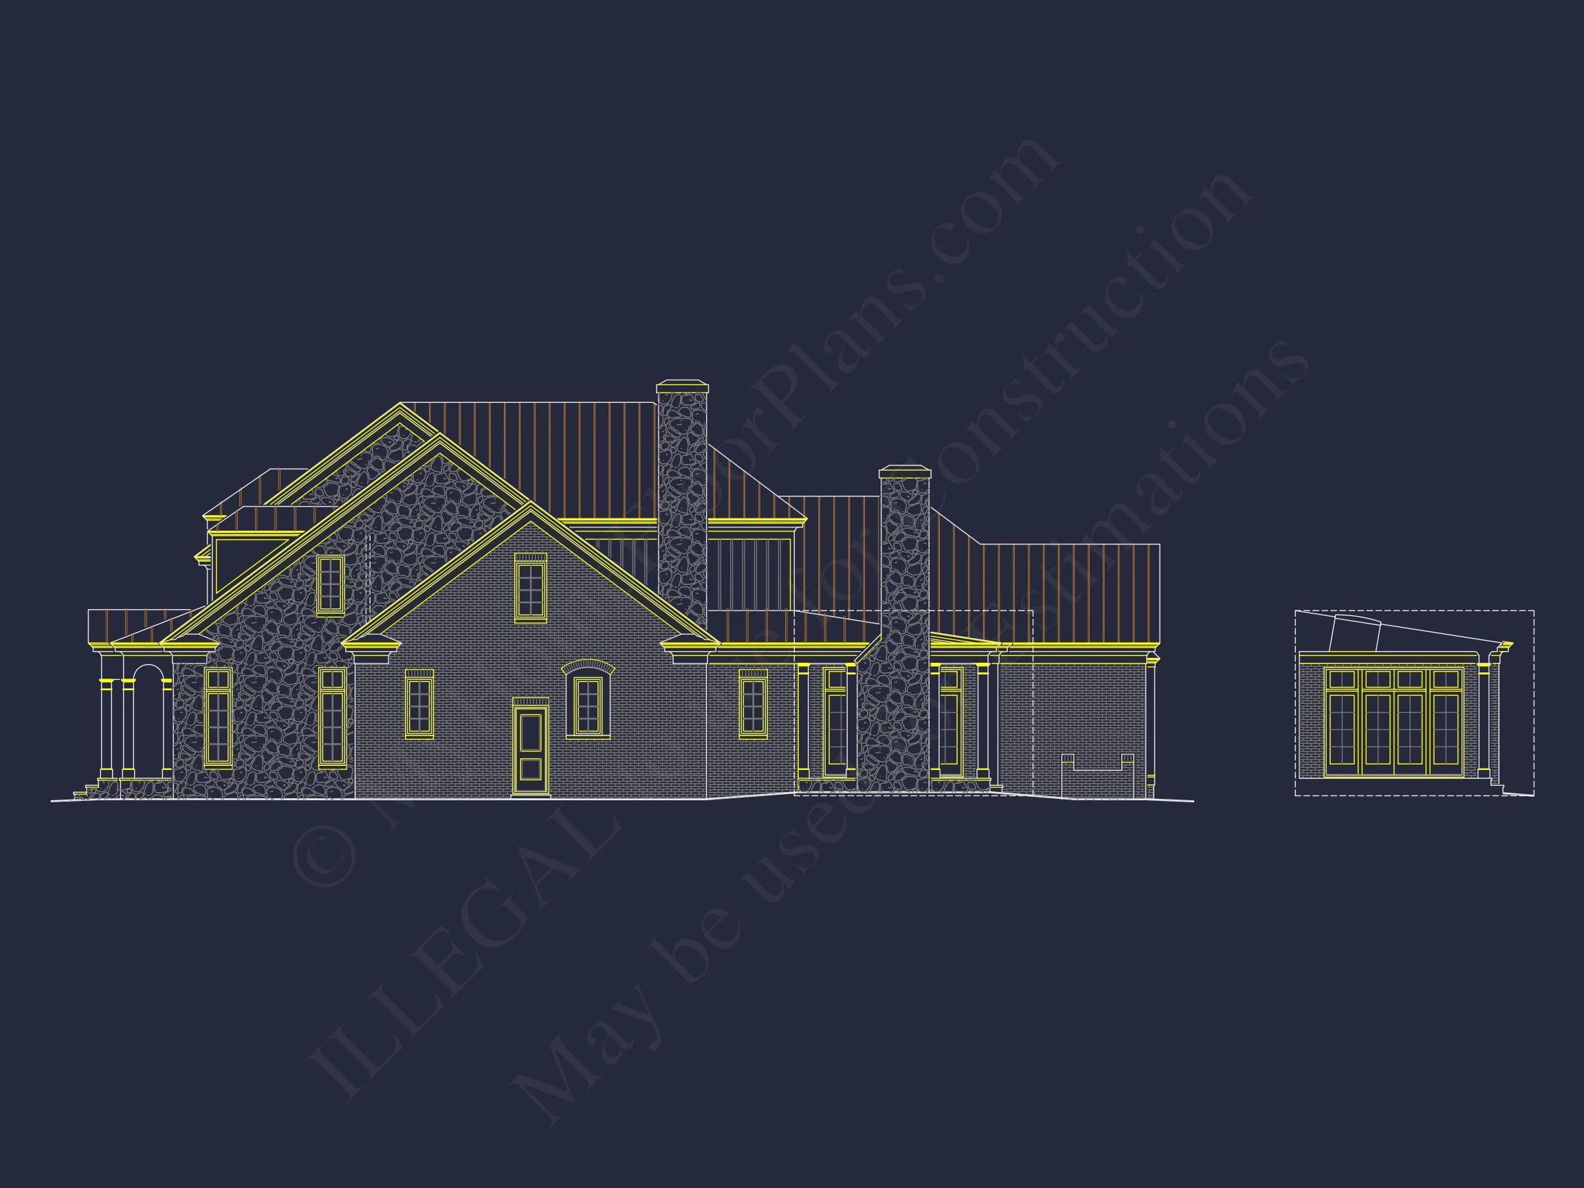
| Exterior Material | Brick, Stone |
| Indoor Features | Foyer, Mudroom, Great Room, Family Room, Fireplace, Office/Study, Recreational Room, Bonus Room, Large Laundry Room, Attic |
| Outdoor Features | Covered Front Porch, Covered Rear Porch, Wrap Around Porch |
| Bed and Bath Features | Bedrooms on First Floor, Bedrooms on Second Floor, Owner's Suite on First Floor, Jack and Jill Bathroom, Walk-in Closet |
| Kitchen Features | Kitchen Island, Breakfast Nook, Walk-in Pantry |
| Garage Features | Side Entry |
| Ceiling Features | 9 FT+, 10 FT+, Vaulted, Beamed |
Attics | Beamed | Bedrooms on First and Second Floors | Bonus Rooms | Breakfast Nook | Covered Front Porch | Covered Rear Porches | Family Room | Fireplaces | Fireplaces | First-Floor Bedrooms | Foyer | Great Room | Home Plans with Mudrooms | Jack and Jill | Kitchen Island | Large Laundry Room | Medium | Office/Study Designs | Oversized Designs | Owner’s Suite on the First Floor | Recreational Room | Second Floor Bedroom | Side Entry Garage | Vaulted Ceiling | Walk-in Closet | Walk-in Pantry | Workshop | Wrap Around Porch
Refined New American Home Plan with Stone & Siding Exterior
A timeless New American Colonial Revival house plan offering 3,200 heated square feet, 4 bedrooms, and 3.5 baths—designed for classic curb appeal and modern living.
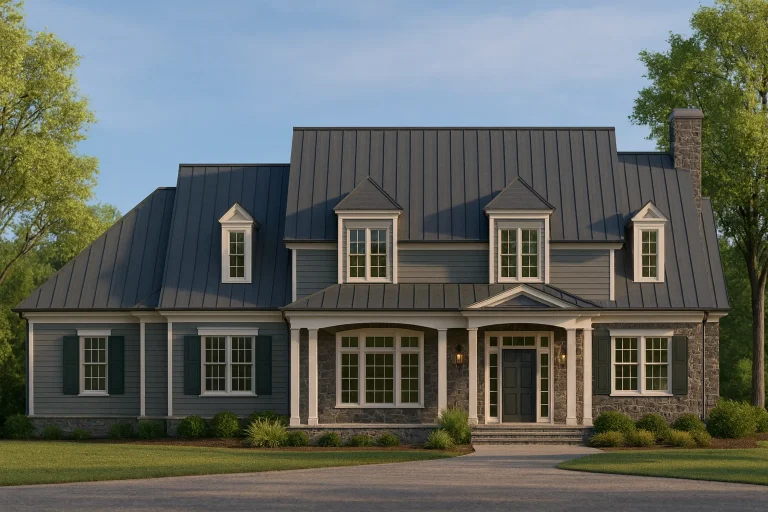
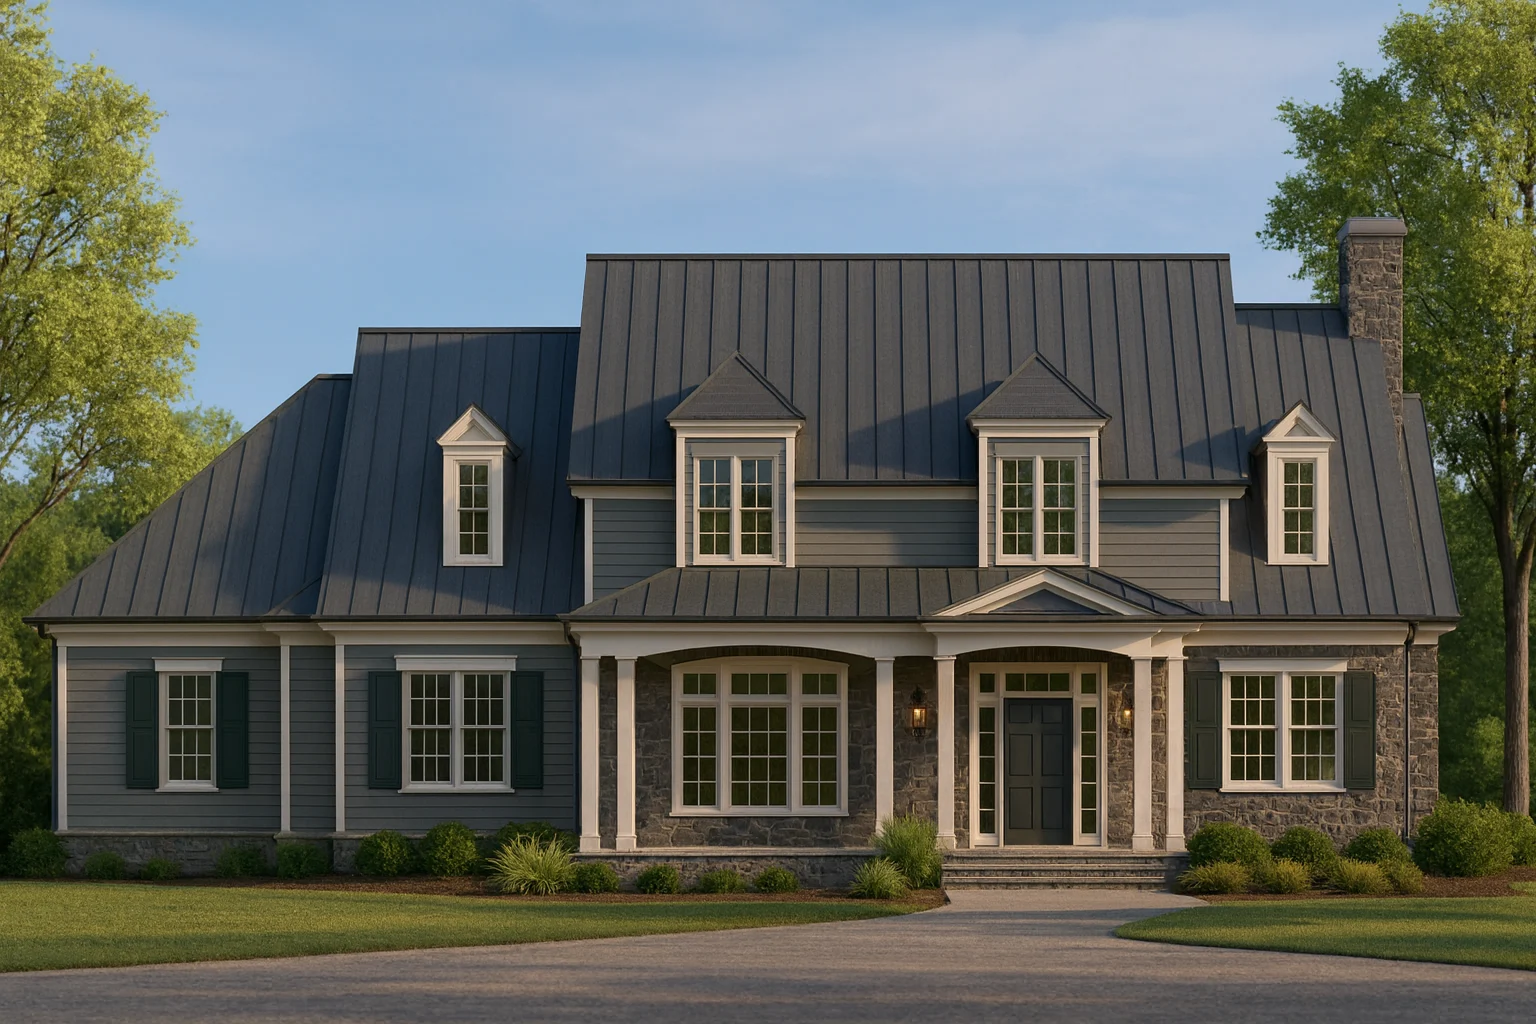
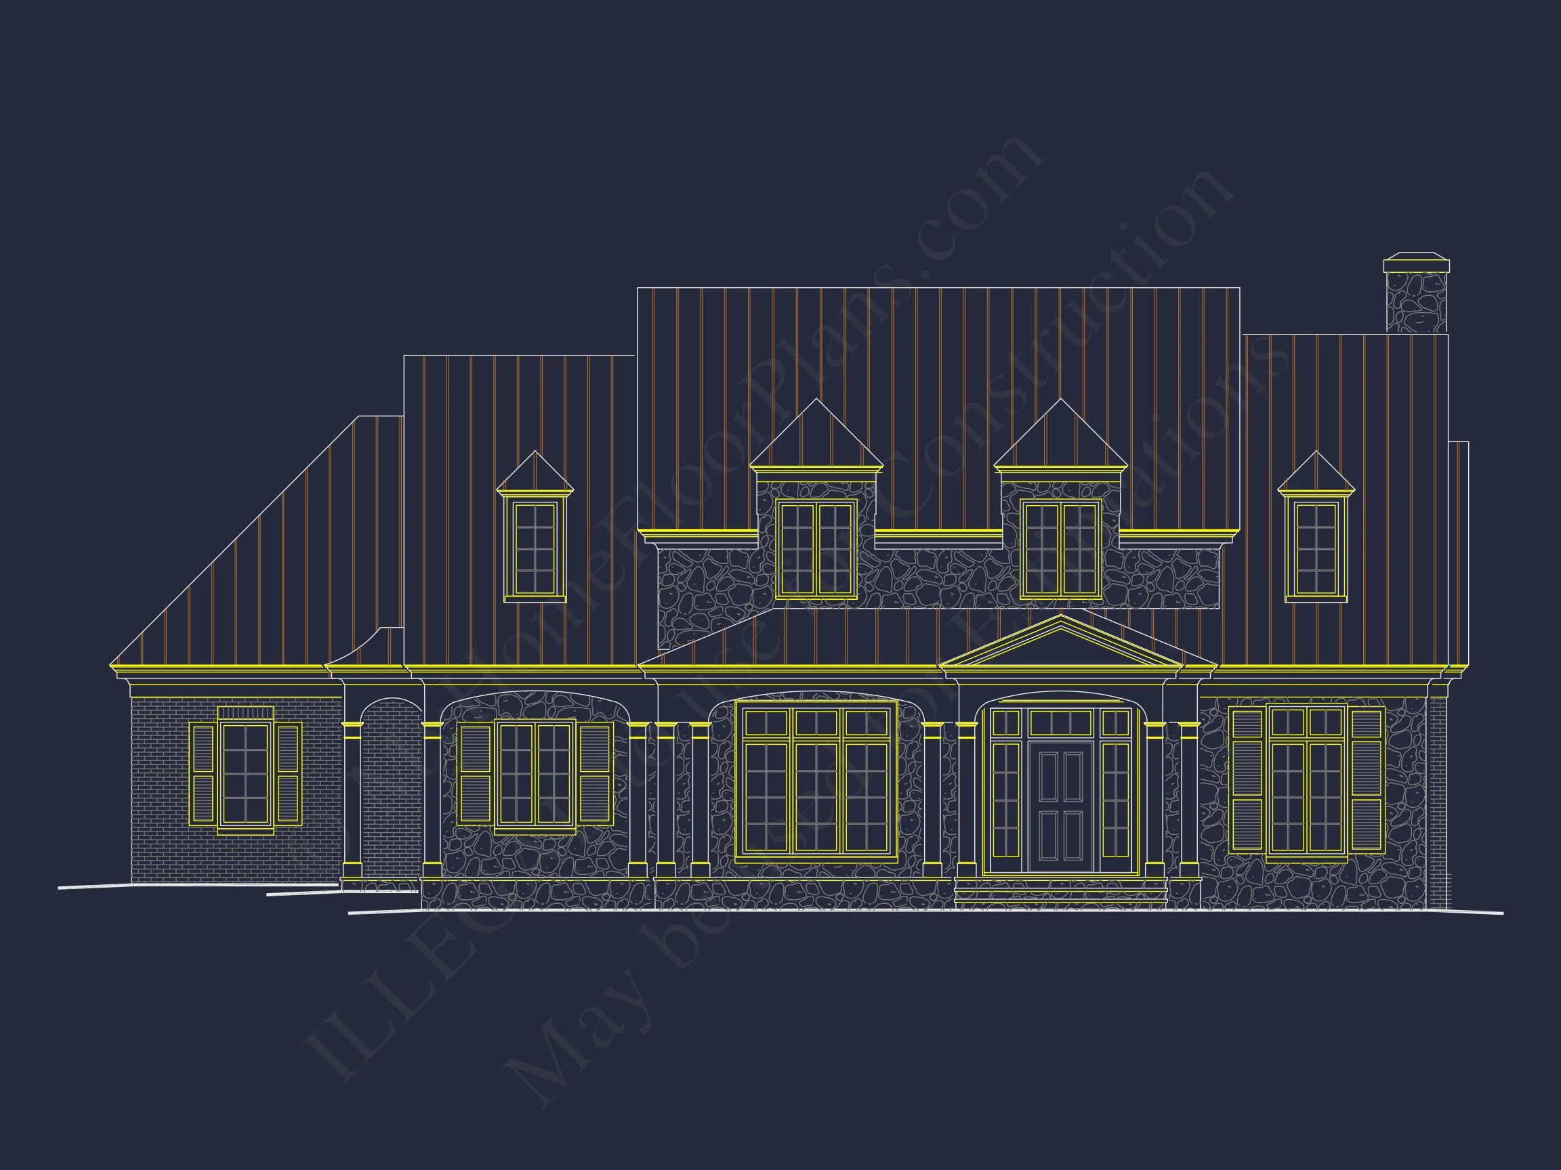
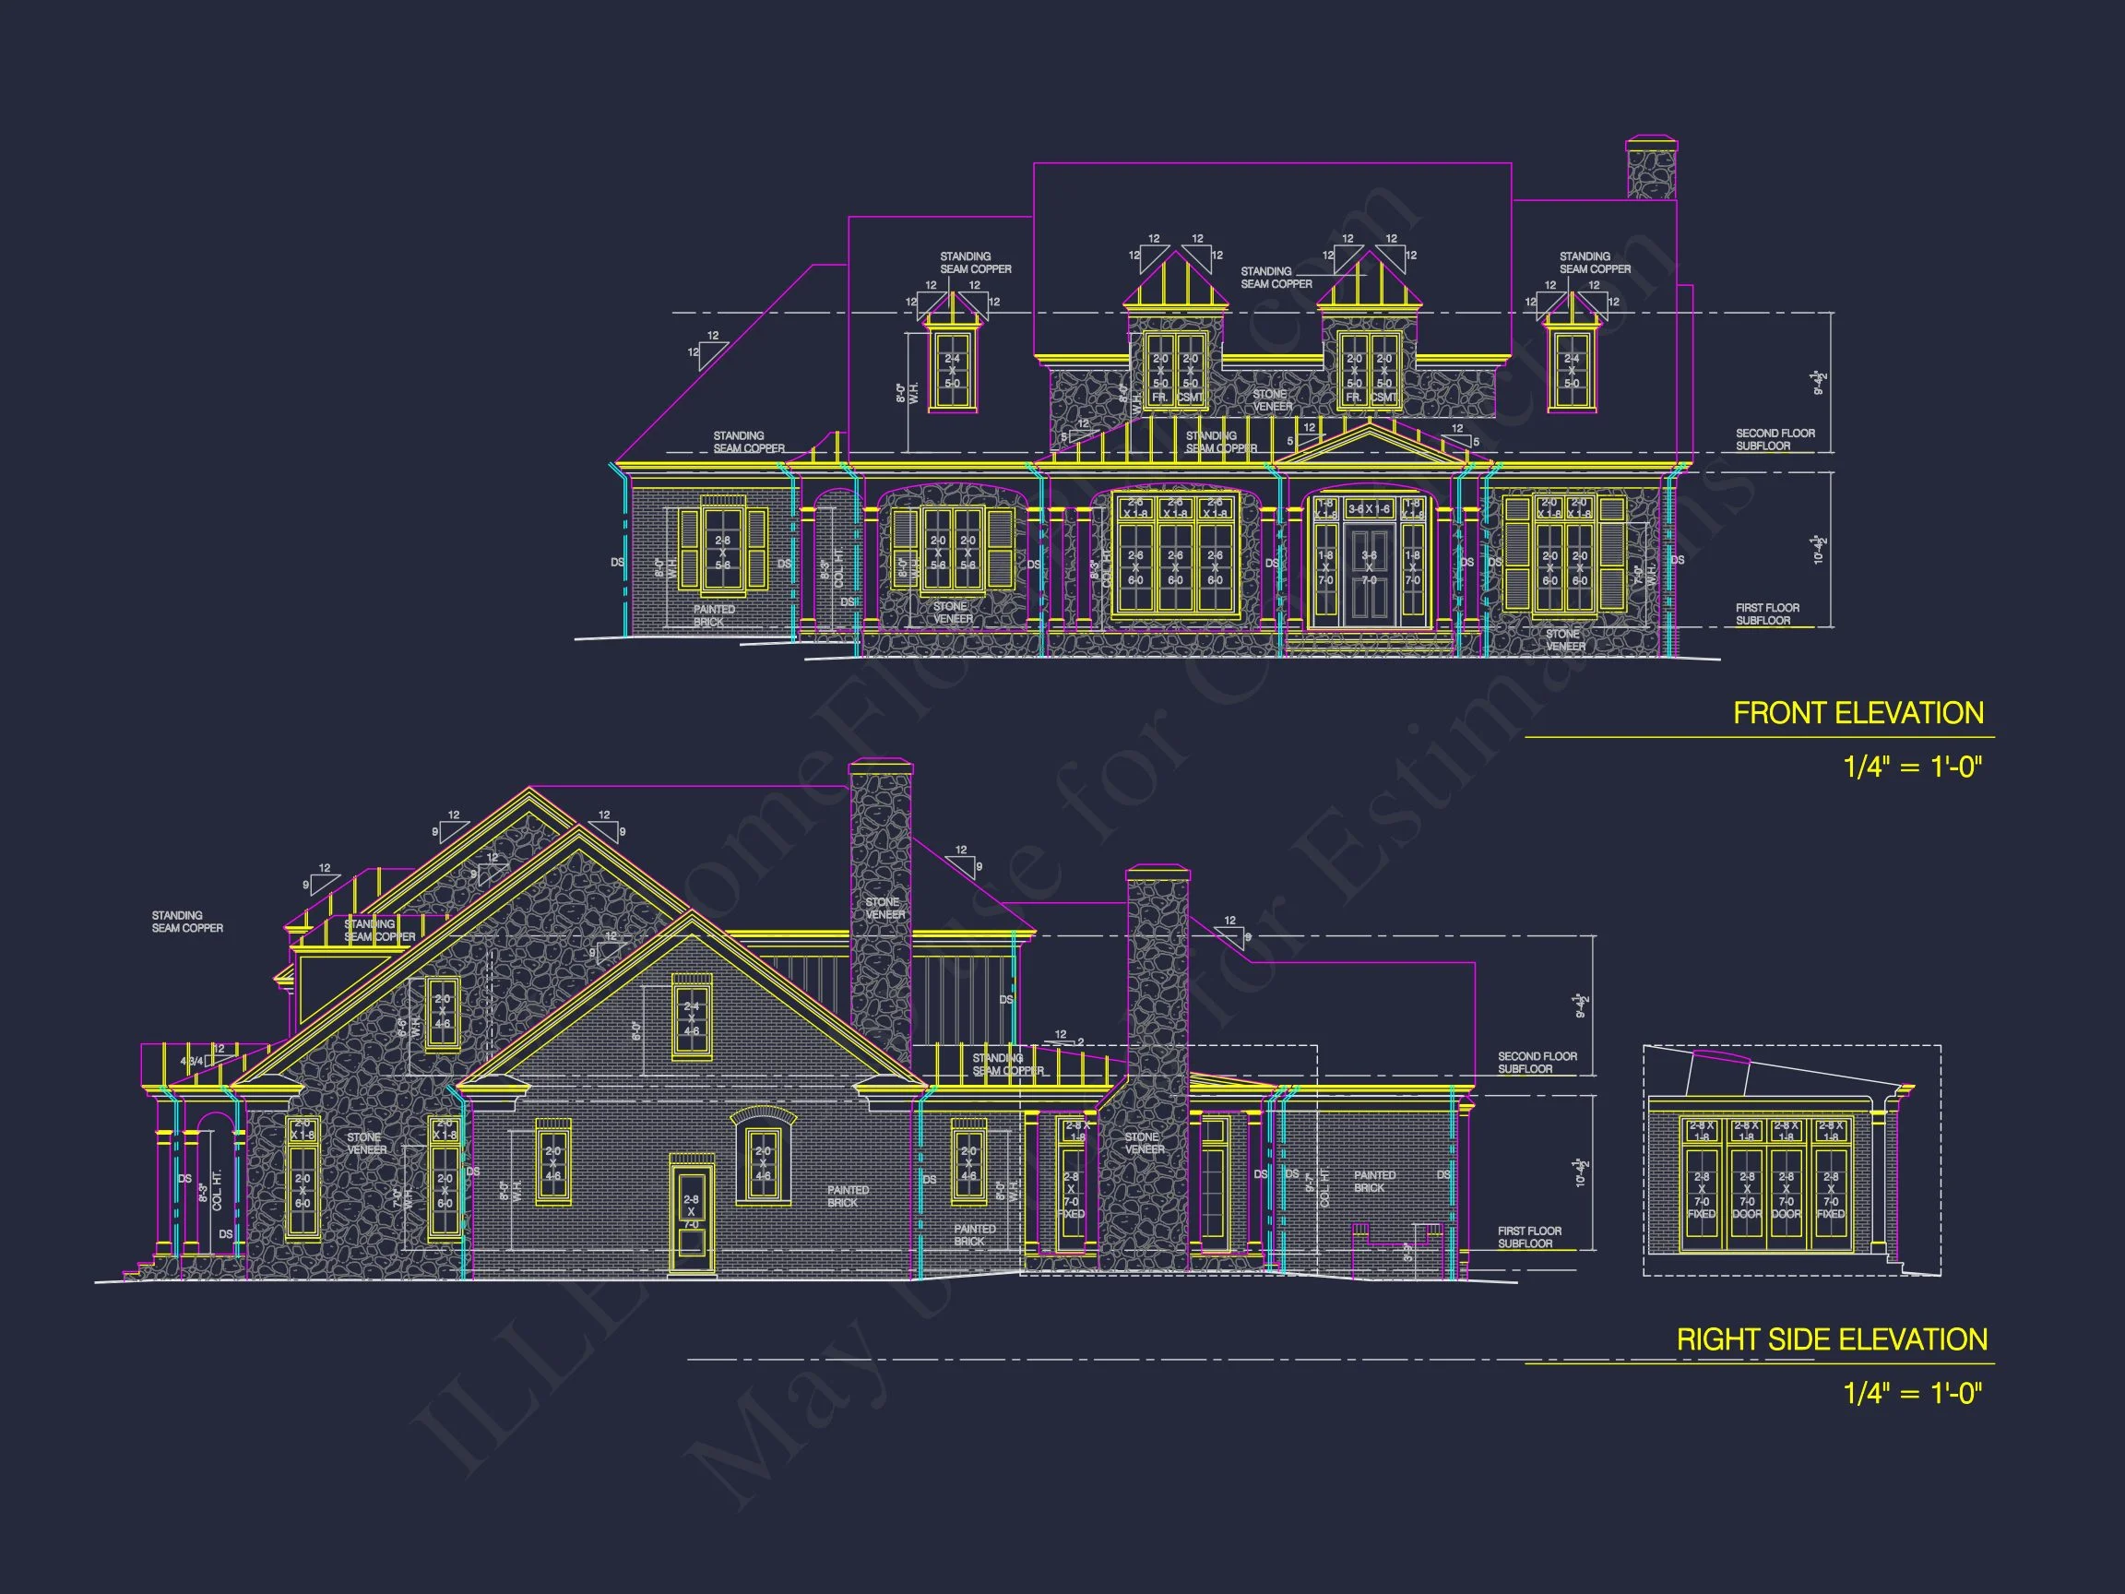
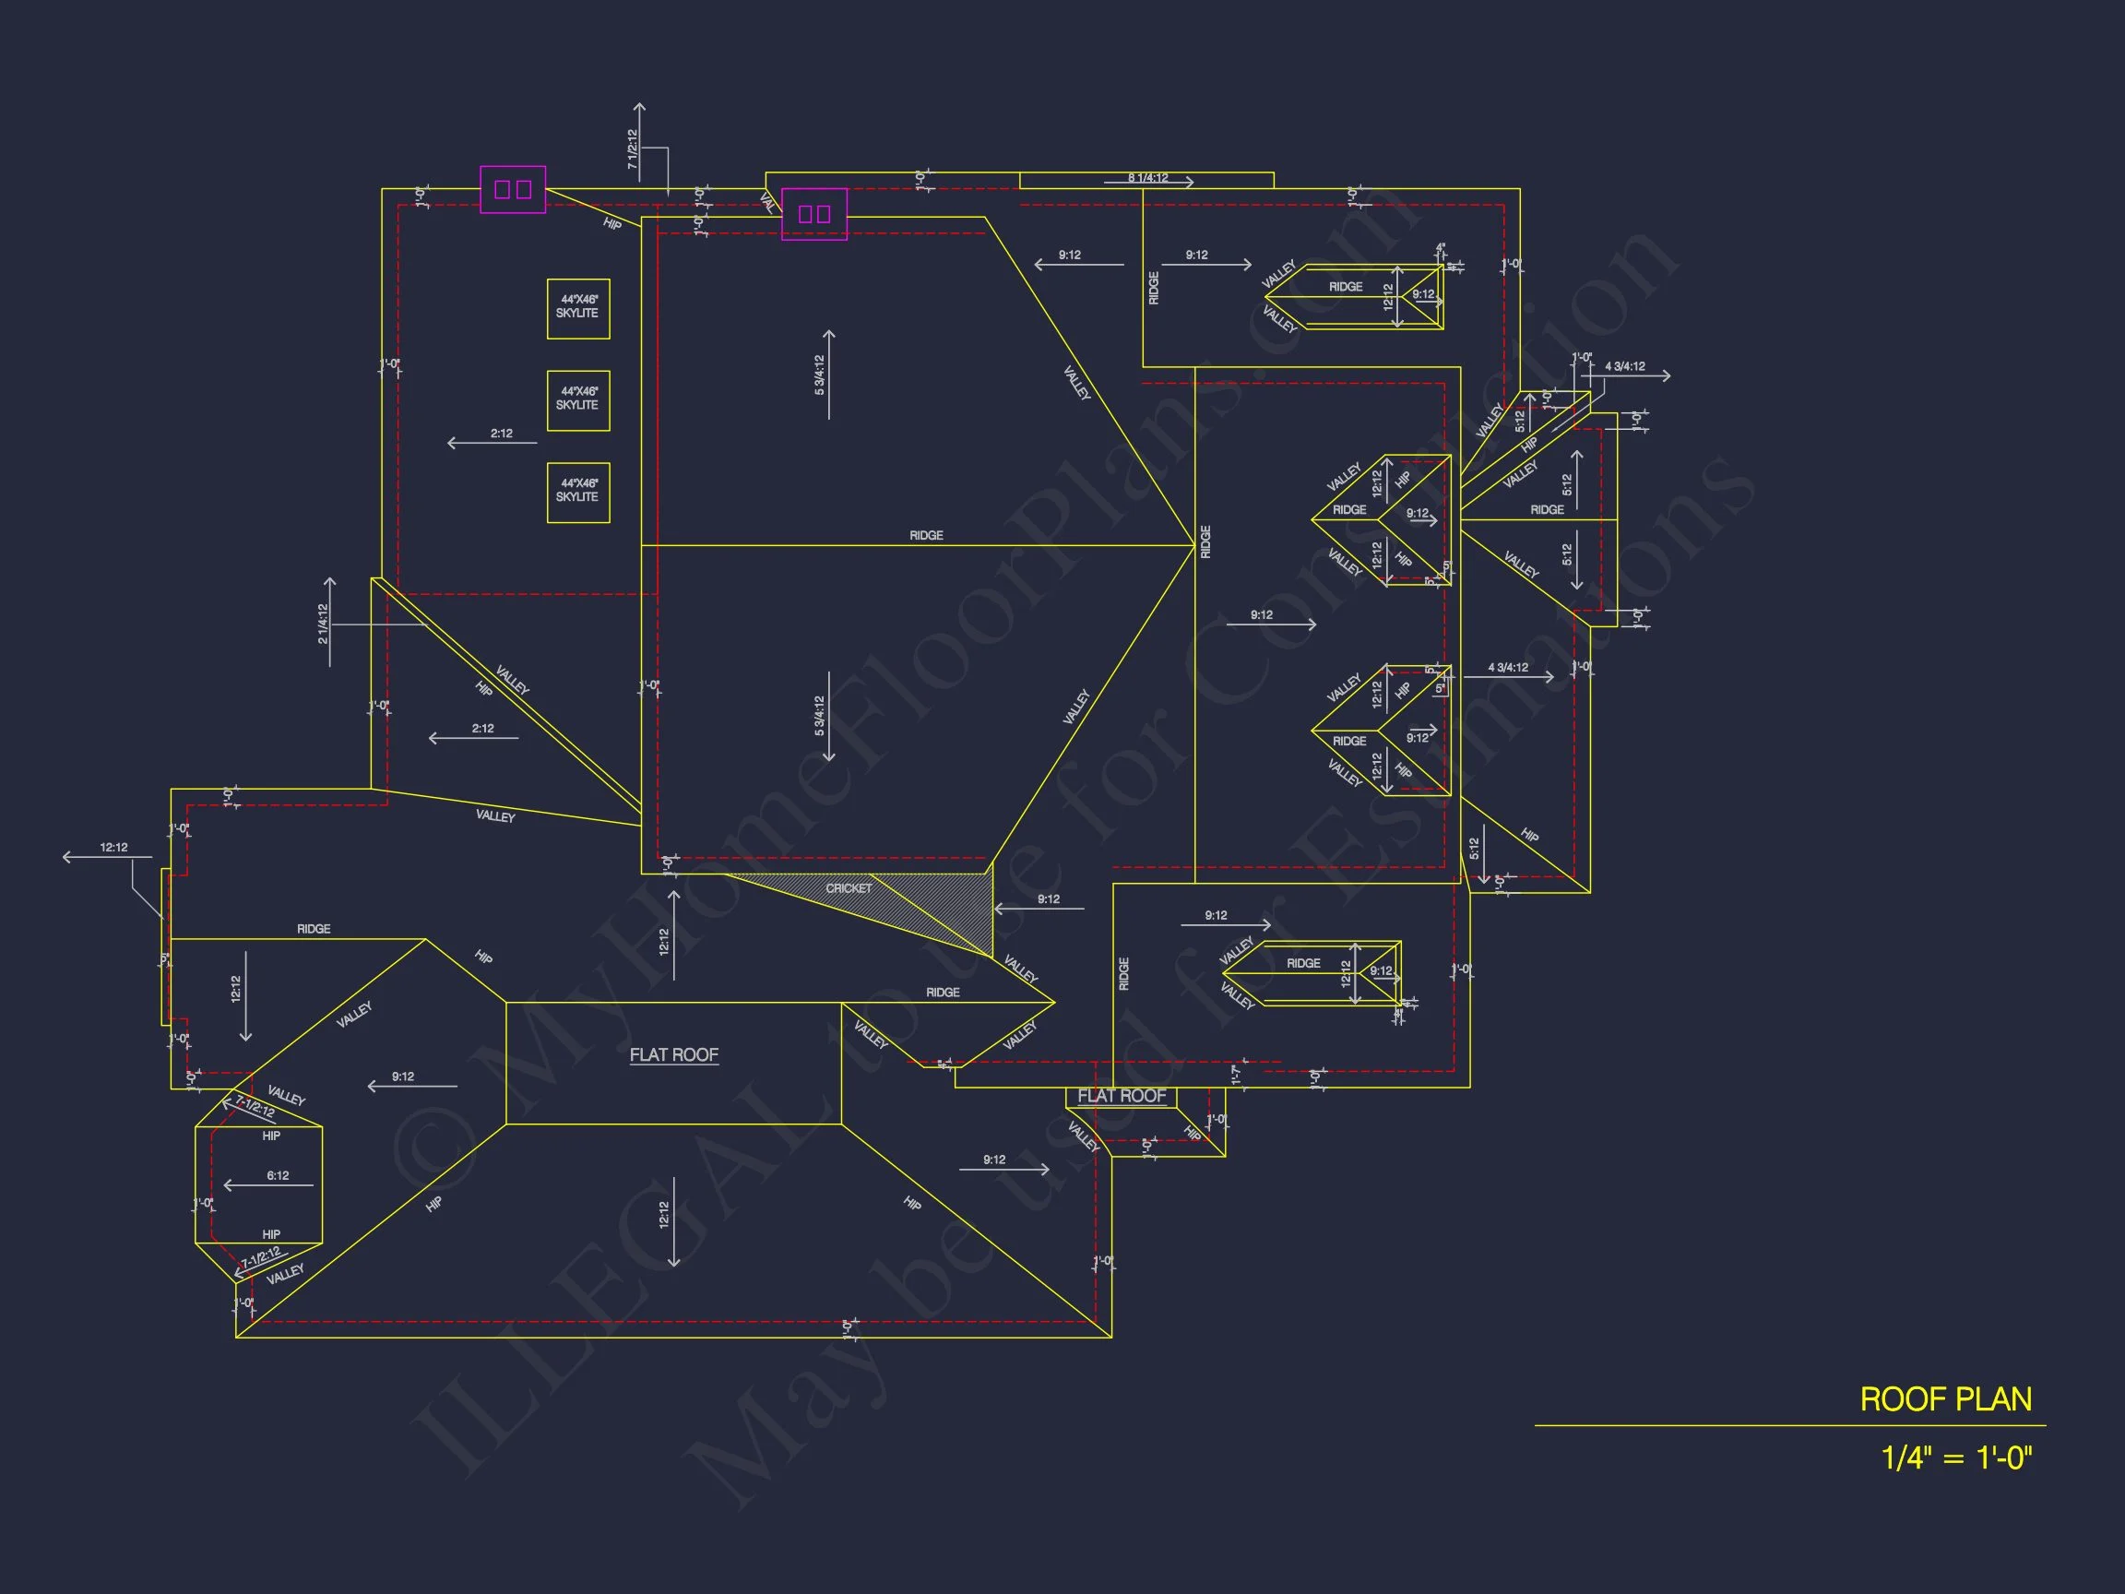
This beautifully balanced New American home plan blends traditional Colonial Revival symmetry with modern comforts. Clean rooflines, a standing seam metal roof, dormer windows, and a welcoming covered front porch create an exterior that feels both established and fresh. Stone accents anchor the façade, while horizontal siding softens the elevation for a warm, residential presence ideal for suburban or semi-rural settings.
Key Features at a Glance
- Total Heated Area: Approximately 3,200 square feet
- Stories: Two-story layout with classic proportions
- Bedrooms: 4 total bedrooms
- Bathrooms: 3.5 baths
- Architectural Style: New American with Colonial Revival influence
- Exterior Materials: Stone veneer and horizontal lap siding
Exterior Design & Curb Appeal
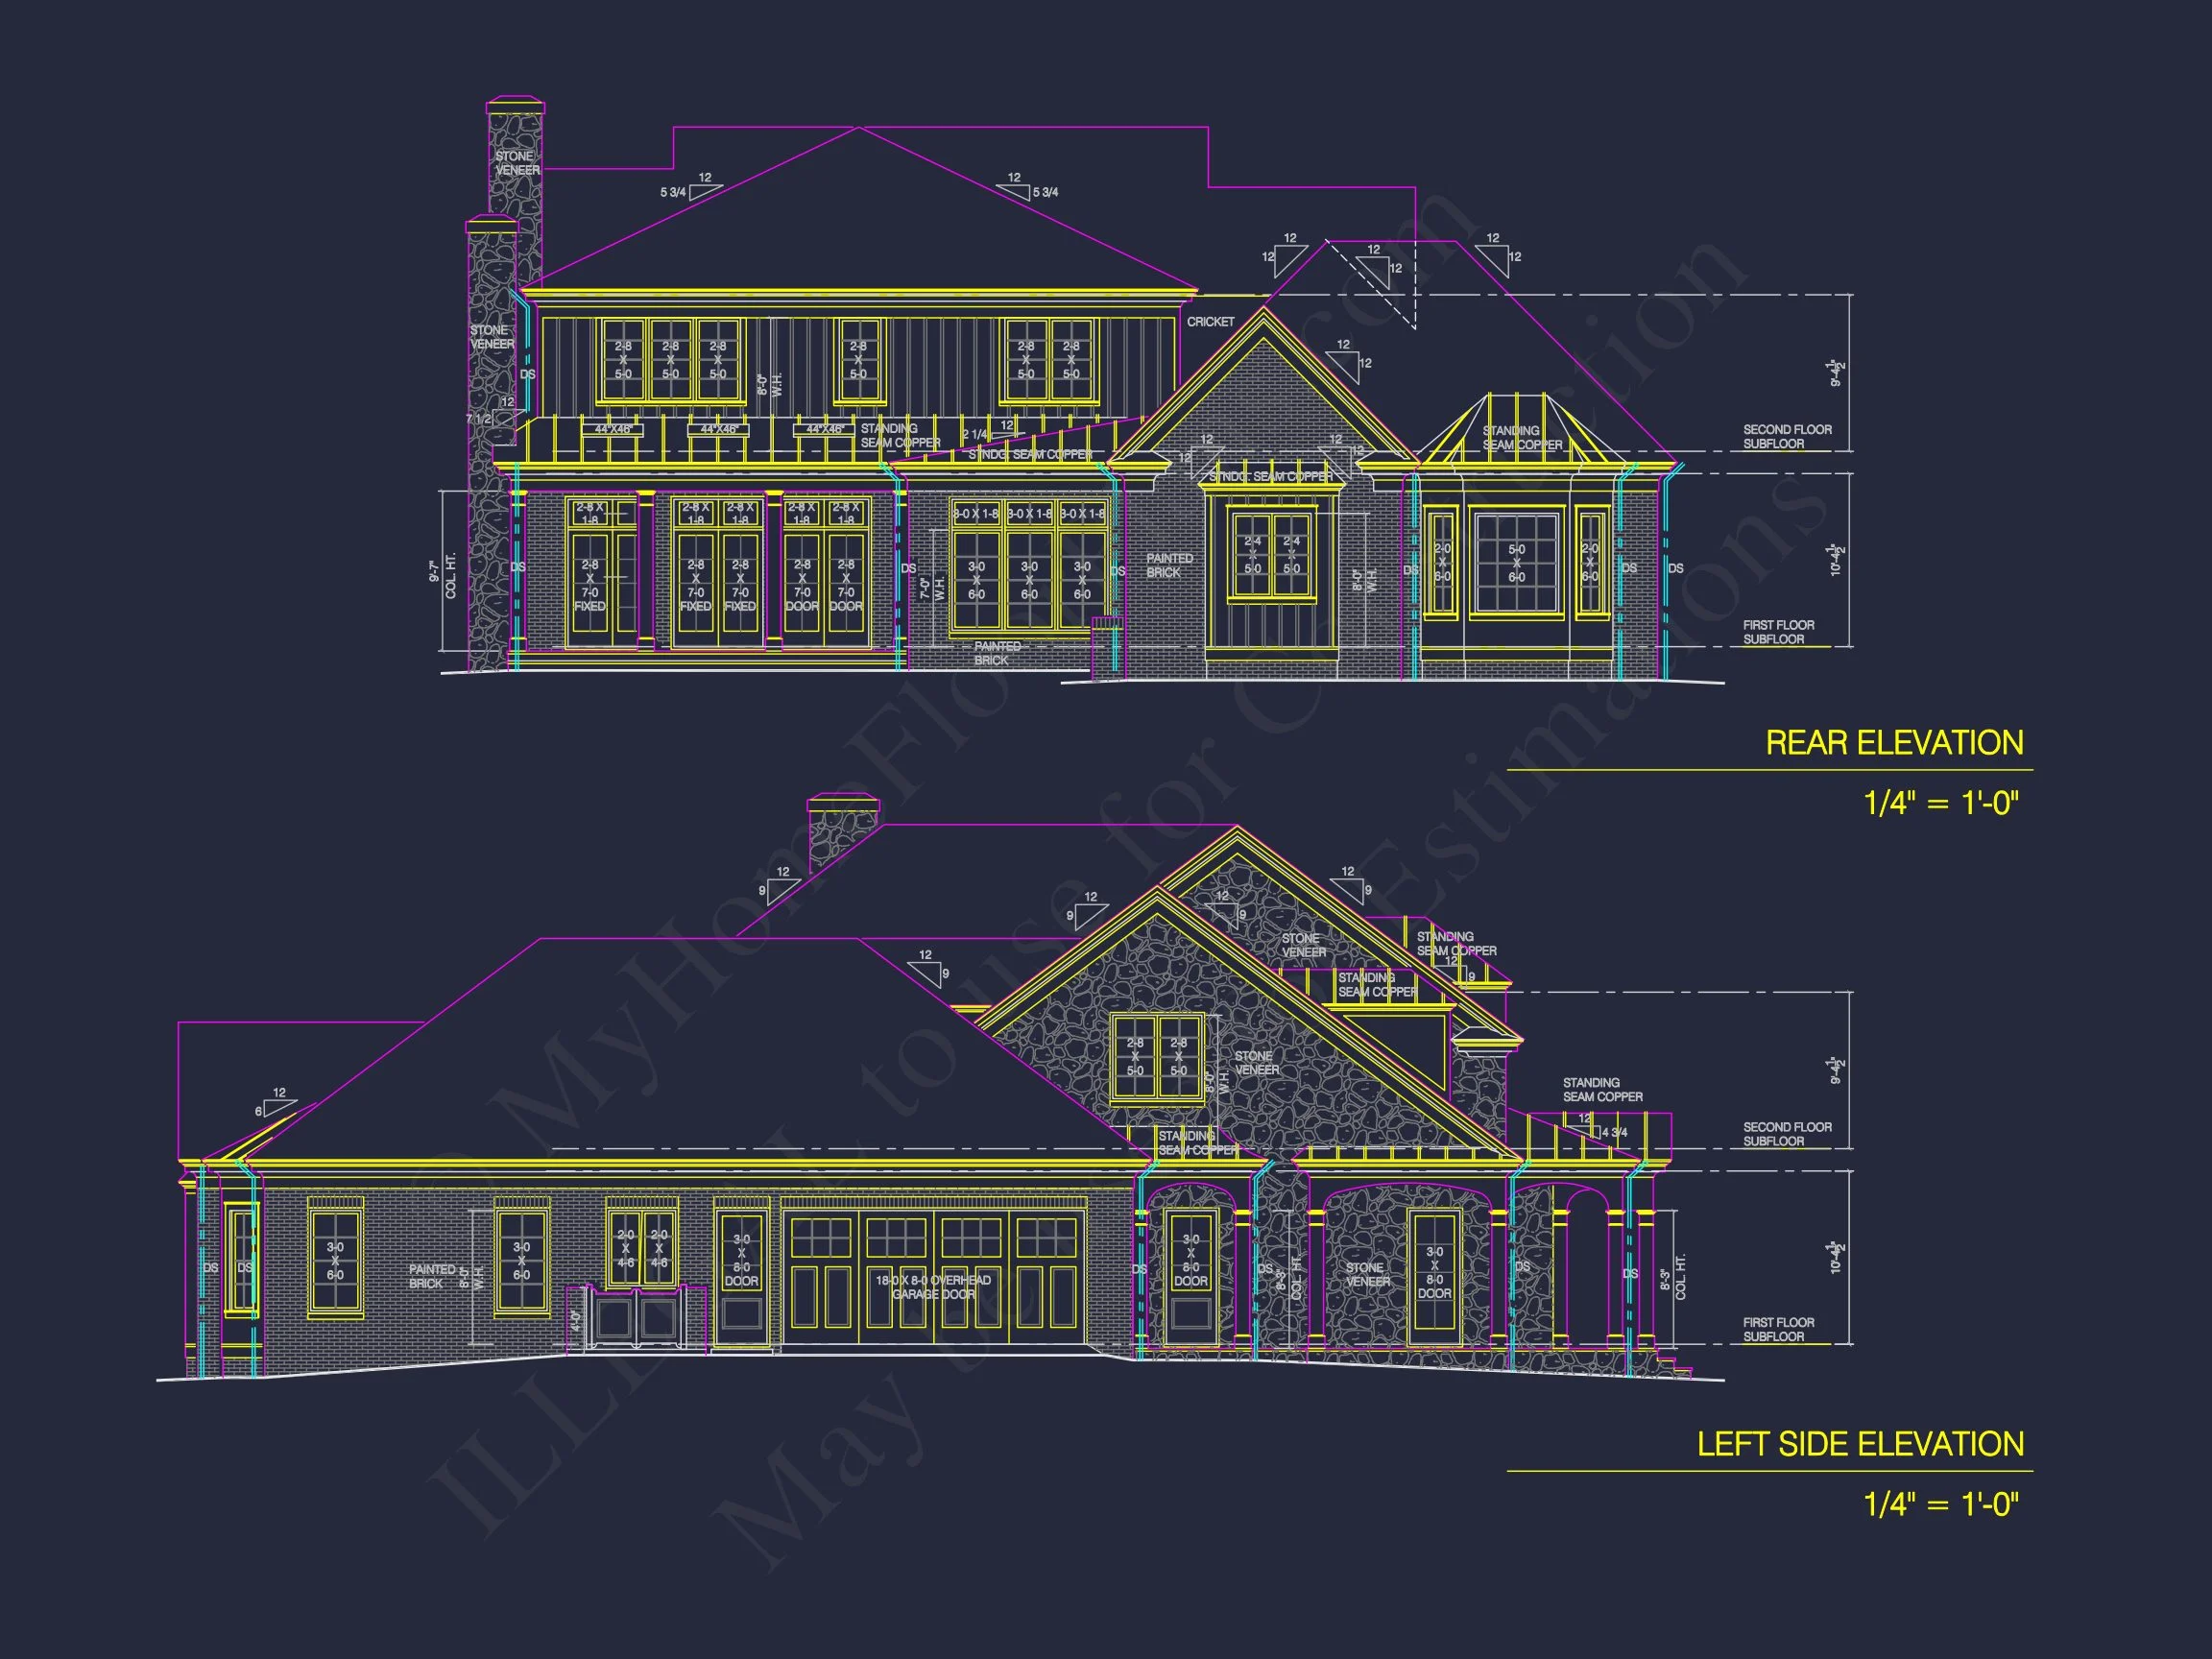
The exterior composition is rooted in Colonial Revival architecture, evident in its symmetry, centered front entry, and evenly spaced windows. These traditional elements are elevated through New American detailing—such as the metal roof, simplified trim profiles, and mixed-material façade.
Stonework wraps the lower portion of the home, grounding the design visually and adding texture and durability. Above, refined siding keeps the look light and timeless. Dormer windows punctuate the roofline, bringing natural light into the upper level while reinforcing the classic silhouette.
Main-Level Living Spaces
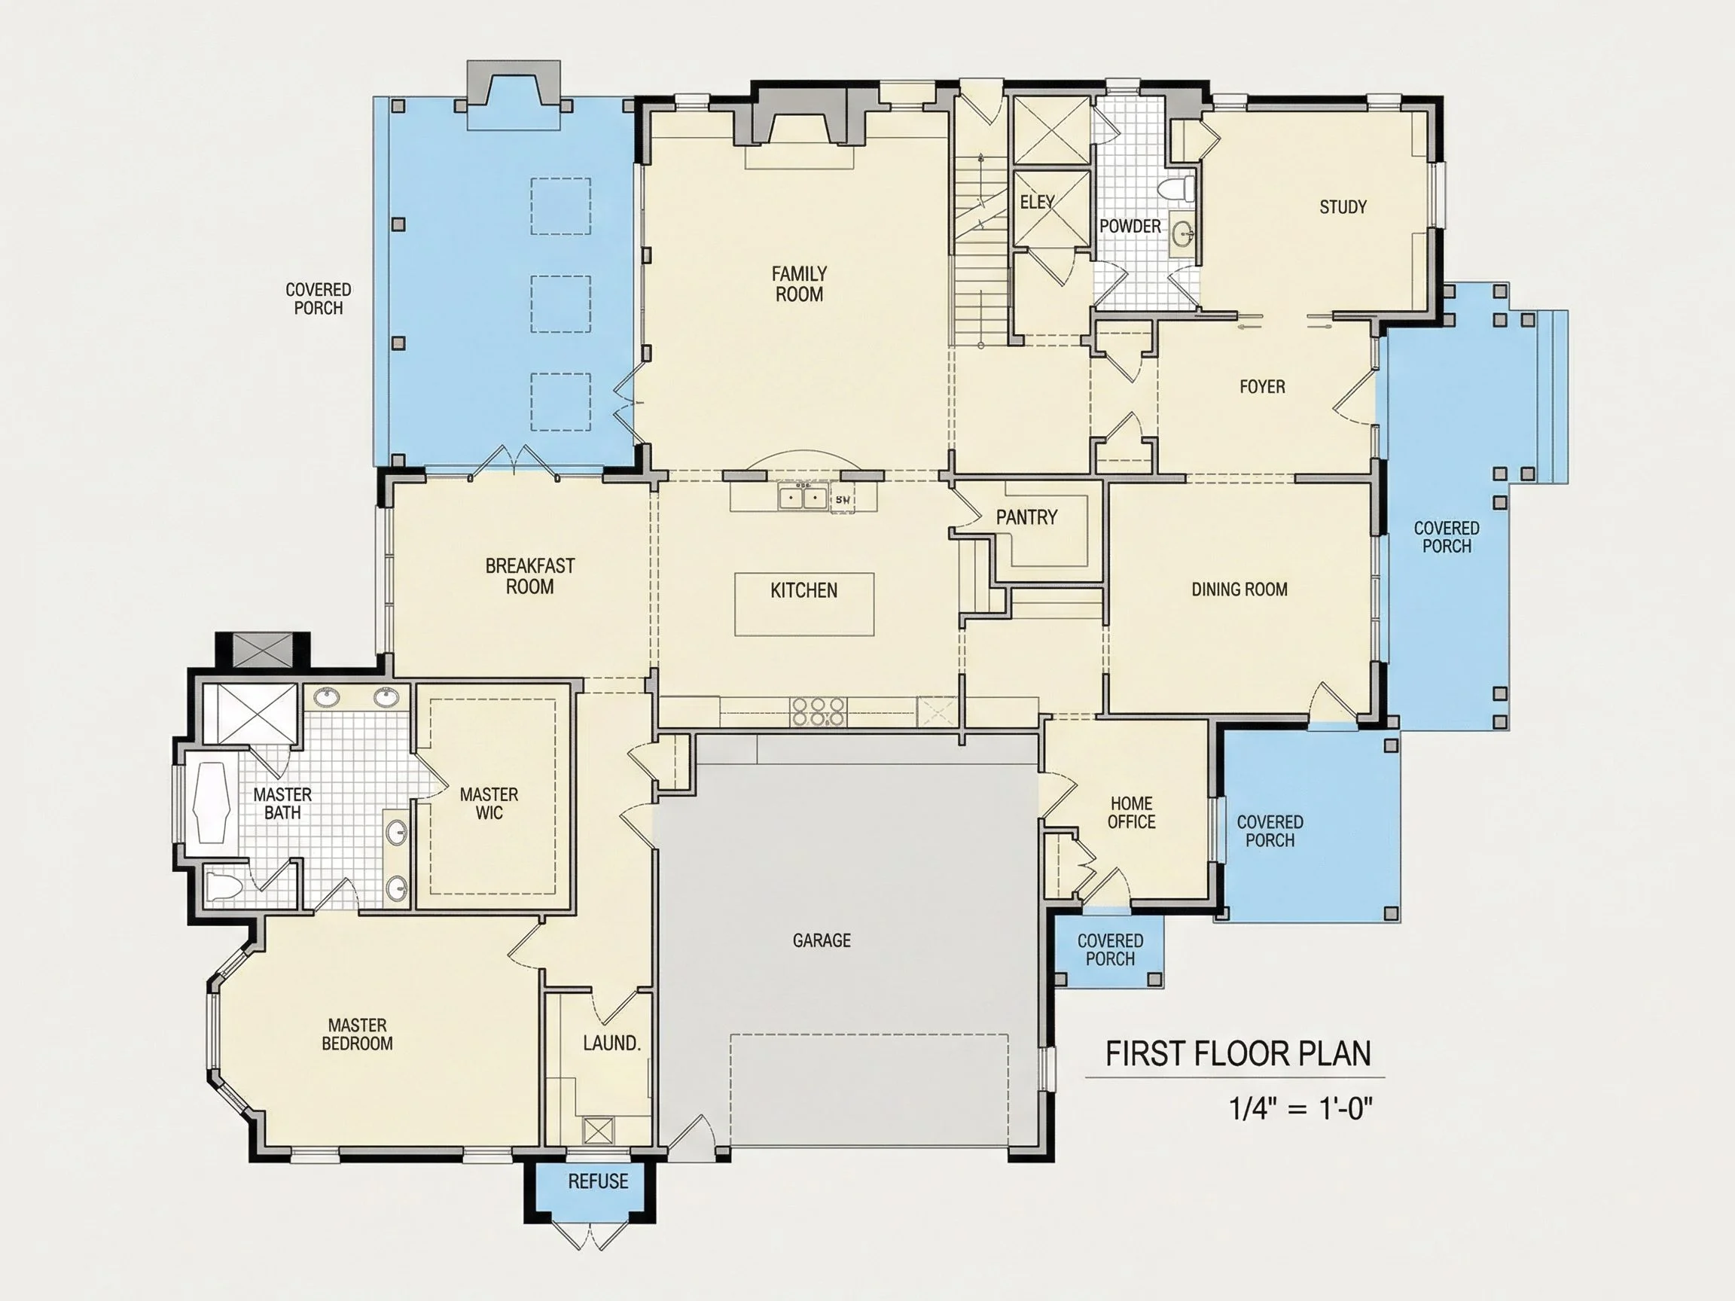
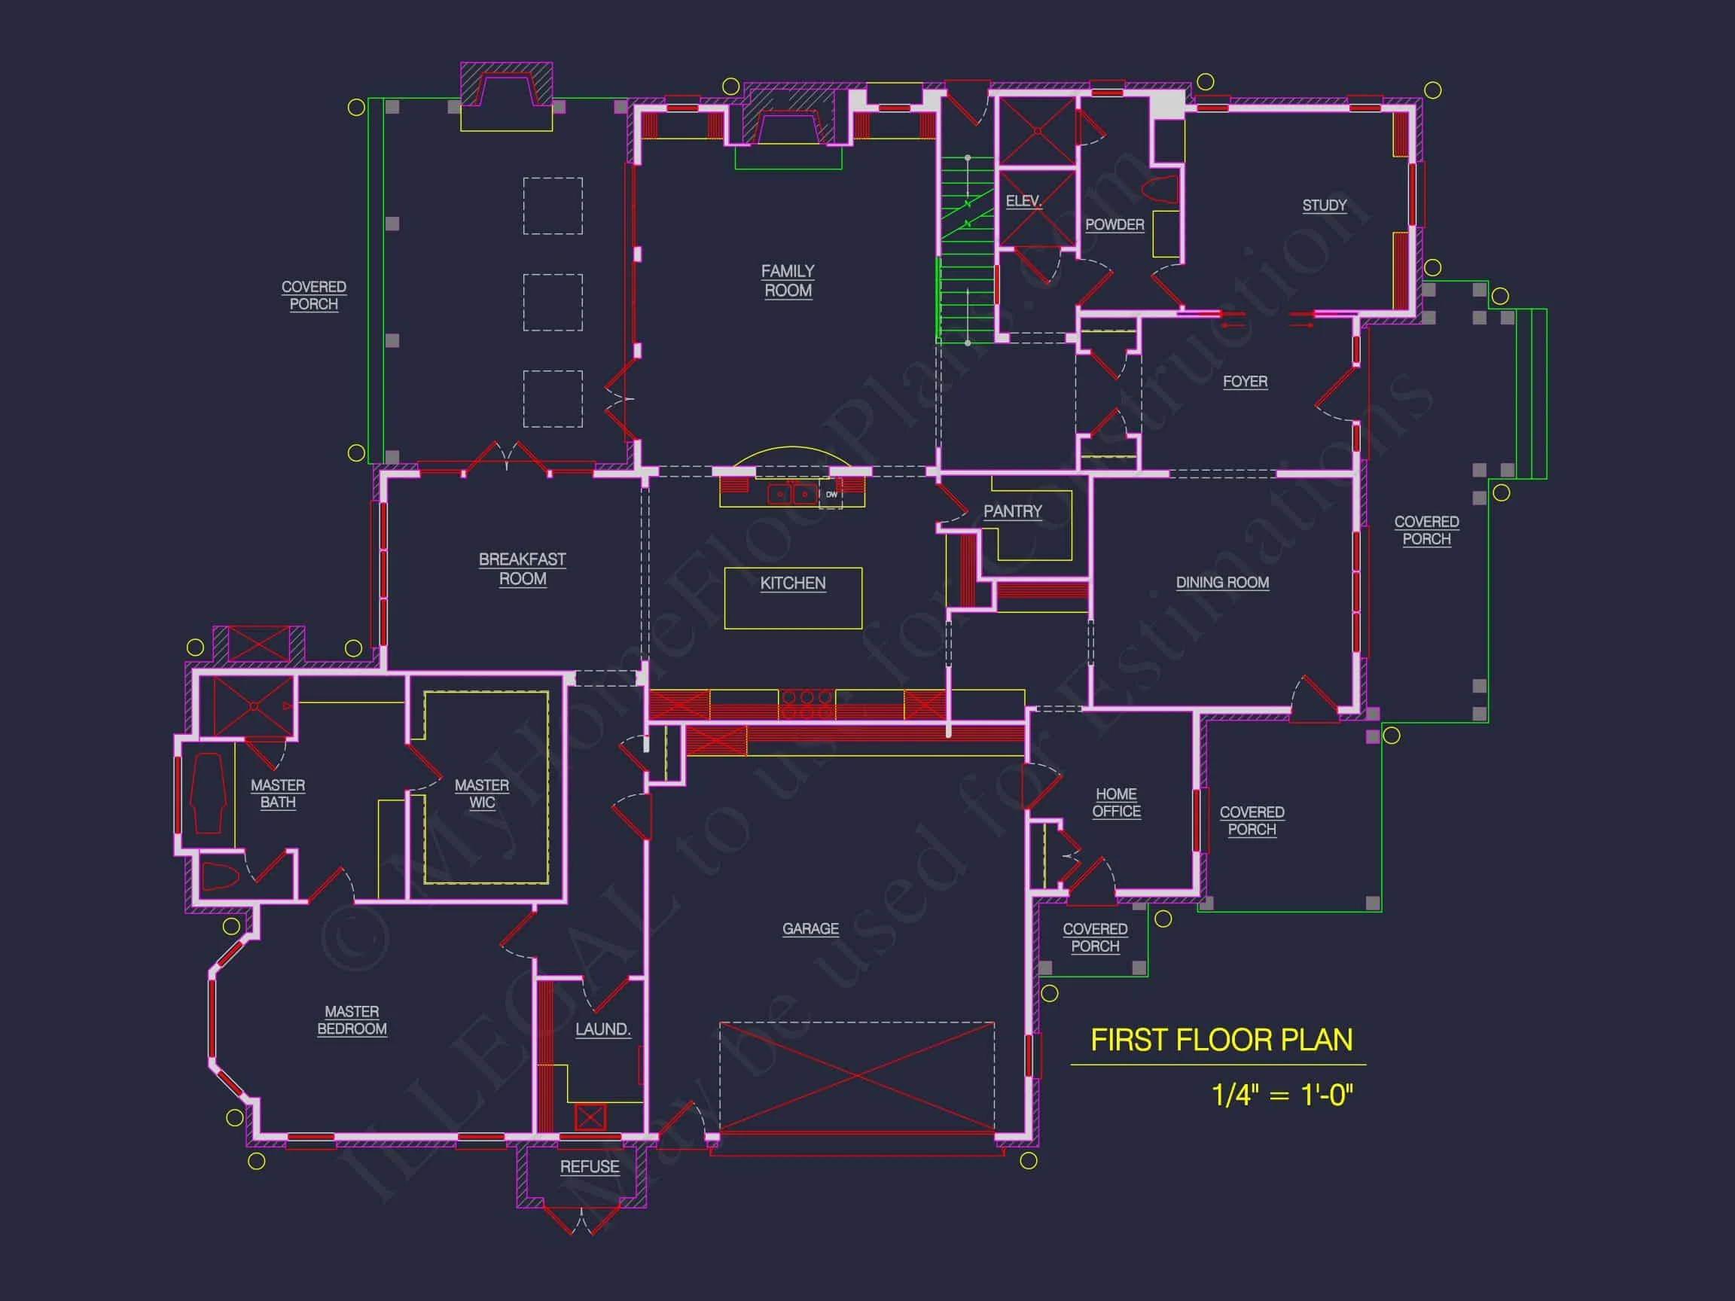
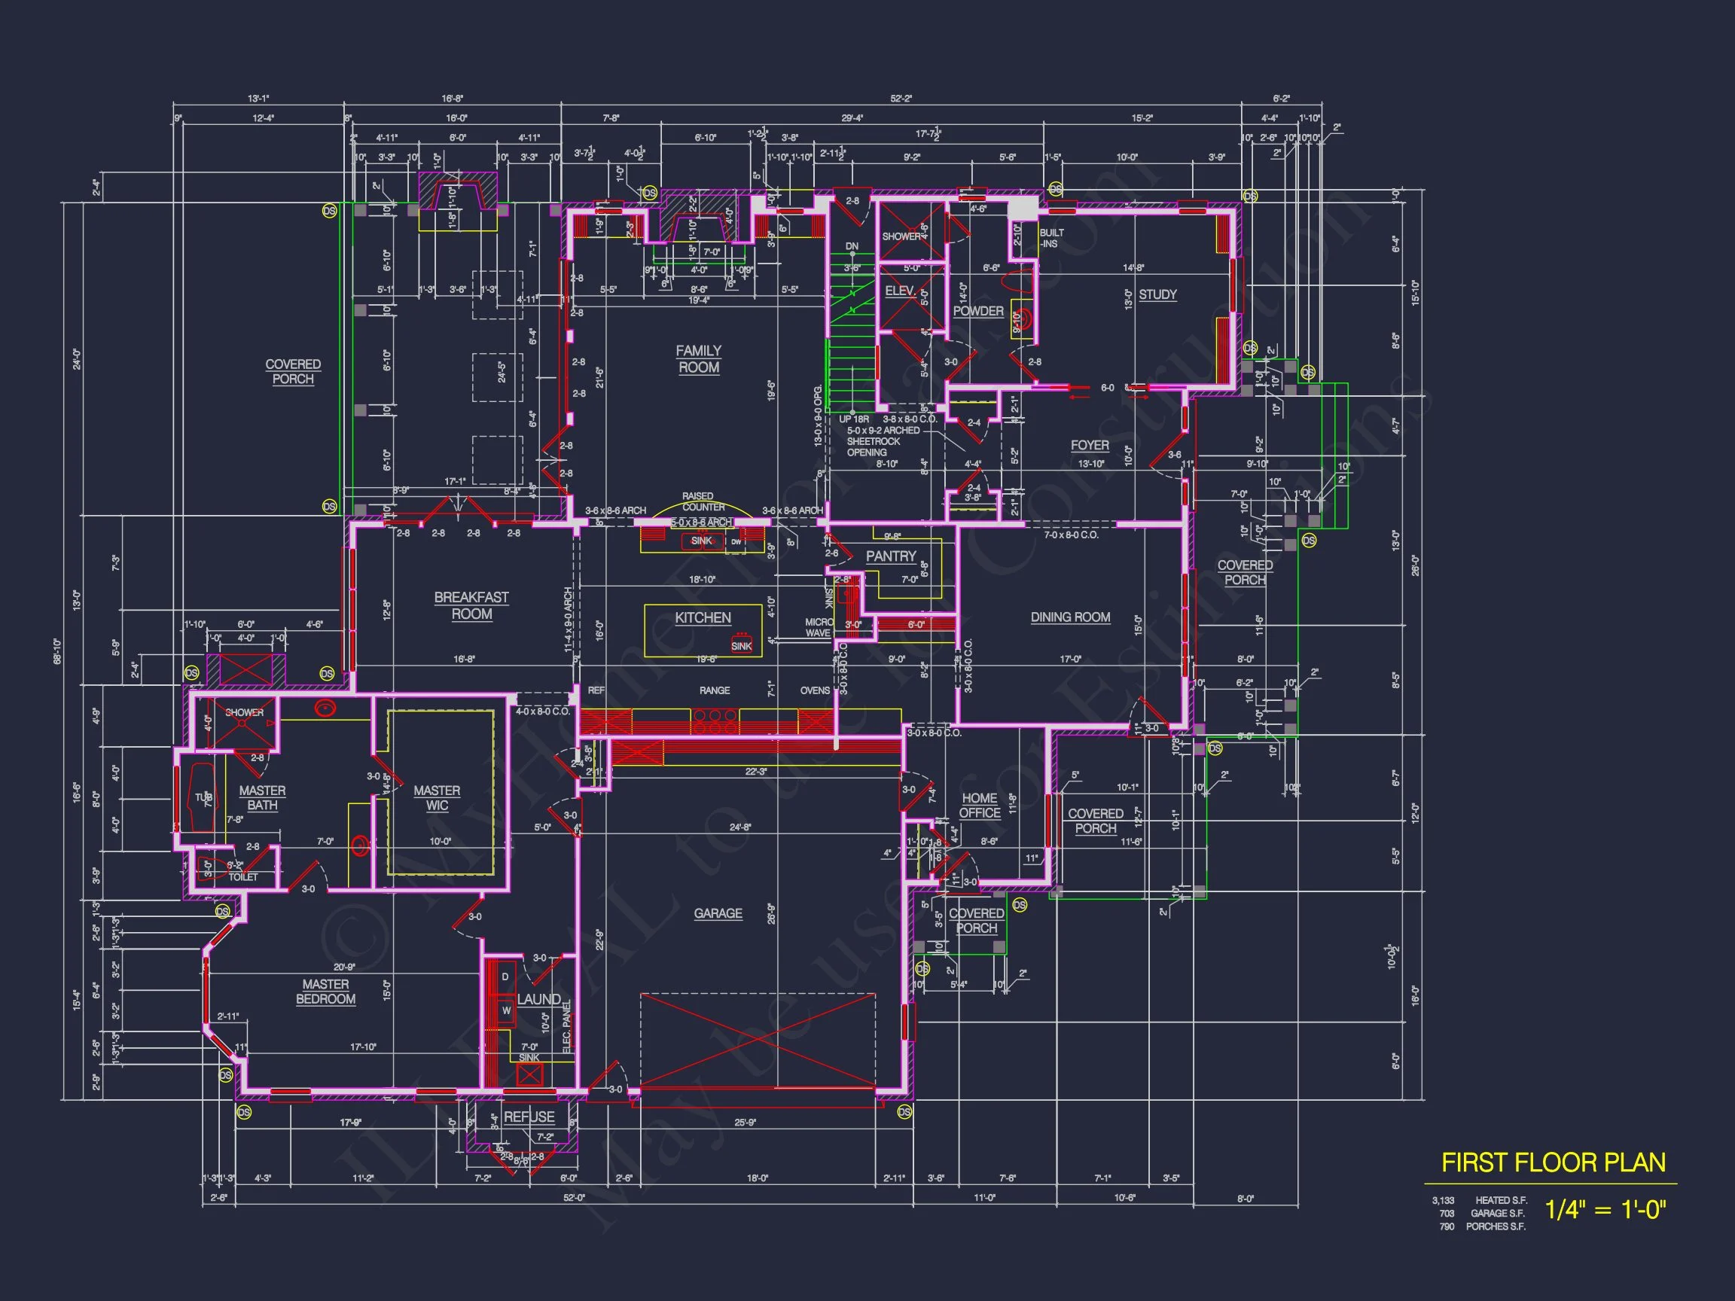
Inside, this home plan is designed for everyday comfort and effortless entertaining. The main level features an open-concept layout that seamlessly connects the kitchen, dining area, and family room. Large windows align with the home’s symmetrical exterior, flooding the interior with natural light.
- Spacious family room ideal for gatherings
- Open kitchen layout with generous island workspace
- Dedicated dining area suited for both casual and formal meals
- Powder room conveniently located for guests
Kitchen Design & Functionality
The kitchen serves as the heart of the home, designed to balance beauty and performance. Ample counter space, a central island, and walk-in pantry storage allow for efficient cooking and entertaining. Sightlines into the family room ensure the kitchen remains connected to daily life.
Private Owner’s Suite
The primary suite offers a quiet retreat from the main living areas. Generous proportions allow space for a king-sized bed, seating area, and large windows. The ensuite bath features dual vanities, a walk-in shower, and a spacious closet designed for long-term livability.
Upper-Level Bedrooms & Flex Space
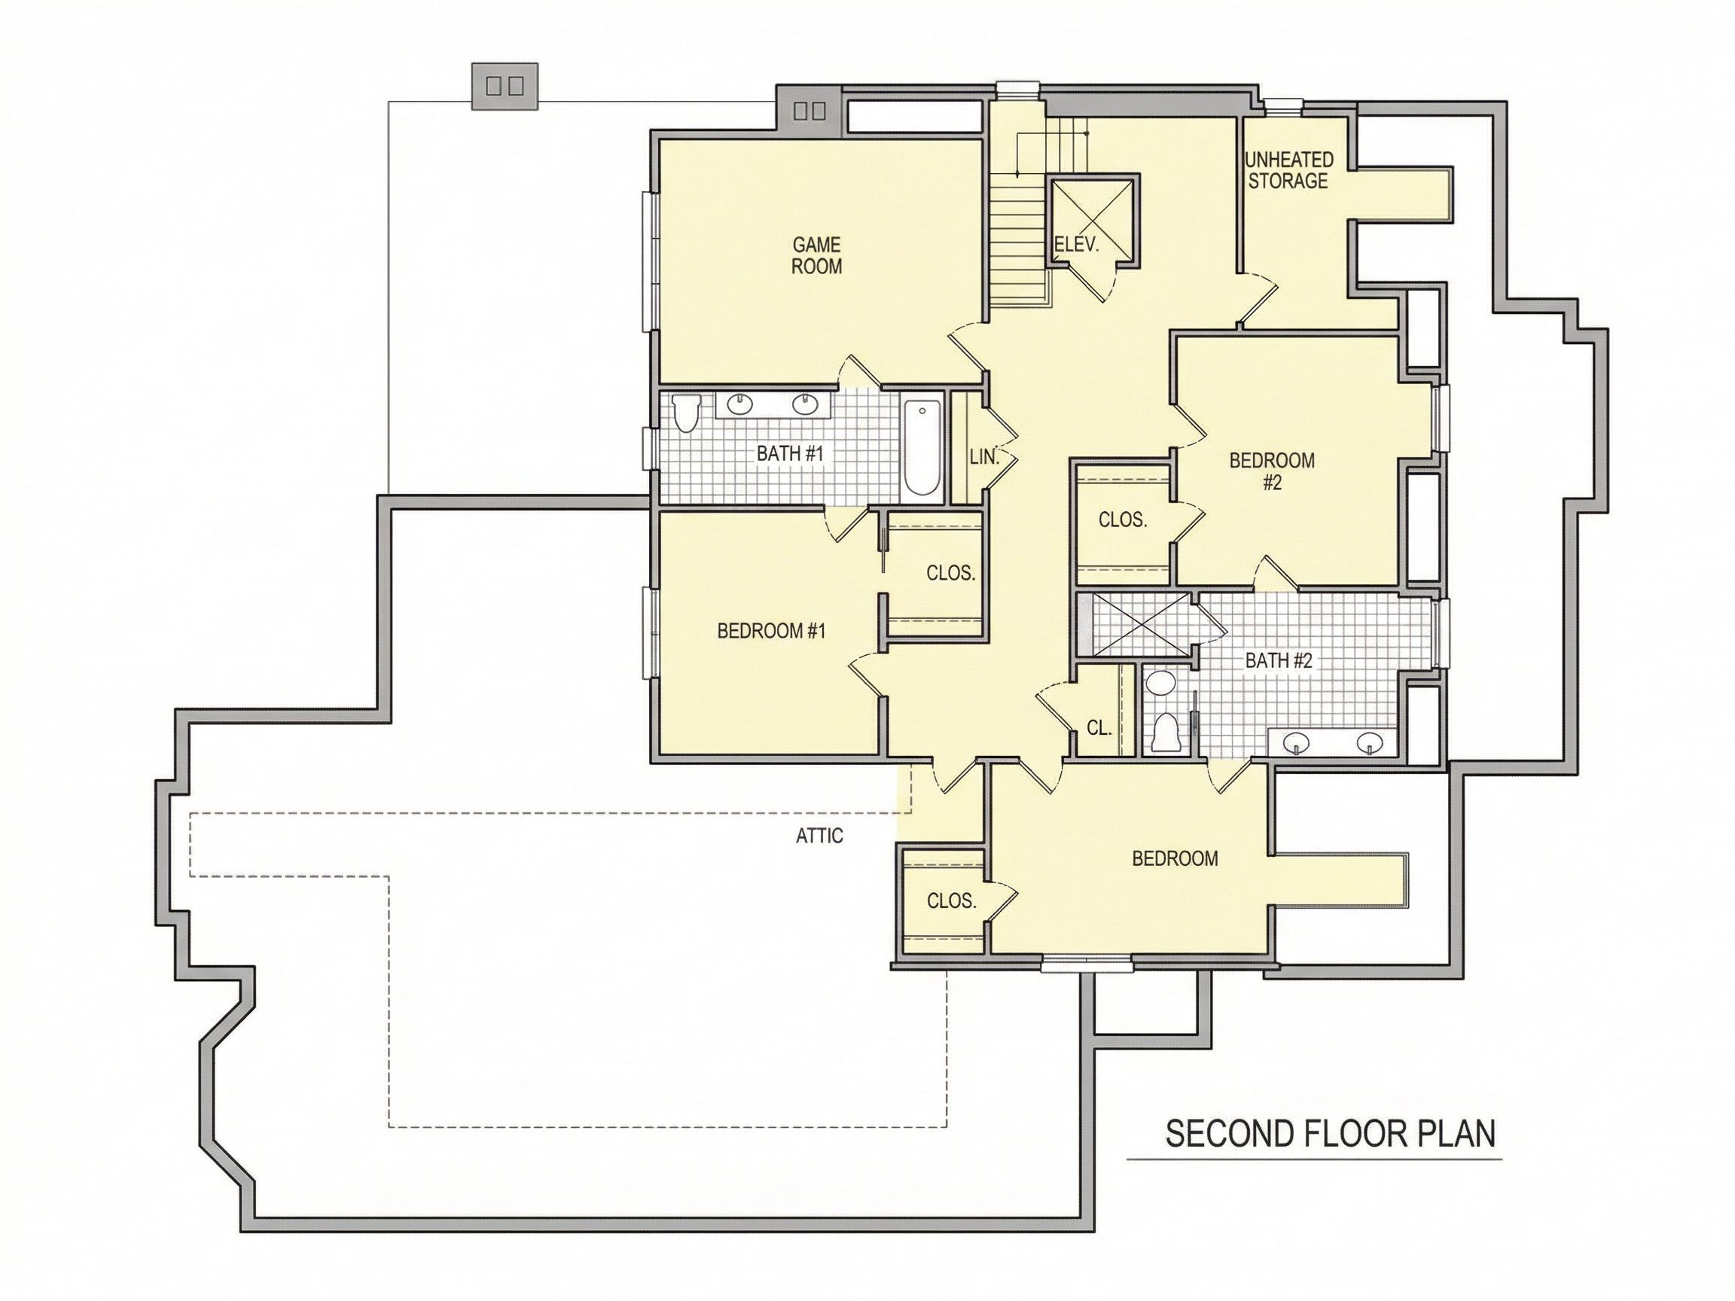
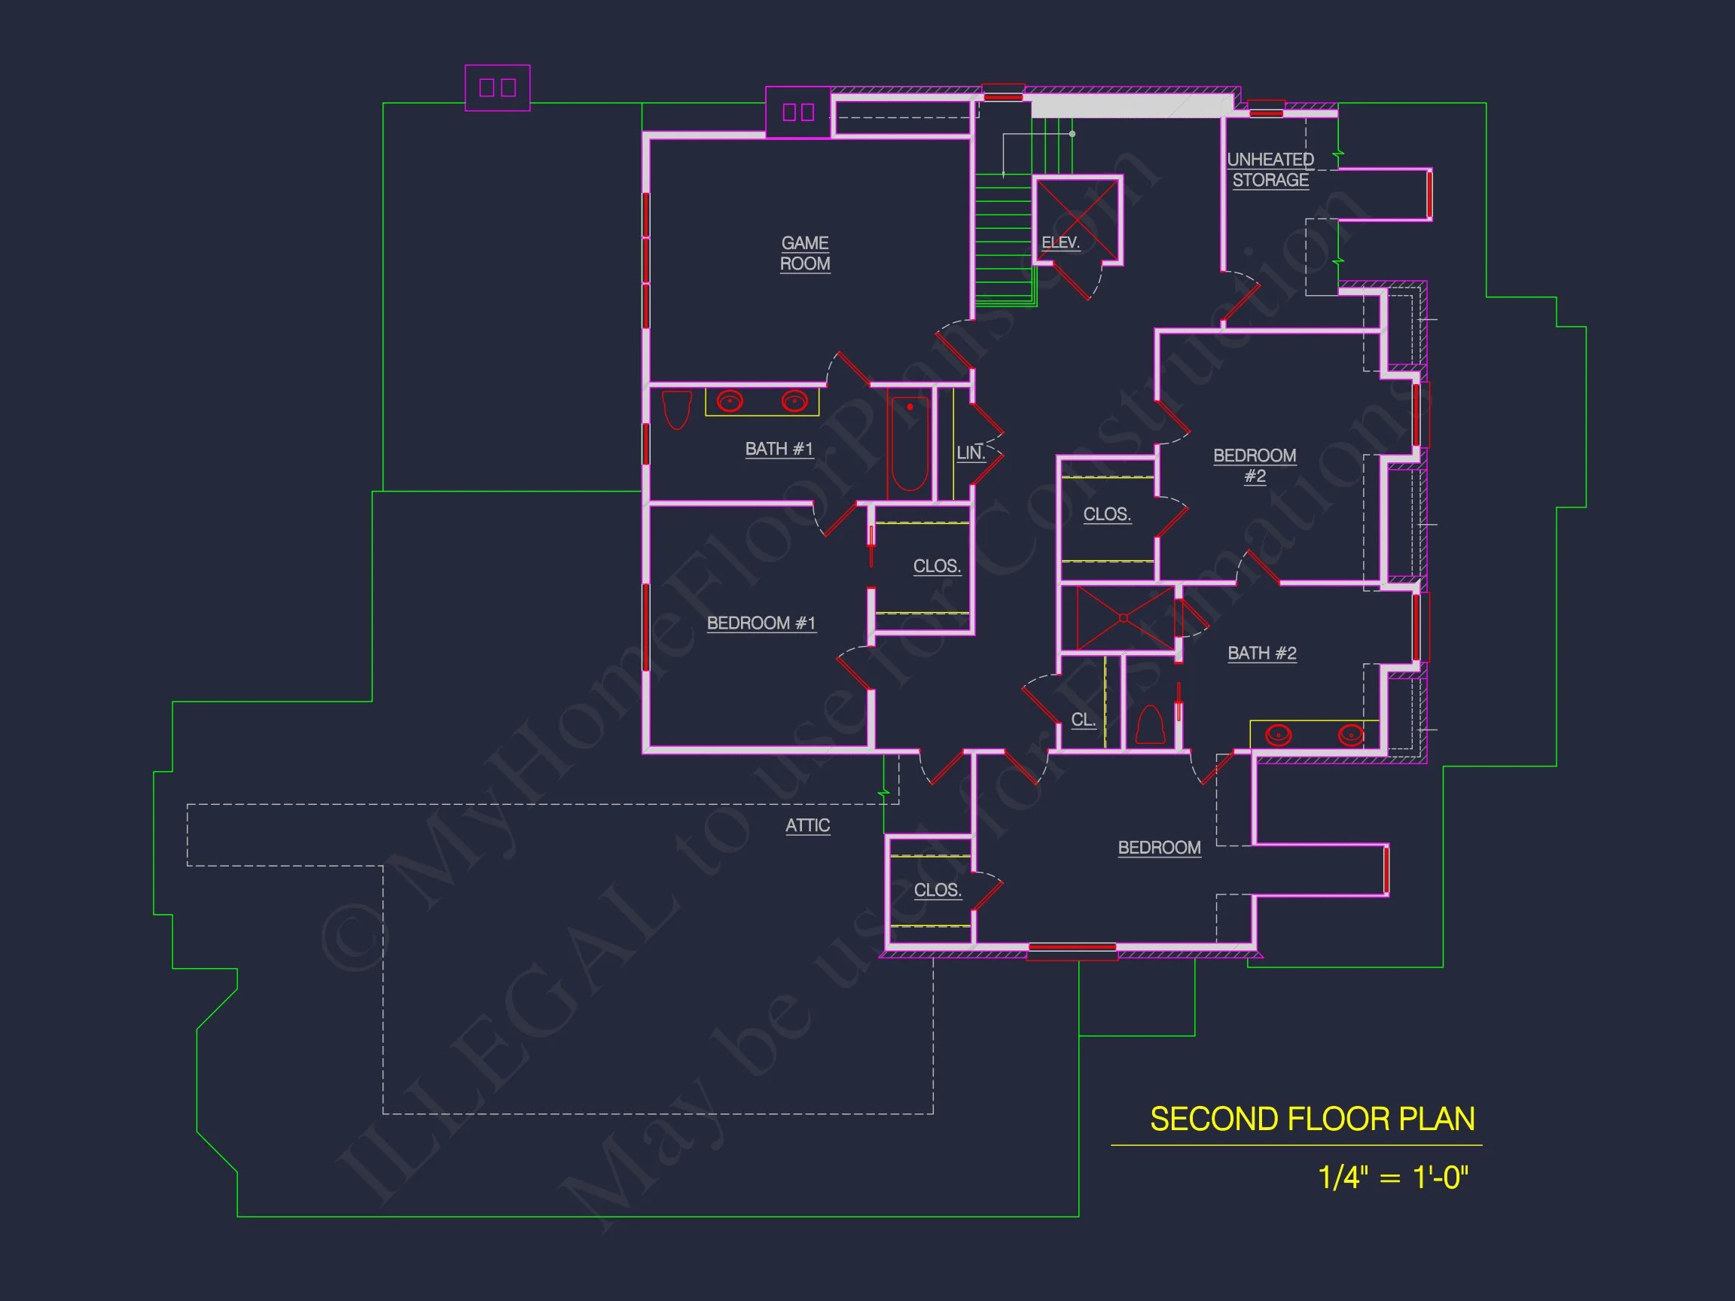
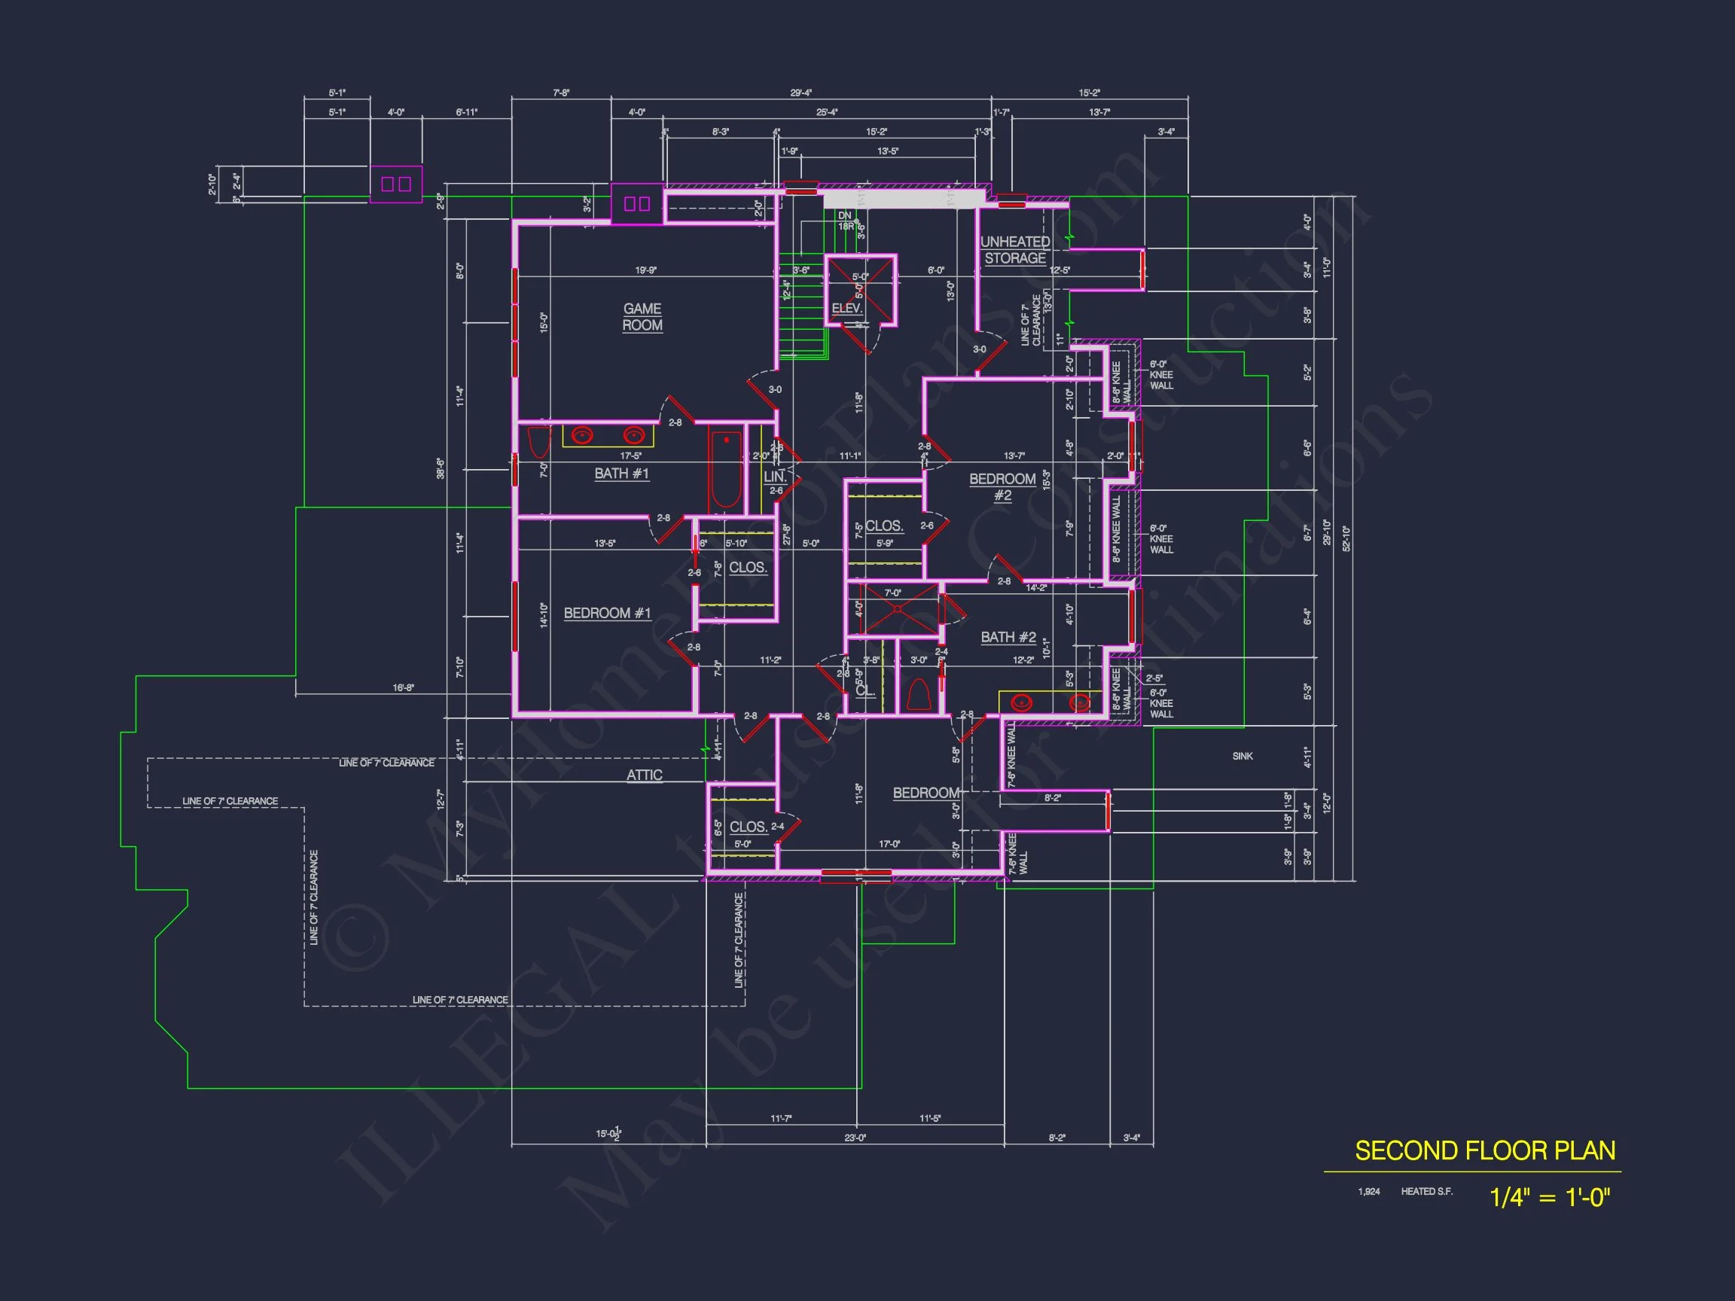
Upstairs, additional bedrooms provide comfort and privacy for family members or guests. Each room is thoughtfully sized to accommodate flexible furniture arrangements. A shared bath and optional loft or bonus area add adaptability for growing families, remote work, or hobbies.
- Secondary bedrooms with ample closet space
- Shared full bathroom plus additional bath access
- Optional loft or study area for flexible use
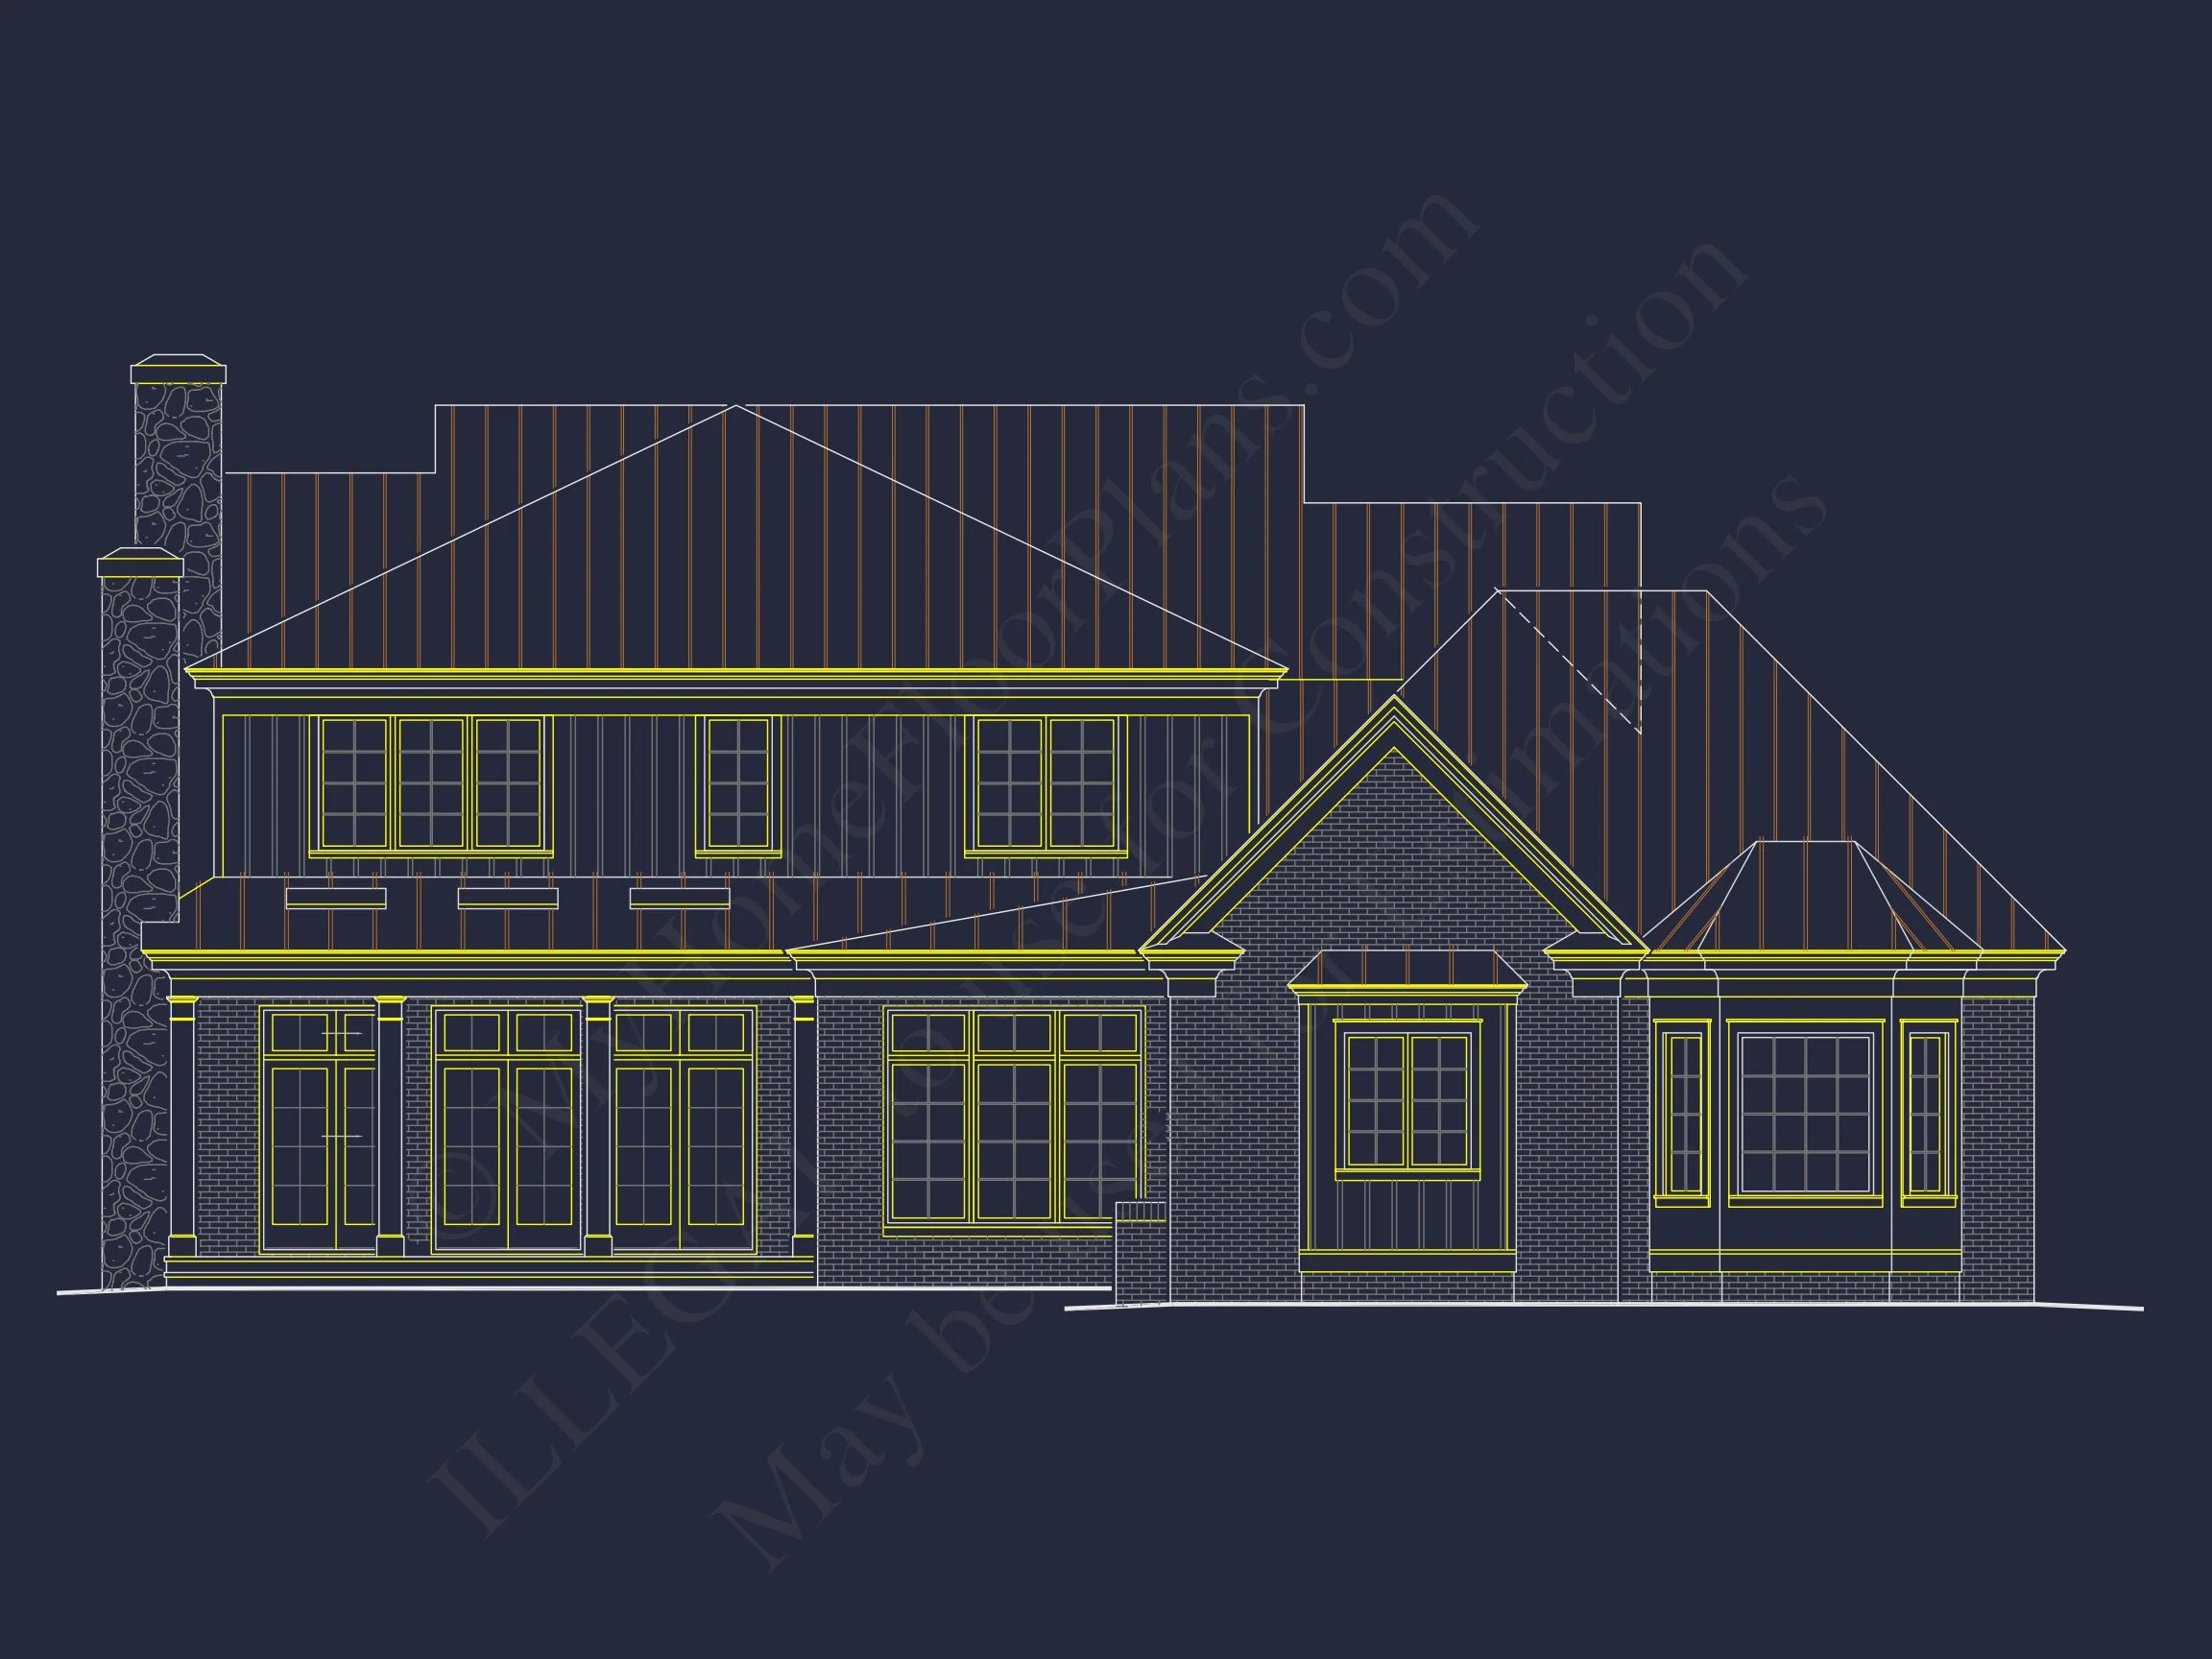
Outdoor Living Opportunities
The covered front porch enhances both curb appeal and daily enjoyment, offering a shaded place to relax or greet neighbors. Rear outdoor living areas can be easily added or customized, making this home ideal for entertaining, grilling, or enjoying seasonal views.