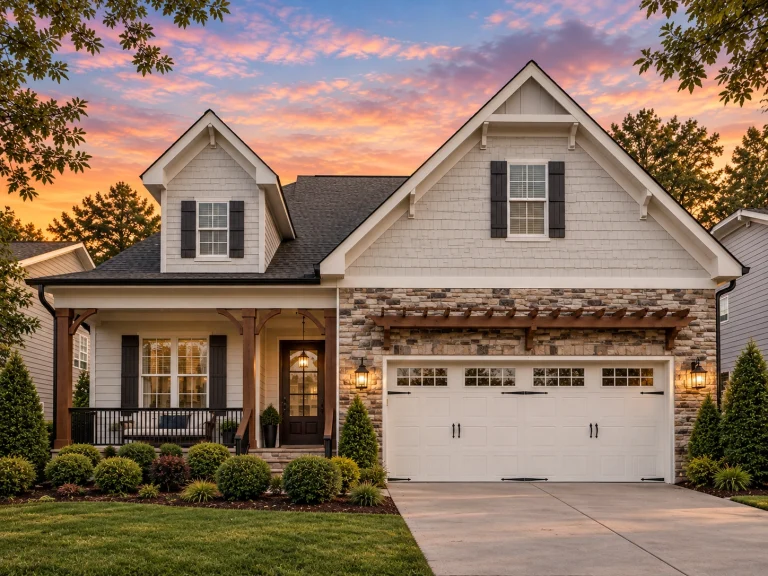
Plan 15-1208 – Chestnut Shores Retreat | New American – 4-Bed, 4-Bath, 2,757 SF
New American and Cape Cod house plan with shingle and stone exterior • 4 bed • 4 bath • 2,757 SF. Open layout, front porch, two-car garage. Includes CAD+PDF + unlimited build license.

Original price was: $1,649.$1,178Current price is: $1,178.
999 in stock
* Please verify all details with the actual plan, as the plan takes precedence over the information shown below.
| Bedrooms | 4 |
|---|---|
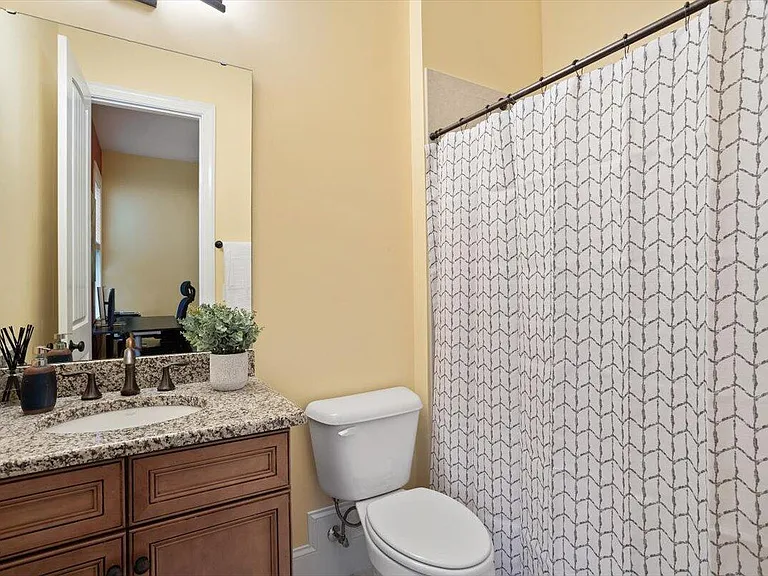
| Bathrooms | 4 |
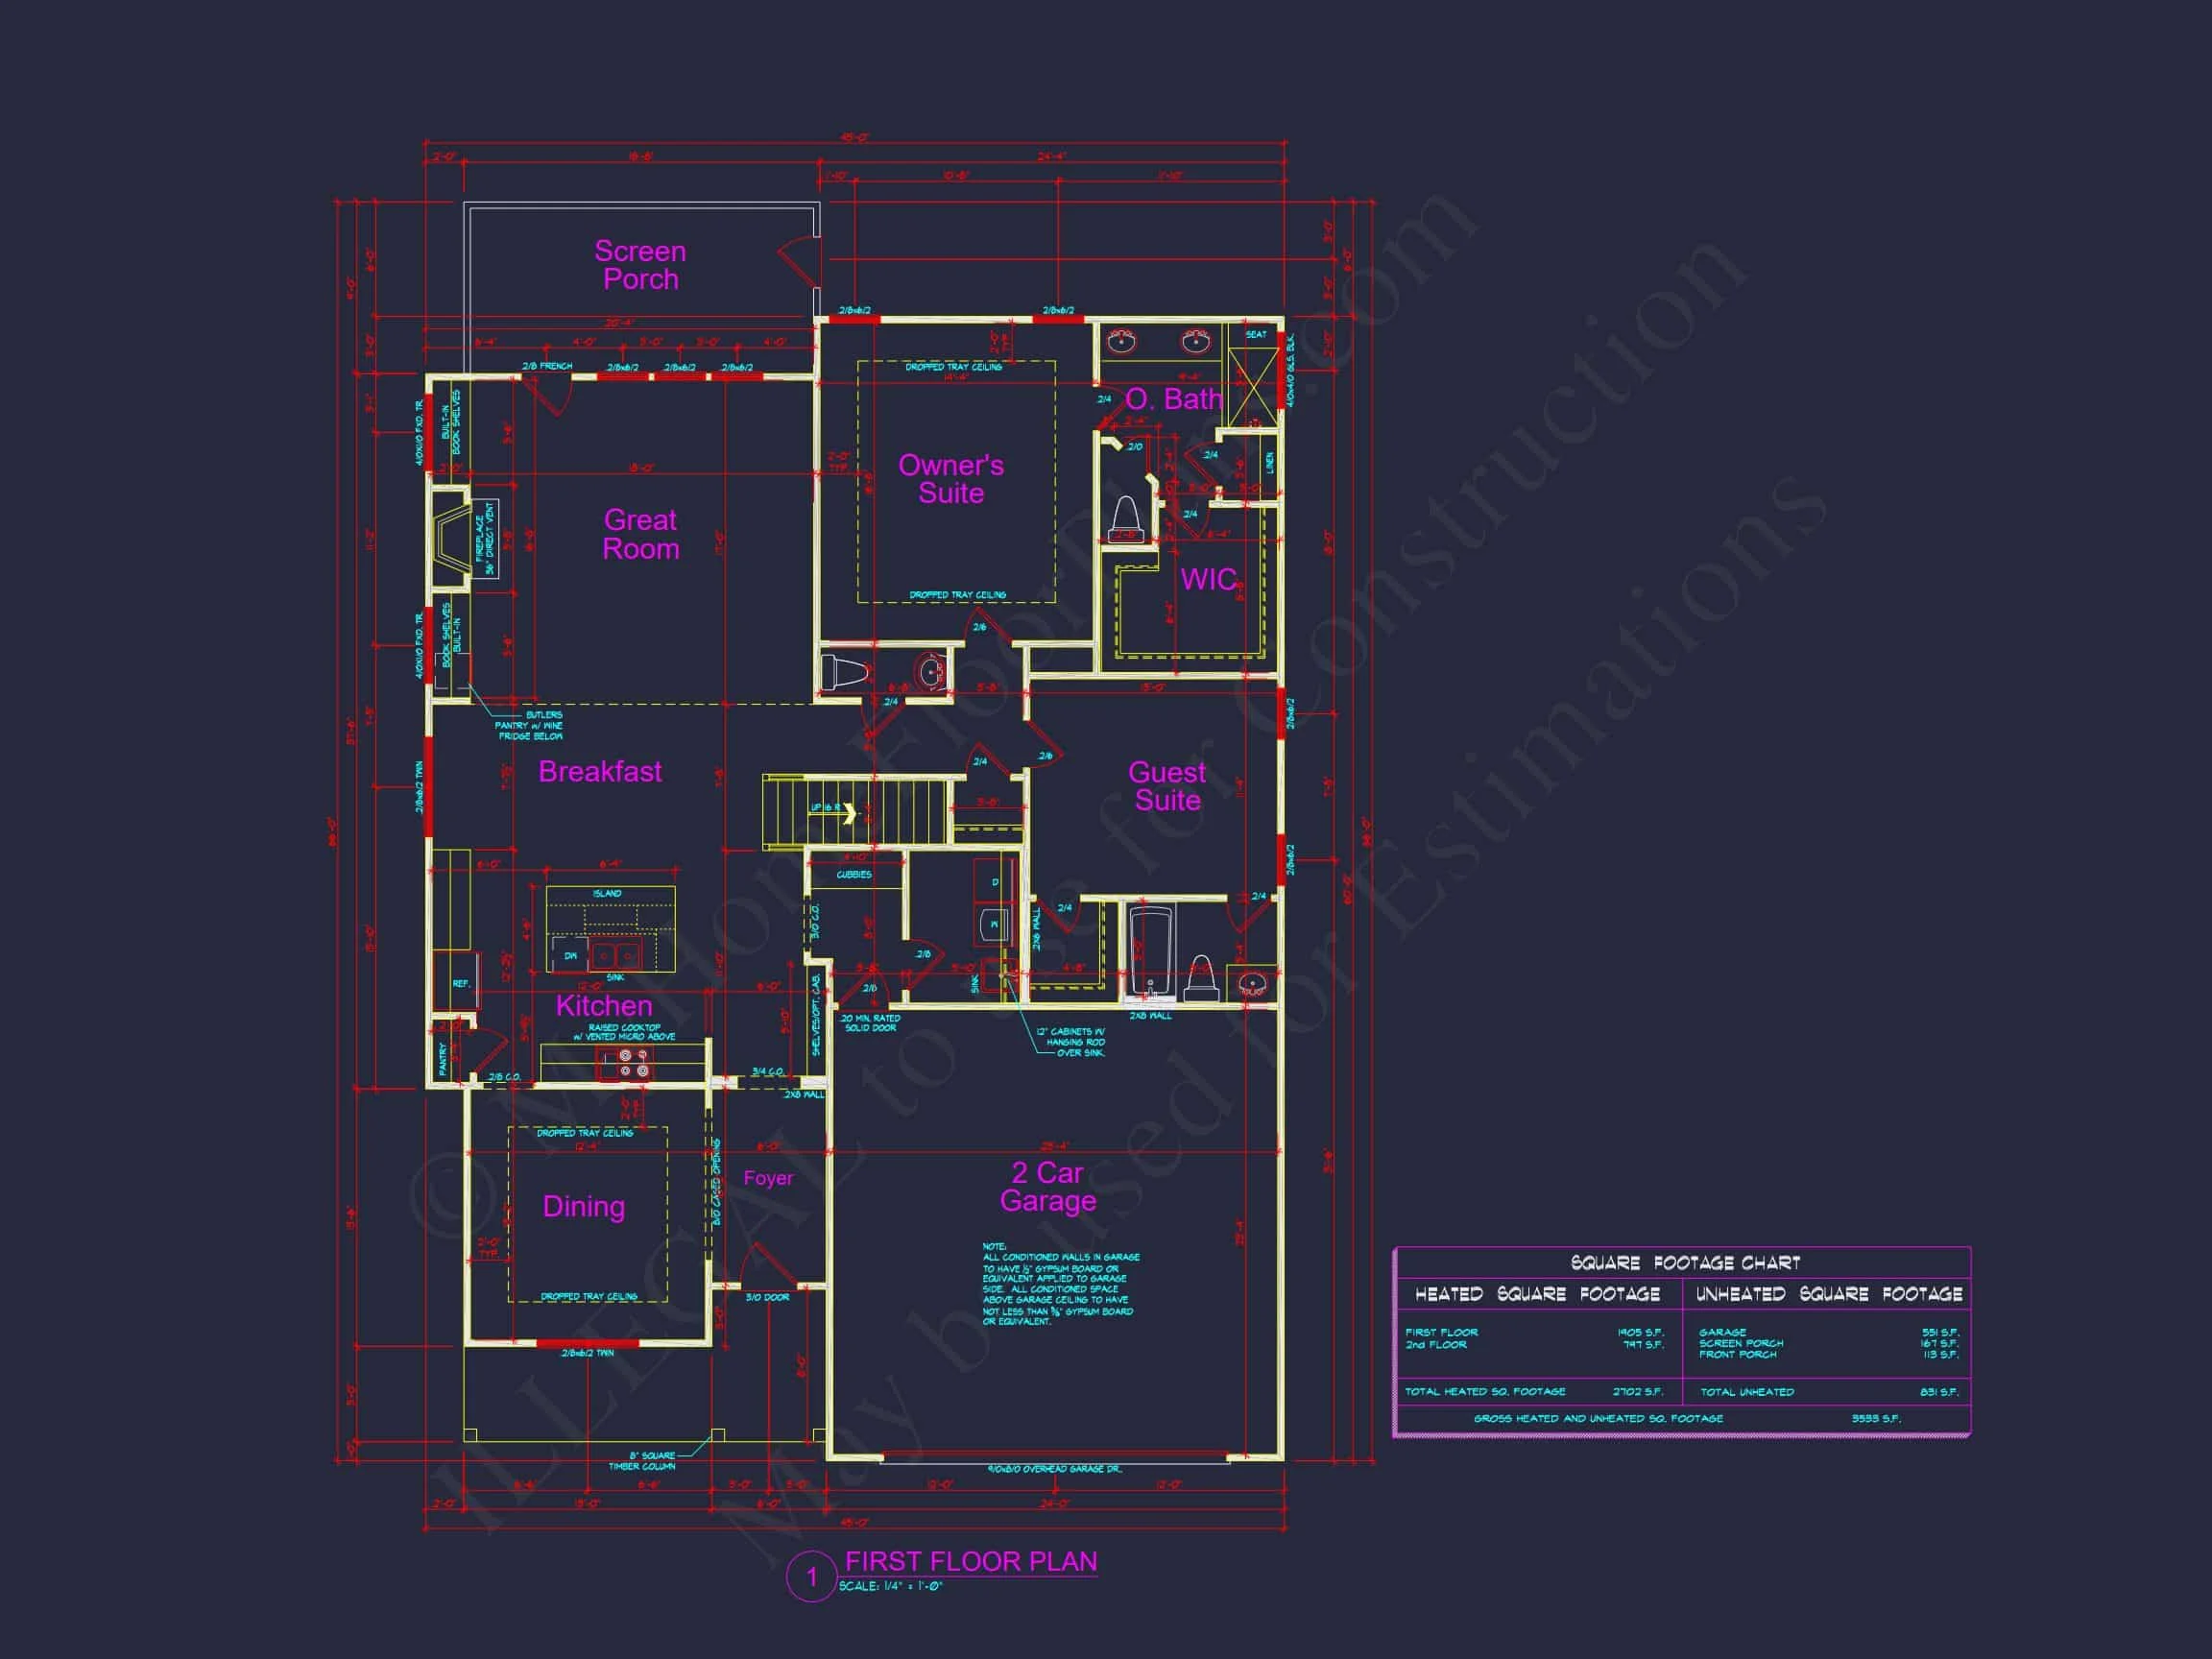
| Heated SF | 2,757 |
| Unheated SF | 831 |
| Width | 45'-0" |
| Depth | 66'-0" |
| Floors | 2 |
| Garage Bays | 2 |
| Architectural Styles | Cape Cod |
| Structure Type | Single-Family |
| Exterior Material | Siding, Shake, Stone |
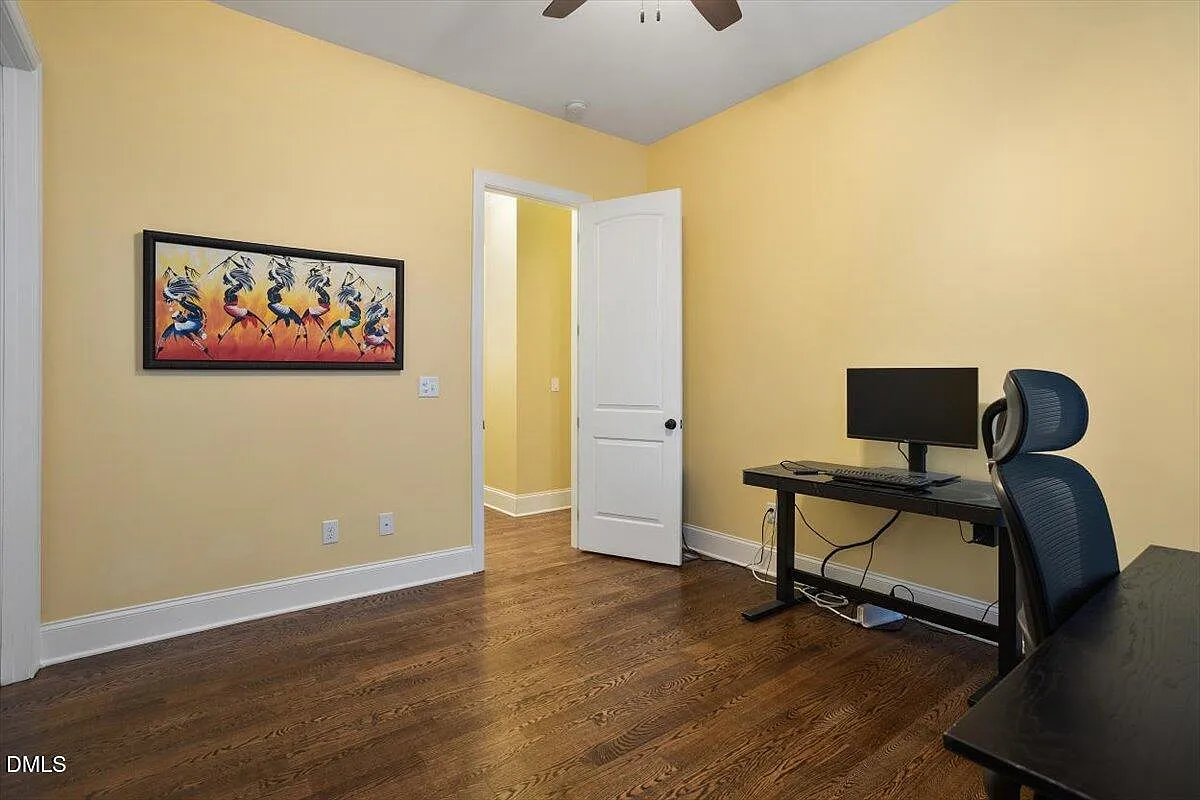
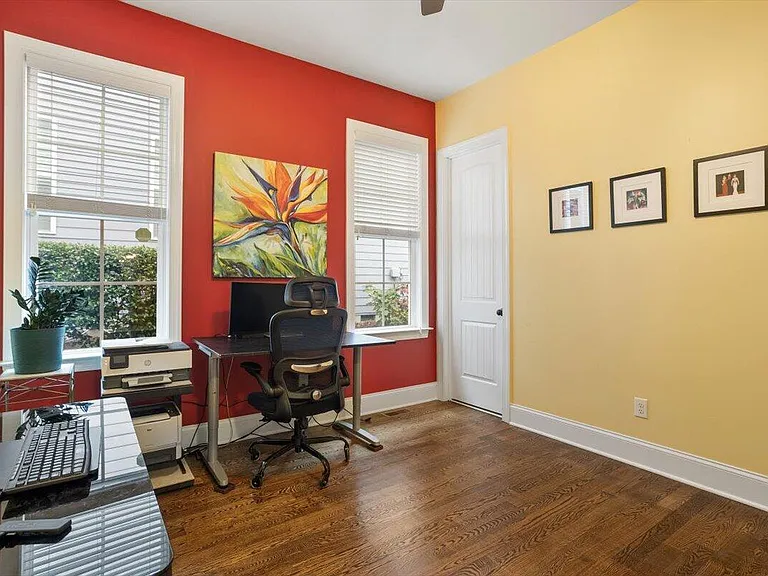

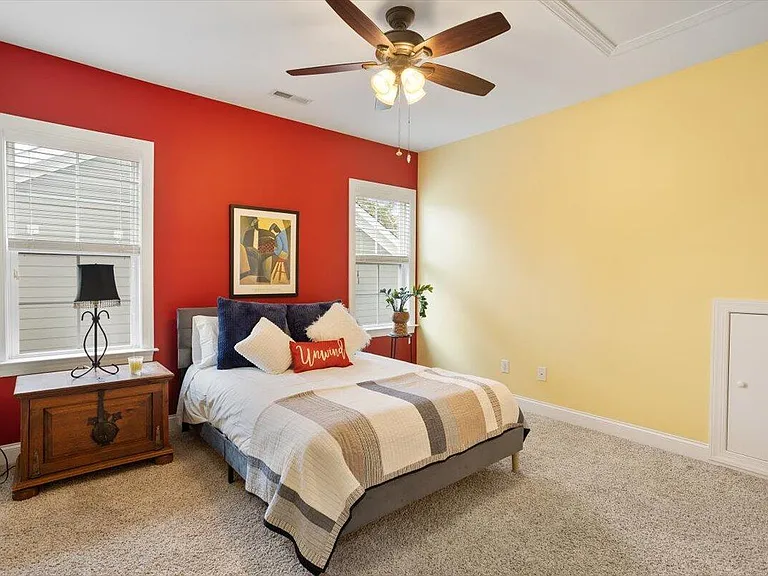

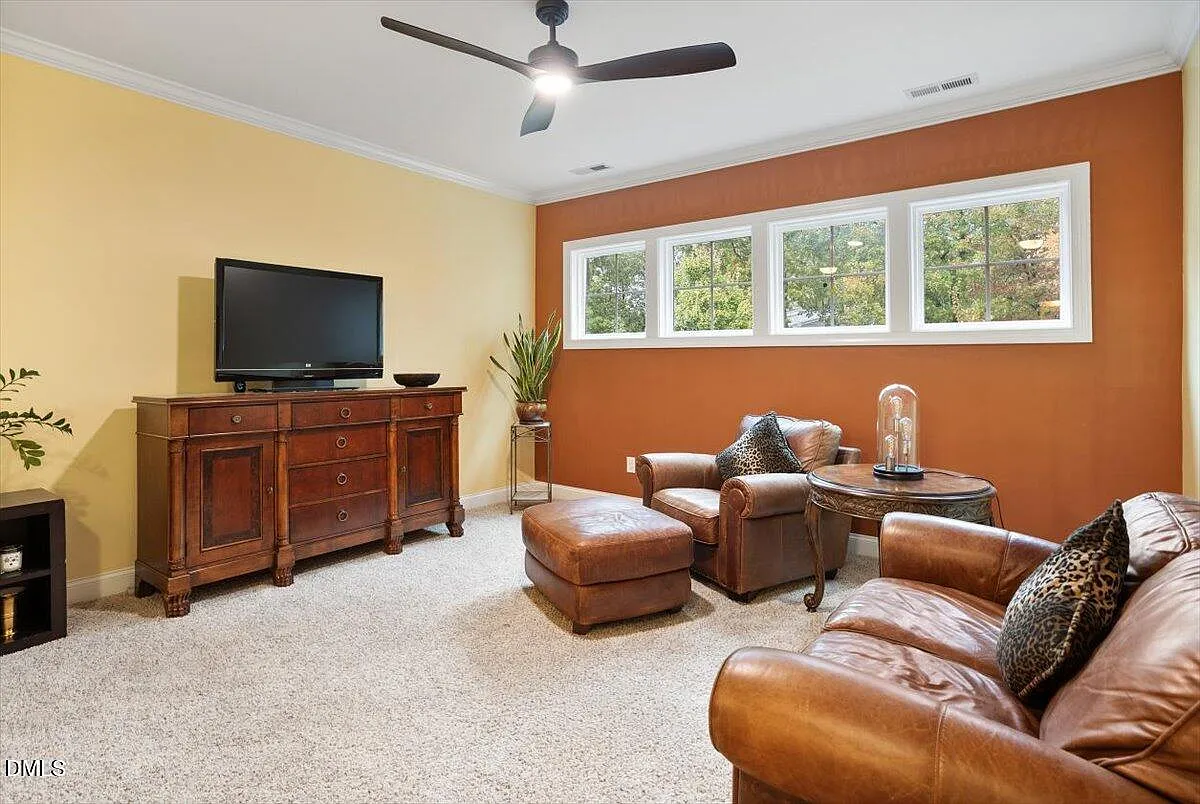
| Indoor Features | Open Floor Plan, Foyer, Mudroom, Great Room, Fireplace, Office/Study, Recreational Room, Bonus Room |
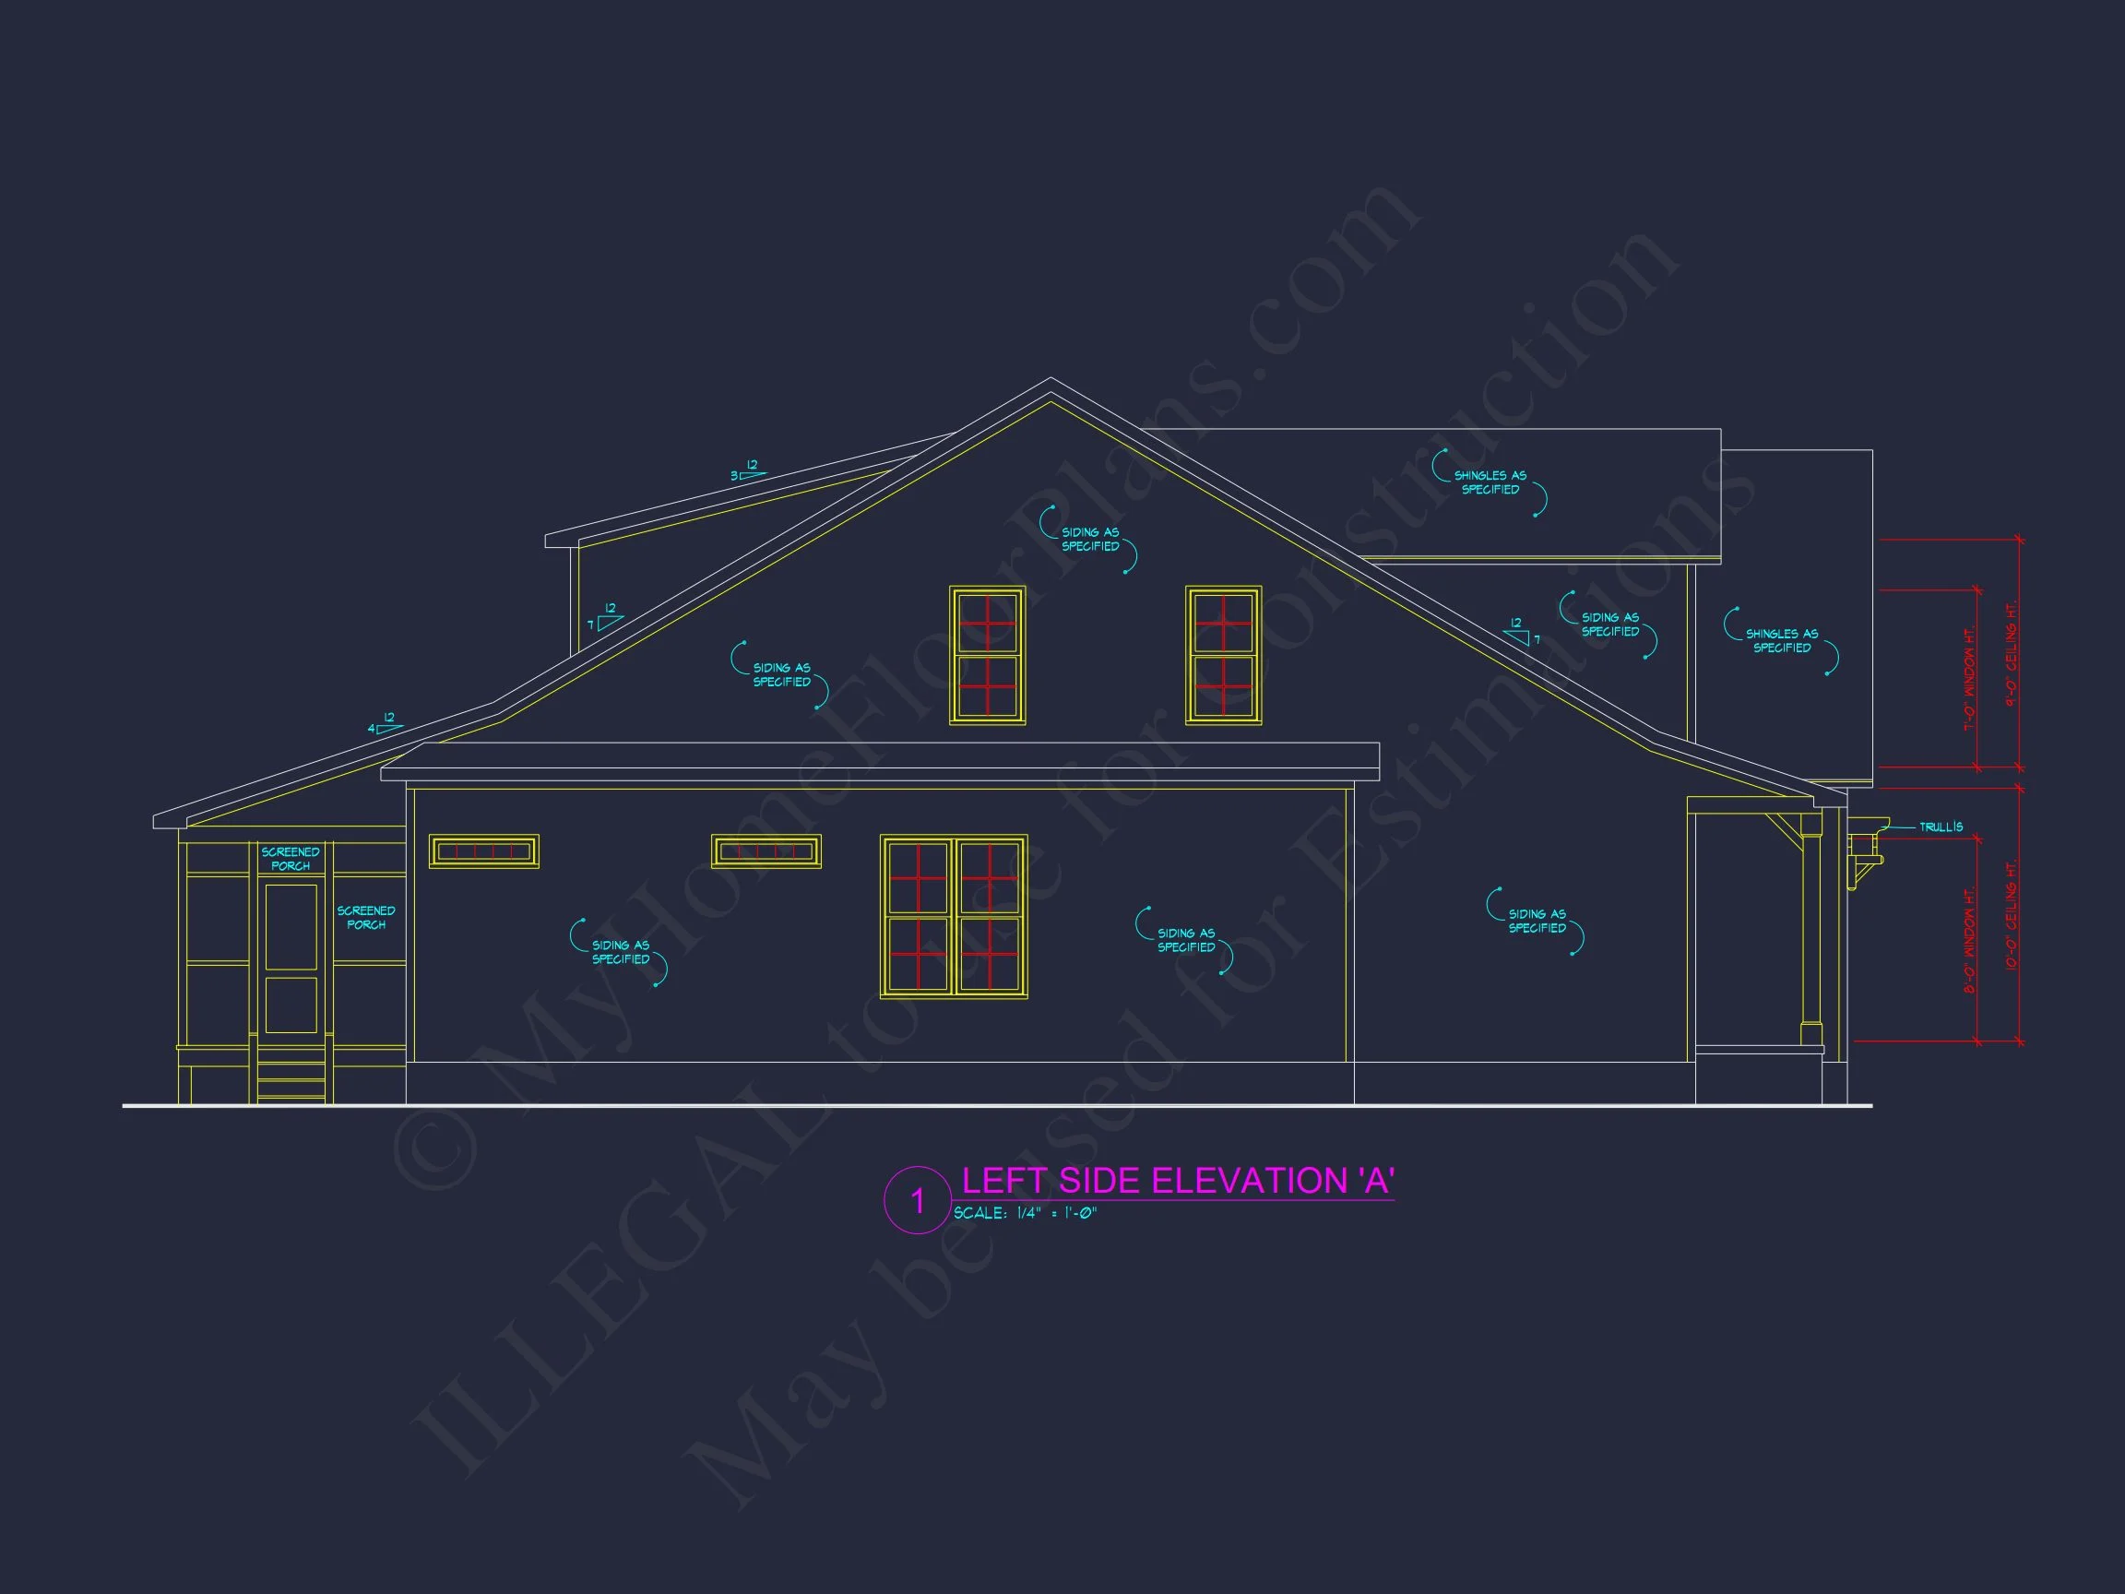
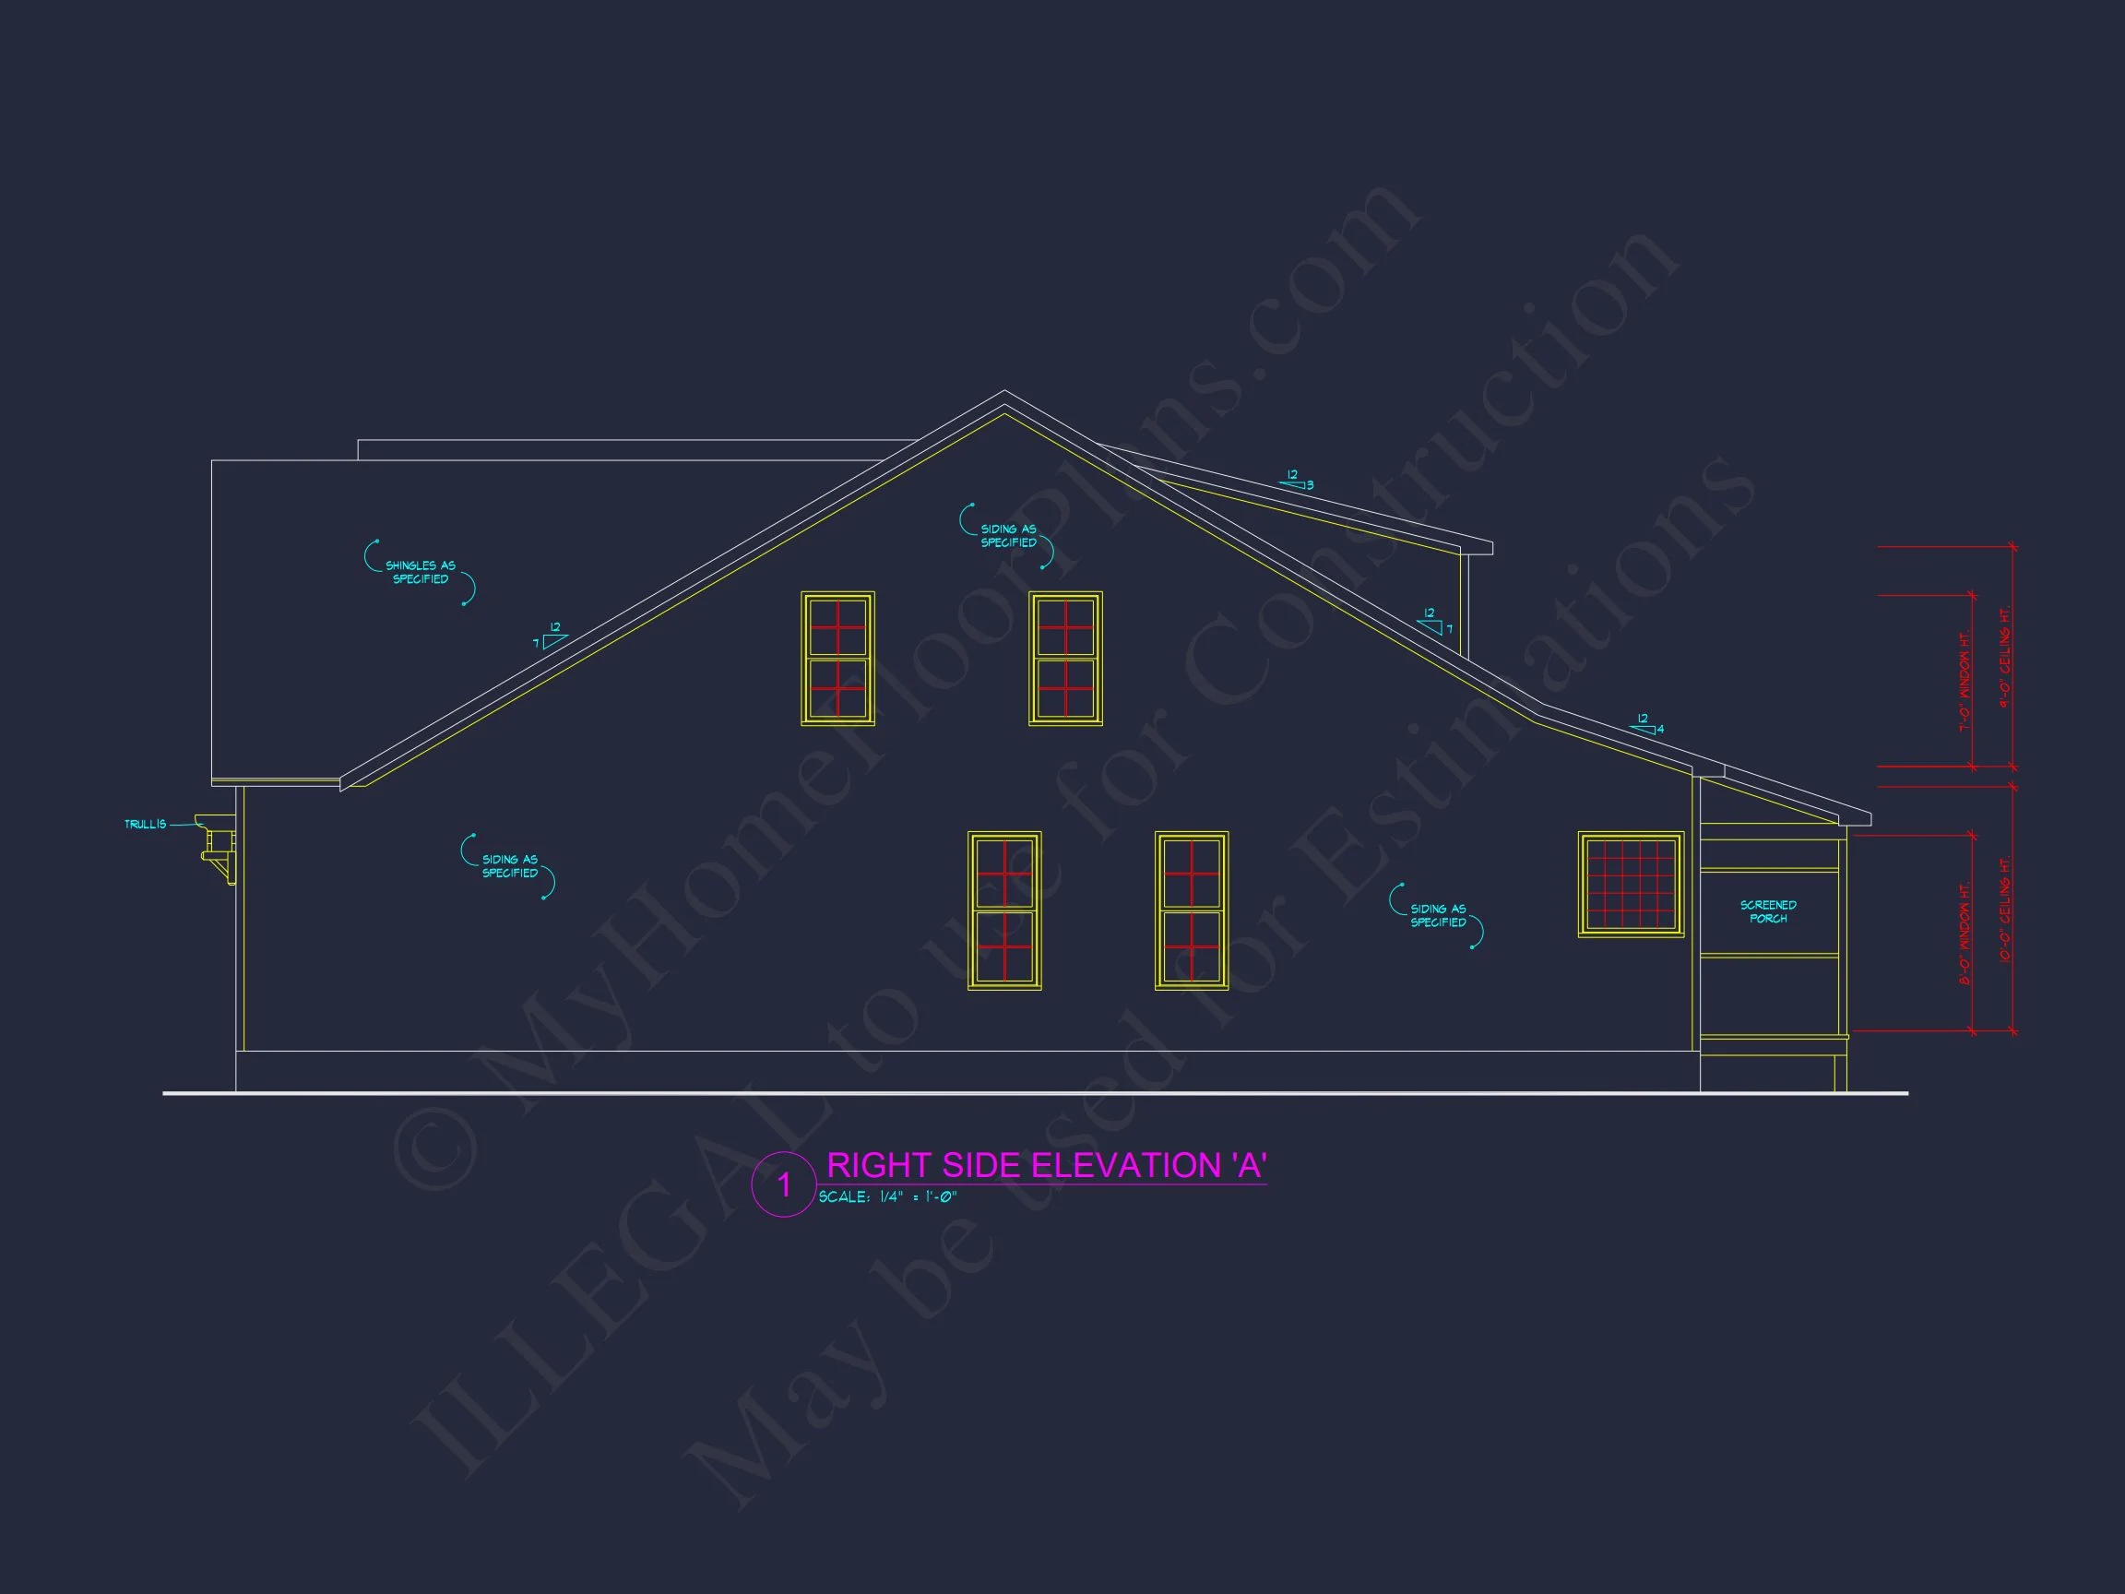
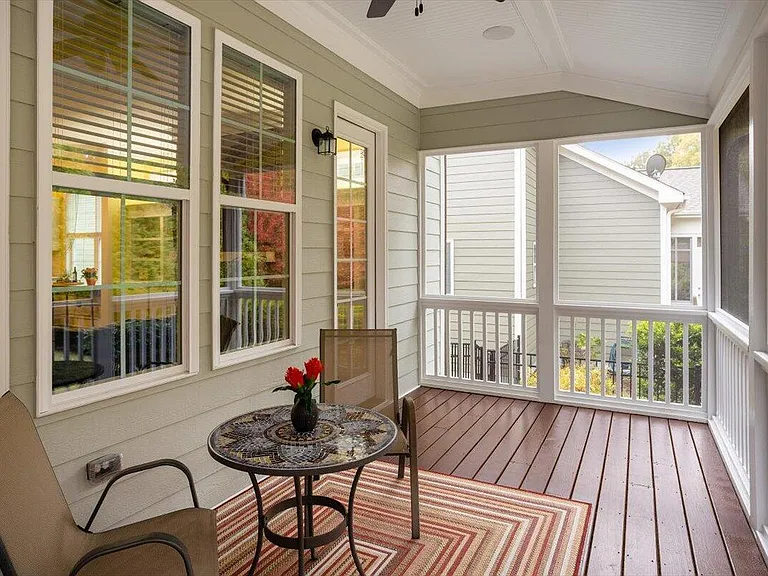

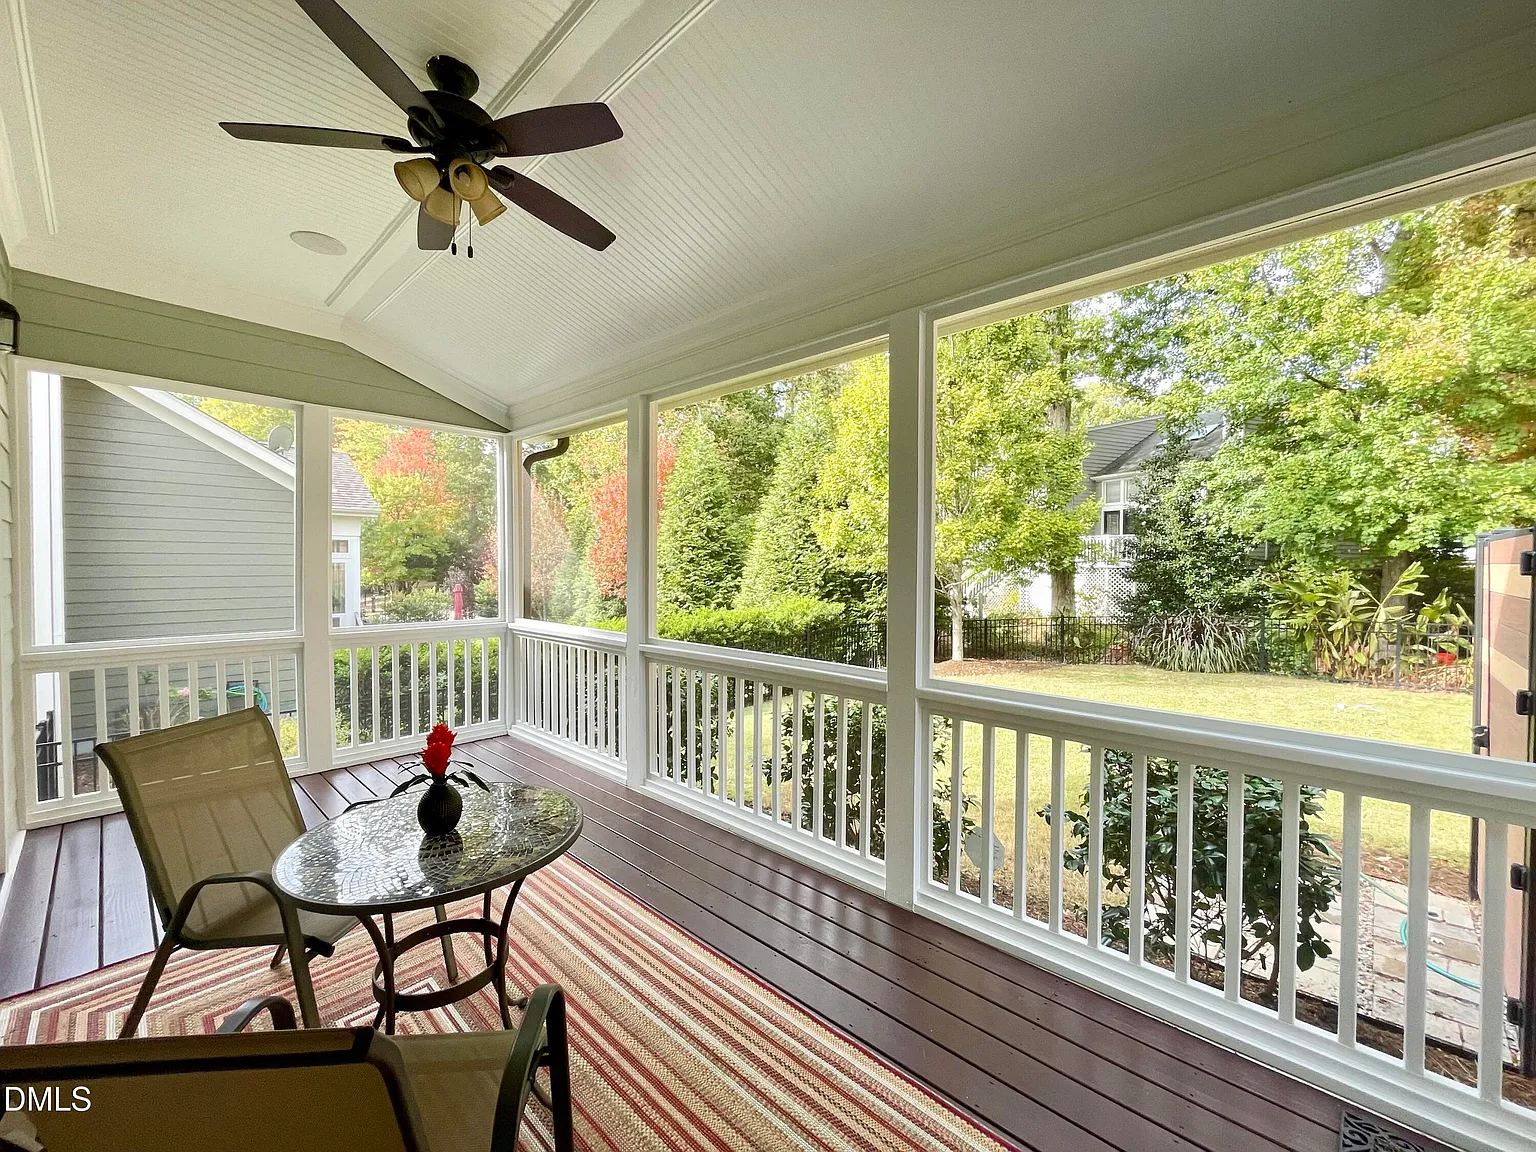
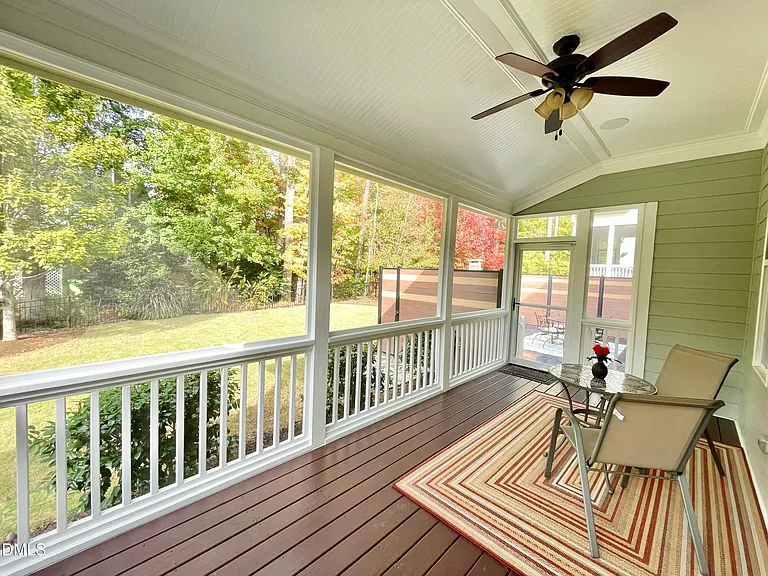
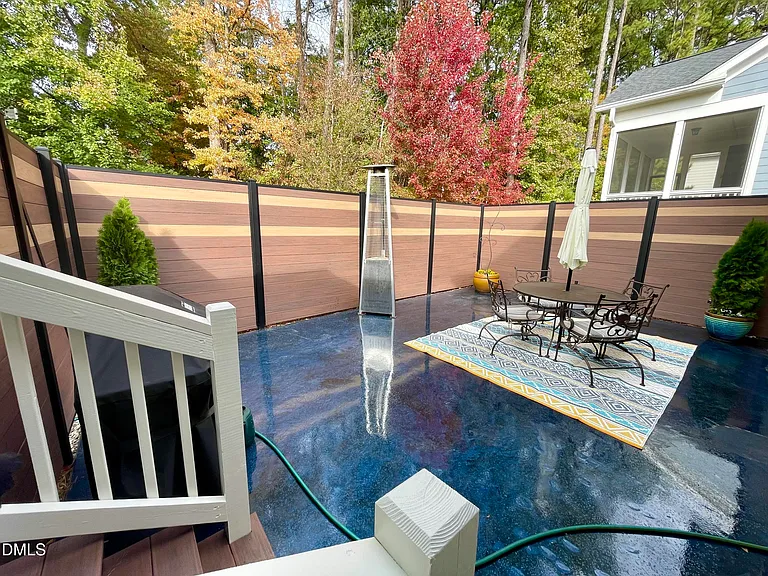
| Outdoor Features | Covered Front Porch, Screened Porch |
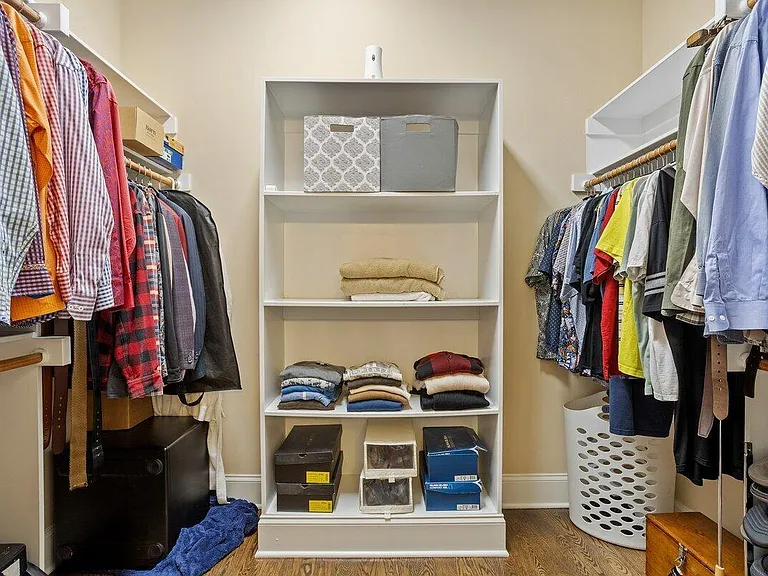
| Bed and Bath Features | Bedrooms on First Floor, Owner's Suite on First Floor, Walk-in Closet |
| Kitchen Features | Breakfast Nook, Butler's Pantry, Walk-in Pantry |
| Garage Features | Front Entry |
| Ceiling Features | 9 FT+, Beamed |
Beamed | Bedrooms on First and Second Floors | Bonus Rooms | Breakfast Nook | Butler’s Pantry | Covered Front Porch | Fireplaces | Fireplaces | First-Floor Bedrooms | Foyer | Front Entry | Great Room | Home Cinema | Home Plans with Mudrooms | Kitchen Island | Large House Plans | Narrow Lot Designs | Office/Study Designs | Open Floor Plan Designs | Owner’s Suite on the First Floor | Recreational Room | Screened Porches | Walk-in Closet | Walk-in Pantry
New American Cape Cod House Plan with Timeless Curb Appeal
Discover a 1,850 sq. ft. New American home plan inspired by classic Cape Cod architecture, featuring 2 stories, 4 bedrooms, 4 bathrooms, and a 2-car garage—complete with CAD and PDF construction files.
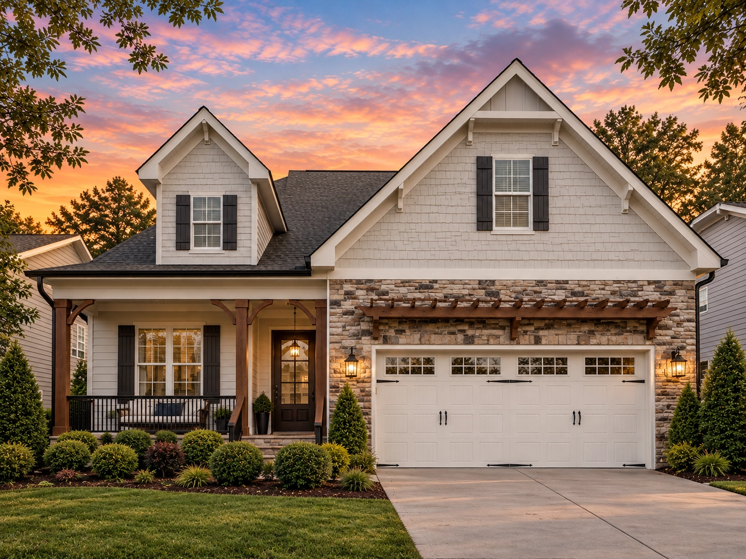
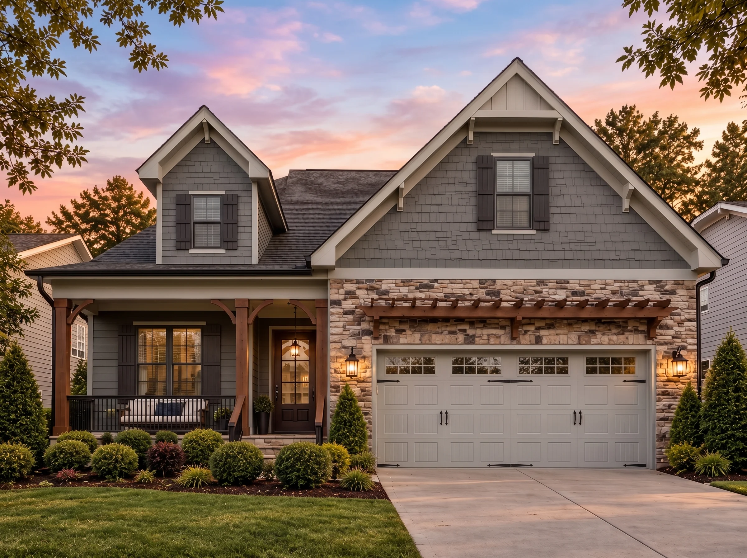
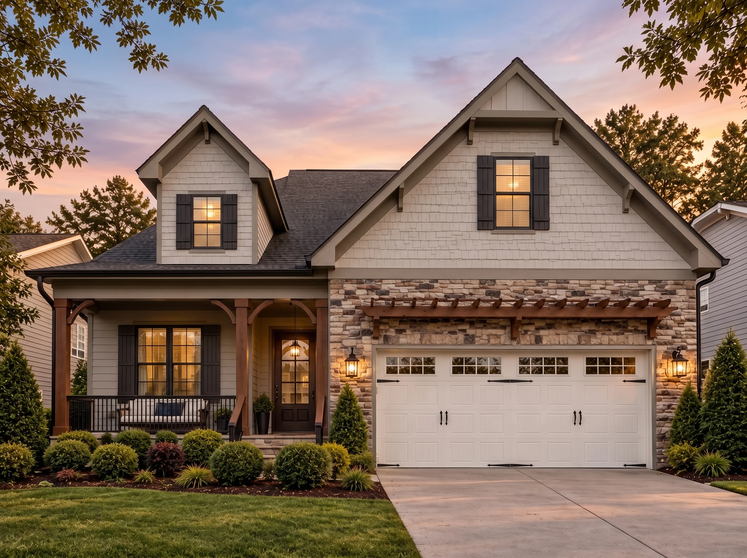
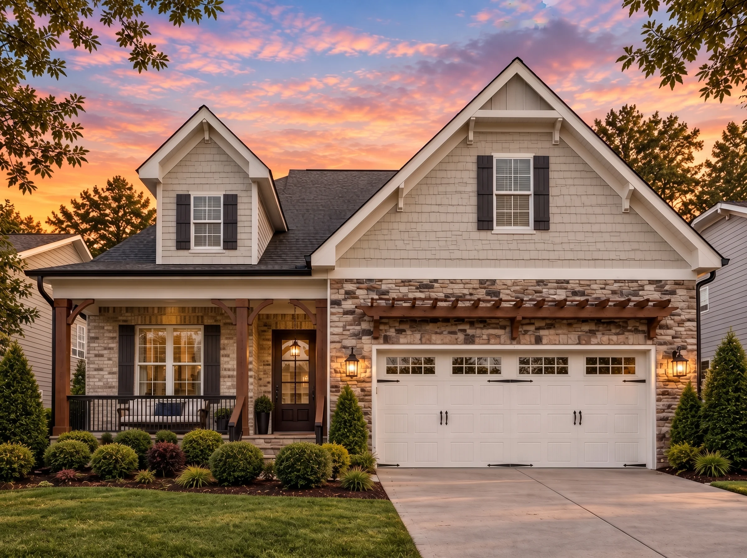
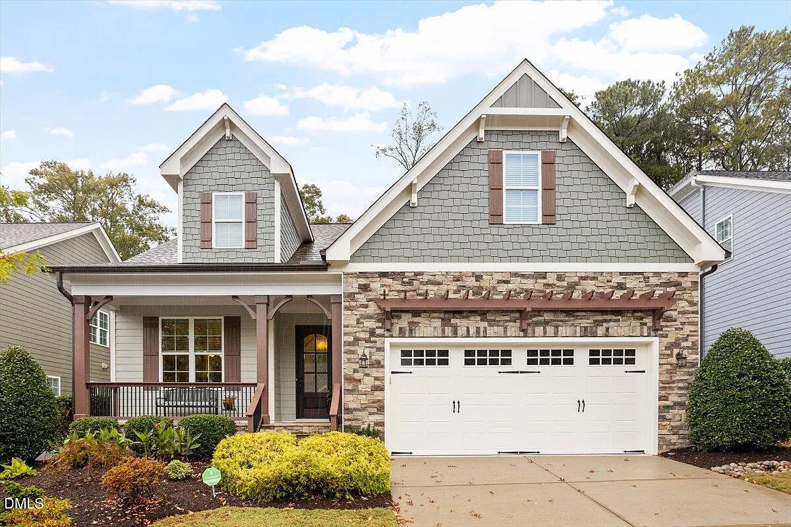
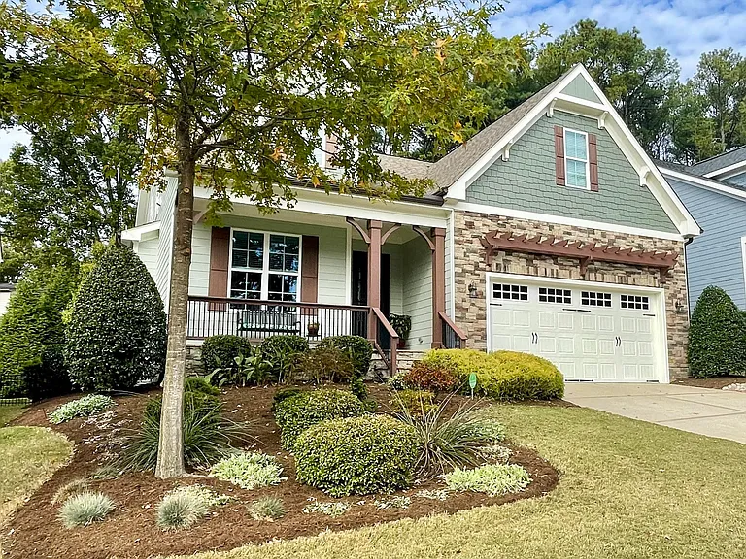
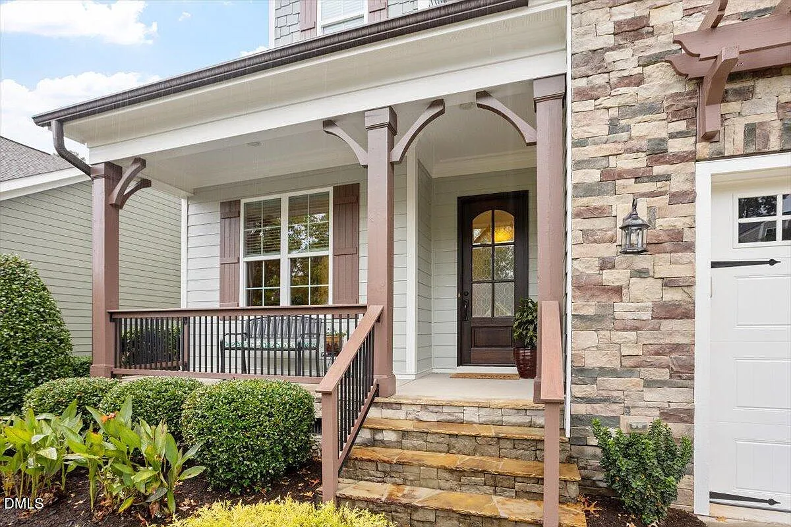
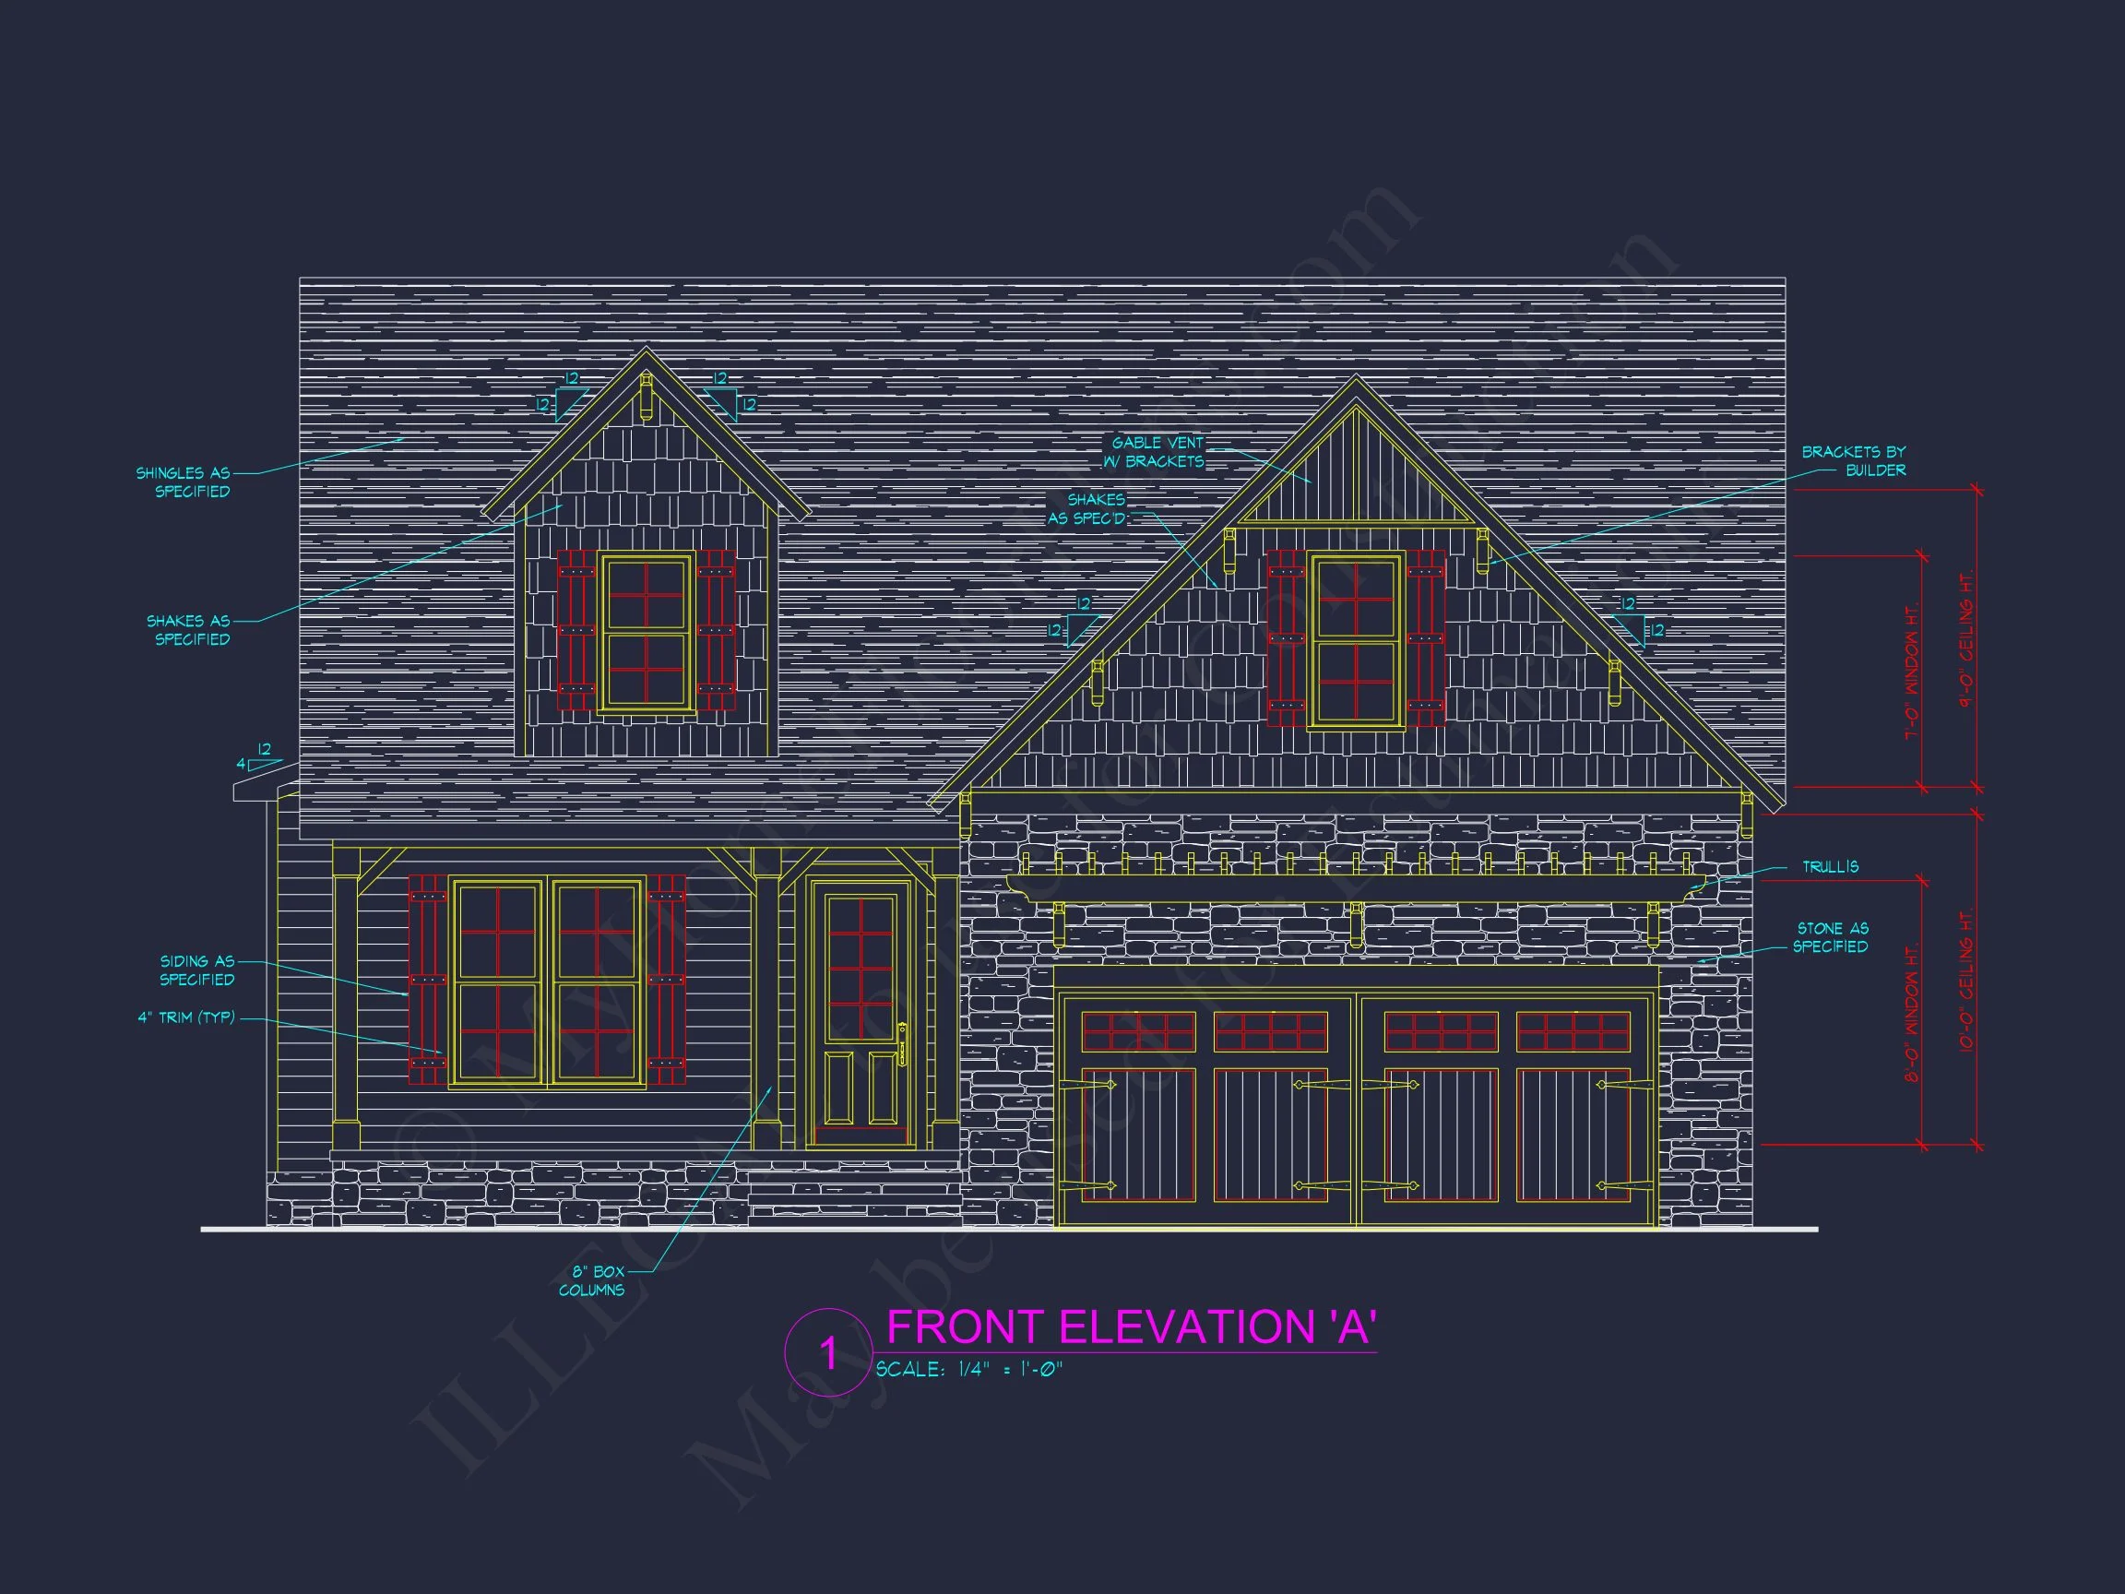
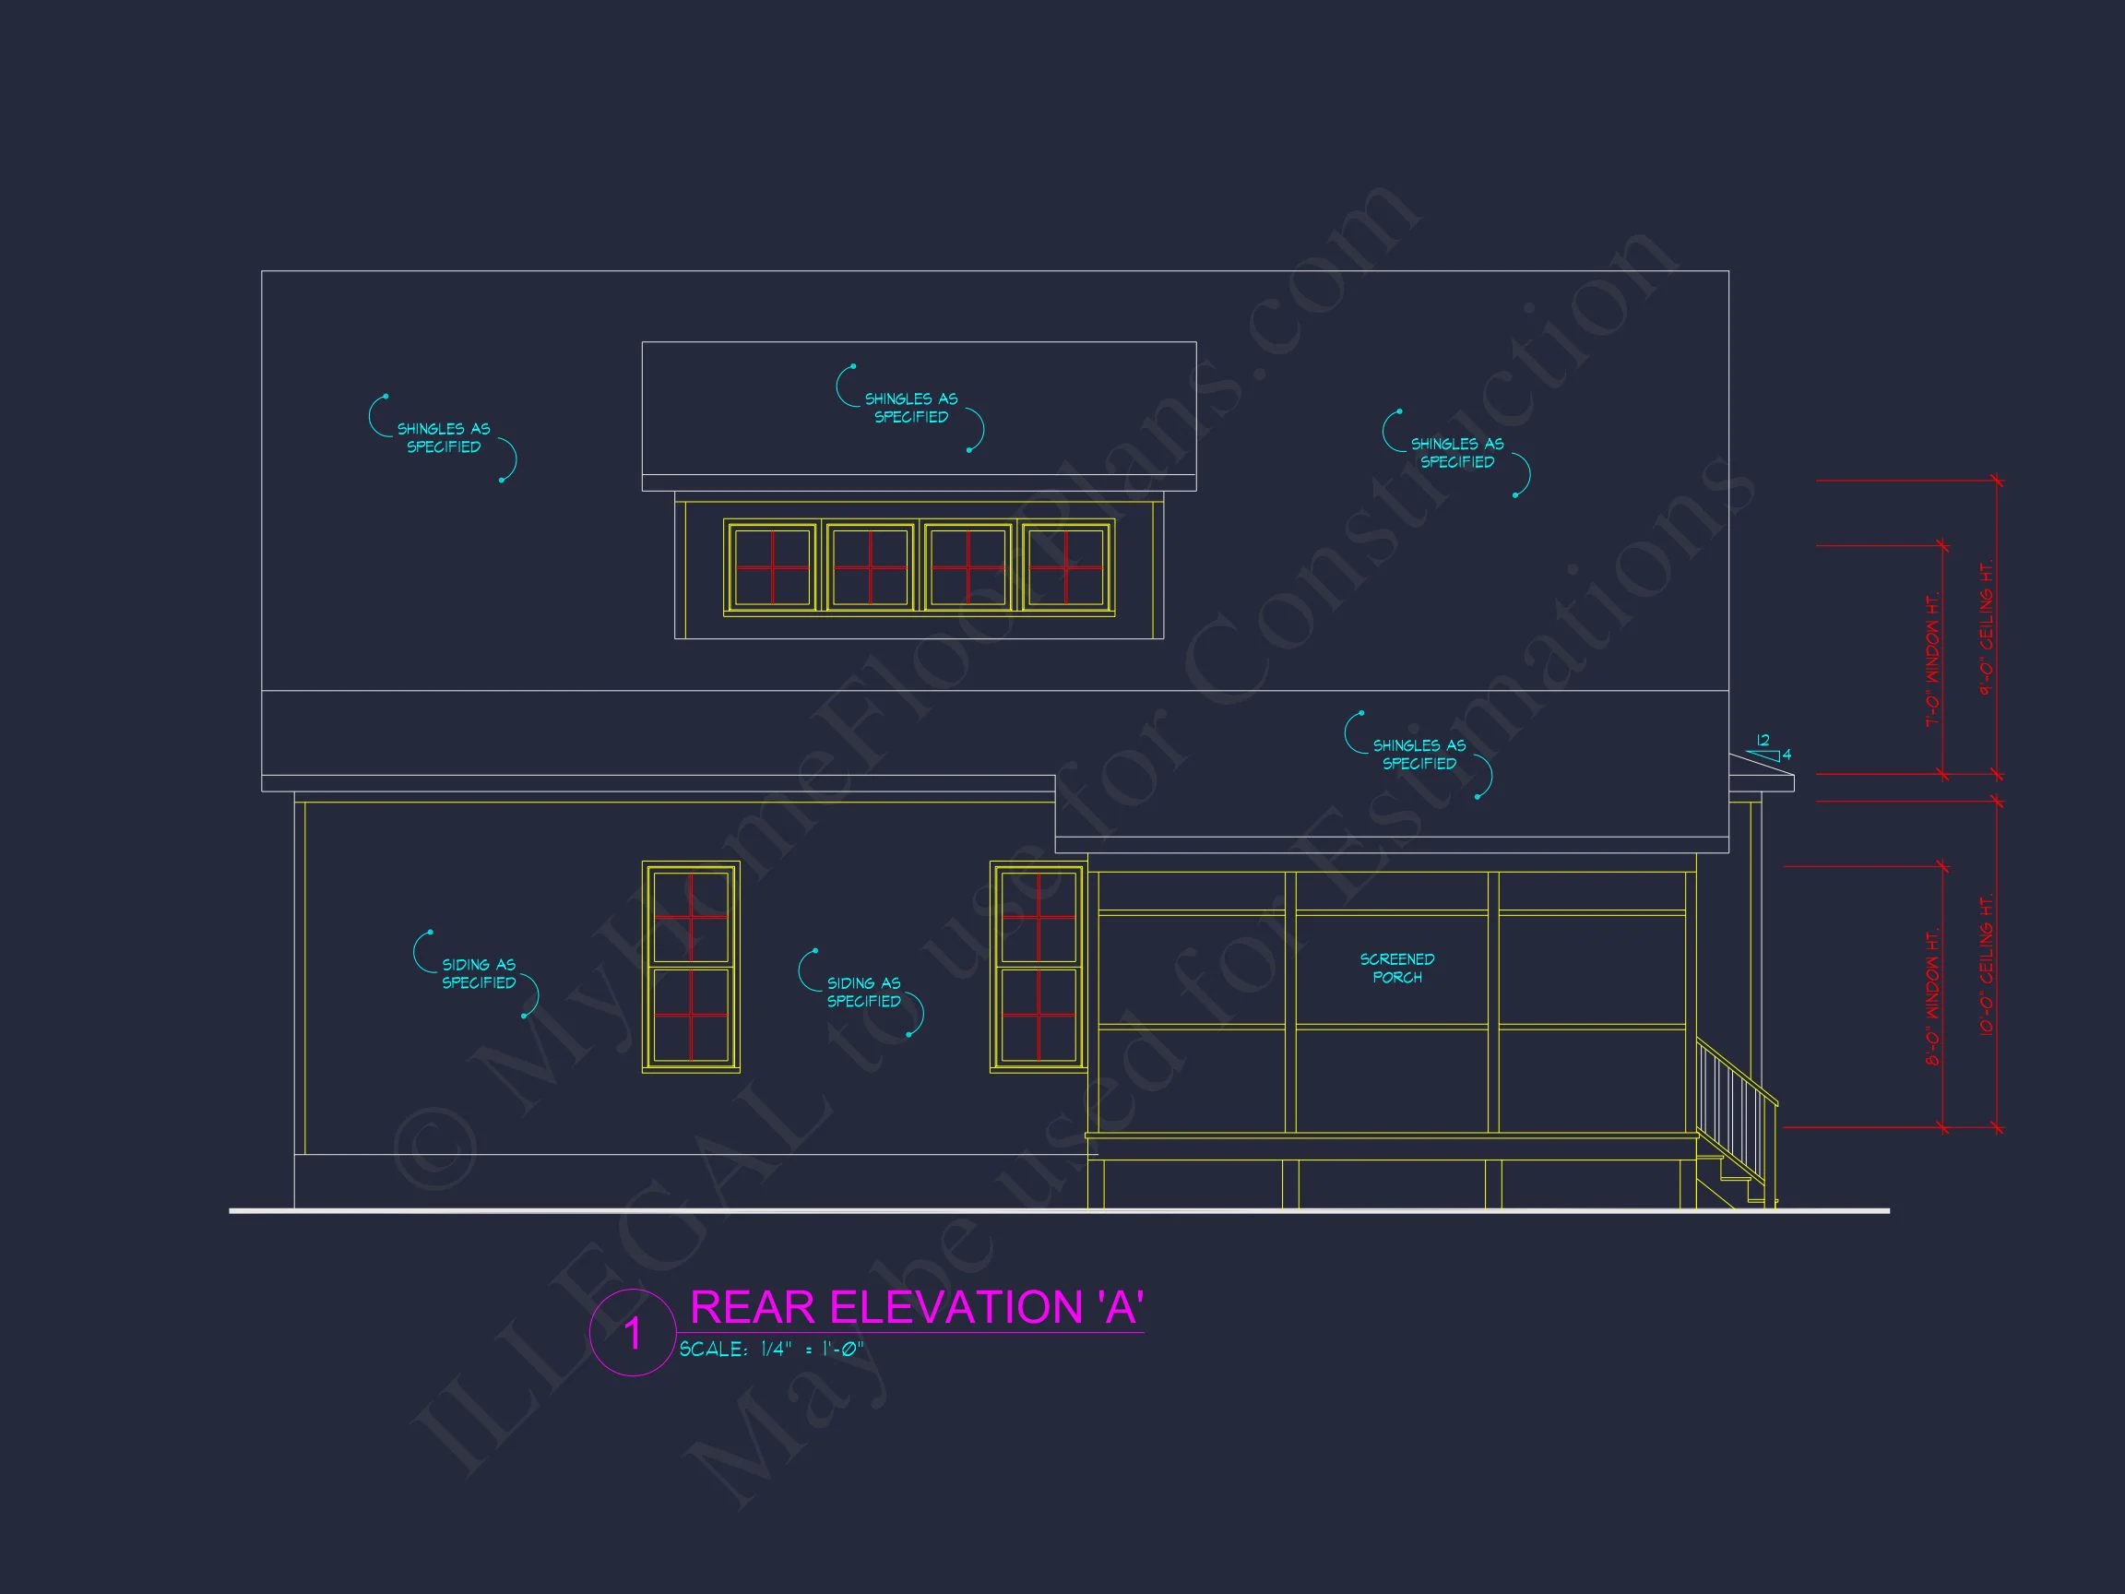
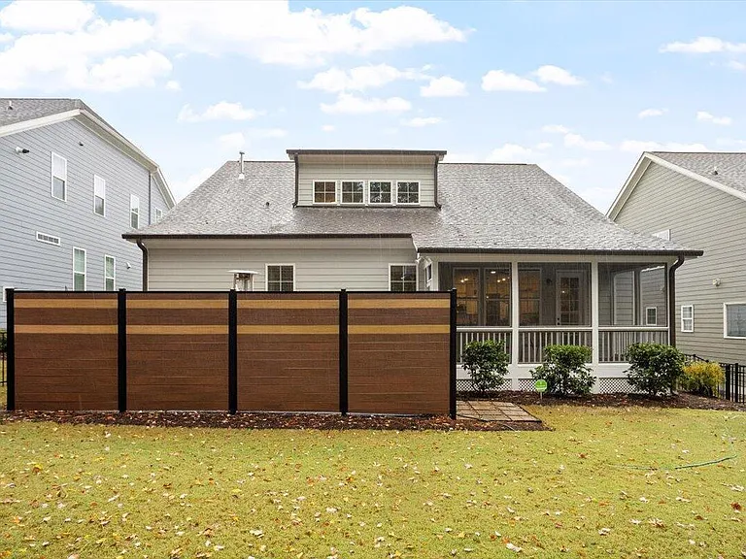
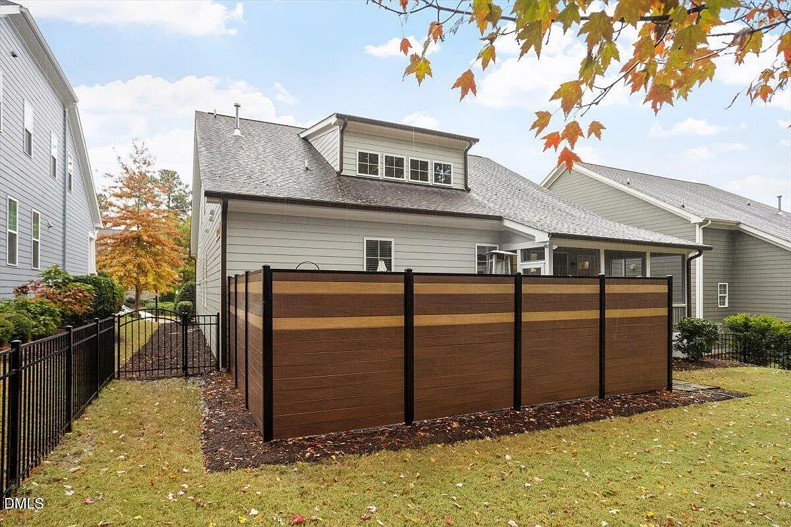
This thoughtfully designed New American Cape Cod house plan blends traditional proportions with modern functionality, creating a home that feels both familiar and fresh. From its symmetrical façade and dormer windows to its inviting front porch and durable exterior materials, this design delivers enduring curb appeal suited for suburban, coastal-adjacent, or countryside settings.
Exterior Architecture & Materials
The exterior composition reflects the hallmark elements of Cape Cod and New American styling:
- Architectural shingle siding for classic texture and depth
- Stone veneer accents anchoring the garage and entry
- Steeply pitched rooflines with balanced dormers
- Decorative shutters and divided-light windows
- Covered front porch welcoming guests with traditional charm
This combination of materials offers long-term durability while maintaining a warm, residential character. Cape Cod homes have long been admired for their symmetry, simplicity, and timeless appeal, making them a smart choice for long-term value (Fine Homebuilding).
Interior Layout Overview
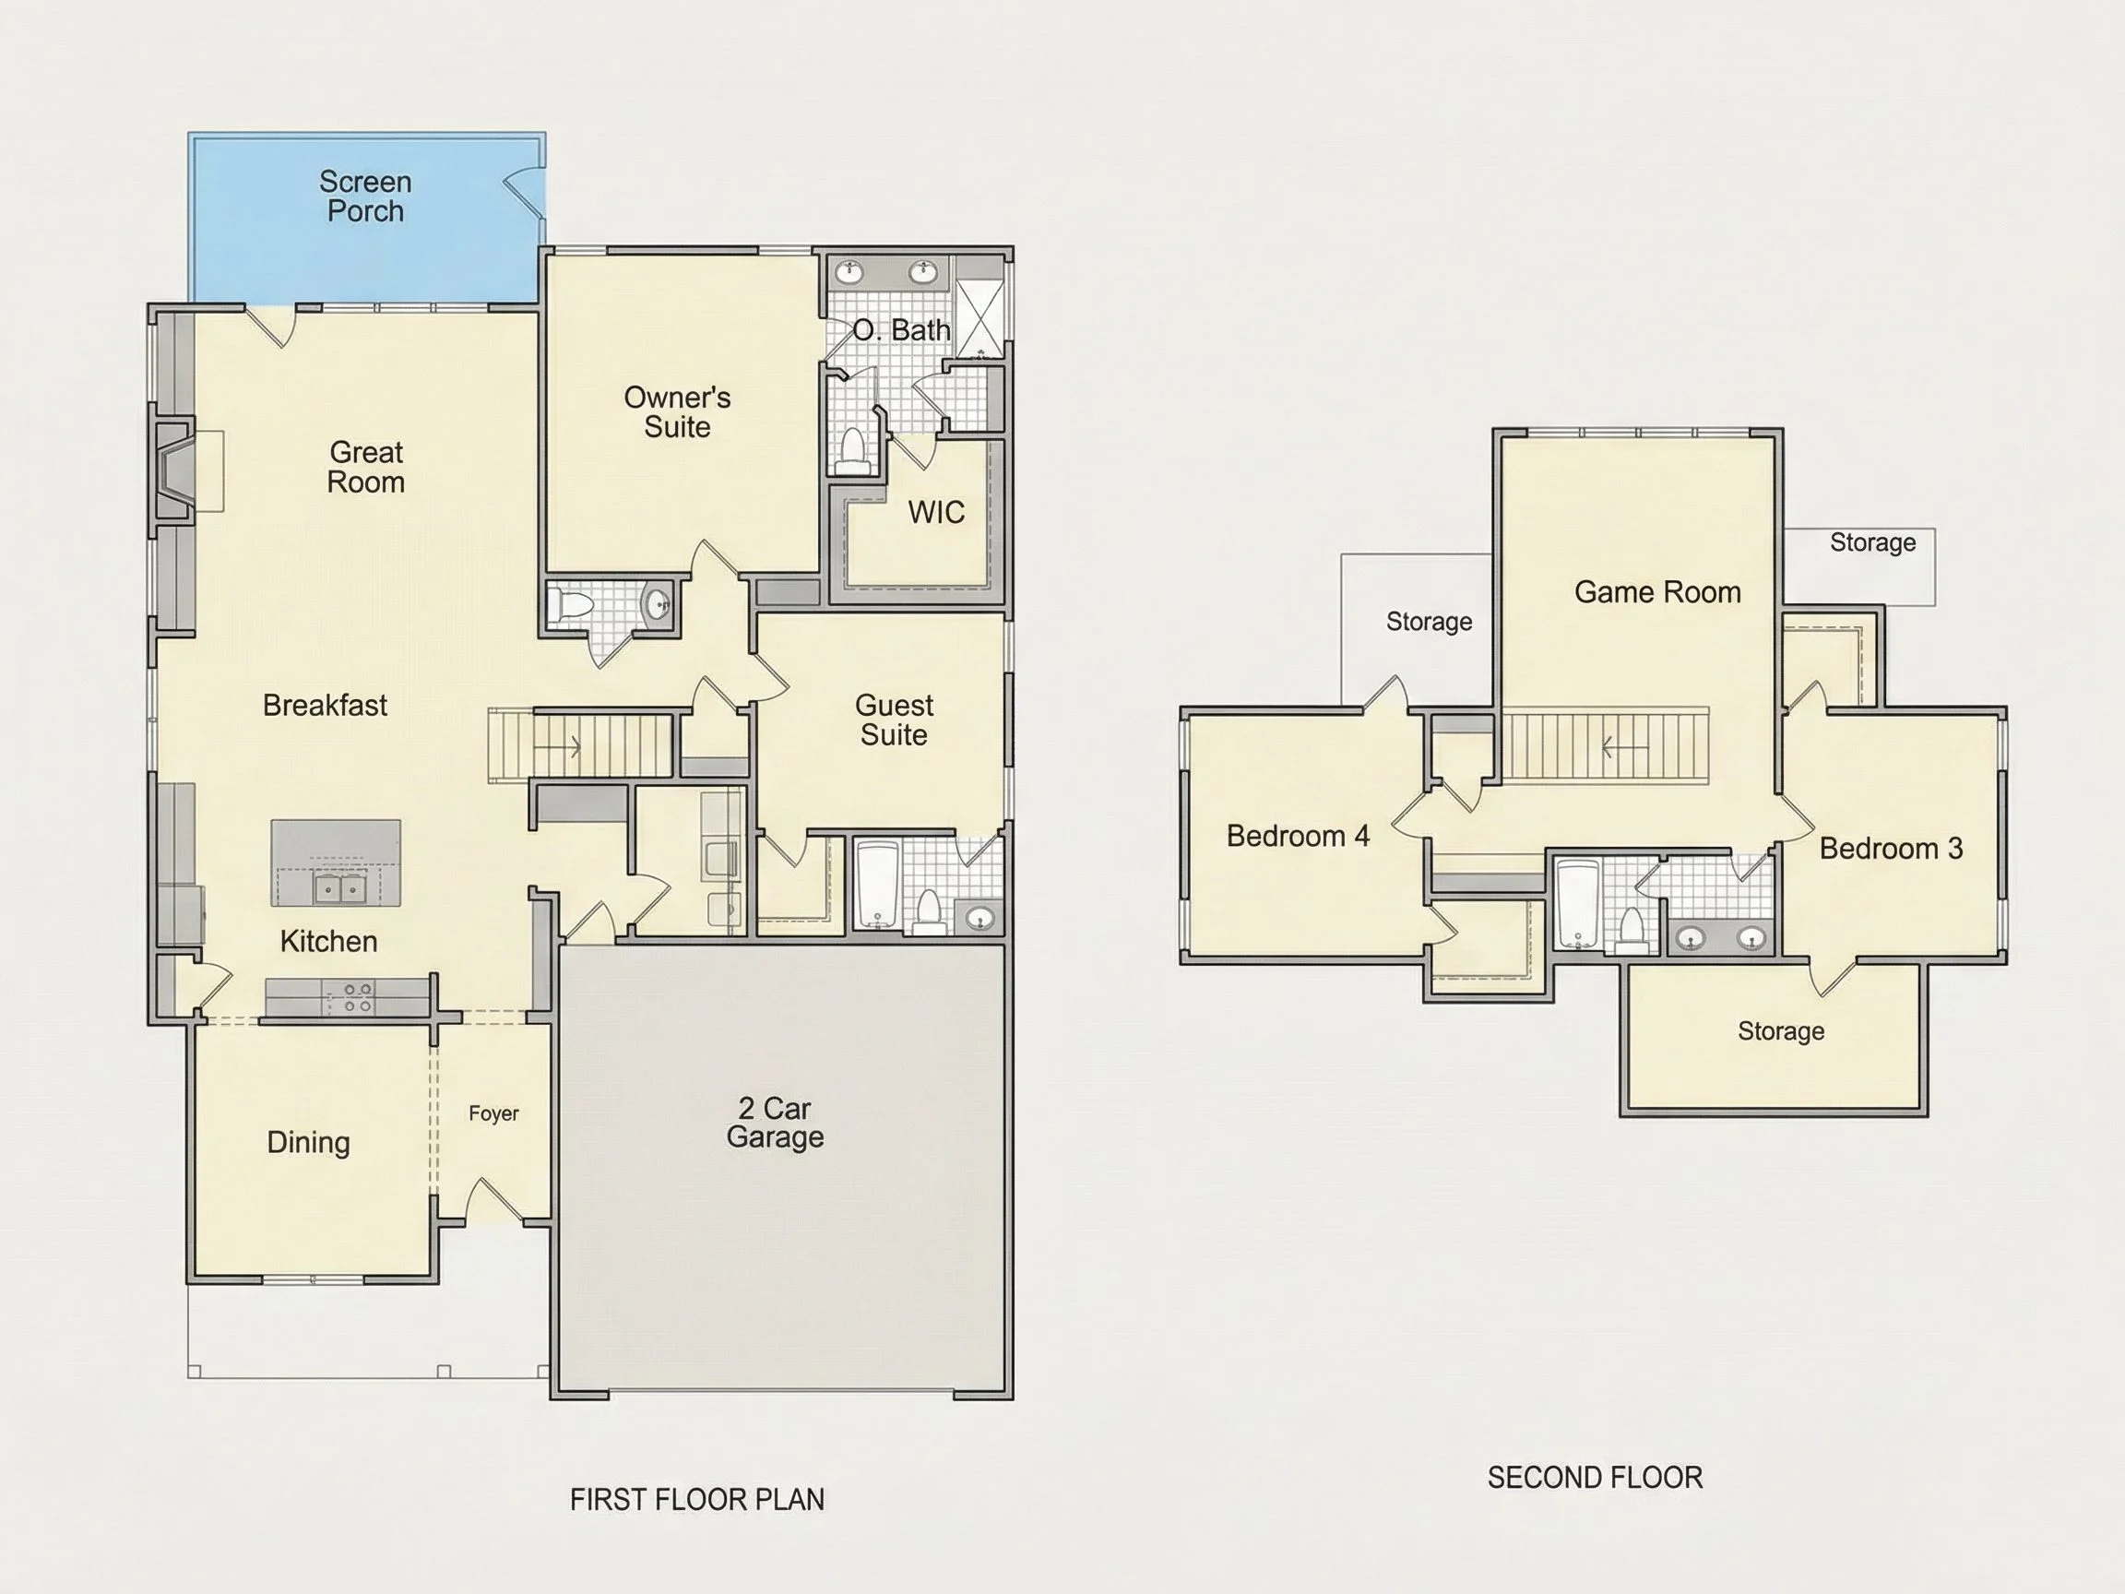
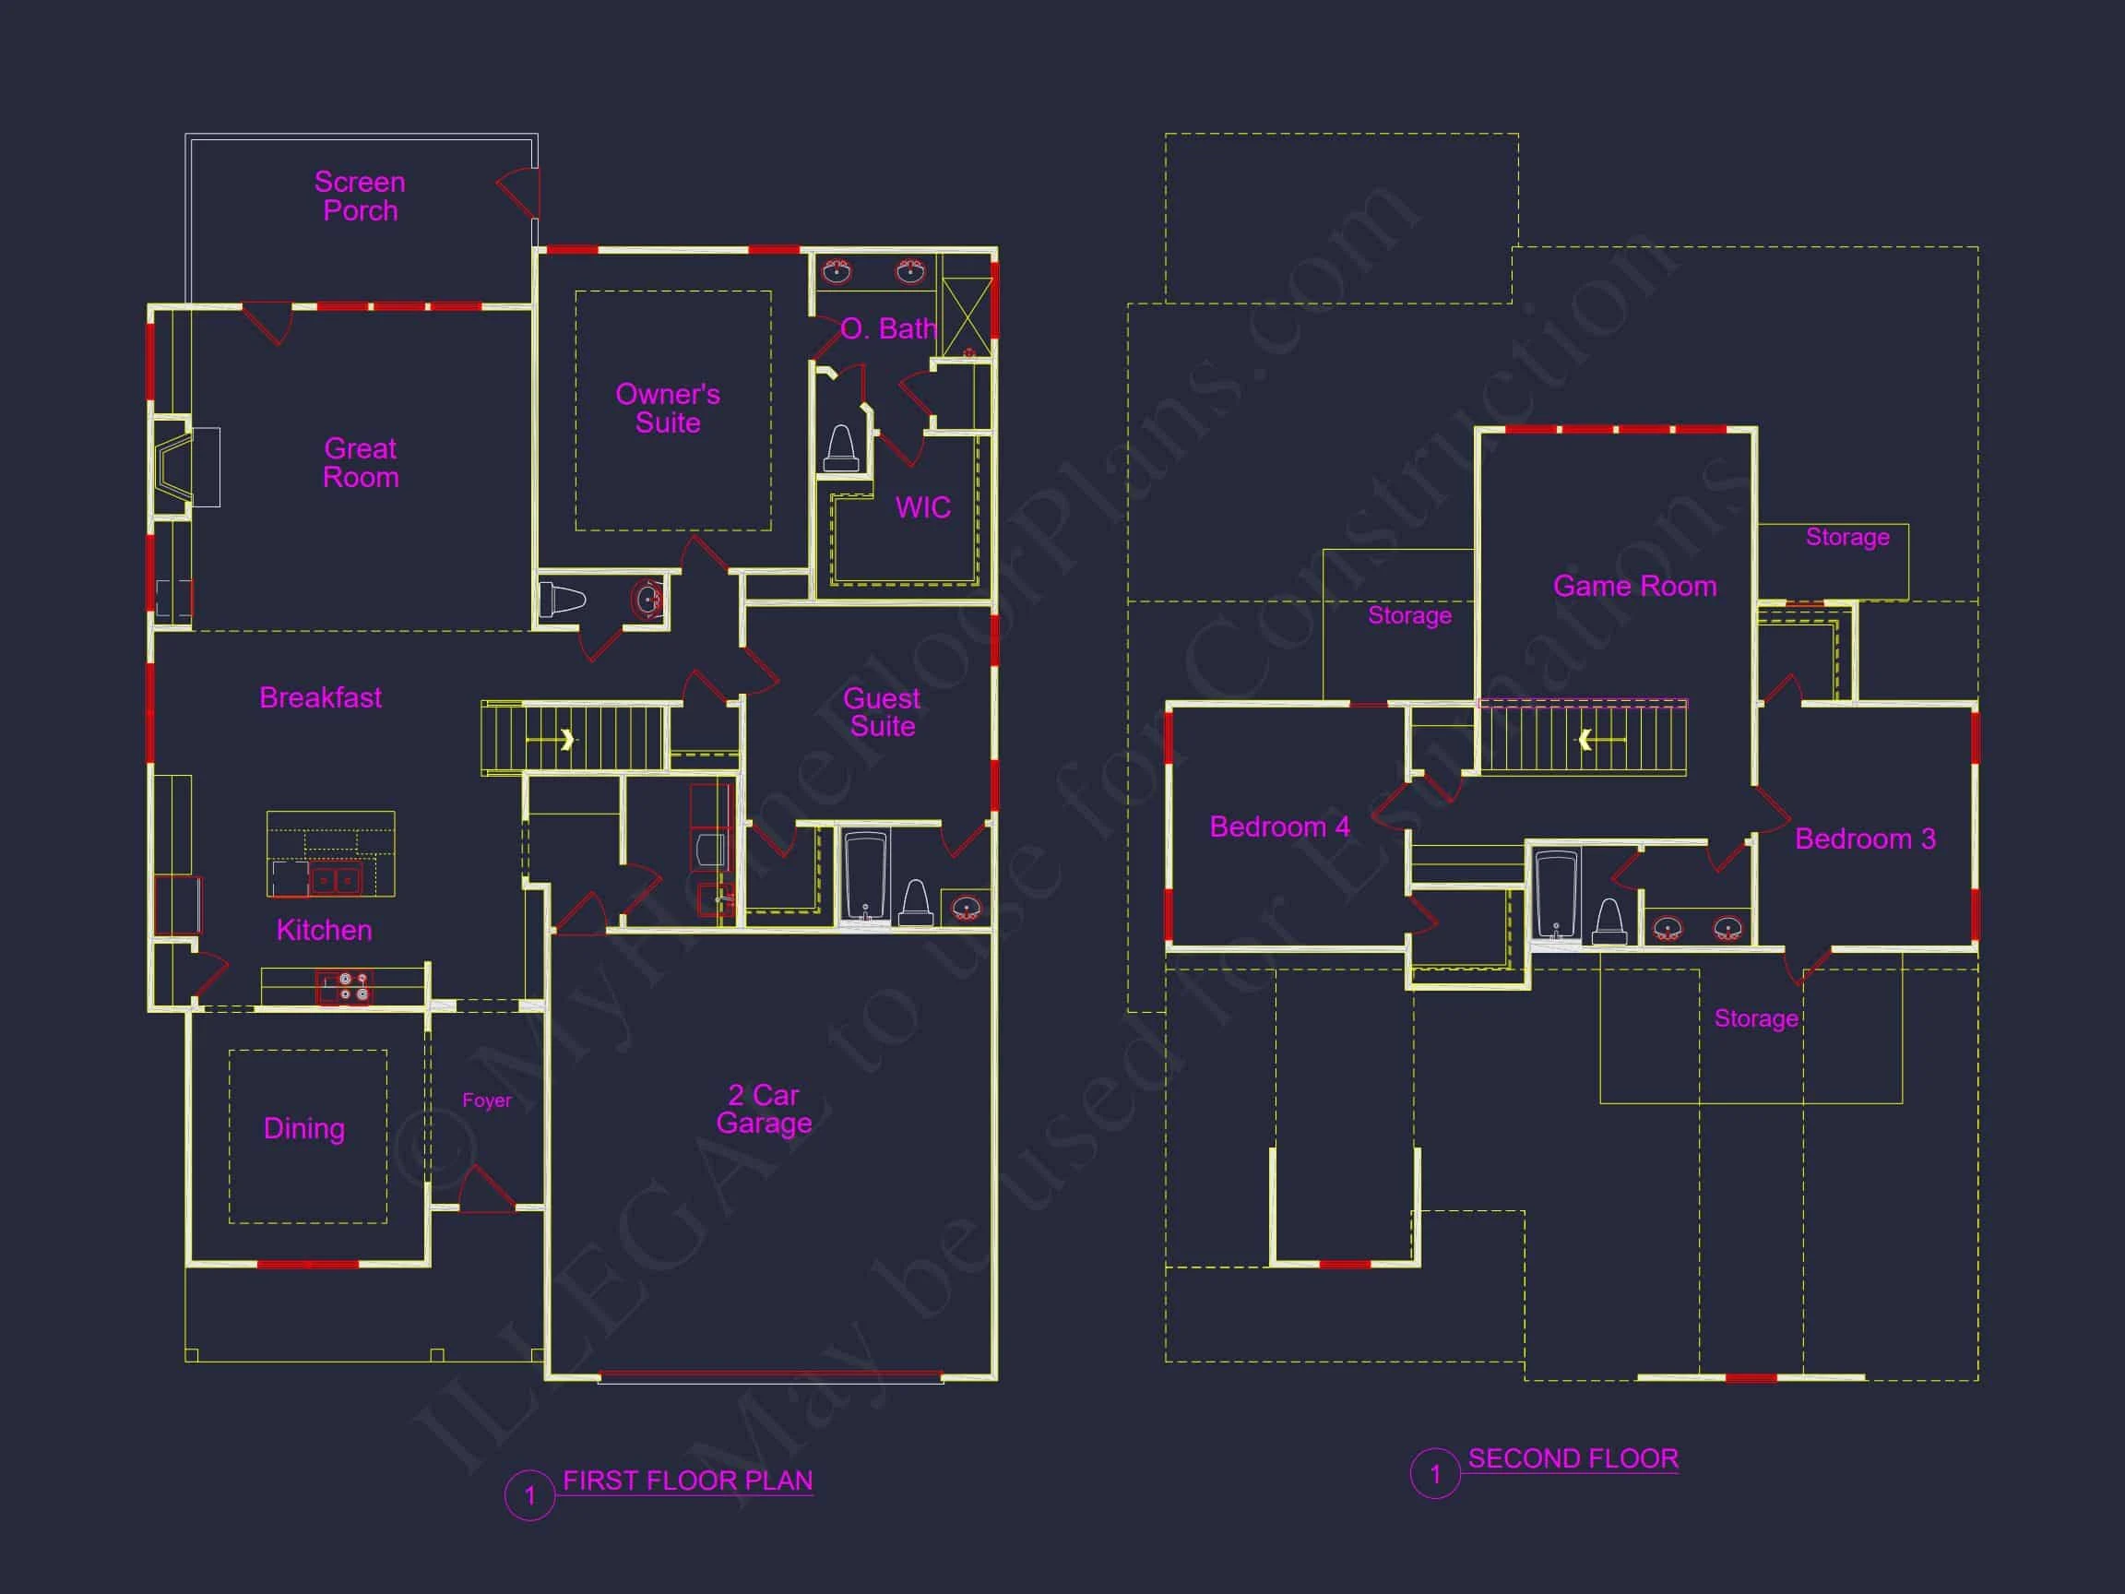
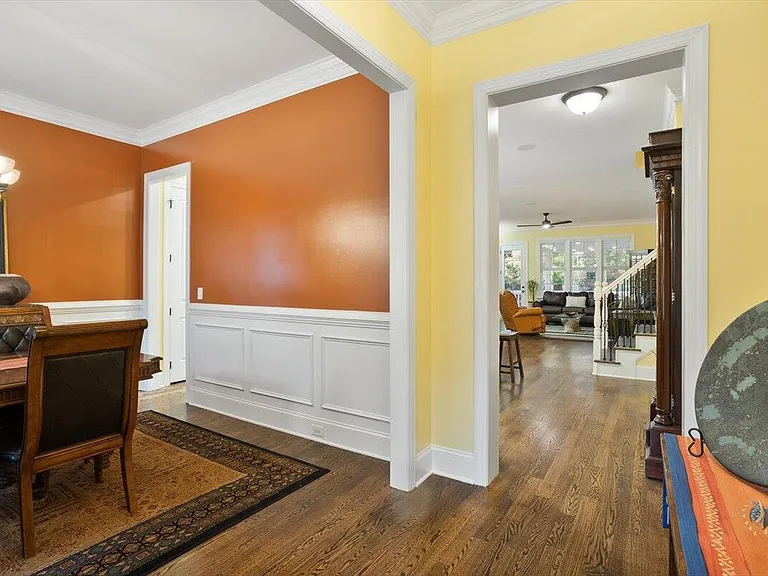
Designed with everyday living in mind, the interior balances openness with defined spaces for comfort and privacy.
Main Level Living

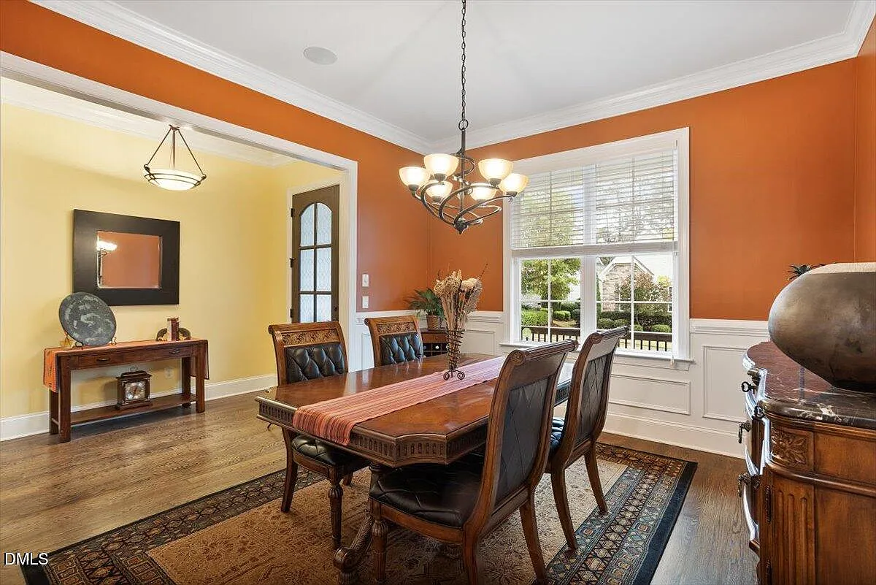
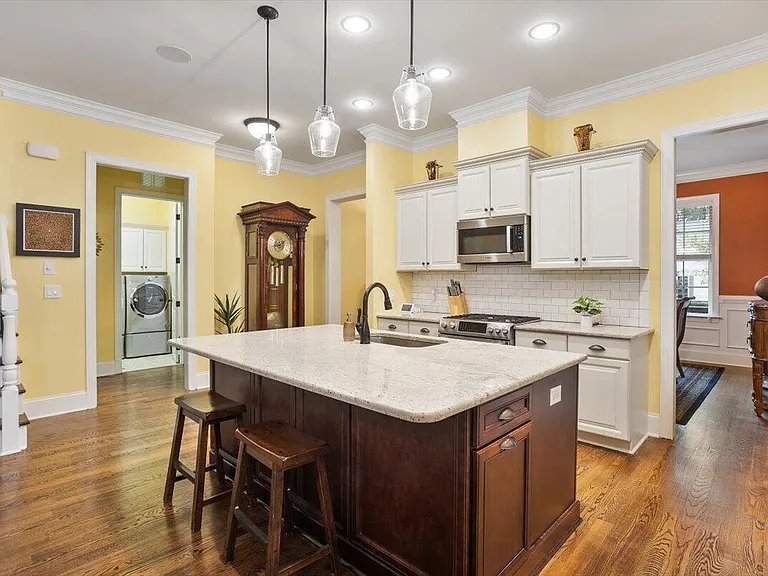
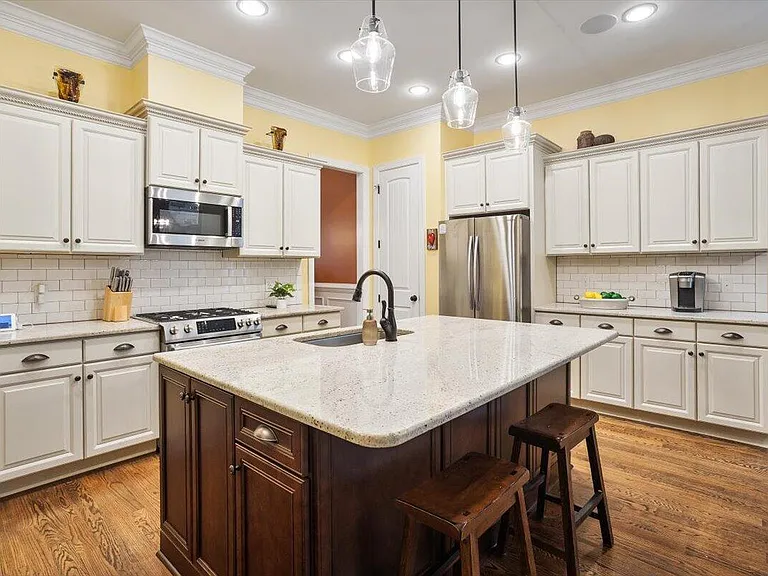
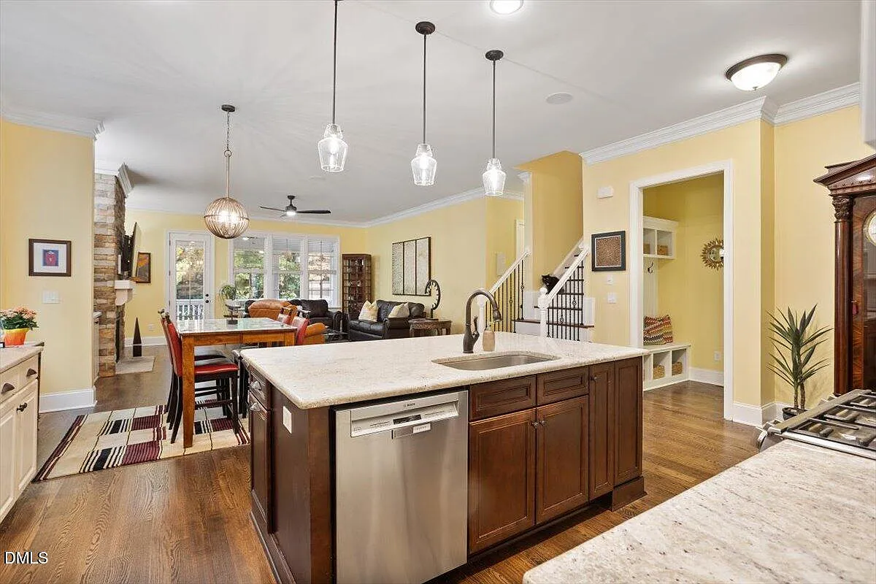
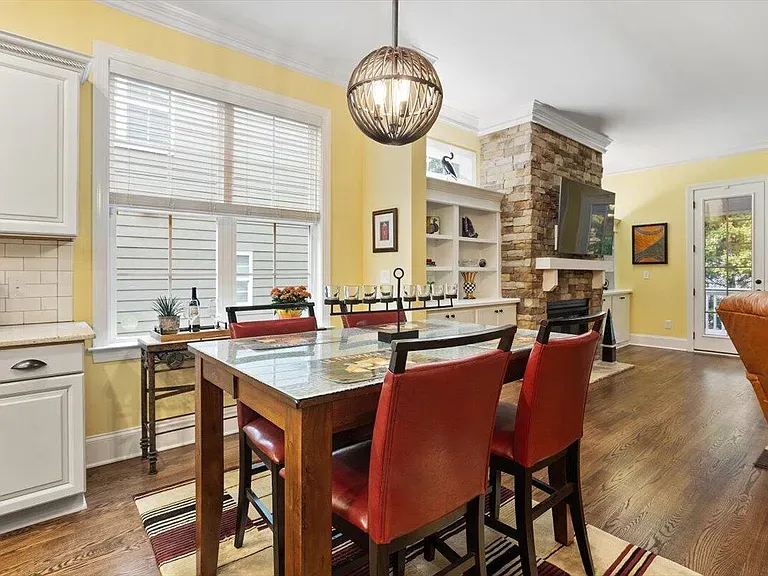
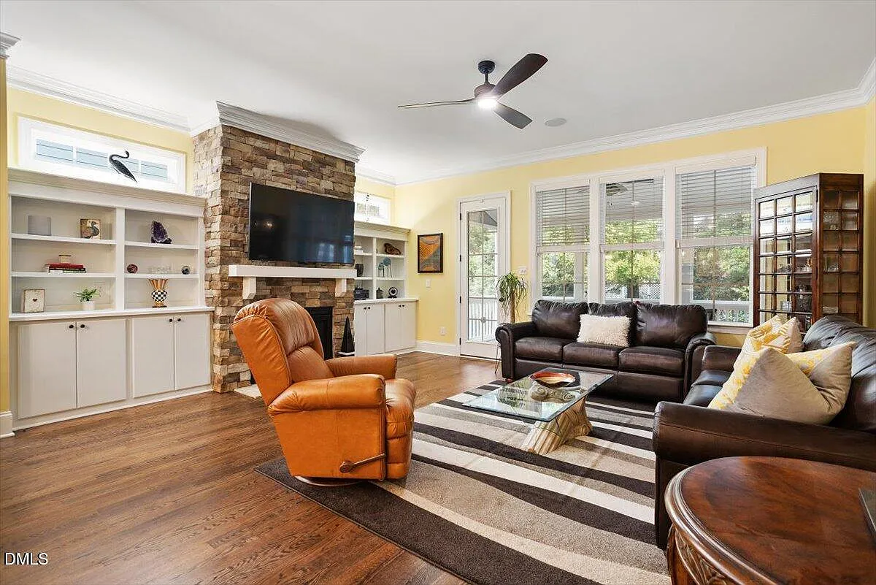
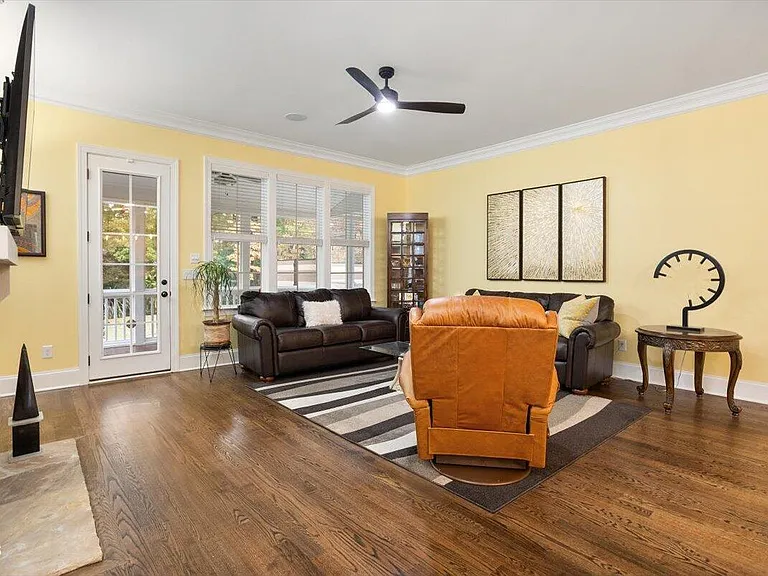
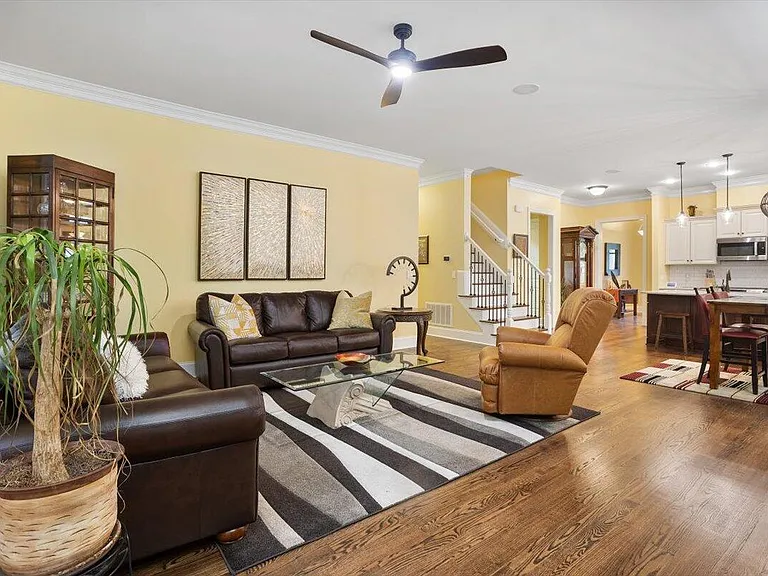
- Open-concept great room connecting living, dining, and kitchen areas
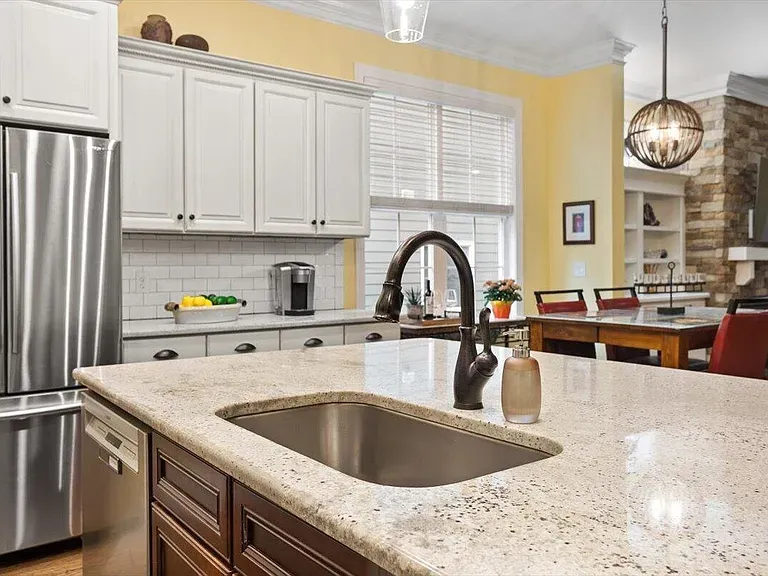
- Central kitchen with island seating and clear sightlines
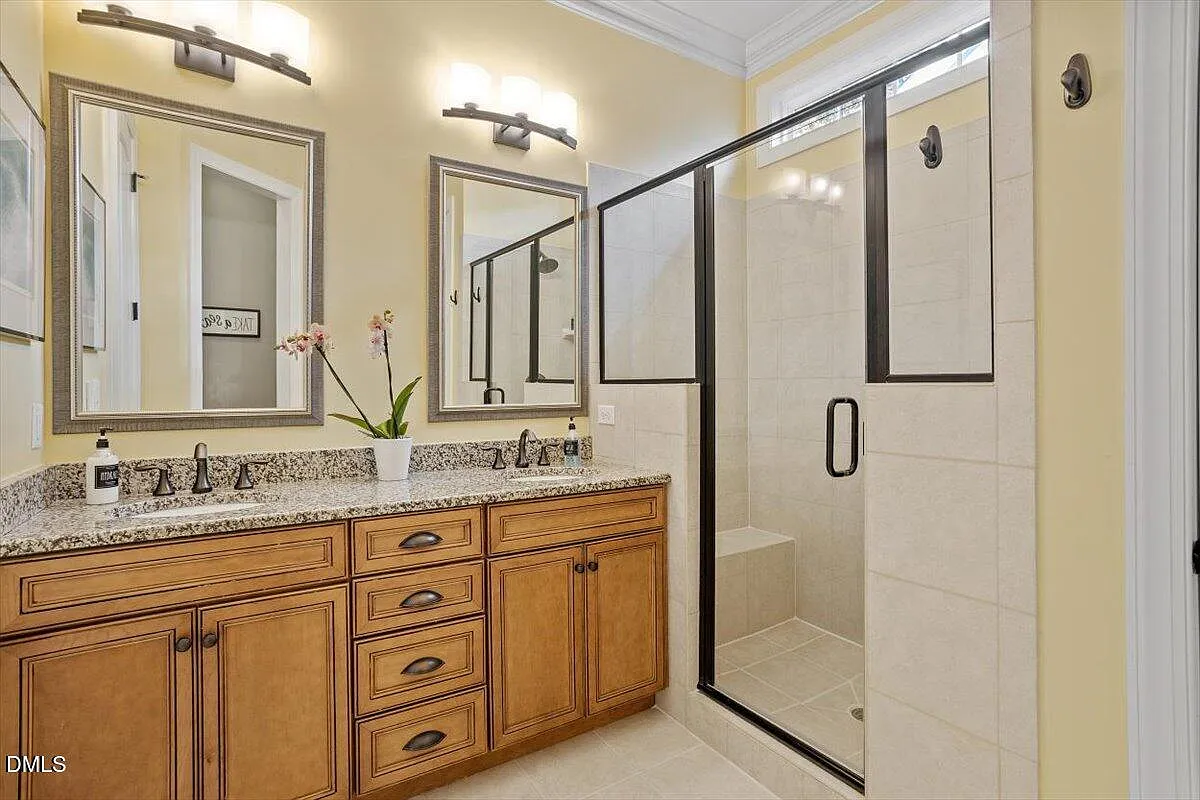
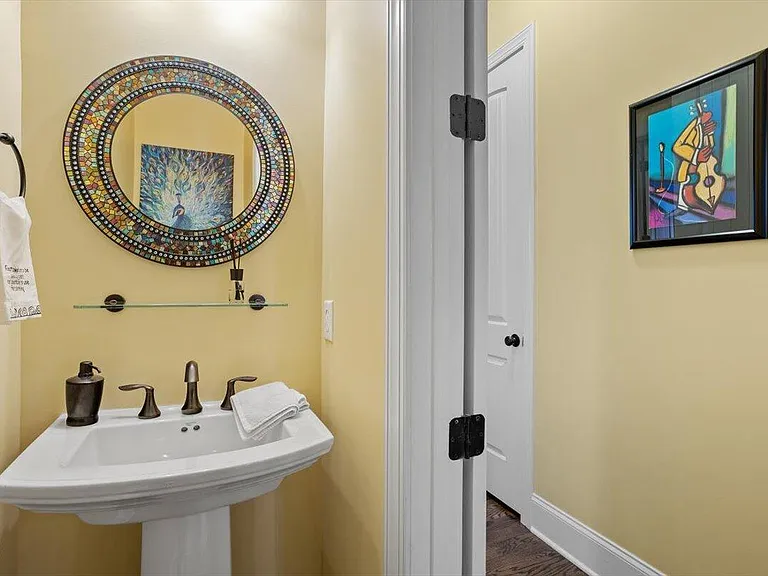
- Powder room conveniently located for guests
- Direct access to the attached two-car garage
The main floor layout encourages natural flow, making it ideal for entertaining, family gatherings, or quiet evenings at home.
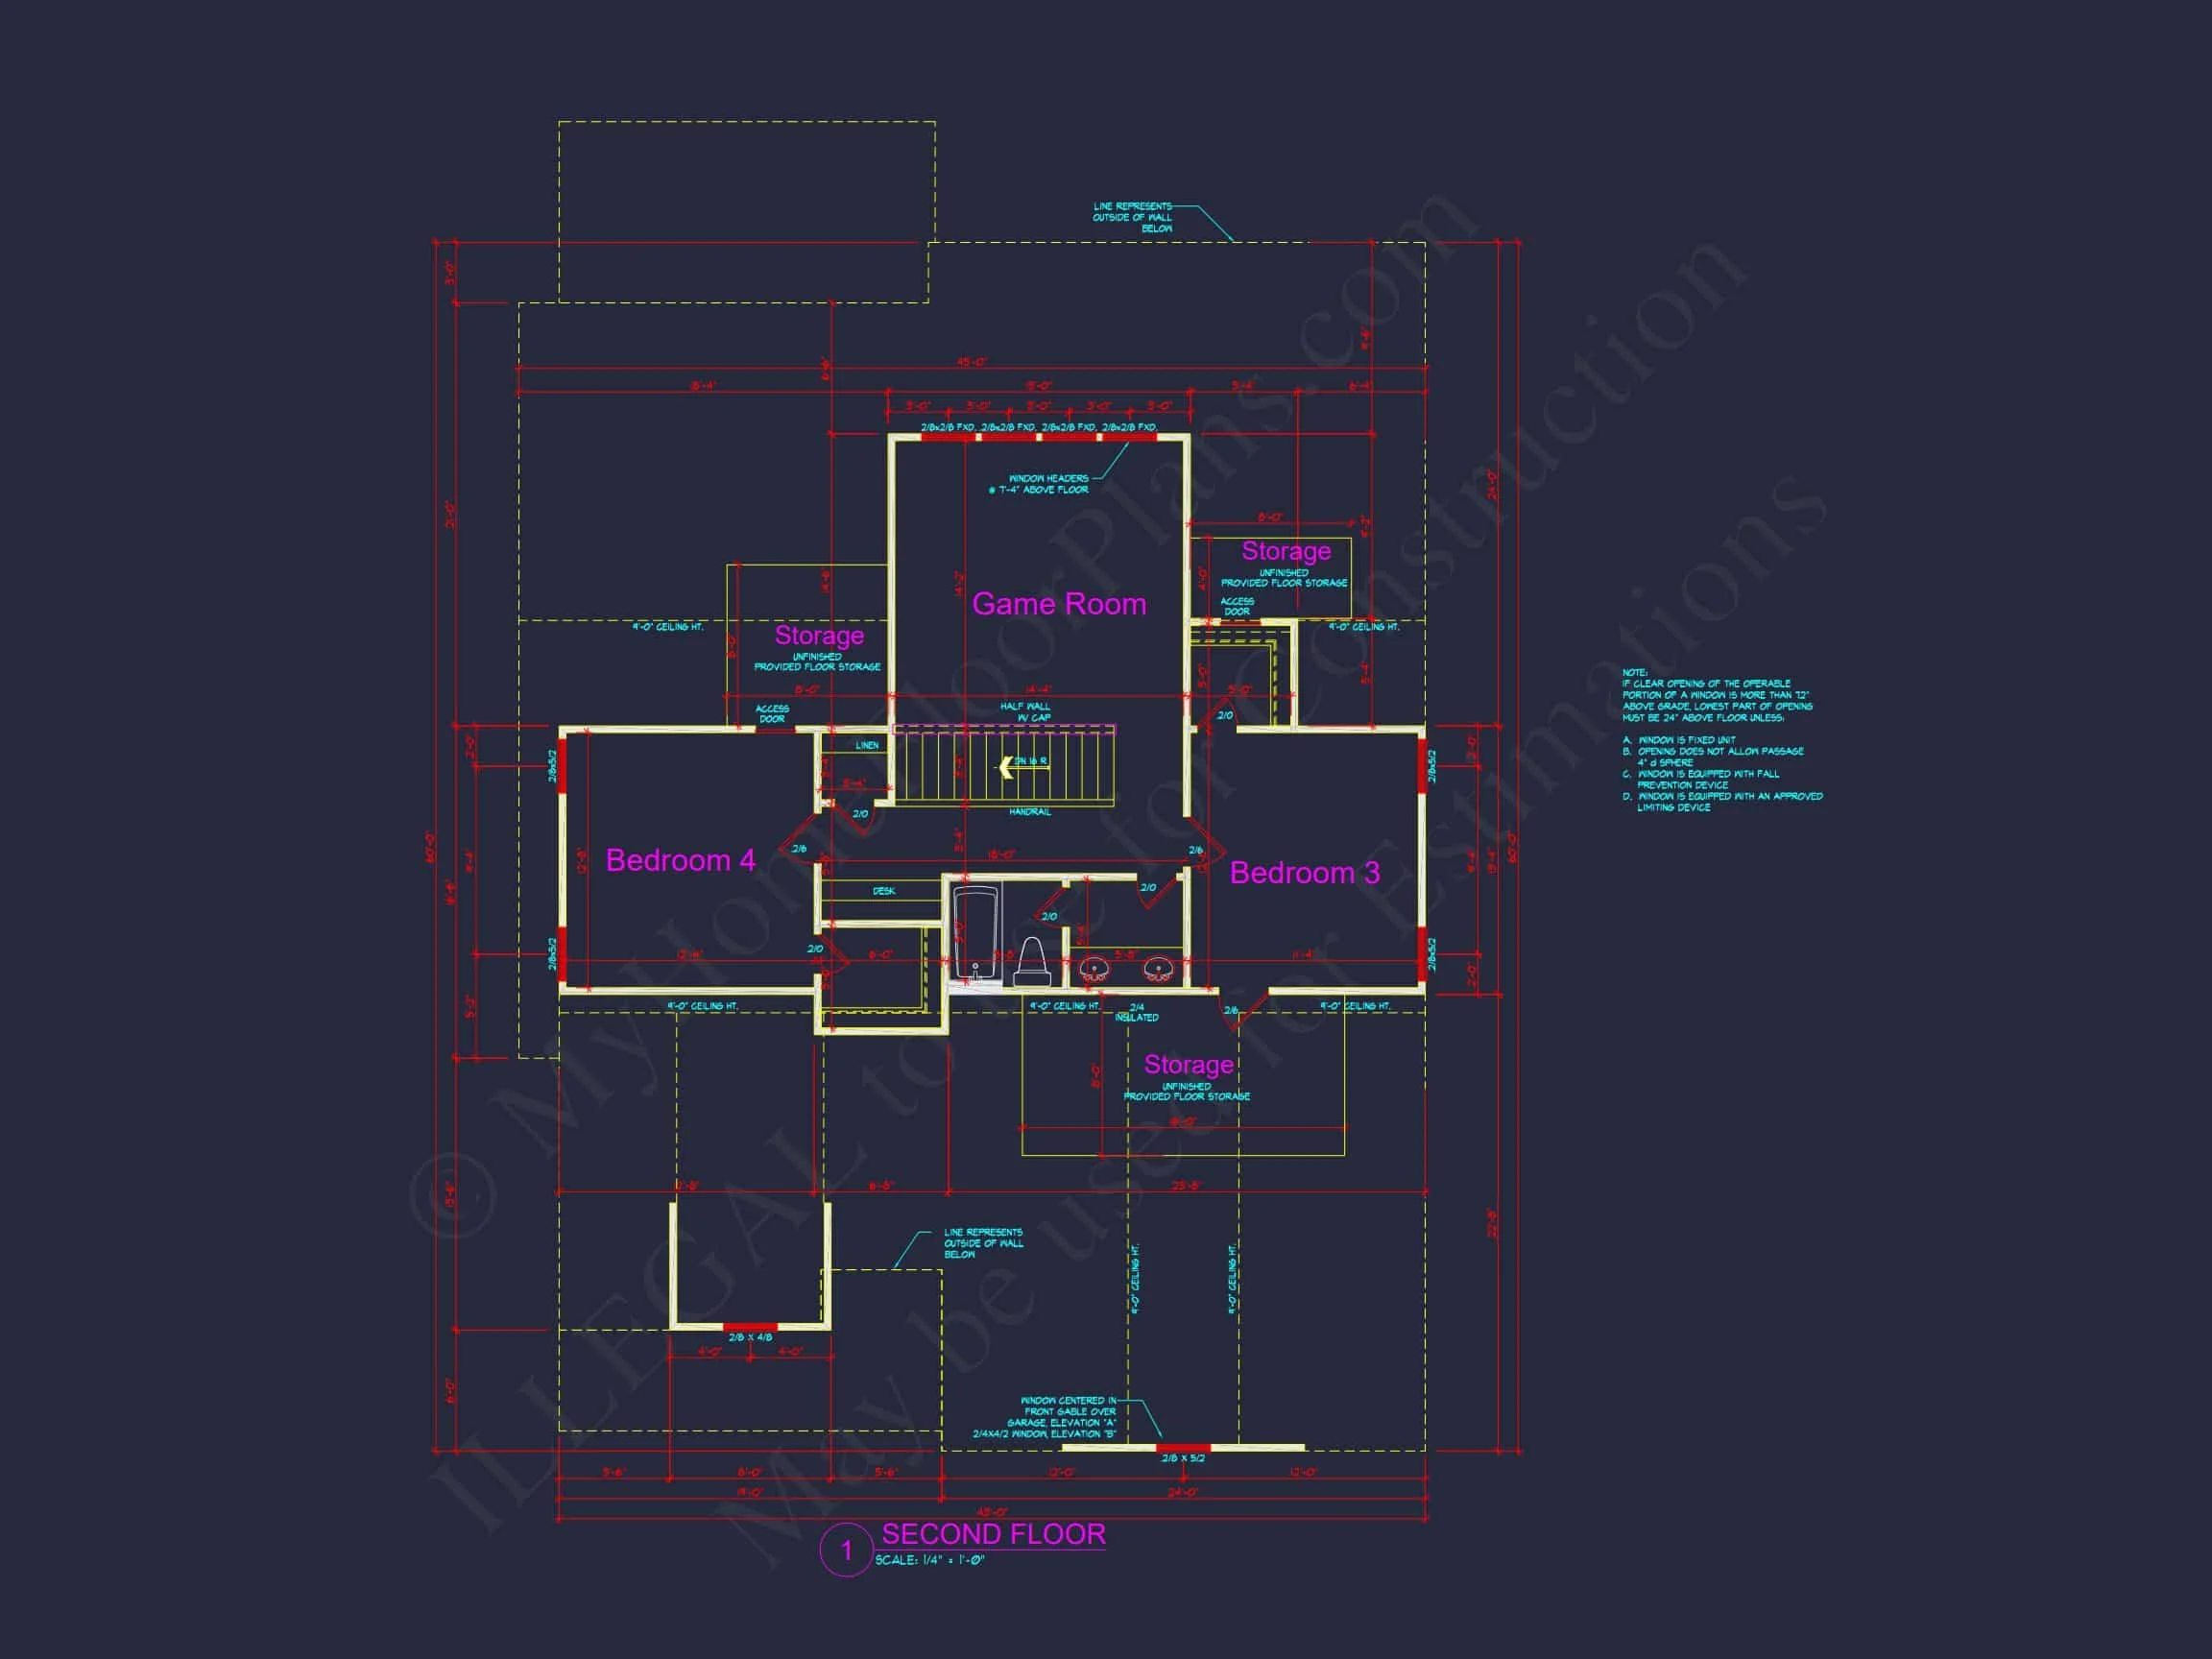
Upper-Level Bedrooms
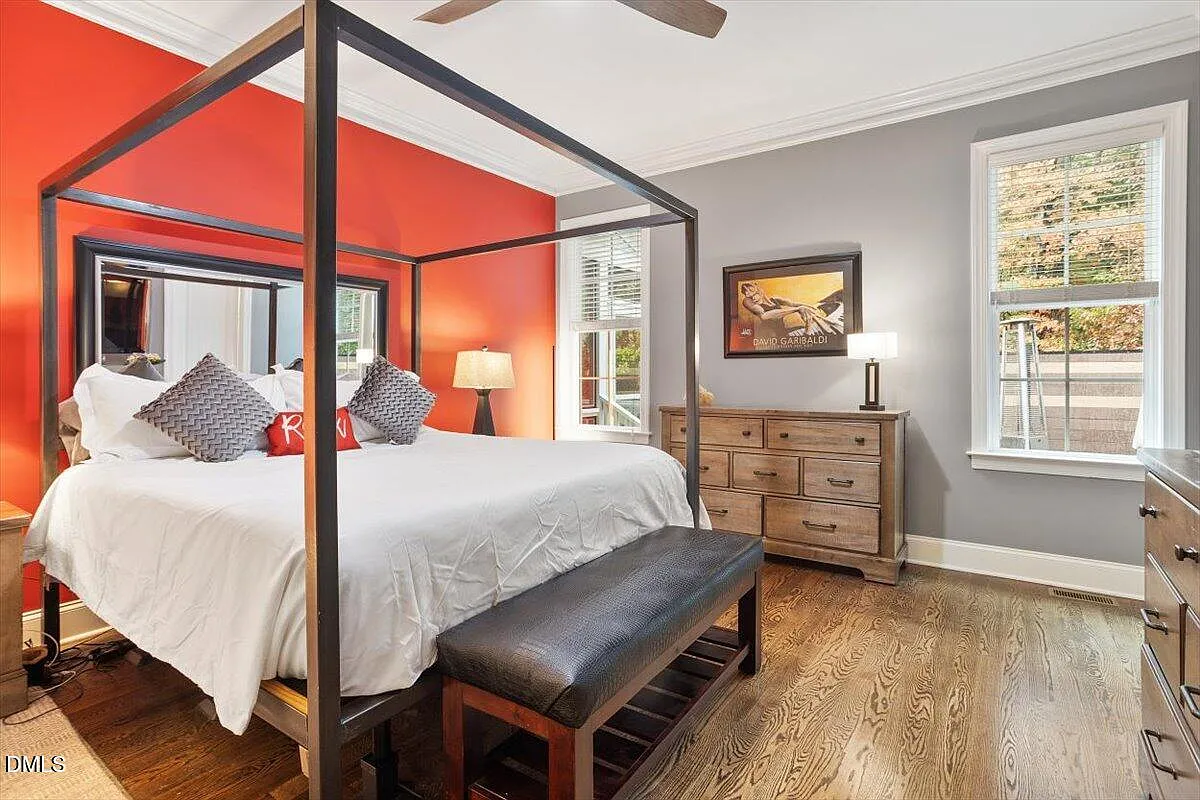
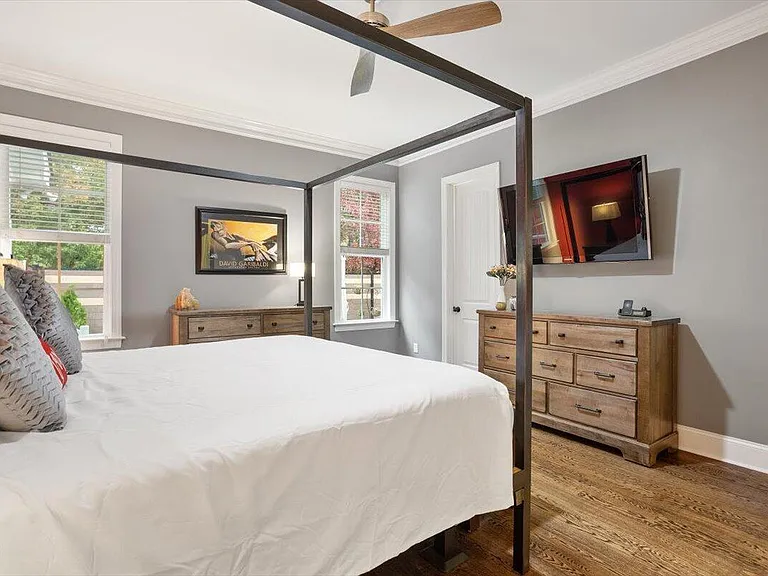
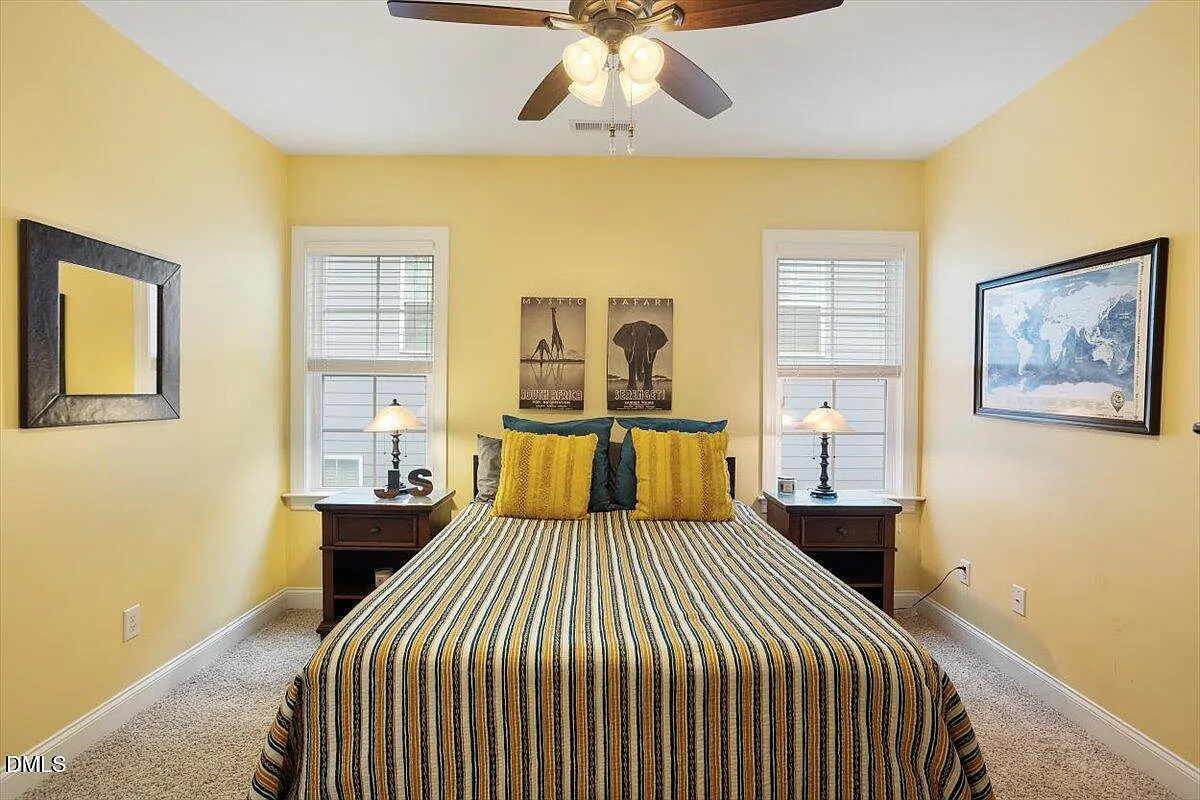
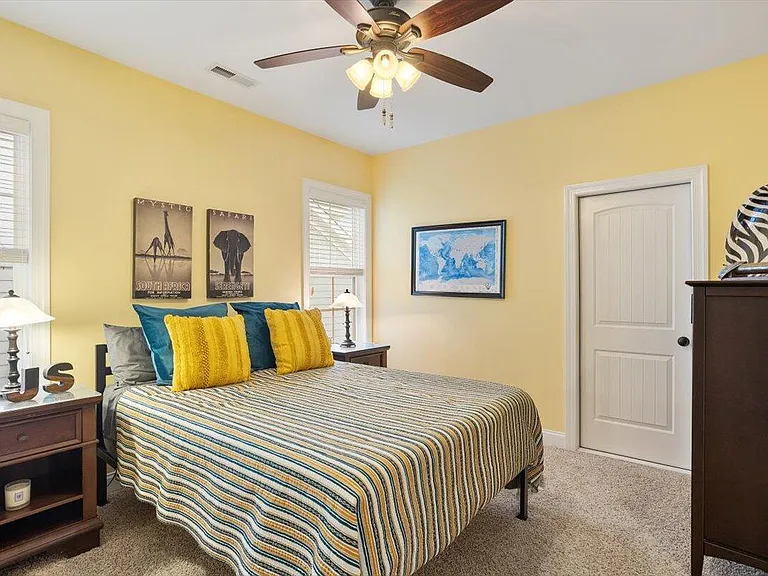
- Spacious primary suite with private en-suite bath
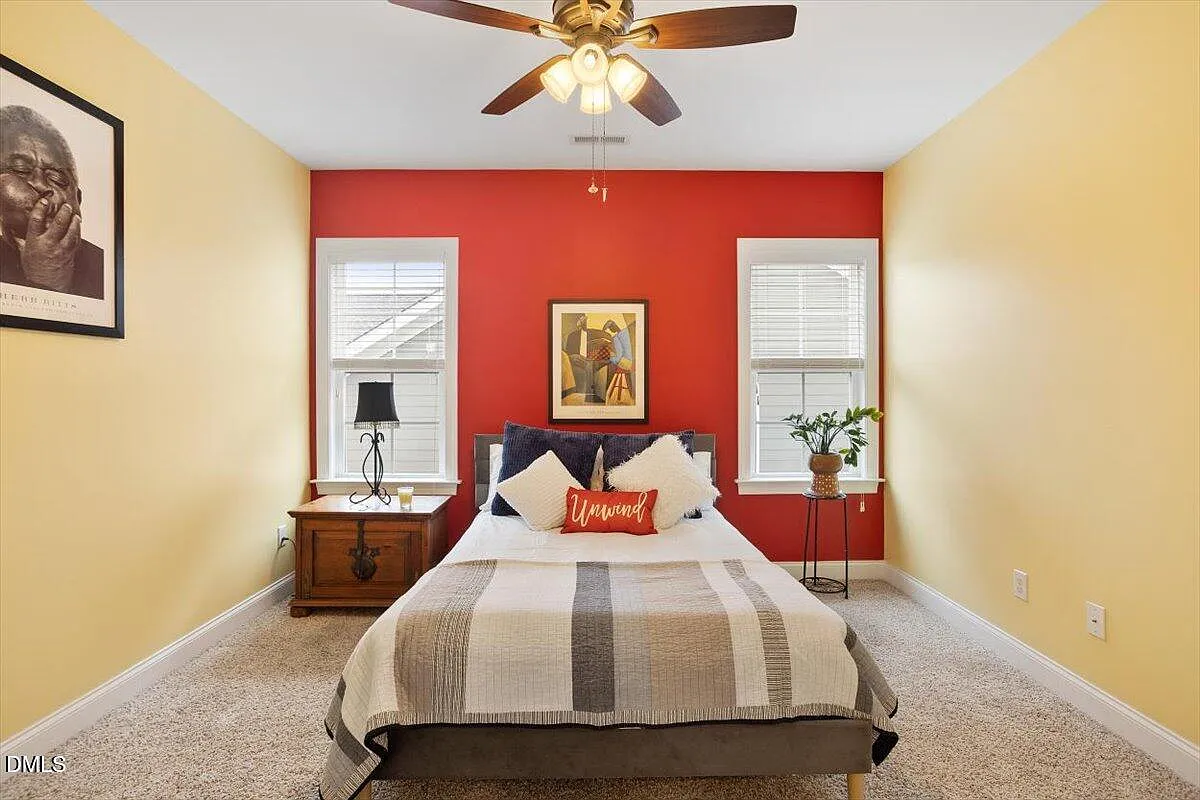
- Two secondary bedrooms with generous closet space
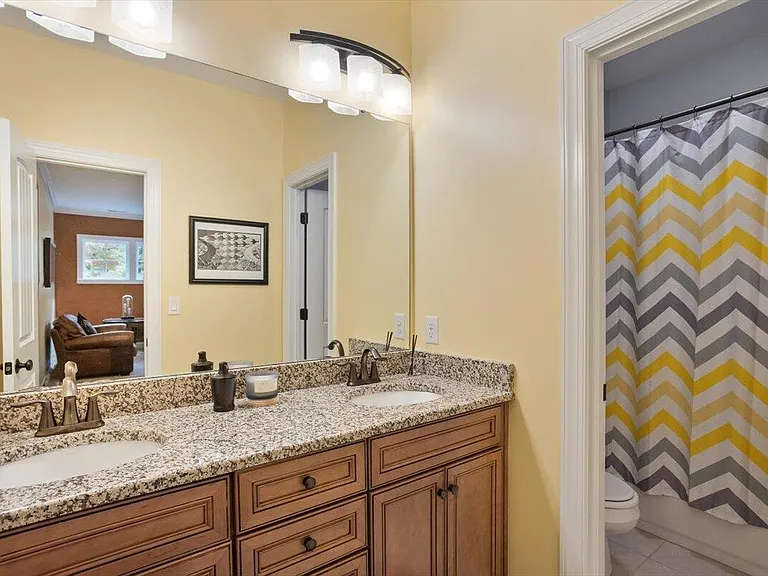
- Shared full bathroom with efficient layout
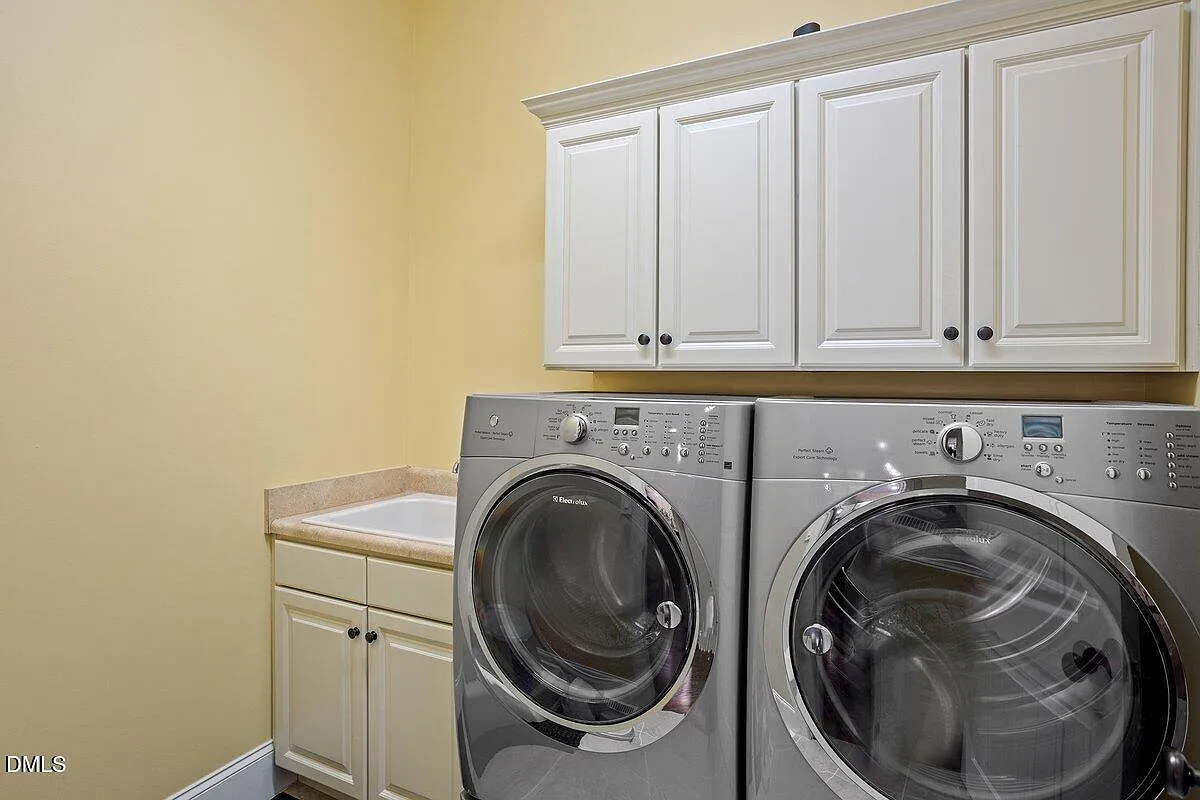
- Laundry location positioned for everyday convenience
By keeping all bedrooms on the upper level, this plan prioritizes privacy and separation from main living areas.
Garage & Storage
- Front-entry 2-car garage integrated seamlessly into the façade
- Additional storage niches for seasonal and household items
- Efficient footprint without sacrificing usability
Architectural Style: New American with Cape Cod Influence
This home exemplifies the New American style—a modern interpretation of classic domestic architecture—while leaning heavily on Cape Cod traditions such as symmetry, restrained detailing, and durable materials. The result is a house that feels established from day one, yet functions effortlessly for modern lifestyles.
Included with This House Plan
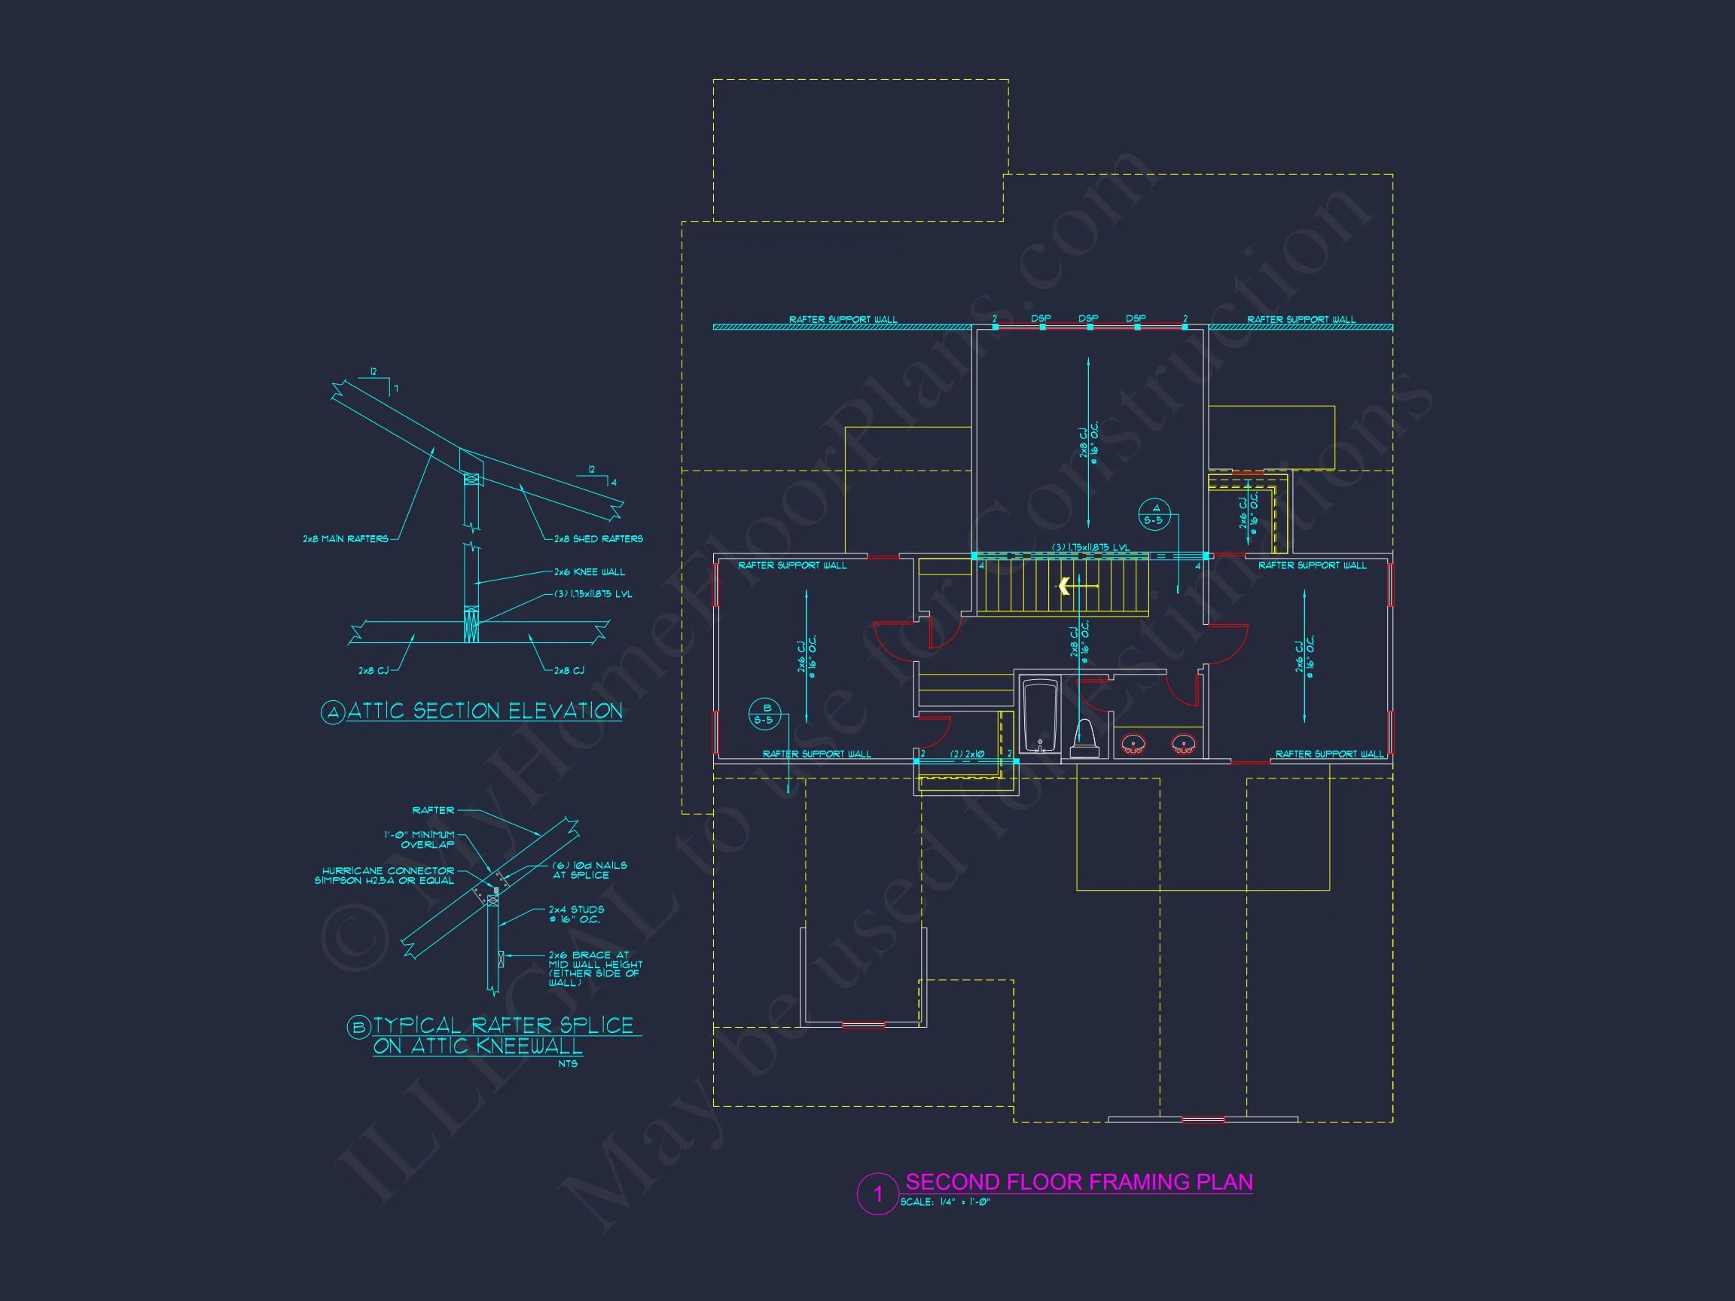
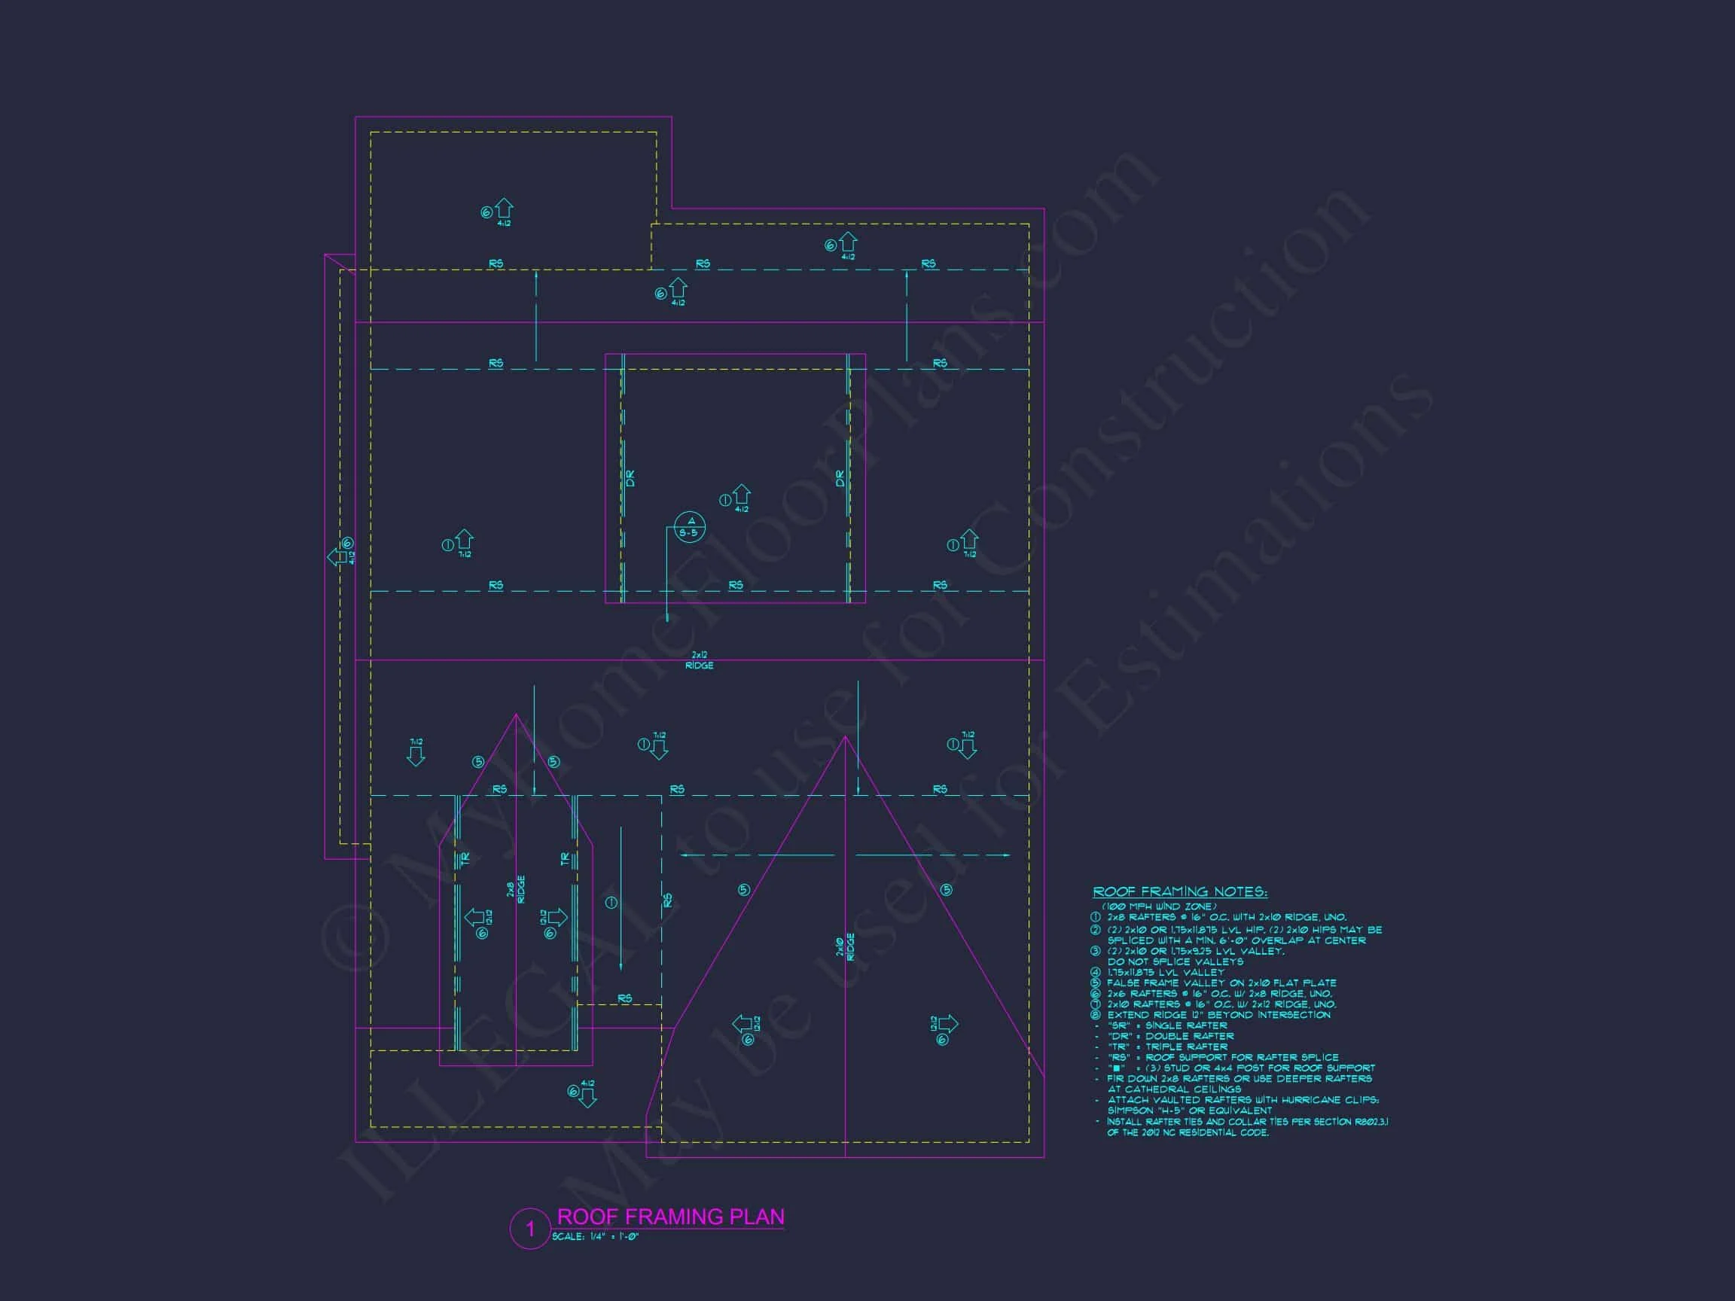
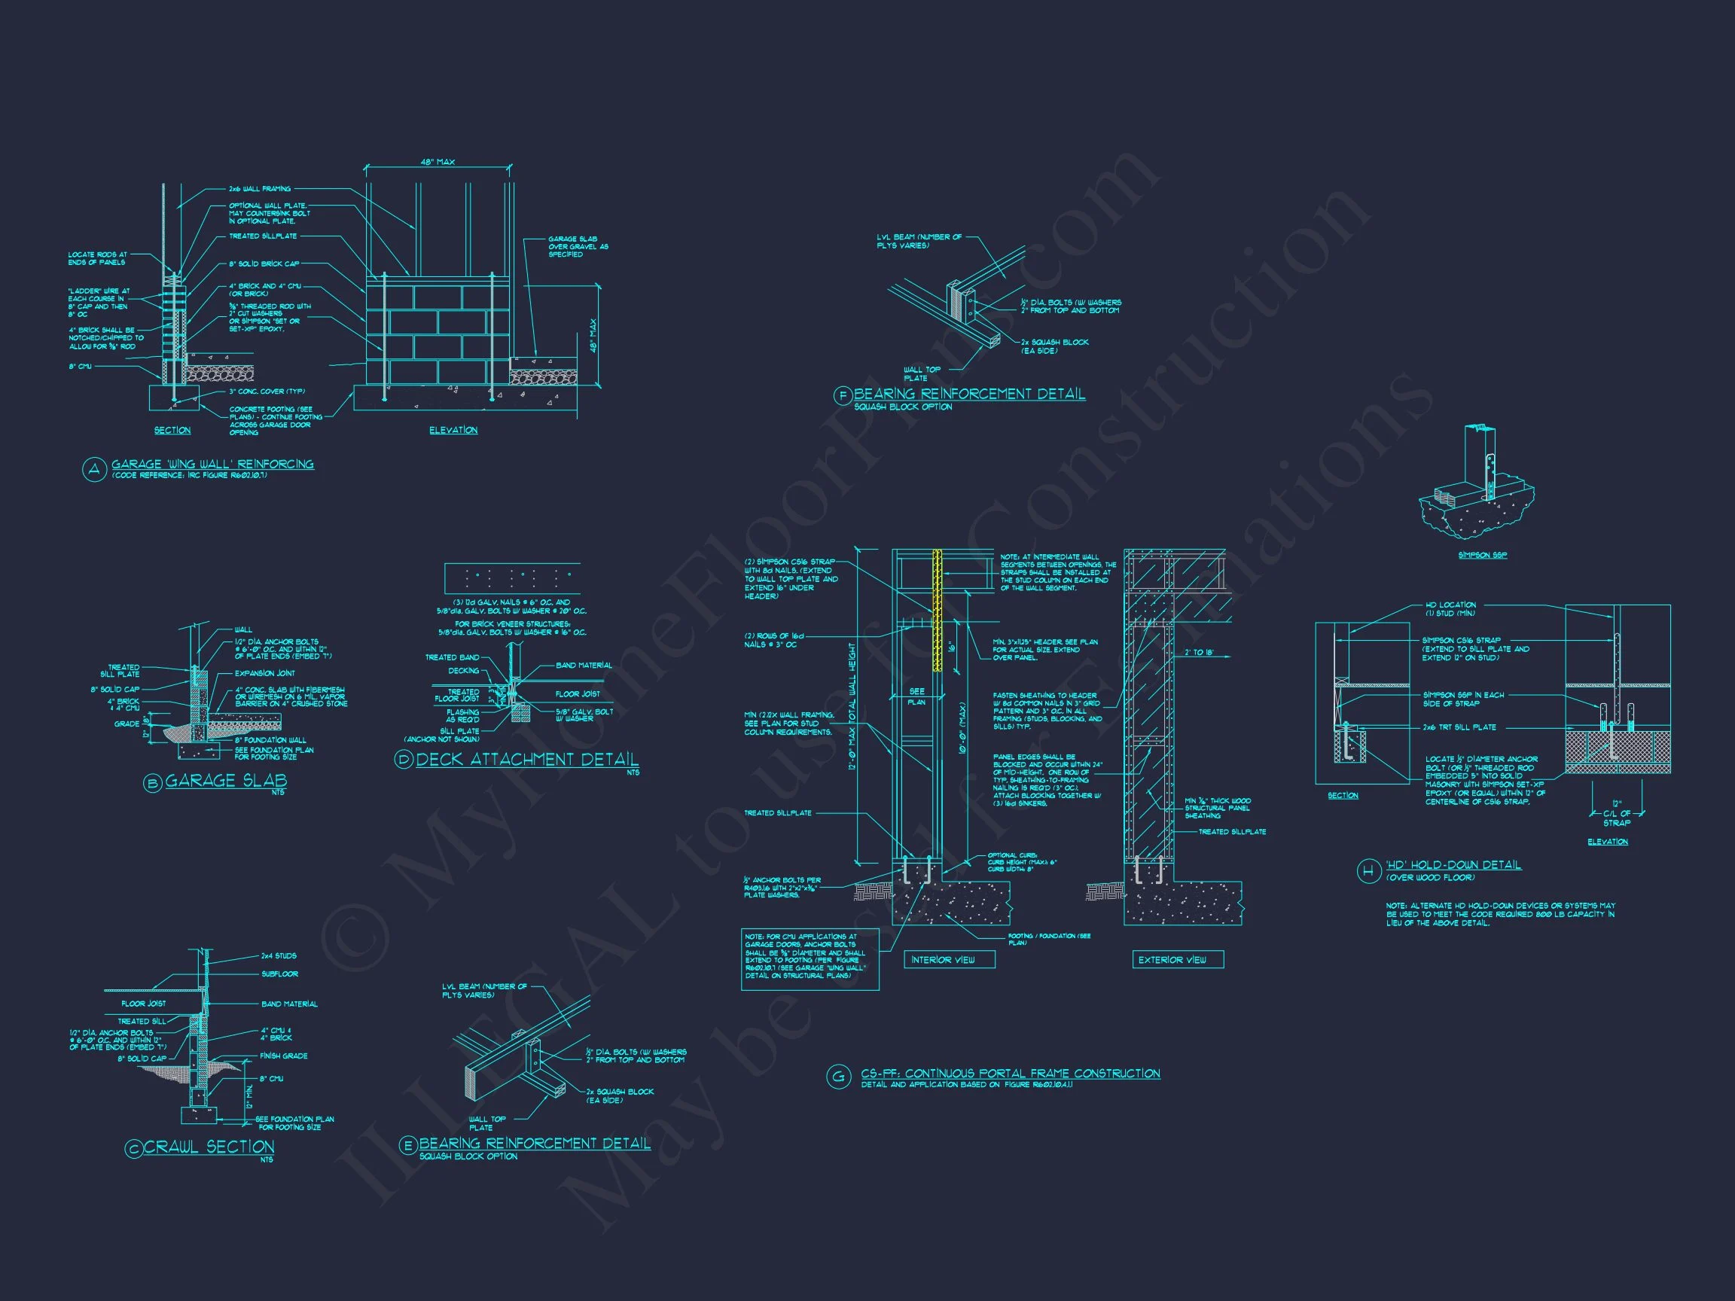
- CAD + PDF Files: Editable CAD drawings and print-ready PDFs
- Unlimited Build License: Build once or multiple times without restrictions
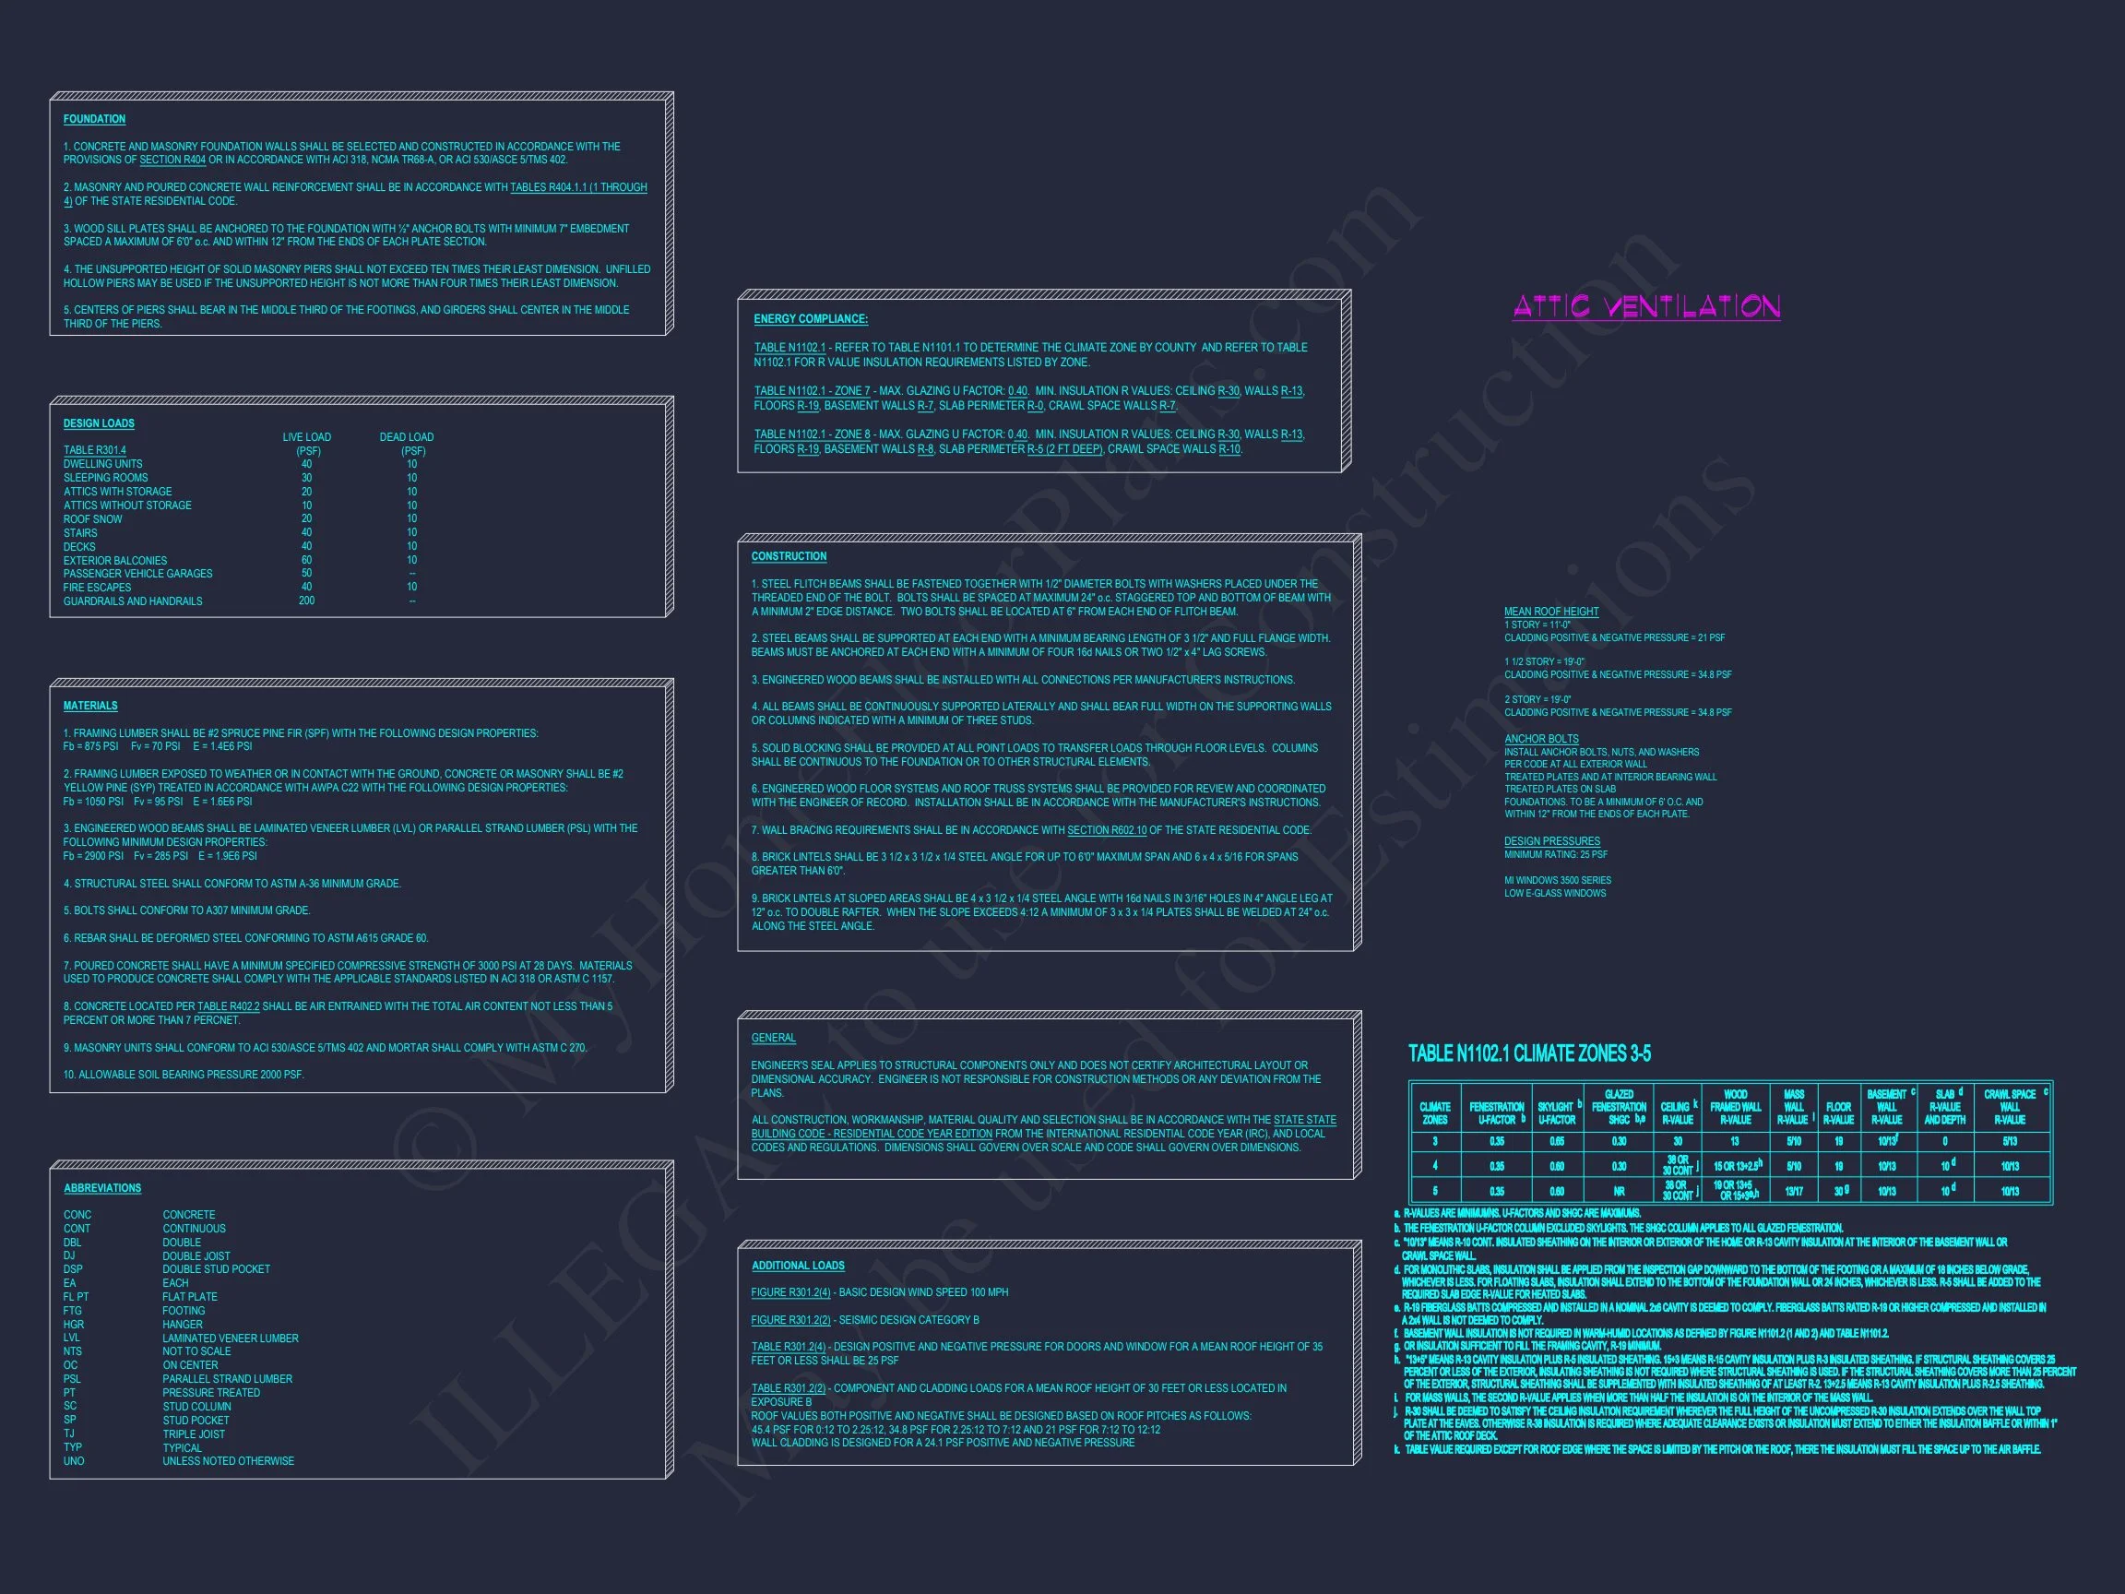
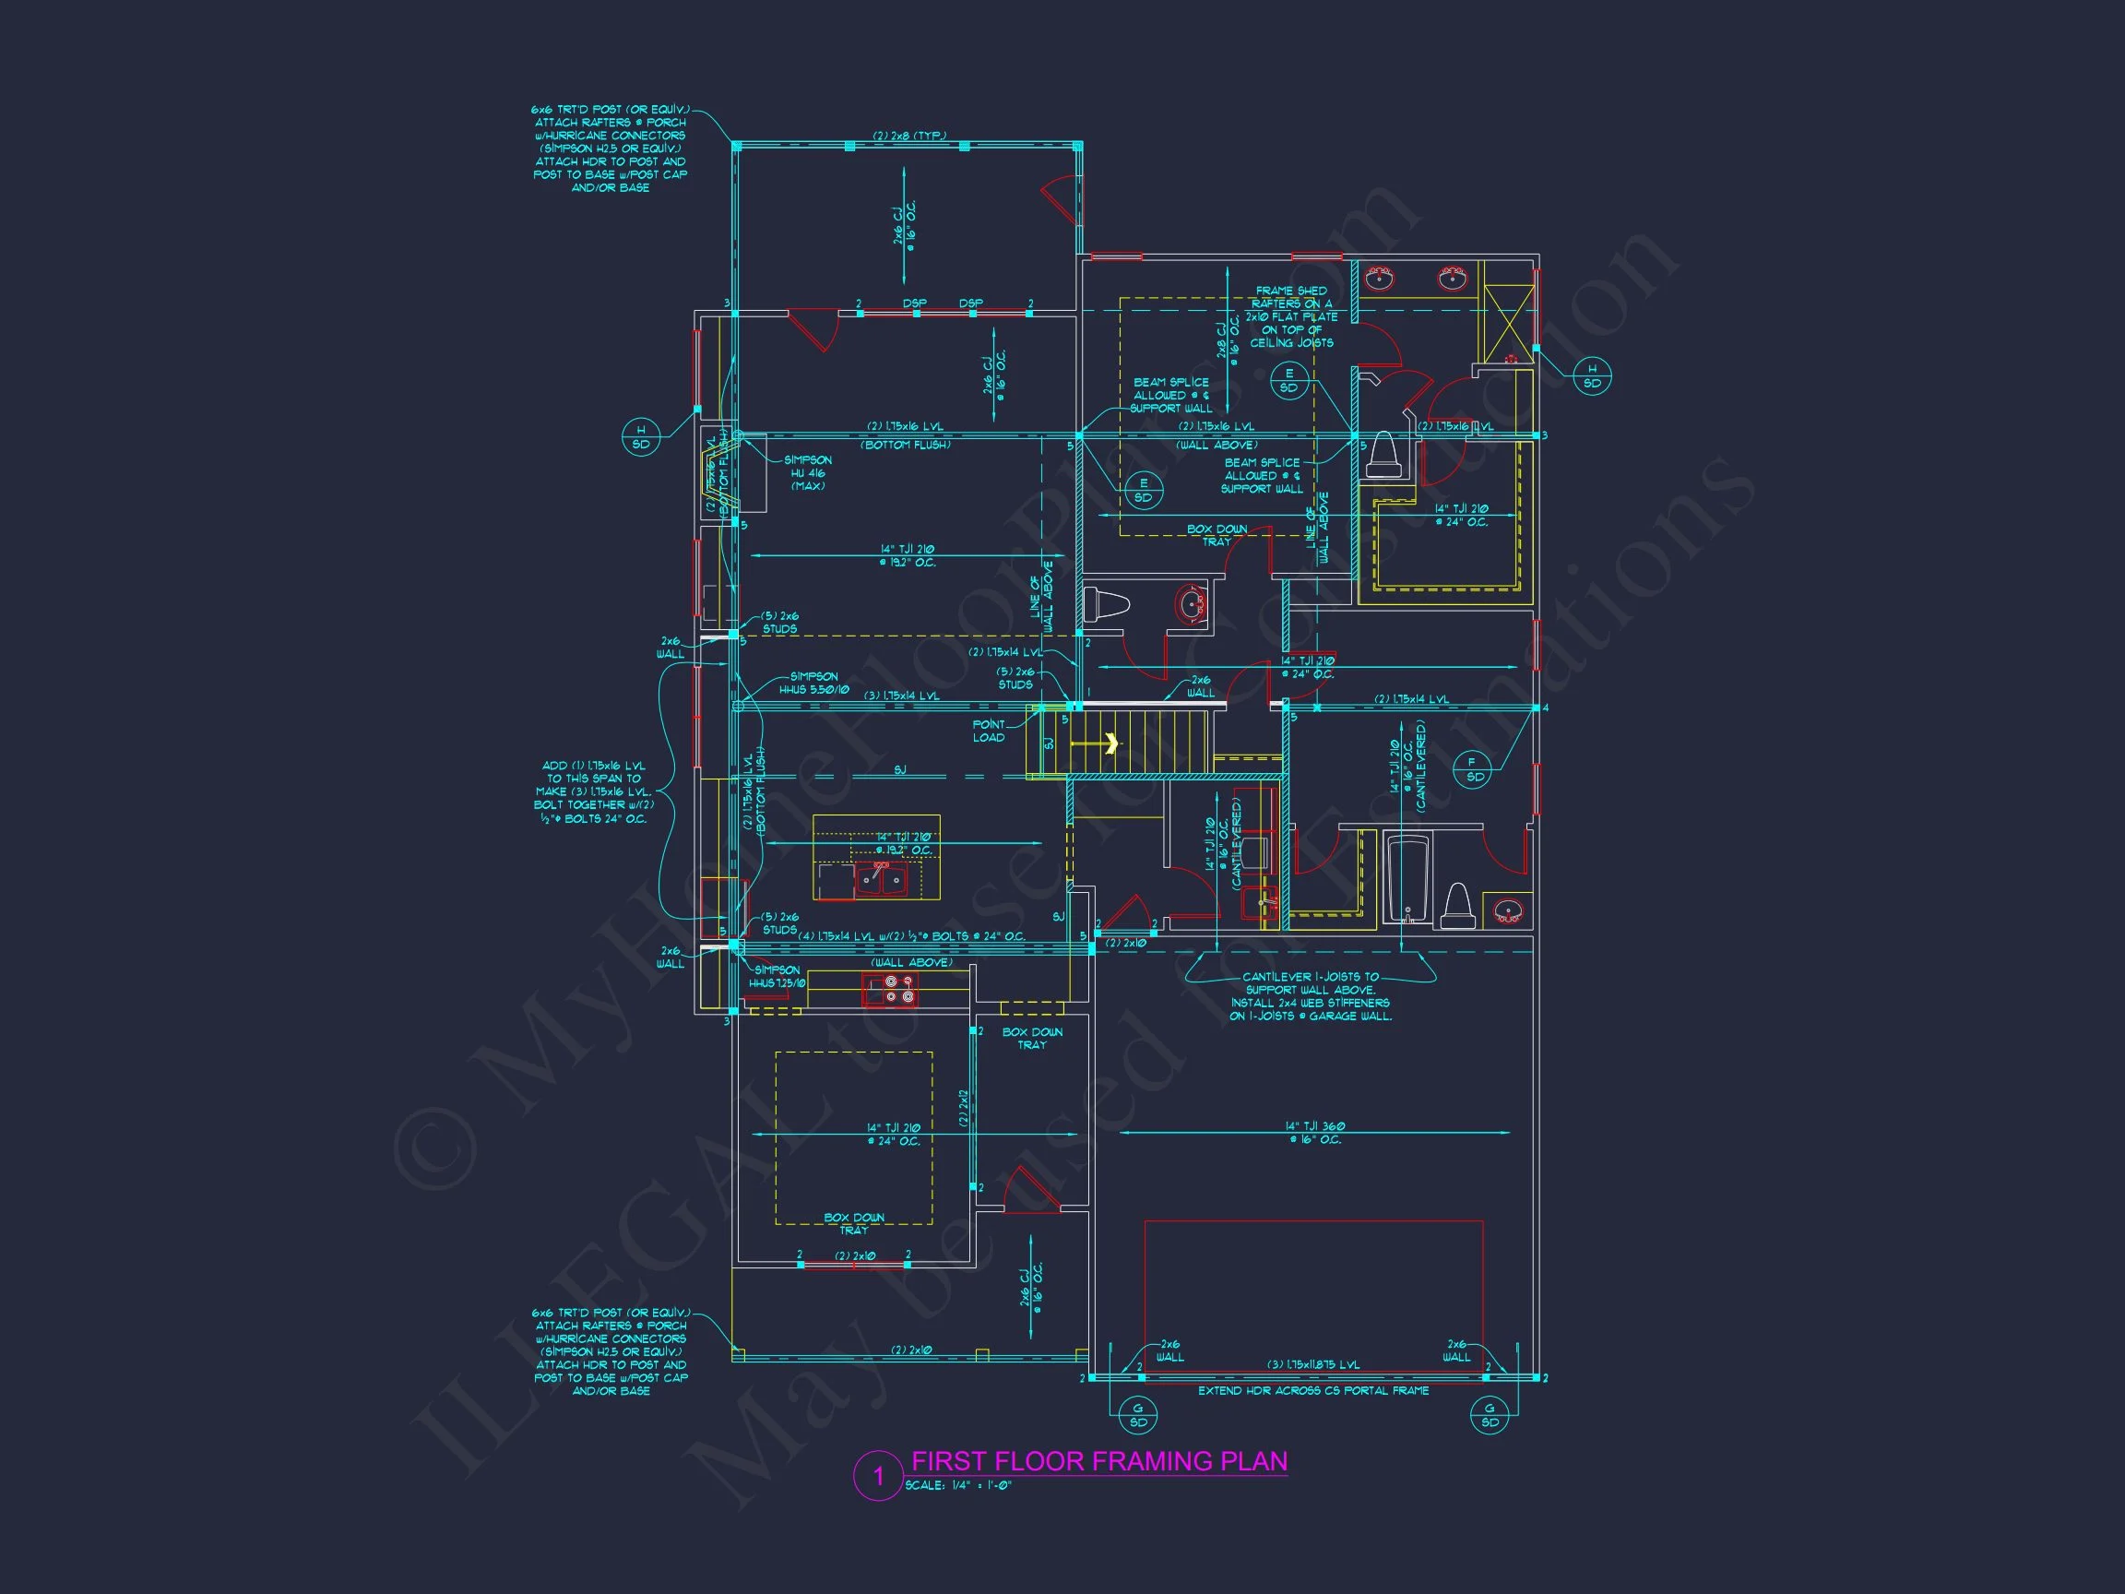
- Structural Engineering Included: Designed to meet modern code requirements
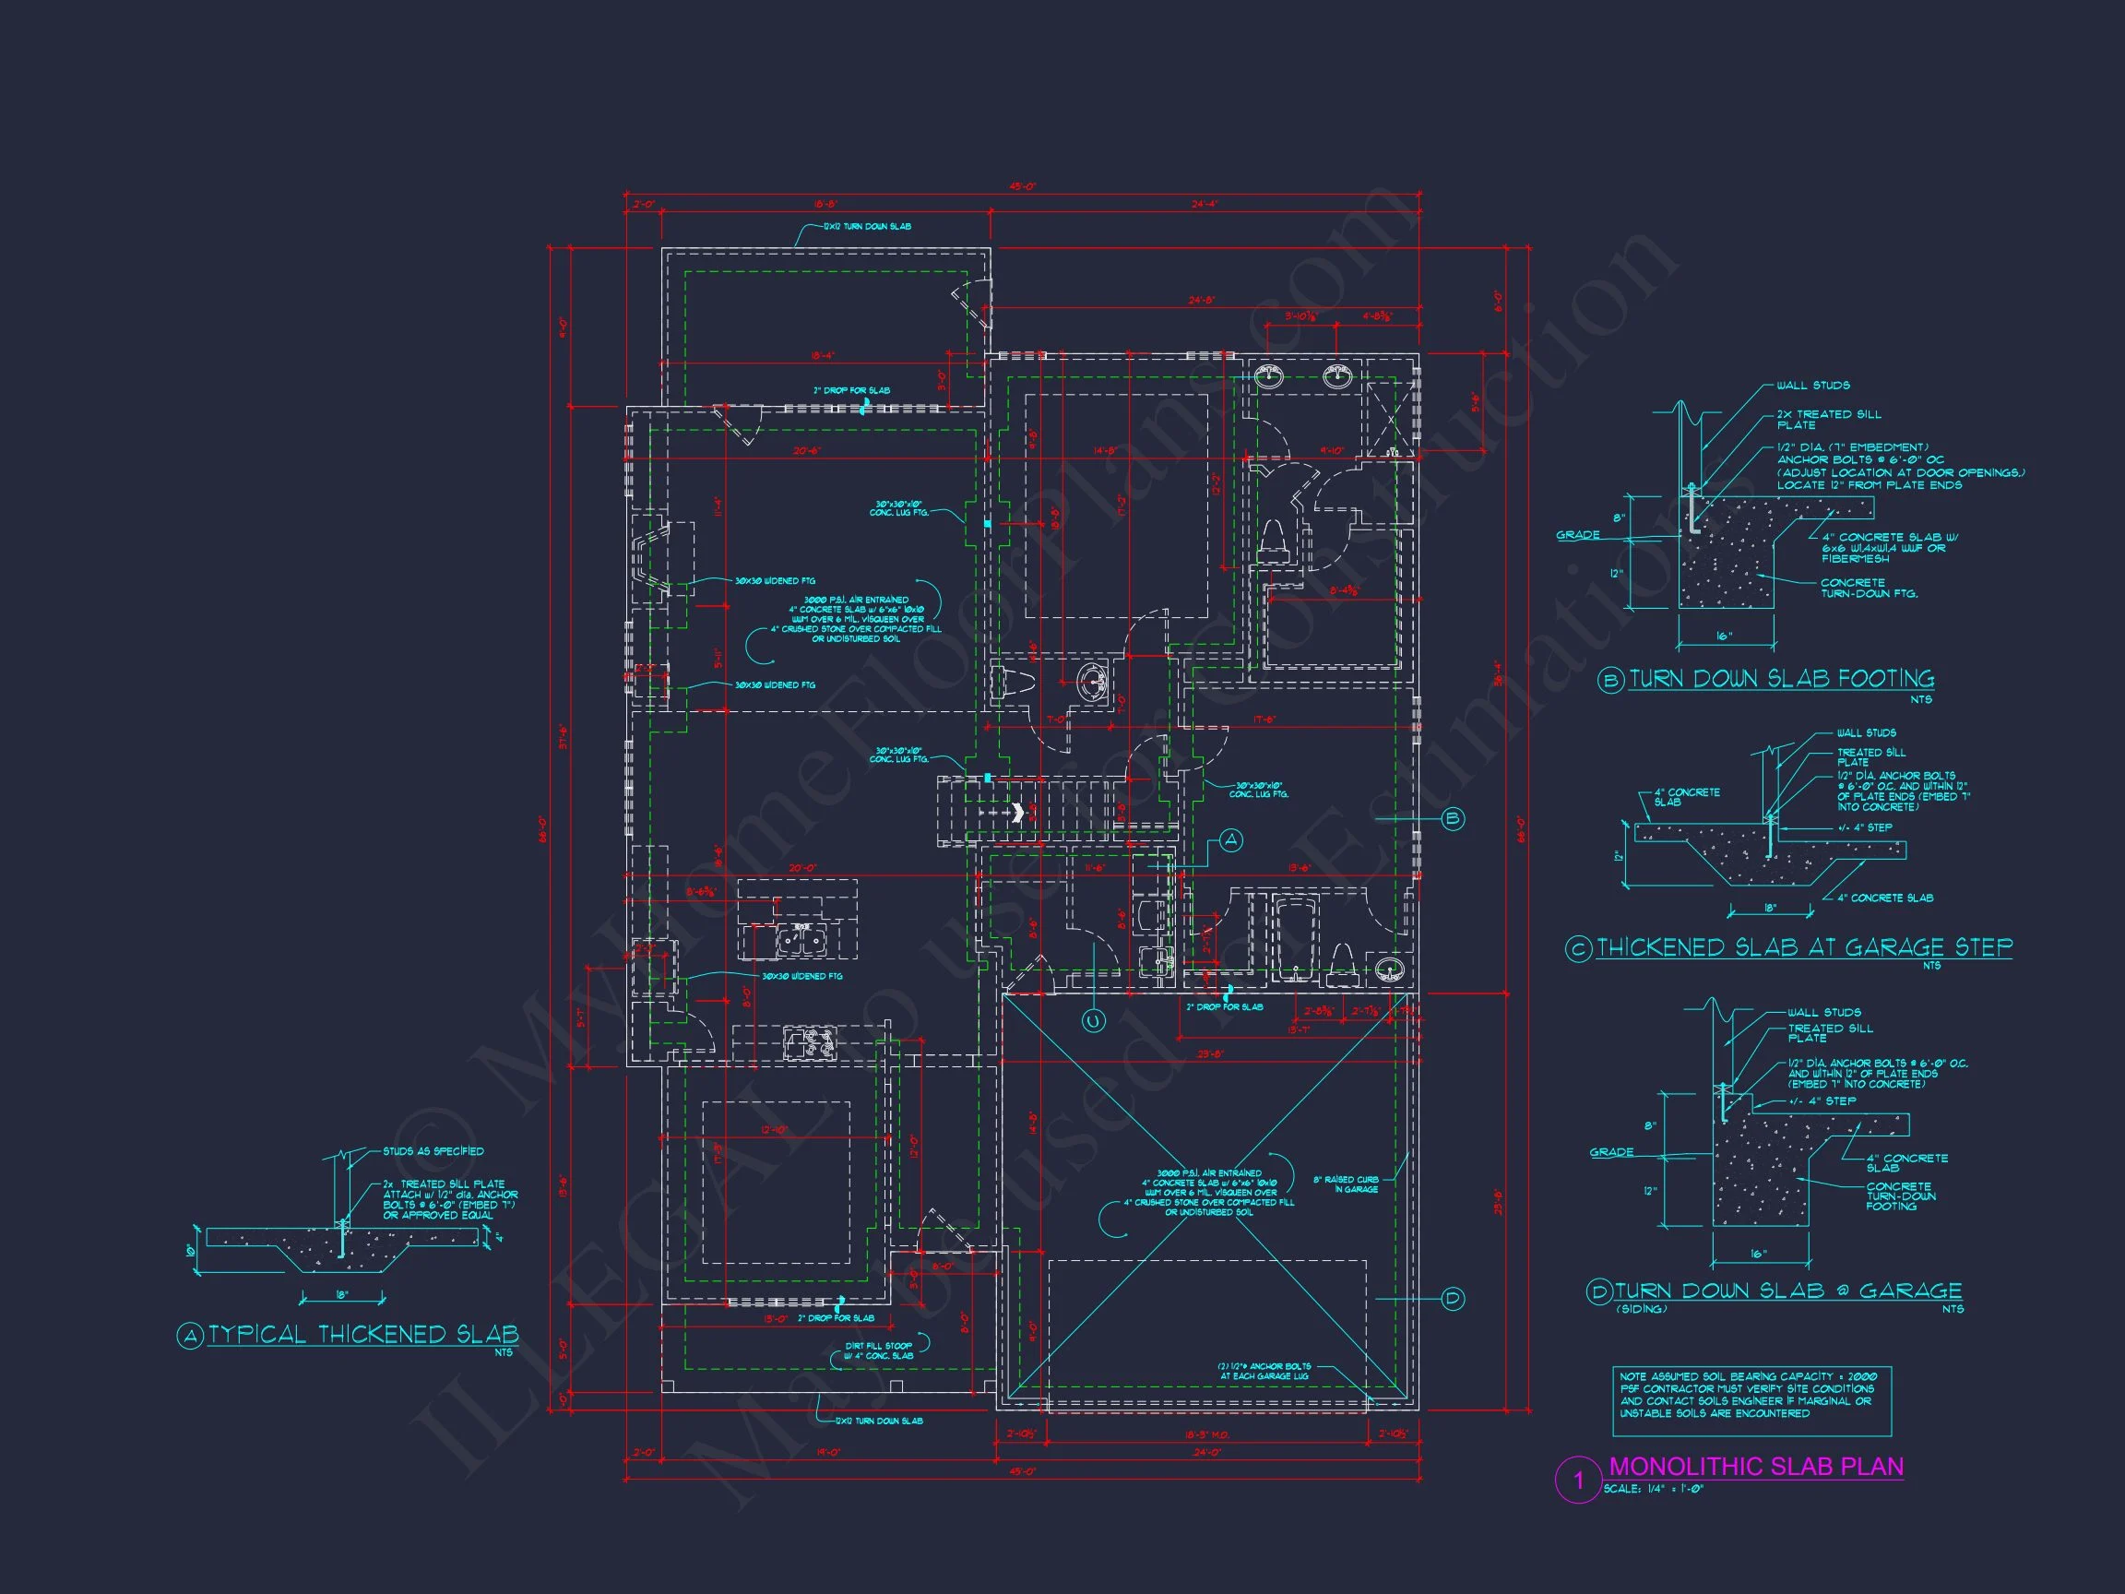
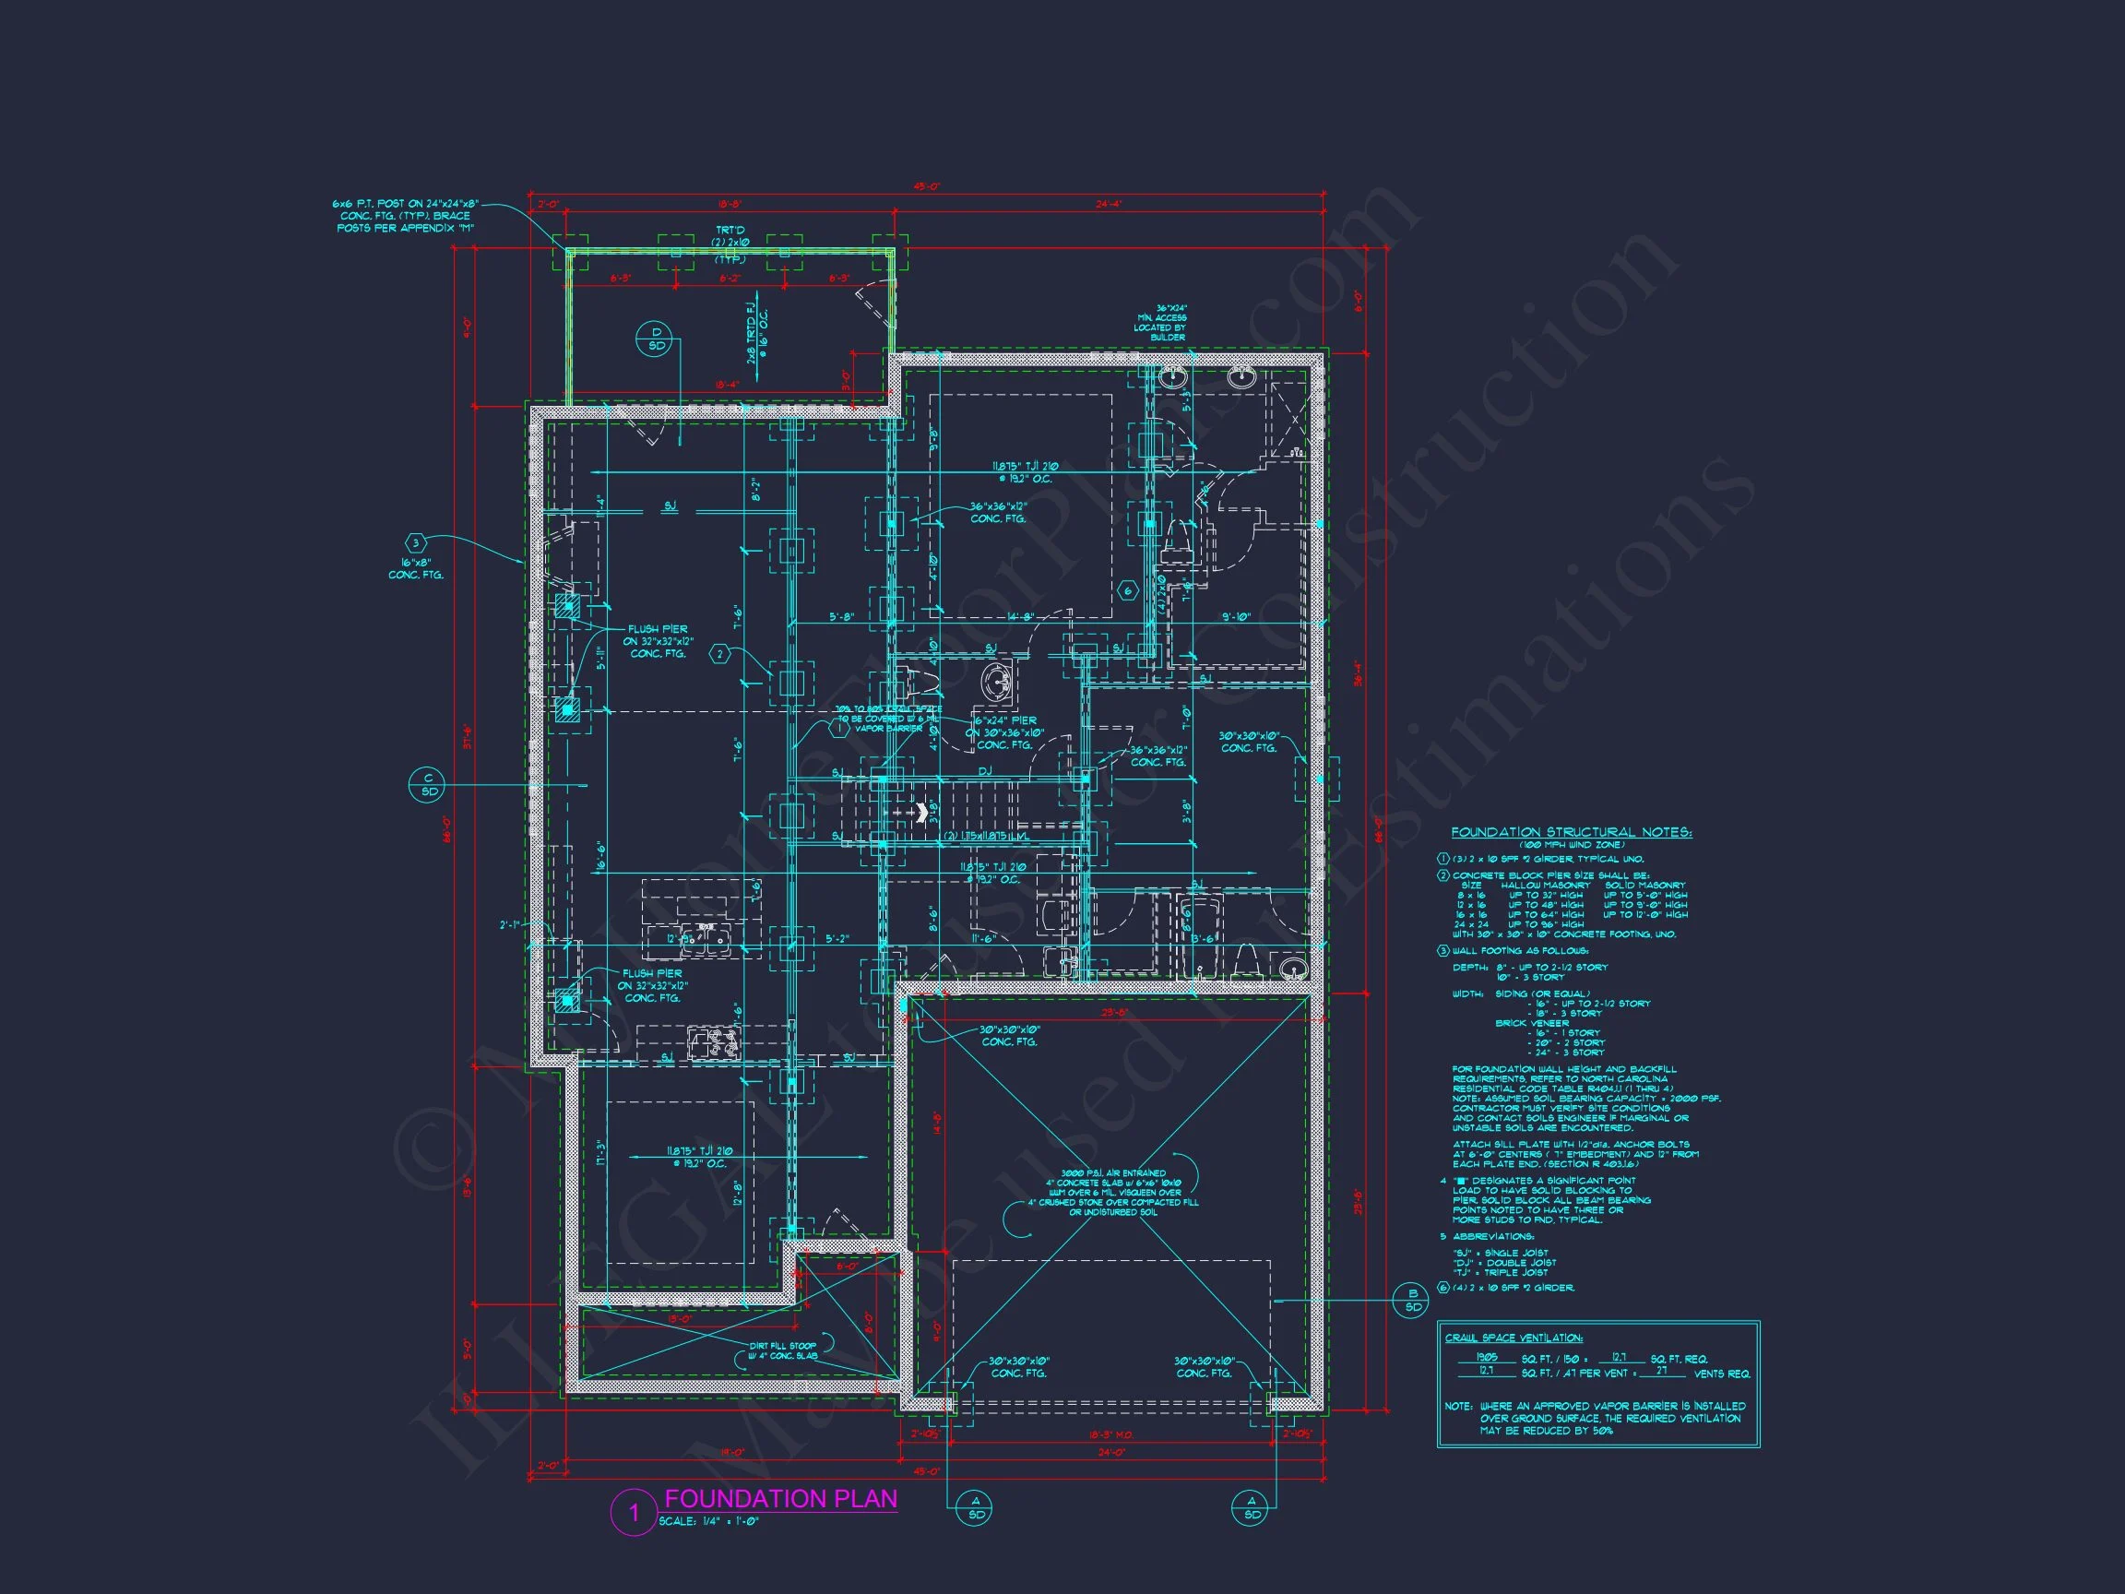
- Foundation Options: Slab, crawlspace, or basement configurations available
- Cost-Effective Customization: Modify layout or exterior with ease
Why This Plan Works
This New American Cape Cod house plan is ideal for homeowners seeking:
- Classic curb appeal that never goes out of style
- A manageable square footage with efficient space planning
- A family-friendly layout with clear separation of spaces
- Materials and proportions that enhance resale value
Start Building with Confidence
With its timeless exterior, practical interior layout, and professional-grade construction documents, this New American Cape Cod home plan is ready to bring your vision to life. Designed for longevity, comfort, and architectural integrity, it offers everything needed to build a home that feels right today—and decades from now.
Build smart. Build classic. Build with confidence.