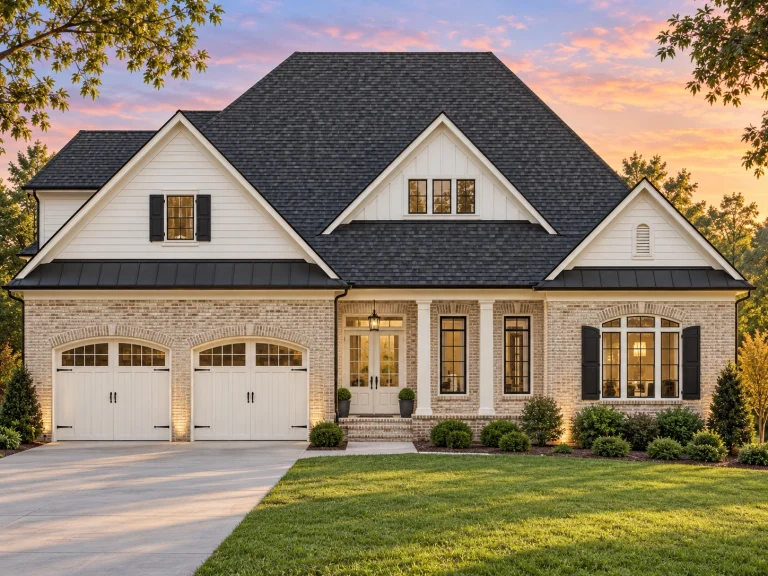
Plan 15-1356 – Birch Grove Manor | New American – 3-Bed, 3.5-Bath, 4,500 SF
New American and Traditional Craftsman house plan with stone and siding exterior • 3 bed • 3.5 bath • 4,500 SF. Open layout, covered porch, attached garage. Includes CAD+PDF + unlimited build license.
Original price was: $2,318.$1,656Current price is: $1,656.
999 in stock
* Please verify all details with the actual plan, as the plan takes precedence over the information shown below.
| Bedrooms | 3 |
|---|---|
| Bathrooms | 3.5 |
| Heated SF | 4,500 |
| Width | 59'-4" |
| Depth | 66'-4" |
| Floors | 2 |
| Garage Bays | 2 |
| Architectural Styles | Modern Craftsman |
| Structure Type | Single-Family |
| Exterior Material | Brick |
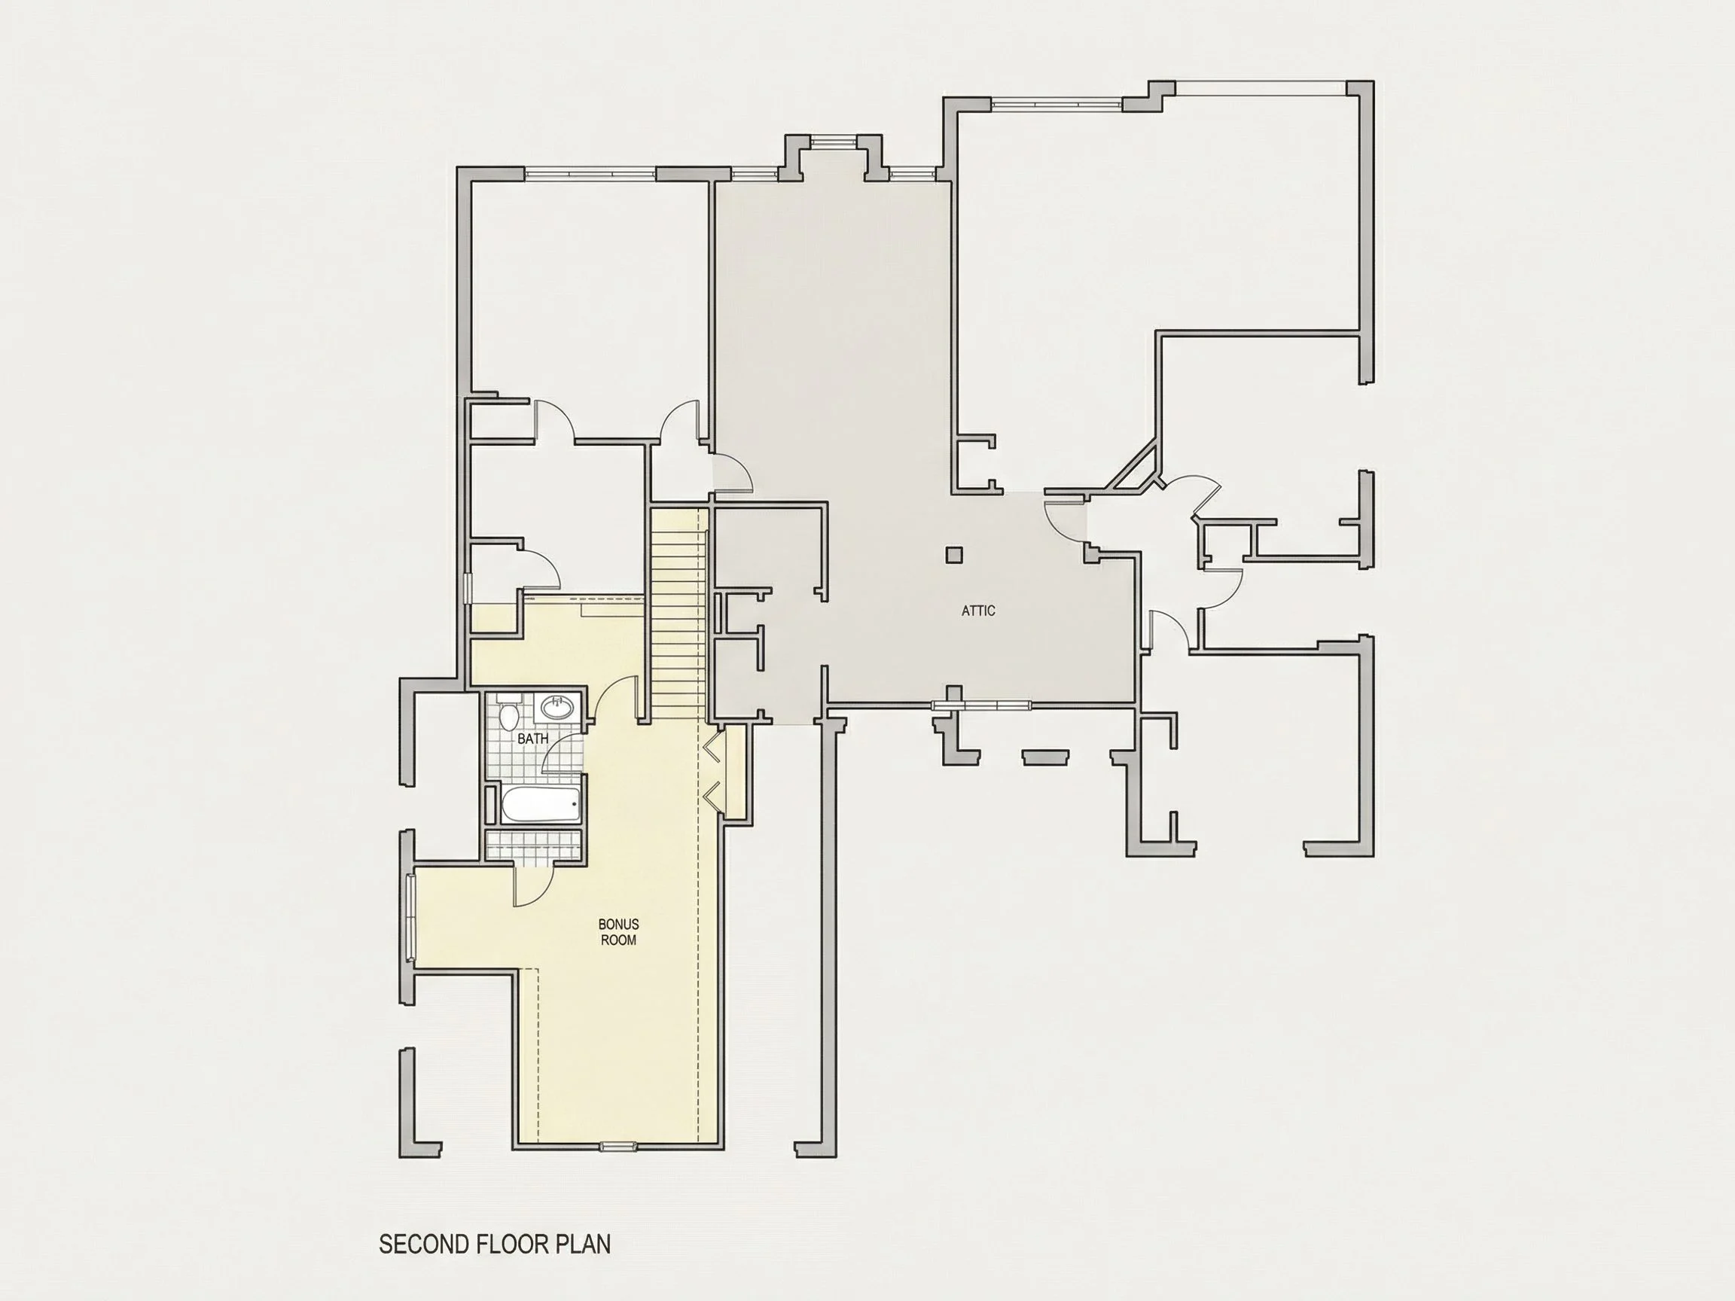
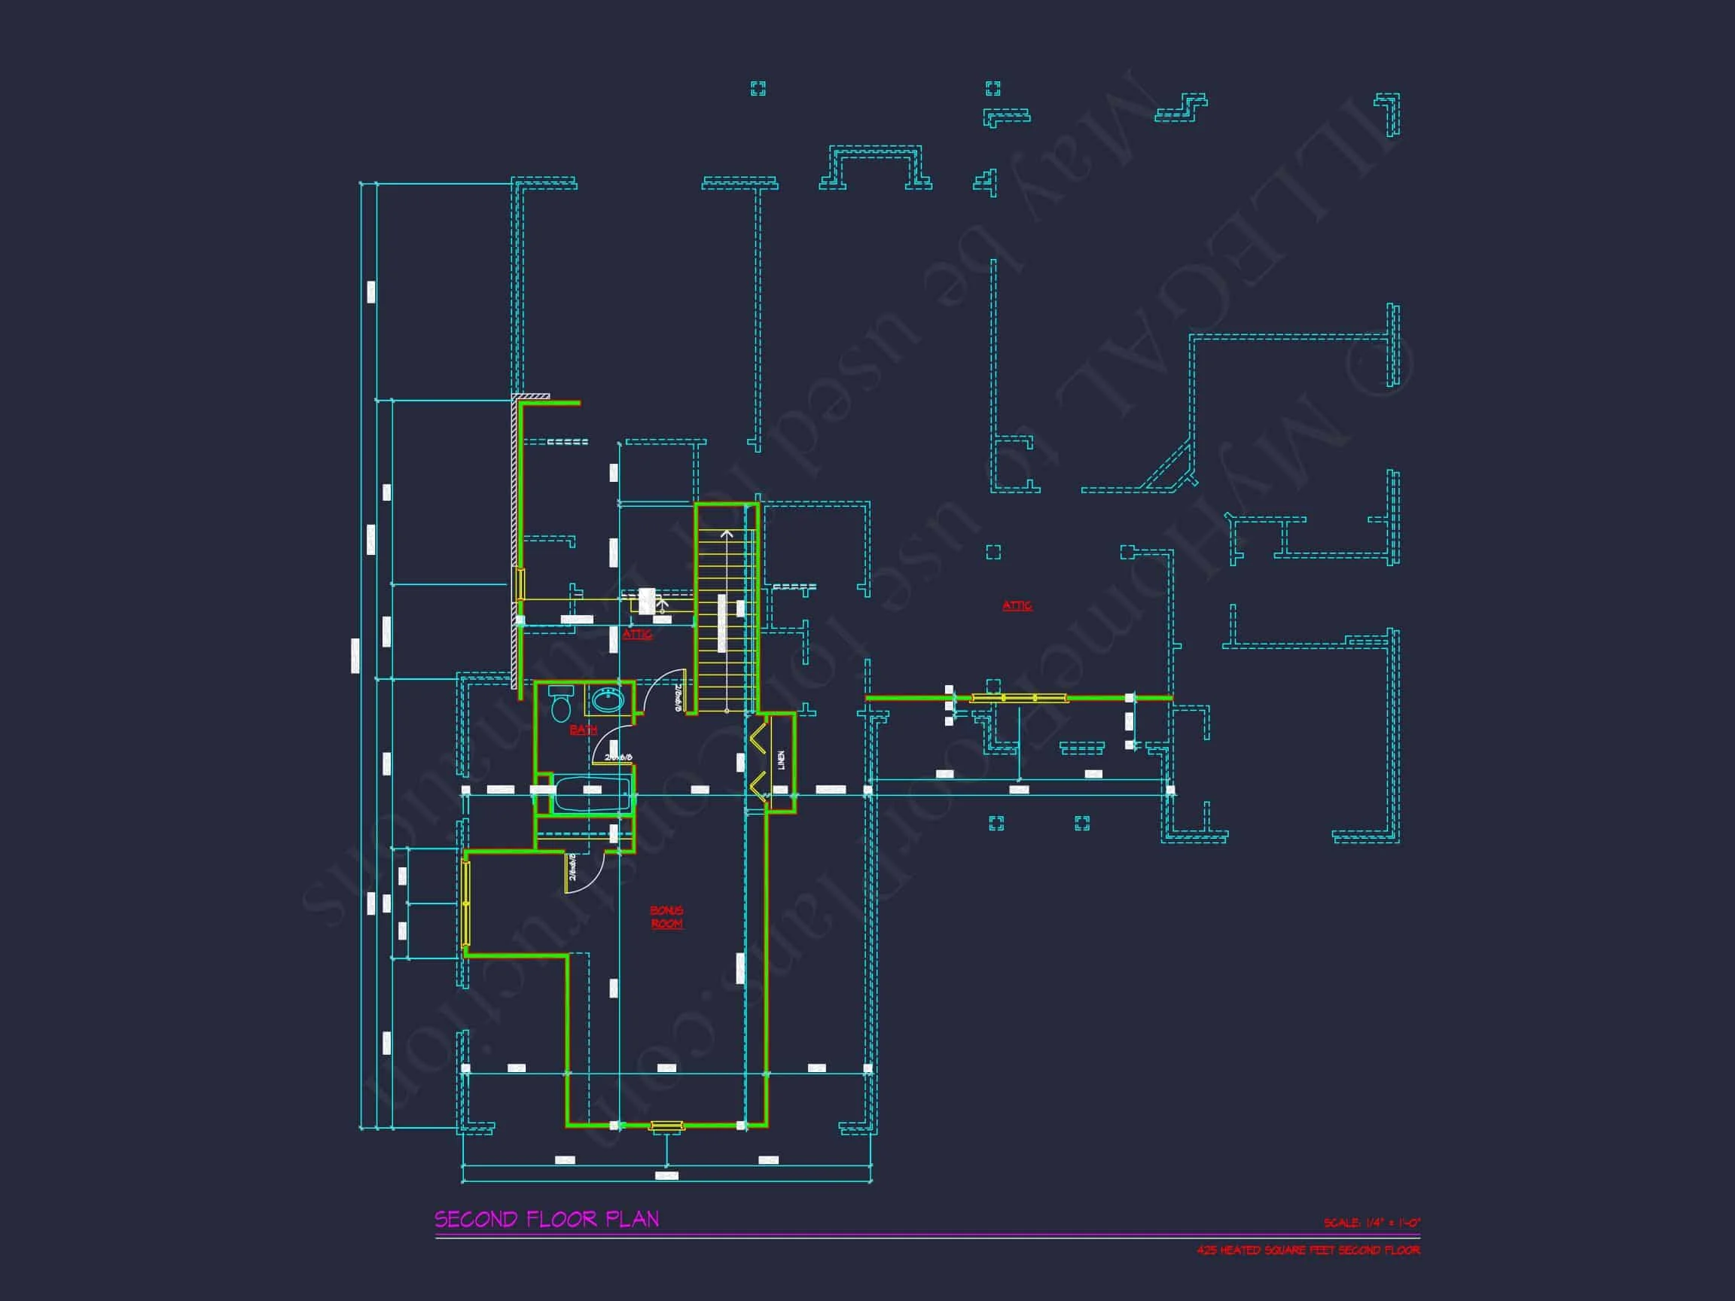
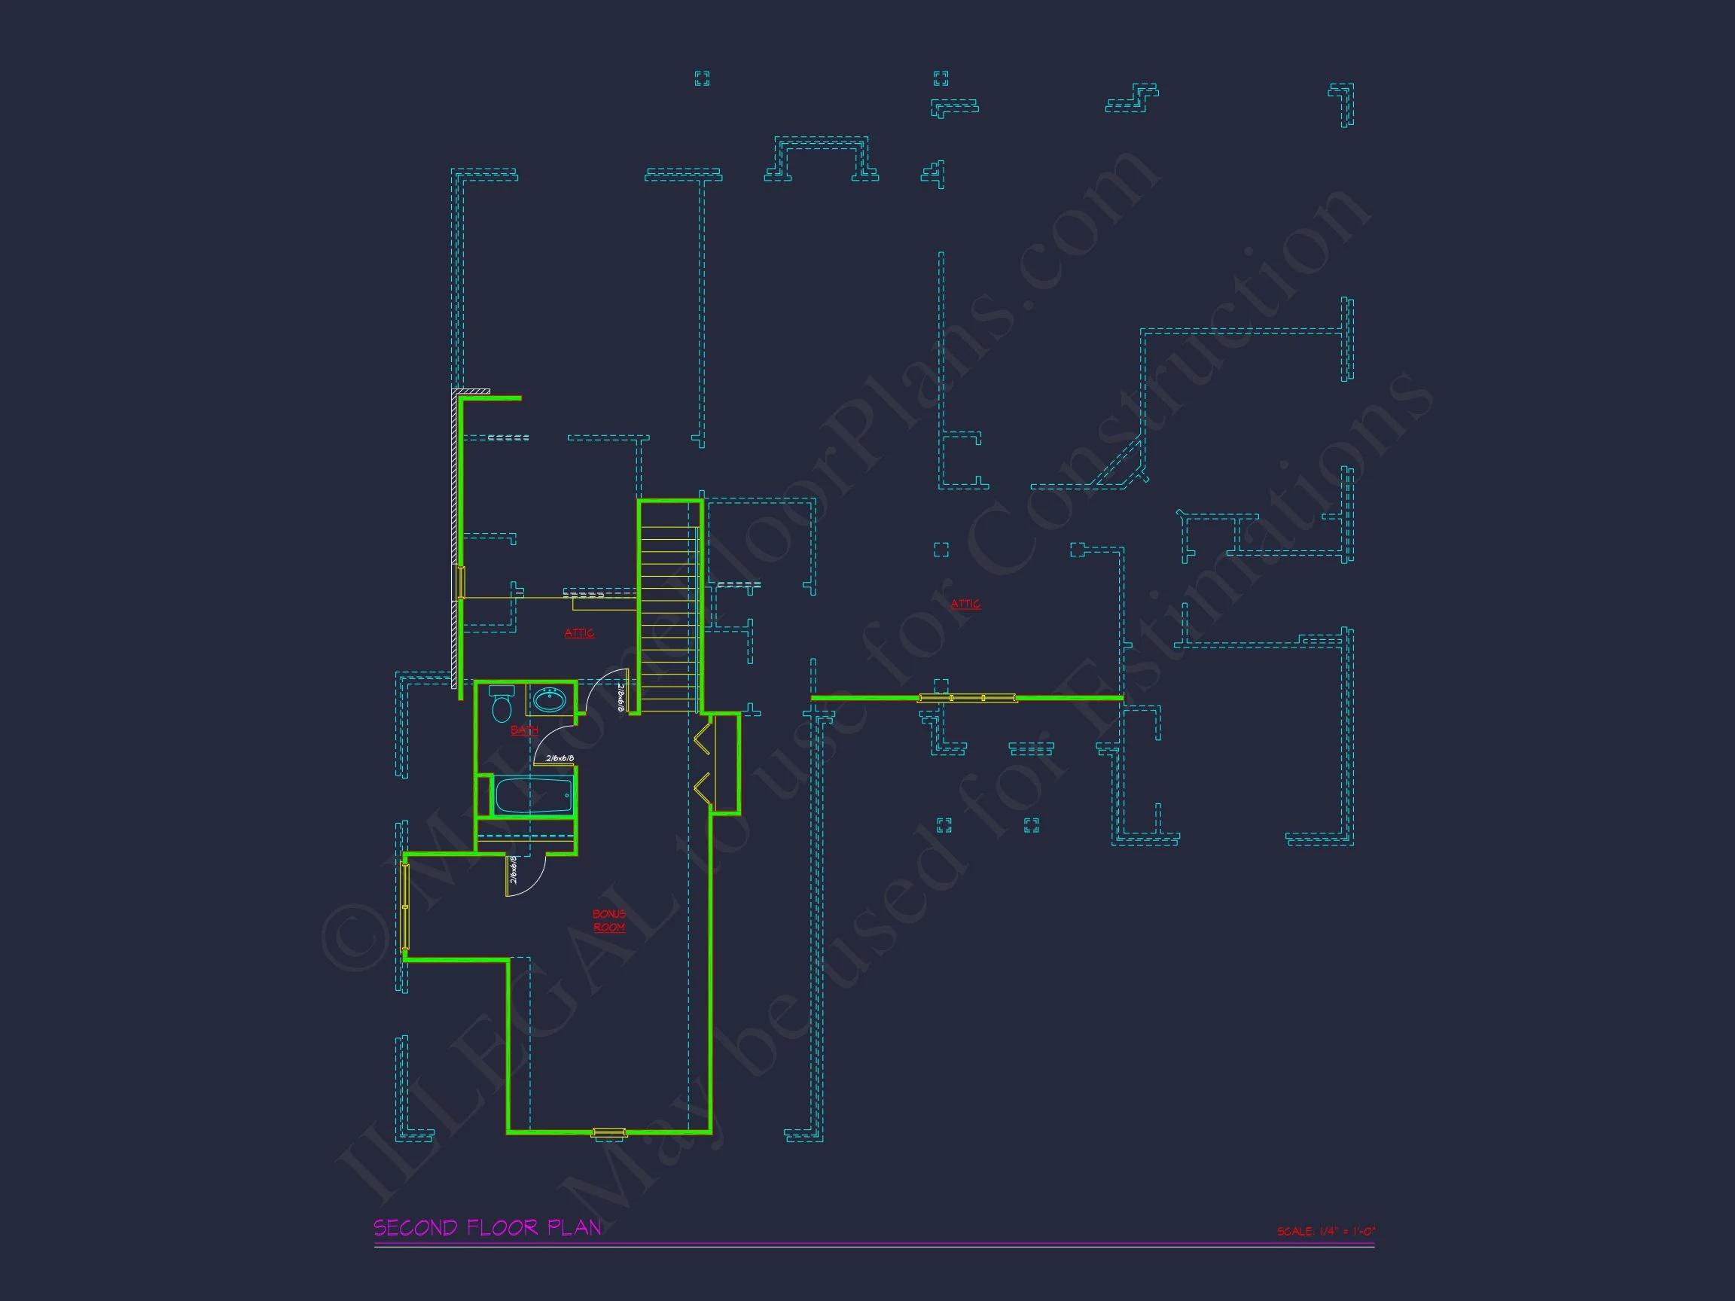
| Indoor Features | Open Floor Plan, Family Room, Fireplace, Bonus Room, Attic |
| Outdoor Features | Covered Front Porch, Covered Rear Porch, Patio |
| Bed and Bath Features | Bedrooms on First Floor, Owner's Suite on First Floor, Walk-in Closet |
| Kitchen Features | Kitchen Island, Breakfast Nook |
| Garage Features | Front Entry, Side Entry |
| Ceiling Features | 9 FT+, Vaulted |
Attics | Bedrooms on First and Second Floors | Bonus Rooms | Breakfast Nook | Covered Front Porch | Covered Patio | Covered Rear Porches | Family Room | Fireplaces | Front Entry | Kitchen Island | Large House Plans | Medium | Open Floor Plan Designs | Owner’s Suite on the First Floor | Side Entry Garage | Vaulted Ceiling | Walk-in Closet
Timeless New American House Plan with Modern Traditional Character
A beautifully balanced home design blending New American ure with classic Craftsman-inspired detailing—designed for everyday comfort, curb appeal, and long-term value.
This thoughtfully designed New American / Modern Traditional house plan delivers the perfect combination of timeless ure and practical modern living. With approximately 2,200 square feet of heated living space, this home offers a flexible layout that appeals to families, builders, and homeowners looking for enduring style without sacrificing functionality.
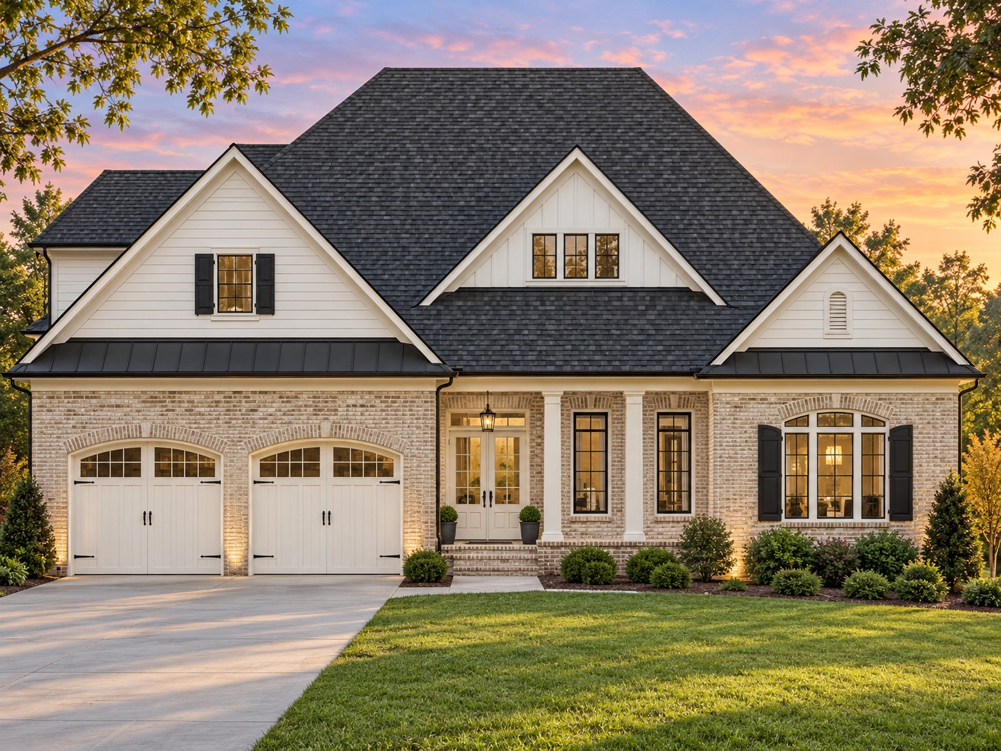
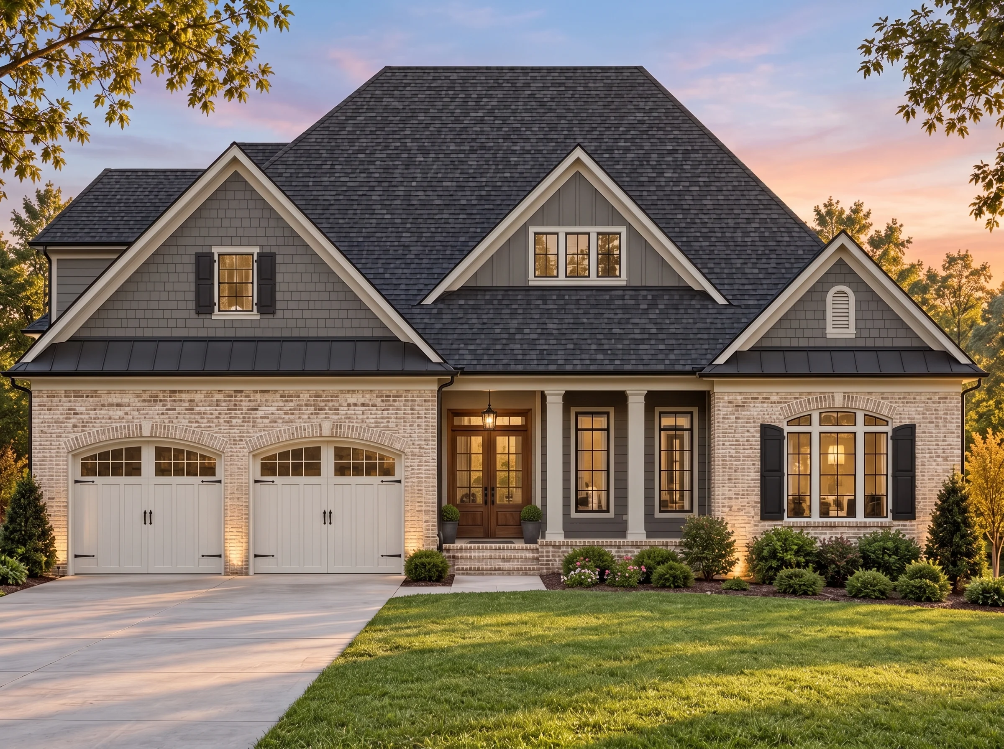
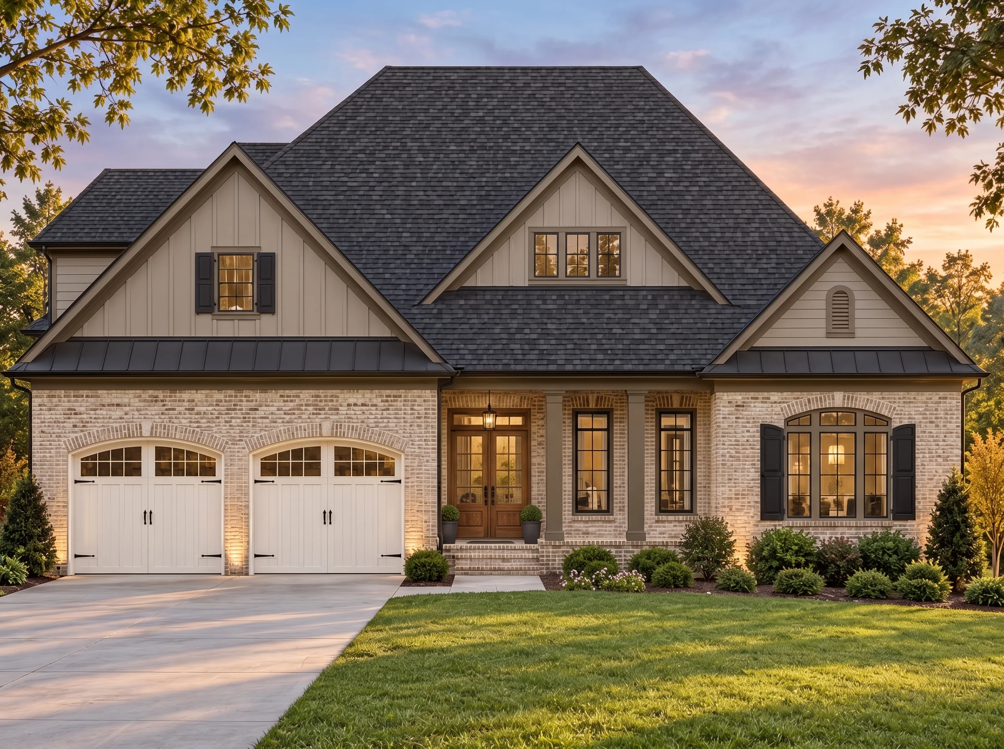
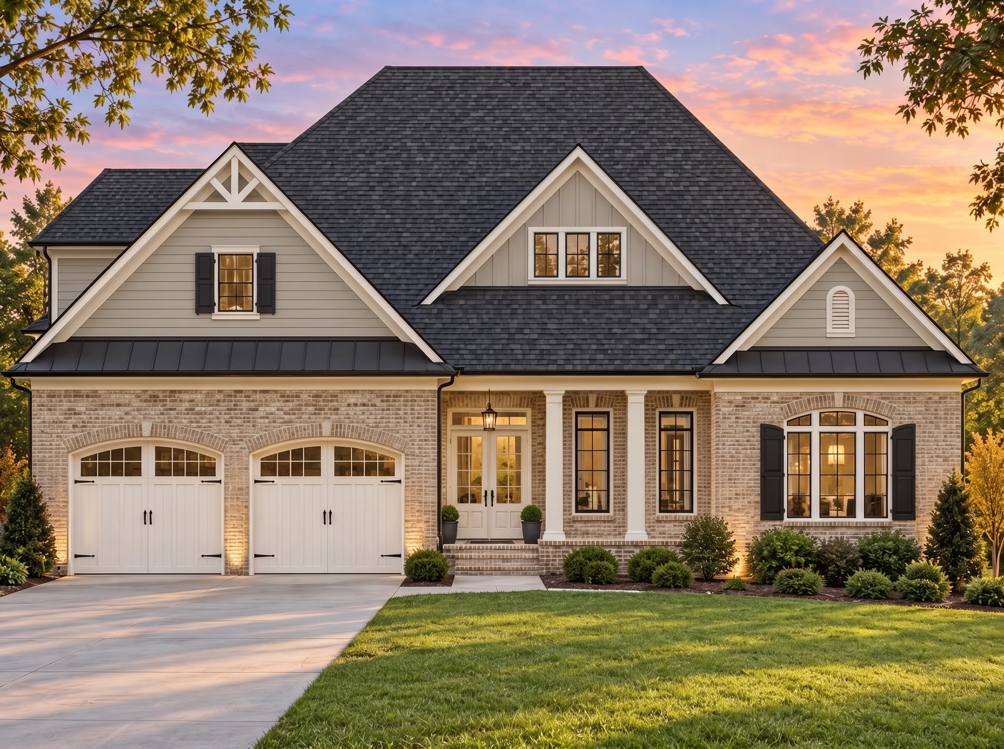
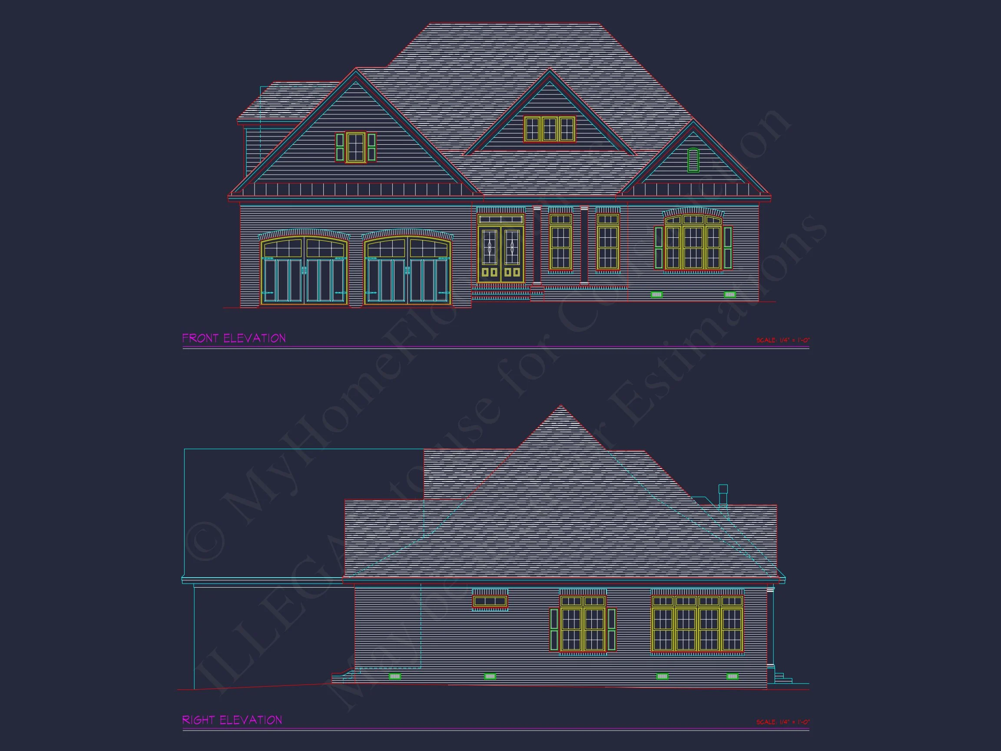
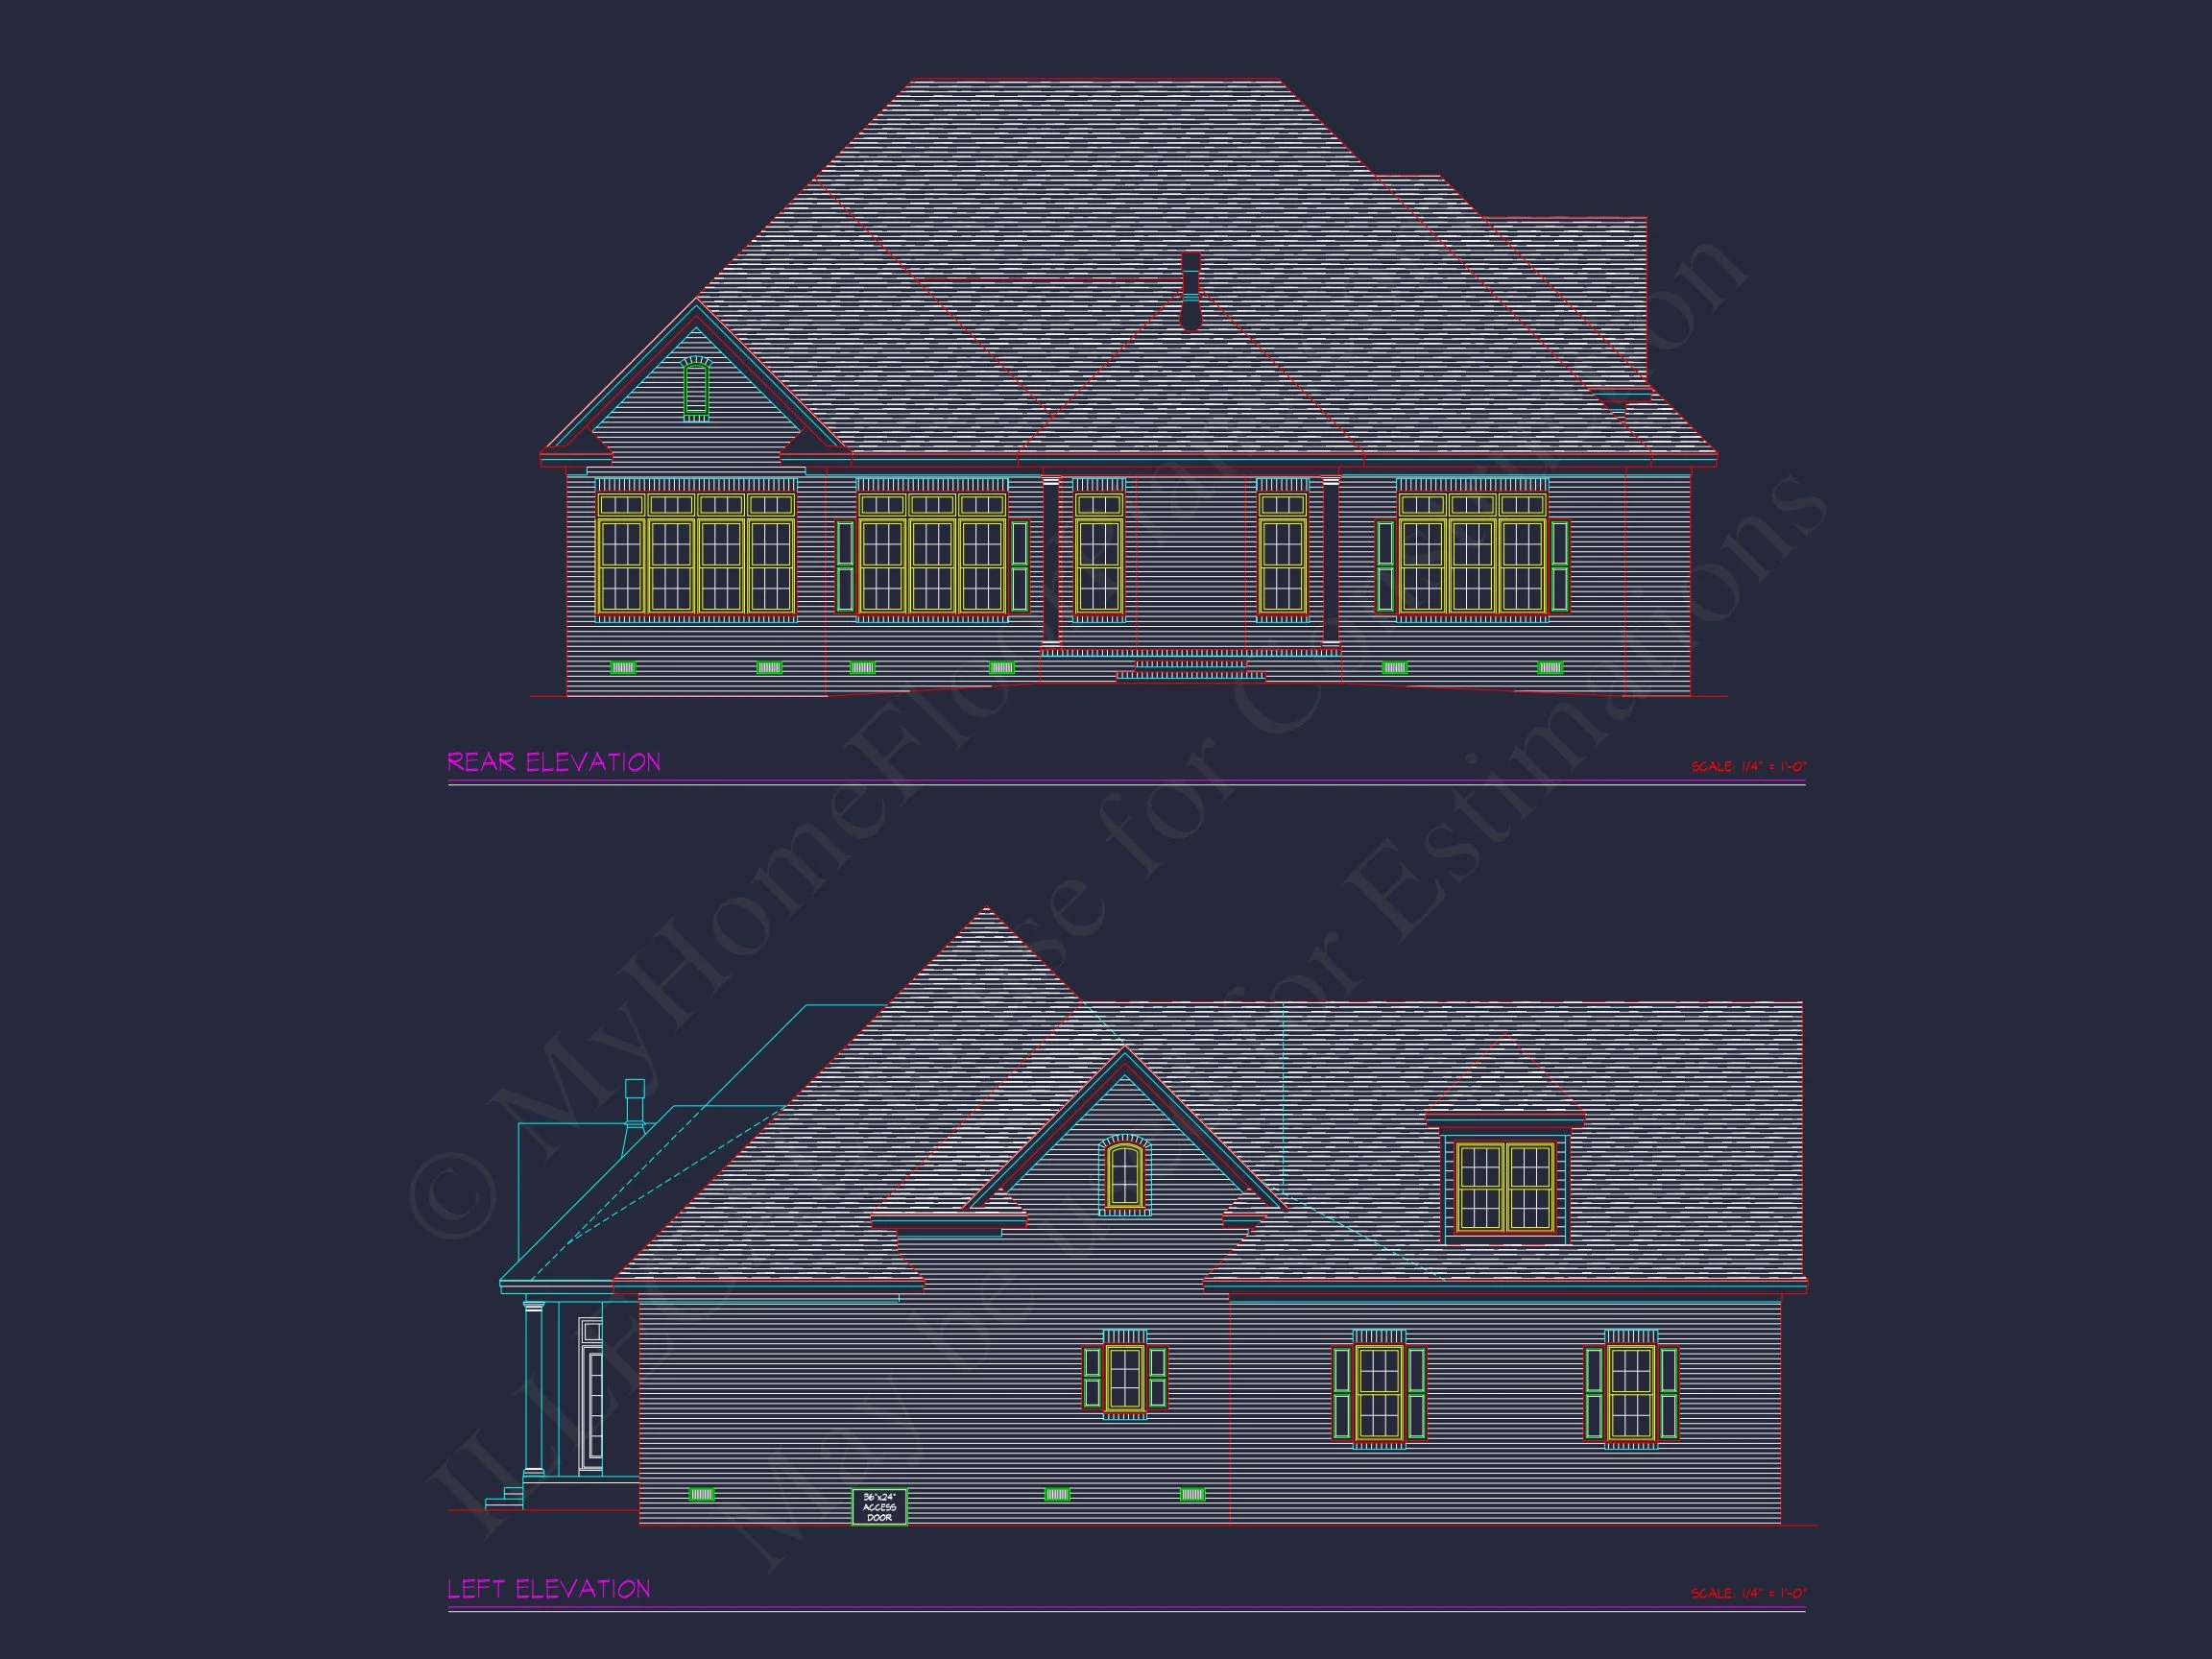
The exterior showcases a refined mix of horizontal lap siding and stone veneer accents, creating depth, texture, and visual interest from the street. Clean rooflines, gabled forms, and symmetrical proportions give the home its unmistakable New American presence—an evolution of traditional suburban ure that feels both fresh and familiar.
Exterior ure & Curb Appeal
- New American / Modern Traditional ural styling
- Stone veneer accents paired with horizontal siding
- Gabled rooflines with balanced massing
- Covered front entry for welcoming curb appeal
- Attached garage integrated seamlessly into the façade
This exterior palette is ideal for a wide range of neighborhoods, from classic suburban developments to upscale transitional communities. The use of stone at the base anchors the home visually, while the siding keeps the look clean, warm, and versatile.
Interior Layout Designed for Modern Living
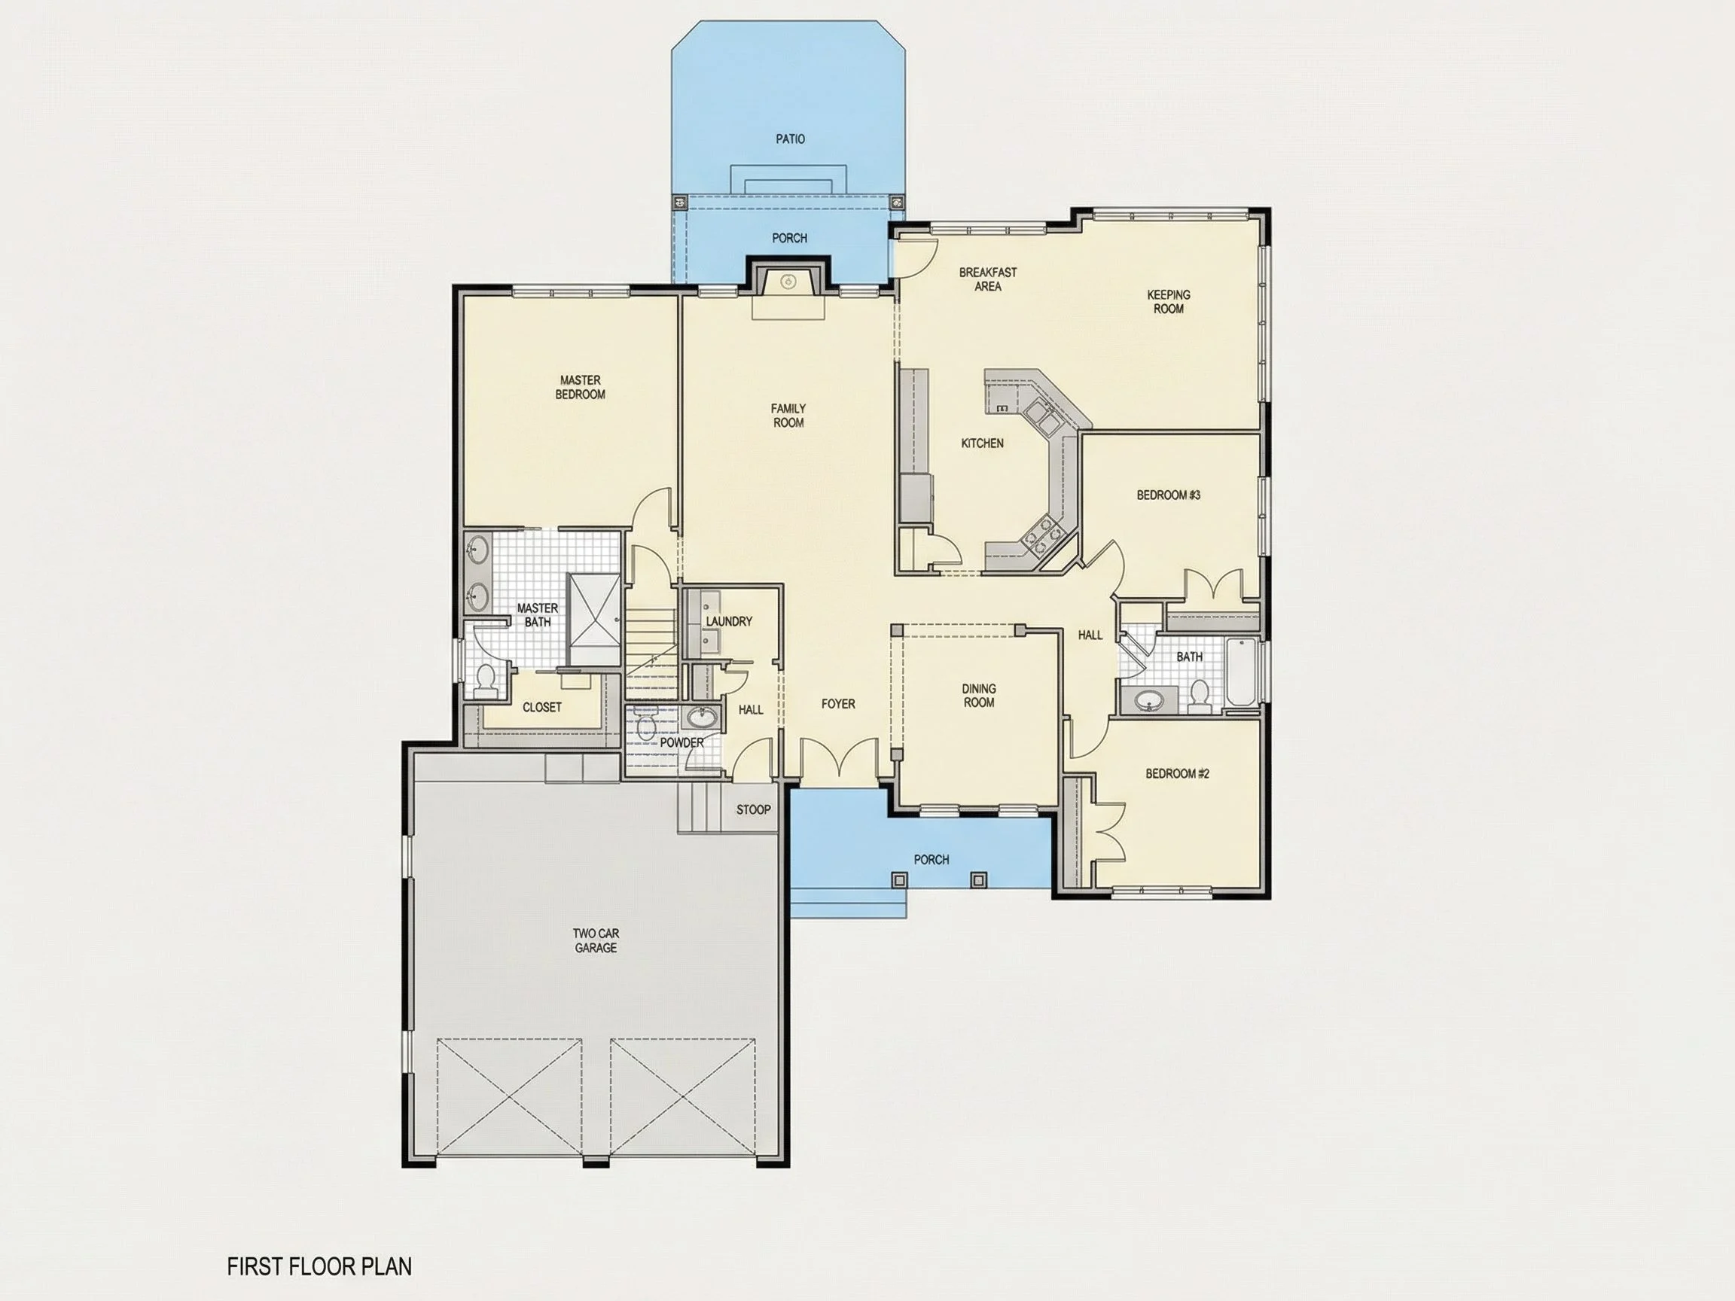
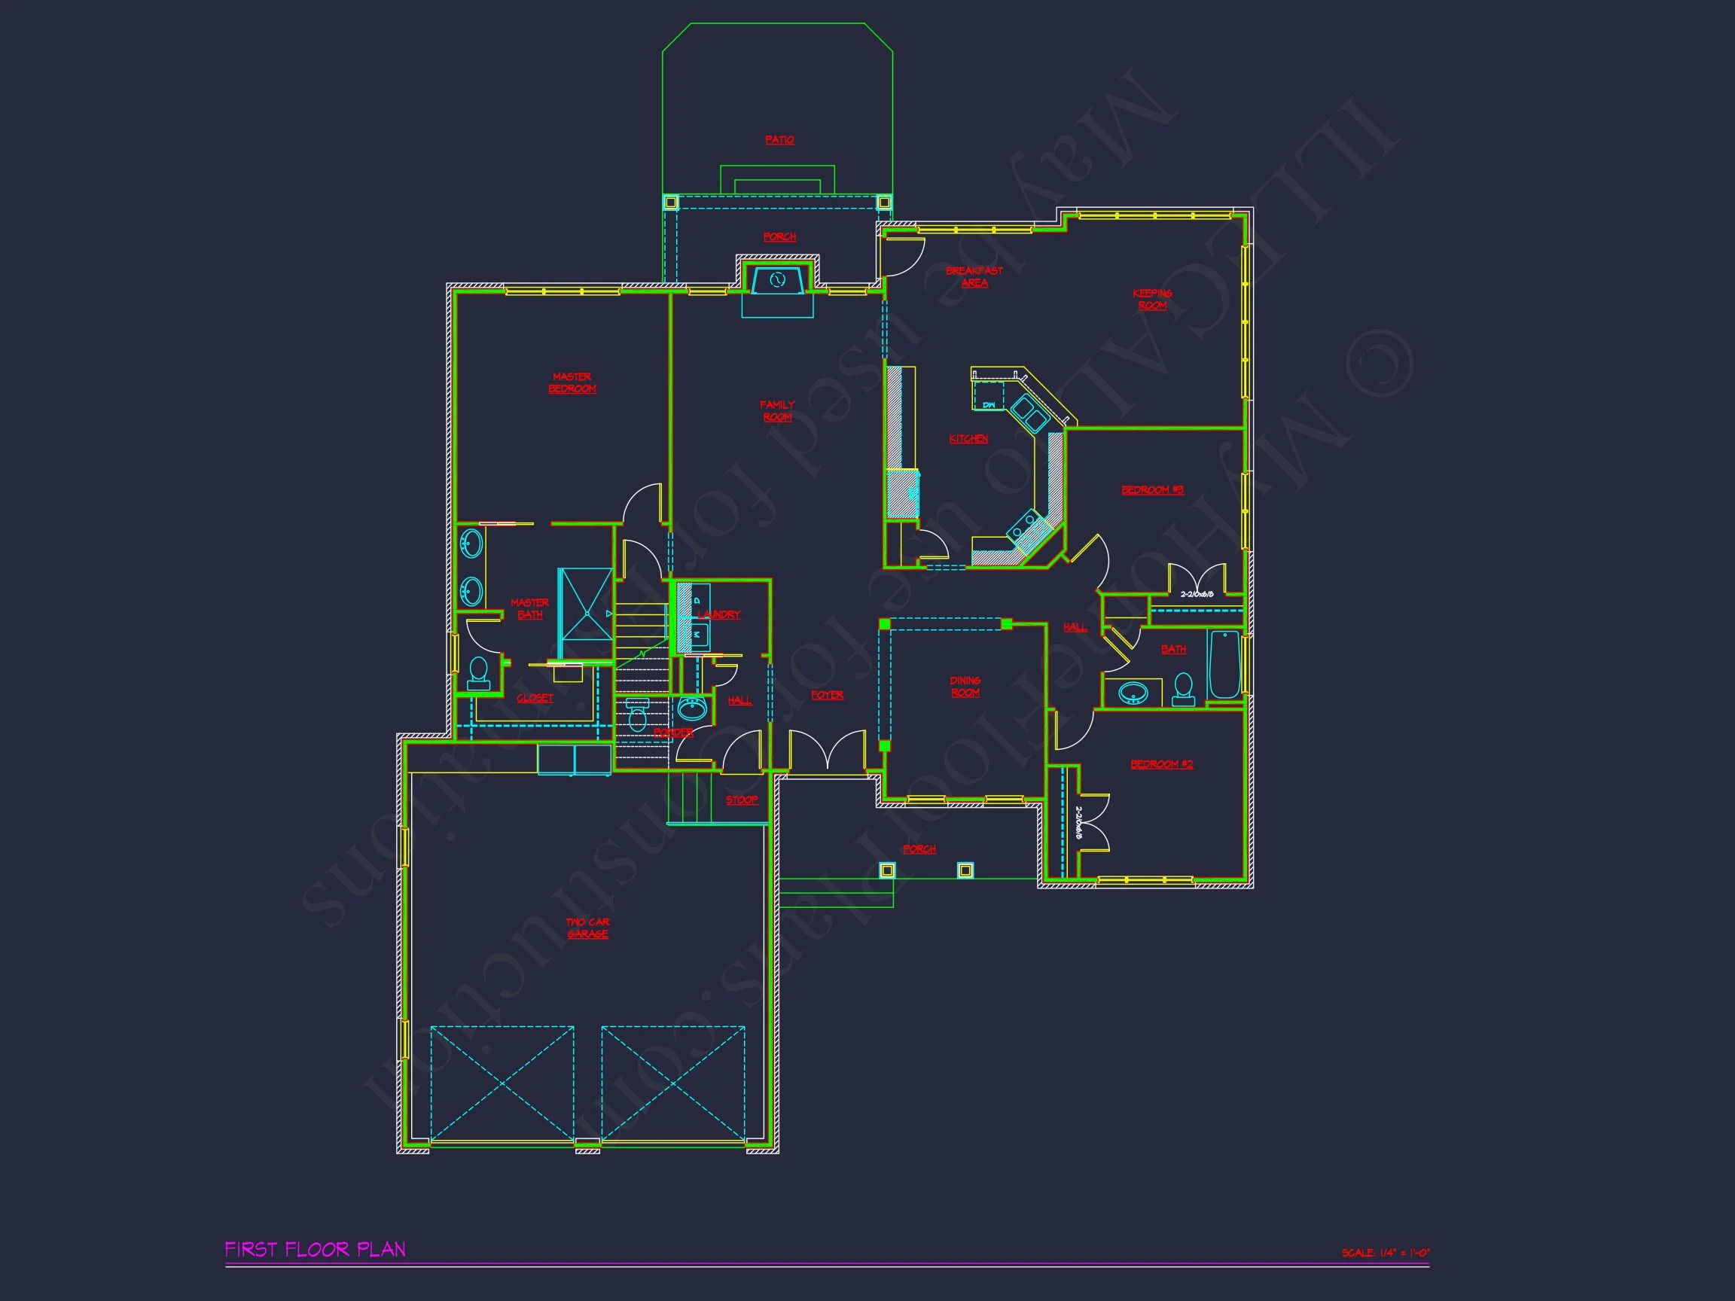
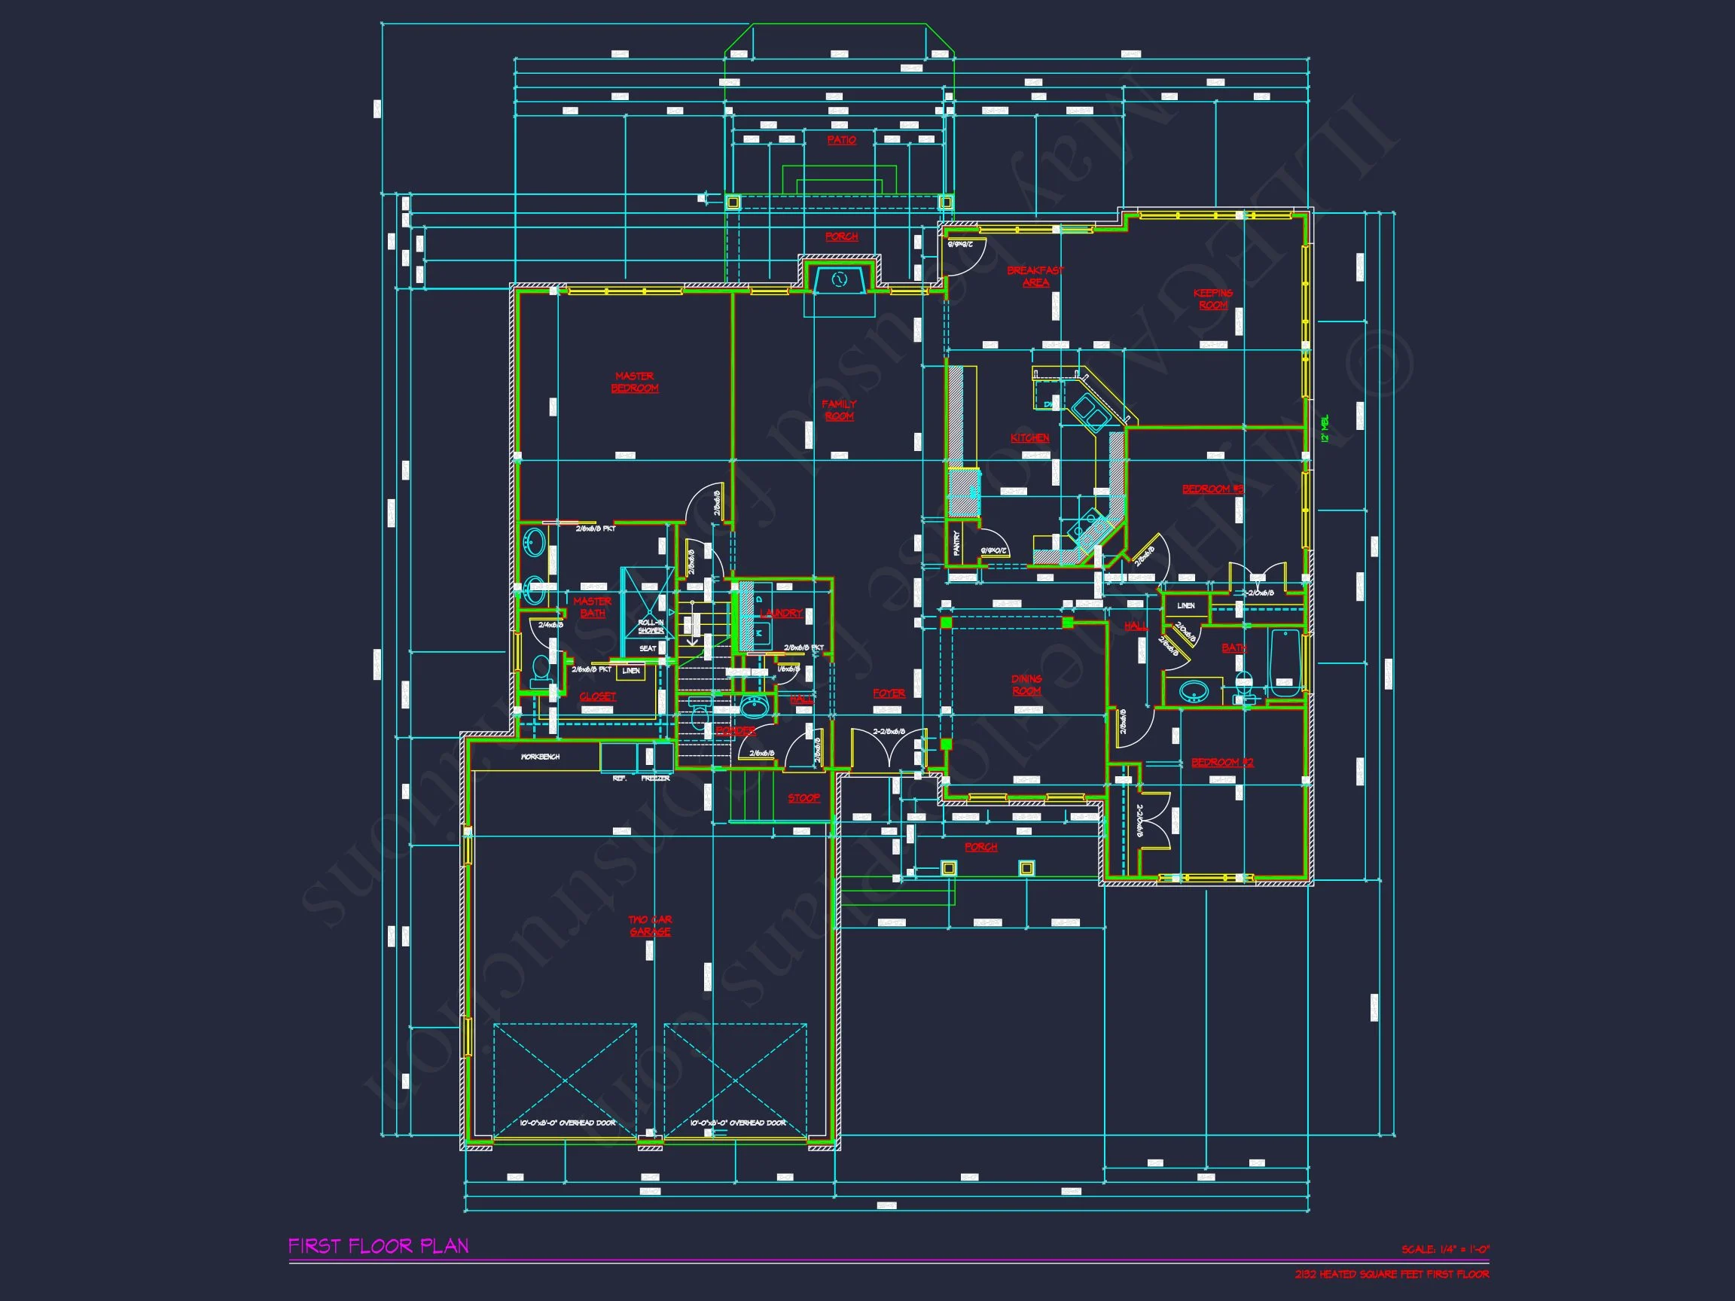
Inside, the plan emphasizes open-concept living while still maintaining defined spaces where they matter most. The flow between the main living areas creates an inviting environment for everyday life, entertaining, and family gatherings.
- Spacious central living area with natural light
- Open kitchen-to-dining connection for easy entertaining
- Efficient circulation with minimal wasted space
- Thoughtful sightlines that enhance openness and comfort
The layout reflects the New American philosophy—traditional roots enhanced with modern expectations for openness, functionality, and livability.
Bedrooms & Bathrooms
- 3 bedrooms designed for comfort and privacy
- 2 full bathrooms with efficient, family-friendly layouts
- Primary suite positioned for privacy and relaxation
- Secondary bedrooms ideal for family, guests, or a home office
The bedroom arrangement supports both growing families and downsizers alike, offering flexibility without unnecessary complexity.
Kitchen & Dining Experience
The kitchen serves as the heart of the home, designed to balance everyday efficiency with social connection. Positioned to overlook adjacent living and dining spaces, it allows the cook to stay engaged with family and guests.
- Generous counter space for daily use
- Functional work triangle for cooking efficiency
- Easy access to dining and living areas
- Ideal layout for casual meals or entertaining
Why Choose a New American / Modern Traditional Home?
New American homes represent a refined evolution of traditional design. They retain the warmth and familiarity people love while incorporating cleaner lines, modern proportions, and flexible interiors.
- Timeless curb appeal that ages well
- Broad market appeal for resale value
- Adaptable to multiple exterior material palettes
- Perfect balance between classic and contemporary
According to ural historians, this style has grown in popularity because it bridges generational tastes while remaining highly functional for modern lifestyles. You can explore broader ural context in this ArchDaily ure resource.
What’s Included with This House Plan
- Editable CAD Files for customization
- Printable PDF Blueprints ready for construction
- Unlimited Build License at no extra cost
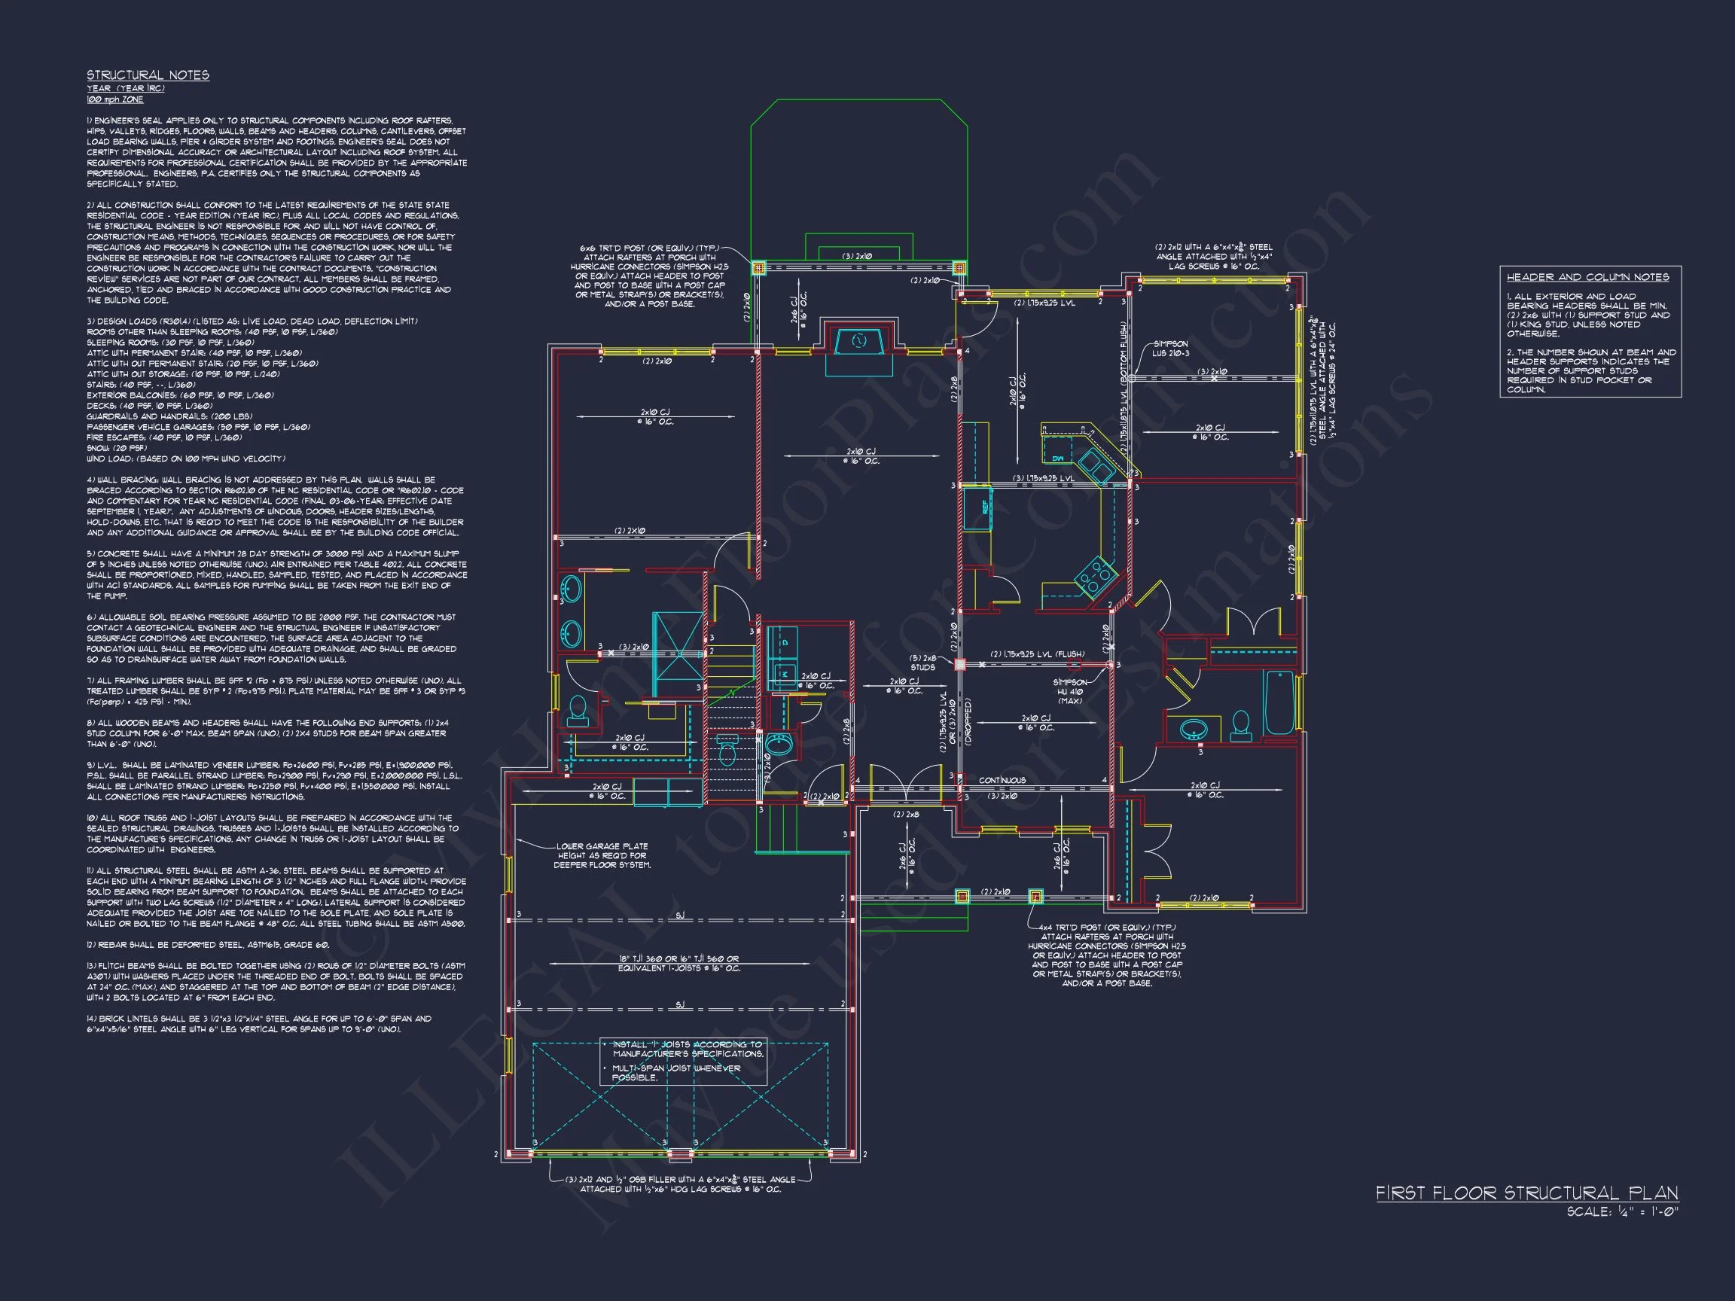
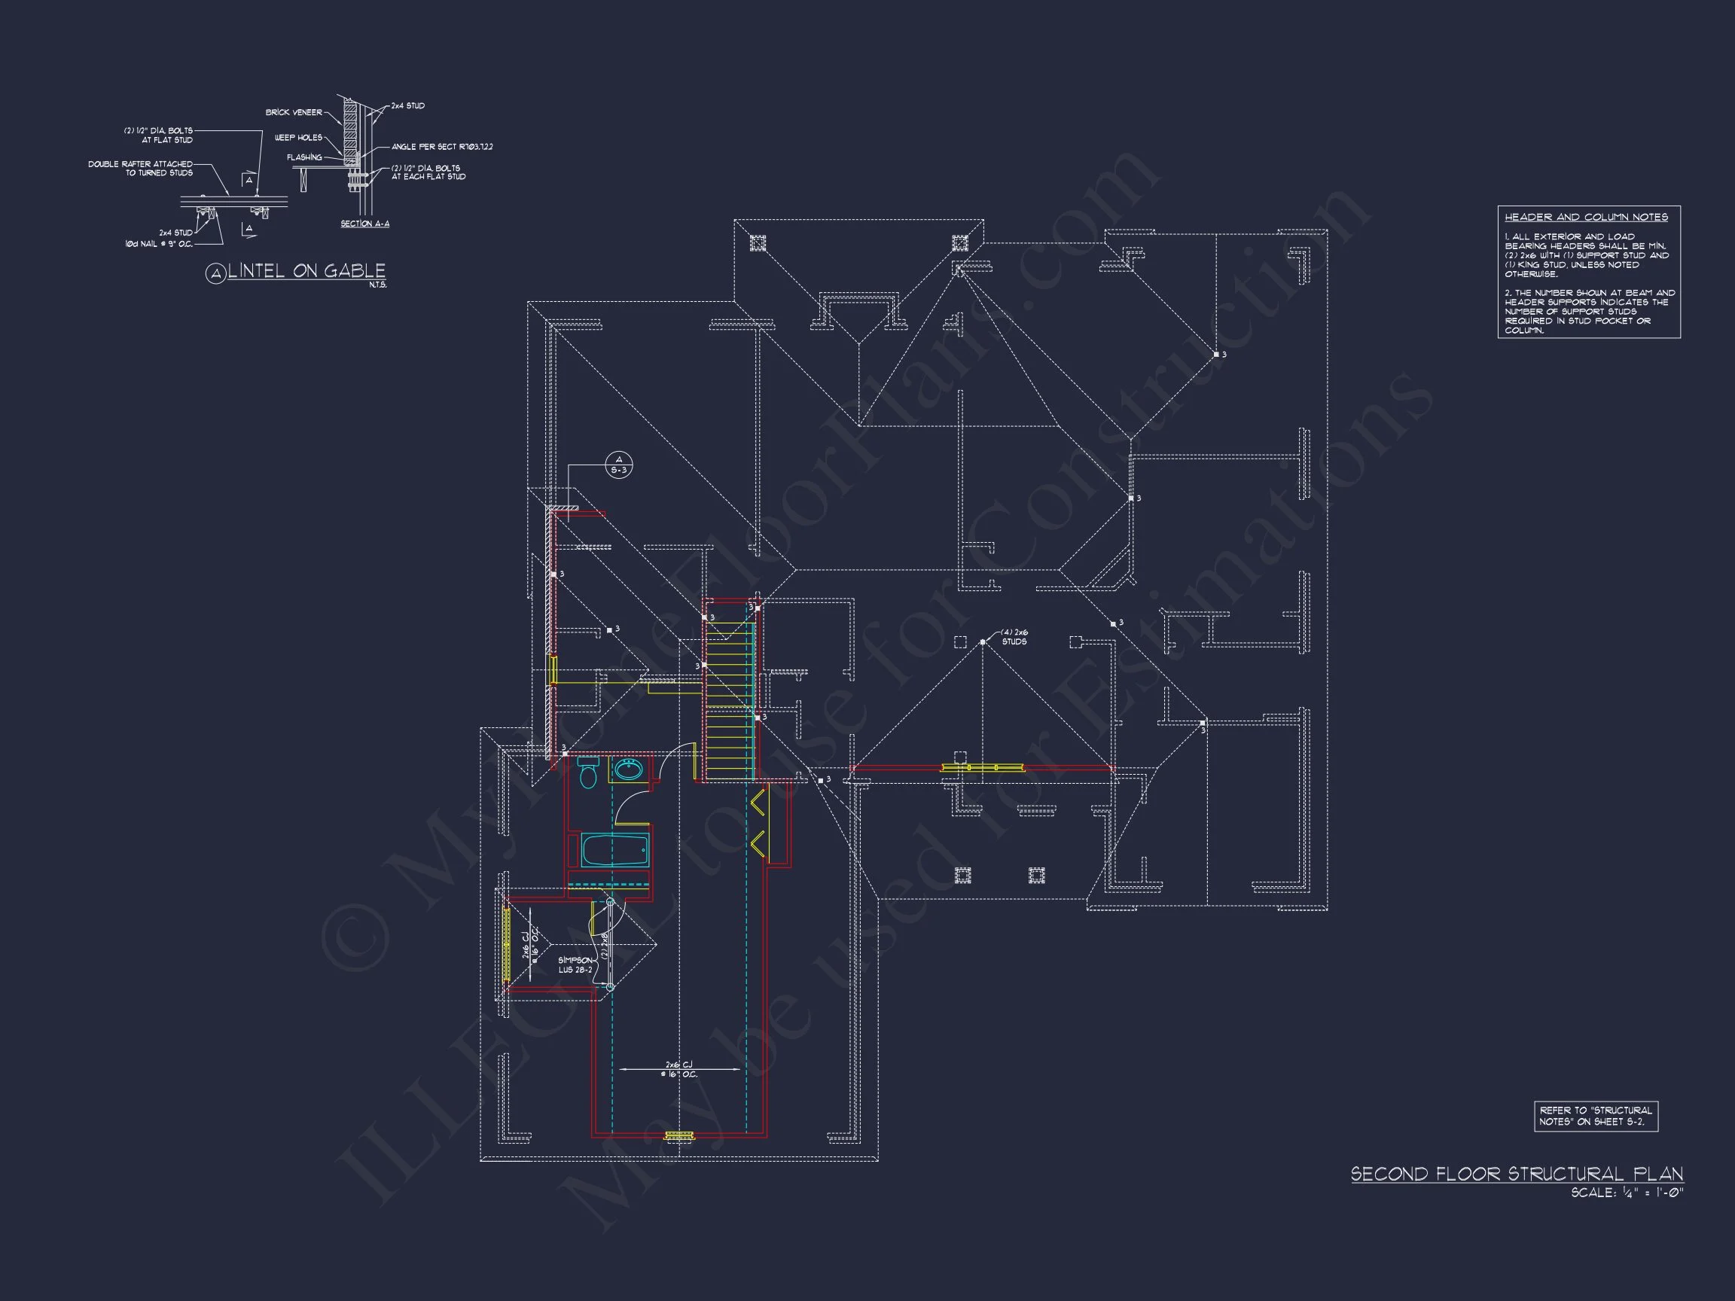
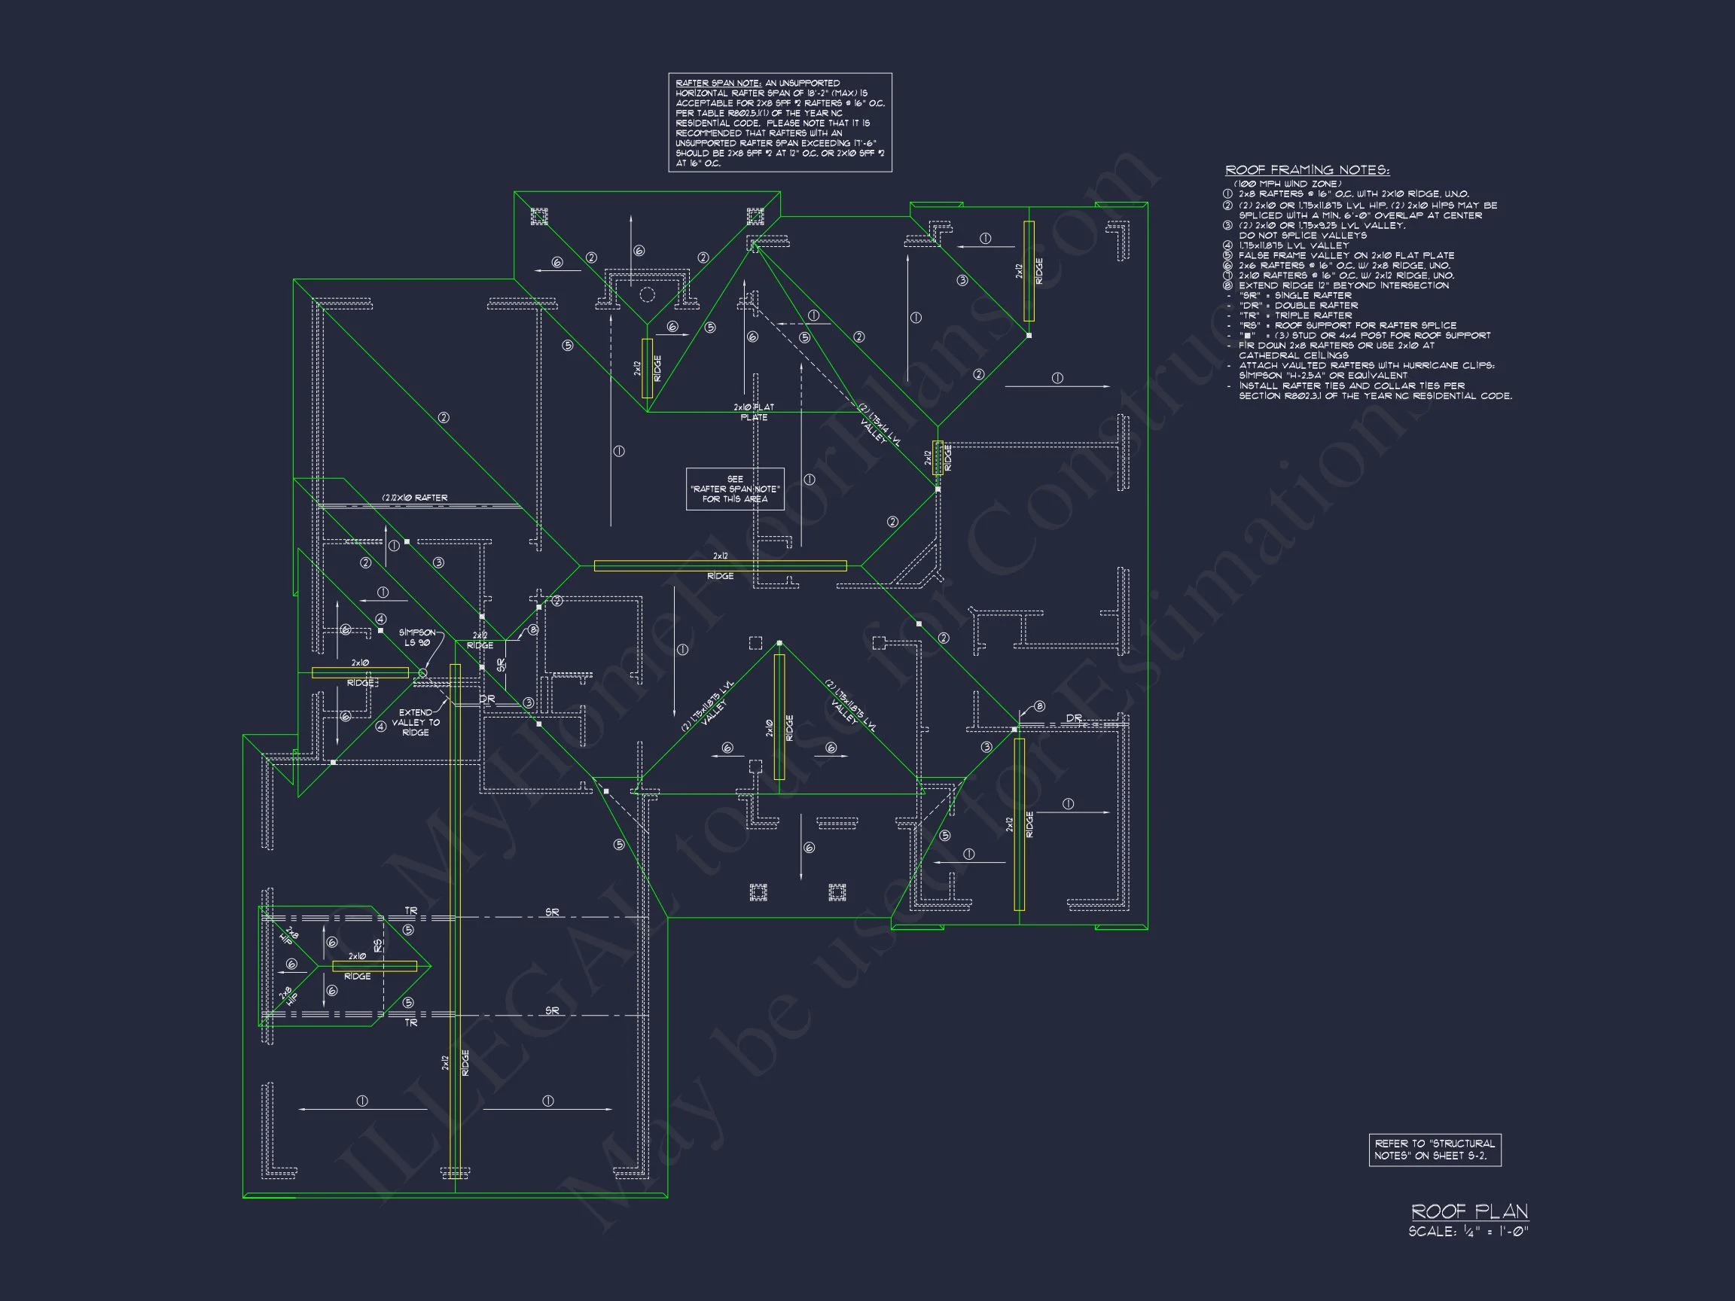
- Structural Engineering Included
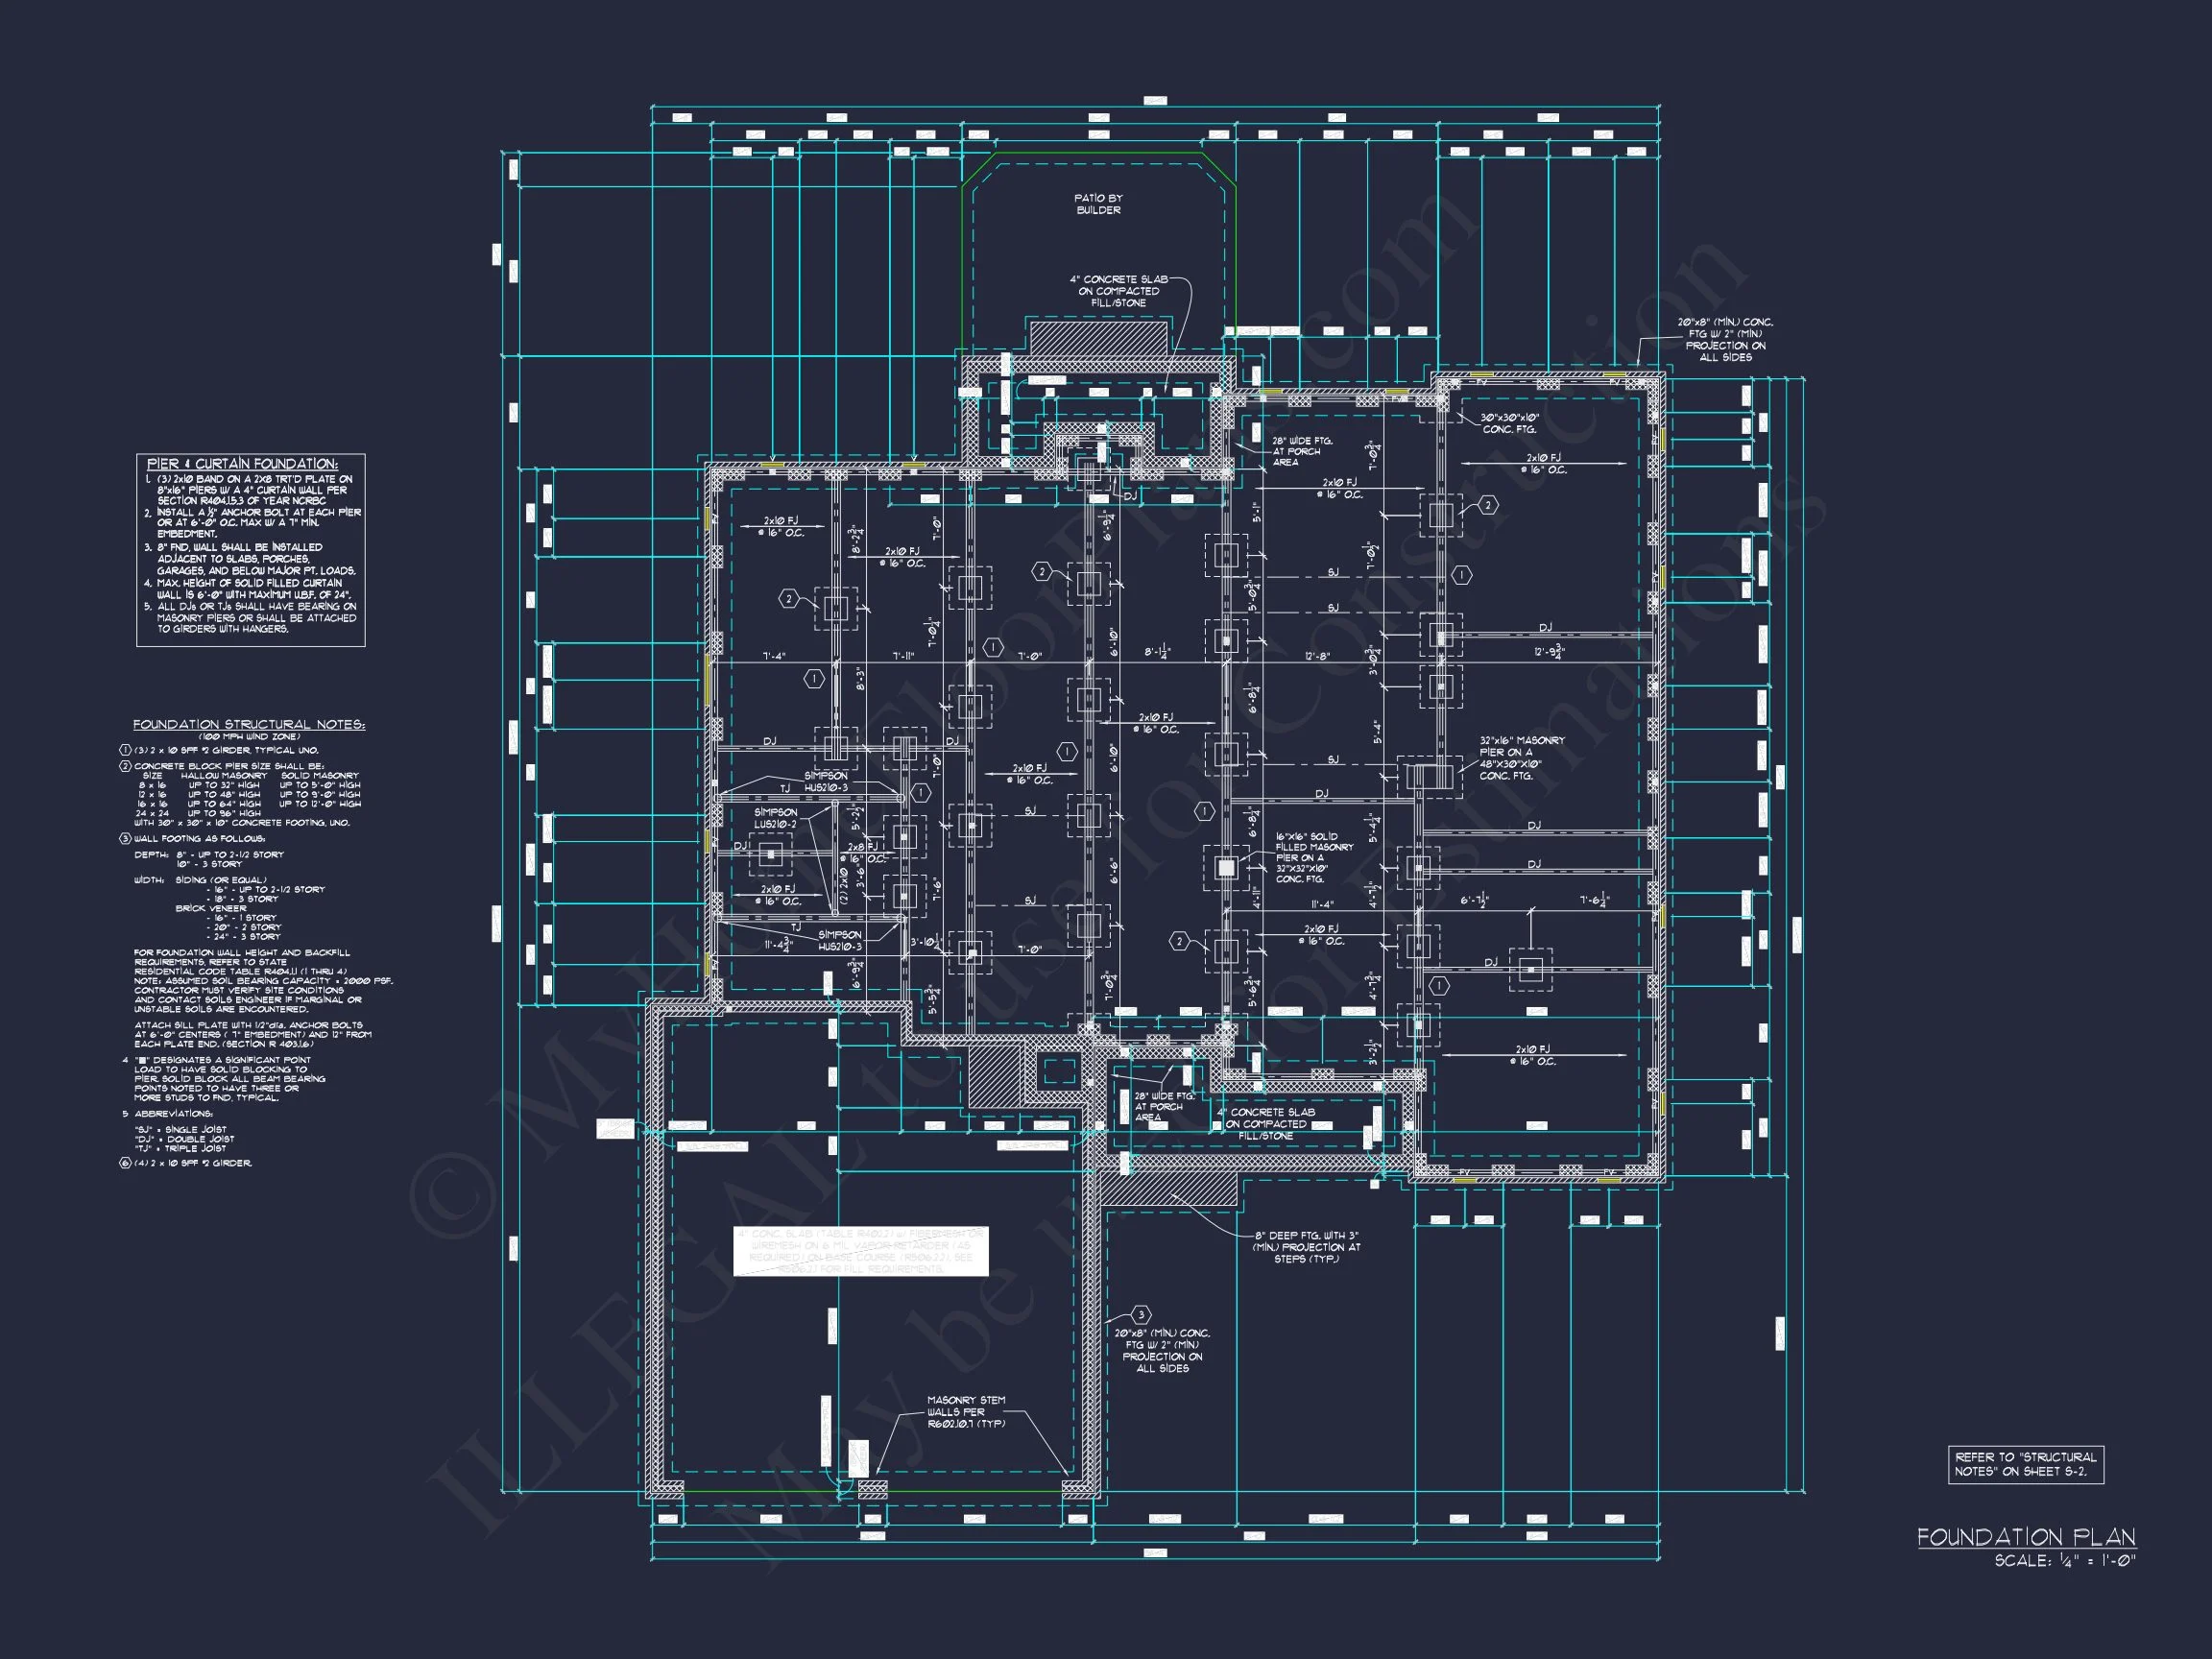
- Free Foundation Changes (slab, crawlspace, or basement)
Unlike many plan providers, this design includes professional-grade documentation and licensing flexibility, making it ideal for builders and homeowners alike.
Ideal For
- Suburban neighborhoods and master-planned communities
- Families seeking timeless design with modern comfort
- Builders looking for broad buyer appeal
- Homeowners planning long-term occupancy or resale
Build with Confidence
This New American Modern Traditional house plan offers a smart investment in style, function, and long-term value. With its stone-and-siding exterior, open interior layout, and included CAD and engineering, it’s designed to move seamlessly from concept to construction.
Your future home deserves timeless design—start building with confidence today.