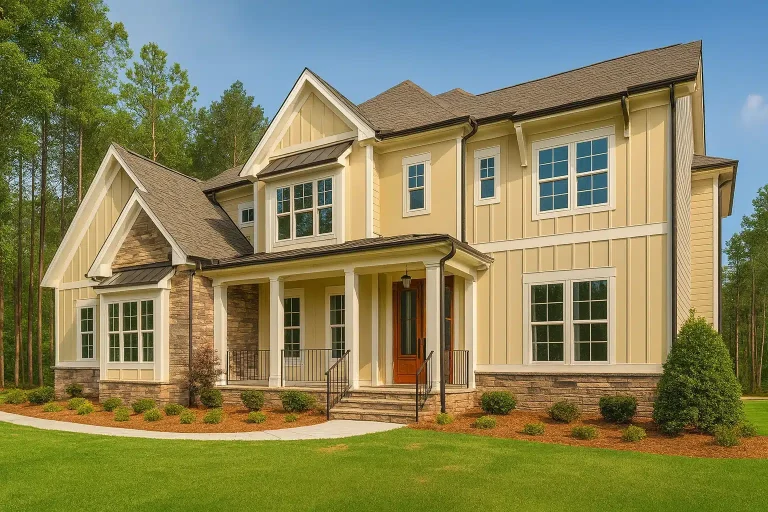
Plan 15-1550 – The Svelte Sanctuary | New American – 4-Bed, 3.5-Bath, 4,063 SF
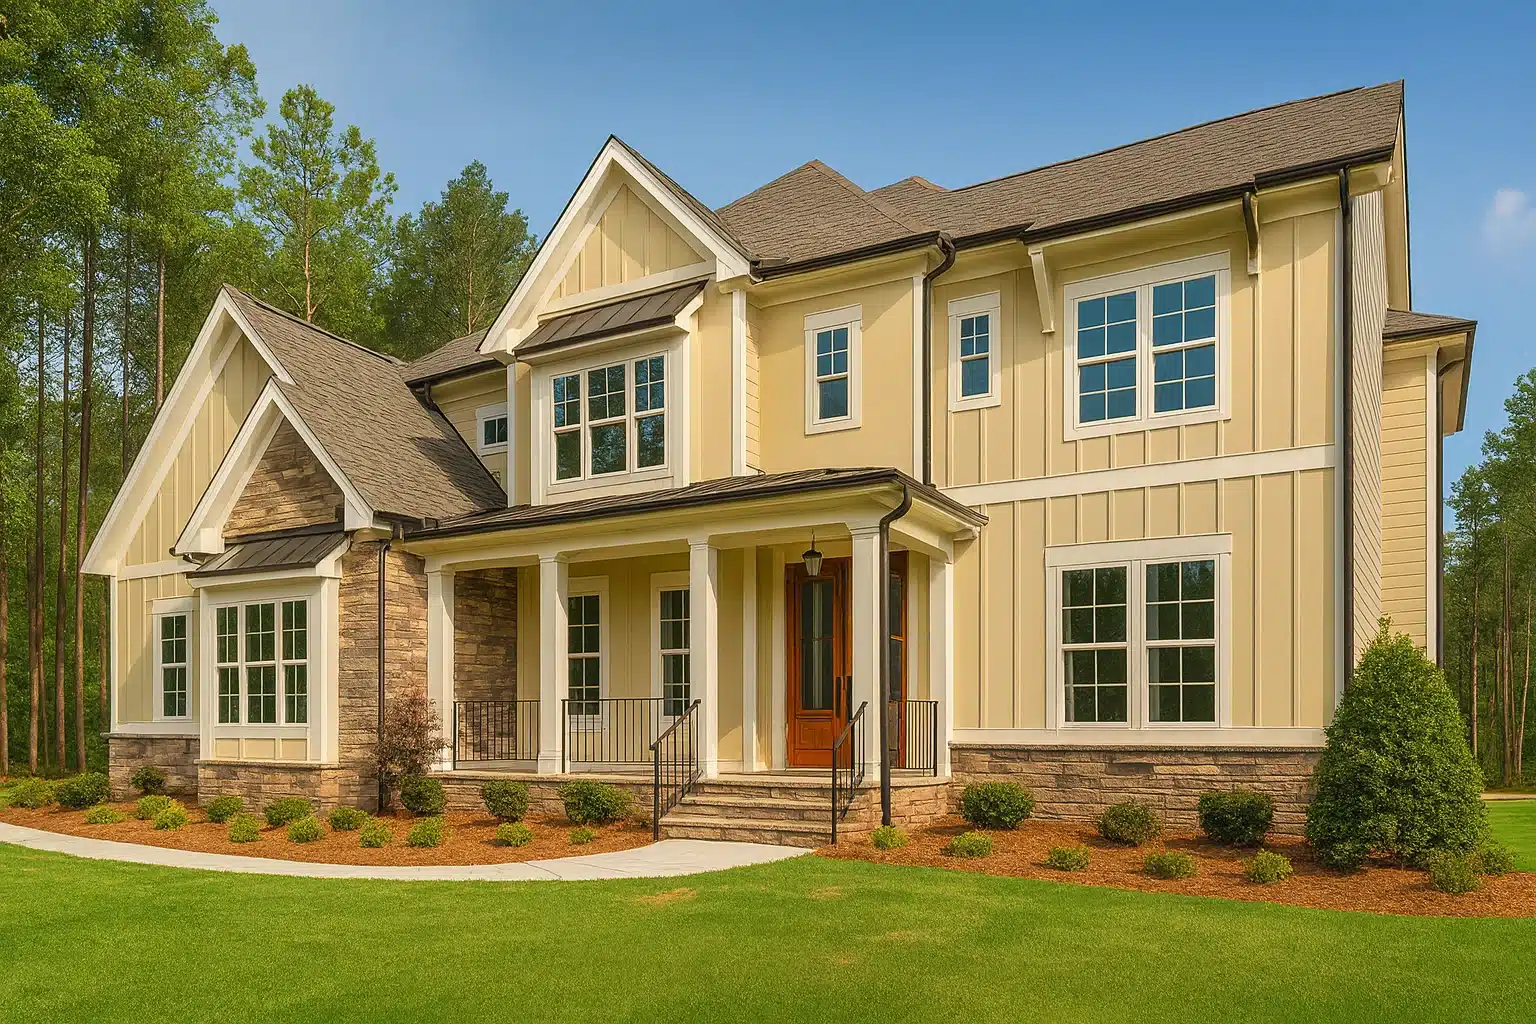
New American and Modern Traditional house plan with board and batten and stone exterior • 4 bed • 3.5 bath • 4,063 SF. Open layout, covered porch, flexible bonus space. Includes CAD+PDF + unlimited build license.
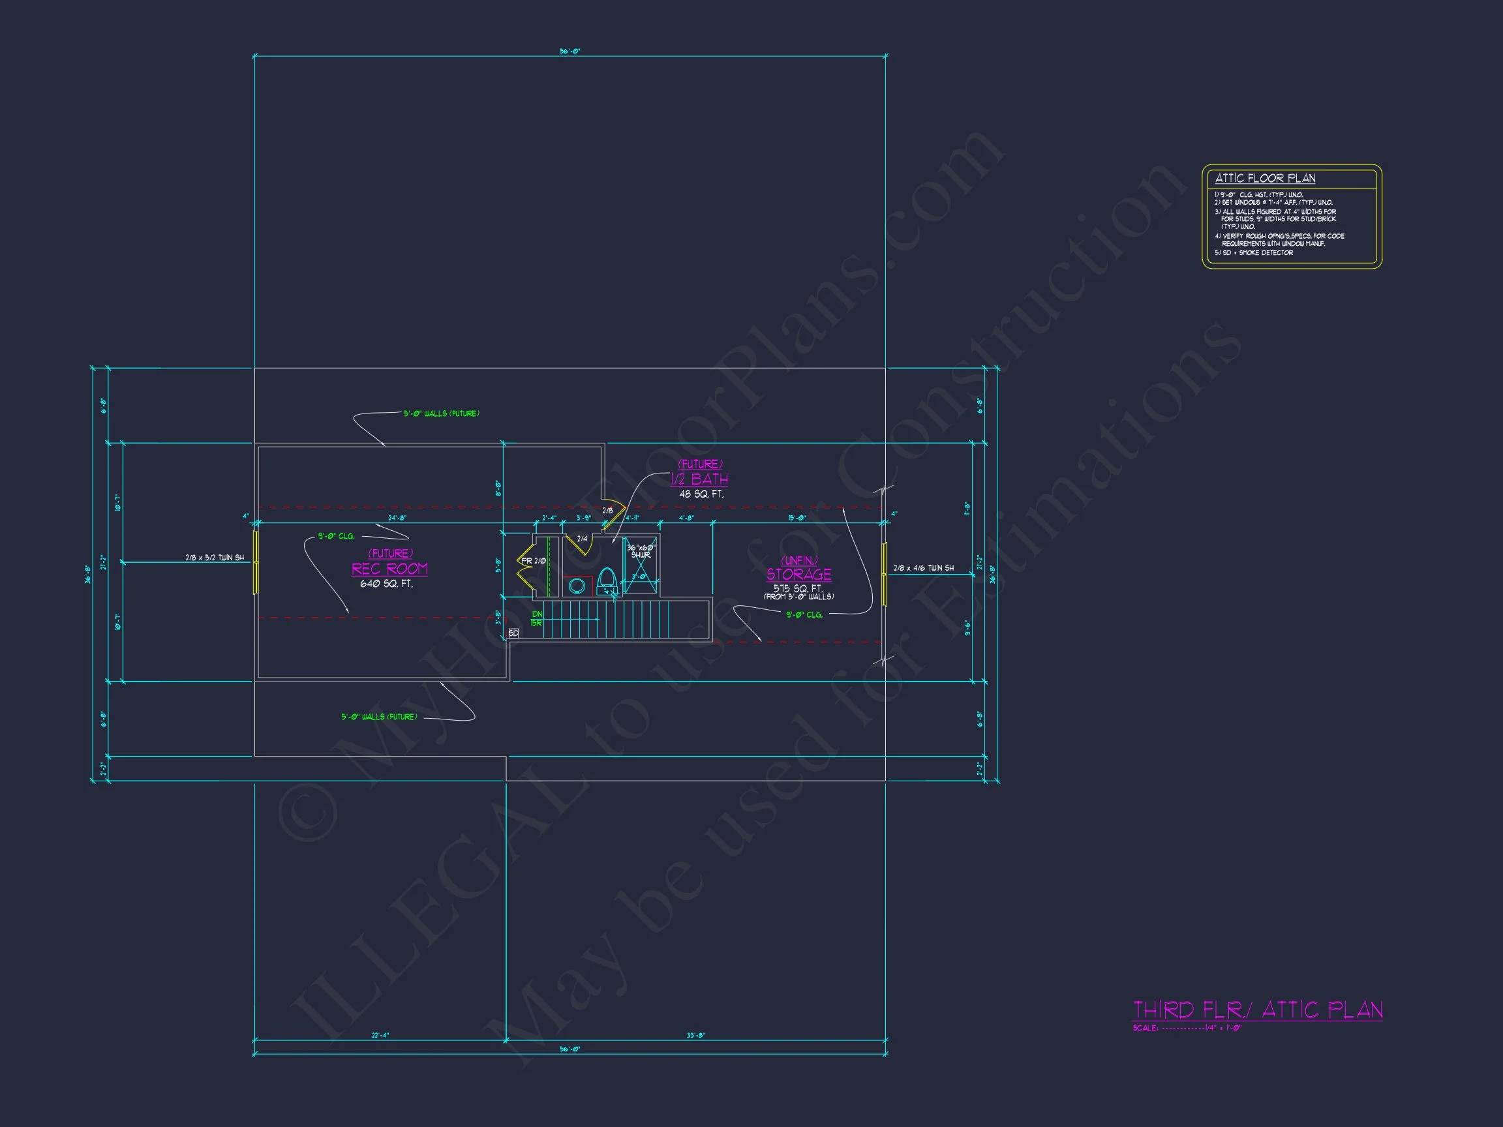
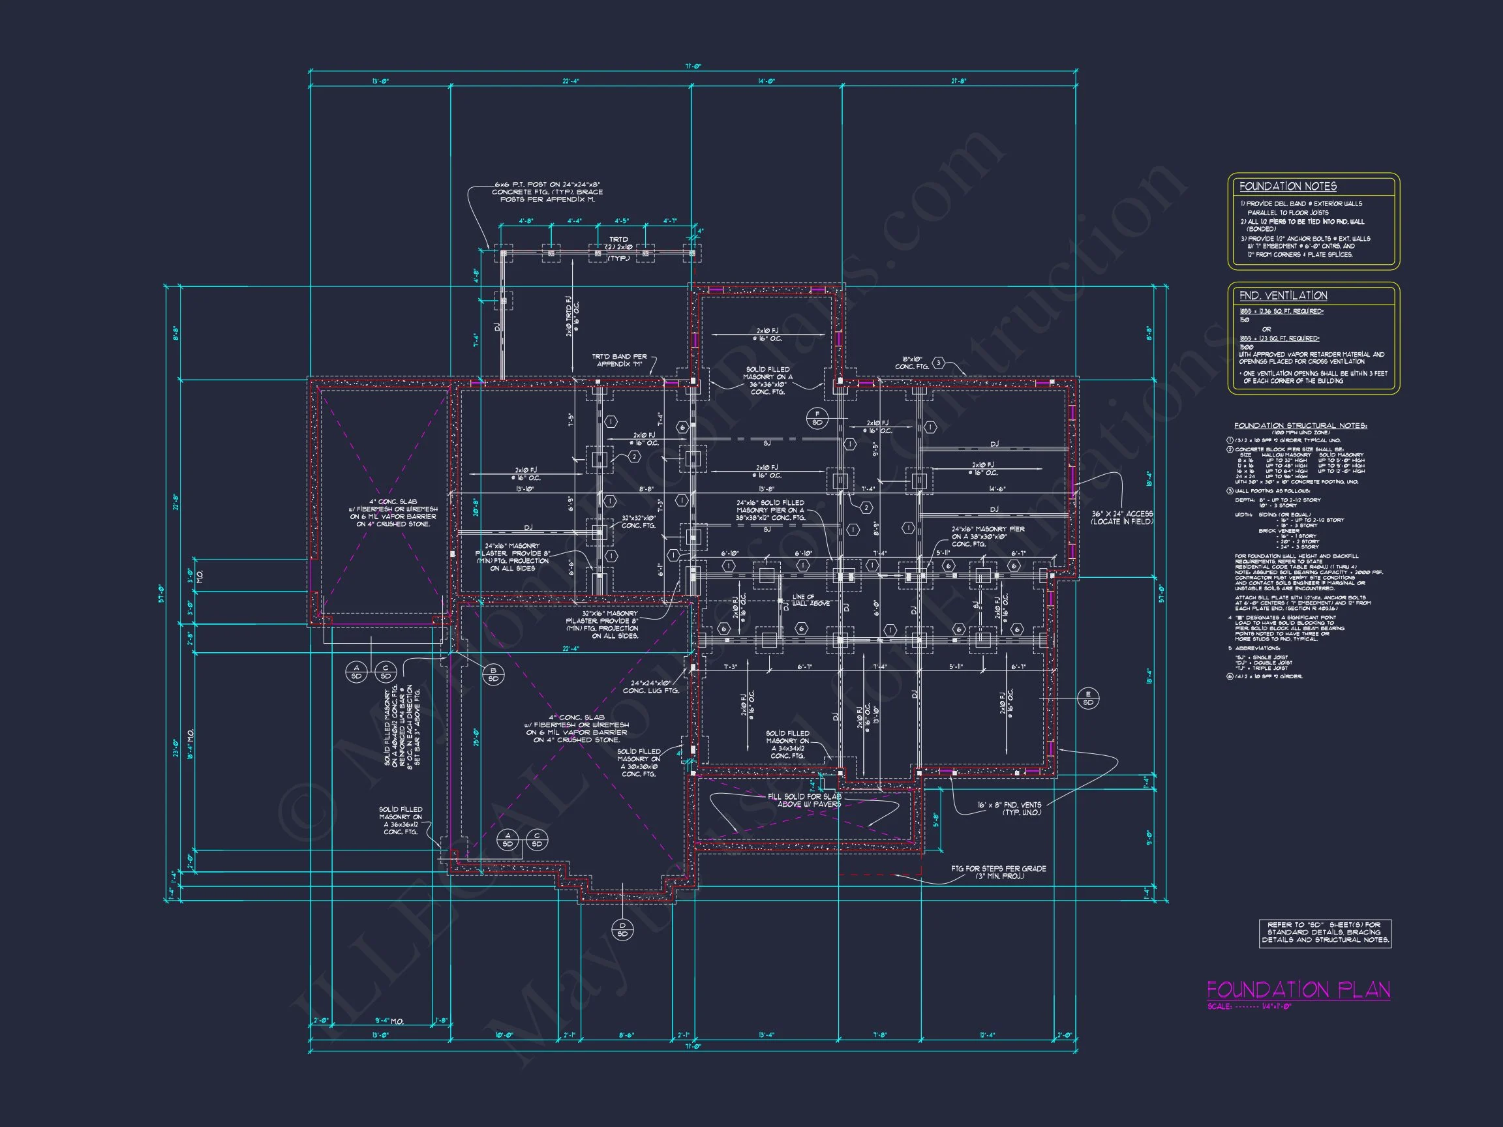
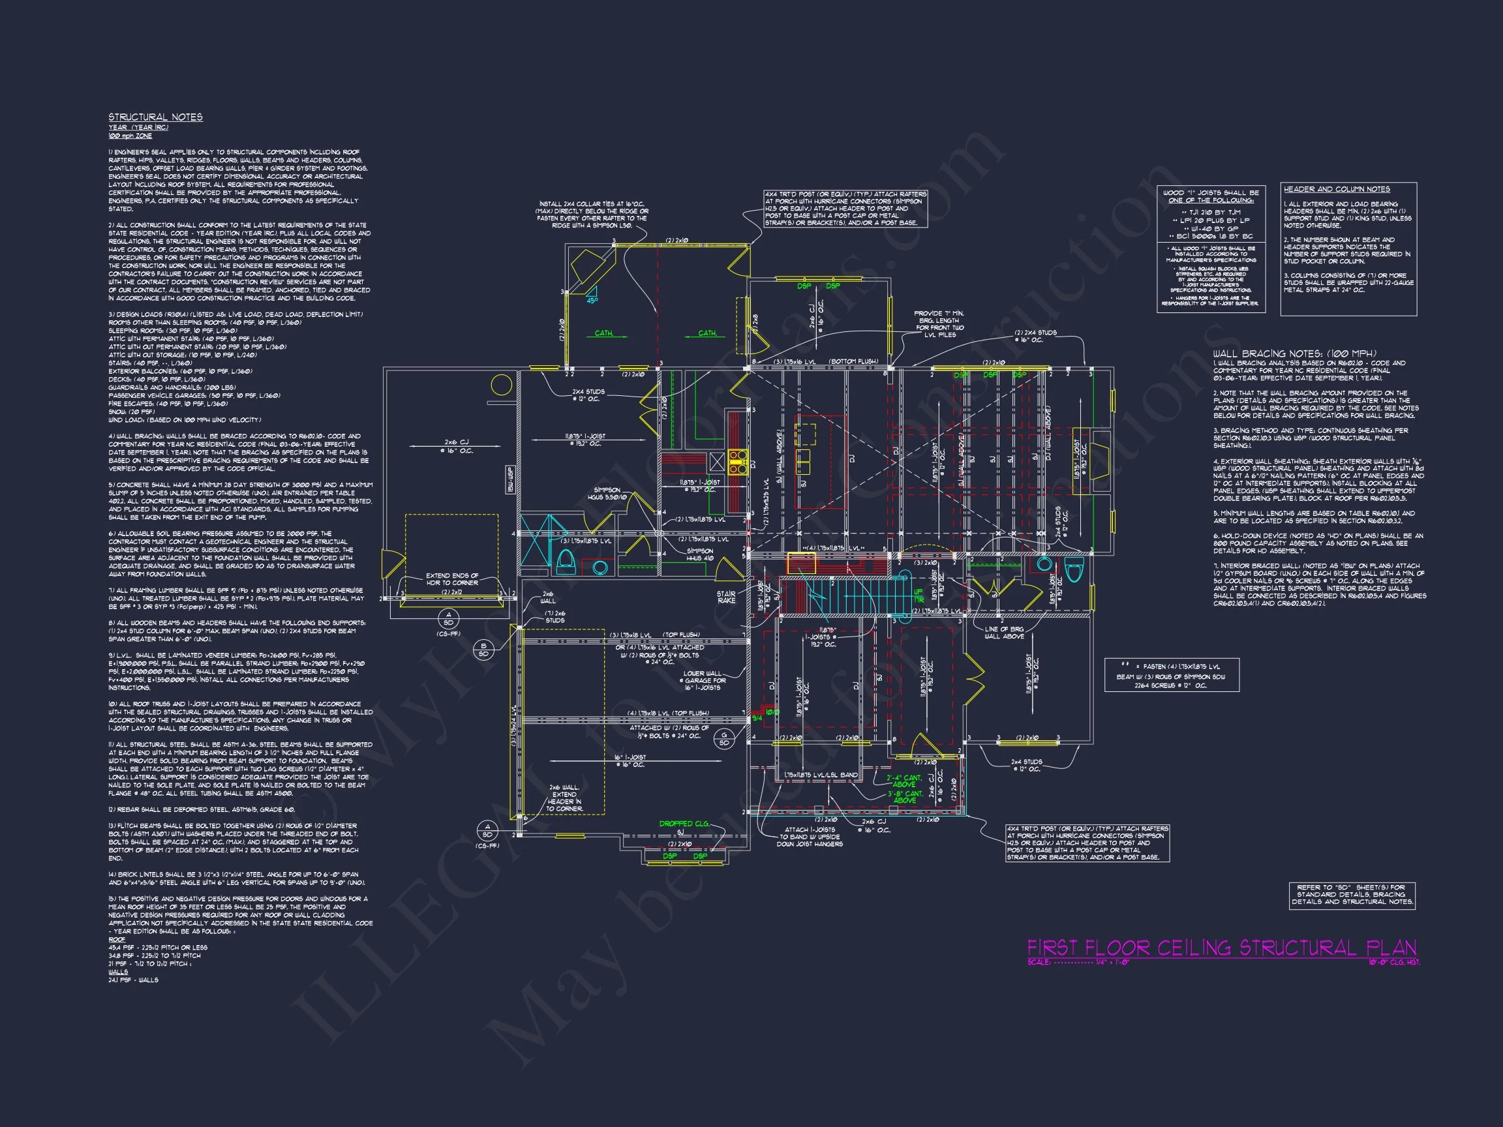
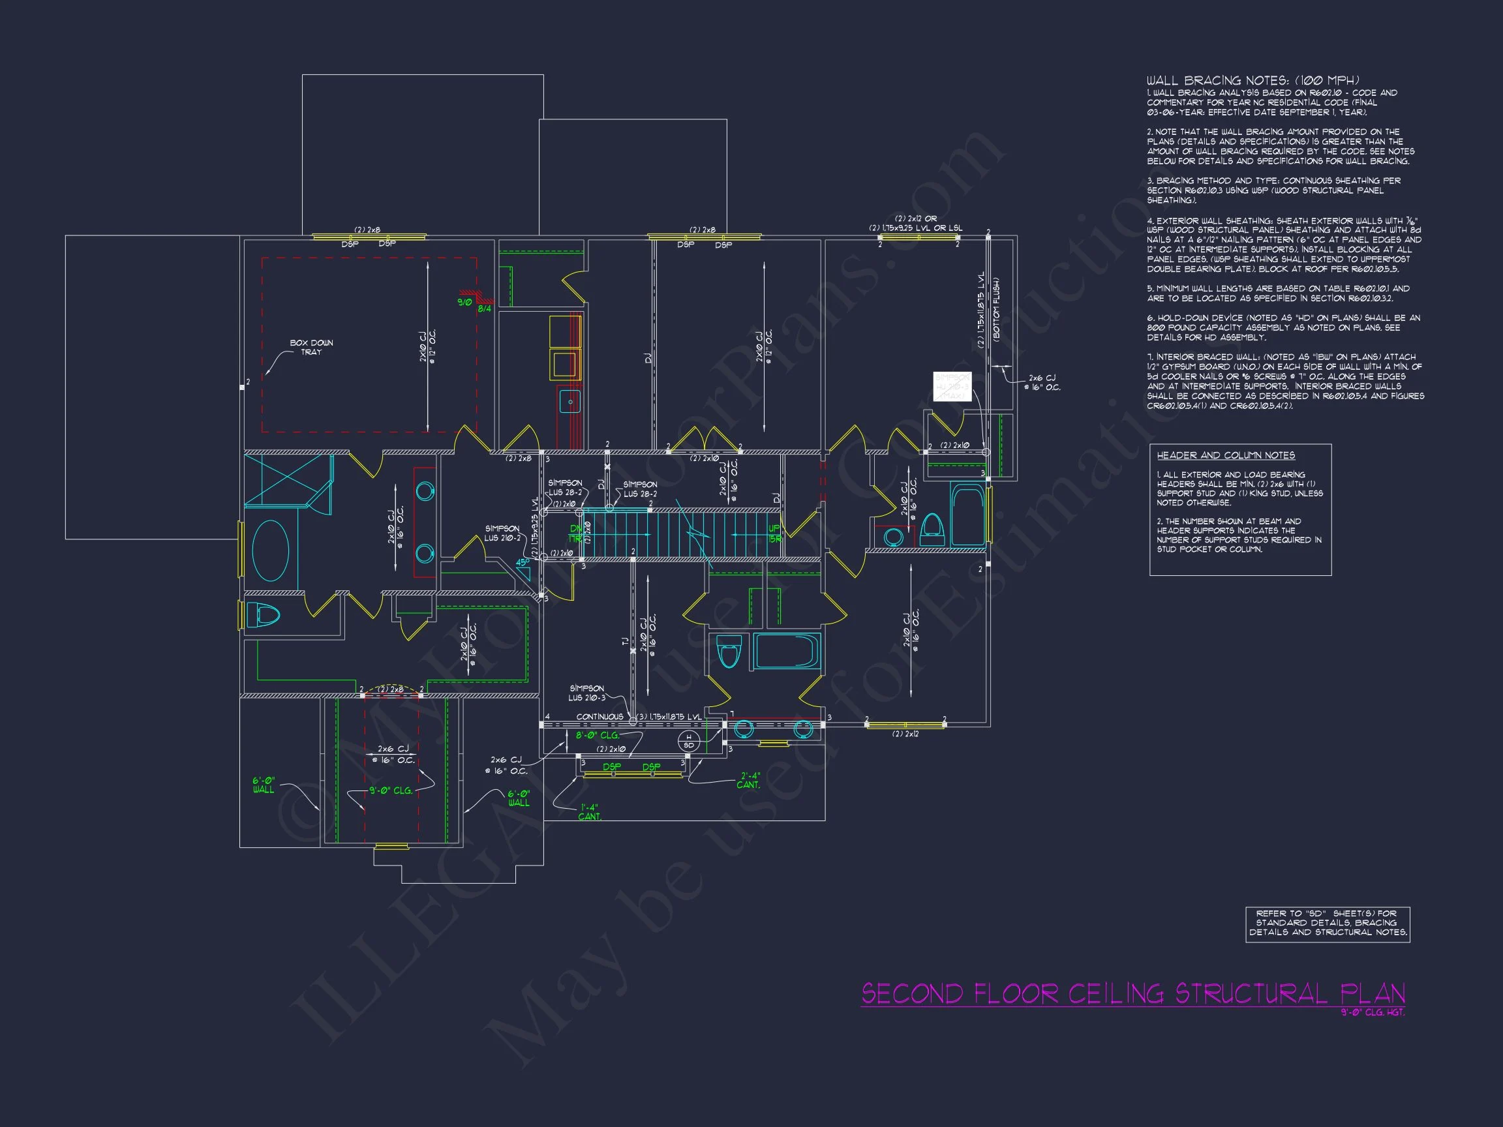
Original price was: $2,150.$1,536Current price is: $1,536.
999 in stock
* Please verify all details with the actual plan, as the plan takes precedence over the information shown below.
| Bedrooms | 4 |
|---|---|
| Bathrooms | 3.5 |
| Heated SF | 4,063 |
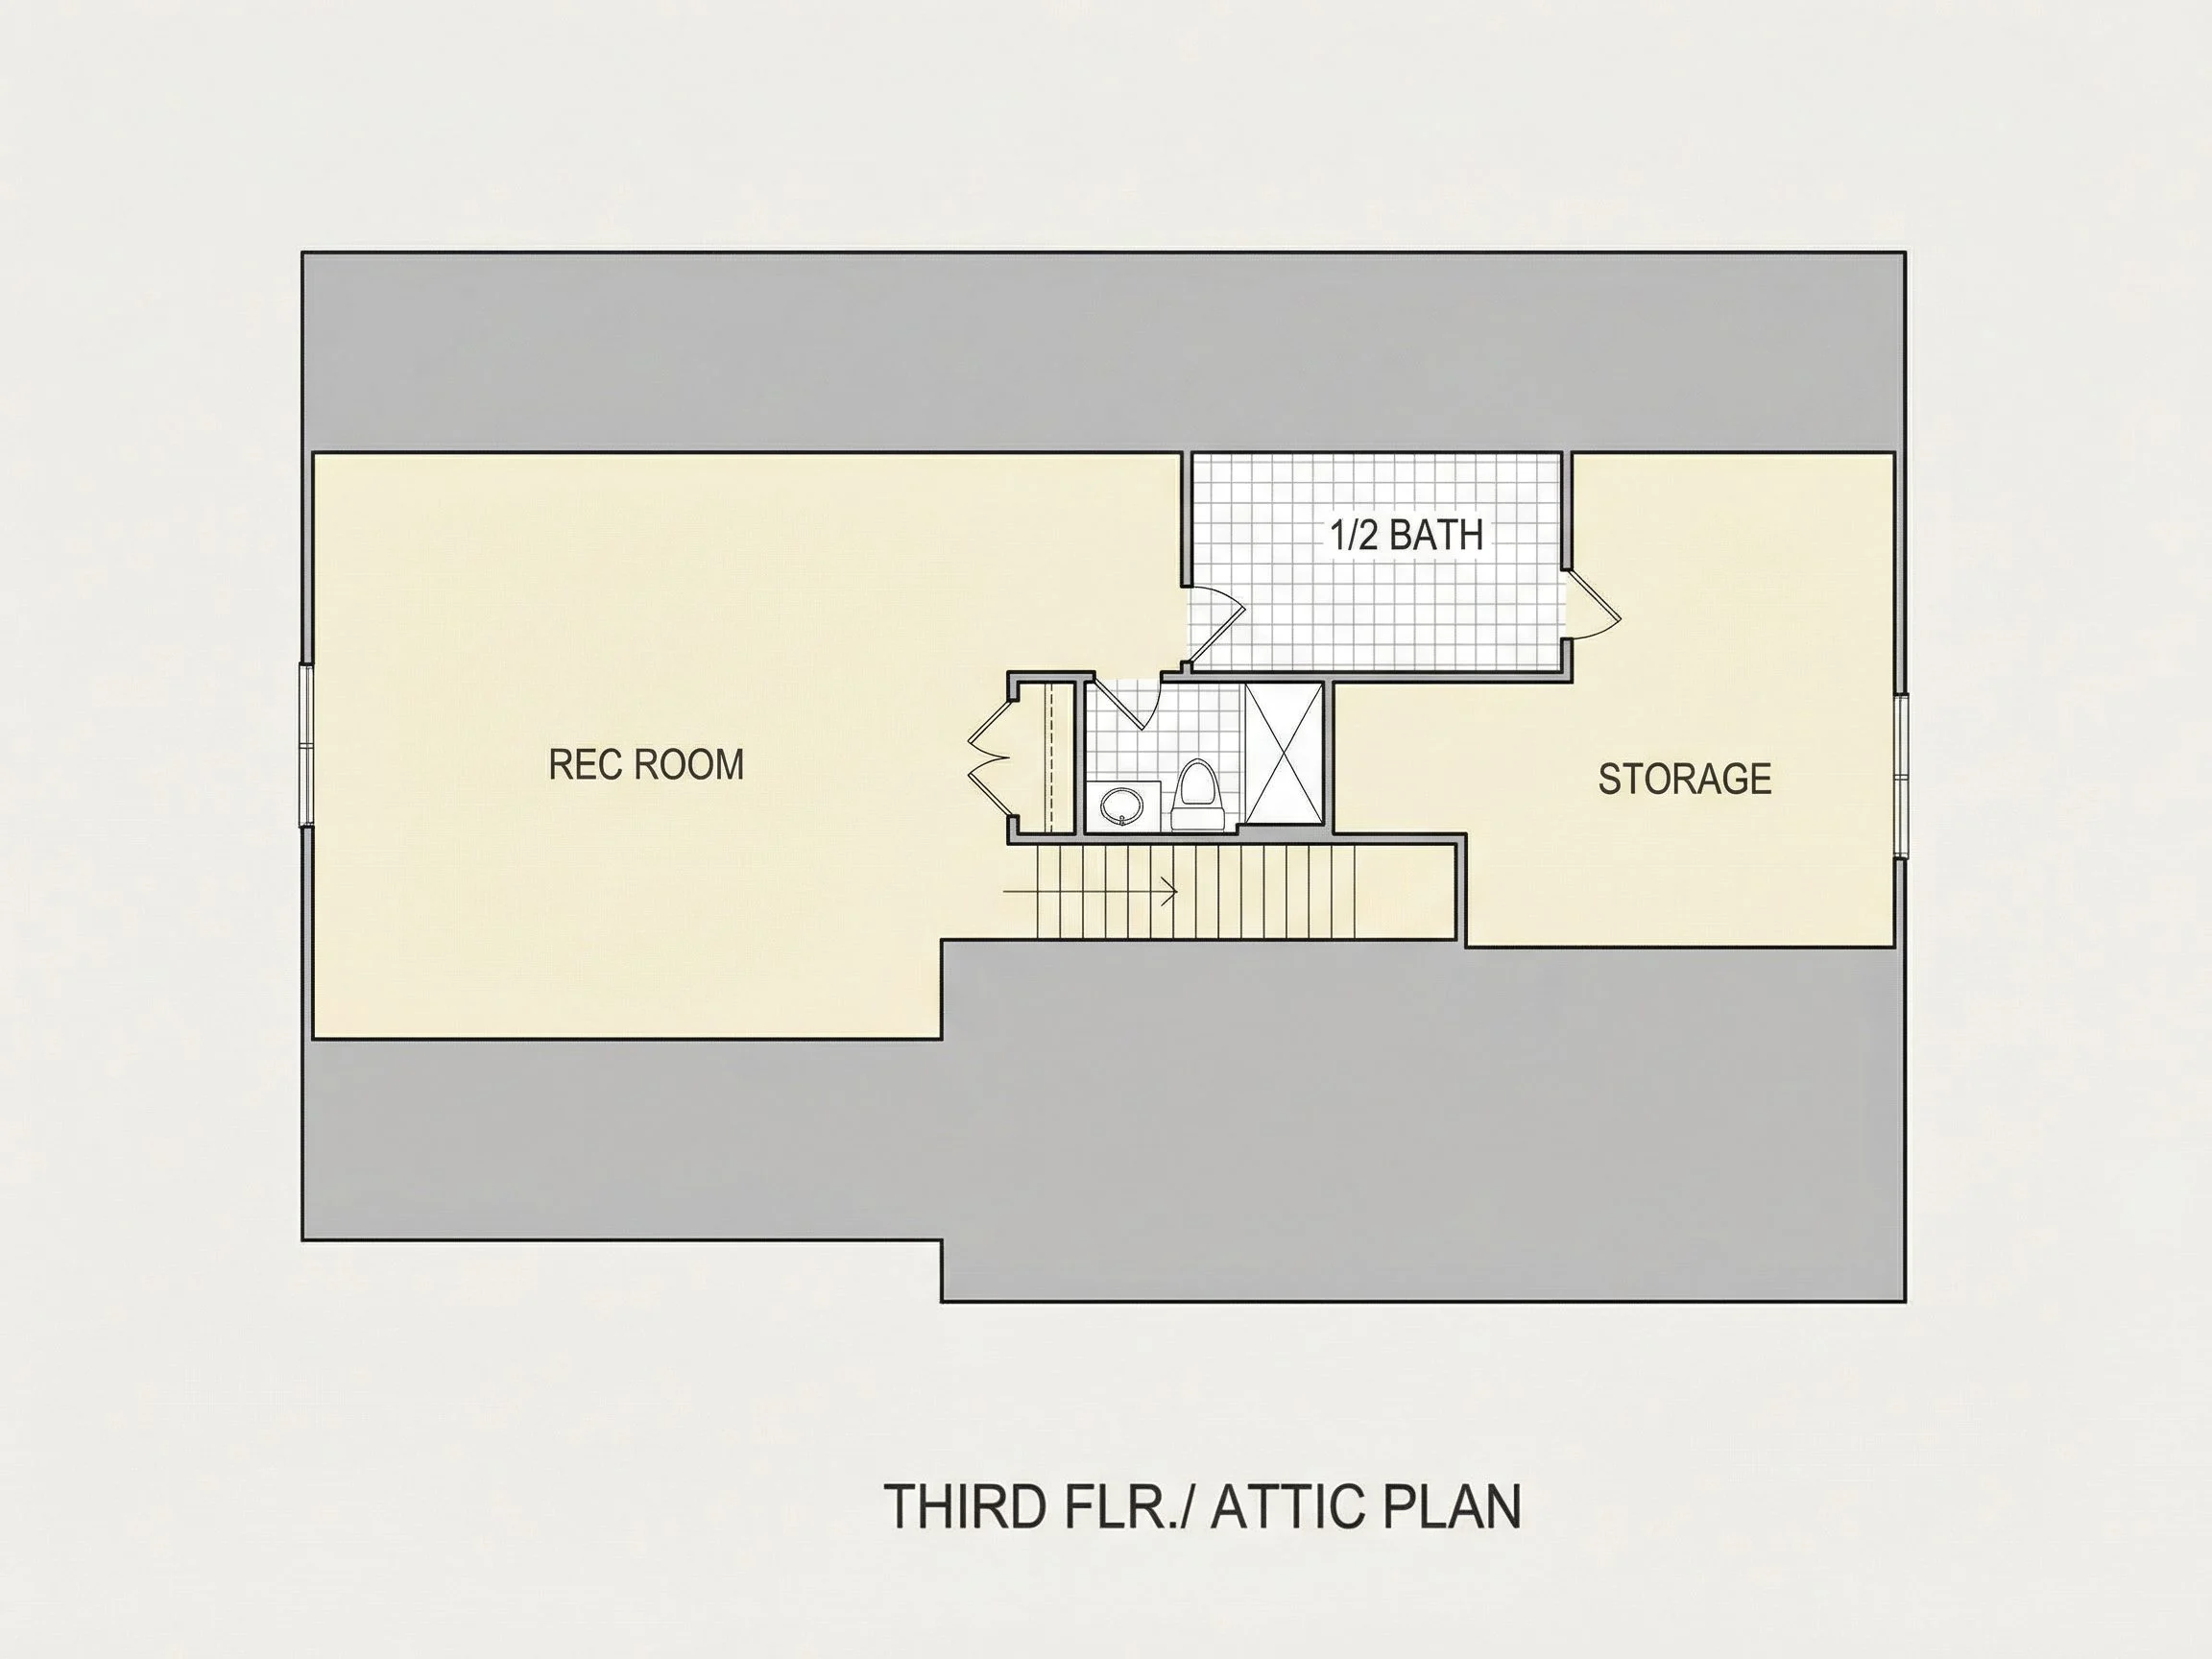
| Unheated SF | 2,148 |
| Width | 71'-0" |
| Depth | 57'-0" |
| Floors | 2 |
| Garage Bays | 2 |
| Architectural Styles | Modern Farmhouse |
| Structure Type | Single-Family |
| Exterior Material | Board & Batten, Brick, Stone |
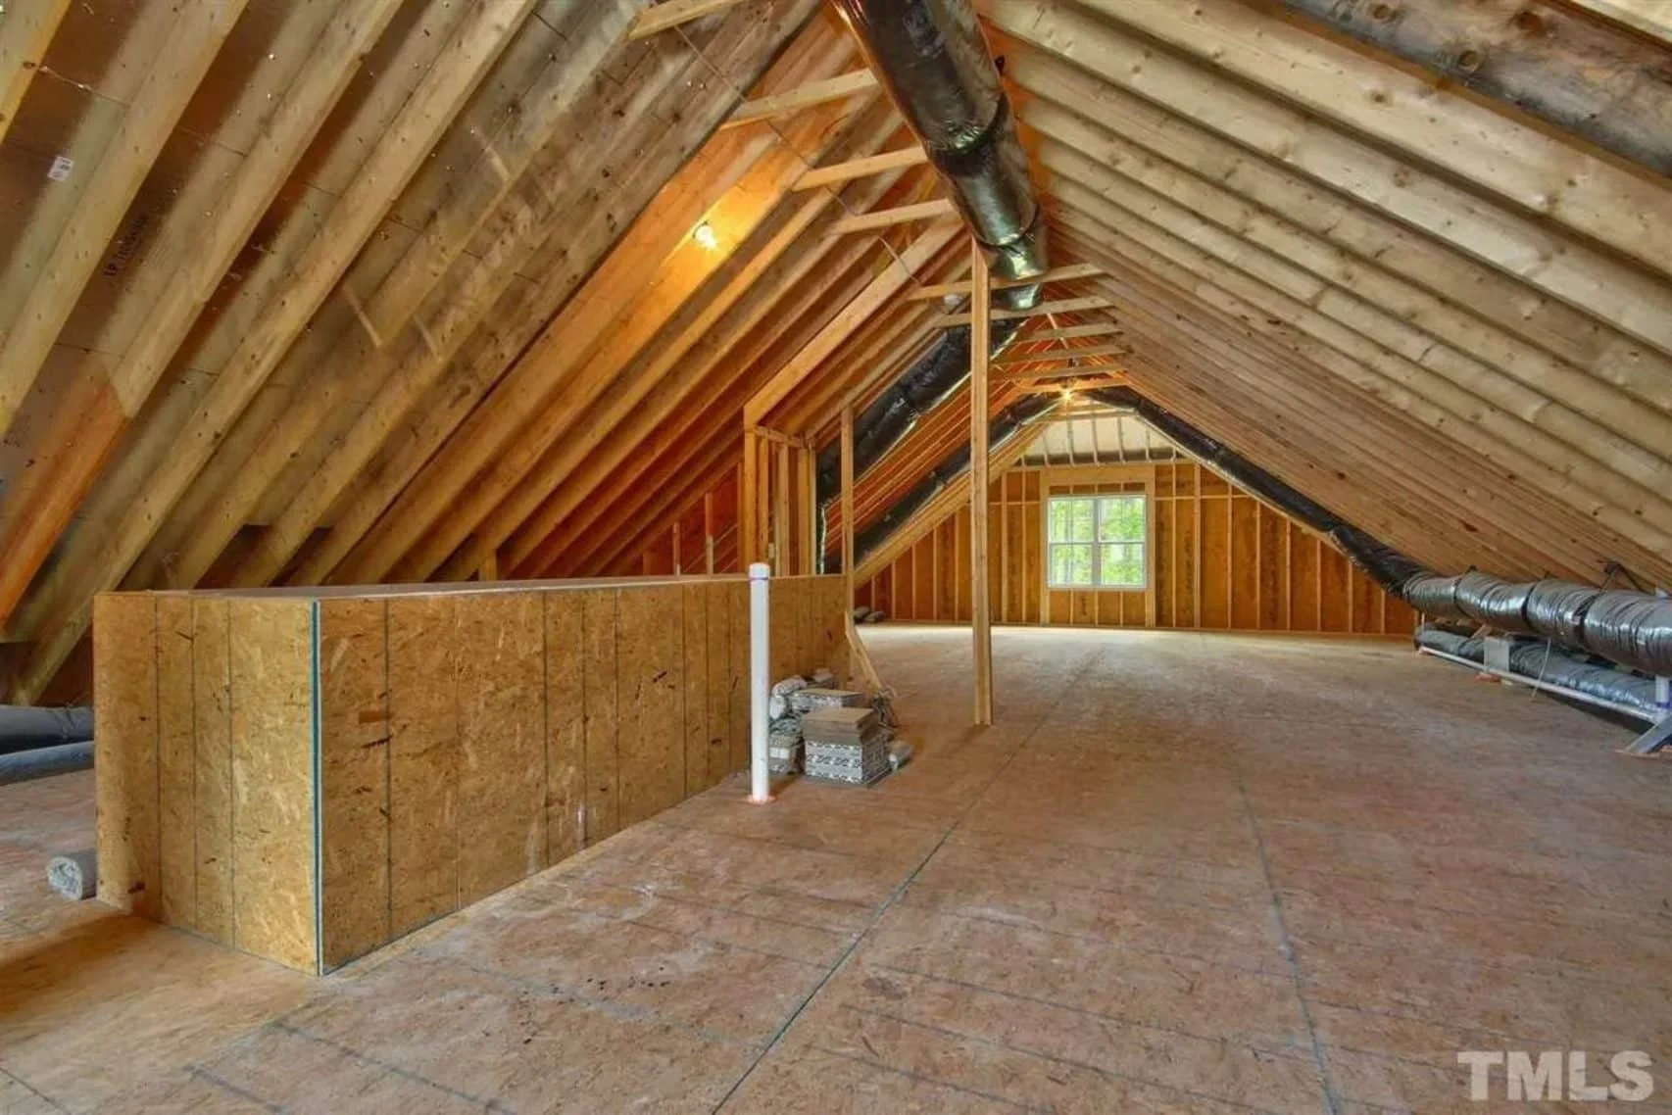
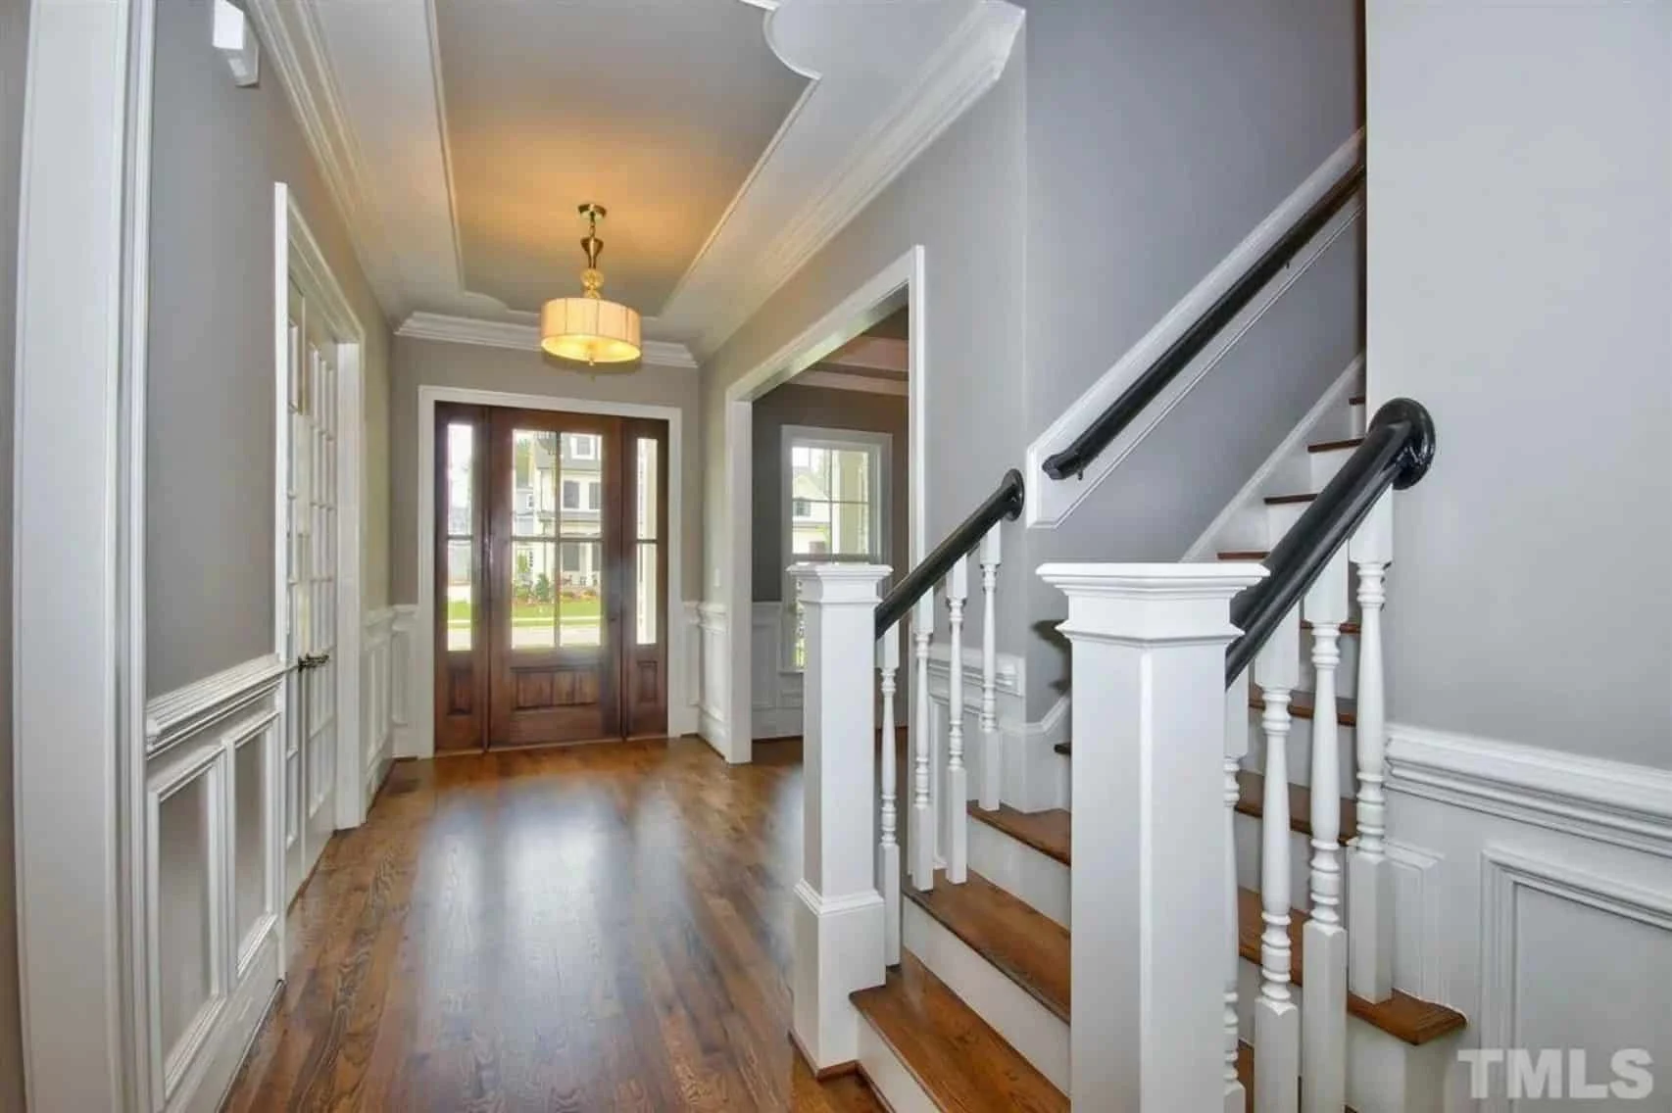
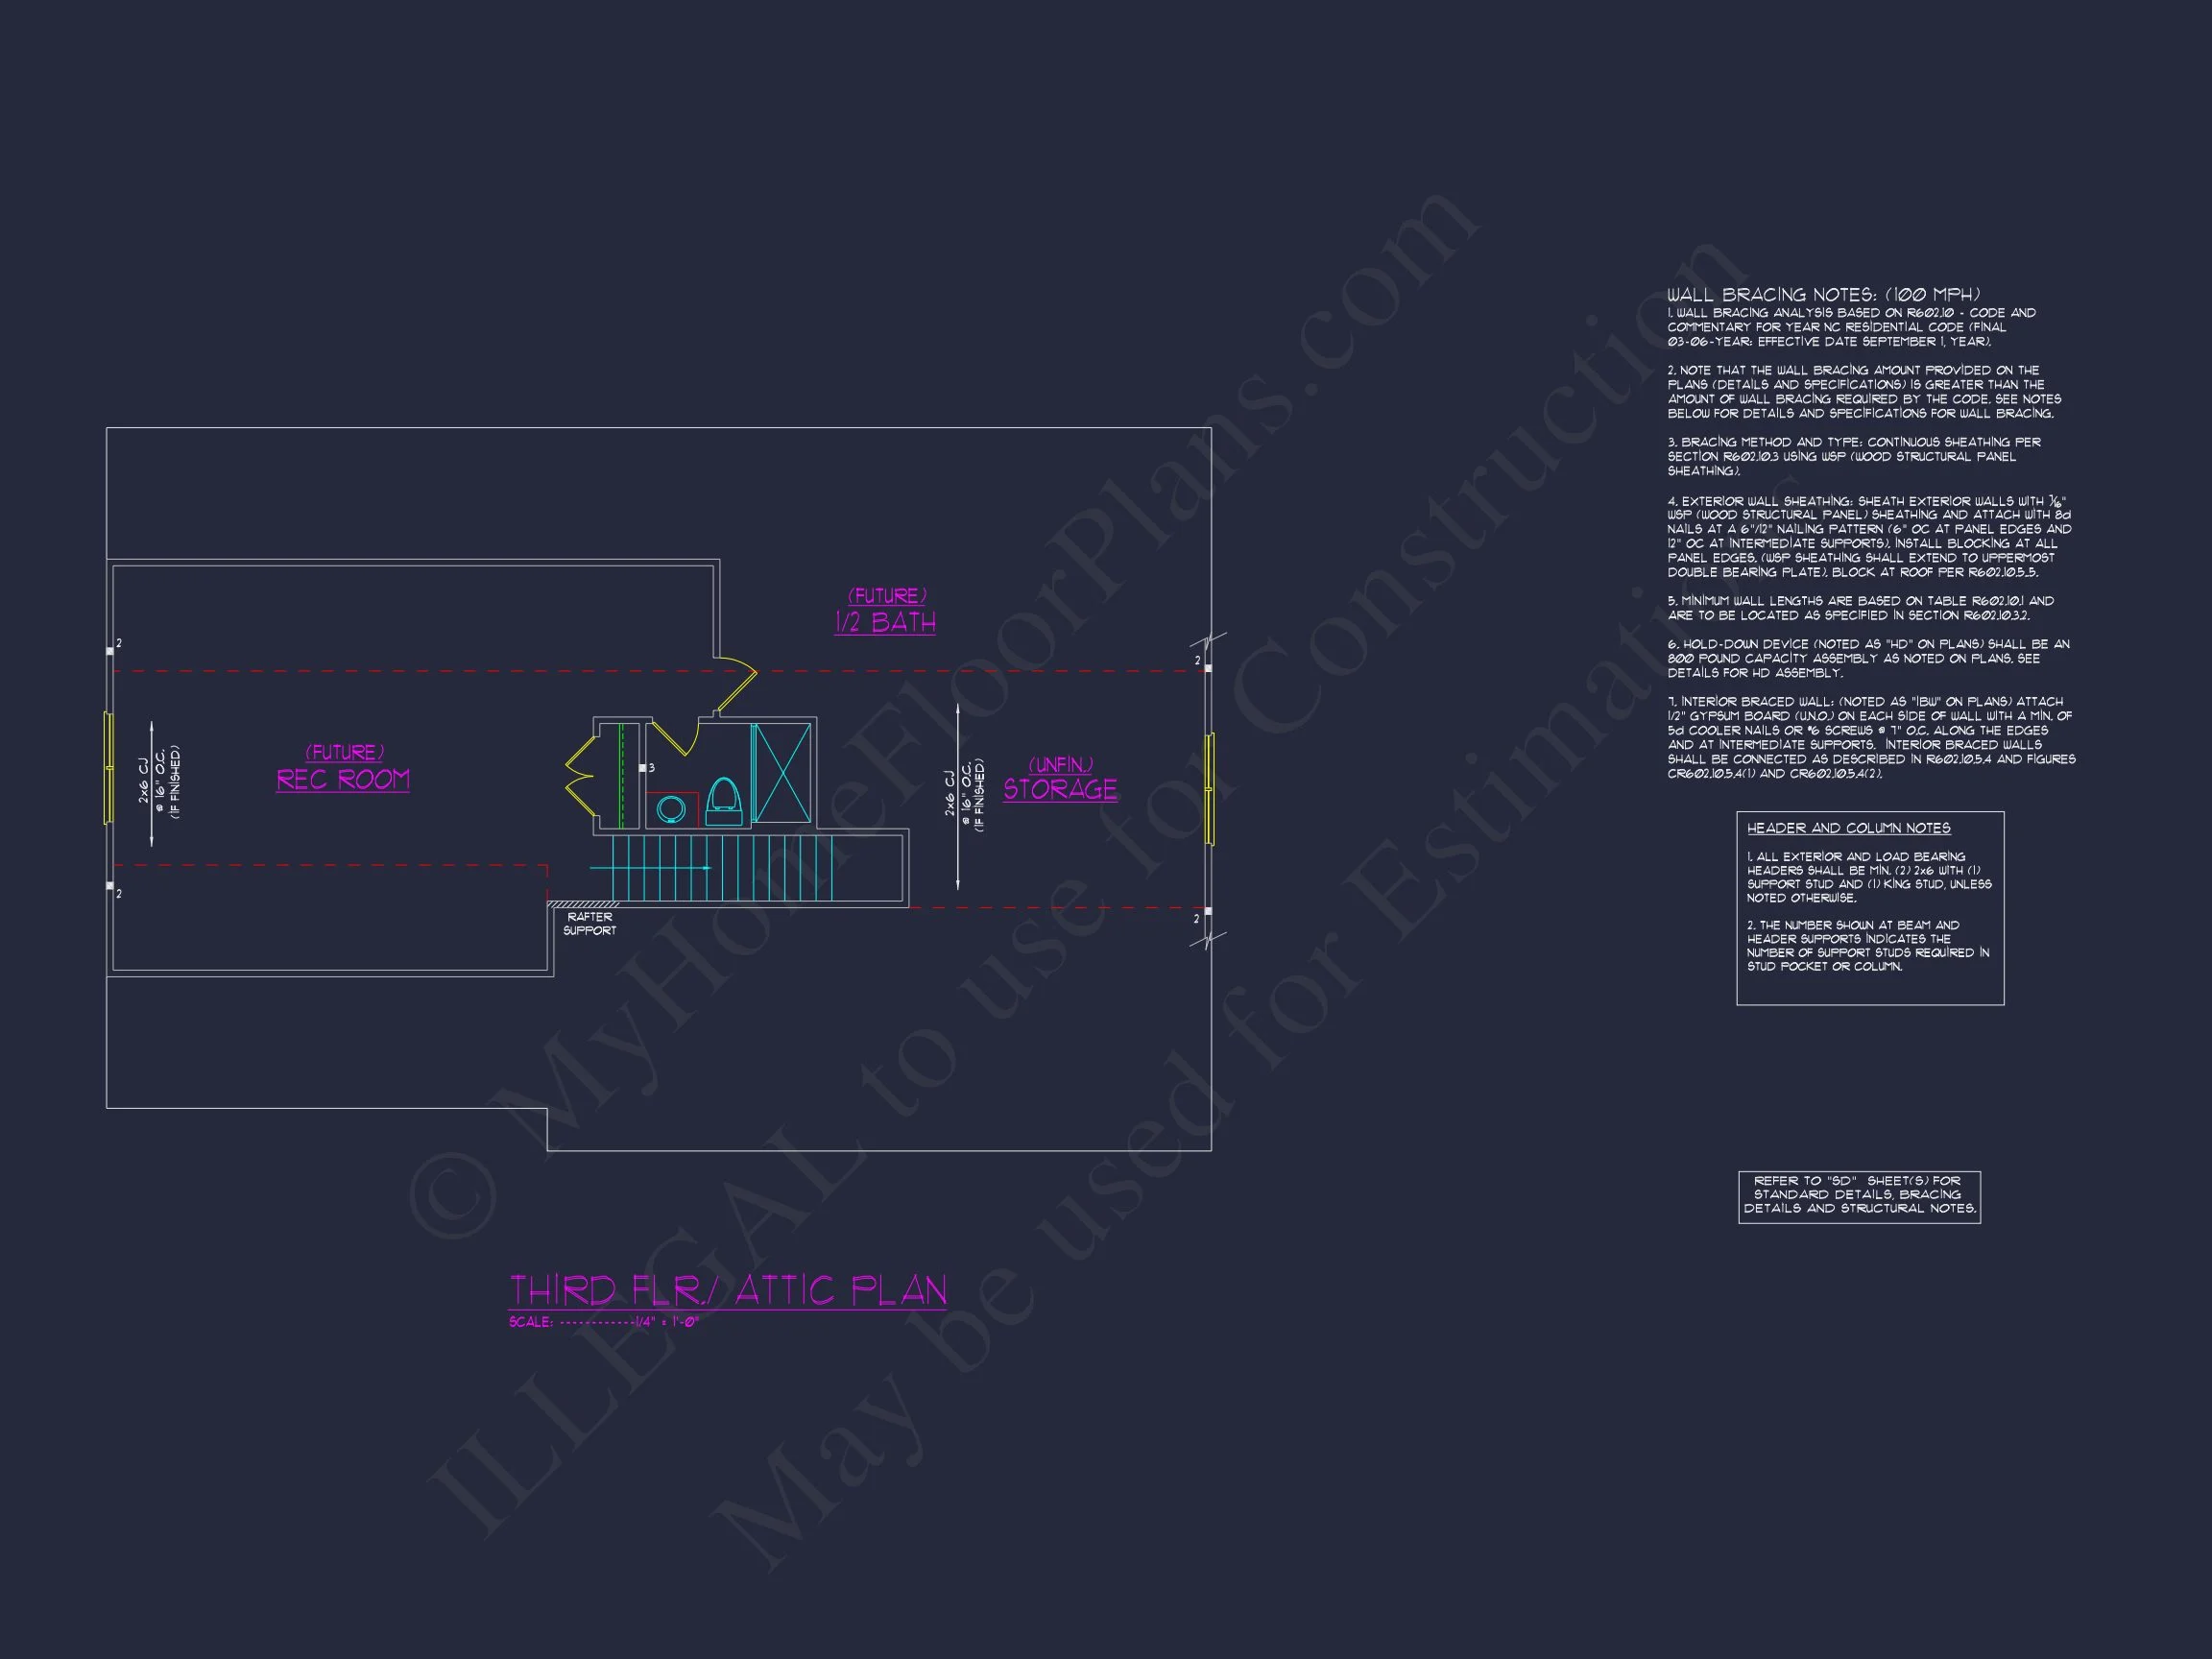
| Indoor Features | Open Floor Plan, Foyer, Family Room, Fireplace, Office/Study, Recreational Room, Bedrooms on the First Floor, Attic |
| Outdoor Features | Covered Front Porch, Covered Rear Porch, Screened Porch |
| Bed and Bath Features | Bedrooms on Second Floor, Jack and Jill Bathroom, Walk-in Closet |
| Kitchen Features | Kitchen Island, Breakfast Nook |
| Garage Features | Front Entry, Side Entry |
| Ceiling Features | 9 FT+, Smooth/Conventional |
Attics | Bedrooms on the First Floor | Breakfast Nook | Covered Front Porch | Covered Rear Porches | Family Room | Fireplaces | Fireplaces | Foyer | Front Entry | Jack and Jill | Kitchen Island | Large House Plans | Office/Study Designs | Open Floor Plan Designs | Recreational Room | Screened Porches | Second Floor Bedroom | Side Entry Garage | Smooth & Conventional | Walk-in Closet
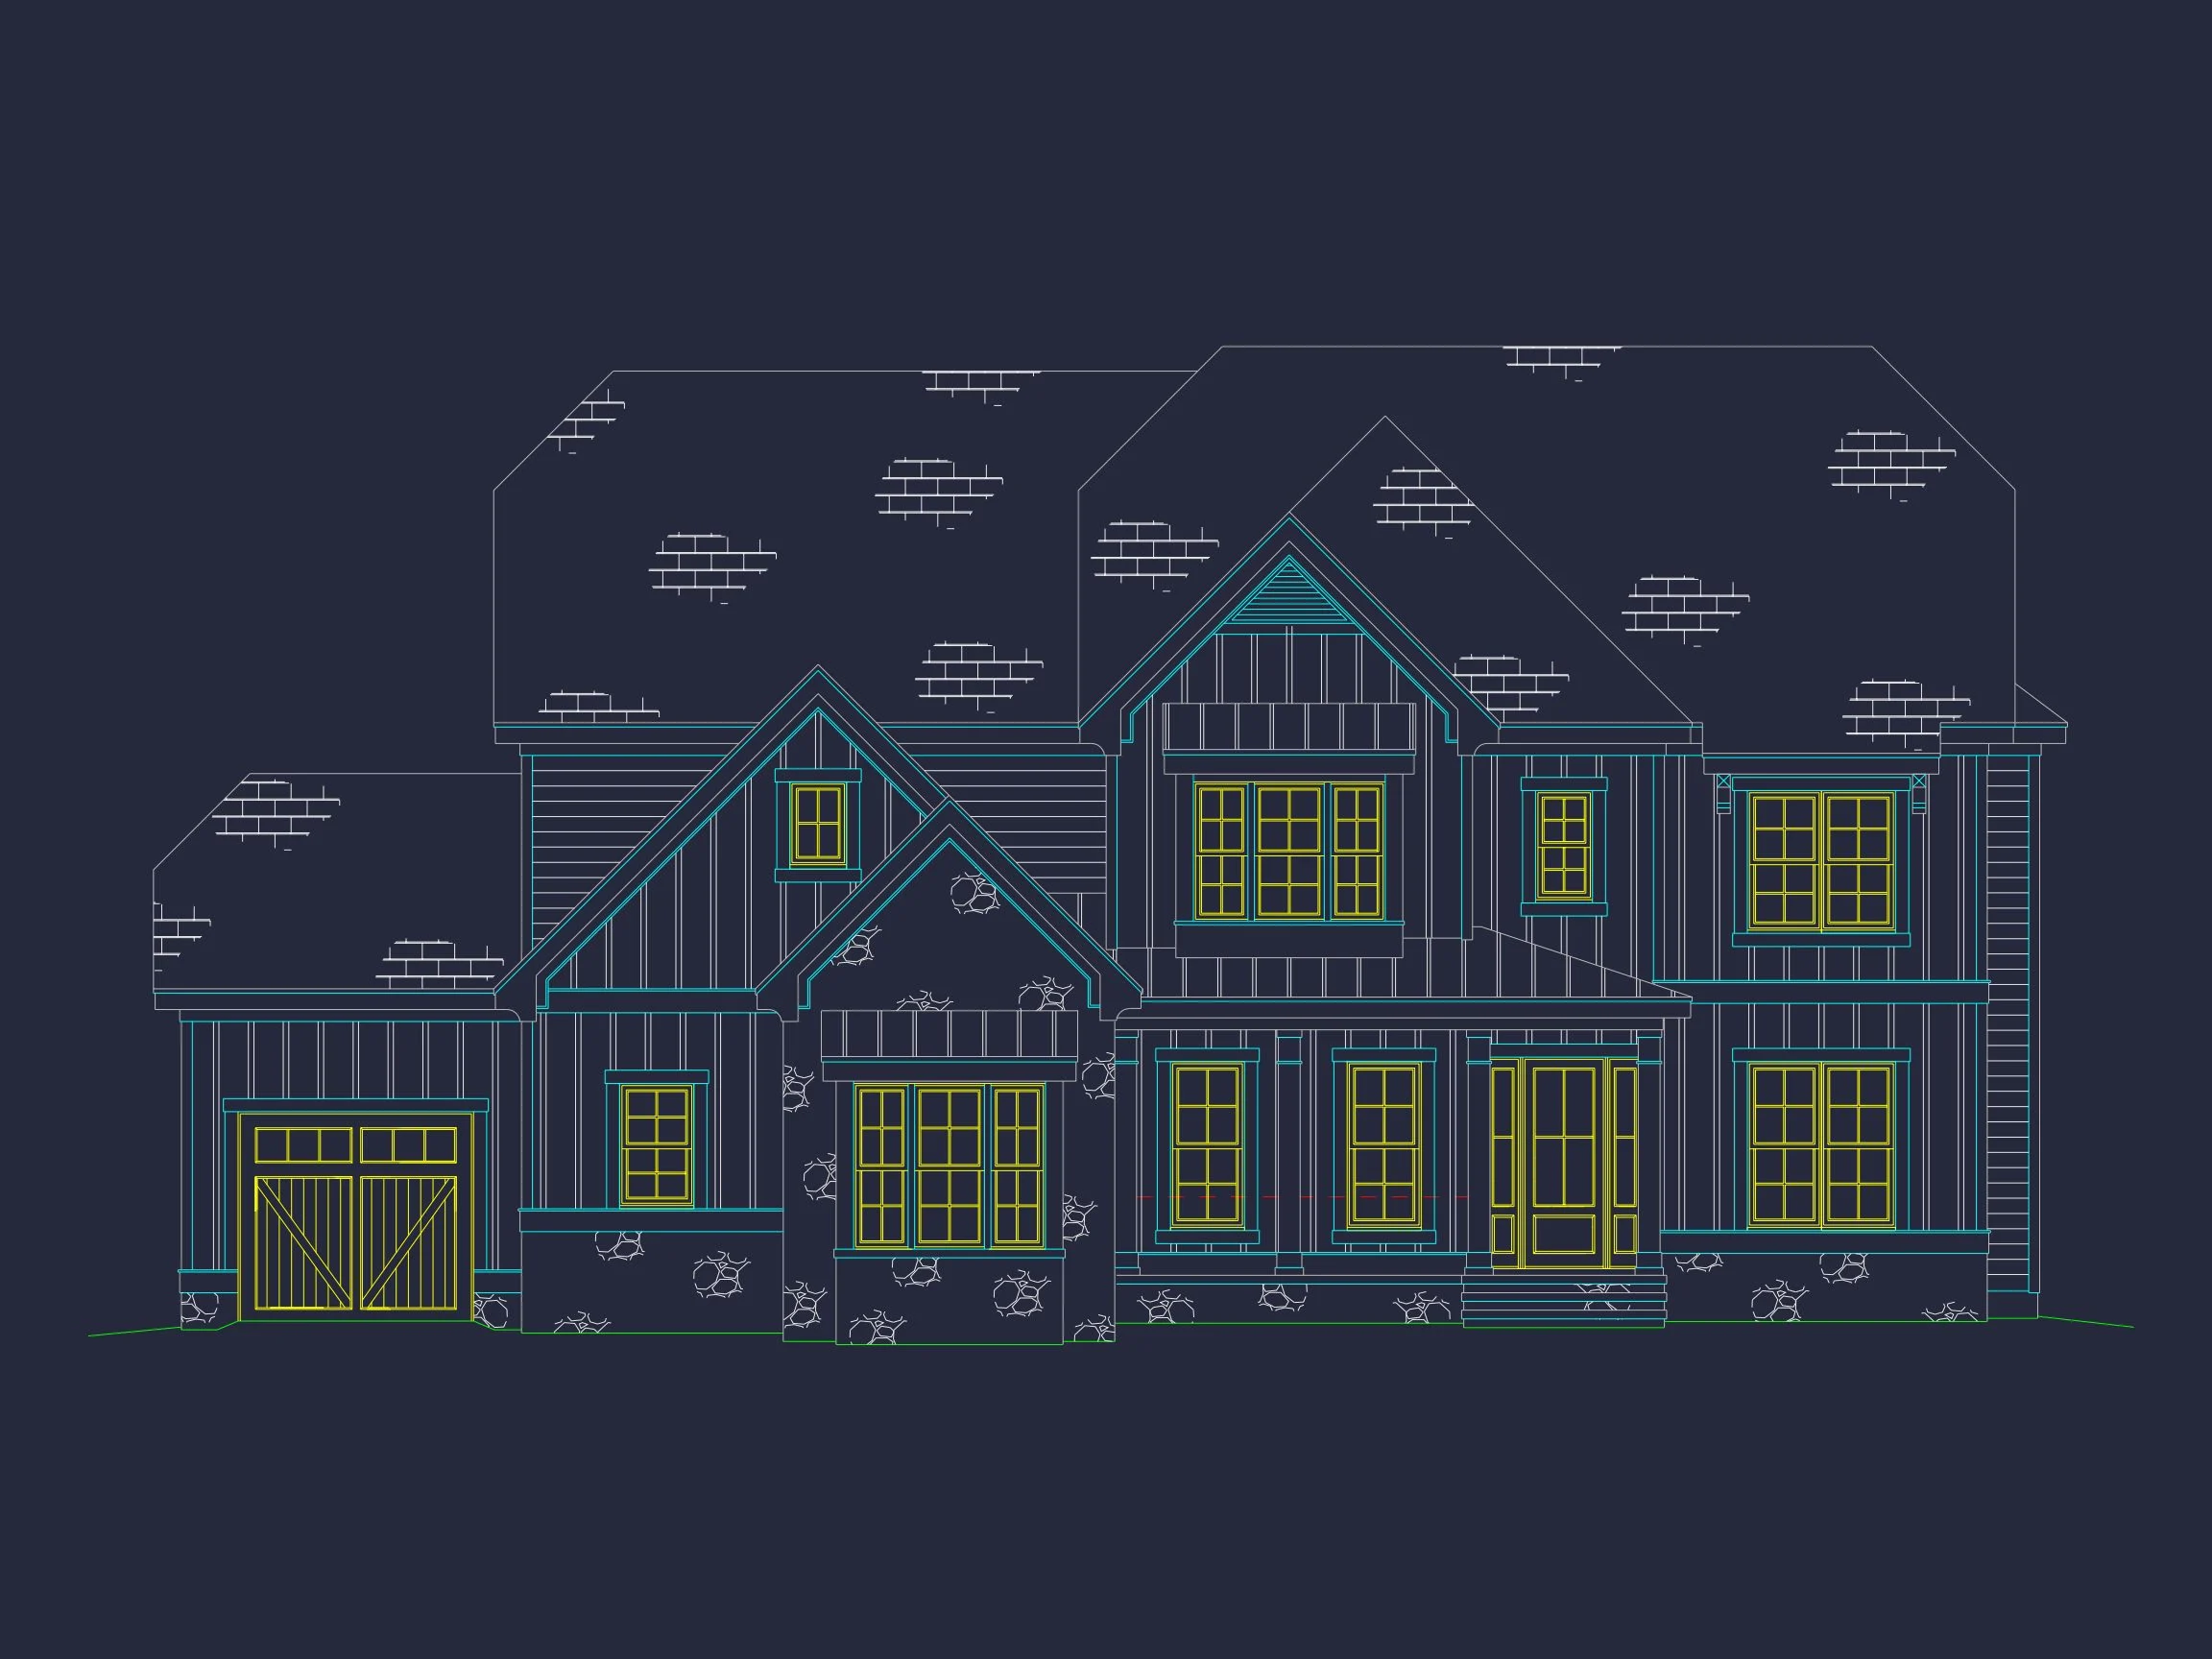
New American Home Plan with Board and Batten Exterior
A refined Modern Traditional house plan designed for timeless curb appeal, flexible living, and modern comfort.
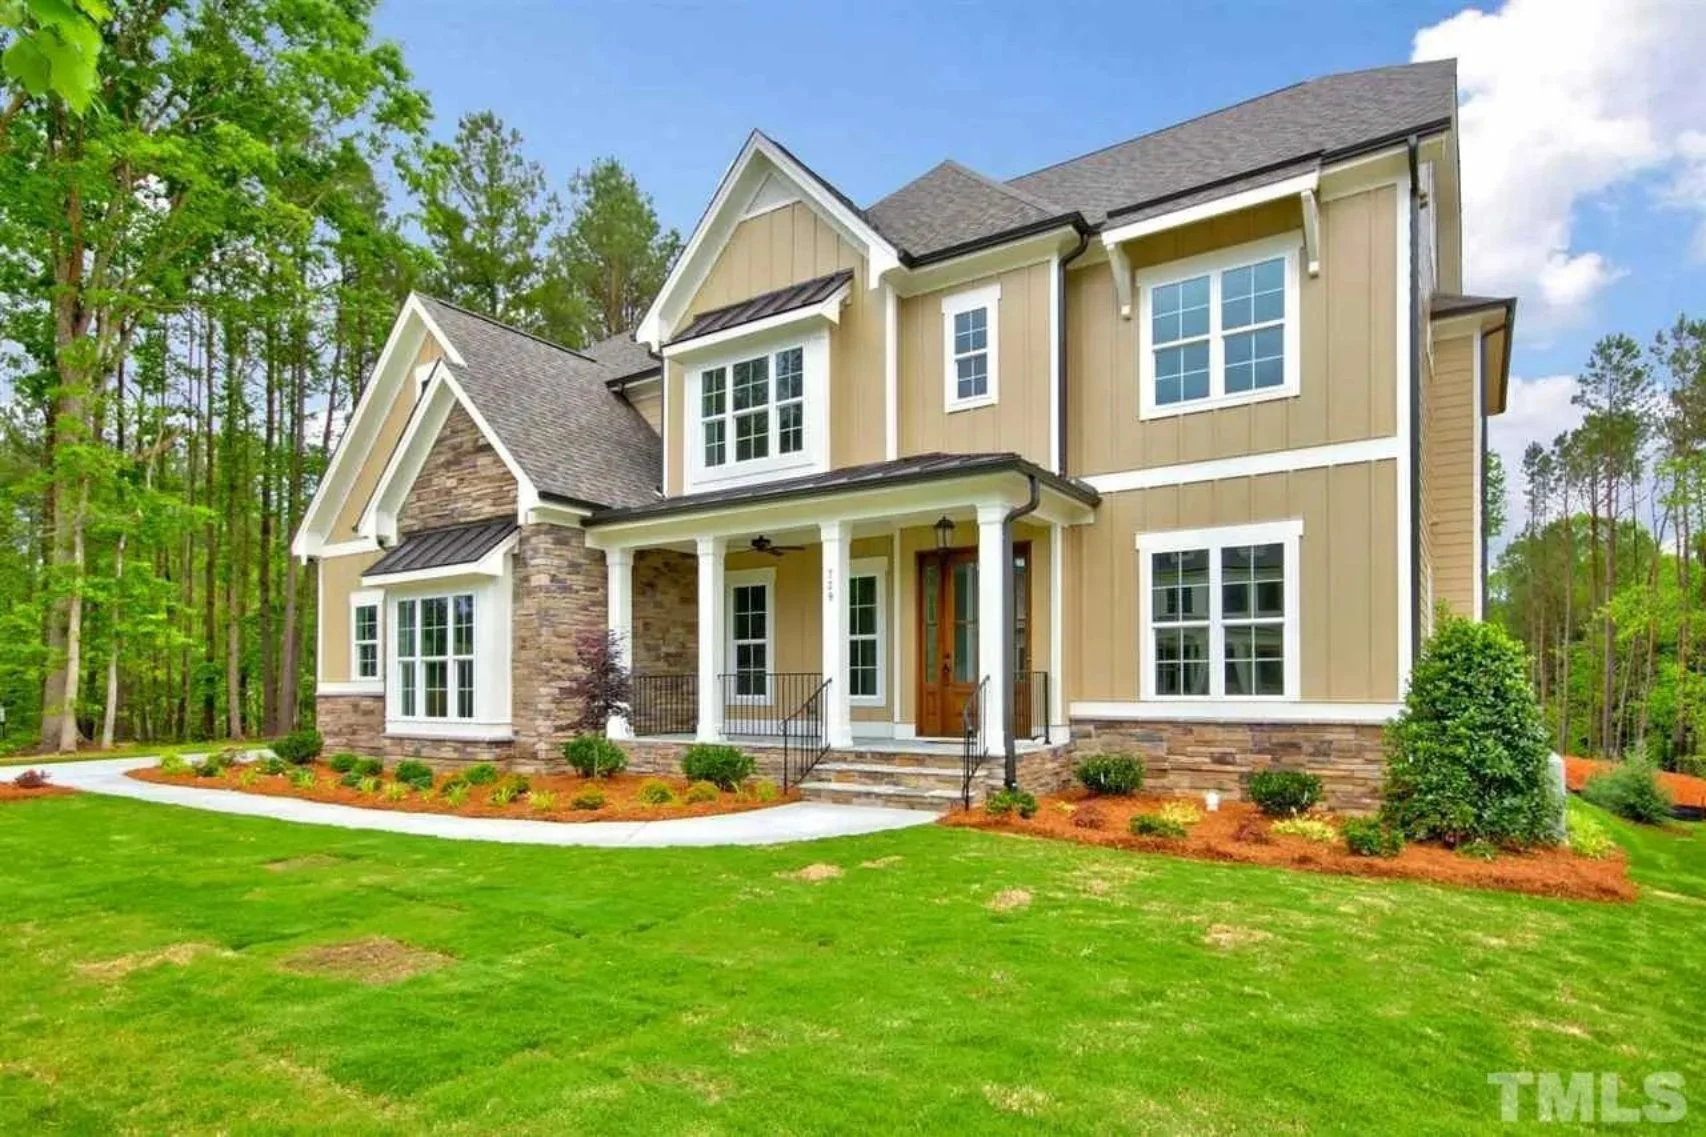
This thoughtfully designed New American home plan blends classic architectural character with contemporary functionality. Featuring a warm mix of board and batten siding, stone accents, and clean rooflines, this home delivers a polished Modern Traditional aesthetic that fits beautifully in suburban, semi-rural, and upscale neighborhood settings.
Overall Layout & Square Footage
- Total heated area: Approximately 3,050 square feet
- Stories: Two-story layout with balanced proportions
- Bedrooms: 4 spacious bedrooms
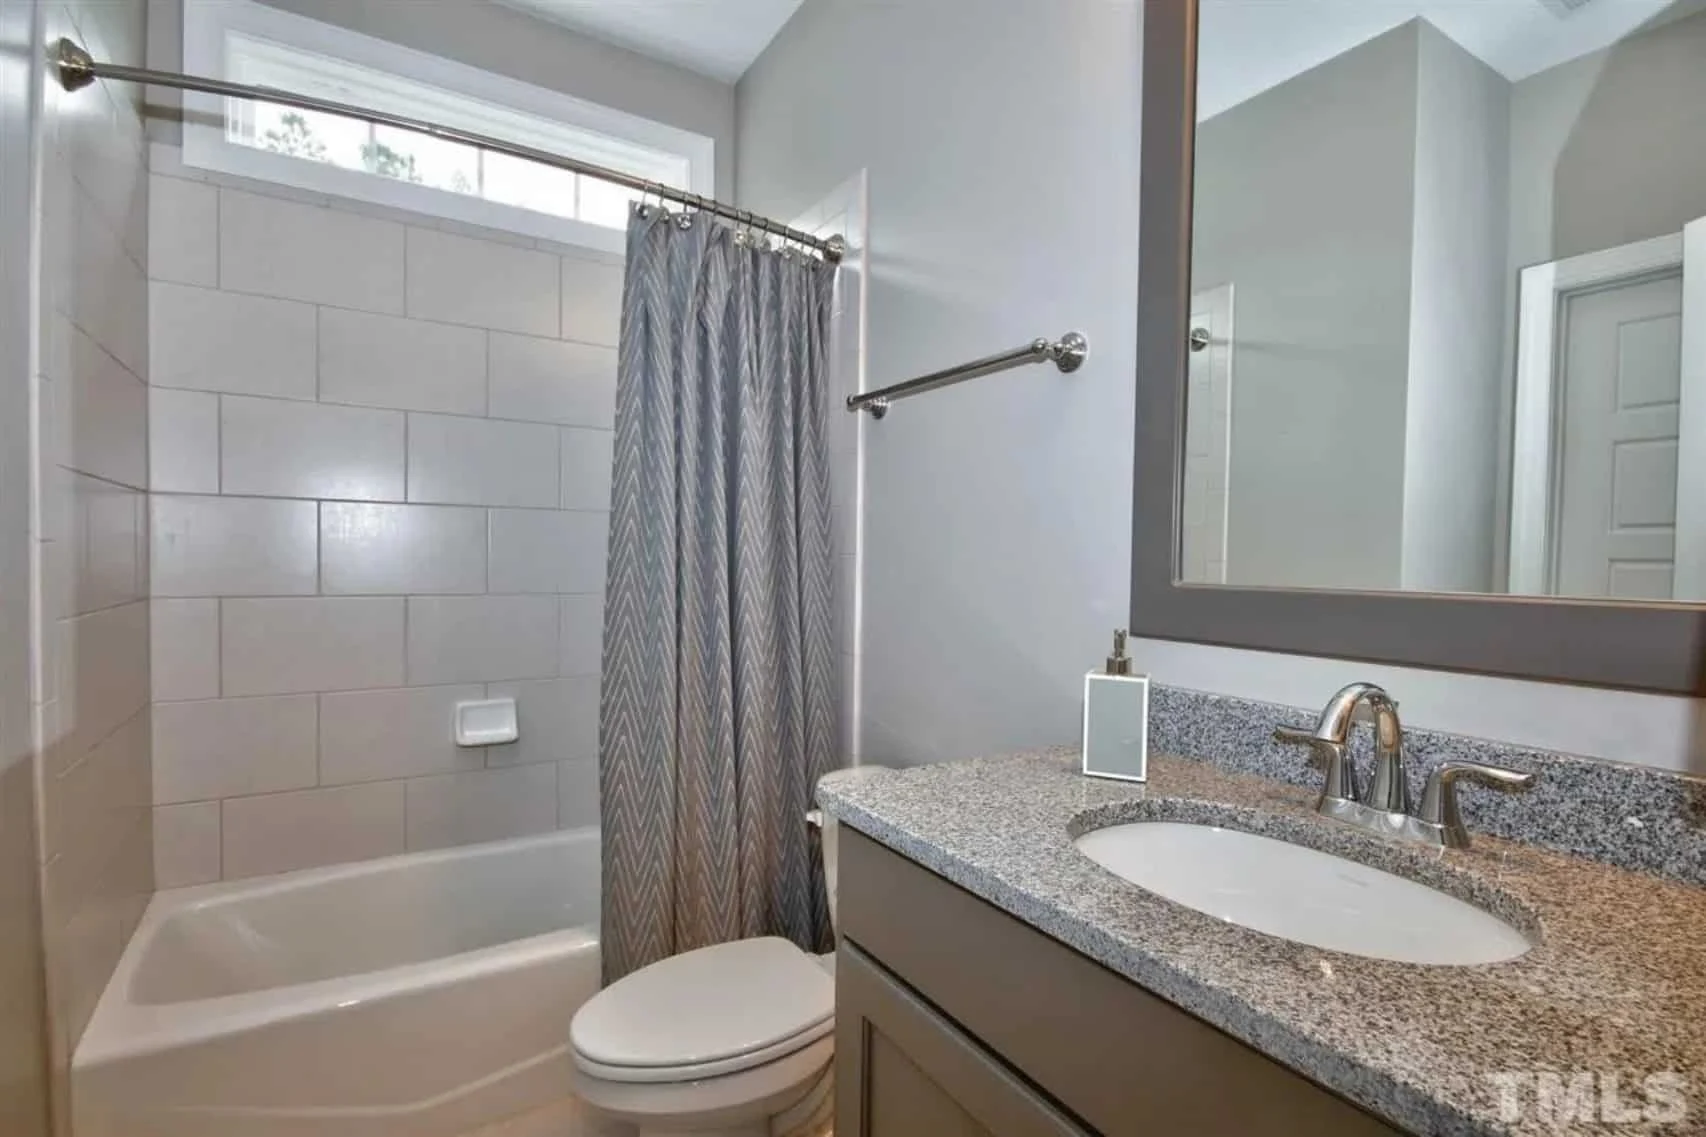
- Bathrooms: 3.5 baths with thoughtful separation of private and shared spaces
The floor plan is designed to feel open without sacrificing privacy, making it ideal for families who value both connection and retreat.
Exterior Architecture & Materials
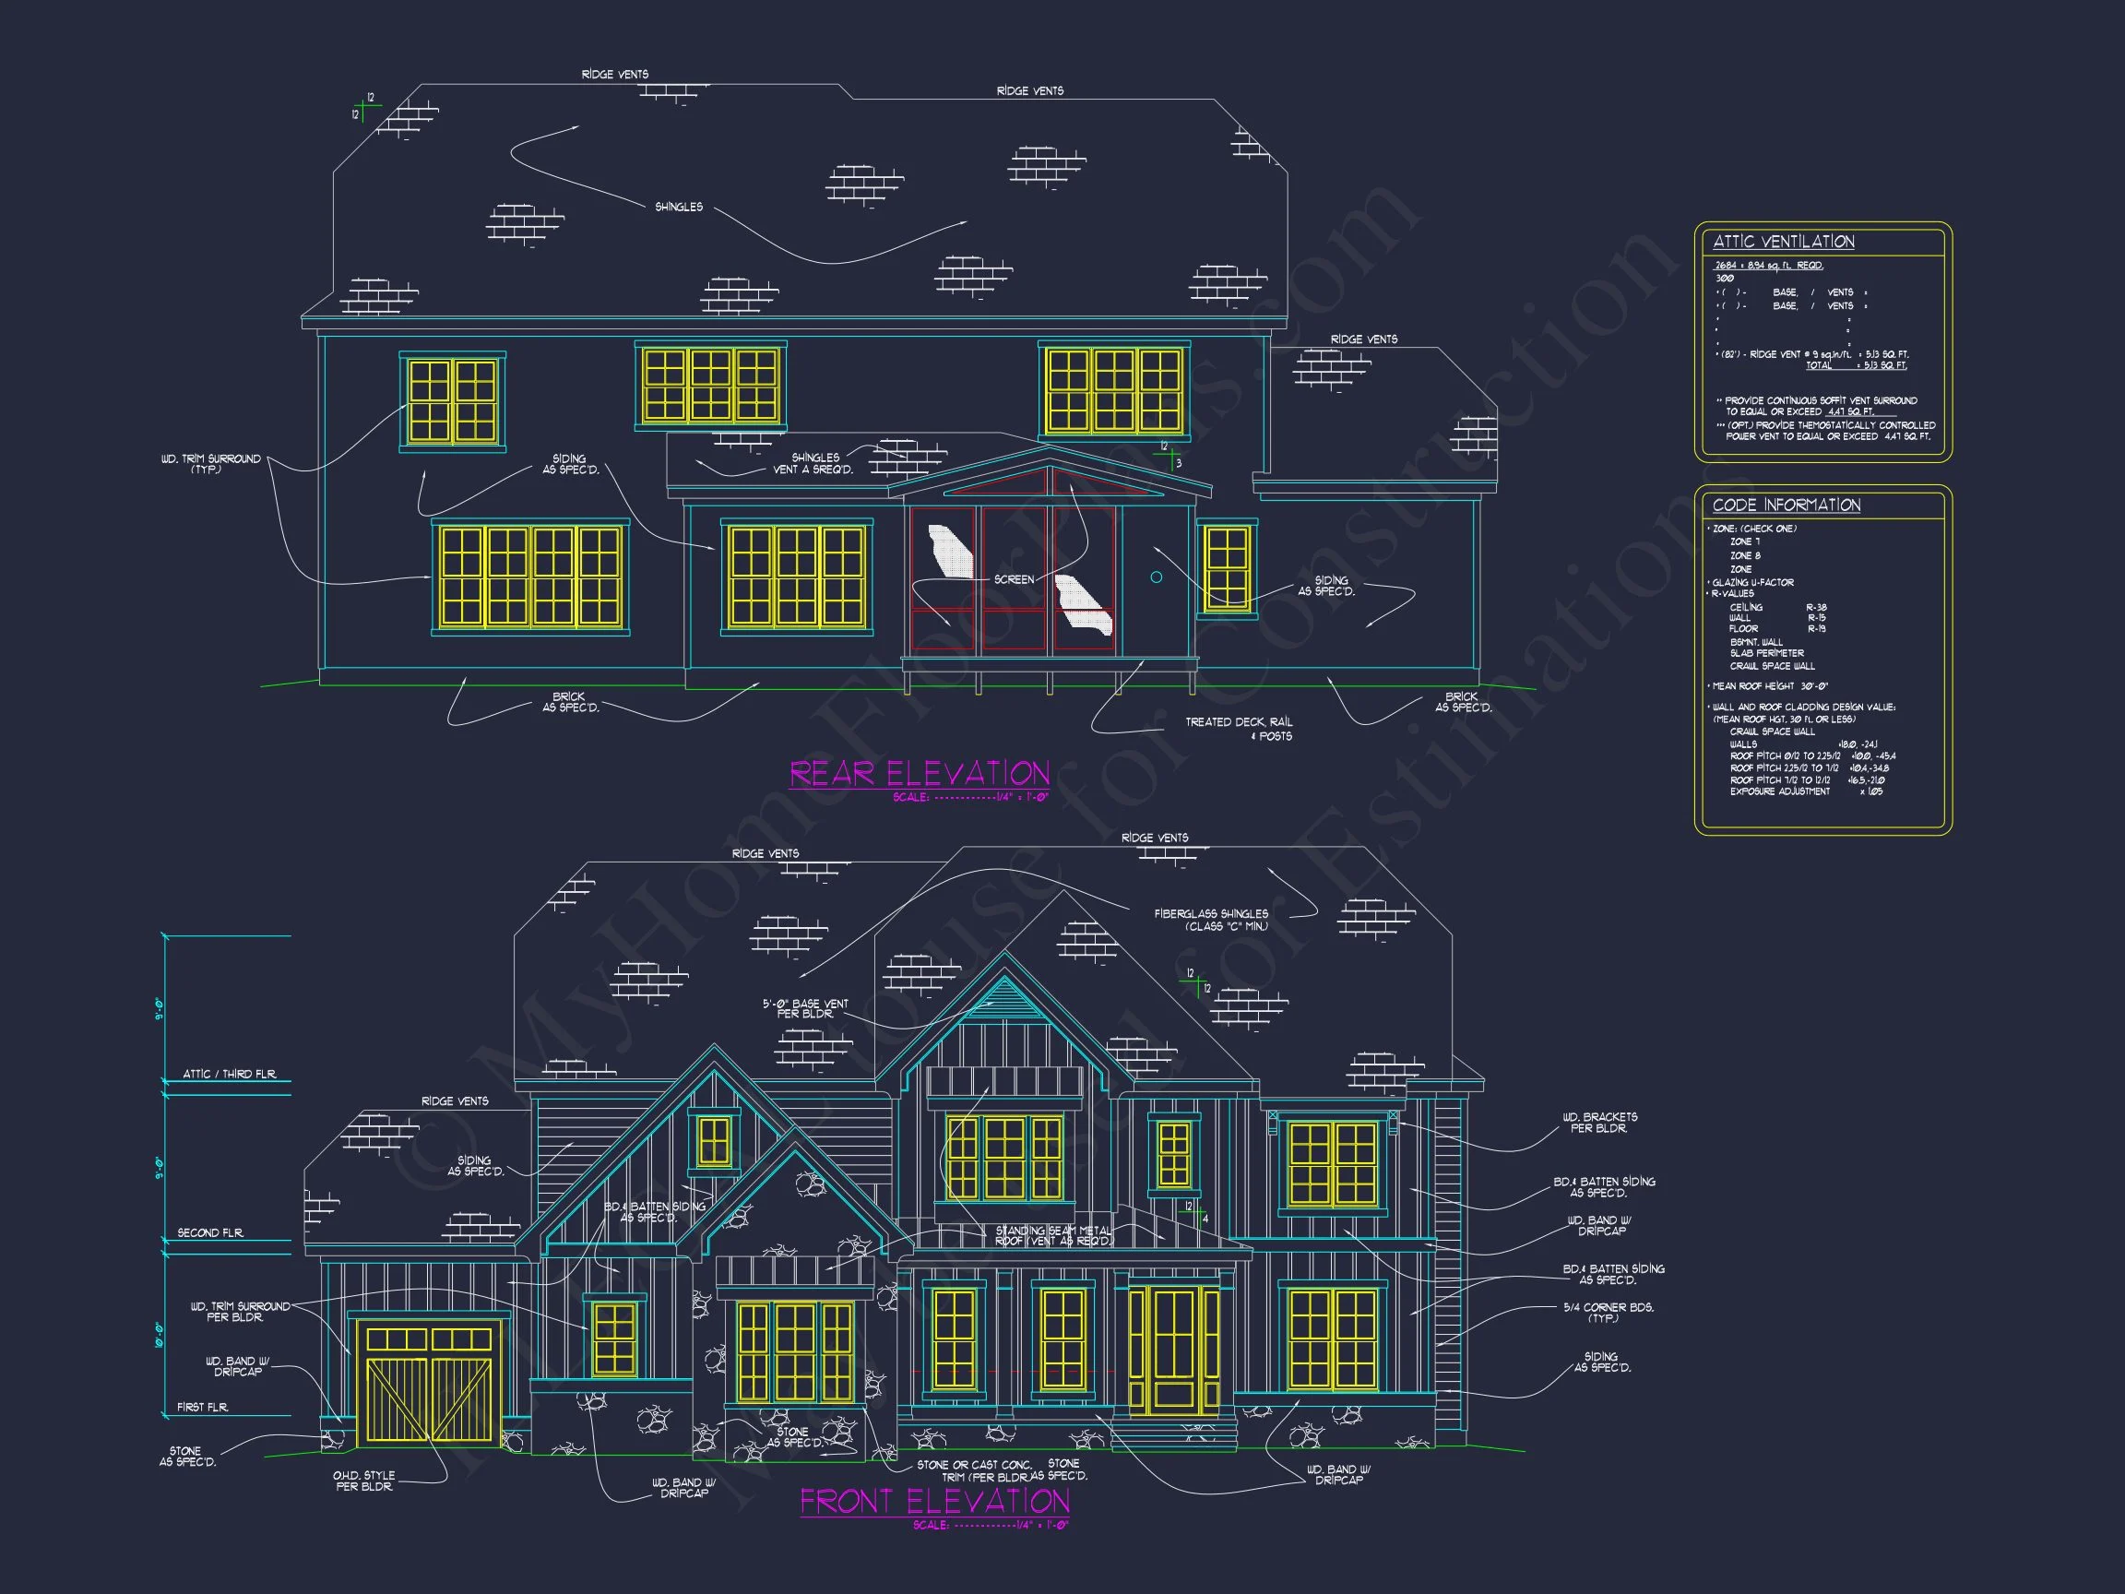
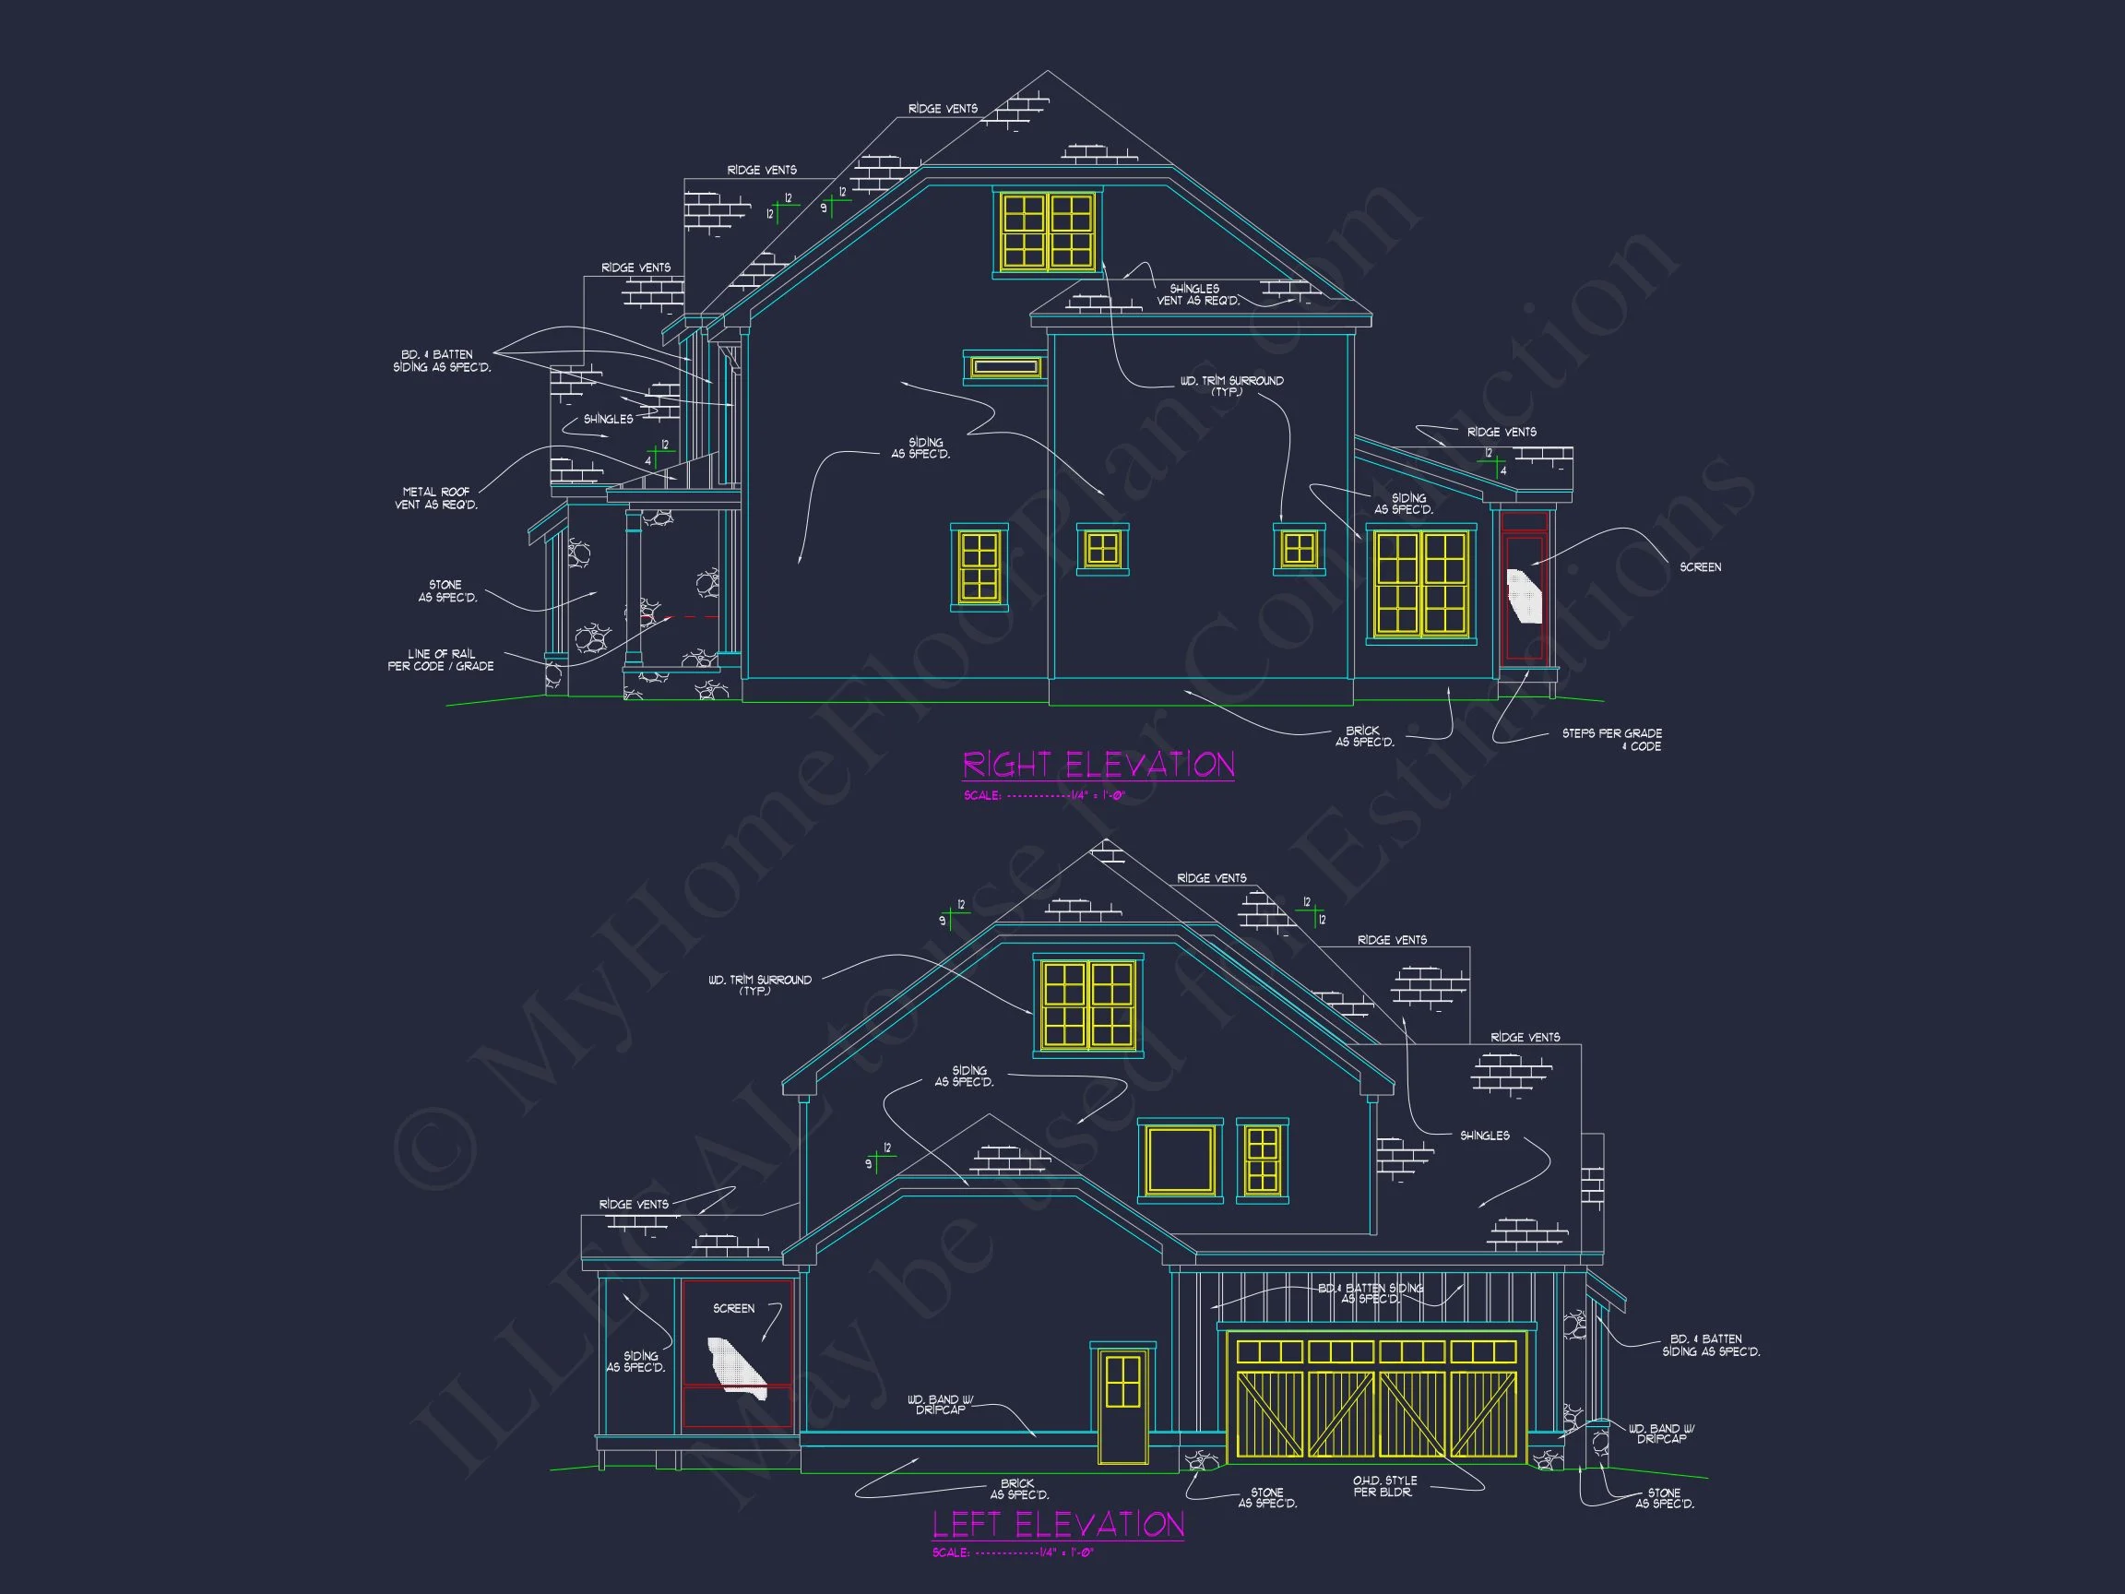
The exterior is a defining feature of this design. Vertical board and batten siding creates visual height and texture, while stone accents ground the home with durability and timeless appeal. Clean trim lines, symmetrical window placement, and a welcoming covered porch reinforce the Modern Traditional character.
- Board and batten siding for a crisp, architectural look
- Stone base accents for texture and longevity
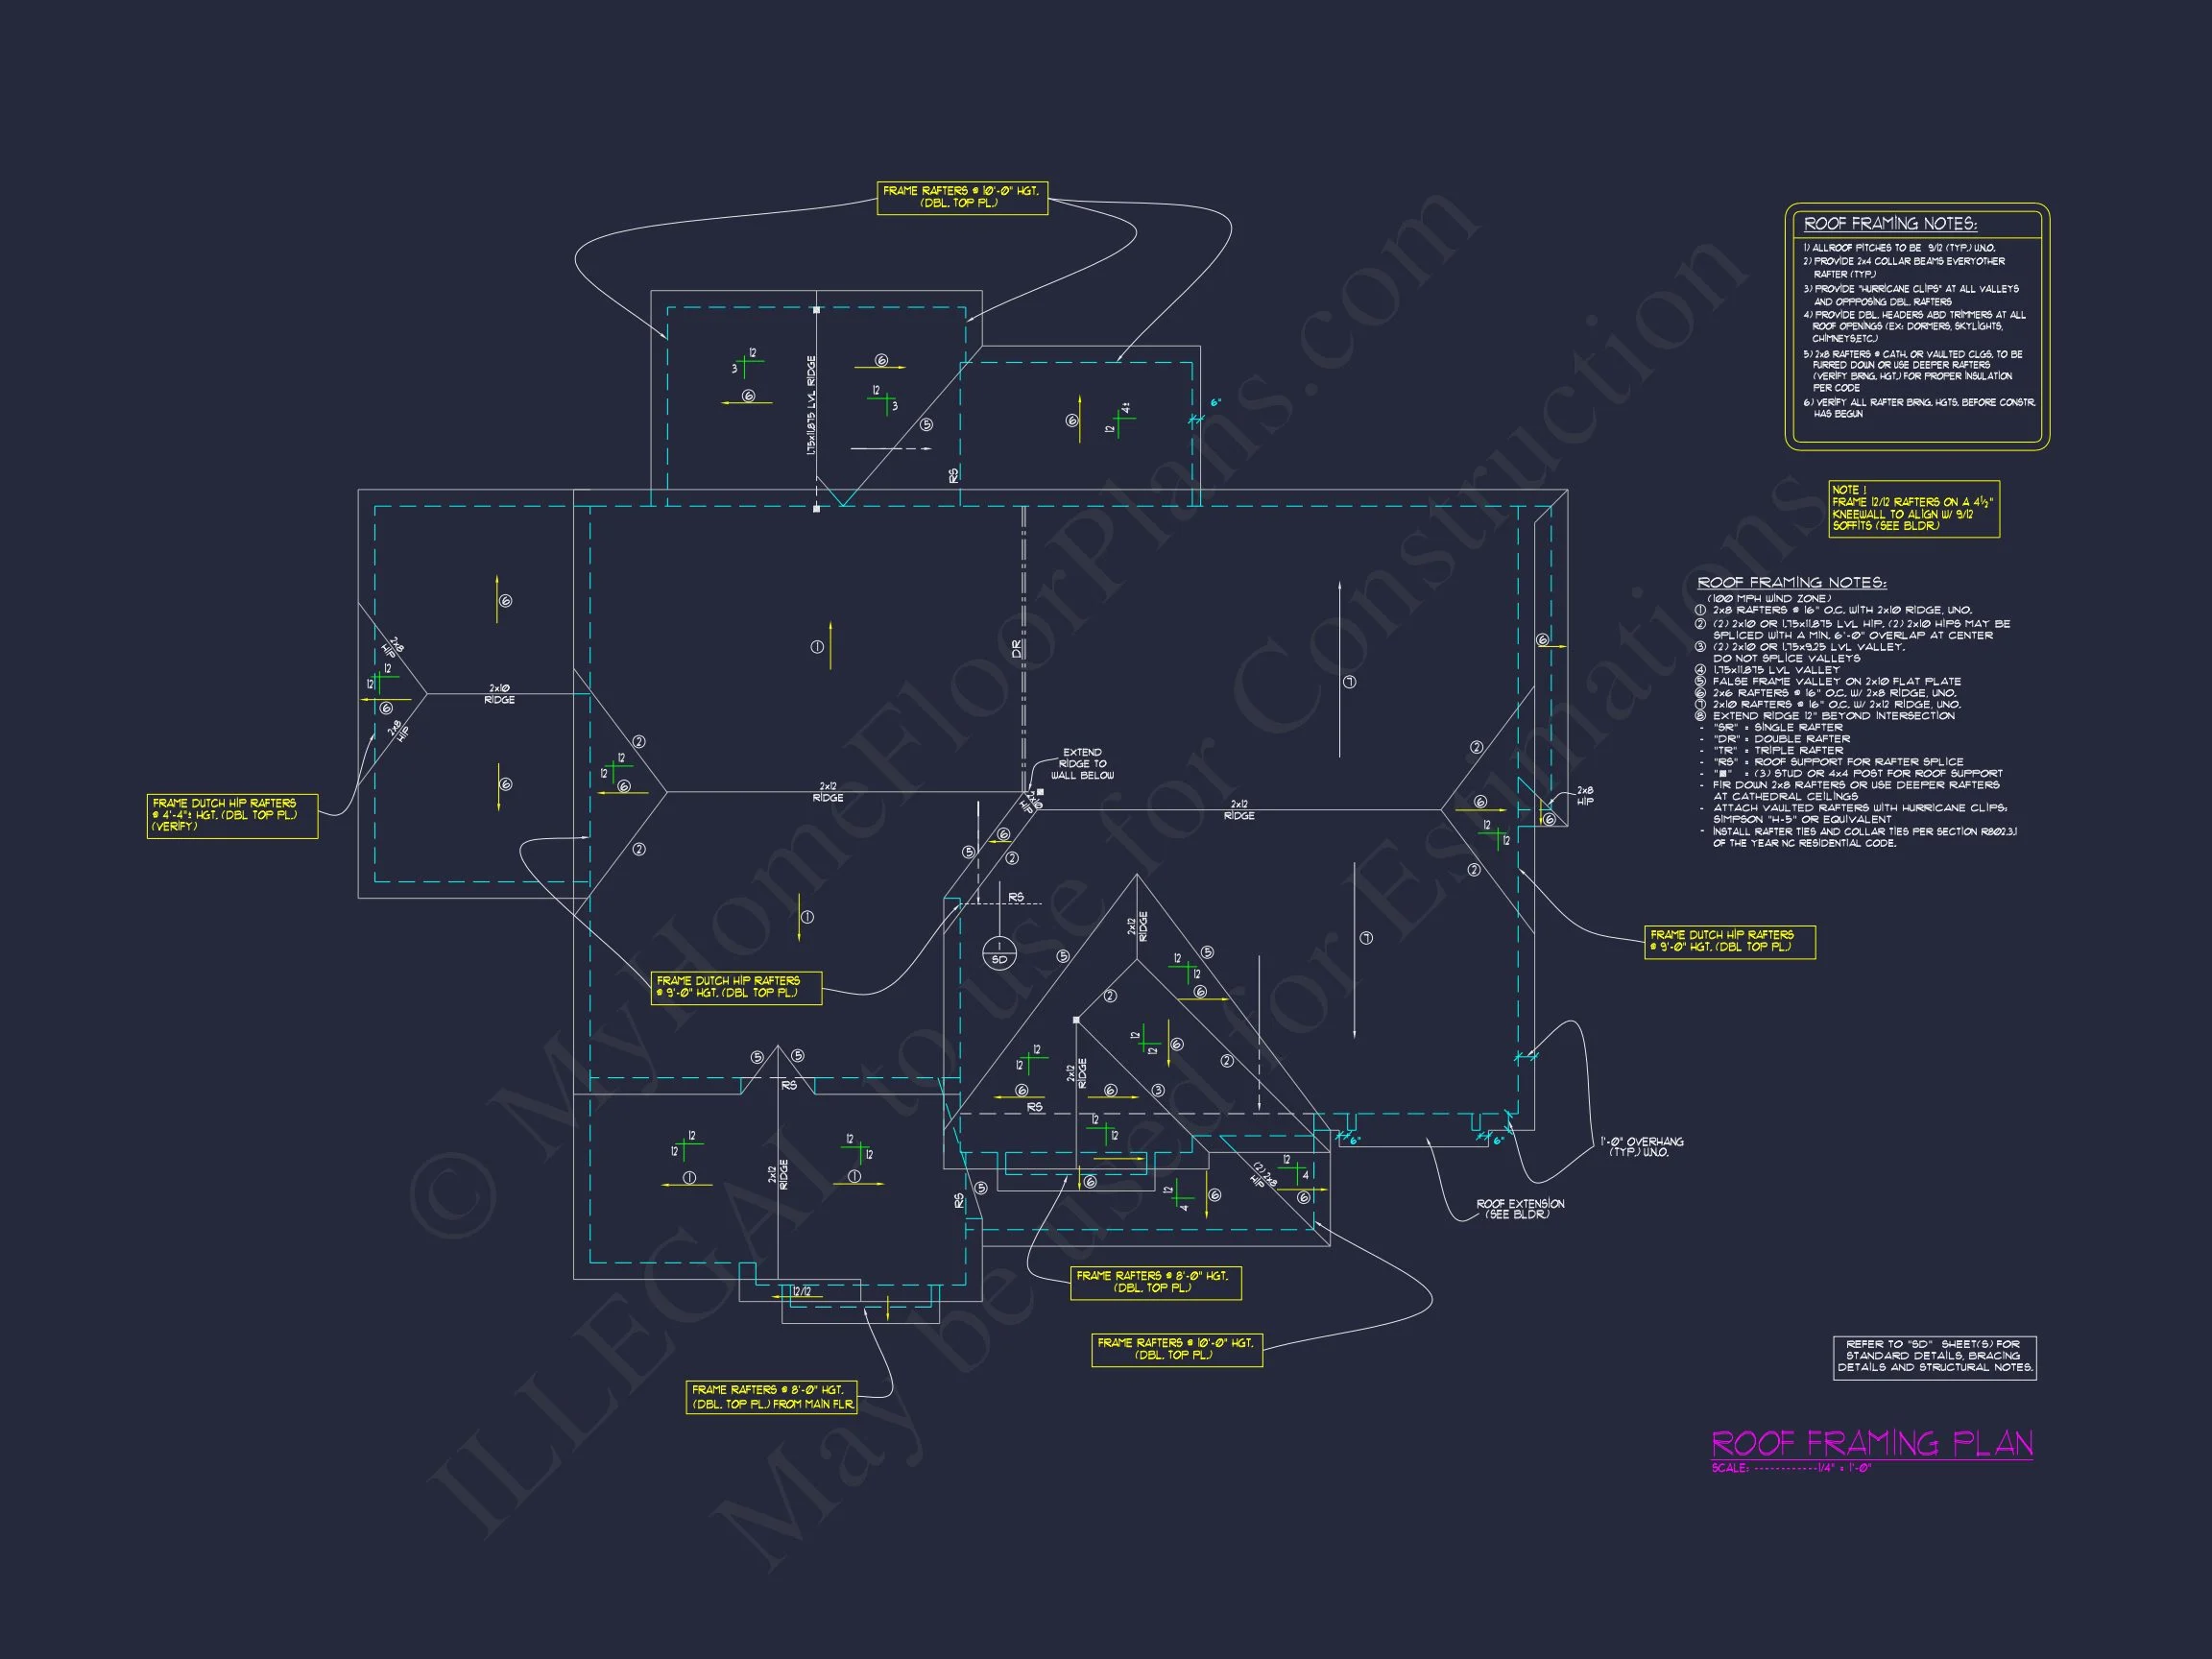
- Architectural shingle roof with classic pitch
- Covered front porch that enhances curb appeal
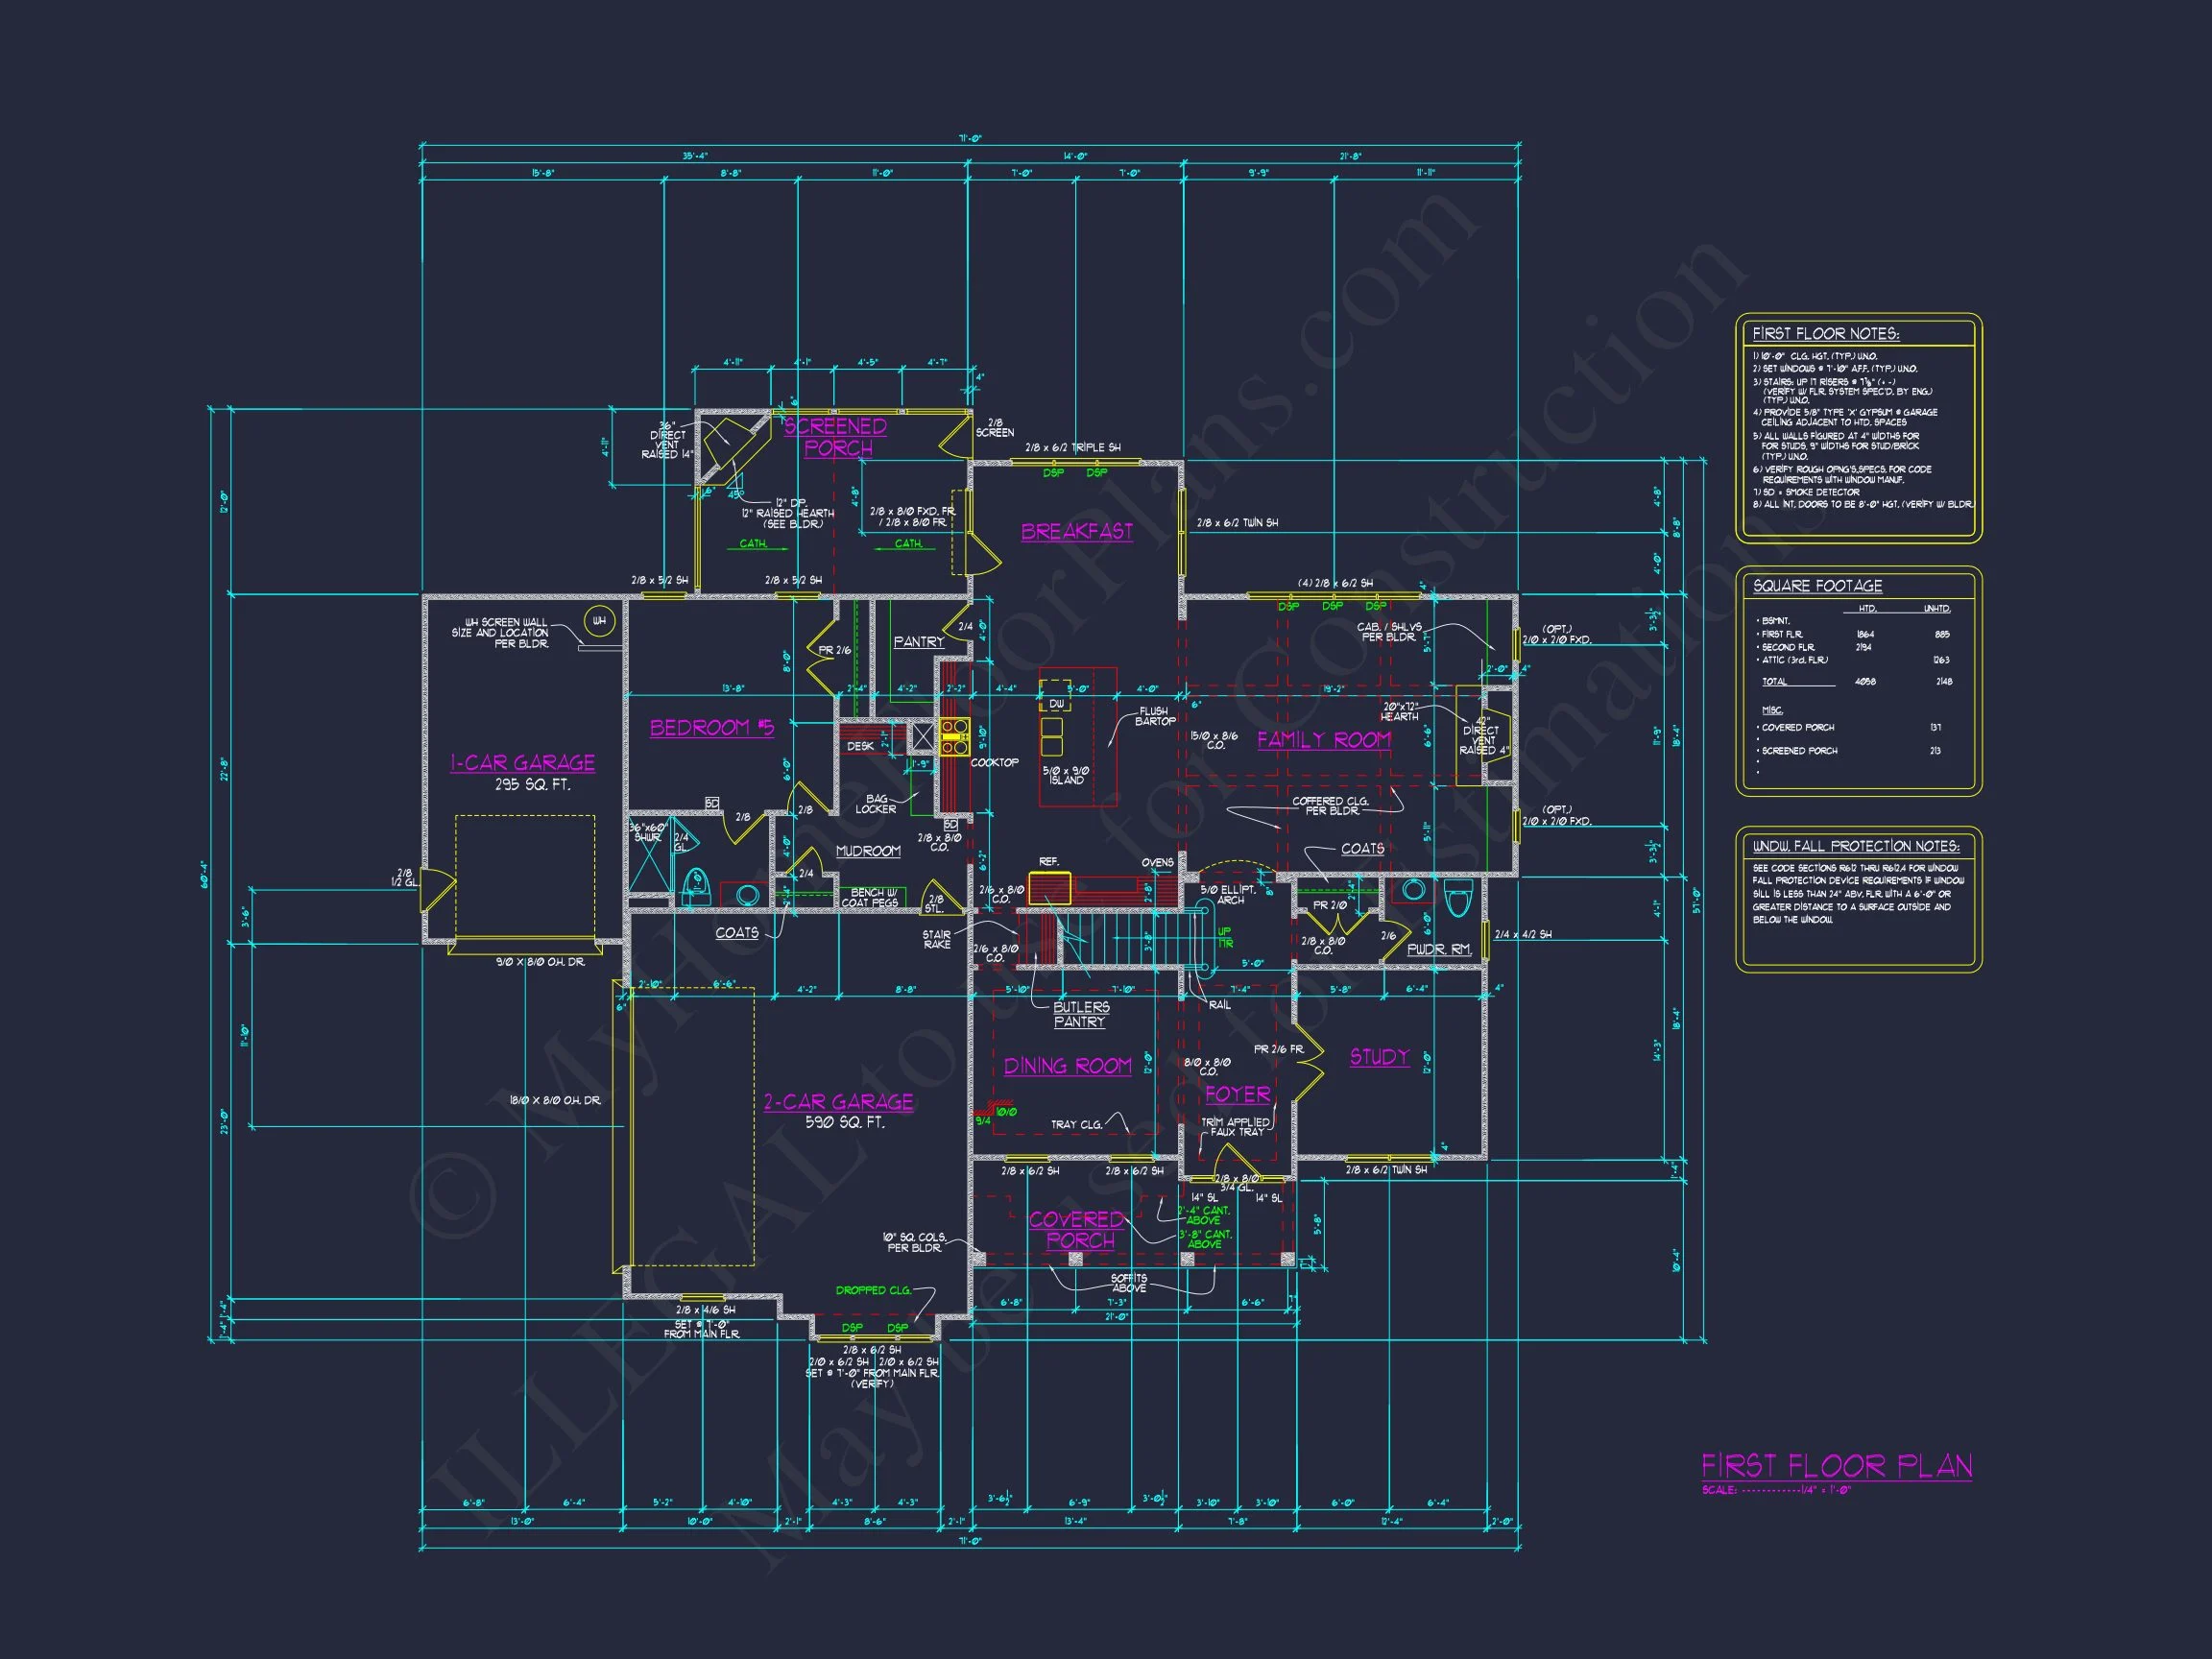
Main-Level Living Spaces
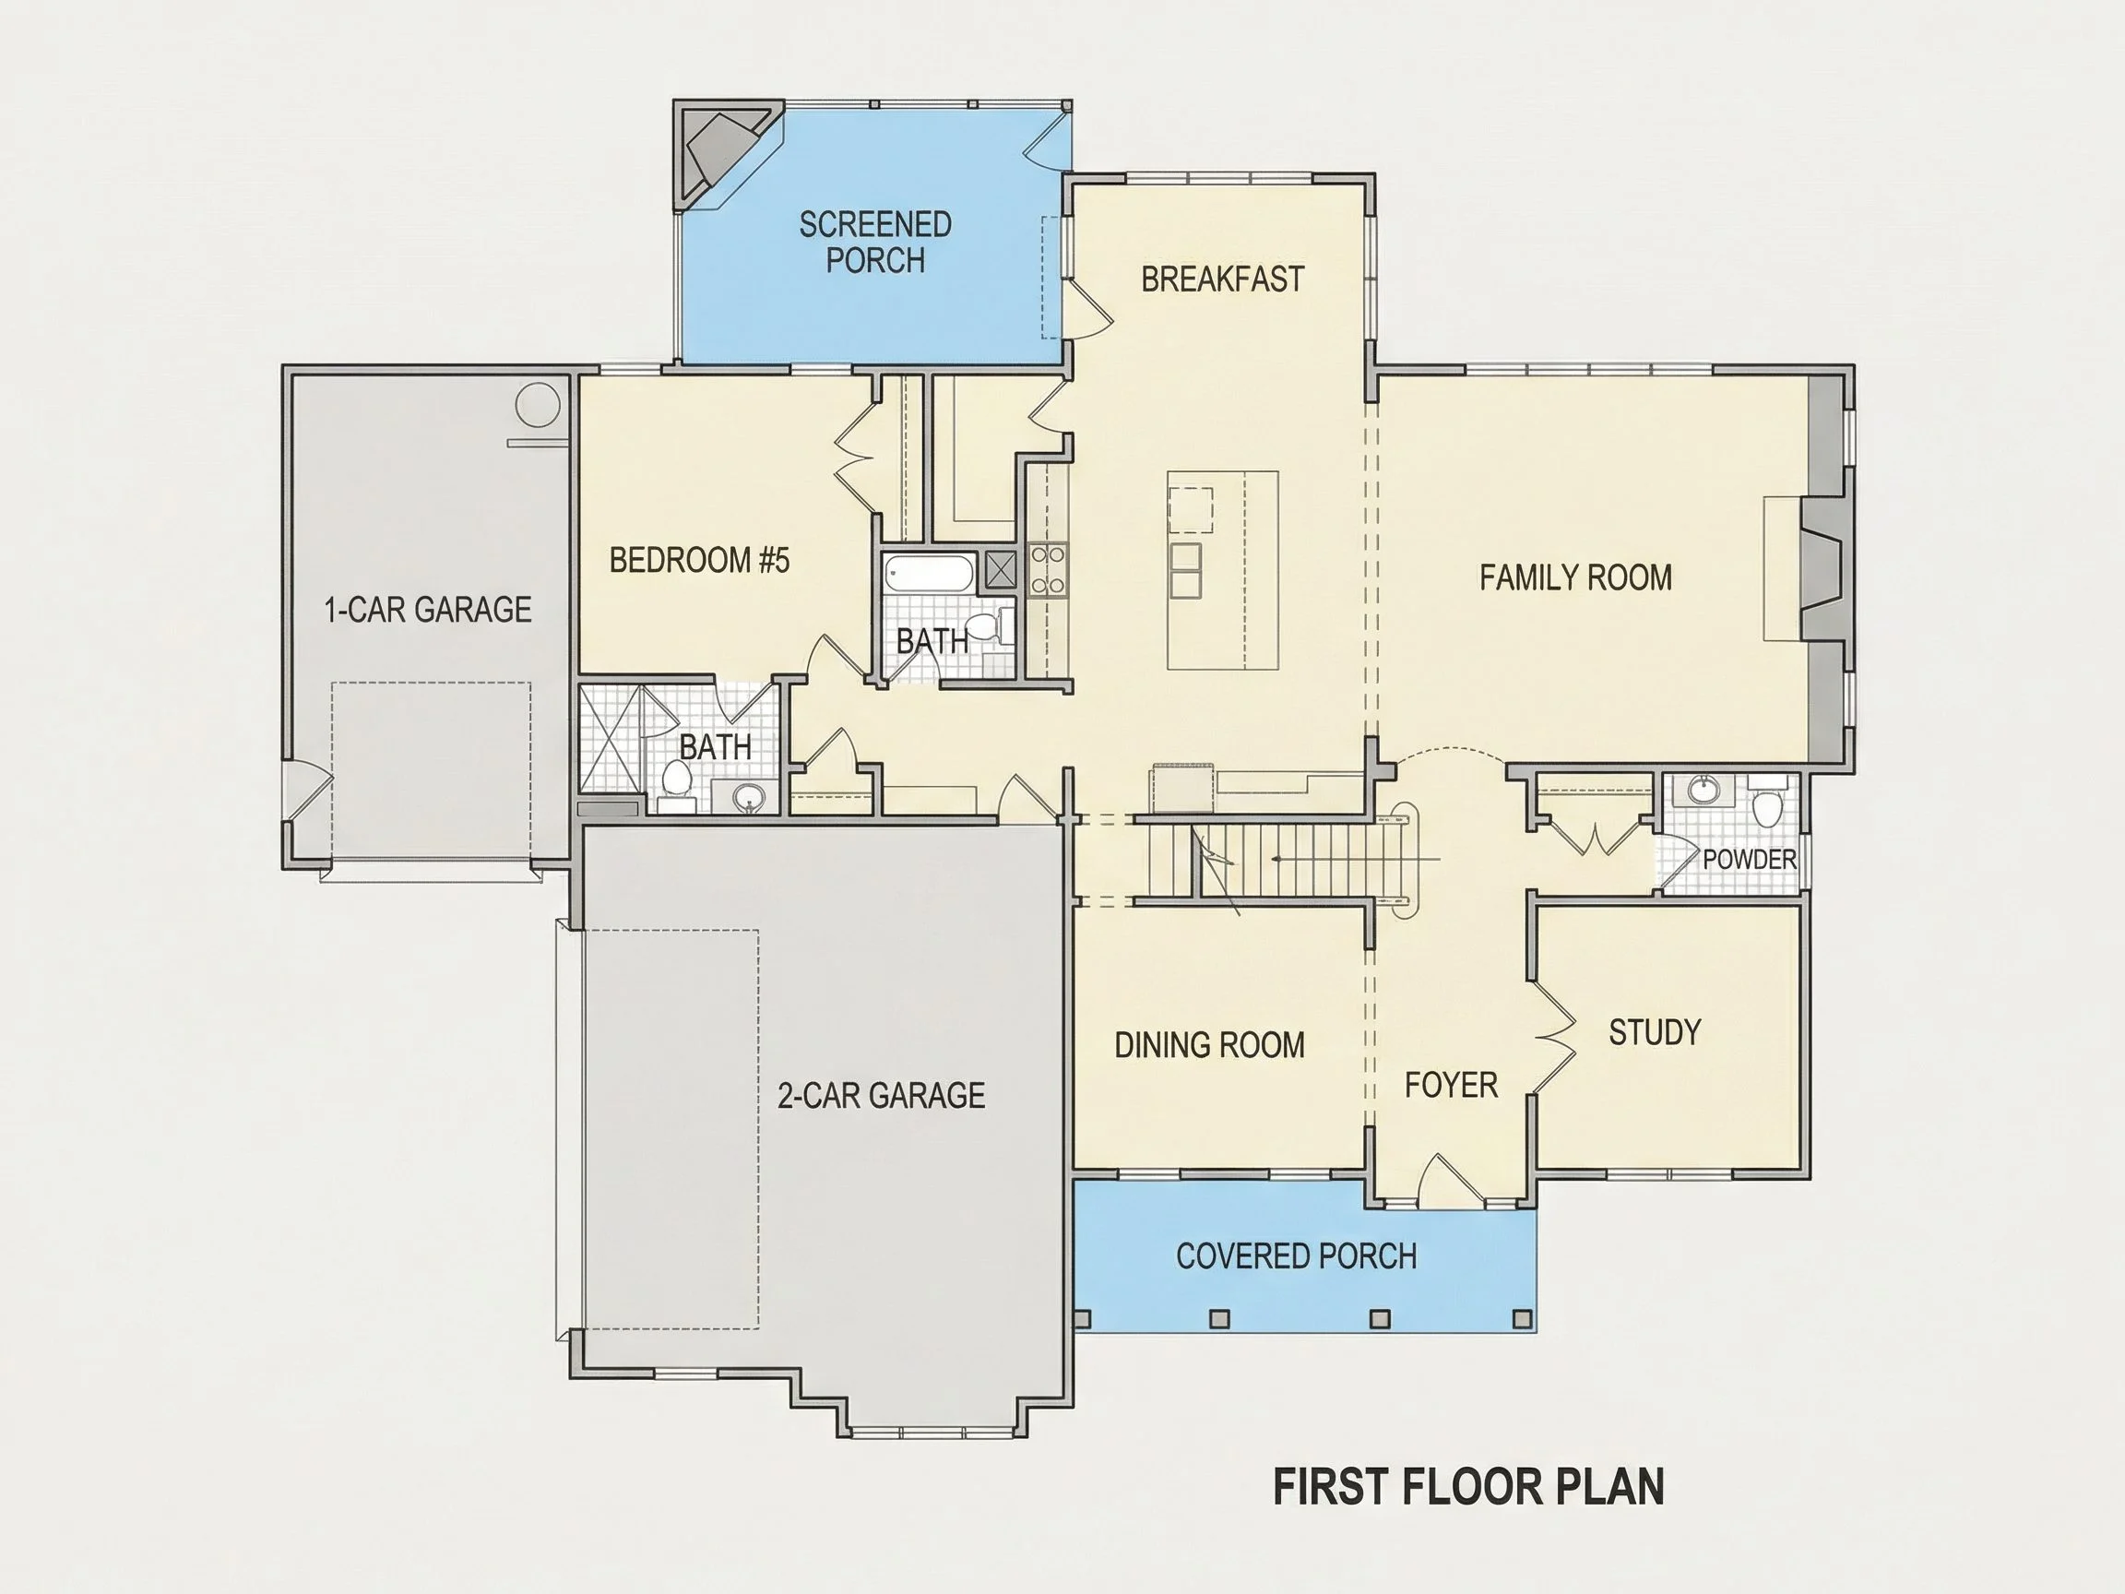
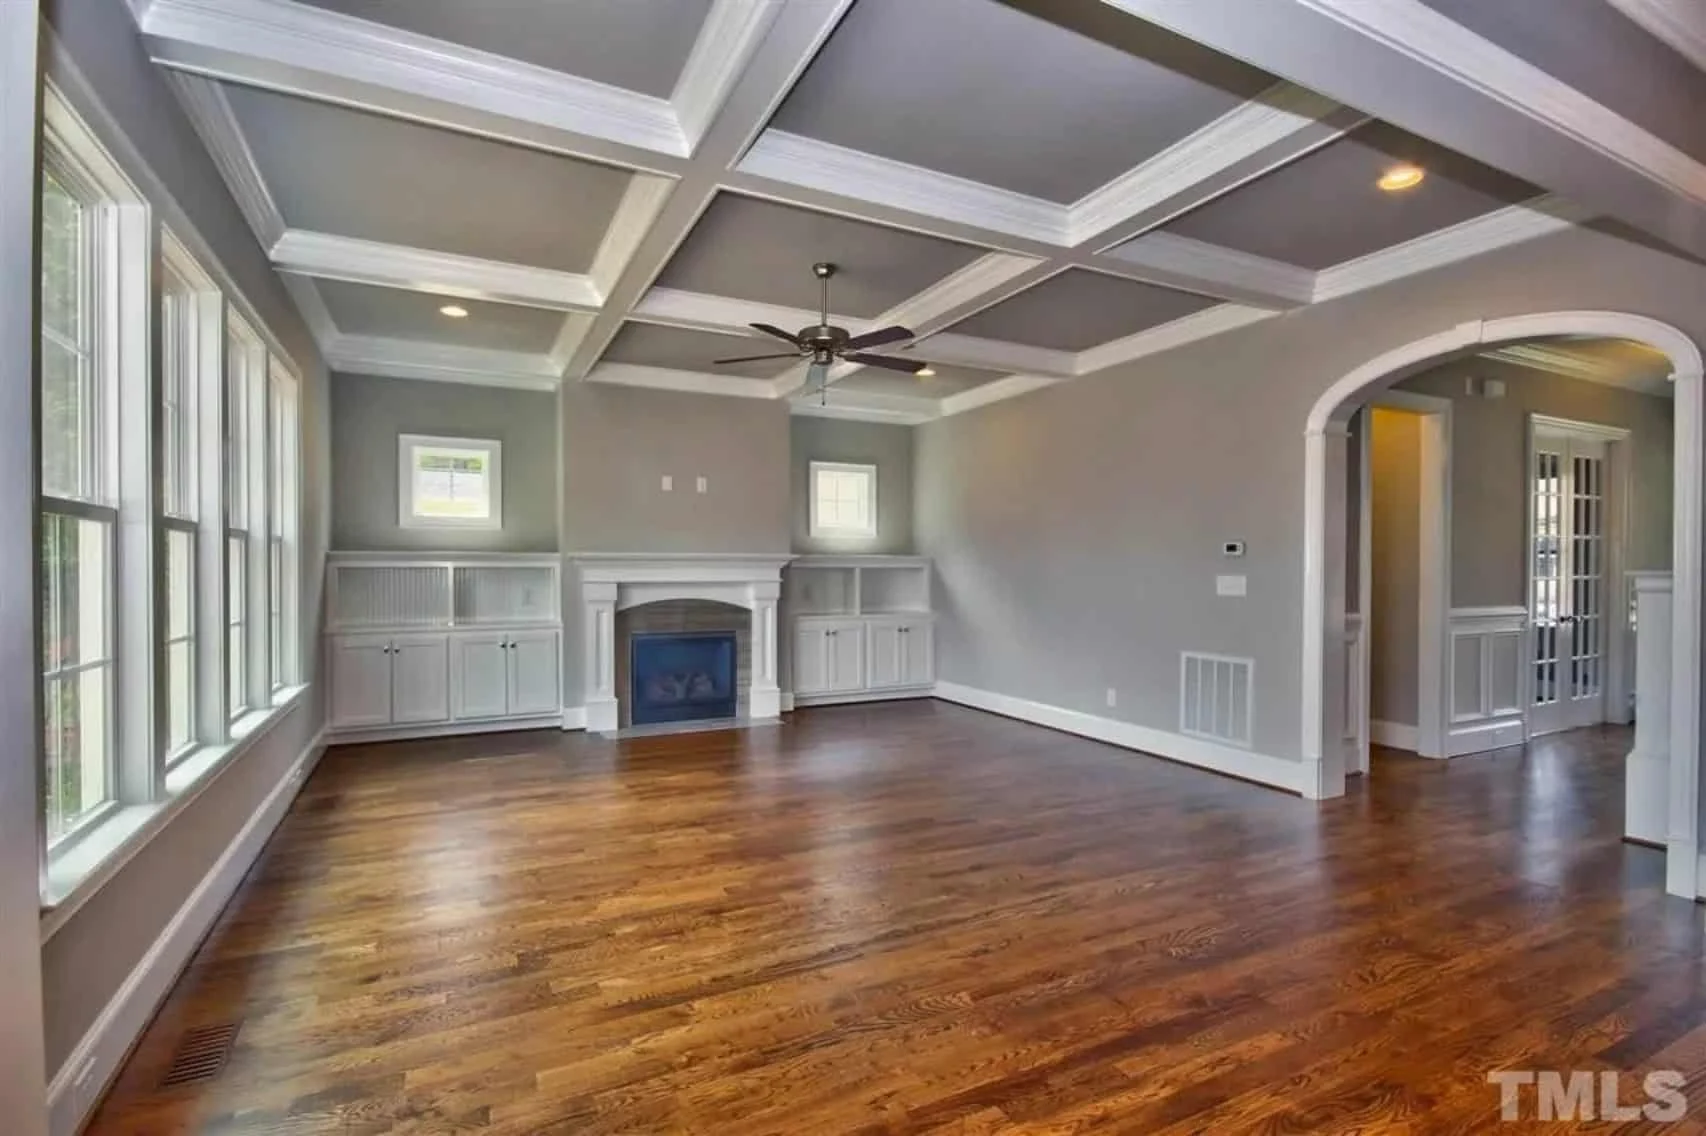
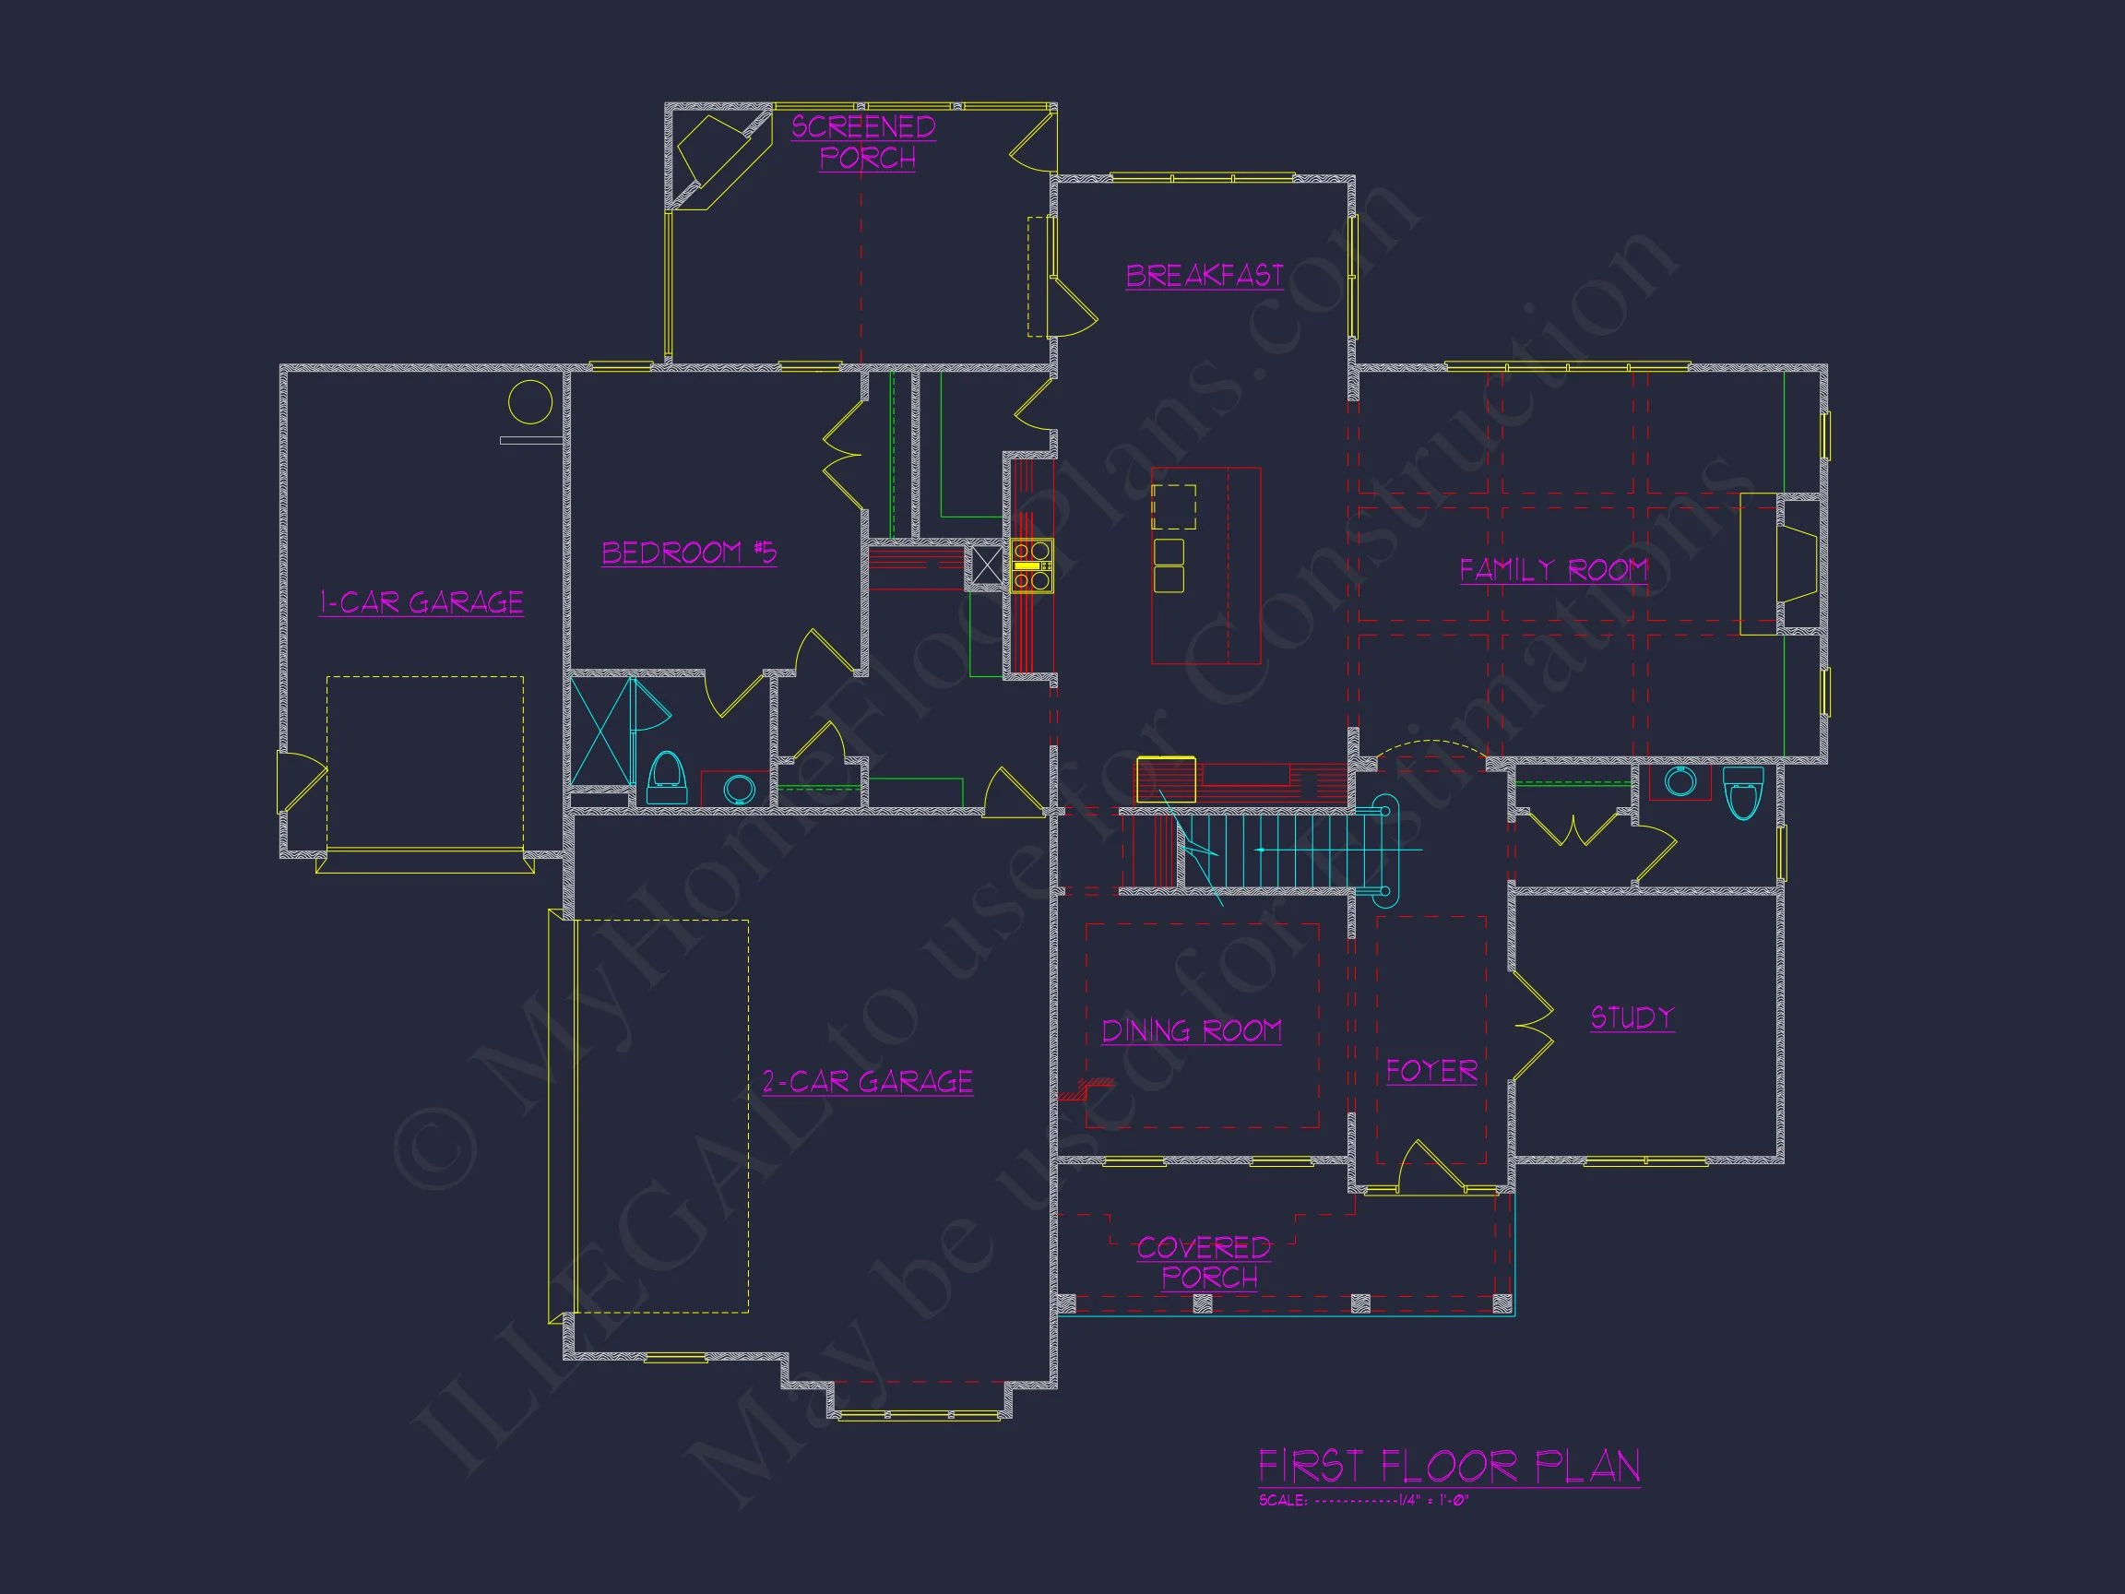
The first floor is designed for daily living and entertaining. An open-concept layout connects the kitchen, dining area, and great room while maintaining defined zones for comfort and flow.
- Spacious great room with abundant natural light
- Open kitchen ideal for gatherings and family meals
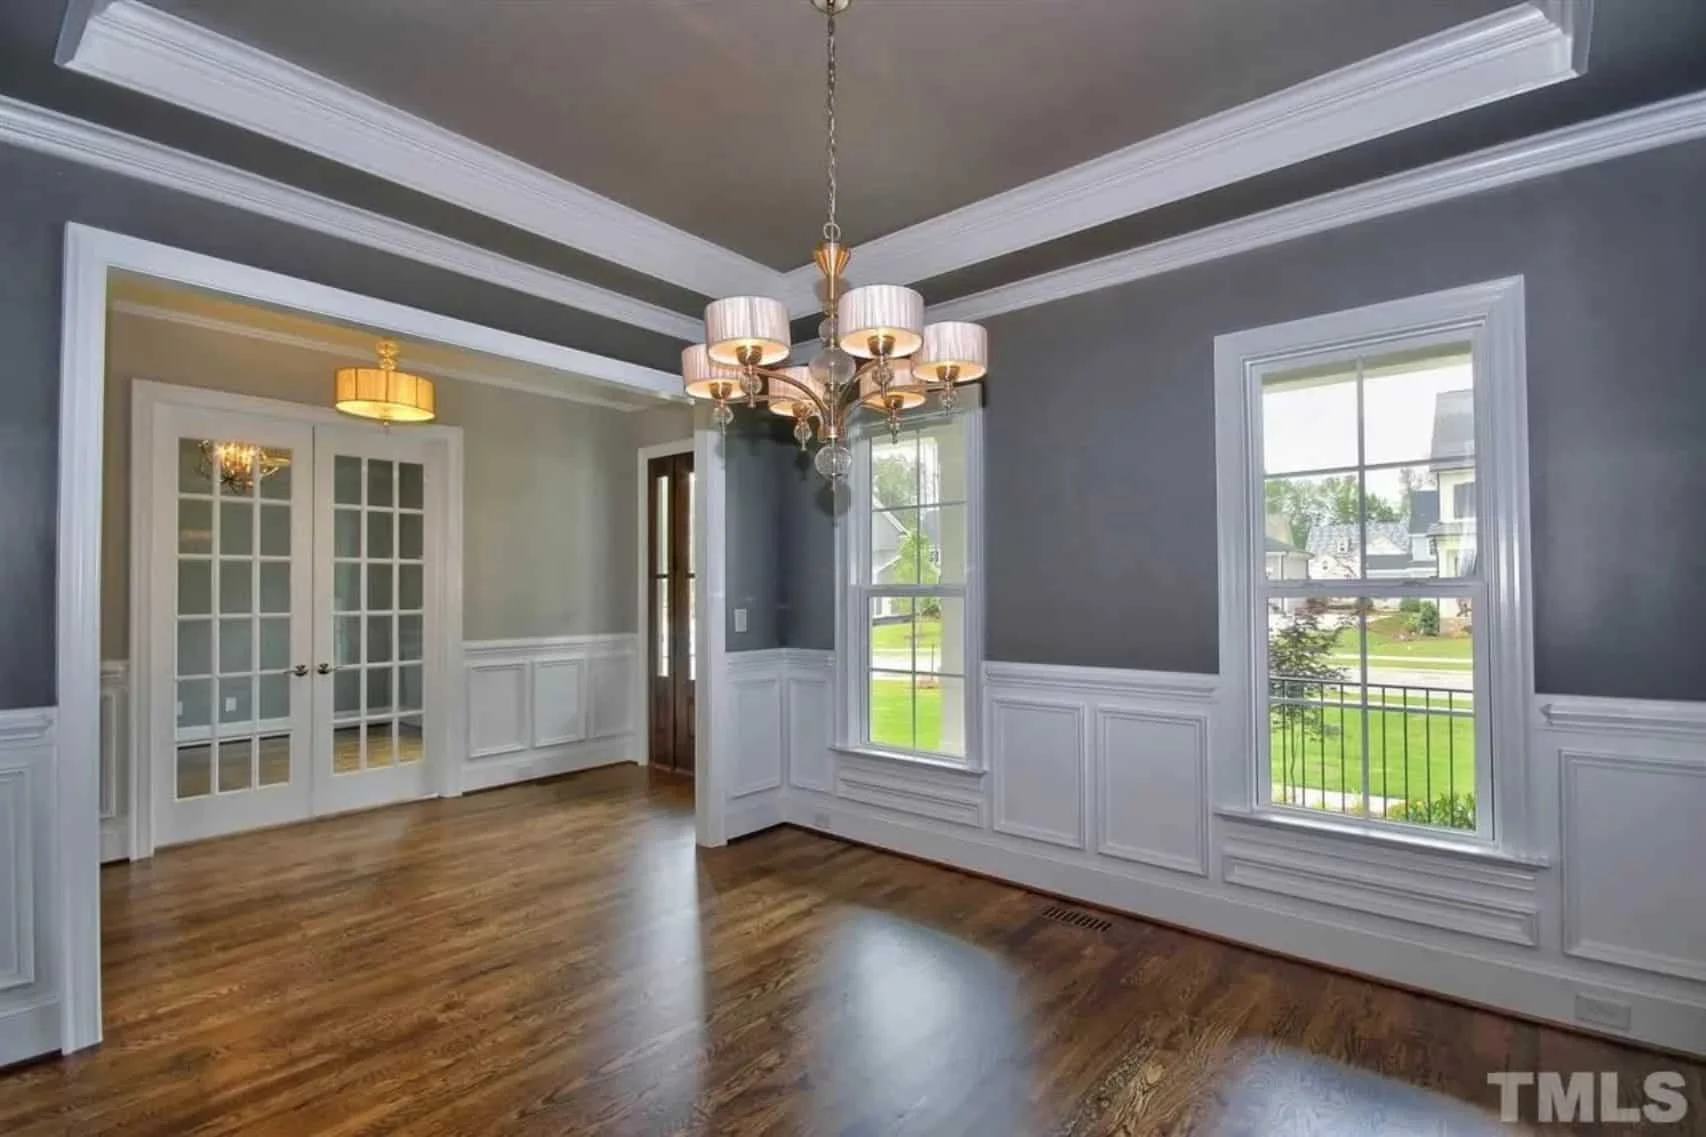
- Dining area positioned for easy indoor-outdoor connection
- Private study or flex room near the front of the home
Kitchen Design & Functionality
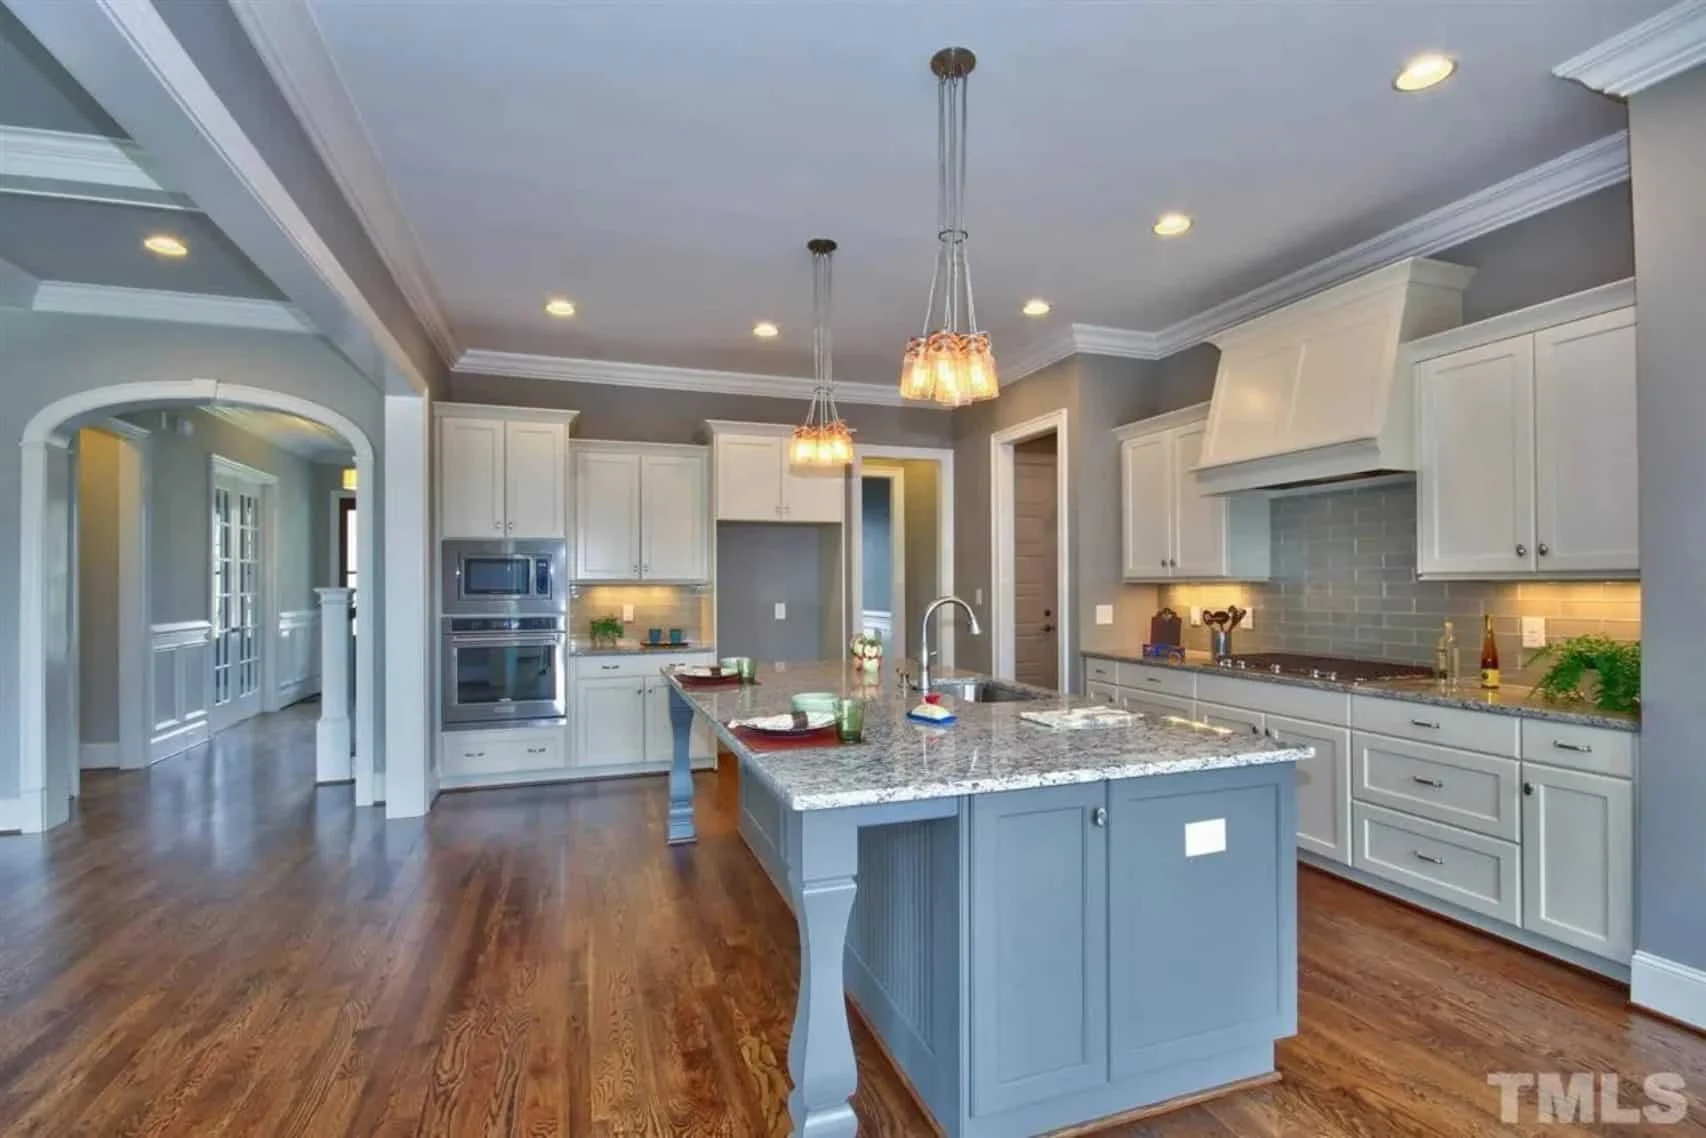
The kitchen serves as the heart of the home, offering generous prep space, clear sightlines, and room for customization. Its layout supports both everyday routines and entertaining with ease.
- Large central island with seating
- Walk-in pantry for organized storage
- Direct connection to dining and living areas
- Flexible cabinet and appliance configurations
Bedroom & Bathroom Layout
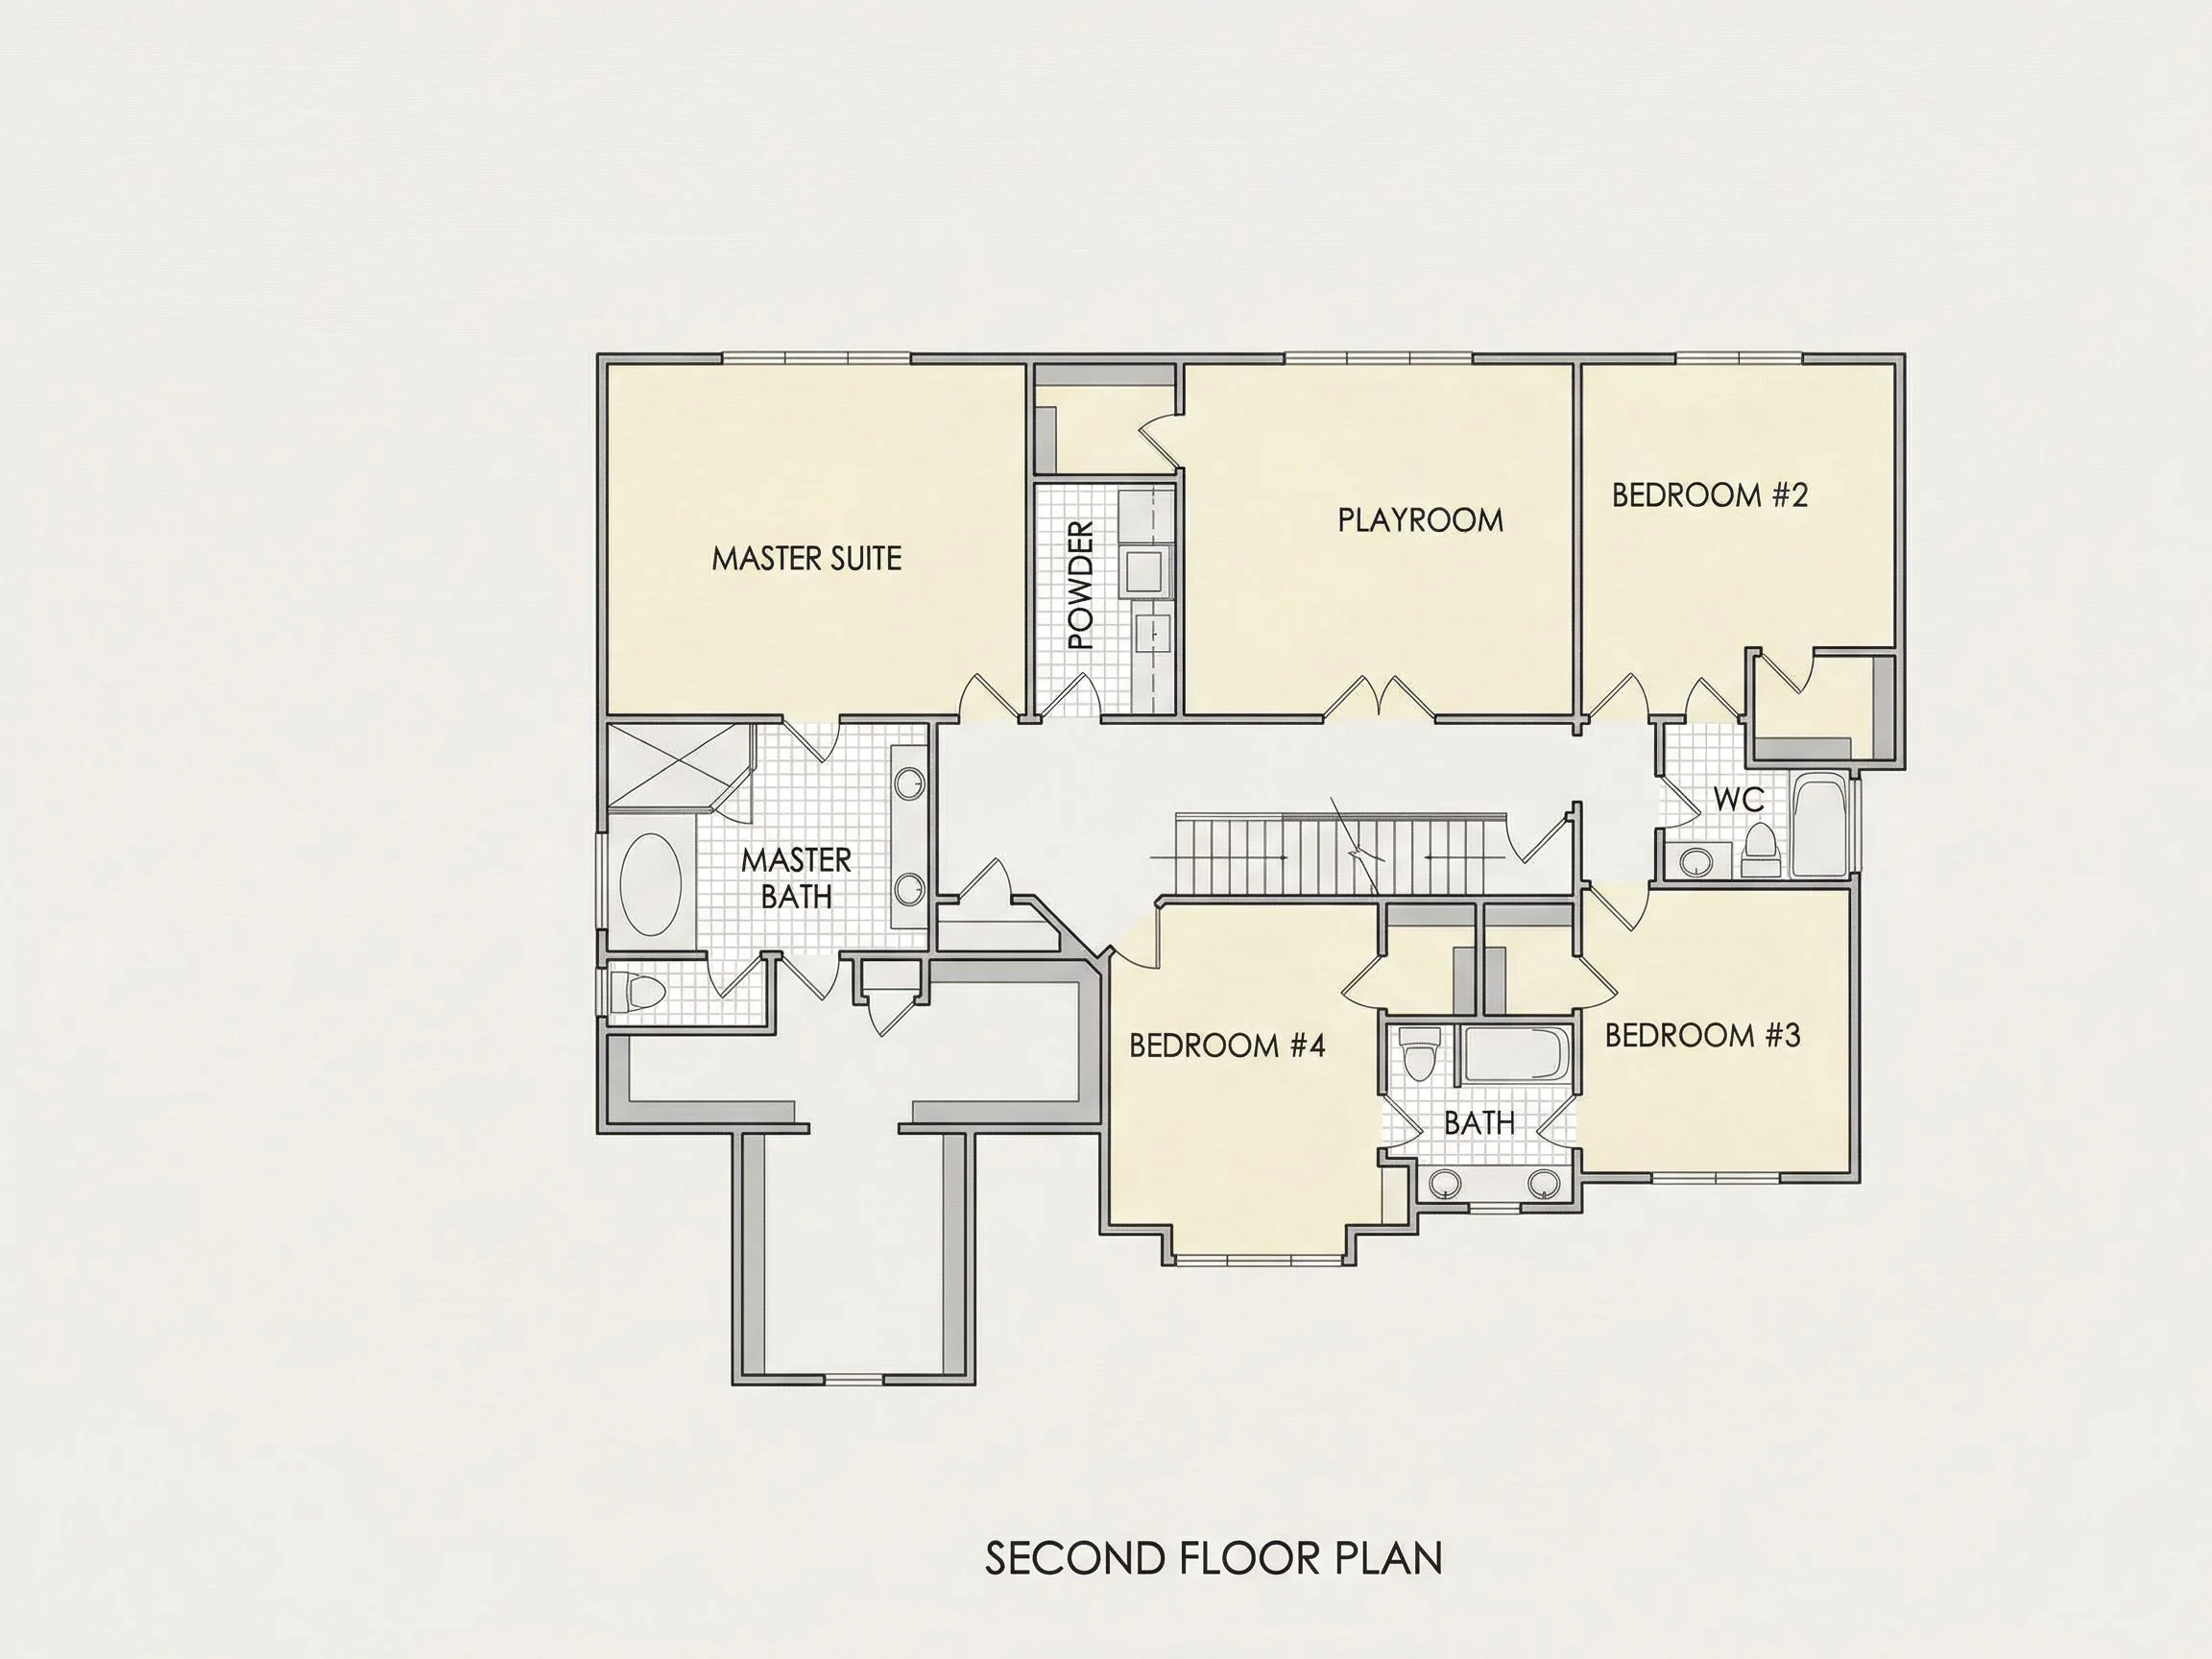
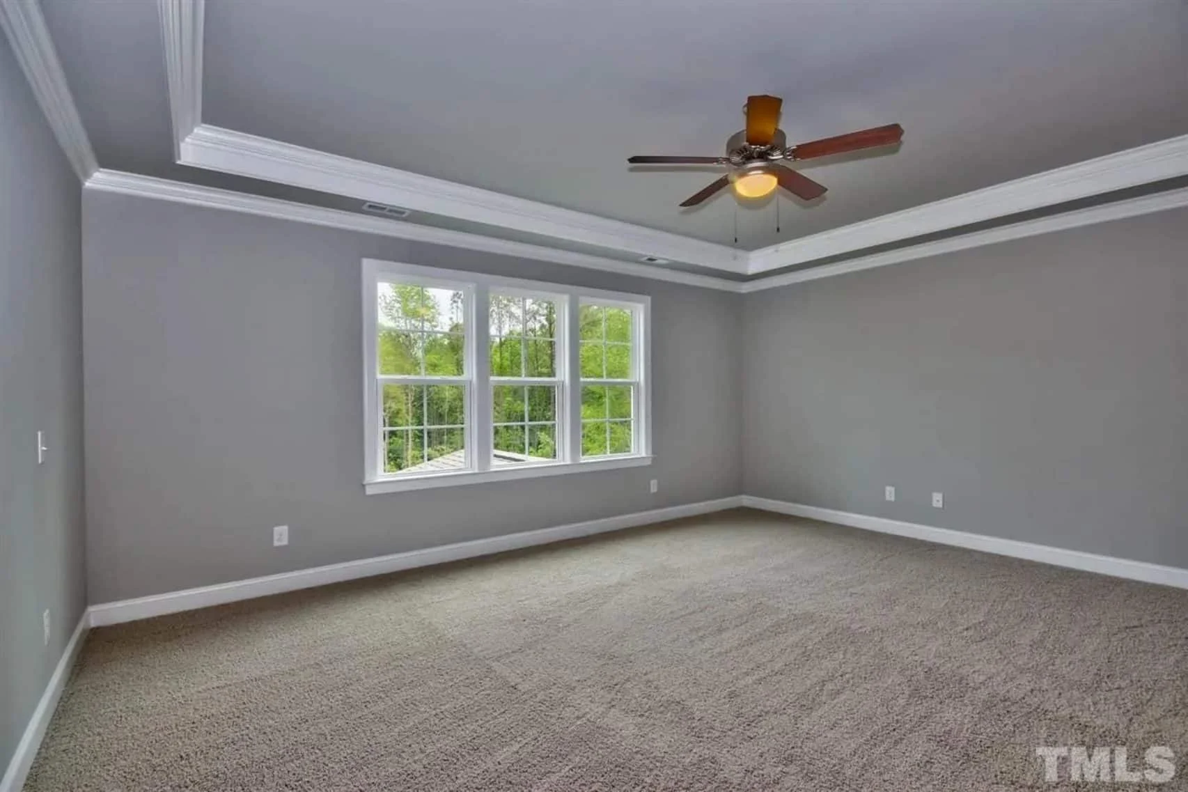
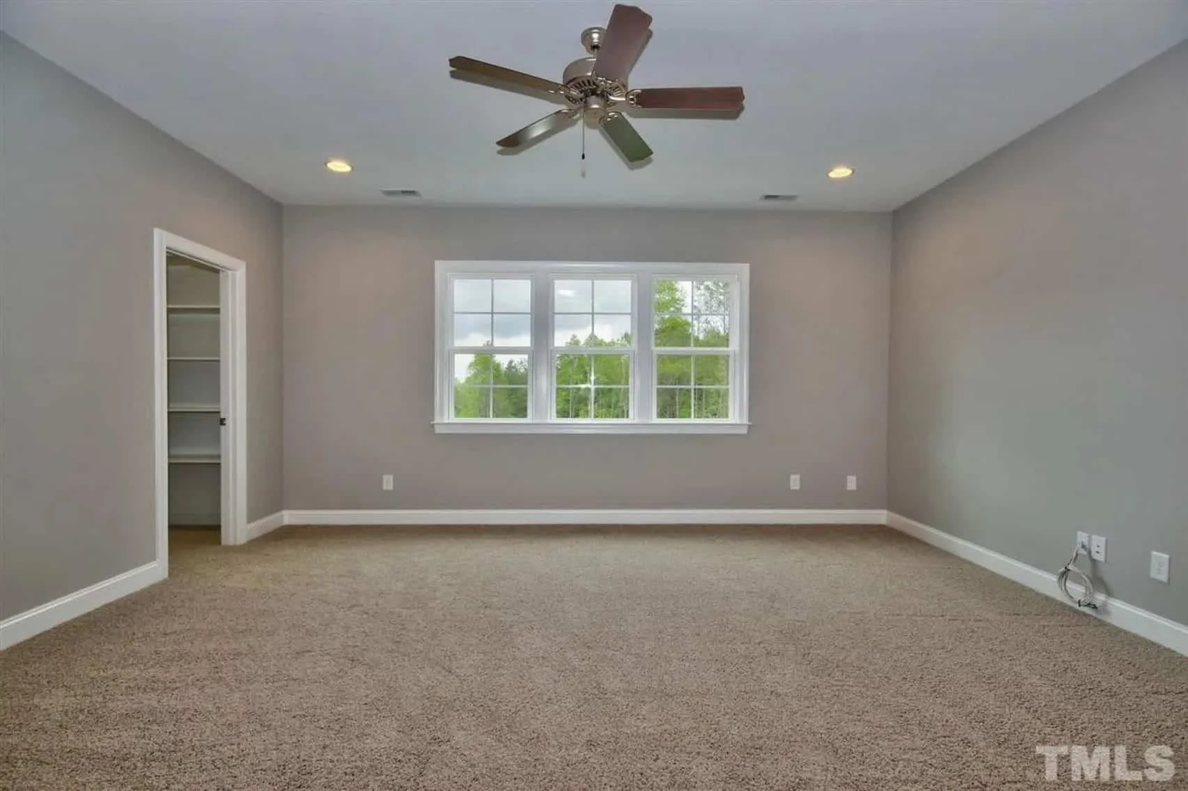
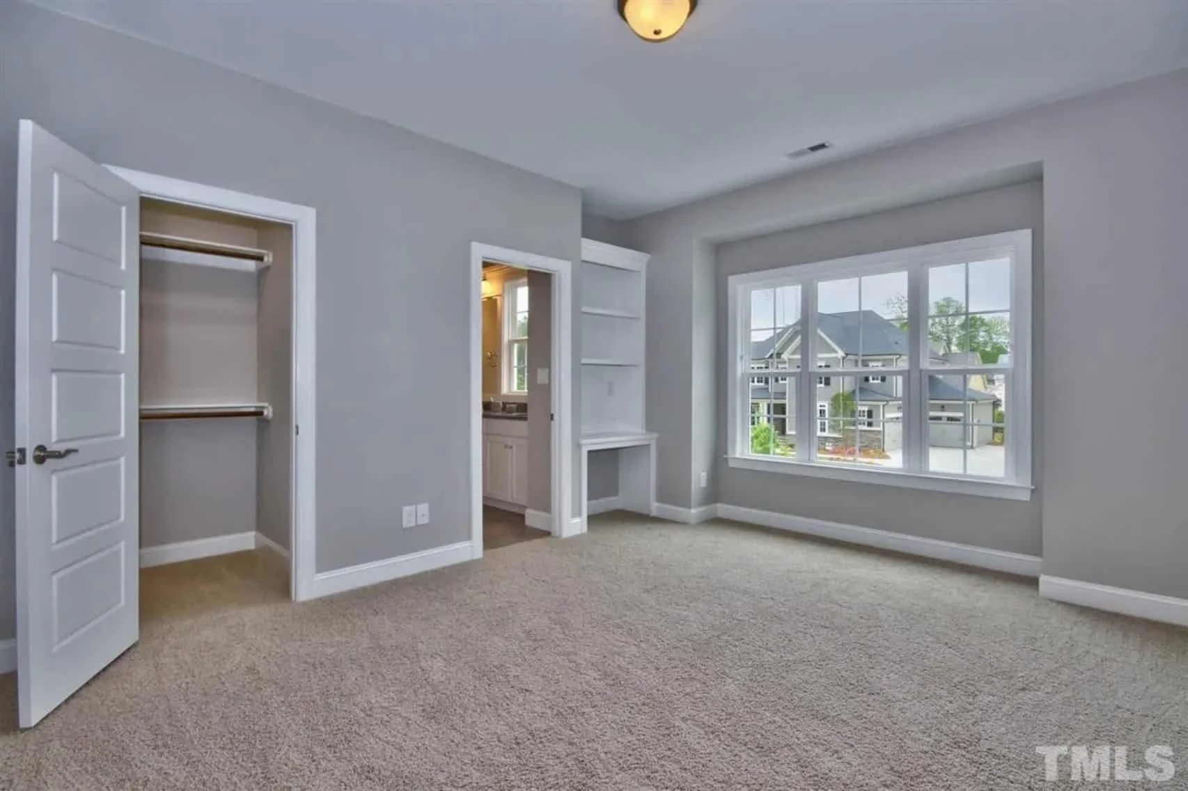
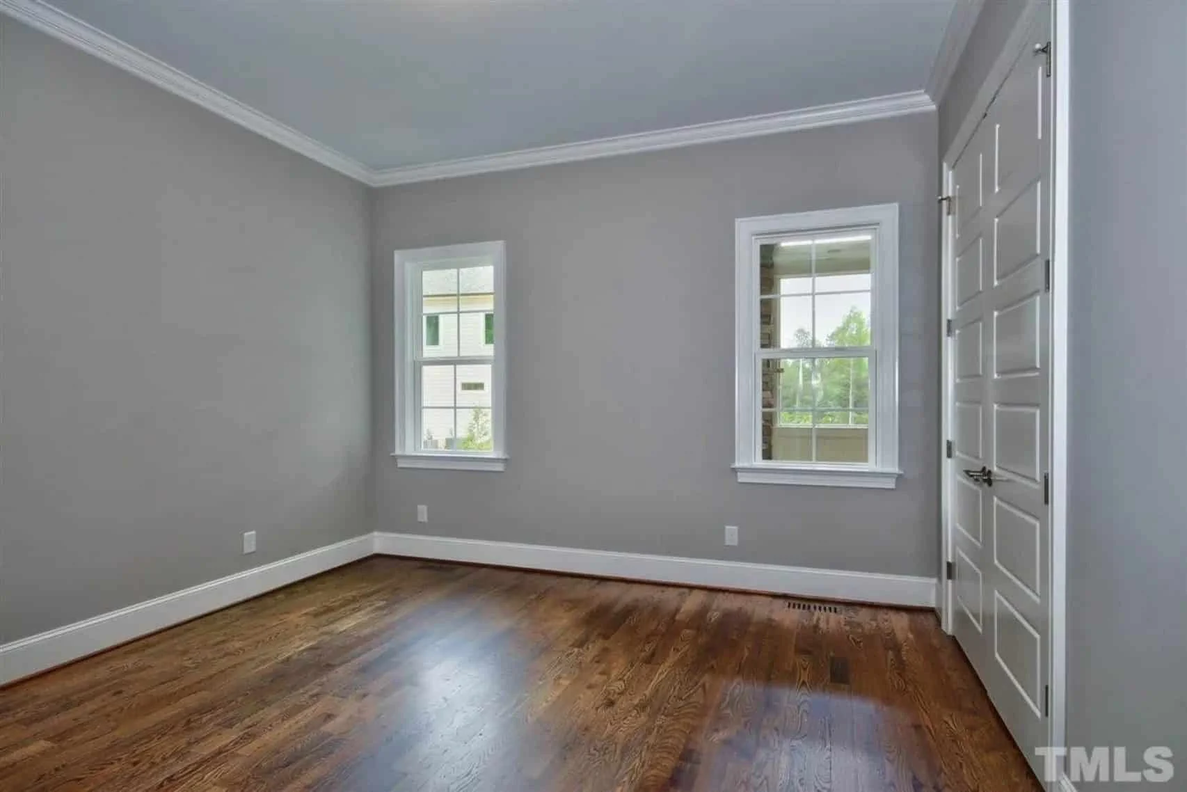
Each bedroom is thoughtfully sized to provide comfort and privacy. The primary suite is positioned to feel like a private retreat, while secondary bedrooms offer flexibility for guests, children, or multi-generational living.
- Main-level or upper-level primary suite (plan-dependent)
- En-suite primary bathroom with dual vanities
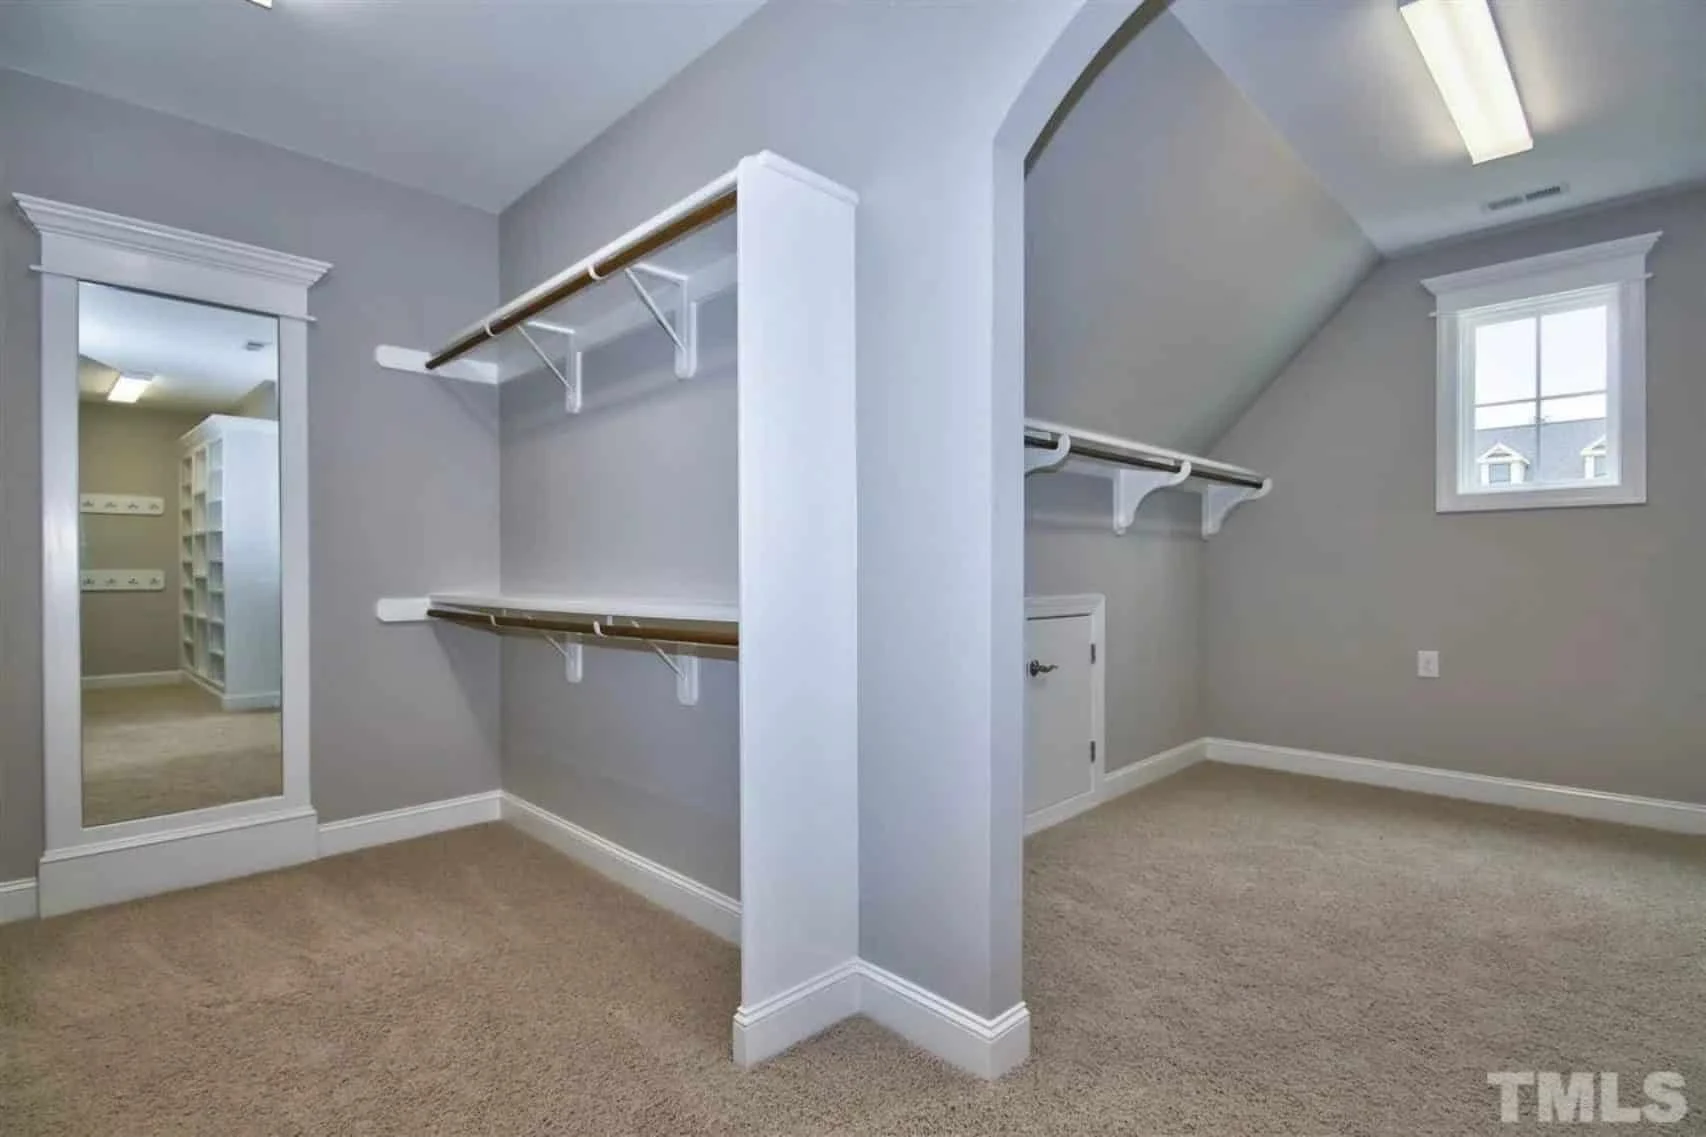
- Walk-in closets for ample storage
- Shared and private bath access for secondary bedrooms
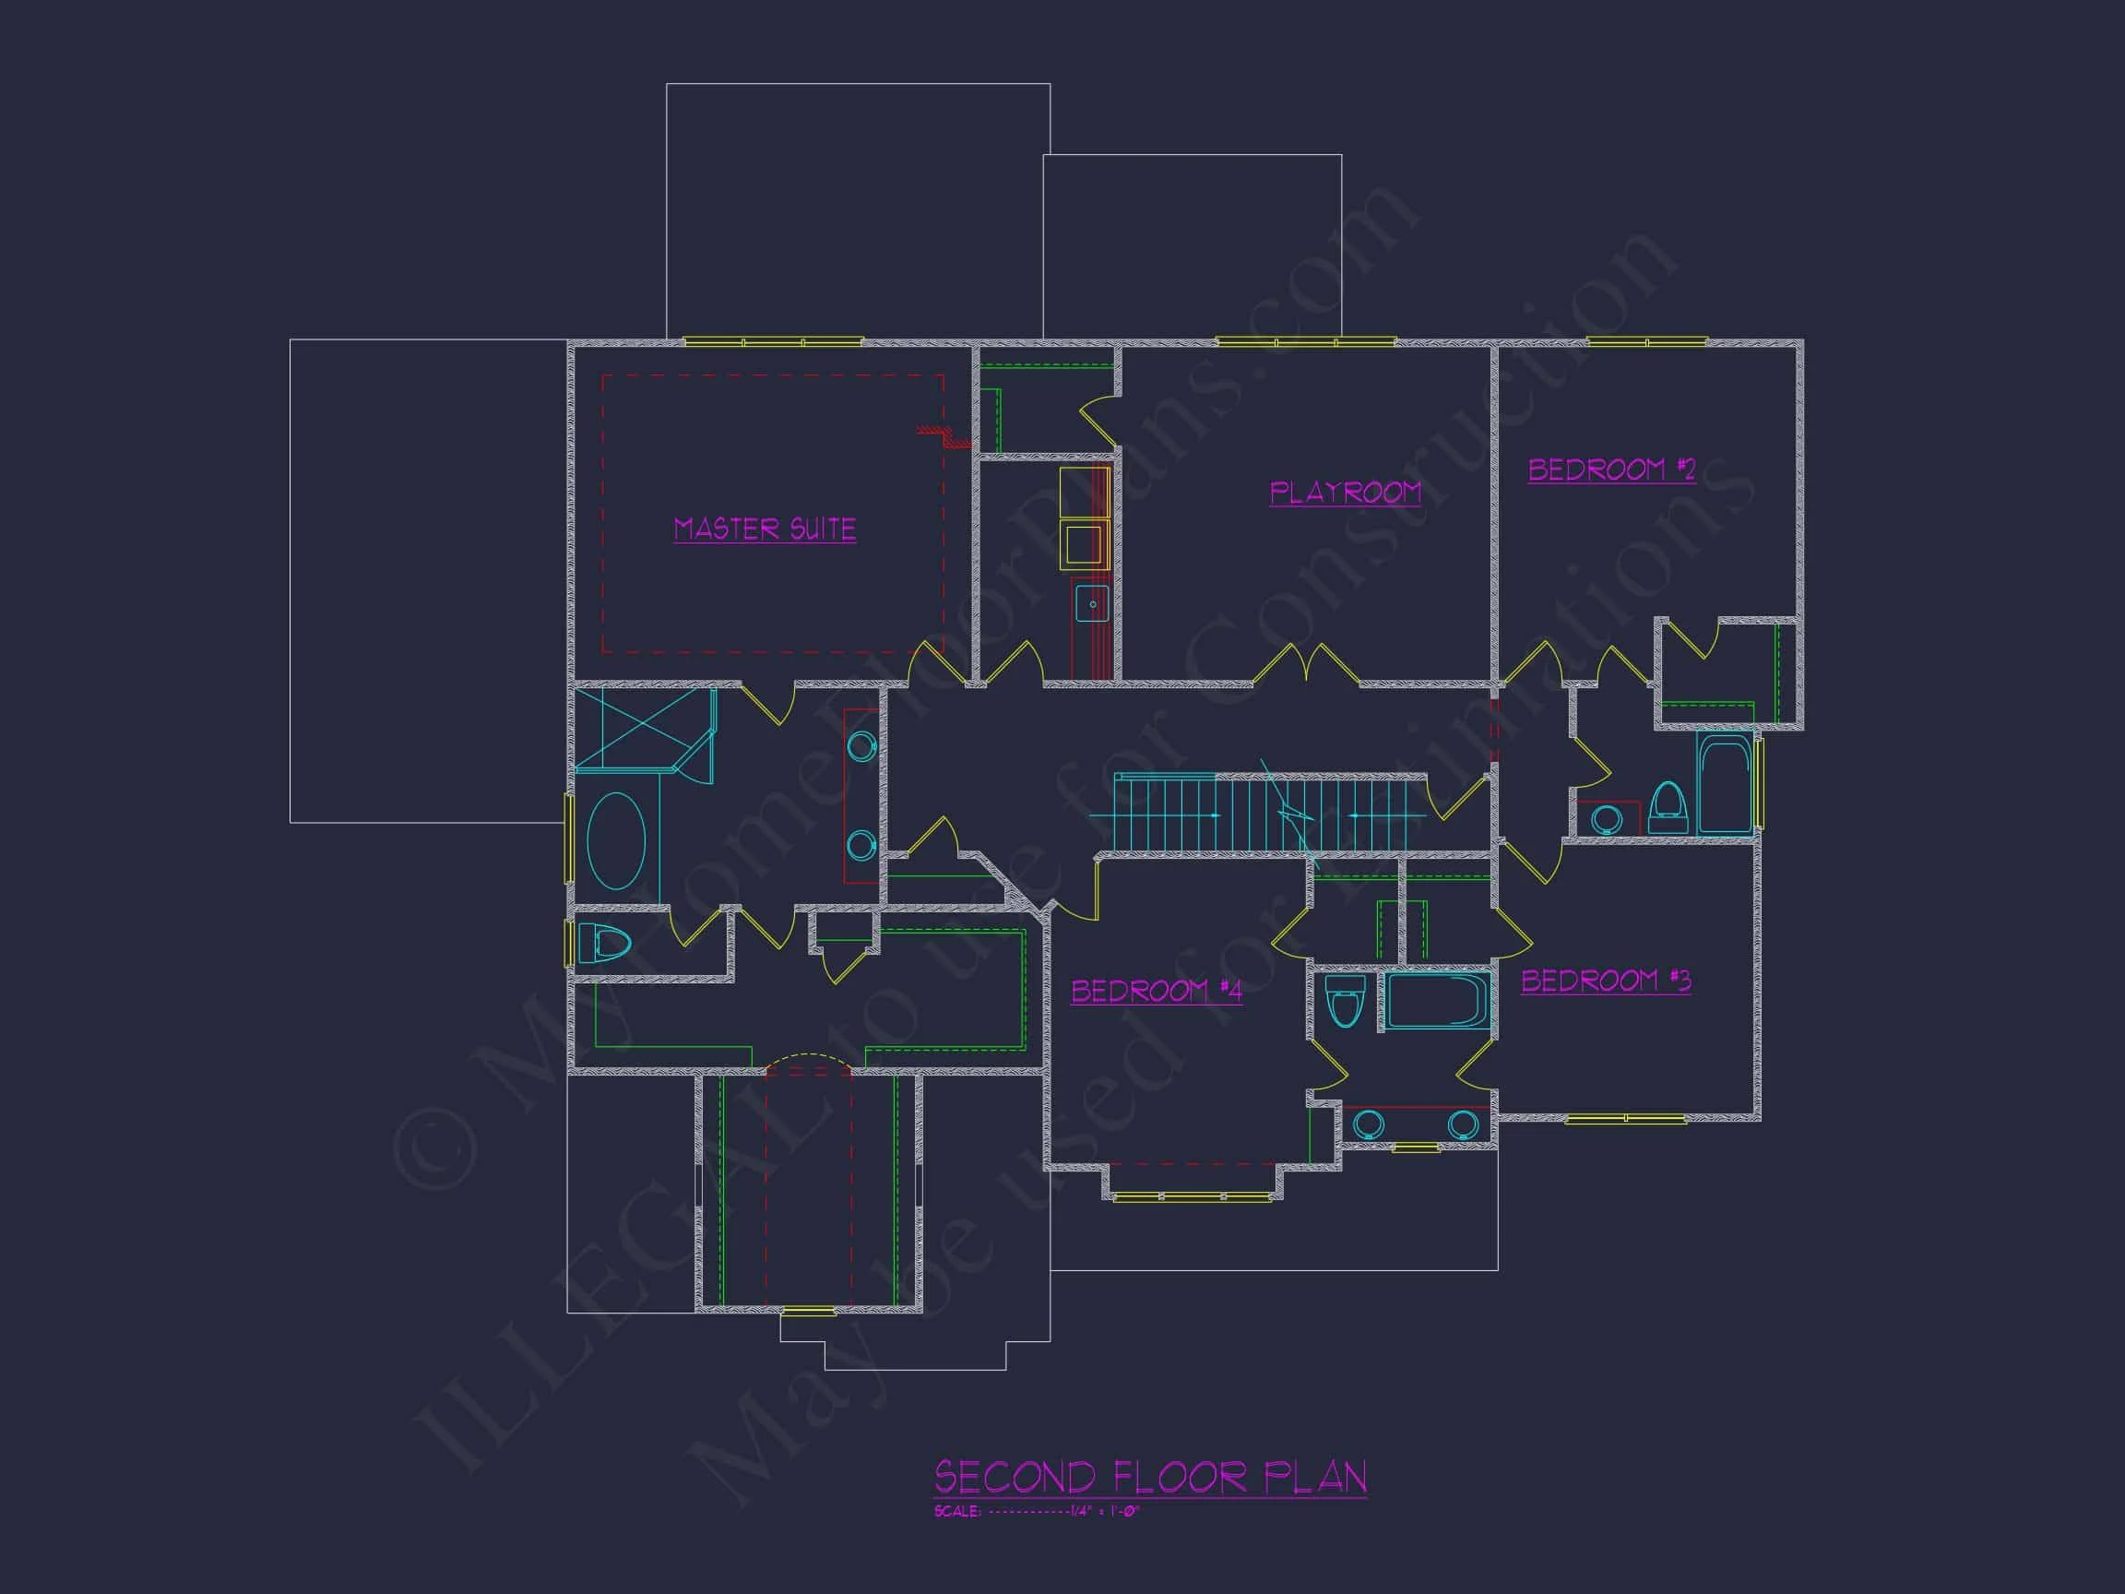
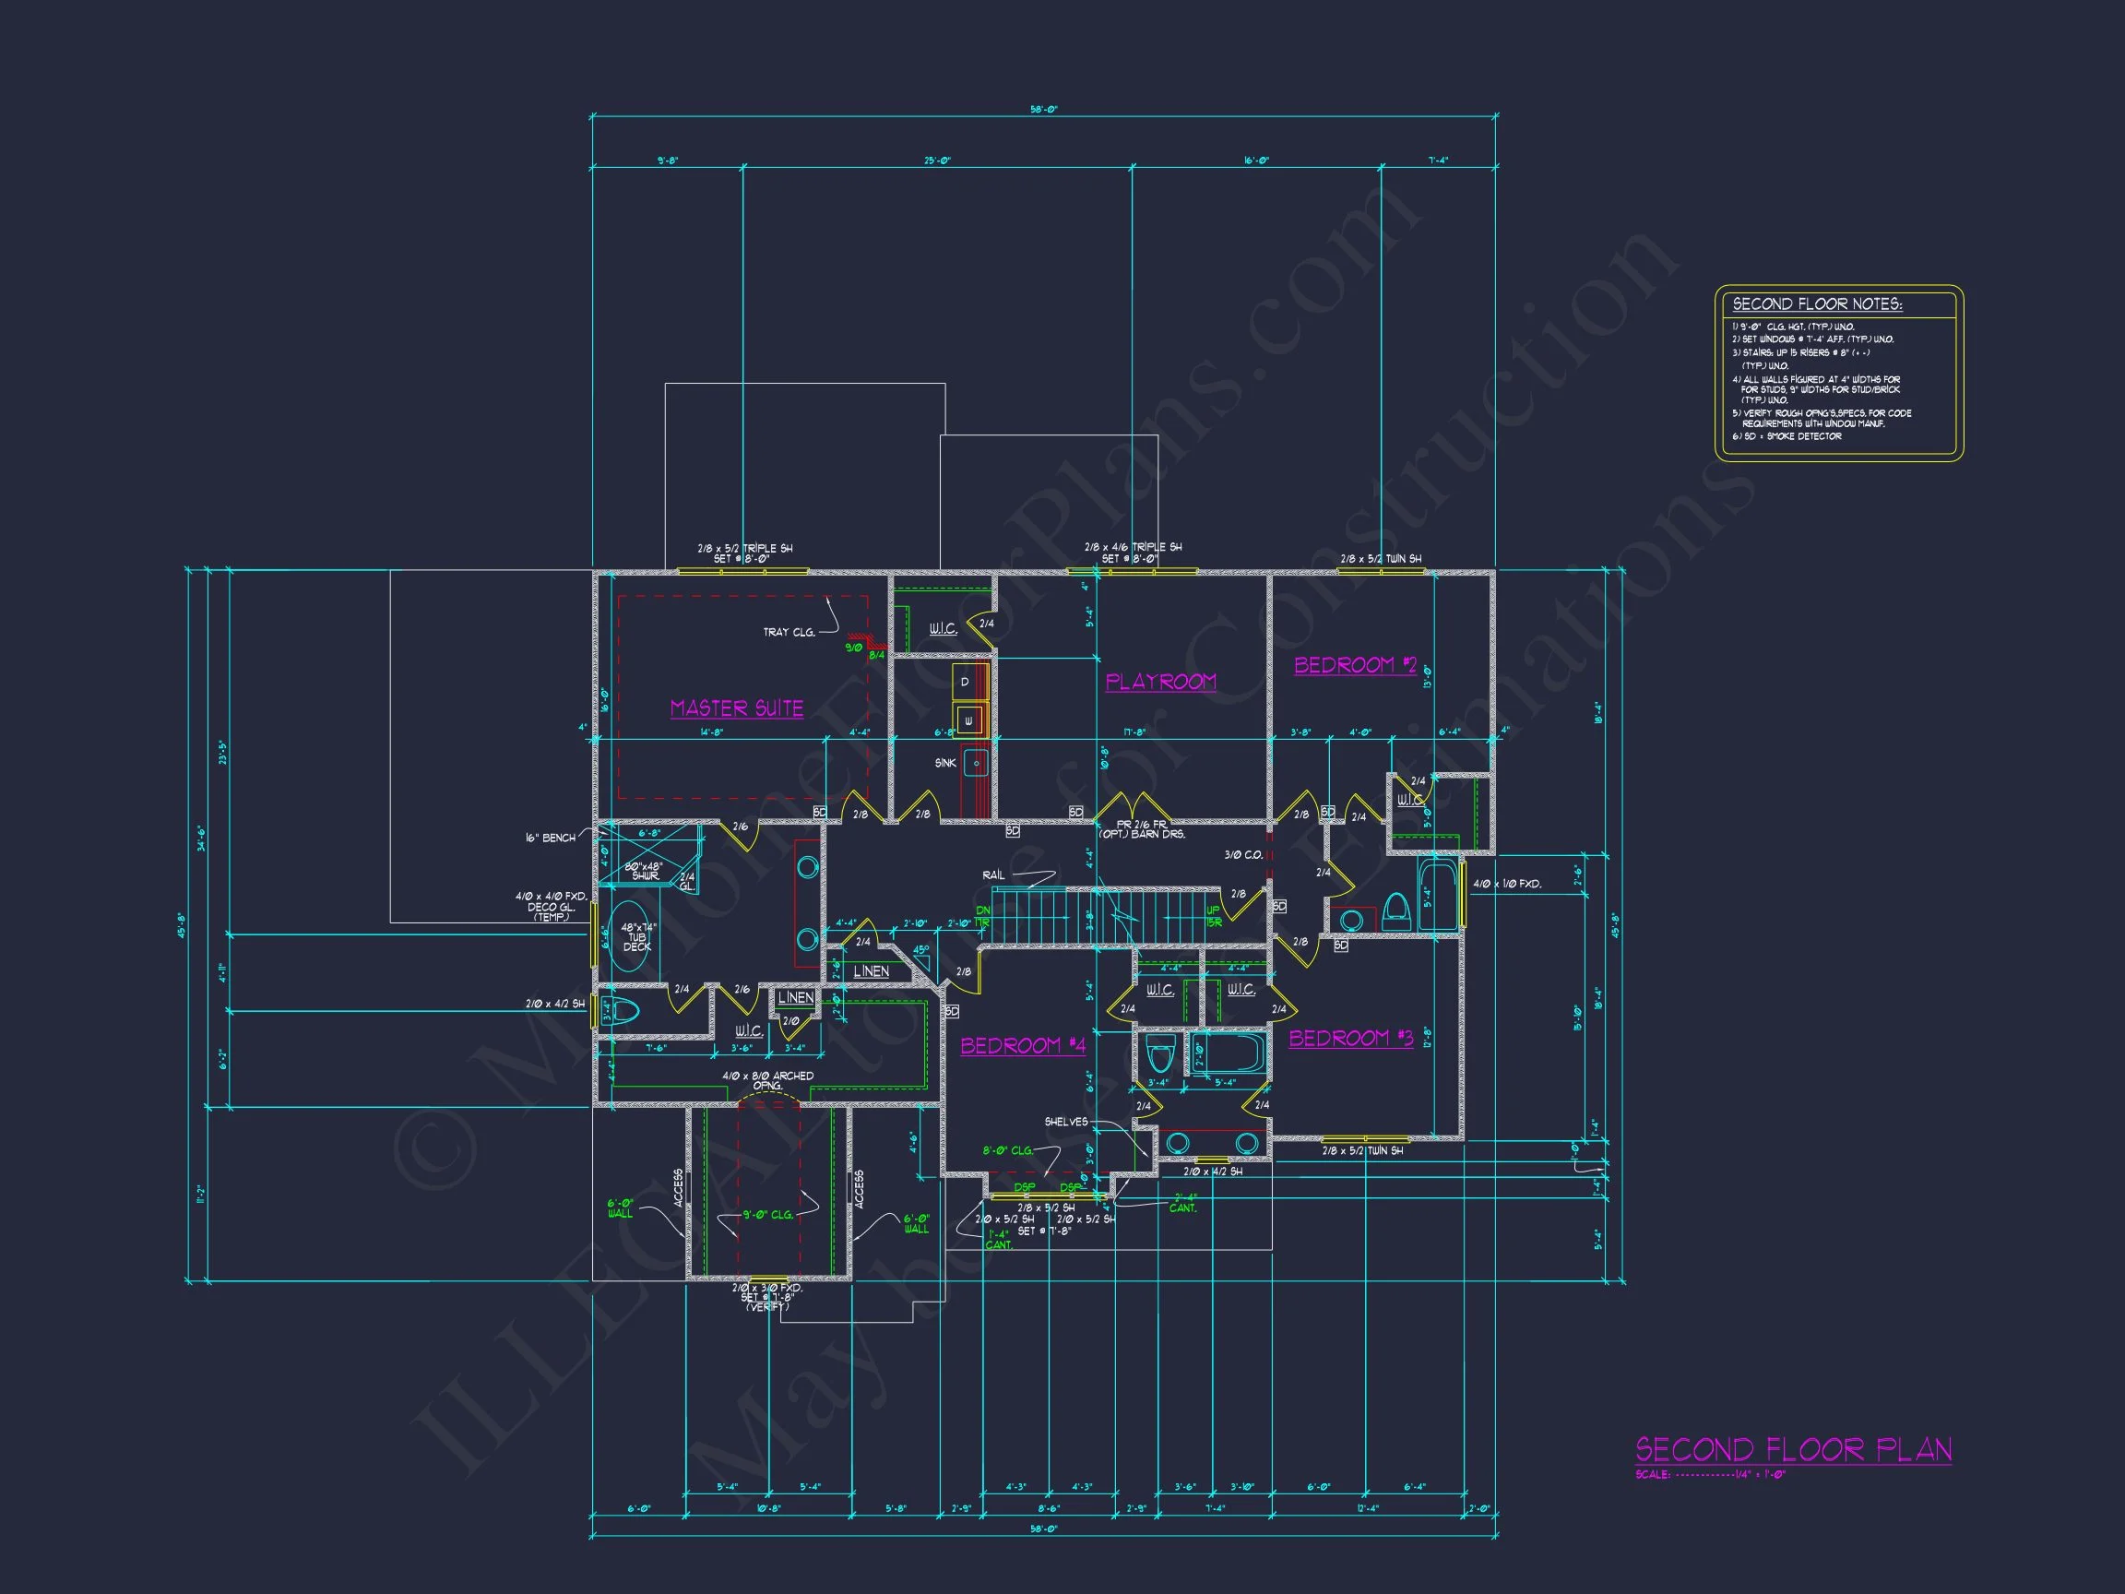
Upper-Level Features
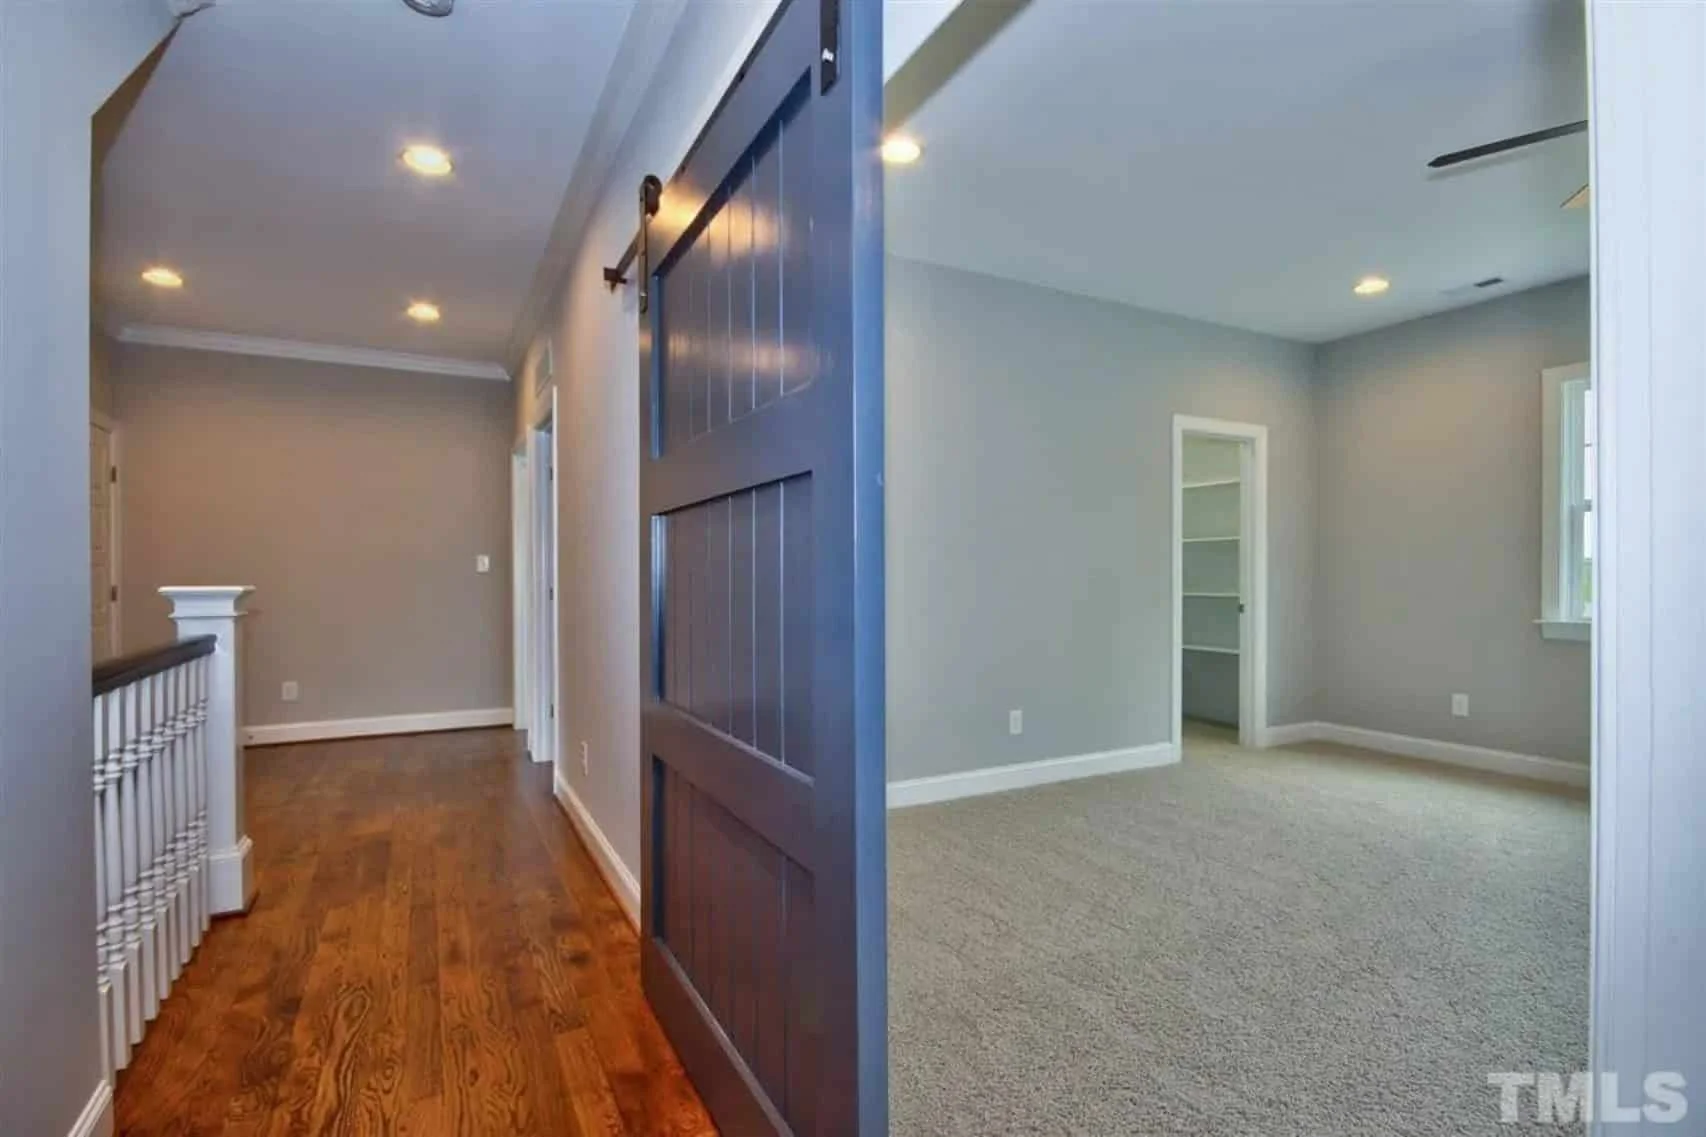
The second floor expands the home’s livability with additional bedrooms and optional bonus or loft space that can adapt to your lifestyle.
- Secondary bedrooms with generous closet space
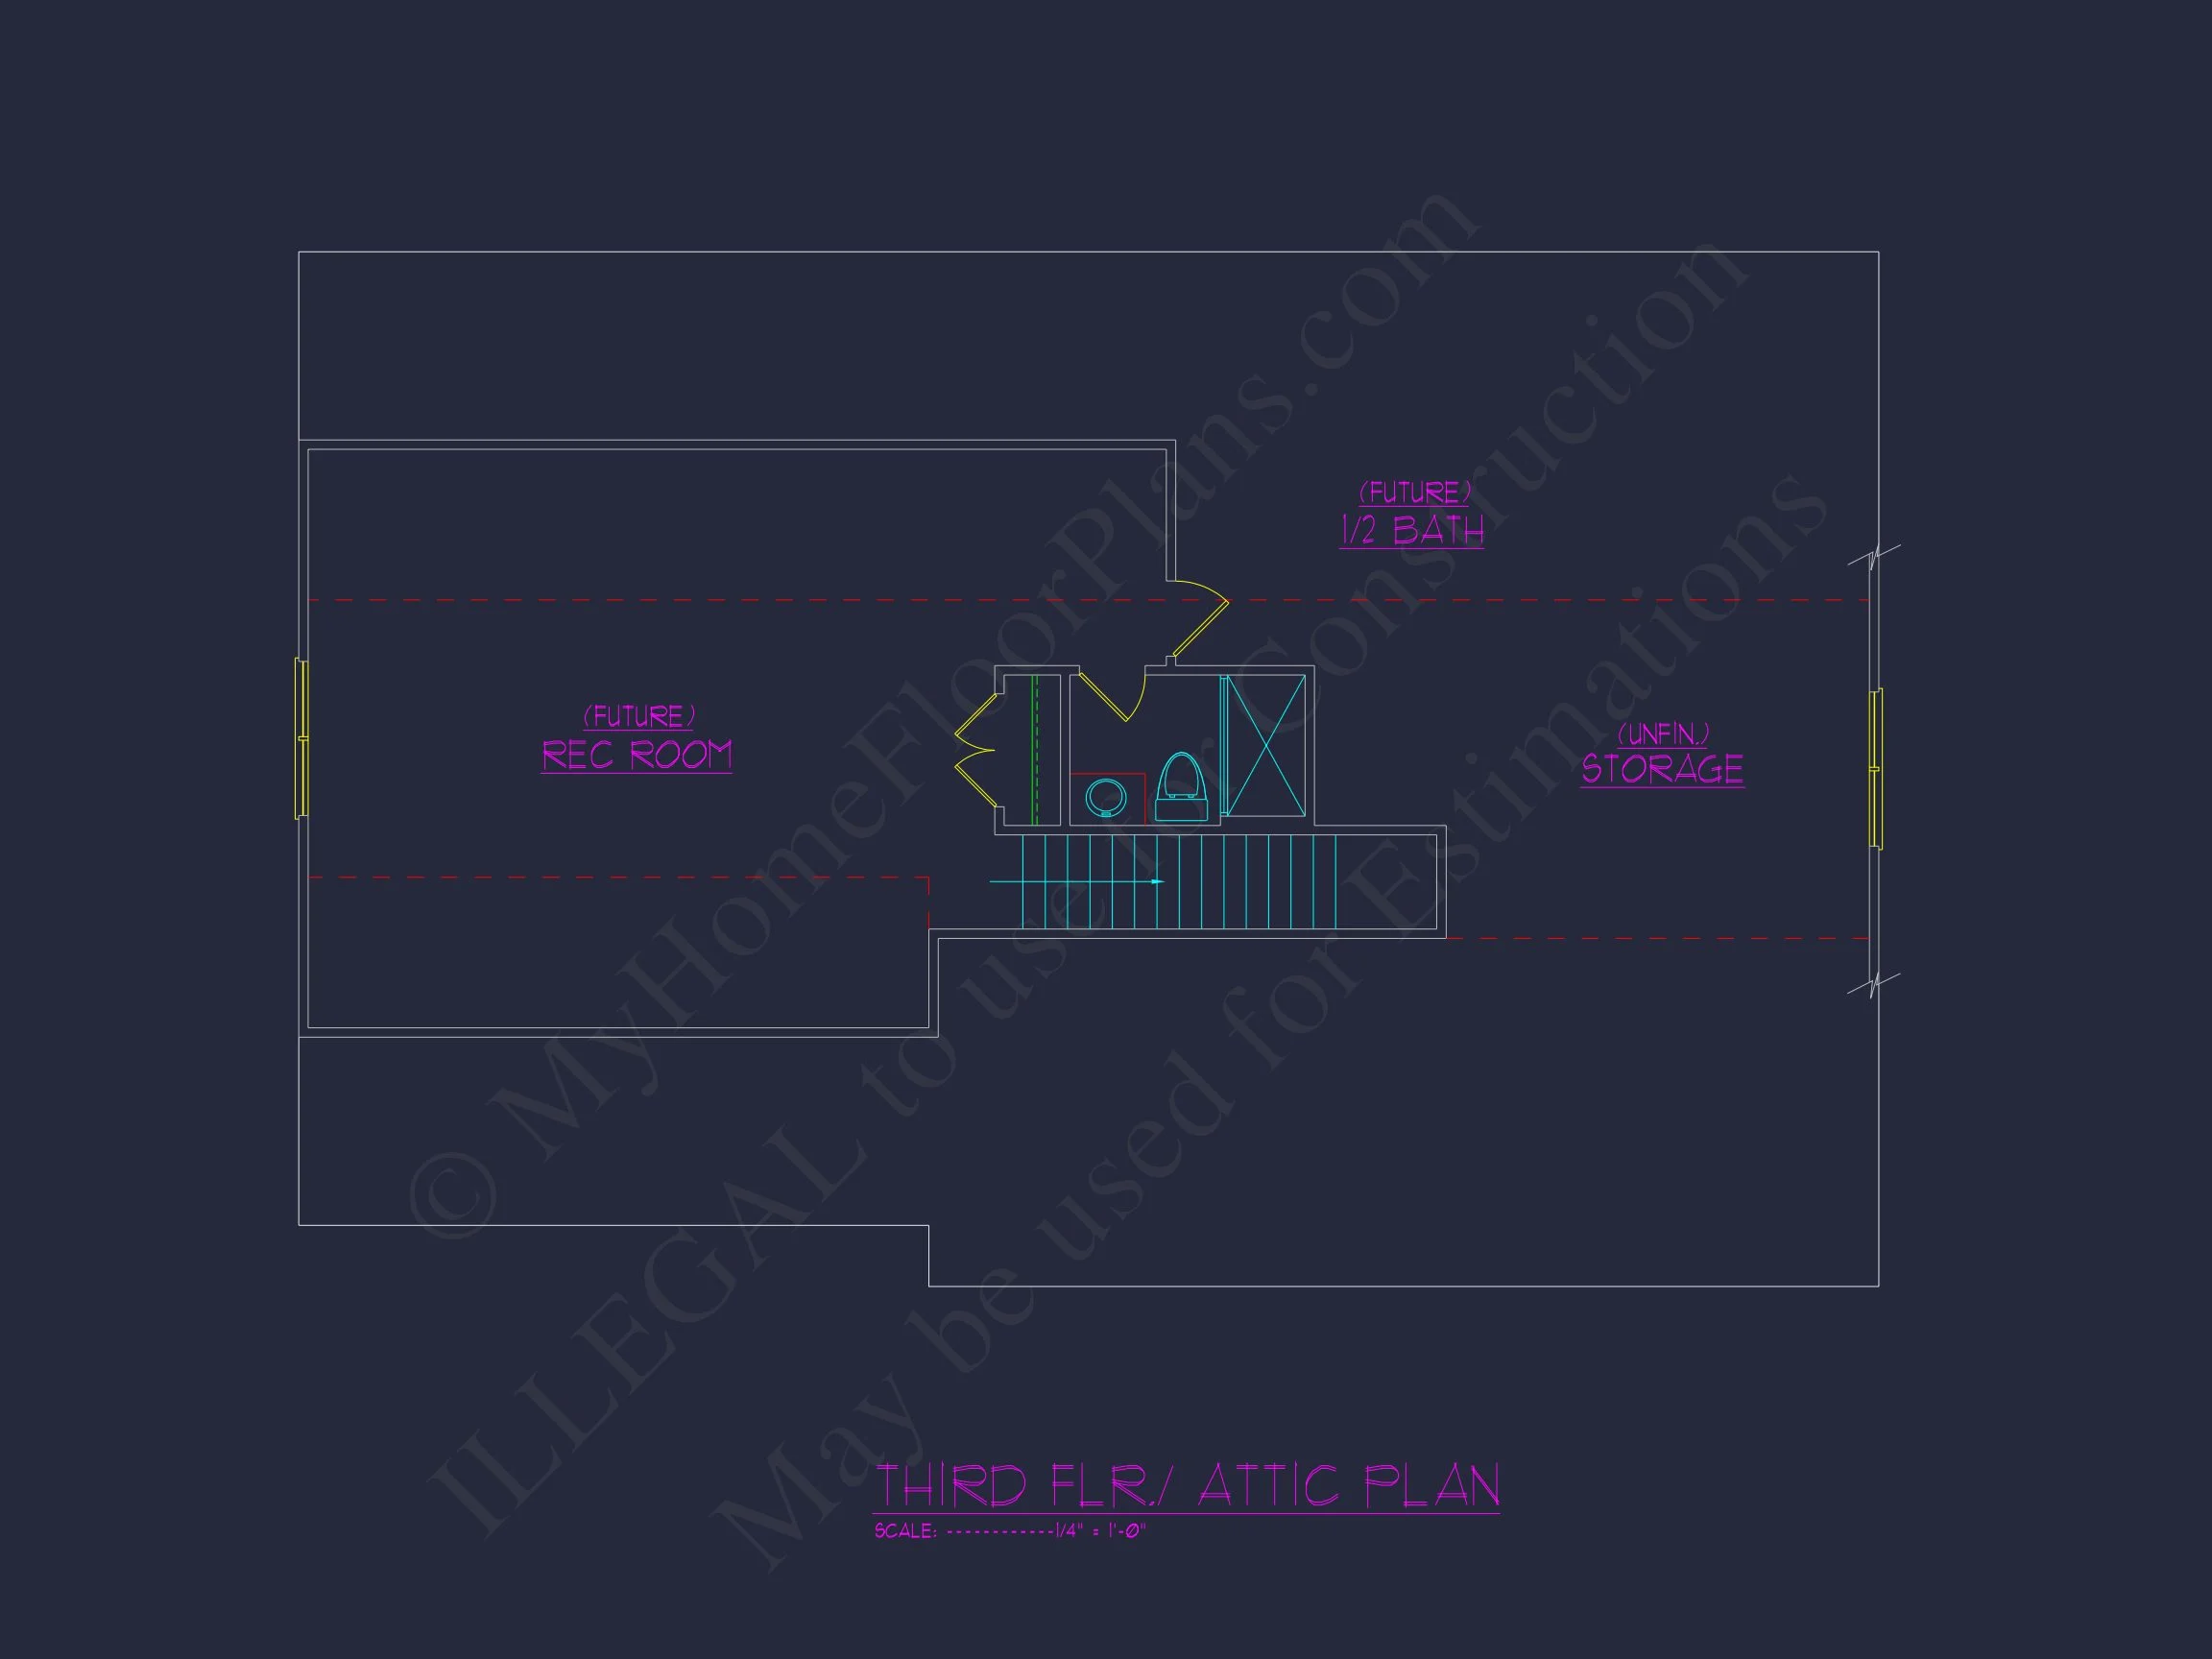
- Optional bonus room or loft for media, play, or fitness
- Convenient access to full bathrooms
Outdoor Living
Outdoor spaces are seamlessly integrated into the design, extending the living area beyond the walls of the home.
- Covered front porch with classic columns
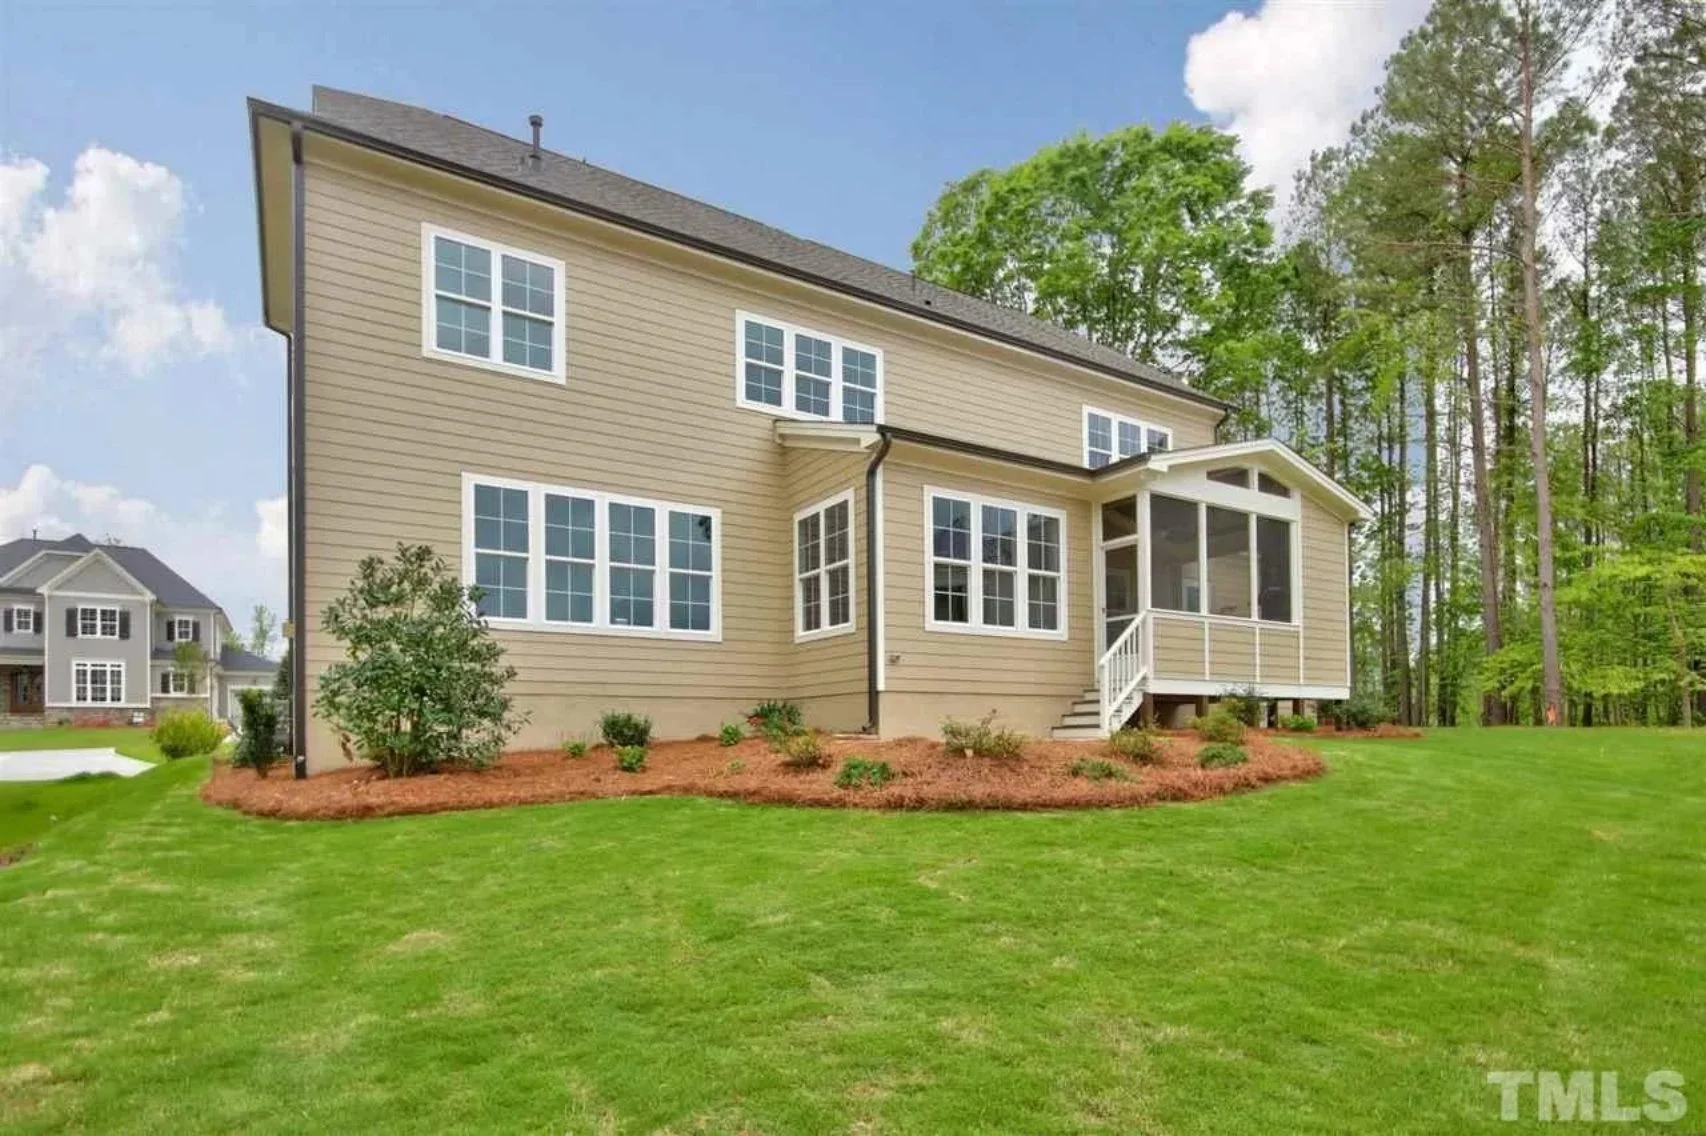
- Rear porch option for grilling or relaxing
- Backyard-friendly footprint for patios or pools
Garage & Storage
- Attached garage designed for everyday convenience
- Room for vehicles, tools, and seasonal storage
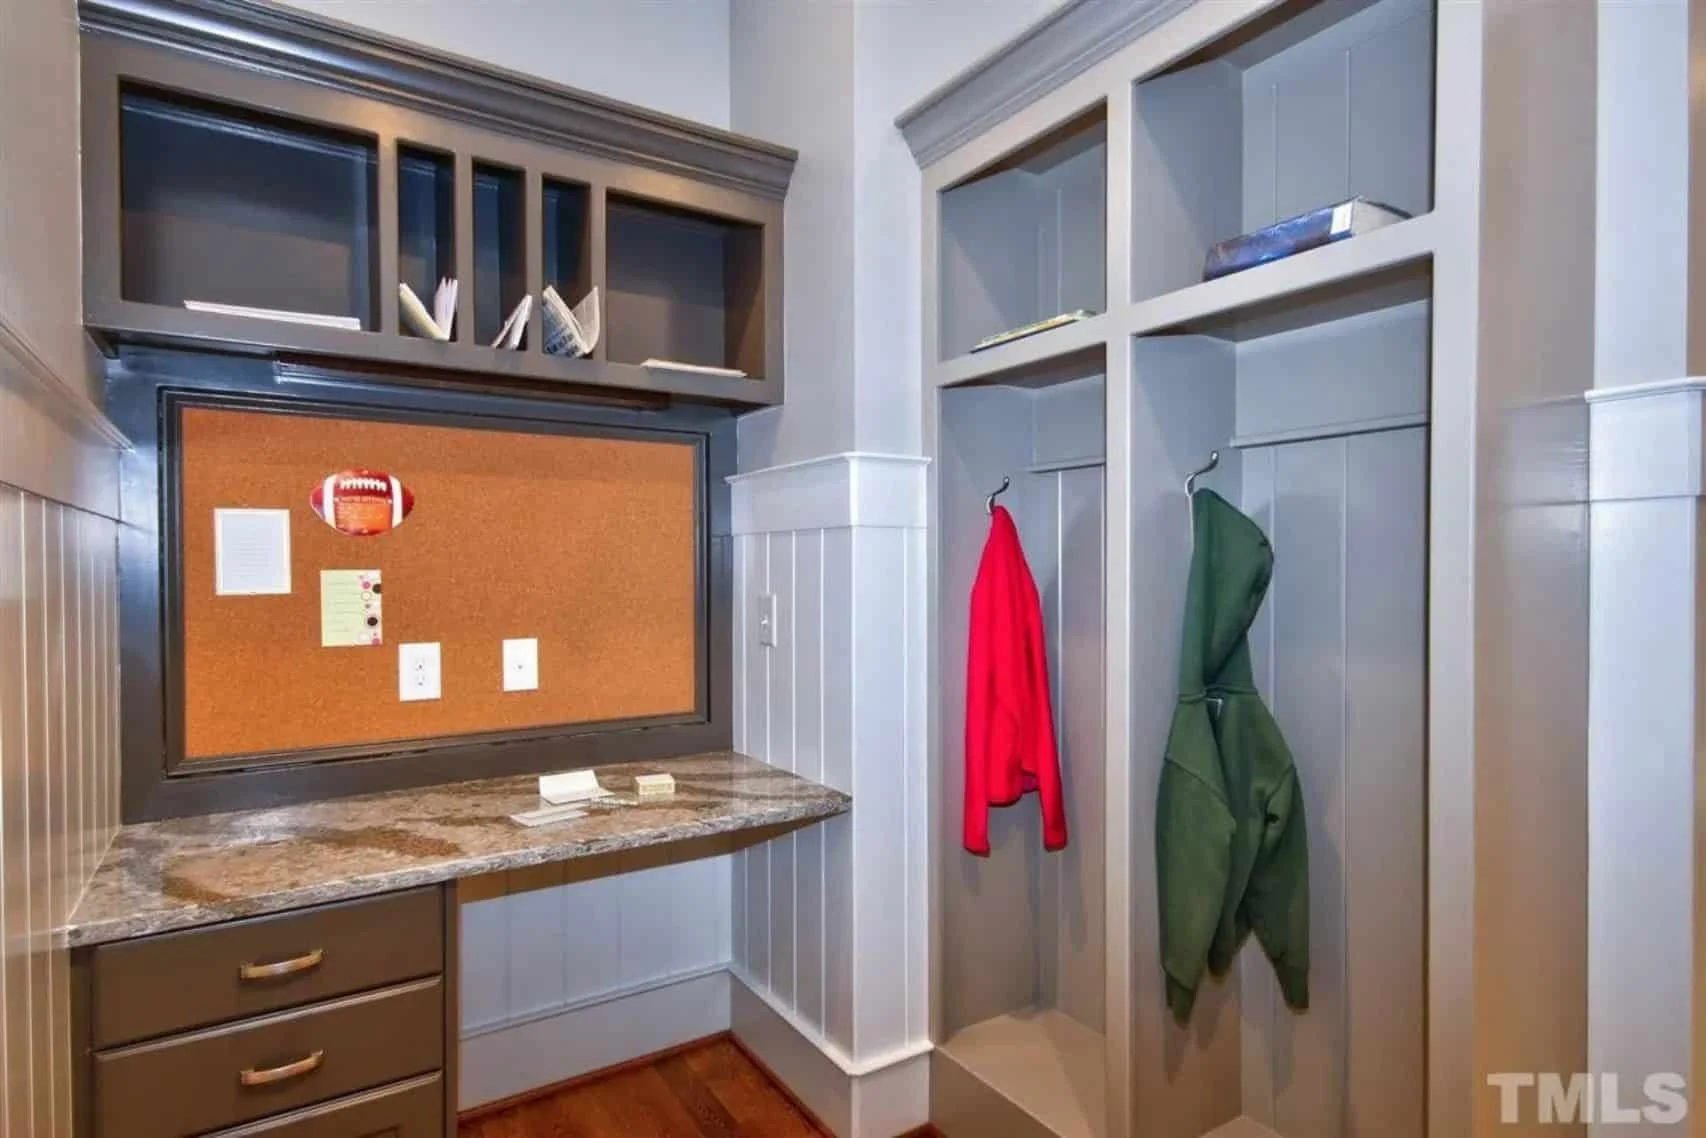
- Optional mudroom transition from garage to interior
Architectural Style: New American | Modern Traditional
This home reflects the evolution of American residential architecture—merging traditional forms with updated materials and layouts. The result is a design that feels familiar yet fresh, ideal for long-term living. For a deeper look at how Modern Traditional homes shape today’s neighborhoods, see this architectural overview on
ArchDaily.
What’s Included with This House Plan
- Editable CAD files
- Printable PDF construction drawings
- Unlimited build license
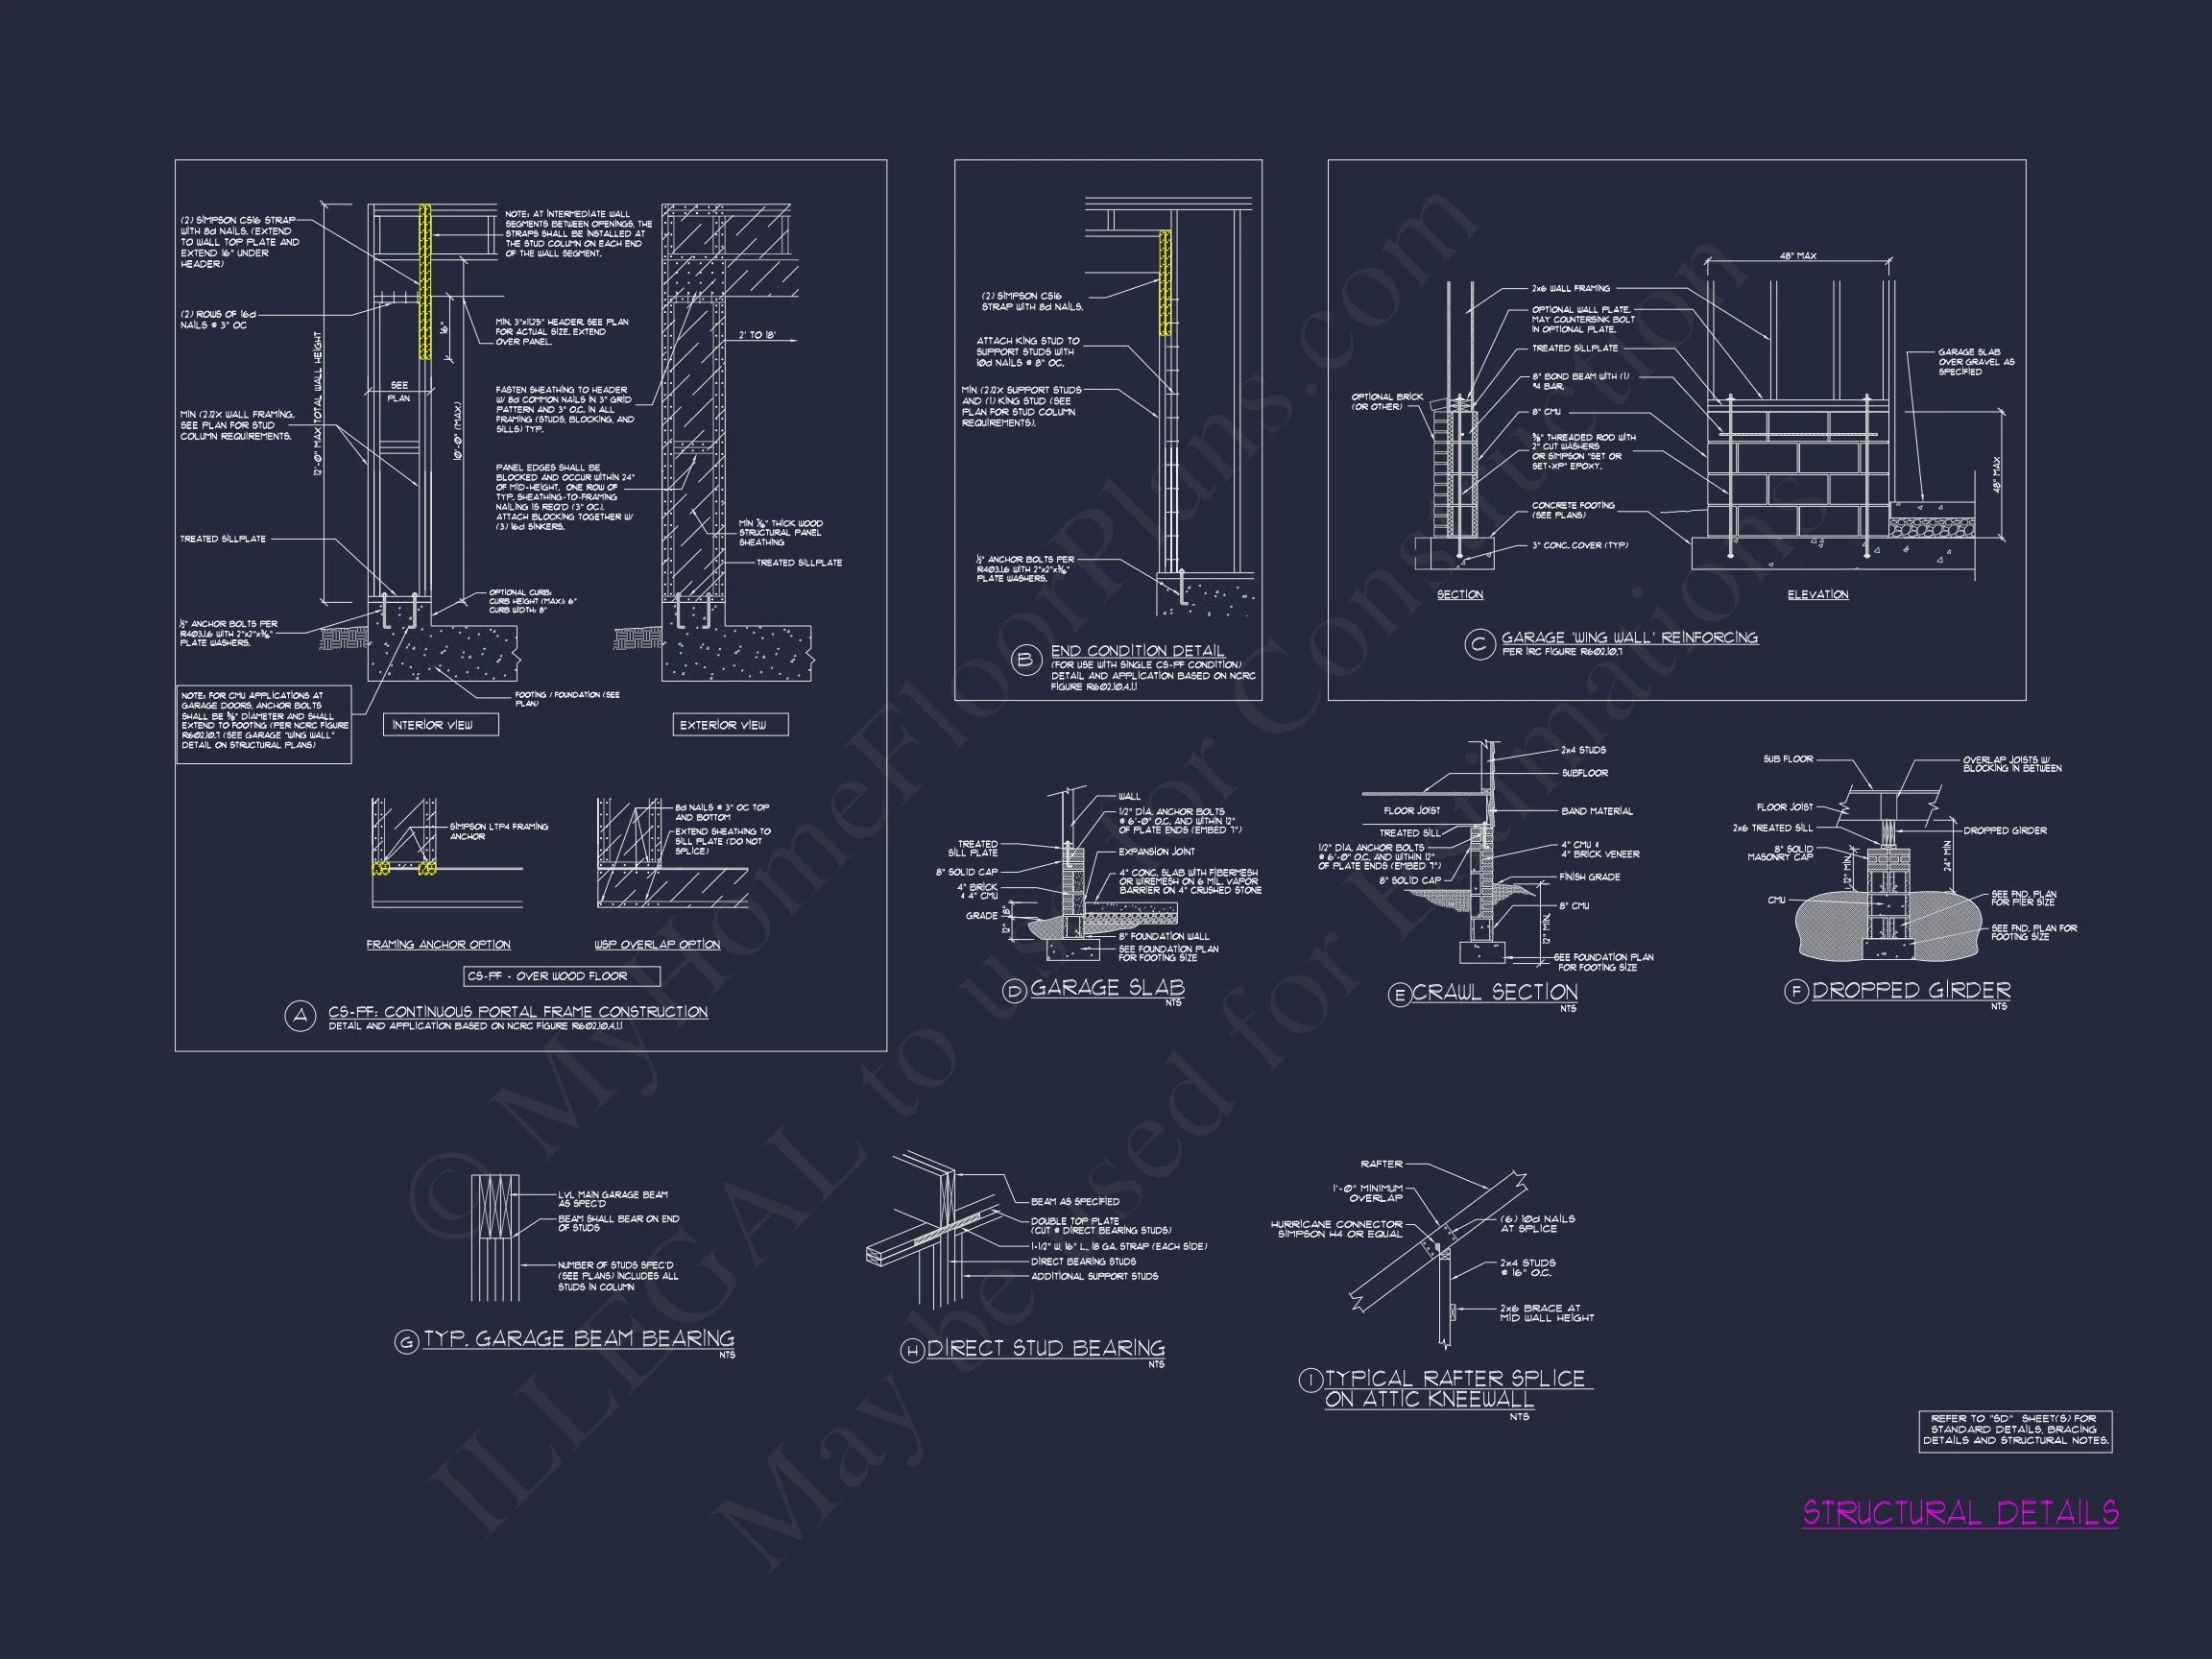
- Structural engineering included
- Free foundation changes (slab, crawlspace, or basement)
- Significantly lower modification costs
Why This Plan Works
- Timeless curb appeal with modern detailing
- Flexible interior layout for changing lifestyles
- Efficient square footage with no wasted space
- Ideal for suburban and semi-rural settings
Build with Confidence
This New American Modern Traditional home plan is designed to adapt—whether you’re building your forever home or a high-value speculative project. With included engineering, flexible customization, and unlimited build rights, it’s a smart investment in both design and peace of mind.
Start building a home that feels classic, functional, and future-ready.