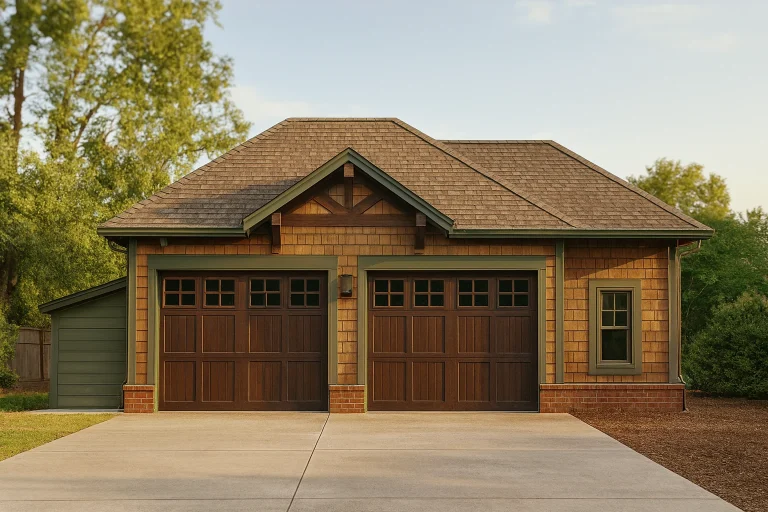
Plan 15-1805 – Idaho Panhandle | Craftsman Cart – 0-Bed, 0-Bath, 0 SF
Craftsman and Rustic Craftsman garage plan with brick and lap siding exterior • 0 bed • 0 bath • 0 SF. 2-car bays, carriage doors, gabled roof. Includes CAD+PDF + unlimited build license.
Original price was: $856.$535Current price is: $535.
999 in stock
* Please verify all details with the actual plan, as the plan takes precedence over the information shown below.
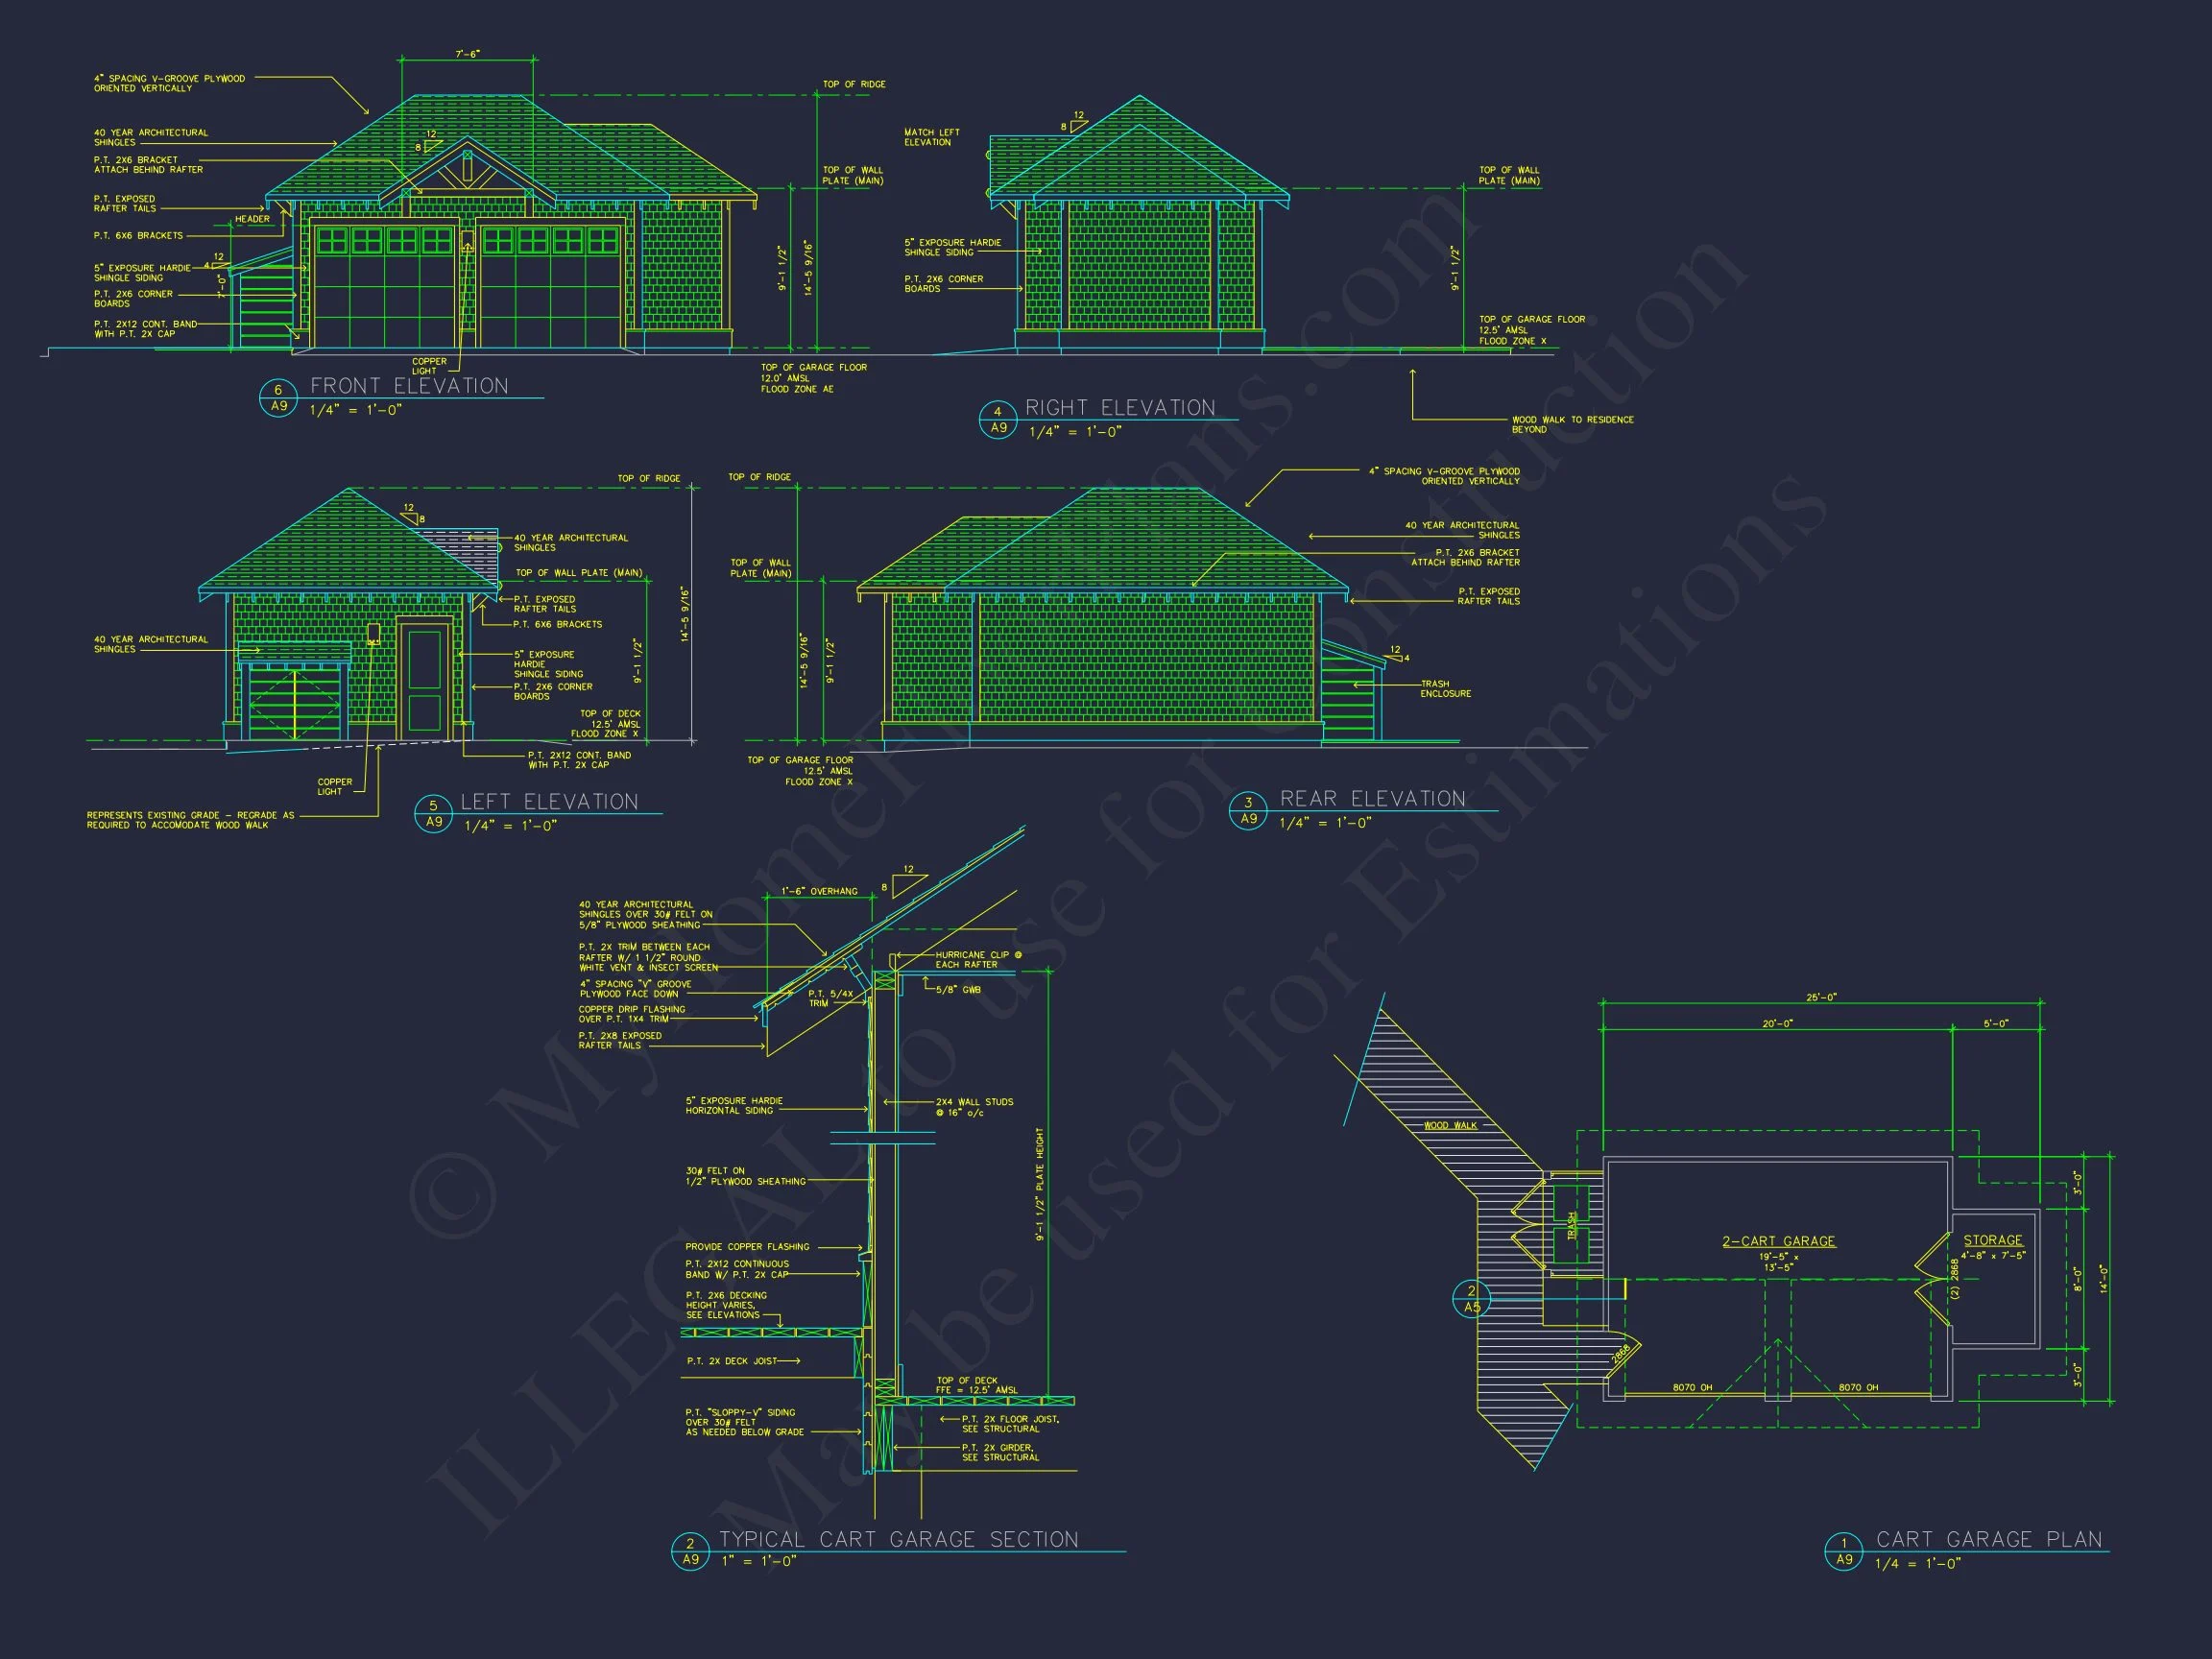
| Unheated SF | 320 |
|---|---|
| Width | 25'-0" |
| Depth | 14'-0" |
| Floors | 1 |
| Garage Bays | 2 |
| Structure Type | Garage |
| Exterior Material | Siding |
| Outdoor Features | Covered Front Porch |
| Garage Features | Detached, Cart Garage |
Craftsman 2-Car Detached Garage Plan with Brick & Lap Siding
A timeless Craftsman garage design blending classic materials, balanced proportions, and enduring curb appeal.
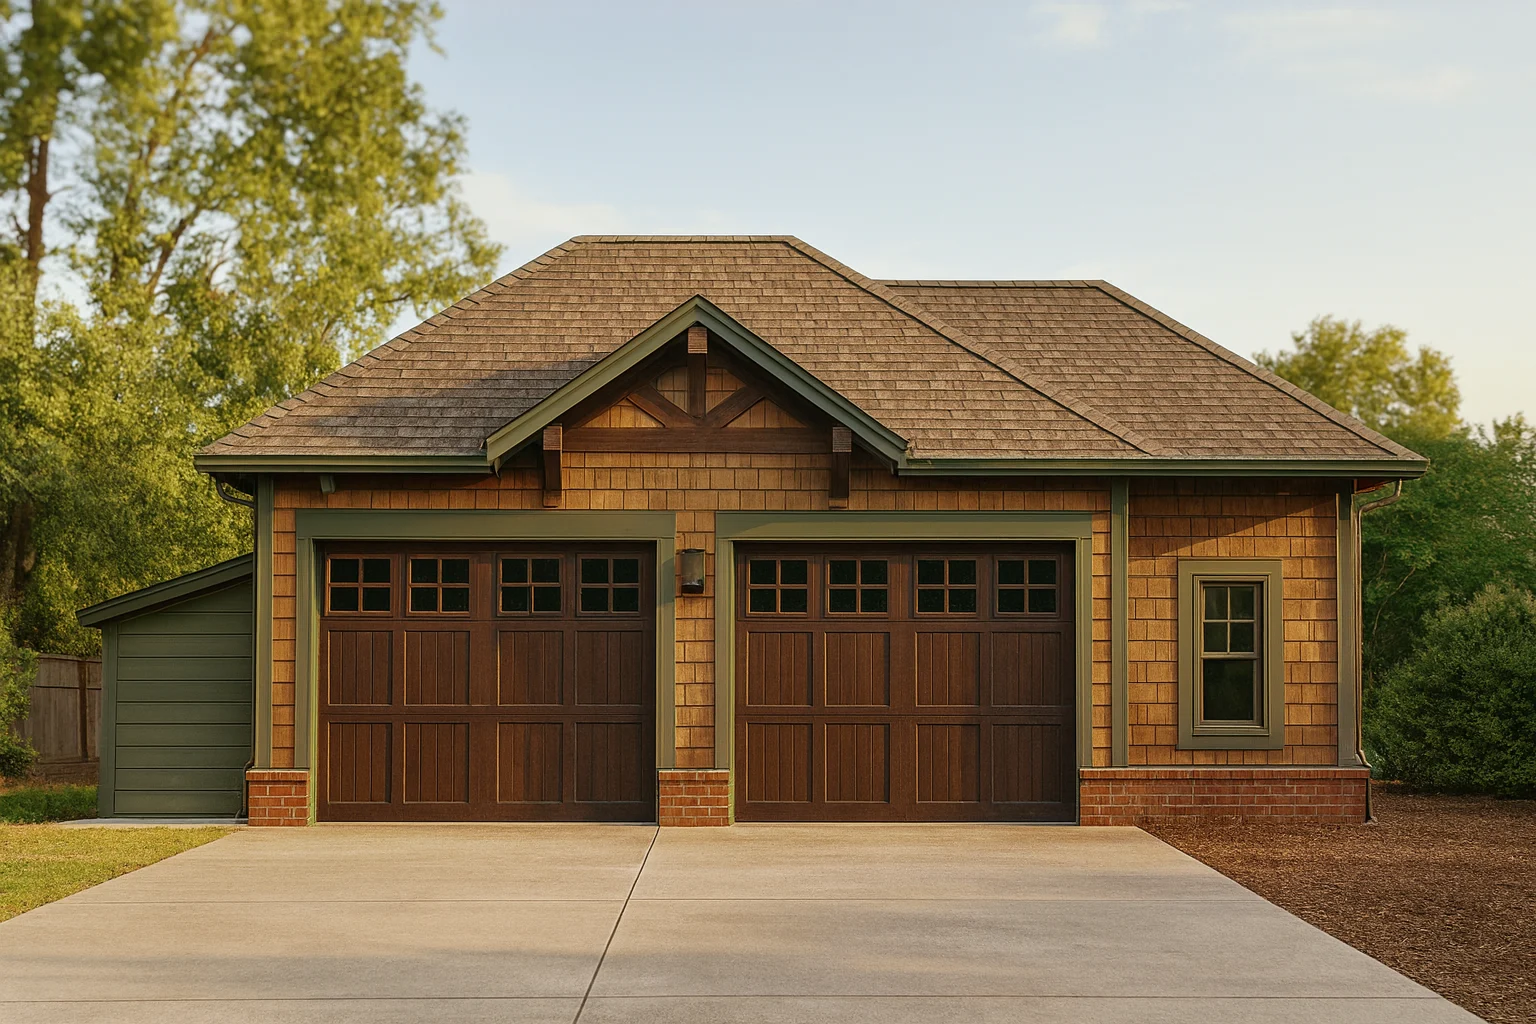
This Craftsman-style 2-car detached garage plan is designed for homeowners who value architectural character just as much as functionality. Featuring a rich brick wainscot base, horizontal lap siding, and warm wood carriage-style garage doors, this design reflects the core principles of American Craftsman architecture—honest materials, visible structure, and harmonious proportions.
Whether paired with a Craftsman home, a Traditional suburban residence, or a New American design, this garage structure enhances property value while delivering practical everyday vehicle storage.
Architectural Style: Craftsman with Rustic Craftsman Influence
The primary architectural style of this design is Craftsman. Hallmarks of the style are clearly expressed in the elevation:
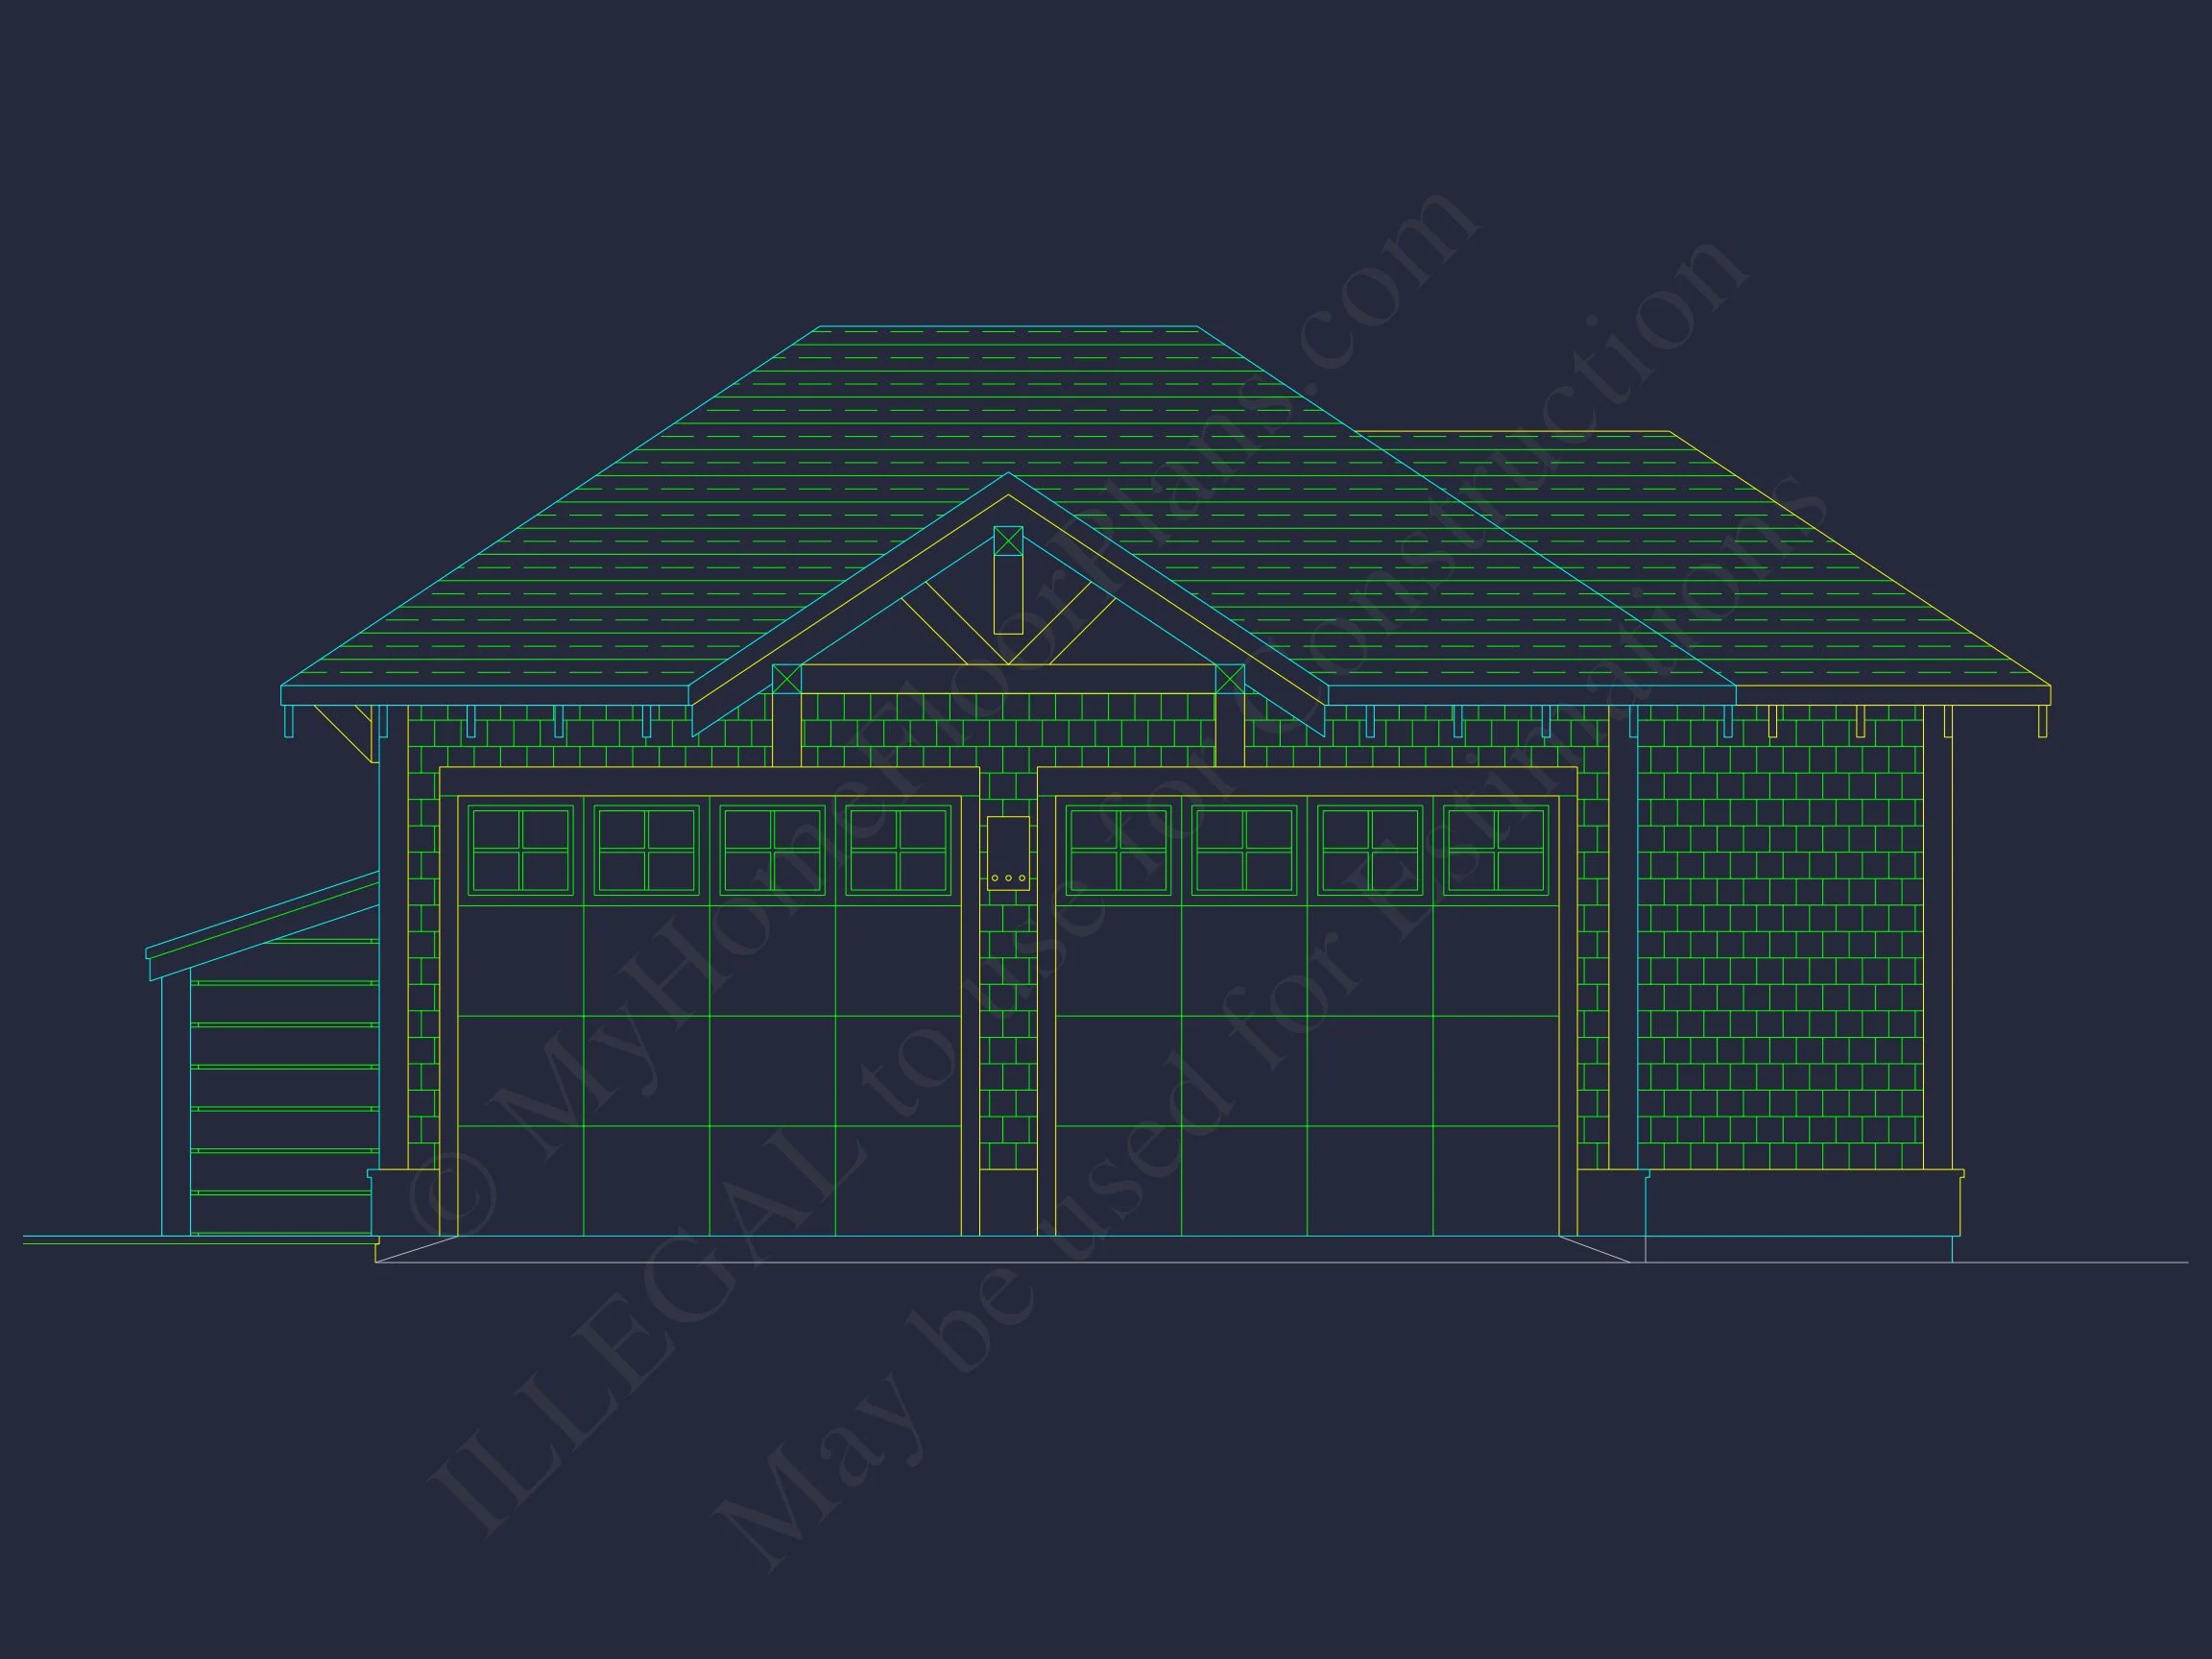
- Low-pitched gabled roof with defined overhangs
- Decorative exposed rafter detailing
- Strong, square proportions
- Natural exterior materials with visual texture
A subtle Rustic Craftsman influence is introduced through the warm wood garage doors and the earthy brick base, reinforcing the handcrafted, grounded aesthetic associated with early 20th-century American design traditions.
For a deeper understanding of the origins and defining elements of Craftsman architecture, see this overview from ArchDaily.
Exterior Materials & Detailing
The exterior of this Craftsman garage plan is intentionally composed to balance permanence with warmth:
- Brick wainscot base: Provides durability, structural visual weight, and timeless appeal
- Horizontal lap siding: Lightens the upper mass and adds classic residential texture
- Wood carriage-style garage doors: Introduce architectural charm and visual warmth
- Asphalt shingle roofing: Complements Craftsman and Traditional homes
This layered material approach ensures the garage feels integrated rather than utilitarian. The brick base anchors the structure, while the siding and wood details soften the overall appearance.
Roofline & Proportions
Craftsman architecture emphasizes balanced proportions and strong roof forms. This garage design features:
- Symmetrical dual garage bays
- Centered front-facing gable
- Decorative gable brackets for architectural depth
- Clean fascia lines and proportional trim
The result is a garage that complements Craftsman cottages, Traditional suburban homes, or Transitional residences without overpowering the main structure.
Garage Layout & Functionality
Designed as a 2-car detached garage, this plan prioritizes flexibility and usability. The interior provides clear-span functionality for:
- Two full-size vehicles
- Trucks or SUVs
- Seasonal equipment storage
- Workshop or hobby area conversion
Because it is detached, it offers versatility in site placement, including alley-load or rear-yard configurations.
Ideal Applications
This Craftsman garage plan works beautifully in a variety of scenarios:
- Detached garage for Craftsman homes
- Traditional suburban properties
- Estate homes requiring secondary vehicle storage
- Properties seeking architectural cohesion
Its material palette ensures compatibility with brick homes, lap siding exteriors, and mixed-material elevations.
Customization Potential
While this plan is optimized for vehicle storage, it offers numerous customization possibilities:
- Add a workshop bench and built-in cabinetry
- Upgrade to insulated wood doors
- Add side-entry pedestrian access
- Convert upper space (if desired) for storage
The structural layout is clean and builder-friendly, making modifications straightforward.
Construction & Structural Benefits
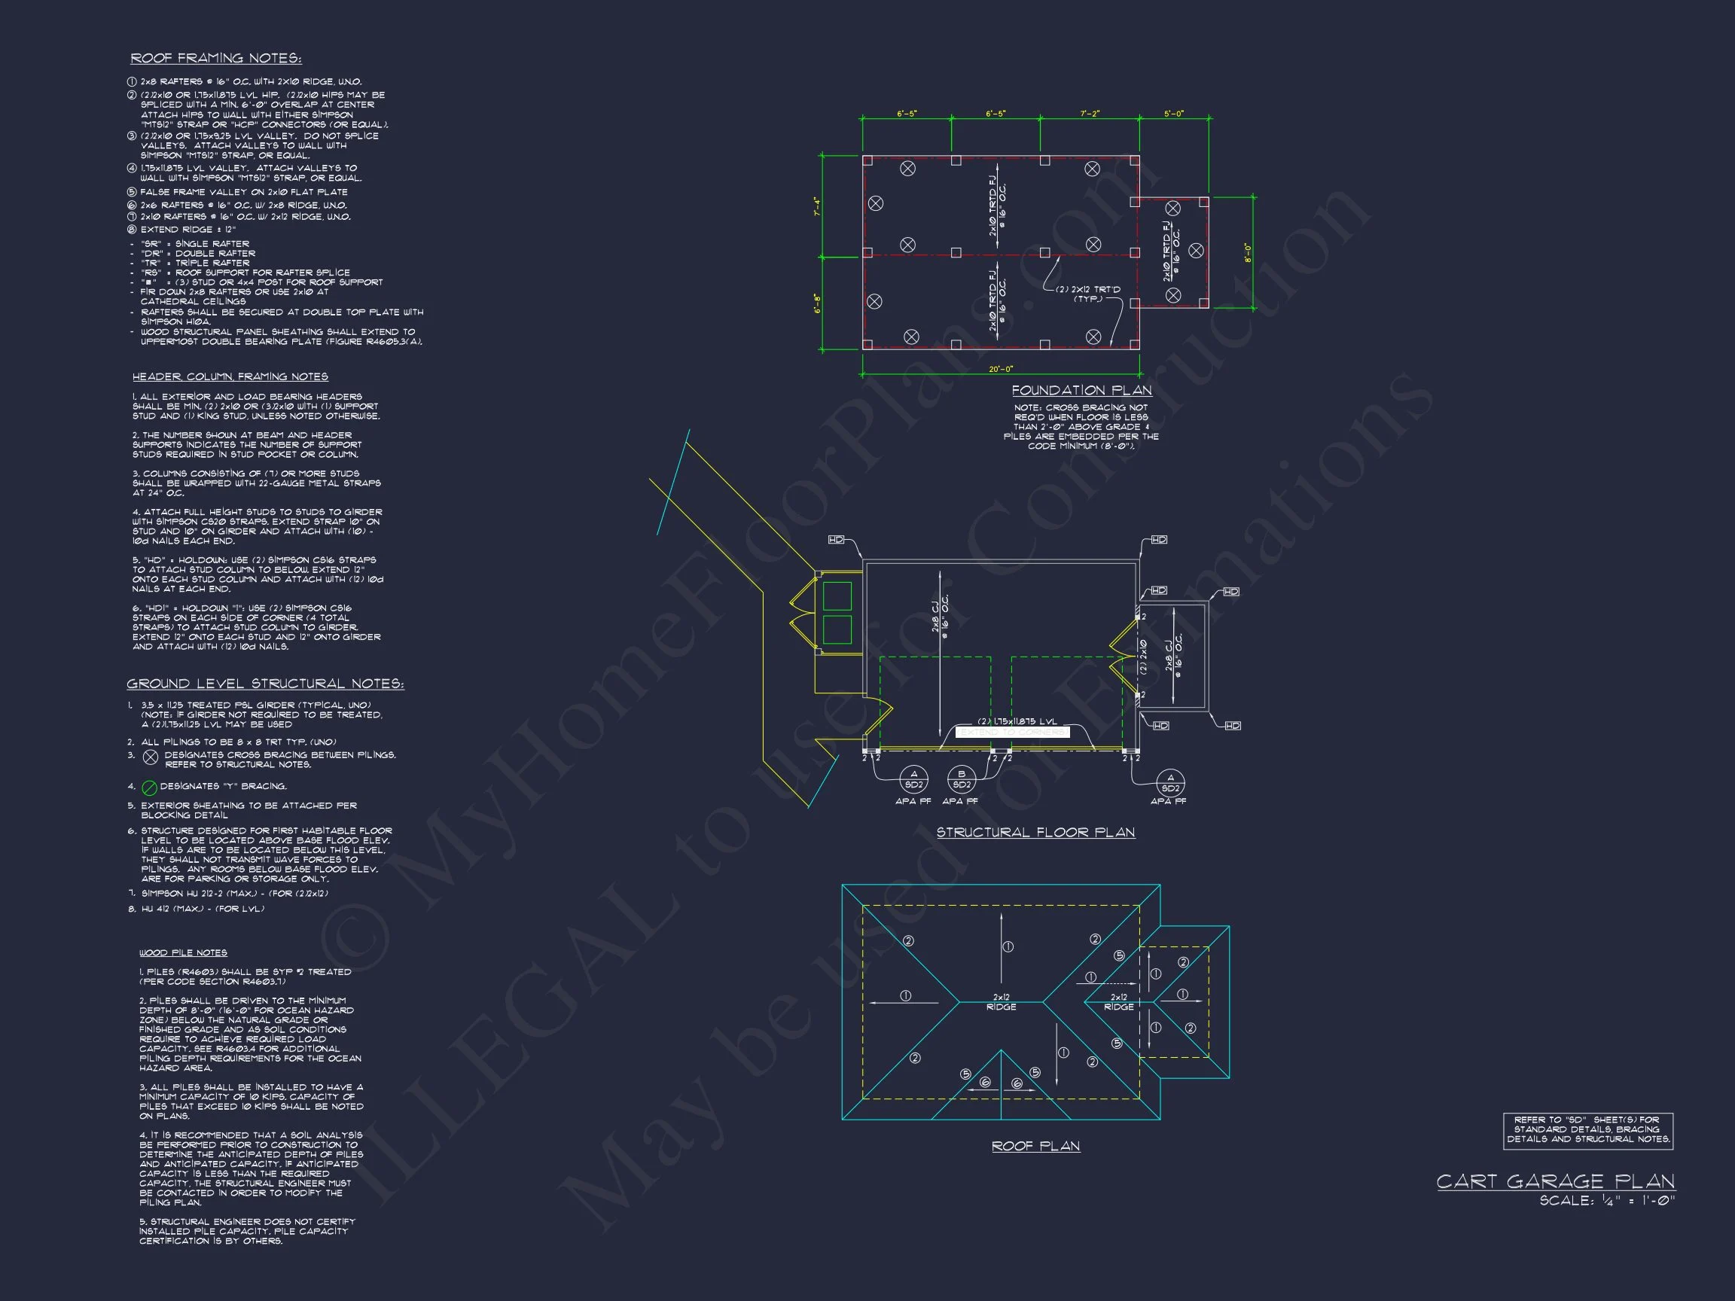
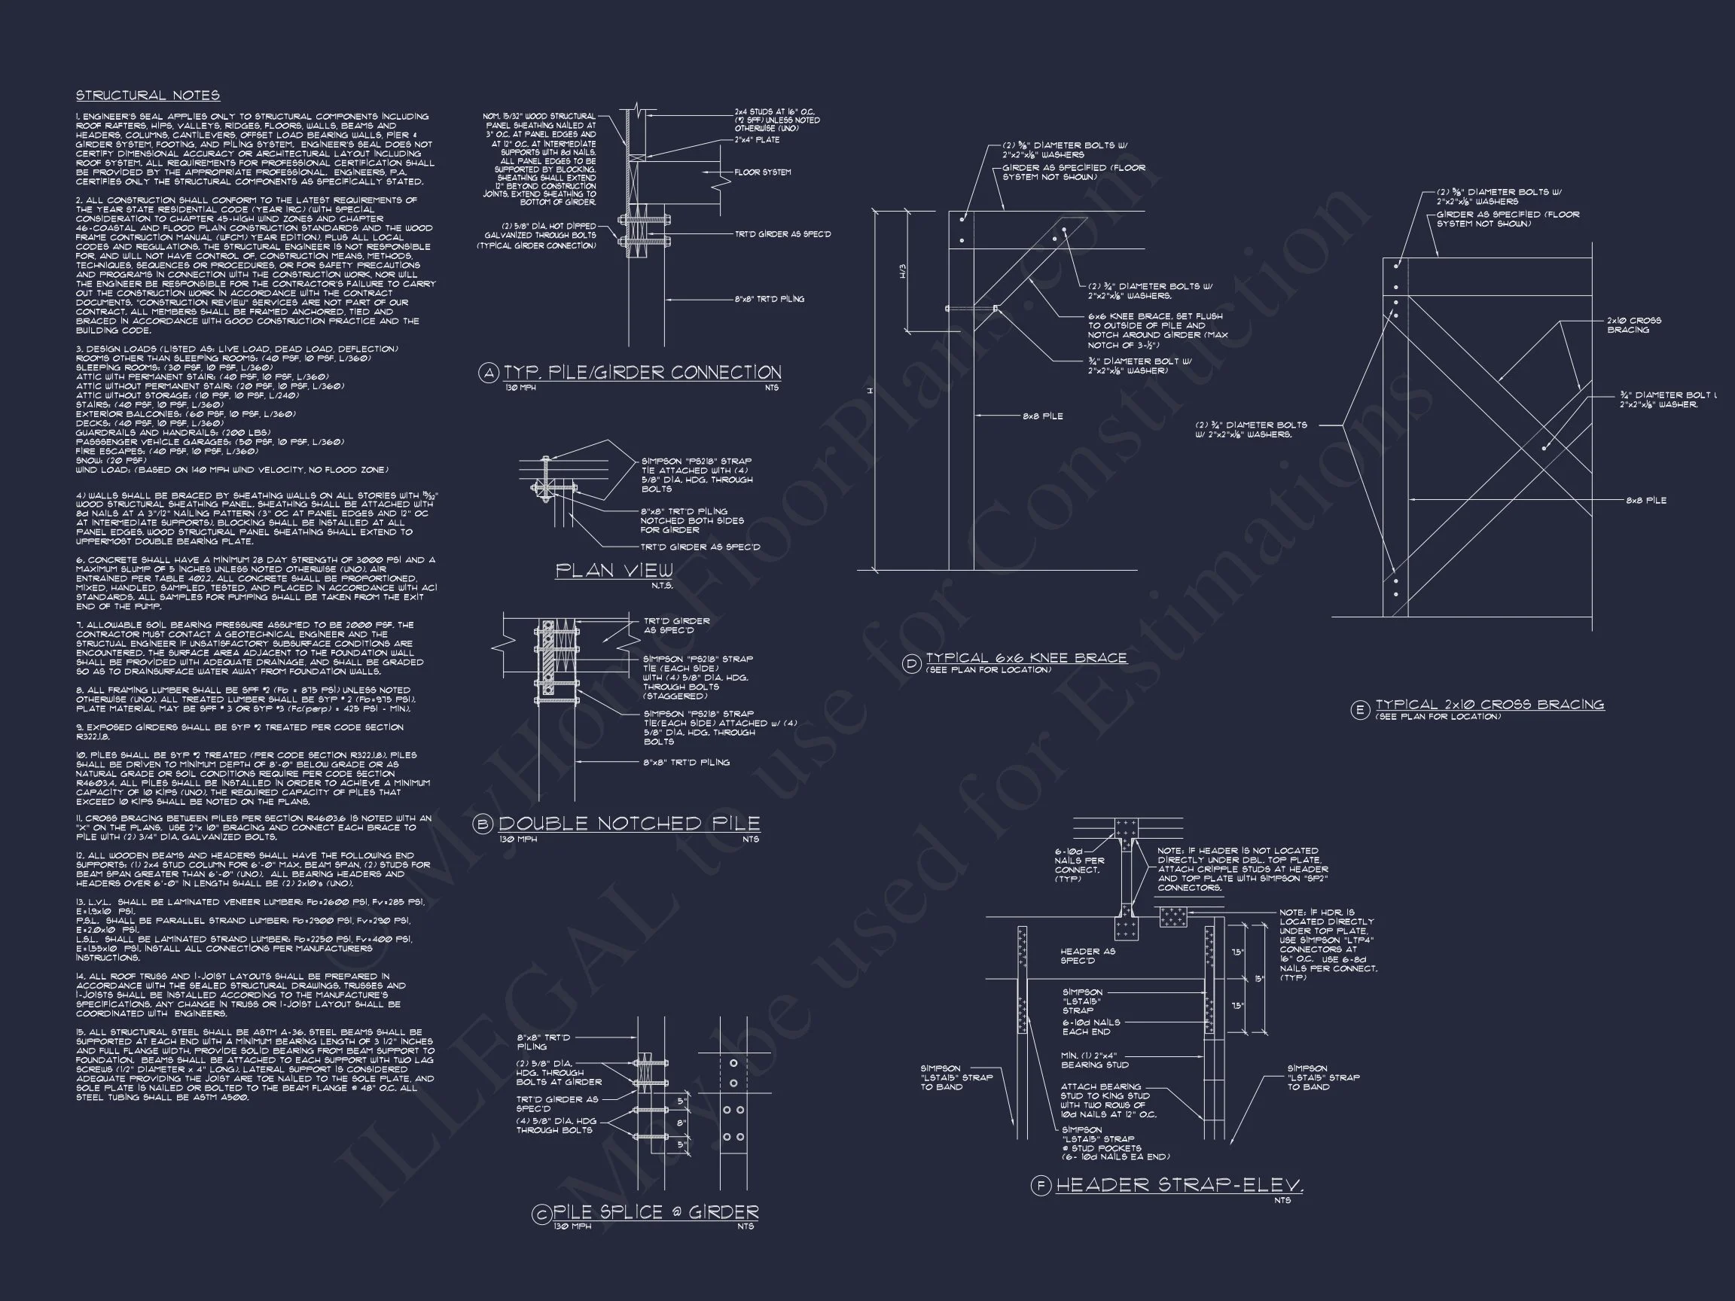
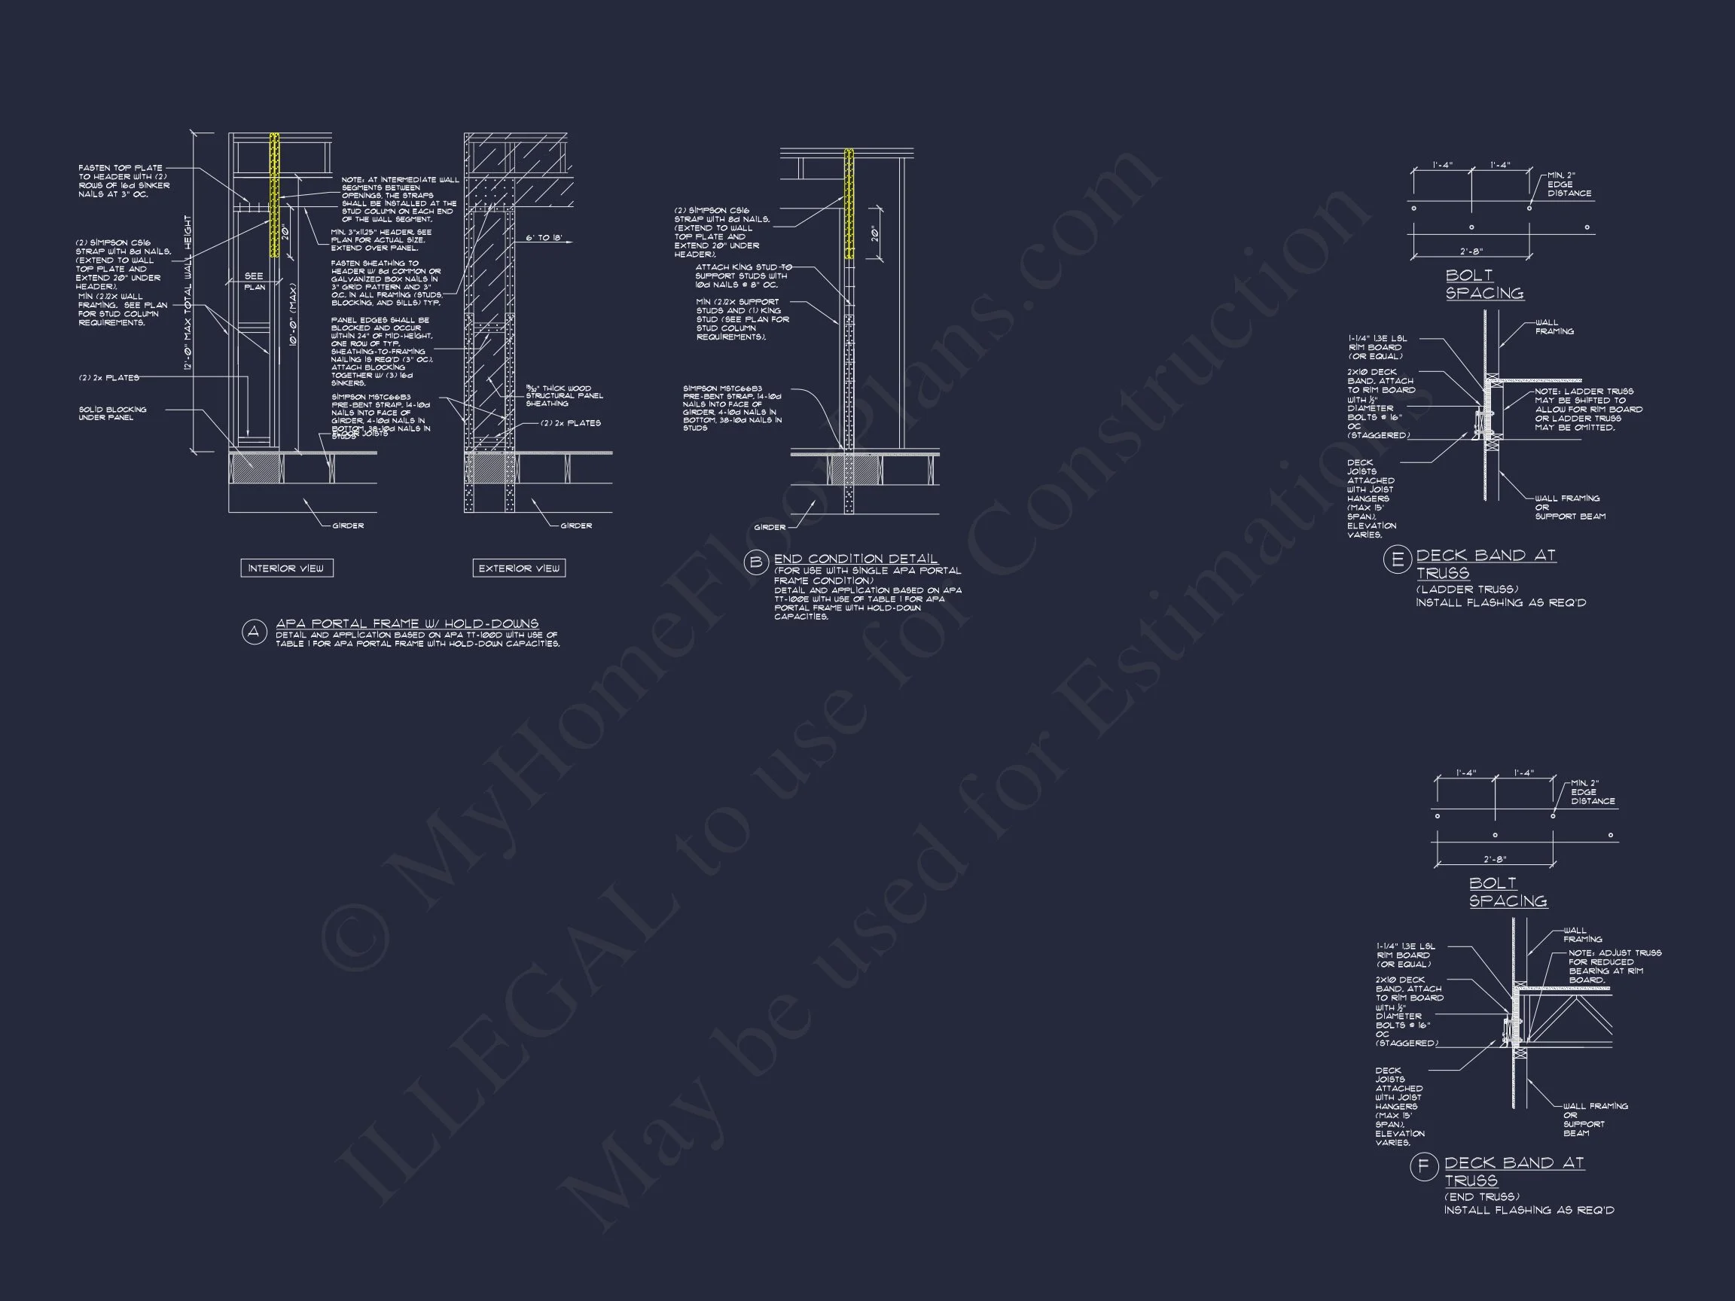
Every garage plan includes builder-ready documentation and thoughtful structural detailing:
- Clear framing layouts
- Foundation flexibility (slab, crawlspace, or stem wall)
- Efficient roof framing details
- Durable material specifications
The combination of brick and lap siding reduces long-term maintenance while preserving classic aesthetics.
Why Choose a Craftsman Garage?
Craftsman garages remain highly desirable because they:
- Enhance curb appeal
- Increase