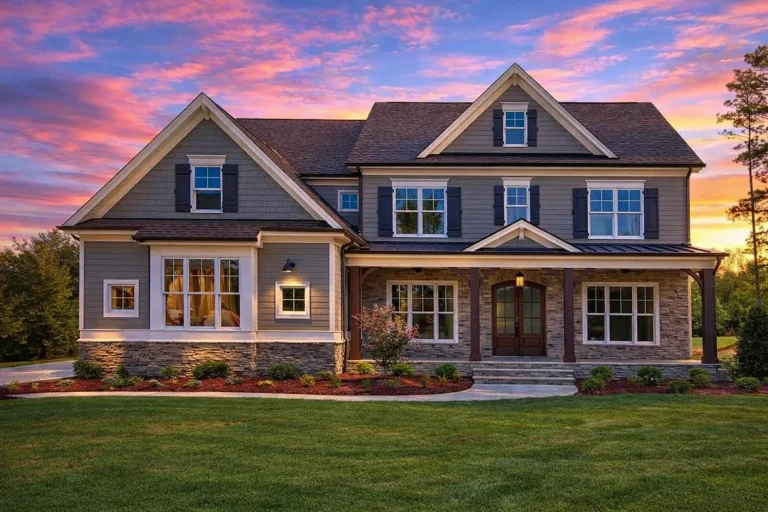
Plan 15-1809 – Salt Lake Modern | New American – 5-Bed, 4.5-Bath, 3,943 SF
New American and Modern Traditional house plan with siding and stone exterior • 5 bed • 4.5 bath • 3,943 SF. Covered porch, open layout, private owner’s suite. Includes CAD+PDF + unlimited build license.
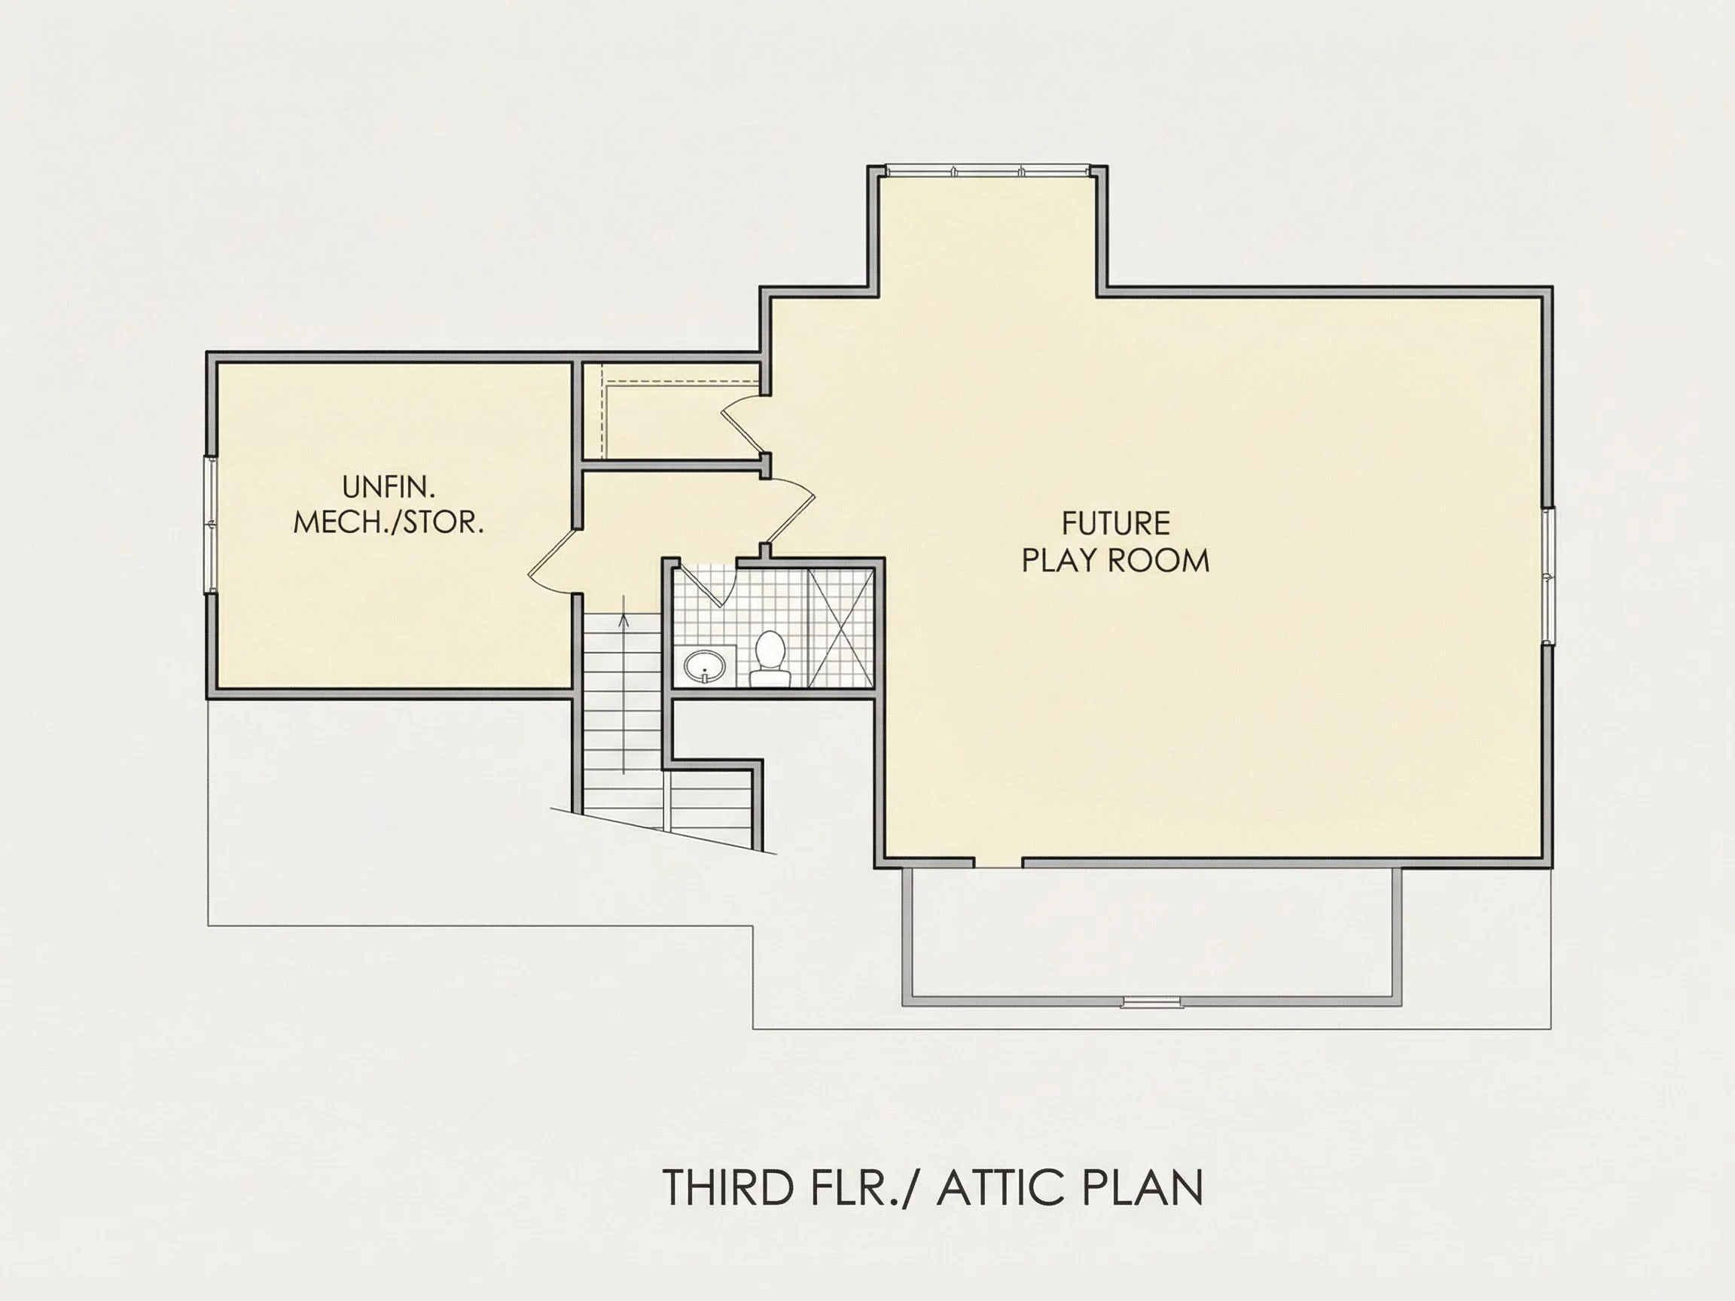

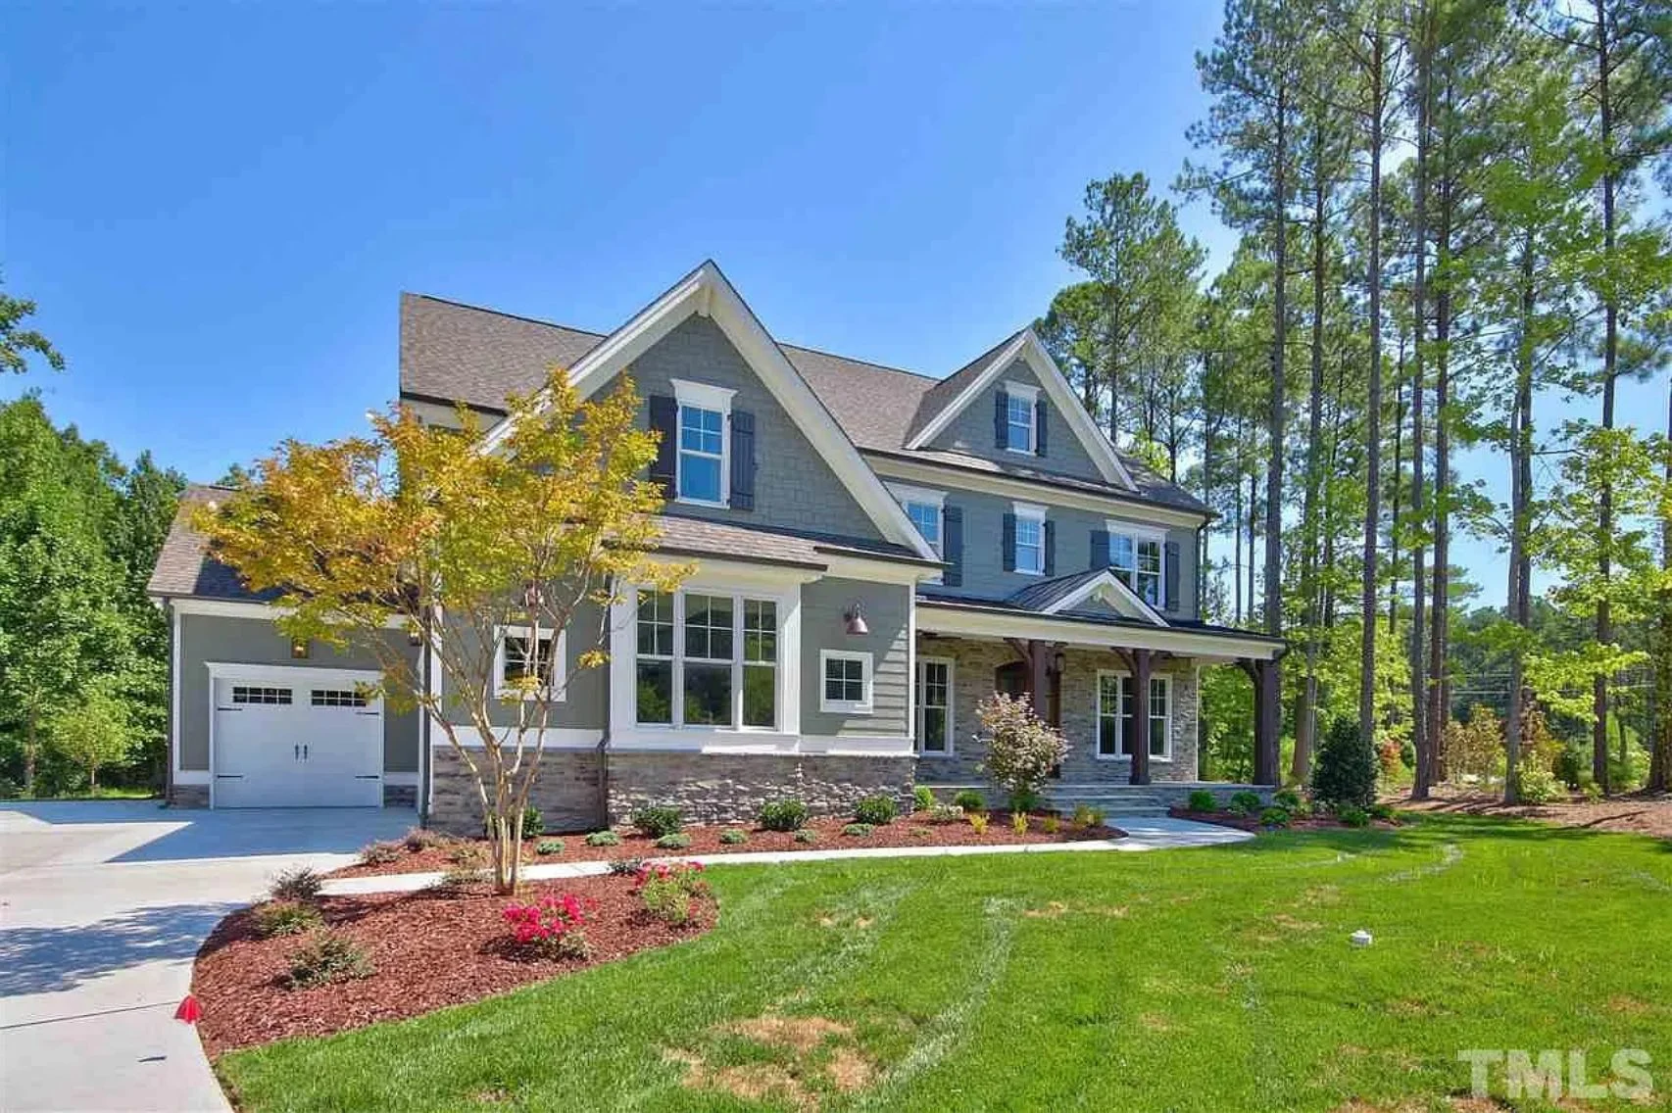
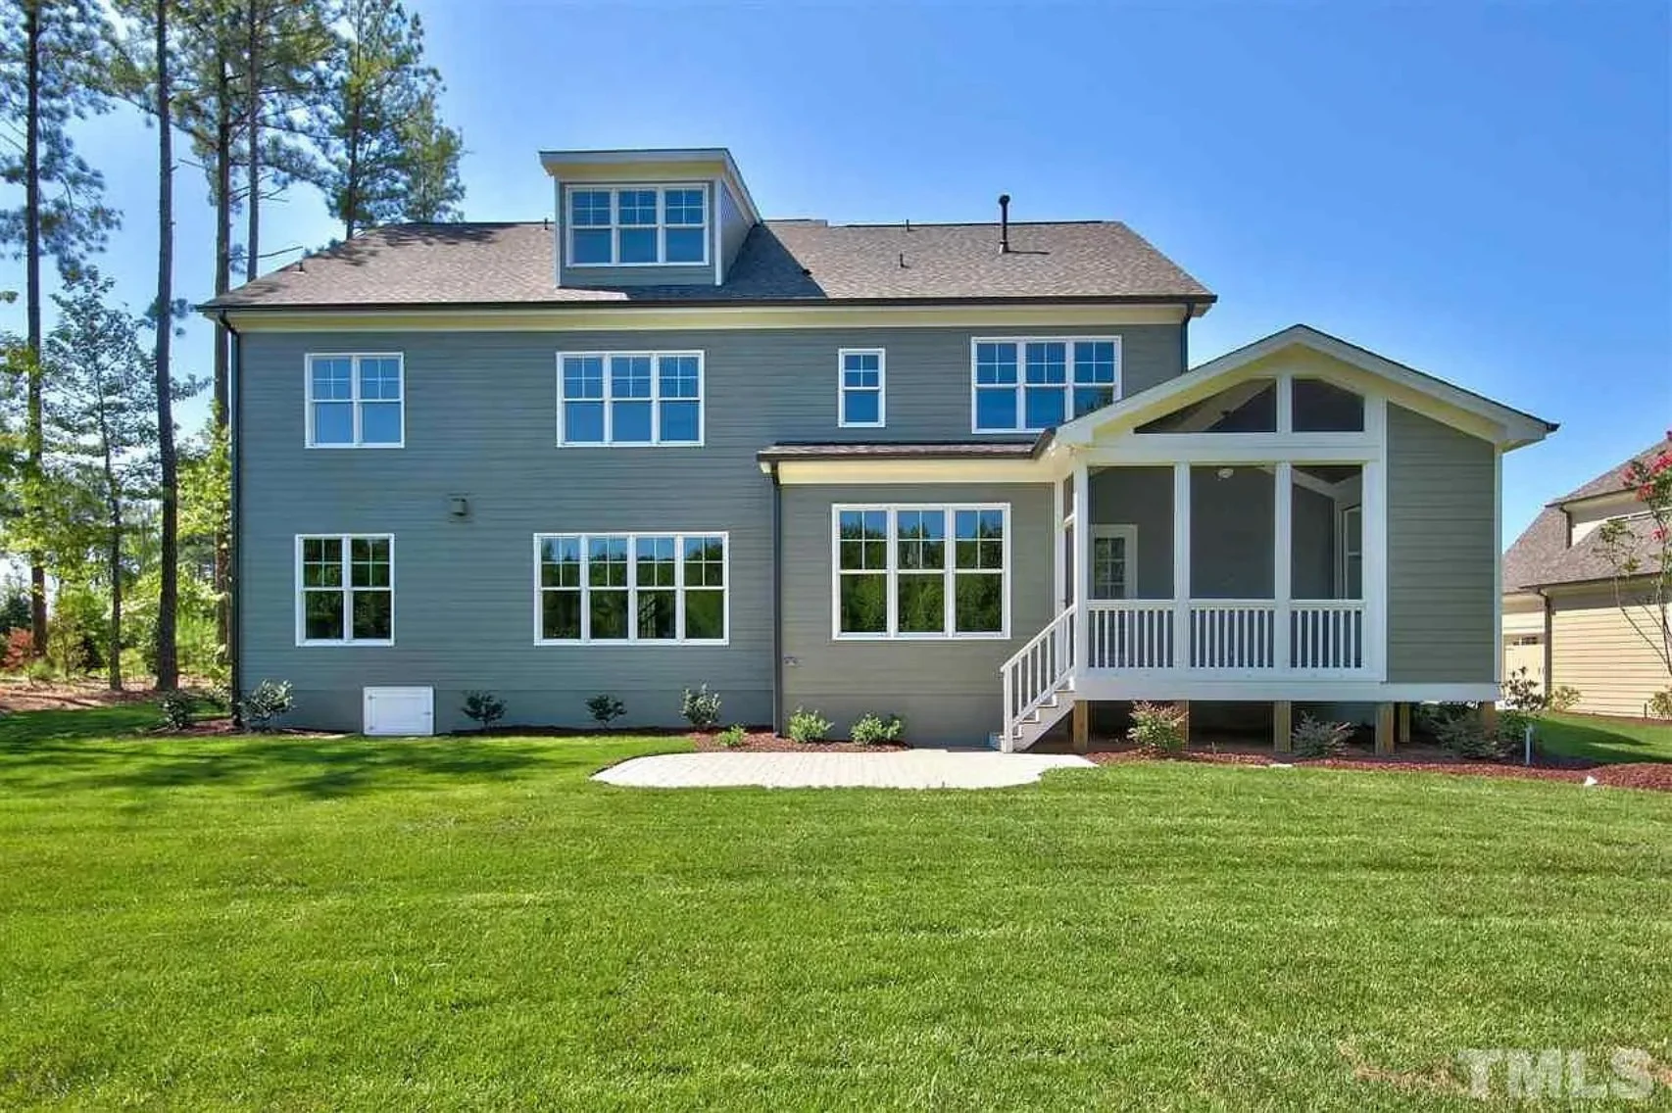




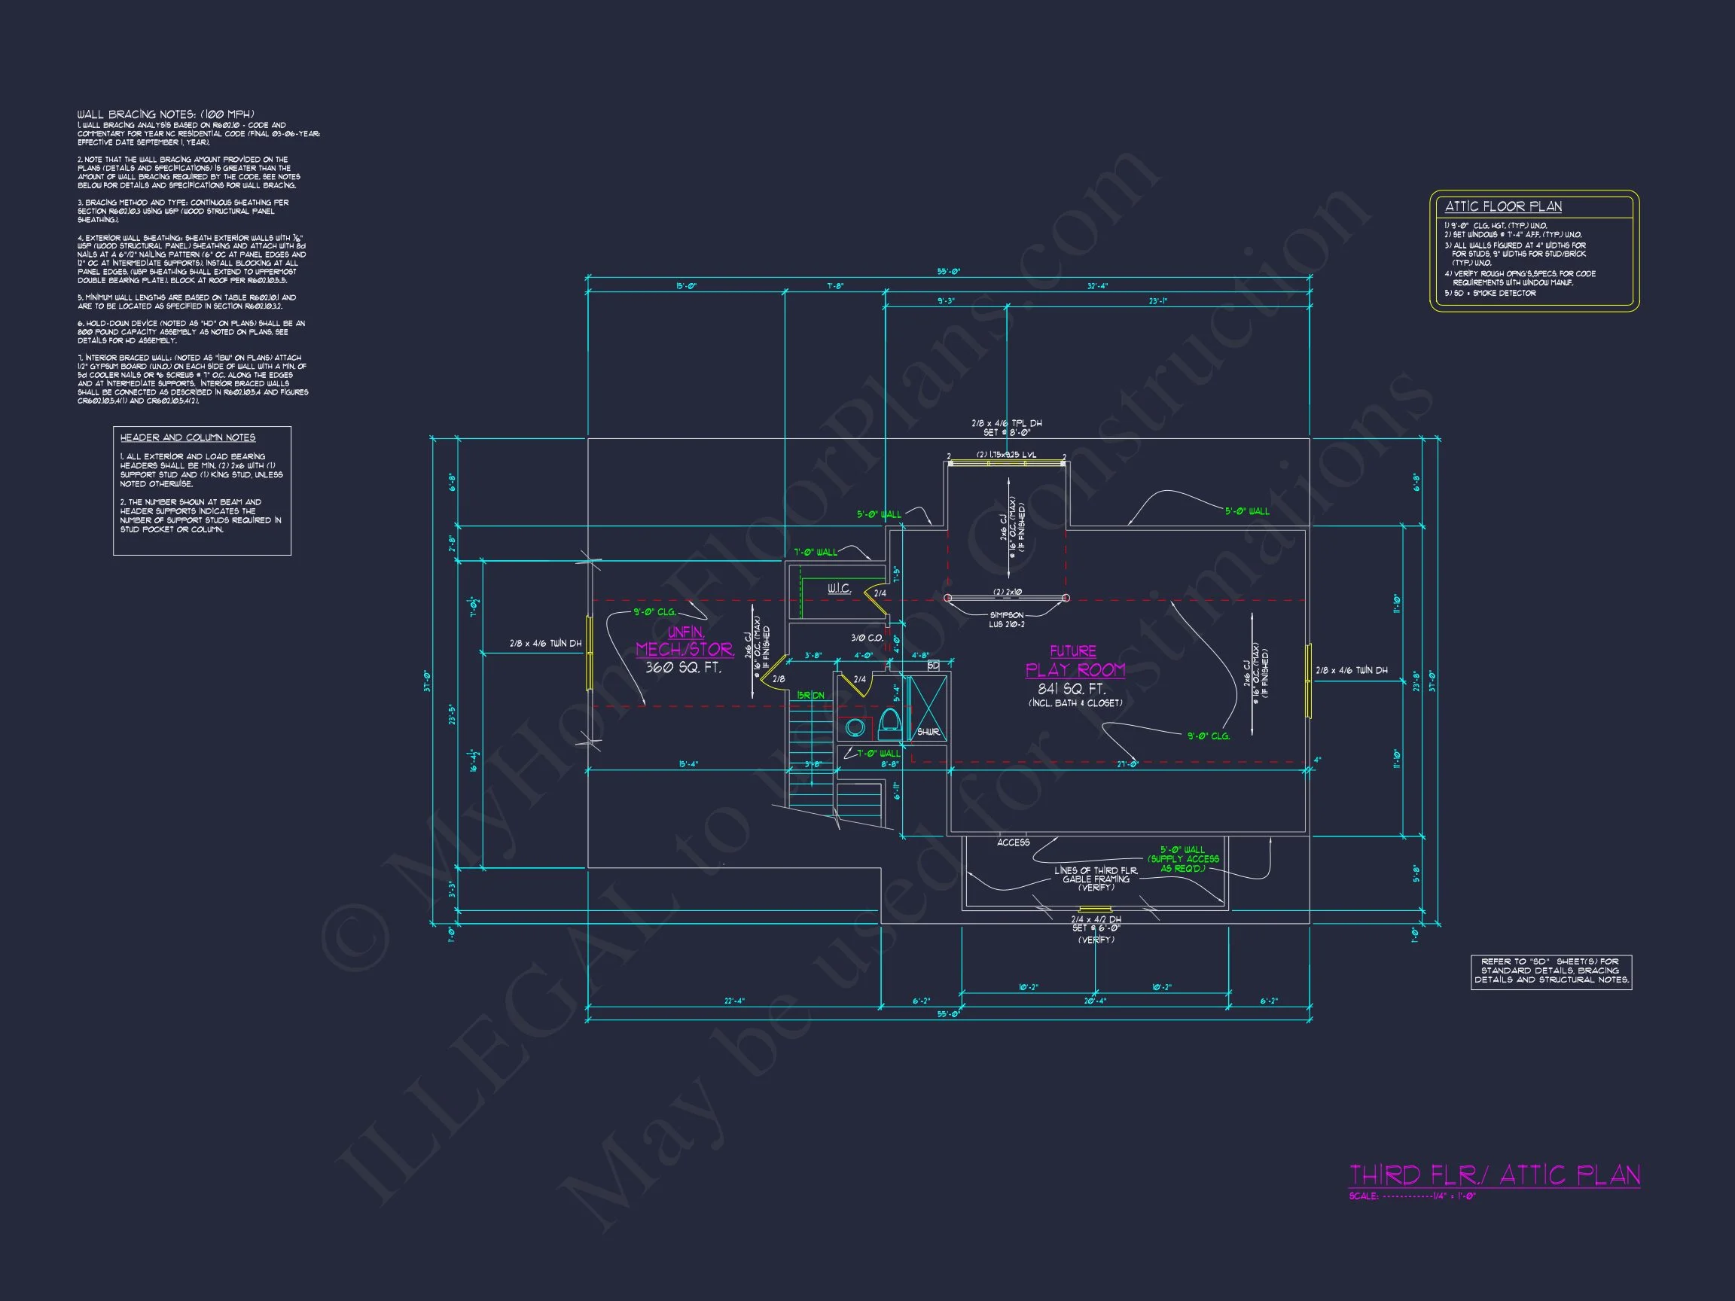

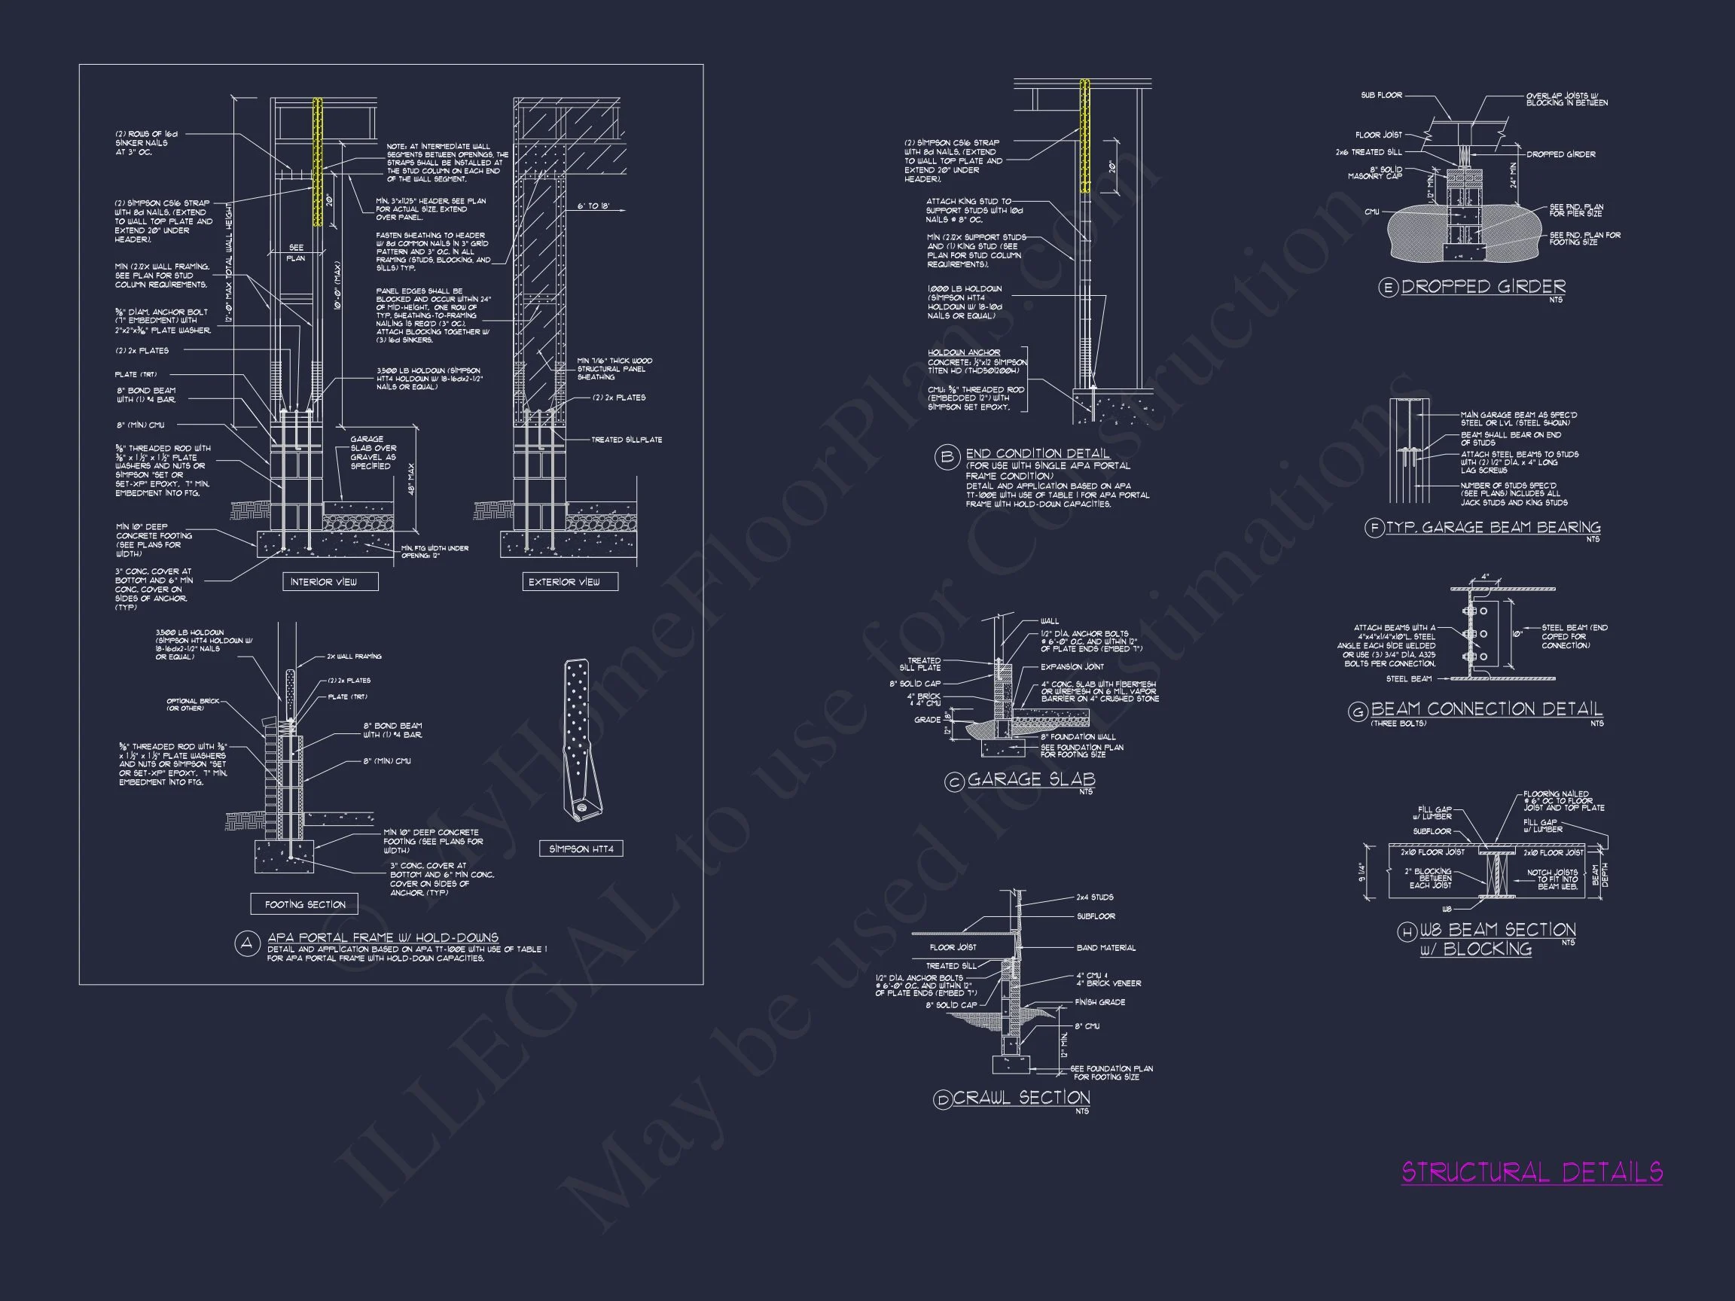
Original price was: $2,106.$1,504Current price is: $1,504.
999 in stock
* Please verify all details with the actual plan, as the plan takes precedence over the information shown below.
| Bedrooms | 5 |
|---|---|
| Bathrooms | 4.5 |
| Heated SF | 3,943 |
| Unheated SF | 2,111 |
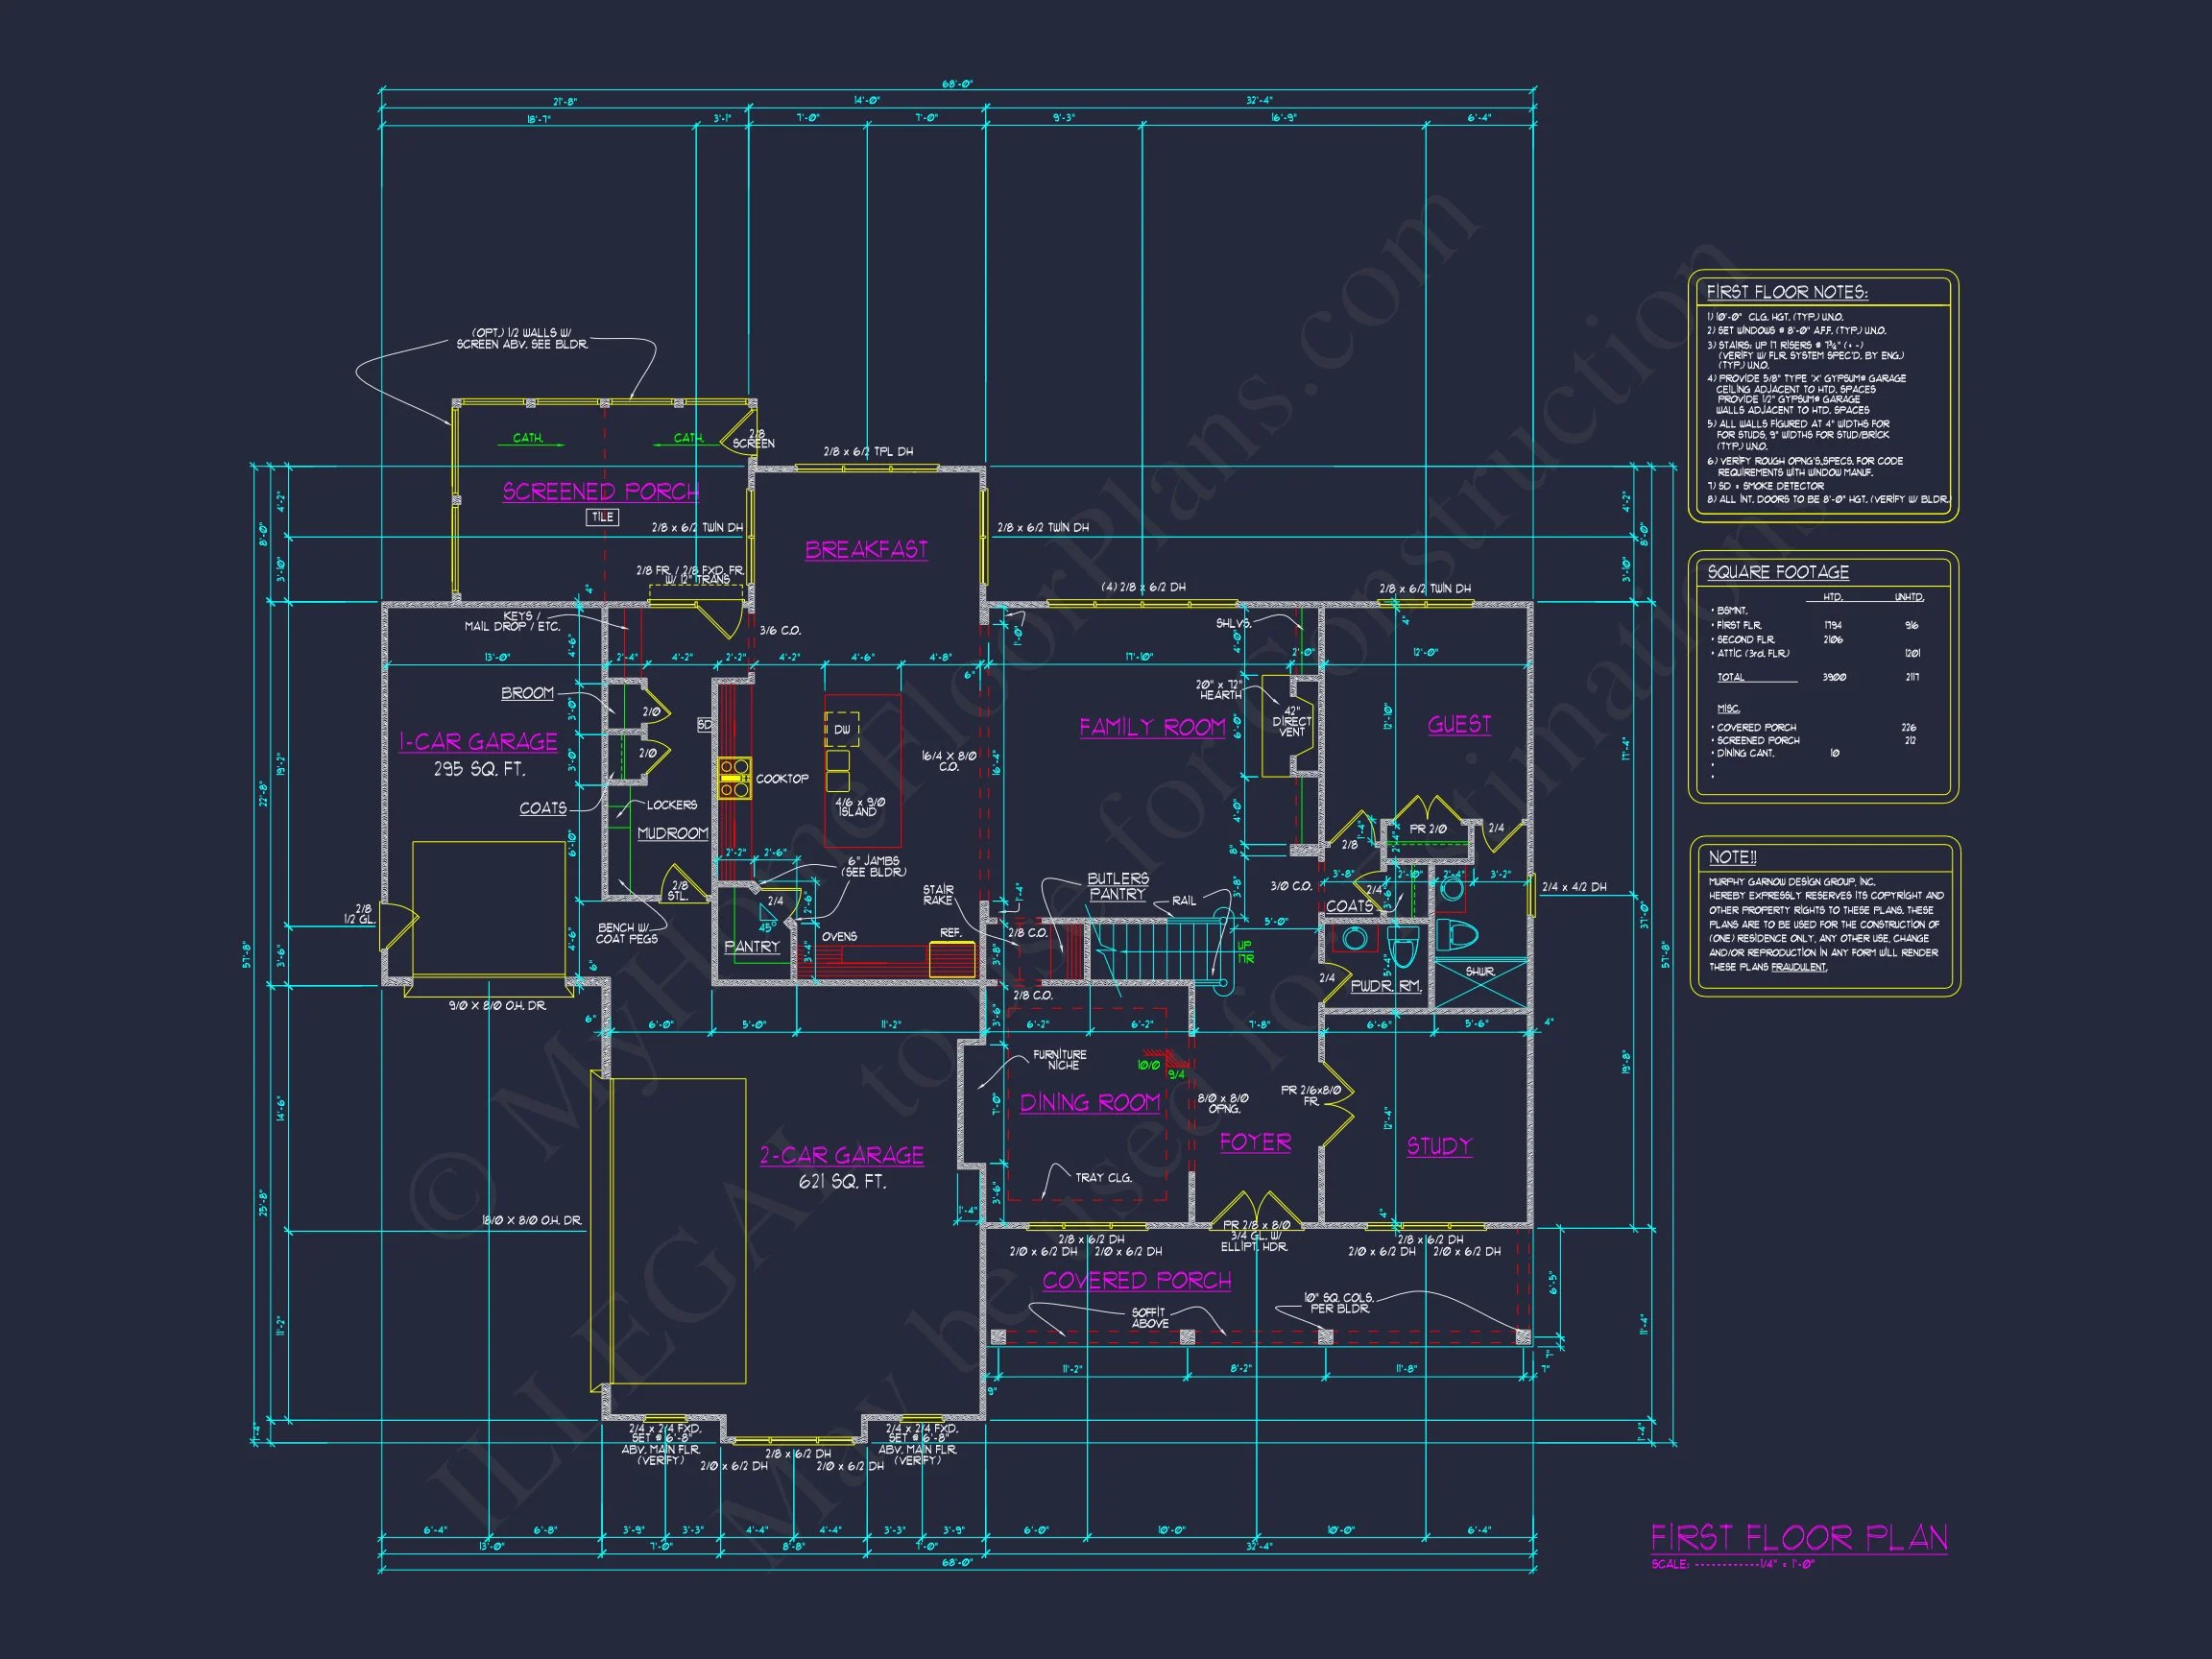
| Width | 68'-0" |
| Depth | 57'-8" |
| Floors | 3 |
| Garage Bays | 3 |
| Architectural Styles | Modern Craftsman |
| Structure Type | Single-Family |
| Exterior Material | Siding, Stone |
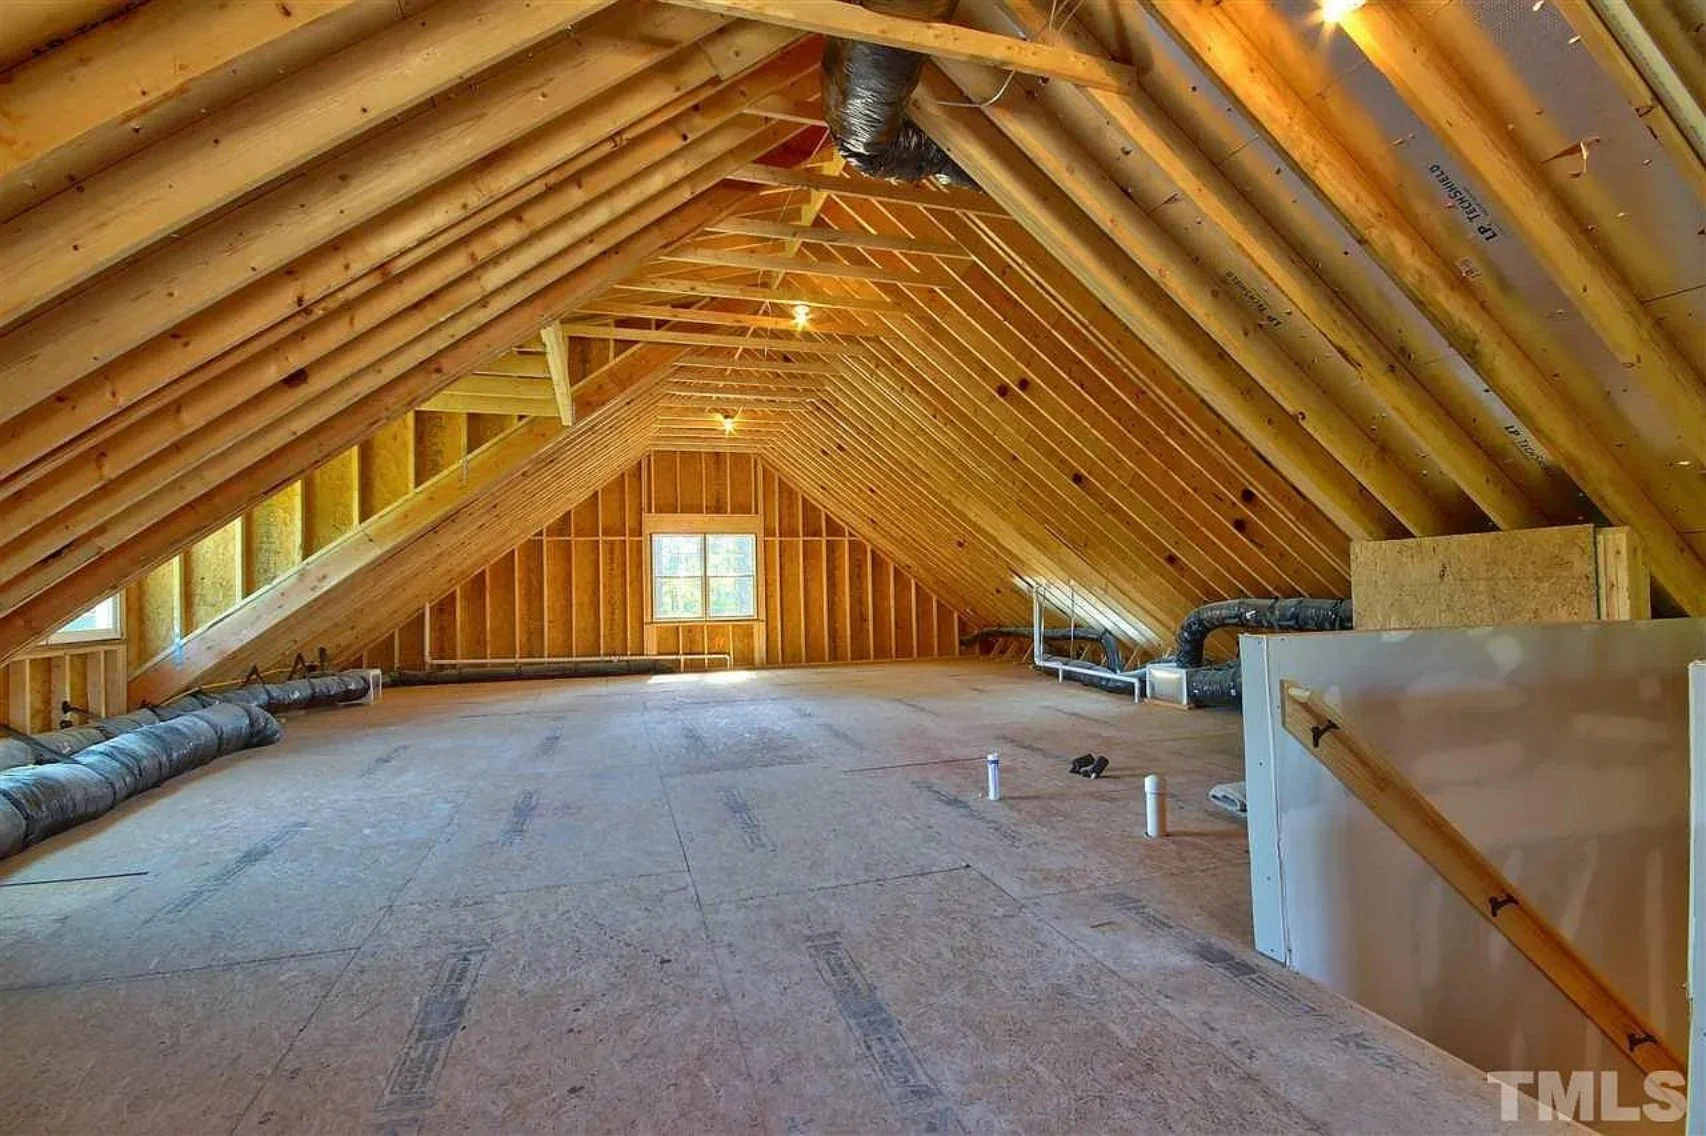

| Indoor Features | Family Room, Fireplace, Office/Study, Recreational Room, Bonus Room, Attic |
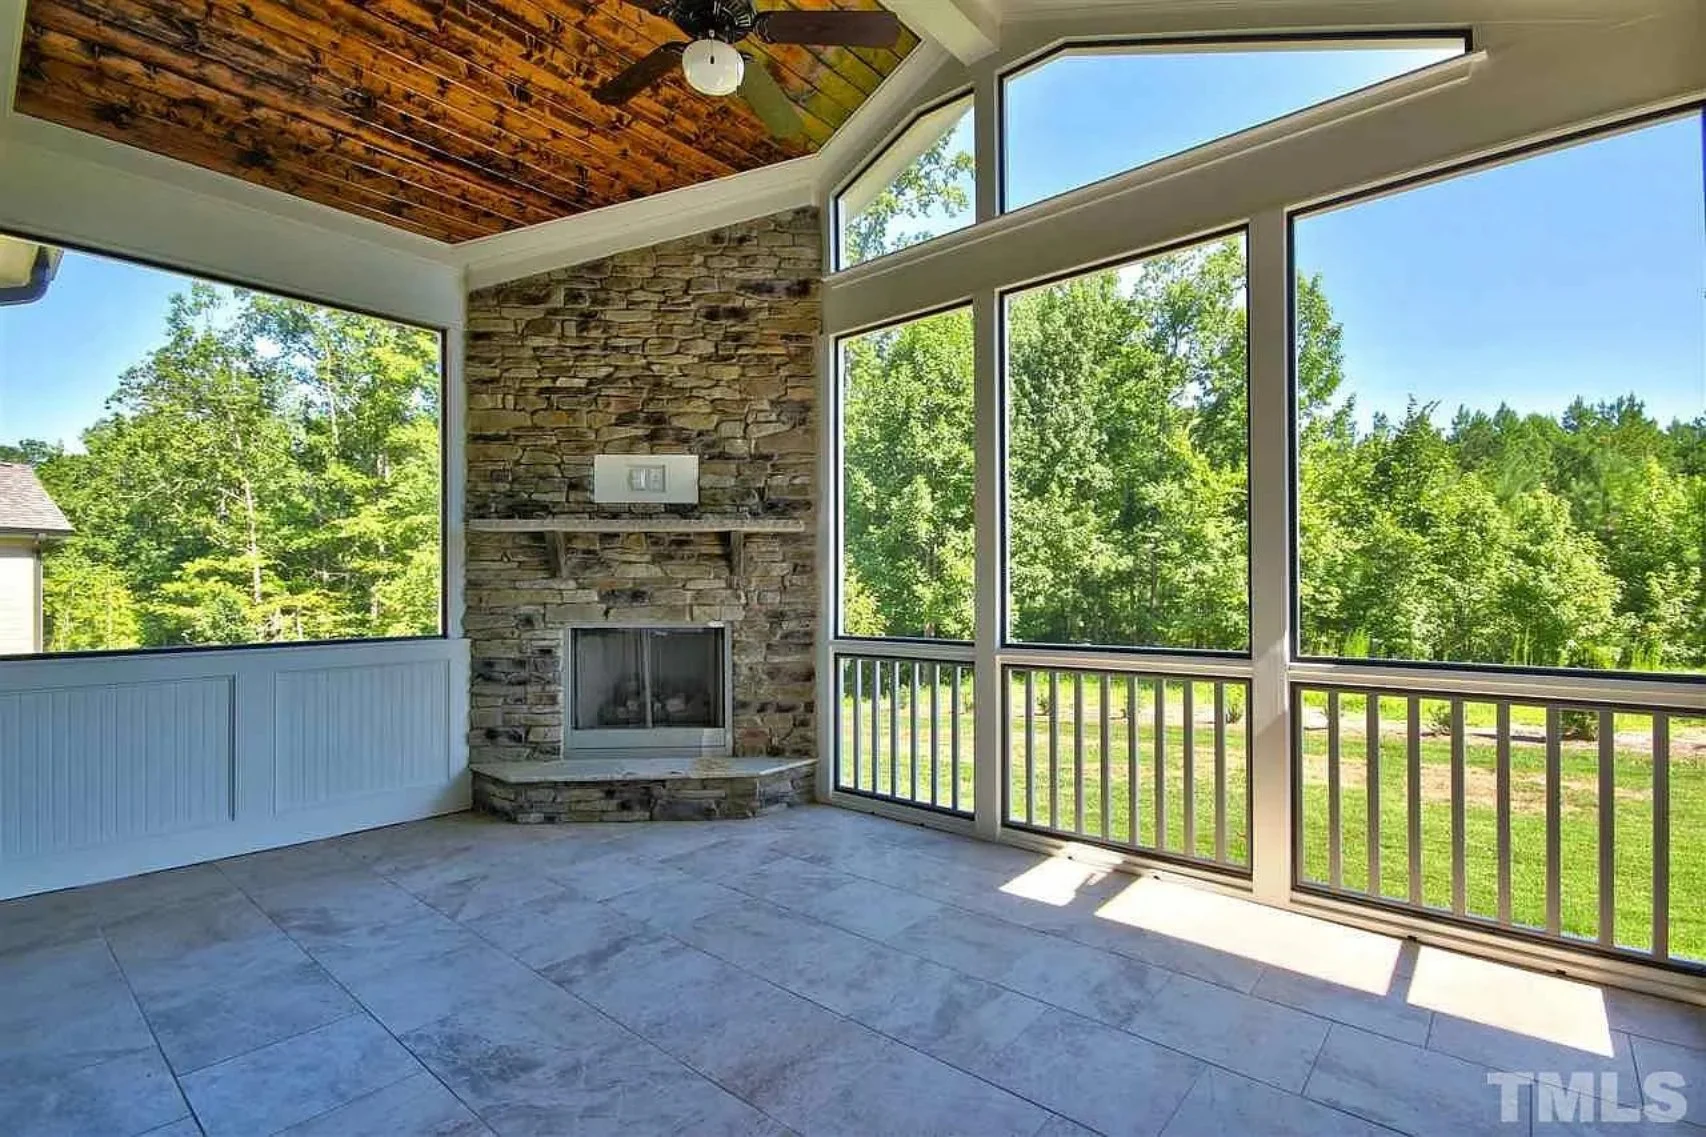
| Outdoor Features | Covered Front Porch, Screened Porch |
| Bed and Bath Features | Bedrooms on Second Floor, Owner's Suite on Second Floor, Walk-in Closet |
| Kitchen Features | Kitchen Island, Breakfast Nook |
| Garage Features | Front Entry, Side Entry |
| Ceiling Features | 9 FT+ |
Attics | Bonus Rooms | Breakfast Nook | Covered Front Porch | Family Room | Fireplaces | Fireplaces | Front Entry | Kitchen Island | Large House Plans | Office/Study Designs | Owner’s Suite on Second Floor | Recreational Room | Screened Porches | Second Floor Bedroom | Side Entry Garage | Walk-in Closet
Refined New American House Plan with Modern Traditional Appeal
A timeless yet flexible home design featuring 3,200 heated square feet, four bedrooms, and a balanced blend of classic and modern details.
This New American house plan exemplifies the evolution of traditional suburban architecture—pairing familiar forms with updated proportions, materials, and interior flow. Designed for today’s families, the home delivers curb appeal, livability, and long-term value in one cohesive package. Craftsman influences add warmth and detail, while the overall Modern Traditional styling ensures the design feels current without being trendy.
Exterior Design & Architectural Character
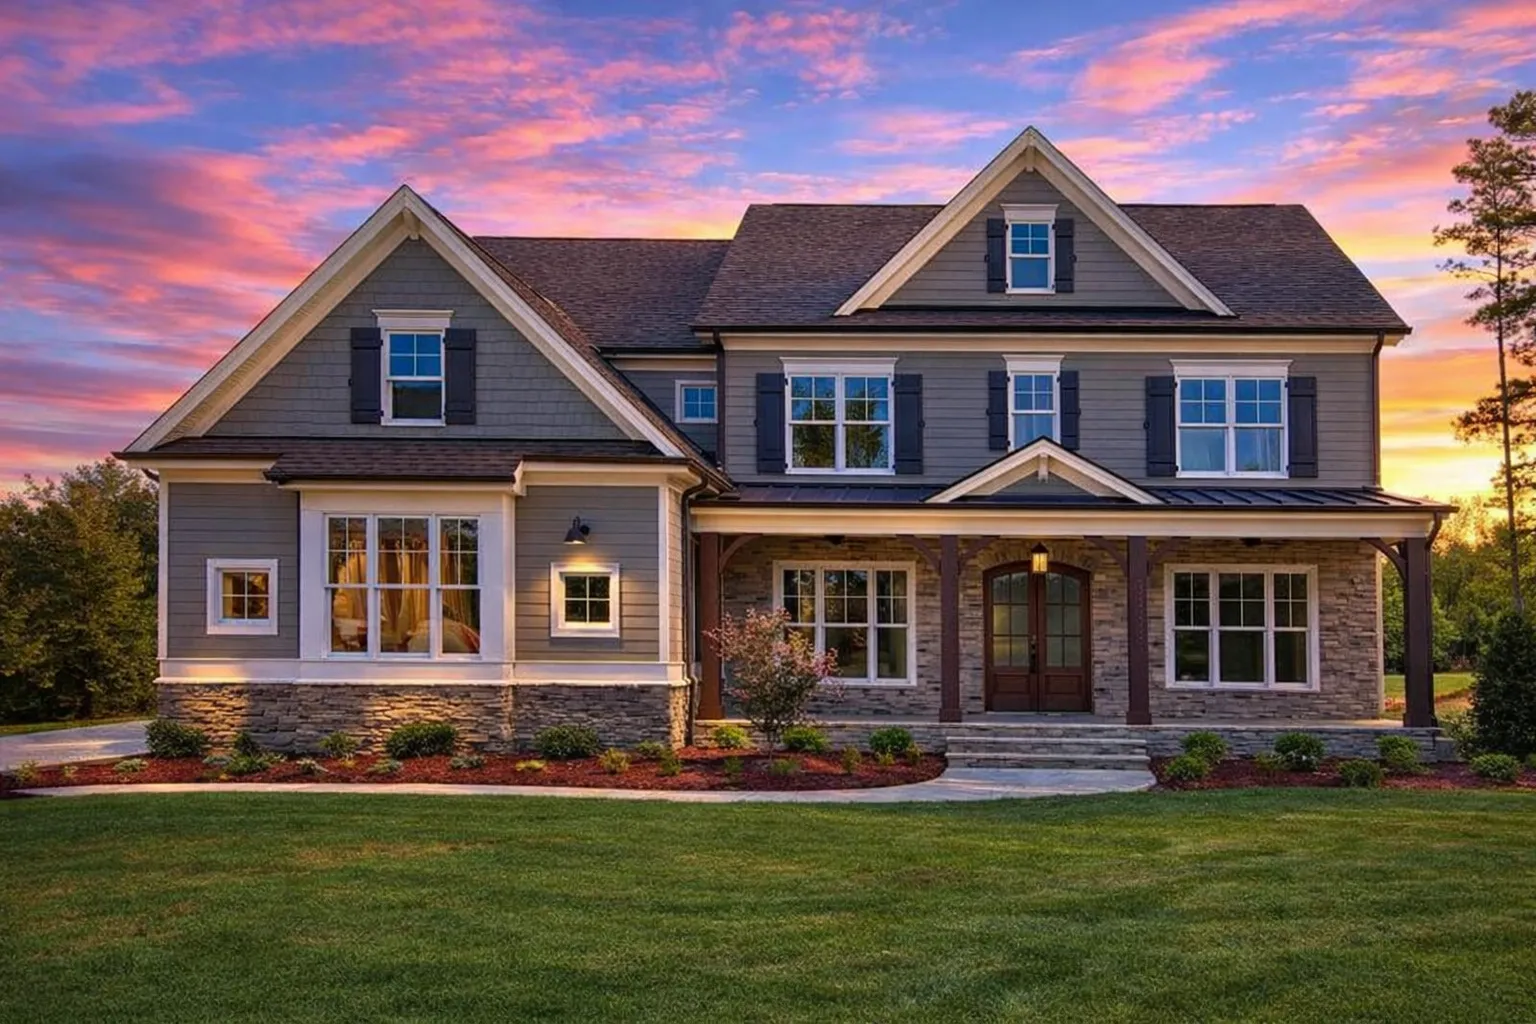
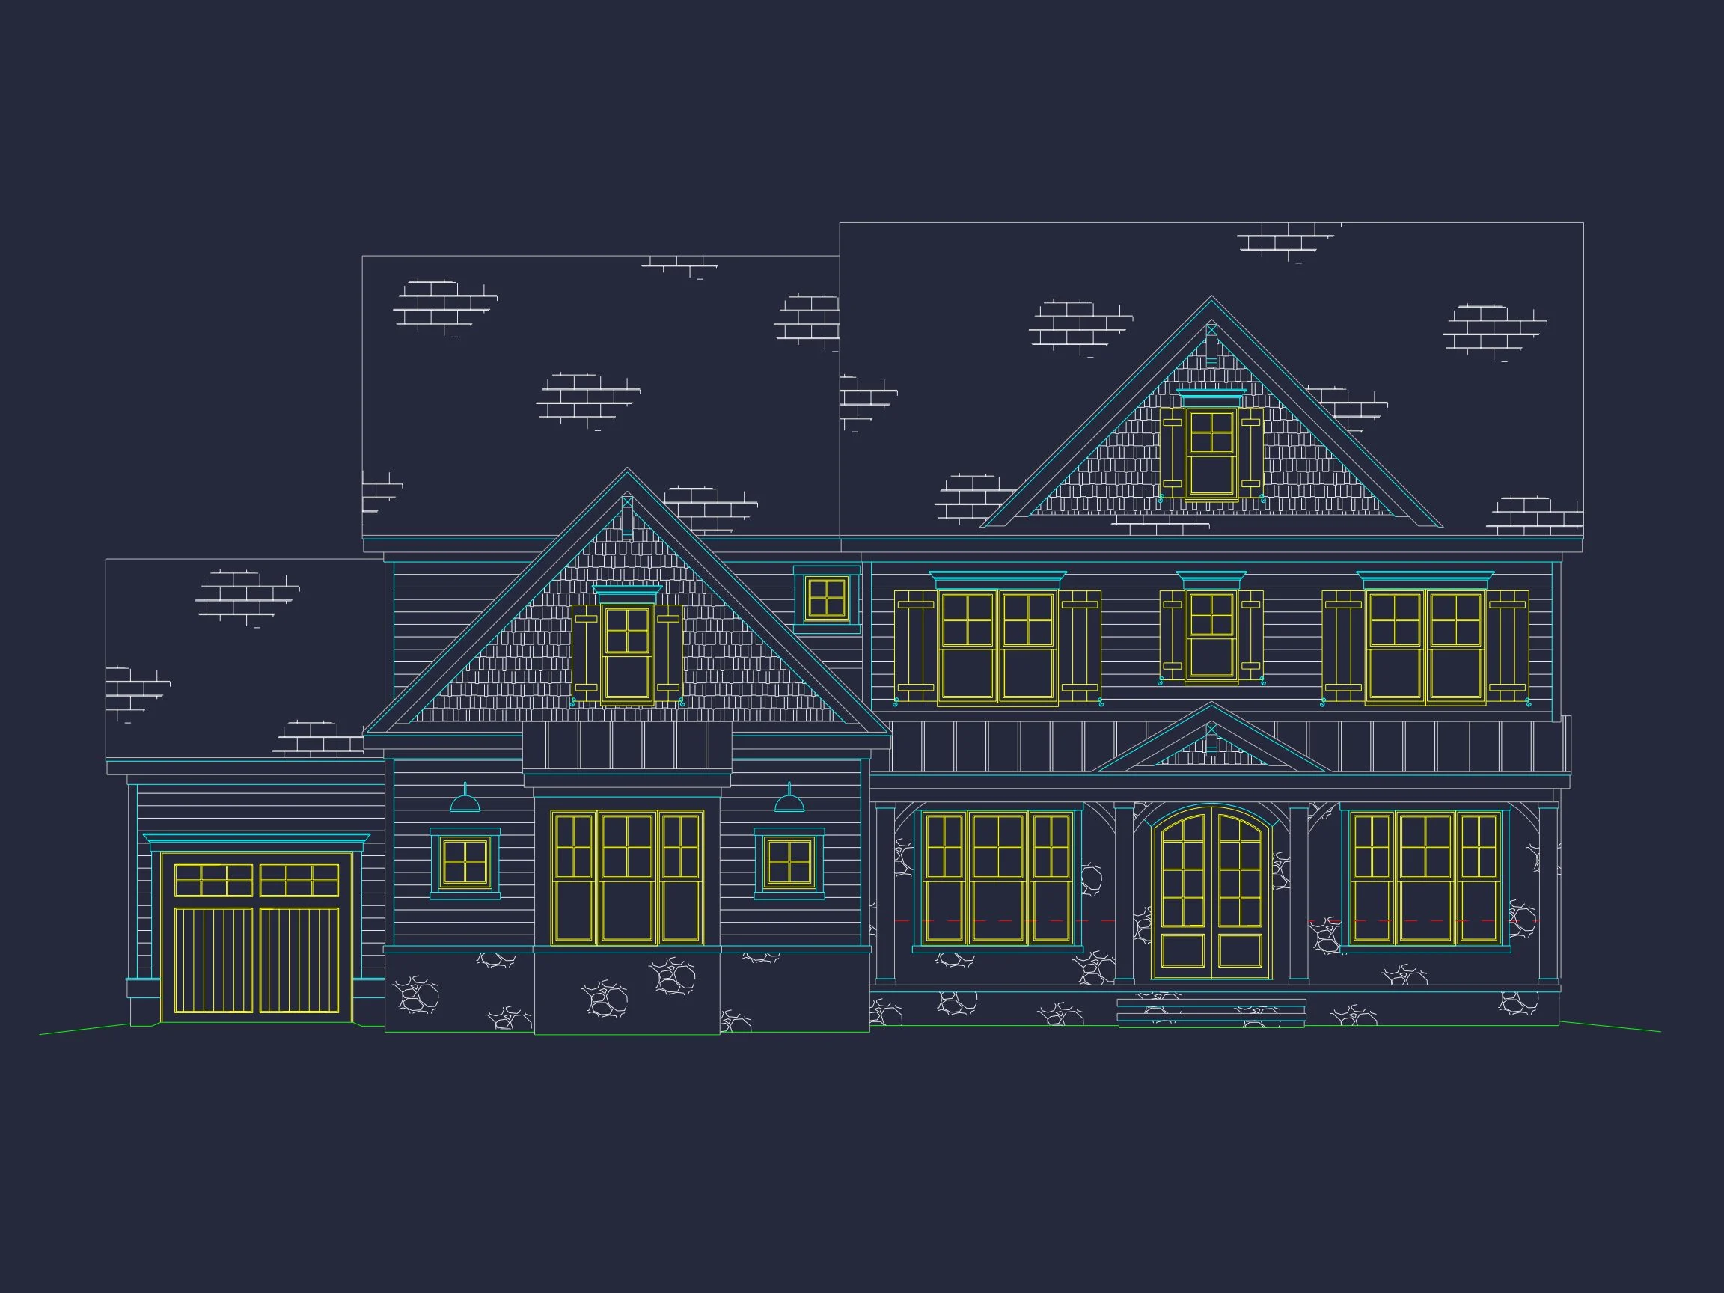
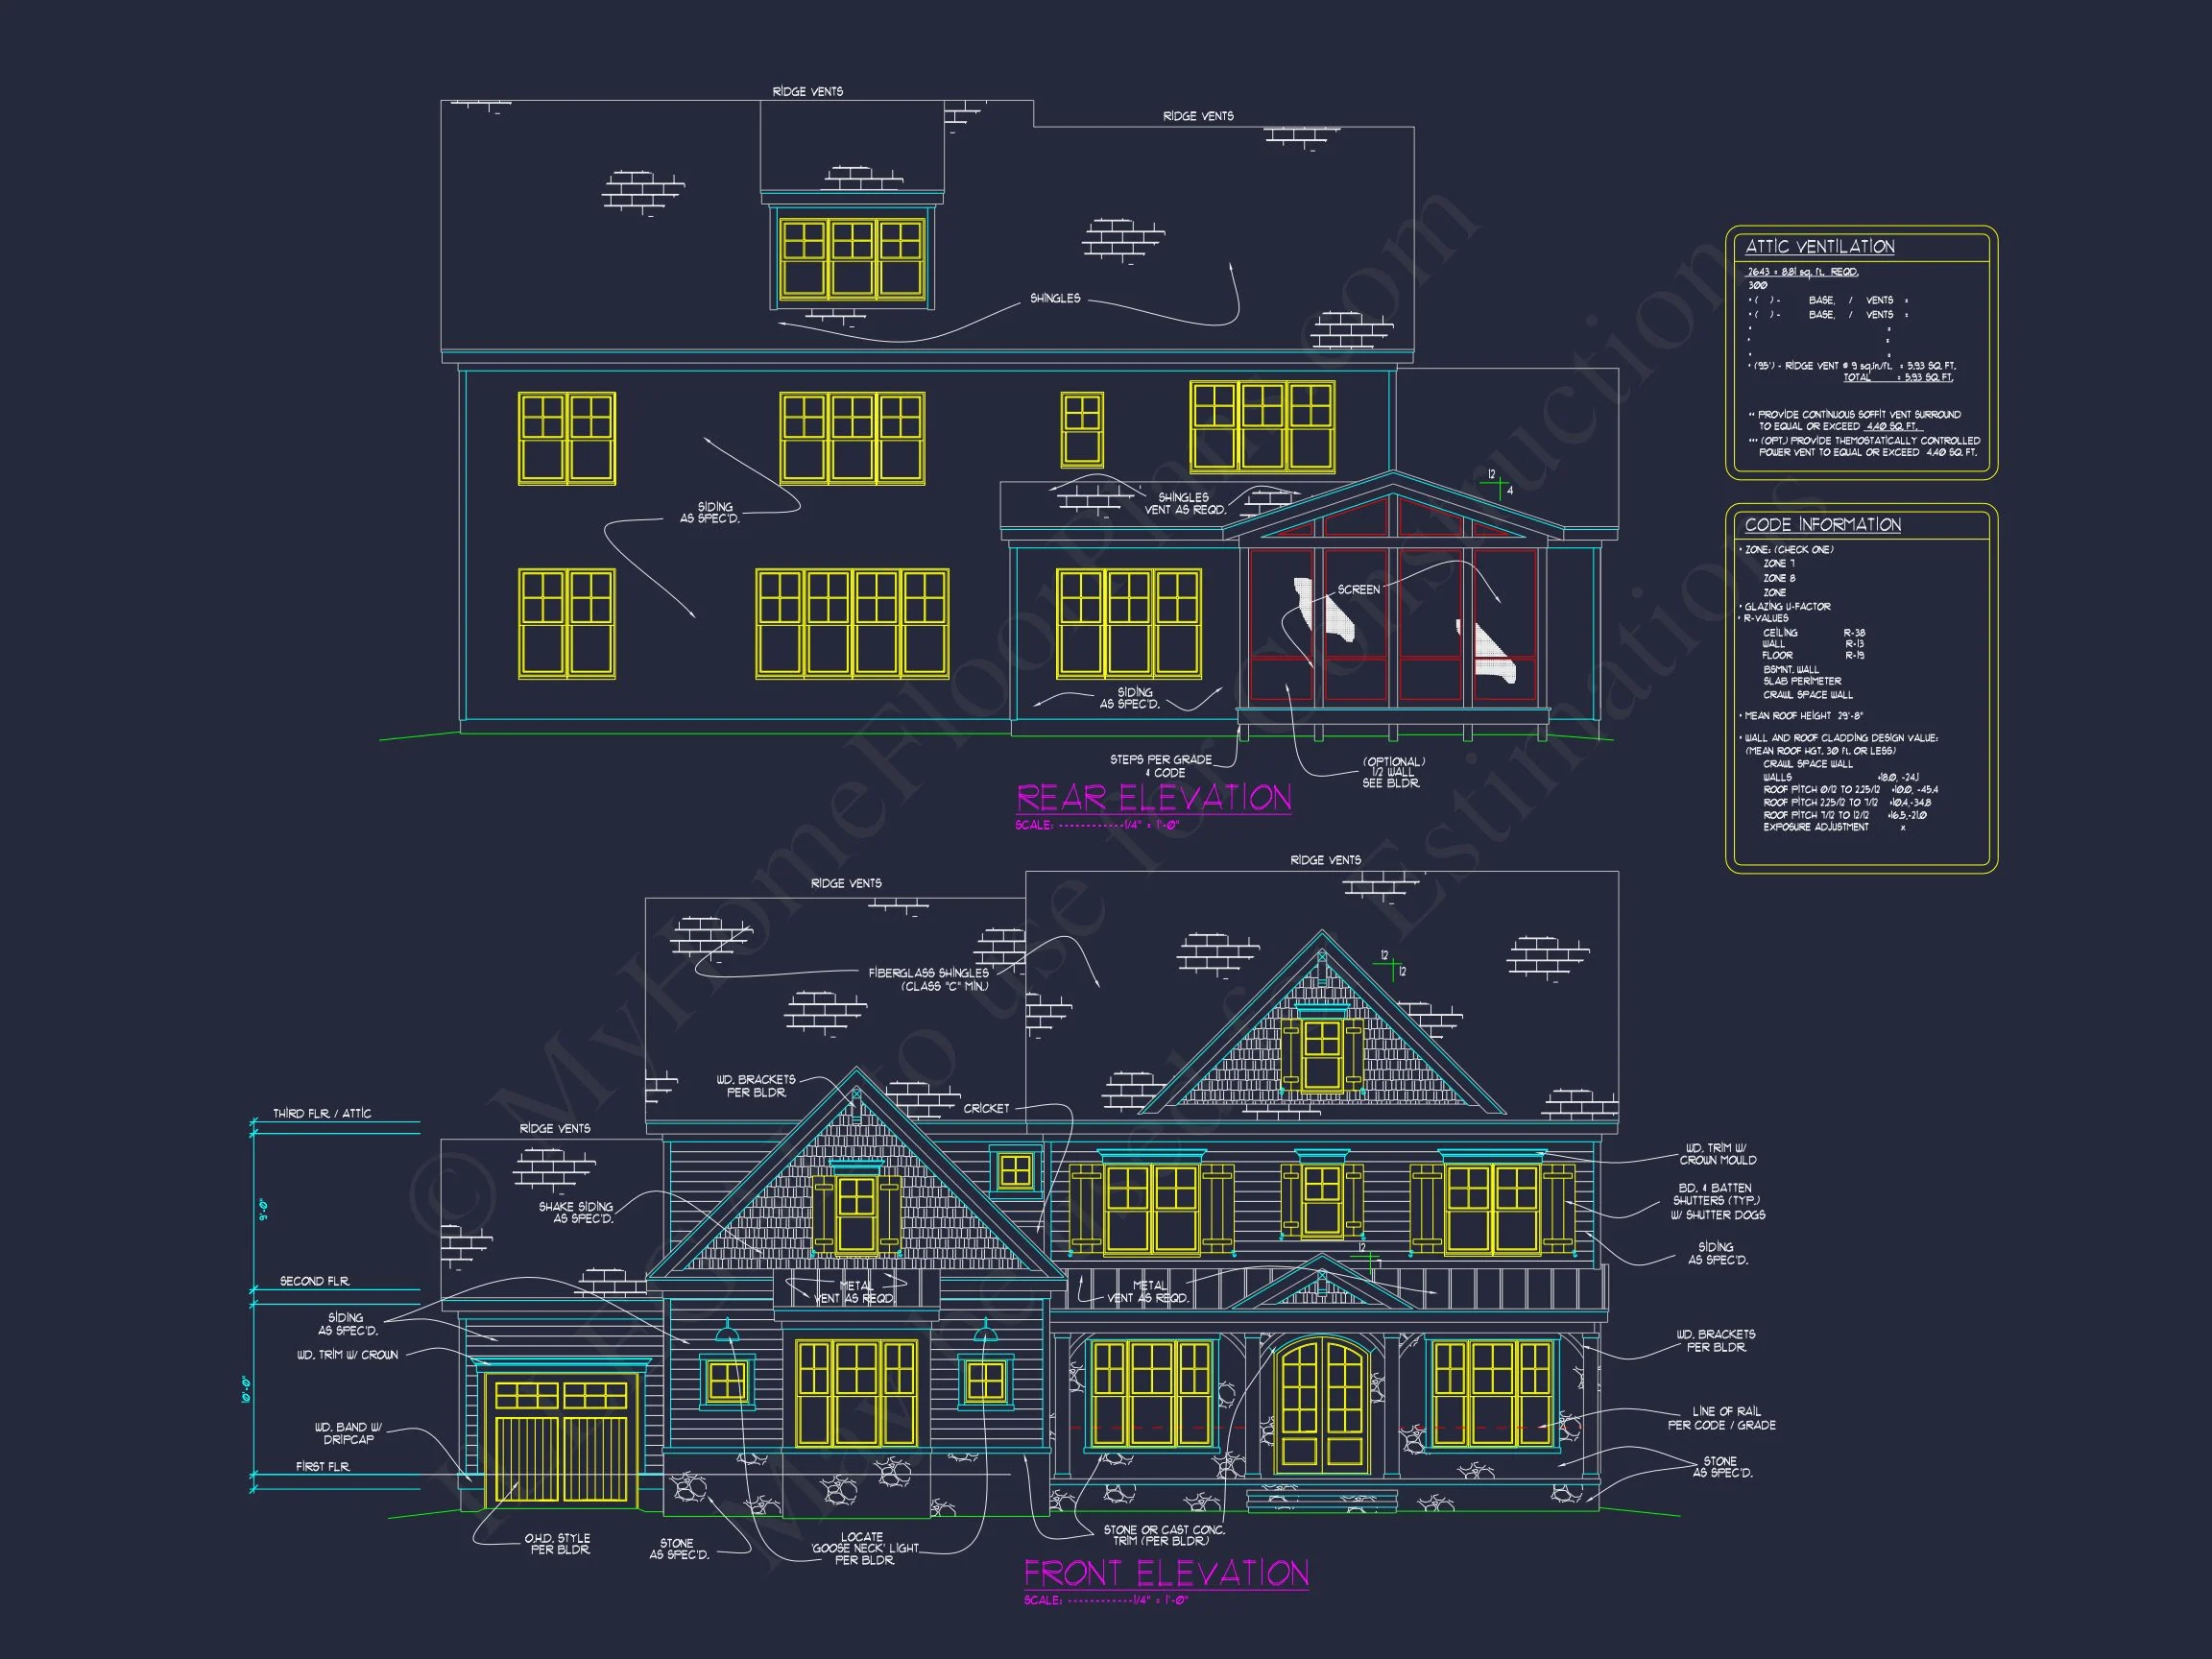

The exterior showcases a sophisticated mix of horizontal lap siding and stone veneer accents, creating depth and visual interest from every angle. Multiple front-facing gables, wide trim details, and a welcoming covered porch reinforce the home’s classic American roots.
- New American and Modern Traditional architectural styling
- Durable siding paired with stone accents for texture and contrast
- Architectural asphalt shingle roof with layered gables
- Covered front porch supported by Craftsman-inspired columns
This thoughtful material combination is widely used in enduring residential architecture, as explored in residential case studies on ArchDaily, where traditional forms are reinterpreted for modern lifestyles.
Spacious Interior Layout
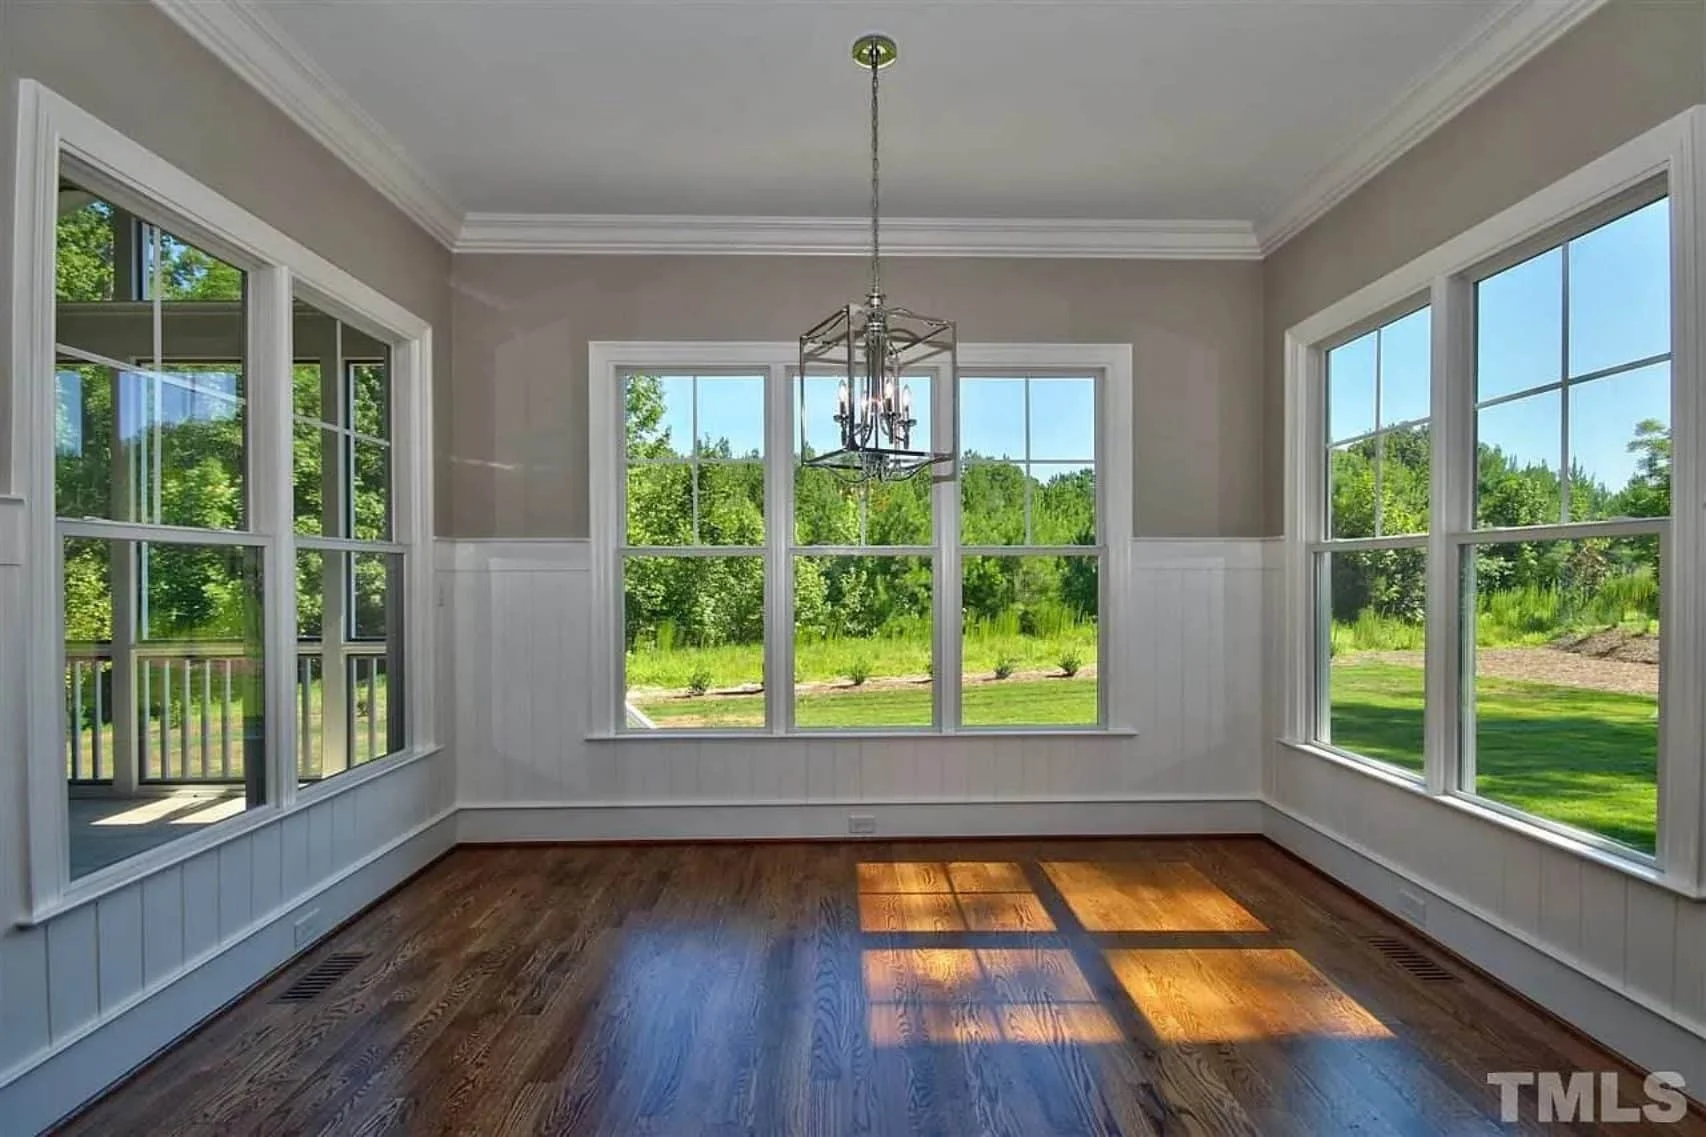

Inside, the plan is organized around an open-concept core that encourages everyday comfort and effortless entertaining. Natural light flows through generously sized windows, while ceiling heights and clear sightlines enhance the sense of space.
Main Living Areas
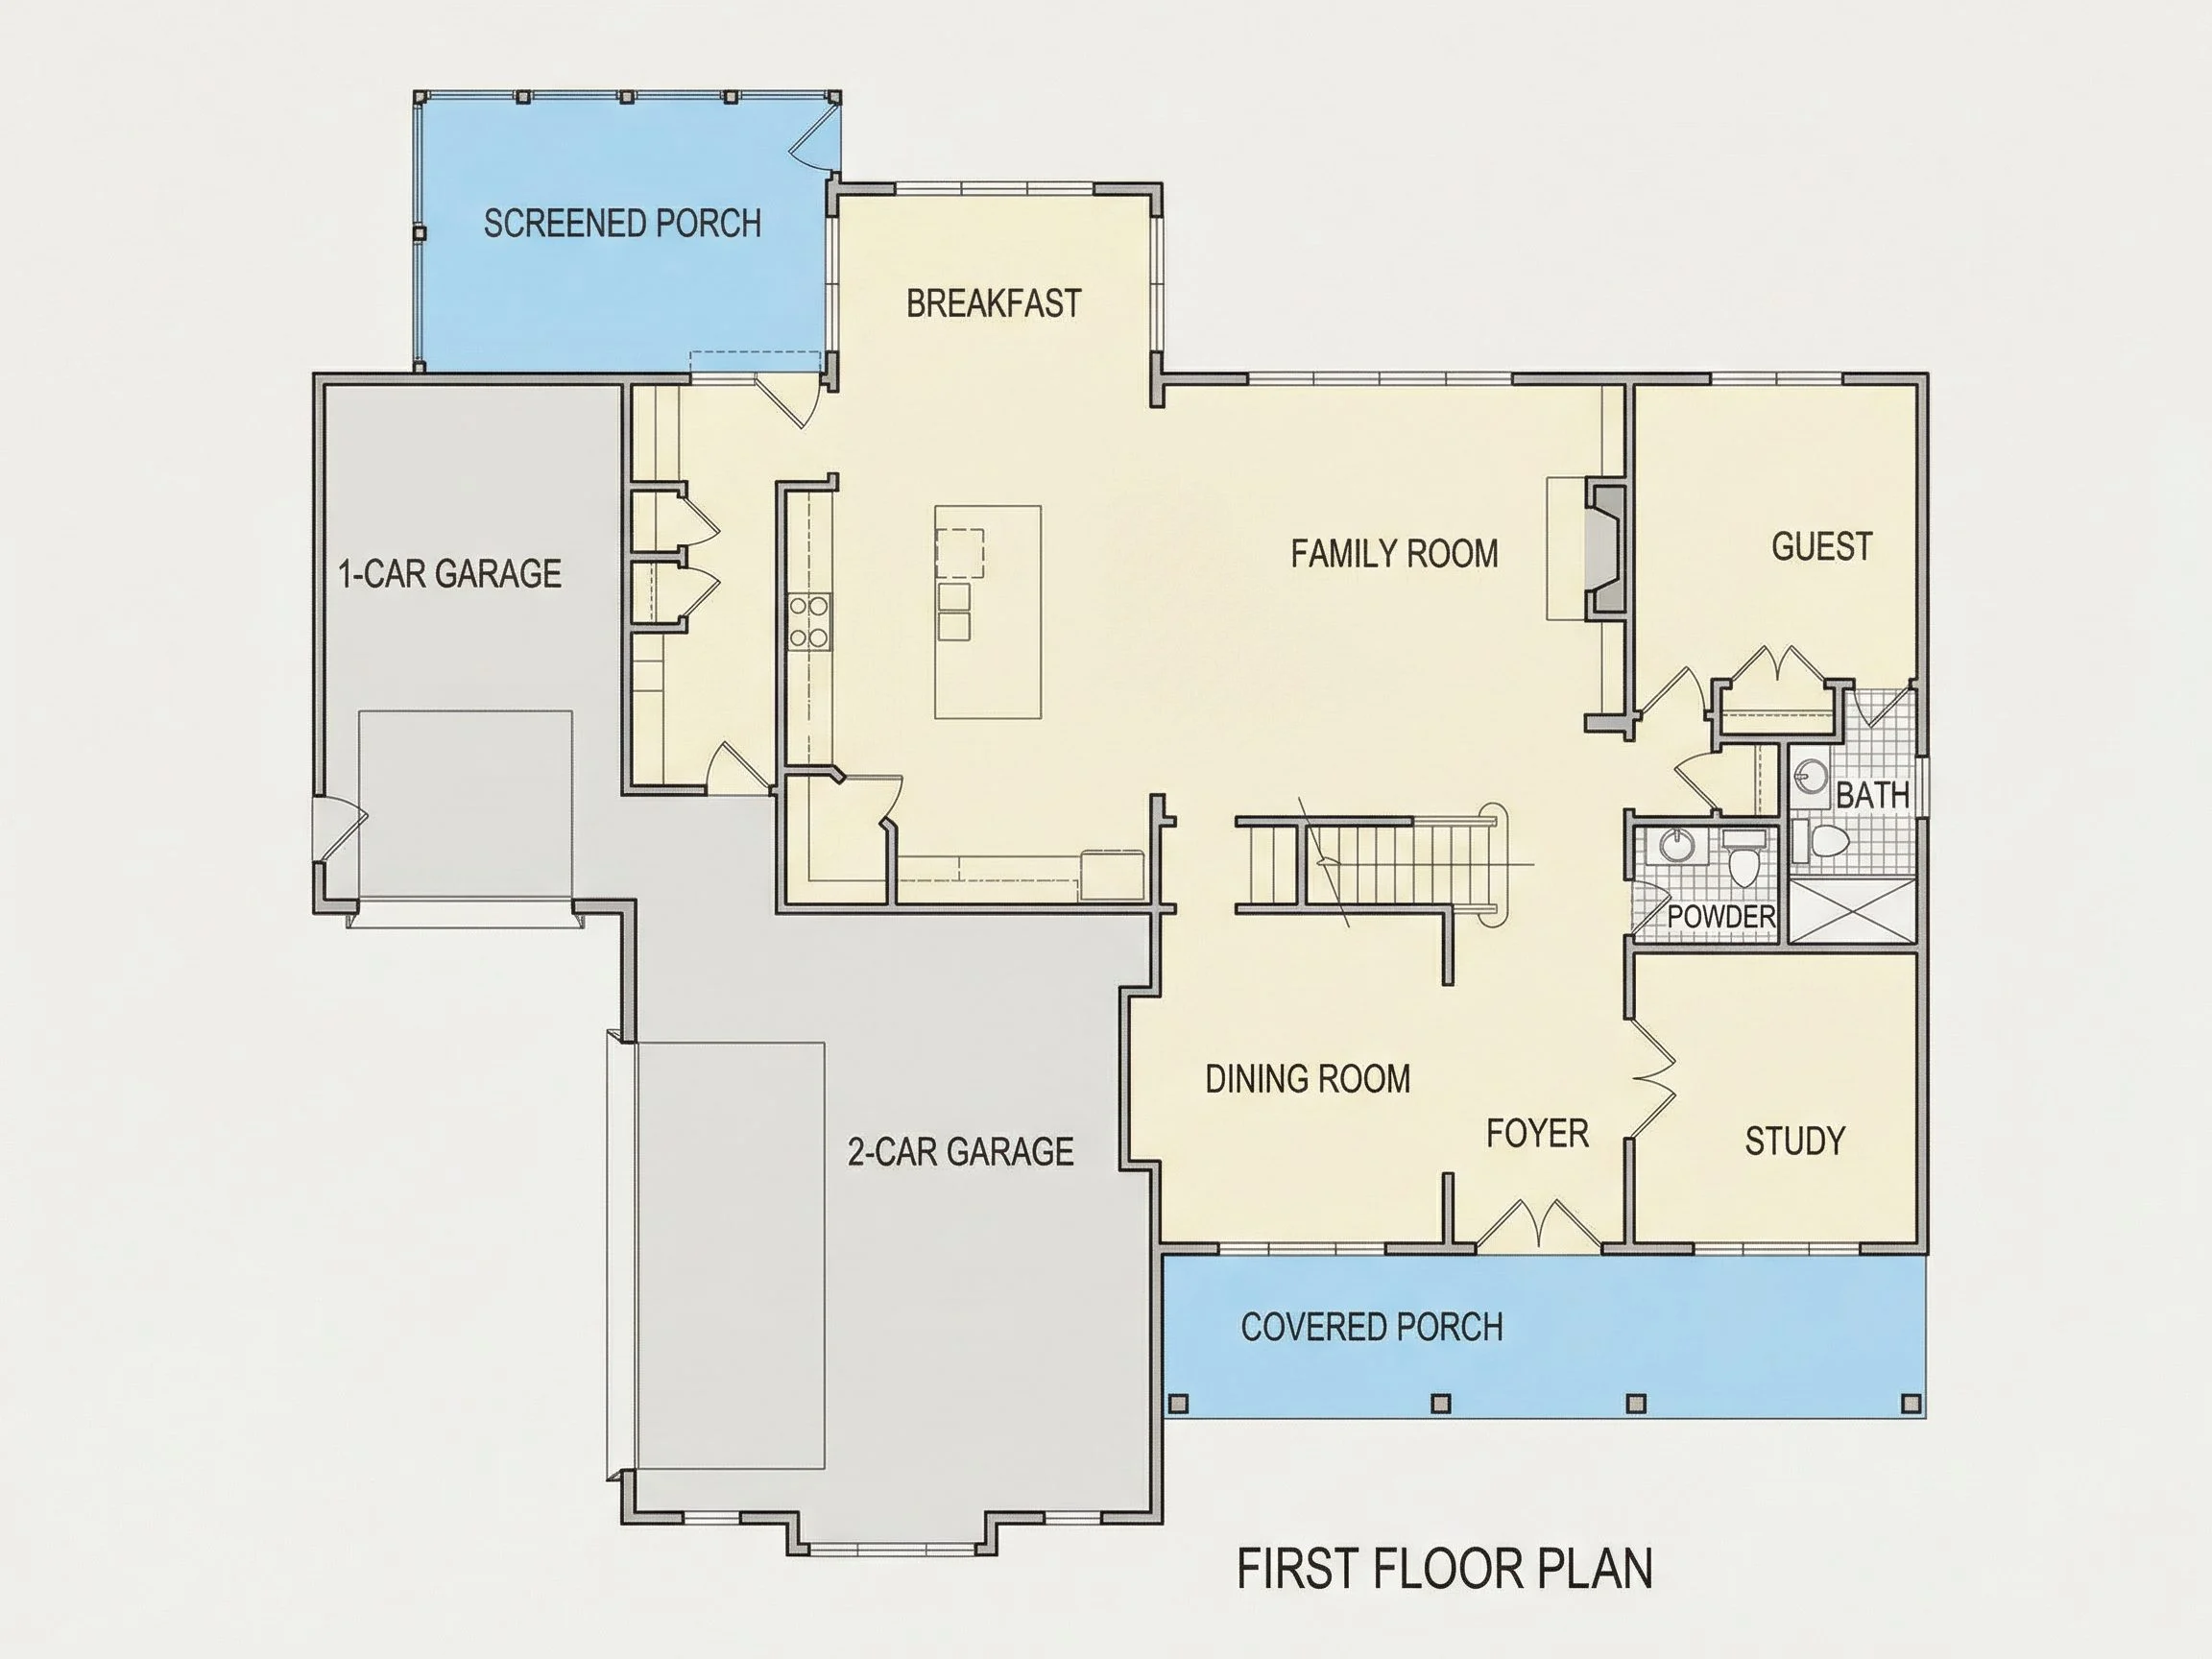
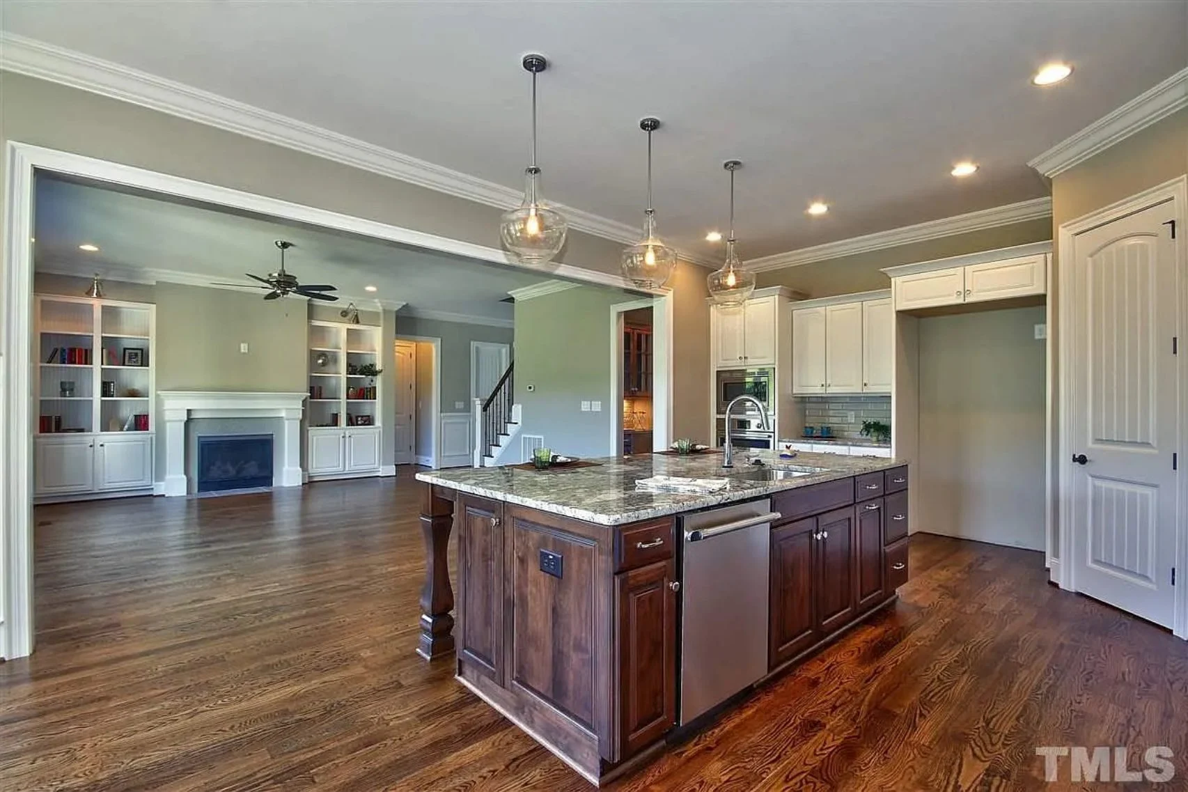
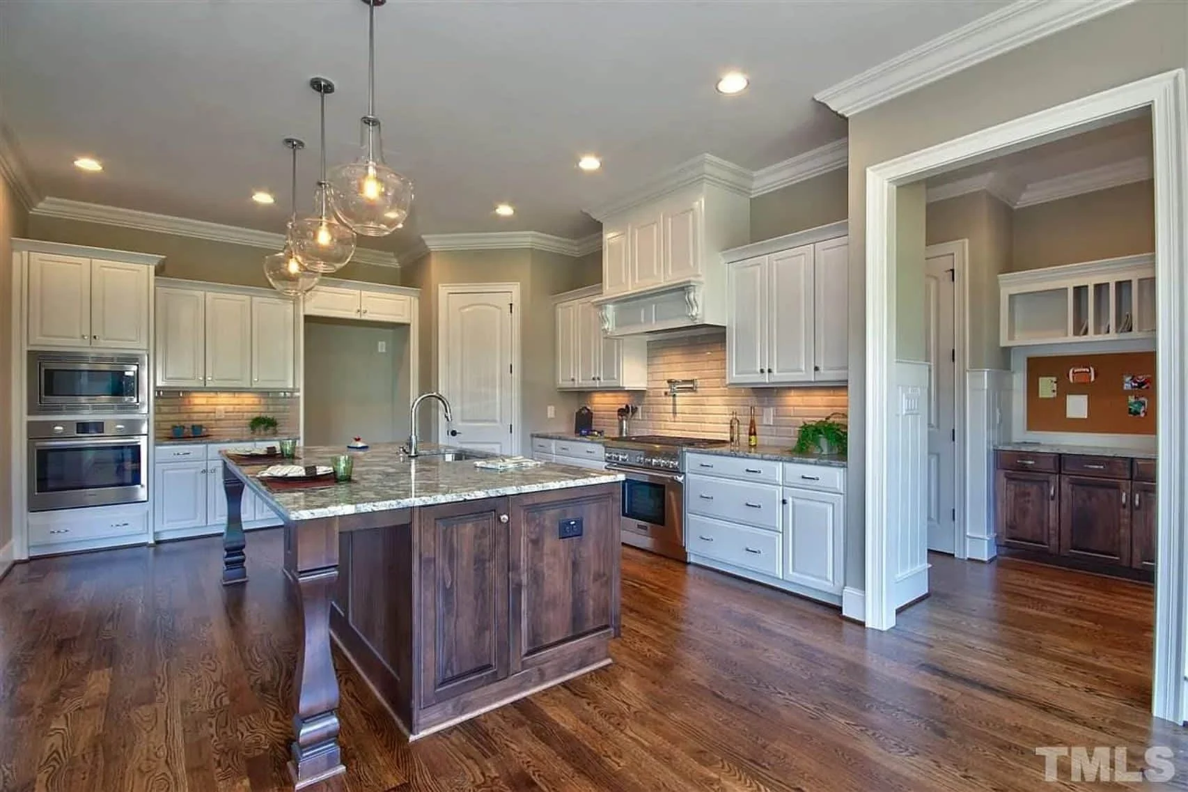
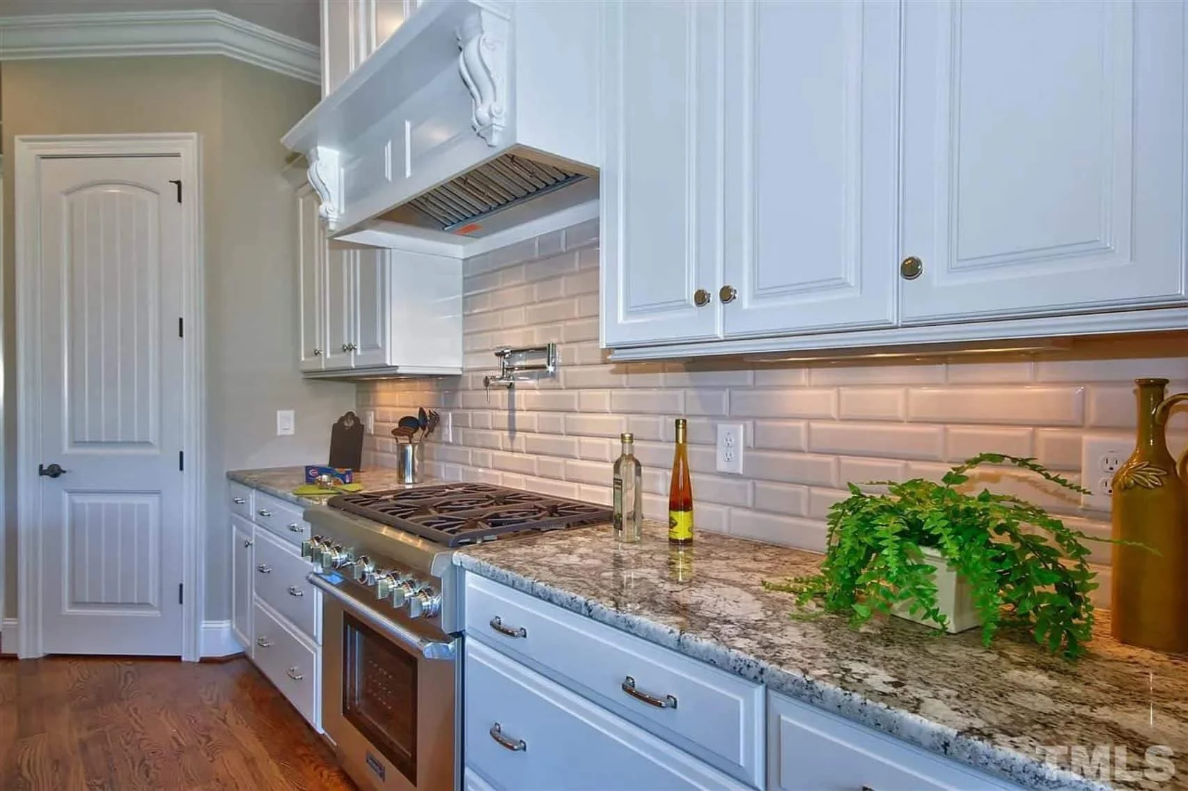
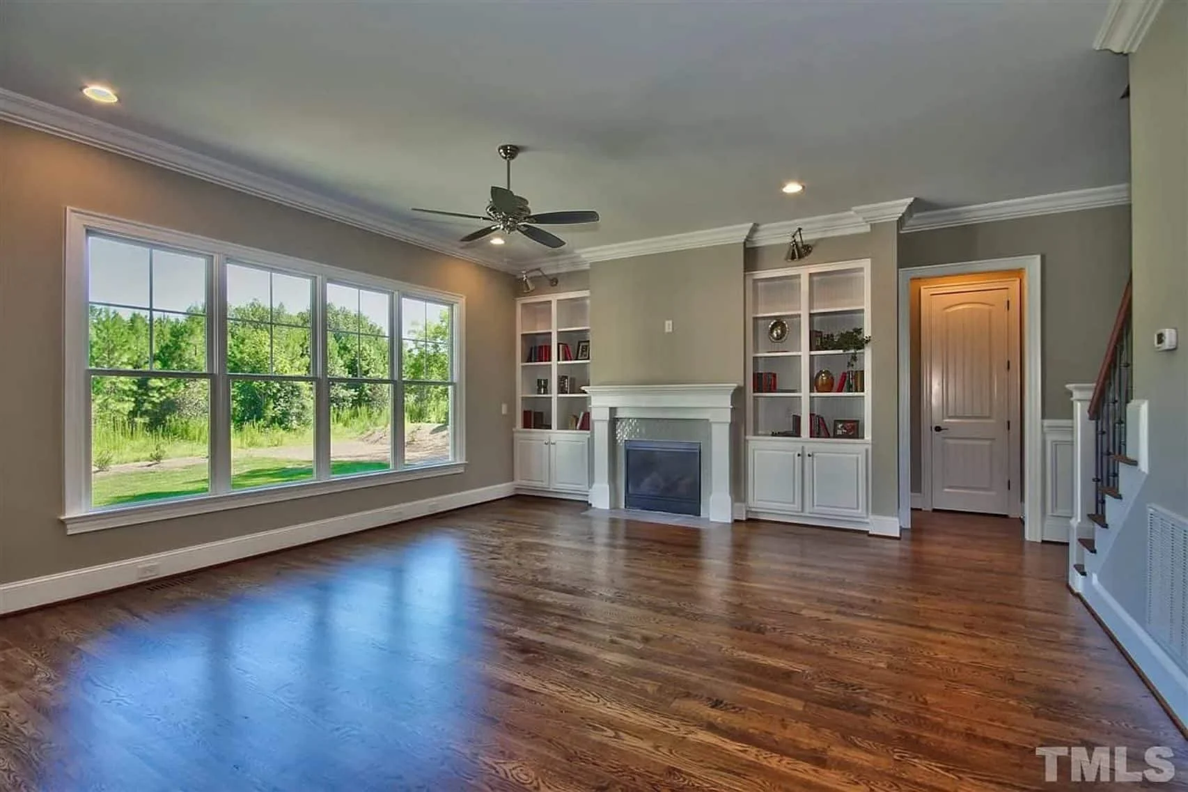

- Open kitchen, dining, and family room arrangement
- Large central kitchen island for gathering and prep
- Walk-in pantry for organized storage
- Fireplace anchoring the family room
Bedrooms & Bathrooms
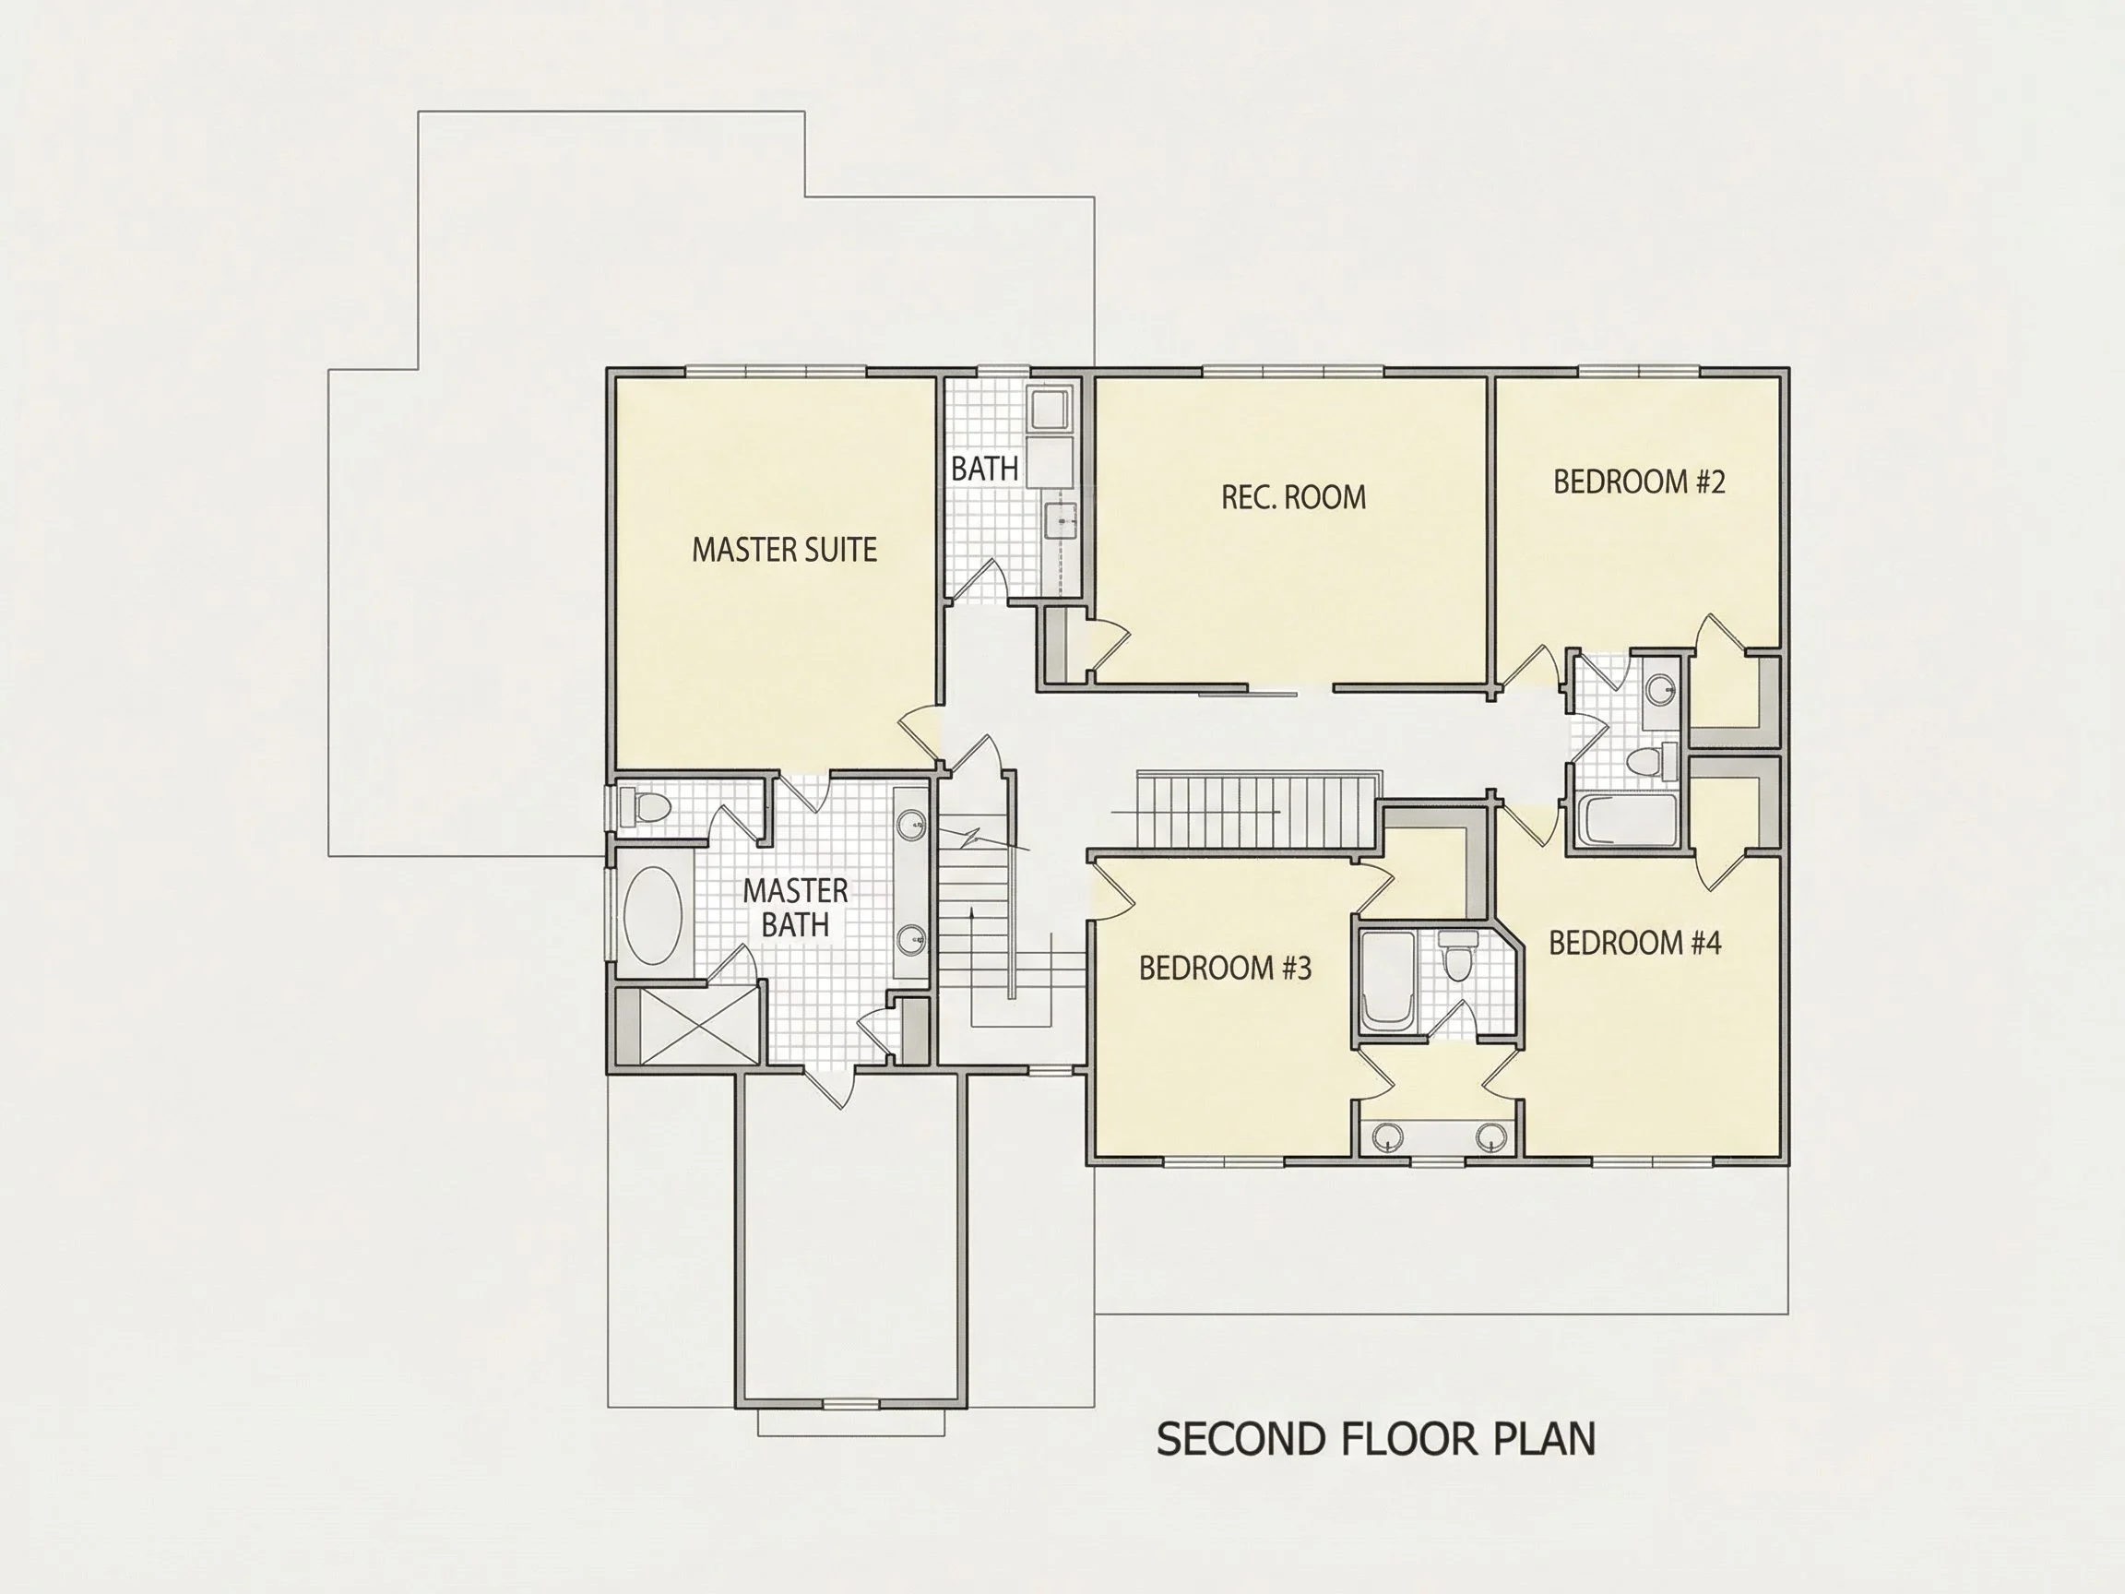
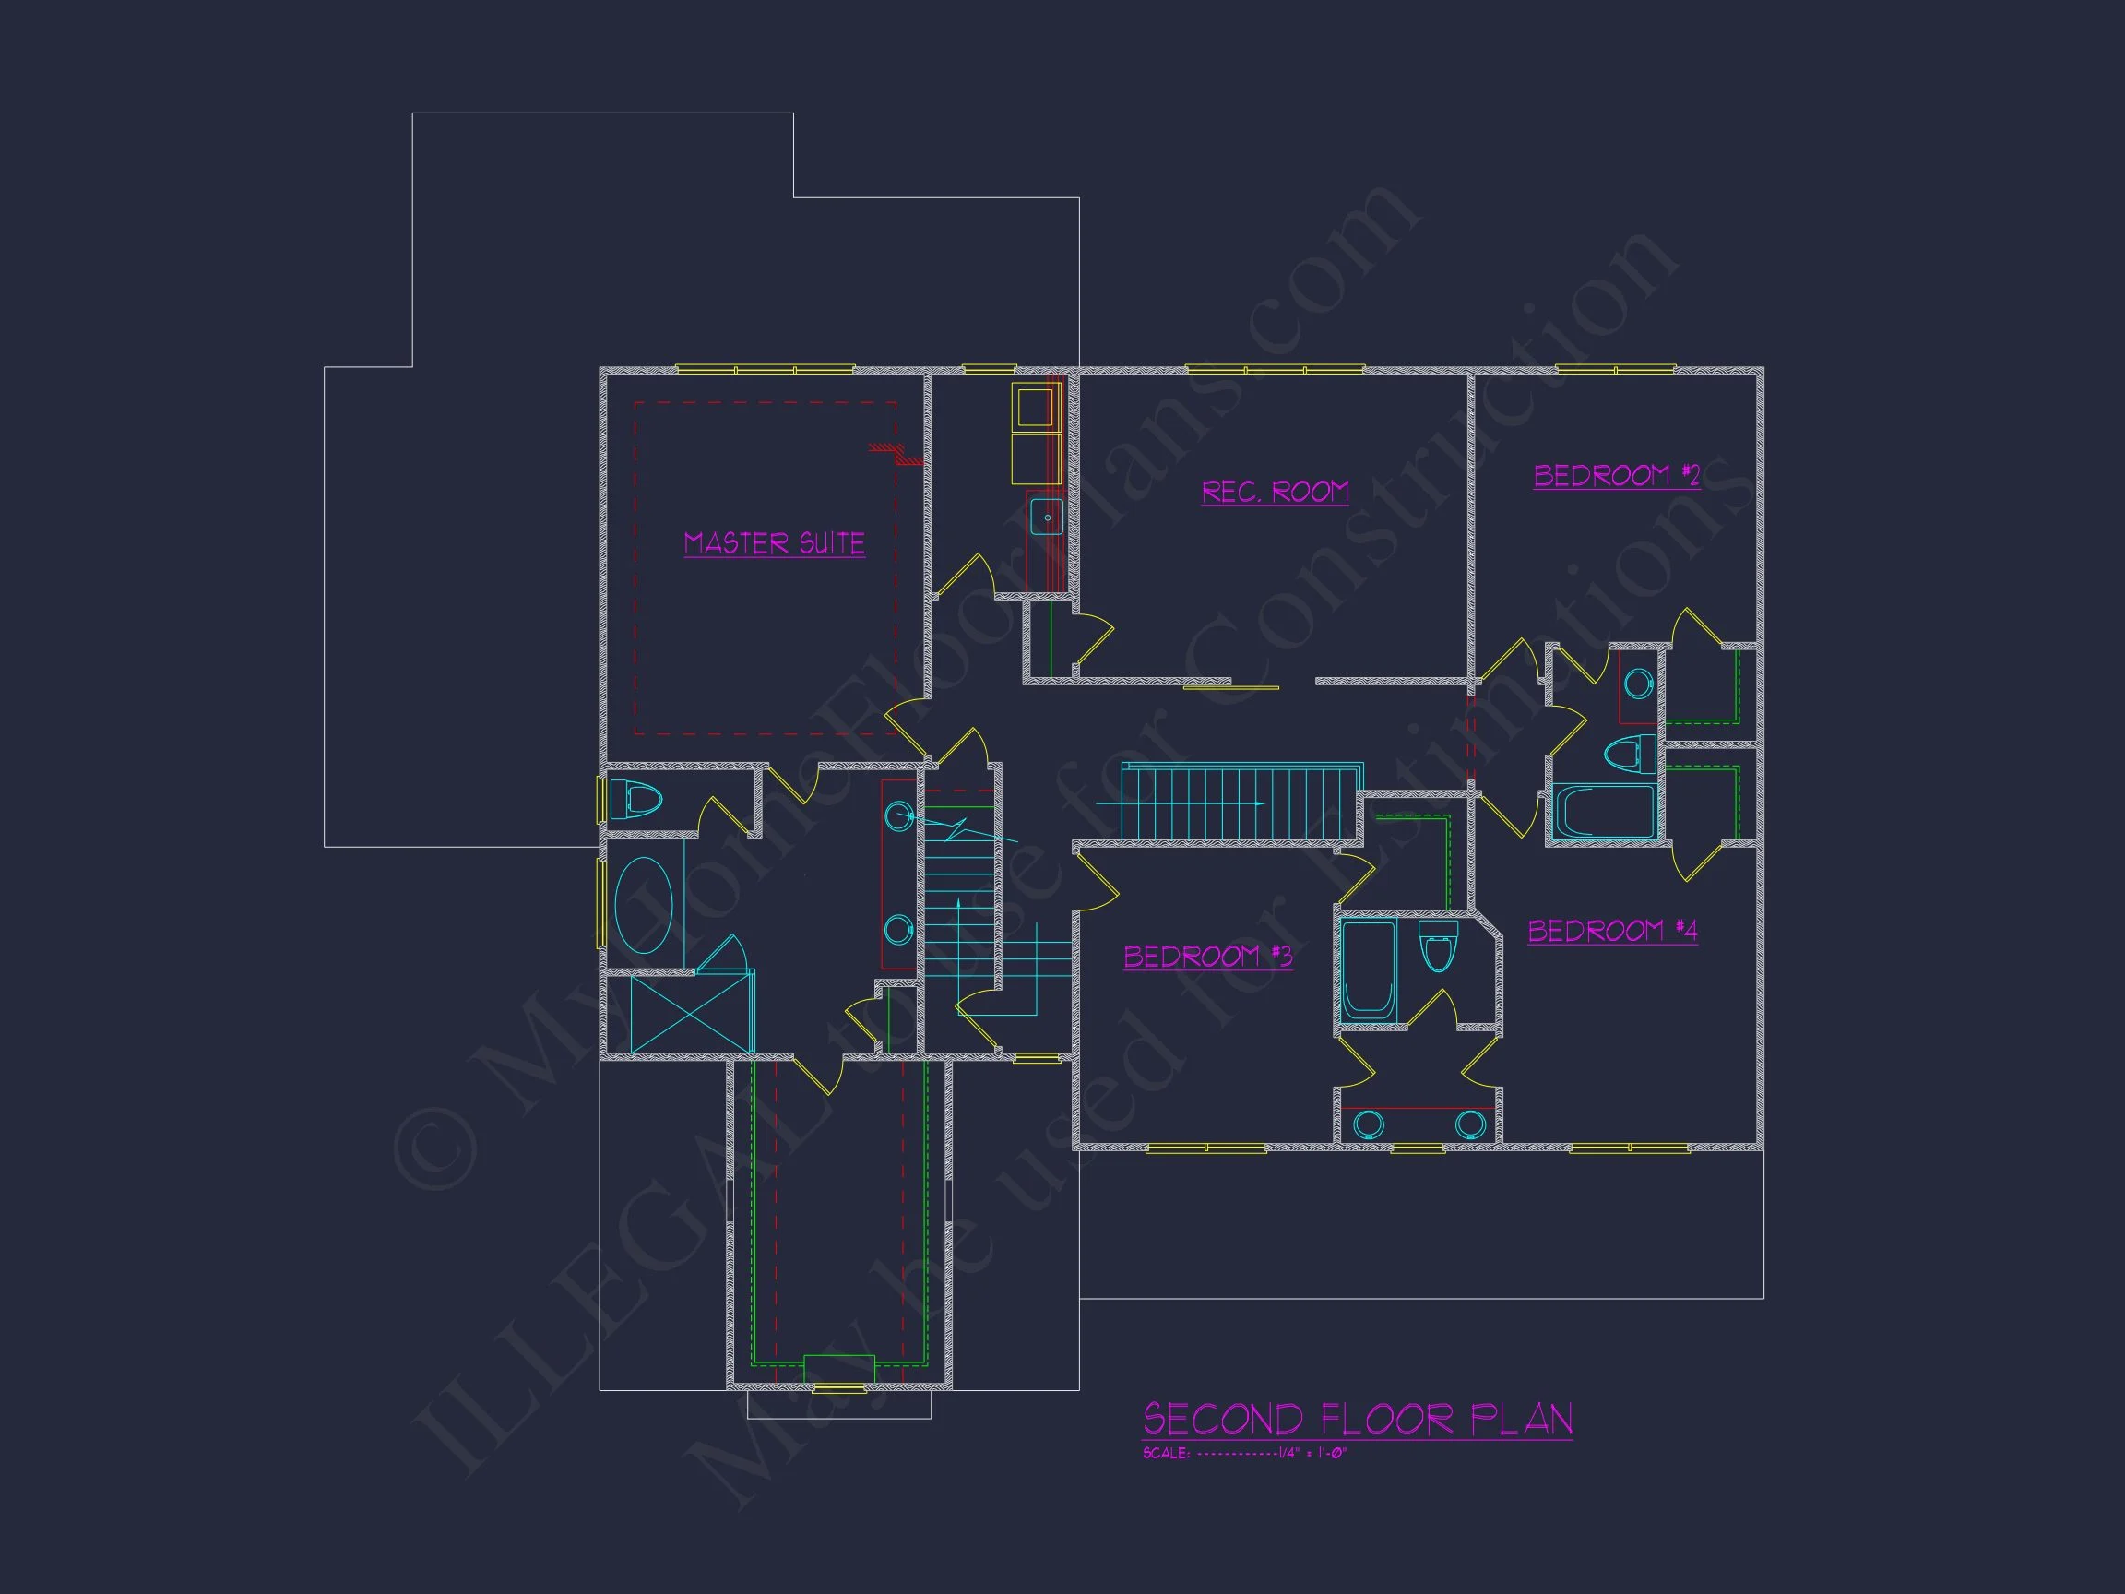
- 5 bedrooms designed for privacy and flexibility
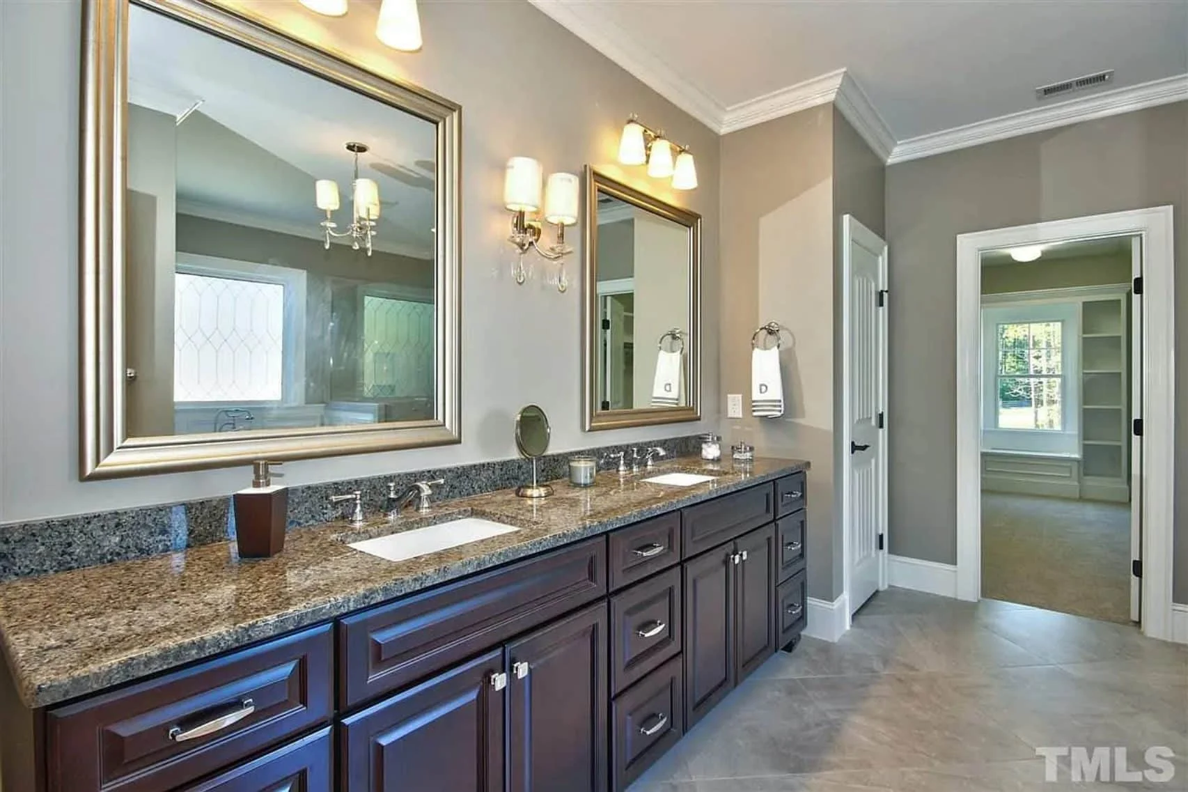
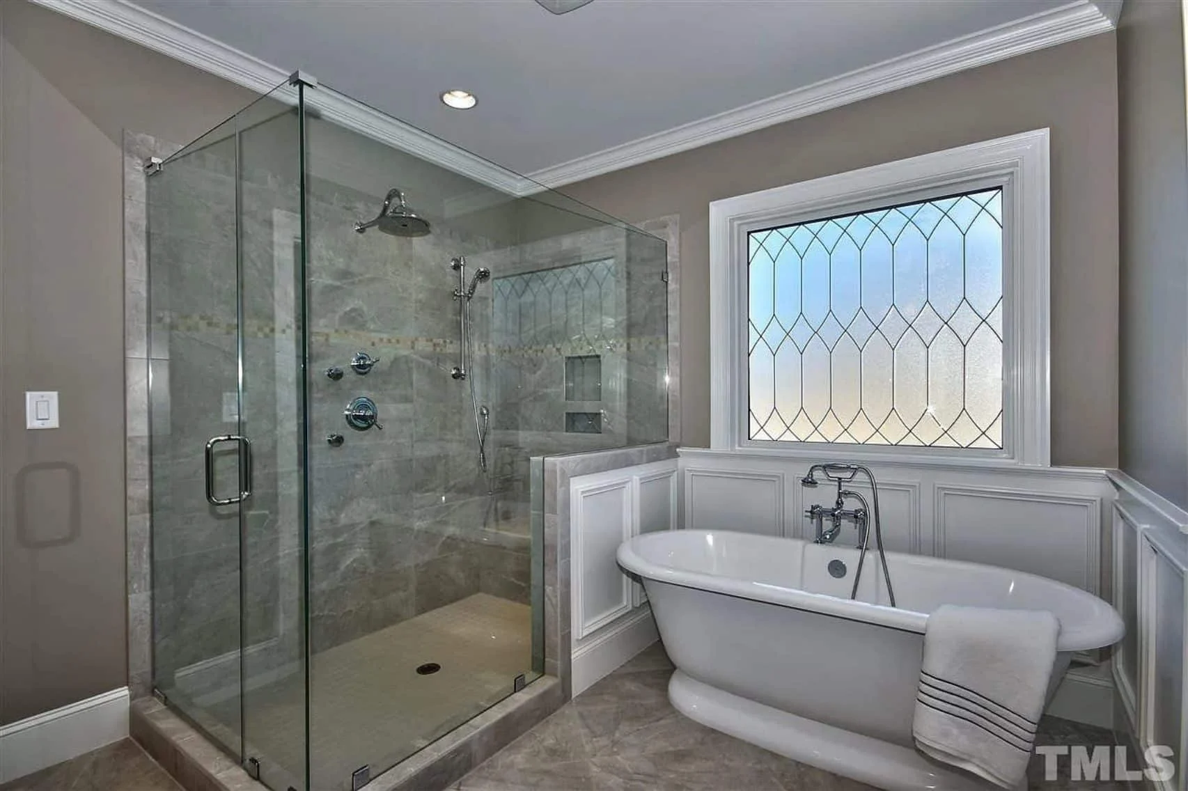
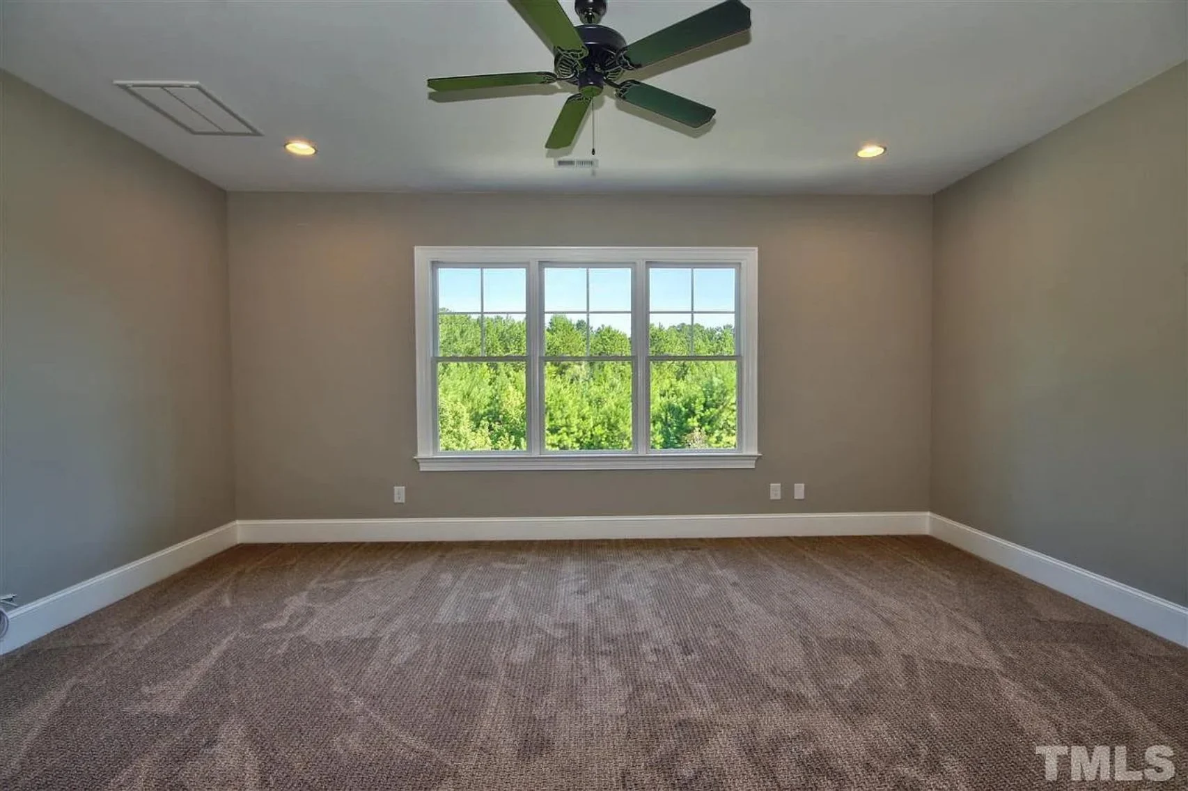
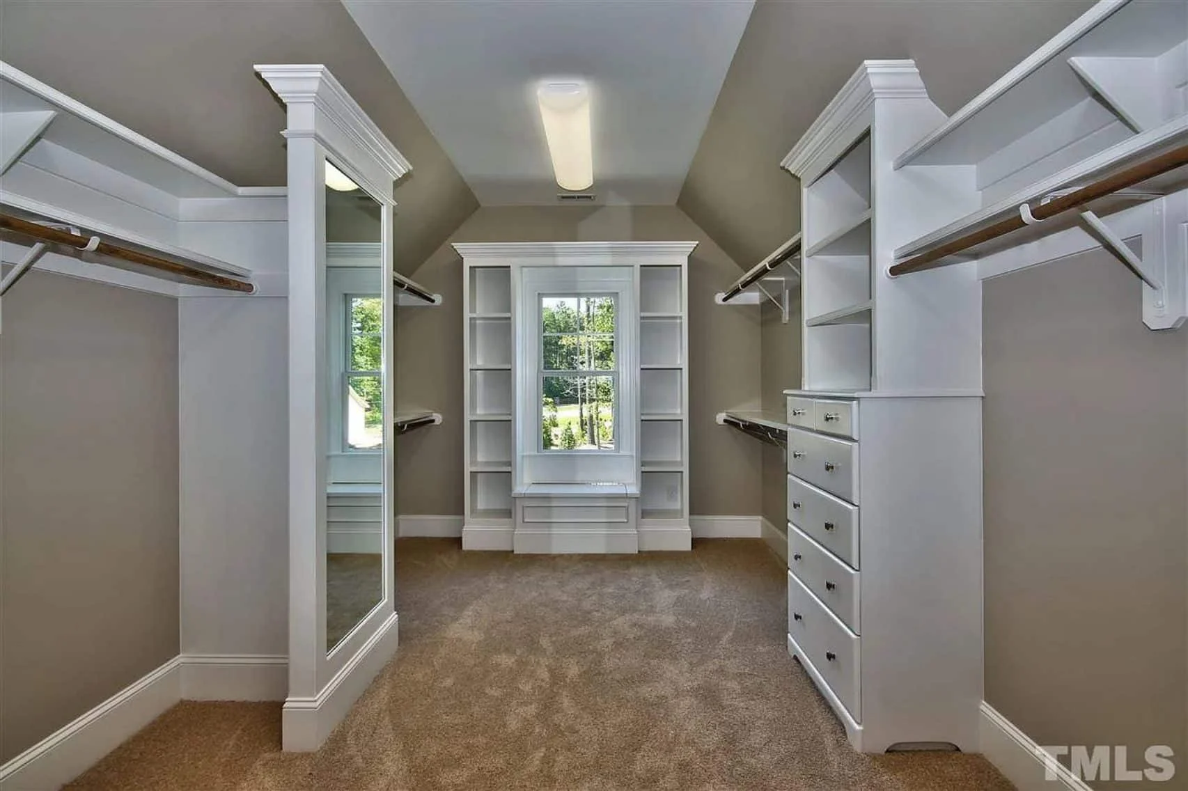
- Owner’s suite with spa-style bath and walk-in closet
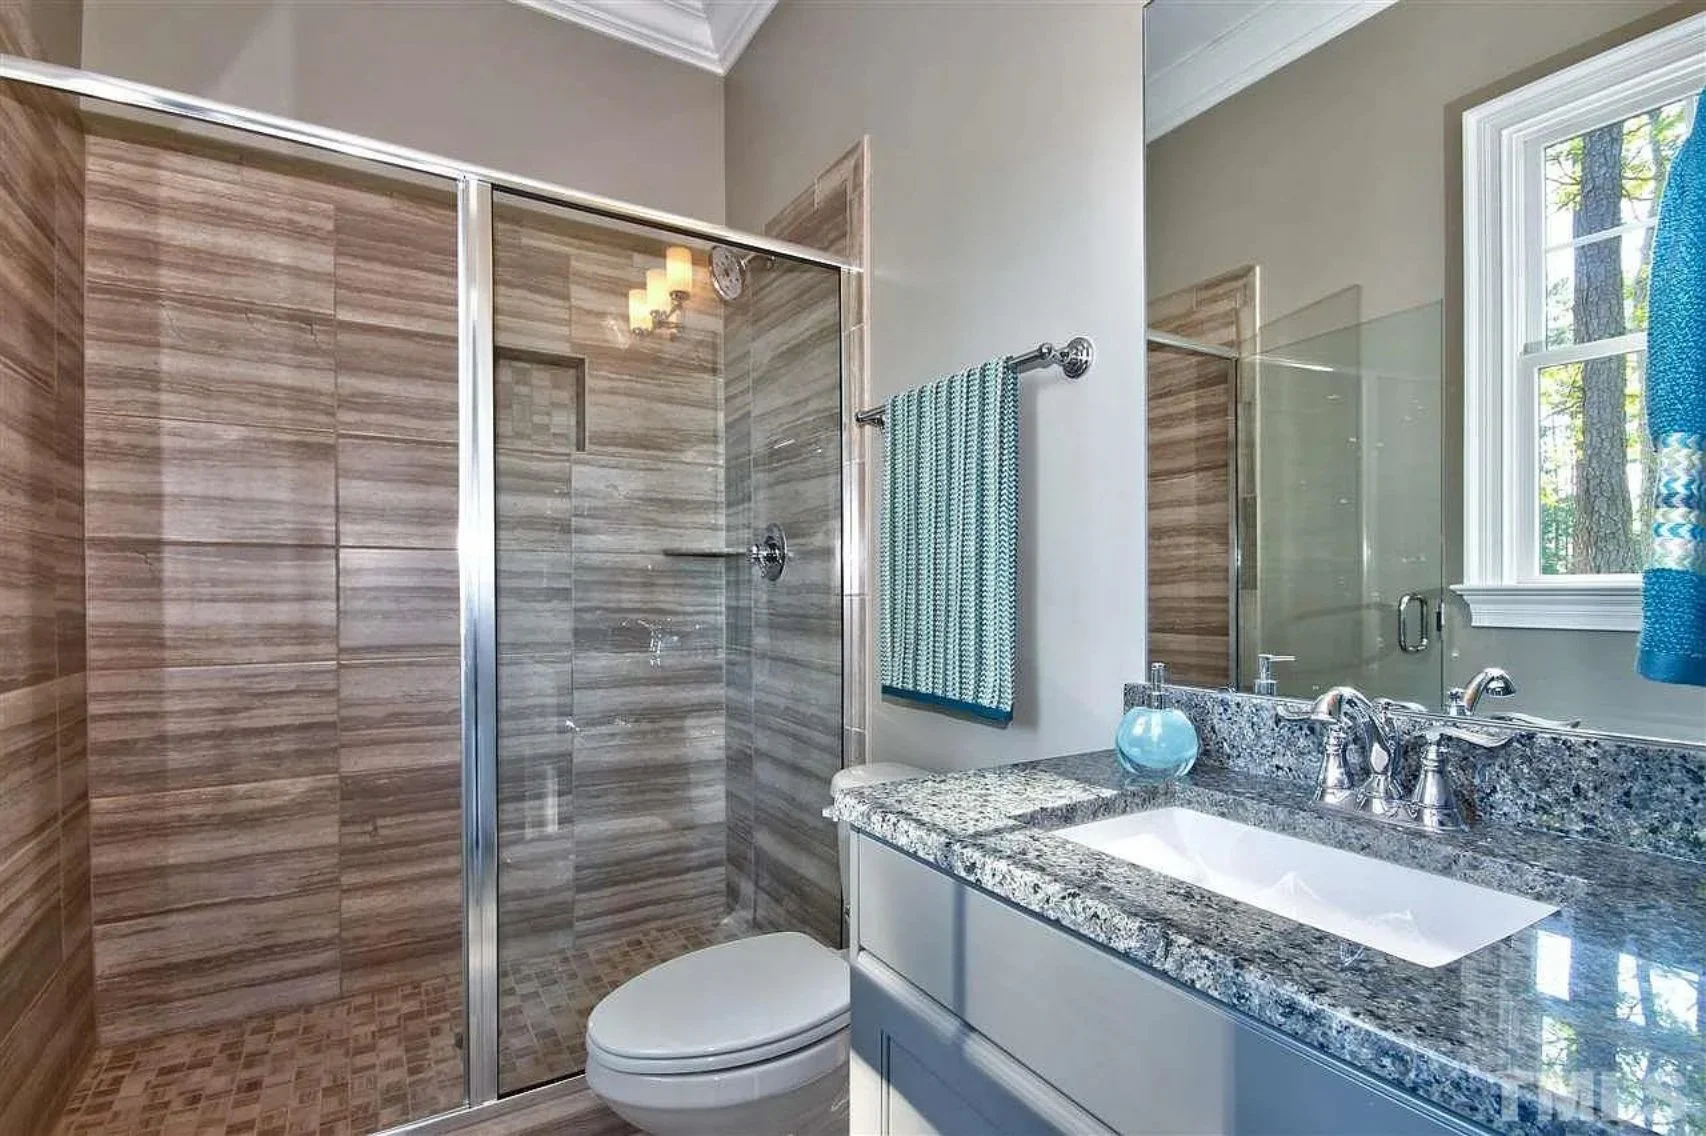
- 4.5 bathrooms with efficient layouts and modern fixtures
- Secondary bedrooms ideal for family, guests, or home office use
Functional Spaces for Modern Living
This Modern Traditional house plan emphasizes usability just as much as aesthetics. Dedicated support spaces help keep daily life organized while preserving the home’s clean, uncluttered feel.
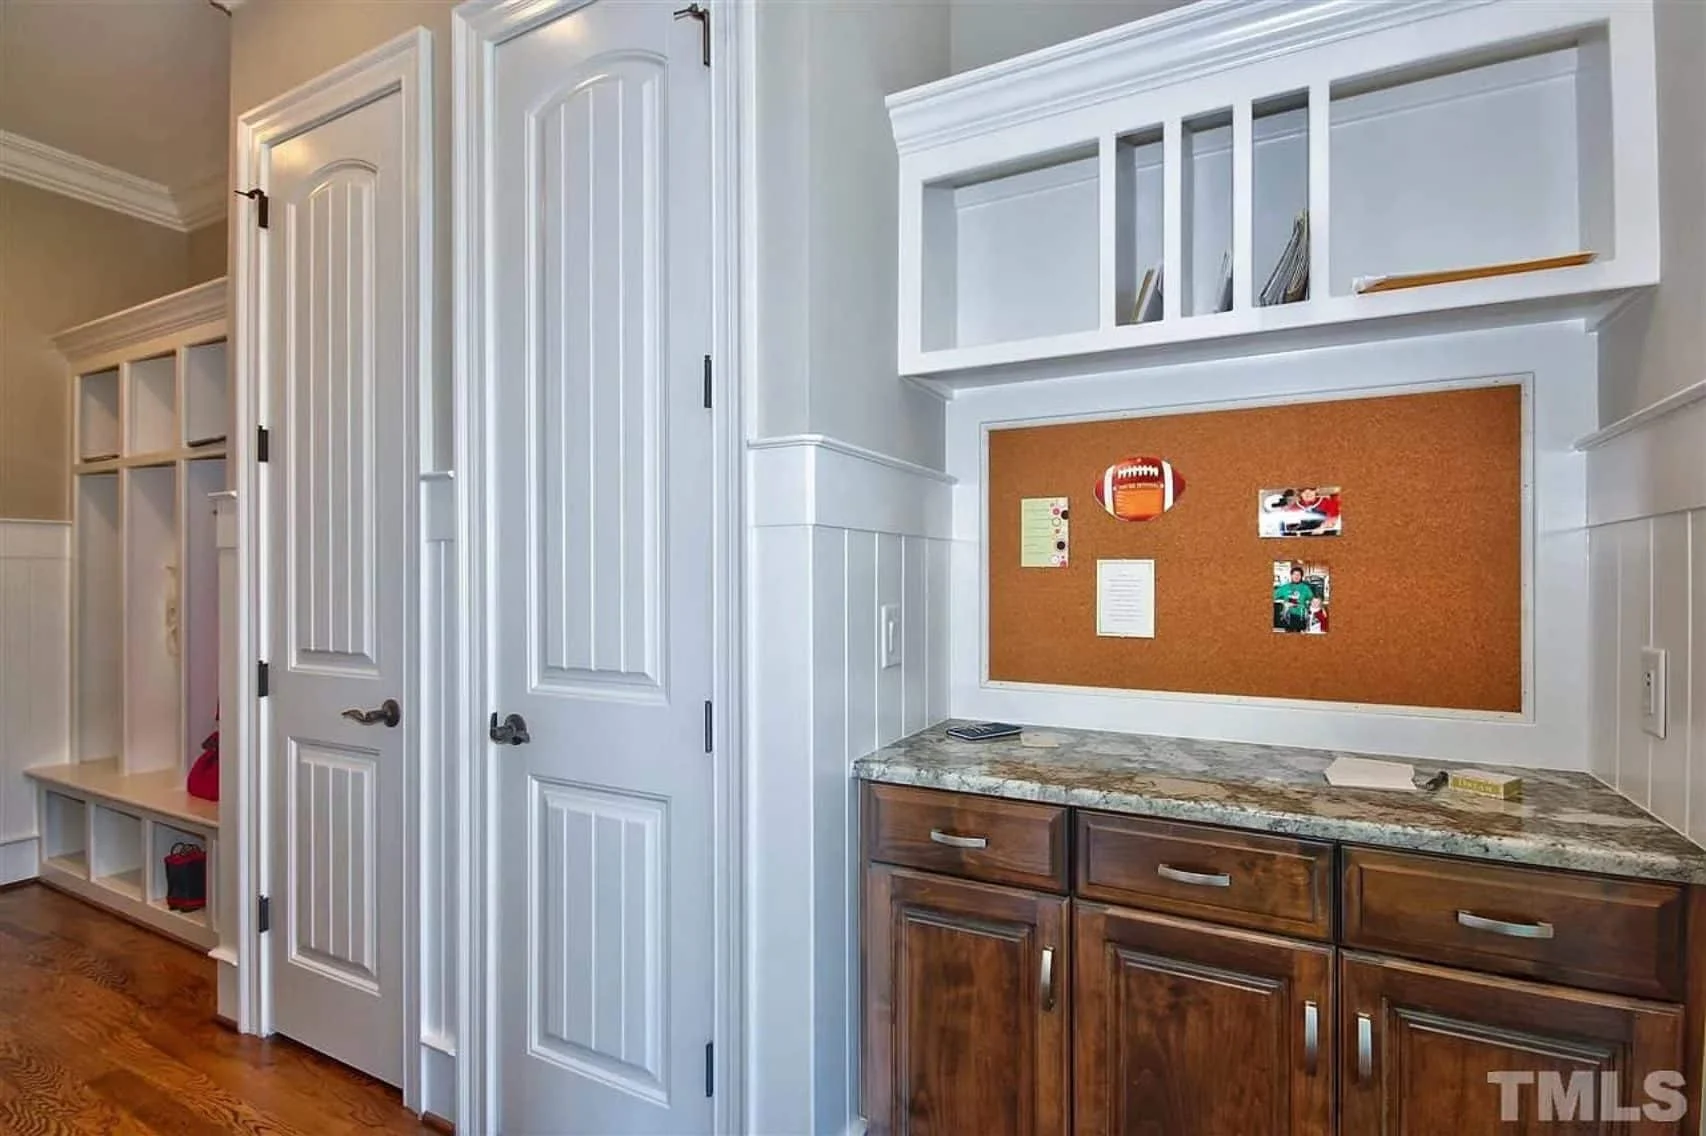
- Mudroom with built-in storage near garage entry
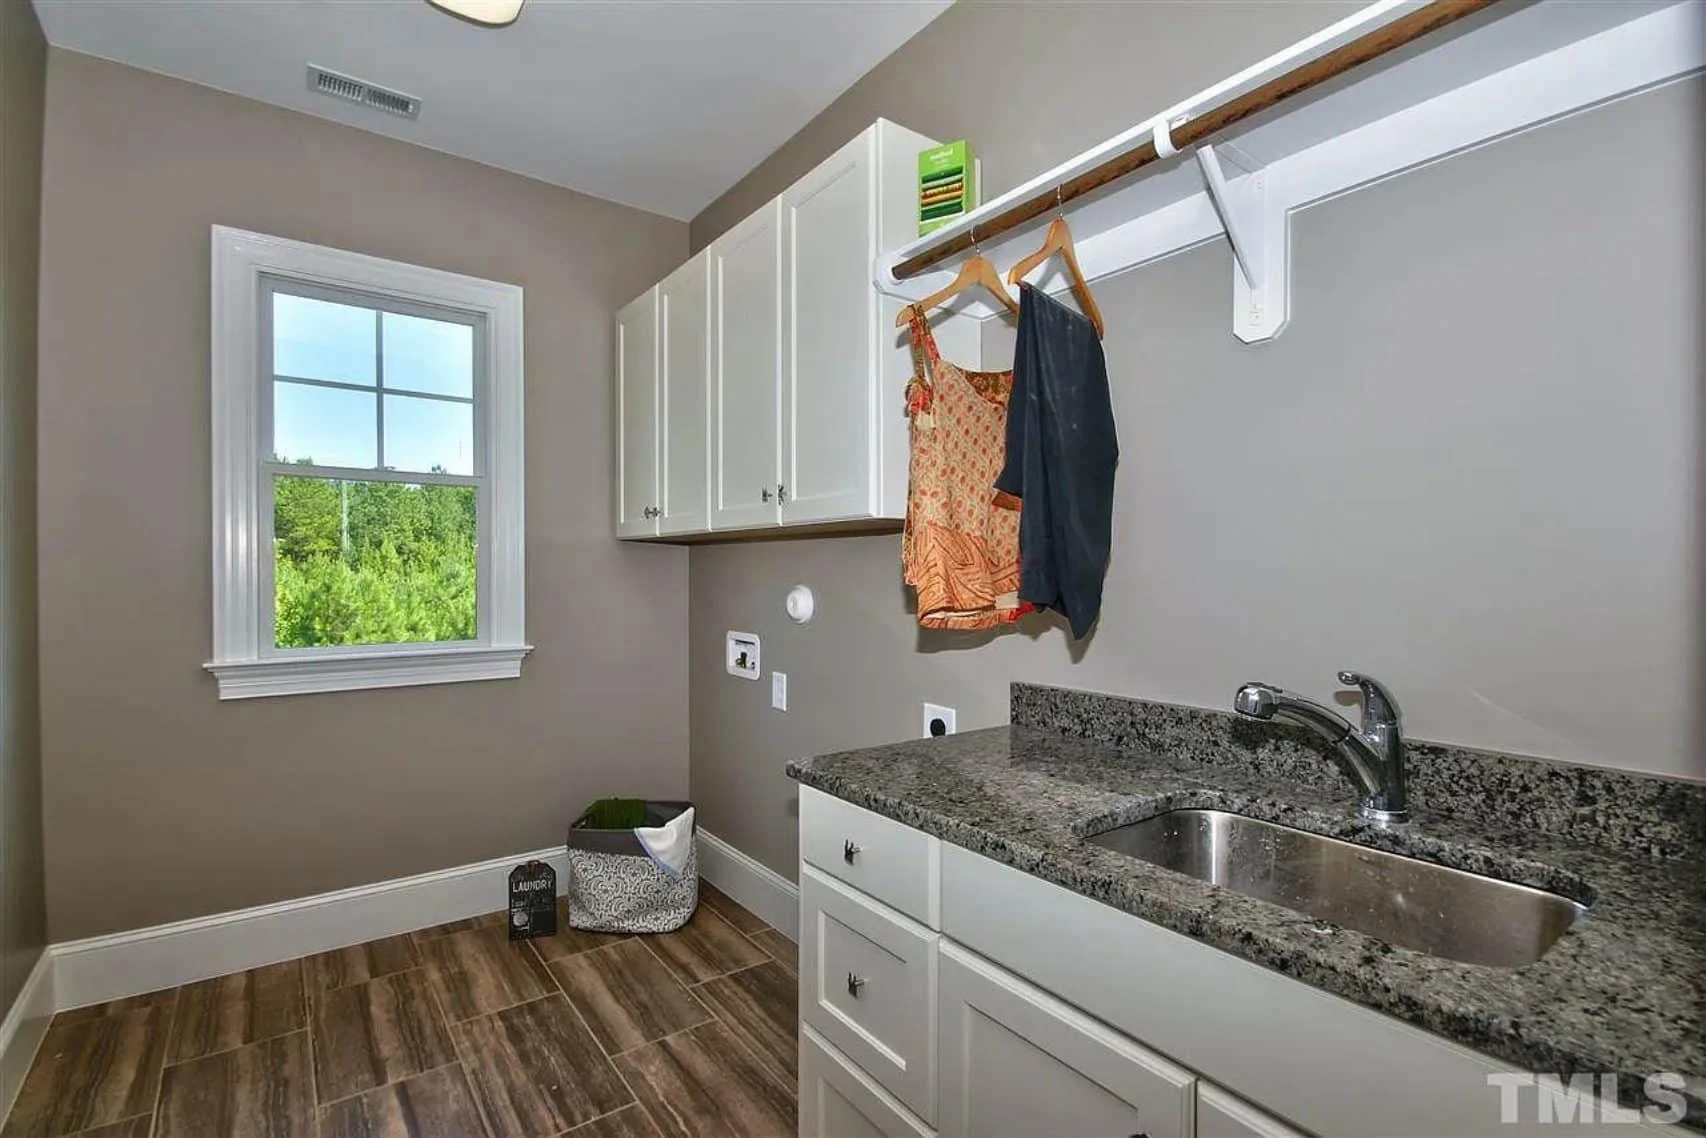
- Dedicated laundry room with folding space
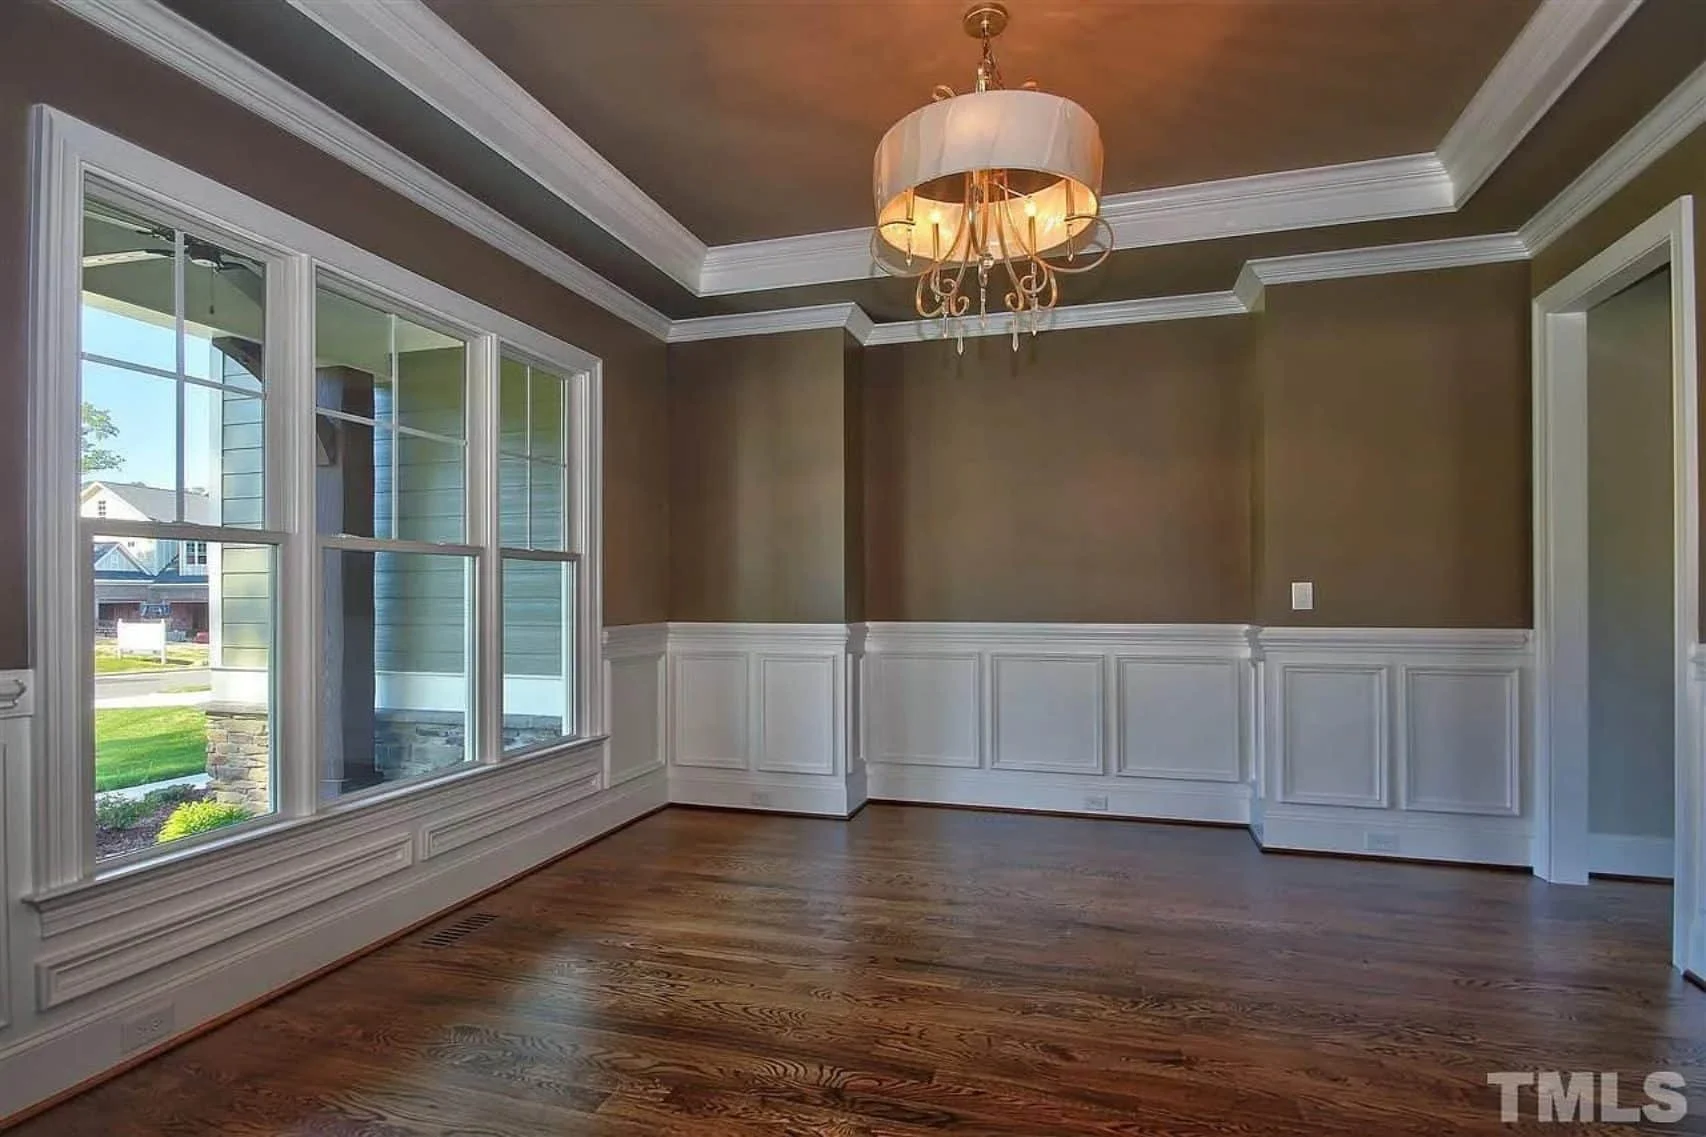
- Optional flex room for office, study, or hobby use
- Ample closet and storage throughout
Outdoor Living & Everyday Enjoyment
The covered front porch extends the living space outdoors, offering a natural transition between home and neighborhood. Whether enjoying morning coffee or evening conversations, this feature reinforces the welcoming character that defines New American homes.
- Covered front porch ideal for seating and décor
- Rear outdoor living potential for patio or screened porch
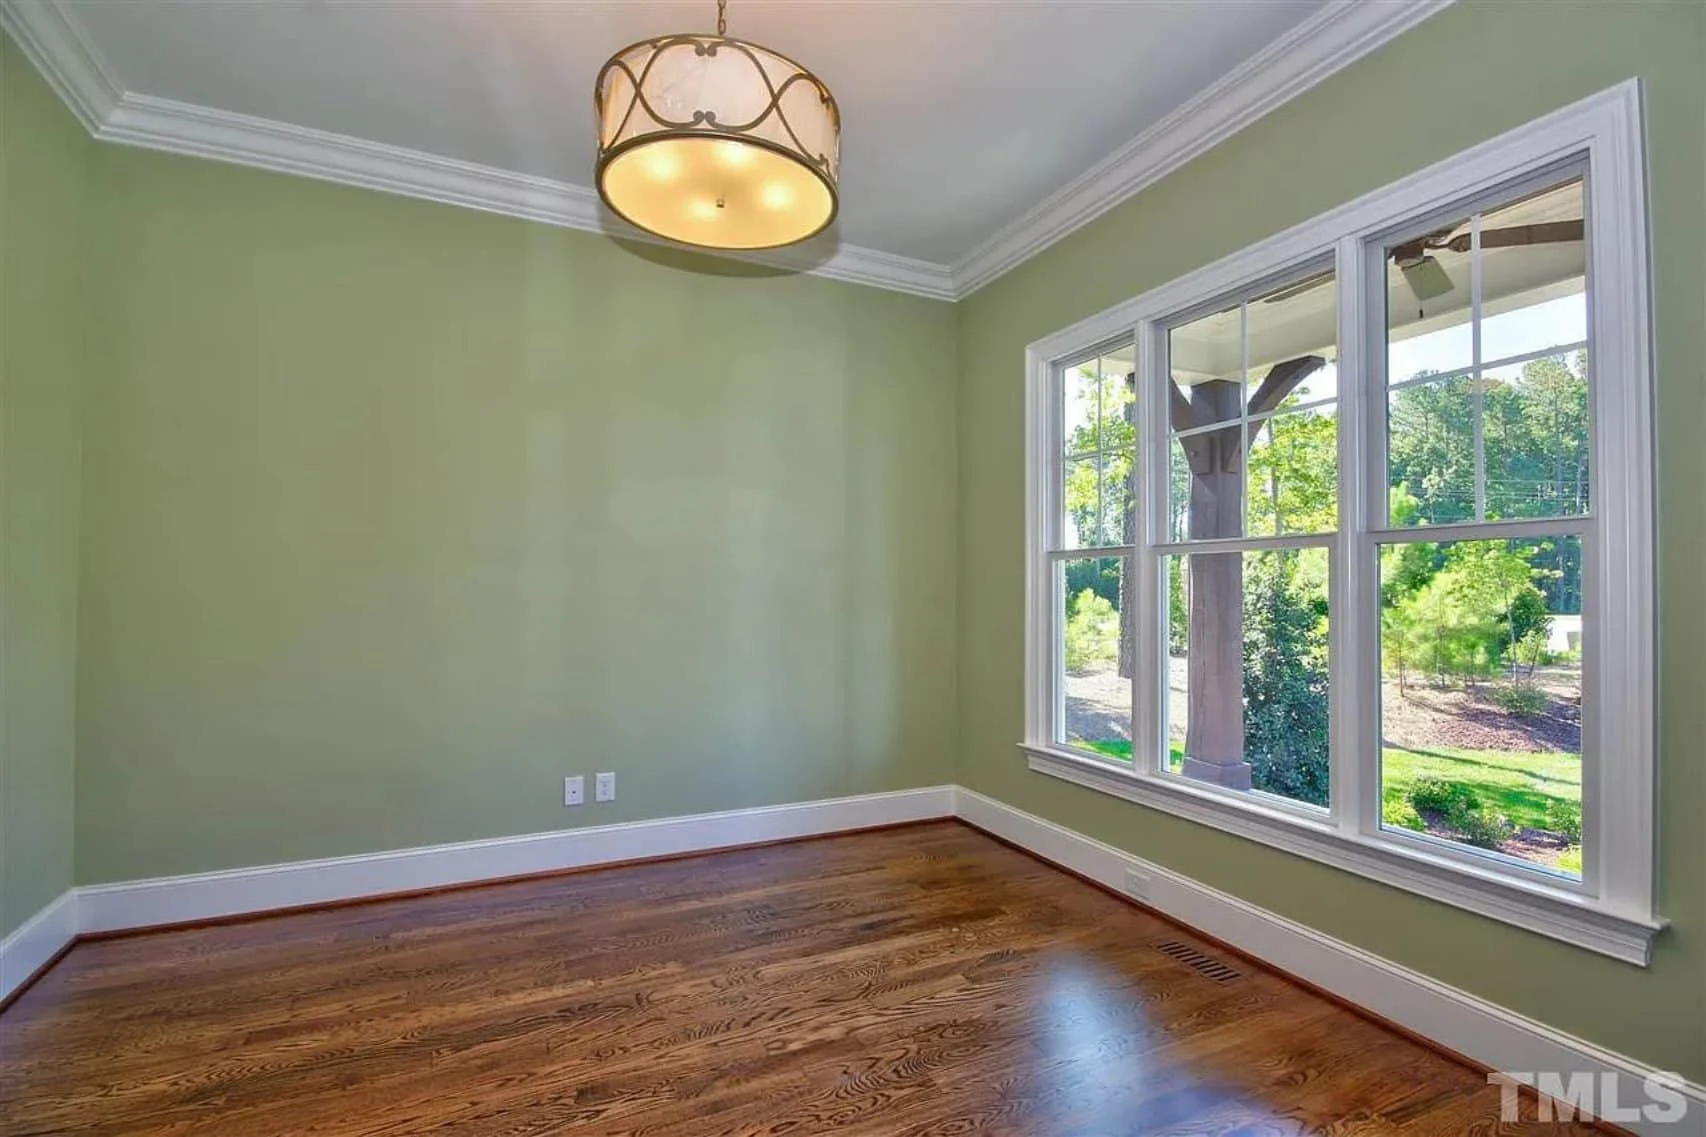
- Large window groupings connecting indoor and outdoor spaces
Why Choose a New American / Modern Traditional Plan?
This architectural style is one of the most popular choices for suburban neighborhoods because it blends familiarity with flexibility. The design adapts well to a wide range of lots and regions, while the materials and forms remain visually relevant for decades.
- Timeless curb appeal with modern livability
- Efficient layouts that reduce wasted space
- Highly customizable for regional preferences
- Excellent long-term resale value
What’s Included with This House Plan
- CAD + PDF Construction Files for easy editing and printing
- Unlimited Build License at no additional cost
- Structural Engineering Included for code compliance
- Free Foundation Options (slab, crawlspace, or basement)
- Lower Modification Costs compared to most competitors
Designed to Grow with Your Lifestyle
Whether you’re building your forever home or planning for a growing household, this New American Modern Traditional house plan offers the flexibility, comfort, and architectural integrity needed to adapt over time. From family gatherings to quiet evenings at home, every space is designed to support how people truly live.
Build with Confidence
With professional-grade plans, included engineering, and an unlimited build license, you can move forward knowing your investment is protected and your home is built on a solid foundation—both structurally and architecturally.
Start building a home that balances tradition, comfort, and modern design—crafted to last for generations.