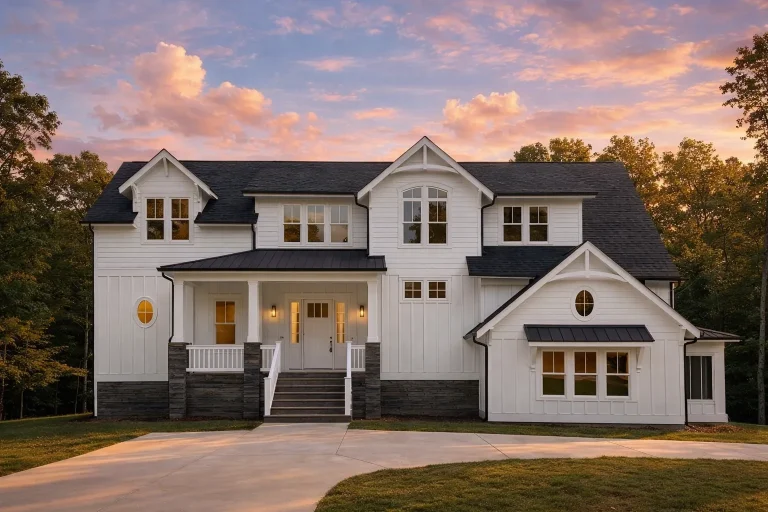
Plan 15-1875 – The Barn | Modern Farmhouse – 4-Bed, 4.5-Bath, 3,824 SF
Modern Farmhouse and Traditional house plan with siding and stone exterior • 4 bed • 4.5 bath • 3,824 SF. Open layout, covered porch, large windows. Includes CAD+PDF + unlimited build license.
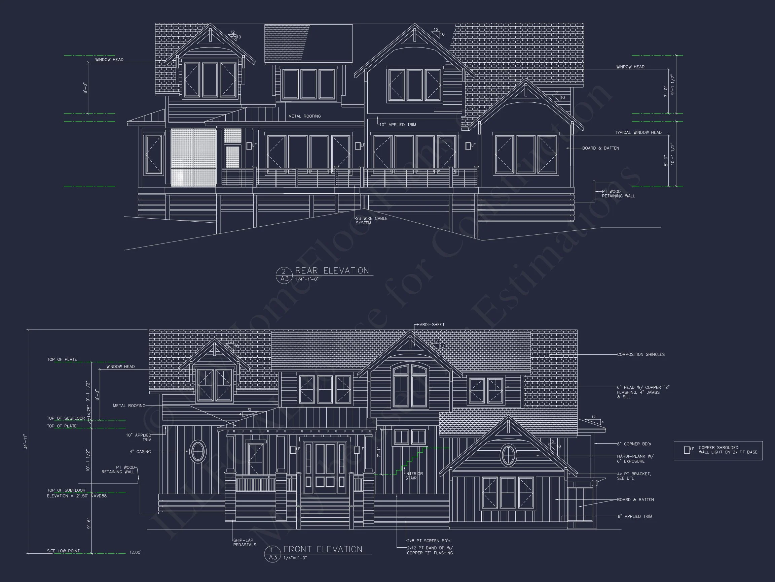
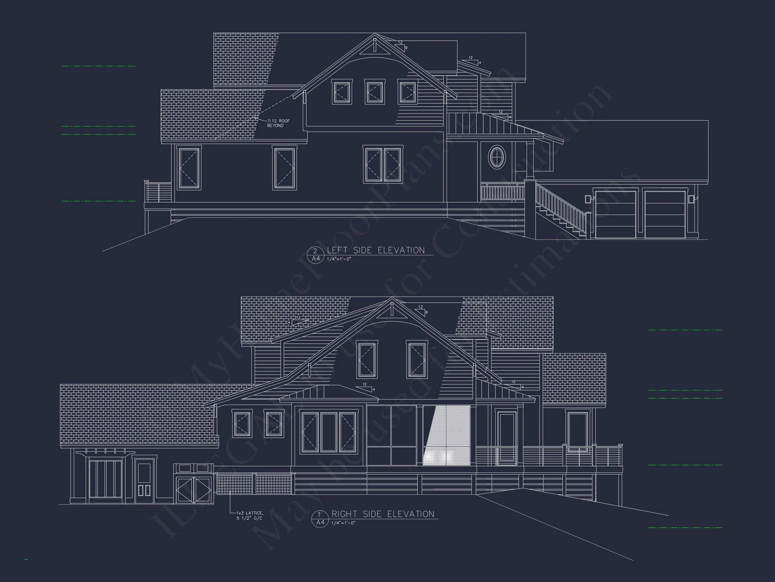
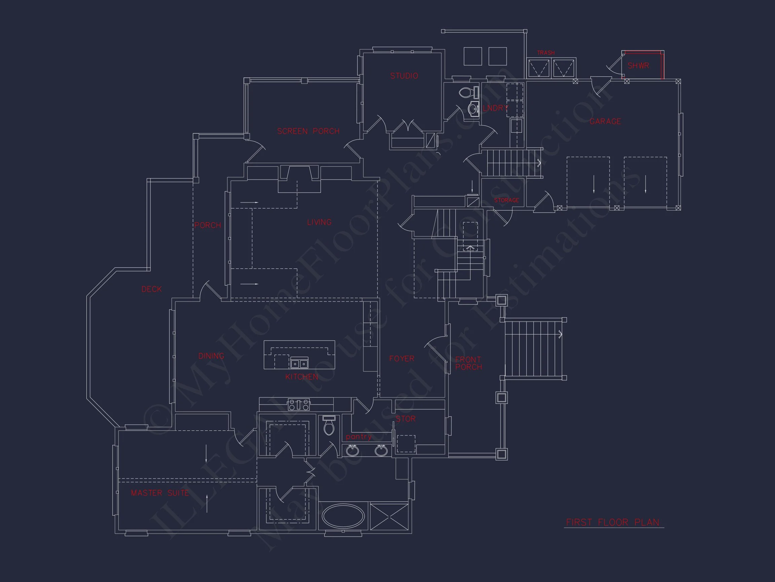
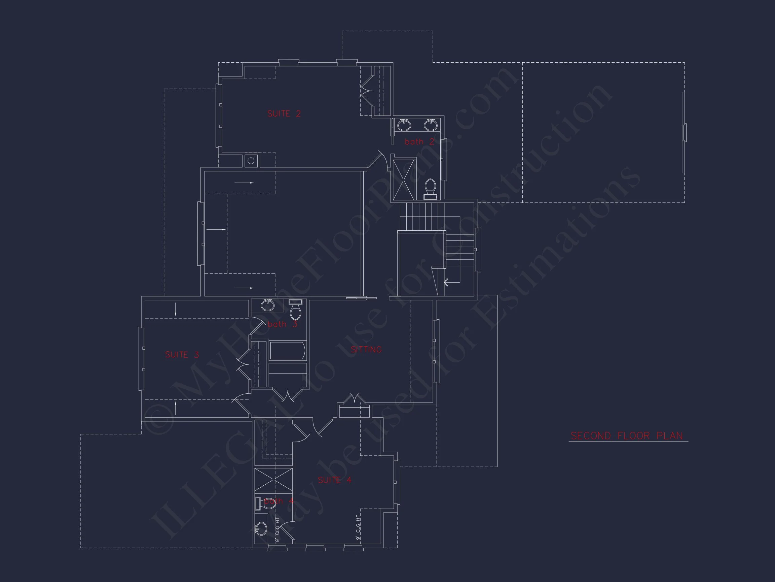
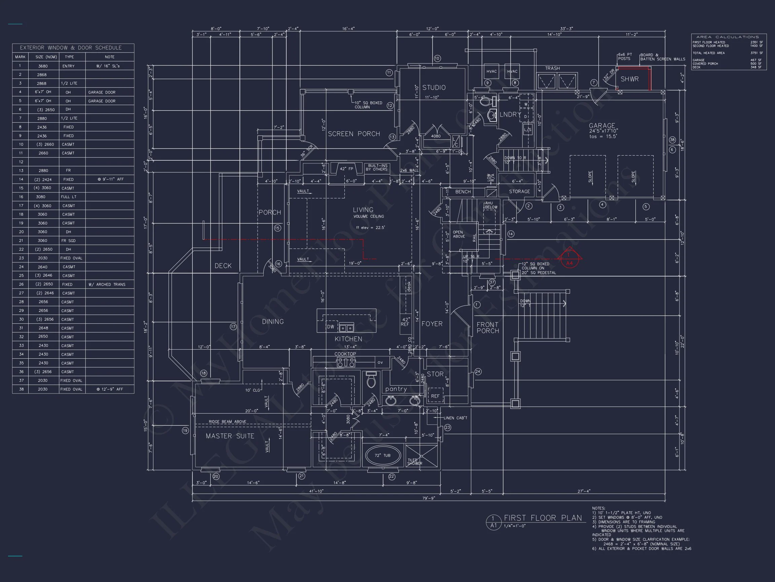
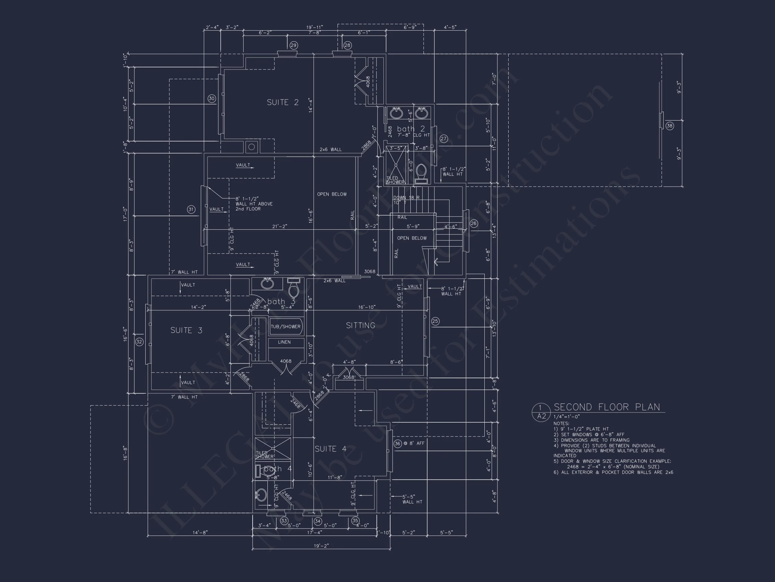
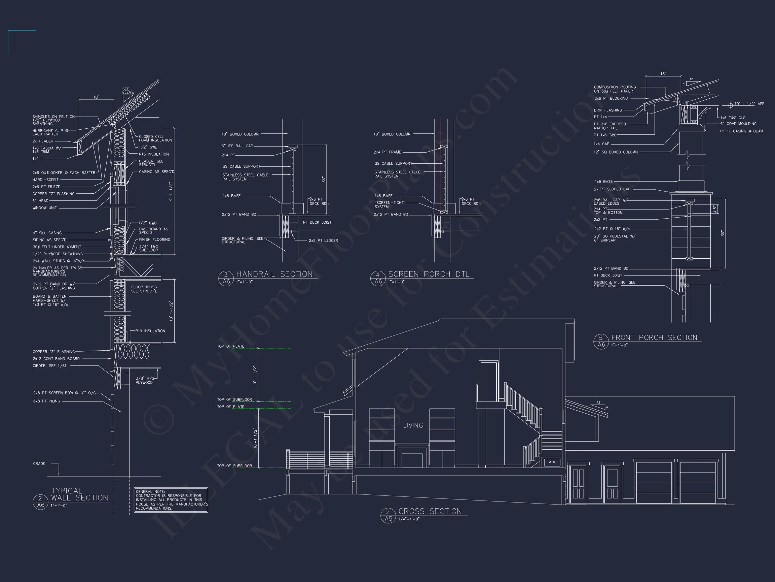
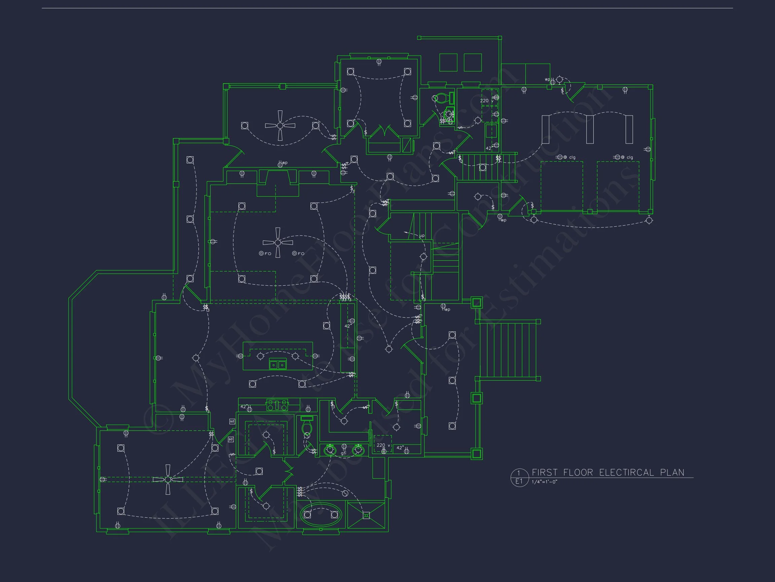
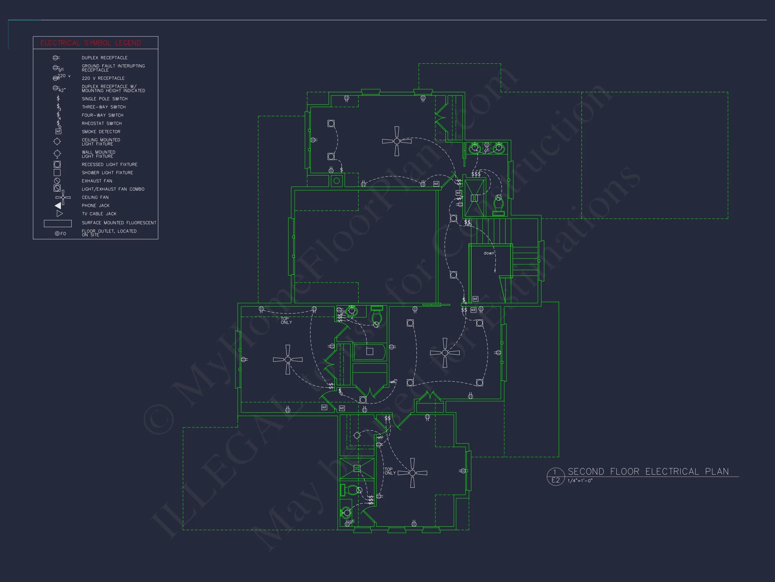
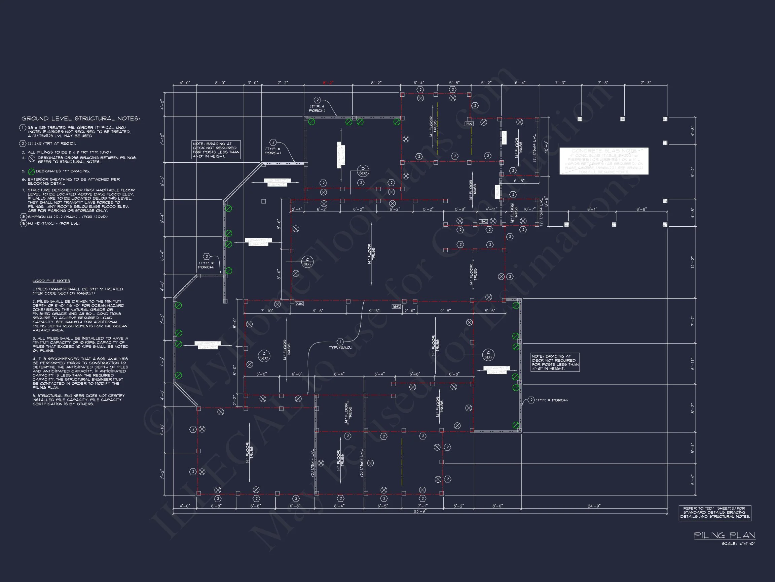
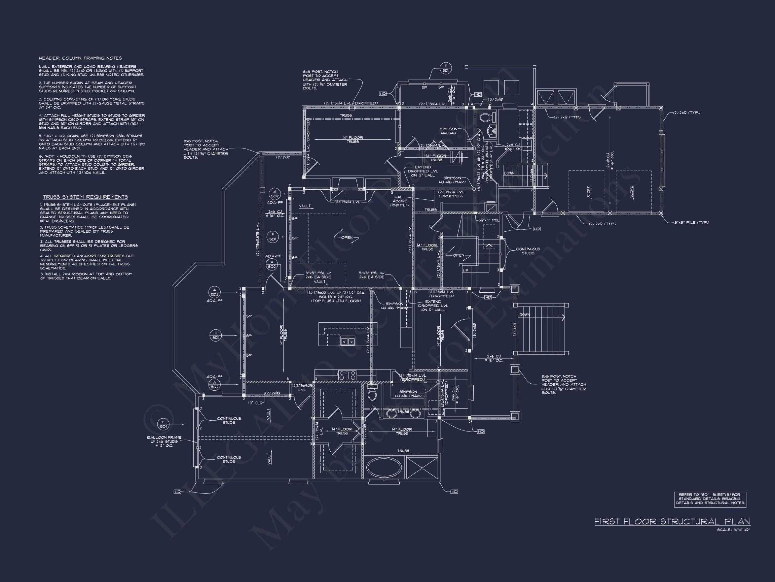
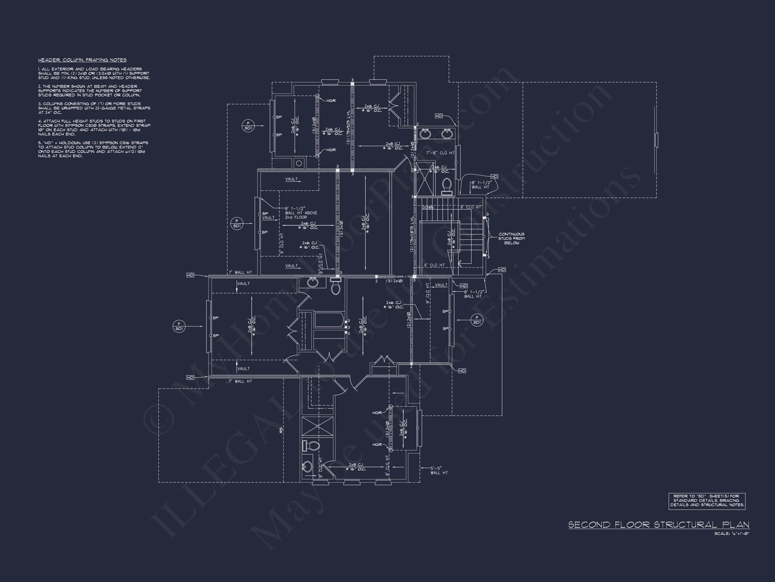
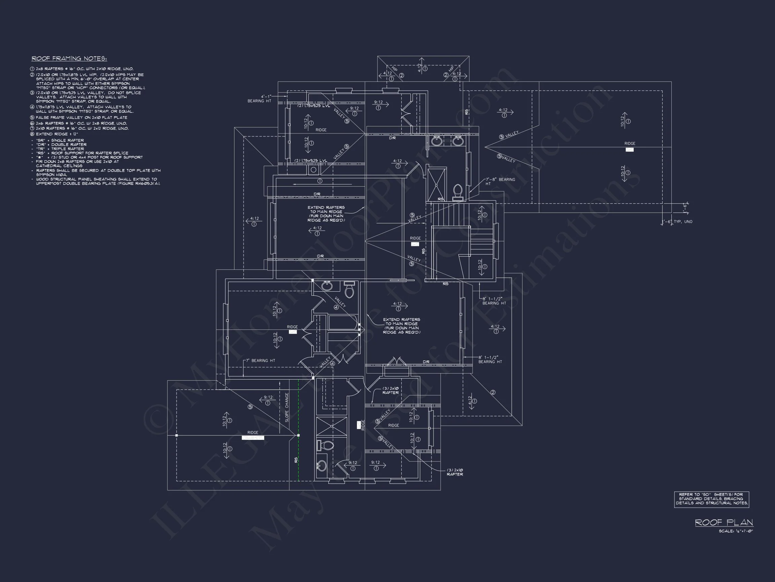
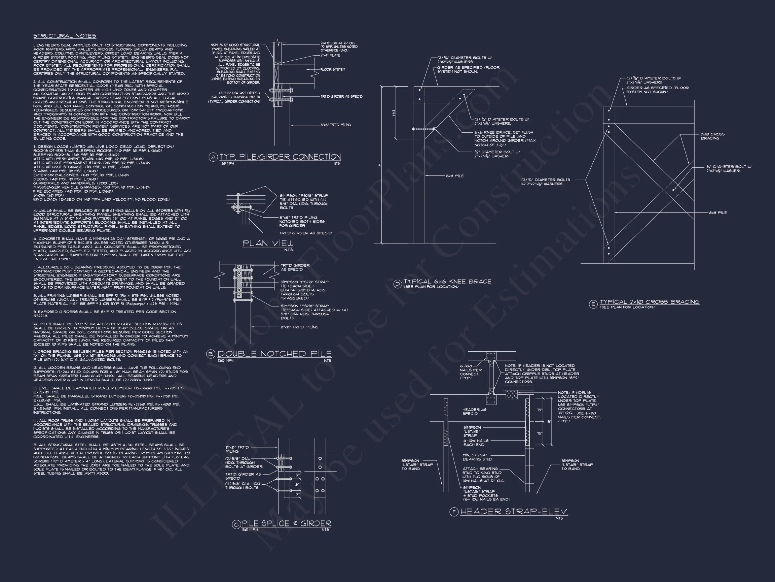
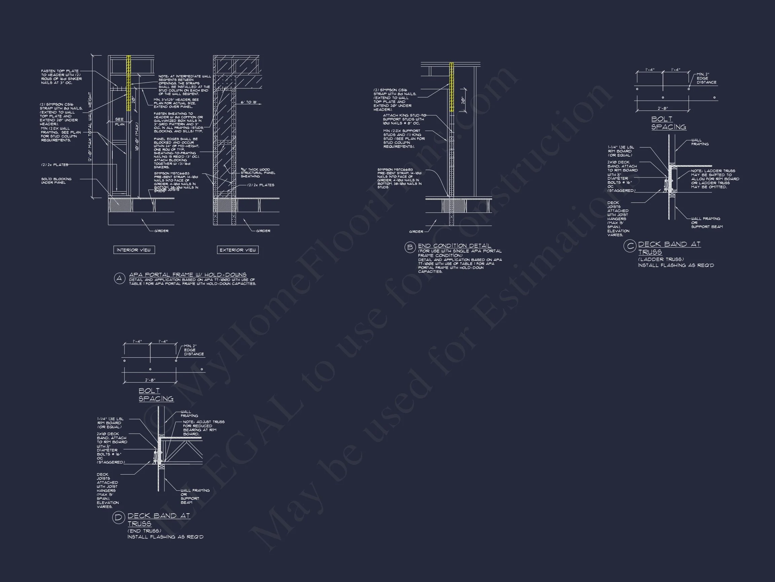
Original price was: $2,059.$1,471Current price is: $1,471.
999 in stock
* Please verify all details with the actual plan, as the plan takes precedence over the information shown below.
| Bedrooms | 4 |
|---|---|
| Bathrooms | 4.5 |
| Heated SF | 3,824 |
| Unheated SF | 1,315 |
| Width | 79'-9" |
| Depth | 64'-0" |
| Floors | 2 |
| Garage Bays | 2 |
| Architectural Styles | Coastal Traditional |
| Structure Type | Single-Family |
| Exterior Material | Board & Batten, Shake |
| Indoor Features | Open Floor Plan, Foyer, Mudroom, Great Room, Family Room, Living Room, Fireplace, Office/Study, Recreational Room, Sunroom, Upstairs Laundry Room, Basement |
| Outdoor Features | Covered Front Porch, Covered Rear Porch, Screened Porch, Deck |
| Bed and Bath Features | Bedrooms on Second Floor, Owner's Suite on First Floor, Split Bedrooms |
| Kitchen Features | Kitchen Island, Eating Bar, Breakfast Nook, Butler's Pantry, Ultimate Kitchen |
| Garage Features | Front Entry, Side Entry, Detached |
| Ceiling Features | 9 FT+, Vaulted, Smooth/Conventional |
Breakfast Nook | Butler’s Pantry | Butler’s Pantry | Covered Front Porch | Covered Rear Porches | Deck | Detached | Eating Bar | Family Room | Fireplaces | Fireplaces | Foyer | Front Entry | Great Room | Home Plans with Mudrooms | Kitchen Island | Large House Plans | Living Room | Narrow Lot Designs | Office/Study Designs | Open Floor Plan Designs | Owner’s Suite on the First Floor | Recreational Room | Screened Porches | Second Floor Bedroom | Side Entry Garage | Smooth & Conventional | Split Bedroom | Sunroom | Ultimate Kitchen | Upstairs Laundry Room | Vaulted Ceiling
Modern Farmhouse with Timeless Architecture and Open Floor Plan
Discover this 4-bedroom, 4.5-bath Modern Farmhouse offering 3,450 heated square feet of elegant living space with stone and siding exterior details.
This Modern Farmhouse plan blends traditional symmetry with modern amenities and a warm, inviting layout. Its carefully designed spaces create a perfect blend of charm, comfort, and everyday functionality ideal for families and builders alike.
Key Features of the Home Plan
Spacious Interior Layout
- Heated Living Area: 3,450 sq. ft. across two beautiful stories.
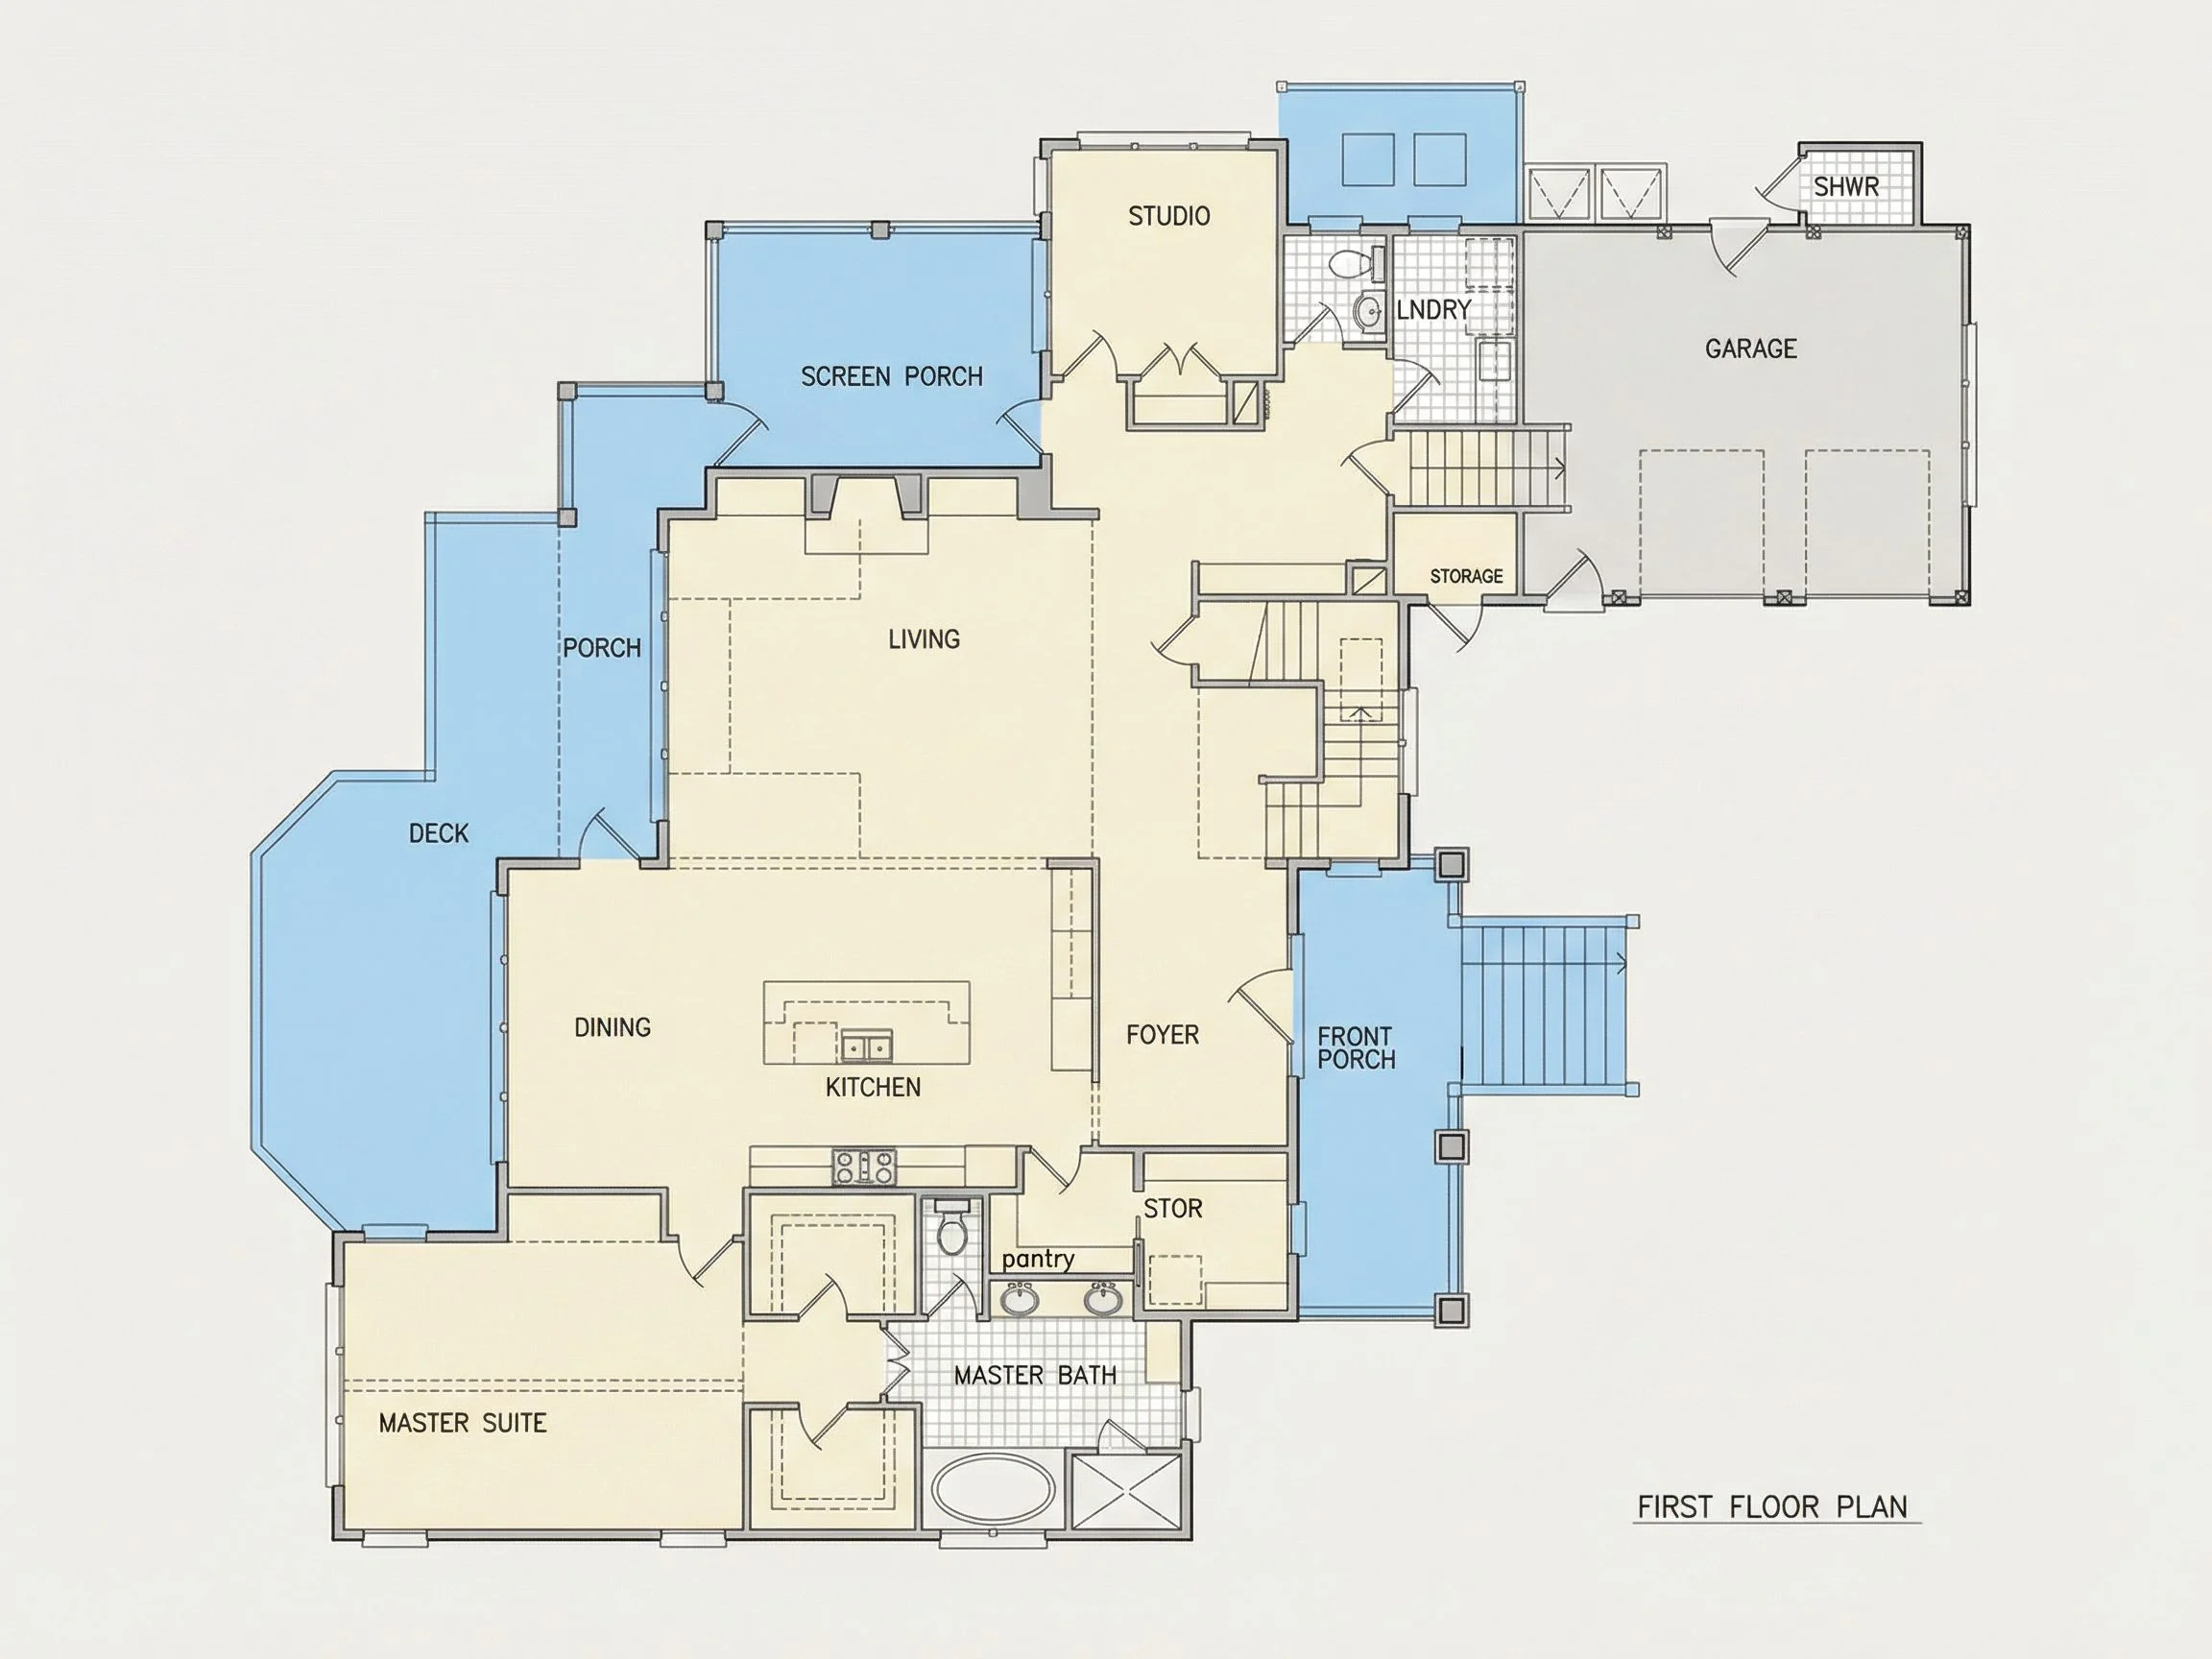
- Open-concept main floor integrates kitchen, dining, and great room for easy entertaining.
- Foyer with vaulted ceiling adds a dramatic first impression upon entry.
Bedrooms & Bathrooms
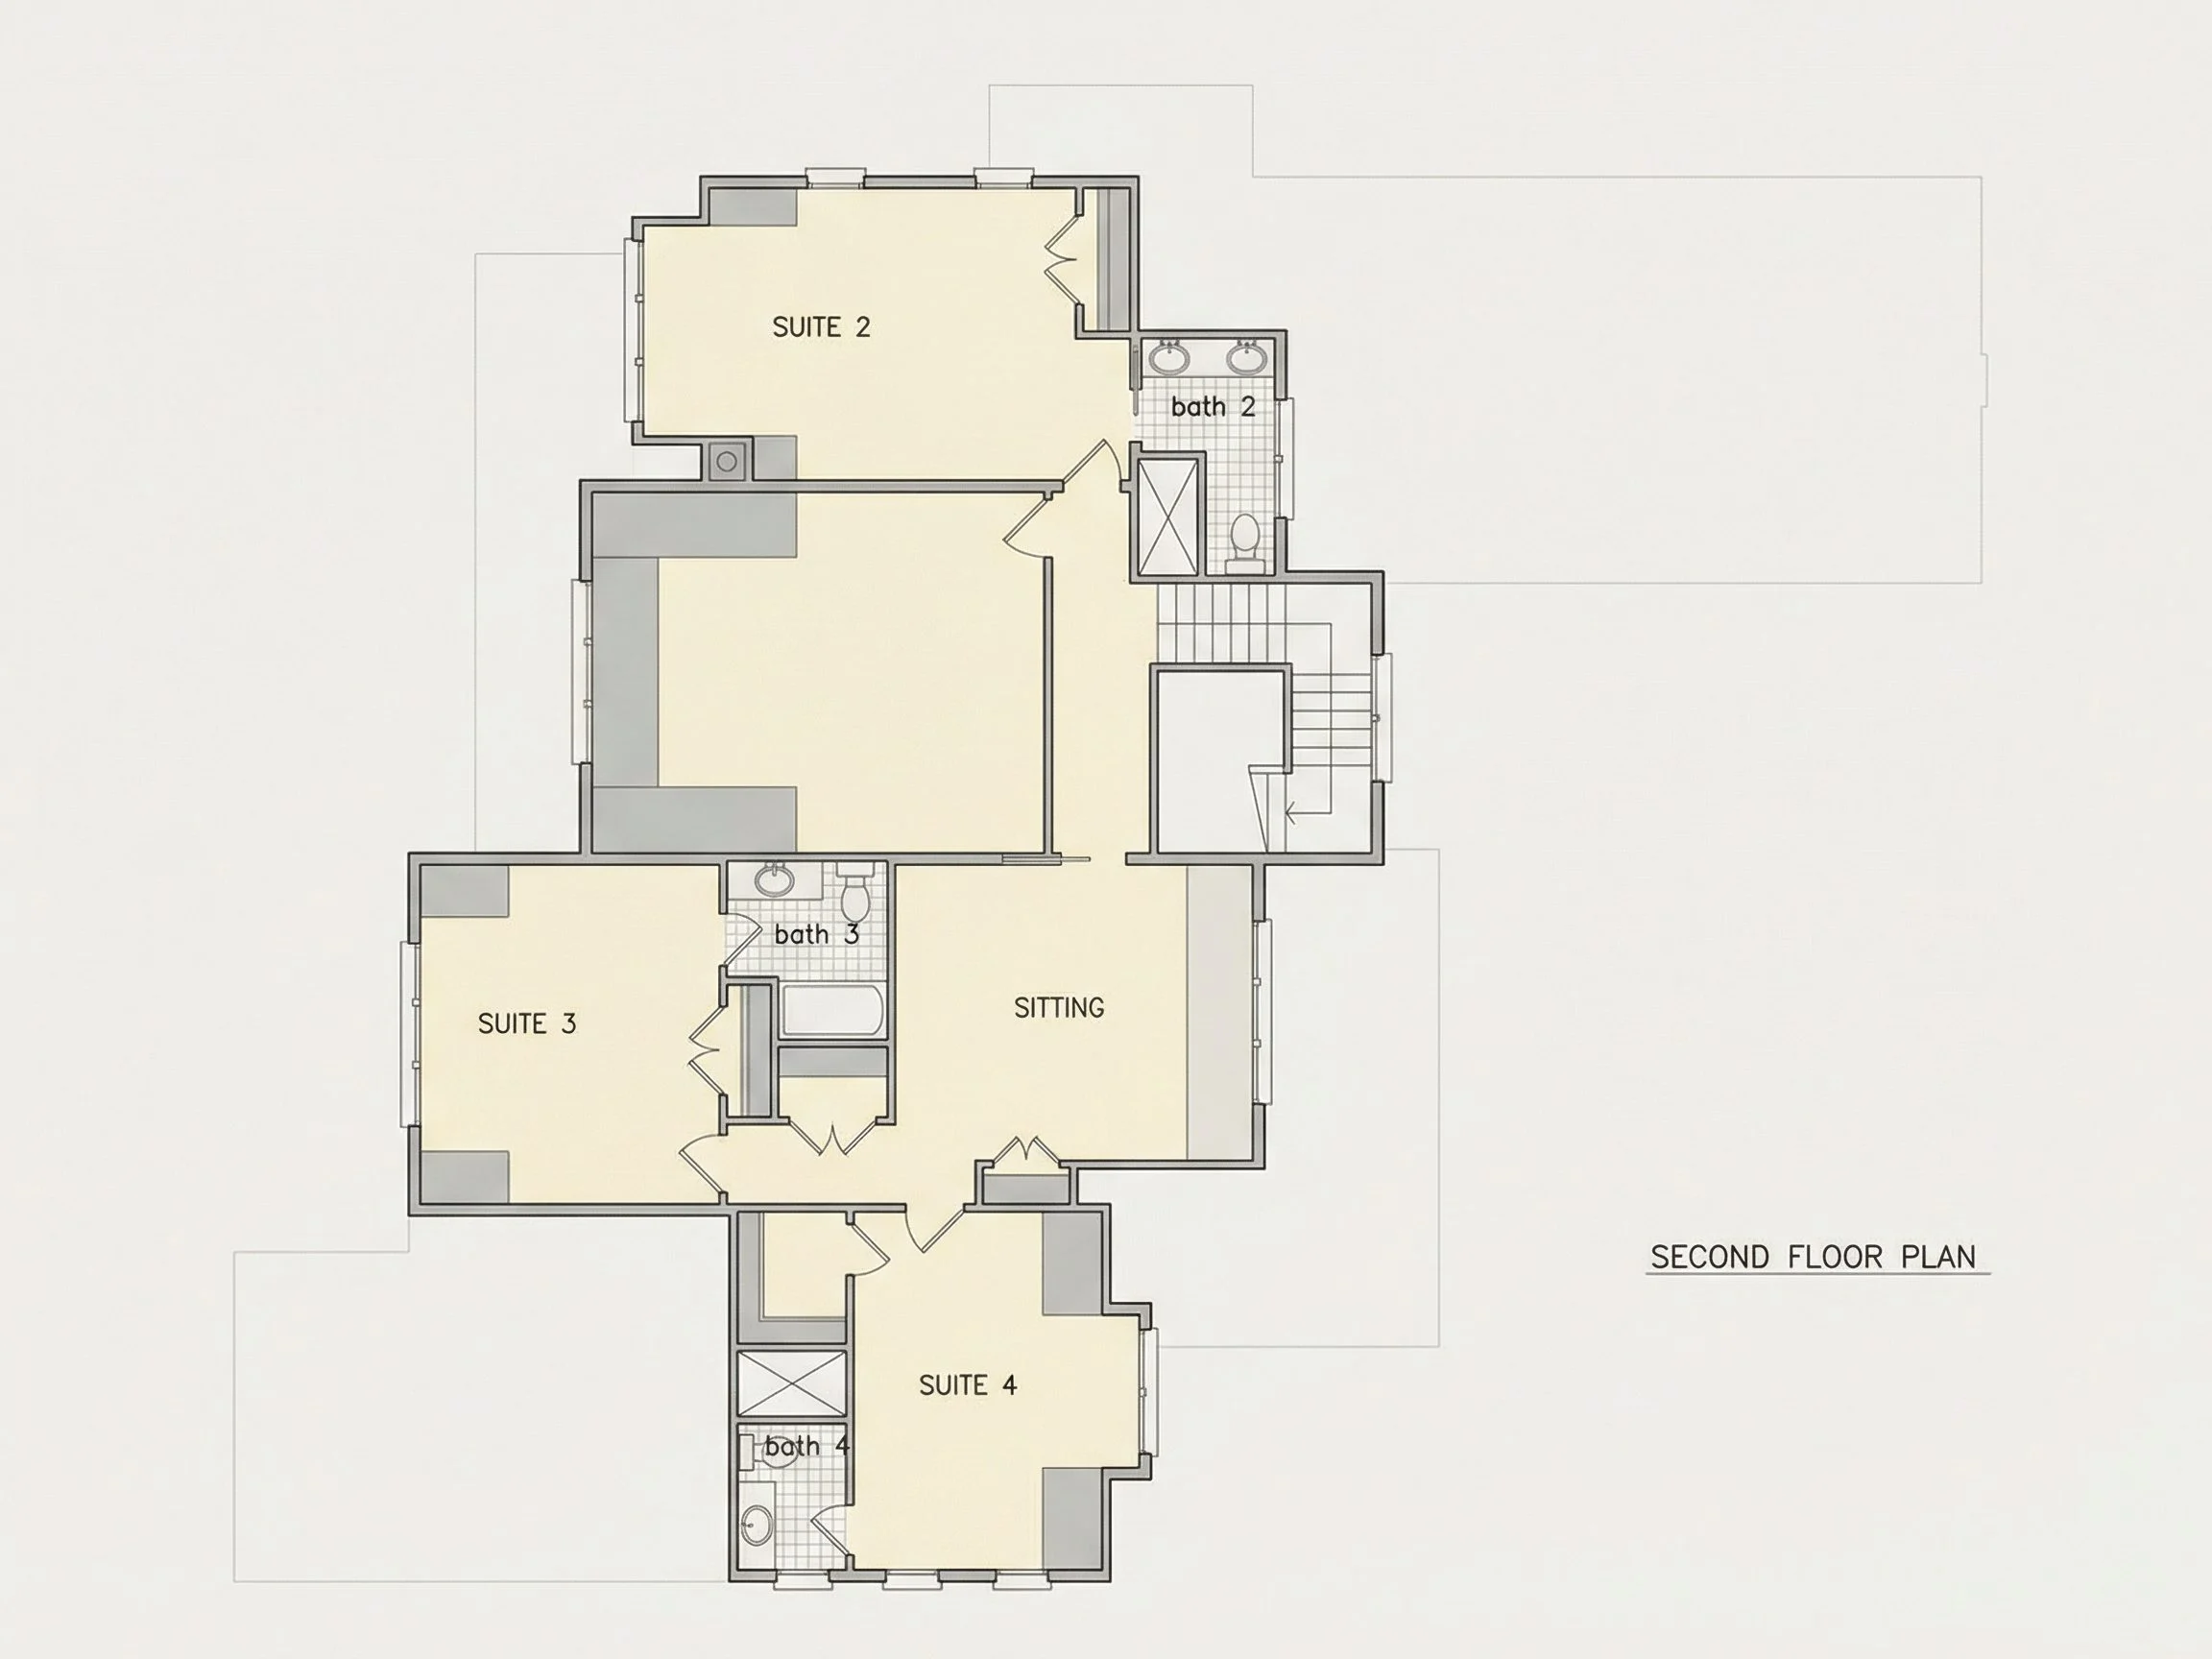
- 4 bedrooms including a primary suite on the main floor with a luxury ensuite bath.
- 4.5 bathrooms designed with stylish fixtures, dual vanities, and walk-in showers.
Kitchen & Living Spaces
- Chef’s kitchen with a central island, large walk-in pantry, and connection to the dining area.
- Stone fireplace and large windows fill the living room with natural light and charm.
- Adjacent mudroom provides storage and organization after entering from the garage.
Outdoor Living
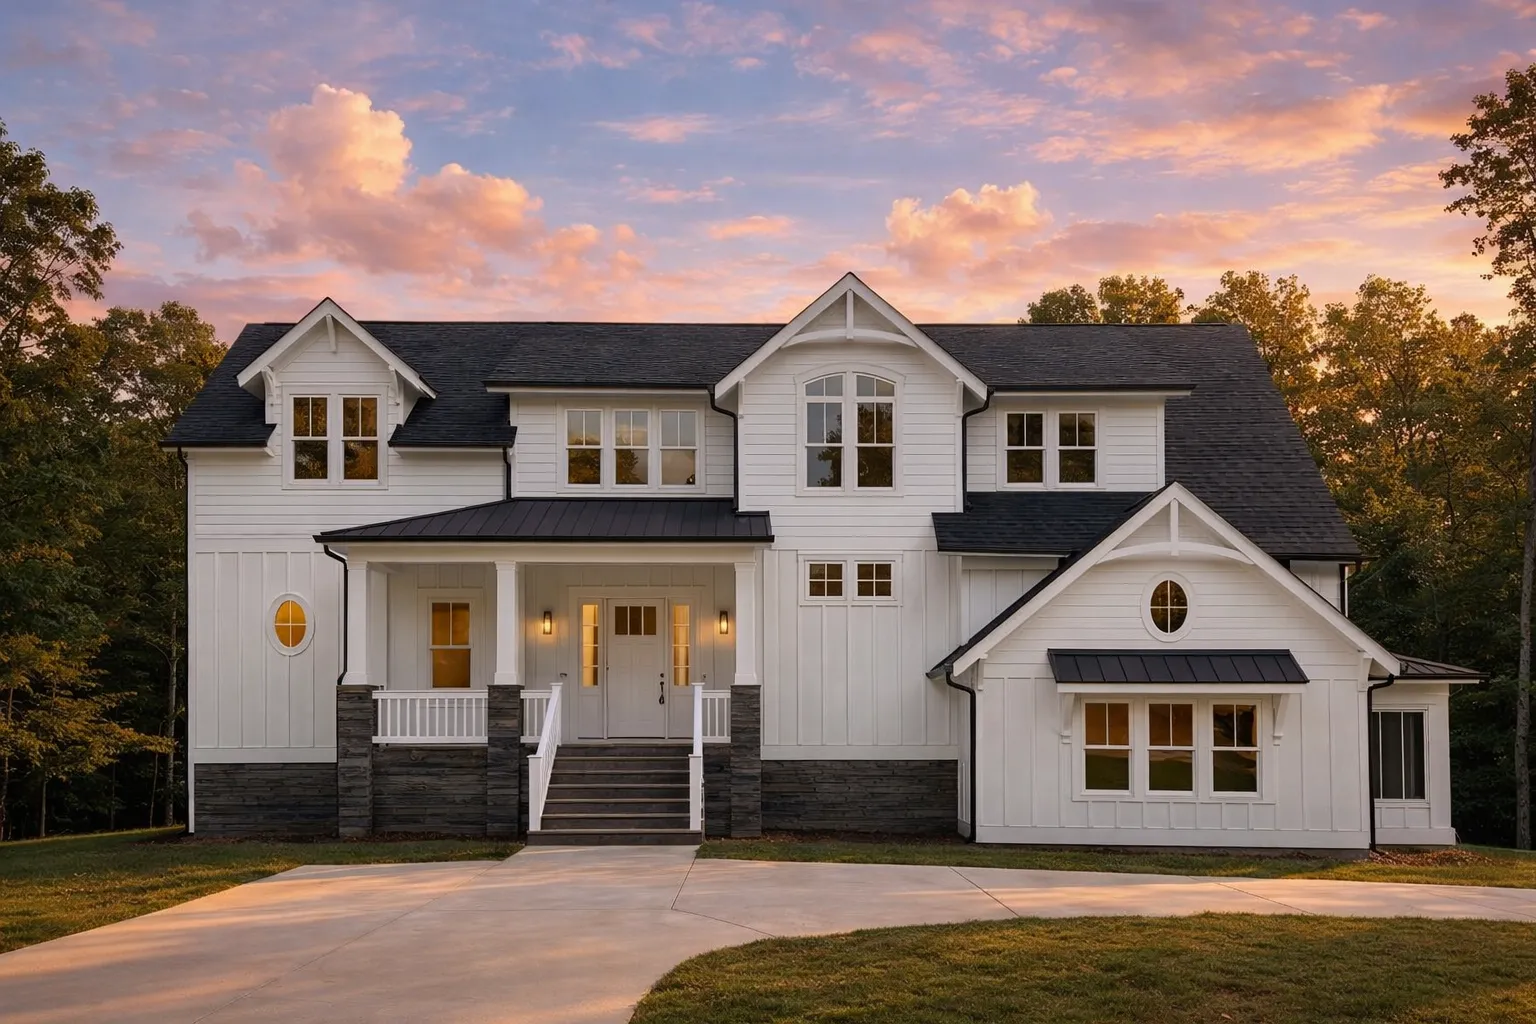
- Covered front porch framed with stone columns and white trim details.
- Rear deck or porch for gatherings and outdoor dining.
- Classic gray siding paired with a shingle roof completes the curb appeal.
Architectural Details
- Gabled rooflines and symmetrical window placement define its Modern Farmhouse style.
- White trim contrasts beautifully with the gray siding and stone for a timeless aesthetic.
- Energy-efficient materials and structural engineering included with every plan.
Why Choose This Modern Farmhouse Plan?
This home offers the perfect balance of traditional craftsmanship and modern functionality. The exterior’s mix of horizontal lap siding and stone base columns enhances visual appeal while maintaining a cozy farmhouse feel. Inside, open floor planning and generous windows keep spaces bright and inviting for daily living or entertaining.
Bonus Spaces & Extras
- Flexible upper-level loft or media room.
- Home office or study area for remote work.
- Walk-in closets, laundry room, and storage areas on both levels.
Included Benefits with Every Plan
- CAD + PDF Files: Fully editable and ready for your builder.
- Unlimited Build License: Build the home multiple times at no additional cost.
- Structural Engineering: Stamped and compliant with local codes.
- Free Foundation Modifications: Choose from slab, crawlspace, or basement. Learn more.
- Custom Modifications: Make plan changes easily with our design team. Get a quote.
Similar Collections You May Like
- Modern Farmhouse Plans
- Farmhouse House Plans
- Covered Porch Plans
- Open Floor Plans
- Stone Exterior Plans
Frequently Asked Questions
Can I modify this plan? Yes, all plans are fully customizable— us for a quick quote.
What’s included in the purchase? Editable CAD + PDF files, structural engineering, unlimited builds, and free foundation changes.
Is it suitable for narrow lots? Yes, it adapts well to both standard and moderately narrow lots.
Can I view the plan before purchasing? Absolutely! Preview all sheets before ordering.
Start Building Your Dream Home
Get started today with this stunning Modern Farmhouse home plan. support@myhomefloorplans.com or visit our page for personalized assistance. Learn more about architectural detailing on ArchDaily.