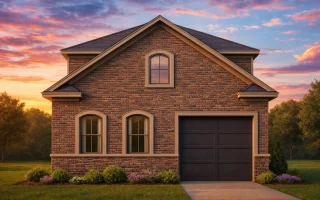
Plan 15-1930 – Rodriguez Lodge | Traditional Garage – 1-Bed, 1-Bath, 625 SF
Traditional / Classic Suburban and Neo-Colonial house plan with siding and stone exterior • 1 bed • 1 bath • 625 SF. Compact footprint, garage storage, efficient open layout. Includes CAD+PDF + unlimited build license.
Original price was: $827.$591Current price is: $591.
999 in stock
* Please verify all details with the actual plan, as the plan takes precedence over the information shown below.
| Bedrooms | 1 |
|---|---|
| Bathrooms | 1 |
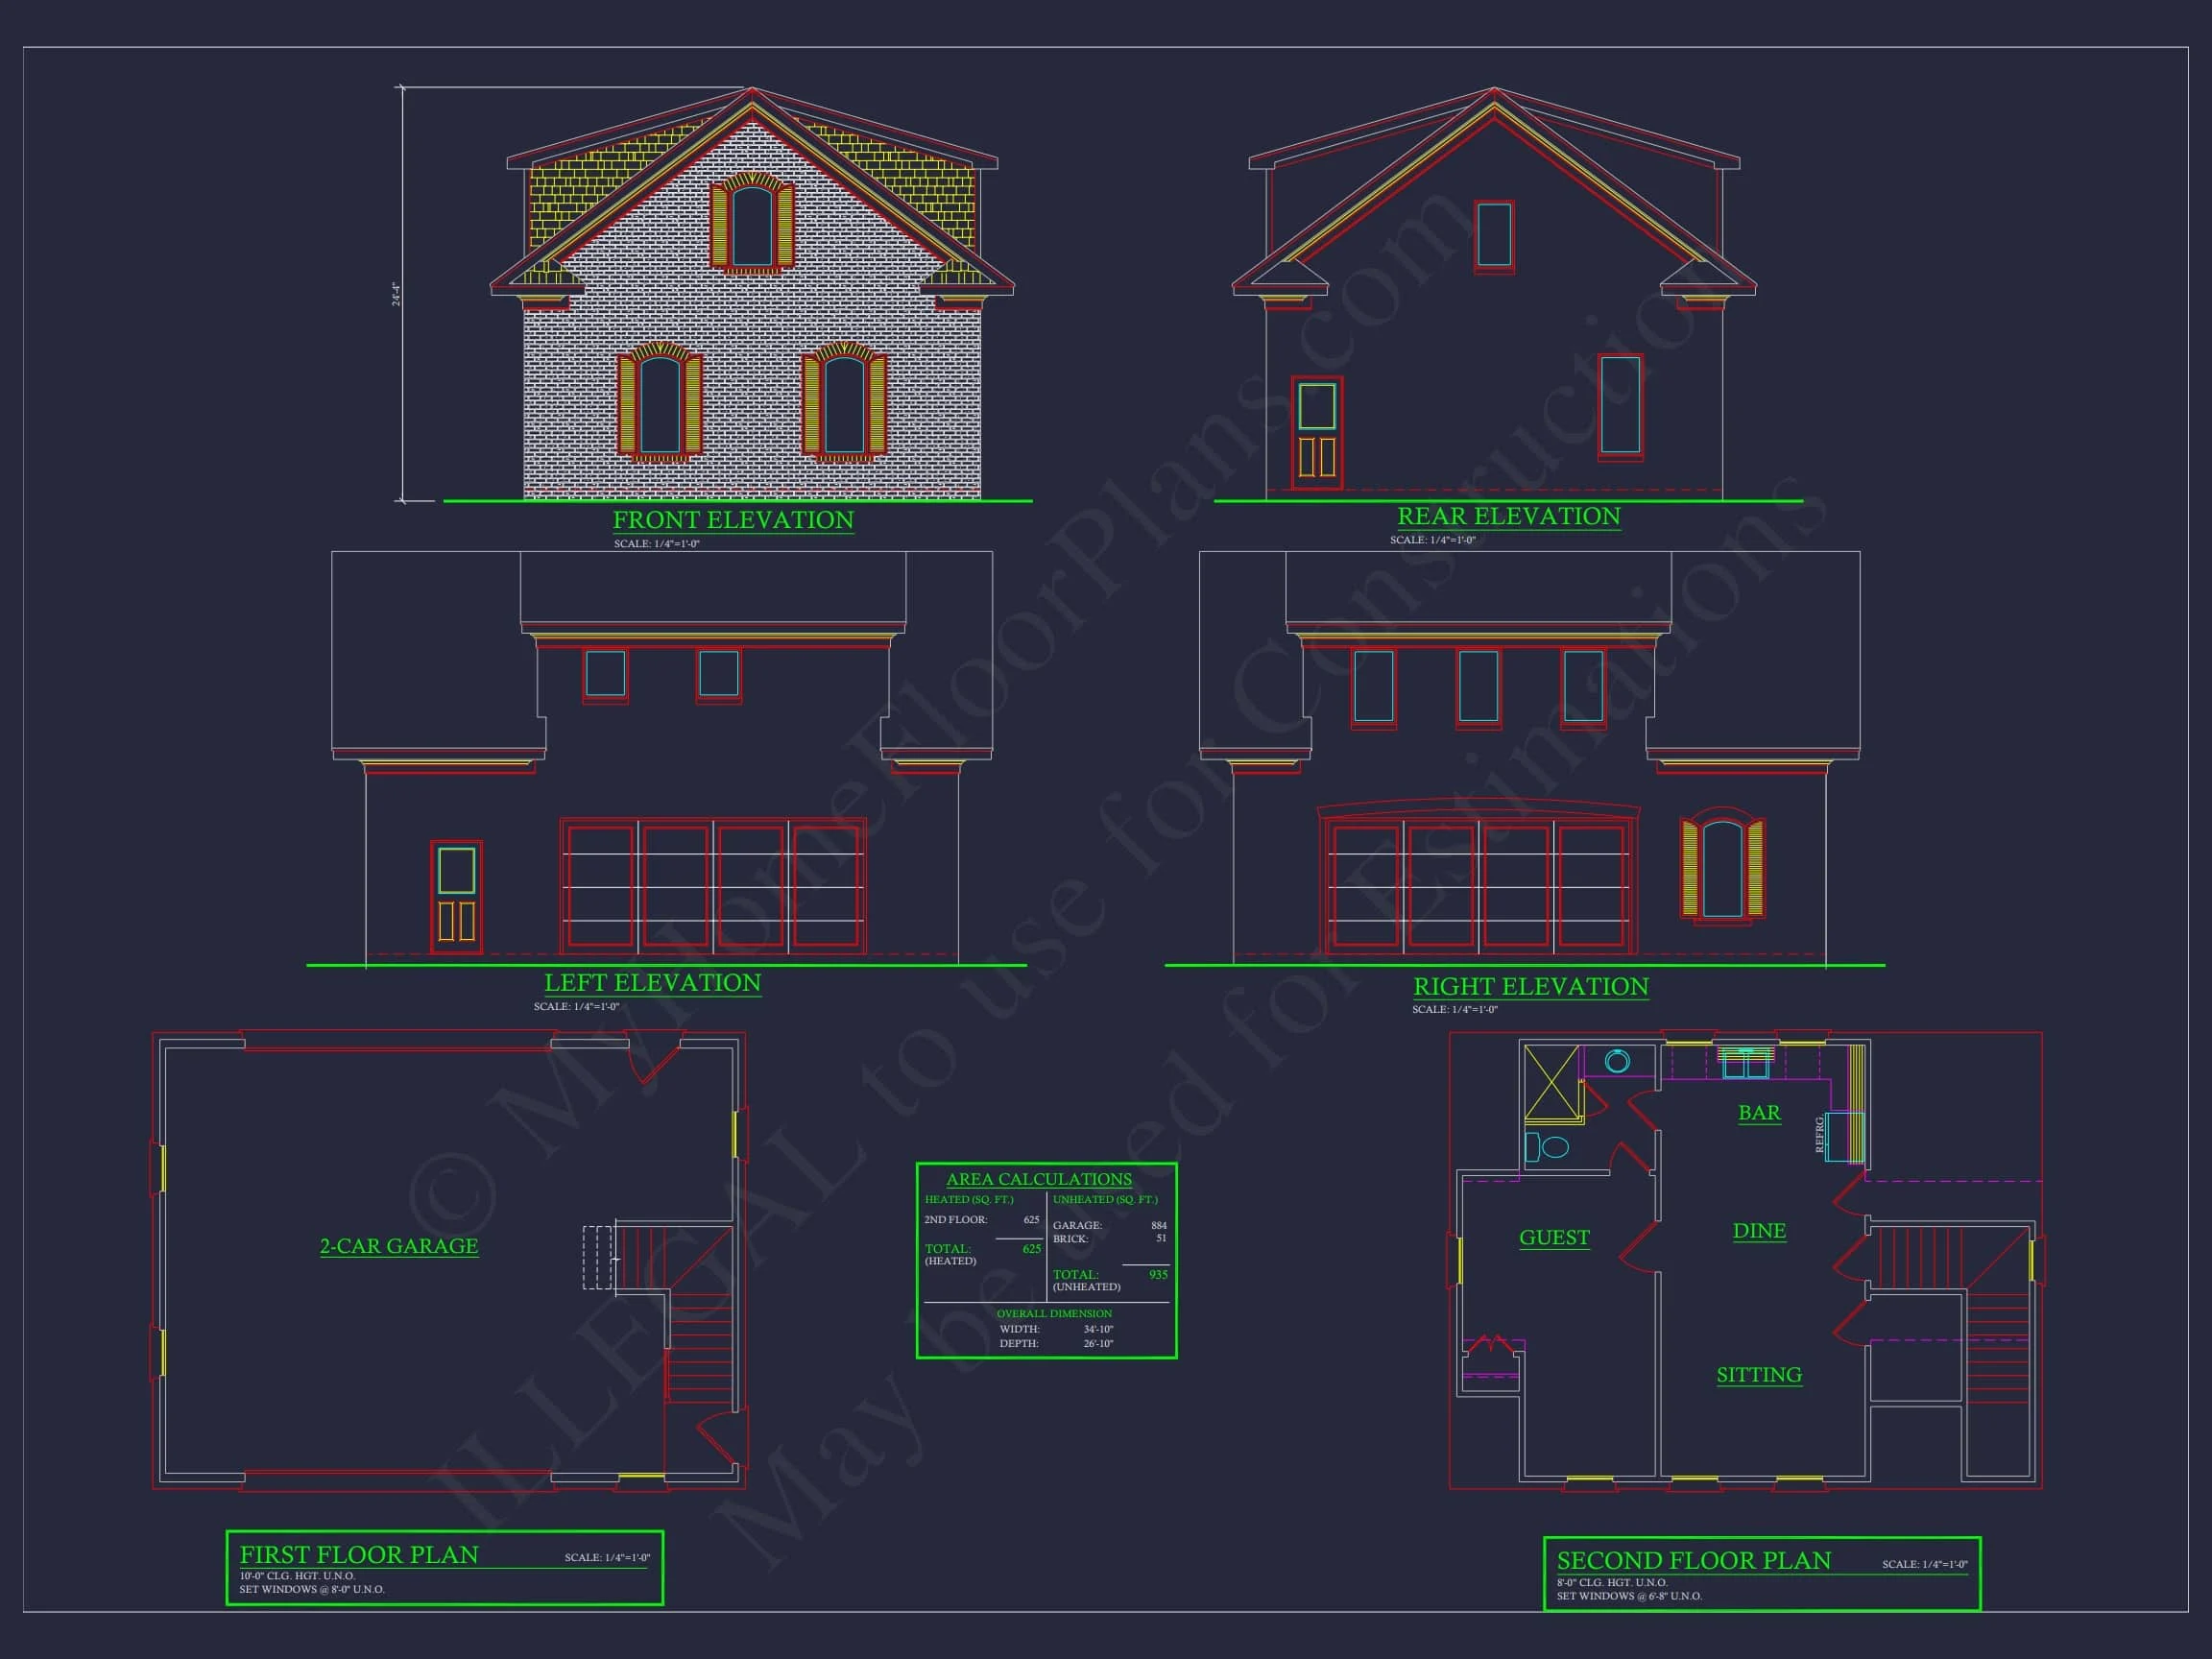
| Heated SF | 625 |
| Unheated SF | 935 |
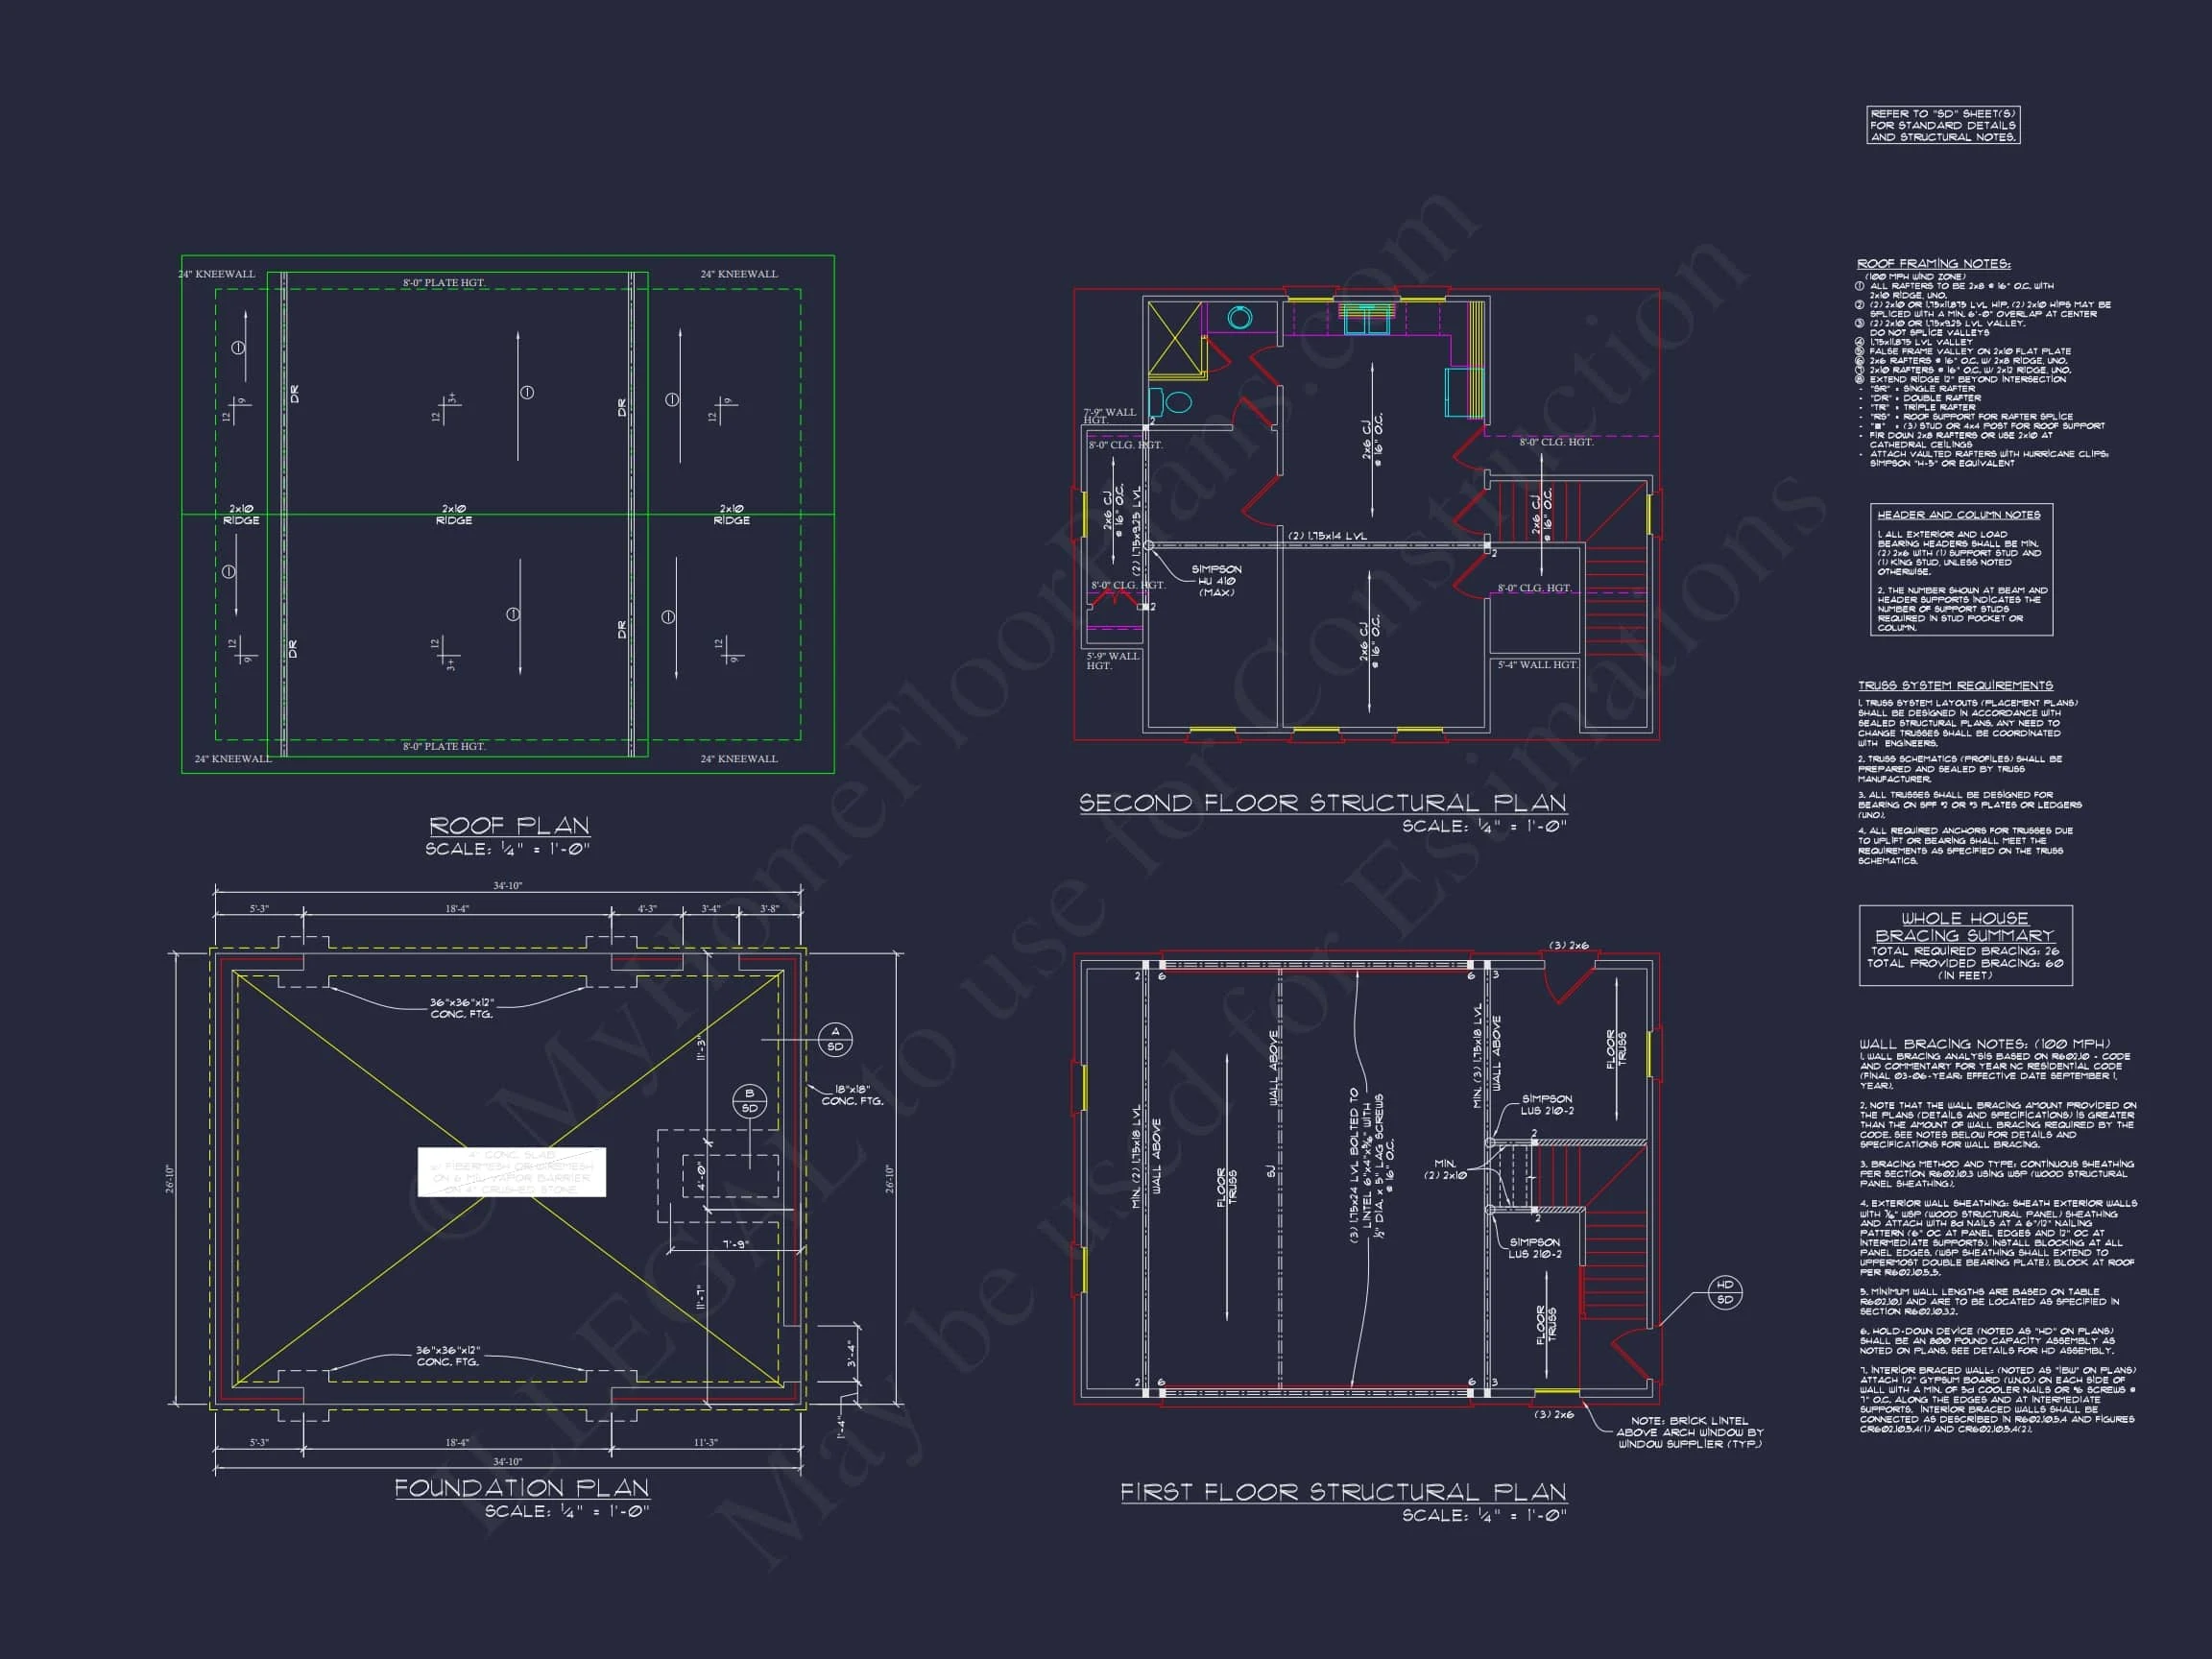
| Width | 34'-10" |
| Depth | 26'-10" |
| Floors | 2 |
| Garage Bays | 2 |
| Architectural Styles | ADU, Cottages |
| Structure Type | Single-Family |
| Exterior Material | Brick |
| Indoor Features | Open Floor Plan |
| Outdoor Features | Covered Front Porch |
| Bed and Bath Features | Bedrooms on Second Floor |
| Kitchen Features | Wet Bar |
| Garage Features | Front Entry |
| Ceiling Features | 8 FT+ |
Traditional Suburban Home Plan with Stone Accents and Compact Footprint
This traditional suburban home plan blends timeless curb appeal with efficient, small-scale living—an excellent choice for homeowners, investors, and builders seeking a compact design with strong architectural presence. The combination of horizontal siding, stone wainscoting, and a symmetrical façade reflects familiar suburban styling while maintaining a refined, transitional feel. With 625 heated square feet, this design is ideal for guest quarters, rental income, ADUs, or starter homes that prioritize value without sacrificing charm.
Architectural Identity & Exterior Design

The exterior reflects the best of Traditional Suburban architecture, emphasized by a centered front gable, balanced window placement, and clean horizontal siding. Decorative stone along the base elevates the façade and offers both protection and texture. Arched windows soften the look, while the single-car garage creates functional convenience for compact lots.
This combination of materials—siding and stone—brings a warm, classic feel that blends easily into both new and established neighborhoods. The plan’s simplicity also makes it budget-friendly to build and easy to maintain over time.
Interior Layout and Living Experience
Inside, the floor plan is designed with efficiency and livability at the forefront. Despite its small footprint, the home lives comfortably thanks to an open-concept layout and thoughtful room organization. The main living area is arranged to support flexible furniture placement, natural light flow, and an airy sense of volume.
The bedroom and bathroom are situated to maximize privacy, making this home an ideal choice for guest accommodations or long-term living. Whether used as a rental unit, an aging-in-place retreat, a college-age suite, or a personal getaway, this plan delivers exceptional versatility.
Living Areas: Warm, Open, and Multi-Functional
The main floor’s open living space encourages a seamless experience between the kitchen, dining, and lounge areas. By eliminating unnecessary walls, the design feels larger than its square footage suggests. Large windows draw in natural light, contributing to its comfortable and inviting atmosphere.
- Open living/dining area with easy furnishing options
- Compact yet well-planned kitchen layout
- Centralized circulation for maximum usable space
- Energy-efficient arrangement ideal for low operating costs
The combination of 8′ ceilings and minimal interior partitions makes this layout functional for everyday living or short-term guests.
Bedroom & Bath Features
The private suite includes a generously sized bedroom designed to comfortably fit a queen-sized bed while still allowing for storage. The accompanying full bathroom offers practicality in a streamlined layout. Although compact, the arrangement feels natural and intuitive.
- 1 private bedroom
- 1 full bathroom with efficient plumbing layout
- Ideal for rentals, extended family, or quiet personal use
Garage & Storage Functionality
The front-entry garage is designed for convenience and affordability. Its integration into the lower level provides a secure parking area as well as opportunities for additional storage or hobby use. Whether used daily or occasionally, it enhances the utility of the home without increasing the heated square footage.
- Single-car garage with clean, modern paneling
- Room for tools, seasonal storage, or bicycles
- Direct access to front walkway and driveway
Energy Efficiency & Buildability
Smaller homes naturally perform well in energy usage, and this design is no exception. The compact footprint is easier to insulate, heat, and cool. Structural simplicity also means lower building costs and fewer complexities during construction.
- Simple roofline lowers construction cost
- Efficient heating and cooling performance
- Minimal exterior corners for reduced air leakage
Included Benefits with Every Purchase
Your plan package includes everything needed for a smooth permitting and construction process. Homeowners and builders appreciate the flexibility of editable CAD files and the cost savings of an unlimited build license.
- CAD + PDF Files: Fully editable and ready for your builder.
- Unlimited Build License: Construct as many times as you wish.
- Free Foundation Options: Choose slab, crawlspace, or basement.
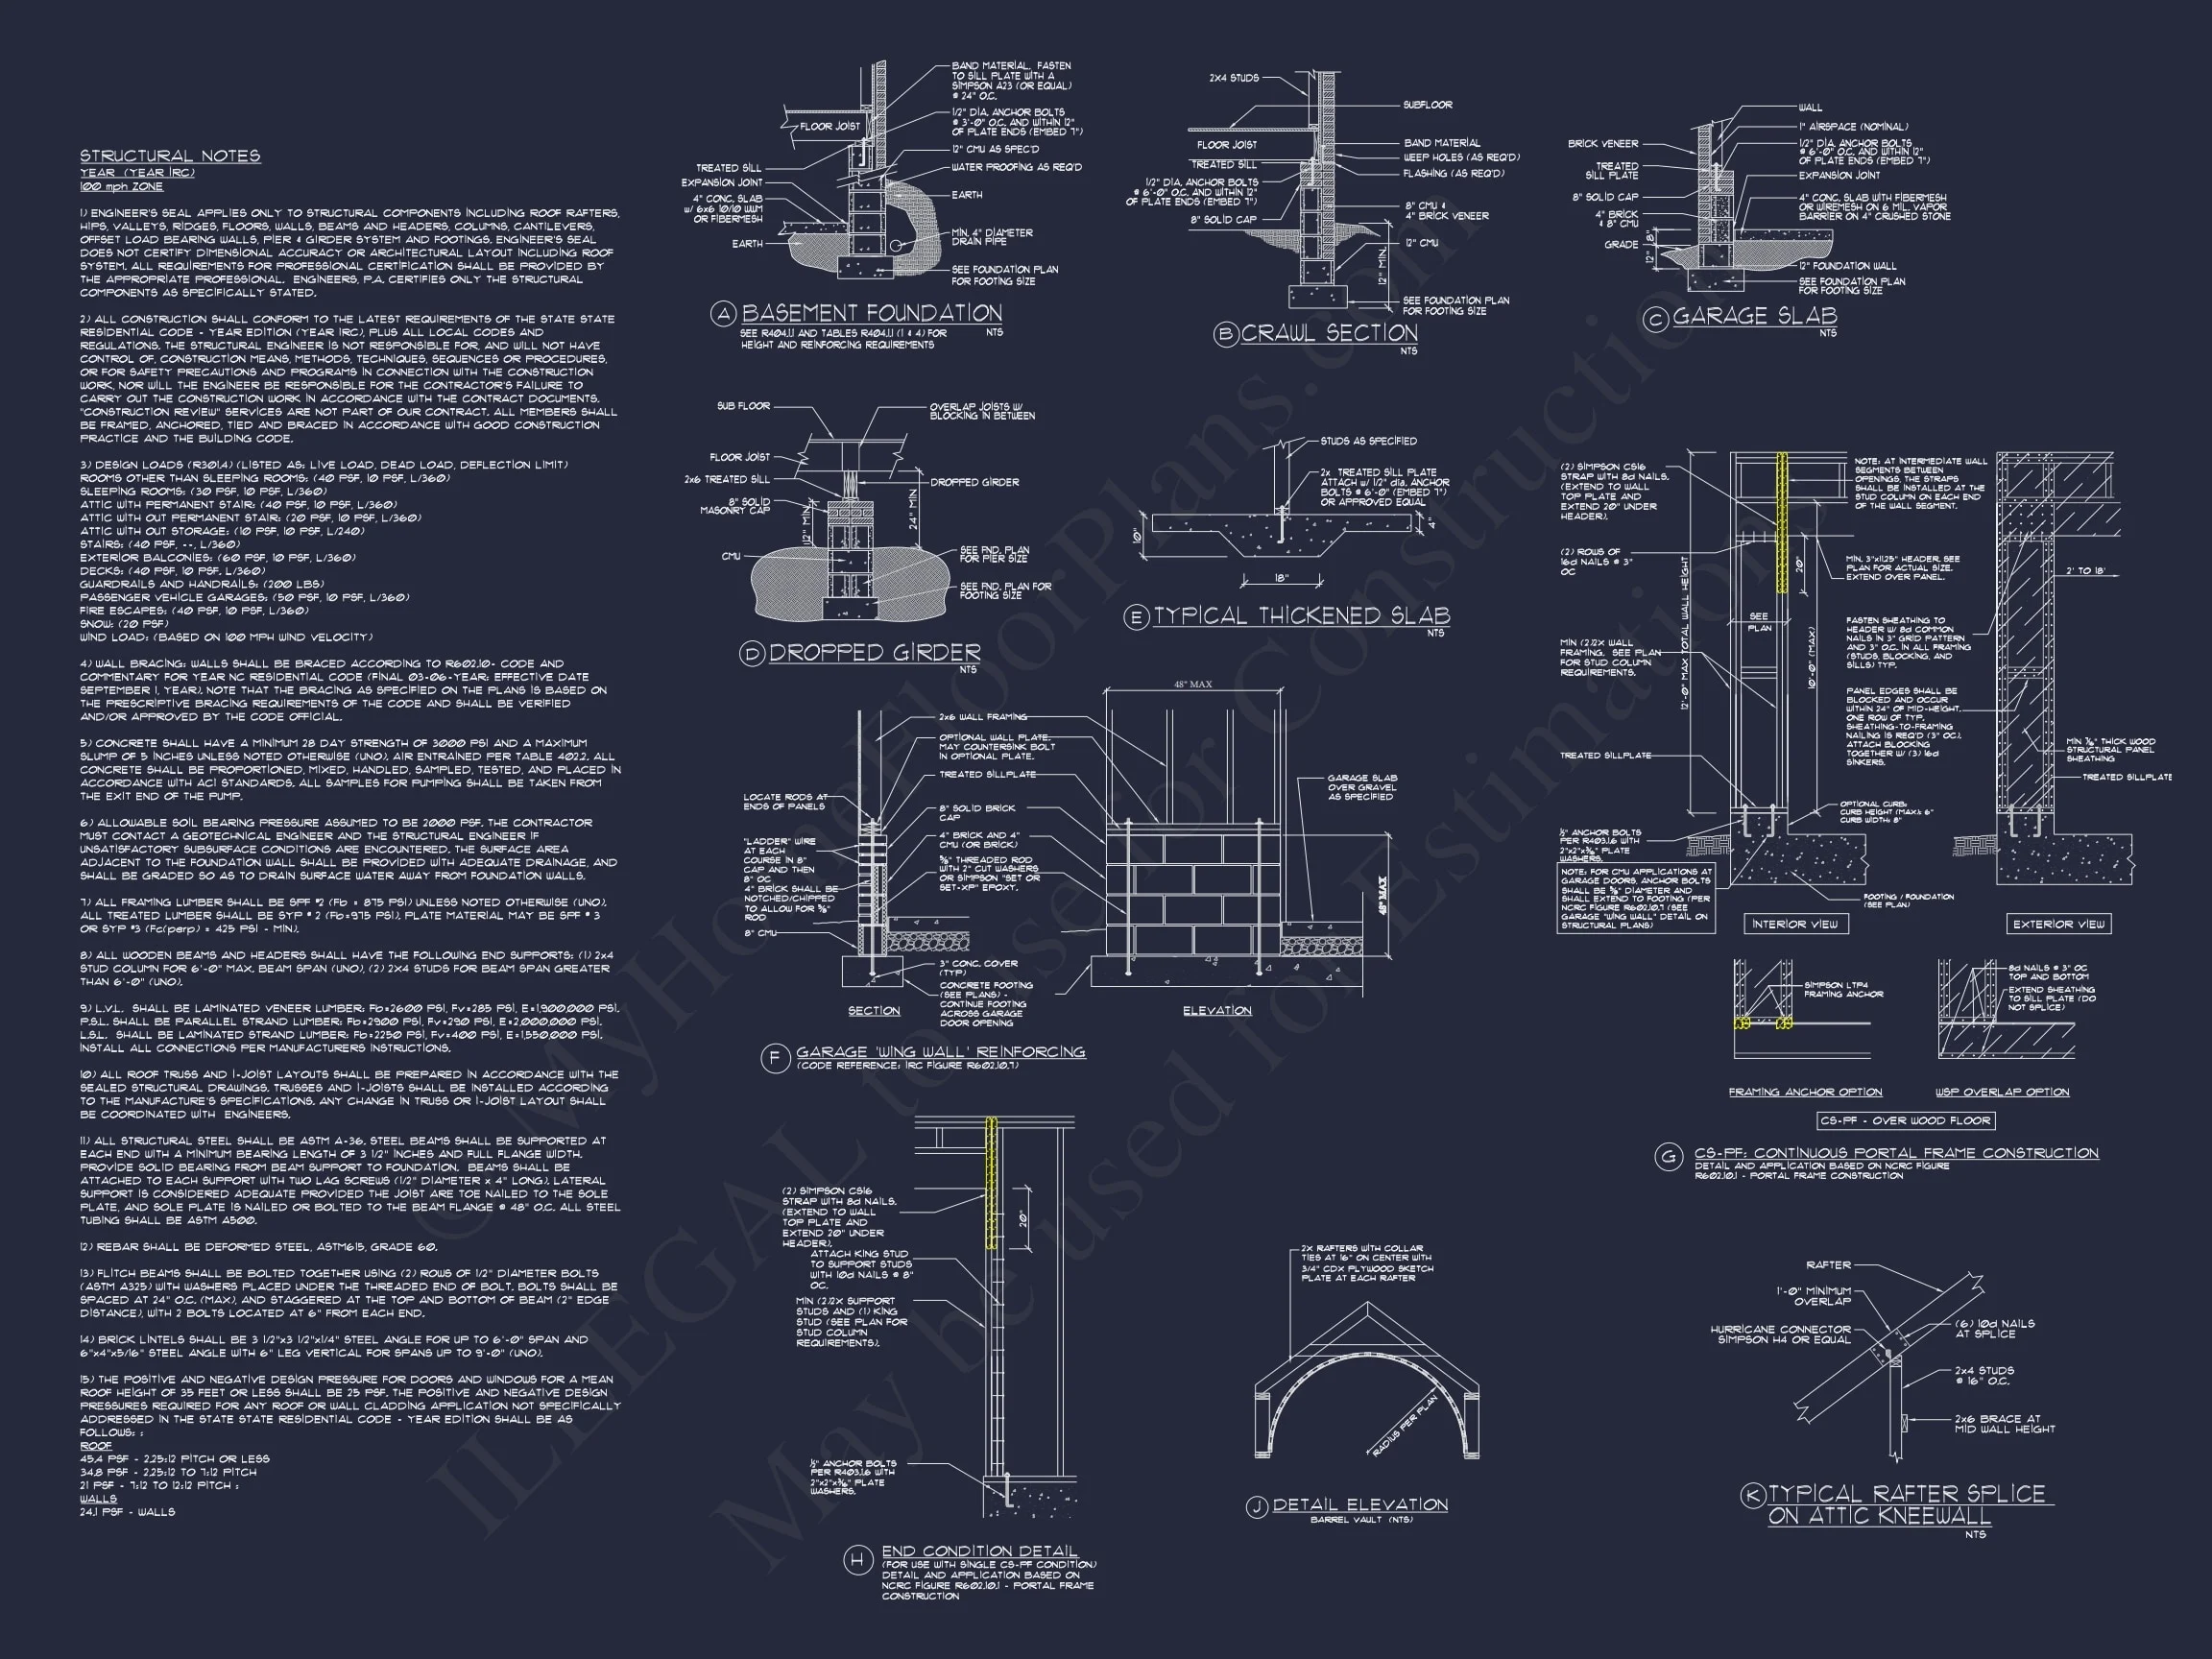
- Engineering Included: Designed to modern code standards.
- Cost-Effective Modifications: Customize for less than competitors charge.
How This Plan Fits Into Everyday Life
This design works wonderfully in a variety of real-world scenarios. It is small enough to fit tight suburban or urban lots, yet attractive enough to stand on its own or complement a larger primary residence. Many homeowners use it as an income-generating ADU, a quiet guest house, or a downsized independent living space.
Builders also appreciate the versatility—this plan fills a valuable gap in the market for compact, affordable, attractive housing. Its traditional styling ensures broad demographic appeal and neighborhood compatibility.
Learn More About Suburban Architecture
To explore how traditional suburban design influences modern small homes, see this insightful article from ArchDaily.
Start Your Build with Confidence
Whether you're planning a rental unit, guest home, or simply a low-cost living solution, this traditional suburban plan provides everything needed to begin your project. With included engineering, free foundation options, and a flexible build license, you can start construction with peace of mind and complete design freedom.
Your next project begins with a plan that’s affordable, beautiful, and highly functional—start building today.