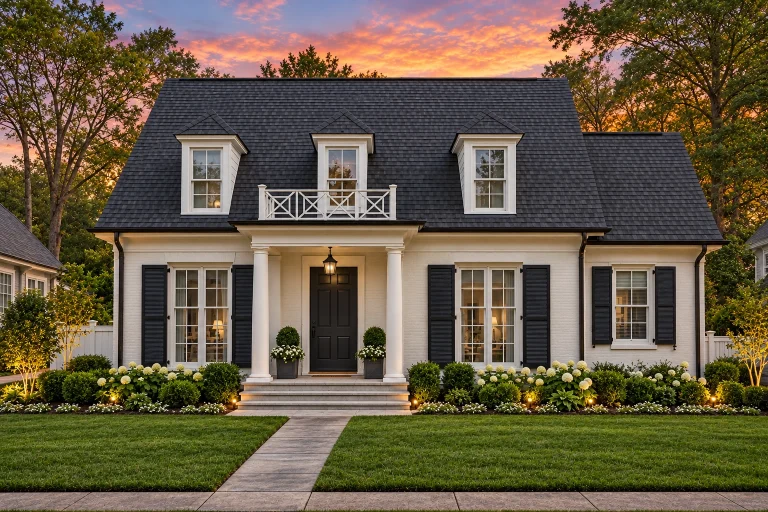
Plan 16-1316 – The Sigh | Cape Cod – 4-Bed, 4.5-Bath, 3,202 SF
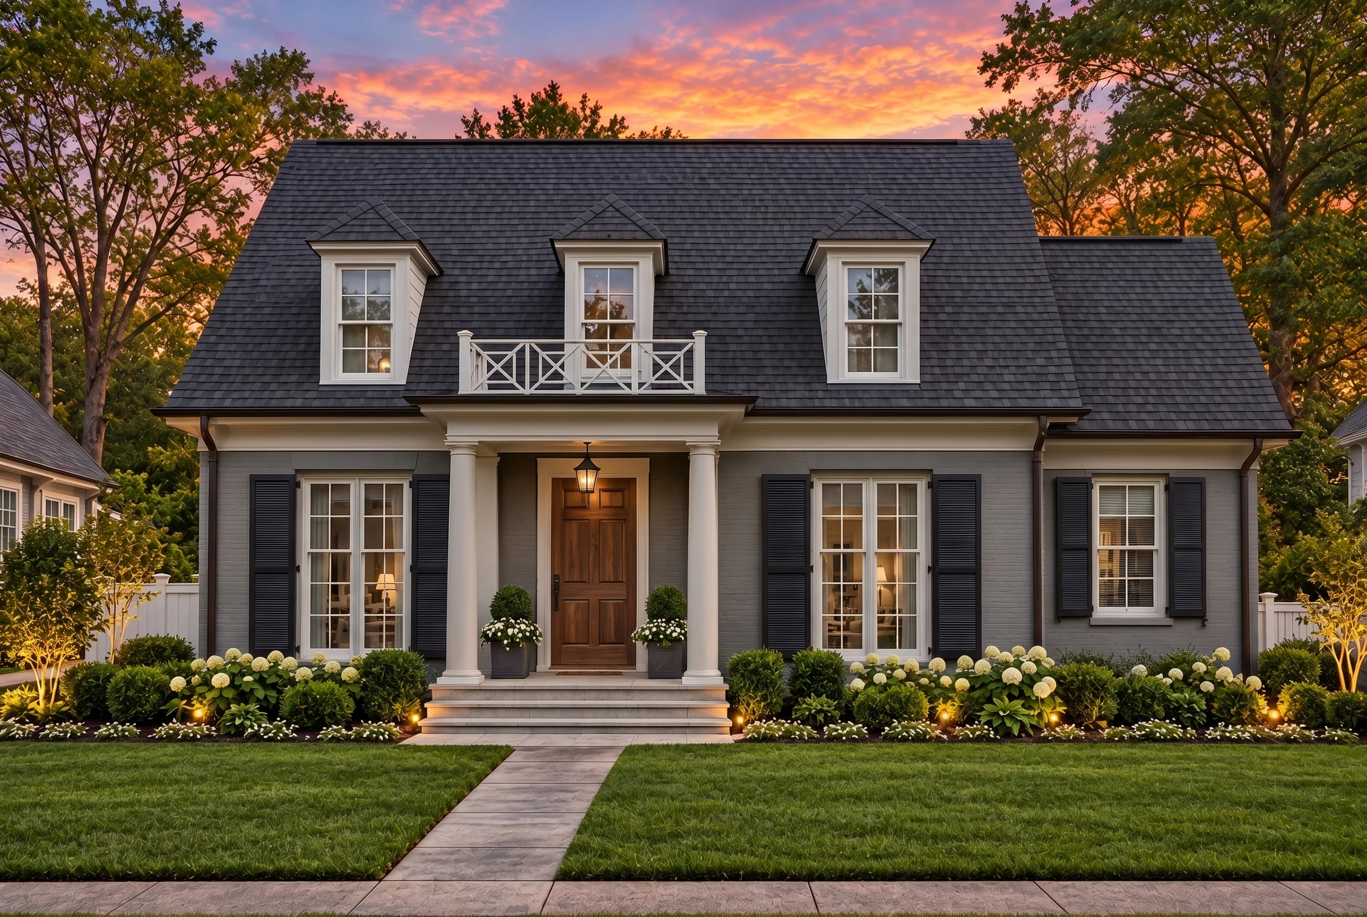
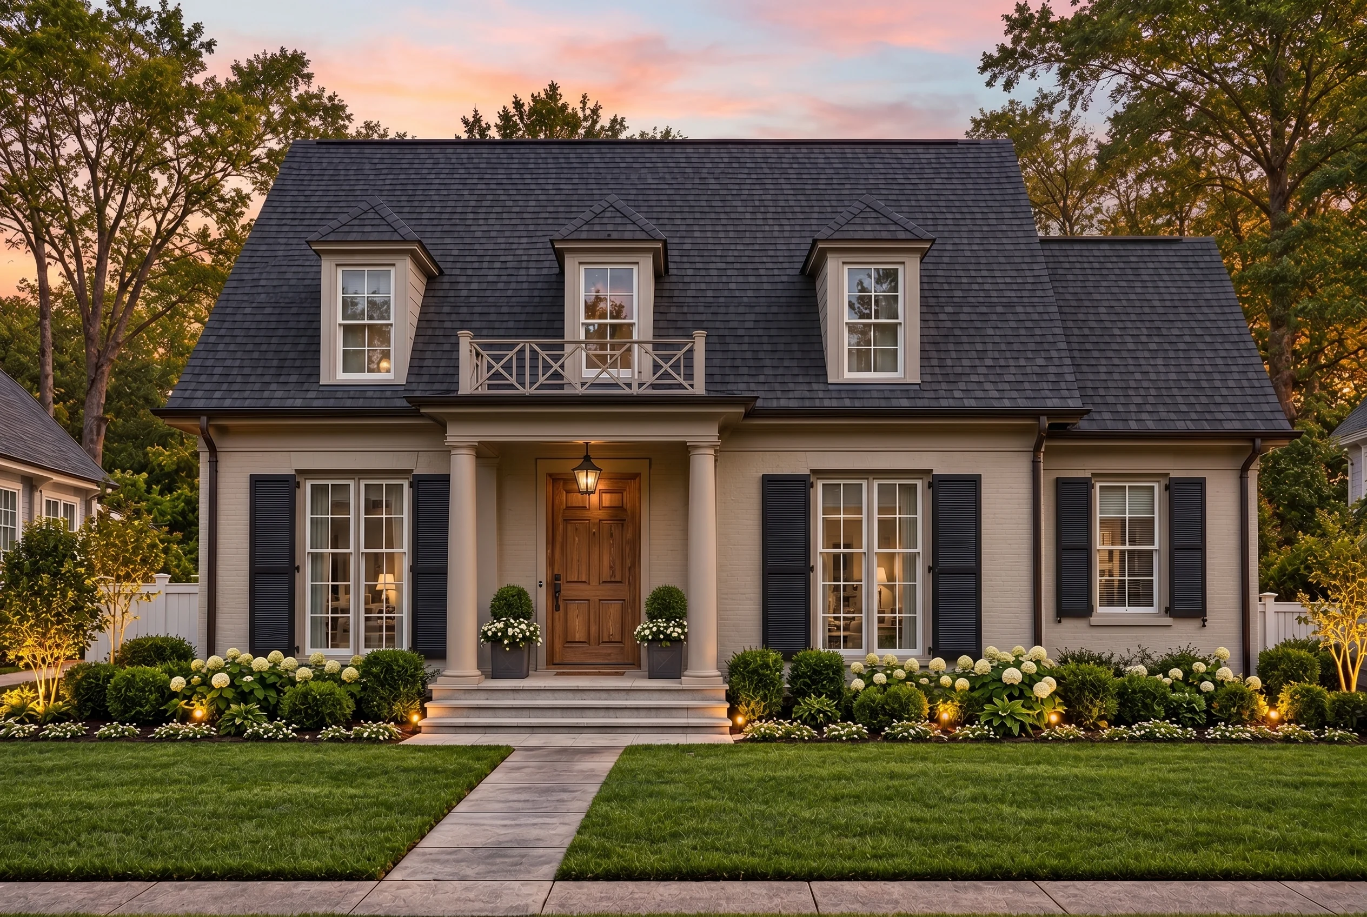
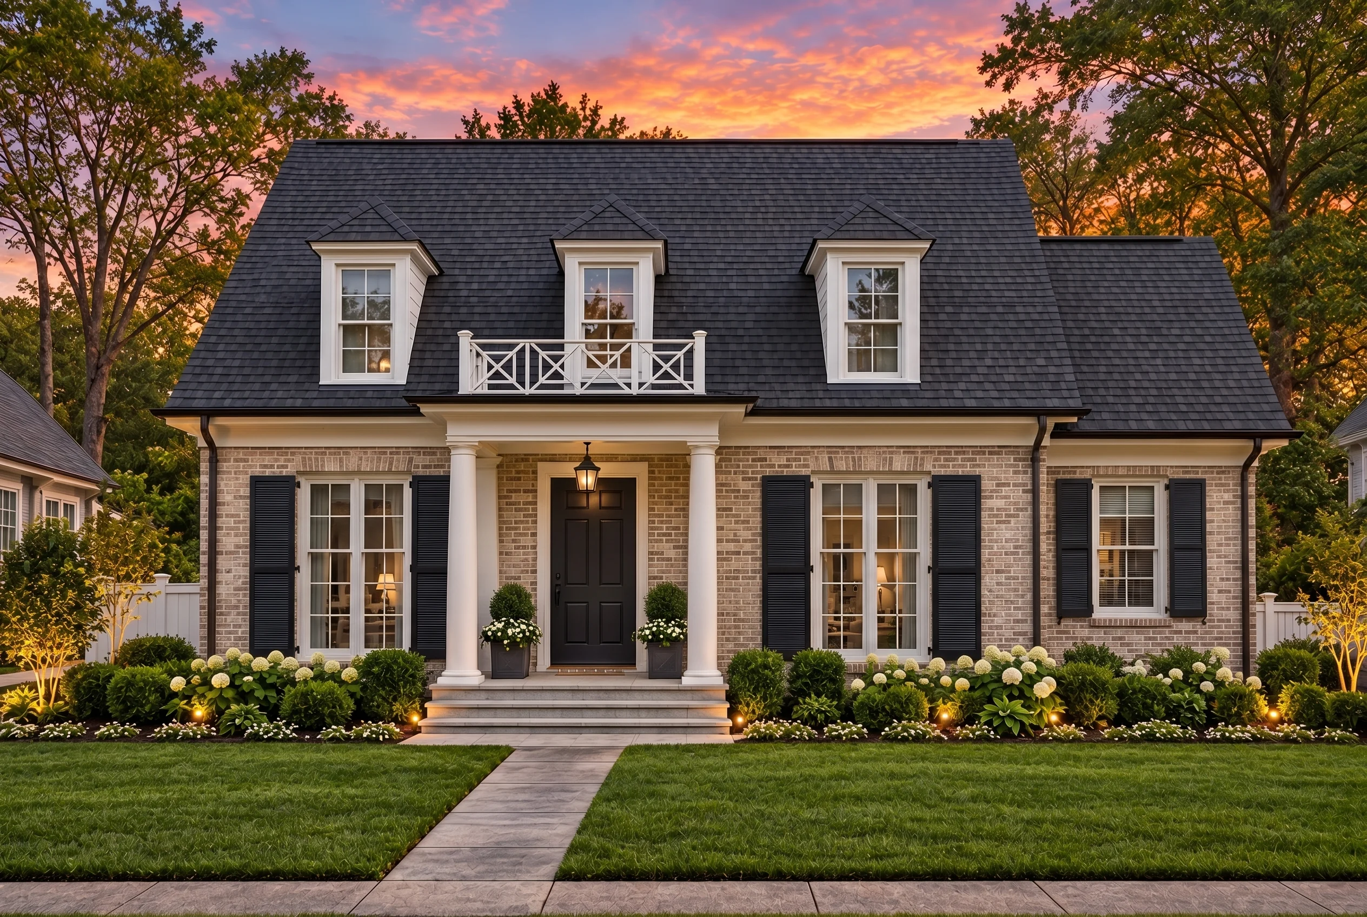
Cape Cod & Colonial Revival house plan with painted brick exterior • 4 bed • 4.5 bath • 3,202 SF. Dormers, shutters, covered entry, open living. Includes CAD+PDF + unlimited build license.
Original price was: $1,820.$1,300Current price is: $1,300.
999 in stock
* Please verify all details with the actual plan, as the plan takes precedence over the information shown below.
| Bedrooms | 4 |
|---|---|
| Bathrooms | 4.5 |
| Heated SF | 3,202 |
| Unheated SF | 308 |

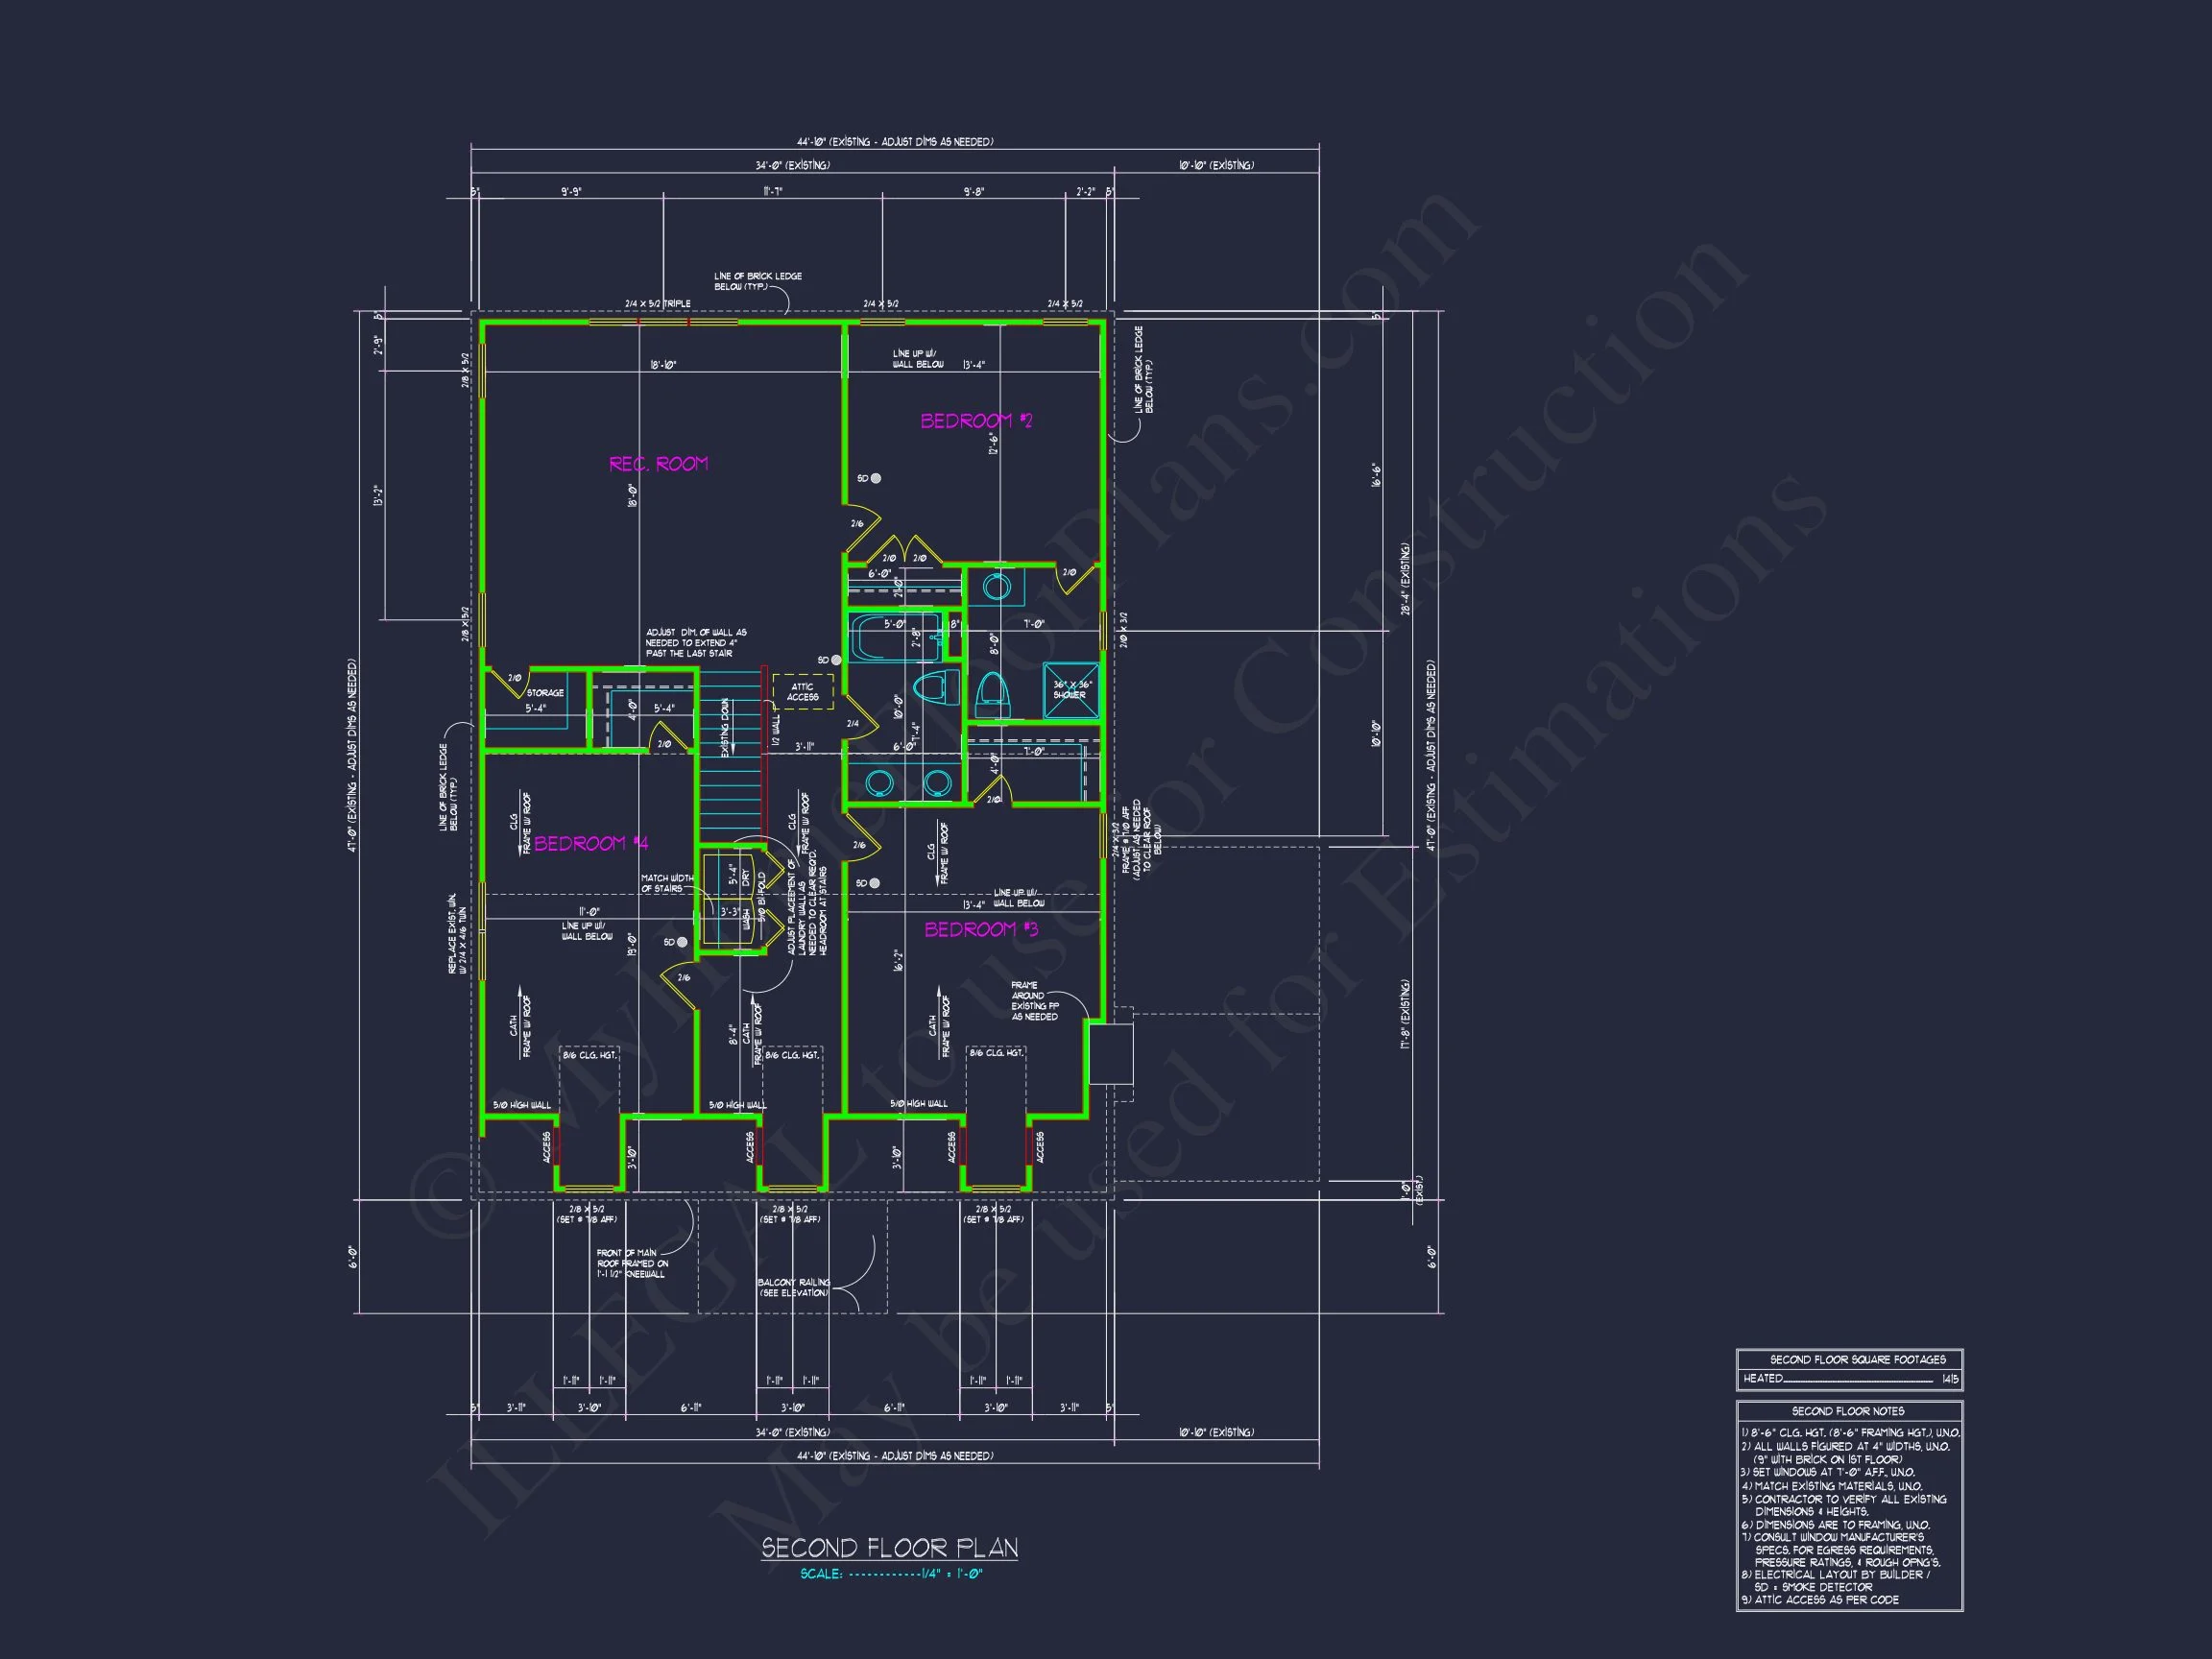
| Width | 44'-10" |
| Depth | 47'-0" |
| Floors | 2 |
| Structure Type | Single-Family |
| Exterior Material | Siding, Brick |
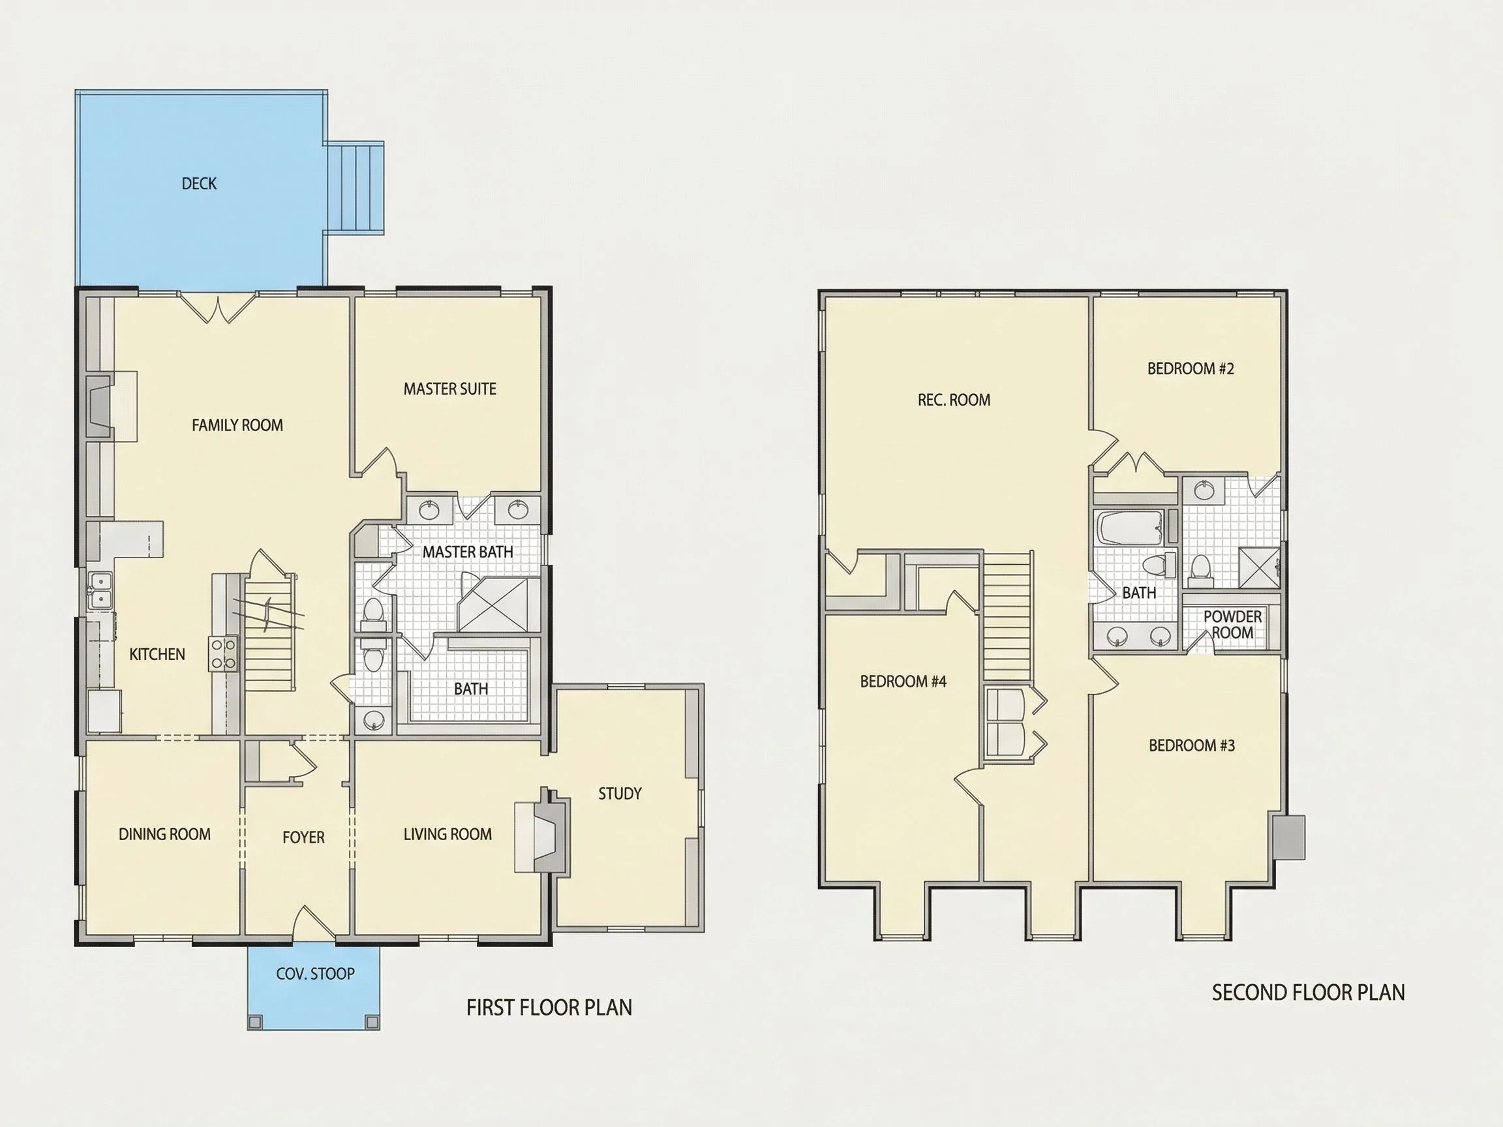
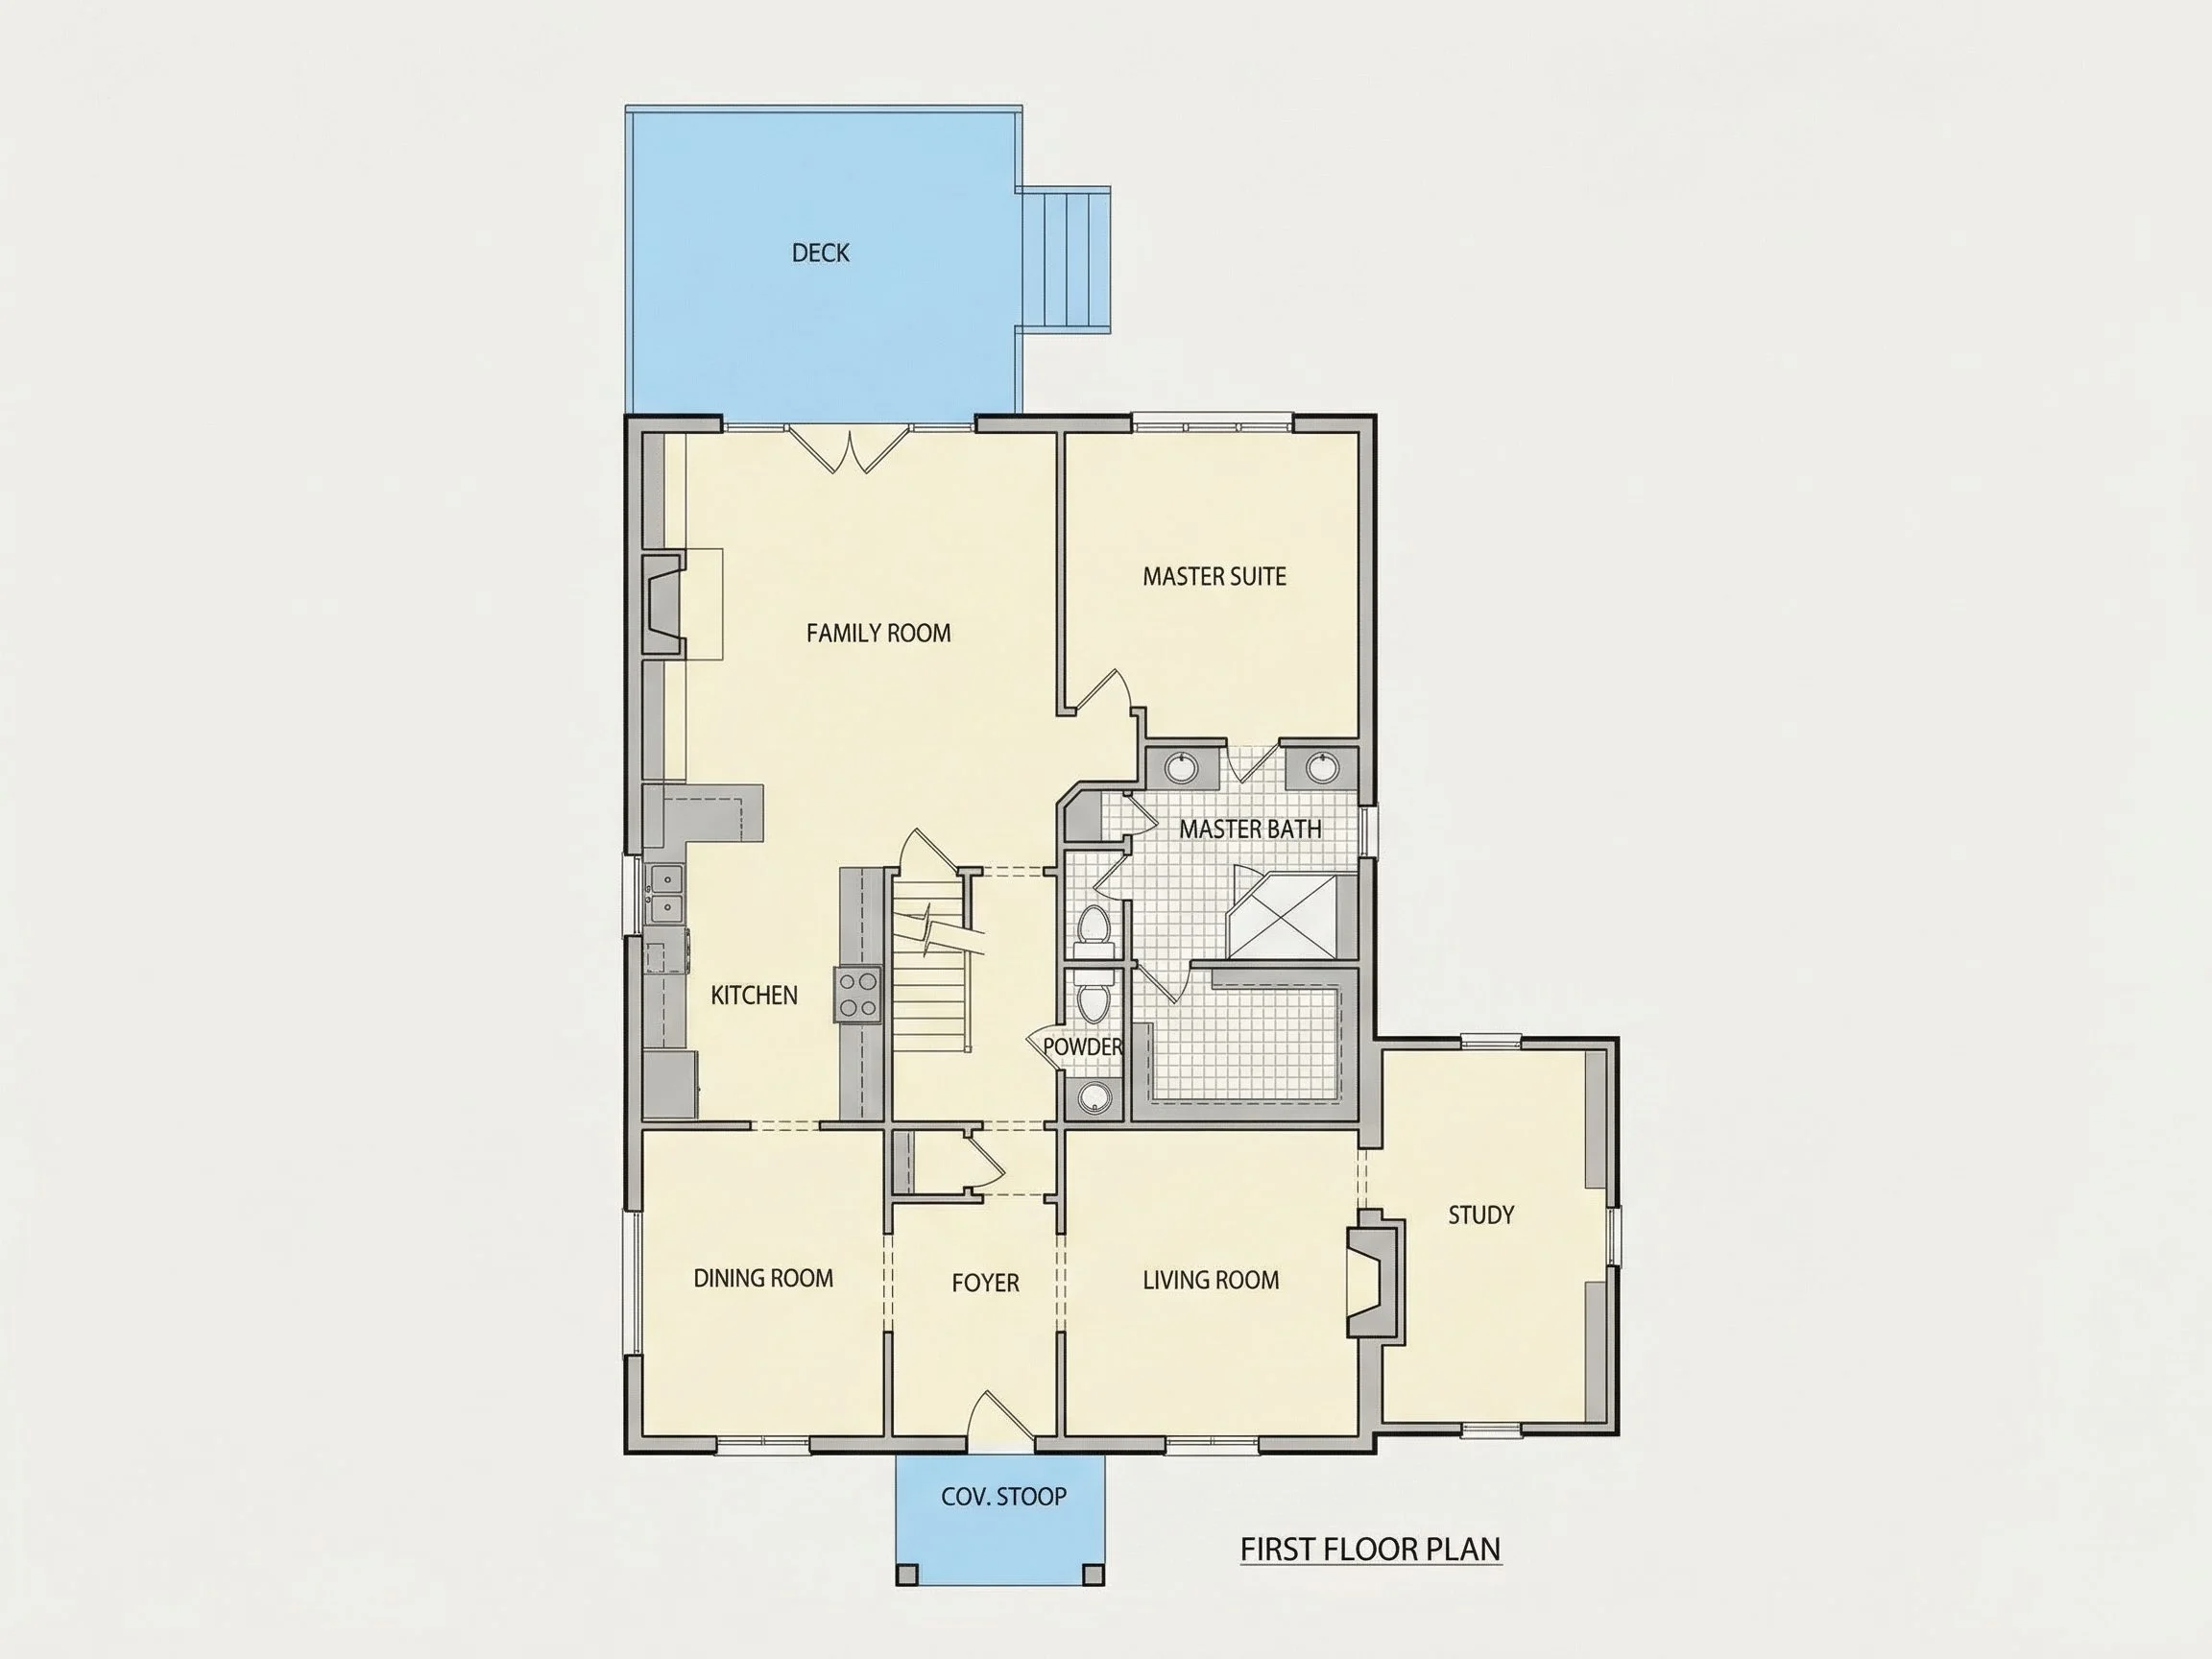
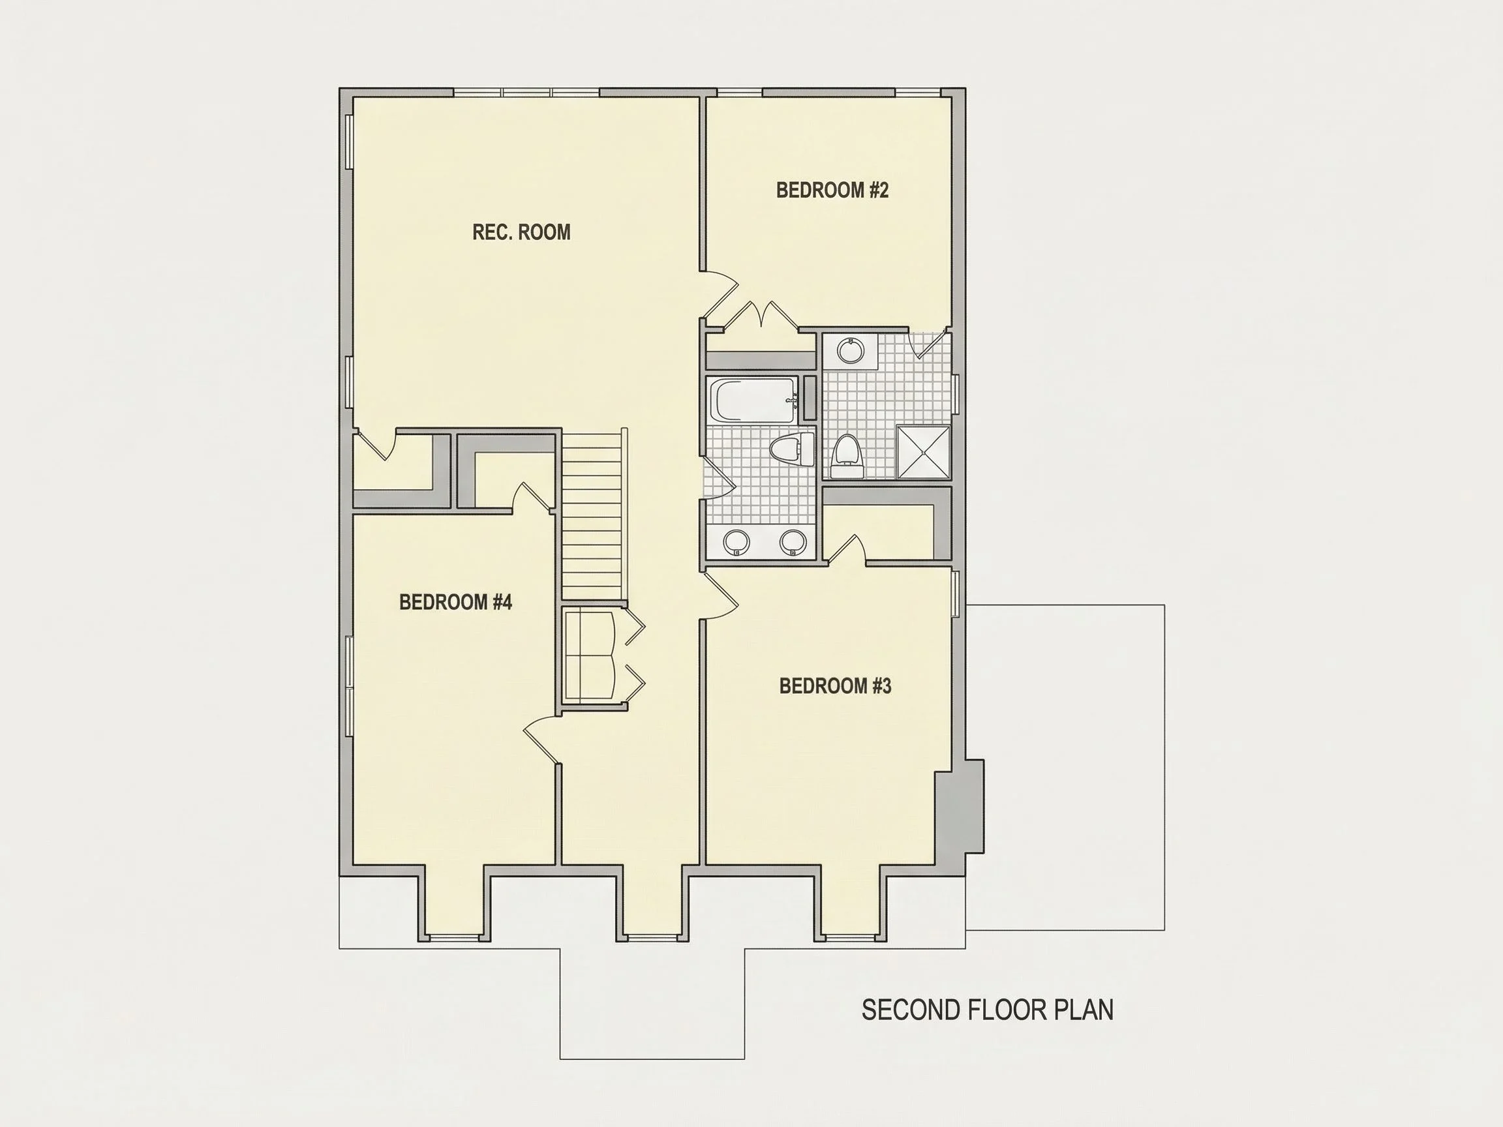
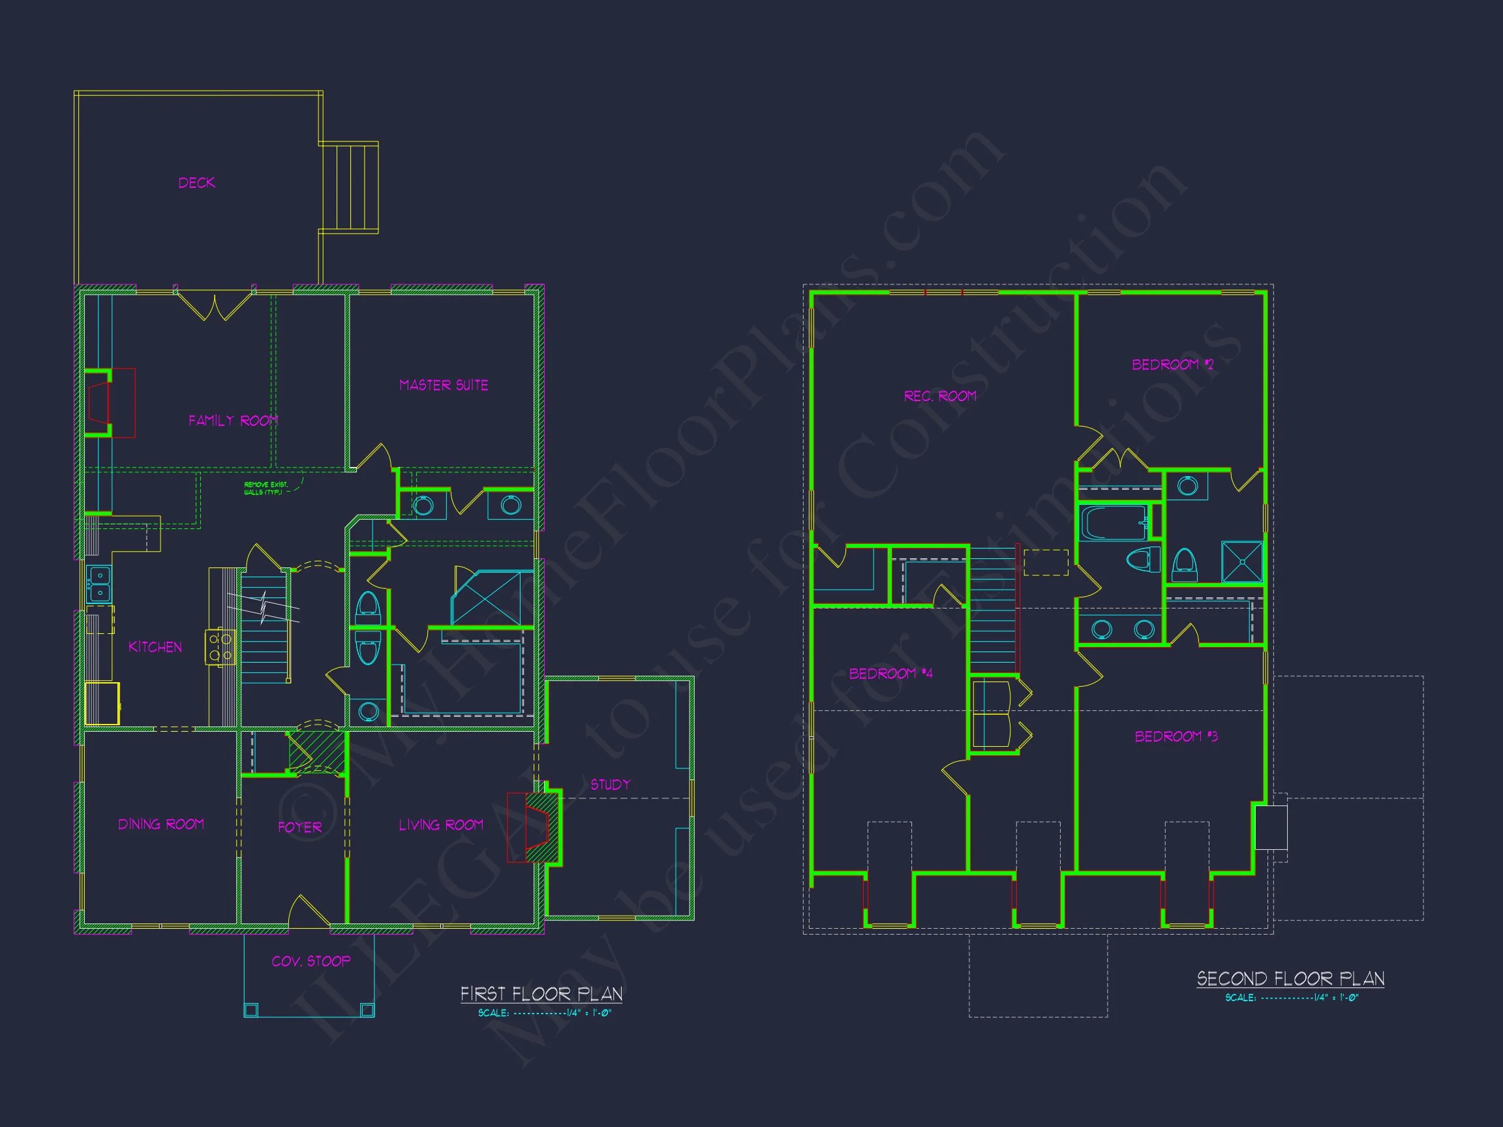
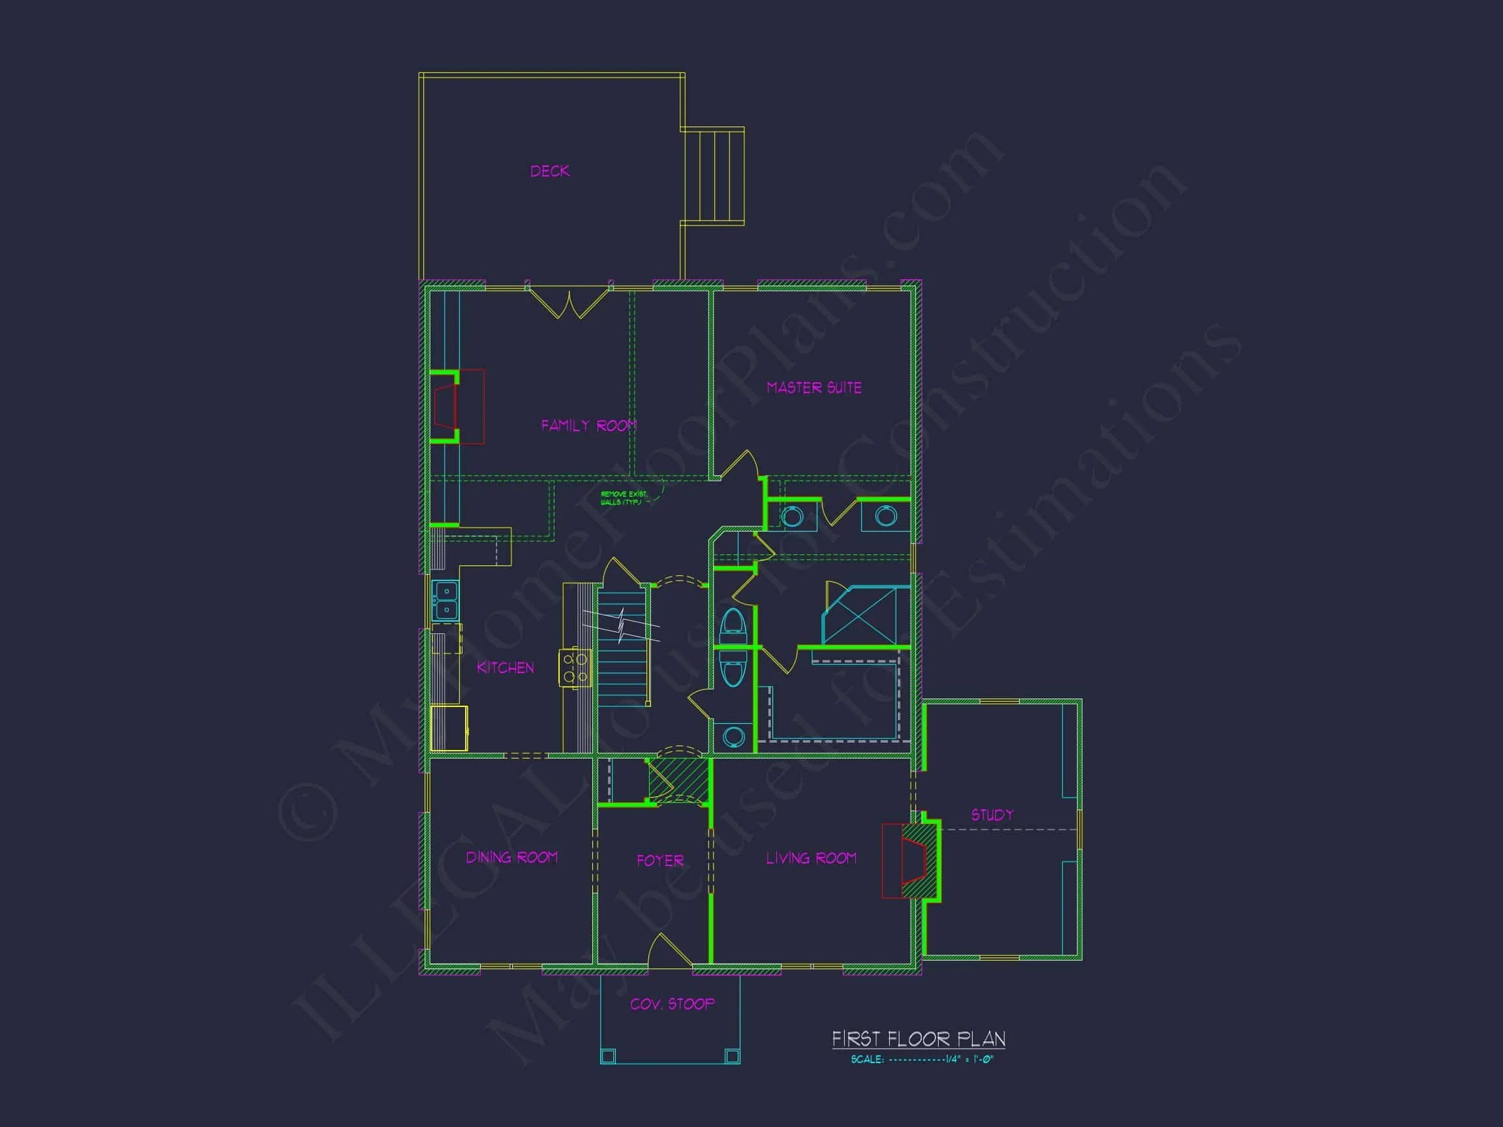
| Indoor Features | Open Floor Plan, Foyer, Family Room, Living Room, Fireplace, Office/Study, Bonus Room, Upstairs Laundry Room |
| Outdoor Features | Covered Front Porch, Deck |
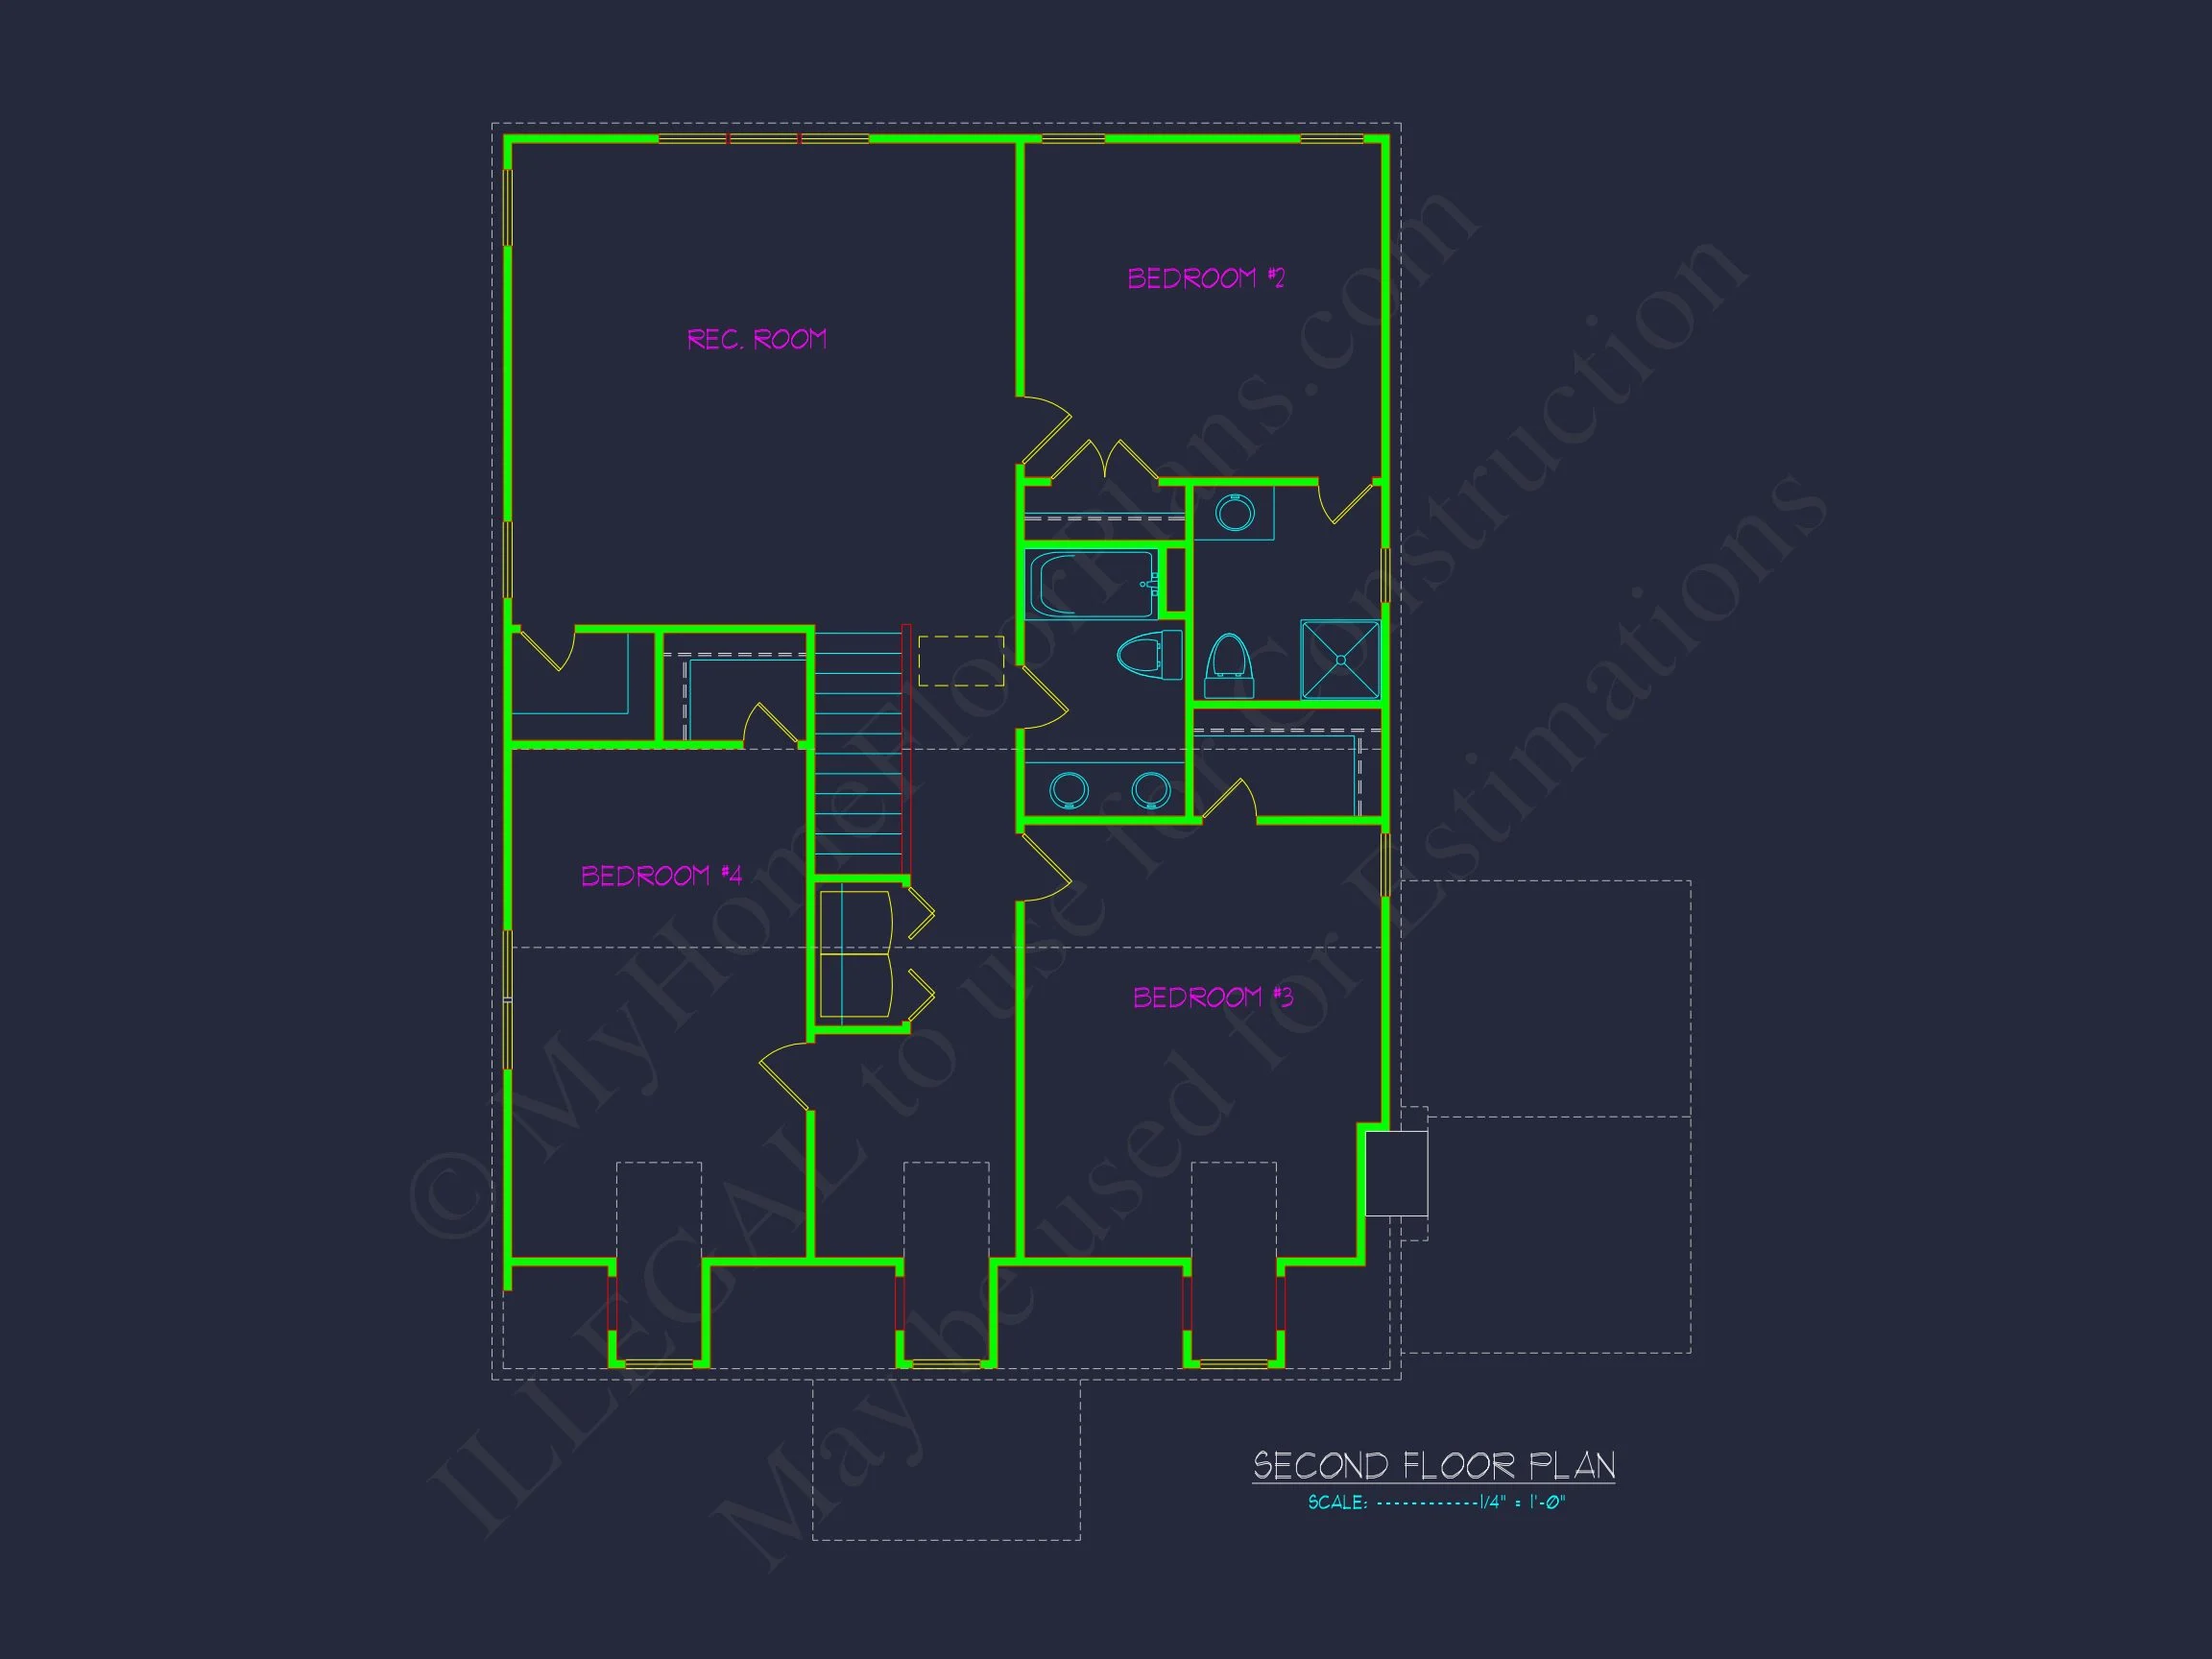
| Bed and Bath Features | Bedrooms on Second Floor, Owner's Suite on First Floor, Jack and Jill Bathroom, Walk-in Closet |
| Kitchen Features | Kitchen Island, Breakfast Nook, Walk-in Pantry |
| Ceiling Features | 9 FT+, Vaulted |
Bonus Rooms | Breakfast Nook | Covered Front Porch | Deck | Family Room | Fireplaces | Fireplaces | Foyer | Jack and Jill | Kitchen Island | Large House Plans | Living Room | Medium | Office/Study Designs | Open Floor Plan Designs | Owner’s Suite on the First Floor | Second Floor Bedroom | Upstairs Laundry Room | Vaulted Ceiling | Walk-in Closet | Walk-in Pantry
Classic Cape Cod House Plan with Colonial Revival Charm – 4 Bedrooms, 2,400 SF
Timeless symmetry, painted brick elegance, and dormer-lined rooflines define this beautifully designed Cape Cod home plan.
This Cape Cod house plan with Colonial Revival influences blends historic American architecture with modern livability. With approximately 2,400 heated square feet, 4 bedrooms, and 3 full bathrooms, this design delivers traditional curb appeal and a highly functional family layout.
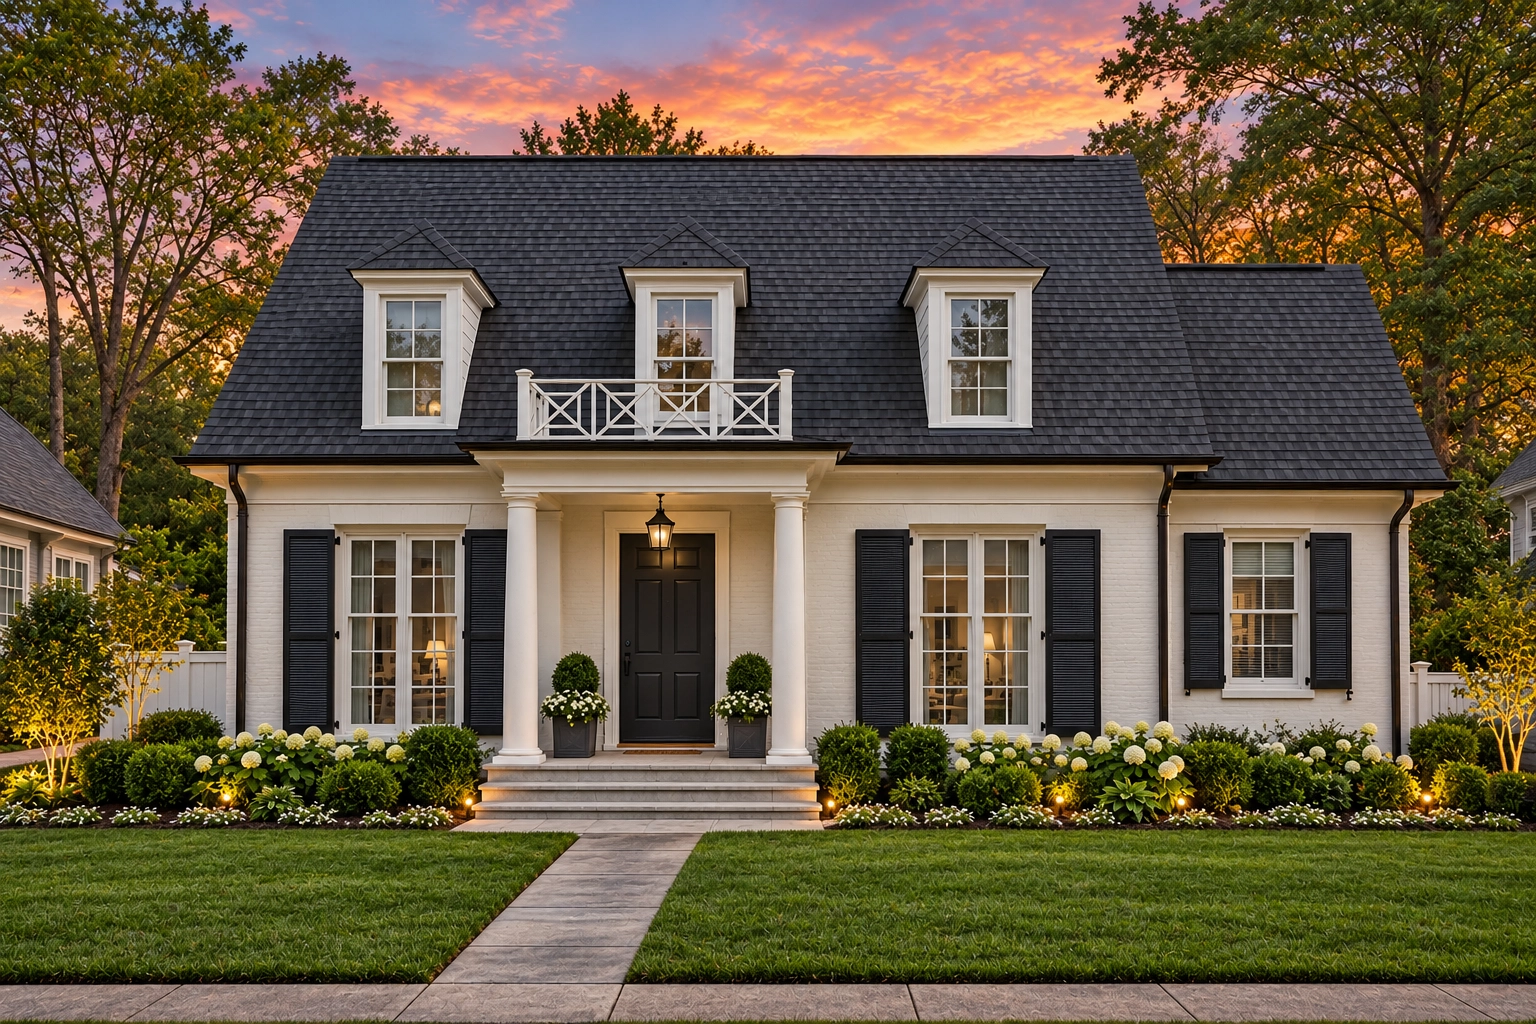
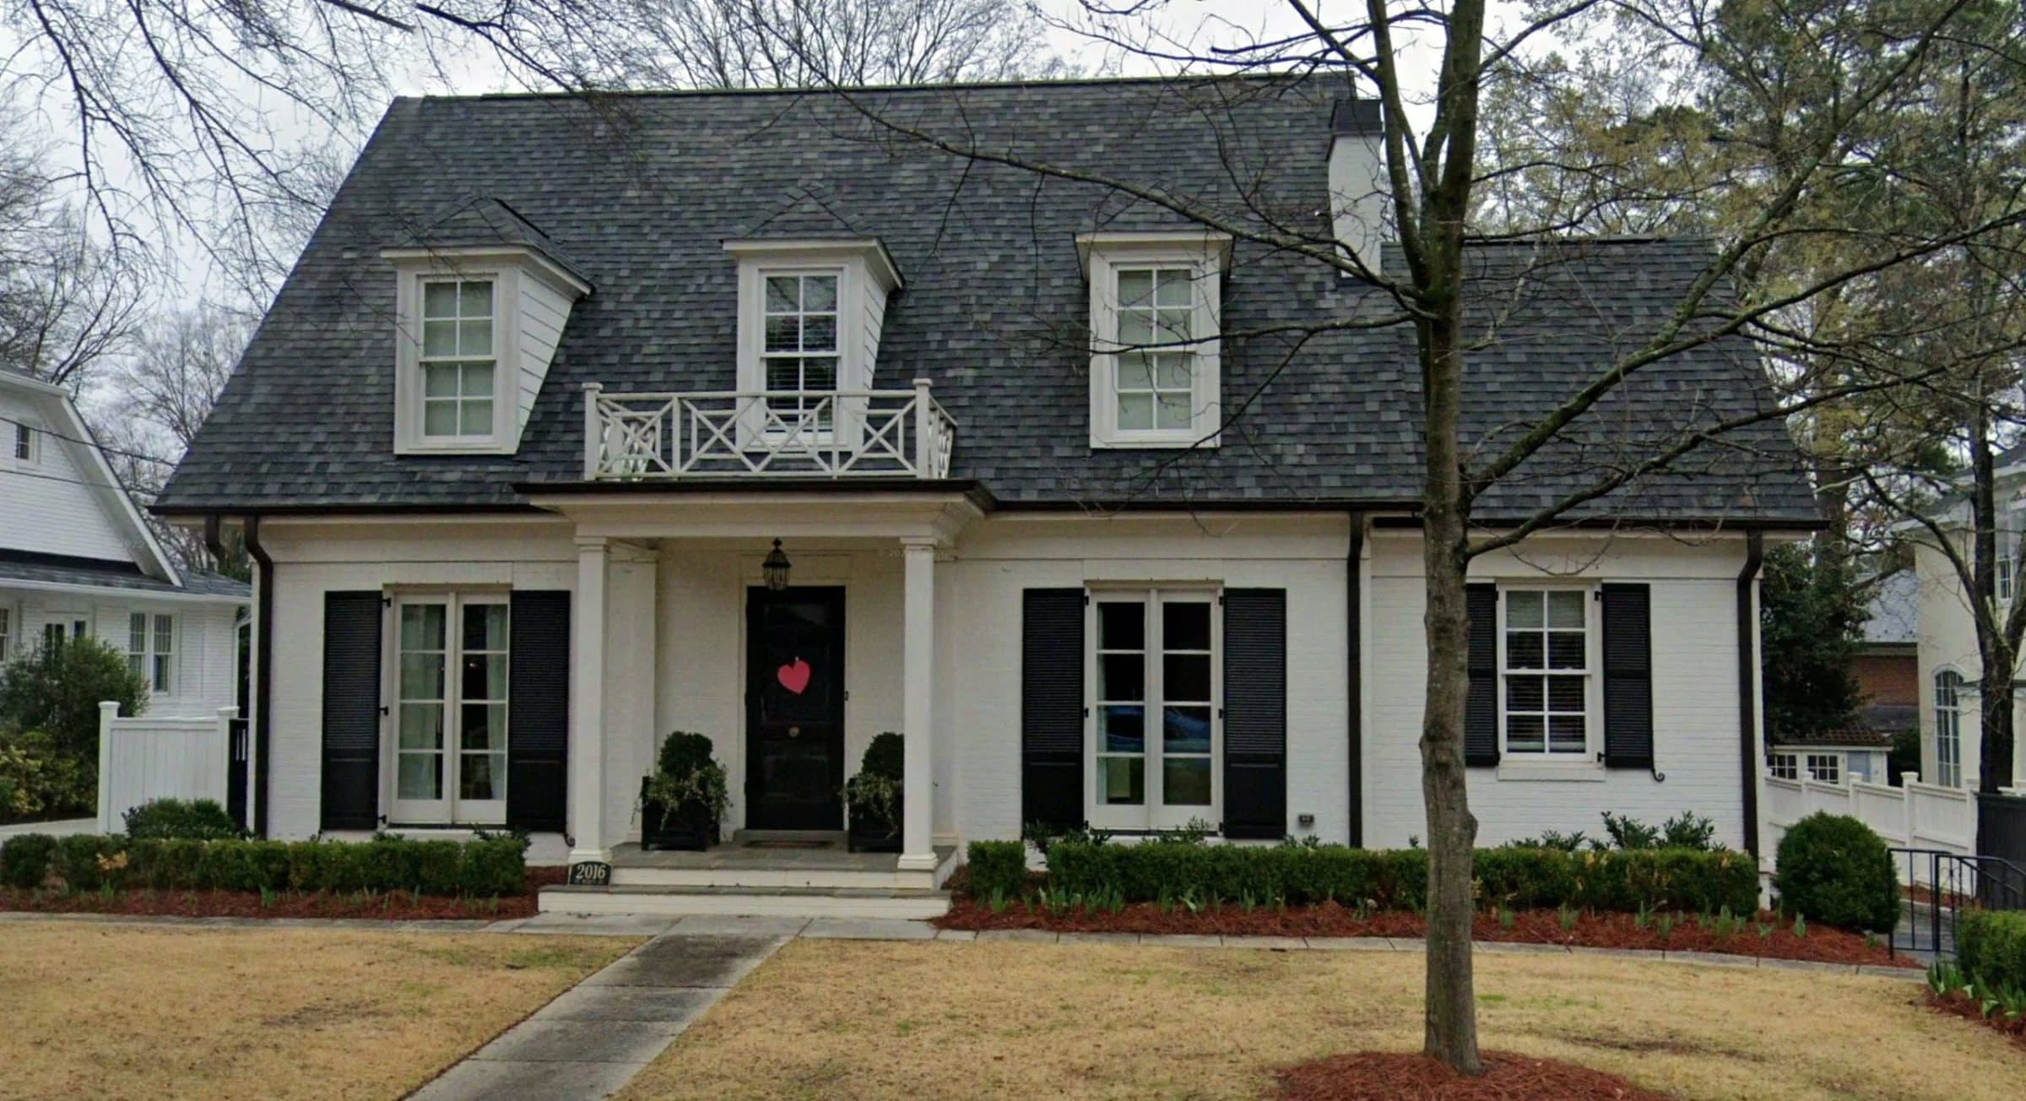

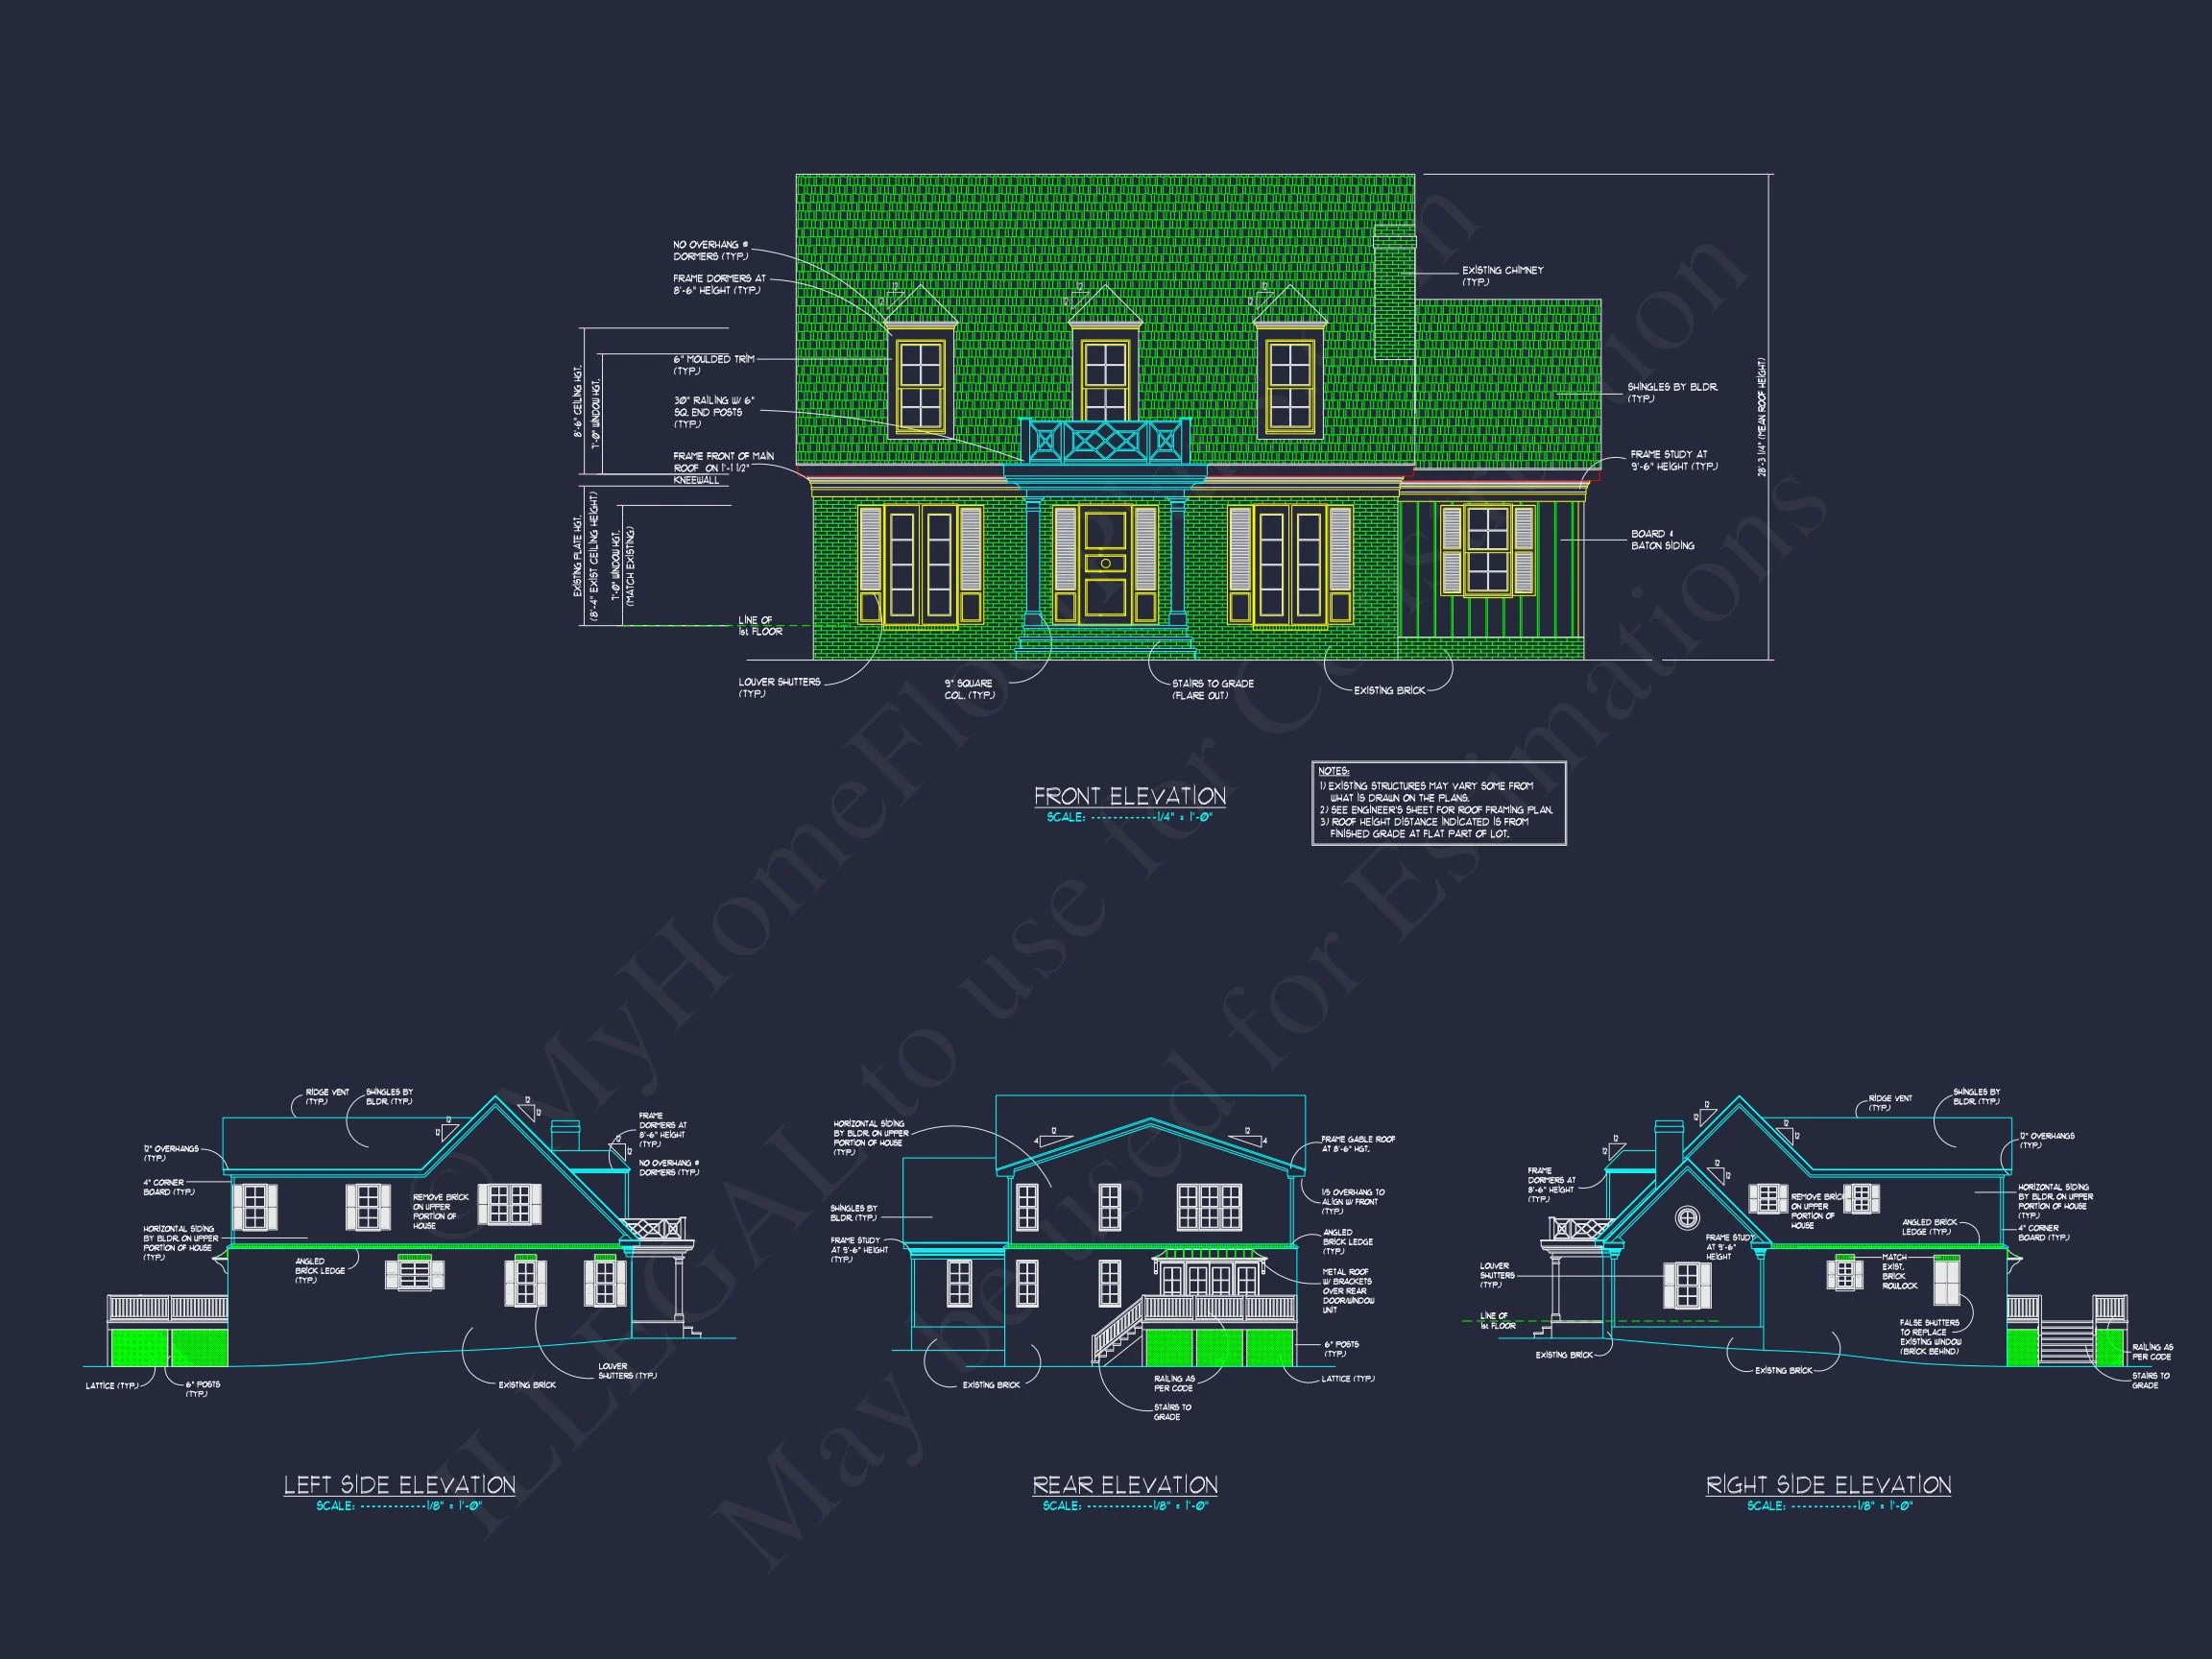
The exterior showcases a painted brick façade, symmetrical front elevation, steep side-gabled roof, and classic dormer windows—hallmarks of true Cape Cod architecture. Decorative shutters and a centered covered entry reinforce the refined Colonial Revival character.
Architectural Style Overview: Cape Cod with Colonial Revival Influence
This home embodies the essence of Cape Cod architecture, a style known for:
- Steep gable rooflines
- Symmetrical front façade
- Multi-pane windows with shutters
- Centered front entry
- Dormer windows for upper-level space
The Colonial Revival detailing enhances the design with classical proportions, balanced window placement, and refined brick materials. The result is a house plan that feels historic yet completely livable for today’s families.
To explore the historical roots of Cape Cod architecture, see this helpful overview at
Fine Homebuilding.
Exterior Features – Painted Brick & Classic Detailing
- Primary Exterior Material: Painted brick
- Roof Style: Steep side-gable roof with architectural shingles
- Dormers: Symmetrical front dormer windows
- Shutters: Traditional louvered shutters
- Front Entry: Covered porch with simple classical columns
- Windows: Multi-pane double-hung style
The painted brick exterior offers durability, low maintenance, and timeless curb appeal. The restrained color palette allows landscaping, shutters, and entry details to stand out without overwhelming the architecture.
Interior Layout – 2,400 Heated Square Feet
Main Living Areas
- Open-concept family room and kitchen
- Defined dining space with natural light
- Rear views ideal for backyard entertaining
- Optional fireplace feature in family room
Kitchen Highlights
- Large center island
- Walk-in pantry
- Ample cabinet storage
- Direct access to dining and outdoor living
Bedrooms & Bathrooms
- 4 total bedrooms
- 3 full bathrooms
- Private primary suite with walk-in closet
- Secondary bedrooms ideal for children or guests
Why Homeowners Love This Cape Cod Plan
- Timeless American architecture
- Symmetrical curb appeal
- Efficient two-story layout
- Brick durability and low maintenance
- Flexible 4-bedroom configuration
- Strong resale appeal
The steep roofline not only defines the exterior character but also allows upper-level living space to feel cozy yet functional—true to traditional Cape Cod design principles.
Outdoor Living Potential
While compact in footprint, this design supports expanded outdoor features such as:
- Rear patio or deck addition
- Outdoor kitchen space
- Covered back porch option
- Landscaped courtyard entry
Construction & Build Advantages
- Simple rectangular footprint for cost efficiency
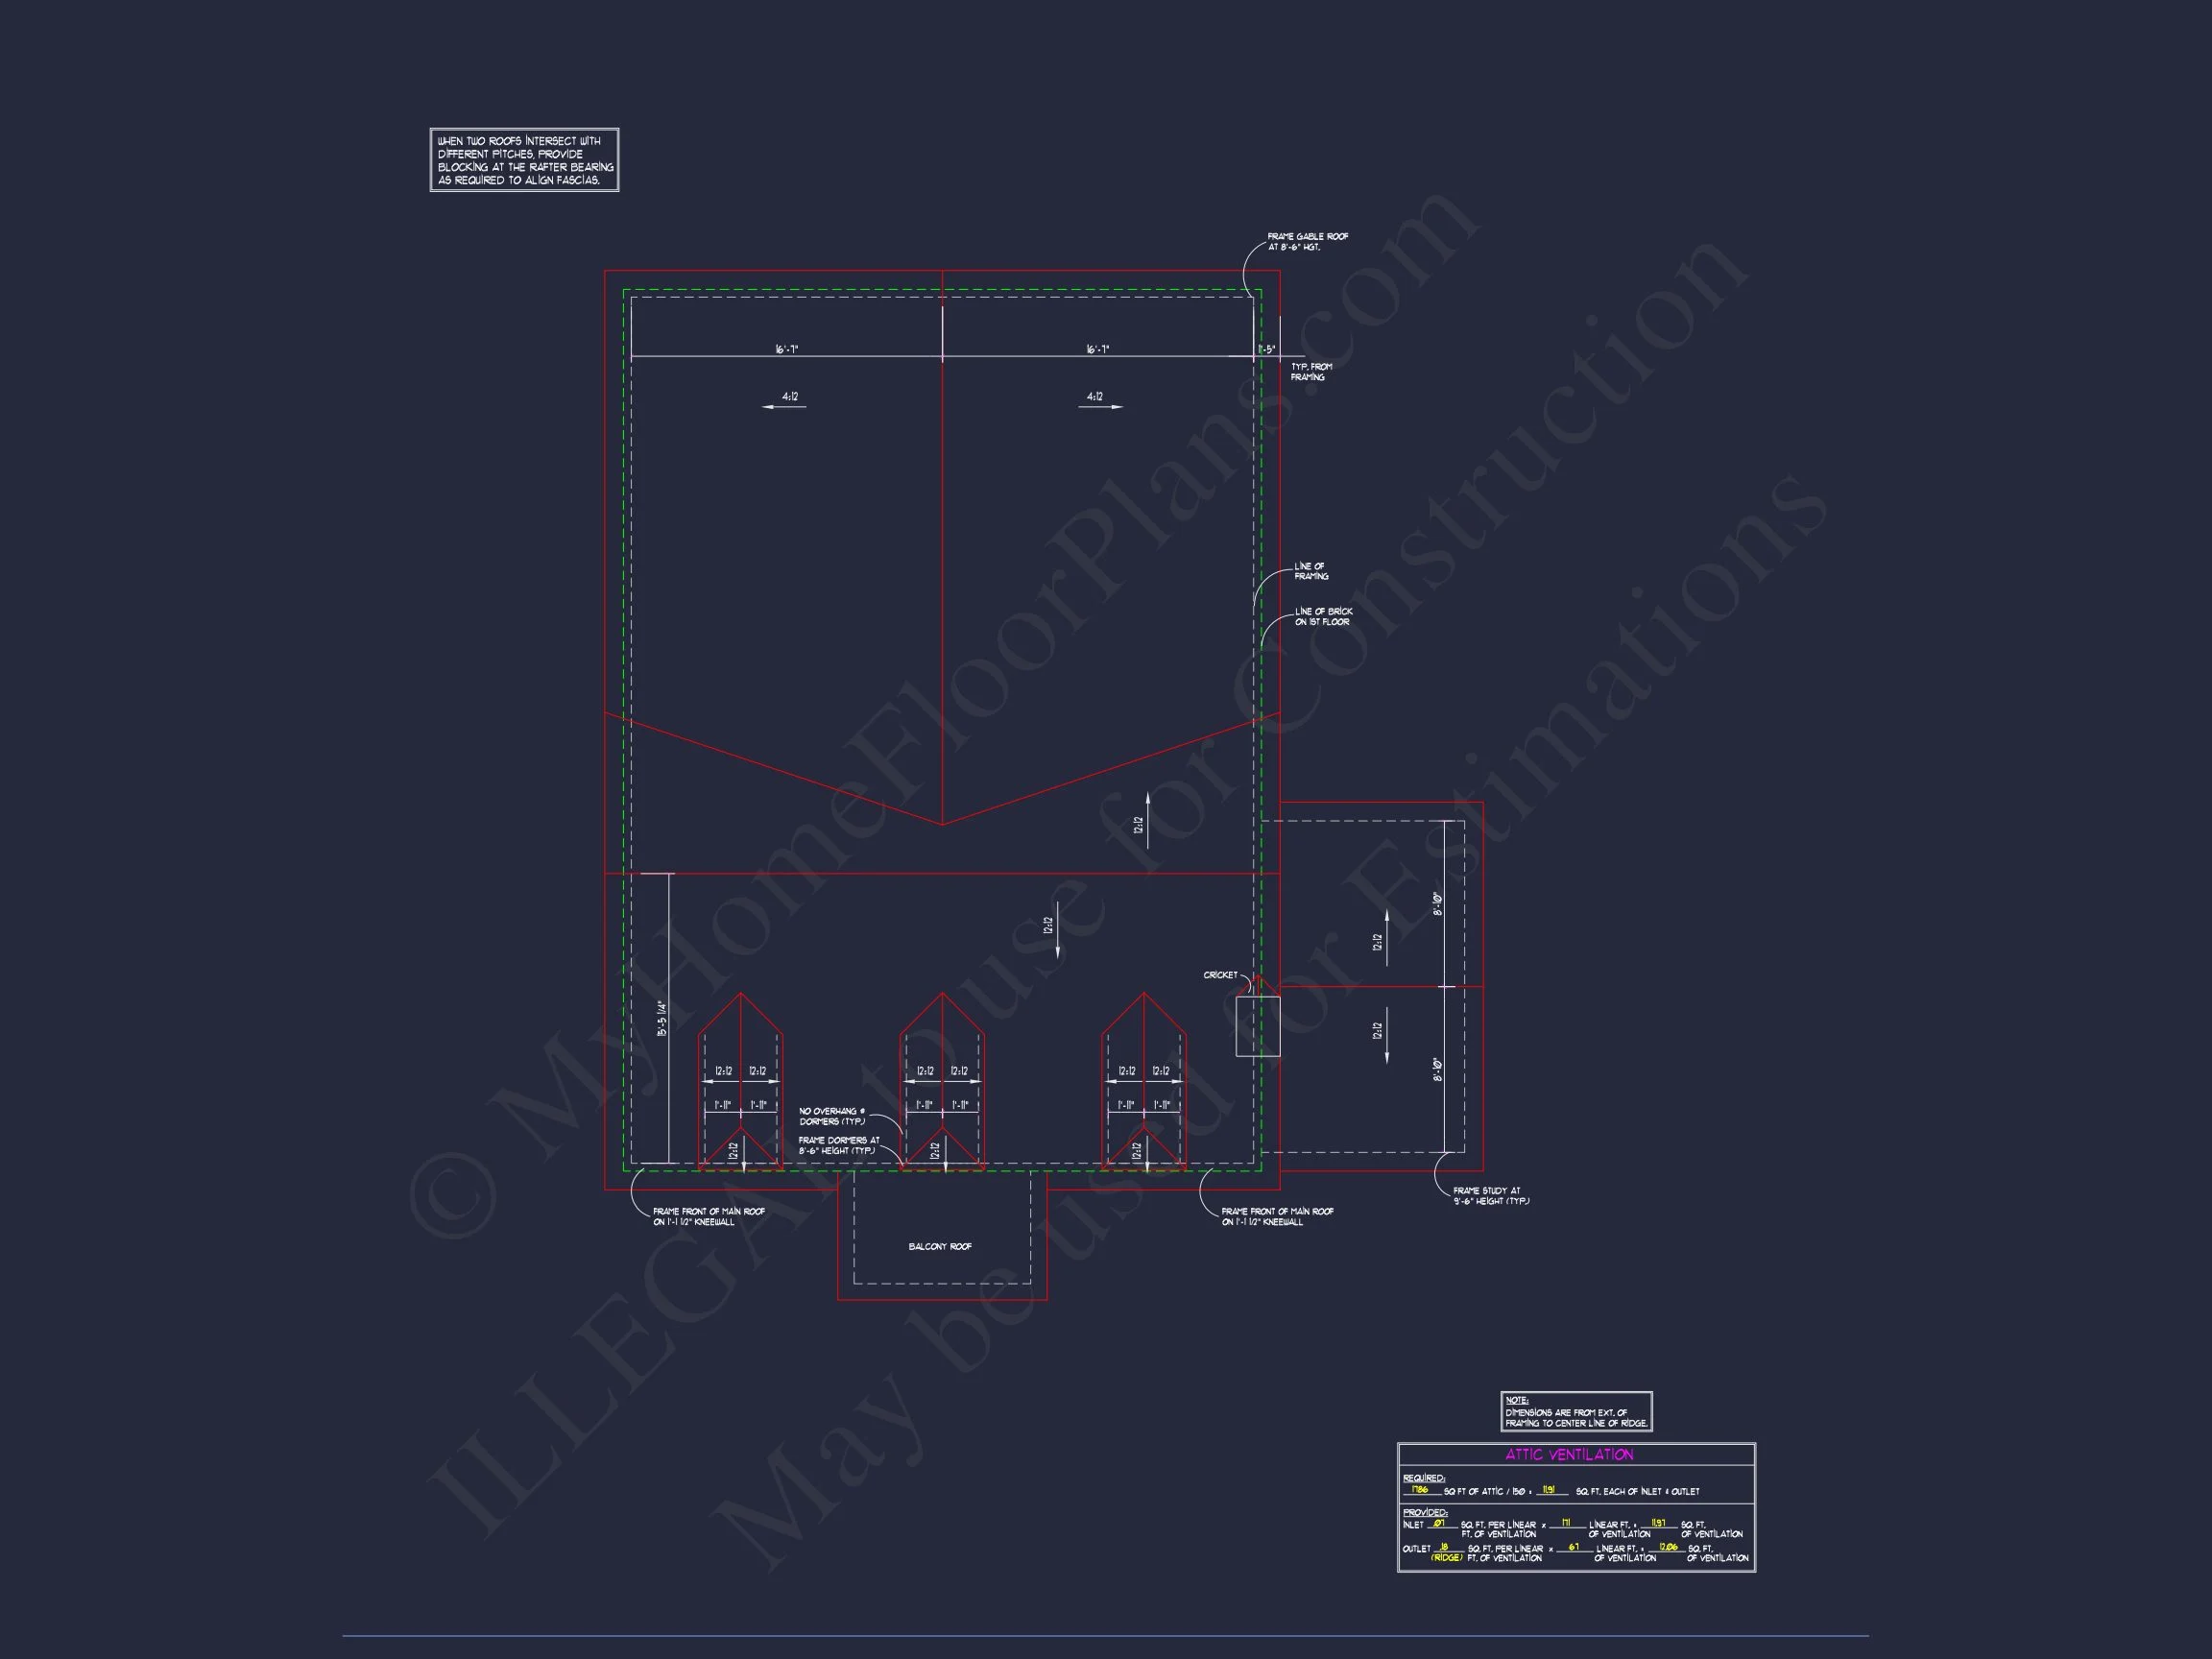

- Standard roof framing structure
- Brick exterior for longevity
- Energy-efficient window layout
This Cape Cod house plan is ideal for suburban neighborhoods, coastal regions (non-elevated lots), and traditional communities that appreciate classical design.
What’s Included with Your House Plan Purchase
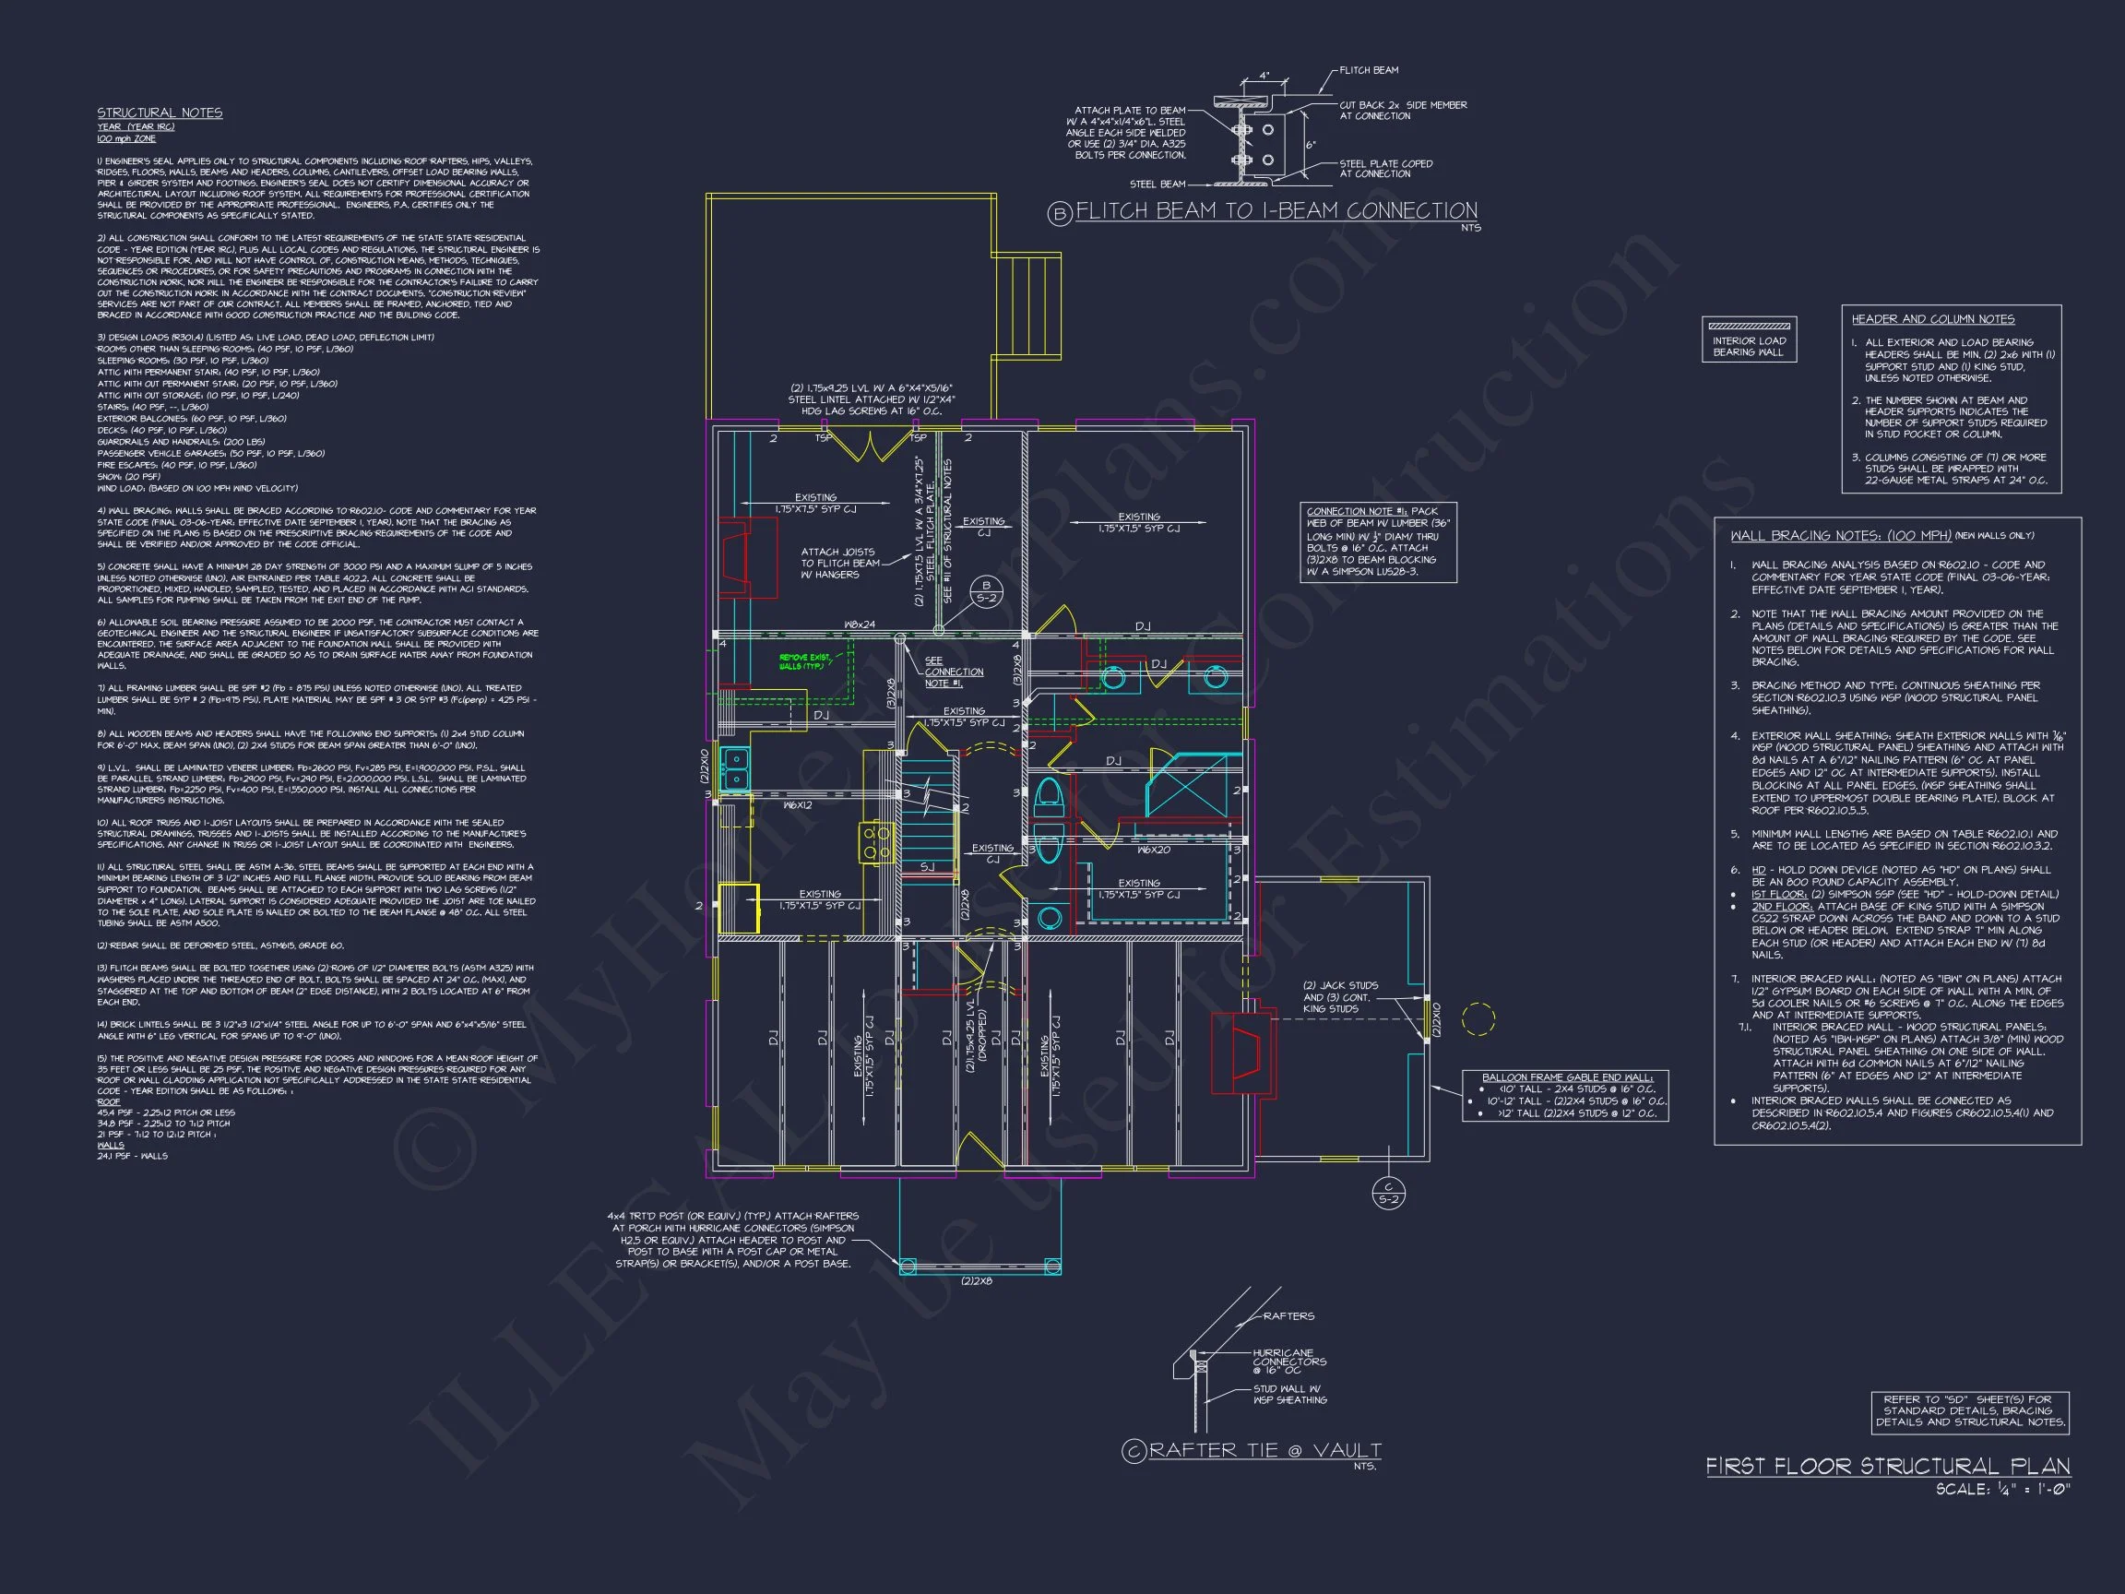
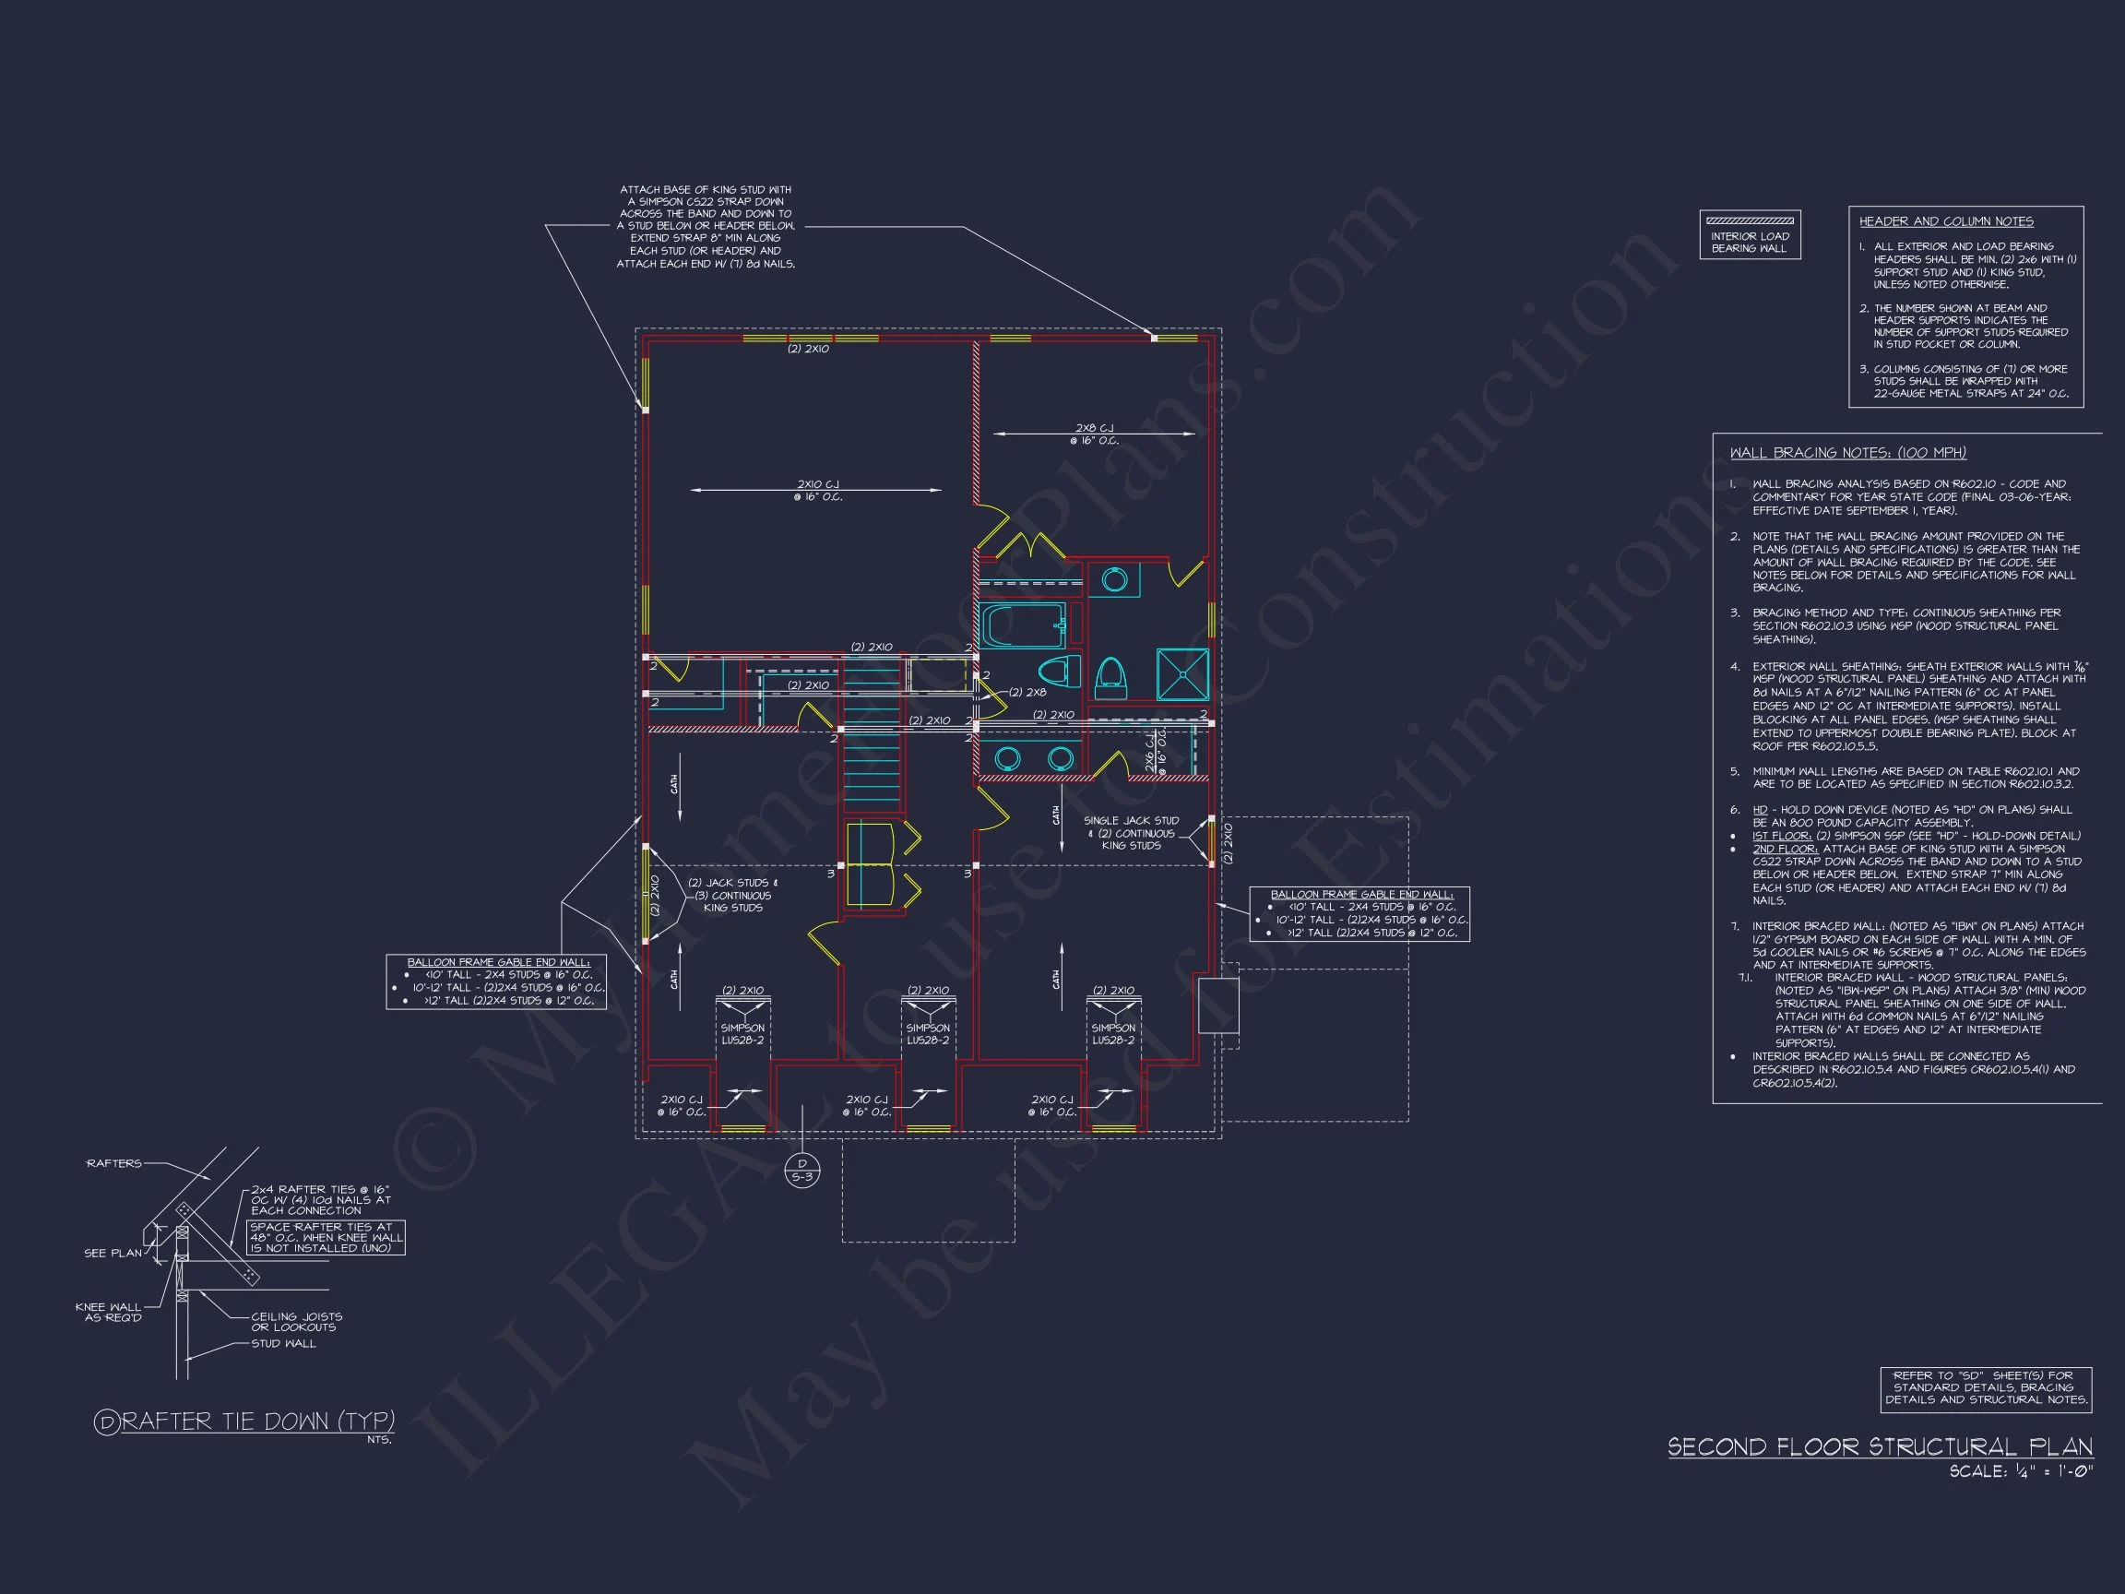
- CAD + PDF Files – Fully editable construction drawings
- Unlimited Build License – Build as many times as you like

- Structural Engineering Included
- Free Foundation Modifications – Slab, crawlspace, or basement
- Lower-Cost Plan Modifications
- Full Blueprint Preview Before Purchase
Ideal For:
- Traditional suburban neighborhoods
- Family-oriented communities
- Empty nesters wanting classic charm
- Builders seeking strong resale appeal
- Homeowners who value symmetry and timeless materials
Related Collections You May Like
- Colonial House Plans
- Cape Cod House Plans
- Traditional House Plans
- Brick Exterior Home Plans
- Dormer Window House Plans
Build a Home That Never Goes Out of Style
This Cape Cod Colonial Revival house plan delivers enduring beauty, functional space planning, and premium build documentation. With 4 bedrooms, 4.5 bathrooms, and 2,400 square feet of heated living space, it provides comfort, character, and long-term value.
Start building your dream home today with CAD files, engineering included, and an unlimited build license.