Plan 16-1397 – The Howard Haven | New American – 4-Bed, 3-Bath, 3,193 SF
New American and Traditional Suburban house plan with stone and siding exterior • 4 bed • 3 bath • 3,193 SF. Open layout, covered entry, attached garage. Includes CAD+PDF + unlimited build license.




Original price was: $1,817.$1,298Current price is: $1,298.
999 in stock
* Please verify all details with the actual plan, as the plan takes precedence over the information shown below.
| Bedrooms | 4 |
|---|---|
| Bathrooms | 3 |
| Heated SF | 3,193 |
| Unheated SF | 1,211 |
| Width | 57'-8" |
| Depth | 51'-8" |
| Floors | 2 |
| Garage Bays | 2 |
| Architectural Styles | Modern Craftsman, Traditional Craftsman |
| Structure Type | Single-Family |
| Exterior Material | Siding, Shake, Stone |
| Indoor Features | Open Floor Plan, Foyer, Family Room, Fireplace, Office/Study, Recreational Room, Bonus Room, Attic, Basement |
| Outdoor Features | Covered Front Porch, Covered Rear Porch, Screened Porch |
| Bed and Bath Features | Bedrooms on First Floor, Bedrooms on Second Floor, Owner's Suite on First Floor, Split Bedrooms, Jack and Jill Bathroom, Walk-in Closet |
| Kitchen Features | Kitchen Island, Breakfast Nook, Walk-in Pantry |
| Garage Features | Front Entry |
| Ceiling Features | 9 FT+, Smooth/Conventional |
Attics | Bedrooms on First and Second Floors | Bonus Rooms | Breakfast Nook | Covered Front Porch | Covered Rear Porches | Family Room | Fireplaces | Fireplaces | First-Floor Bedrooms | Foyer | Front Entry | Jack and Jill | Kitchen Island | Large House Plans | Office/Study Designs | Open Floor Plan Designs | Owner’s Suite on the First Floor | Recreational Room | Screened Porches | Second Floor Bedroom | Smooth & Conventional | Split Bedroom | Walk-in Closet | Walk-in Pantry
New American Traditional House Plan with Timeless Curb Appeal
Discover a beautifully balanced New American home plan featuring 2,650 heated square feet, 4 bedrooms, and classic materials designed for modern suburban living.
This New American house plan blends the best of traditional suburban architecture with modern functionality. Clean rooflines, classic proportions, and durable exterior materials create a welcoming design that feels both familiar and fresh. Ideal for families seeking comfort, flexibility, and long-term value, this home delivers a layout that works as beautifully as it looks.
Exterior Design & Architectural Character
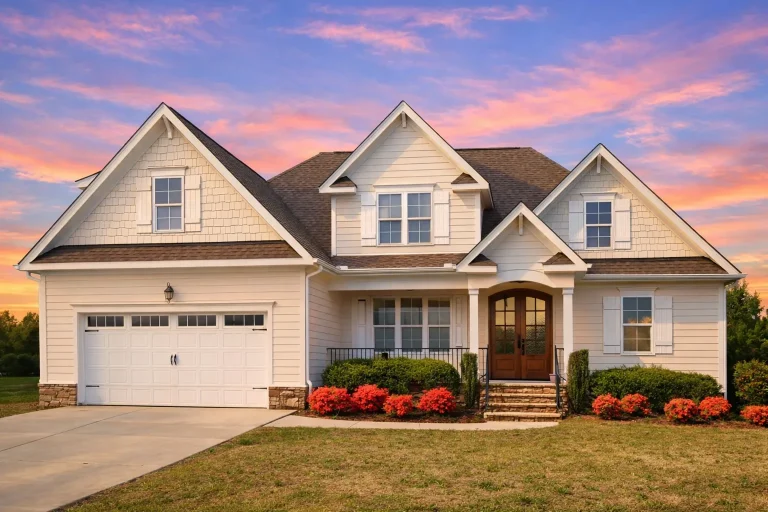
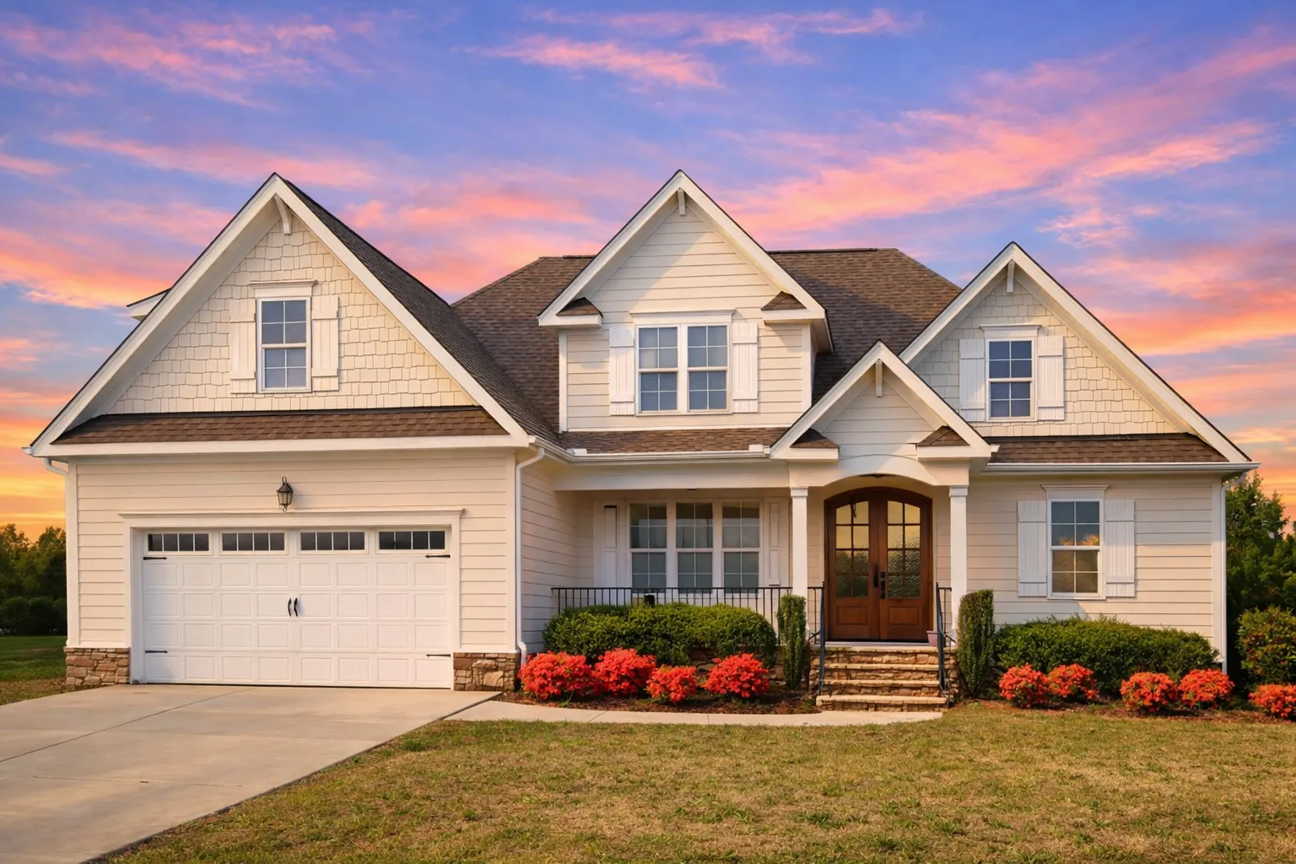
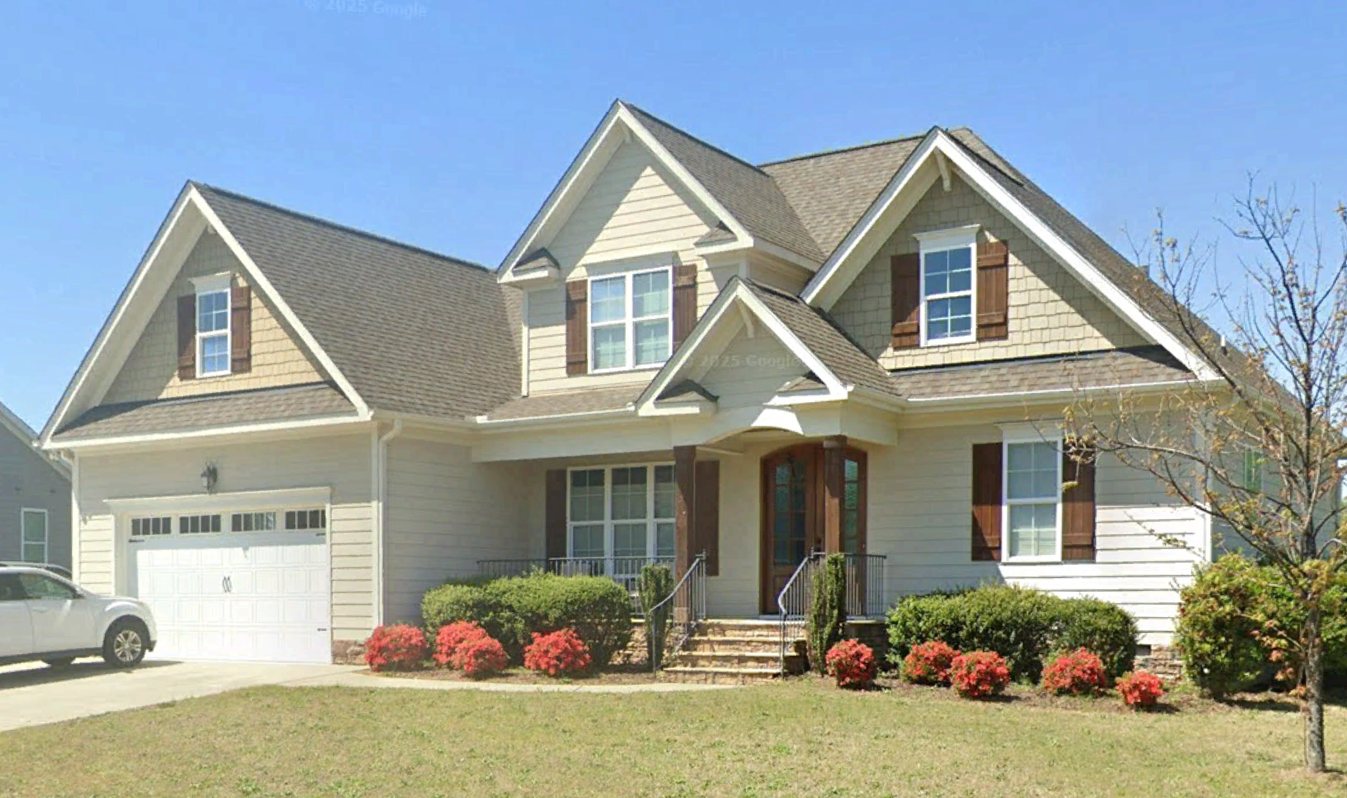
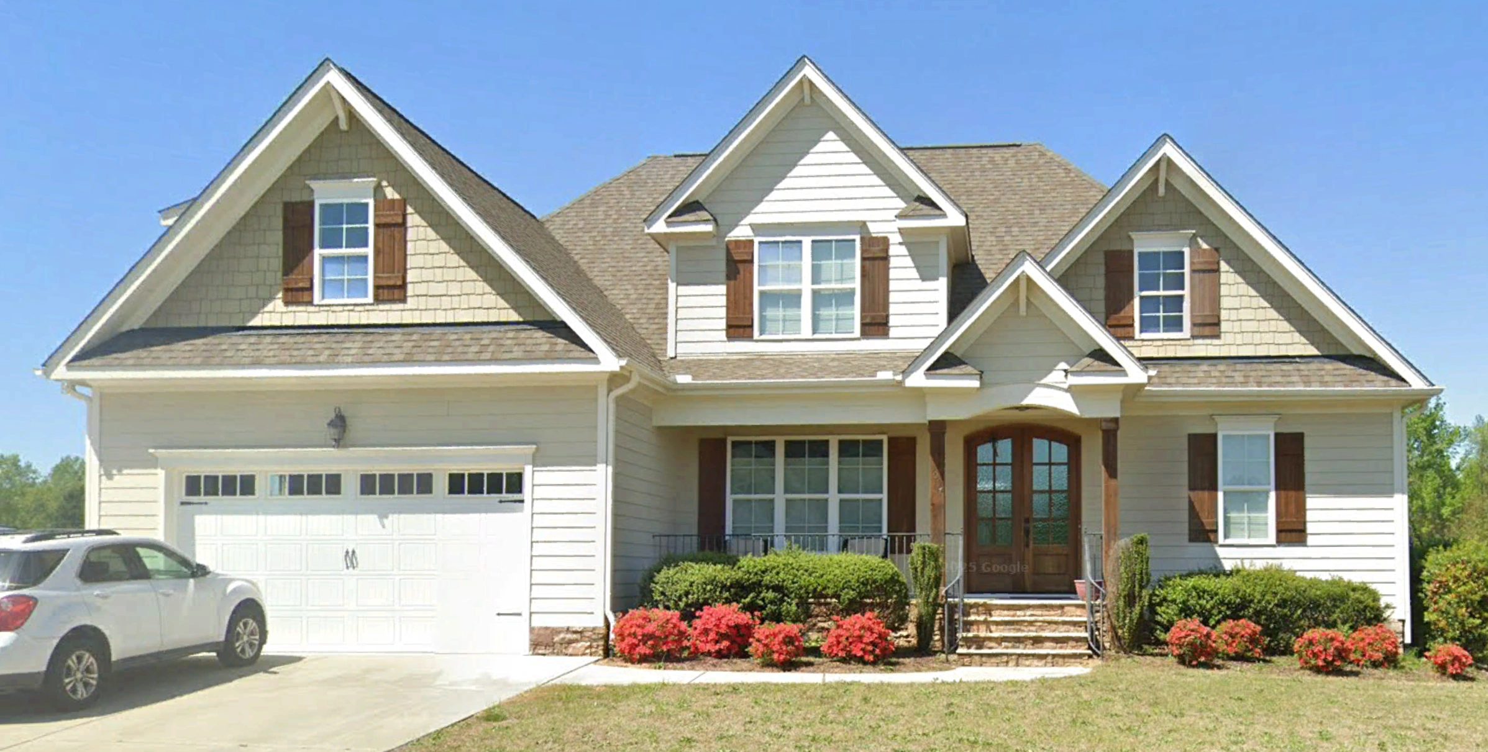
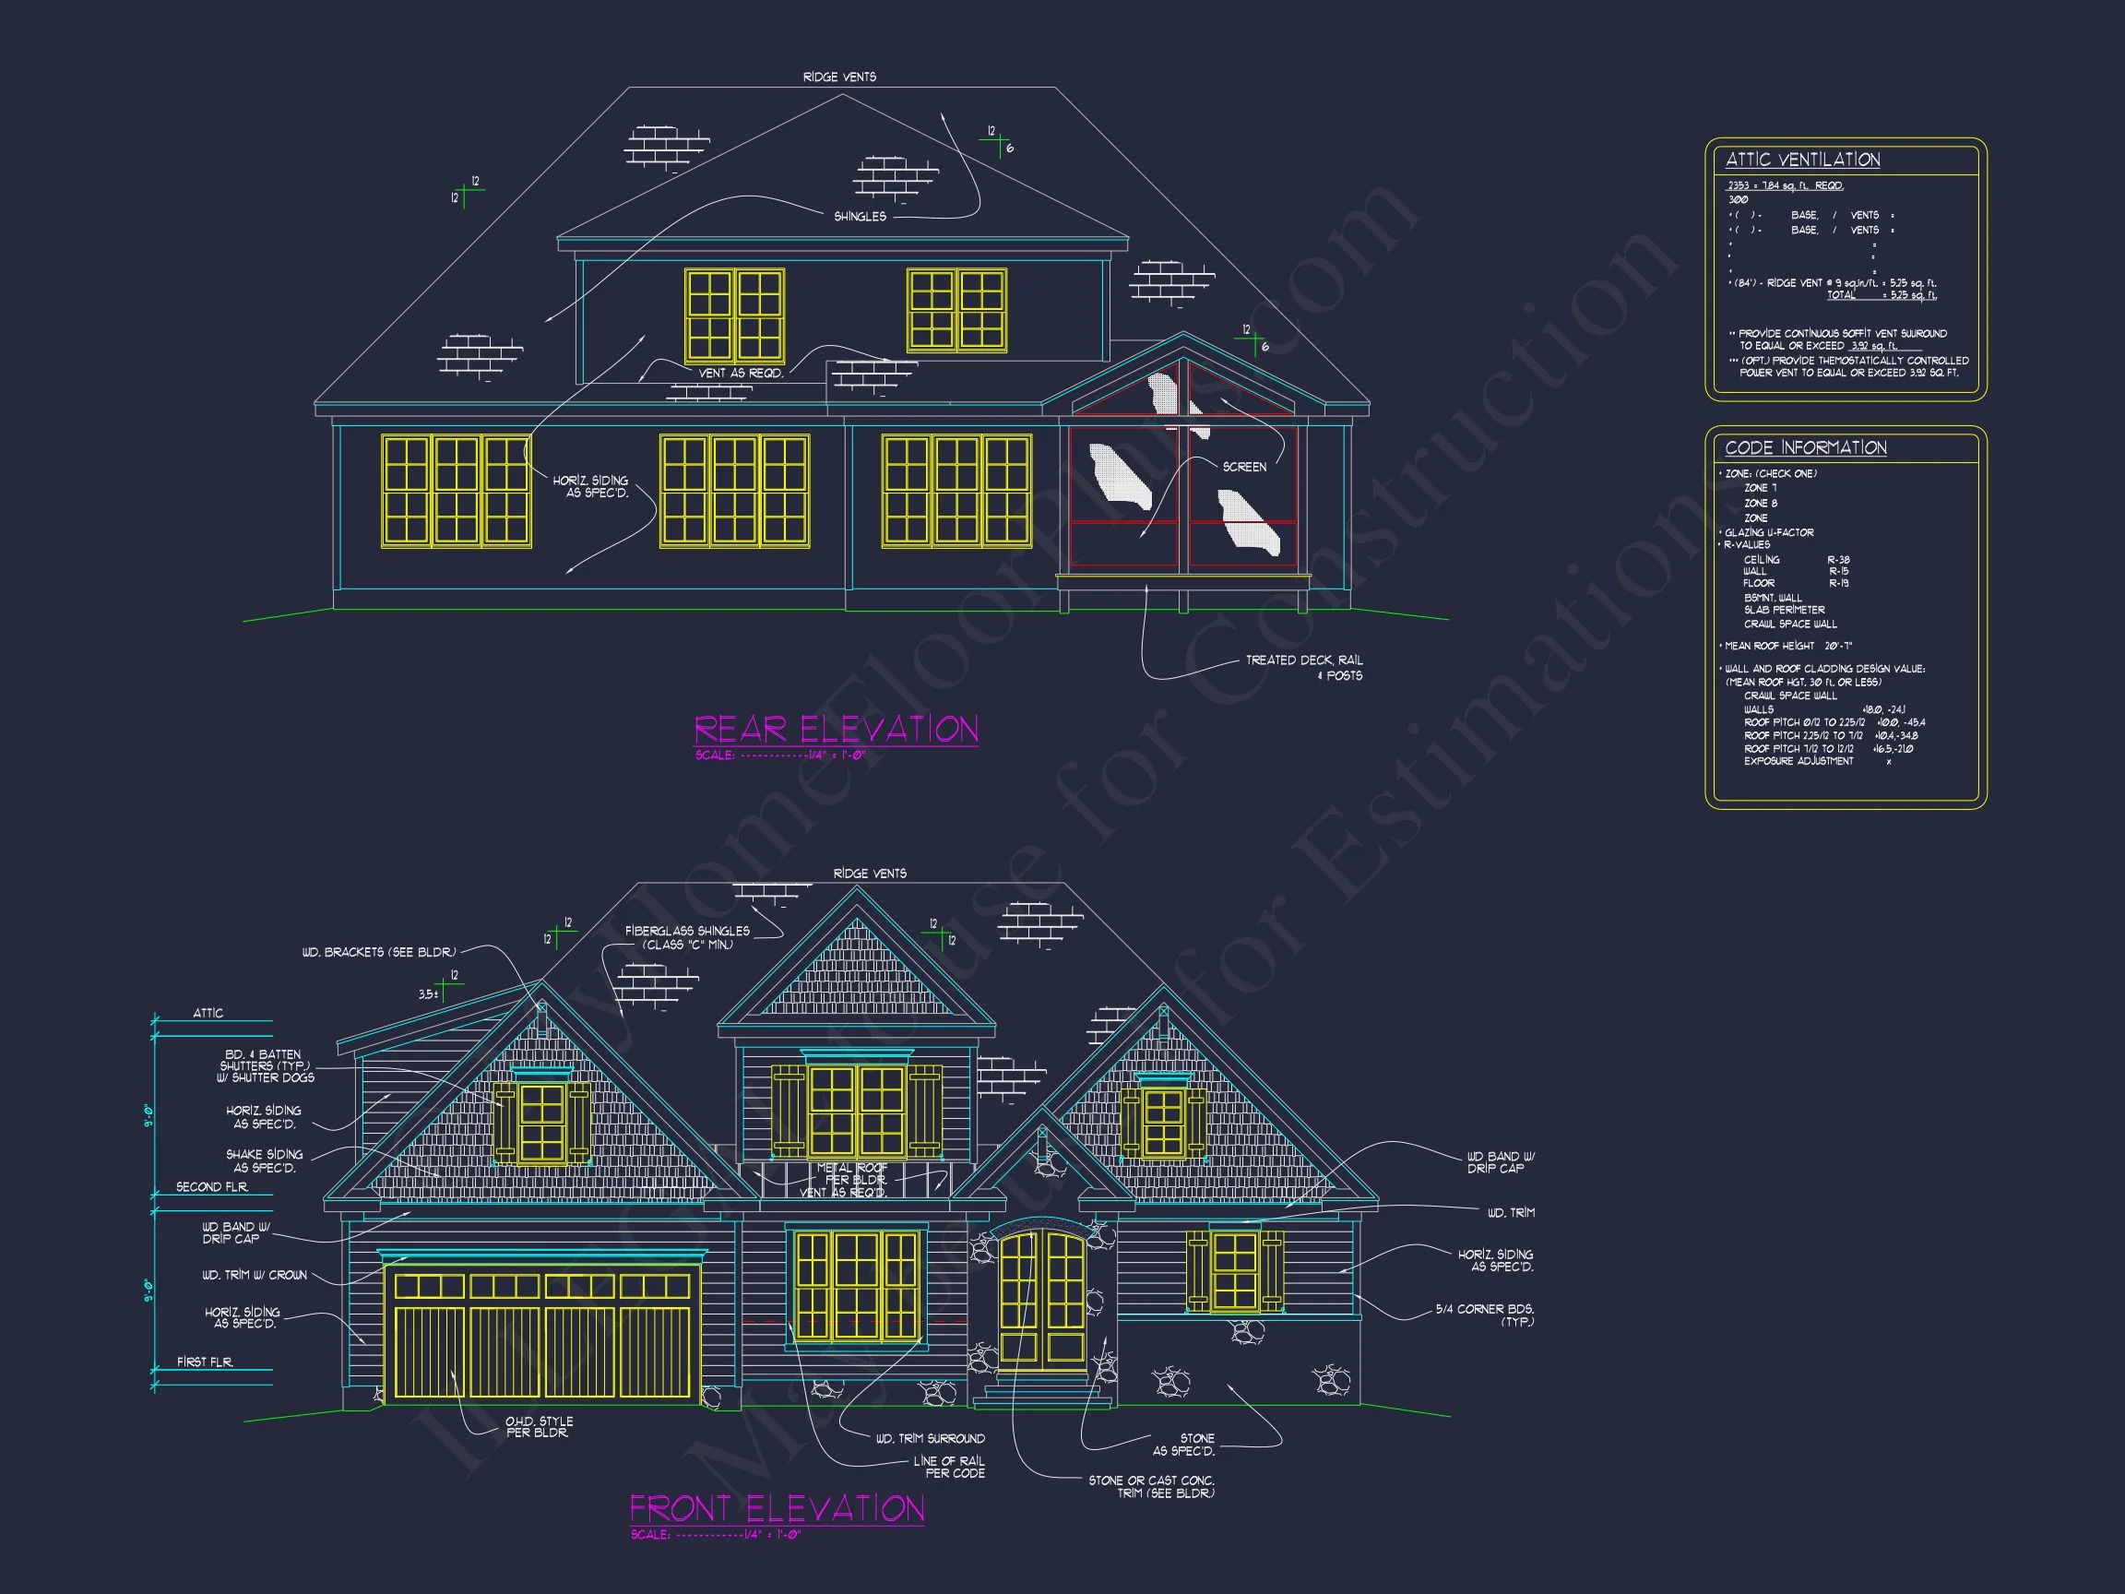
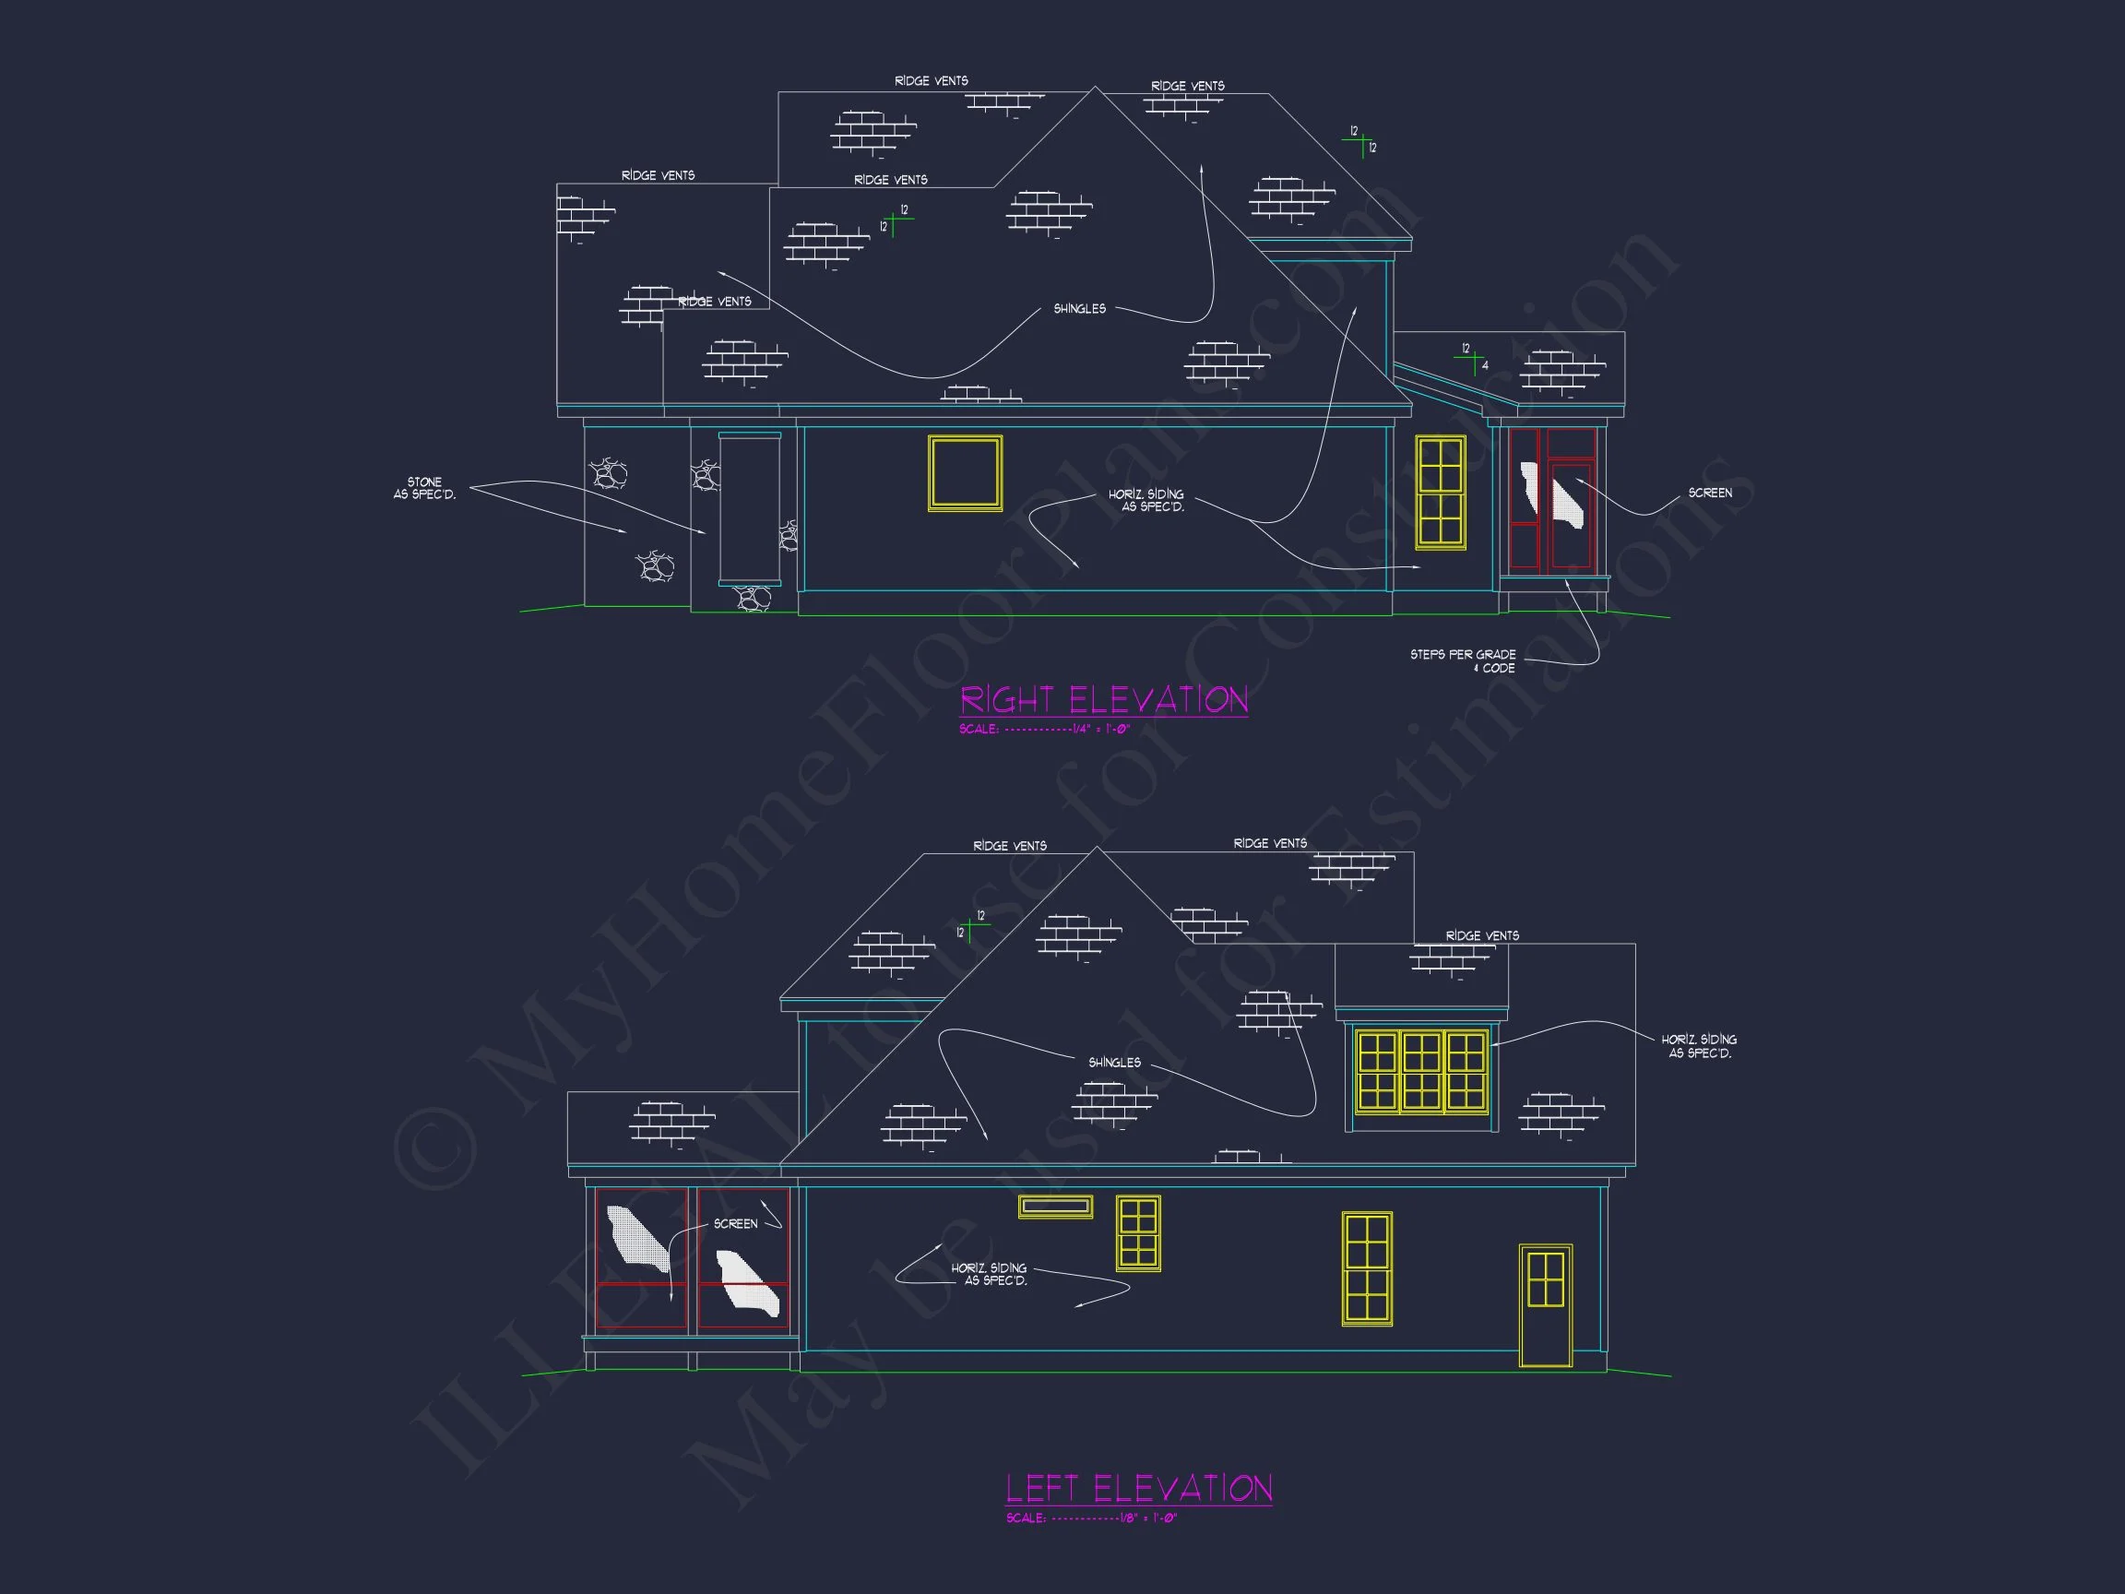
The exterior showcases a refined mix of horizontal lap siding and stone veneer accents, creating visual depth and lasting curb appeal. Multiple front-facing gables add architectural interest while maintaining symmetry—an essential hallmark of the New American and Traditional Suburban styles.
- Classic horizontal siding for a clean, timeless appearance
- Stone accents grounding the façade with texture and warmth
- Architectural gables that enhance roofline dimension
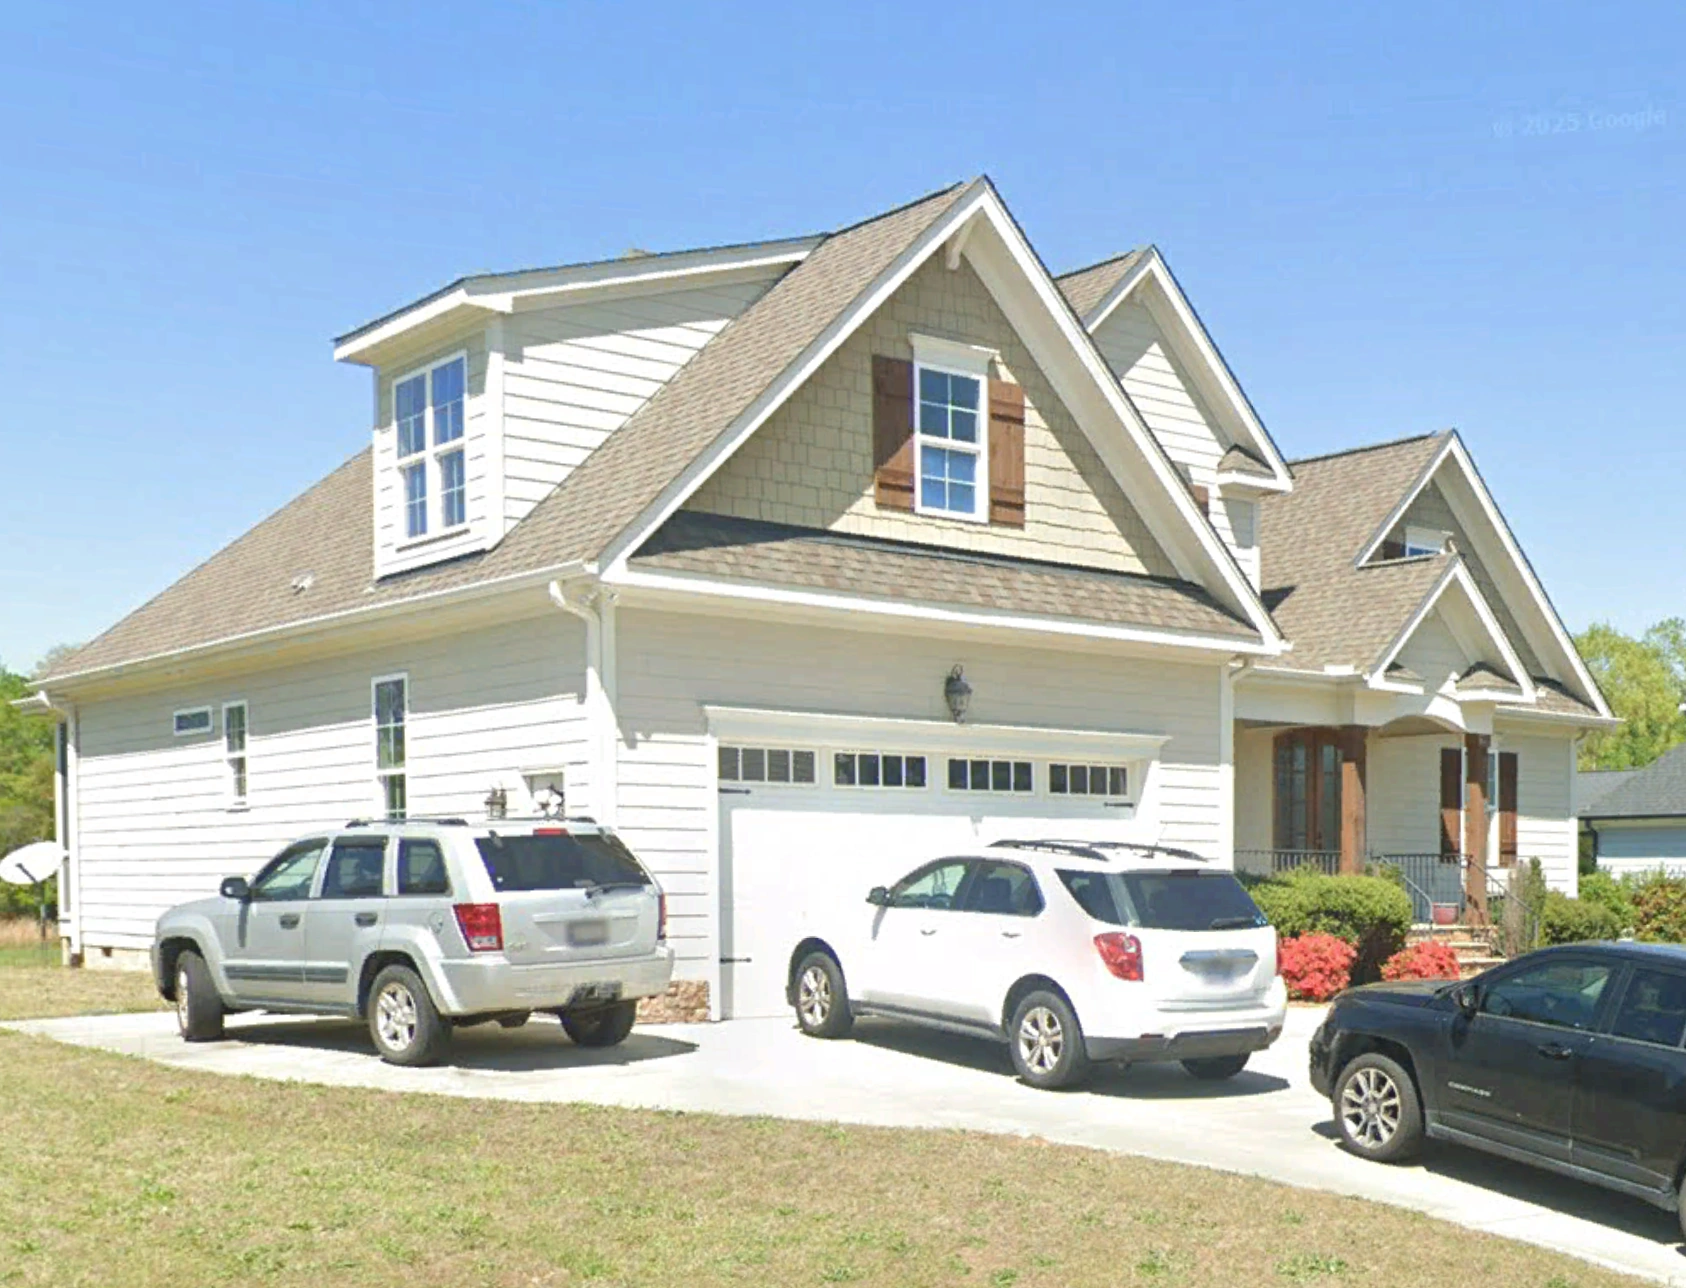
- Attached two-car garage integrated seamlessly into the design
This combination of materials and proportions aligns with the evolution of modern traditional housing seen across contemporary neighborhoods, as discussed in residential design features on ArchDaily.
Interior Living Spaces
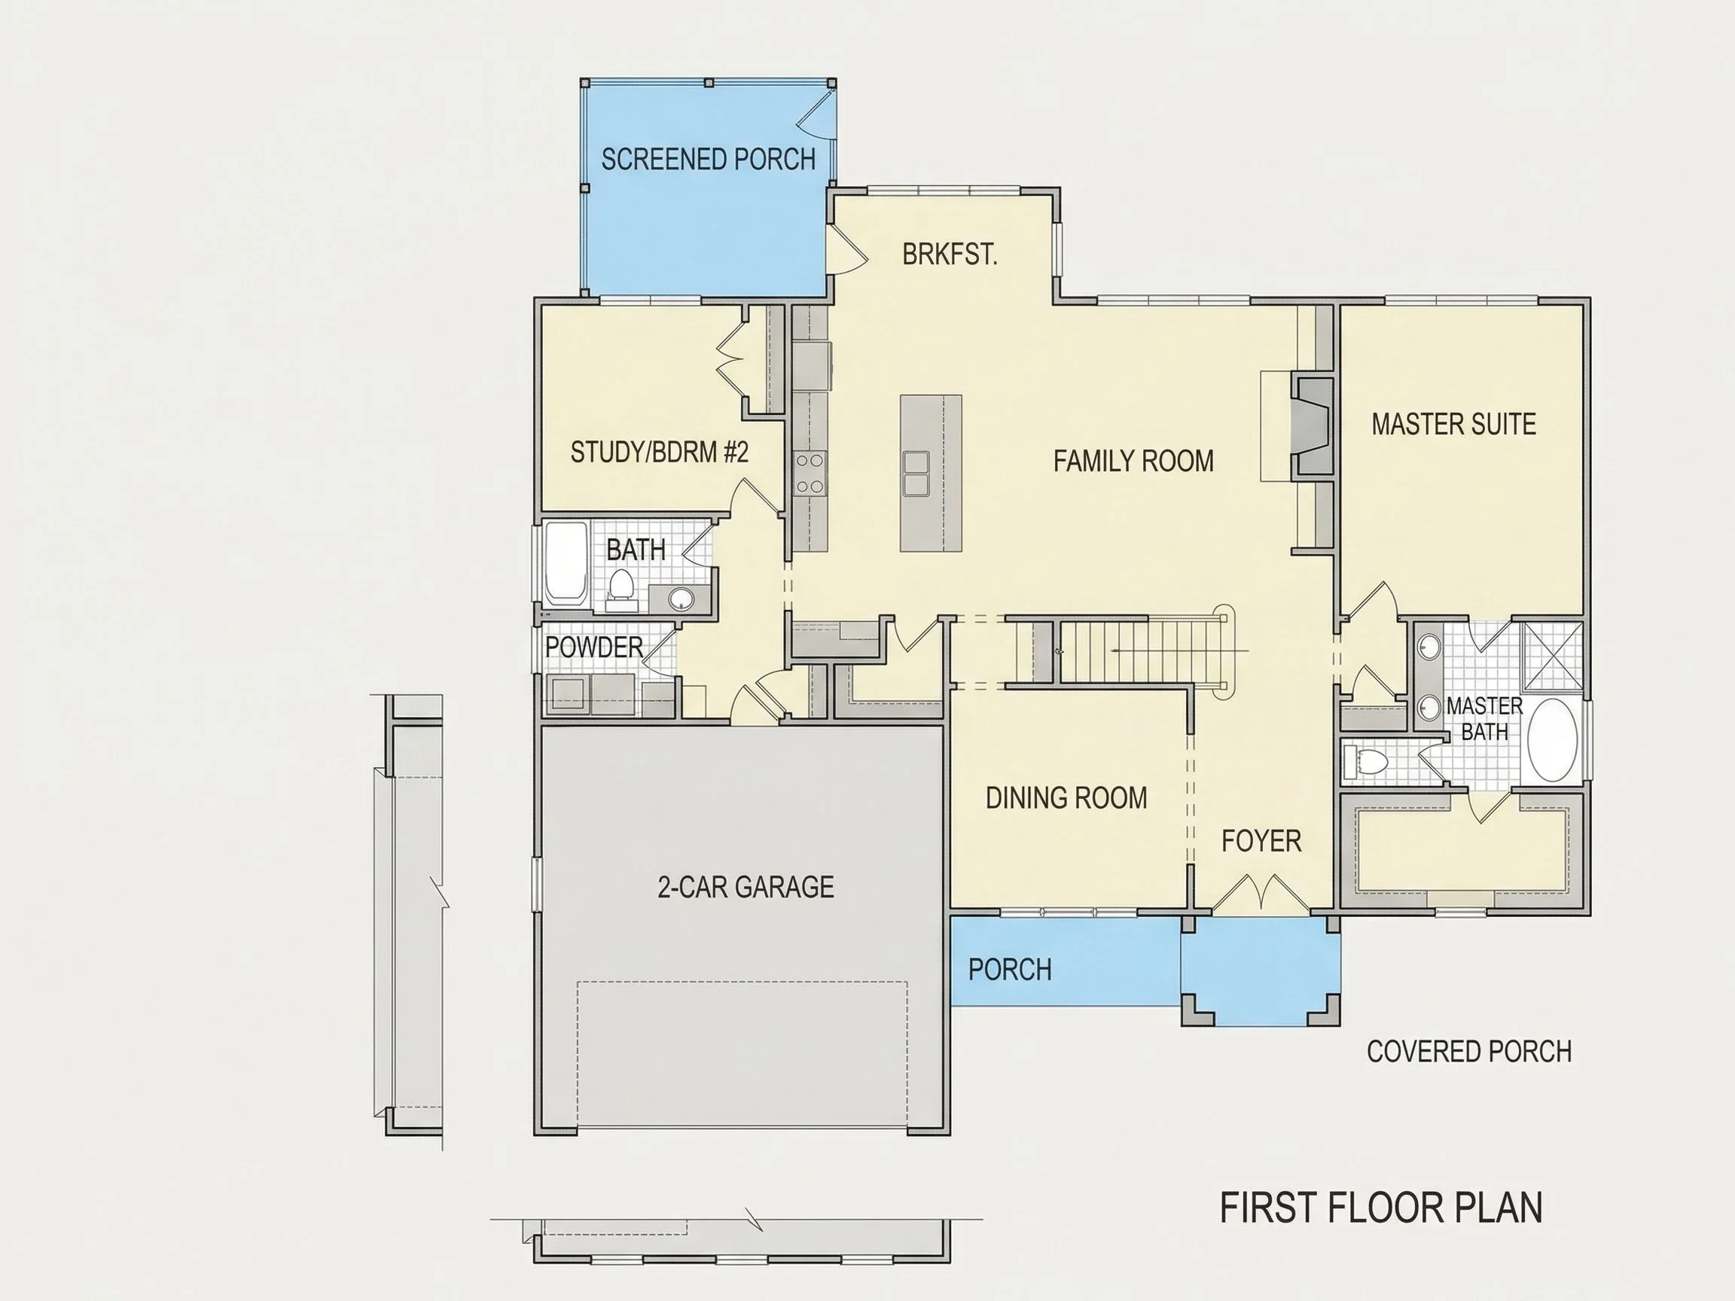
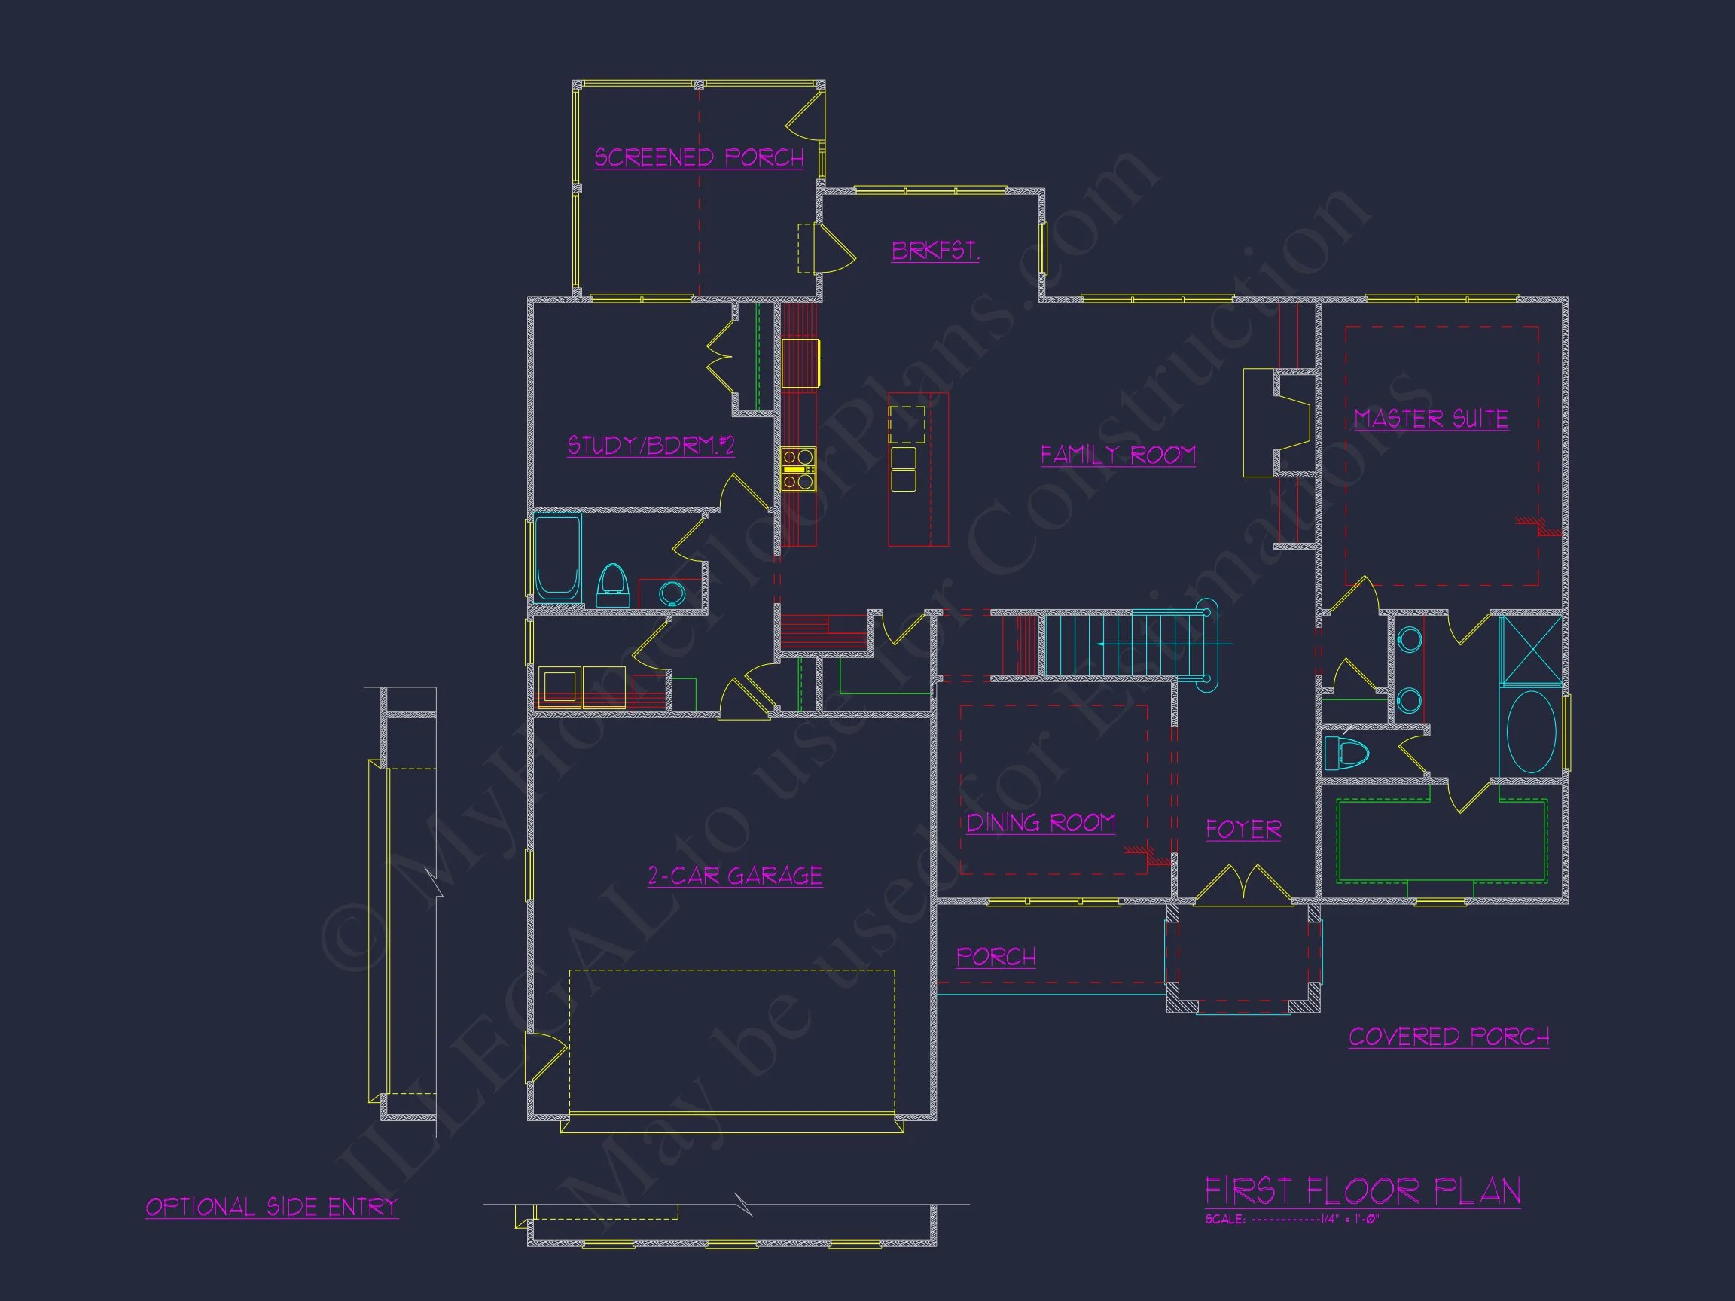
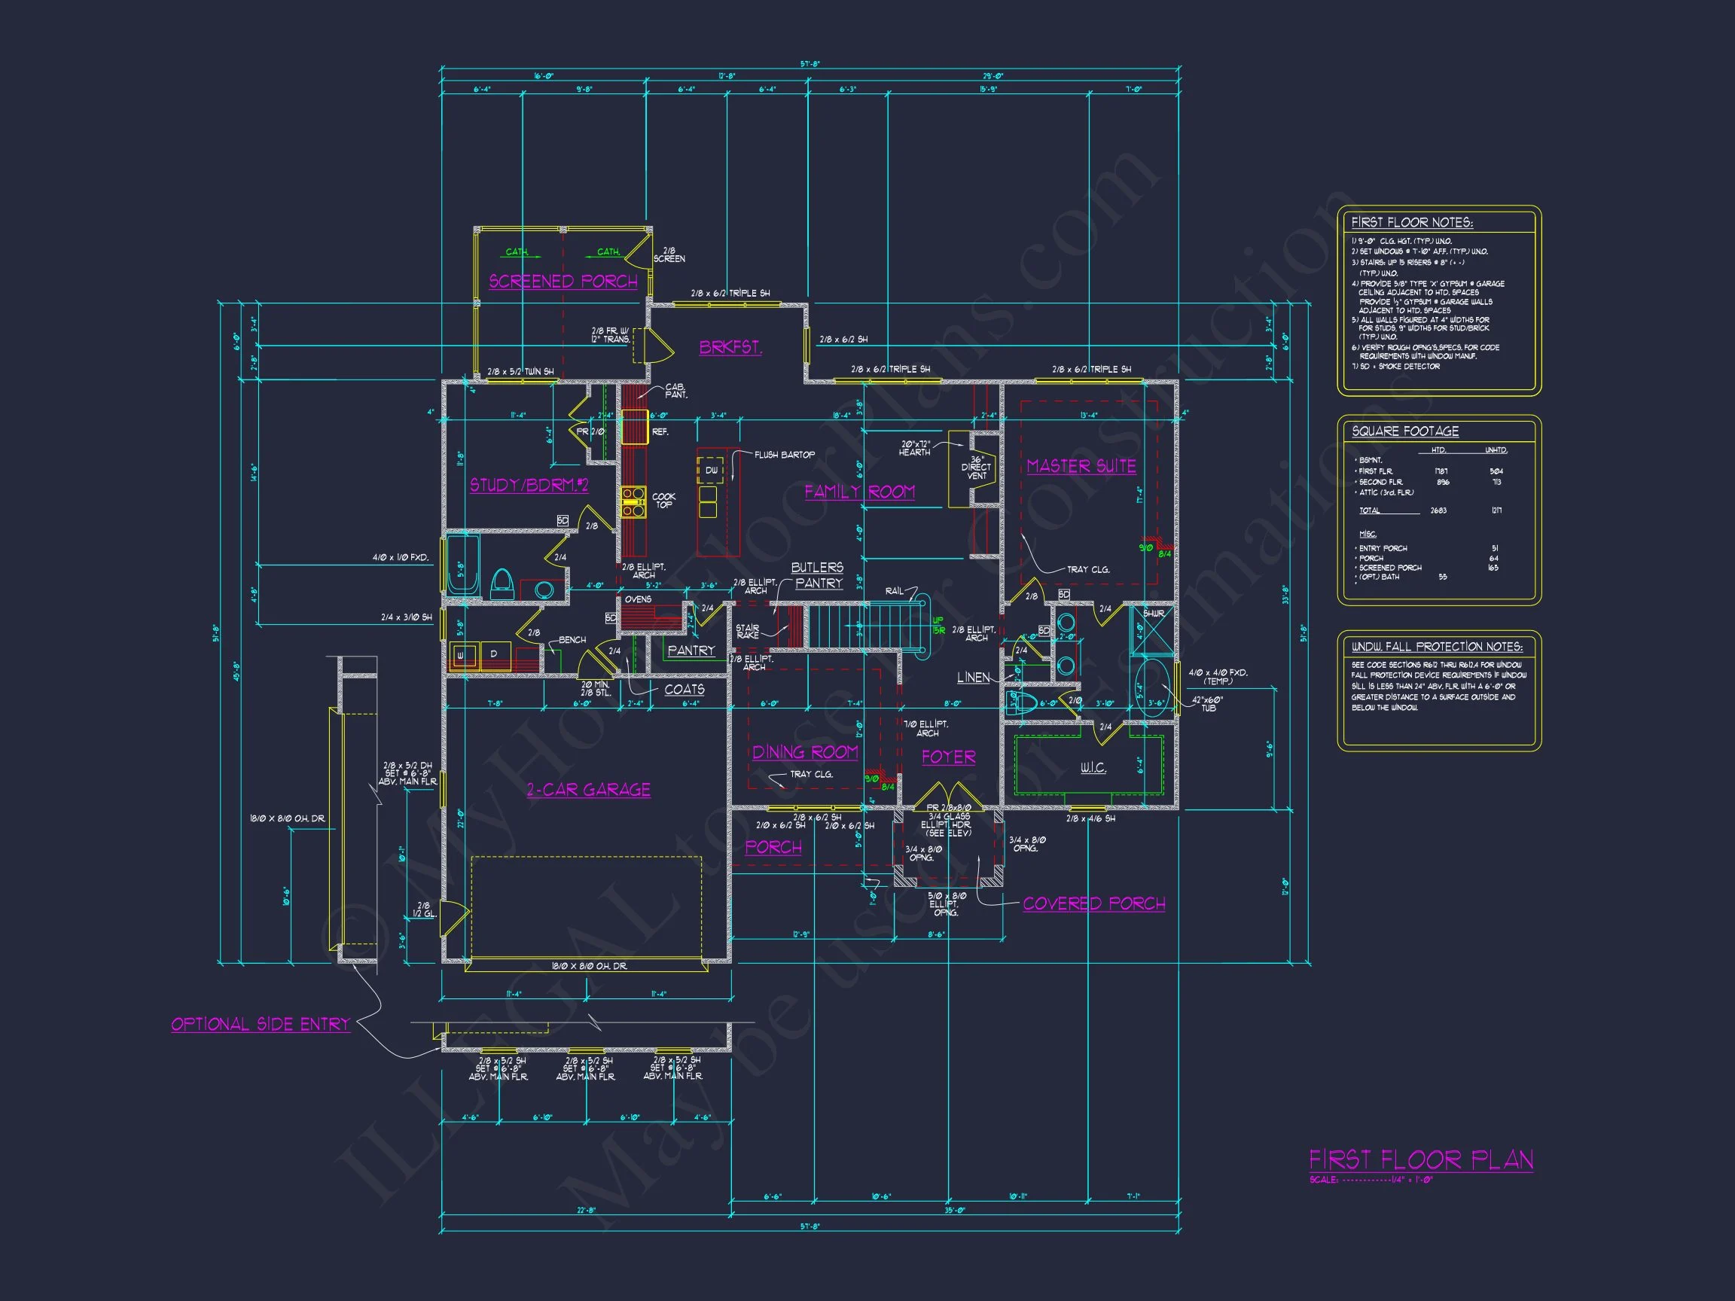
Inside, the home opens to a thoughtfully arranged interior that prioritizes flow, comfort, and everyday usability. The open-concept layout connects the main living areas, allowing natural light to move freely throughout the home.
- Spacious great room ideal for family gatherings
- Open kitchen with island seating and generous prep space
- Dining area positioned for both casual meals and entertaining
The layout encourages connection while still allowing each space to feel defined and purposeful—perfect for both quiet evenings and lively weekends.
Bedrooms & Bathrooms
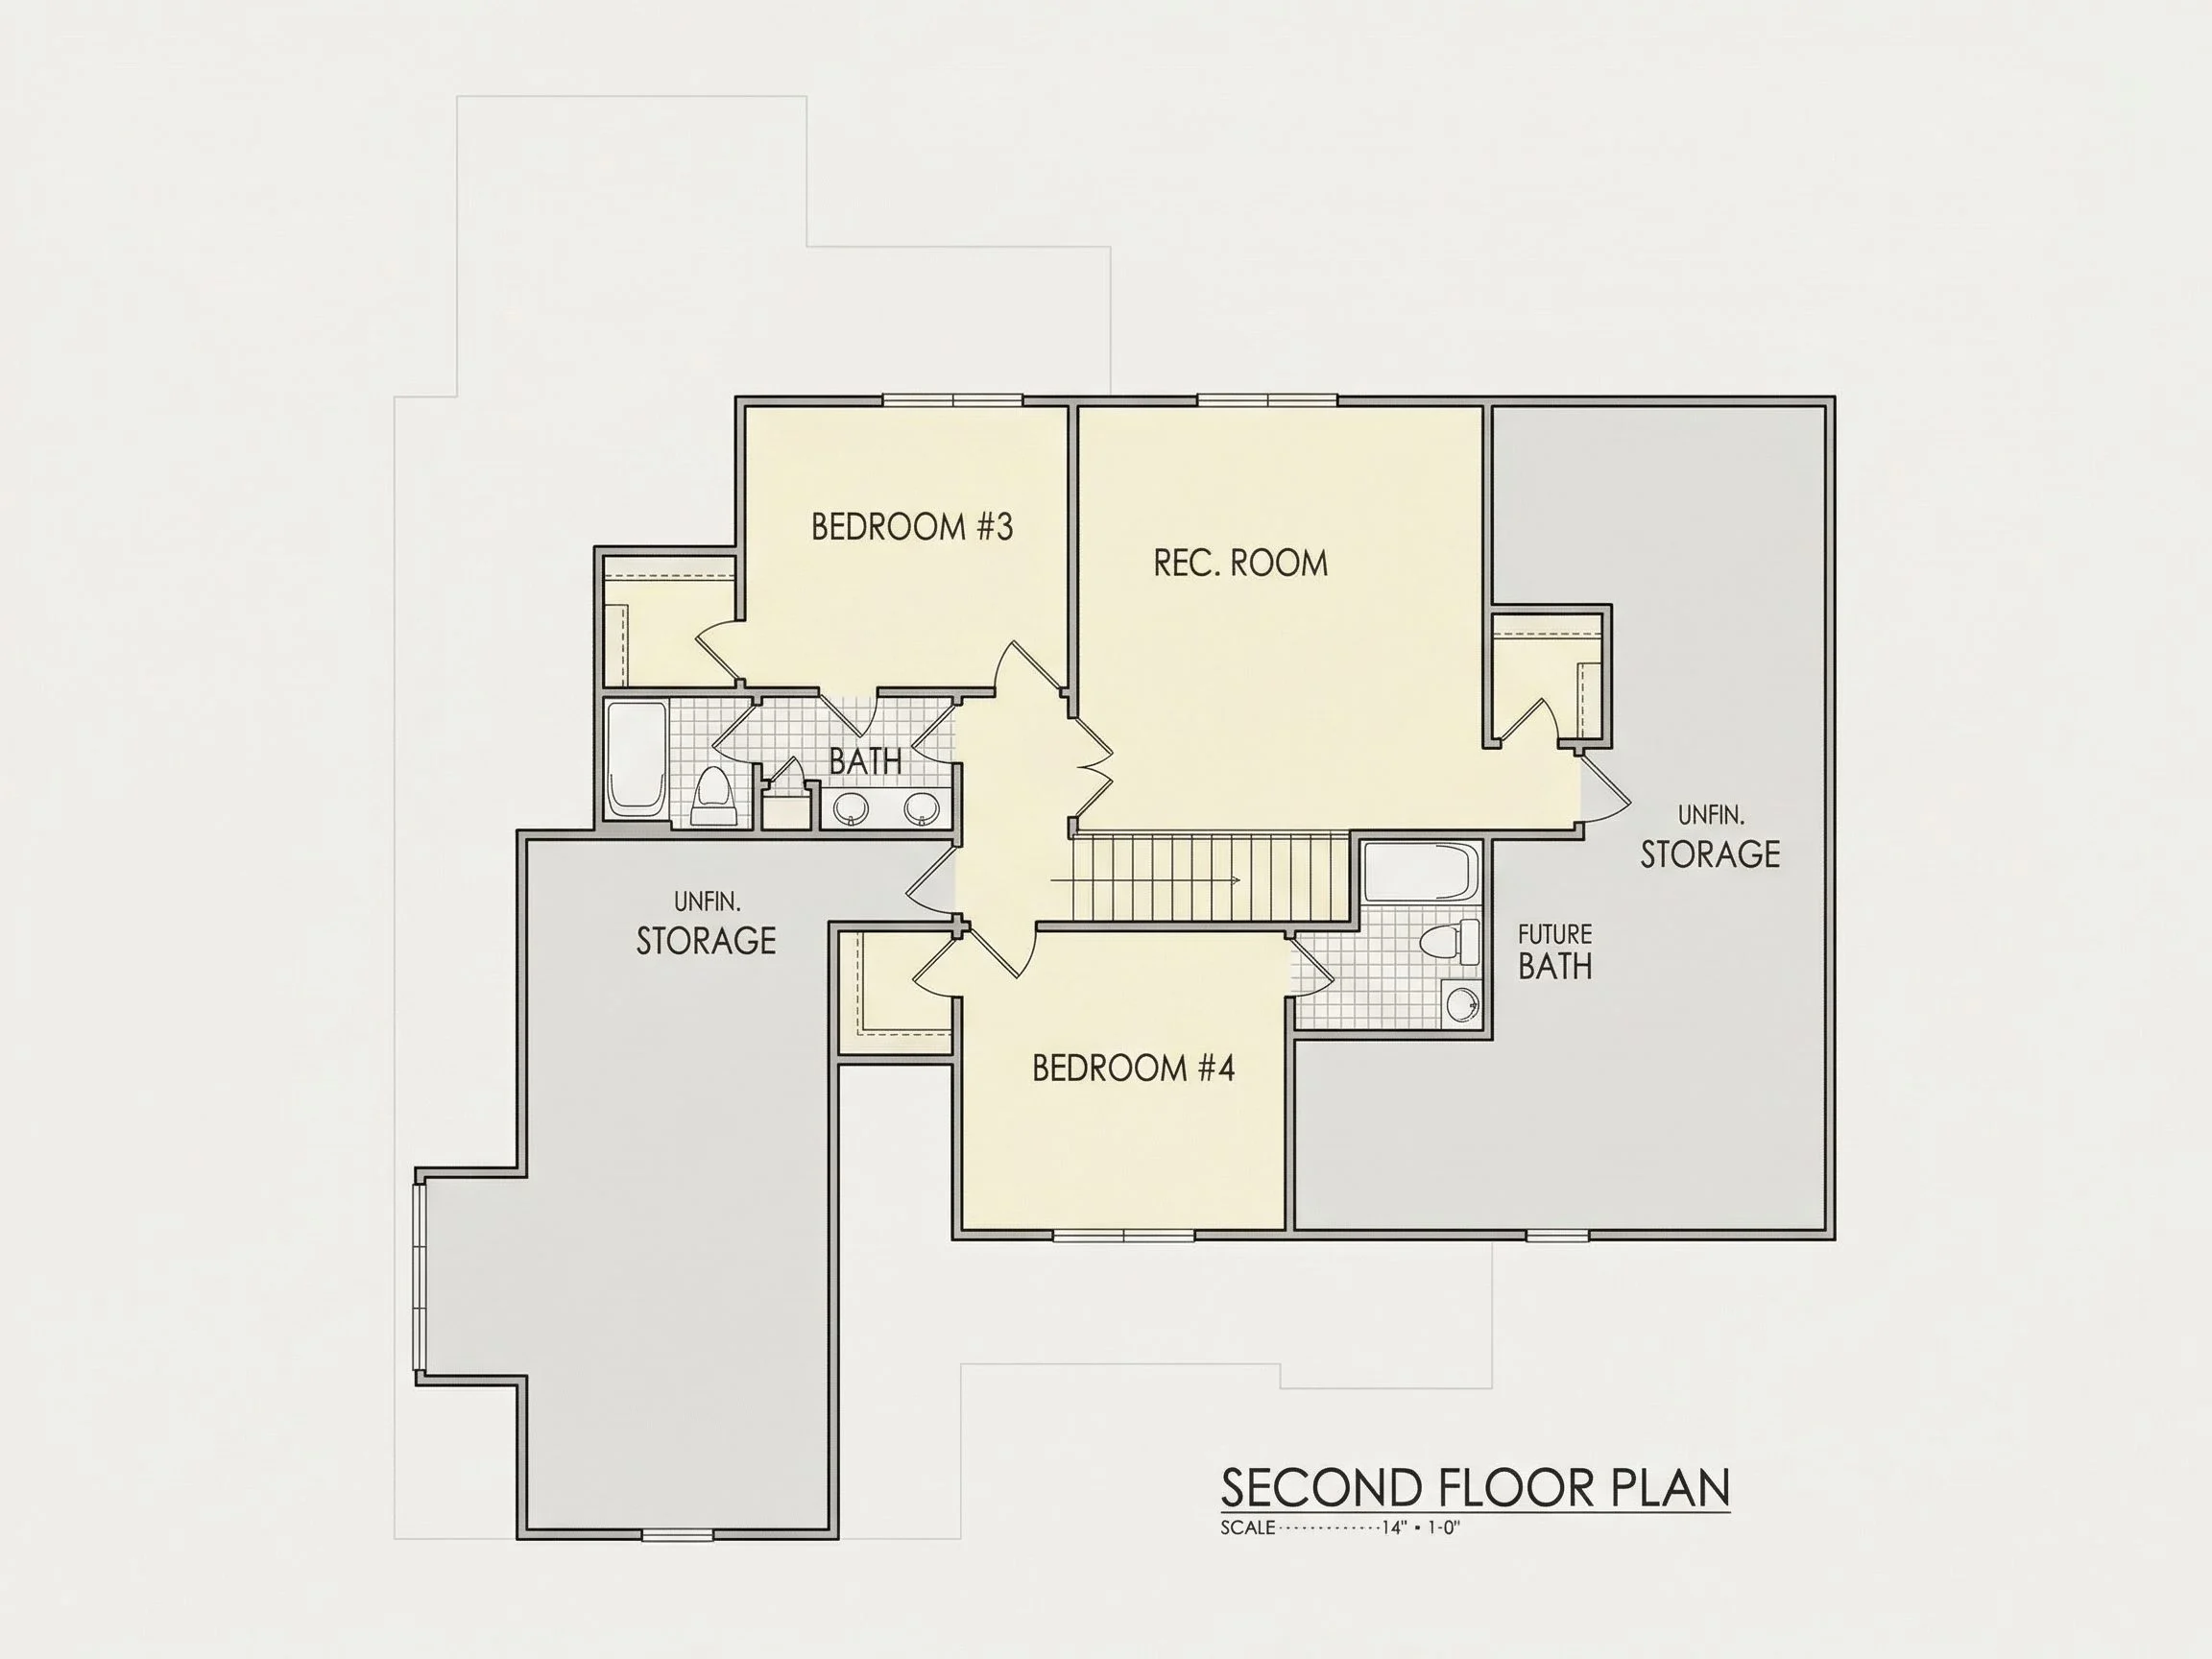
This plan includes 4 well-proportioned bedrooms and 3 full bathrooms, offering flexibility for families, guests, or work-from-home needs.
- Private owner’s suite with walk-in closet and ensuite bath
- Secondary bedrooms positioned for privacy and comfort
- Well-appointed bathrooms with efficient layouts
Whether accommodating a growing family or hosting overnight guests, the bedroom layout balances privacy with accessibility.
Kitchen & Dining Experience
At the heart of the home, the kitchen is designed for both functionality and style. An island anchors the space, making it ideal for meal prep, casual dining, or entertaining.
- Central kitchen island for added workspace
- Clear sightlines to living and dining areas
- Ample cabinetry and pantry storage
This kitchen layout supports modern lifestyles where cooking, gathering, and conversation naturally intersect.
Garage, Storage & Practical Features
The attached two-car garage provides everyday convenience and additional storage options.
- Front-entry attached garage
- Direct interior access for weather protection
- Storage closets placed throughout the home
These practical elements ensure the home functions efficiently without sacrificing design integrity.
Why Choose a New American Traditional Home Plan?
The New American style represents an evolution of classic suburban architecture—combining traditional forms with updated layouts, materials, and building practices. This plan is especially appealing for homeowners who want timeless aesthetics without outdated interiors.
- Broad market appeal and strong resale value
- Design flexibility for future customization
- Adaptable to a wide range of suburban and semi-rural lots
What’s Included with This House Plan
- CAD + PDF Files: Editable and builder-ready drawings
- Unlimited Build License: Build as many times as you want
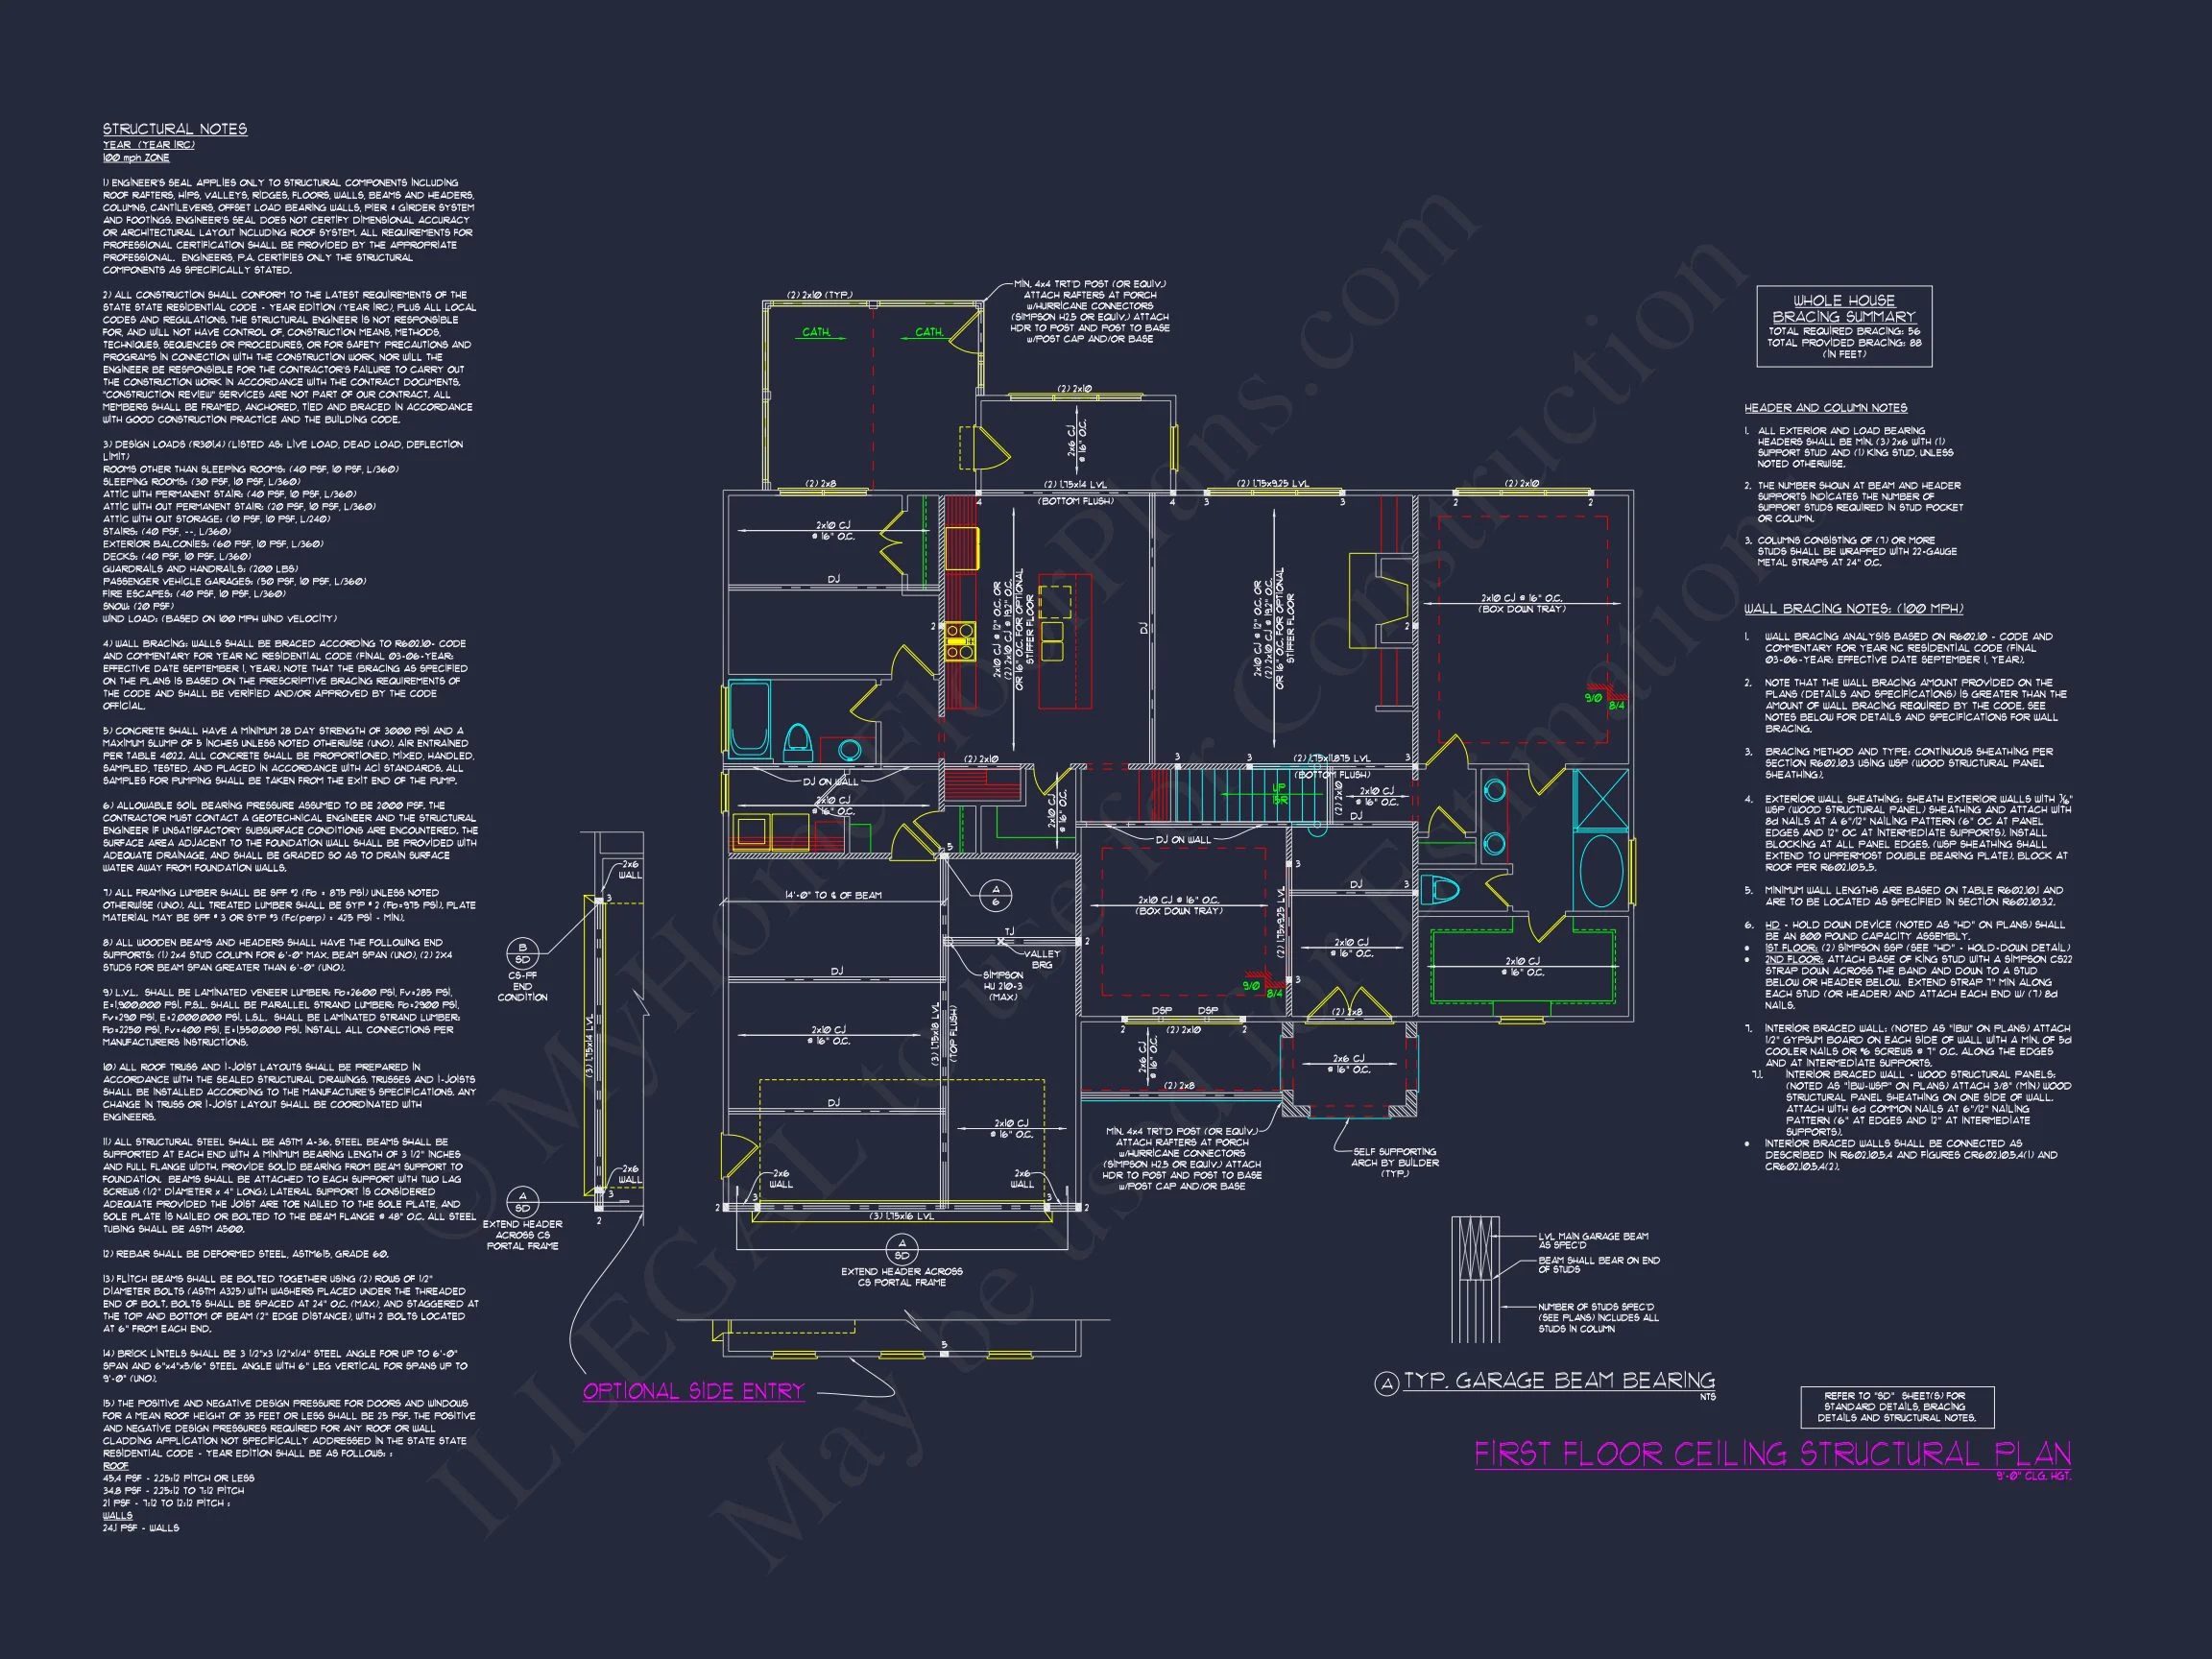
- Structurally Engineered: Designed for modern code compliance
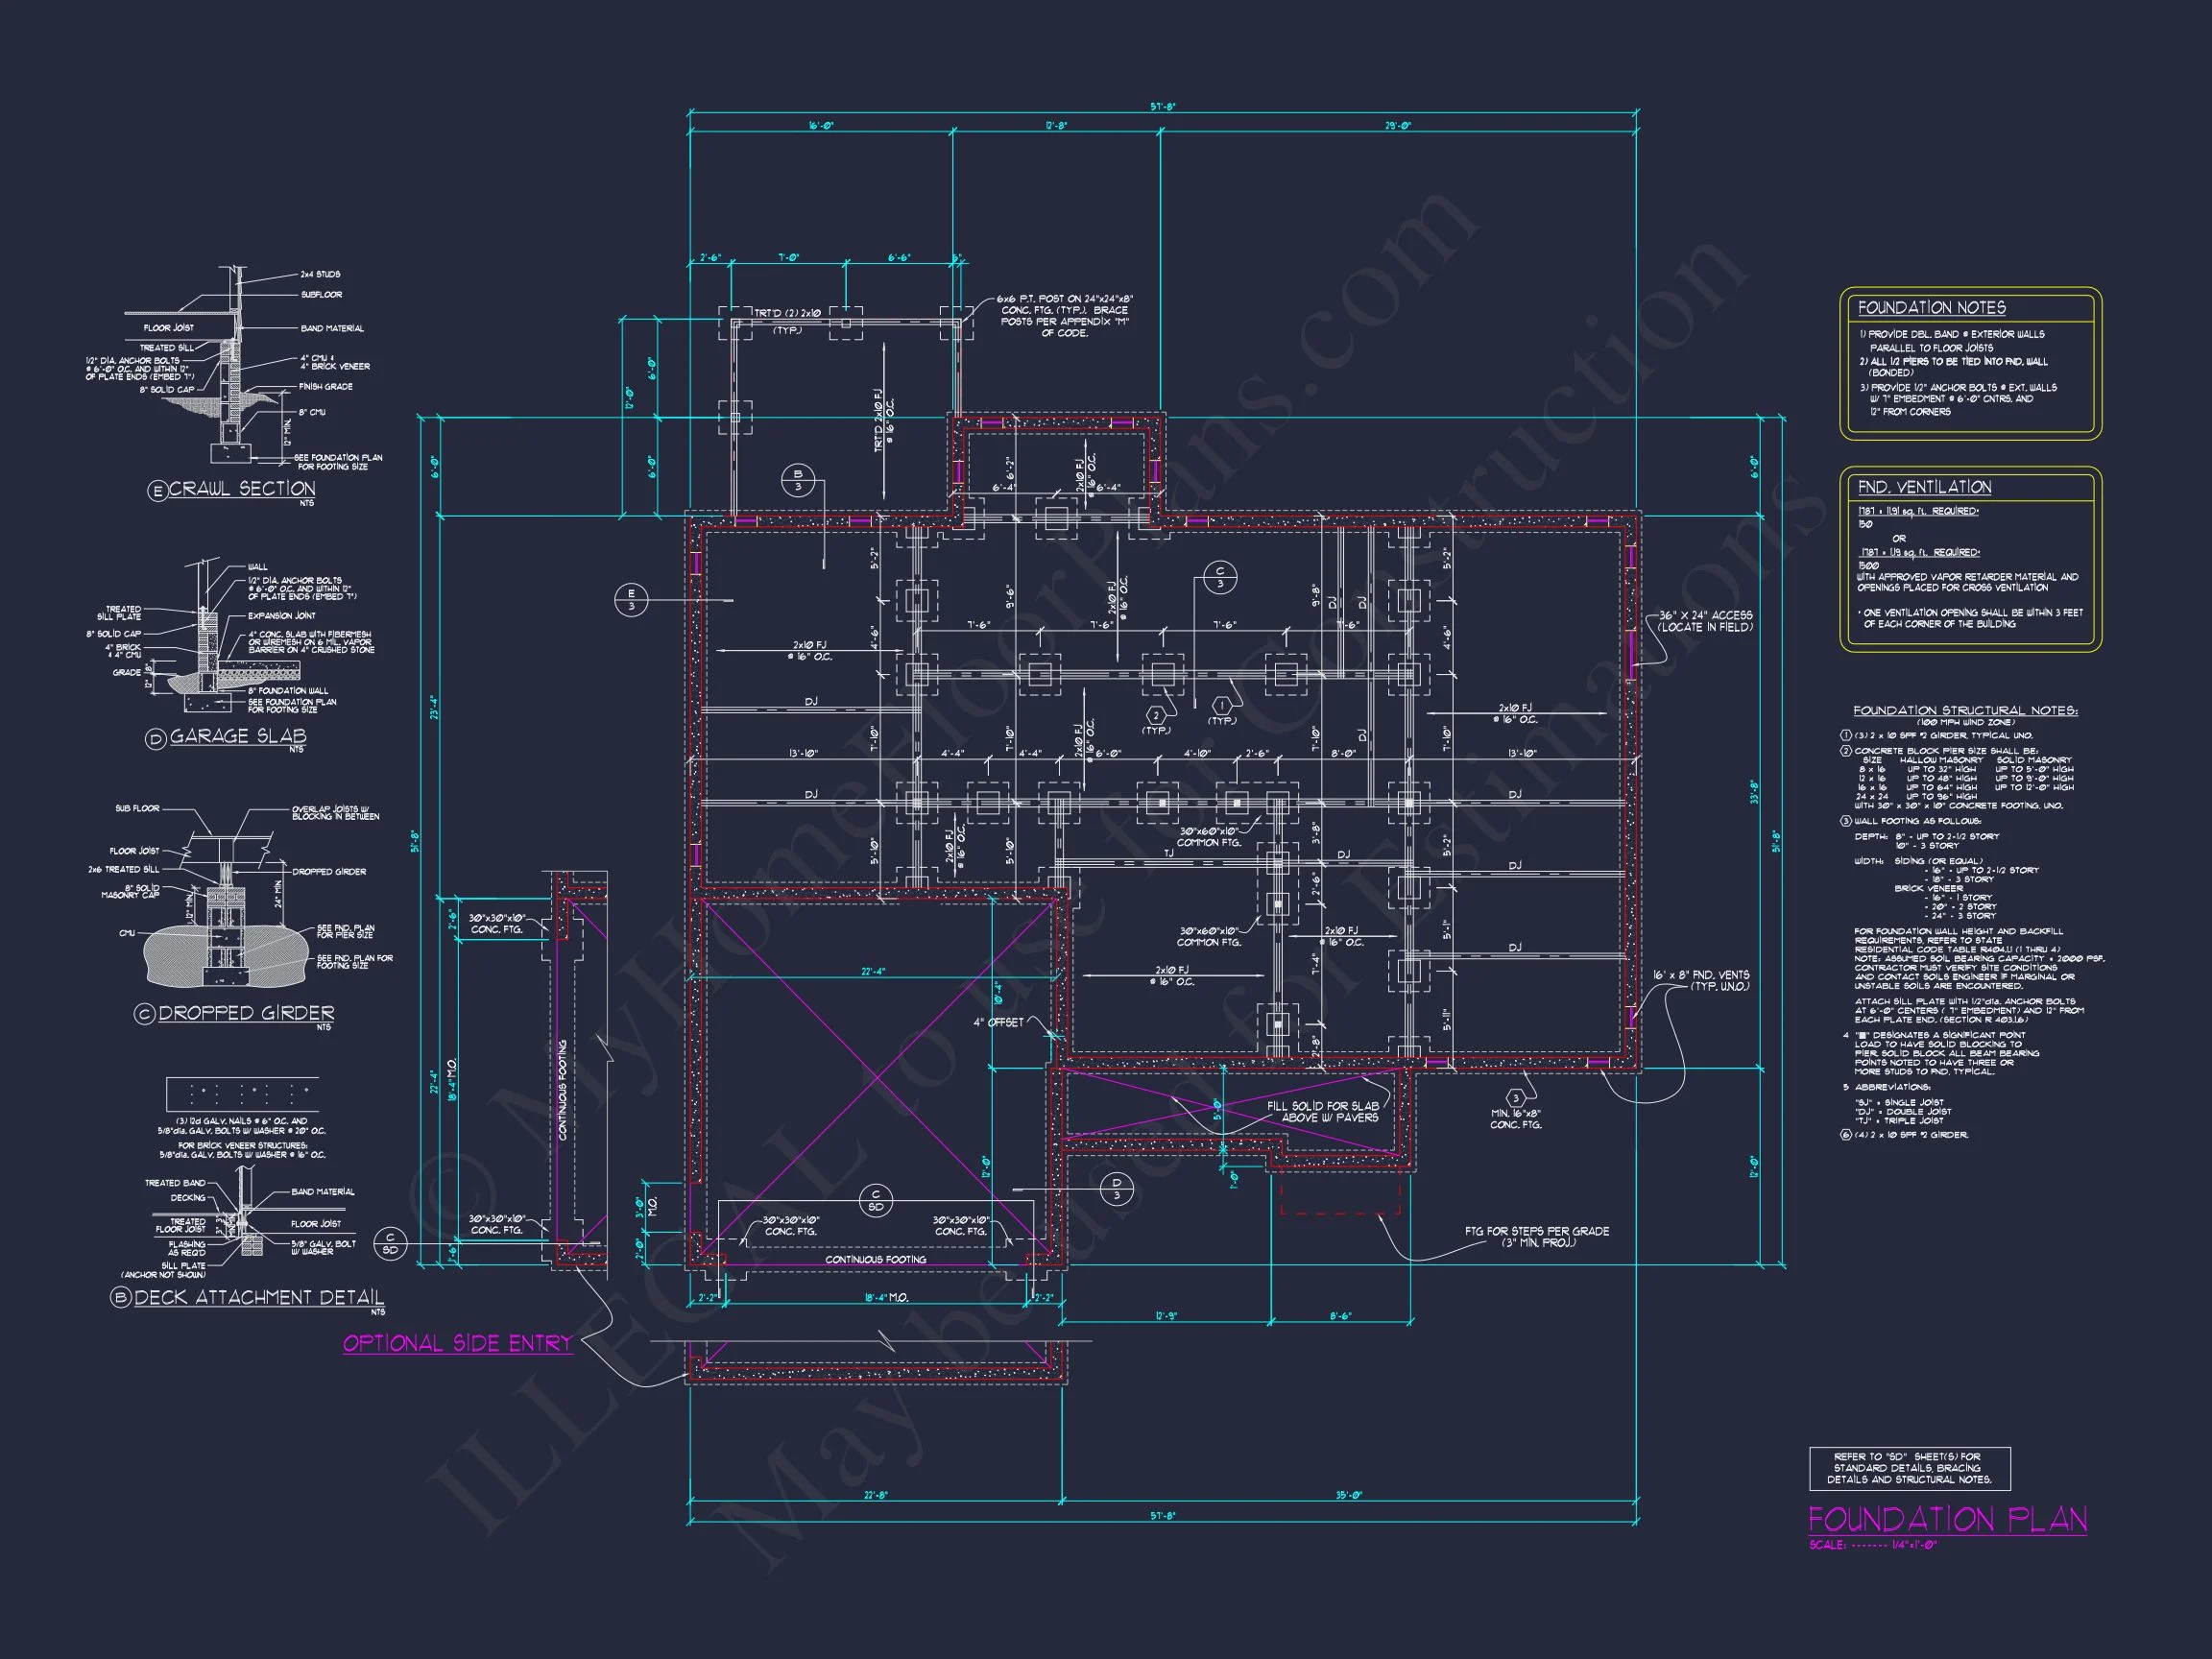
- Flexible Foundation Options: Slab, crawlspace, or basement
Perfect for Modern Suburban Living
With its welcoming façade, smart interior layout, and enduring materials, this New American Traditional house plan is designed to grow with you. It fits seamlessly into established neighborhoods while offering the comfort and efficiency today’s homeowners expect.
Build with confidence, style, and flexibility—this home plan delivers timeless design made for real life.