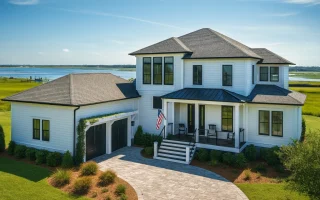
Plan 16-1651 – Bedfordshire Ridge | Coastal Farmhouse – 4-Bed, 3-Bath, 5,003 SF
Coastal Farmhouse and Low Country house plan with siding exterior • 4 bed • 3 bath • 5,003 SF. Wraparound porches, open layout, vaulted ceilings. Includes CAD+PDF + unlimited build license.
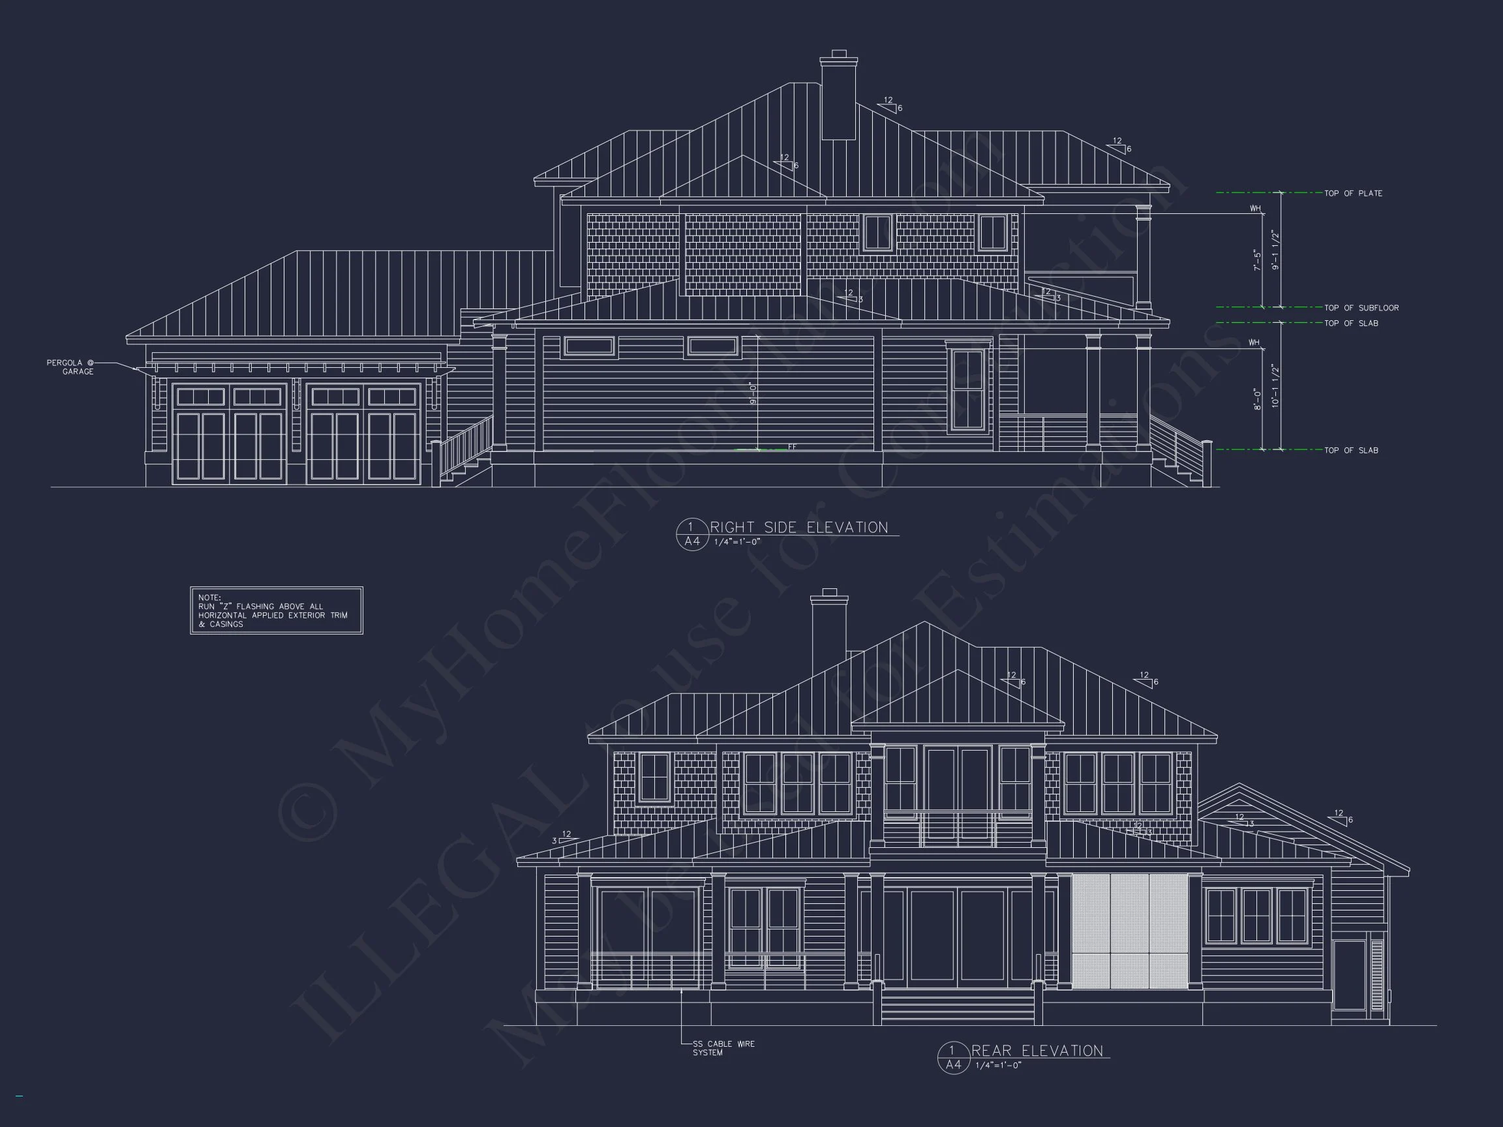
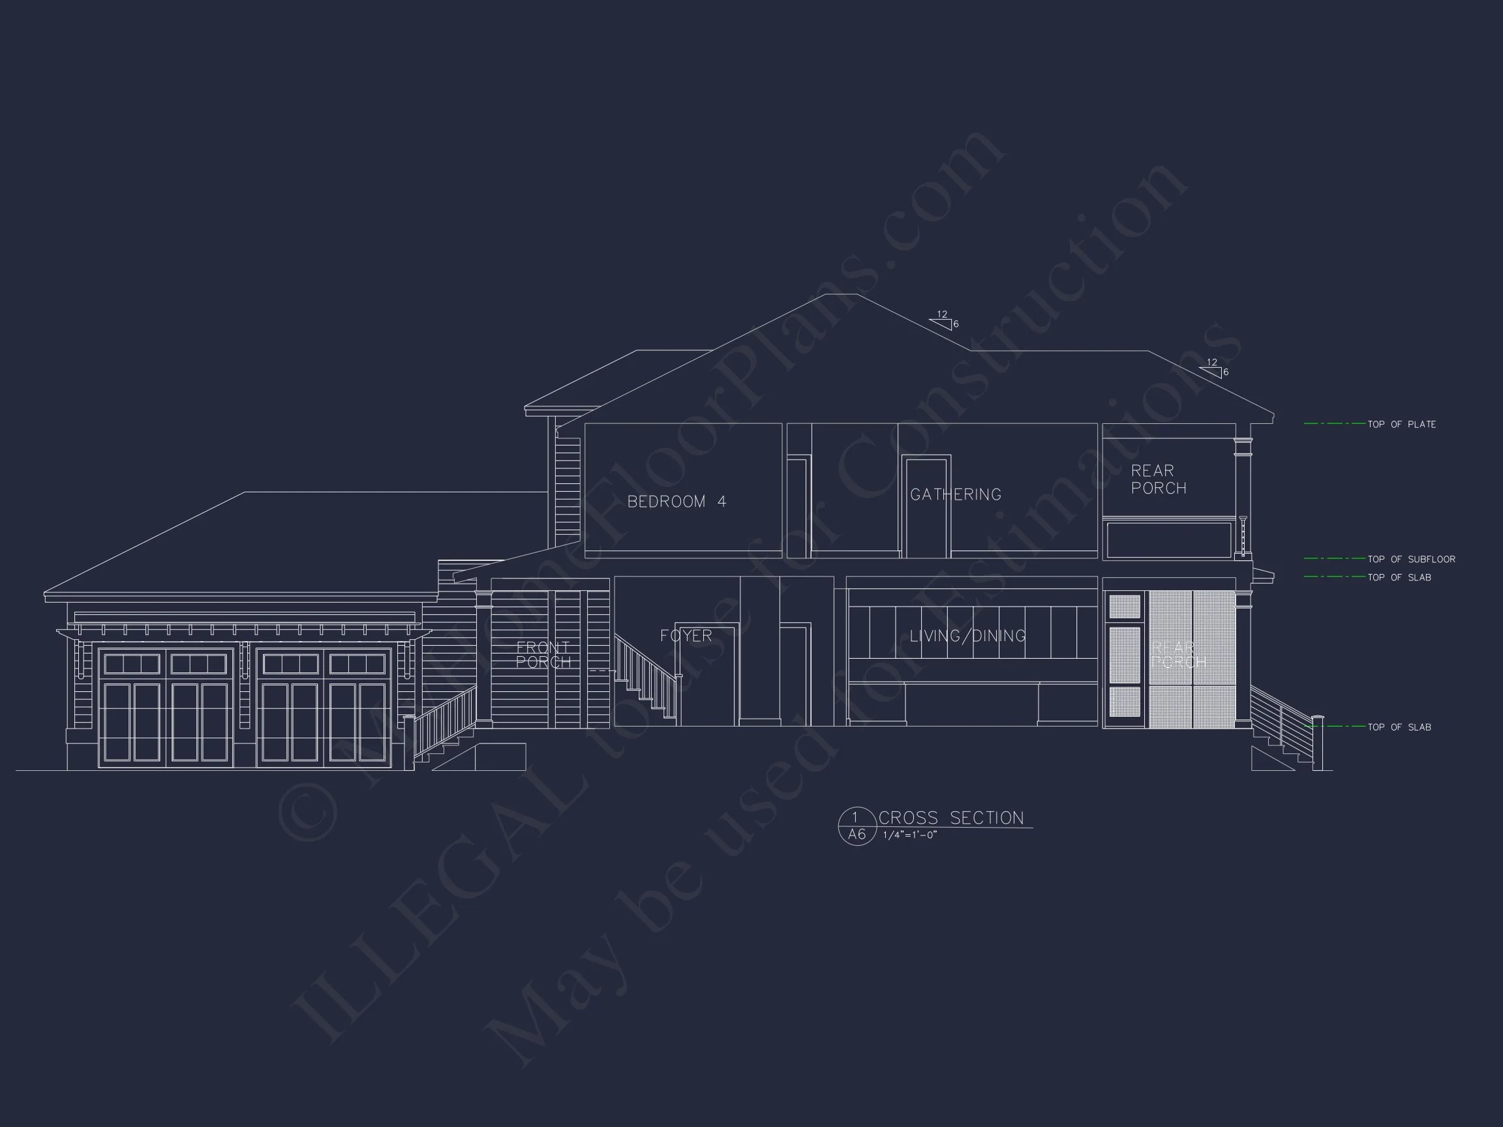
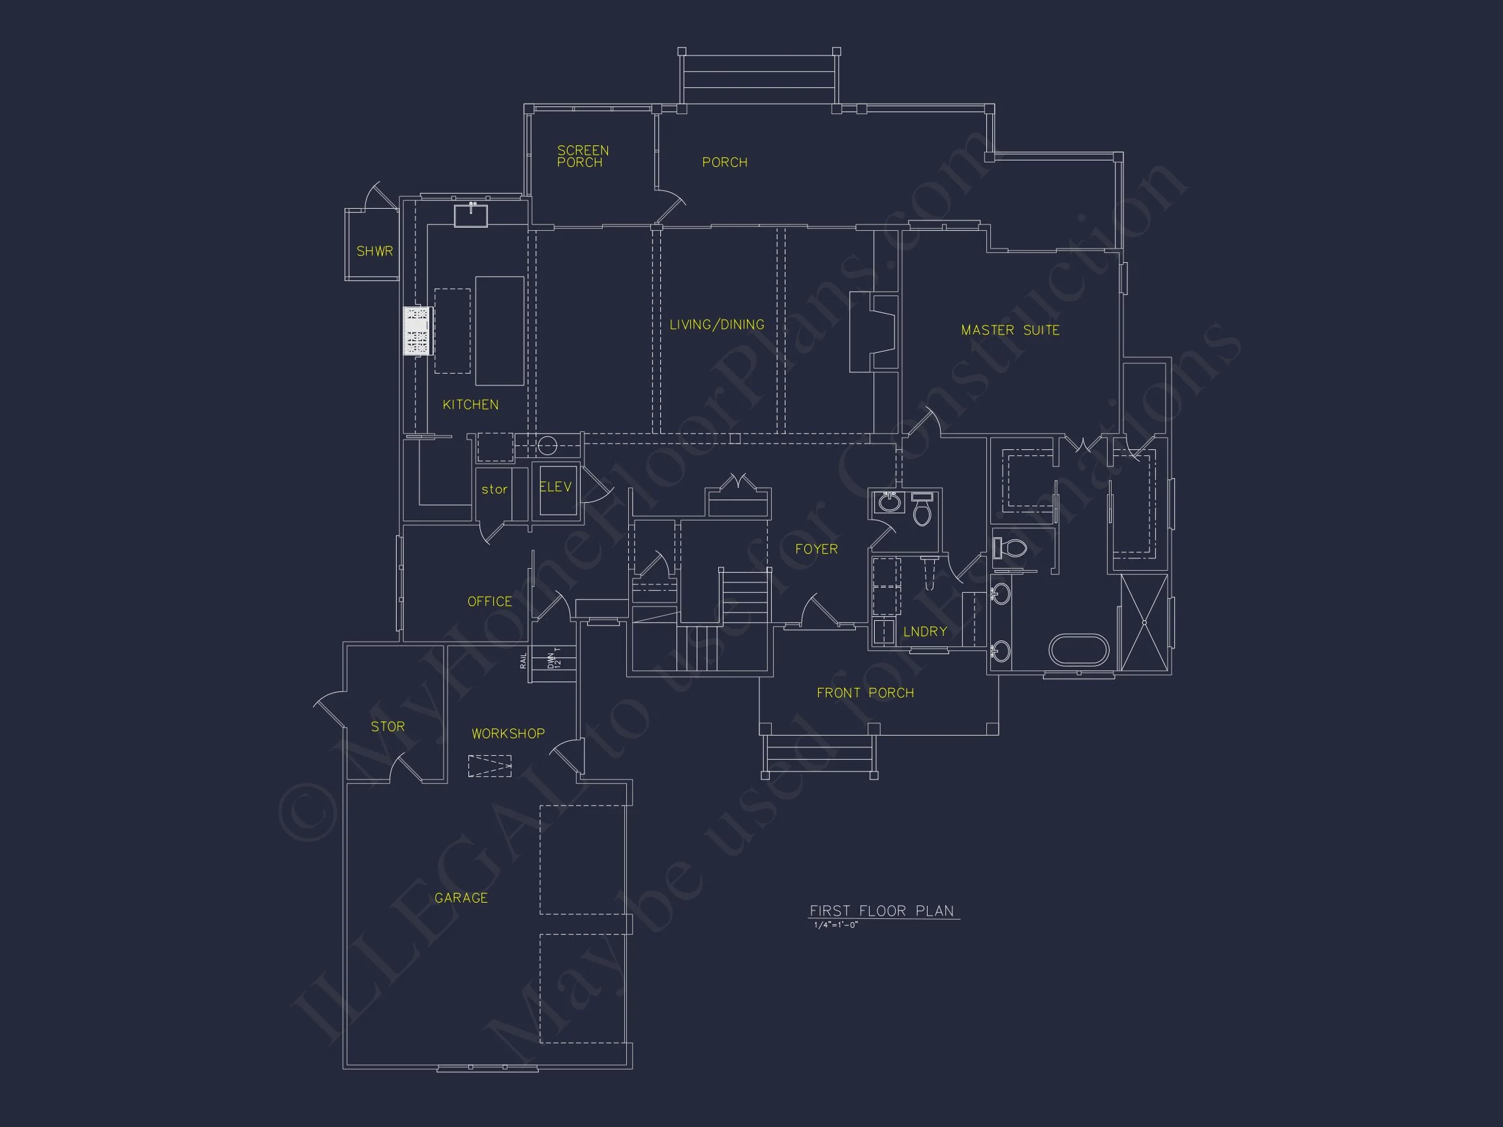
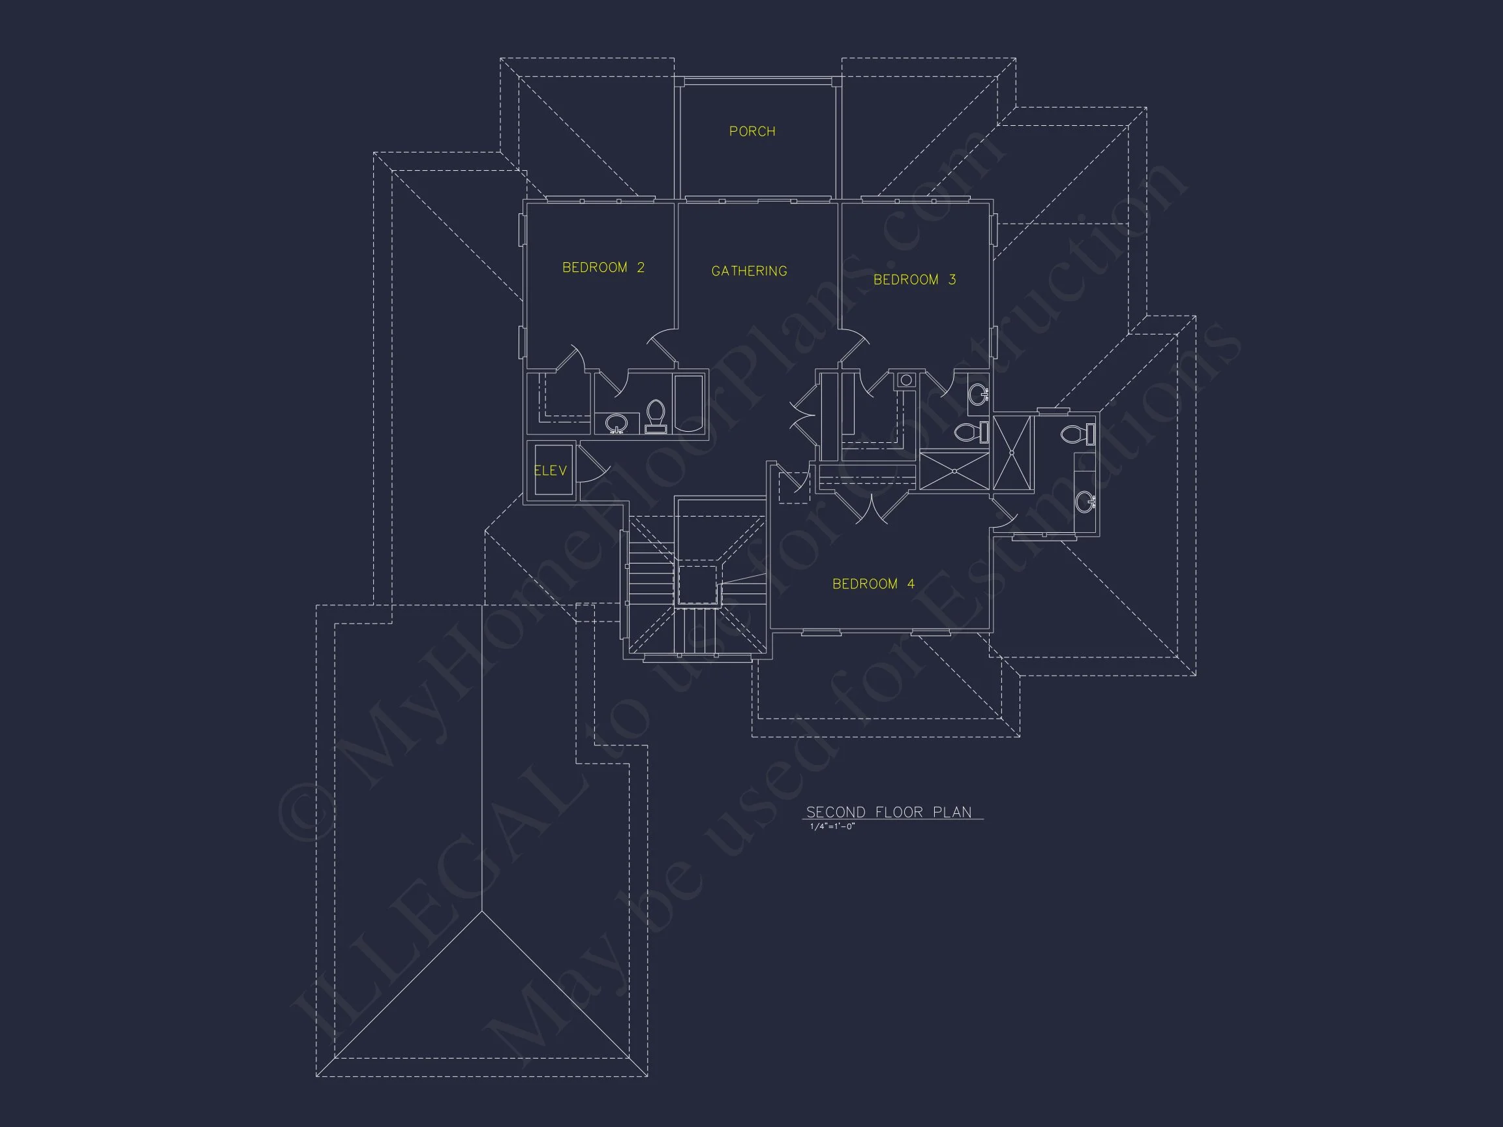
Original price was: $2,513.$1,985Current price is: $1,985.
999 in stock
* Please verify all details with the actual plan, as the plan takes precedence over the information shown below.
| Bedrooms | 4 |
|---|---|
| Bathrooms | 3 |
| Heated SF | 5,003 |
| Unheated SF | 2,128 |
| Width | 68'-8" |
| Depth | 80'-0" |
| Floors | 2 |
| Garage Bays | 2 |
| Architectural Styles | Beach House, Coastal Farmhouse |
| Structure Type | Single-Family |
| Exterior Material | Board & Batten, Siding, Shake |
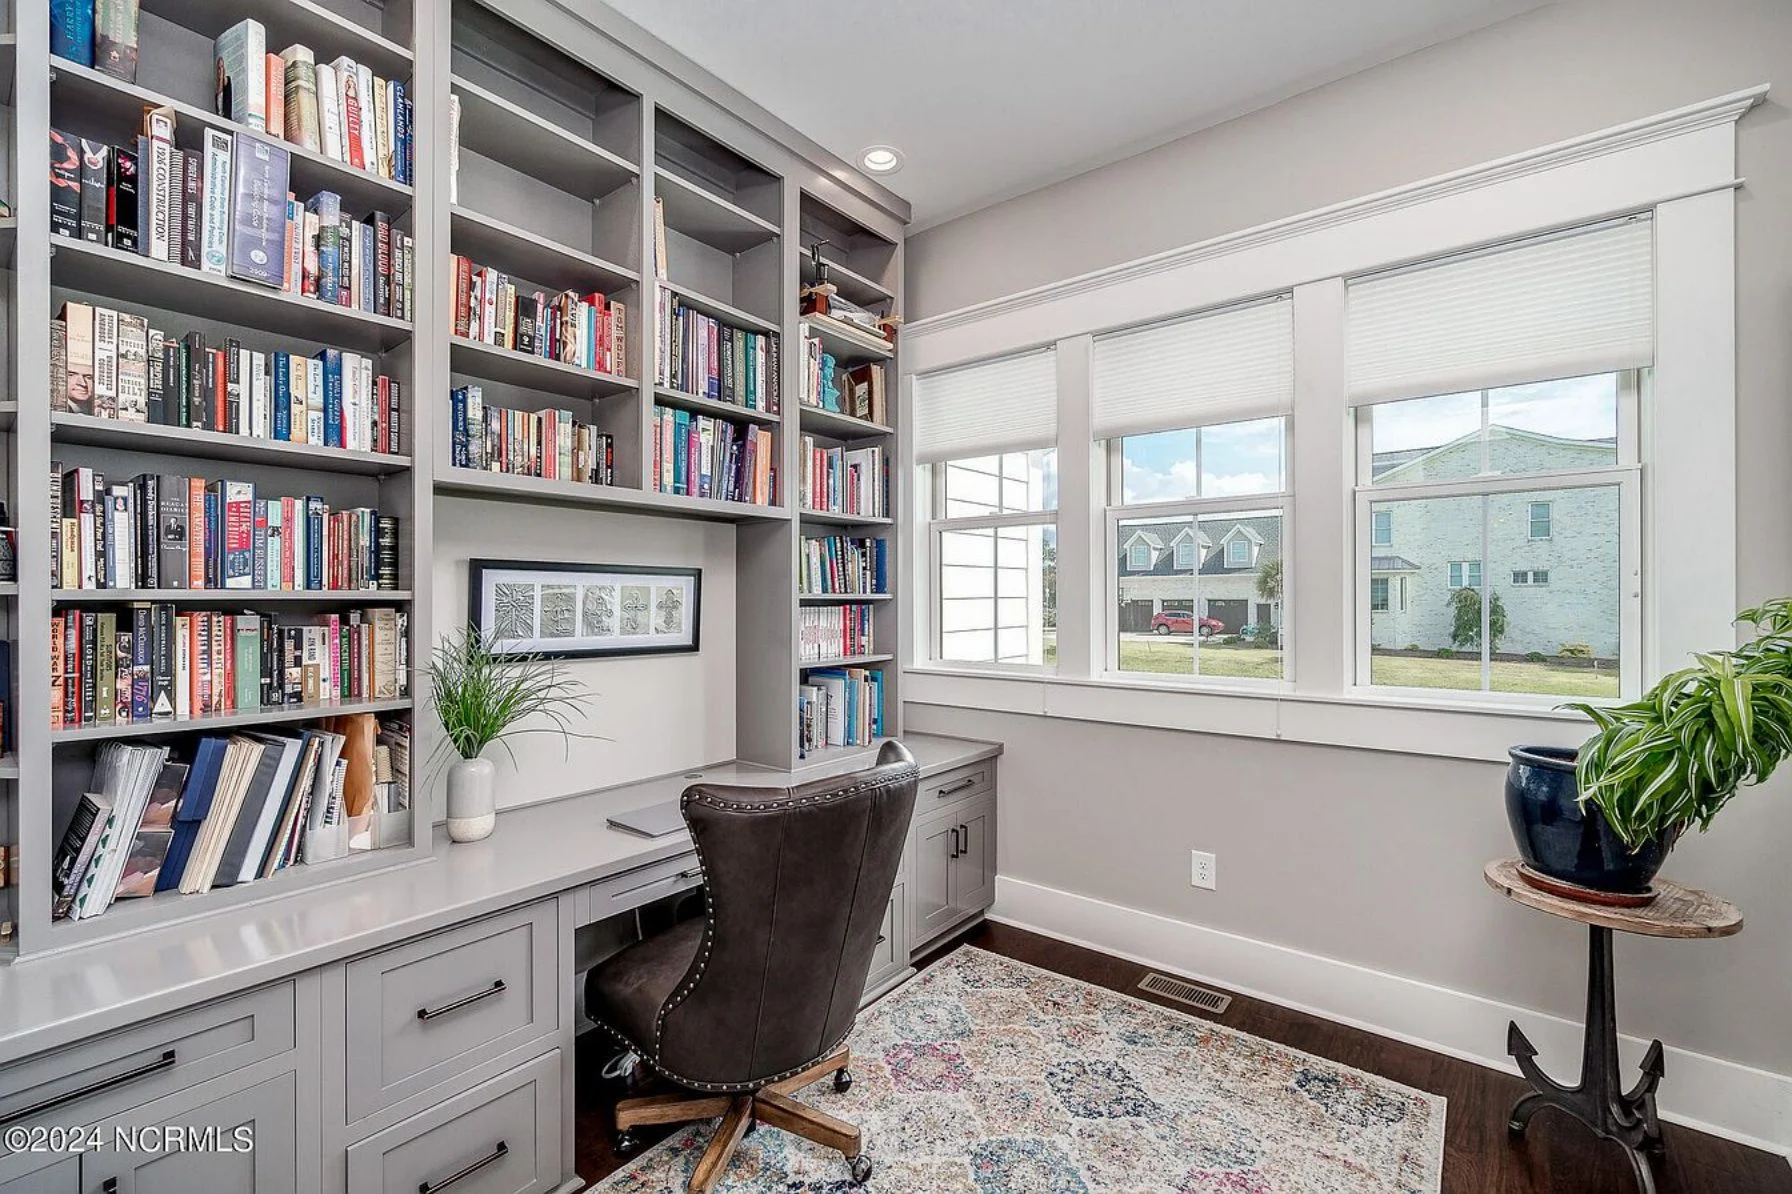
| Indoor Features | Open Floor Plan, Foyer, Mudroom, Great Room, Living Room, Fireplace, Office/Study, Bonus Room, Downstairs Laundry Room, Basement |
| Outdoor Features | Covered Front Porch, Covered Rear Porch, Wrap Around Porch, Patio, Outdoor Fireplace, Balcony |
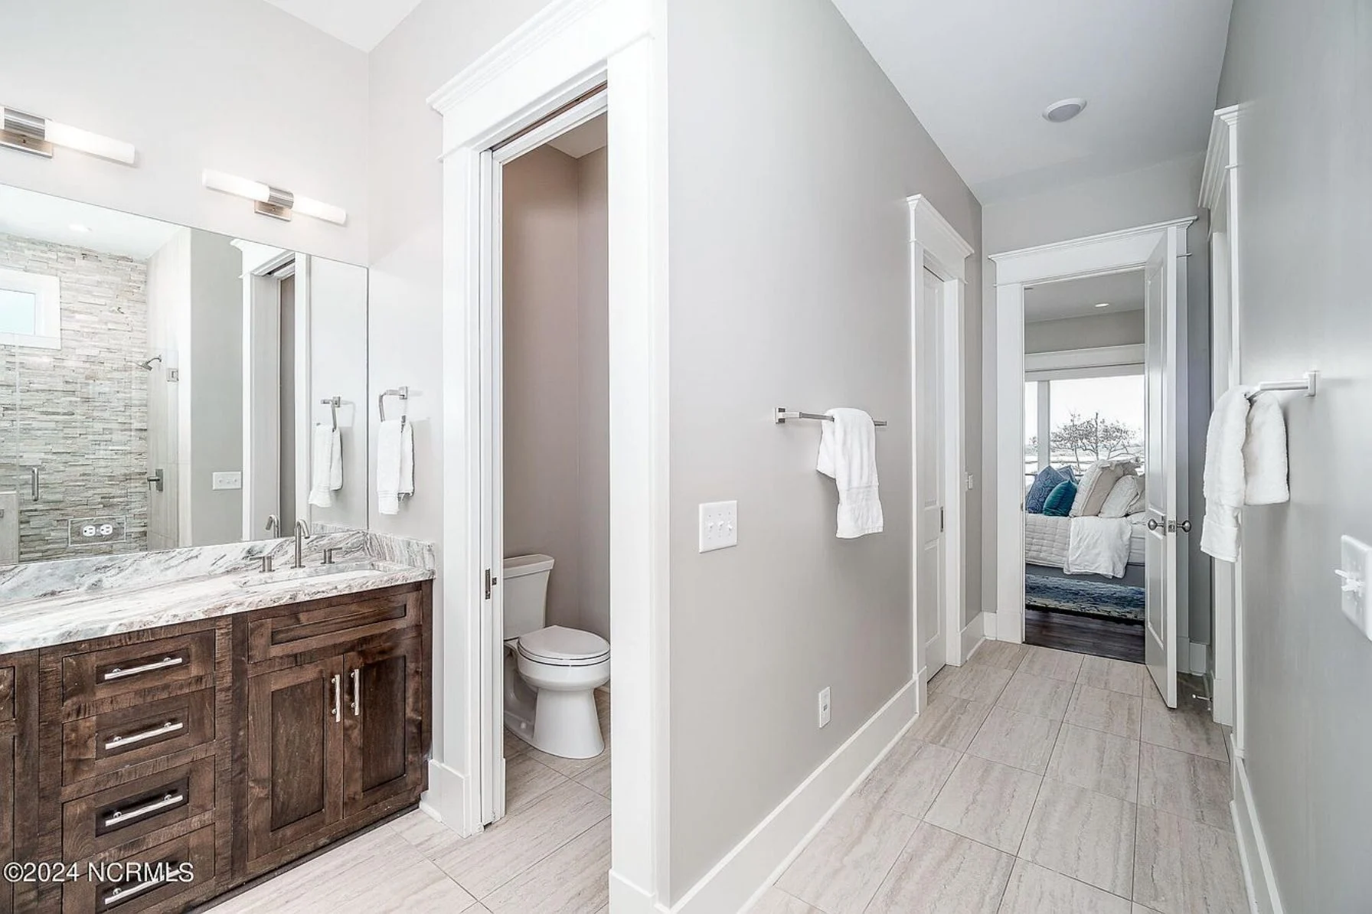
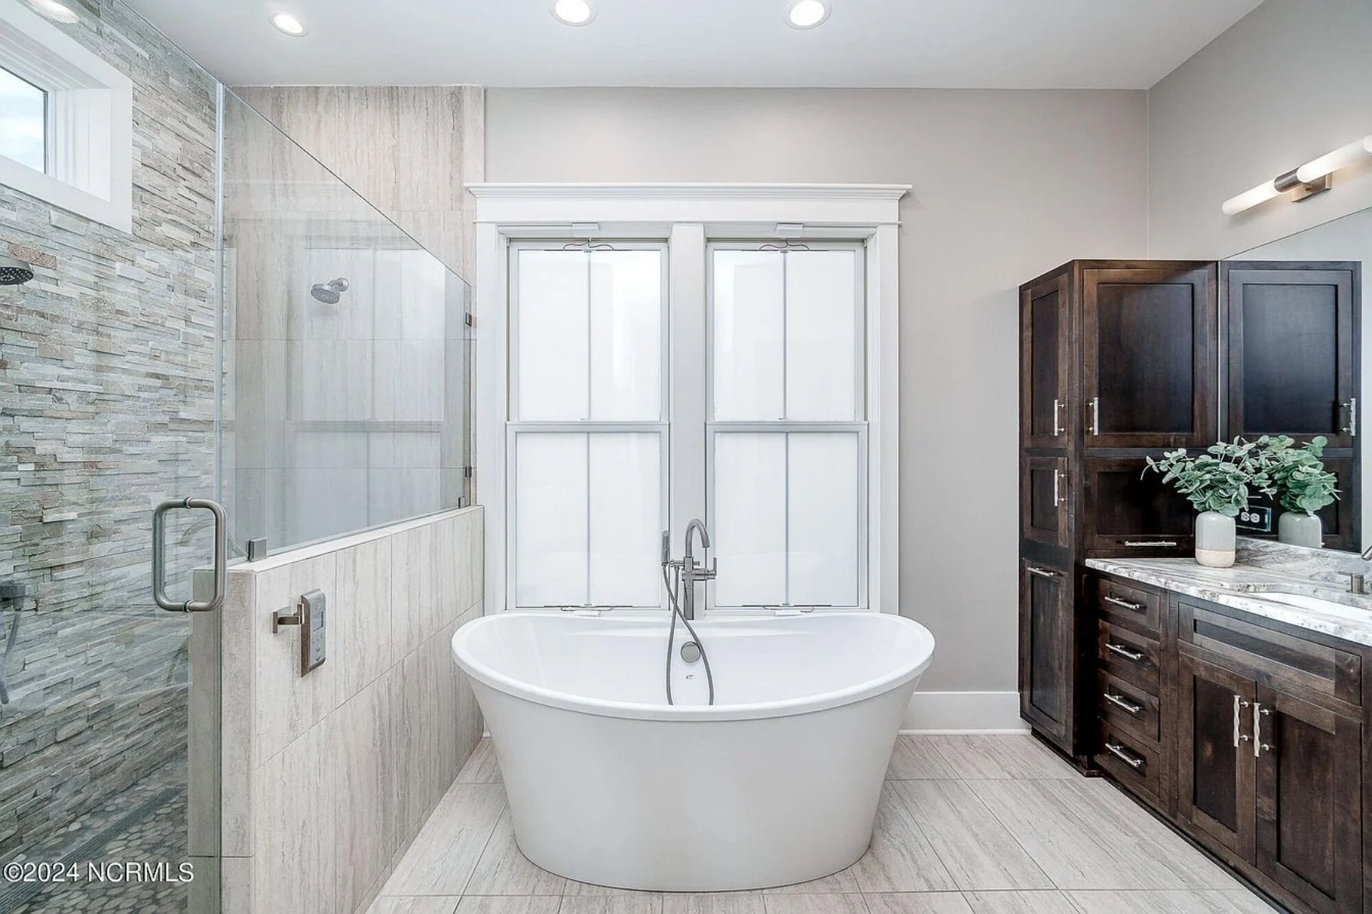
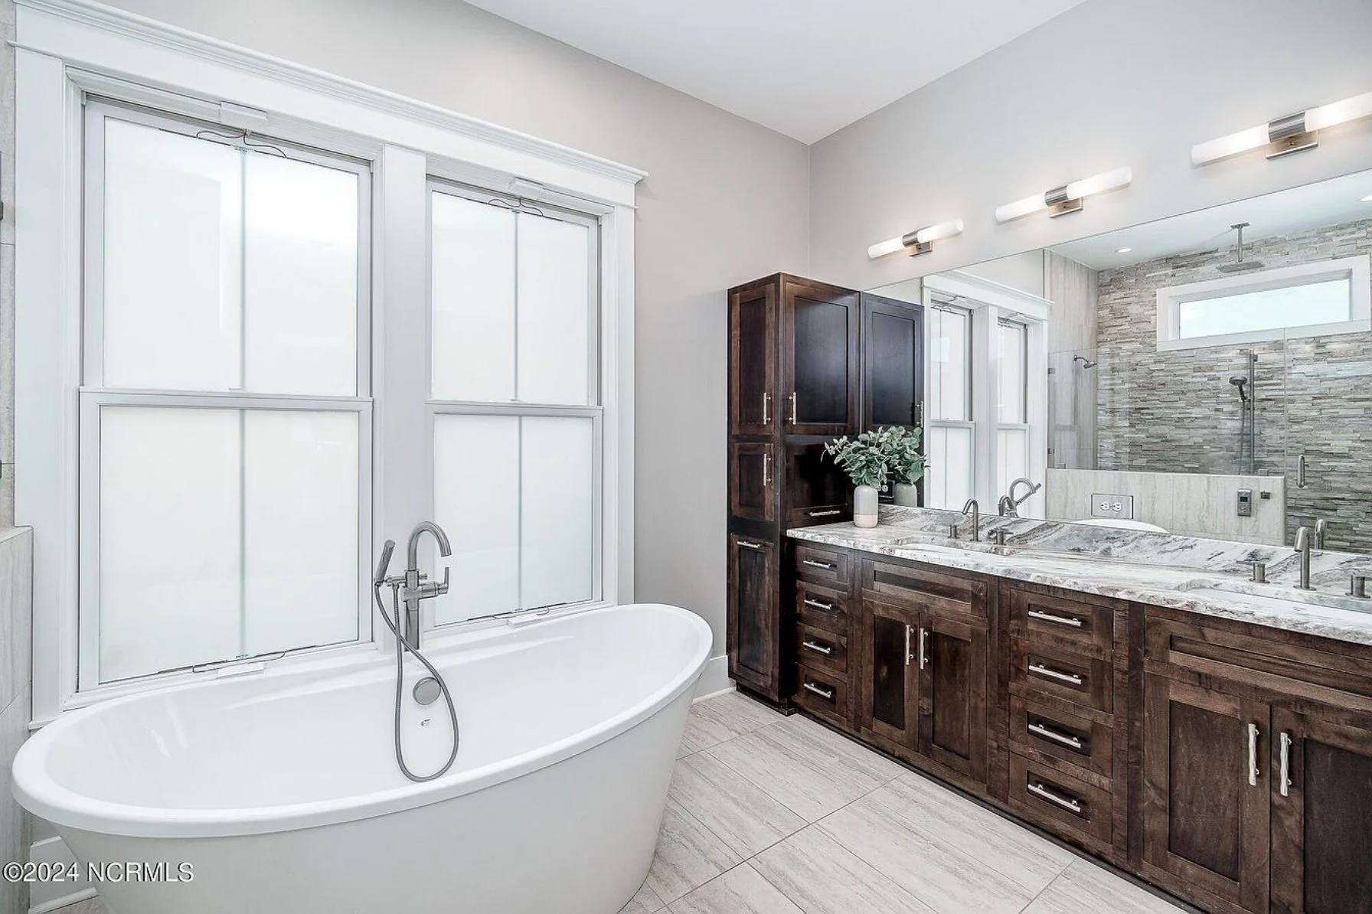
| Bed and Bath Features | Owner's Suite on First Floor, Split Bedrooms, Jack and Jill Bathroom, Walk-in Closet |
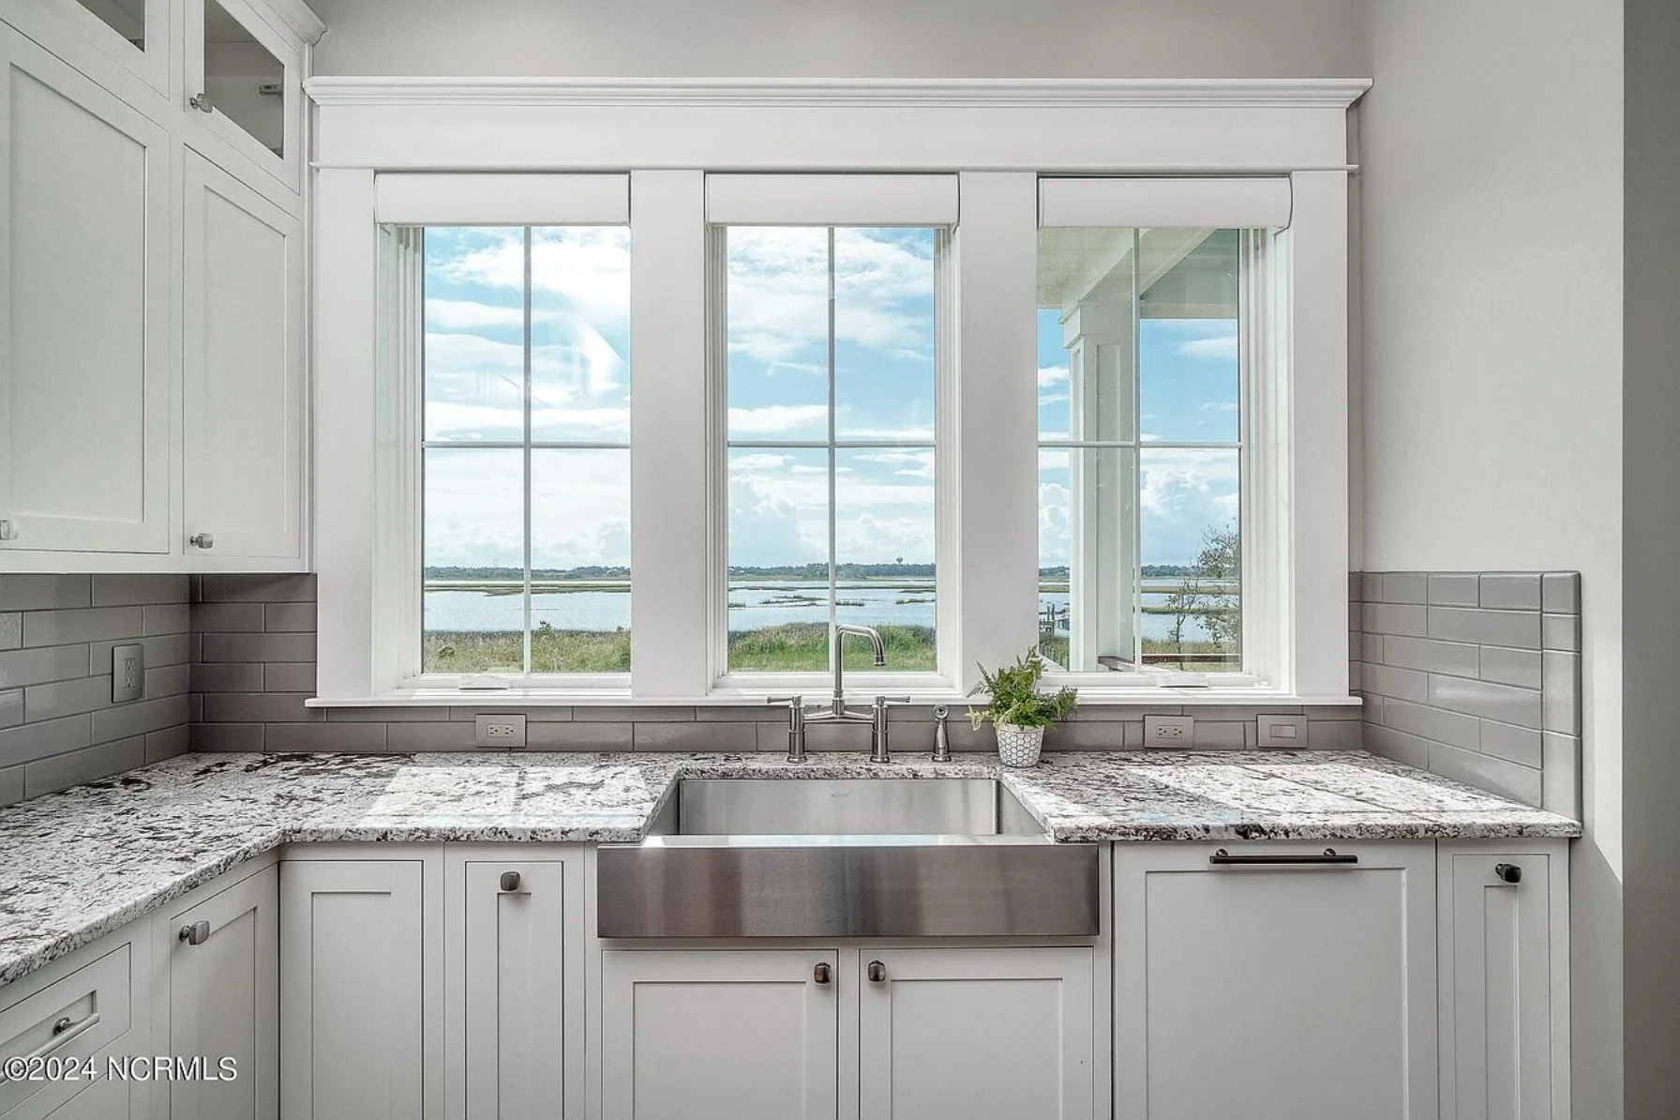
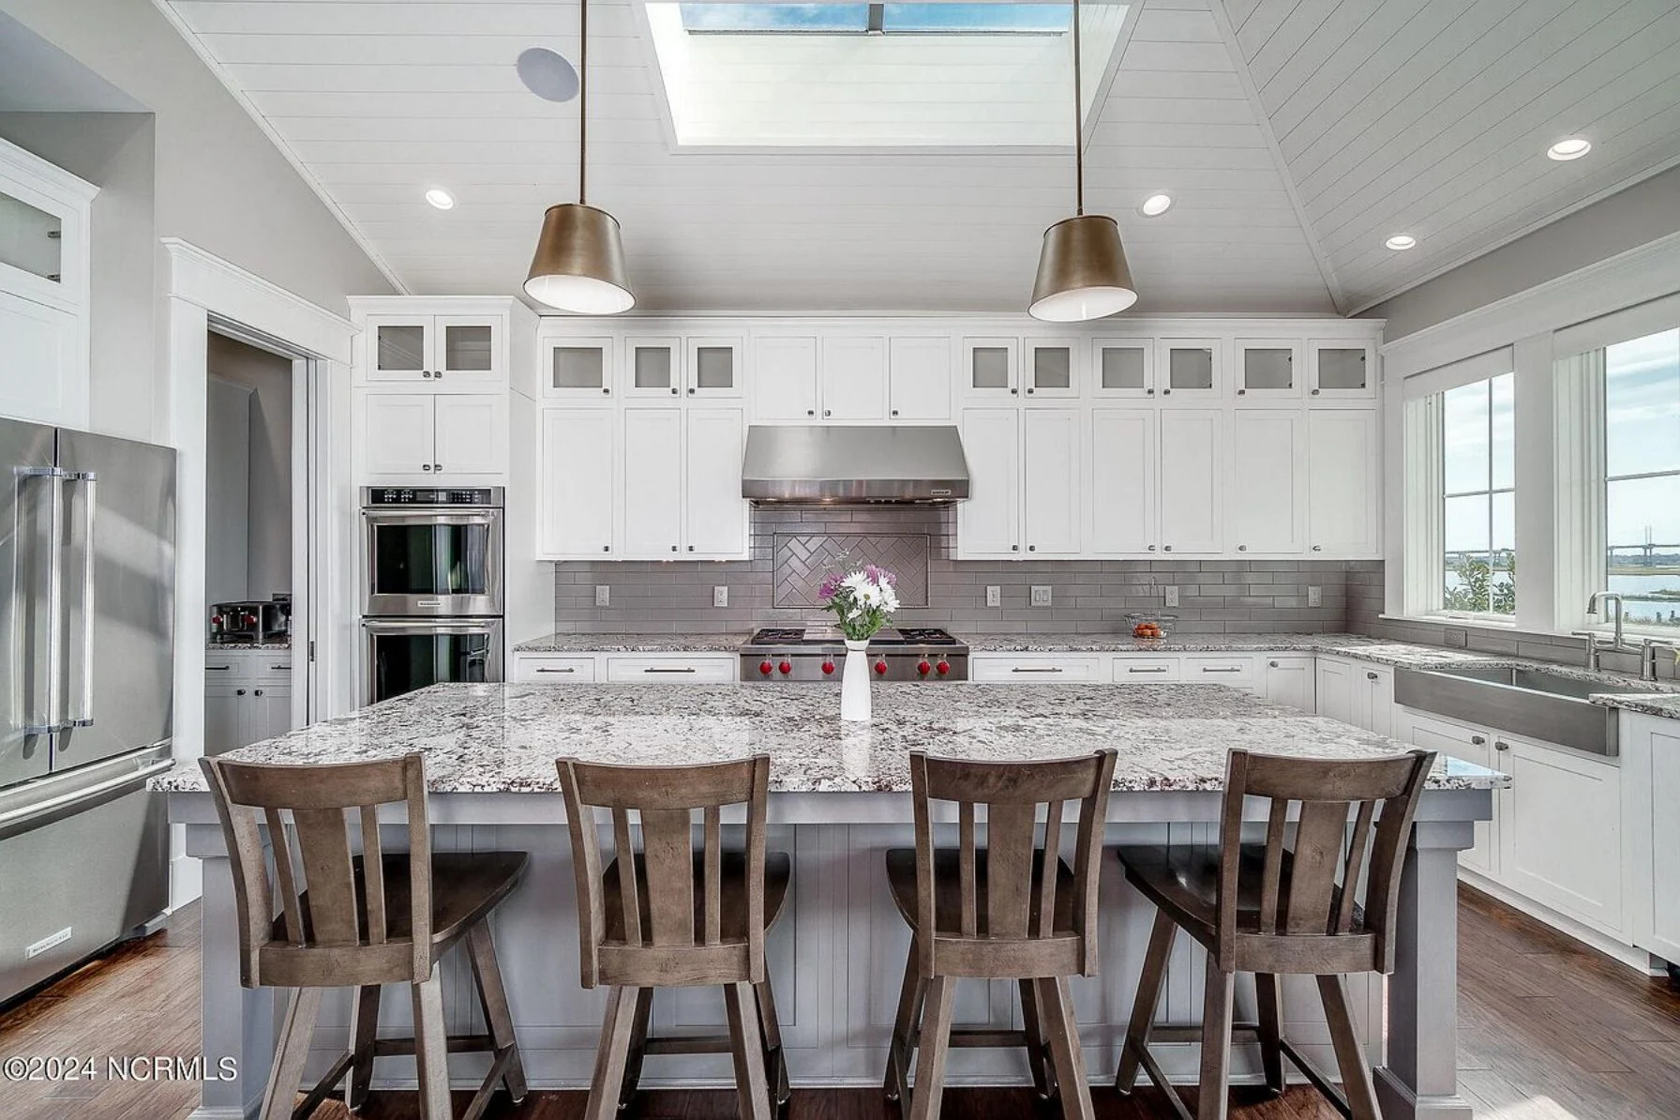
| Kitchen Features | Kitchen Island, Breakfast Nook, Walk-in Pantry |
| Garage Features | Front Entry |
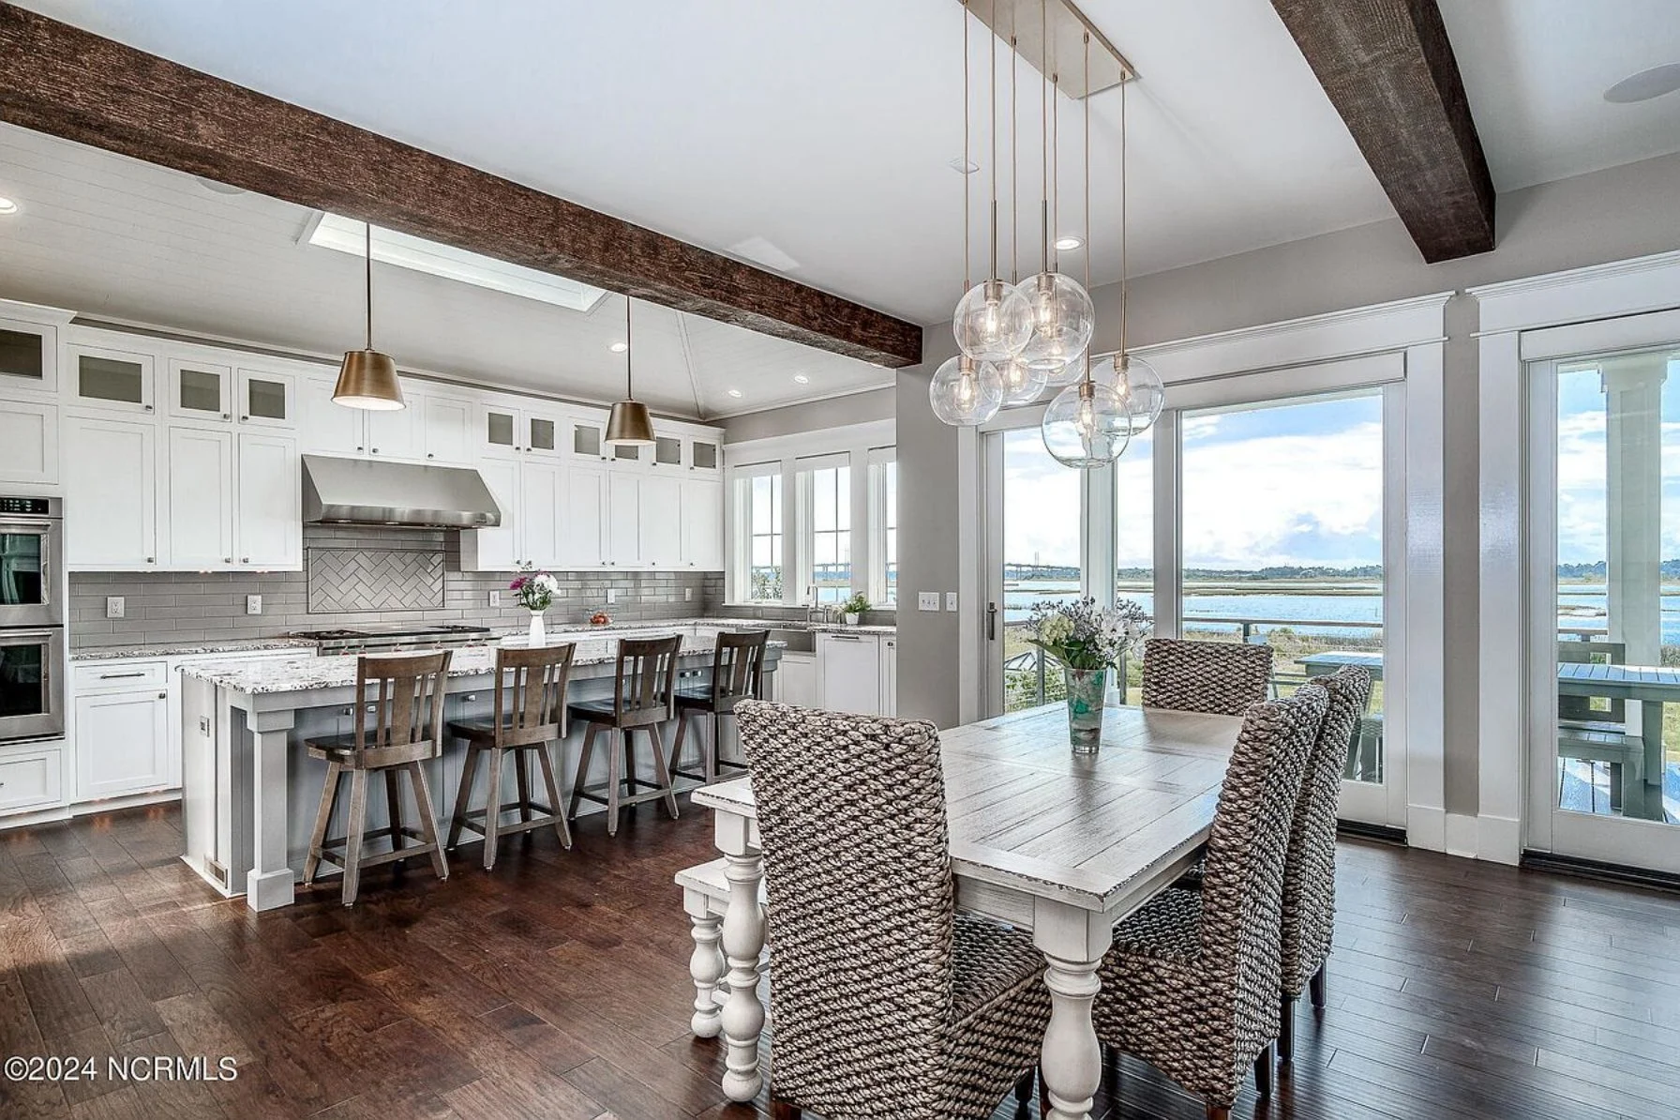
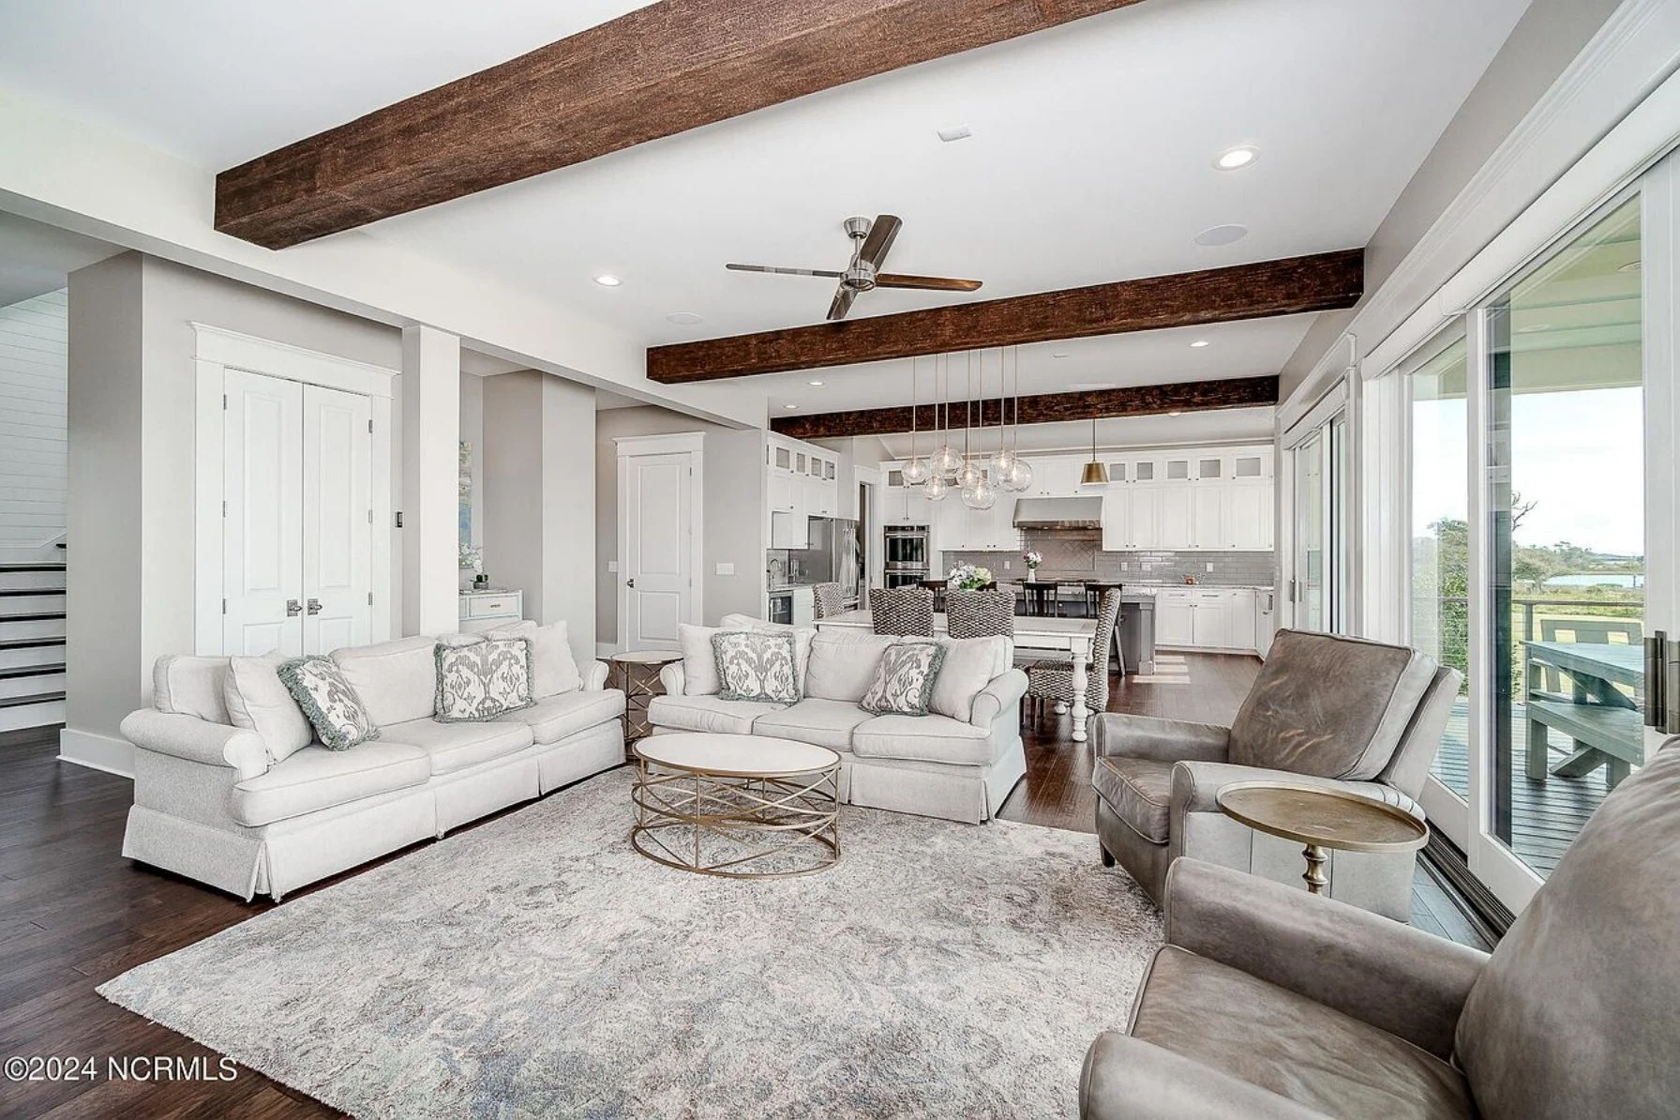
| Ceiling Features | 9 FT+, Vaulted, Beamed |
Balconies | Beamed | Bonus Rooms | Breakfast Nook | Covered Front Porch | Covered Patio | Covered Rear Porches | Downstairs Laundry Room | Fireplaces | Fireplaces | Foyer | Front Entry | Great Room | Home Plans with Mudrooms | Jack and Jill | Kitchen Island | Large House Plans | Living Room | Narrow Lot Designs | Office/Study Designs | Open Floor Plan Designs | Outdoor Fireplace Designs | Owner’s Suite on the First Floor | Patios | Split Bedroom | Vaulted Ceiling | Walk-in Closet | Walk-in Pantry | Workshop | Wrap Around Porch
Coastal Farmhouse House Plan with Low Country Architecture
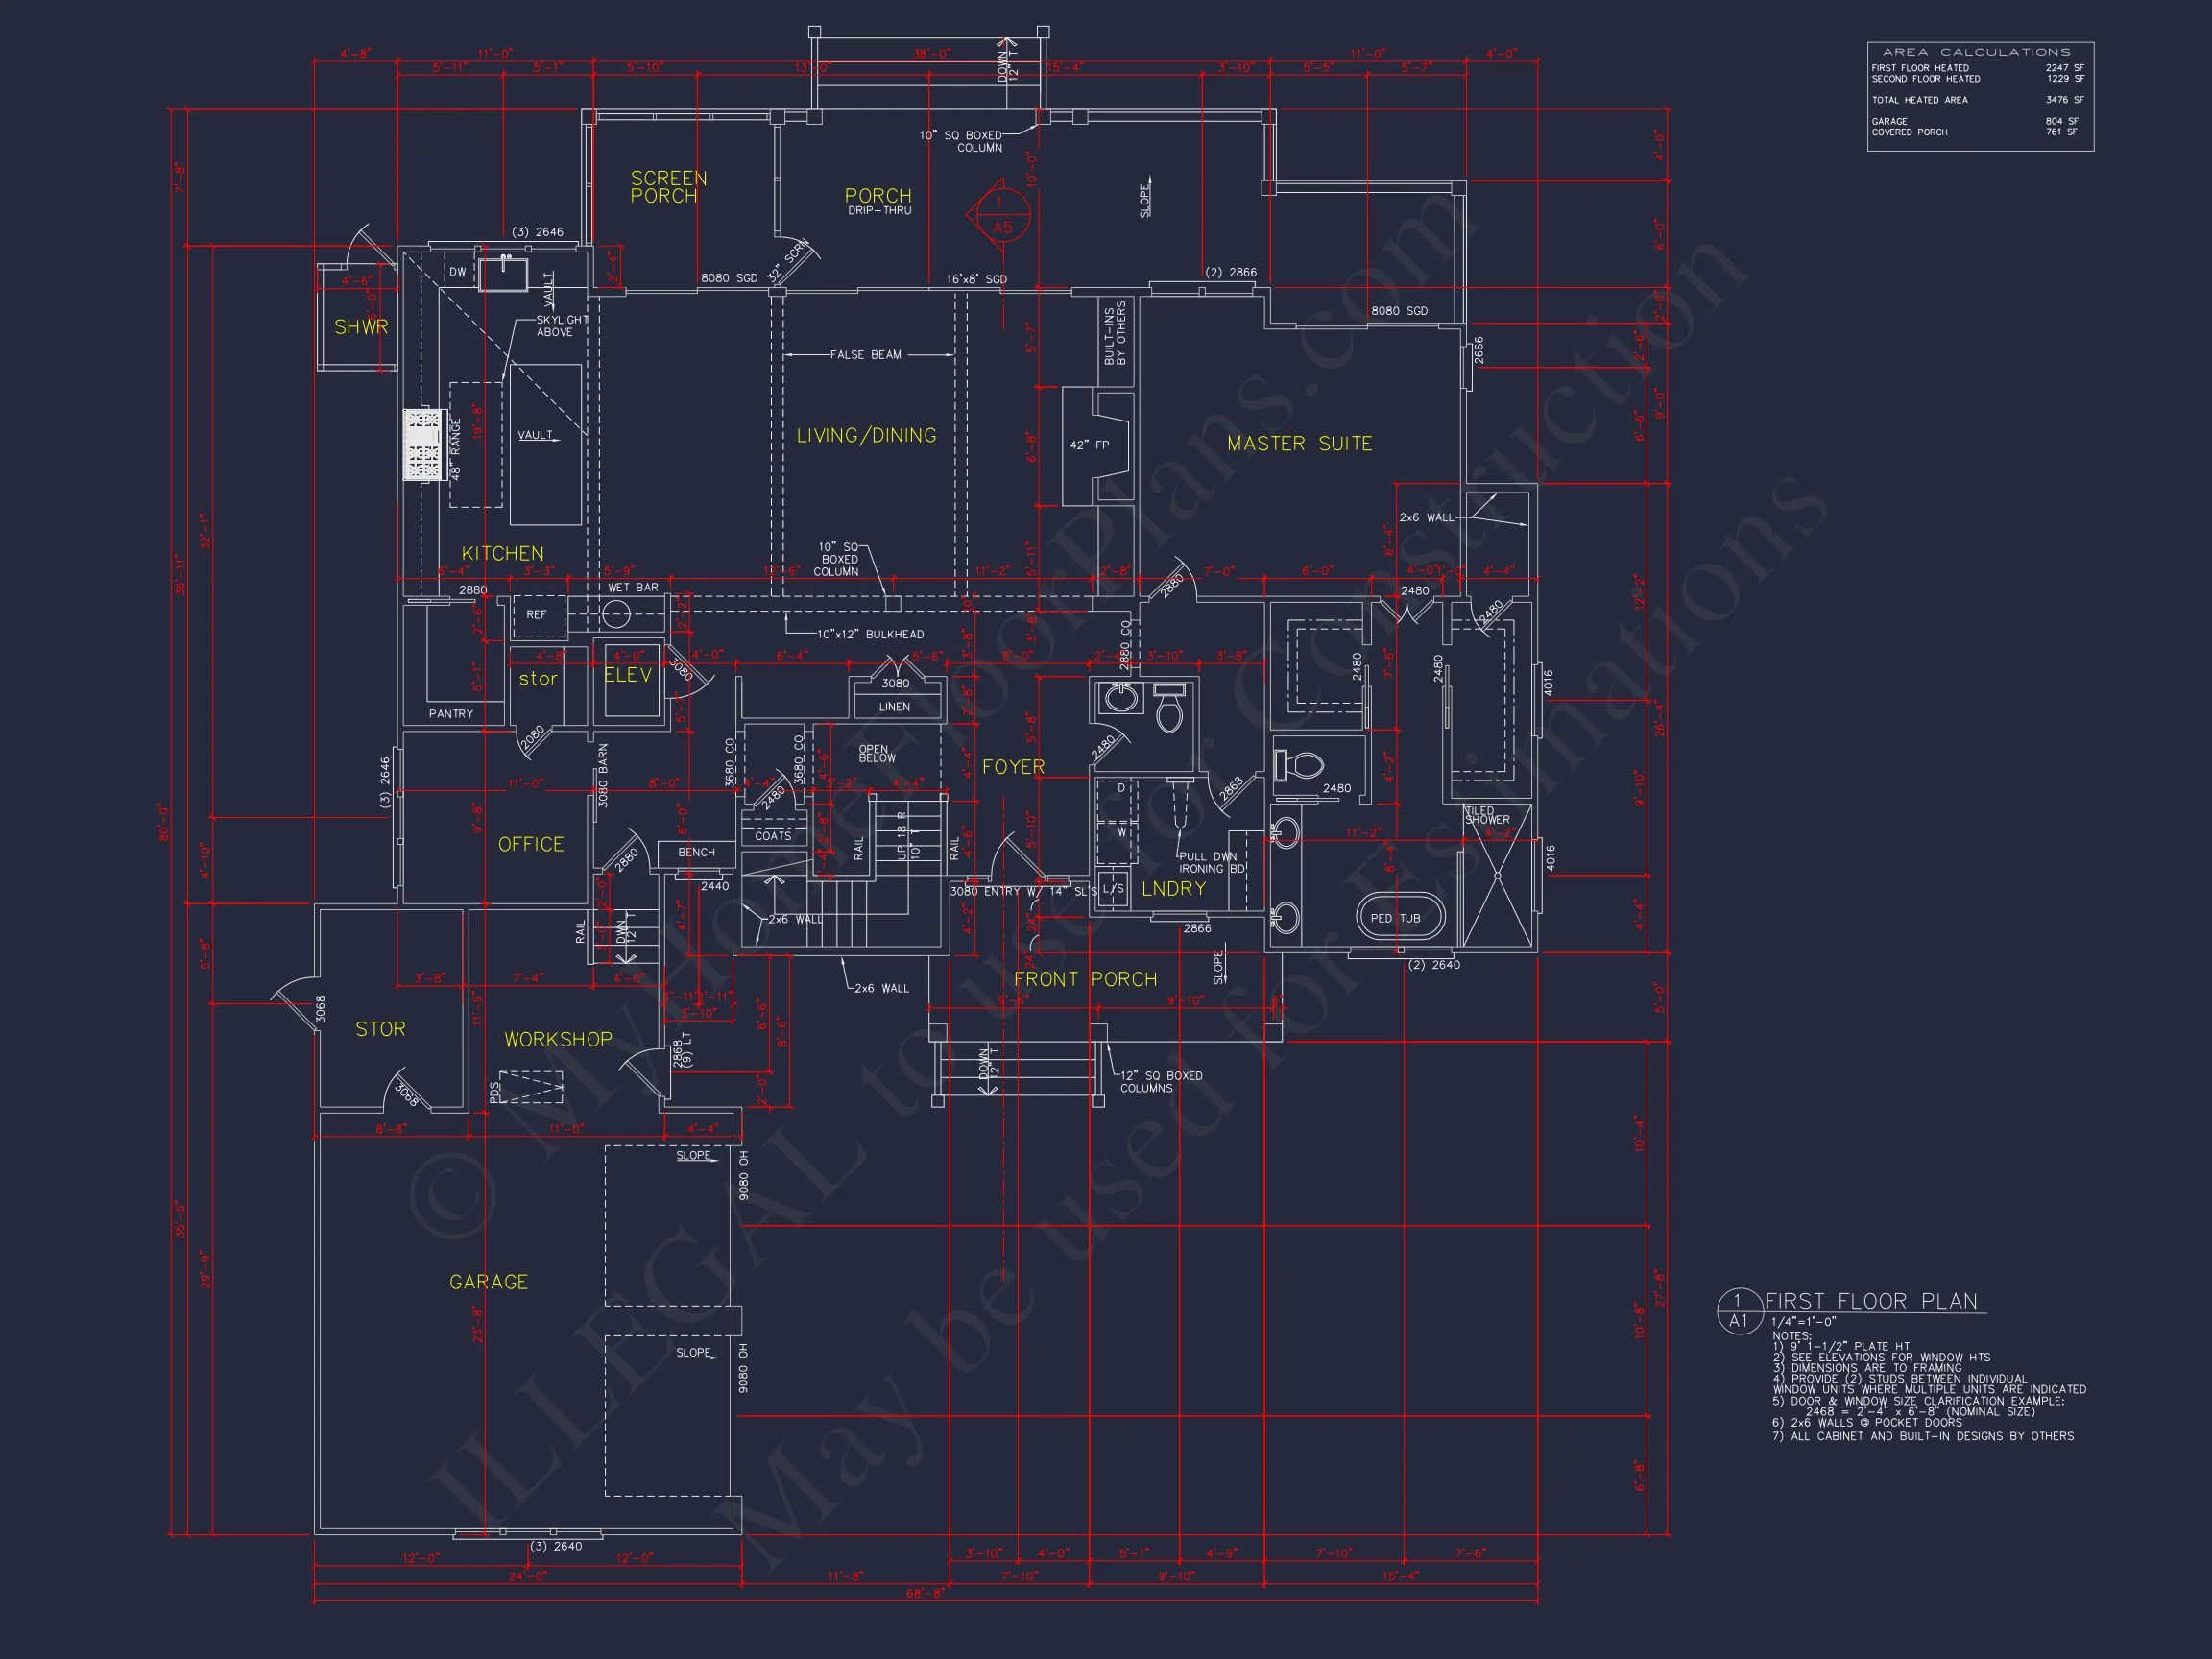
A timeless two-story coastal farmhouse design offering 3,476 heated square feet, expansive porches, and refined Low Country character—crafted for relaxed living and long-term value.
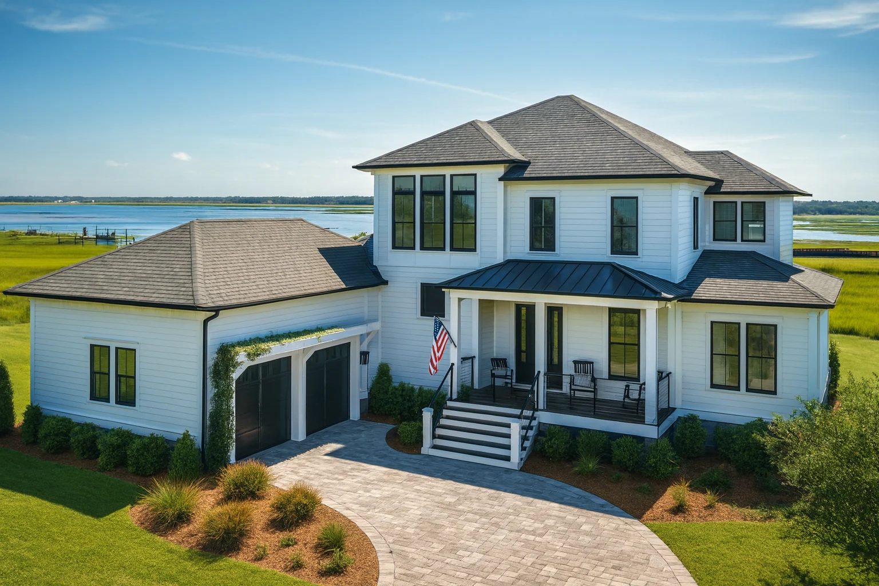
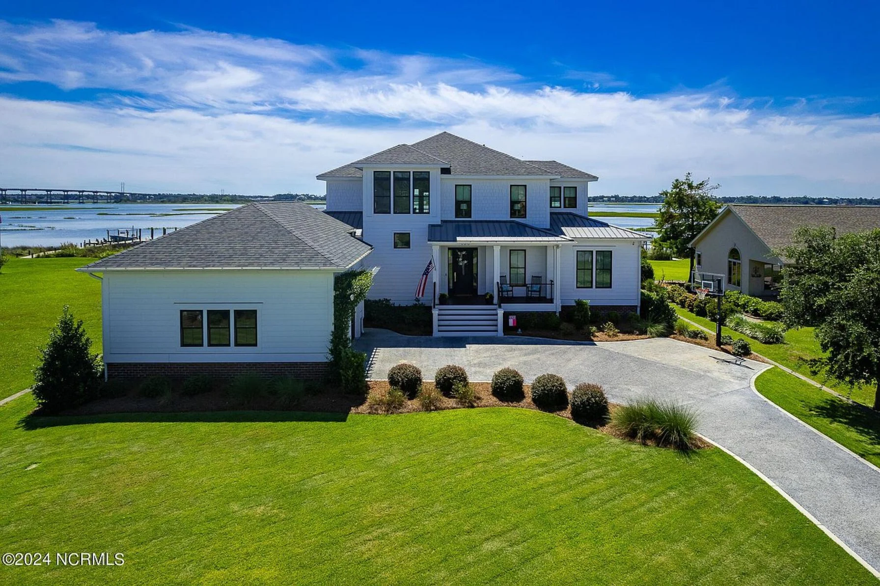
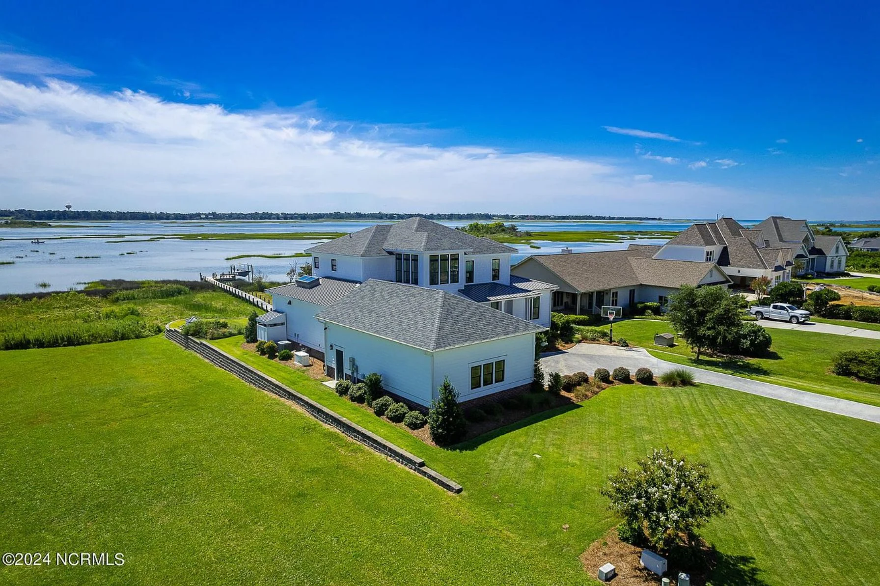
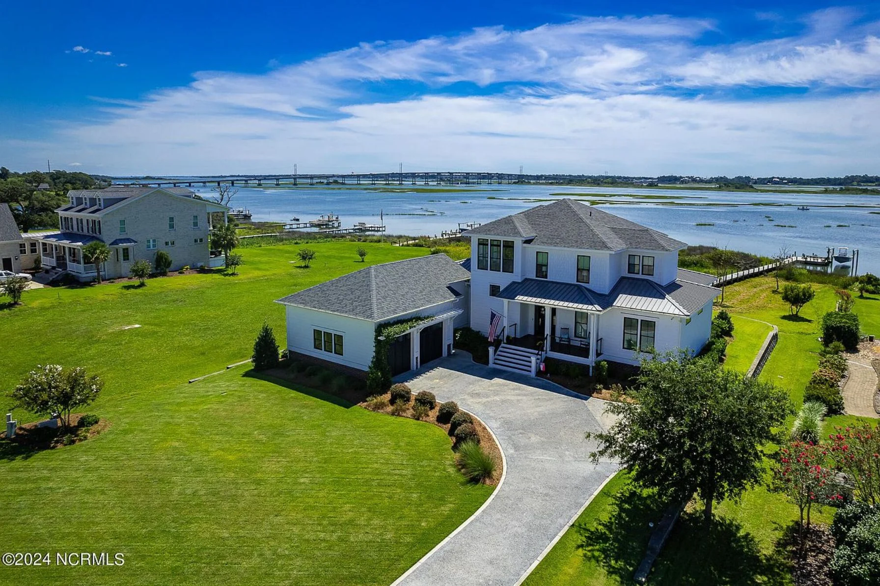
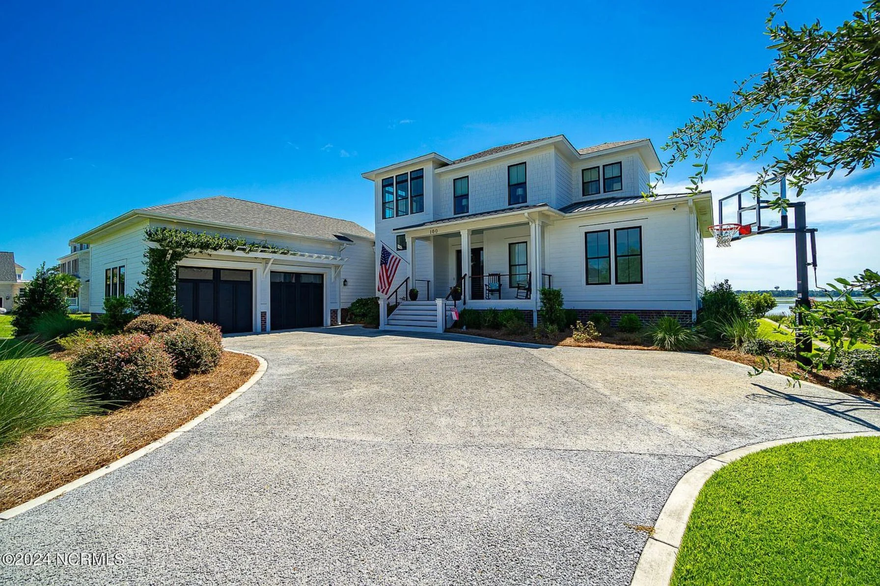
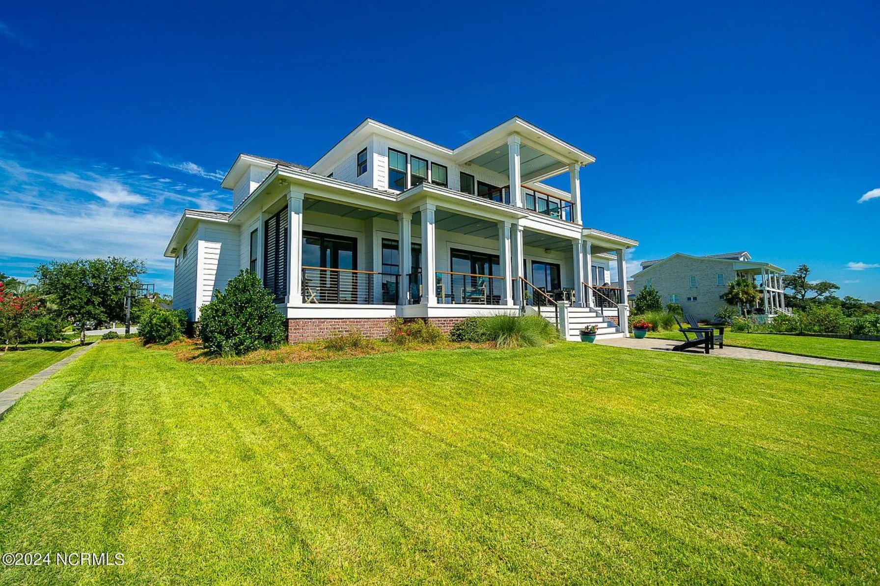
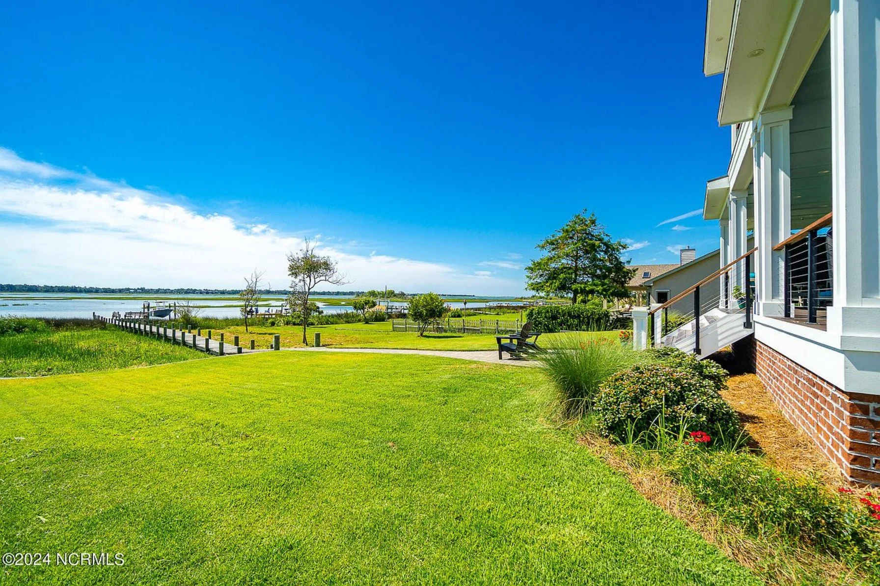
This thoughtfully designed Coastal Farmhouse house plan blends classic Low Country architecture with modern farmhouse functionality. Designed for waterfront, marsh, or suburban settings, the home emphasizes indoor-outdoor living, balanced proportions, and enduring curb appeal. Clean white siding, dark window accents, and a standing-seam metal porch roof define the exterior, while the interior offers generous gathering spaces and private retreats for everyday comfort.
Architectural Character & Exterior Design
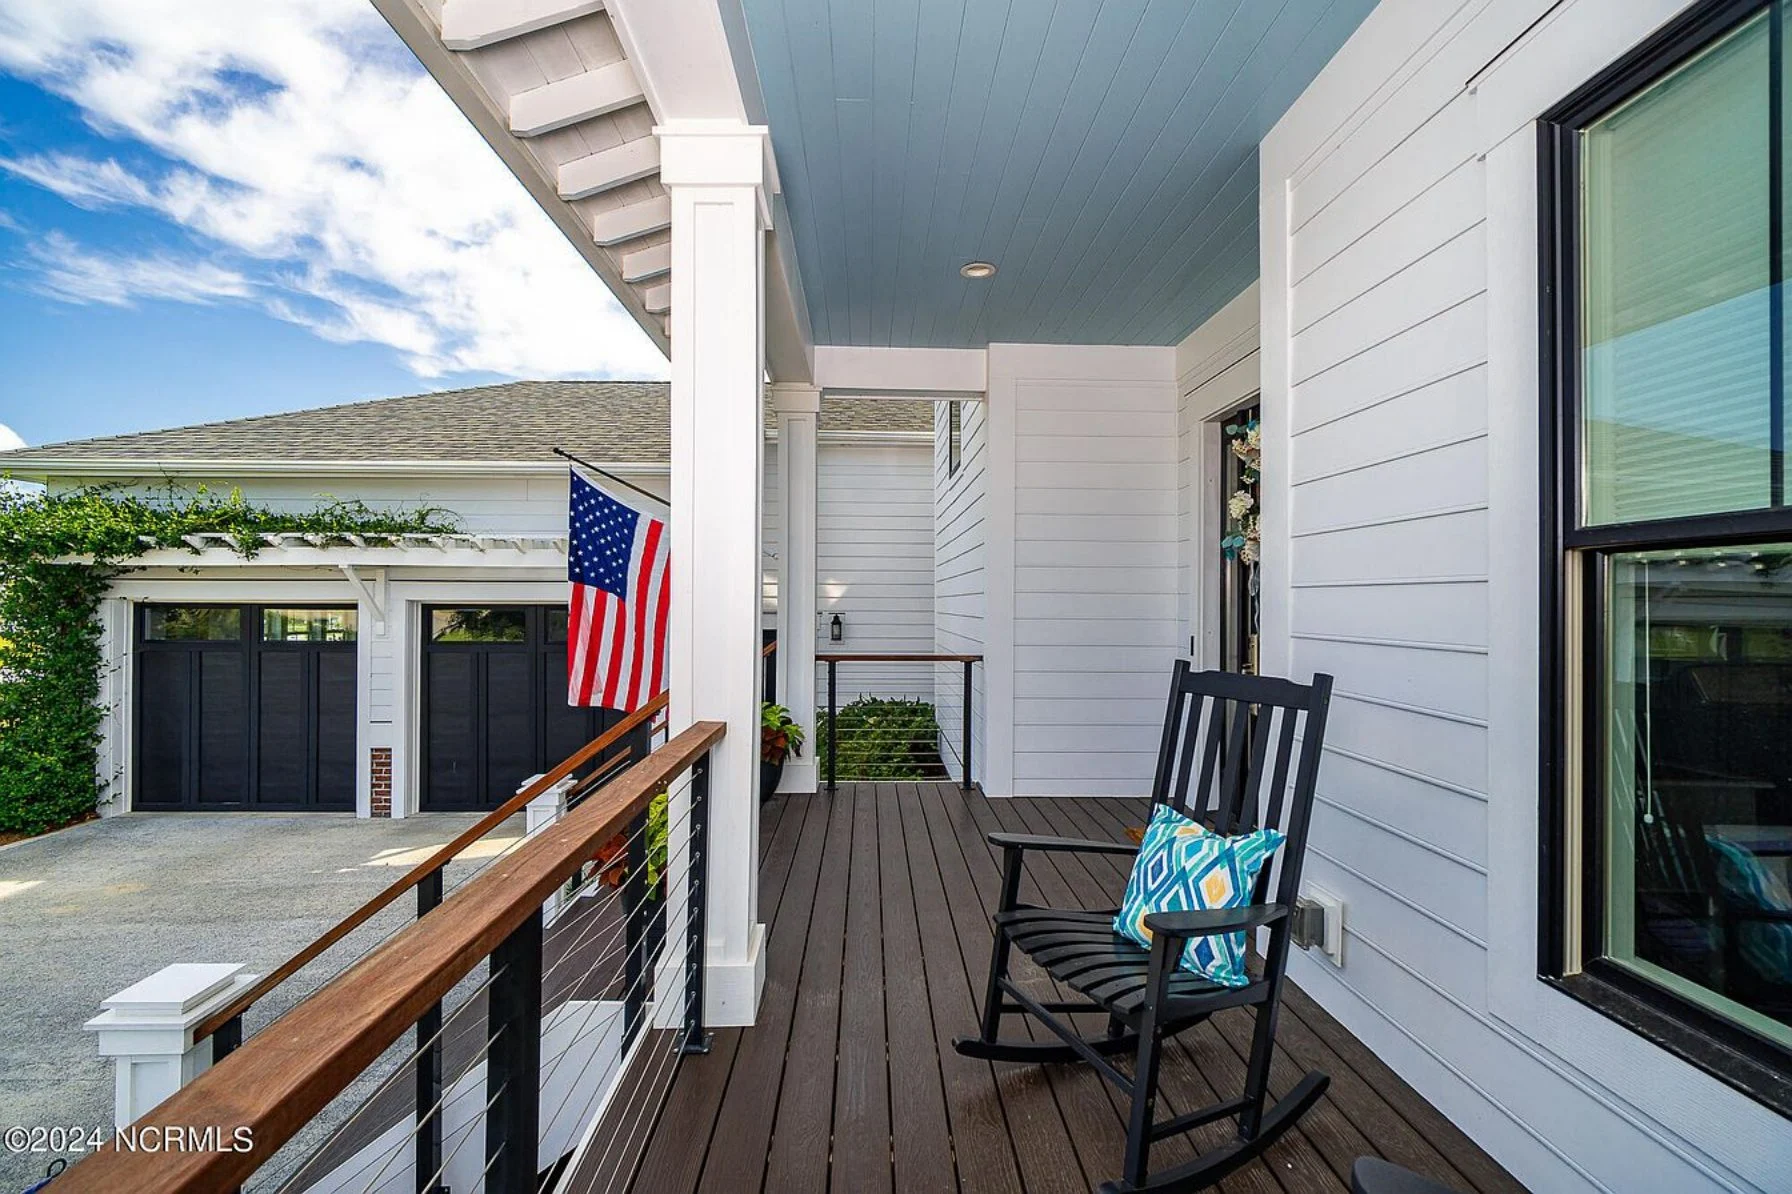
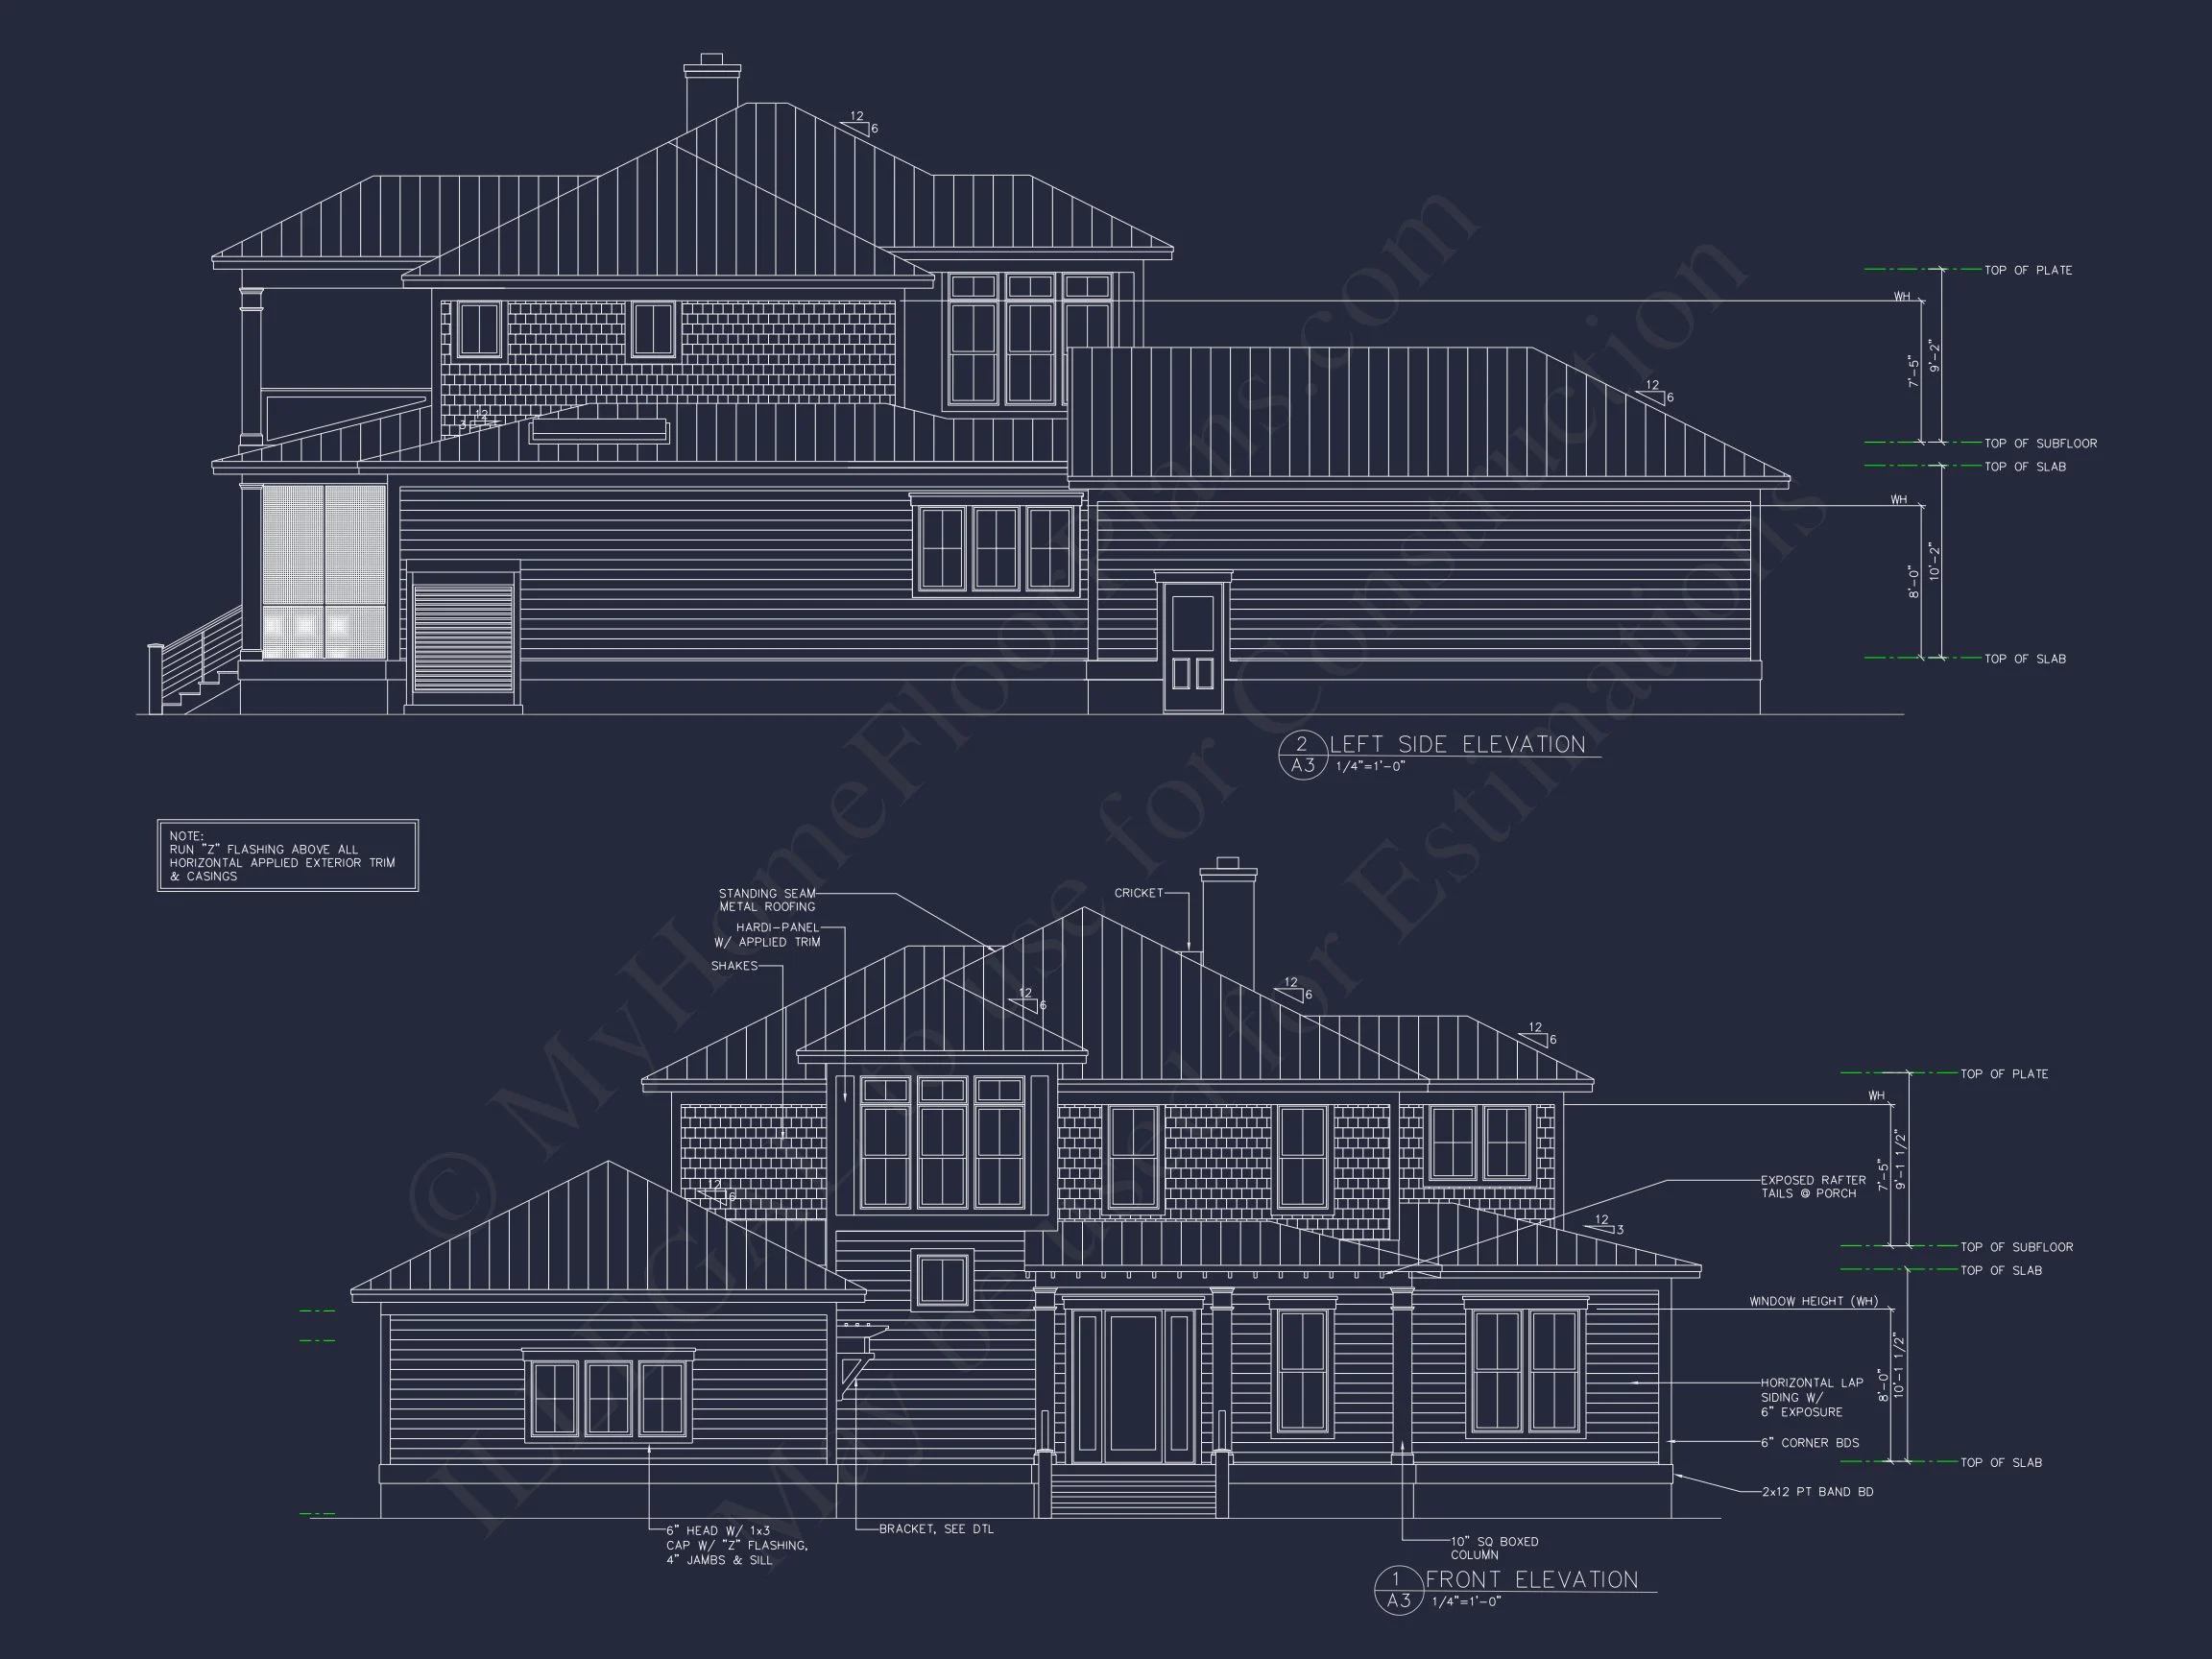
The exterior reflects traditional coastal construction with farmhouse restraint. Wide porches, symmetrical massing, and durable materials create a home that feels both welcoming and refined.
- Horizontal lap siding with board-and-batten accents for depth and texture
- Standing-seam metal roofing over porches for coastal durability
- Raised porch entries inspired by classic Low Country homes
- Black-trimmed windows providing contrast and architectural clarity
These elements combine to form a coastal farmhouse that feels authentic rather than trendy—ideal for long-term ownership and resale value.
Heated & Unheated Square Footage
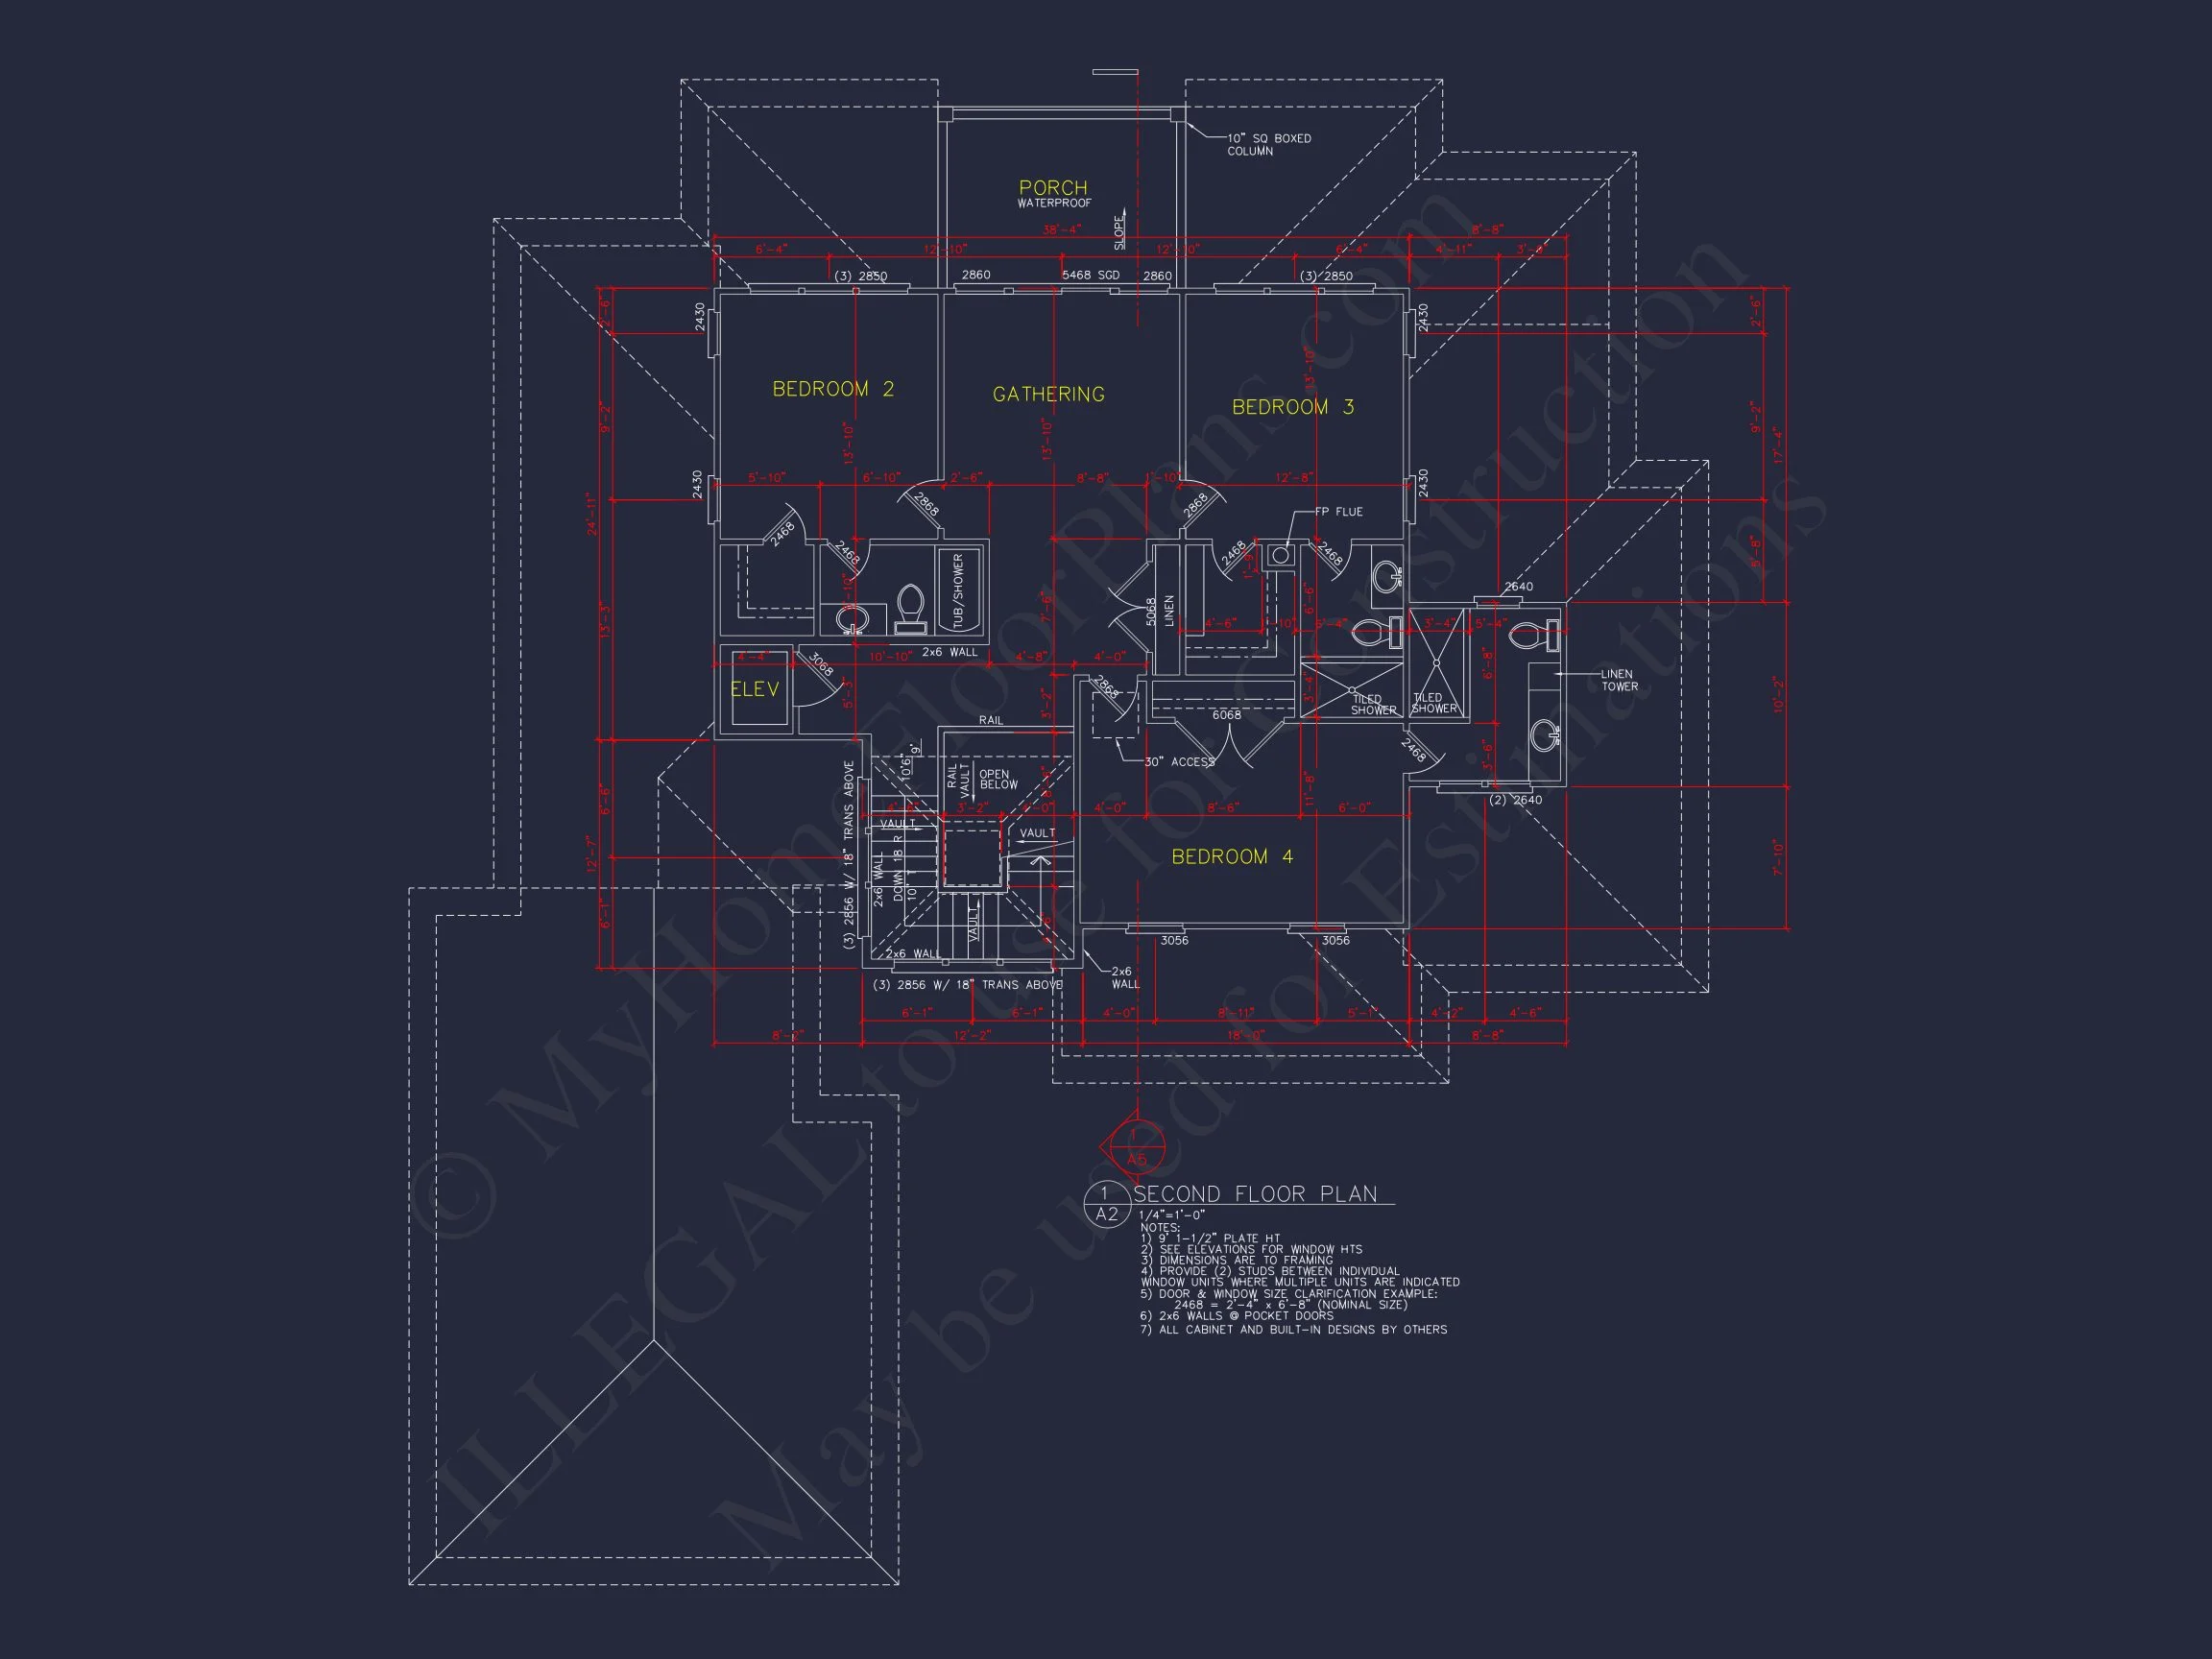
- Total Heated Area: 3,476 square feet
- Stories: Two
- Unheated Spaces: Covered front porch, rear porch, wraparound outdoor living areas, and attached garage
The generous porch system extends daily living outdoors, supporting coastal lifestyles that prioritize fresh air, views, and entertaining.
Bedroom & Bathroom Layout
Designed for flexibility and comfort, this home accommodates families, guests, and multigenerational living with ease.
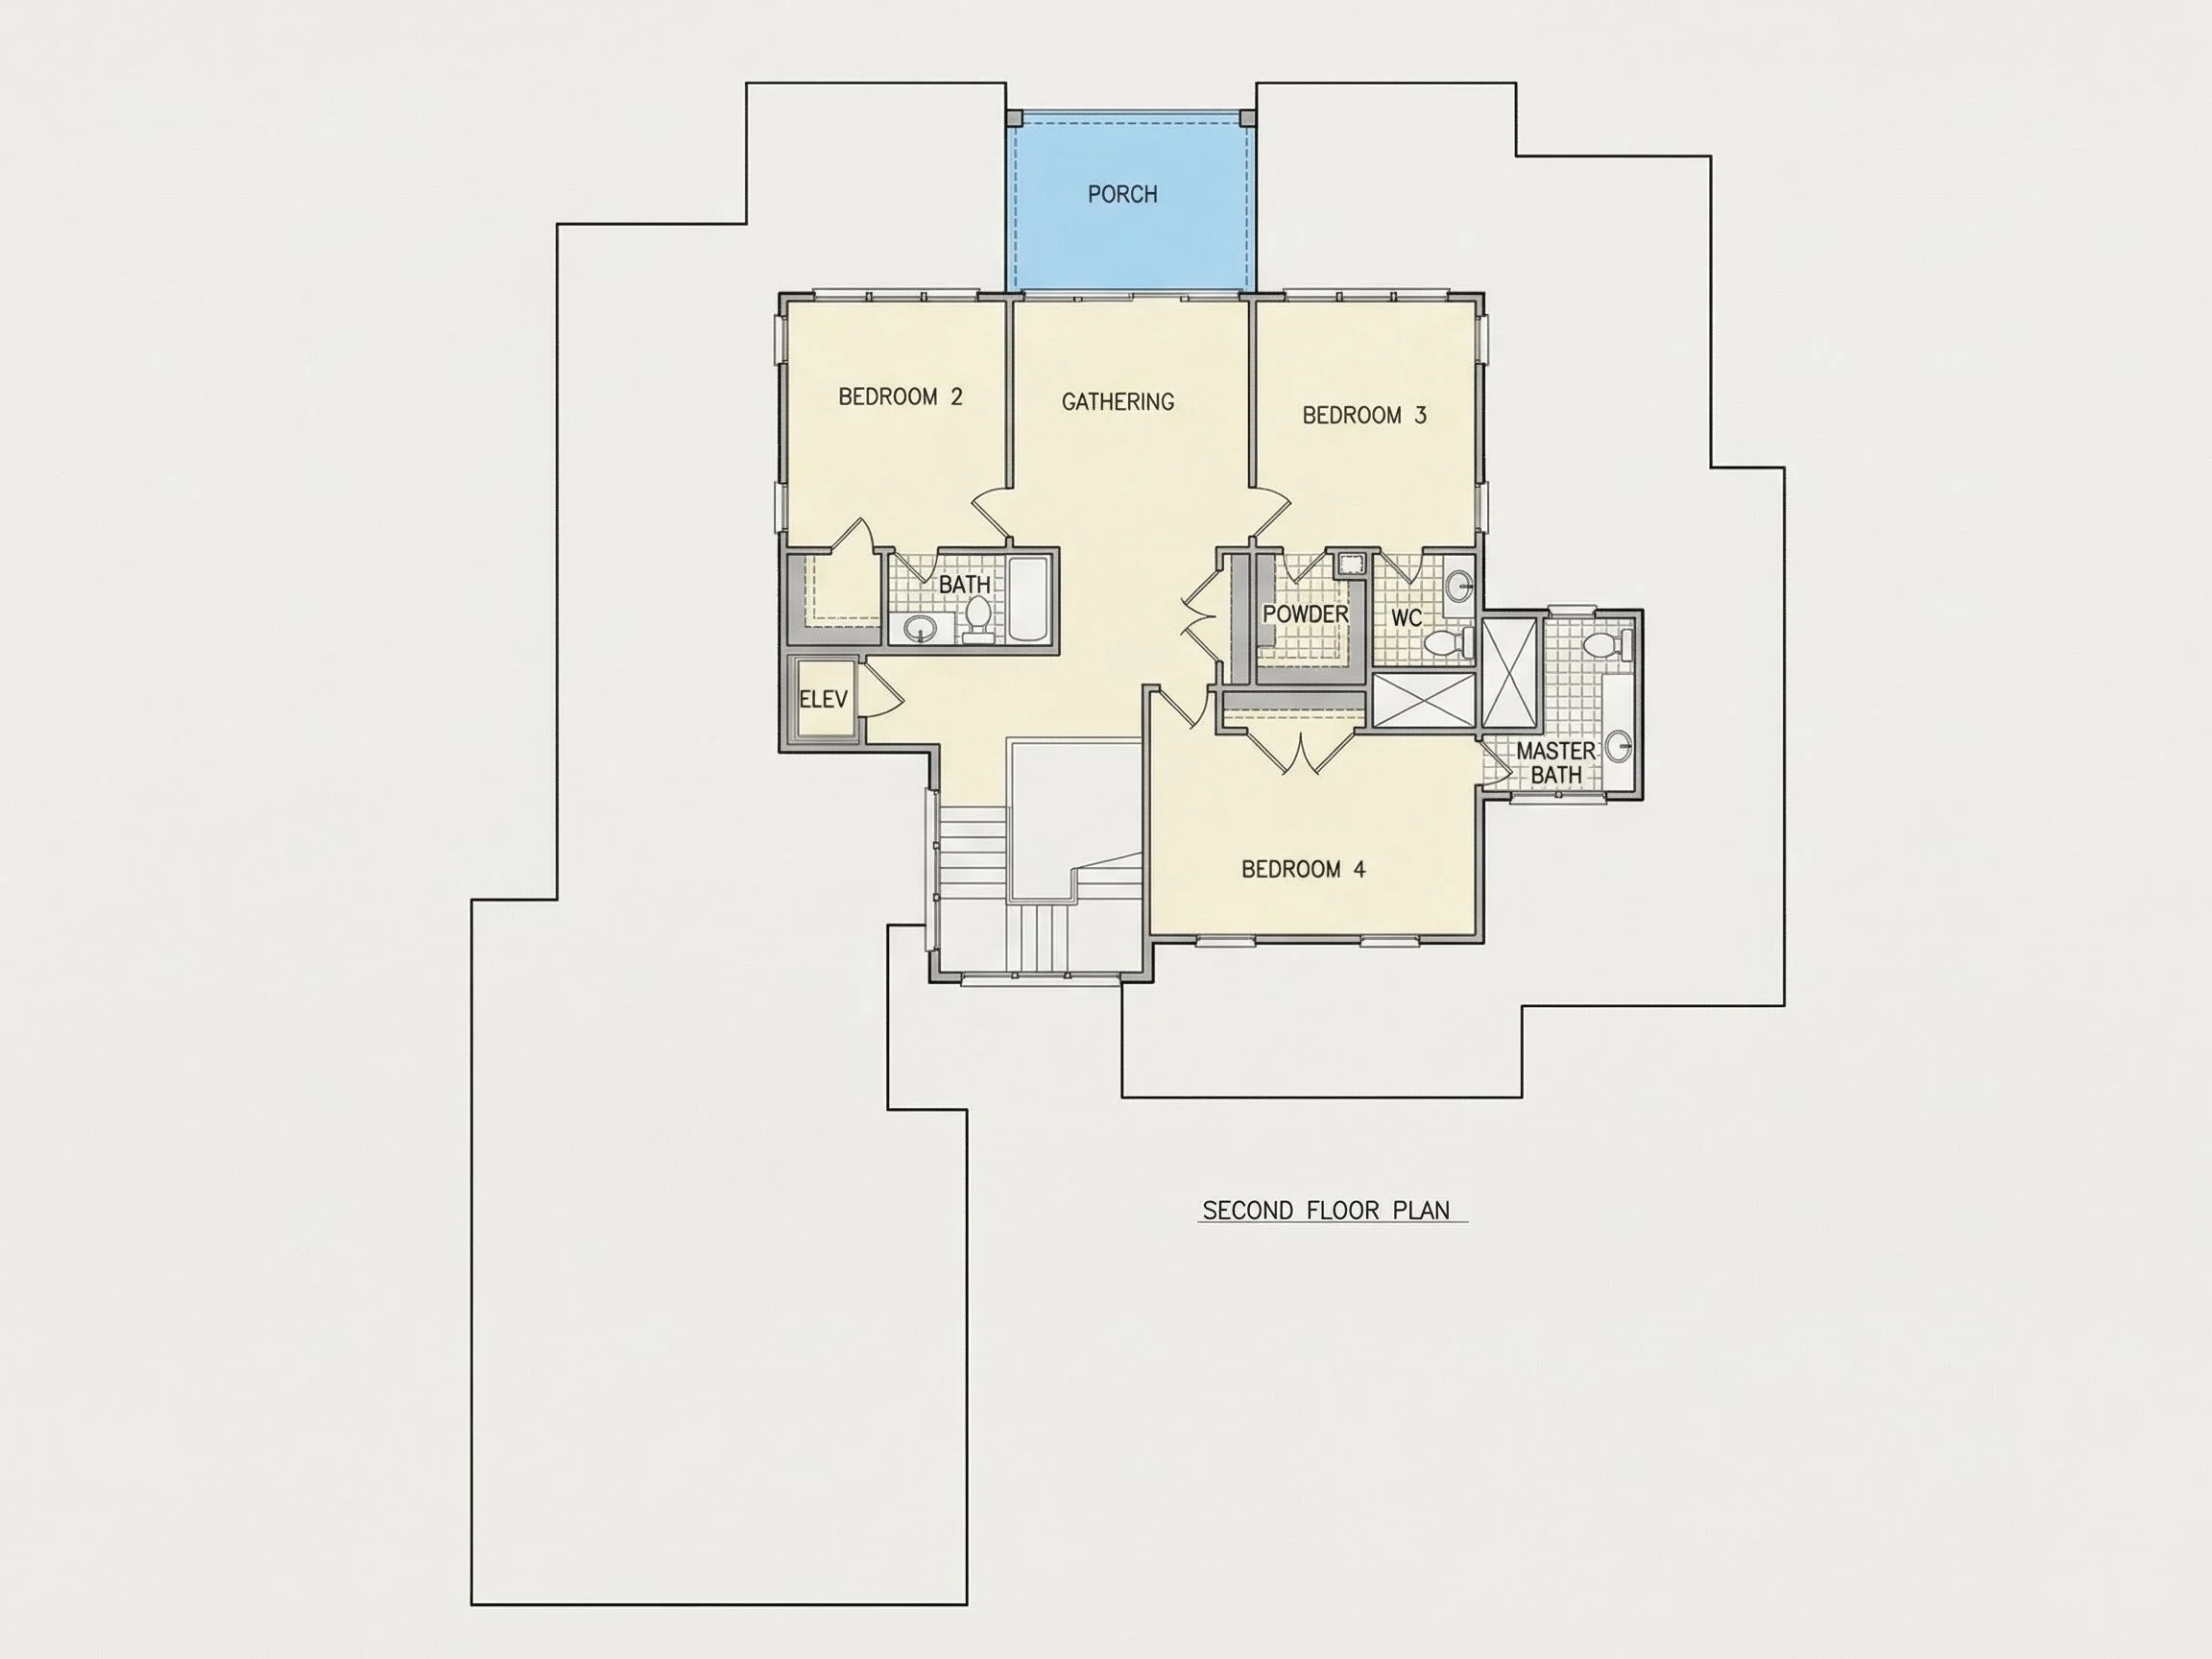
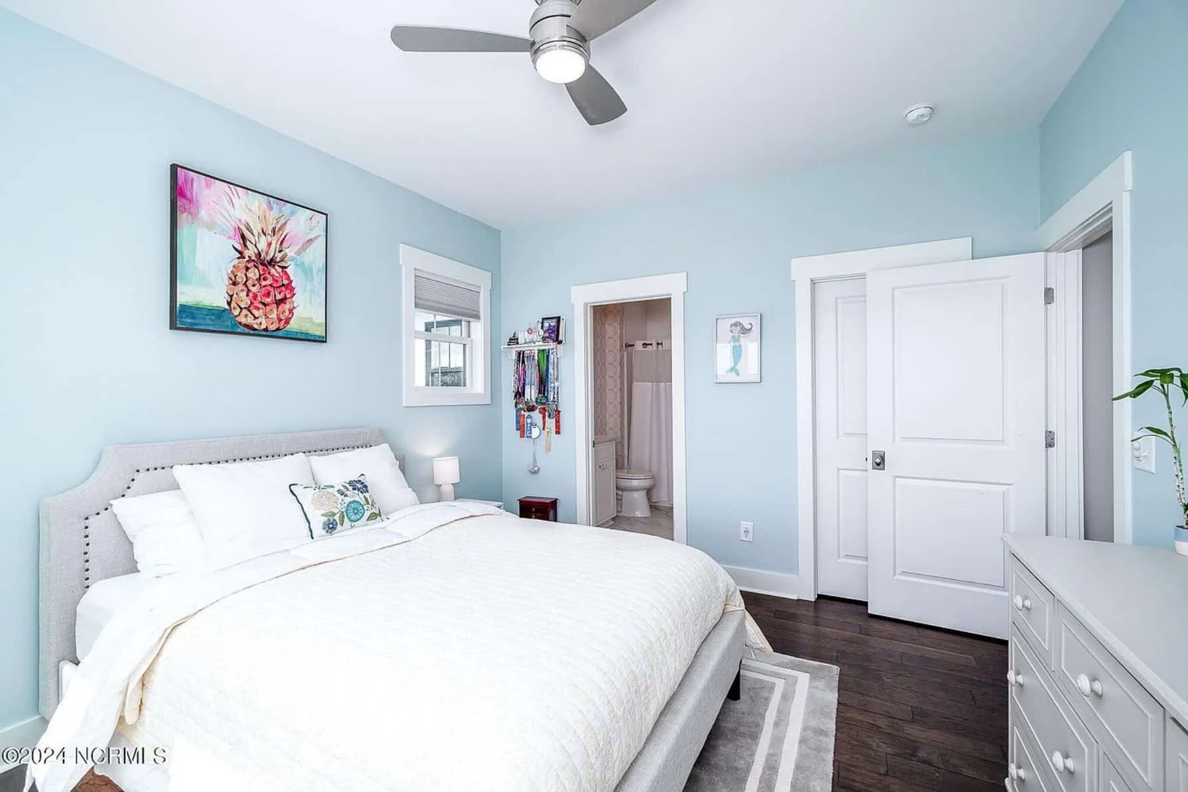
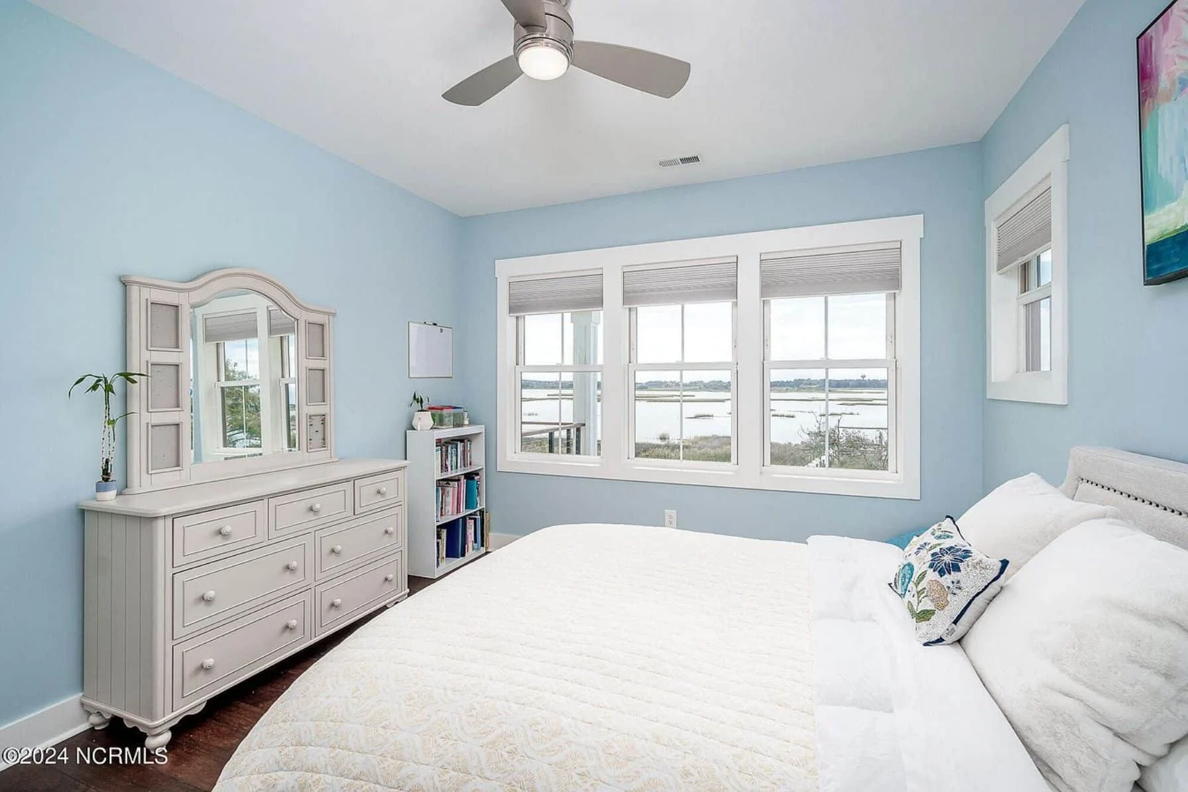
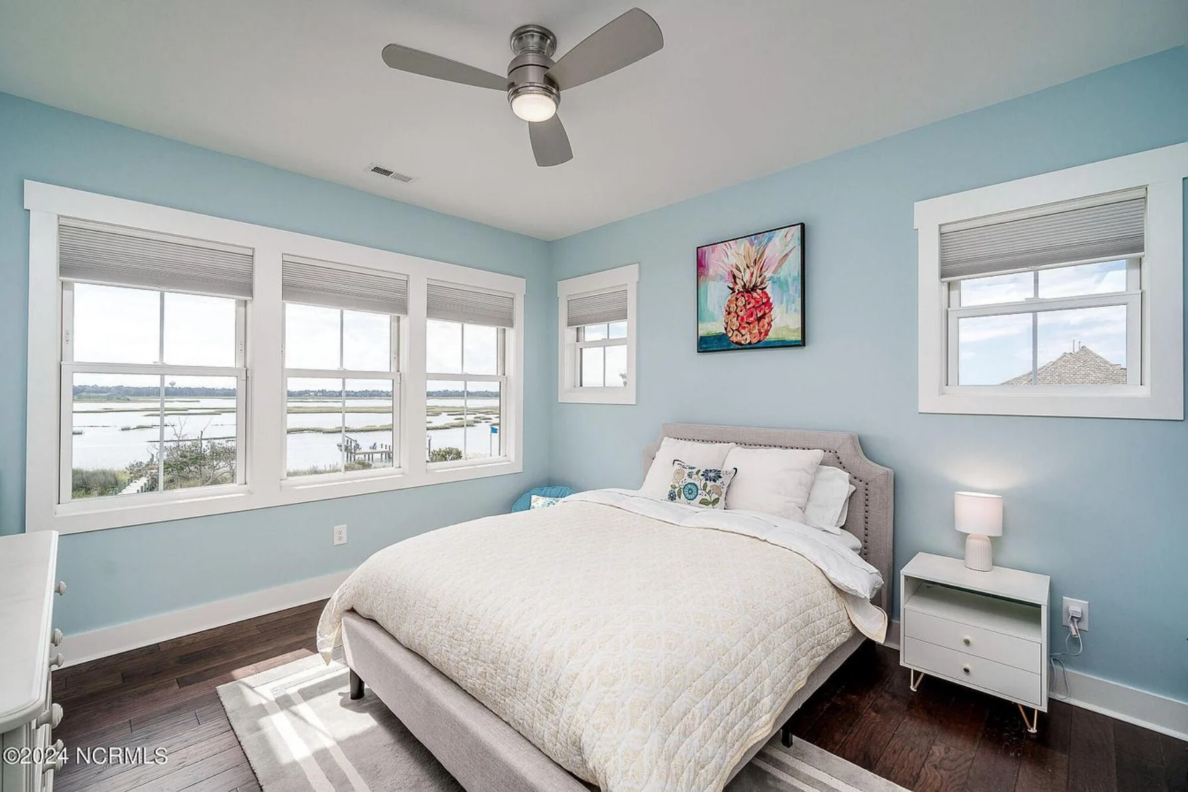
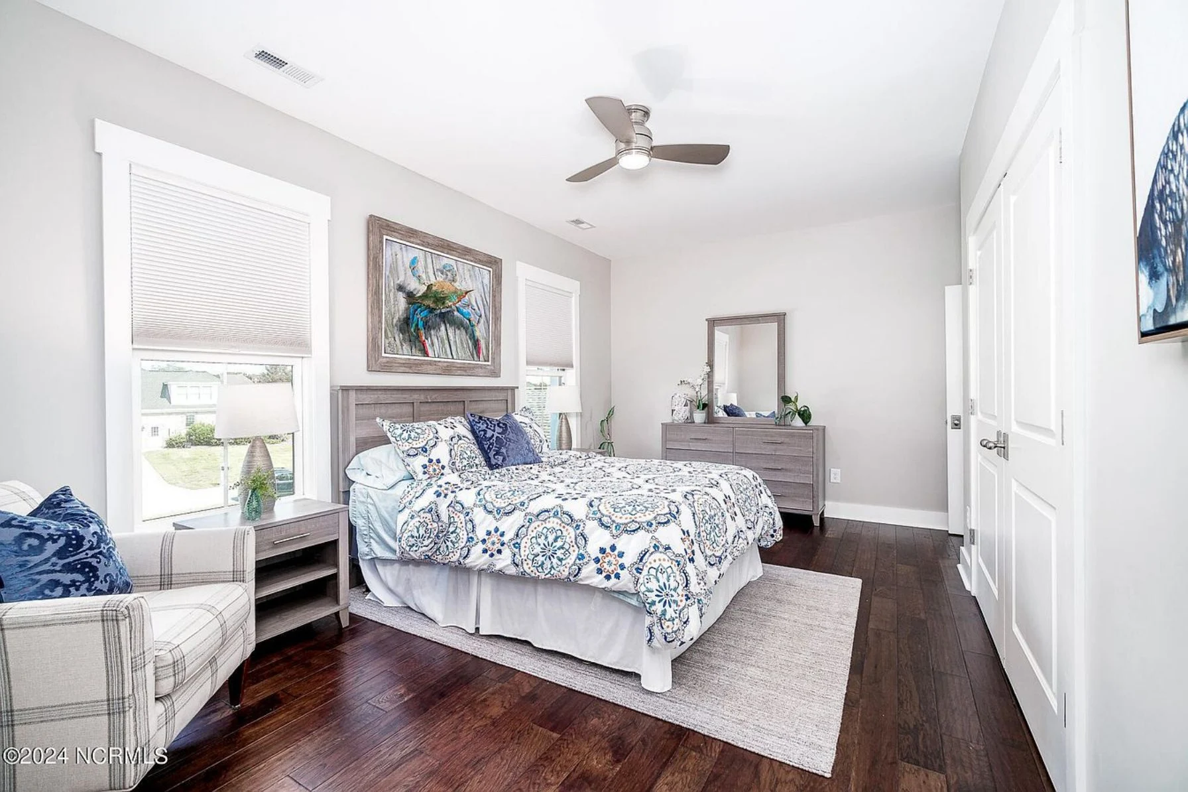
- 4 spacious bedrooms with ample natural light
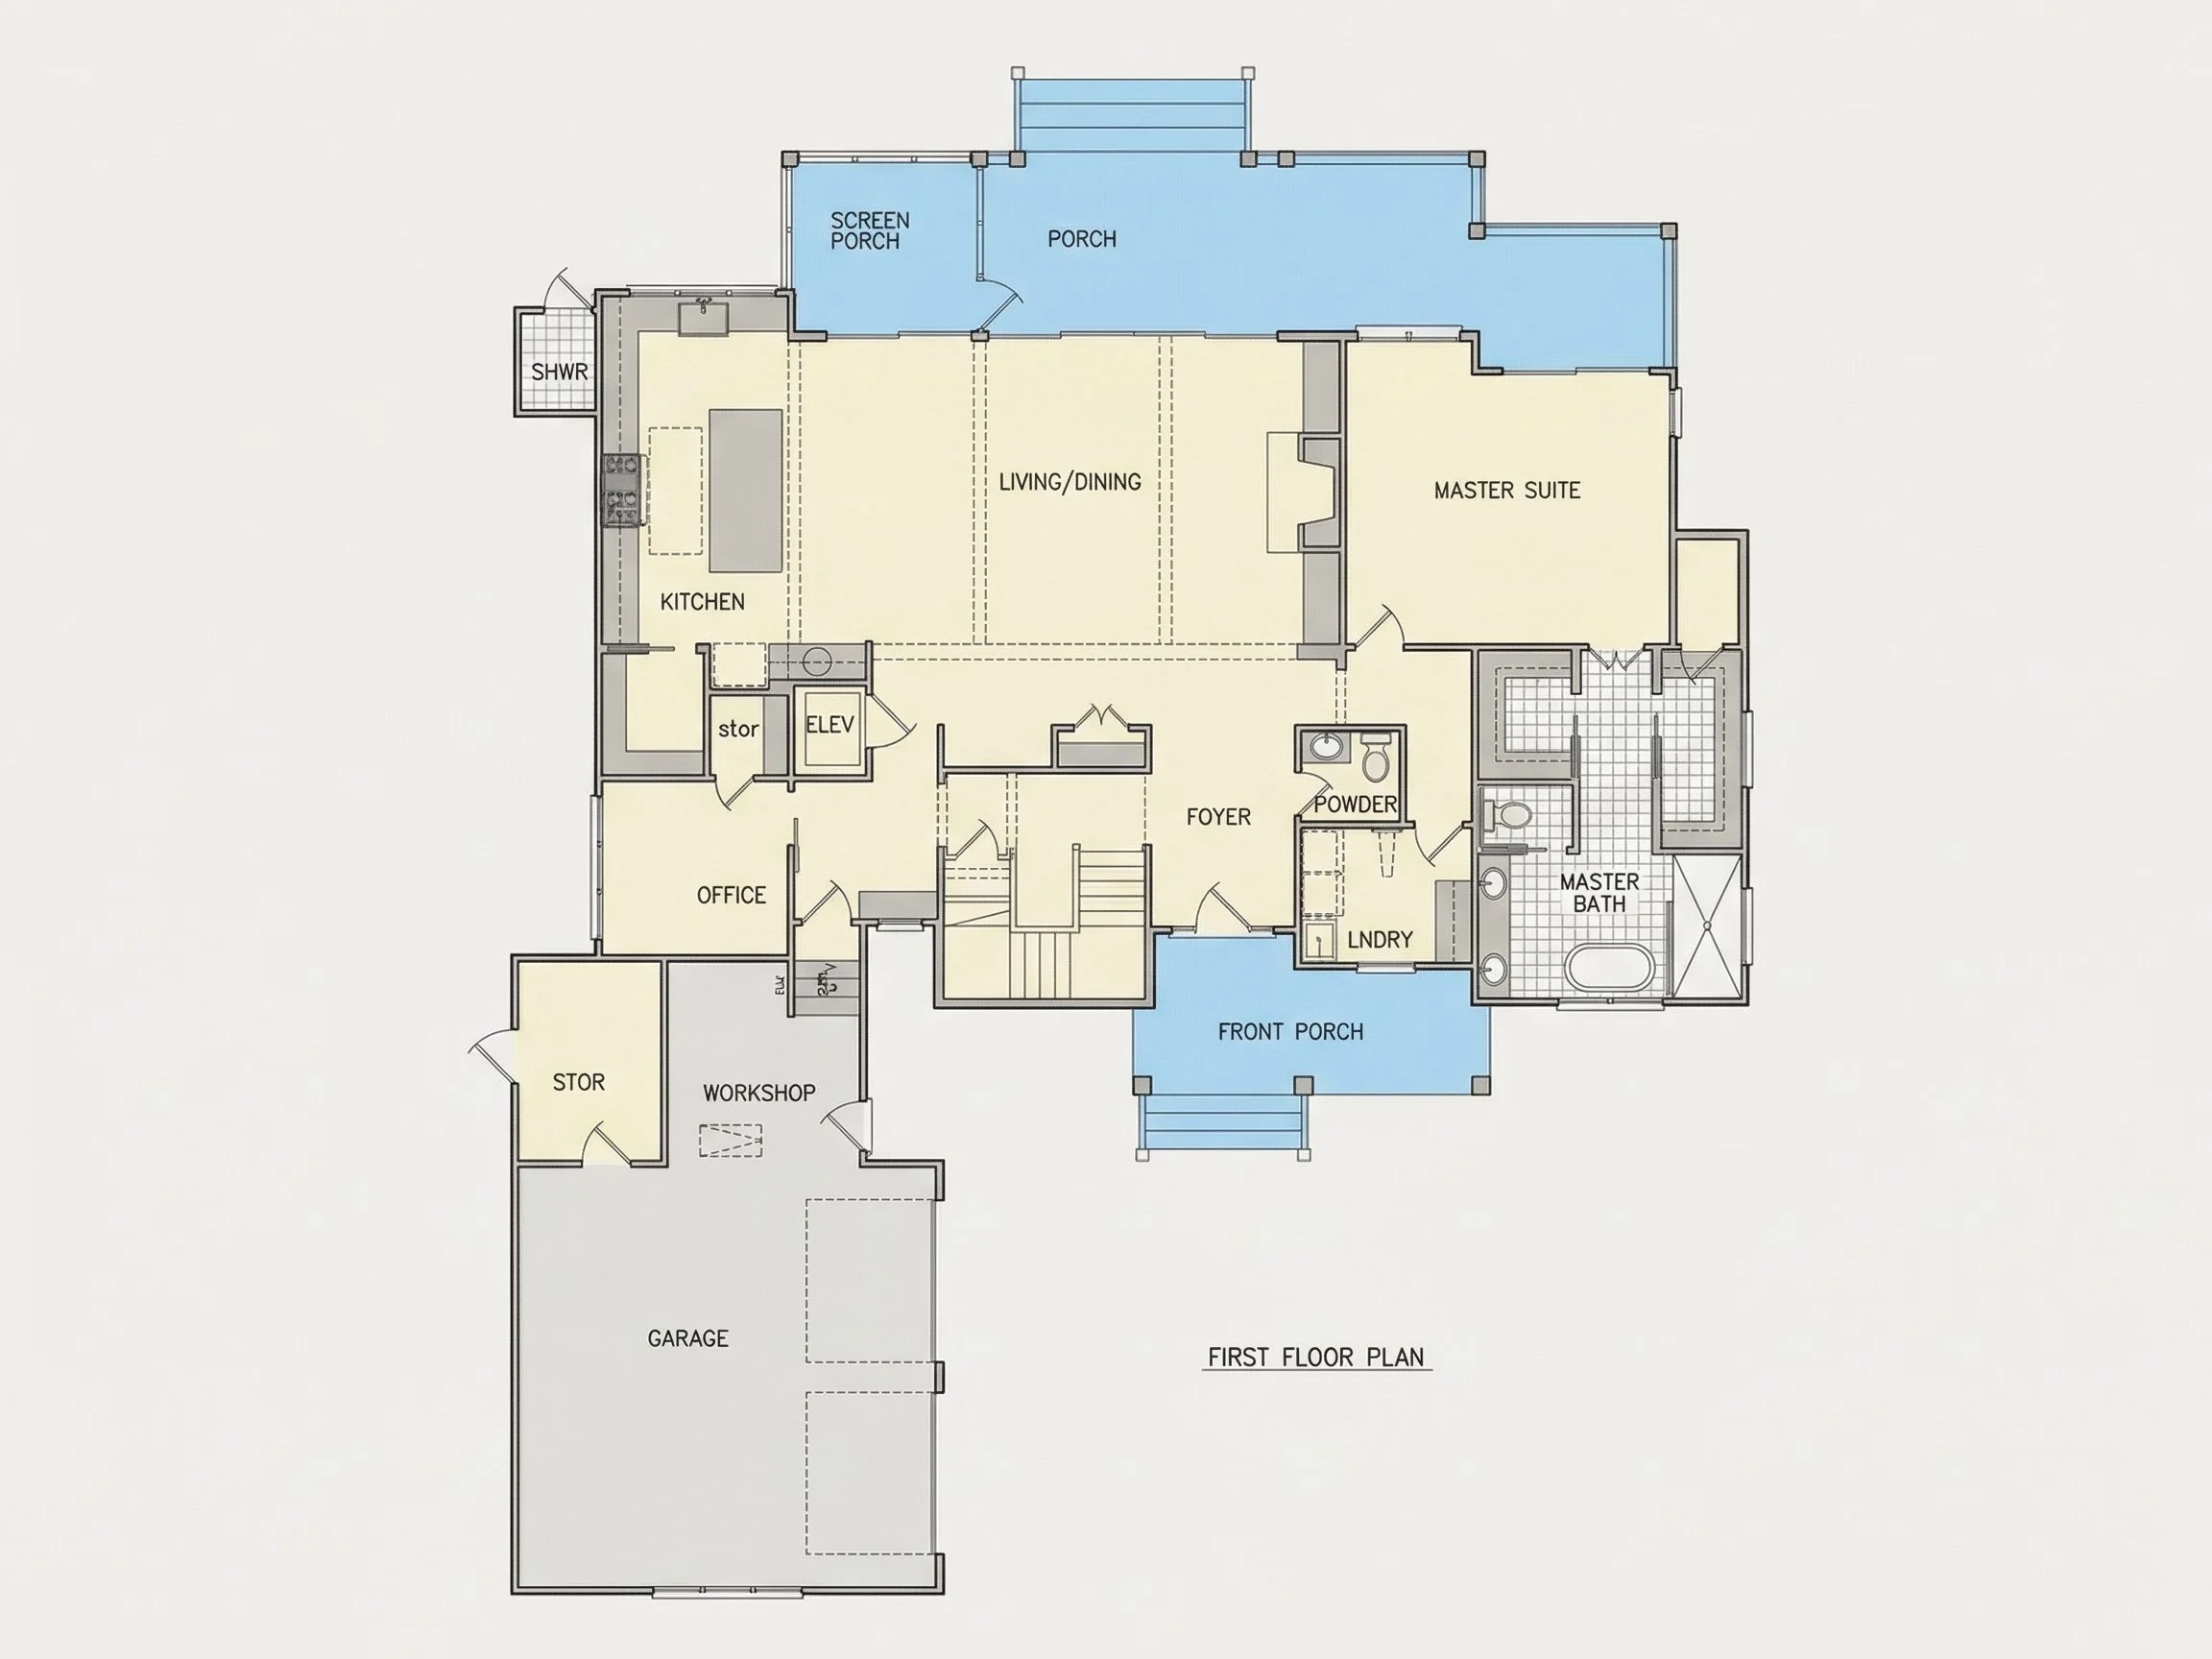
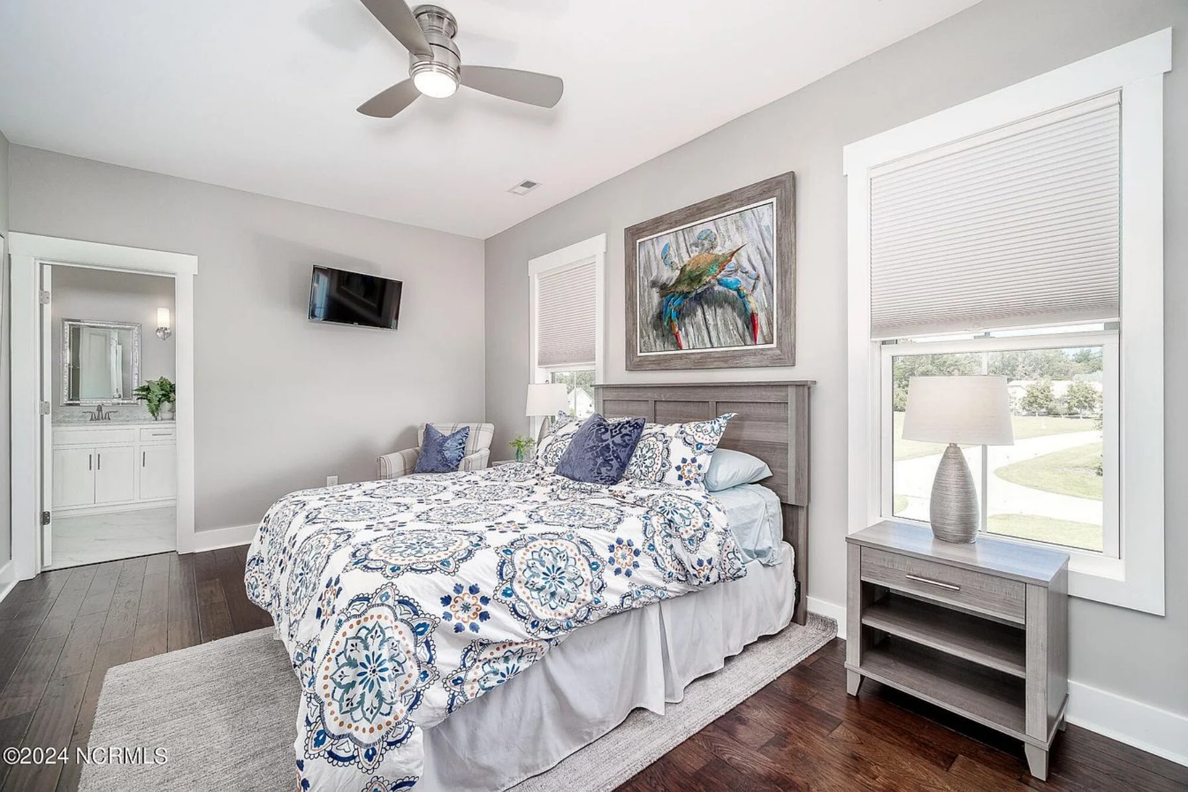
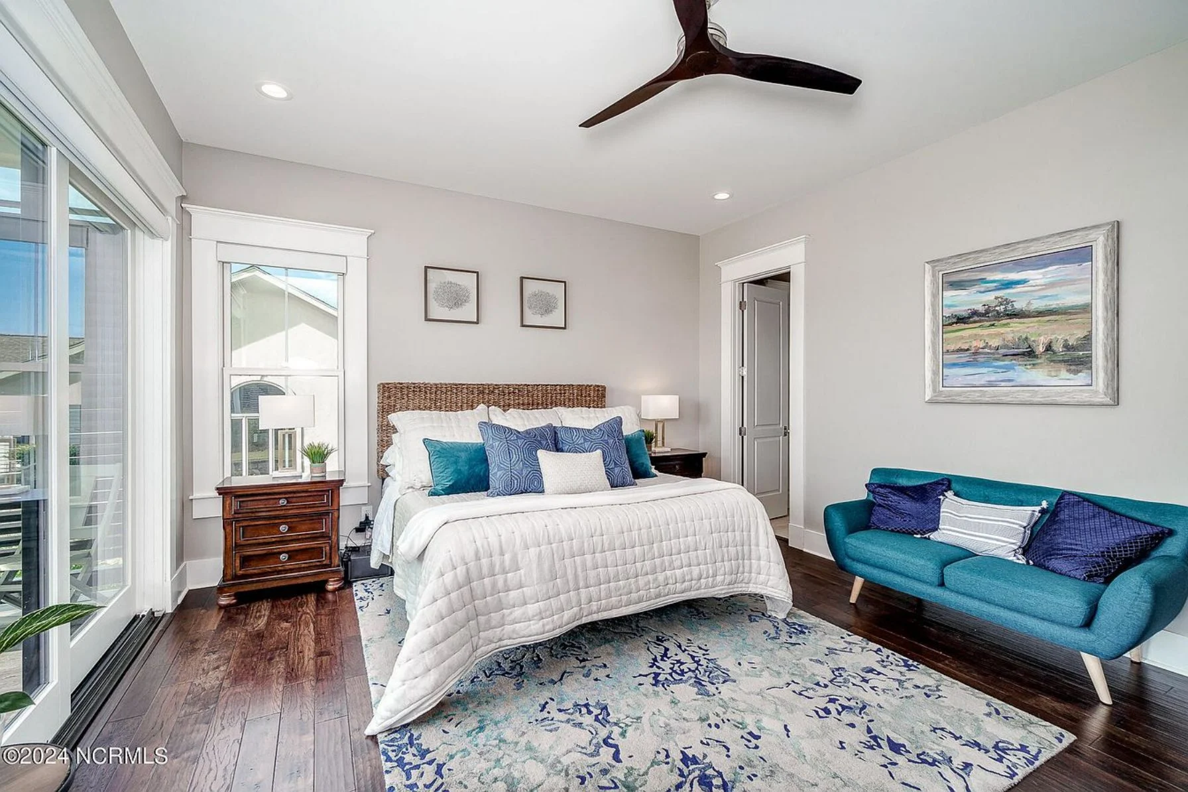
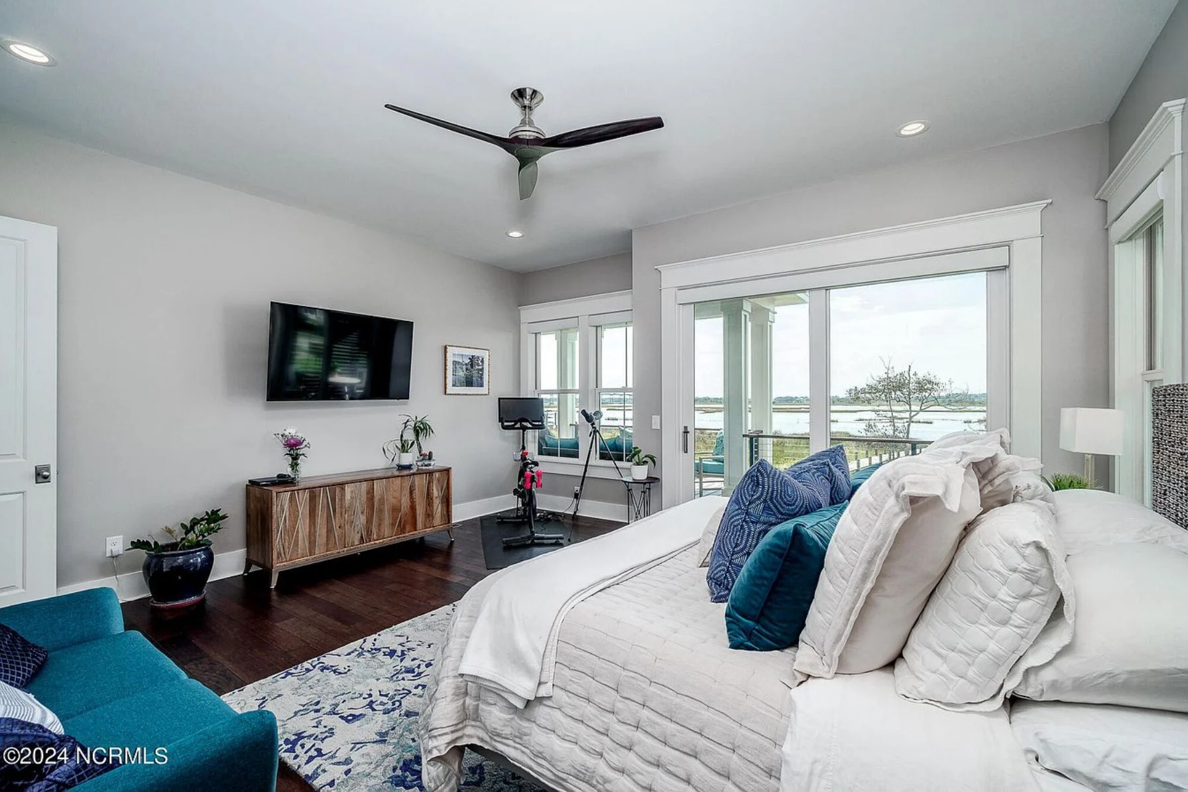
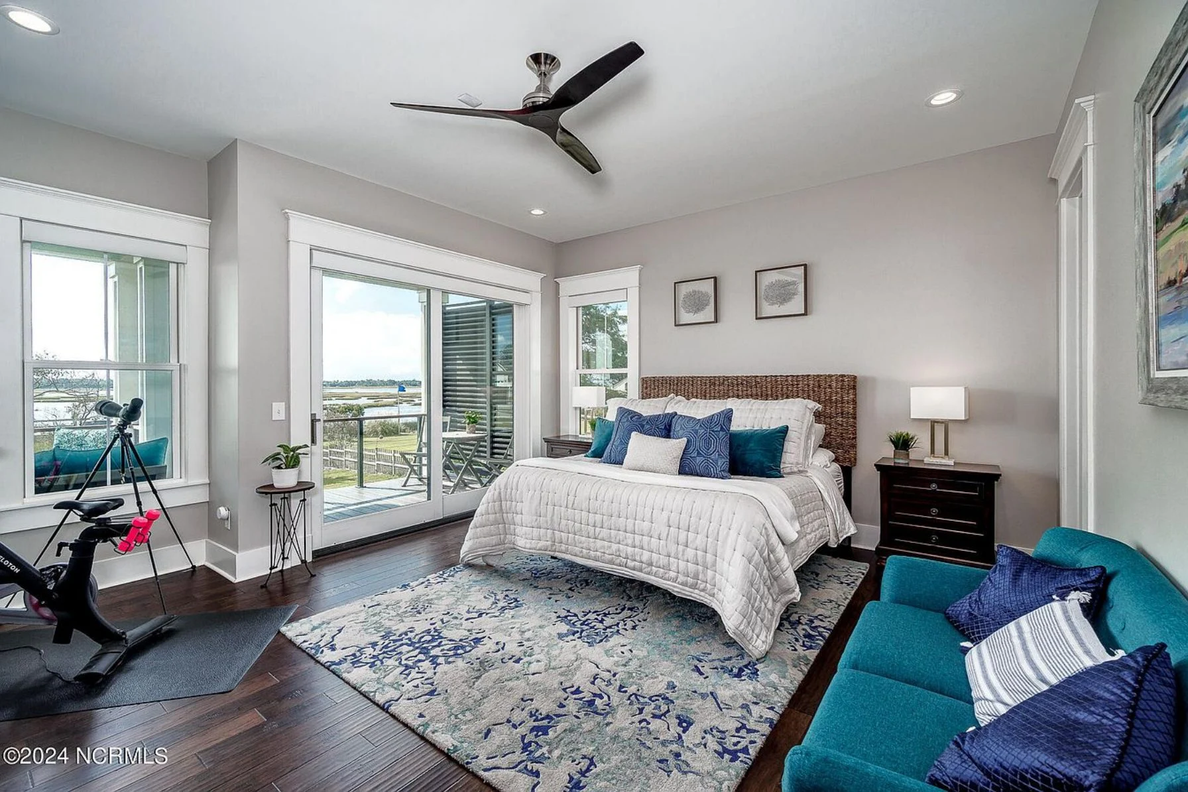
- Owner’s suite located on the main level for privacy and convenience
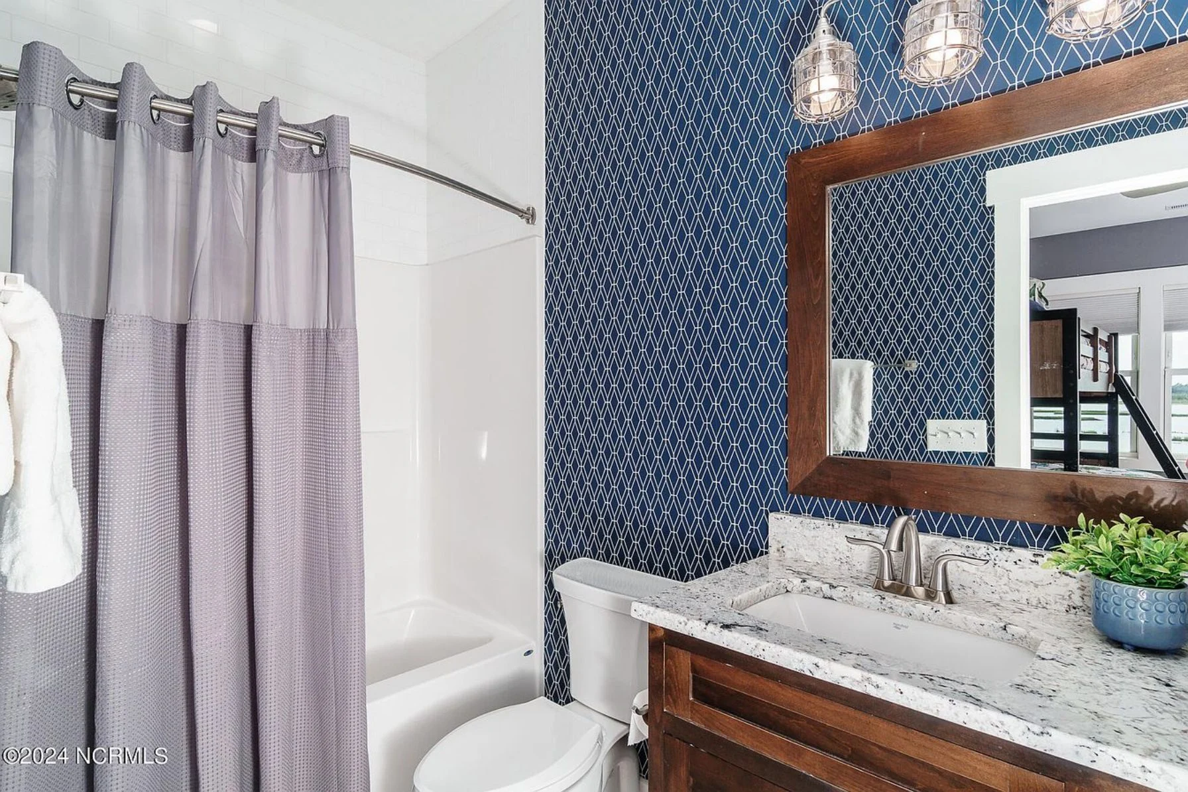
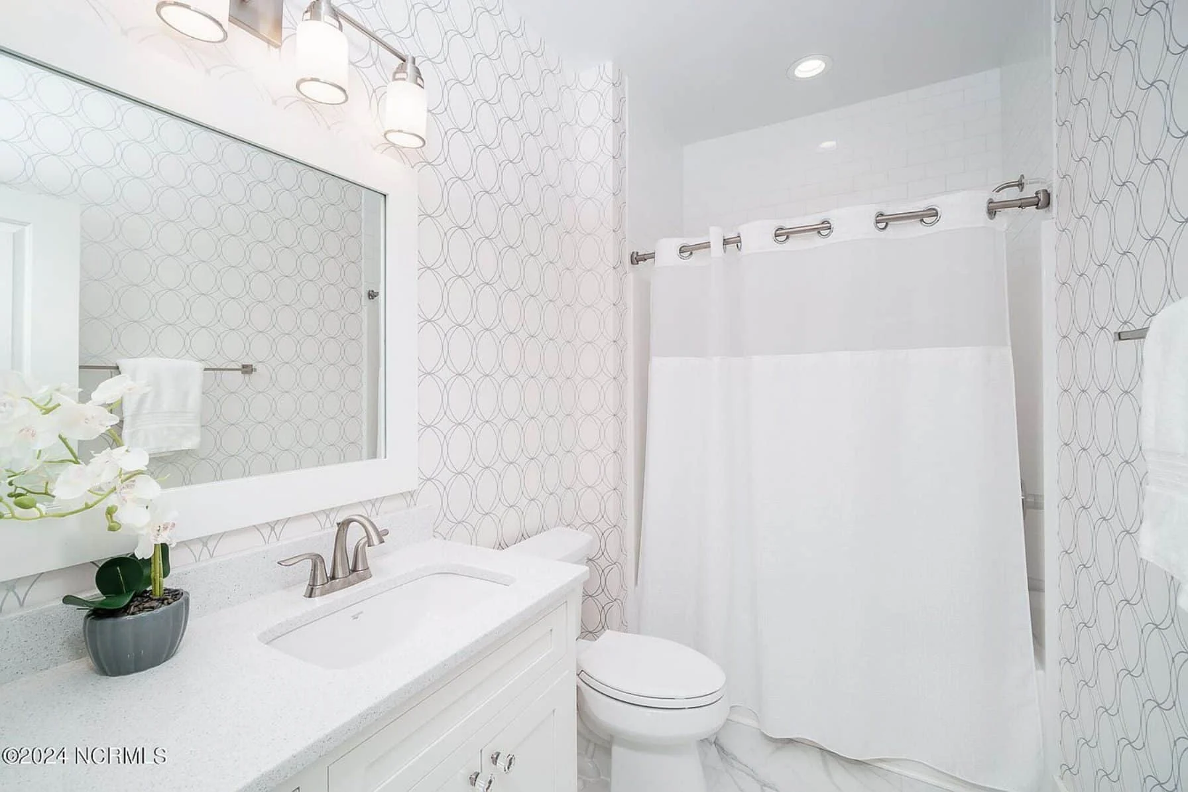
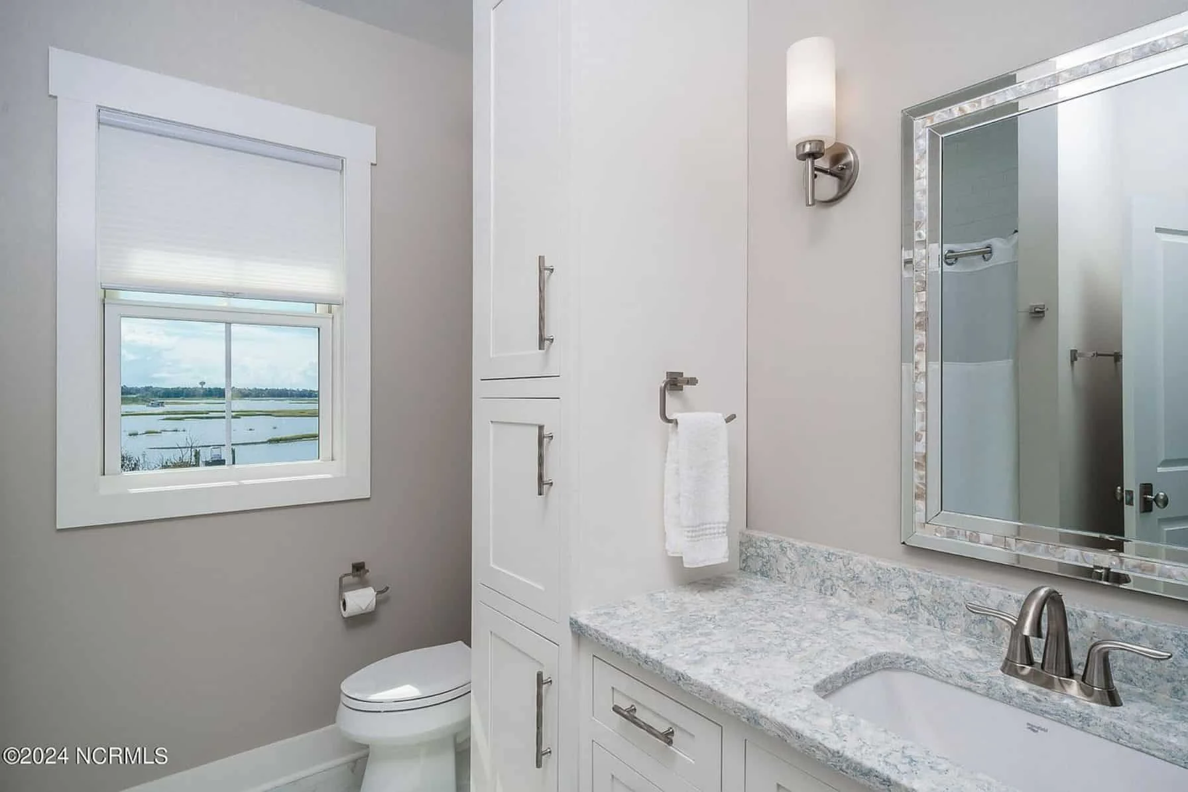
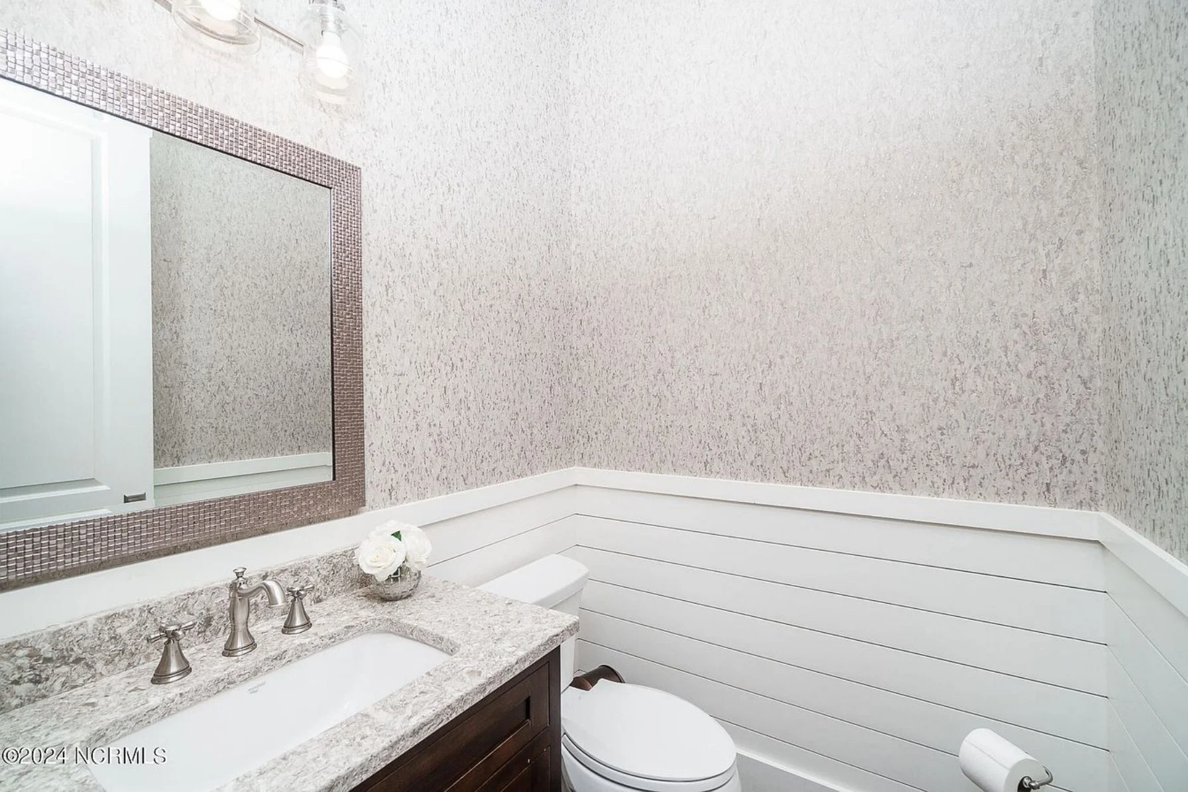
- 5 well-appointed bathrooms supporting family and guests
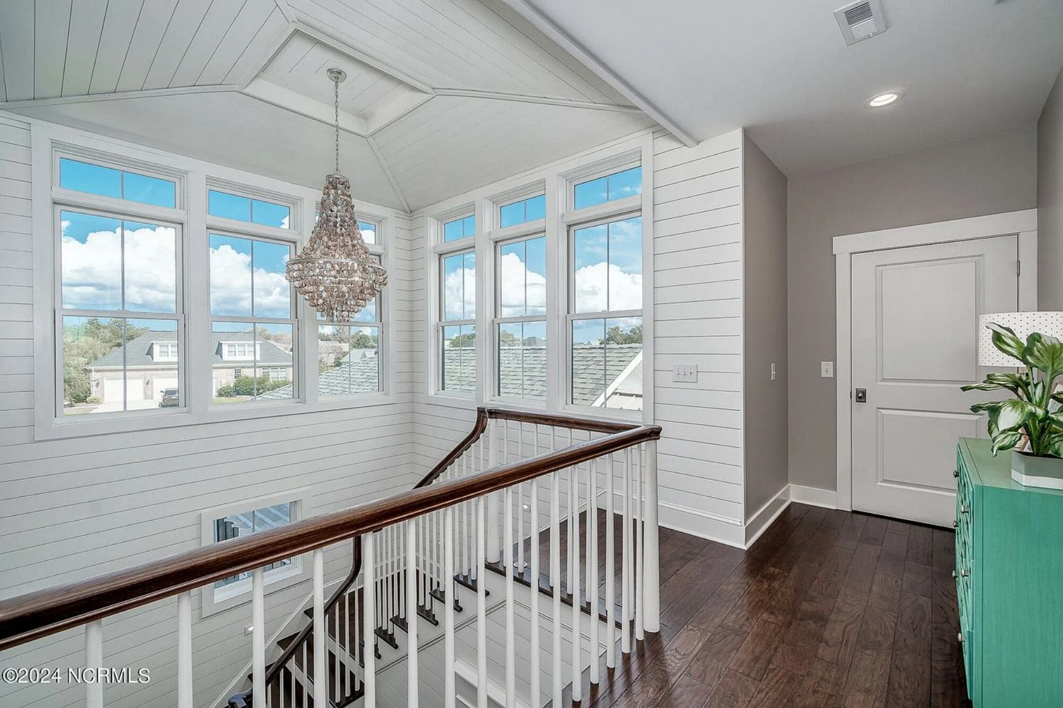
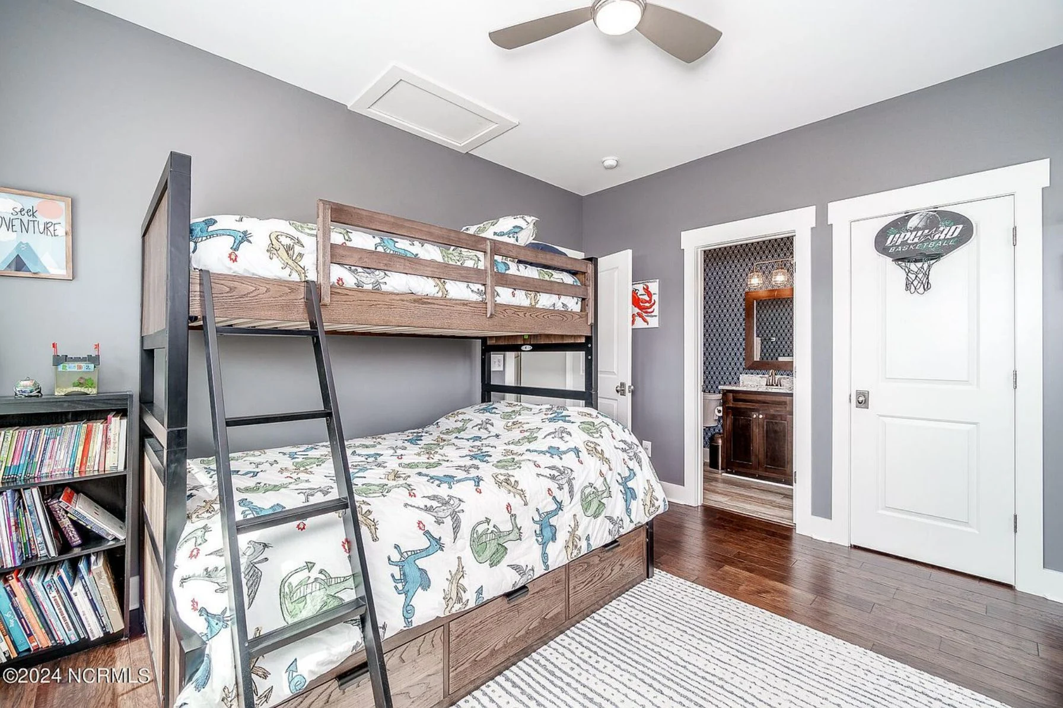
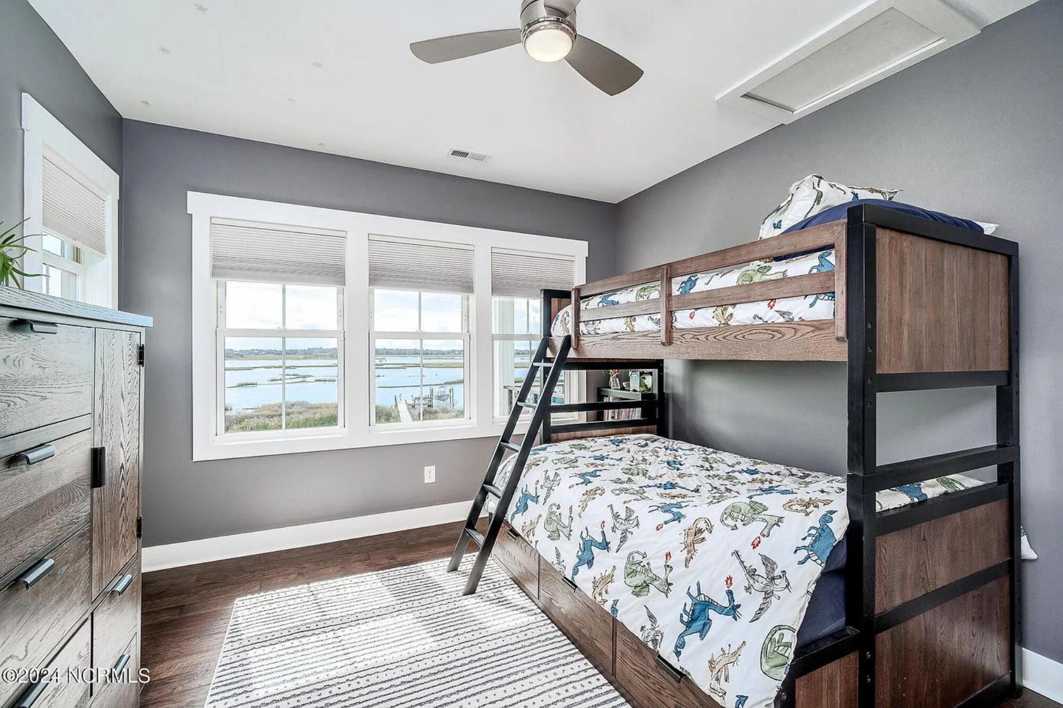
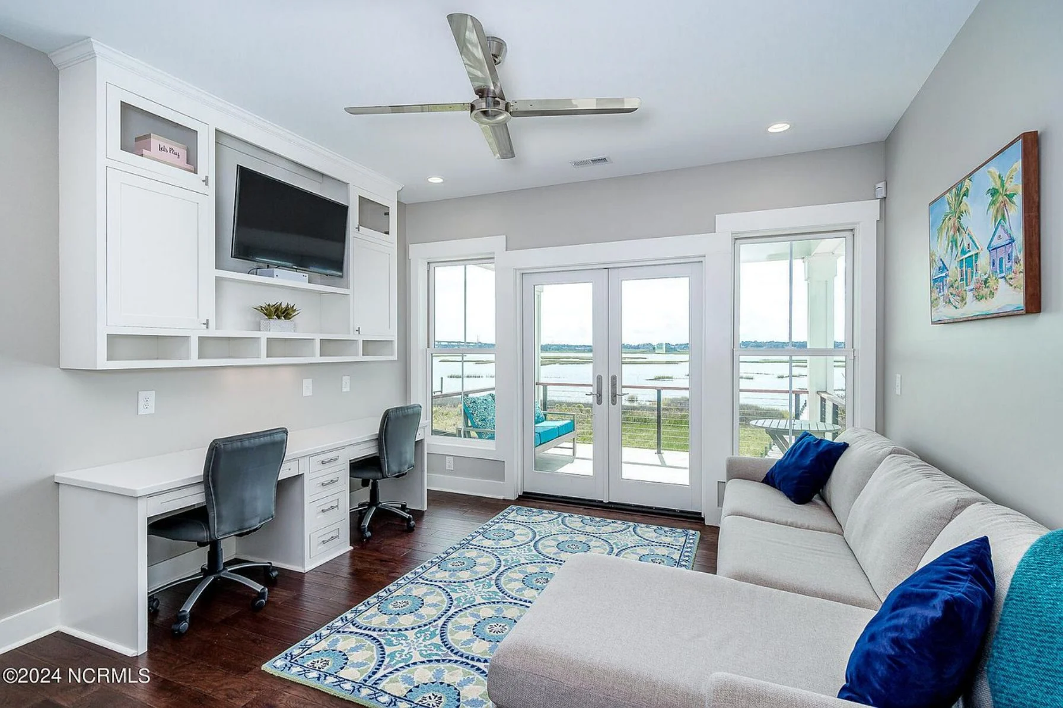
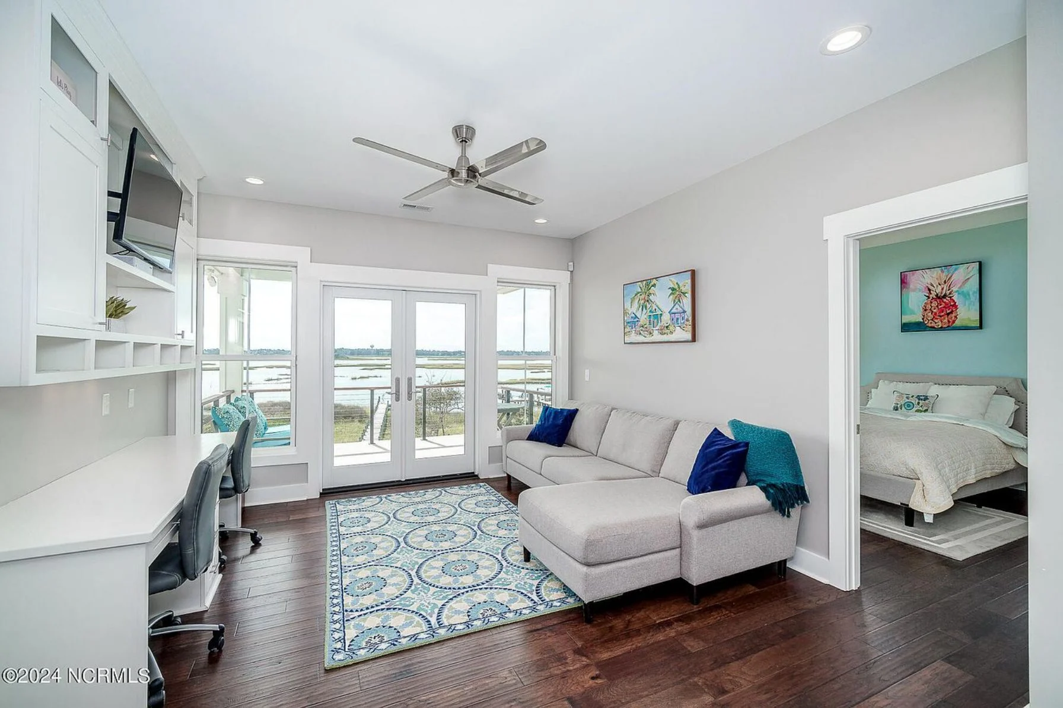
- Secondary bedrooms upstairs with access to shared and private baths
The layout supports both everyday living and hosting without compromising privacy.
Main Living Areas
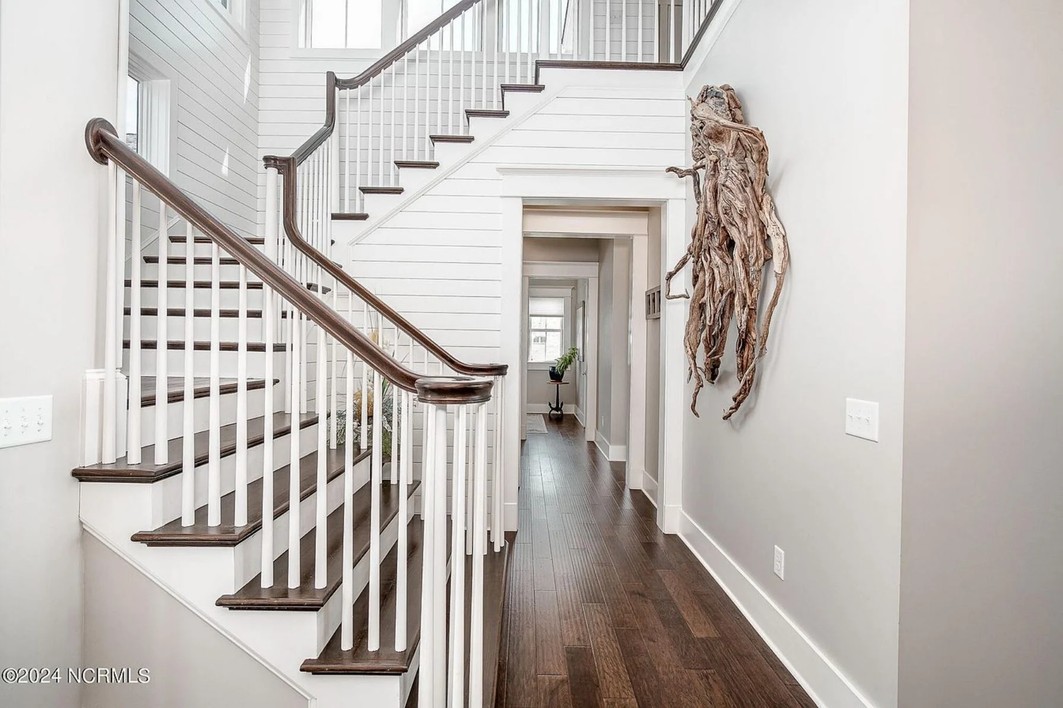
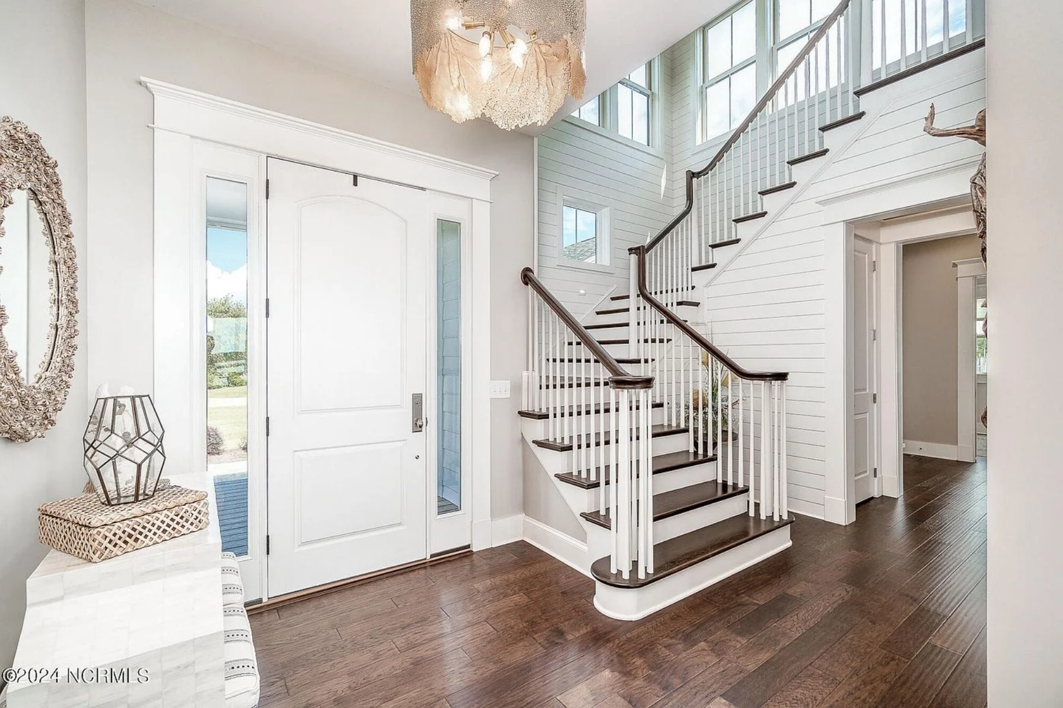
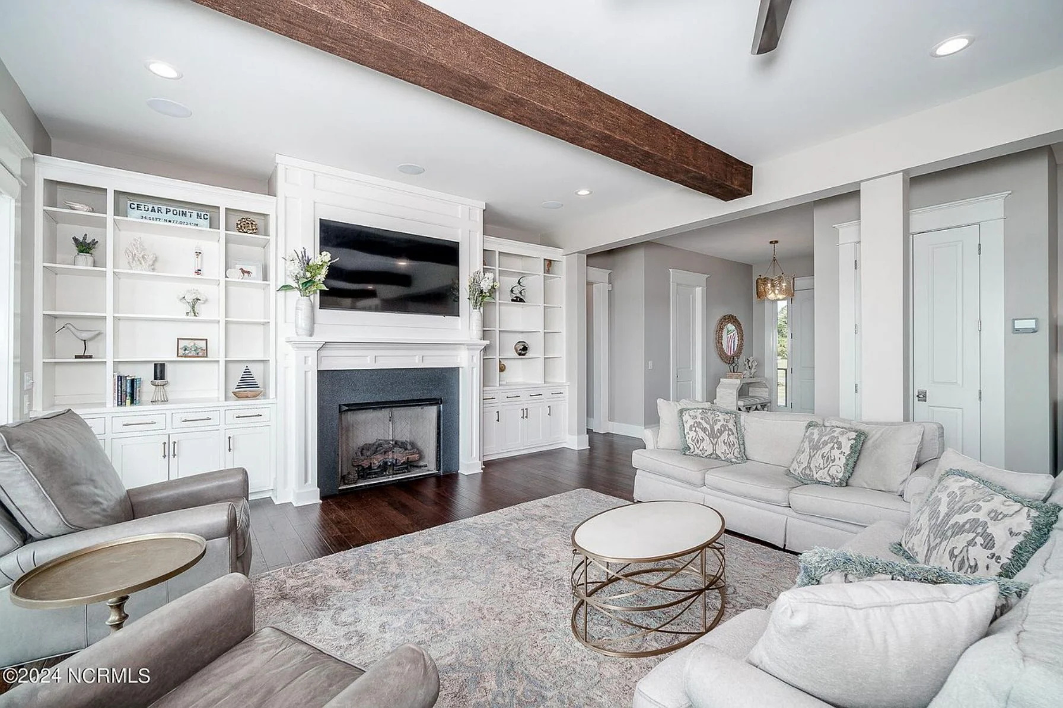
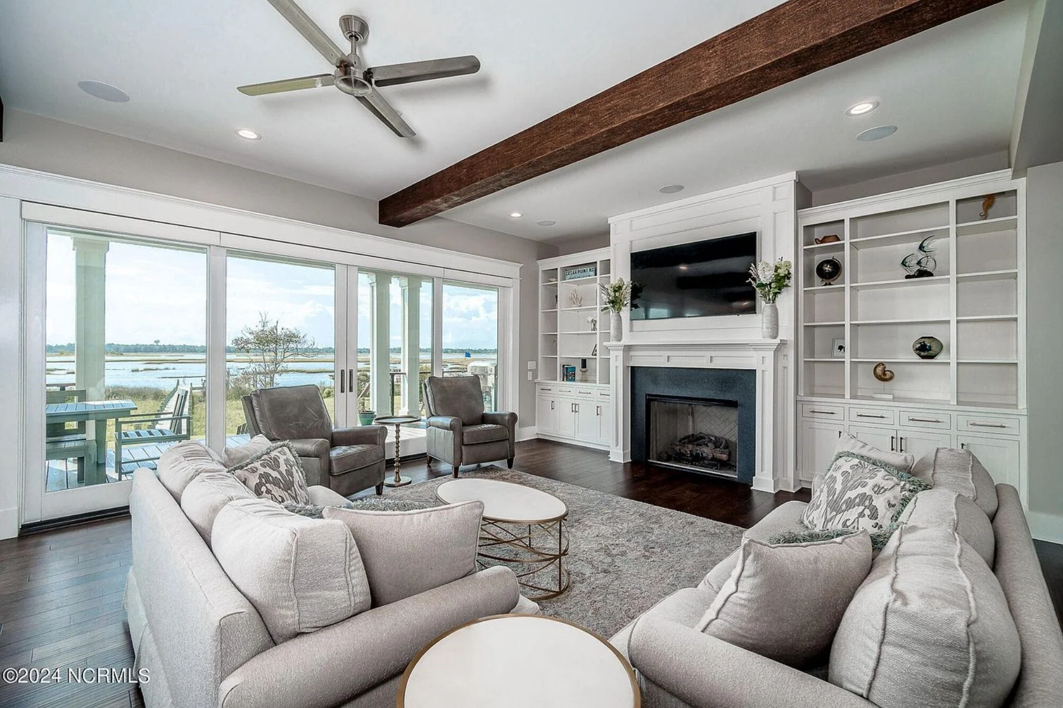
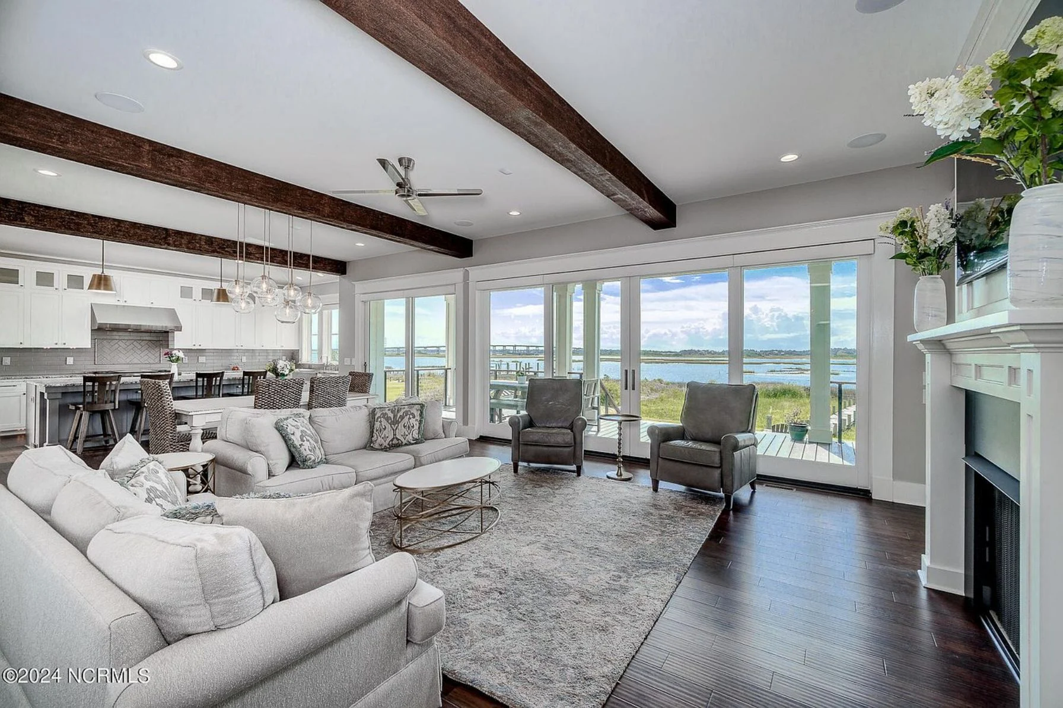
At the heart of the home is a flowing open-concept layout that encourages connection while maintaining defined spaces.
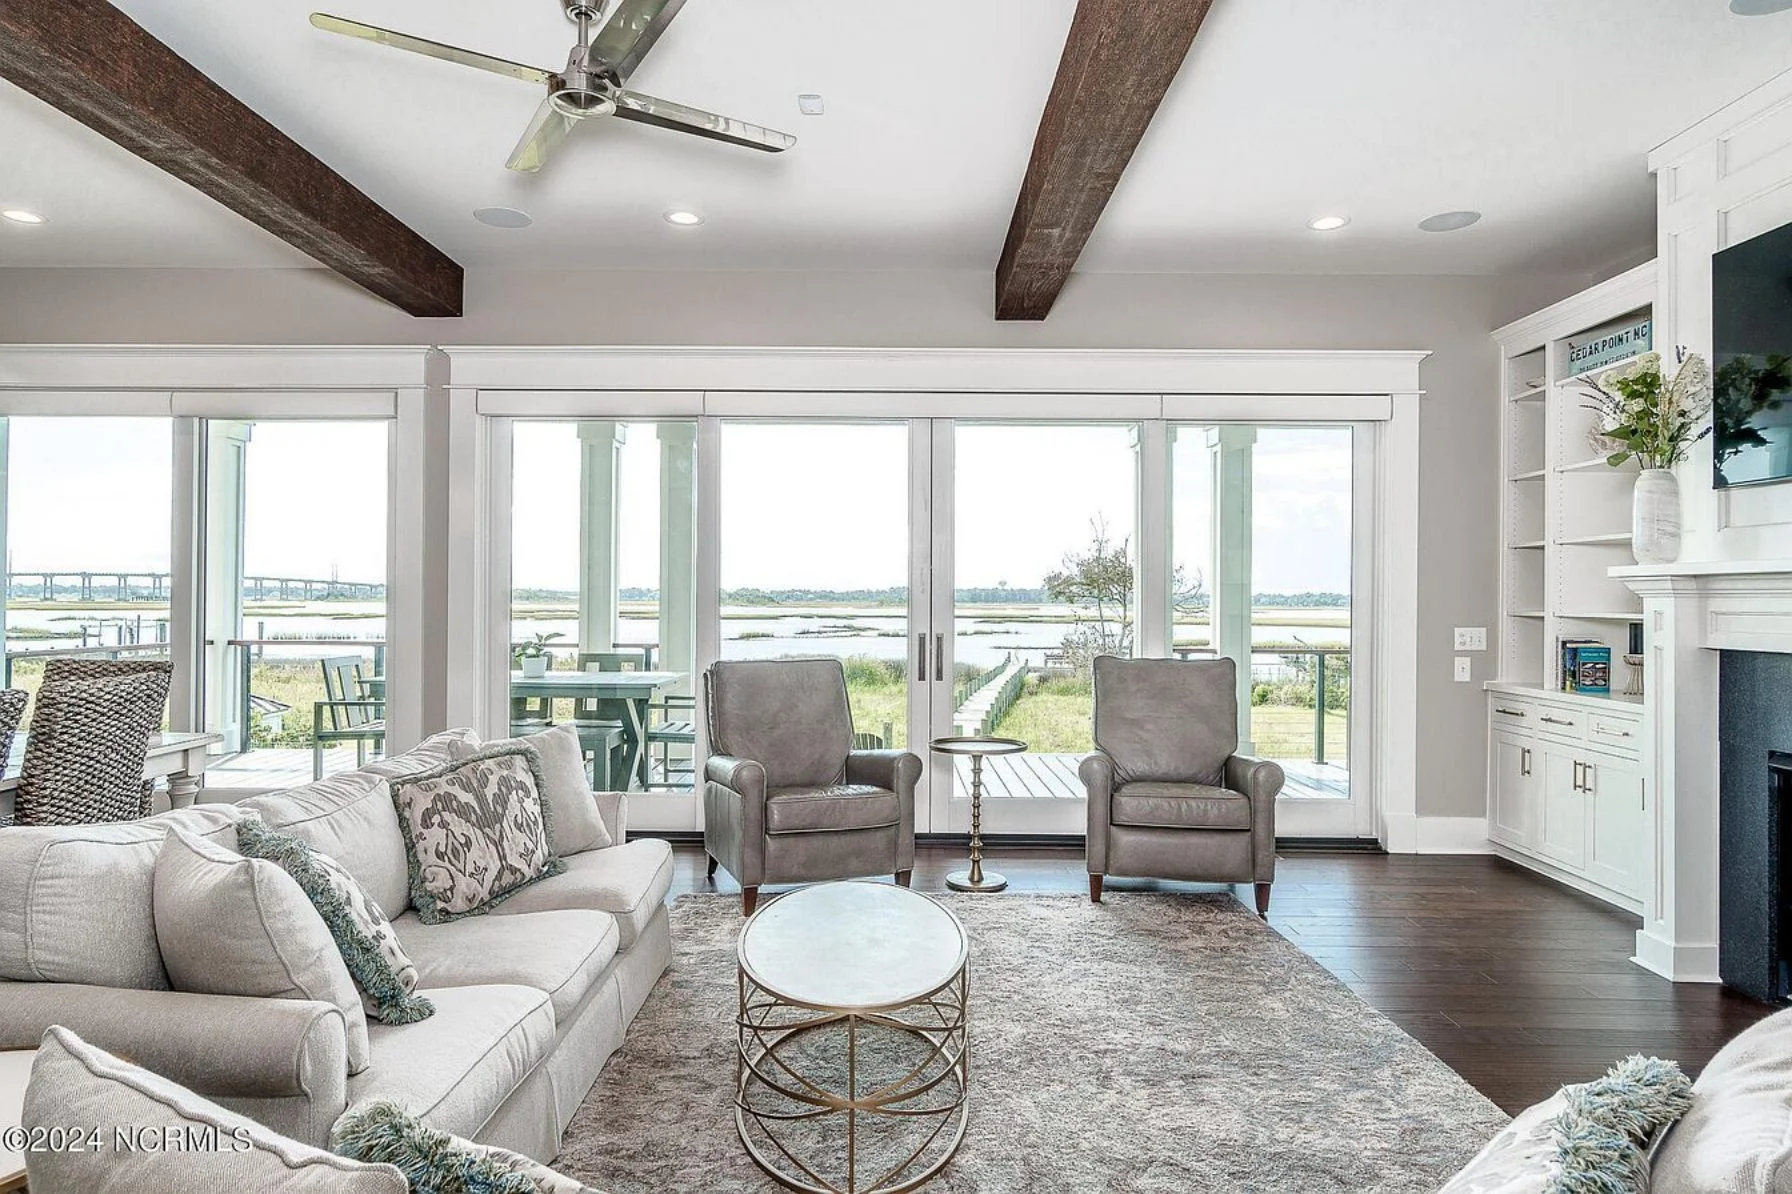
- Large great room with vaulted ceilings for volume and light
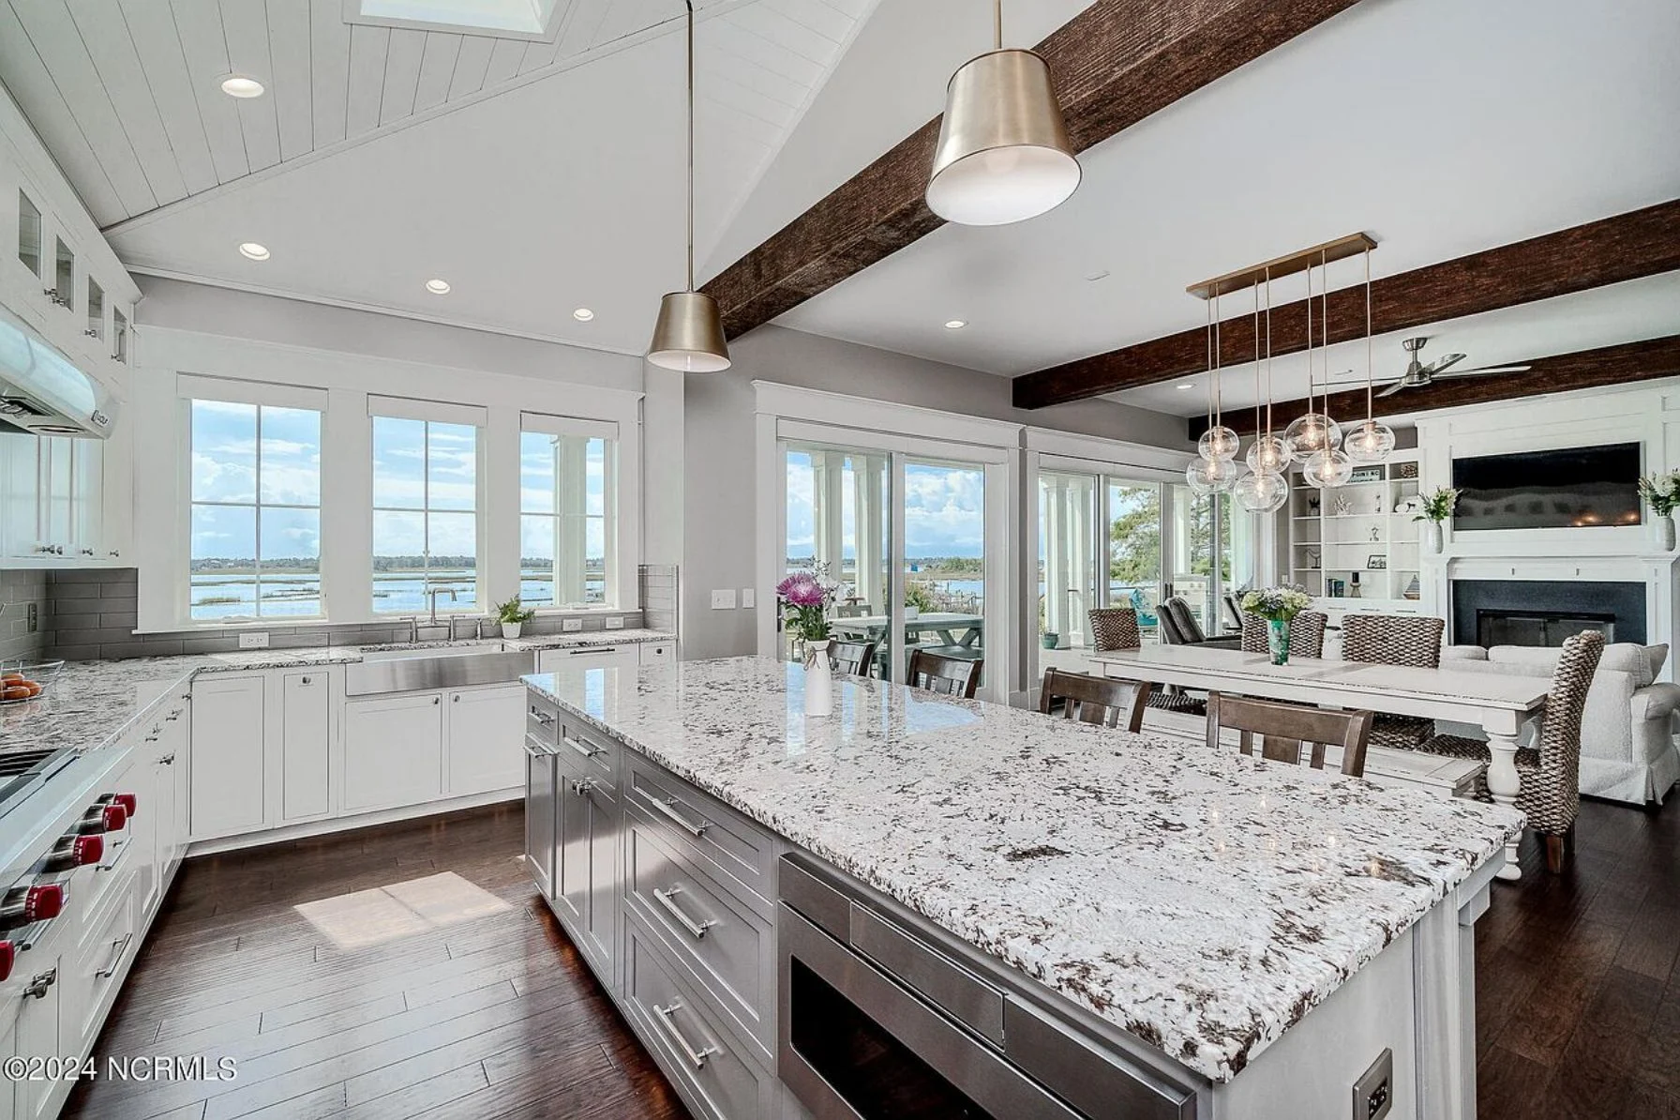
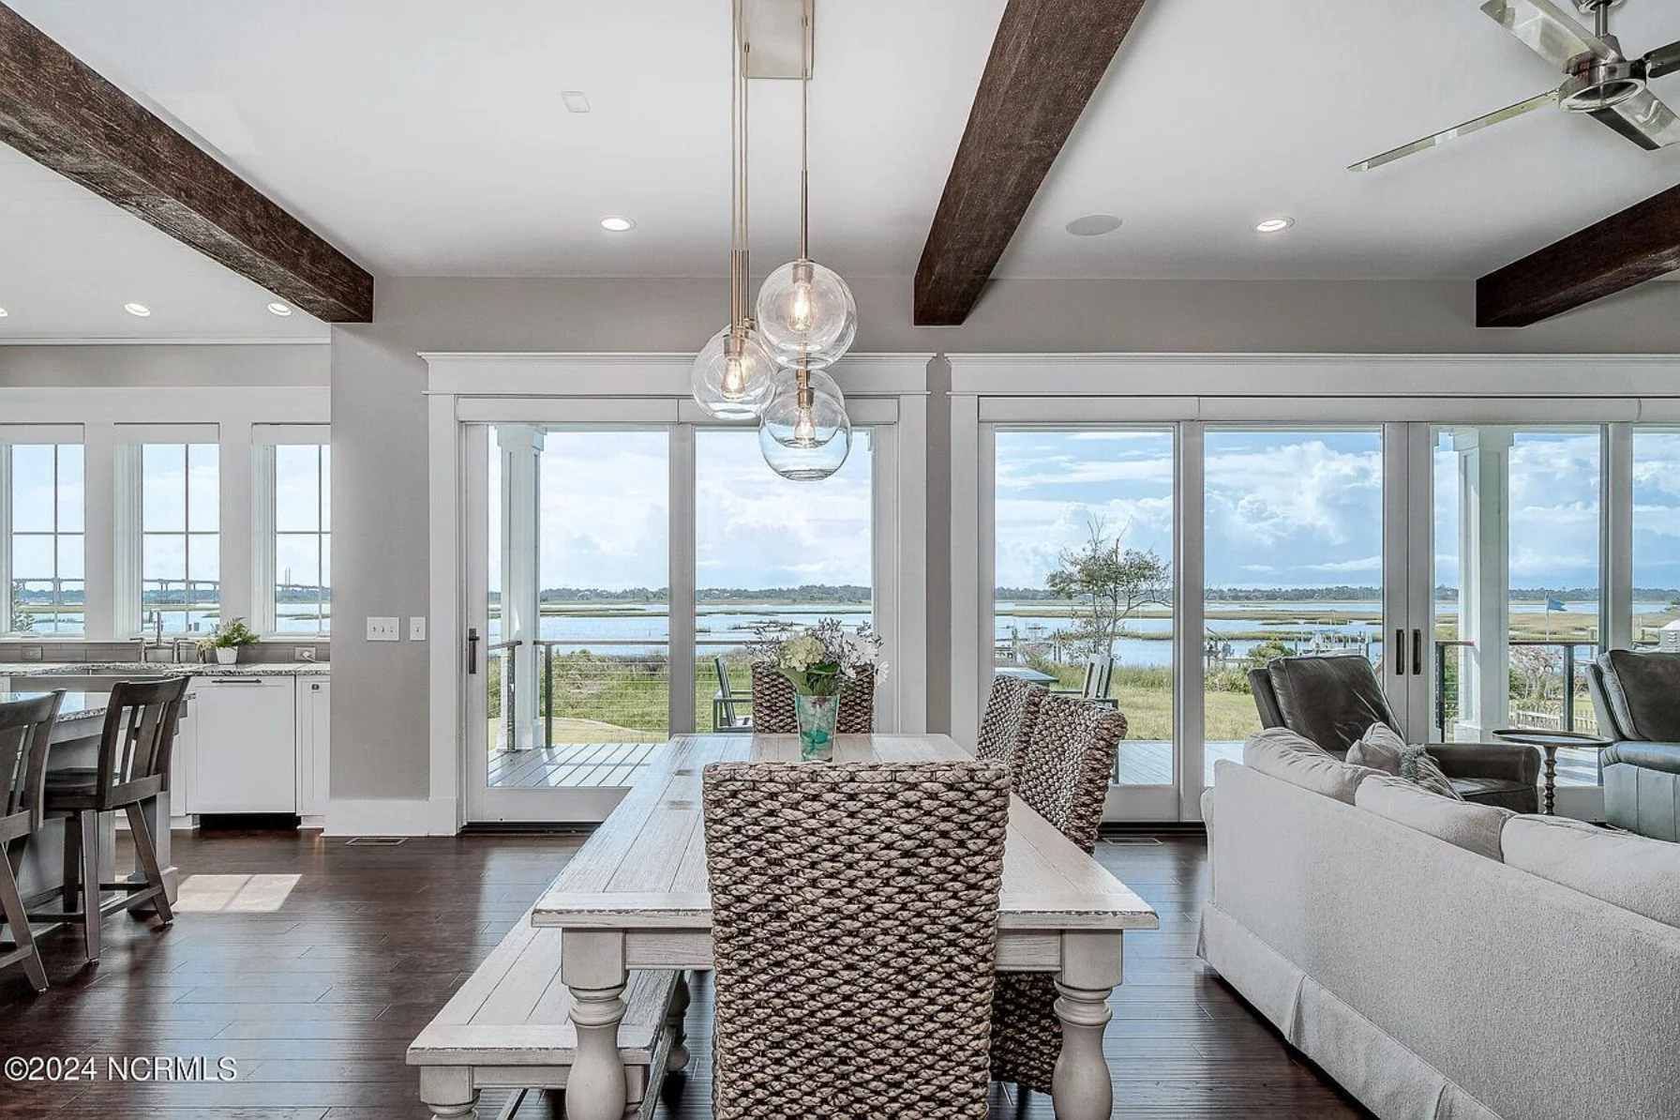
- Open kitchen, dining, and living arrangement for seamless entertaining
- Fireplace anchoring the great room with warmth and visual interest
- Easy access to covered outdoor spaces from main living areas
This configuration reflects the best of modern coastal farmhouse planning—open, airy, and functional.
Kitchen Design & Functionality
The kitchen is designed for both daily use and special occasions, offering efficiency without sacrificing style.
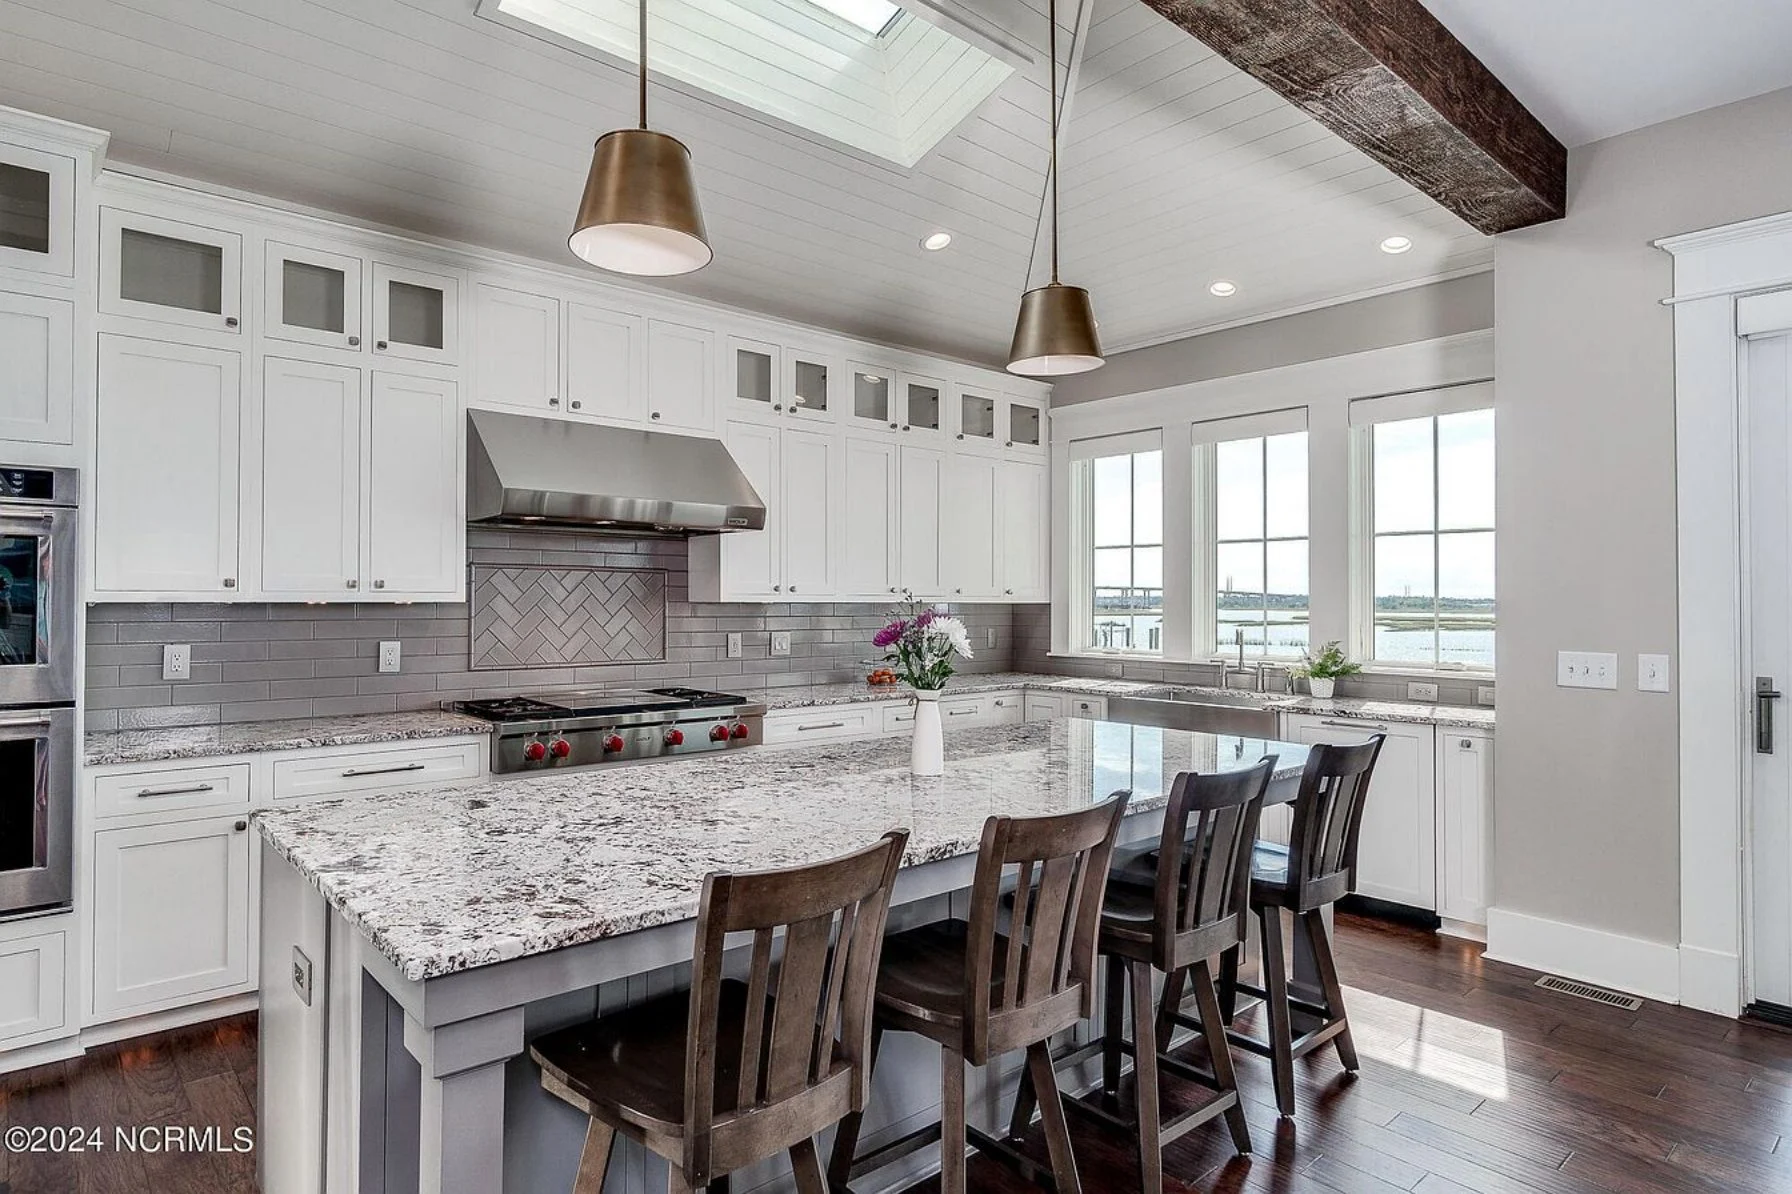
- Oversized kitchen island for prep, seating, and gathering
- Walk-in pantry for organized storage
- Clear sightlines to dining and living spaces
- Designed to accommodate coastal entertaining and family meals
Garage, Storage & Utility Spaces
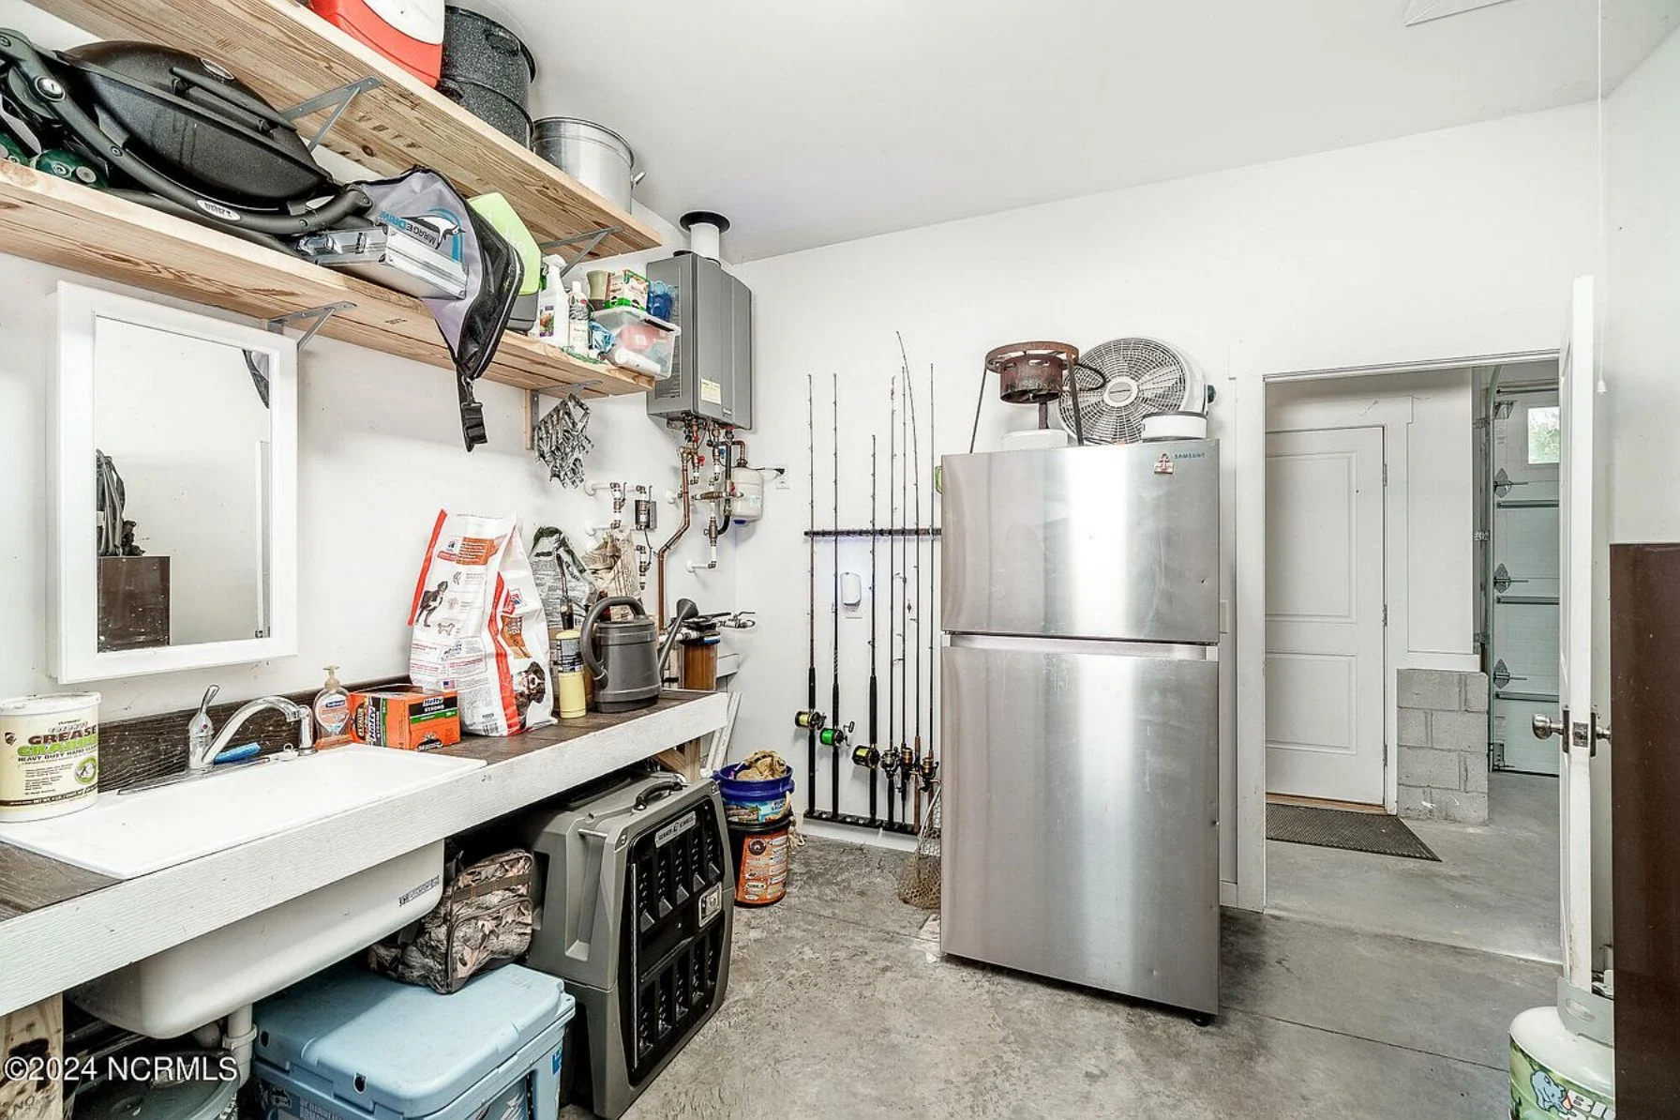
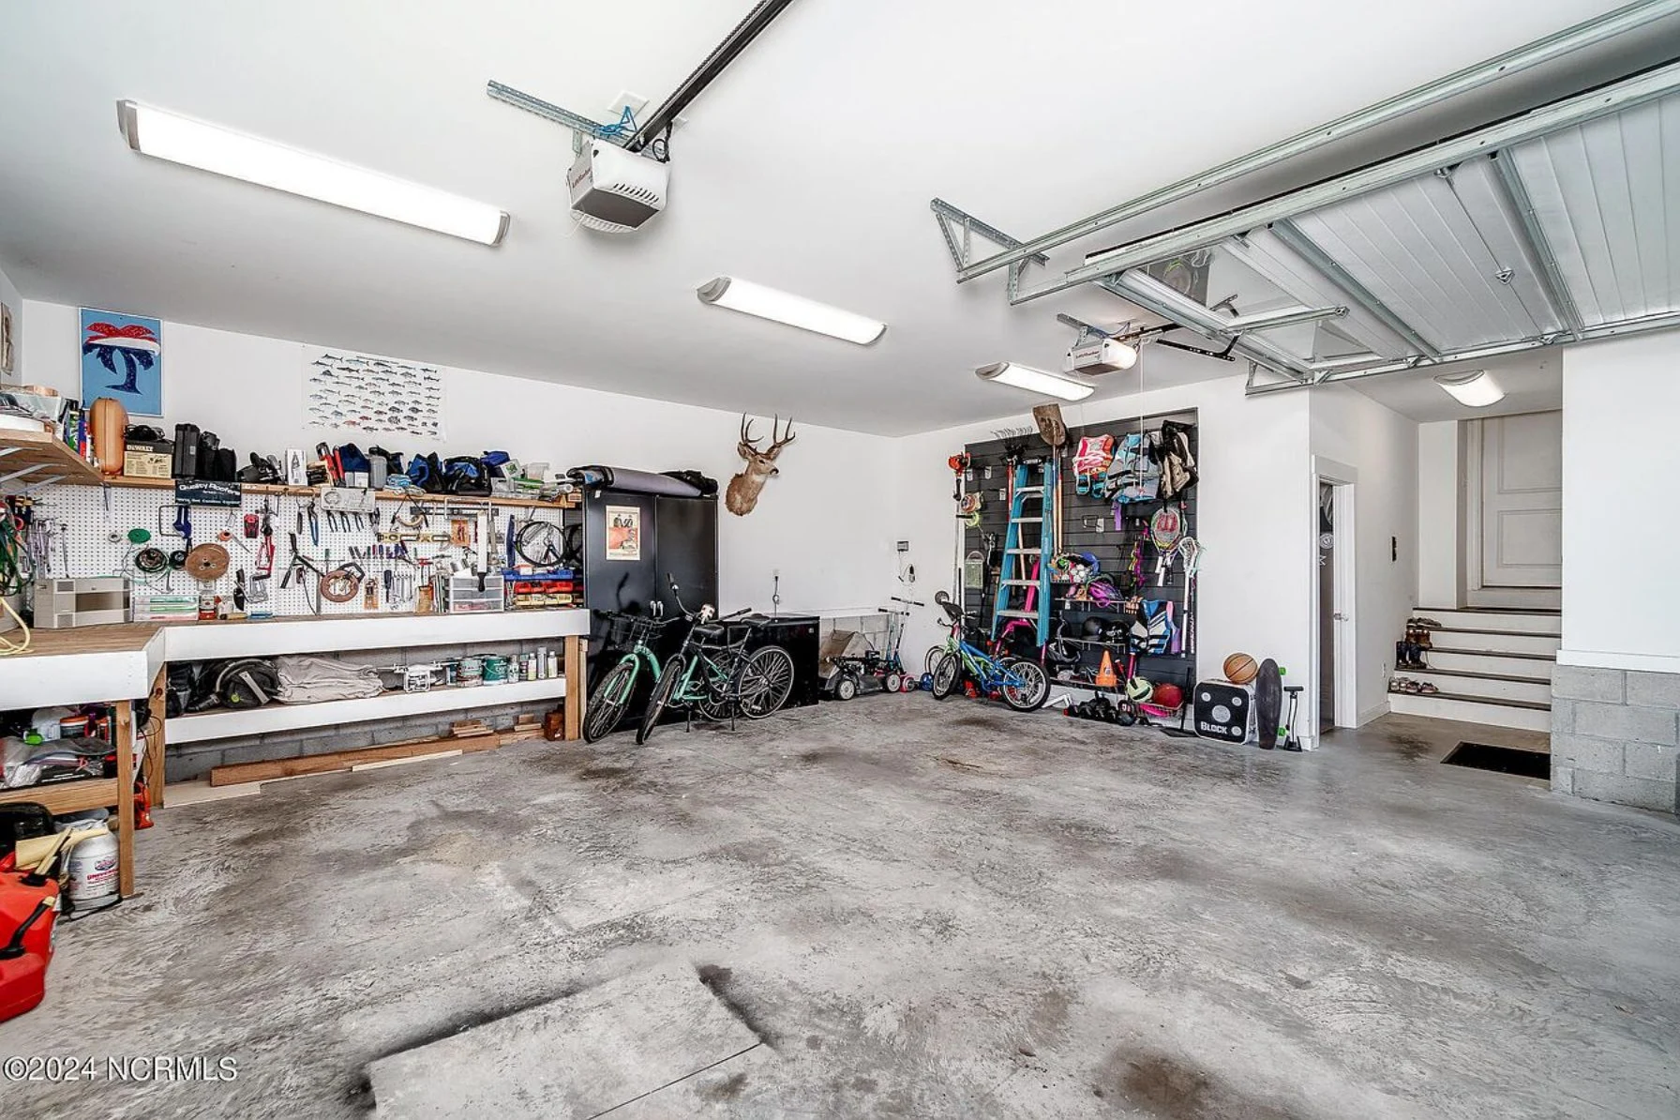
- Attached garage with space for vehicles and storage
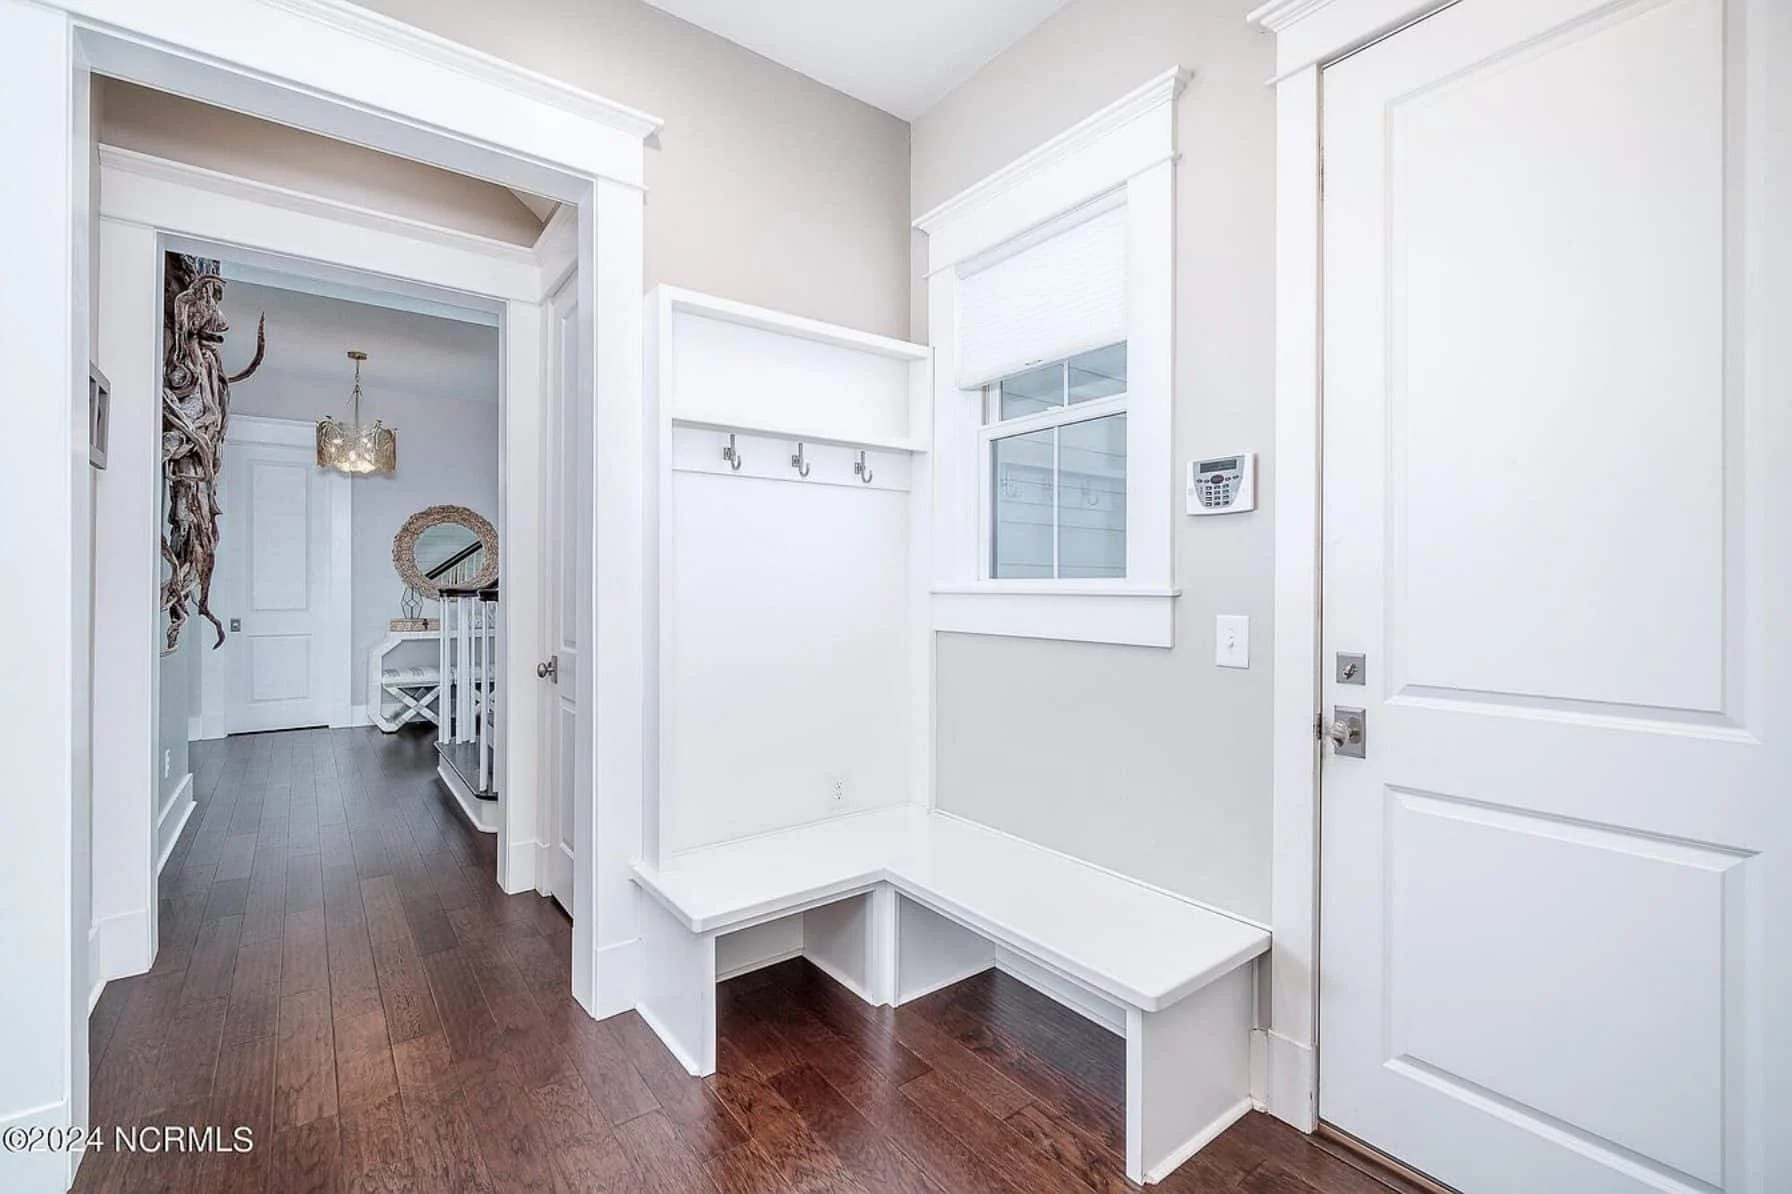
- Mudroom entry supporting coastal lifestyles and outdoor activity
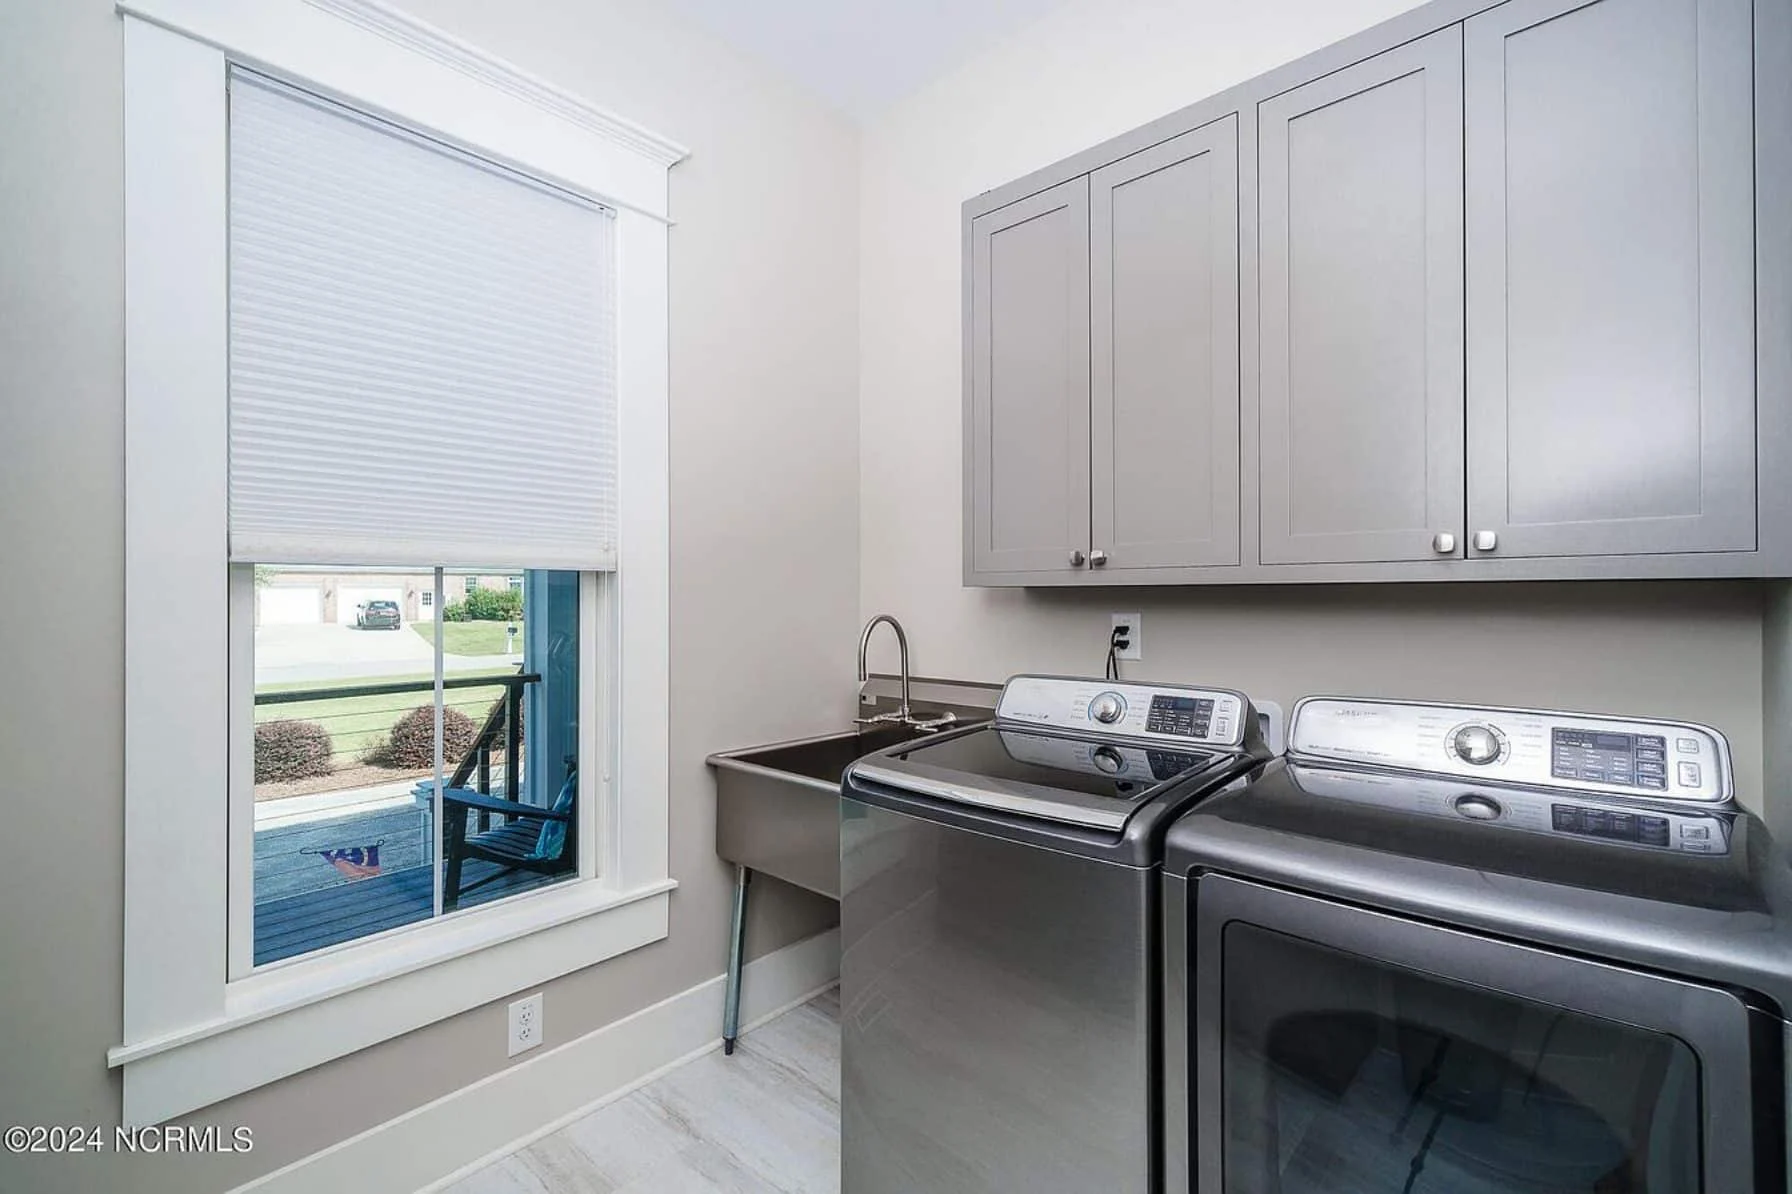
- Dedicated laundry room on the main level
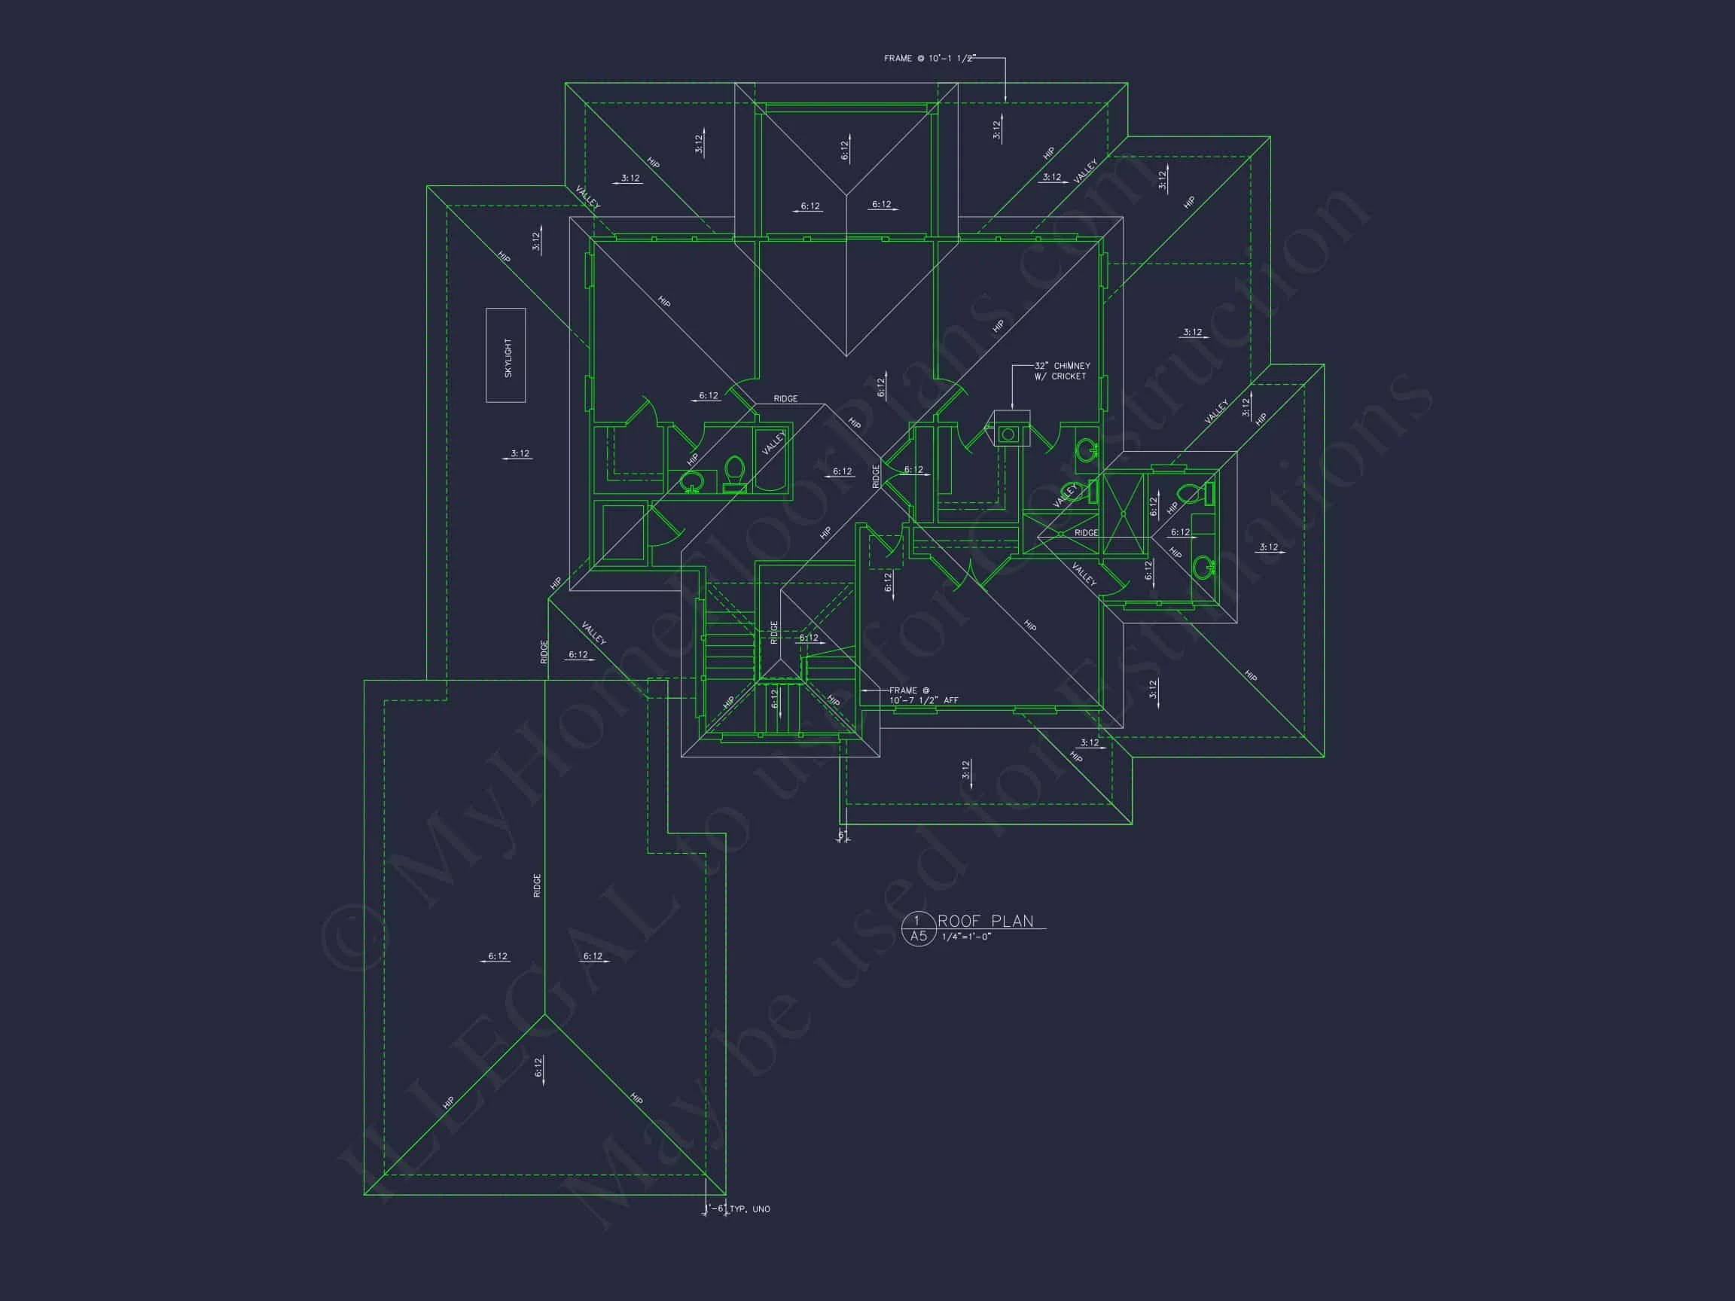
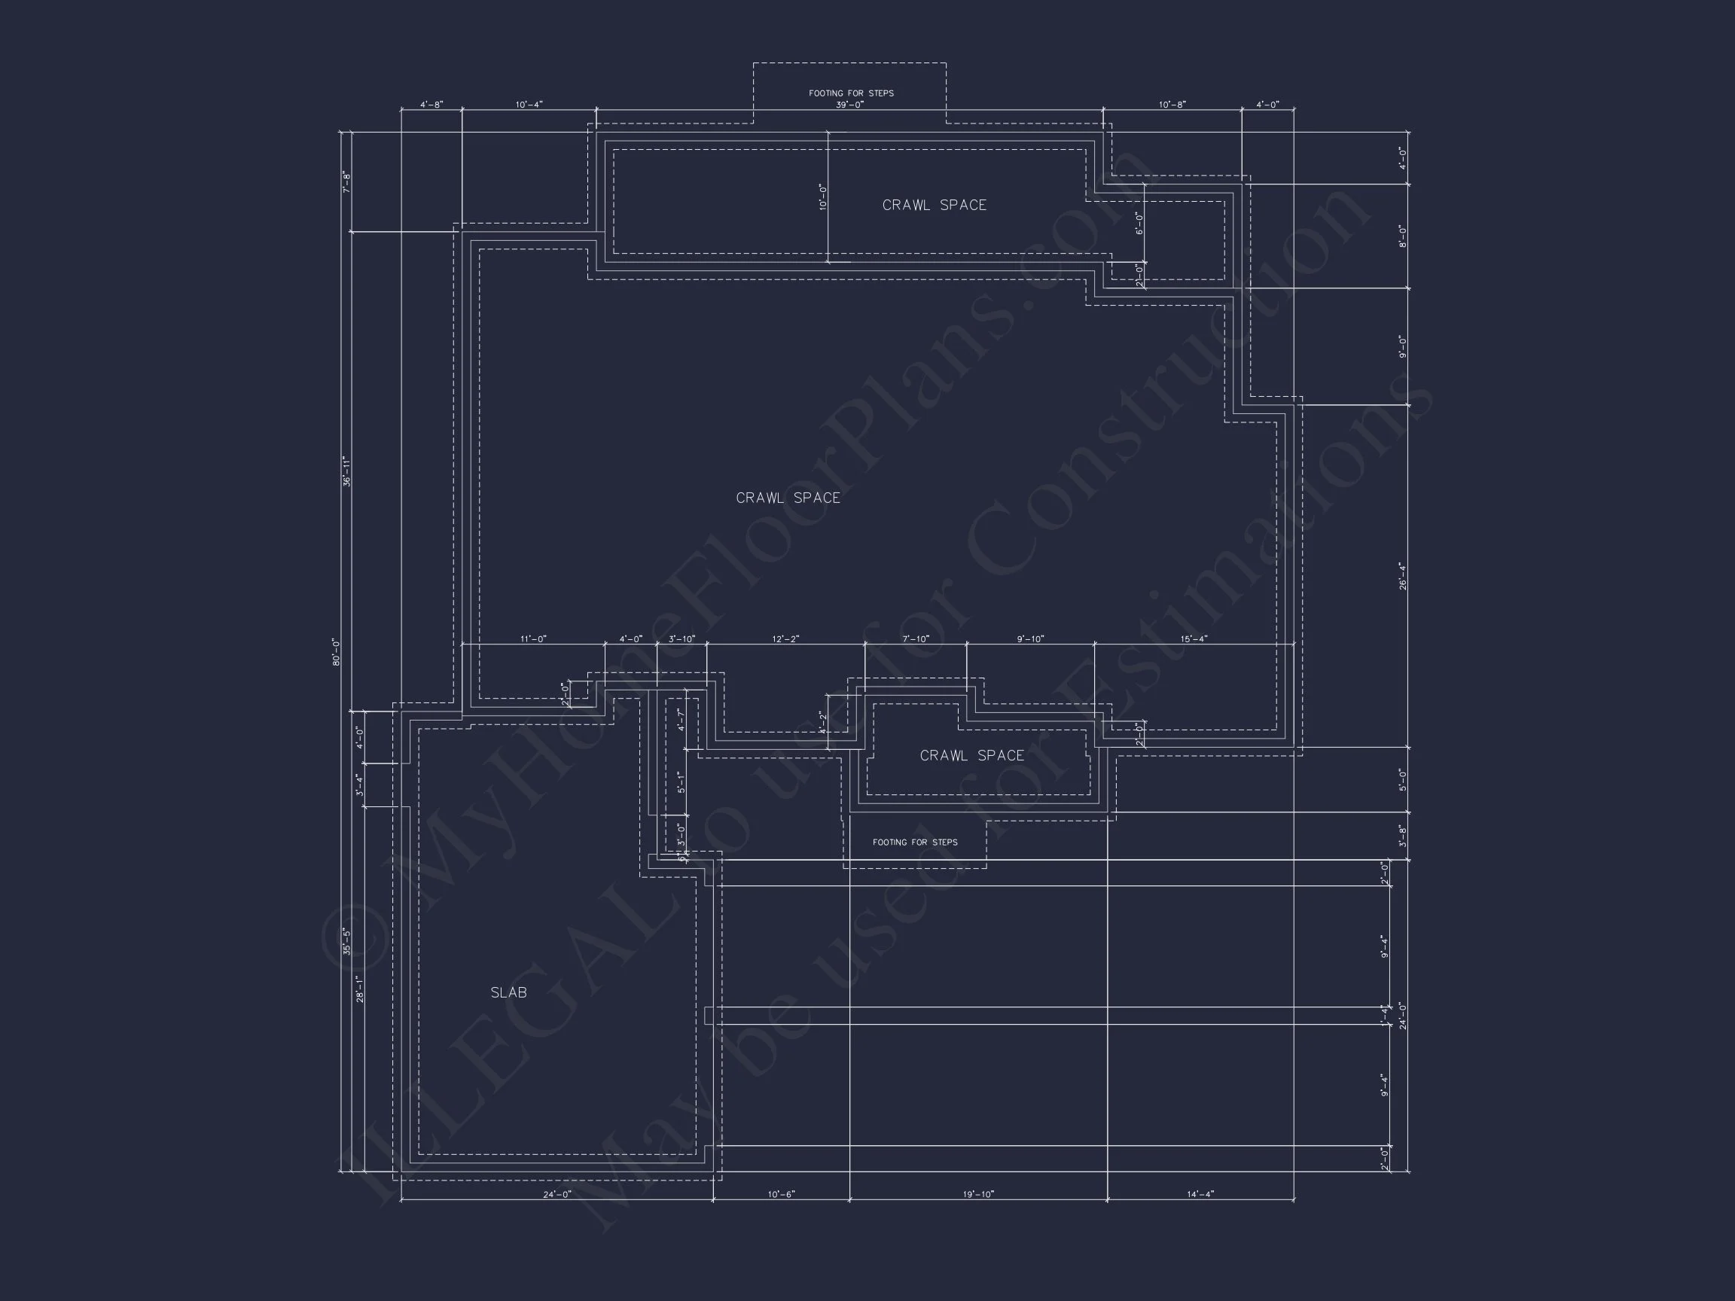
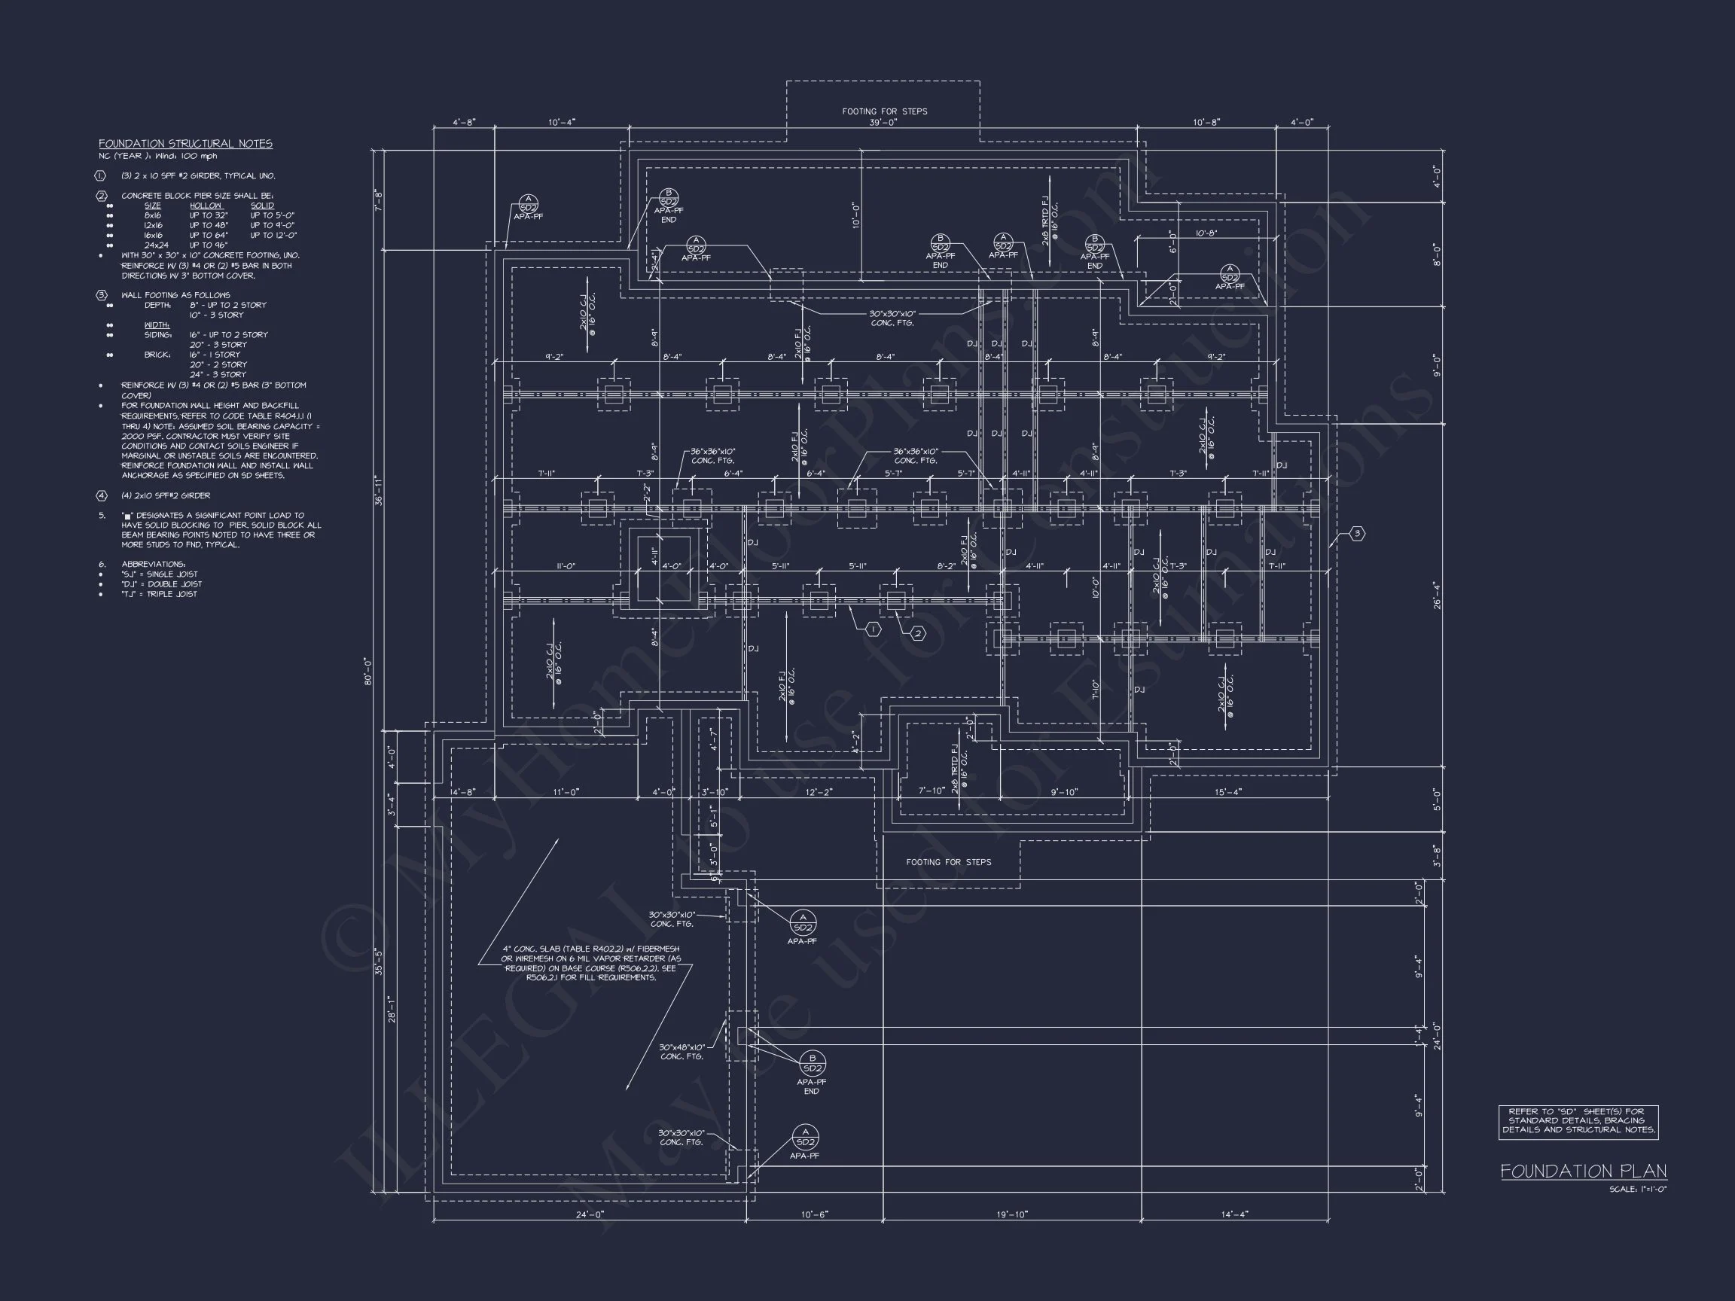
- Optional foundation types including slab, crawlspace, or basement
These practical spaces ensure the home functions efficiently year-round.
Outdoor Living & Coastal Lifestyle
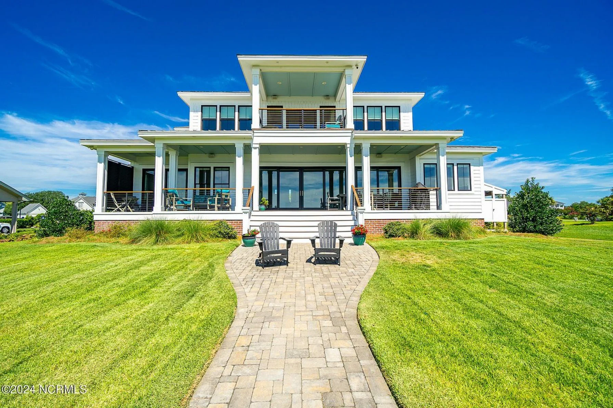
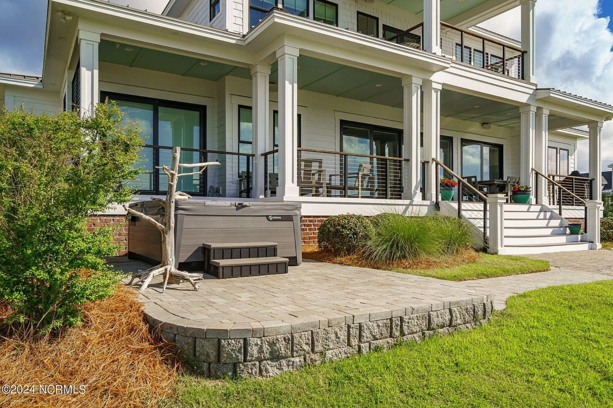
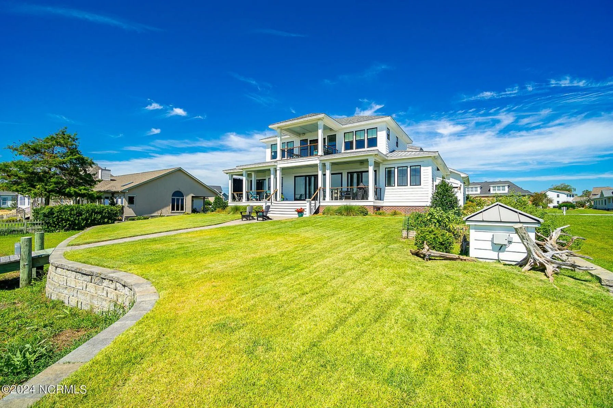
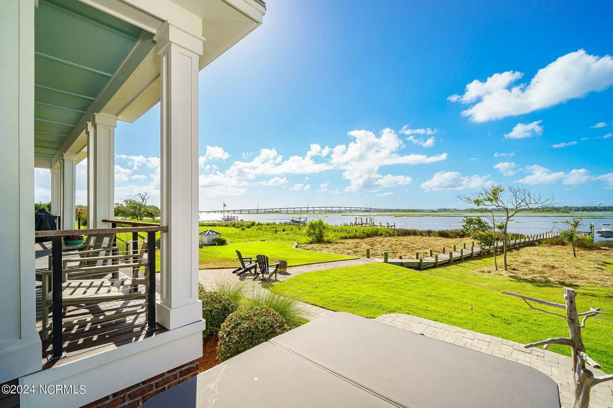
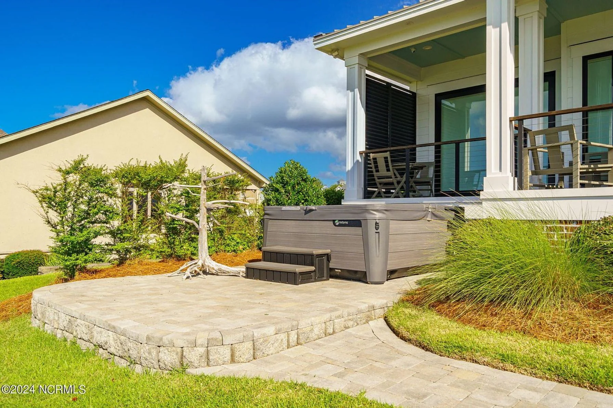
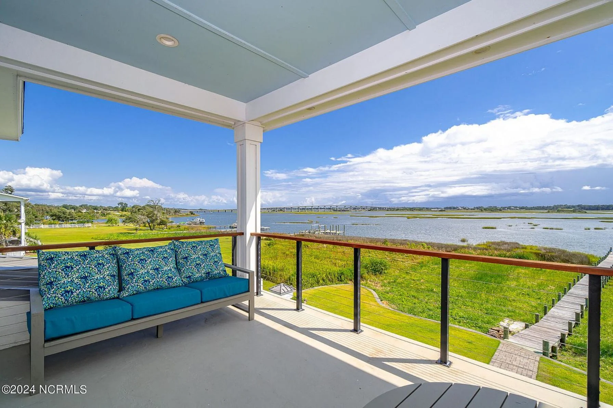
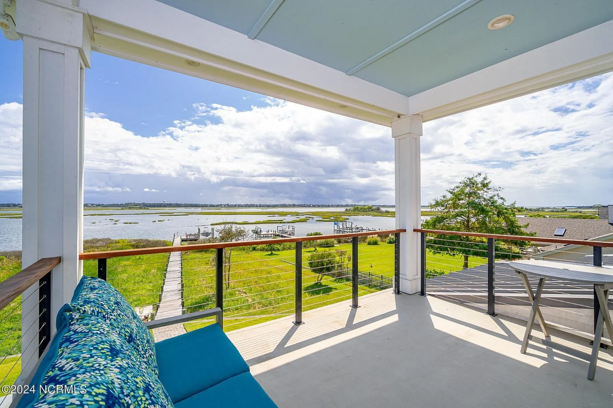
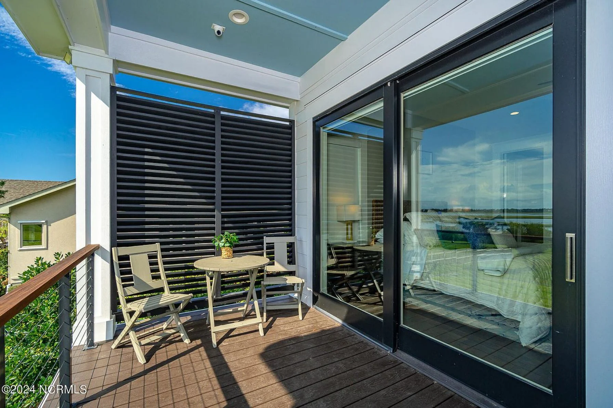
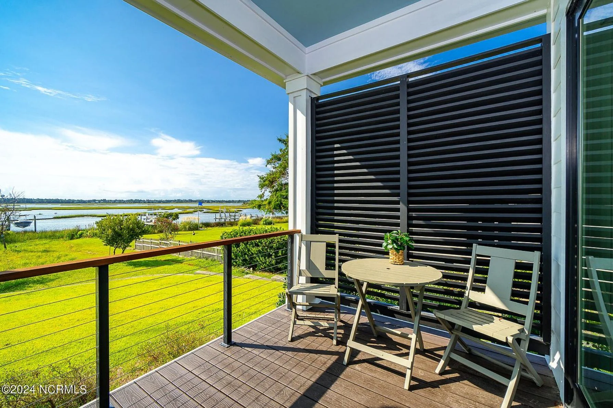
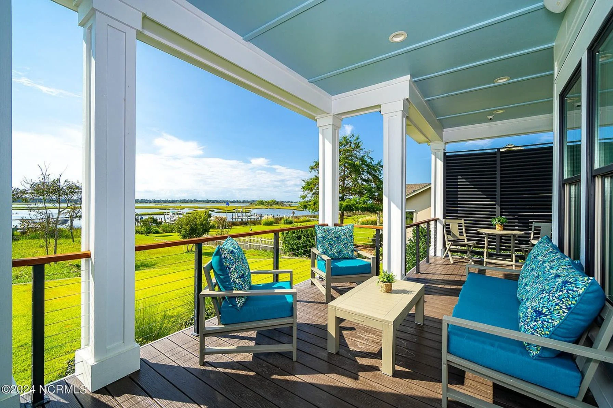
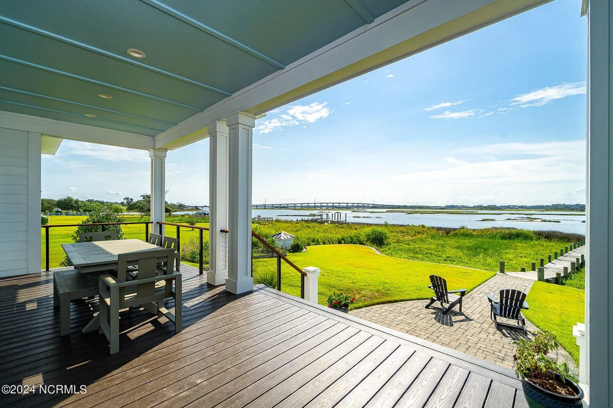
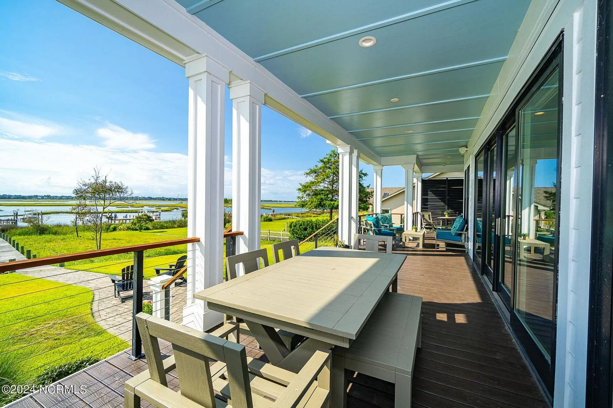
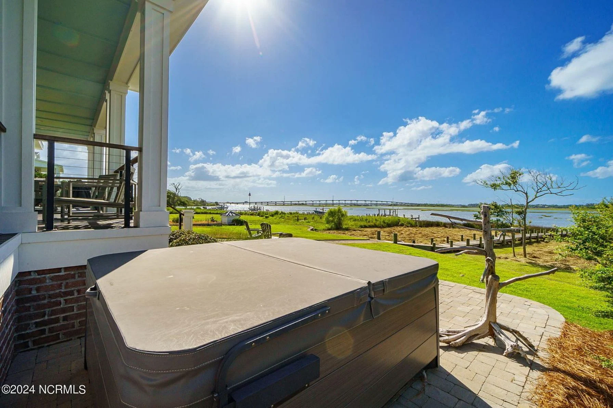
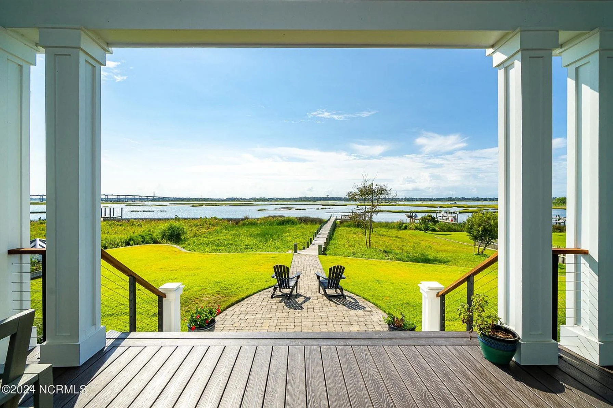
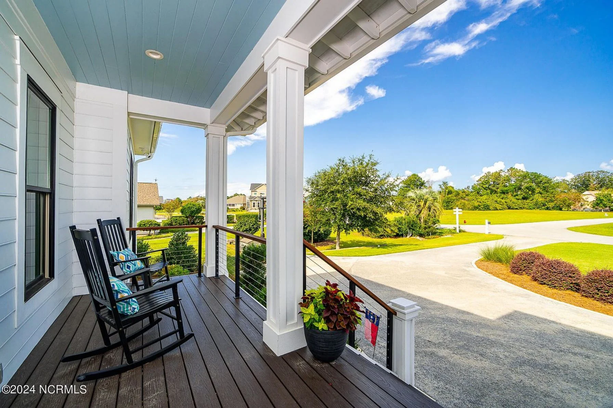
Outdoor living is central to this design. Expansive porches wrap the home, offering shaded relaxation, entertaining zones, and scenic viewpoints.
- Wide front porch for classic curb appeal
- Rear porch ideal for dining and outdoor lounging
- Wraparound porch elements inspired by Low Country estates
This approach supports waterfront, marsh-front, and scenic lot placements.
Why Coastal Farmhouse & Low Country Styles Work Together
The Coastal Farmhouse style emphasizes simplicity, openness, and comfort, while Low Country architecture adds elevation, porches, and regional authenticity. Together, they create a home that feels grounded, elegant, and appropriate for coastal environments. According to coastal architecture studies published by ArchDaily, raised porches and deep overhangs are hallmarks of successful coastal residential design.
Included with This House Plan
- Editable CAD files for customization
- Printable PDF construction documents
- Unlimited build license
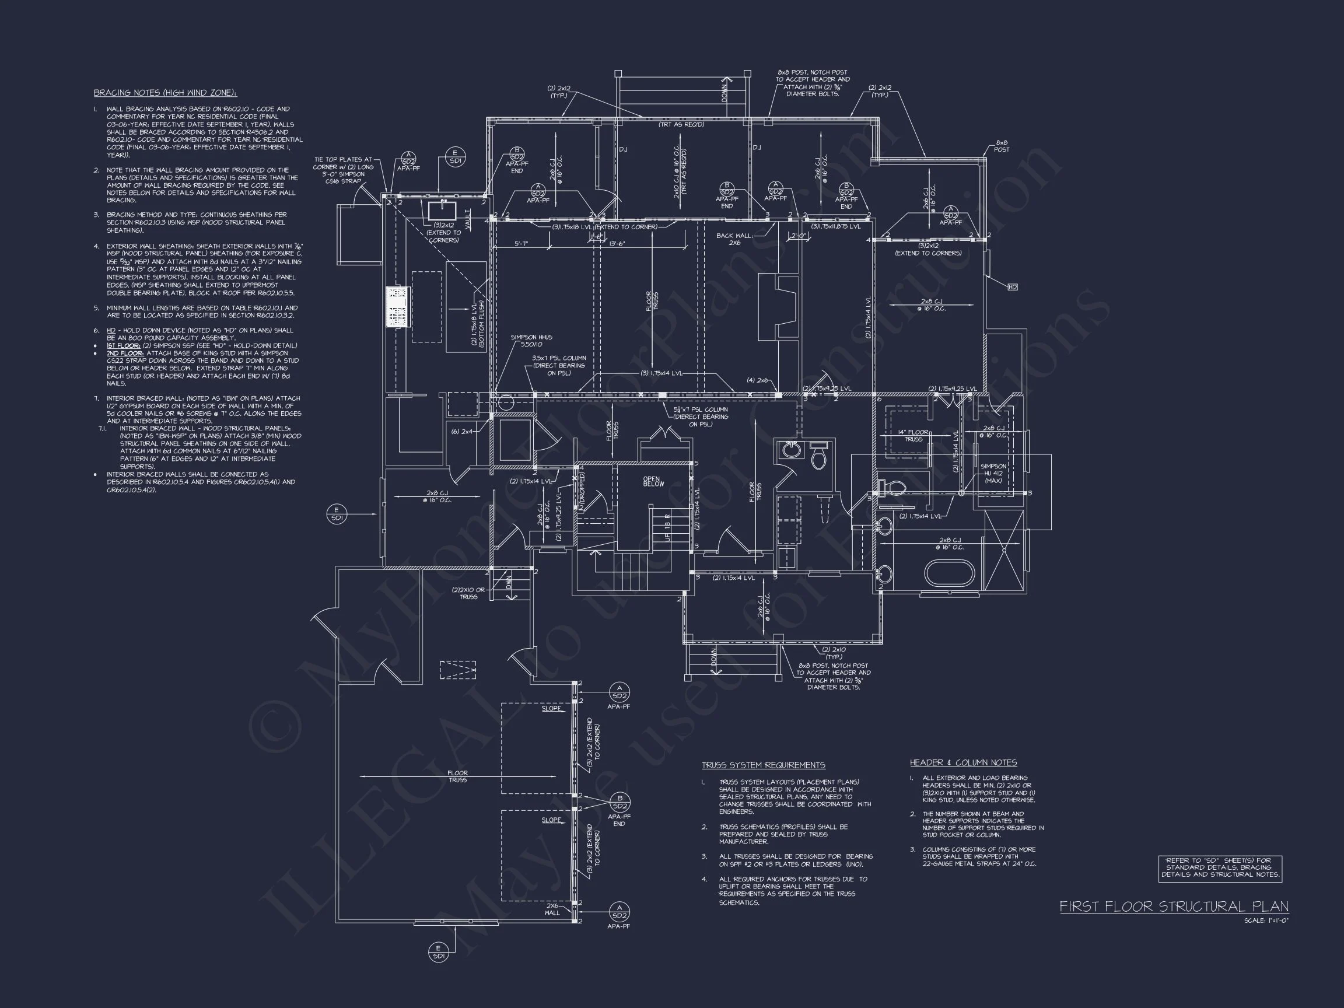
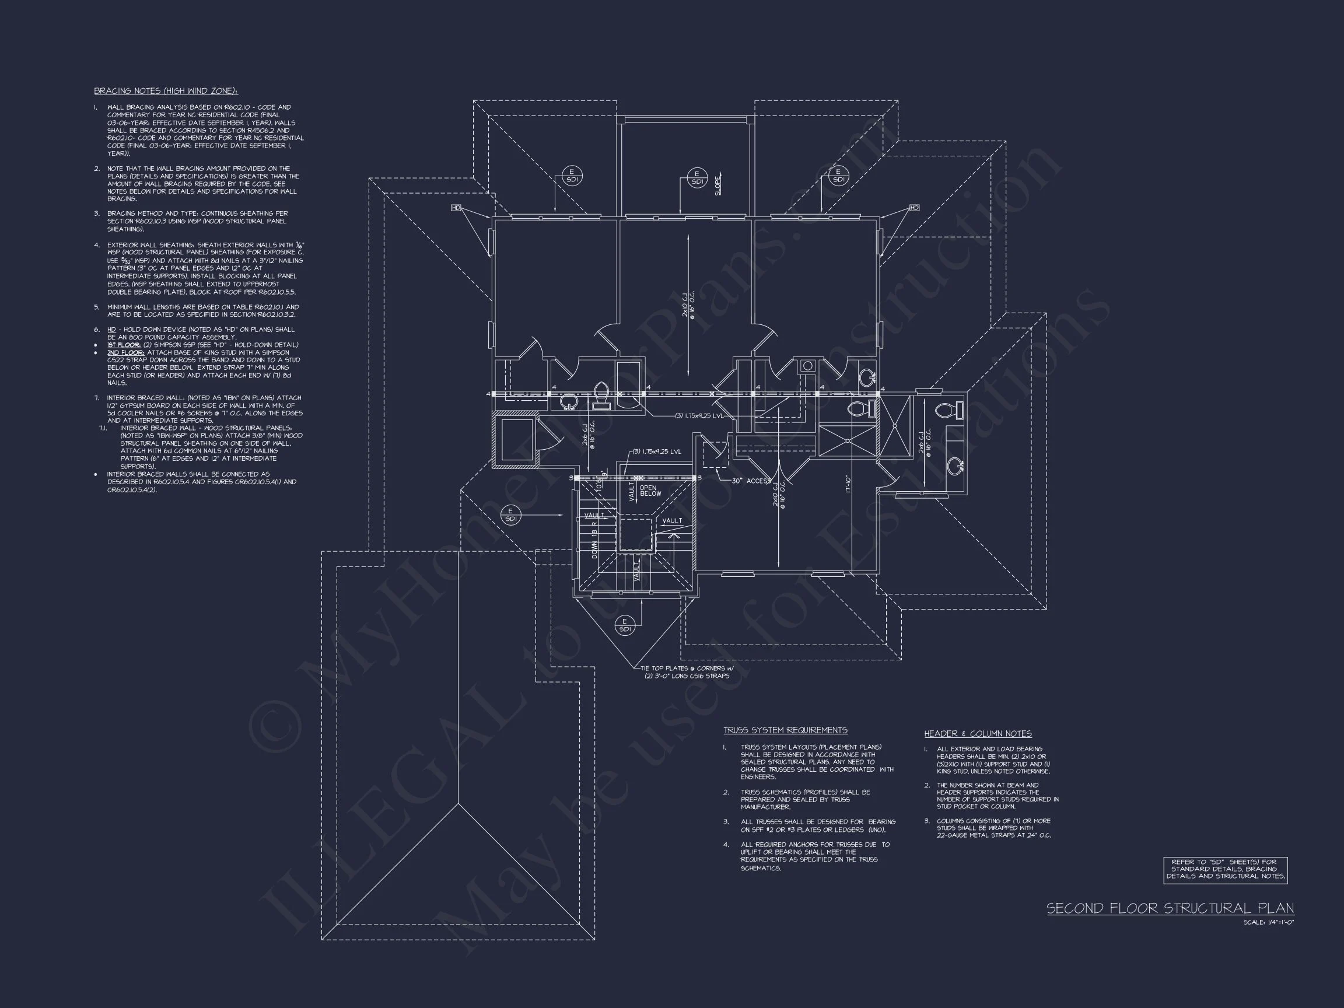
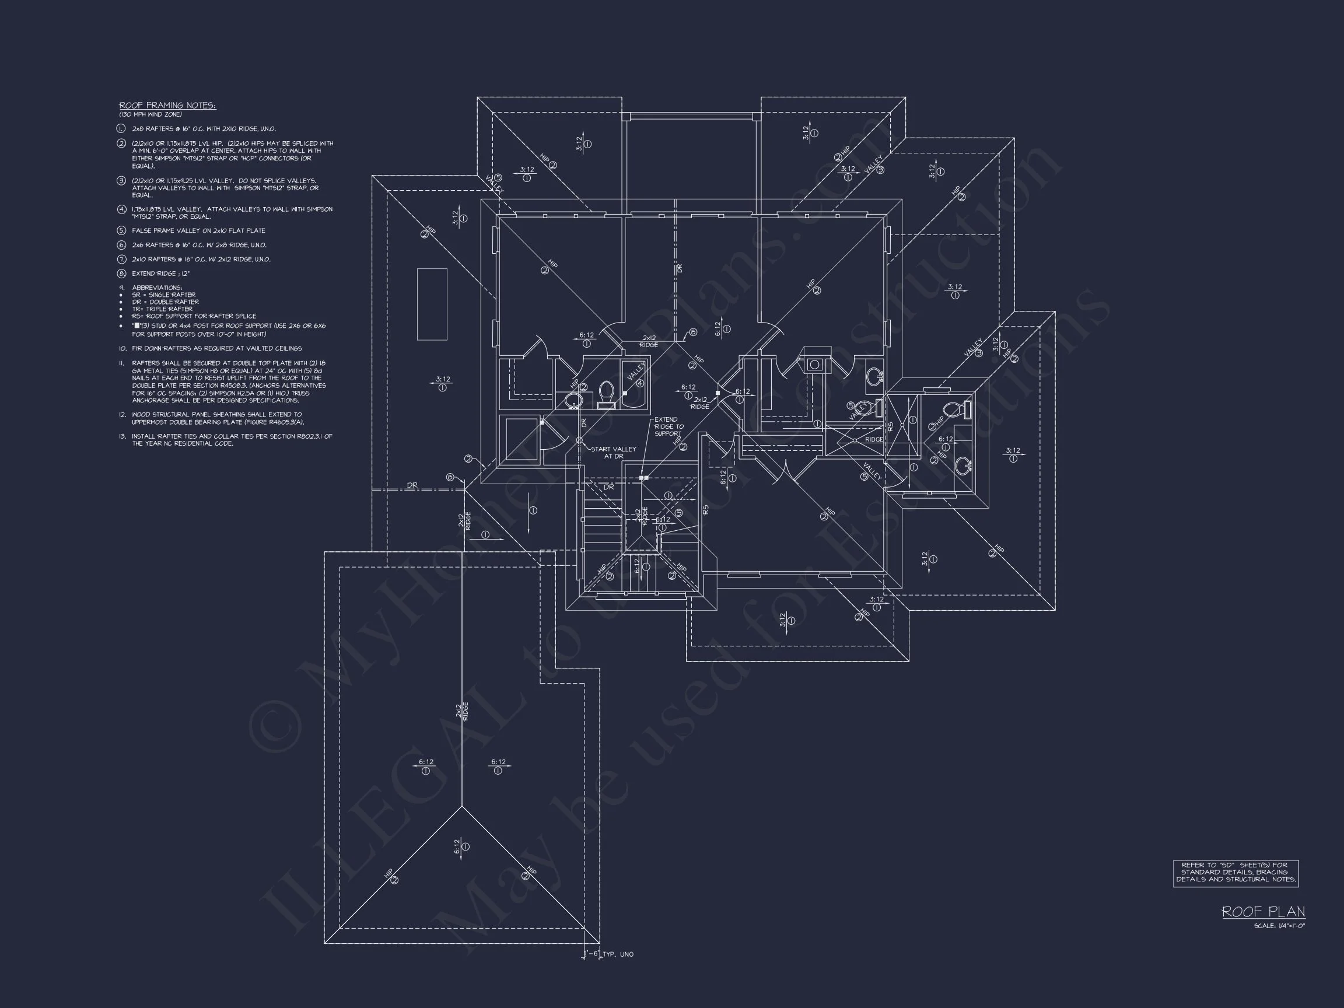
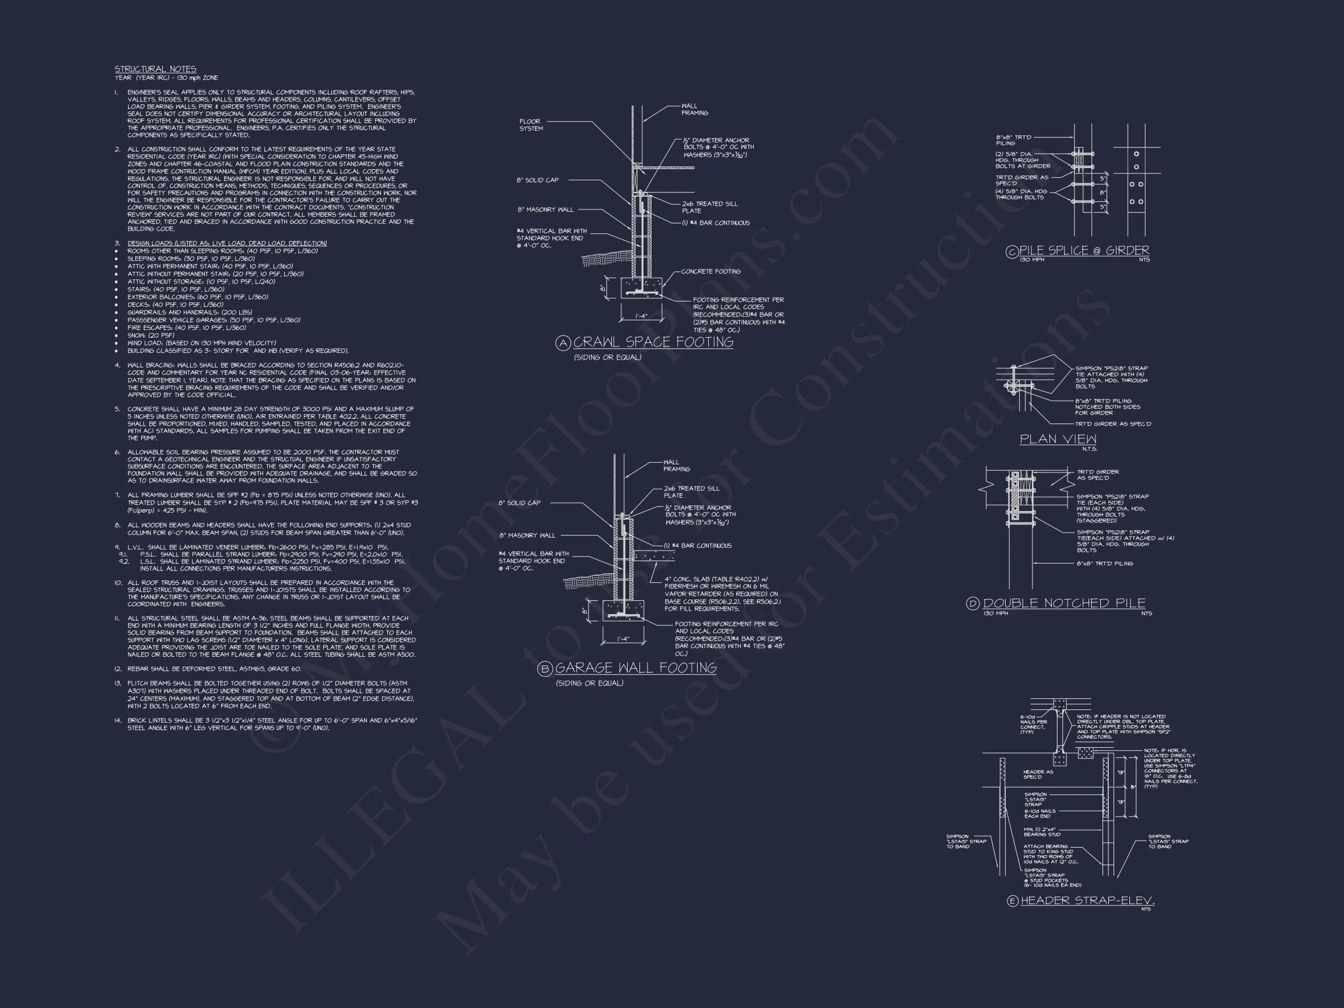
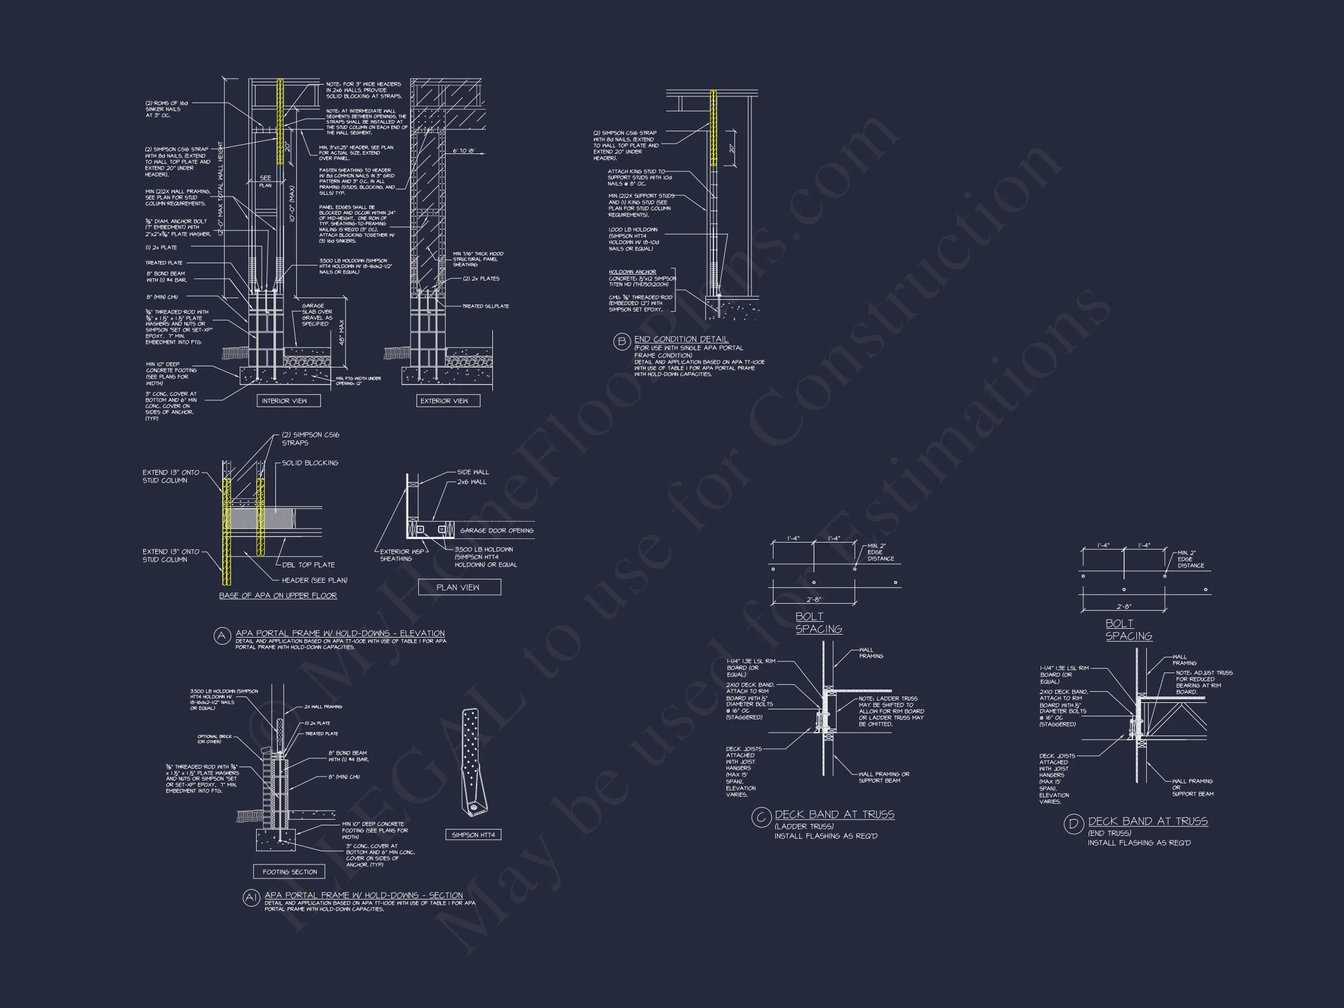
- Structural engineering included
- Free foundation modifications
Ideal For
- Coastal and waterfront lots
- Low Country and Southern regions
- Luxury primary residences or second homes
- Homeowners seeking timeless coastal architecture
Build a Home That Endures
This Coastal Farmhouse house plan offers architectural integrity, livable spaces, and enduring style. With its Low Country roots and modern farmhouse sensibility, it delivers a refined coastal living experience designed to stand the test of time.