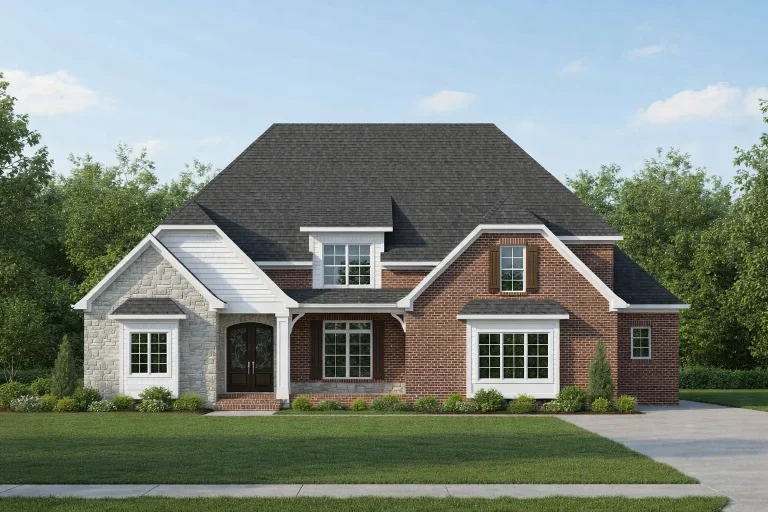
Plan 17-1349 – The Rodriguez Haven | New American – 4-Bed, 3.5-Bath, 3,528 SF
New American and Traditional house plan with brick and stone exterior • 4 bed • 3.5 bath • 3,528 SF. Open floor plan, covered porch, classic curb appeal. Includes CAD+PDF + unlimited build license.




Original price was: $1,946.$1,390Current price is: $1,390.
999 in stock
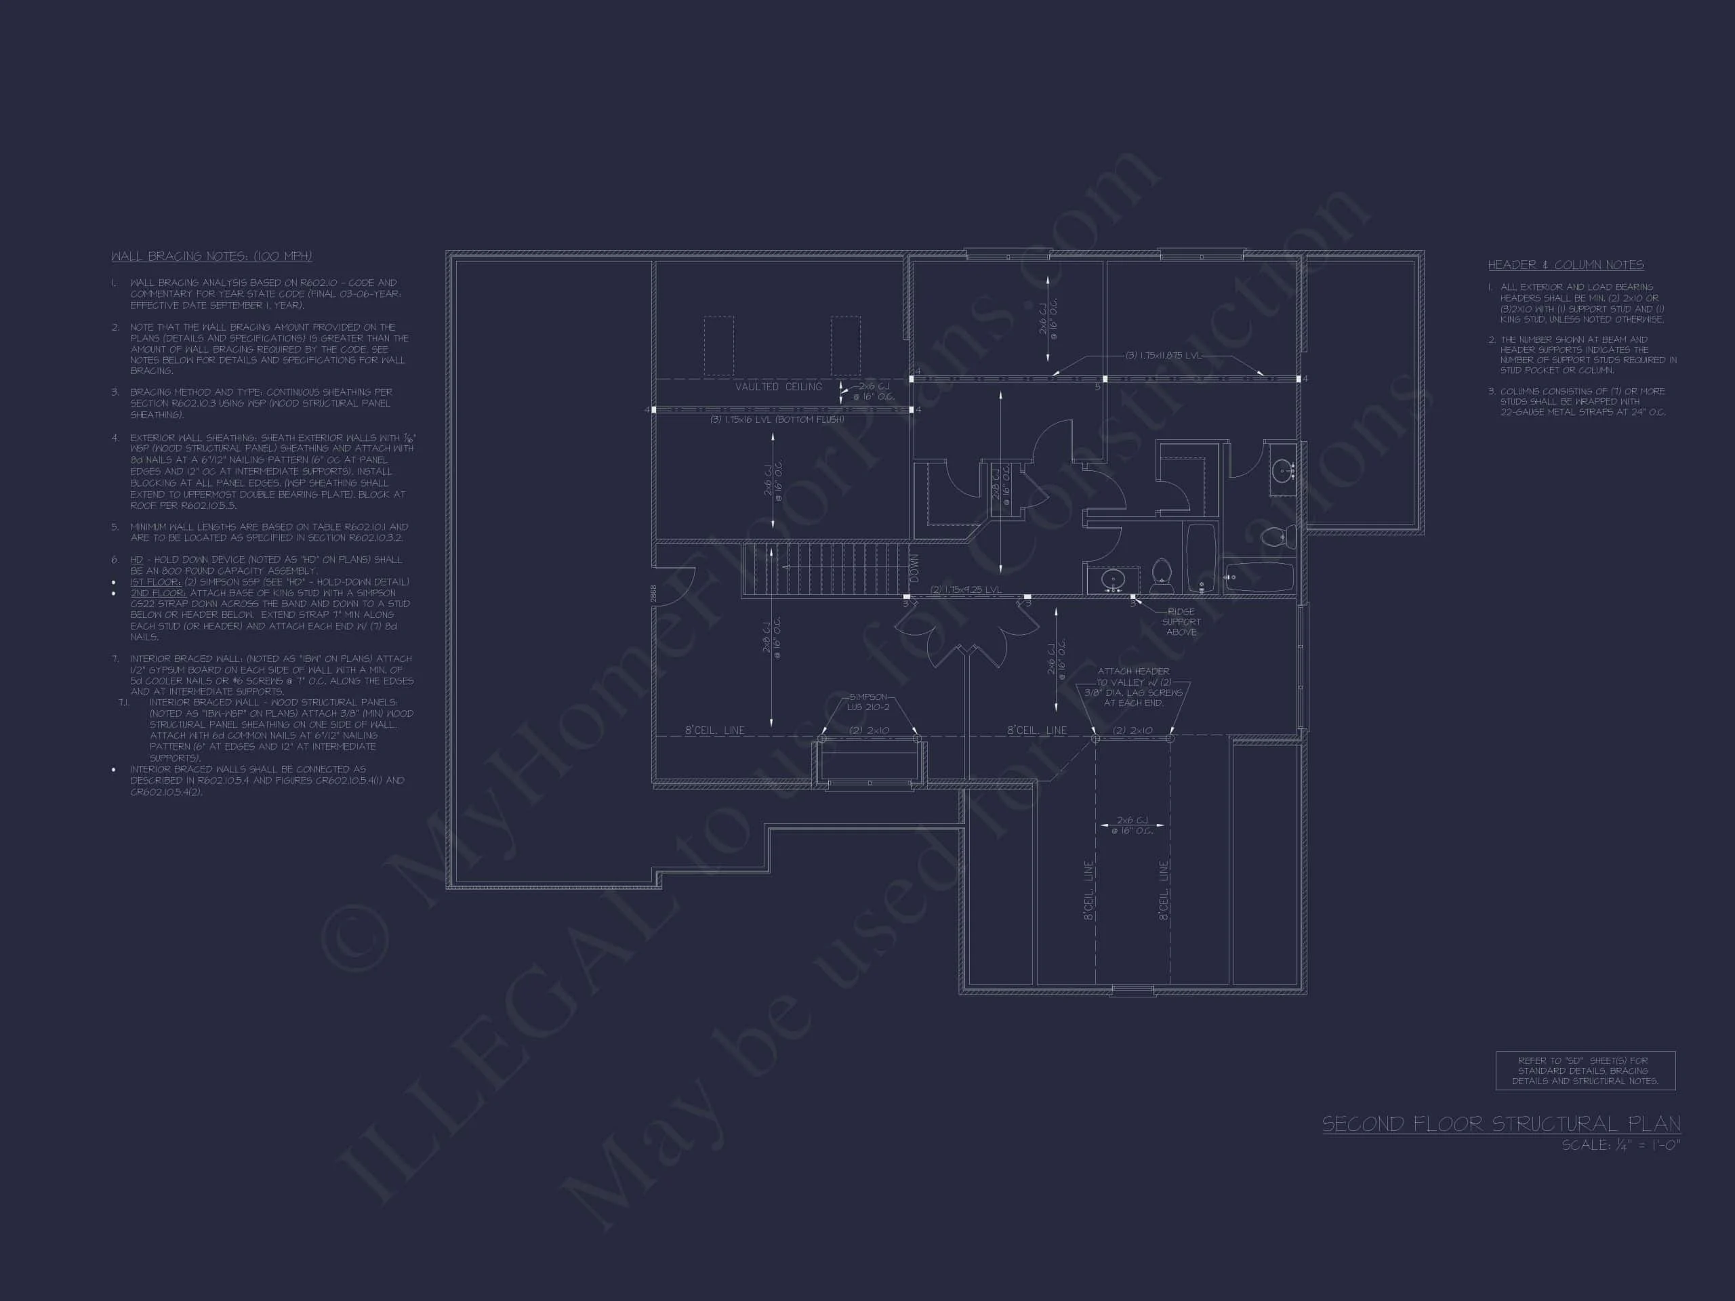
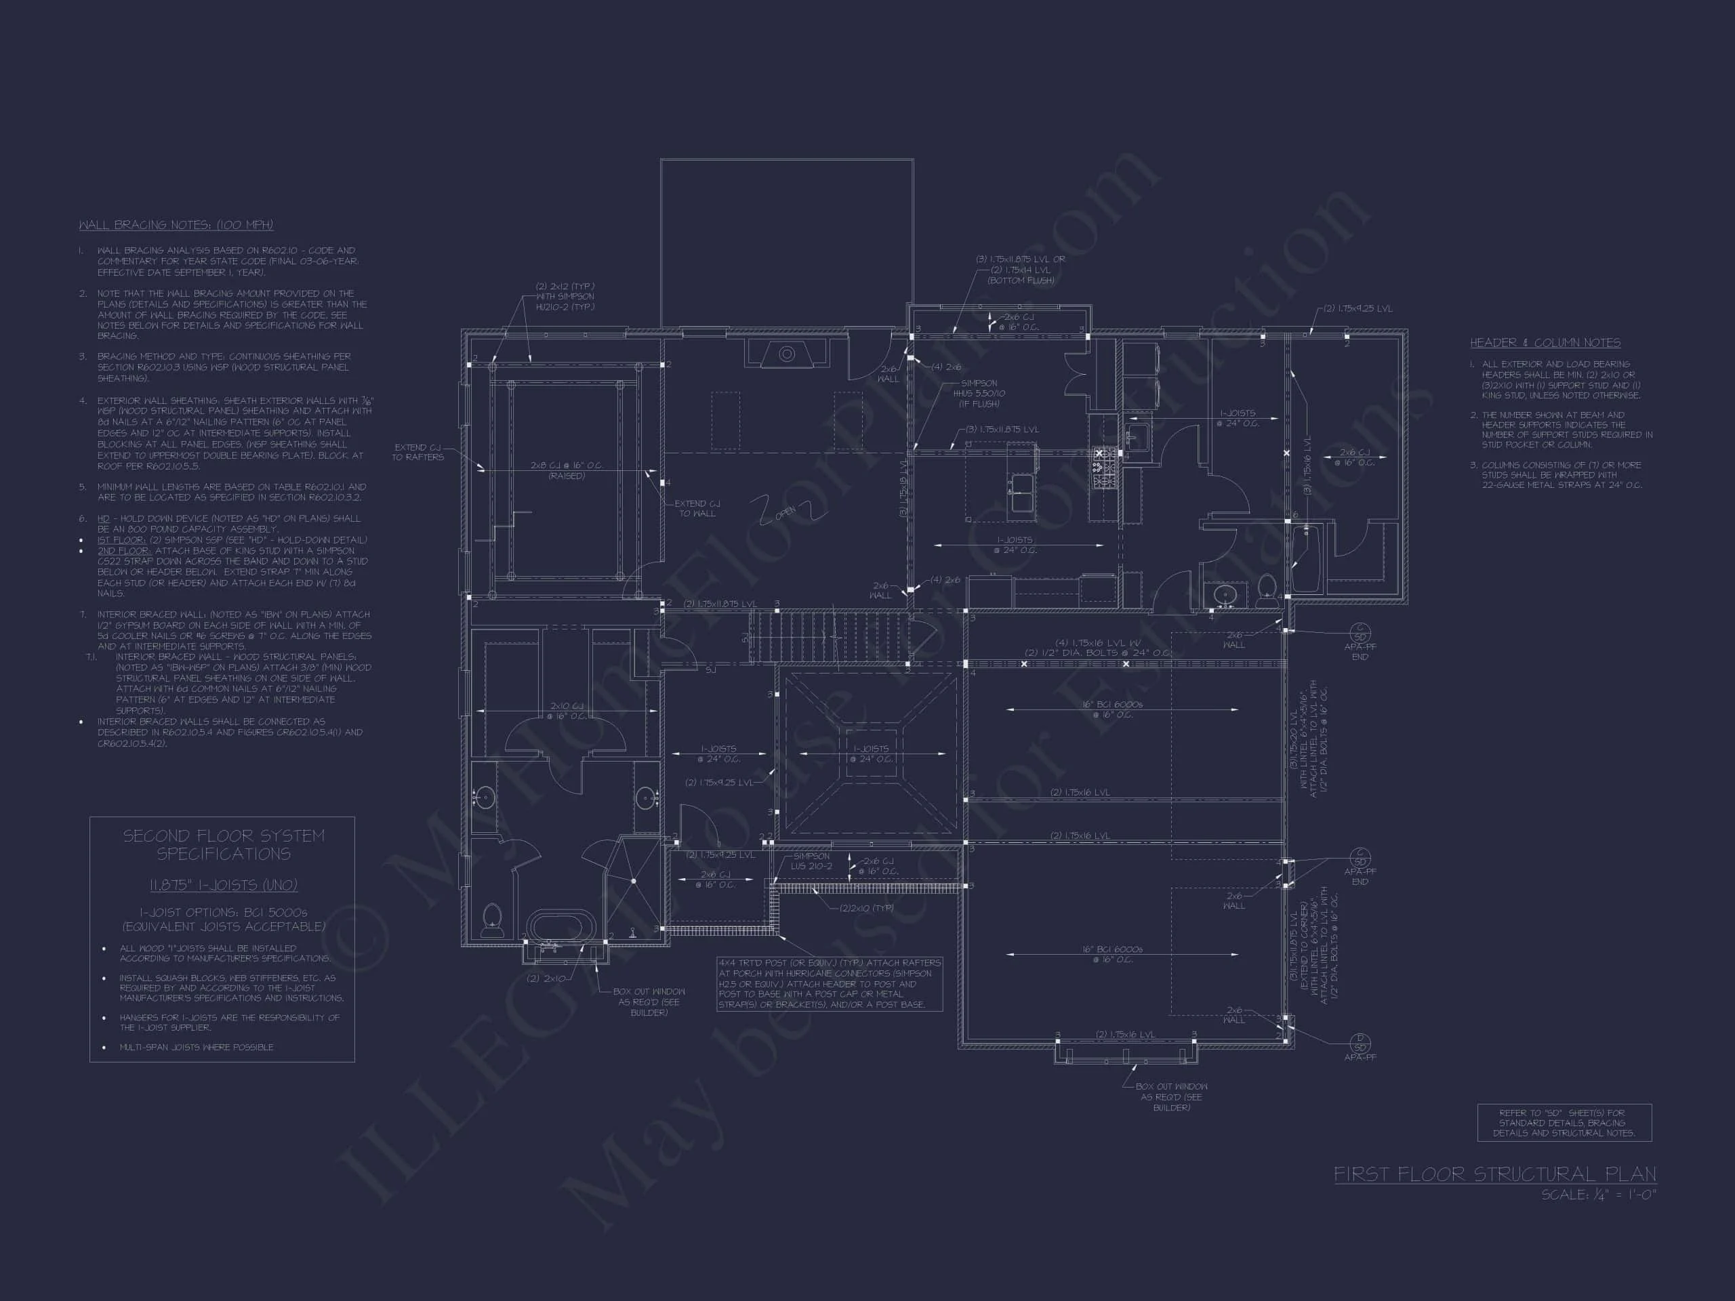
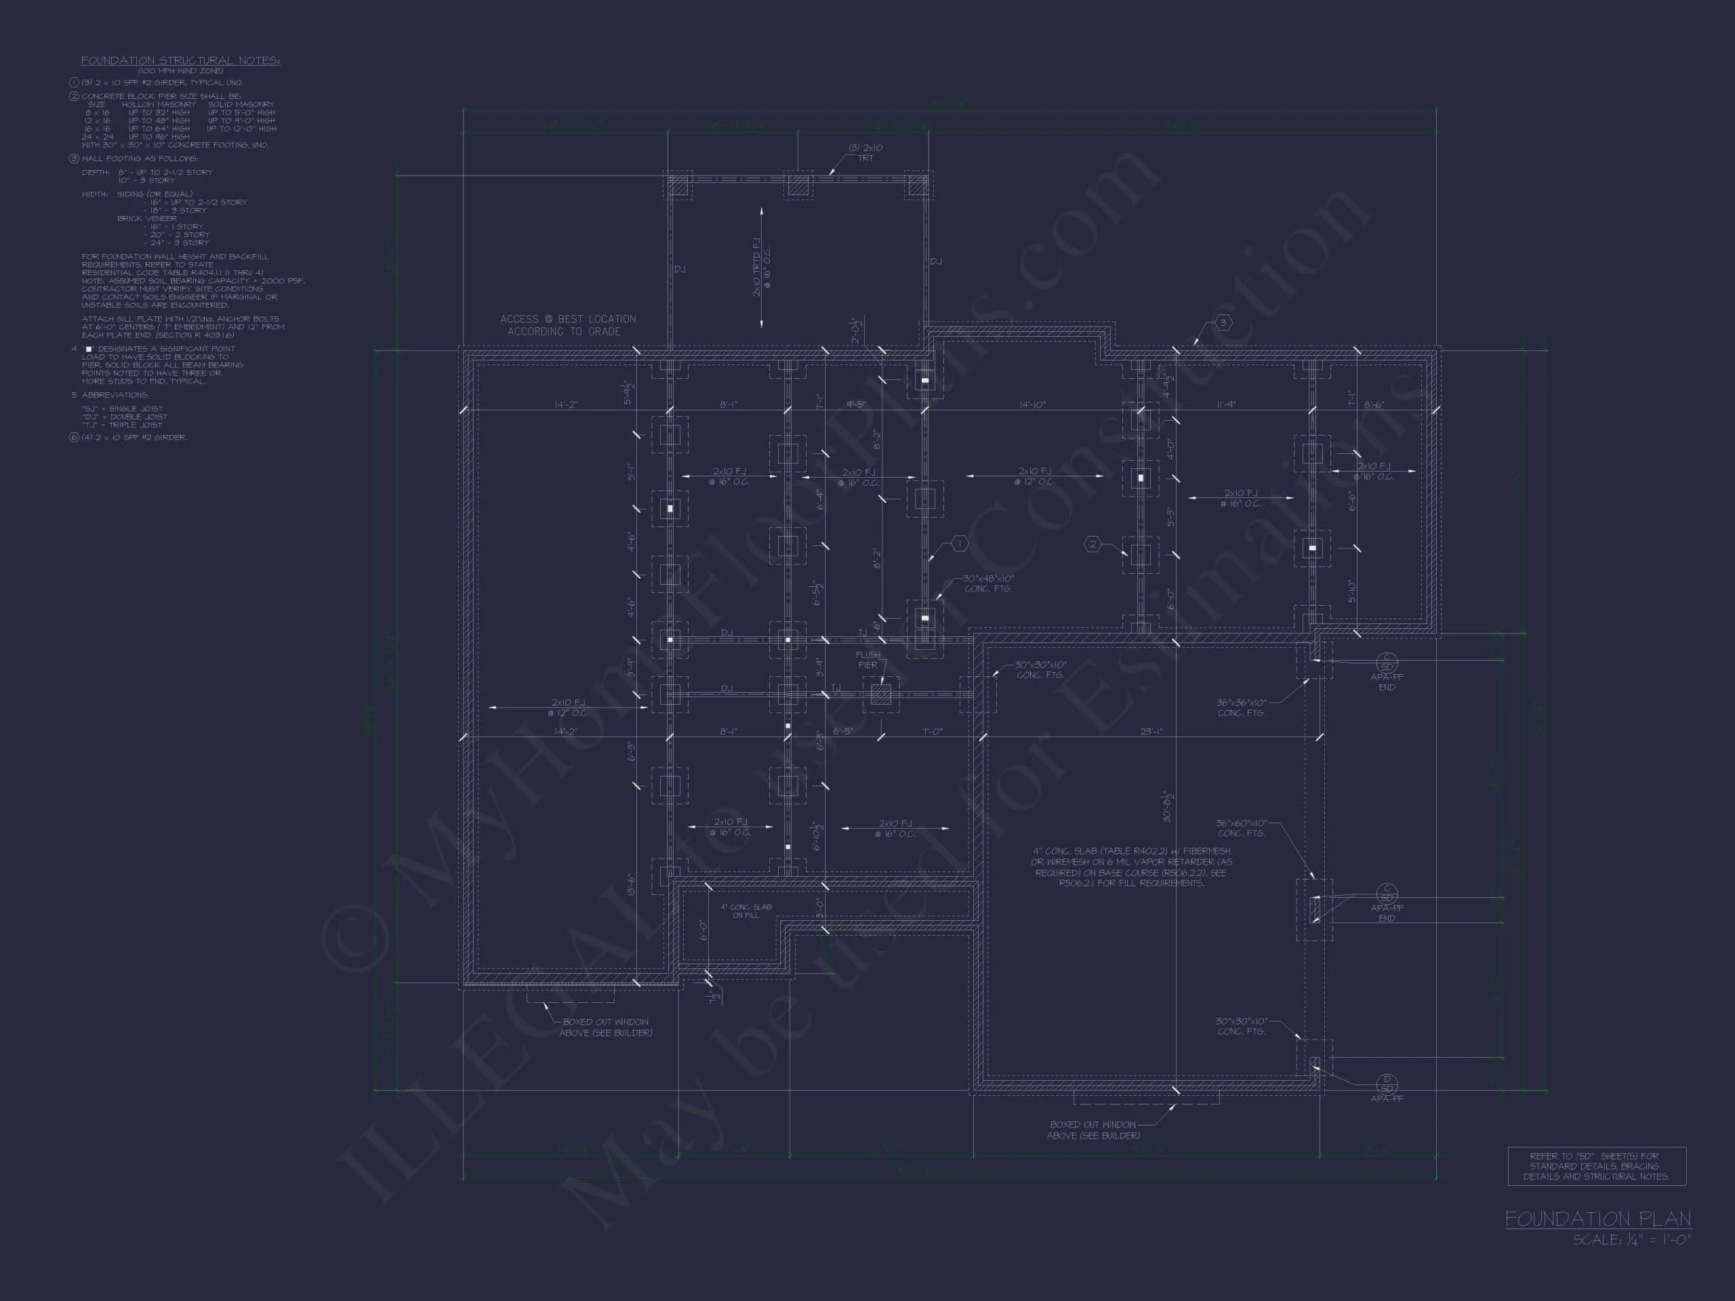
* Please verify all details with the actual plan, as the plan takes precedence over the information shown below.
| Bedrooms | 4 |
|---|---|
| Bathrooms | 3.5 |
| Heated SF | 3,528 |
| Unheated SF | 804 |
| Width | 66'-0" |
| Depth | 53'-4" |
| Floors | 2 |
| Garage Bays | 3 |
| Architectural Styles | Transitional Ranch |
| Structure Type | Single-Family |
| Exterior Material | Shake, Brick, Stone |
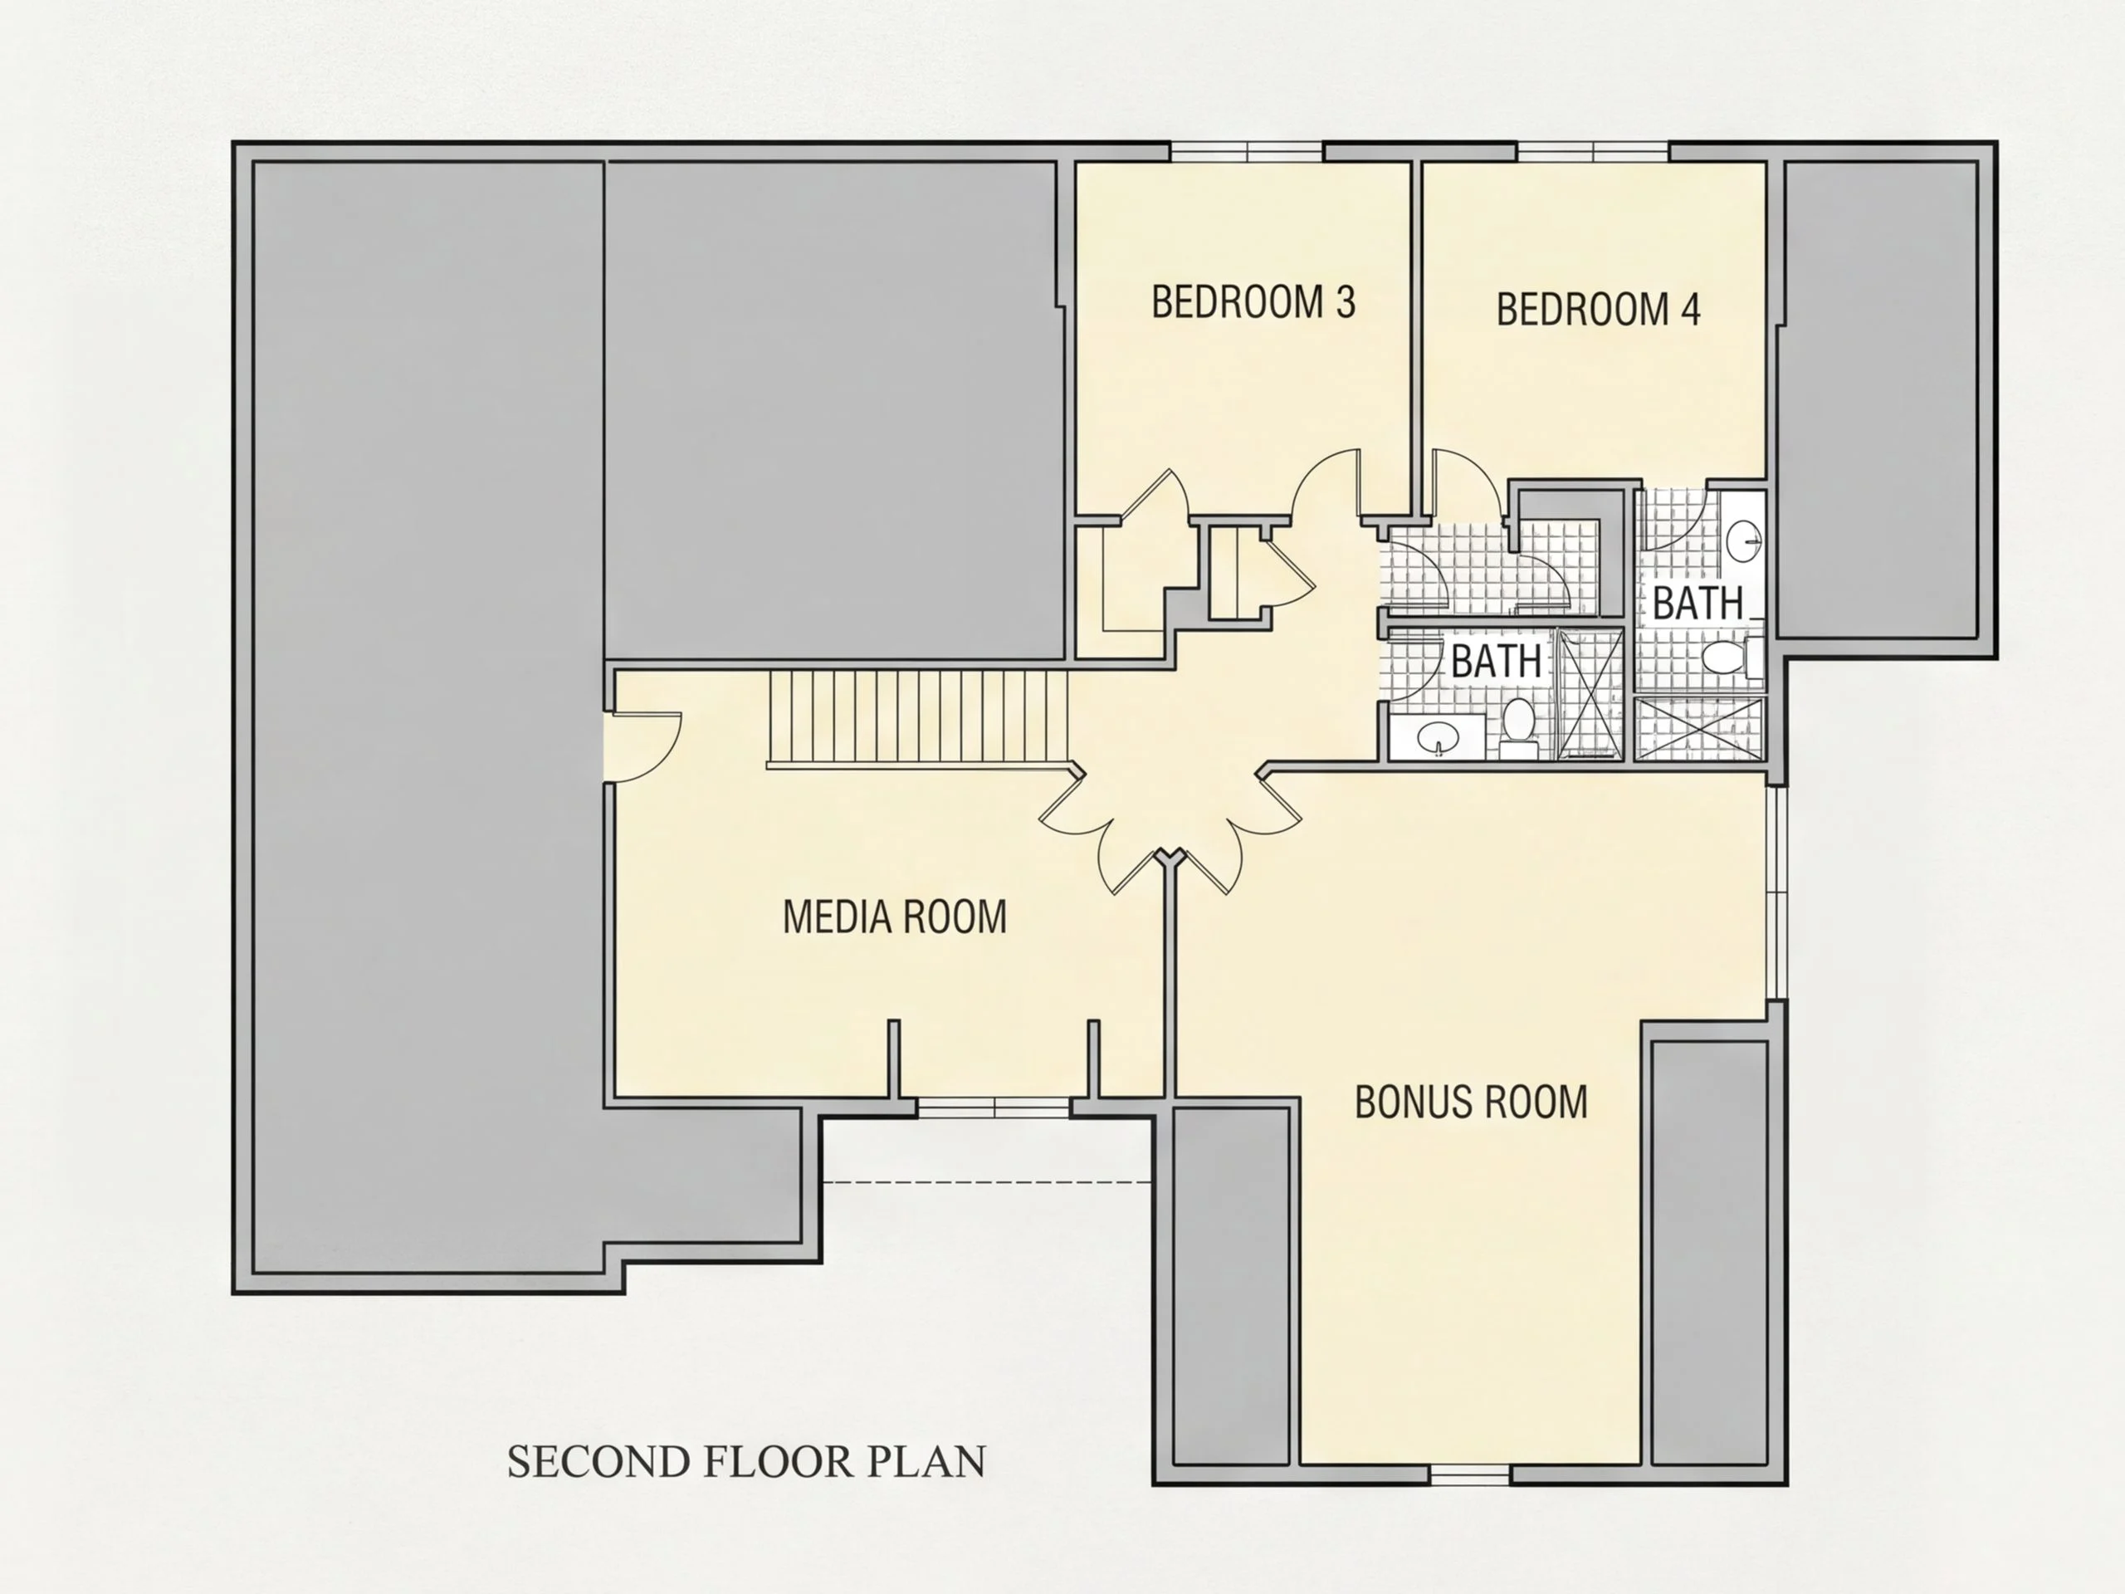
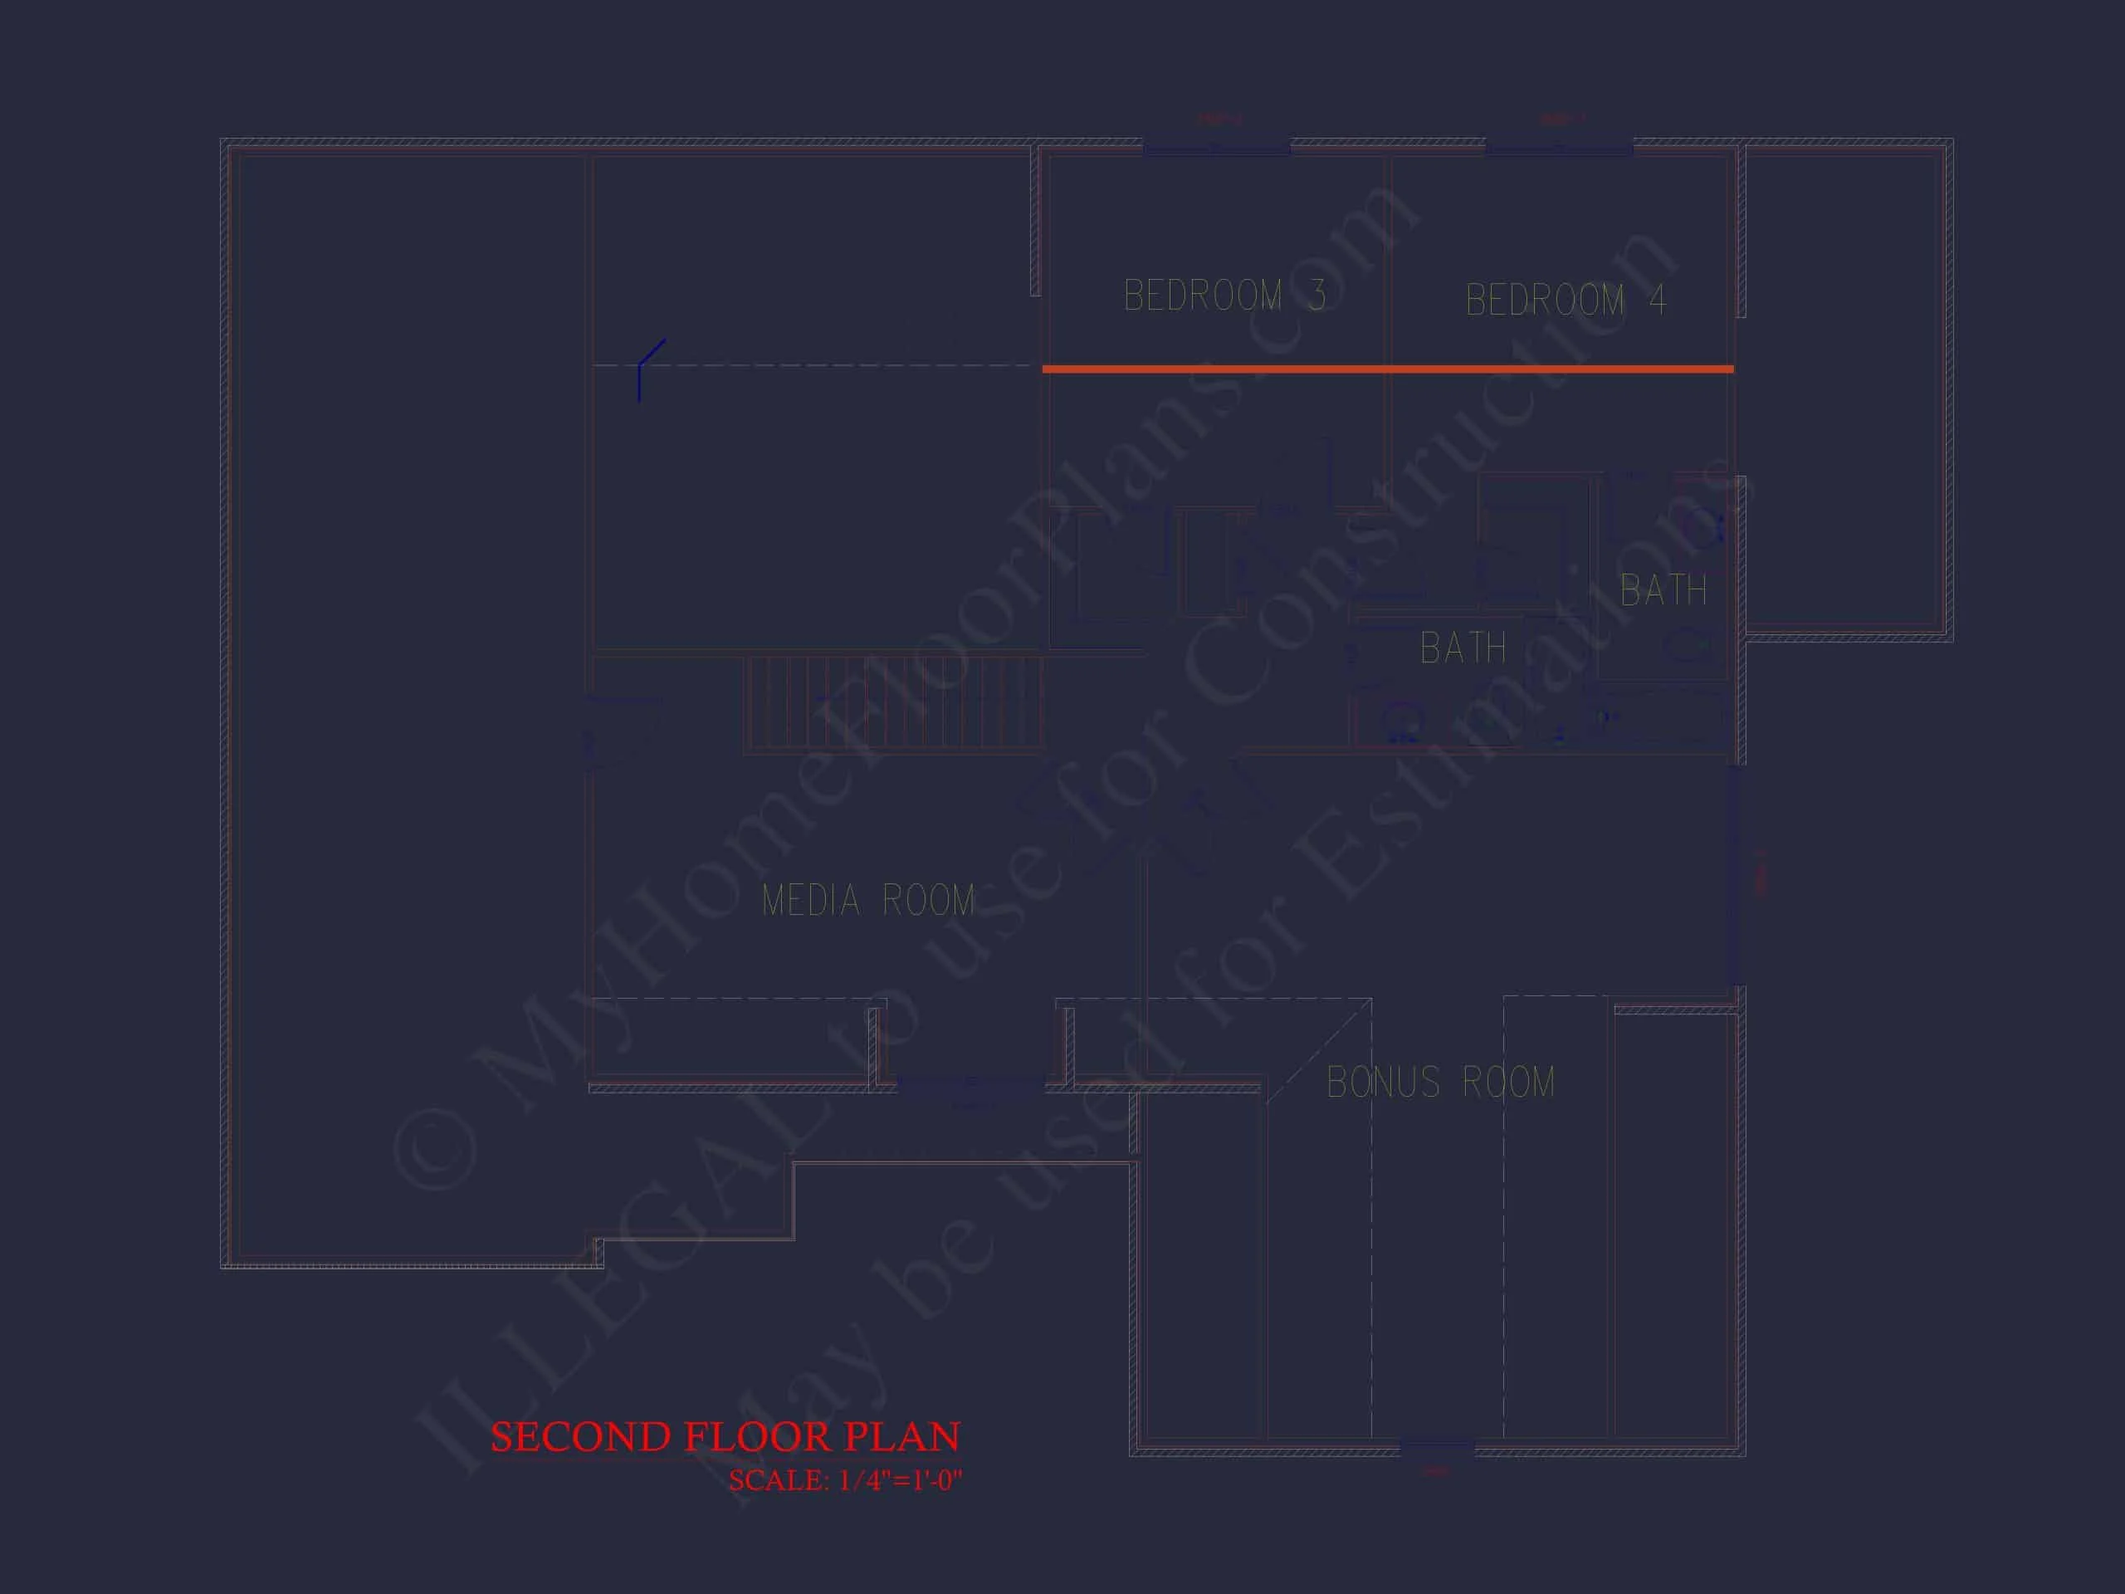
| Indoor Features | Open Floor Plan, Foyer, Mudroom, Family Room, Fireplace, Office/Study, Bonus Room, Upstairs Laundry Room |
| Outdoor Features | Covered Front Porch, Covered Rear Porch, Patio |
| Bed and Bath Features | Bedrooms on First Floor, Bedrooms on Second Floor, Owner's Suite on First Floor, Jack and Jill Bathroom, Walk-in Closet |
| Kitchen Features | Kitchen Island, Breakfast Nook, Walk-in Pantry |
| Garage Features | Front Entry |
| Ceiling Features | 9 FT+, Smooth/Conventional |
Bedrooms on First and Second Floors | Bonus Rooms | Breakfast Nook | Covered Front Porch | Covered Patio | Covered Rear Porches | Family Room | Fireplaces | Fireplaces | First-Floor Bedrooms | Foyer | Front Entry | Home Plans with Mudrooms | Jack and Jill | Kitchen Island | Large House Plans | Modern Designs | Office/Study Designs | Open Floor Plan Designs | Oversized Designs | Owner’s Suite on the First Floor | Patios | Second Floor Bedroom | Smooth & Conventional | Upstairs Laundry Room | Walk-in Closet | Walk-in Pantry
New American Traditional House Plan with Brick and Stone Exterior
A timeless two-story home design blending classic architecture with modern livability, offering approximately 2,800 heated square feet, 4 bedrooms, and 3.5 bathrooms.
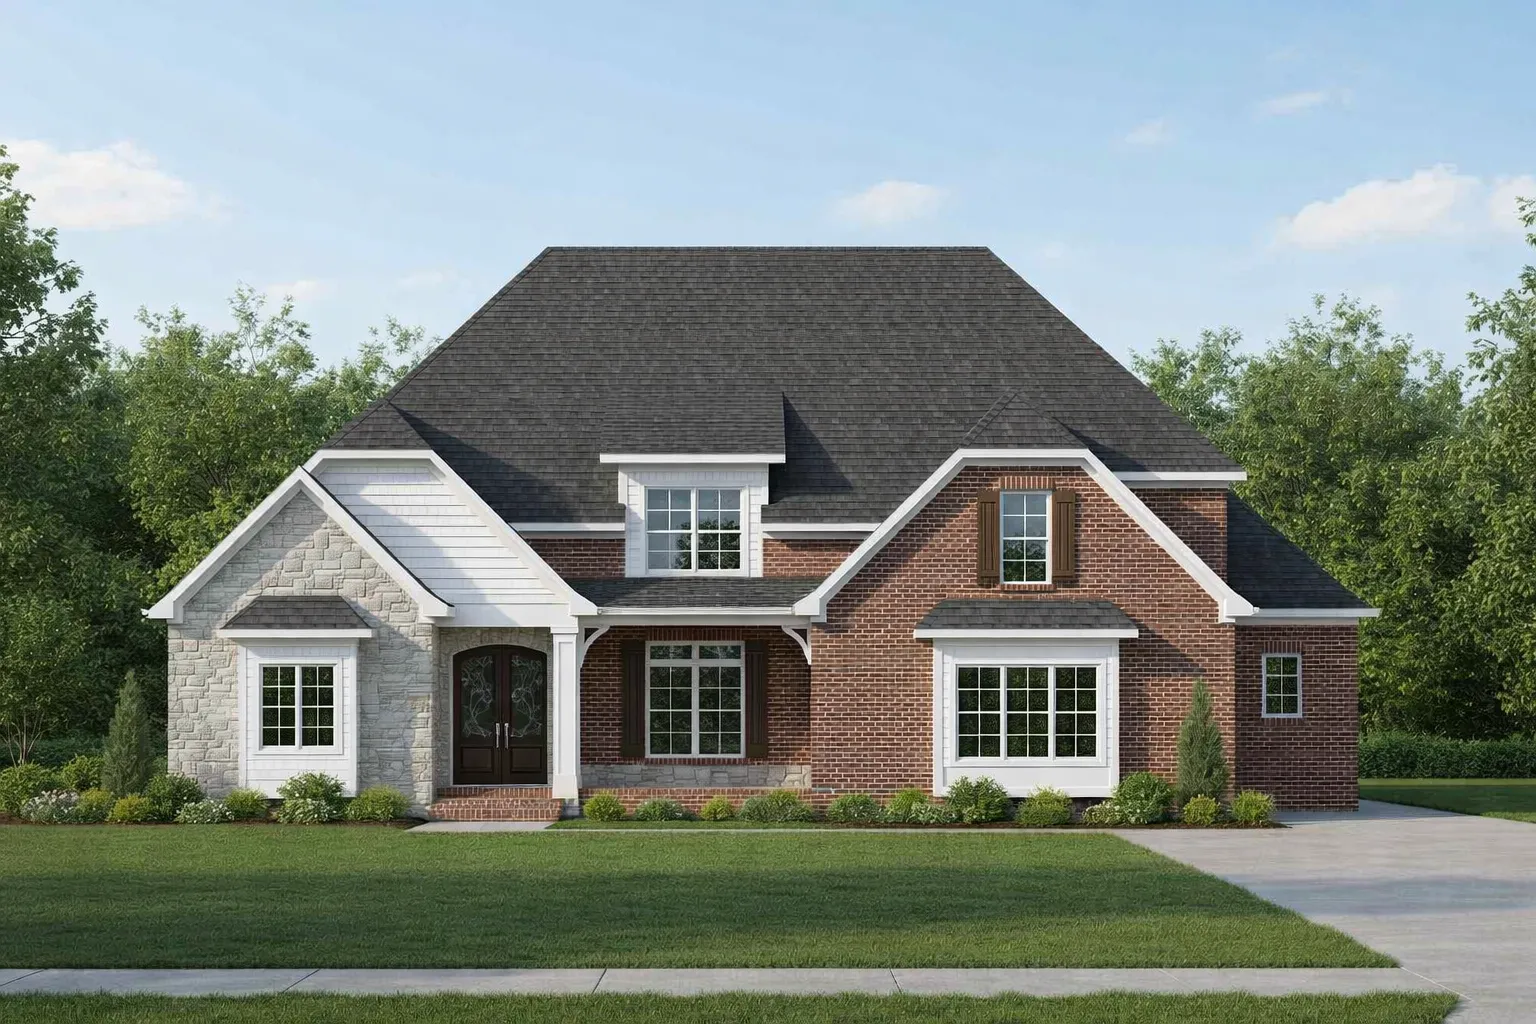
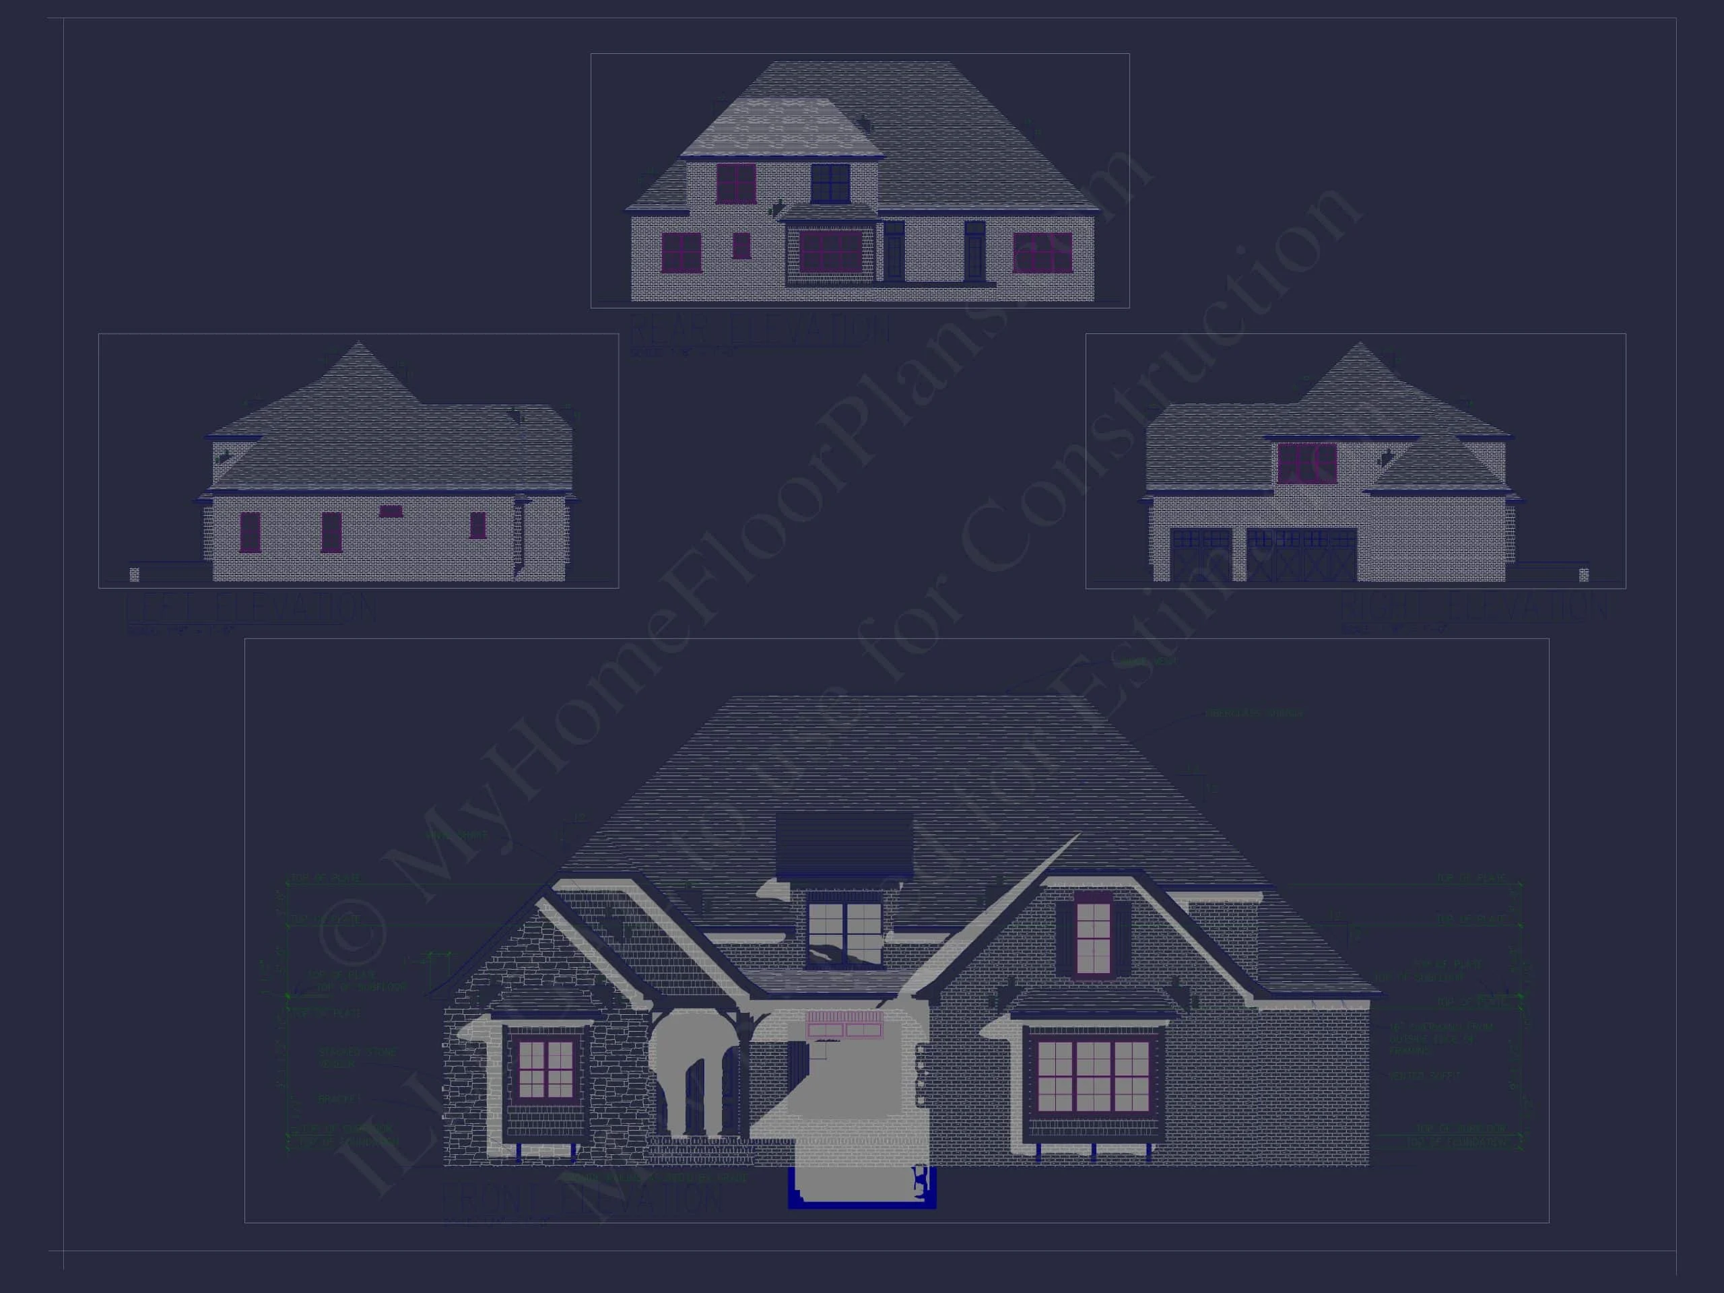
This thoughtfully designed New American Traditional house plan delivers enduring curb appeal through a balanced façade, steep gabled rooflines, and a rich combination of brick, stone, and lap siding. Inspired by classic suburban architecture yet refined for today’s lifestyles, this home is ideal for families seeking comfort, elegance, and long-term value.
Overall Living Space & Layout
- Heated Living Area: Approximately 2,800 square feet across two well-planned stories.
- Stories: 2-story design with a traditional footprint.
- Ceiling Heights: Generous main-level ceilings that enhance light and openness.
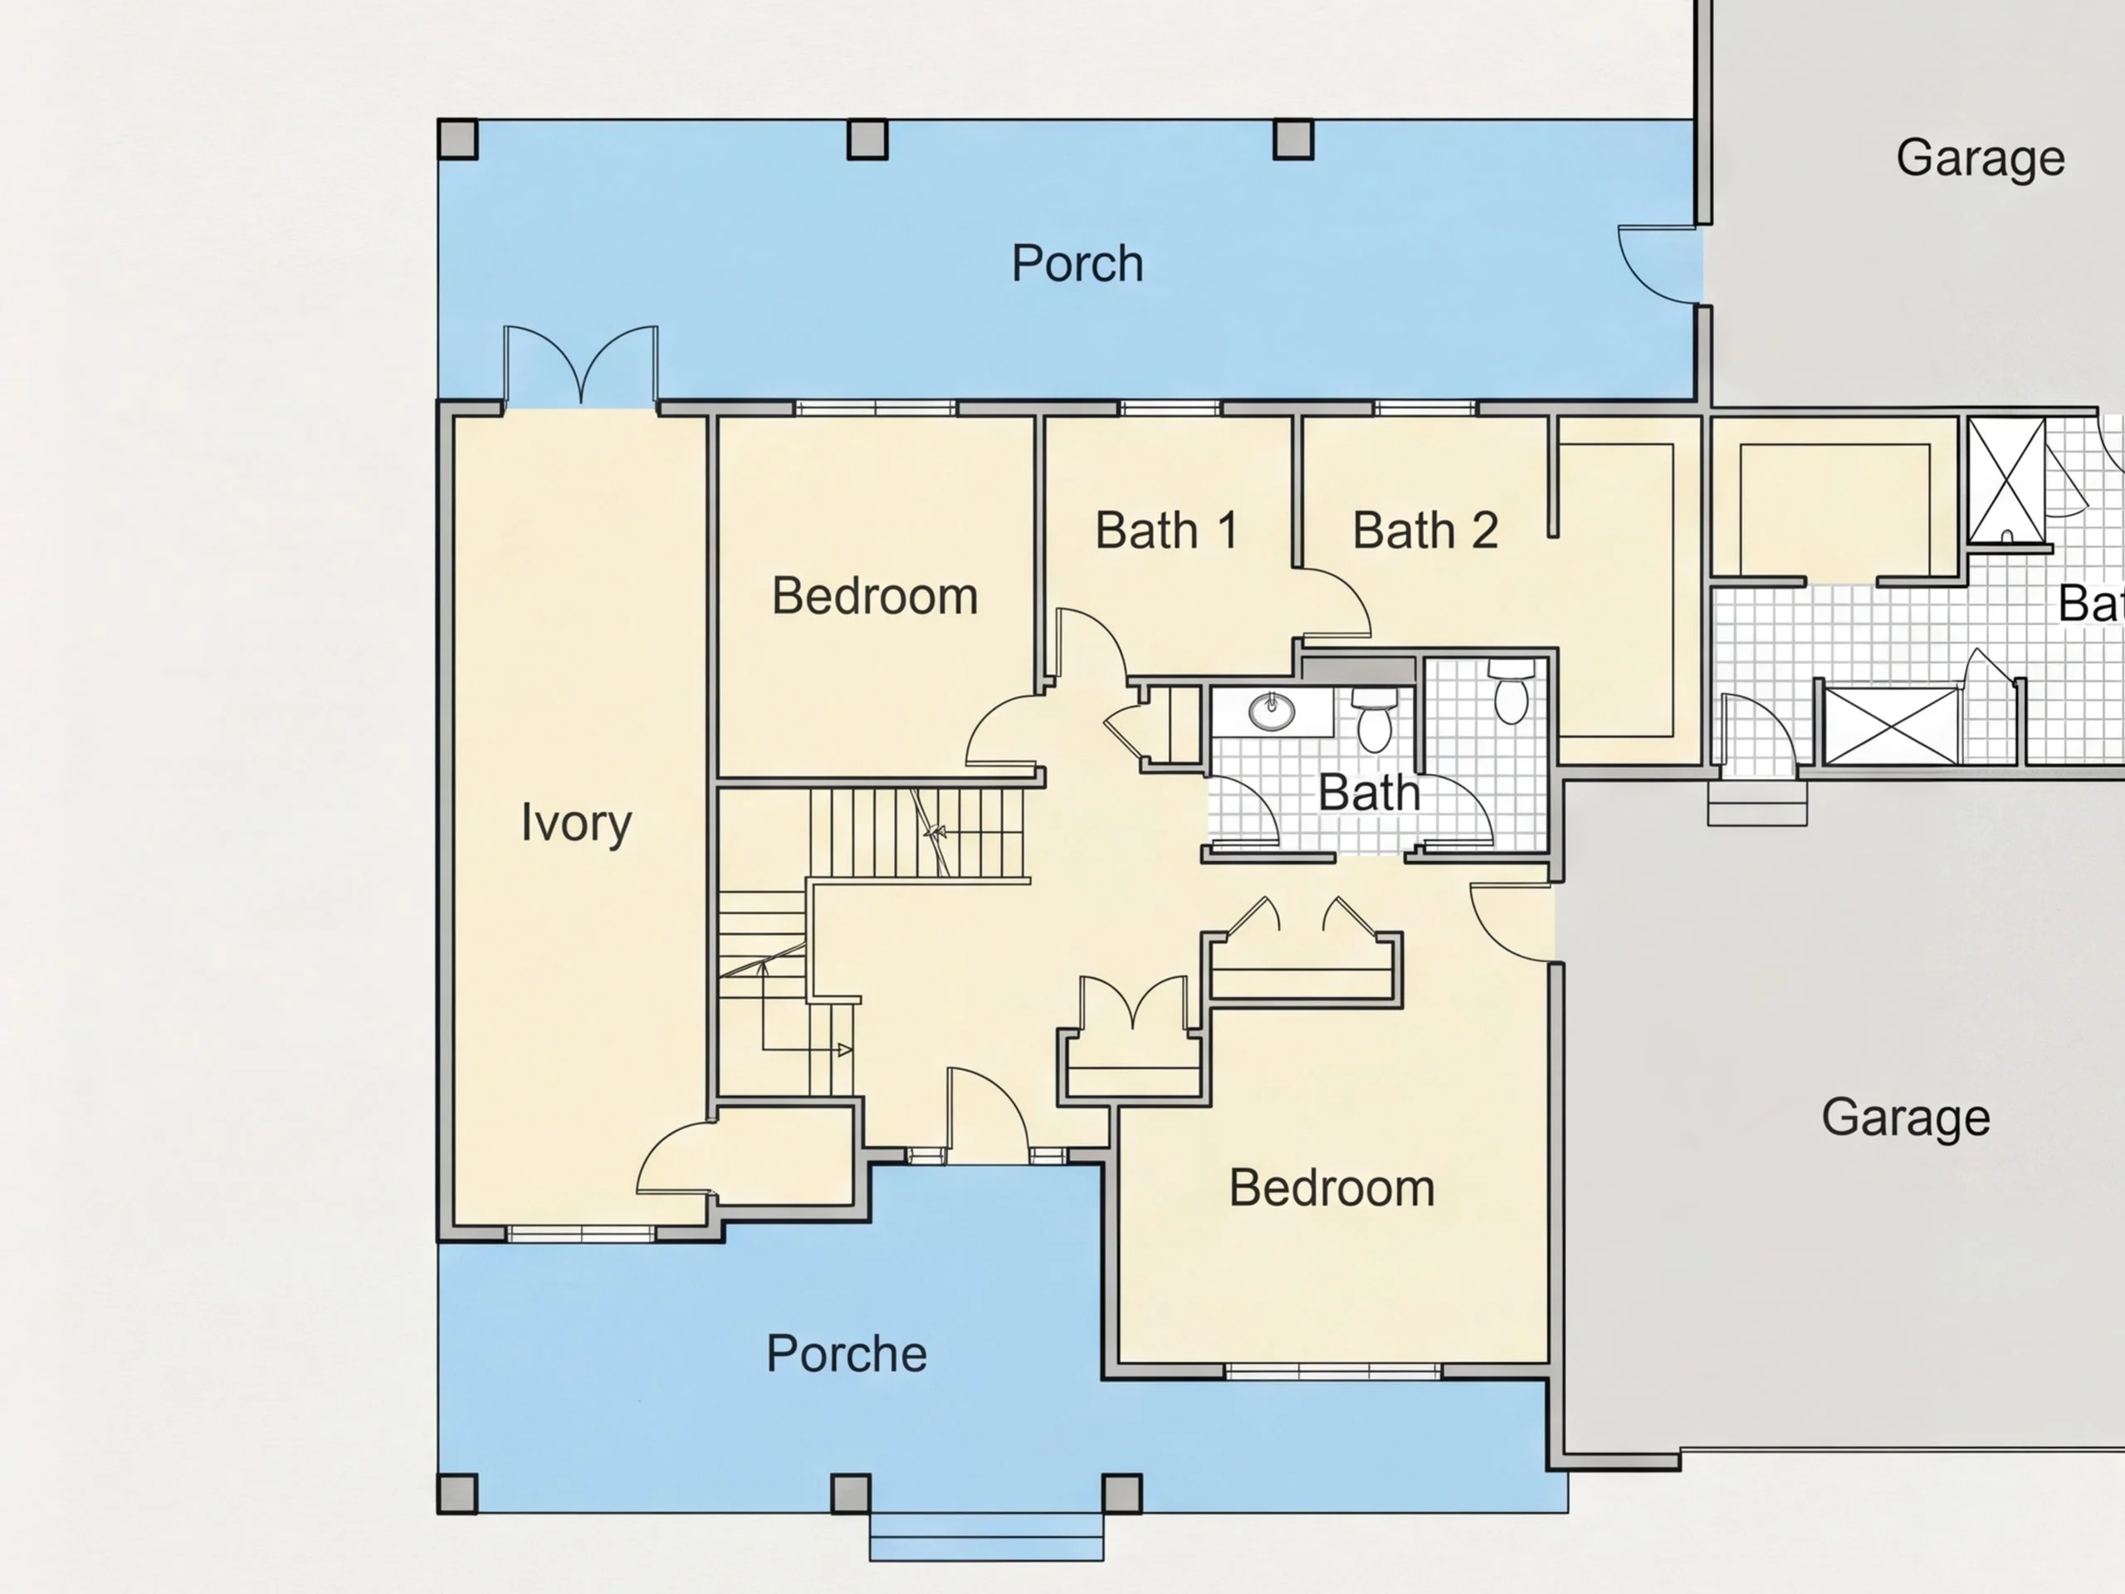
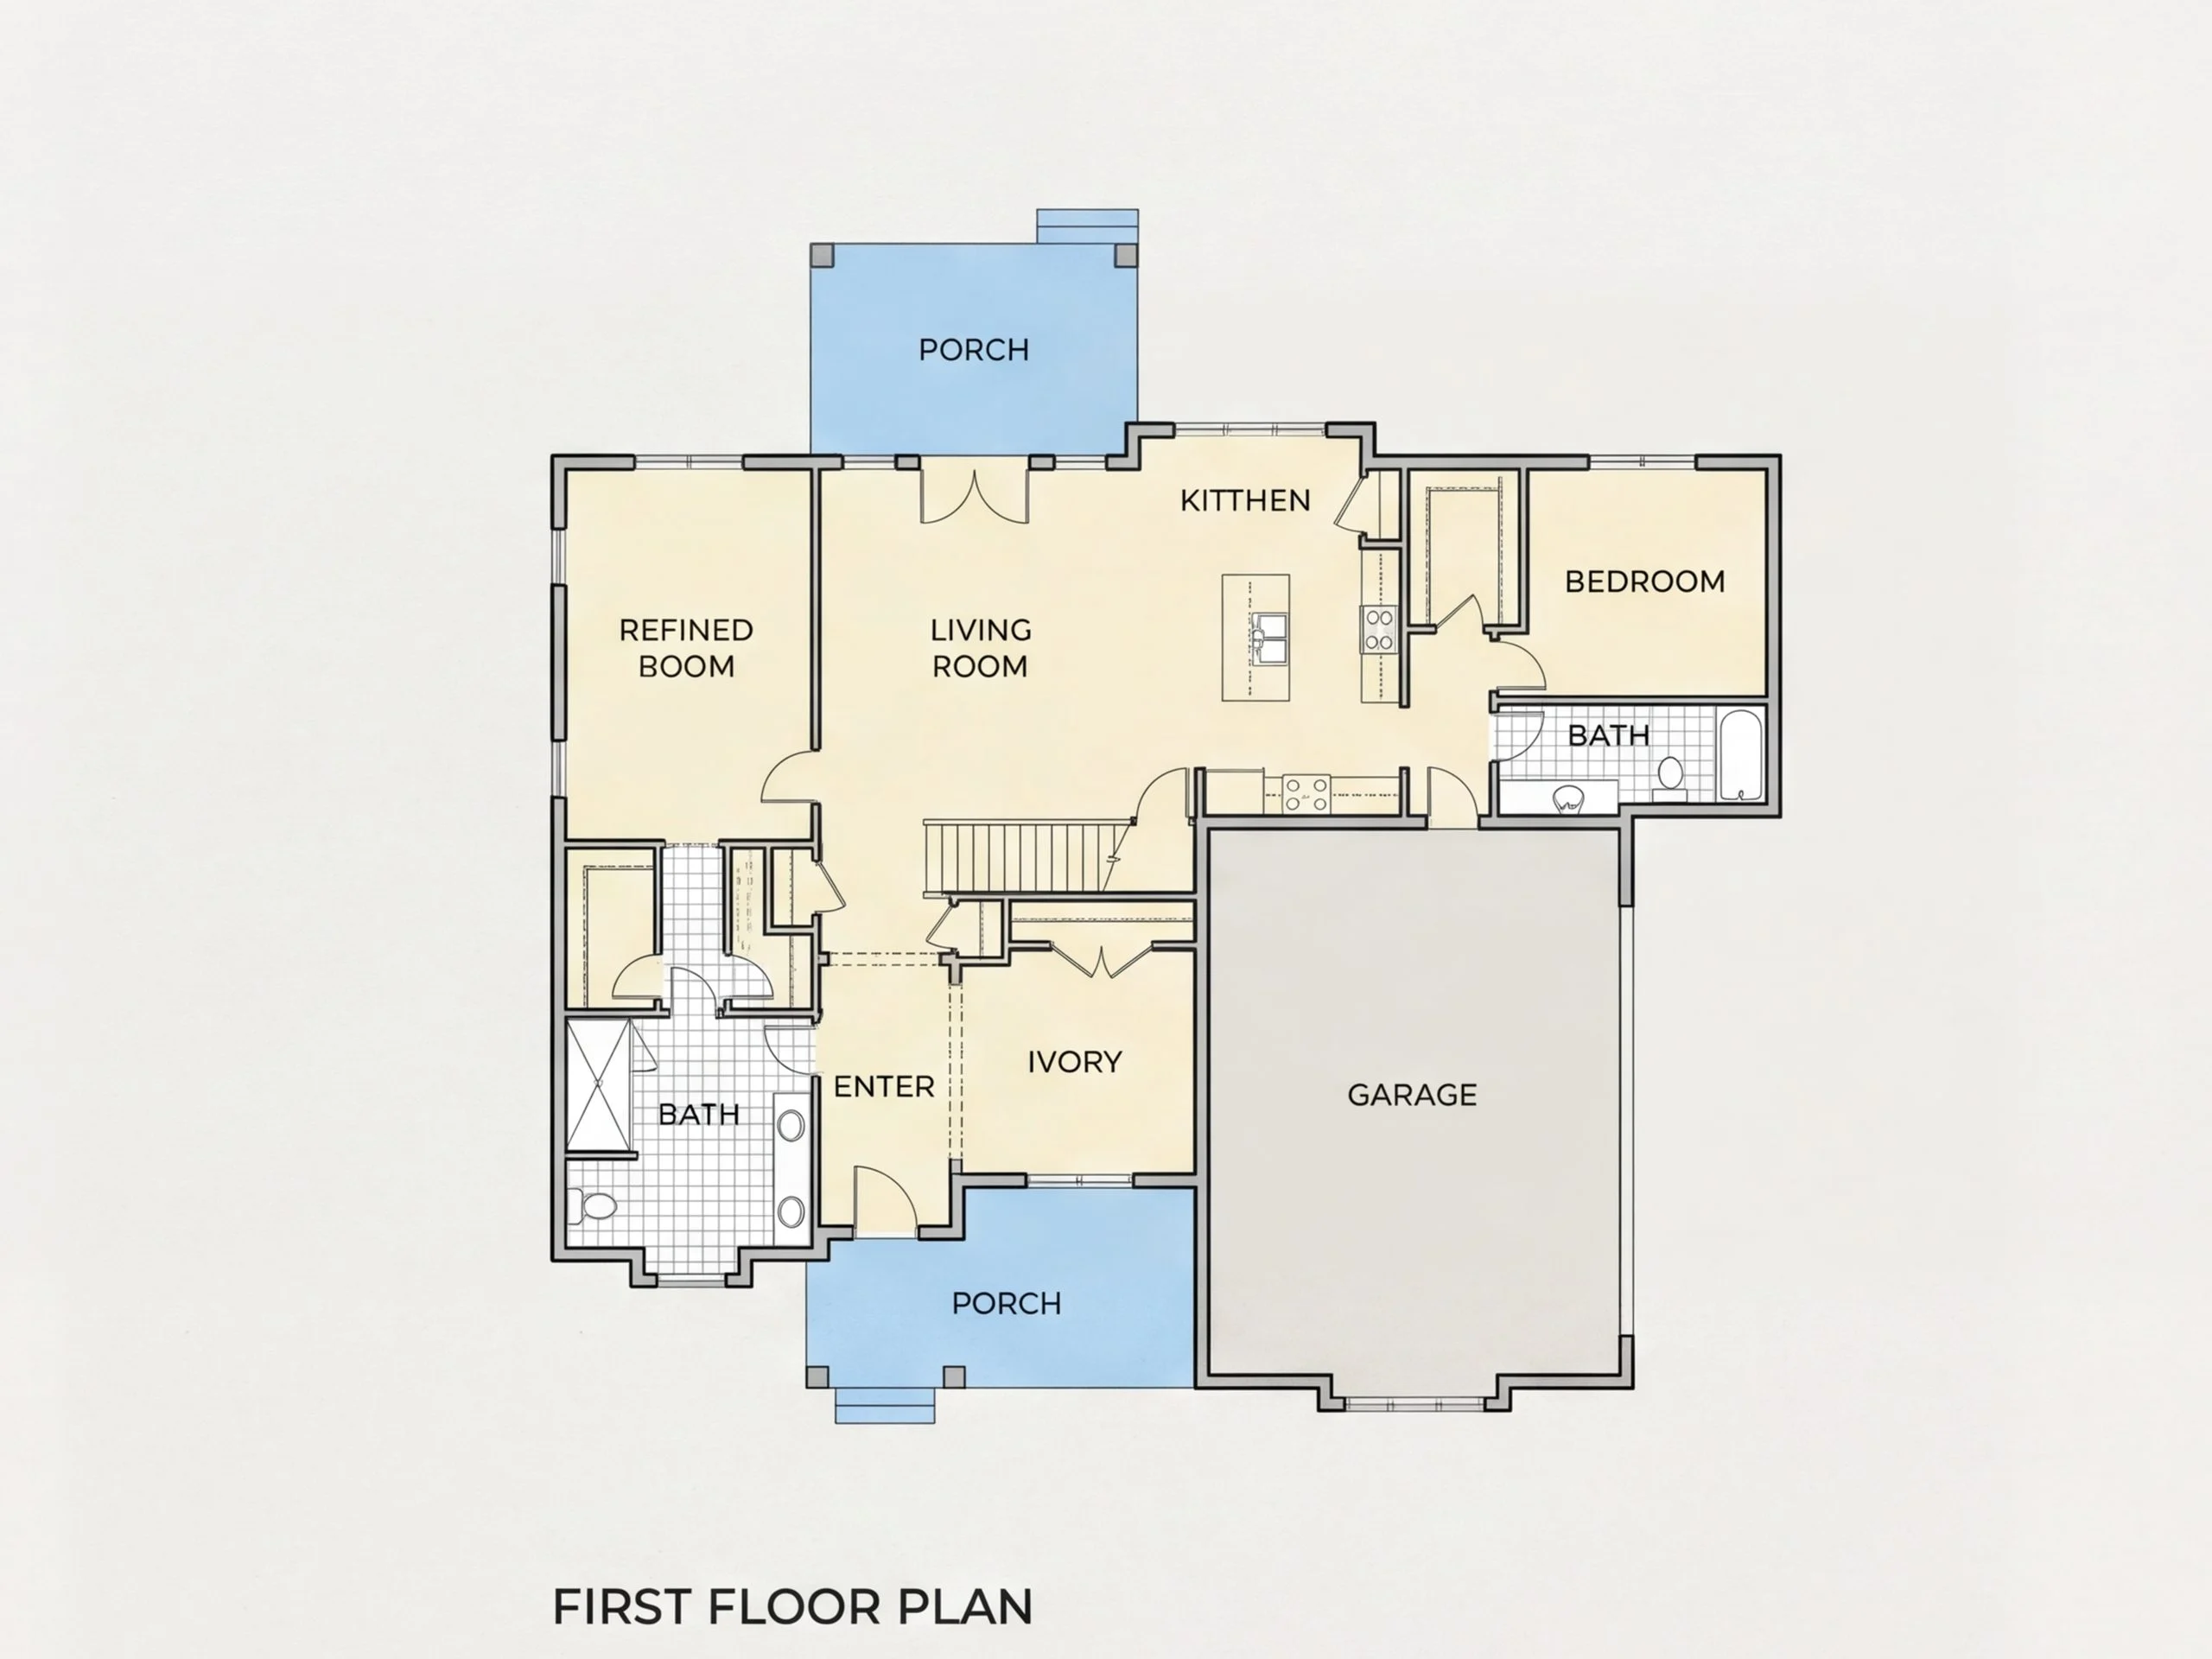
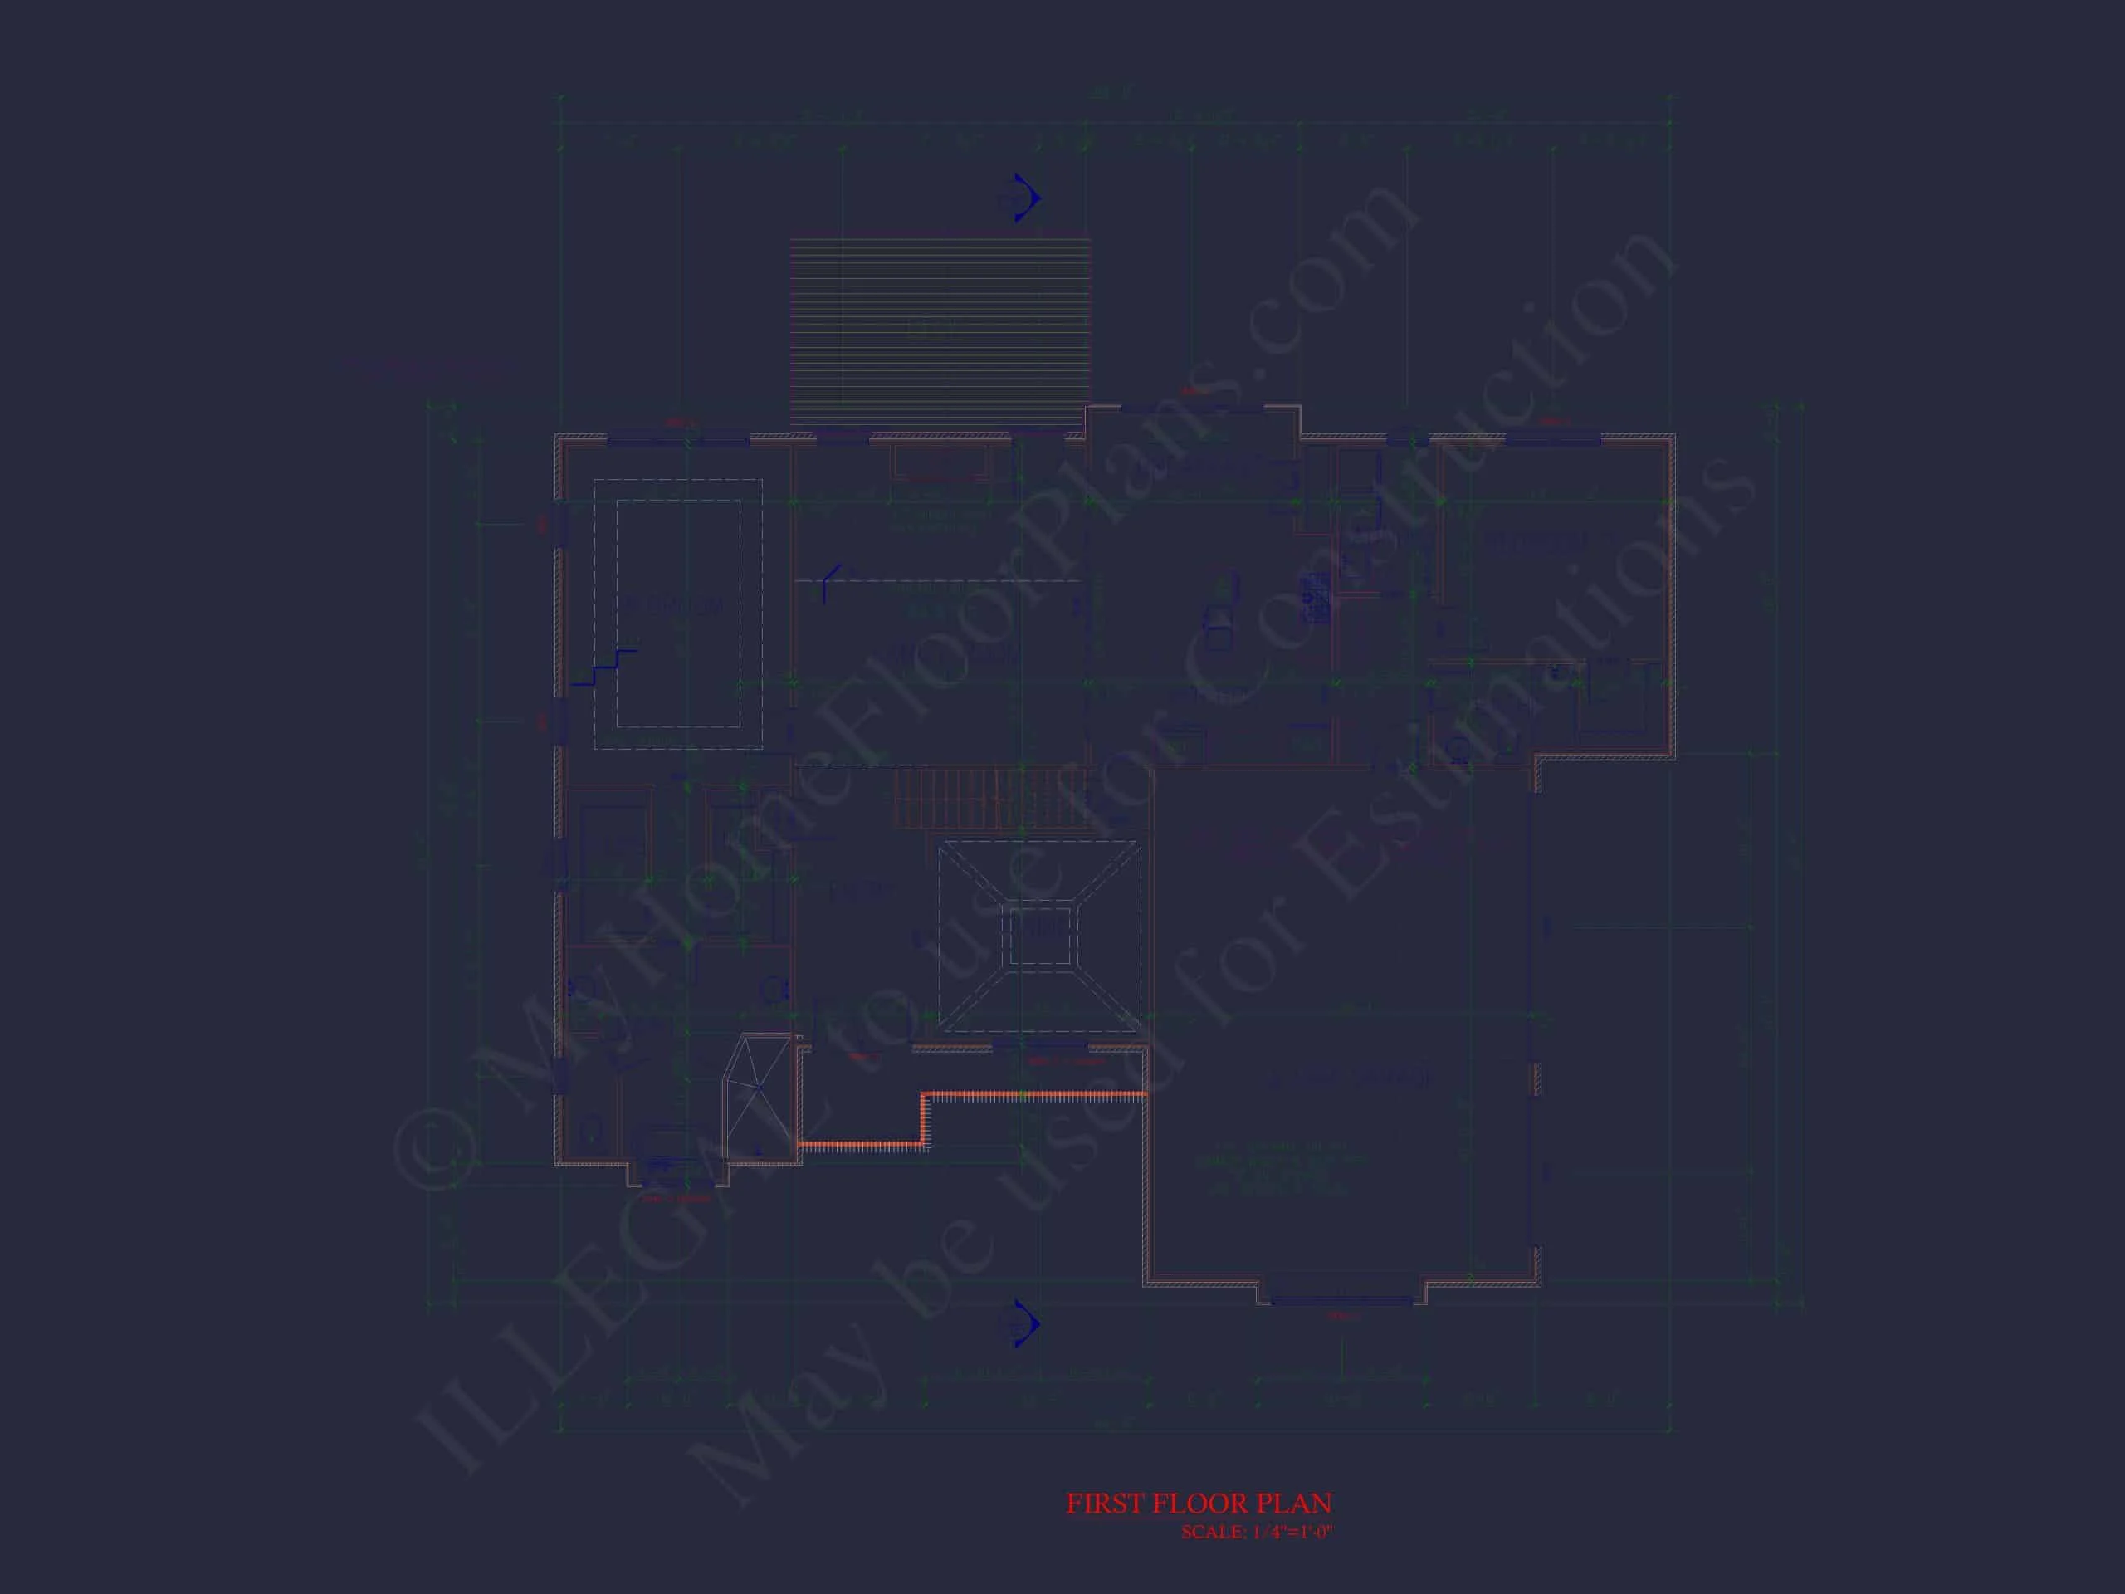
The floor plan is carefully arranged to maximize everyday usability while maintaining a classic, formal presence from the street.
Bedrooms & Bathrooms
- Bedrooms: 4 total, including a spacious owner’s suite.
- Bathrooms: 3 full baths designed for both privacy and convenience.
- Owner’s suite features ample closet space and a private bath.
- Secondary bedrooms are generously sized and adaptable for guests, children, or home offices.
Main Living Areas
- Open-concept family room ideal for gatherings and everyday relaxation.
- Kitchen positioned for efficiency and connection to dining and living spaces.
- Dining area easily accommodates both casual meals and formal entertaining.
- Natural light flows throughout thanks to well-balanced window placement.
Kitchen Design
- Central kitchen layout perfect for entertaining.
- Space for a large island with seating.
- Room for abundant cabinetry and modern appliances.
- Designed to support both everyday cooking and special occasions.
Exterior Architecture & Materials
- Primary Materials: Brick and stone for durability and classic appeal.
- Secondary Materials: Horizontal lap siding for visual balance.
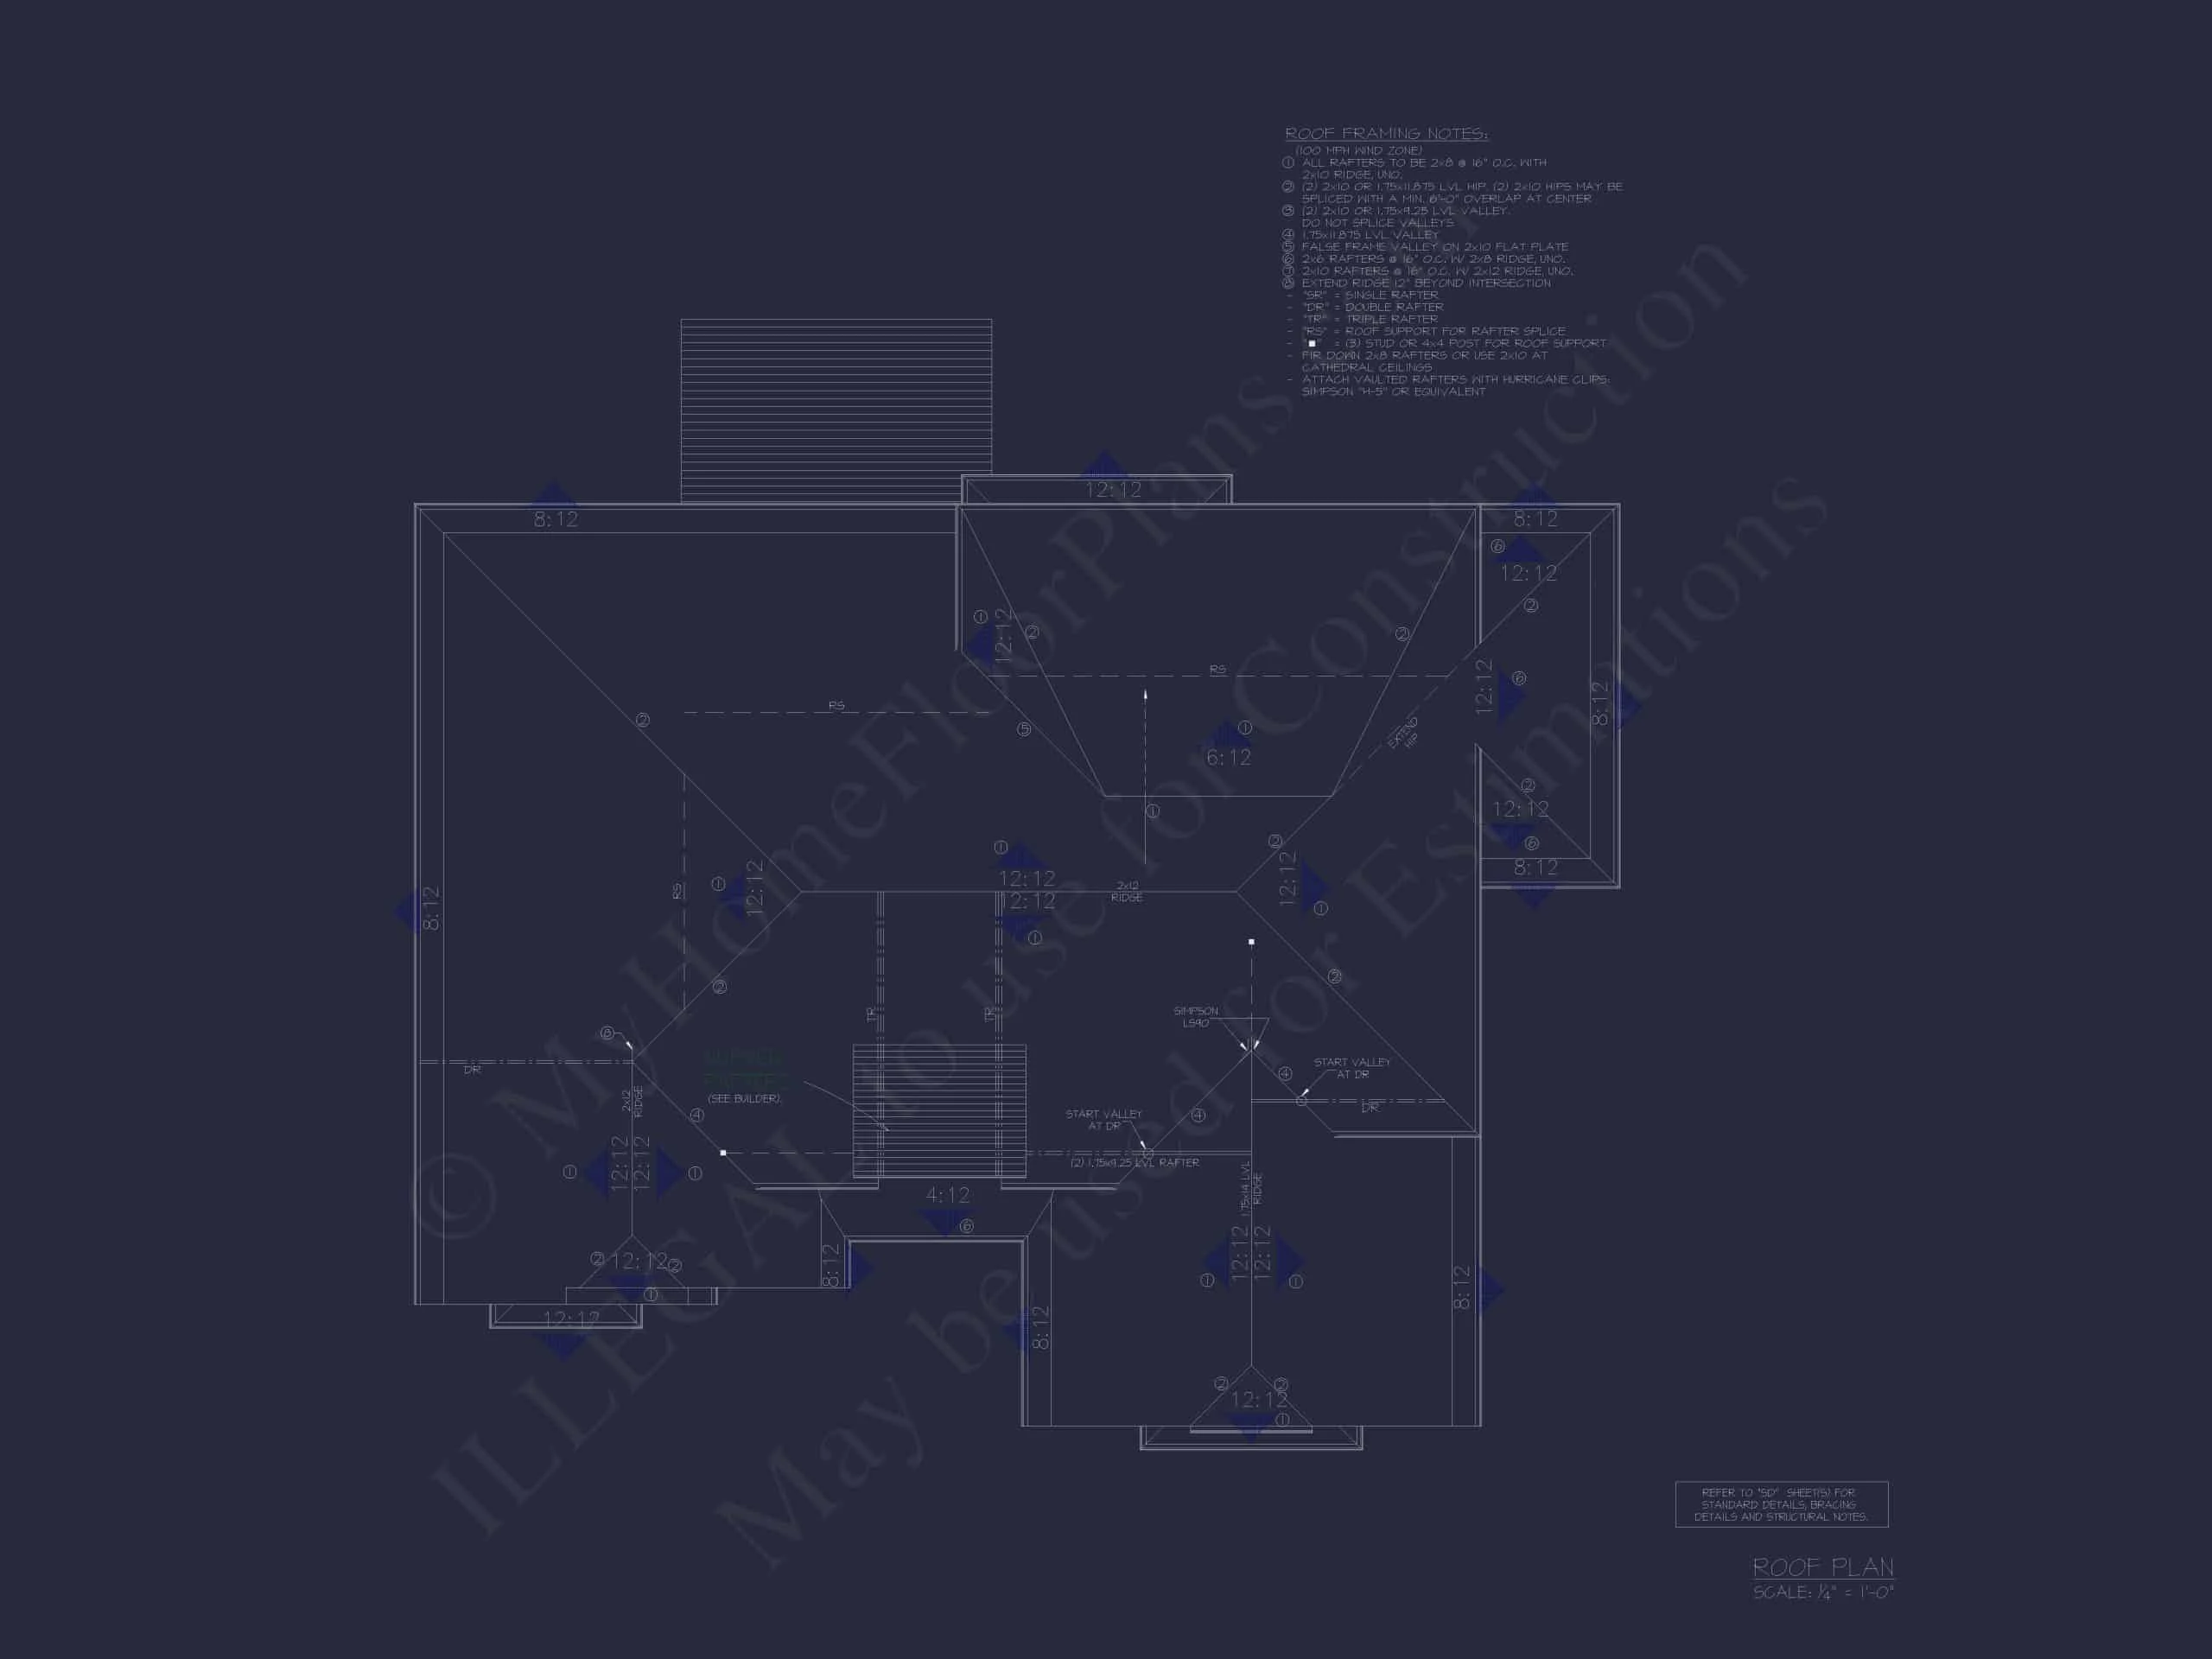
- Gabled rooflines enhance symmetry and architectural interest.
- Covered front entry creates a welcoming, traditional appearance.
The exterior composition reflects the defining traits of New American and Traditional design—timeless, well-proportioned, and built to age beautifully.
Garage & Storage
- Attached garage seamlessly integrated into the façade.
- Ample storage opportunities throughout the home.
- Closets and utility areas placed for everyday convenience.
Outdoor Living
- Covered front porch ideal for relaxing or greeting guests.
- Rear outdoor living potential for patios or future enhancements.
- Lot-friendly footprint suitable for suburban neighborhoods.
Architectural Style: New American & Traditional
This home draws from New American architecture, a style known for blending classic forms with modern floor plan sensibilities. Influences from traditional suburban homes ensure lasting appeal, while updated proportions and layouts support contemporary living. For deeper architectural context, explore traditional residential design principles at
ArchDaily.
What’s Included with This House Plan
- CAD + PDF Files: Fully editable and print-ready construction drawings.
- Unlimited Build License: Build this home as many times as you wish.
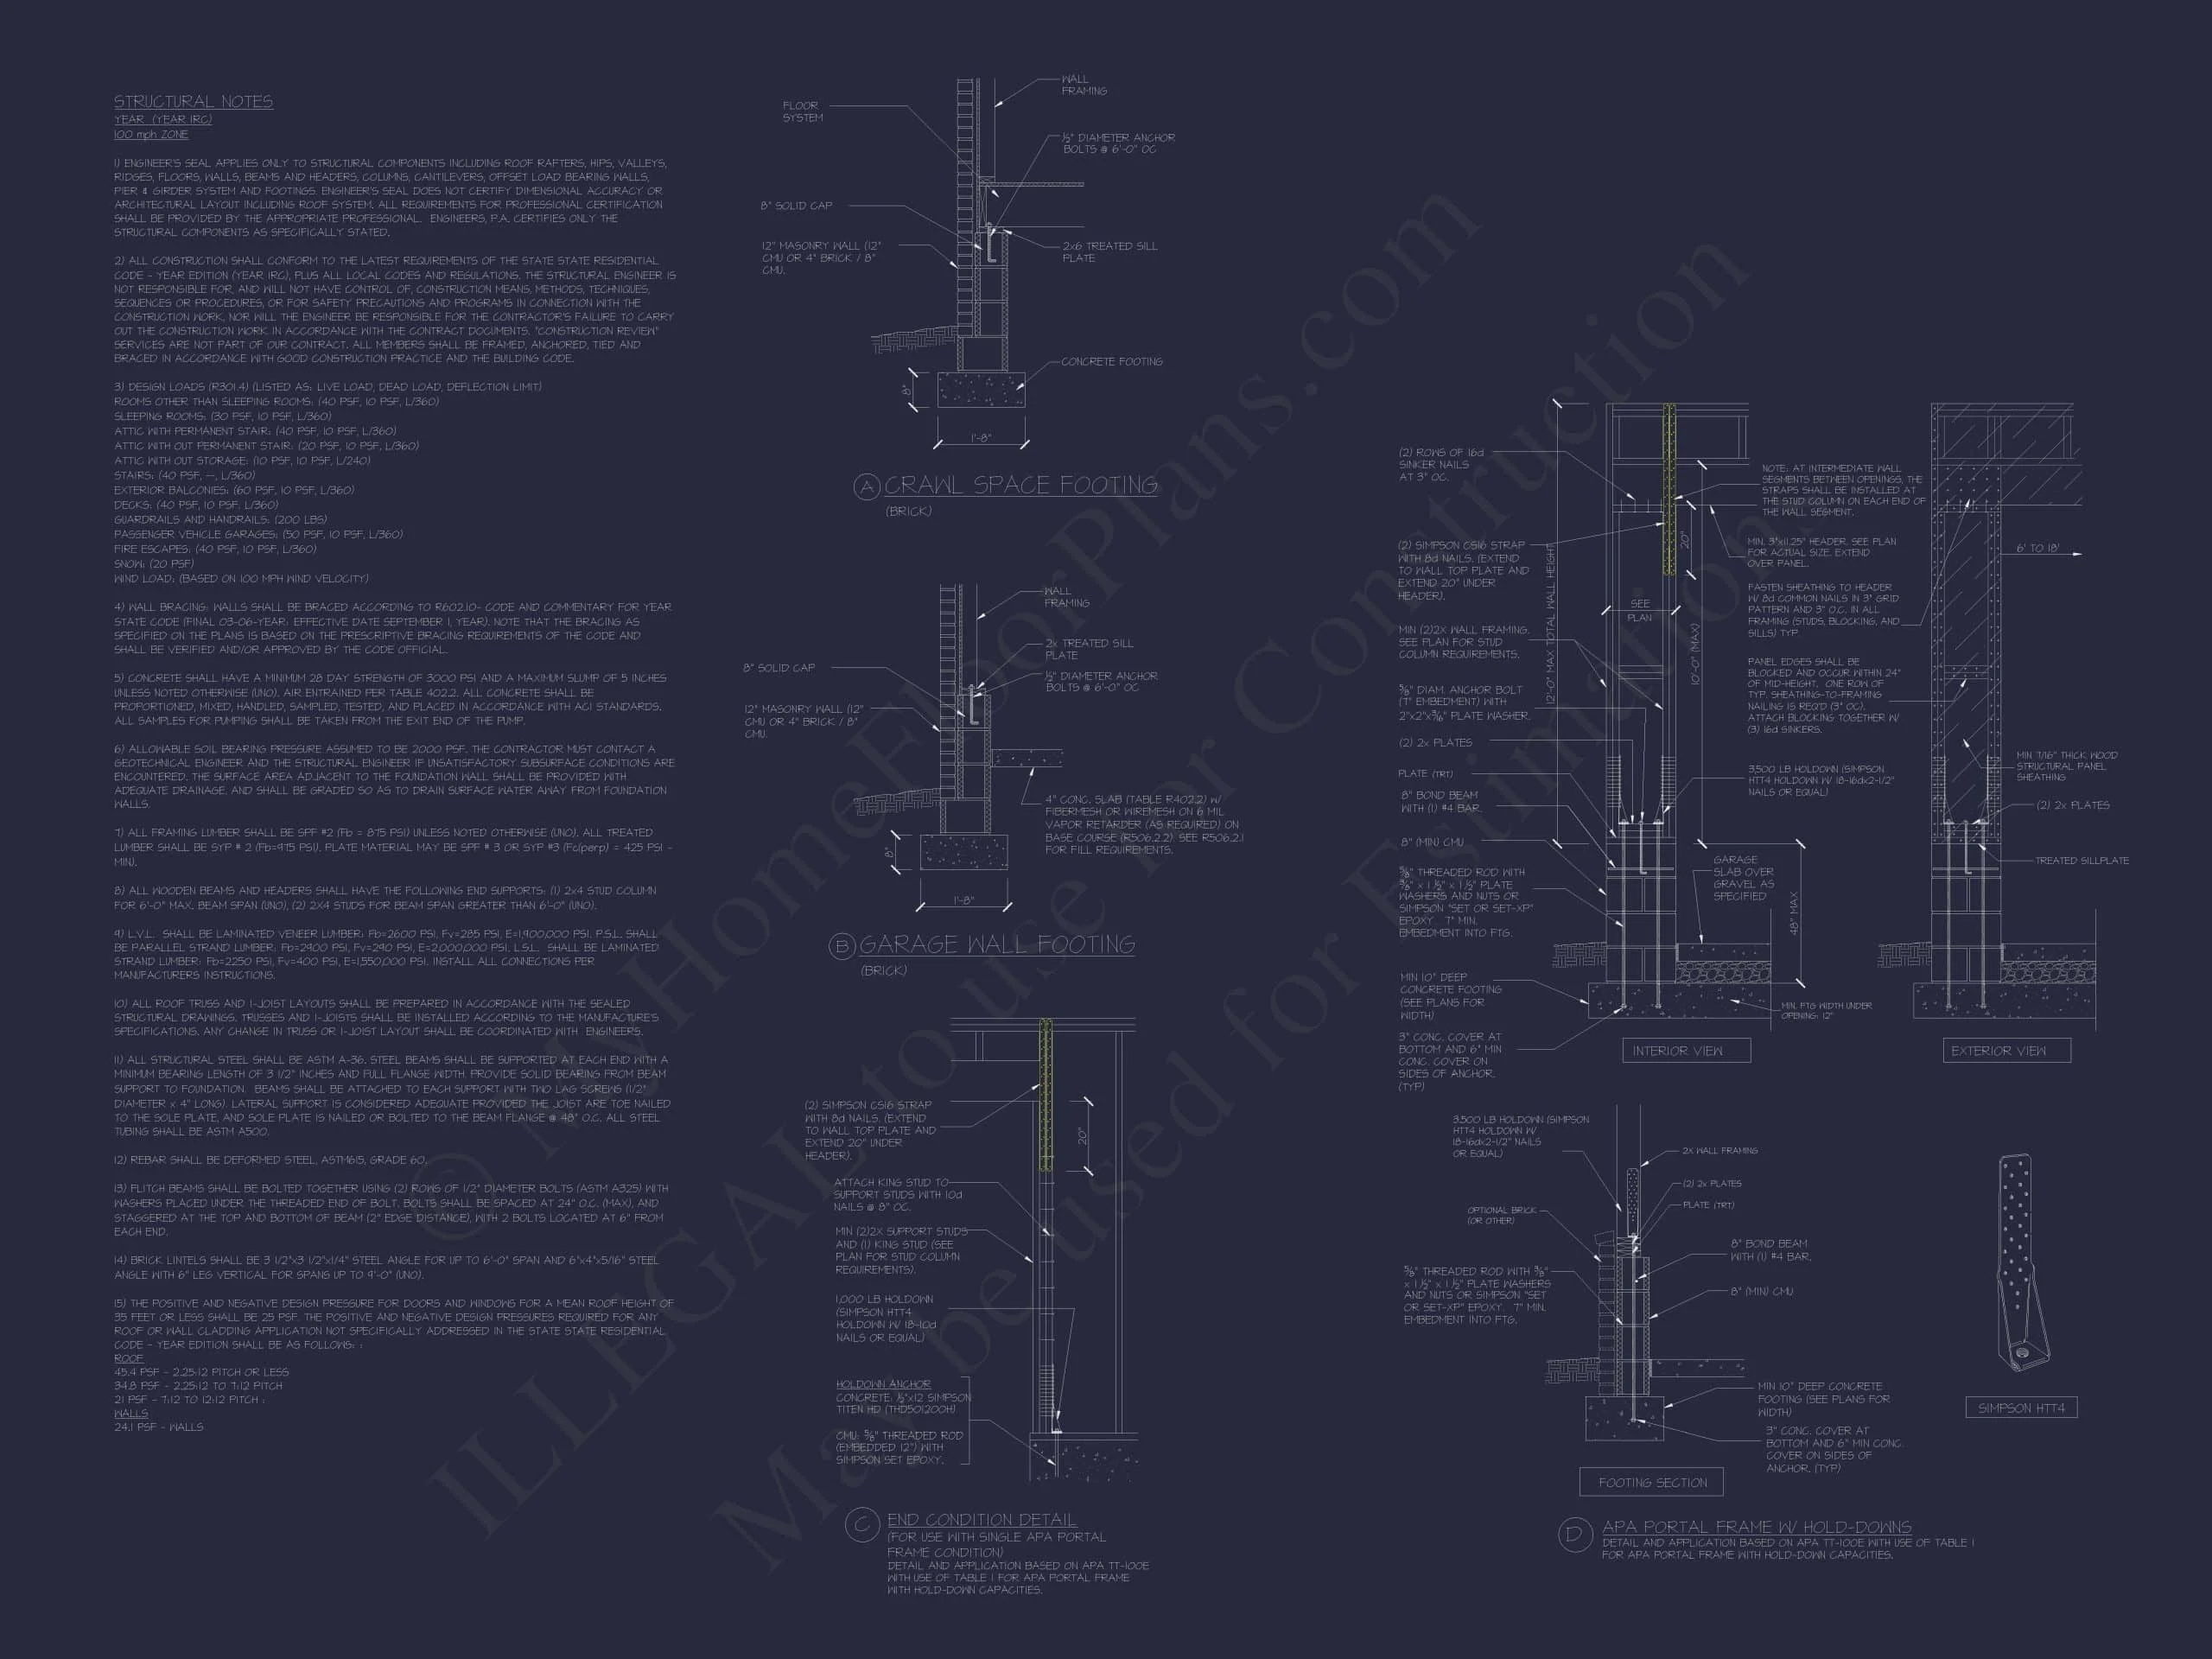
- Structural Engineering Included: Designed for code compliance and long-term performance.
- Foundation Options: Slab, crawlspace, or basement available.
Why Choose This Design?
- Timeless curb appeal that never goes out of style.
- Balanced blend of elegance and practicality.
- Ideal for families, move-up buyers, or custom home builds.
- Strong resale value driven by classic architecture.
Build a Home That Lasts
This New American Traditional house plan is designed for homeowners who value architectural integrity, functional living spaces, and lasting beauty. Whether you’re building your forever home or investing in a proven design, this plan delivers flexibility, comfort, and enduring style.
Start building with confidence—this classic design is ready when you are.