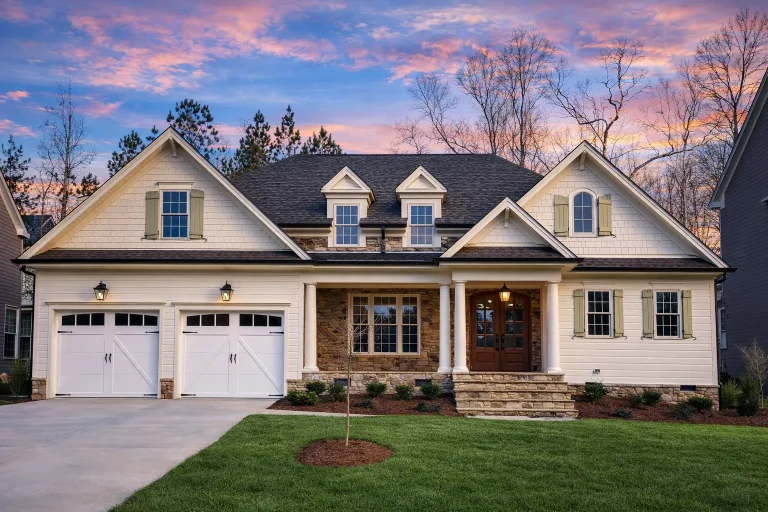
Plan 17-1577 – Aster Harbor Villa | New American – 4-Bed, 3.5-Bath, 1,896 SF
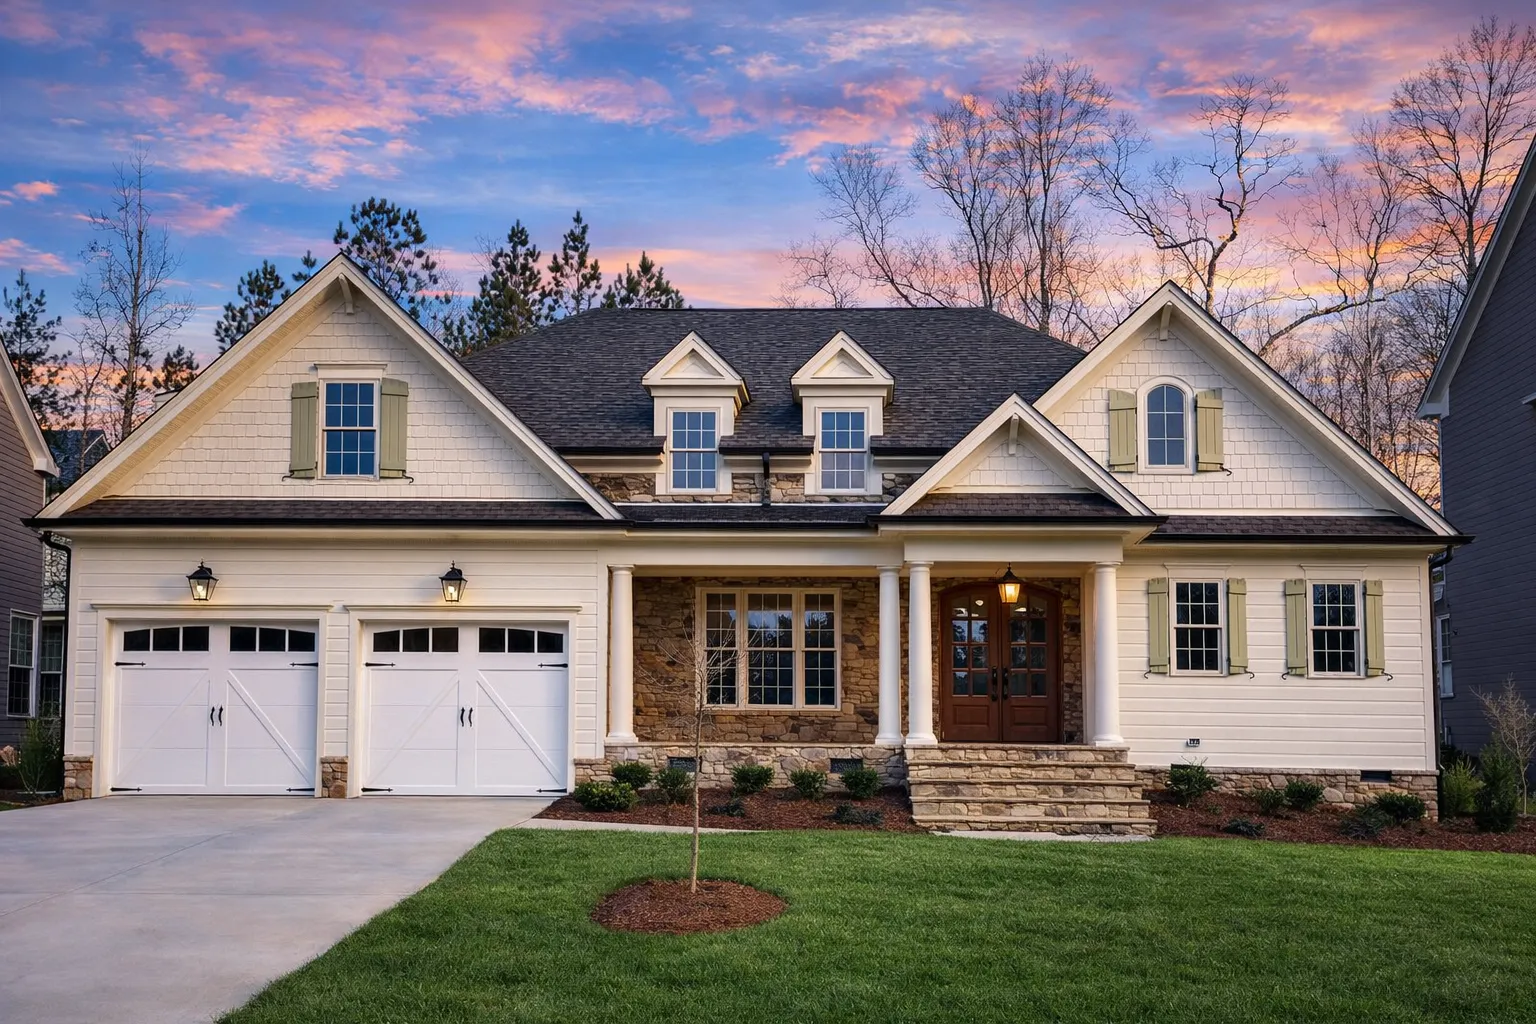
New American and Traditional house plan with stone and siding exterior • 4 bed • 3.5 bath • 1,896 SF. Open layout, covered porch, front-entry garage. Includes CAD+PDF + unlimited build license.
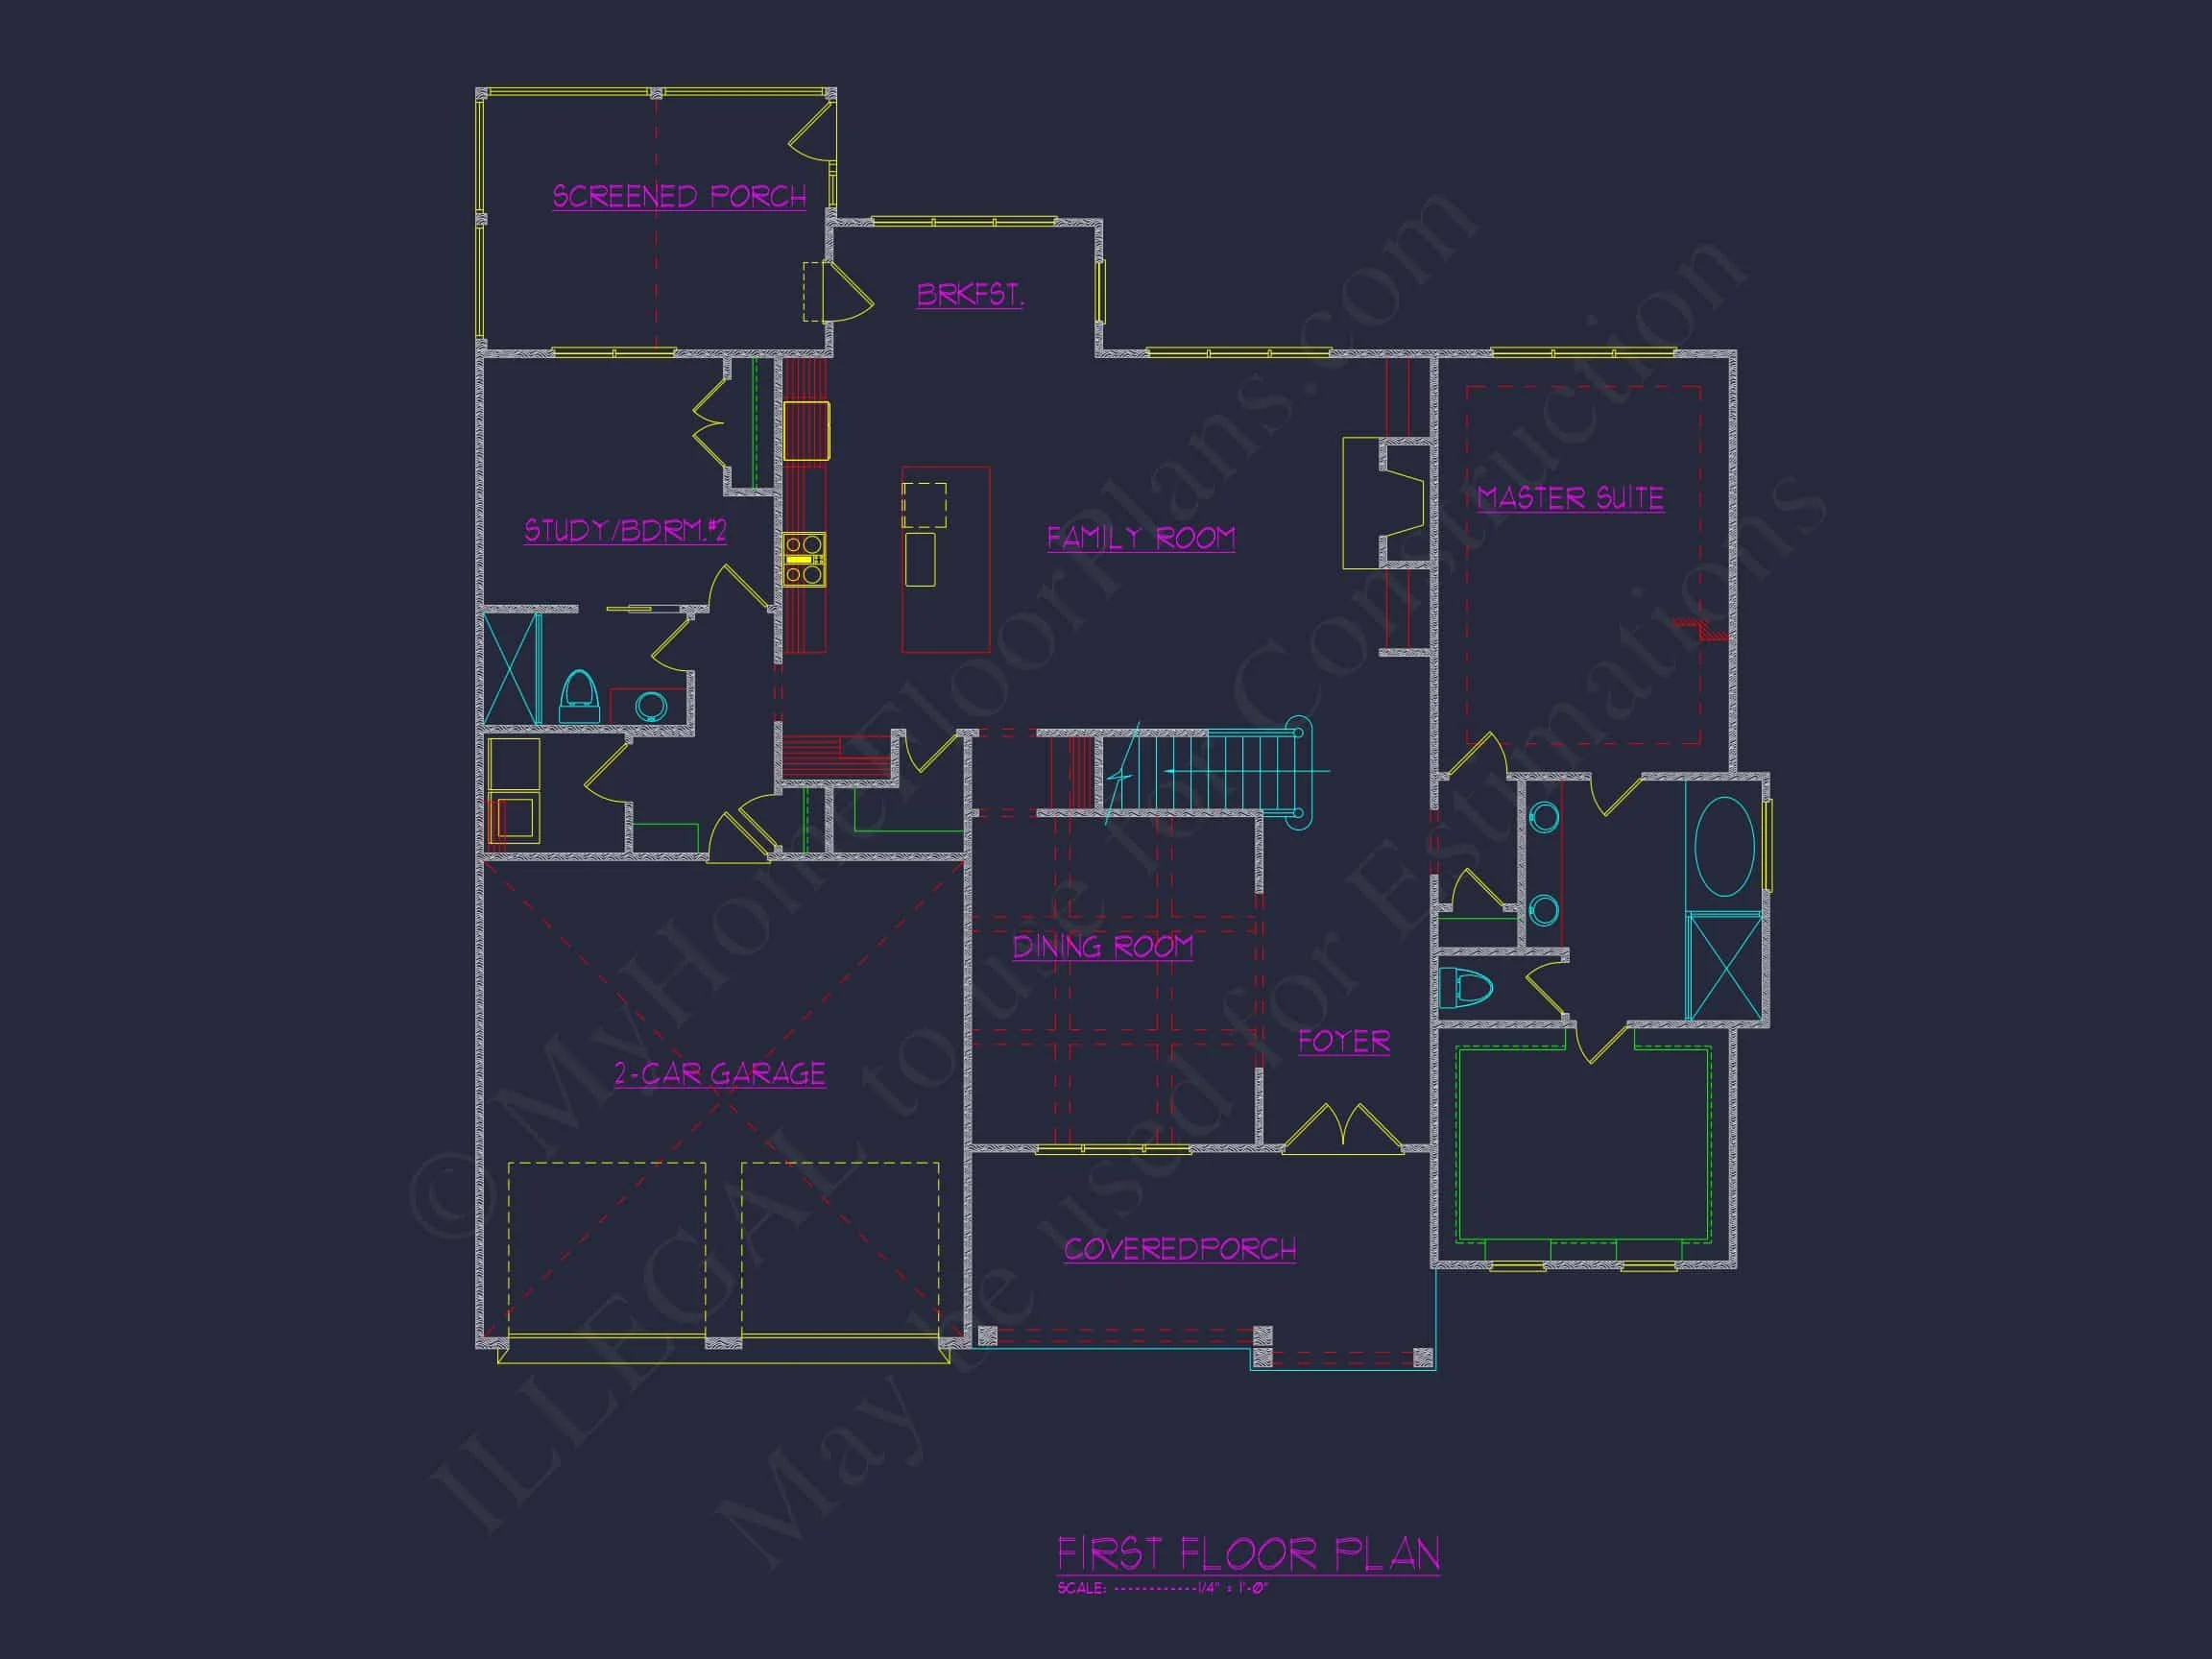
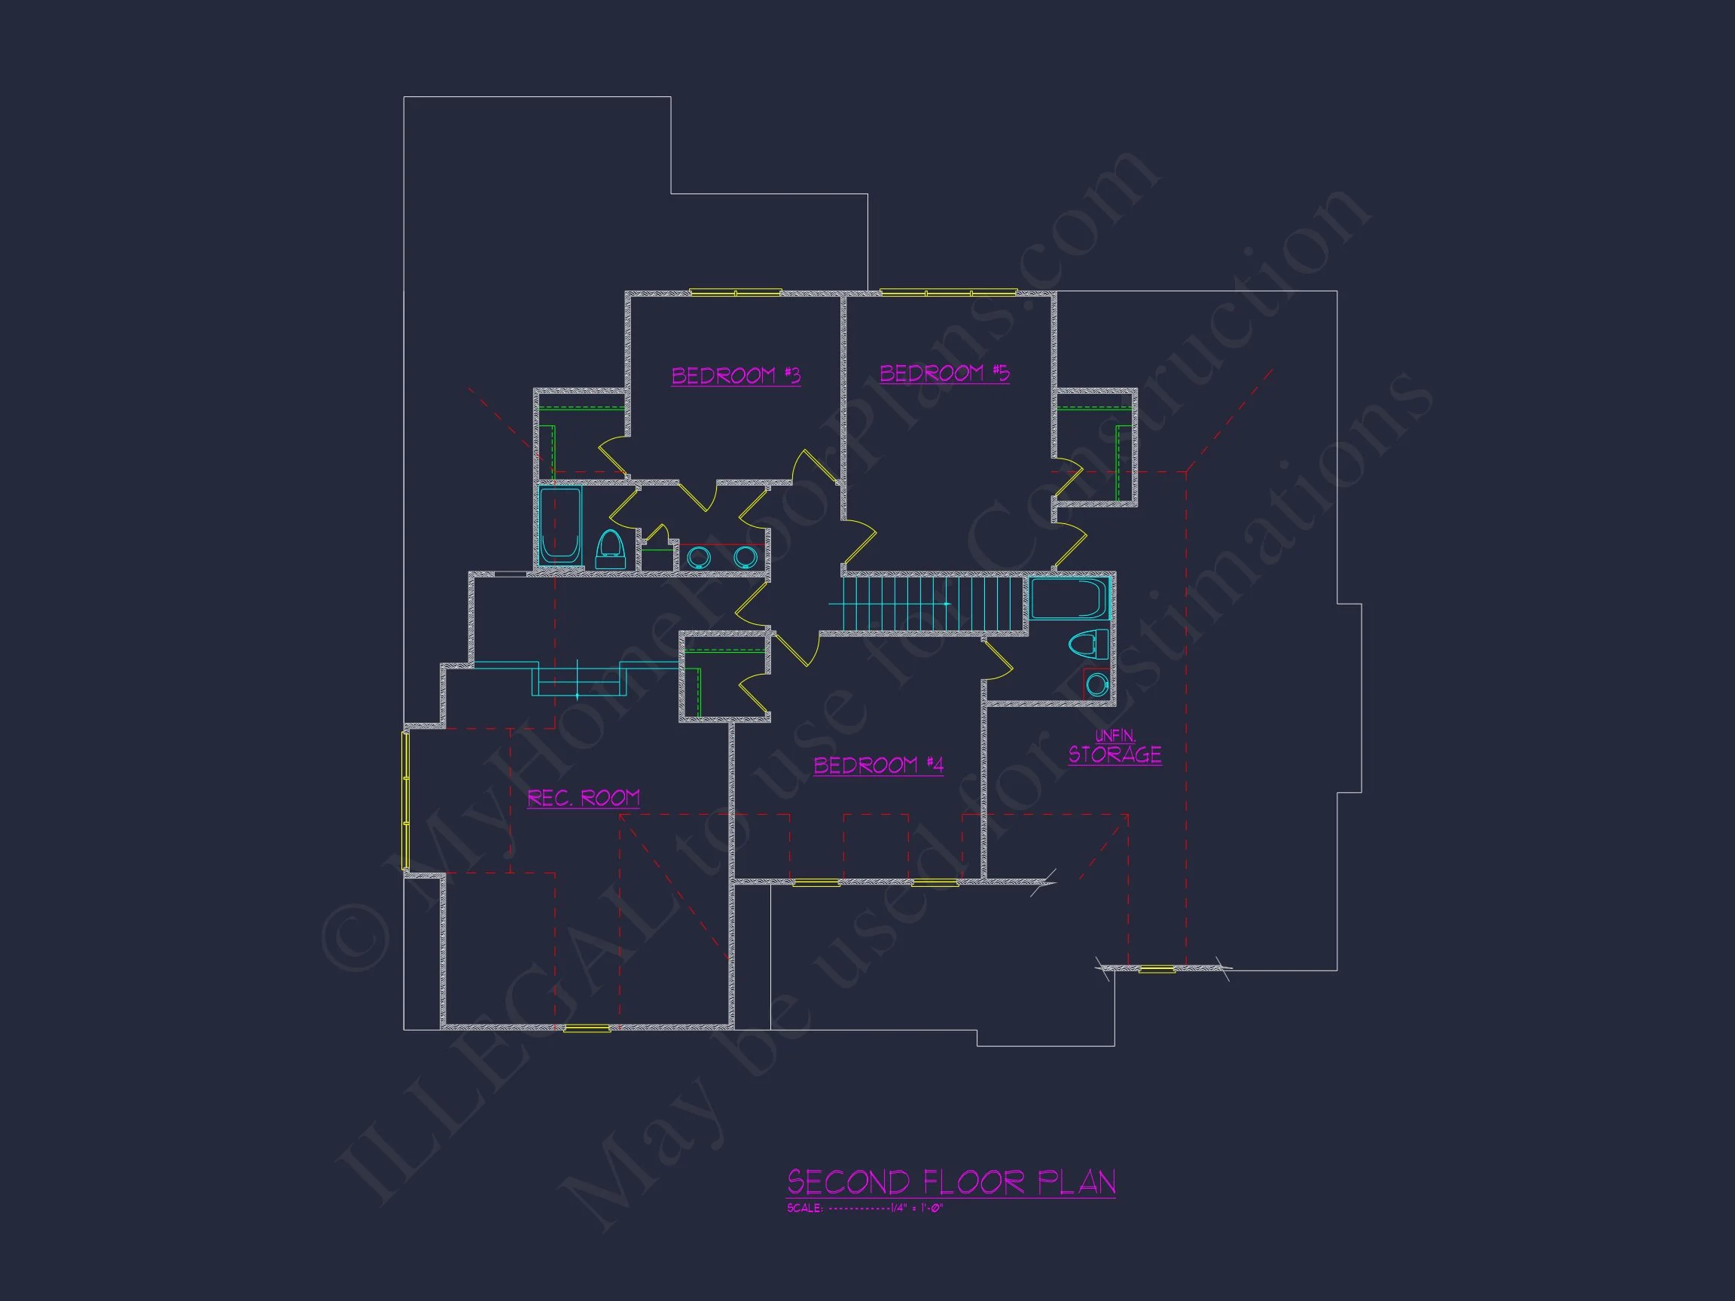
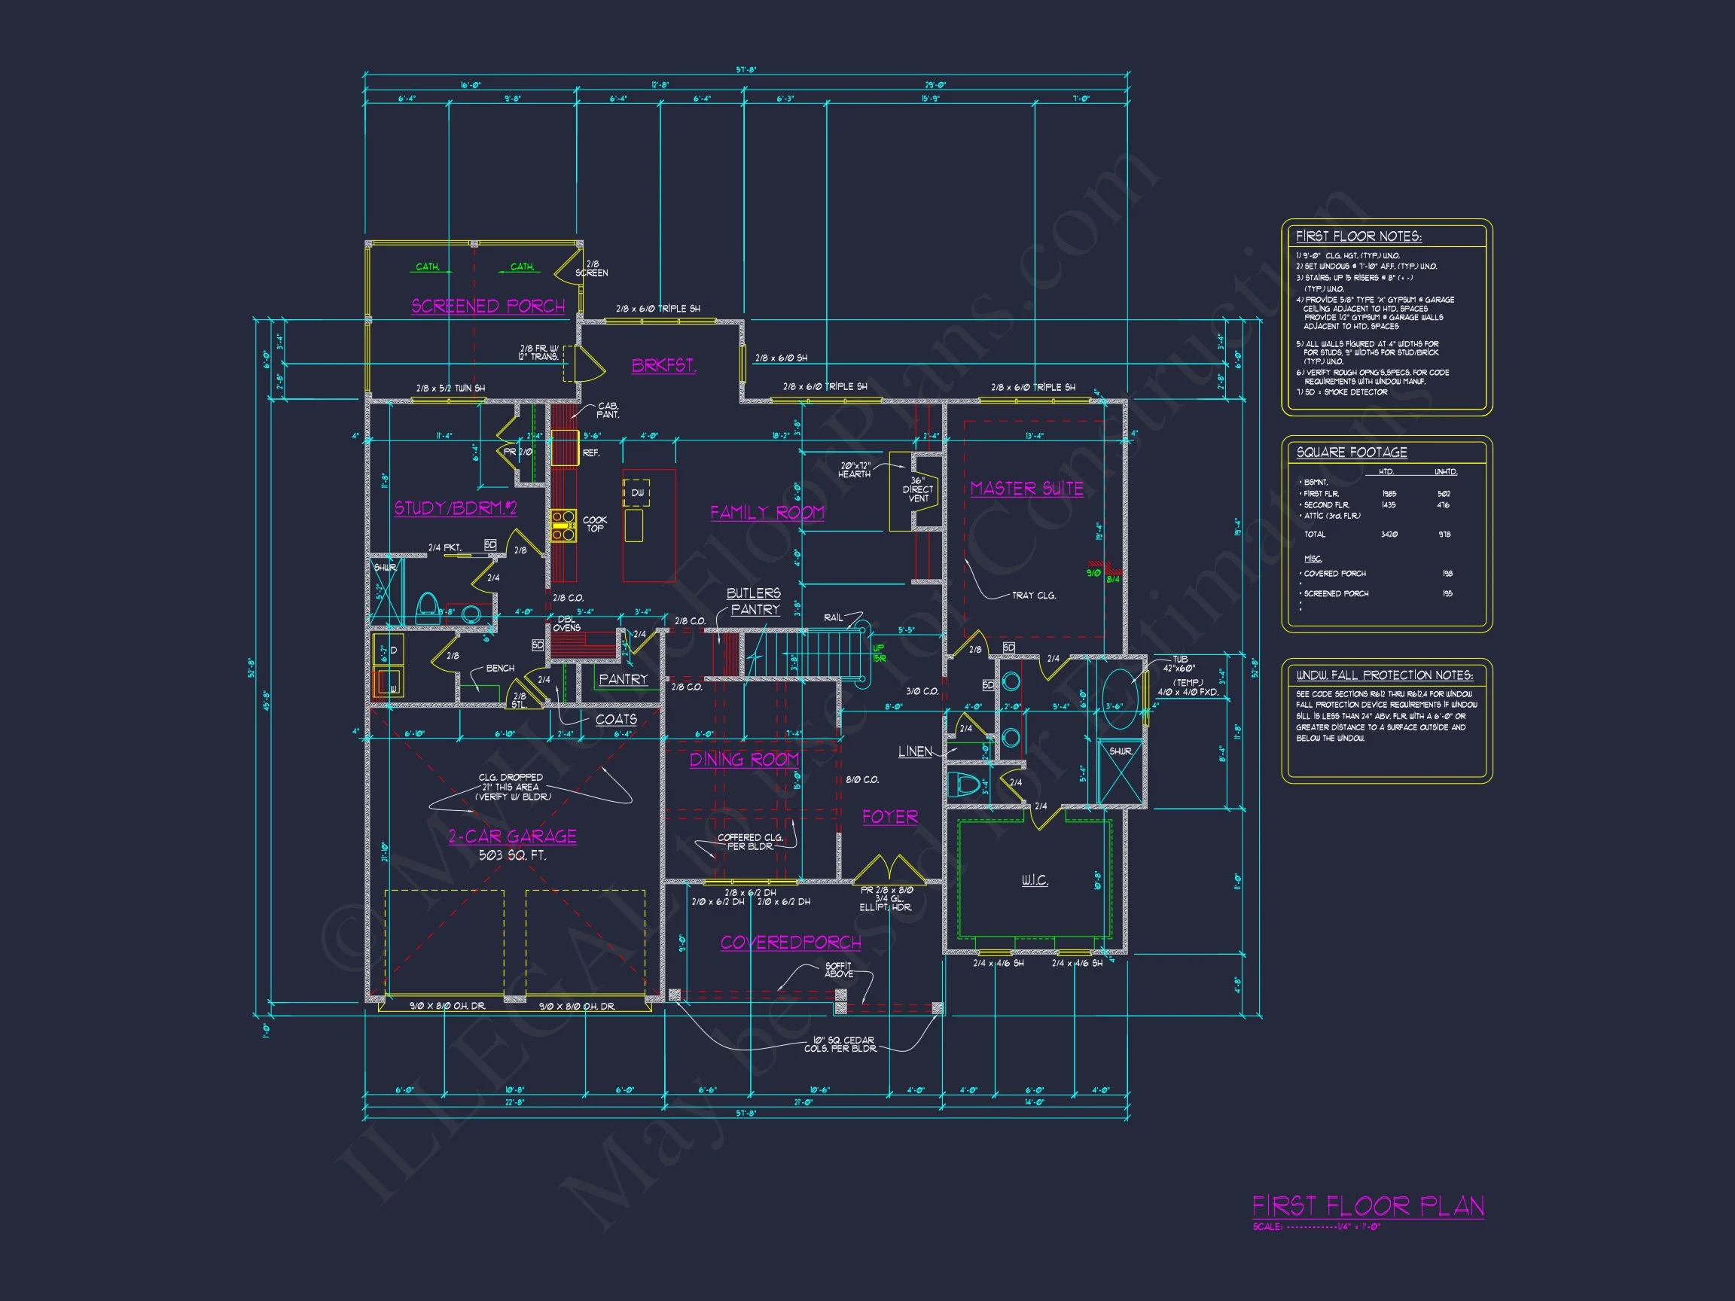
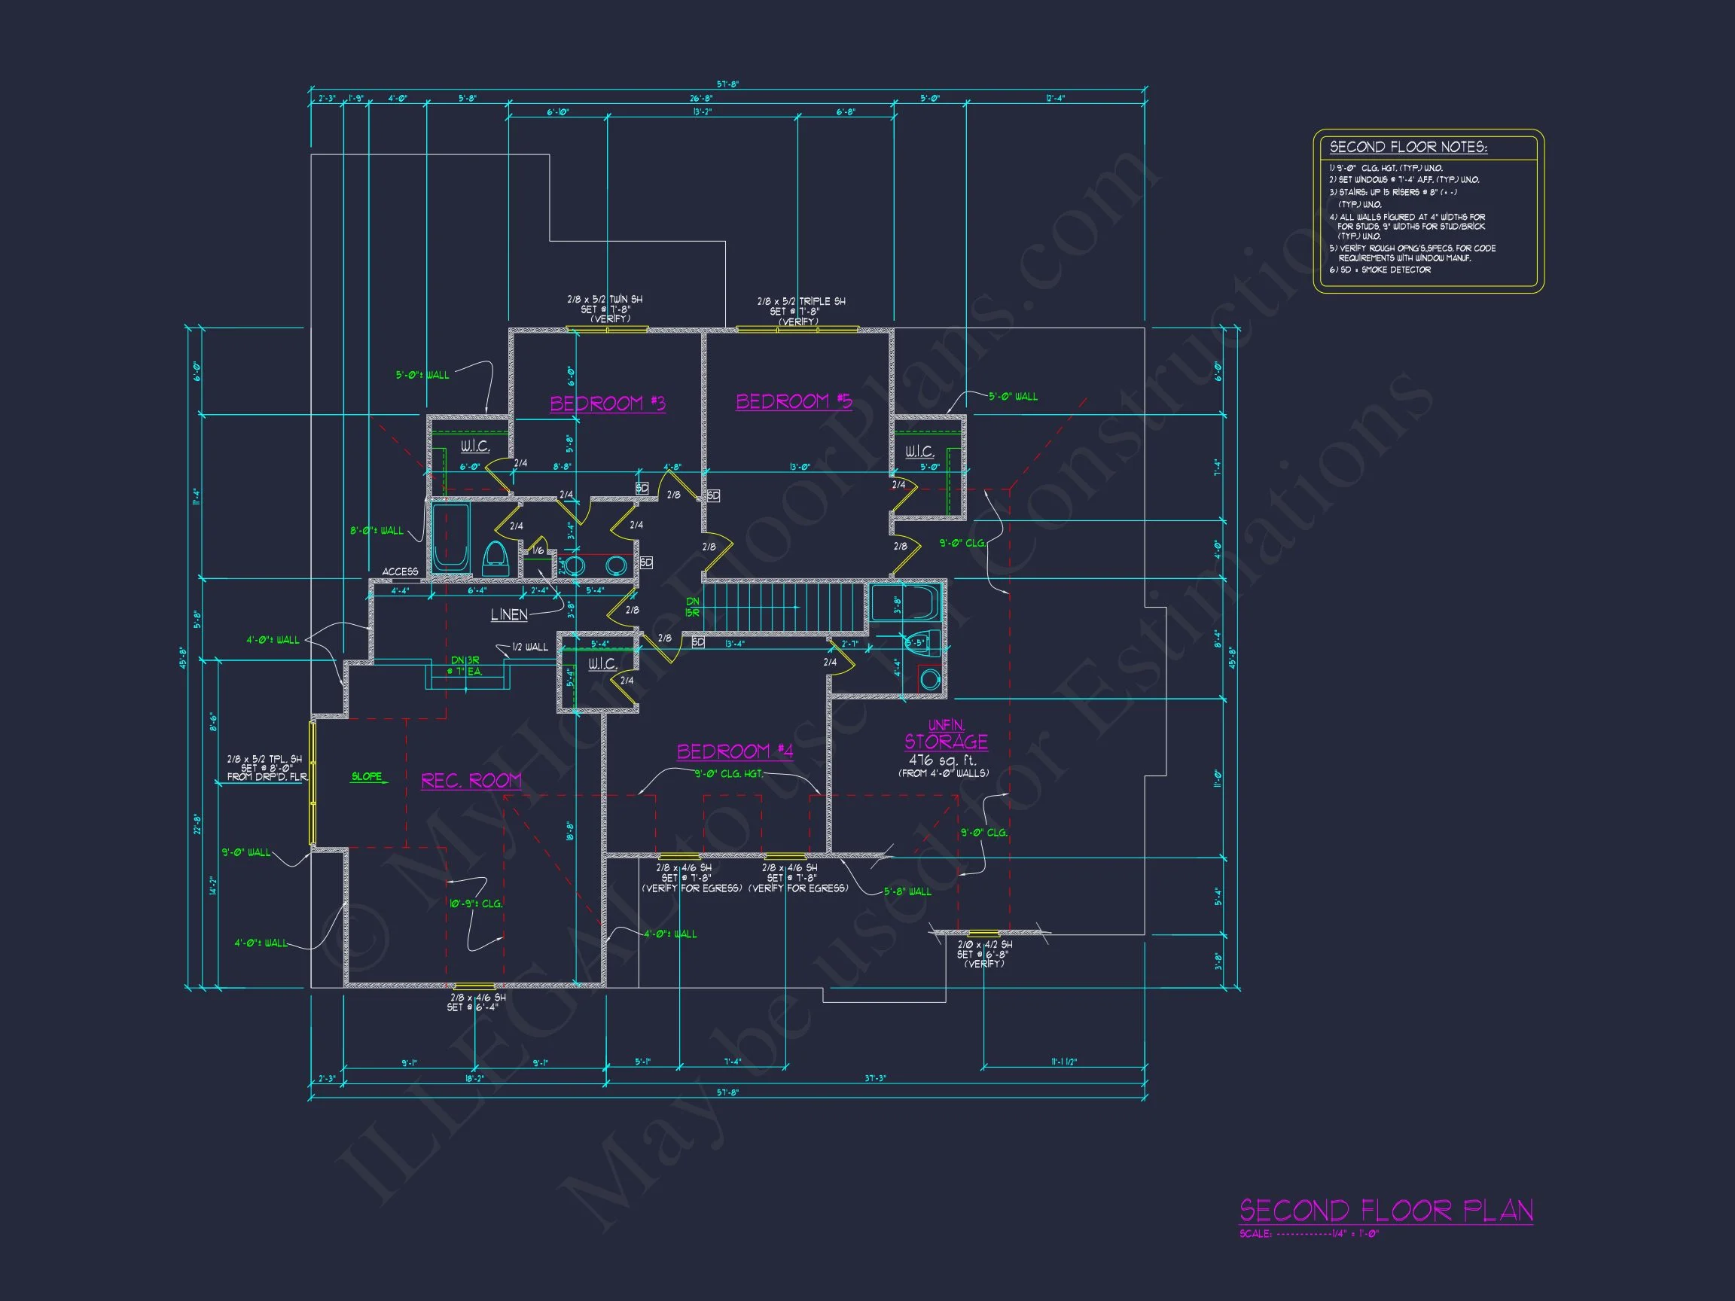
Original price was: $1,317.$941Current price is: $941.
999 in stock
* Please verify all details with the actual plan, as the plan takes precedence over the information shown below.
| Bedrooms | 4 |
|---|---|
| Bathrooms | 3.5 |
| Heated SF | 1,896 |
| Unheated SF | 978 |
| Width | 57'-8" |
| Depth | 52'-8" |
| Floors | 2 |
| Garage Bays | 2 |
| Architectural Styles | Cottages |
| Structure Type | Single-Family |
| Exterior Material | Siding, Shake, Brick, Stone |
| Indoor Features | Open Floor Plan, Foyer, Mudroom, Great Room, Family Room, Fireplace, Office/Study, Recreational Room, Attic, Basement |
| Outdoor Features | Covered Front Porch, Covered Rear Porch, Screened Porch |
| Bed and Bath Features | Bedrooms on First Floor, Bedrooms on Second Floor, Owner's Suite on First Floor, Jack and Jill Bathroom, Walk-in Closet |
| Kitchen Features | Kitchen Island, Breakfast Nook |
| Garage Features | Front Entry |
| Ceiling Features | 9 FT+, Vaulted |
Attics | Bedrooms on First and Second Floors | Breakfast Nook | Covered Front Porch | Covered Rear Porches | Family Room | Fireplaces | Foyer | Front Entry | Great Room | Home Plans with Mudrooms | Jack and Jill | Kitchen Island | Medium | Office/Study Designs | Open Floor Plan Designs | Owner’s Suite on the First Floor | Recreational Room | Screened Porches | Second Floor Bedroom | Vaulted Ceiling | Walk-in Closet
New American Traditional Home Plan with Stone & Siding Exterior
Explore a beautifully balanced New American home design featuring timeless Traditional styling, functional layouts, and modern comfort.
This thoughtfully designed New American Traditional house plan blends classic architectural elements with modern living expectations. Featuring approximately 2,800 square feet of heated living space, this home offers a refined exterior presence paired with a highly livable interior layout. With its welcoming front porch, balanced rooflines, and durable exterior materials, this plan is ideal for suburban and semi-rural neighborhoods alike.
Architectural Style Overview
The New American style is known for combining the best features of multiple traditional home styles into a cohesive, market-friendly design. In this plan, Traditional architecture forms the foundation, while subtle Craftsman and Colonial details elevate the overall aesthetic. The result is a home that feels both familiar and fresh—perfect for long-term livability and resale value.
Exterior Design & Materials
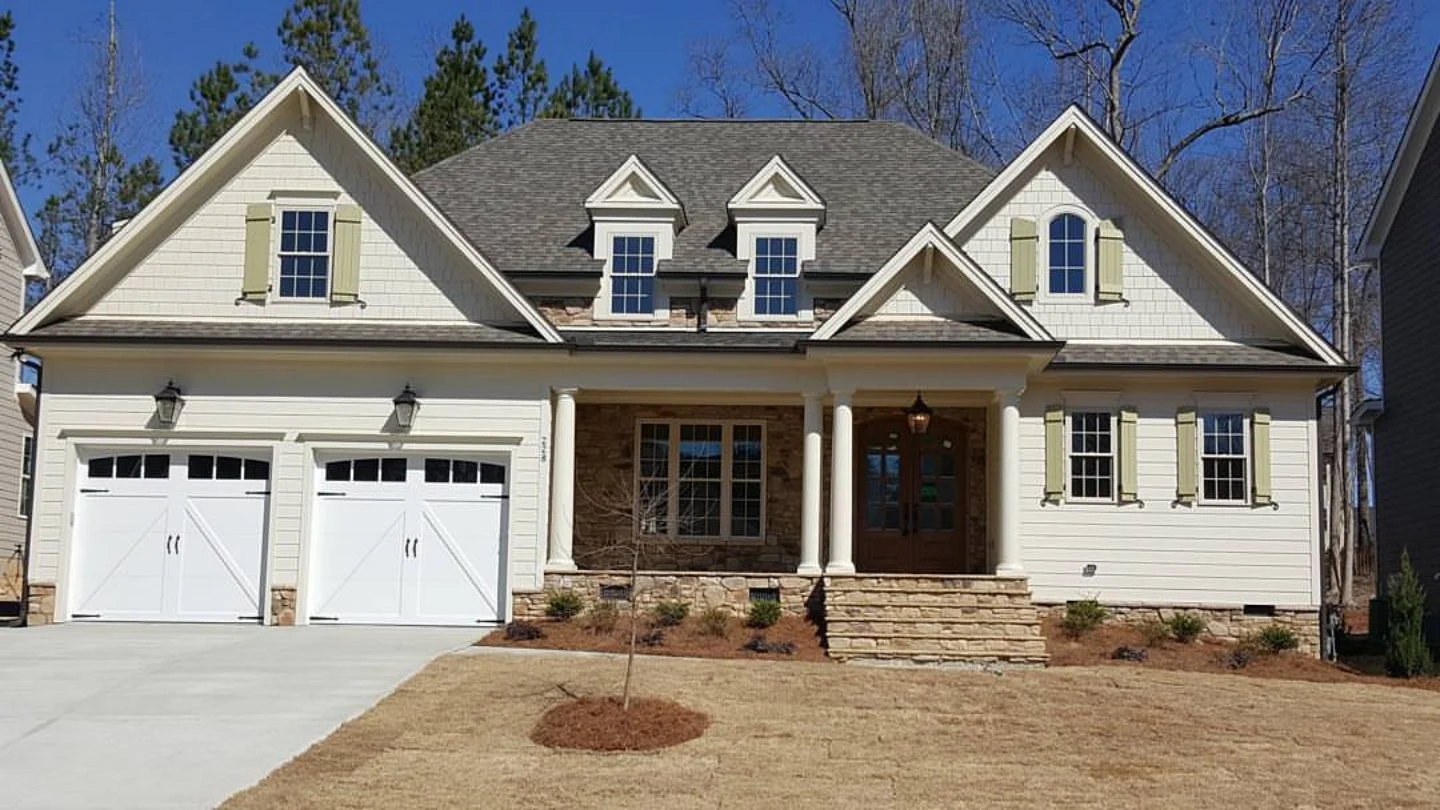
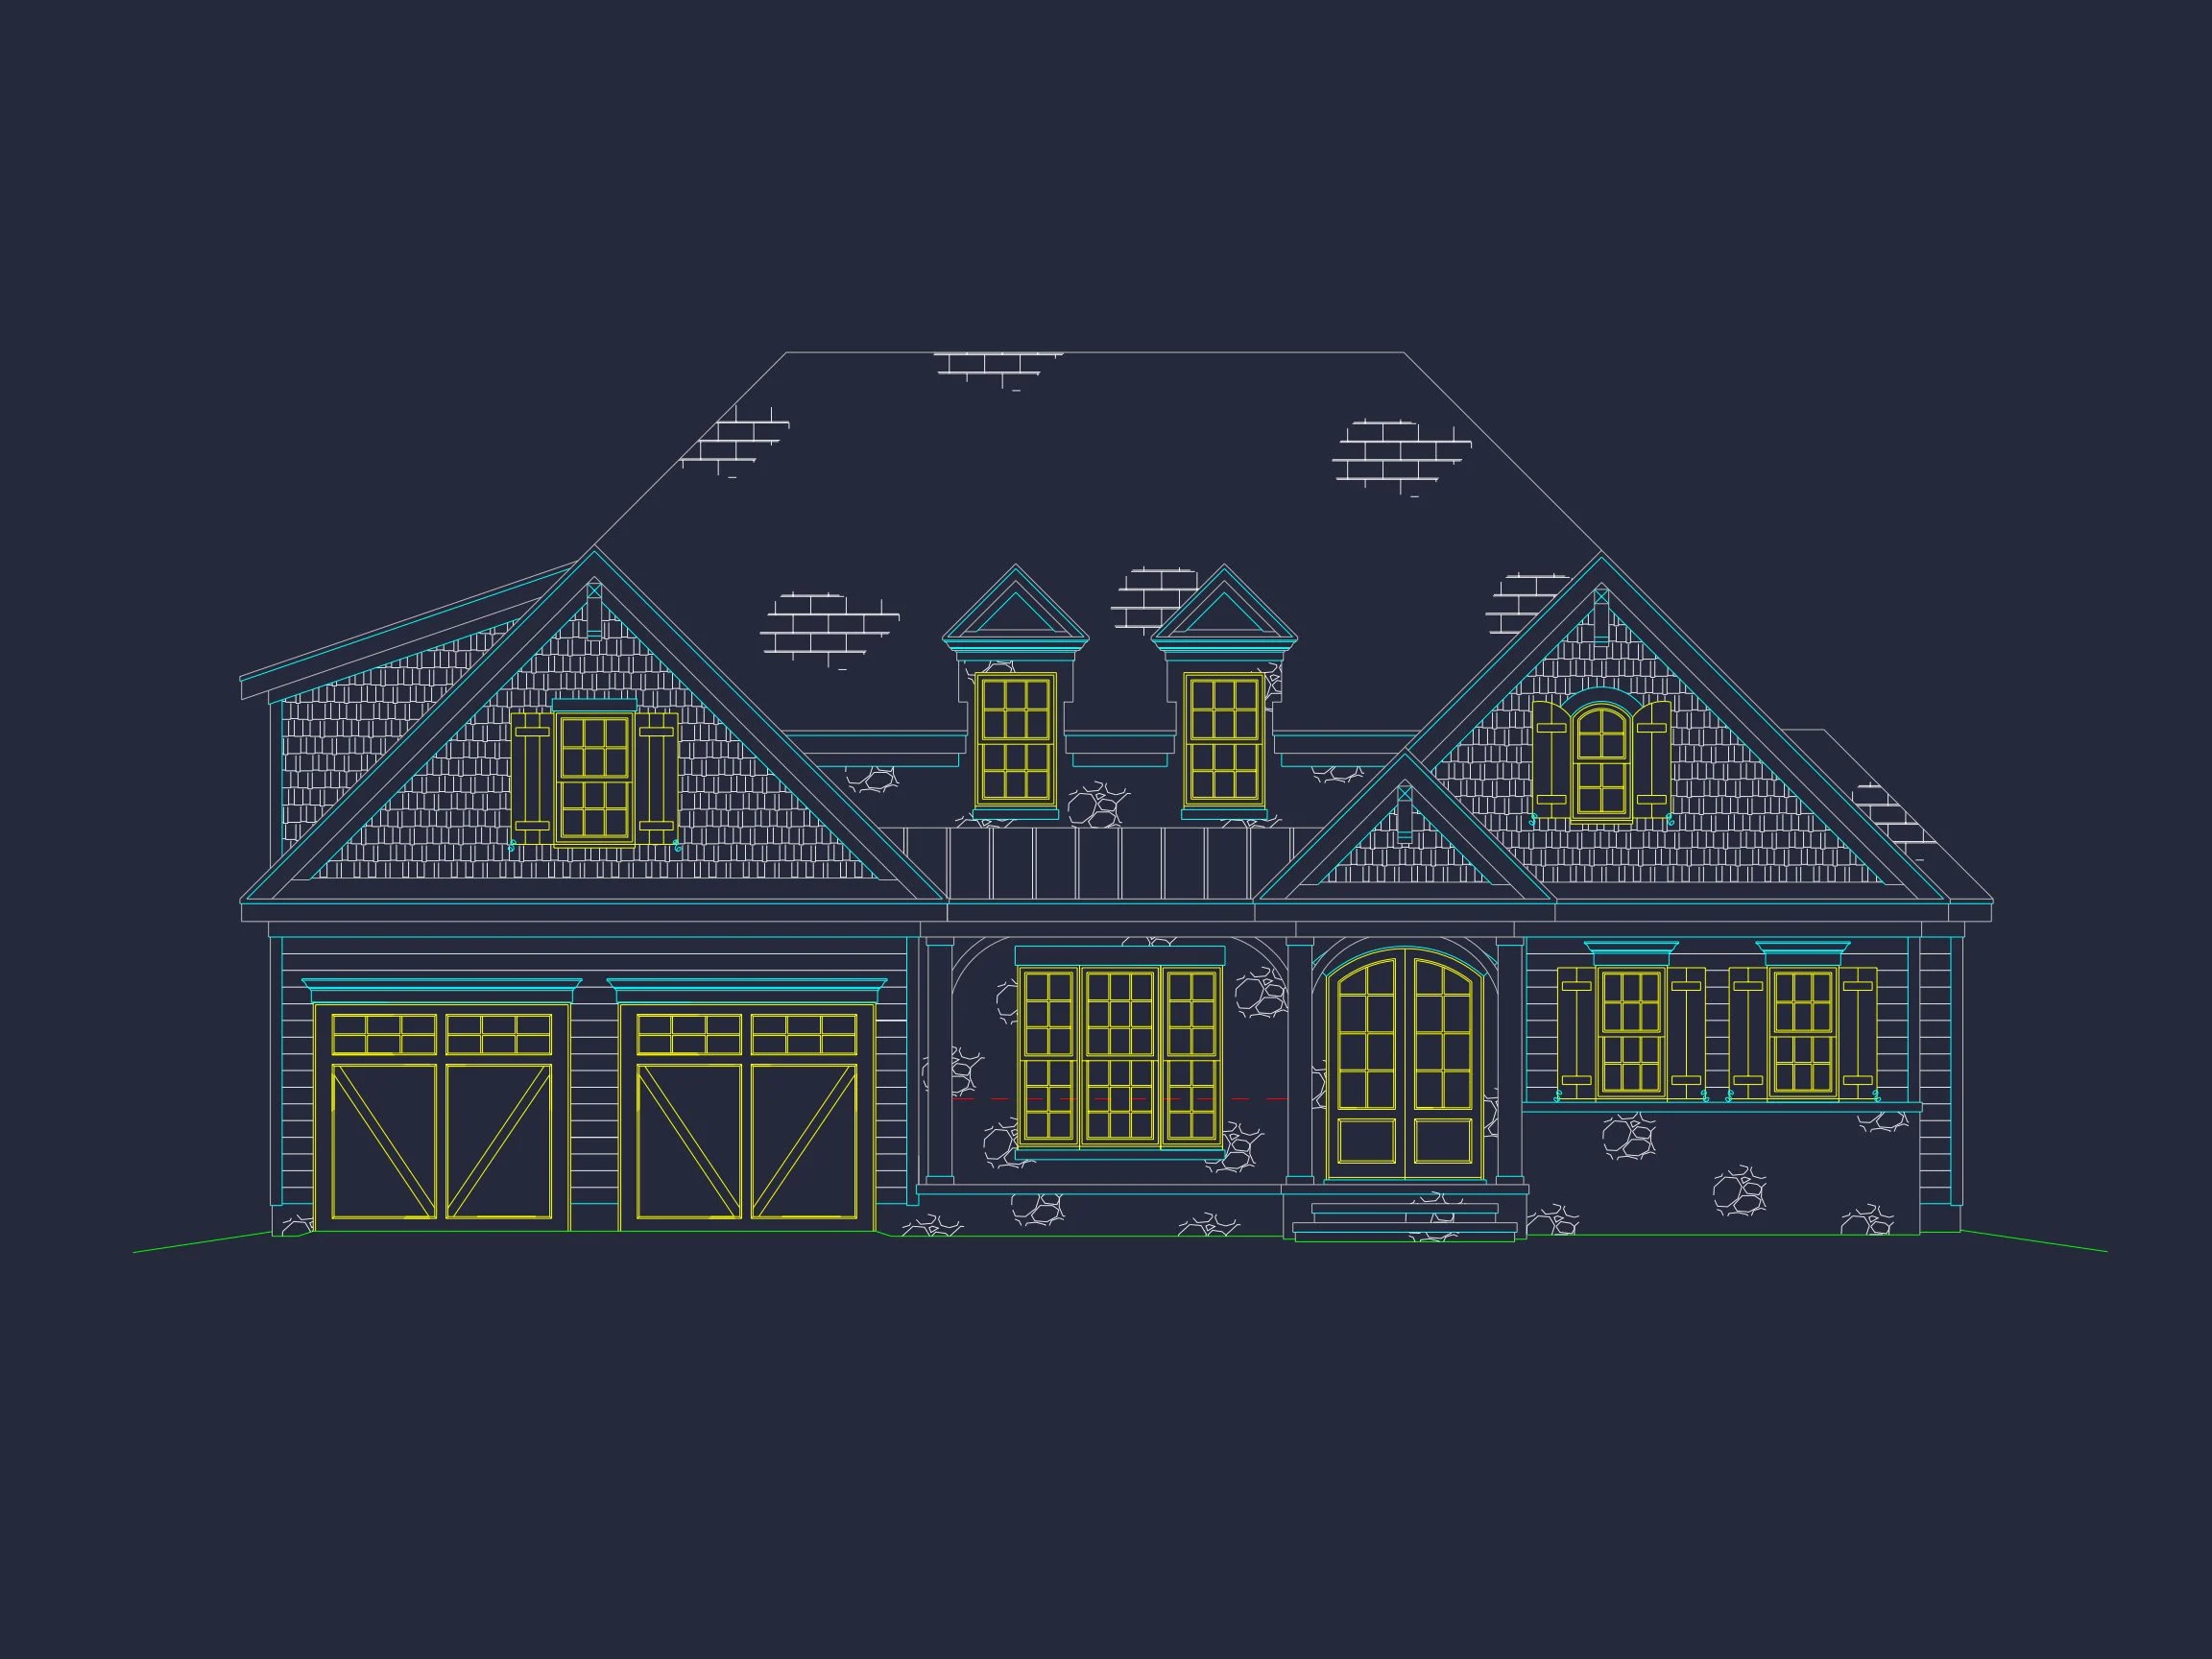
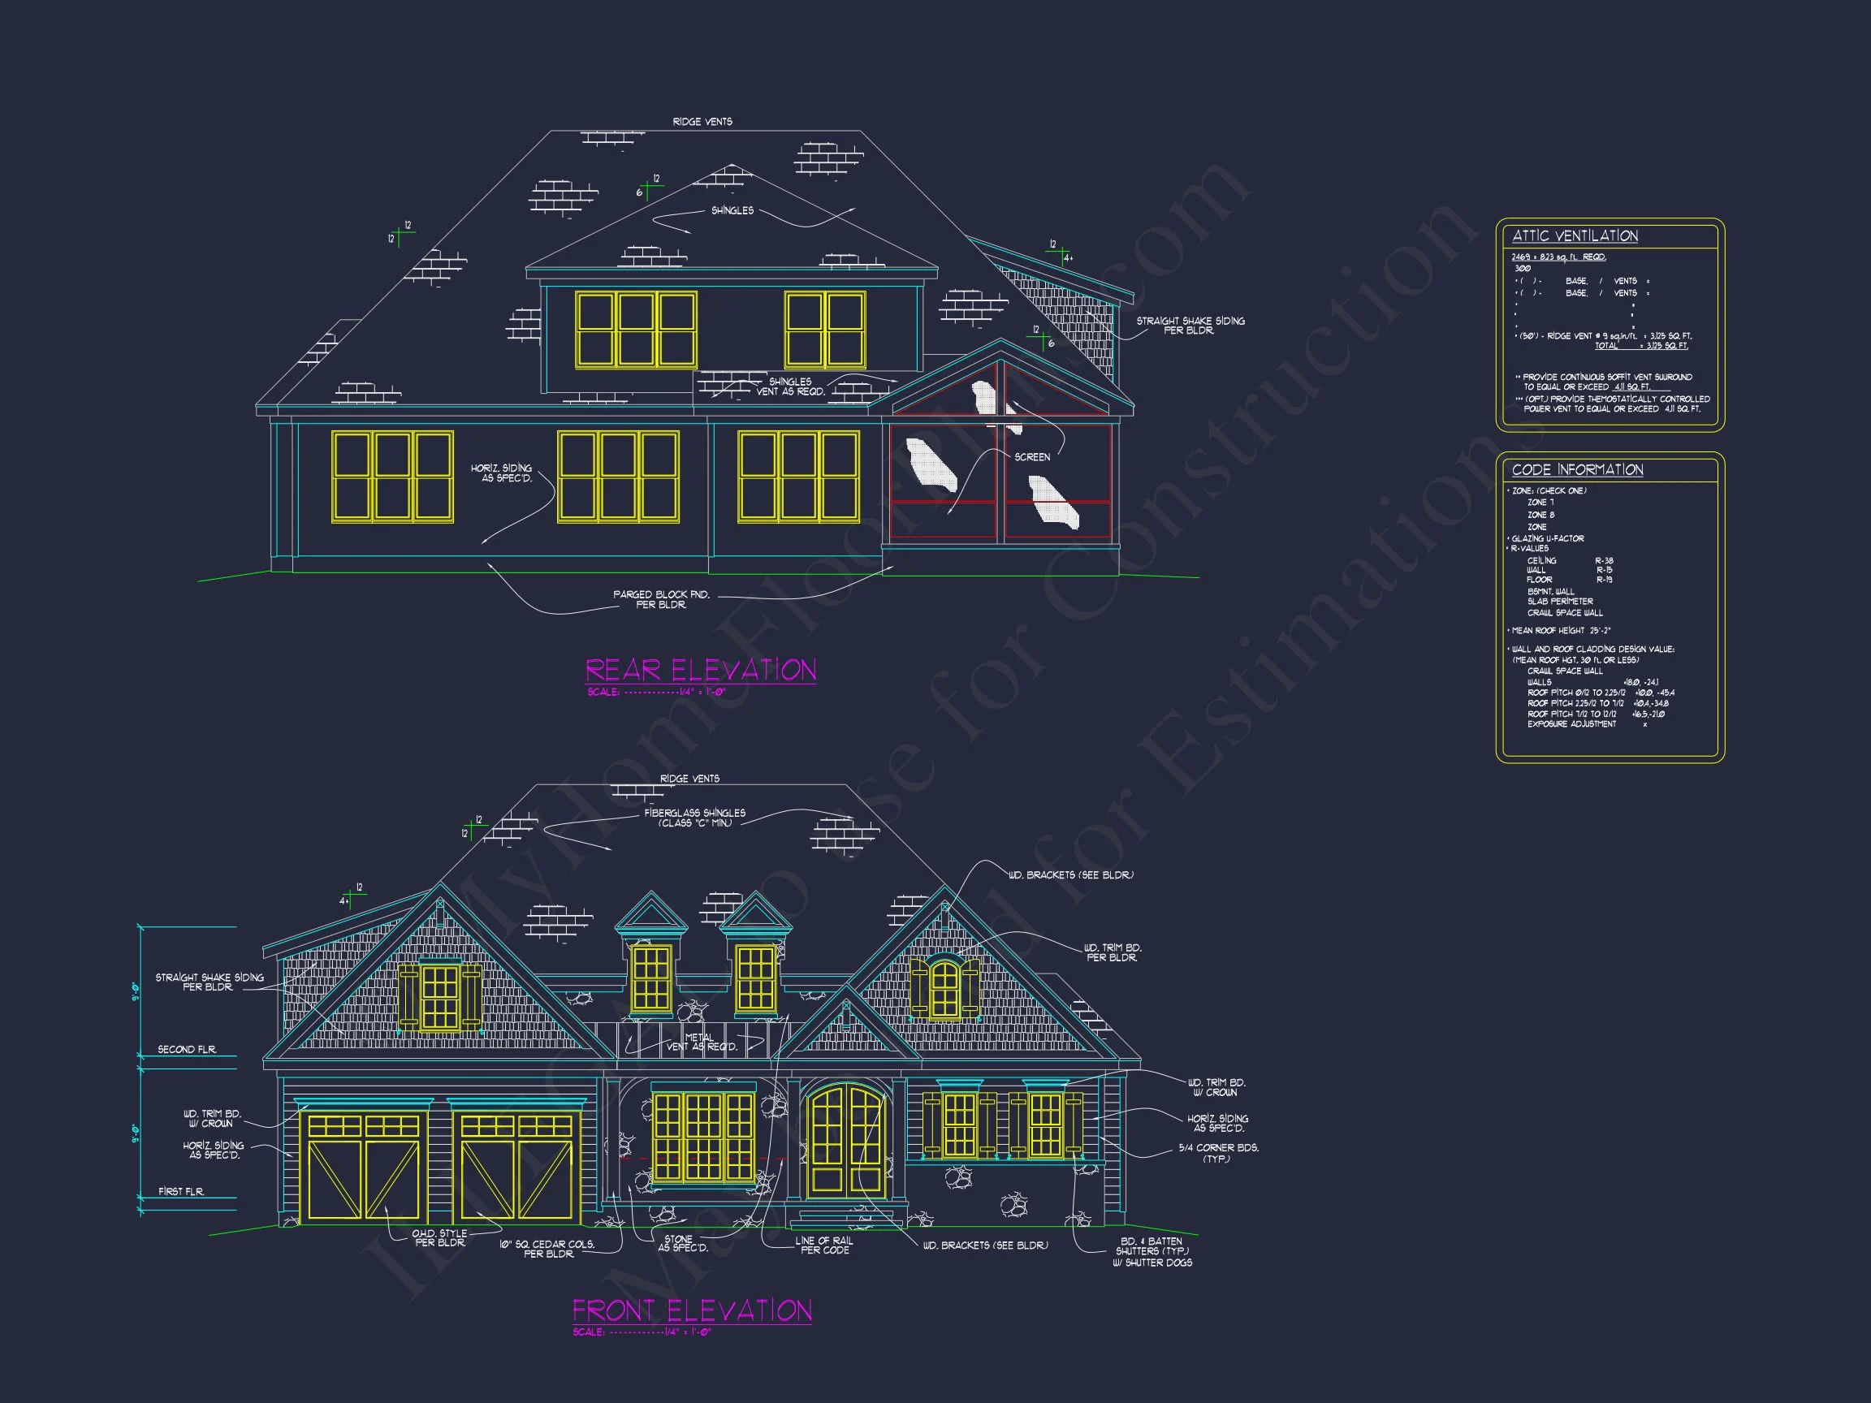
- Primary Exterior Finish: Horizontal lap siding for a clean, classic appearance.
- Accent Material: Stone veneer along the lower façade adds texture and visual weight.
- Roof Design: Multiple front-facing gables enhance curb appeal and architectural depth.
- Windows: Symmetrically placed, double-hung windows reinforce the Traditional character.
- Entry: Covered front porch with columns creates a warm, inviting approach.
This mix of siding and stone is especially popular in New American homes due to its balance of durability, cost-efficiency, and timeless style. According to Fine Homebuilding, combining materials thoughtfully can significantly improve both longevity and visual interest.
Interior Layout & Living Spaces
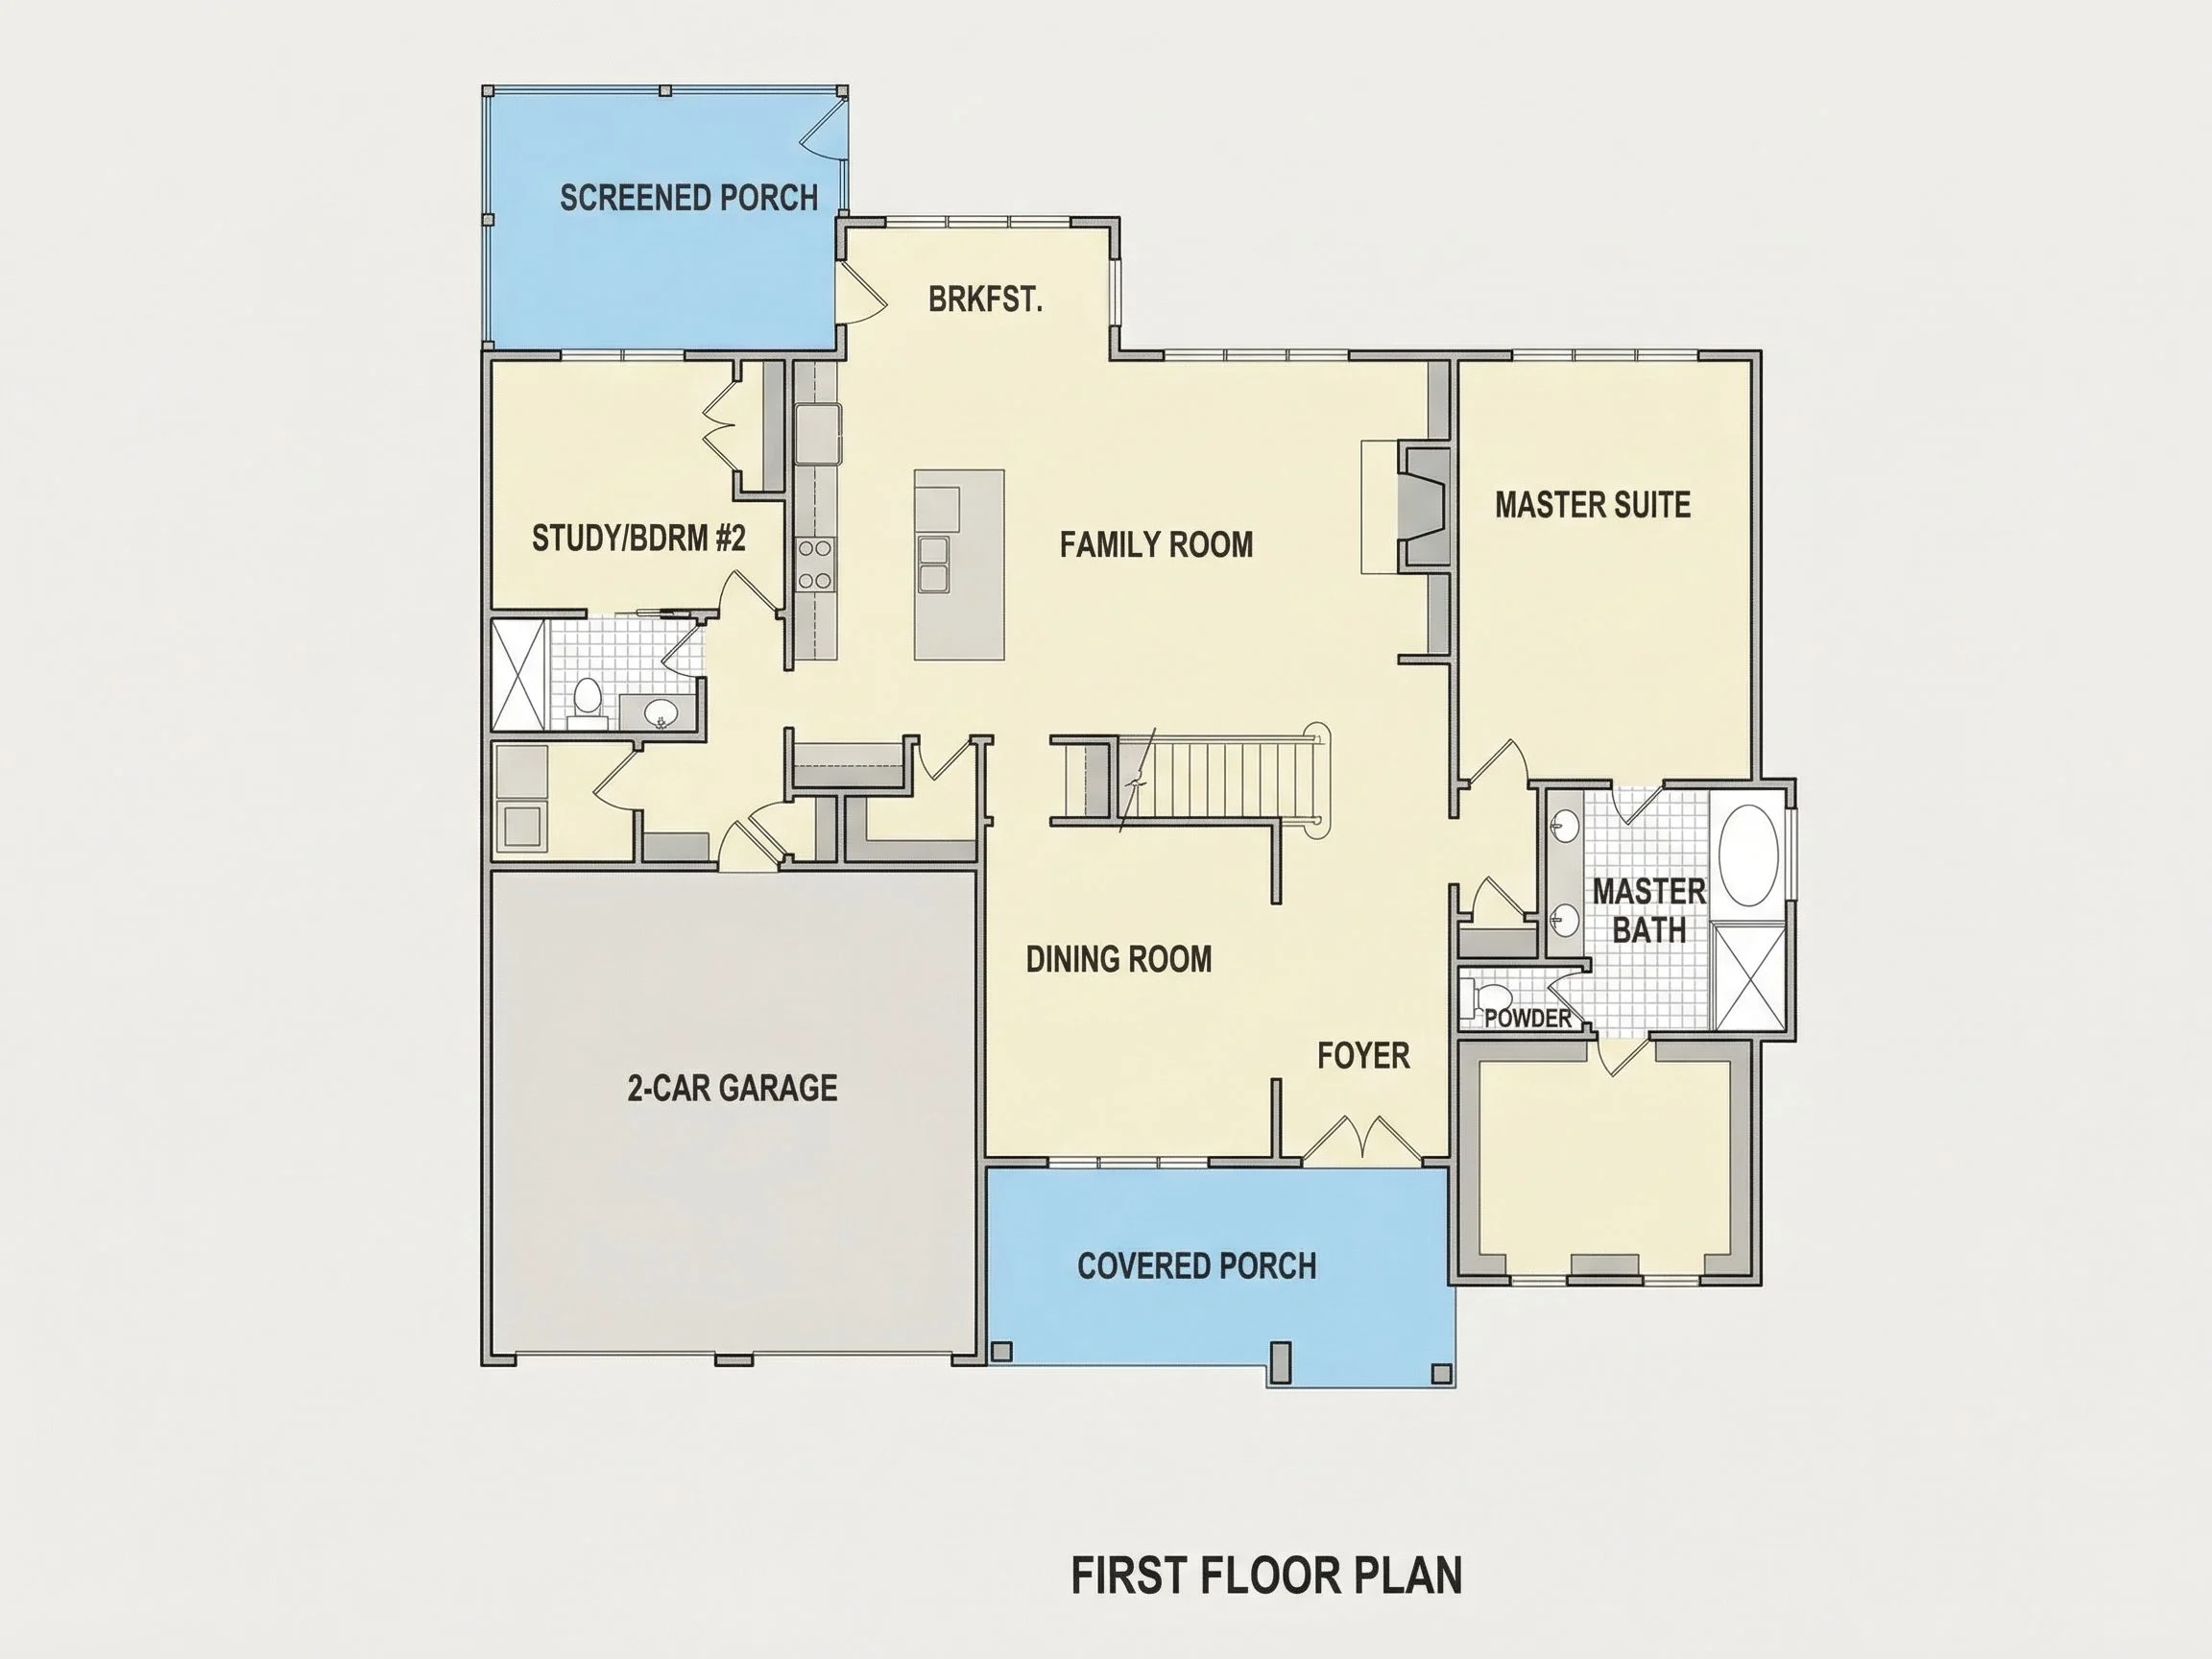
The interior layout prioritizes openness without sacrificing defined spaces. This makes the home equally suitable for everyday family living and entertaining guests.
Main Living Areas
- Open-concept family room connected to the kitchen and dining area.
- Large windows provide abundant natural light throughout the main level.
- Fireplace-ready family room wall for added warmth and focal appeal.
Kitchen & Dining
- Central kitchen island with seating for casual meals.
- Walk-in pantry for organized storage.
- Adjacent dining area ideal for family dinners and holidays.
Bedrooms & Bathrooms
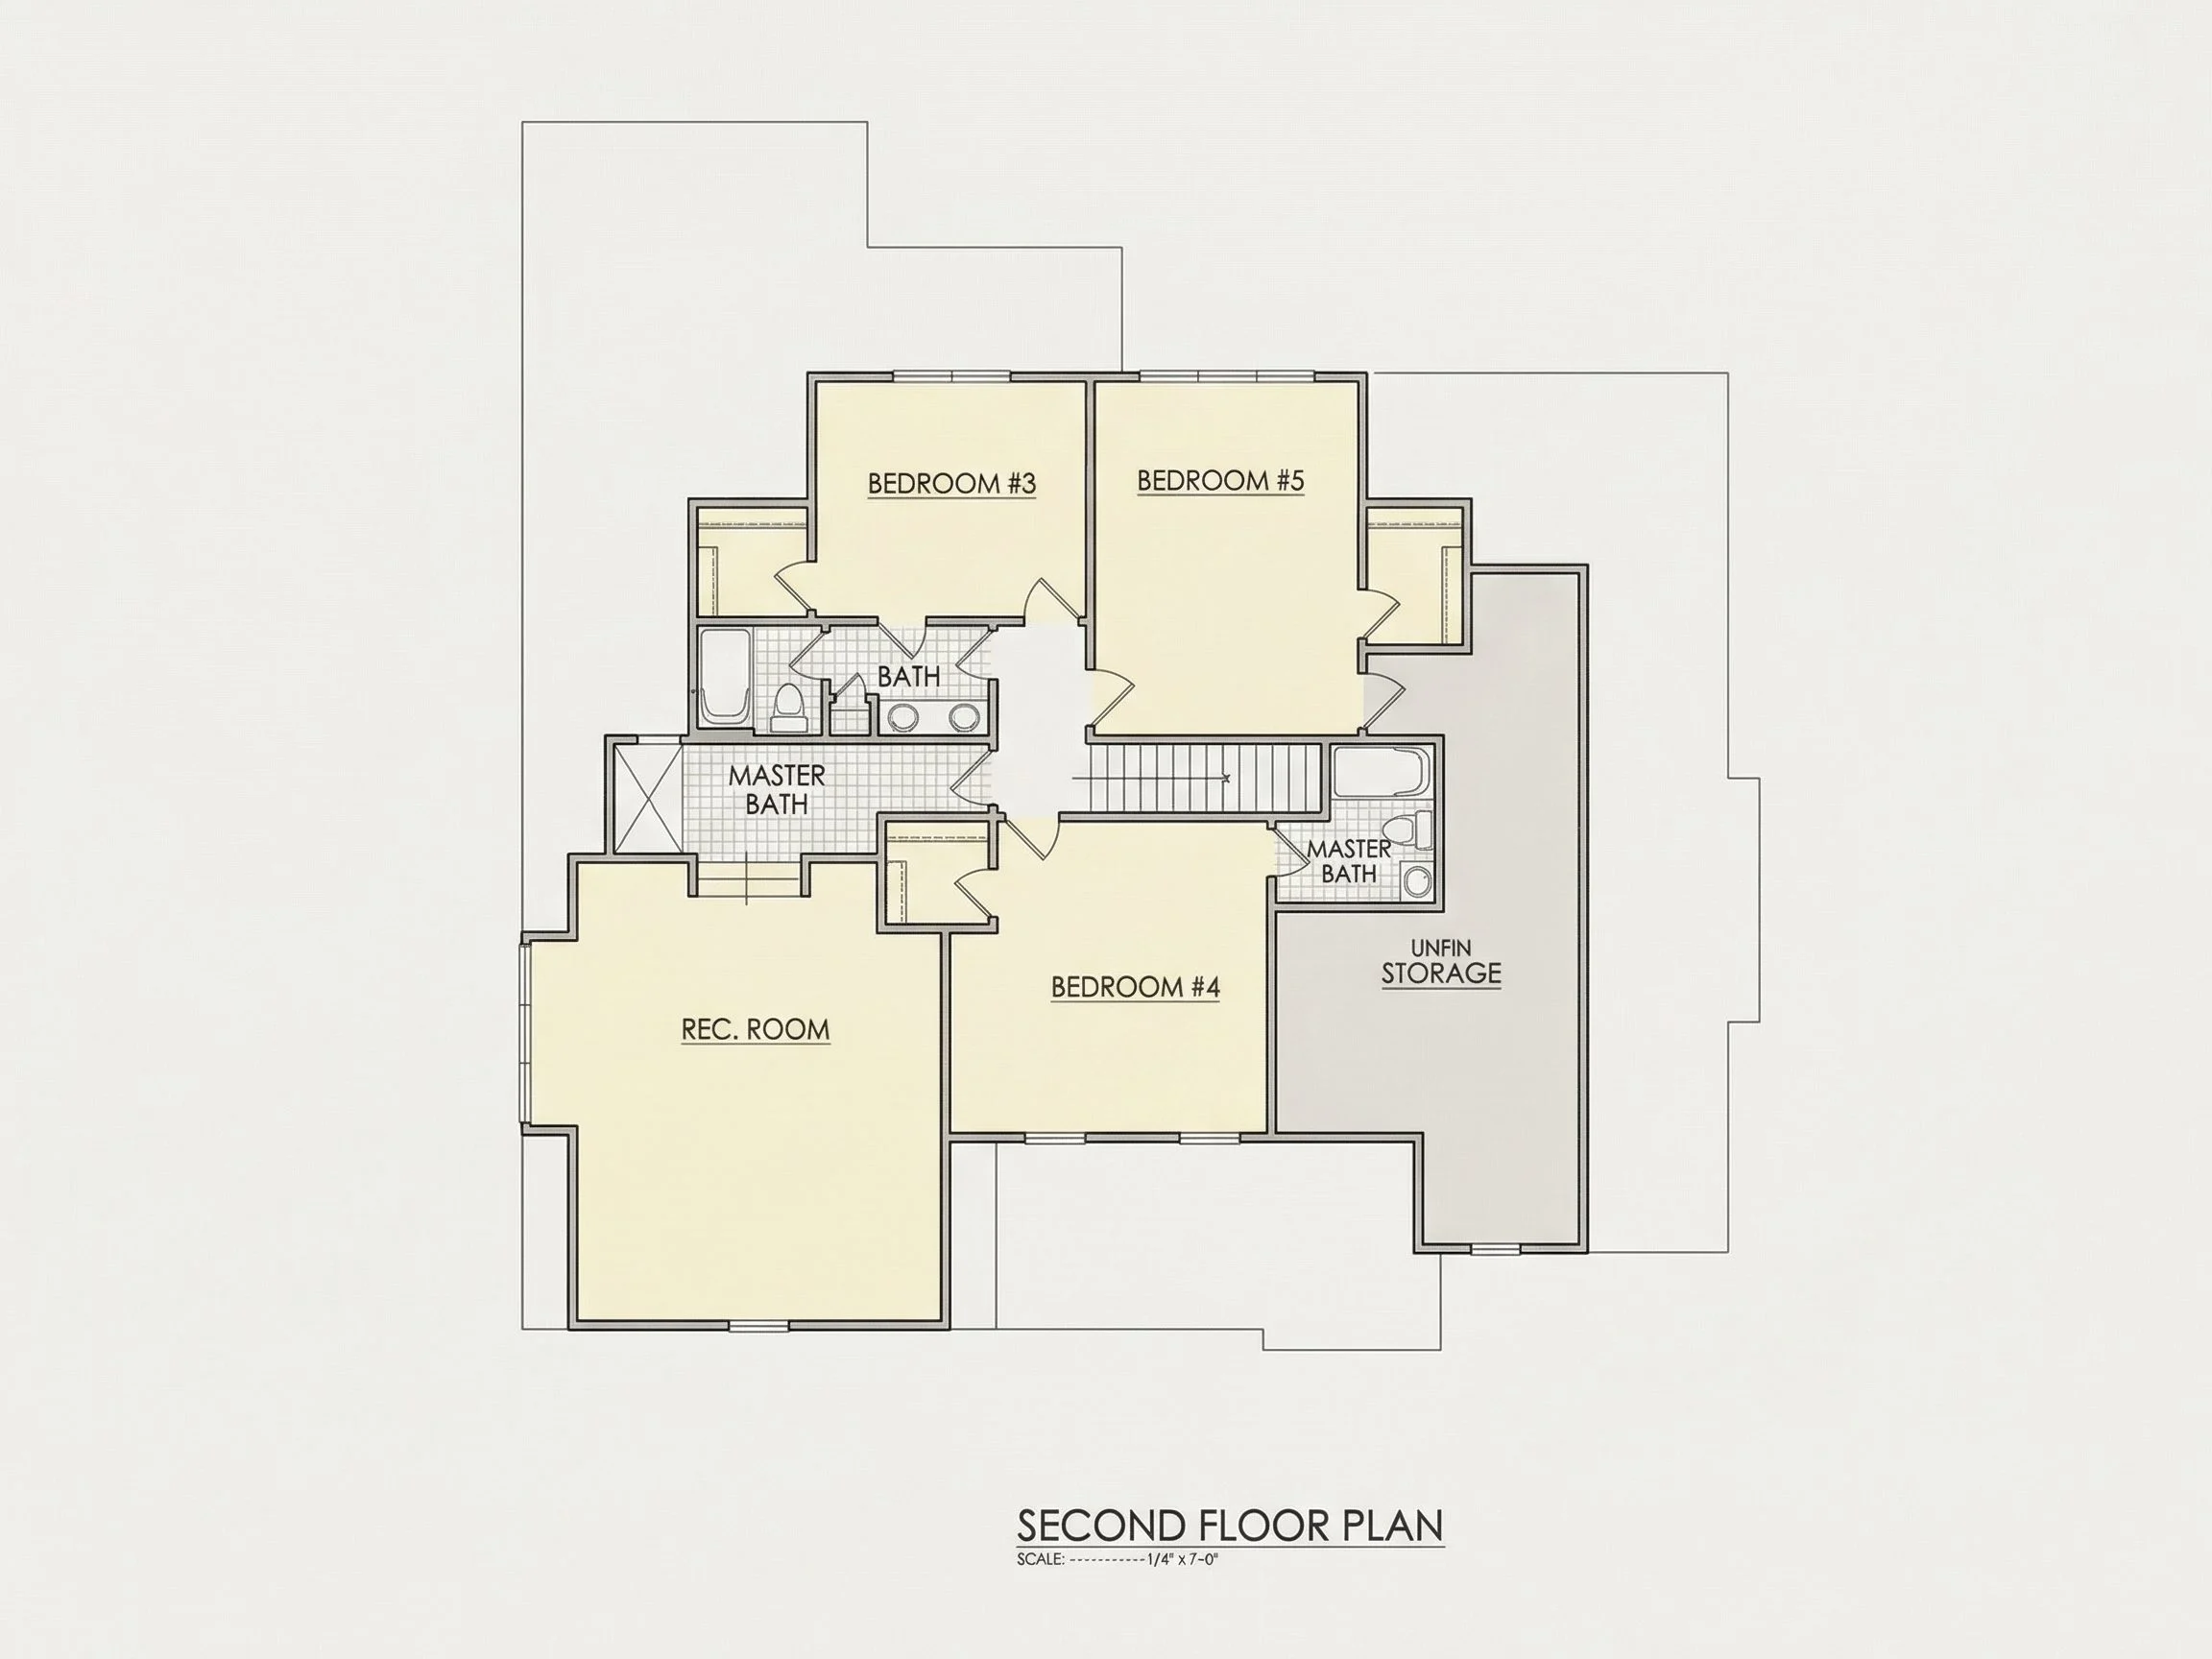
This home plan includes 4 bedrooms and 3 full bathrooms, designed to support both family living and guest comfort.
- Owner’s Suite: Spacious primary bedroom with private en-suite bath.
- Double vanity, walk-in shower, and optional soaking tub.
- Generous walk-in closet with flexible shelving potential.
- Secondary bedrooms sized for children, guests, or a home office.
Garage & Storage
- Garage: Front-entry attached garage.
- Direct access into a mudroom or hallway for daily convenience.
- Multiple linen and storage closets throughout the home.
Outdoor Living Features
- Covered front porch enhances curb appeal and usability.
- Optional rear patio or porch for outdoor dining and relaxation.
- Yard-facing living spaces maximize backyard enjoyment.
Why Choose a New American Traditional Home Plan?
New American homes are among the most requested styles because they offer flexibility, timeless aesthetics, and strong resale appeal. By incorporating Traditional symmetry with subtle Craftsman detailing, this plan avoids trend-driven design while still feeling current.
Included with Every MyHomeFloorPlans.com Purchase
- CAD + PDF Files: Editable and builder-ready.
- Unlimited Build License: Build as many times as you like.
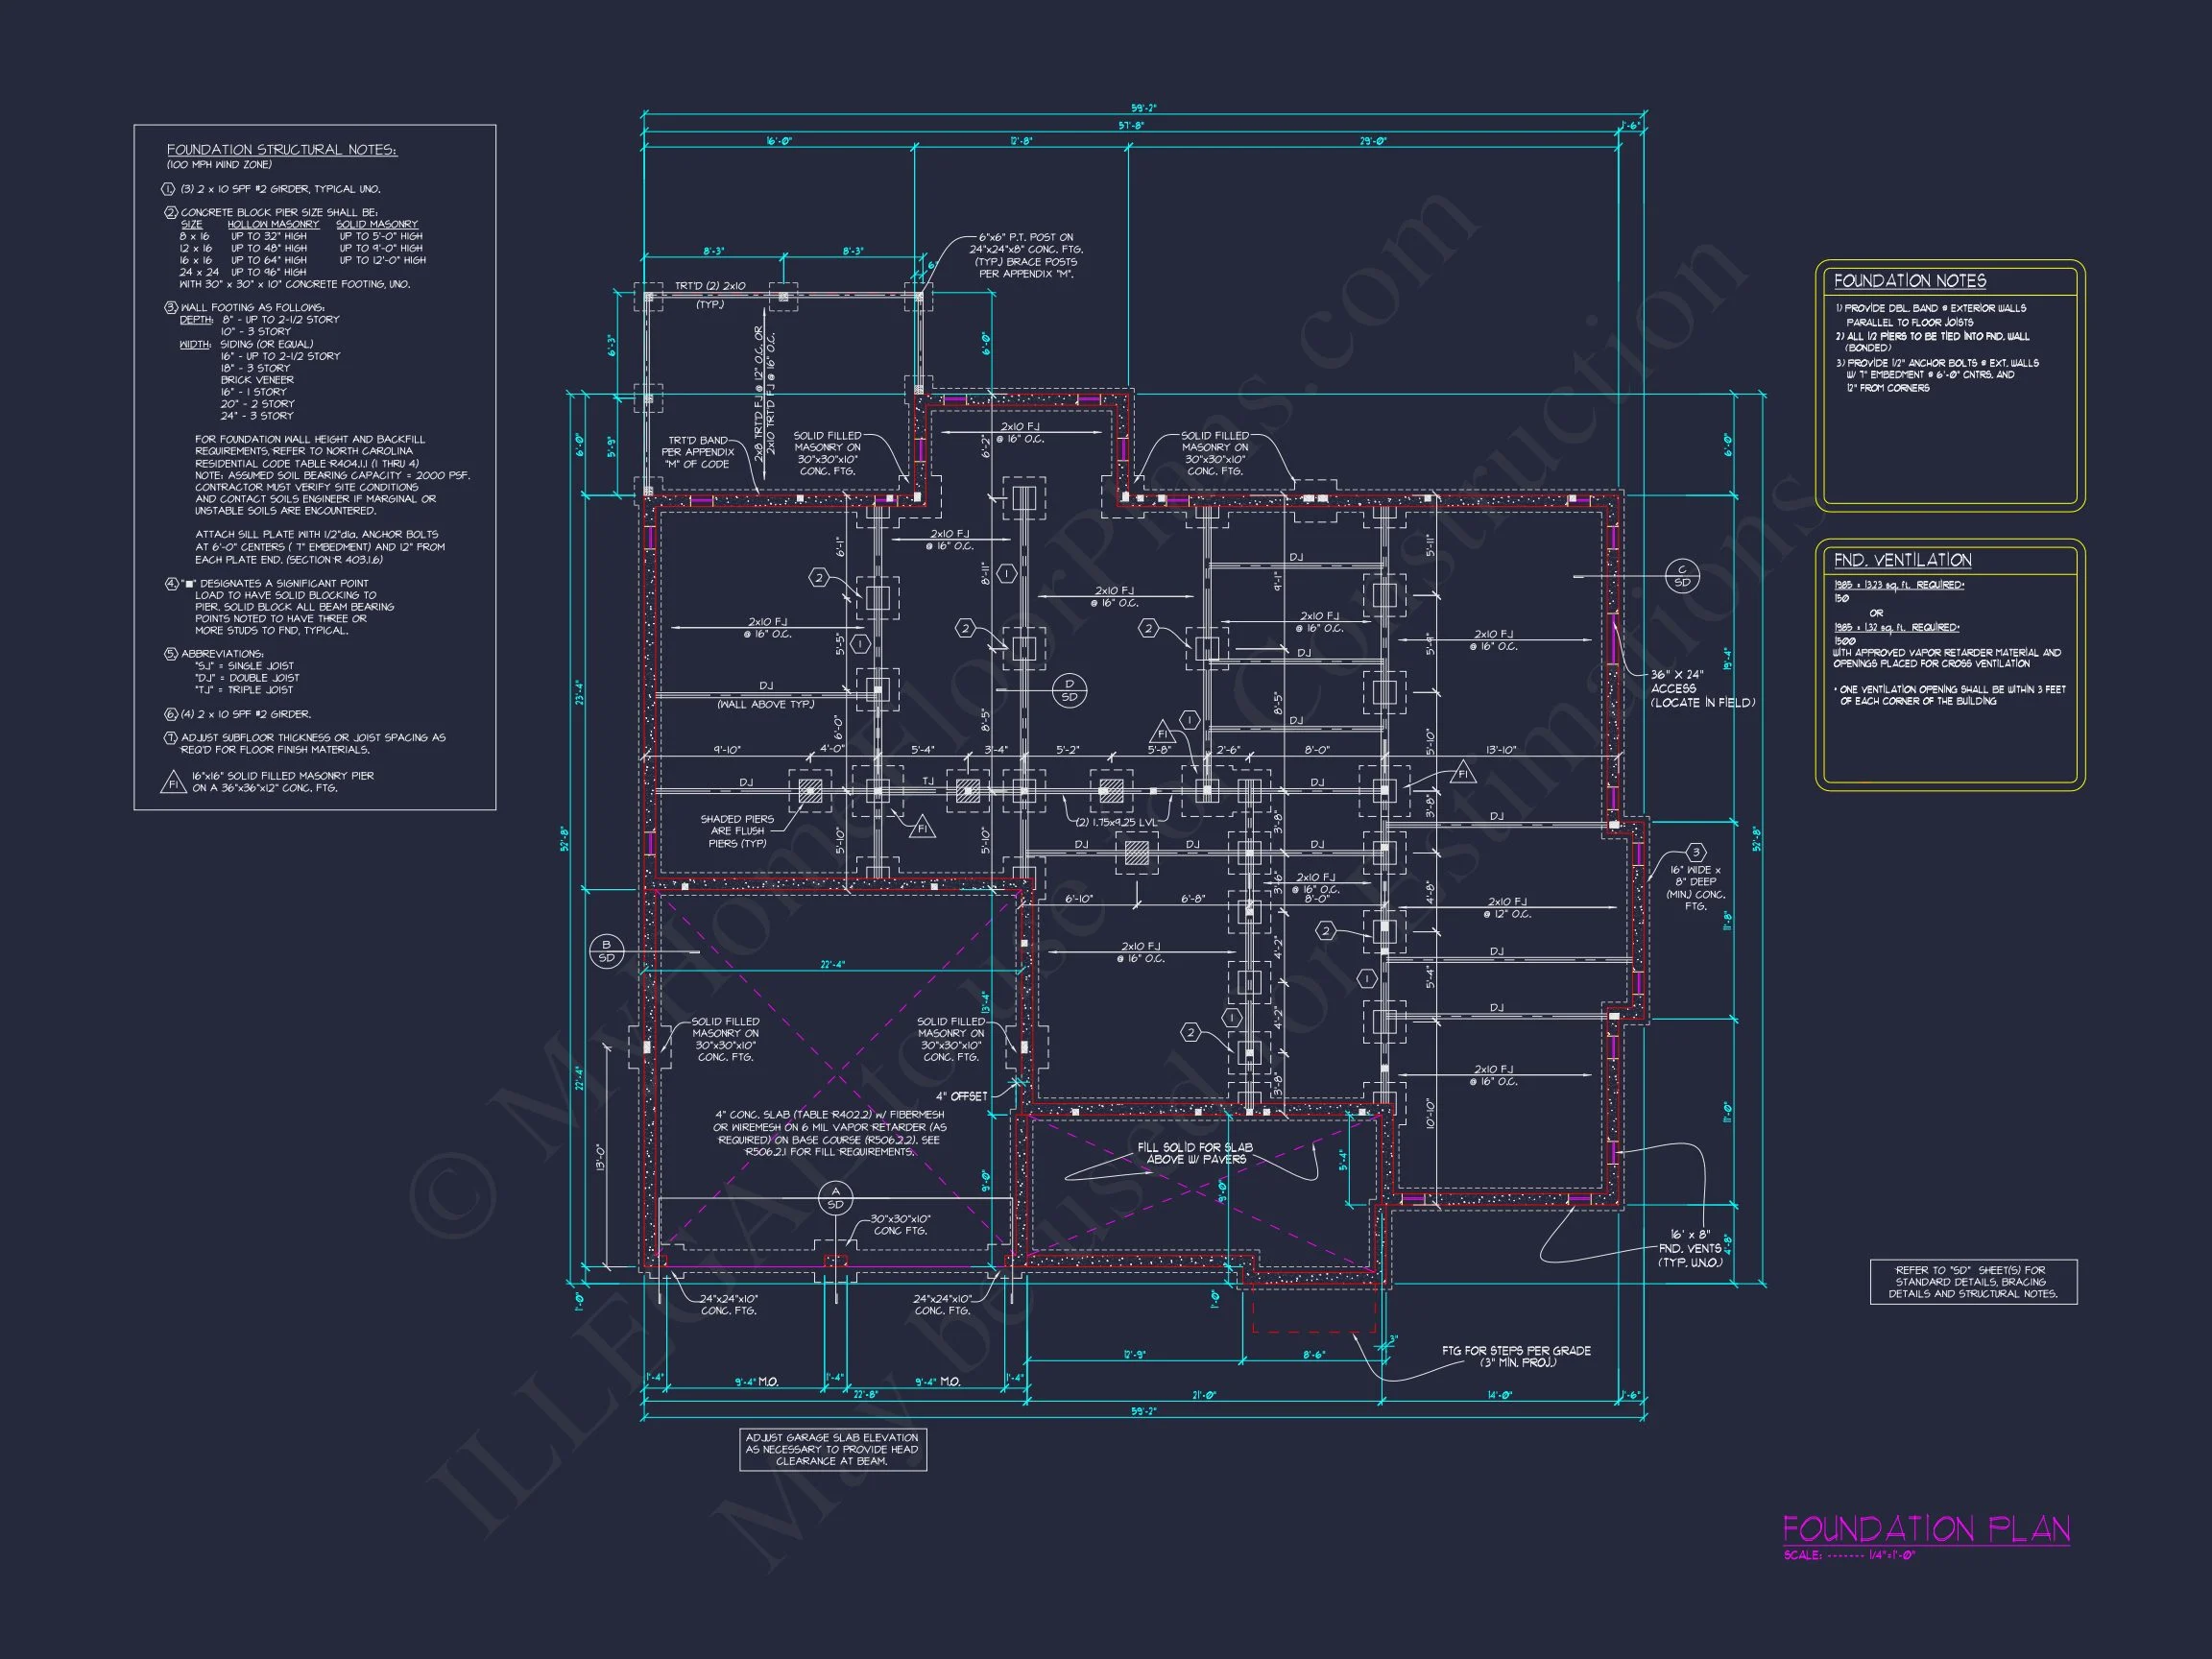
- Free Foundation Modifications: Slab, crawlspace, or basement.
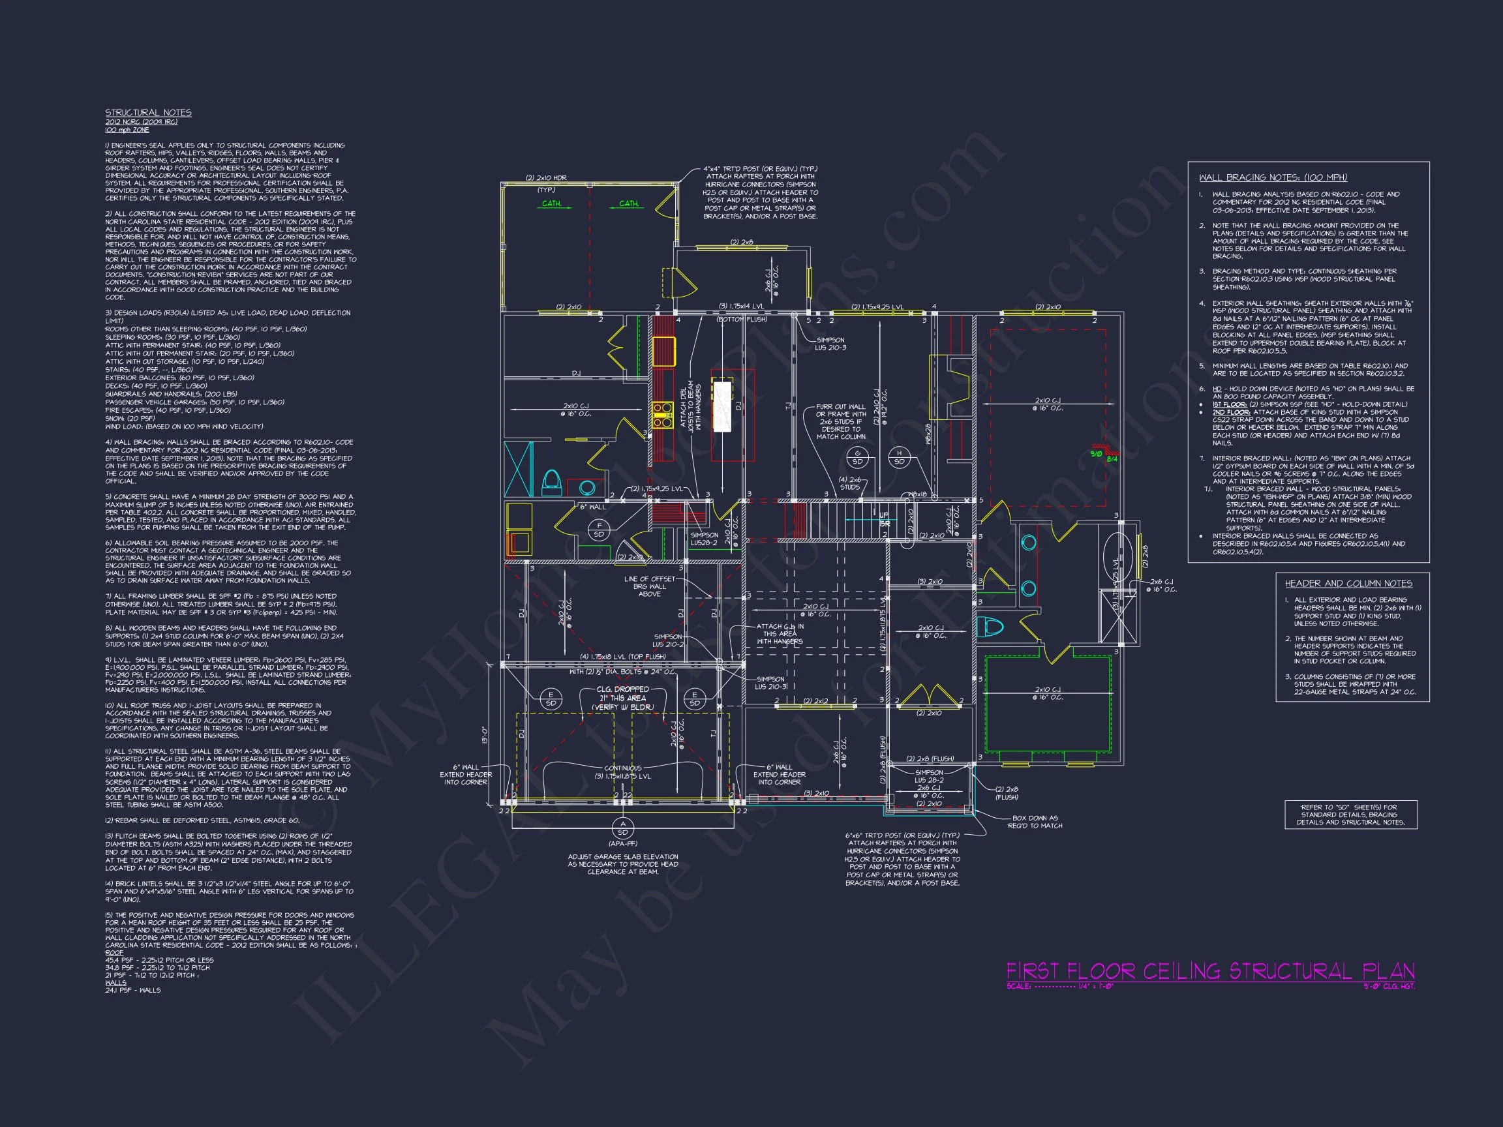
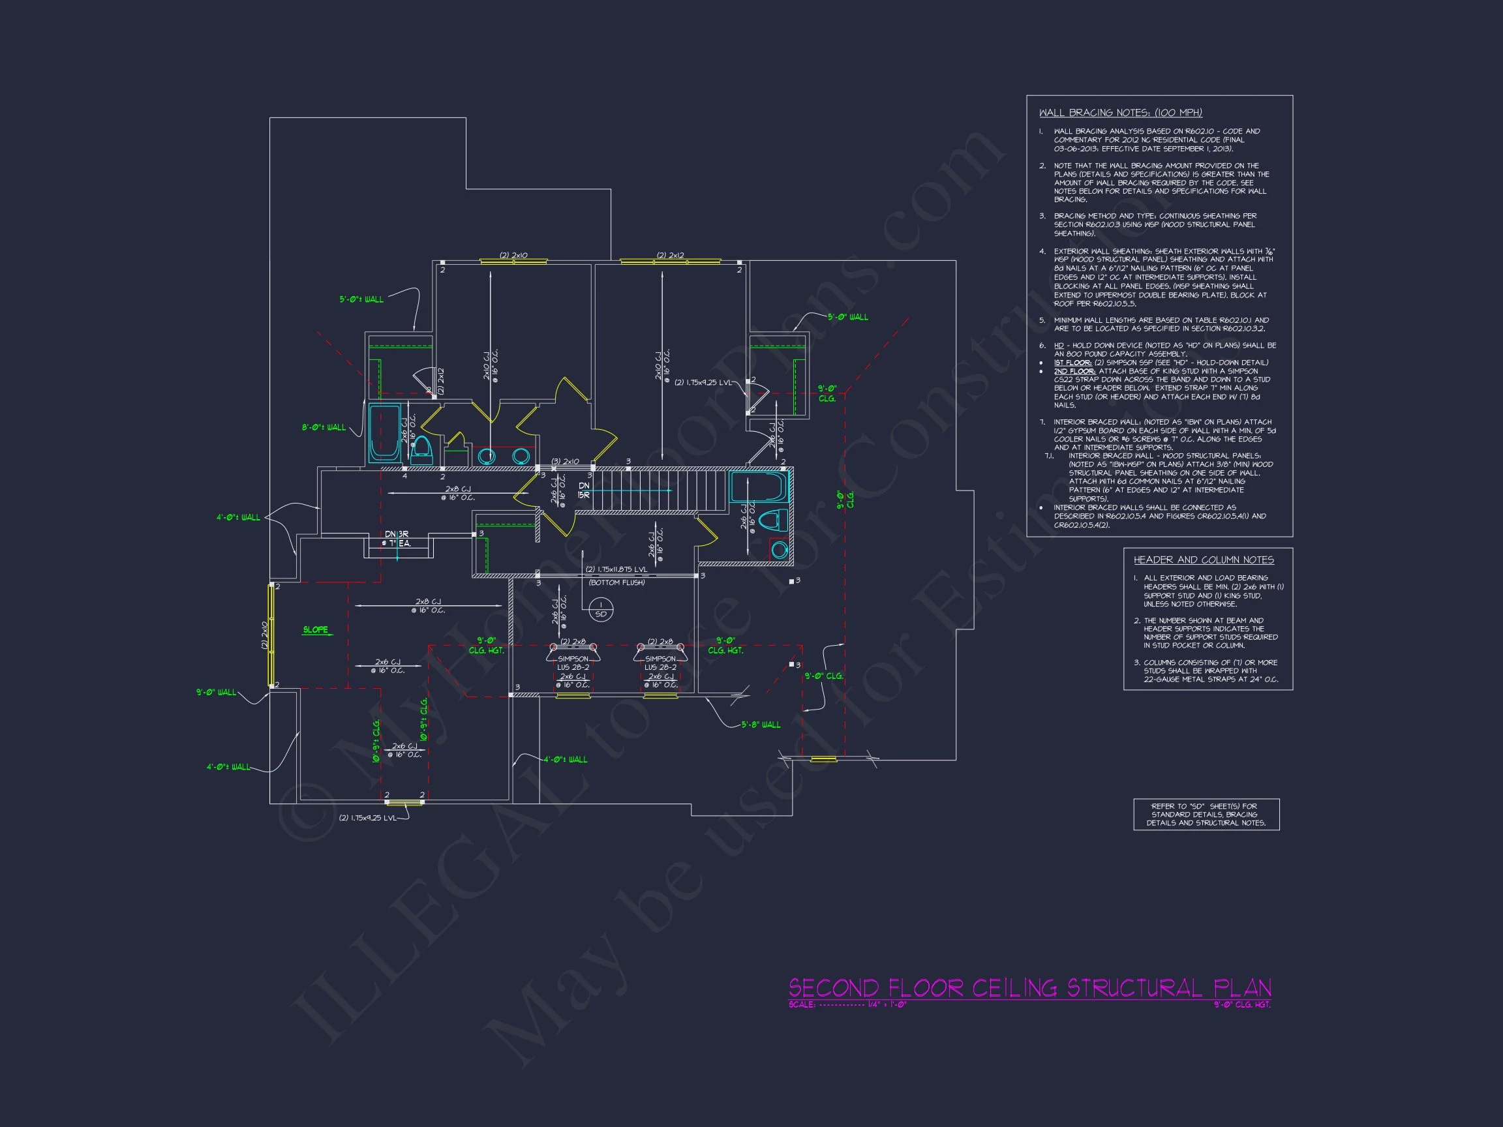
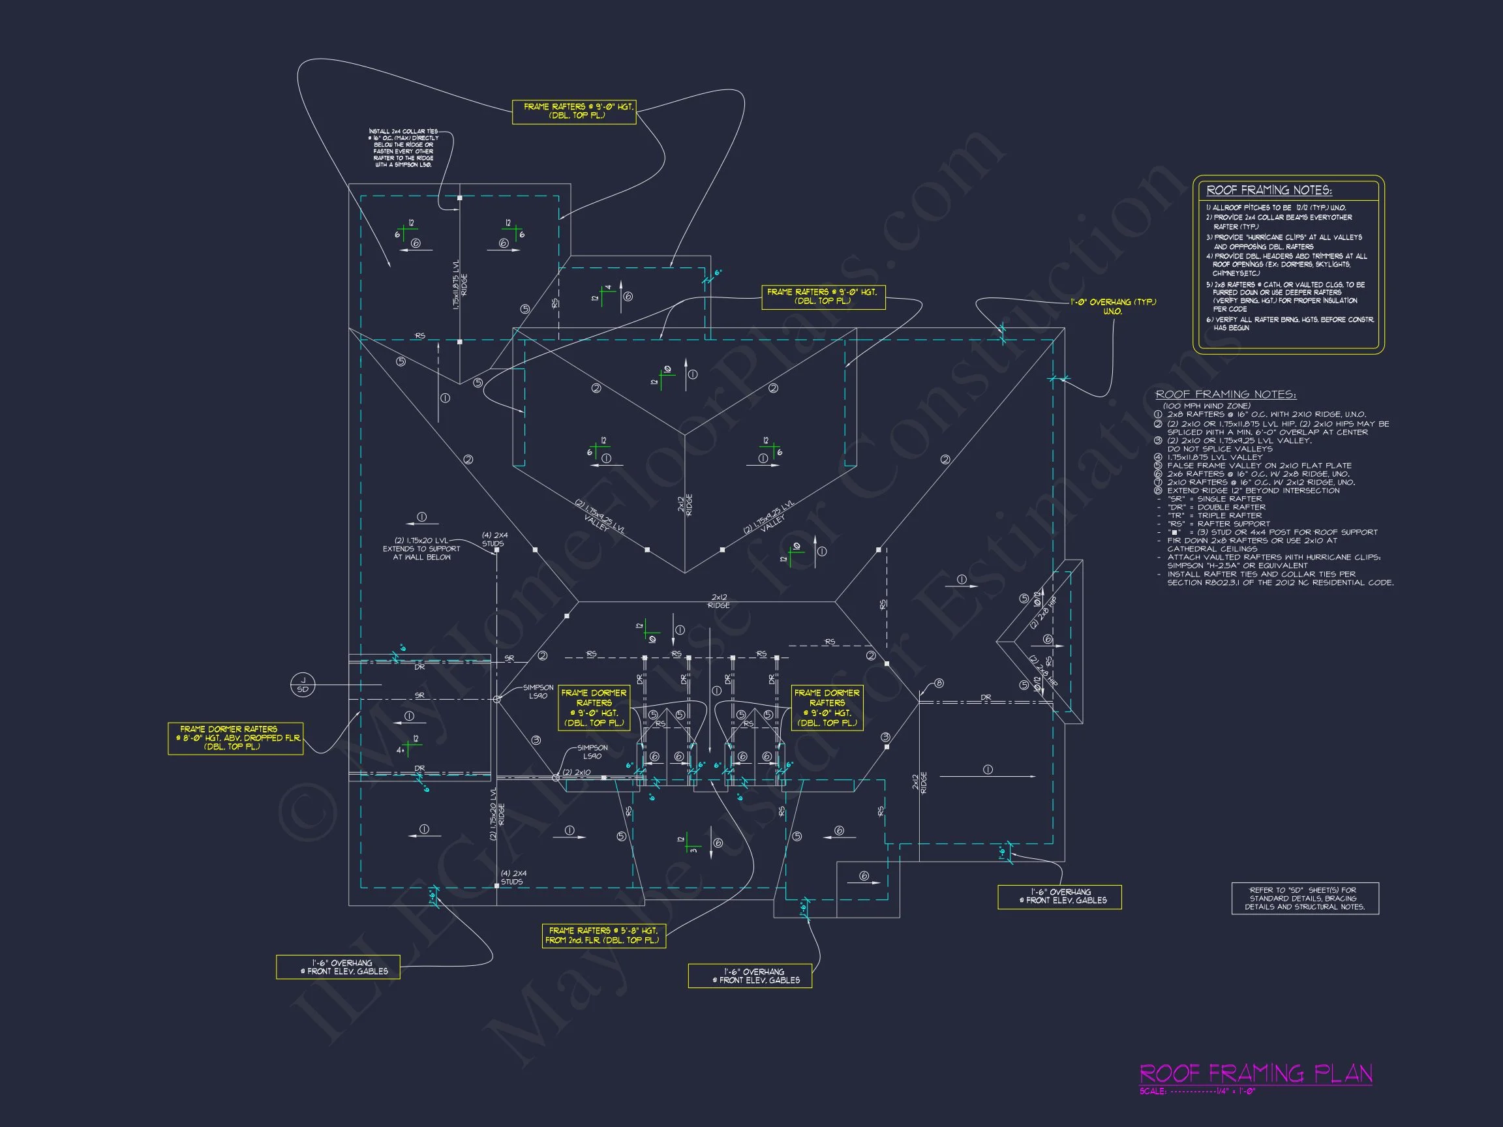
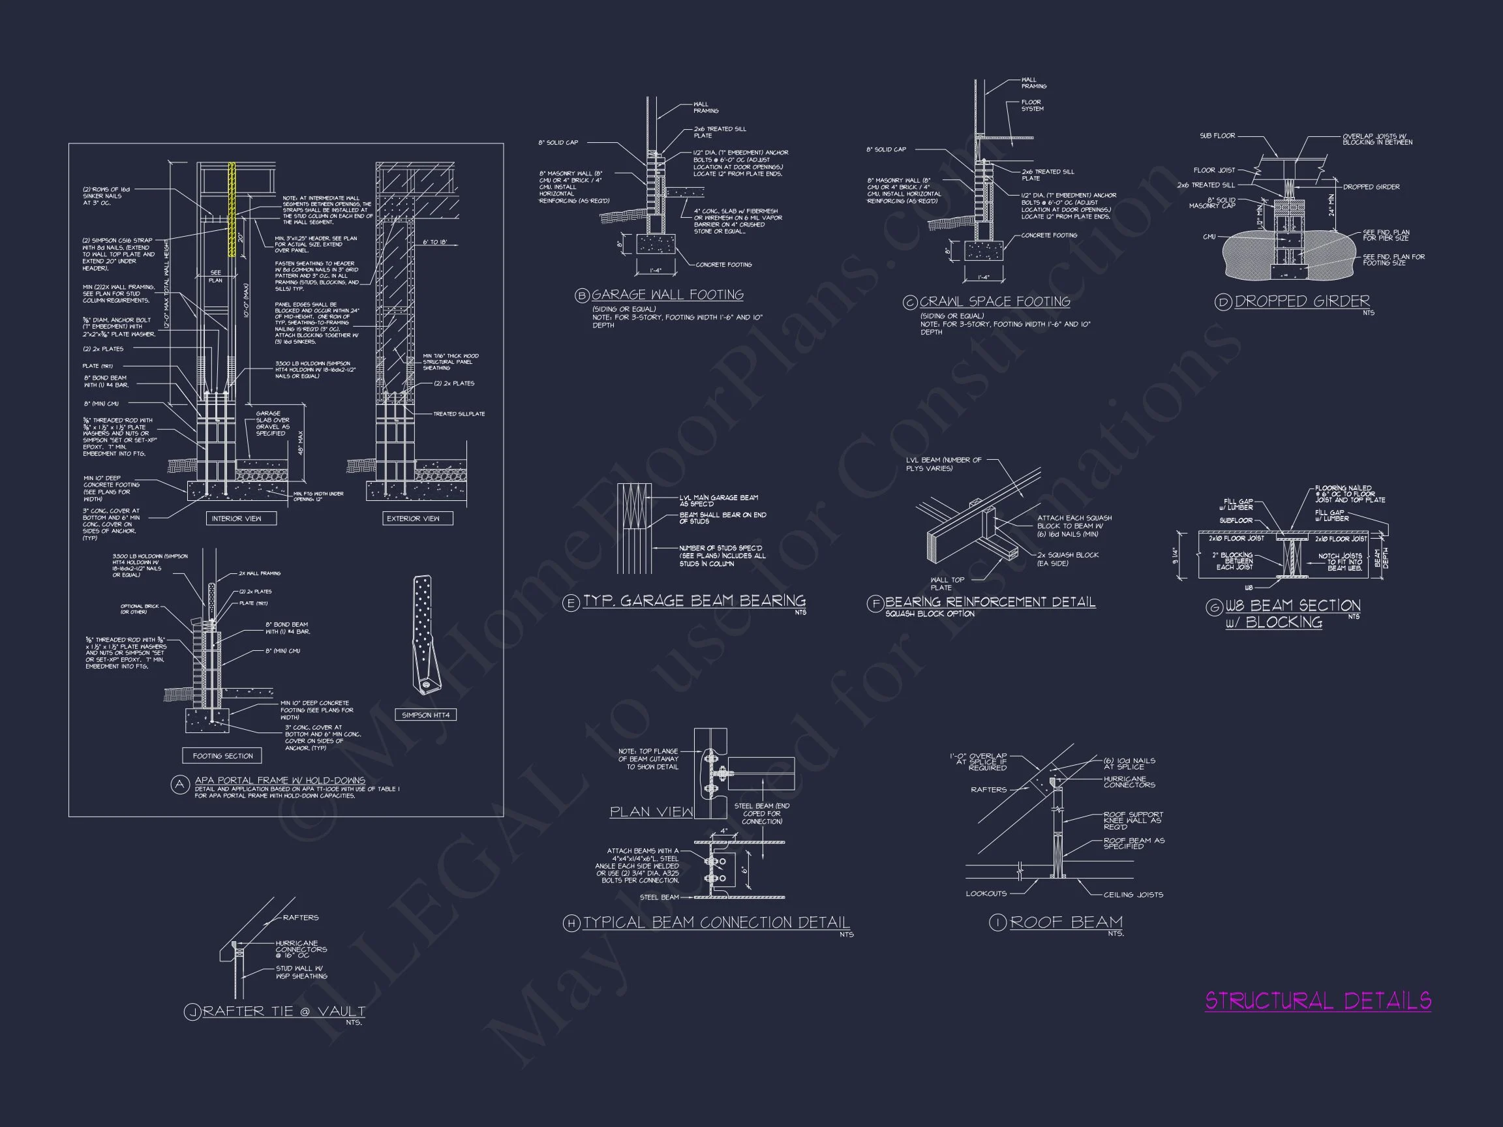
- Structural Engineering Included: Designed for code compliance.
- Lower Modification Costs: Save compared to custom design fees.
Ideal For
- Growing families seeking flexible space.
- Buyers wanting timeless curb appeal.
- Suburban or semi-rural lots.
- Builders looking for broad market appeal.
Build with Confidence
This New American Traditional house plan delivers a carefully balanced design that meets modern expectations while honoring classic architectural roots. Whether you're building your forever home or developing for resale, this plan provides the versatility and appeal today's homeowners demand.