Plan 17-1968 – Auburn Run Residence | New American – 6-Bed, 5-Bath, 3,220 SF
New American and Traditional Colonial house plan with stone and siding exterior • 6 bed • 5 bath • 3,220 SF. Covered porch, open-concept layout, and private owner’s suite. Includes CAD+PDF + unlimited build license.
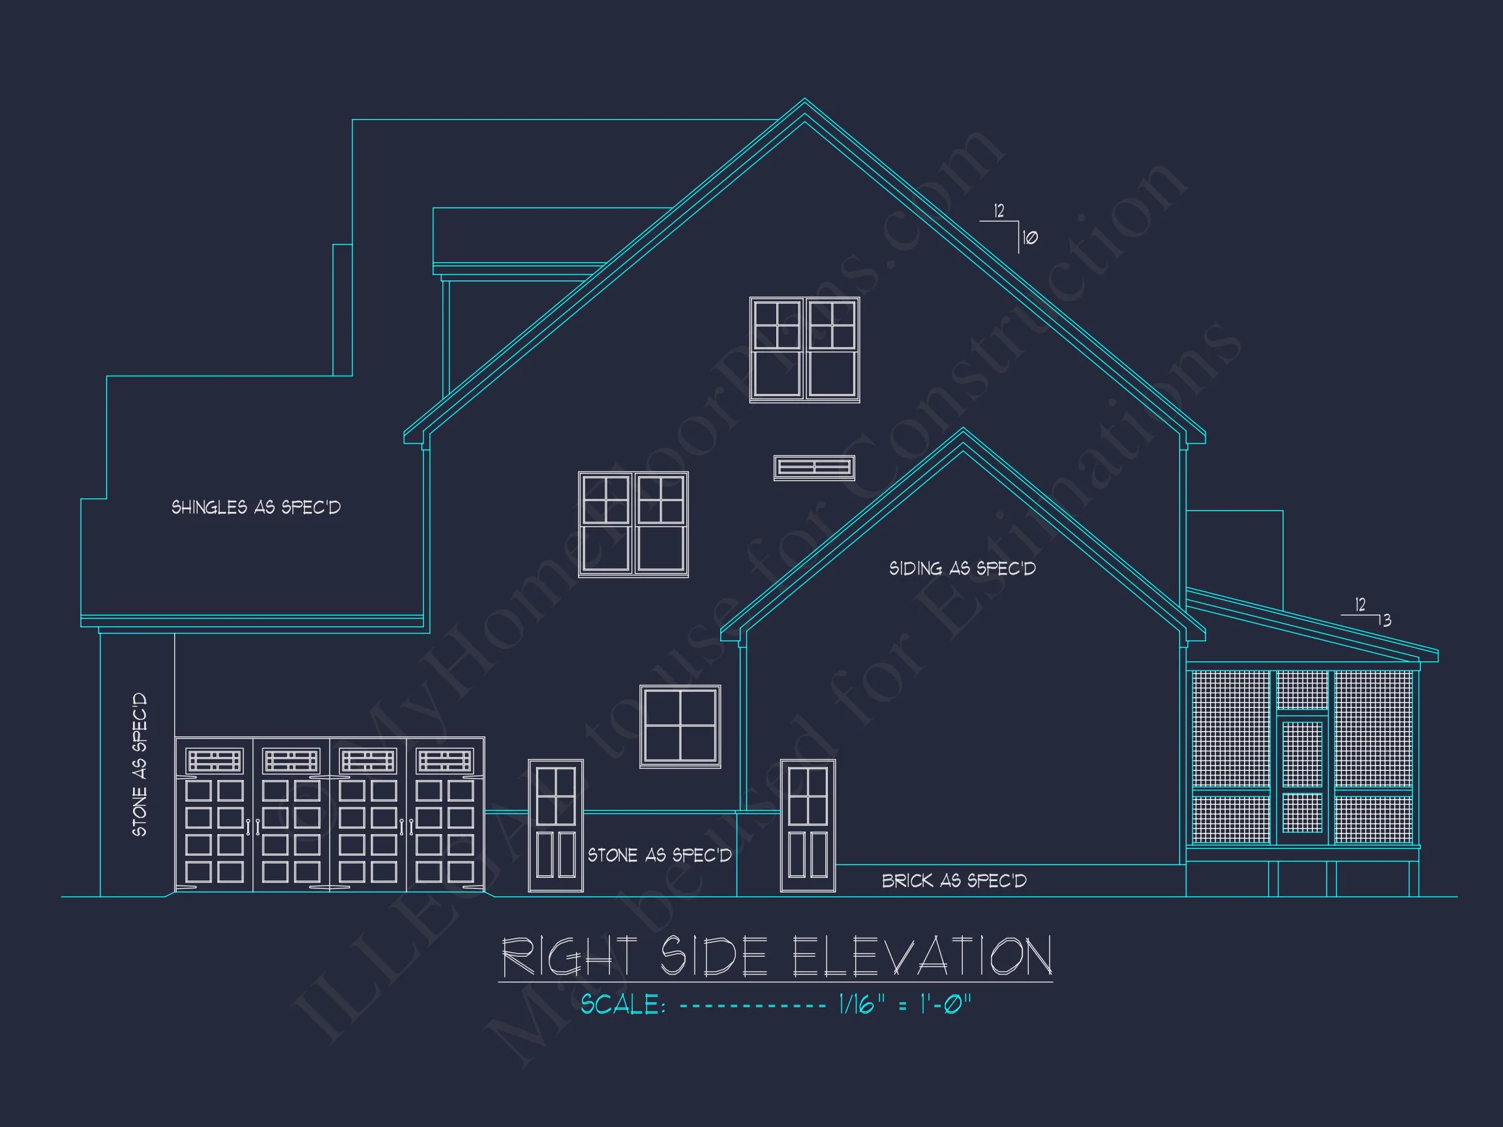
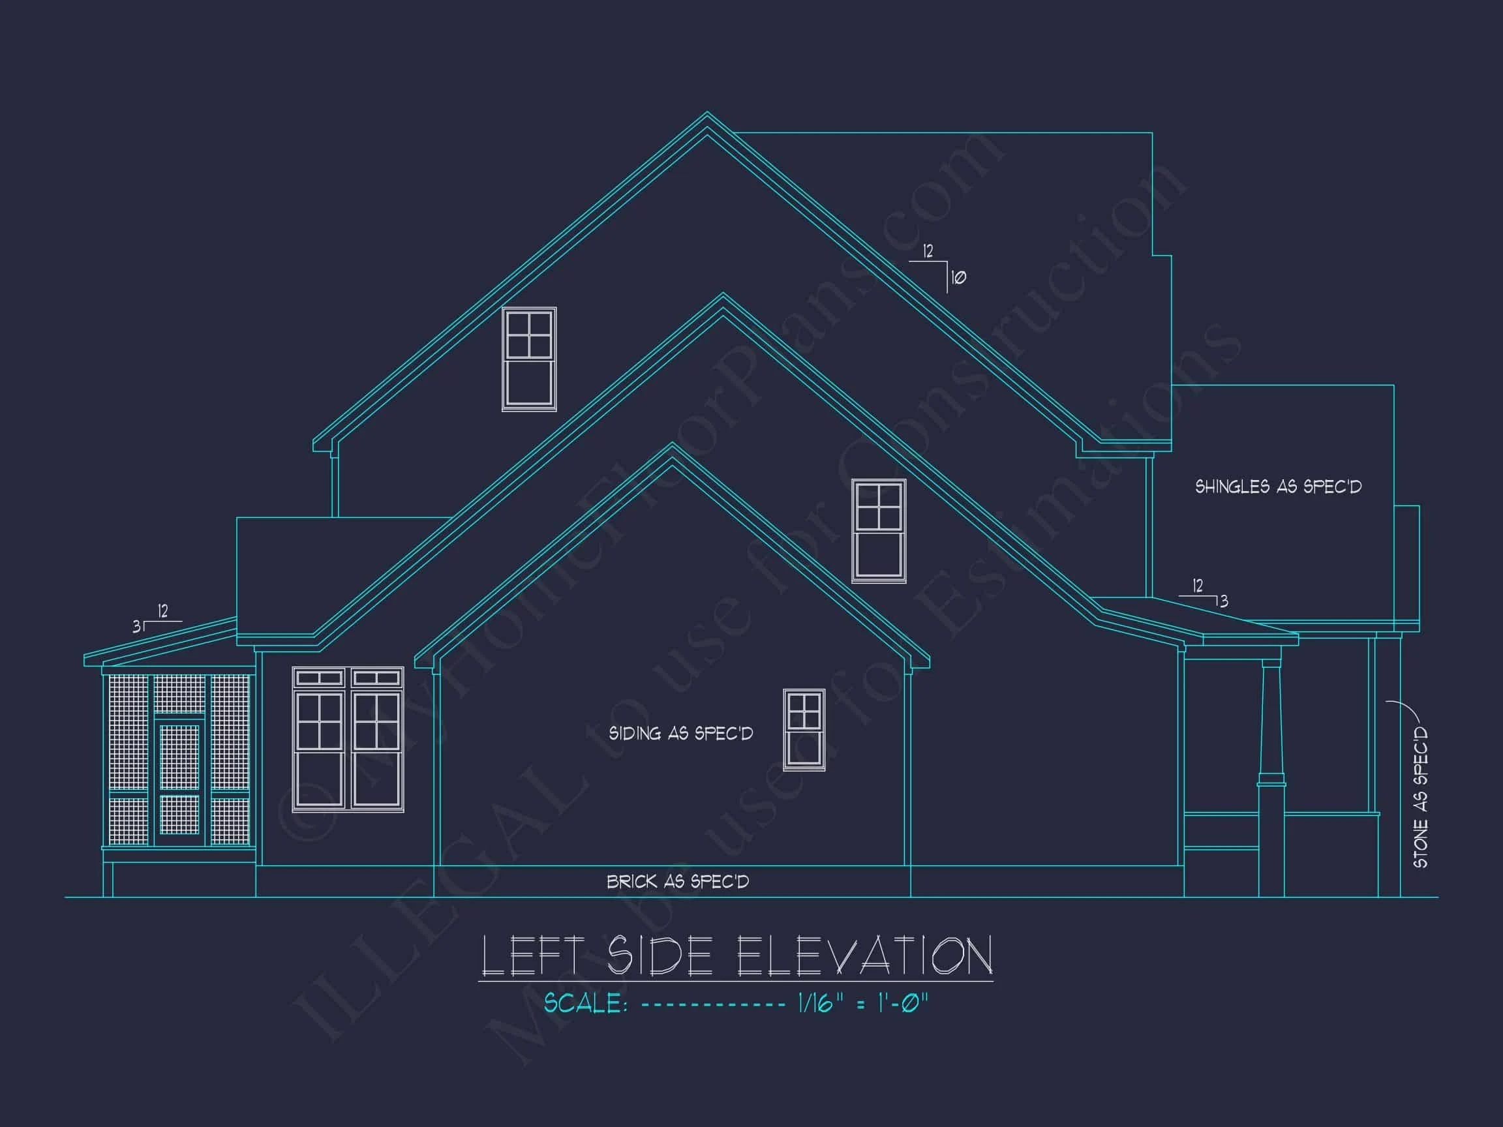
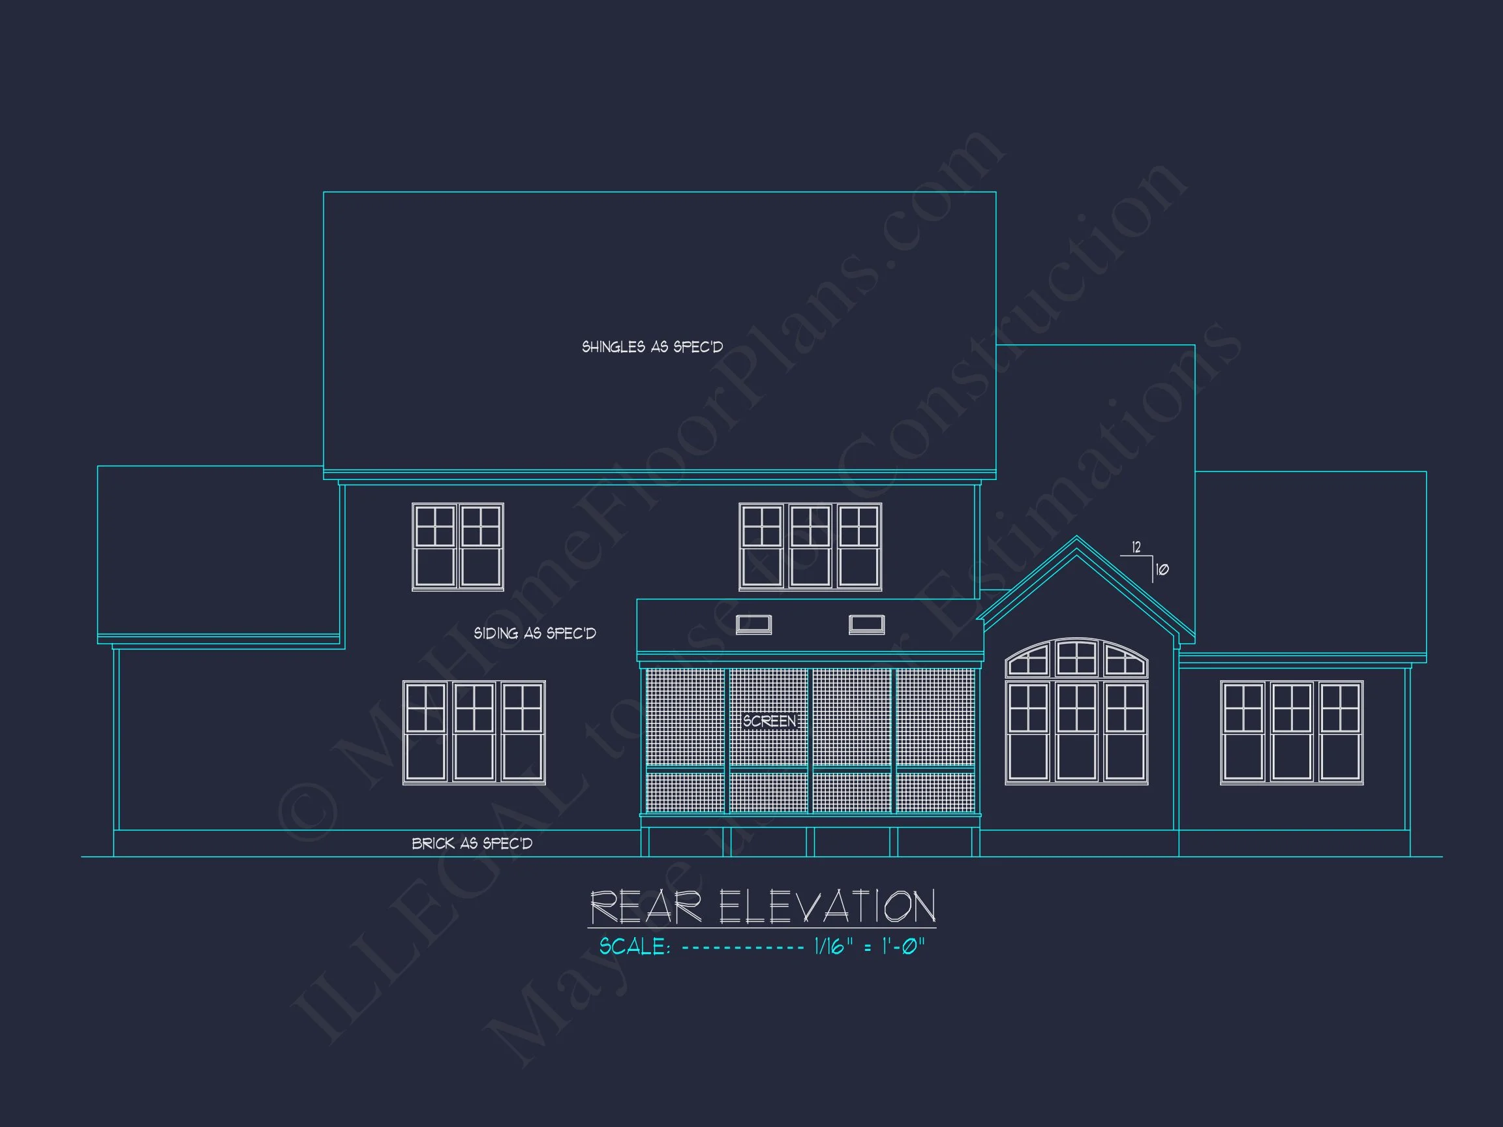
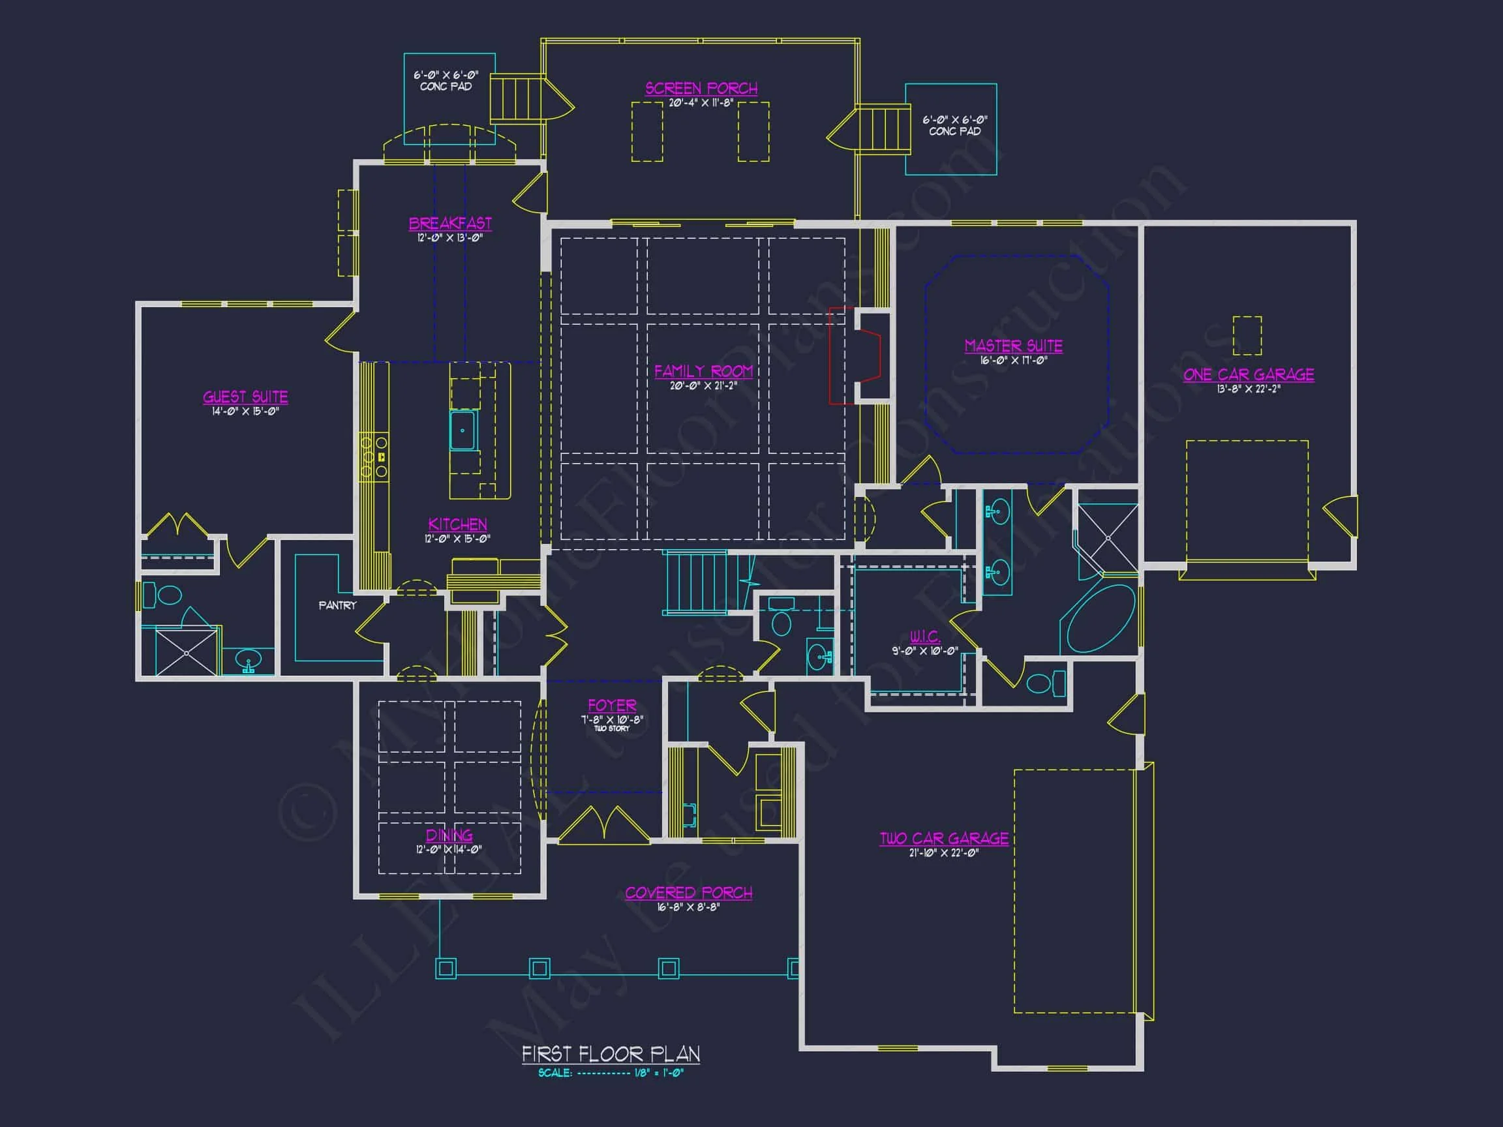
Original price was: $1,827.$1,305Current price is: $1,305.
999 in stock
* Please verify all details with the actual plan, as the plan takes precedence over the information shown below.
| Bedrooms | 6+ |
|---|---|
| Bathrooms | 5+ |
| Heated SF | 3,220 |
| Unheated SF | 1,631 |
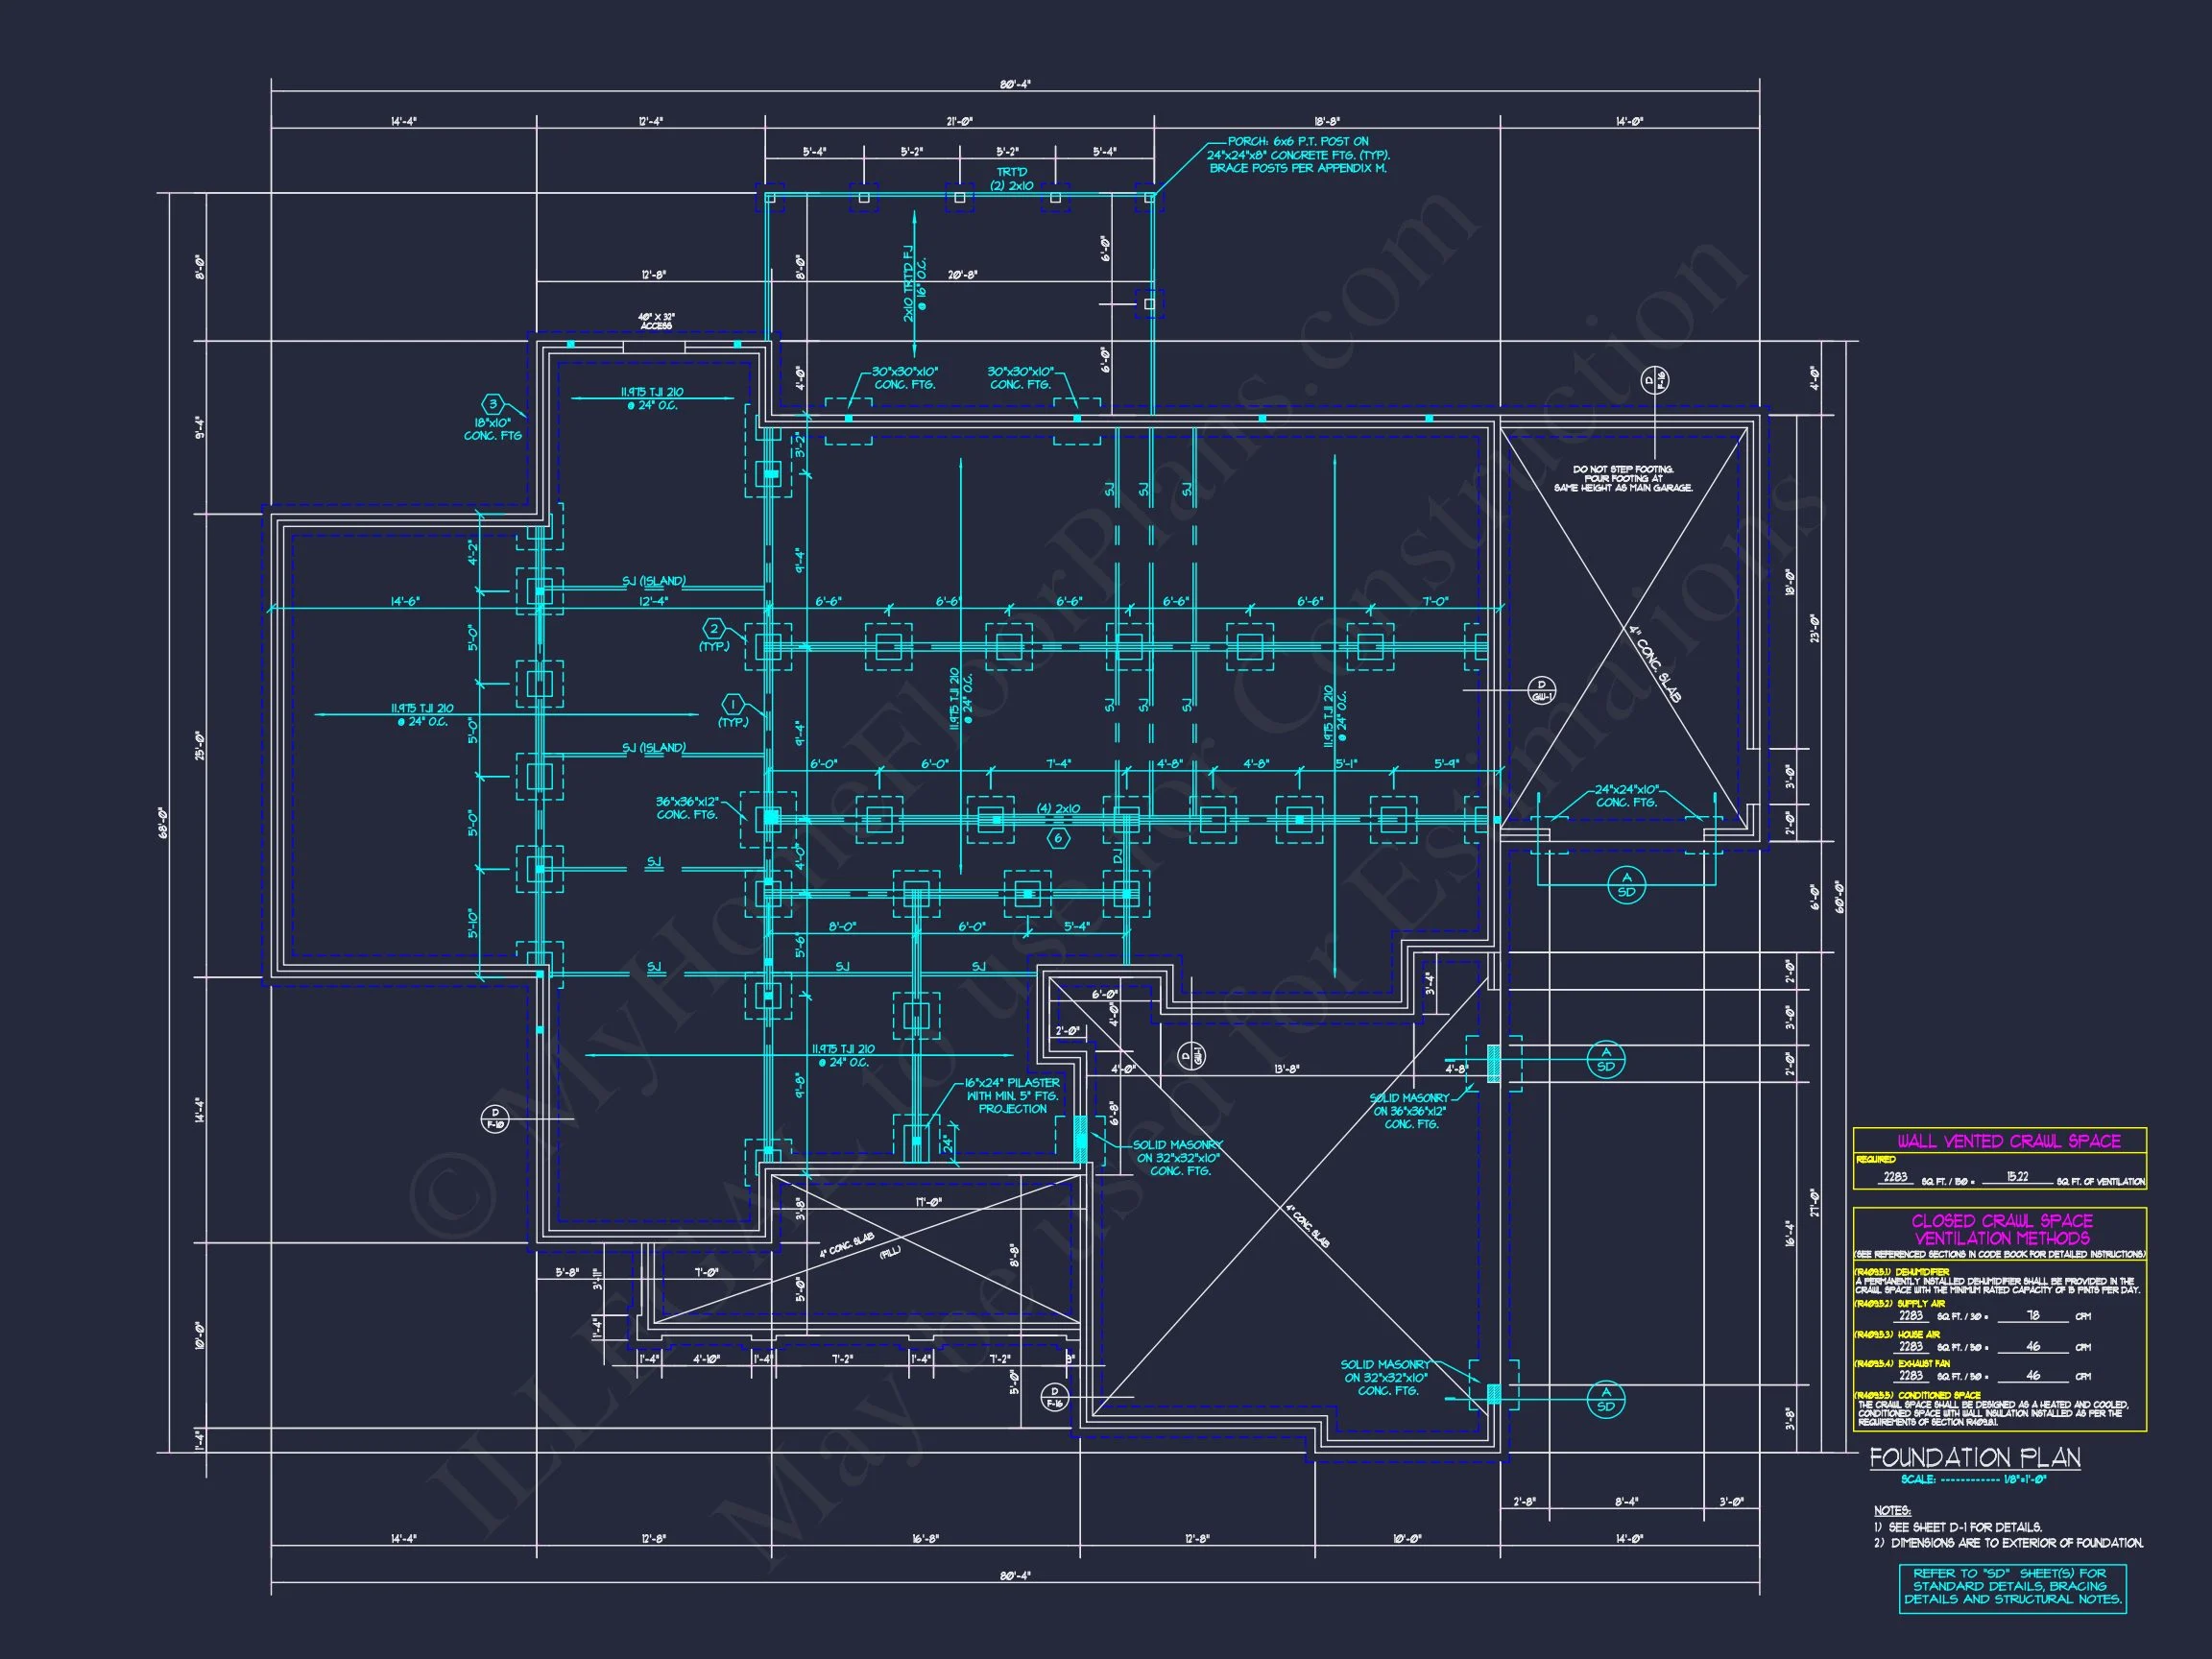
| Width | 80'-4" |
| Depth | 68'-0" |
| Floors | 3 |
| Garage Bays | 3 |
| Architectural Styles | Classic Farmhouse |
| Structure Type | Single-Family |
| Exterior Material | Siding, Shake, Stone |
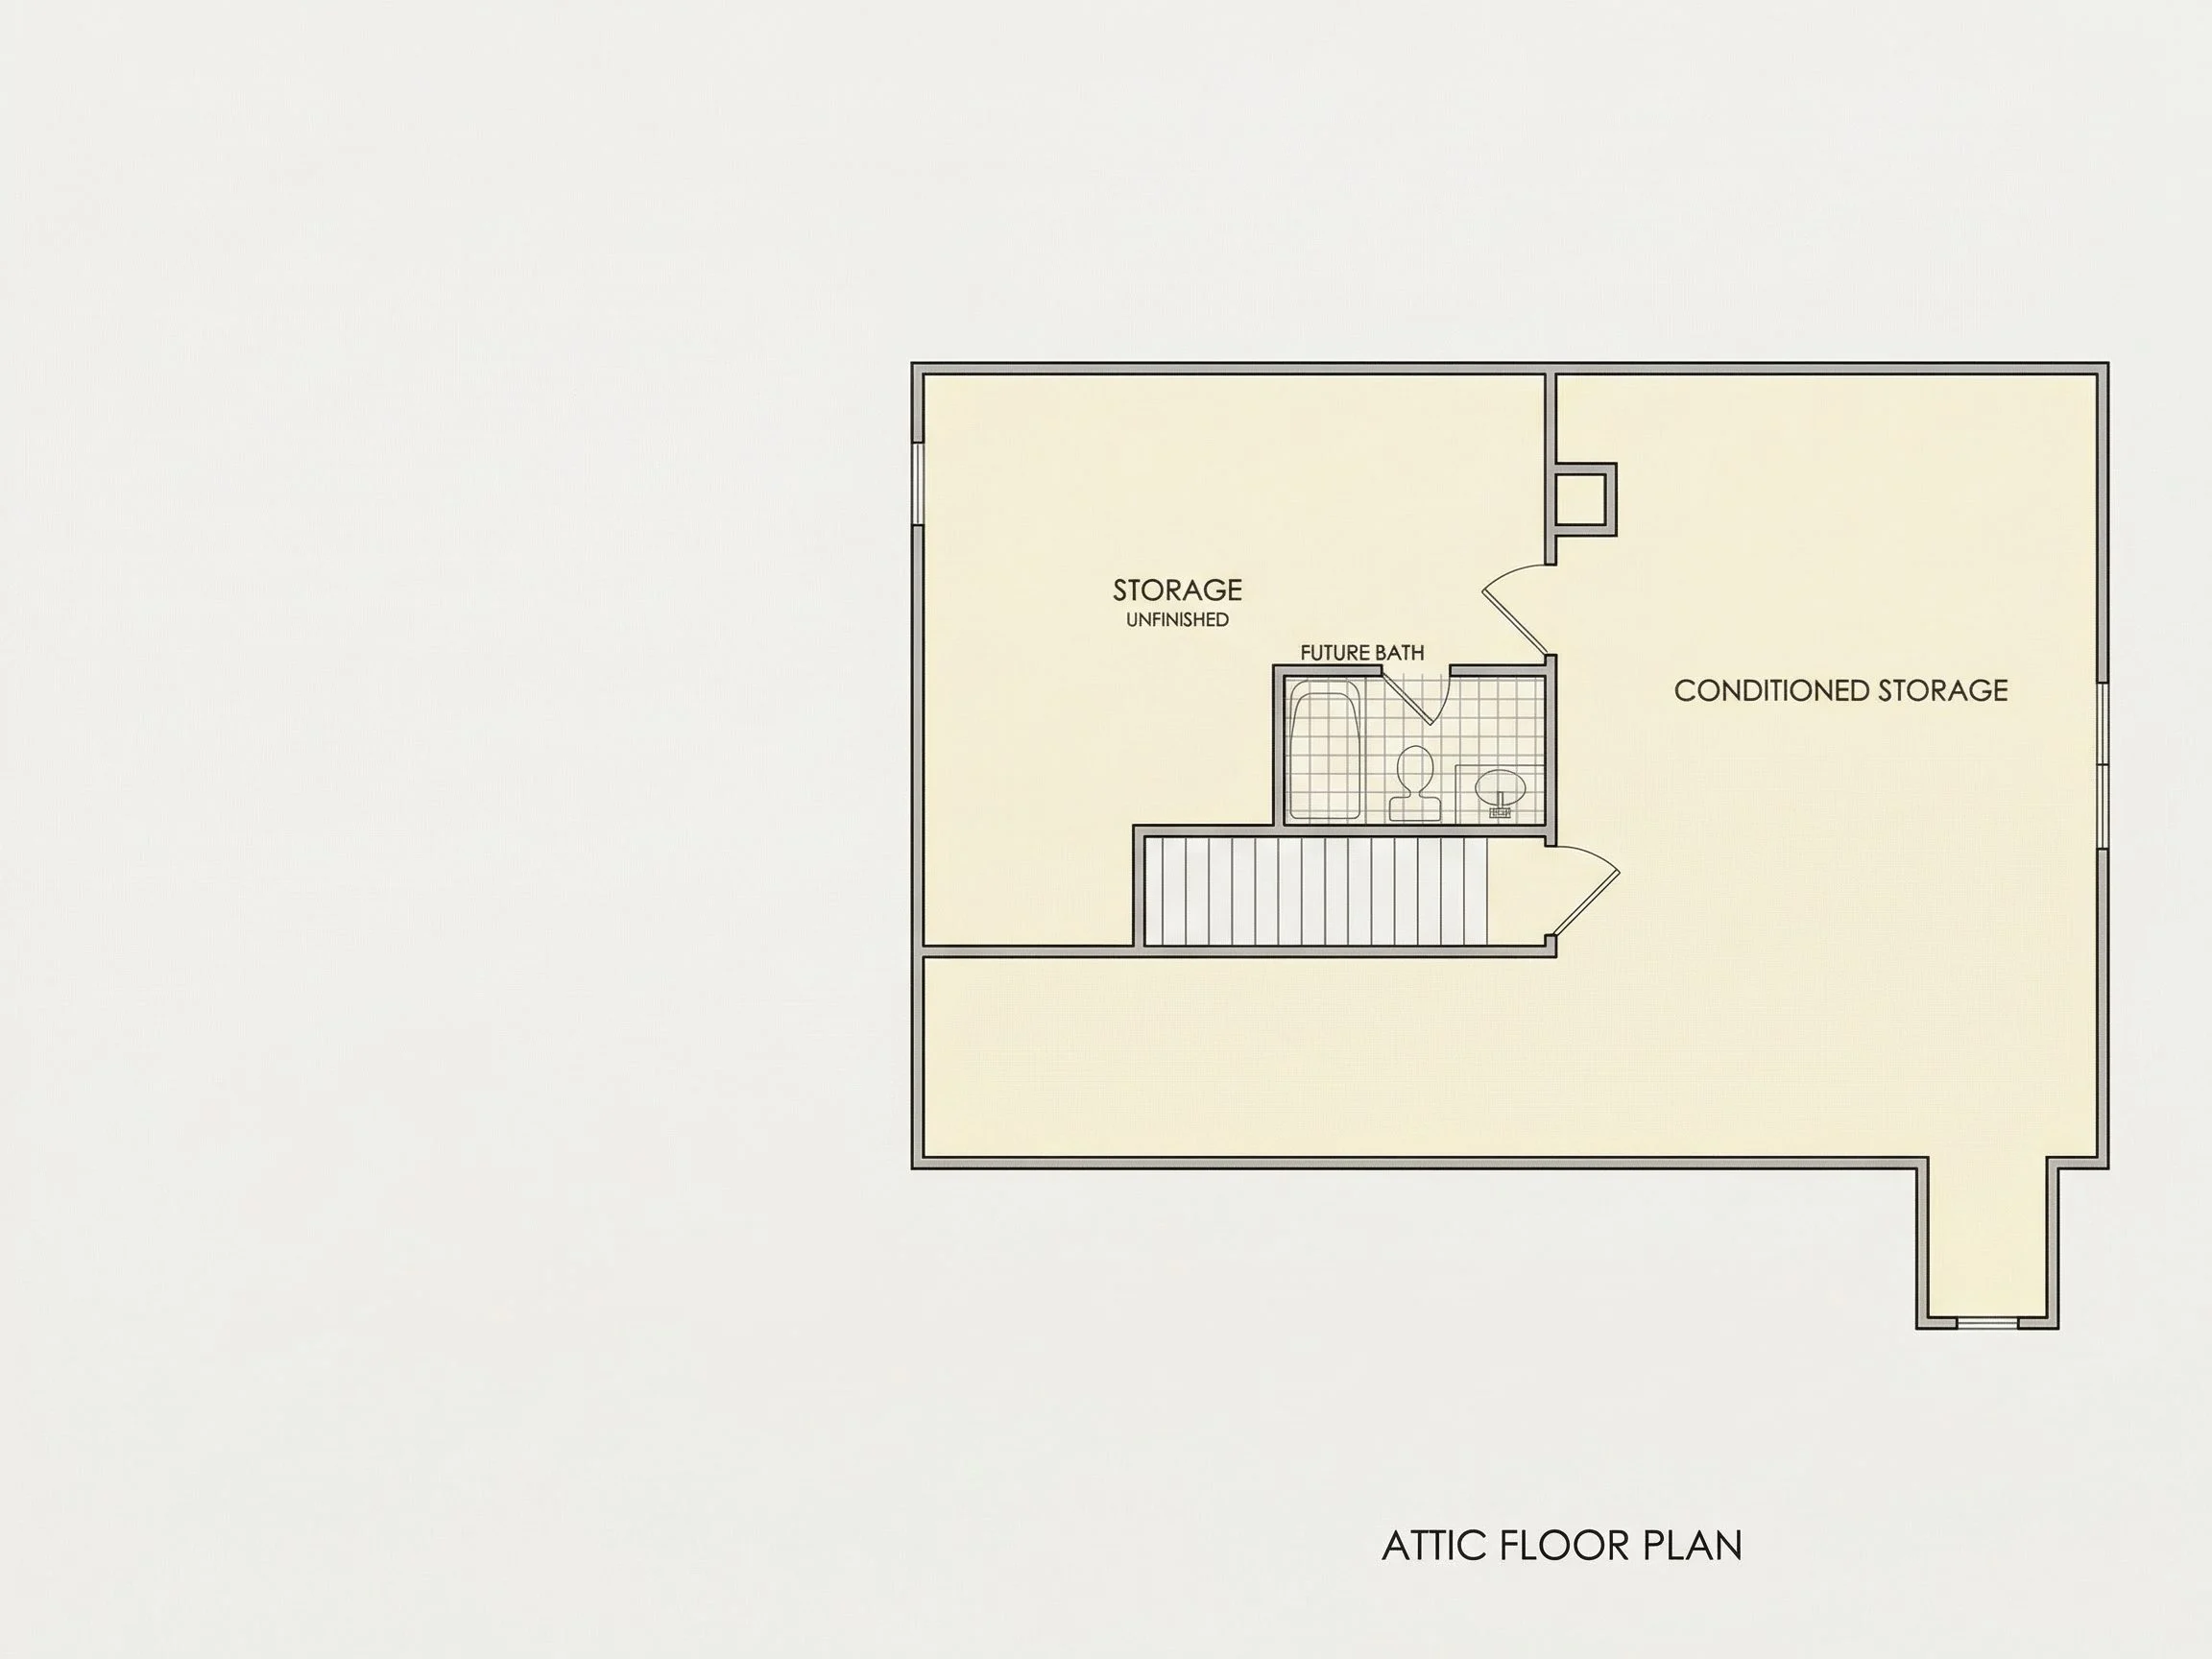
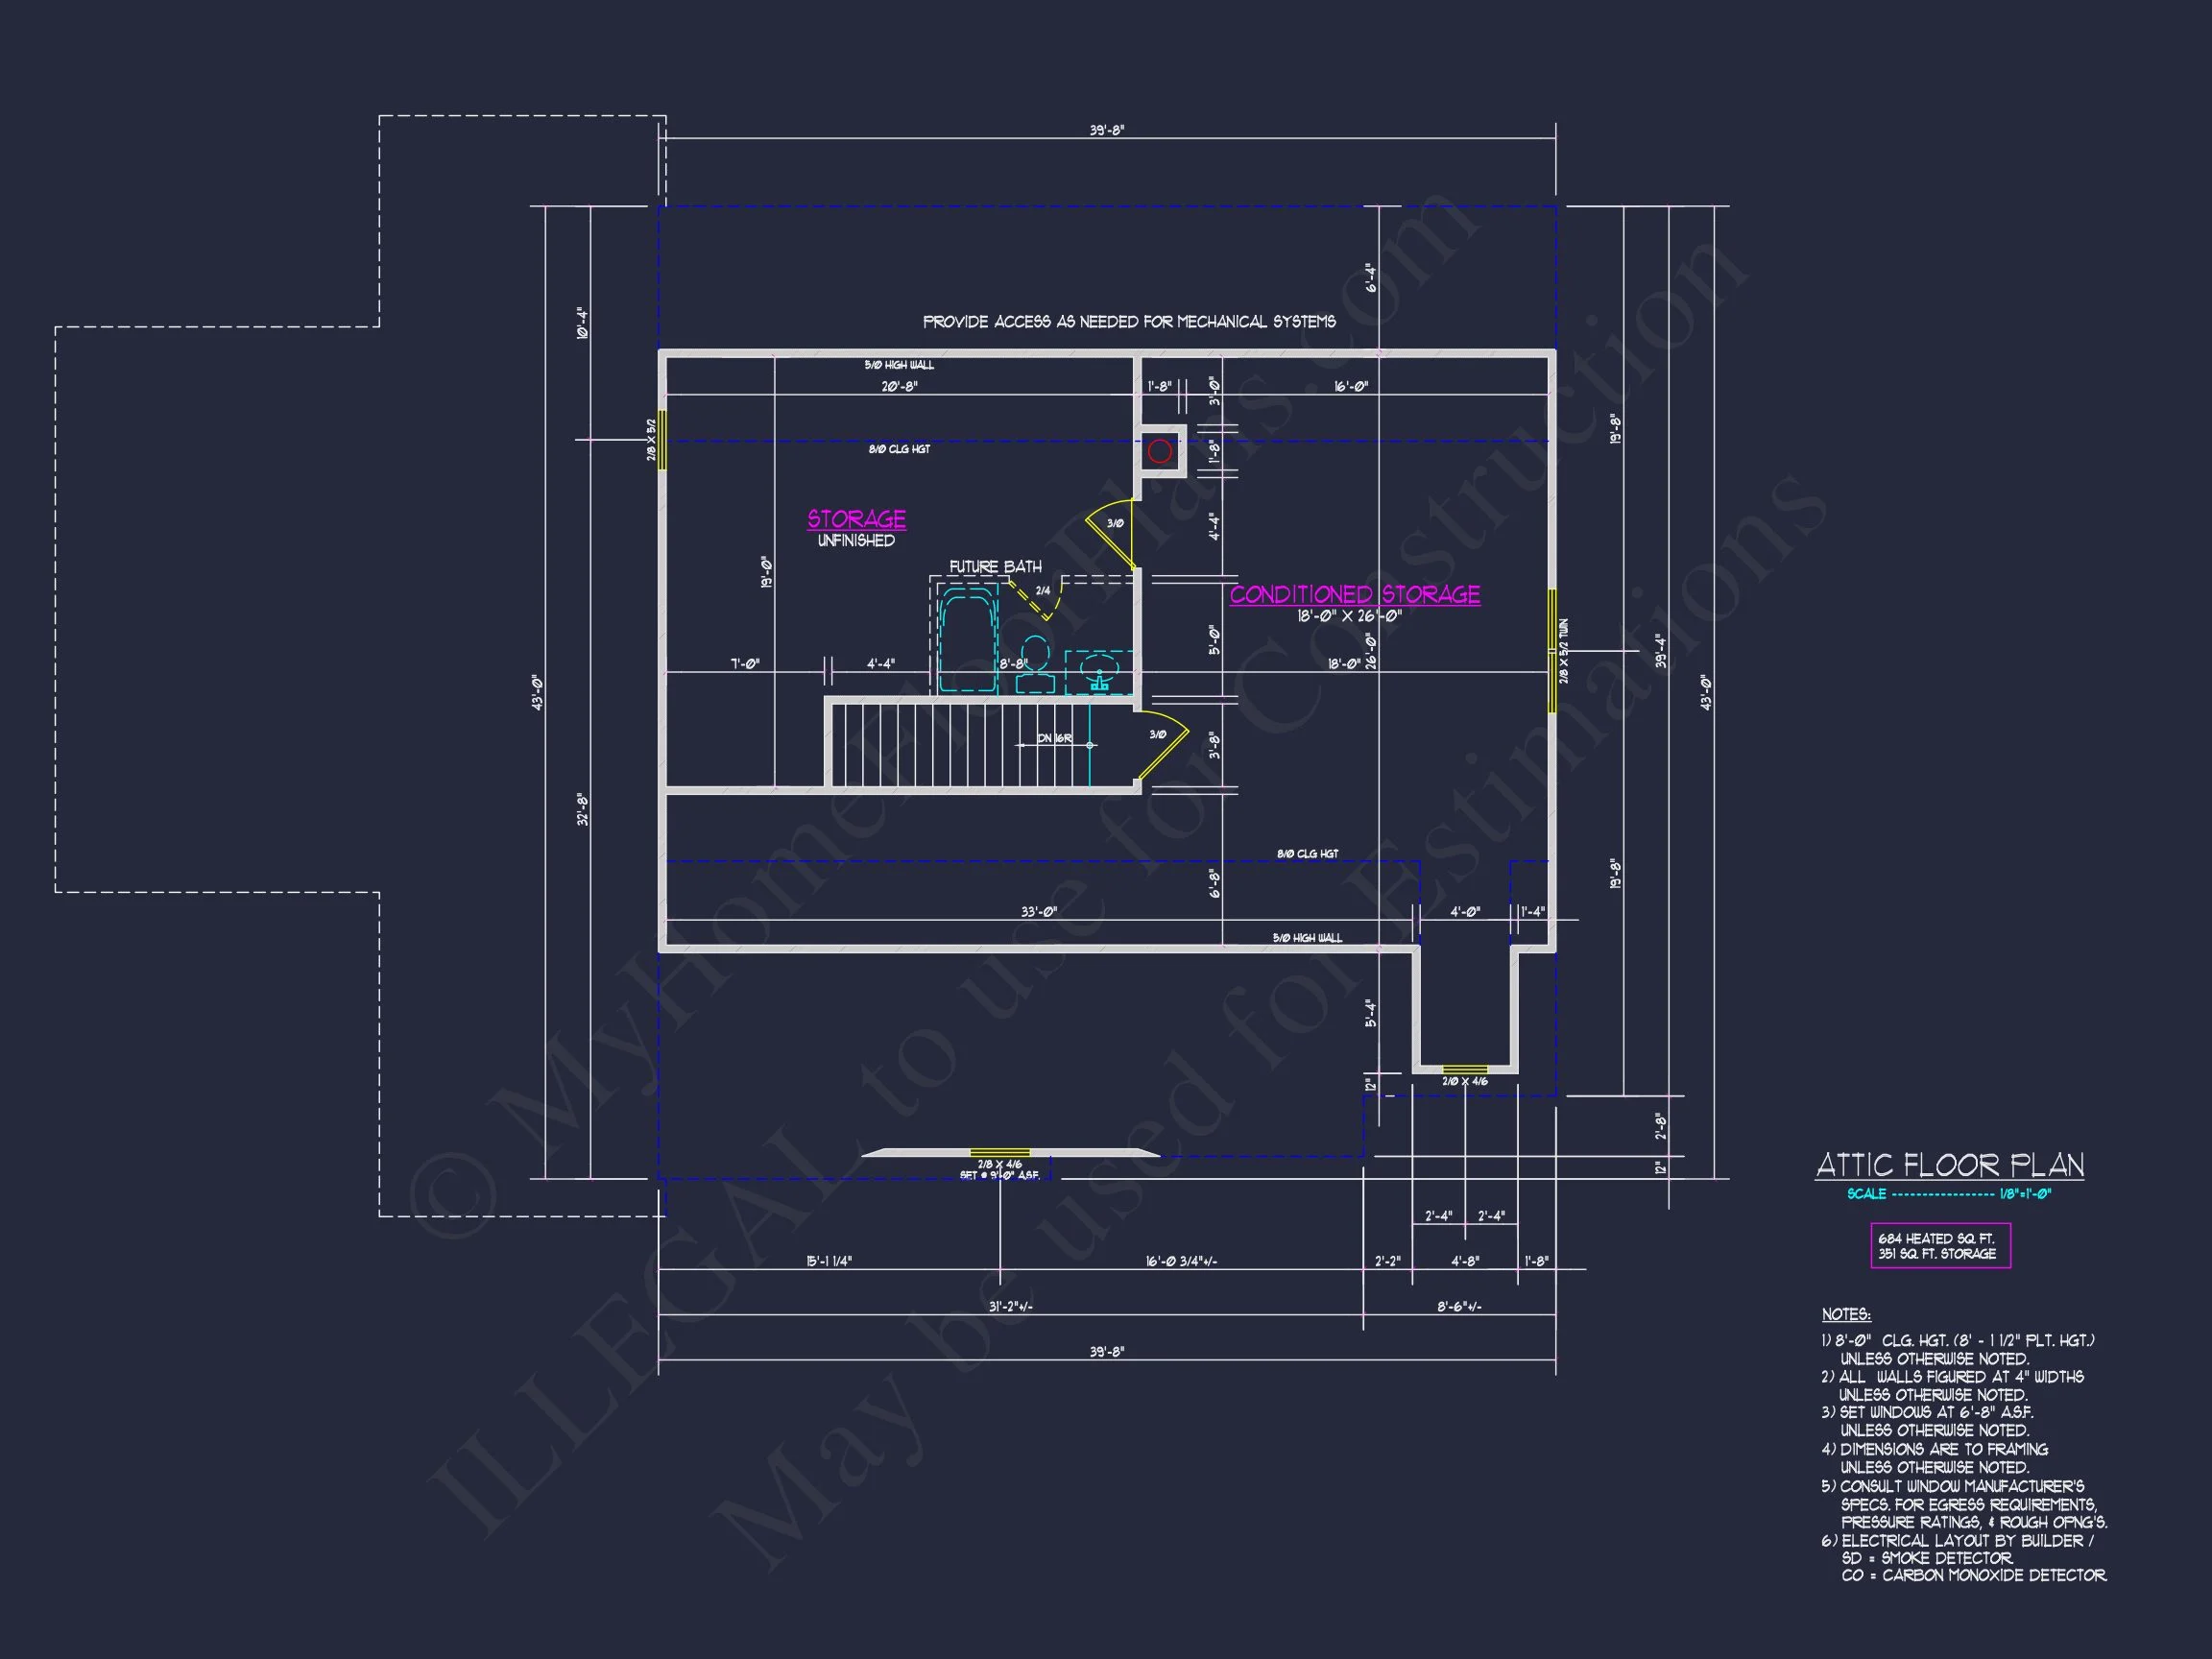
| Indoor Features | Open Floor Plan, Foyer, Mudroom, Family Room, Fireplace, Office/Study, Recreational Room, Bonus Room, Bedrooms on the First Floor, Attic |
| Outdoor Features | Covered Front Porch, Screened Porch, Patio |
| Bed and Bath Features | Bedrooms on First Floor, Bedrooms on Second Floor, Owner's Suite on First Floor, Walk-in Closet |
| Kitchen Features | Kitchen Island, Breakfast Nook, Walk-in Pantry |
| Garage Features | Front Entry |
| Ceiling Features | 10 FT+, Coffered |
Attics | Bedrooms on First and Second Floors | Bedrooms on the First Floor | Bonus Rooms | Breakfast Nook | Coffered | Covered Front Porch | Covered Patio | Family Room | Fireplaces | Foyer | Front Entry | Home Plans with Mudrooms | Kitchen Island | Large House Plans | Office/Study Designs | Open Floor Plan Designs | Oversized Designs | Owner’s Suite on the First Floor | Recreational Room | Screened Porches | Second Floor Bedroom | Walk-in Closet | Walk-in Pantry
Timeless New American House Plan with Stone Accents and Modern Functionality
A beautifully balanced 3,200 sq. ft. New American home featuring 6 bedrooms, 5 bathrooms, and classic architectural detailing designed for modern suburban living.
This New American / Modern Traditional house plan blends enduring curb appeal with contemporary livability. Drawing inspiration from Traditional Colonial symmetry, this design delivers a refined exterior paired with an interior layout that supports everyday comfort, entertaining, and long-term flexibility.
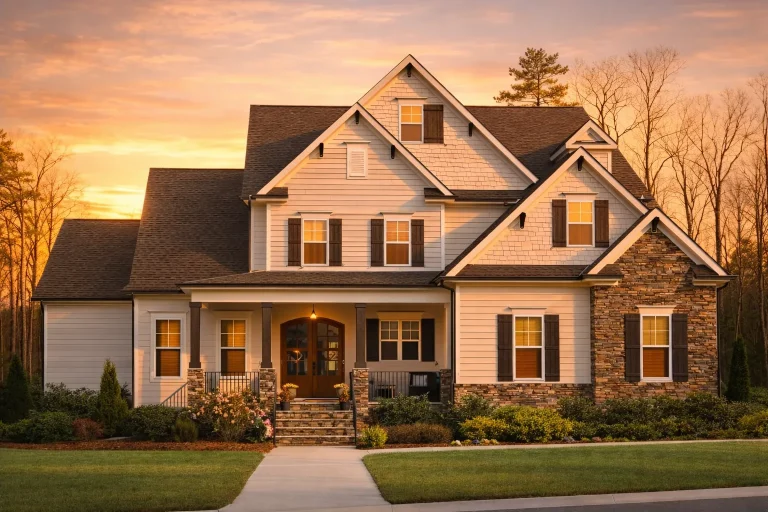
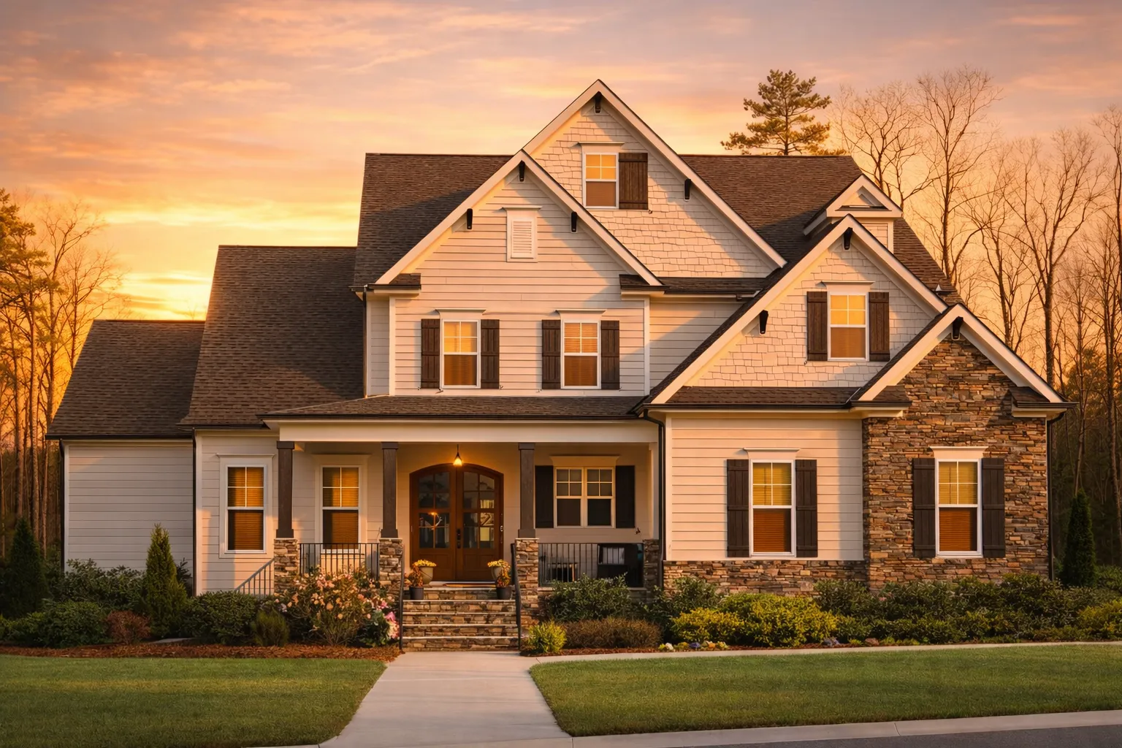
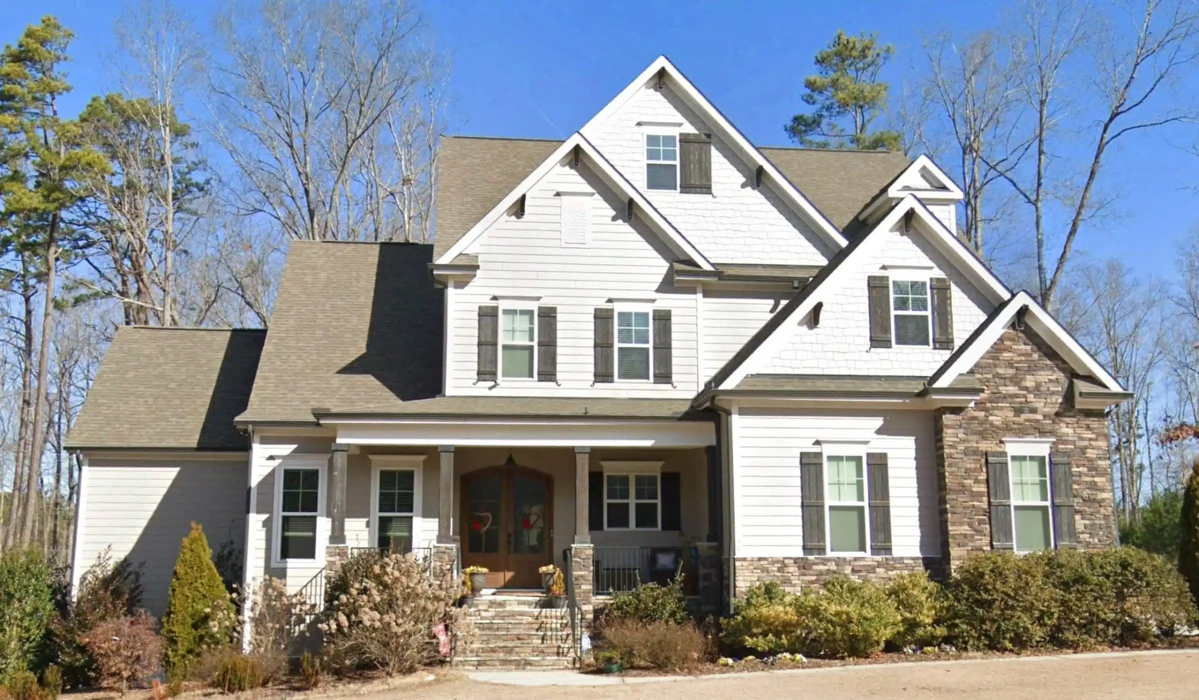
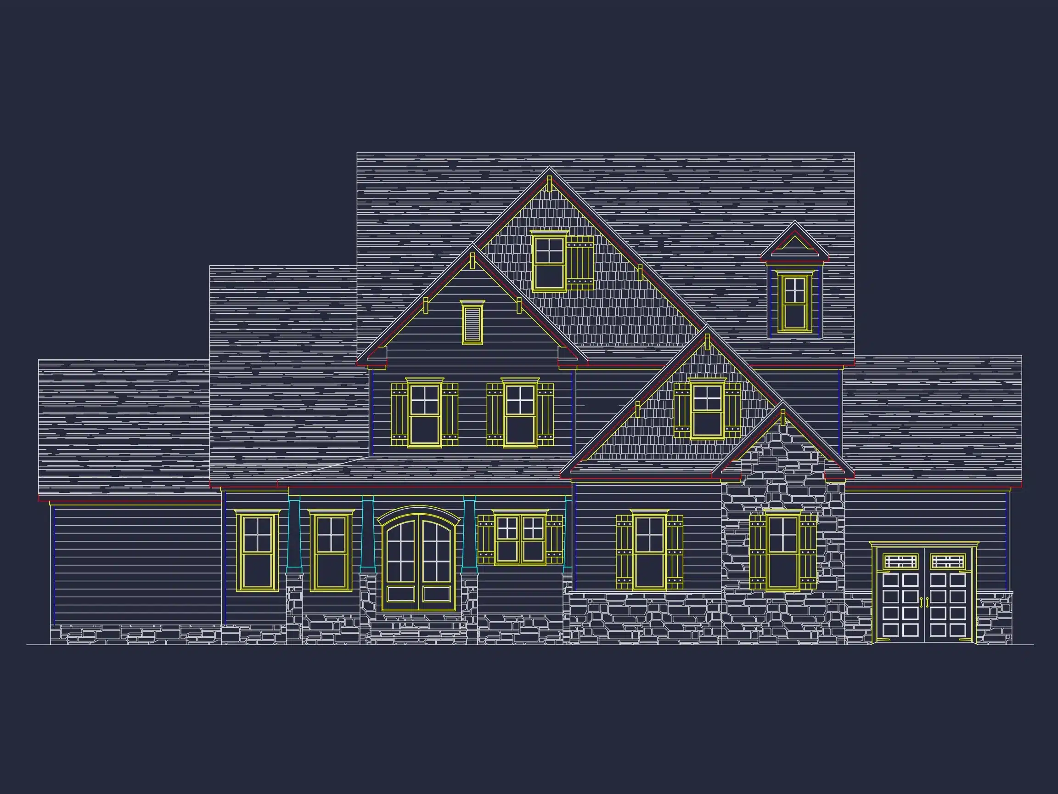
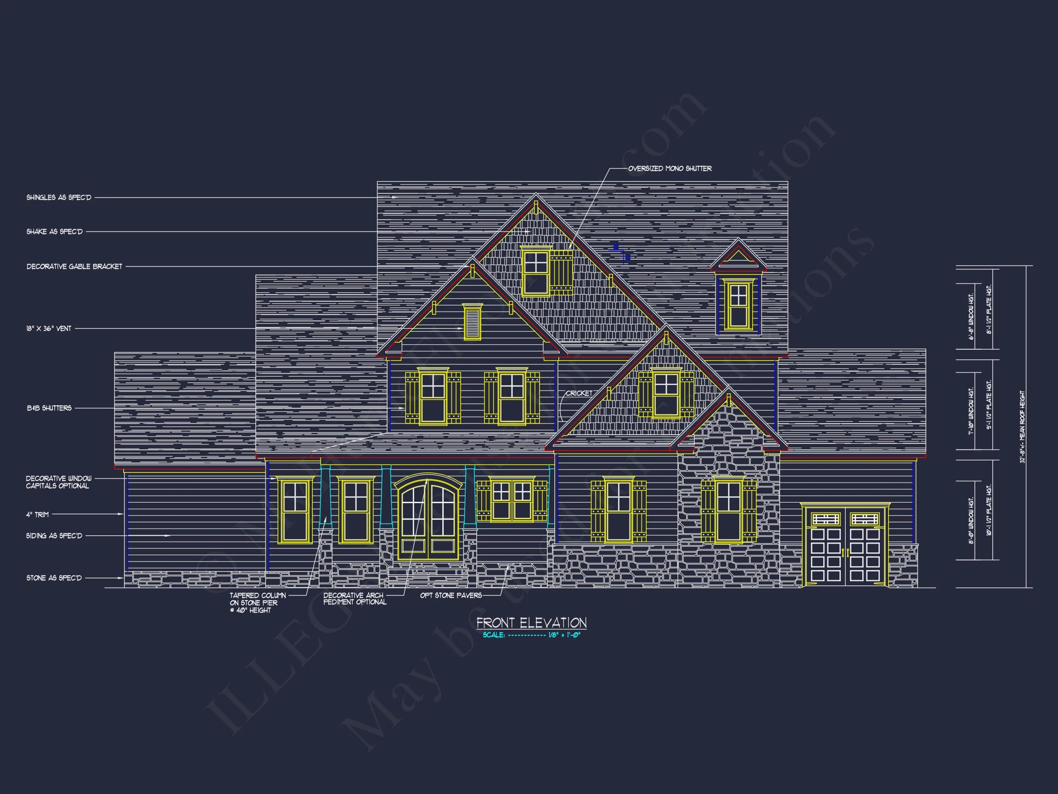
The welcoming façade features a harmonious mix of horizontal lap siding and stone veneer, accented by prominent gables and a centered covered entry. The result is a home that feels established, elegant, and perfectly suited for classic neighborhoods or upscale suburban developments.
Exterior Architecture & Curb Appeal
The exterior composition reflects hallmark New American principles—clean proportions, layered materials, and timeless detailing. Stone accents anchor the front elevation, while crisp siding and traditional window placements reinforce its Colonial roots.
- Stone veneer base with horizontal lap siding
- Symmetrical front elevation with articulated gables
- Covered front porch creating a welcoming arrival experience
- Architectural rooflines that add depth and visual interest
This style has become one of the most requested in suburban home design due to its adaptability, resale strength, and enduring aesthetic. According to architectural historians, this evolution of traditional American homes allows classic forms to meet modern expectations of space and flow (ArchDaily).
Interior Layout Overview
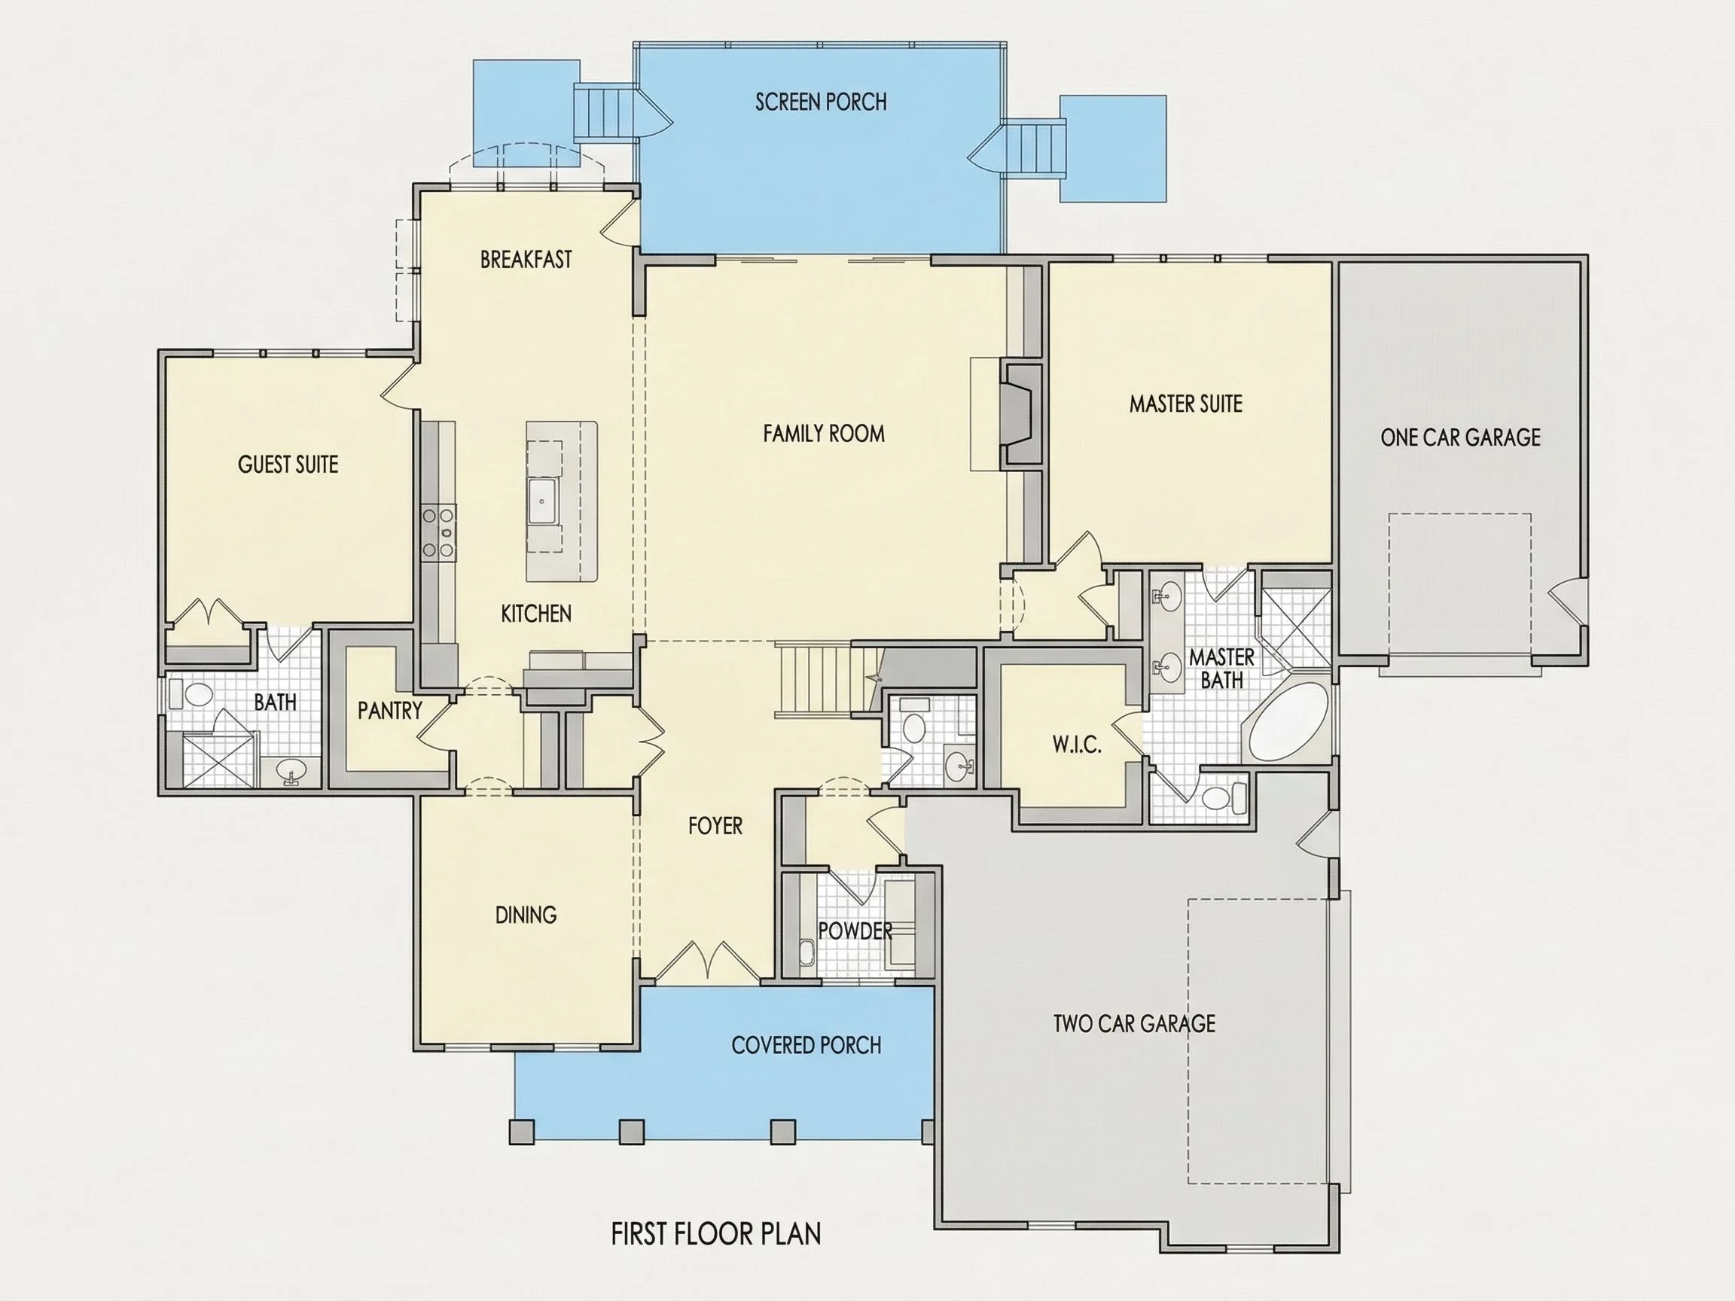
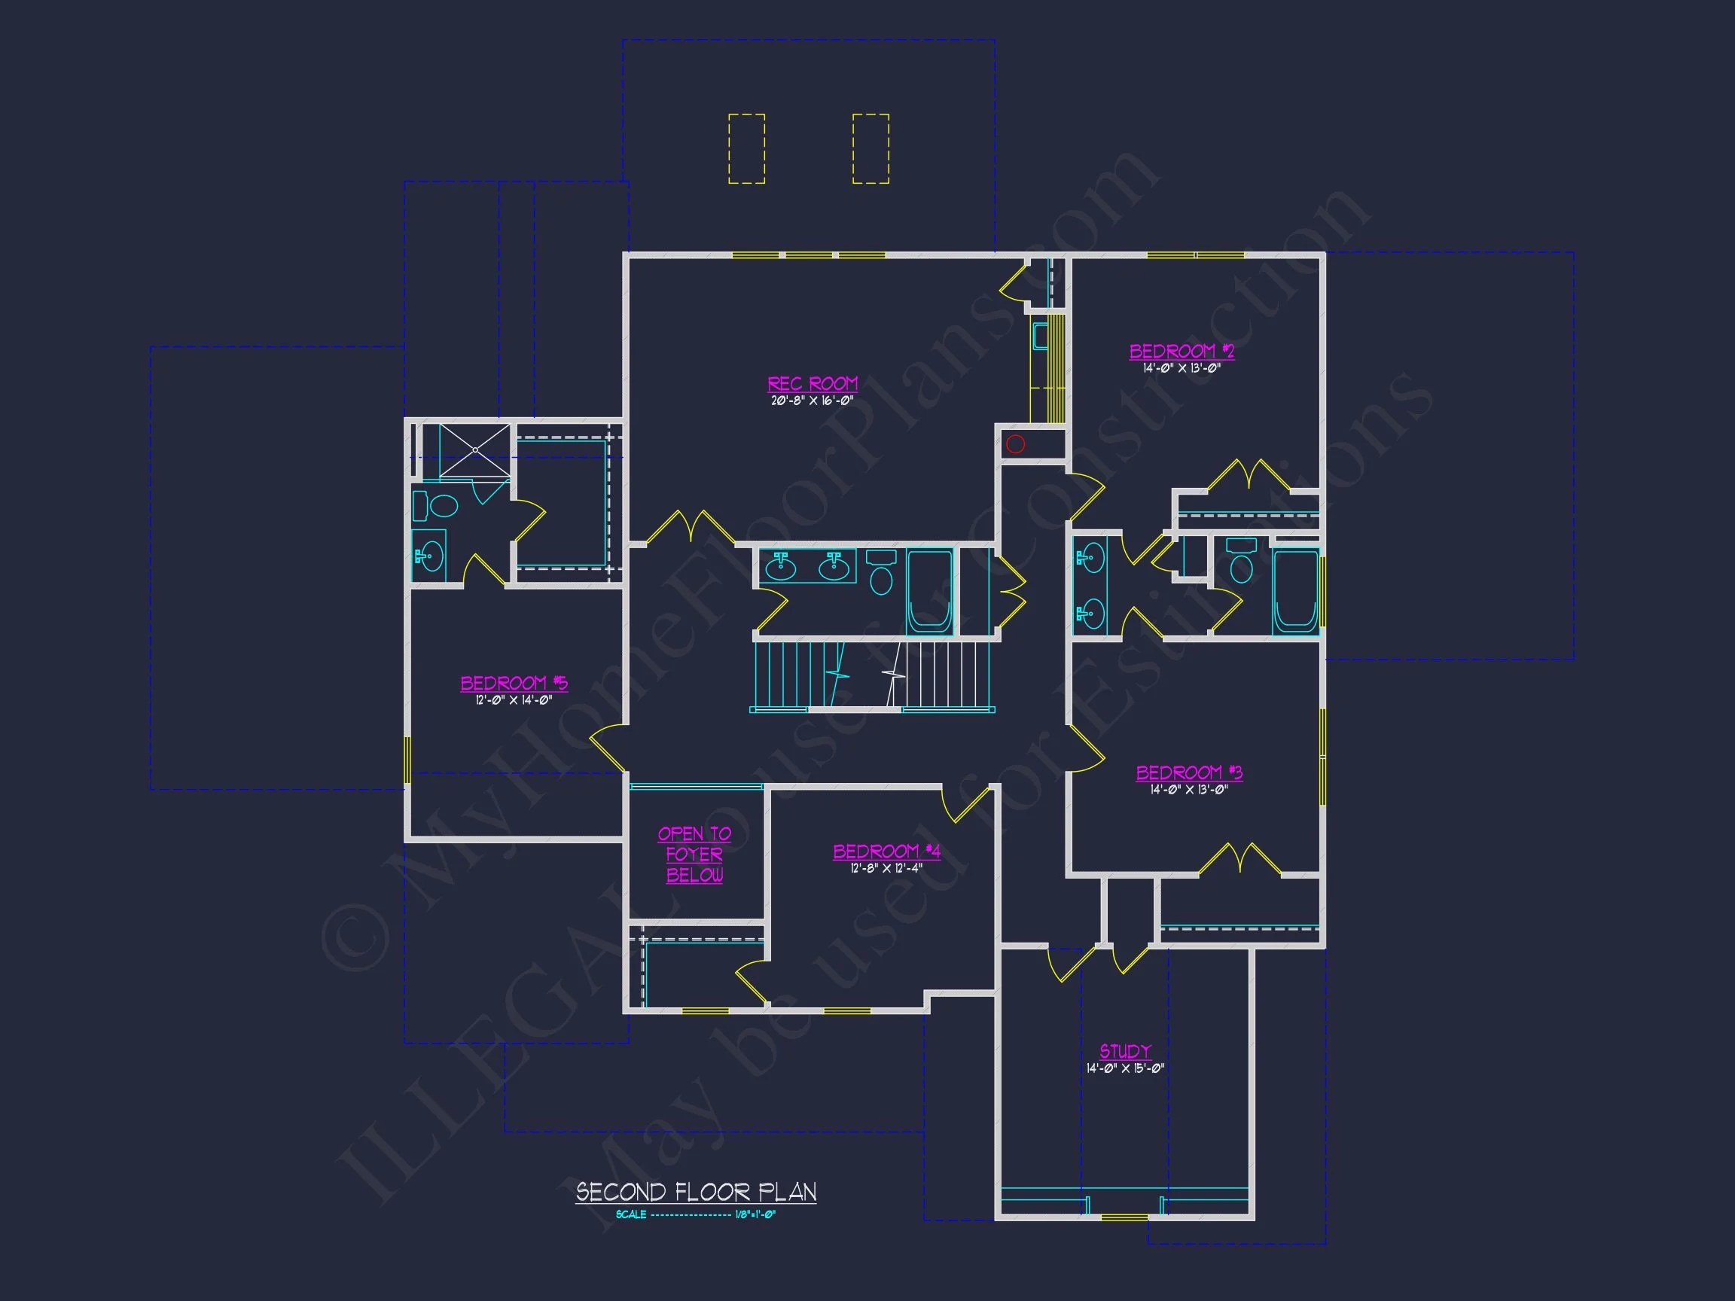
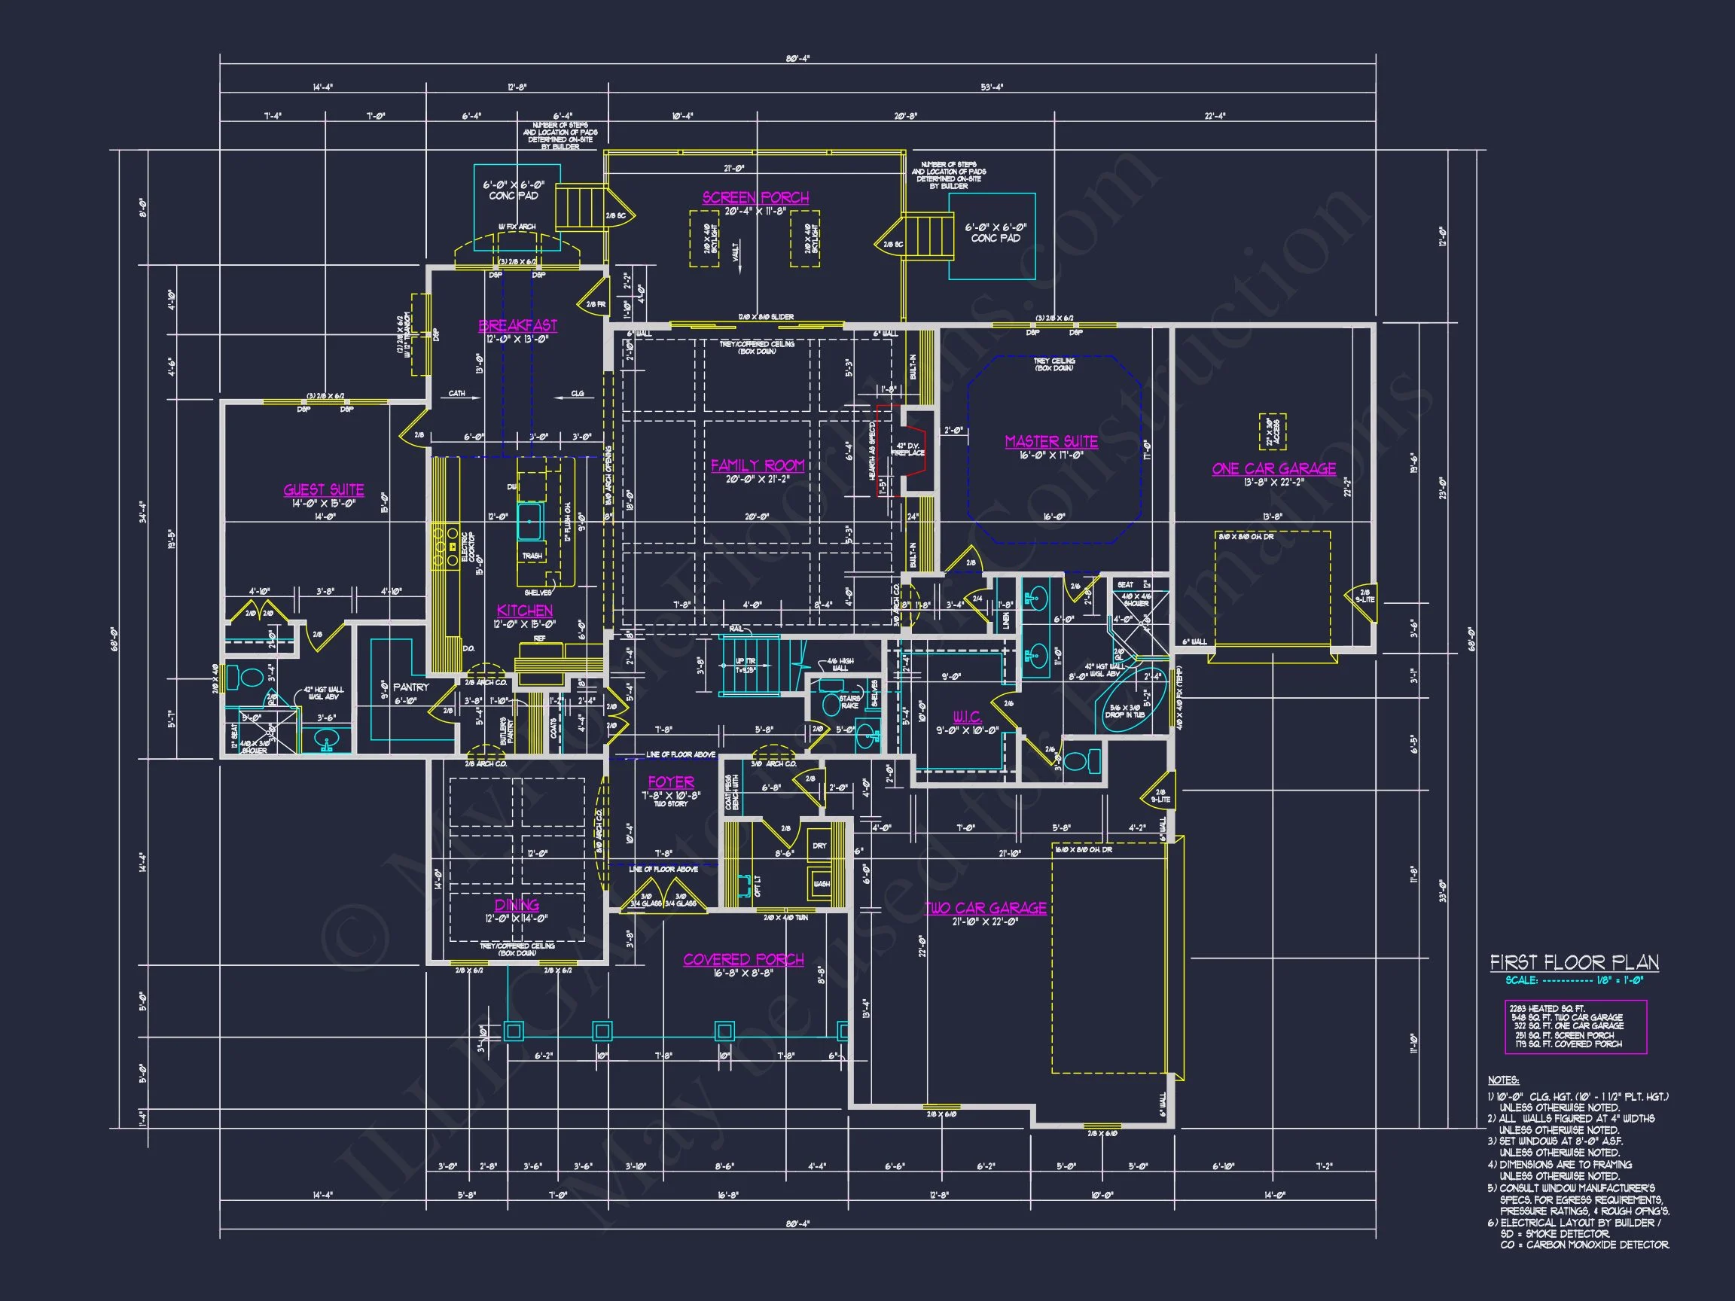
Inside, the floor plan emphasizes openness without sacrificing definition. The main living spaces flow seamlessly while maintaining visual separation for comfort and functionality.
Main Living Areas
- Spacious family room ideal for gatherings and everyday relaxation
- Open-concept kitchen with large center island and walk-in pantry
- Dining area positioned for natural light and backyard views
- Flex room suitable for a home office, study, or formal sitting room
The thoughtful layout ensures that the kitchen remains the heart of the home—perfectly positioned for entertaining while maintaining easy access to dining and living spaces.
Bedrooms & Bathrooms
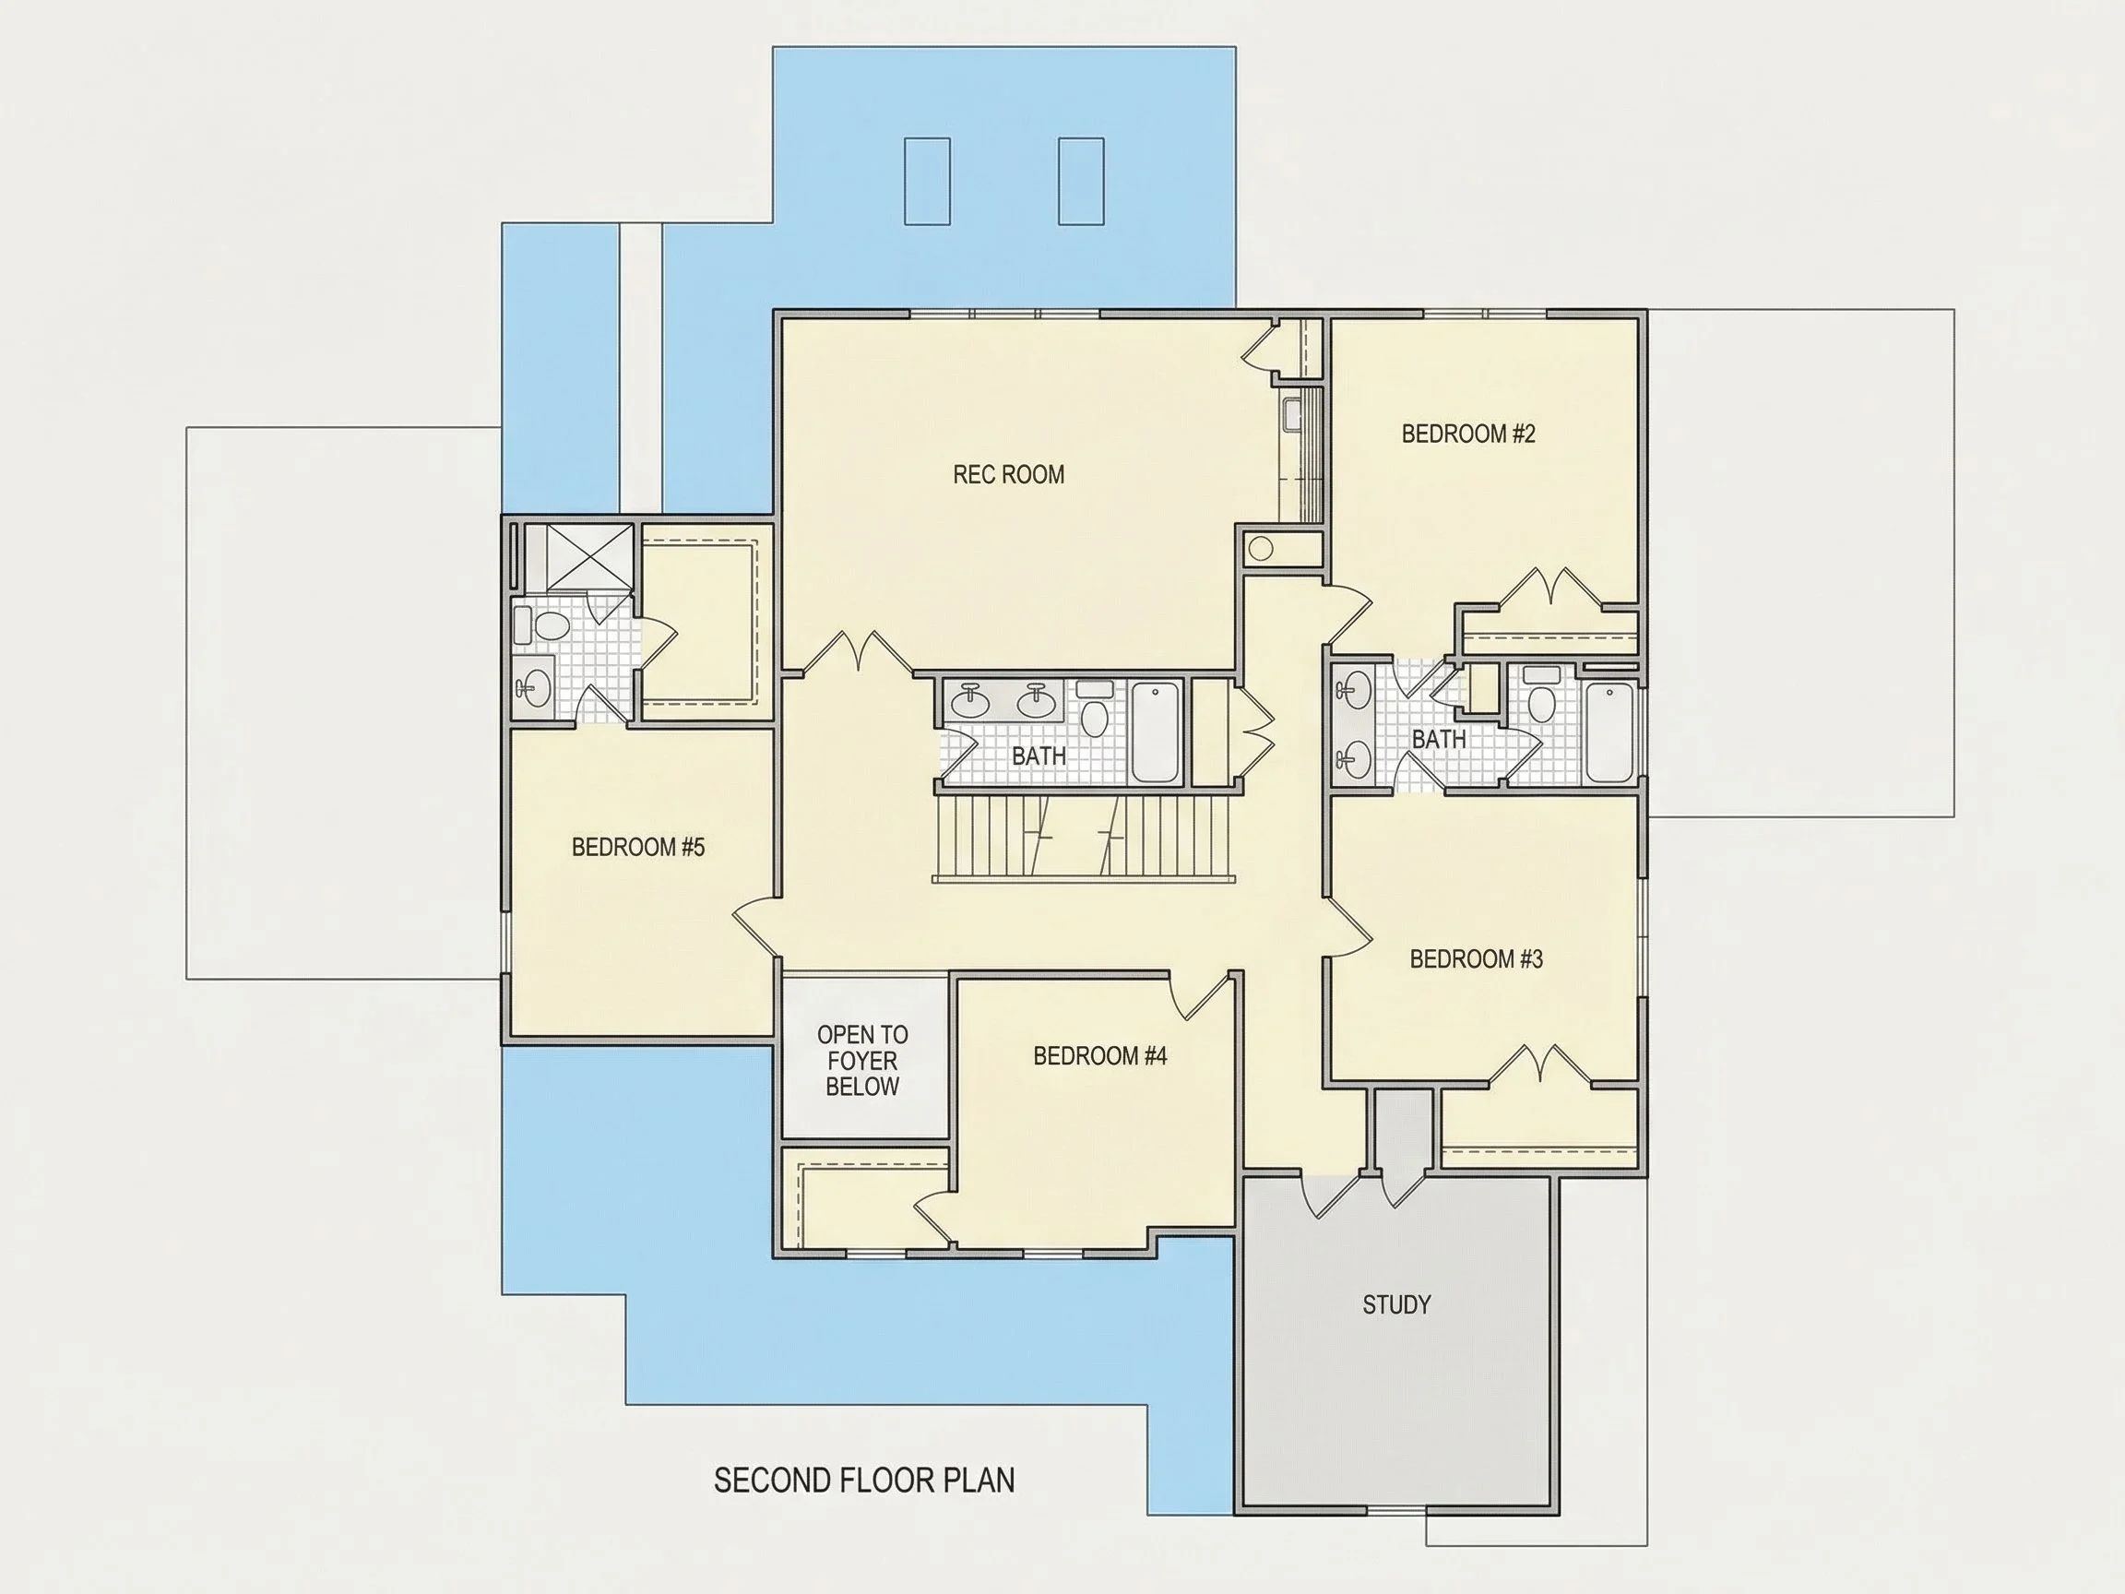
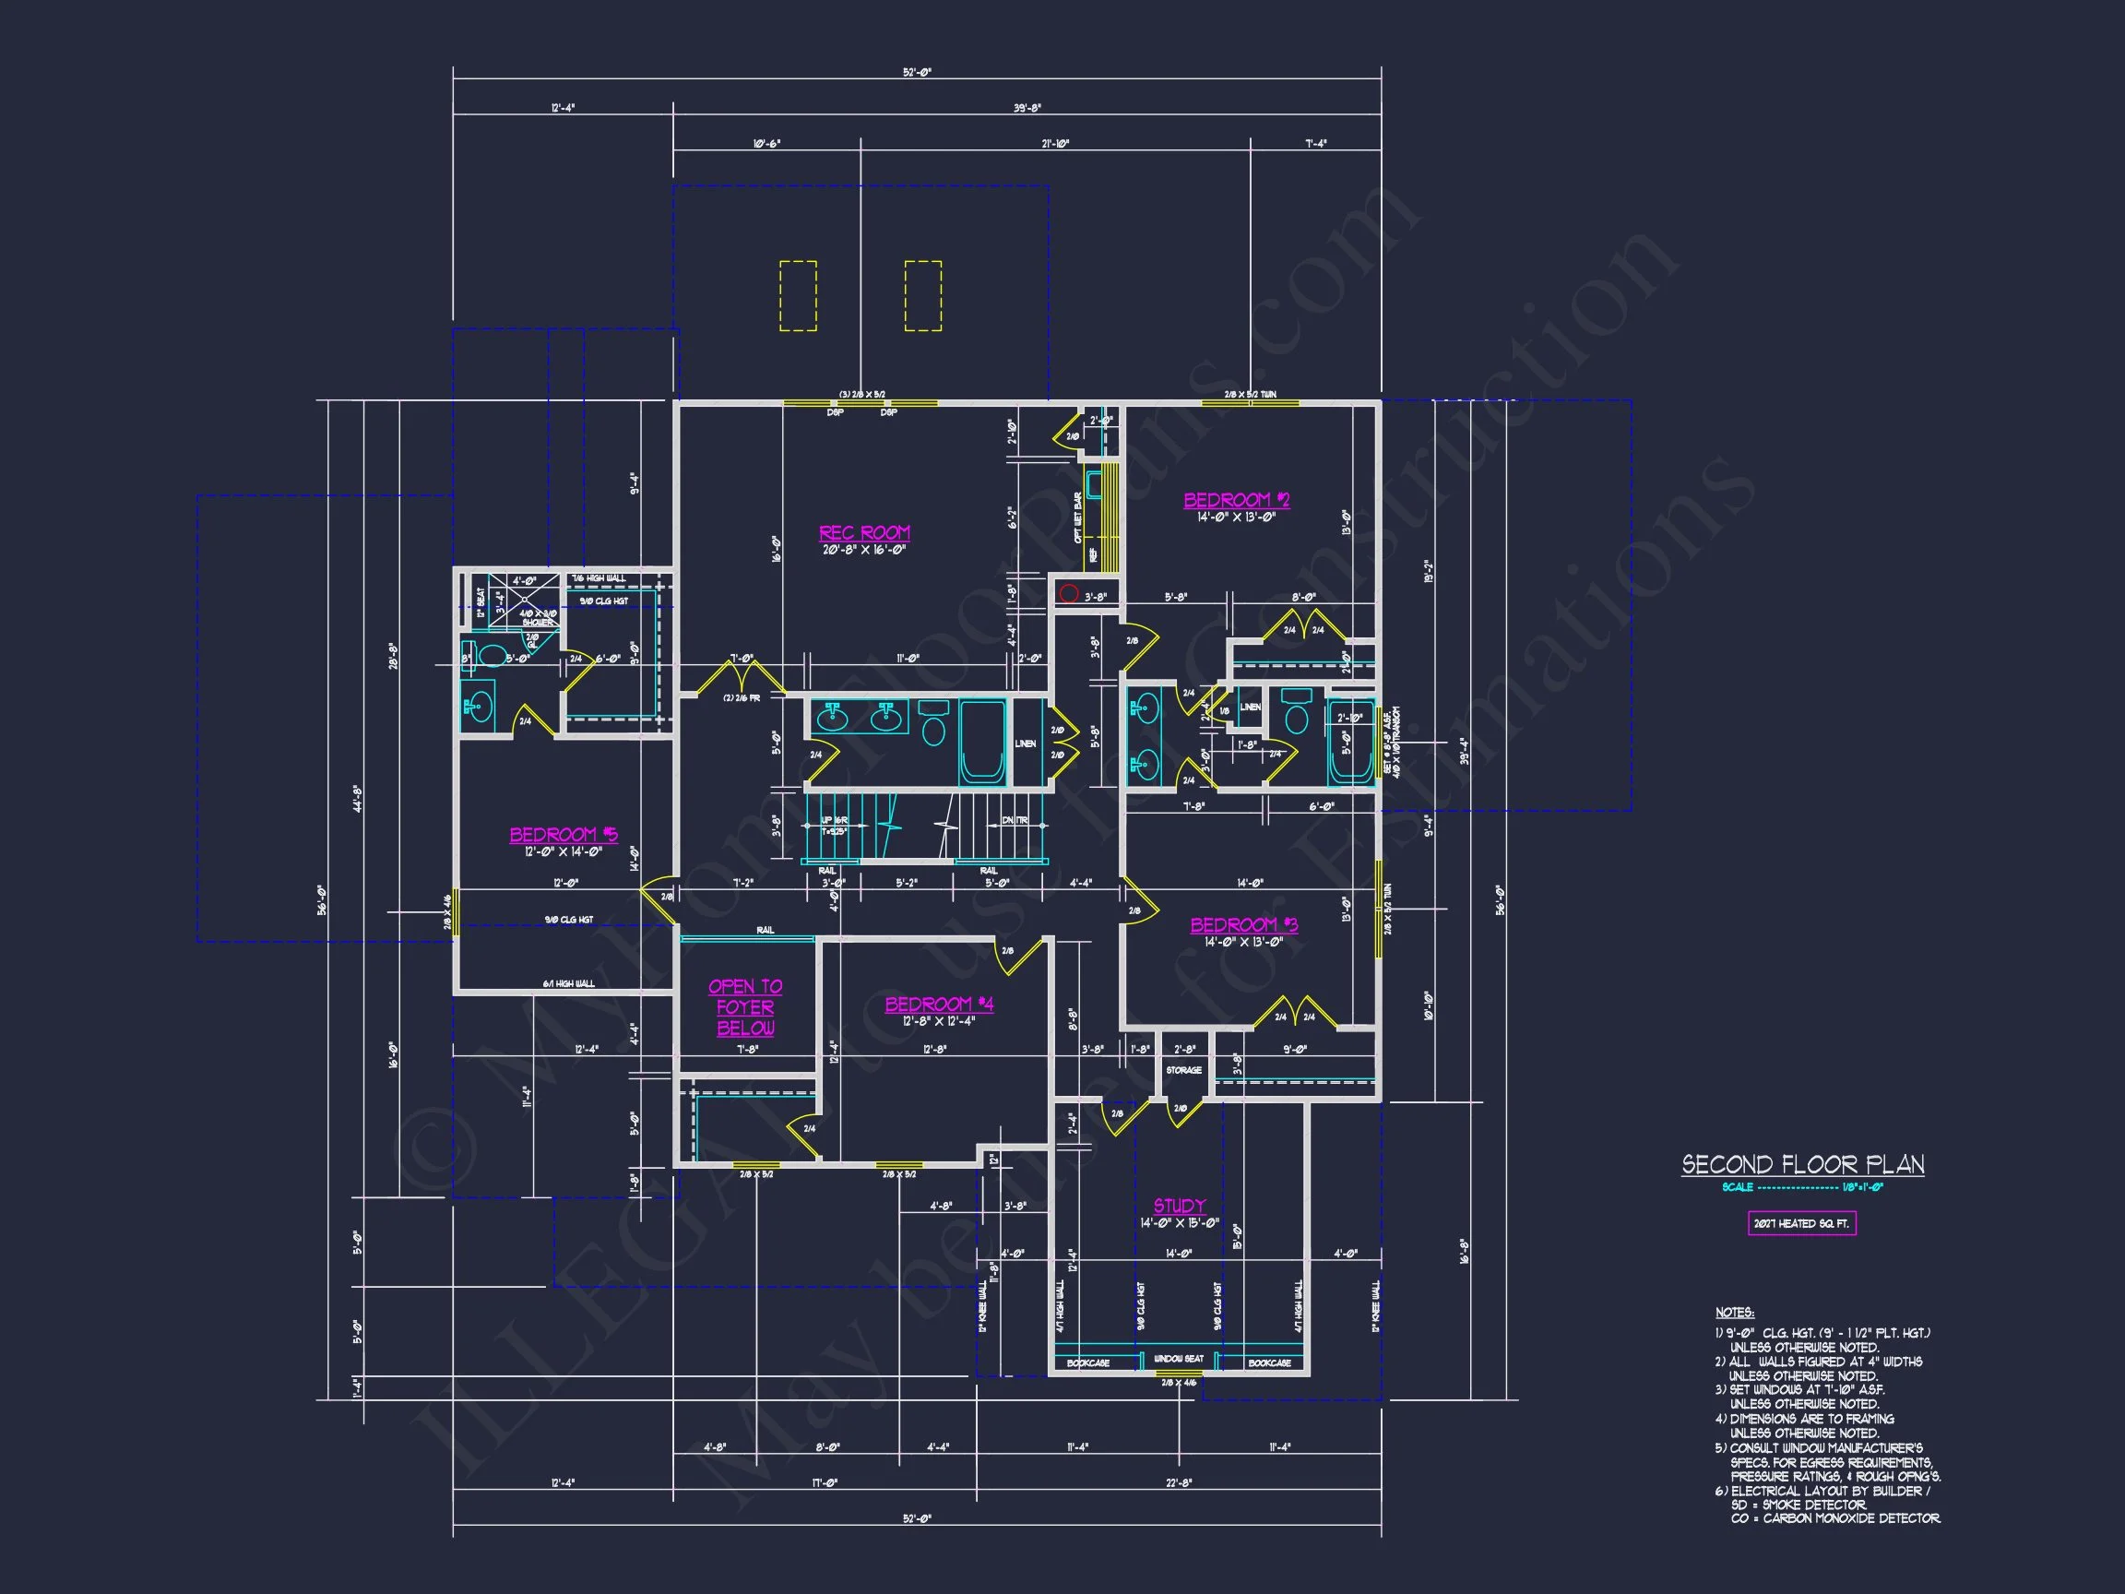
- 4 total bedrooms with generous closet space
- Owner’s suite featuring a private bath and walk-in closet
- Secondary bedrooms designed for flexibility and comfort
- 5 bathrooms with a mix of private and shared access
The owner’s suite offers privacy and separation from secondary bedrooms, making this plan ideal for families, professionals, or multigenerational living scenarios.
Garage & Storage
- Attached garage with direct interior access
- Dedicated mudroom transition space
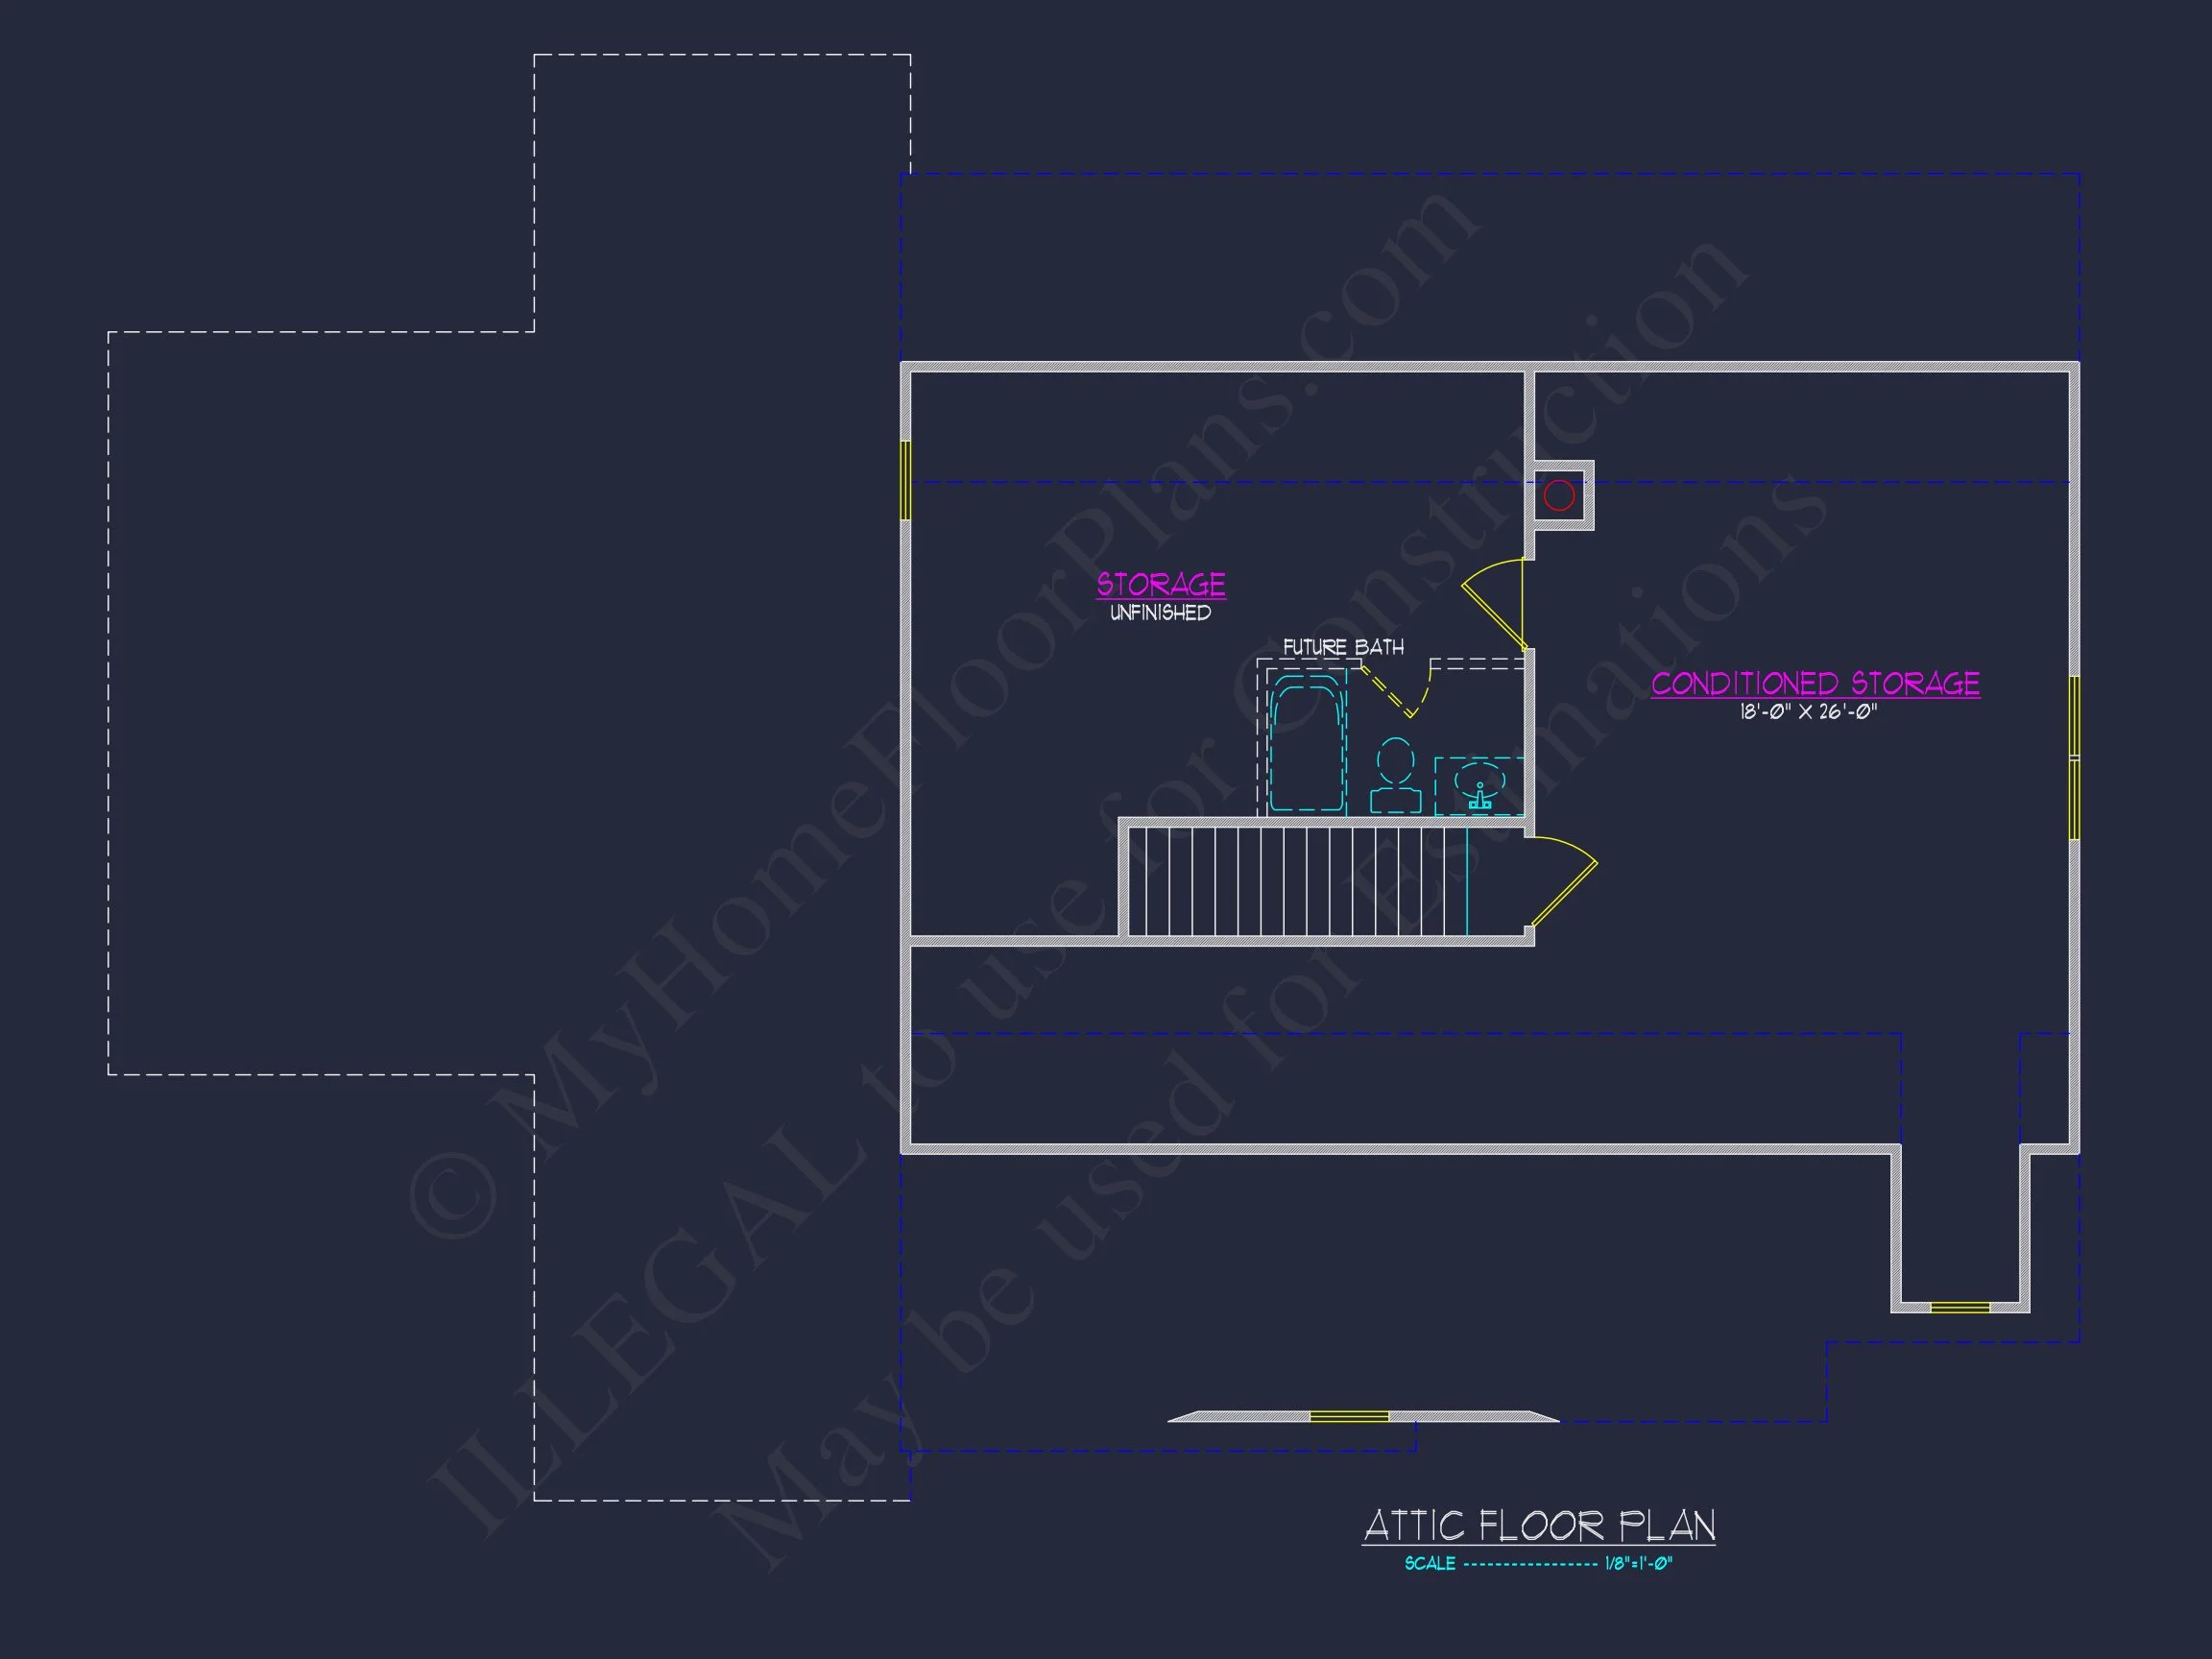
- Multiple storage closets strategically placed throughout
Every square foot of this plan is intentionally designed to support real-life storage needs without compromising aesthetics.
Outdoor Living Potential
The covered front porch enhances both curb appeal and livability, creating a welcoming space for morning coffee or evening conversations. The rear of the home is ideally suited for future outdoor living additions such as patios, screened porches, or decks.
- Covered front porch for everyday enjoyment
- Rear layout optimized for optional outdoor expansions
Architectural Style: New American with Traditional Colonial Influence
This home plan reflects the best of both worlds—classic American architectural roots and modern lifestyle-driven design. The Colonial influence provides symmetry and balance, while the New American approach introduces open interiors, flexible spaces, and updated proportions.
What’s Included with This House Plan
- CAD + PDF Files: Fully editable and print-ready construction documents
- Unlimited Build License: Build as many times as you wish with no additional fees
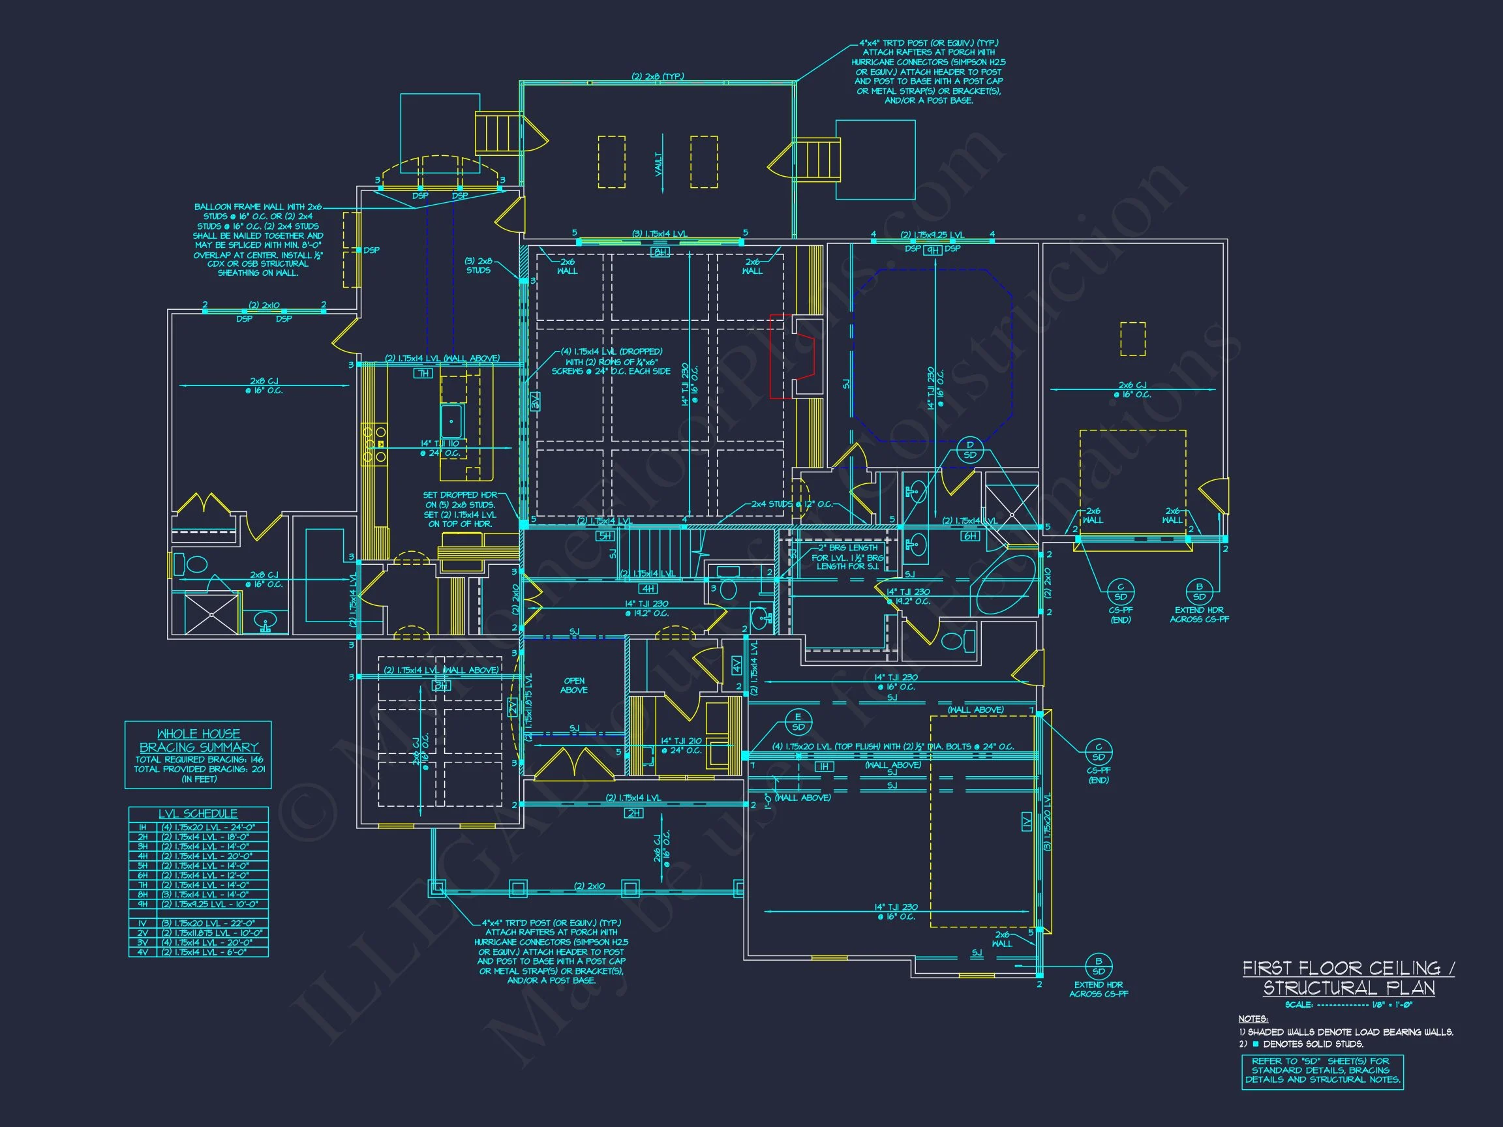
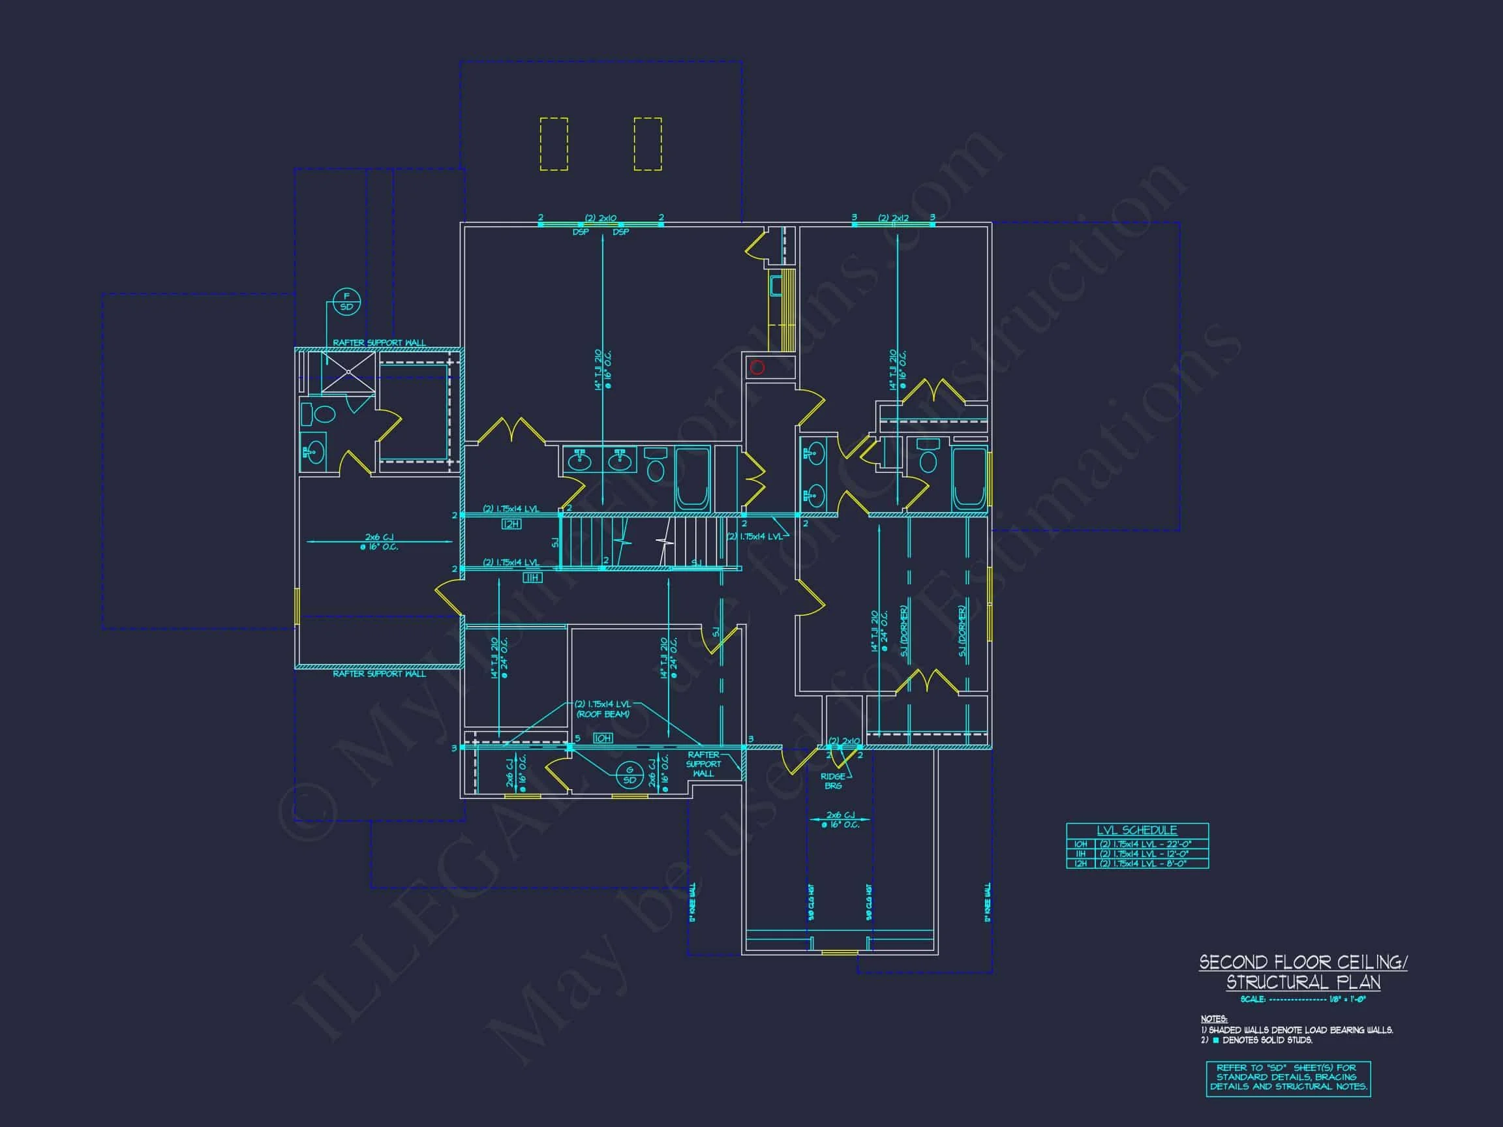
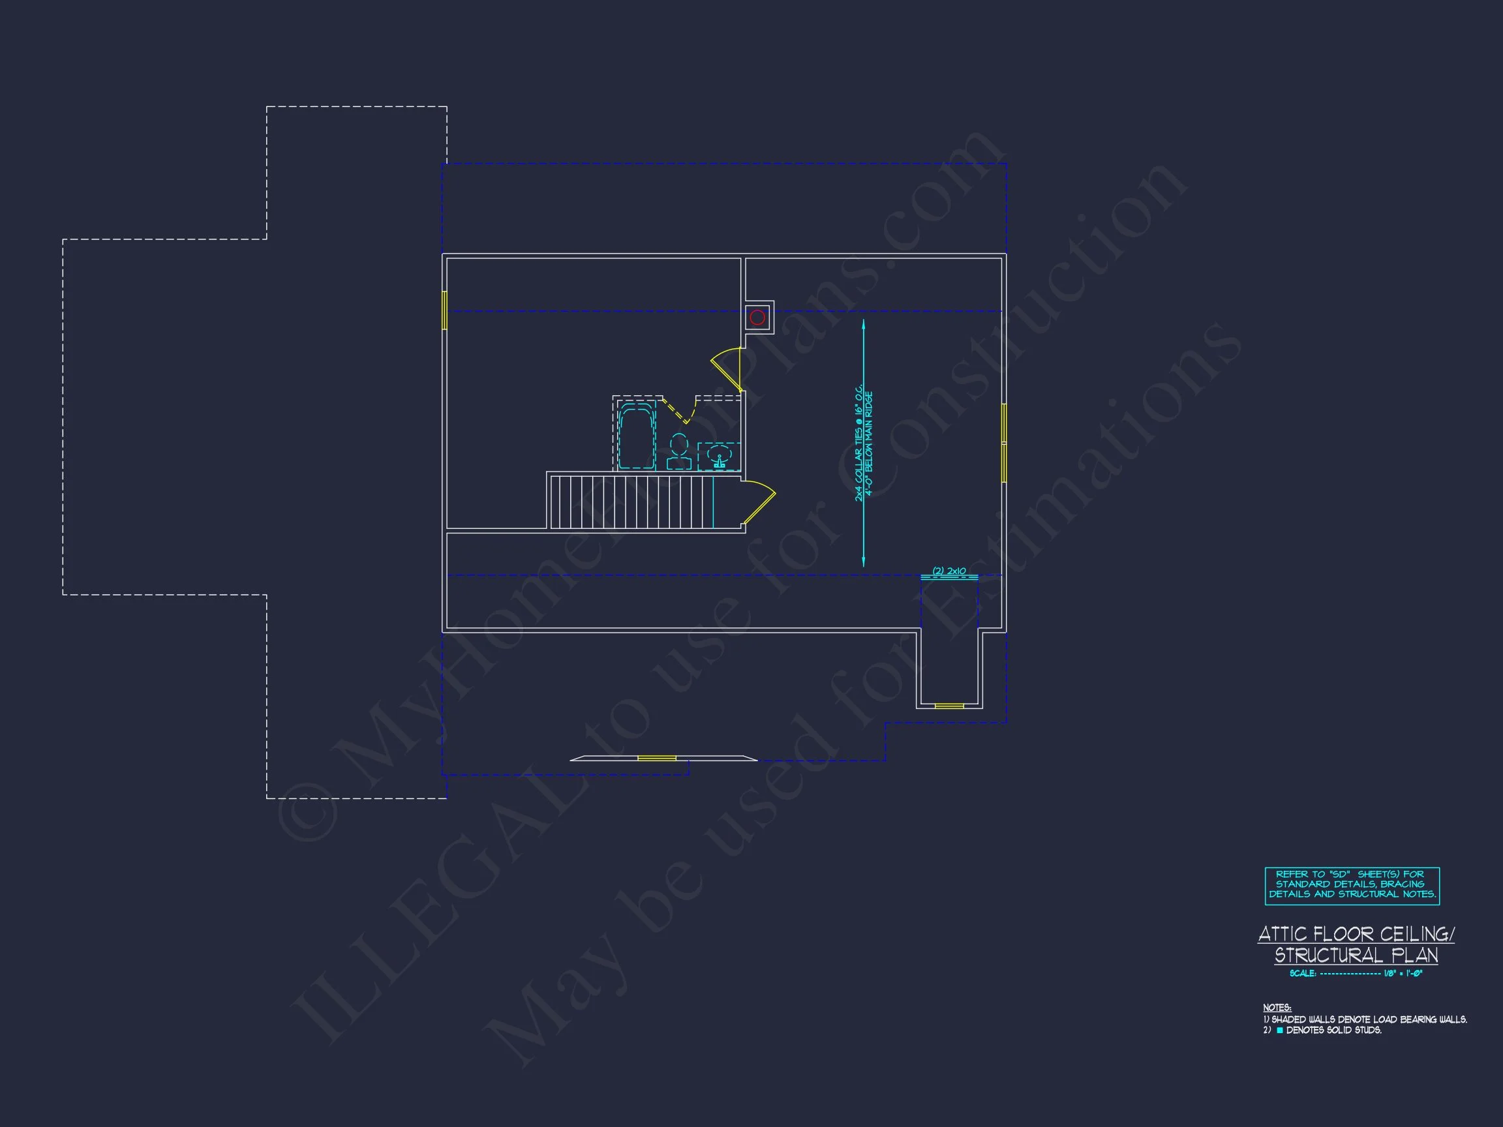
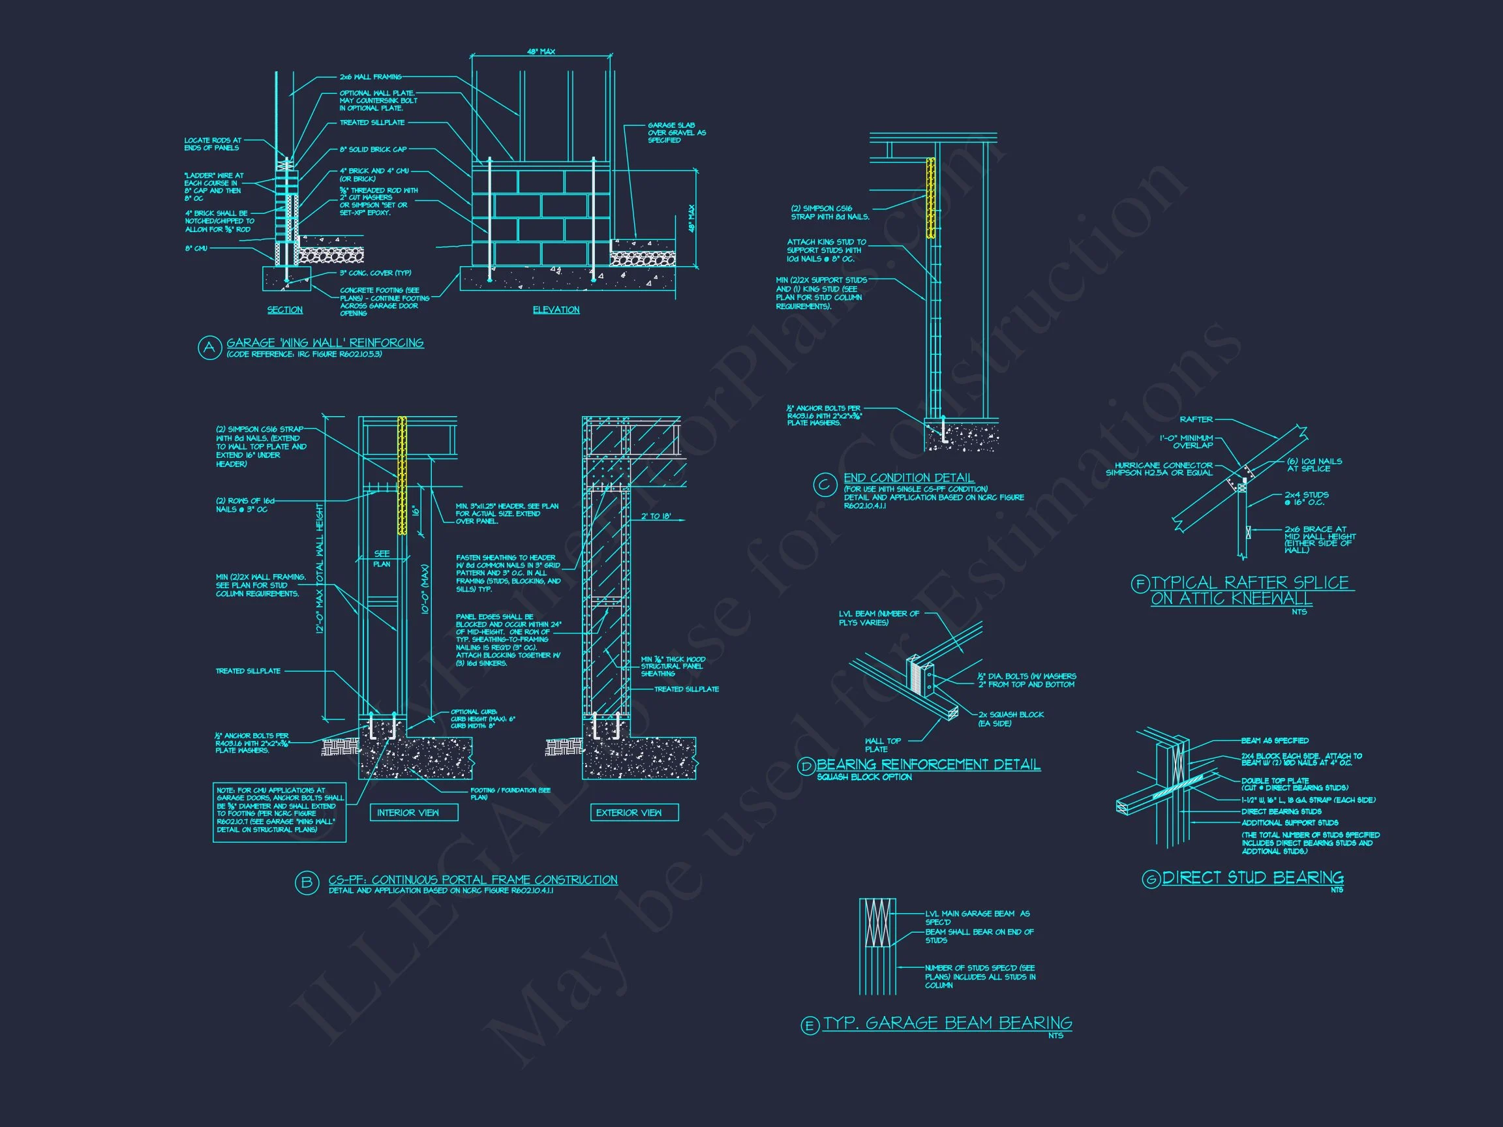
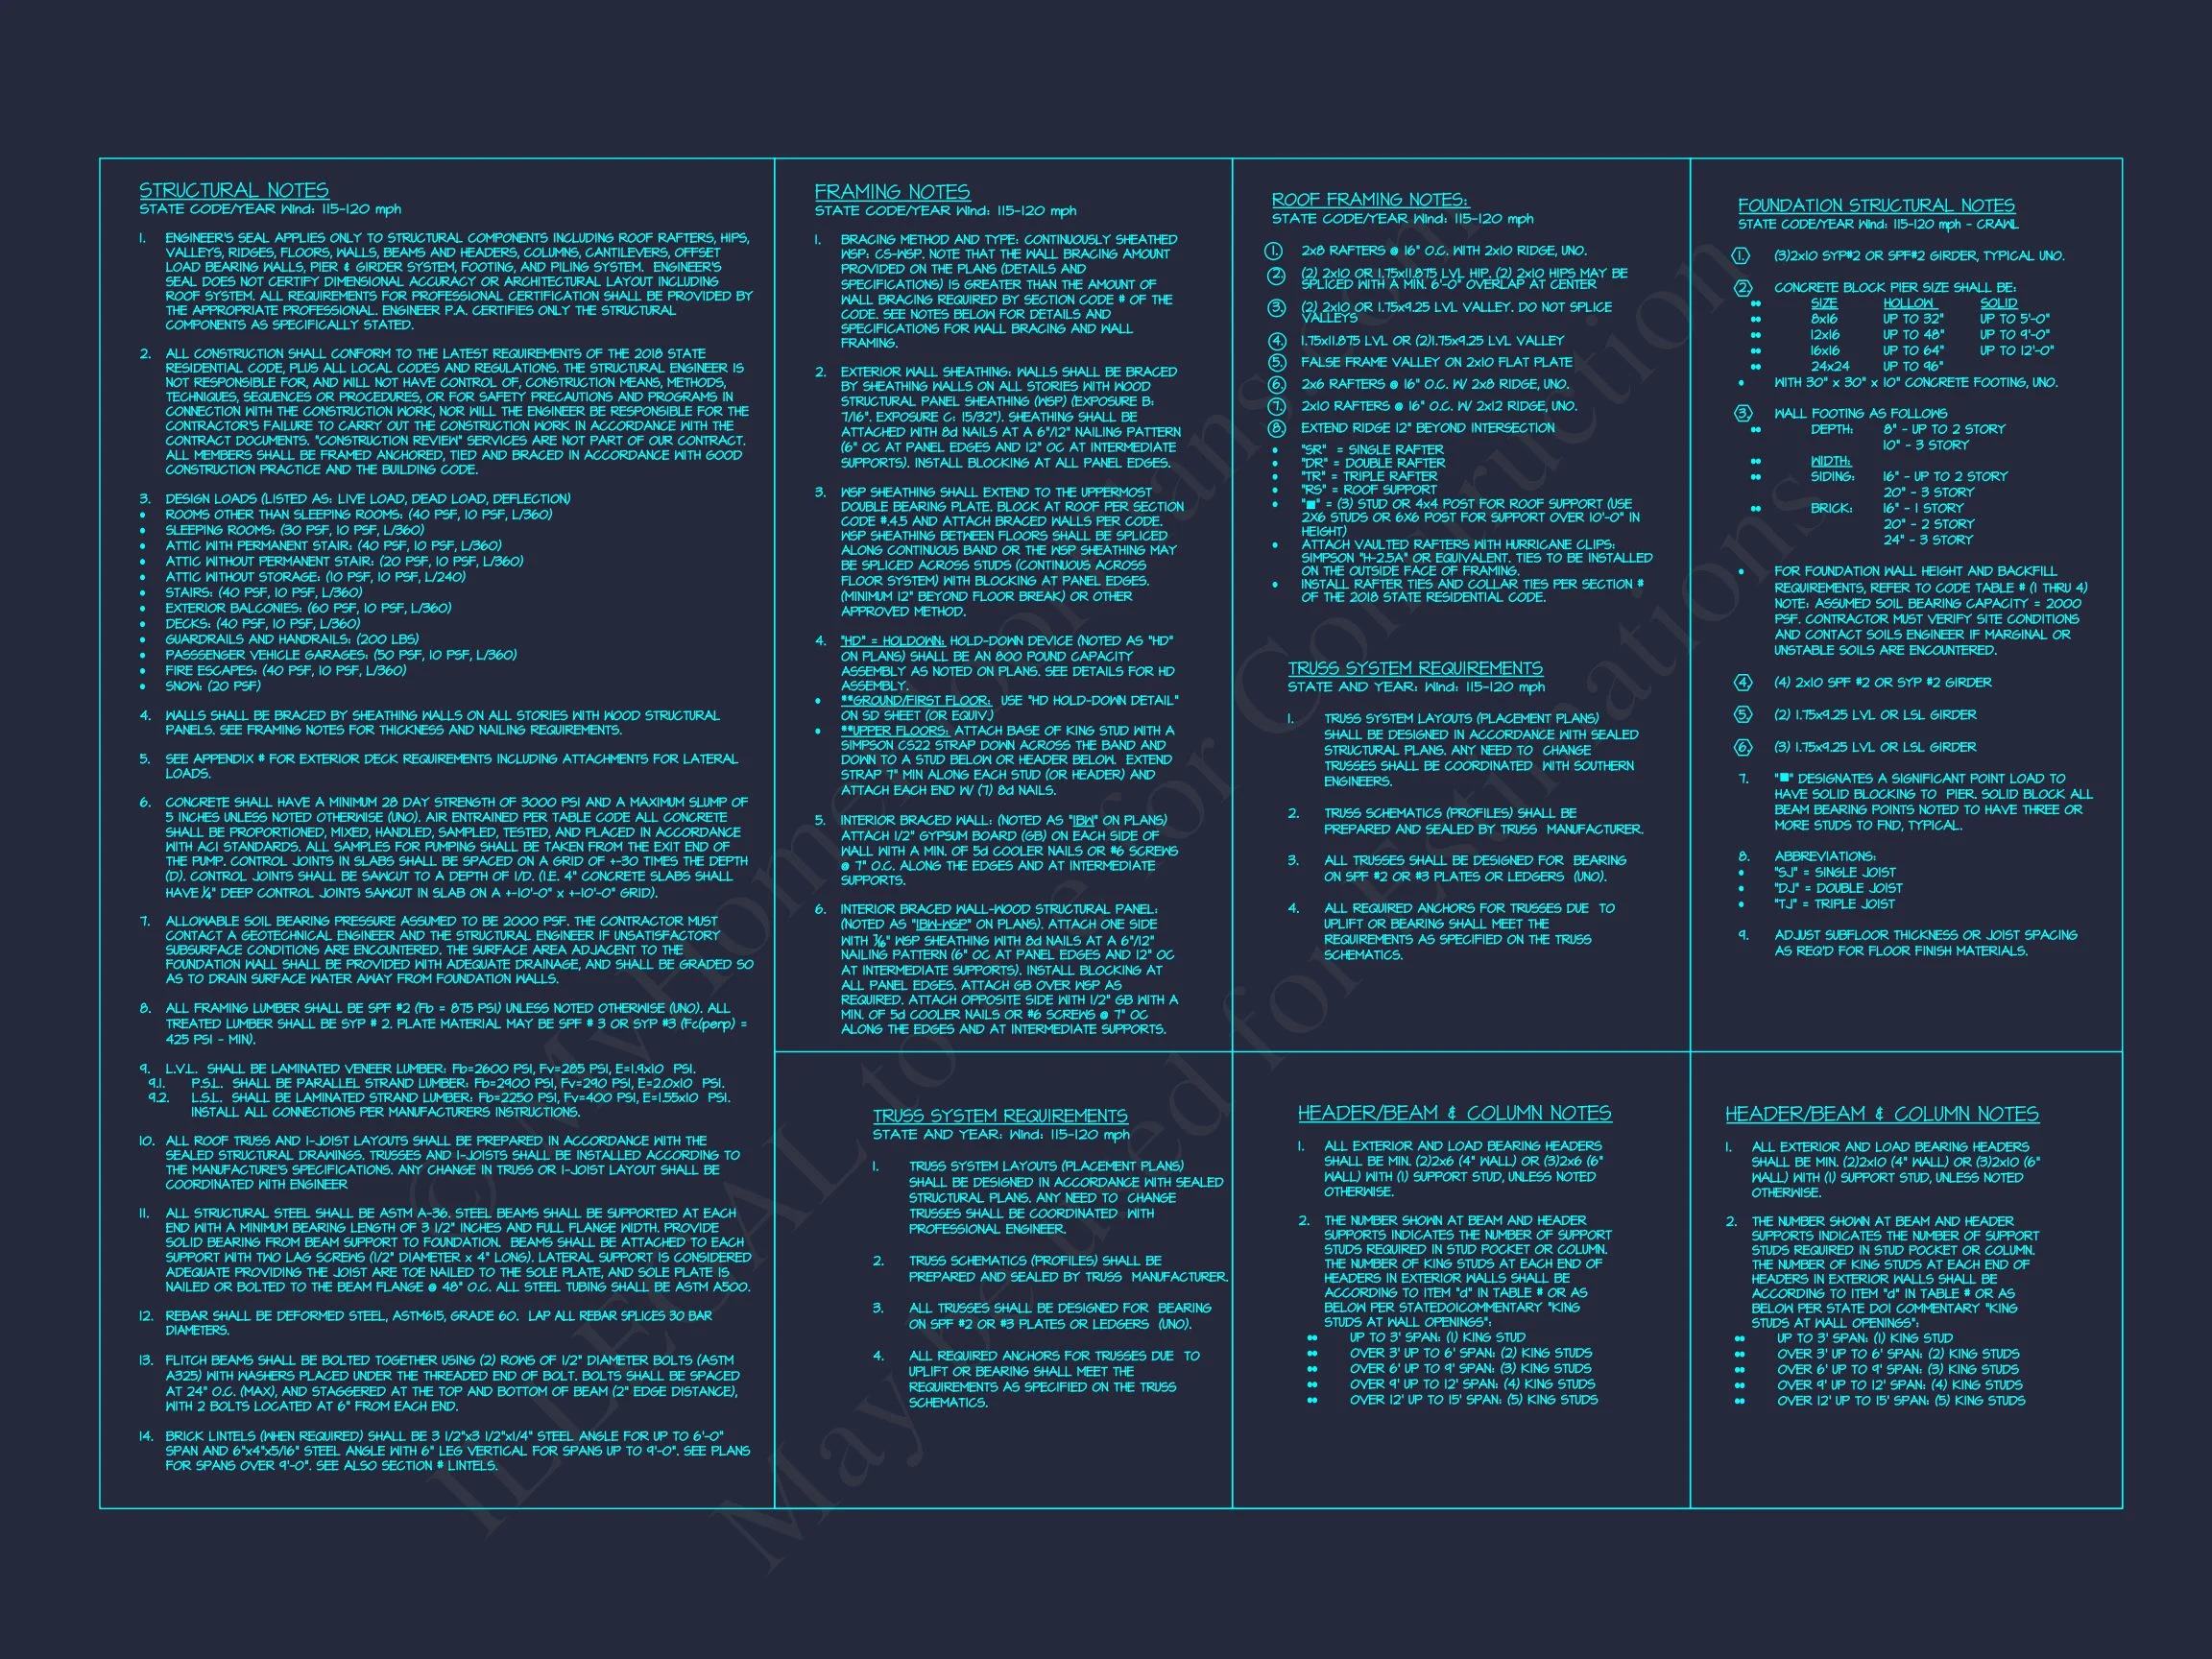
- Structural Engineering Included: Professionally designed and code-compliant
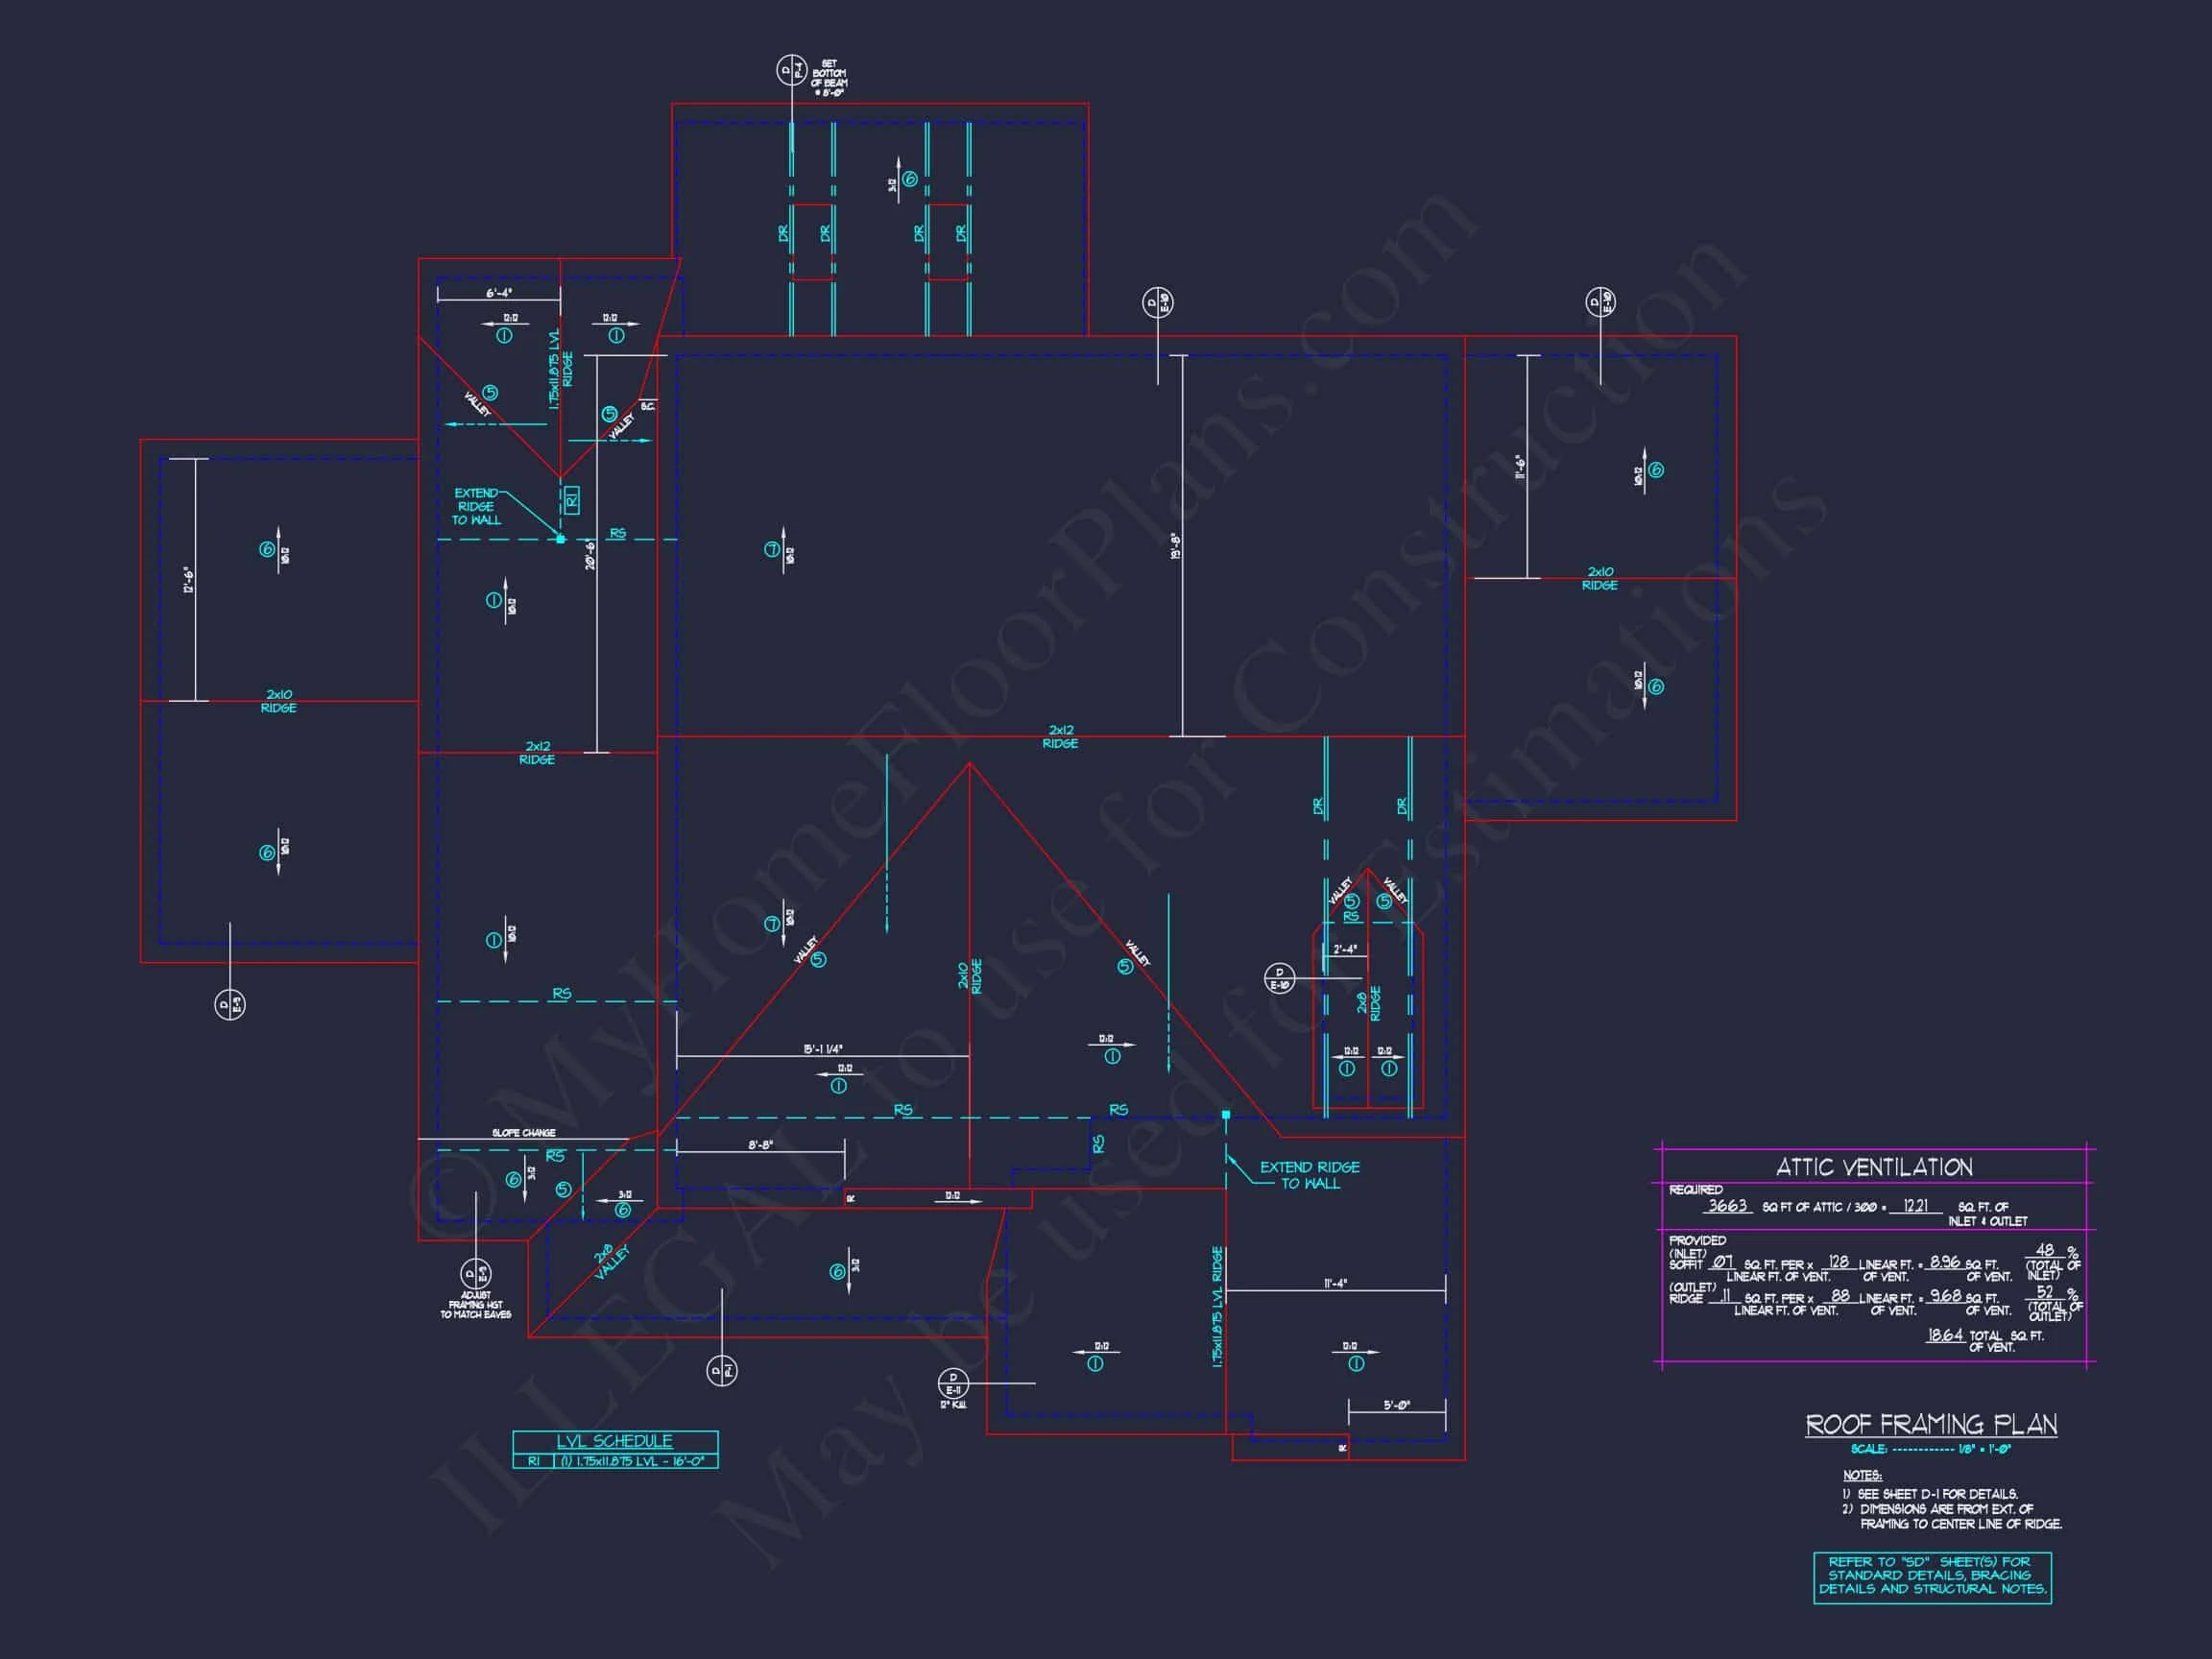
- Foundation Flexibility: Easily adaptable to slab, crawlspace, or basement foundations
Why This Plan Works
- Strong resale appeal rooted in timeless architectural style
- Efficient square footage with minimal wasted space
- Ideal for families, move-up buyers, and long-term homeowners
- Exterior materials that balance durability and elegance
Designed for Today — Styled for Tomorrow
This New American house plan is a smart investment in both design and livability. Its balanced proportions, versatile layout, and enduring materials ensure it will feel just as relevant decades from now as it does today.
Build with confidence, customize with ease, and enjoy a home that truly stands the test of time.