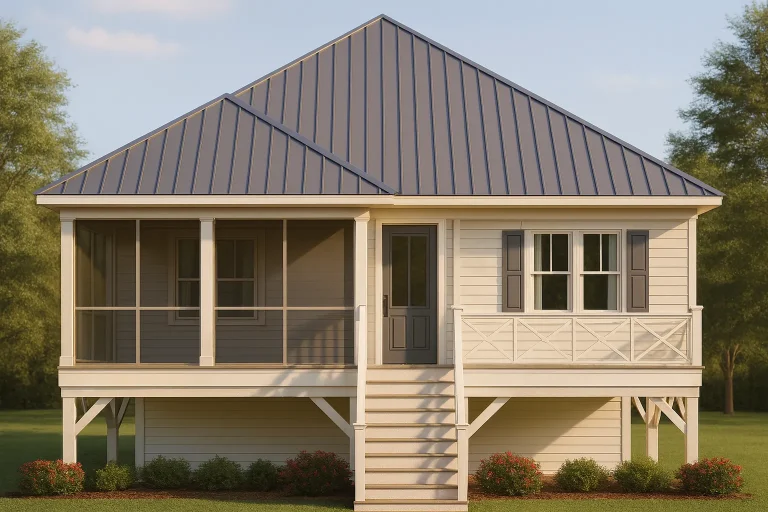
Plan 17-2149 – Pennsylvania River | Low Country – 3-Bed, 2-Bath, 1,565 SF
Low Country and Cottage house plan with horizontal siding exterior • 3 bed • 2 bath • 1,565 SF. Raised foundation, metal roof, covered porch. Includes CAD+PDF + unlimited build license.
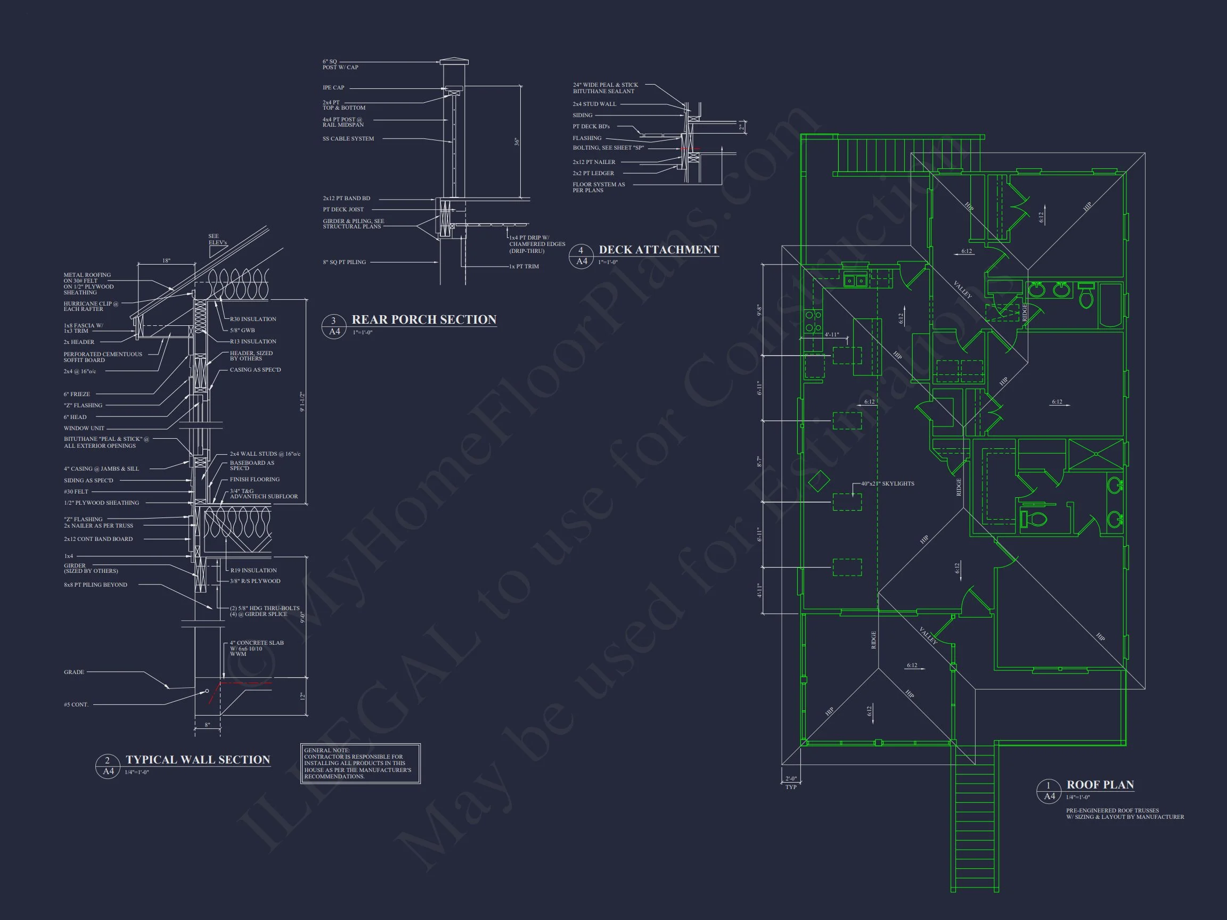
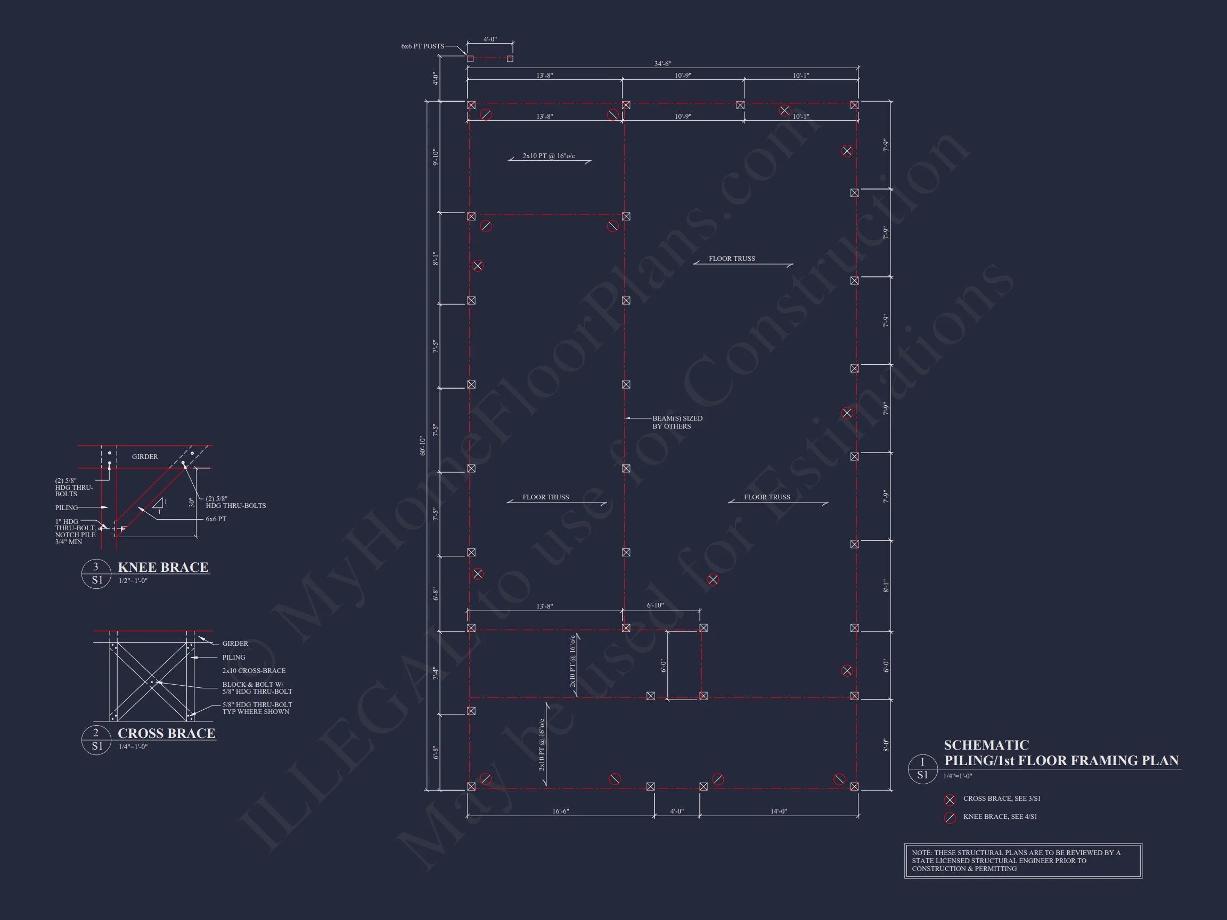
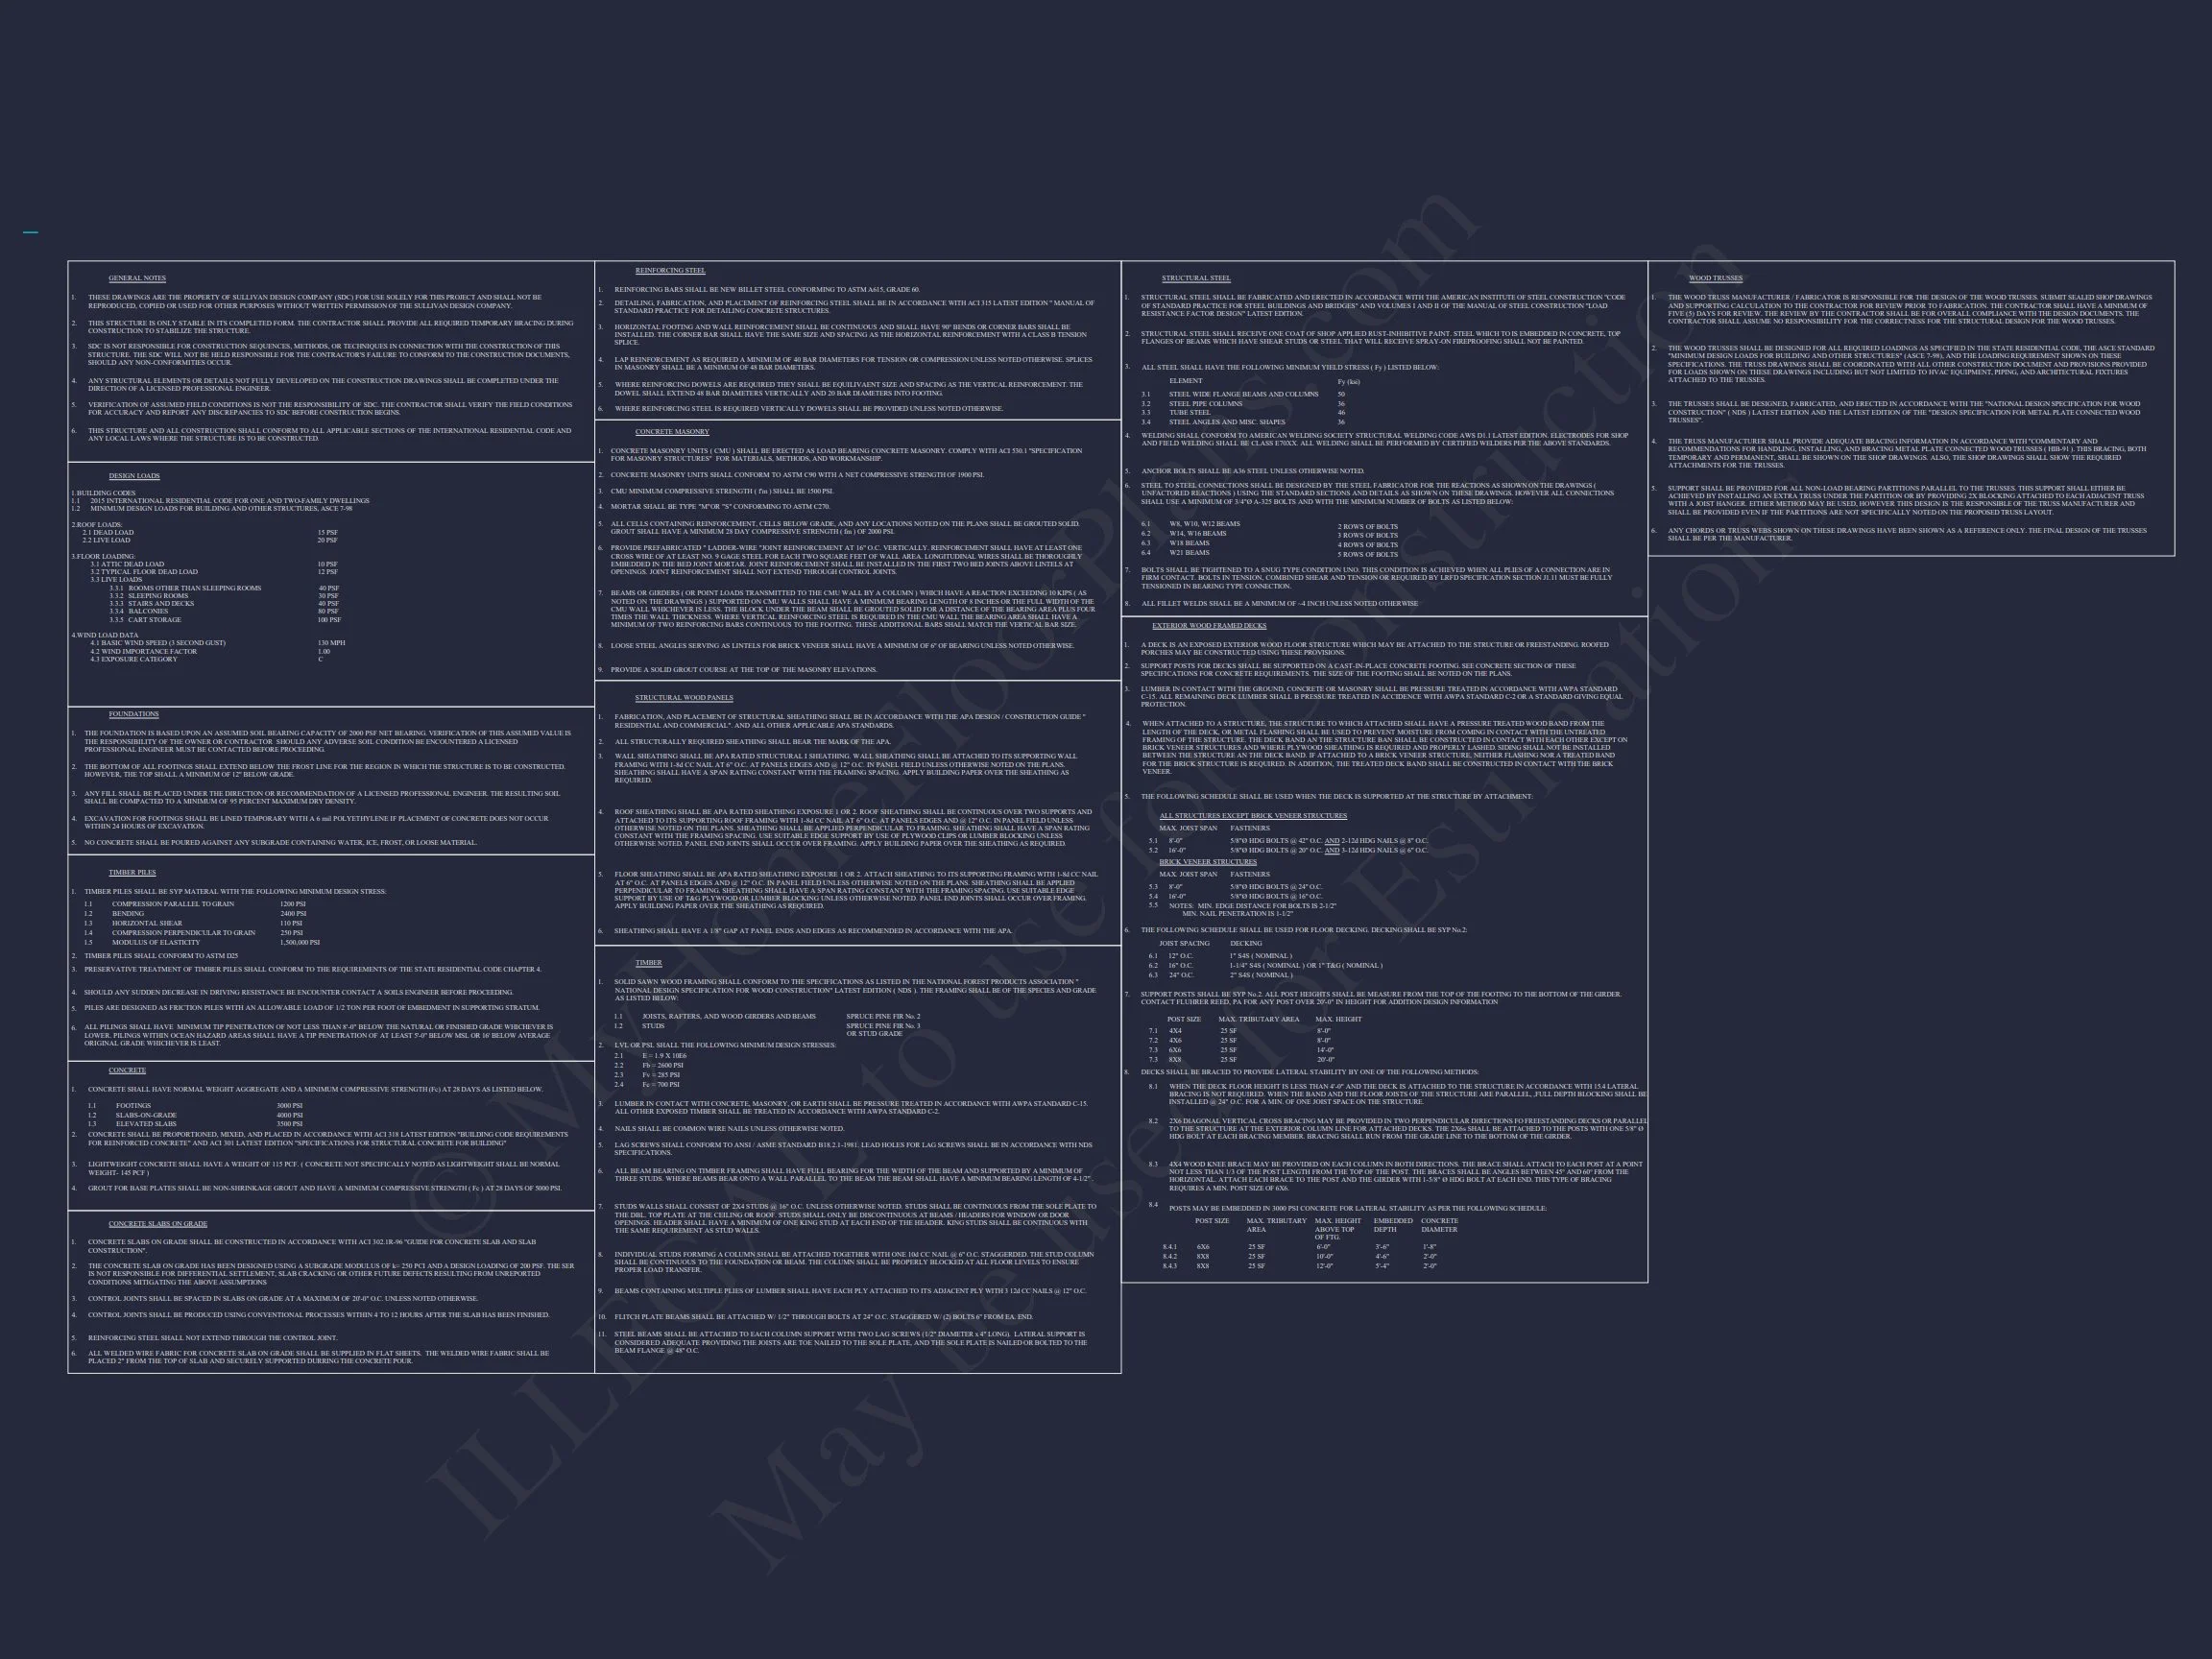
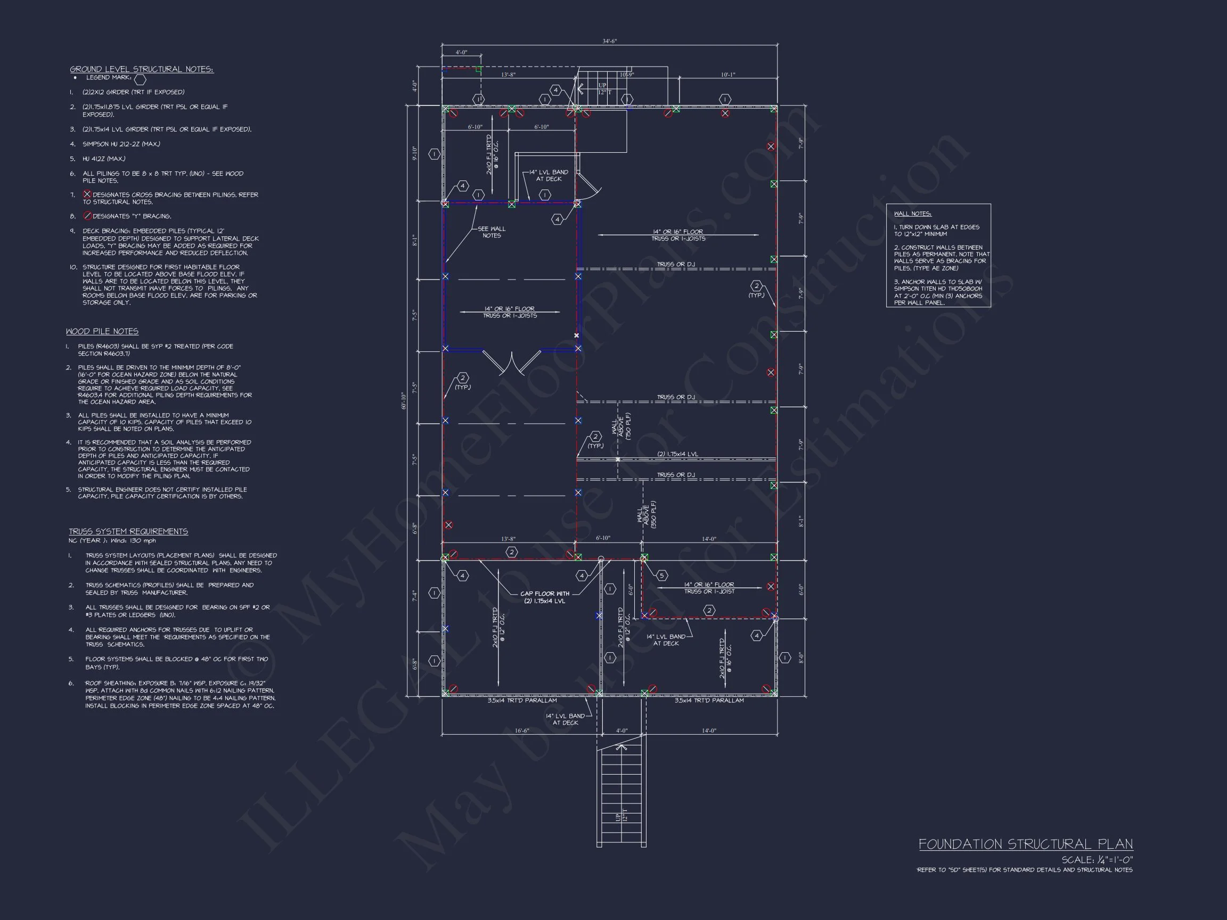
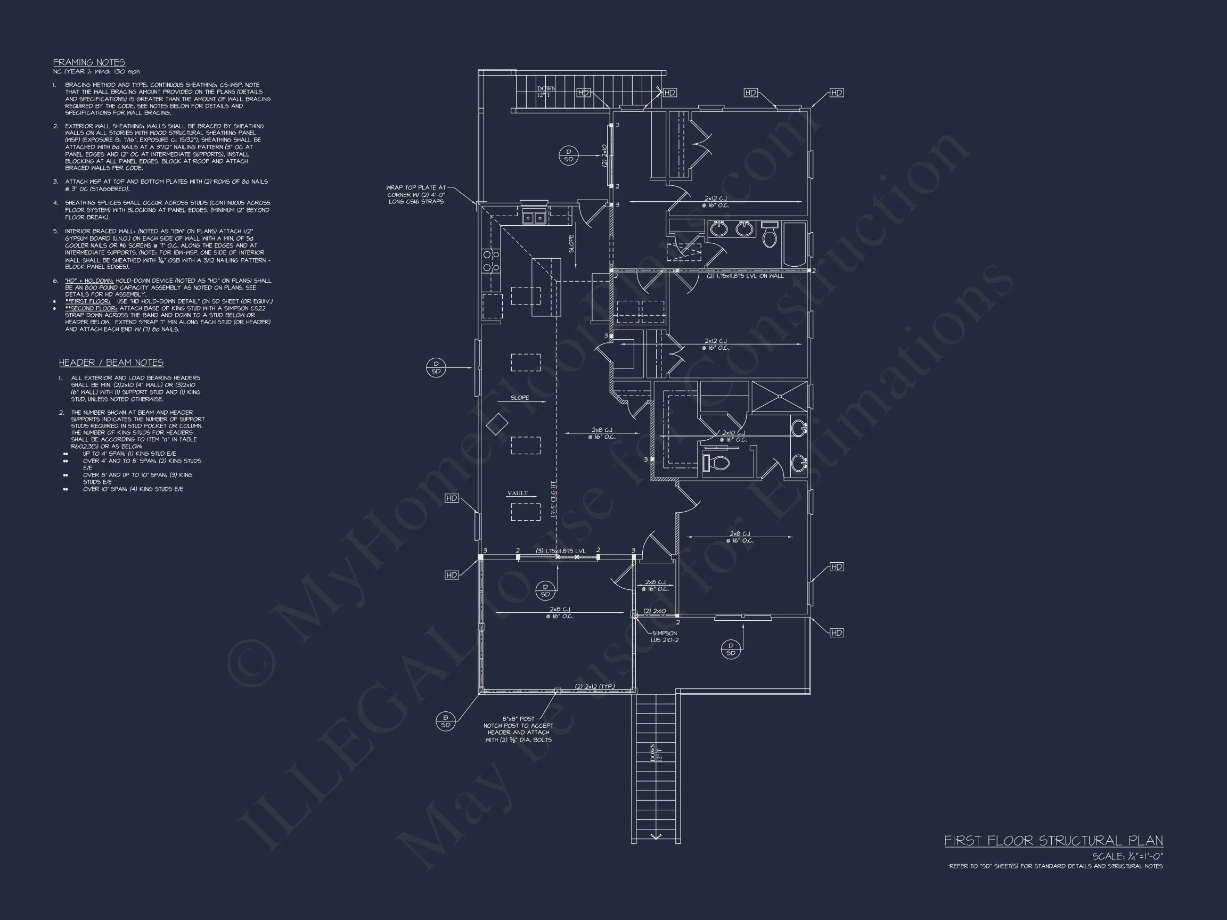
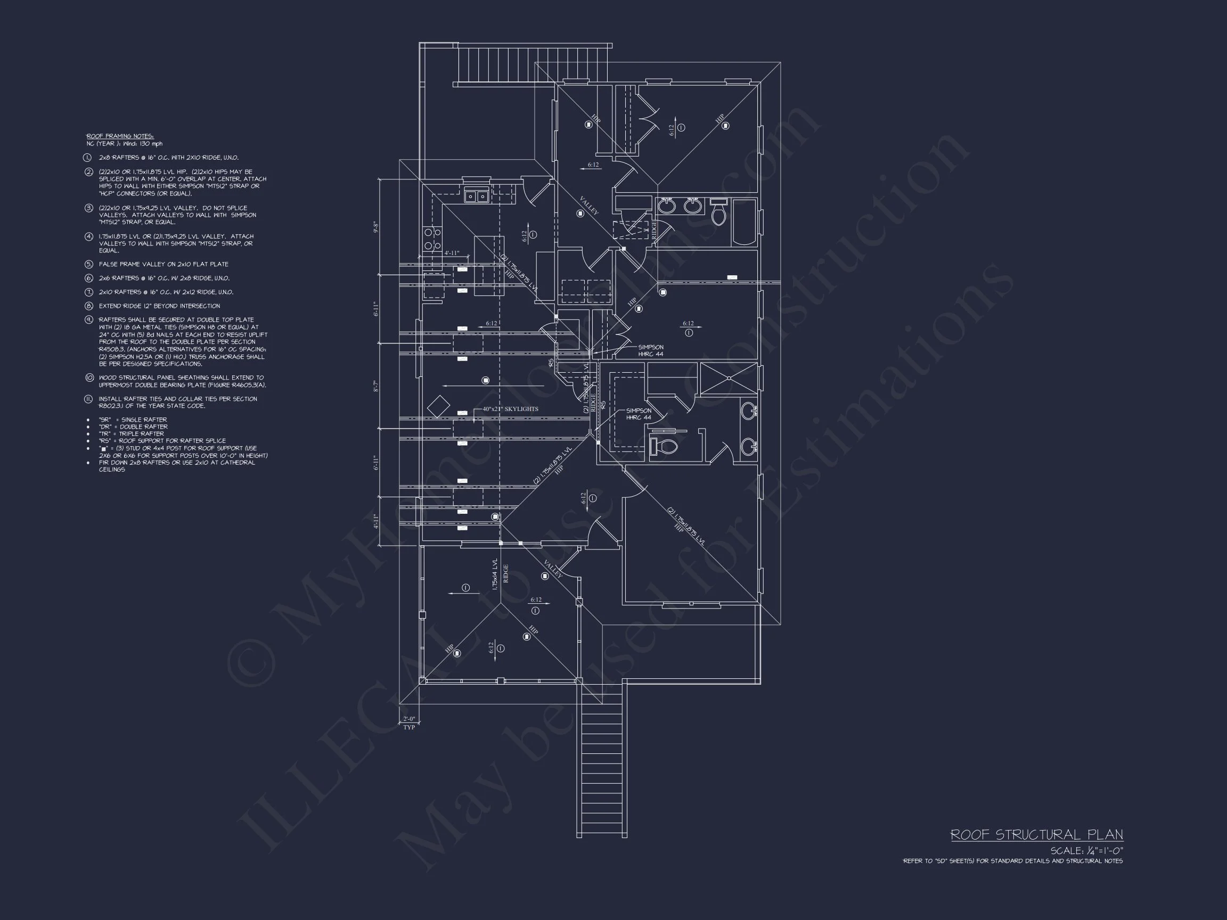
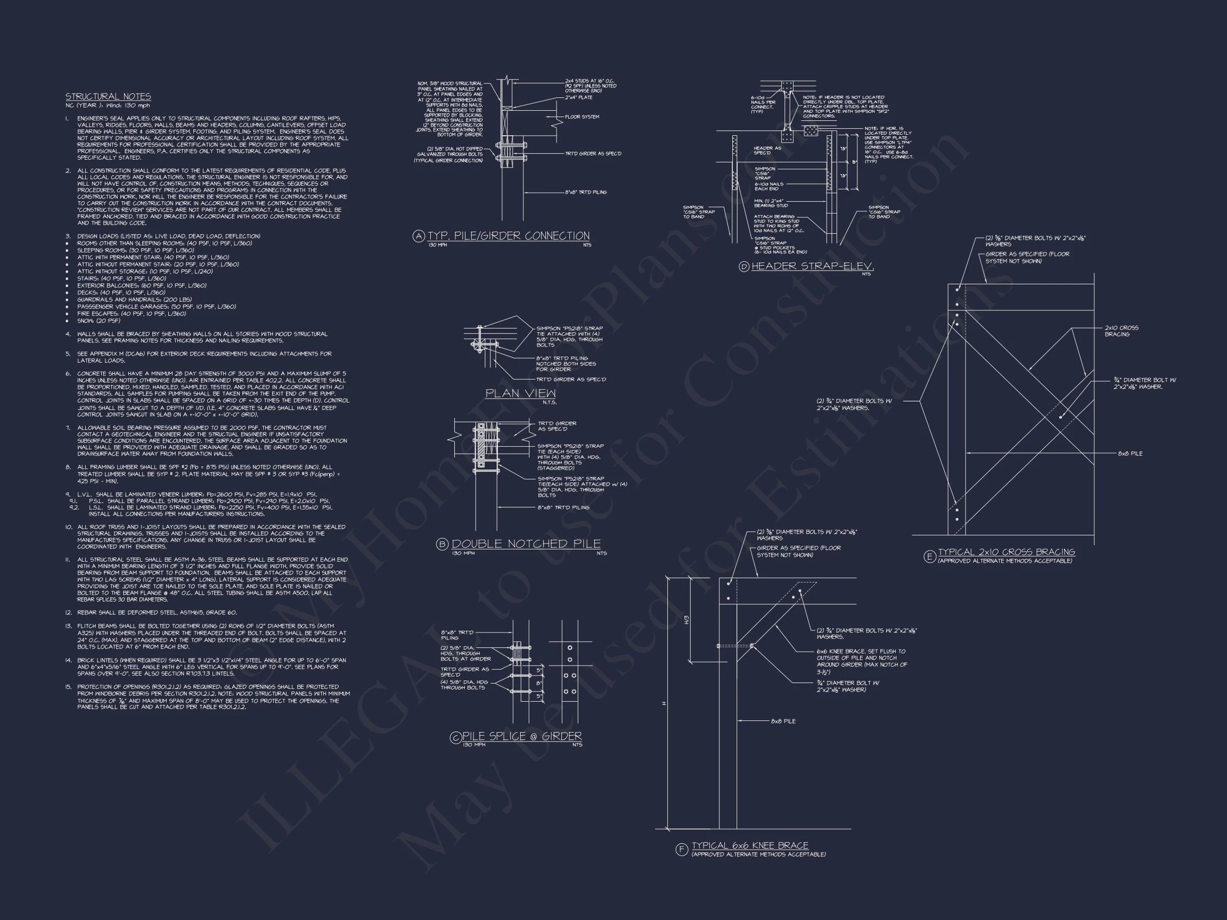
Original price was: $1,190.$850Current price is: $850.
999 in stock
* Please verify all details with the actual plan, as the plan takes precedence over the information shown below.
| Bedrooms | 3 |
|---|---|
| Bathrooms | 2 |
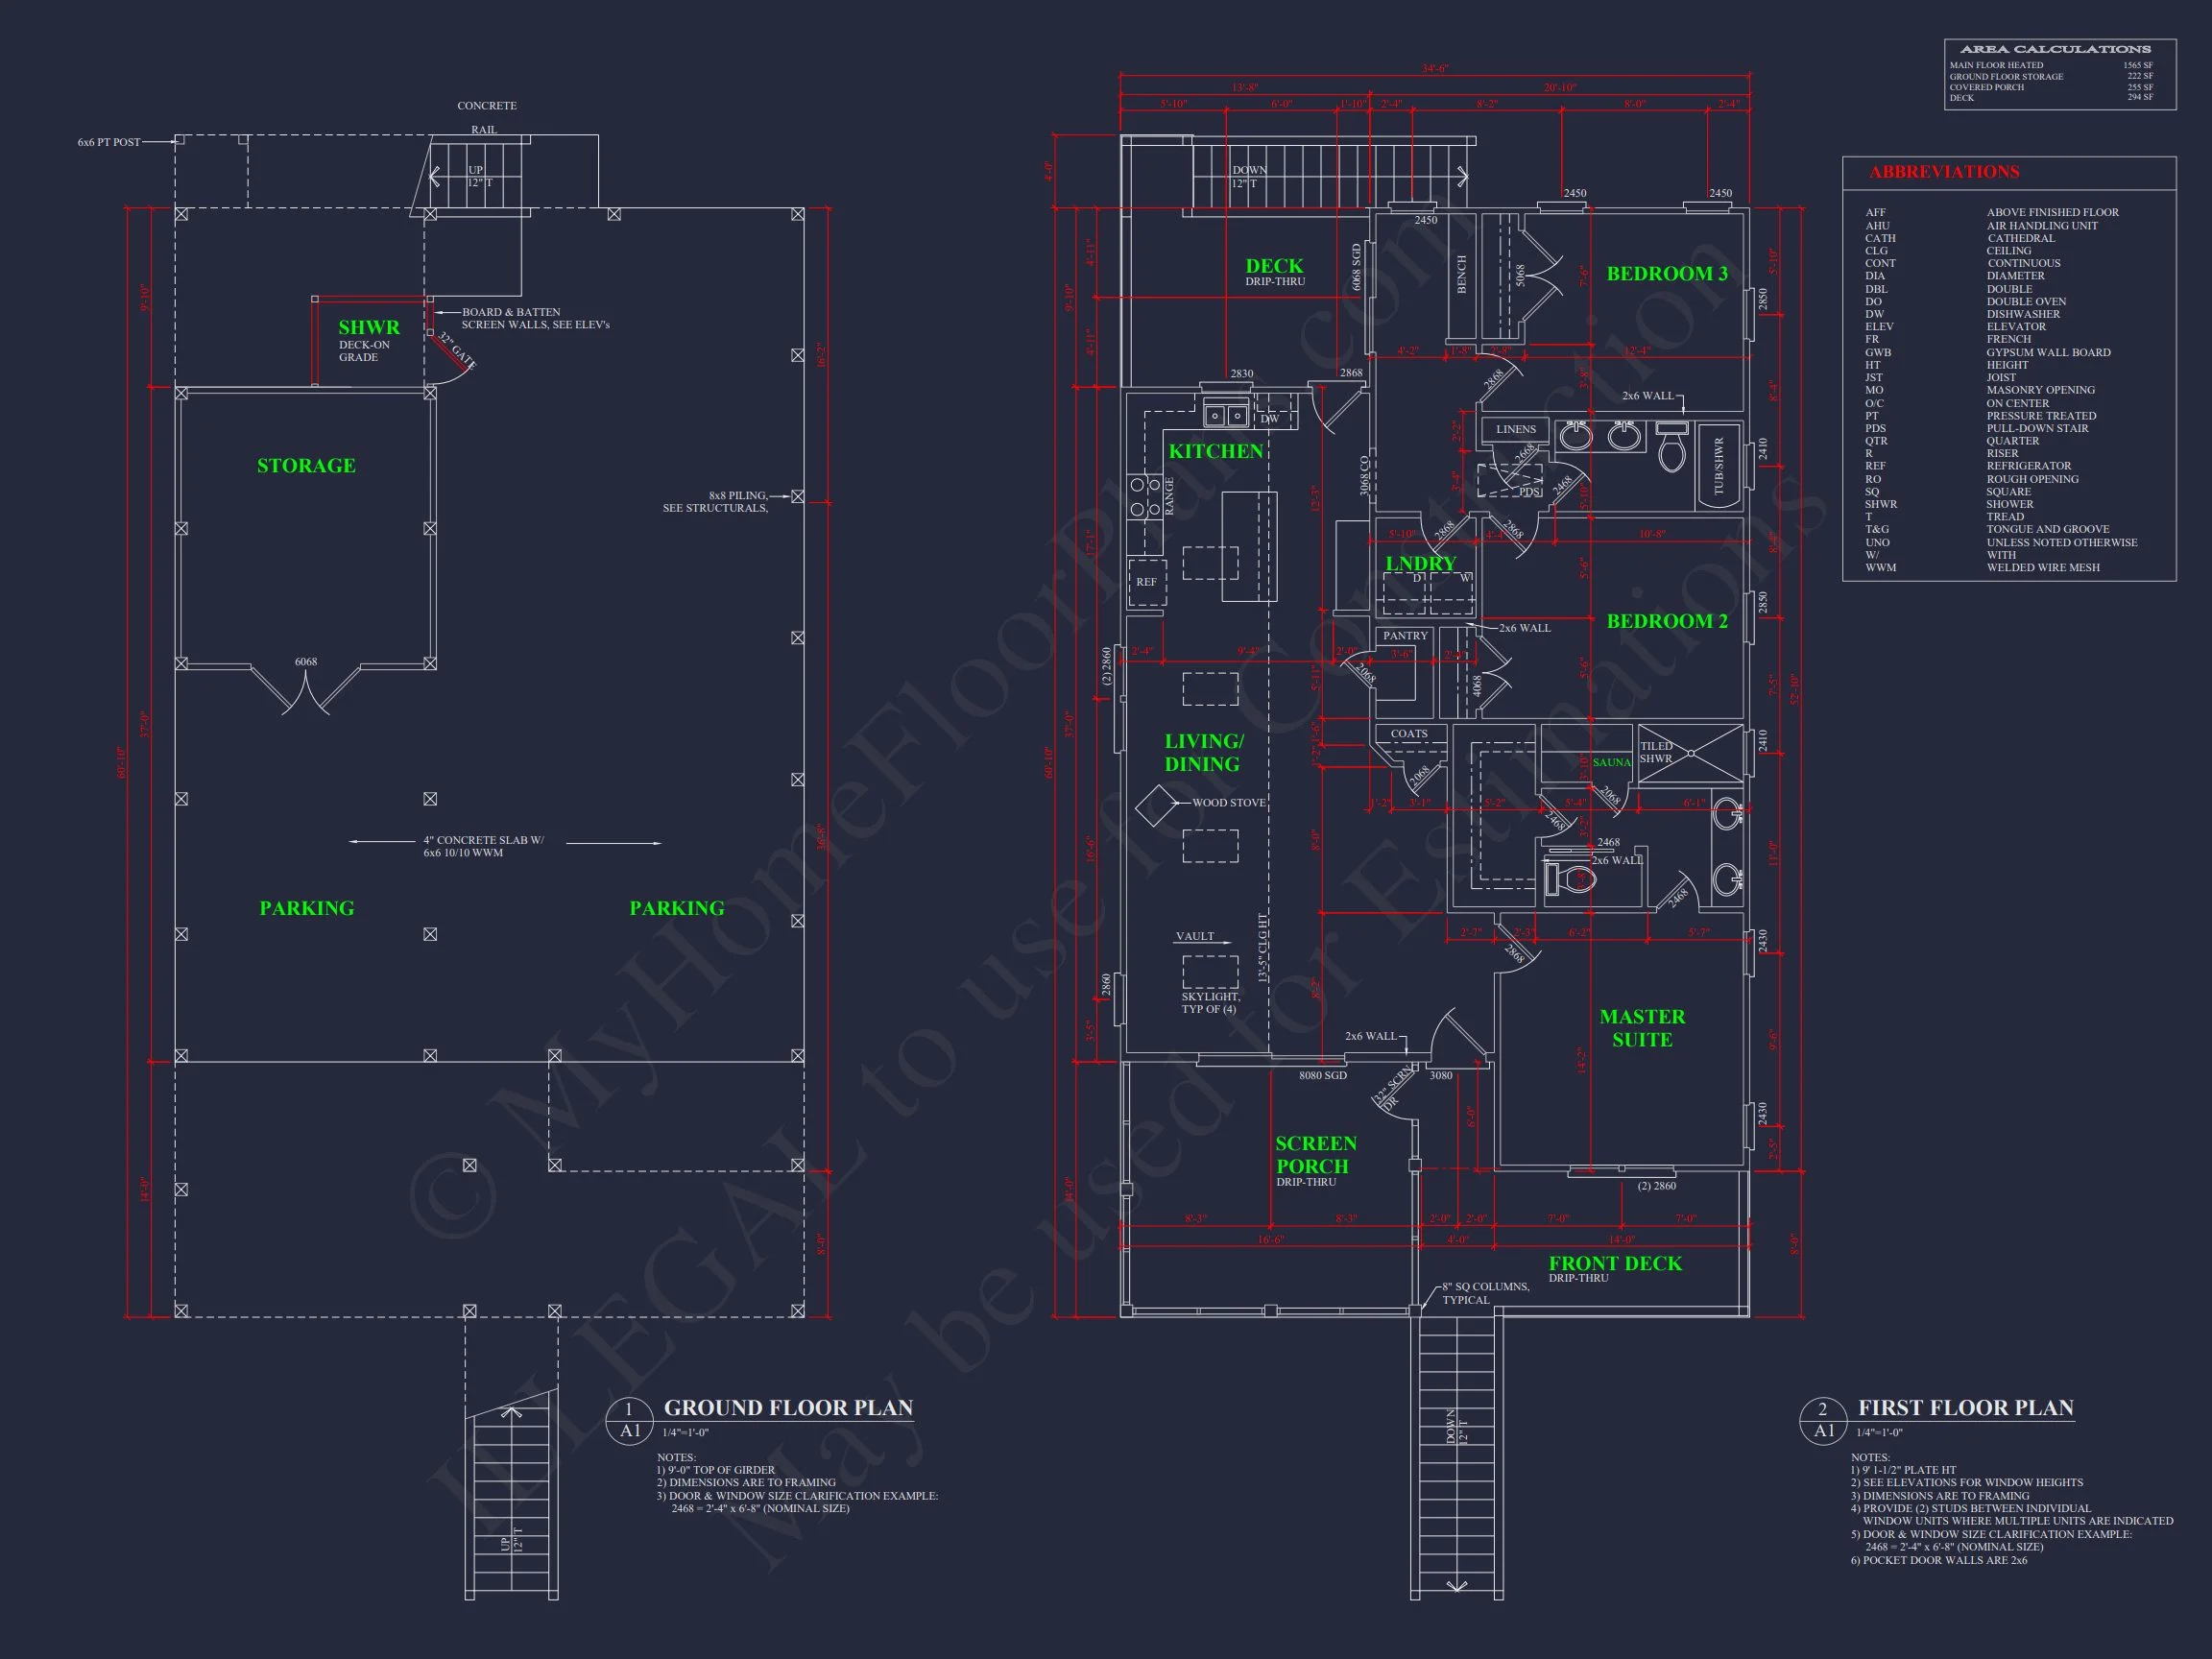
| Heated SF | 1,565 |
| Unheated SF | 771 |
| Width | 34'-6" |
| Depth | 52'-10" |
| Floors | 1 |
| Architectural Styles | Beach House |
| Structure Type | Single-Family |
| Exterior Material | Siding, Shake |
| Indoor Features | Open Floor Plan, Mudroom, Great Room, Living Room |
| Outdoor Features | Covered Front Porch, Covered Rear Porch, Terrace, Balcony |
| Bed and Bath Features | Bedrooms on First Floor, Owner's Suite on First Floor, Walk-in Closet |
| Kitchen Features | Kitchen Island, Breakfast Nook |
| Ceiling Features | Vaulted |
Balconies | Bedrooms on First and Second Floors | Breakfast Nook | Covered Front Porch | Covered Rear Porches | First-Floor Bedrooms | Great Room | Home Plans with Mudrooms | Kitchen Island | Laundry Room | Living Room | Medium | Narrow Lot Designs | Open Floor Plan Designs | Owner’s Suite on the First Floor | Terrace | Vaulted Ceiling | Walk-in Closet
Classic Low Country Cottage House Plan with Raised Foundation & Breezy Southern Charm
This Low Country Cottage home design blends timeless coastal-influenced architecture, a raised foundation for flood resilience, and an inviting front porch that enhances everyday outdoor living.
This thoughtfully designed Low Country Cottage house plan delivers simplicity, charm, and durability in a compact footprint. Ideal for coastal regions, humid climates, and flood-prone areas, the elevated structure maximizes airflow while lending an iconic Southern aesthetic. Whether used as a full-time residence, vacation retreat, rental property, or ADU, this home combines comfort, practicality, and architectural style.
Architectural Overview
Rooted in the vernacular traditions of the American Southeast, this plan embraces the essential characteristics of Low Country architecture: raised piers, breezy porches, a steep metal roof, and a modest, symmetrical façade. The addition of Cottage-style warmth softens the lines and creates a welcoming, homey feel perfect for families, retirees, or investors looking for a stylish yet compact design.
Exterior Details & Materials
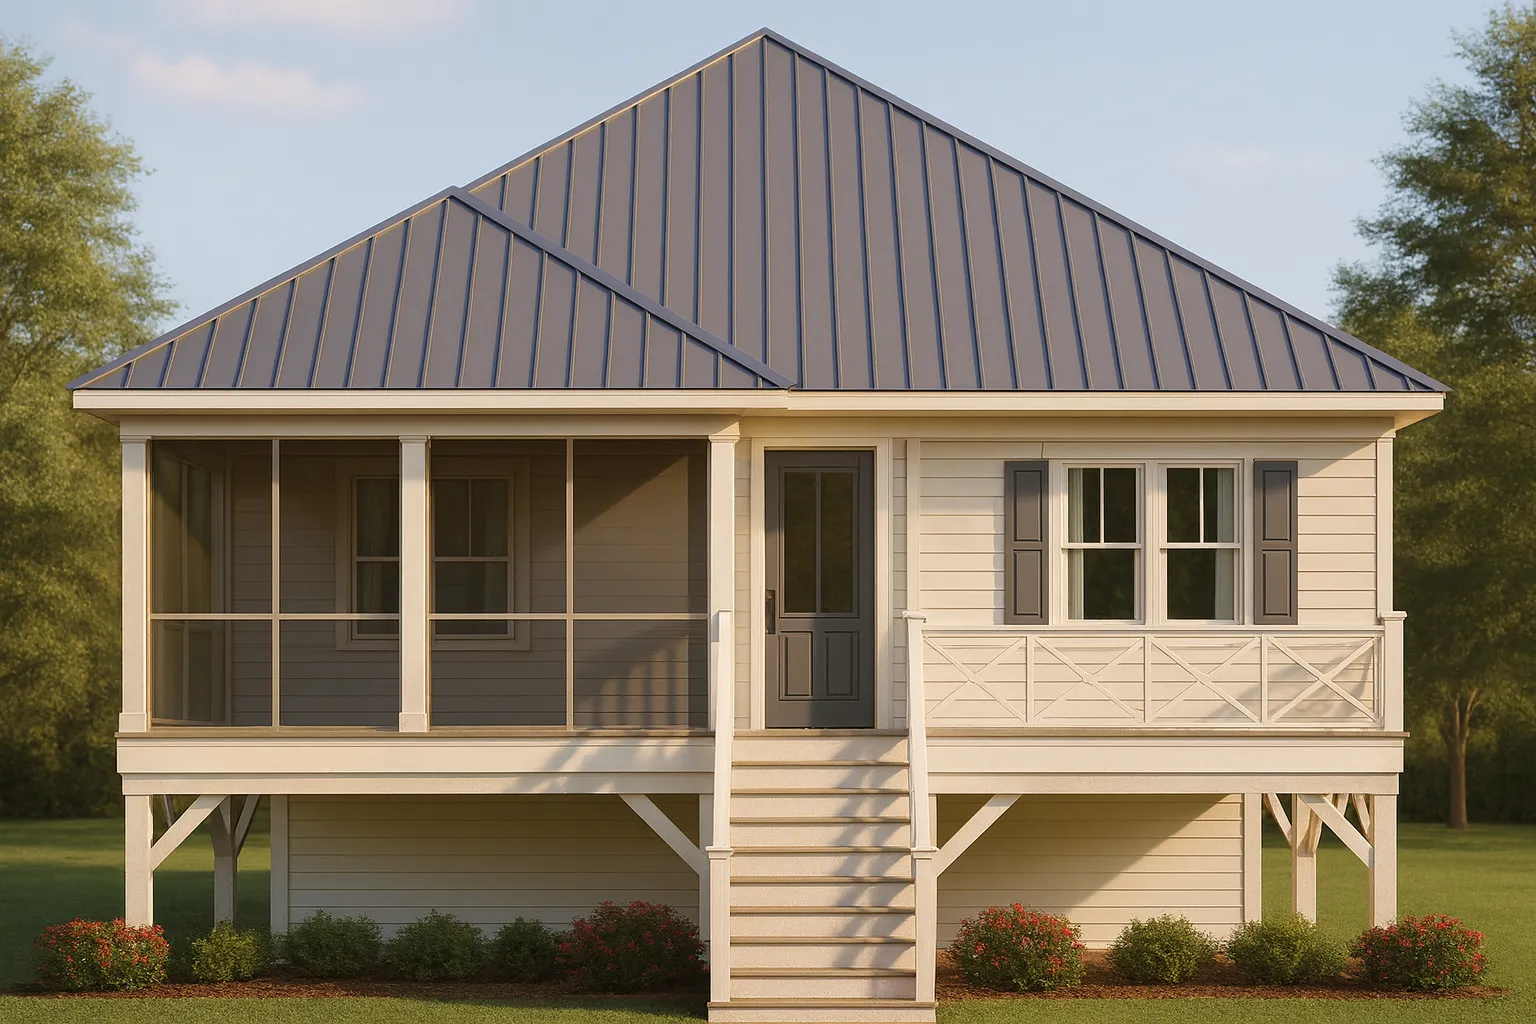
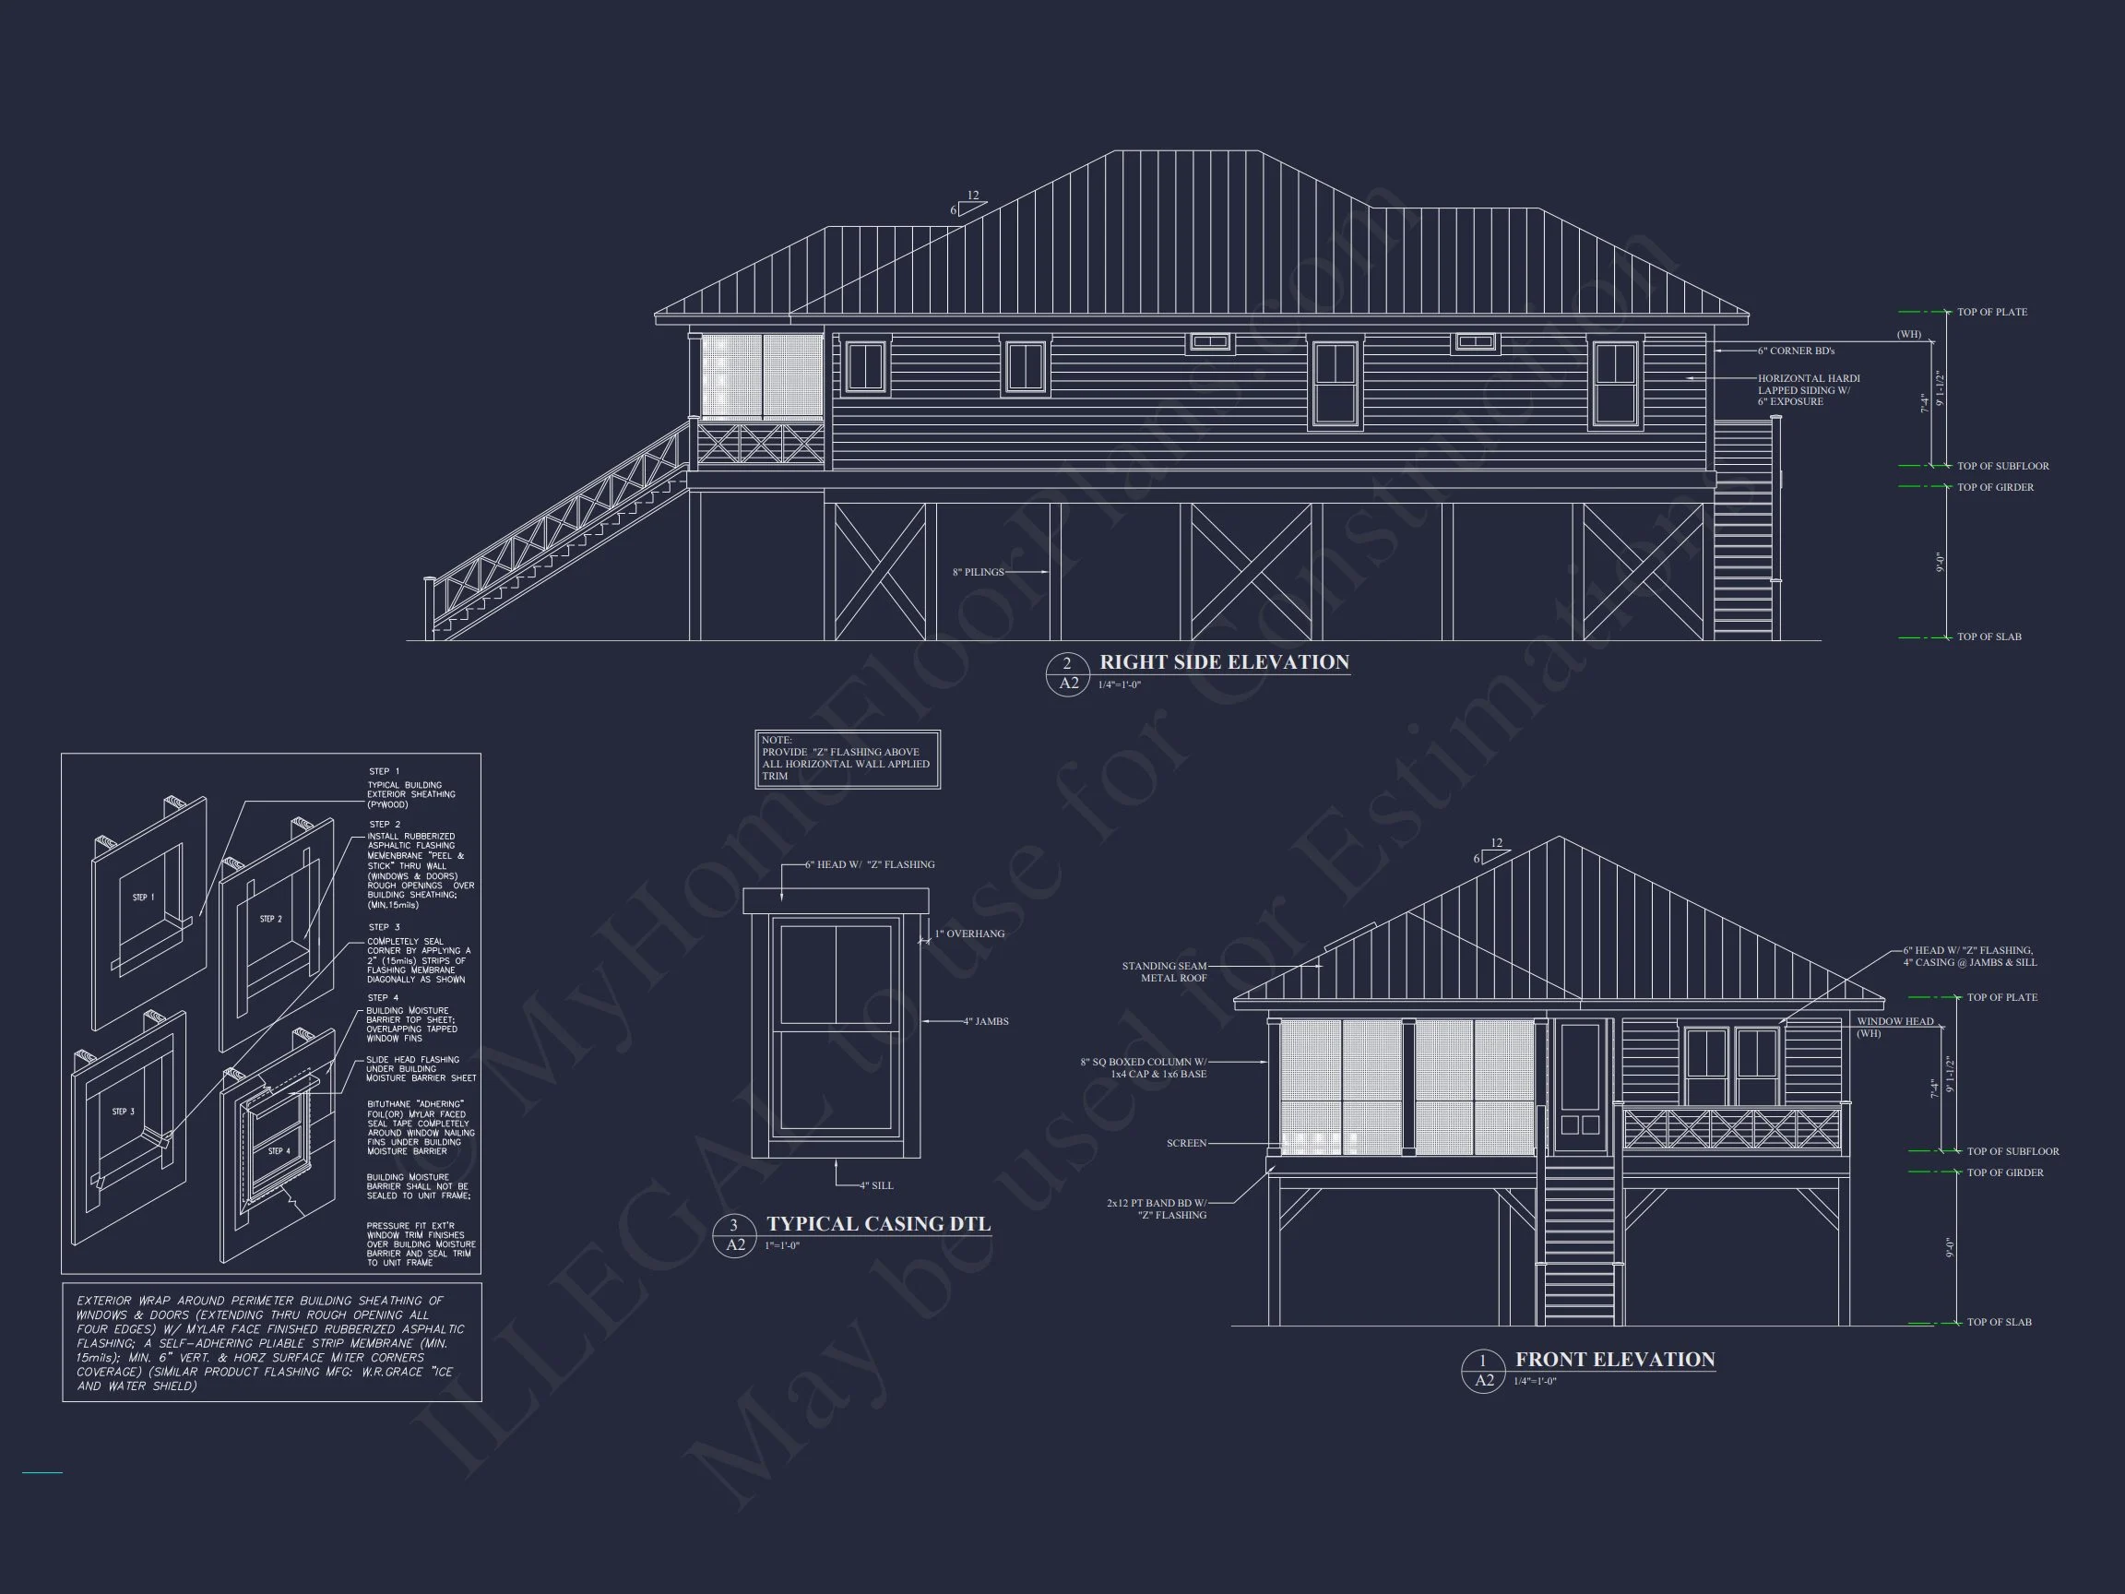
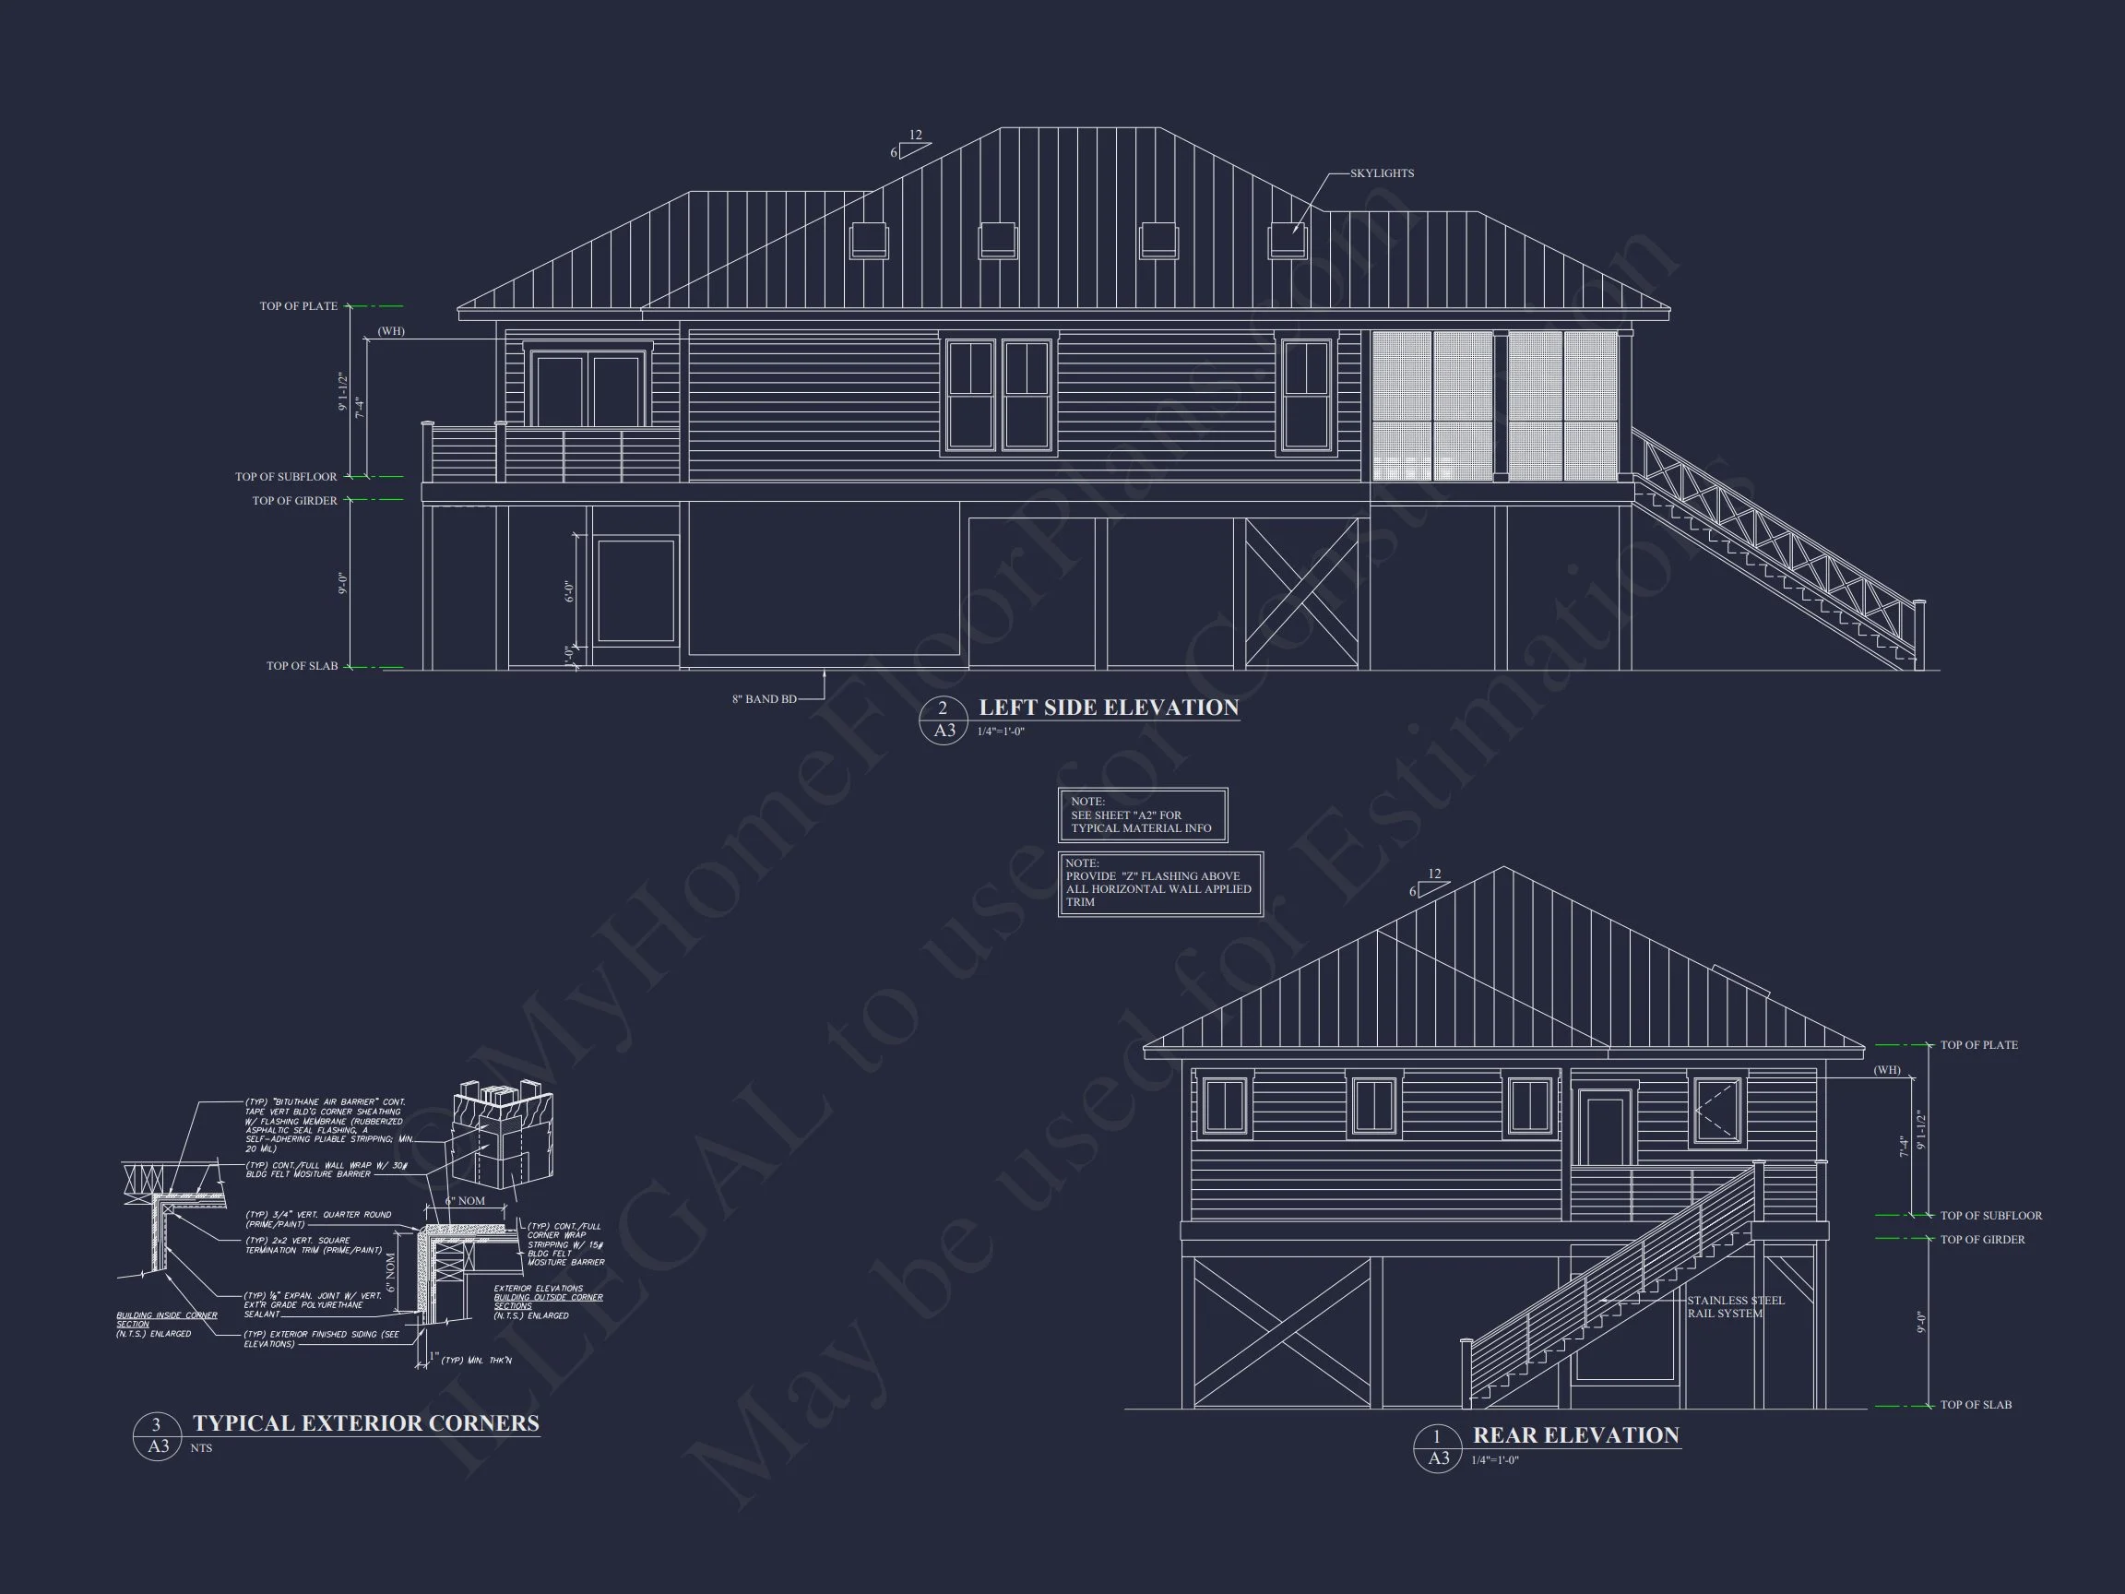
The exterior showcases clean, durable horizontal lap siding paired with a long-lasting standing seam metal roof. These materials offer exceptional performance in hot, coastal, and storm-prone environments. The raised piers elevate the home, improving ventilation and reducing risk during high-water events. A broad front porch stretches across the façade, providing a shaded retreat ideal for rocking chairs, morning coffee, or evening relaxation.
- Horizontal siding for a classic cottage appearance
- Metal roof for longevity and hurricane resistance
- Covered front porch perfect for outdoor lounging
- Elevated foundation designed for flood safety and airflow
Interior Layout & Flow
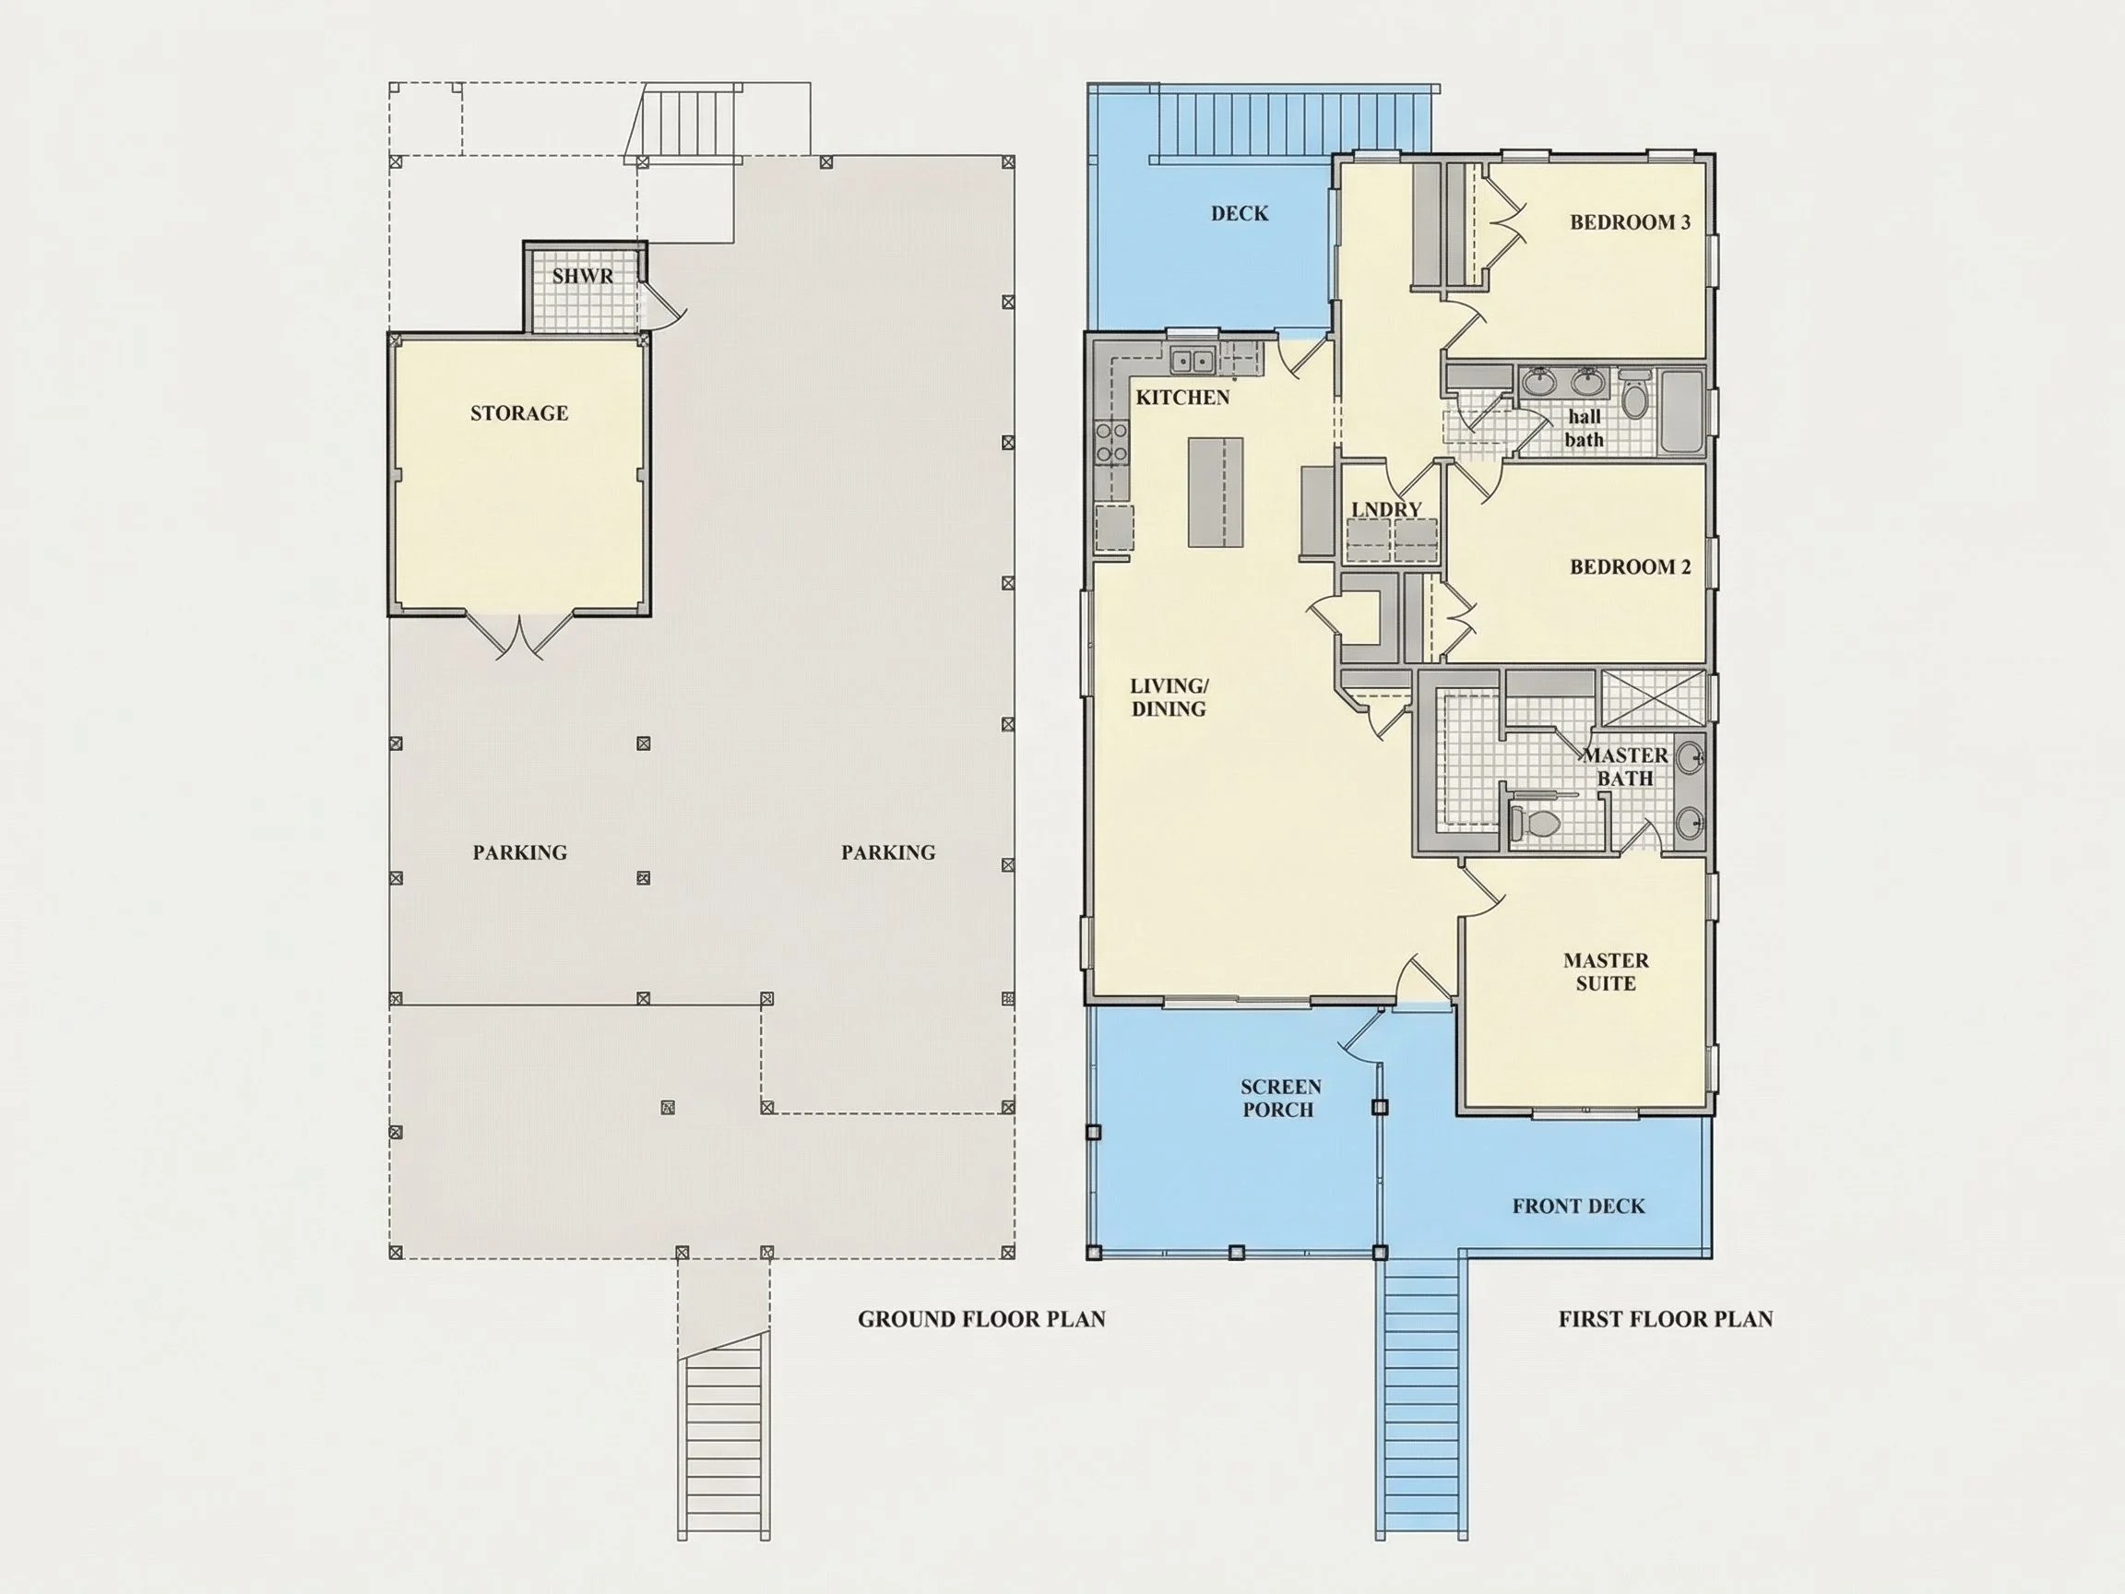
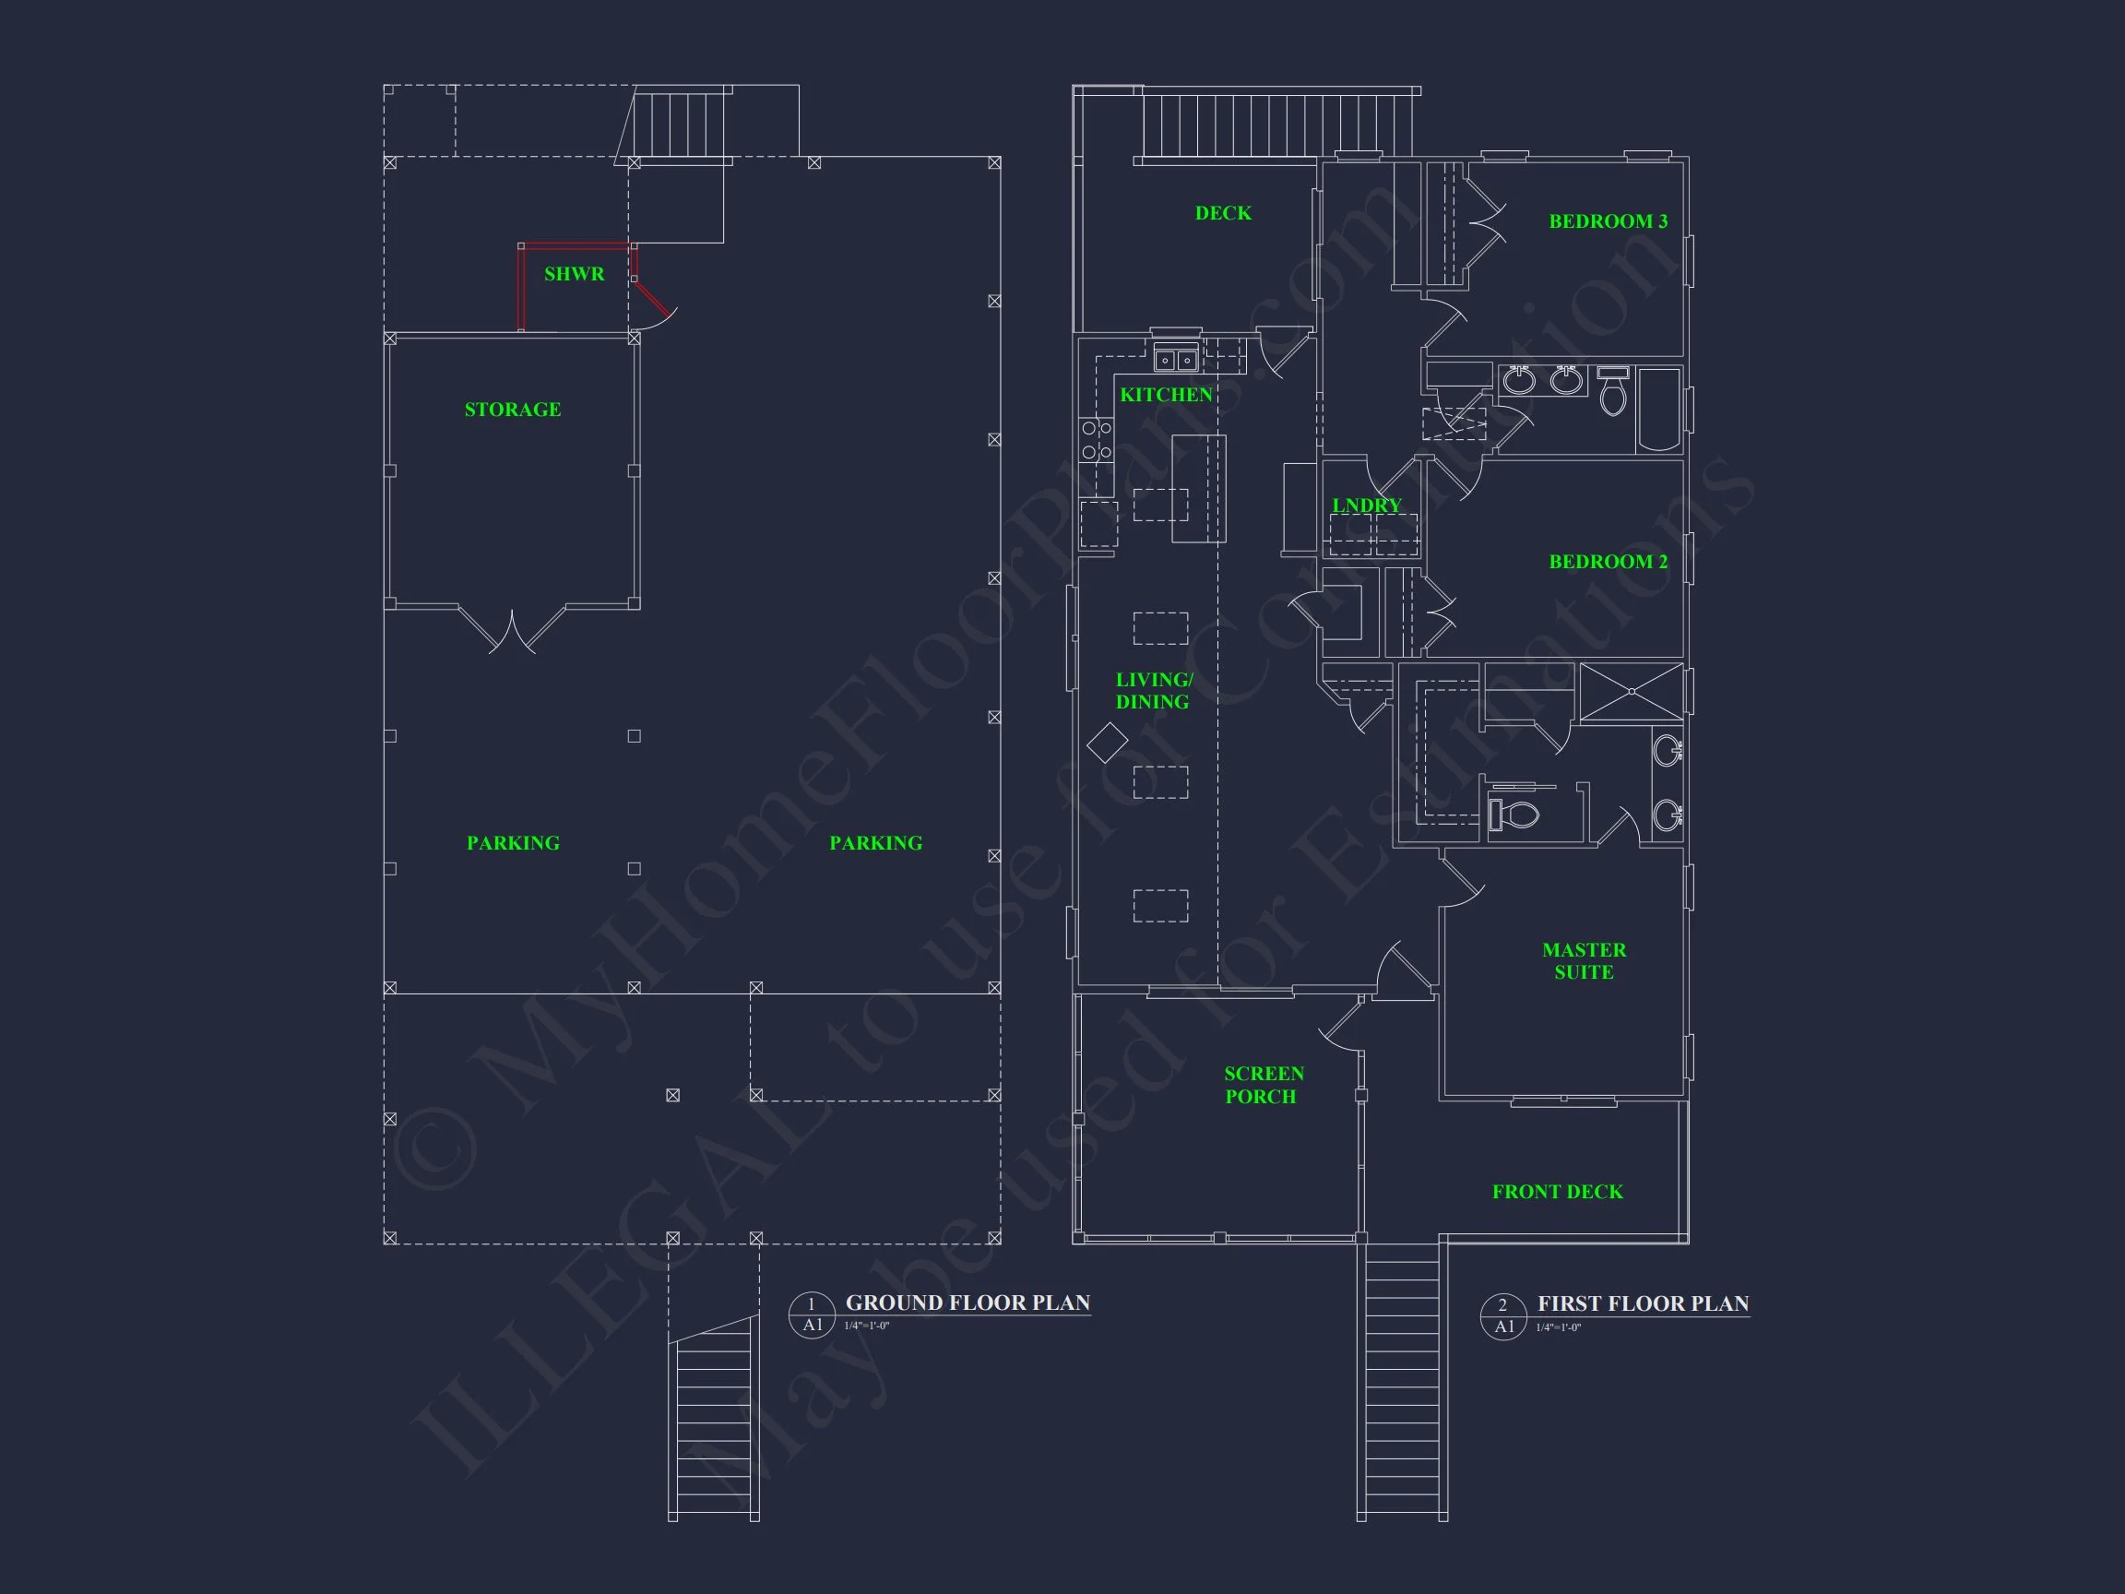
Inside, the floor plan focuses on usability and comfort. Though compact, the space is arranged to feel open and airy, with natural light reaching throughout the living areas. The living room serves as the heart of the home, connecting seamlessly to the dining space and kitchen.
- Open living area ideal for entertaining and daily comfort
- Efficient kitchen layout with space for full-size appliances
- Dining area positioned conveniently off the kitchen
- Natural light from multiple front-facing windows
Bedrooms & Bath
This plan includes two comfortable bedrooms with thoughtful placement for privacy. The shared bathroom is accessible from the main hallway, making it easy for homeowners and guests to reach.
- 2 well-proportioned bedrooms with room for queen beds or built-ins
- 1 full bath designed for efficient use and easy circulation
- Closet storage integrated throughout
Outdoor Living Features
The wide covered porch remains one of the strongest design elements of this home, creating an extension of the living area. The raised foundation also allows space beneath the structure for storage, mechanical systems, or shaded workspace depending on local code allowances.
- Expansive covered porch for year-round enjoyment
- Raised platform increases comfort in hot climates
- Energy efficiency through natural ventilation
Why This Plan Works for Coastal & Southern Living
Low Country homes evolved from practical necessity: heat, humidity, and the threat of rising water. This house plan incorporates those timeless solutions with modern conveniences, making it suitable for:
- Coastal towns with elevated building requirements
- Southern climates that benefit from shade and airflow
- Lakefront lots with moisture exposure
- ADU or rental properties that need resilient design
If you'd like to explore influential coastal design principles, the resource ArchDaily’s Coastal Architecture guide offers excellent background on climate-driven design.
Construction Advantages
This home is simple to build, extremely efficient, and designed with practical materials. With a metal roof, durable siding, and an elevated base, it minimizes maintenance while maximizing long-term resilience.
- Strong roof structure aids in wind resistance
- Accessible under-house area for utilities
- Low-maintenance materials reduce long-term costs
Included Plan Set Benefits
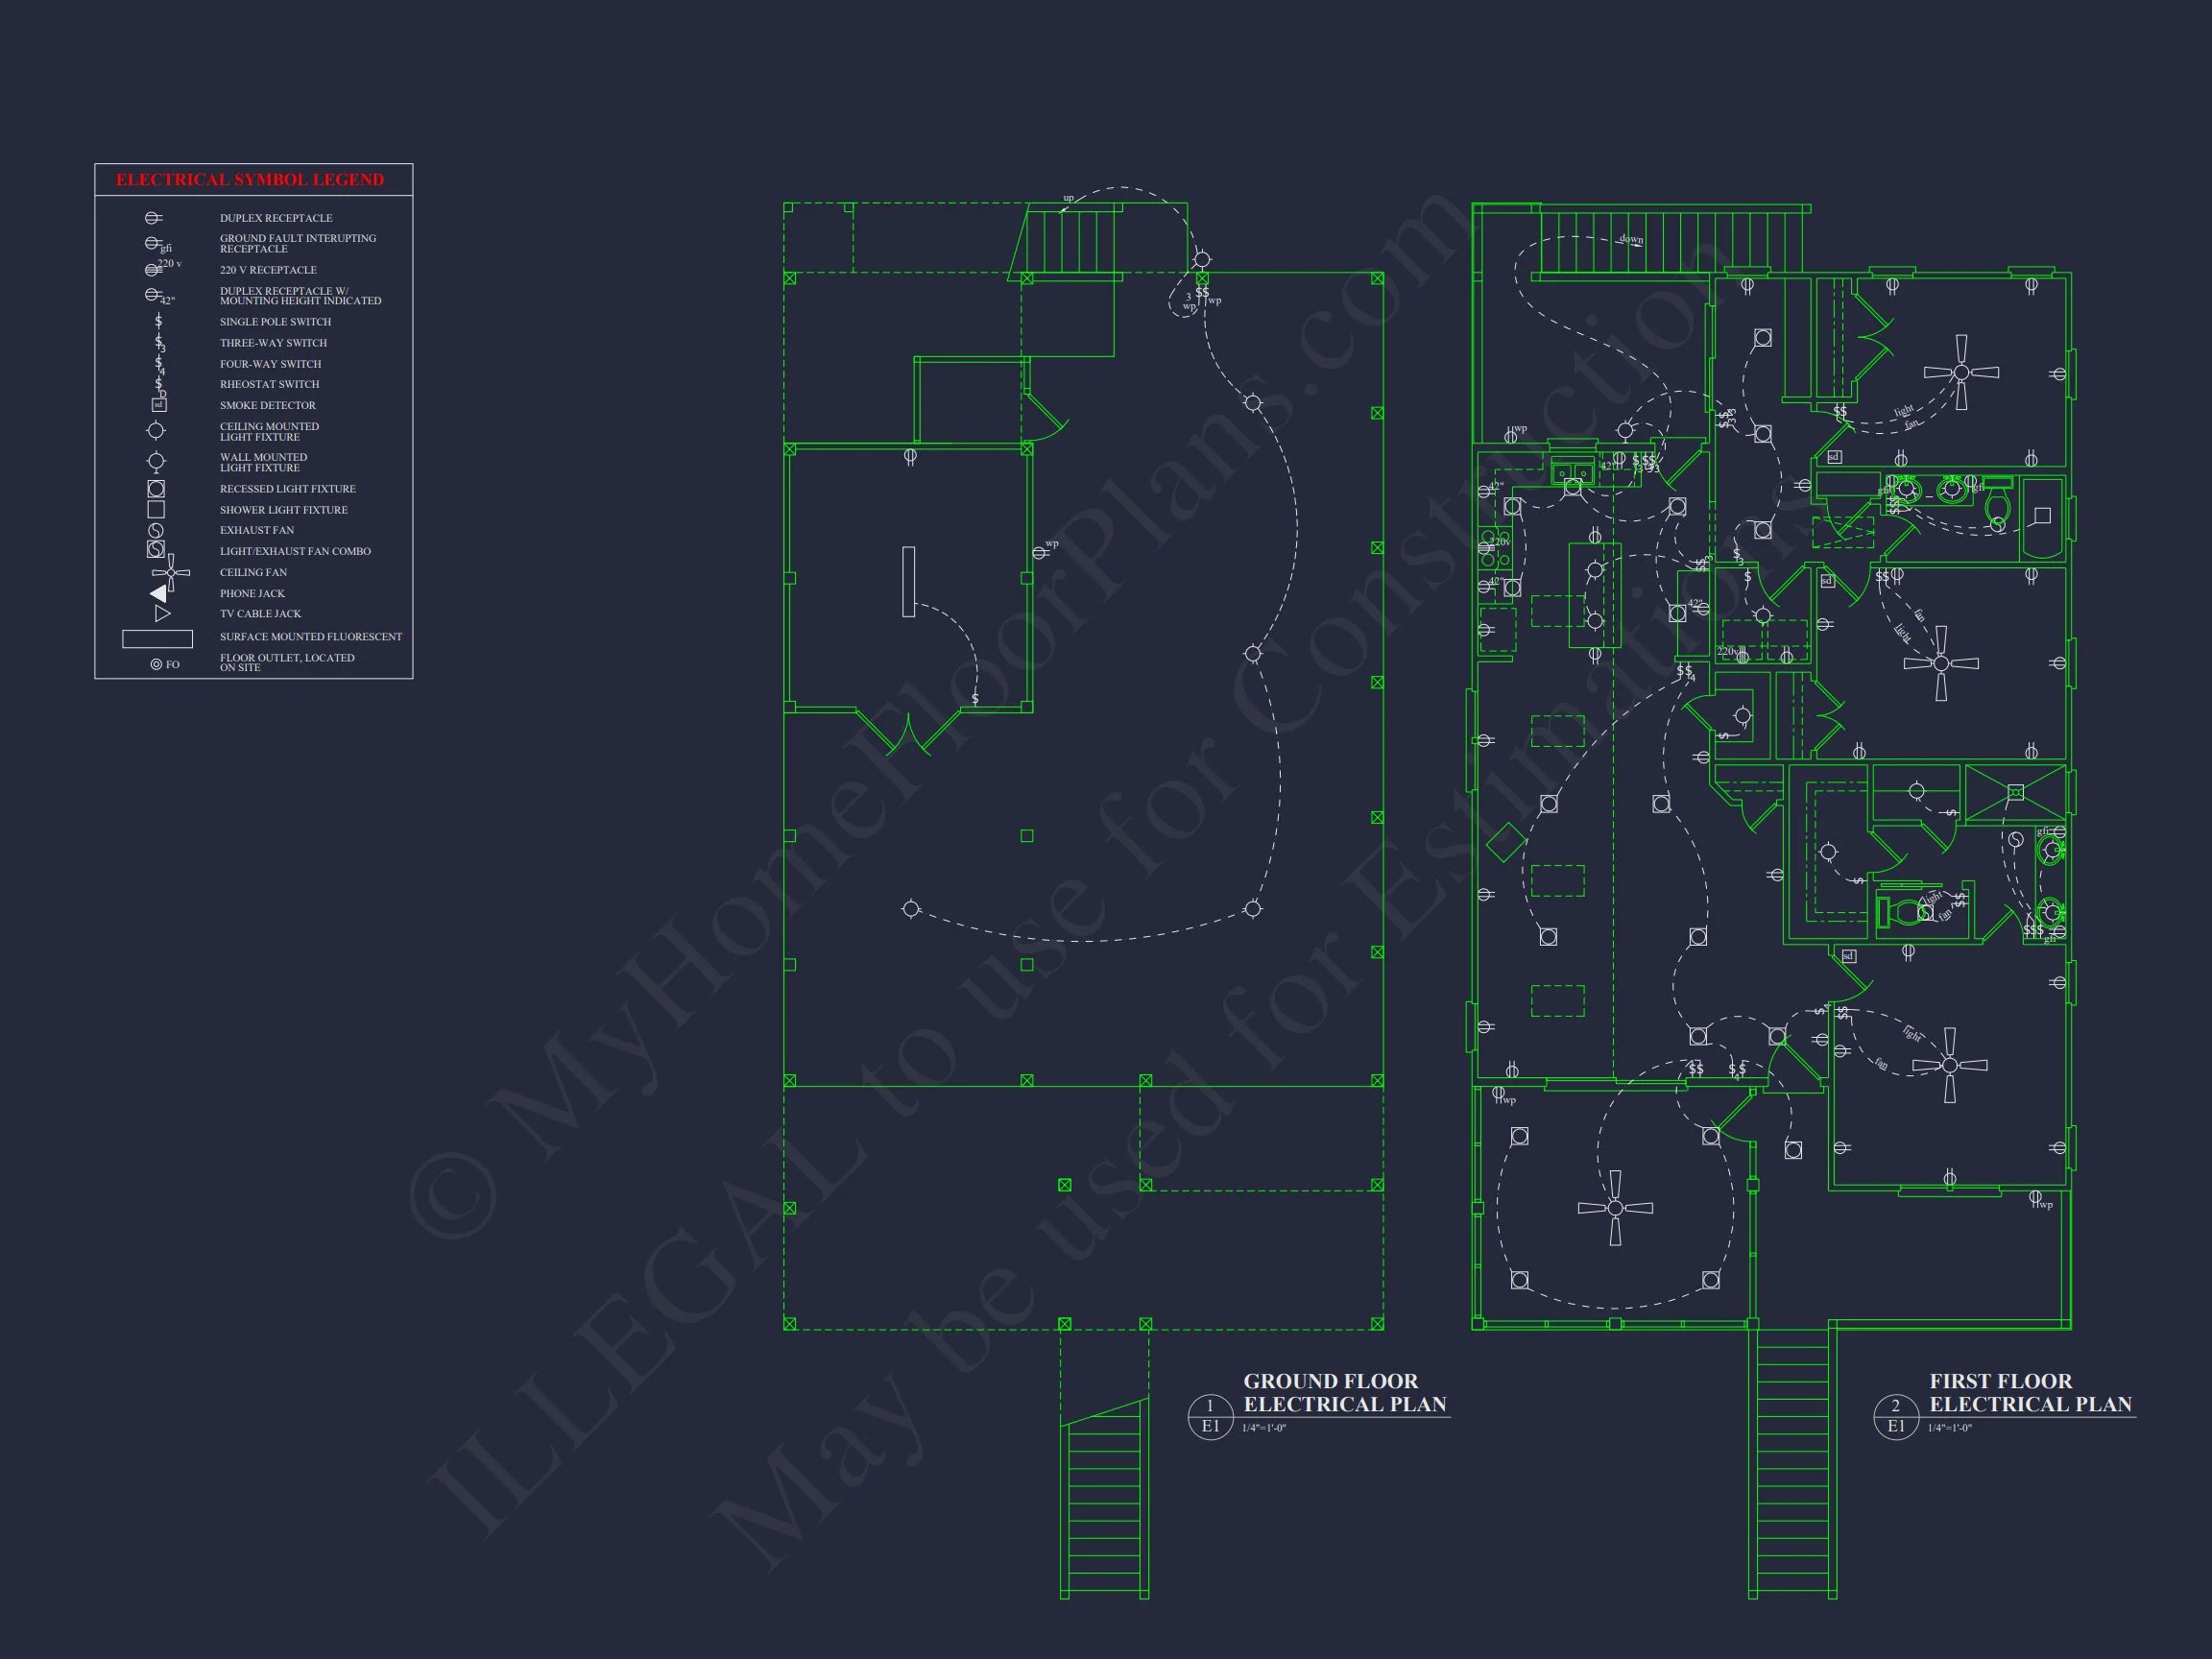
- CAD + PDF Files for easy editing and printing
- Unlimited Build License for repeat construction
- Structural Engineering included for safety and compliance
- Foundation Options (slab or crawlspace) available at no extra cost
- Modification Services offered at reduced rates
Who This Home Is Perfect For
- First-time homeowners wanting an affordable, stylish plan
- Downsizers seeking a simple, functional home
- Rental property owners needing durable construction
- Coastal or lakeside builders working in humid environments
Frequently Asked Questions
Can this plan be built in a flood zone? Yes. The raised foundation is designed specifically for areas requiring elevated construction.
Is the porch included in the square footage? The porch is unheated and therefore not included in the heated square footage calculation.
Can I customize the layout? Yes—our team can modify any room, wall, porch, or elevation to suit your needs.
Are CAD and engineering documents included? Absolutely. Every plan comes with editable CAD files, structural engineering, and PDFs.
Start Building Your Low Country Cottage Retreat
If you're ready to bring this timeless design to life, reach out to our team for customization options, construction questions, or help choosing the right foundation for your lot.
Your Southern-inspired coastal cottage starts here—customize this plan and make it your own.