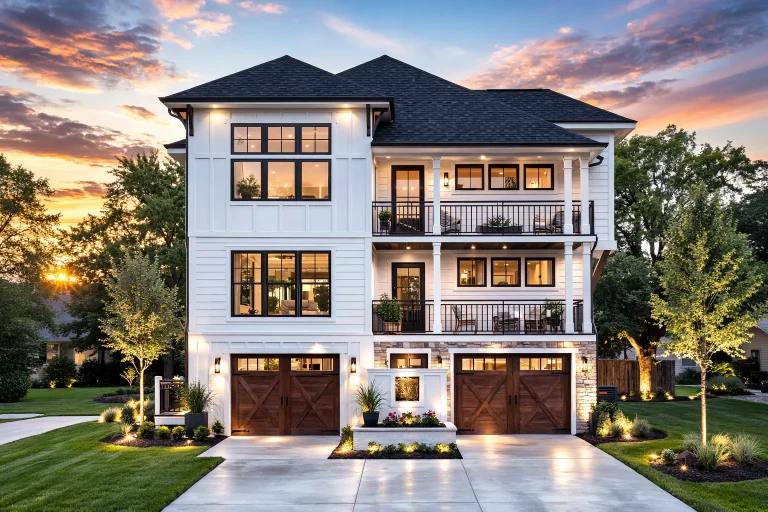
Plan 18-1077 – The Wood Haven | Coastal Traditional – 5-Bed, 3.5-Bath, 2,628 SF
Coastal Traditional and Charleston house plan with siding and stone exterior • 5 bed • 3.5 bath • 2,628 SF. Stacked porches, elevator-ready layout, narrow-lot design. Includes CAD+PDF + unlimited build license.
Original price was: $1,600.$1,143Current price is: $1,143.
999 in stock
* Please verify all details with the actual plan, as the plan takes precedence over the information shown below.
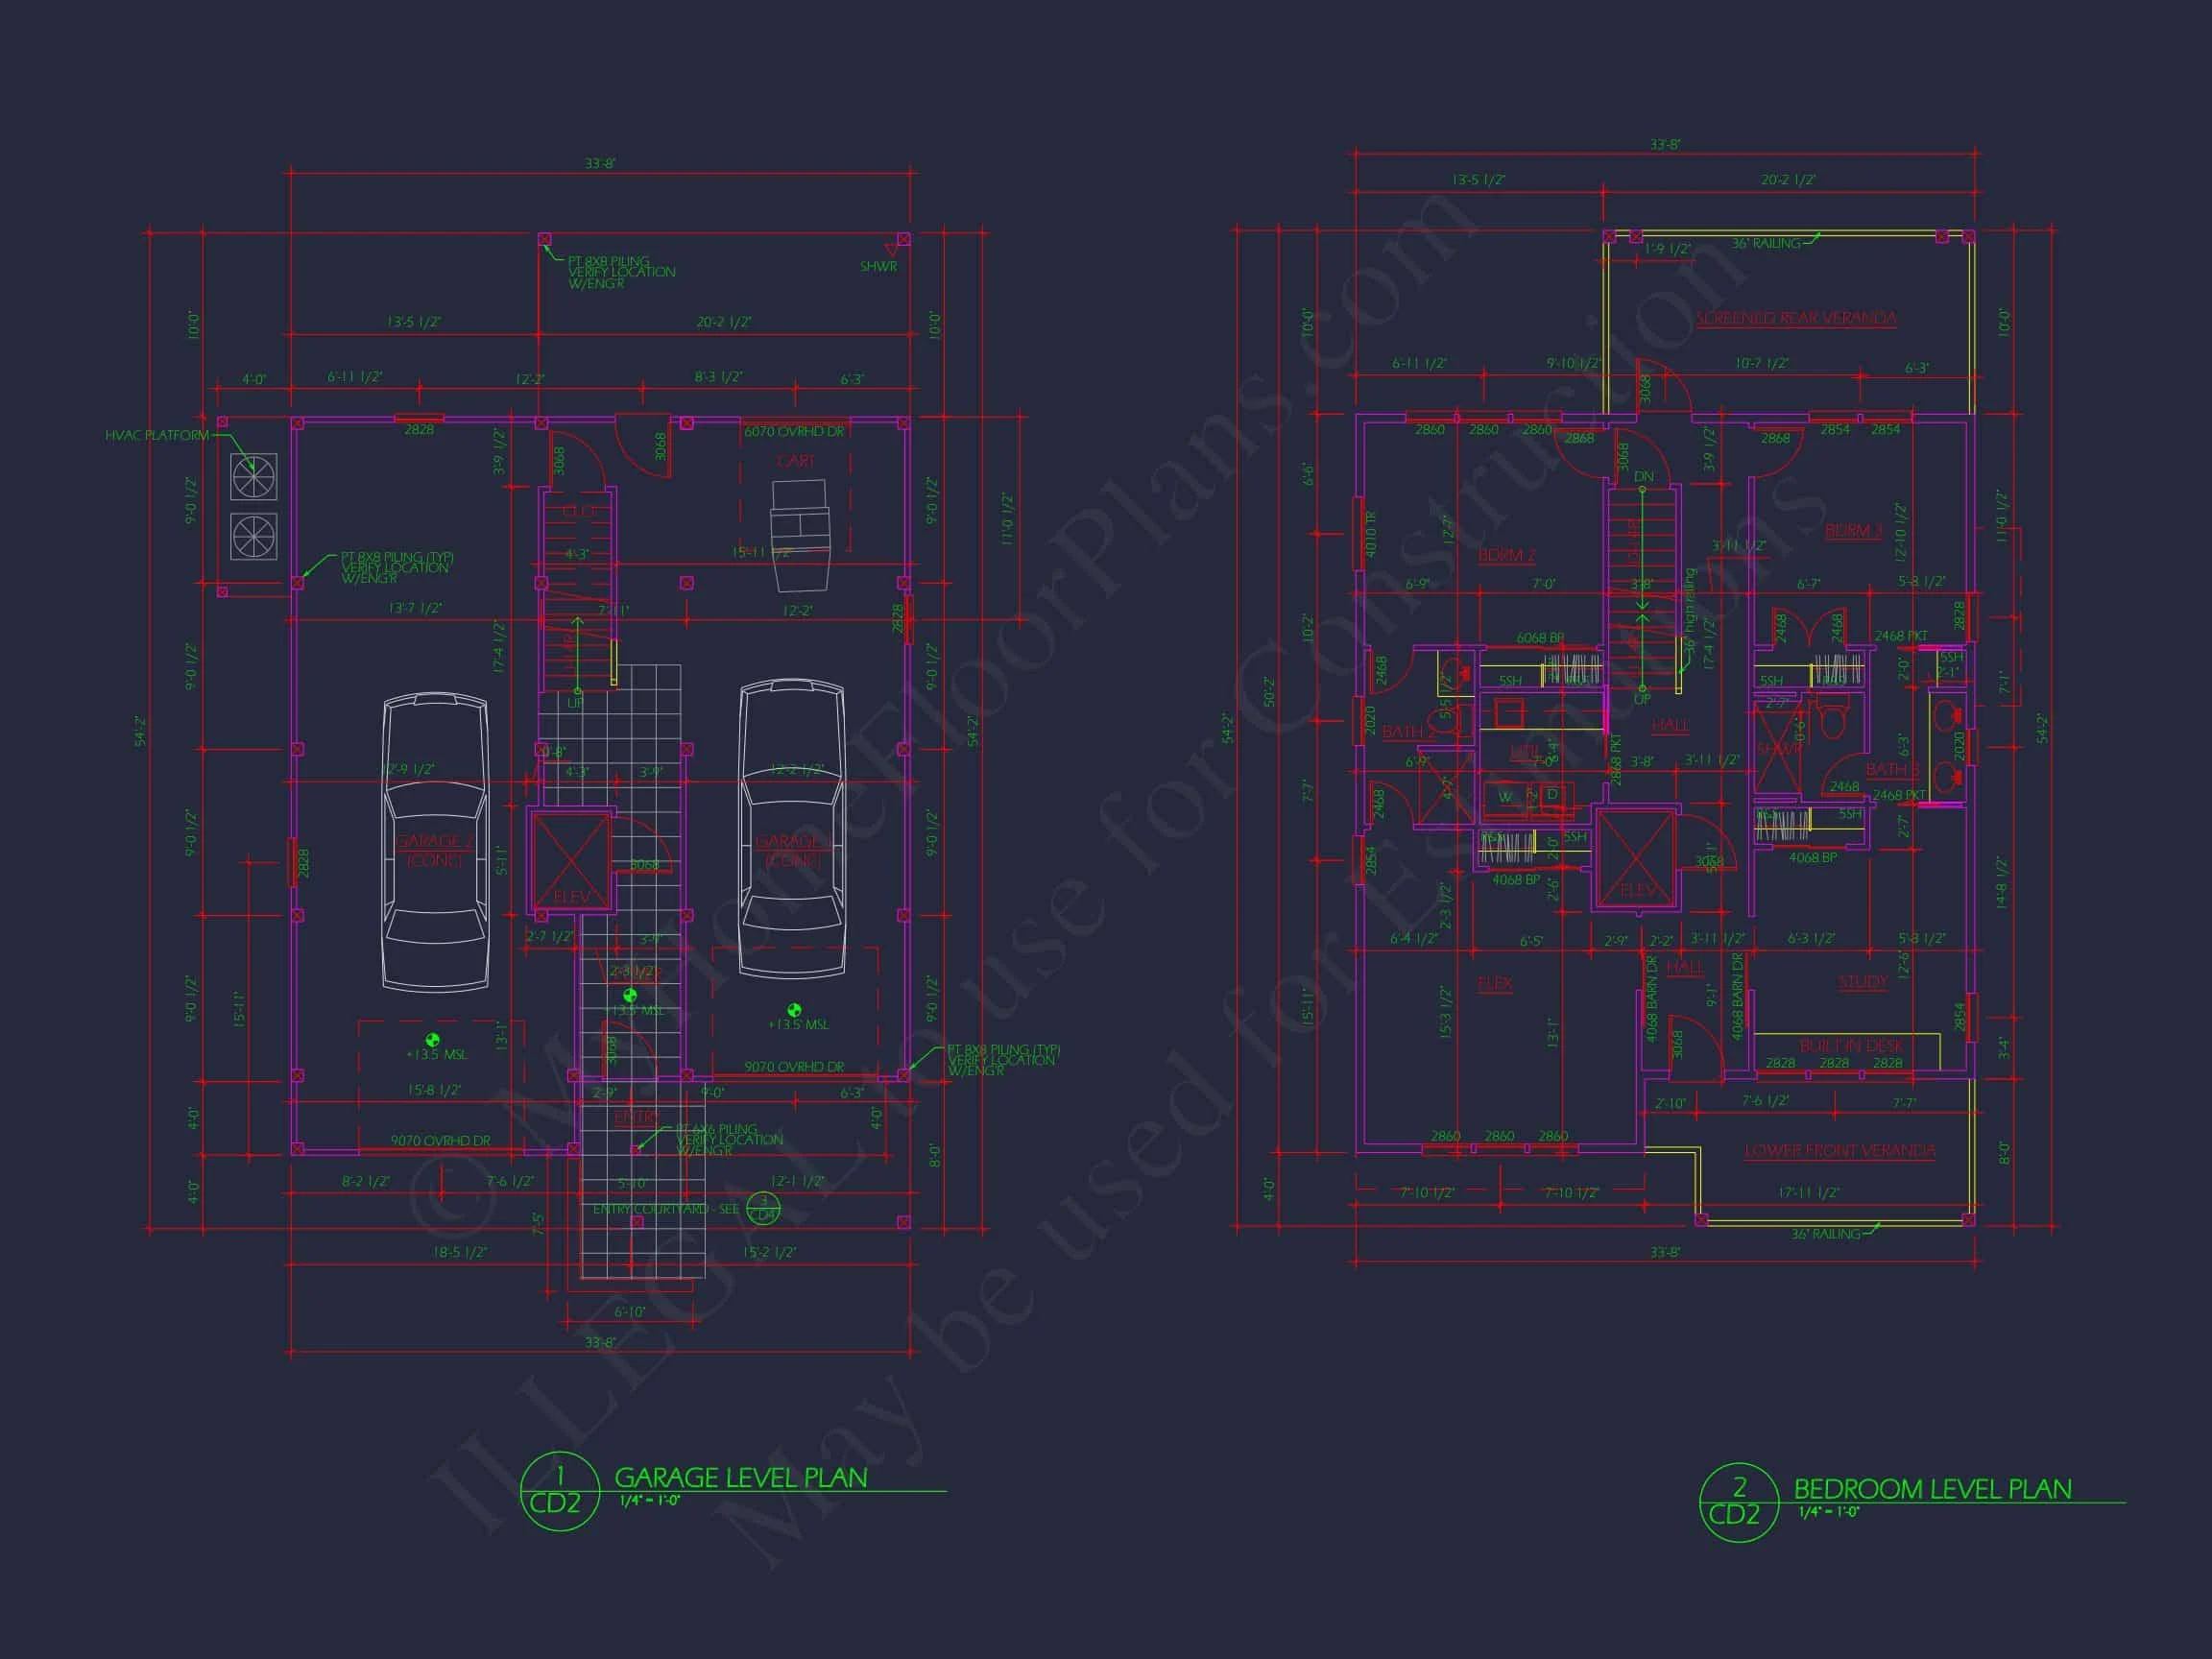
| Bedrooms | 5 |
|---|---|
| Bathrooms | 3.5 |
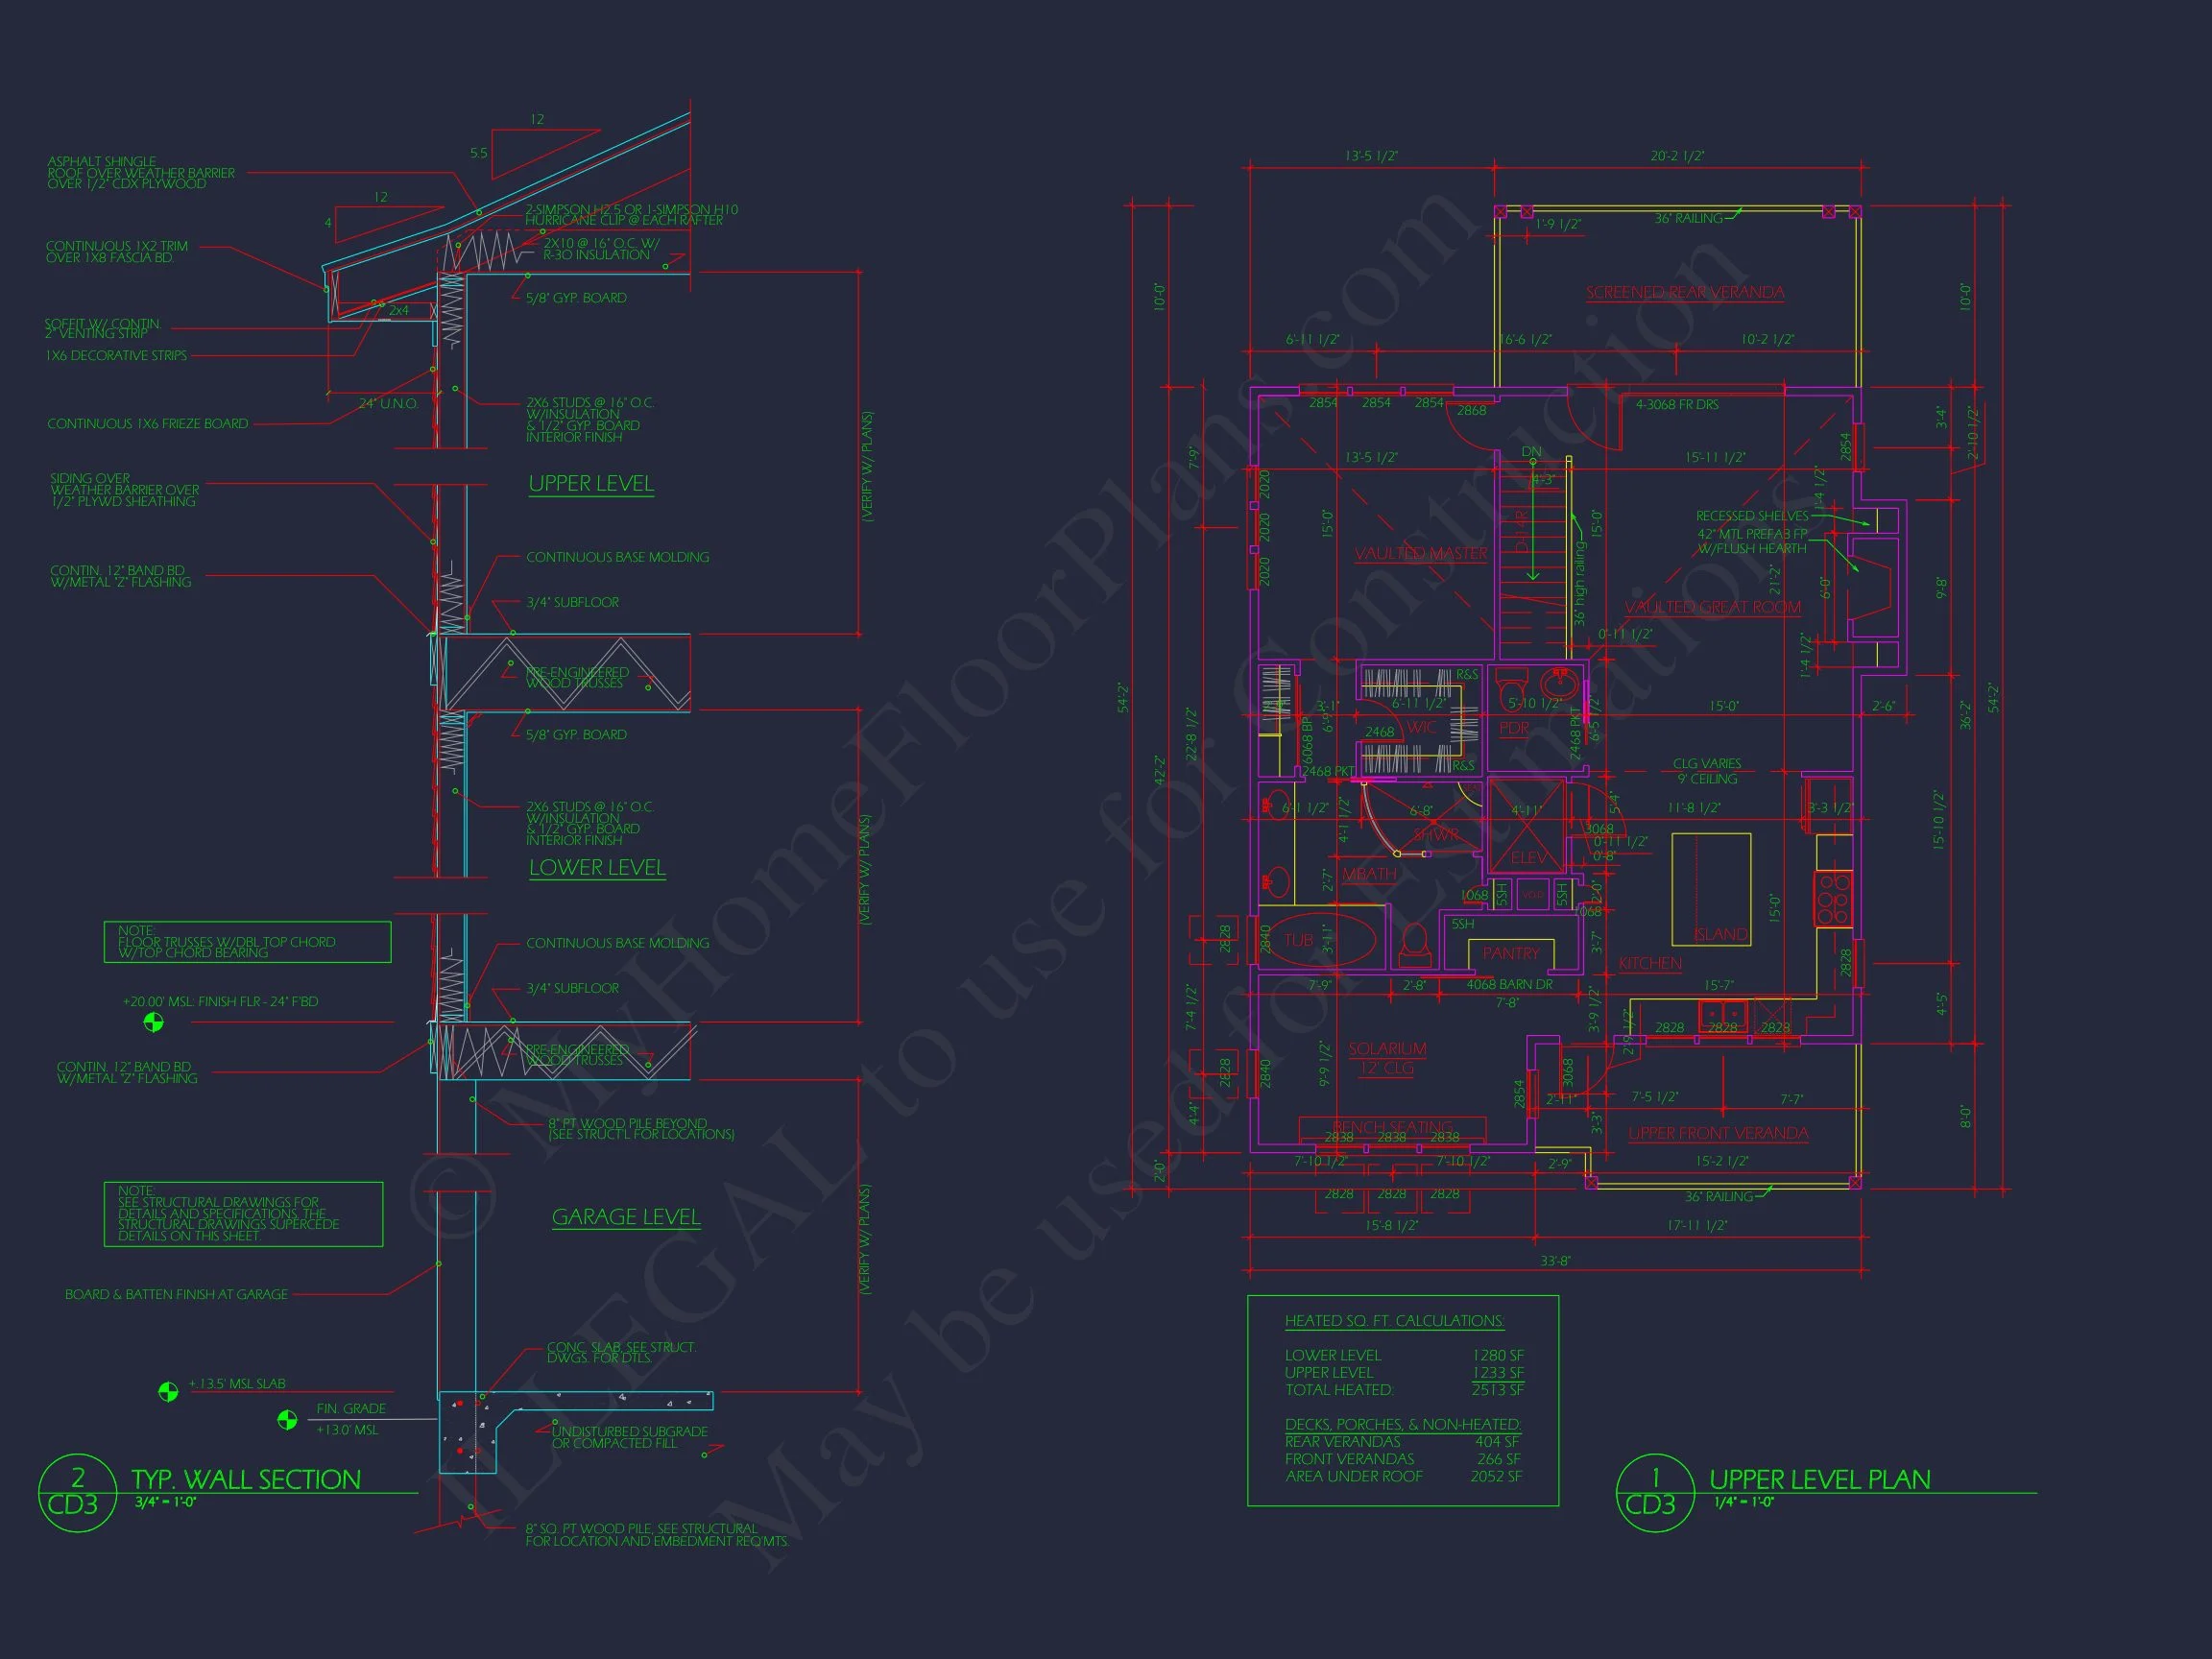
| Heated SF | 2,628 |
| Unheated SF | 670 |
| Width | 33'-8" |
| Depth | 54'-2" |
| Floors | 3 |
| Garage Bays | 2 |
| Architectural Styles | Beach House |
| Structure Type | Single-Family |
| Exterior Material | Siding, Shake |
| Indoor Features | Open Floor Plan, Foyer, Great Room, Living Room, Fireplace, Office/Study, Sunroom, Elevator |
| Outdoor Features | Covered Front Porch, Screened Porch, Wrap Around Porch, Courtyard, Balcony |
| Bed and Bath Features | Owner's Suite on Second Floor, Split Bedrooms, Walk-in Closet |
| Kitchen Features | Kitchen Island, Walk-in Pantry |
| Garage Features | Front Entry, Basement Garage |
| Ceiling Features | 9 FT+, Vaulted |
Balconies | Courtyard | Covered Front Porch | Elevator | Fireplaces | Fireplaces | Foyer | Front Entry | Great Room | Kitchen Island | Large House Plans | Living Room | Narrow Lot Designs | Office/Study Designs | Open Floor Plan Designs | Owner’s Suite on Second Floor | Screened Porches | Split Bedroom | Sunroom | Vaulted Ceiling | Walk-in Closet | Walk-in Pantry | Wrap Around Porch
Coastal Traditional 5-Bedroom House Plan with Charleston-Inspired Design
A refined 2,513 sq. ft. Coastal Traditional home plan featuring stacked porches, stone-accented garage level, and a smart narrow-lot footprint ideal for coastal and Southern settings.
This thoughtfully designed Coastal Traditional house plan draws inspiration from classic Charleston and Low Country architecture, blending timeless Southern charm with modern livability. Elevated for both visual impact and practical durability, the design is especially well-suited for coastal regions, flood-zone considerations, and narrow or urban lots where vertical living shines.
Timeless Coastal Architecture with Southern Roots
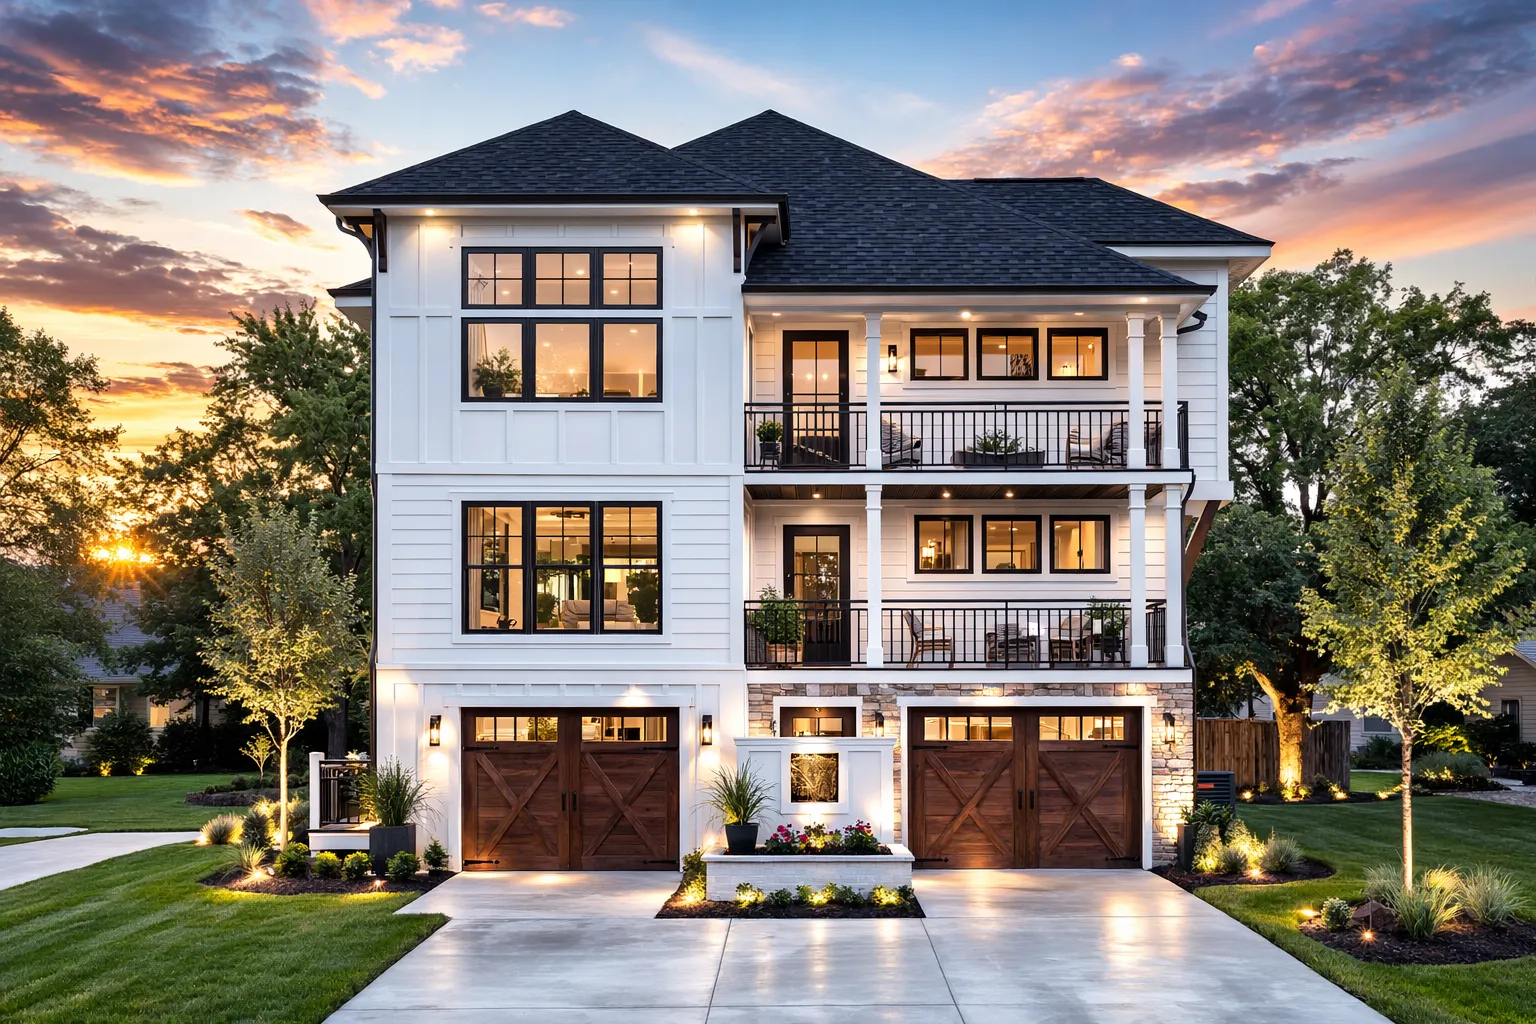
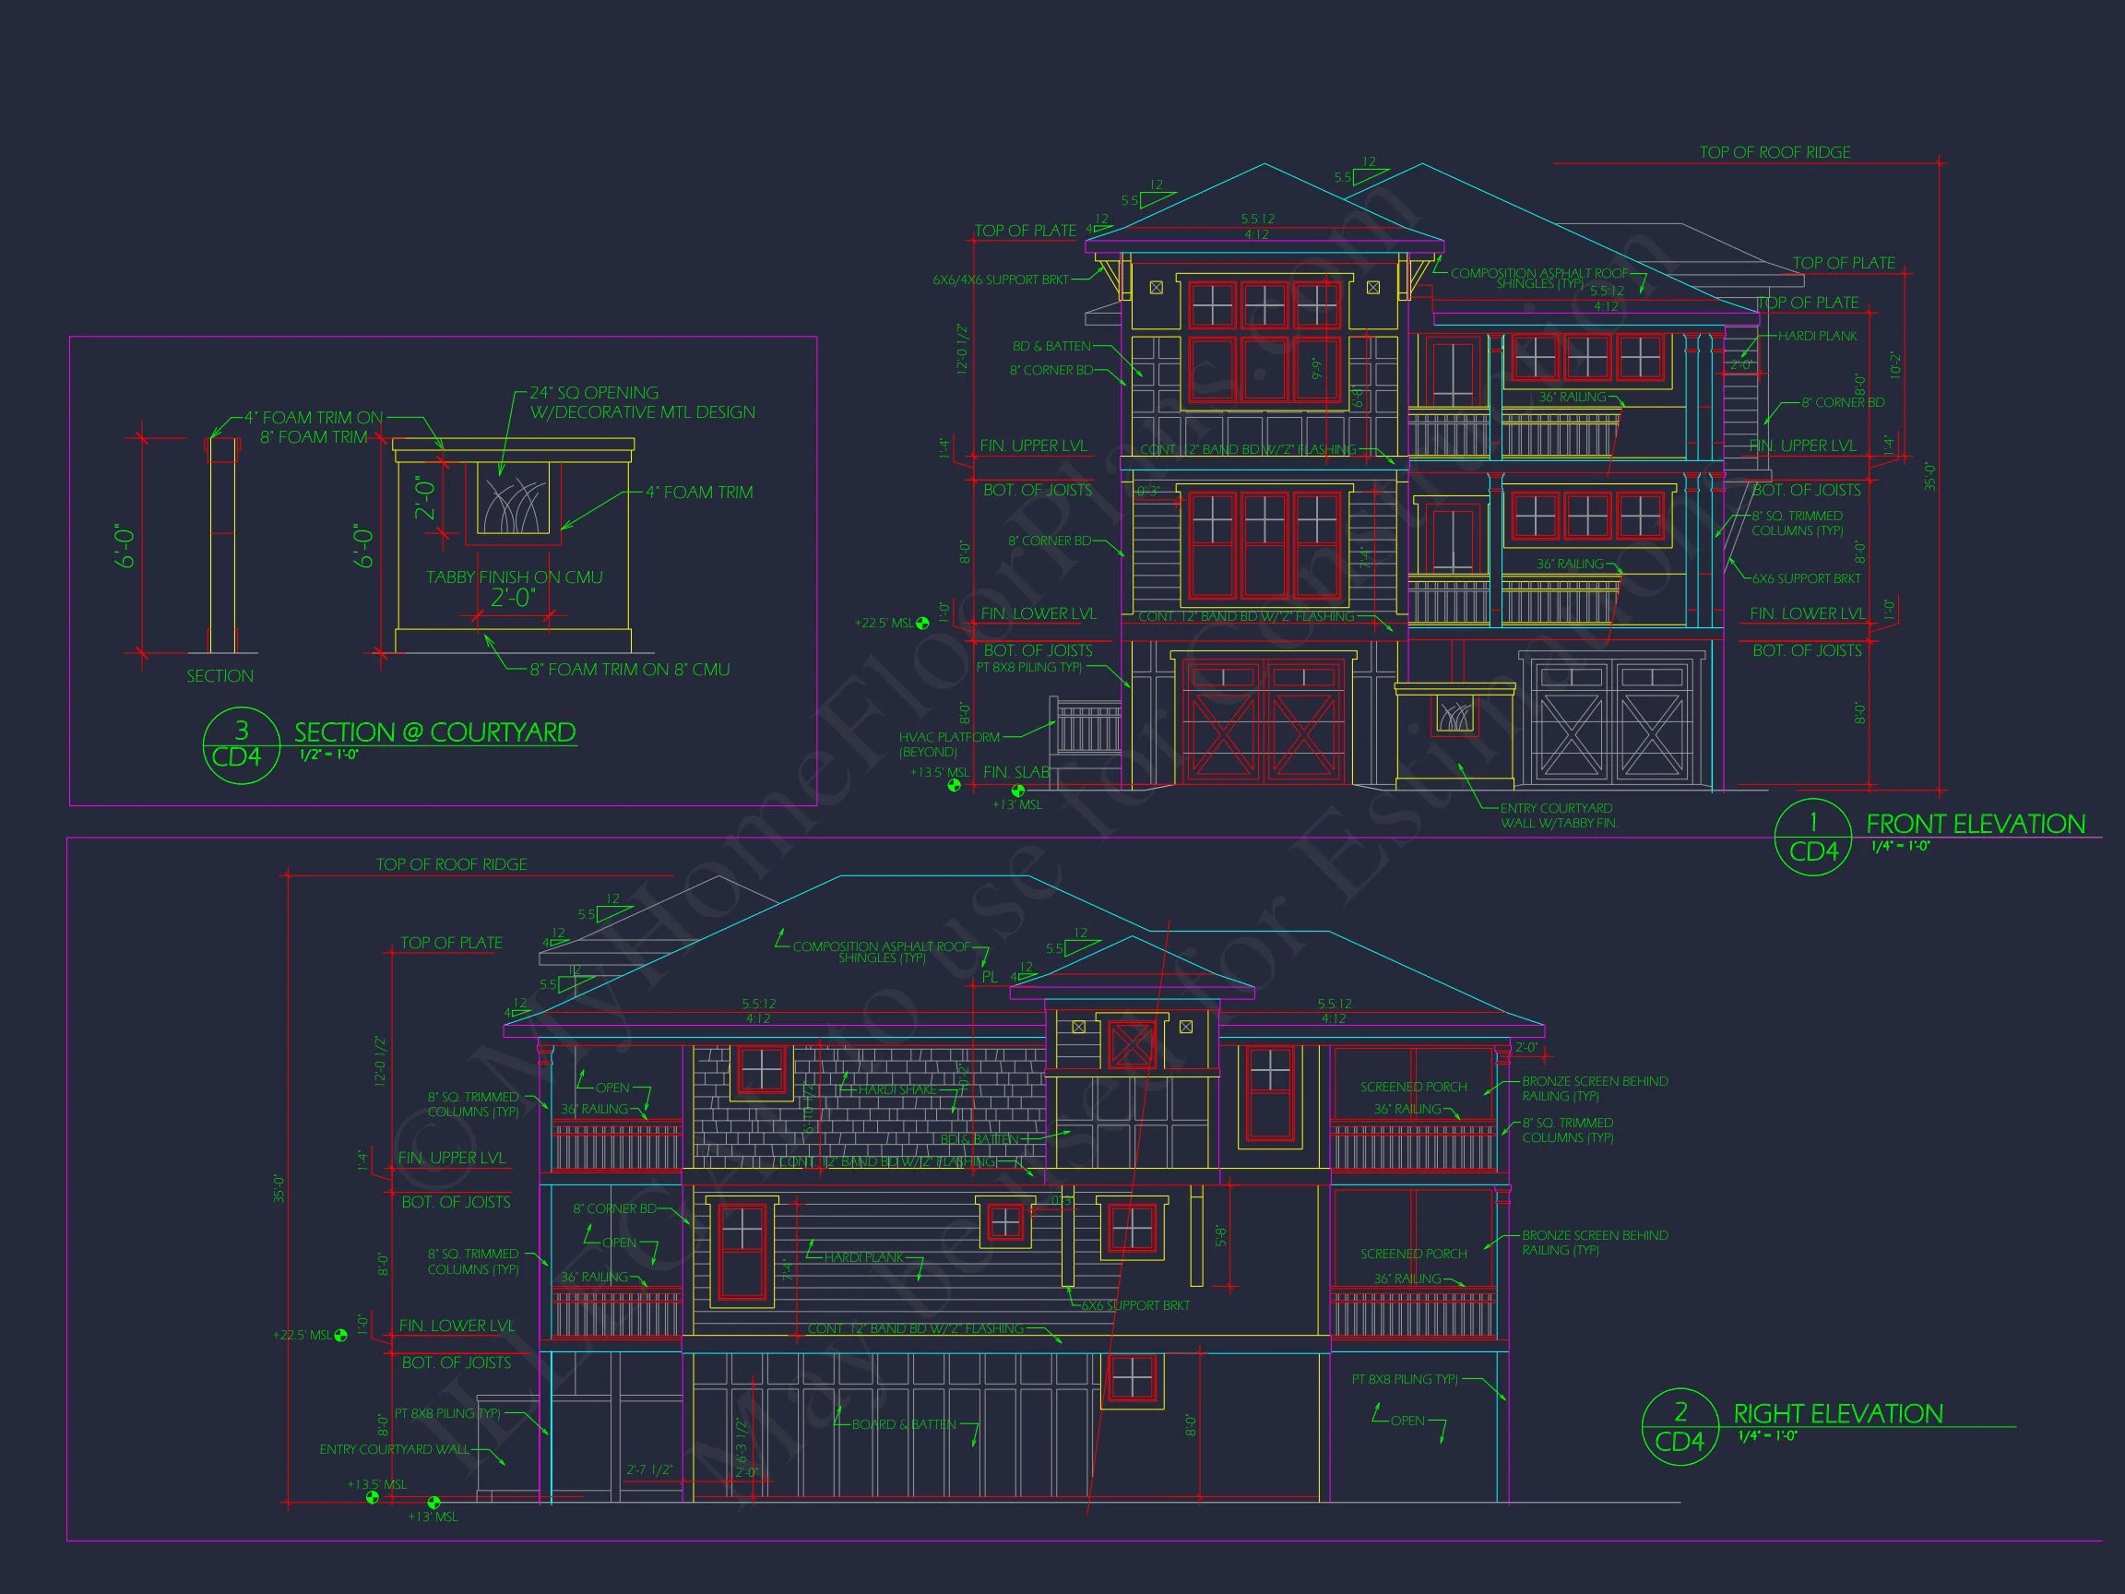
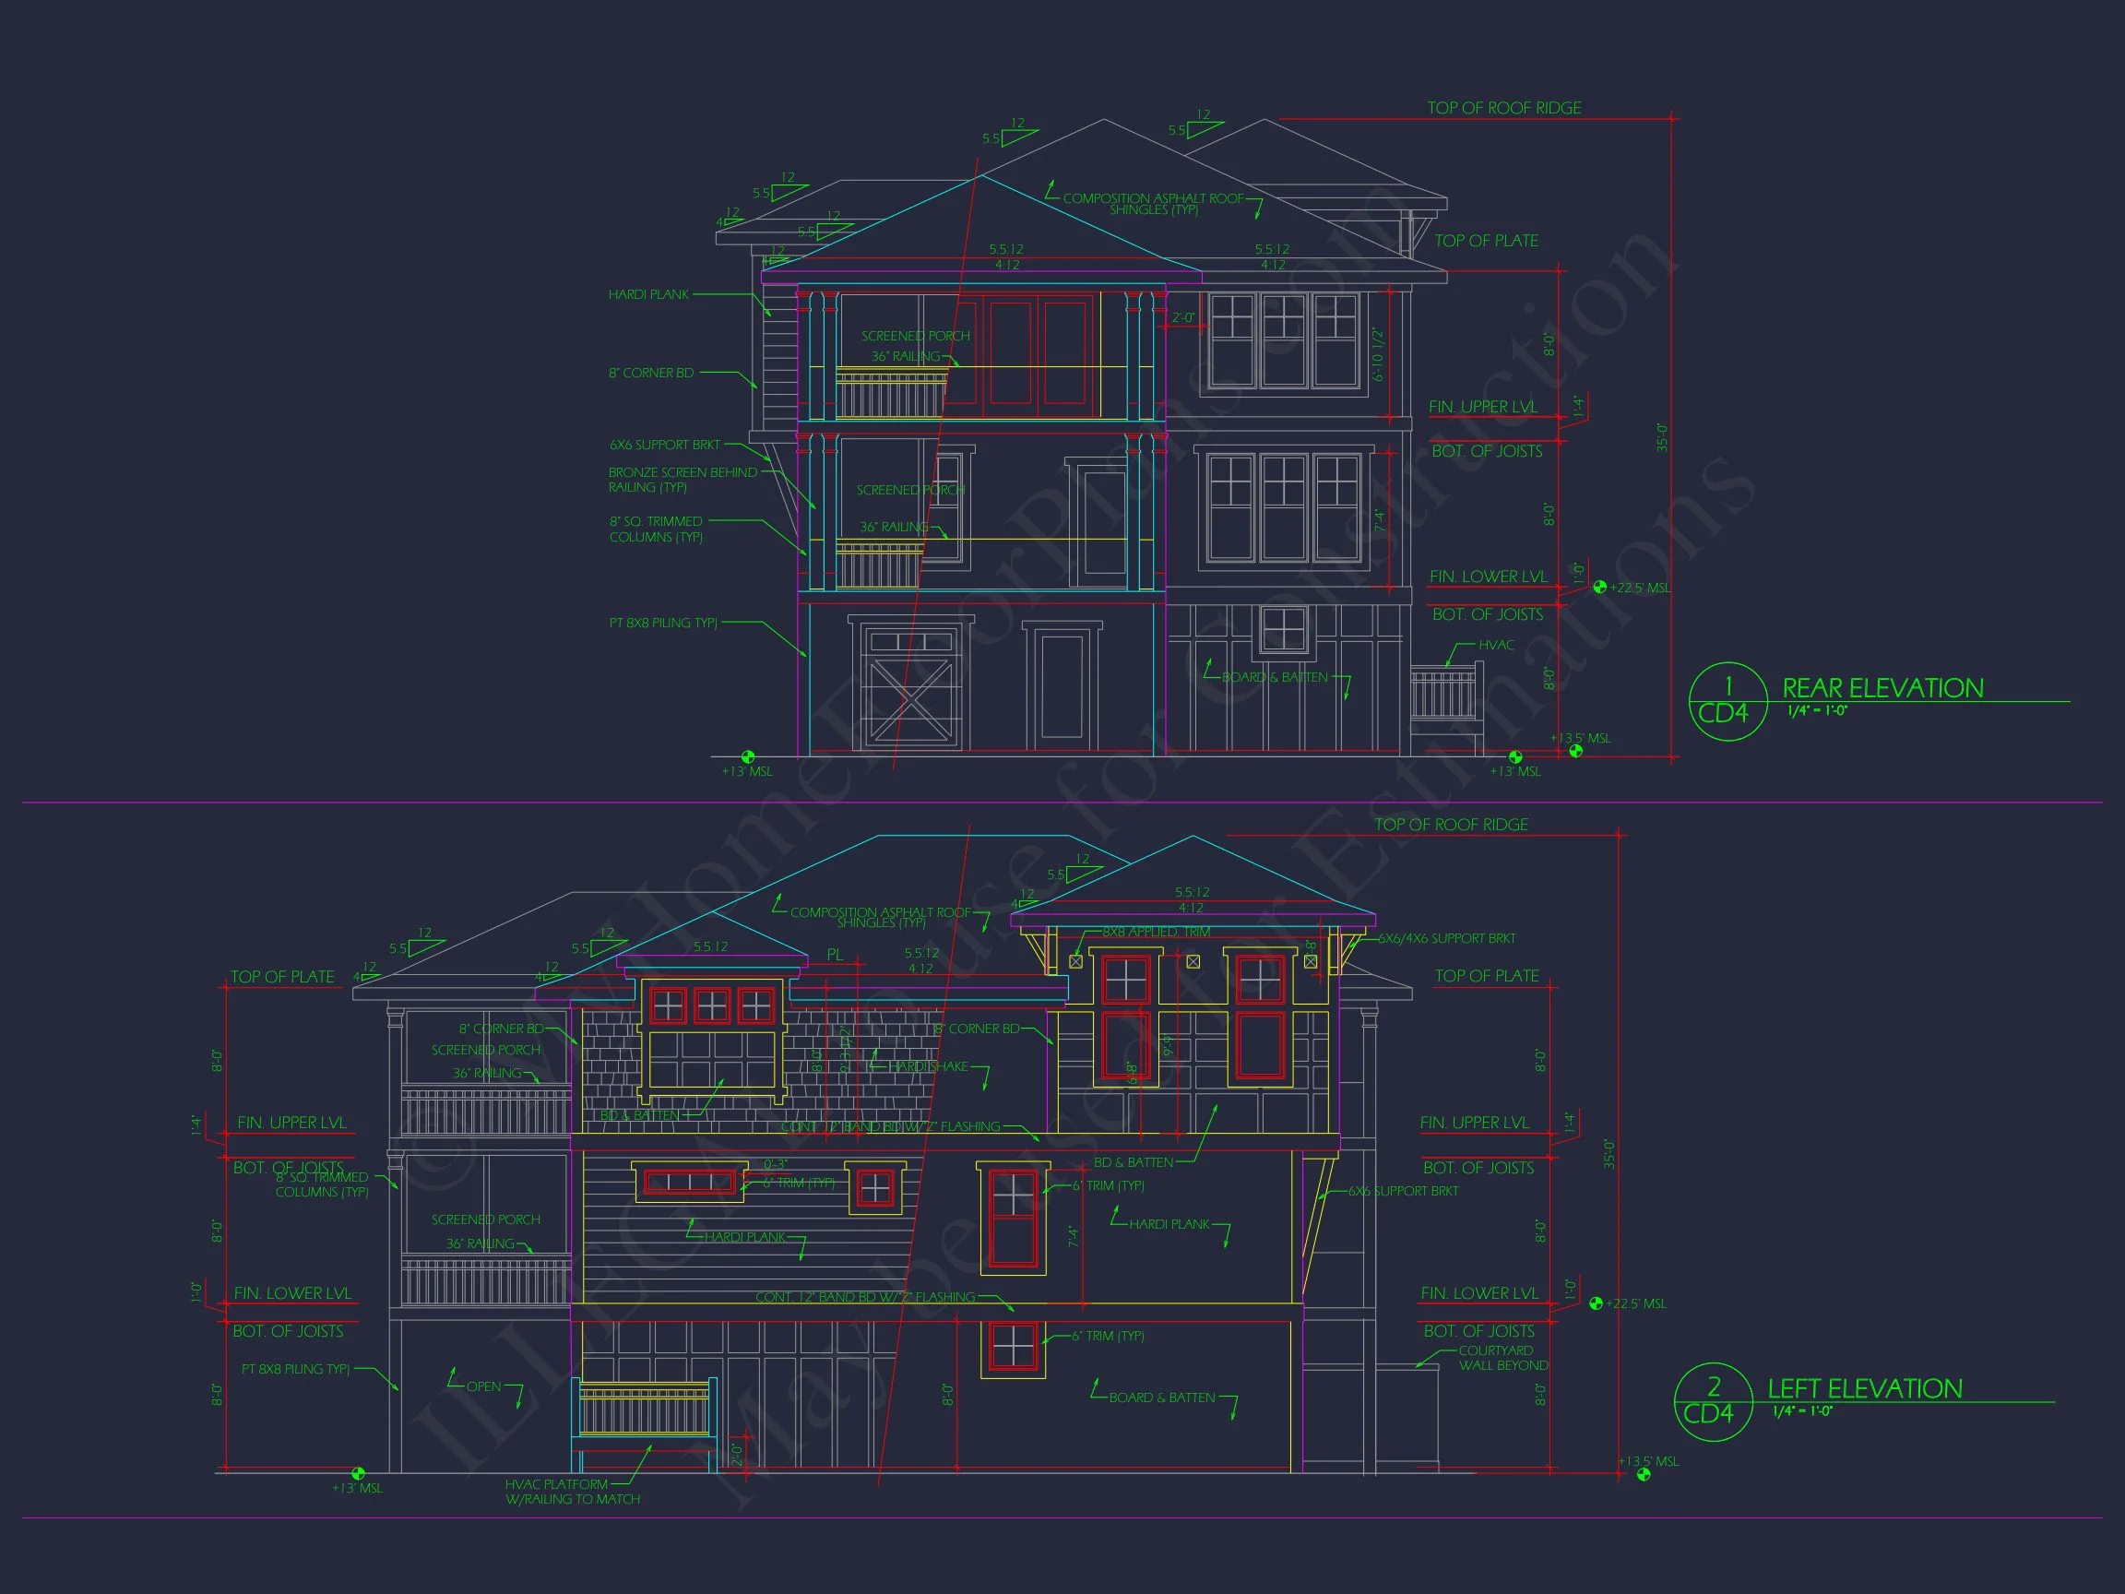
The exterior presentation is instantly striking. A raised main living level sits above a stone-clad garage floor, creating a strong architectural base while improving resilience in coastal environments. Clean horizontal siding, symmetrical window placement, and deep stacked porches give this home its unmistakable Charleston character.
According to ArchDaily, successful coastal architecture balances elevation, ventilation, and durable materials—principles clearly reflected in this design.
Exterior Materials & Curb Appeal
- Horizontal lap siding for classic Coastal Traditional styling
- Stone veneer base at garage level for visual weight and durability
- Stacked covered porches for shade, outdoor living, and Southern charm
- Symmetrical façade with vertically aligned windows
- Front-entry dual garage doors integrated seamlessly into the design
The combination of siding and stone offers a timeless look that works beautifully in beach-adjacent communities, historic coastal towns, or upscale suburban neighborhoods.
Heated & Unheated Living Areas
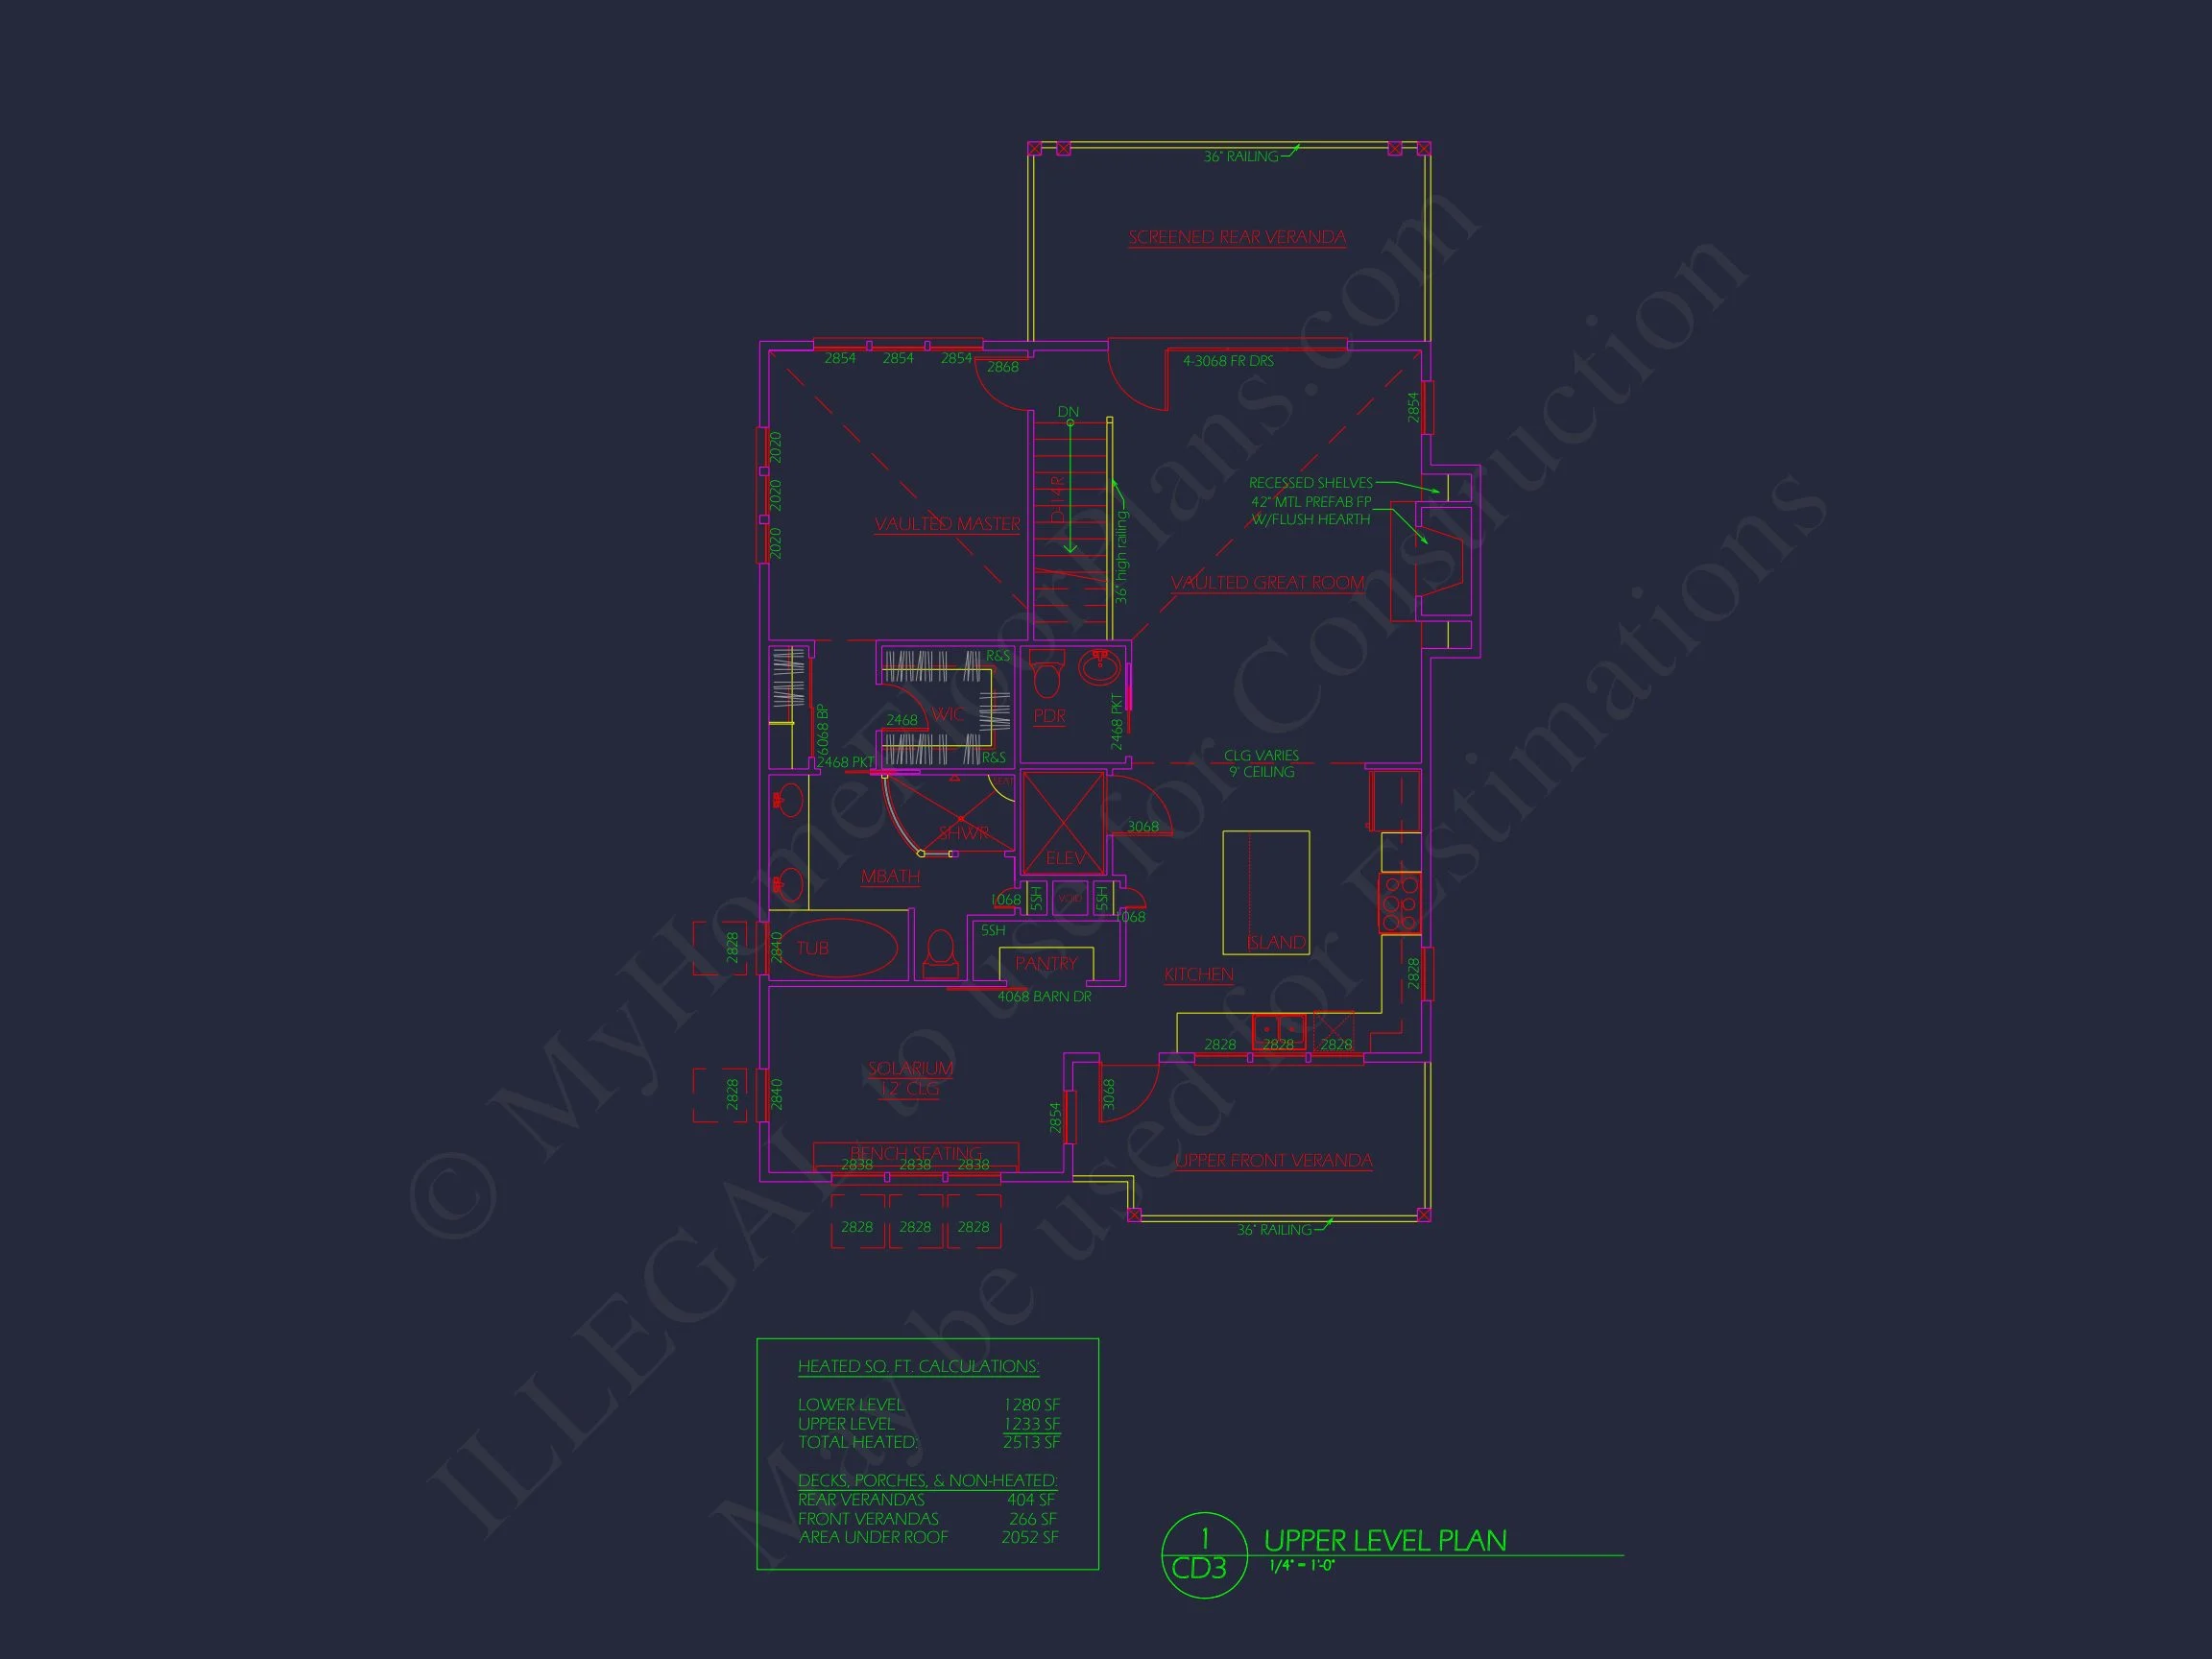
- Total Heated Living Area: 2,513 square feet
- Unheated Areas: Covered porches, balconies, and a spacious 2-car garage
By elevating the main living spaces, this plan maximizes views, airflow, and natural light while preserving valuable square footage for outdoor enjoyment.
Bedrooms & Bathrooms
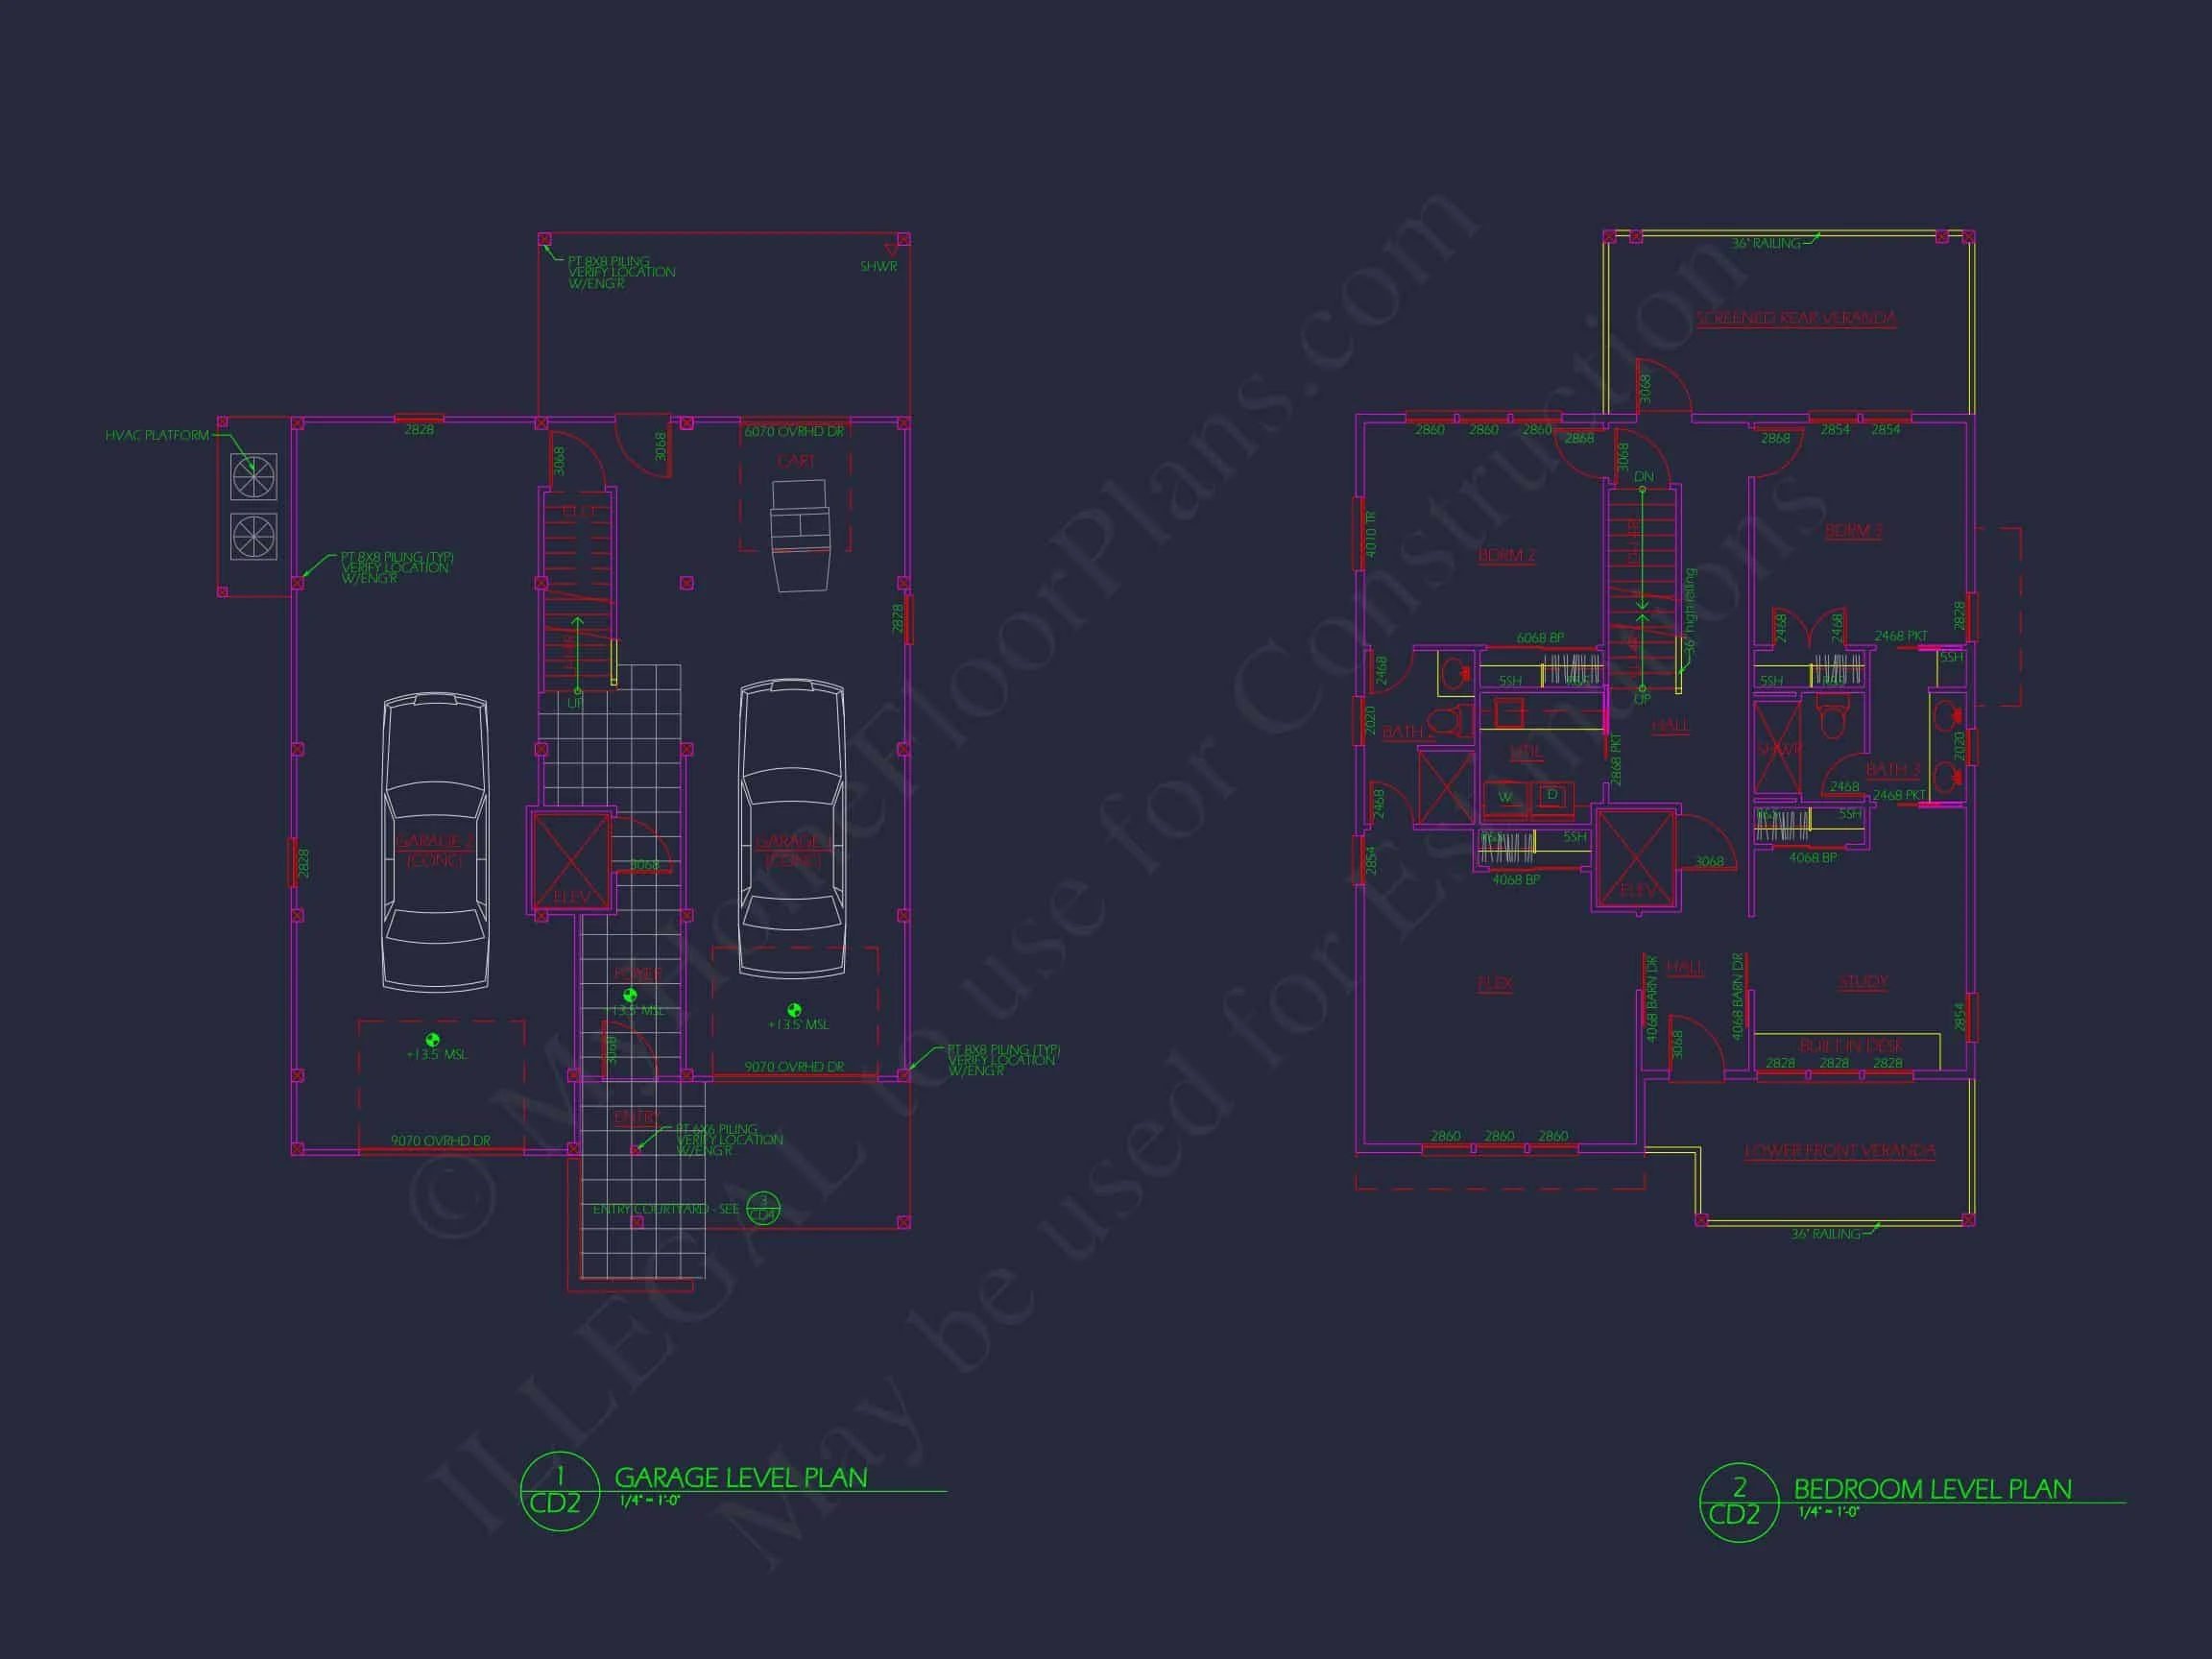
- 3 generously sized bedrooms designed for privacy and comfort
- 3 full bathrooms conveniently distributed across levels
- Owner’s suite positioned for quiet retreat and everyday luxury
Each bedroom is designed with ample closet space and easy access to bathrooms, making the layout ideal for families, guests, or multigenerational living.
Interior Layout & Living Experience
The interior floor plan embraces open-concept living while maintaining defined spaces for everyday functionality.
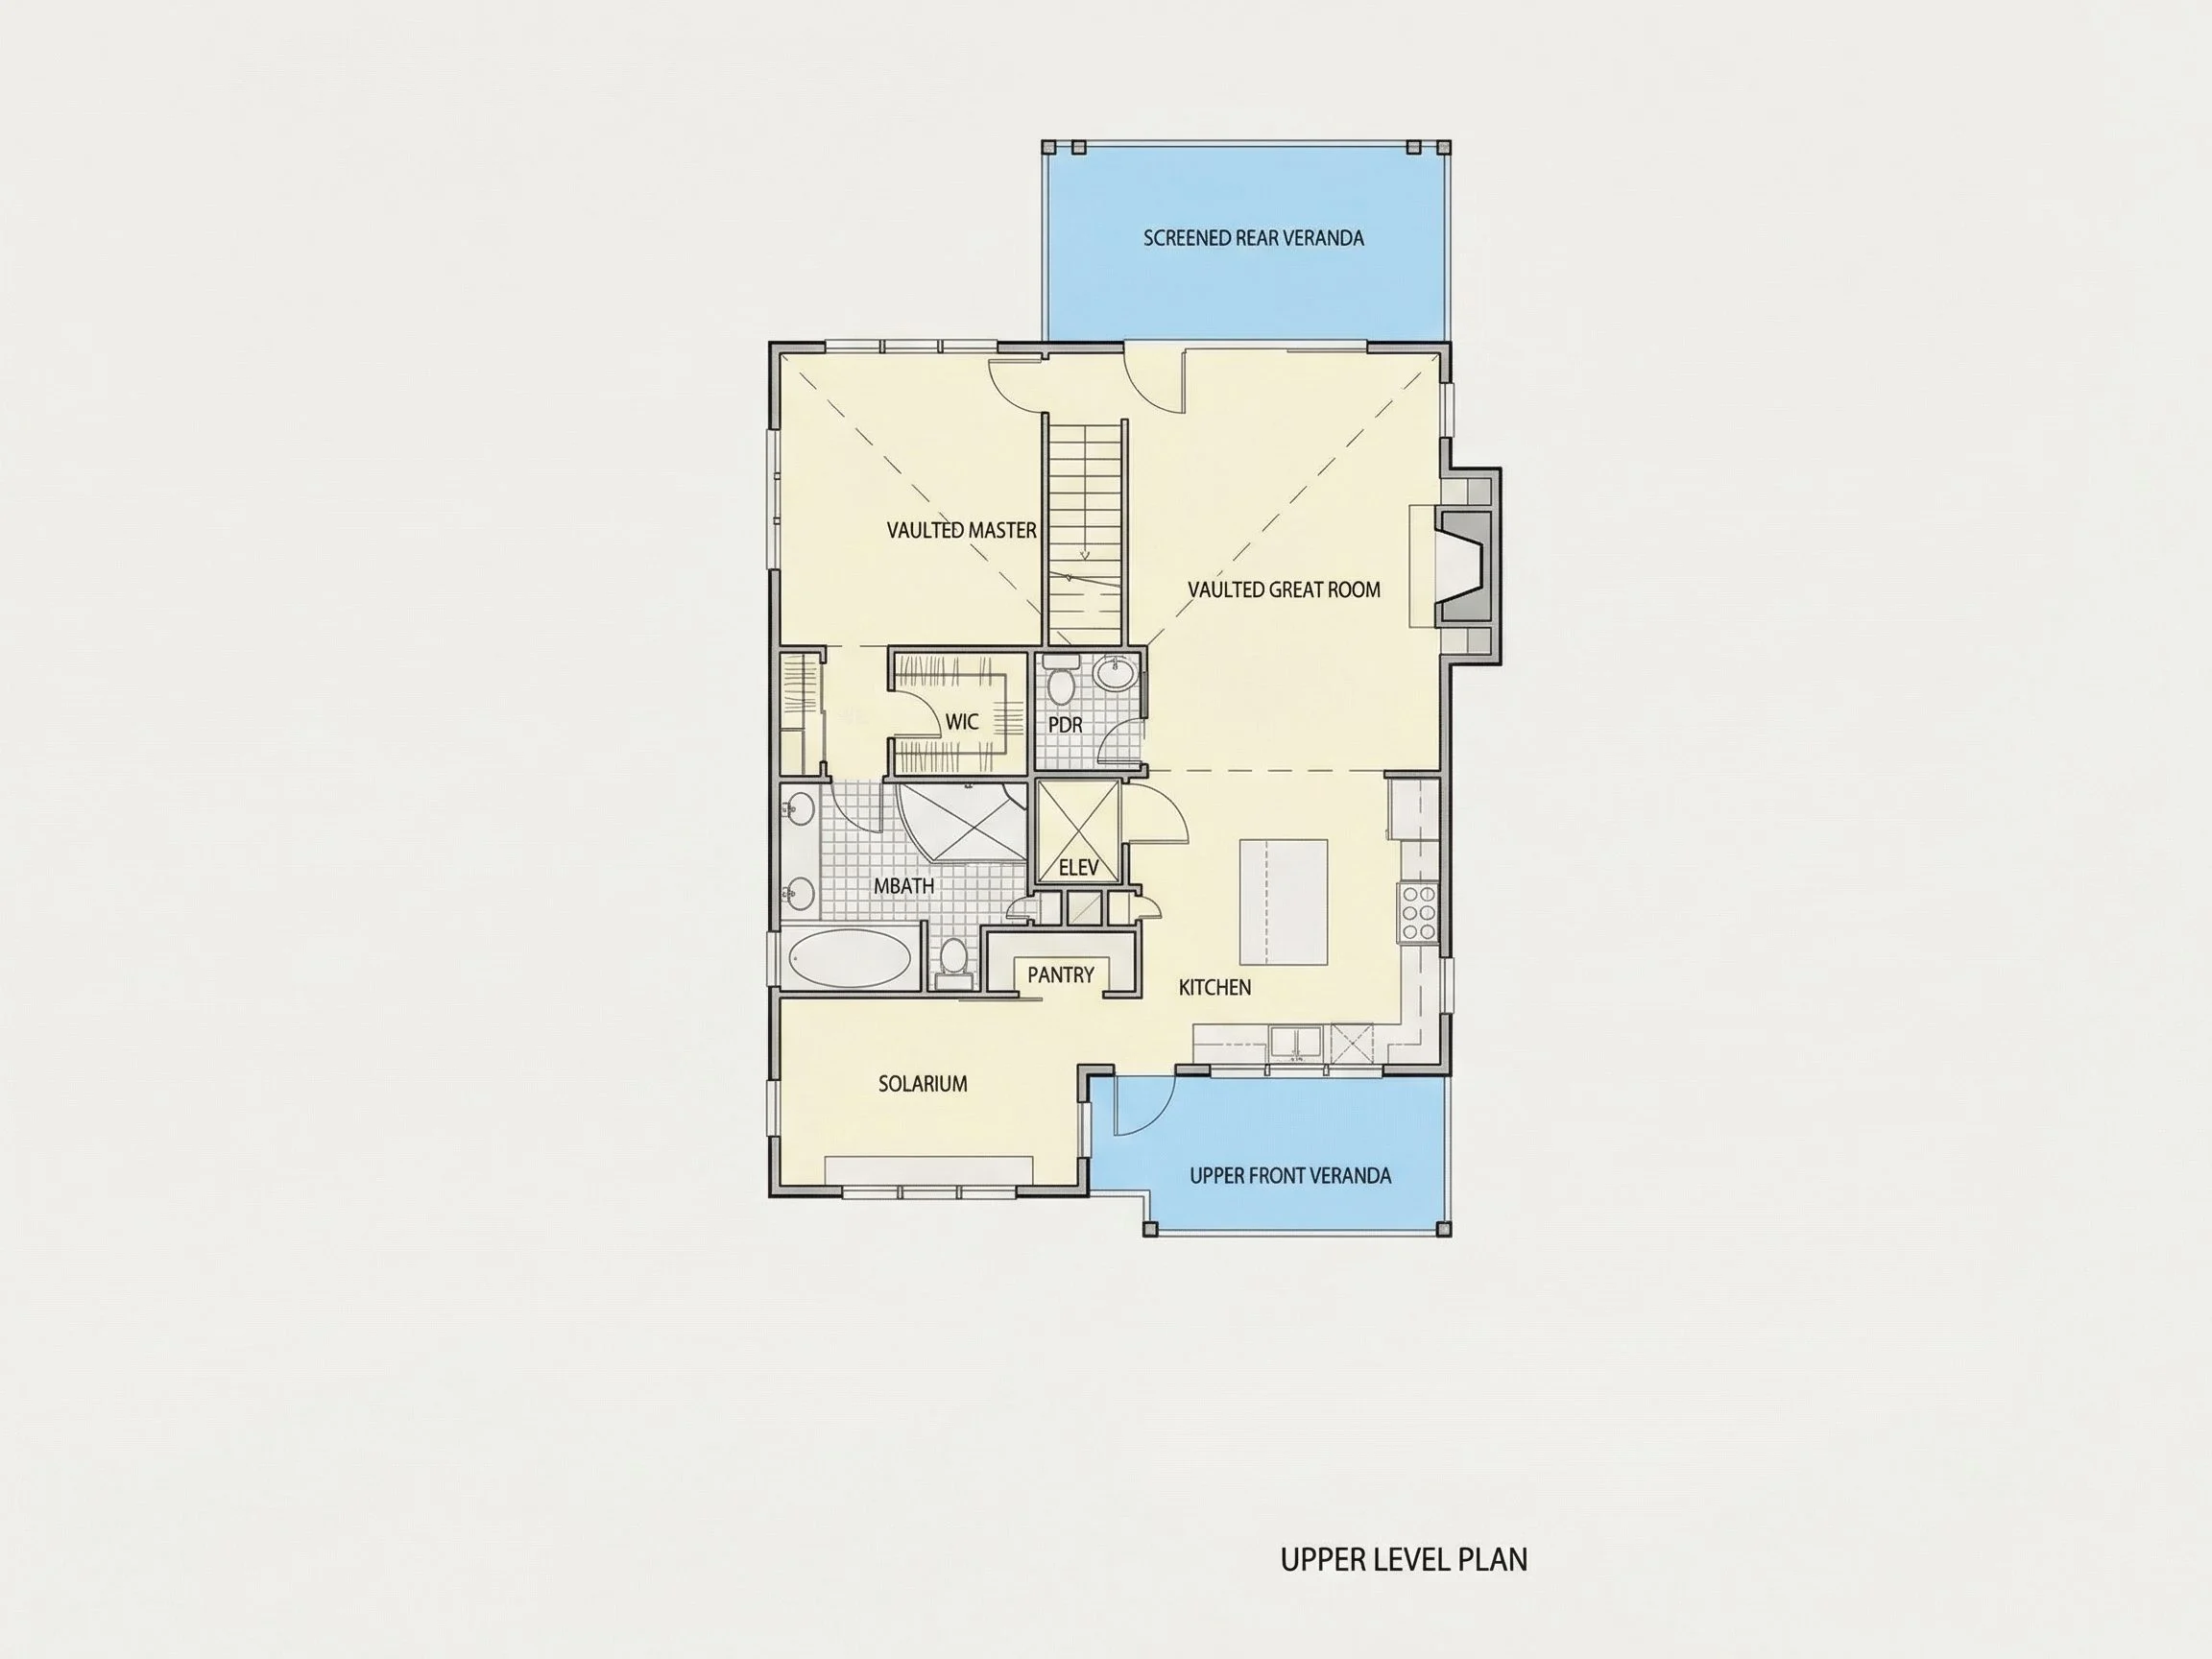
- Open great room connecting living, dining, and kitchen areas
- Large windows aligned vertically for natural light and cross-ventilation
- Kitchen layout designed for entertaining and family gatherings
- Defined circulation paths that enhance flow without wasted space
This balance of openness and structure is a hallmark of well-designed Coastal Traditional homes, allowing the interior to feel both airy and grounded.
Vertical Living with Elevator-Ready Design
Designed across multiple levels, this home is ideal for narrow lots and coastal parcels where width is limited but height is encouraged.
- Multiple stories maximize usable living space
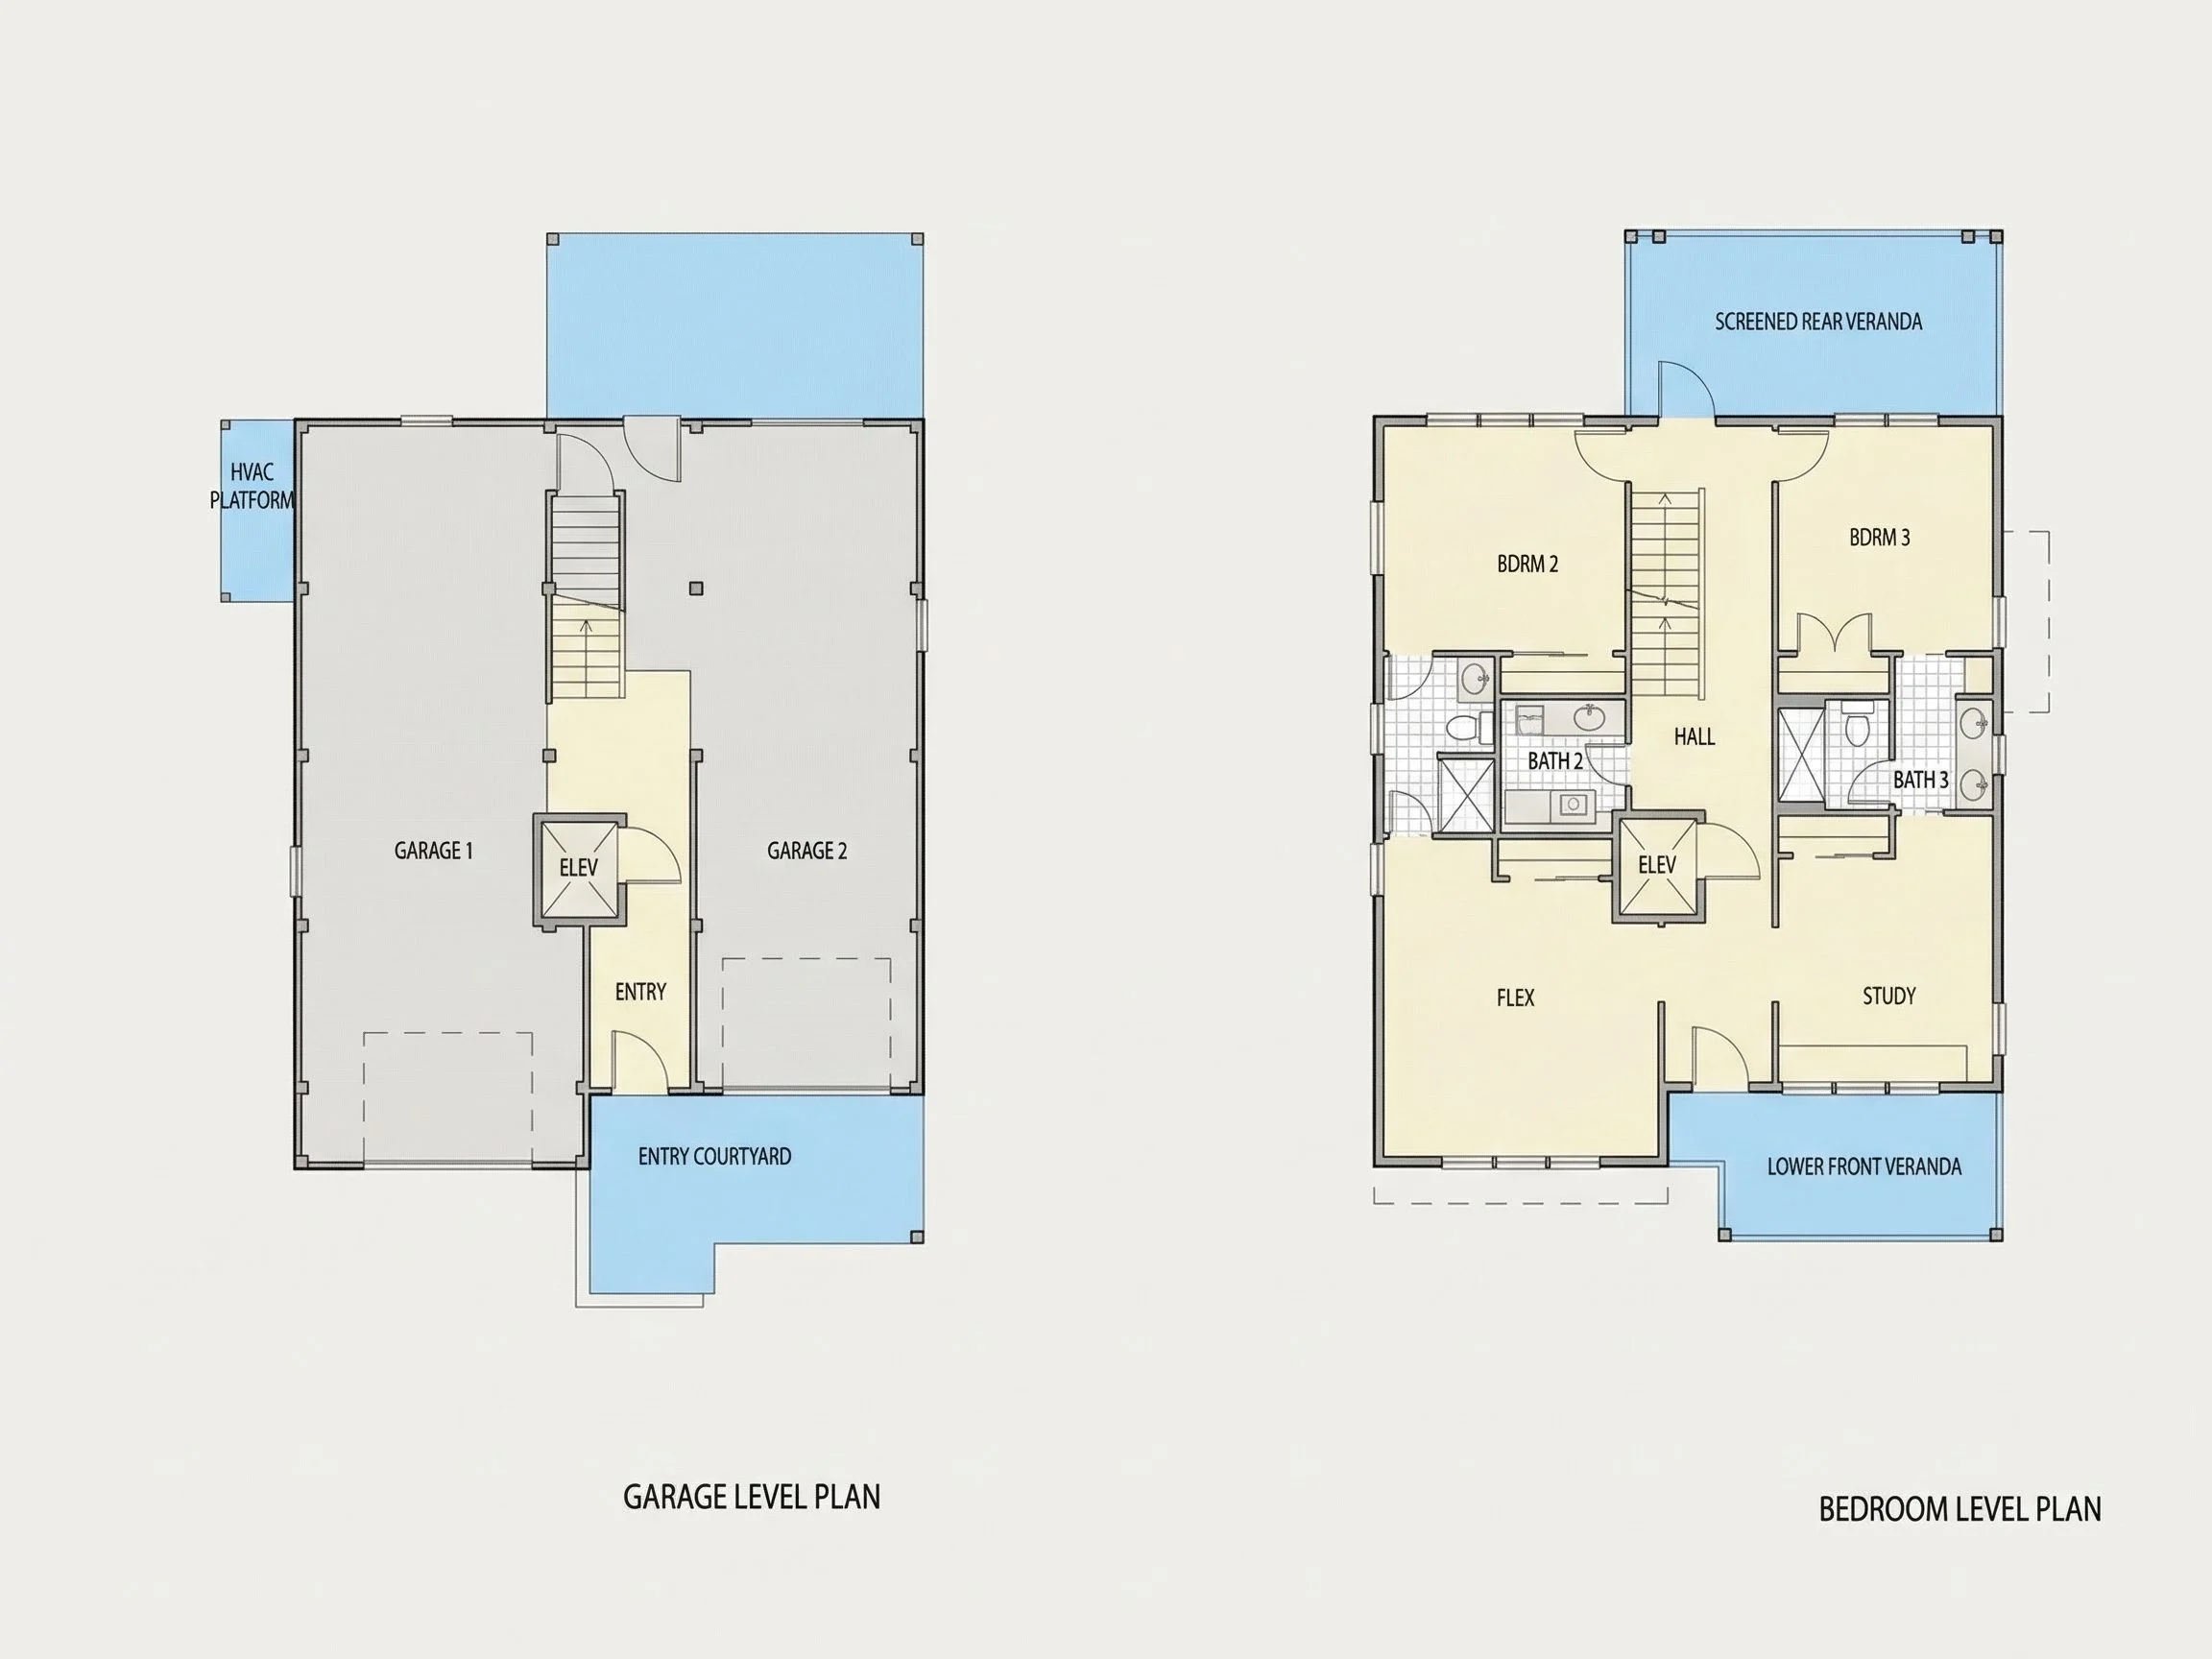
- Elevator-ready layout for aging-in-place or long-term accessibility
- Stair placement optimized for efficient movement between floors
This vertical approach allows the home to maintain a modest footprint while delivering a surprisingly spacious interior.
Garage & Storage Solutions
- 2-car front-entry garage located on the lower level
- Stone-accented garage façade integrated into the overall architecture
- Additional storage areas for beach gear, tools, or seasonal items
The garage level acts as both a functional base and a protective buffer, particularly valuable in coastal or flood-prone regions.
Outdoor Living & Porch Lifestyle
Outdoor living is central to this design. The stacked porches create multiple opportunities to enjoy fresh air, coastal breezes, and neighborhood views.
- Covered porches on multiple levels
- Perfect for rocking chairs, outdoor dining, or quiet mornings
- Shaded spaces reduce heat gain while extending living areas
These porches are more than decorative—they are usable, livable extensions of the home that support a relaxed Southern lifestyle.
Ideal Uses & Lot Compatibility
This Coastal Traditional Charleston-style house plan is an excellent fit for:
- Narrow or alley-loaded lots
- Coastal communities and beach-adjacent neighborhoods
- Southern urban infill projects
- Vacation homes or primary residences
Its classic styling also ensures long-term resale value and architectural relevance.
What’s Included with This House Plan
- CAD + PDF Files: Editable and print-ready construction documents
- Unlimited Build License: Build as many times as you want with no additional fees
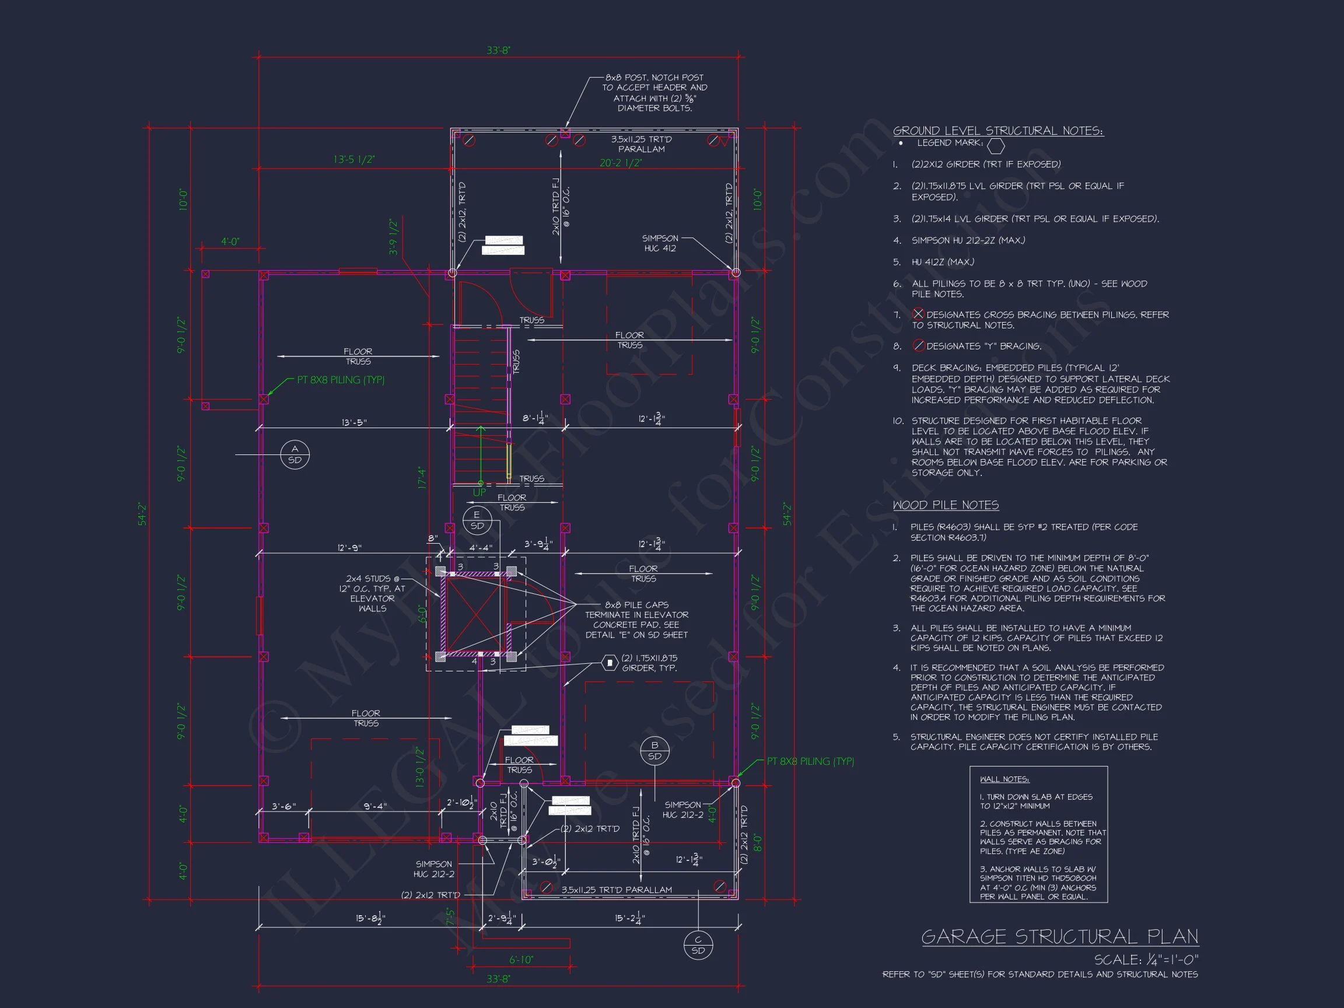
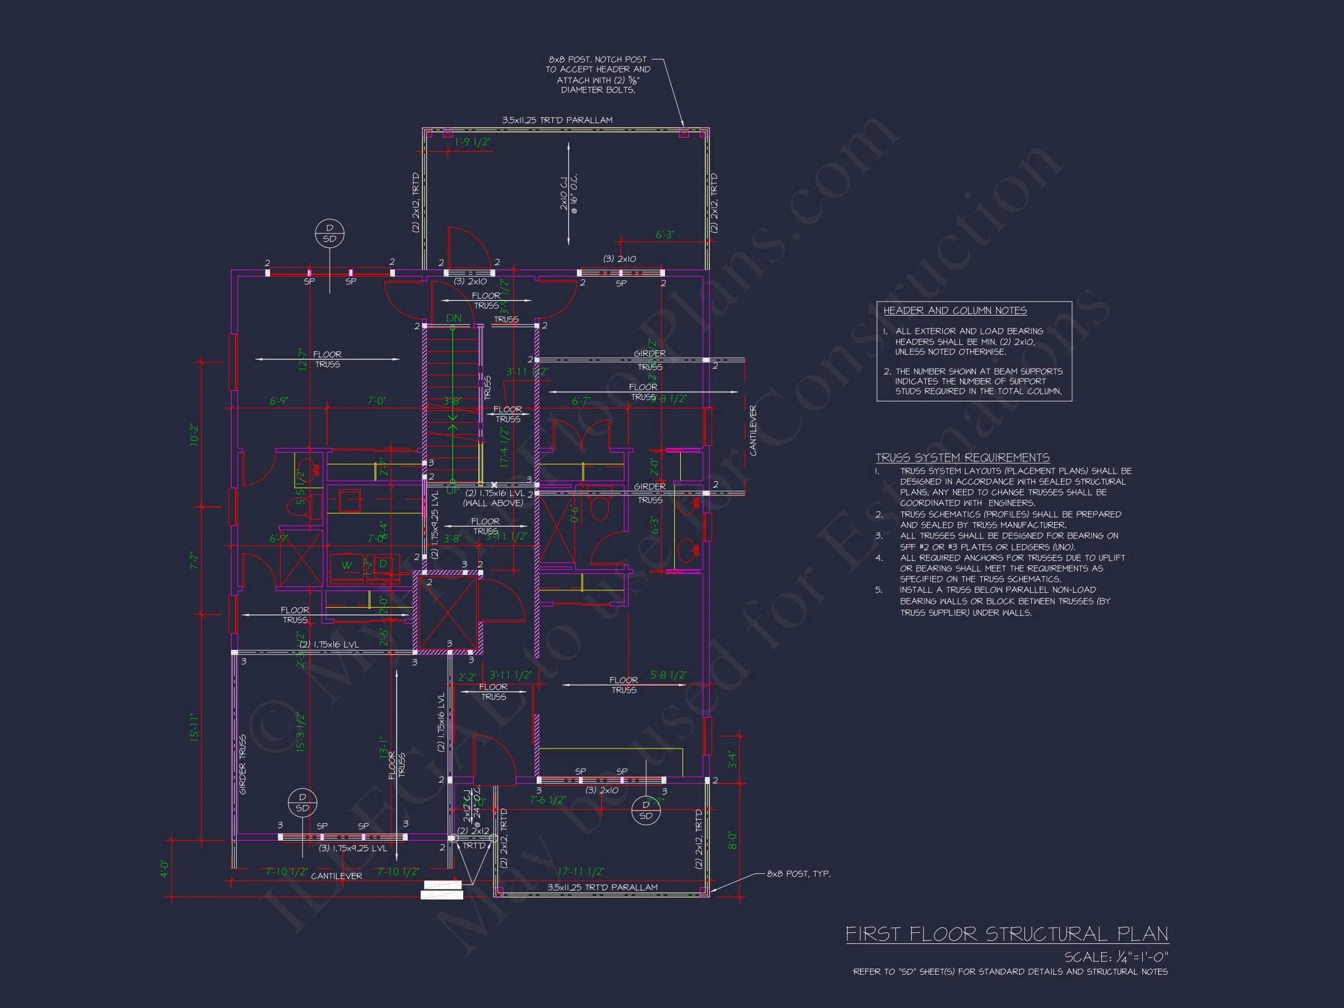
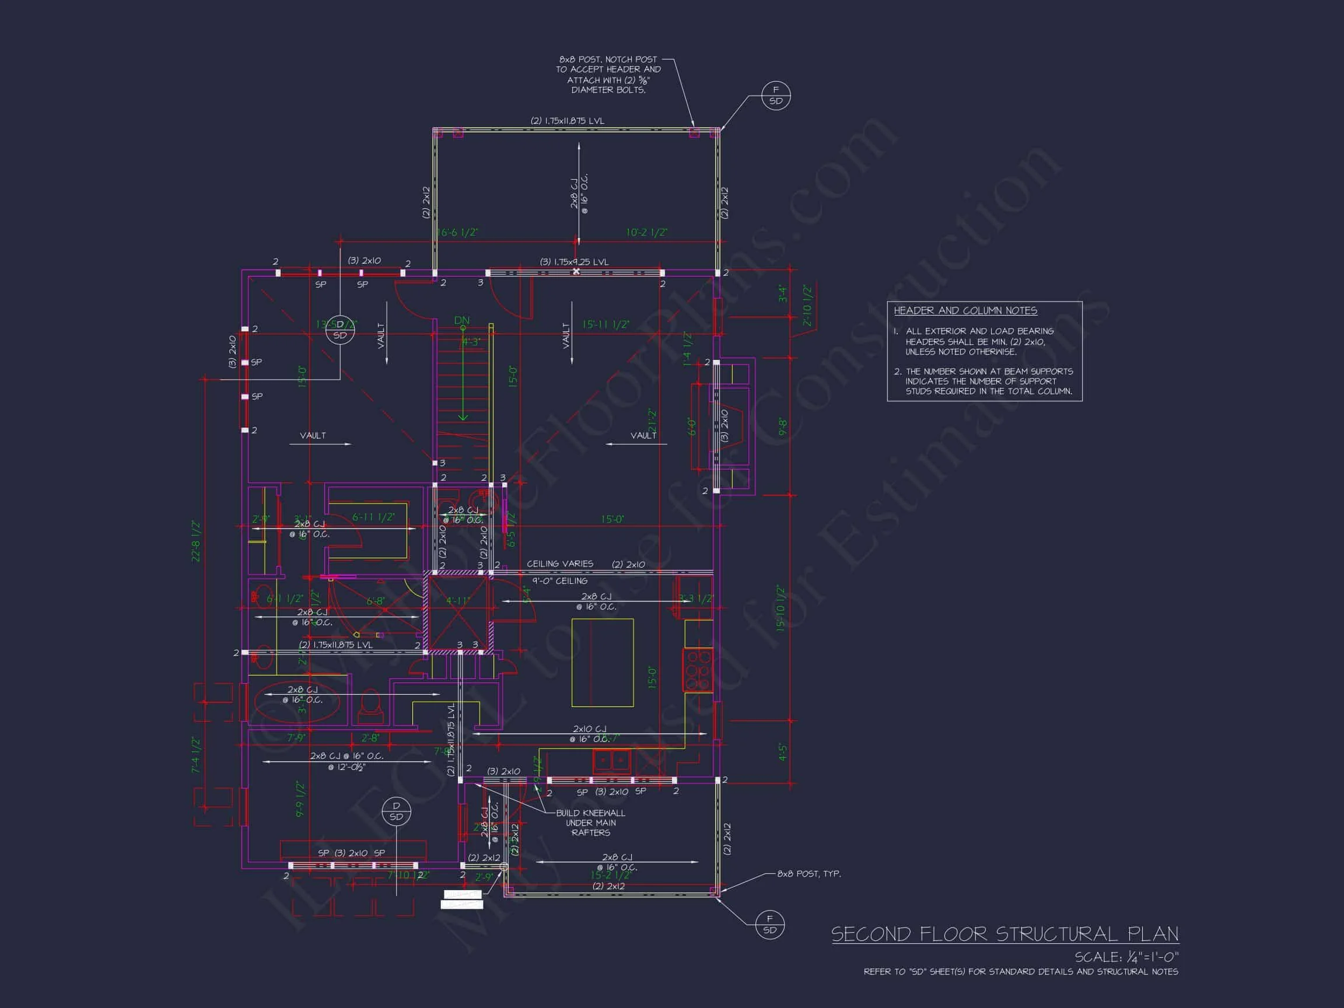
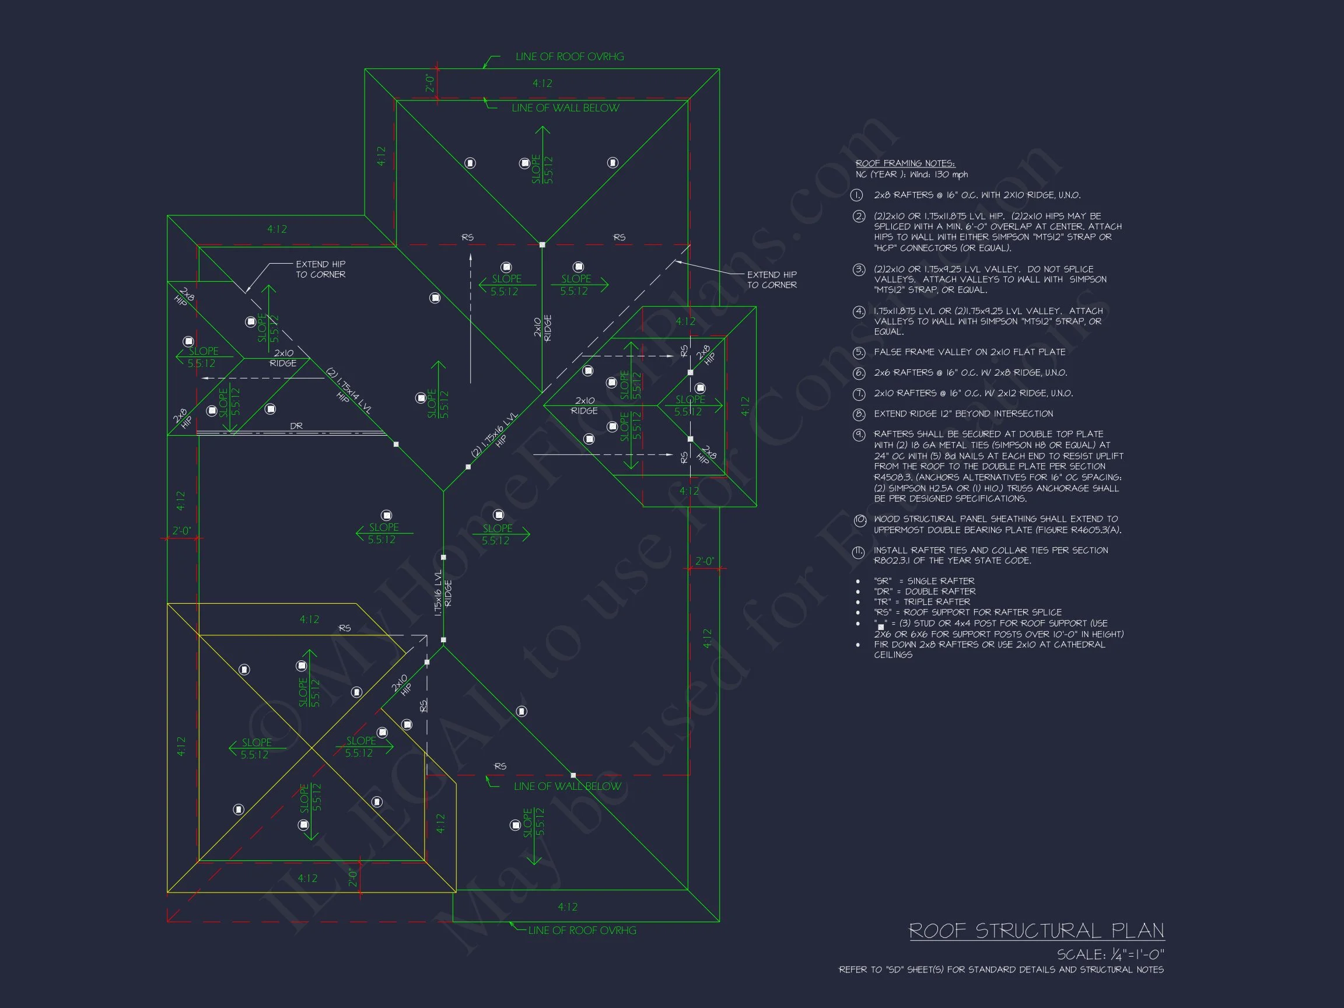
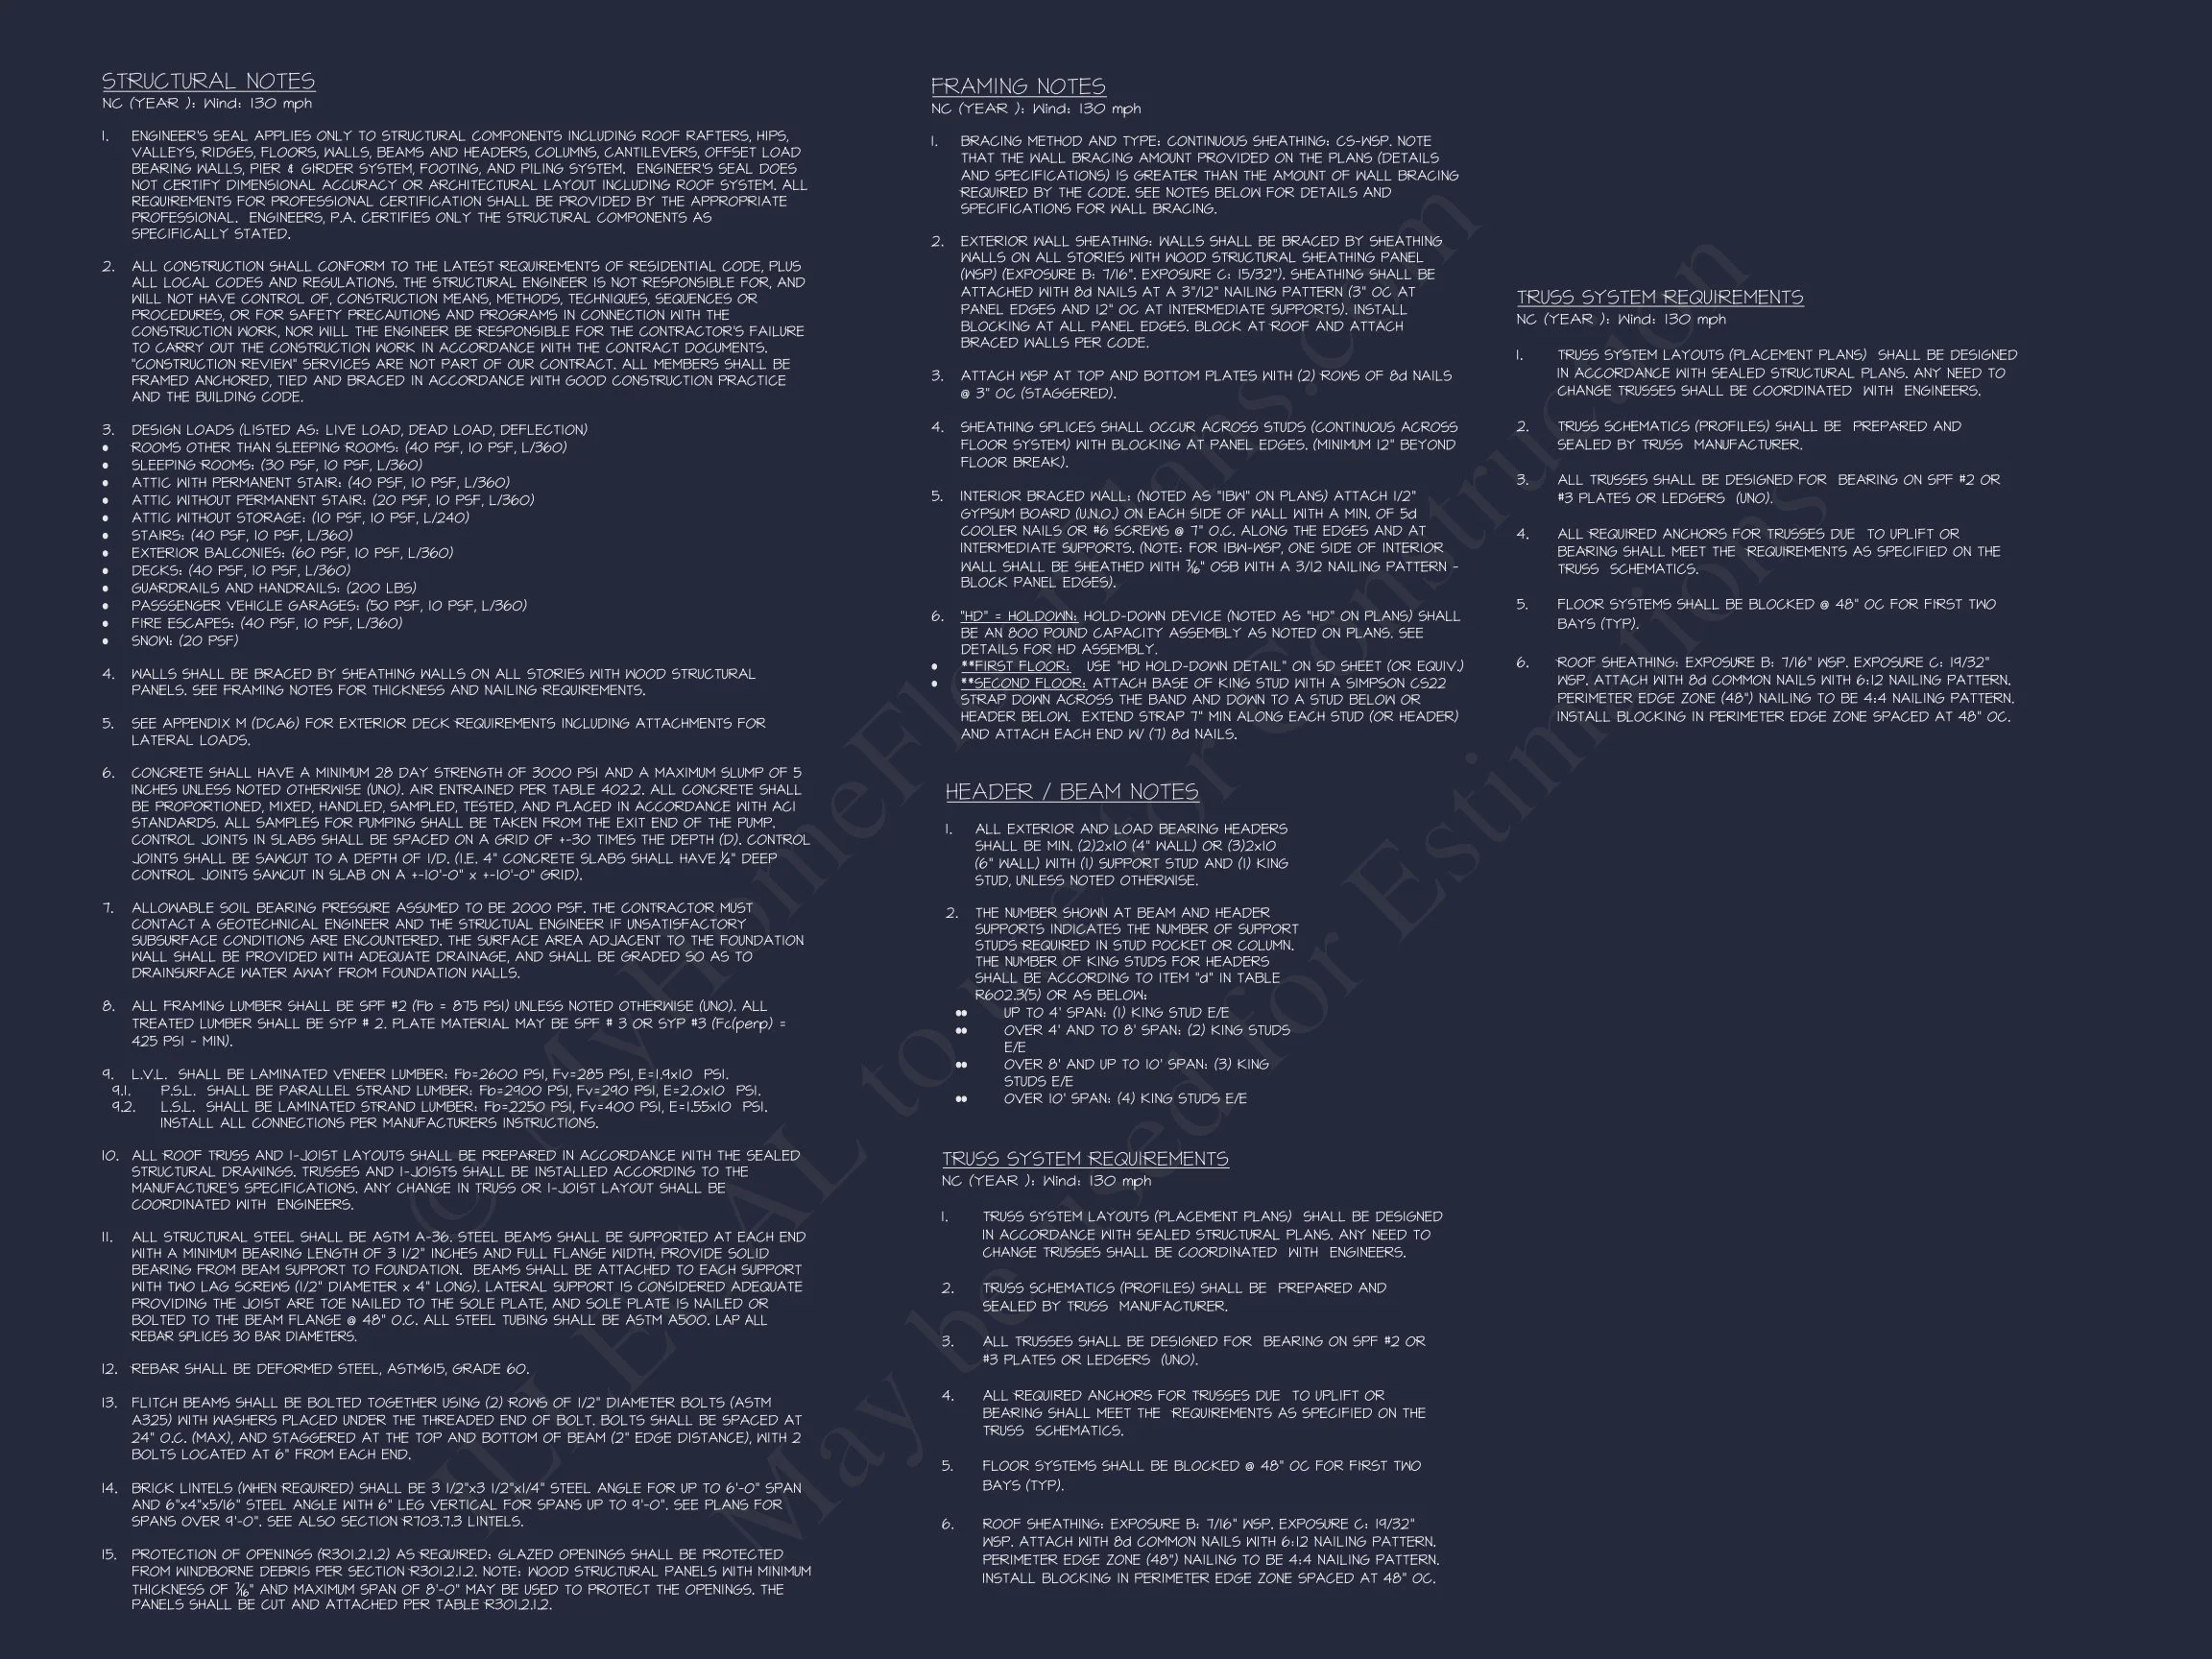
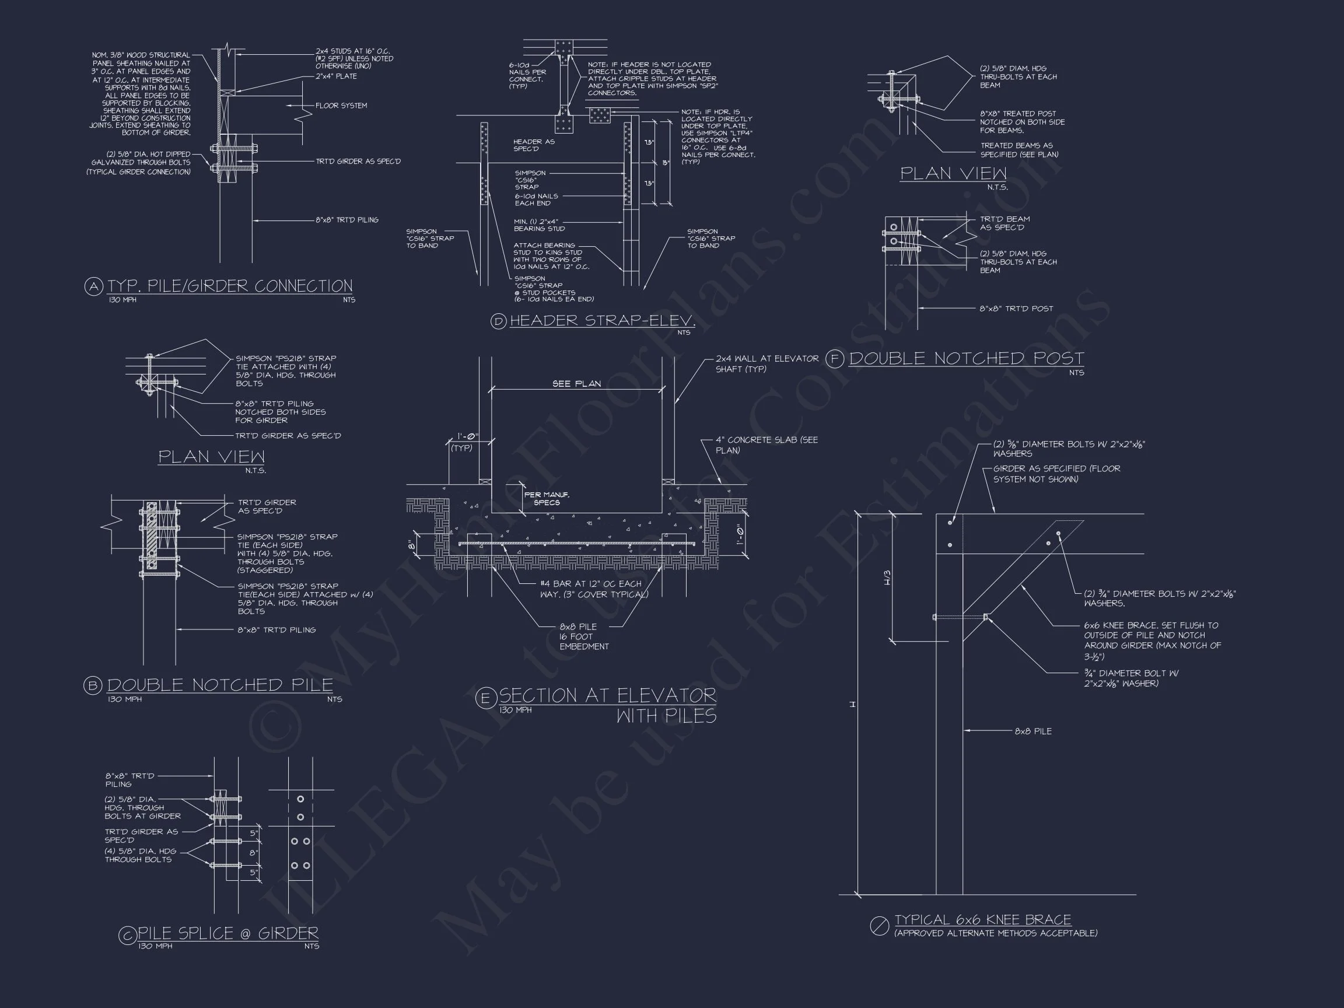
- Engineering Included: Professionally prepared structural documentation
- Foundation Flexibility: Adaptable for slab, crawlspace, or stem wall
Why Choose a Coastal Traditional Charleston-Style Home?
This design offers the perfect balance of elegance, resilience, and livability. Its architectural roots honor classic Southern traditions, while its modern planning supports today’s lifestyles and future needs.
Whether you’re building near the coast or simply want a home that feels timeless and welcoming, this plan delivers enduring value and unmistakable curb appeal.
Build with Confidence
If you’re searching for a house plan that blends Coastal Traditional style with Charleston-inspired sophistication, this 5-bedroom, 3.5-bath design stands out as a refined and practical choice.
Build smarter. Build beautifully. Start with a plan designed to last.