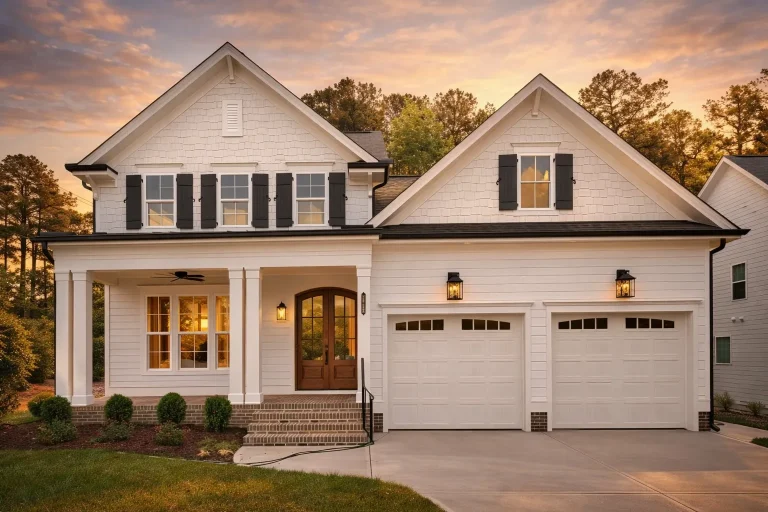
Plan 18-1285 – Flores Place | New American – 4-Bed, 3.5-Bath, 3,003 SF
New American and Traditional / Classic Suburban house plan with siding and stone exterior • 4 bed • 3.5 bath • 3,003 SF. Open-concept layout, covered porch, attached garage. Includes CAD+PDF + unlimited build license.
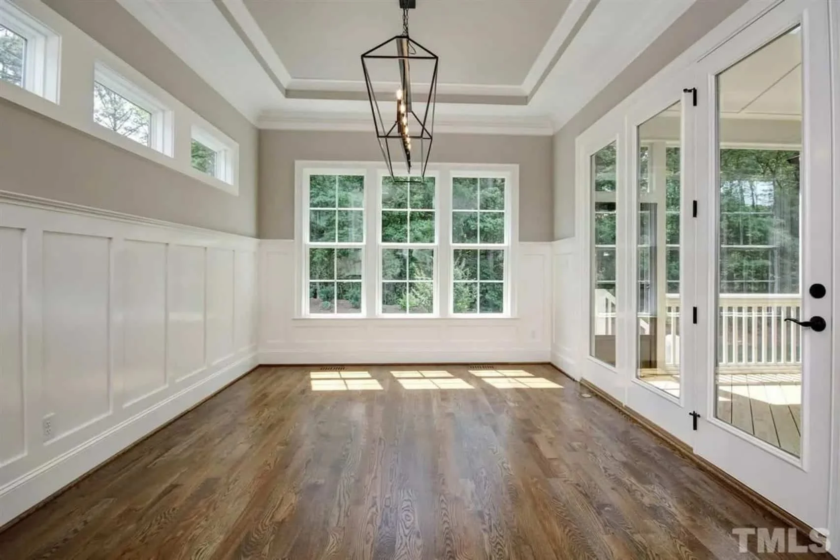
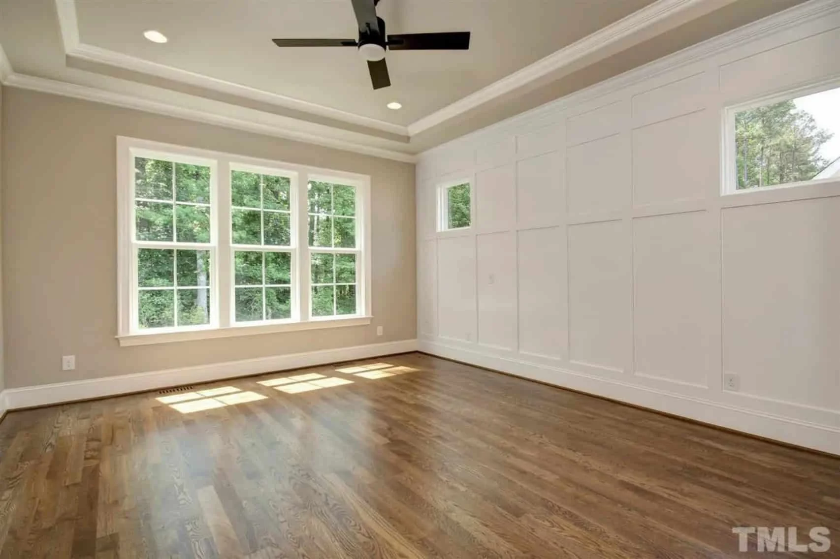
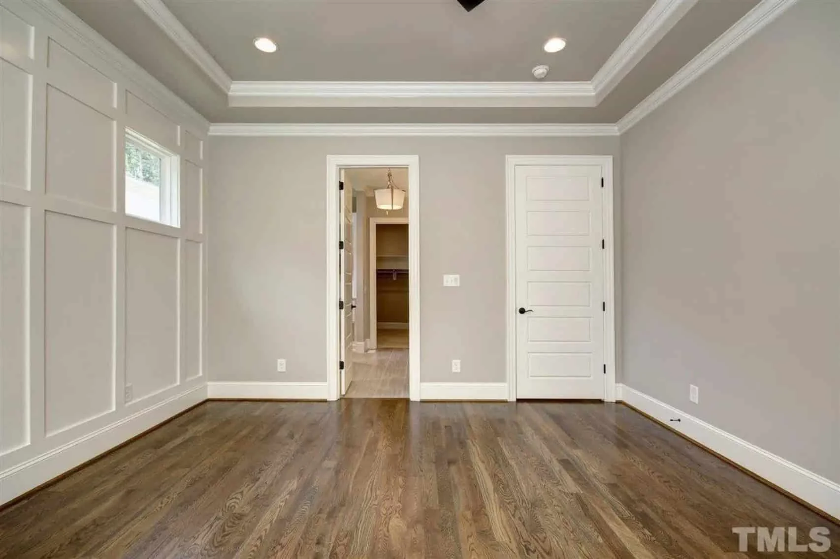
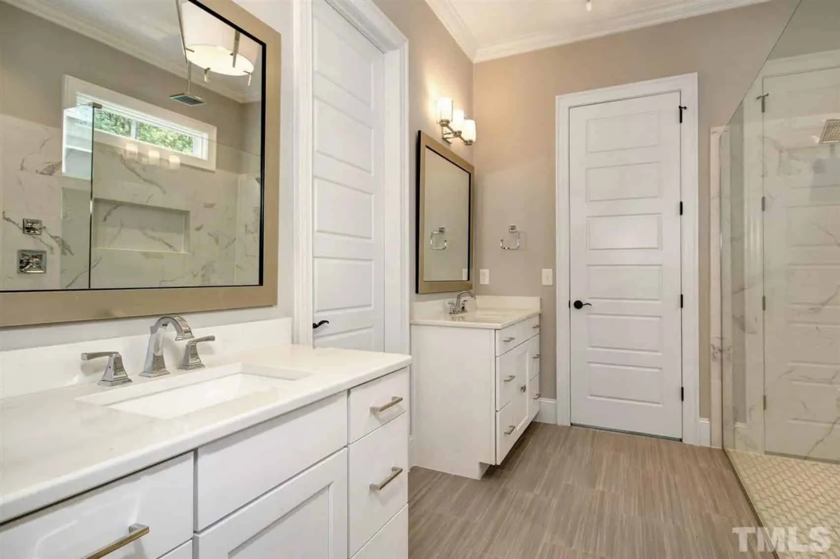
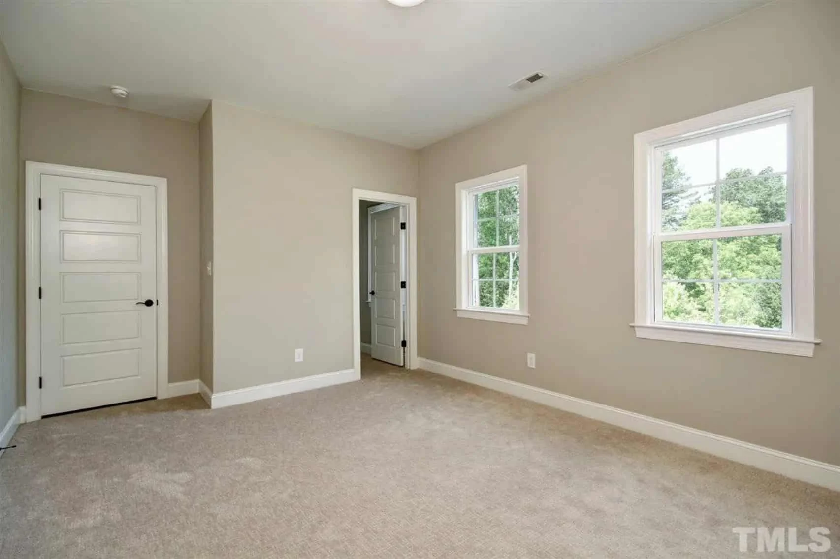
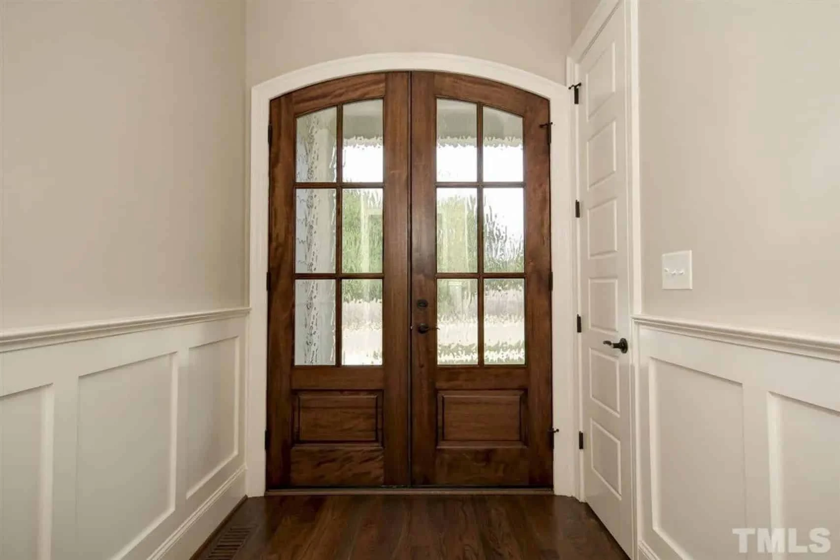
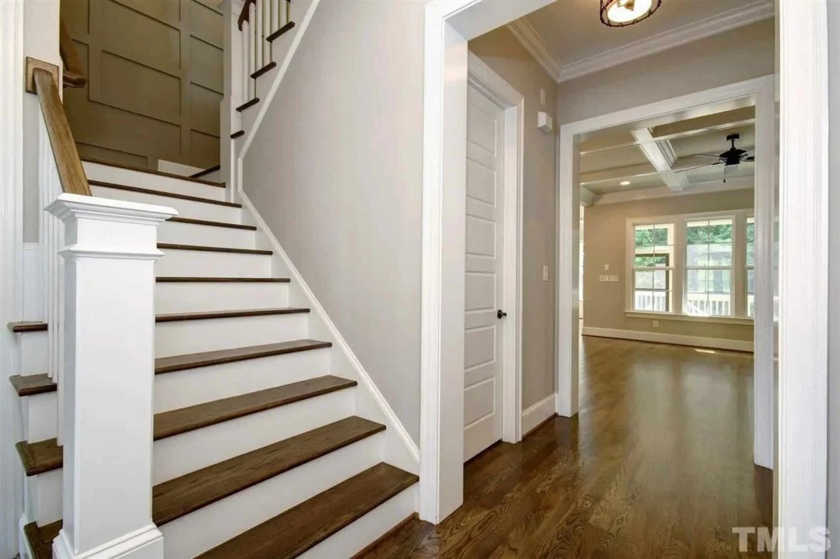
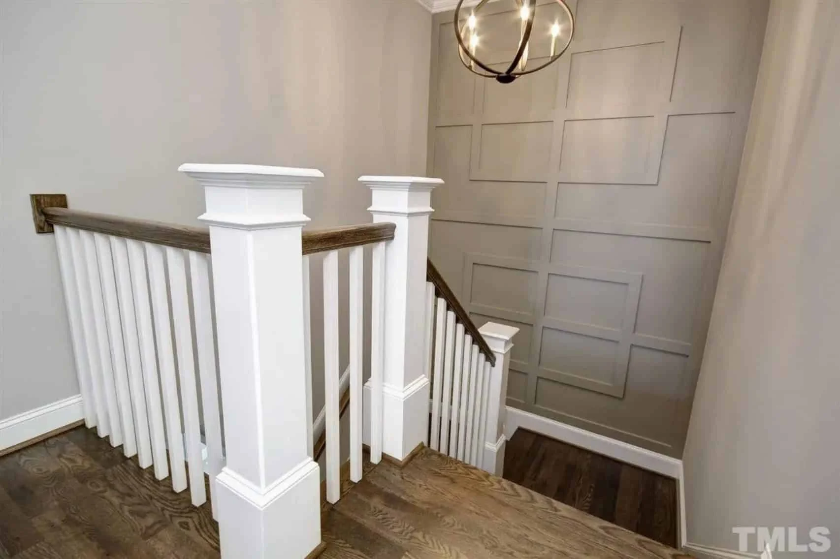
Original price was: $1,743.$1,245Current price is: $1,245.
999 in stock
* Please verify all details with the actual plan, as the plan takes precedence over the information shown below.
| Bedrooms | 4 |
|---|---|
| Bathrooms | 3.5 |
| Heated SF | 3,003 |
| Unheated SF | 793 |
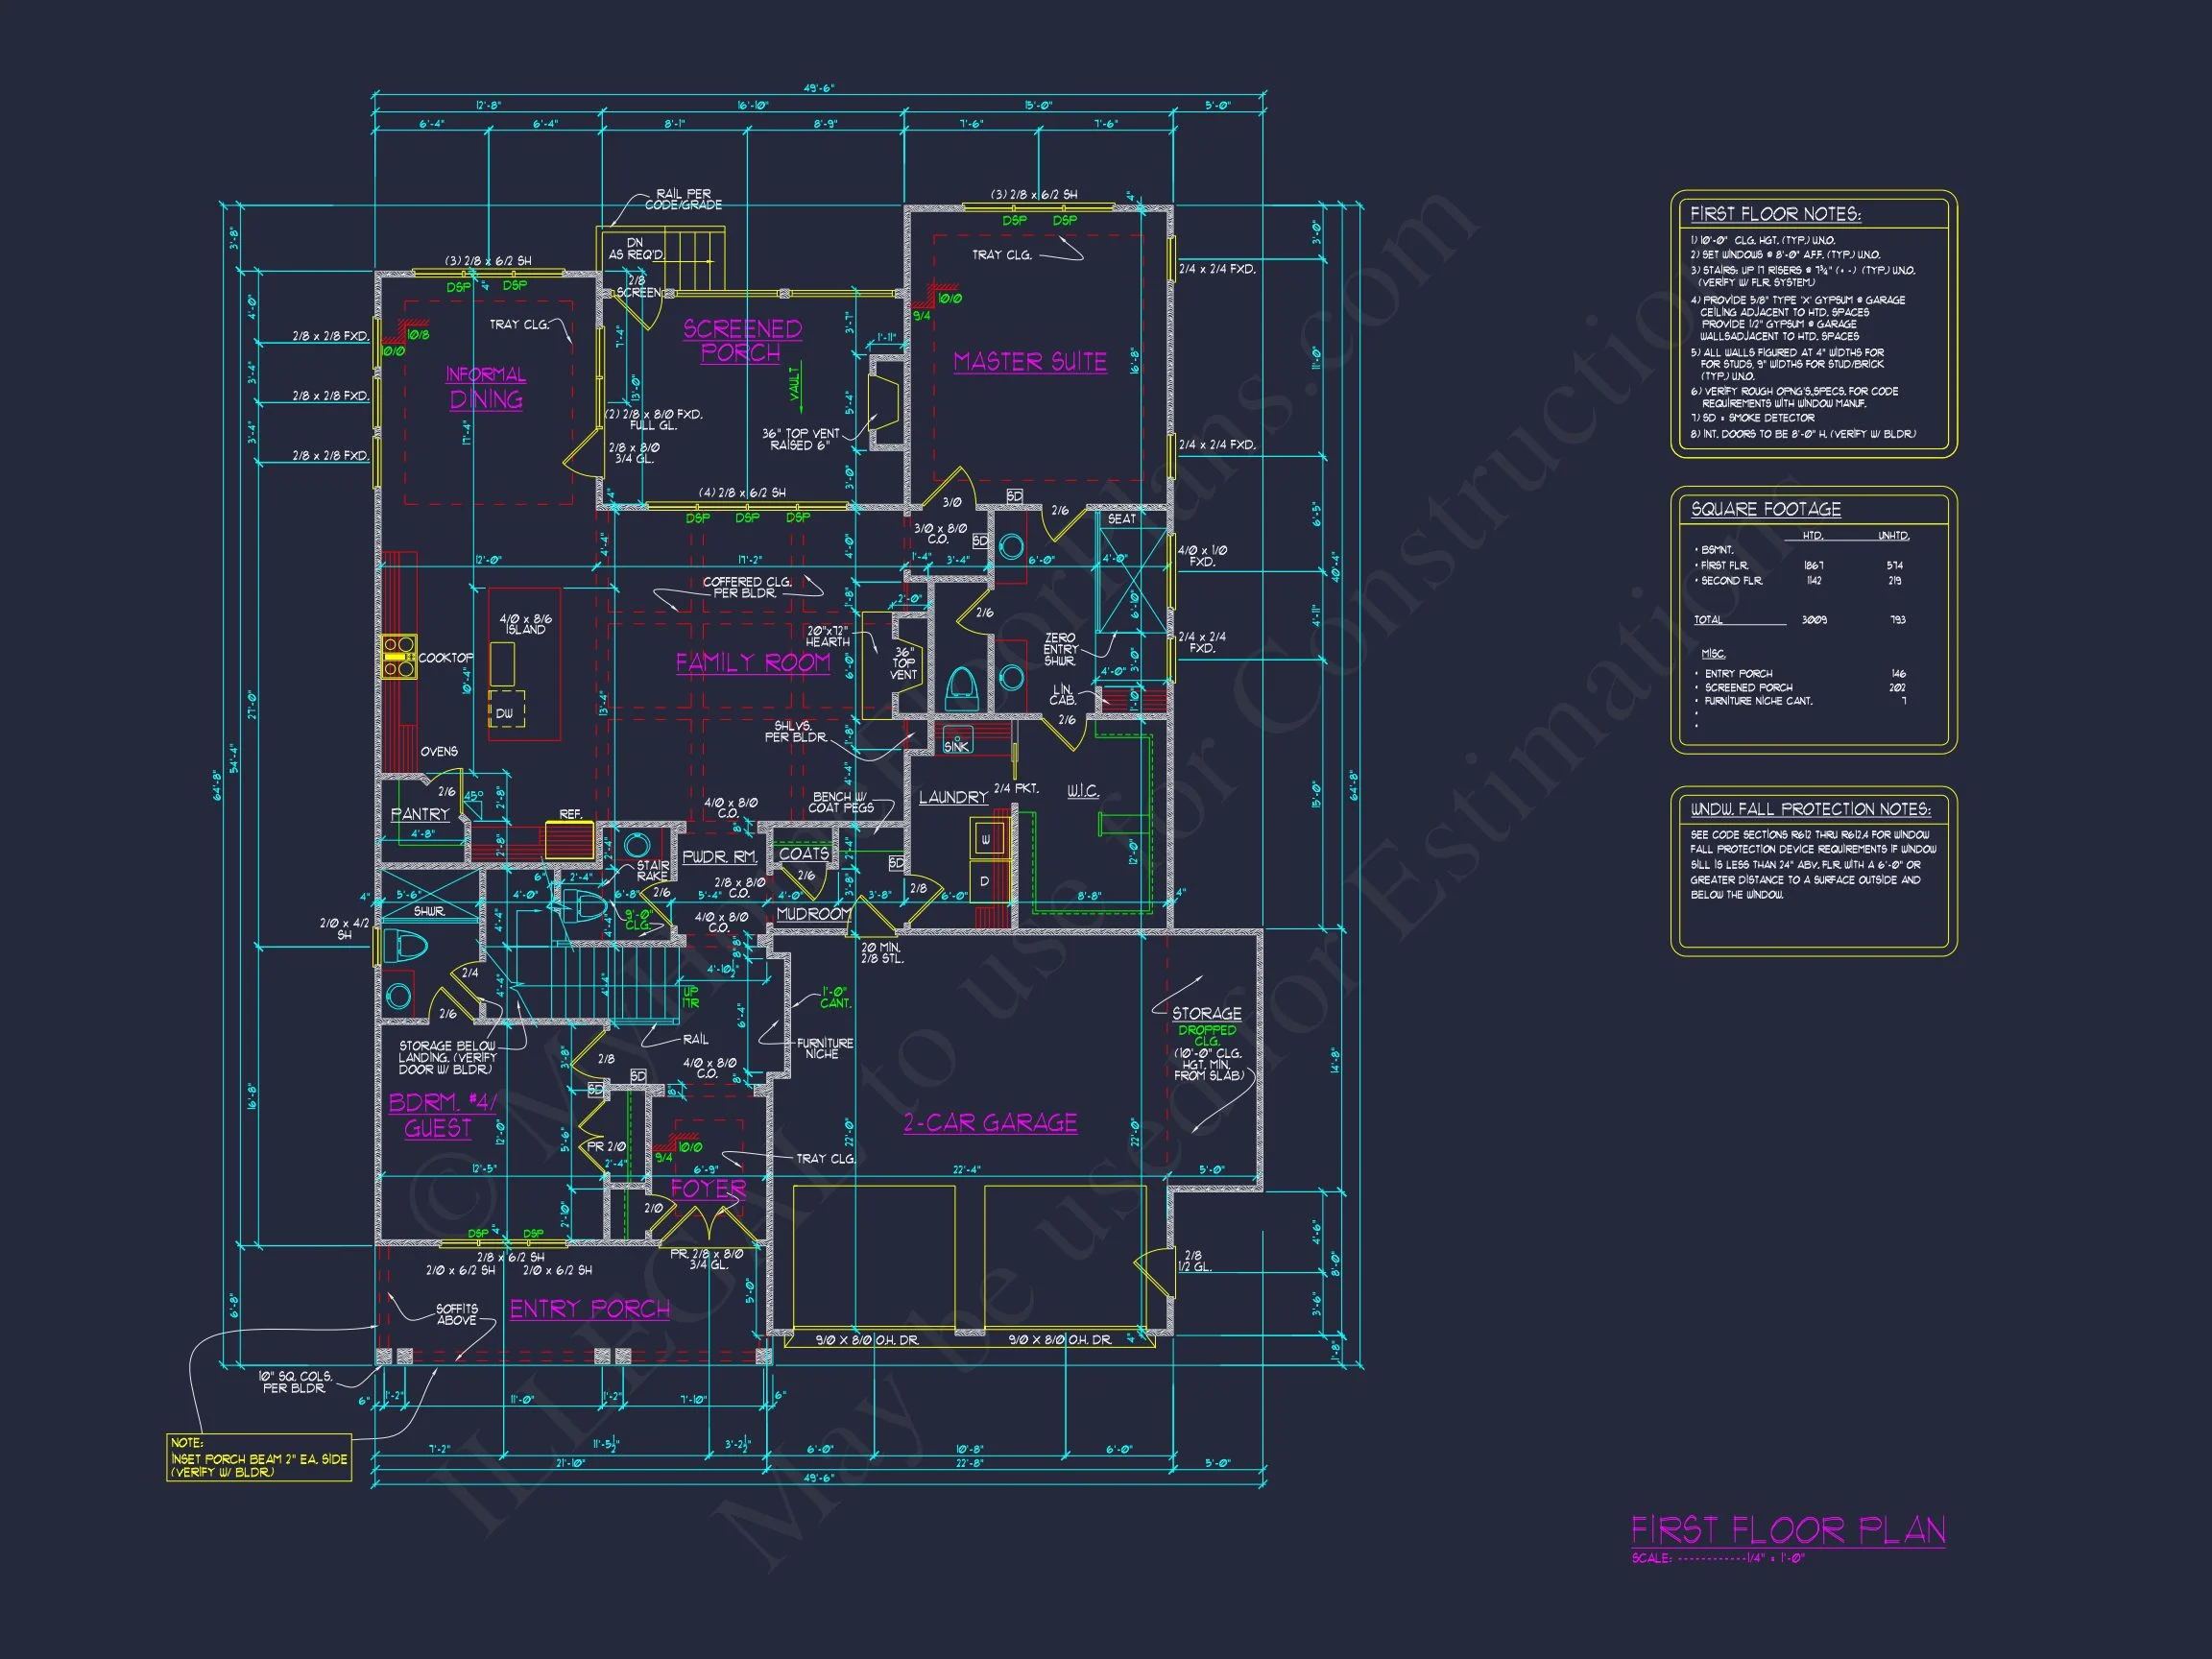
| Width | 49'-6" |
| Depth | 64'-8" |
| Floors | 2 |
| Garage Bays | 2 |
| Architectural Styles | Modern Farmhouse |
| Structure Type | Single-Family |
| Exterior Material | Siding, Shake |
| Indoor Features | Foyer, Mudroom, Great Room, Family Room, Fireplace, Recreational Room, Downstairs Laundry Room |
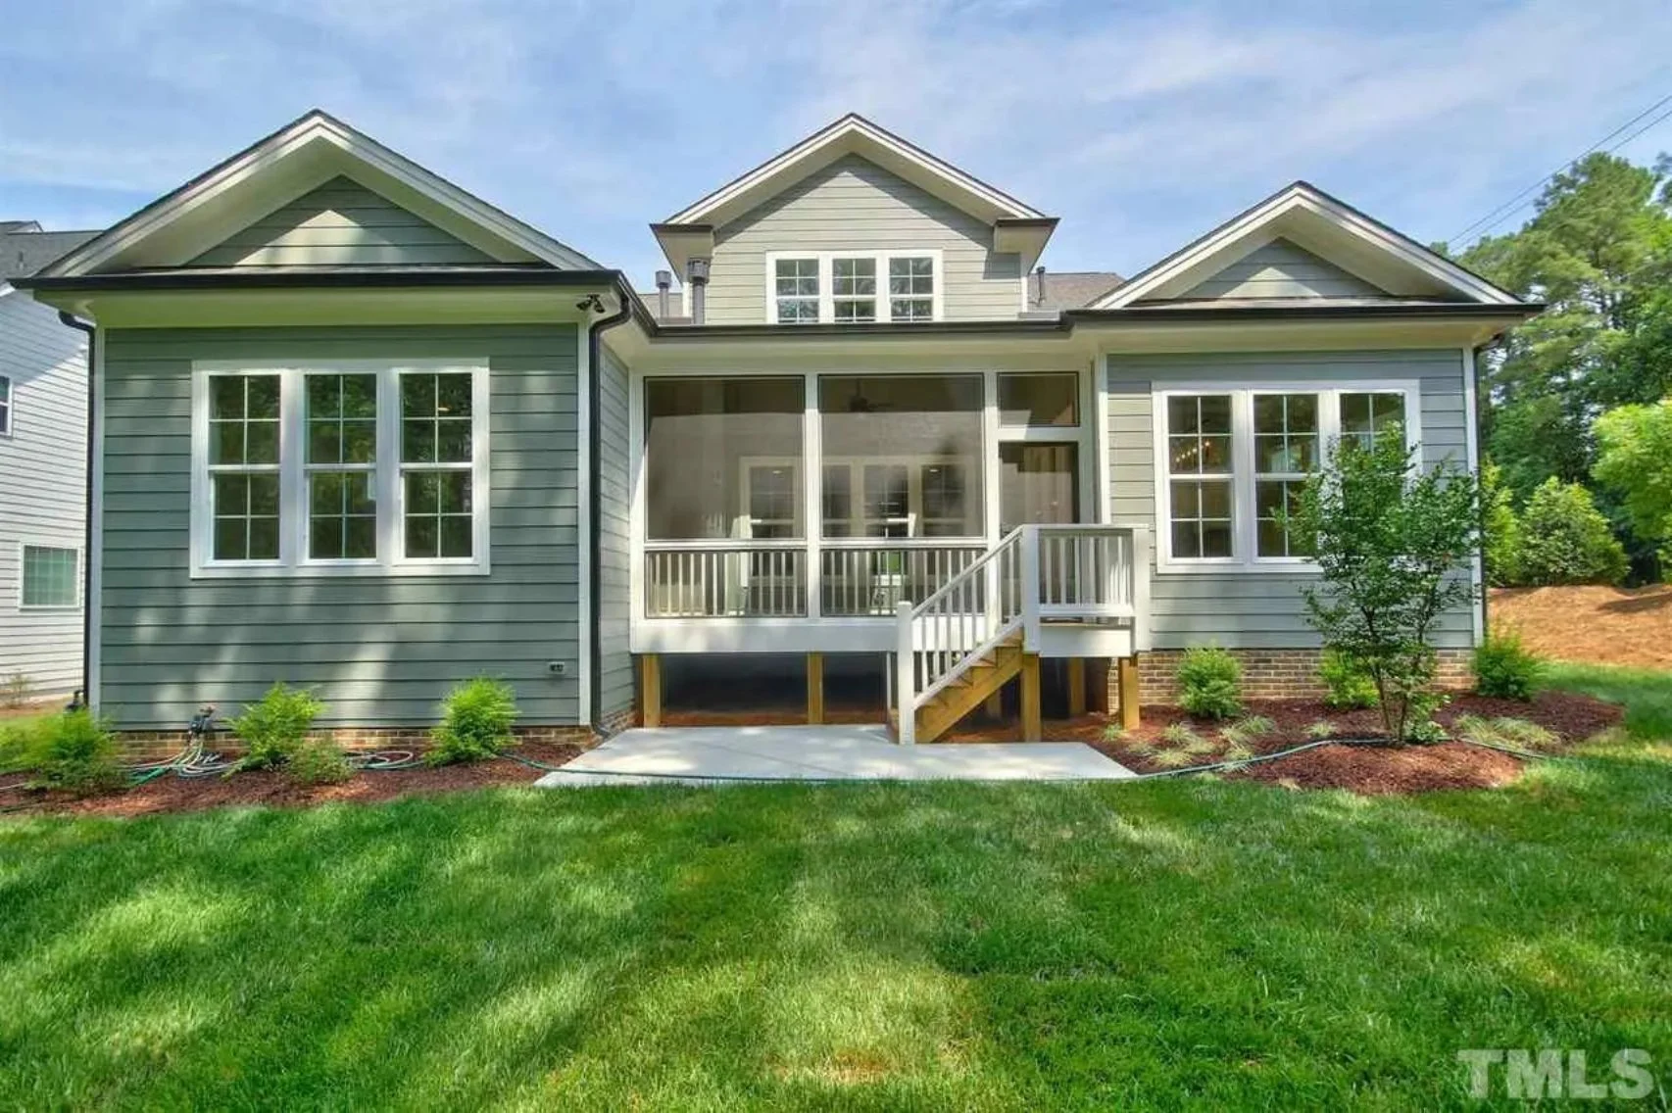
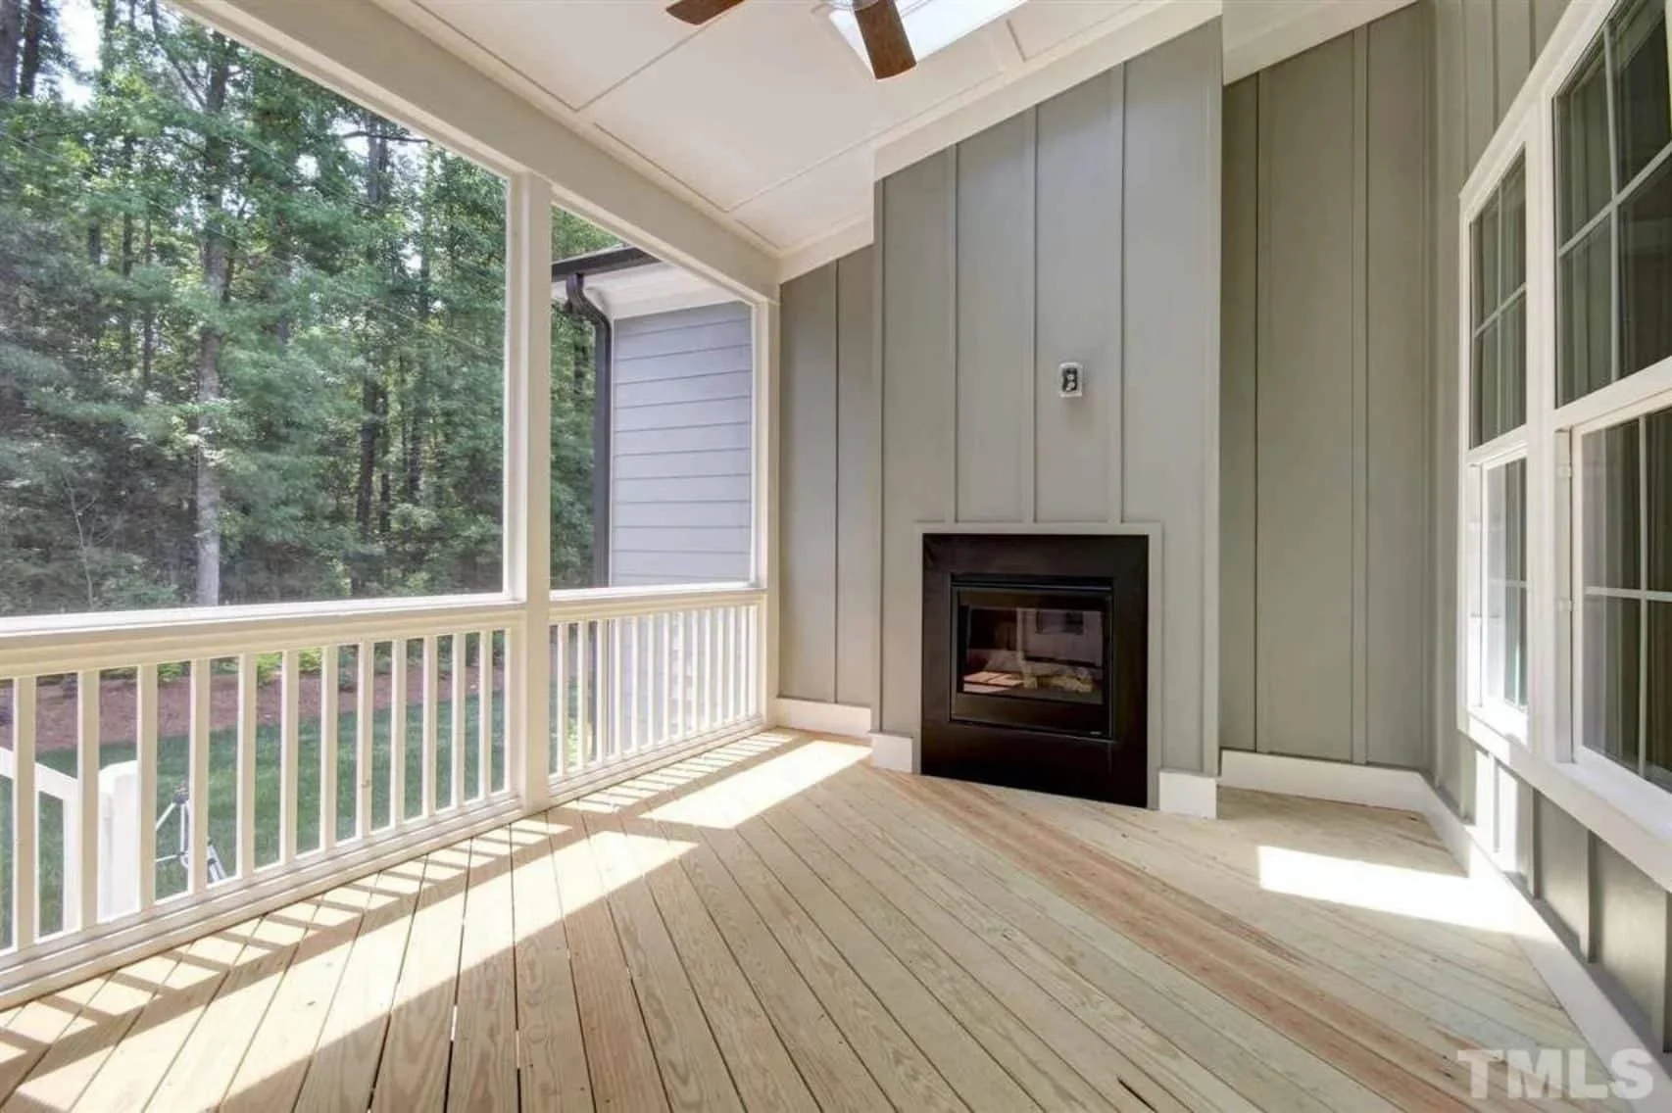
| Outdoor Features | Covered Front Porch, Screened Porch |
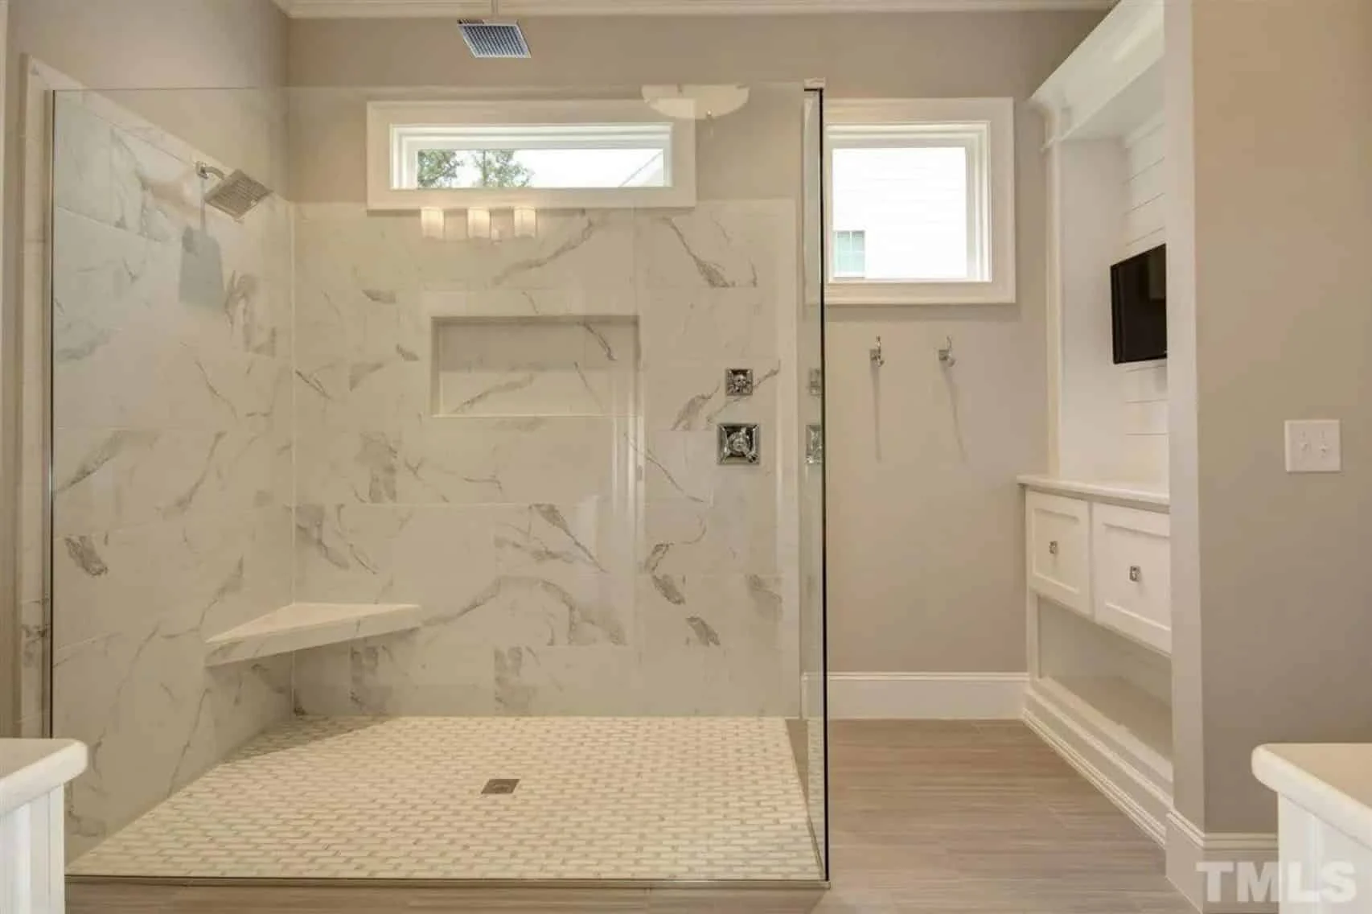
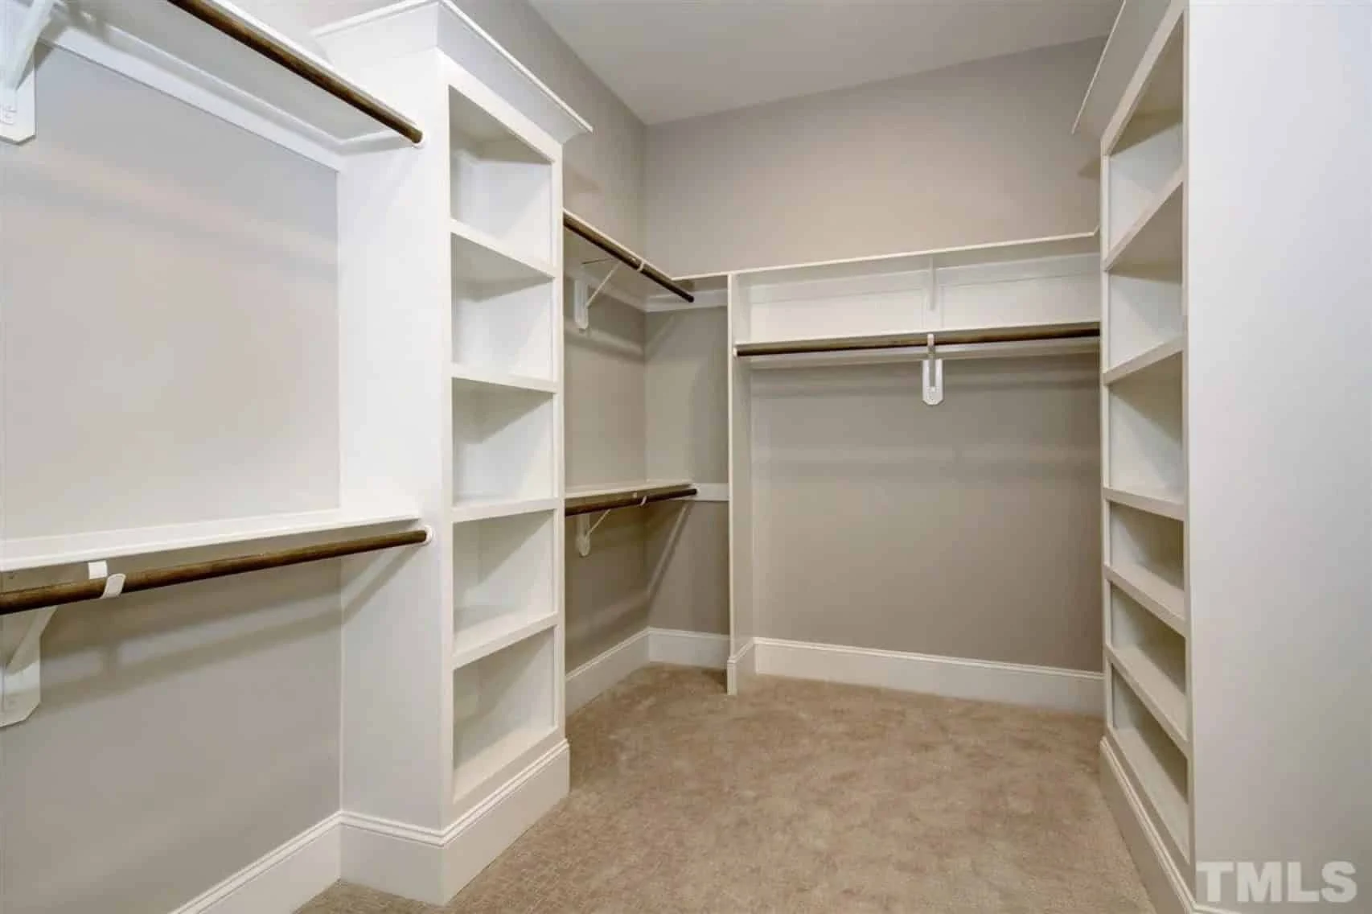
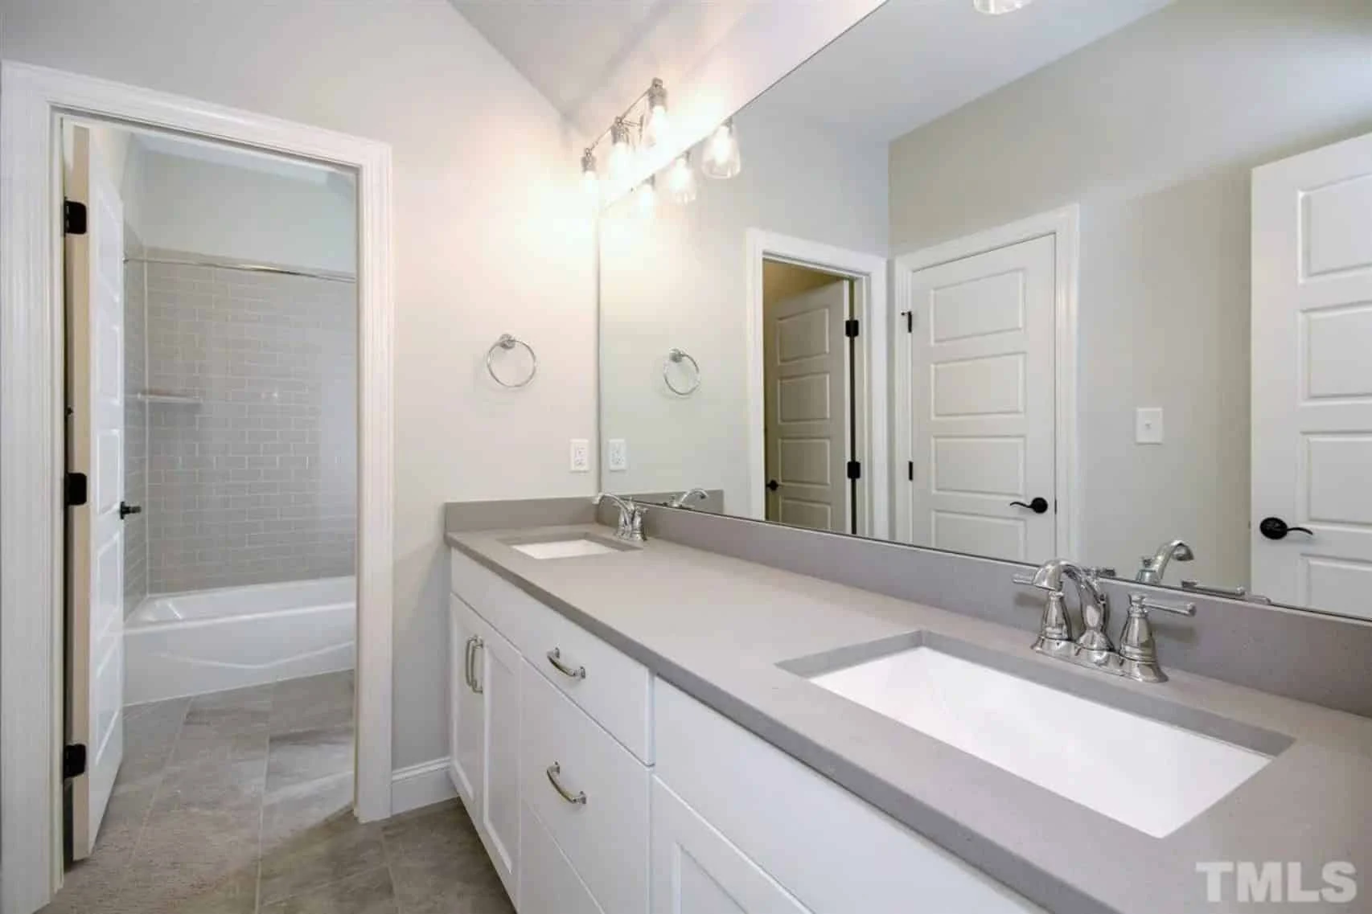
| Bed and Bath Features | Bedrooms on First Floor, Owner's Suite on First Floor, Jack and Jill Bathroom, Walk-in Closet |
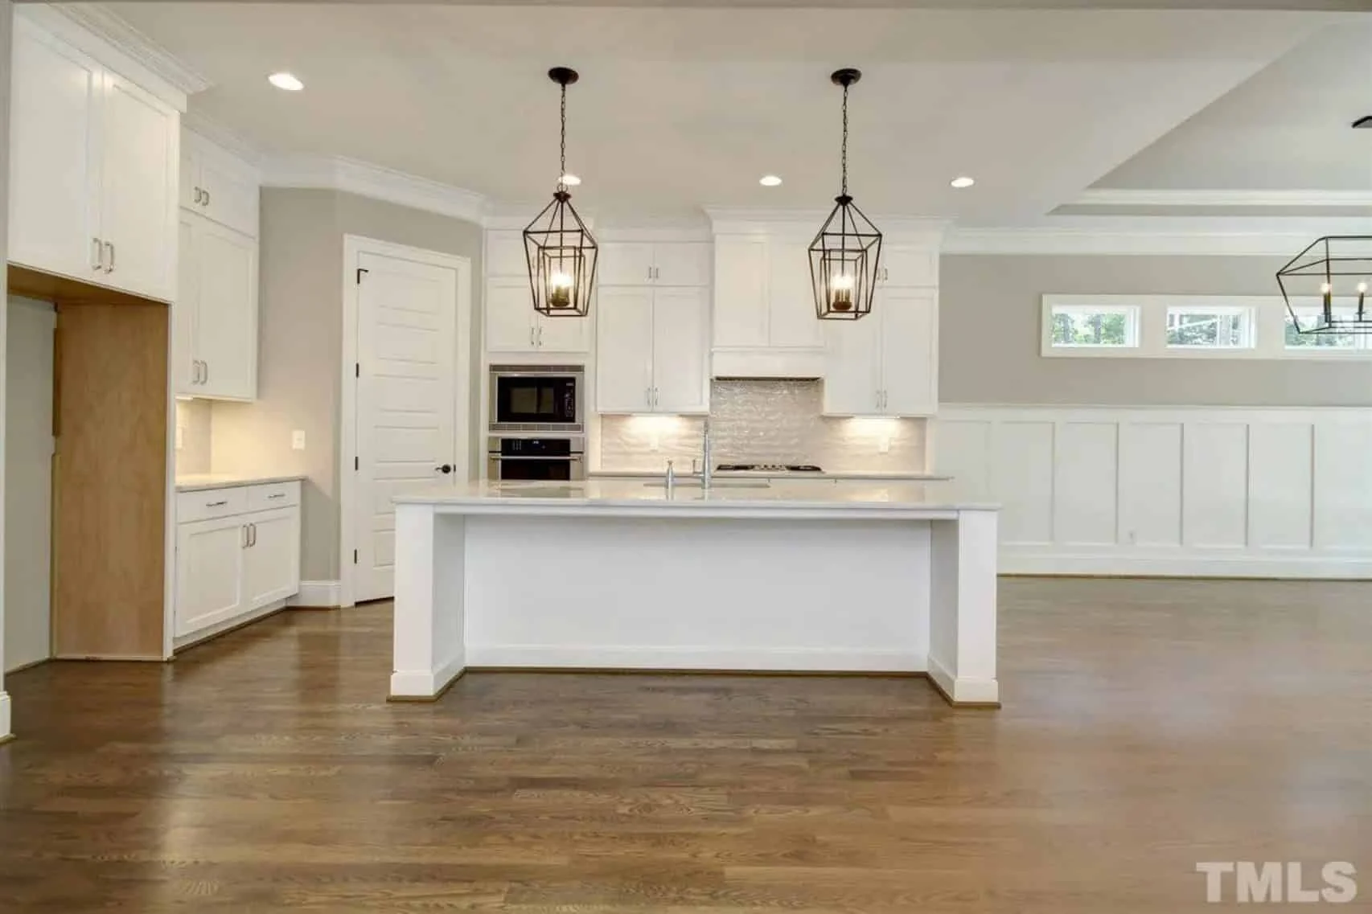
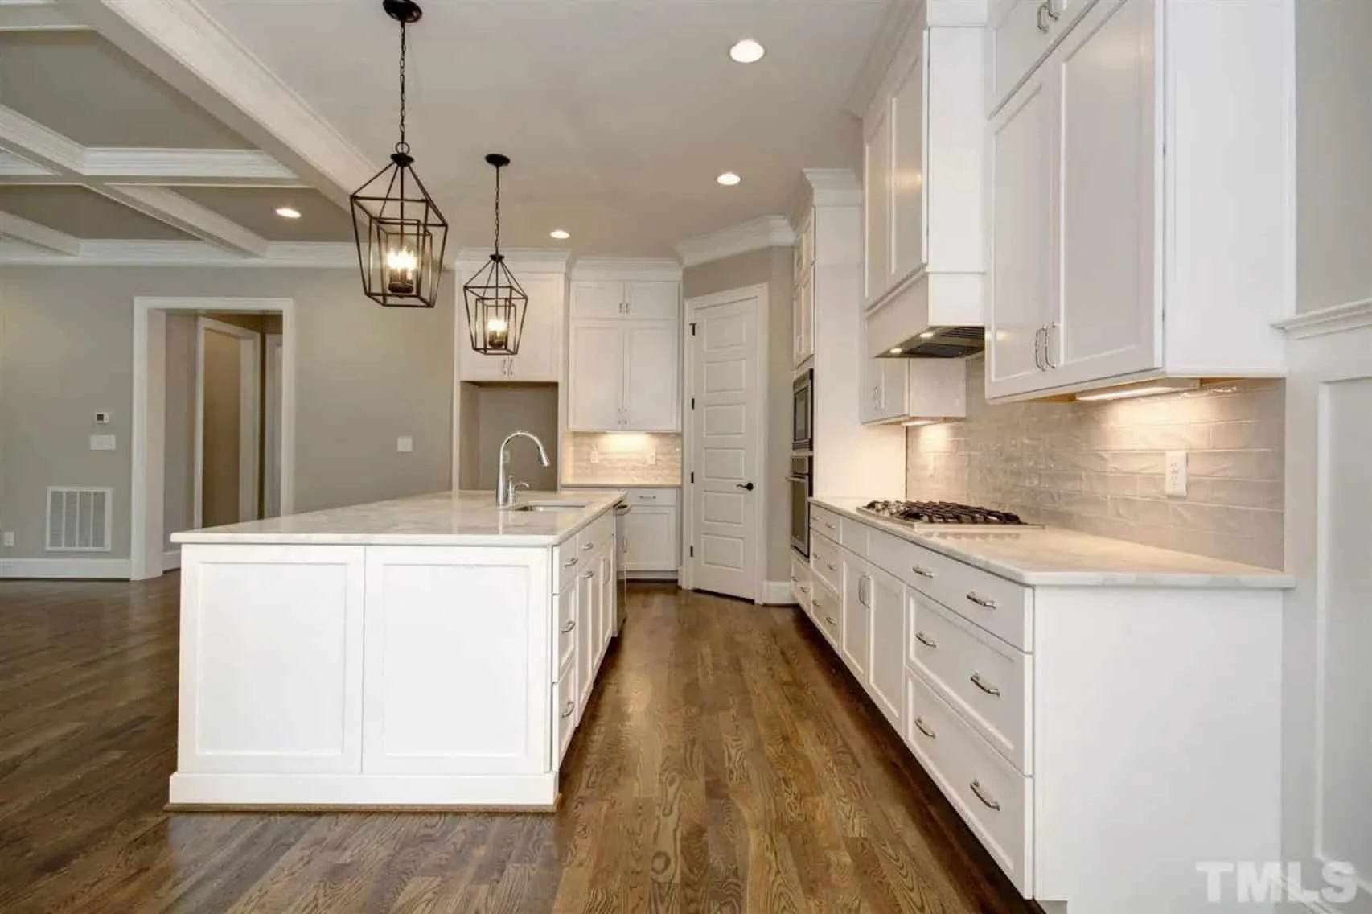
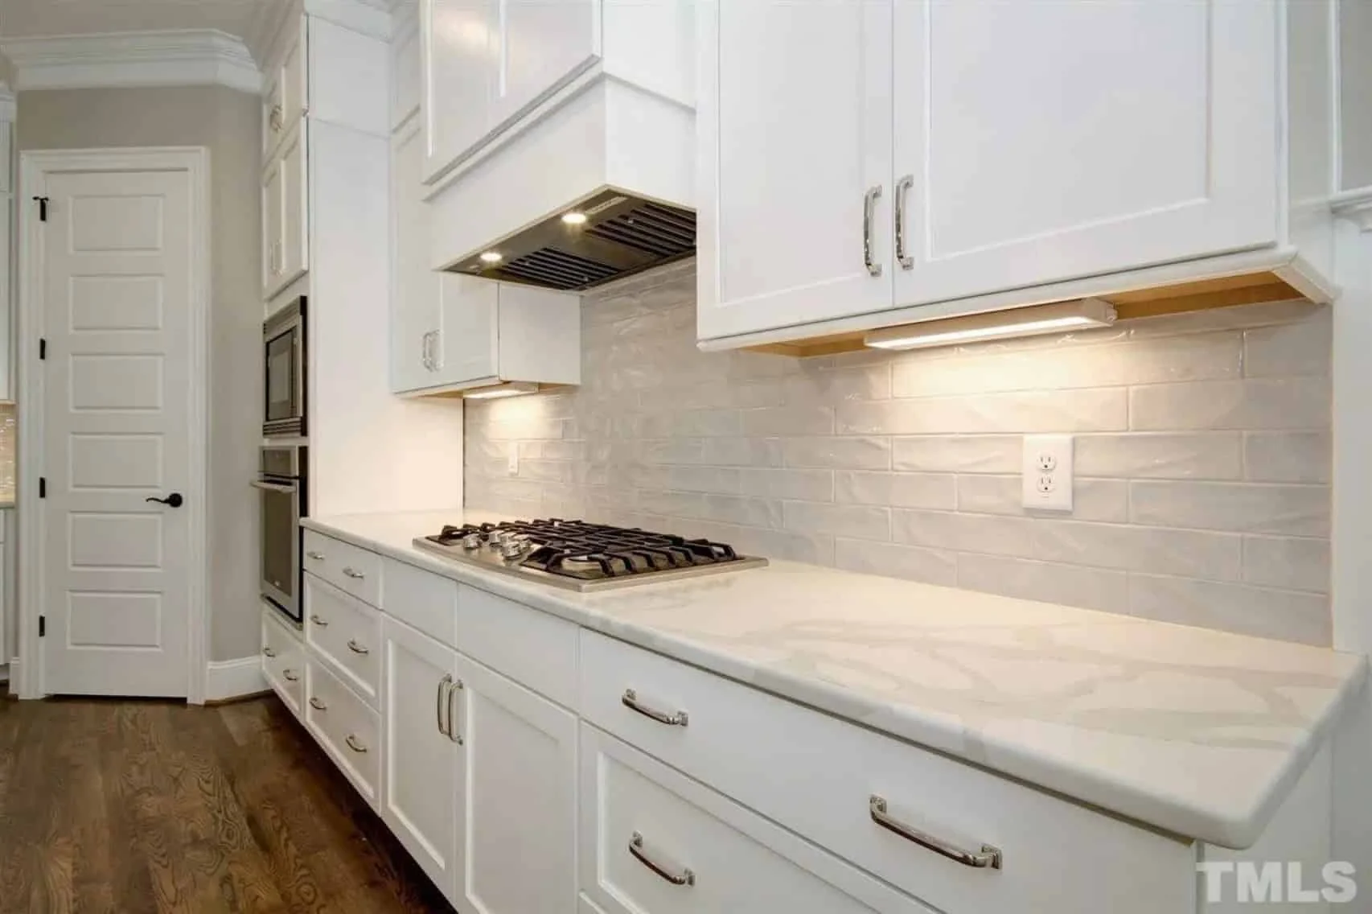
| Kitchen Features | Breakfast Nook, Walk-in Pantry |
| Garage Features | Front Entry |
| Ceiling Features | 9 FT+ |
Bedrooms on First and Second Floors | Breakfast Nook | Breezeway | Covered Front Porch | Downstairs Laundry Room | Family Room | Fireplaces | Fireplaces | First-Floor Bedrooms | Foyer | Front Entry | Great Room | Home Plans with Mudrooms | Jack and Jill | Large House Plans | Narrow Lot Designs | Owner’s Suite on the First Floor | Recreational Room | Screened Porches | Walk-in Closet | Walk-in Pantry
New American Modern Traditional House Plan with Stone Accents and Timeless Curb Appeal
Discover a beautifully balanced 2-story New American home plan offering 4 bedrooms, 3.5 baths, and approximately 2,800 square feet of heated living space—complete with CAD files, PDFs, and an unlimited build license.

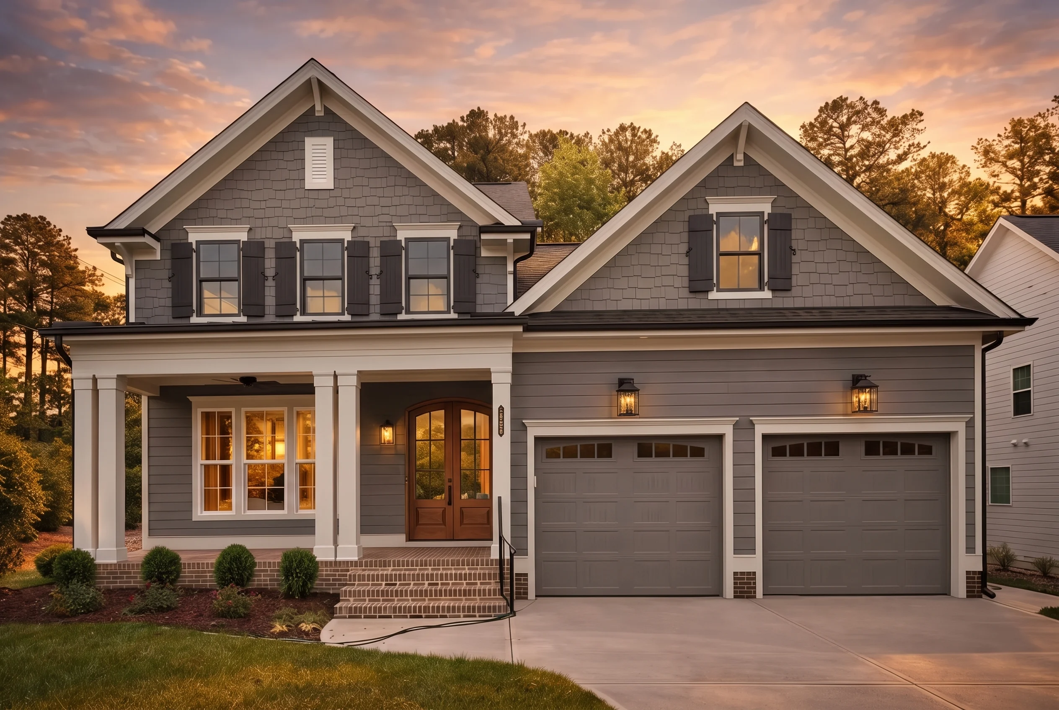
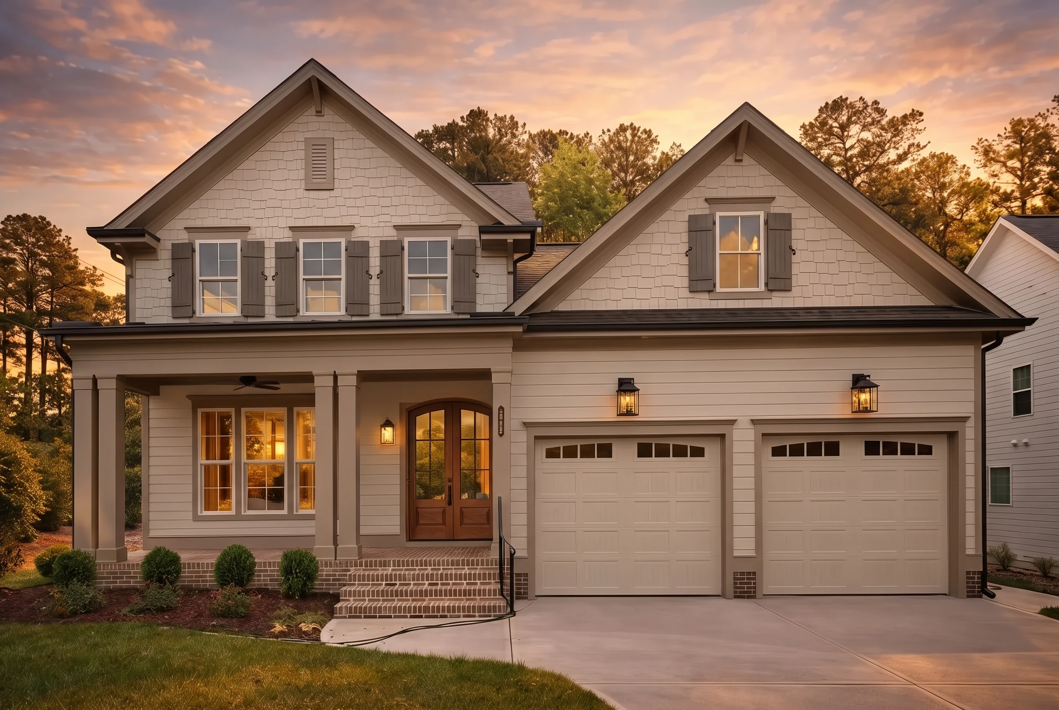
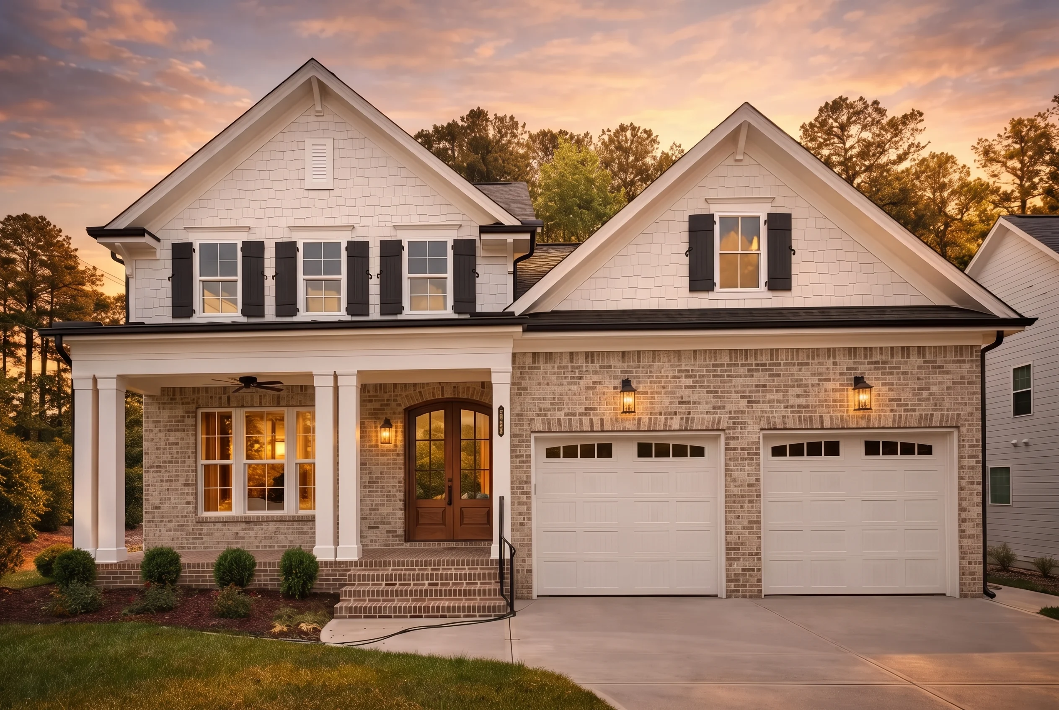
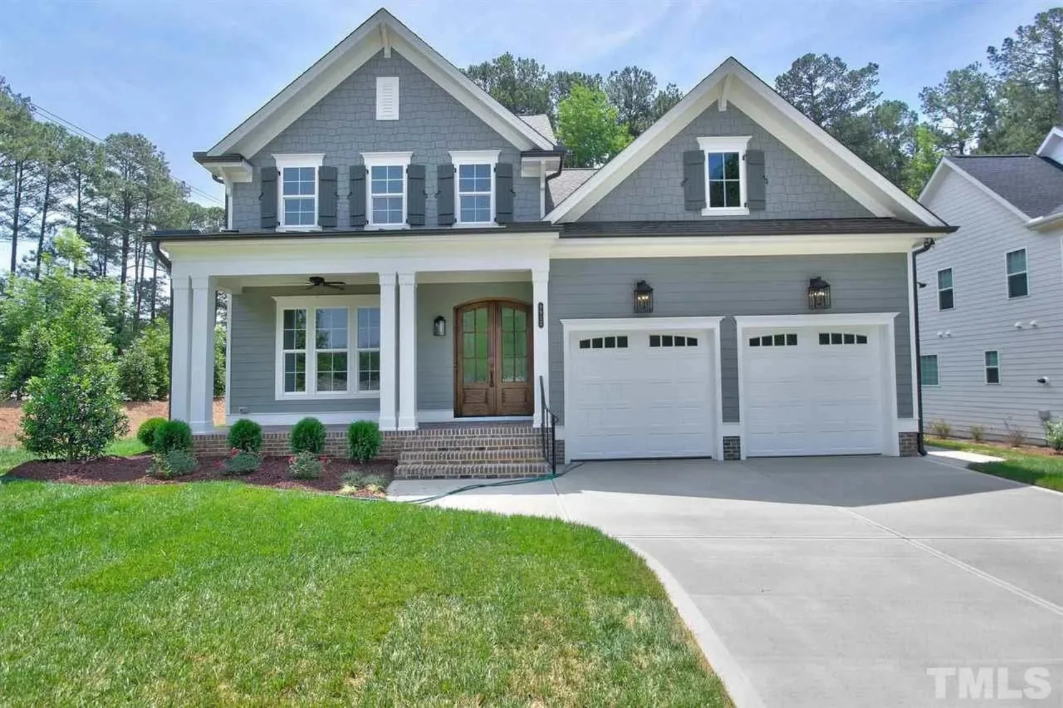
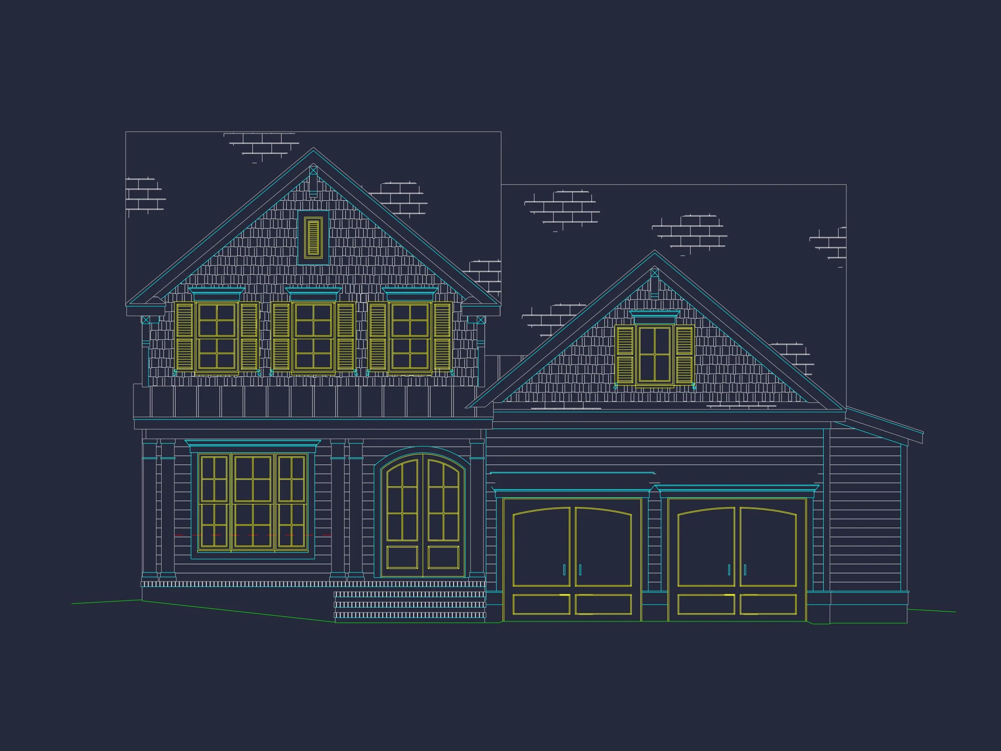
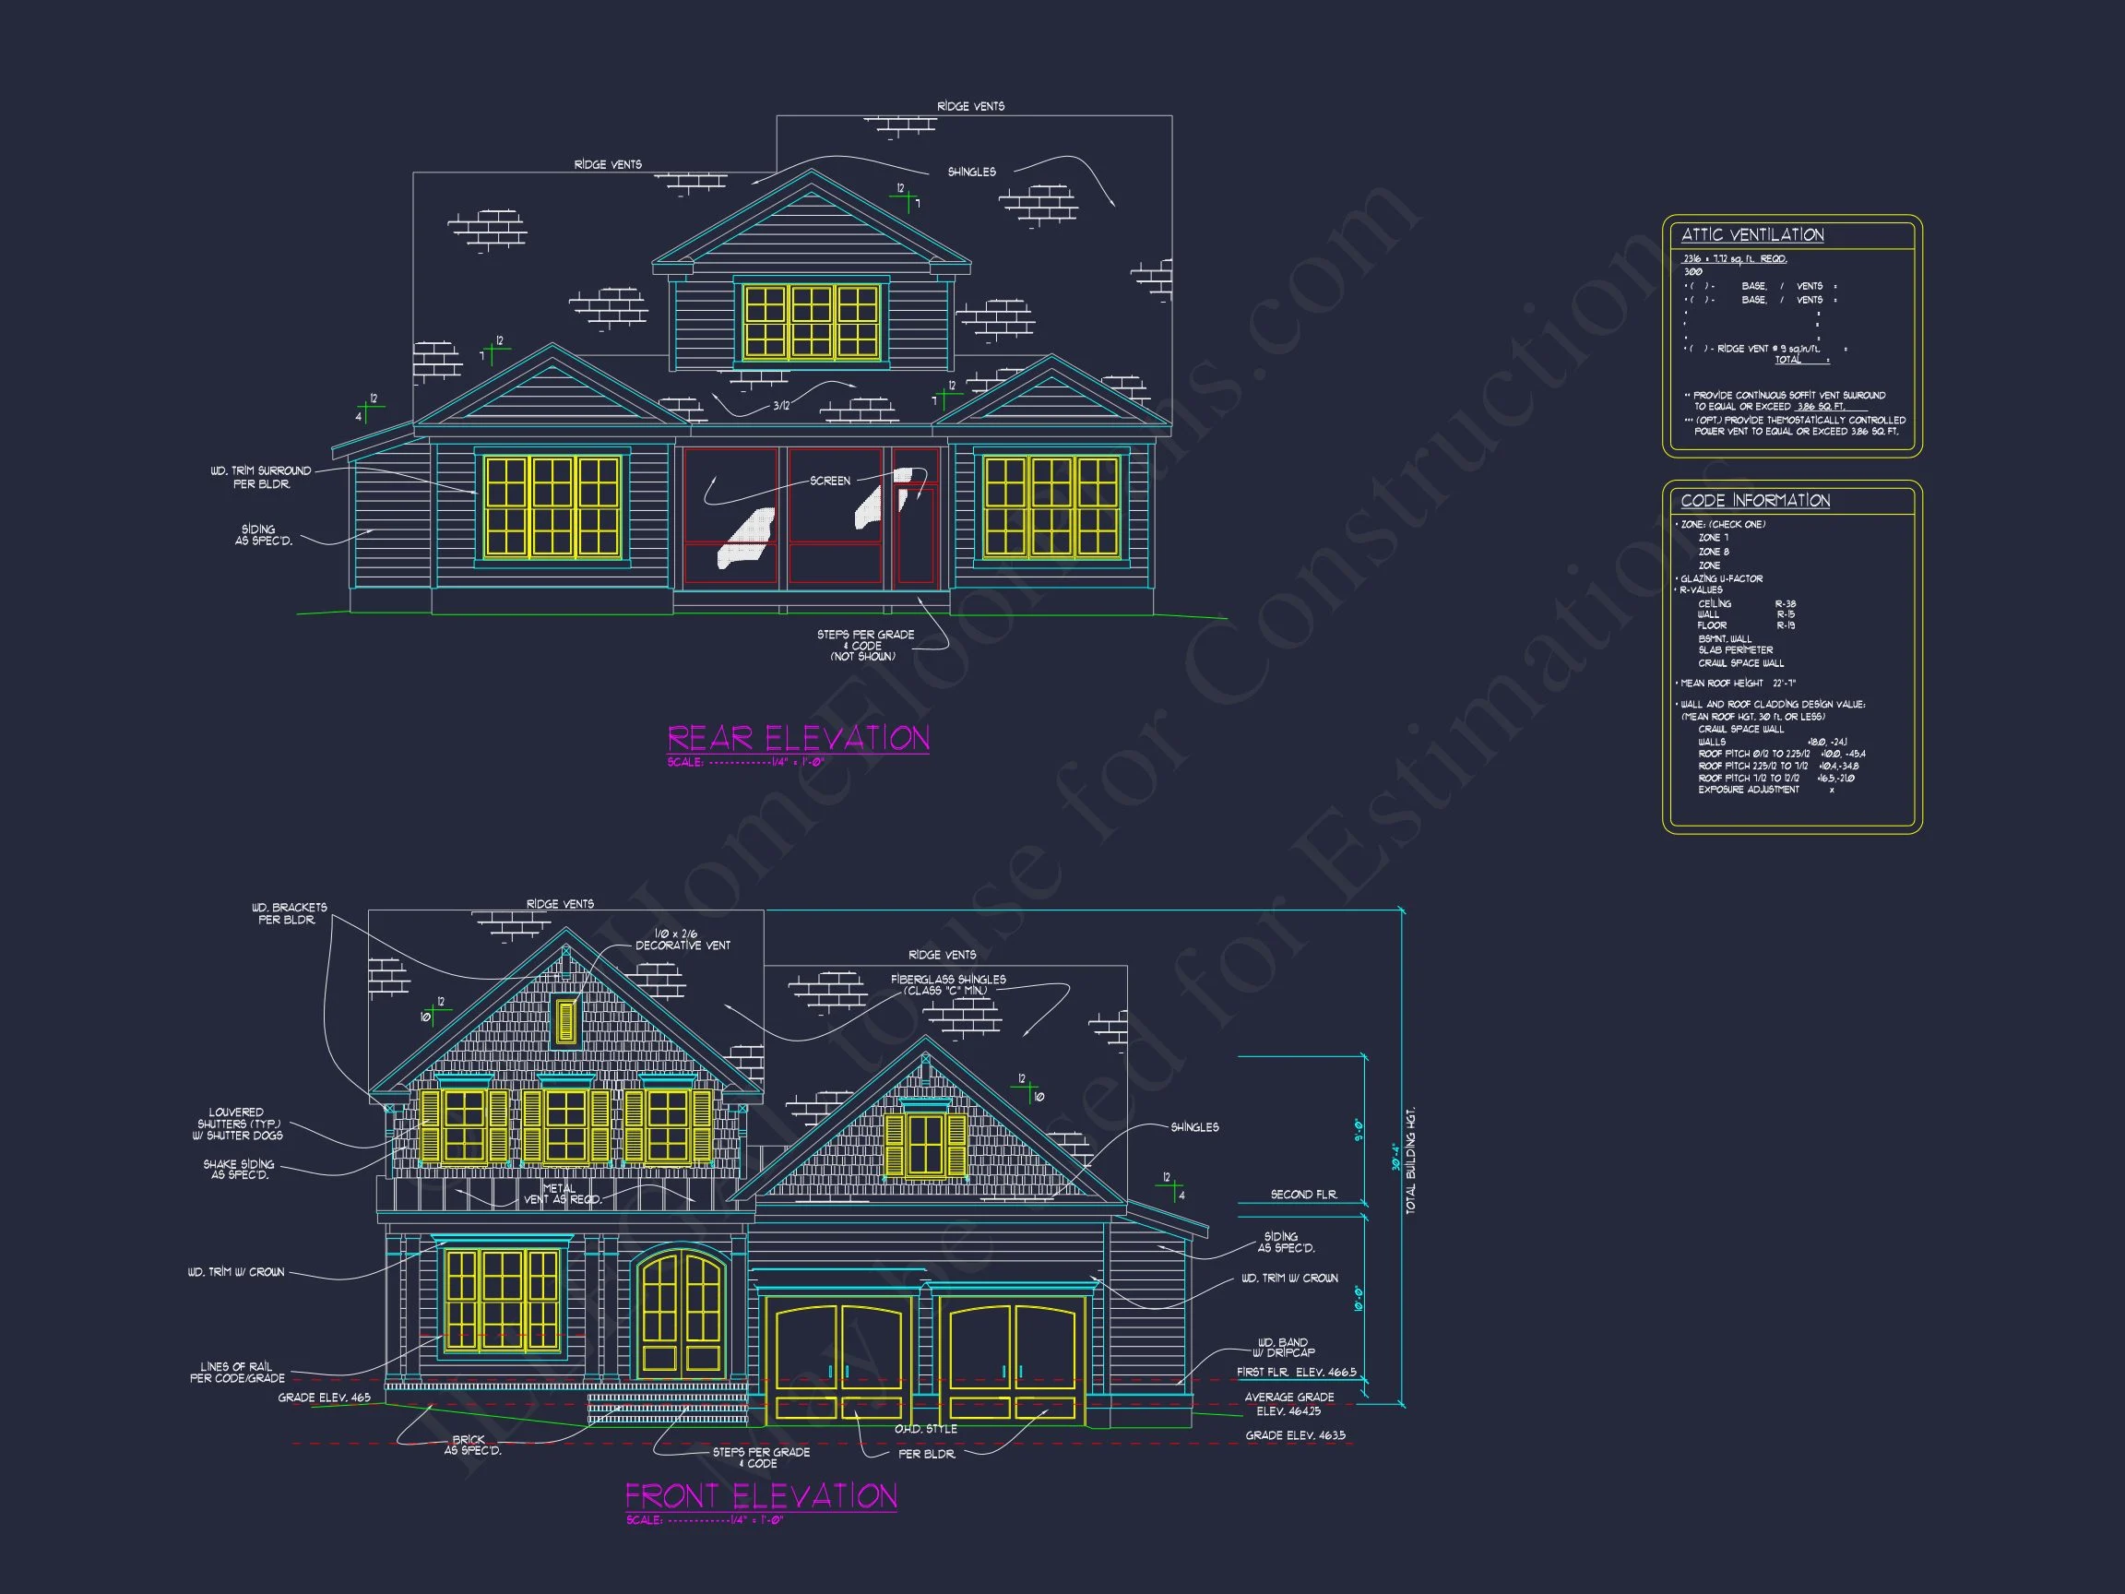
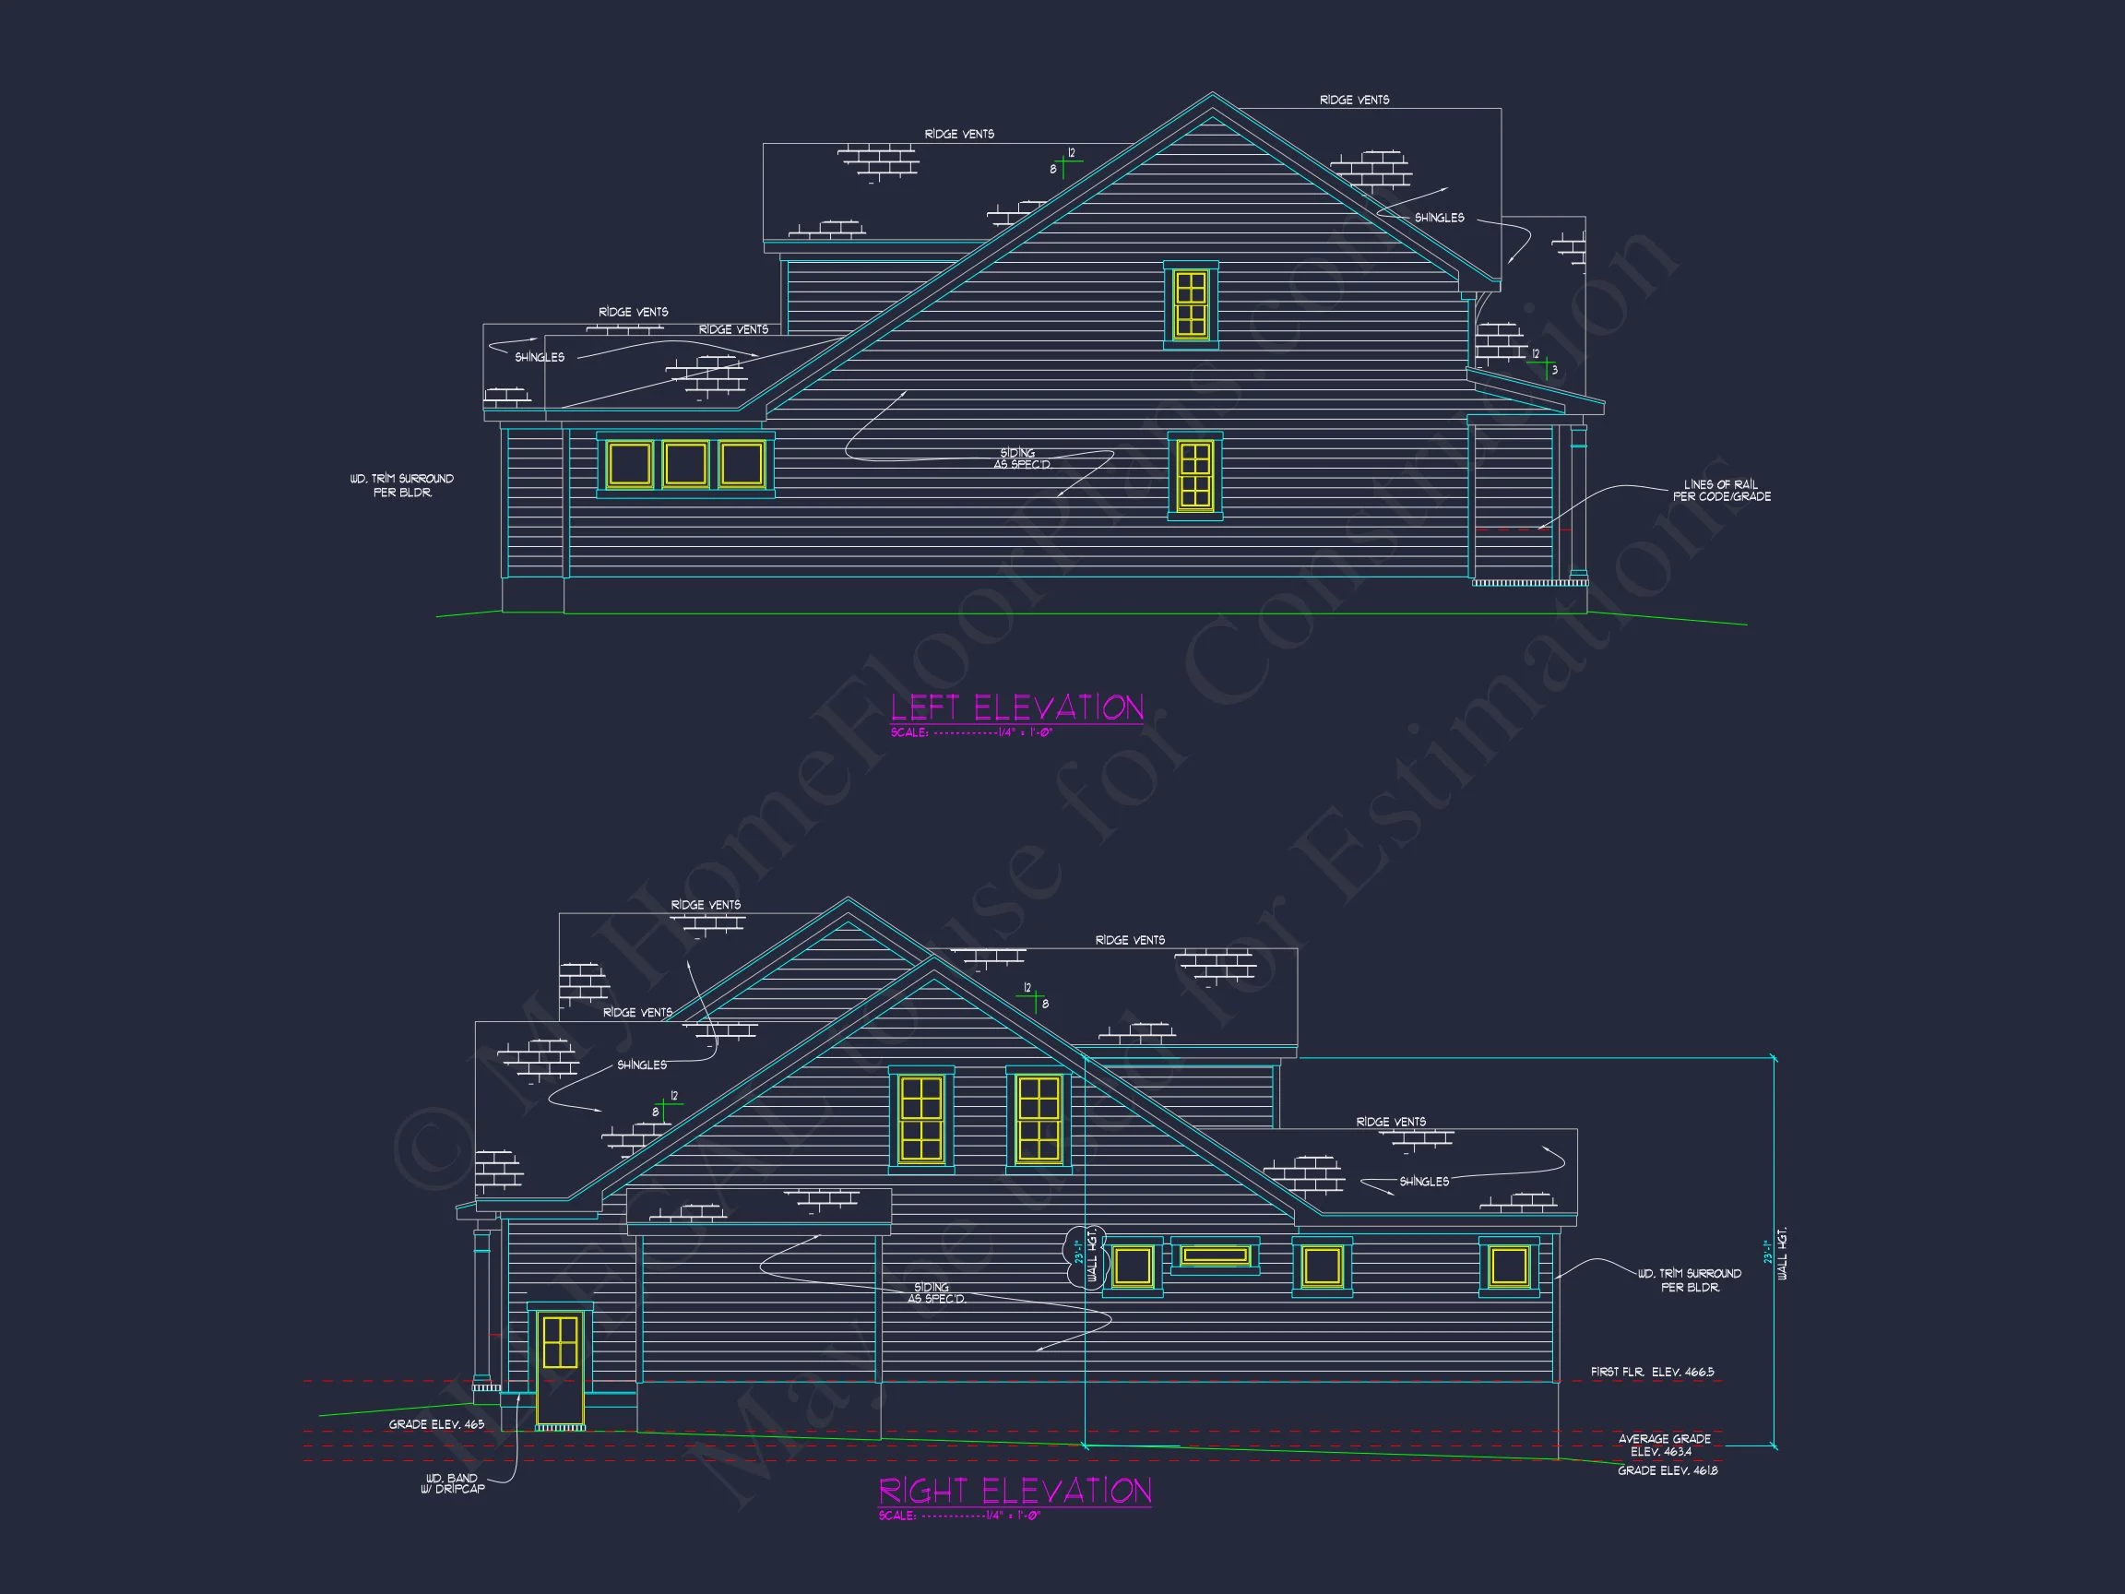
This thoughtfully designed New American Modern Traditional house plan blends classic suburban architecture with updated proportions, materials, and interior flow. The exterior showcases a welcoming mix of horizontal lap siding and stone accents, delivering a refined yet approachable appearance that fits perfectly in established neighborhoods or new residential developments.
Architectural Style Overview
Rooted in New American and Traditional / Classic Suburban design principles, this home emphasizes symmetry, clean rooflines, and durable exterior materials. The result is a timeless design that feels both familiar and fresh—ideal for homeowners seeking long-term value and broad resale appeal.
Exterior Design & Materials
- Horizontal lap siding for a clean, classic façade
- Stone veneer accents at the foundation and entry points
- Front-facing attached garage with paneled doors
- Covered front porch creating a welcoming entry experience
- Balanced window placement for strong curb appeal
This exterior combination enhances durability while maintaining an upscale suburban character commonly associated with modern traditional neighborhoods.
Interior Living Space Breakdown
Heated & Unheated Areas
- Heated living area: ~2,800 square feet
- Unheated spaces: Covered front porch and attached garage
Bedrooms & Bathrooms
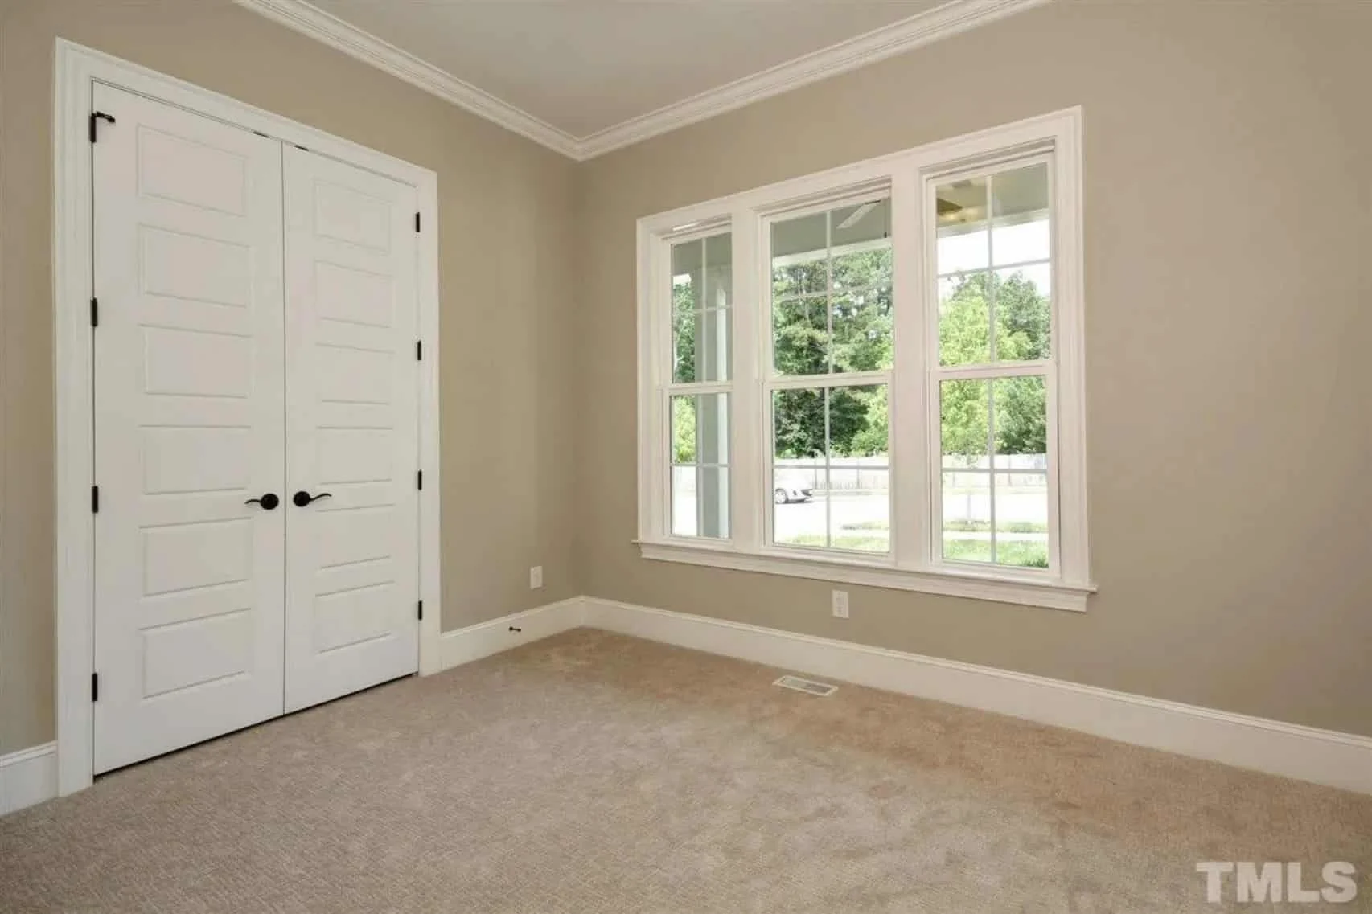
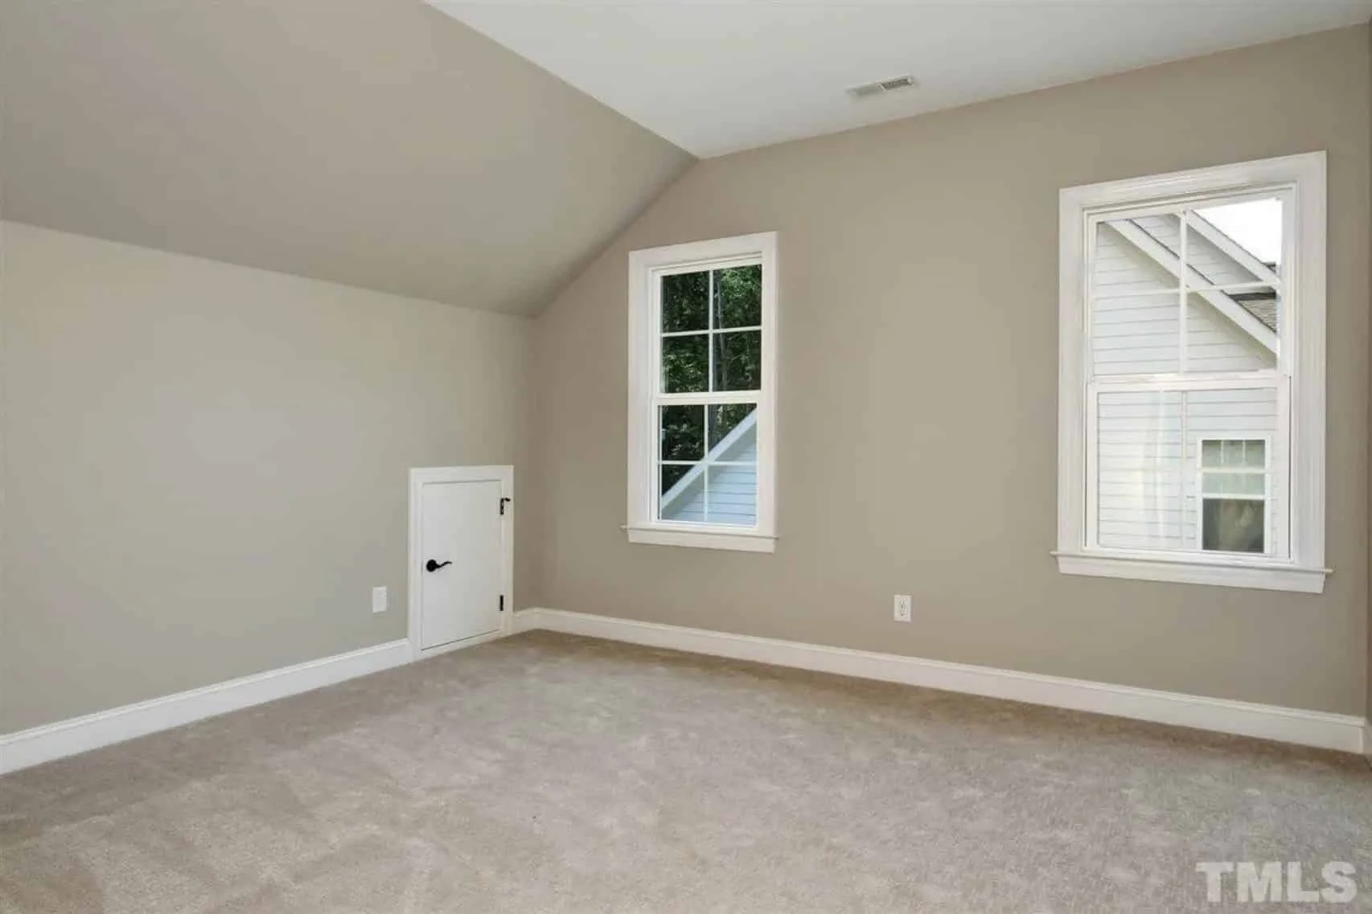
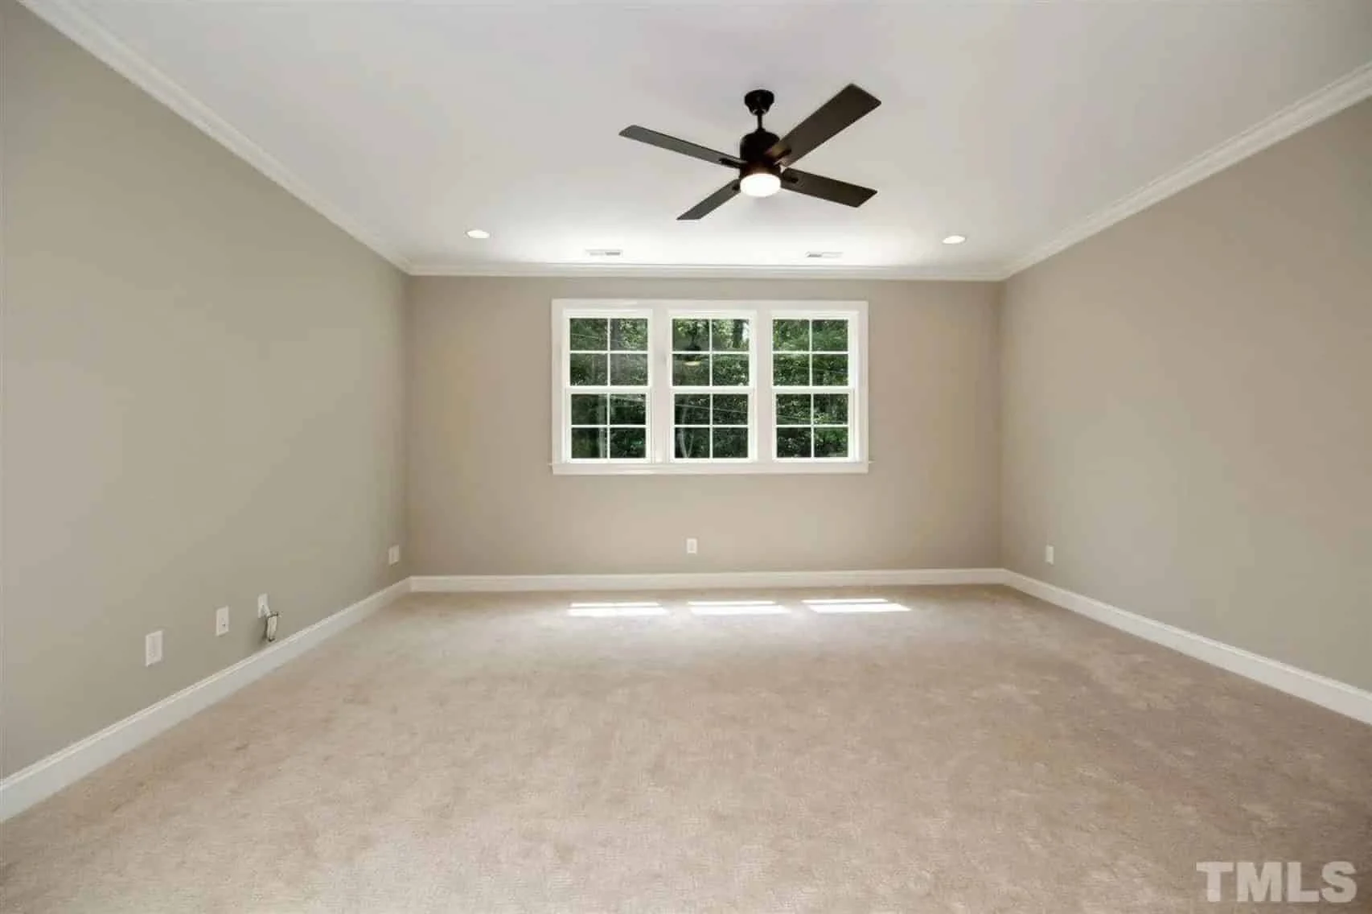
- 4 well-proportioned bedrooms suitable for families or guests
- Primary suite featuring a private bath and walk-in closet
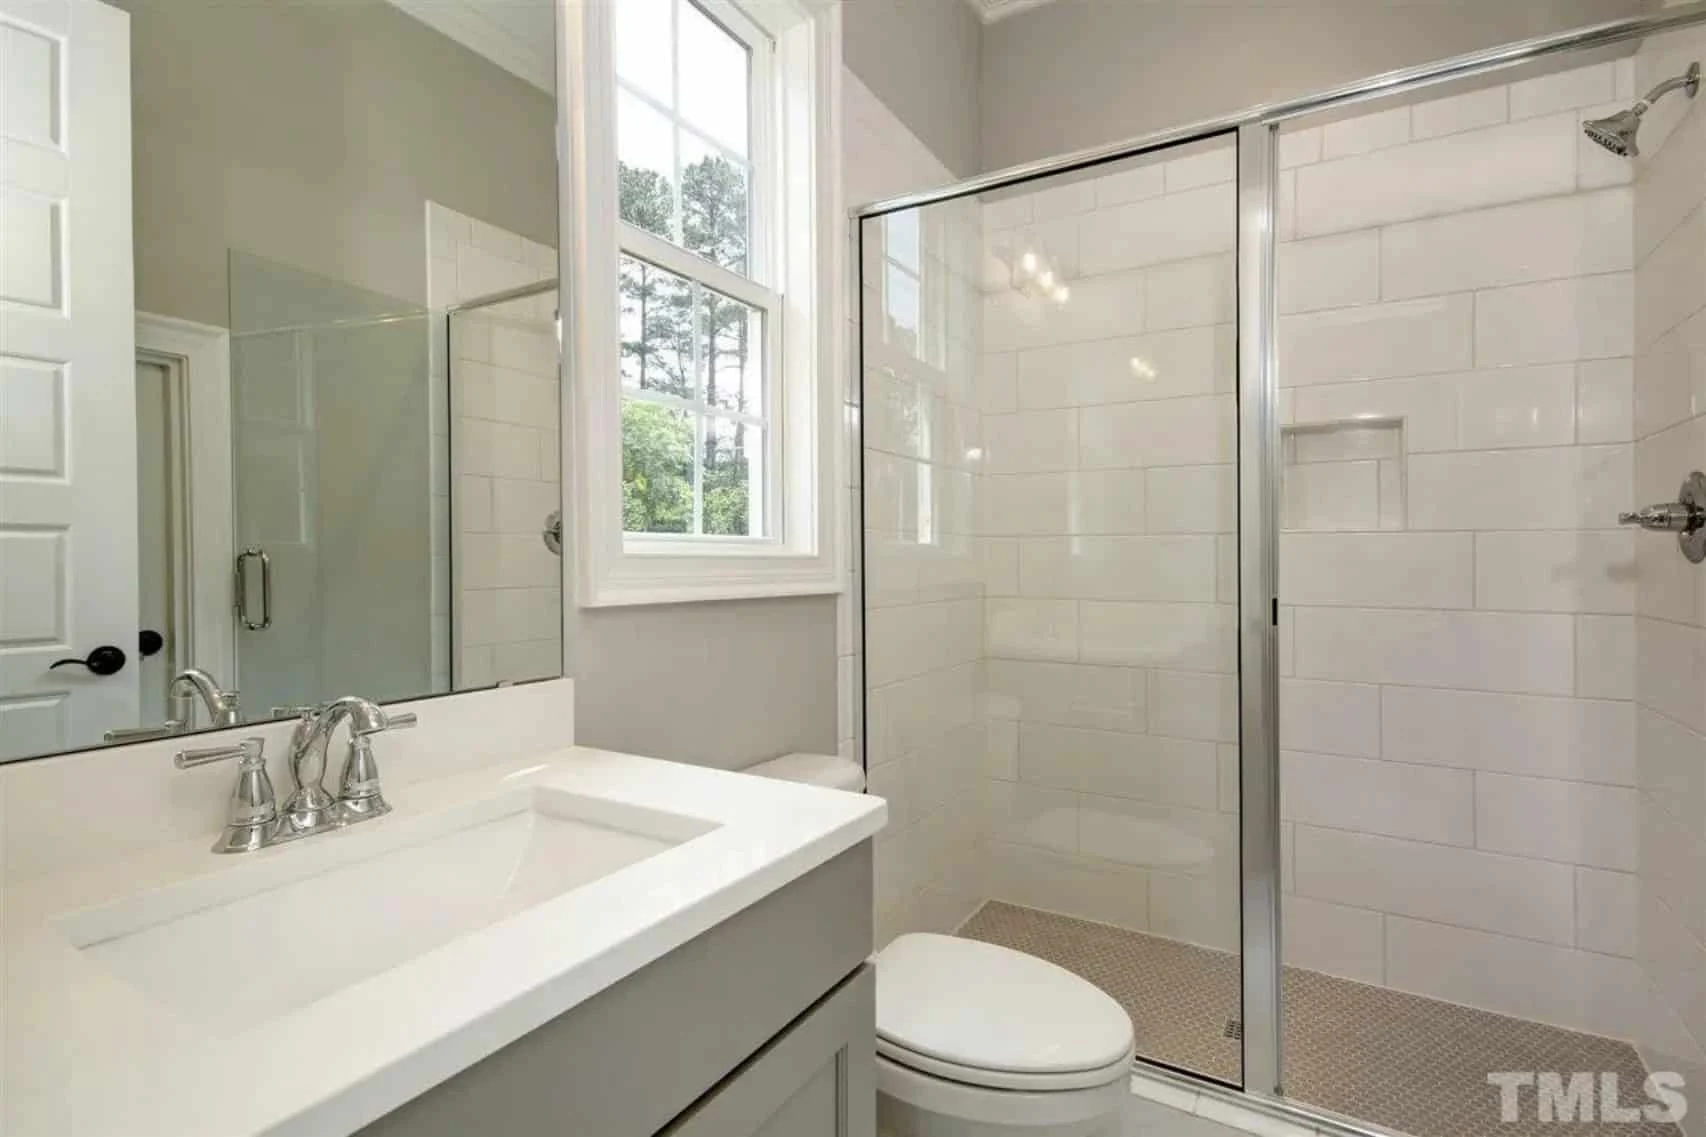
- 3.5 bathrooms designed for convenience and privacy
Main Living Areas
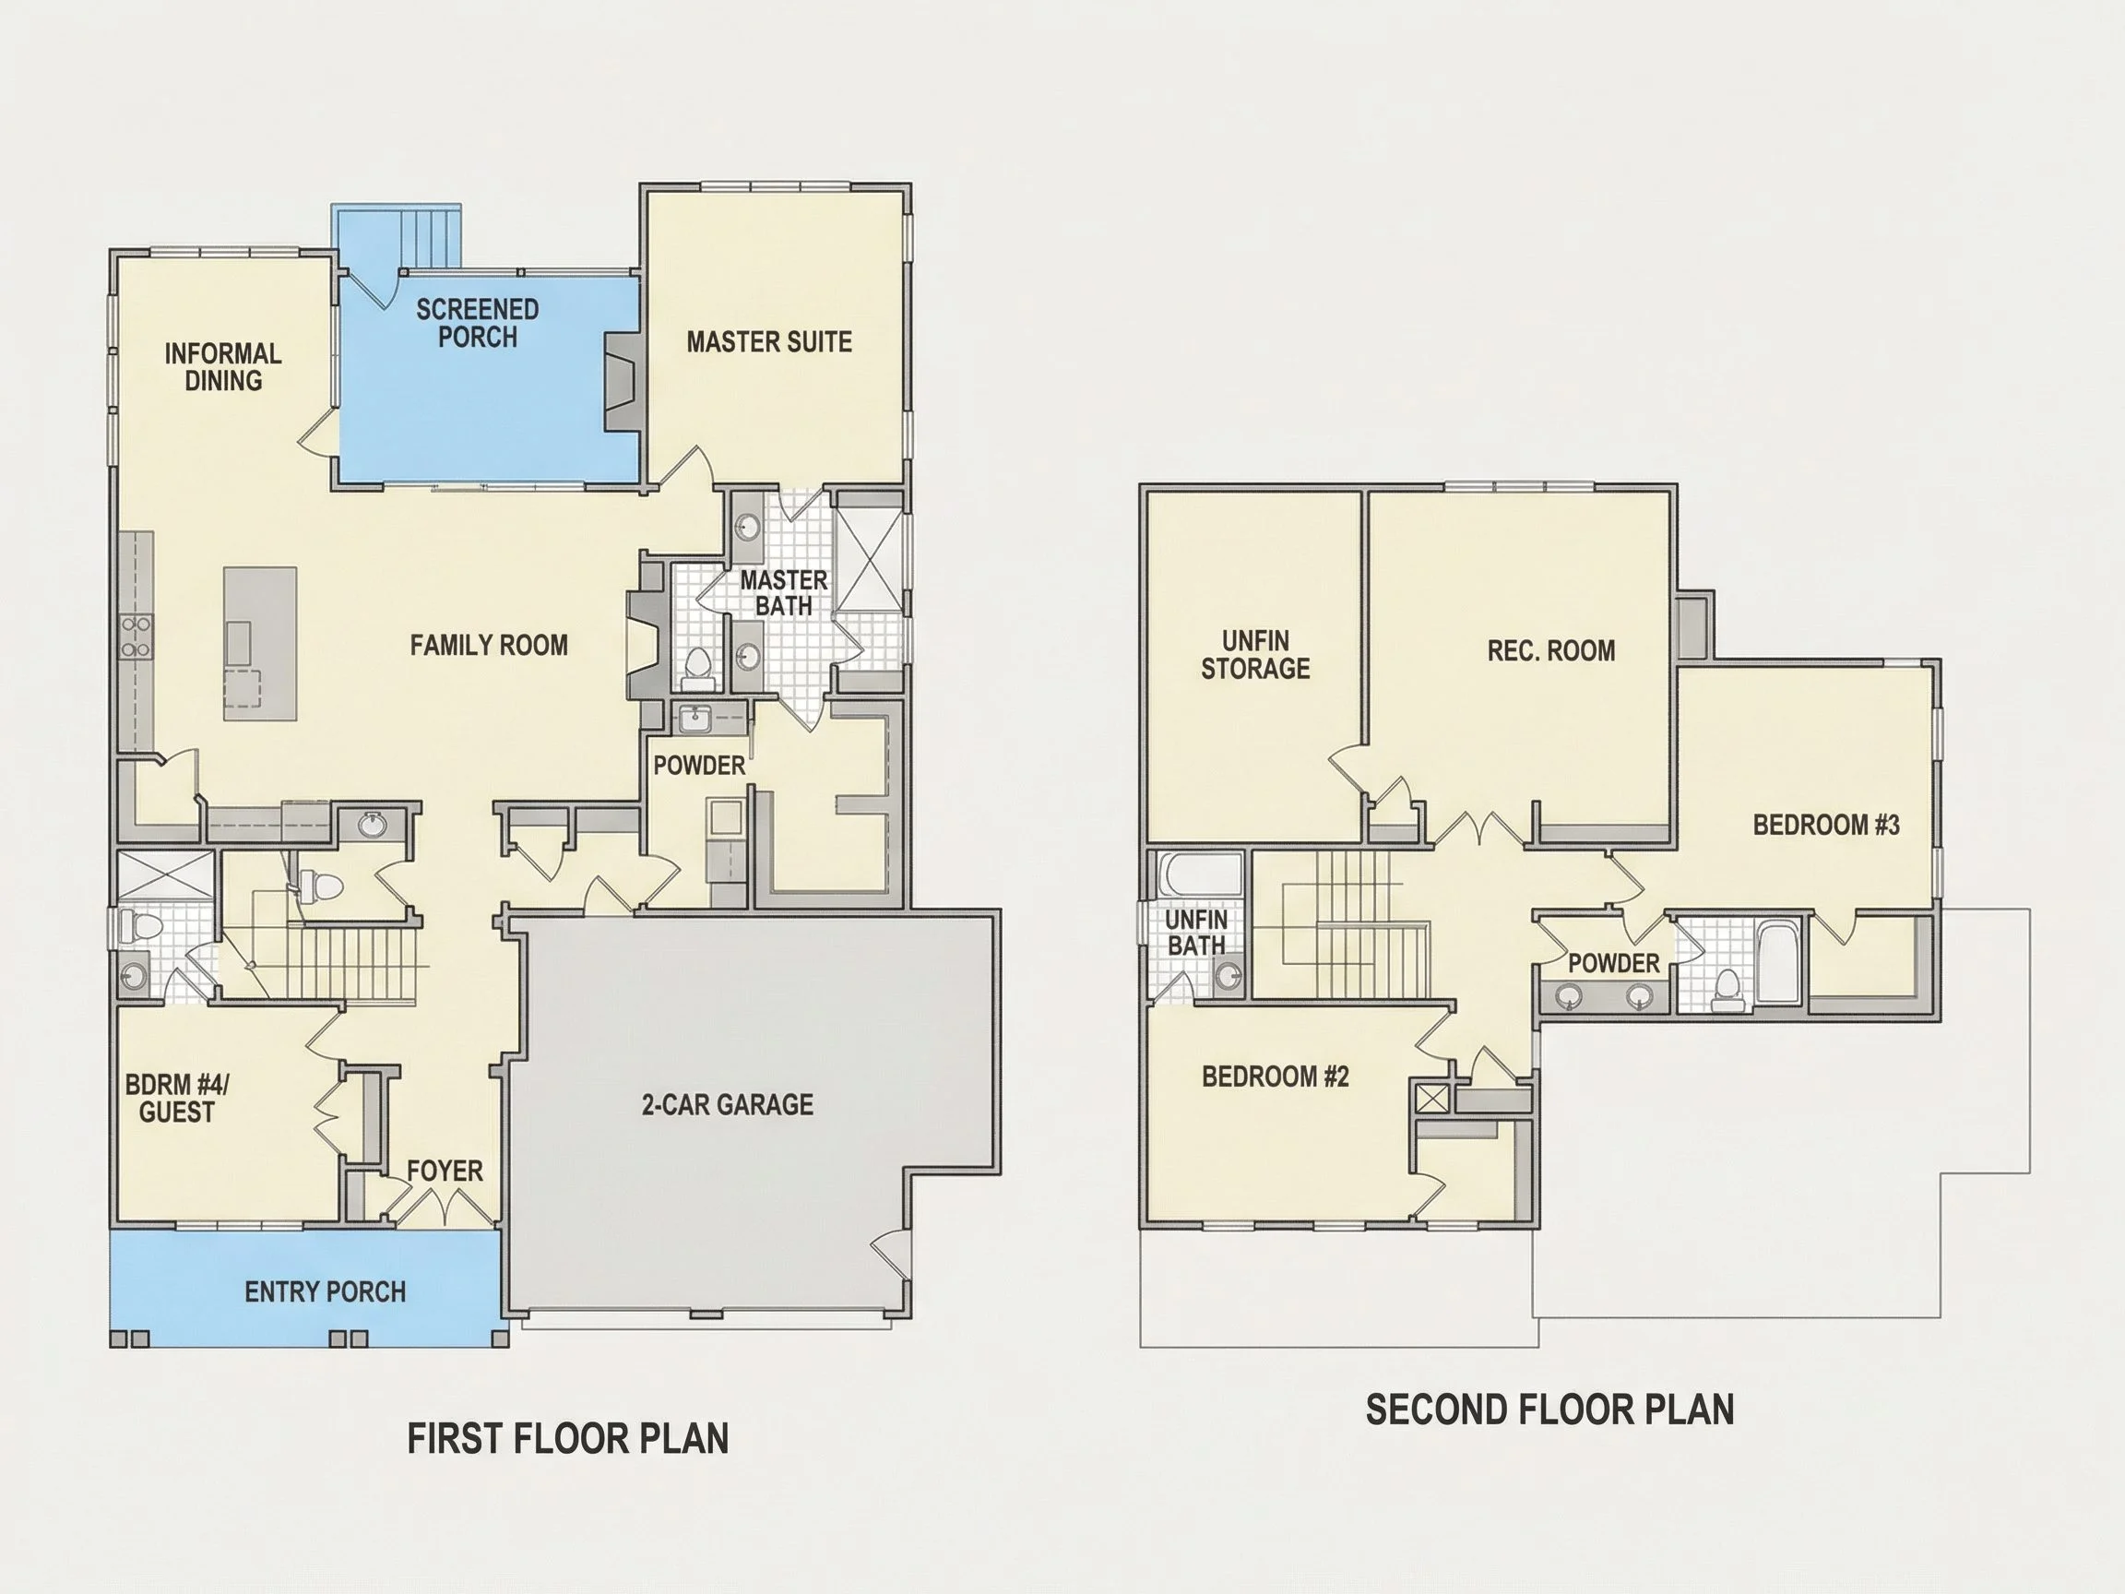
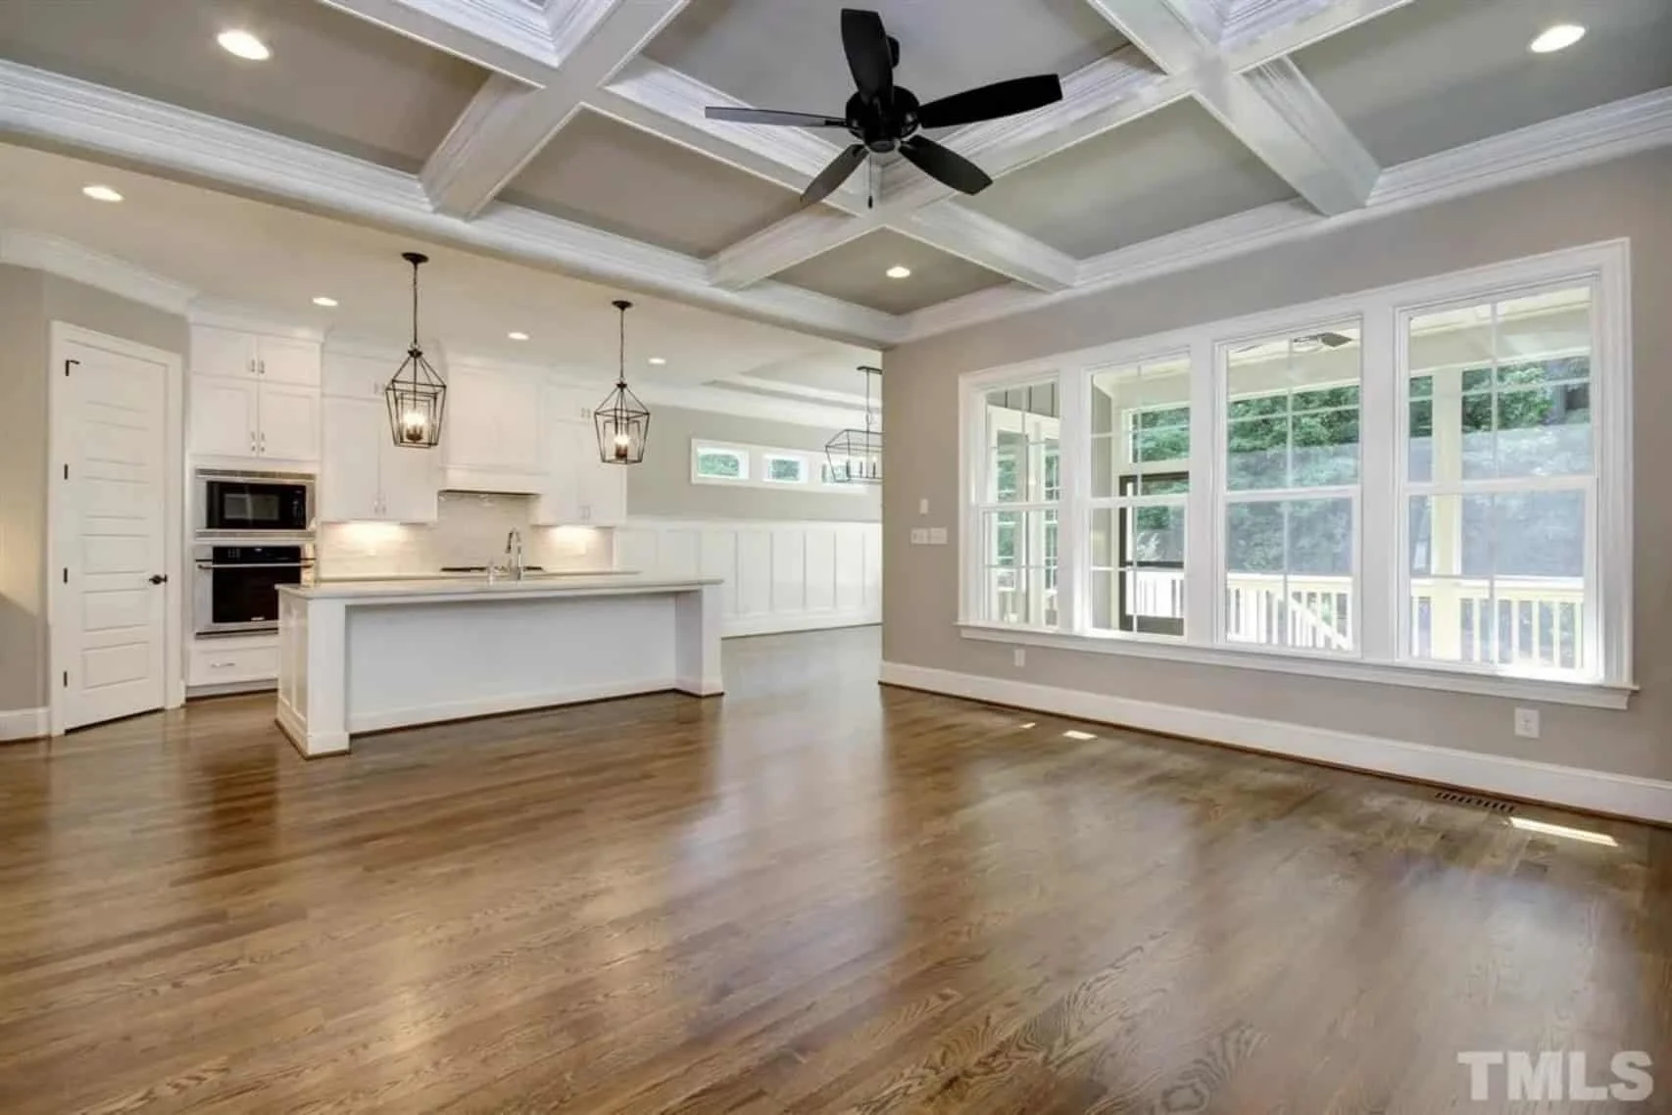
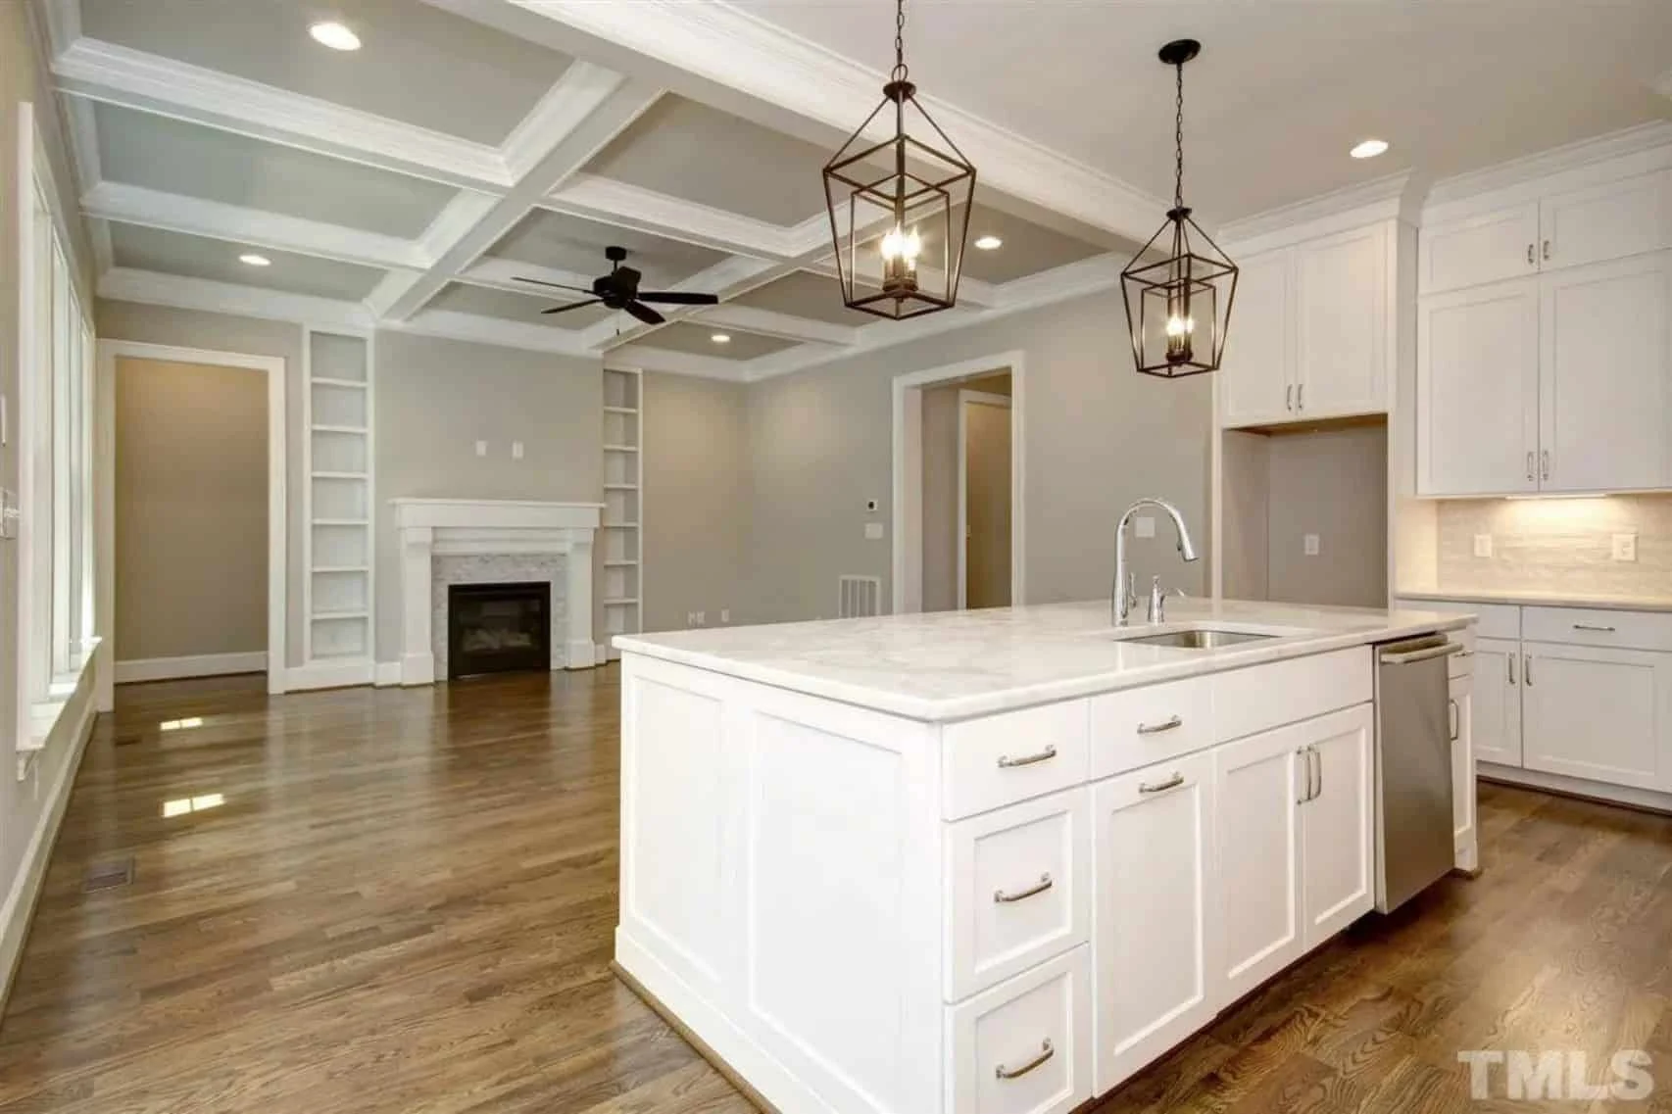
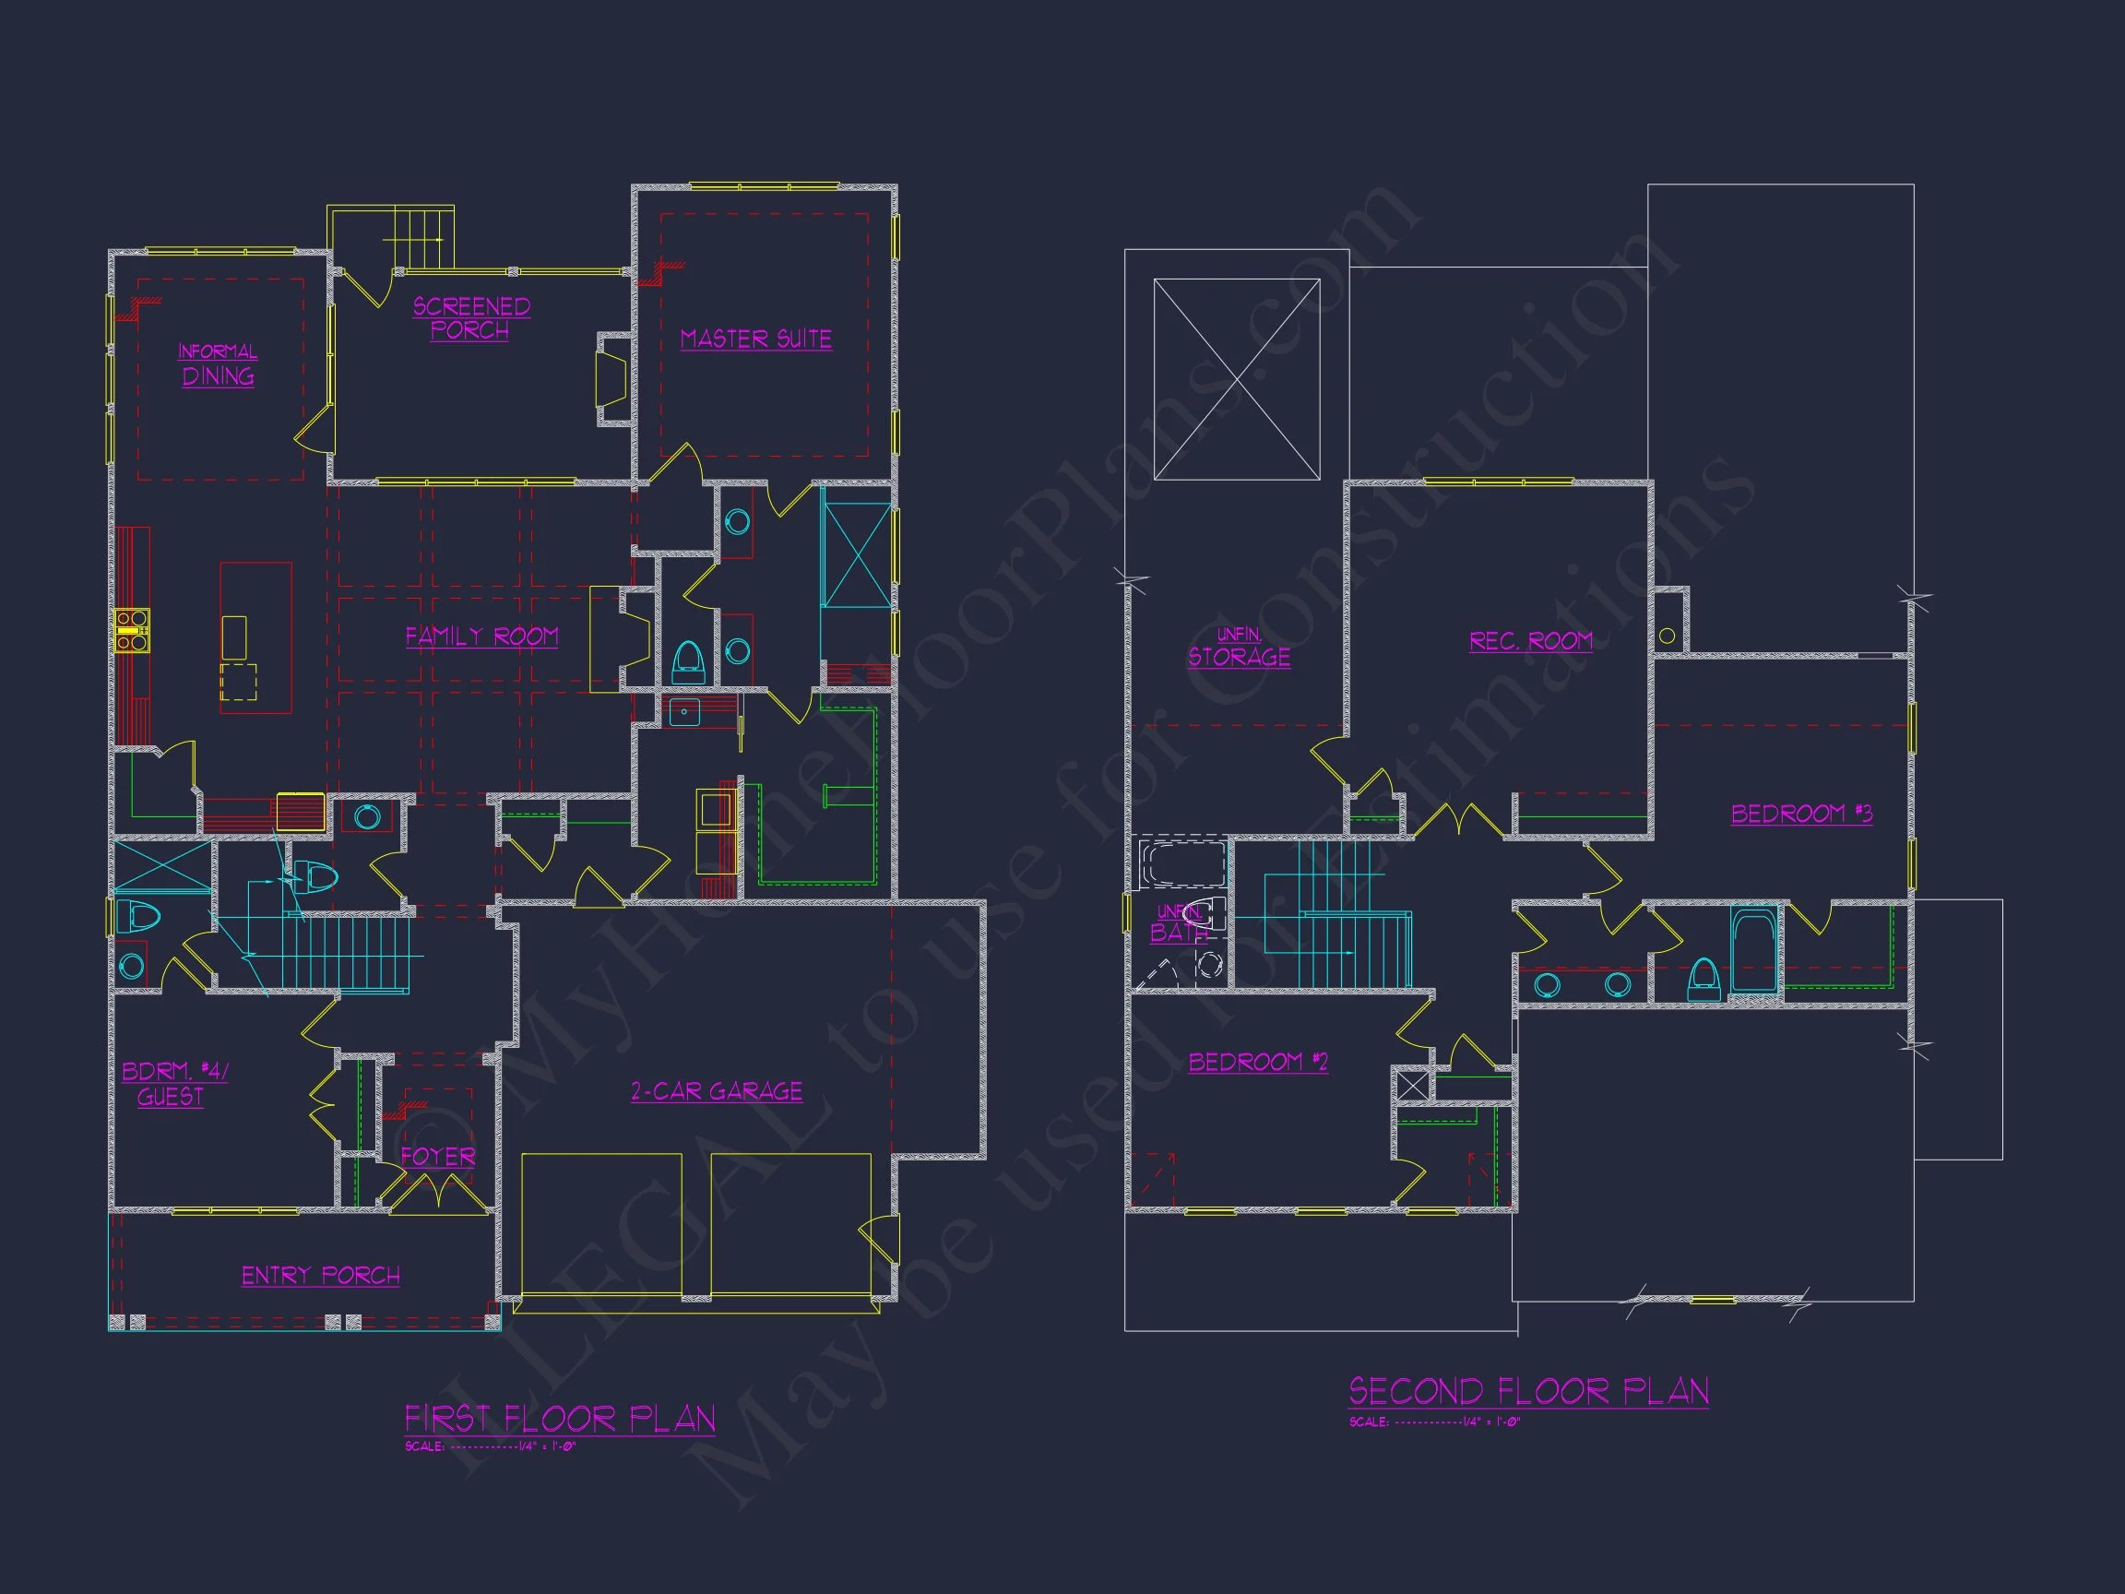
The heart of this New American home plan is its open-concept main floor. The kitchen, dining area, and living room flow together seamlessly, creating a space that supports both everyday living and entertaining.
- Open kitchen with island seating
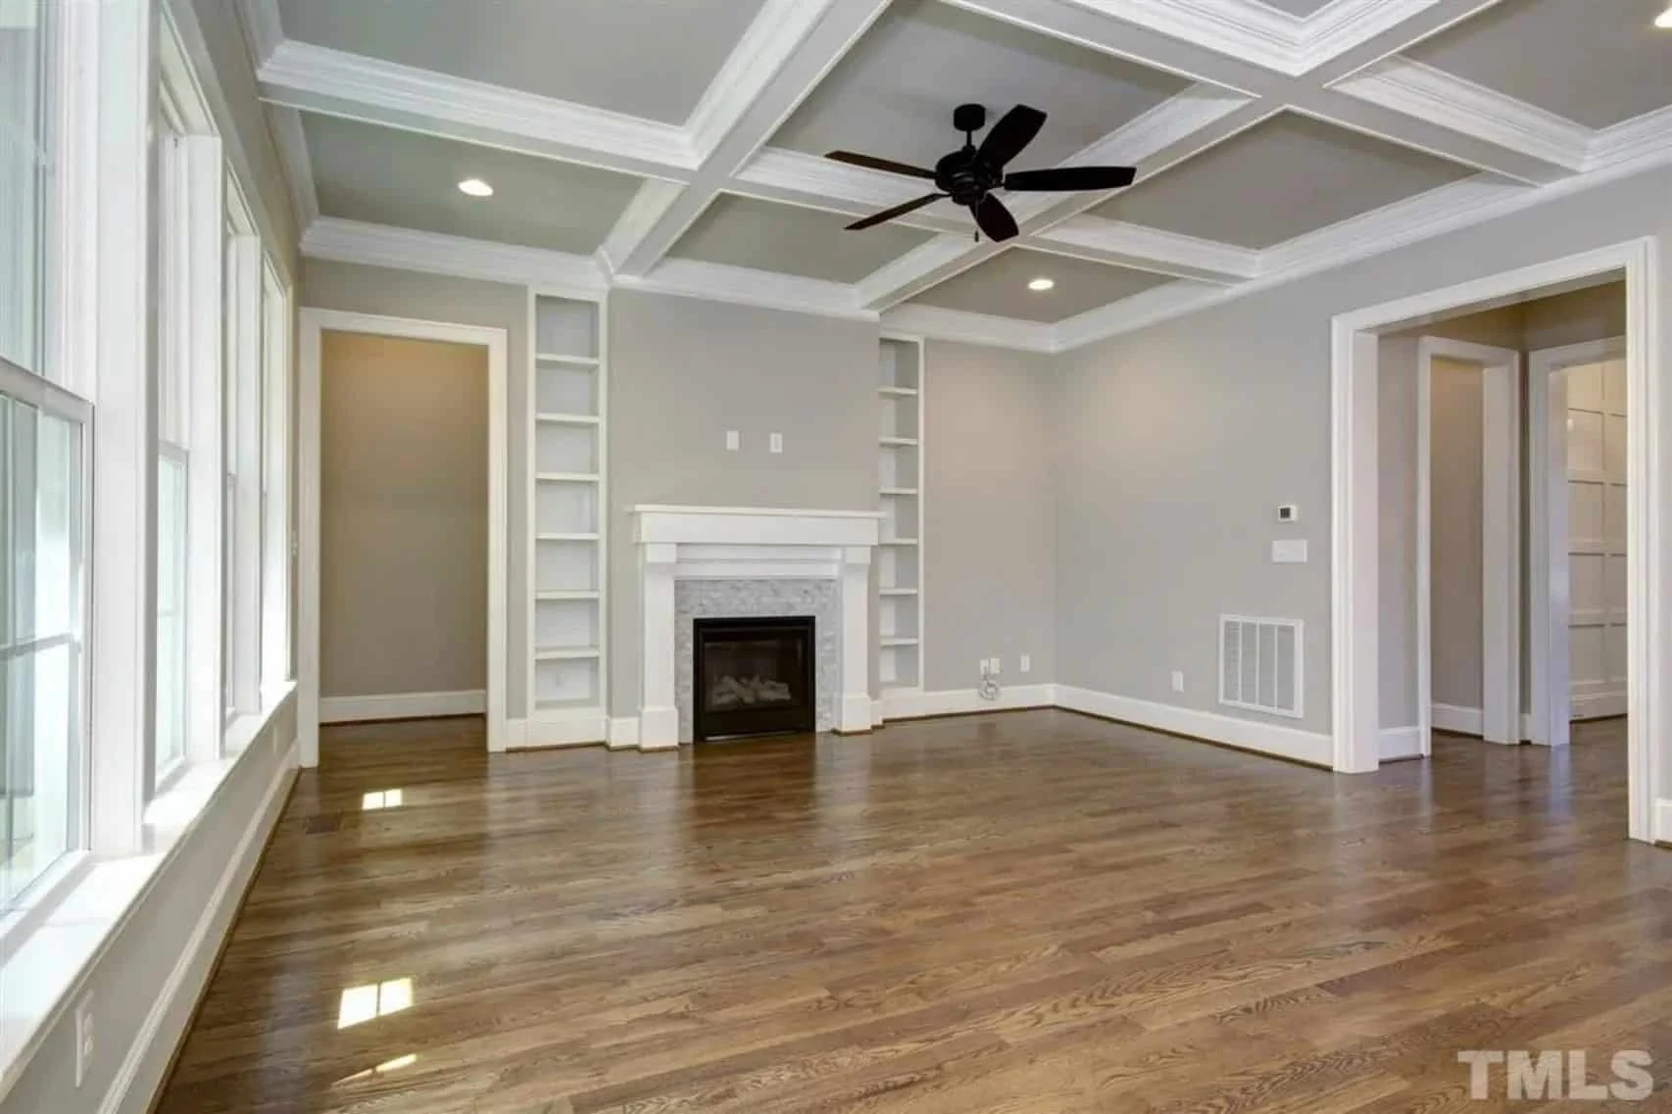
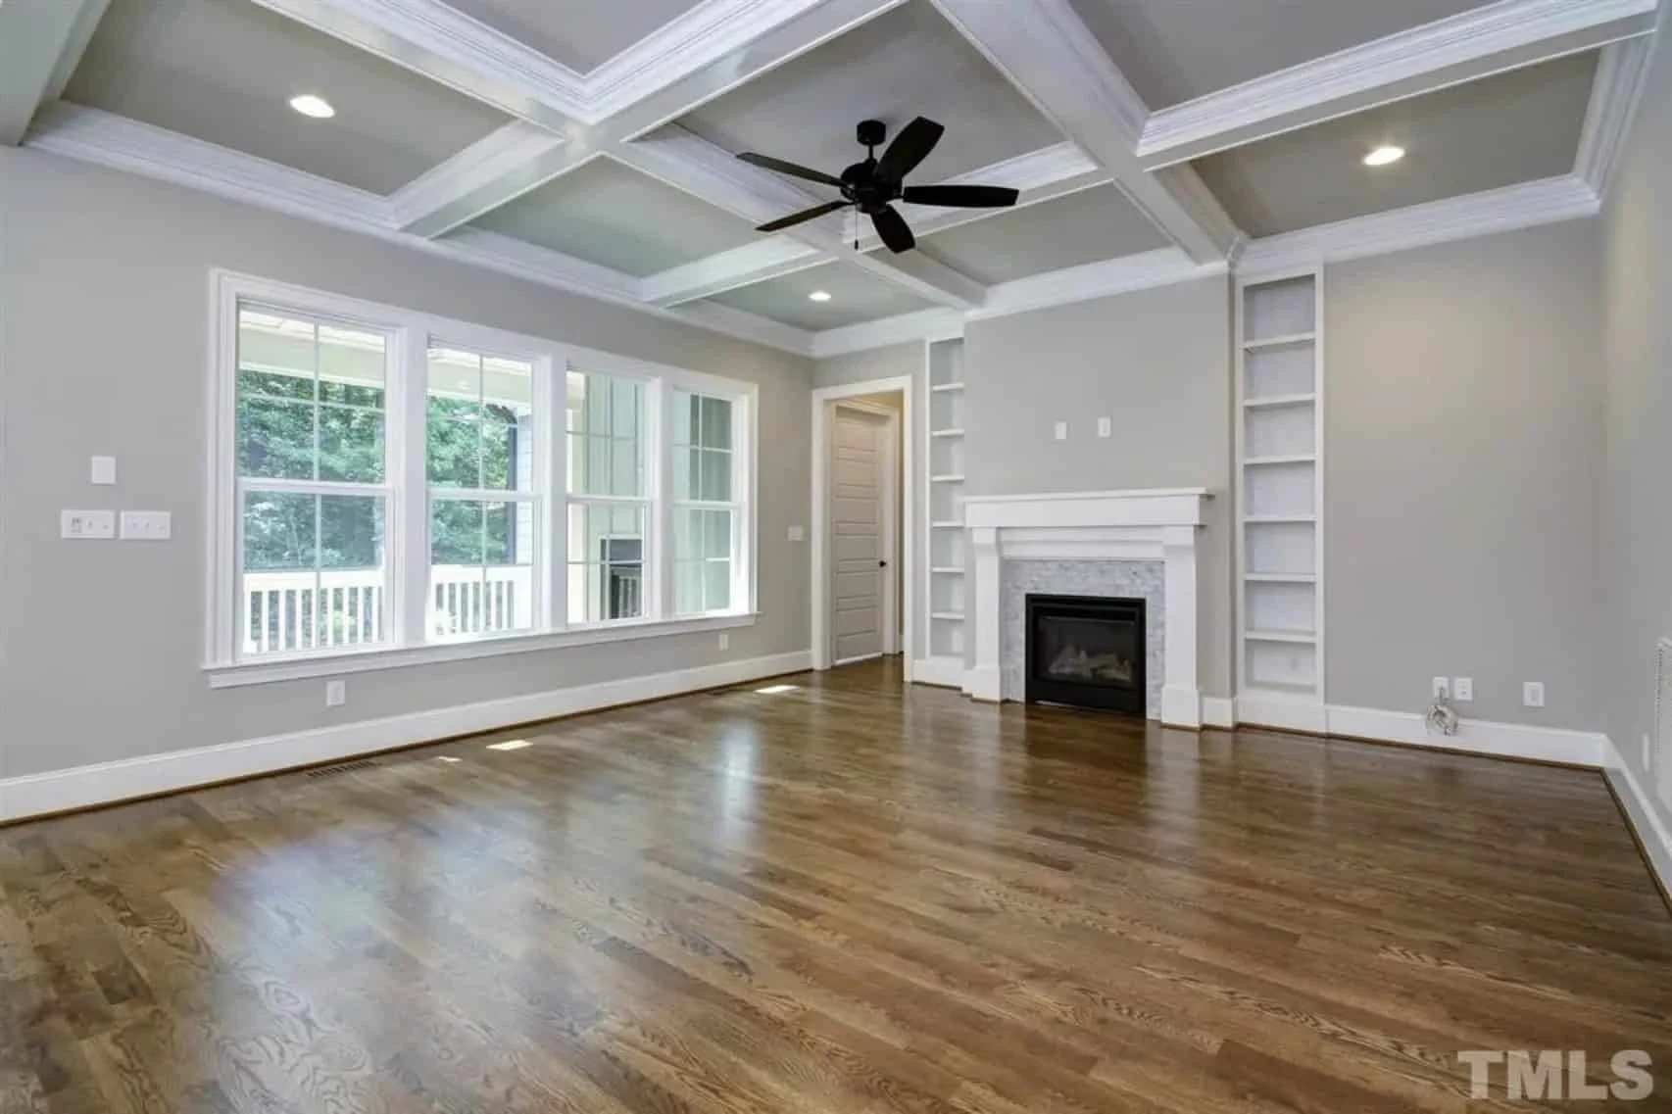
- Spacious family room ideal for gatherings
- Natural light enhanced by strategically placed windows
- Defined dining area with easy access to the kitchen
Functional Spaces That Elevate Daily Living
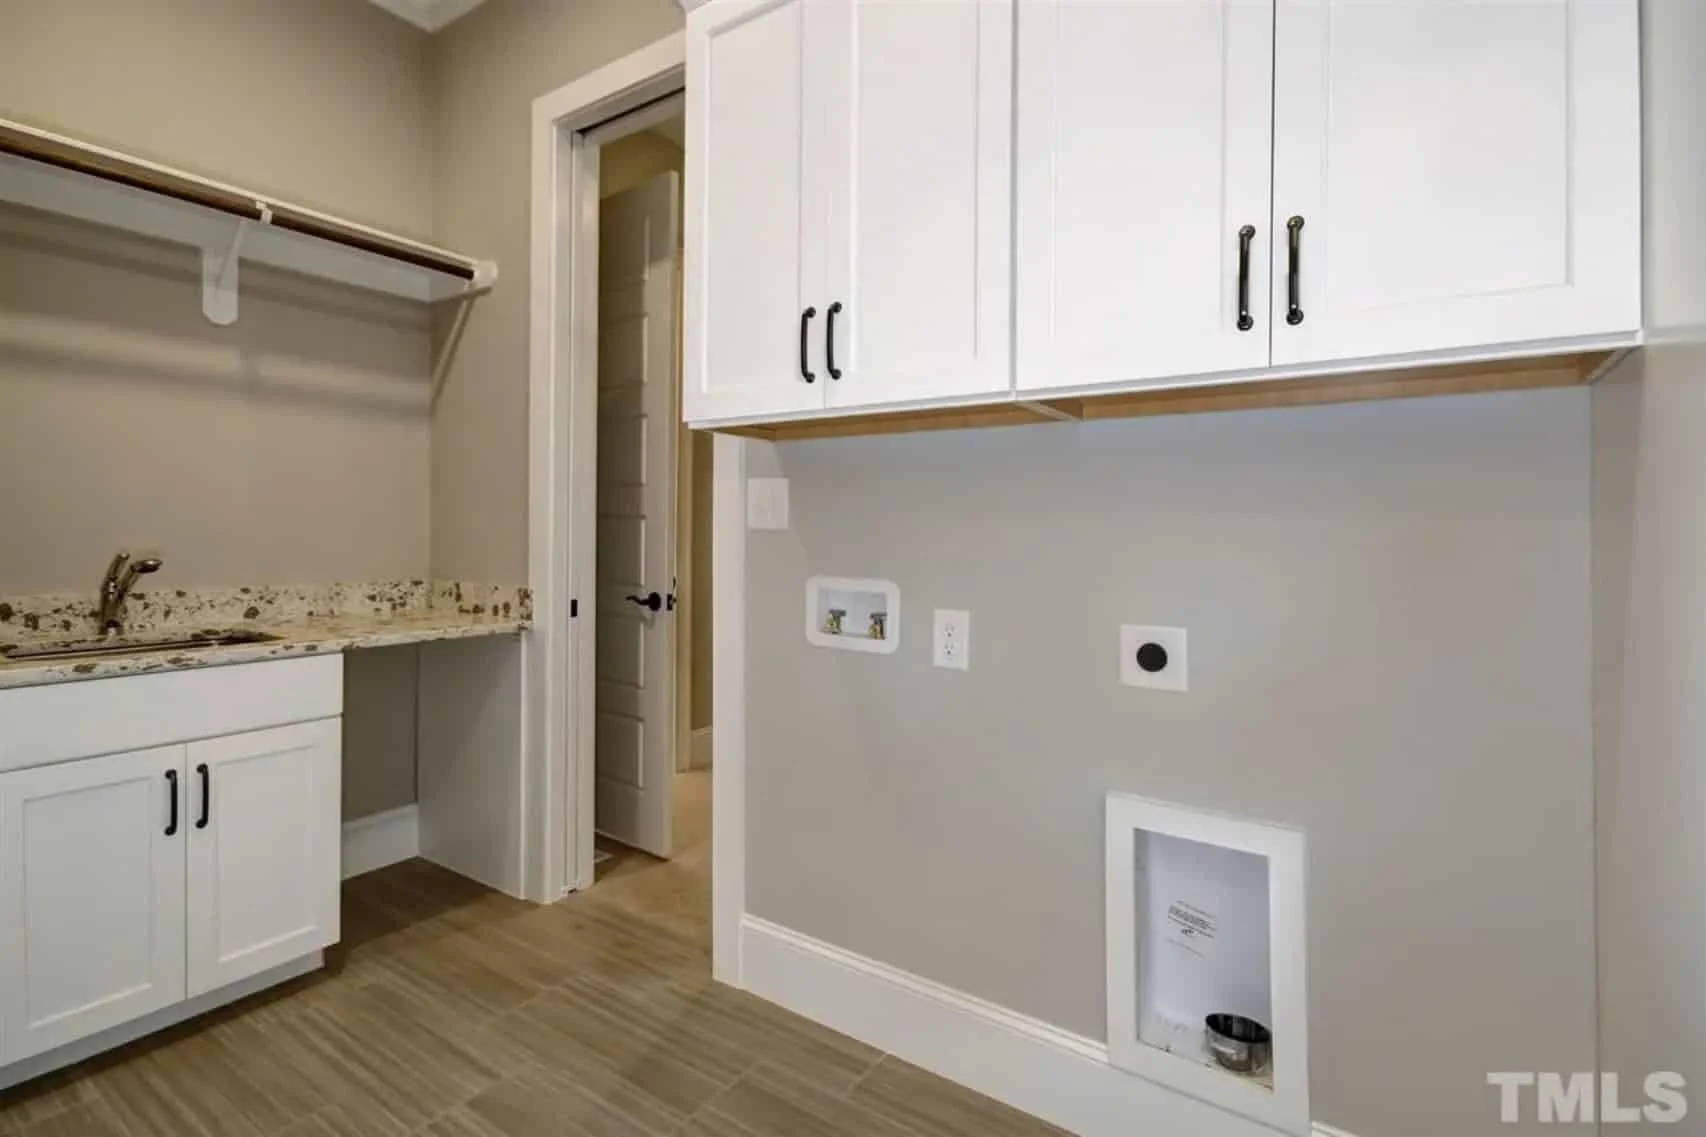
- Dedicated laundry room
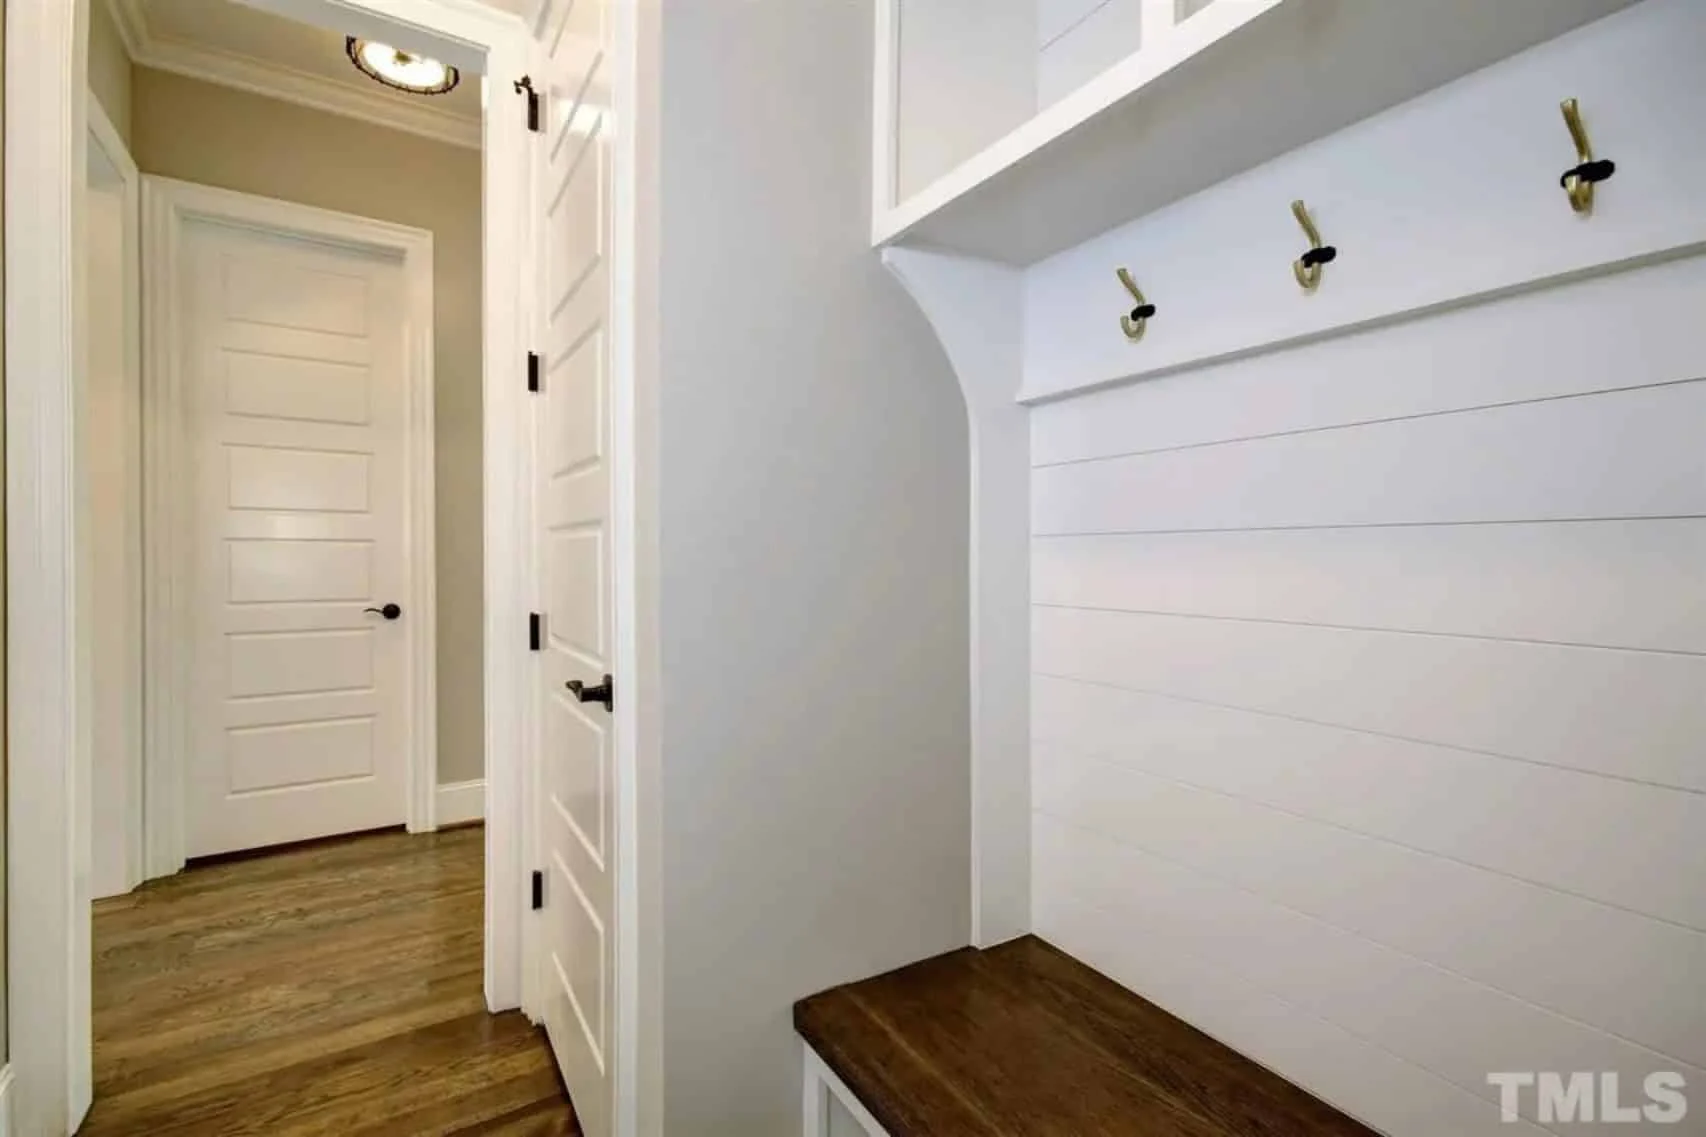
- Mudroom connection from garage entry
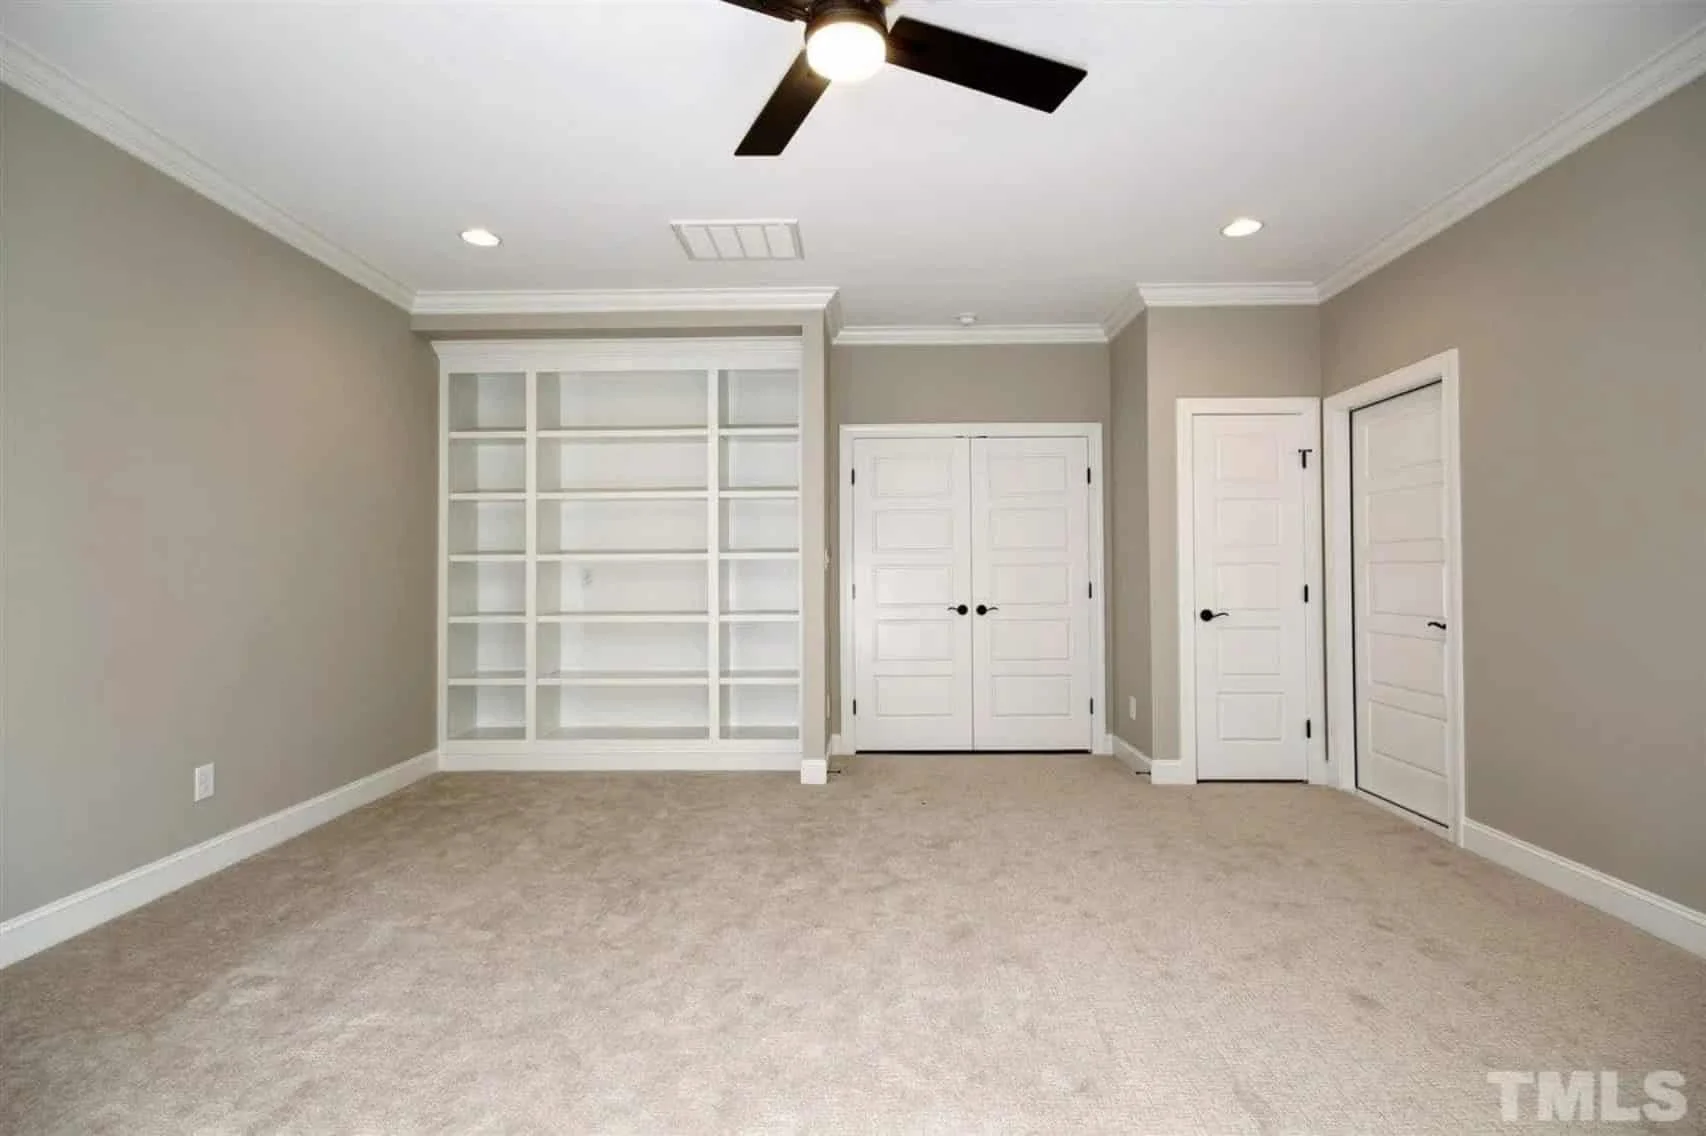
- Ample storage throughout both levels
- Flexible rooms suitable for home office or guest use
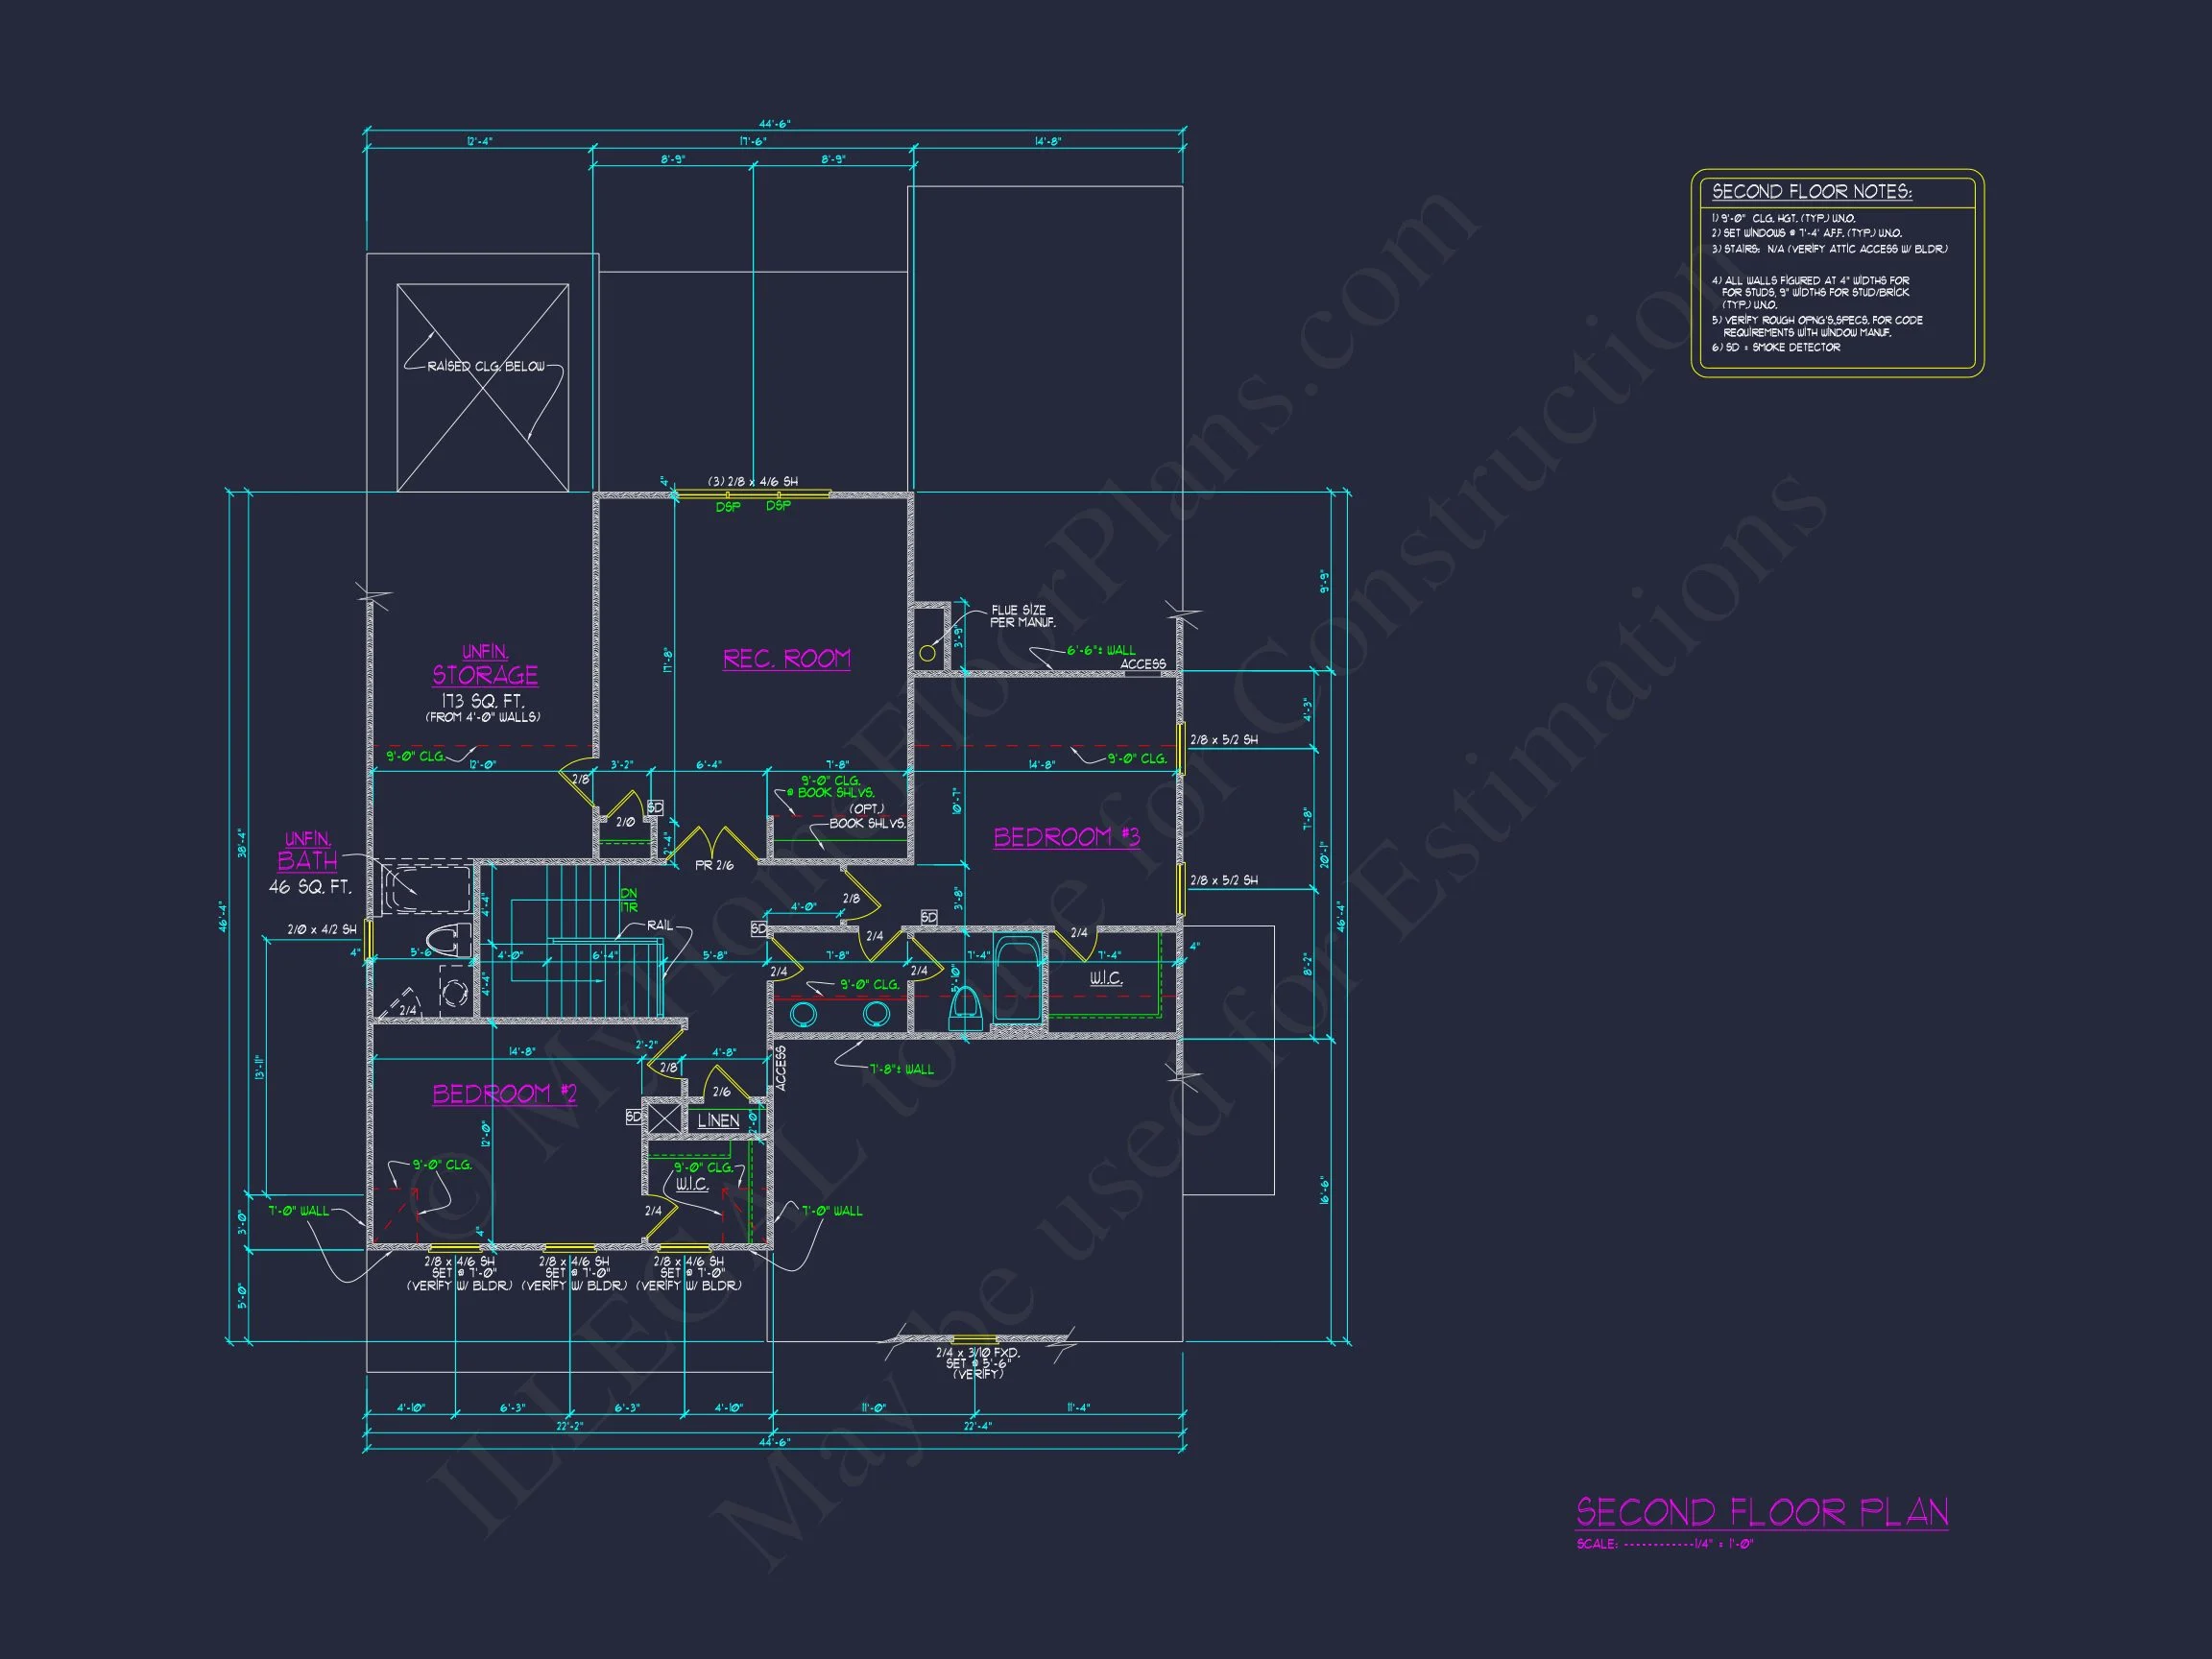
Second-Floor Layout
The upper level is designed to maximize privacy while maintaining comfort. Secondary bedrooms are thoughtfully sized, and bathrooms are strategically placed to serve both bedrooms and shared spaces efficiently.
Why Choose a New American Modern Traditional Home Plan?
New American architecture has become one of the most popular residential styles due to its versatility and timeless appearance. By blending traditional suburban forms with updated layouts and materials, this style offers:
- Strong curb appeal across multiple regions
- Efficient modern floor planning
- Design longevity that resists trends
- Excellent resale potential
What’s Included with This House Plan
- CAD Files: Fully editable construction drawings
- PDF Plans: Print-ready, detailed blueprints
- Unlimited Build License: Build as many times as you want
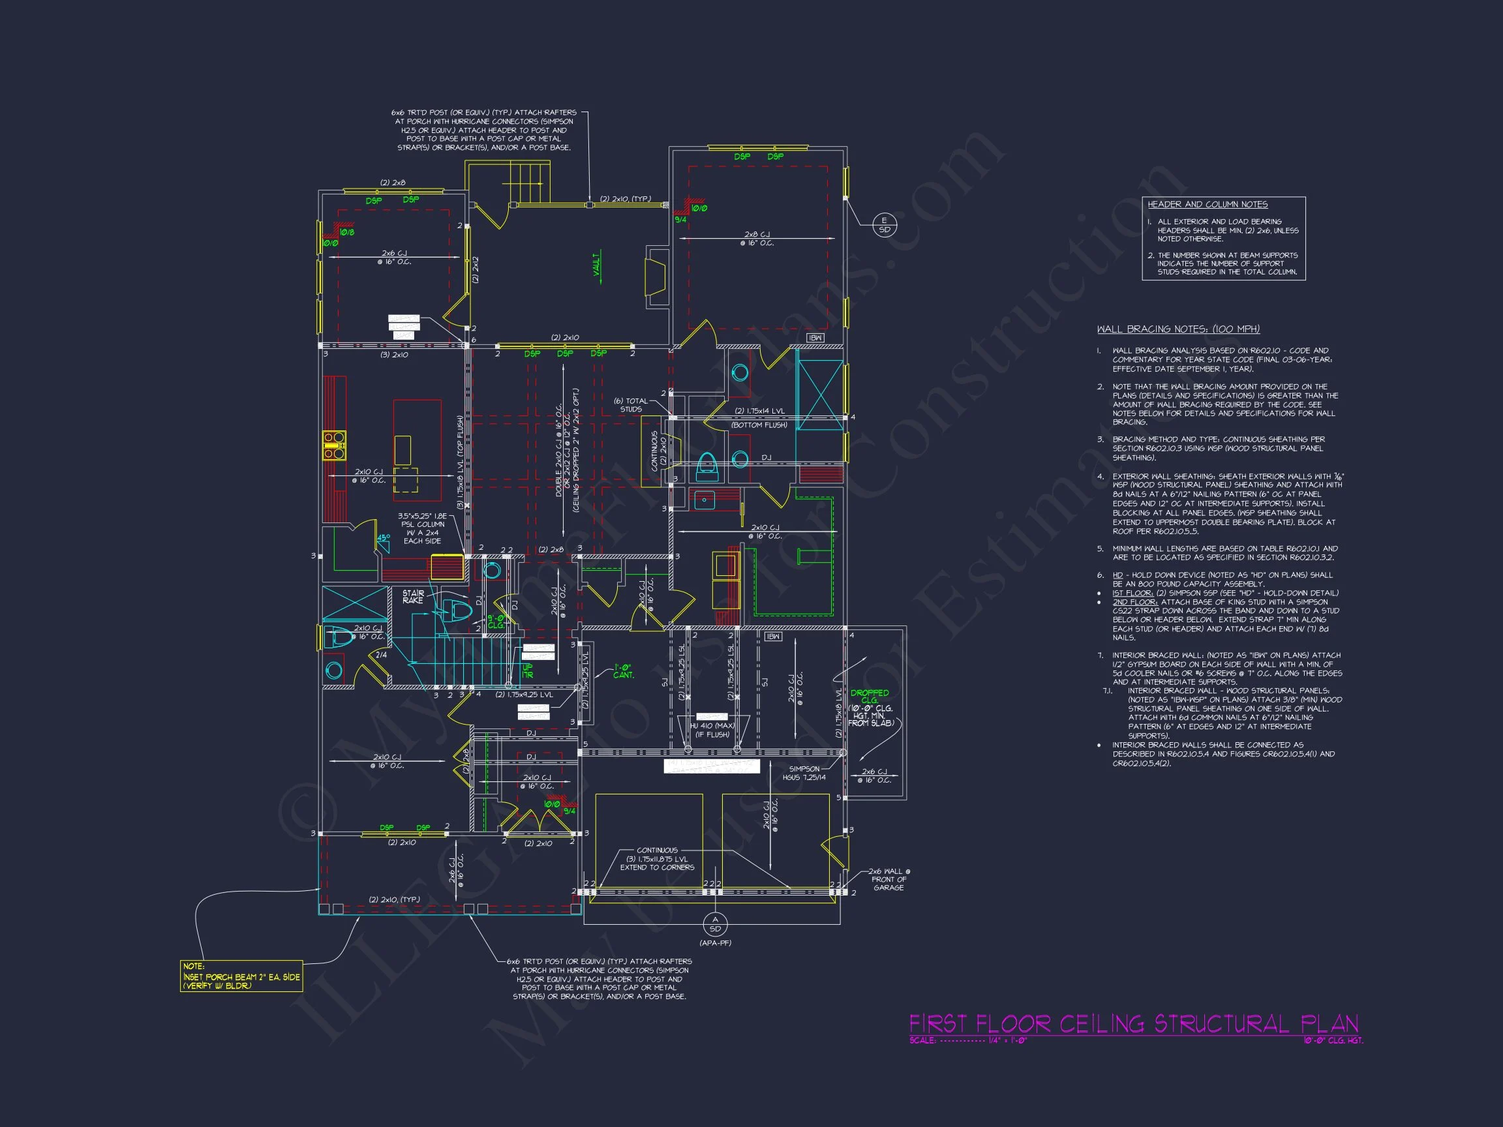
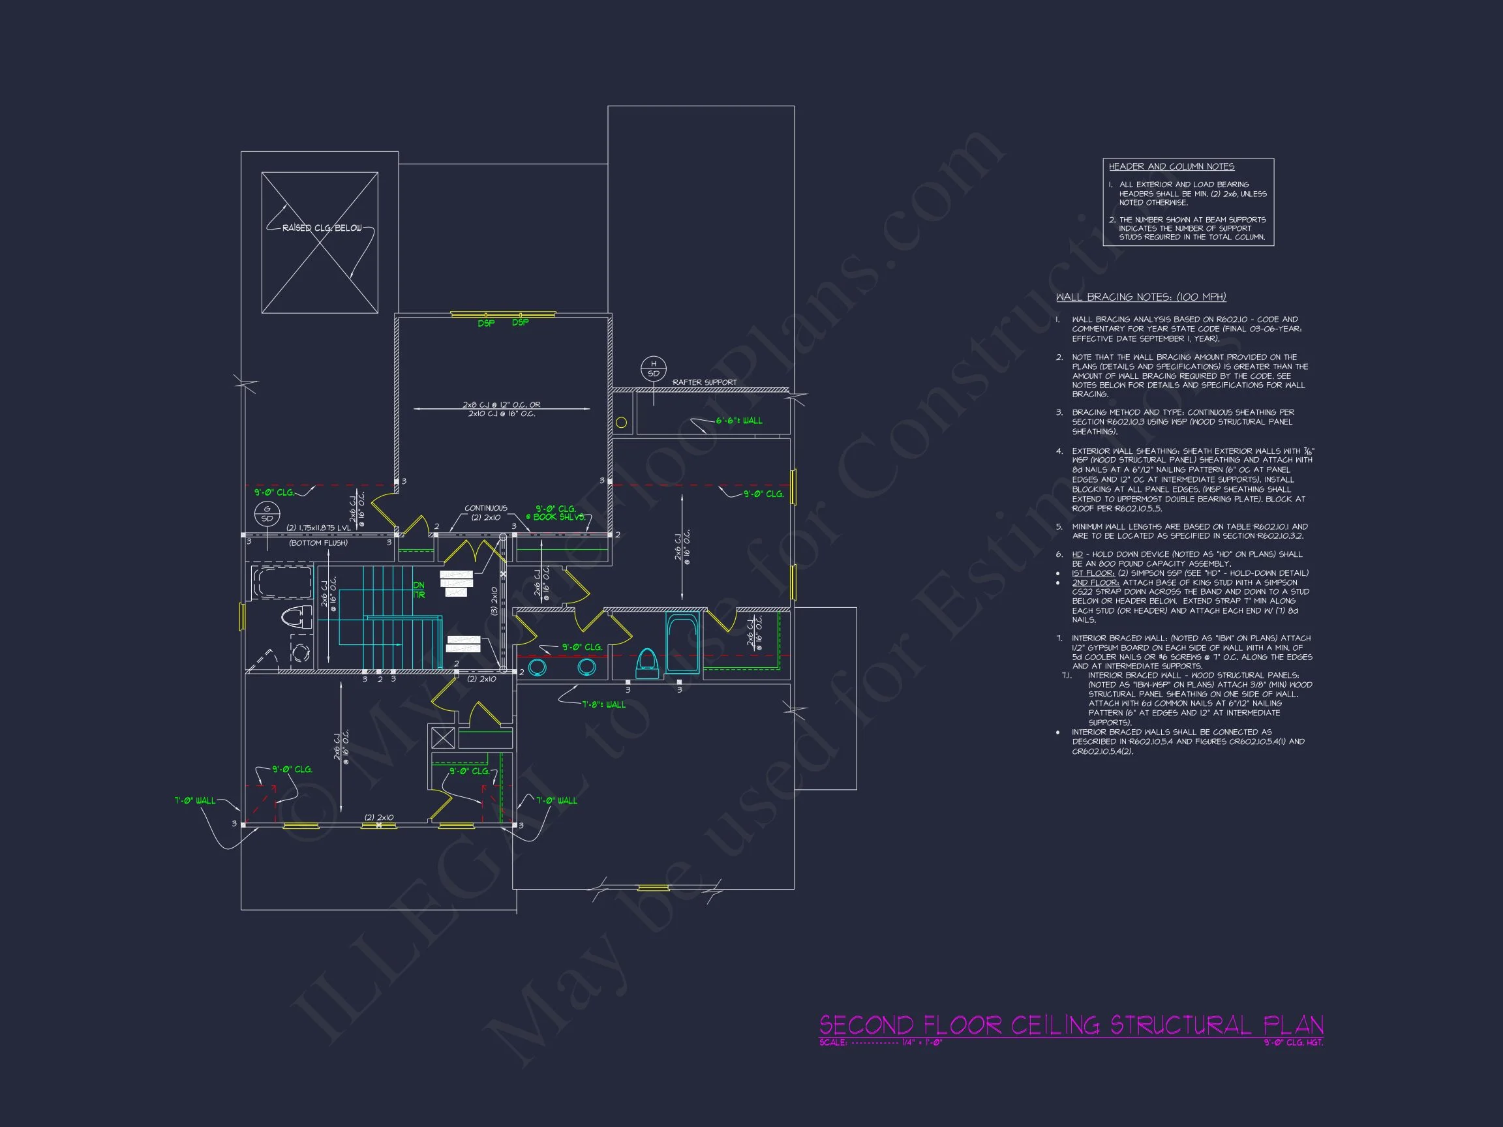
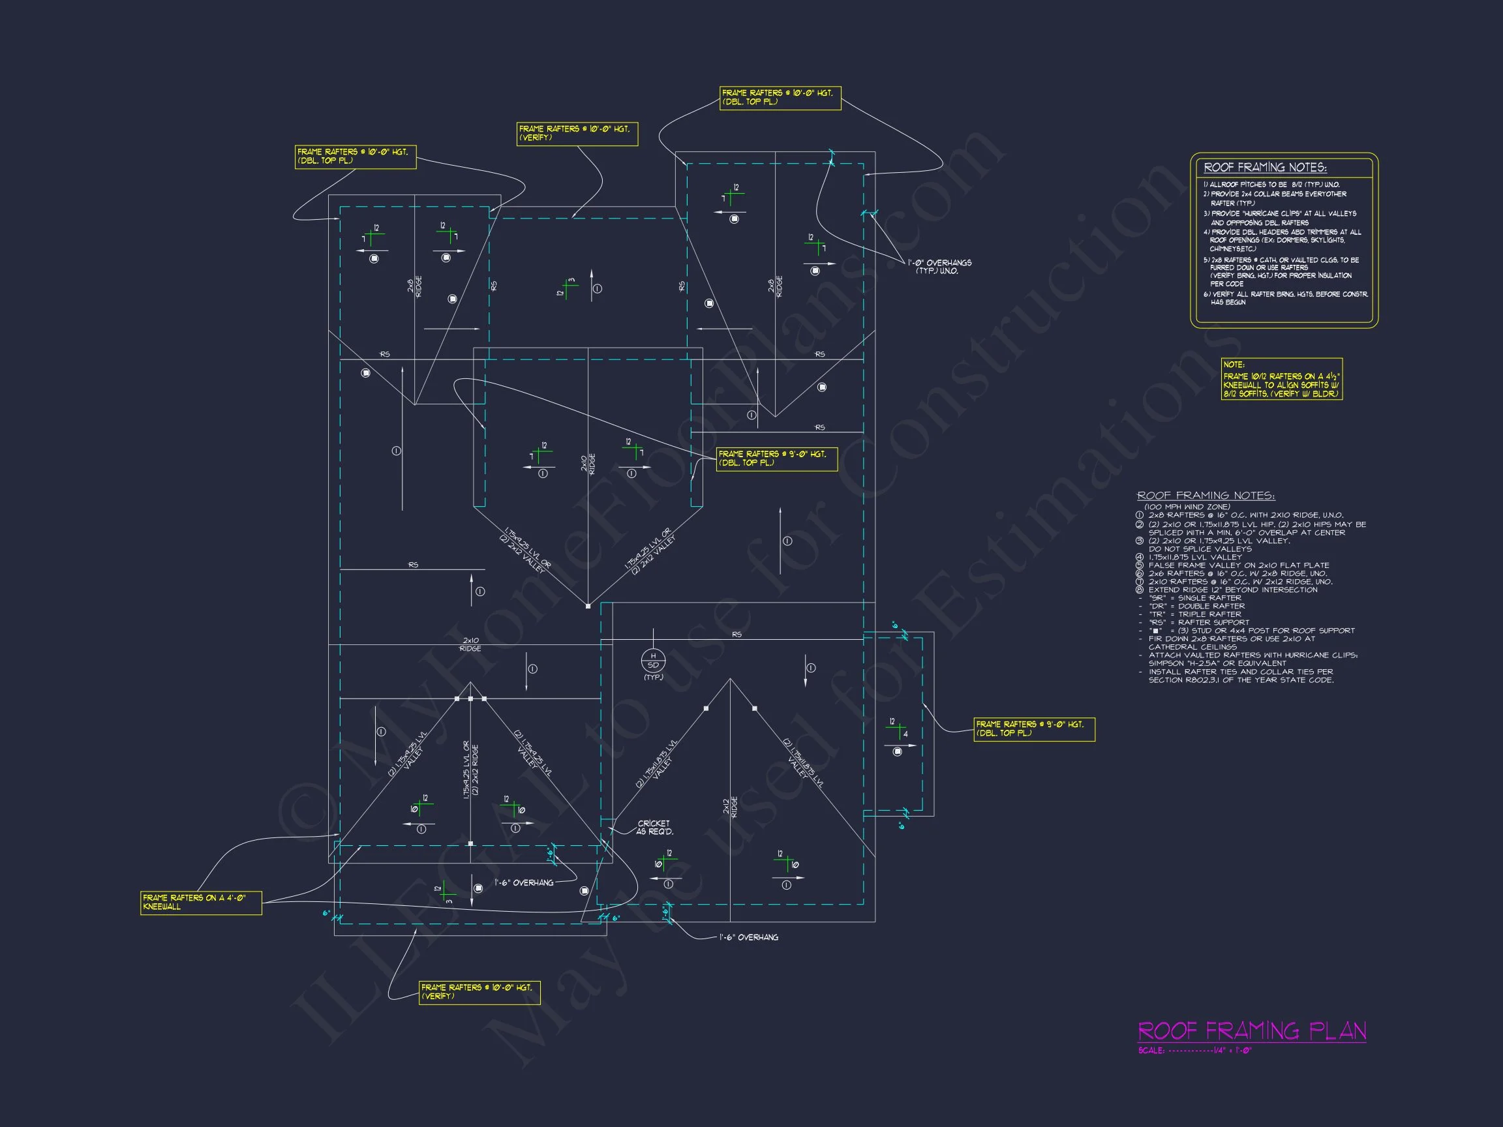
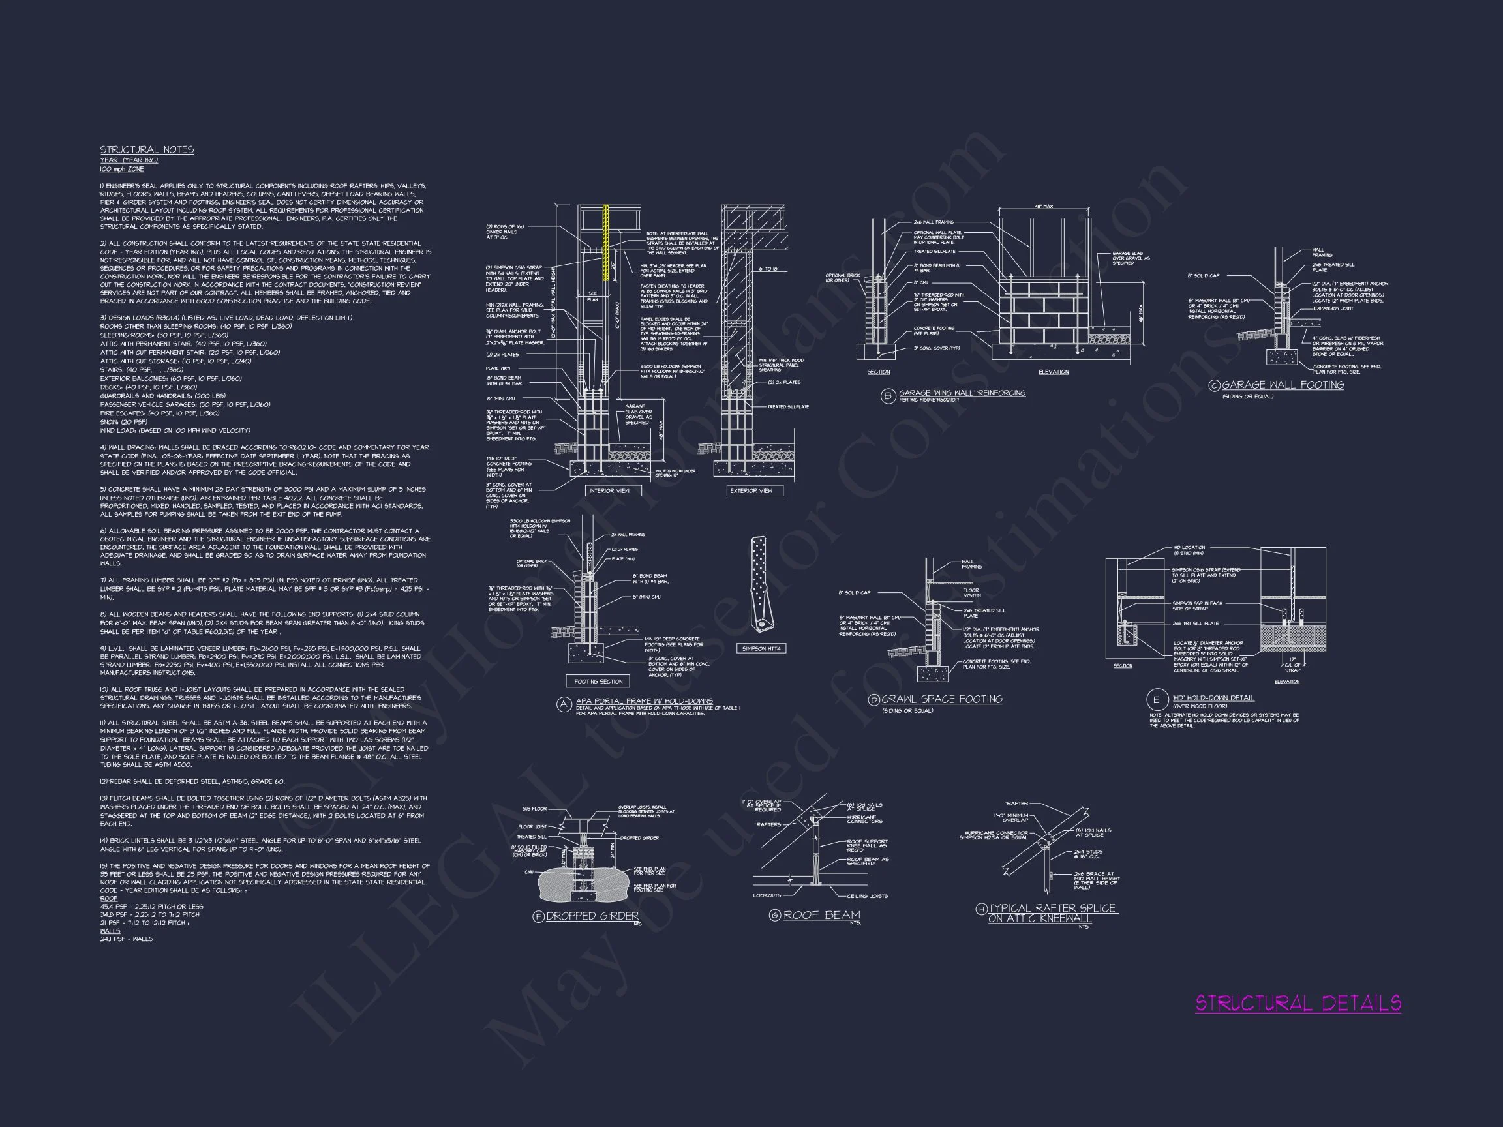
- Structural Engineering Included: Professionally prepared
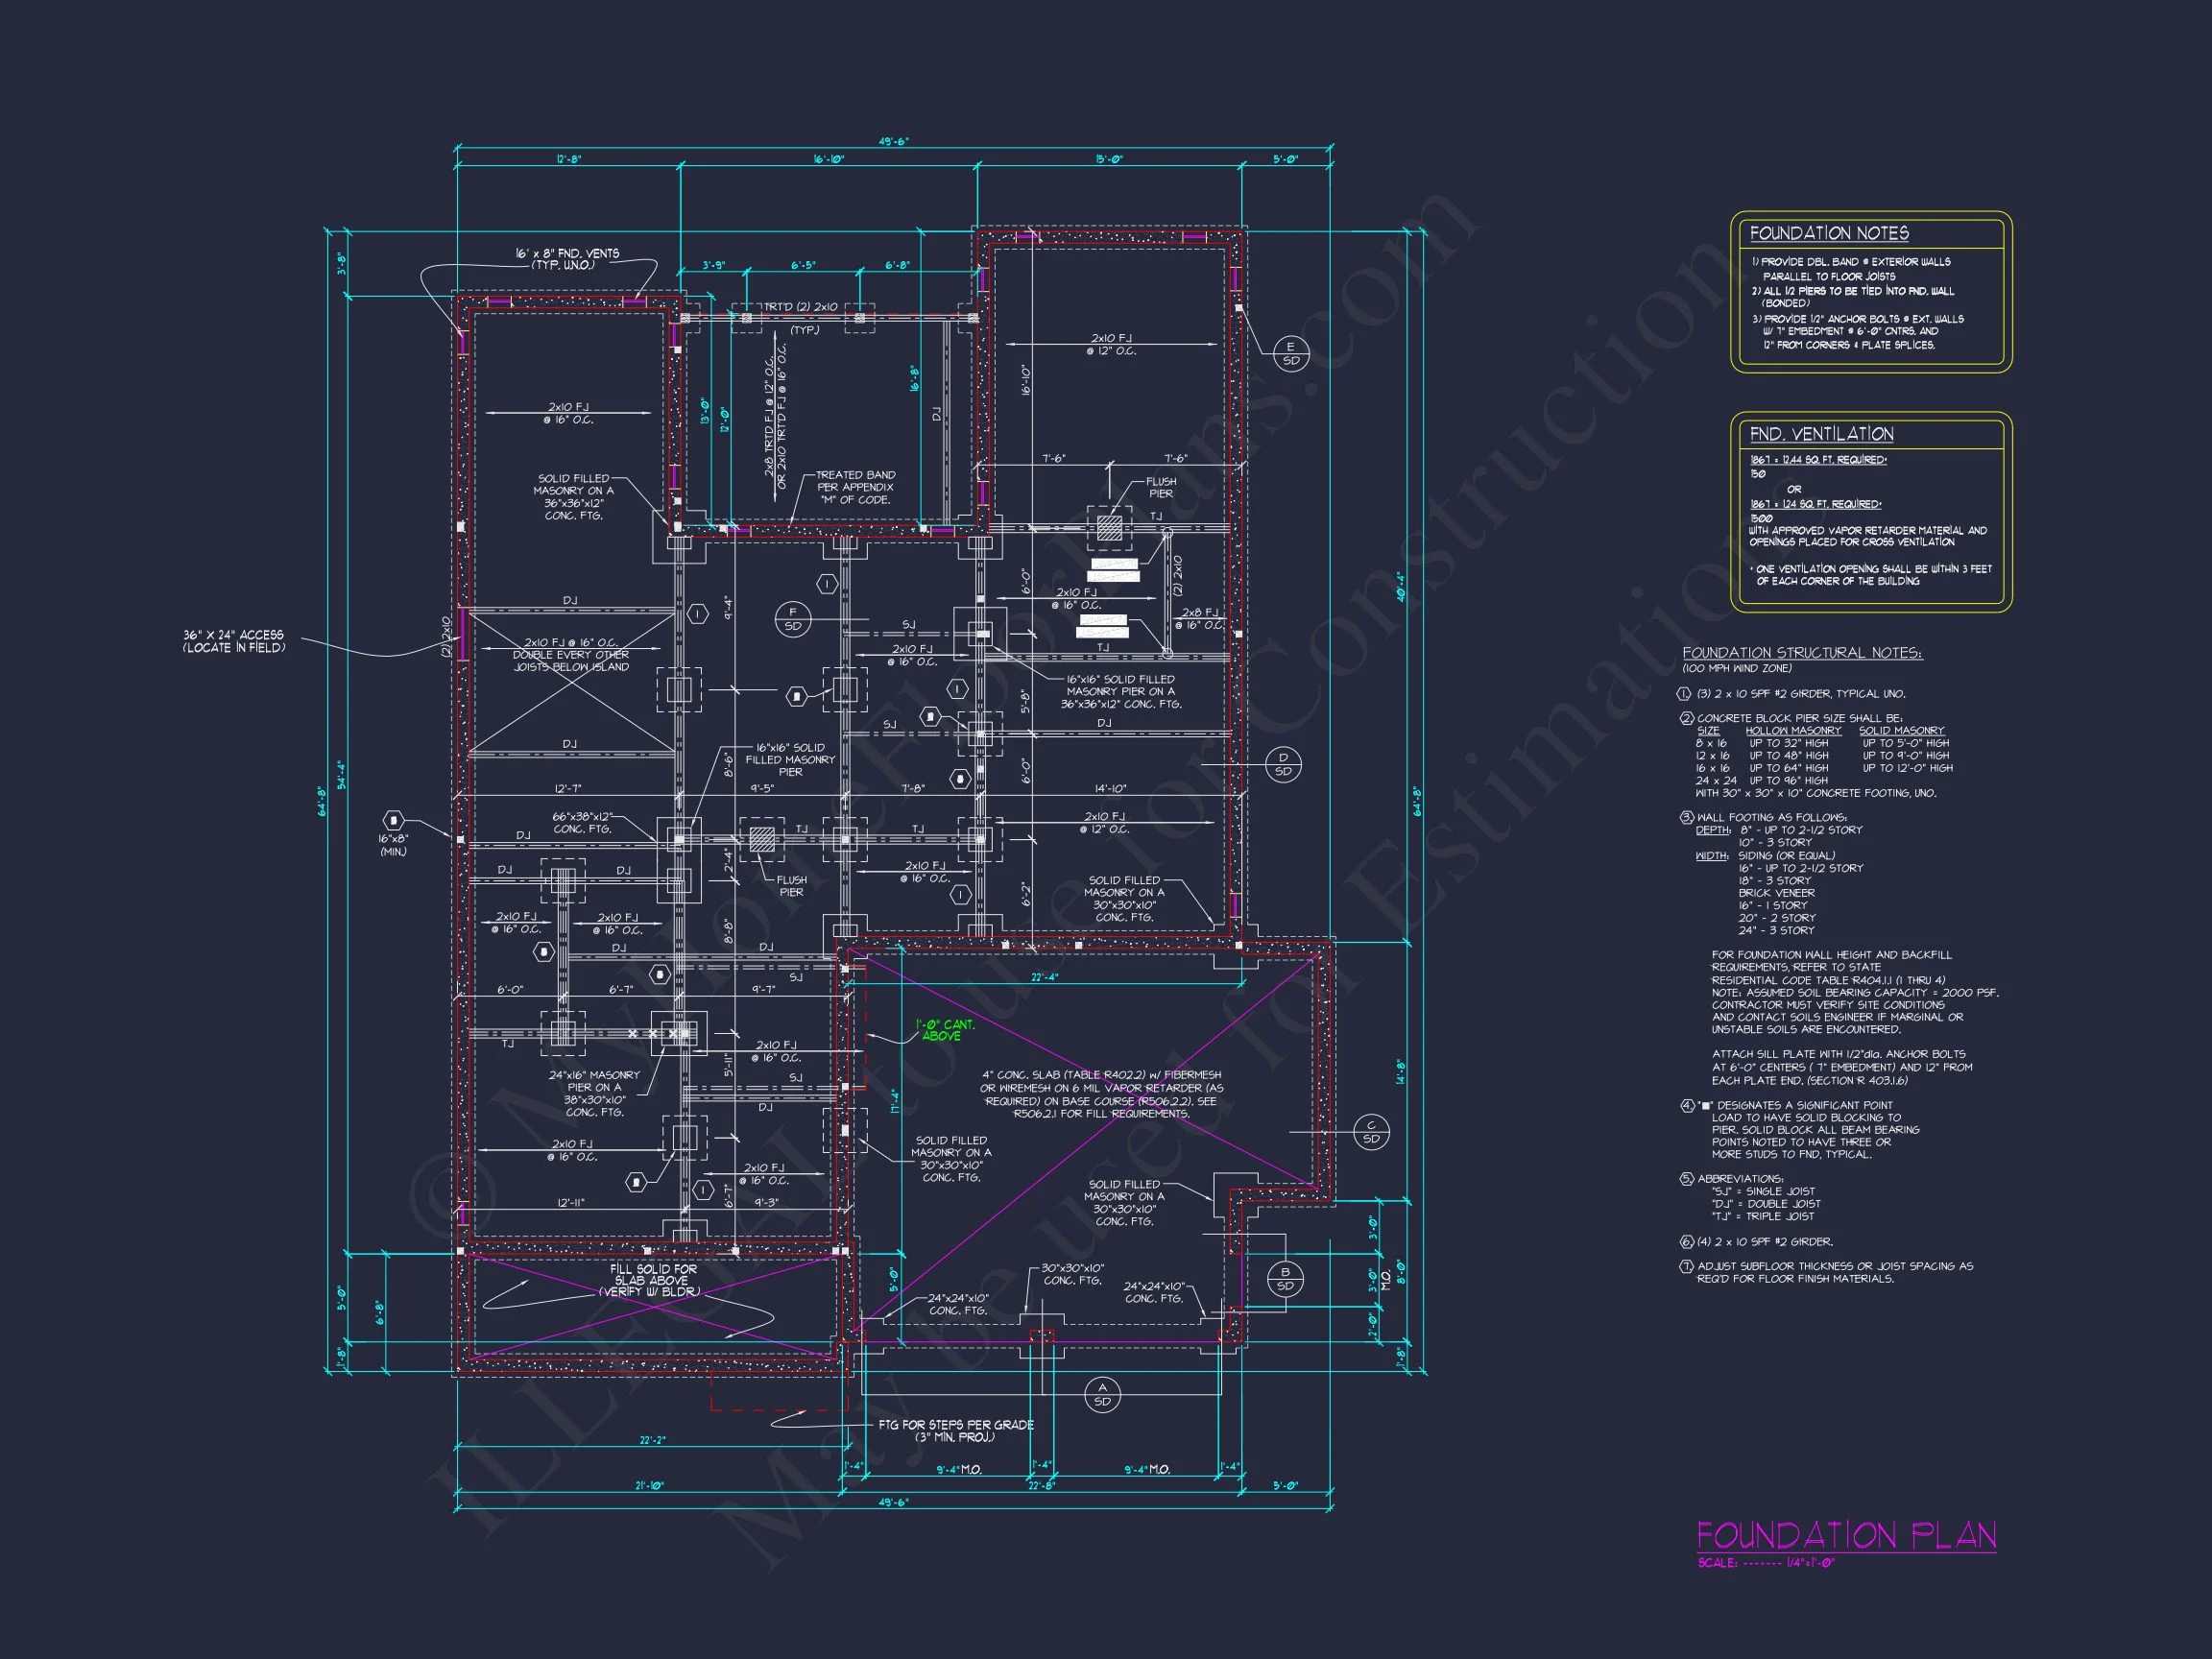
- Free Foundation Options: Slab, crawlspace, or basement
Designed for Today’s Suburban Lifestyle
This home plan is ideal for growing families, move-up buyers, or anyone seeking a polished suburban residence with modern livability. The layout supports work-from-home needs, entertaining, and comfortable everyday routines.
Architectural Insight
To better understand the evolution of modern traditional housing and its role in contemporary neighborhoods, explore this architectural overview from
ArchDaily.
Build with Confidence
With professional drawings, flexible foundation options, and an unlimited build license included, this New American Modern Traditional house plan gives you everything you need to move confidently from concept to construction.
Start building a home that balances timeless design with modern living—this plan delivers both.