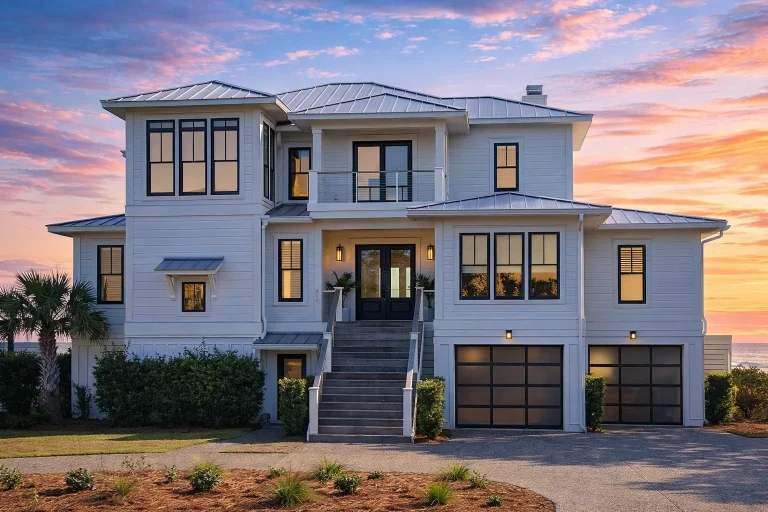
Plan 18-1429 – Manor Bistro | Coastal – 5-Bed, 4-Bath, 3,439 SF
Coastal and Shingle Style house plan • 5 bed • 4 bath • 3,439 SF. Horizontal siding exterior, double porches, elevator, open living. Includes CAD+PDF + unlimited build license.
Original price was: $1,911.$1,365Current price is: $1,365.
999 in stock
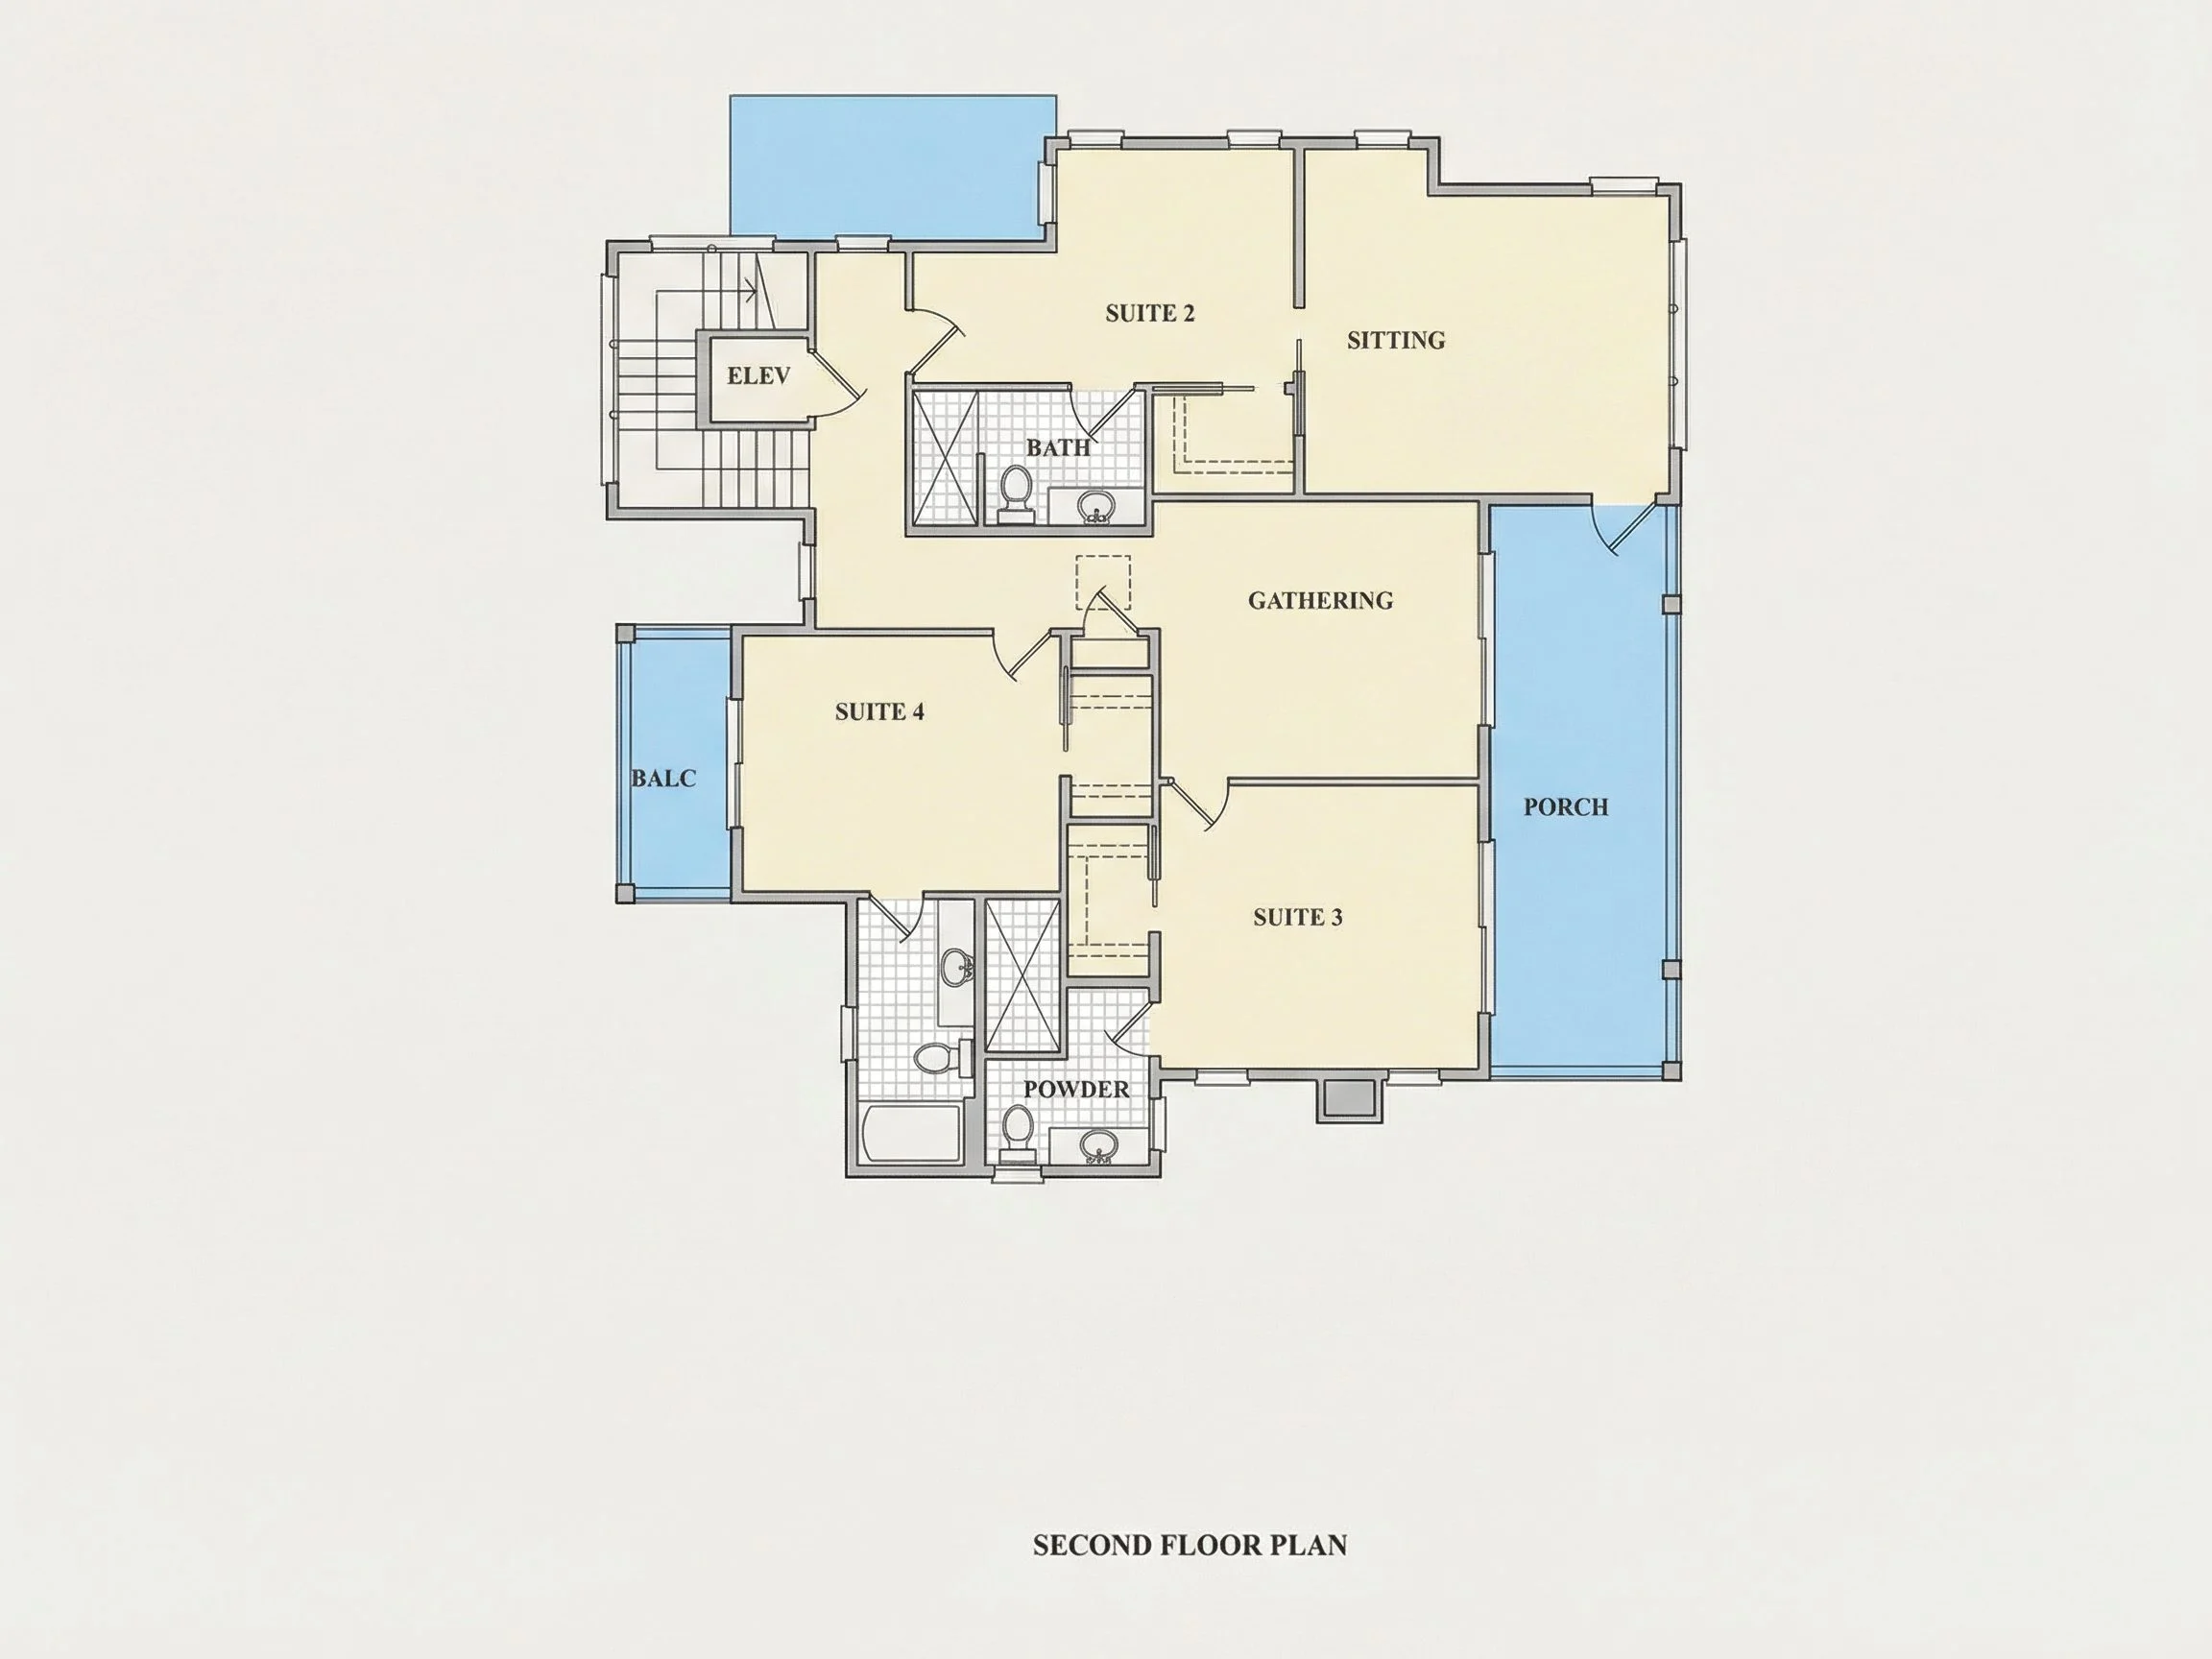
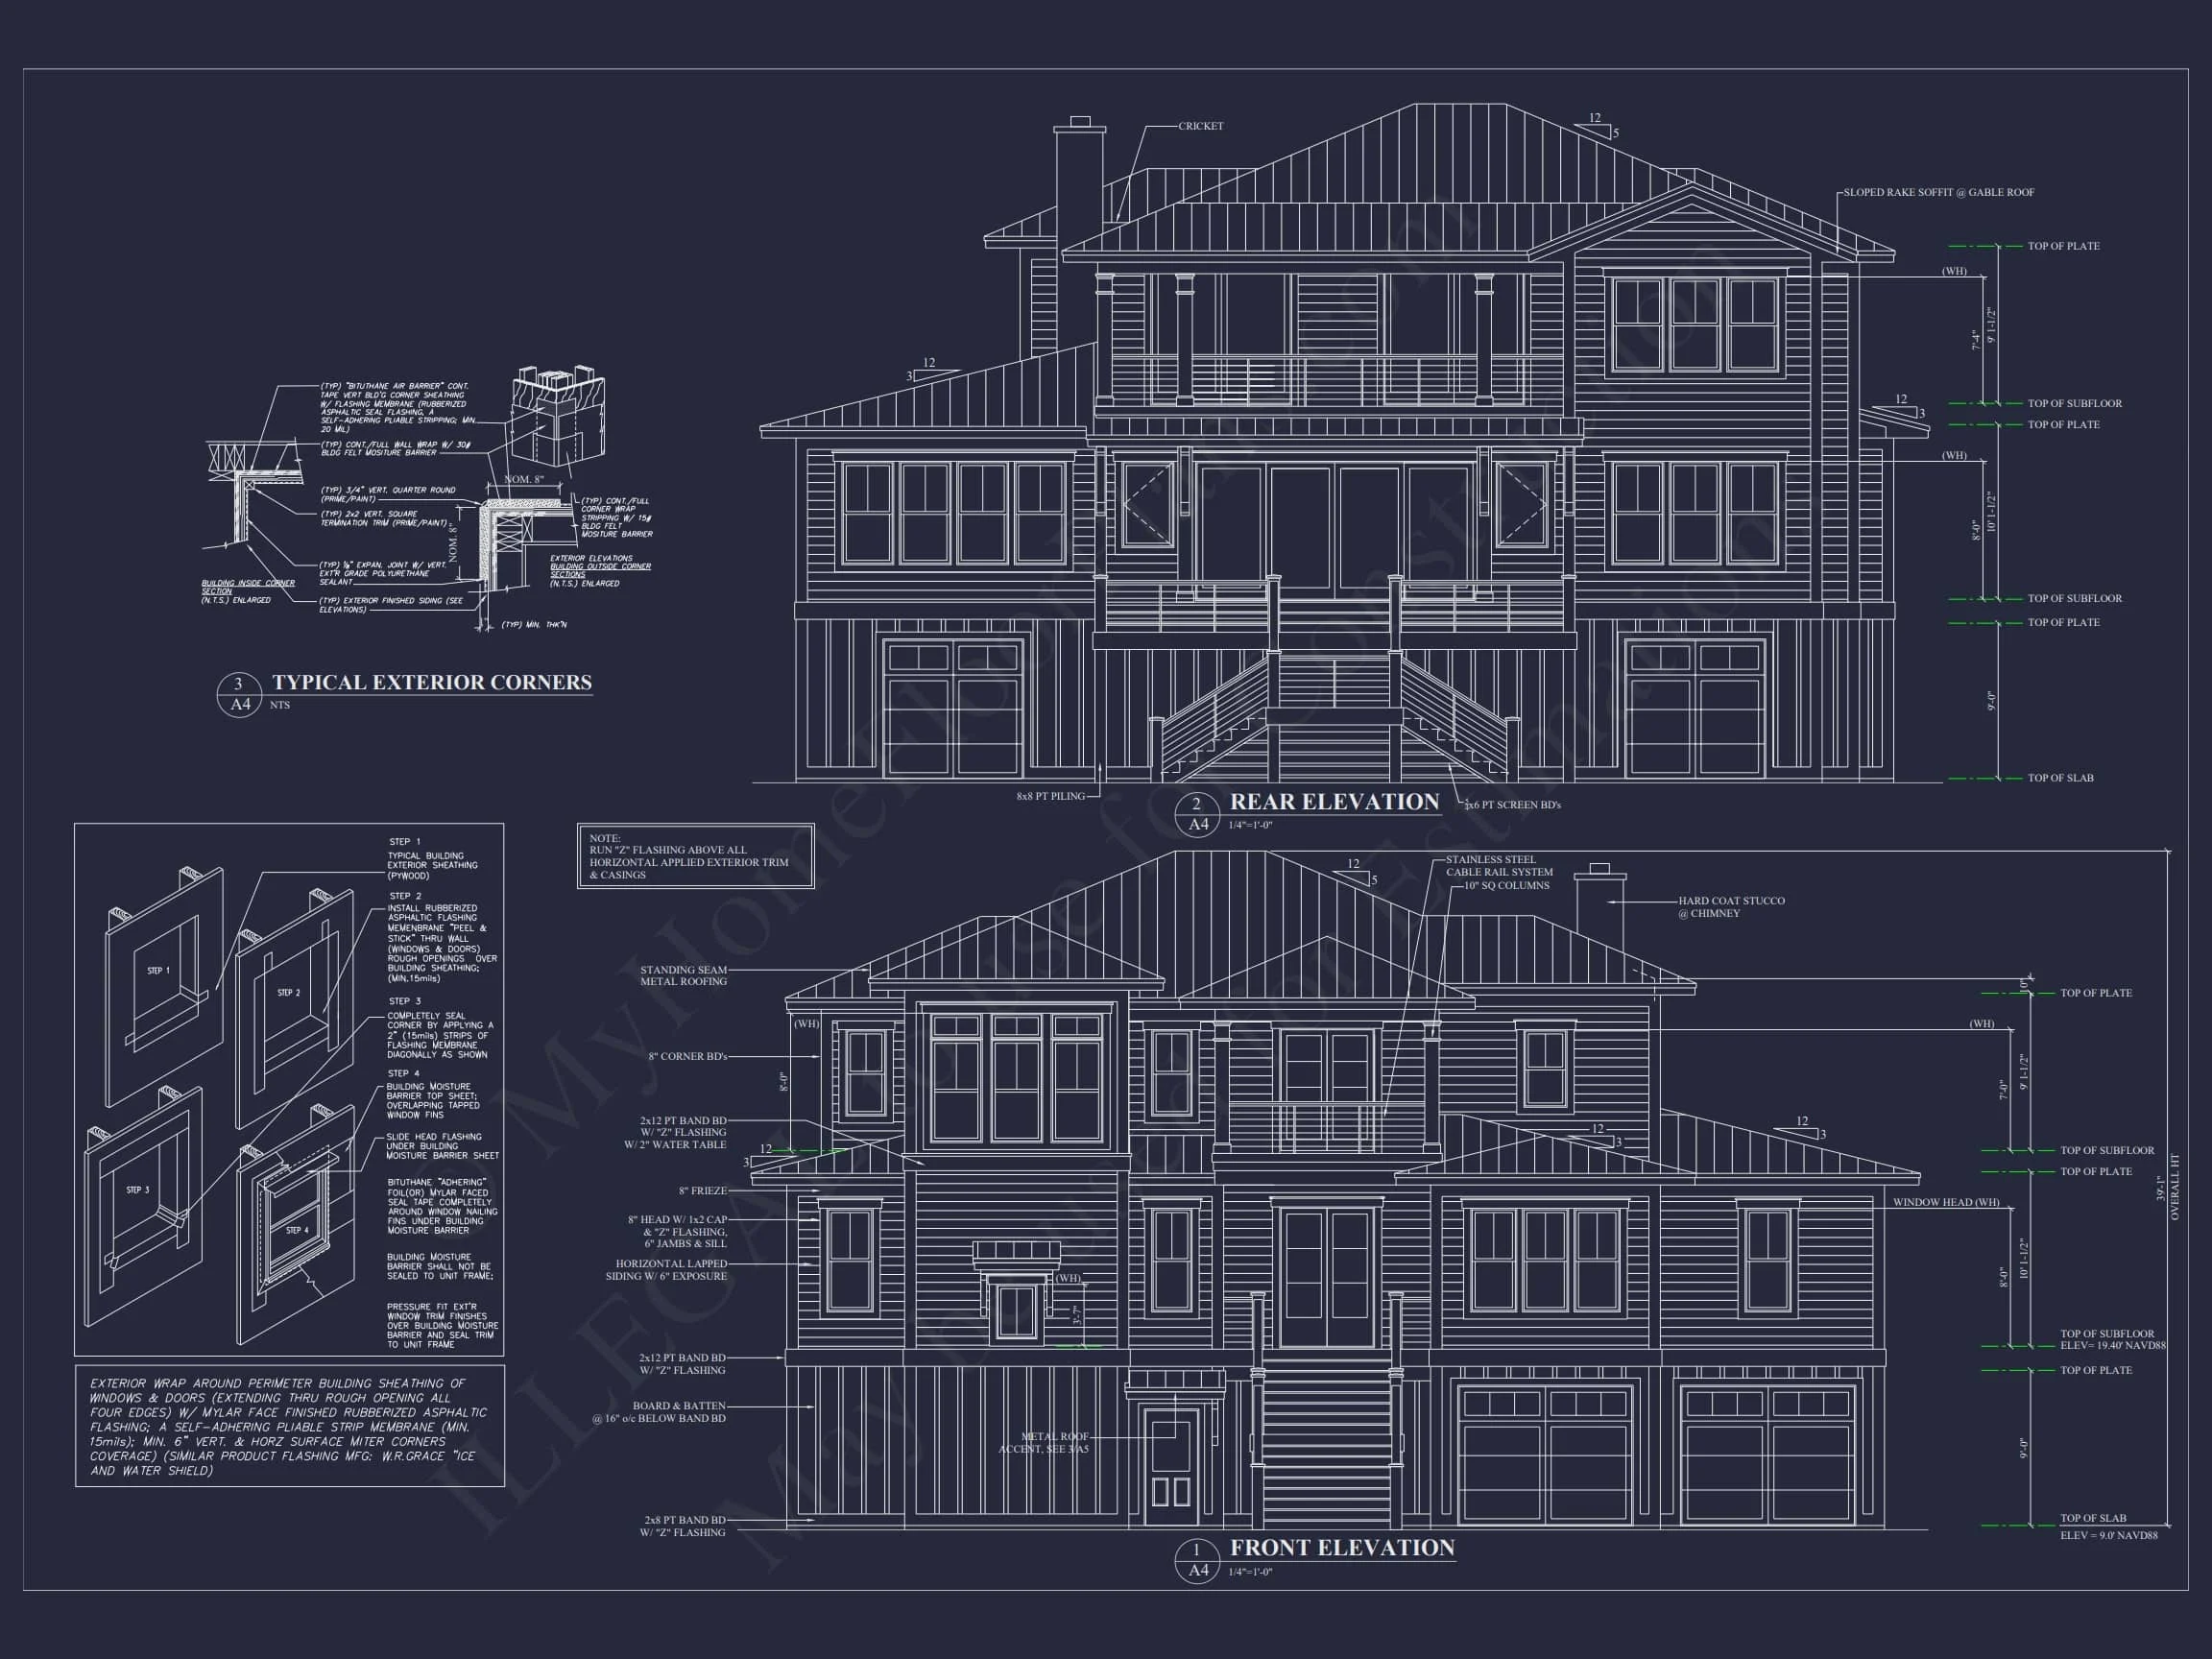
* Please verify all details with the actual plan, as the plan takes precedence over the information shown below.
| Bedrooms | 5 |
|---|---|
| Bathrooms | 4 |
| Heated SF | 3,439 |
| Unheated SF | 425 |
| Width | 70'-2" |
| Depth | 63'-8" |
| Floors | 3 |
| Garage Bays | 3 |
| Architectural Styles | Coastal Luxury |
| Structure Type | Single-Family |
| Exterior Material | Board & Batten, Siding |
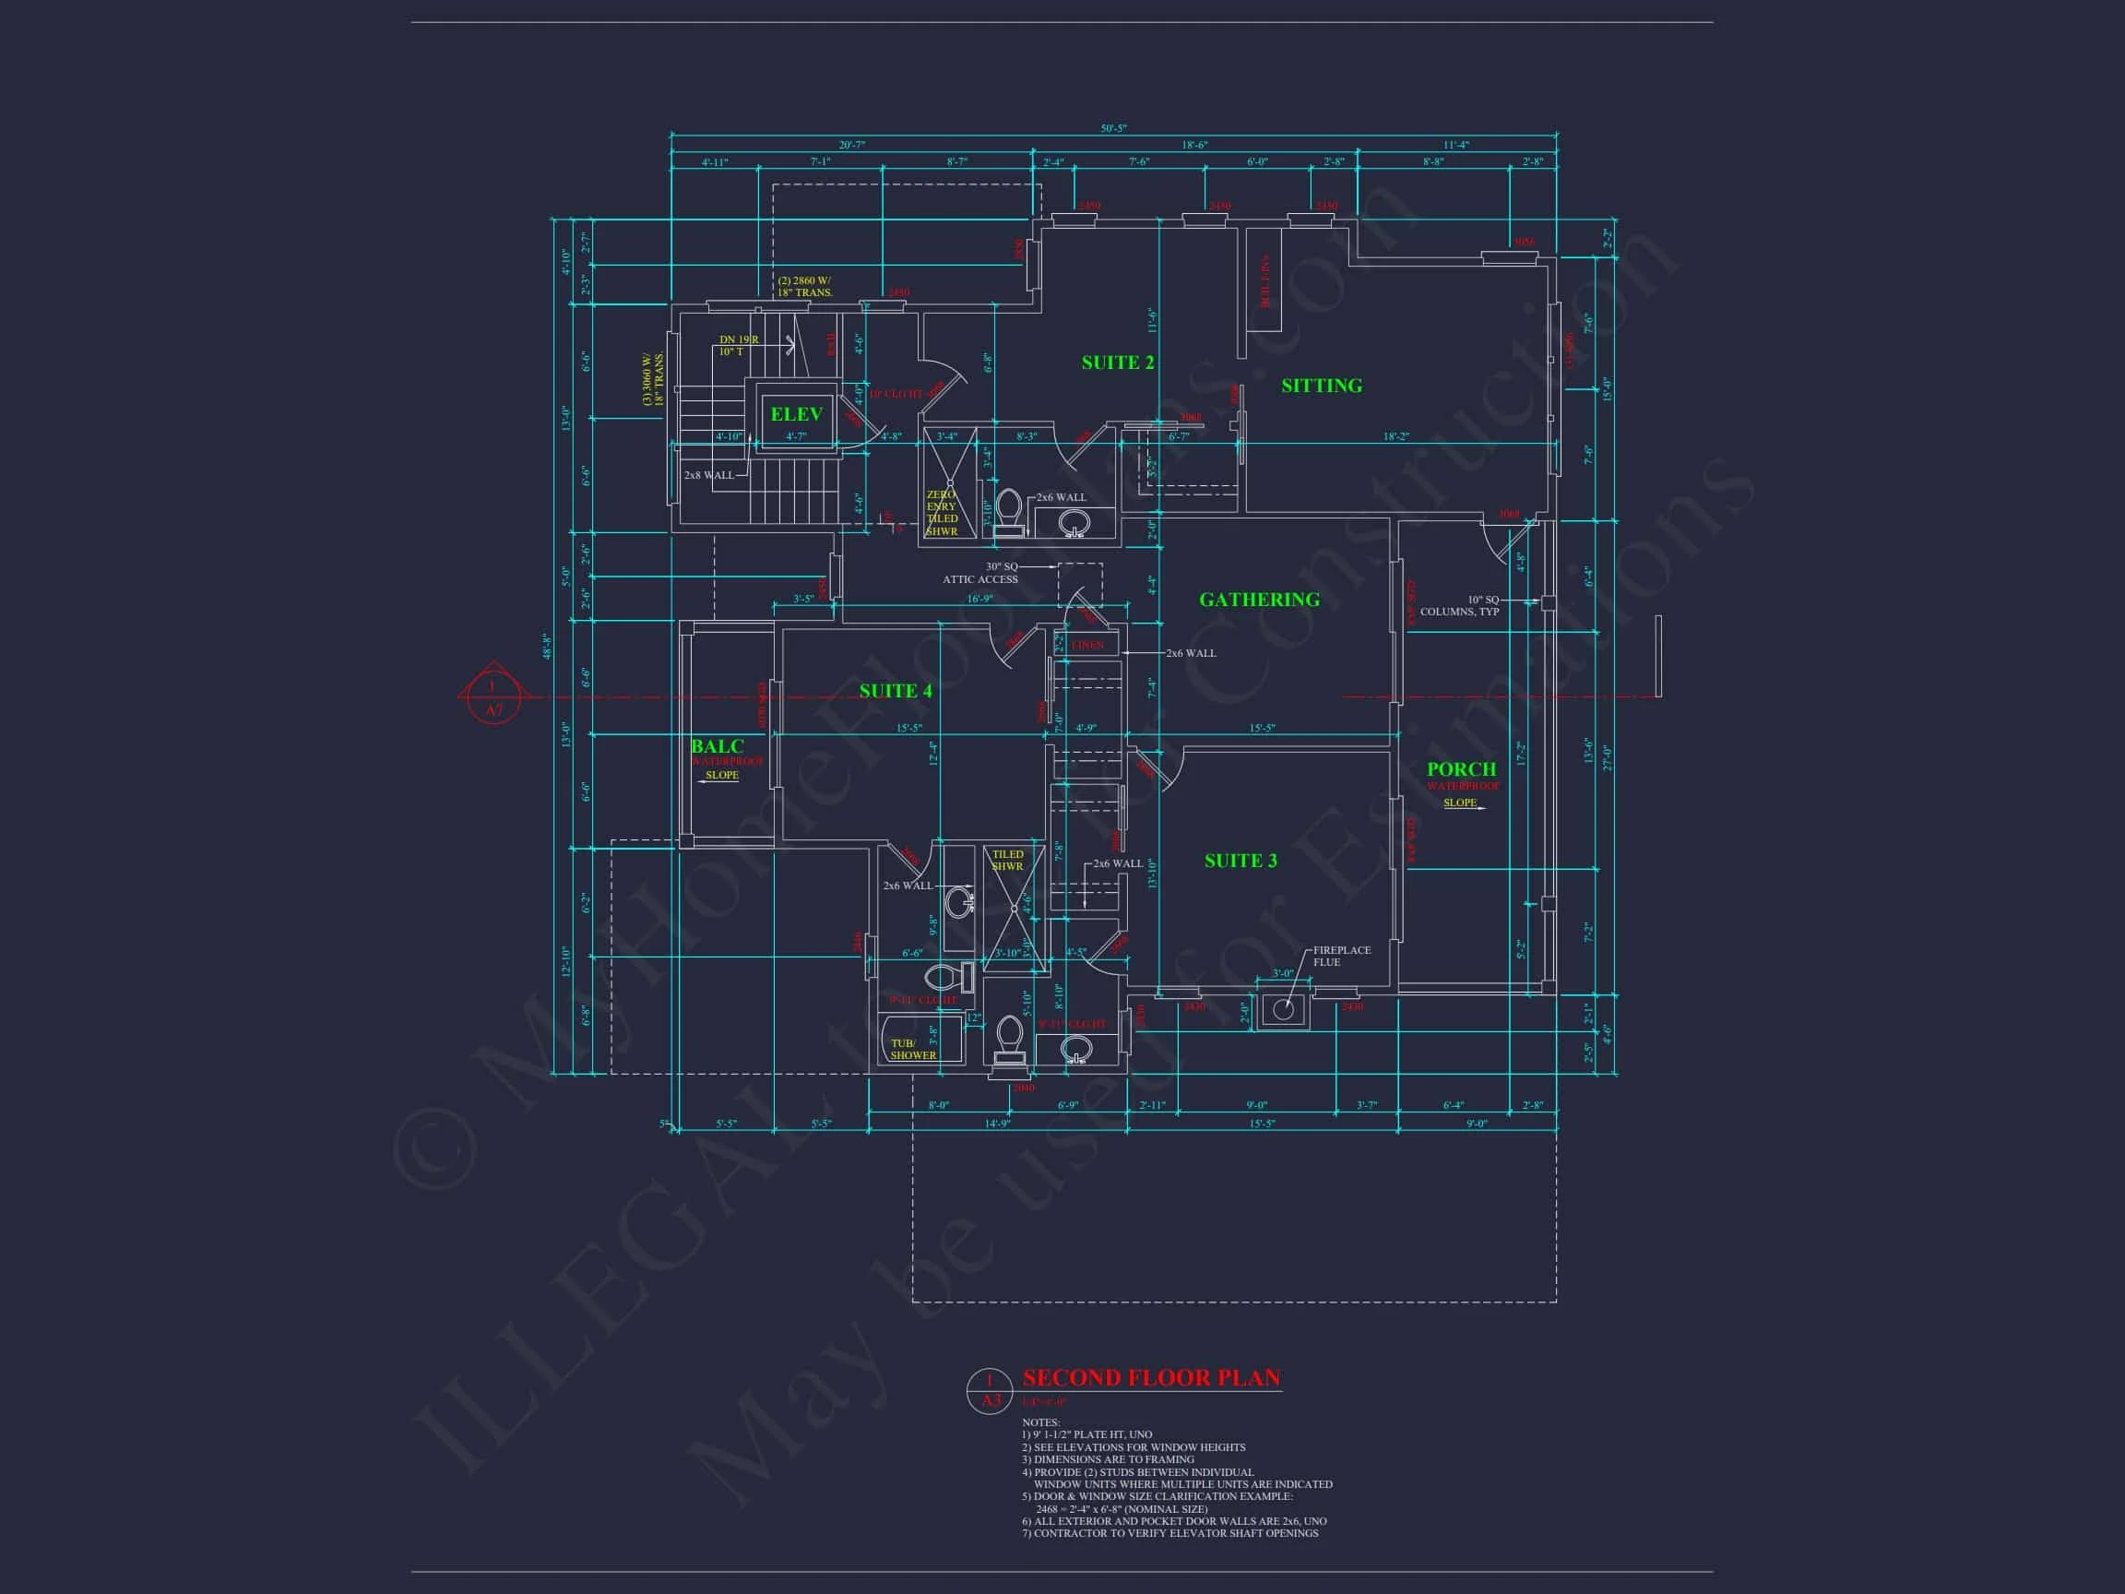
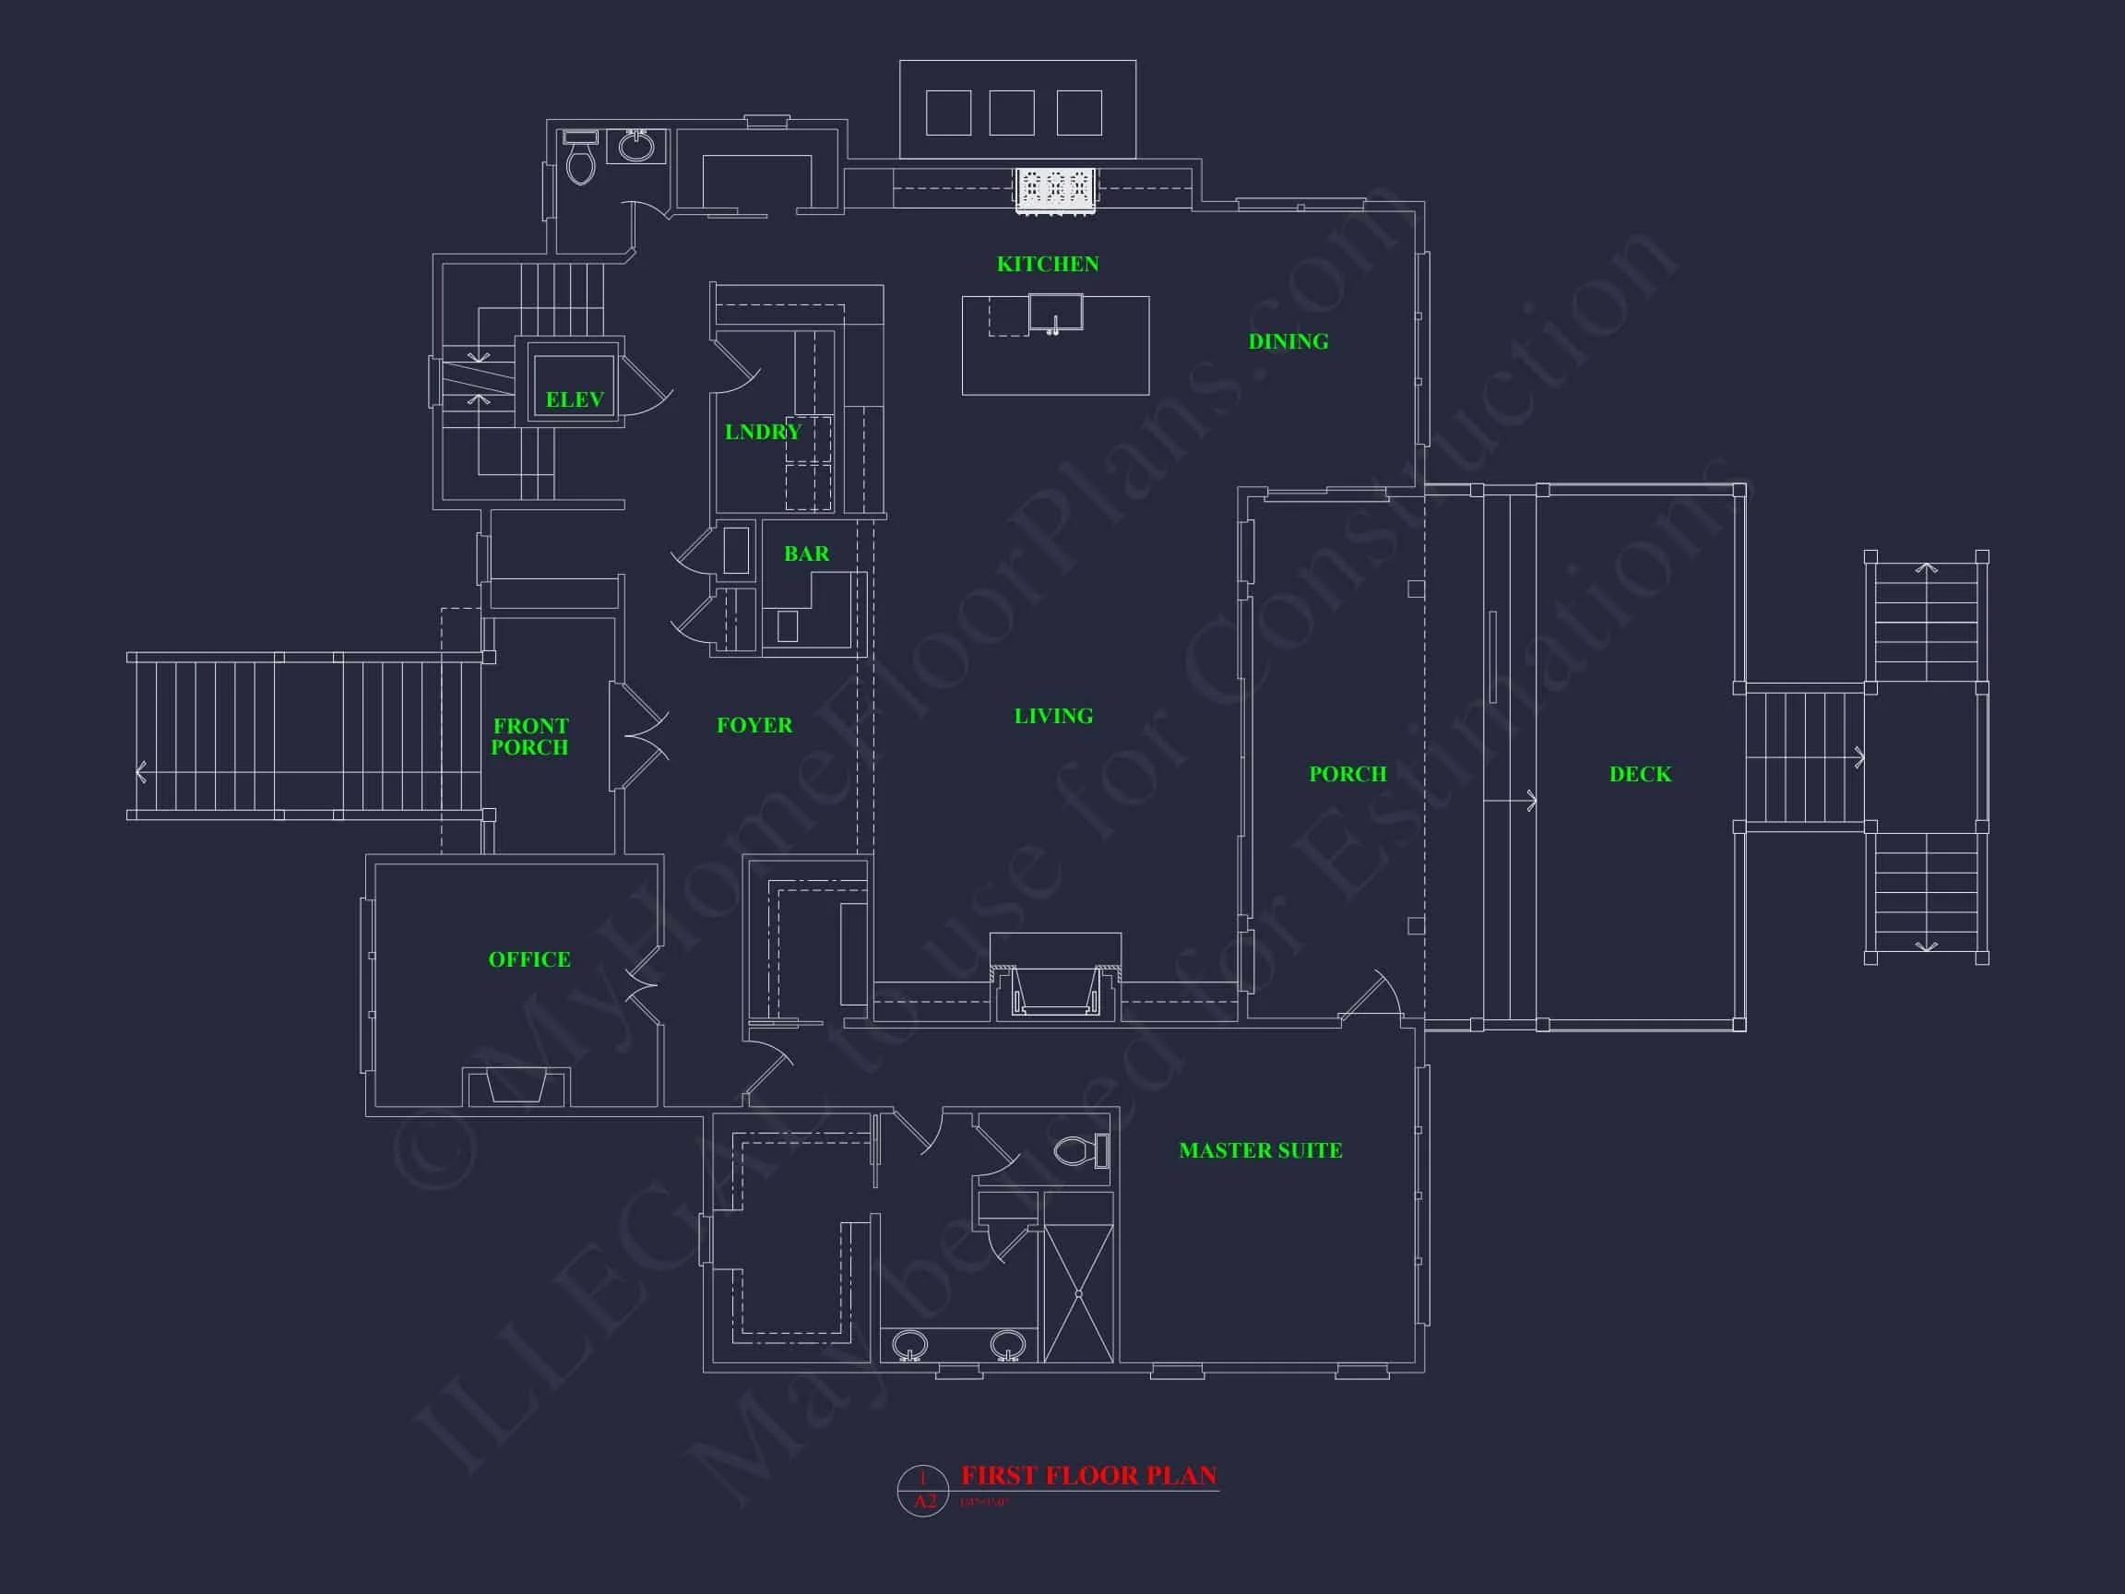
| Indoor Features | Foyer, Mudroom, Great Room, Living Room, Fireplace, Office/Study, Bonus Room, Large Laundry Room, Basement, Elevator |
| Outdoor Features | Covered Front Porch, Covered Rear Porch, Covered Deck, Deck, Balcony |
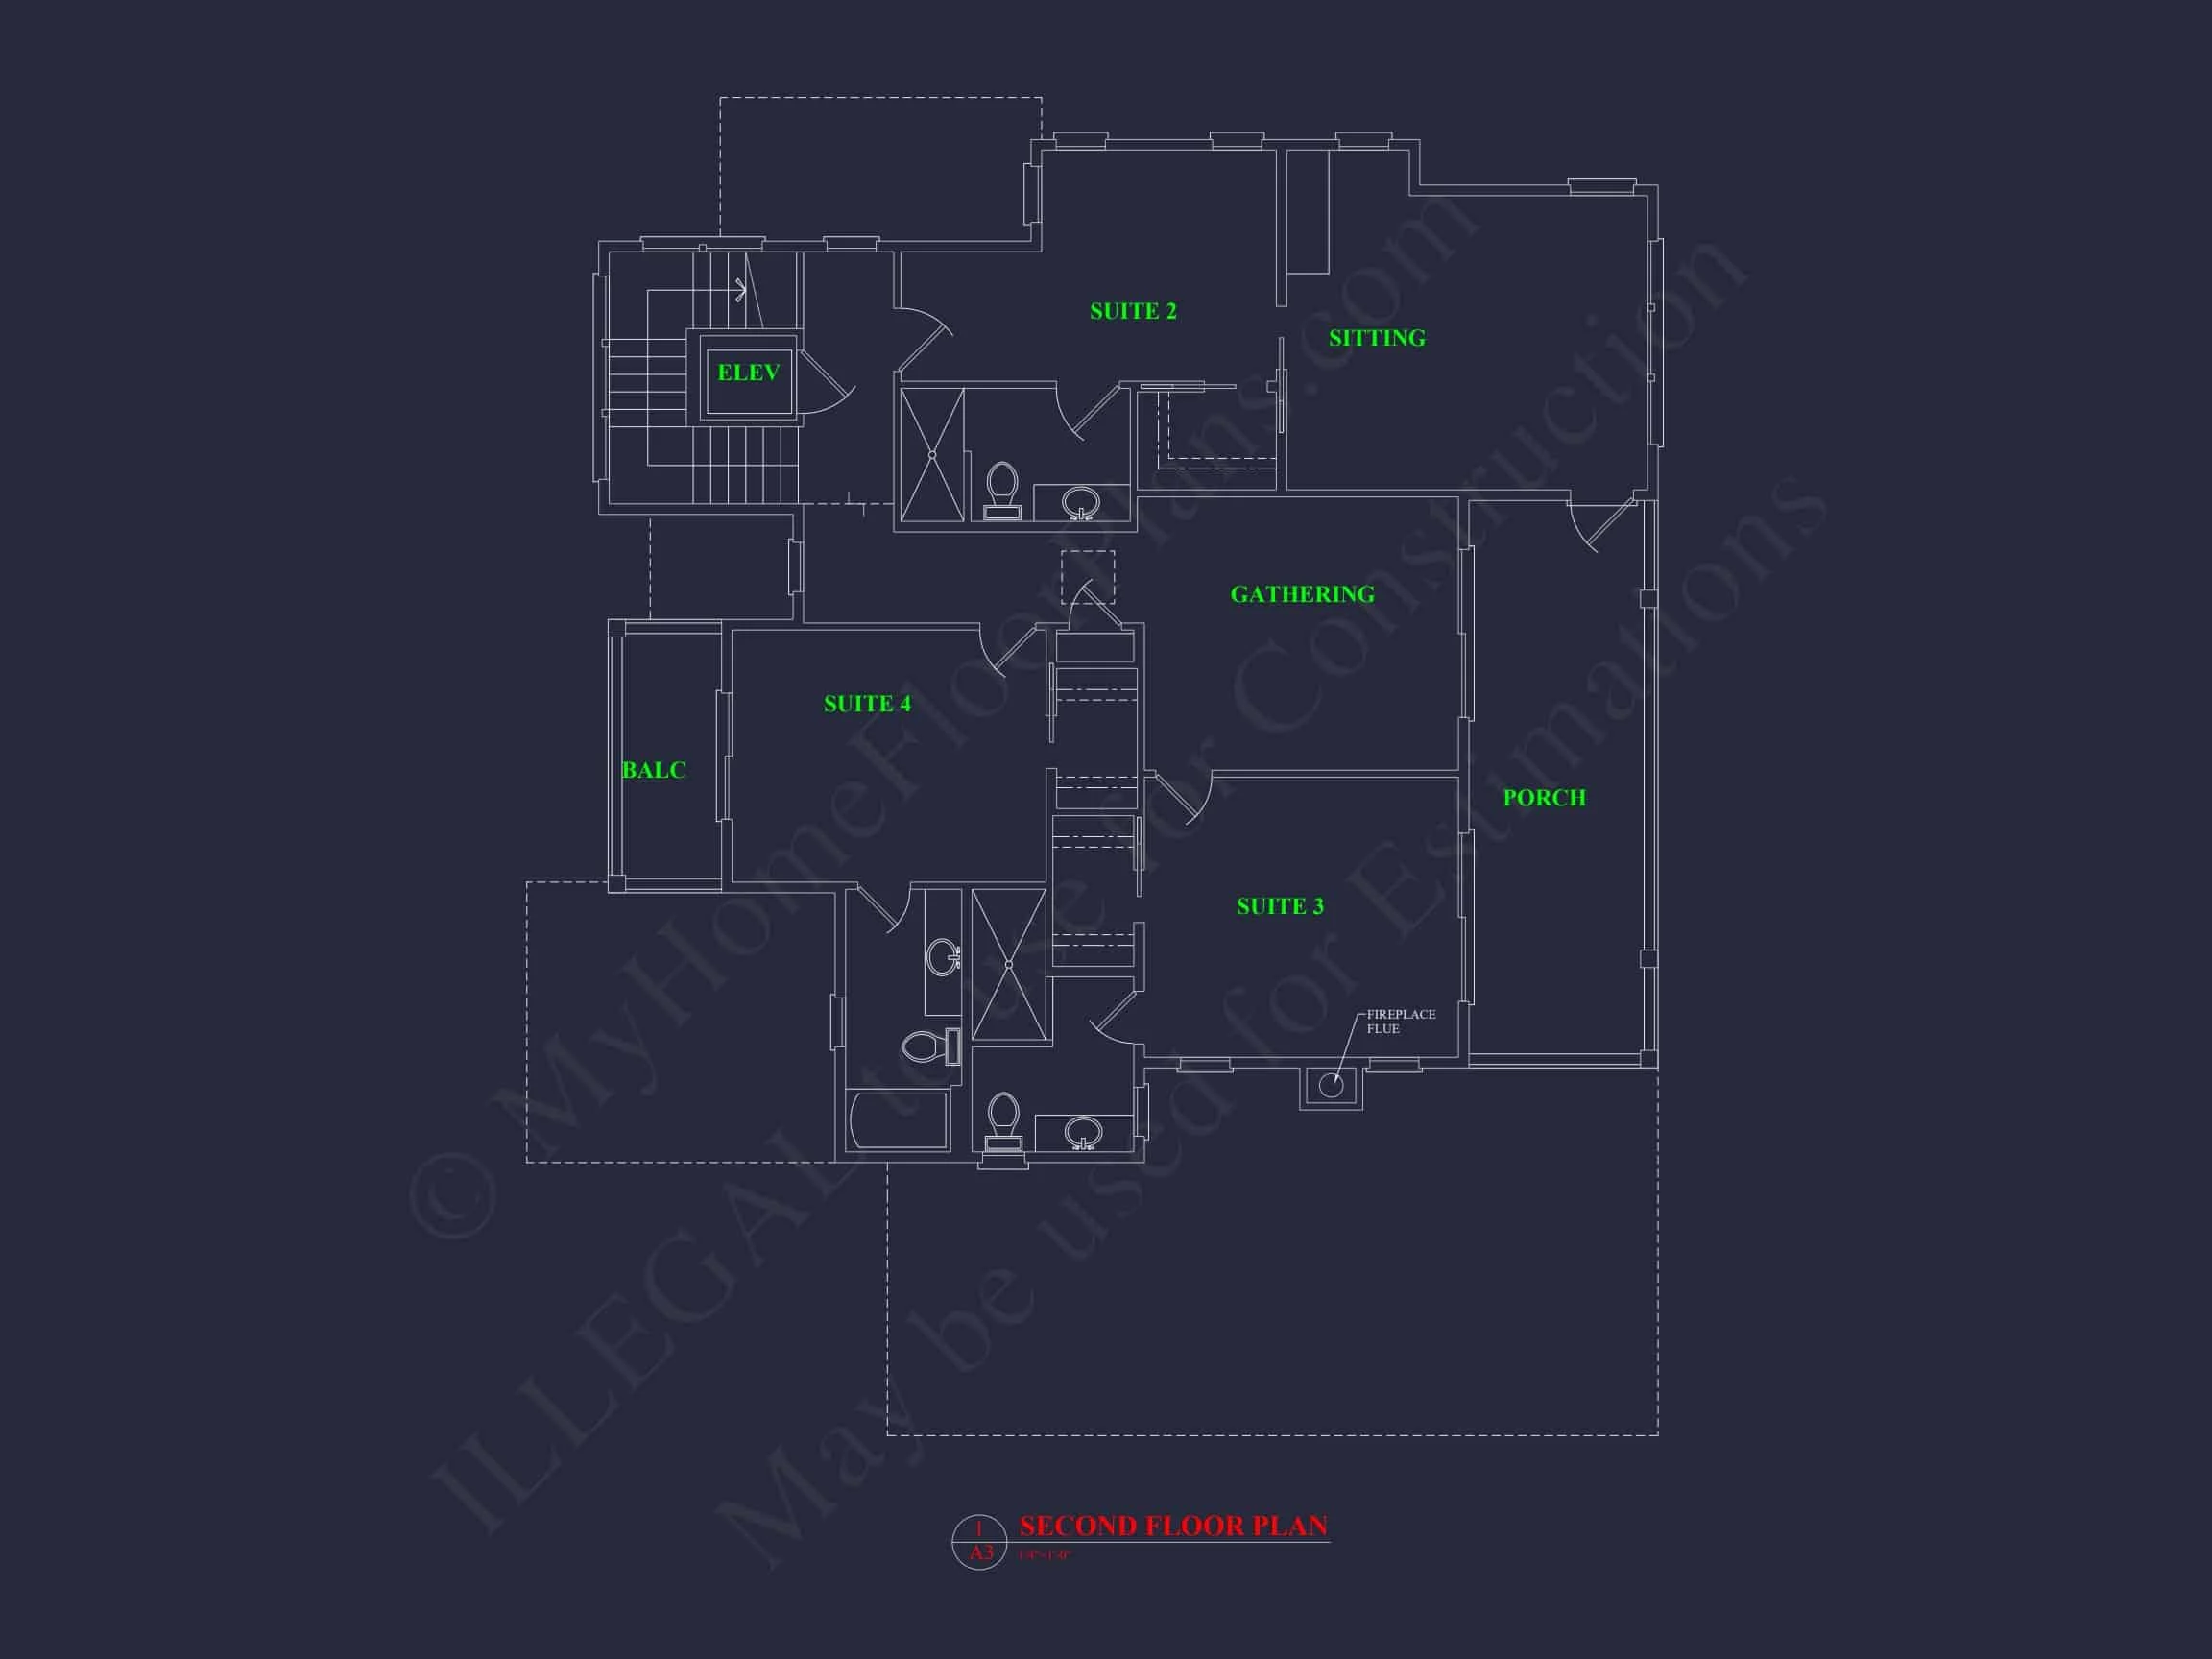
| Bed and Bath Features | Bedrooms on Second Floor, Owner's Suite on First Floor, Jack and Jill Bathroom, Walk-in Closet |
| Kitchen Features | Kitchen Island, Walk-in Pantry, Wet Bar |
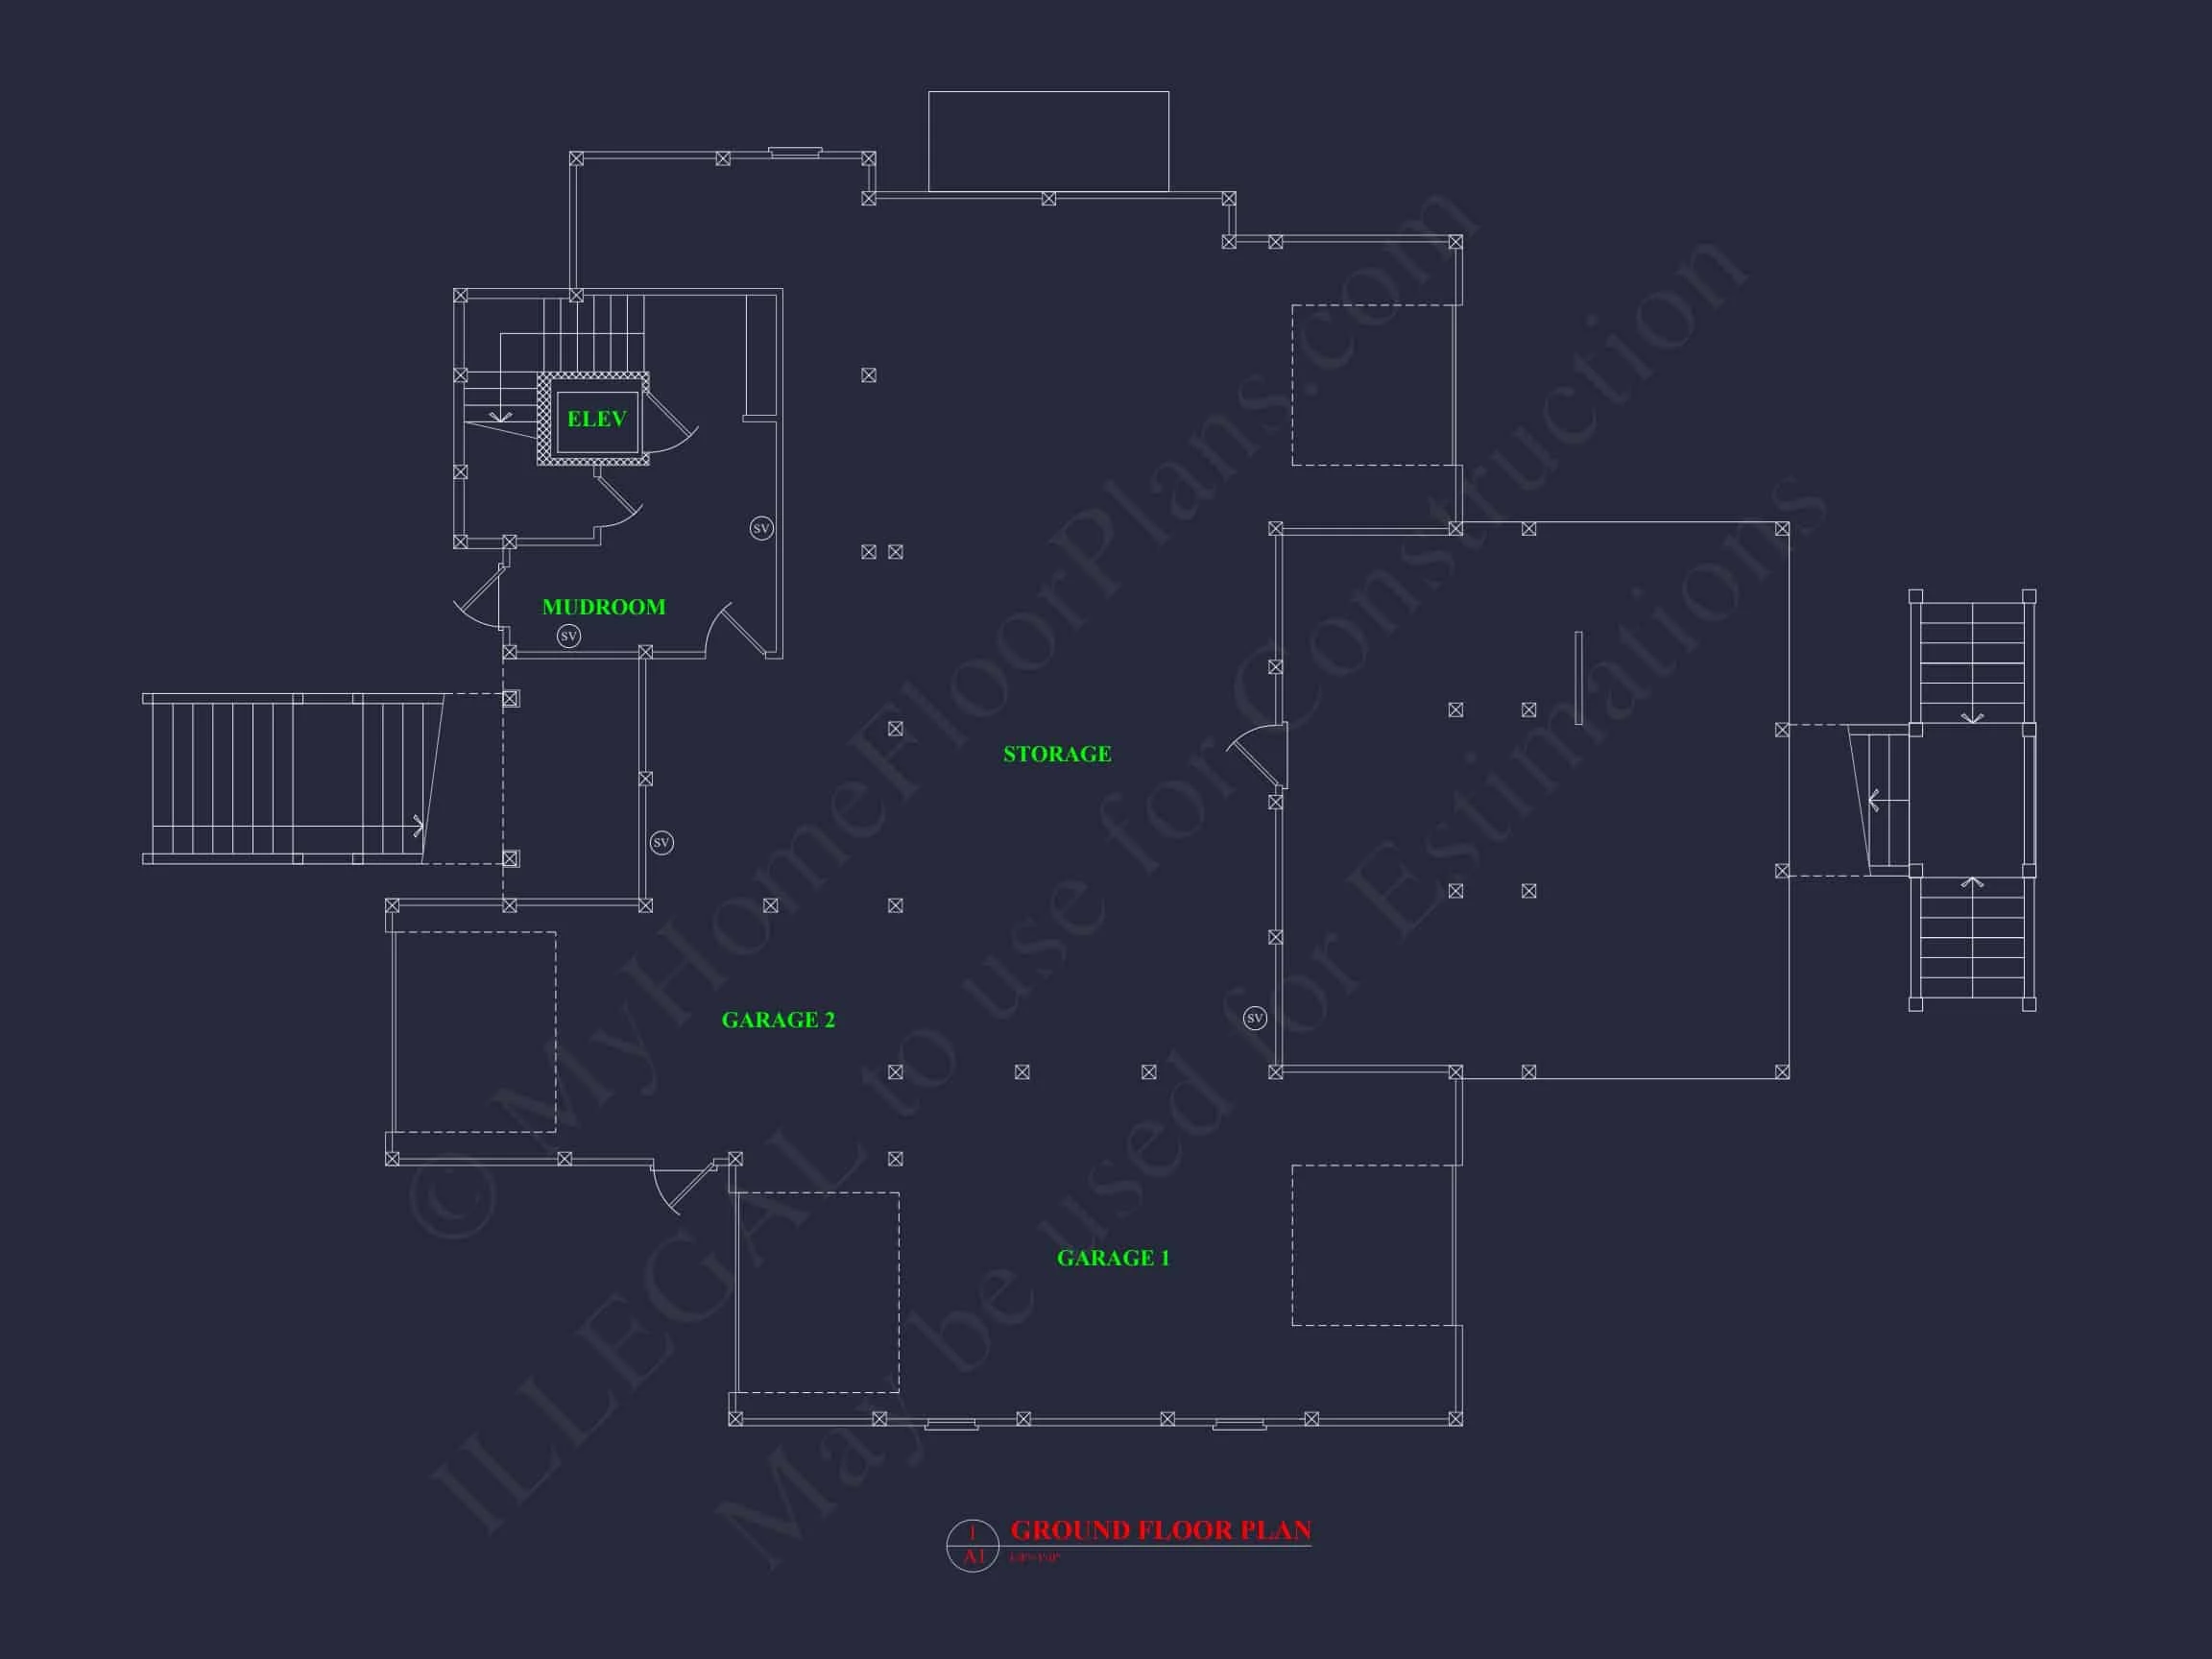
| Garage Features | Front Entry, Split |
| Ceiling Features | 9 FT+, 10 FT+ |
Balconies | Bonus Rooms | Covered Deck | Covered Front Porch | Covered Rear Porches | Deck | Elevator | Fireplaces | Fireplaces | Foyer | Front Entry | Great Room | Home Plans with Mudrooms | Jack and Jill | Kitchen Island | Large House Plans | Large Laundry Room | Living Room | Narrow Lot Designs | Office/Study Designs | Owner’s Suite on the First Floor | Second Floor Bedroom | Split Bedroom Home Plans | Walk-in Closet | Walk-in Pantry | Wet Bar
Luxury Coastal Shingle Style Home Plan with Southern Low Country Elegance
A refined 3-story coastal home offering 4,470 heated square feet, elevated construction, double porches, and timeless seaside architecture.
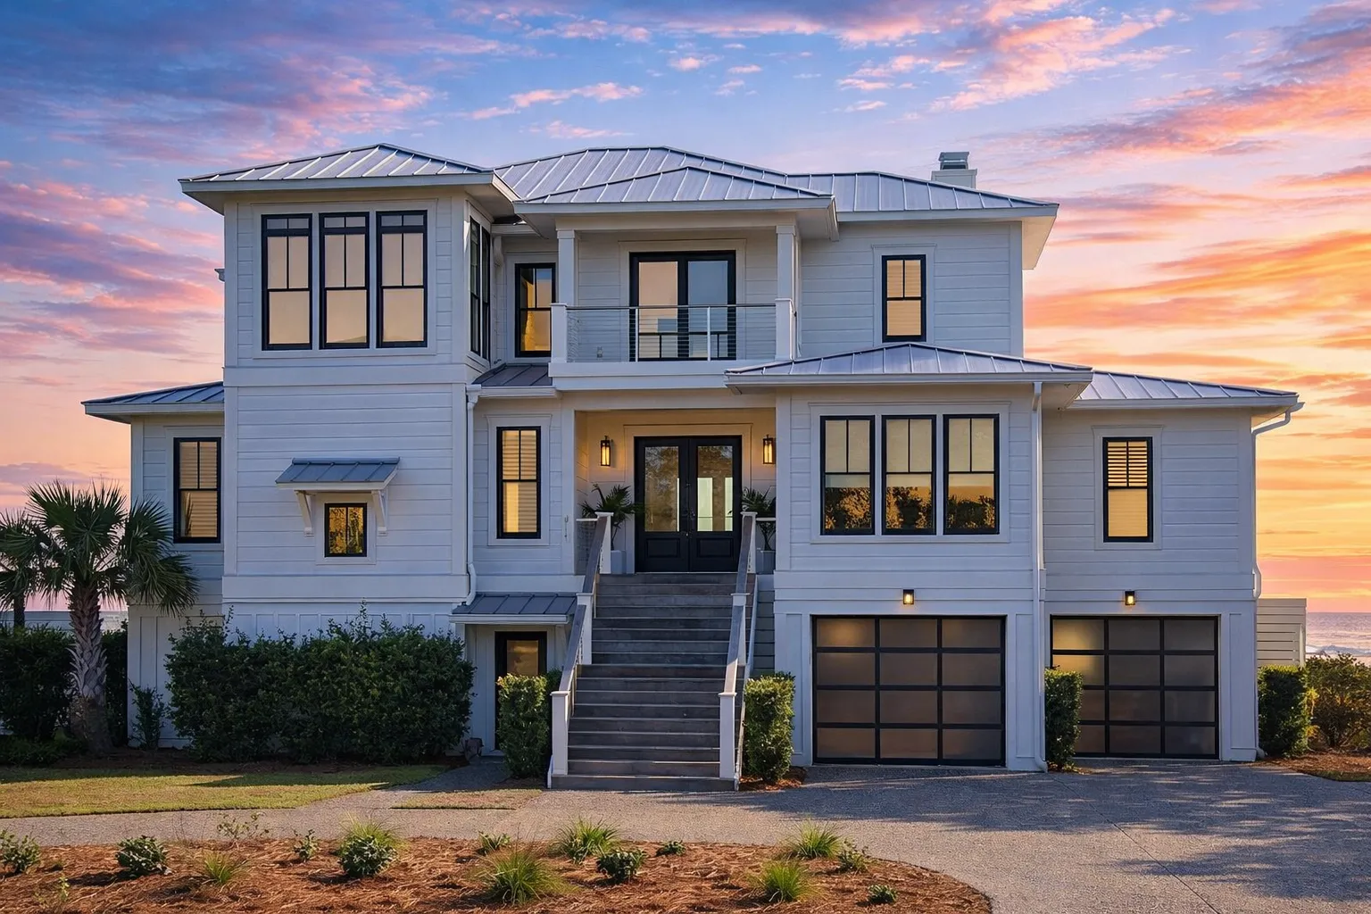
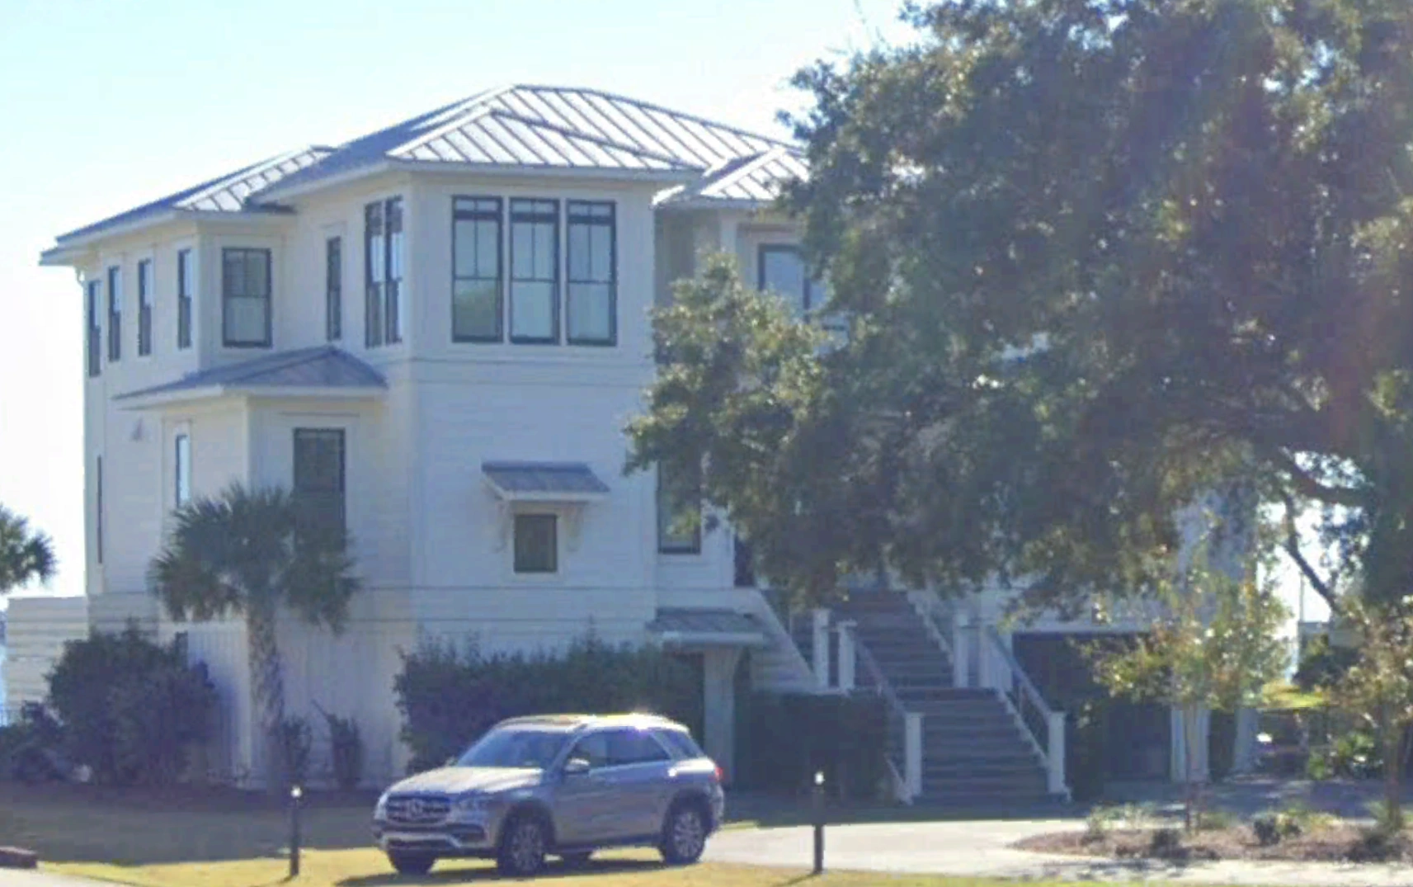
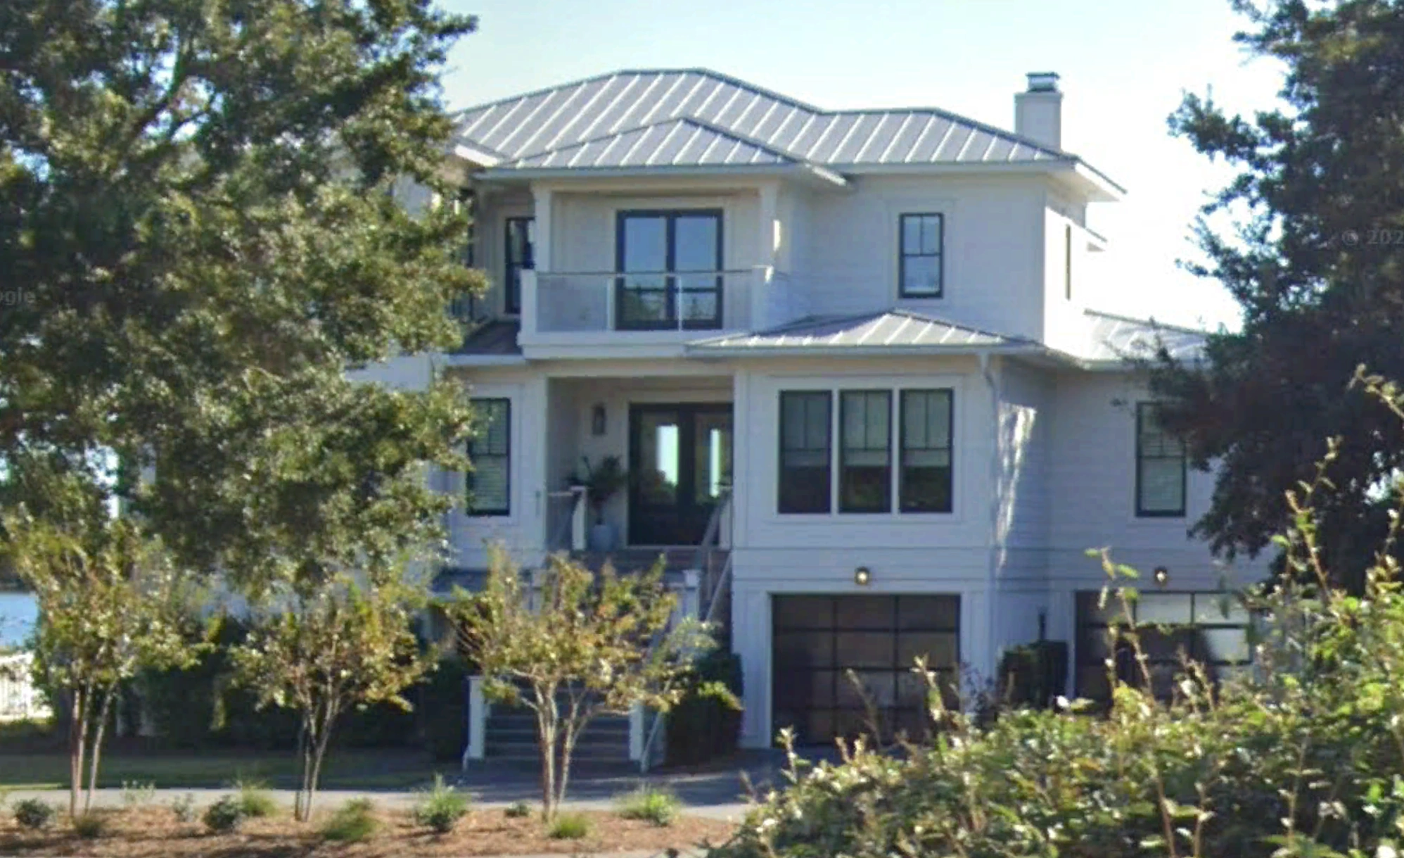
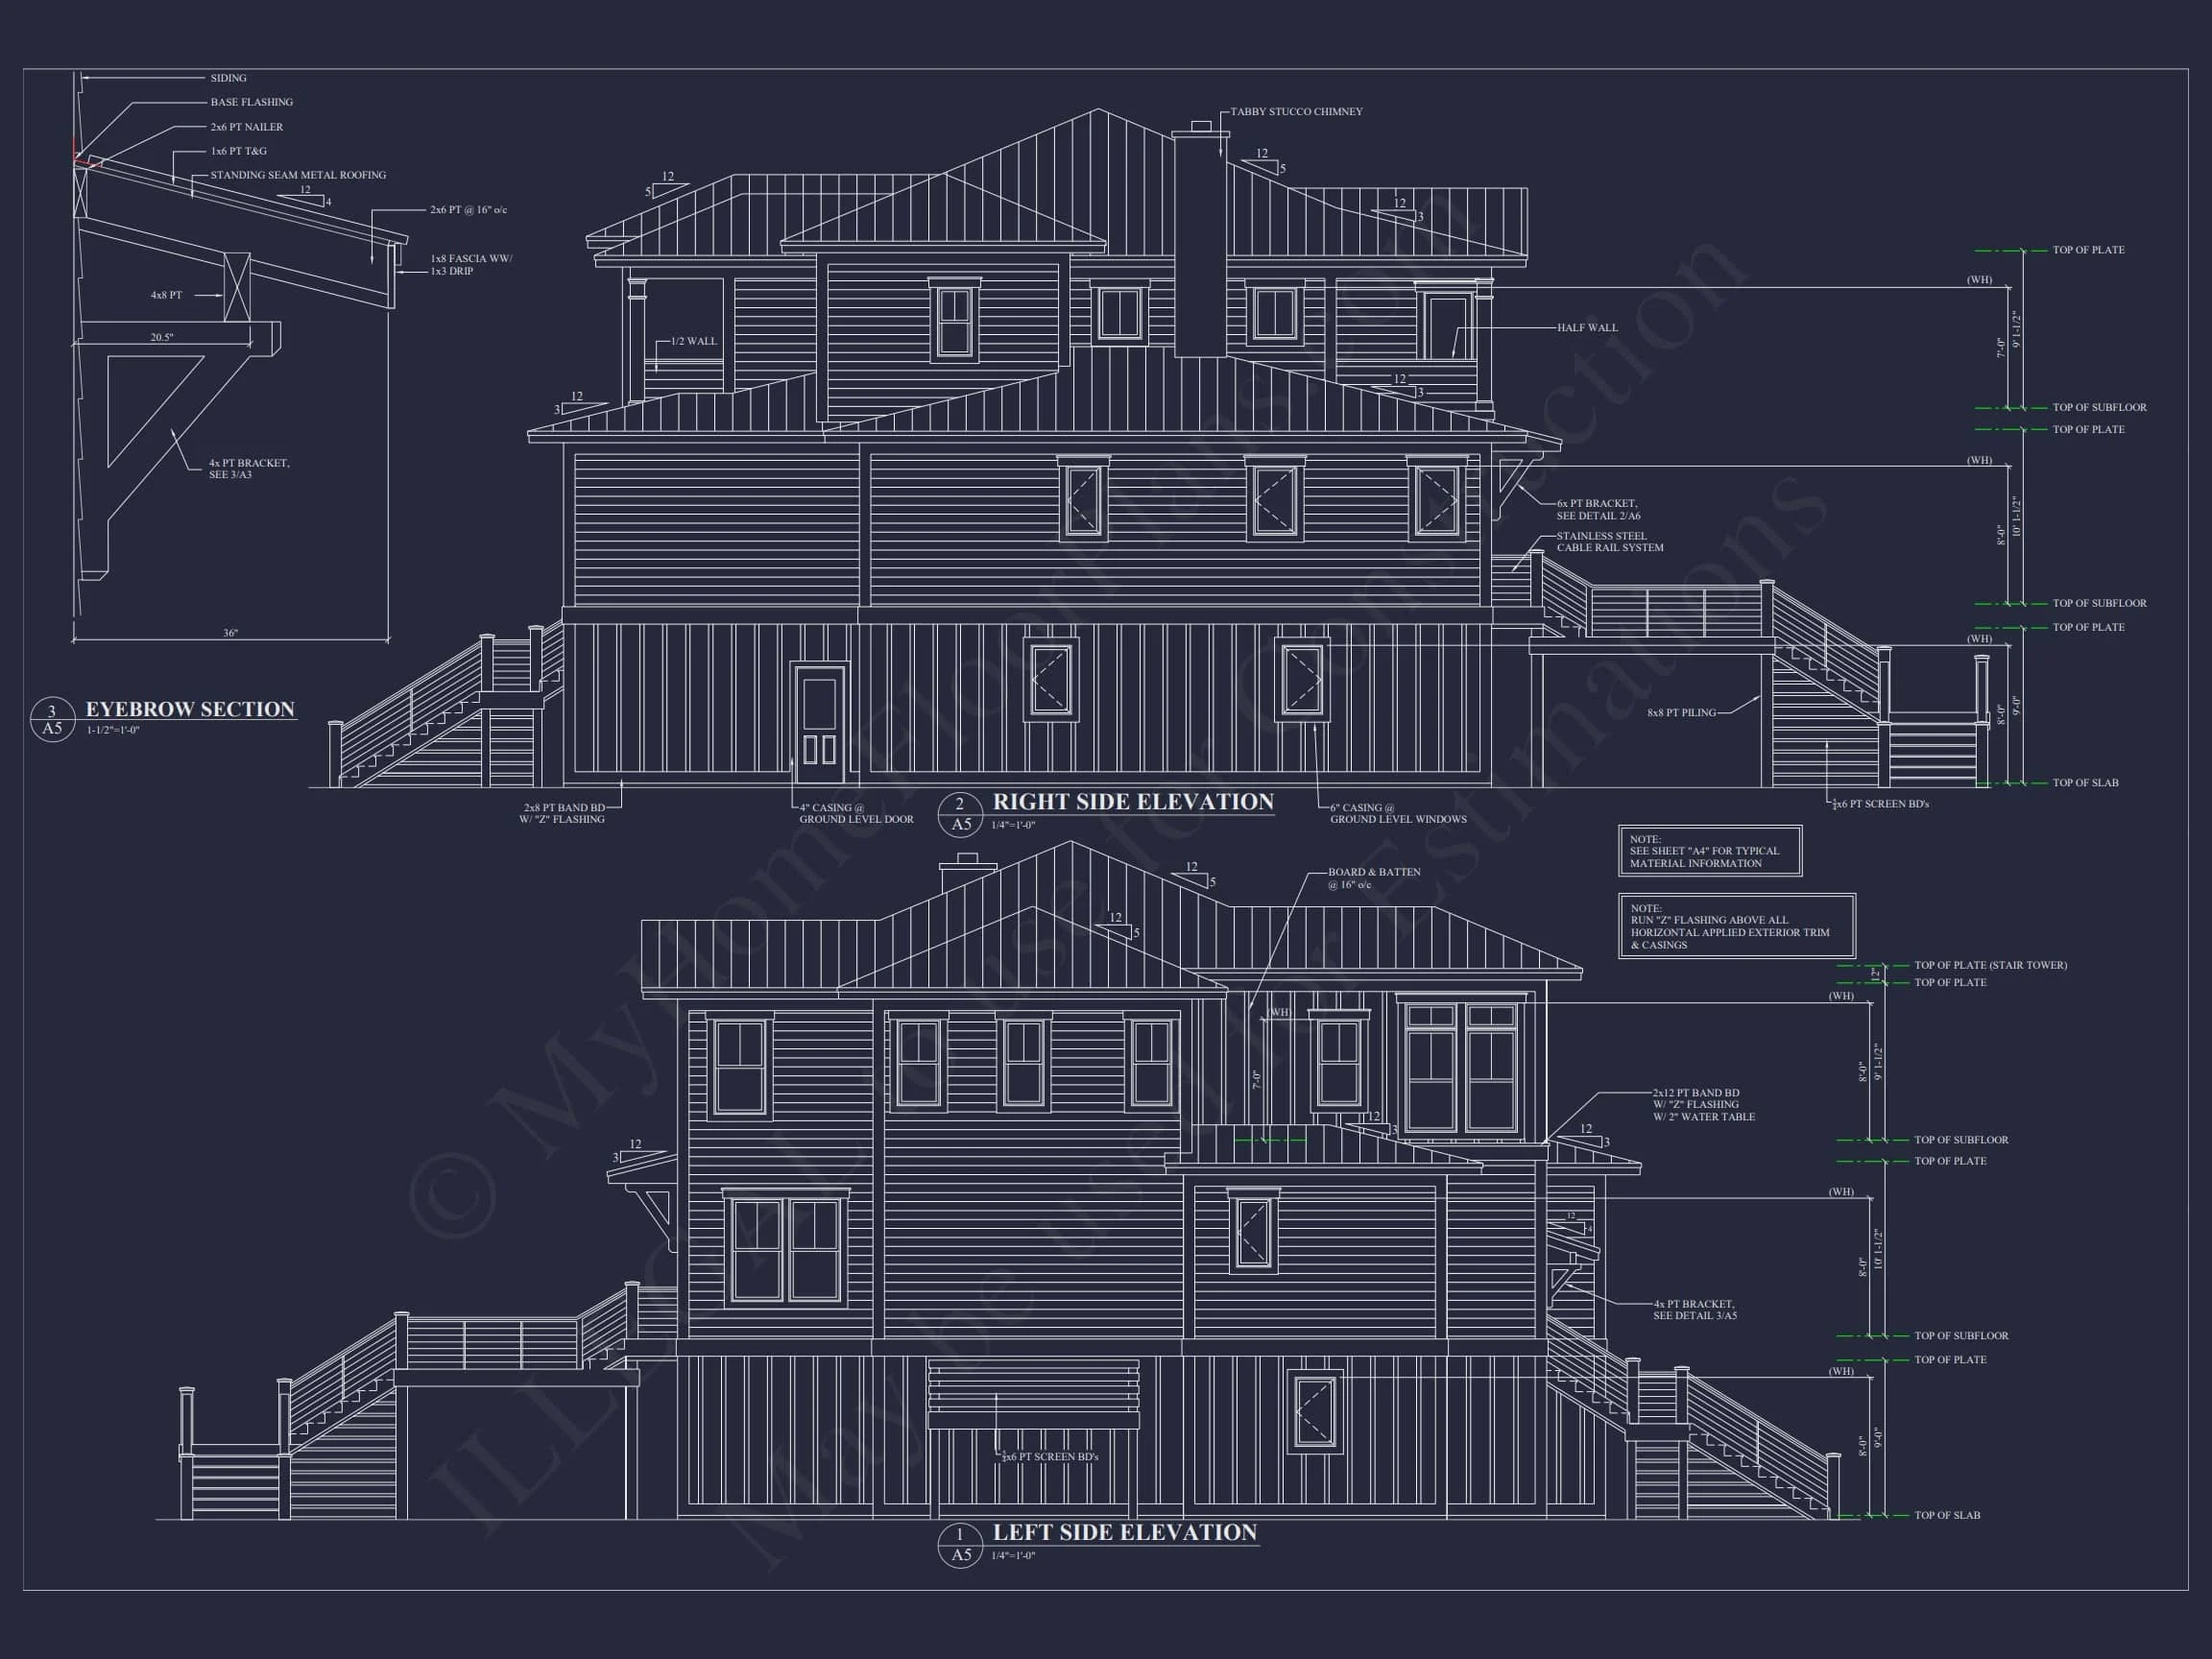
Designed for relaxed waterfront living and long-lasting architectural appeal, this coastal shingle style house plan blends classic Southern charm with modern functionality. Its elevated structure, symmetrical façade, and expansive porches reflect authentic Low Country coastal architecture—ideal for beach, marsh, or flood-zone lots.
Architectural Style & Exterior Materials
This home is rooted in Coastal and Shingle Style traditions, enhanced by Southern and Low Country influences. The exterior showcases:
- Horizontal lap siding with coastal shingle accents
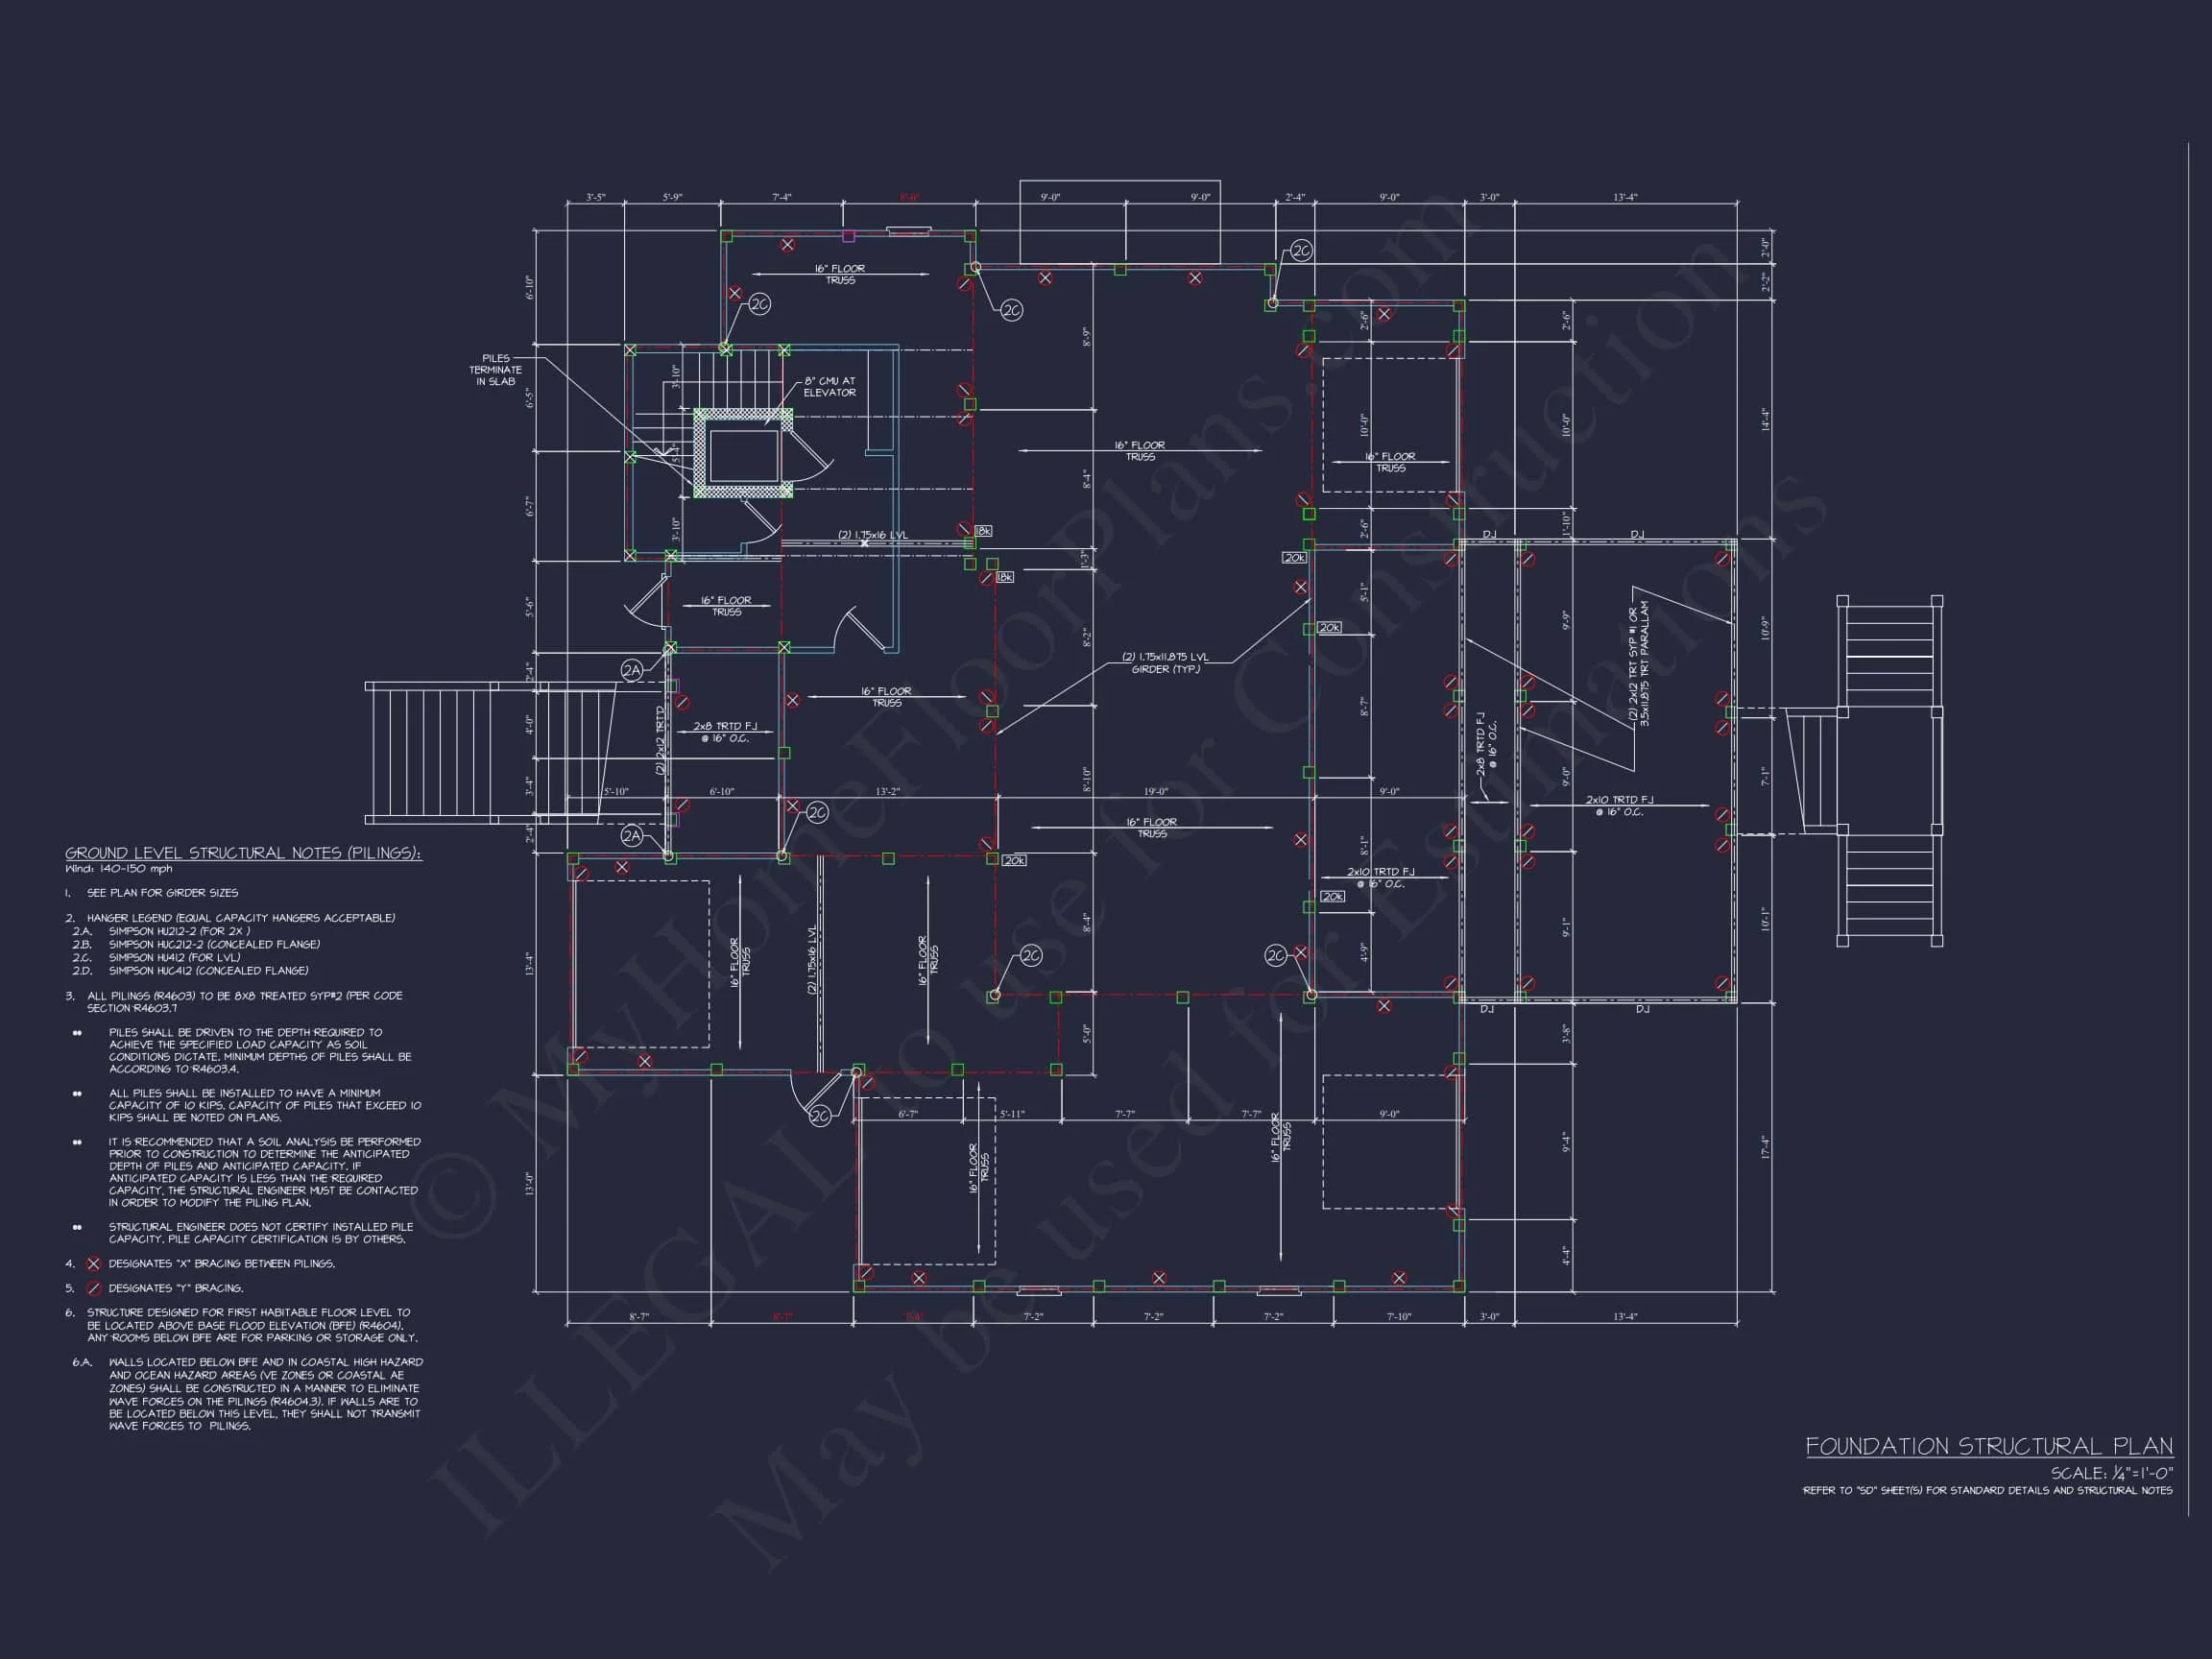
- Elevated pier foundation for coastal resilience
- Double stacked covered porches for outdoor living
- Symmetrical window placement for classic balance
These materials and proportions create a timeless seaside presence while supporting durability in coastal climates.
Interior Living – Spacious, Open, and Light-Filled
With 4,470 heated square feet across three thoughtfully planned levels, the interior emphasizes openness, flow, and comfort.
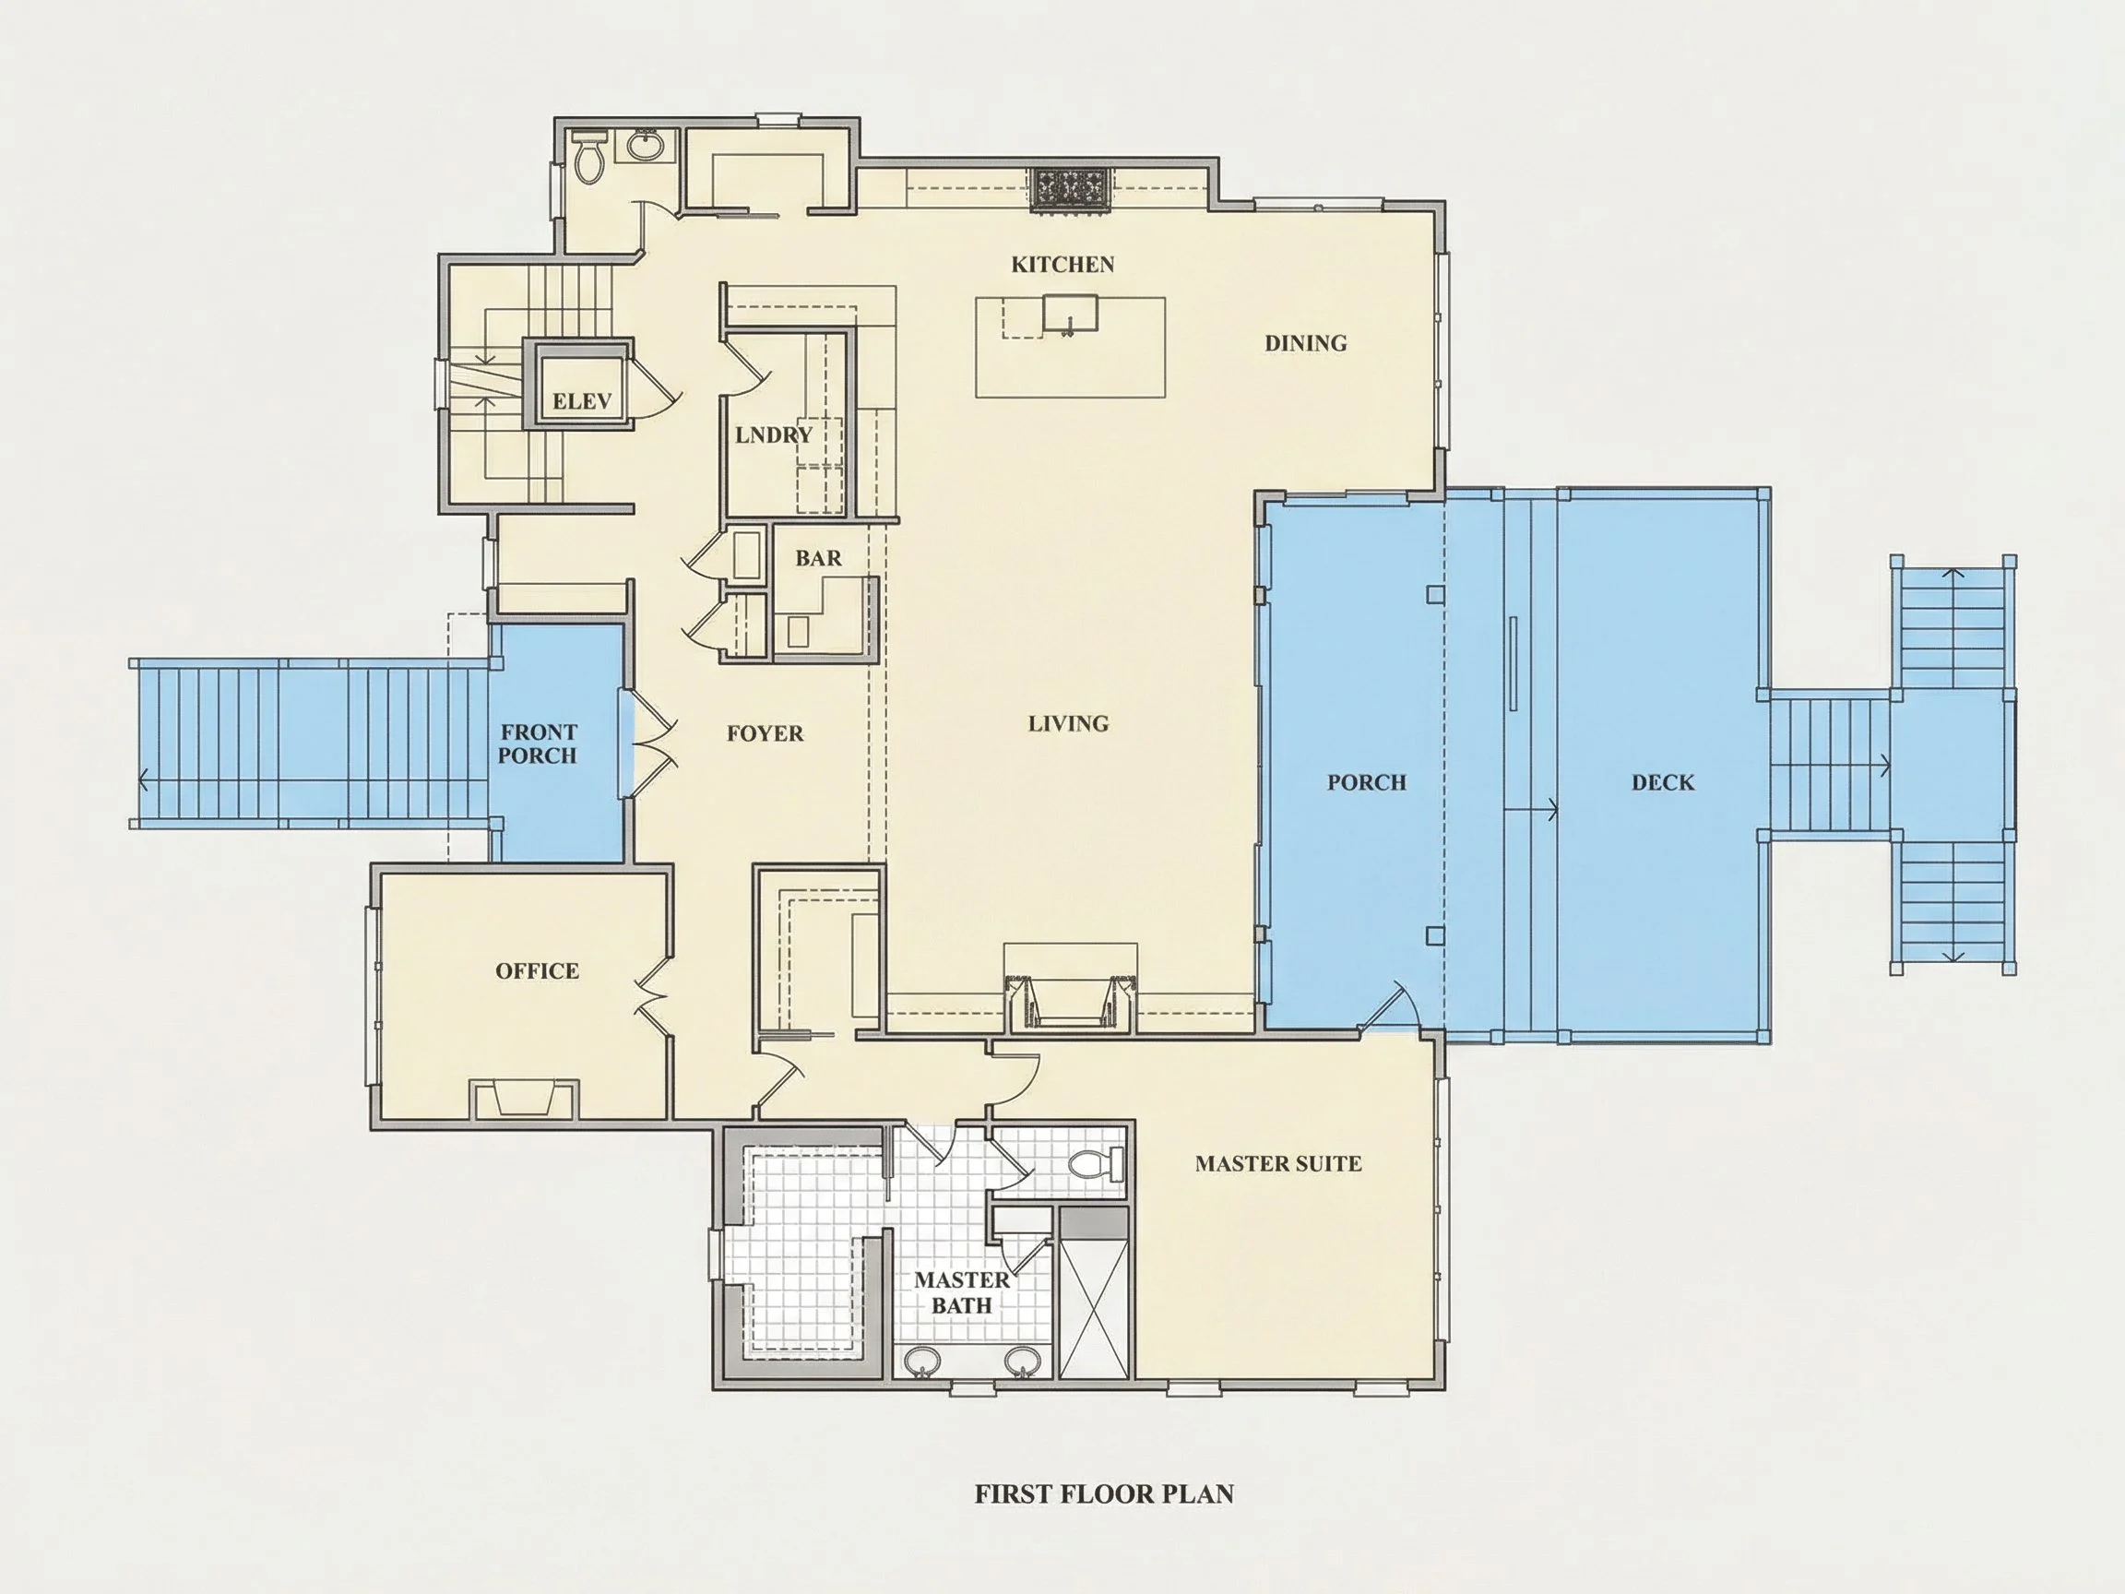
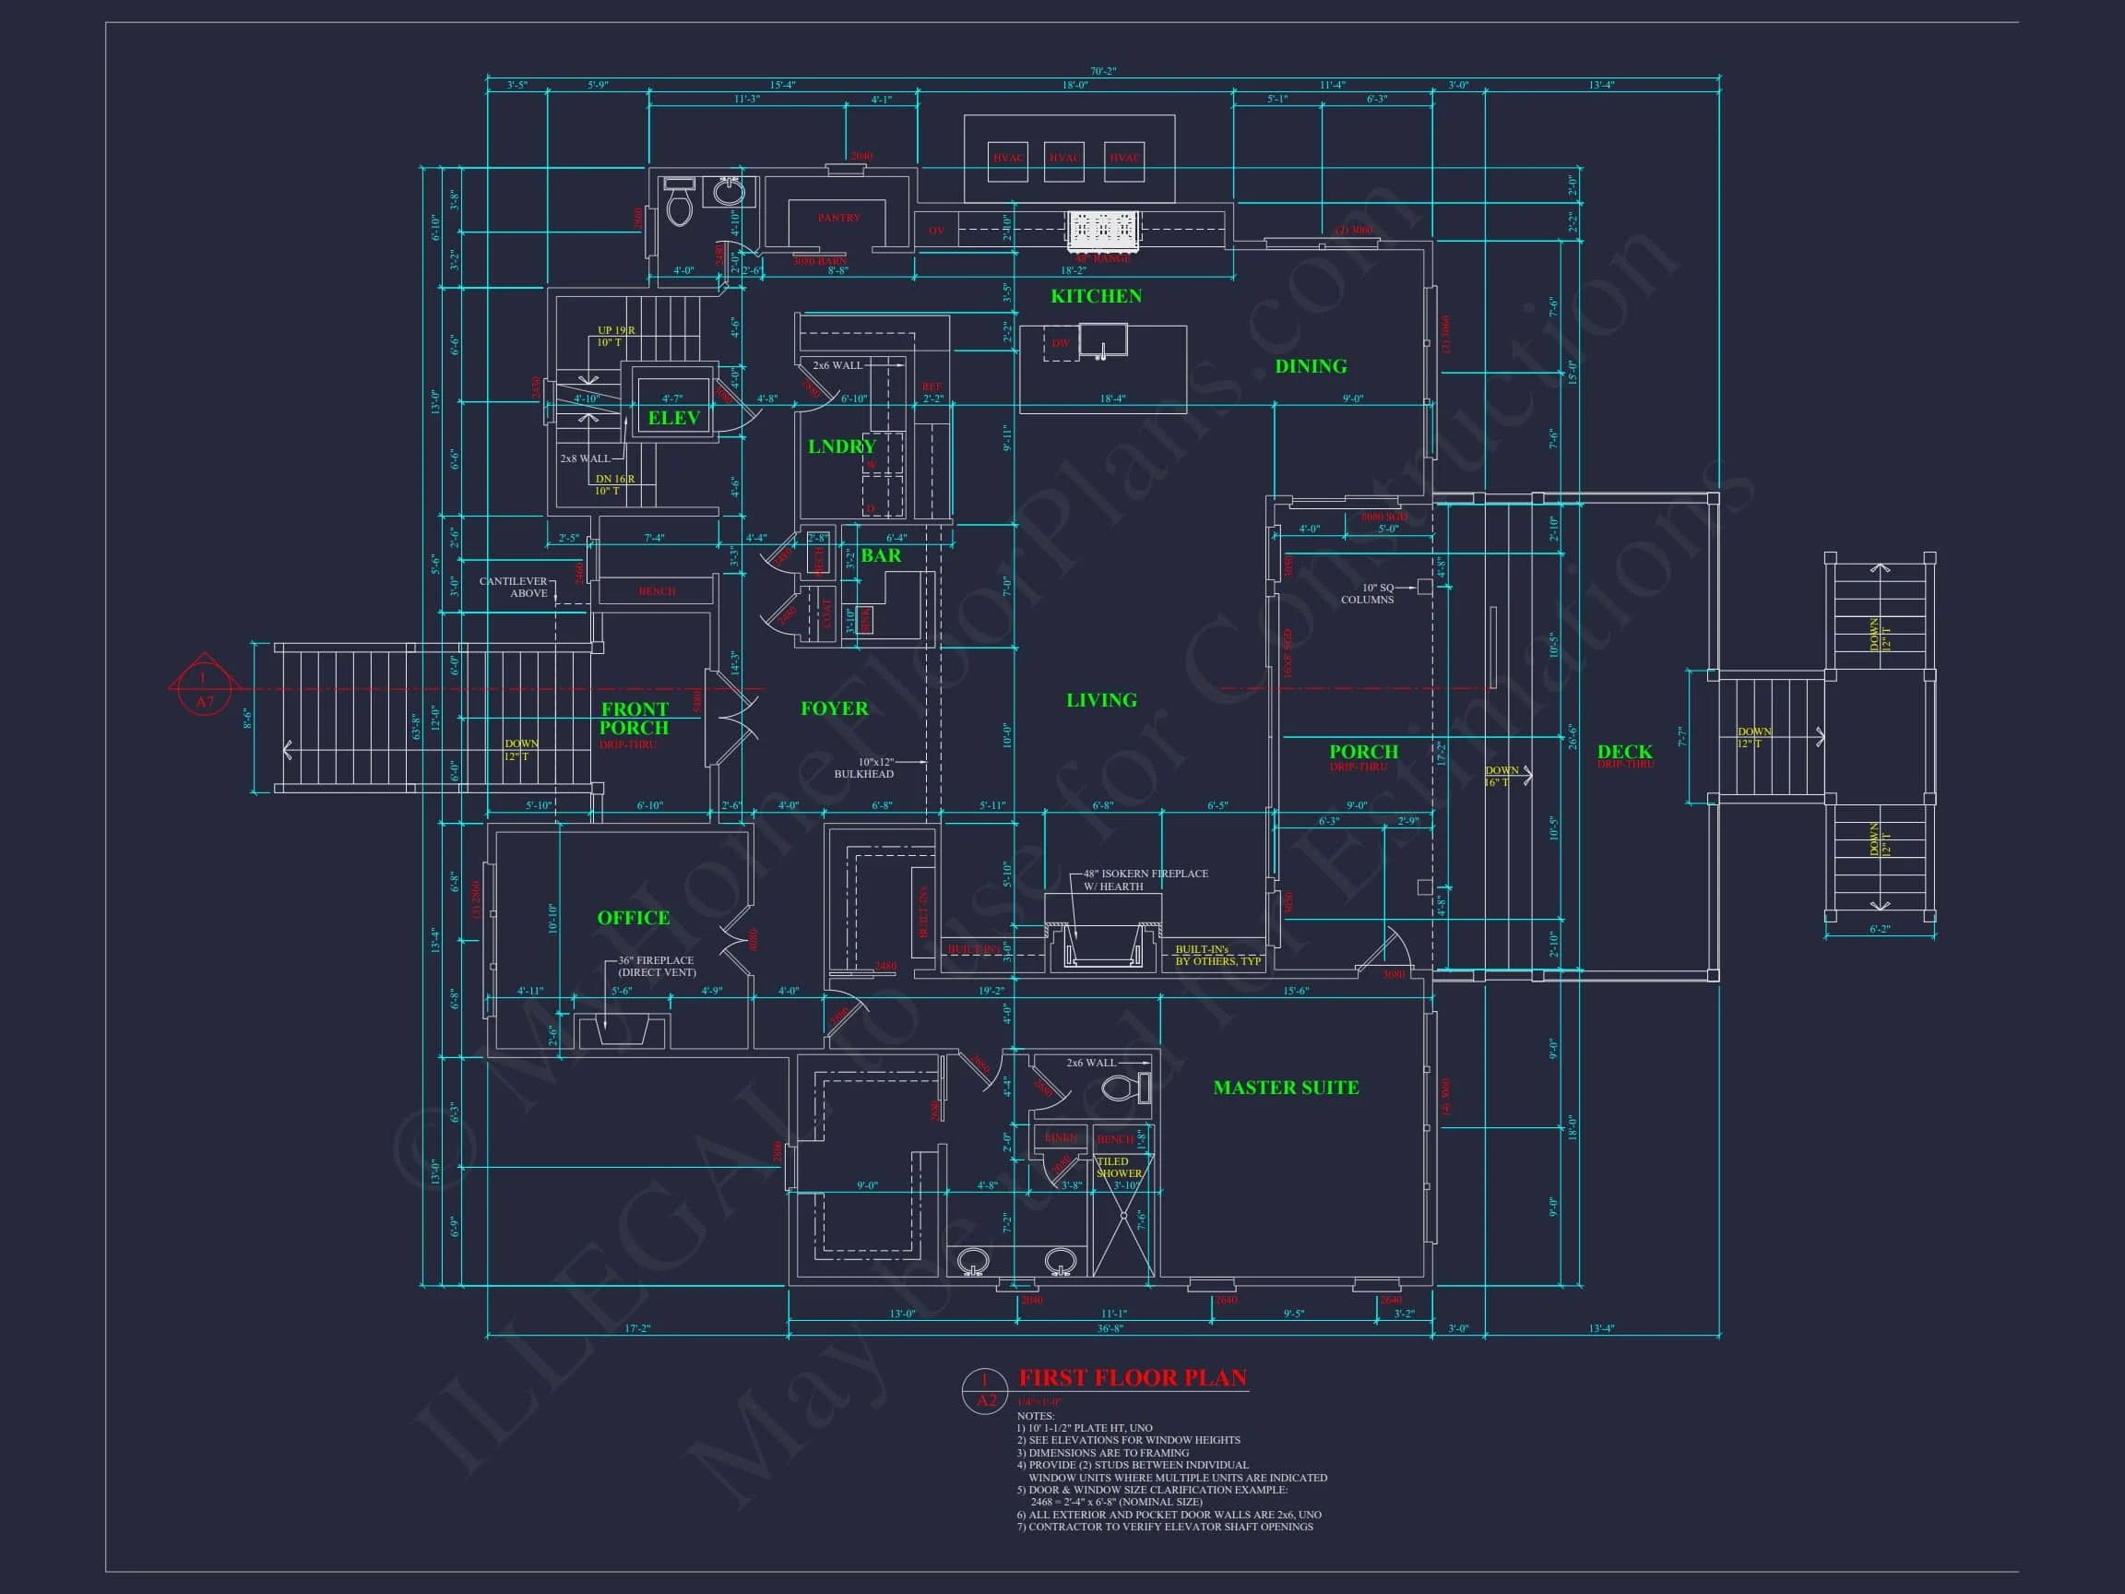
- Open-concept main living area connecting kitchen, dining, and great room
- Large windows and porch access for natural light and cross-ventilation
- Central fireplace anchoring the main living space
- Elevator providing convenient access to all floors
Bedrooms & Bathrooms
This coastal home plan includes:
- 4 spacious bedrooms designed for privacy and comfort
- Primary owner’s suite with spa-style bath and walk-in closet
- Multiple en-suite and guest bathrooms for flexibility
- Ideal layout for vacation homes, multigenerational living, or rentals
Kitchen & Entertaining Features
The kitchen is designed for entertaining and everyday ease:
- Large island with seating
- Walk-in pantry for storage
- Wet bar for hosting and coastal gatherings
- Direct connection to covered porches for indoor-outdoor living
Outdoor Living & Porches
Outdoor spaces define this design:
- Expansive front and rear covered porches
- Upper-level balcony for coastal views
- Elevated deck areas perfect for entertaining
- Classic Southern stair access enhancing curb appeal
Garage, Storage & Practical Design
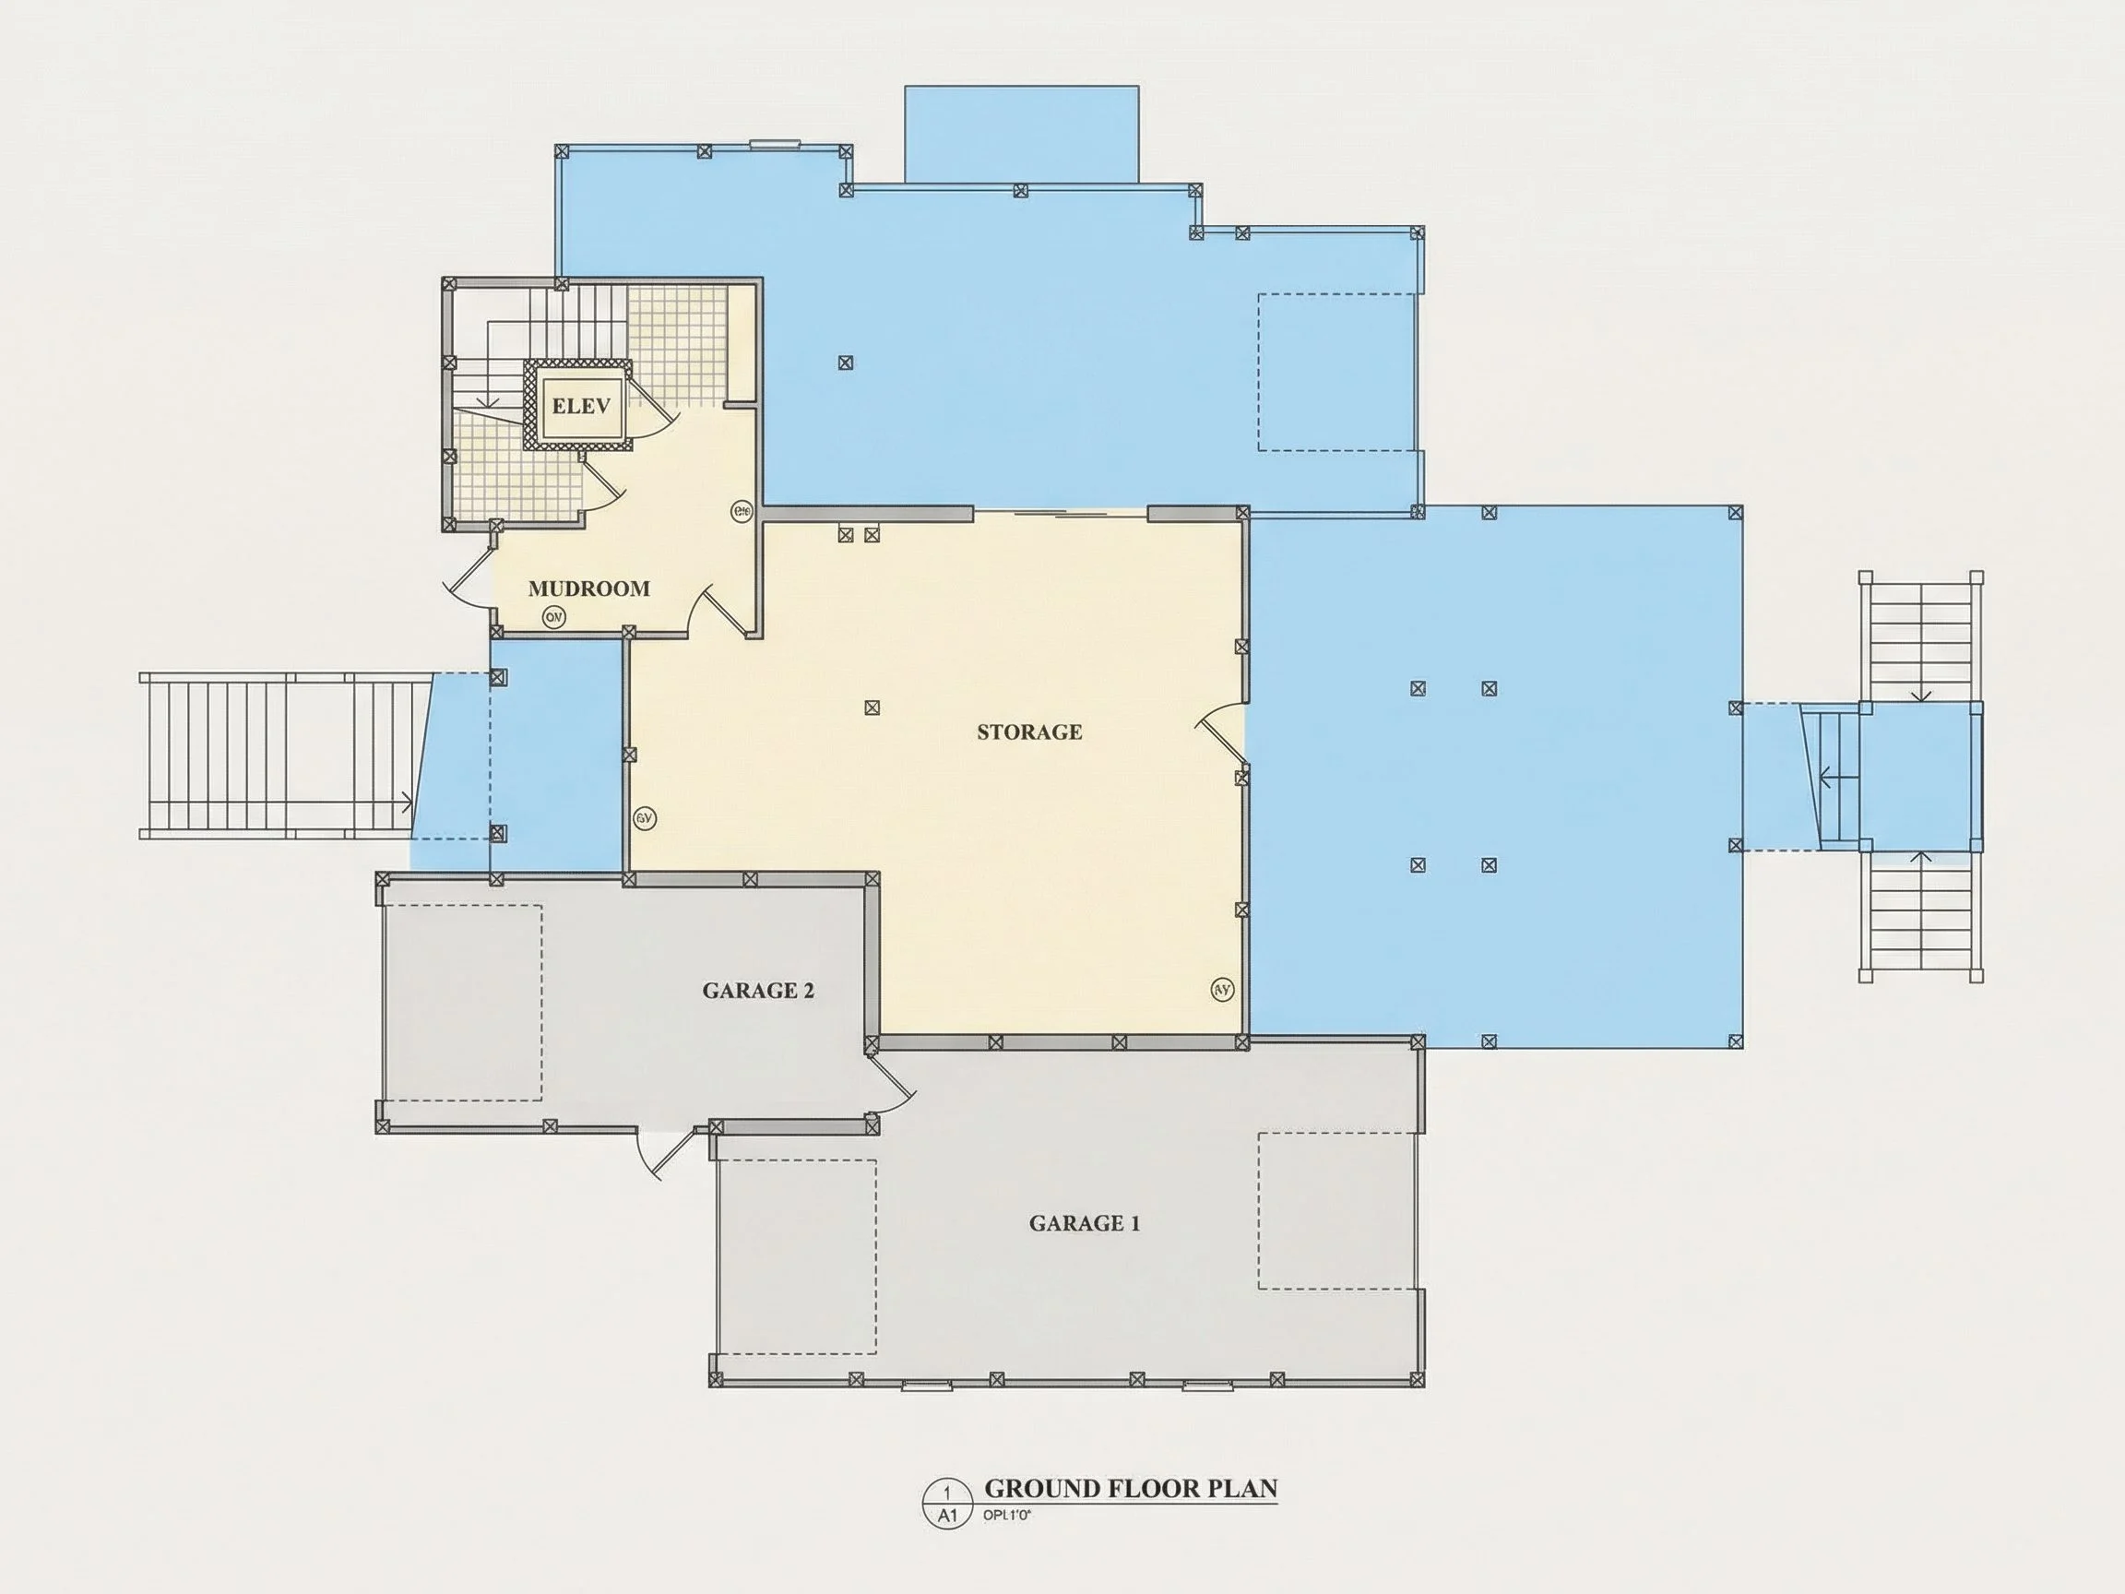
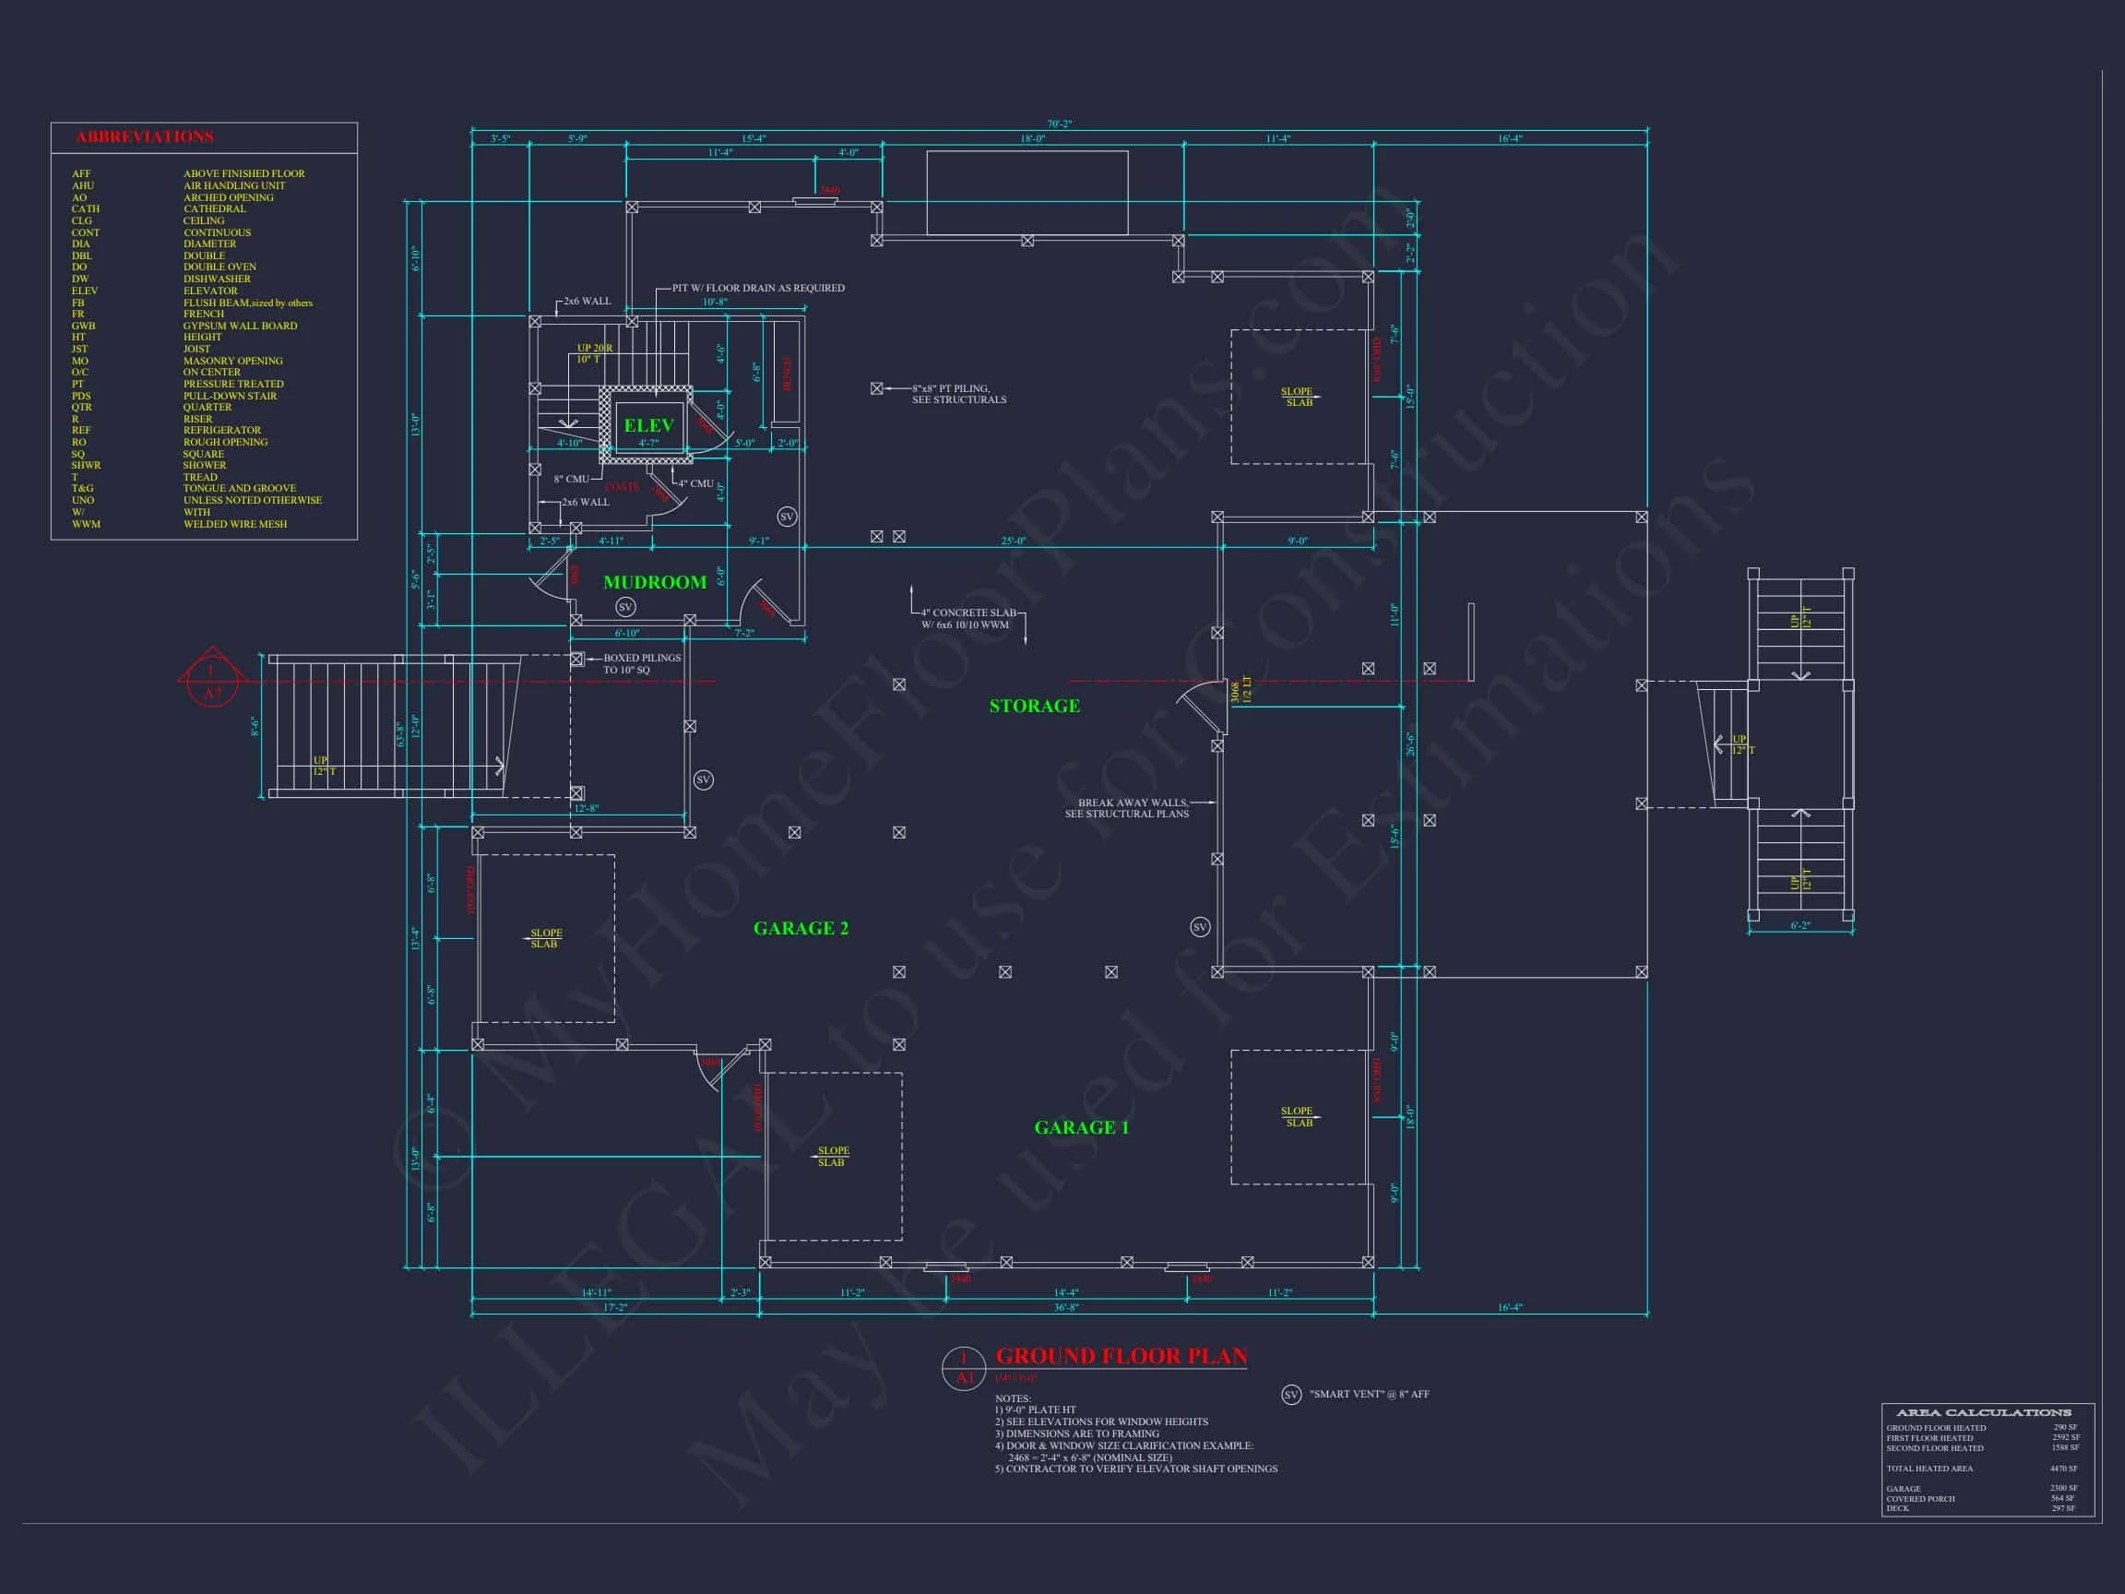
- Ground-level garage beneath the living area
- Ample storage for beach gear and seasonal items
- Mudroom and laundry spaces for everyday function
Why This Coastal Shingle Style Home Stands Out
- Authentic coastal and Low Country architecture
- Elevated design suited for flood-prone or waterfront lots
- Timeless materials with long-term resale appeal
- Flexible layout for primary residence or vacation use
What’s Included with This House Plan
- Editable CAD files and printable PDF plans
- Unlimited build license—build as many times as you wish
- Structural engineering included
- Free foundation modifications
- Lower customization costs than typical plan providers
Learn More About Coastal Architecture
For deeper insight into the principles behind coastal and shingle style design, explore coastal residential architecture examples on ArchDaily.
Build with Confidence
This coastal shingle style house plan delivers elegance, durability, and livability—perfect for homeowners seeking a refined seaside lifestyle with Southern roots.
Customize this design and start building your coastal dream home today.