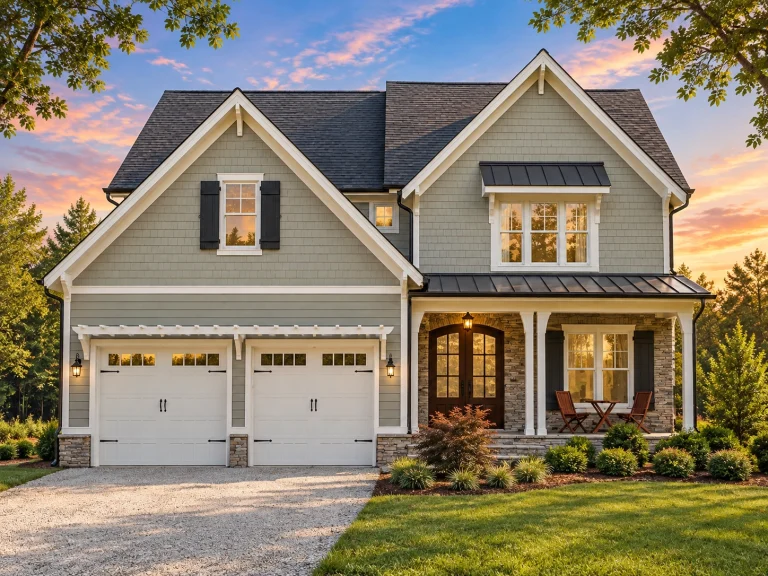
Plan 18-1636 – Wyoming Basin | Craftsman – 5-Bed, 5.5-Bath, 3,914 SF
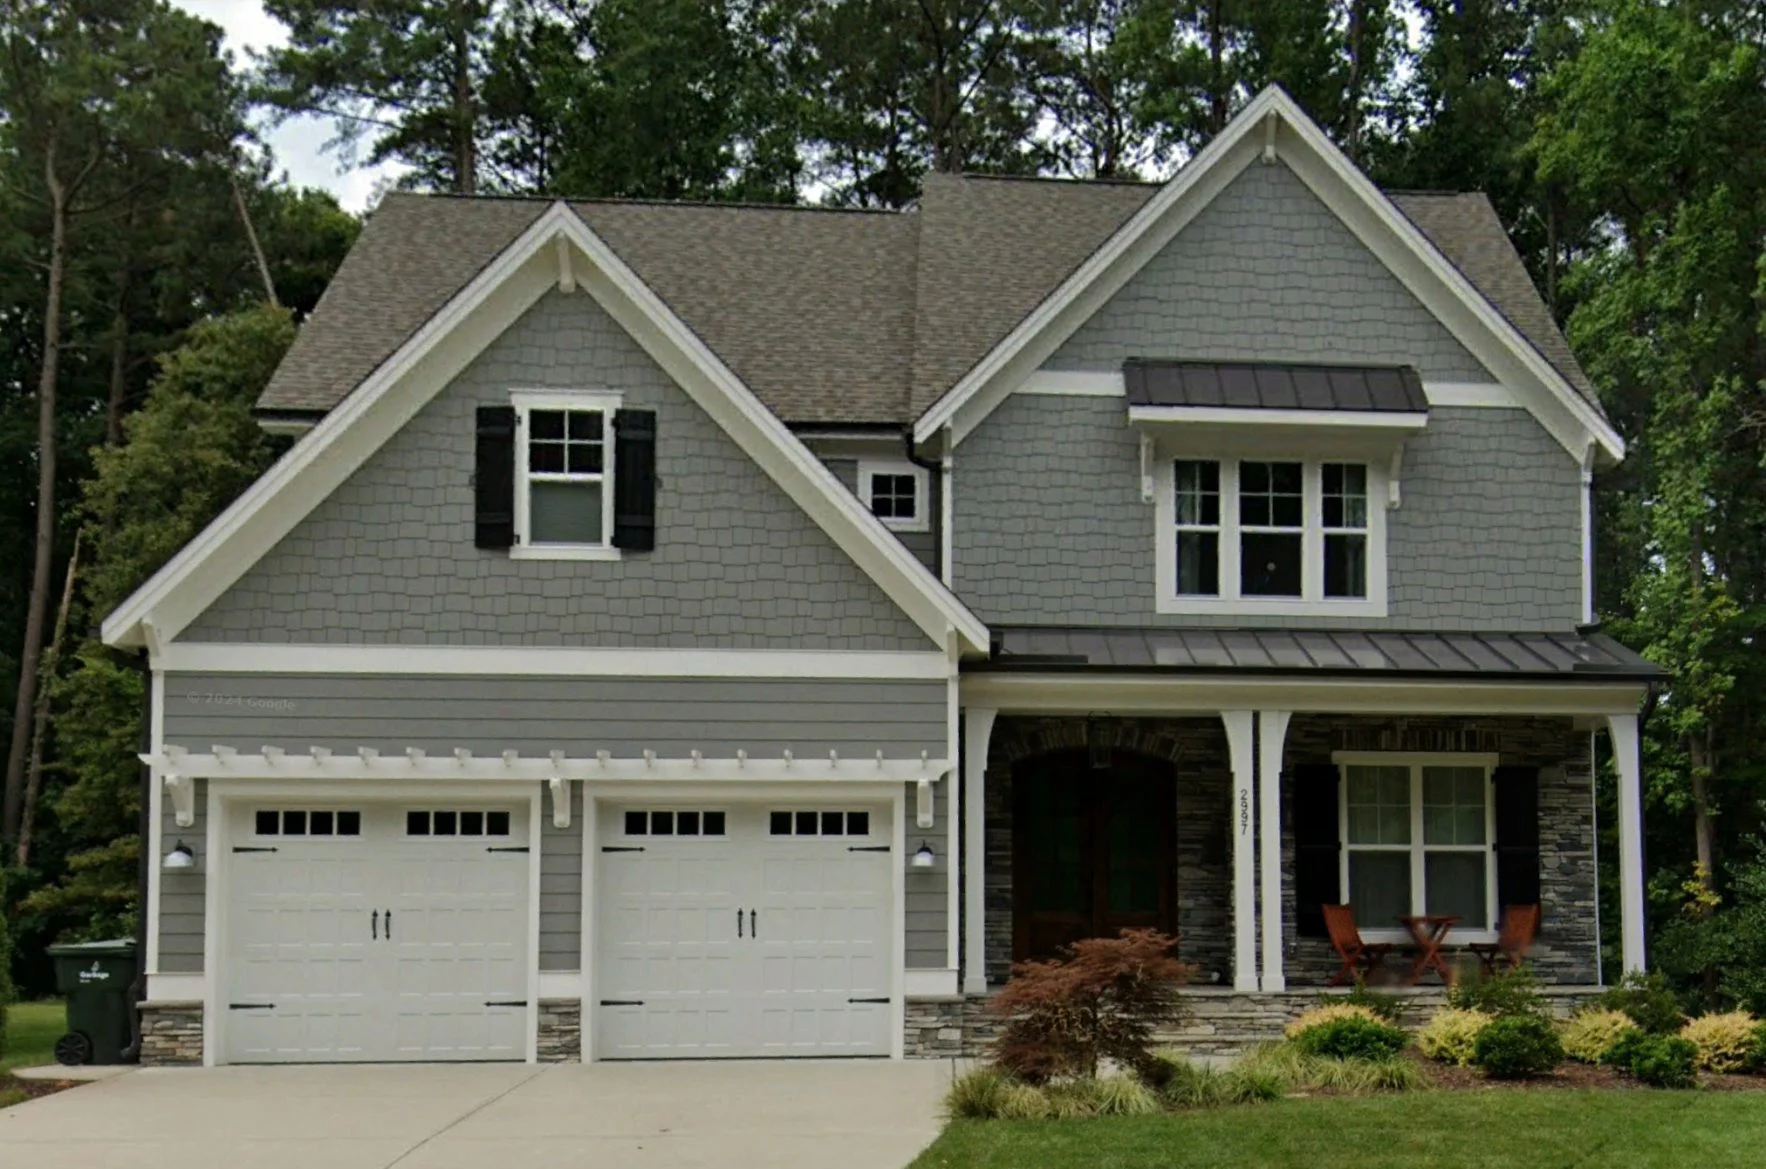
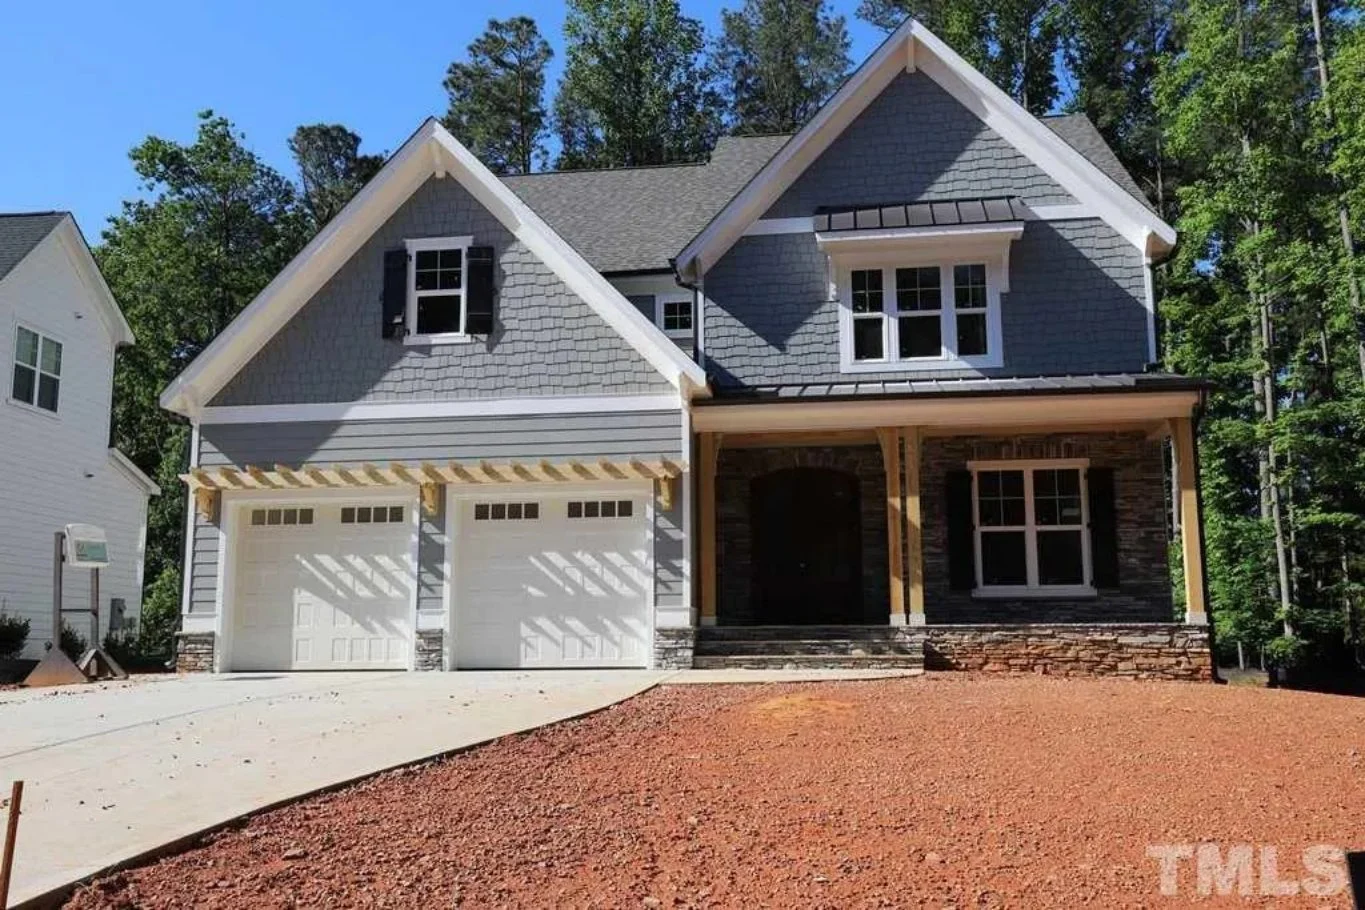
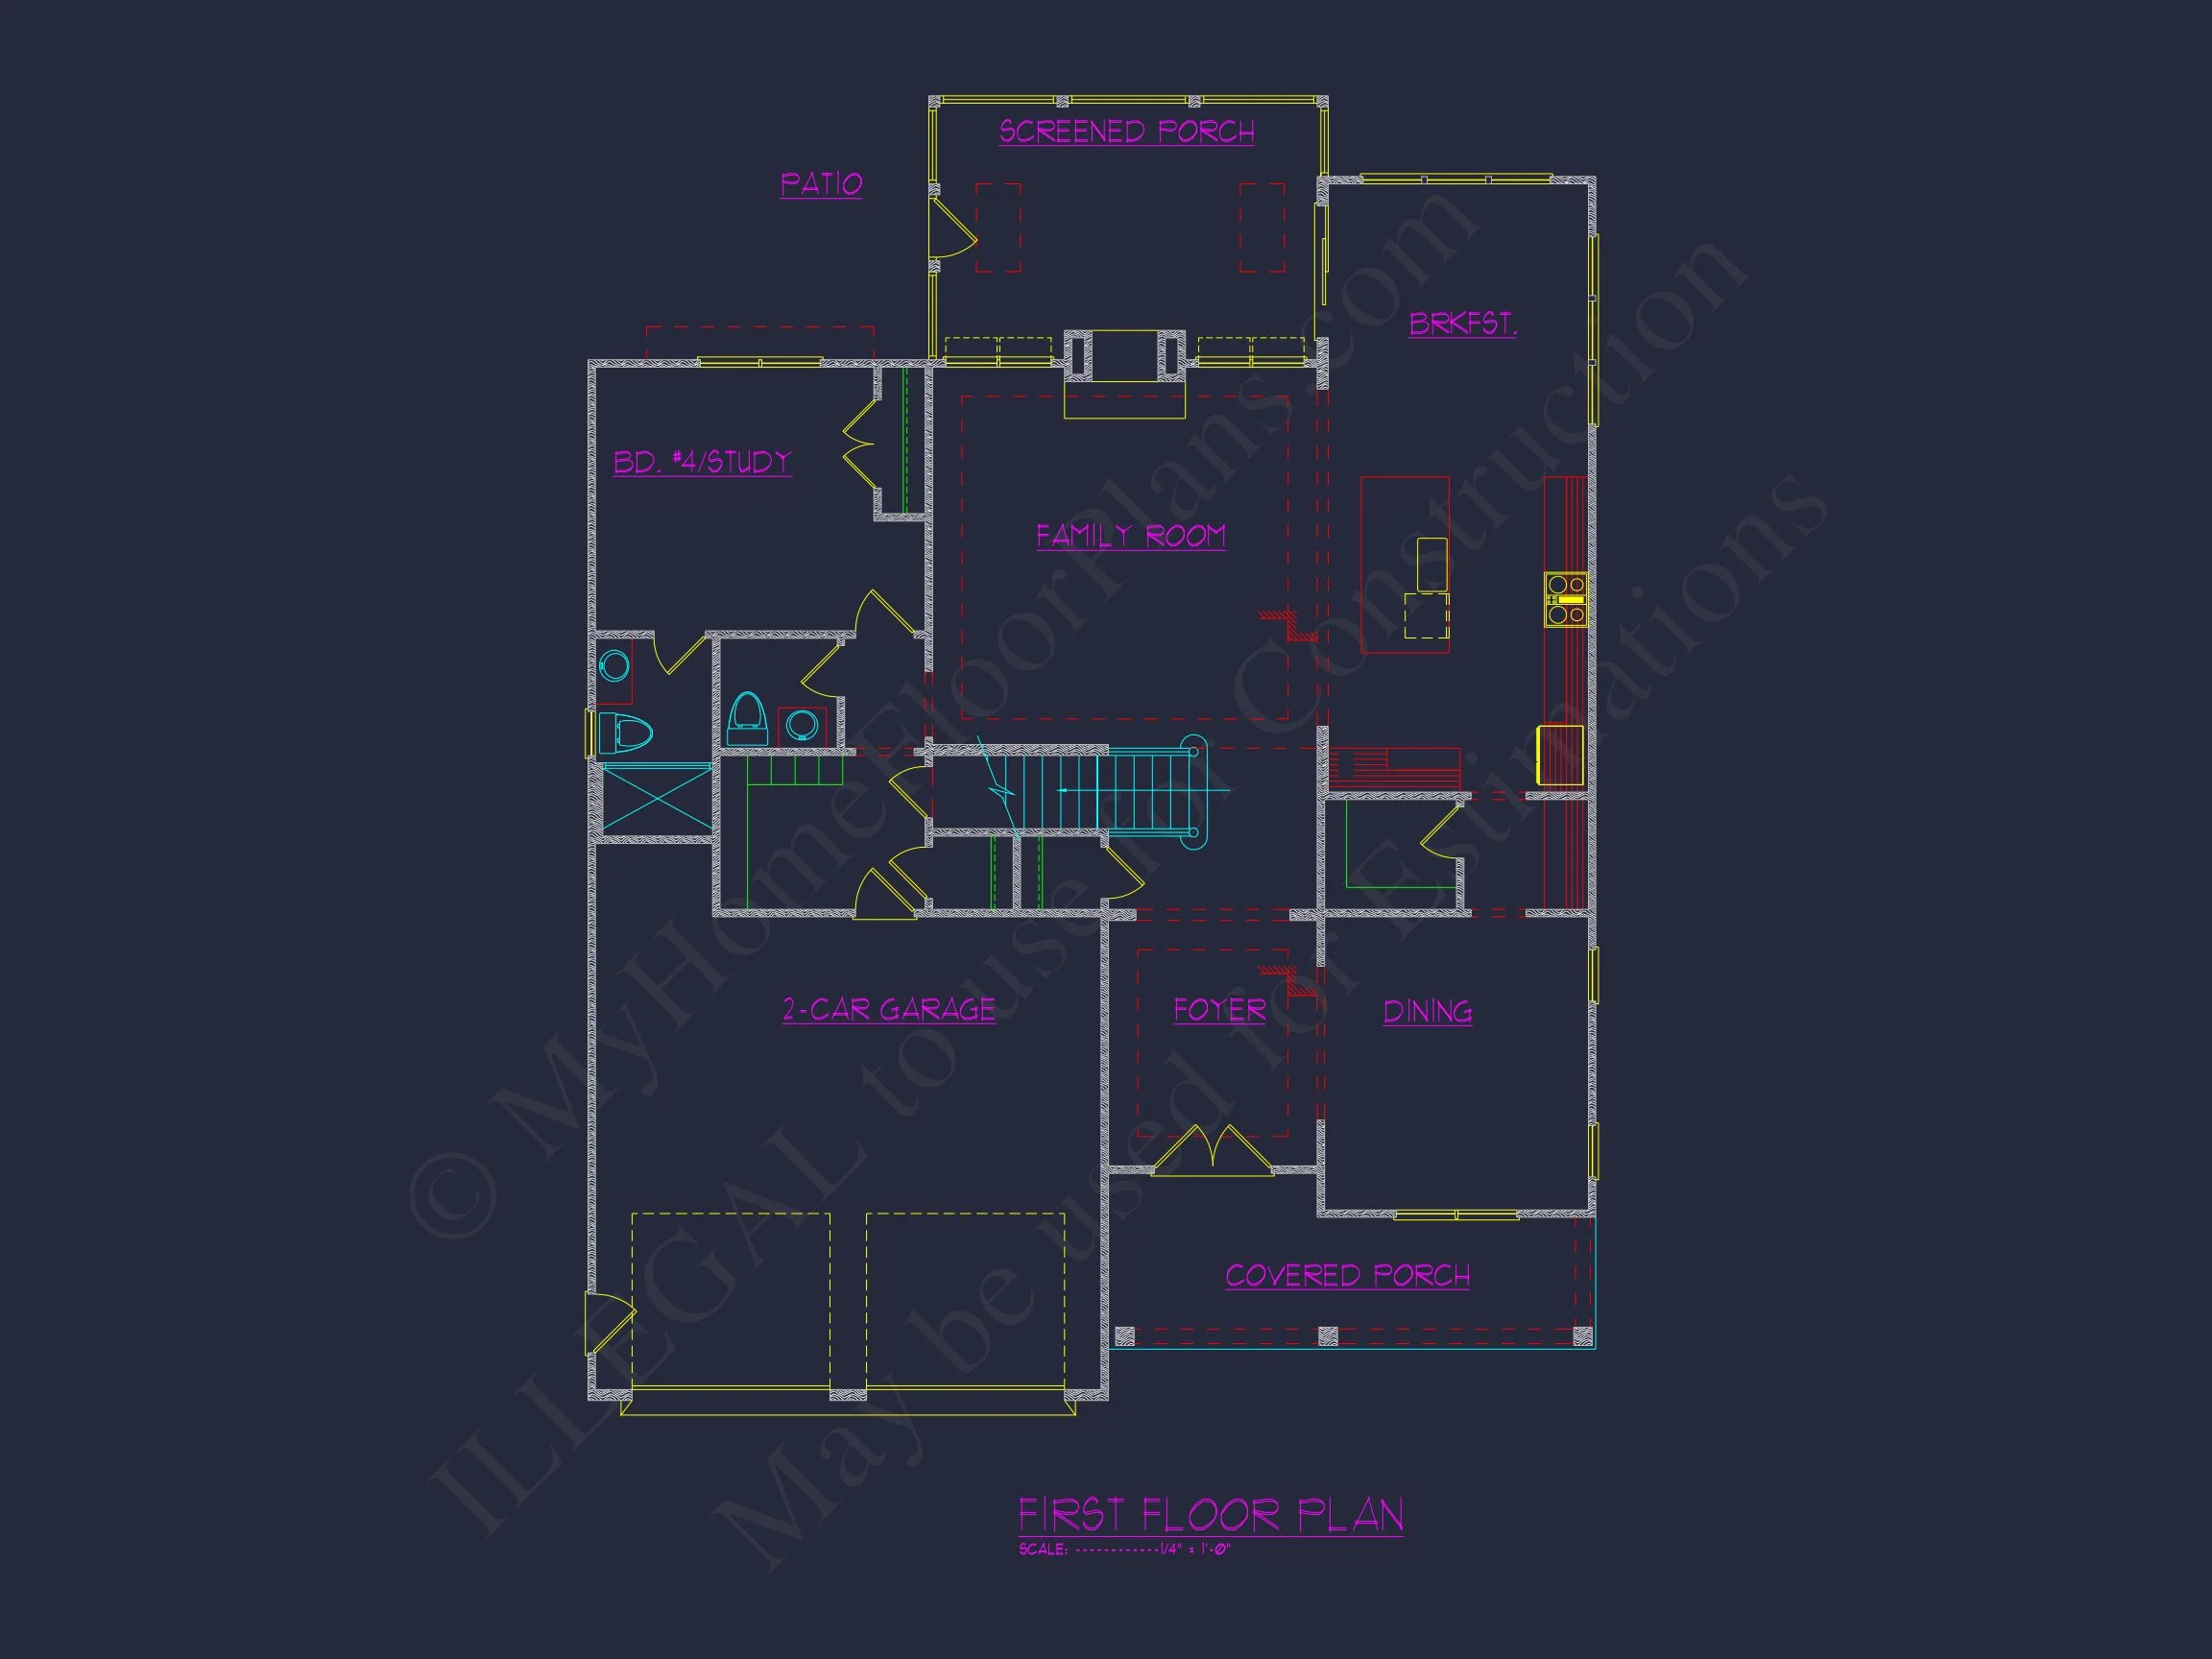
Craftsman and Transitional house plan with shake siding and stone exterior • 5 bed • 5.5 bath • 3,914 SF. Open living area, front porch, 2-car garage. Includes CAD+PDF + unlimited build license.
Original price was: $2,093.$1,495Current price is: $1,495.
999 in stock
* Please verify all details with the actual plan, as the plan takes precedence over the information shown below.
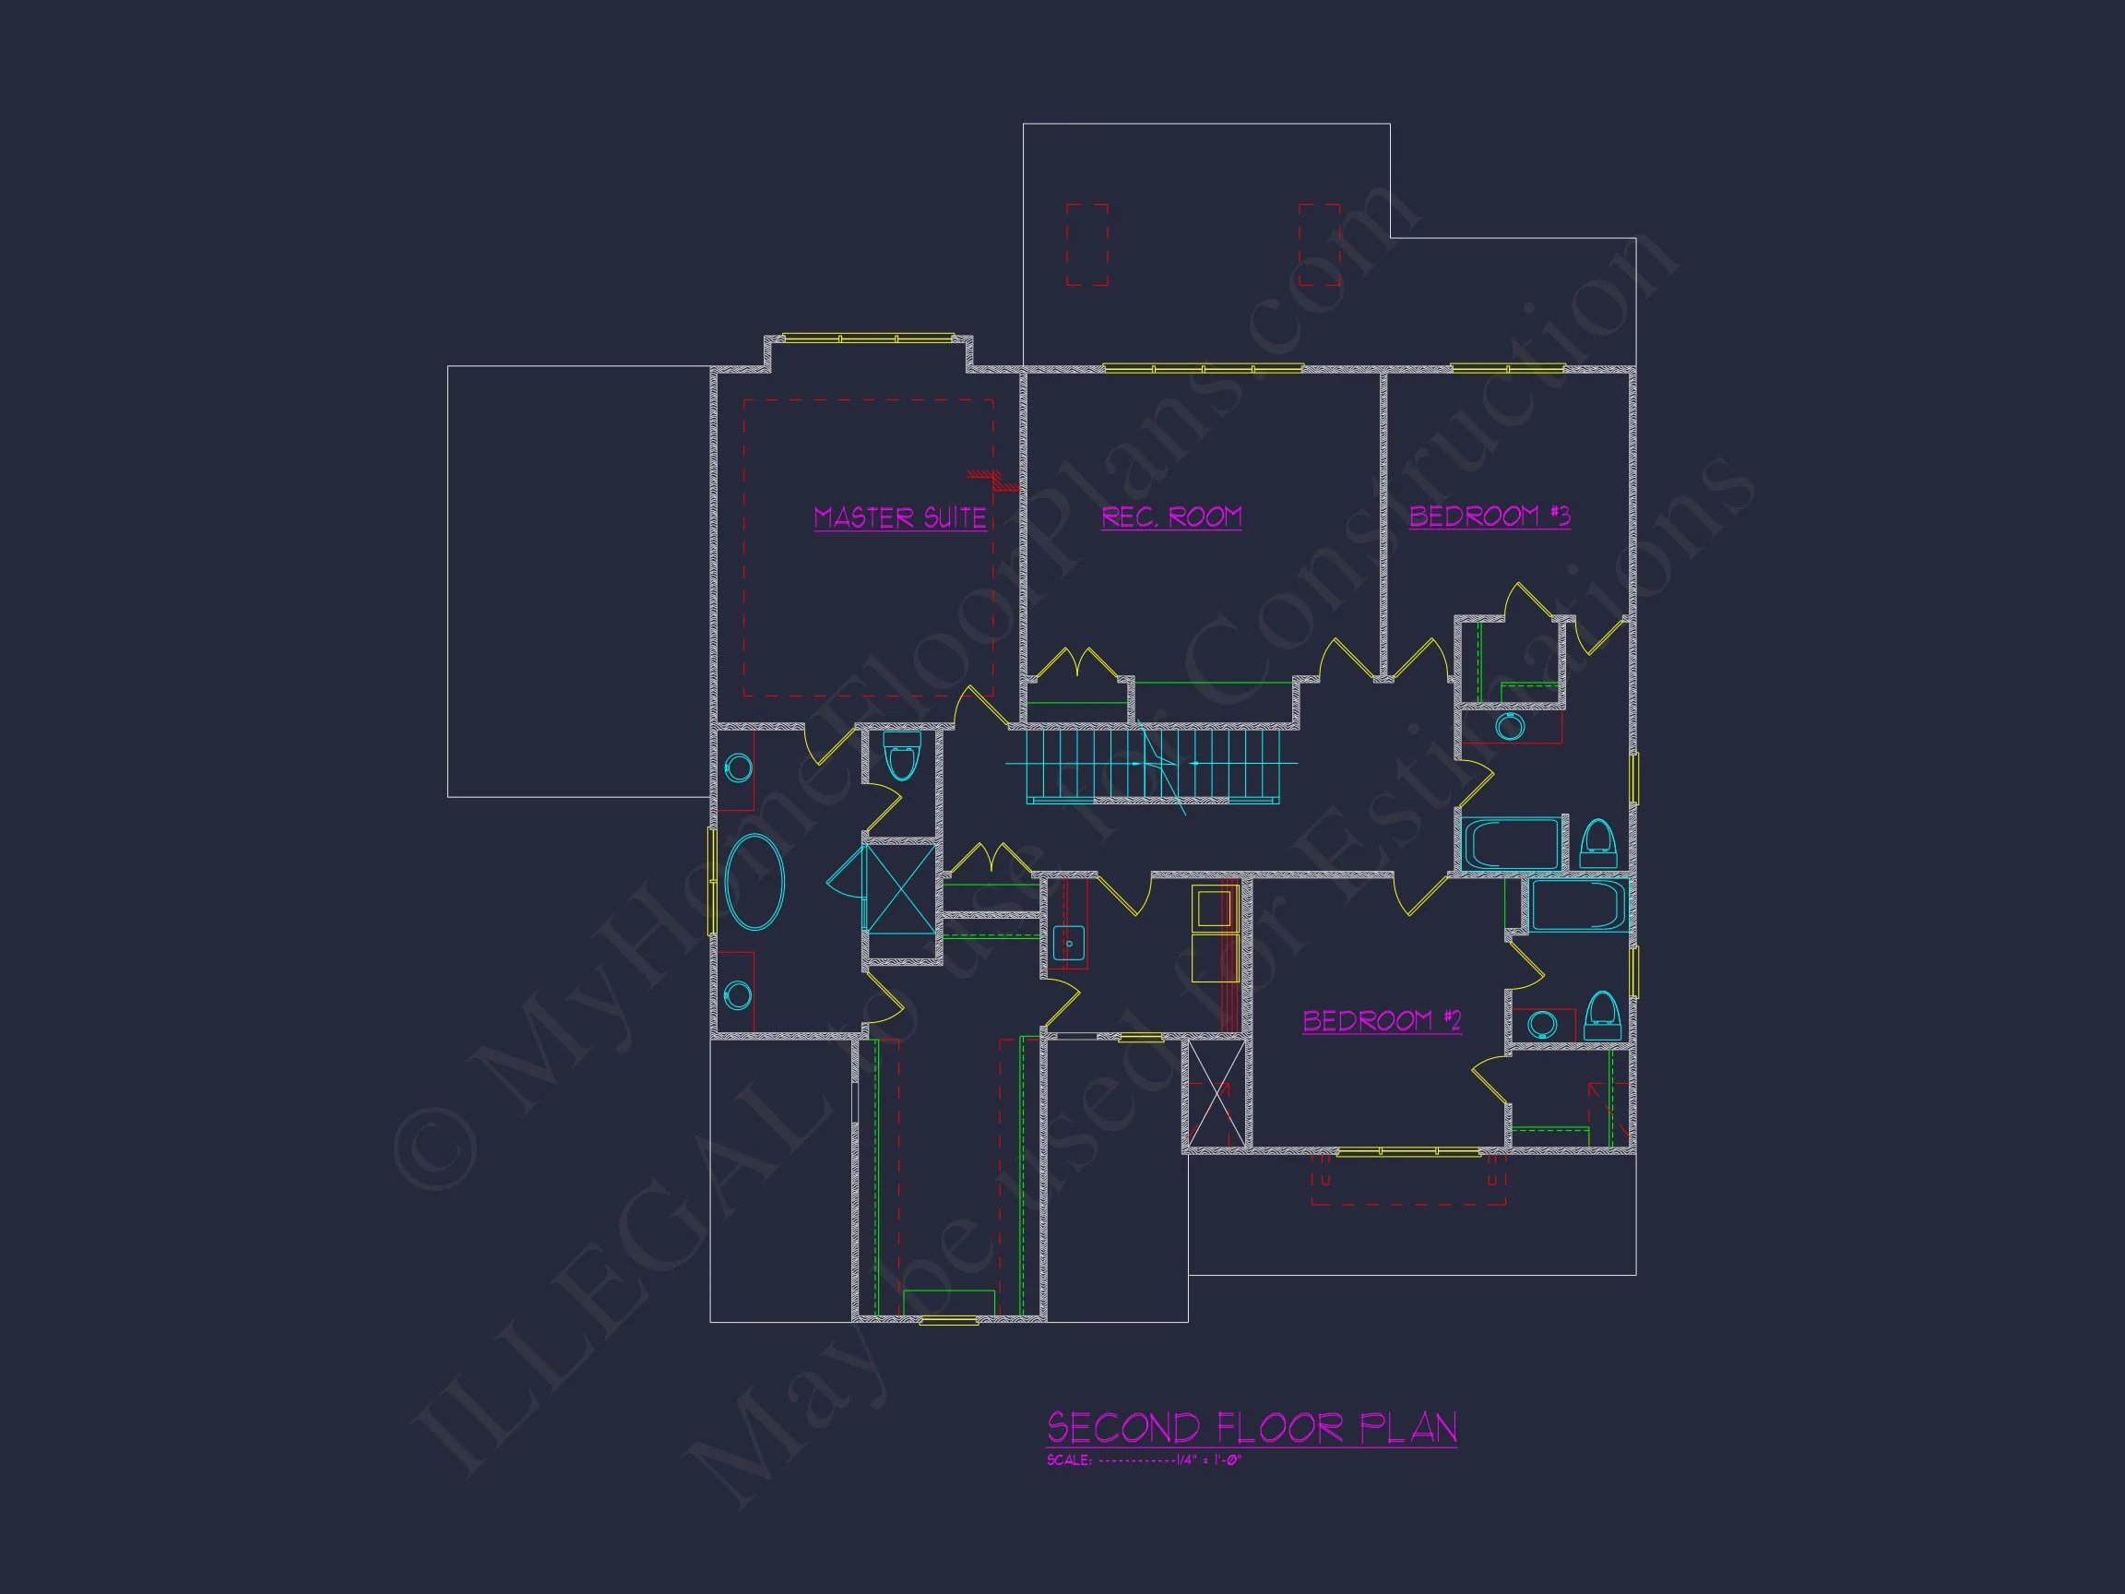
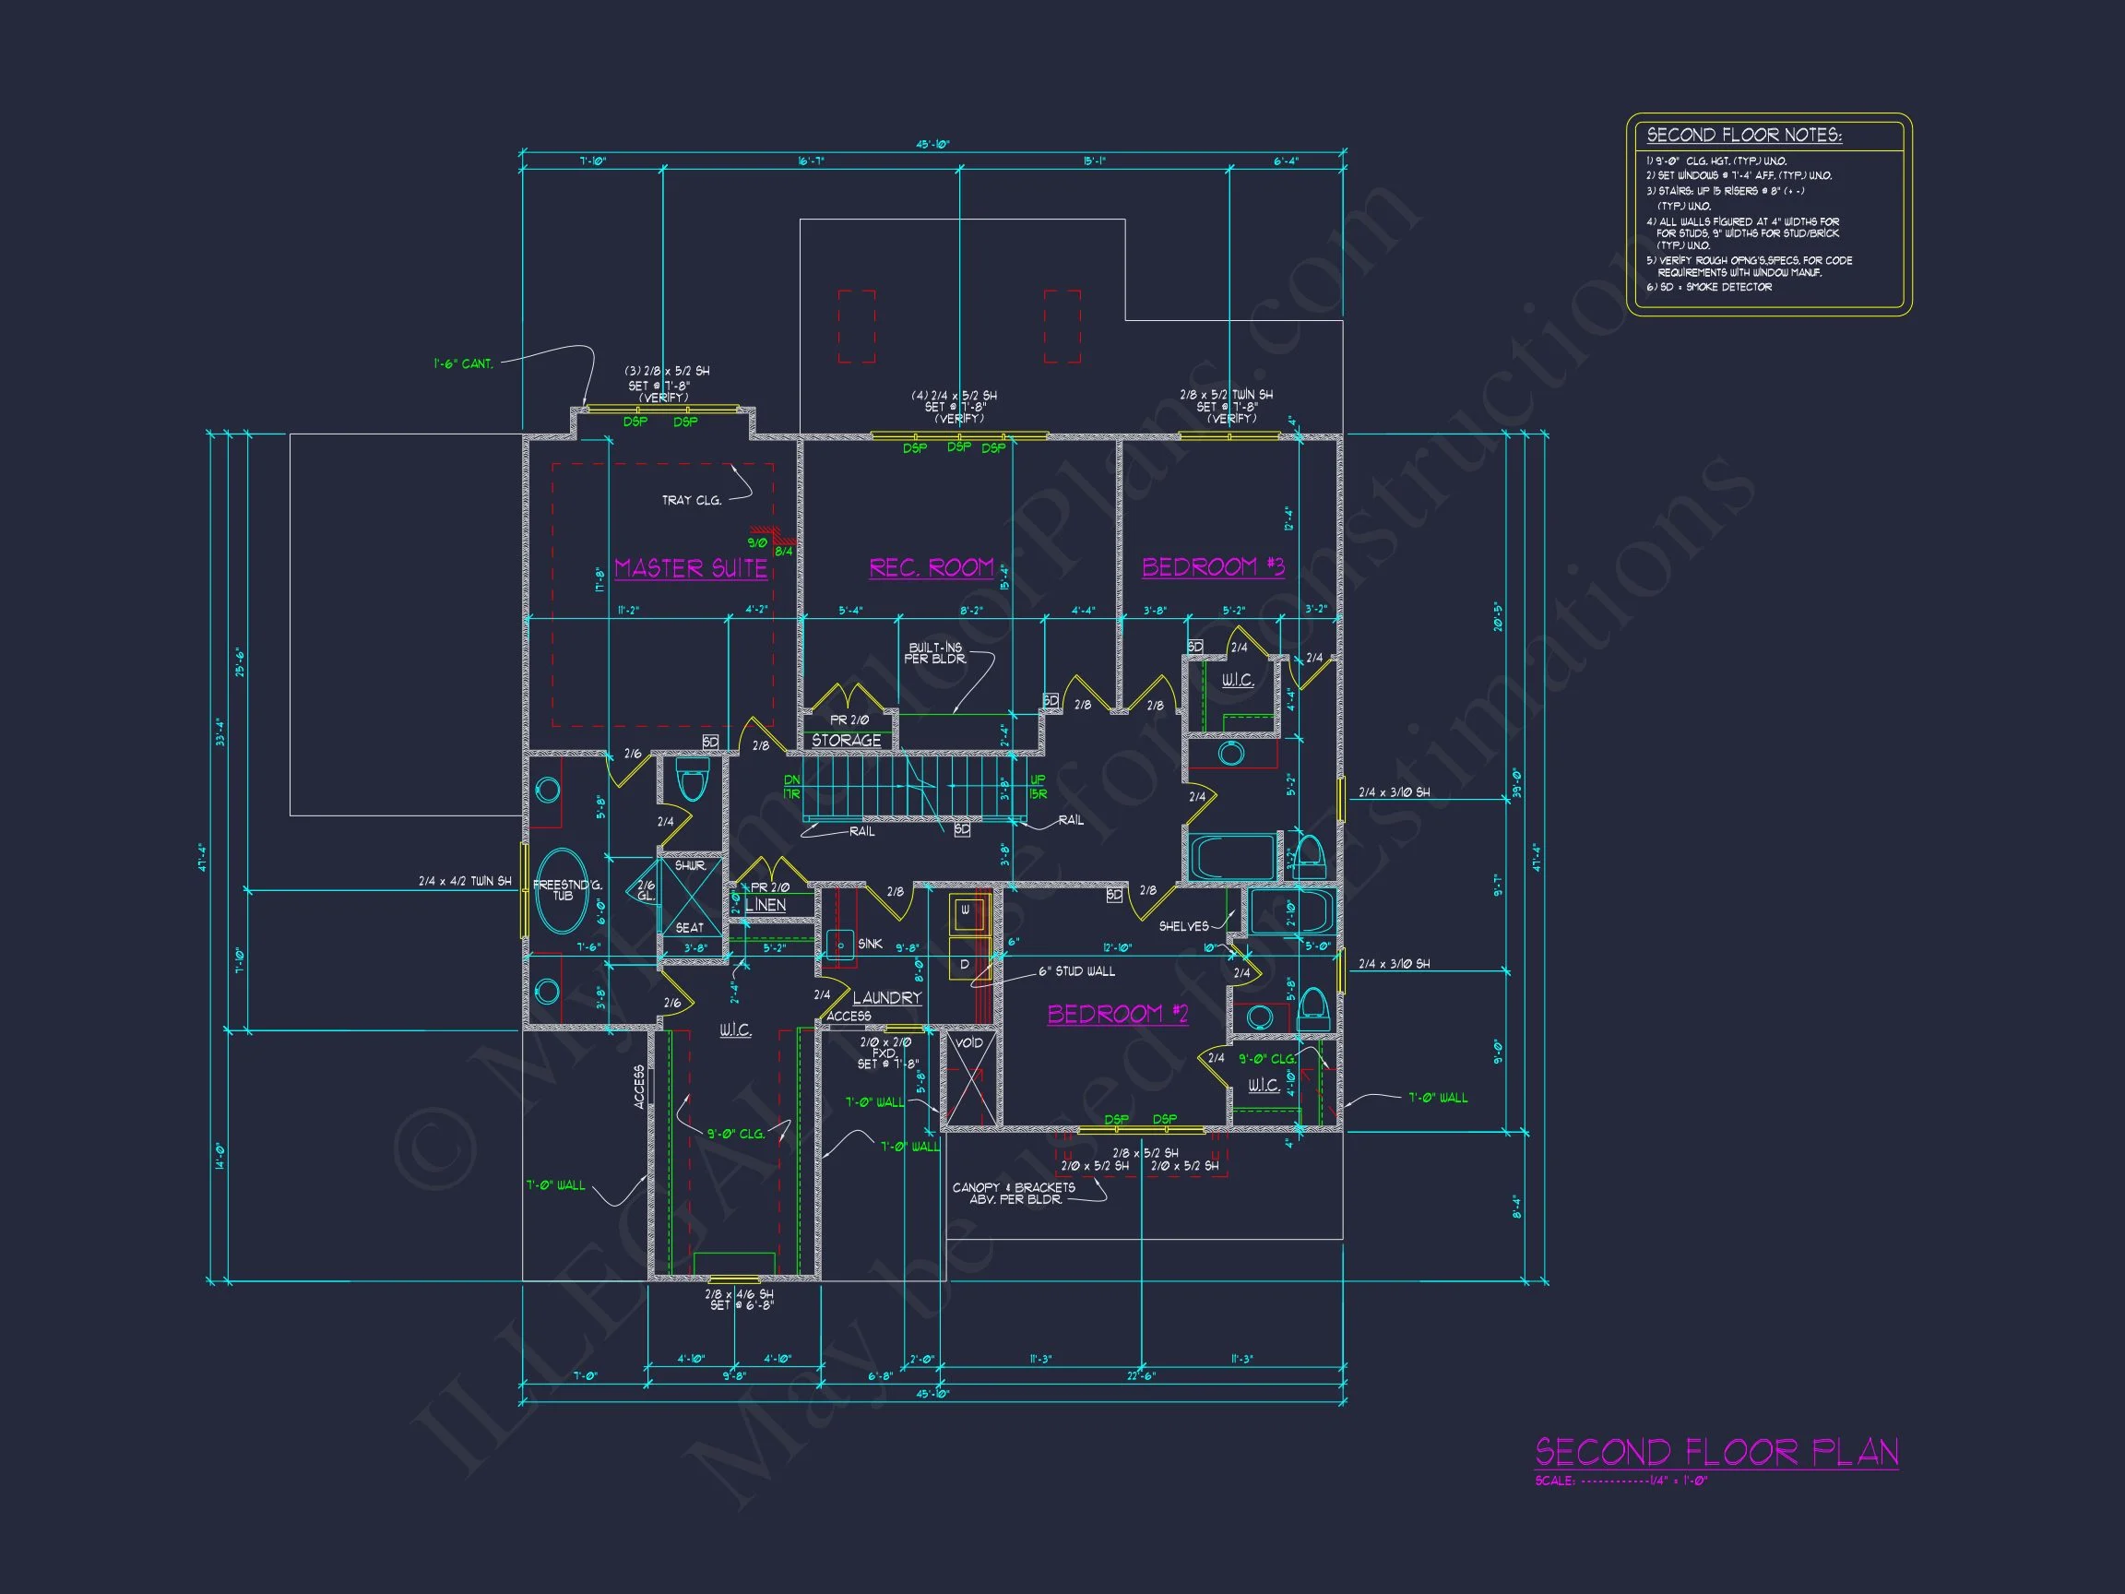
| Bedrooms | 5 |
|---|---|
| Bathrooms | 5.5 |
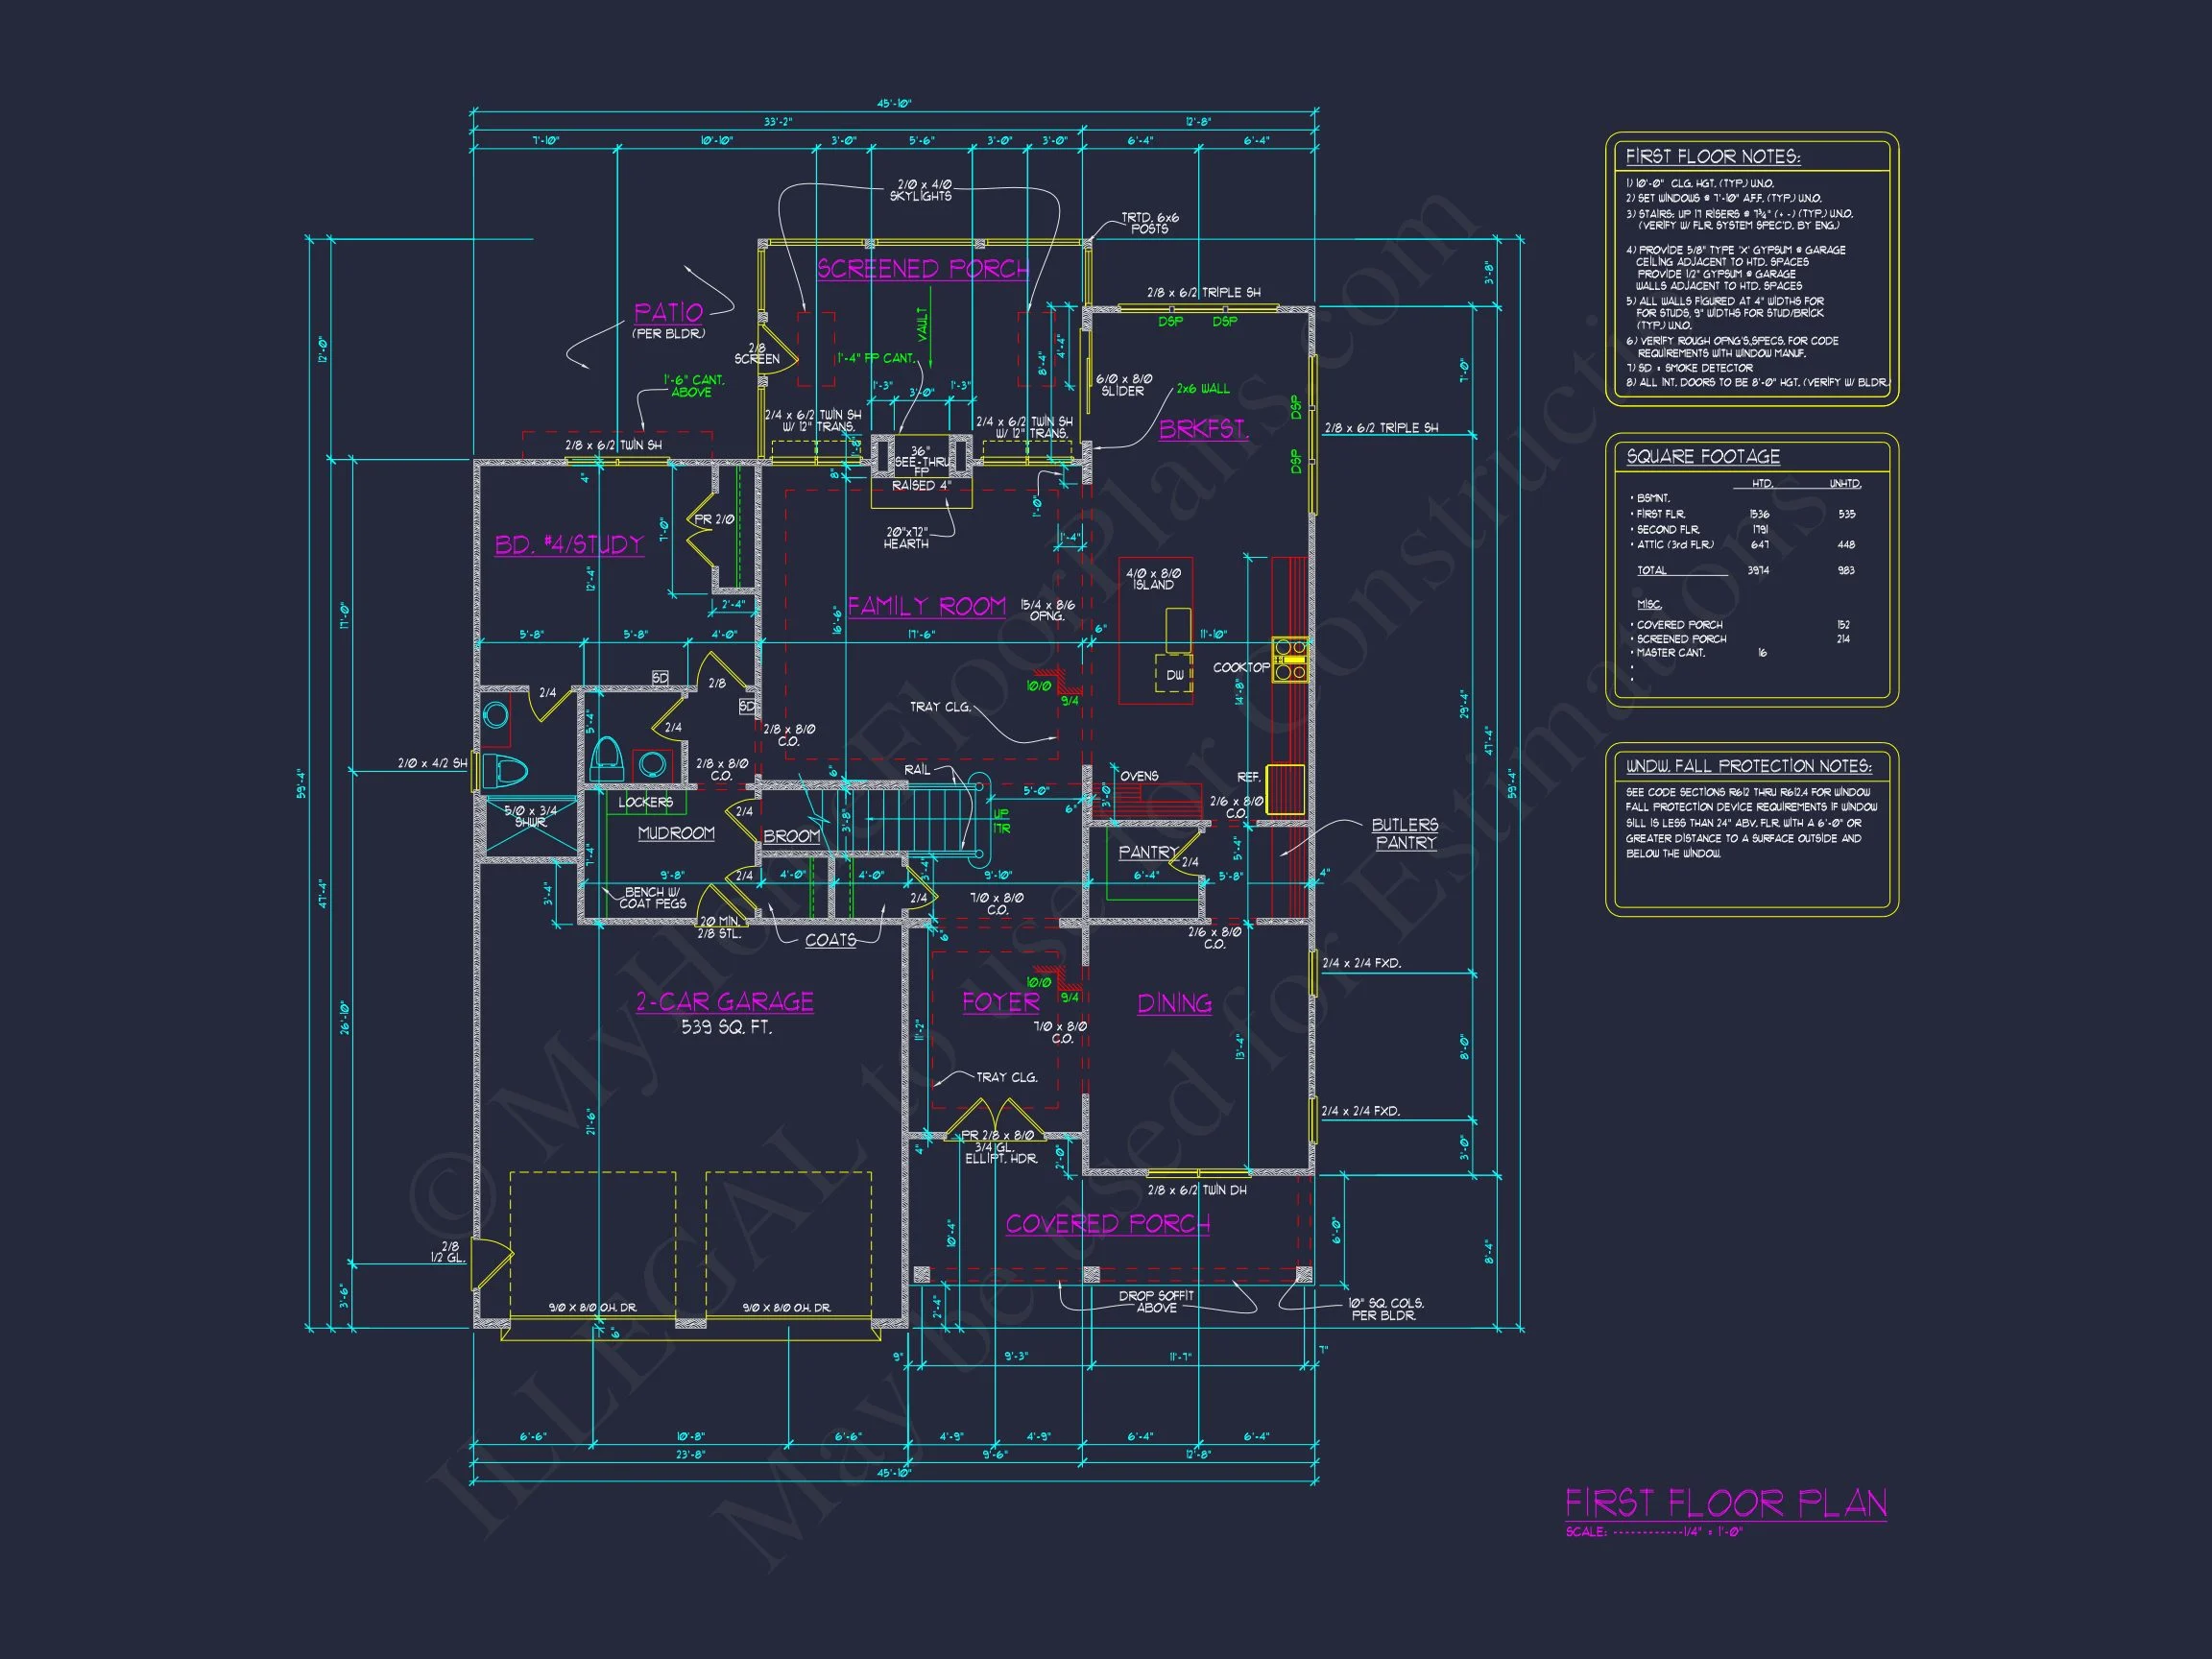
| Heated SF | 3,914 |
| Unheated SF | 983 |
| Width | 45'-10" |
| Depth | 59'-4" |
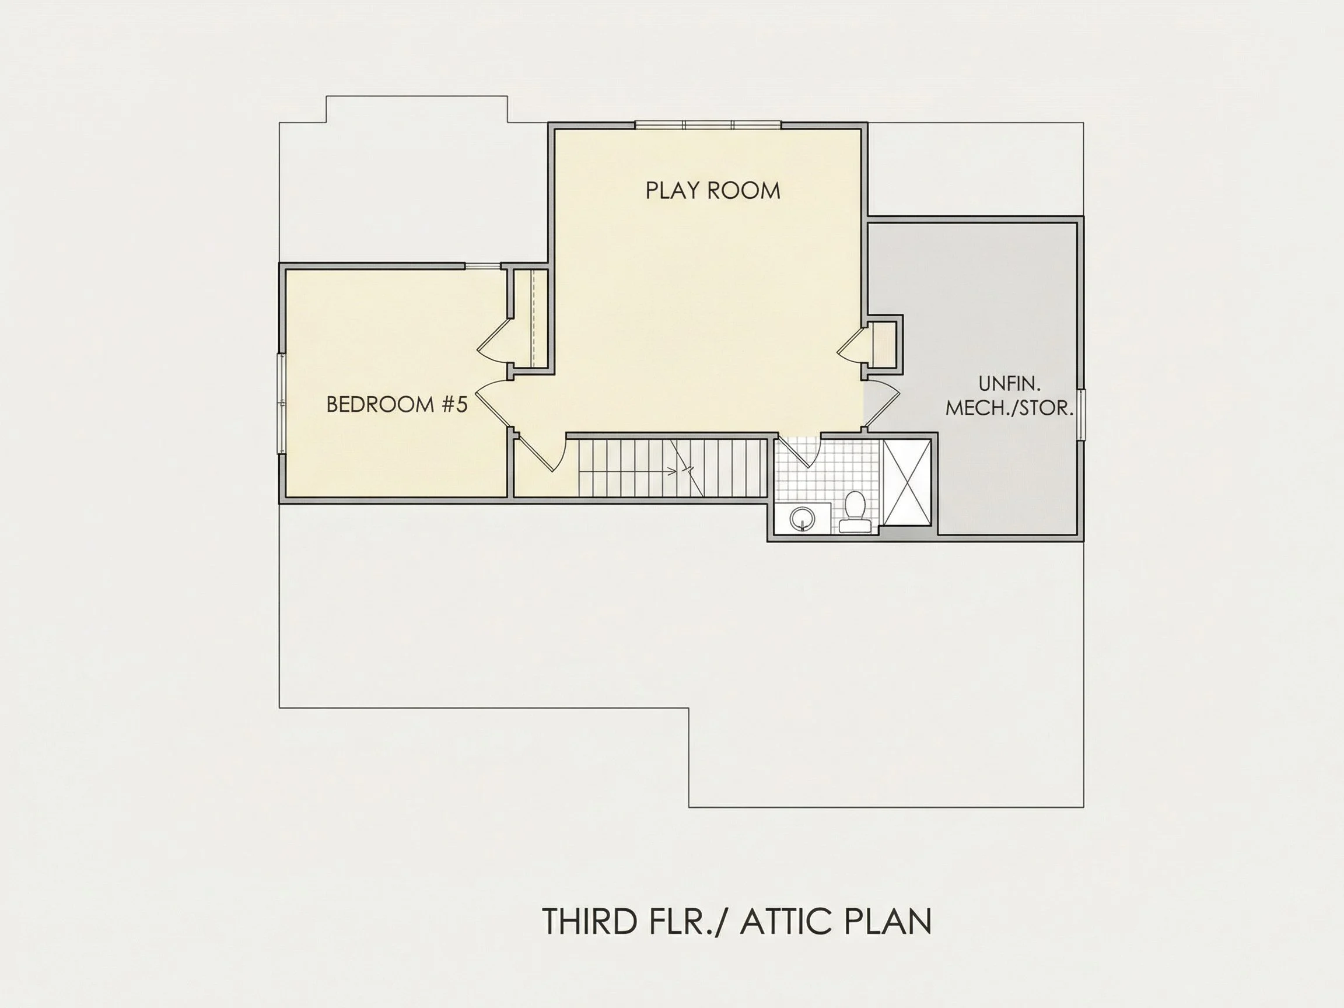
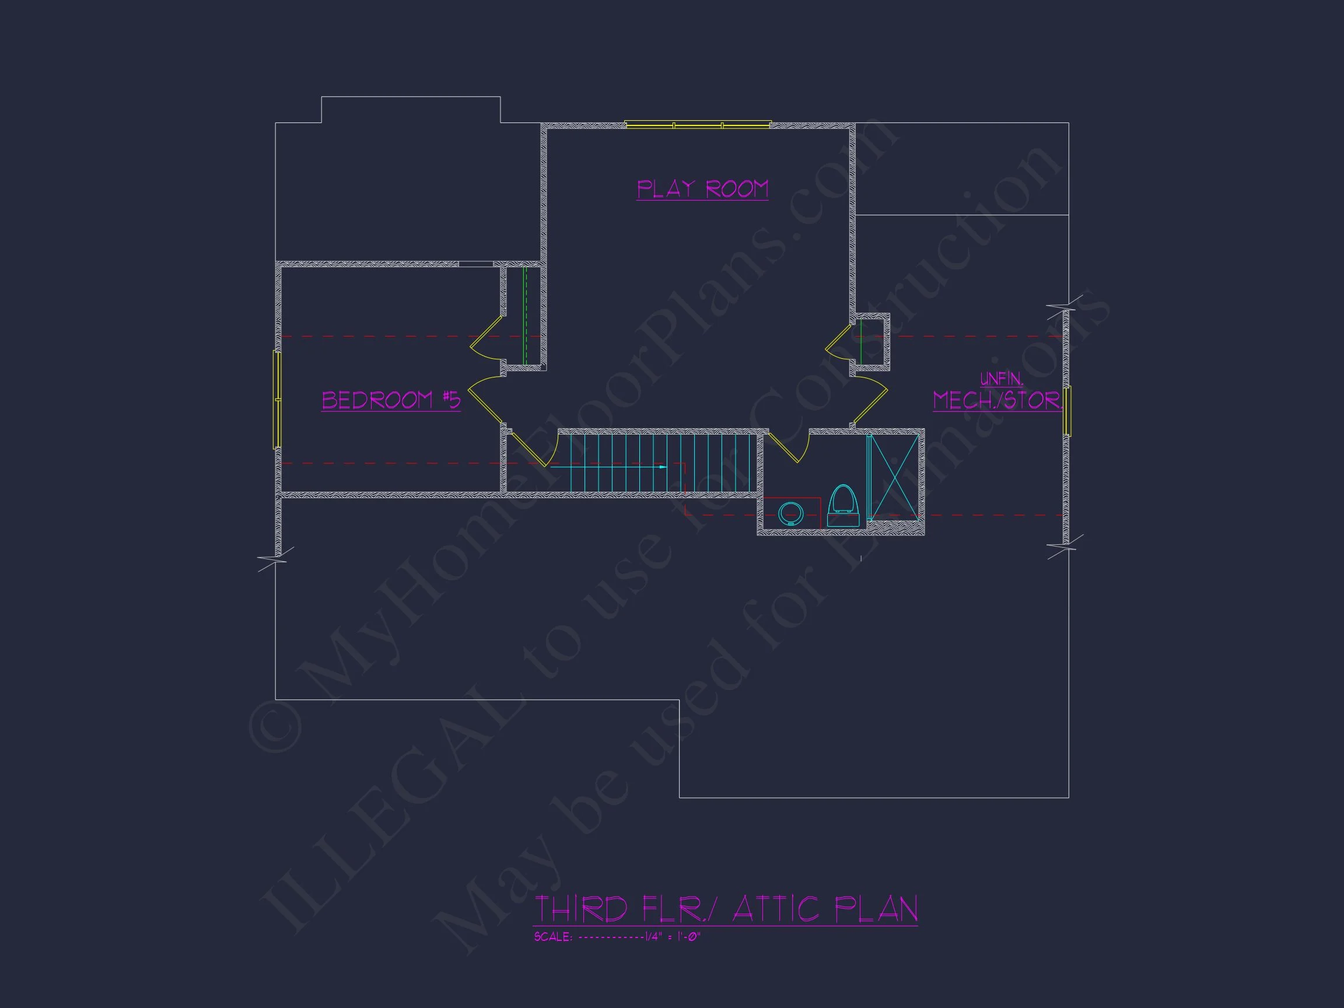
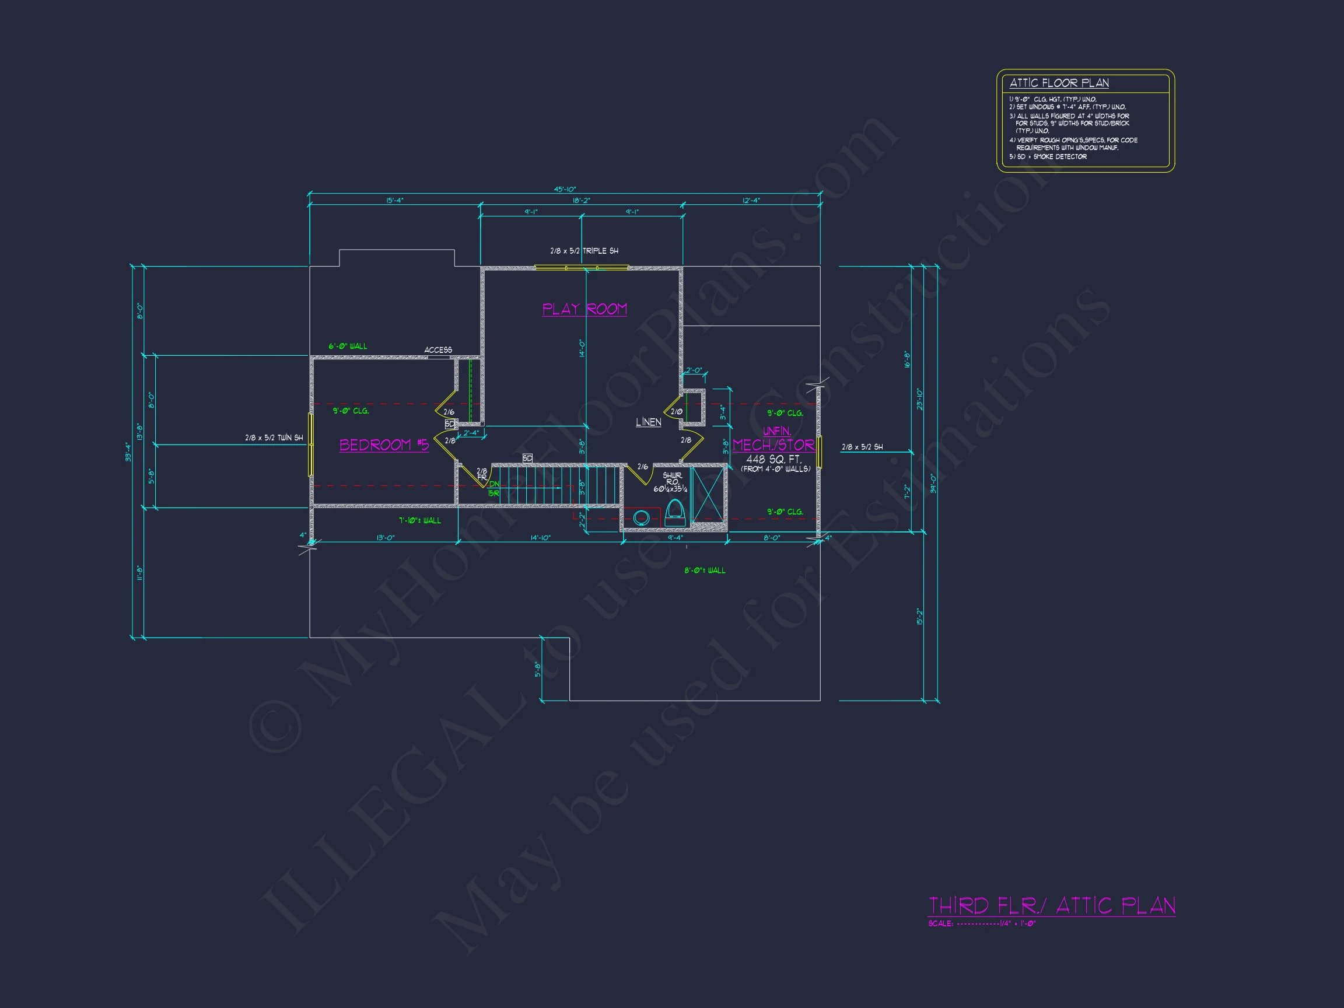
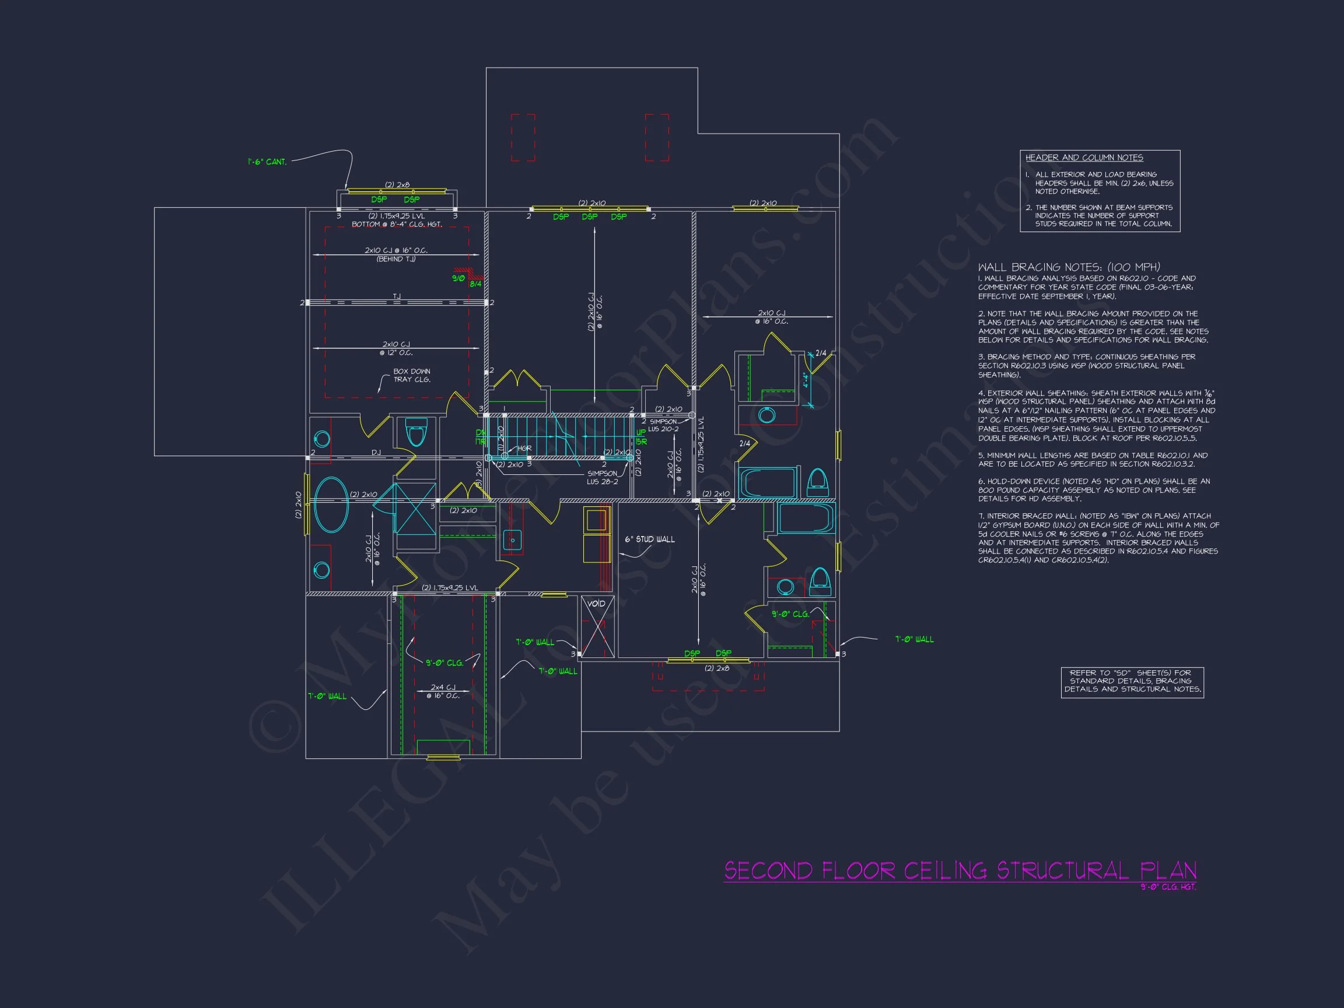
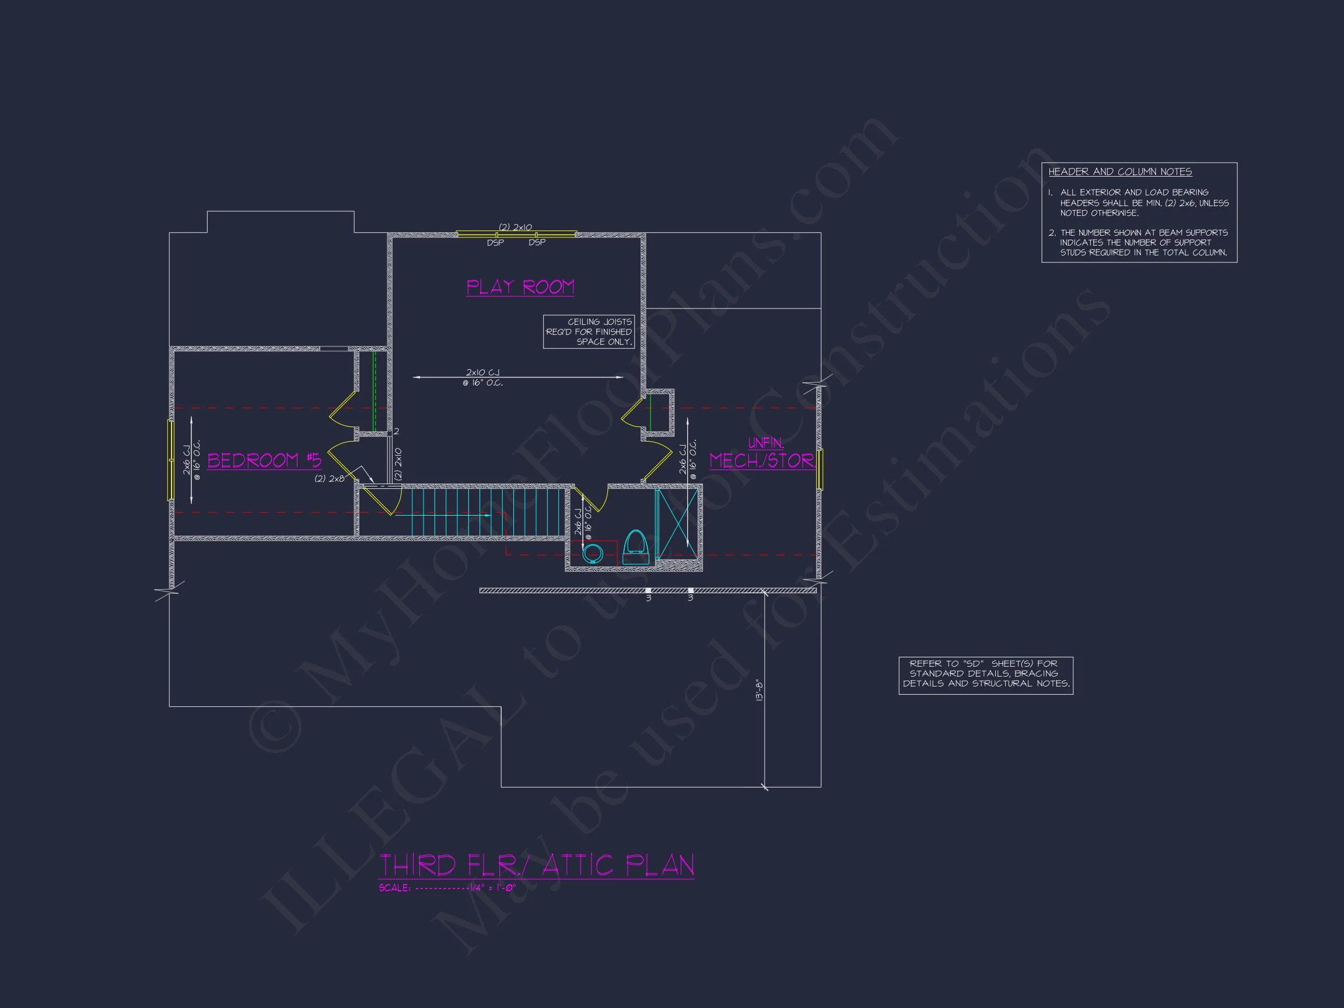
| Floors | 3 |
| Garage Bays | 2 |
| Architectural Styles | Modern Craftsman |
| Structure Type | Single-Family |
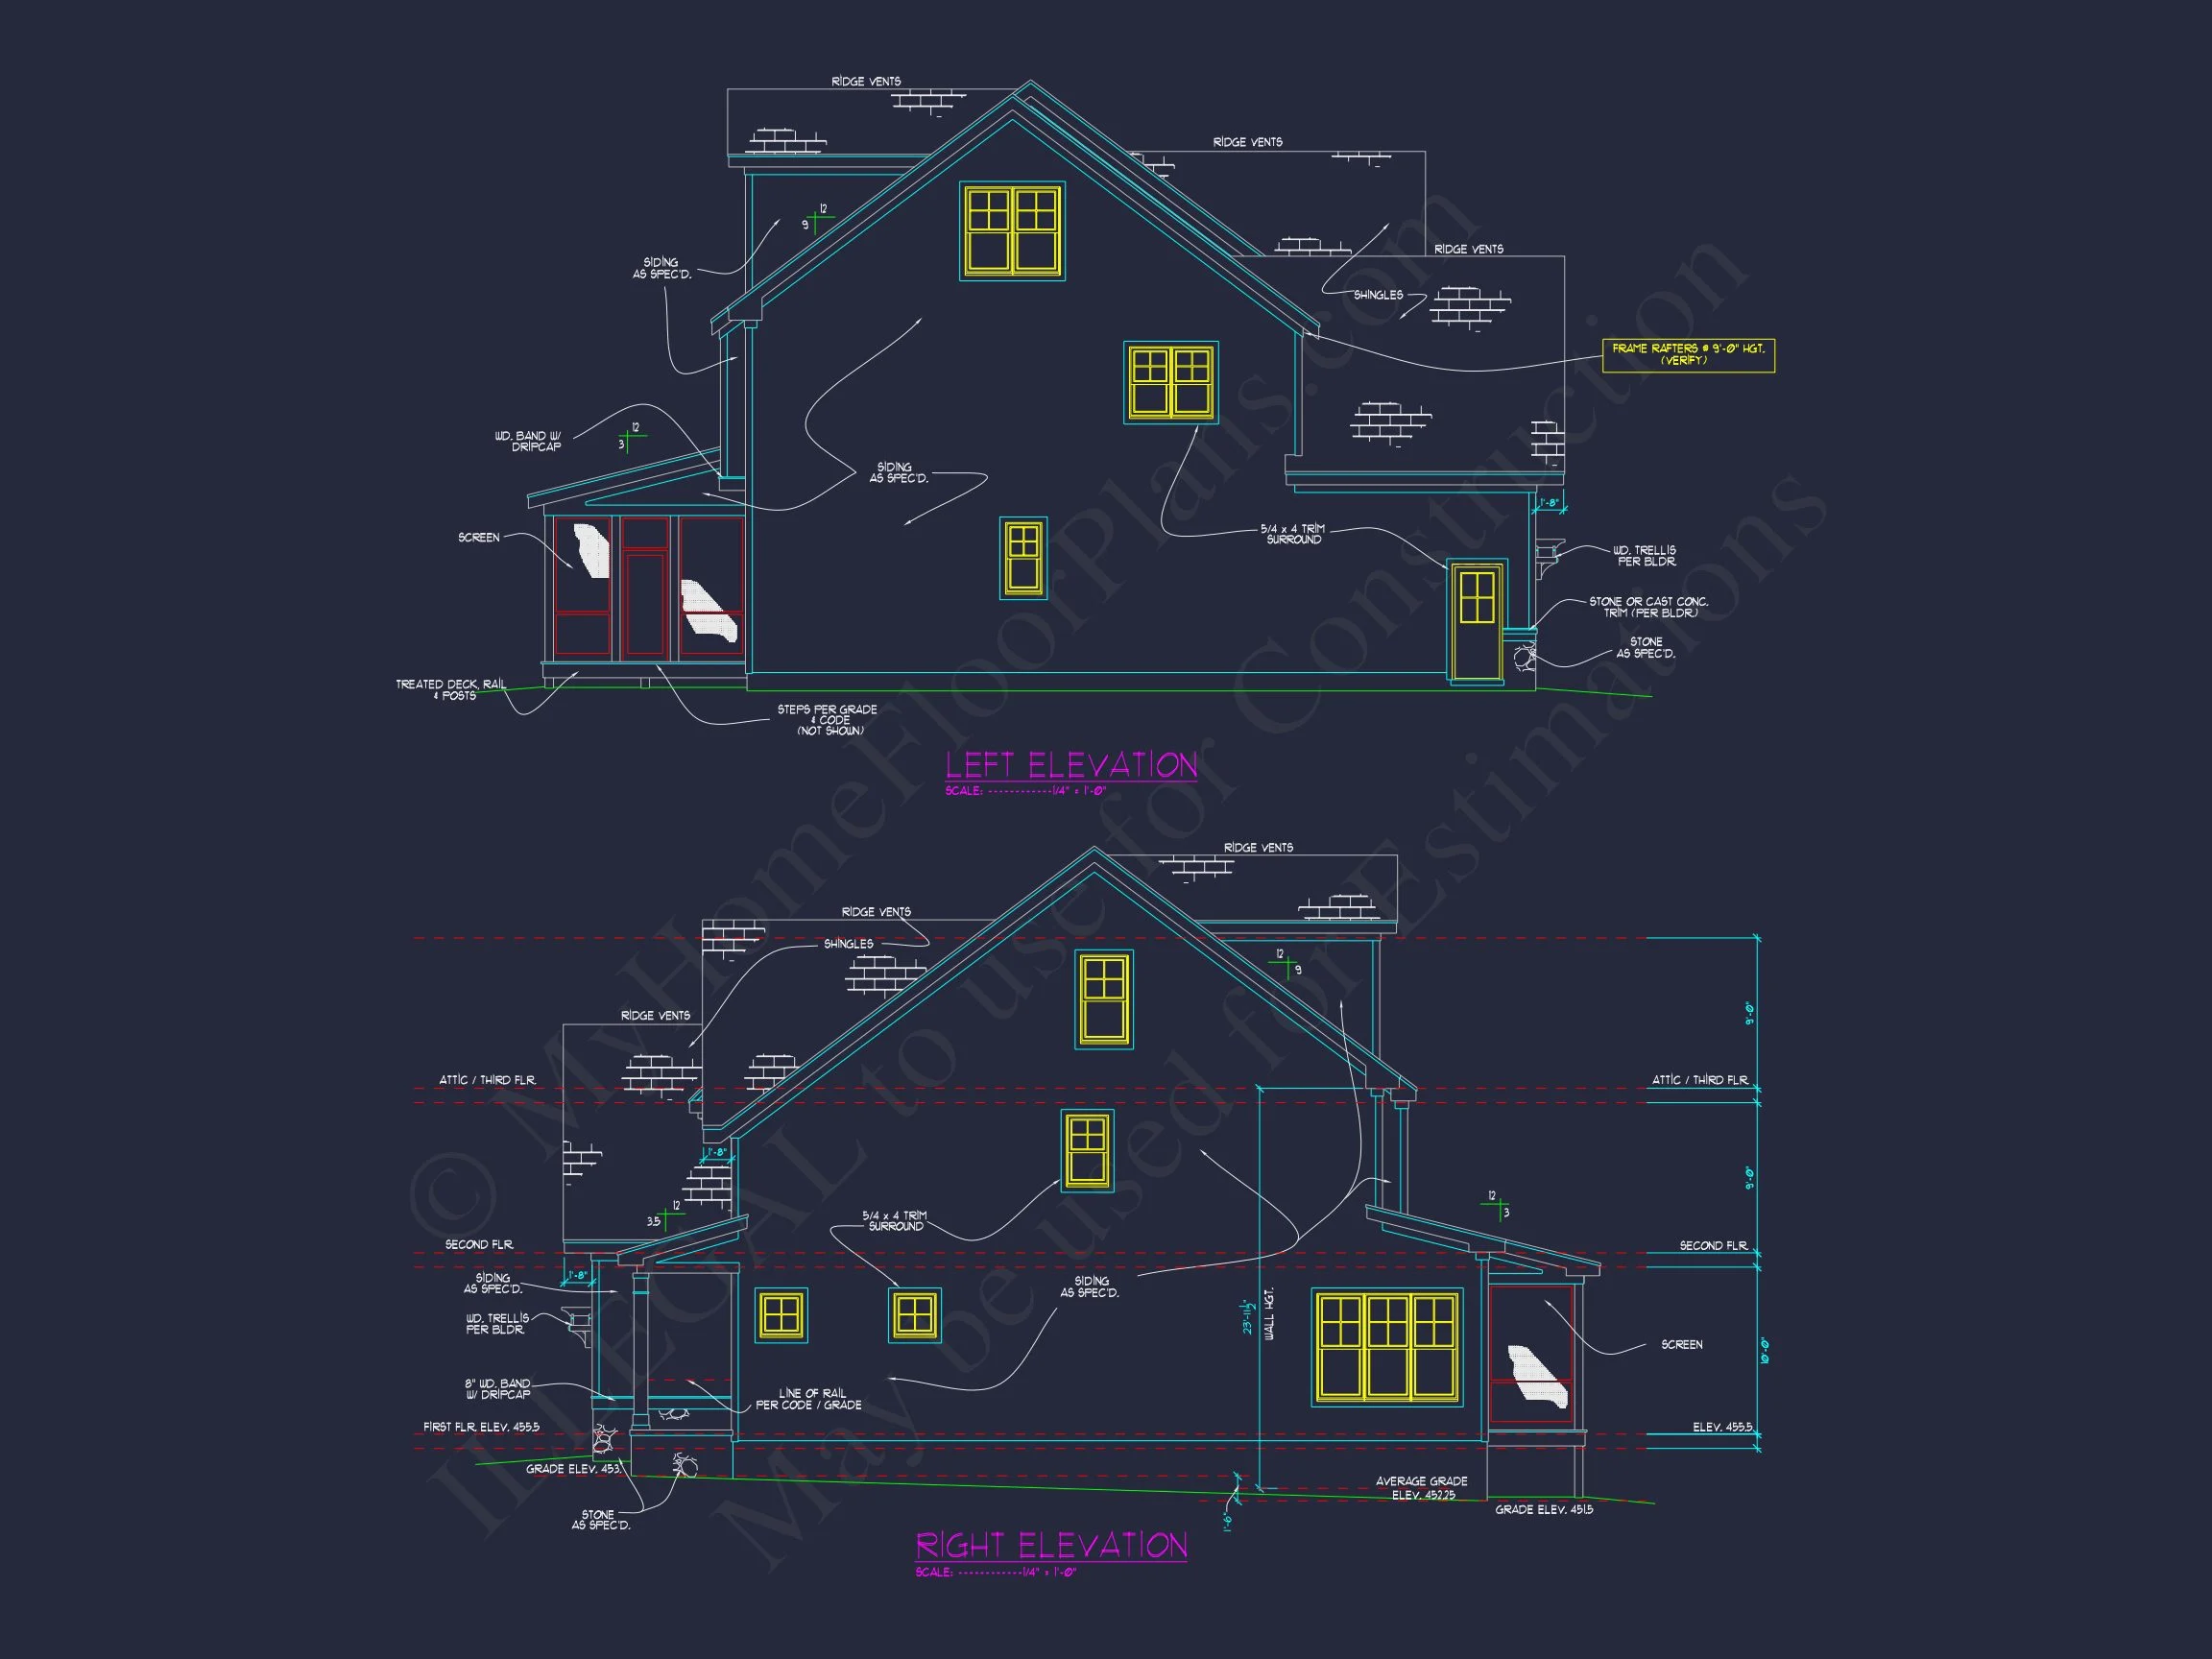
| Exterior Material | Shake, Stone |
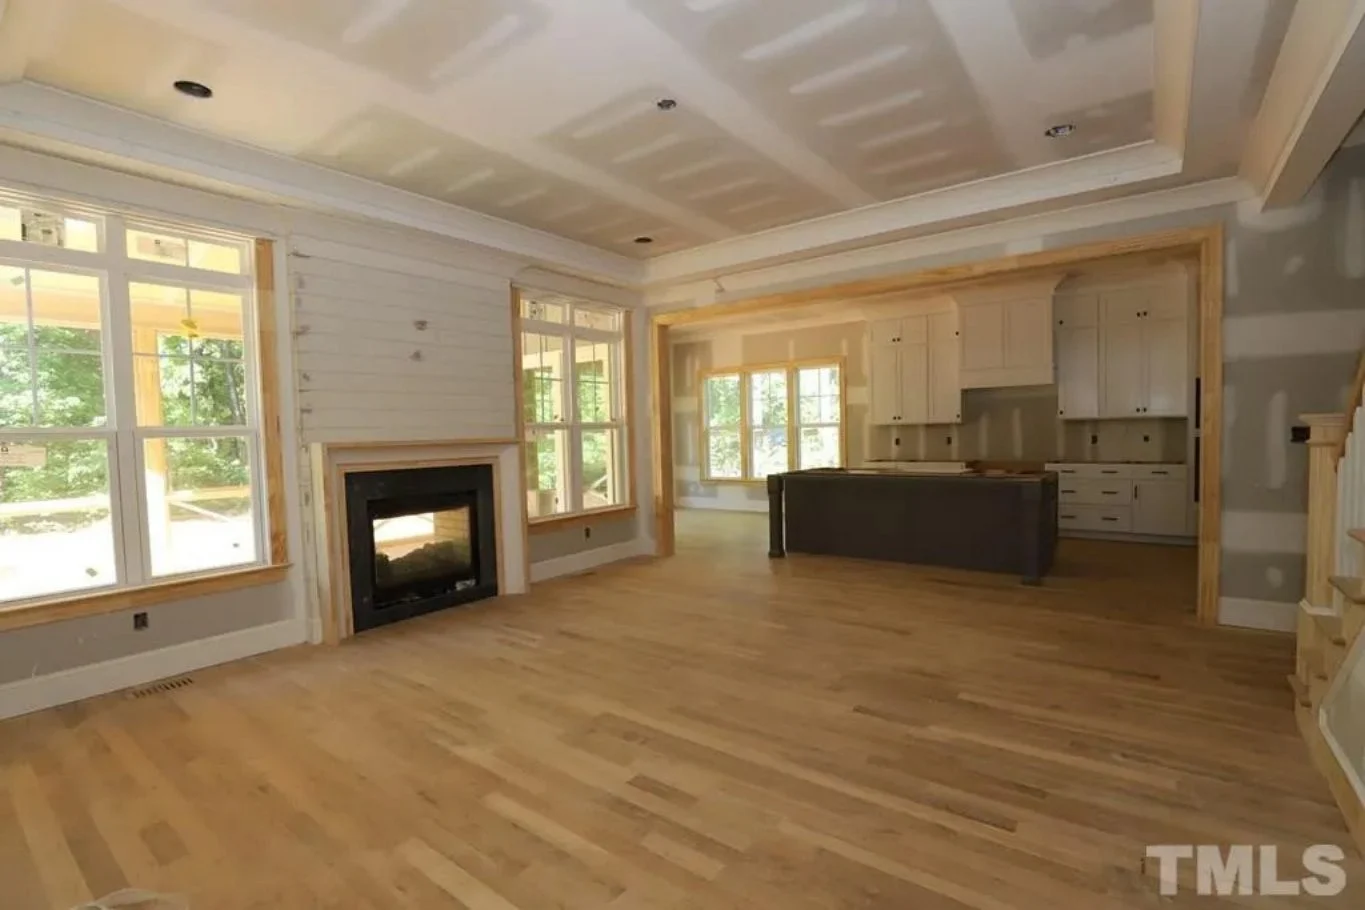
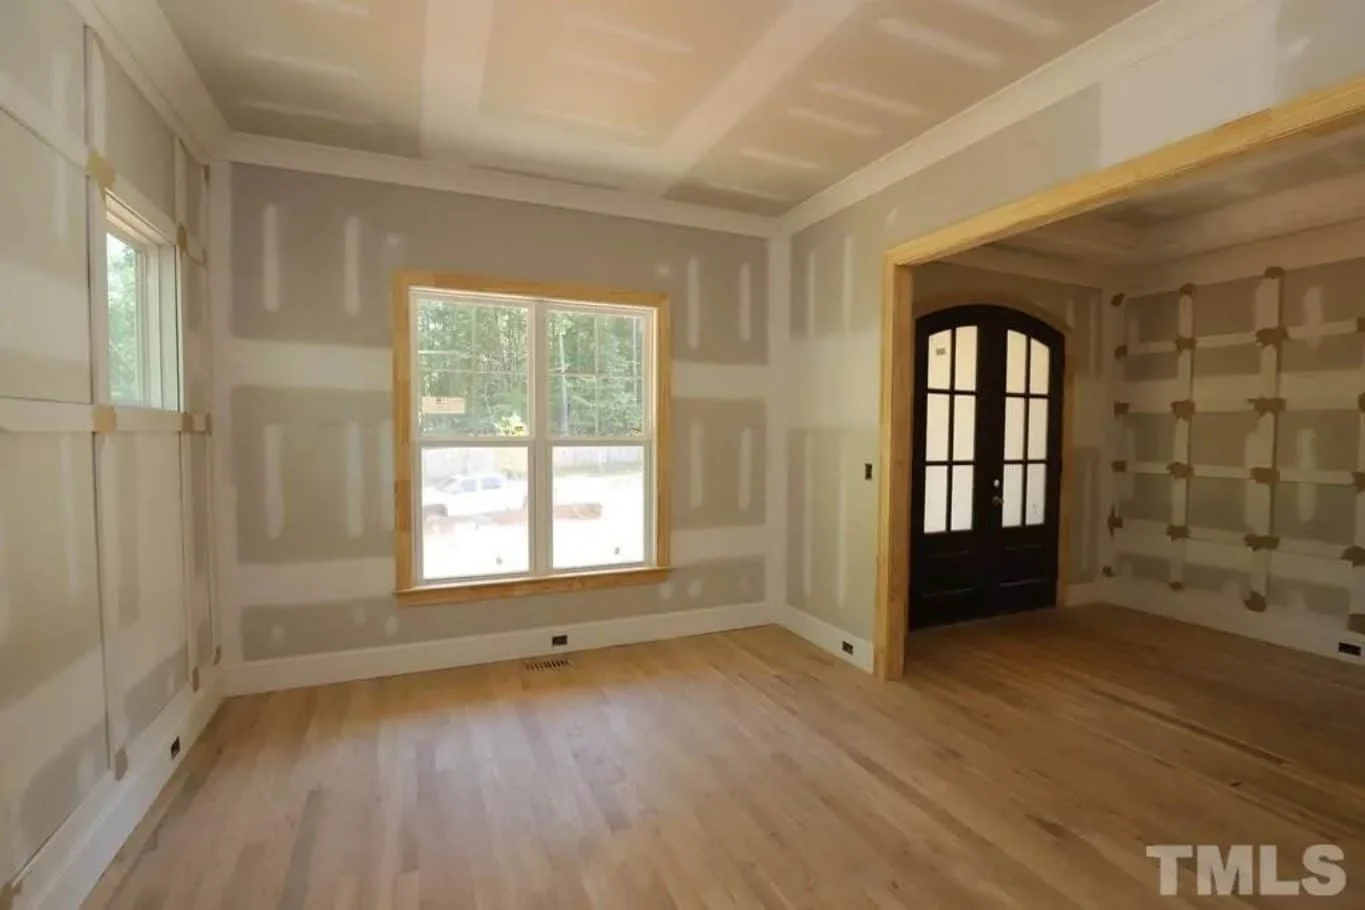
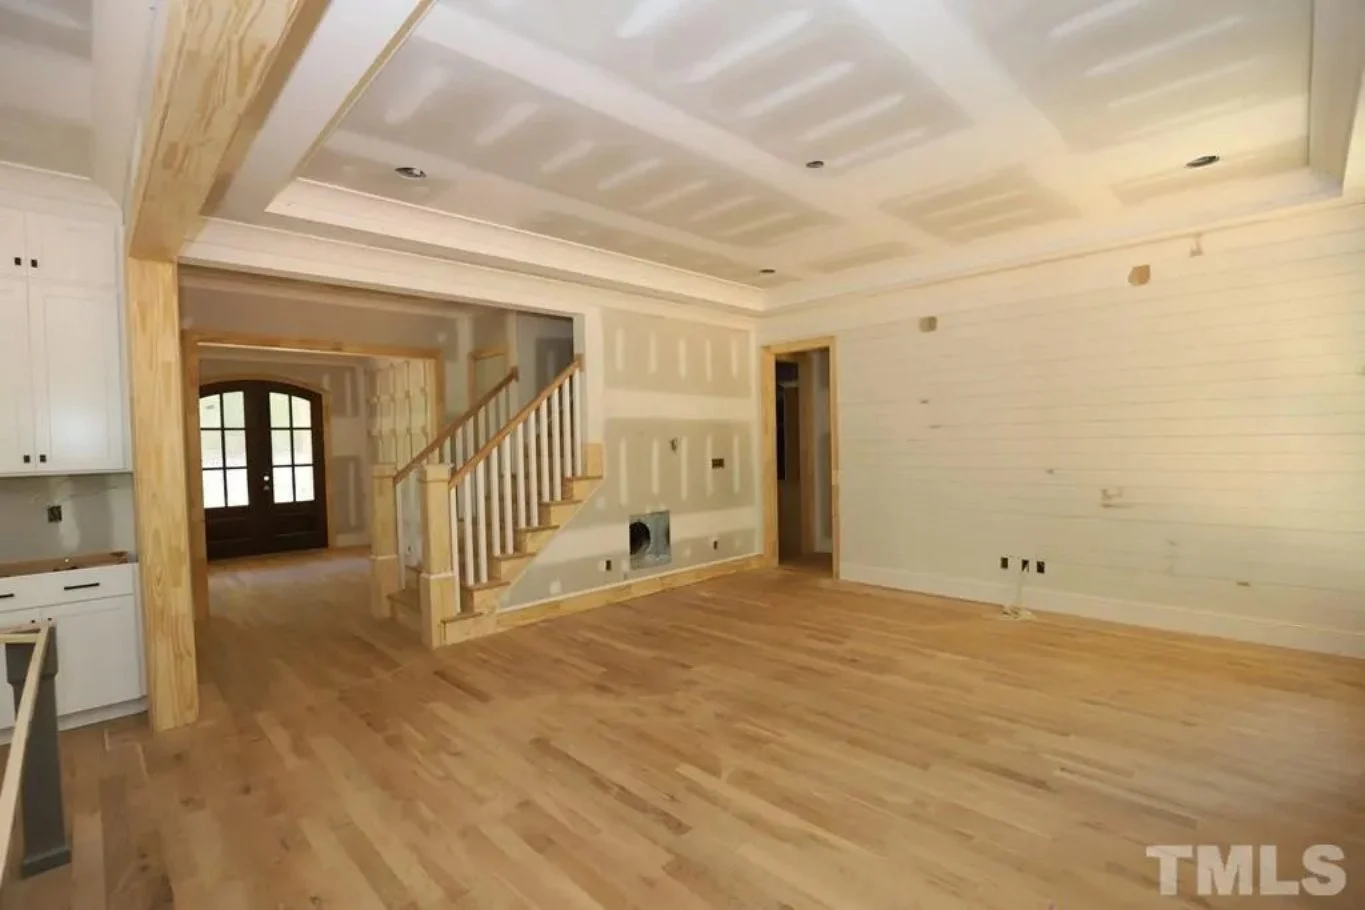
| Indoor Features | Open Floor Plan, Foyer, Family Room, Fireplace, Recreational Room, Bonus Room, Bedrooms on the First Floor, Attic, Basement |
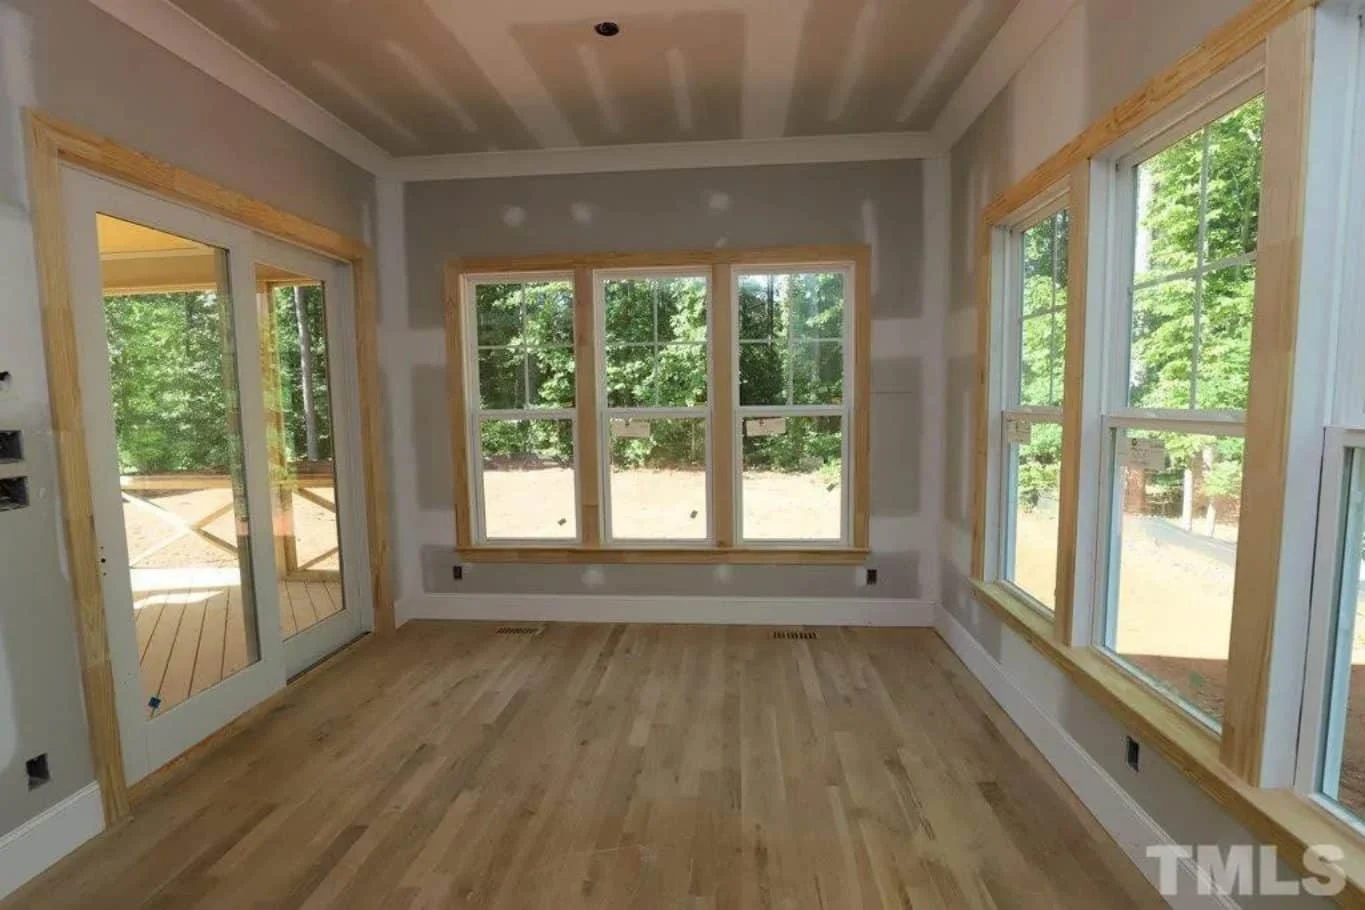
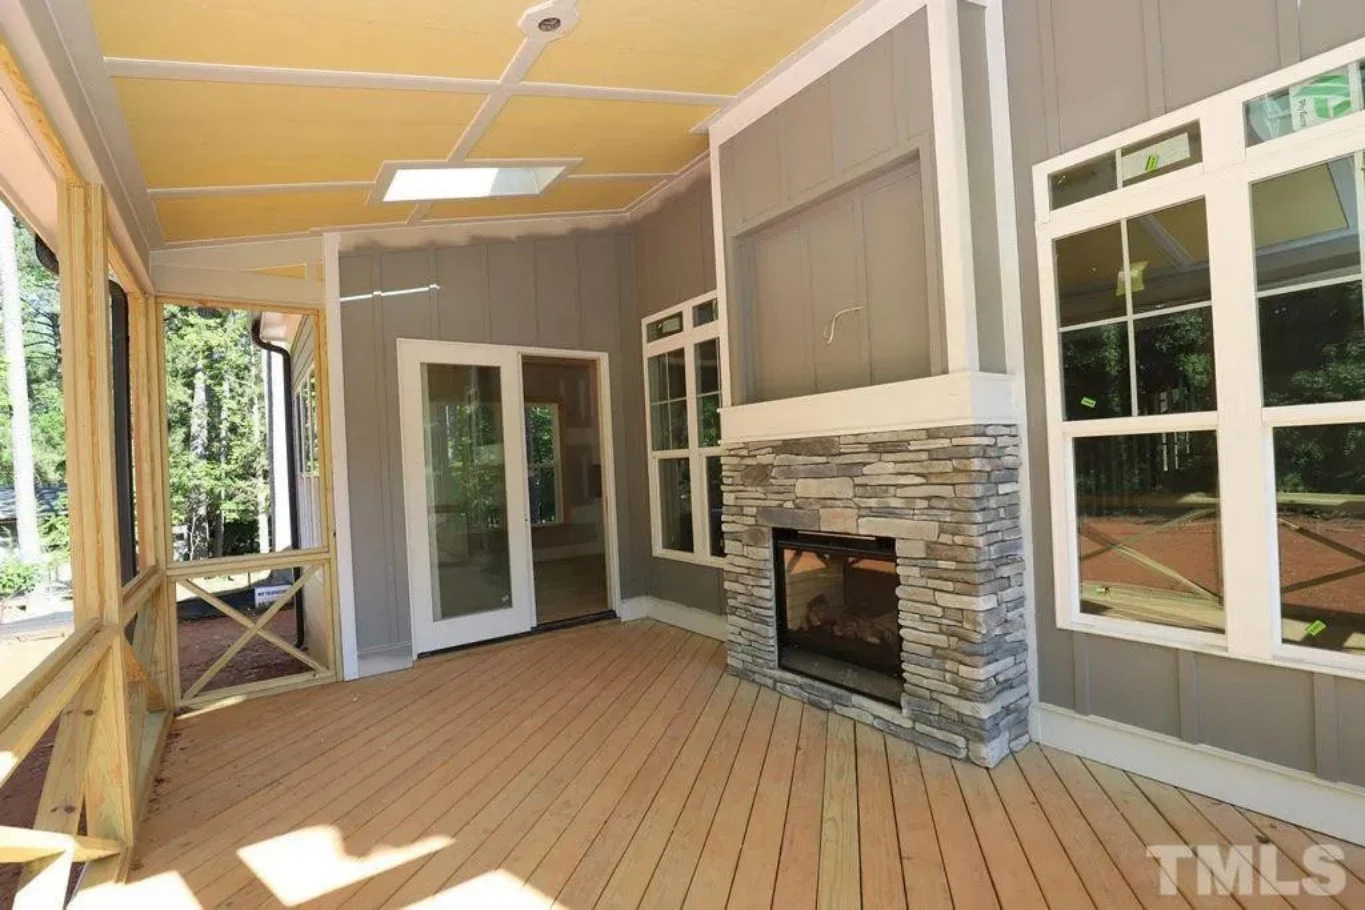
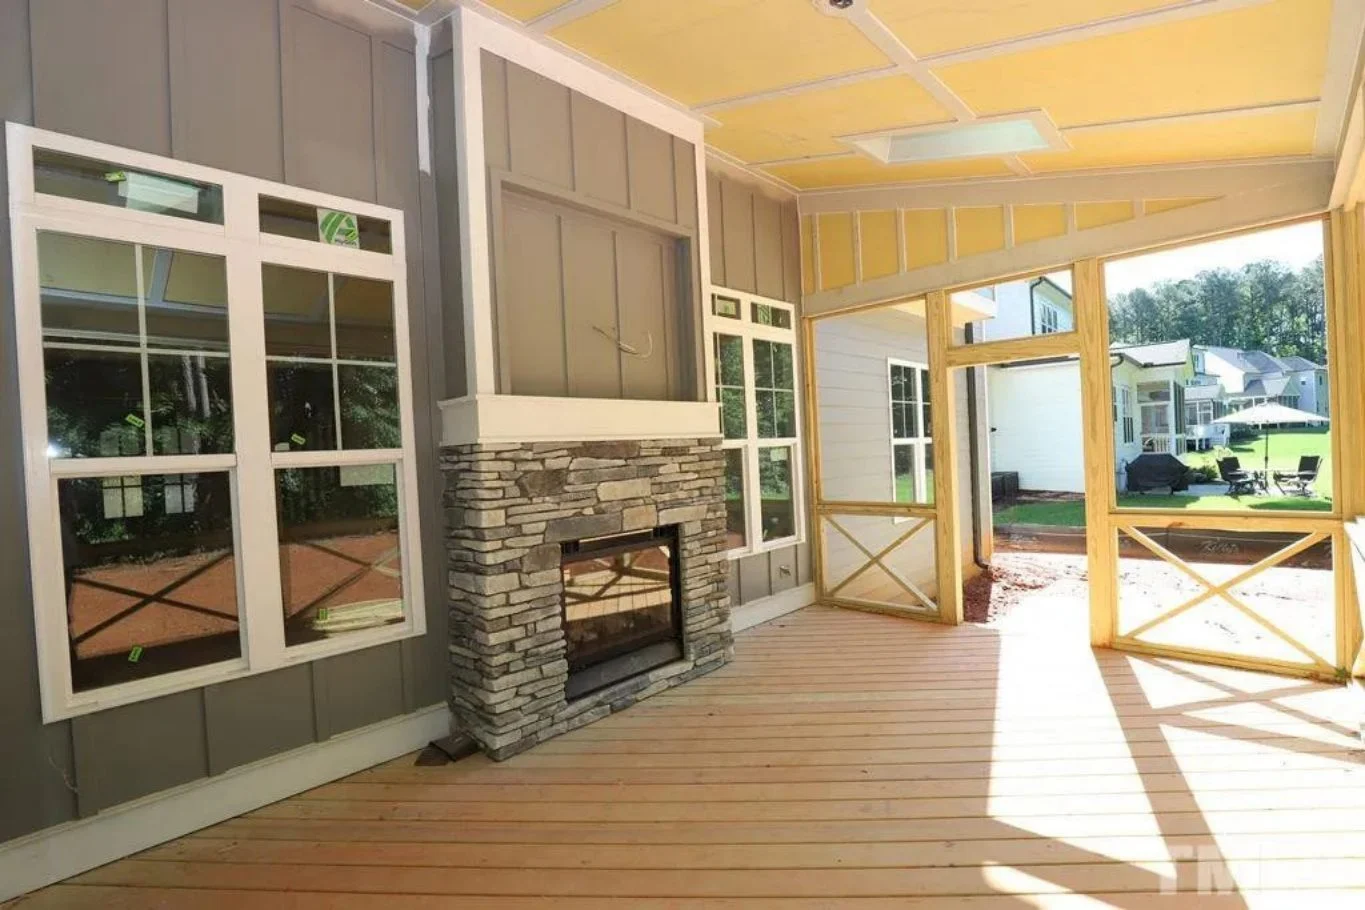
| Outdoor Features | Covered Front Porch, Screened Porch, Patio |
| Bed and Bath Features | Bedrooms on First Floor, Bedrooms on Second Floor, Walk-in Closet |
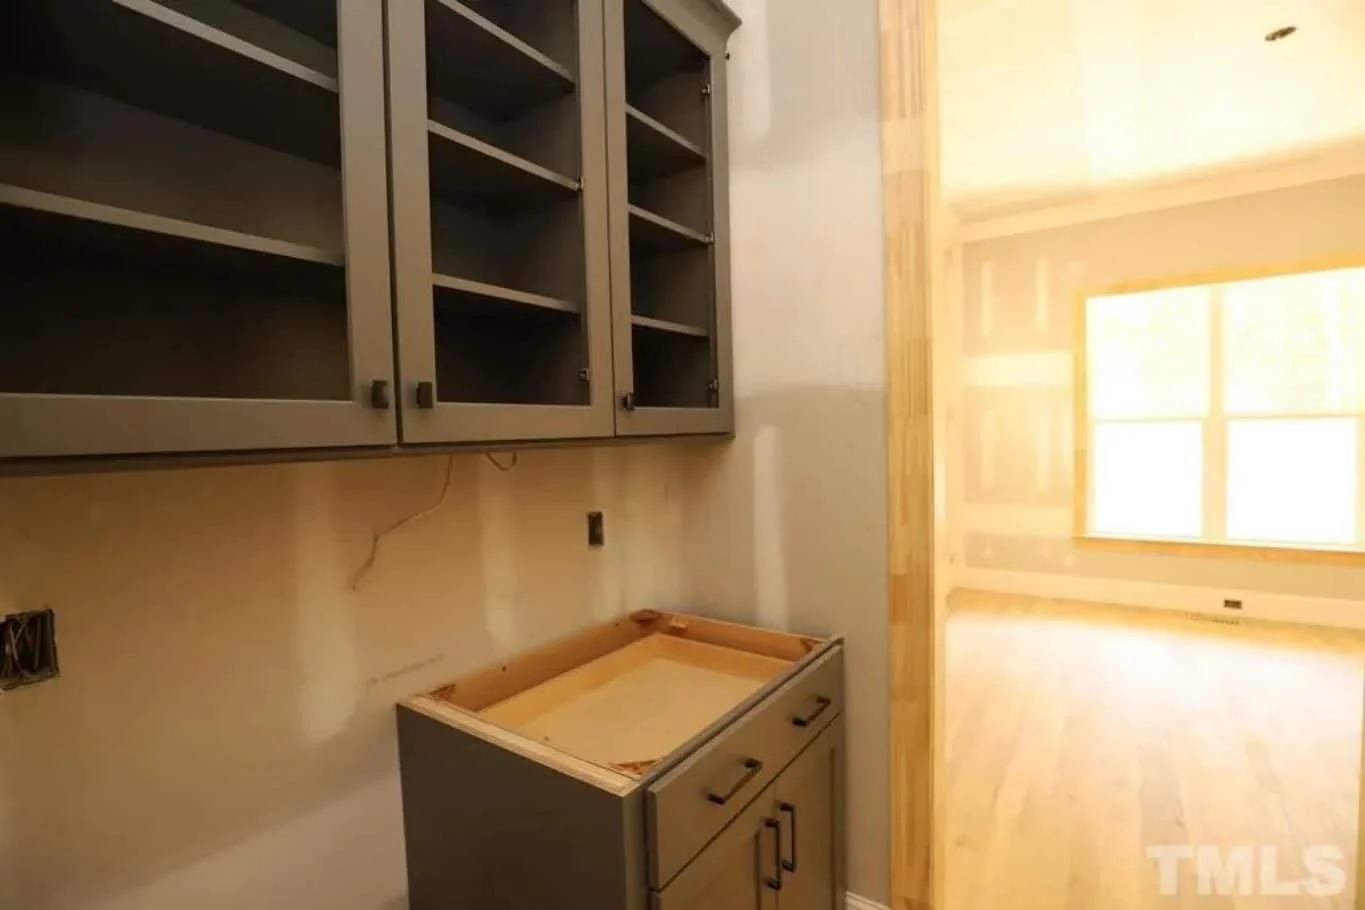
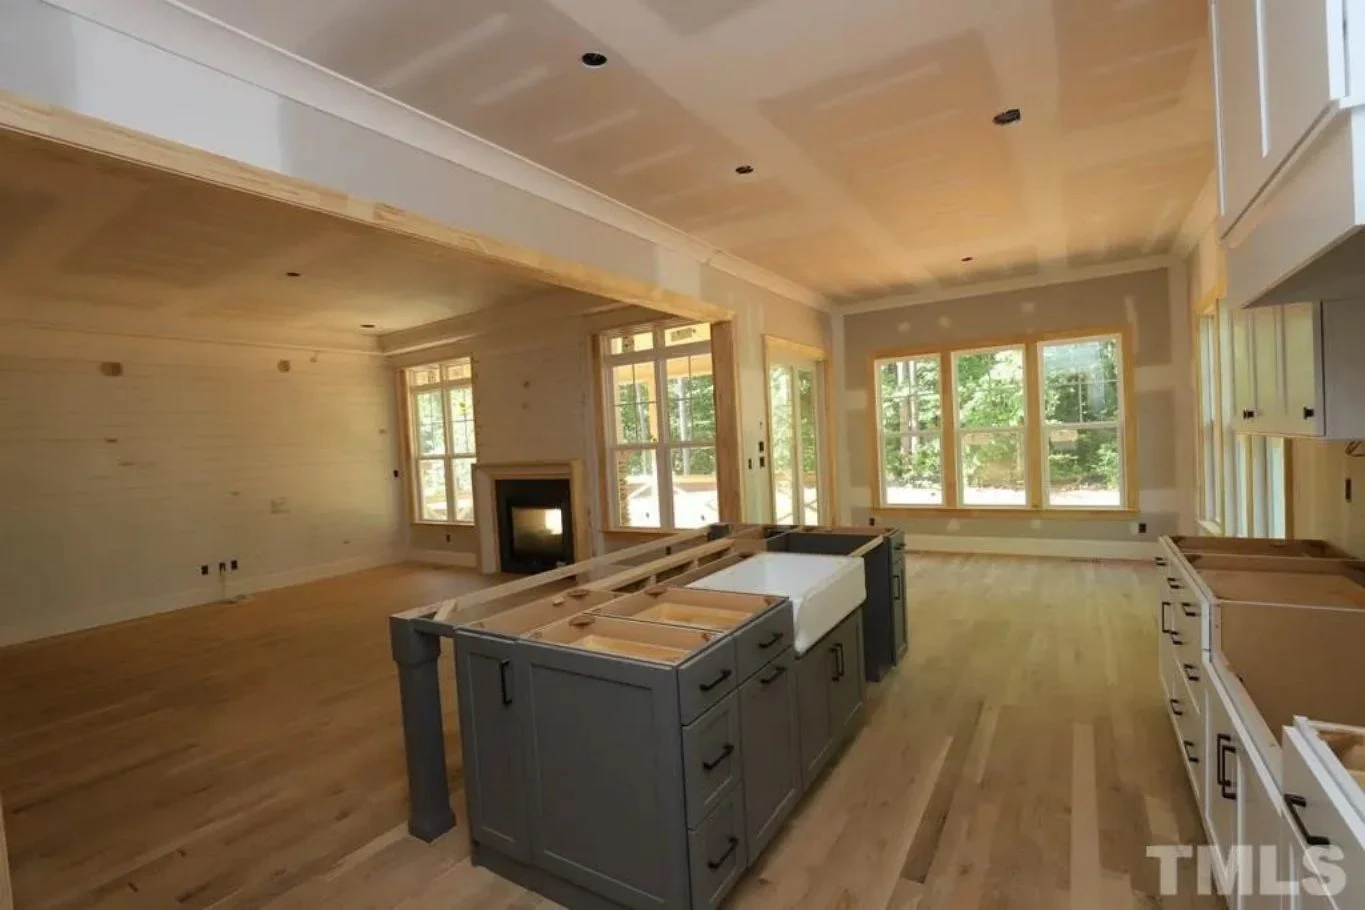
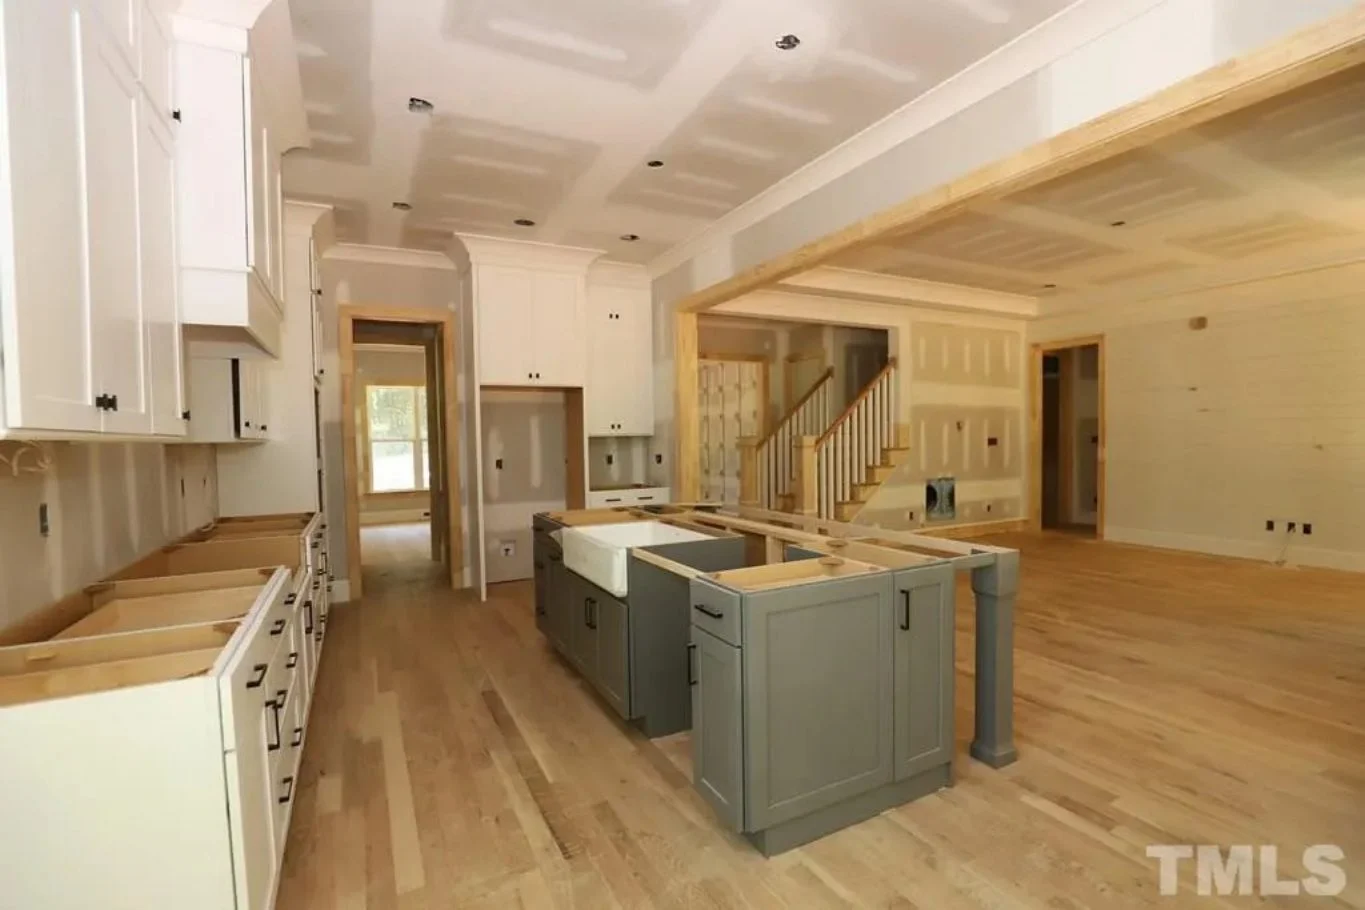
| Kitchen Features | Kitchen Island, Breakfast Nook, Walk-in Pantry |
| Garage Features | Front Entry |
| Ceiling Features | 10 FT+, Tray |
Attics | Bedrooms on First and Second Floors | Bedrooms on Multiple Floors | Bonus Rooms | Breakfast Nook | Covered Front Porch | Covered Patio | Family Room | Fireplaces | Fireplaces | First-Floor Bedrooms | Foyer | Front Entry | Kitchen Island | Large House Plans | Open Floor Plan Designs | Patios | Recreational Room | Screened Porches | Second Floor Bedroom | Tray Ceilings | Walk-in Closet | Walk-in Pantry
Transitional Craftsman Home Plan with Shake Siding & Stone Accents
Elegant 2-story Craftsman home design featuring 5 bedrooms, 5.5 bathrooms, and a 2-car garage. Designed for modern living with timeless curb appeal.
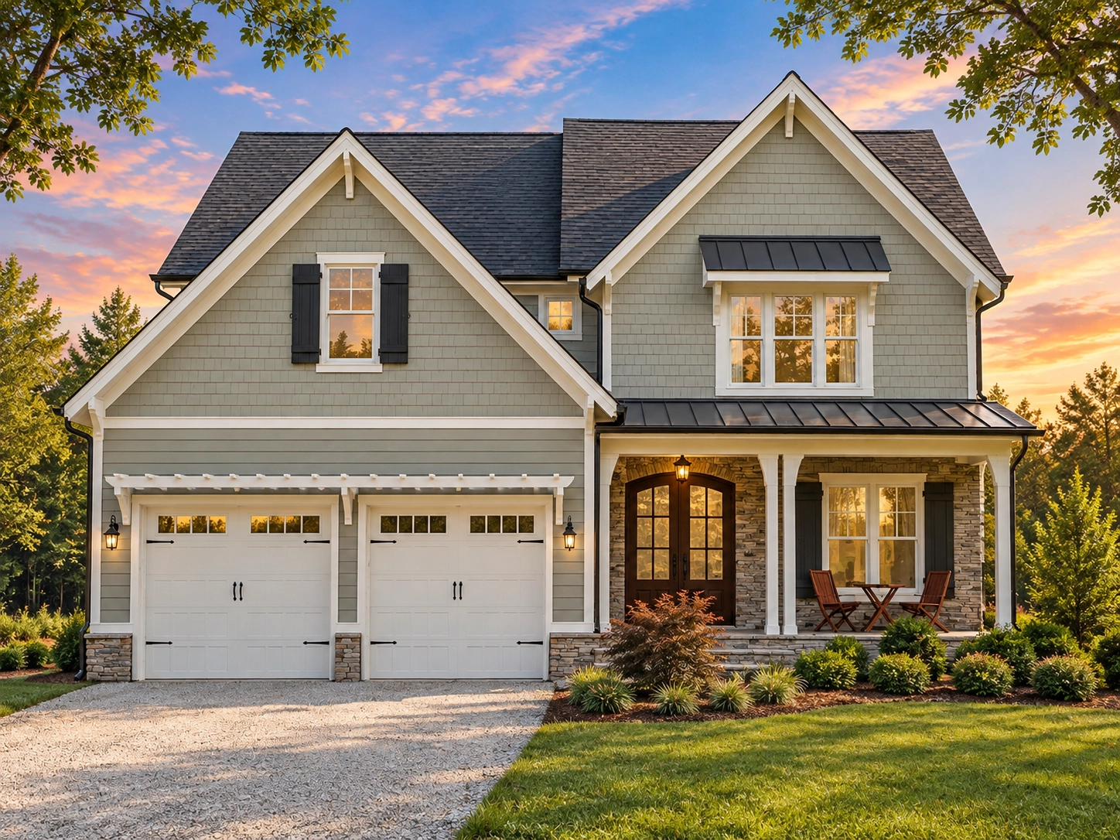
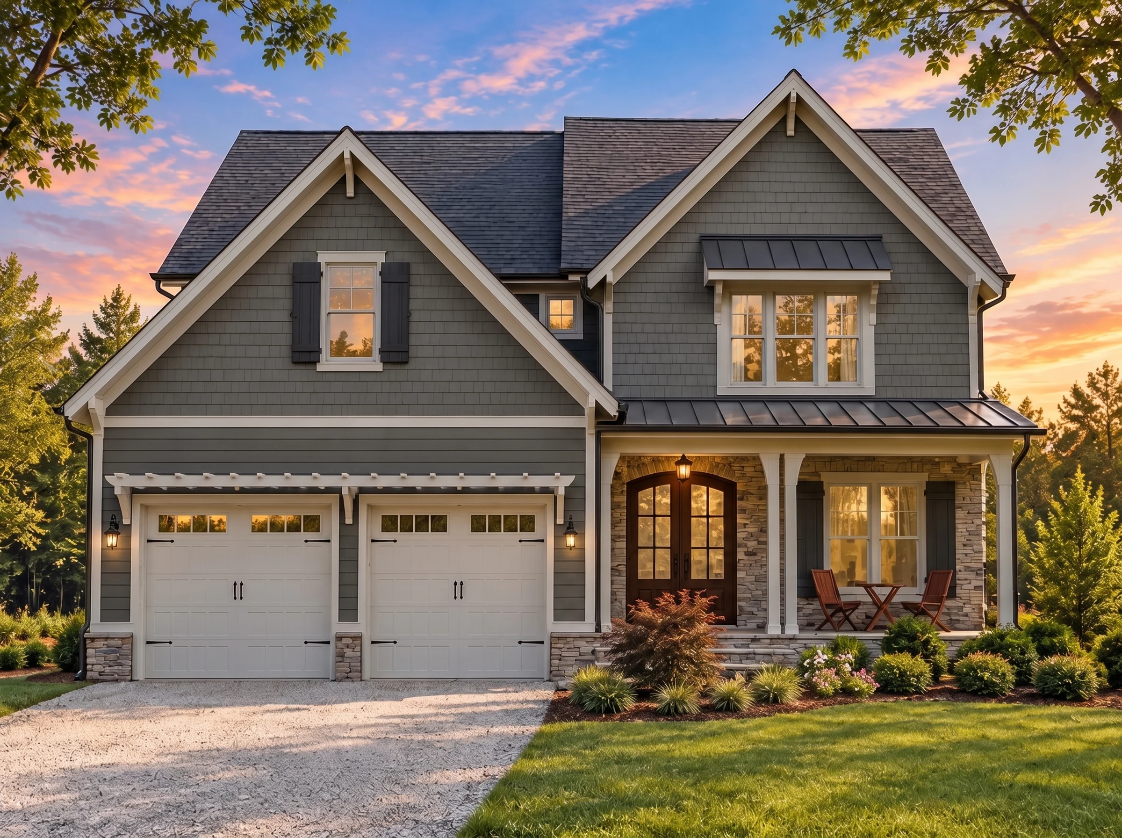
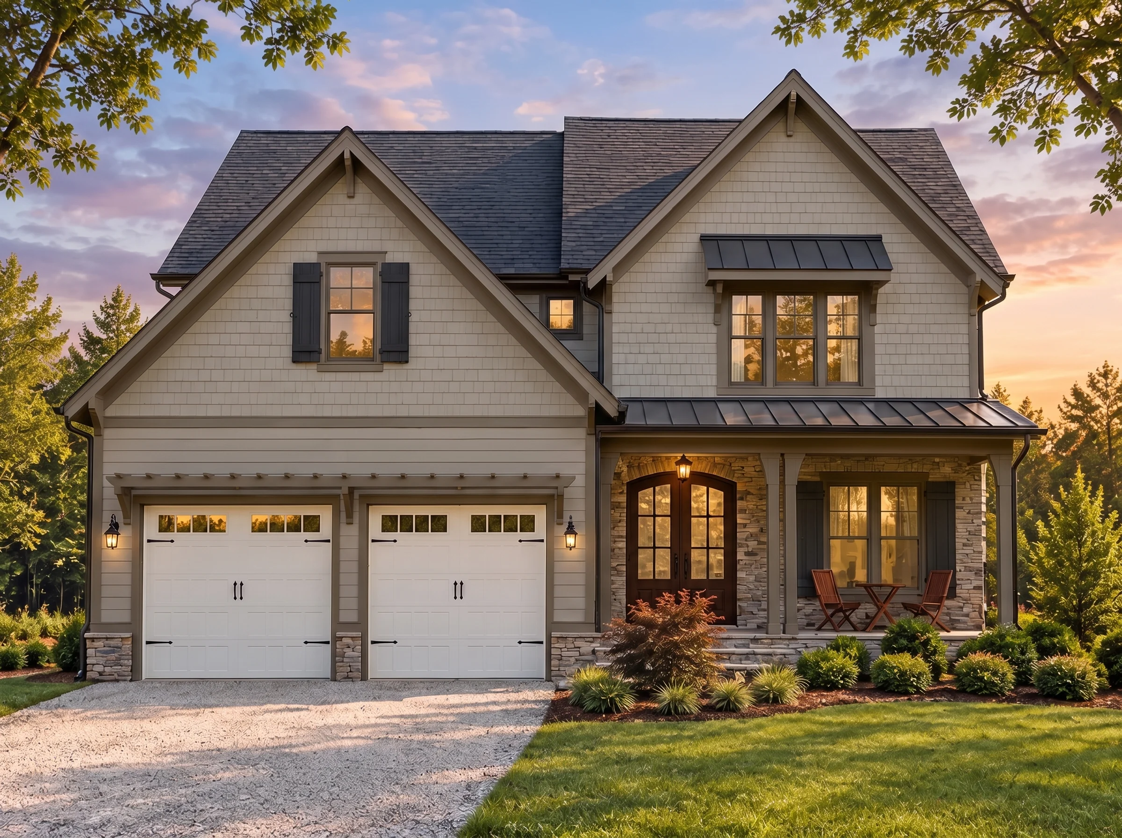
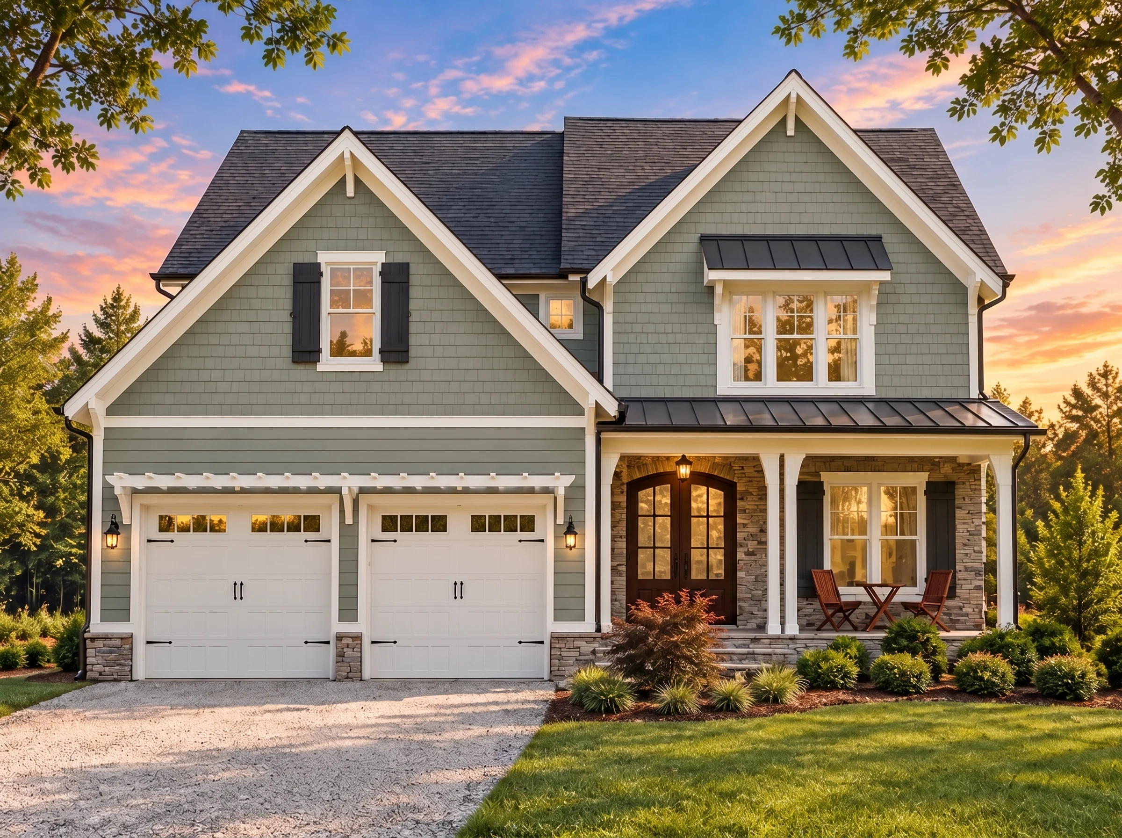
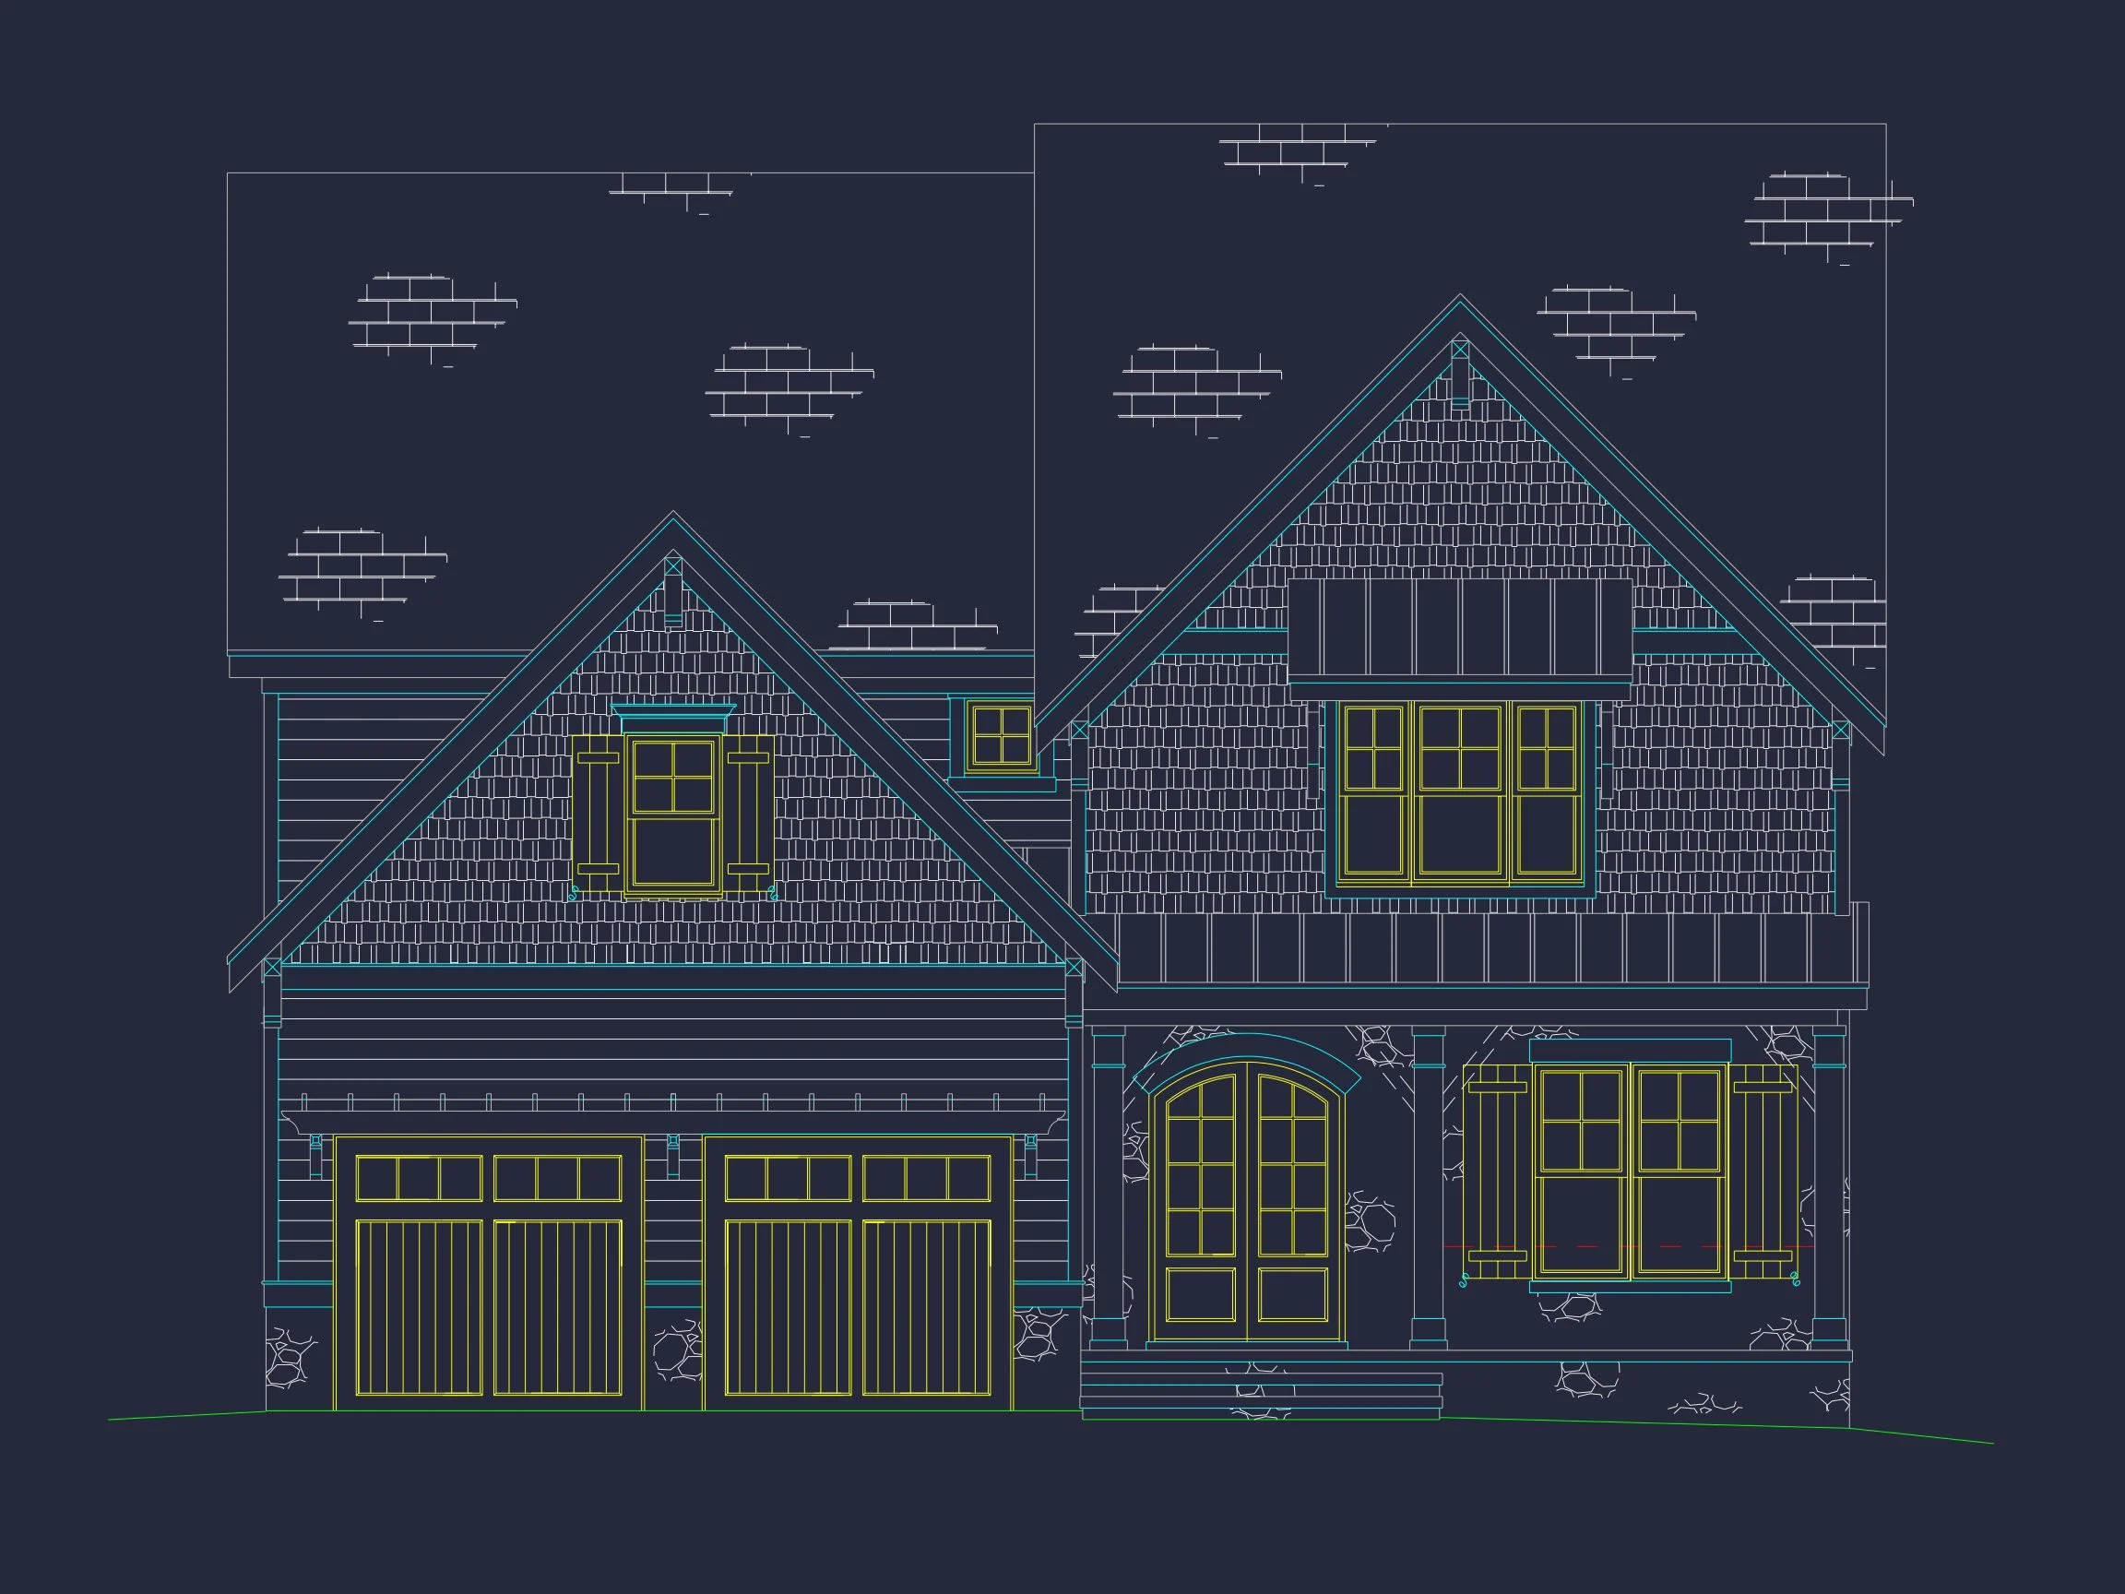
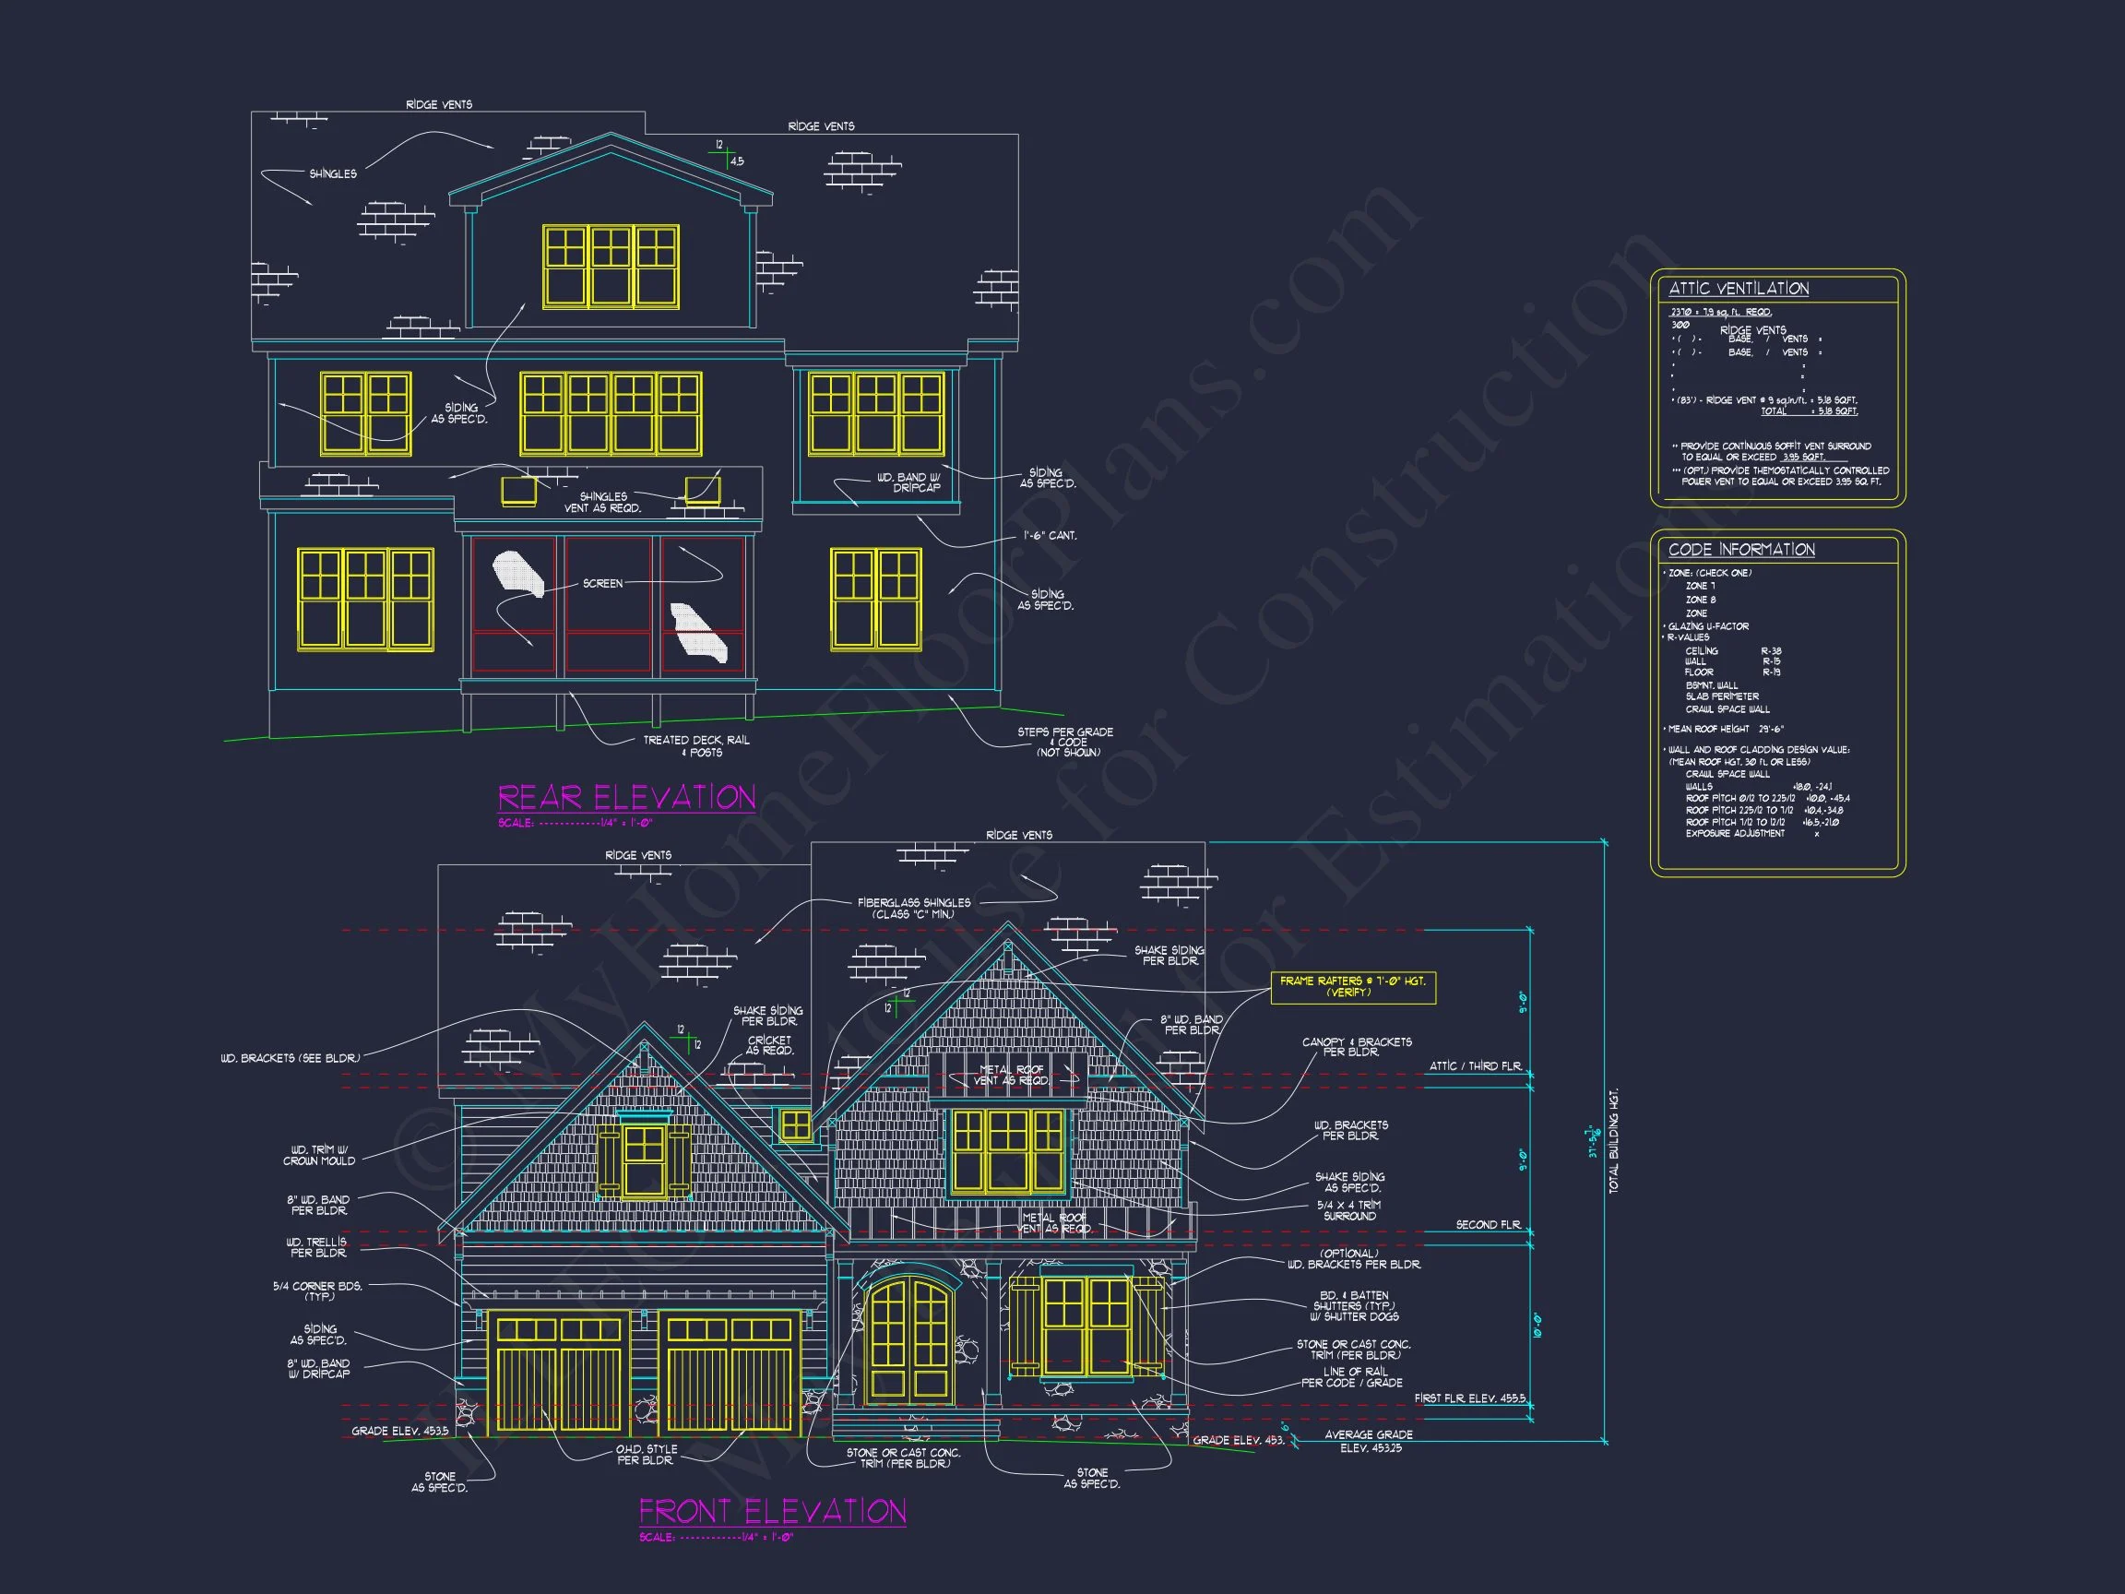
This Craftsman-style home plan blends traditional design elements with modern detailing. Its gray shake siding, board and batten trim, and stone-accented porch base create a balanced, inviting exterior.
Main Living Features
- Heated area: Approximately 2,750 sq. ft. across two stories.
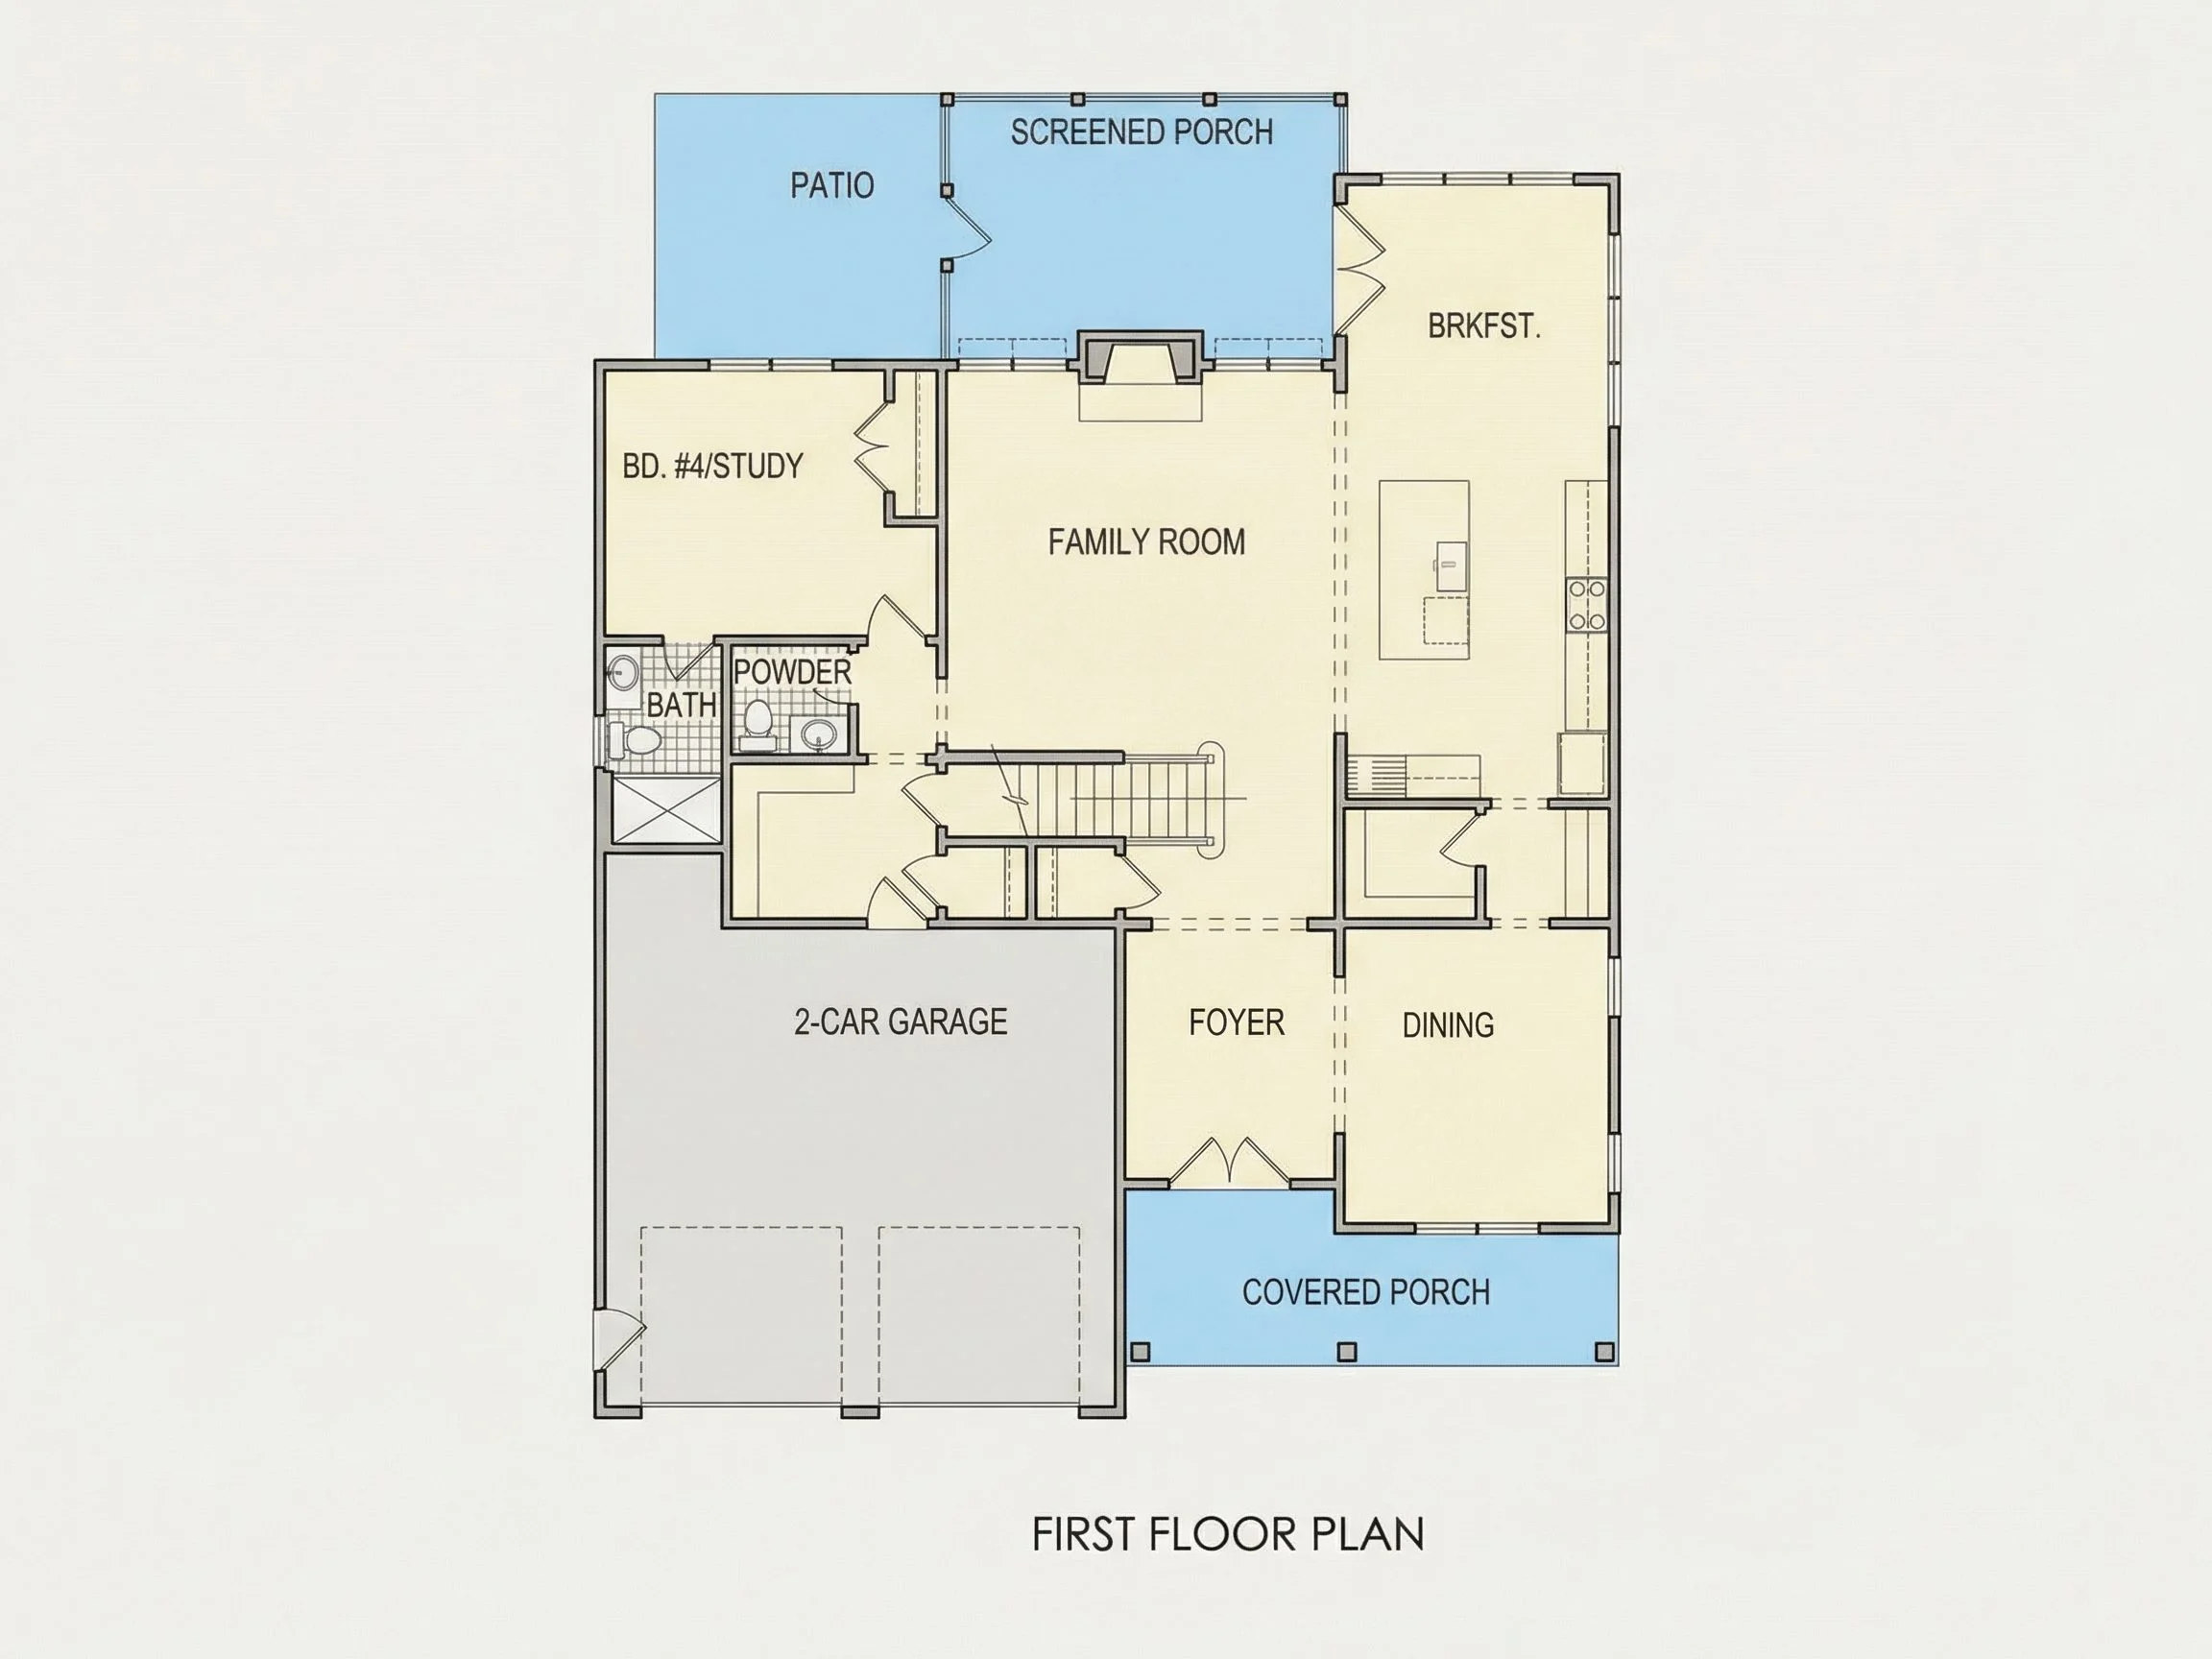
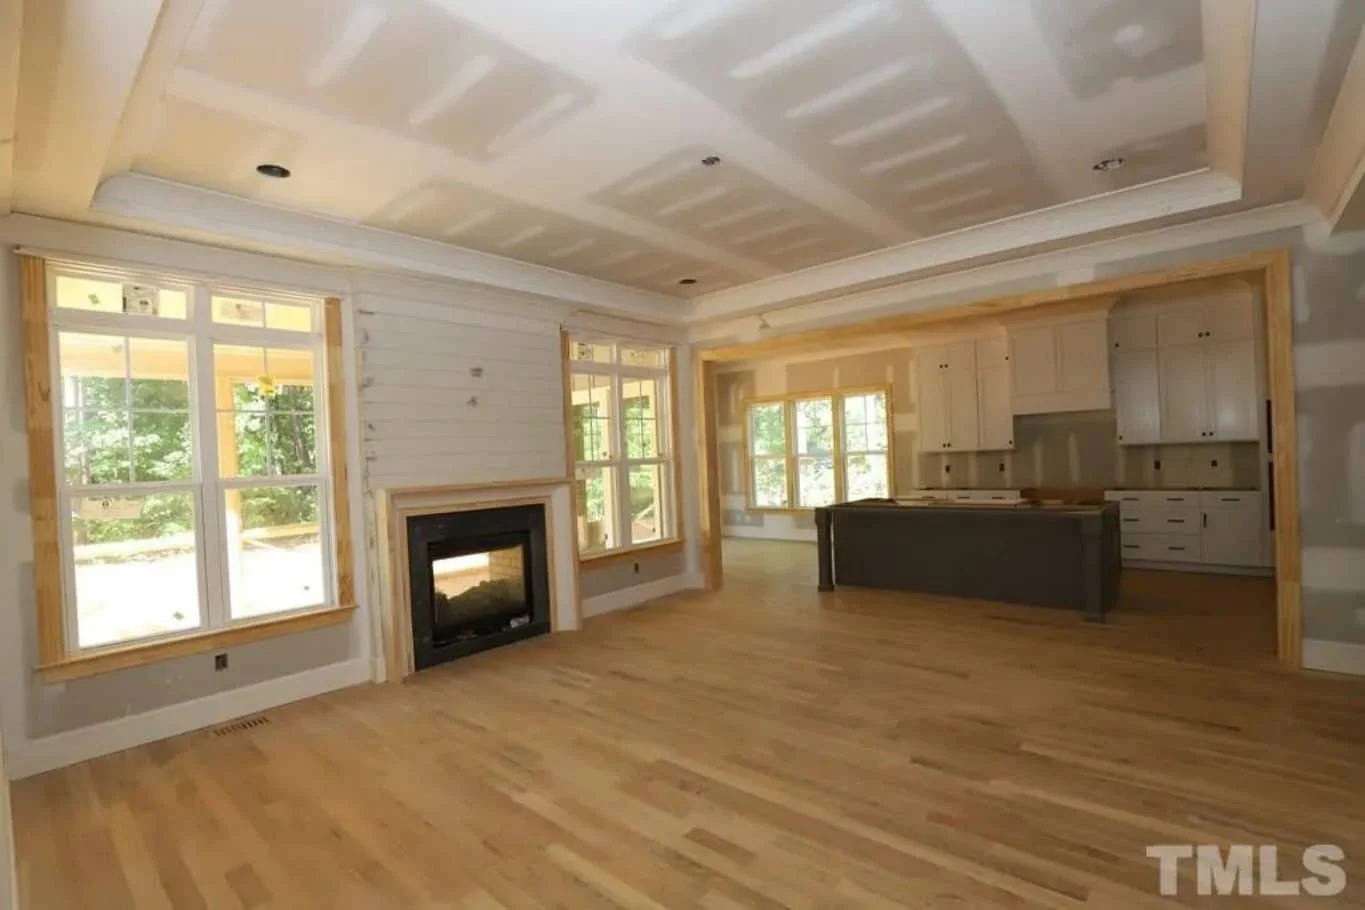
- Open concept layout connecting the great room, kitchen, and dining spaces.
- Fireplace-centered family room for cozy gatherings and ambiance.
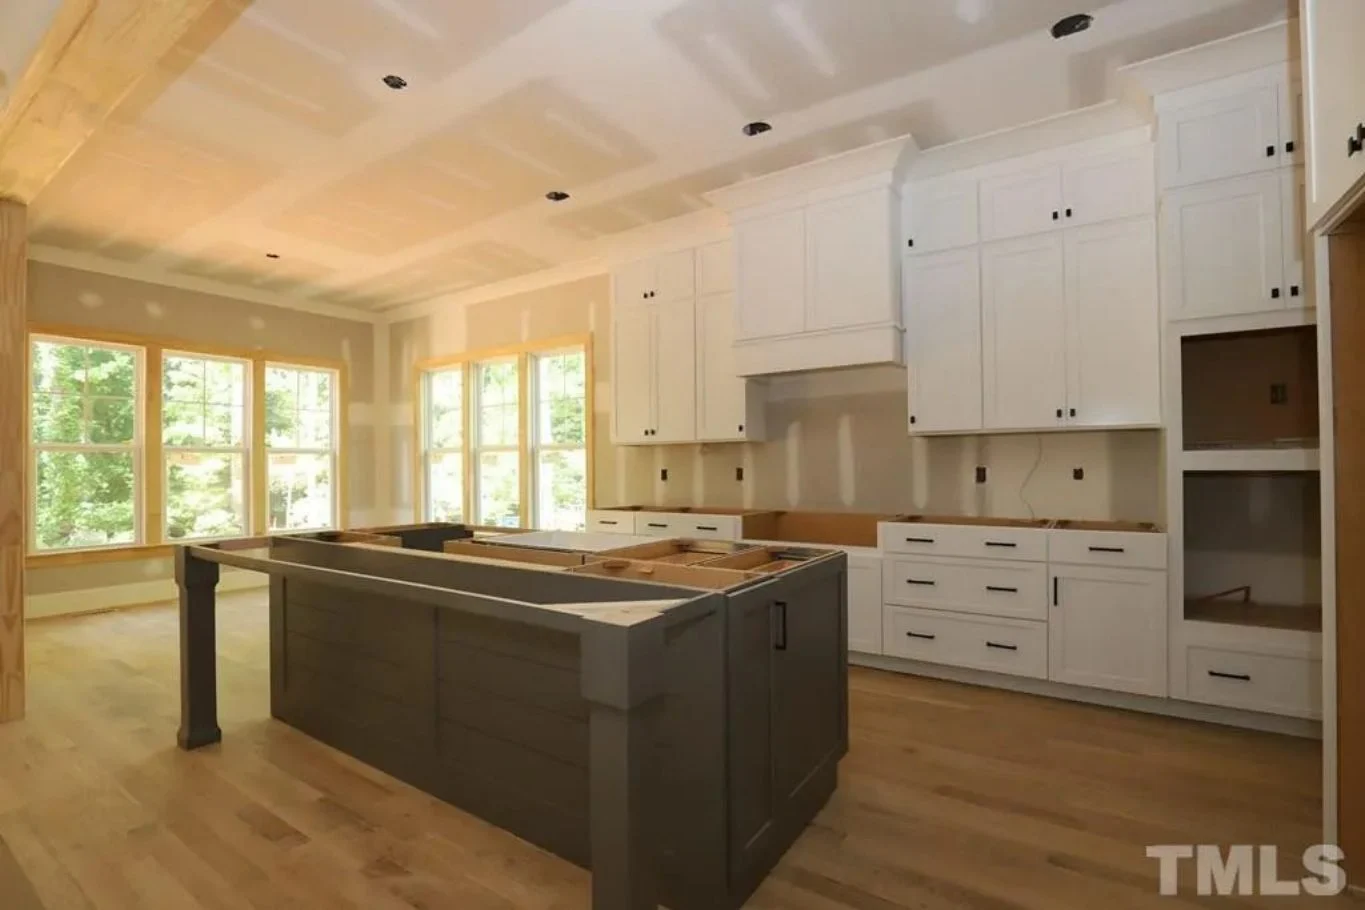
- Spacious kitchen with large island, walk-in pantry, and rear access to outdoor living.
Bedrooms & Bathrooms
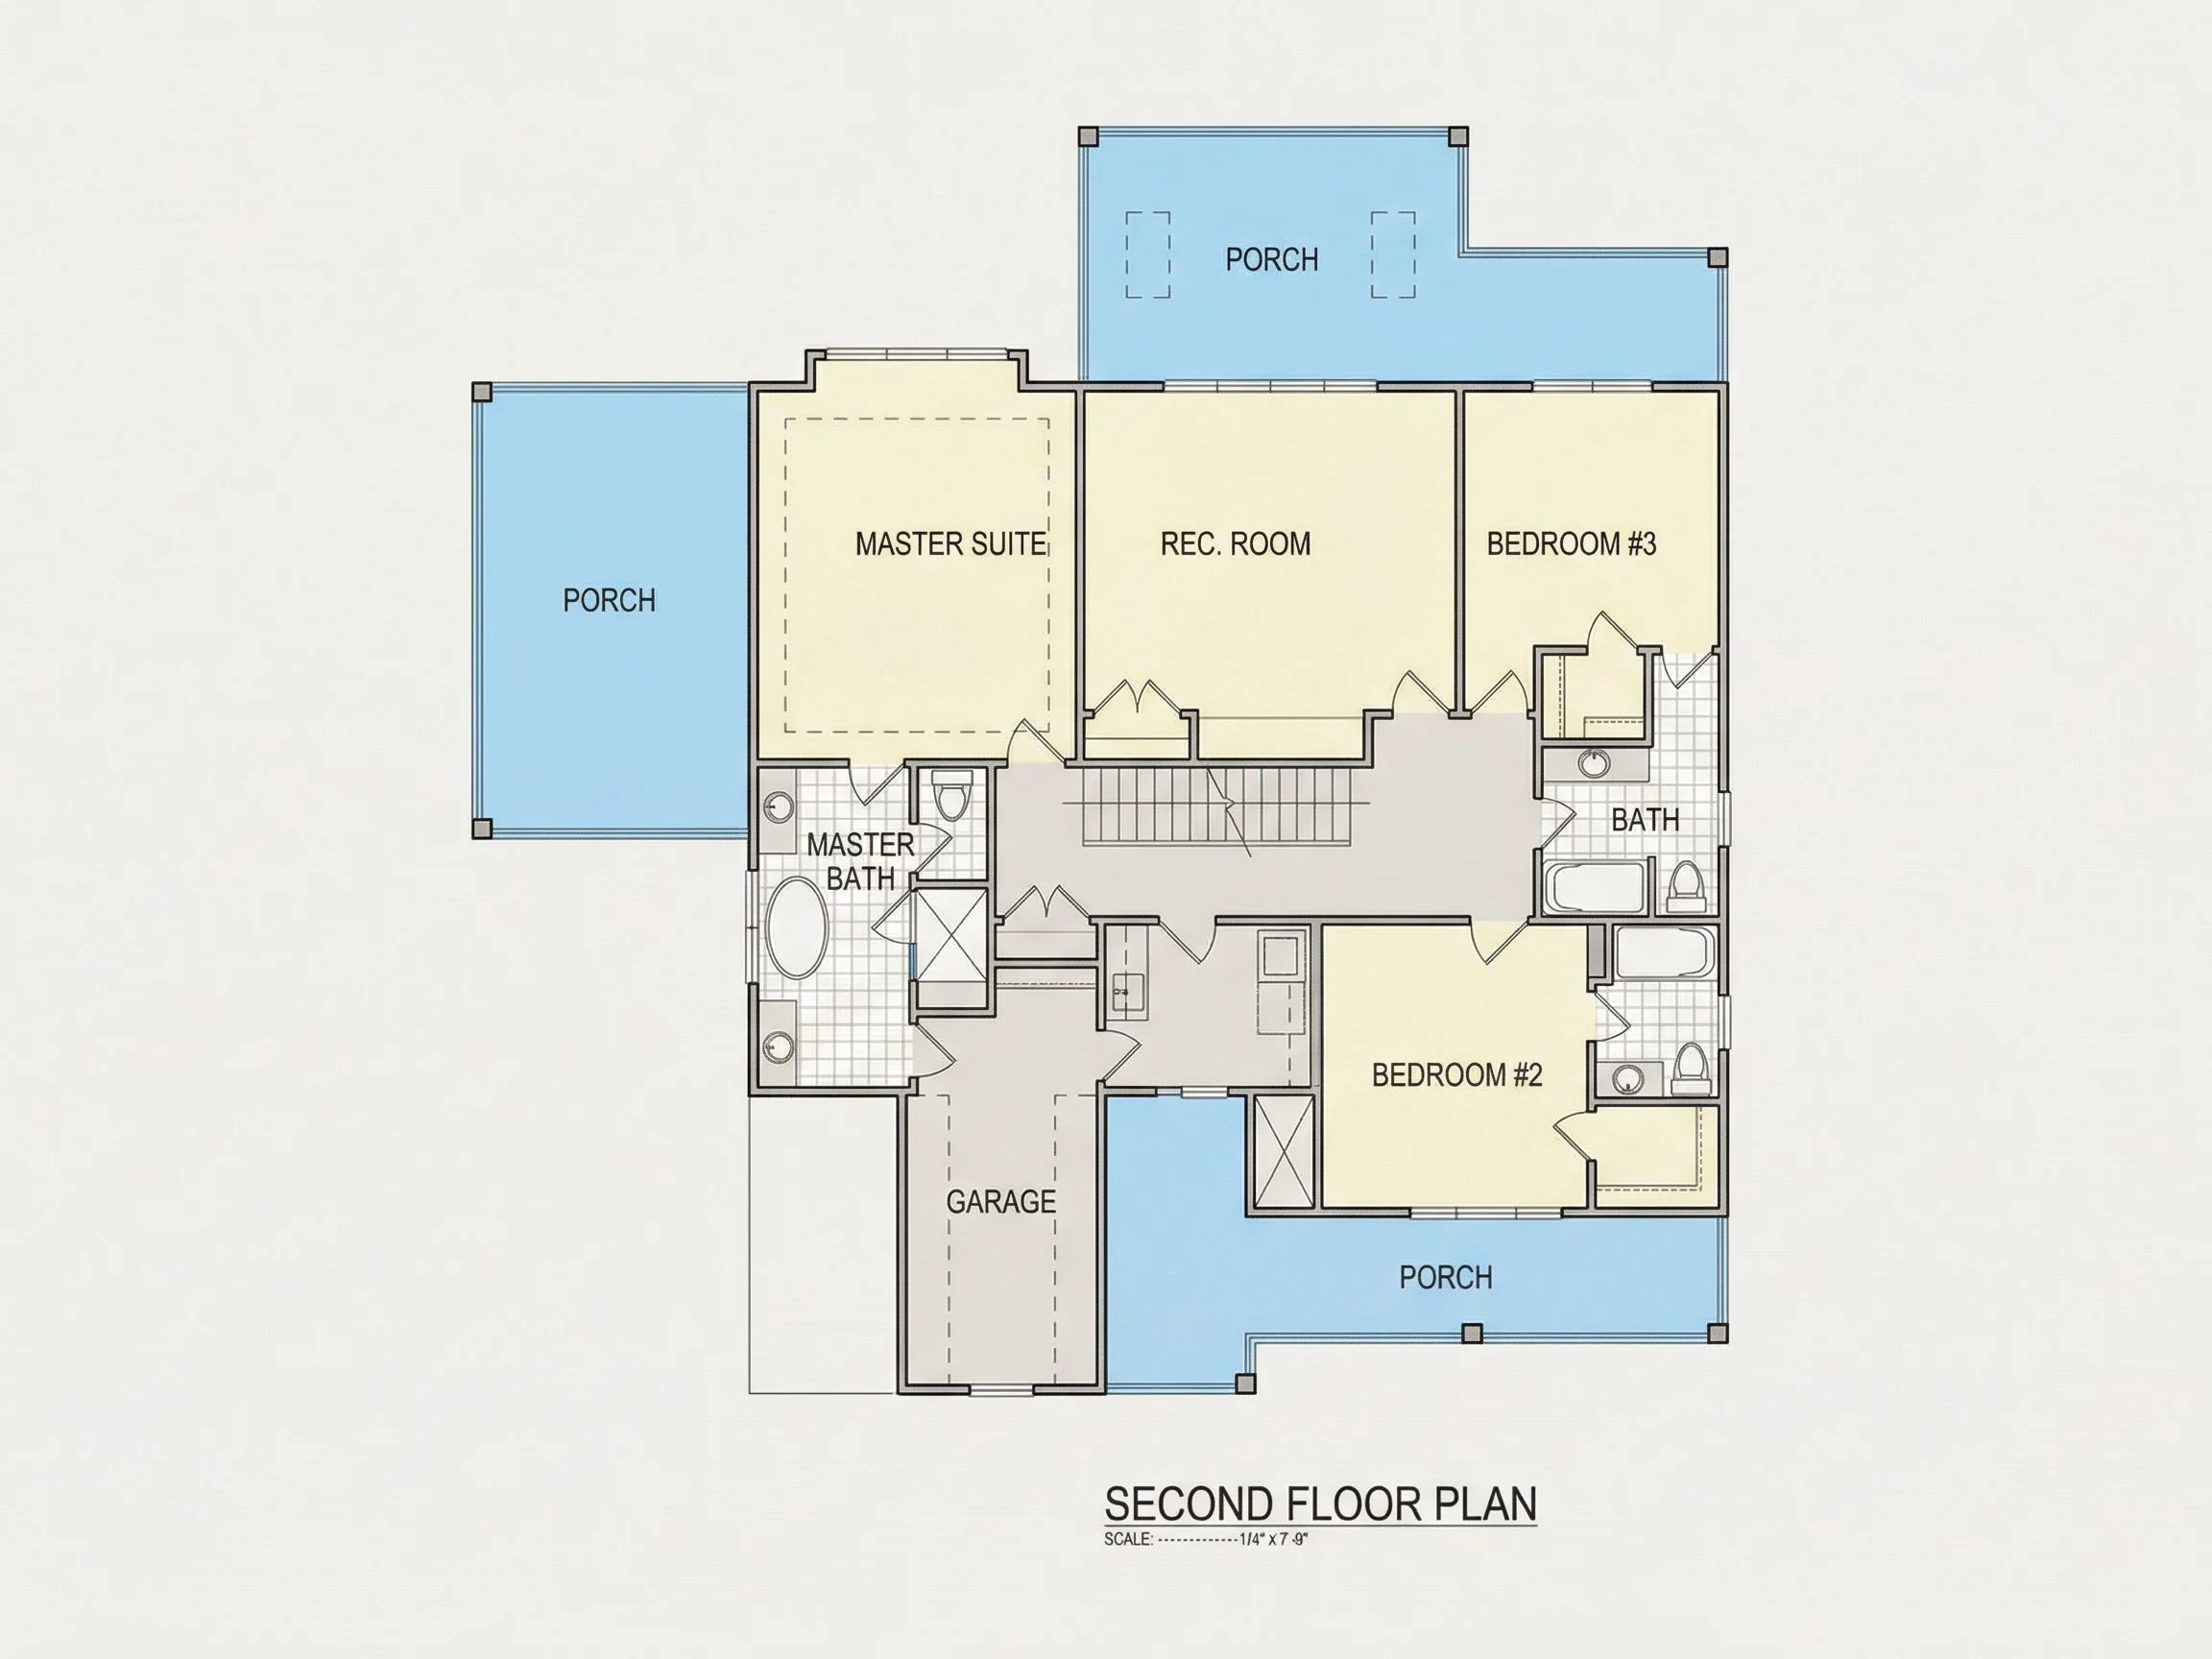
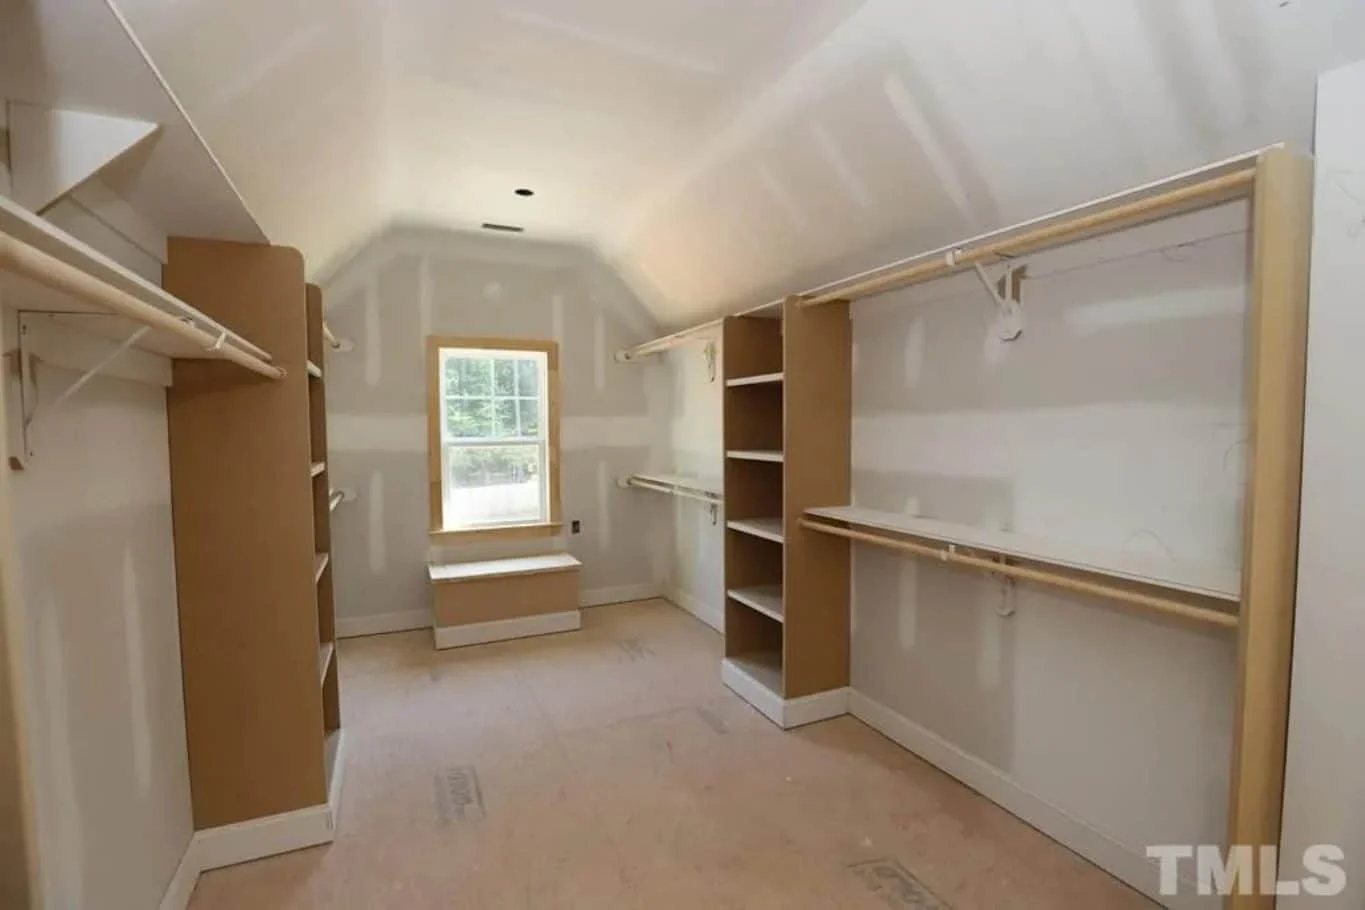
- 4 total bedrooms, including a main-level Owner Suite with a private bath and large walk-in closet.
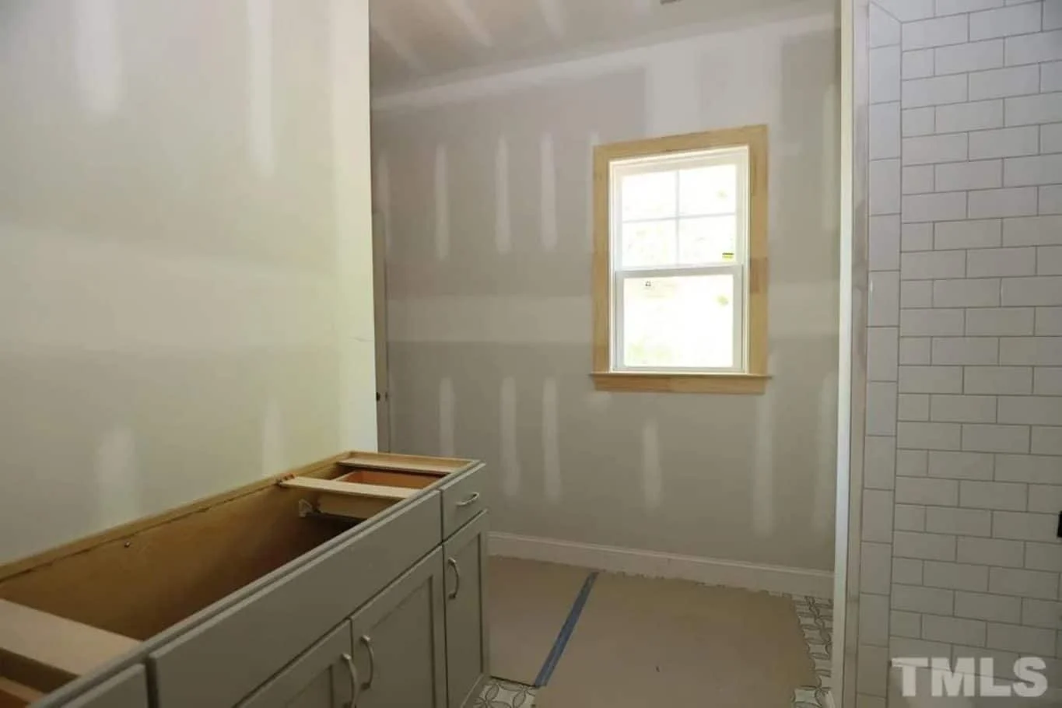
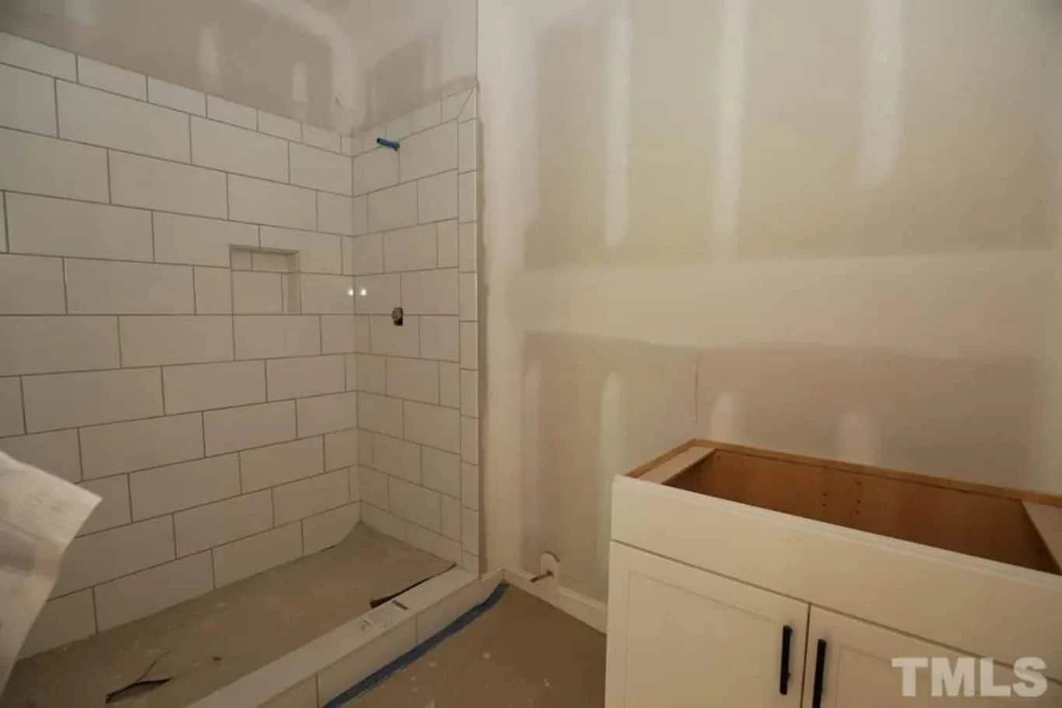
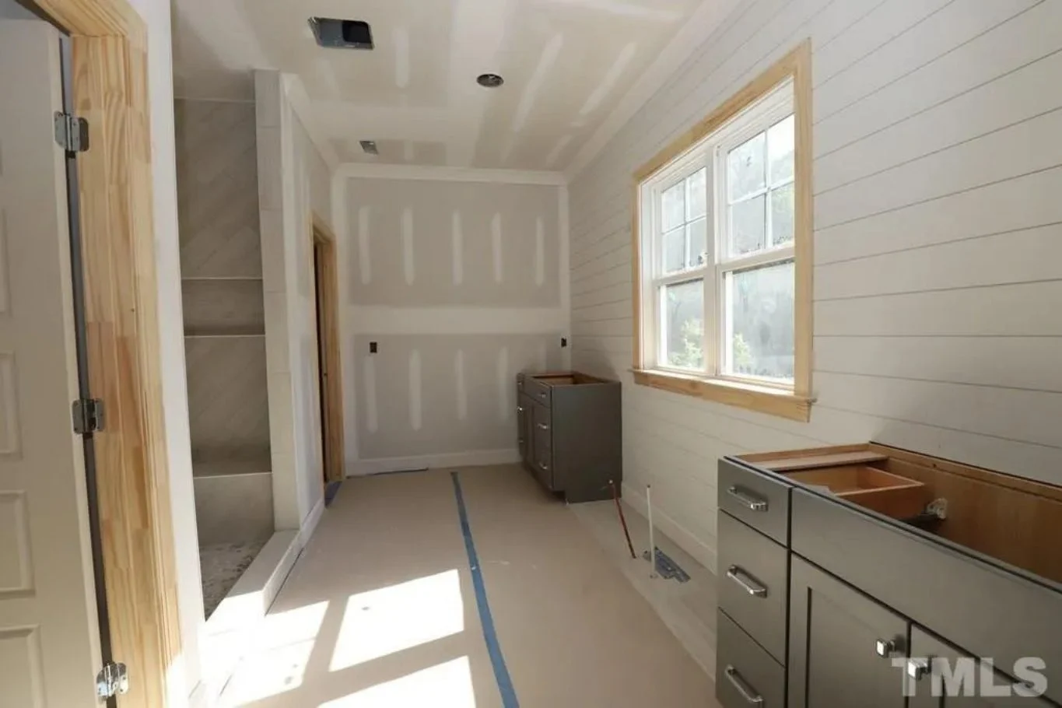
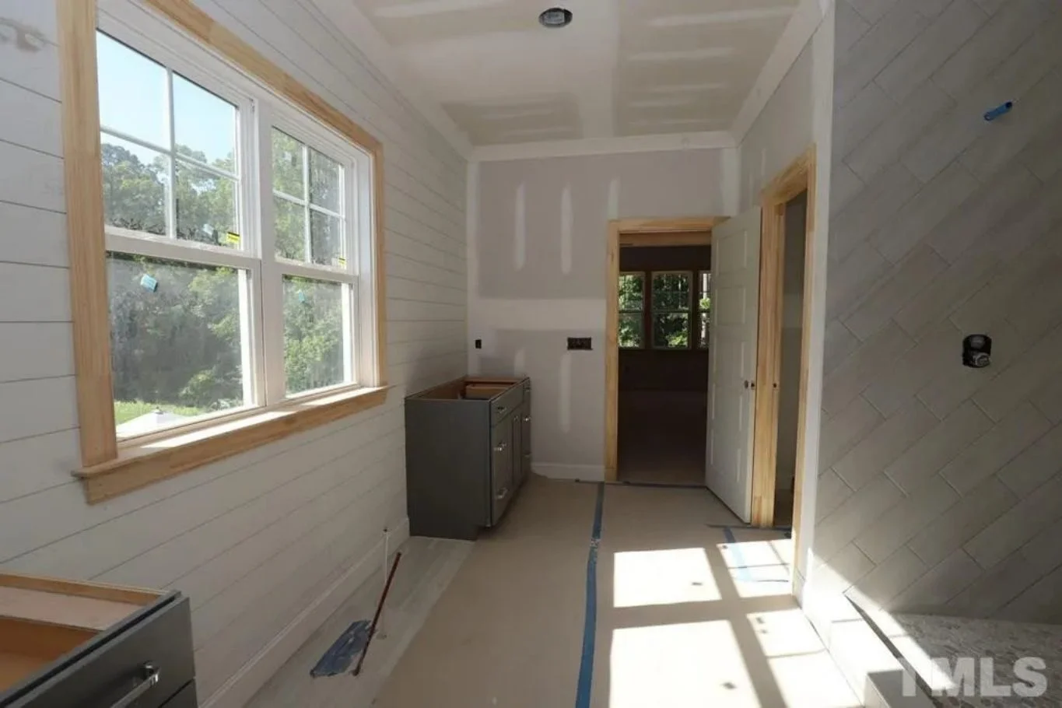
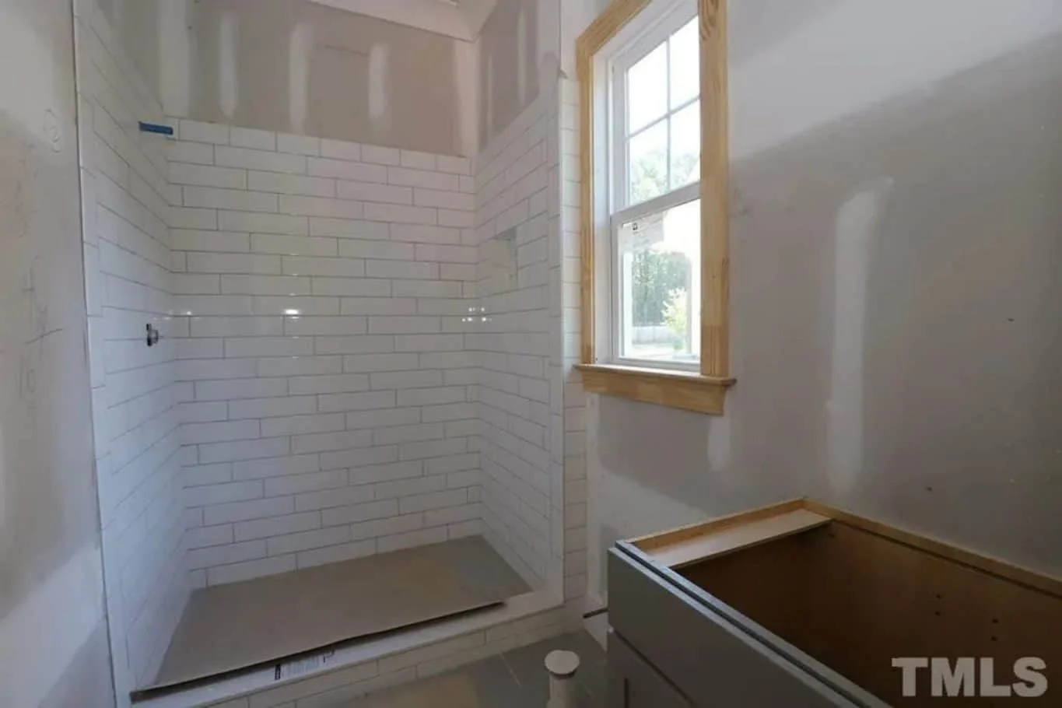
- 3 full baths with modern vanities and tiled showers.
- Upstairs bonus room or loft ideal for office, playroom, or guest retreat.
Exterior Details
- Gray shake siding and white trim enhance the Craftsman character.
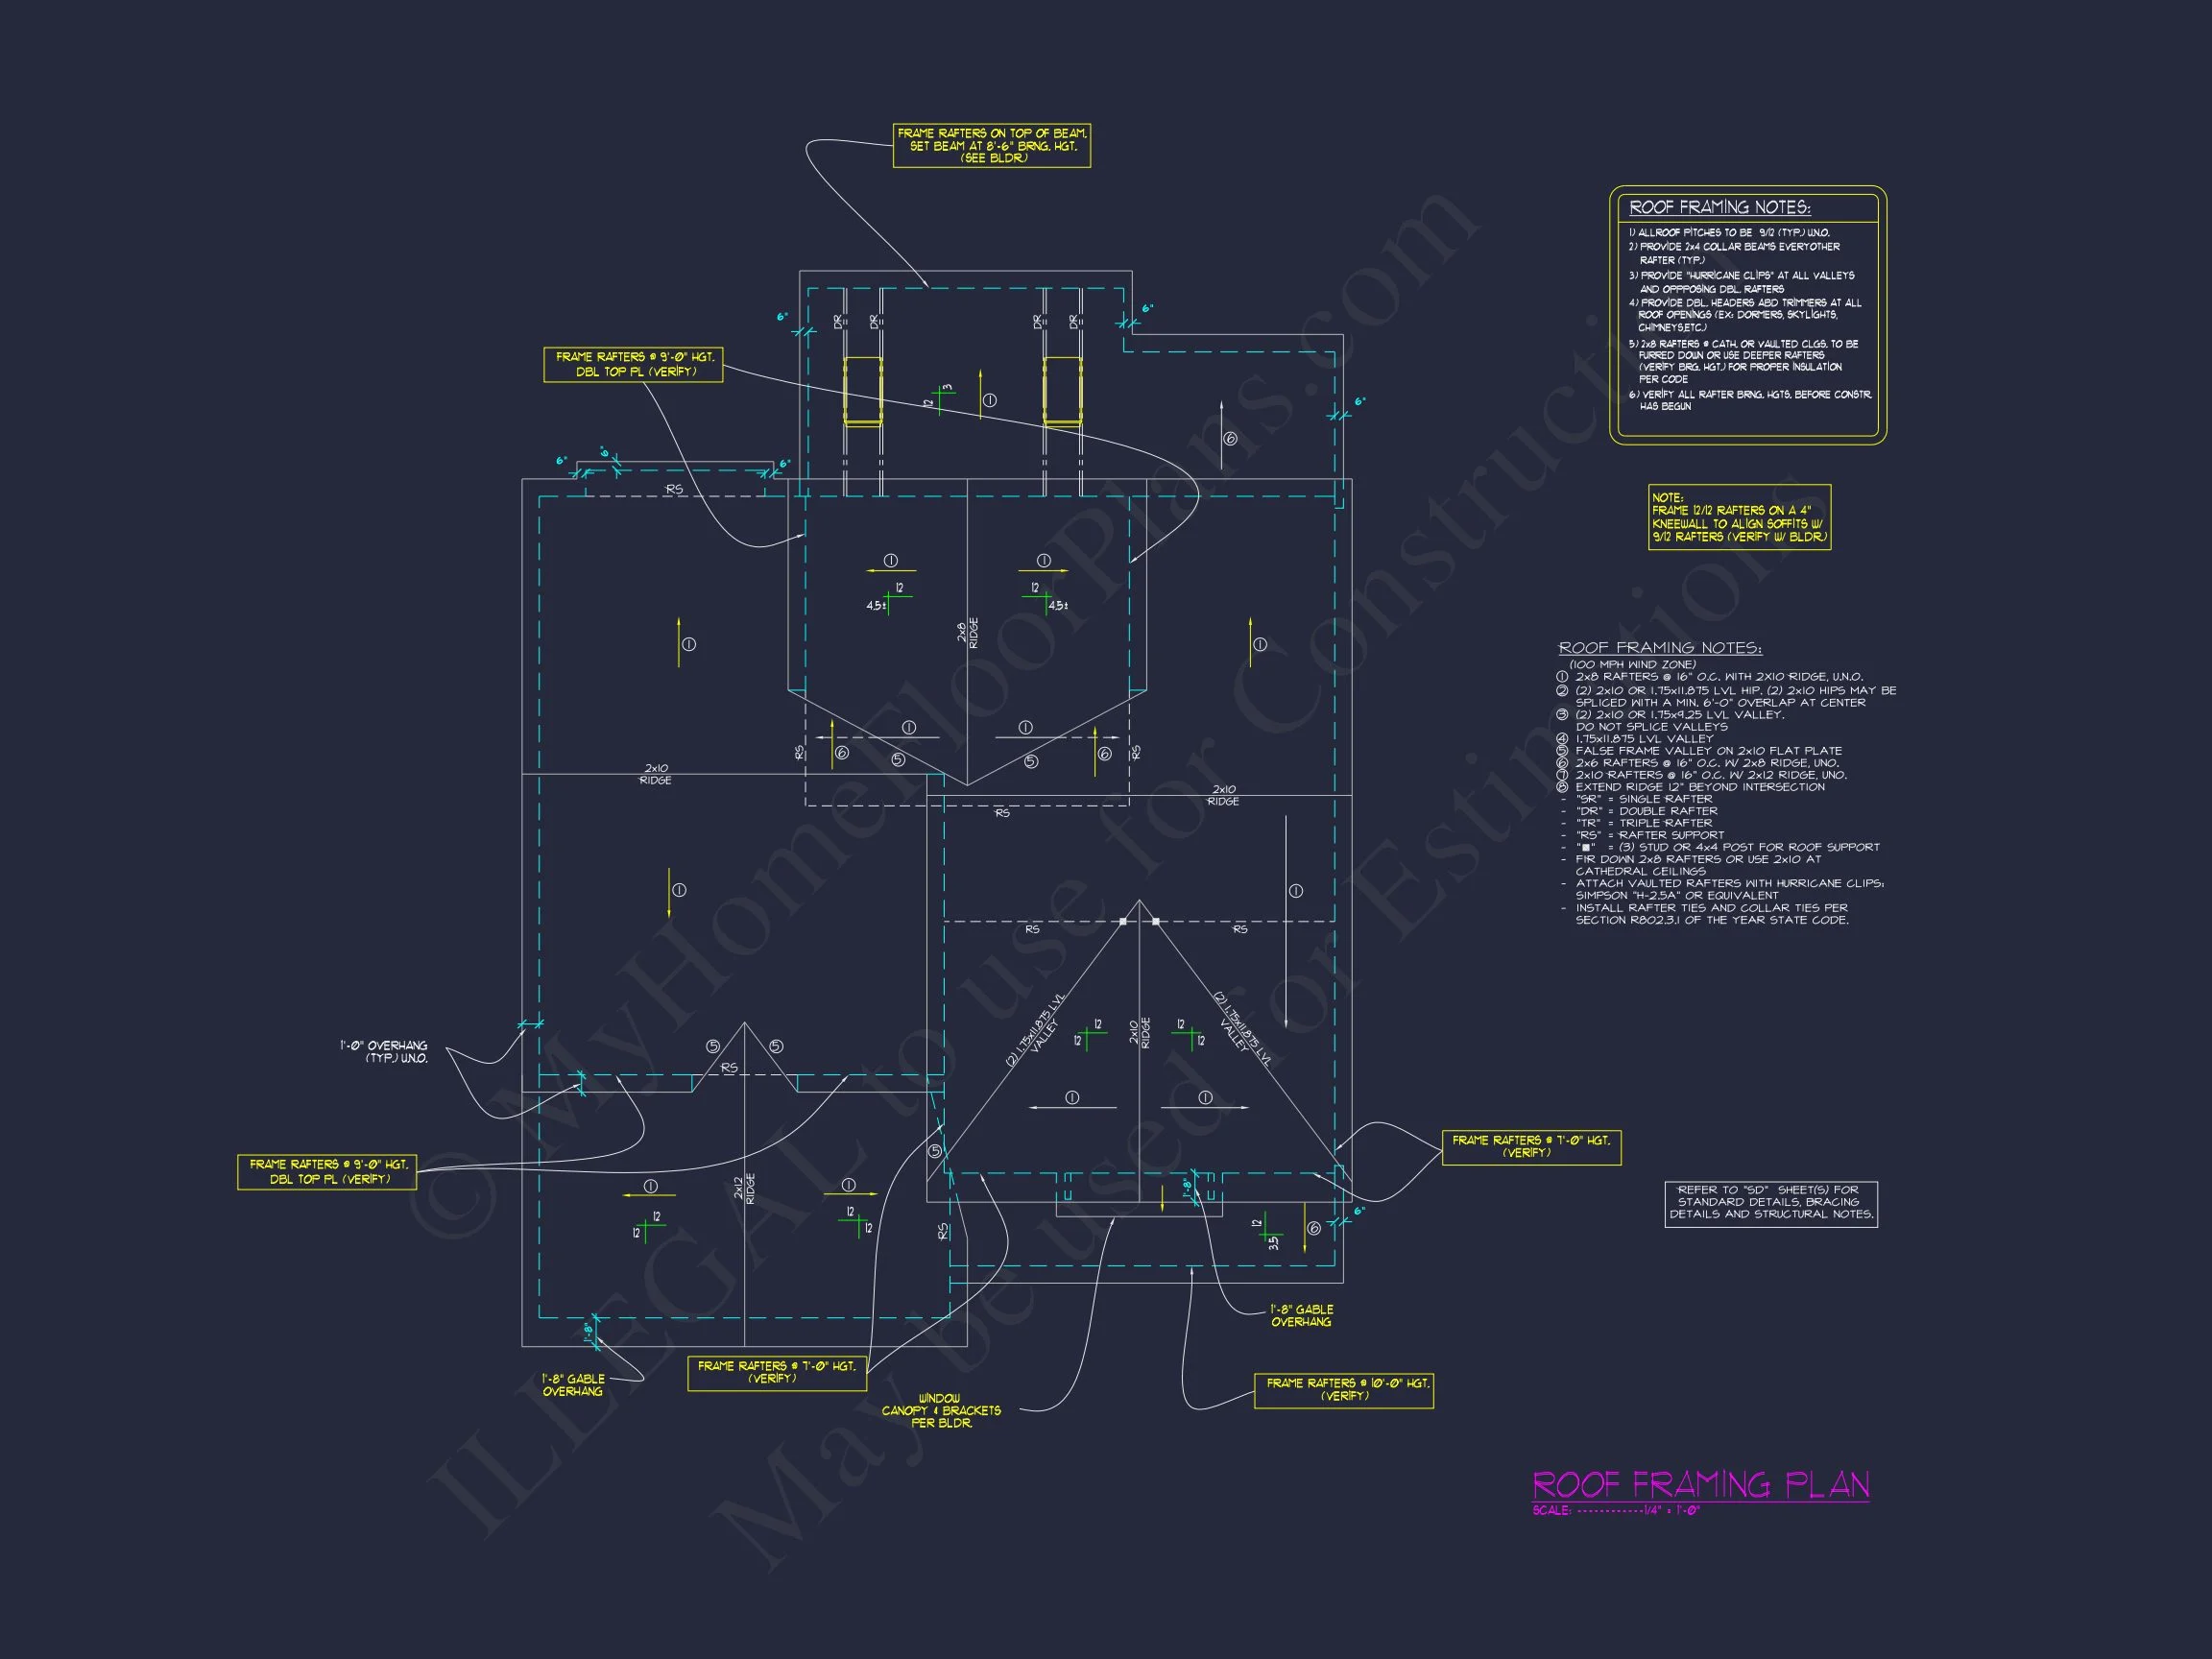
- Stone base columns and double gables create timeless curb appeal.
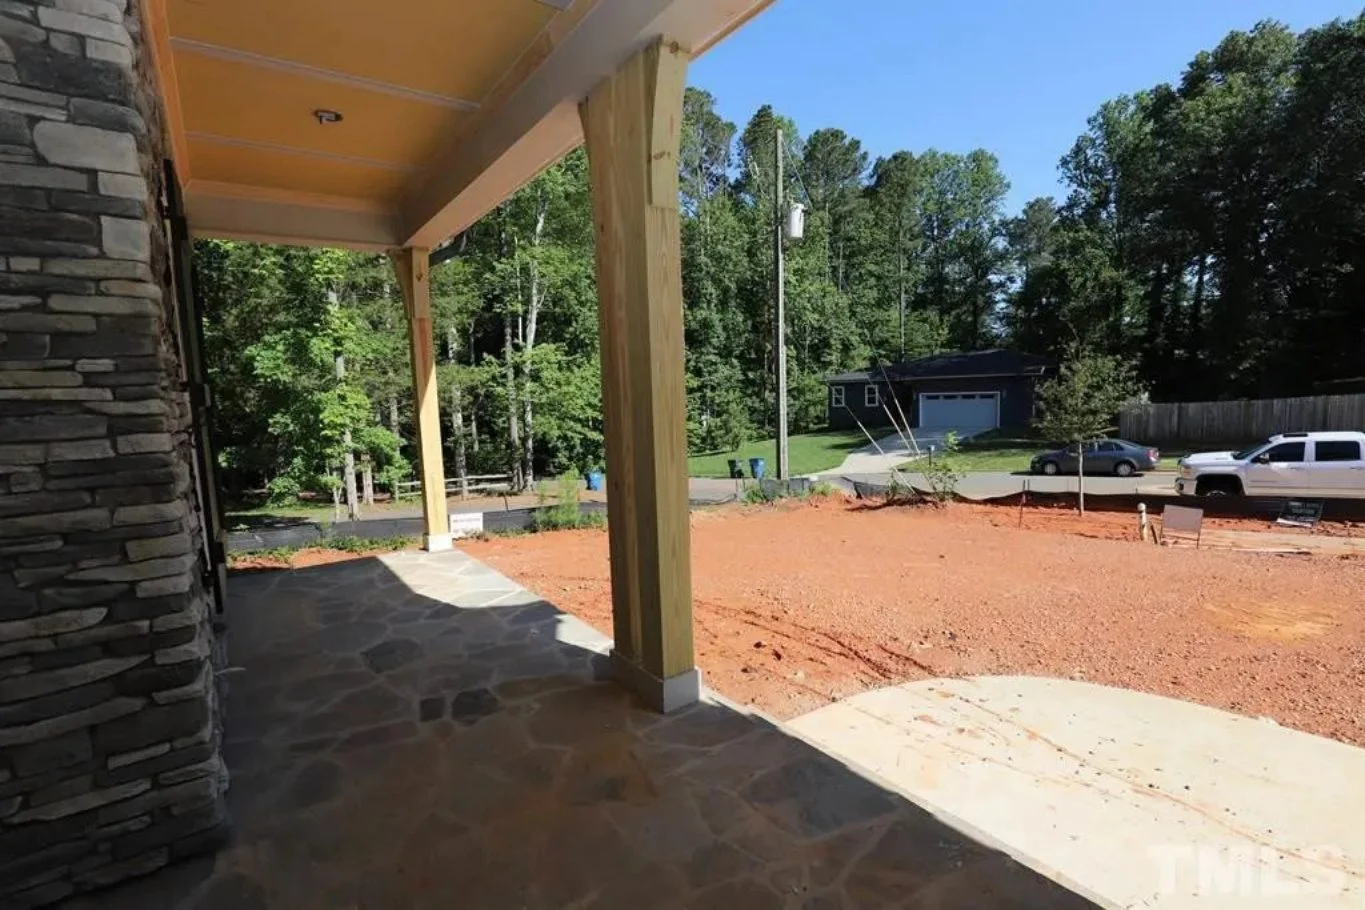
- Front porch with seating area for relaxed outdoor enjoyment.
- 2-car garage with front entry and decorative carriage-style doors.
Energy & Efficiency Features
- Energy-efficient windows and doors throughout.
- Optimized insulation and air-sealed envelope for reduced energy use.
- Roof designed for easy solar panel installation.
Architectural Style: Craftsman & Transitional
This plan seamlessly merges Craftsman detailing—such as exposed rafter tails, gables, and wood trim—with the clean lines and symmetry of Transitional design. The result is a comfortable yet elevated aesthetic that fits beautifully into suburban or wooded settings.
Bonus Features
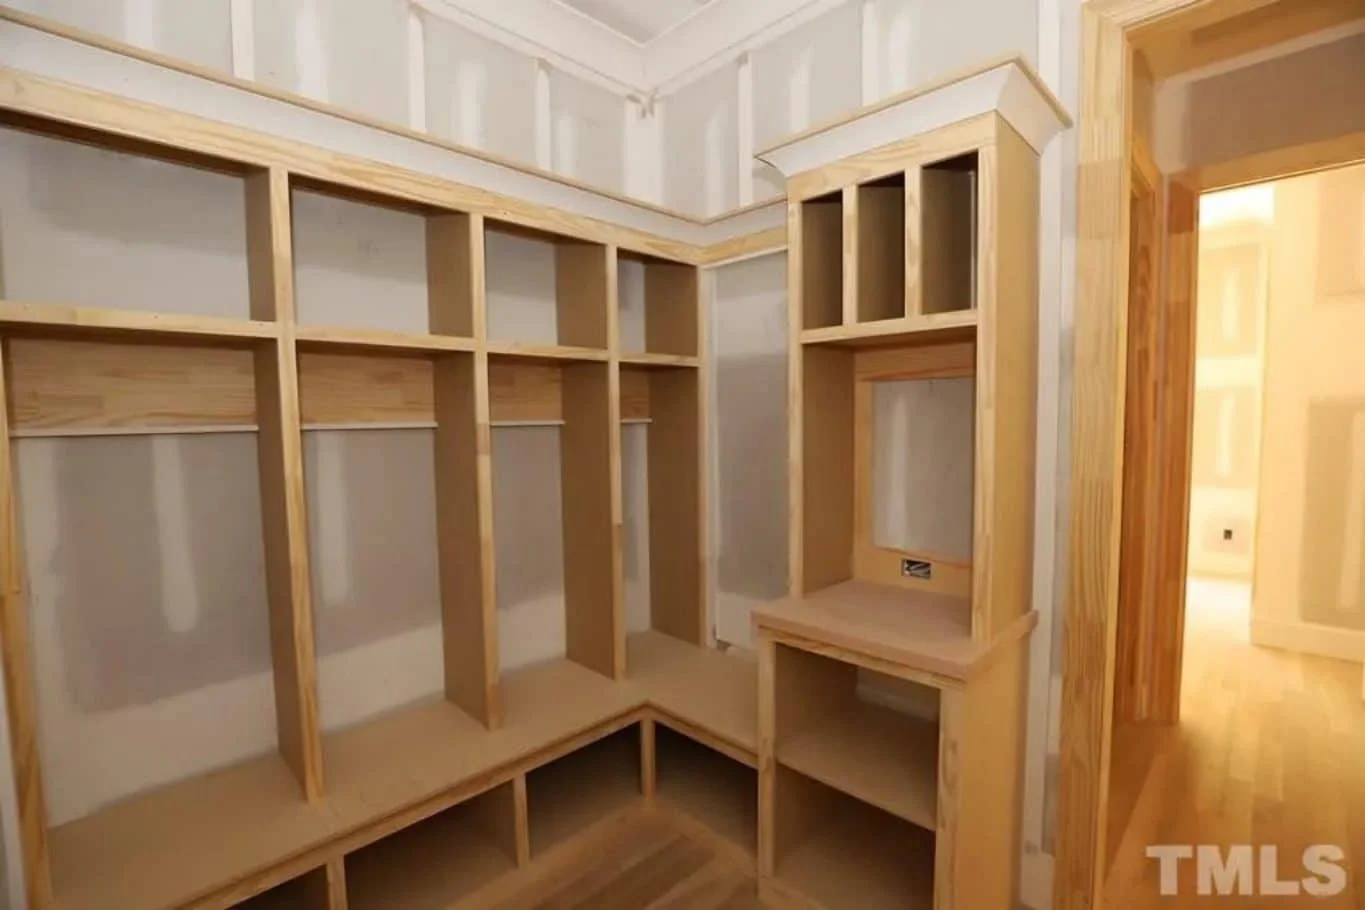
- Dedicated mudroom with built-in cubbies and storage bench.
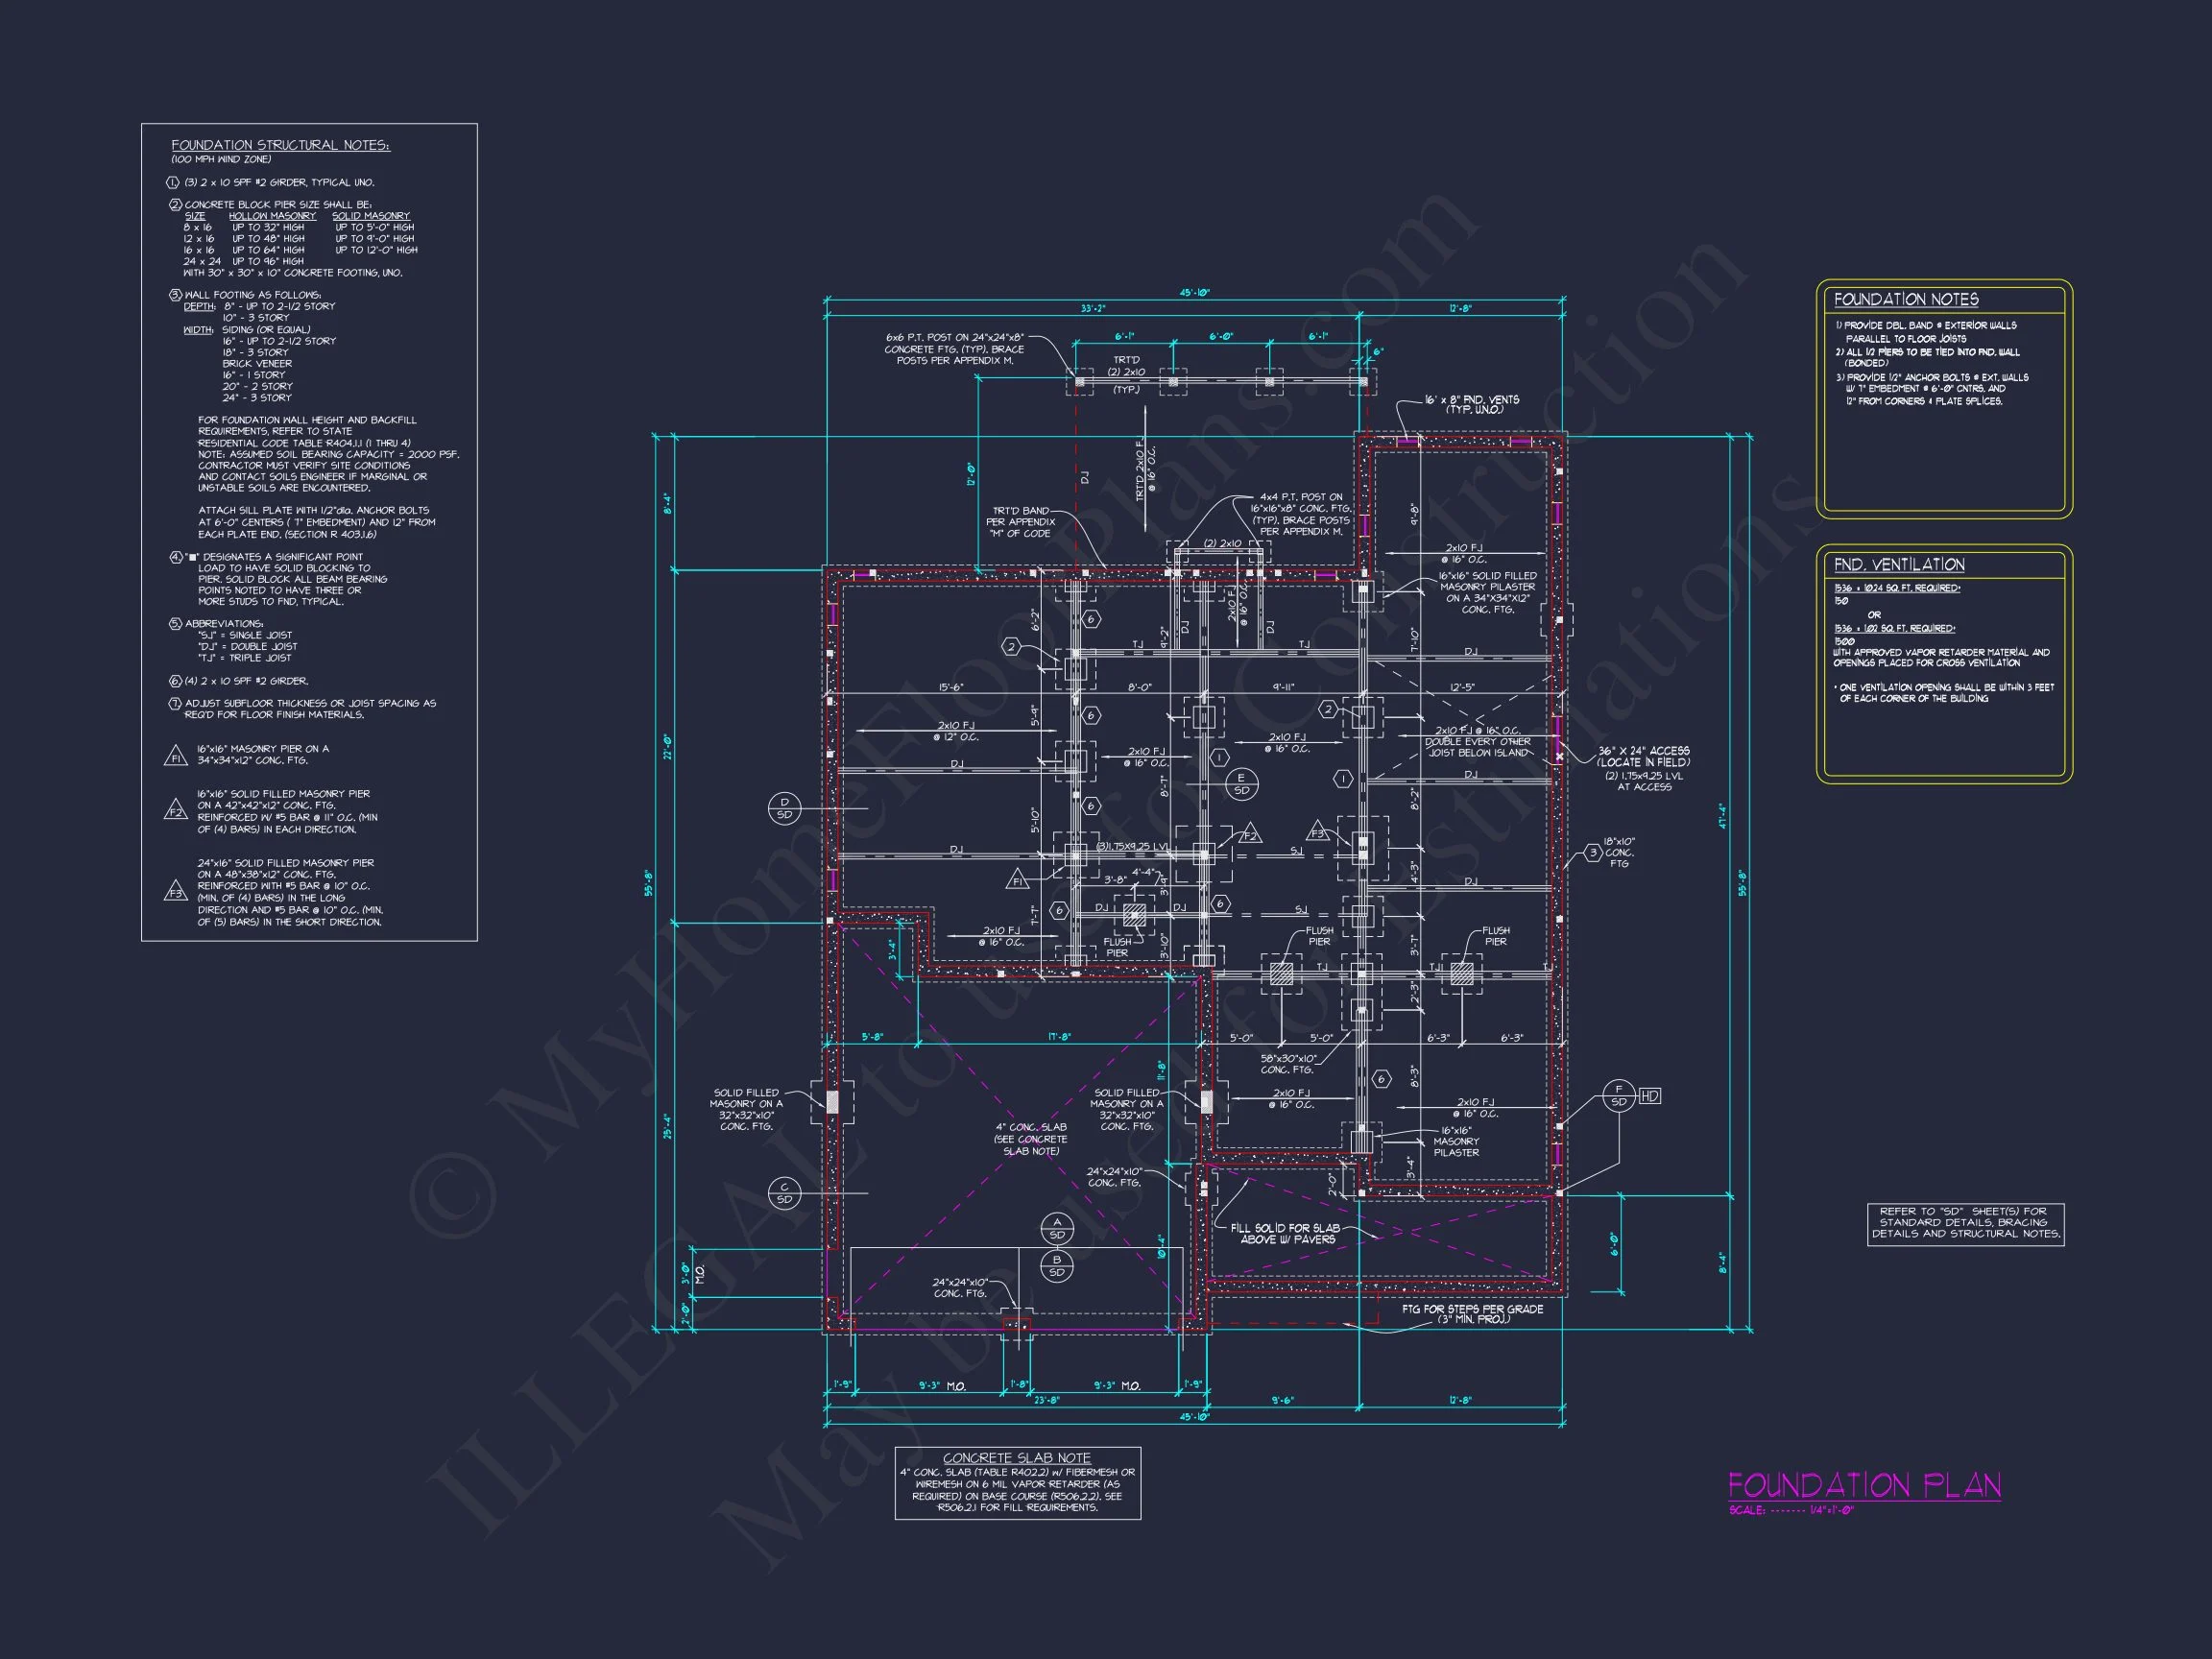
- Optional basement for additional living or recreation space.
- Outdoor covered patio for grilling and entertaining.
Included with Every MyHomeFloorPlans Design
- CAD + PDF Files: Editable and ready to print for builders and architects.
- Unlimited Build License: Freedom to build multiple times with no extra cost.
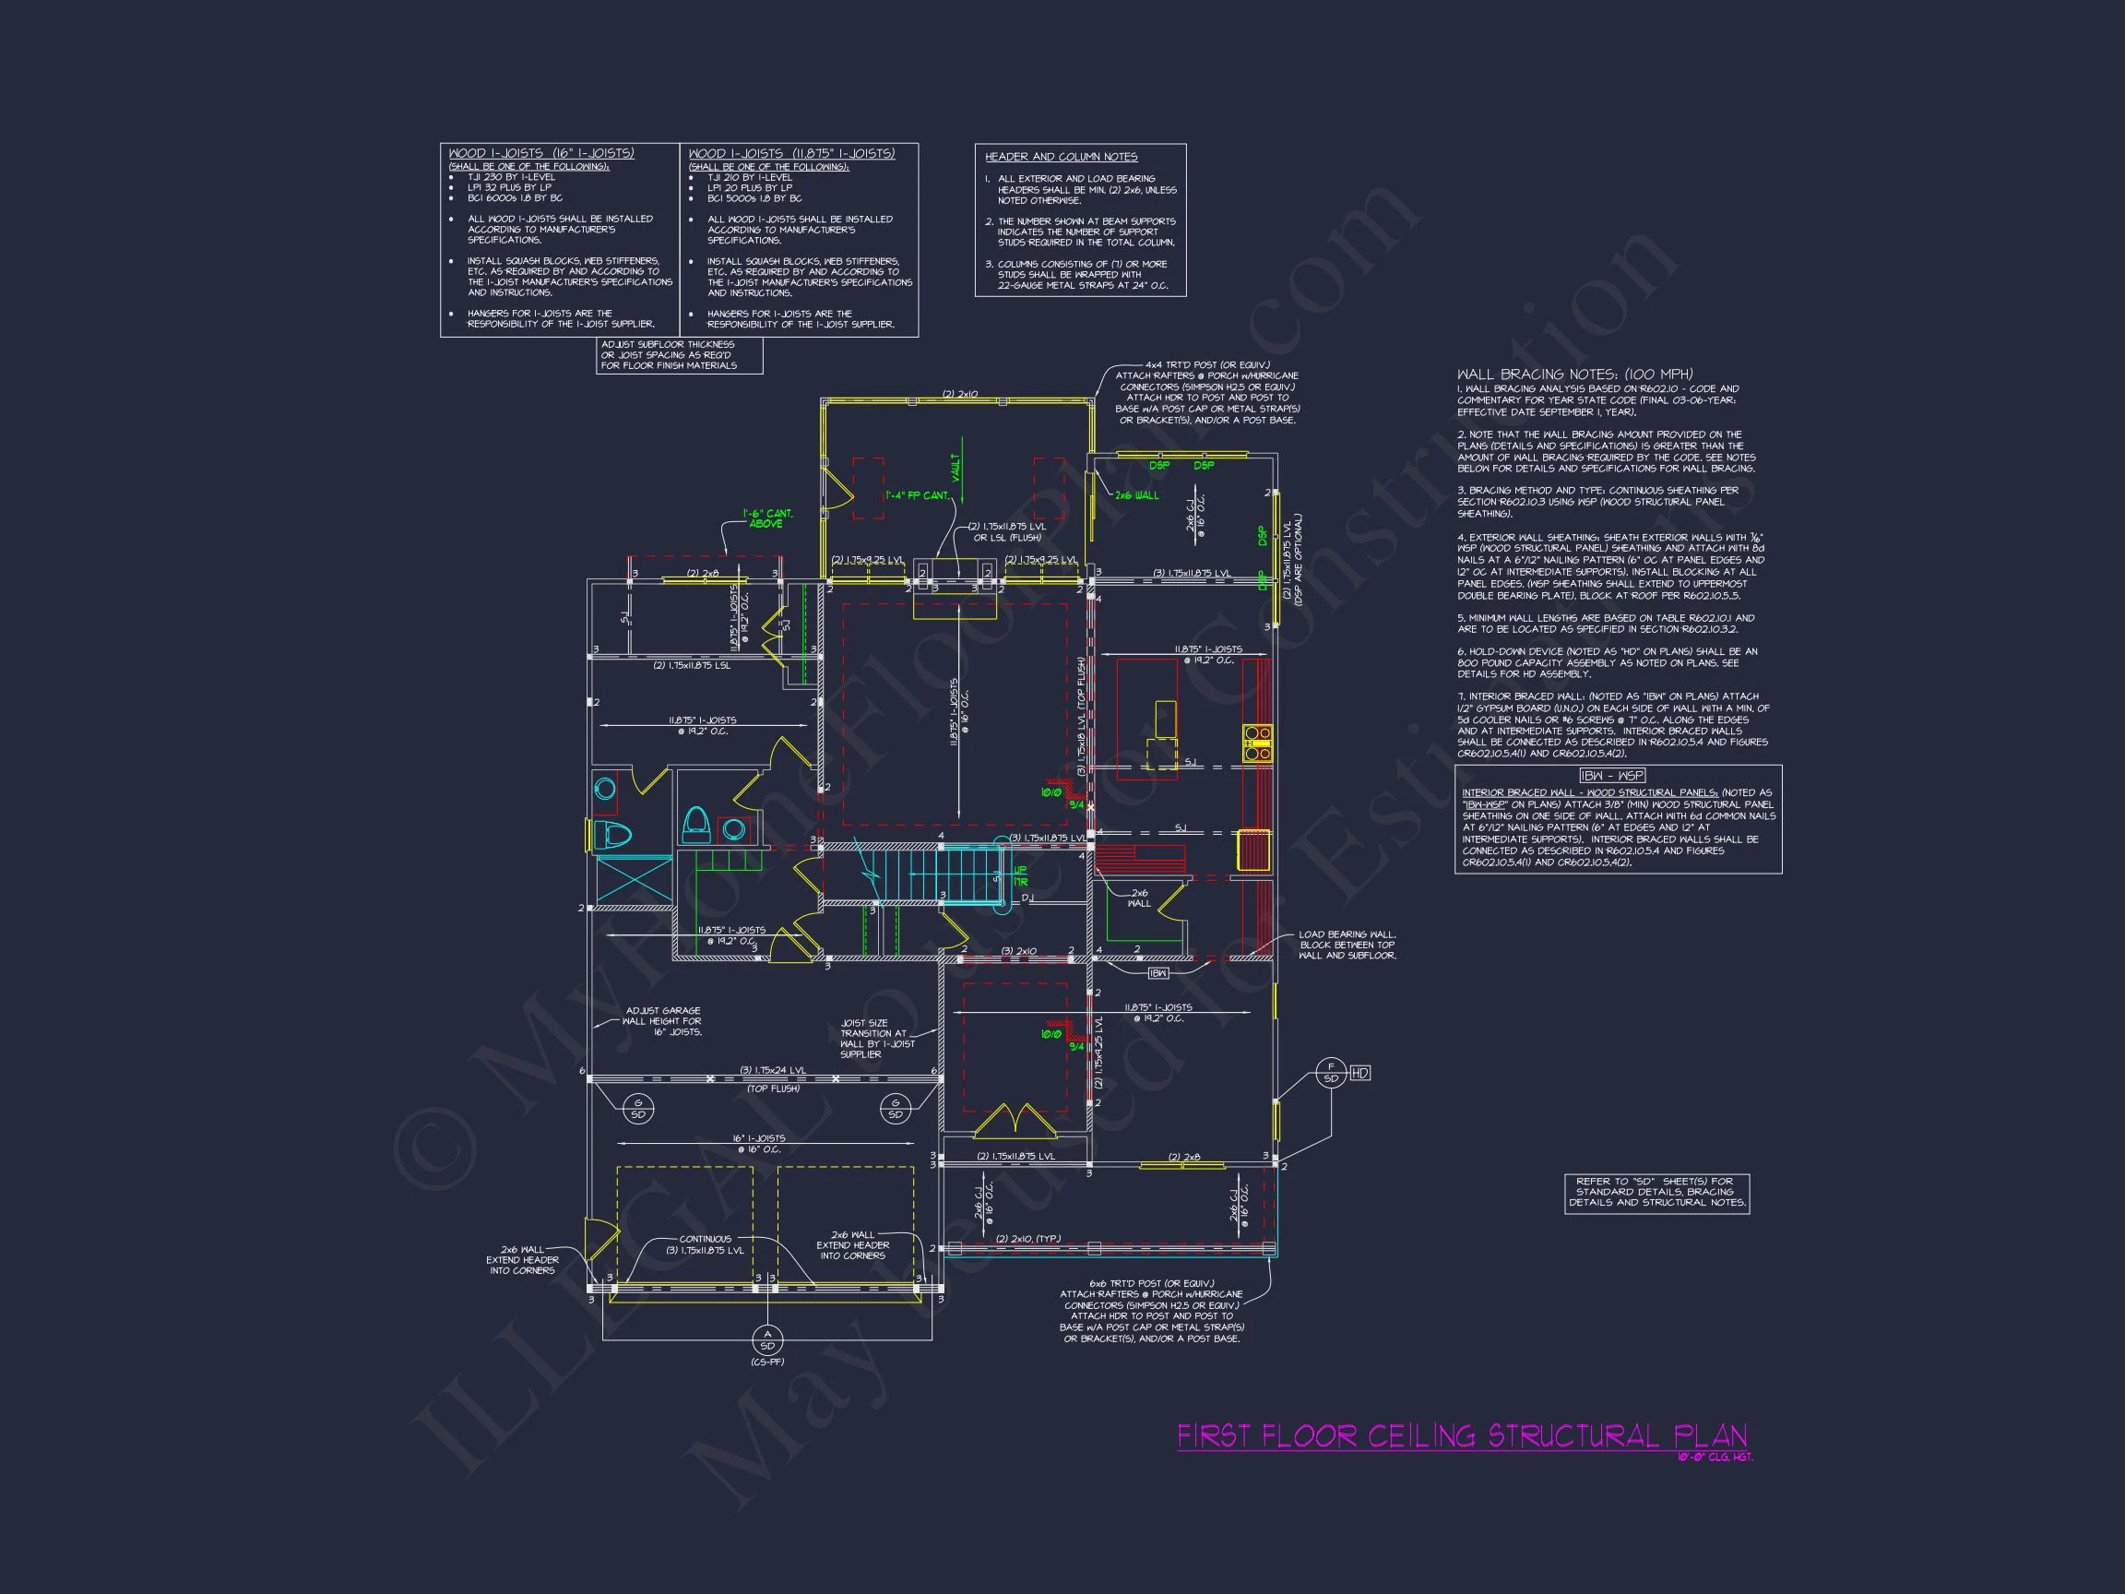
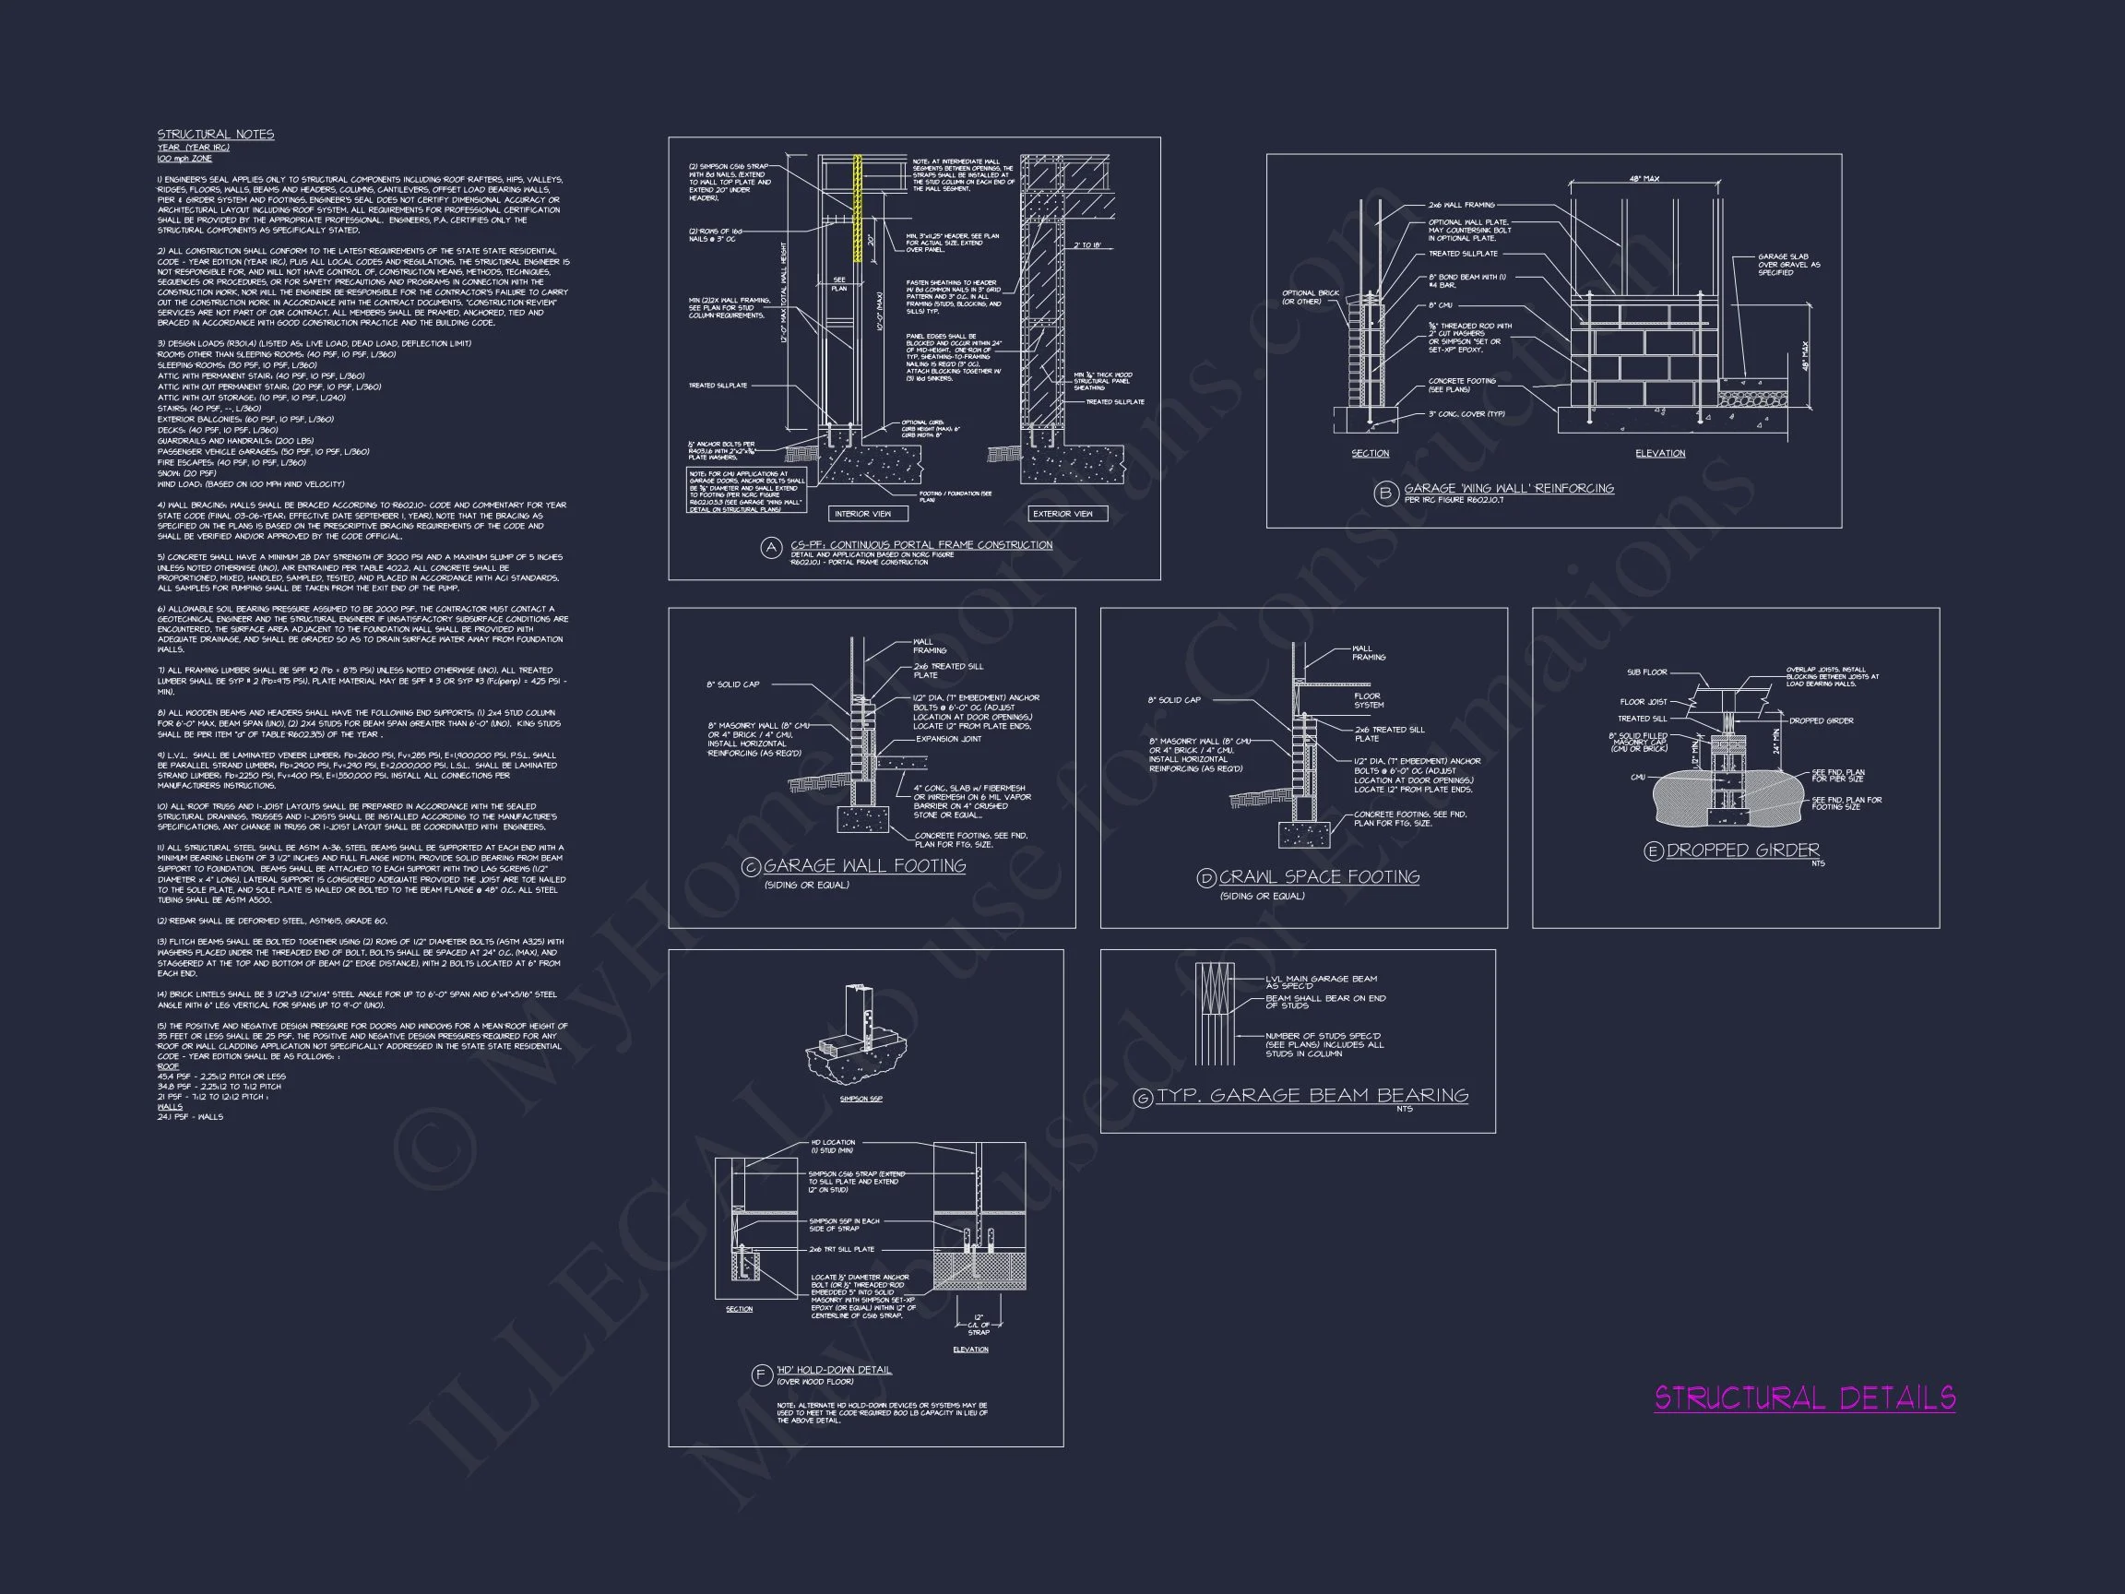
- Structural Engineering: Professionally reviewed and stamped for compliance.
- Free Foundation Changes: Choose between slab, crawlspace, or basement foundations.
- Free Modifications Estimate: Quick and affordable custom changes available.
Design Inspiration & Architectural References
For those who admire timeless exteriors and balanced forms, this plan draws from the classic American Craftsman era while integrating modern Transitional influences. Learn more about the origins of Craftsman architecture on ArchDaily.
Similar Collections You Might Like
- Traditional House Plans
- Modern Craftsman Plans
- Farmhouse House Plans
- Front Porch House Plans
- Plans with Lofts
Frequently Asked Questions
What’s included with this plan? Each plan comes with CAD + PDF files, engineering, and unlimited build rights. Can I customize it? Yes — our design team can tailor layouts, elevations, and details to your needs. Is it suitable for narrow lots? Absolutely. The compact footprint and front-entry garage make it ideal for suburban settings. Does it include foundation options? Yes, slab, crawlspace, and basement foundations are all available.
Start Building Today
Contact our design experts at support@myhomefloorplans.com or request a consultation to customize your dream home.