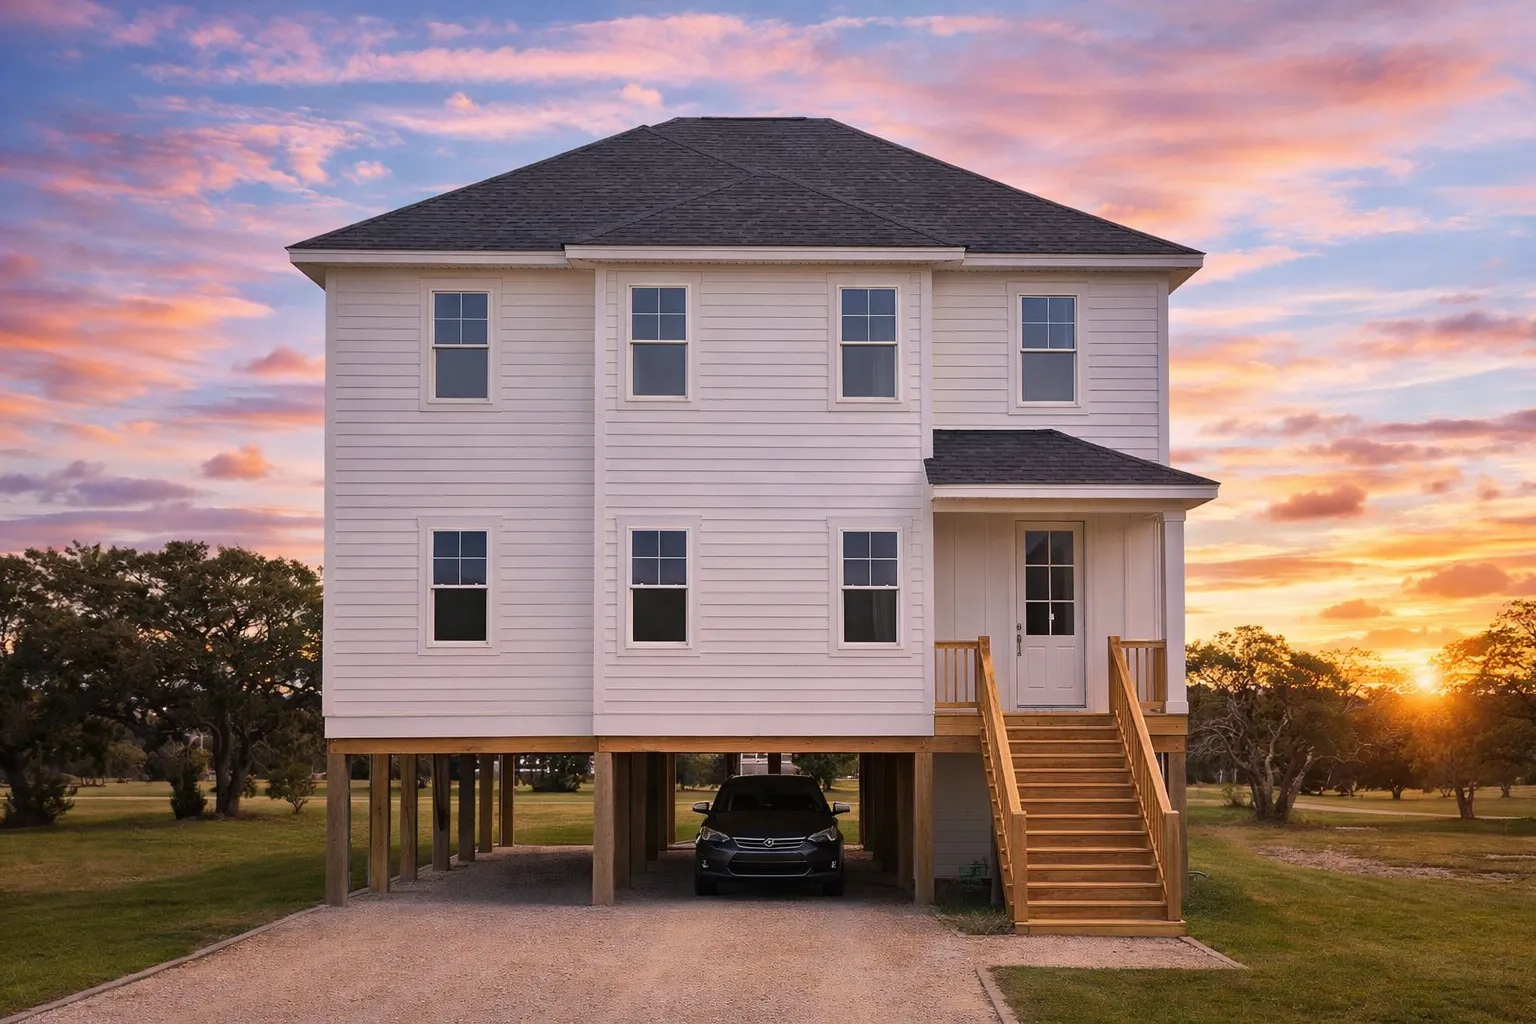
Plan 18-2159 – Auburn Hollow House | Coastal Low Country – 3-Bed, 3.5-Bath, 2,664 SF
Coastal and Low Country house plan with horizontal siding exterior • 3 bed • 3.5 bath • 2,664 SF. Double front porches, elevated foundation, open living. Includes CAD+PDF + unlimited build license.
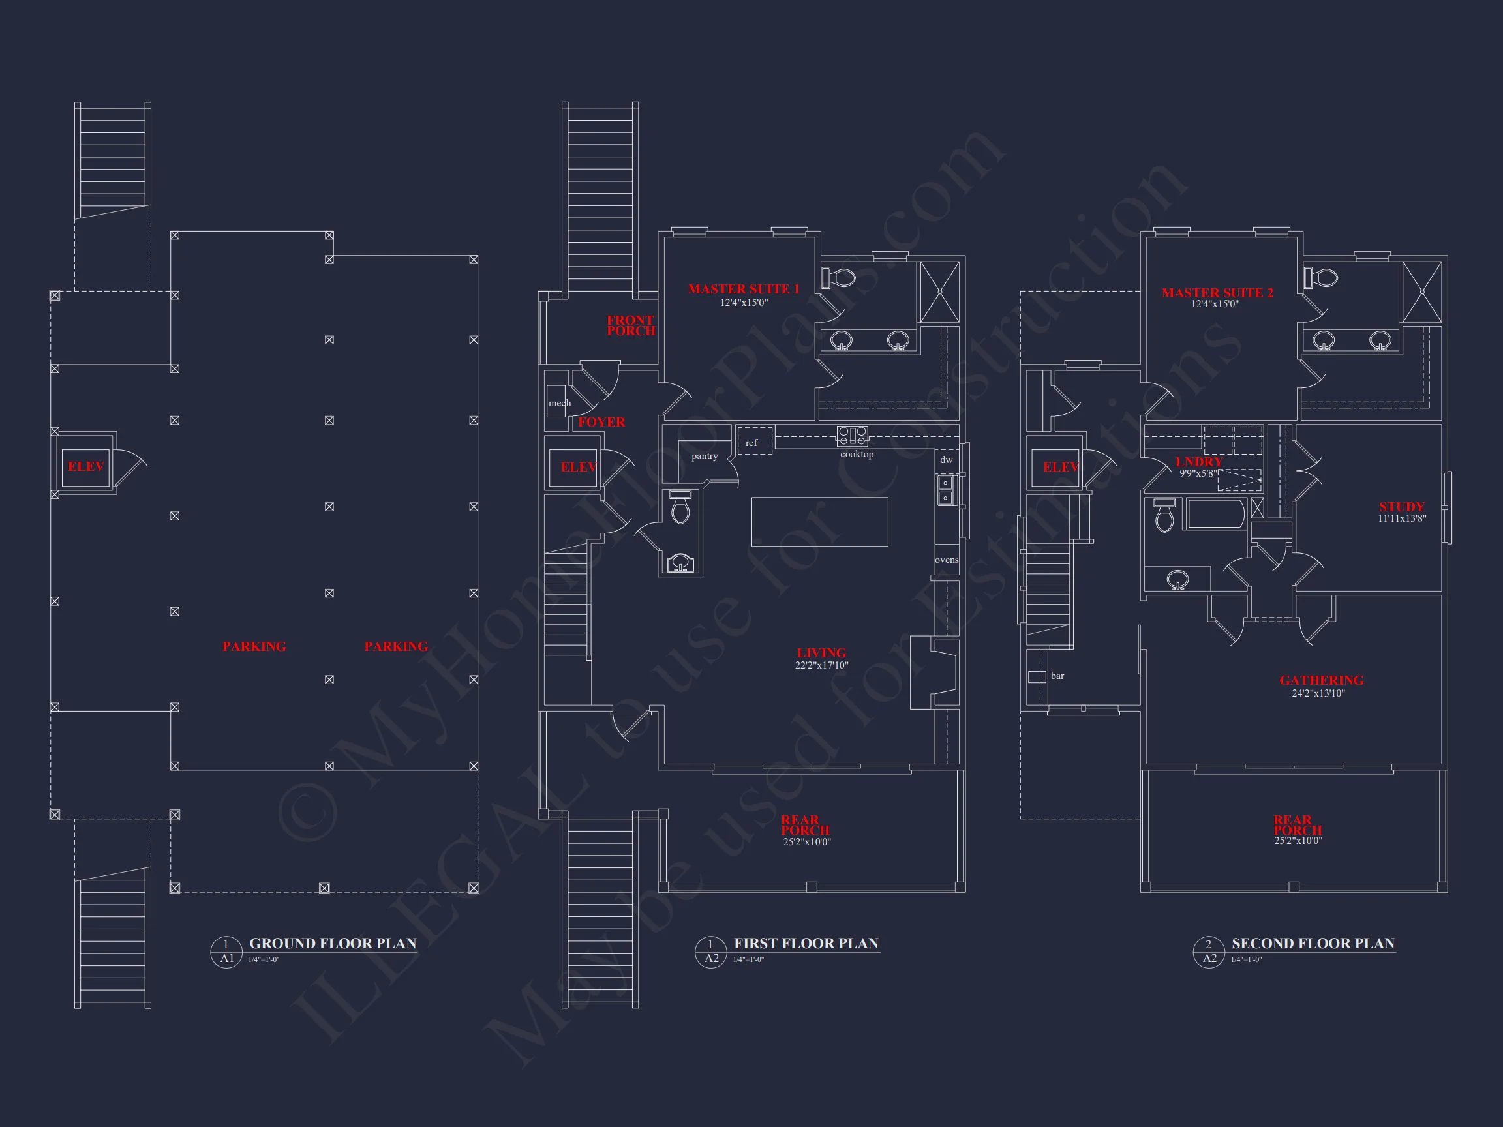
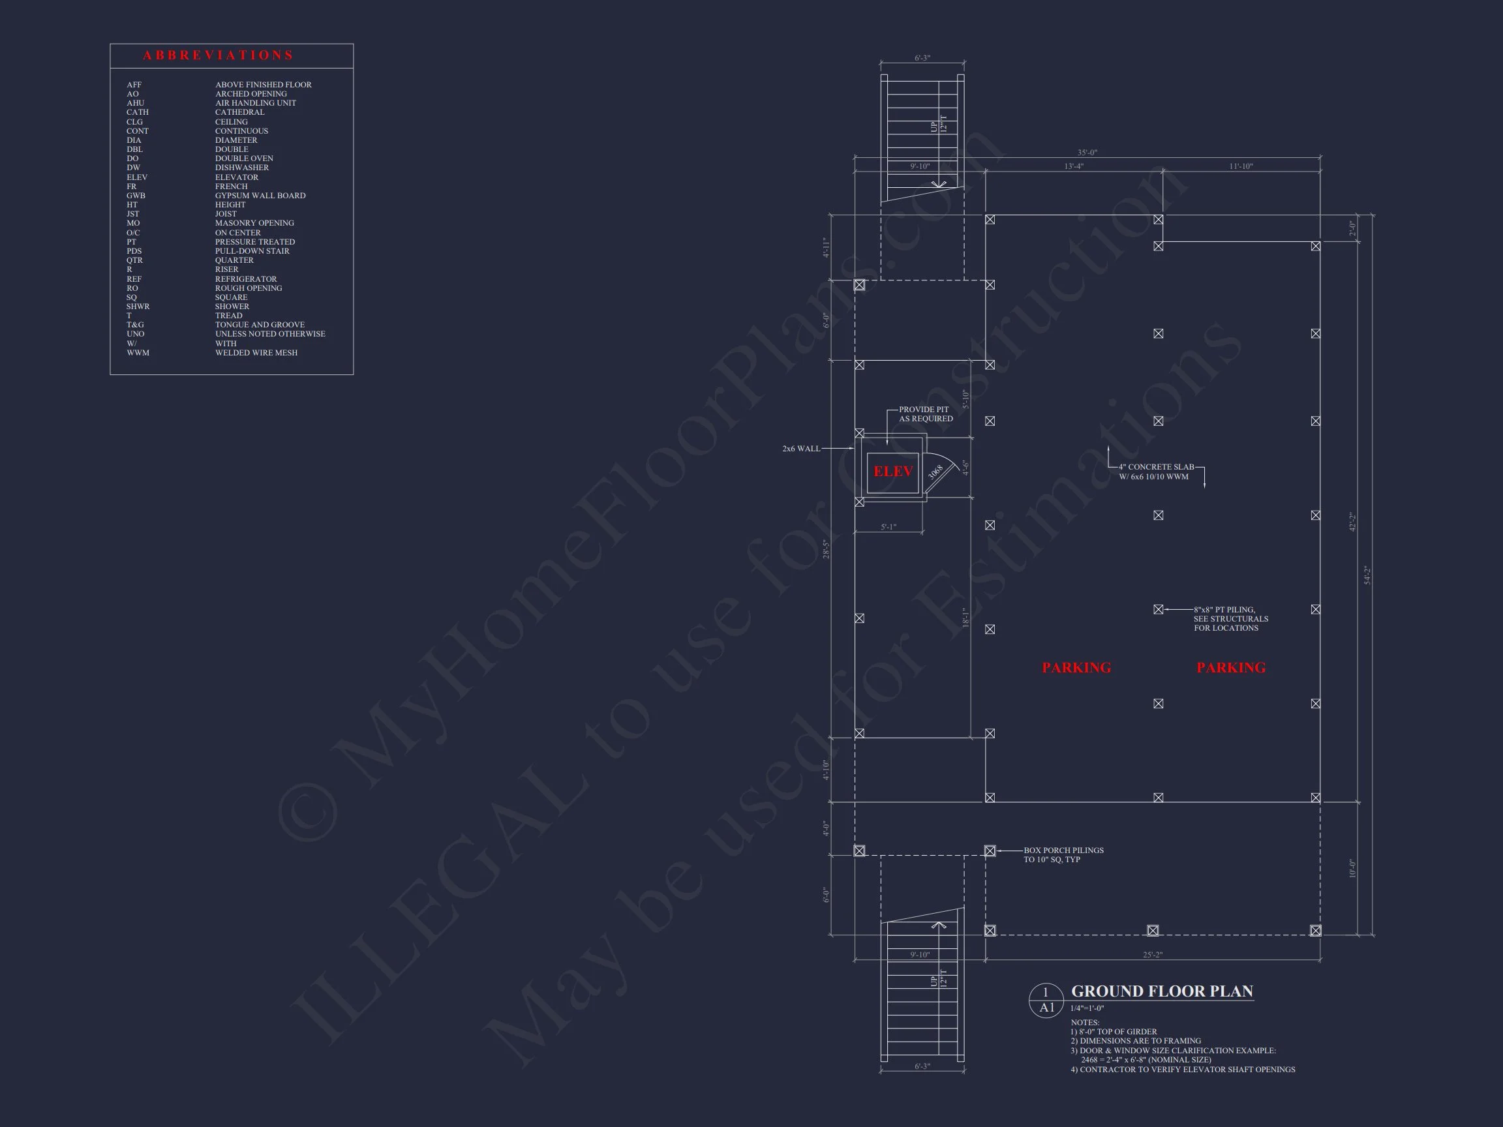
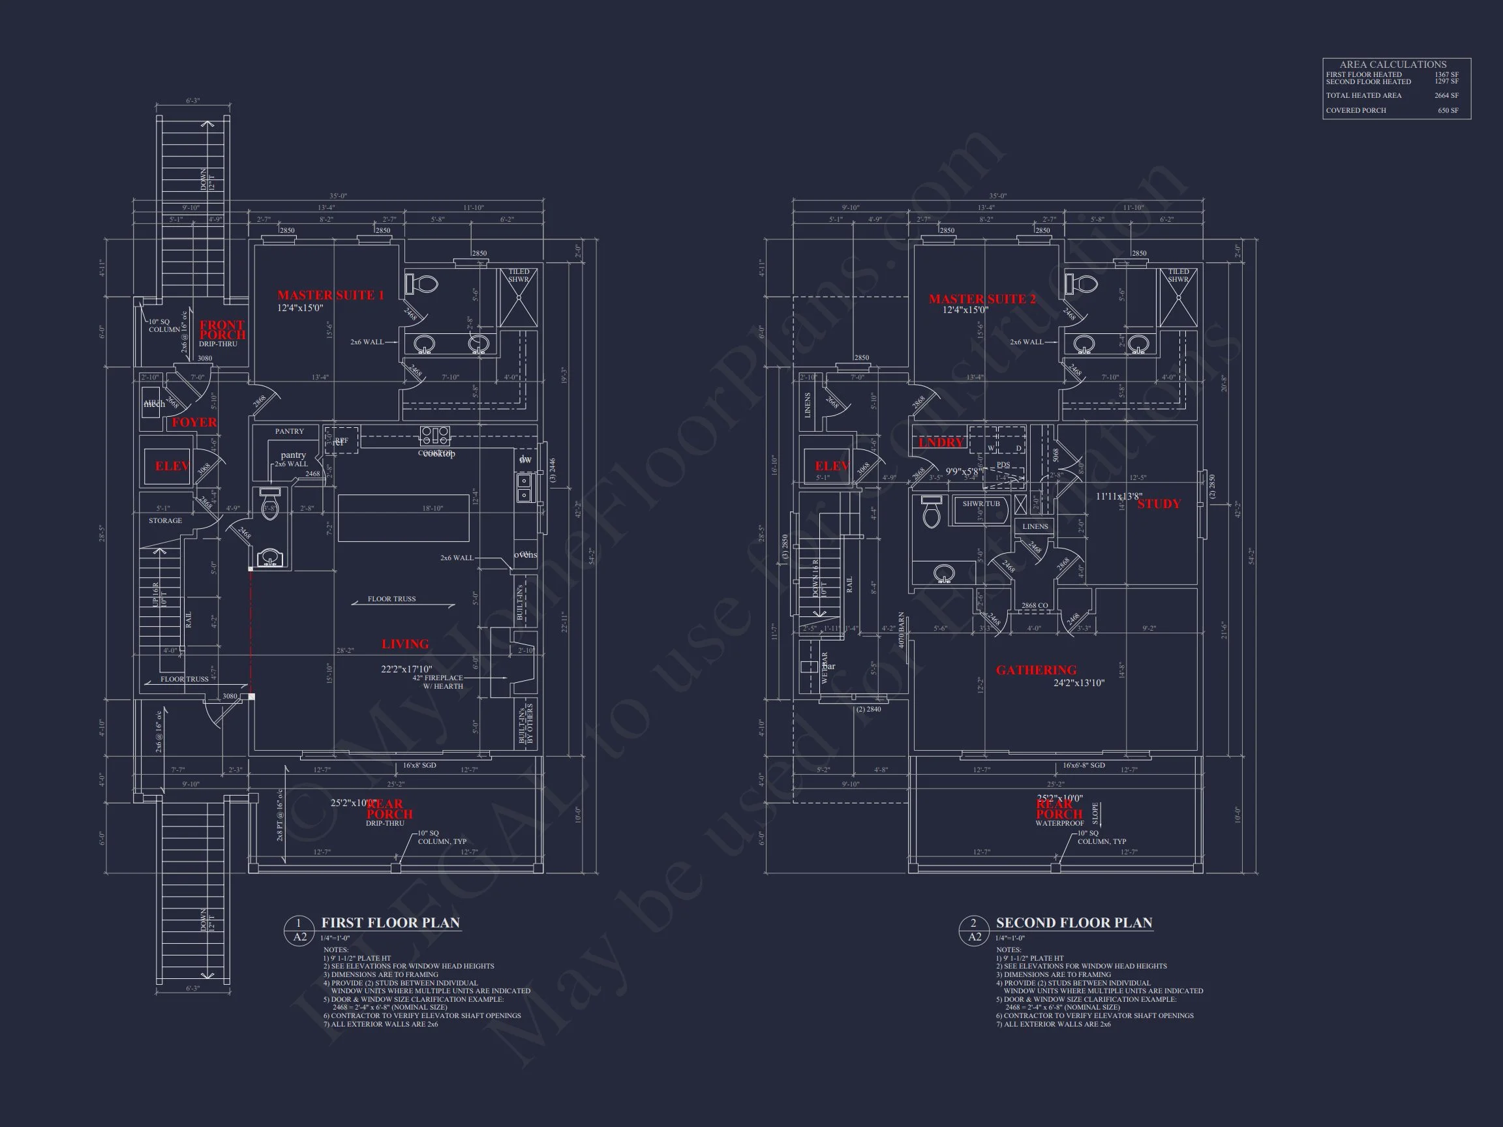
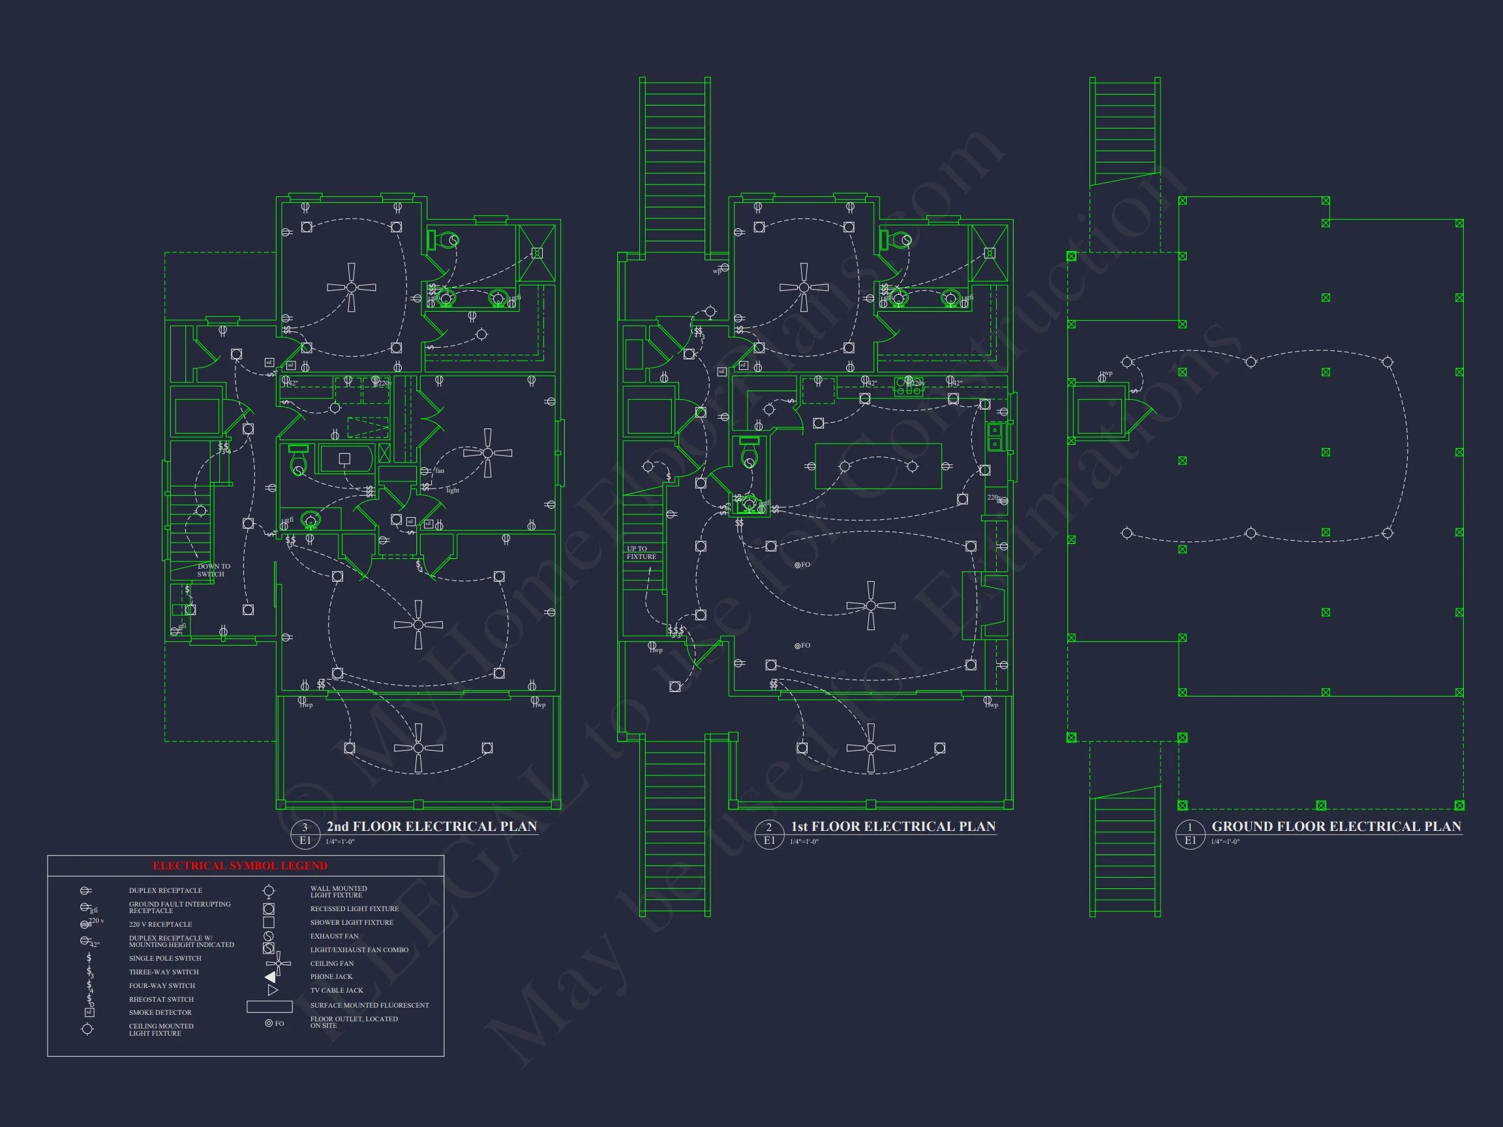
Original price was: $1,614.$1,153Current price is: $1,153.
999 in stock
* Please verify all details with the actual plan, as the plan takes precedence over the information shown below.
| Bedrooms | 3 |
|---|---|
| Bathrooms | 3.5 |
| Heated SF | 2,664 |
| Unheated SF | 650 |
| Width | 35'-0" |
| Depth | 44'-2" |
| Floors | 2 |
| Architectural Styles | Beach House |
| Structure Type | Single-Family |
| Exterior Material | Board & Batten, Siding |
| Indoor Features | Open Floor Plan, Foyer, Living Room, Office/Study, Upstairs Laundry Room, Elevator |
| Outdoor Features | Covered Front Porch, Covered Rear Porch, Balcony |
| Bed and Bath Features | Bedrooms on First Floor, Bedrooms on Second Floor, Two Owner's Suites, Walk-in Closet |
| Kitchen Features | Kitchen Island |
Balconies | Bedrooms on First and Second Floors | Covered Front Porch | Covered Rear Porches | Eating Bar | Elevator | Foyer | Kitchen Island | Large House Plans | Living Room | Narrow Lot Designs | Office/Study Designs | Open Floor Plan Designs | Second Floor Bedroom | Two Owner's Suites | Upstairs Laundry Room | Walk-in Closet
Coastal Low Country House Plan with Double Porches and Elevated Design
A timeless Southern coastal home featuring stacked front porches, elevated living, and classic Low Country architecture—designed for beauty, resilience, and relaxed coastal living.
This thoughtfully designed Coastal Low Country house plan blends Southern tradition with coastal practicality. Raised above grade for airflow and flood resilience, the home delivers enduring curb appeal with its symmetrical façade, wide porches, and crisp horizontal siding. Perfect for coastal, marsh, or warm-climate regions, this design captures the spirit of relaxed Southern living while offering modern comfort and efficient use of space.
Architectural Style & Exterior Materials
Rooted in Coastal and Low Country architectural traditions, this home draws inspiration from classic Southern waterfront residences found throughout the Carolinas and Gulf Coast. Its elevated foundation and porch-forward design are not just stylistic—they are purpose-built for climate adaptability.
- Primary Style: Coastal, Low Country
- Secondary Style: Southern, Traditional
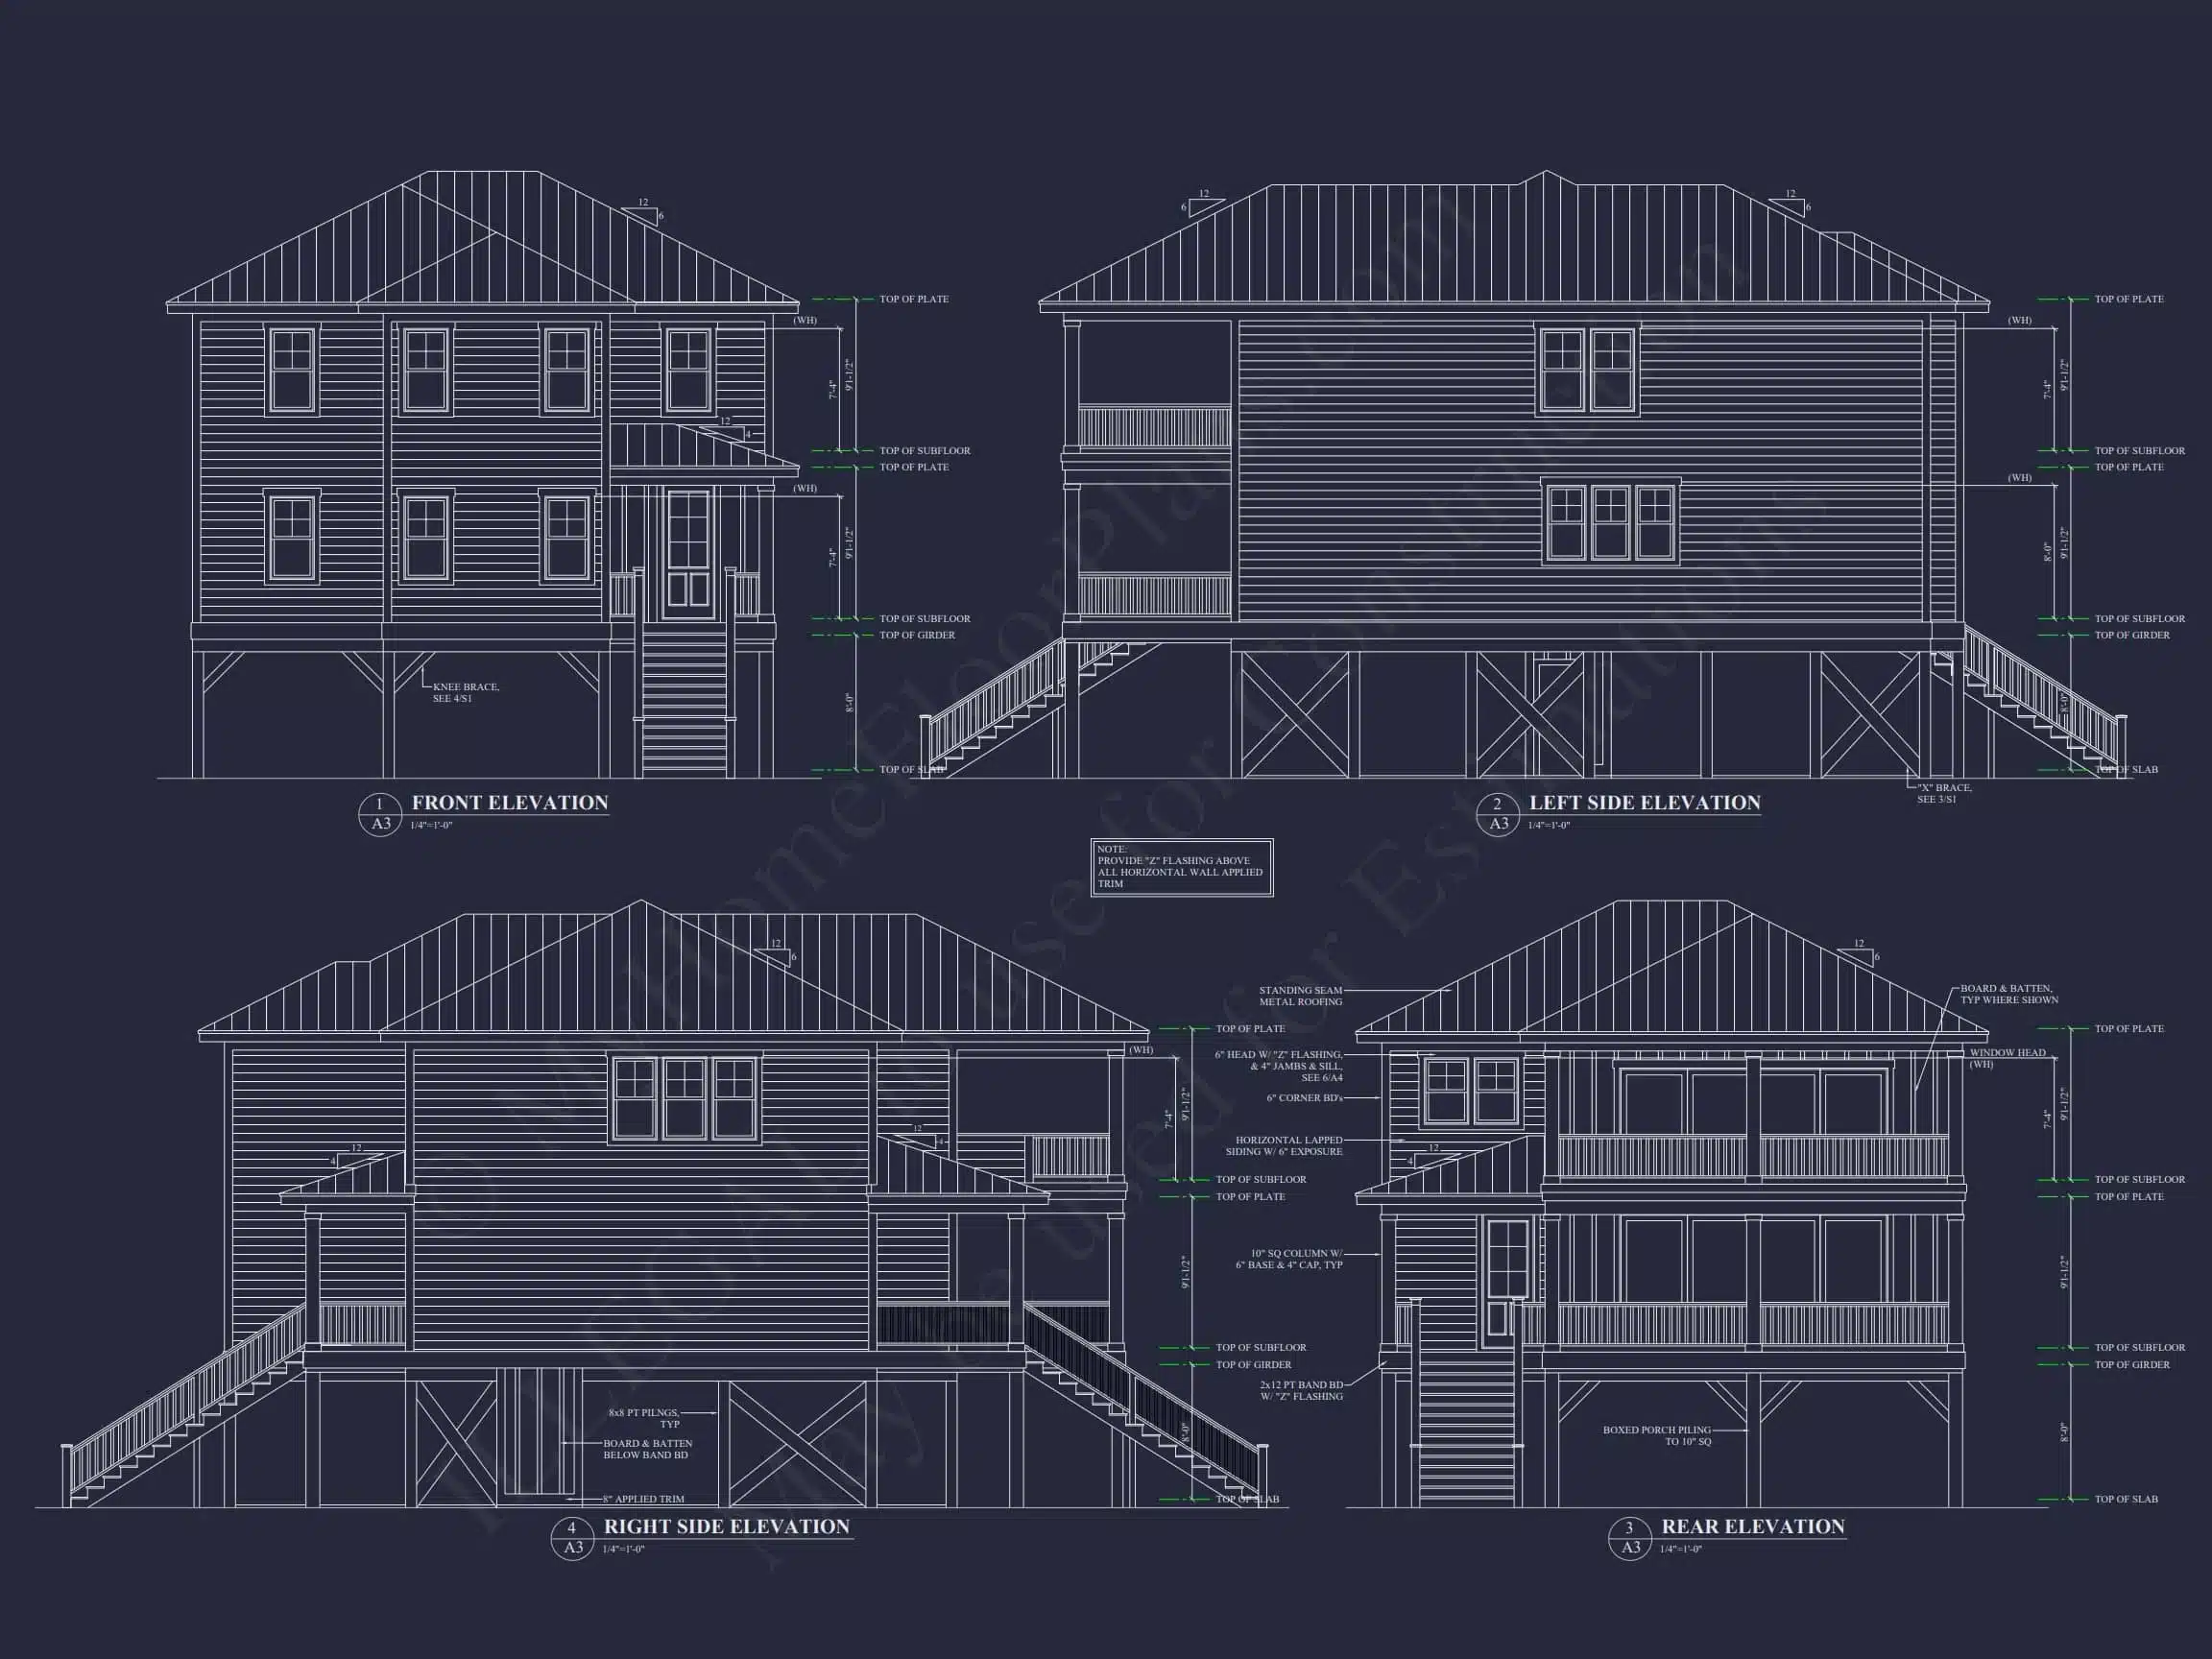
- Exterior Finish: Horizontal lap siding for durability and timeless appeal
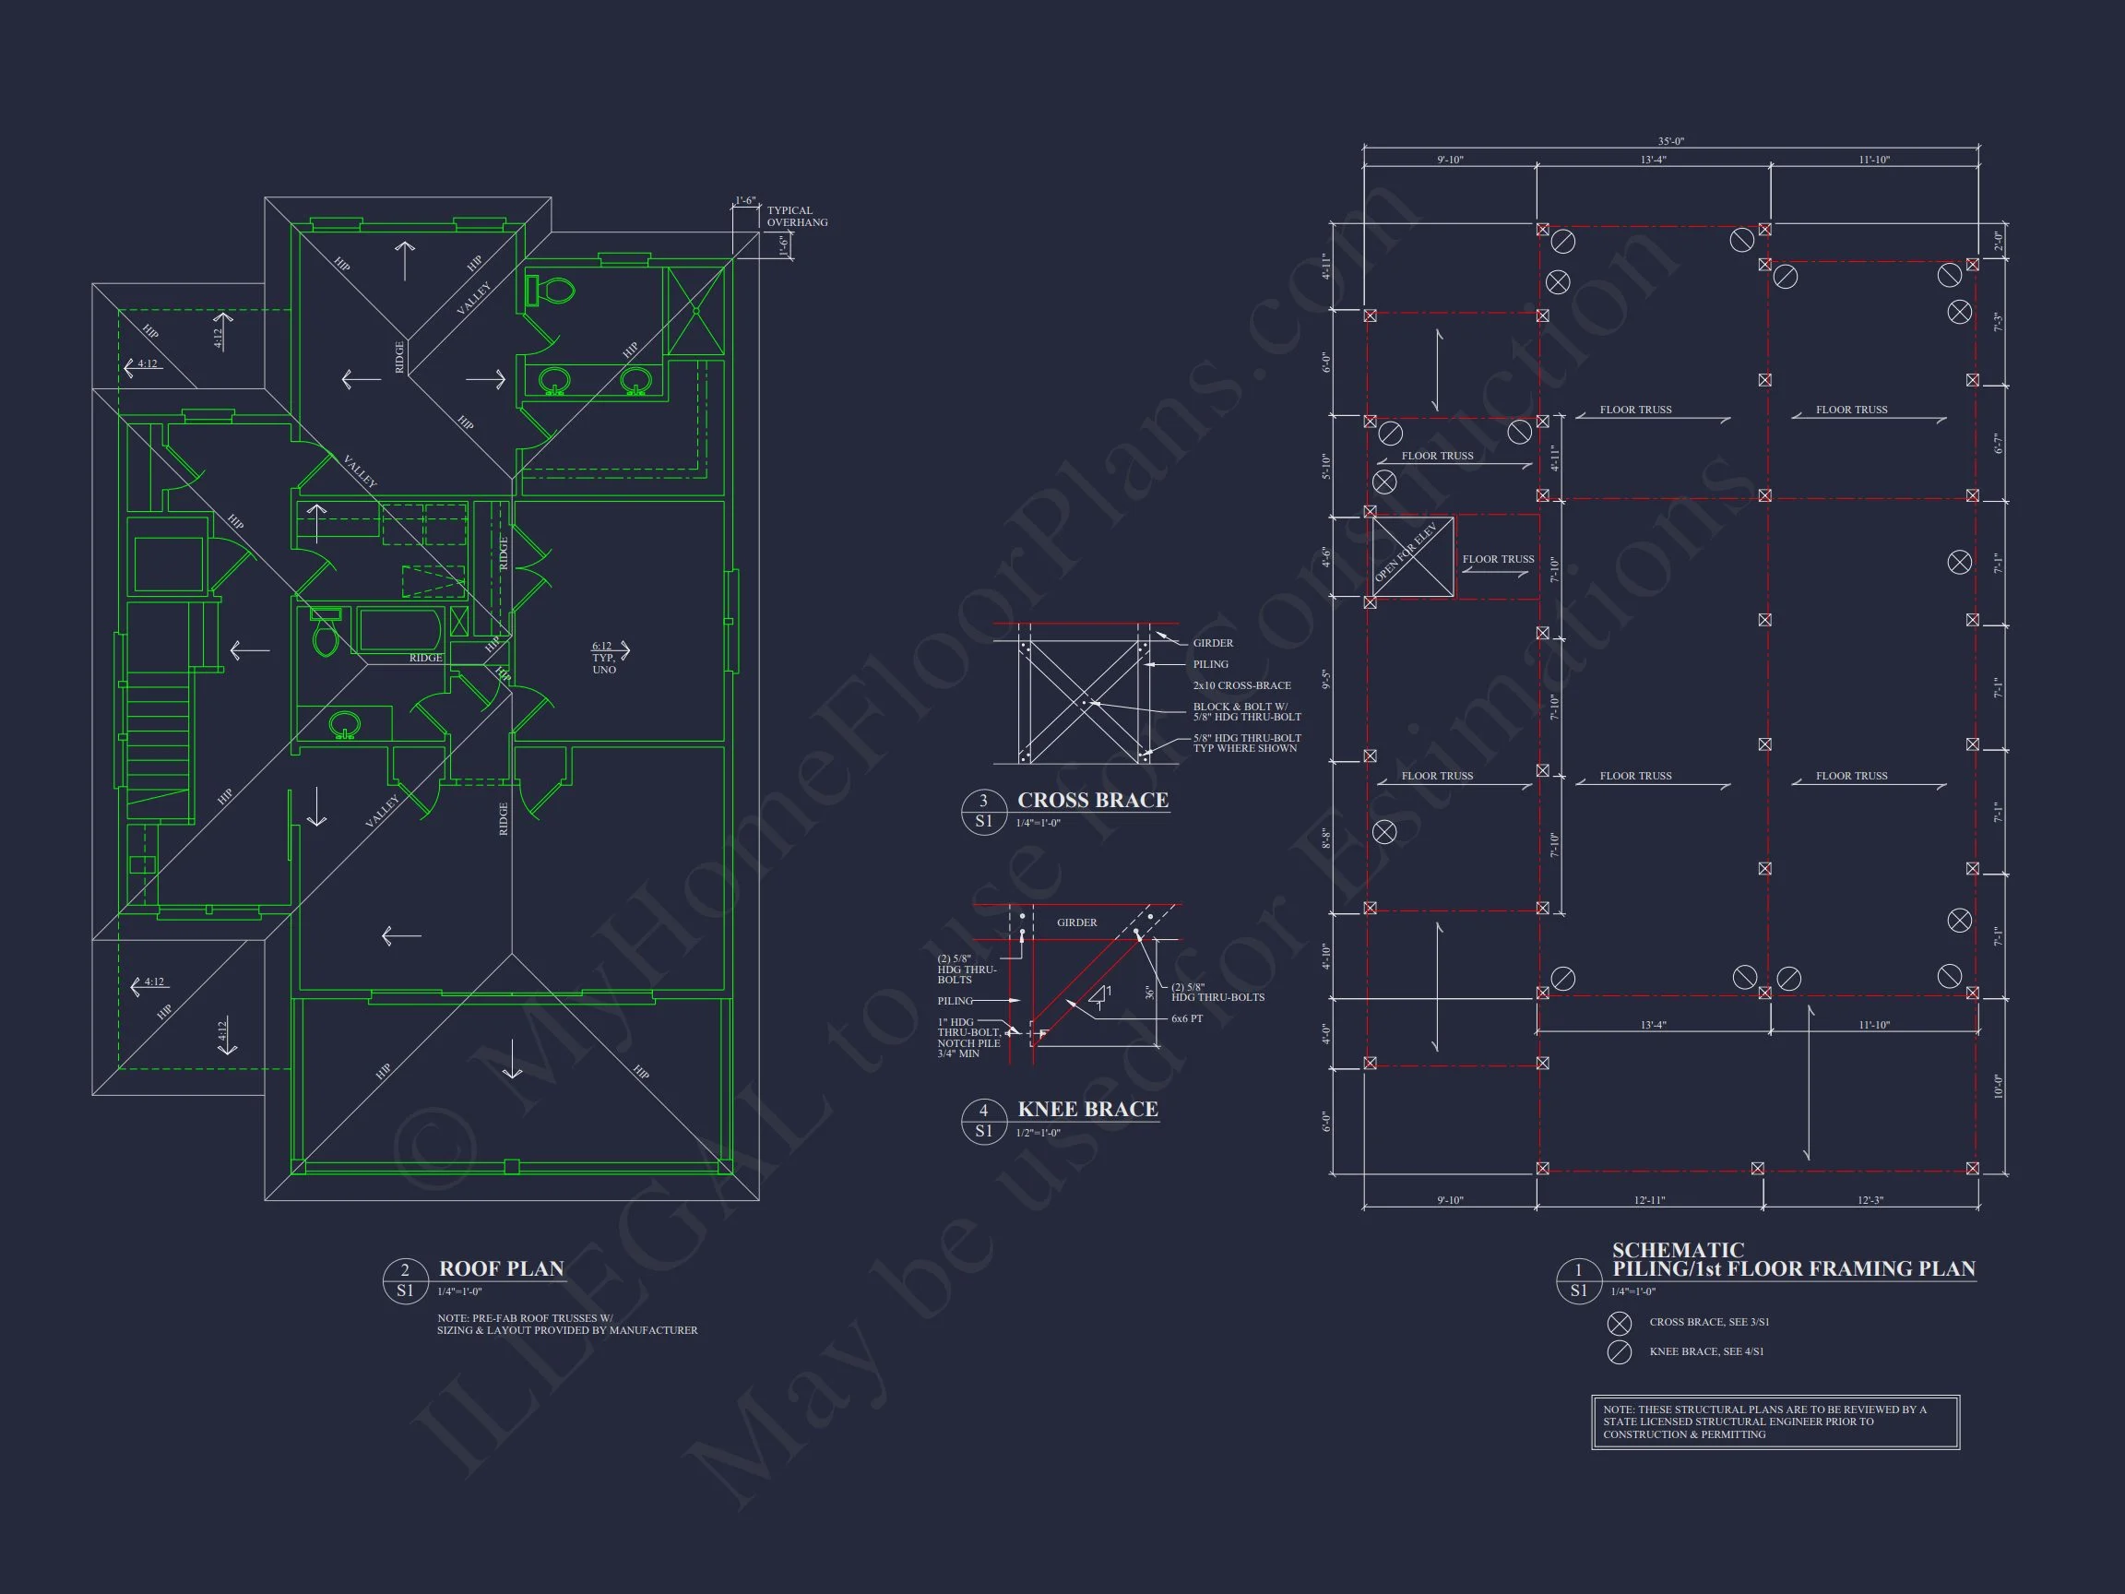
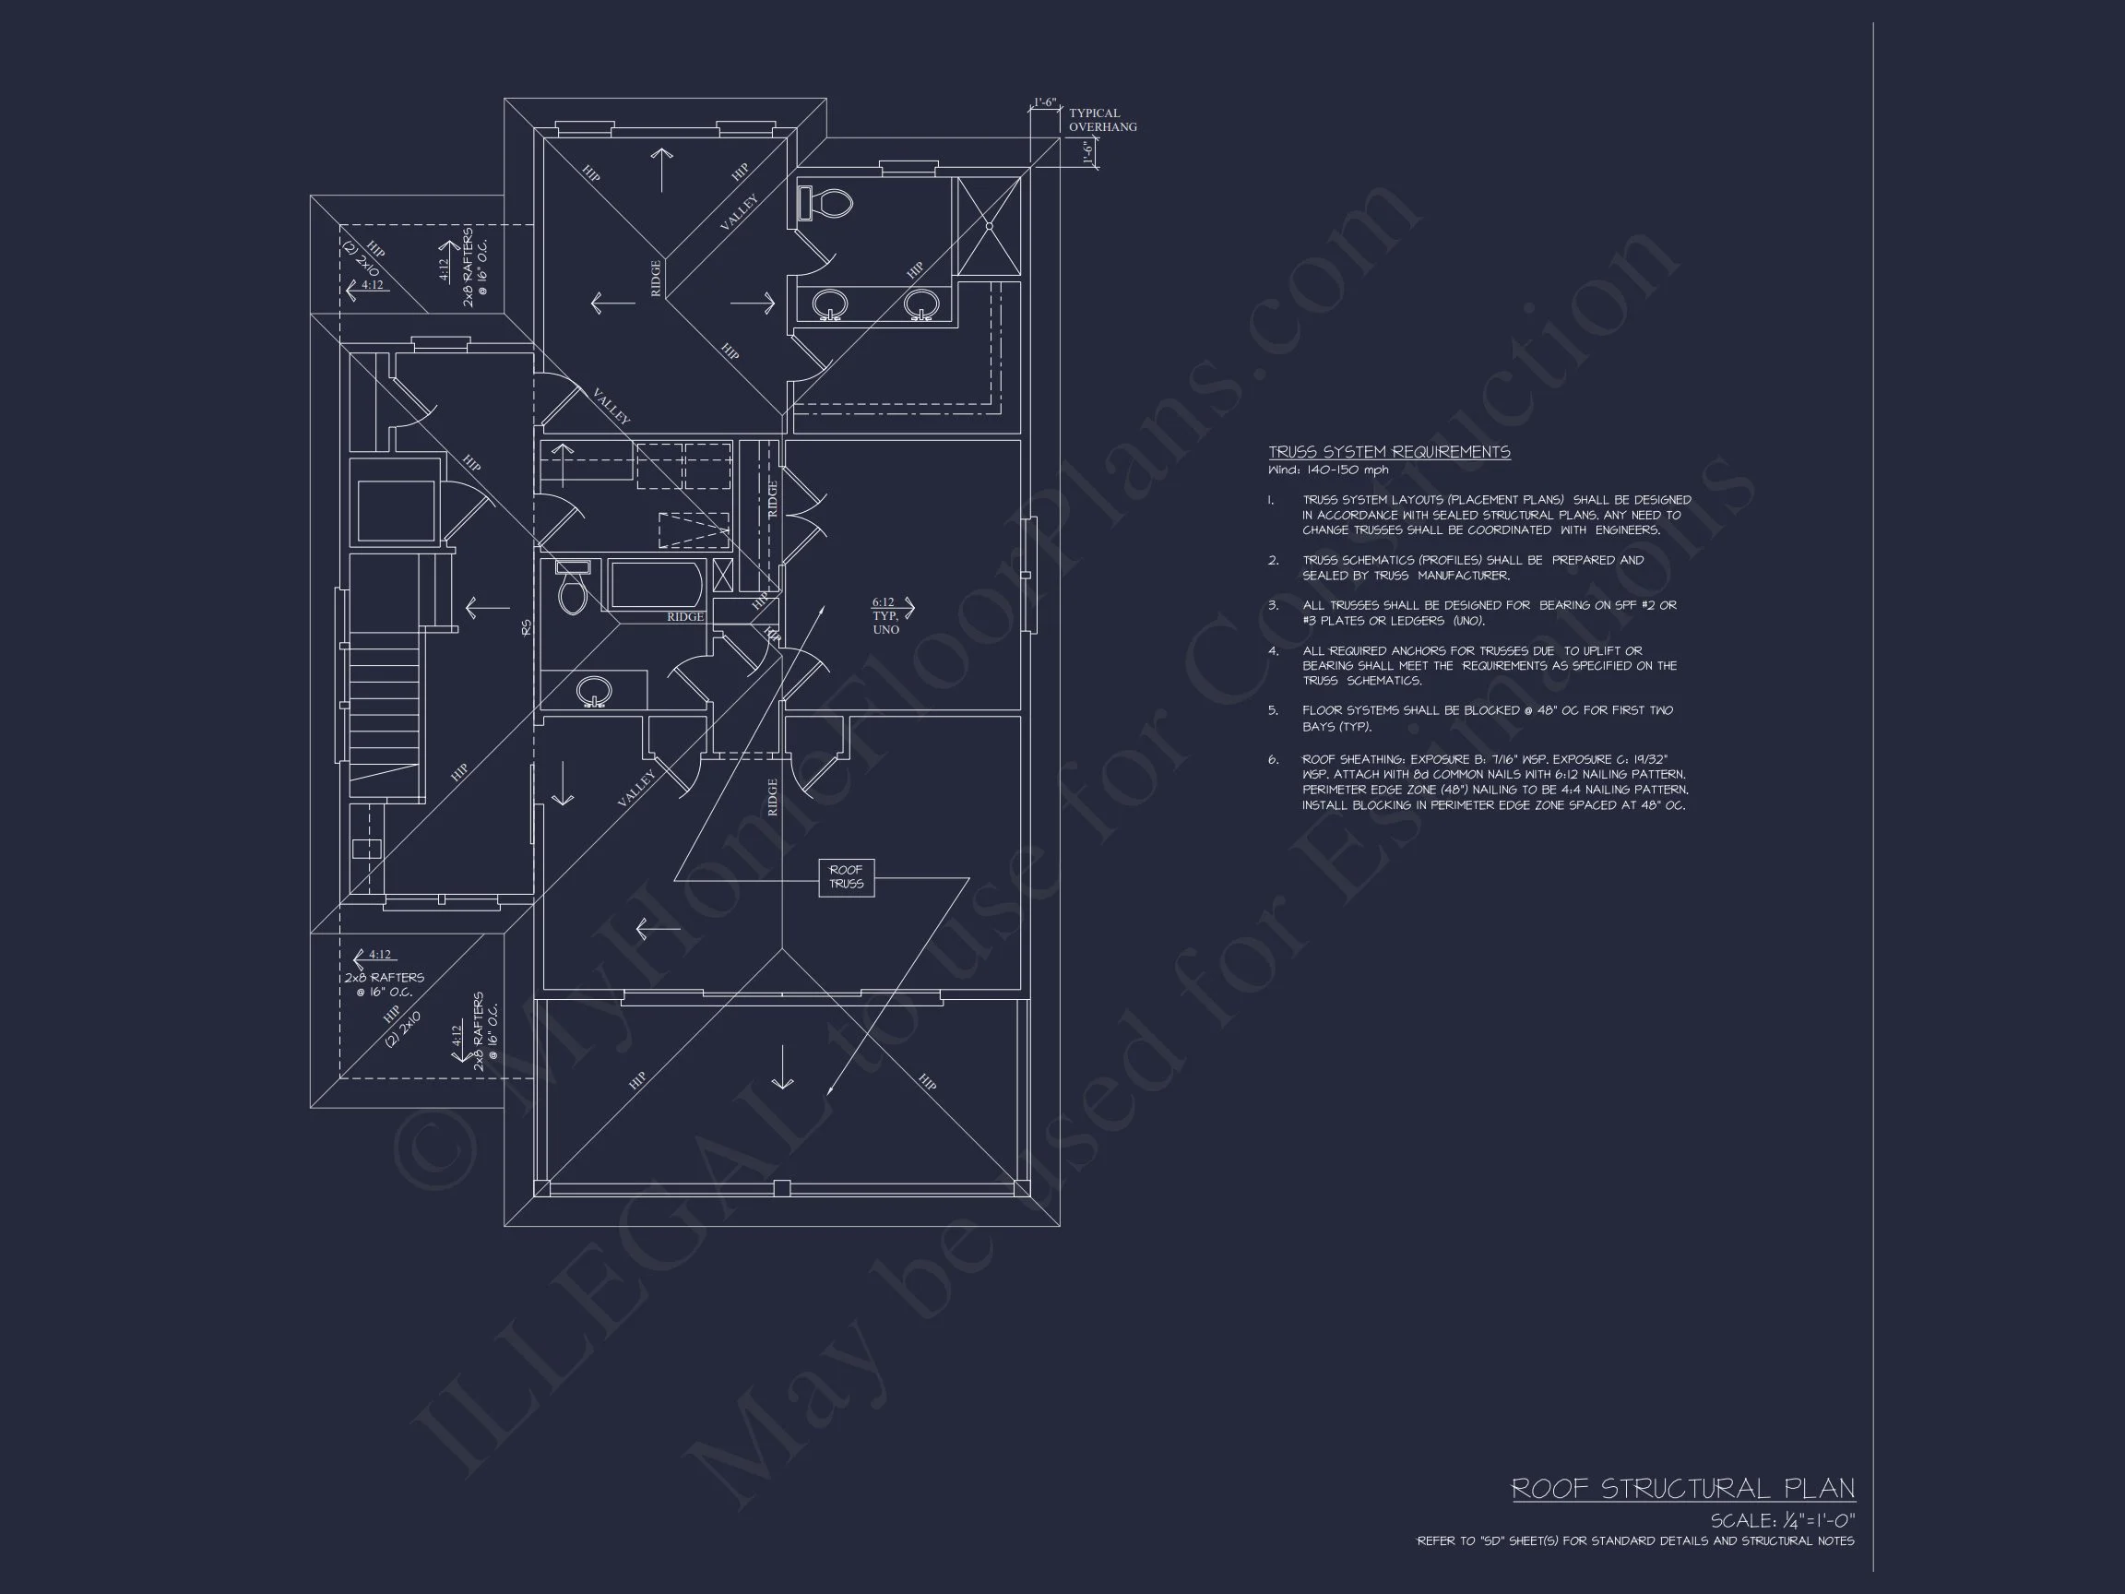
- Roof Design: Simple hipped roof form for wind resistance and clean lines
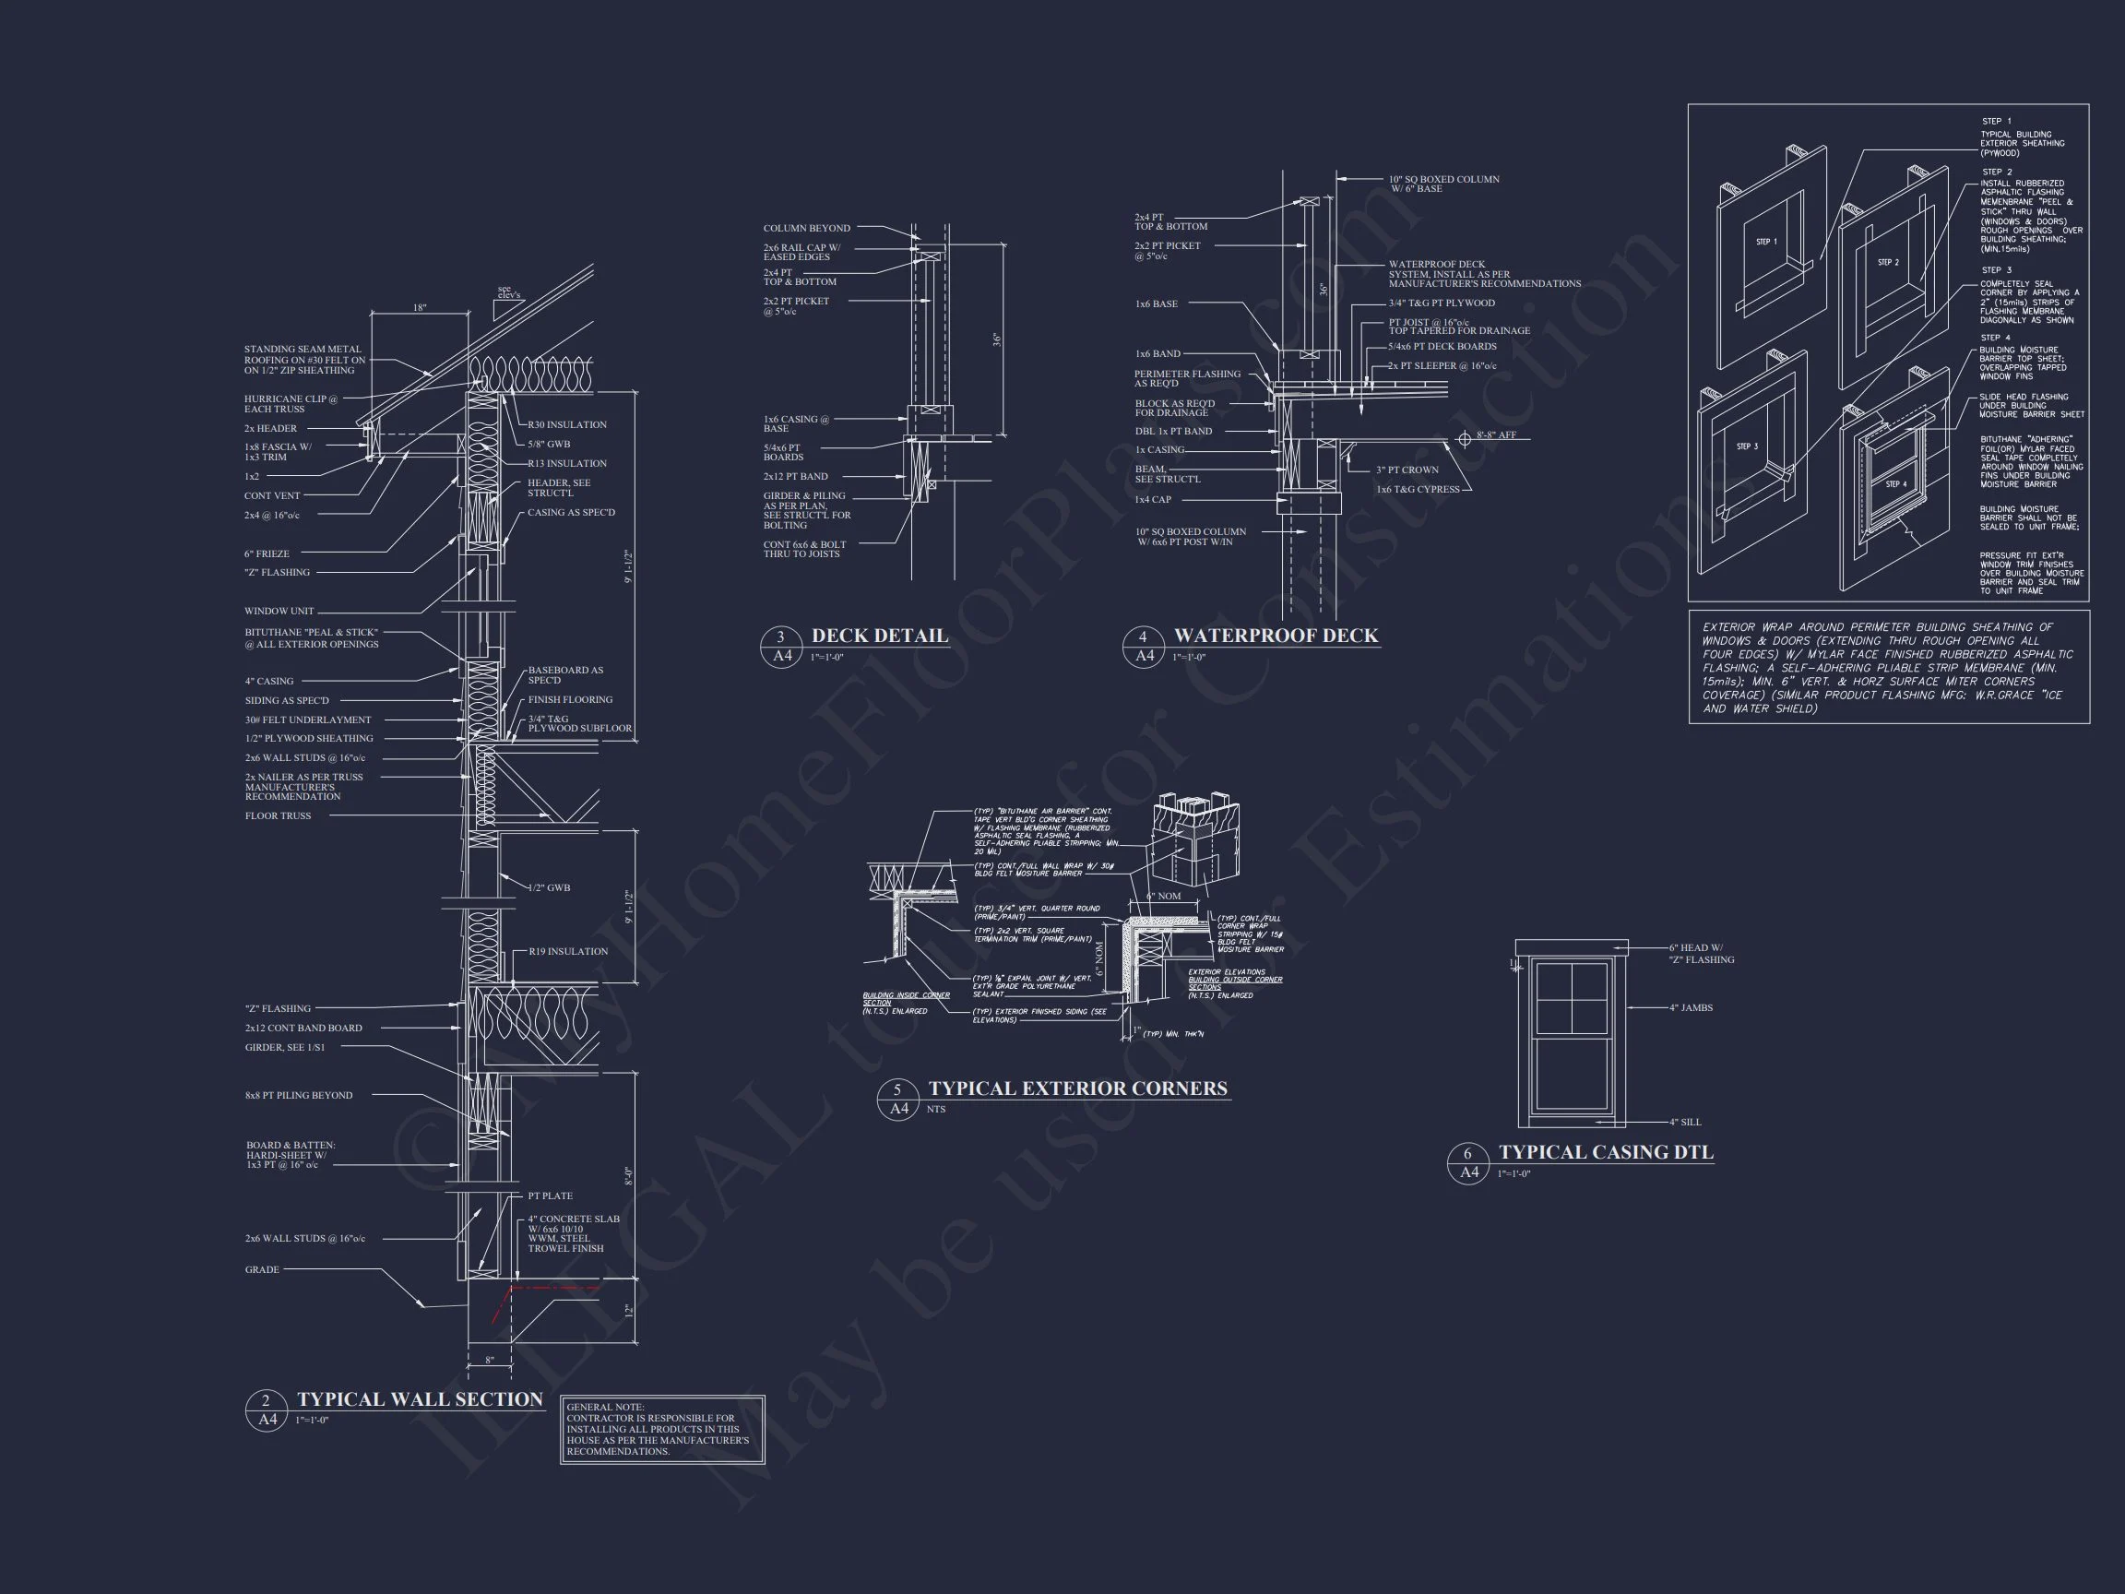
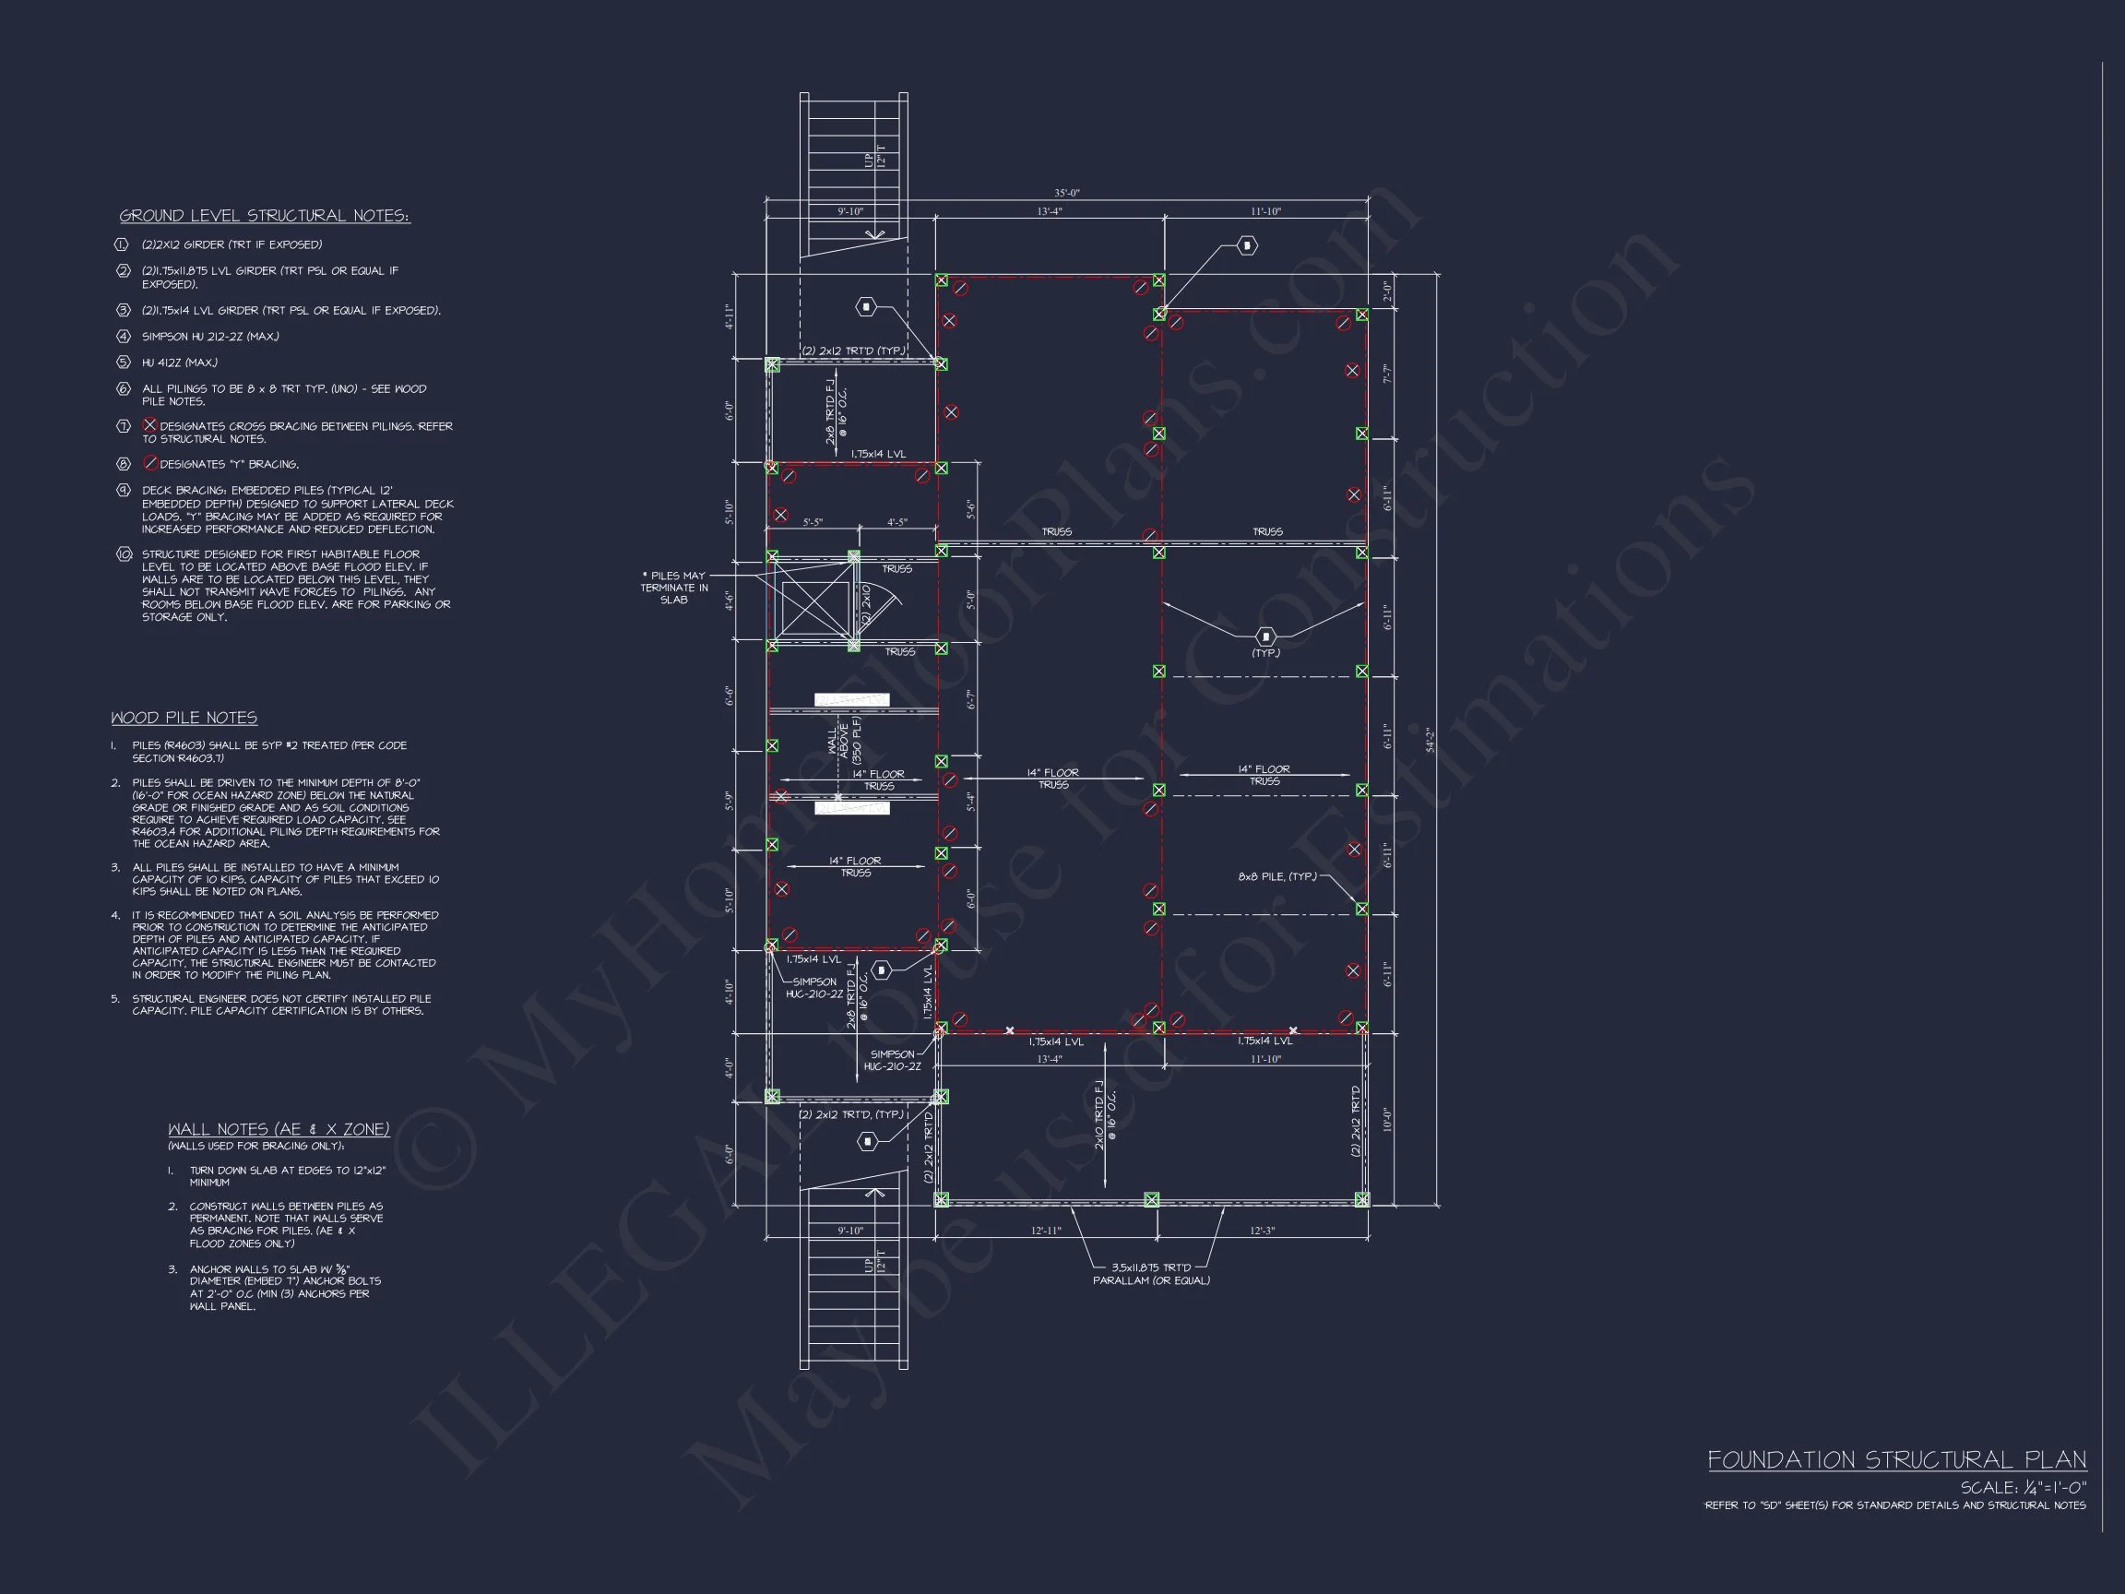
- Foundation: Elevated pier-style construction ideal for coastal conditions
According to Fine Homebuilding, elevated coastal homes with generous porches remain one of the most resilient and desirable solutions for waterfront and flood-prone areas—both structurally and visually.
Heated Living Space & Layout
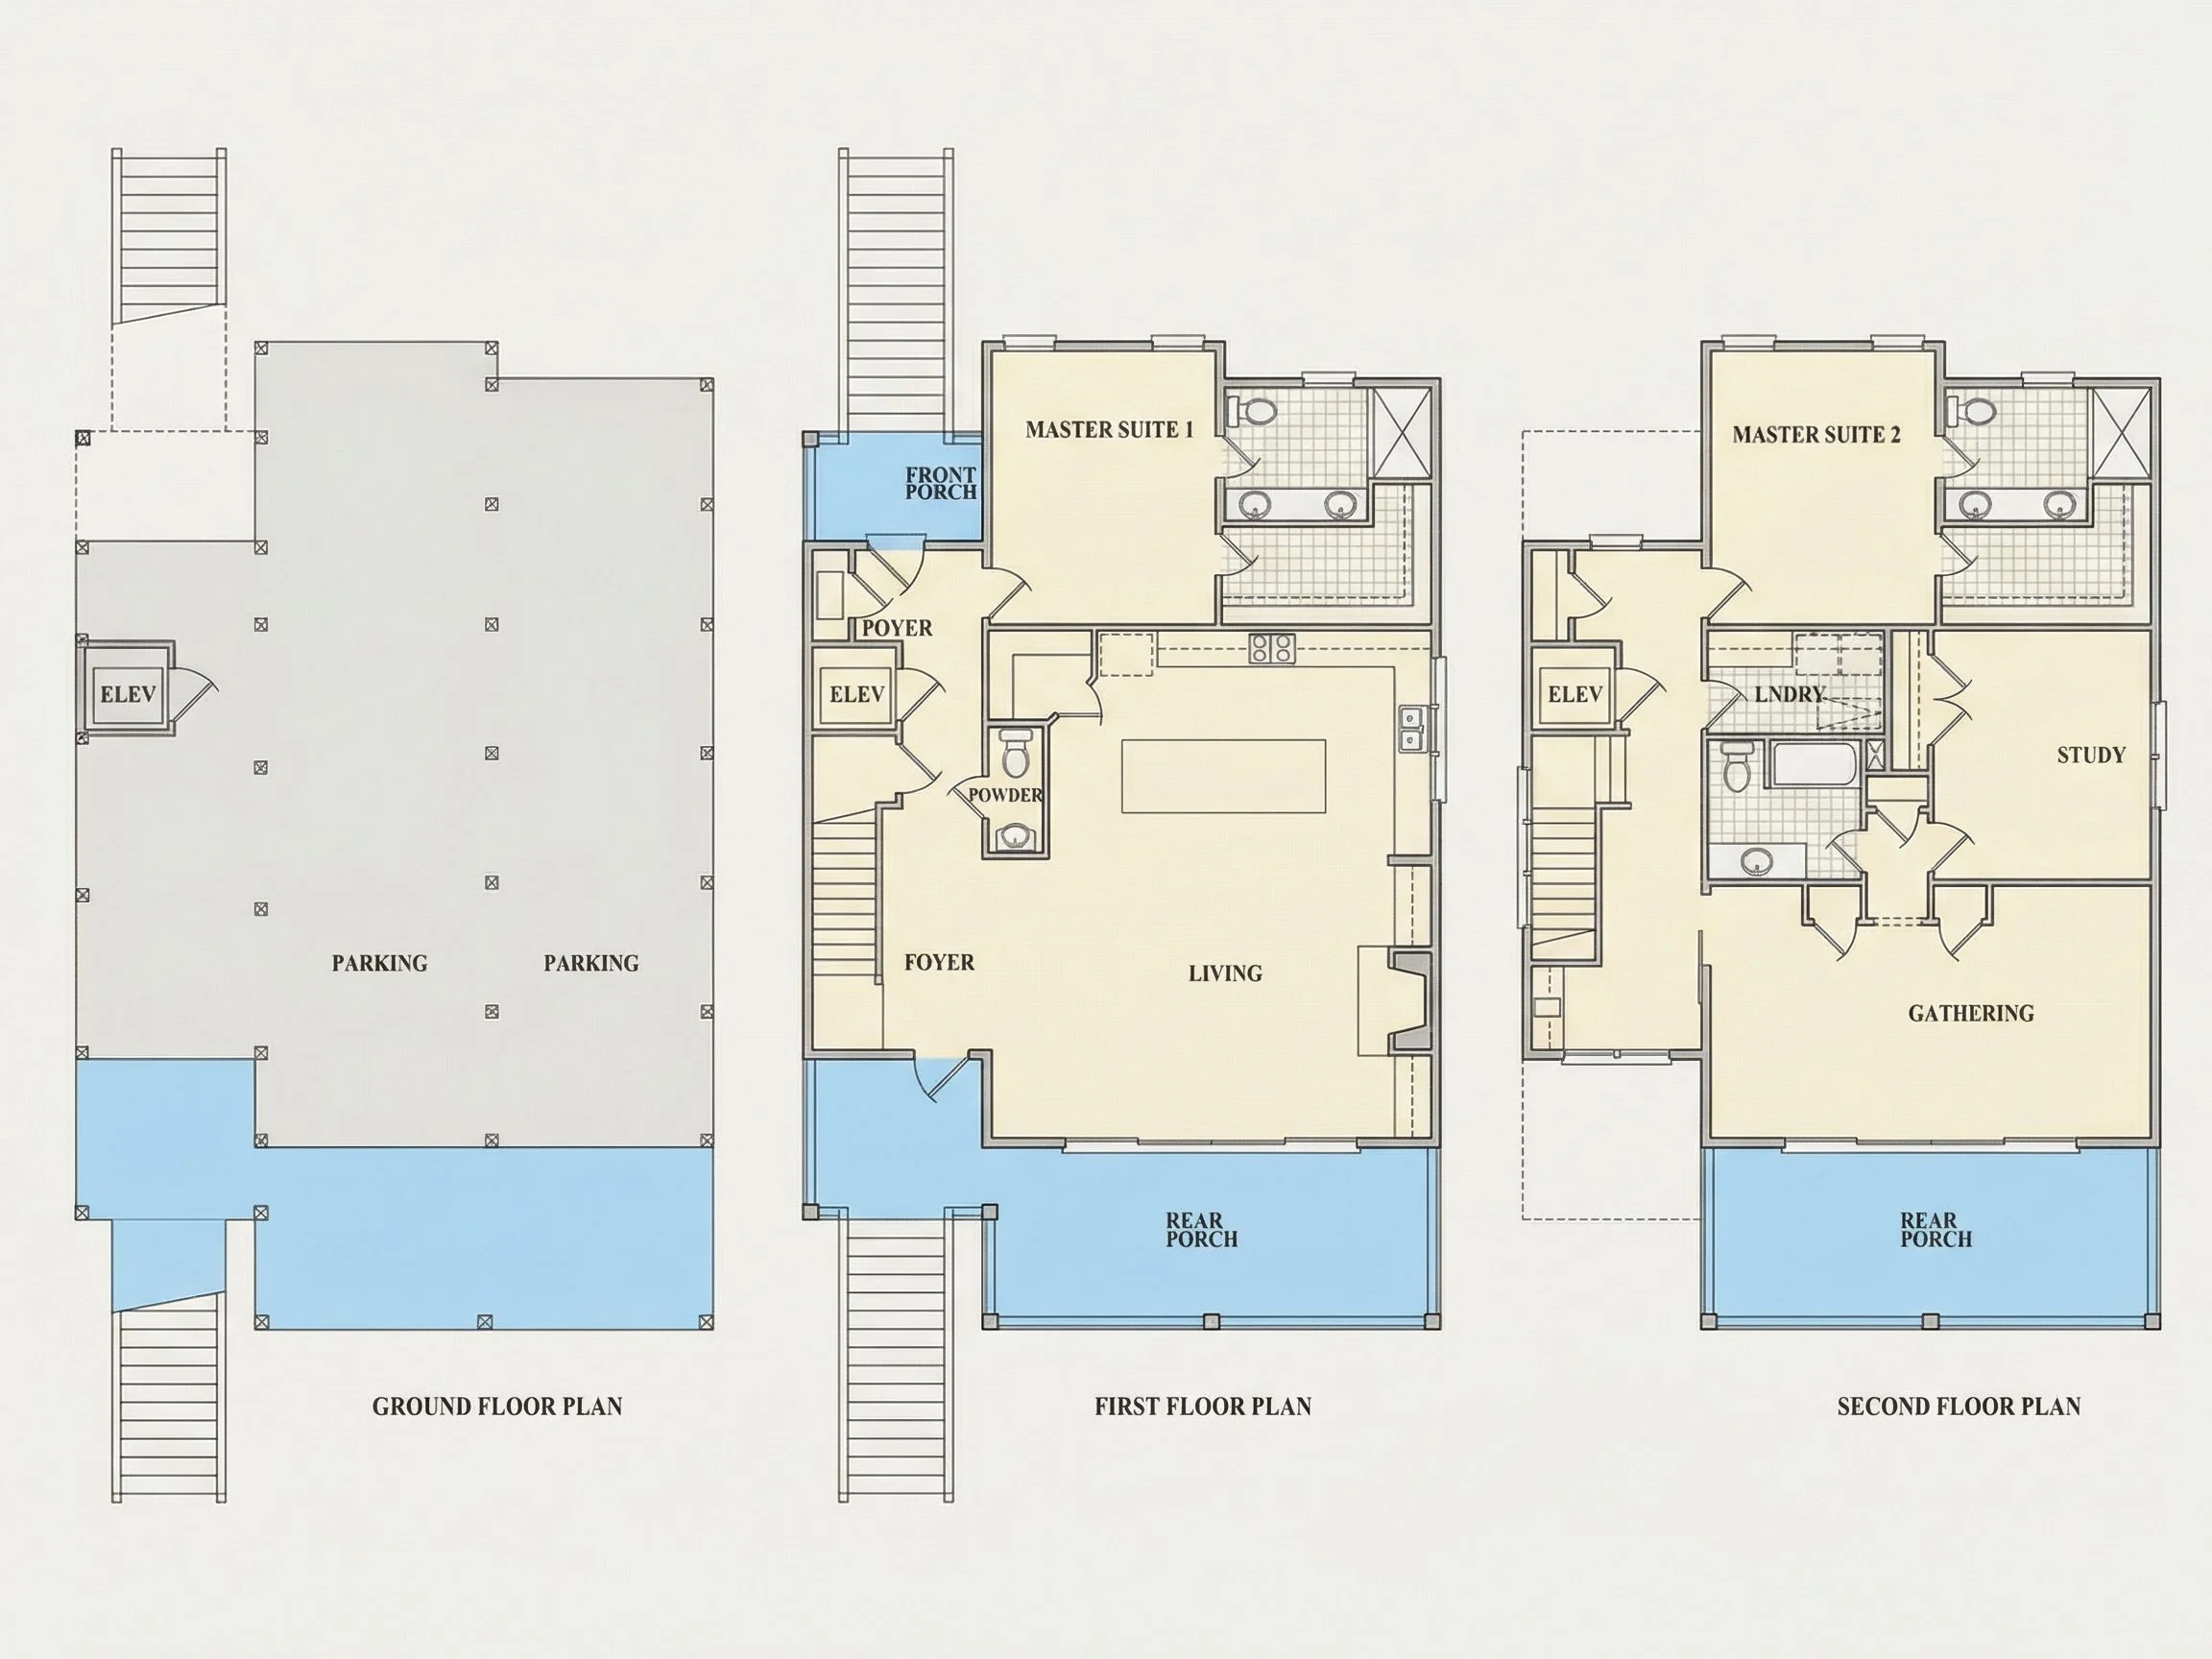
With approximately 1,850 square feet of heated living space, this home is perfectly sized for primary residences, vacation homes, or second homes near the coast. The stacked-porch configuration allows the main living areas to remain elevated while maximizing outdoor enjoyment on both levels.
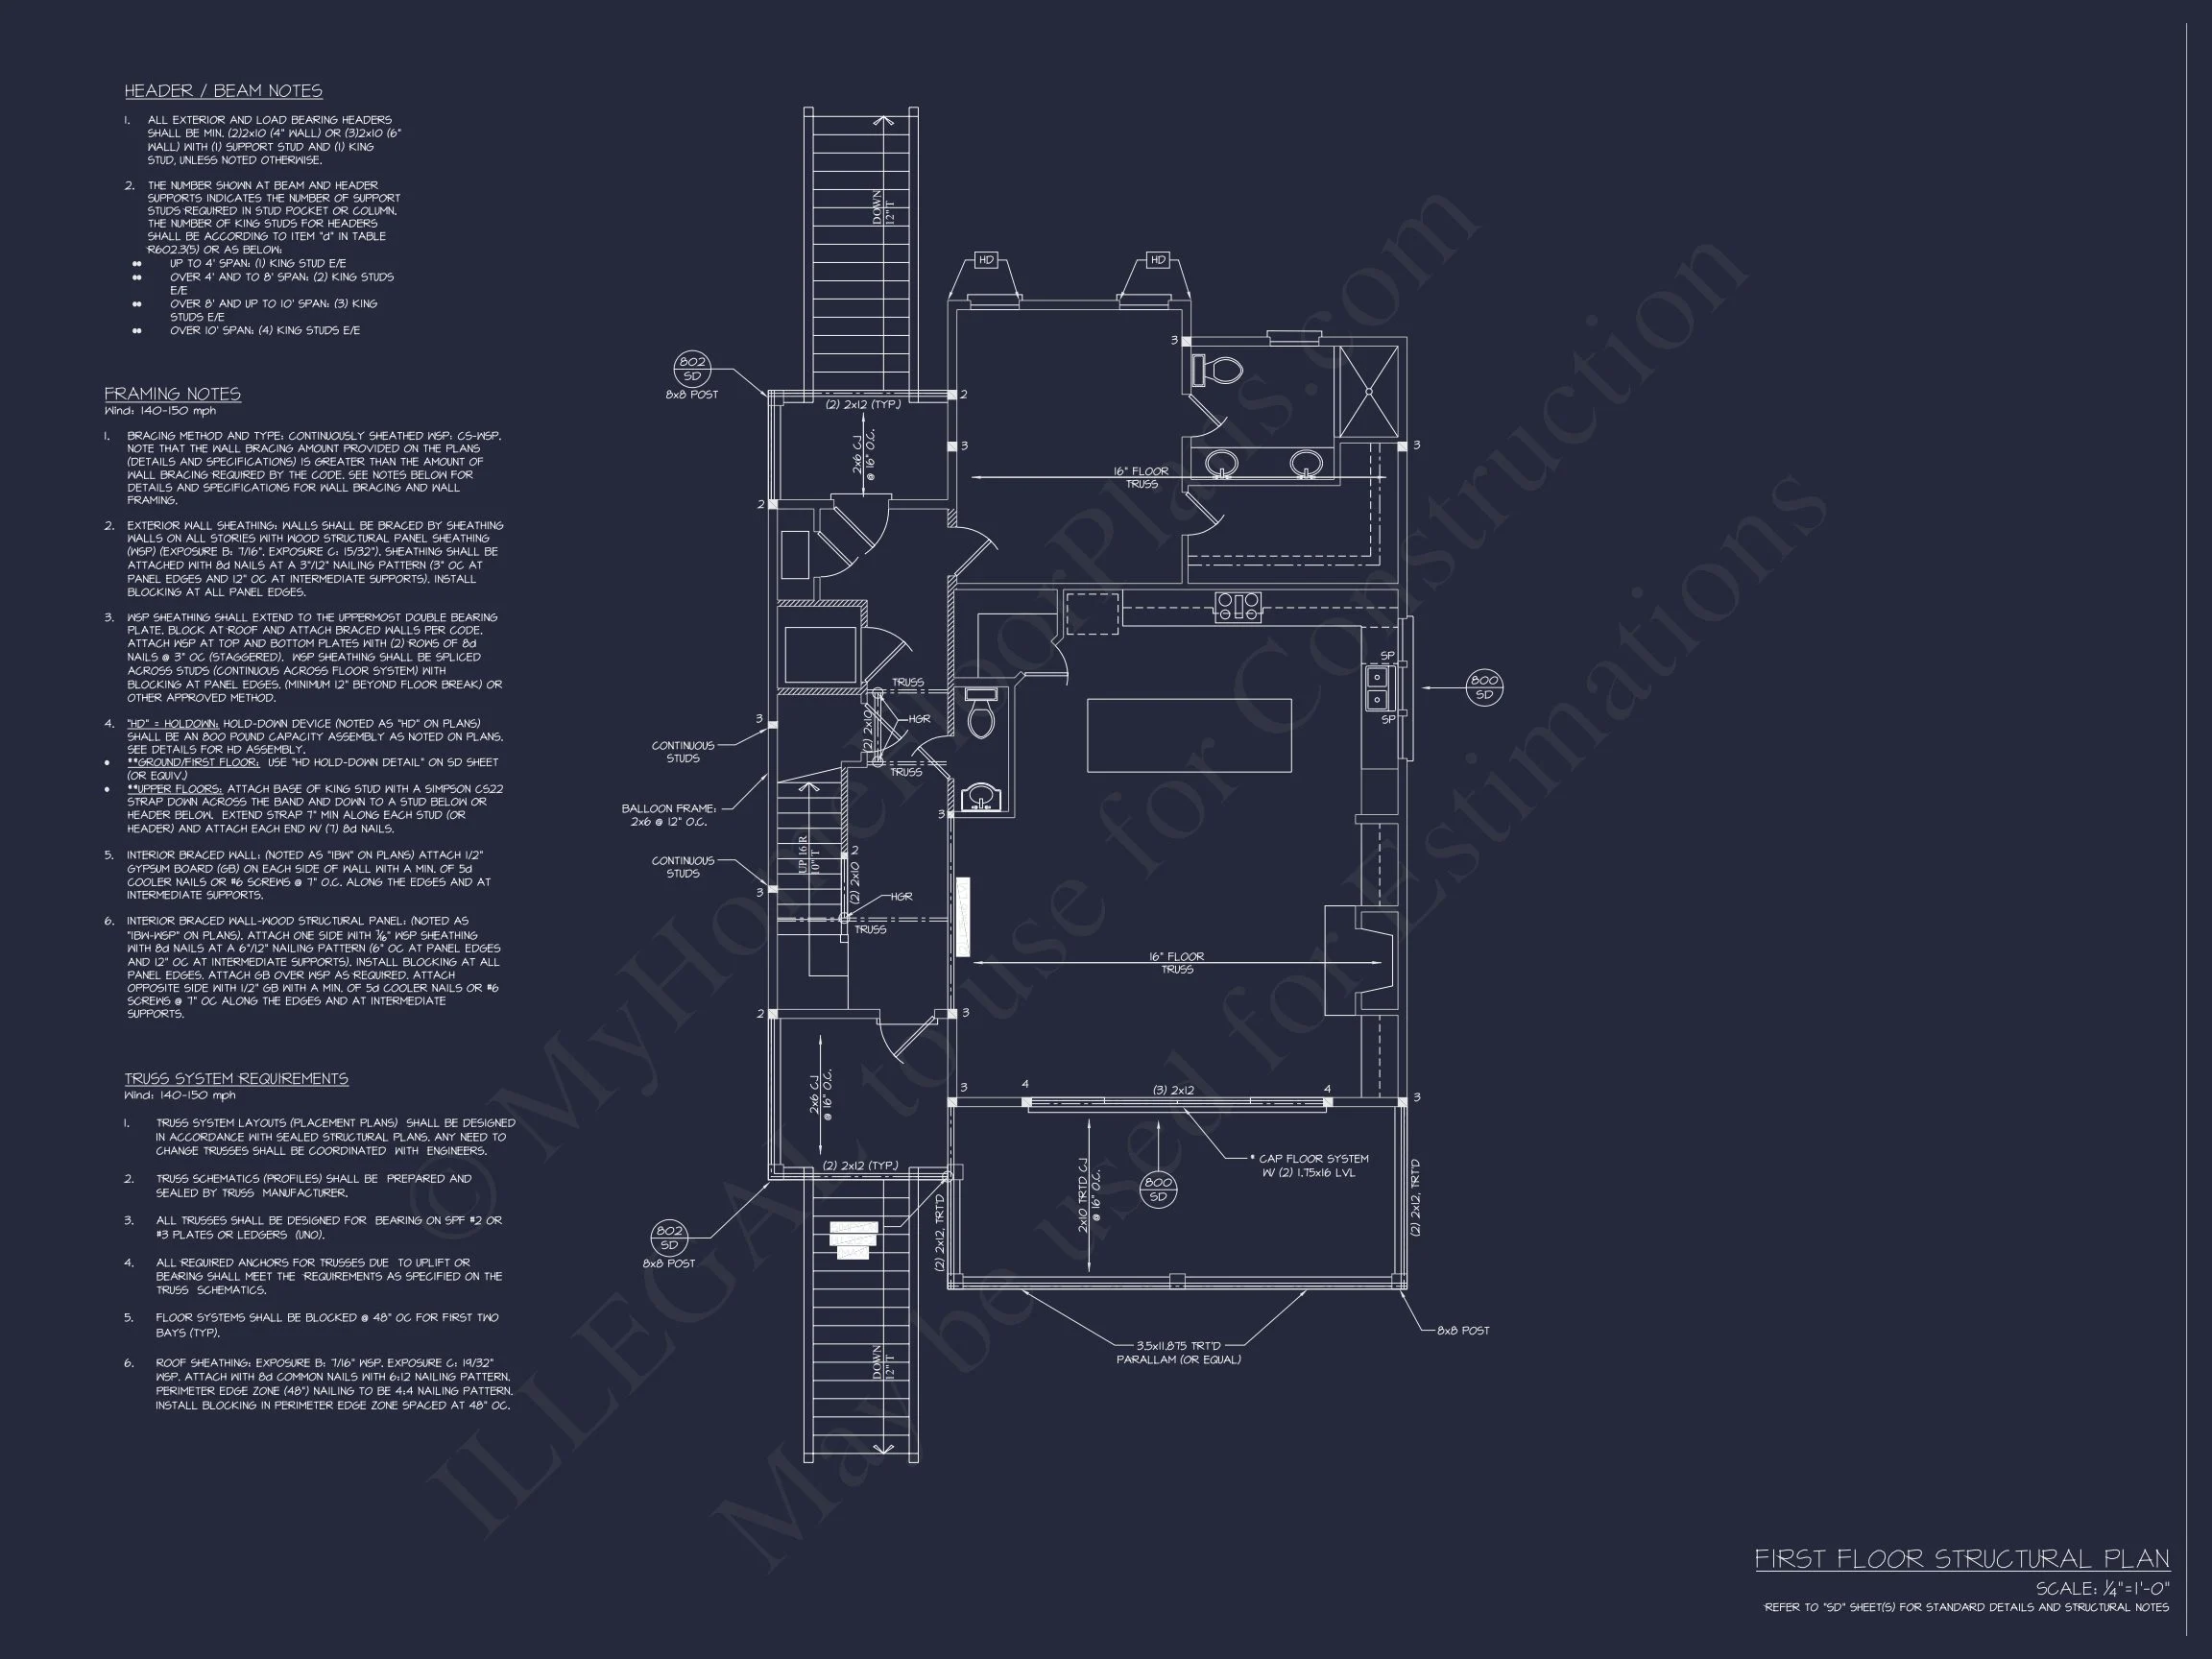
- Efficient two-story layout with balanced room proportions
- Open-concept living, dining, and kitchen area for natural flow
- Large windows positioned for cross-ventilation and natural light
Bedrooms & Bathrooms
Designed for comfort and privacy, the plan includes 3 bedrooms and 2 full bathrooms, making it ideal for families, guests, or rental use.
- Primary bedroom with private bath and generous closet space
- Secondary bedrooms well-sized for guests or children
- Bathrooms designed with efficient layouts and coastal-friendly finishes
Interior Living Highlights
The interior layout supports both everyday living and entertaining, with a focus on openness and flexibility.
- Central living space connects seamlessly to the kitchen and dining area
- Kitchen positioned for functionality with ample counter space
- Clear sightlines and logical circulation throughout the main level
This interior approach reflects traditional Southern homes, where comfort and livability take priority over unnecessary complexity.
Signature Double Front Porches
One of the defining features of this Coastal Low Country home is its double stacked front porches. These outdoor living spaces extend the usable footprint of the home while reinforcing its Southern identity.
- Main-level covered porch ideal for gatherings and everyday relaxation
- Upper-level porch offering elevated views and private outdoor retreat
- Classic railing details that enhance symmetry and proportion
Porches like these are a hallmark of Low Country design, encouraging outdoor living while providing shade and protection from the elements.
Climate-Responsive & Coastal-Ready Design
This home is well-suited for warm, humid, and coastal environments due to several built-in architectural advantages:
- Elevated foundation improves airflow and moisture control
- Simple roof geometry enhances wind resistance
- Overhangs and porches help reduce solar heat gain
These principles align with long-standing coastal building practices used throughout historic Southern seaside communities.
Ideal Uses for This Home Plan
Thanks to its size, layout, and architectural character, this plan works beautifully for multiple scenarios:
- Primary residence in coastal or Southern regions
- Vacation home near the beach or waterfront
- Investment or rental property with strong curb appeal
- Second home designed for relaxed seasonal living
What’s Included with This House Plan
Every purchase includes premium deliverables designed to simplify construction and maximize value:
- CAD + PDF Files: Editable CAD files and printable PDFs
- Unlimited Build License: Build this plan as many times as you like
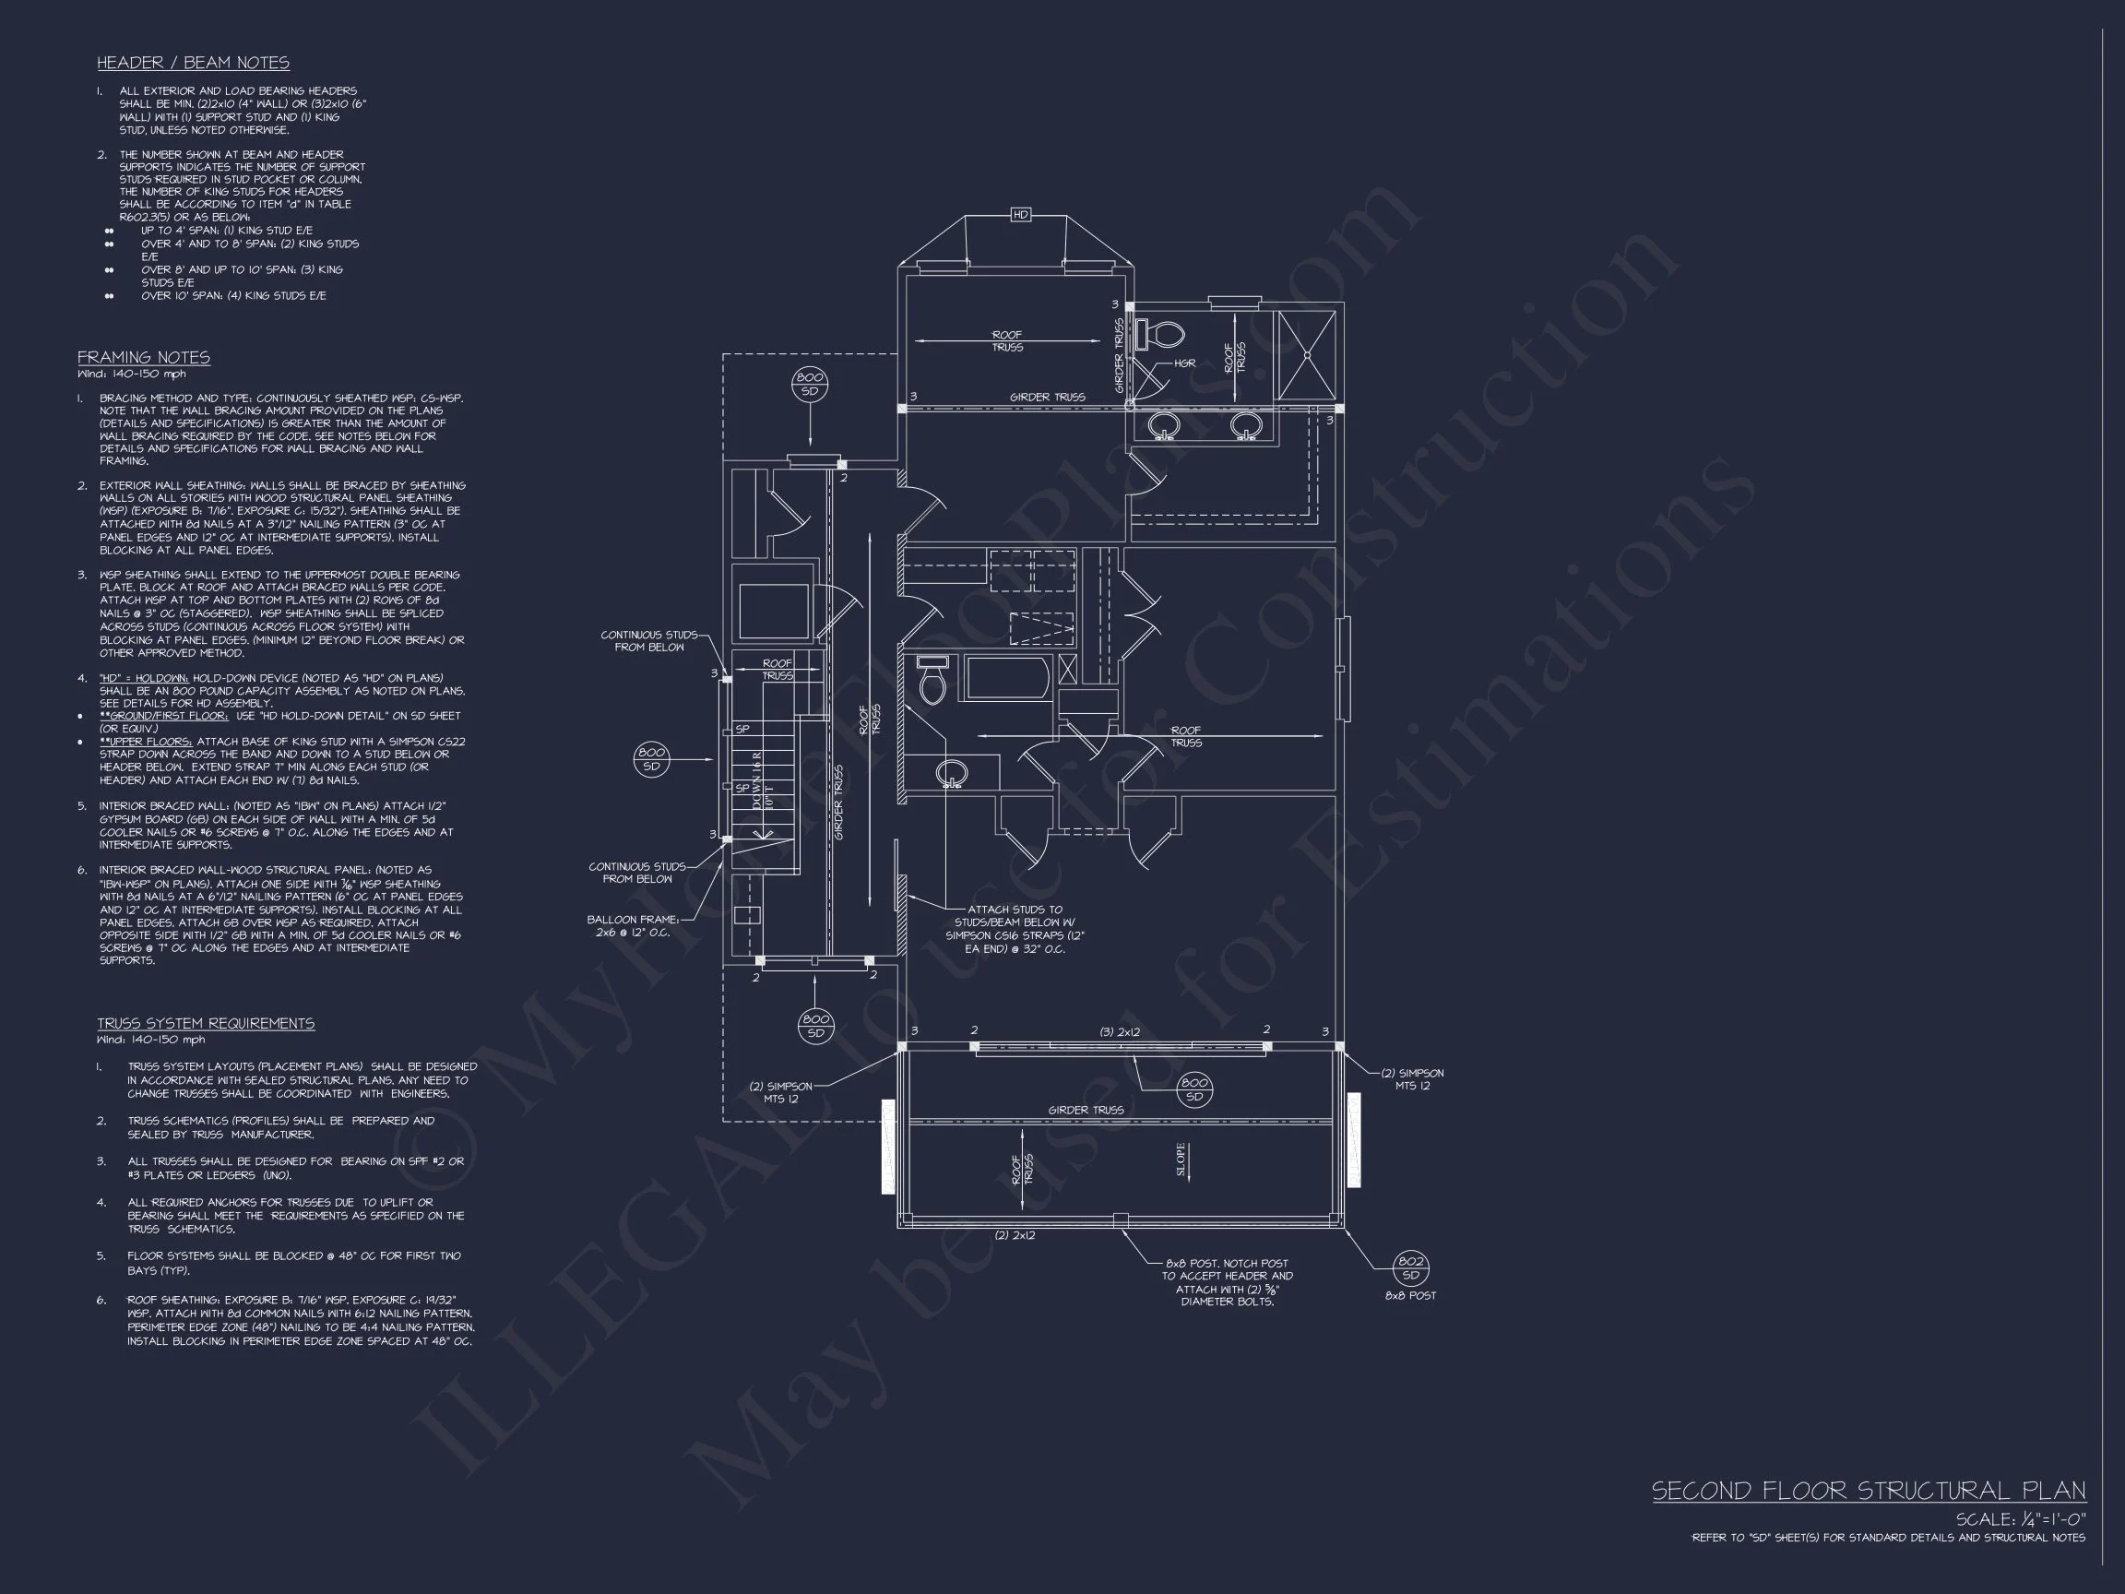
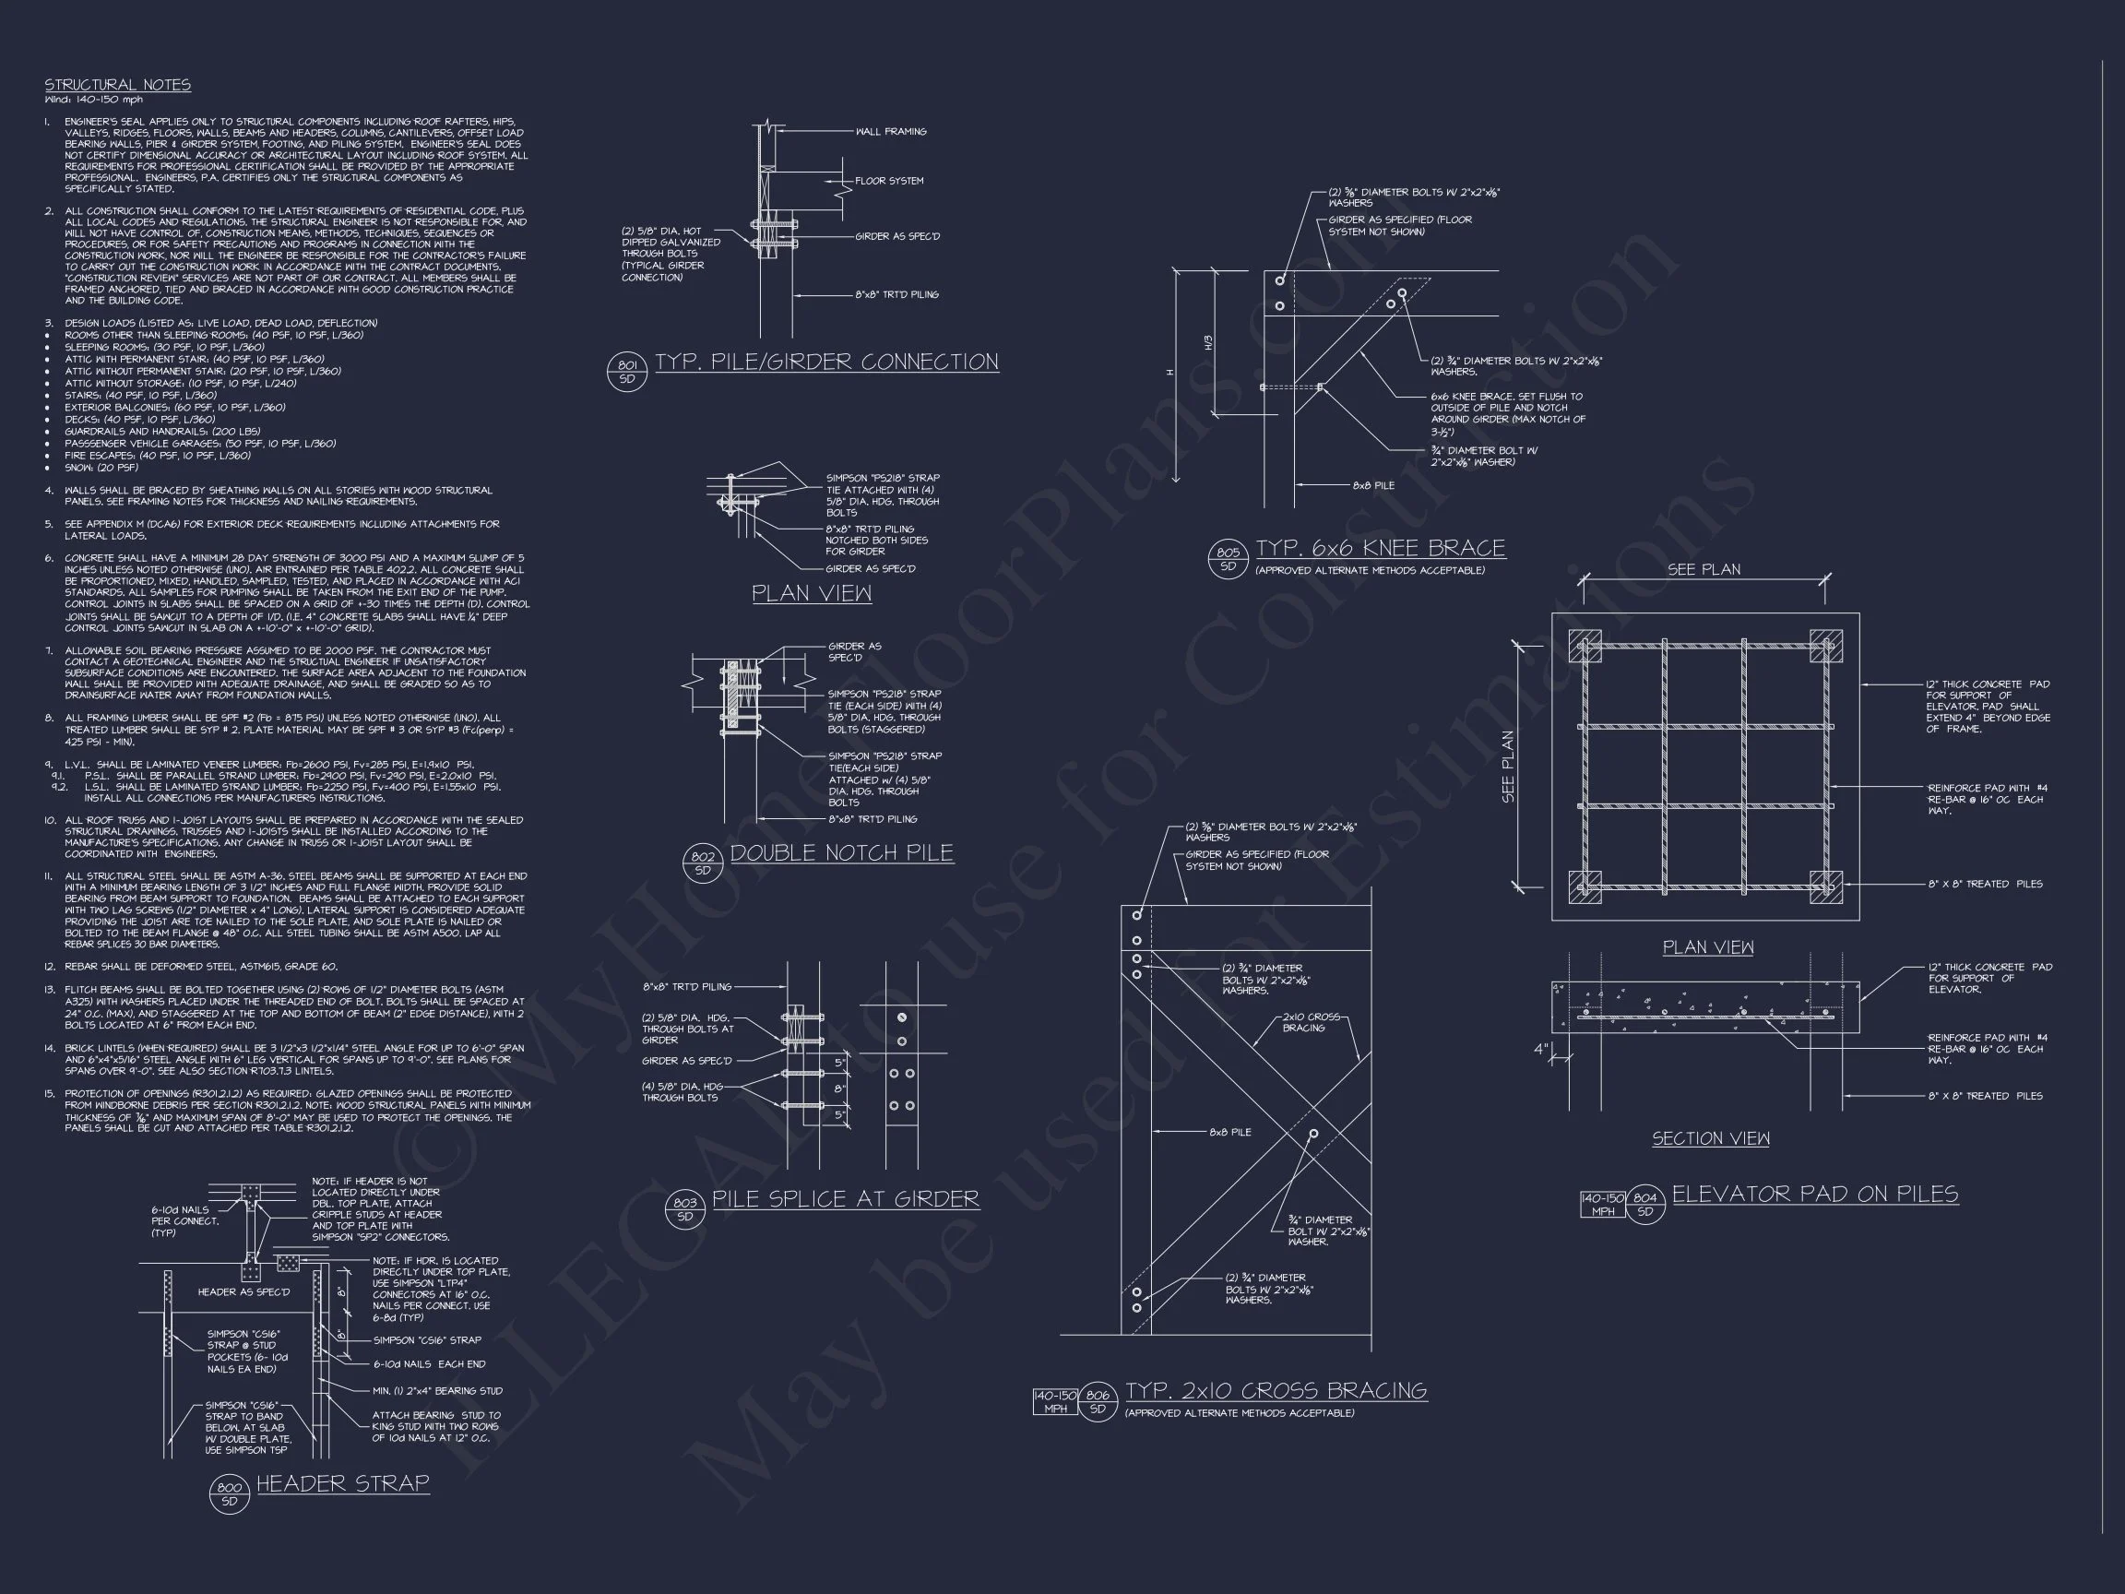
- Structural Engineering Included: No extra engineering fees
- Foundation Flexibility: Easy adaptation for different site needs
Why Choose a Coastal Low Country Home Design?
Low Country homes have remained popular for generations because they combine elegance, resilience, and livability. Their raised construction, porch-centric layouts, and simple massing make them uniquely adaptable to coastal lifestyles while maintaining timeless architectural appeal.
This plan captures that tradition while offering modern comfort—making it a smart investment for today’s homeowners.
Bring Southern Coastal Living to Life
If you’re looking for a home that feels relaxed, welcoming, and authentically coastal, this Coastal Low Country house plan delivers on every level. From its elevated stance to its iconic double porches, it’s a design built for both beauty and longevity.
Start building a home that reflects the charm, comfort, and resilience of true Southern coastal living.