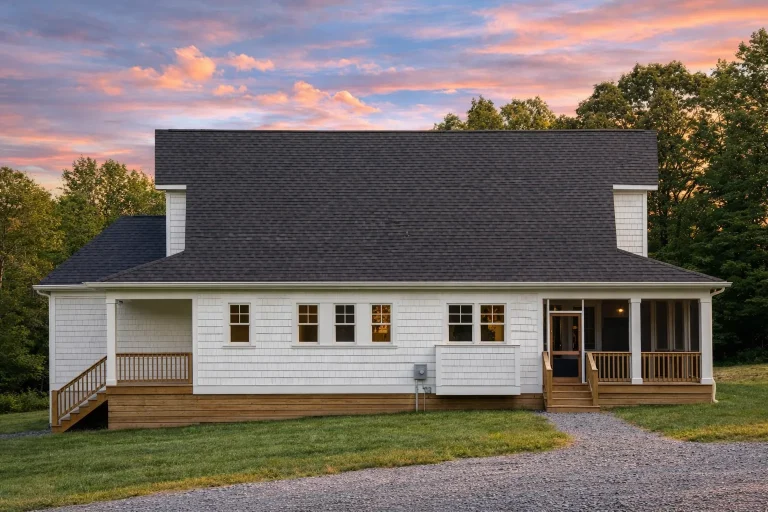
Plan 18-2163 – Rosewood Estate | Coastal Cottage – 4-Bed, 4.5-Bath, 2,373 SF
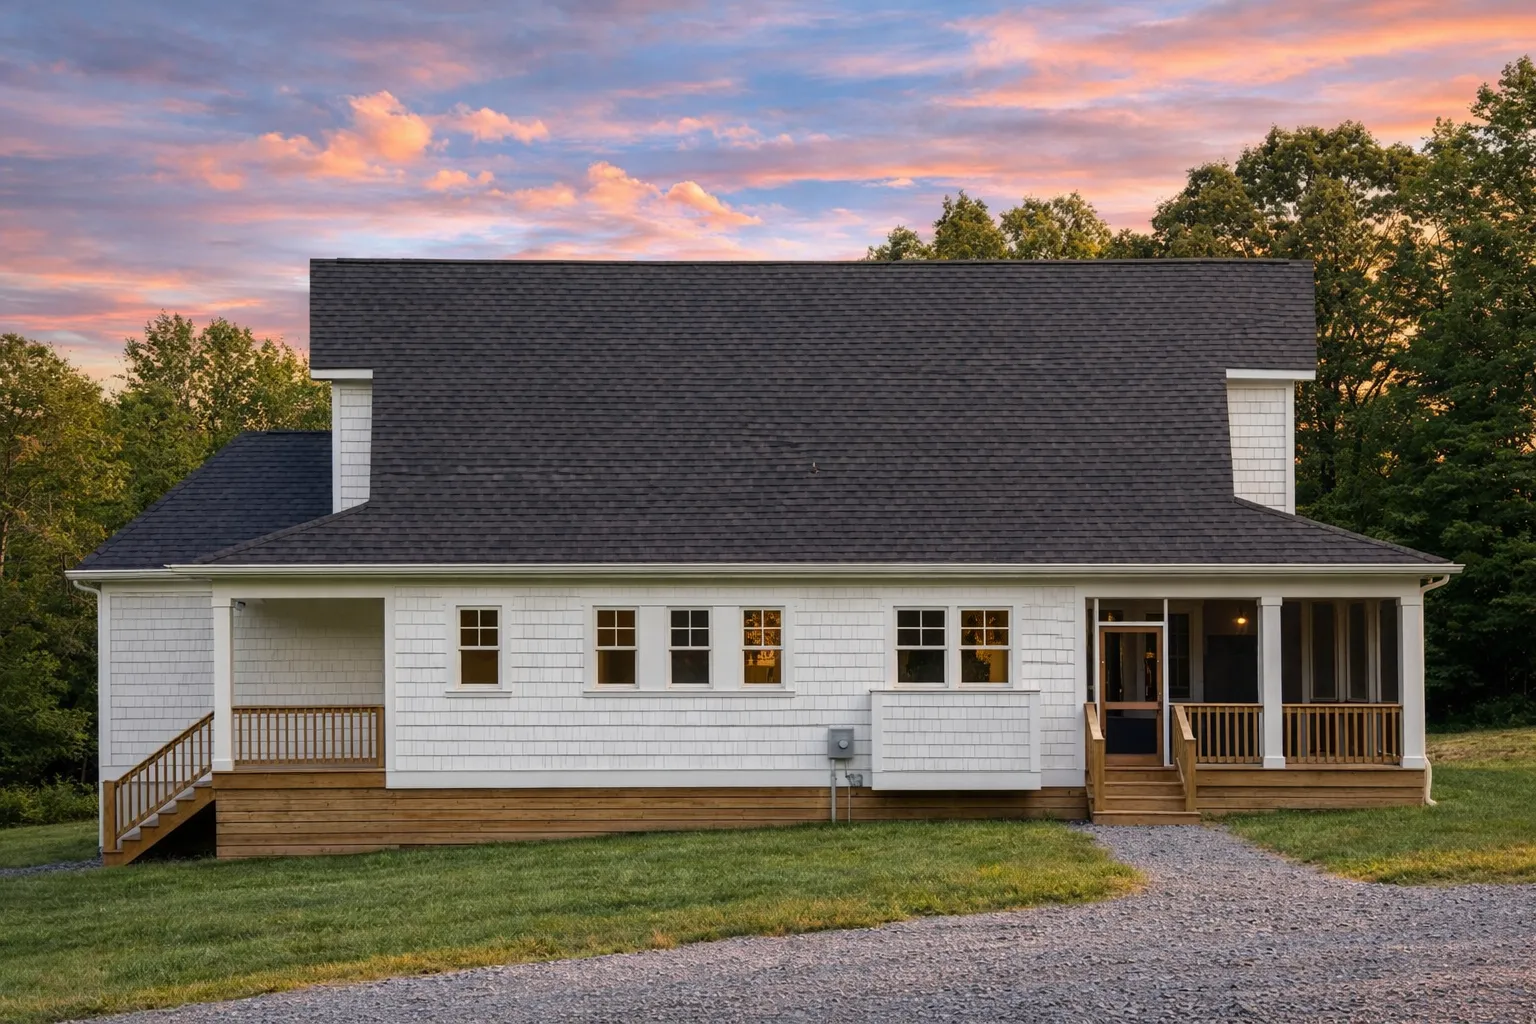
Coastal Cottage and Coastal Farmhouse house plan with lap siding exterior • 4 bed • 4.5 bath • 2,373 SF. Covered front porch, open layout, classic gables. Includes CAD+PDF + unlimited build license.
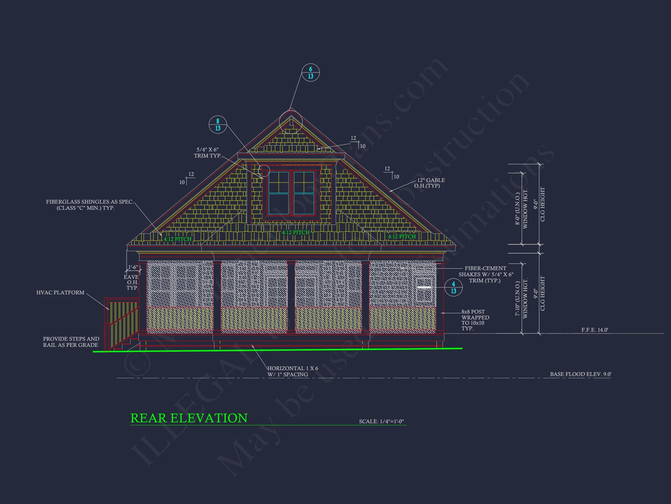
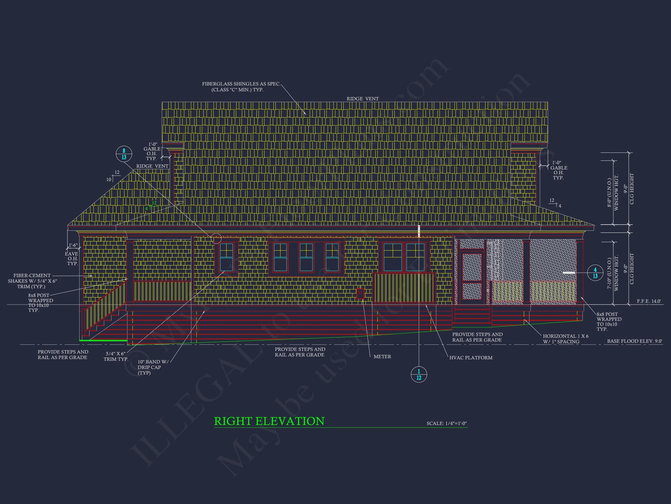
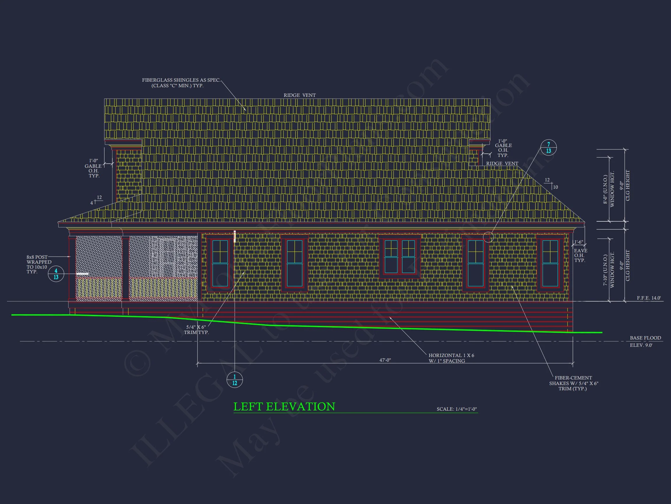
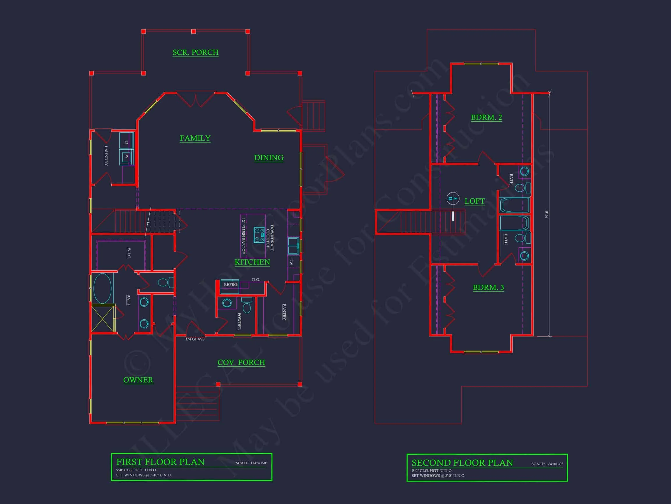
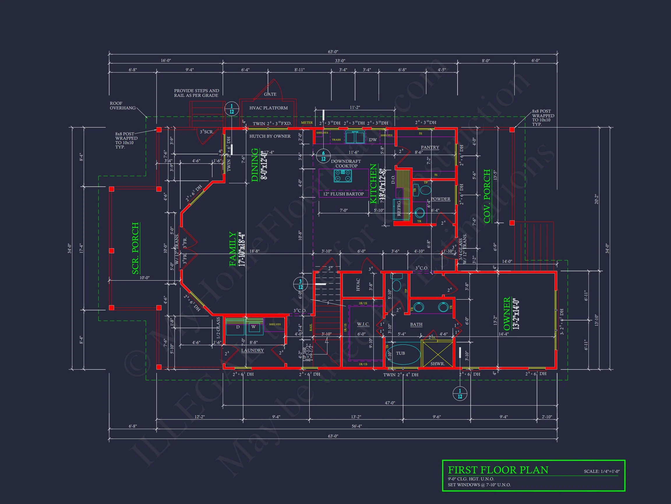
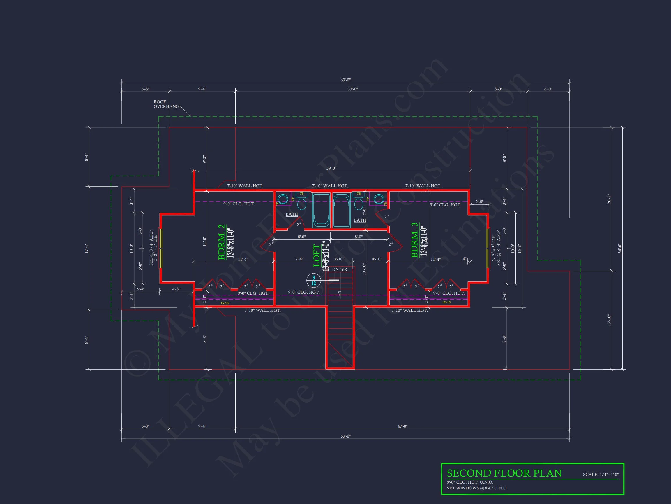
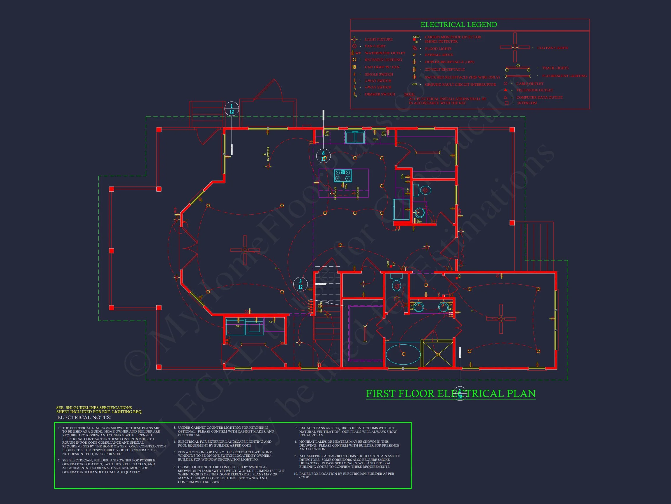
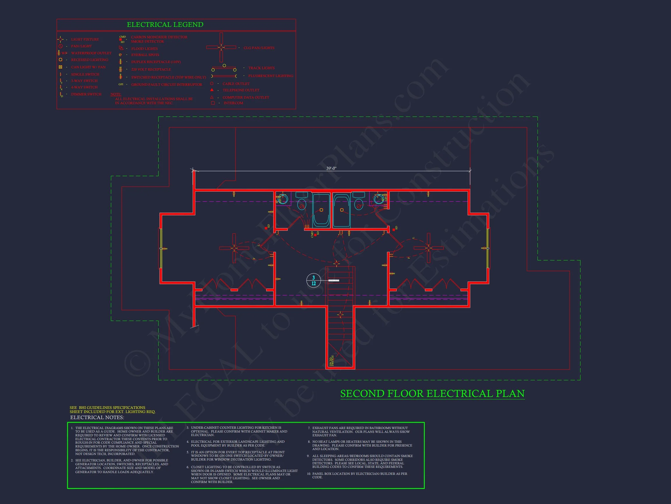
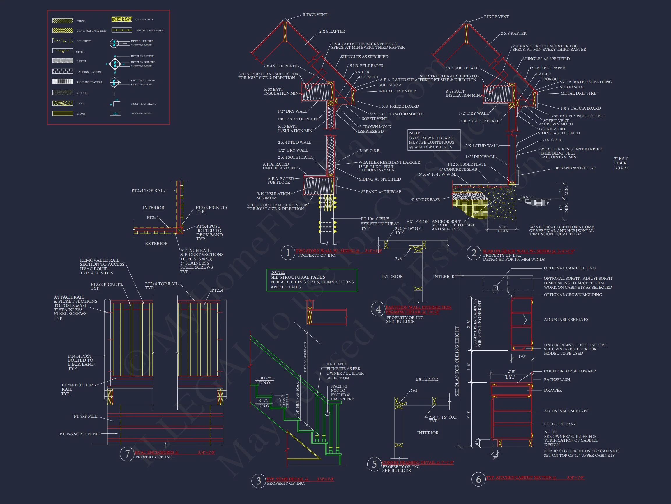
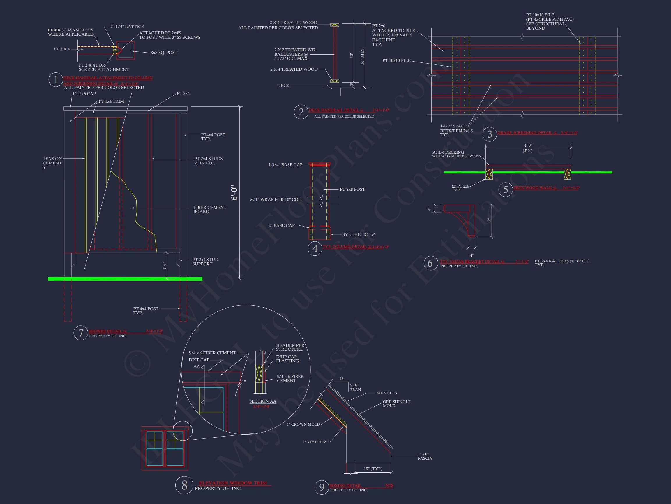
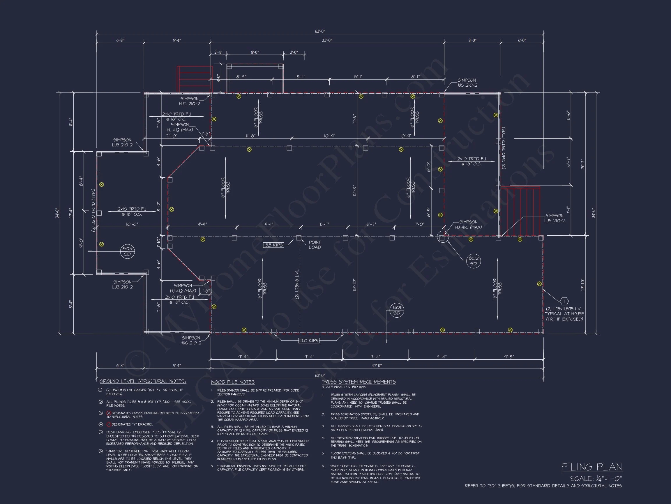
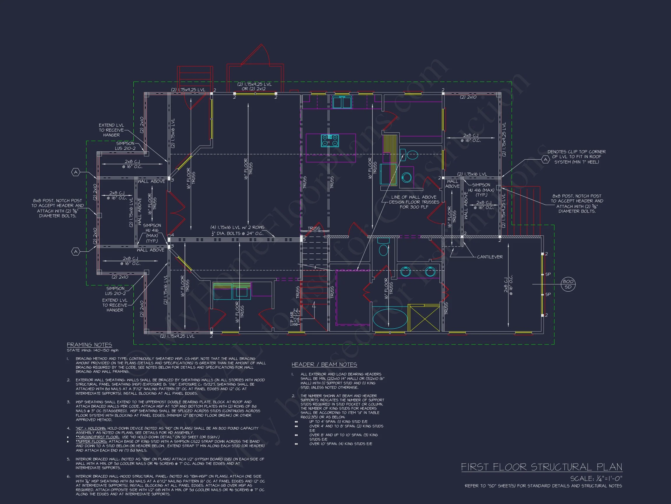
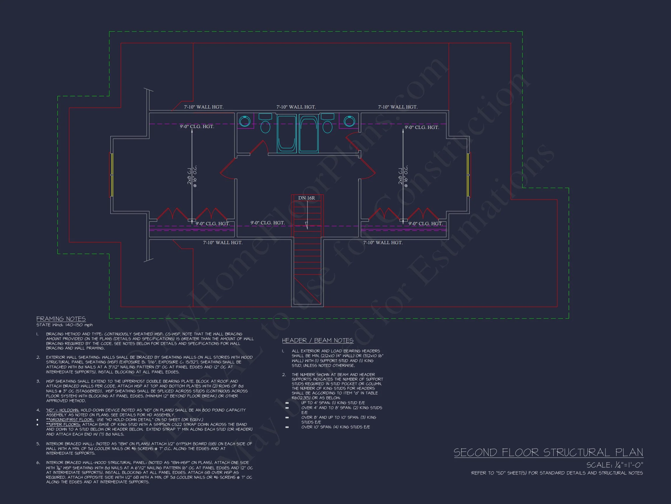
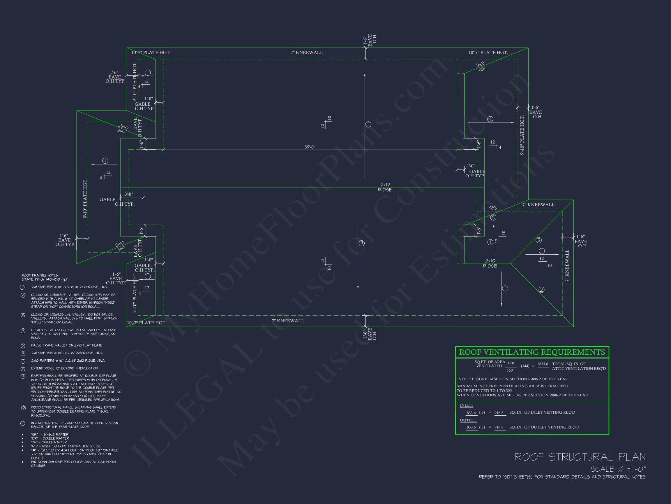
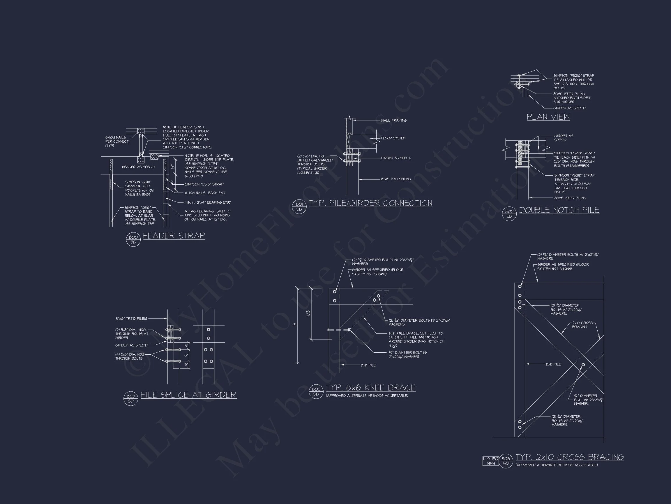
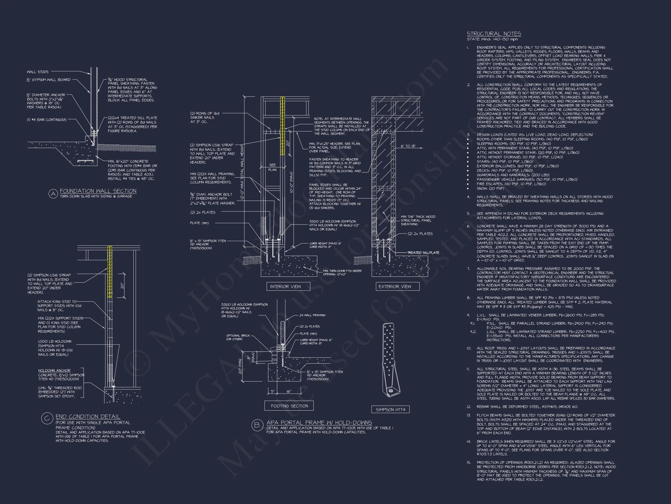
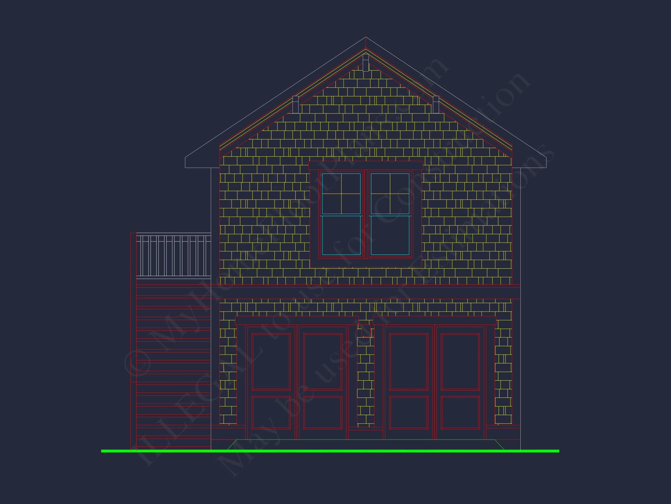
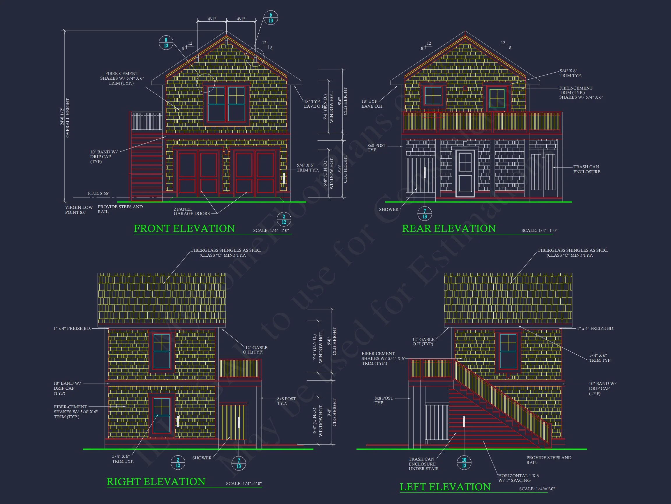
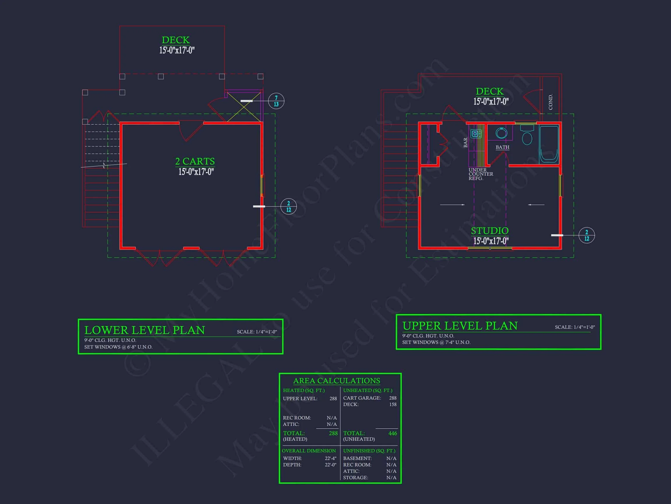
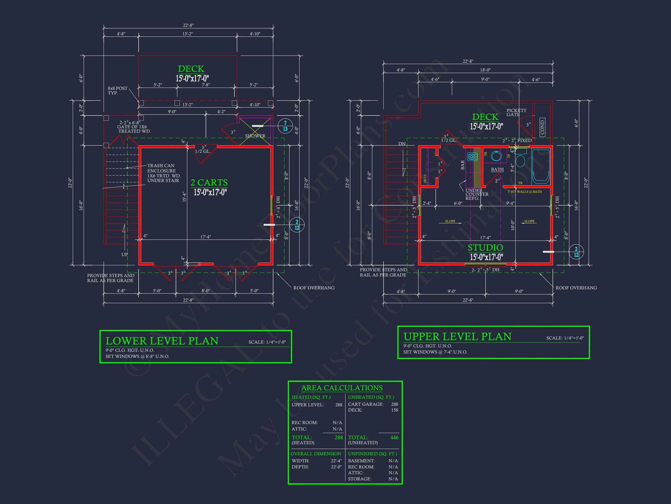
Original price was: $1,502.$1,073Current price is: $1,073.
999 in stock
* Please verify all details with the actual plan, as the plan takes precedence over the information shown below.
| Bedrooms | 4 |
|---|---|
| Bathrooms | 4.5 |
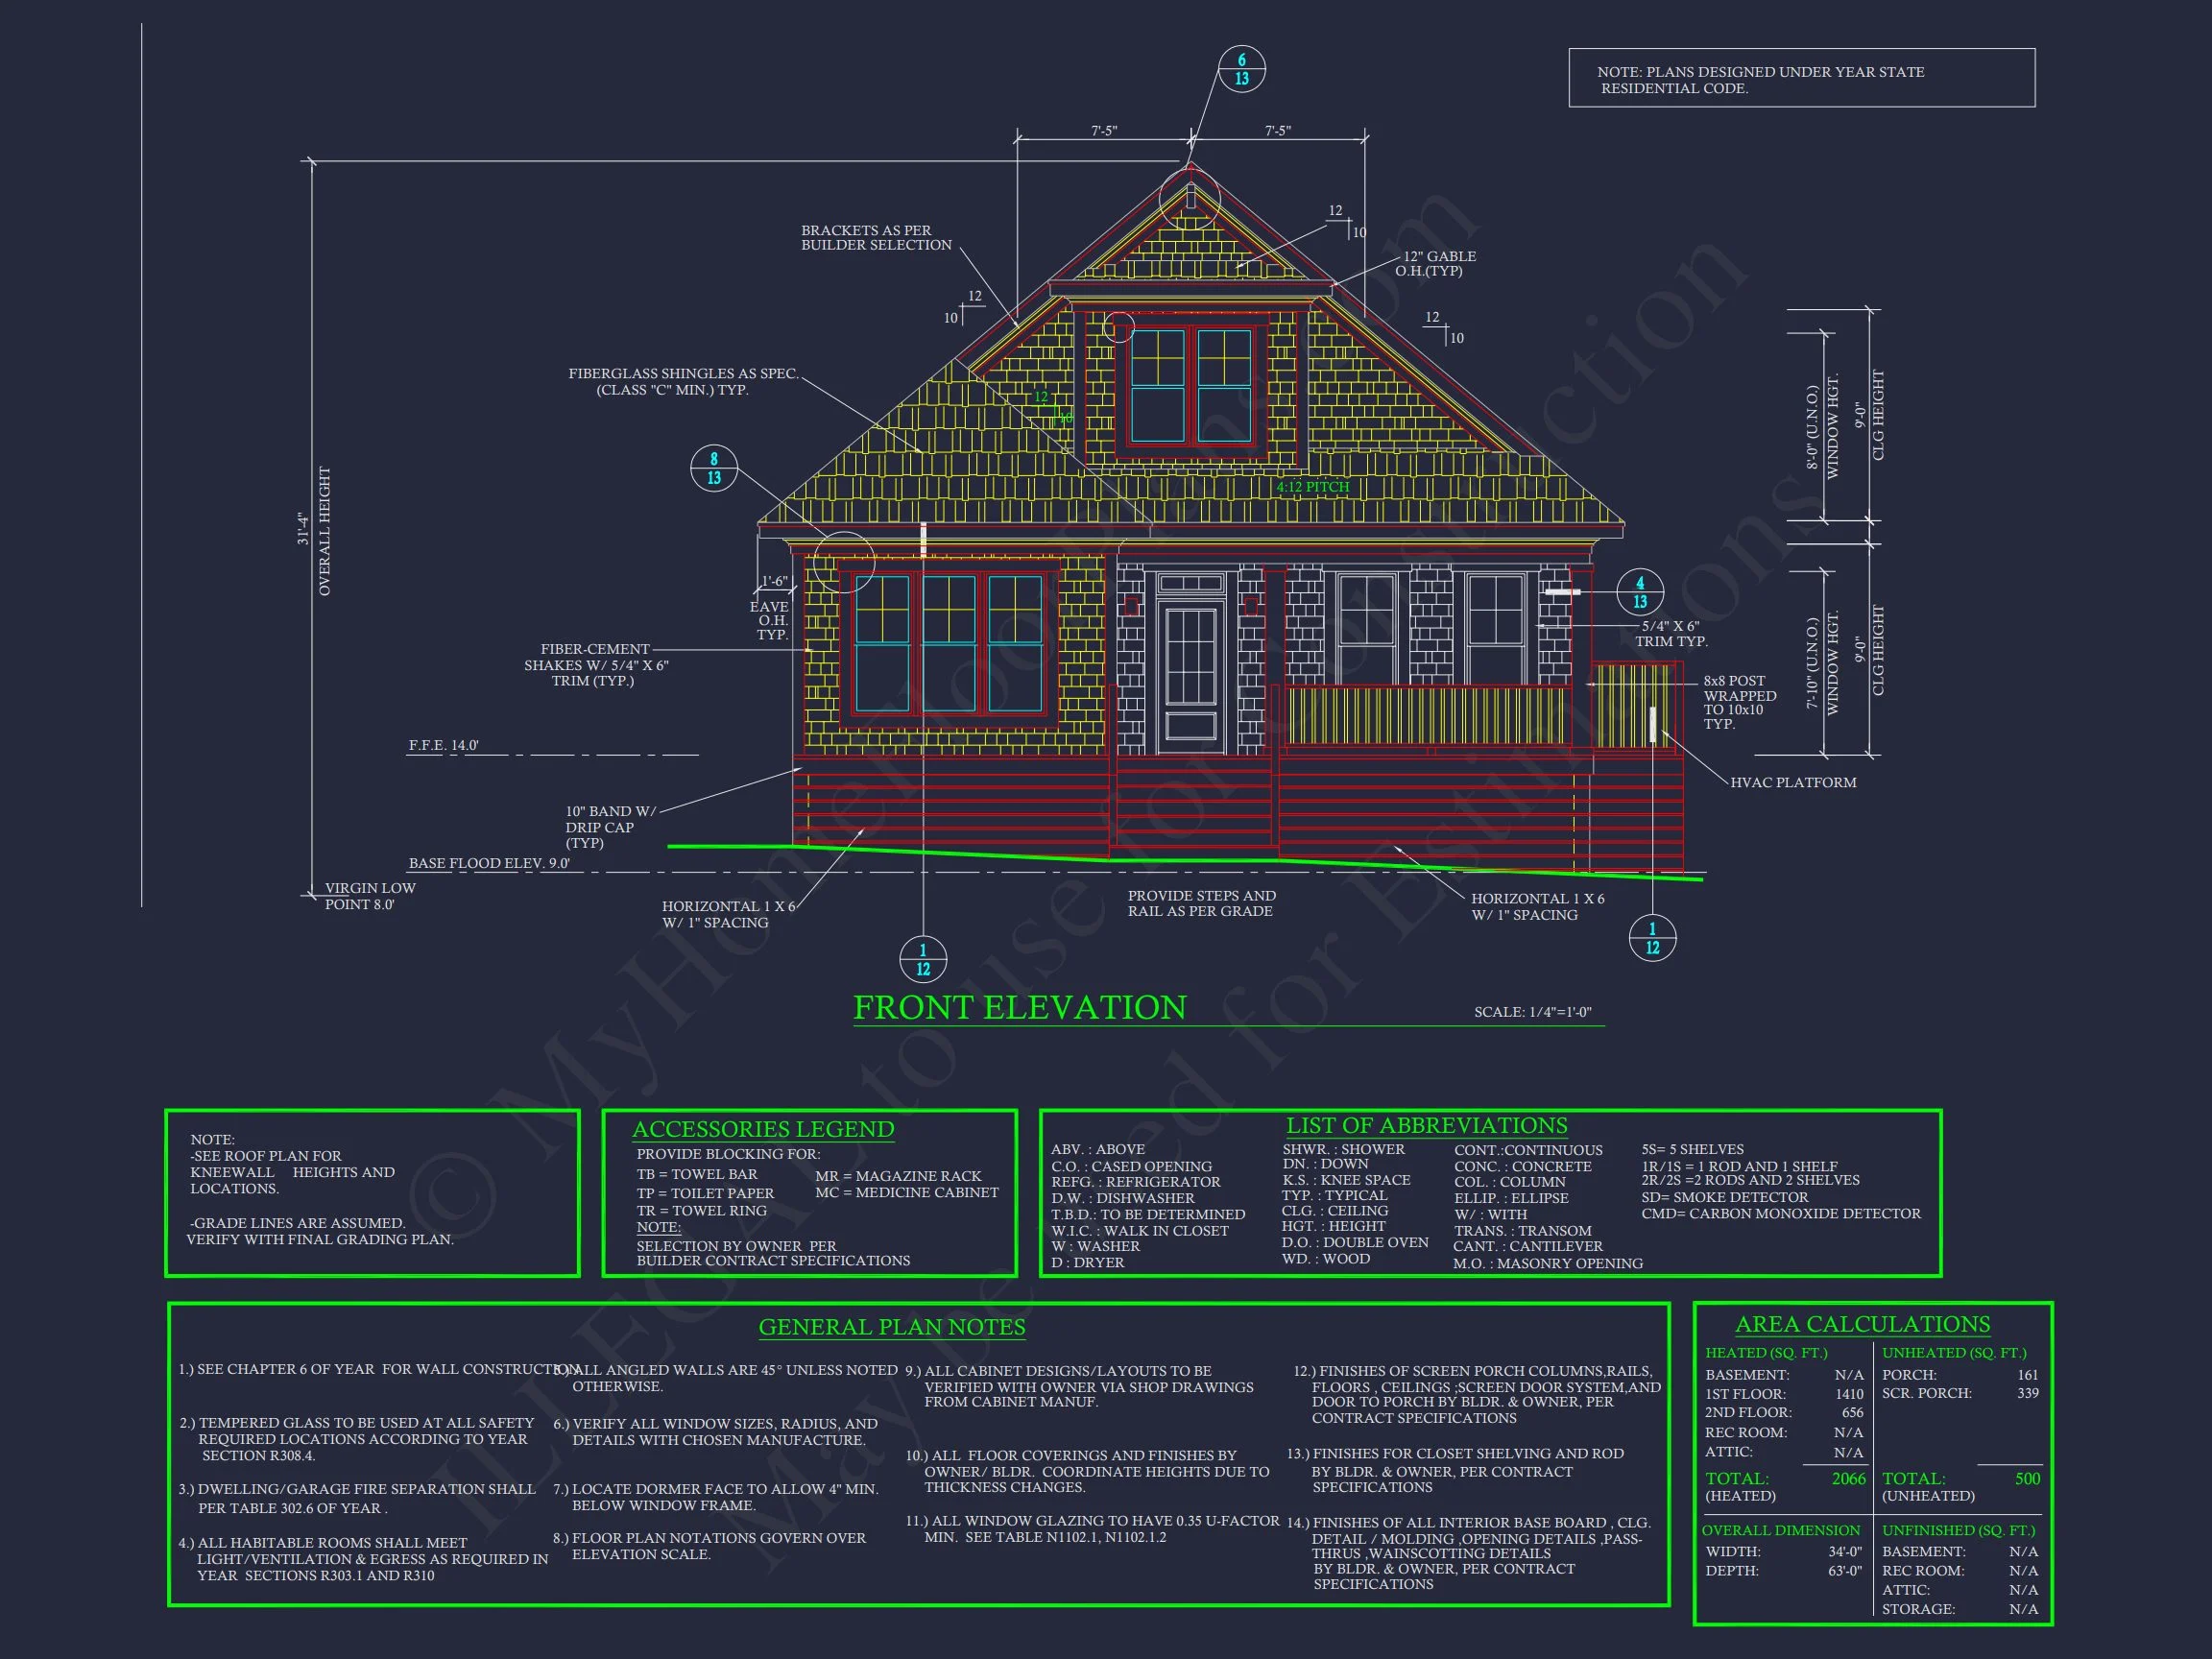
| Heated SF | 2,373 |
| Unheated SF | 500 |
| Width | 34'-0" |
| Depth | 63'-0" |
| Floors | 1.5 |
| Architectural Styles | Classic Farmhouse |
| Structure Type | Single-Family |
| Exterior Material | Shake |
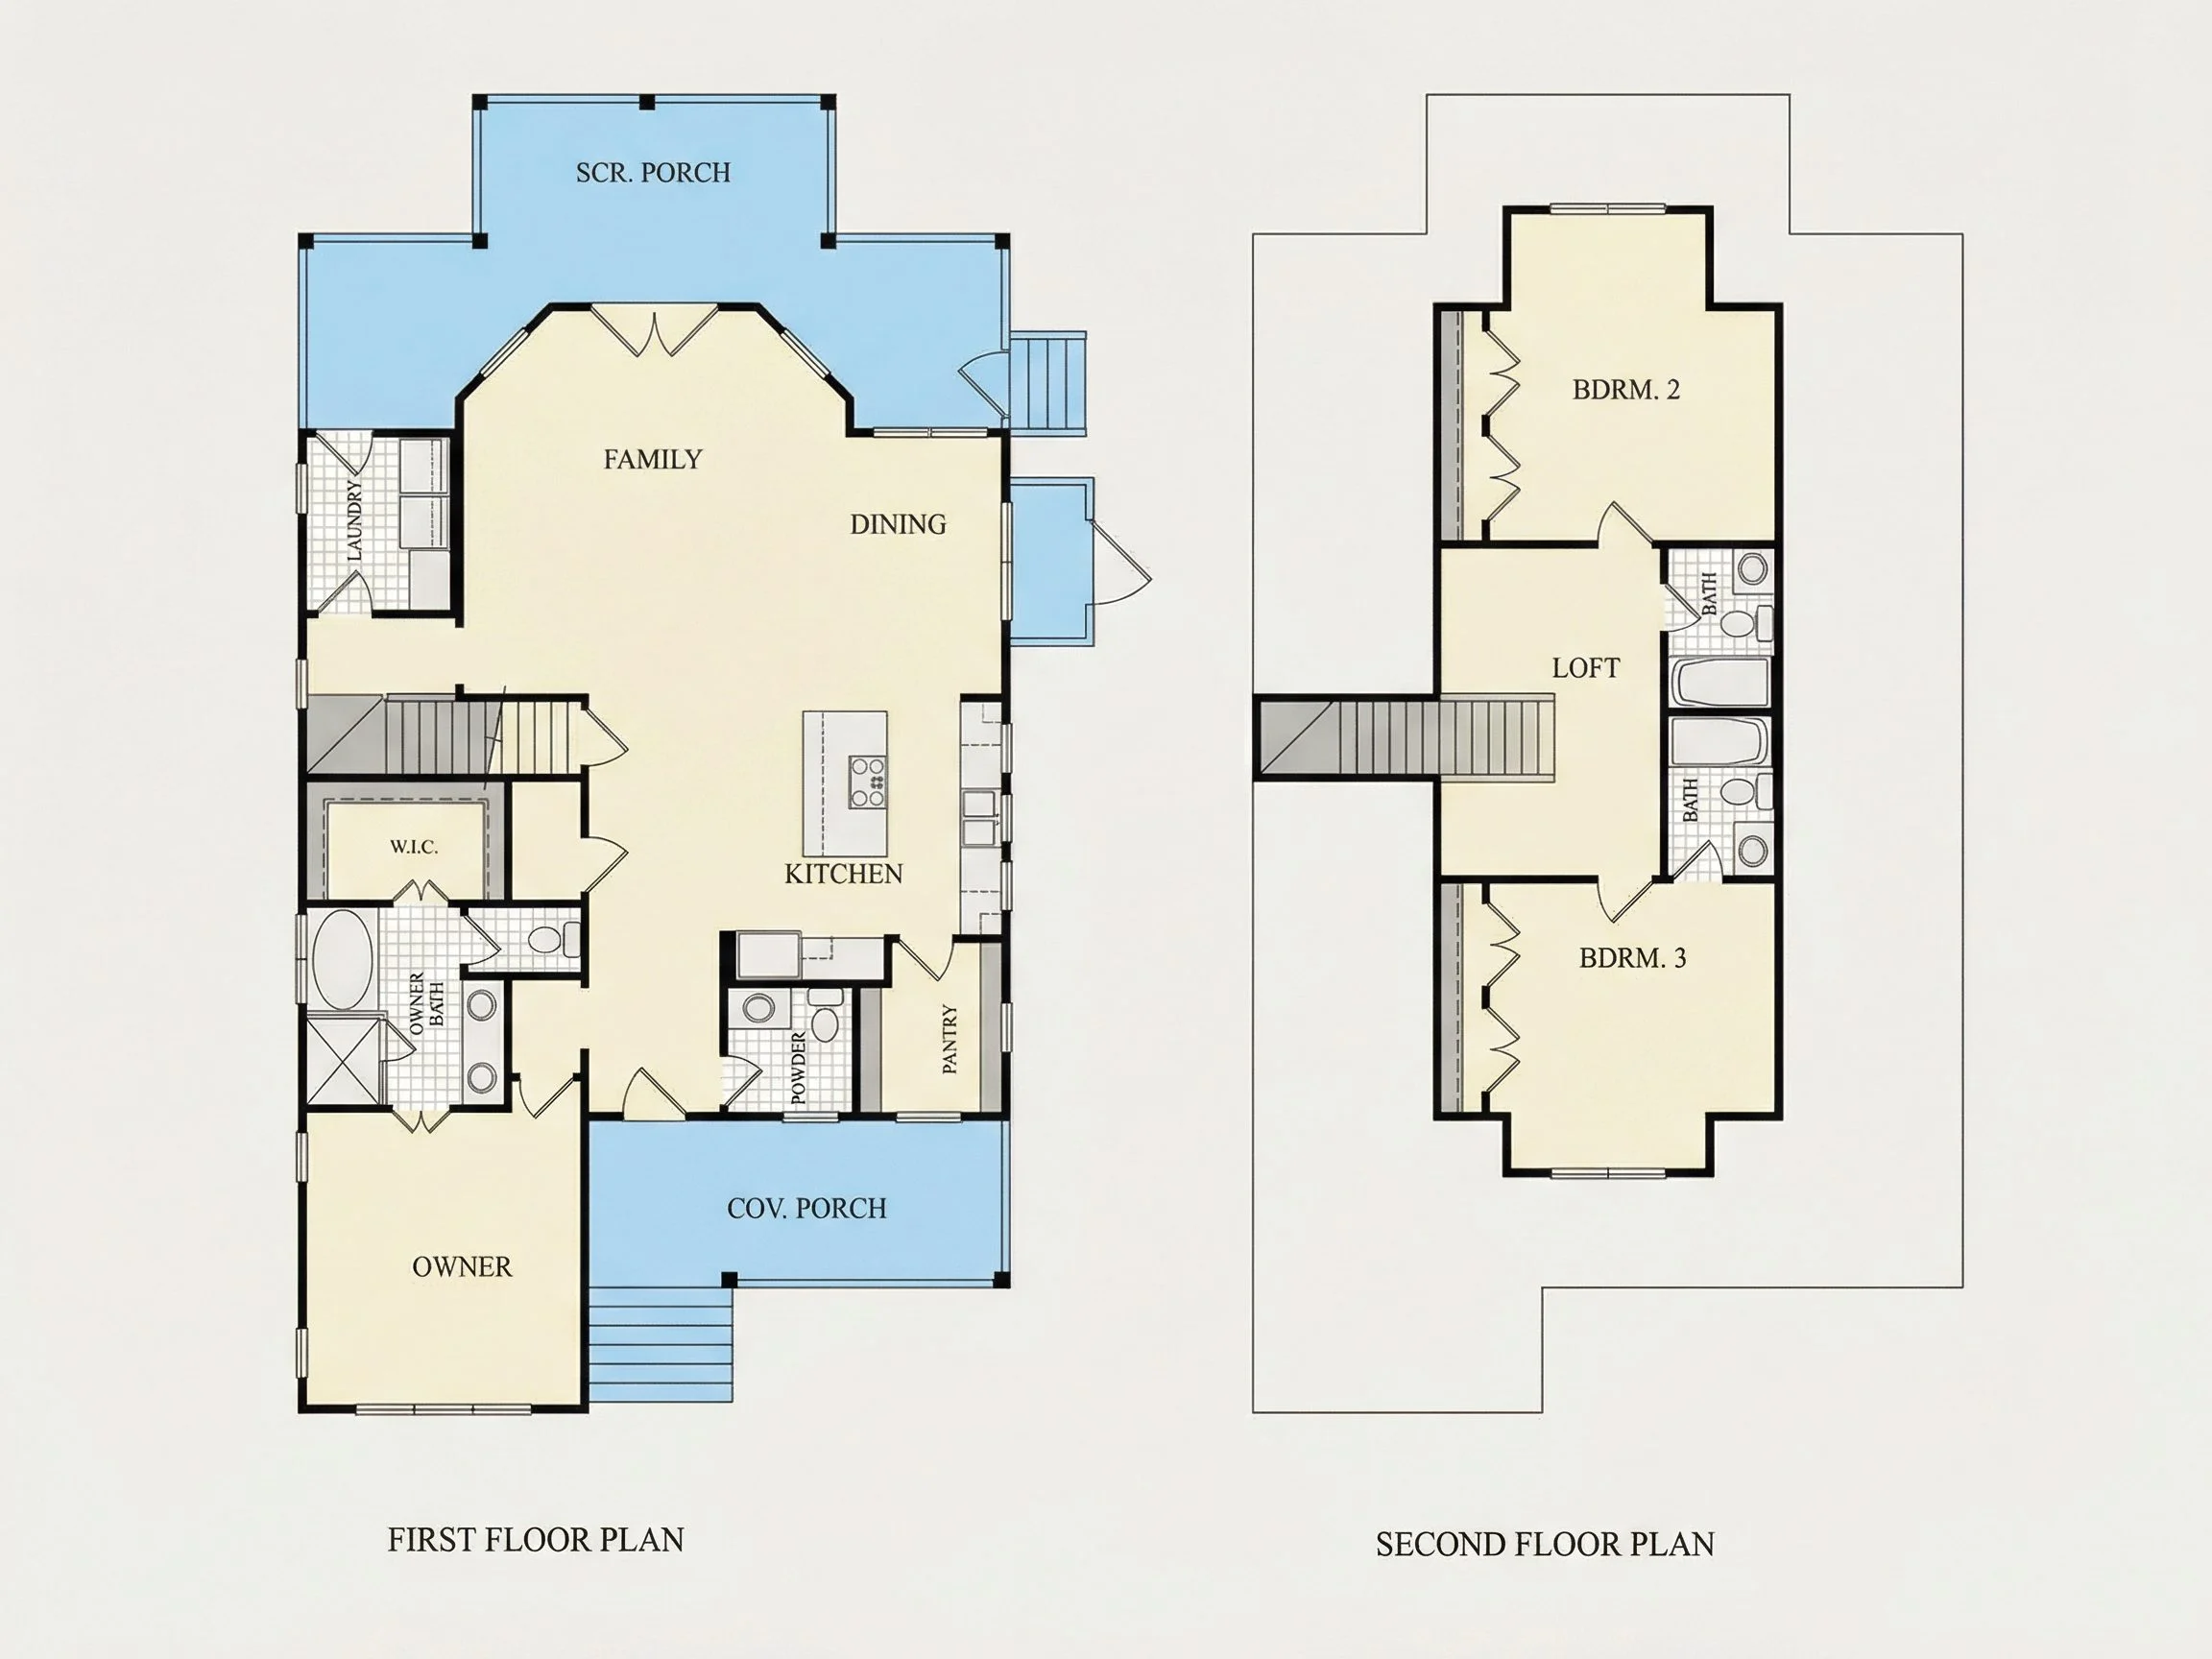
| Indoor Features | Open Floor Plan, Foyer, Mudroom, Family Room, Bonus Room, Downstairs Laundry Room |
| Outdoor Features | Covered Front Porch, Covered Rear Porch, Screened Porch |
| Bed and Bath Features | Bedrooms on First Floor, Jack and Jill Bathroom, Walk-in Closet |
| Kitchen Features | Kitchen Island, Breakfast Nook, Walk-in Pantry |
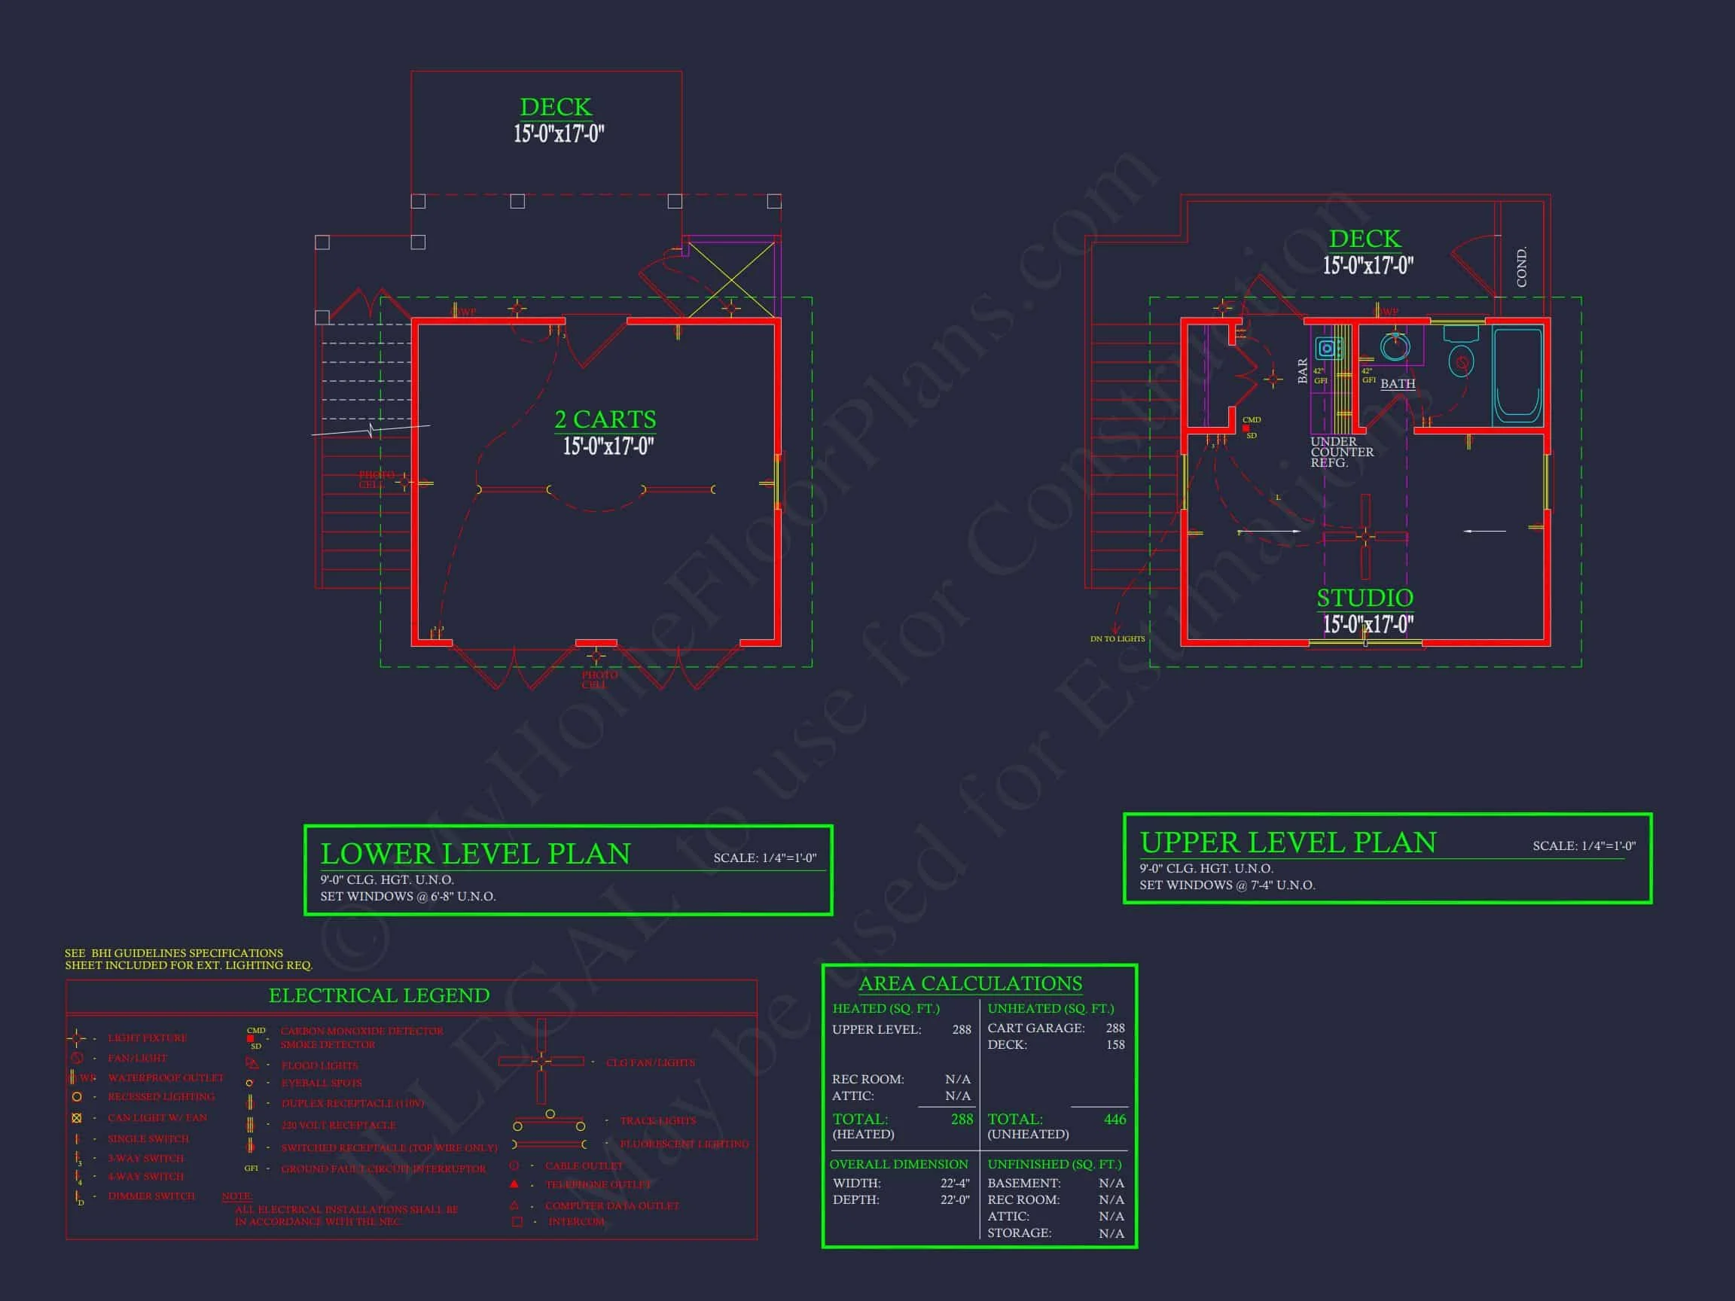
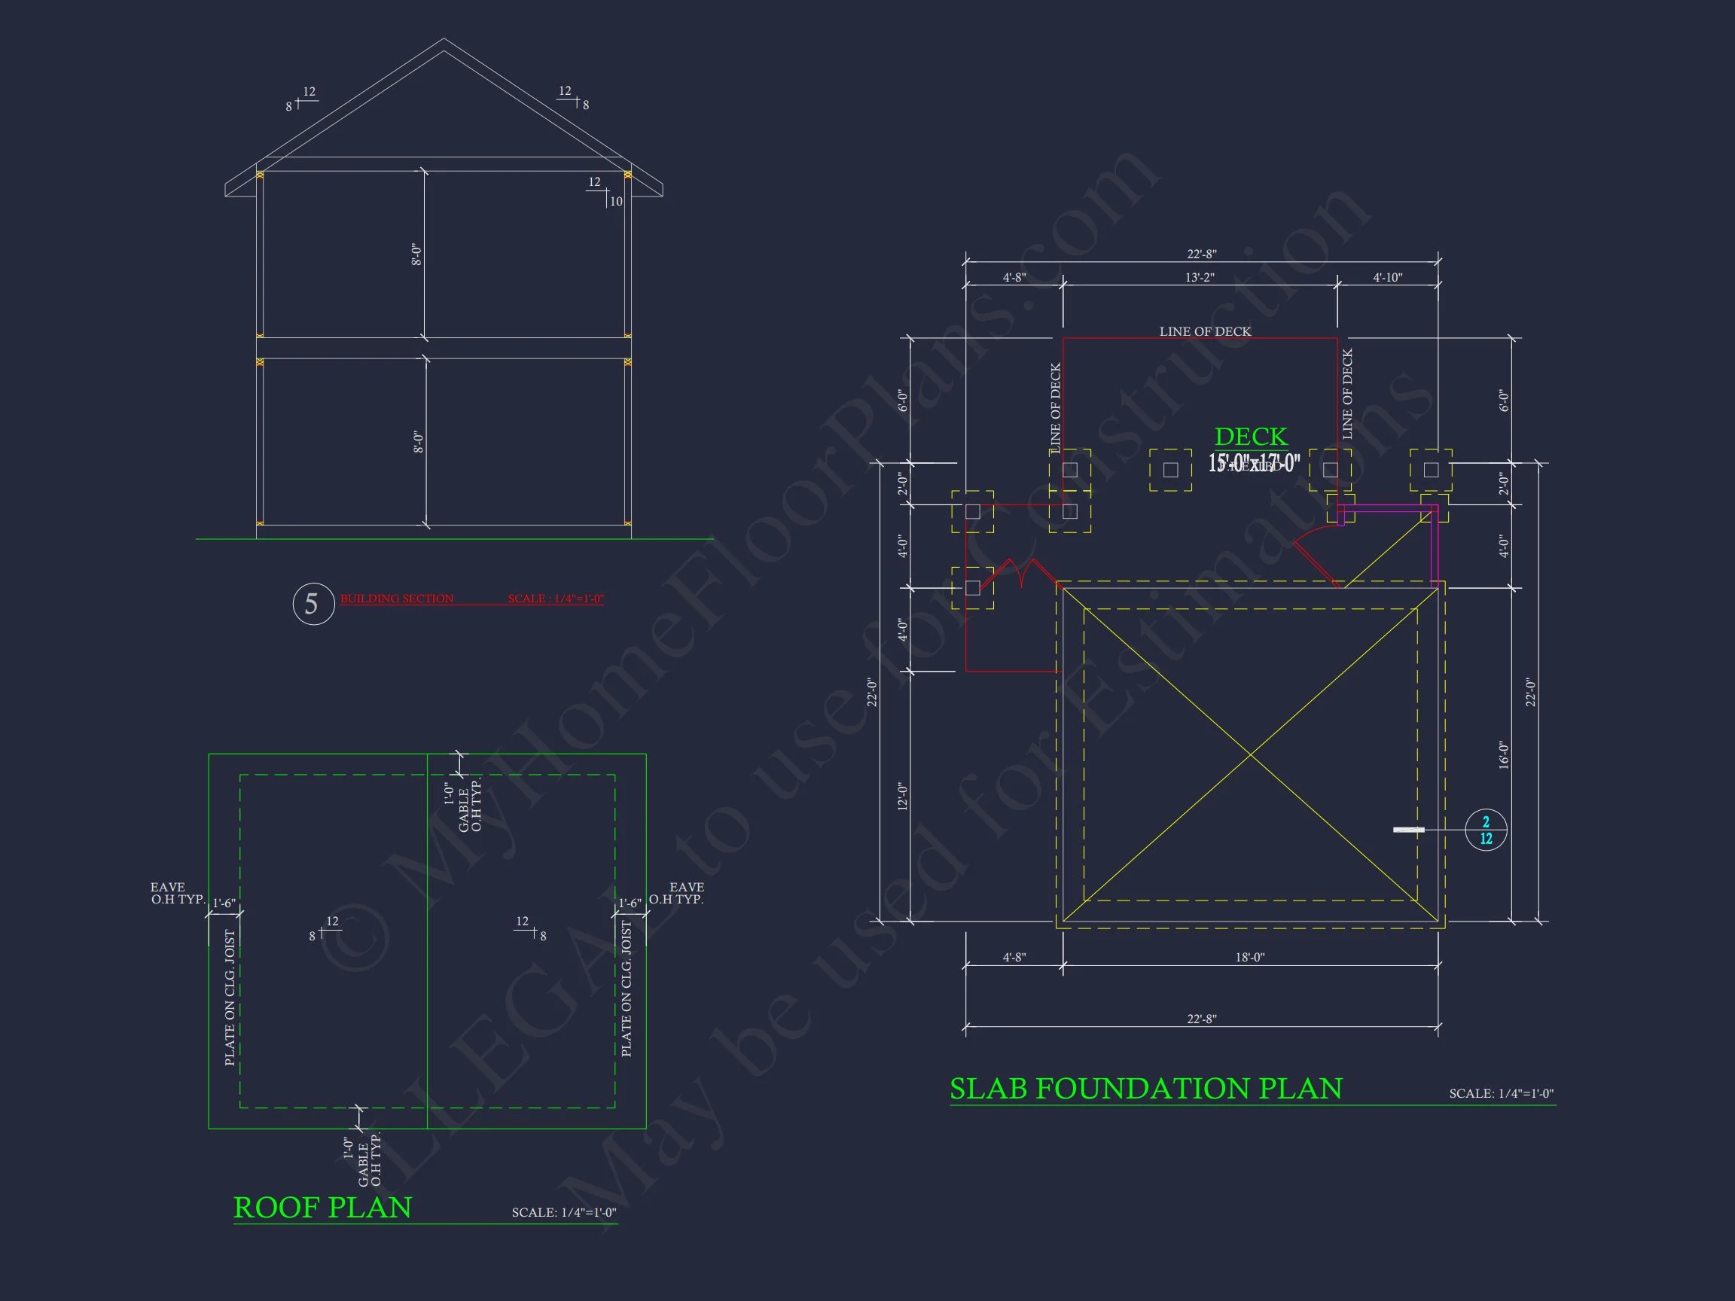
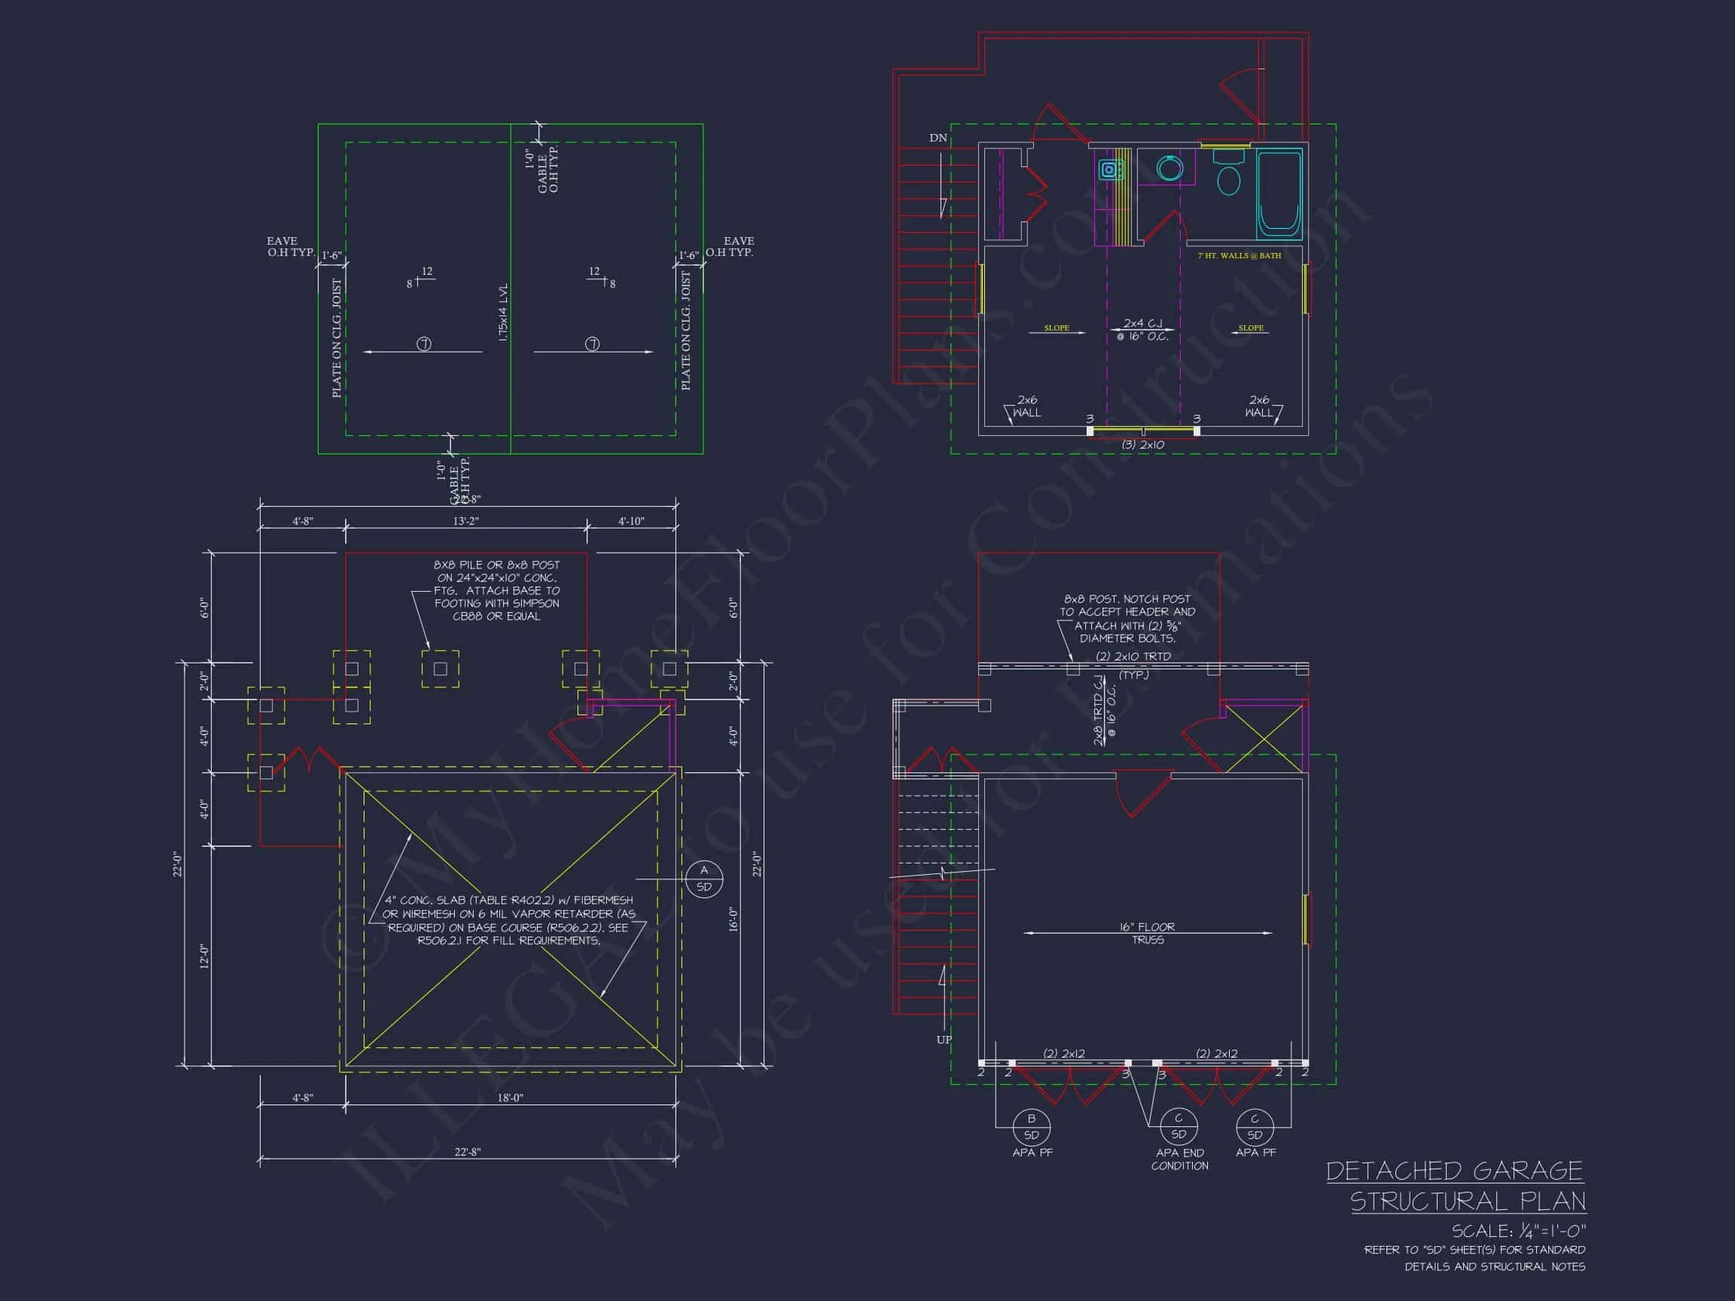
| Garage Features | Detached |
| Ceiling Features | 9 FT+ |
Bedrooms on First and Second Floors | Bonus Rooms | Breakfast Nook | Covered Front Porch | Covered Rear Porches | Detached | Downstairs Laundry Room | Family Room | First-Floor Bedrooms | Foyer | Home Plans with Mudrooms | Jack and Jill | Kitchen Island | Medium | Narrow Lot Designs | Open Floor Plan Designs | Screened Porches | Walk-in Closet | Walk-in Pantry
Charming Coastal Cottage Farmhouse House Plan with Inviting Front Porch
Discover a timeless coastal cottage farmhouse house plan offering 4 bedrooms, 4.5 bathrooms, and approximately 1,850 square feet of thoughtfully designed living space.
This Coastal Cottage home plan blends relaxed seaside charm with classic farmhouse warmth, creating a design that feels both welcoming and enduring. With its balanced proportions, inviting front porch, and traditional gabled rooflines, this home is ideal for homeowners seeking comfort, charm, and efficient living in a beautifully detailed package.
Key Features of This Coastal Cottage Farmhouse Home
Living Areas – Heated & Unheated
- Heated living space: Approximately 1,850 square feet across 1.5 stories.
- Outdoor spaces: Covered front porch designed for rocking chairs, morning coffee, and evening relaxation.
Bedrooms & Bathrooms
- 3 comfortable bedrooms designed for privacy and flexibility.
- 2 full bathrooms with efficient layouts and timeless fixtures.
- Main-level Owner’s Suite for easy living and long-term comfort.
Interior Design Highlights
- Open-concept living area that seamlessly connects the kitchen, dining, and great room.
- Large windows that bring in natural light and emphasize the home’s coastal character.
- Functional kitchen layout with ample counter space and room for a central island.
- Clean sightlines and thoughtful flow, perfect for both daily living and entertaining.
Exterior Architecture & Materials
- Horizontal lap siding for classic coastal curb appeal.
- Board-and-batten accents in the front-facing gables for farmhouse texture.
- Brick foundation base that adds durability and visual grounding.
- Symmetrical façade inspired by Cape Cod and Southern Cottage traditions.
Coastal Cottage Farmhouse Style
This home reflects the essence of Coastal Cottage architecture—simple forms, welcoming porches, and a relaxed sense of balance—combined with farmhouse influences like board-and-batten detailing and practical layouts. The result is a house that feels equally at home near the coast, in a suburban neighborhood, or on a quiet rural lot.
Modern interpretations of cottage and coastal architecture continue to emphasize livability, natural light, and connection to the outdoors, a trend highlighted by contemporary residential design features showcased on ArchDaily.
Why Homeowners Love This Design
- Compact footprint with highly efficient interior space.
- Timeless exterior that resists trend fatigue.
- Adaptable layout suitable for families, empty nesters, or vacation living.
- Strong curb appeal without excessive ornamentation.
Included with Every House Plan
- CAD + PDF Files: Editable and print-ready construction documents.
- Unlimited Build License: Build as many times as you like with no additional fees.
- Structural Engineering Included: Code-compliant and ready for permitting.
- Foundation Options: Slab, crawlspace, or basement available.
- Lower Modification Costs: Flexible customization options at reduced pricing.
Designed for Comfortable Coastal Living
Whether used as a primary residence, second home, or downsized retreat, this Coastal Cottage Farmhouse plan delivers warmth, practicality, and architectural integrity. The welcoming front porch sets the tone, while the interior layout ensures everyday comfort and long-term functionality.
Start Building with Confidence
This thoughtfully designed home proves that great architecture doesn’t need to be oversized to feel special. With classic materials, smart planning, and enduring style, this Coastal Cottage Farmhou