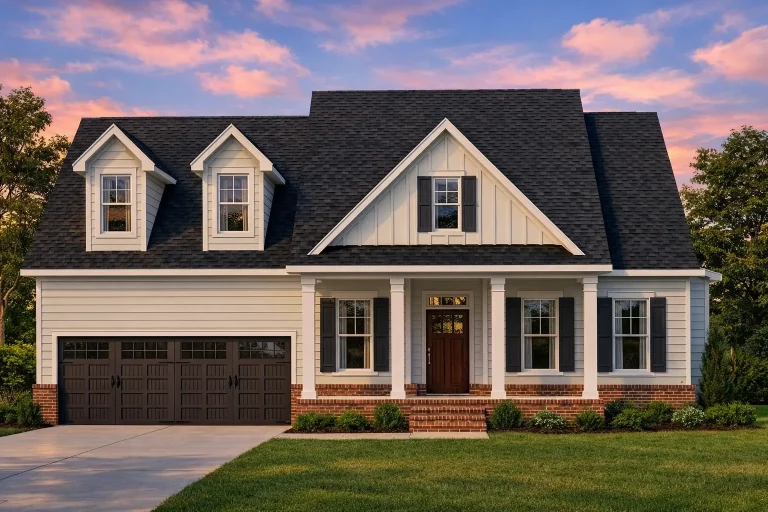
Plan 18-2168 – The Old Bakery | New American – 3-Bed, 3-Bath, 2,423 SF
New American and Traditional Suburban house plan with siding and stone exterior • 3 bed • 3 bath • 2,423 SF. Covered front porch, open layout, attached garage. Includes CAD+PDF + unlimited build license.
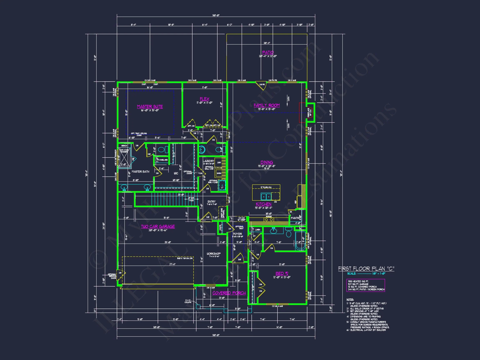
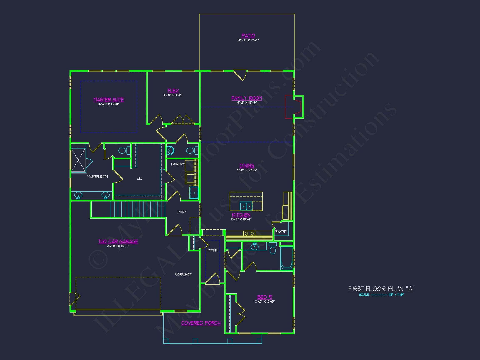
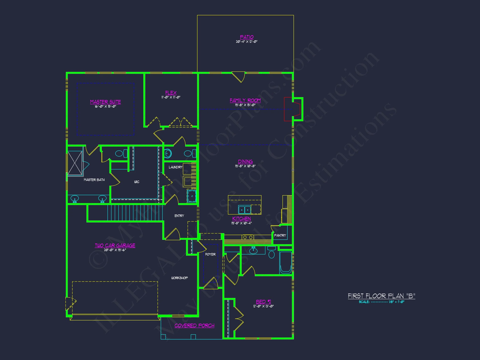
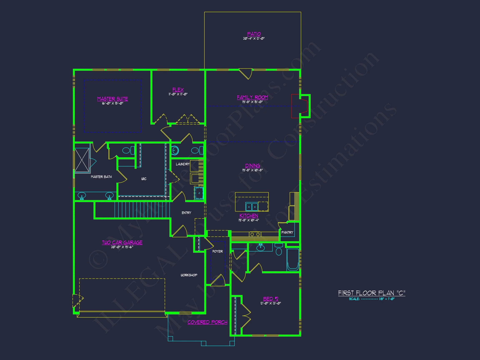
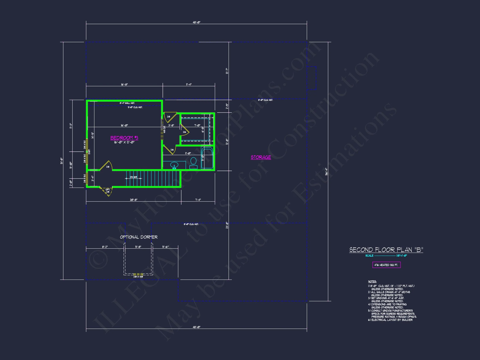
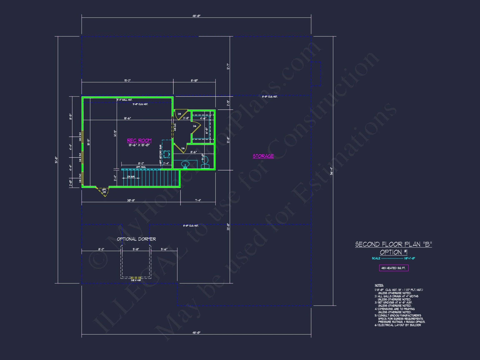
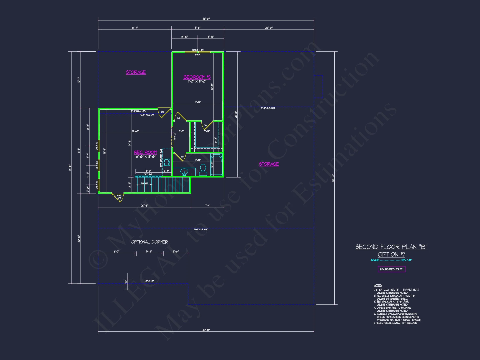
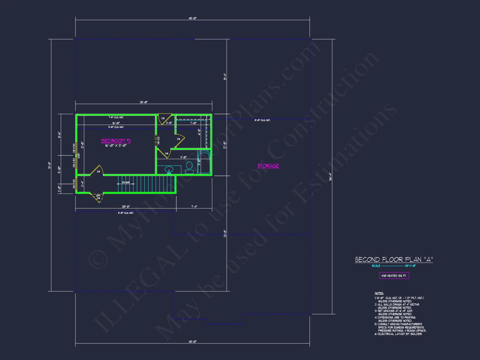
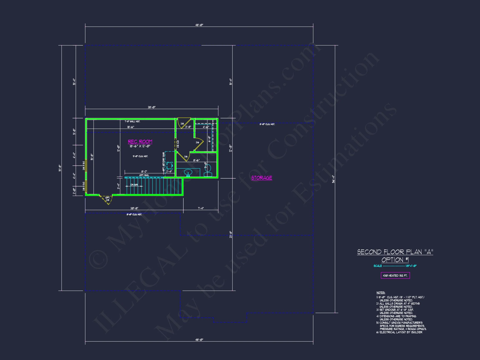
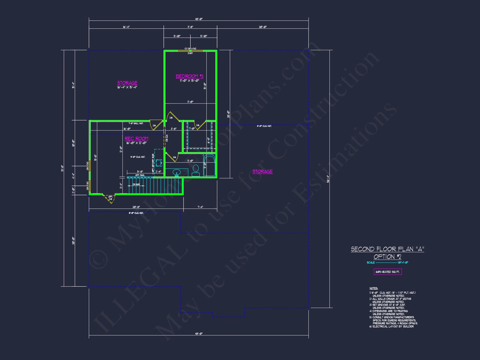
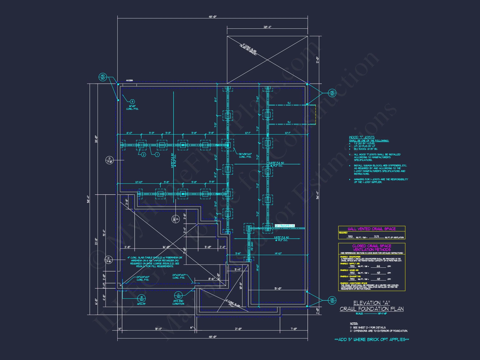
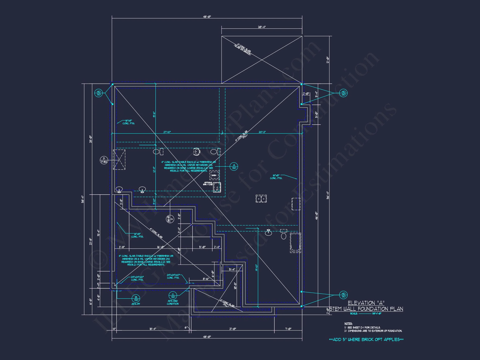
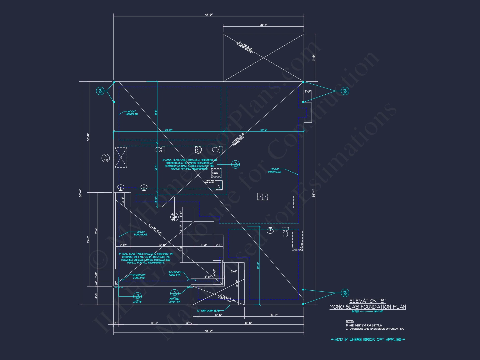
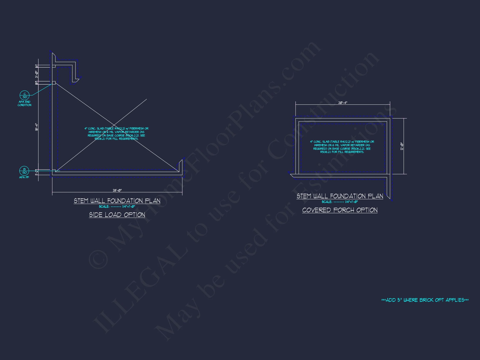
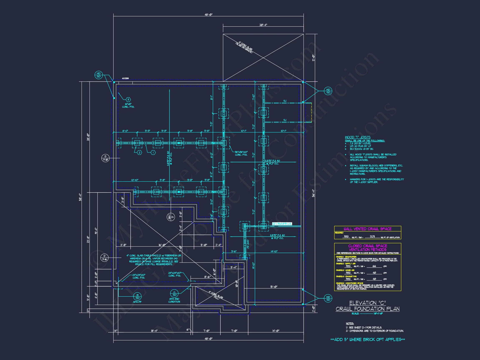
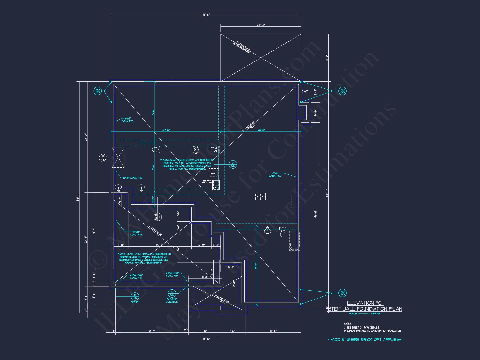
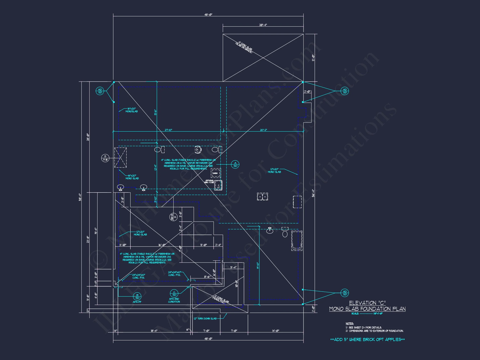
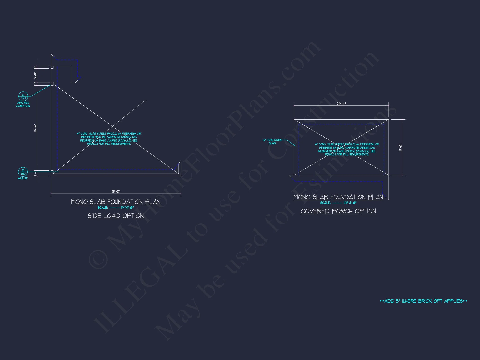
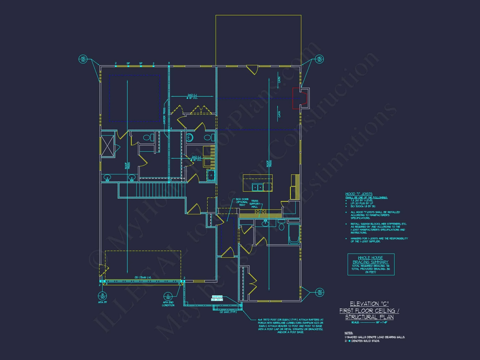
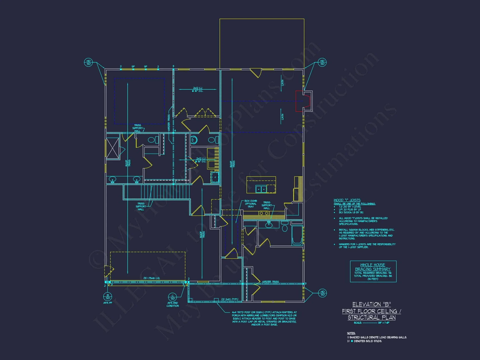
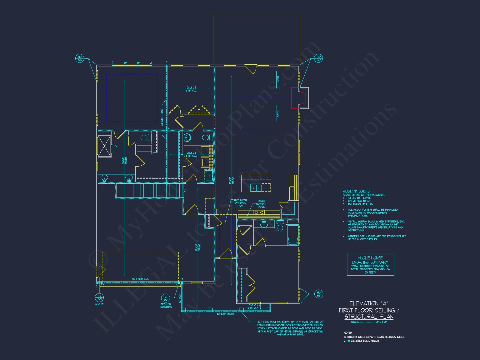
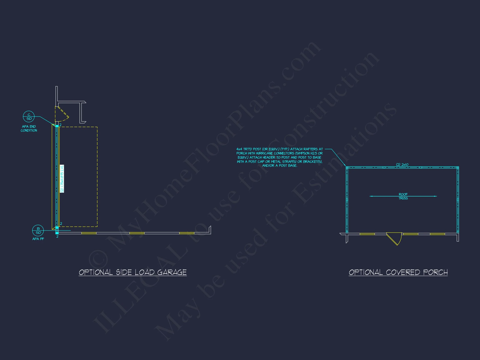
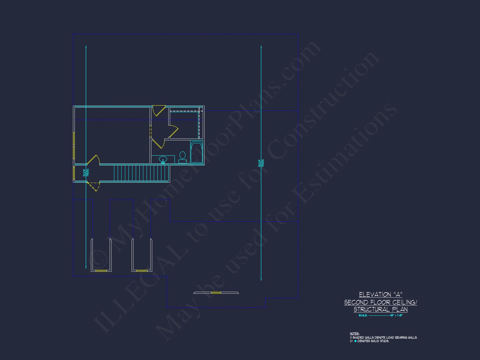
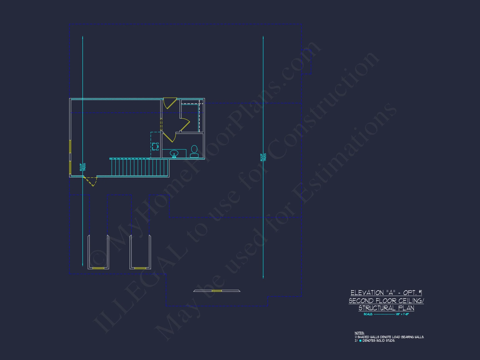
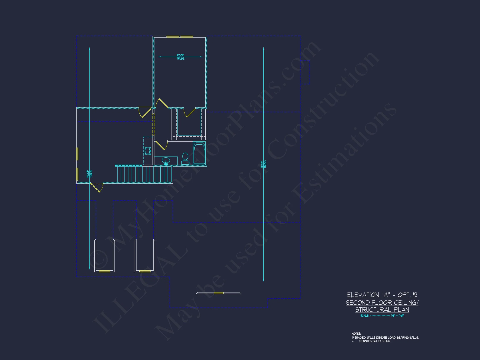
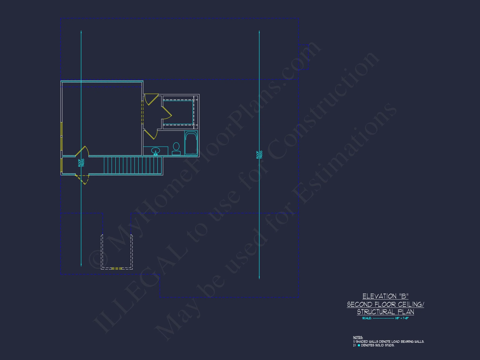
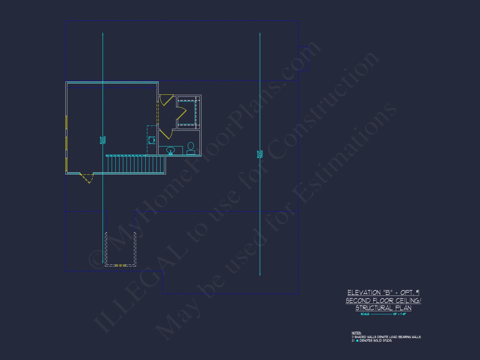
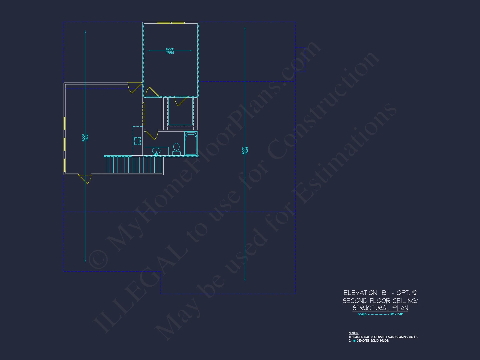
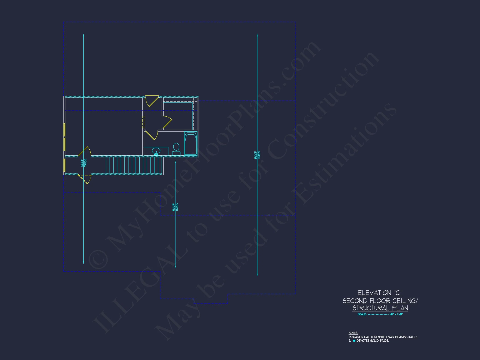
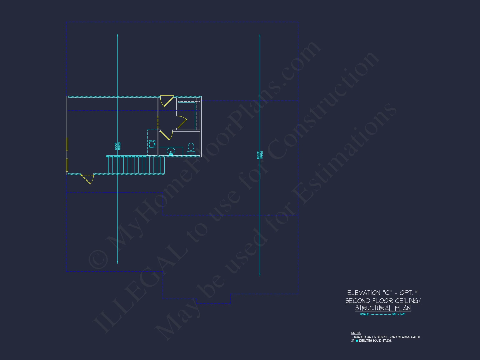
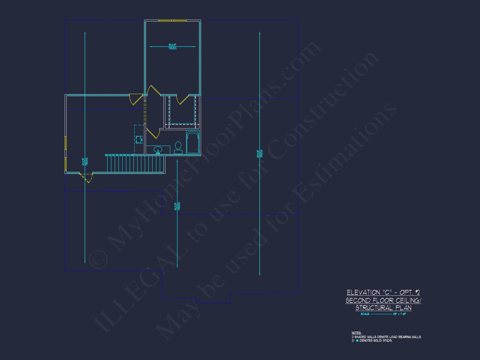
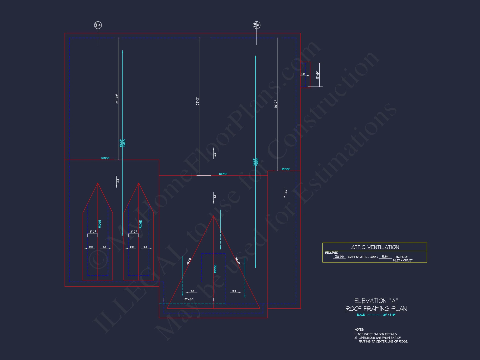
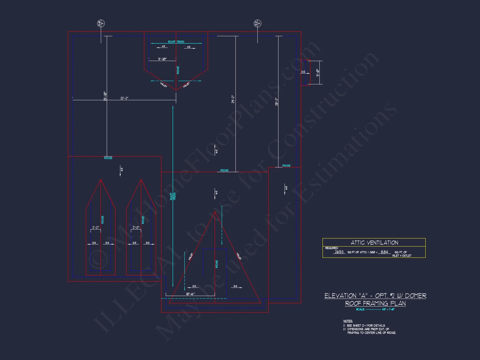
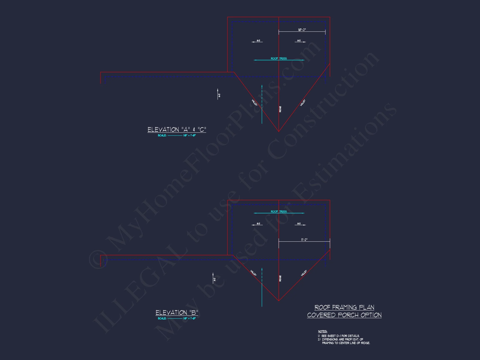
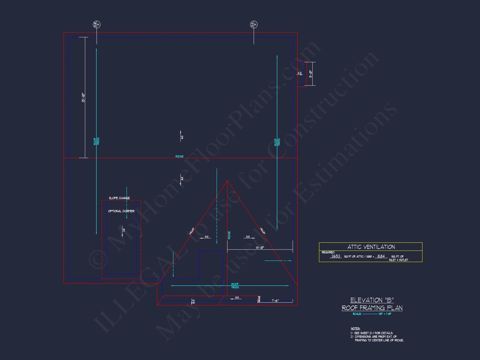
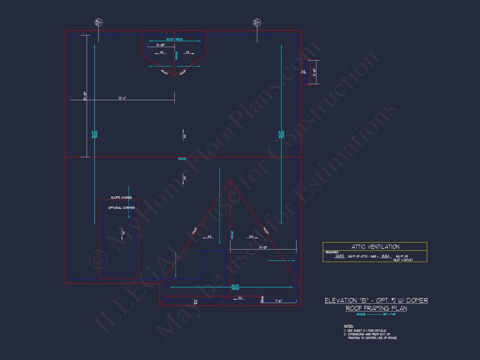
Original price was: $1,520.$1,086Current price is: $1,086.
999 in stock
* Please verify all details with the actual plan, as the plan takes precedence over the information shown below.
| Bedrooms | 3 |
|---|---|
| Bathrooms | 3 |
| Heated SF | 2,423 |
| Unheated SF | 887 |
| Width | 50'-0" |
| Depth | 70'-4" |
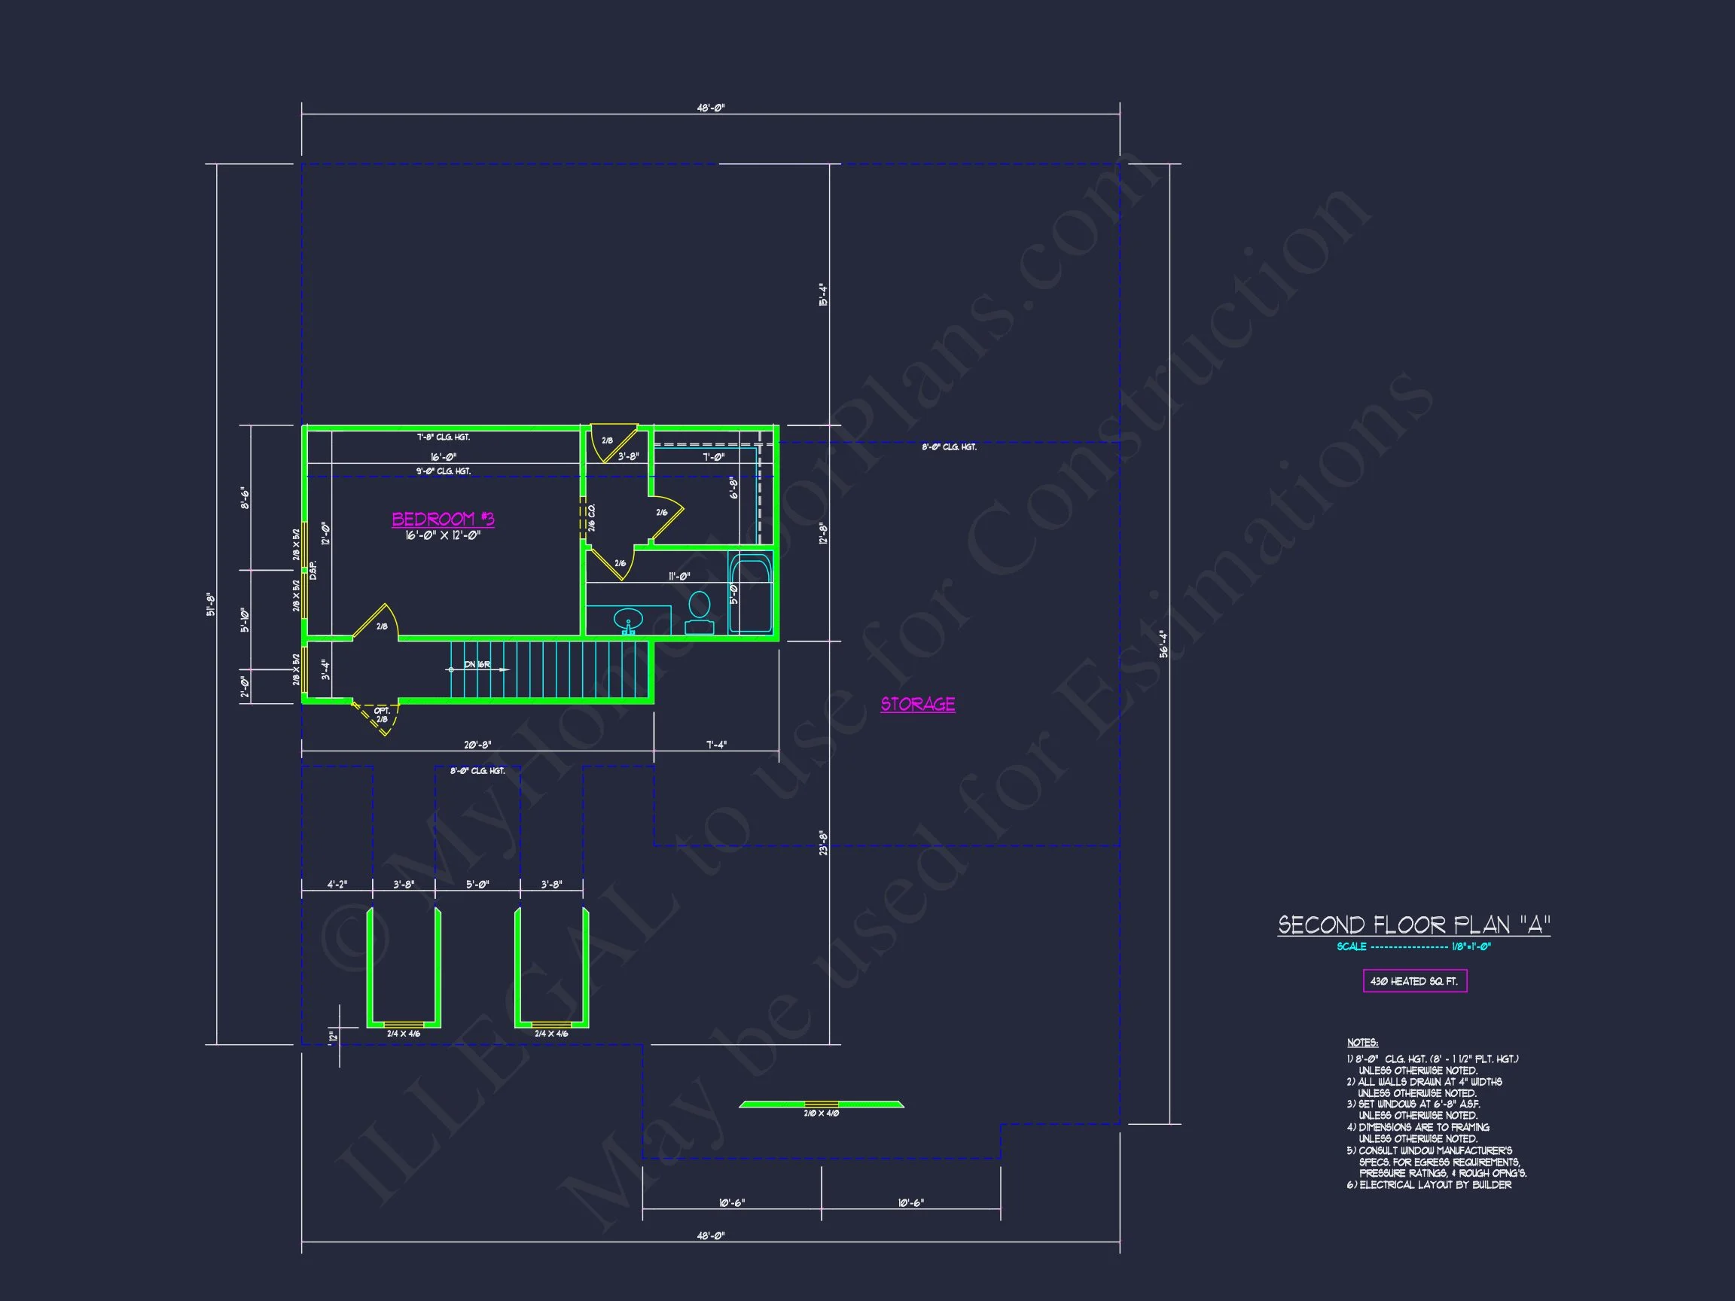
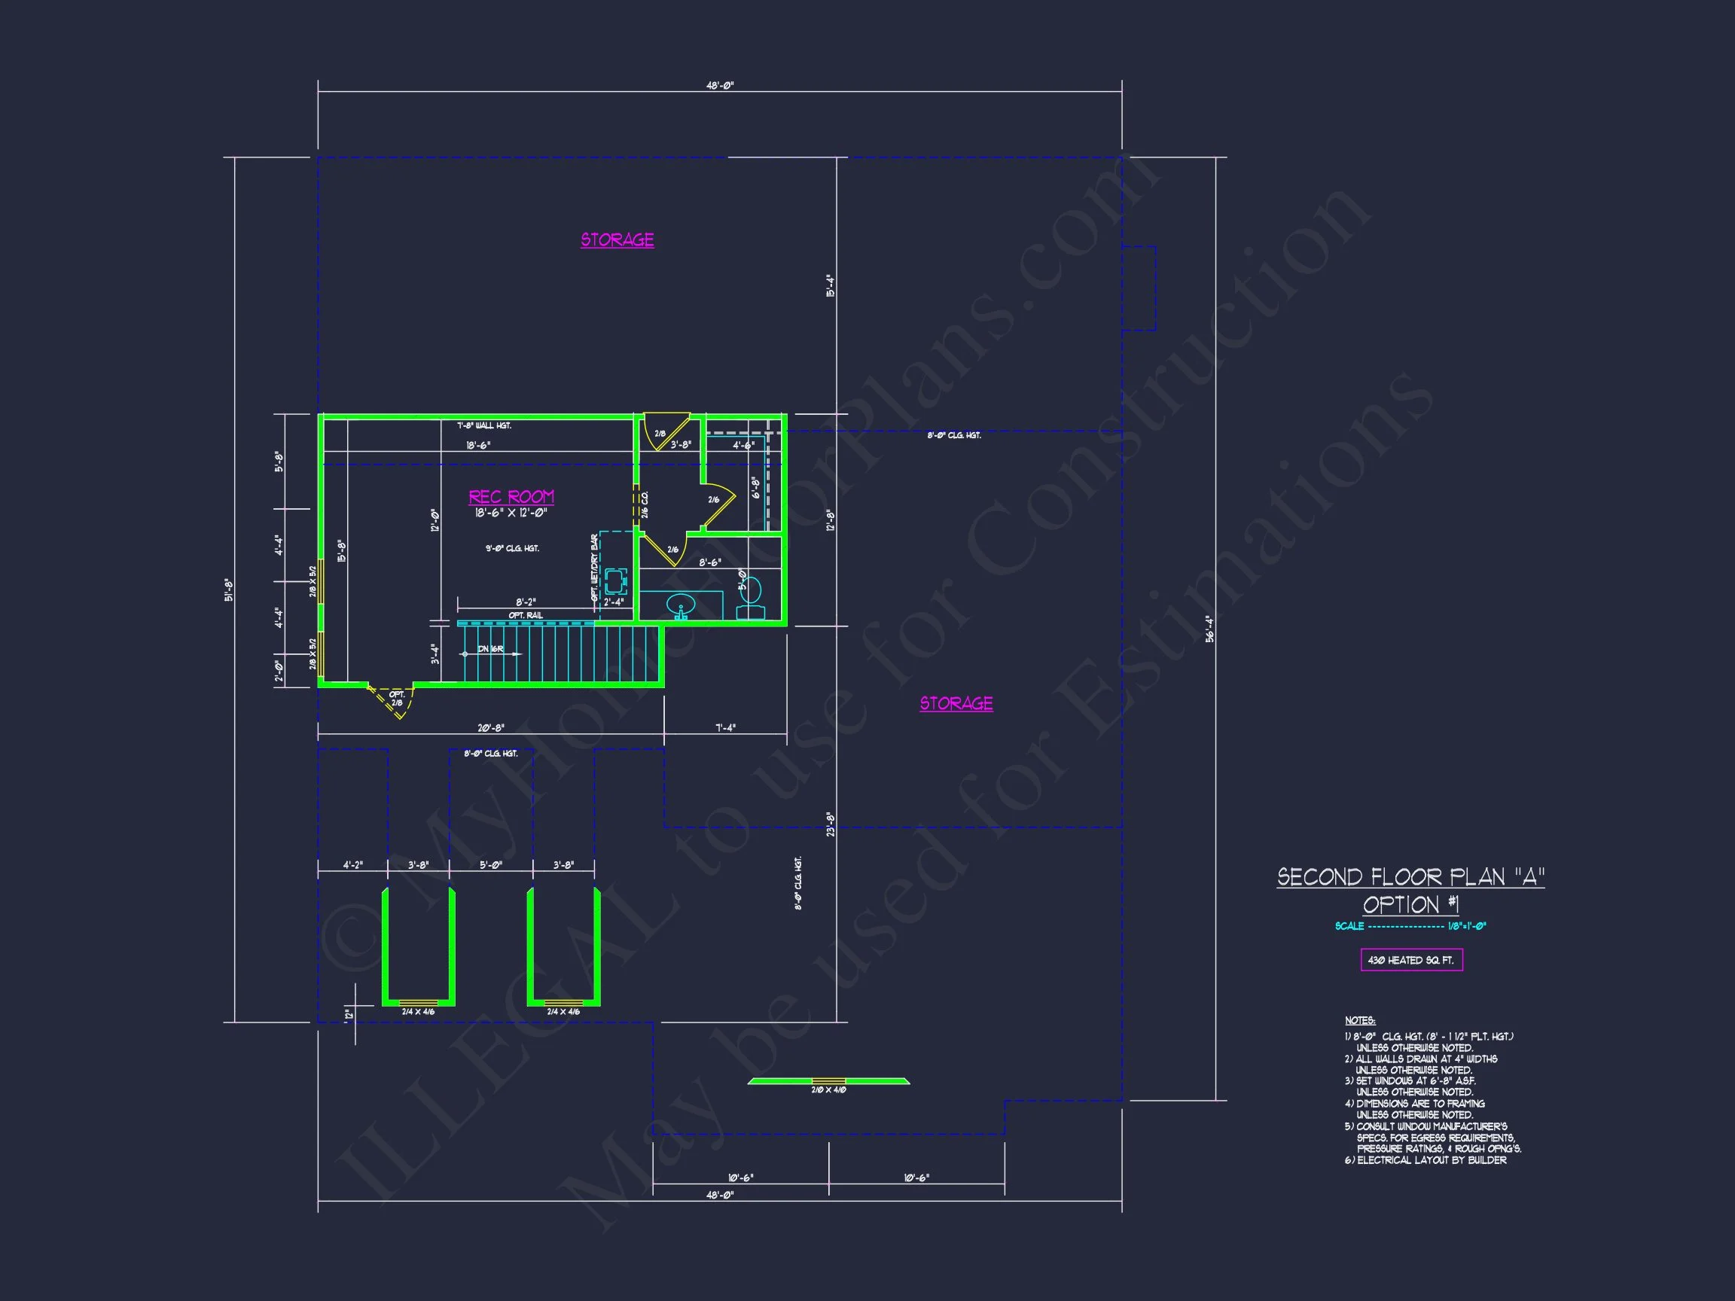
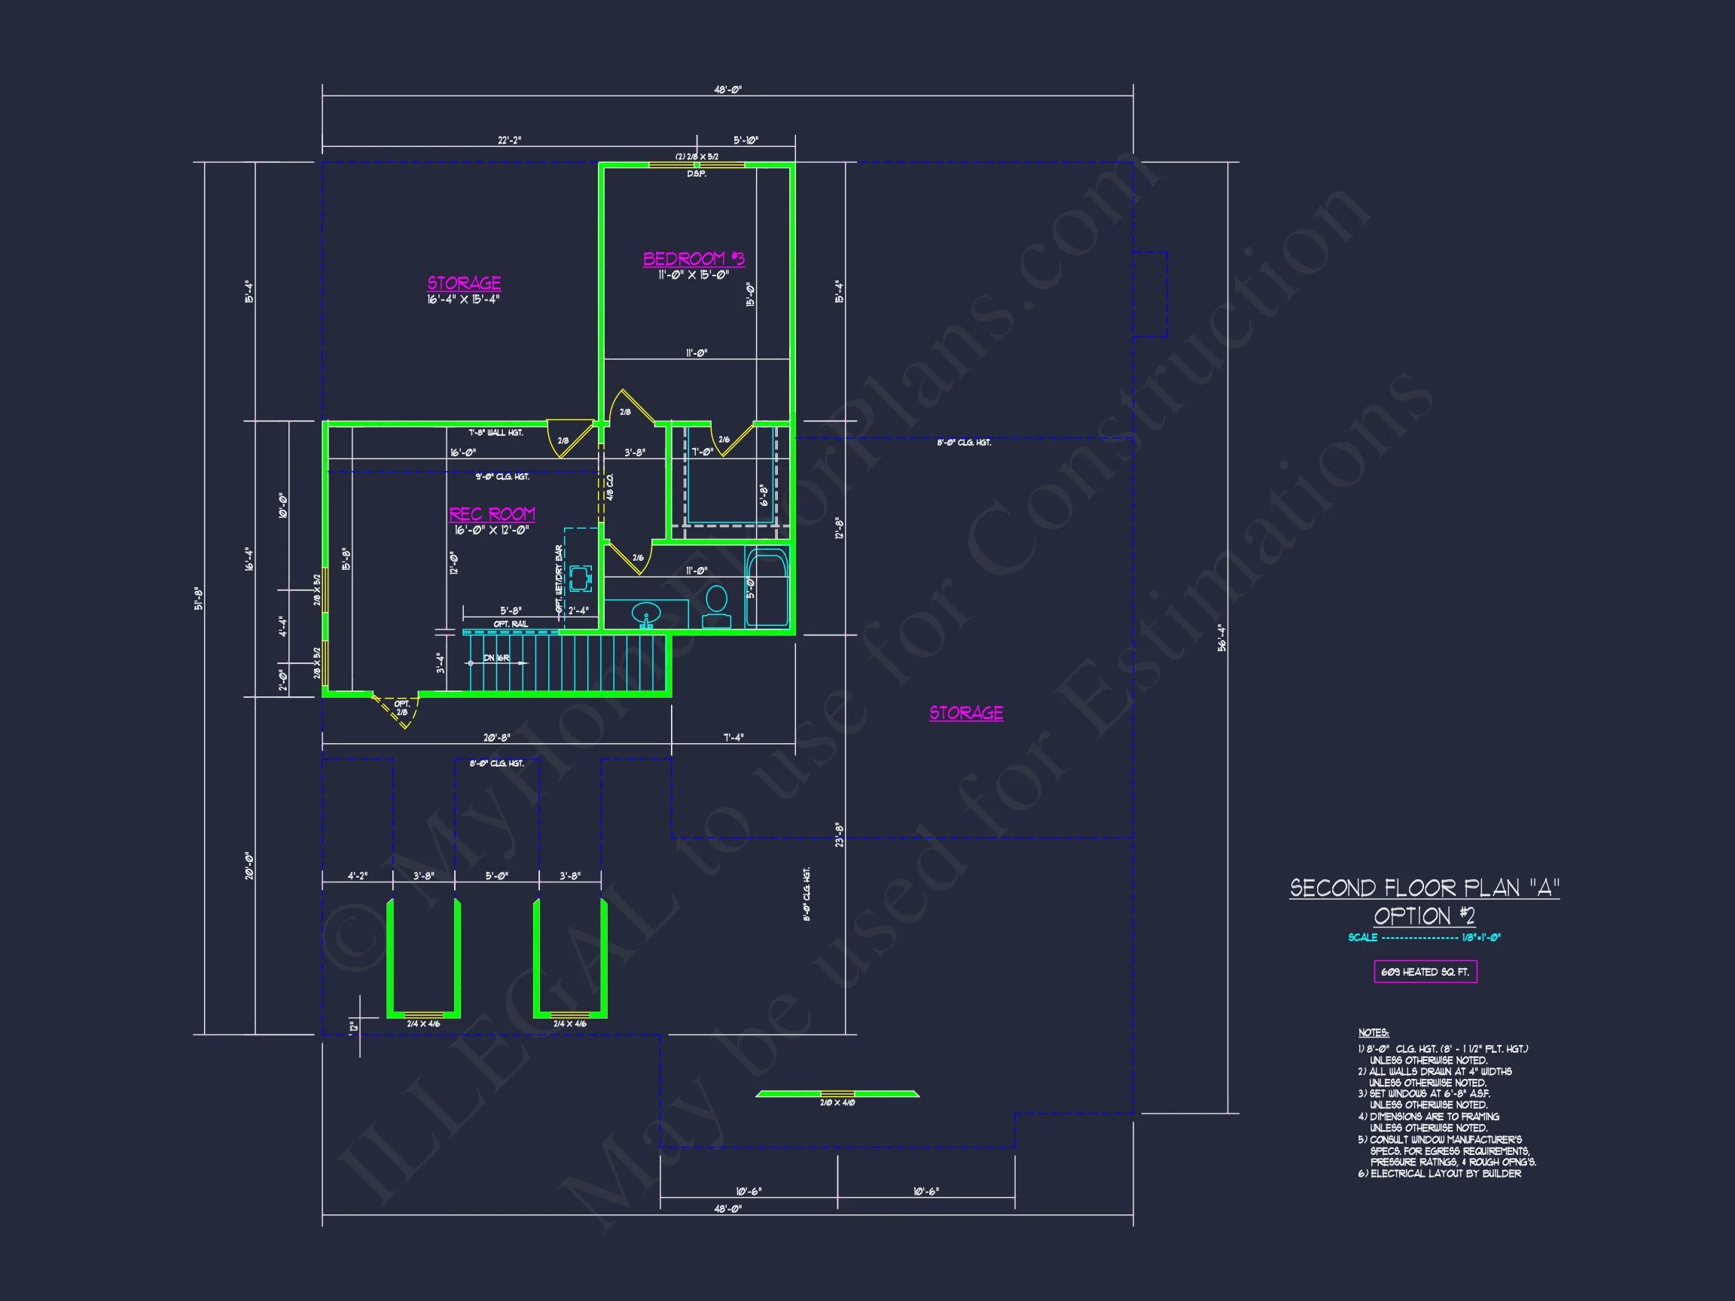
| Floors | 1.5 |
| Garage Bays | 2 |
| Architectural Styles | Cape Cod |
| Structure Type | Single-Family |
| Exterior Material | Siding, Stone |
| Indoor Features | Open Floor Plan, Foyer, Family Room, Fireplace |
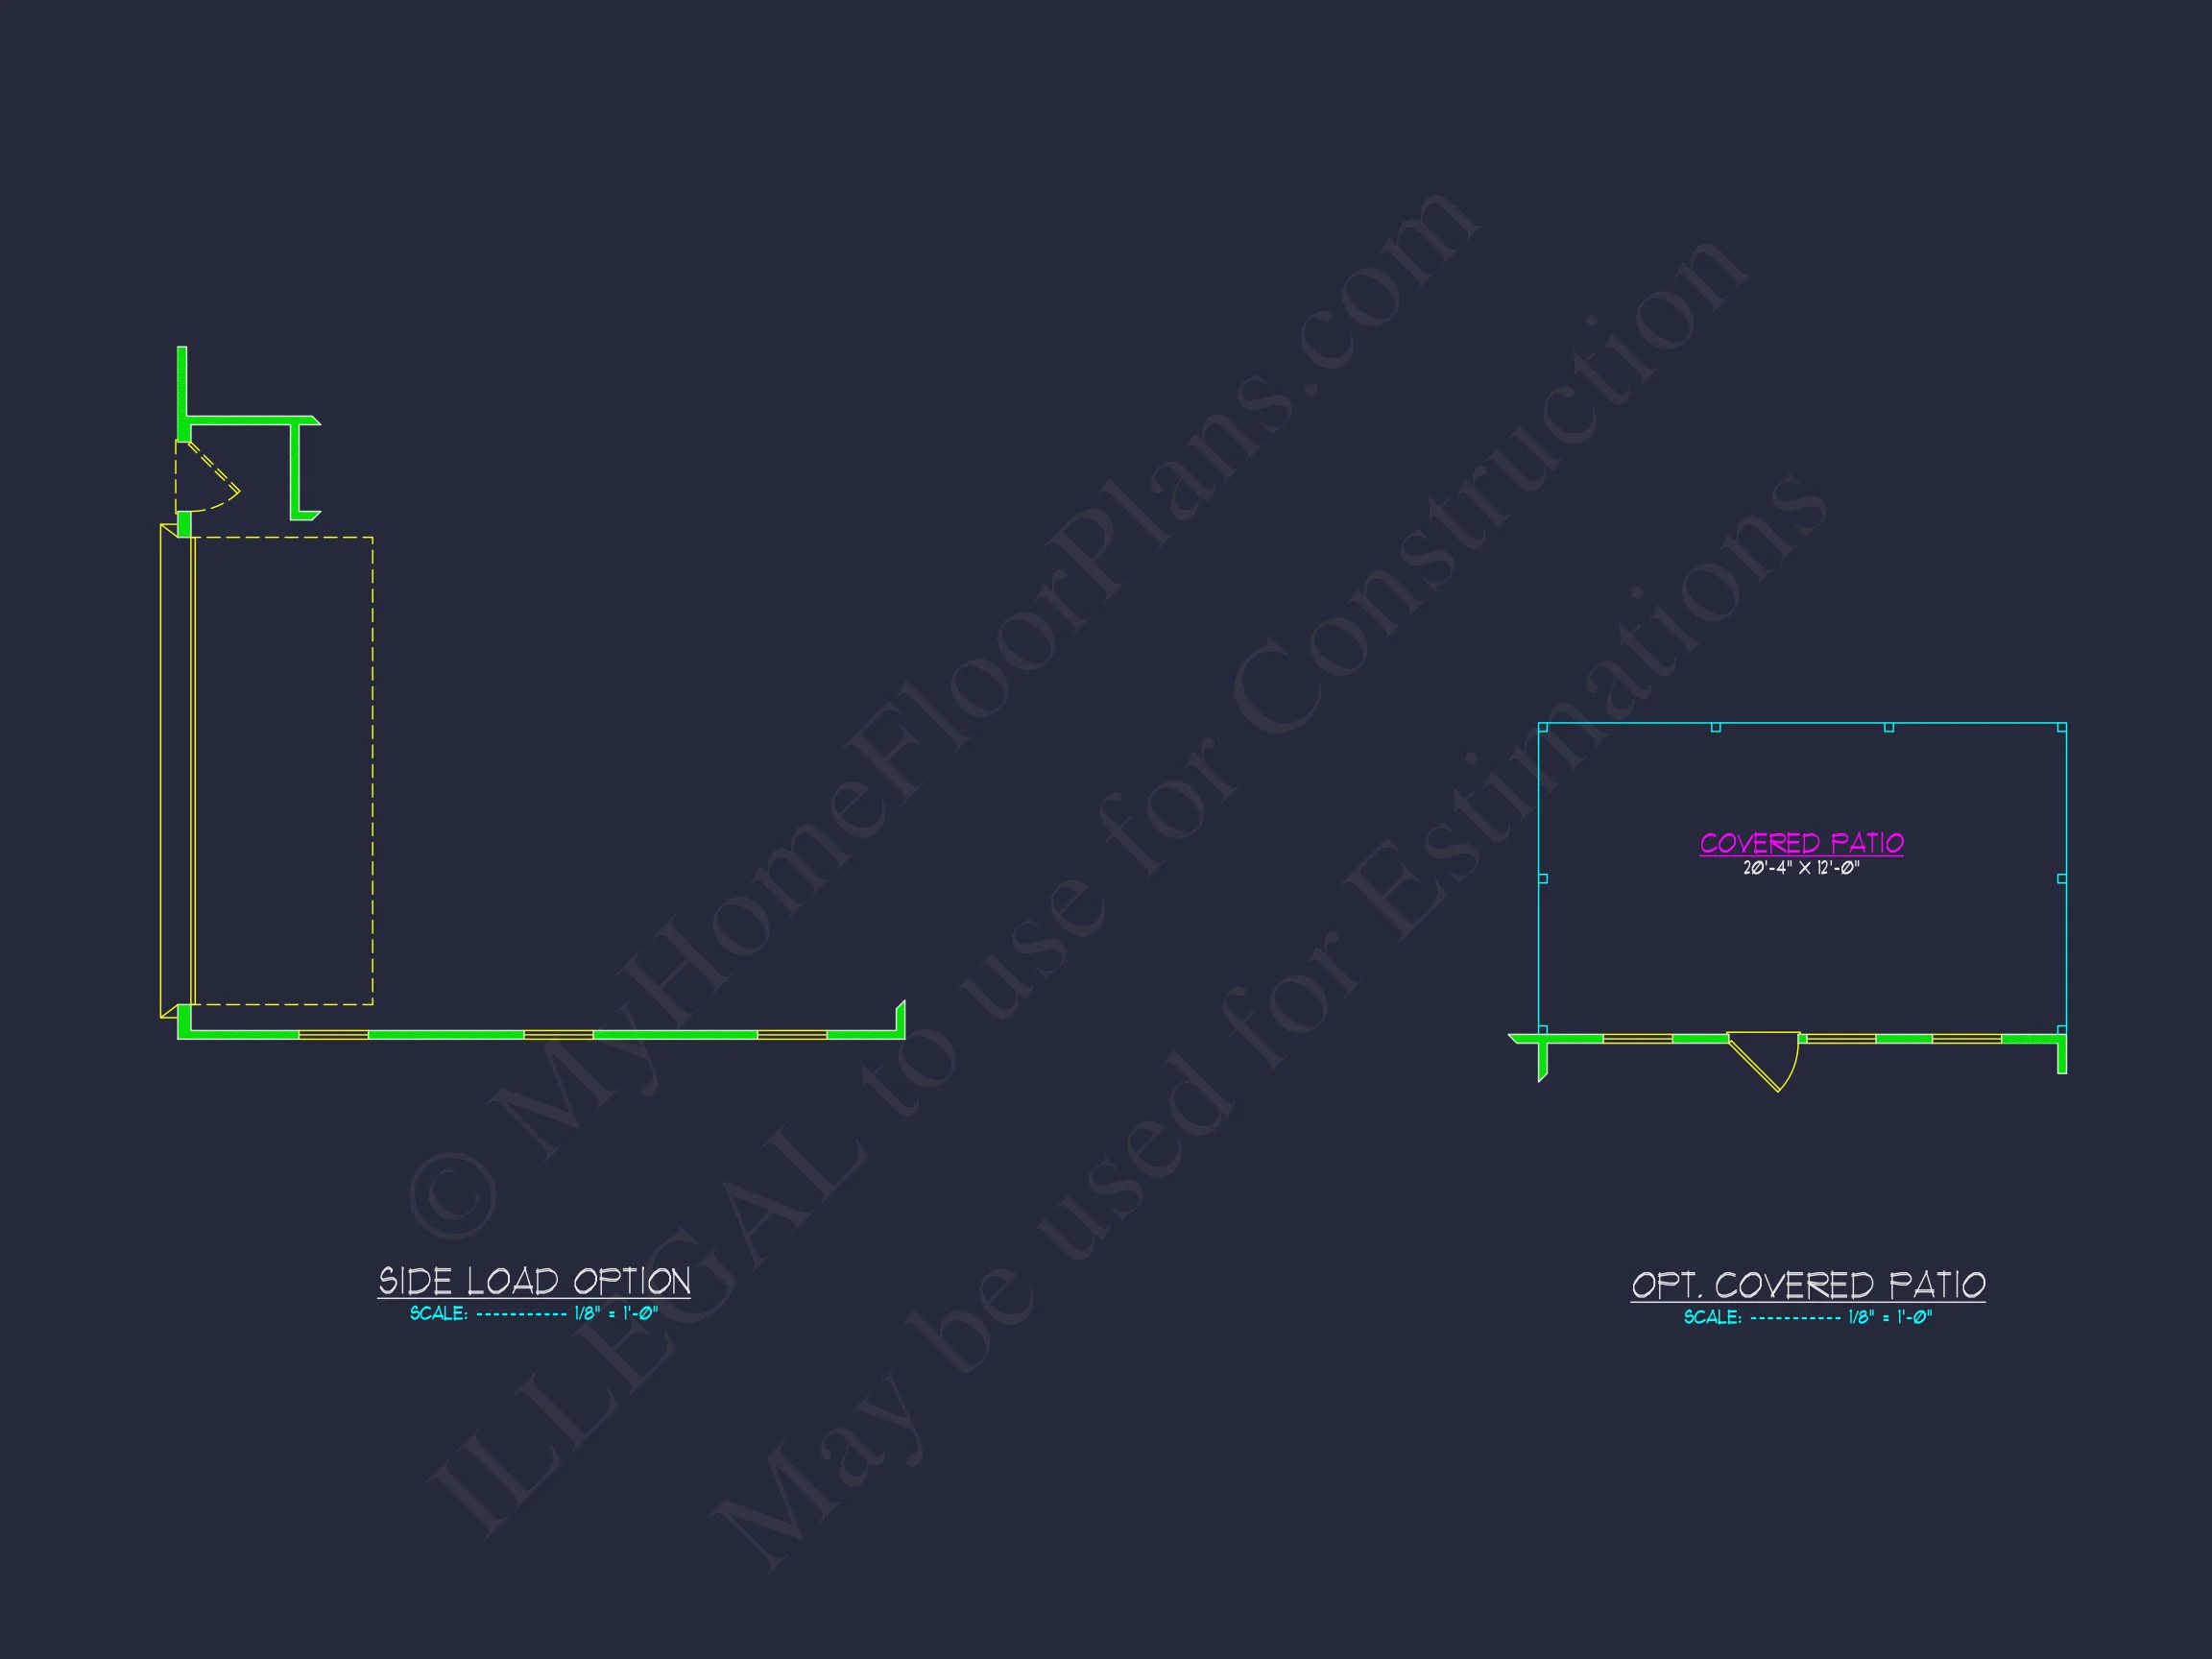
| Outdoor Features | Covered Front Porch, Covered Rear Porch, Patio |
| Bed and Bath Features | Bedrooms on First Floor, Owner's Suite on First Floor, Jack and Jill Bathroom, Walk-in Closet |
| Kitchen Features | Kitchen Island, Walk-in Pantry |
| Garage Features | Front Entry |
| Ceiling Features | 9 FT+ |
Bedrooms on First and Second Floors | Covered Front Porch | Covered Patio | Covered Rear Porches | Family Room | Fireplaces | Fireplaces | First-Floor Bedrooms | Foyer | Front Entry | Jack and Jill | Kitchen Island | Medium | Open Floor Plan Designs | Owner’s Suite on the First Floor | Patios | Starter Home | Walk-in Closet | Walk-in Pantry | Workshop
Classic New American Home Plan with Stone Accents and Inviting Front Porch
Discover a beautifully balanced New American home plan offering 3 bedrooms, 3 bathrooms, and 1,950 heated square feet designed for modern suburban living.
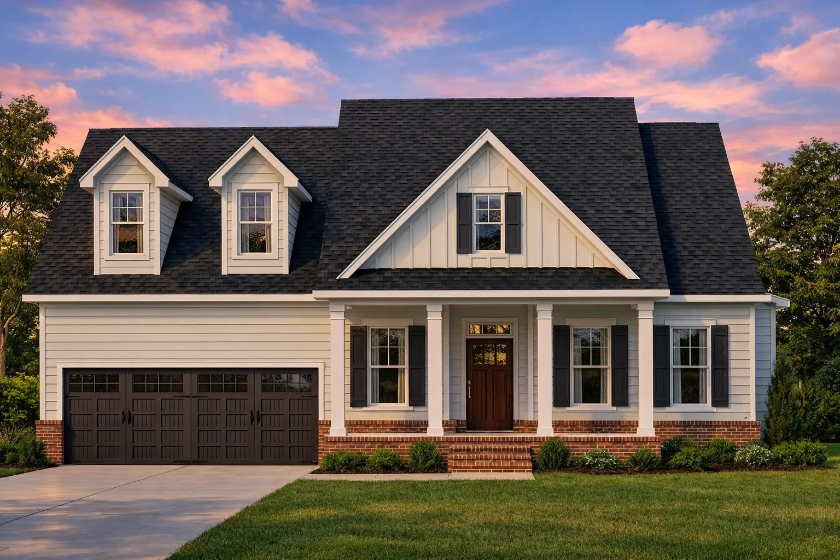
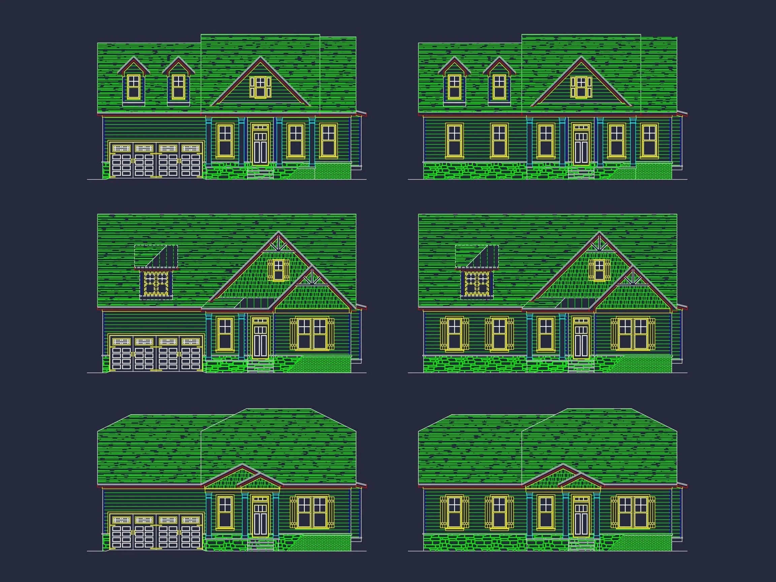
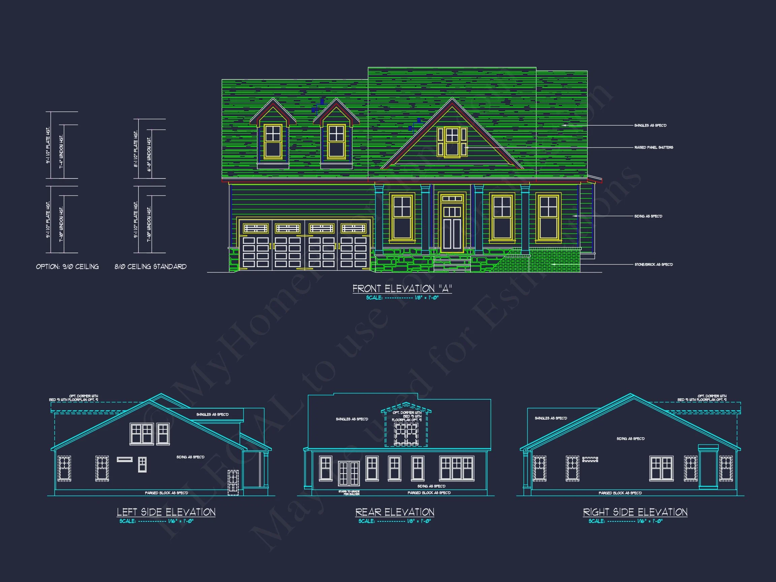
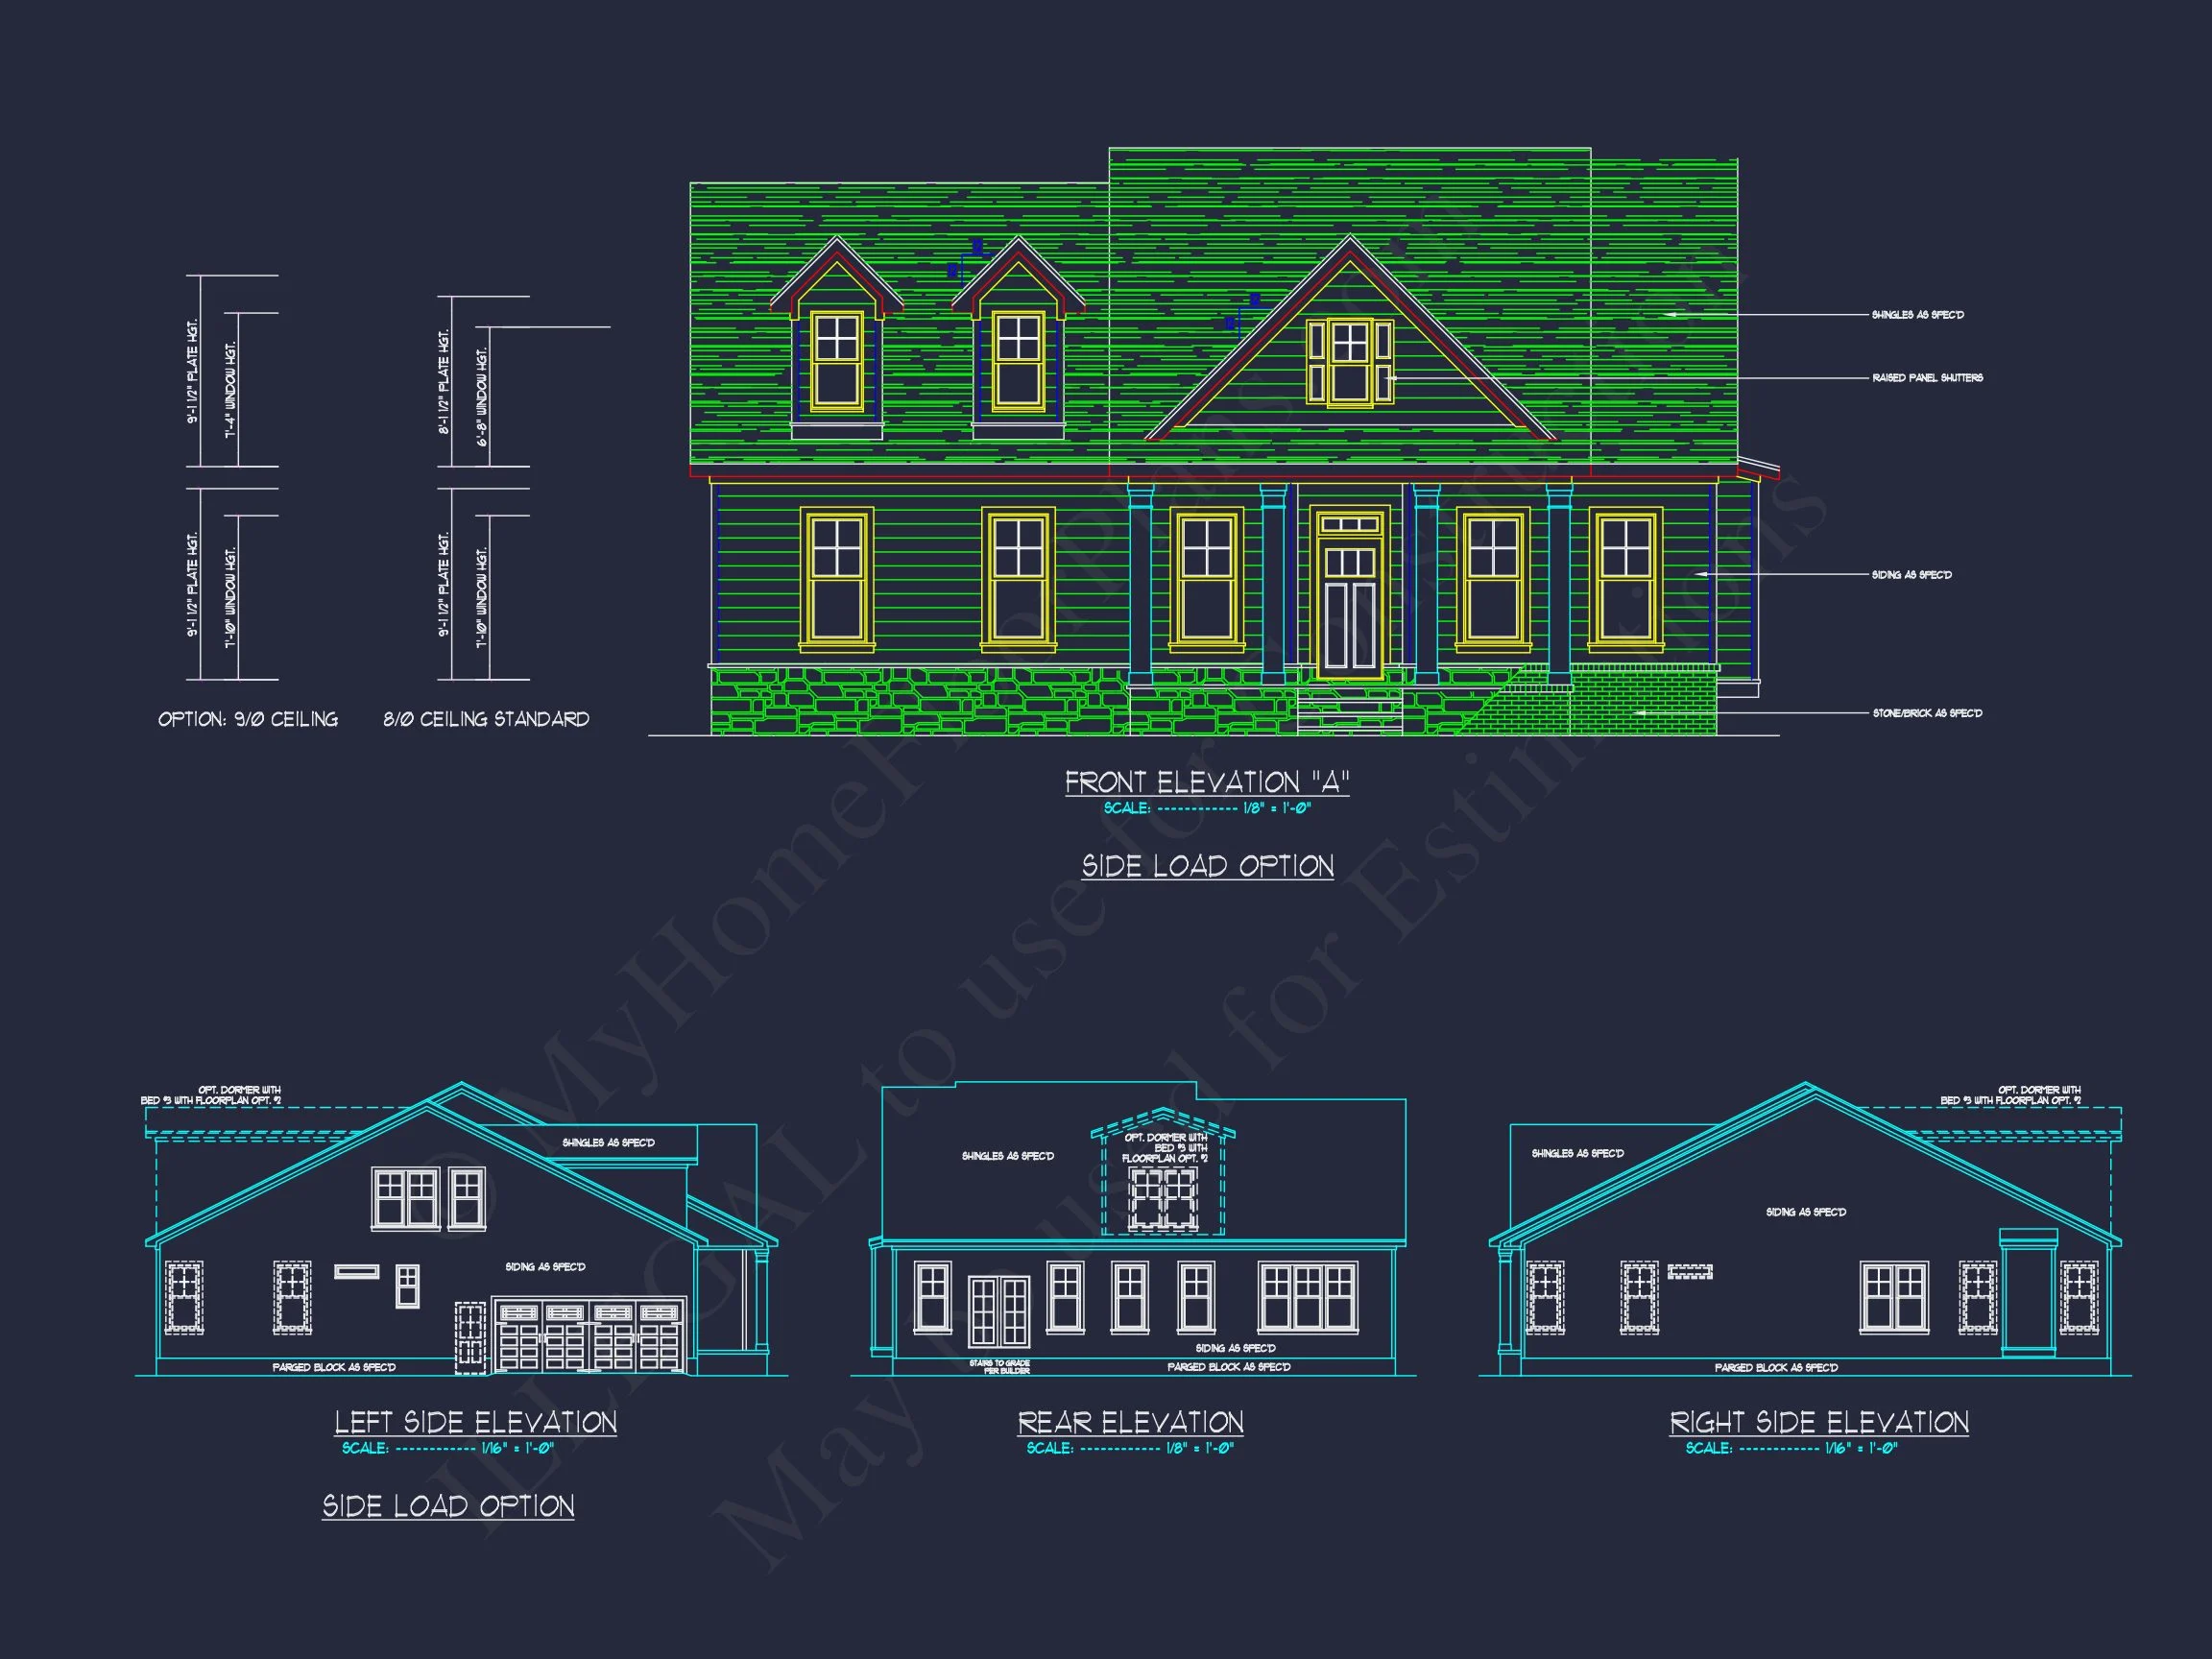
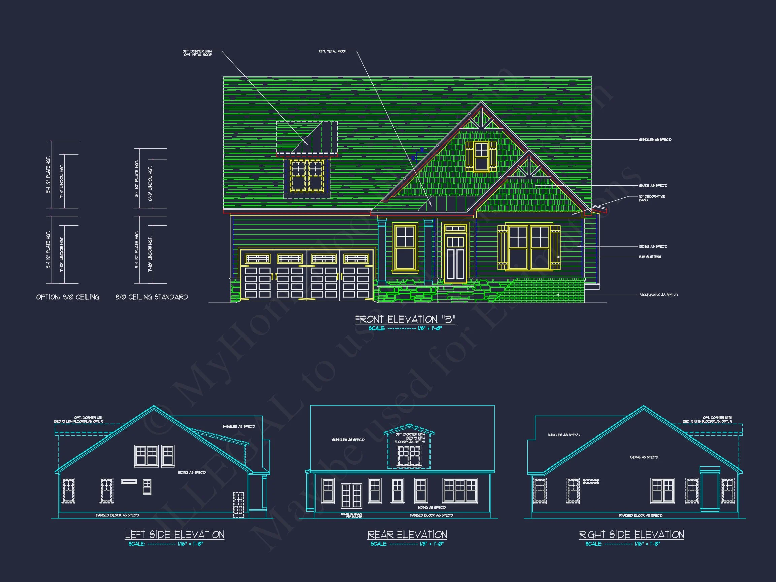
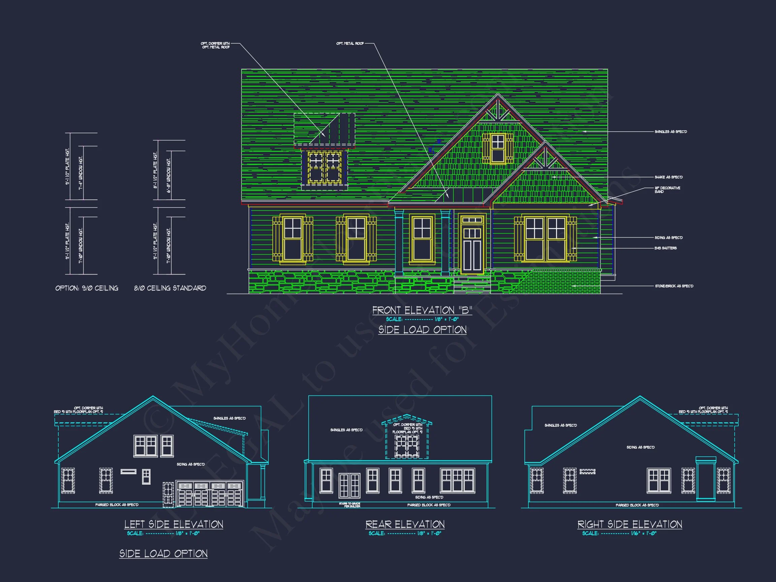
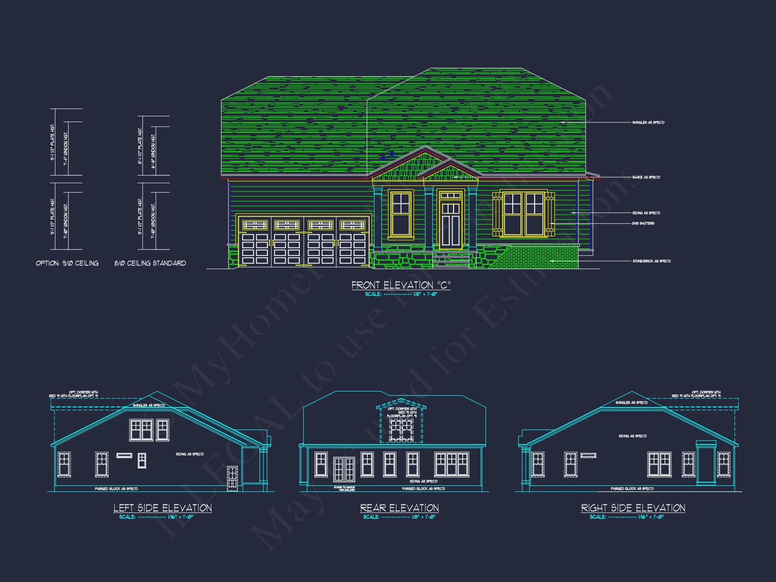
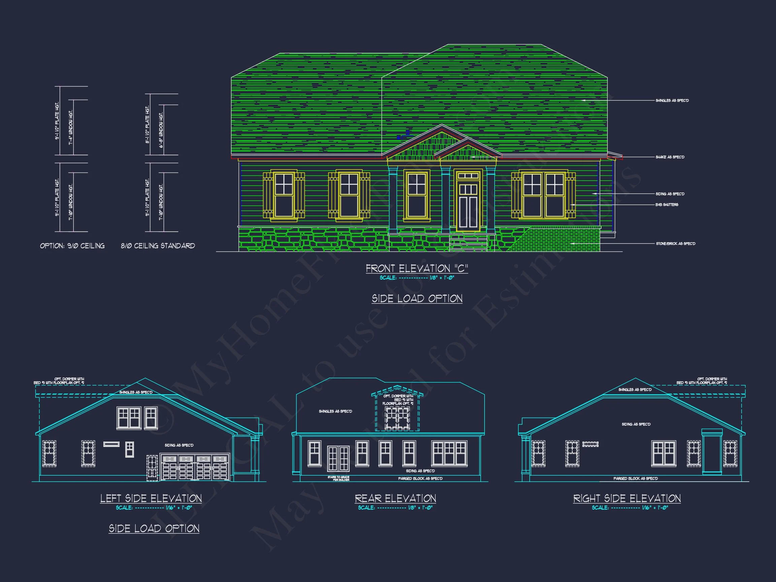
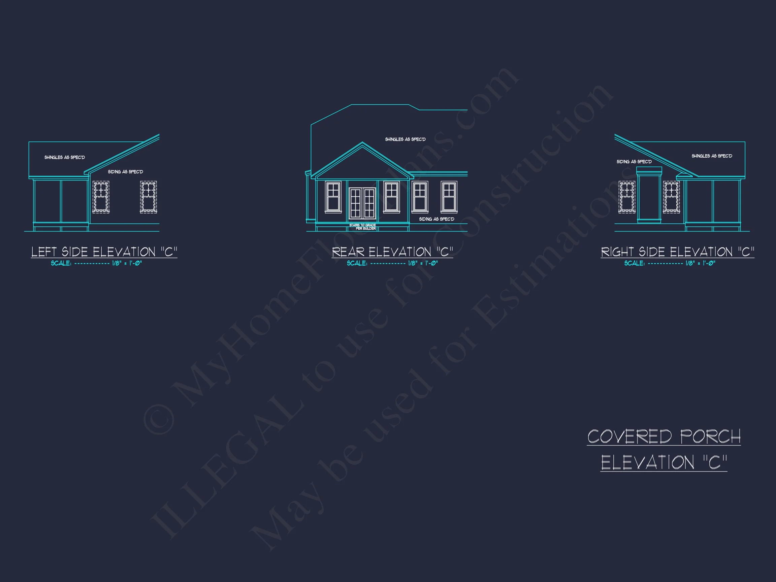
This thoughtfully designed New American home plan blends timeless curb appeal with functional interior spaces. Rooted in Modern Traditional design principles, the exterior showcases clean horizontal siding, a stone wainscot base, and a symmetrical gabled roofline that feels both familiar and refined. A welcoming covered front porch anchors the façade, creating an inviting transition between indoor and outdoor living.
Exterior Design & Architectural Style
The exterior presentation reflects the best of New American and Traditional Suburban architecture, offering broad appeal across neighborhoods and regions. This style is known for its flexibility, blending classic proportions with updated materials and layouts.
- Horizontal lap siding for a crisp, timeless appearance
- Stone veneer base adds texture, durability, and visual grounding
- Front-facing gables create symmetry and architectural depth
- Covered front porch ideal for seating, seasonal décor, and curb appeal
This approach to exterior design aligns with contemporary residential trends documented by ArchDaily, where traditional forms are modernized through clean detailing and practical materials.
Interior Layout Overview
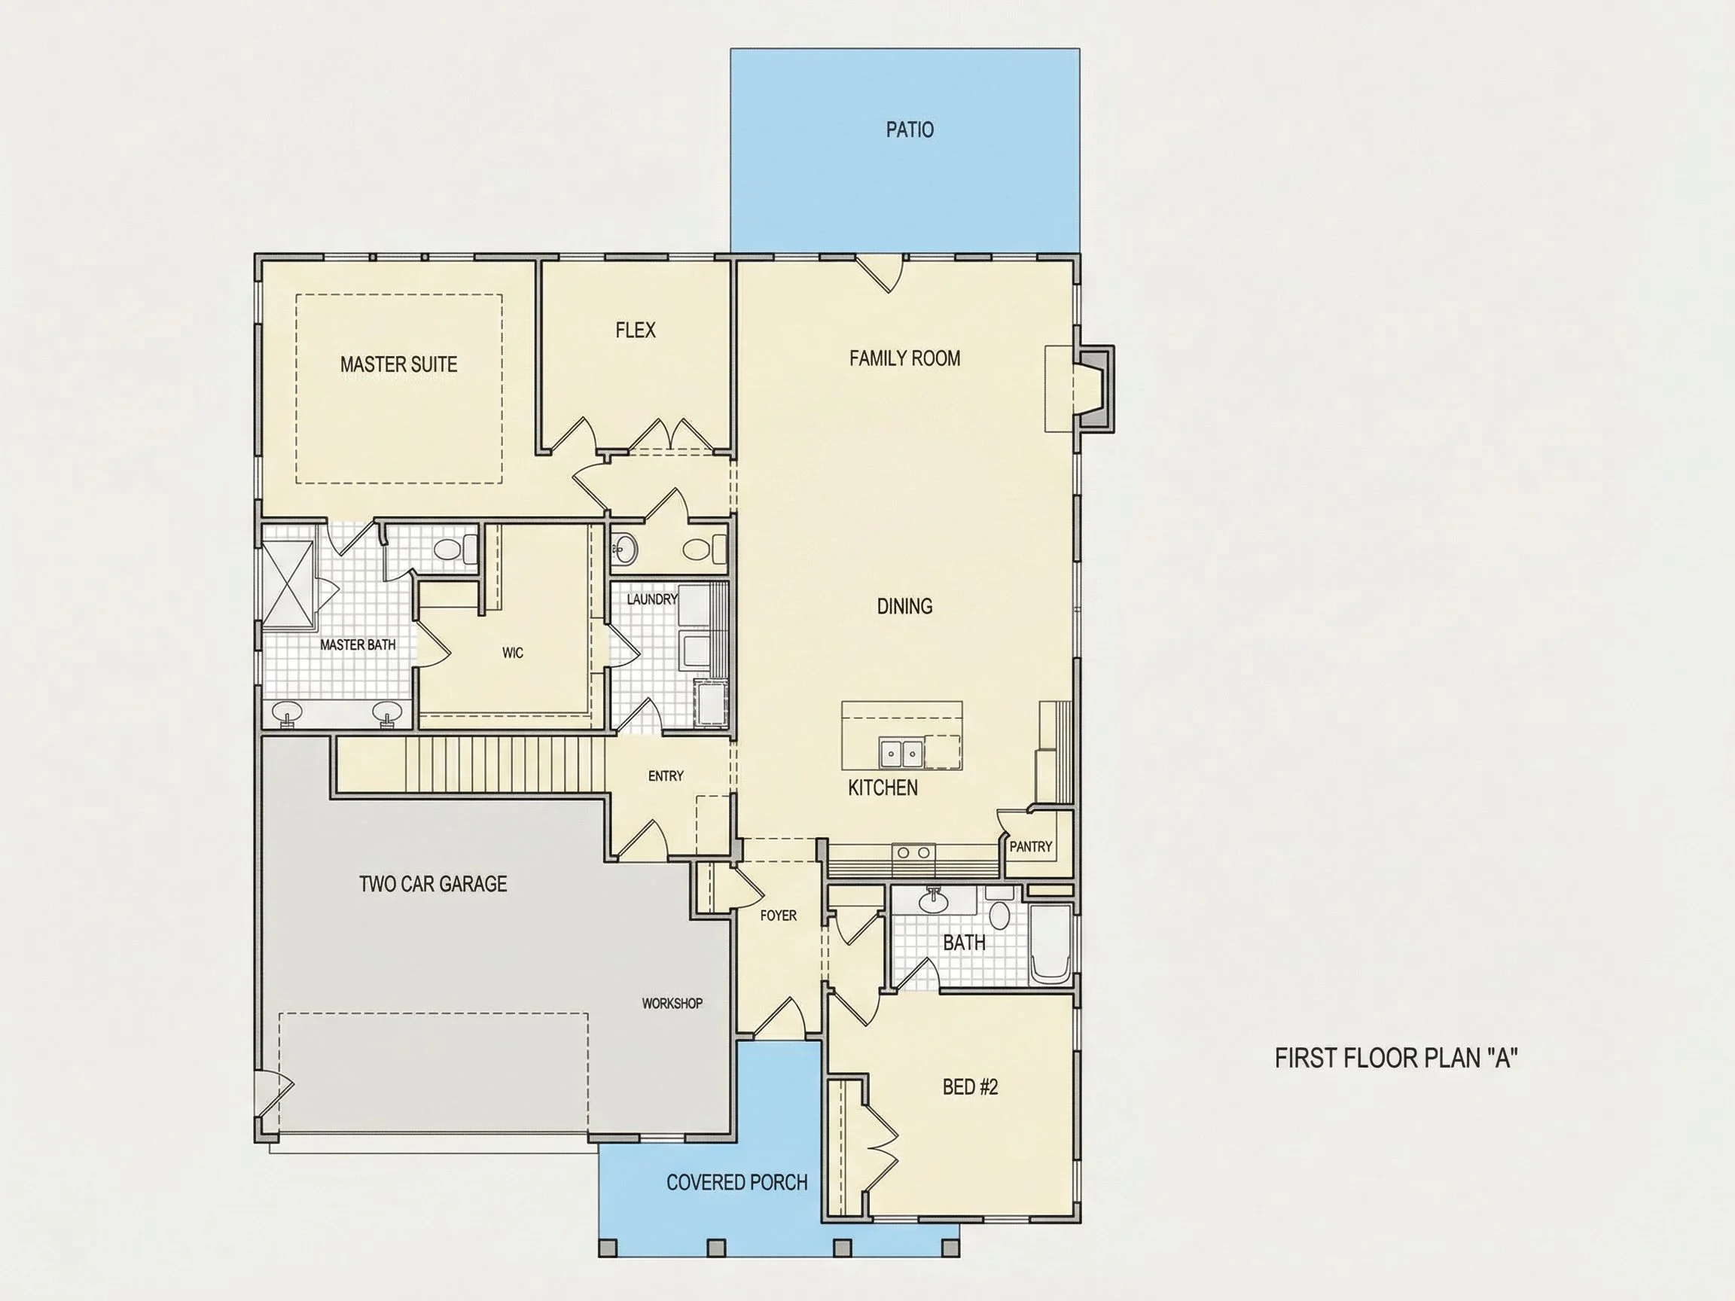
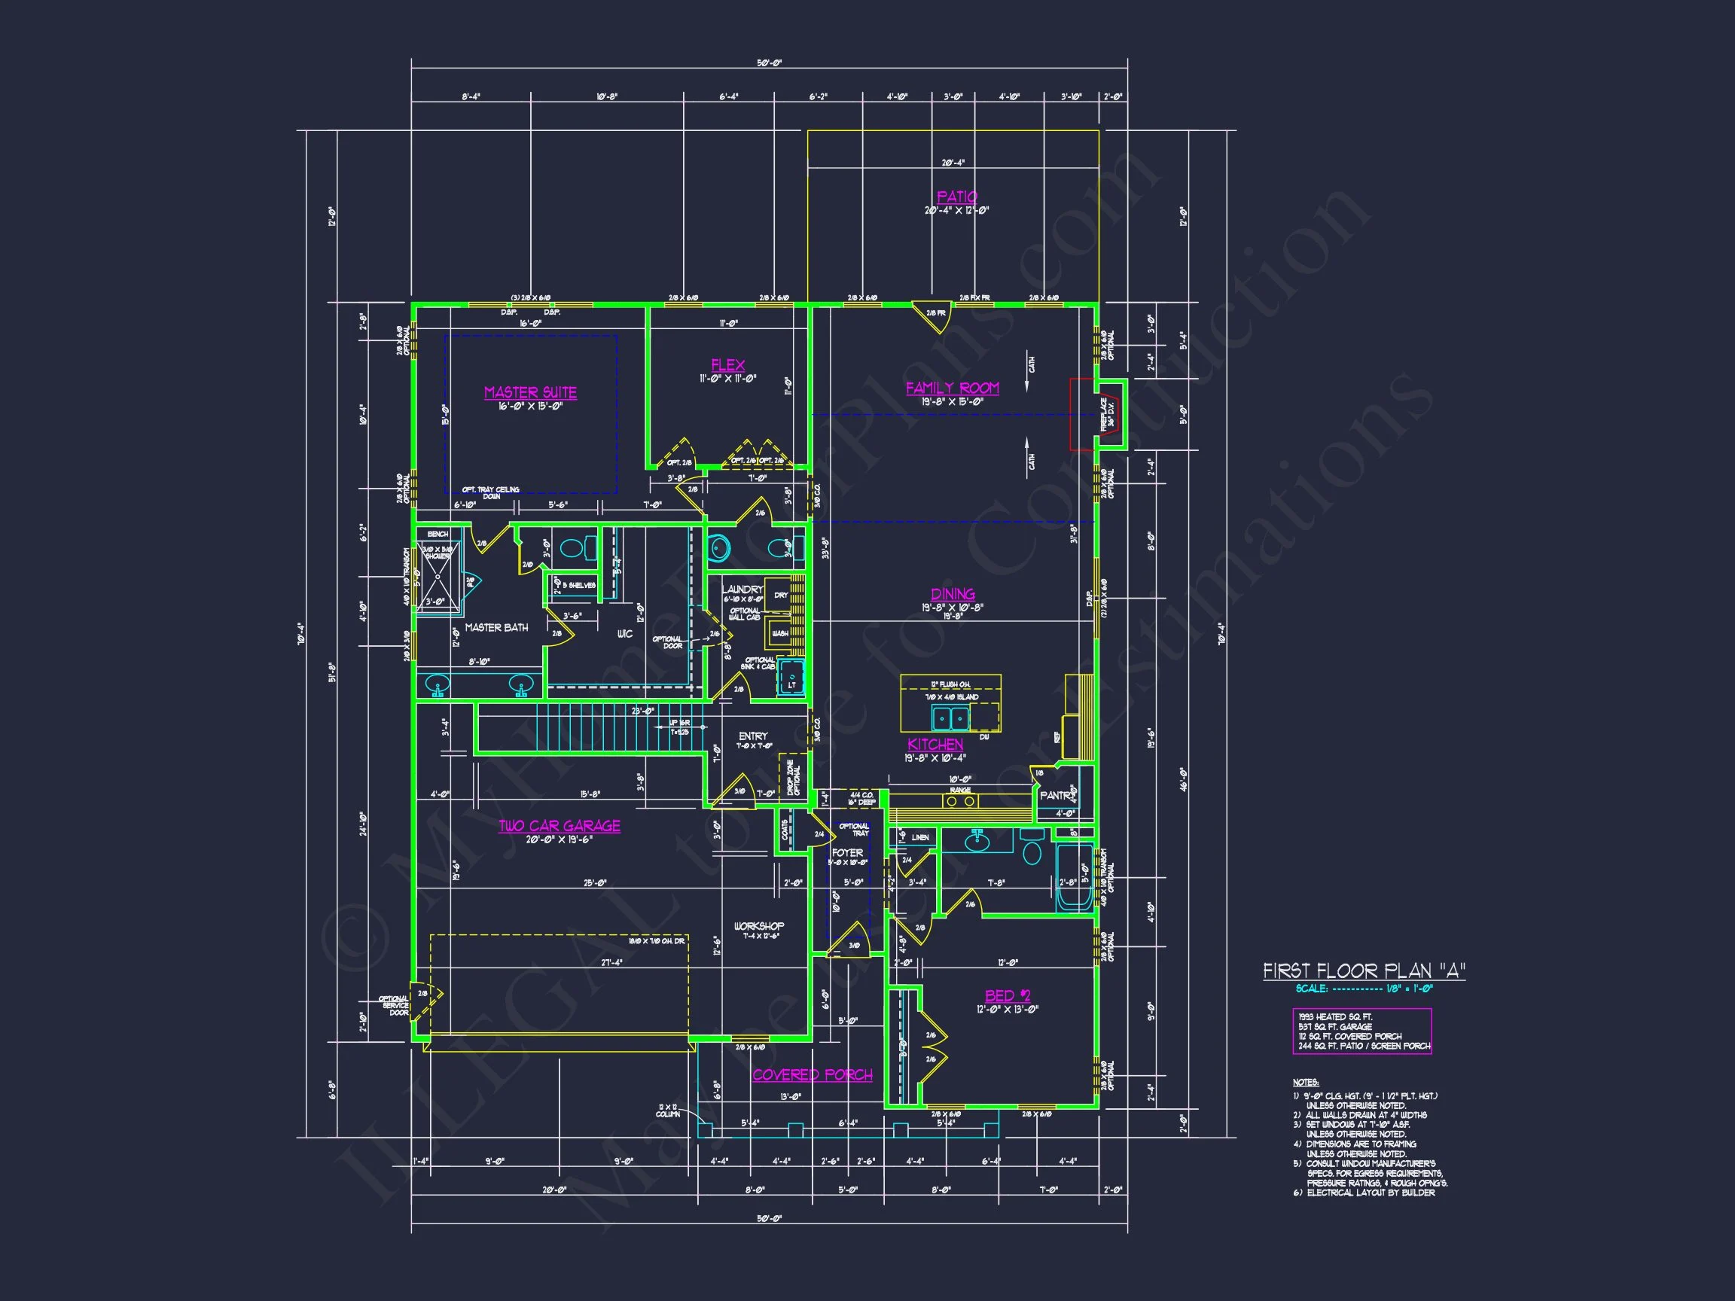
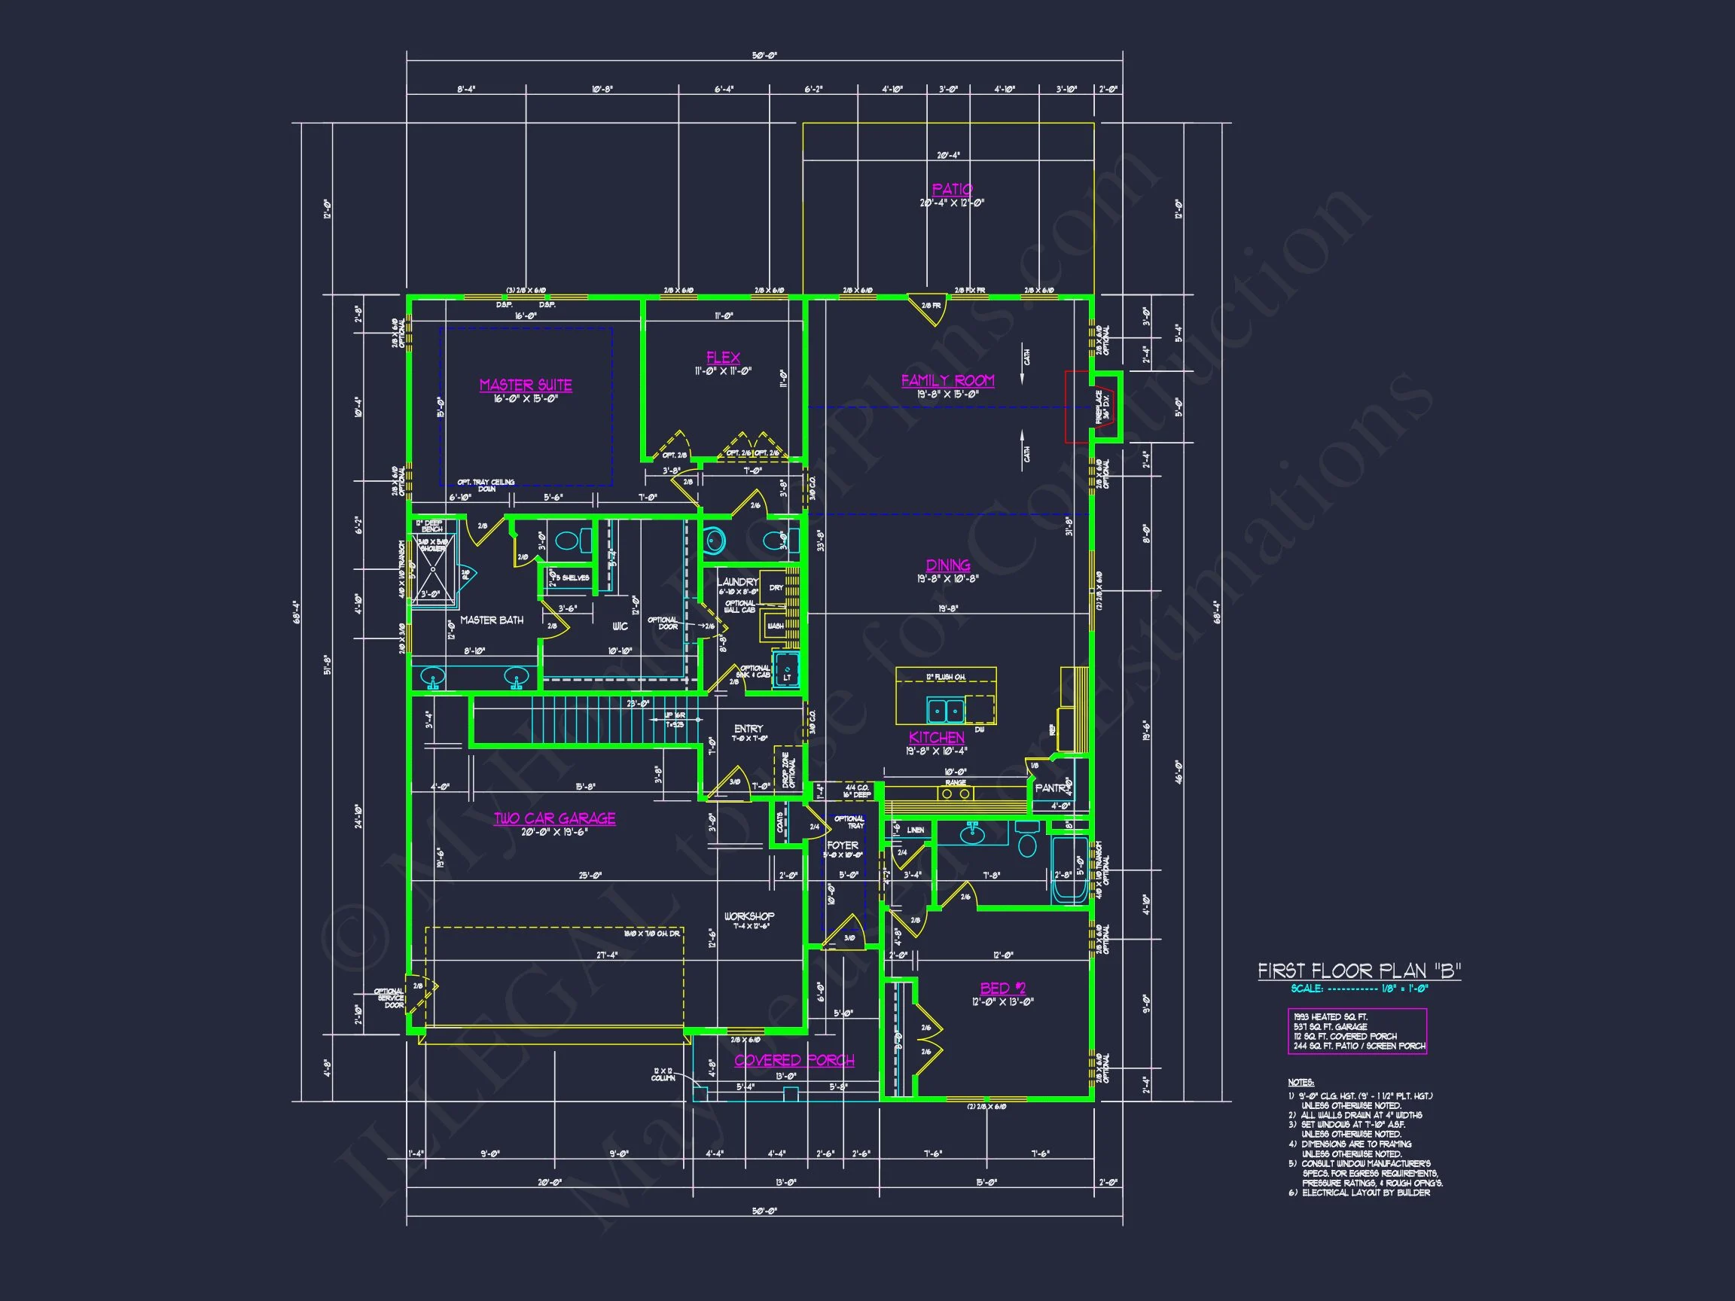
Inside, the home opens into a well-organized floor plan that prioritizes comfort, efficiency, and everyday livability. With approximately 1,950 square feet of heated living space, the layout feels spacious without excess.
- Open-concept living, dining, and kitchen core
- Clear sightlines across main living areas
- Efficient circulation with minimal wasted space
The central living area serves as the heart of the home, ideal for family gatherings, casual entertaining, or quiet evenings in.
Kitchen & Dining Experience
The kitchen is designed as both a functional workspace and a social hub. Positioned to overlook the main living area, it supports modern lifestyles where cooking, conversation, and connection happen together.
- Ample counter space for meal prep
- Room for a center island or peninsula seating
- Direct access to dining area for easy flow
- Thoughtful storage options to reduce clutter
This kitchen layout works equally well for daily routines and entertaining guests, maintaining openness without sacrificing efficiency.
Bedrooms & Bathrooms
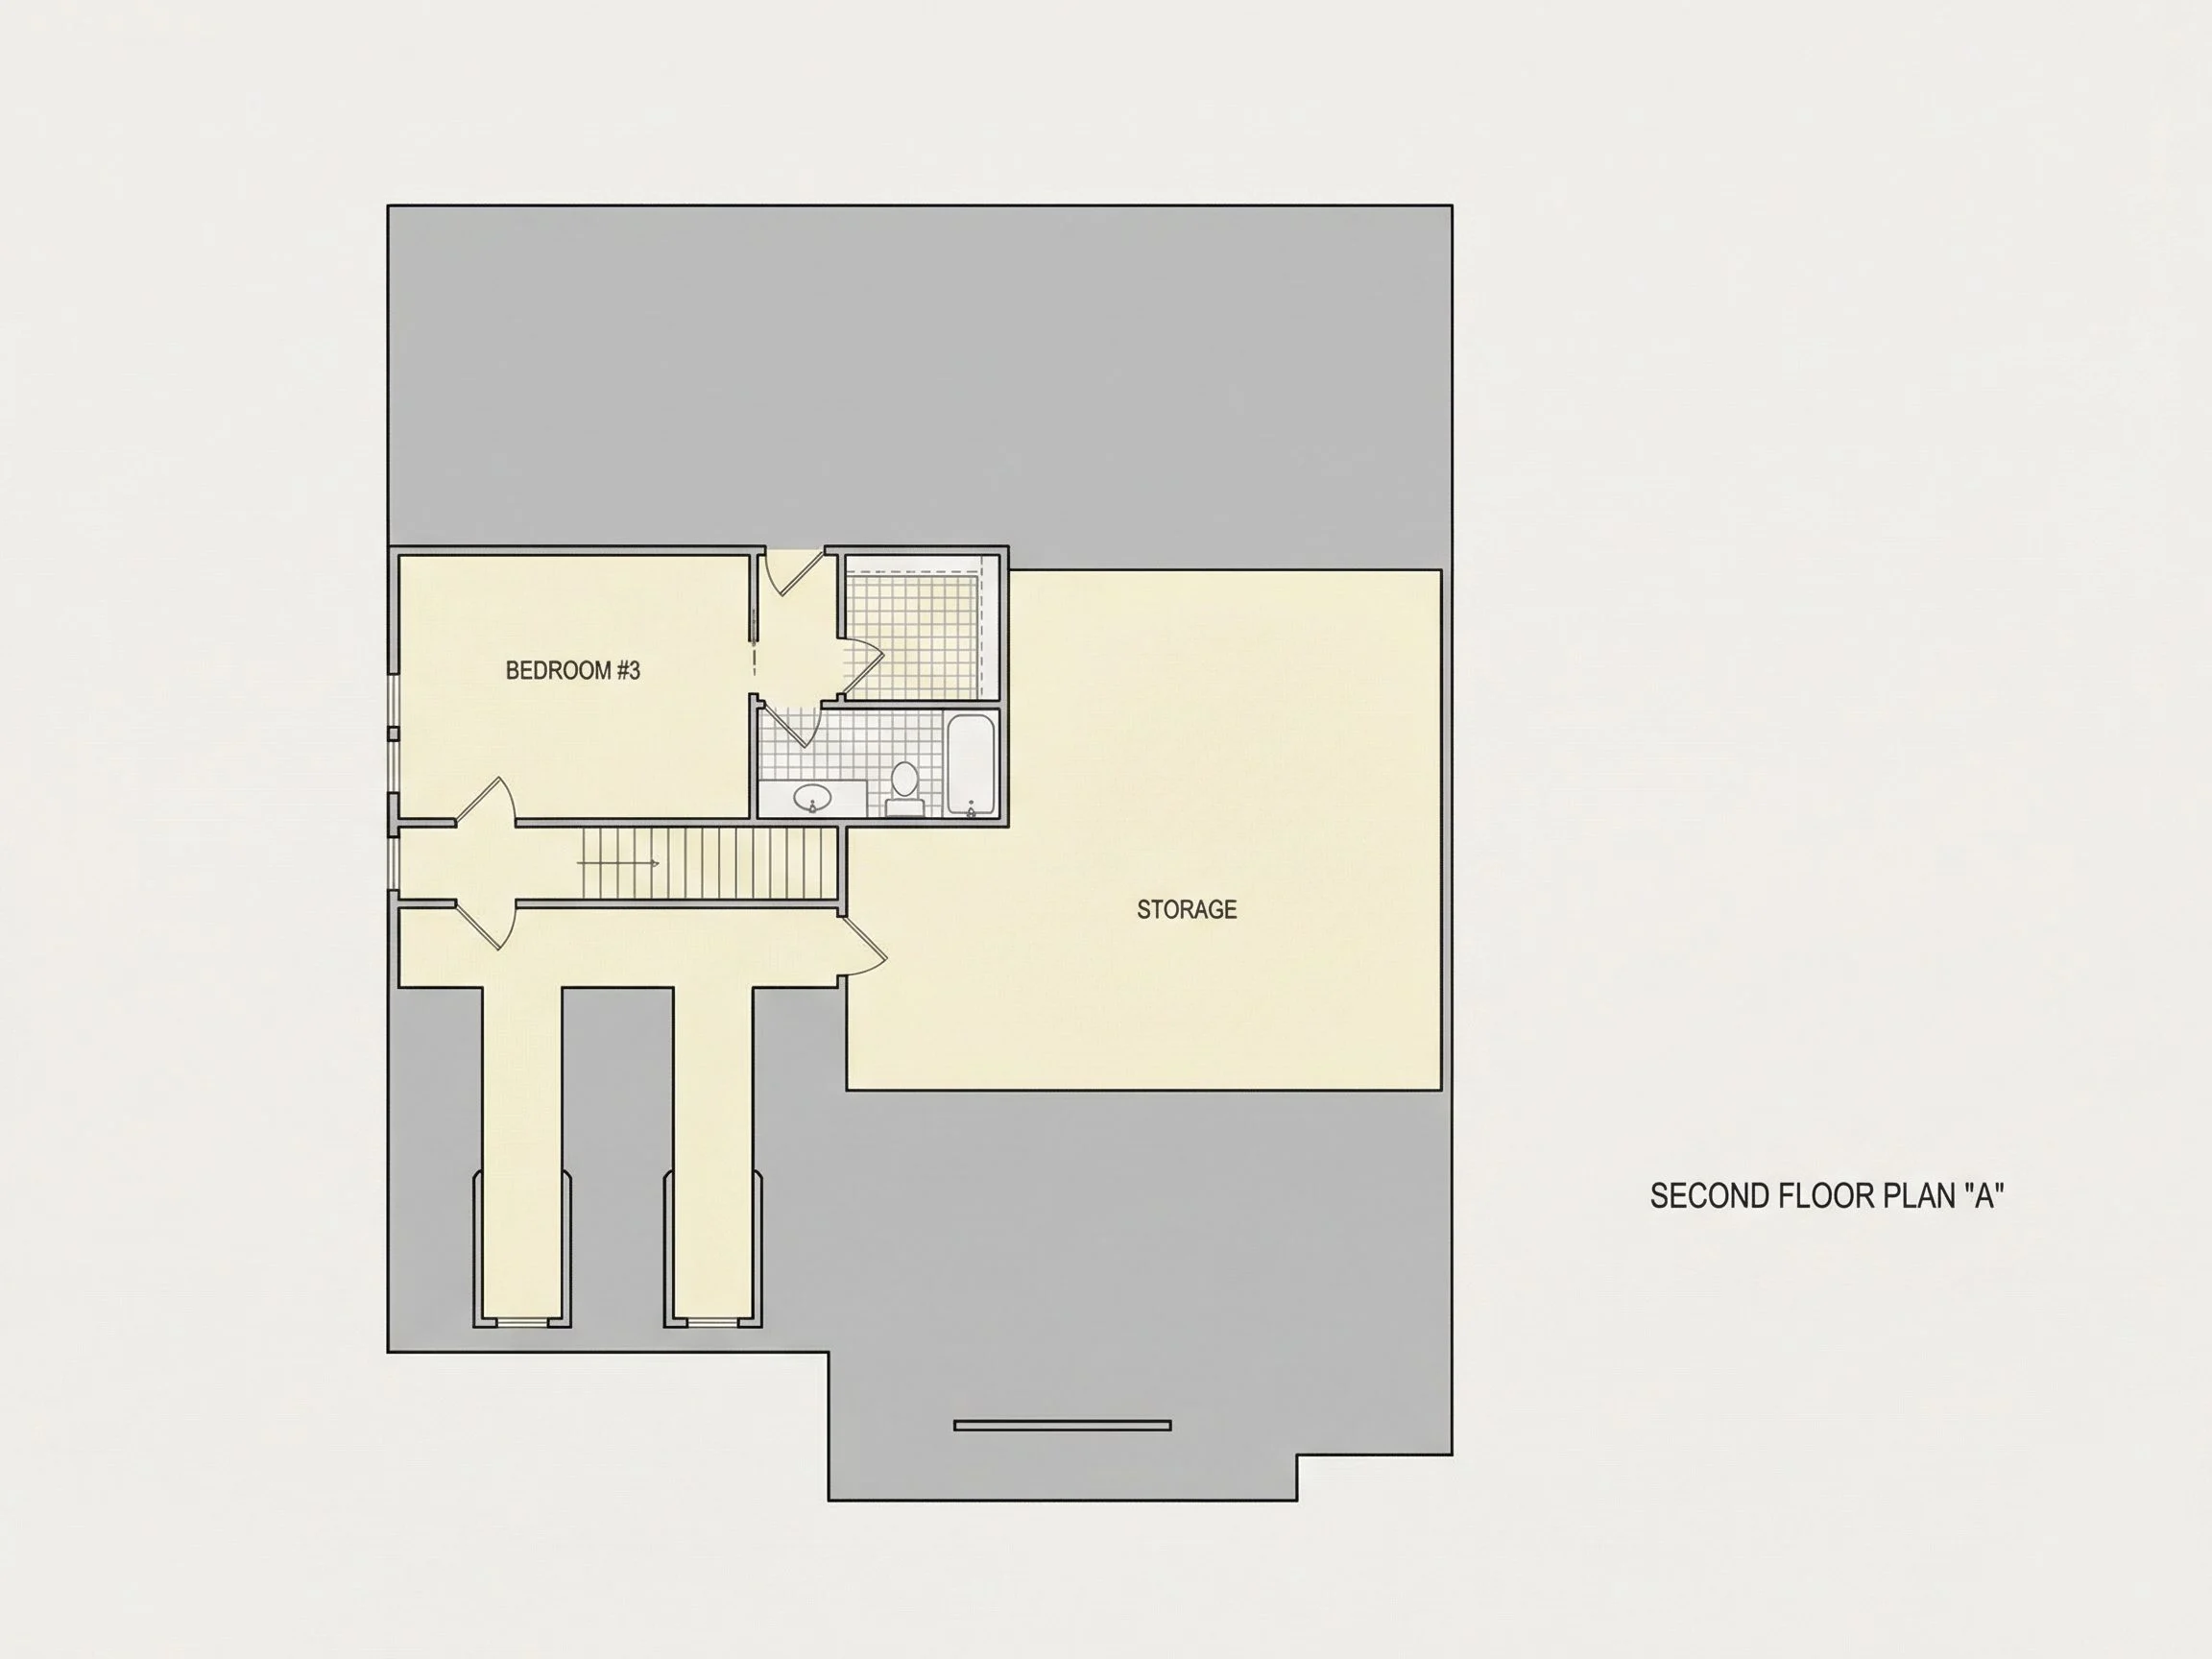
The plan includes three well-proportioned bedrooms, offering flexibility for families, empty nesters, or work-from-home needs.
- Primary suite with private bathroom and generous closet space
- Two secondary bedrooms suitable for guests, children, or office use
- Second full bathroom conveniently located for shared access
The owner’s suite is positioned for privacy and comfort, separated from secondary bedrooms to create a quiet retreat within the home.
Living Areas & Daily Comfort
The main living room is designed for versatility, accommodating various furniture arrangements while maintaining a strong connection to the kitchen and dining spaces.
- Natural light from multiple window exposures
- Defined wall space for media or fireplace options
- Comfortable proportions for everyday use
These living spaces support relaxed, functional living without unnecessary formality.
Garage & Storage Solutions
An attached garage enhances convenience and practicality, supporting modern suburban needs.
- Attached garage for easy access and weather protection
- Additional storage potential for tools, seasonal items, or hobbies
- Direct interior entry improves daily efficiency
Outdoor Living Potential
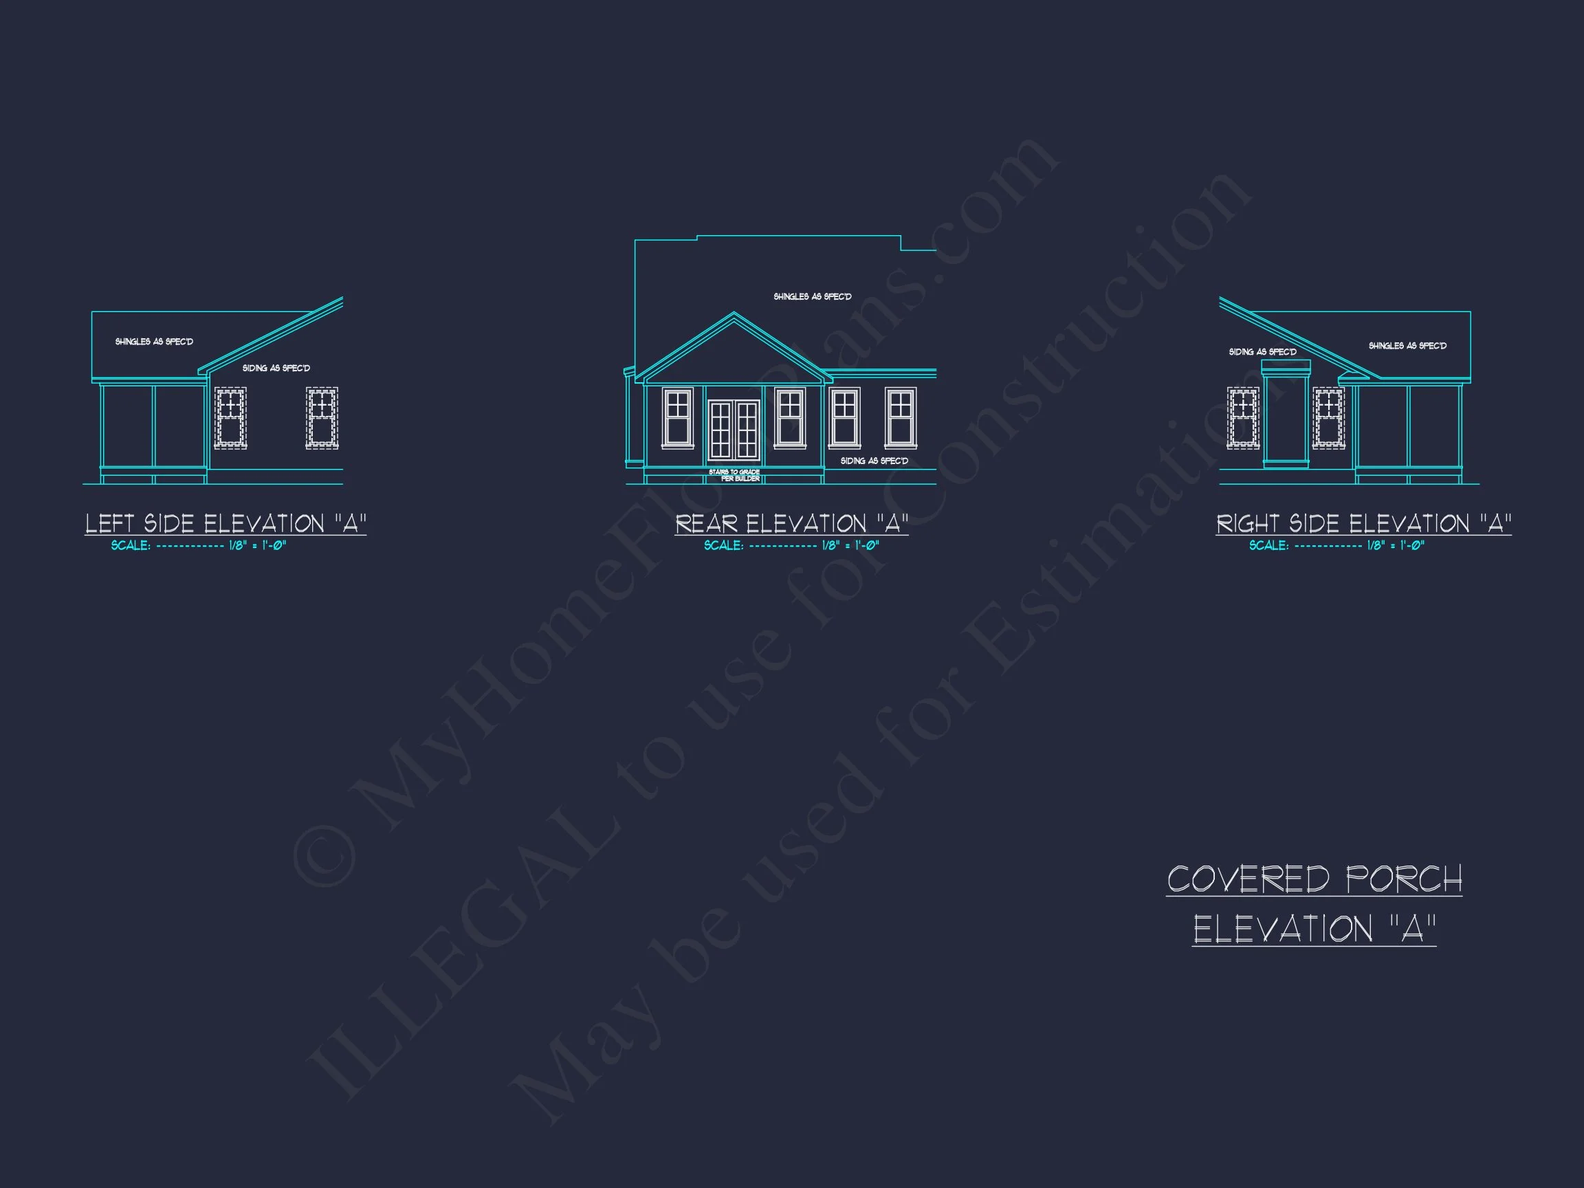
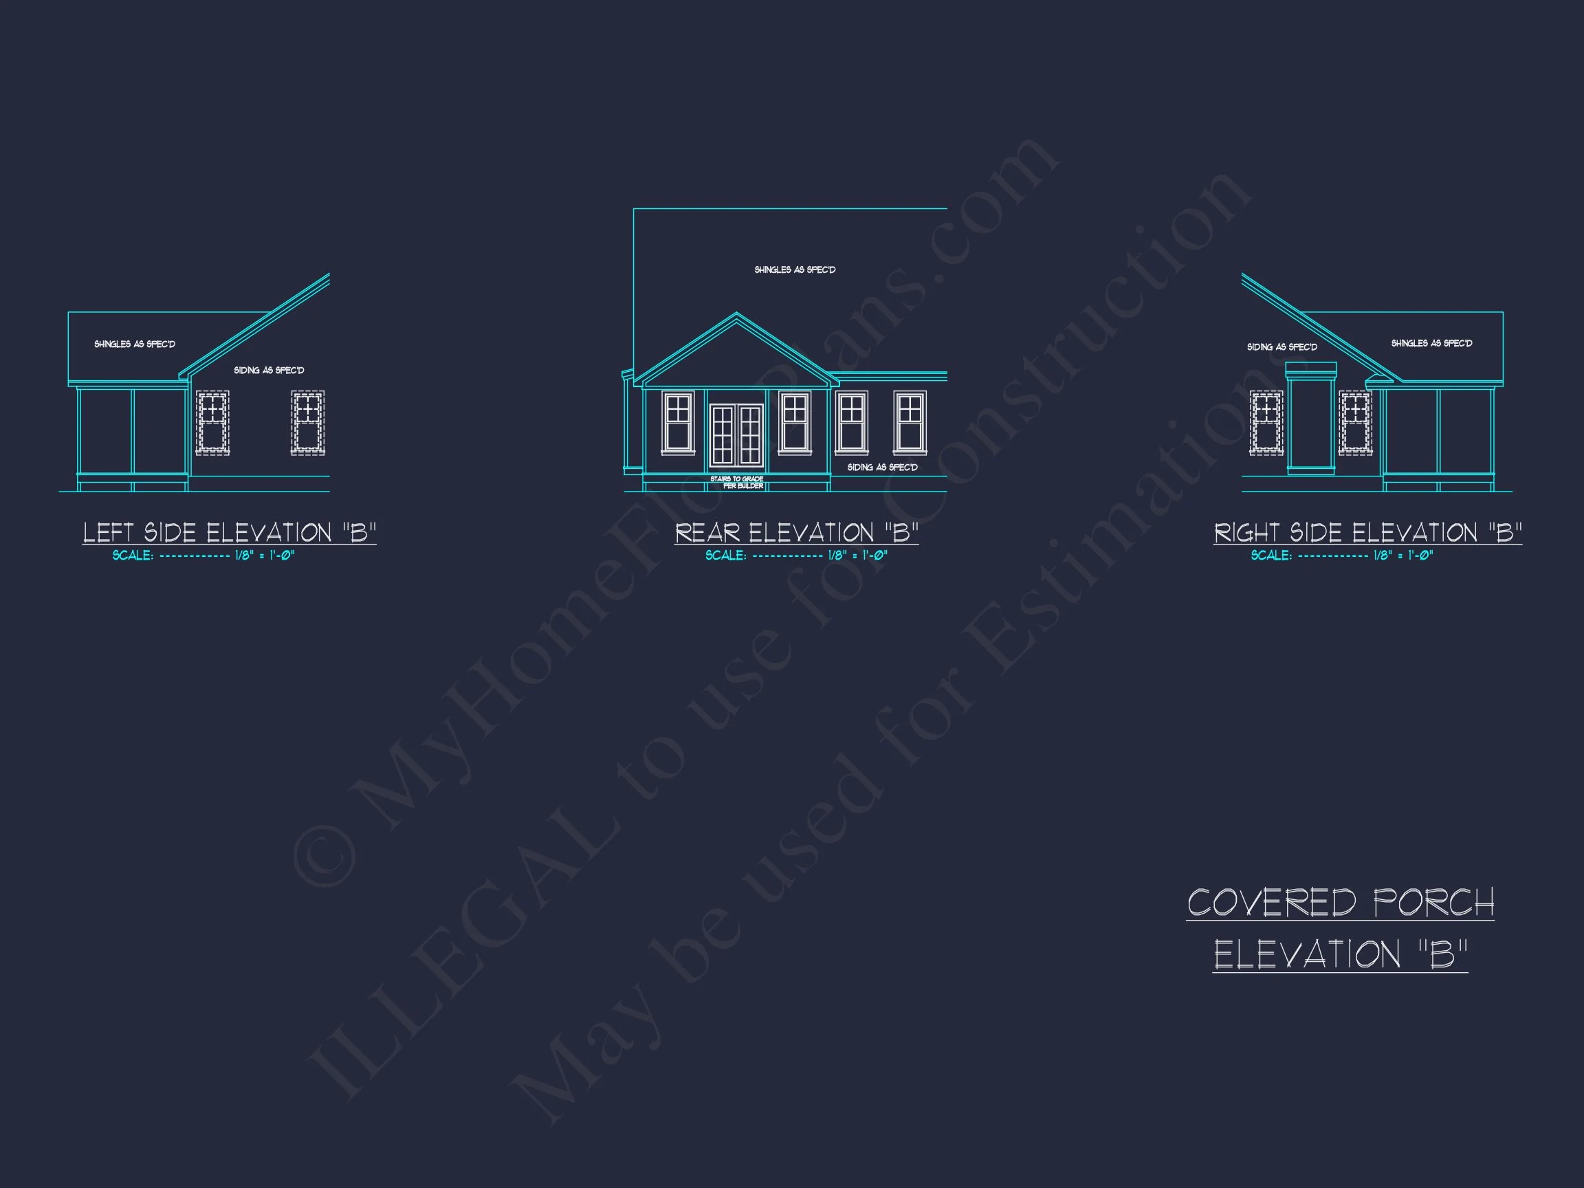
The covered front porch is more than a visual feature—it’s a usable extension of the home.
- Space for chairs, porch swings, or planters
- Enhances neighborhood interaction and curb appeal
- Perfect for morning coffee or evening relaxation
Future homeowners may also choose to add rear outdoor living features such as a patio or deck, depending on lot orientation.