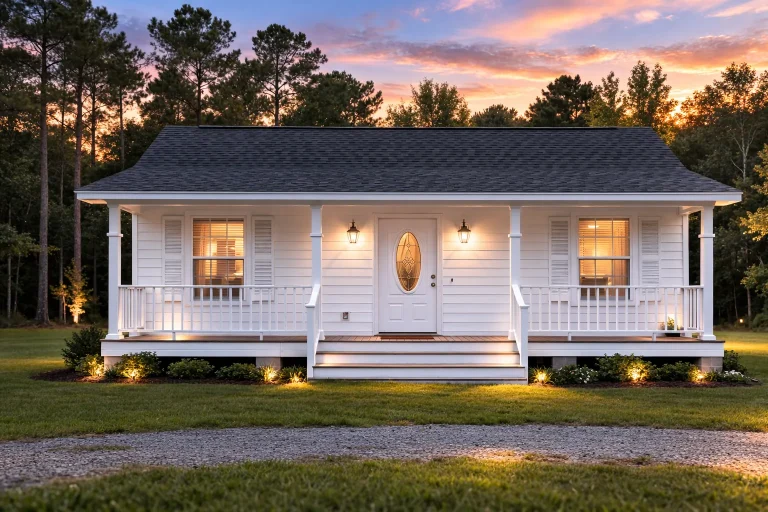
Plan 19-1008 – Pyke Mechanical | American Cottage – 2-Bed, 1-Bath, 600 SF
American Cottage and Classic / Traditional Suburban house plan with horizontal siding exterior • 2 bed • 1 bath • 600 SF. Full-width porch, efficient layout, easy-to-build footprint. Includes CAD+PDF + unlimited build license.
Original price was: $819.$585Current price is: $585.
999 in stock
* Please verify all details with the actual plan, as the plan takes precedence over the information shown below.
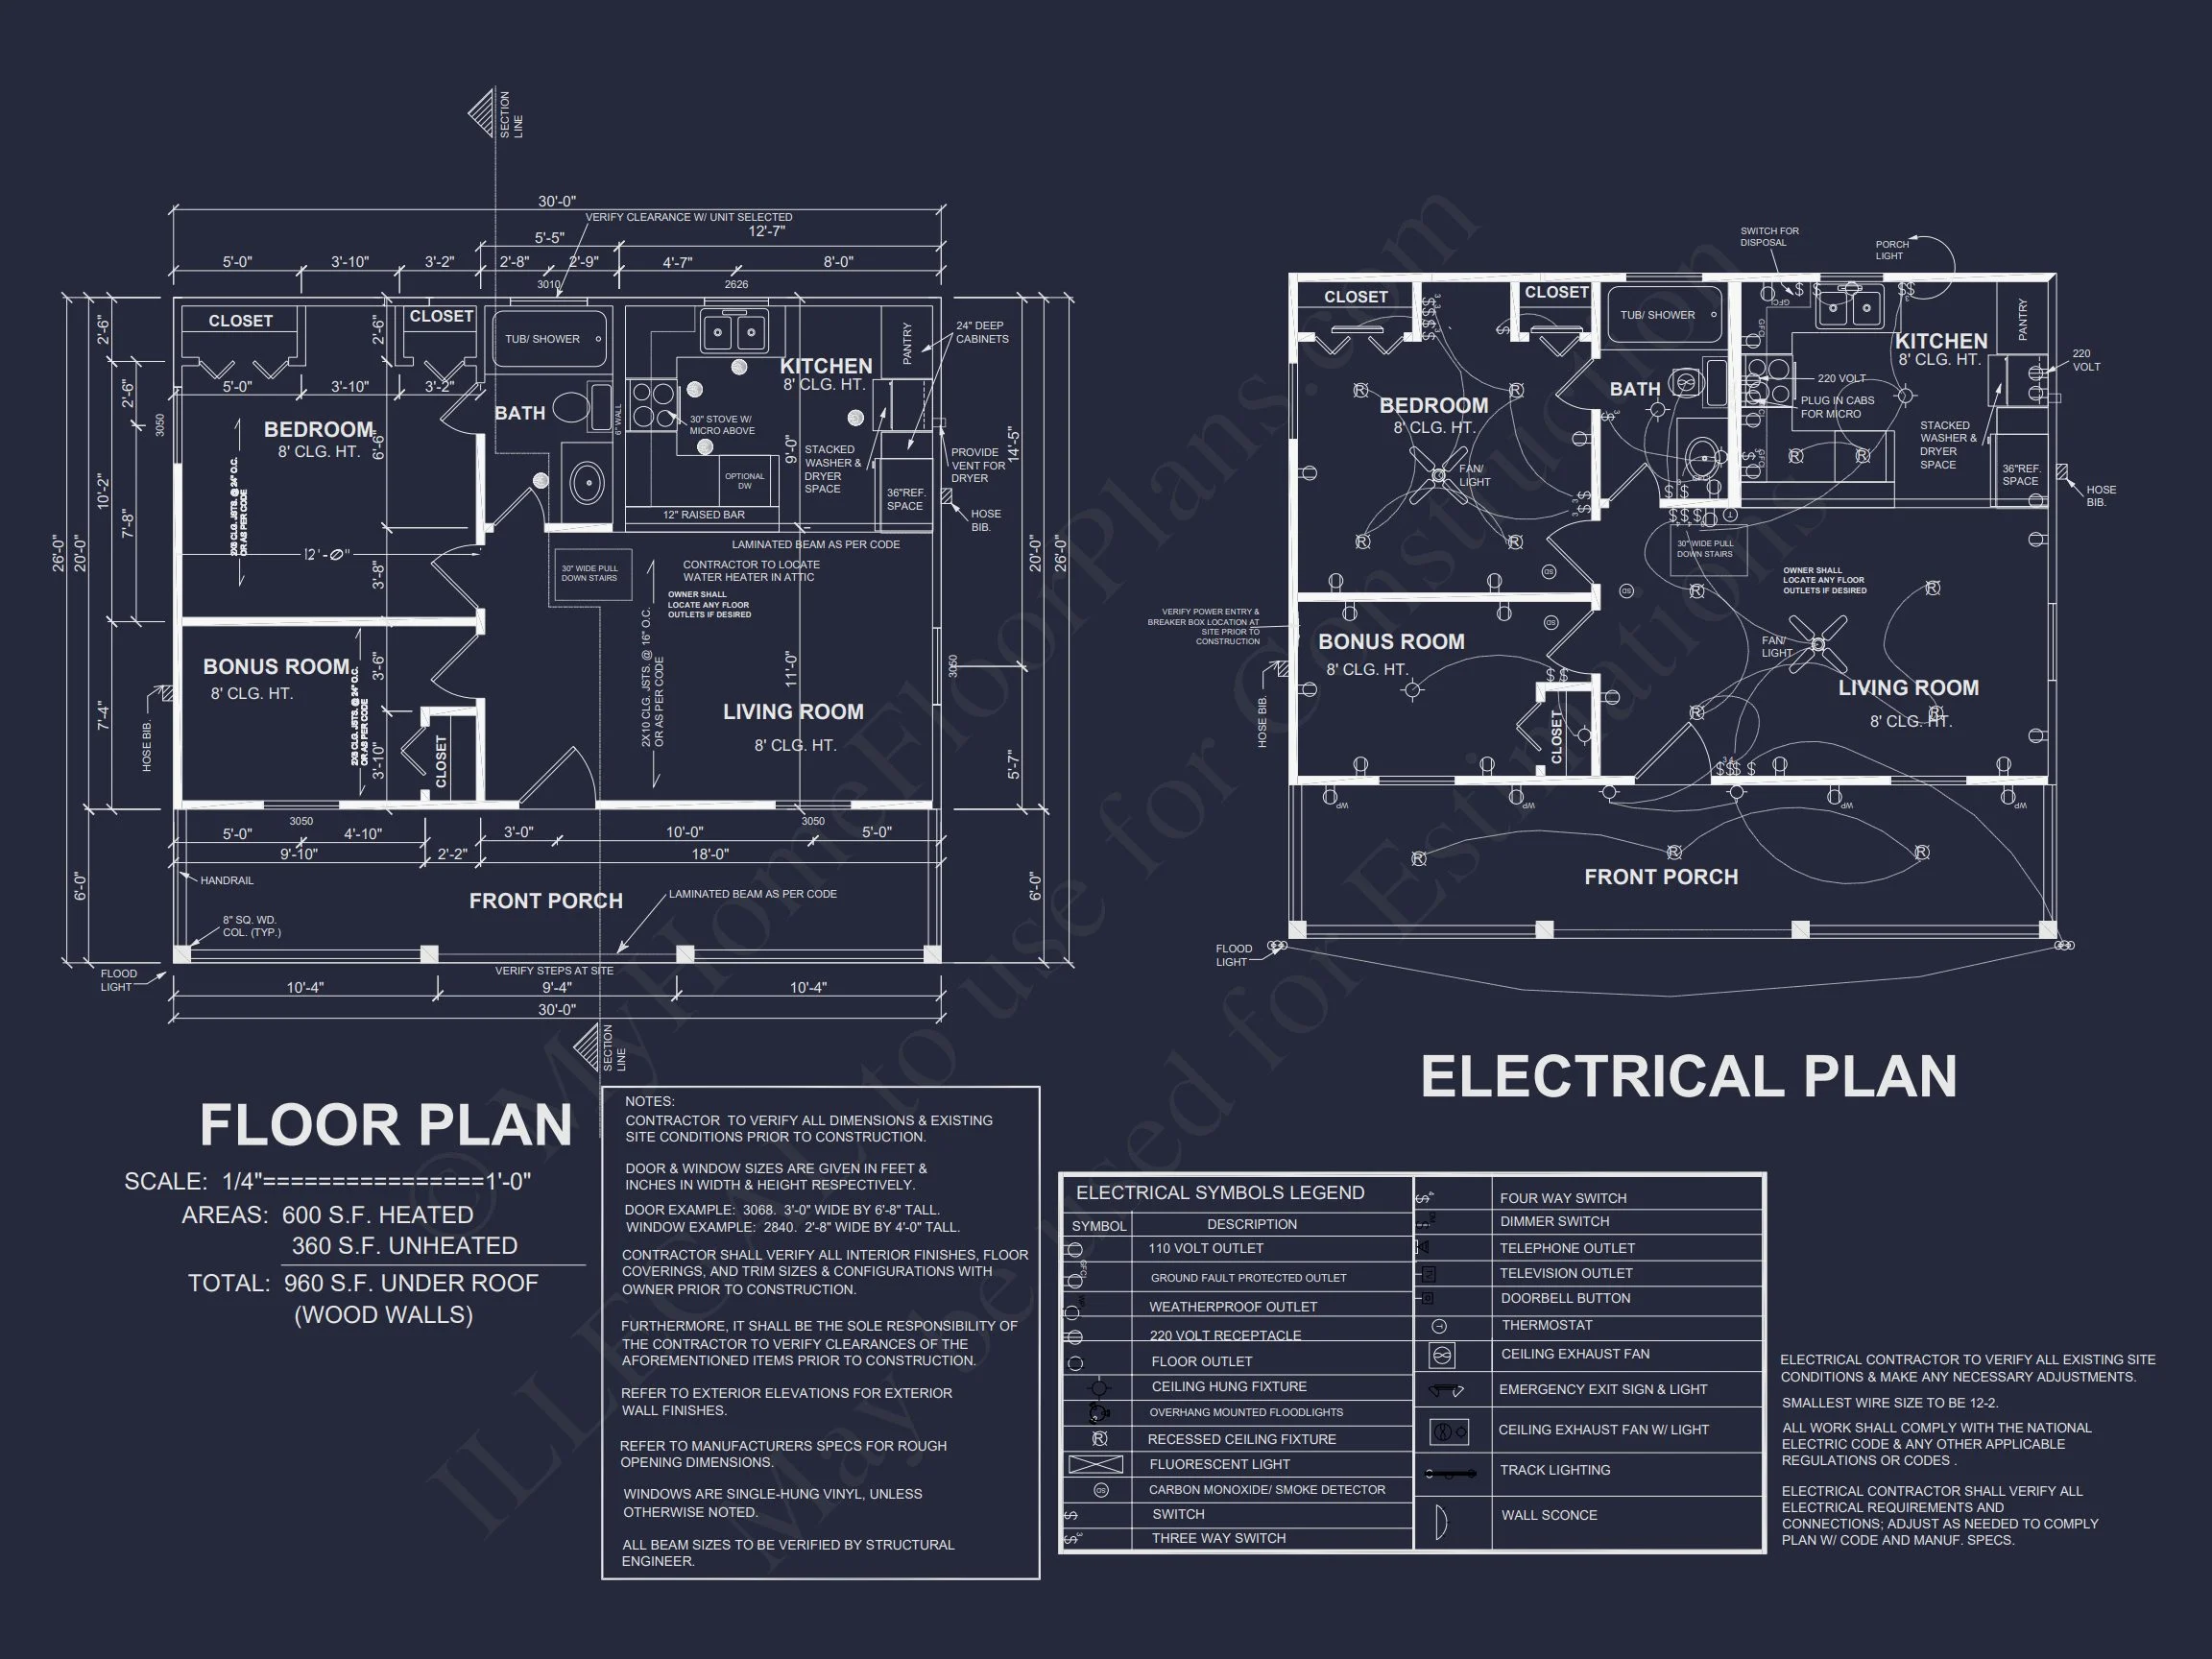
| Bedrooms | 2 |
|---|---|
| Bathrooms | 1 |
| Heated SF | 600 |
| Unheated SF | 360 |
| Width | 30'-0" |
| Depth | 26'-0" |
| Floors | 1 |
| Architectural Styles | ADU, Cottages |
| Structure Type | Single-Family |
| Indoor Features | Living Room |
| Outdoor Features | Covered Front Porch |
| Bed and Bath Features | Bedrooms on First Floor |
| Kitchen Features | Kitchen Island |
| Ceiling Features | Smooth/Conventional |
American Cottage House Plan with Classic Porch, Horizontal Siding & Complete CAD Blueprints

This American Cottage home combines timeless small-home charm with efficient modern livability. Designed at just 600 sq. ft., it is ideal for homeowners seeking simplicity, affordability, and architectural character in a compact footprint. Its symmetrical façade, generous front steps, and inviting full-width porch make it a perfect option for those who appreciate traditional suburban aesthetics blended with cottage warmth.
Charming Architecture Rooted in Classic Cottage Tradition
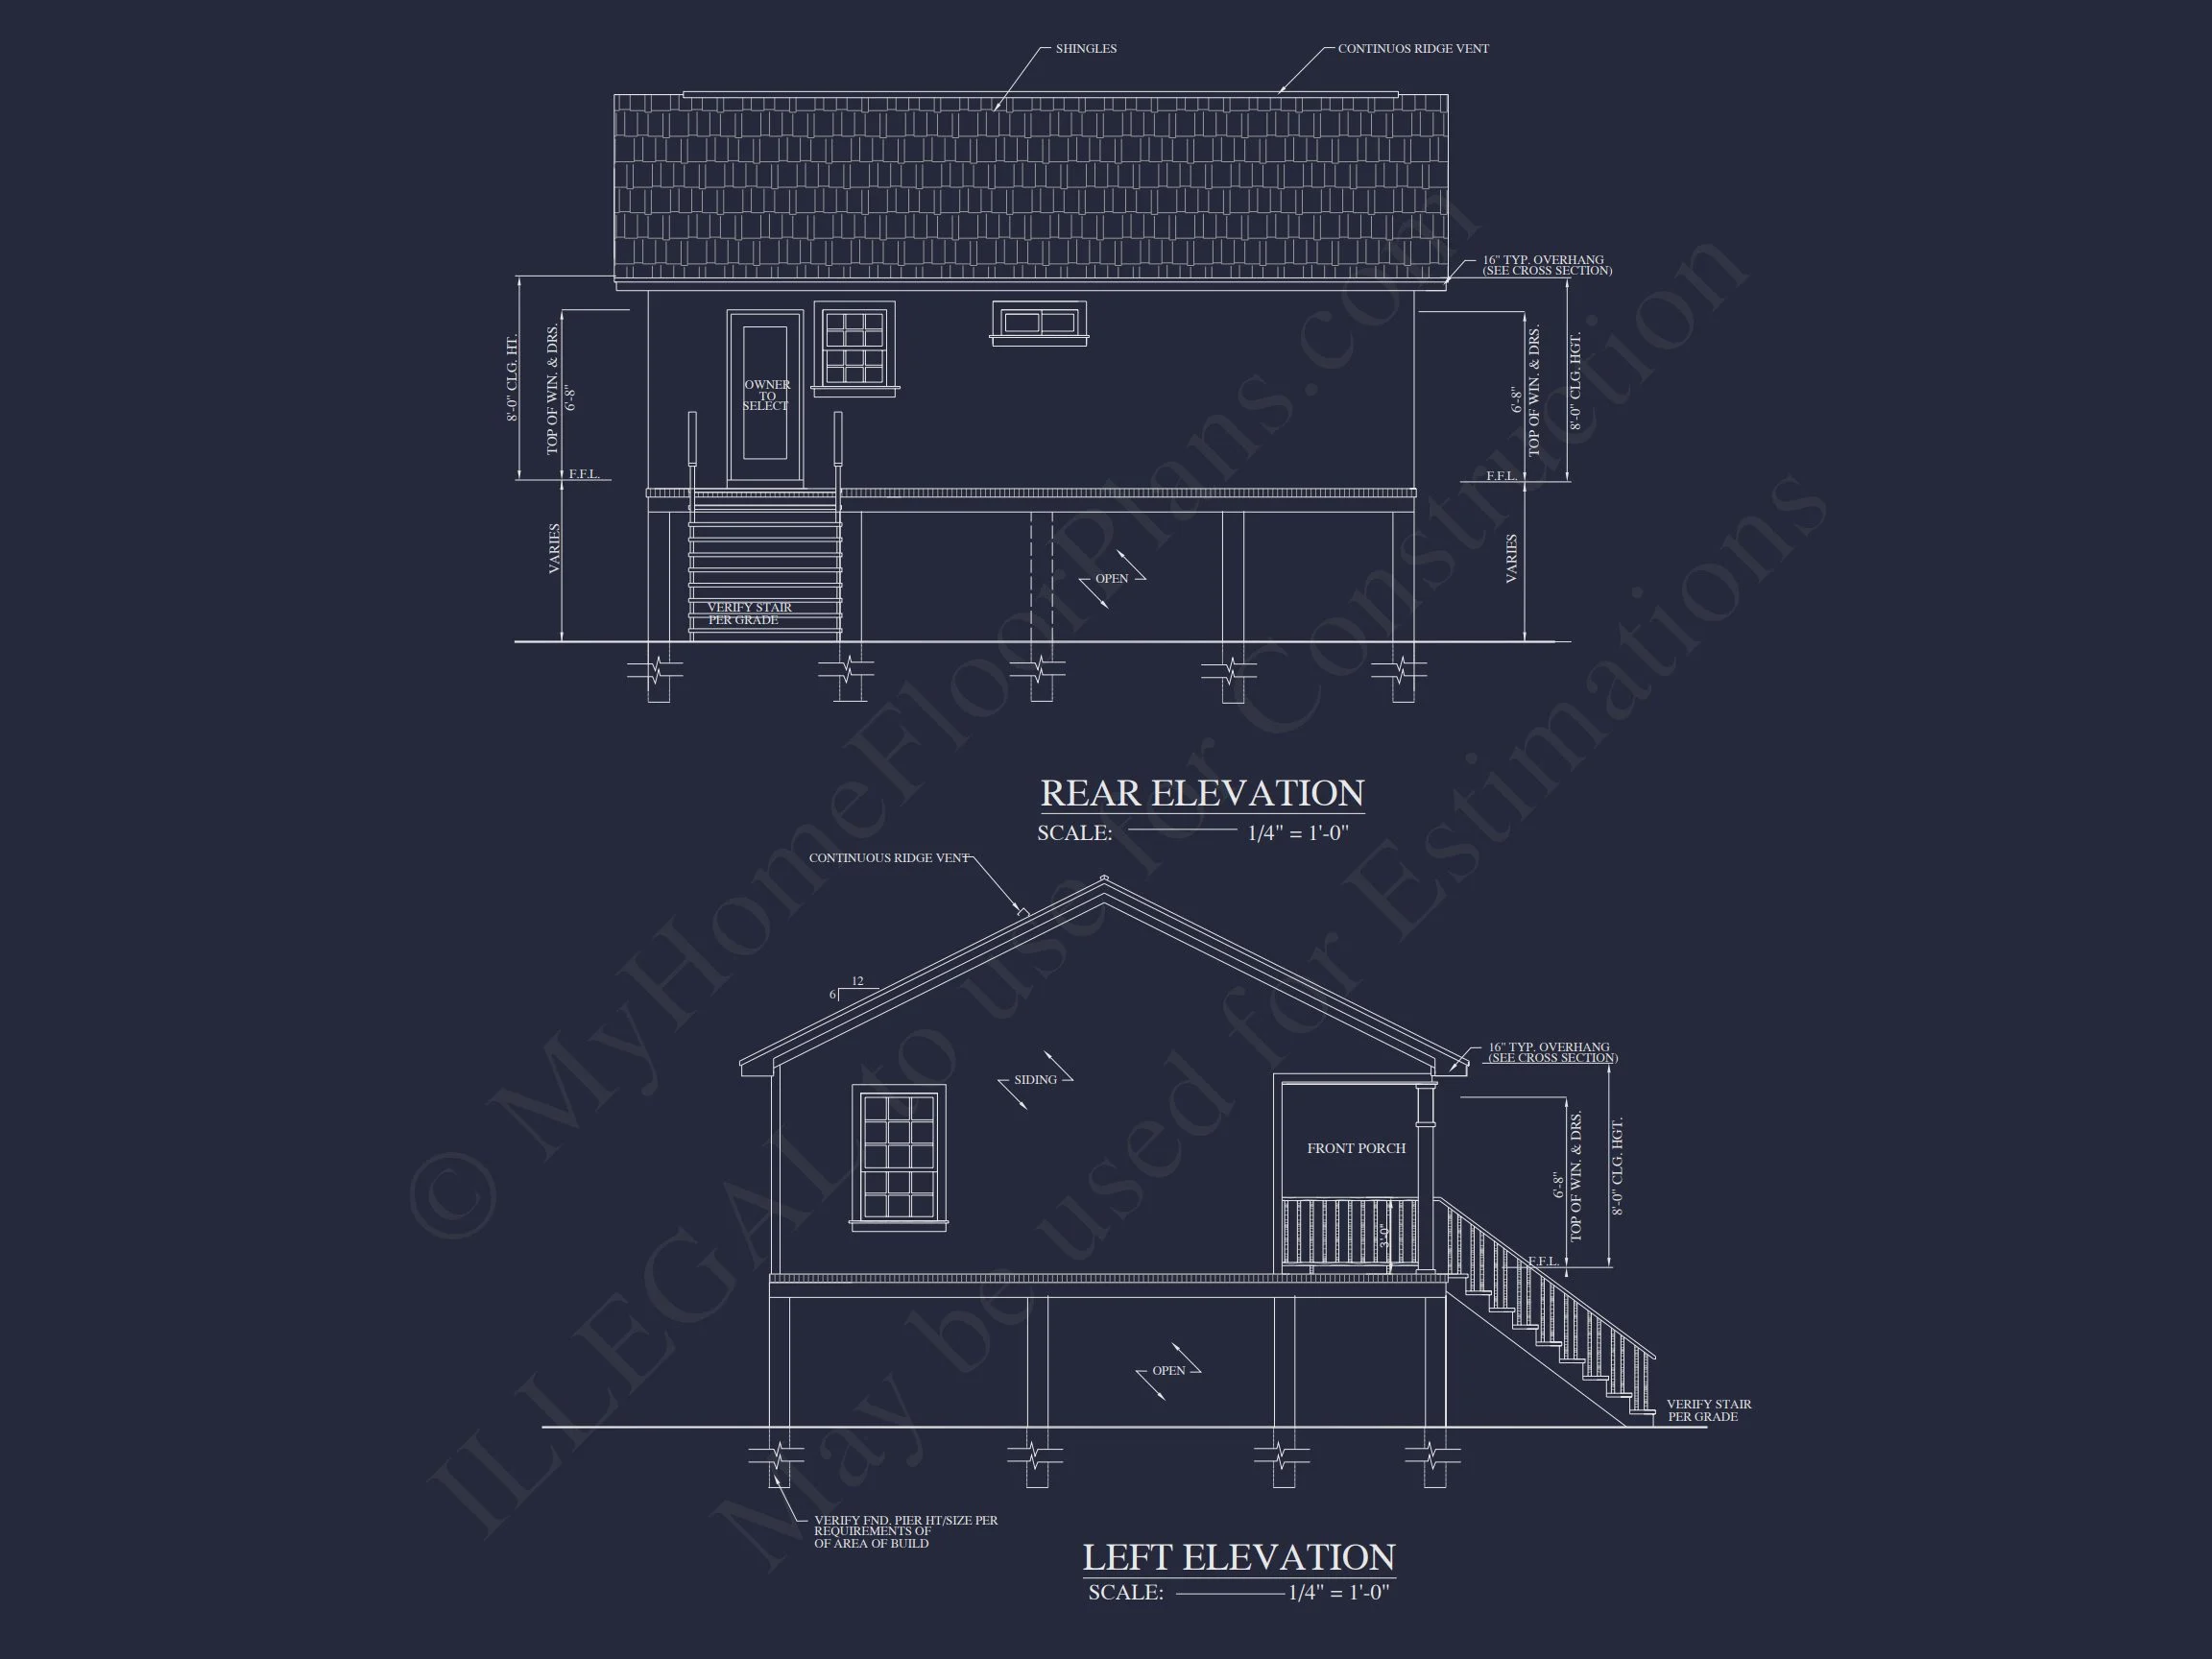
The exterior showcases clean horizontal siding, a steeply pitched roof, and a centered front entry framed by simple columns and railings. These elements create an immediately recognizable cottage silhouette. Whether built as an ADU, guest house, downsized primary residence, or short-term rental, this home offers strong curb appeal with minimal construction complexity.
The classic porch is the heart of this design — a welcoming outdoor room that bridges the transition between interior living and the surrounding landscape. It provides the perfect spot for rocking chairs, planters, or quiet evenings spent enjoying the outdoors.
Functional Interior Layout in a 600 Sq. Ft. Footprint
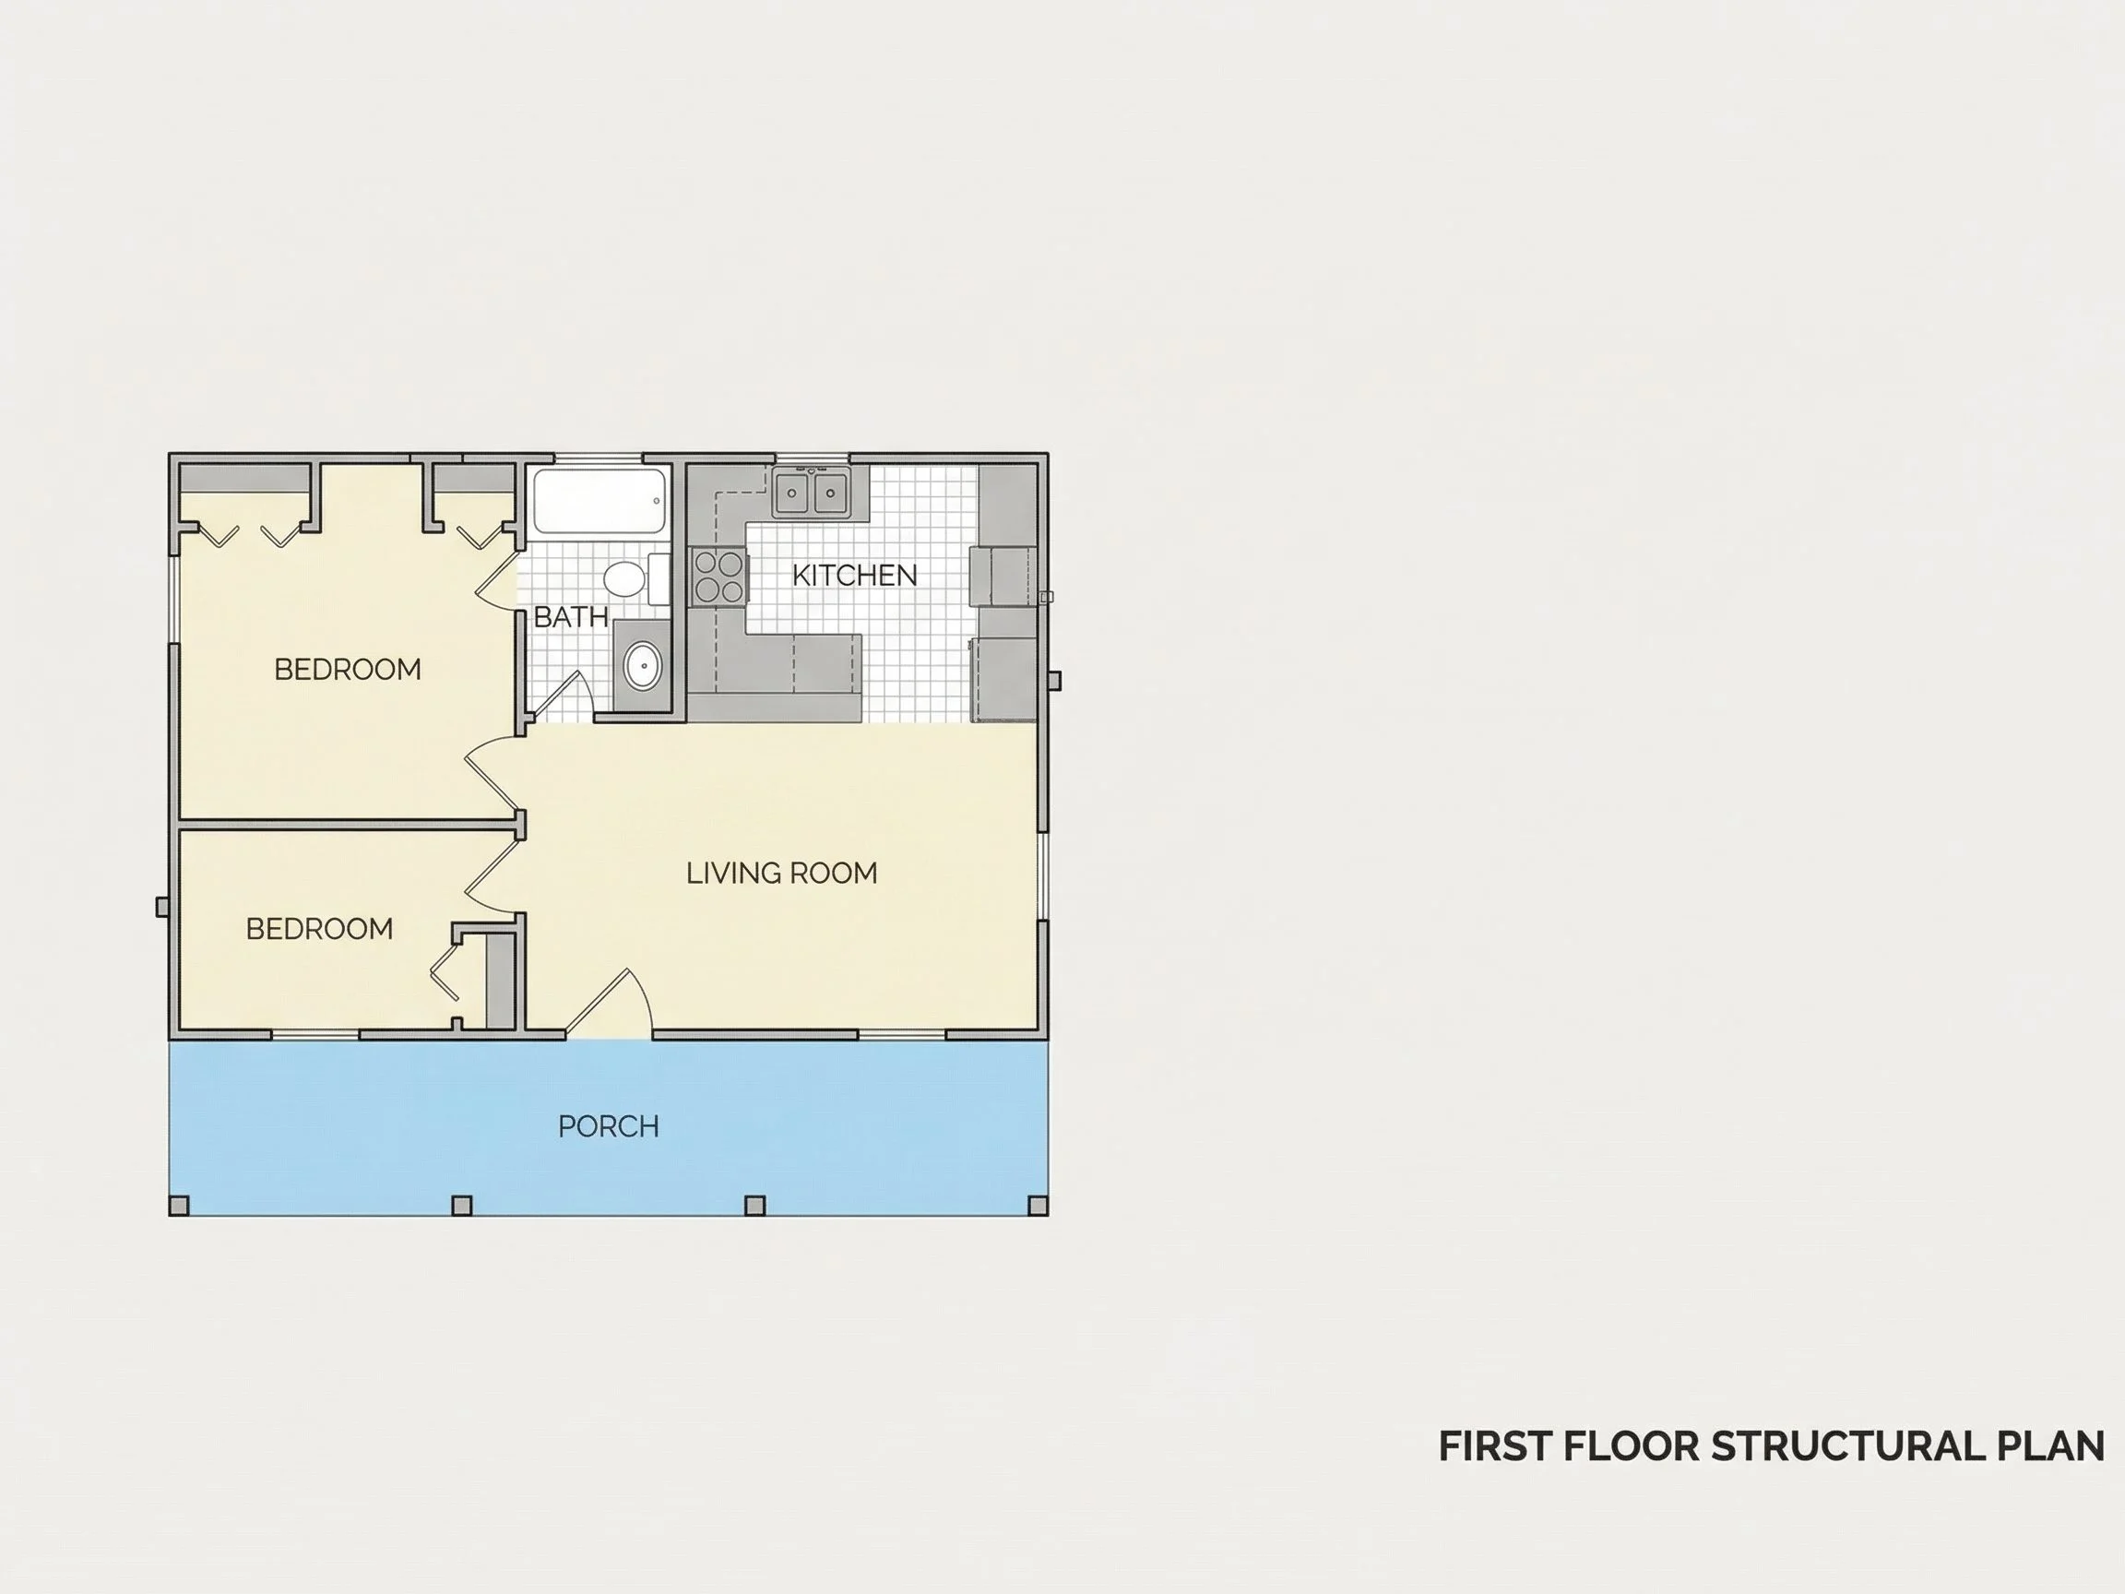
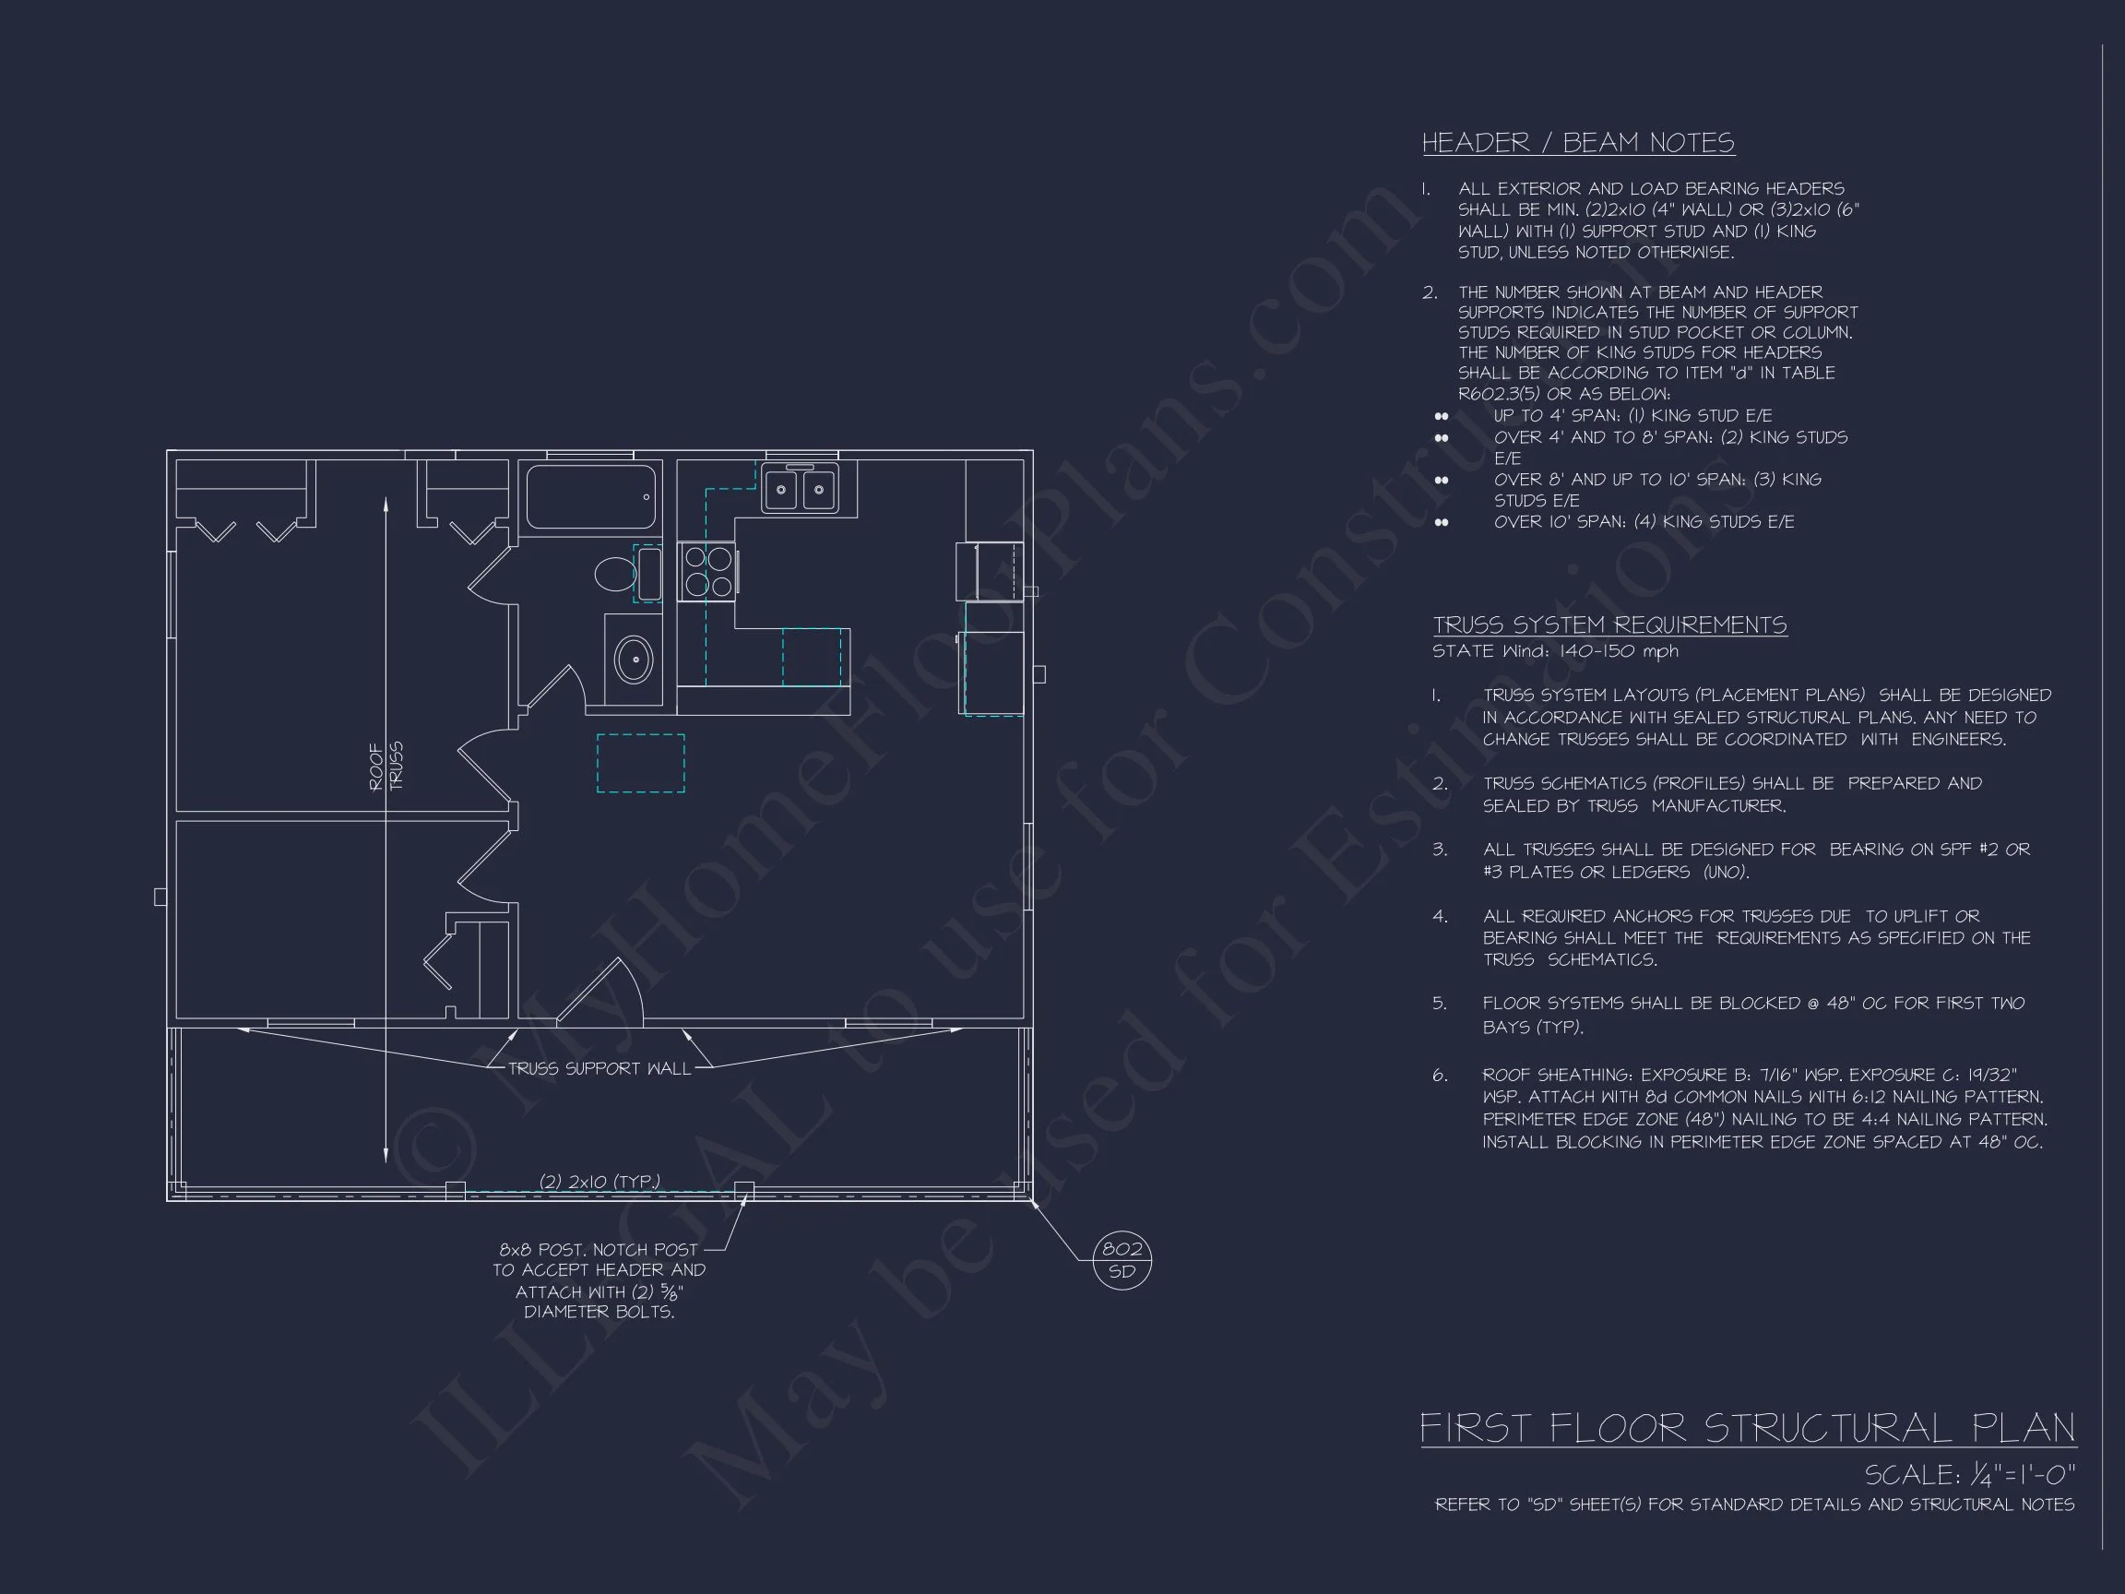
Despite its compact size, this plan maximizes every square foot with a layout designed for comfort and flexibility. Natural light flows into the home from the front windows, creating an airy interior that feels larger than the numbers suggest.
Main Interior Features
- Open living and kitchen area: A bright, connected space ideal for conversation and movement.
- Two bedrooms: Suitable for family, guests, office use, or rental accommodations.
- One full bathroom: Centrally located for convenience.
- Straightforward furniture placement: Thanks to the clean rectangular geometry.
The home’s modest footprint also means reduced heating and cooling costs, making it an energy-efficient option for year-round living.
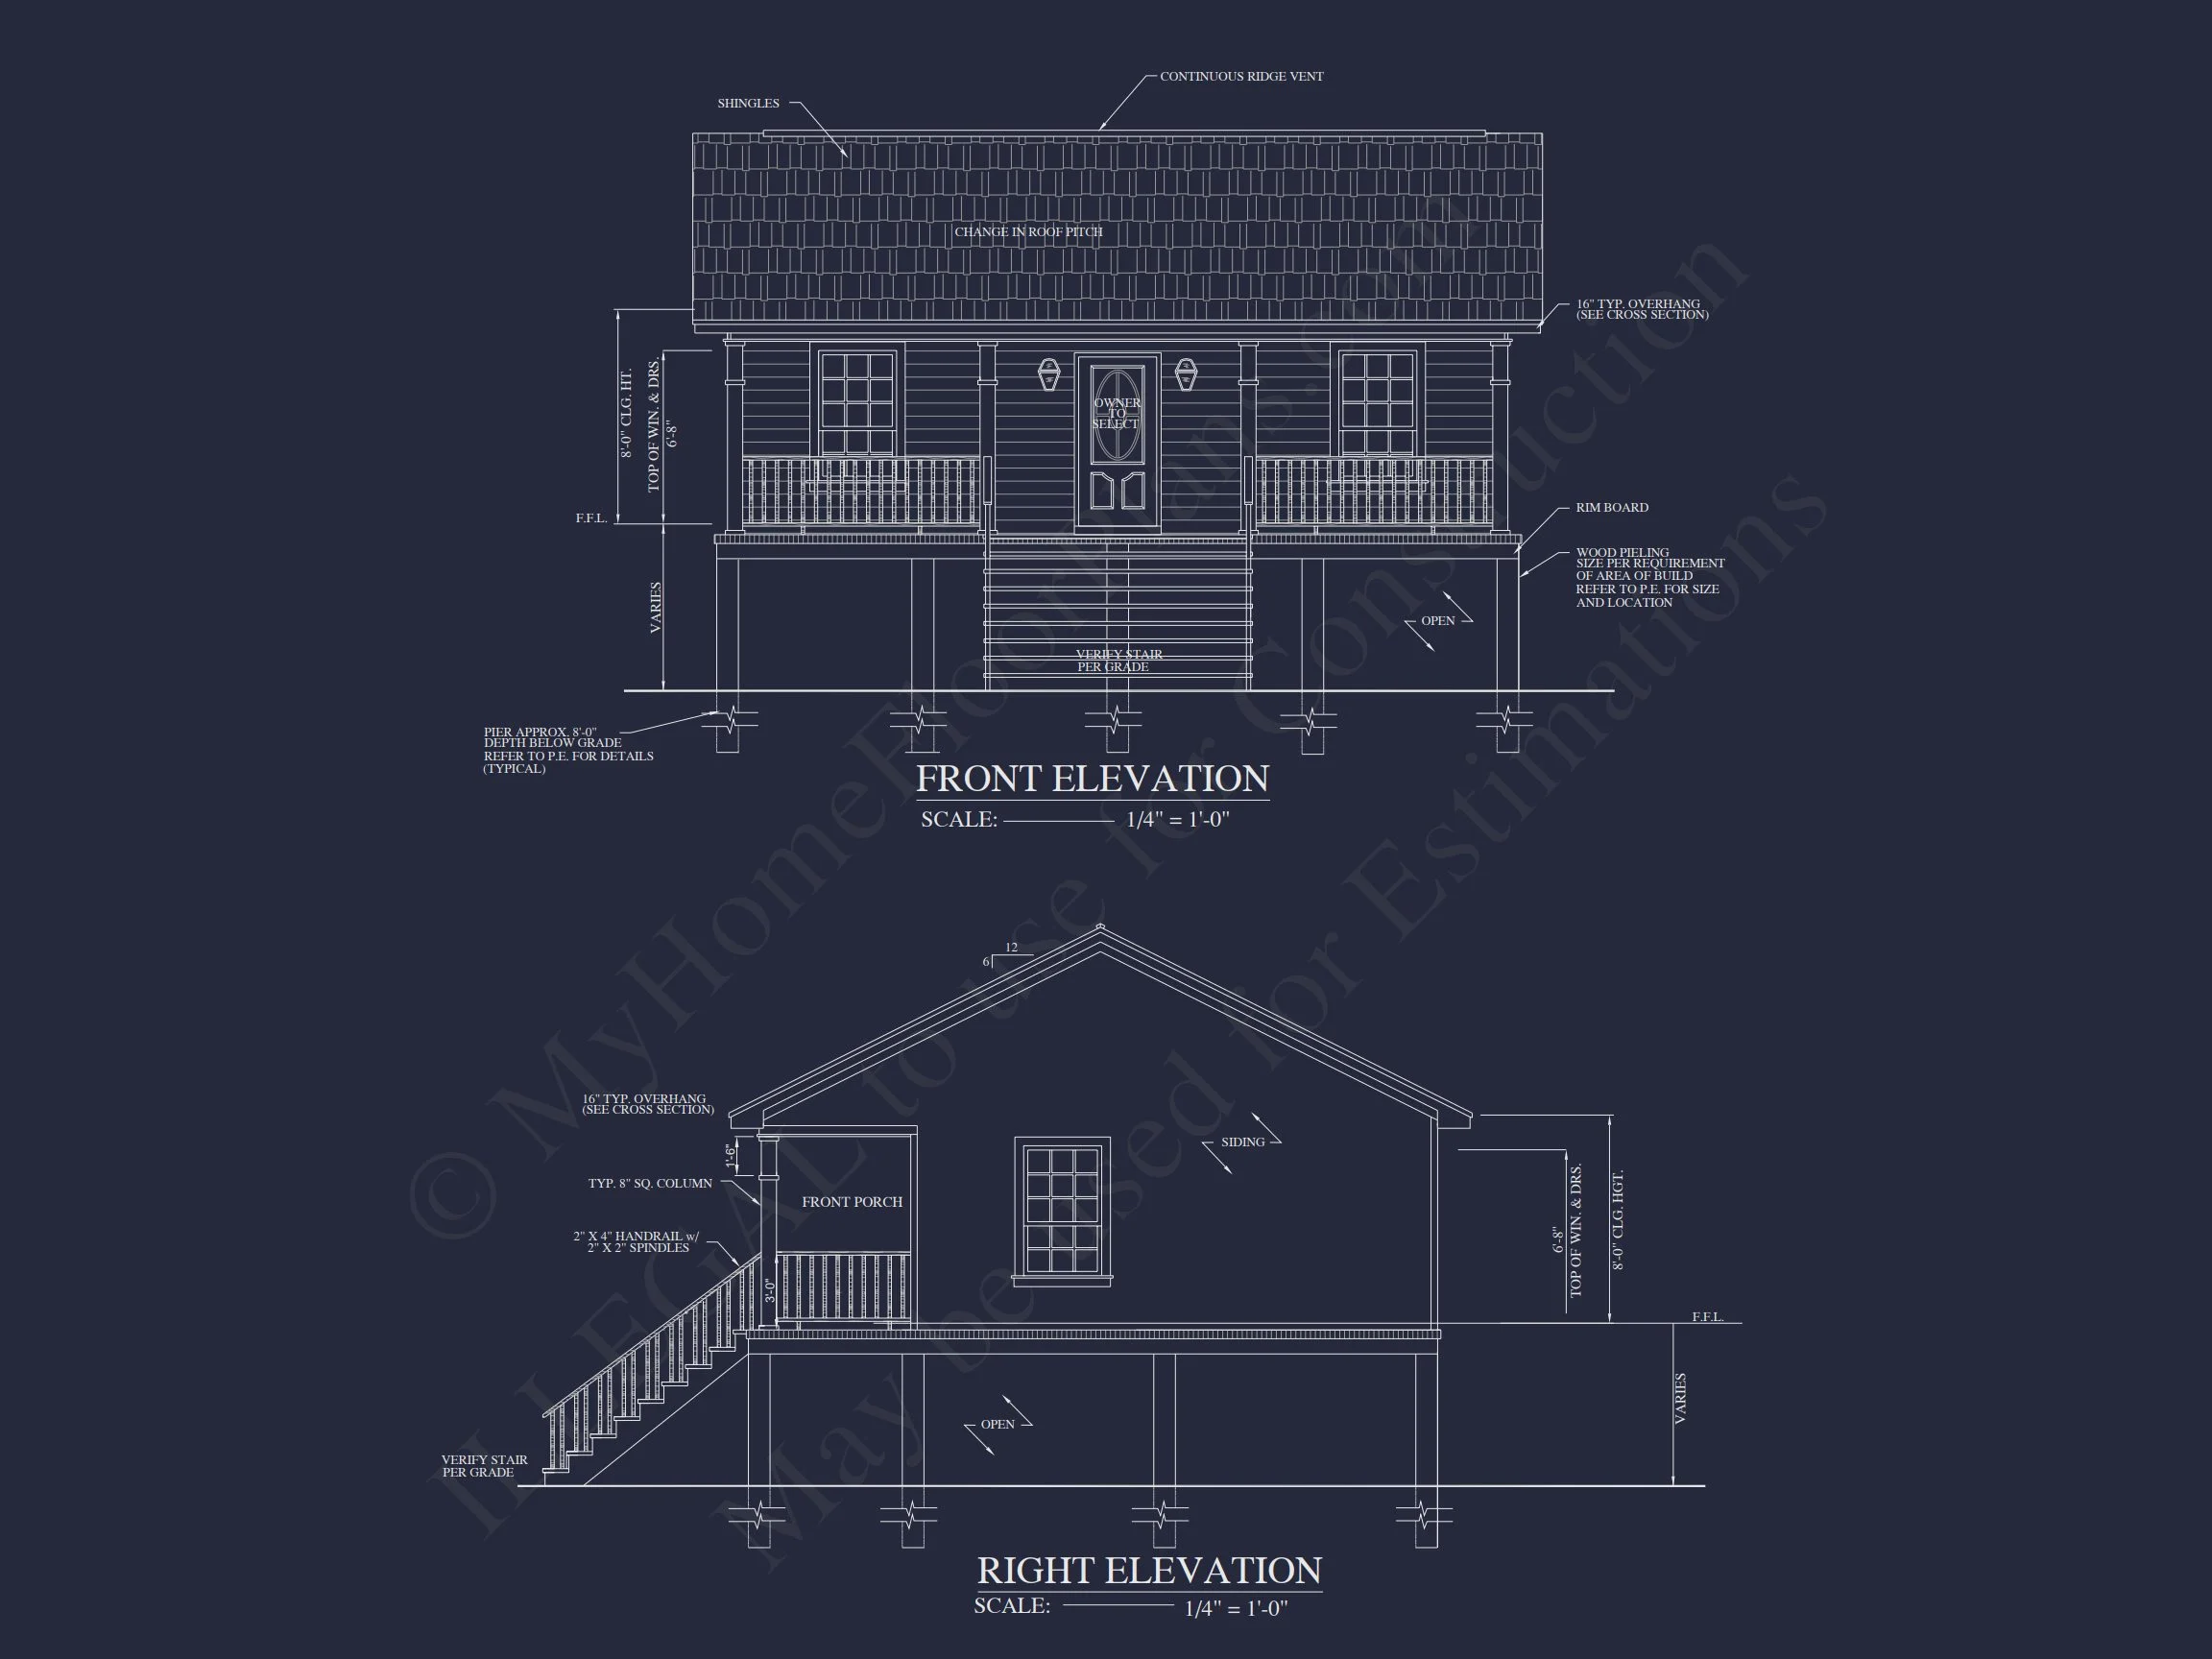
Exterior Materials & Structural Details
The materials and construction methods used in this design balance beauty, durability, and affordability:
- Horizontal siding: Classic cottage appeal with low-maintenance durability.
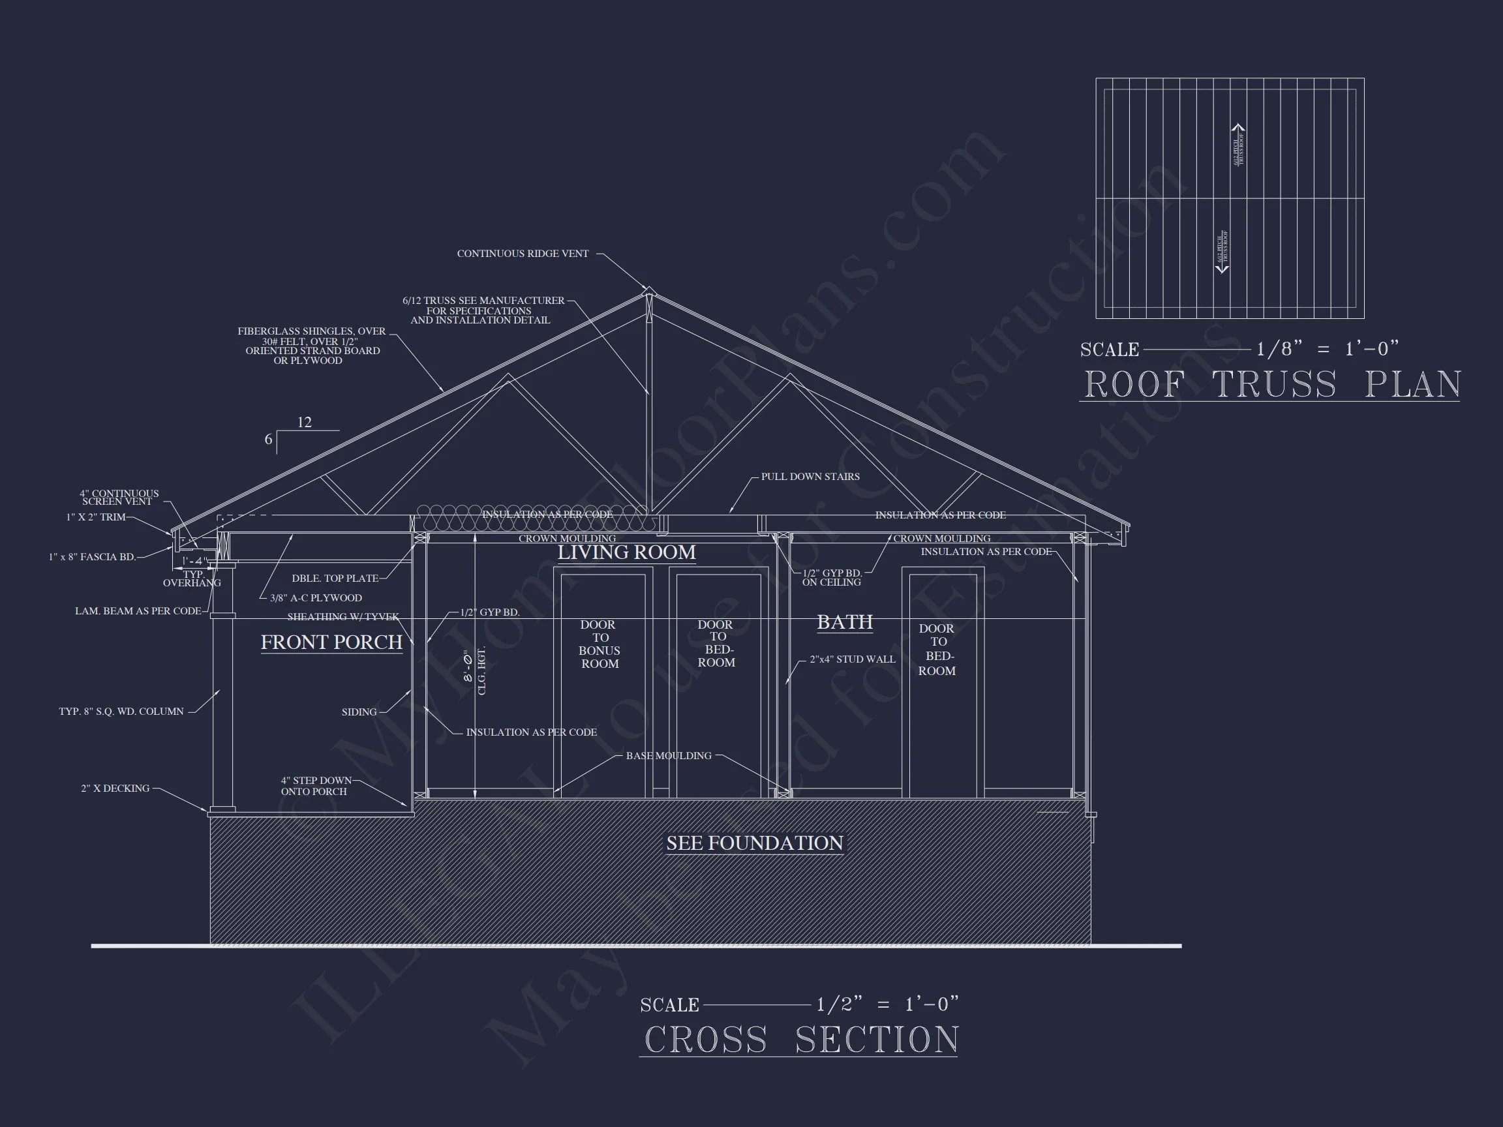
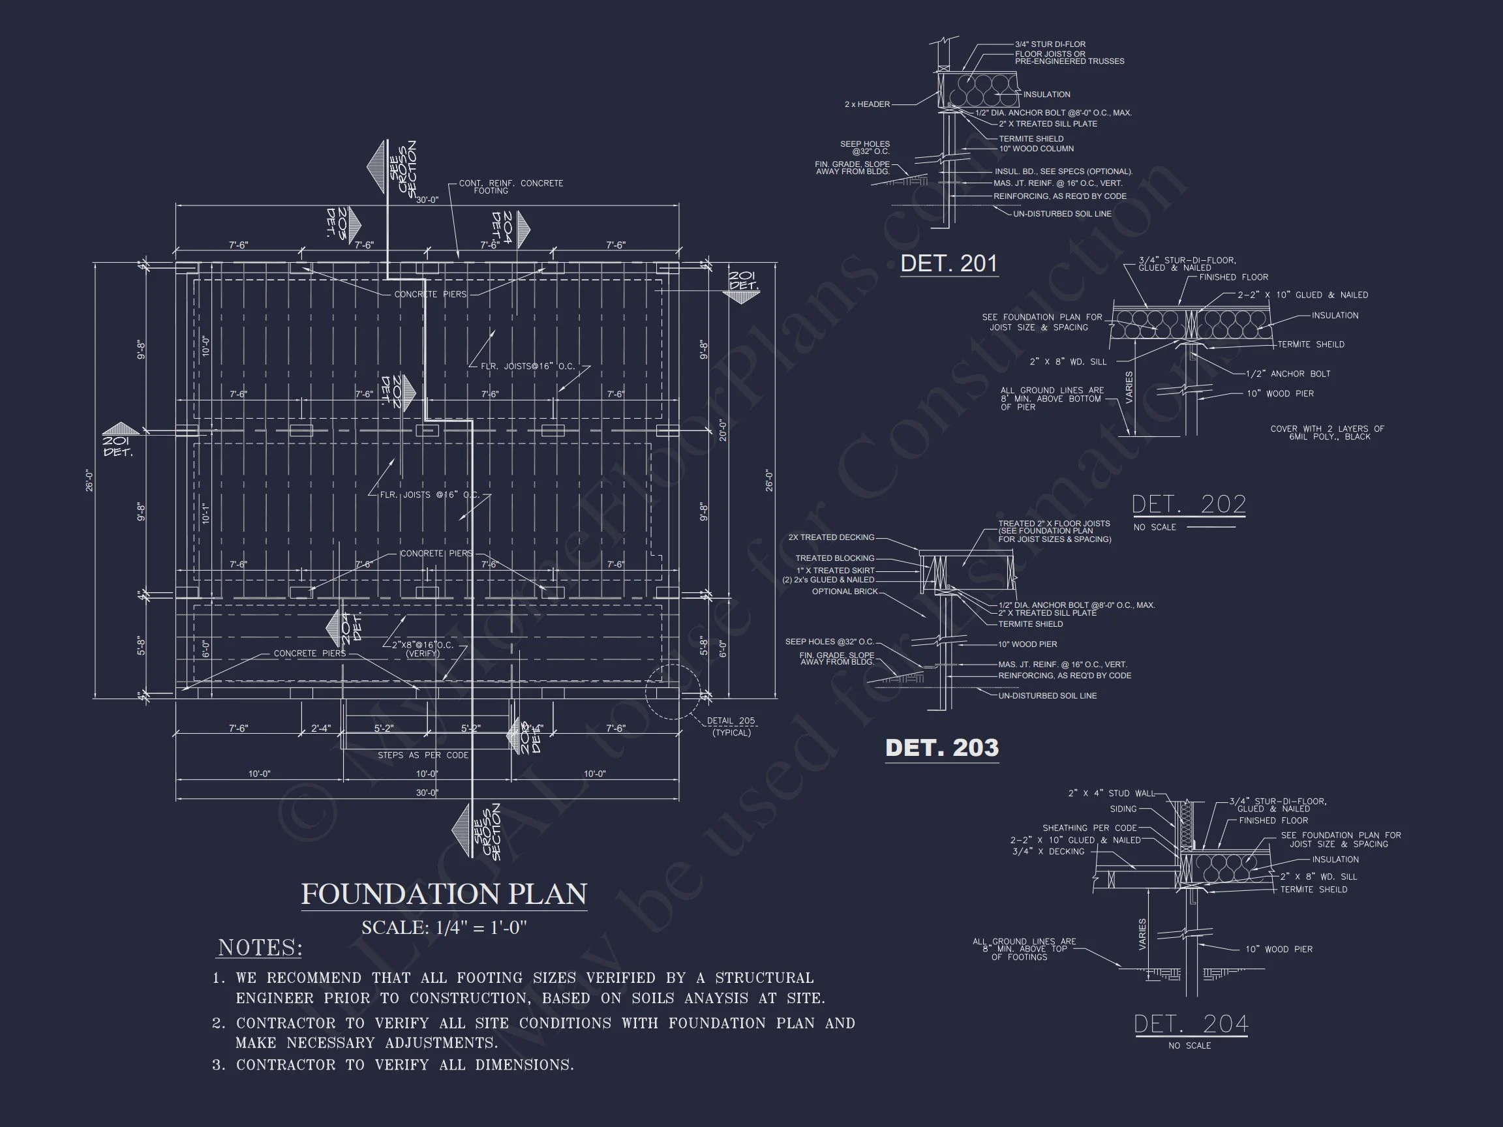
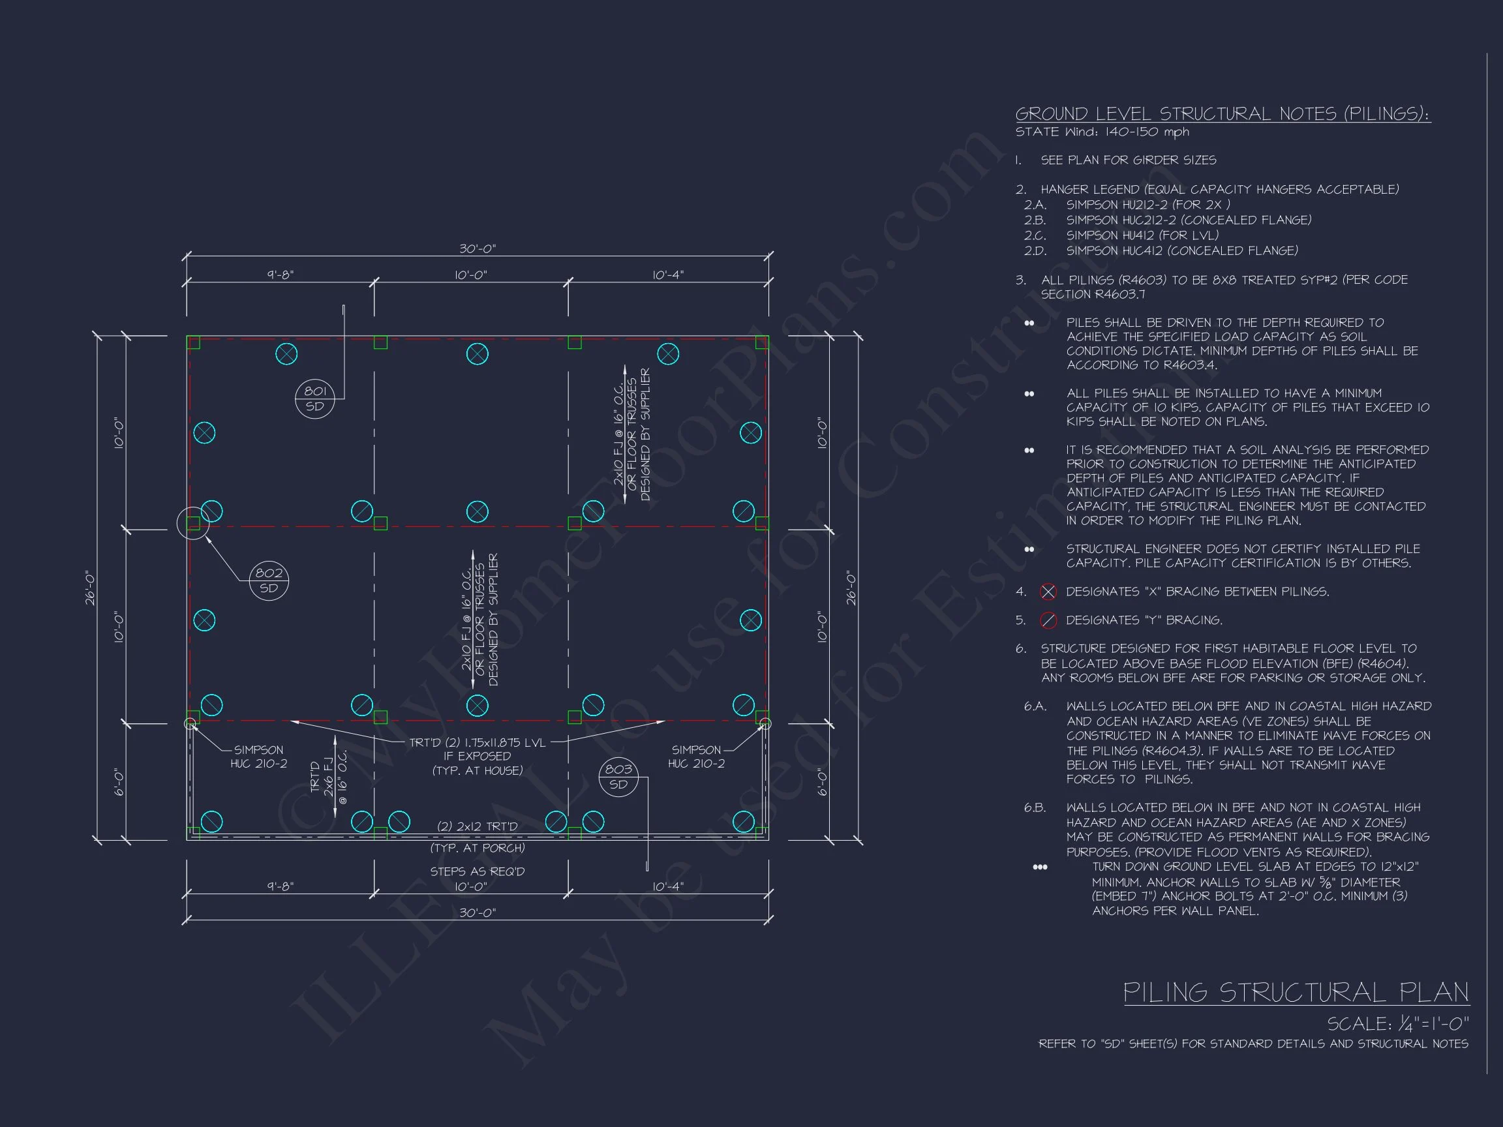
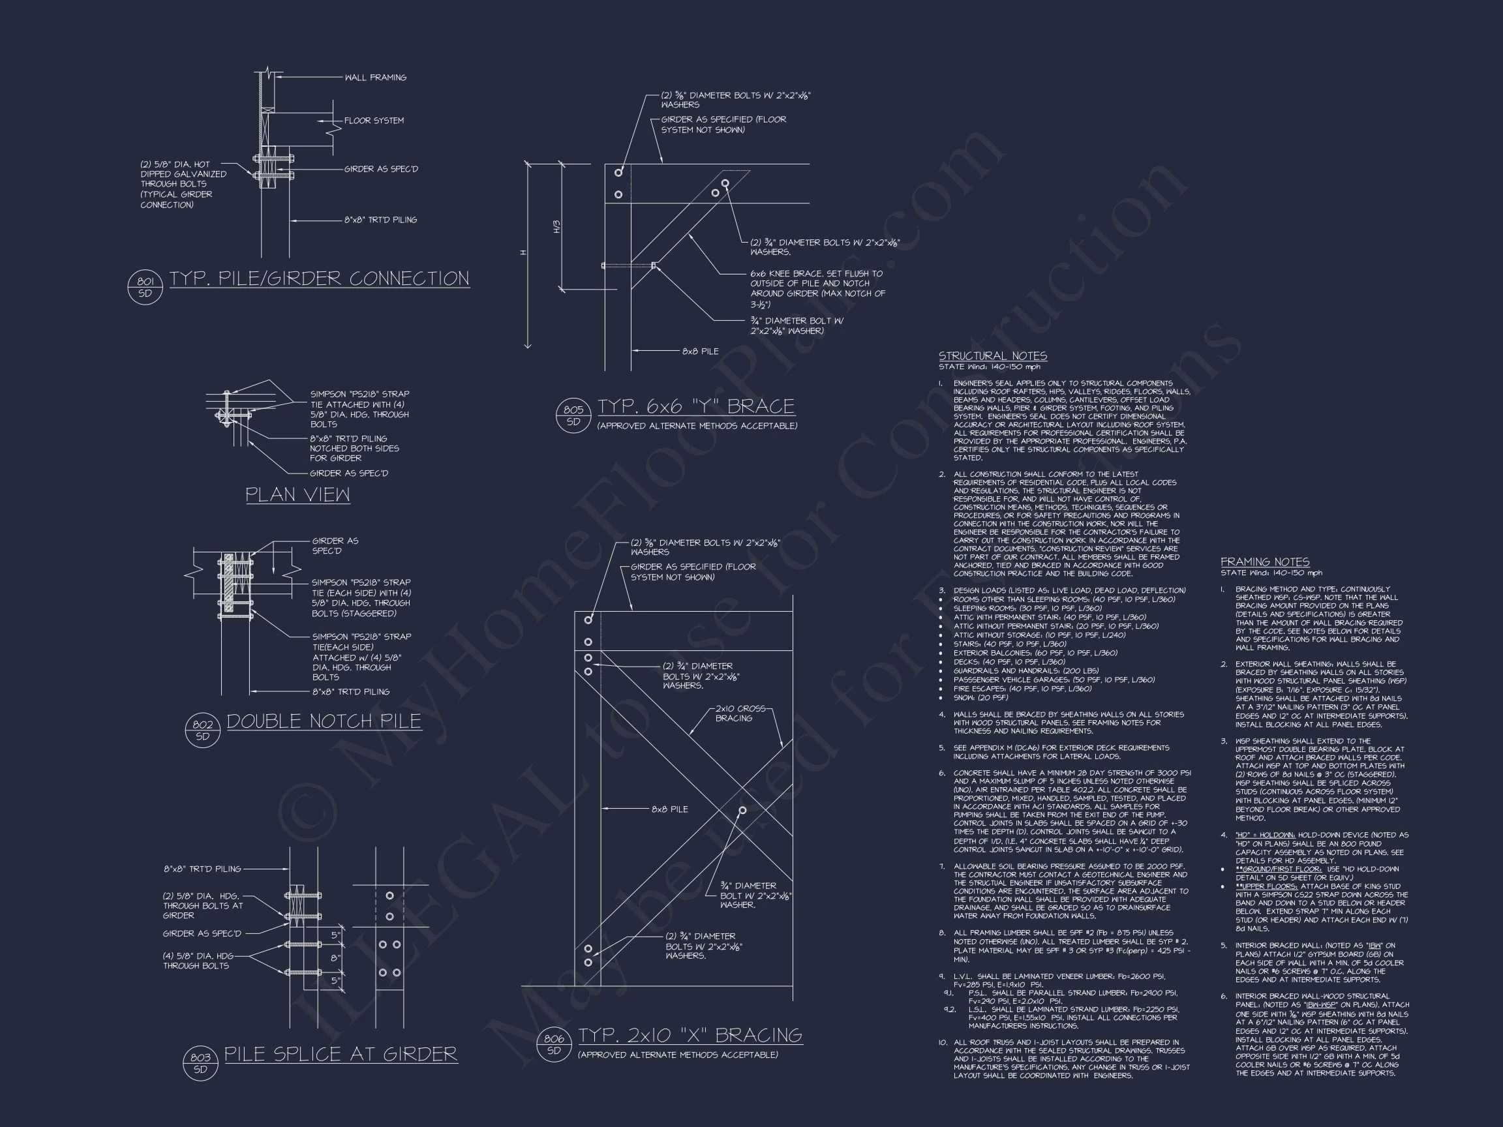
- Pier foundation: Versatile for uneven sites, flood zones, or economical builds.
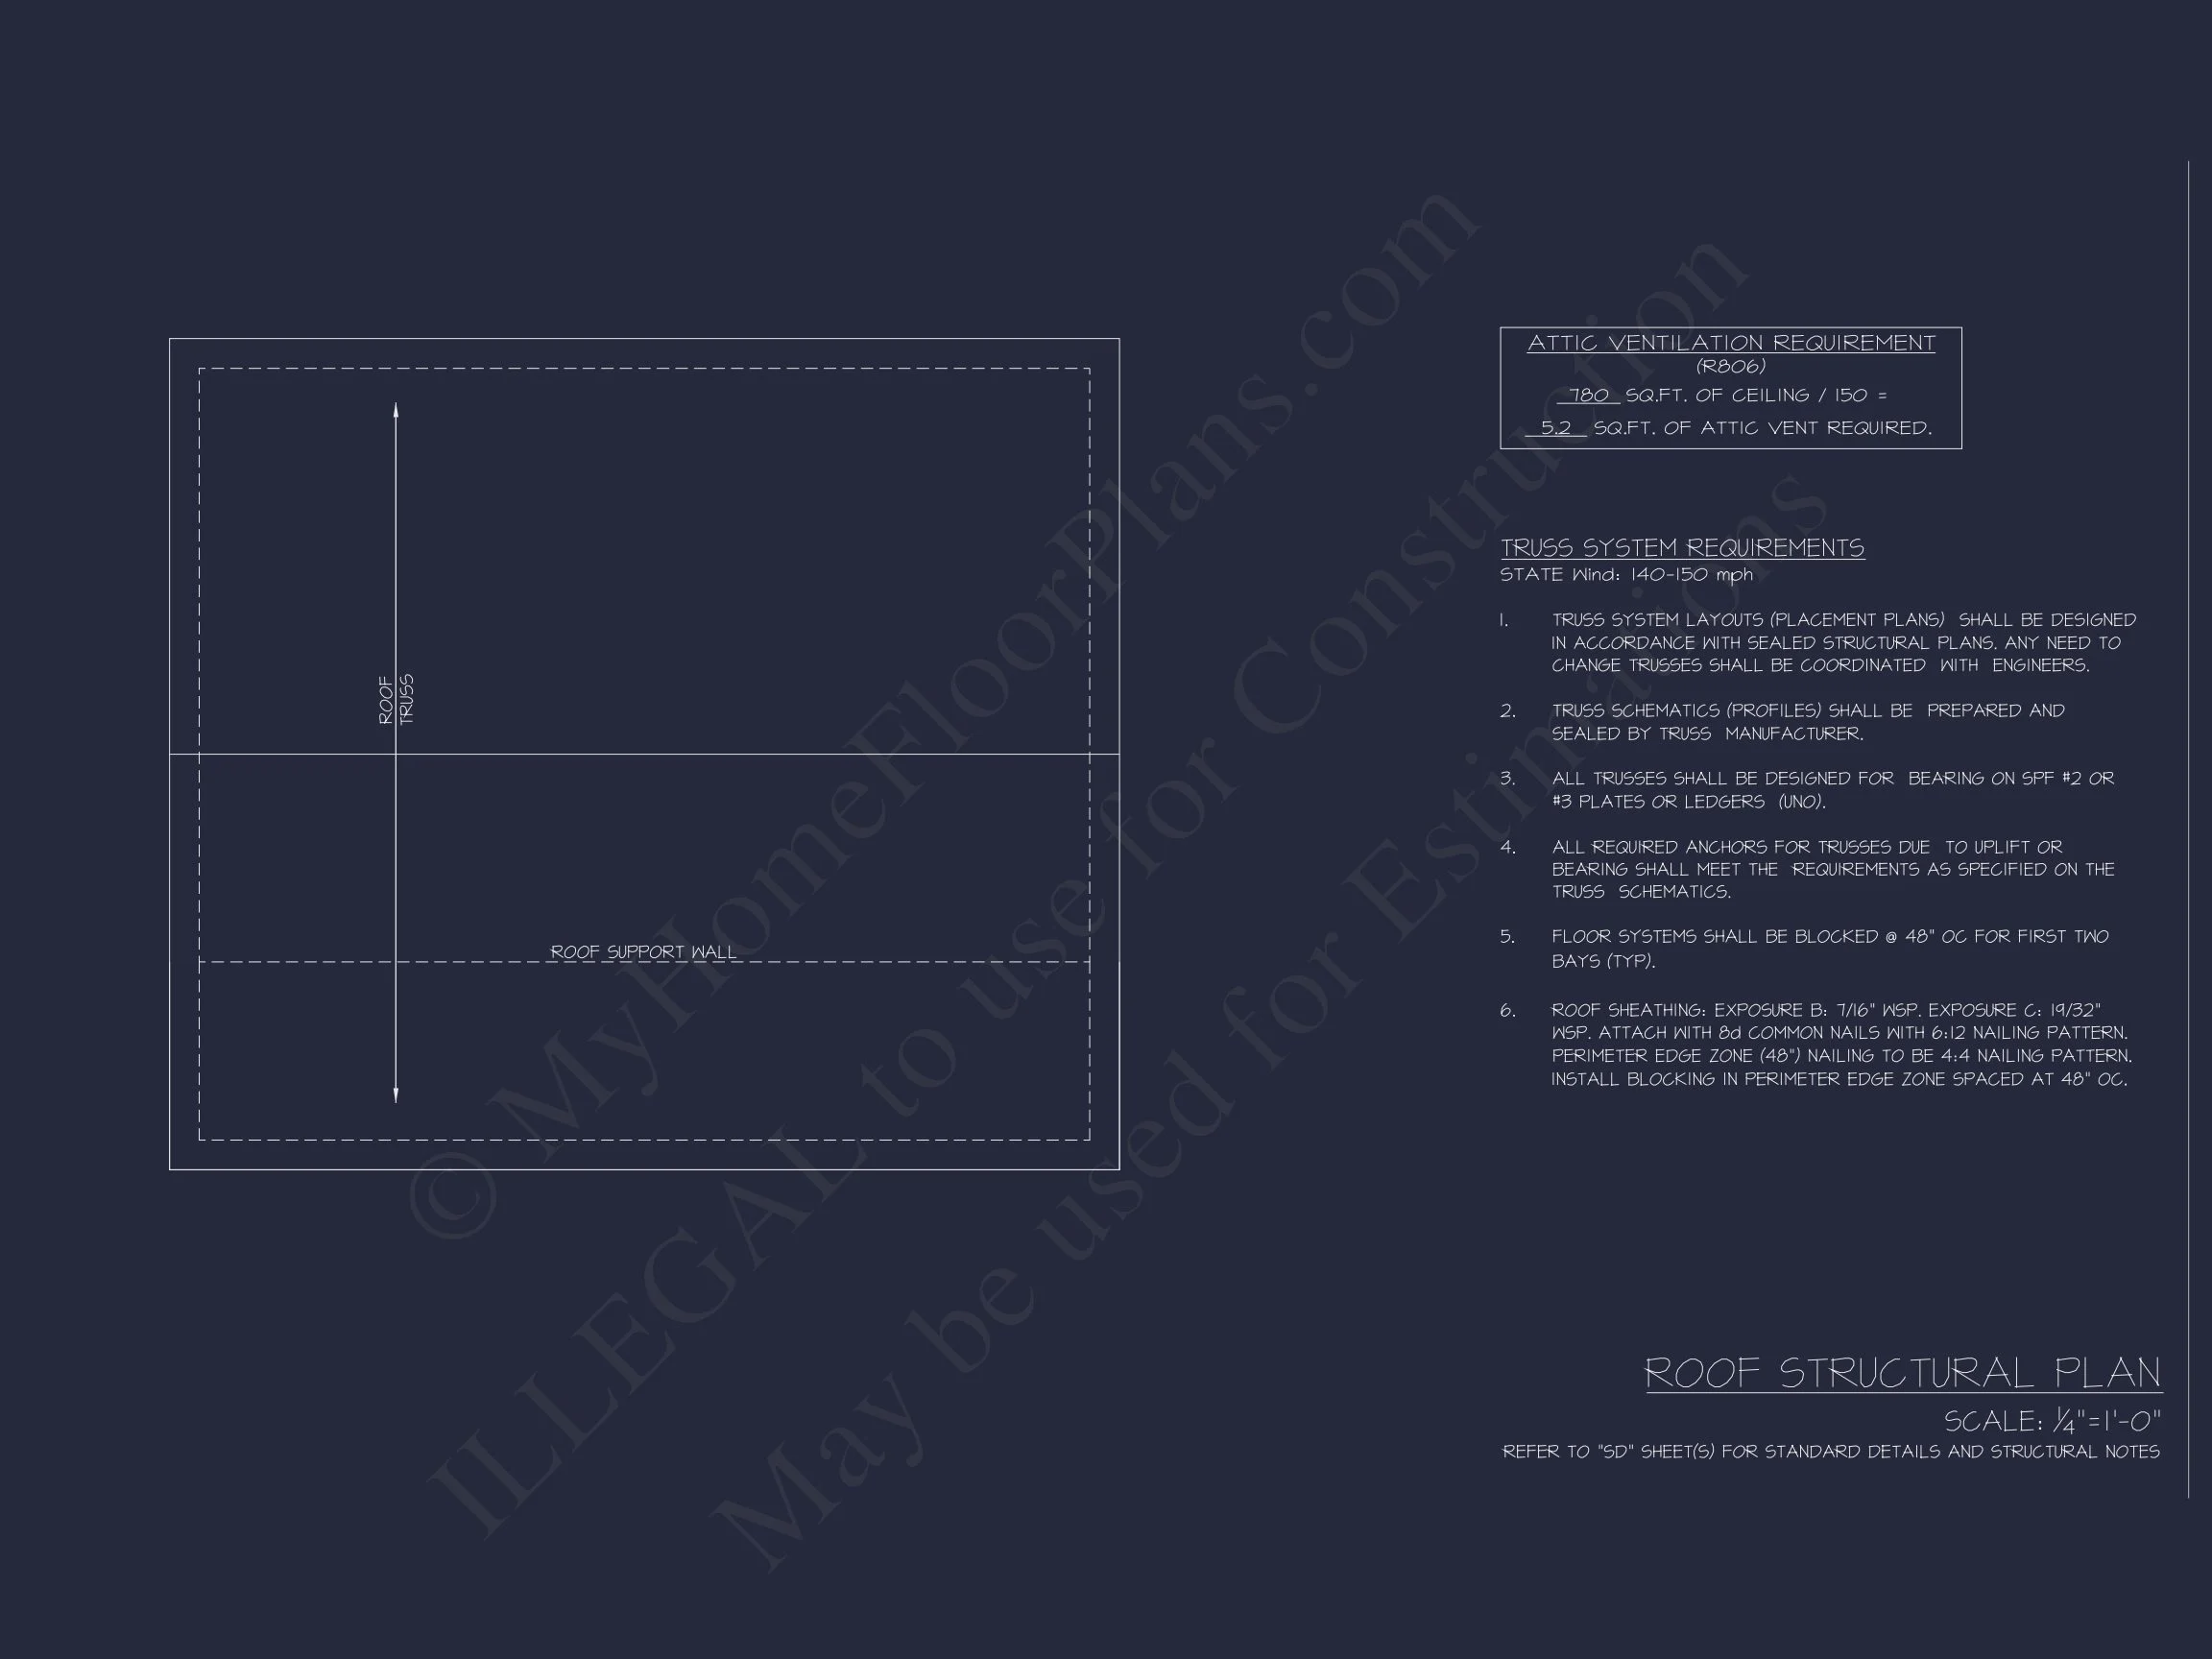
- Asphalt shingle roof: Cost-effective and widely available.
- Traditional porch columns and rails: Enhancing the symmetrical, timeless façade.
This architecture aligns closely with many beloved small-home examples found in classic American neighborhoods. For similar real-world inspiration, you may explore cottage exteriors featured on ArchDaily.
Perfect for ADUs, Guest Suites, Rentals, or Small Primary Homes
Its scale and proportions make this plan exceptionally adaptable:
- ADU or backyard guest cottage for hosting family or generating rental income.
- Standalone small home designed for efficient living and low utility costs.
- Vacation retreat offering simplicity and comfort in scenic locations.
- Infill lot solution where larger homes may not be practical.
The classic styling blends into nearly any neighborhood, from traditional suburban streets to rural lots surrounded by nature.
Included With Your Plan Set
Every purchase comes with a complete set of professional drawings and build-ready resources:
- CAD files: Fully editable for customization or engineering adjustments.
- PDF construction documents: Ready for contractors and permitting.
- Unlimited Build License: Construct the design as many times as you wish.
- Structural engineering: Included for your region to simplify approvals.
- Free foundation conversion: Option to switch to slab or crawlspace.
- Affordable modifications: Ideal for tailoring the home to your exact needs.
Why Buyers Love This Cottage Design
- Low-cost construction due to simple geometry and minimal structural complexity.
- Low maintenance thanks to durable siding and straightforward finishes.
- Energy efficiency inherent in its modest footprint.
- High rental appeal for Airbnb or long-term guest stays.
- Excellent for small or irregular lots where space is limited.
FAQ
Does the plan include the porch? Yes — the porch is fully integrated into the architectural design and construction details.
Can I change the exterior siding? Yes — while horizontal siding is shown, you may upgrade to cement-lap siding, board-and-batten accents, or other finishes.
Is structural engineering provided? Yes — engineering is included at no additional charge.
Is the home suitable as an ADU? Absolutely. This plan is perfectly sized and designed for accessory dwelling use.
Can this home fit on a narrow lot? Yes — its compact width makes it suitable for tight or infill parcels.
Start Your Build Today
If you’re ready to bring this cottage project to life, reach out to our support team at support@myhomefloorplans.com or visit our Page. We’re here to guide you through the process, from purchasing your plan to preparing for construction.
Download your full plan set and begin building your American Cottage home today.