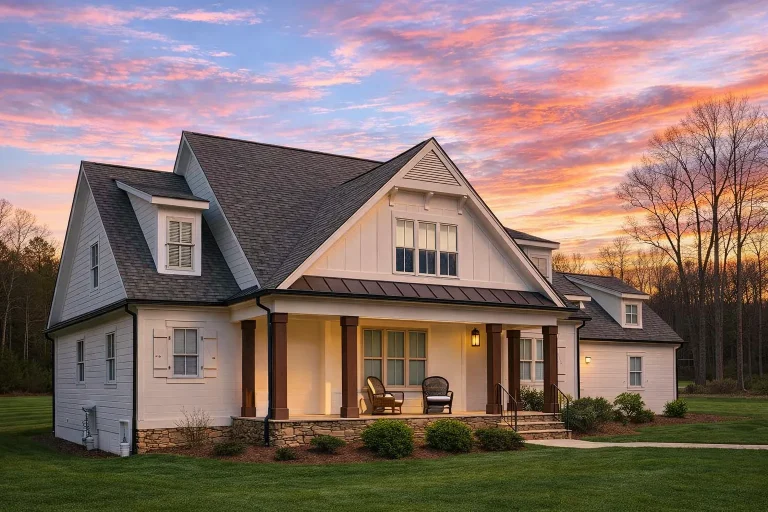
Plan 19-1187 – Aster Ridge Estate | Modern Farmhouse – 3-Bed, 3-Bath, 2,488 SF
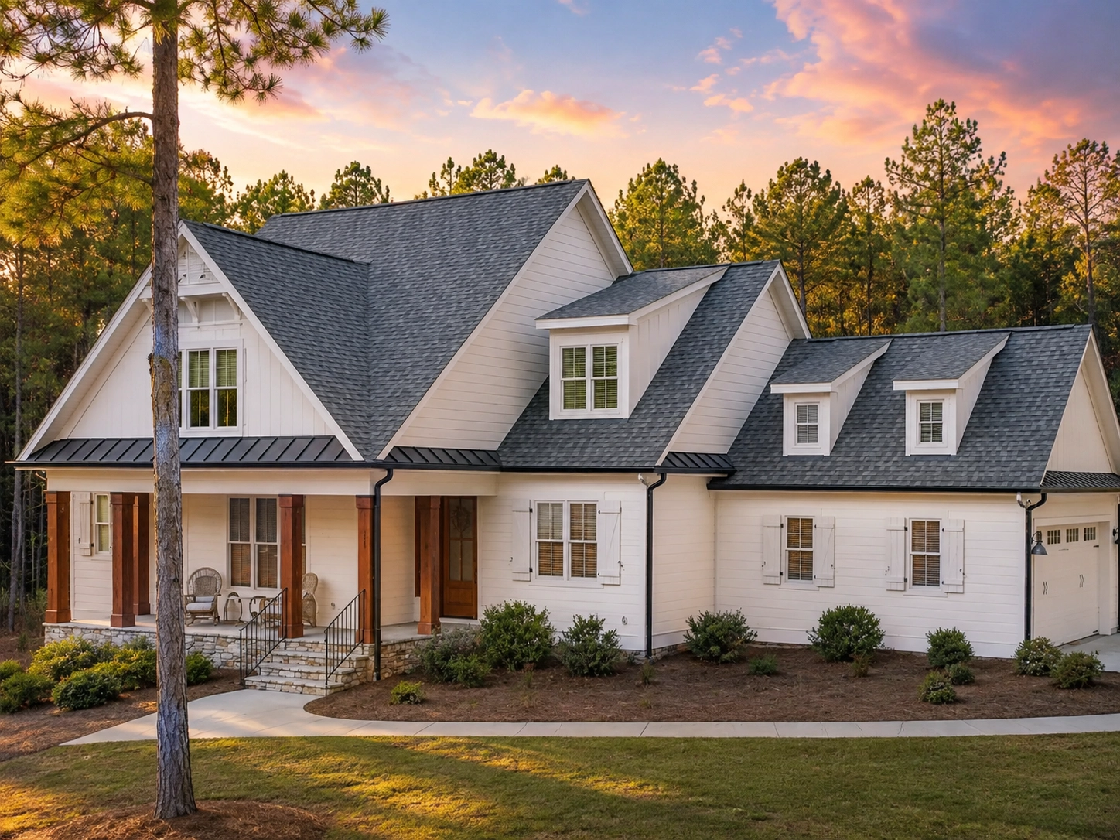
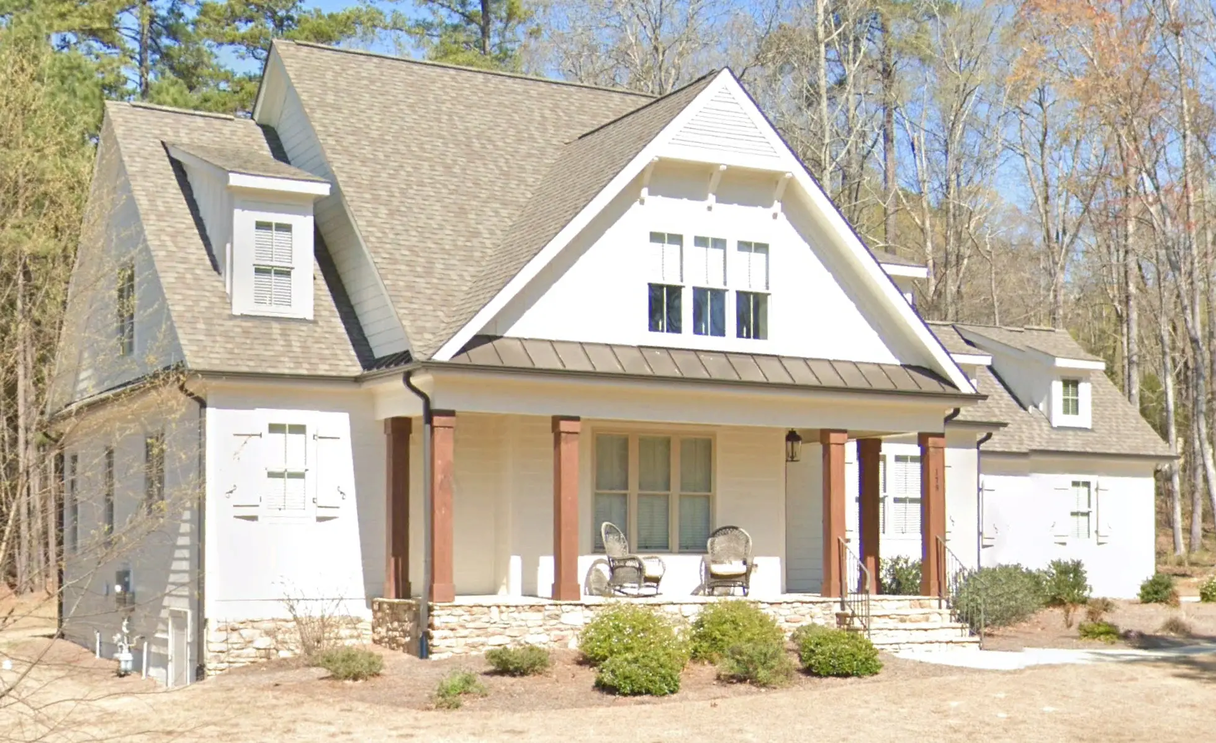
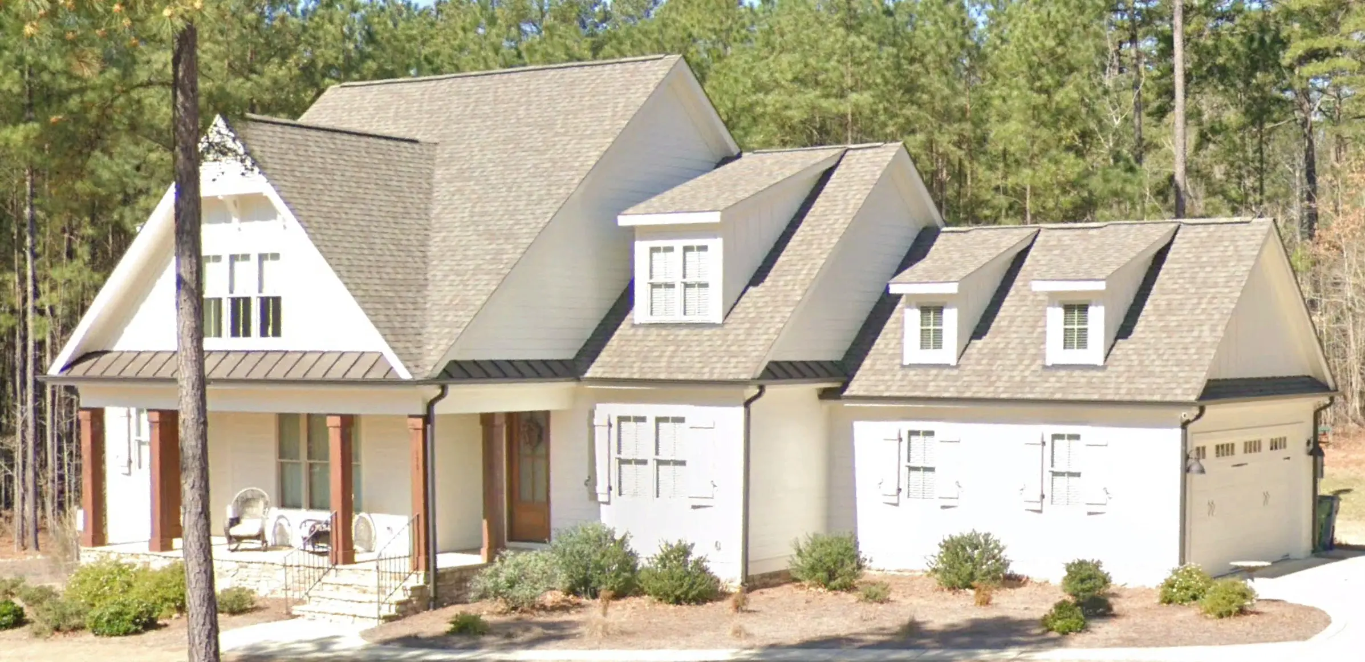
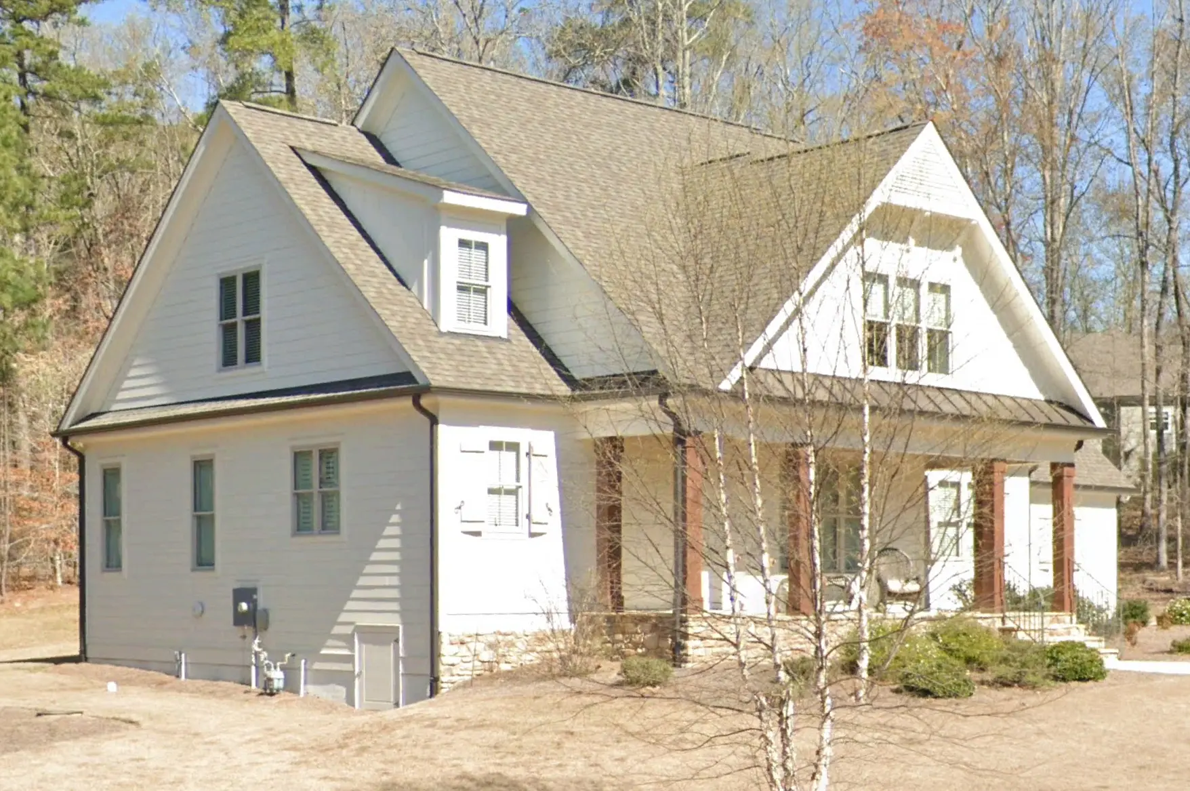
Modern Farmhouse and New American house plan with board and batten exterior • 3 bed • 3 bath • 2,488 SF. Covered front porch, open-concept living, private owner’s suite. Includes CAD+PDF + unlimited build license.
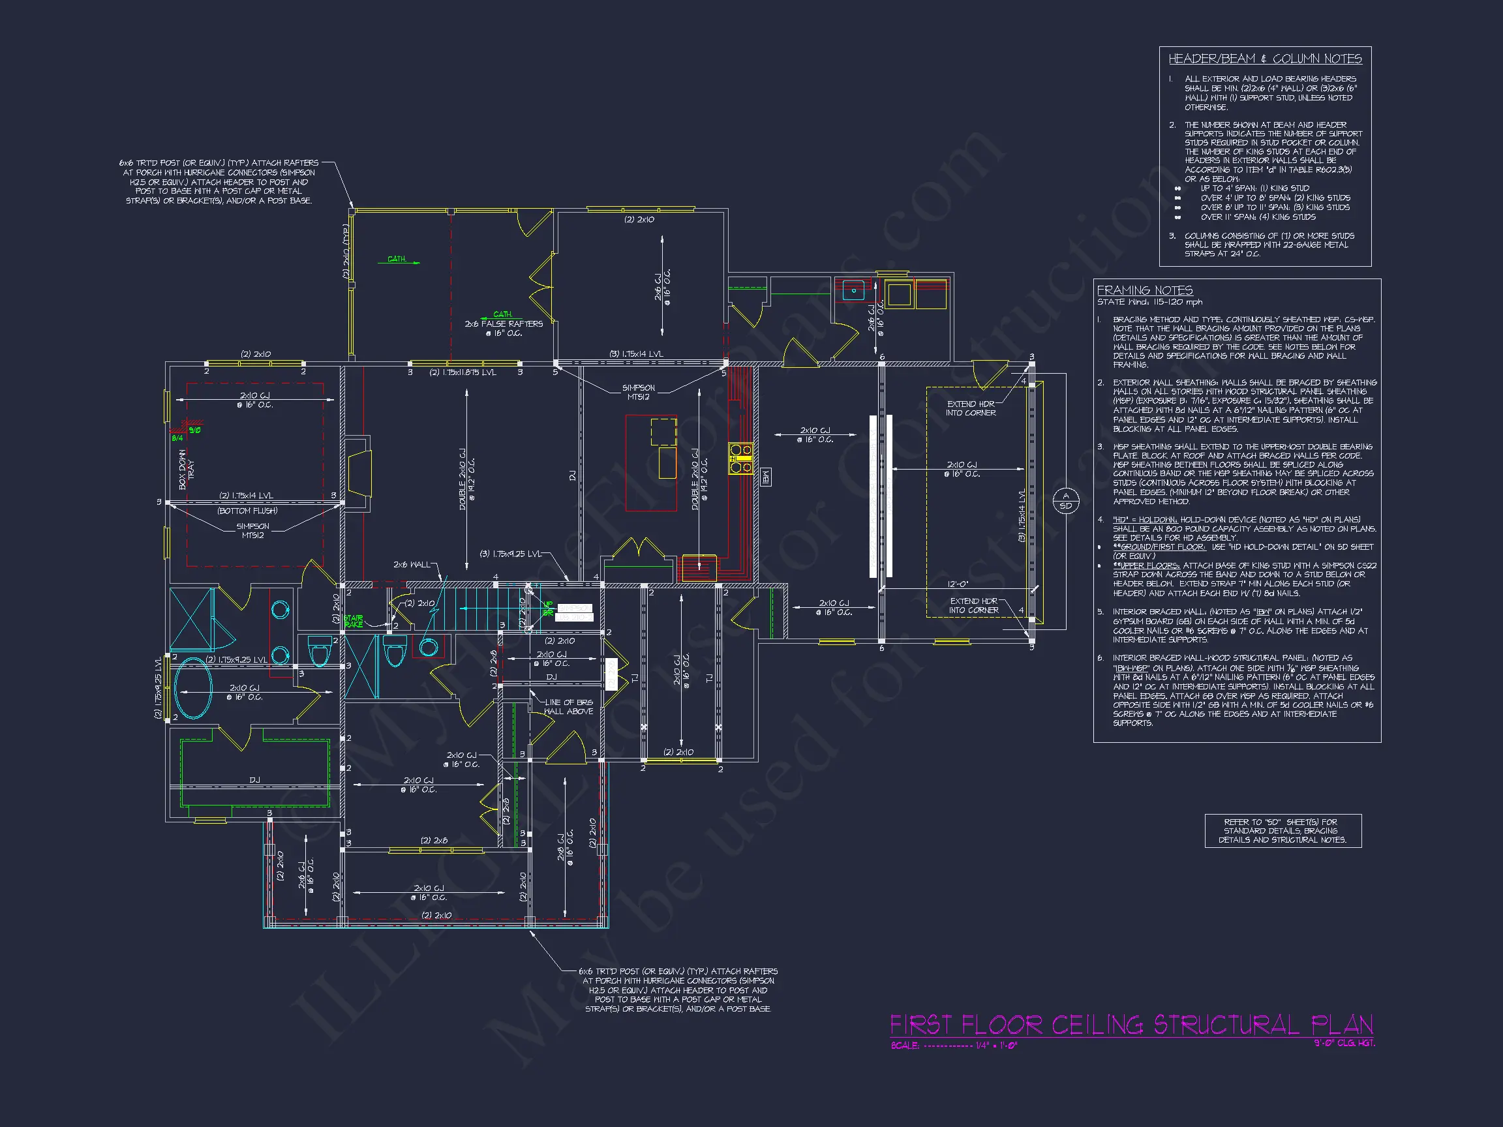
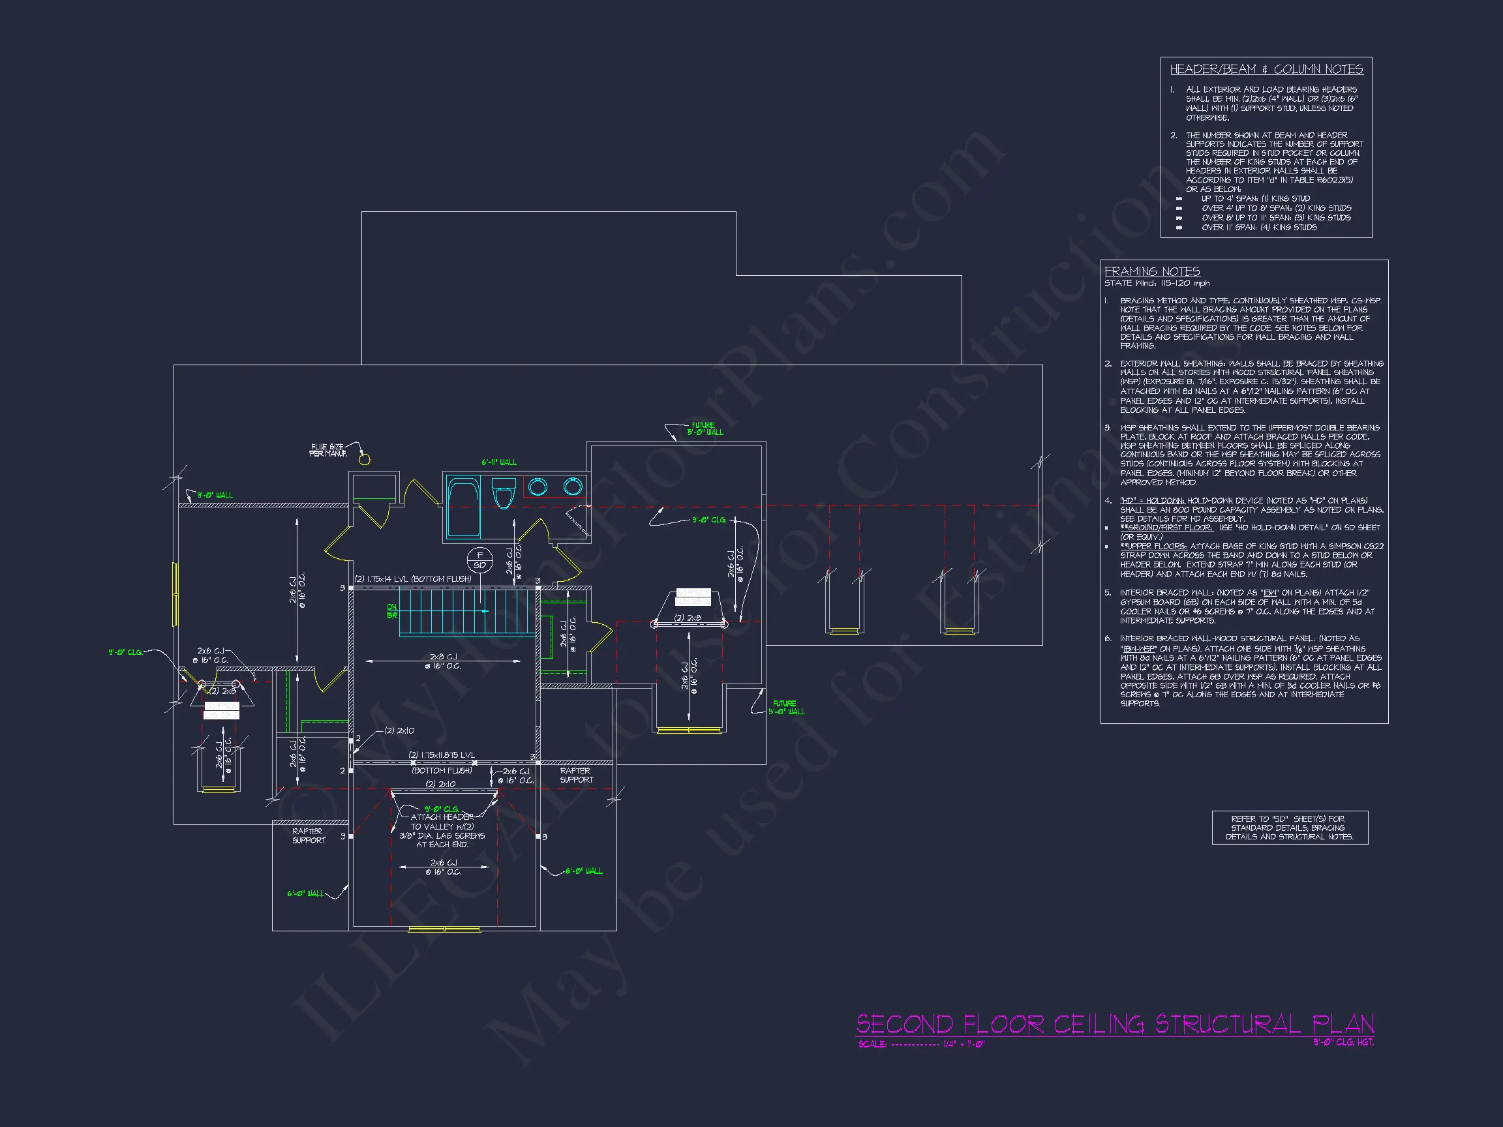
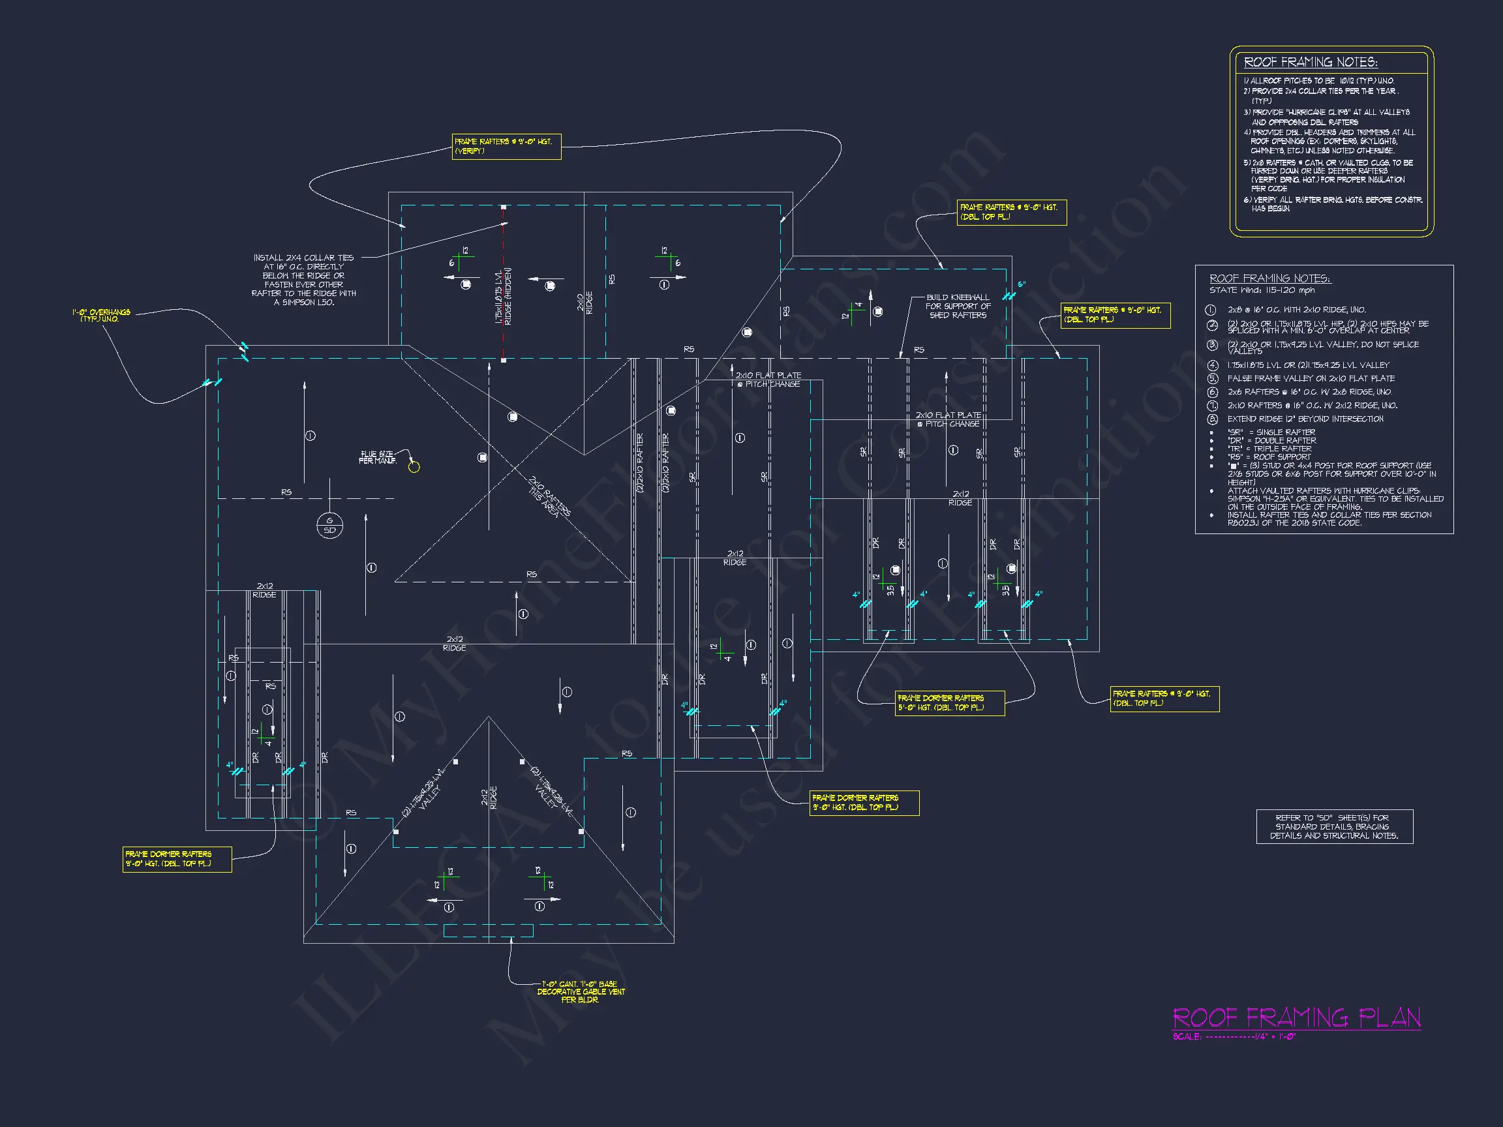
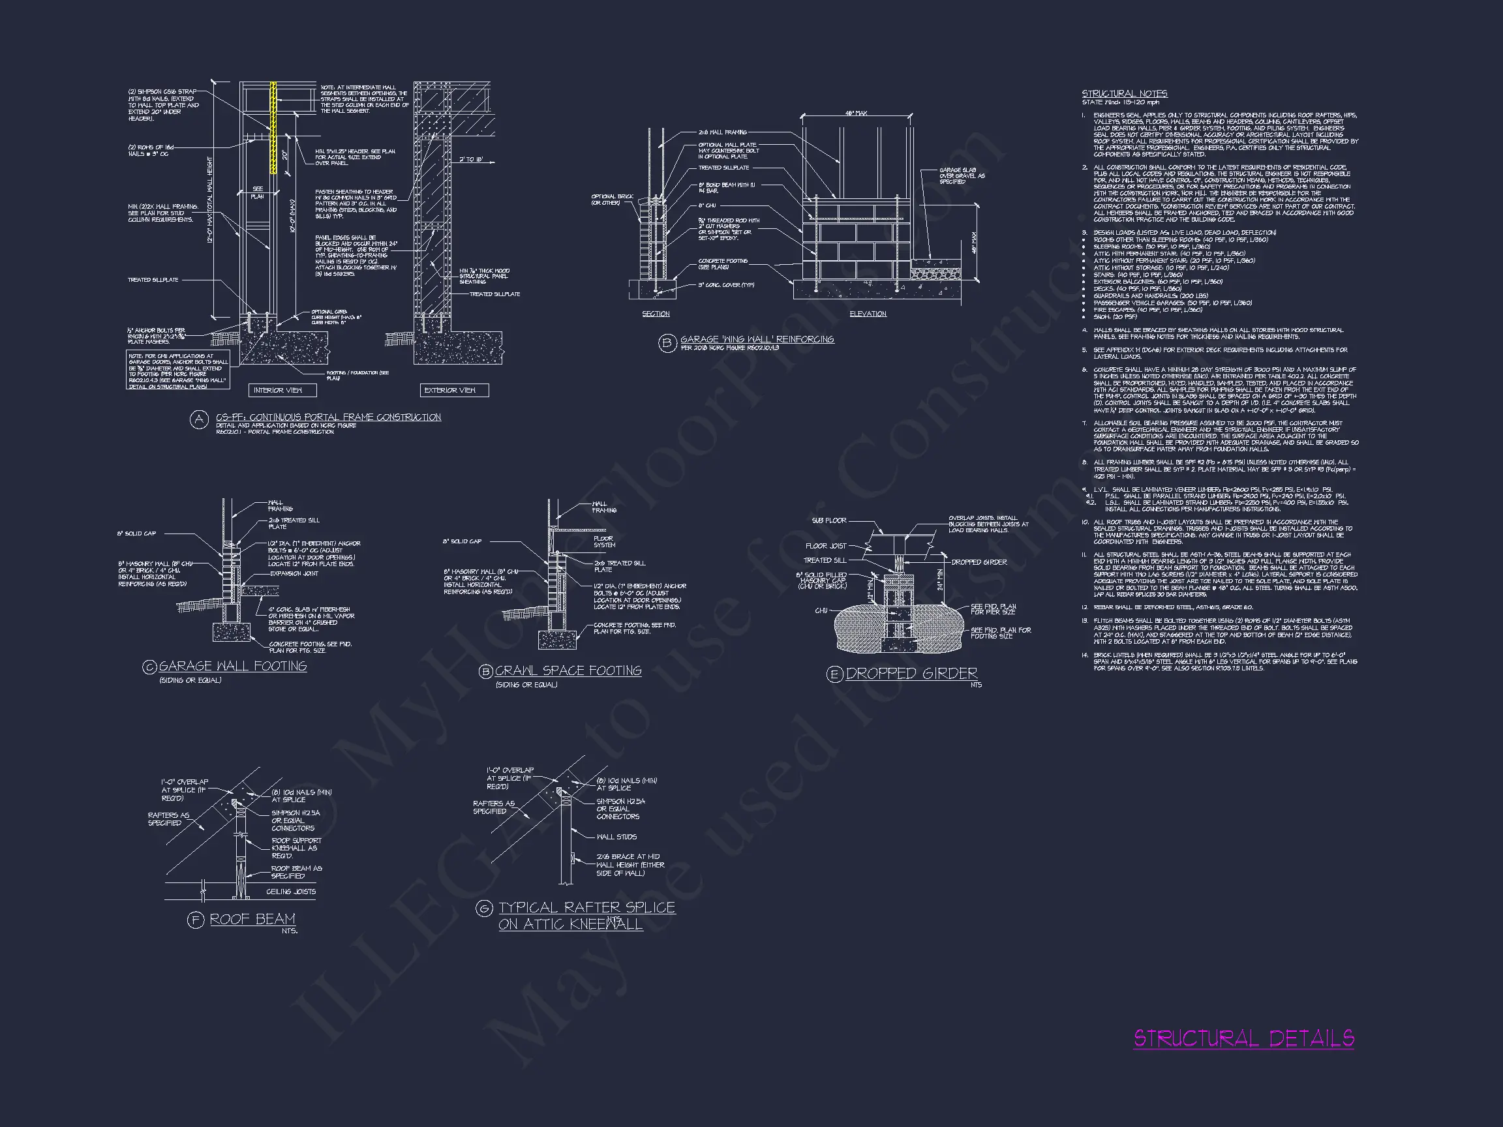
Original price was: $1,546.$1,325Current price is: $1,325.
999 in stock
* Please verify all details with the actual plan, as the plan takes precedence over the information shown below.
| Bedrooms | 3 |
|---|---|
| Bathrooms | 3 |
| Heated SF | 2,488 |
| Unheated SF | 1,112 |
| Width | 68'-0" |
| Depth | 50'-4" |
| Floors | 1.5 |
| Garage Bays | 2 |
| Architectural Styles | Classic Farmhouse |
| Structure Type | Single-Family |
| Exterior Material | Siding, Stone |
| Indoor Features | Foyer, Mudroom, Great Room, Family Room, Office/Study, Recreational Room |
| Outdoor Features | Covered Front Porch, Screened Porch |
| Bed and Bath Features | Bedrooms on First Floor, Owner's Suite on First Floor, Walk-in Closet |
| Kitchen Features | Kitchen Island |
| Garage Features | Side Entry |
Modern Farmhouse Home Plan with Timeless Curb Appeal
A thoughtfully designed Modern Farmhouse house plan blending classic rural charm with clean New American detailing.
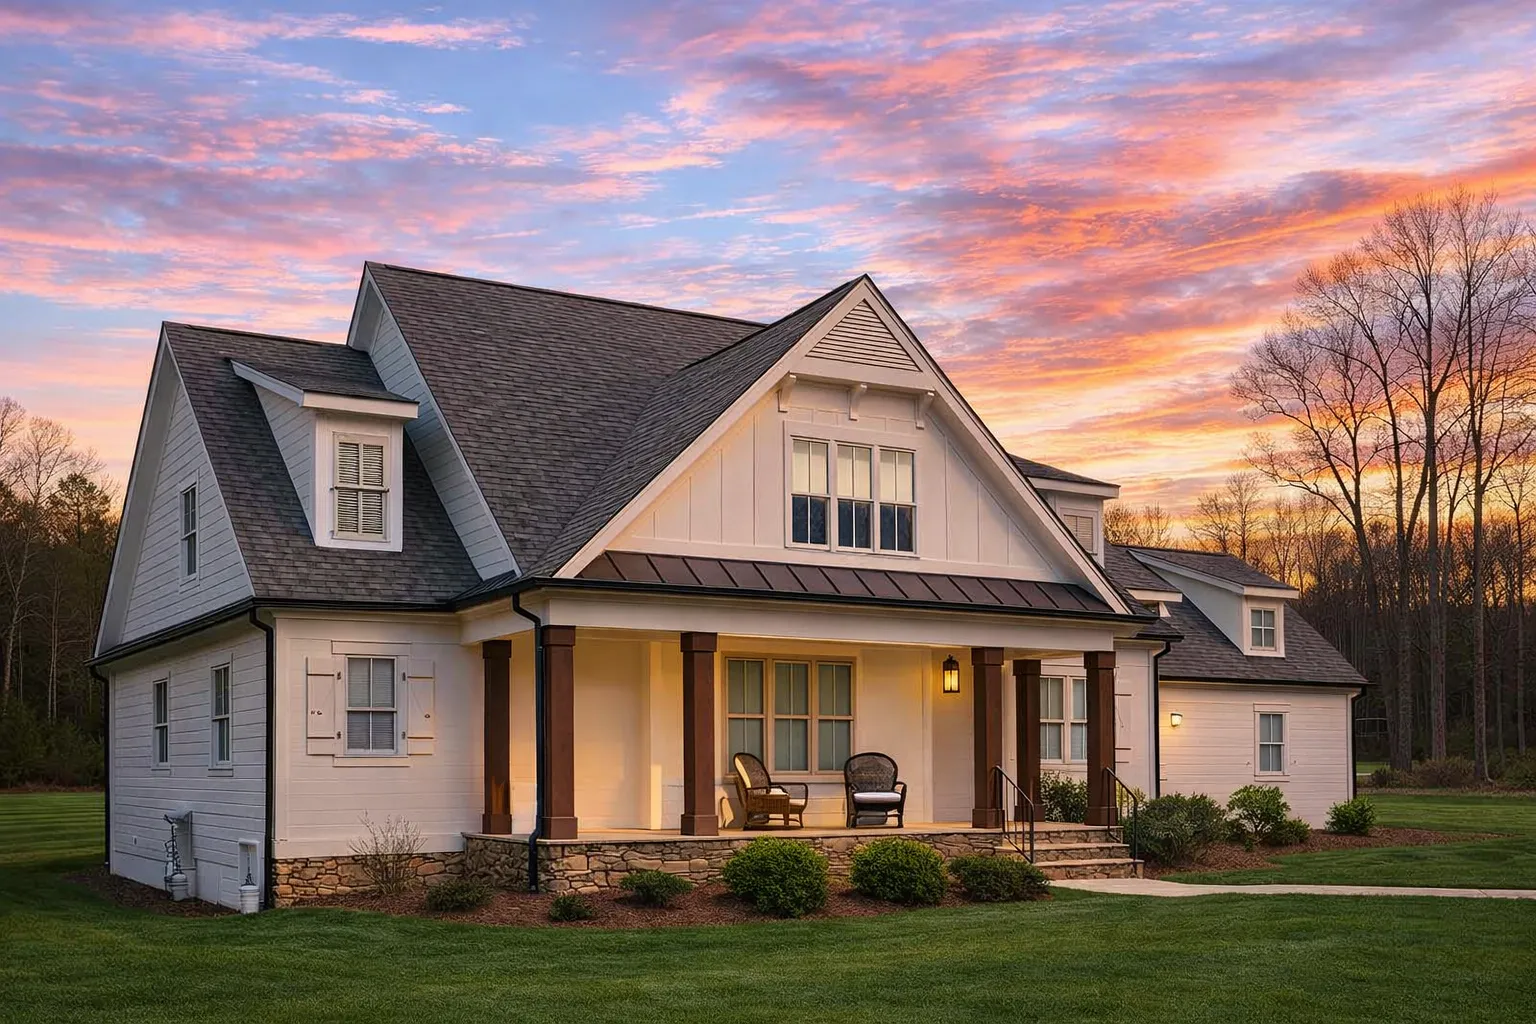
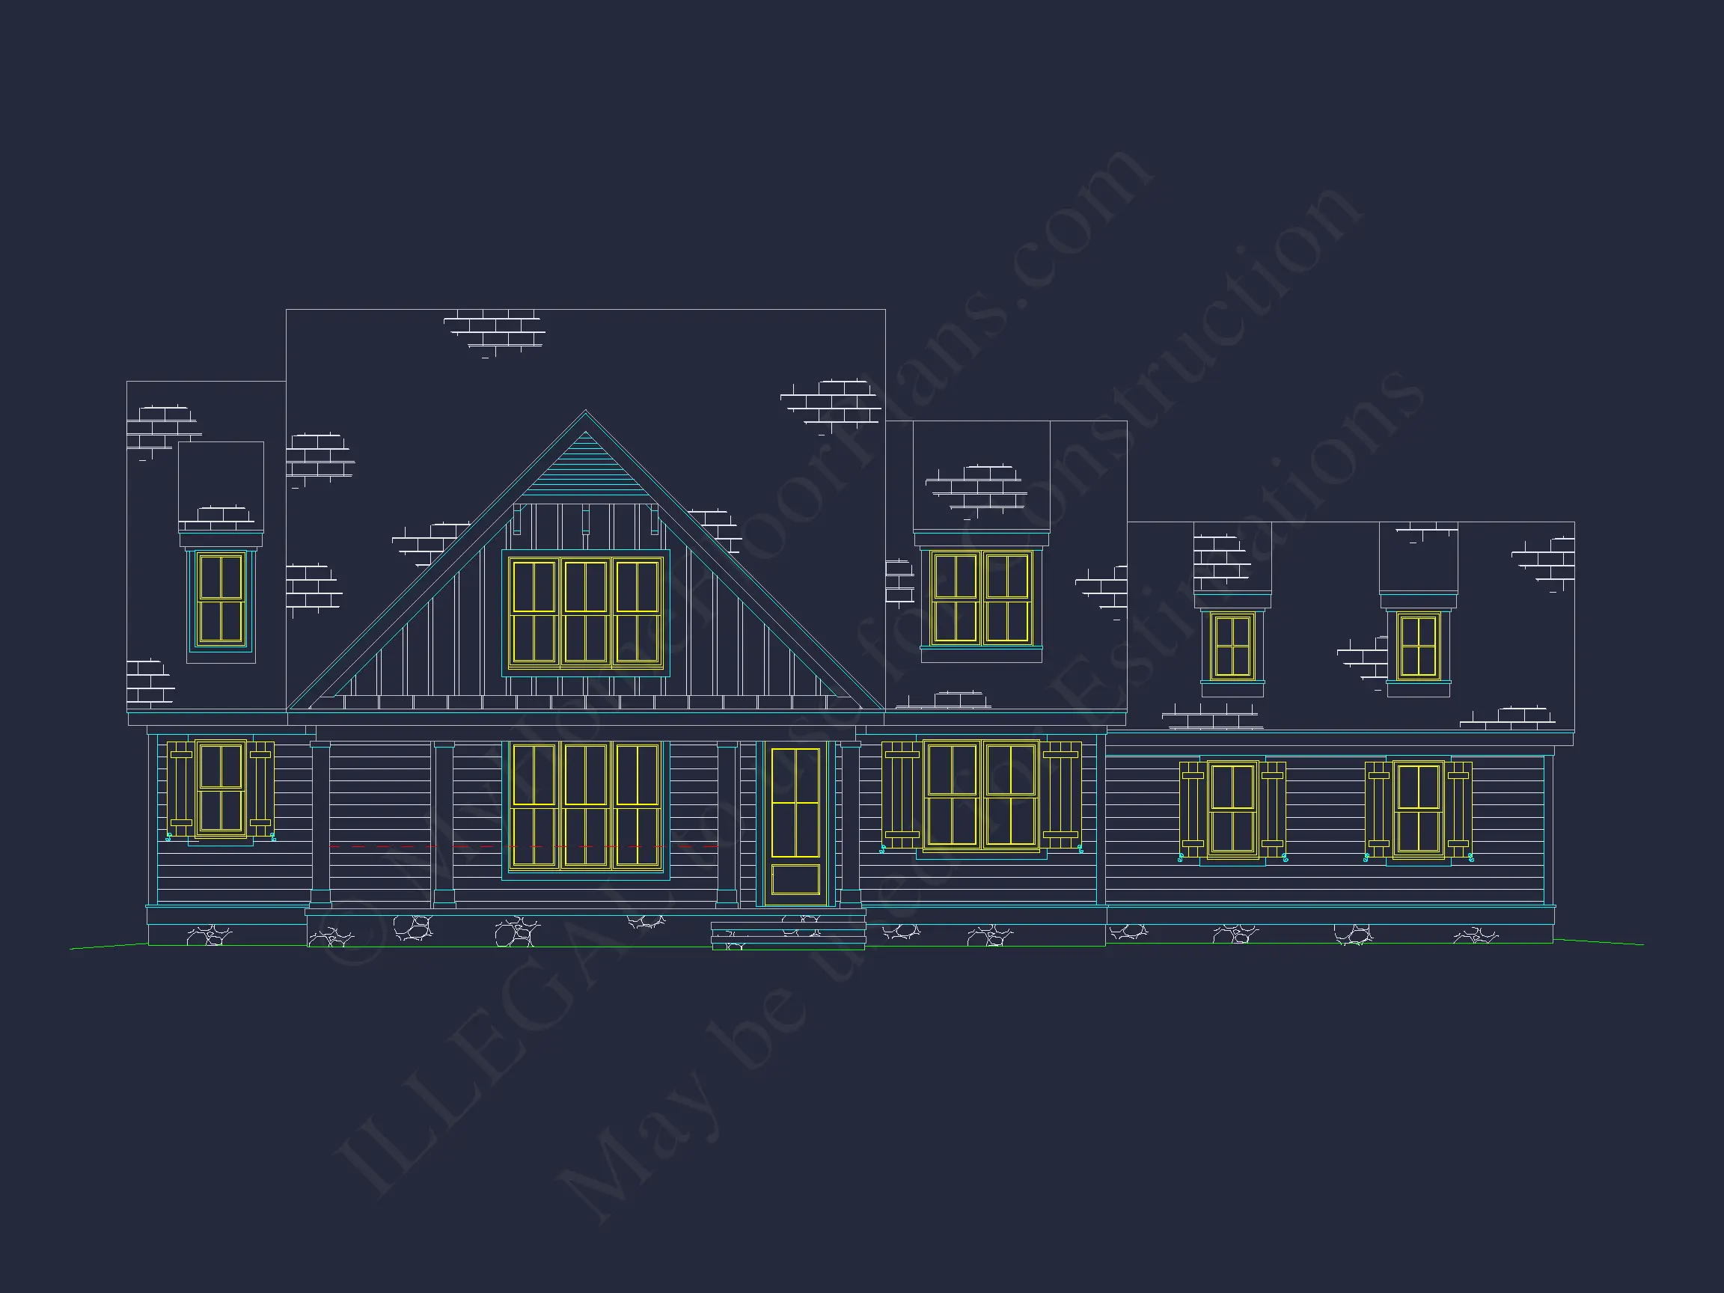
This Modern Farmhouse home plan delivers a perfect balance of warmth, simplicity, and modern livability. With its welcoming covered front porch, crisp board and batten exterior, and carefully proportioned gables, this design reflects the enduring popularity of farmhouse-inspired architecture while maintaining a polished, contemporary feel. Influenced by New American and Modern Traditional design principles, the home is ideal for suburban or semi-rural settings where comfort, functionality, and curb appeal matter most.
Architectural Style Overview
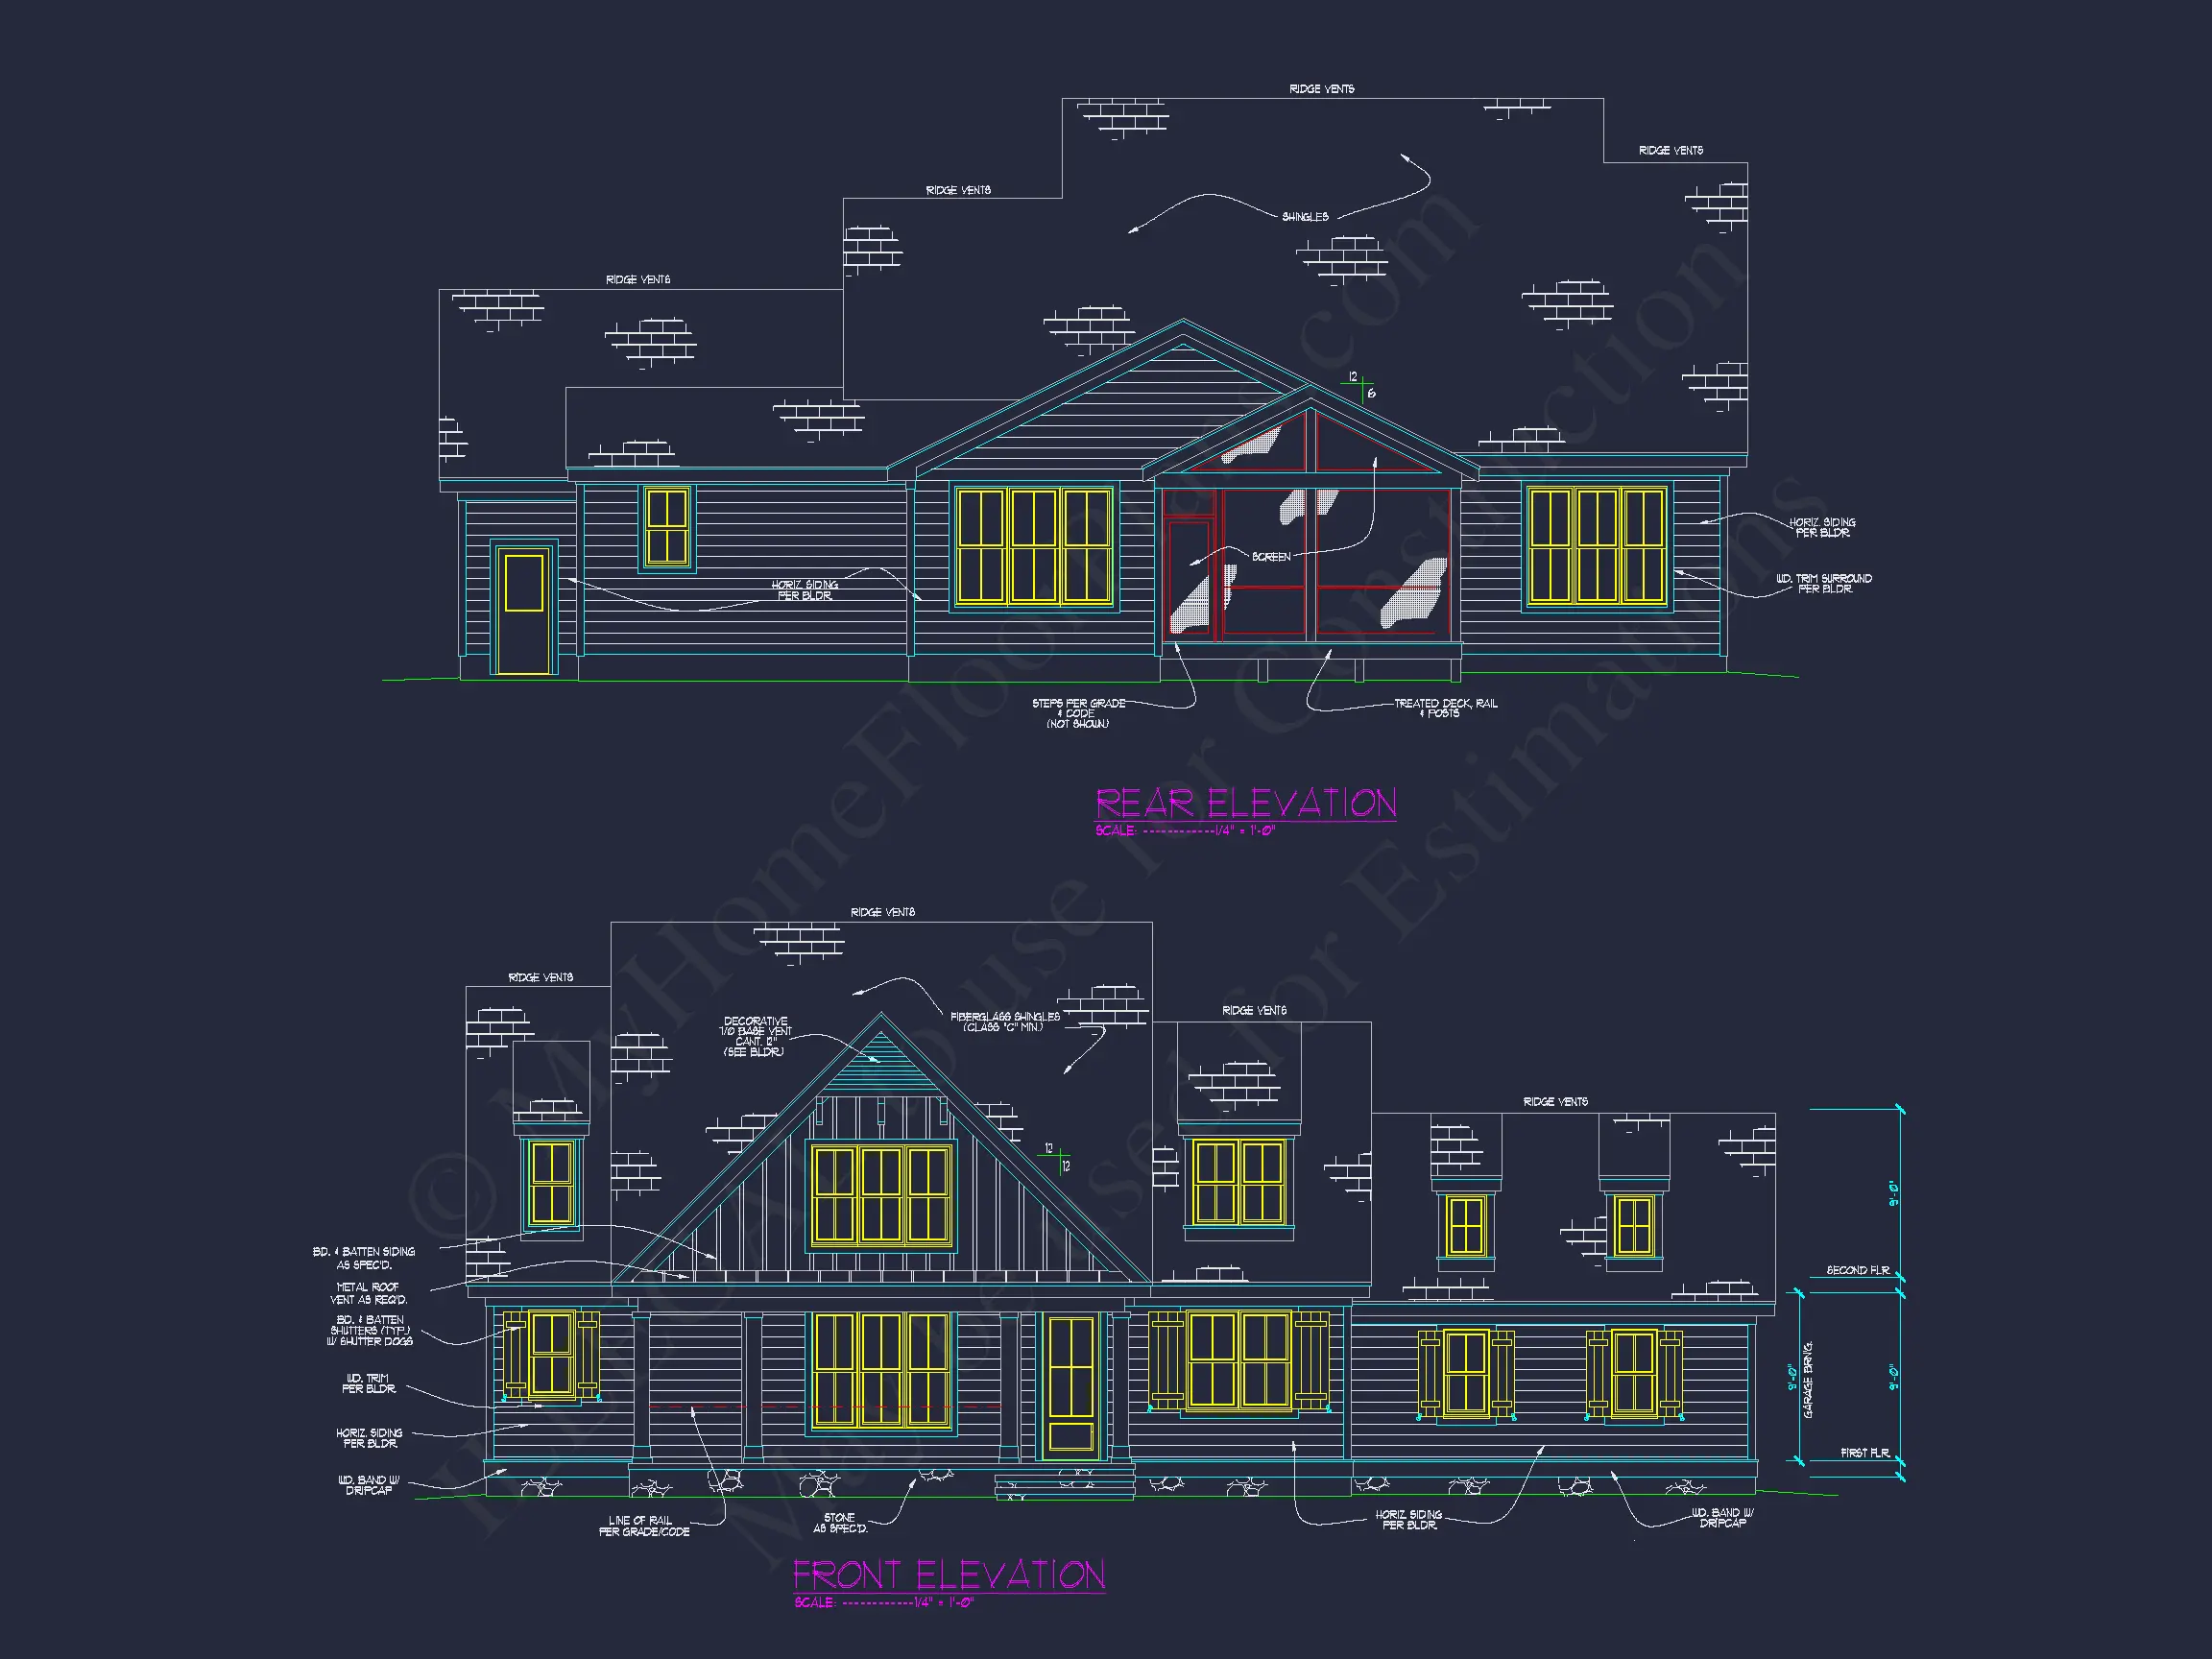
Rooted in the Modern Farmhouse tradition, this home embraces familiar forms and materials while elevating them with refined detailing. The vertical board and batten siding enhances visual height, while the metal porch roof and symmetrical window placement add subtle contrast and architectural interest. These elements are commonly seen in today’s most desirable farmhouse homes and are widely recognized for their timeless appeal and resale strength, as discussed in contemporary residential design studies by ArchDaily.
Exterior Materials & Design Features
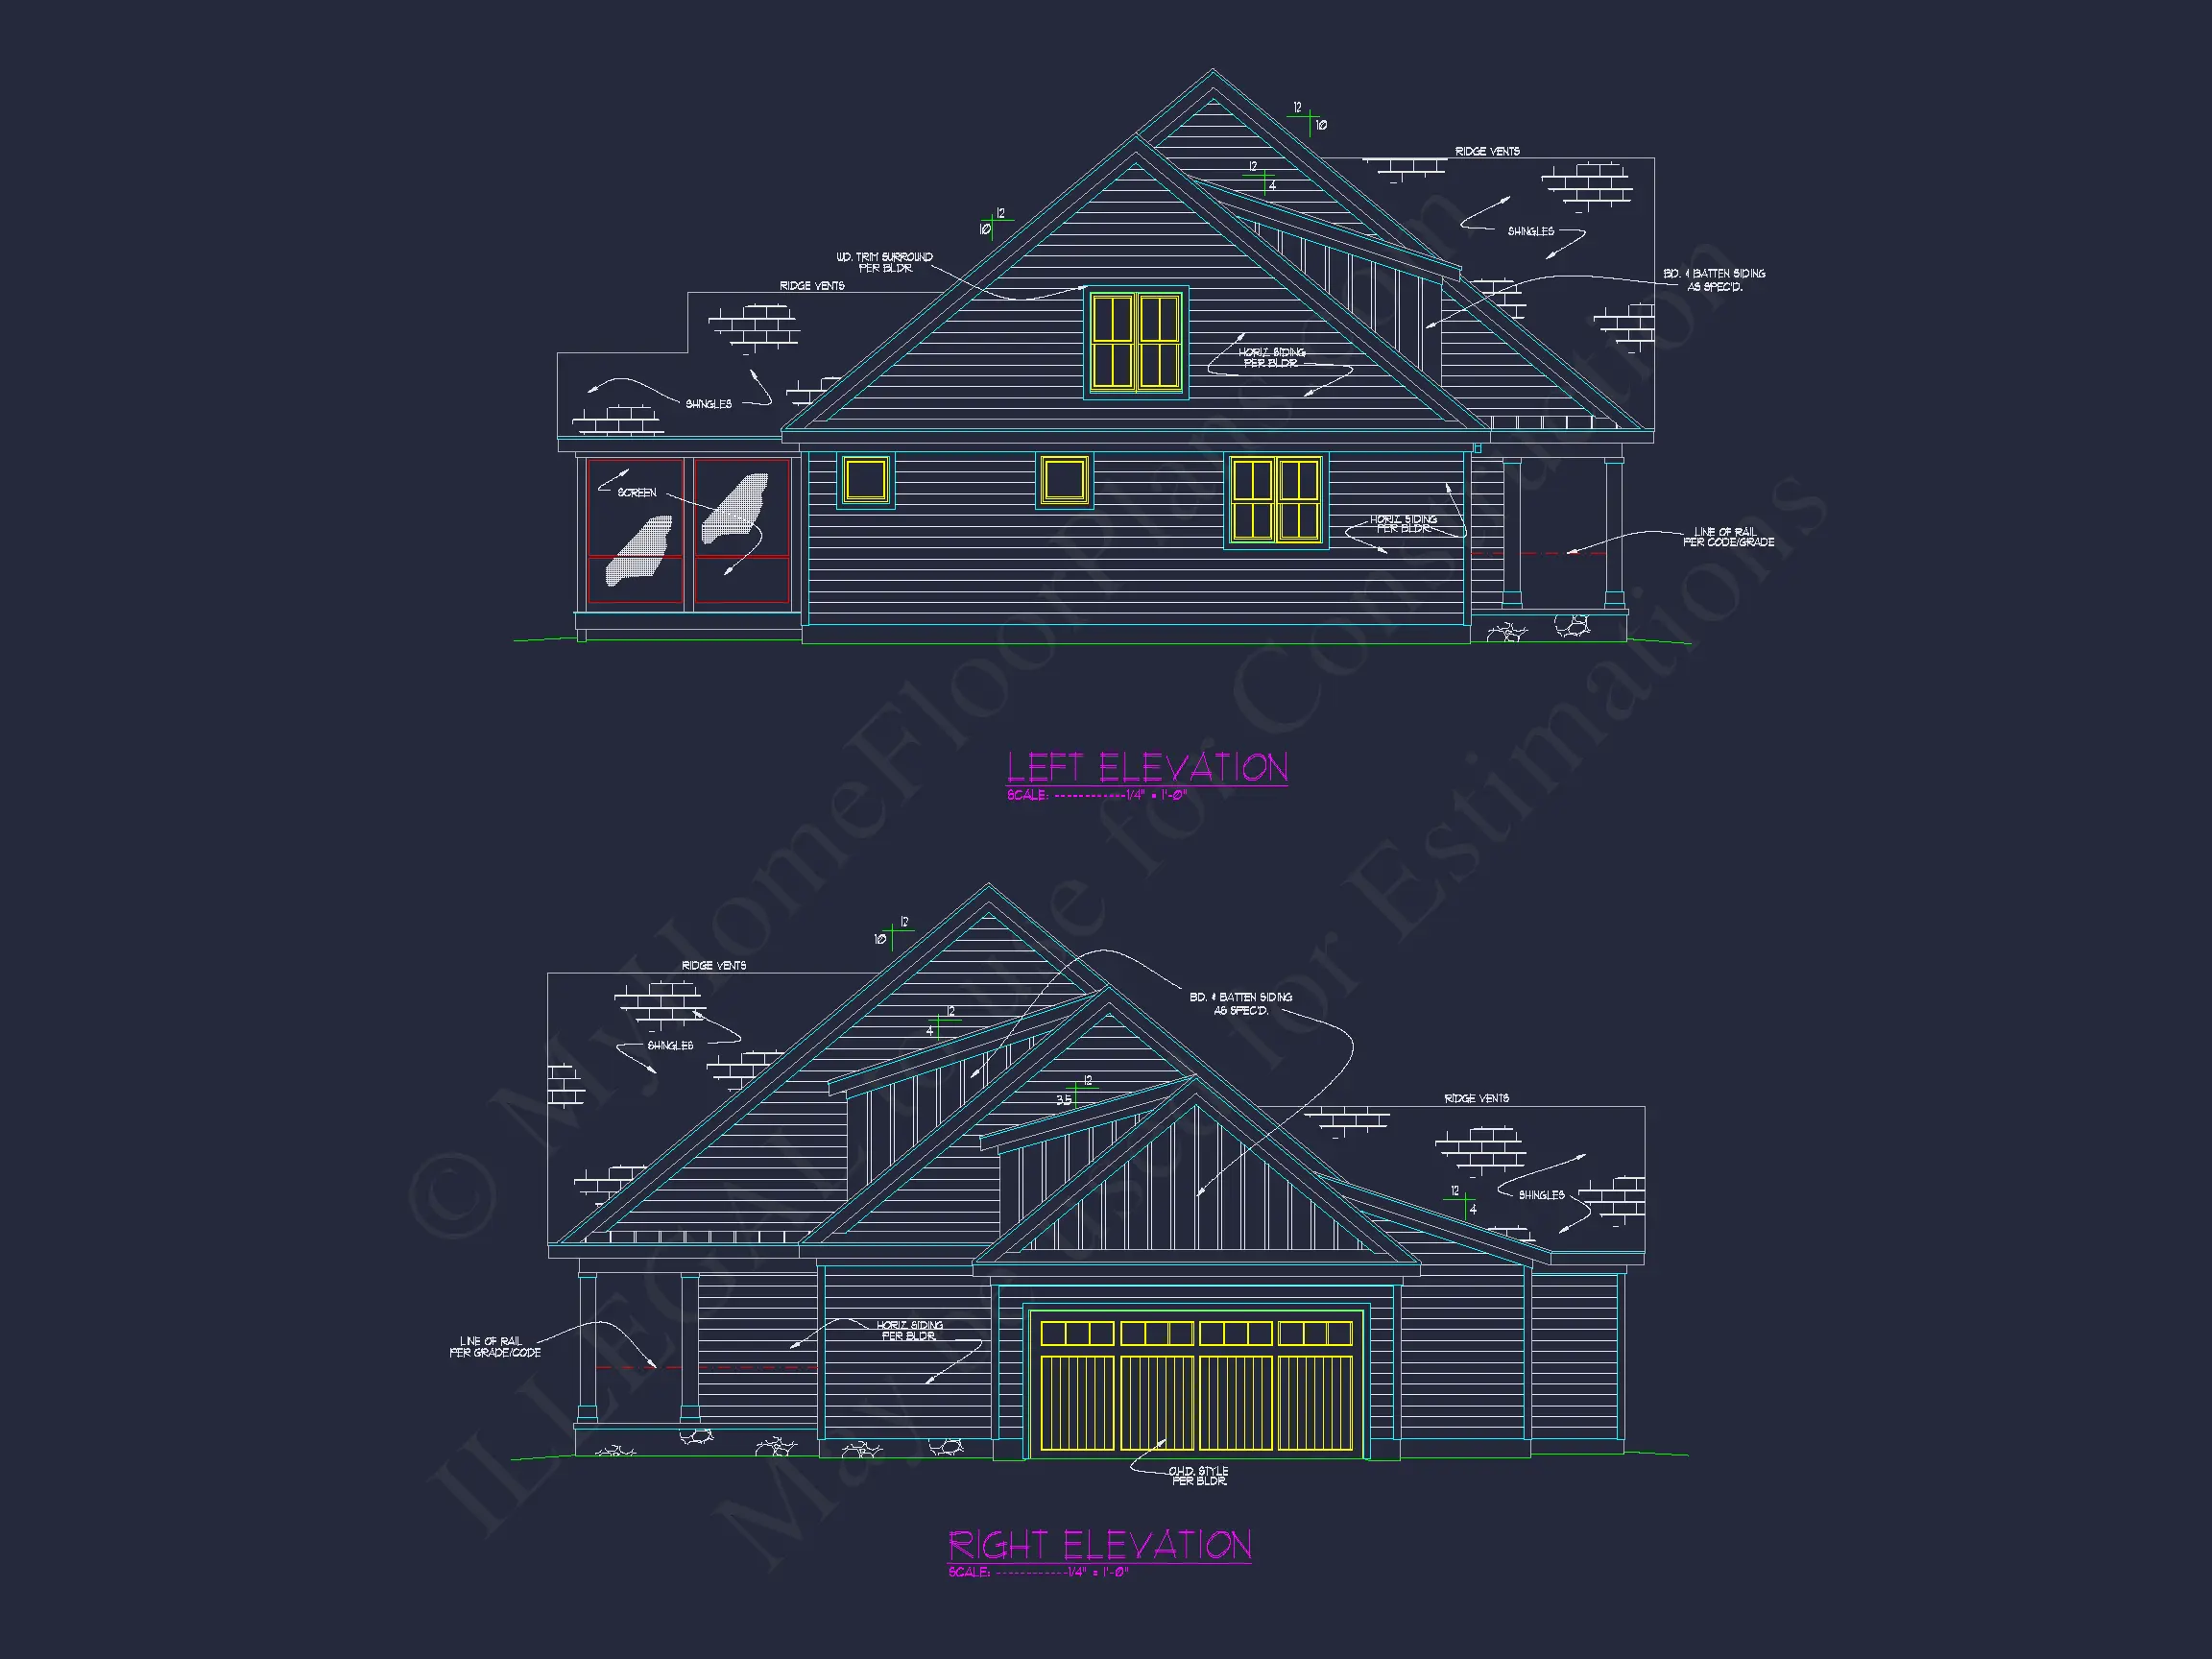
- Primary exterior: Board and batten siding for a clean, vertical emphasis.
- Secondary materials: Horizontal lap siding accents for visual balance.
- Roof design: Steep front-facing gables with architectural shingles.
- Porch detailing: Deep covered front porch supported by square columns.
- Color palette: Light neutral siding with contrasting dark roofing and trim.
This combination of materials ensures durability, low maintenance, and a look that feels both classic and current.
Heated & Unheated Square Footage
- Heated living area: Approximately 2,400 square feet.
- Unheated spaces: Covered front porch and optional rear outdoor living areas.
The layout is efficiently planned to maximize livable space without wasted square footage, making it suitable for families, downsizers, or move-up buyers alike.
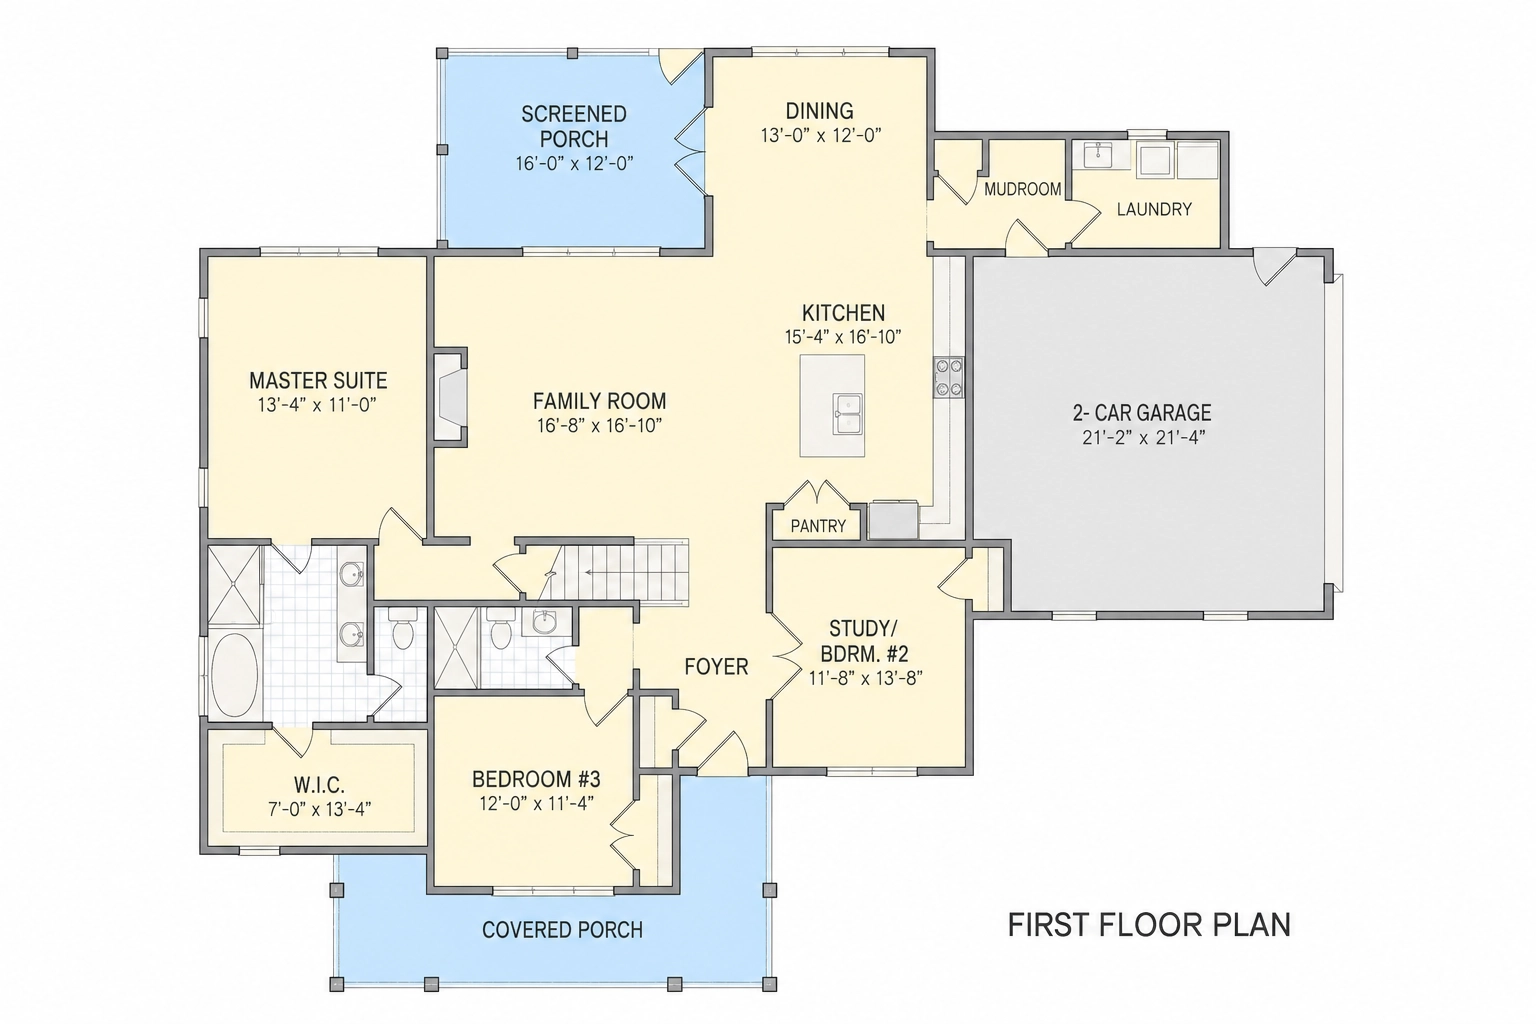
Bedroom & Bathroom Layout
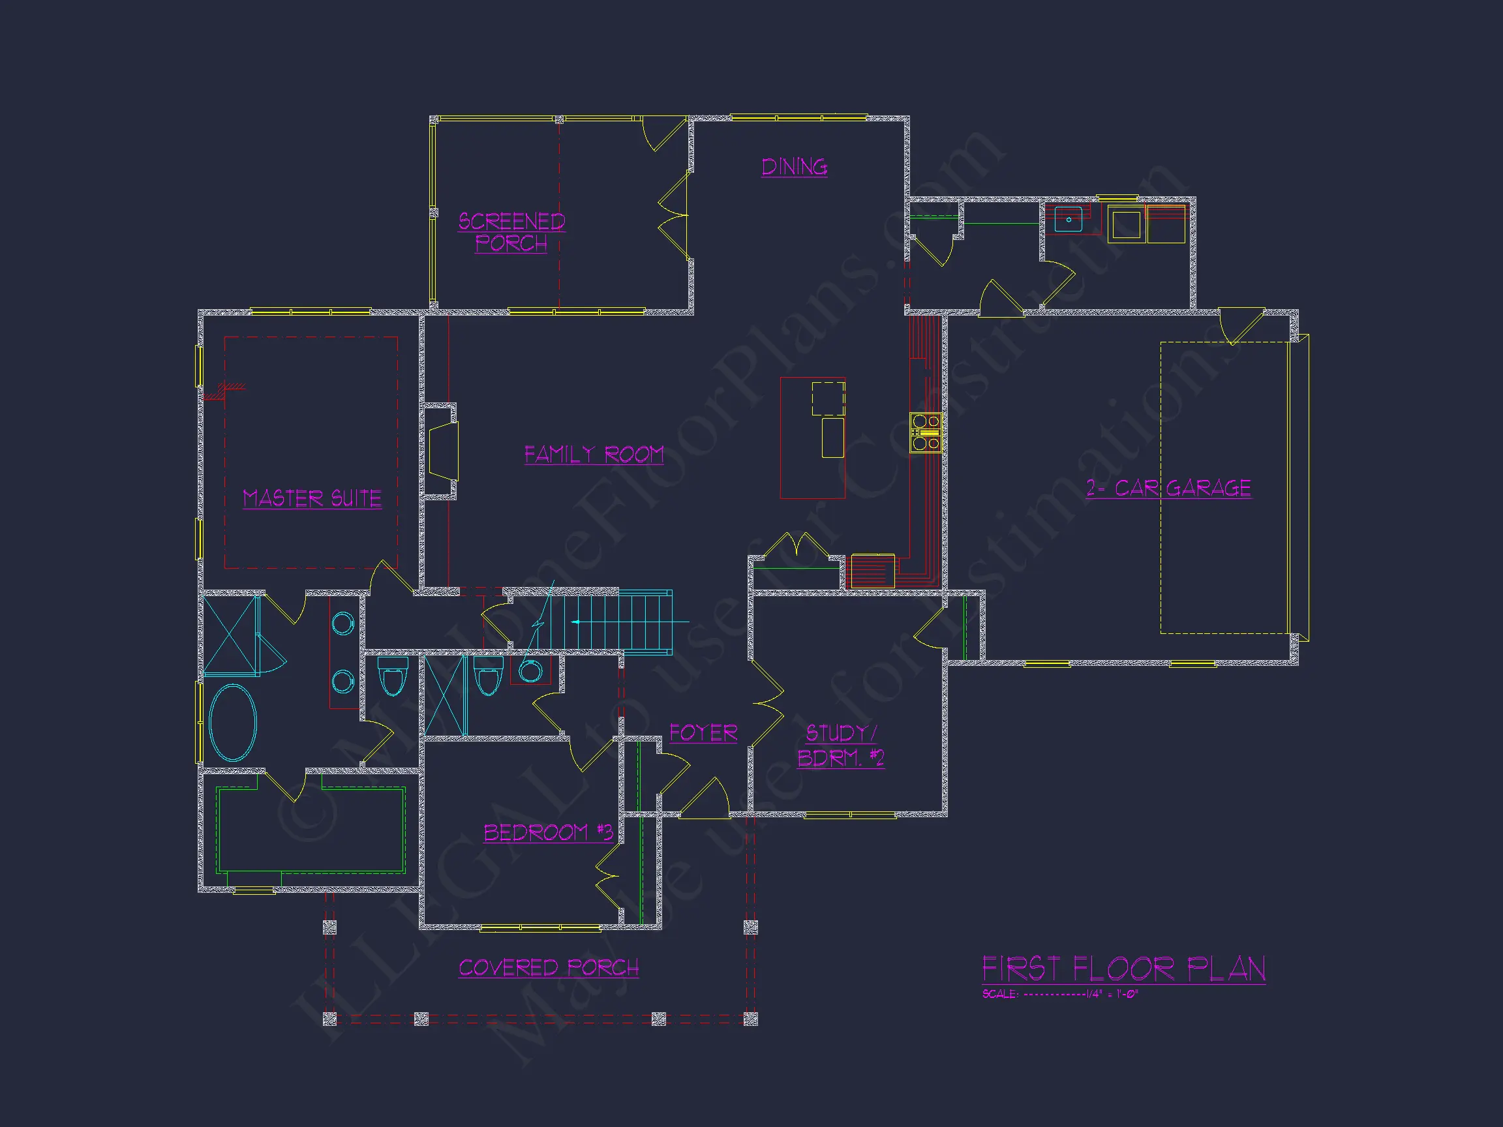
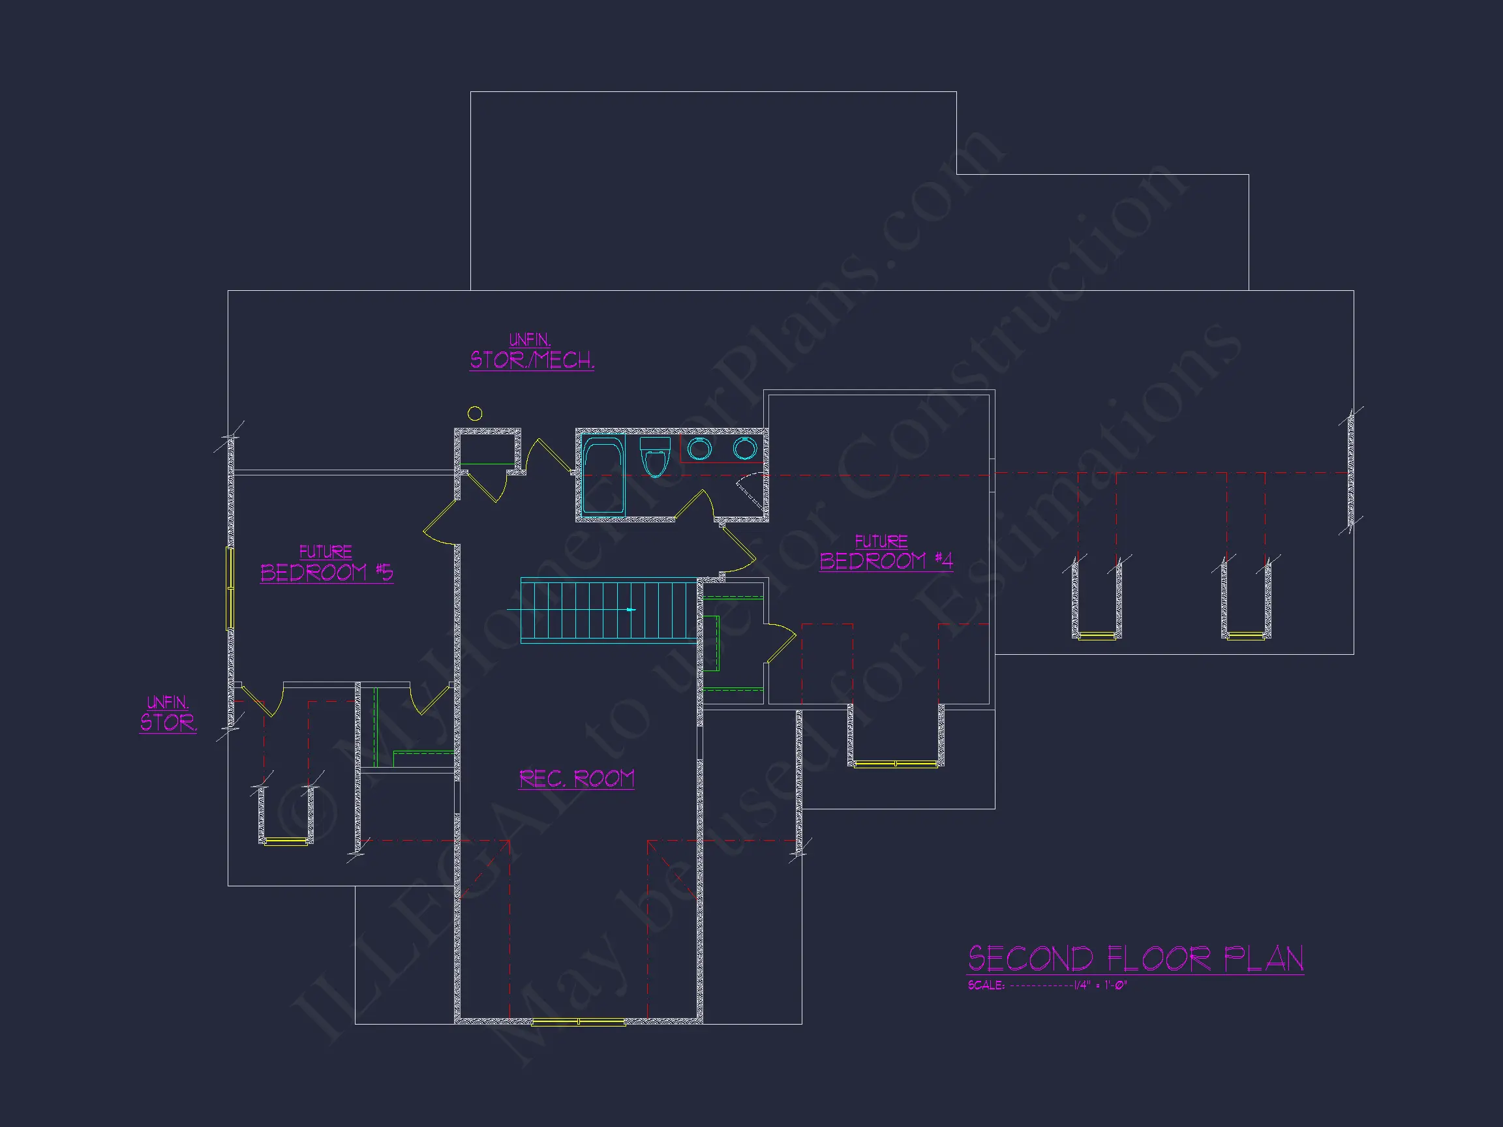
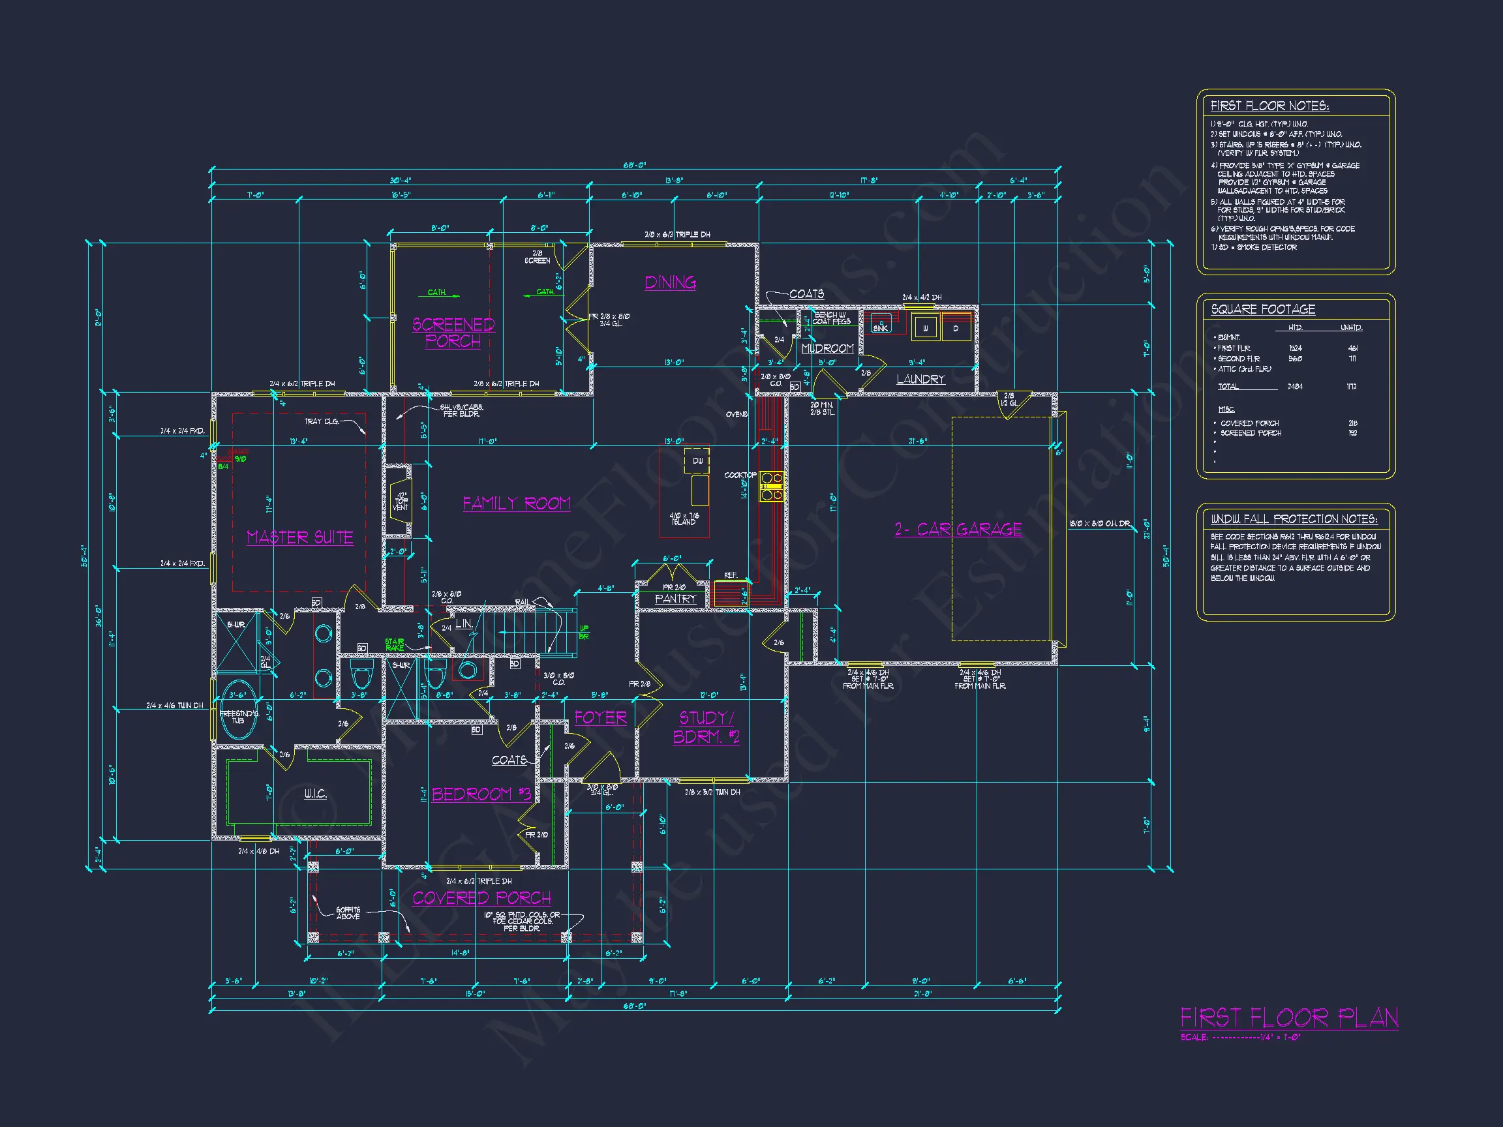
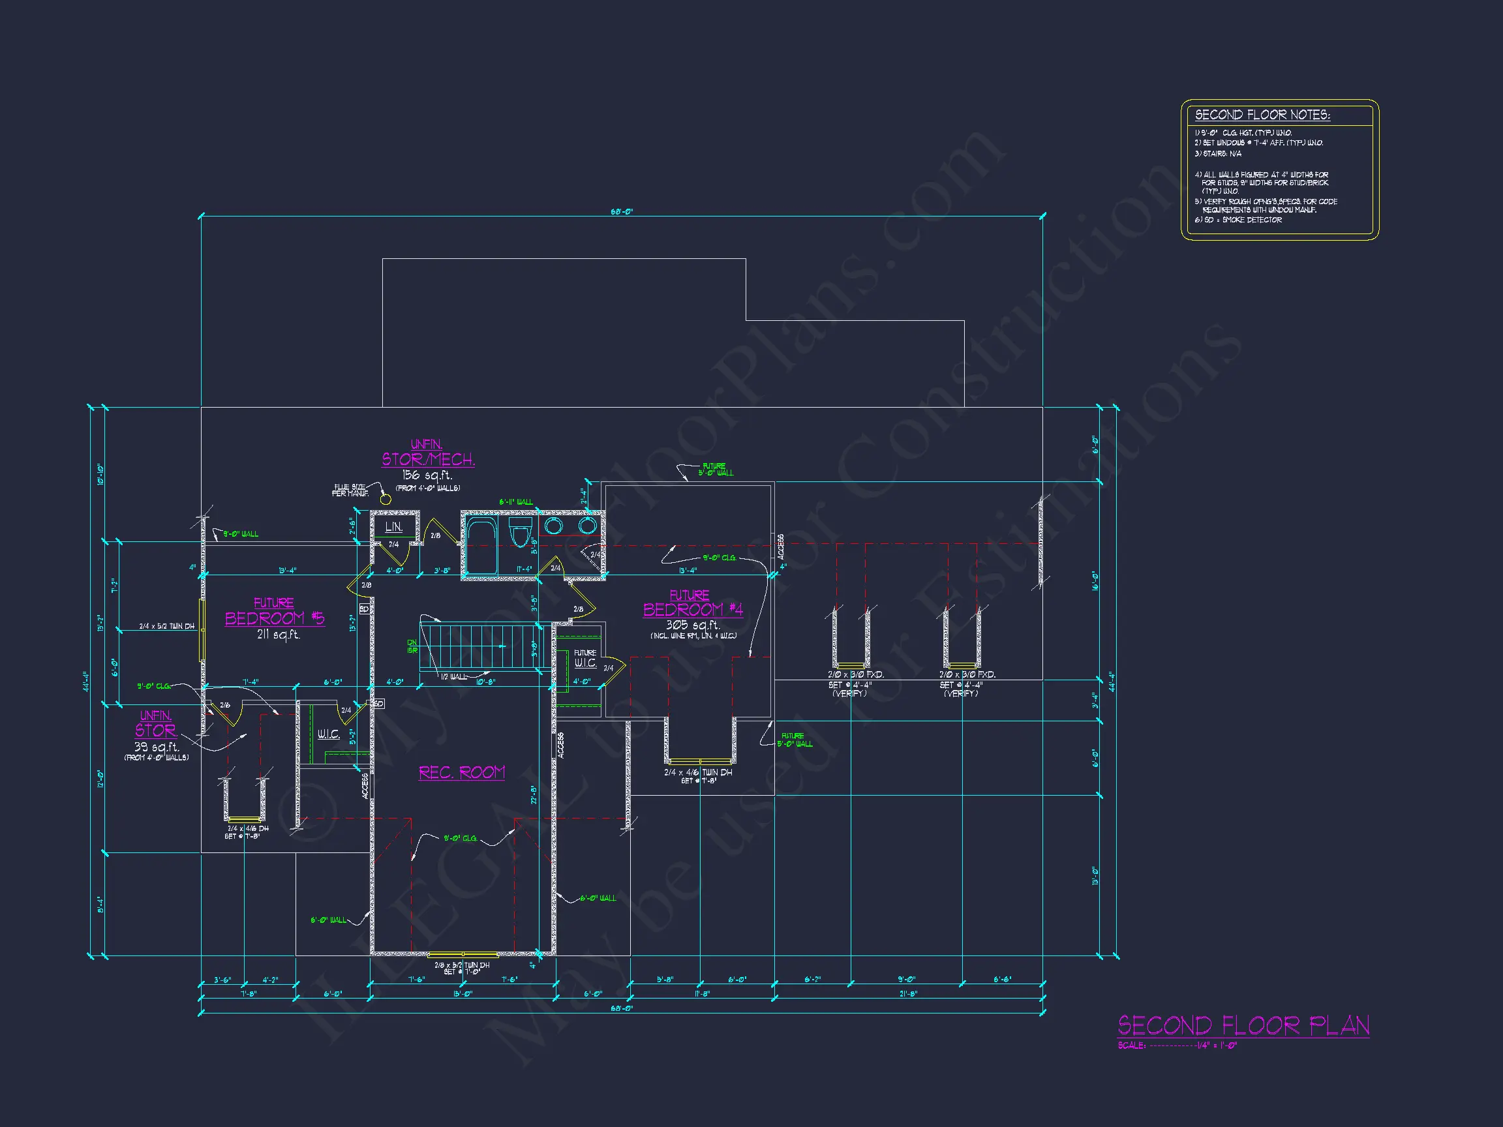
- 3 well-proportioned bedrooms designed for privacy and comfort.
- 3 bathrooms including a spacious owner’s bath.
- Main-level owner’s suite option for long-term livability.
- Secondary bedrooms ideal for children, guests, or home office use.
The owner’s suite is positioned to provide separation from secondary bedrooms, enhancing privacy and everyday convenience.
Interior Living Highlights
- Open-concept layout connecting kitchen, dining, and great room.
- Large windows for abundant natural light throughout the main living areas.
- Central kitchen island perfect for casual meals and entertaining.
- Defined dining space that flows seamlessly from the kitchen.
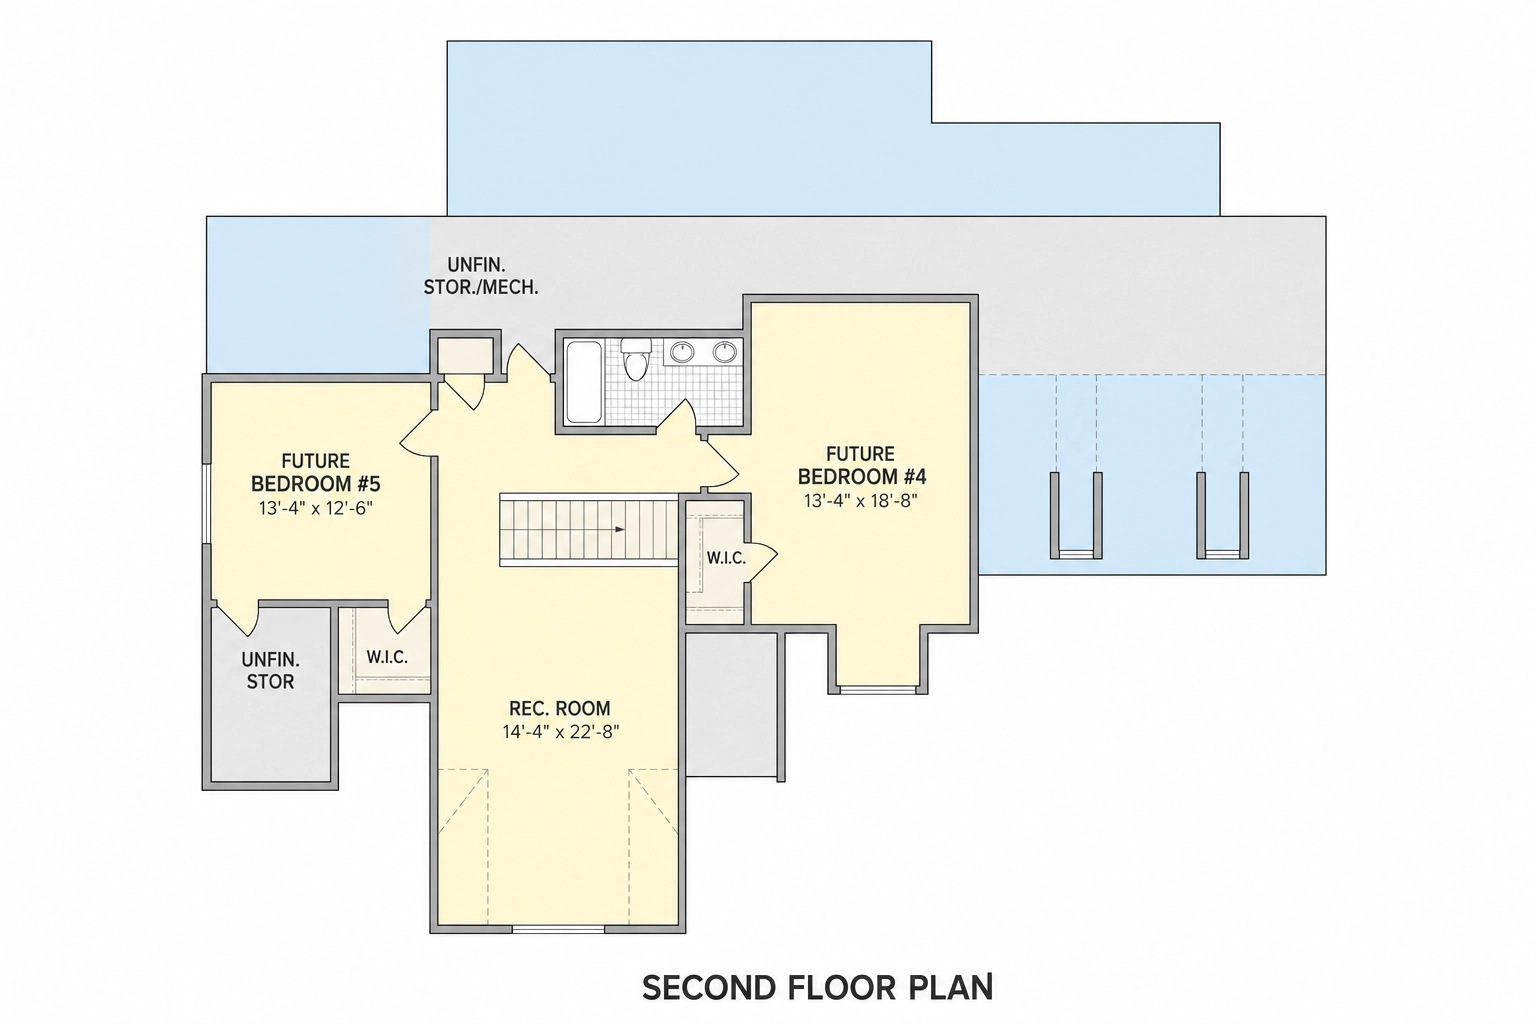
- Flexible bonus or loft area adaptable to changing needs.
This Modern Farmhouse interior emphasizes comfort and connection, making it ideal for both everyday living and hosting gatherings.
Kitchen & Dining Experience
The kitchen serves as the heart of the home, featuring an island-centered layout that encourages interaction and efficiency. Generous counter space, modern cabinetry options, and clear sightlines into the living area make this kitchen equally suited for family meals or entertaining guests. The adjacent dining area offers flexibility for both casual and formal occasions.
Outdoor Living & Curb Appeal
- Inviting covered front porch ideal for rocking chairs or porch swings.
- Optional rear porch or patio for expanded outdoor living.
- Architectural symmetry enhances the home’s street presence.
Outdoor spaces are intentionally designed to extend the living area while reinforcing the welcoming character that defines Modern Farmhouse homes.
Why This Modern Farmhouse Plan Works
- Timeless exterior materials with broad buyer appeal.
- Efficient, family-friendly floor plan.
- Flexible interior spaces for evolving lifestyles.
- Balanced blend of farmhouse charm and modern practicality.
This home plan adapts easily to different regions and lot types, making it a strong choice for builders and homeowners alike.
What’s Included with This House Plan
- CAD + PDF files for easy customization and construction.
- Unlimited build license — build as many times as you want.
- Structural engineering included for code compliance.
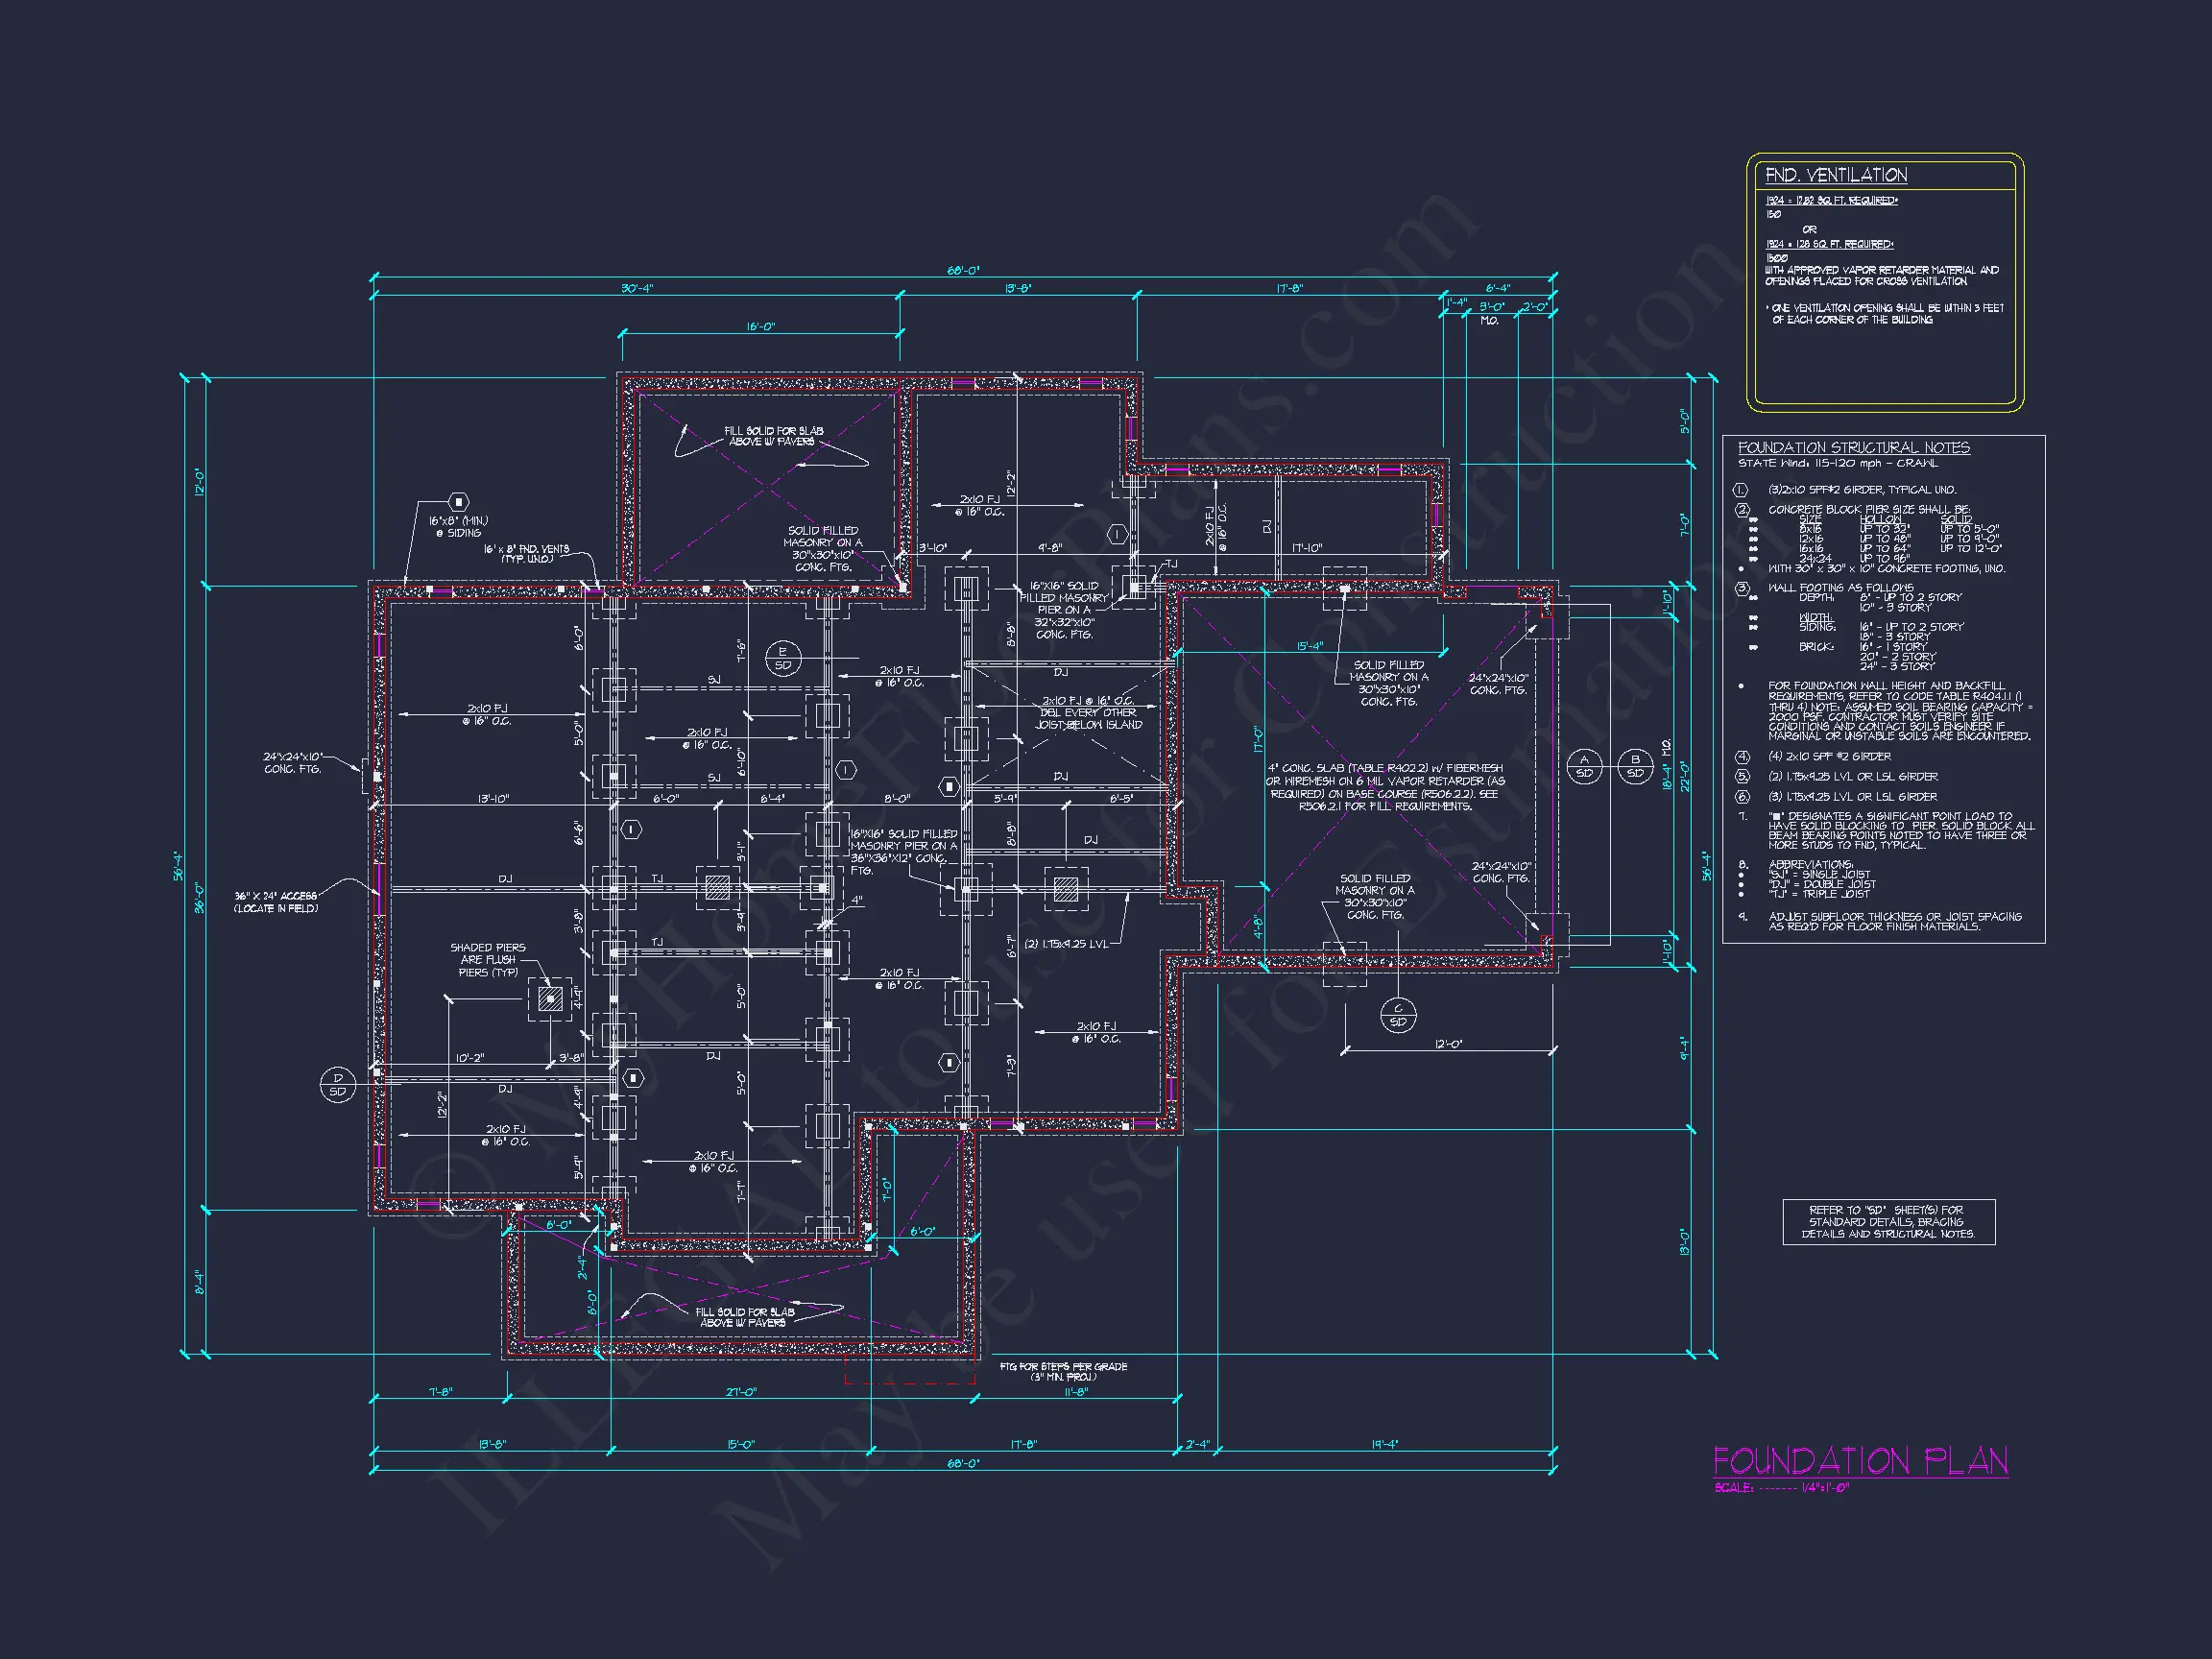
- Foundation options including slab, crawlspace, or basement.
Ideal For:
- Suburban or country lots
- Families seeking classic style with modern comfort
- Buyers wanting strong resale value
- Those drawn to Modern Farmhouse and New American aesthetics
Build with Confidence
This Modern Farmhouse house plan offers the architectural character buyers love, combined with practical design choices that support real-world living. With its board and batten exterior, inviting porch, and flexible interior layout, it’s a home designed to feel just as good decades from now as it does today.
Start building your Modern Farmhouse dream home with confidence and clarity.