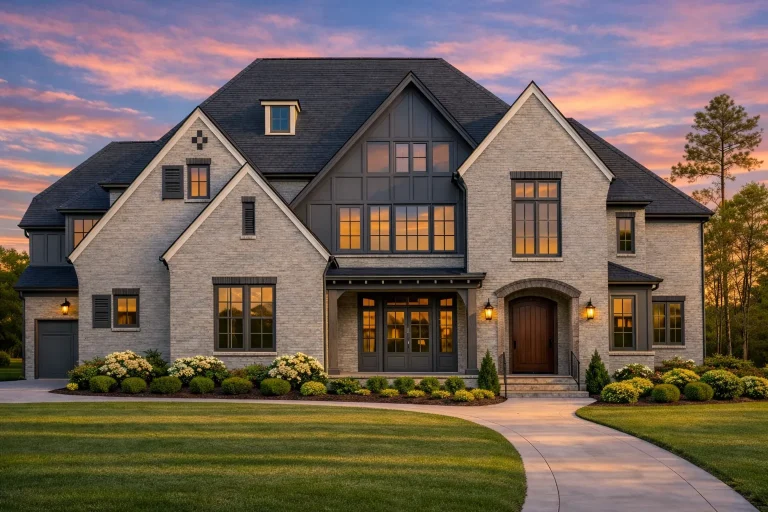
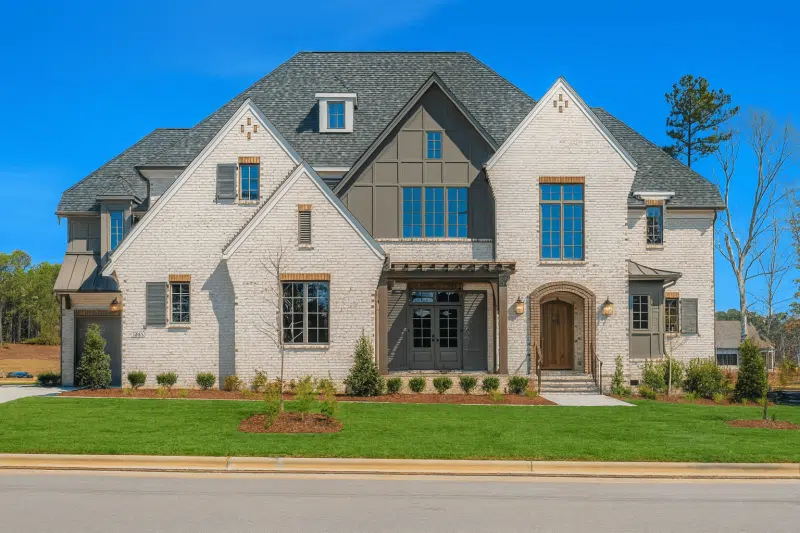
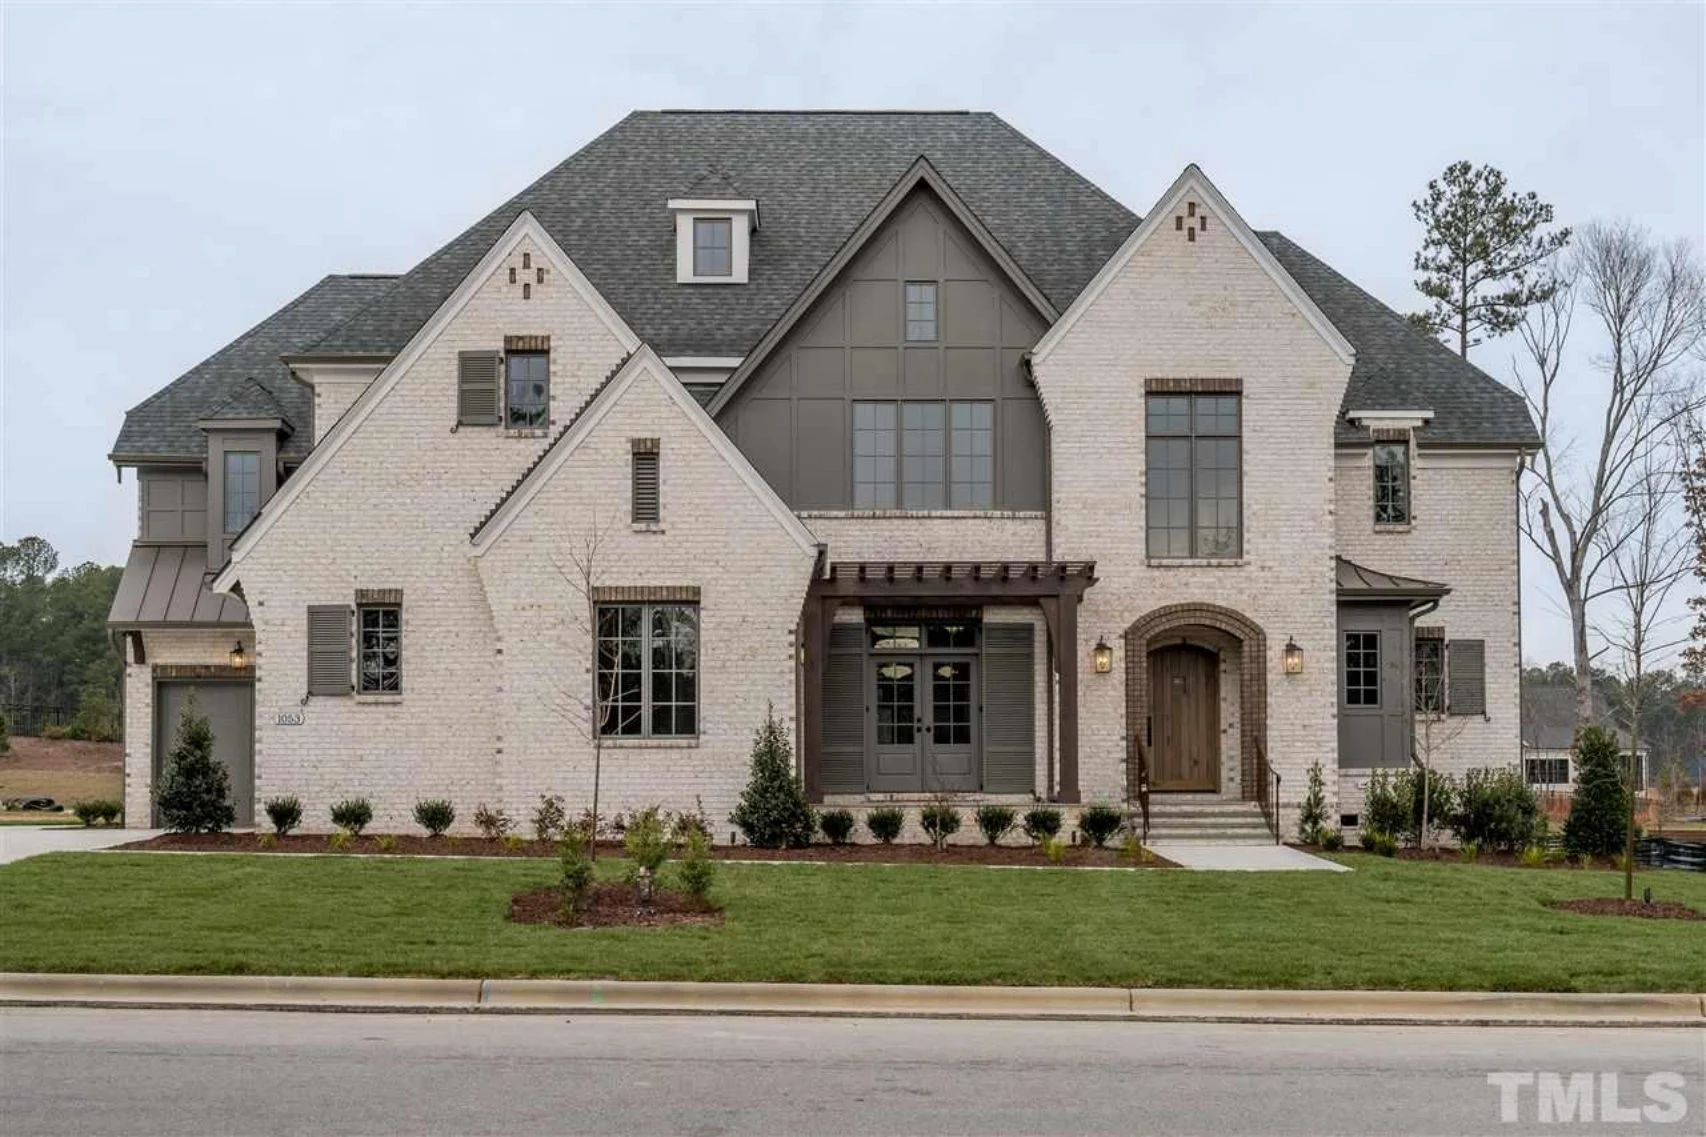
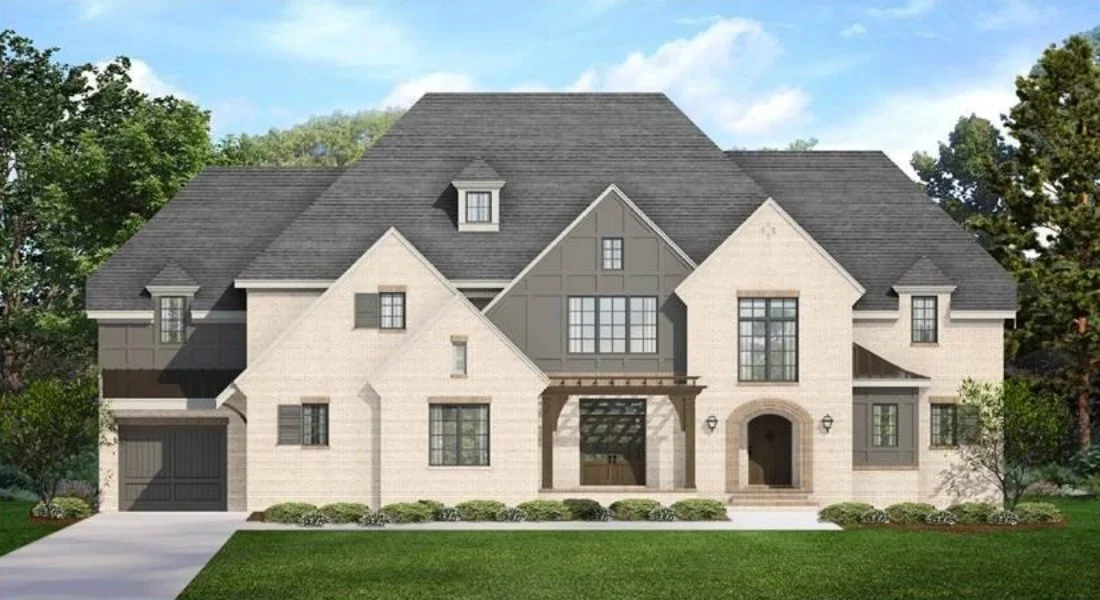
Plan 19-1766 – Aster Fork Chalet | Tudor-Style – 5-Bed, 5+-Bath, 4,183 SF
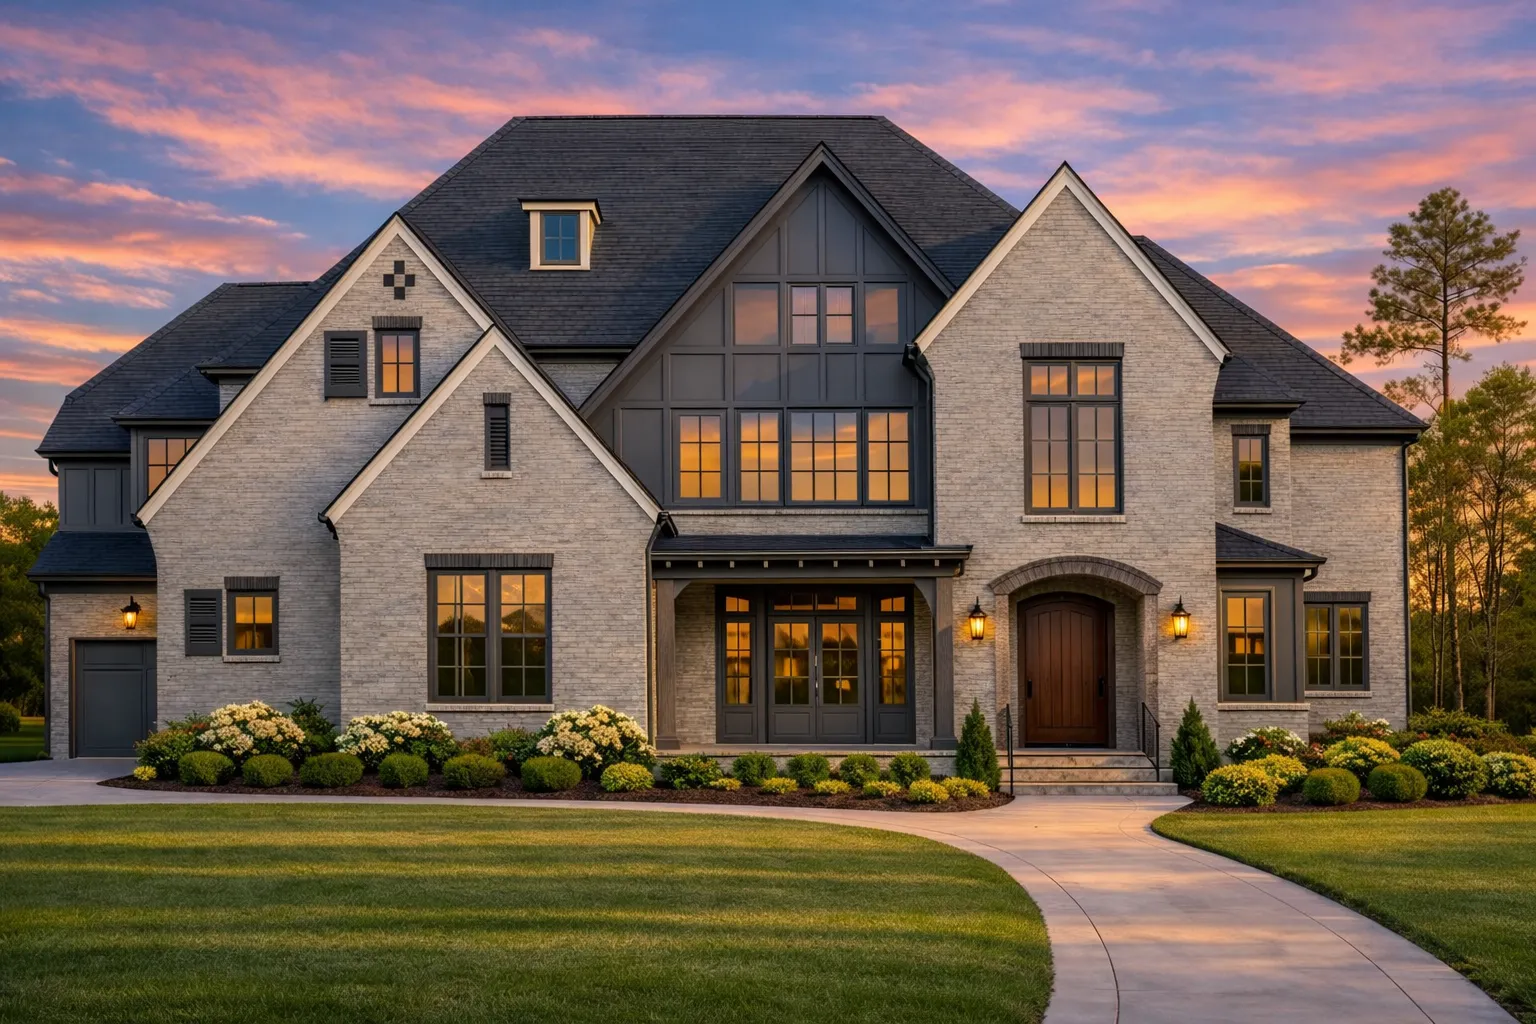
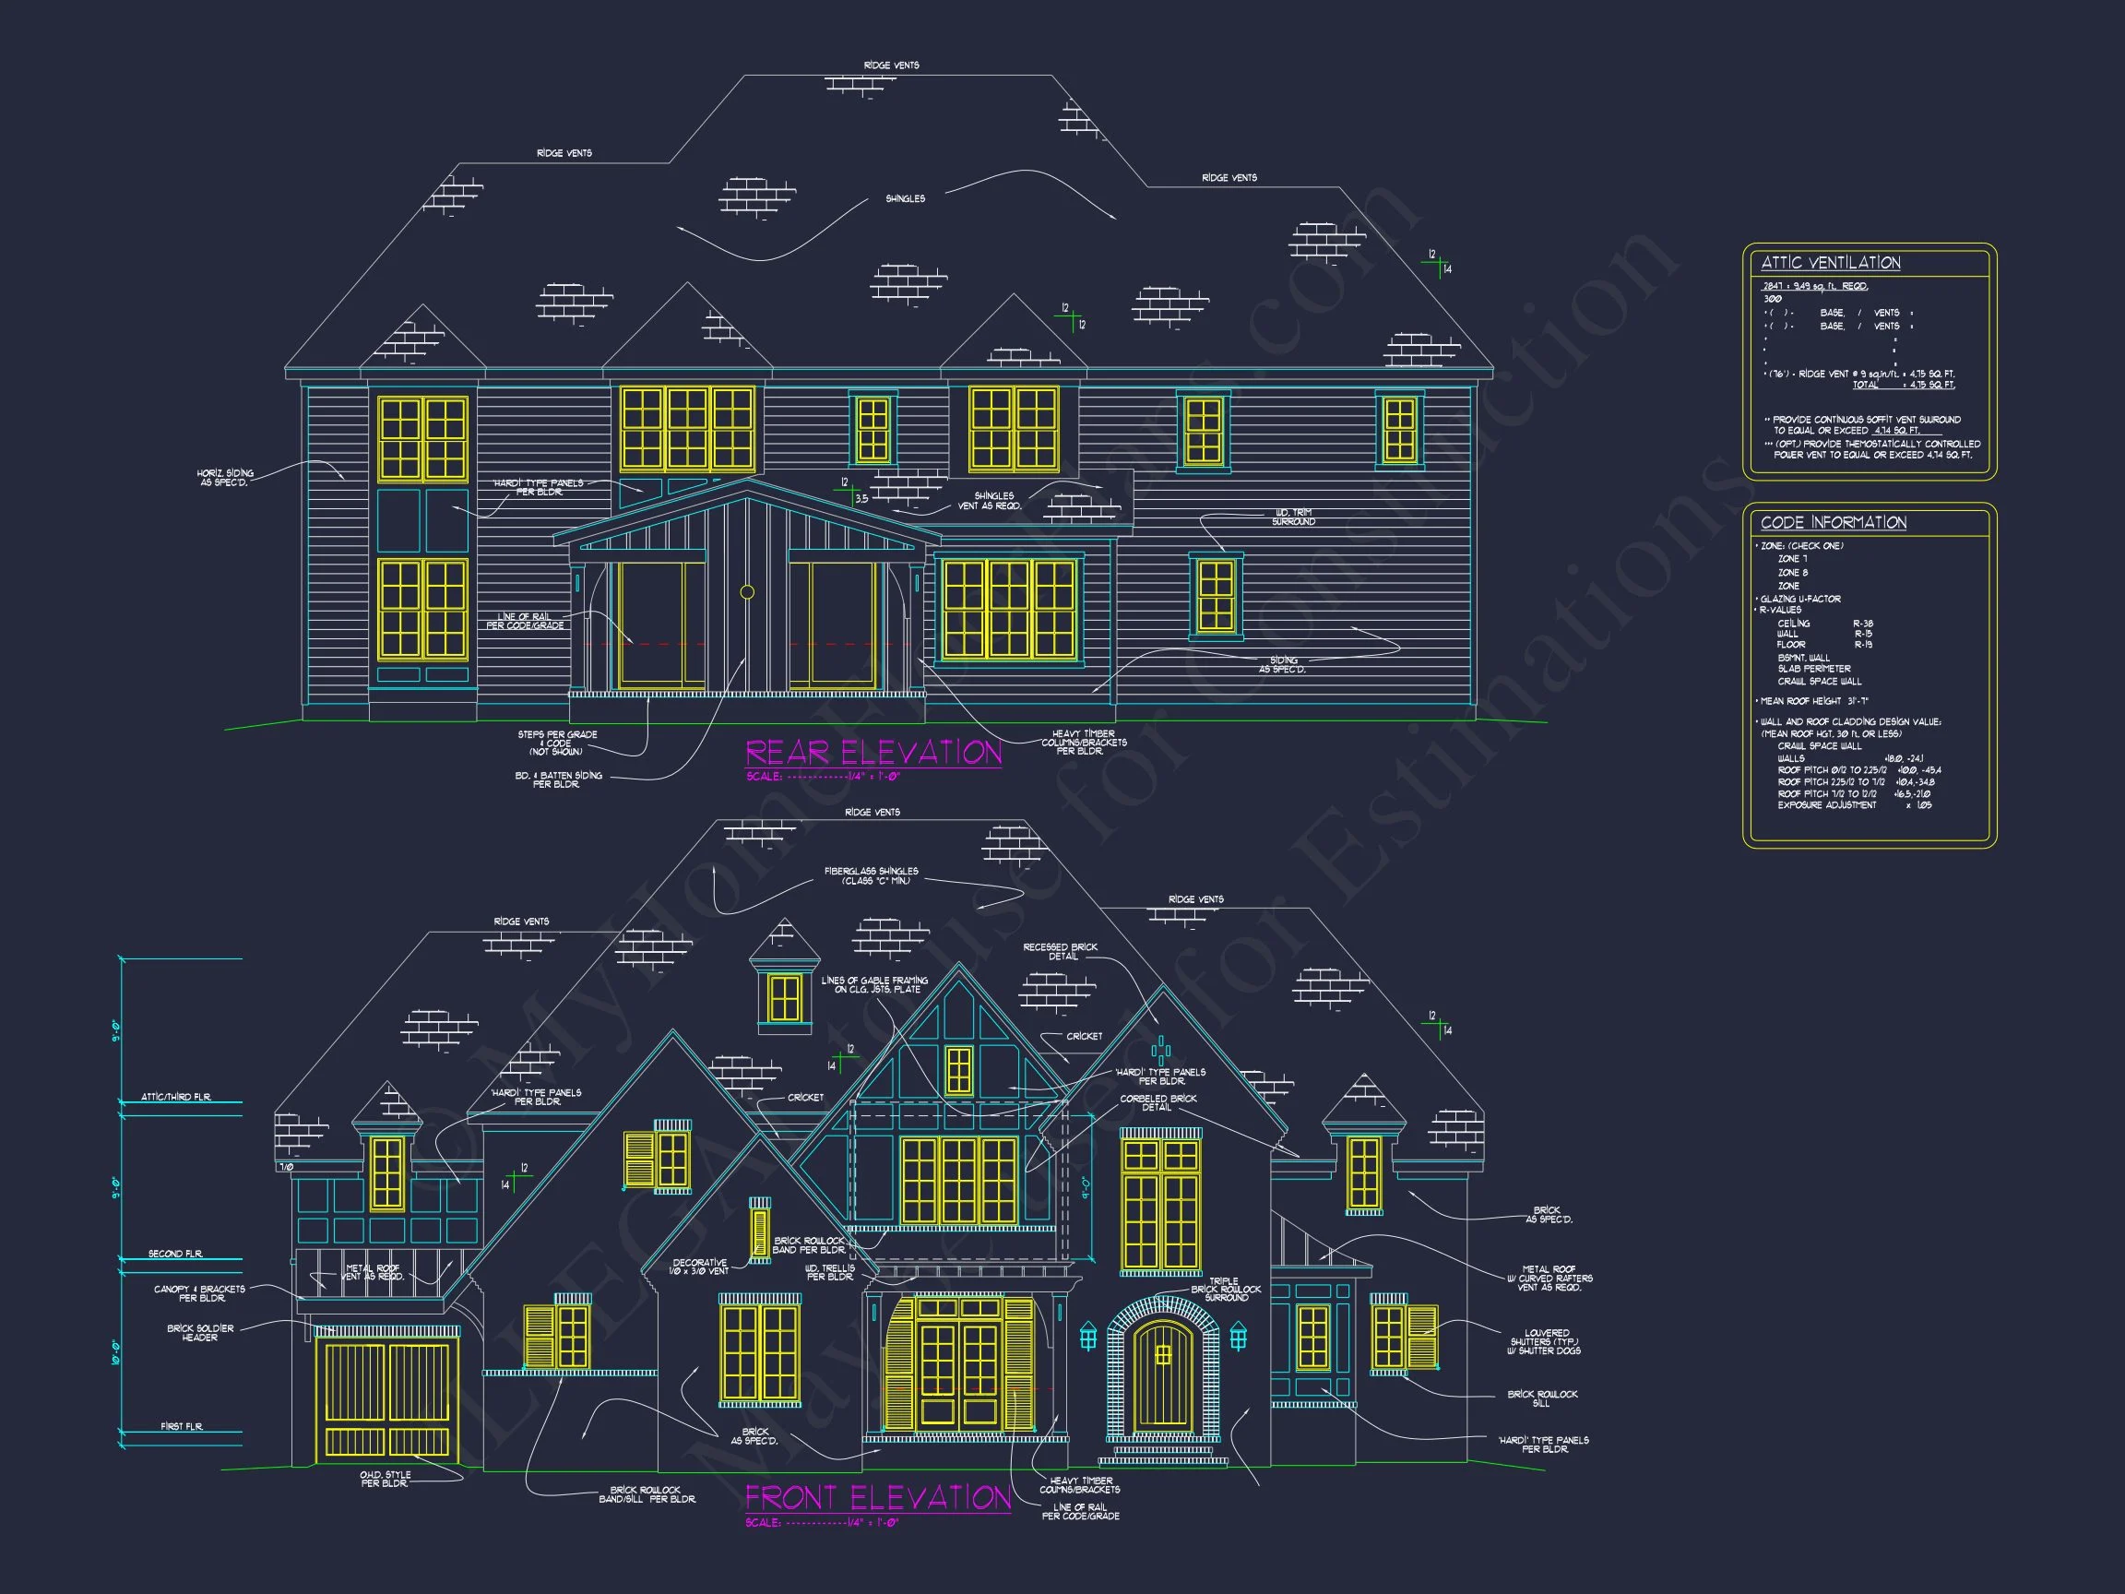
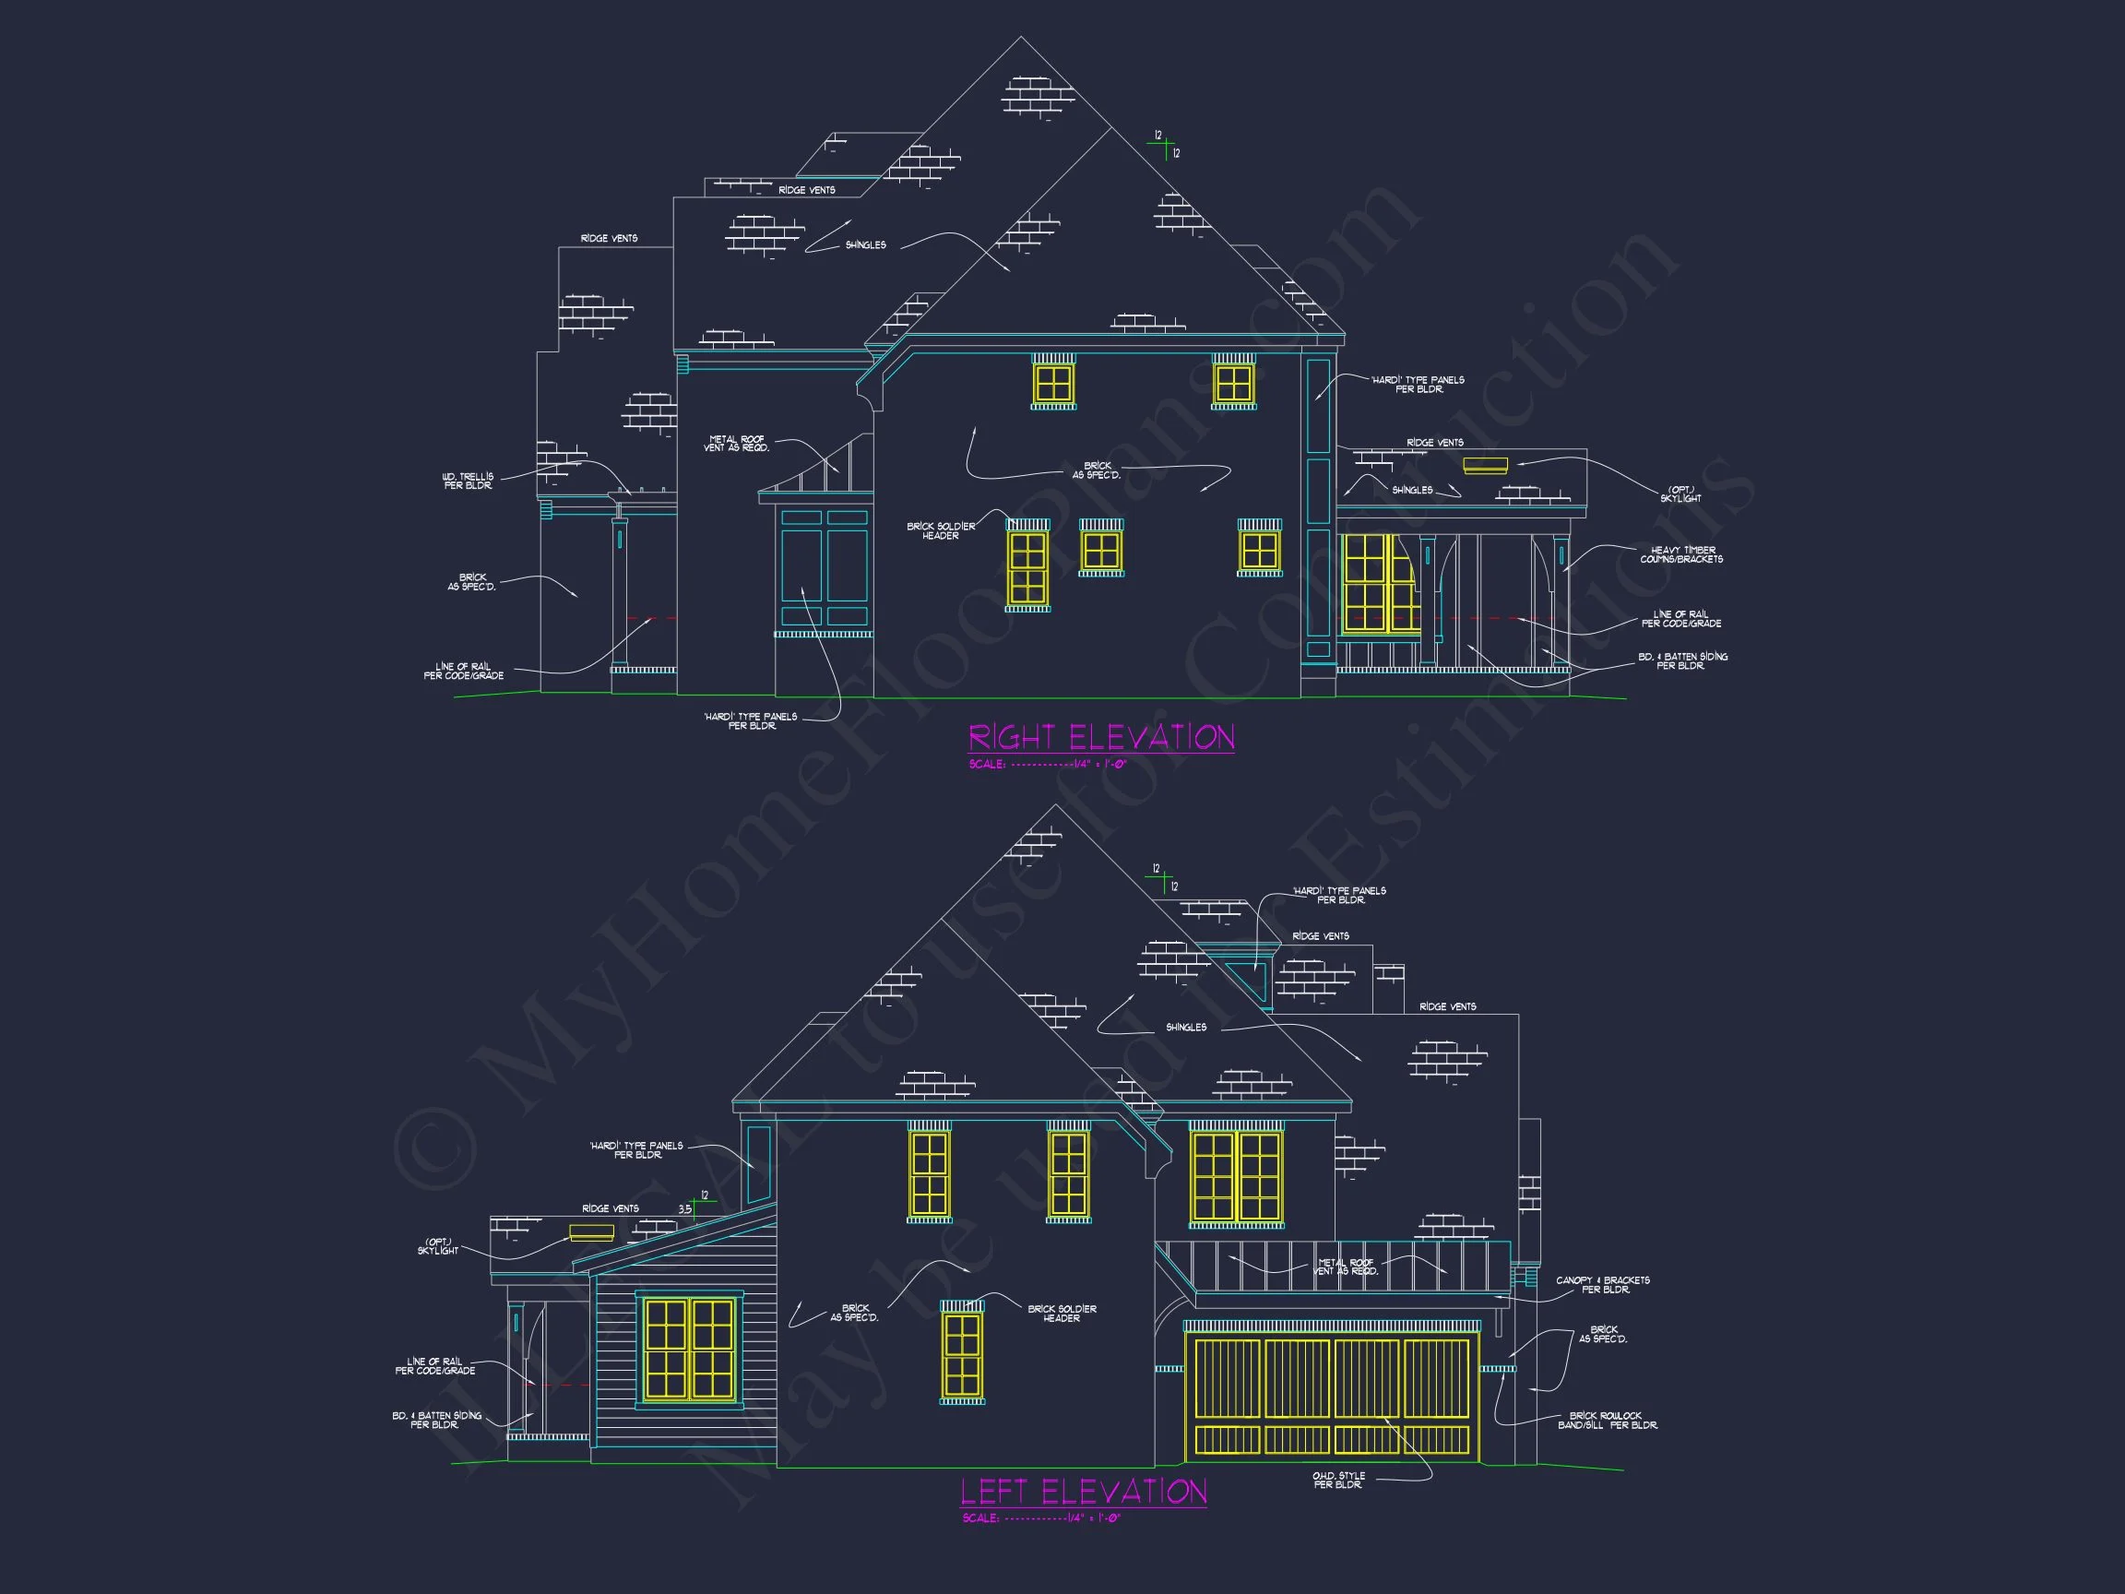
Explore this elegant Tudor-style house plan featuring 4,183 heated sq. ft., 5 bedrooms, 5+ bathrooms, and timeless European-inspired design. Includes CAD blueprints, unlimited build license, free foundation changes, and structural engineering—perfect for families who want character and luxury.

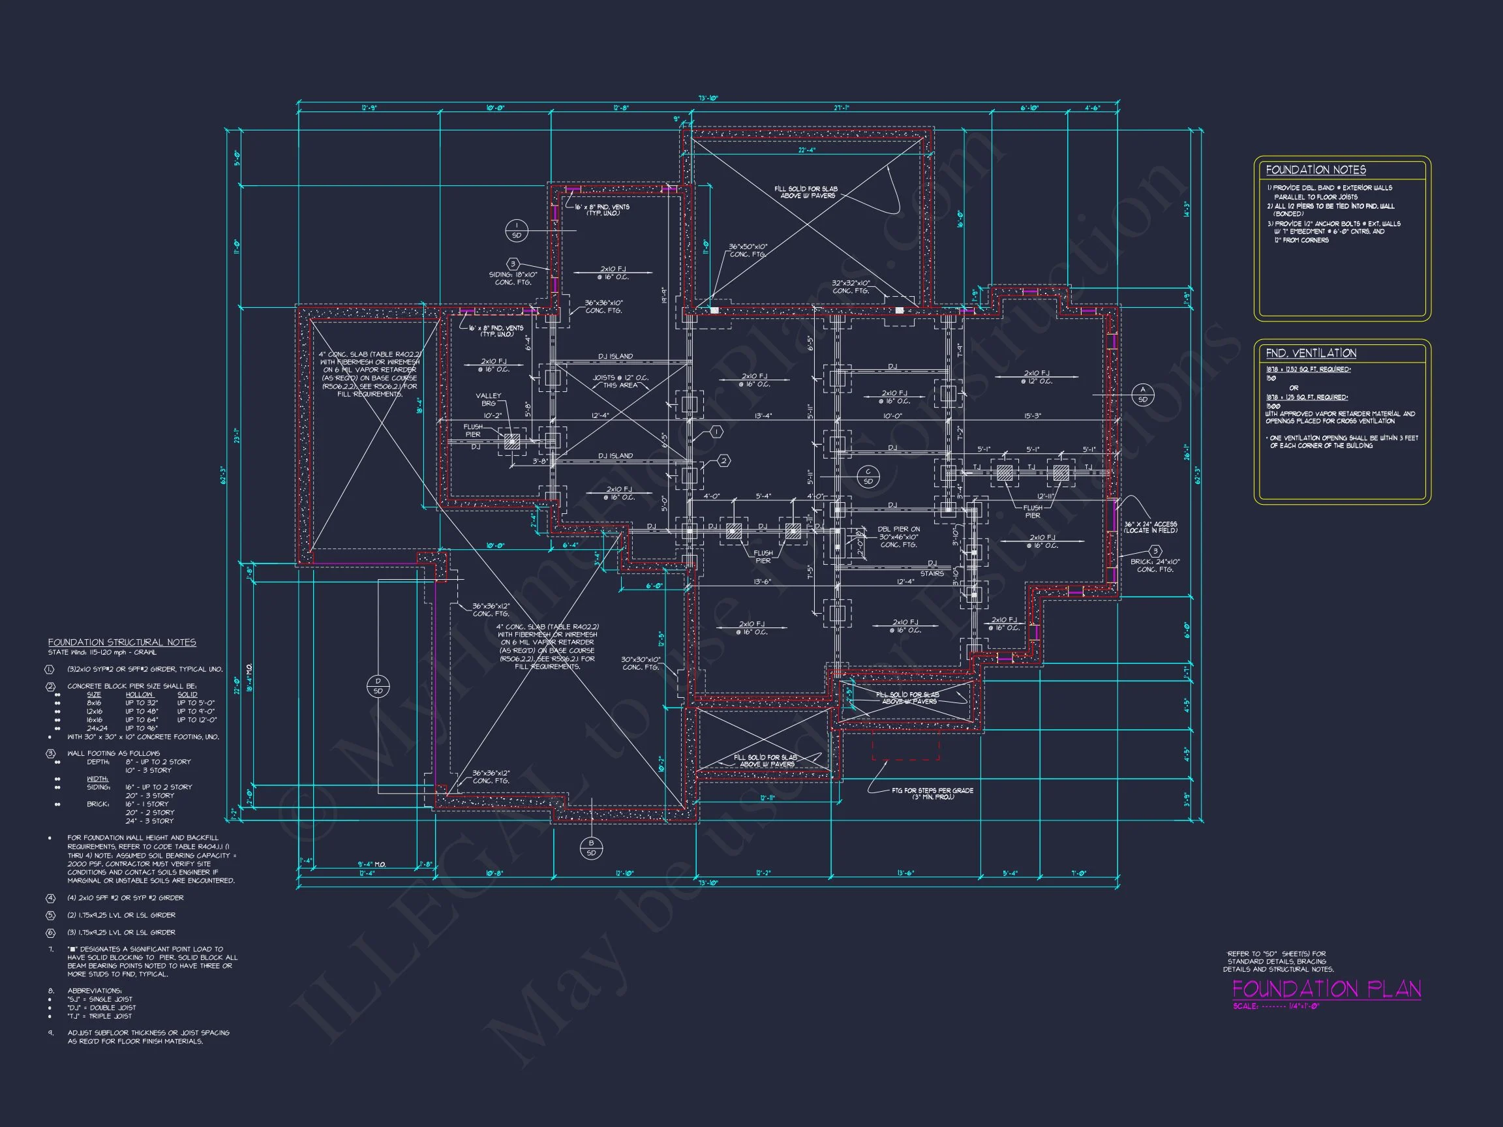
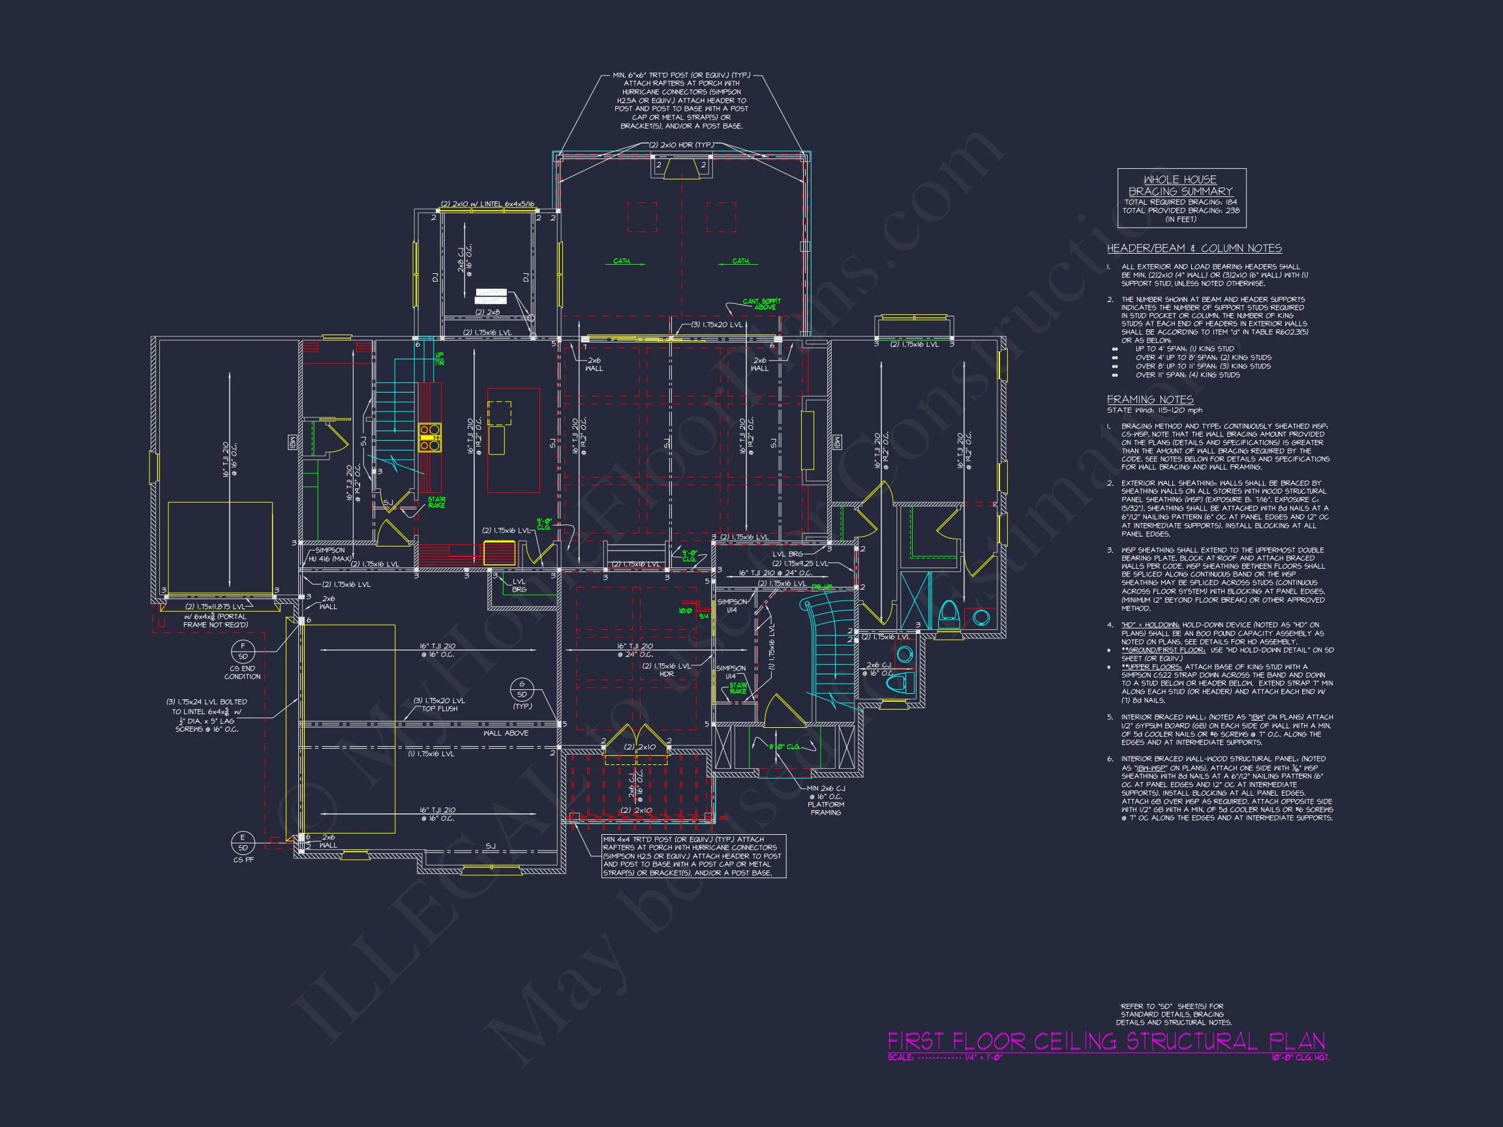
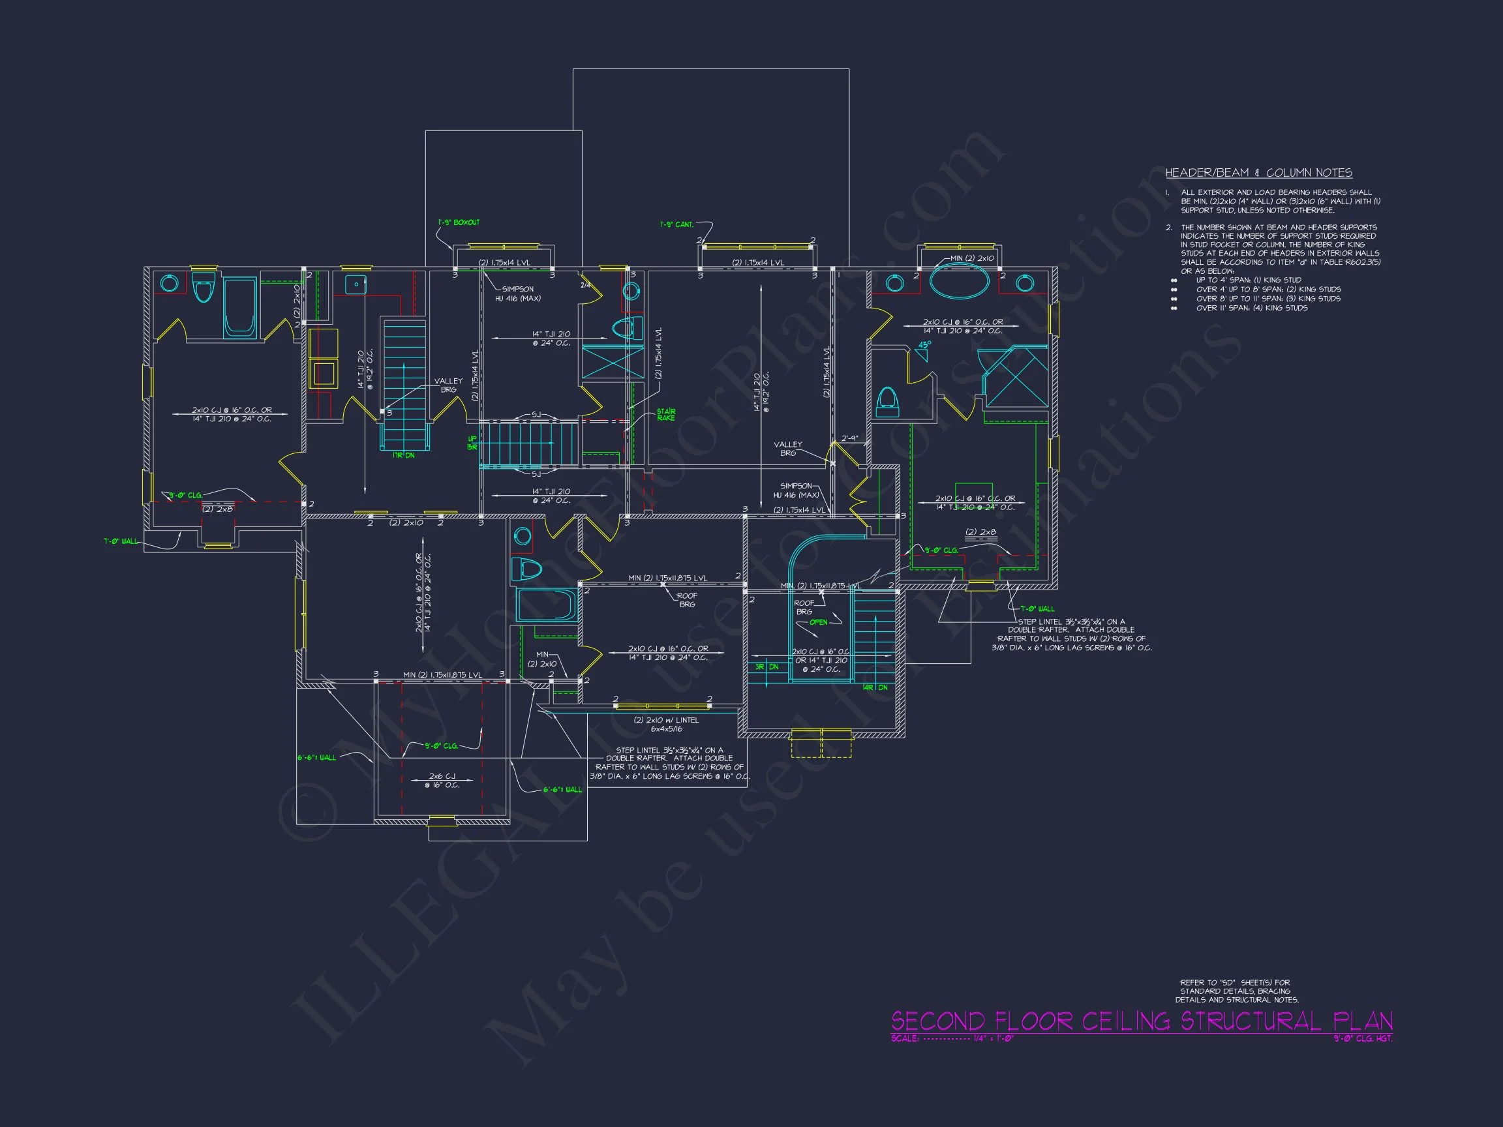
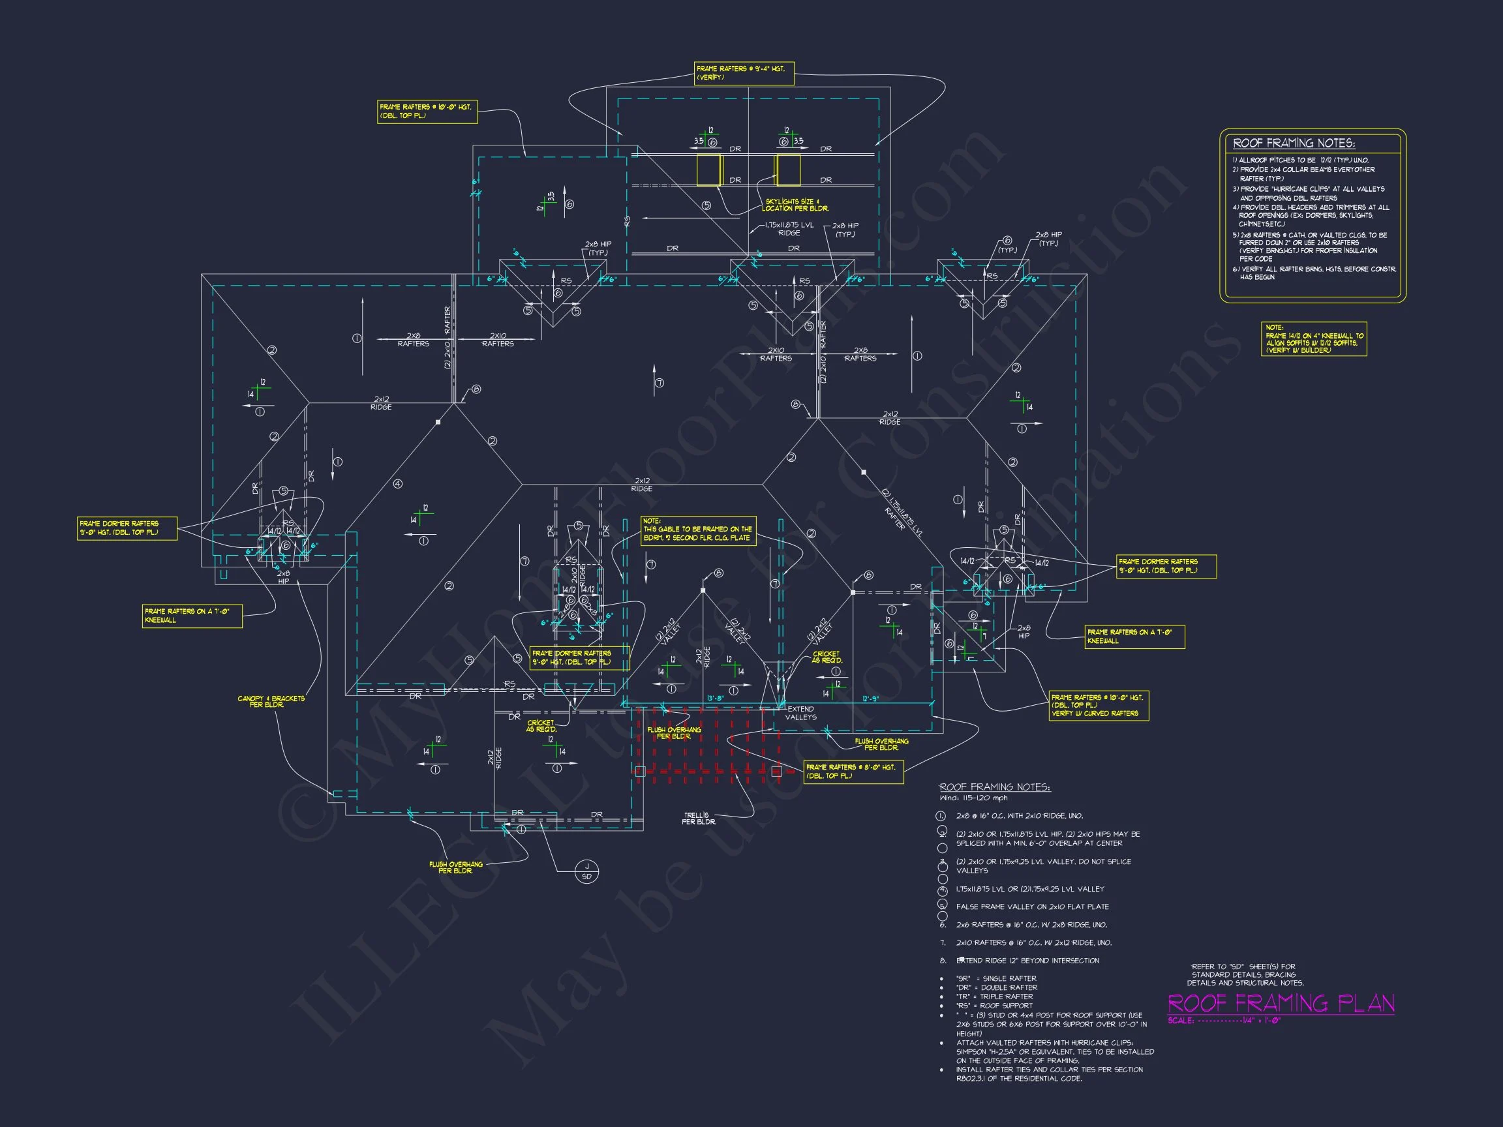
Original price was: $2,198.$1,884Current price is: $1,884.
998 in stock
* Please verify all details with the actual plan, as the plan takes precedence over the information shown below.
| Bedrooms | 5 |
|---|---|
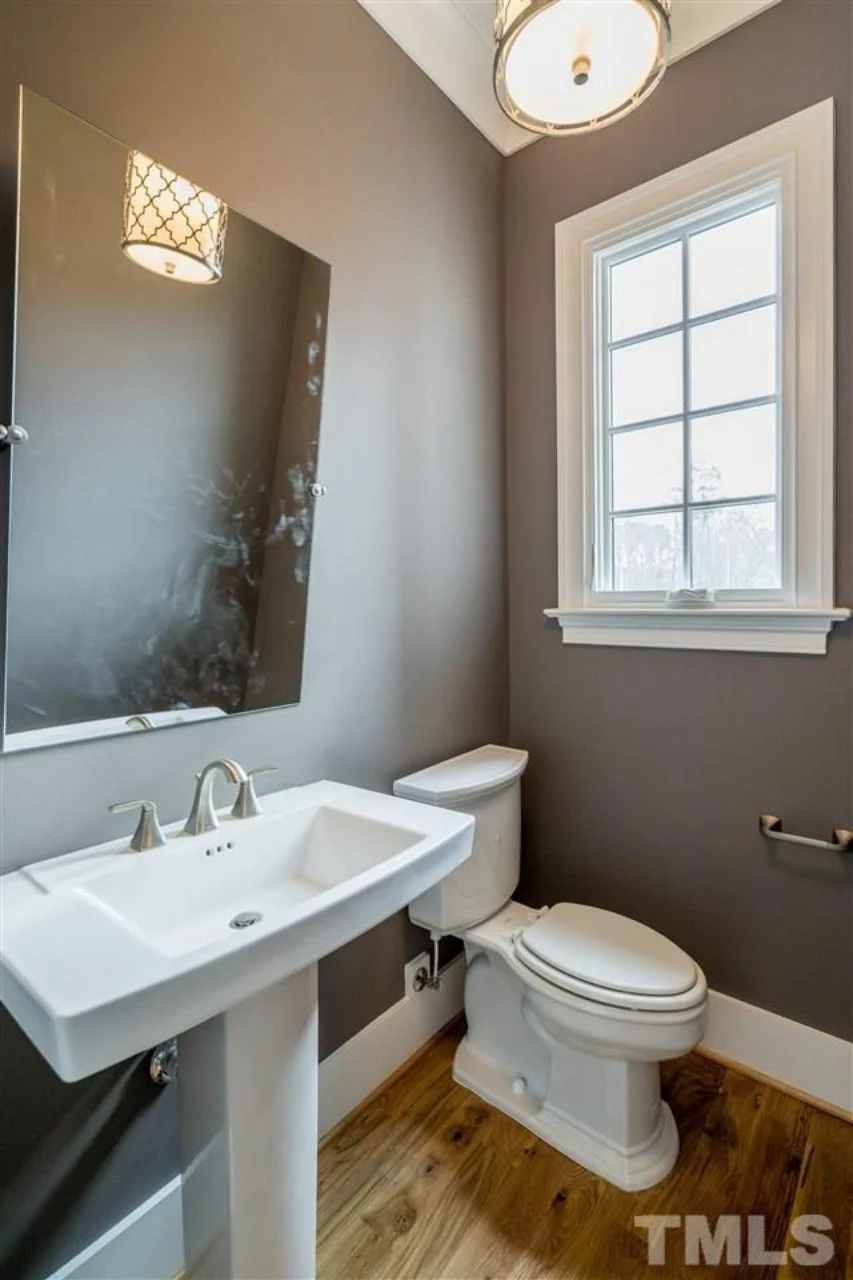
| Bathrooms | 5+ |
| Heated SF | 4,183 |
| Unheated SF | 1,608 |
| Width | 73'-10" |
| Depth | 62'-5" |
| Floors | 2 |
| Garage Bays | 3 |
| Architectural Styles | French Country |
| Structure Type | Single-Family |
| Exterior Material | Brick |
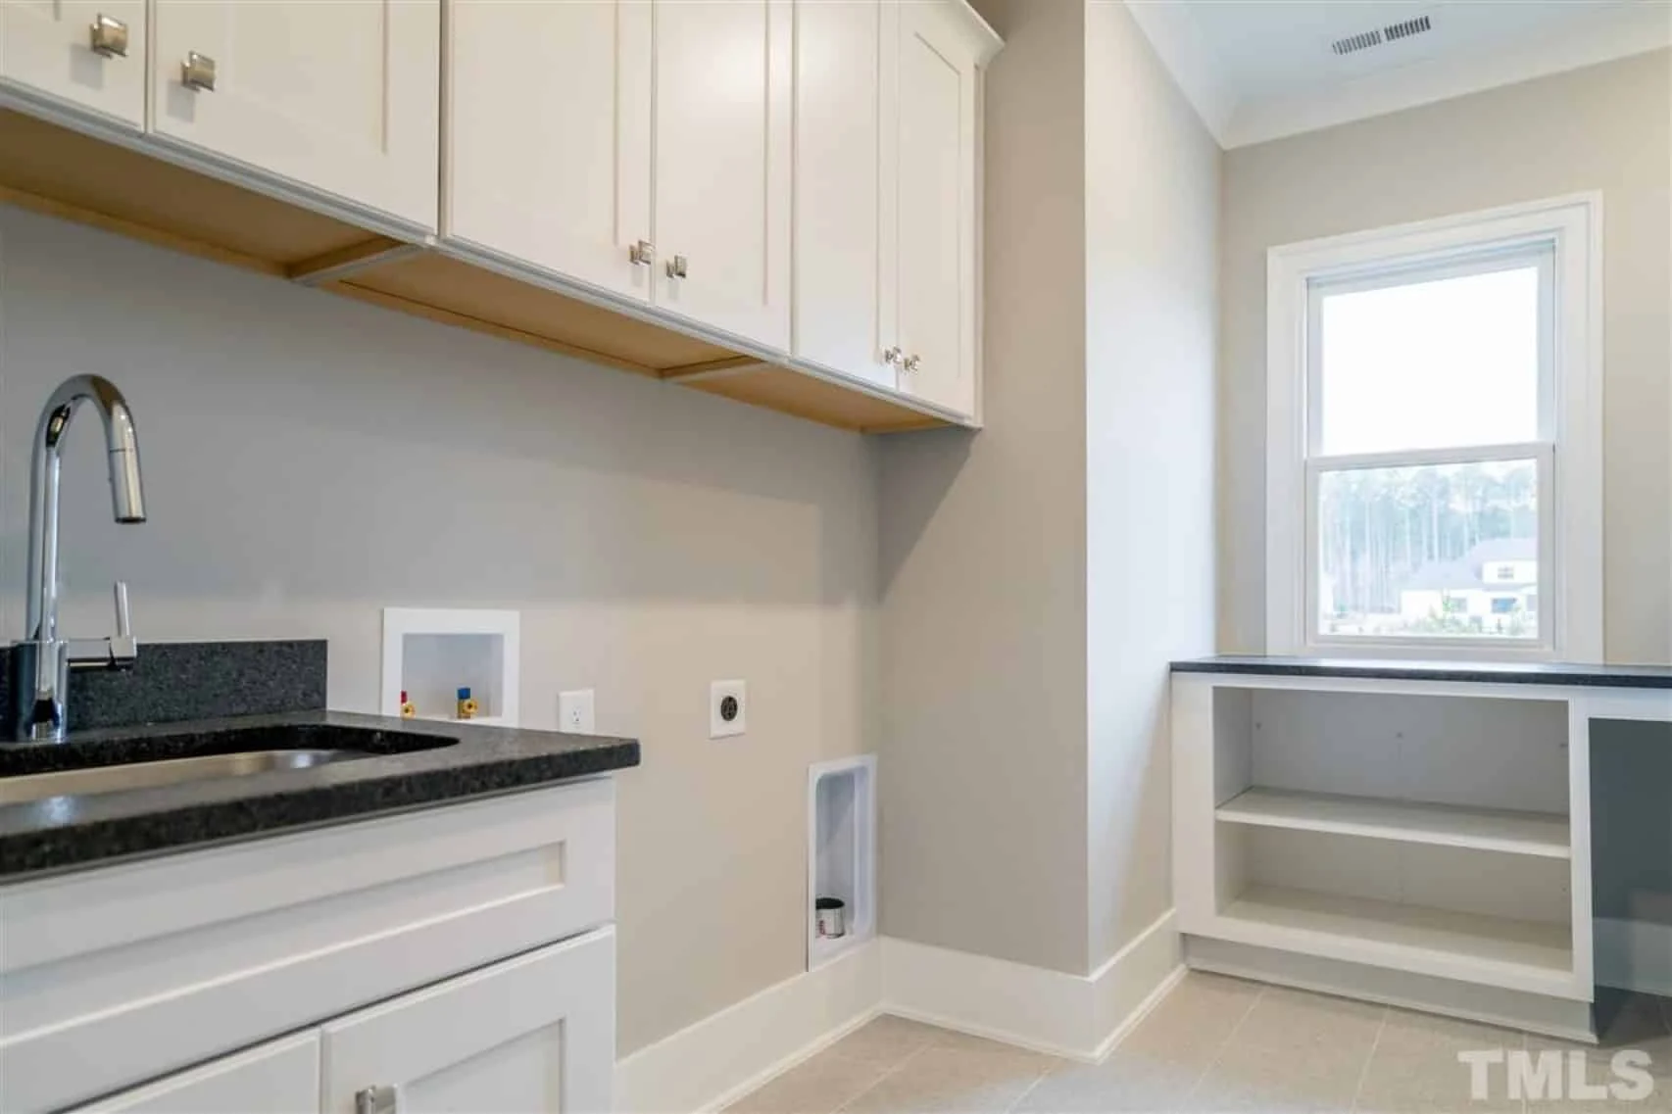
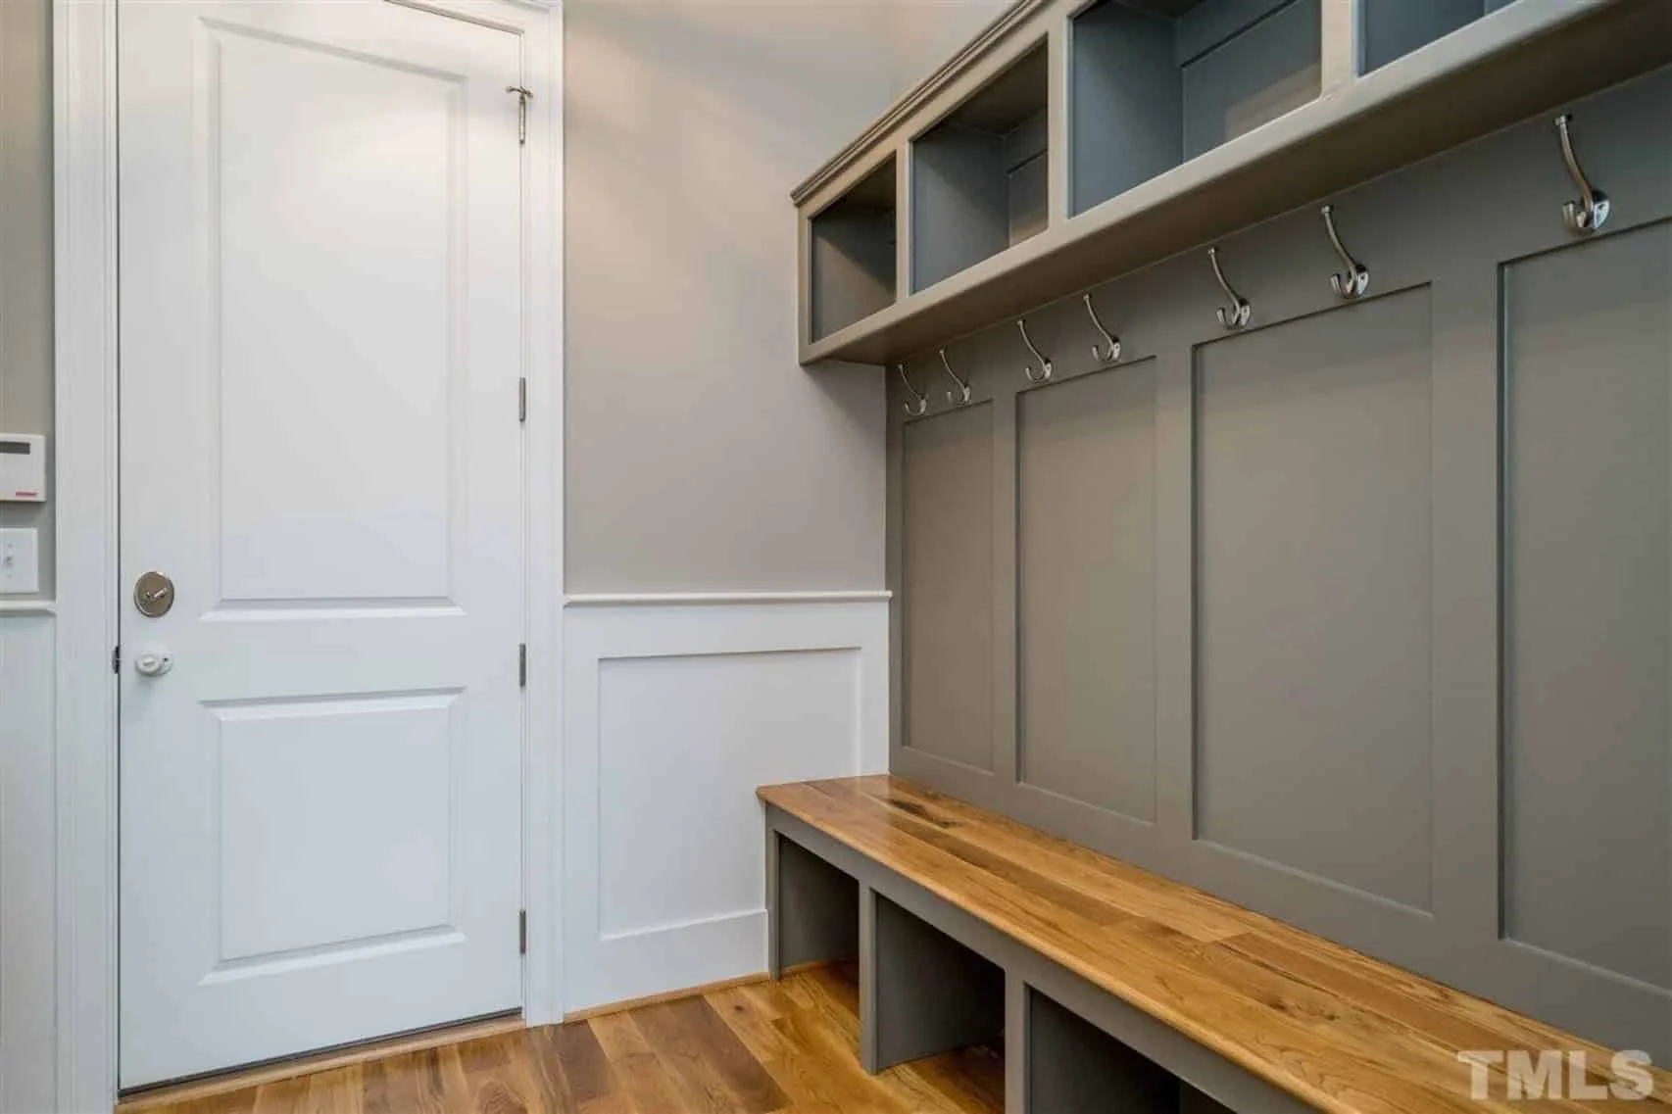
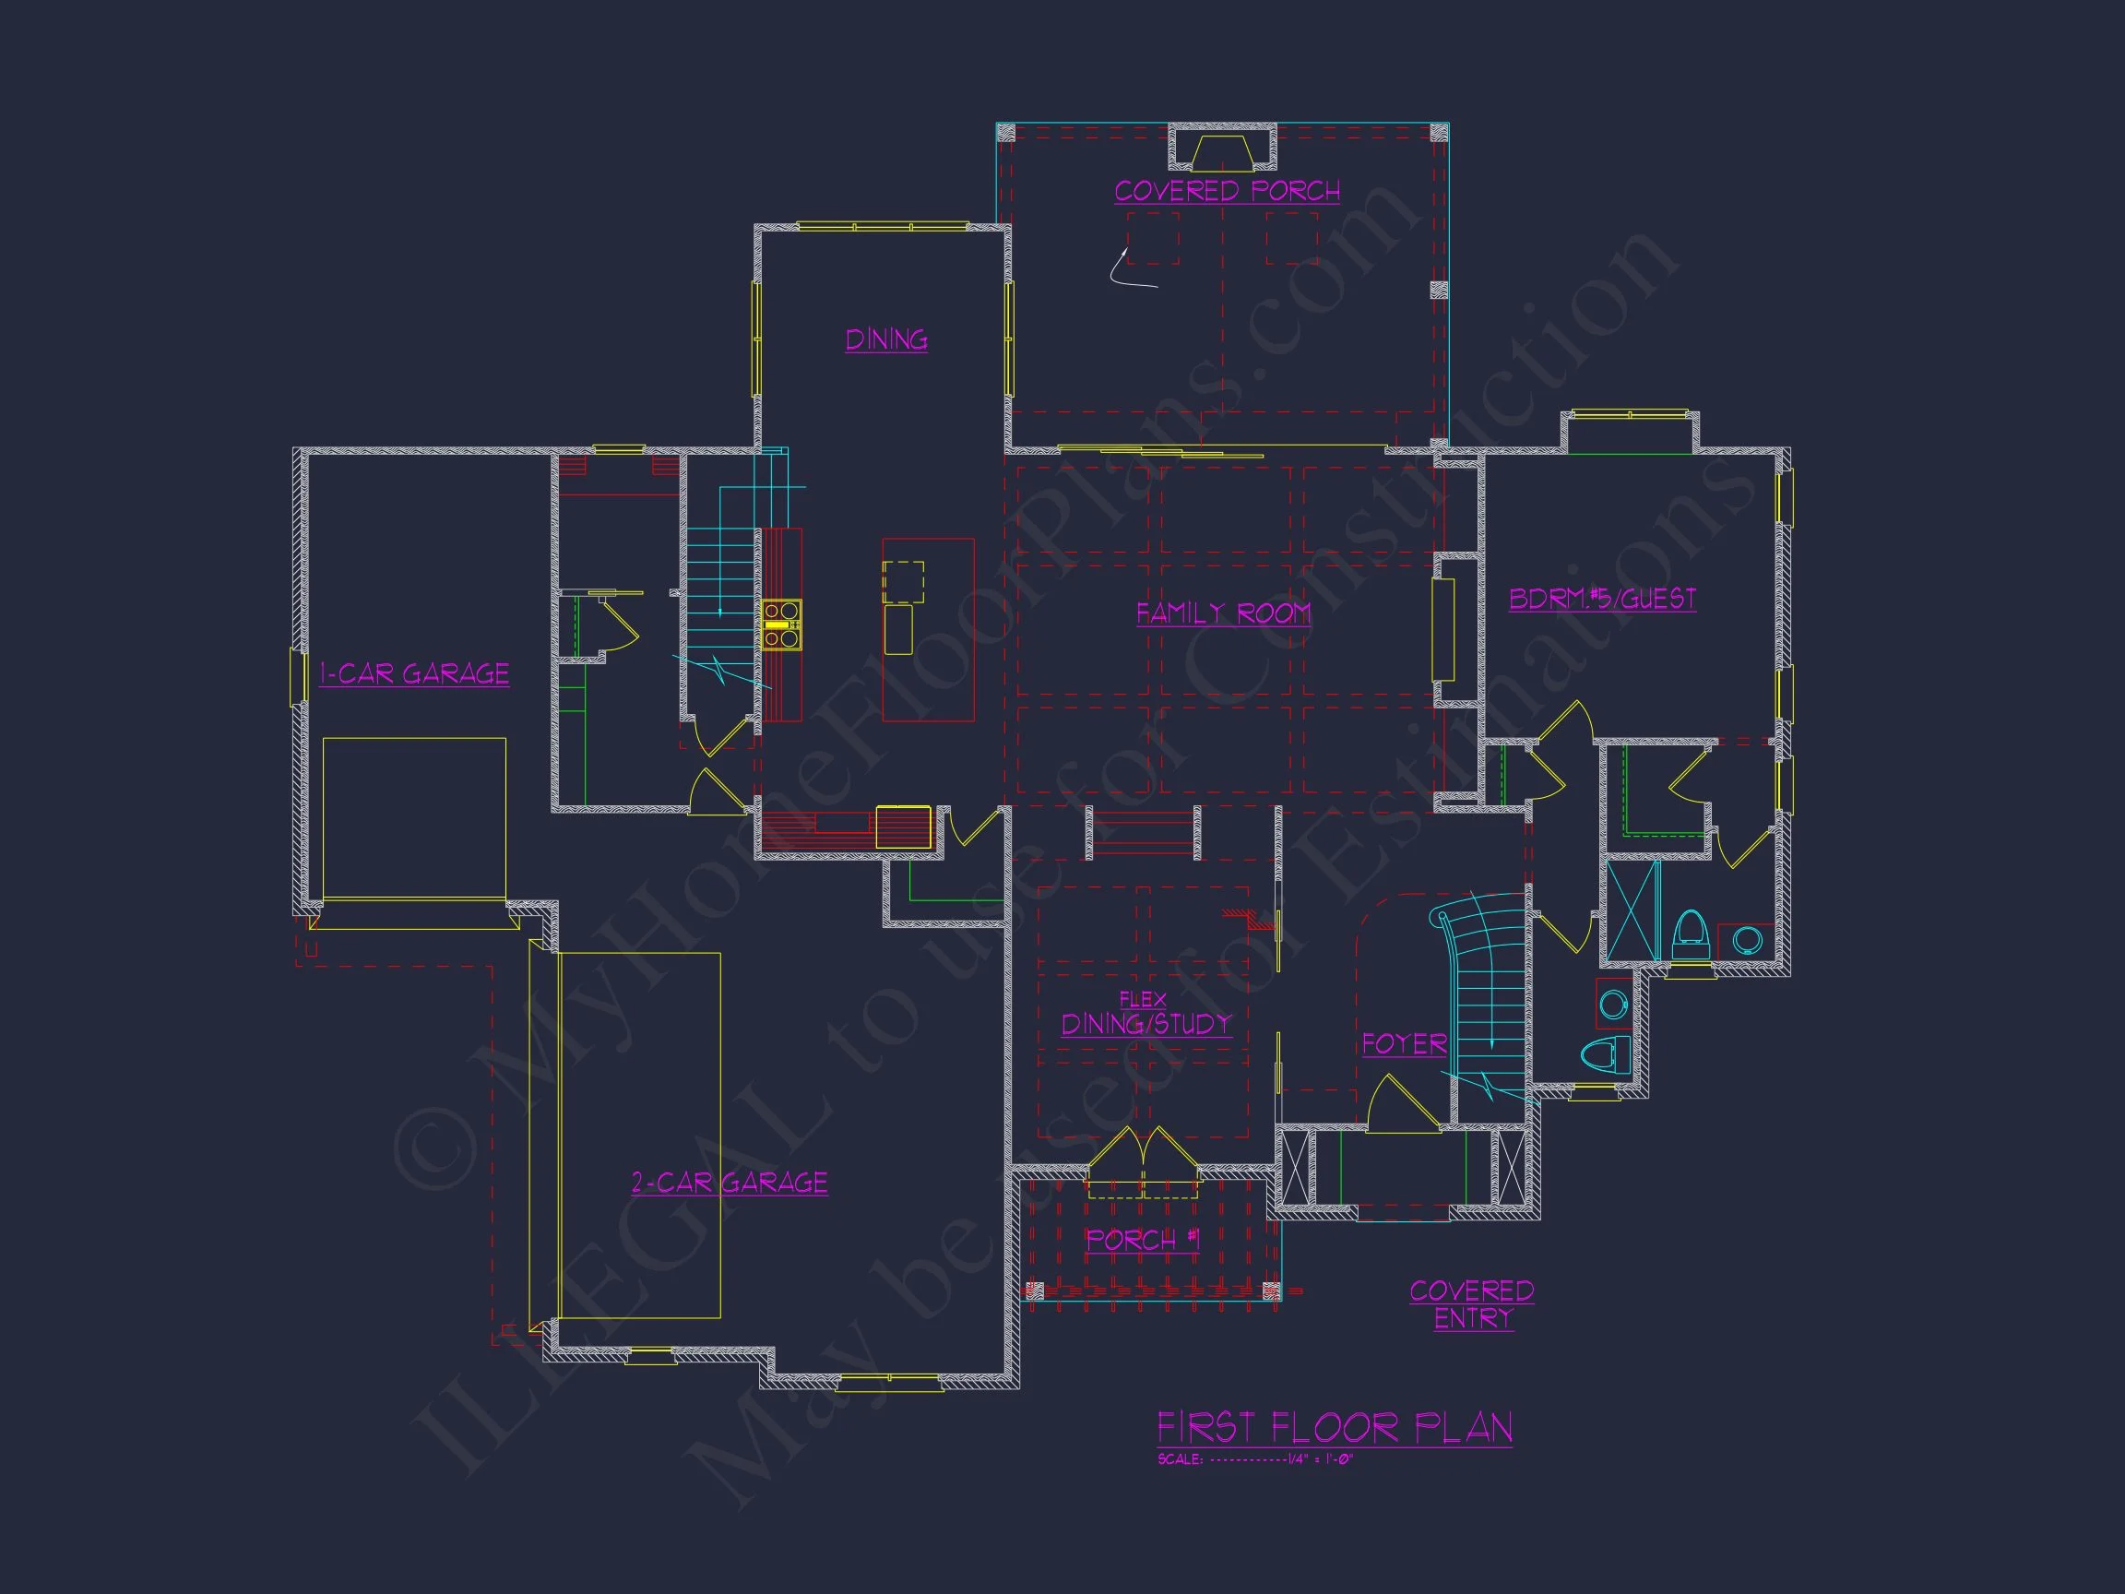
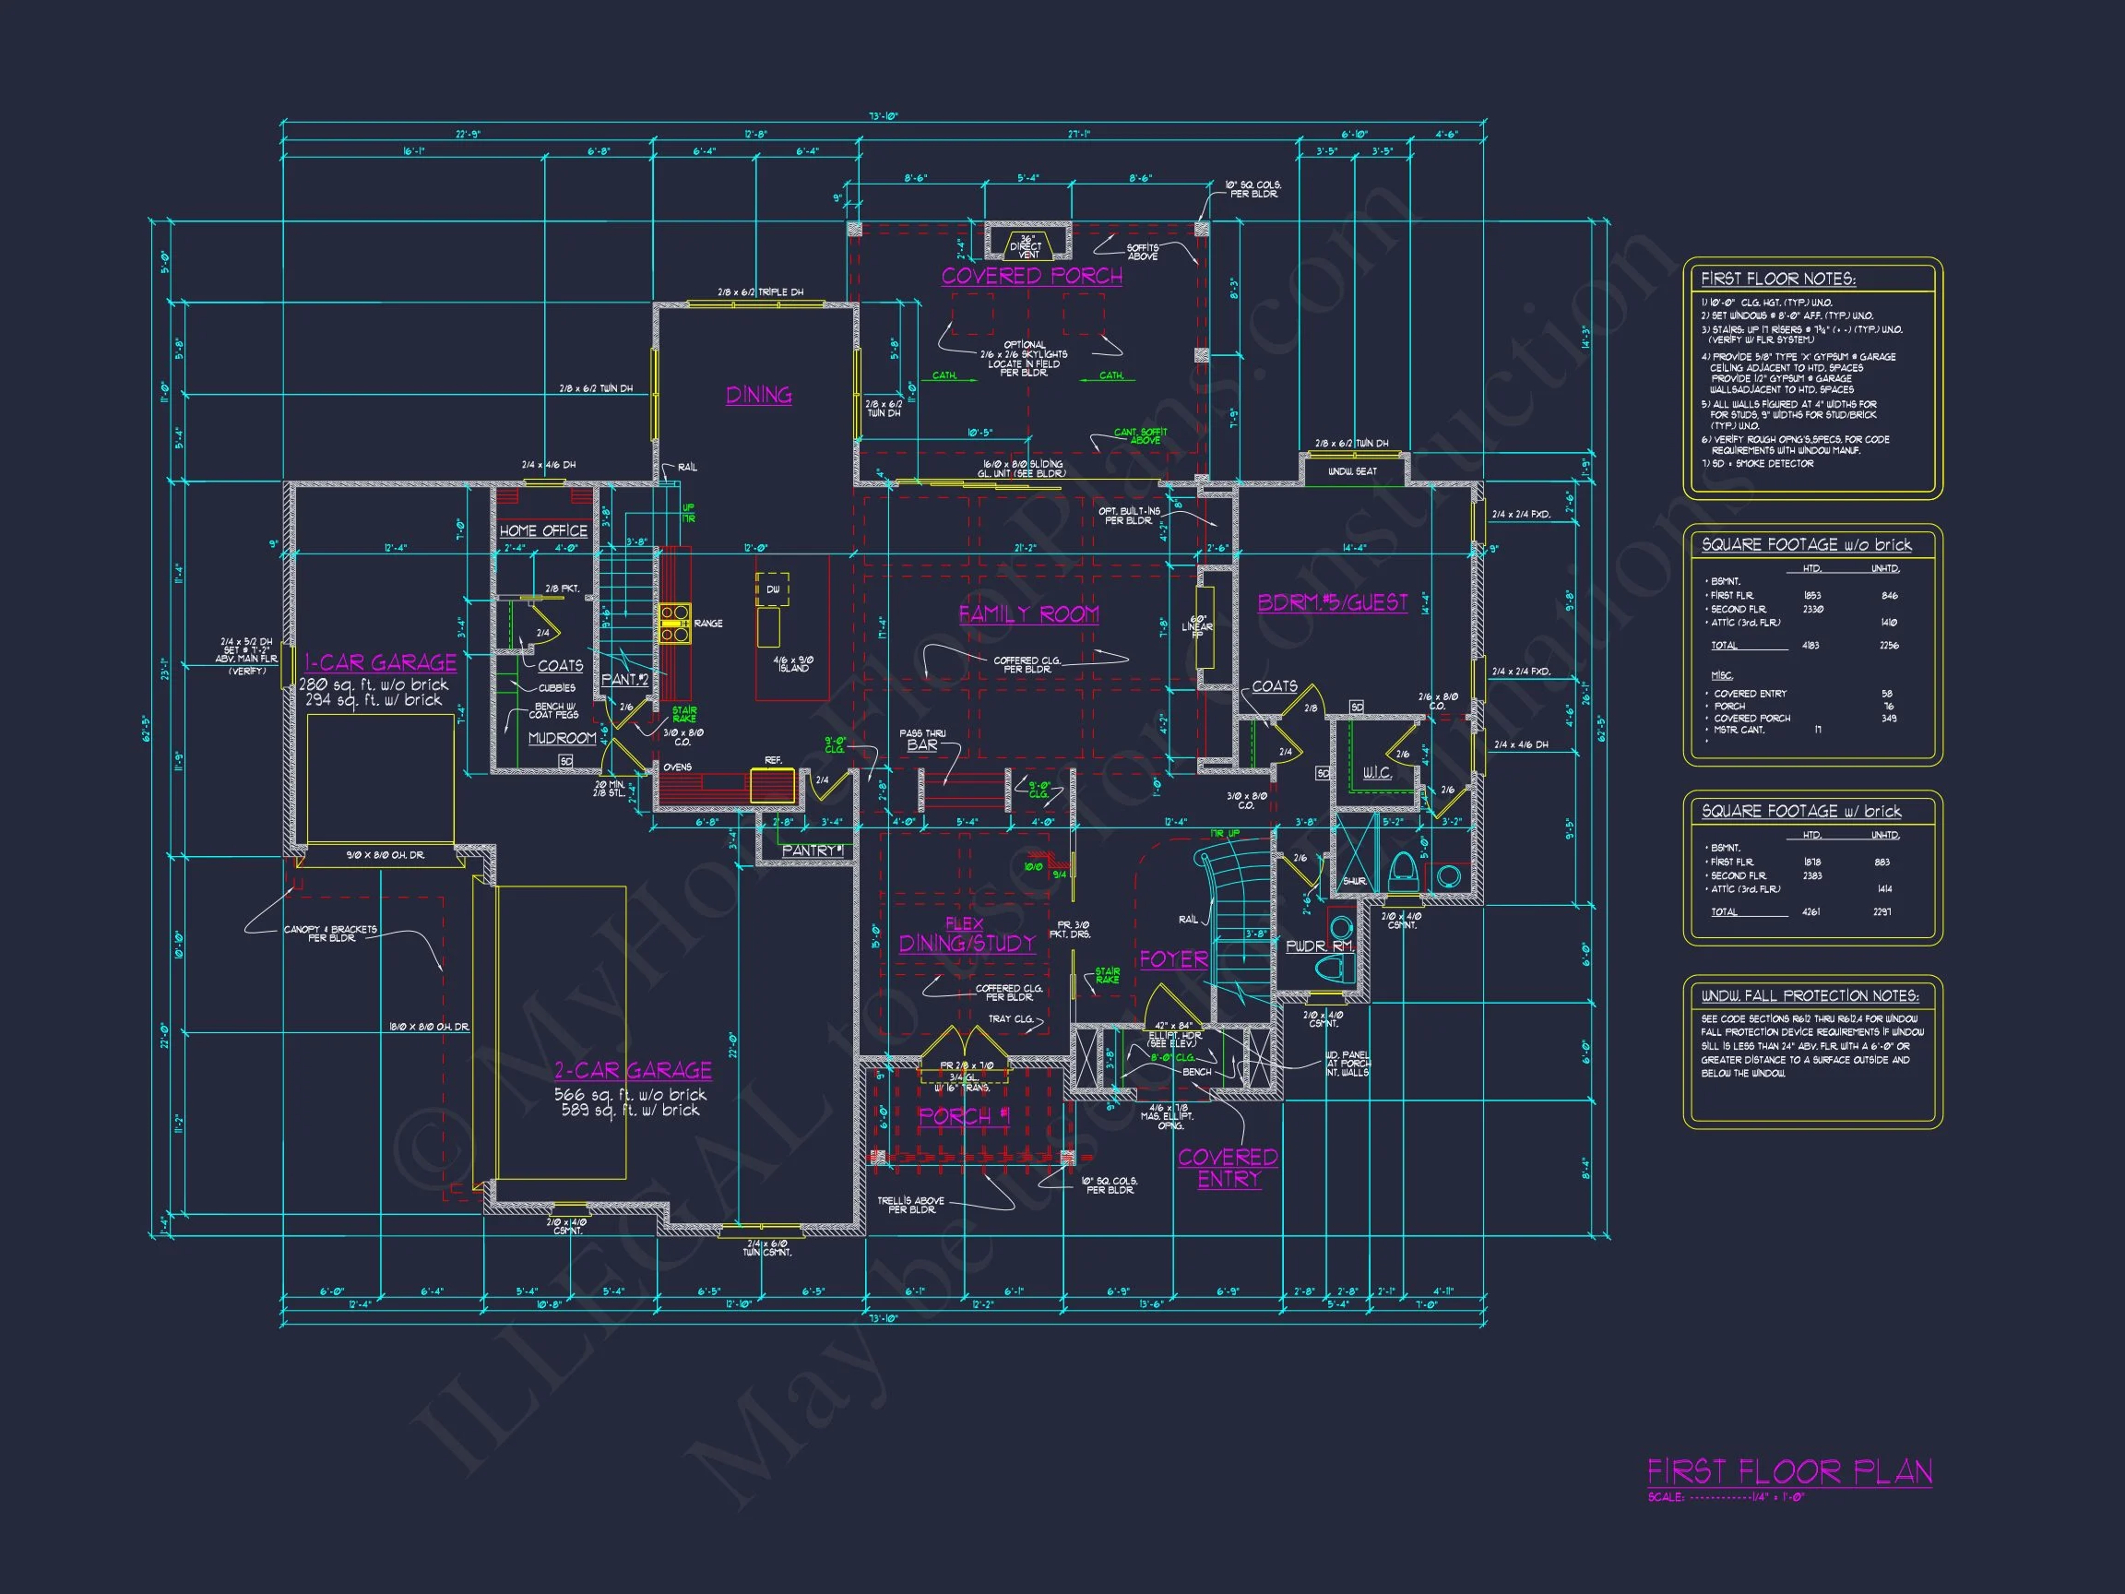
| Indoor Features | Foyer, Mudroom, Family Room, Office/Study, Recreational Room, Bonus Room, Upstairs Laundry Room |
| Outdoor Features | Covered Front Porch, Covered Rear Porch |
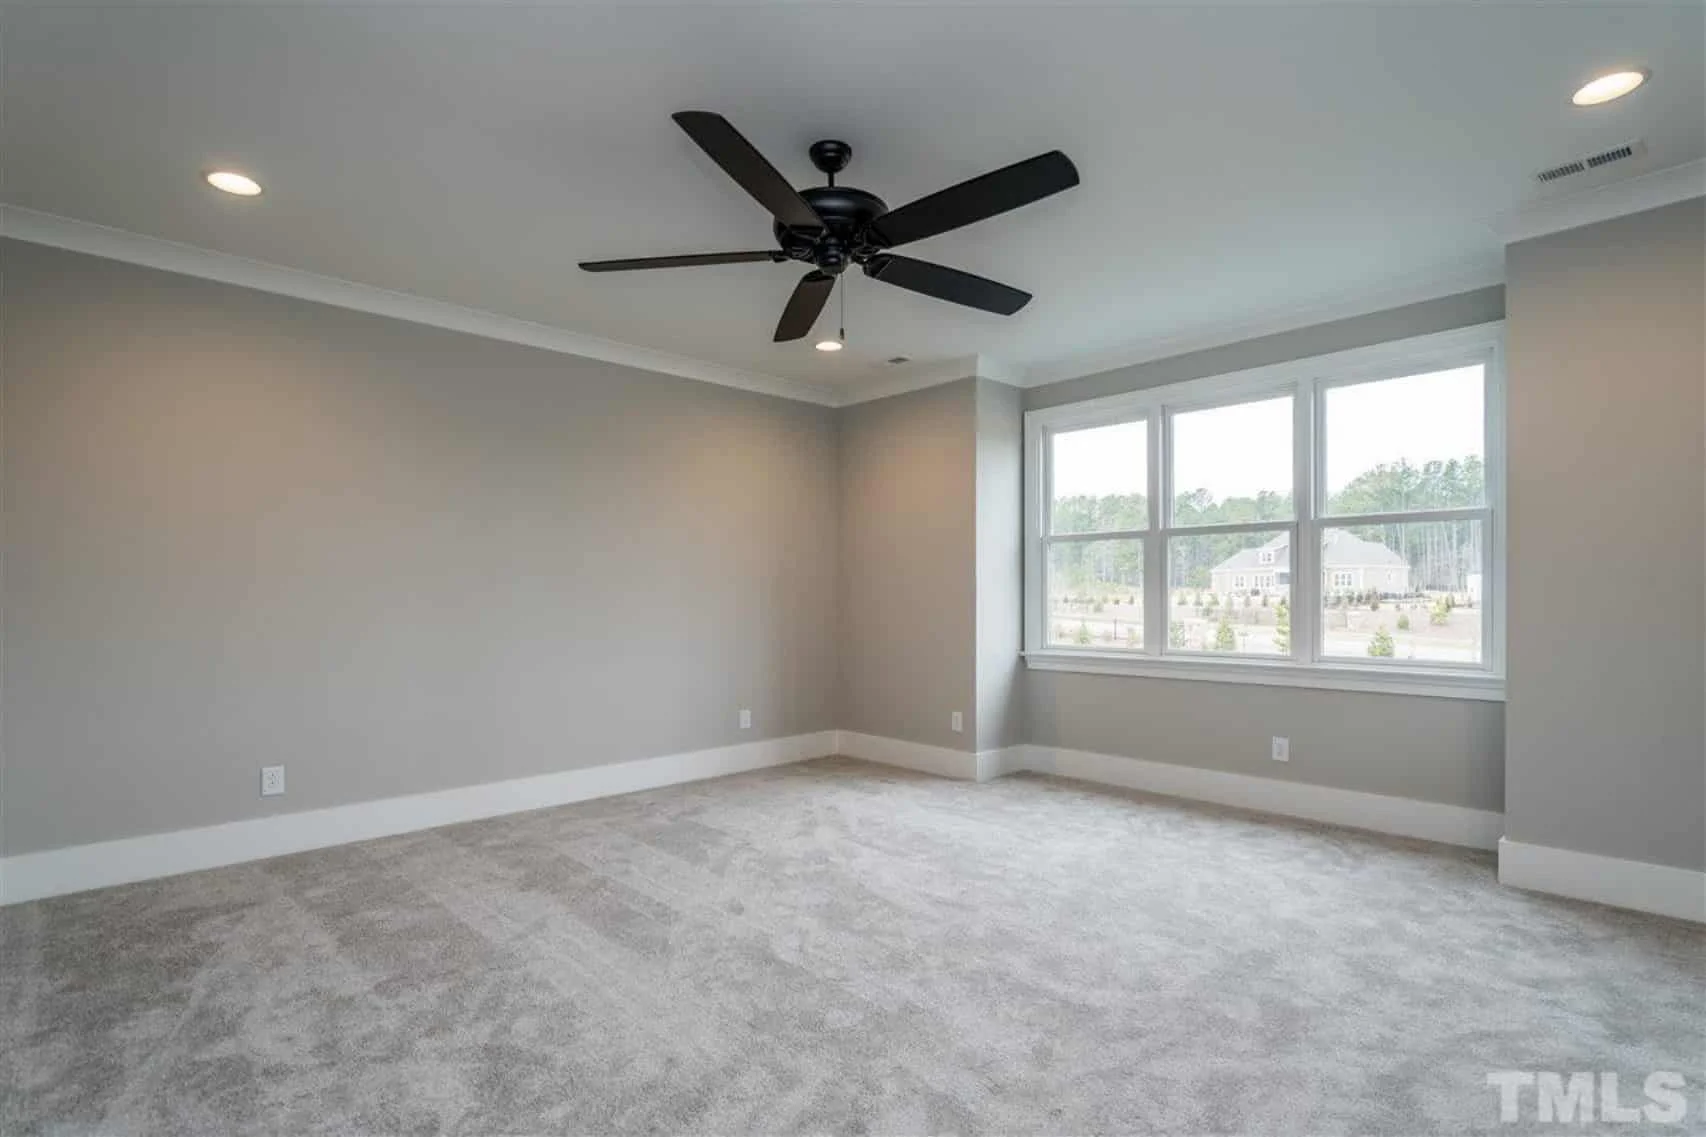
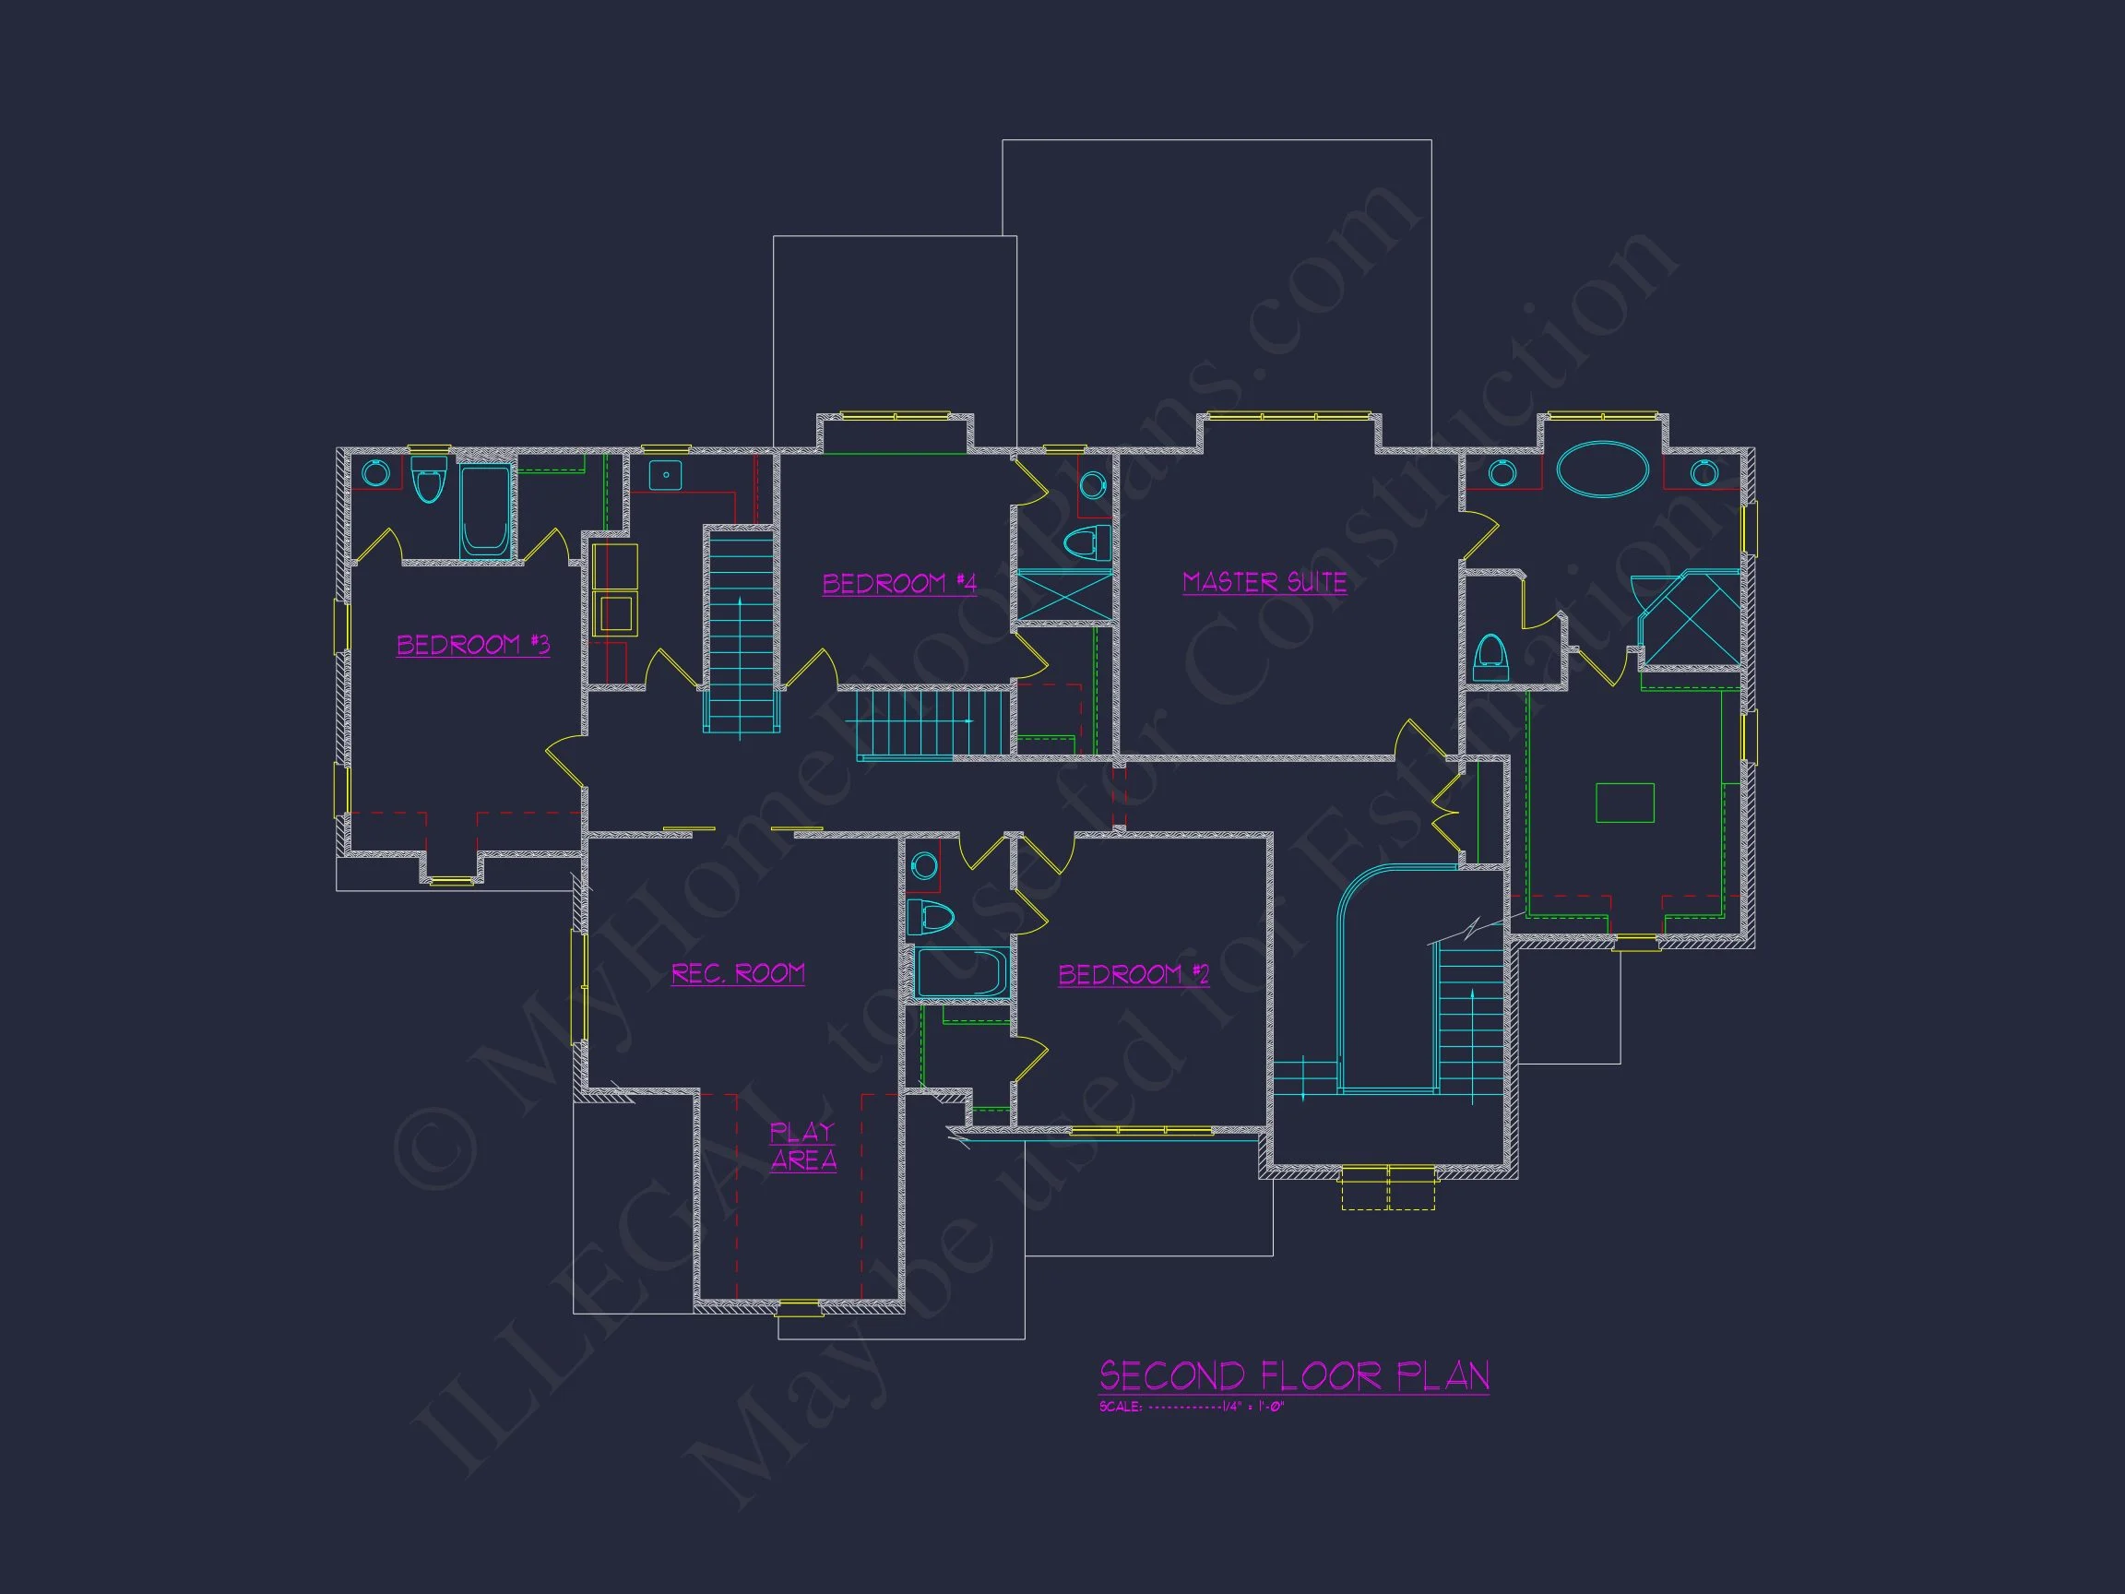
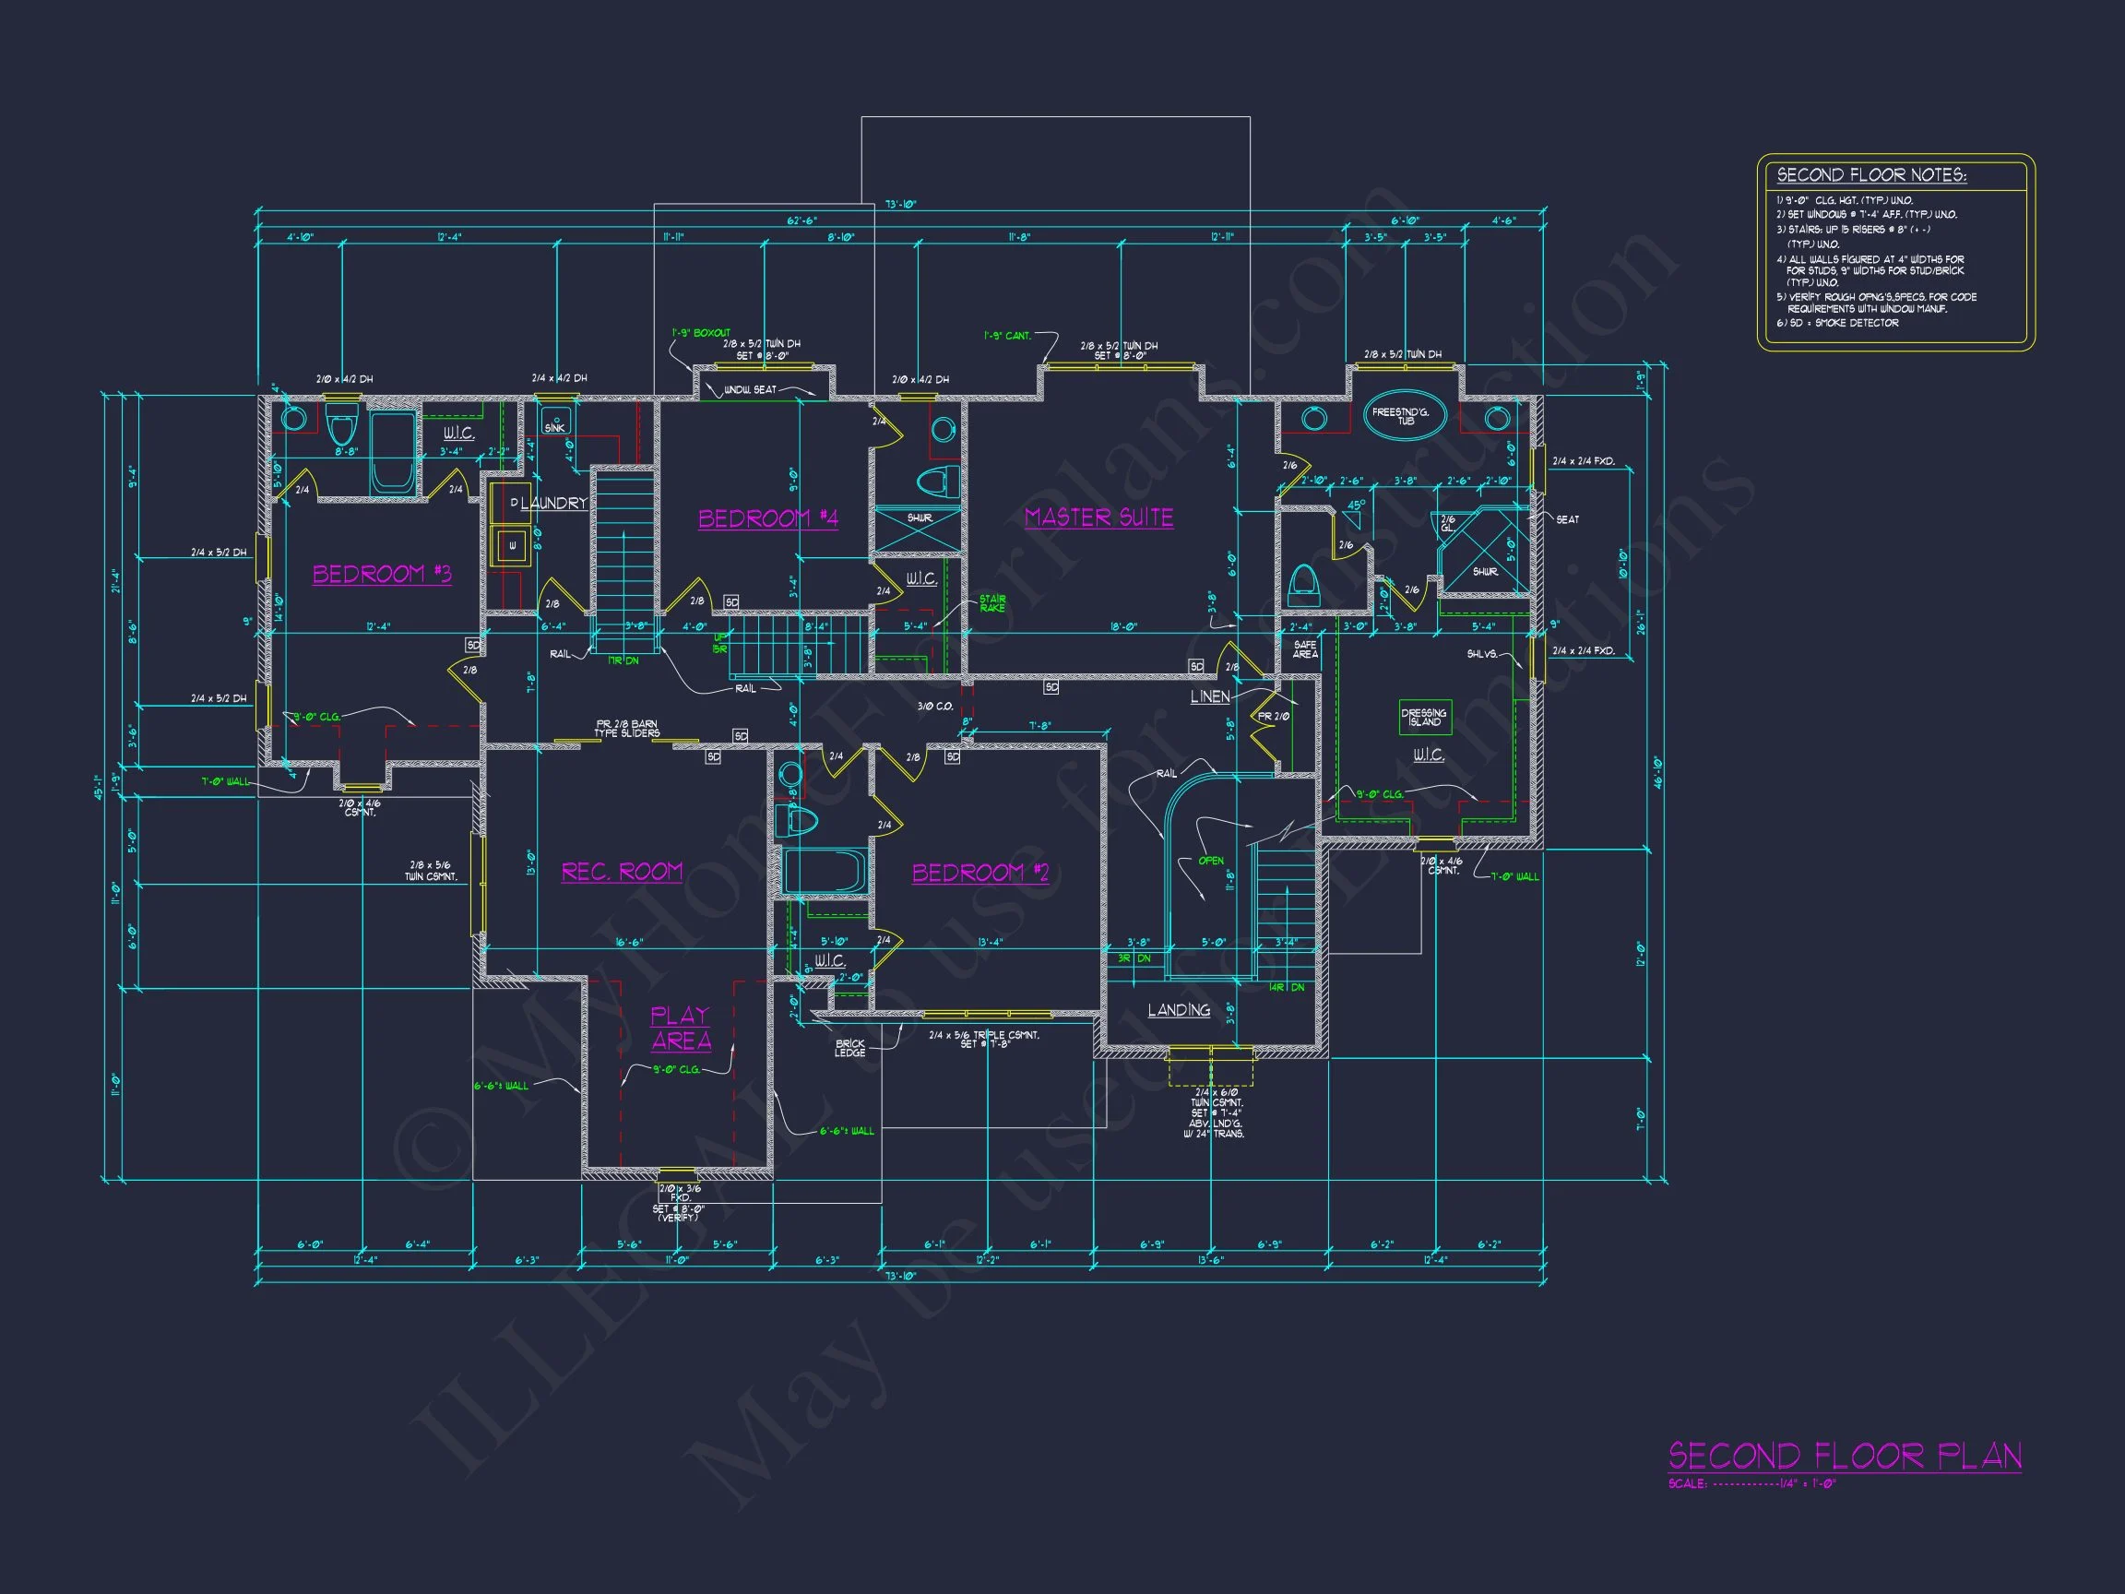
| Bed and Bath Features | Bedrooms on First Floor, Bedrooms on Second Floor, Owner's Suite on Second Floor, Jack and Jill Bathroom, Walk-in Closet |
| Kitchen Features | Kitchen Island, Breakfast Nook, Walk-in Pantry |
| Garage Features | Front Entry, Side Entry, Living Space |
| Ceiling Features | 10 FT+, Tray, Coffered |
Bedrooms on First and Second Floors | Bonus Rooms | Breakfast Nook | Coffered | Covered Front Porch | Covered Rear Porches | Family Room | Foyer | Front Entry | Home Plans with Mudrooms | Jack and Jill | Kitchen Island | Living Space | Medium | Office/Study Designs | Owner’s Suite on Second Floor | Recreational Room | Second Floor Bedroom | Side Entry Garage | Top Selling | Tray Ceilings | Upstairs Laundry Room | Walk-in Closet | Walk-in Pantry
Elegant Tudor-Style House Plan with Luxurious Layout
Discover this stunning Tudor-style house plan with 4,183 heated sq. ft., 2 stories, 5 bedrooms, detailed CAD blueprints, and timeless European charm.
This Tudor-style house plan offers a perfect mix of comfort and functionality. Designed for modern living, it delivers timeless charm and smart space planning.
Key Features of the Home Plan
Living Areas – Heated & Unheated
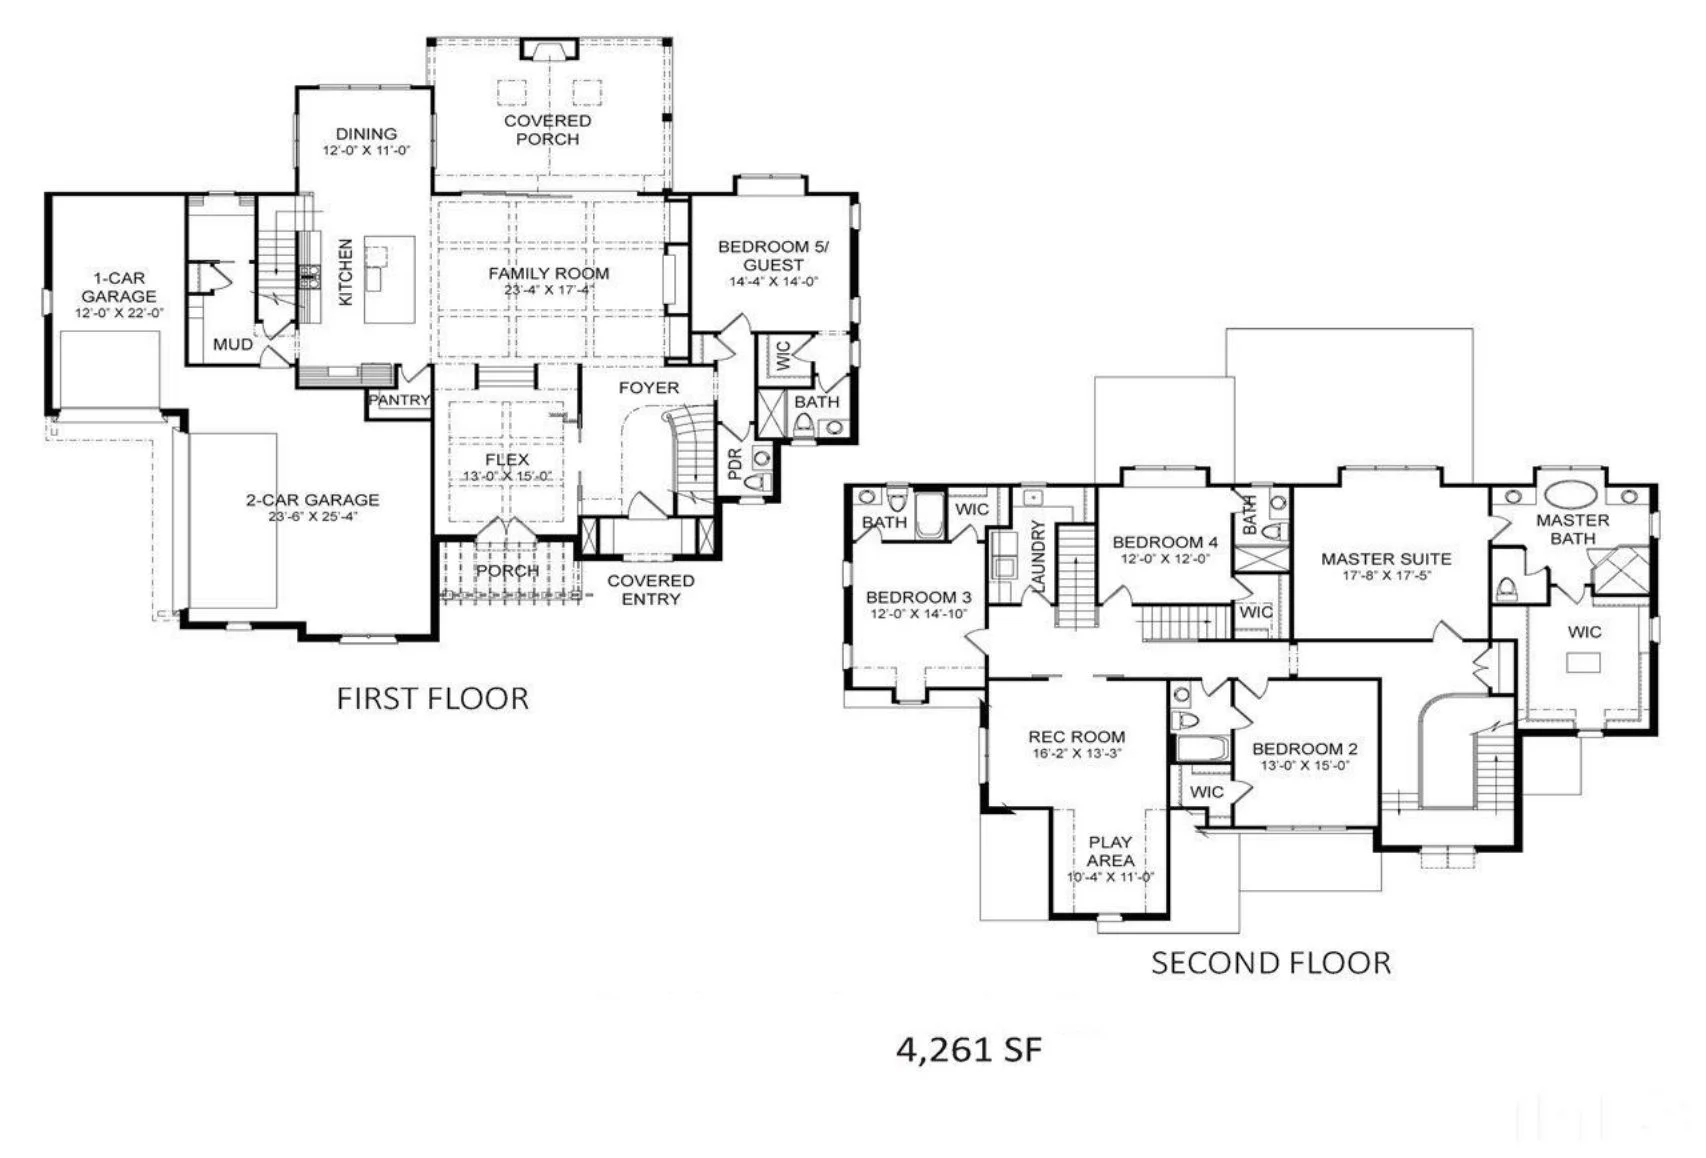
- Heated area: 4,183 sq. ft. across two beautifully designed stories.
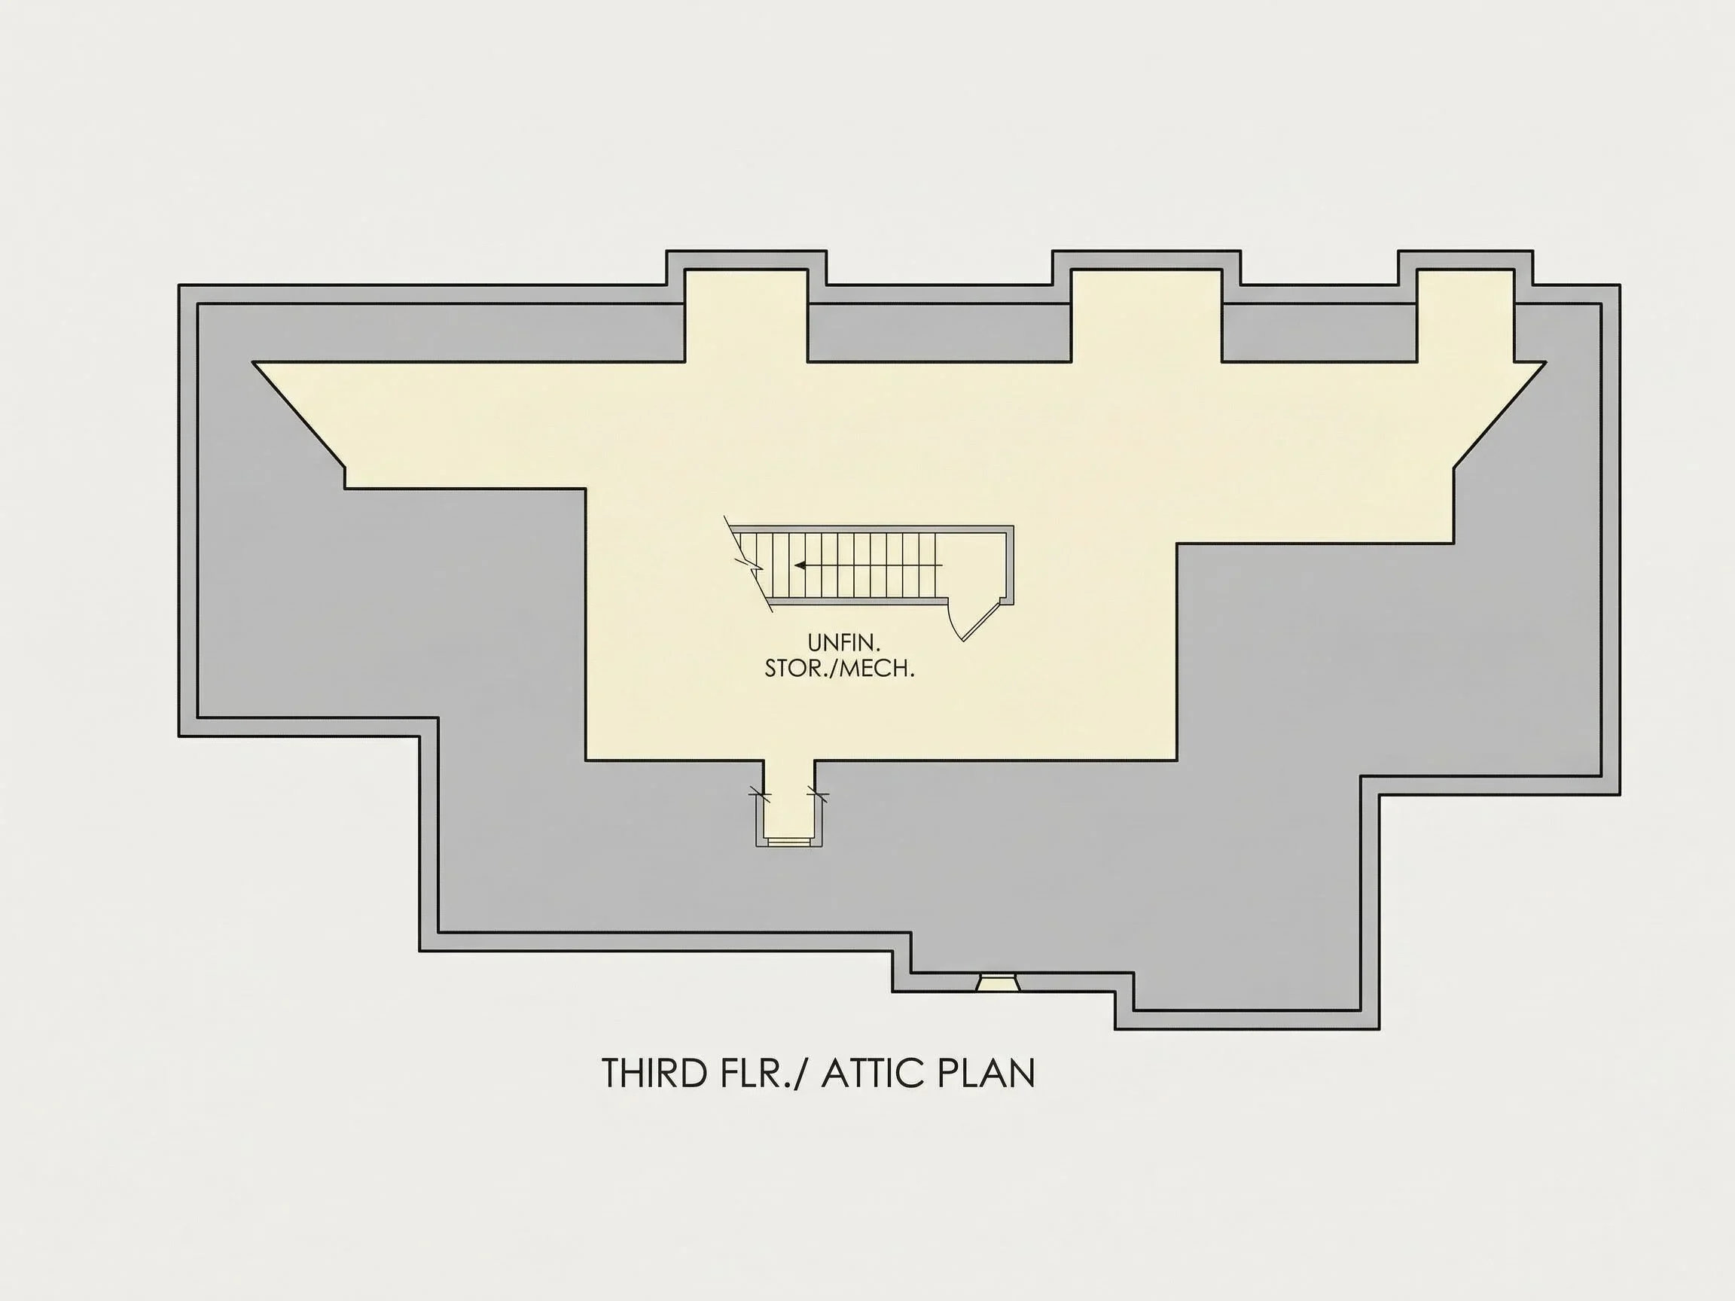
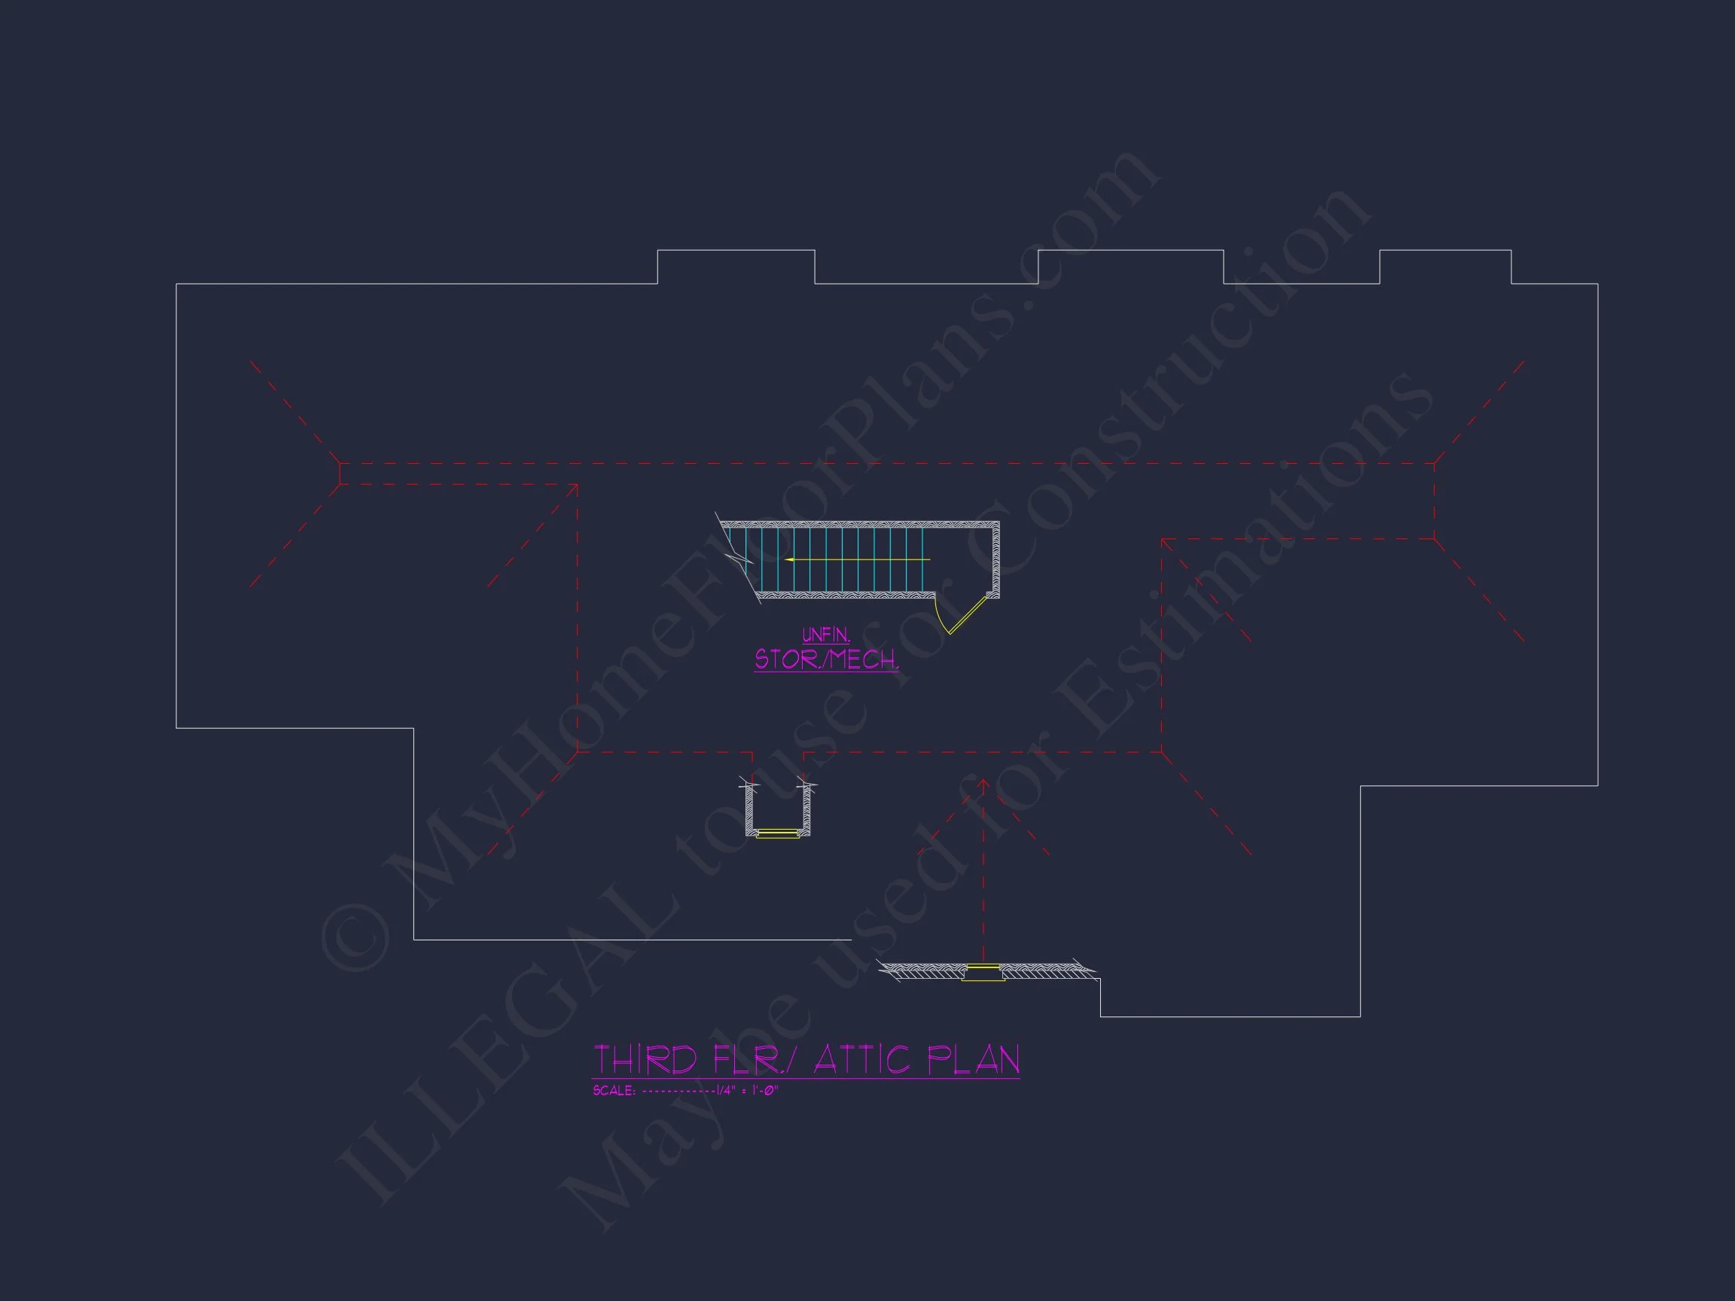
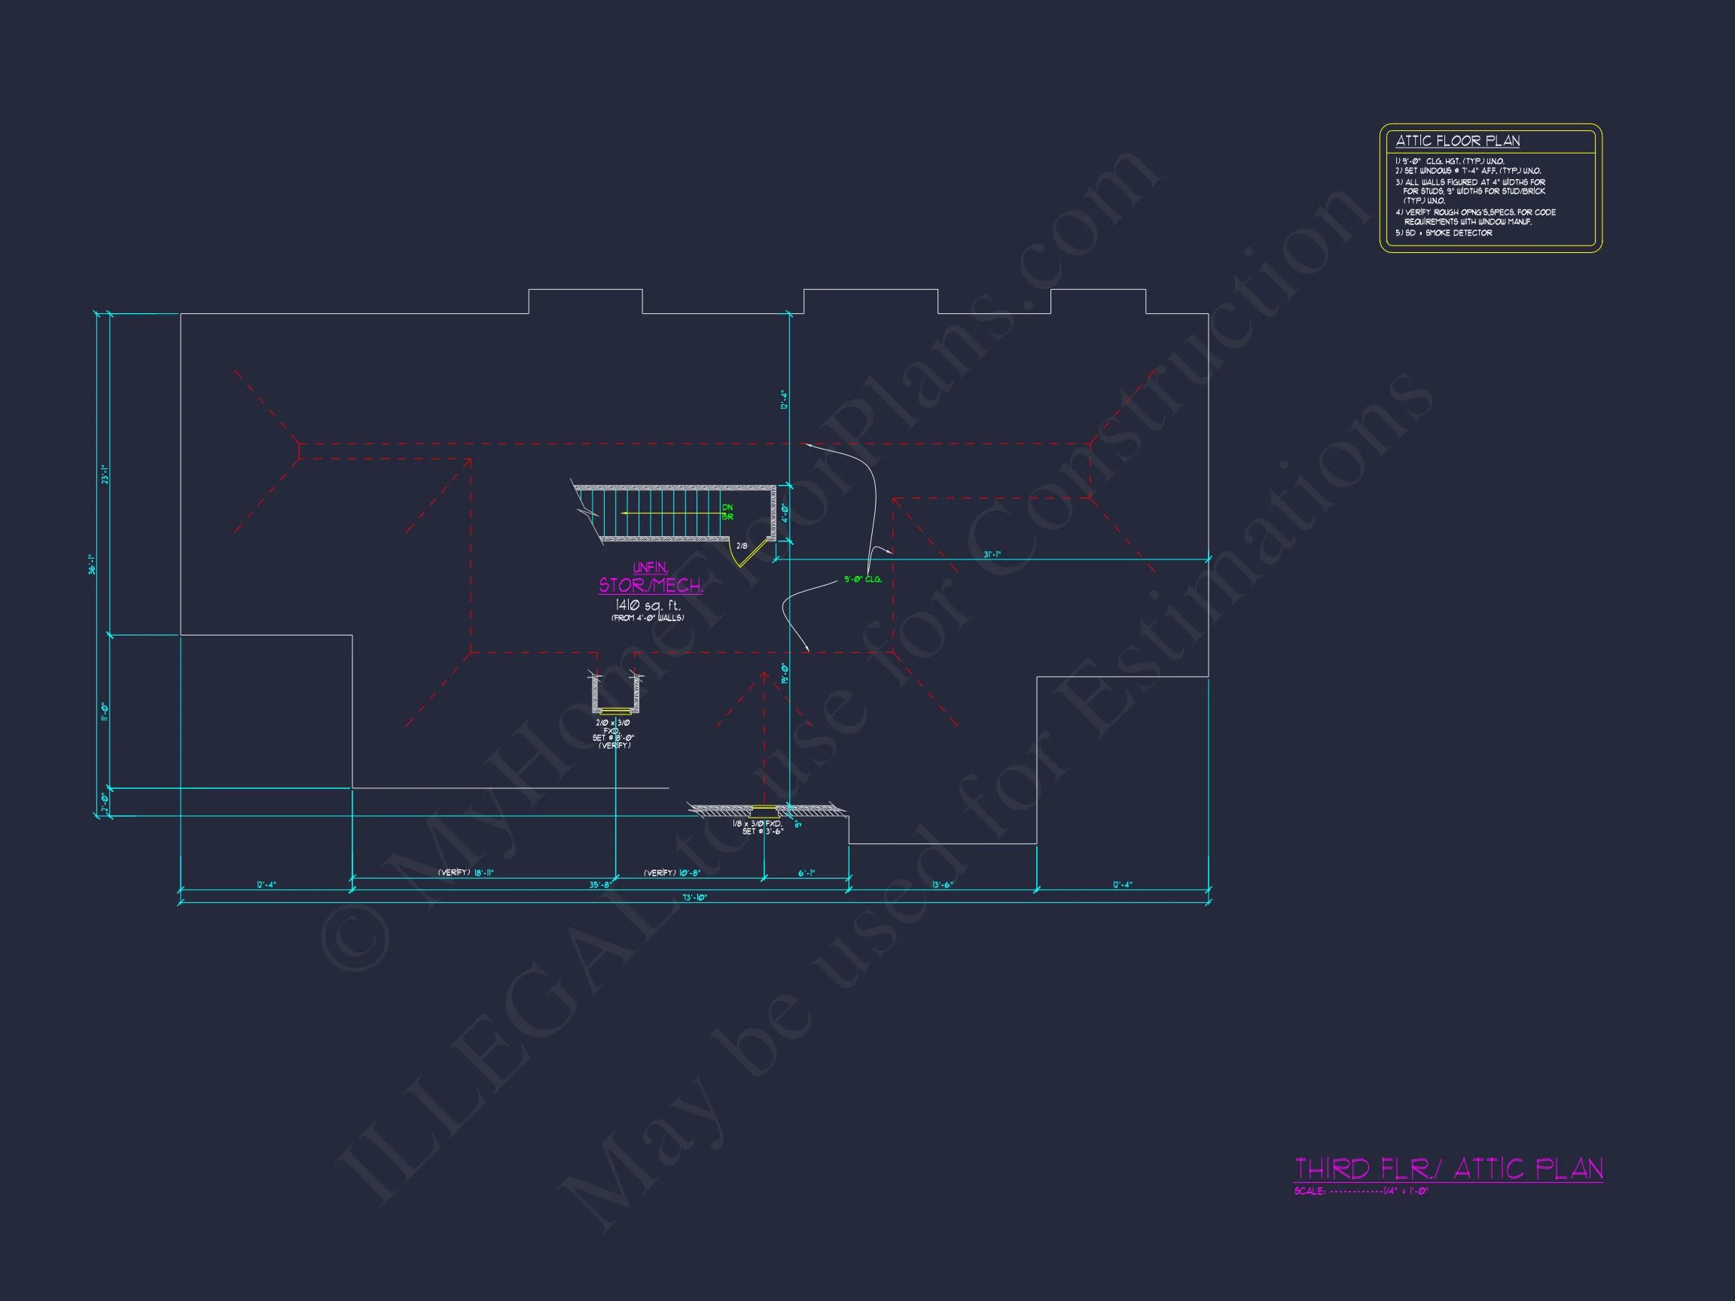
- Unheated extras: Covered front and rear porches, 3-car garage, bonus room, and attic space.
Bedrooms & Bathrooms
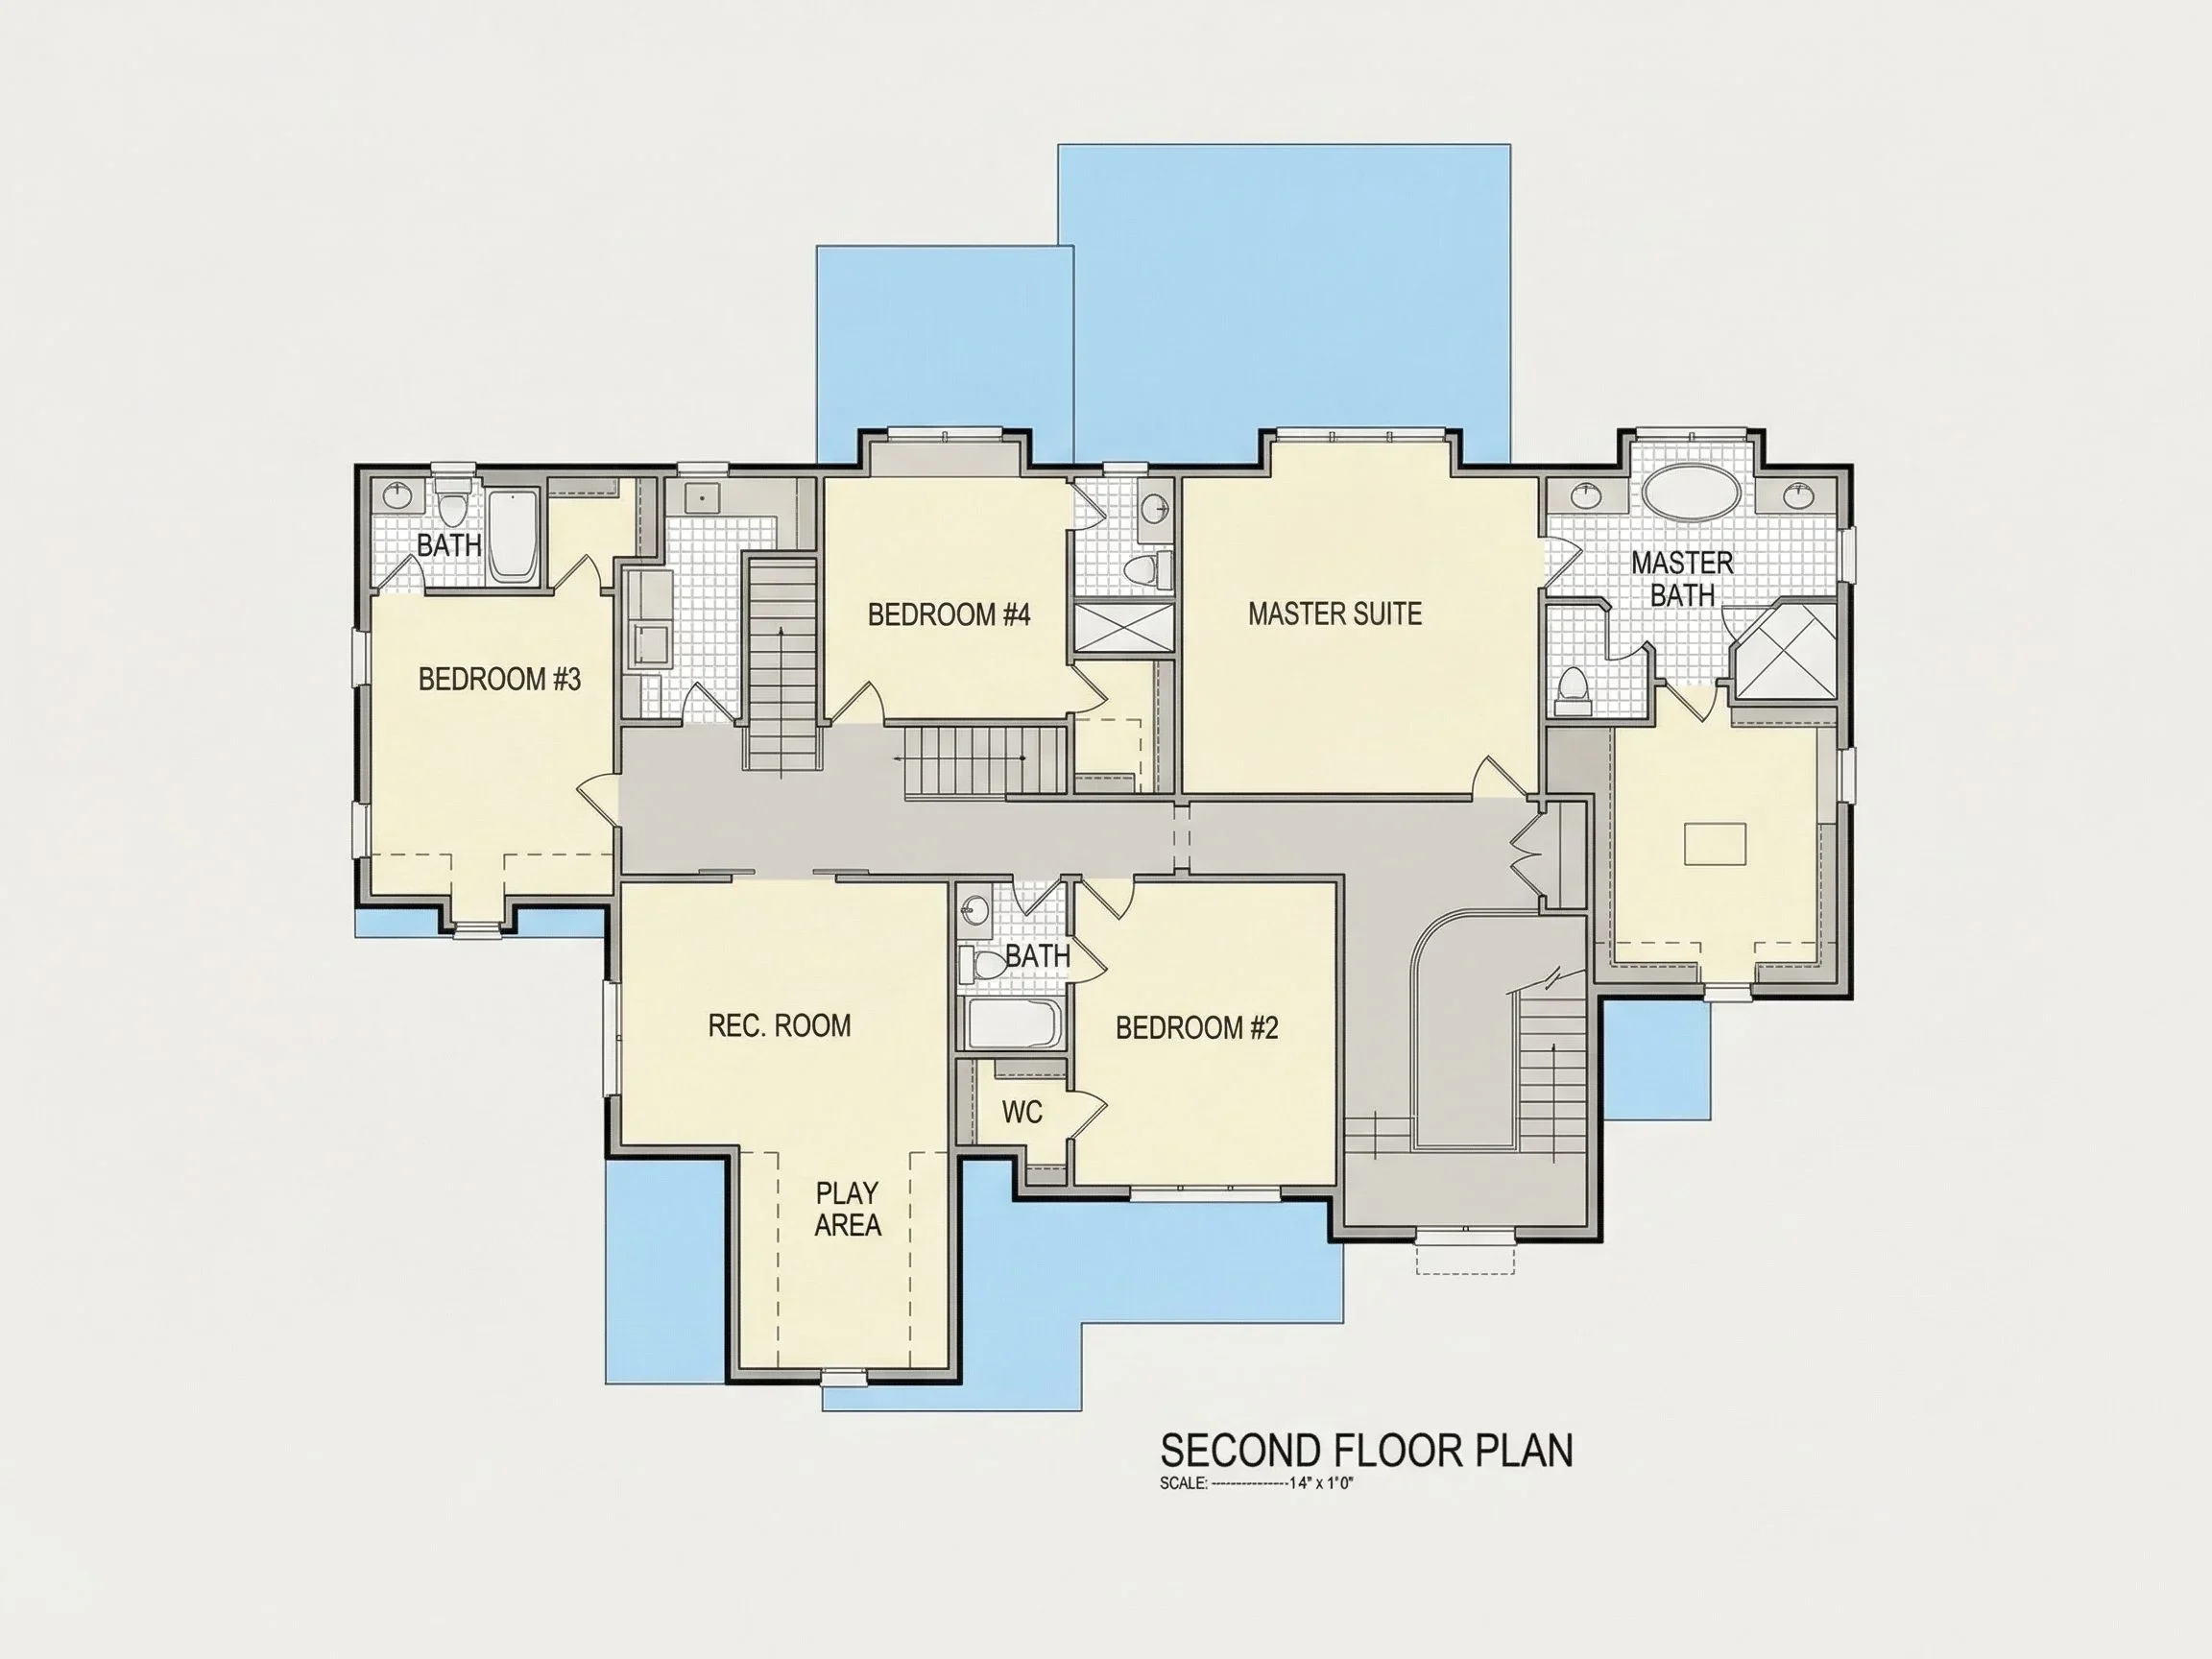
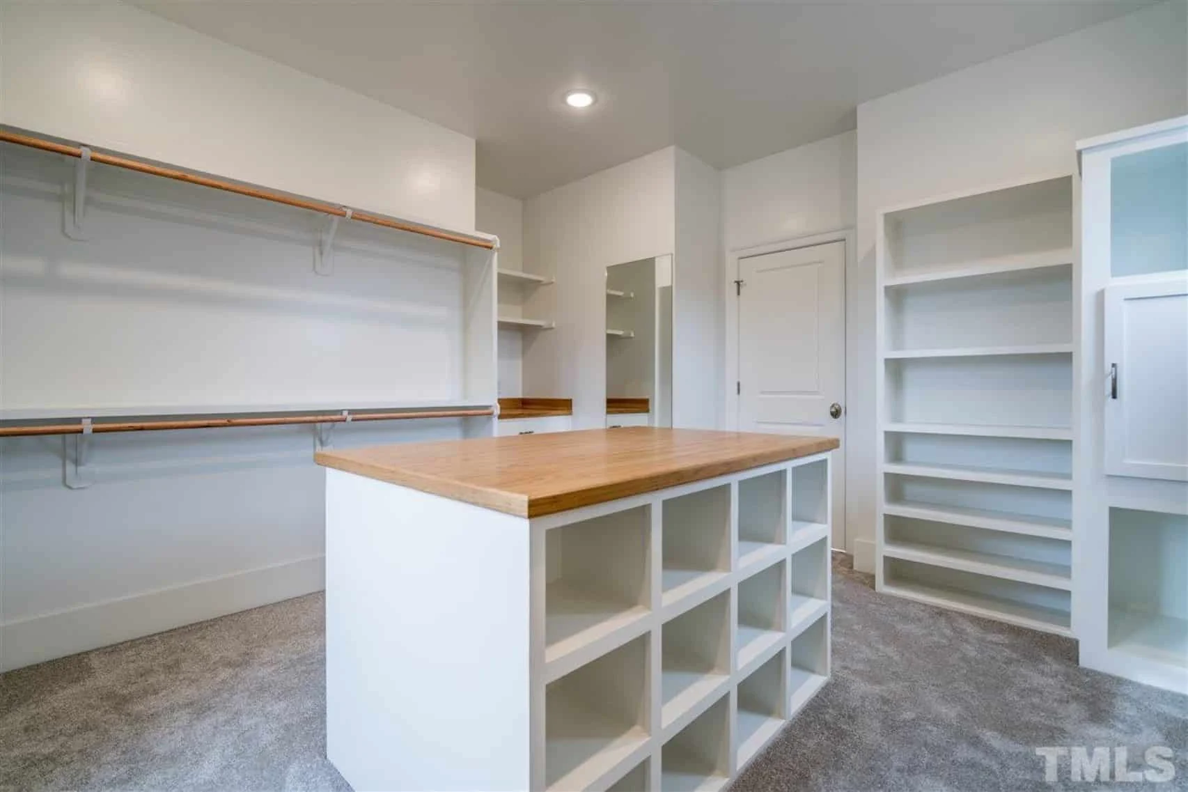
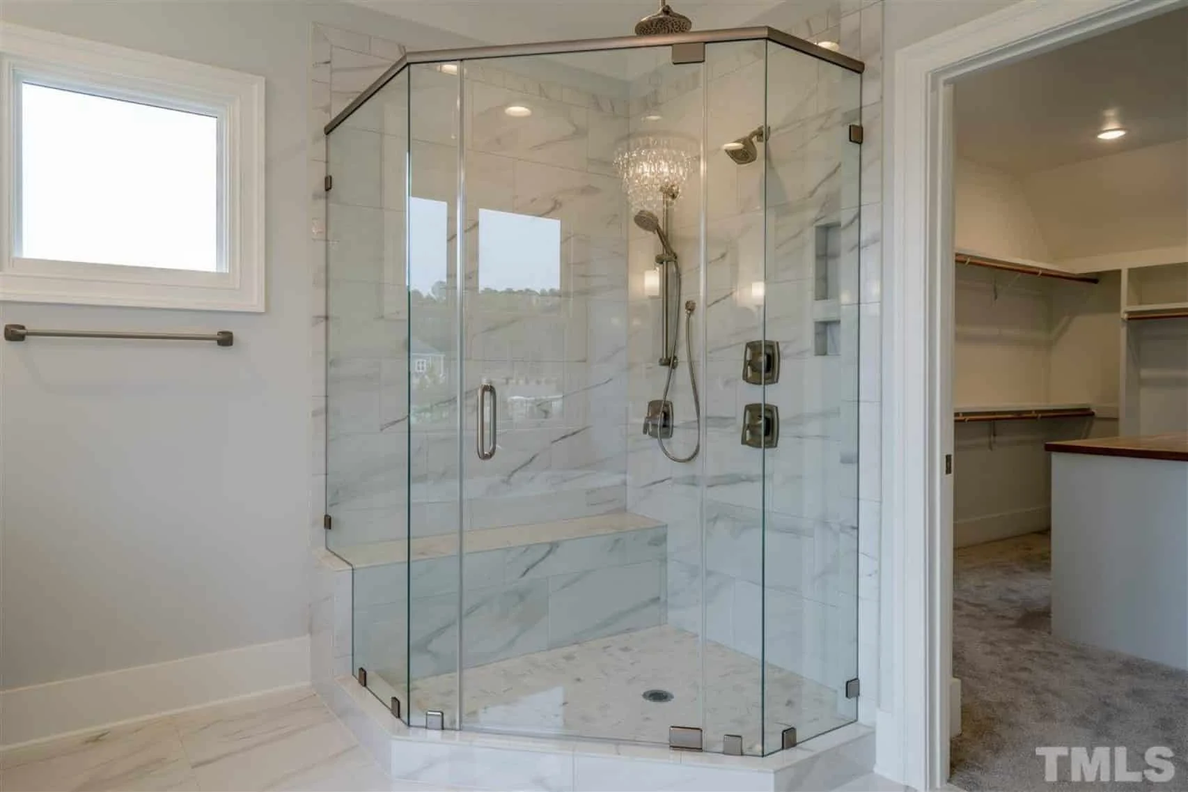
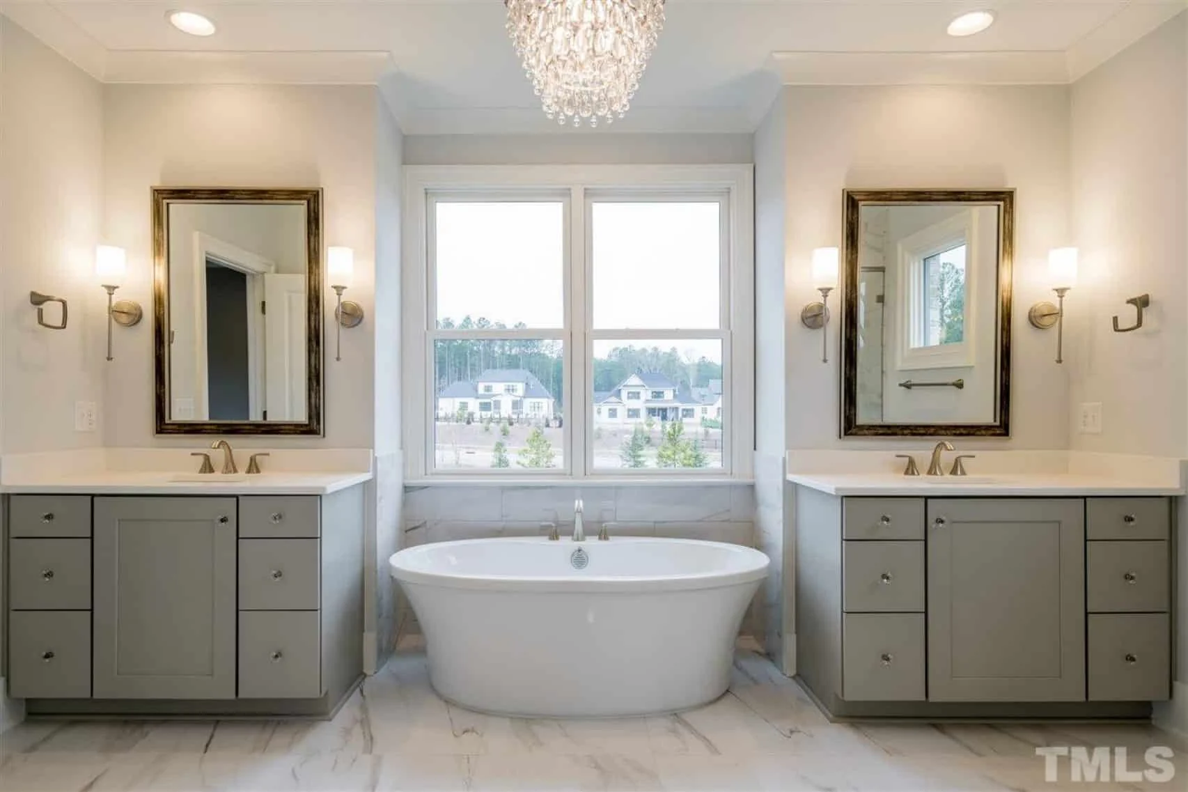
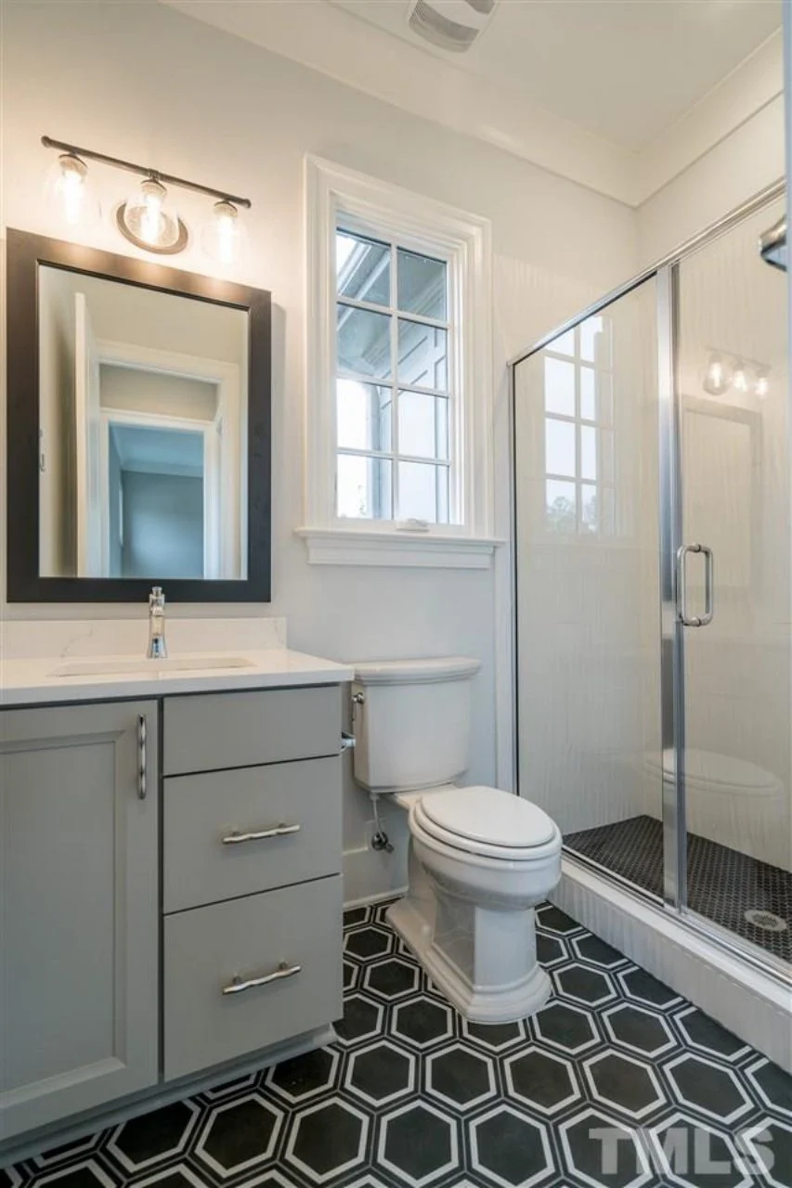
- 5 spacious bedrooms including a luxurious first-floor Owner Suite with en-suite bath and dual walk-in closets.
- 5+ bathrooms with private and Jack & Jill configurations for enhanced convenience and privacy.
Interior Highlights
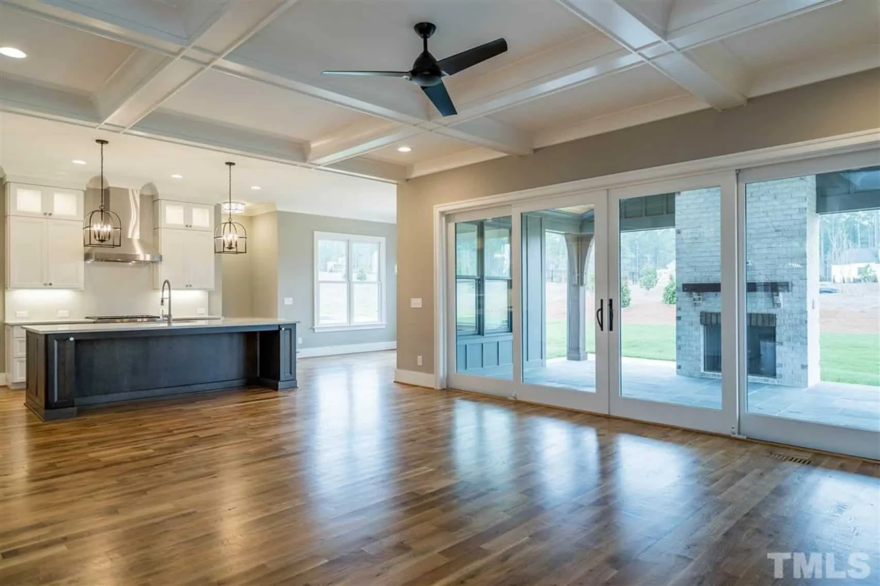
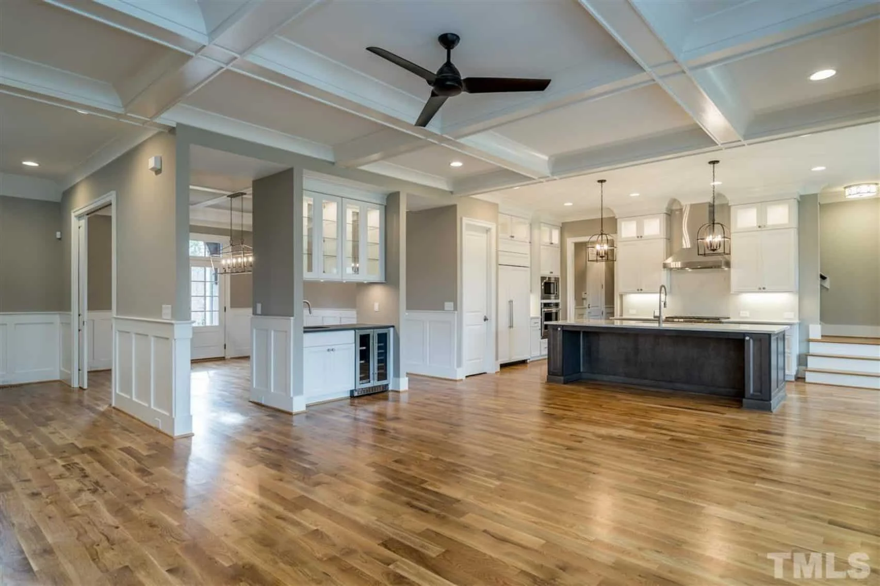
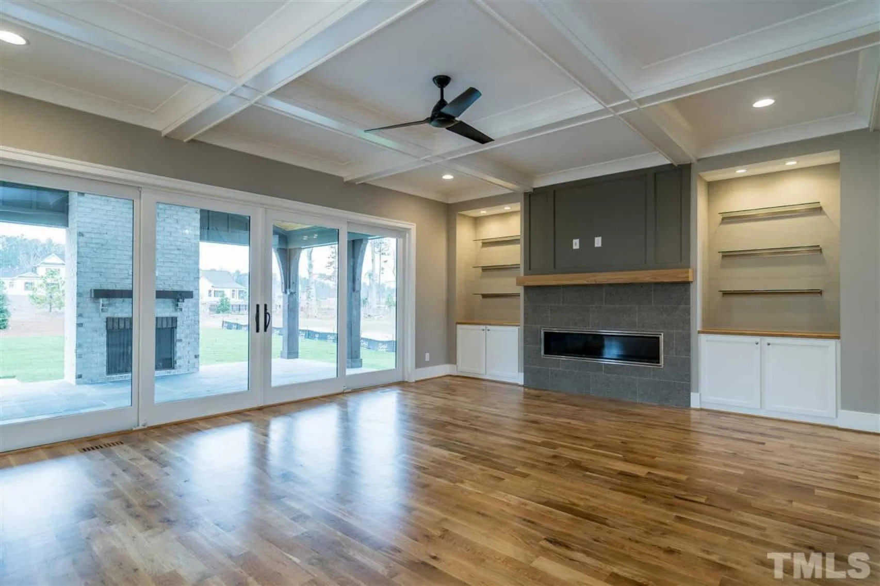
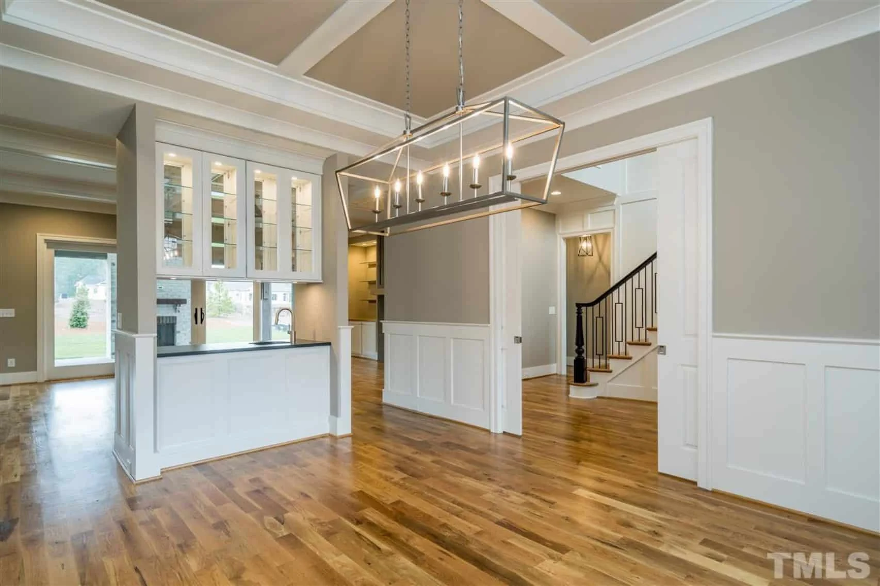
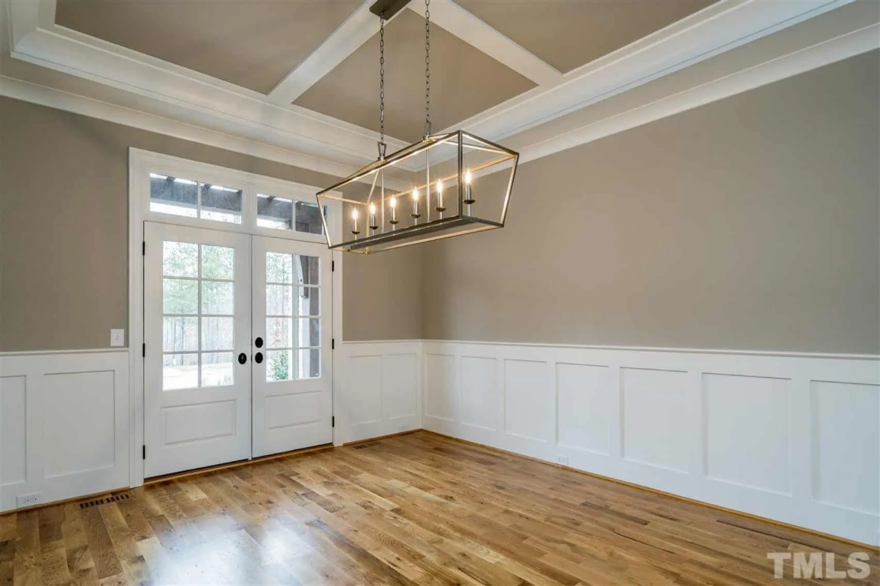
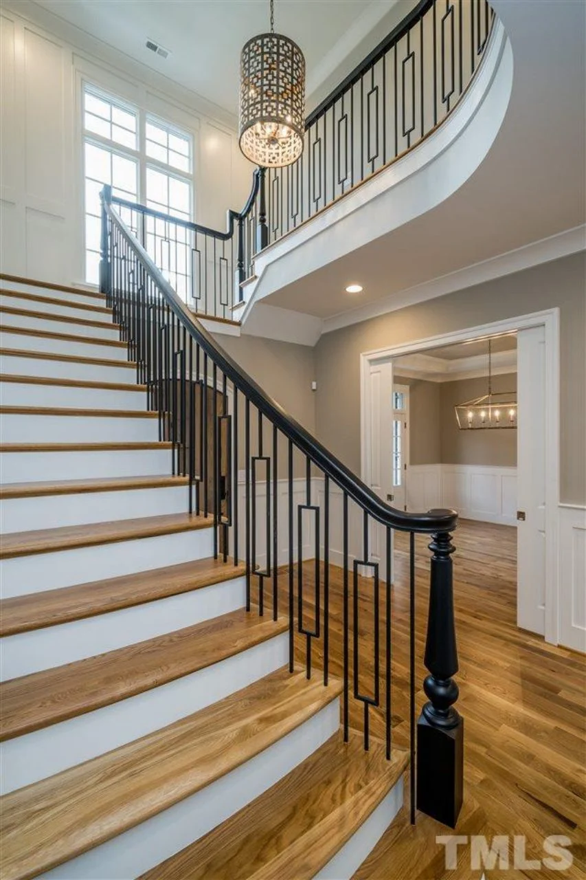
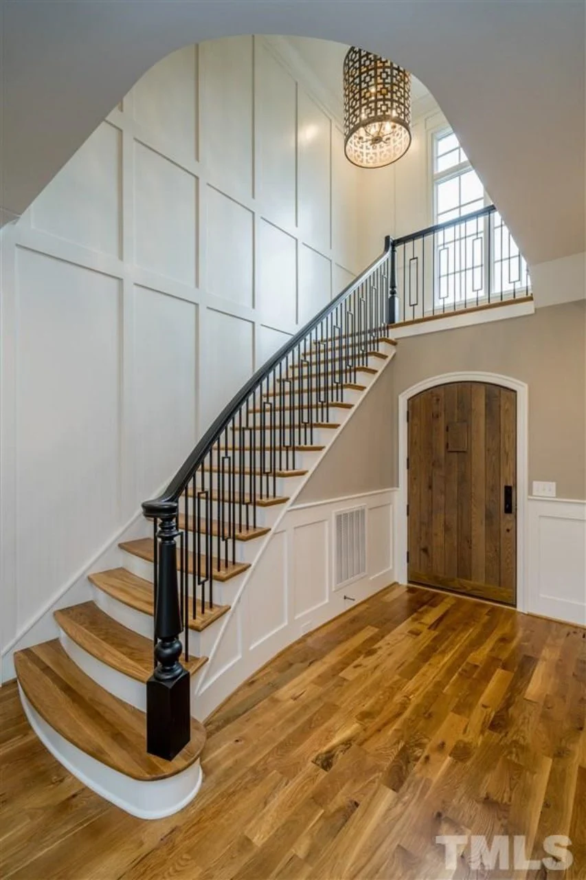
- 10ft+ ceilings with coffered and tray ceiling options for added elegance.
- Open floor plan connecting family, dining, and kitchen areas. Explore open layouts.
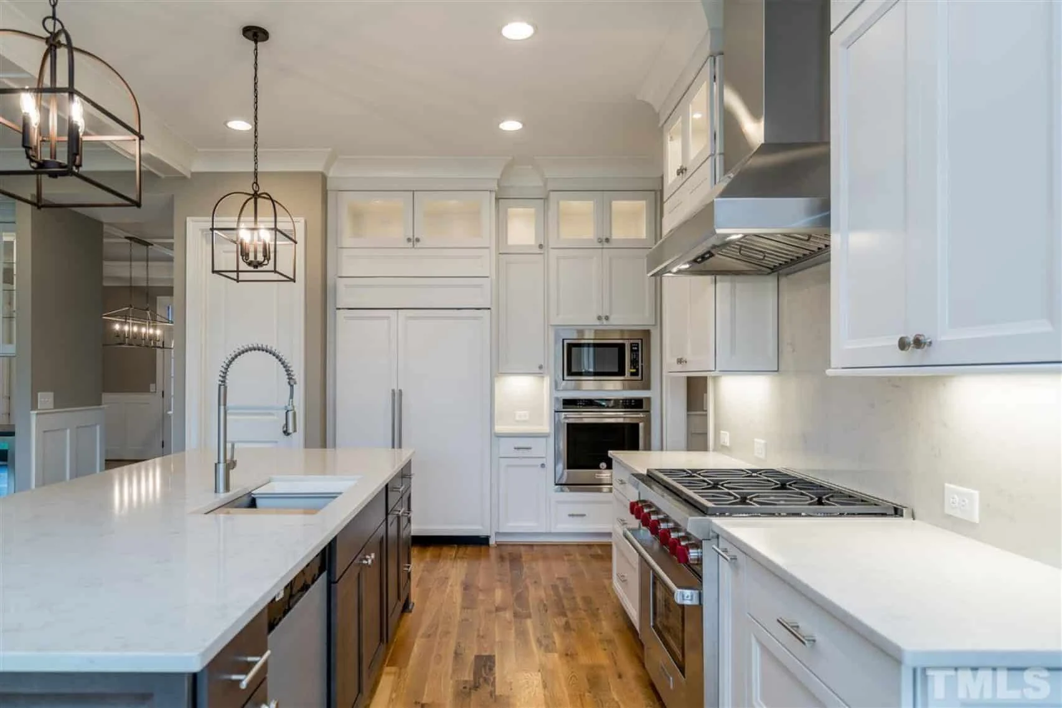
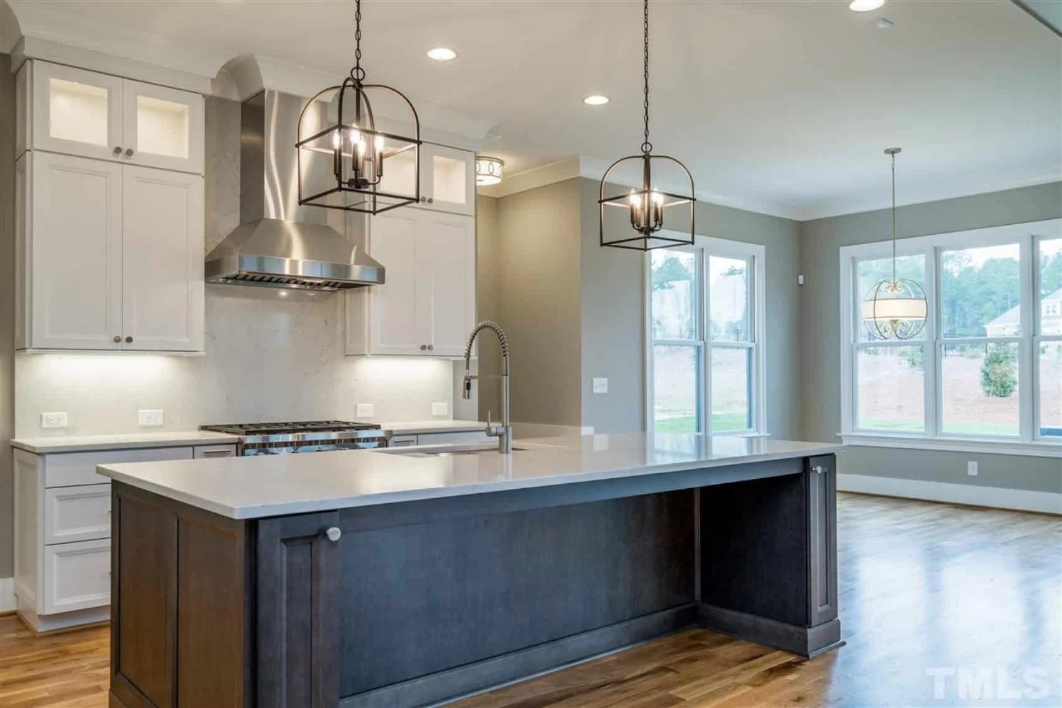
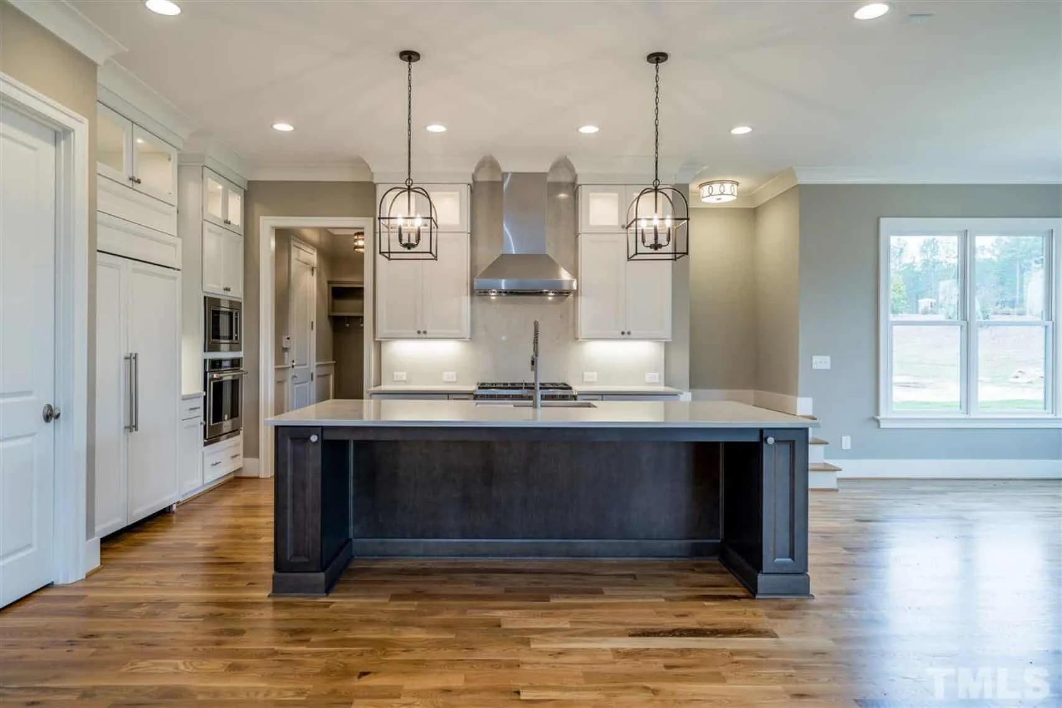
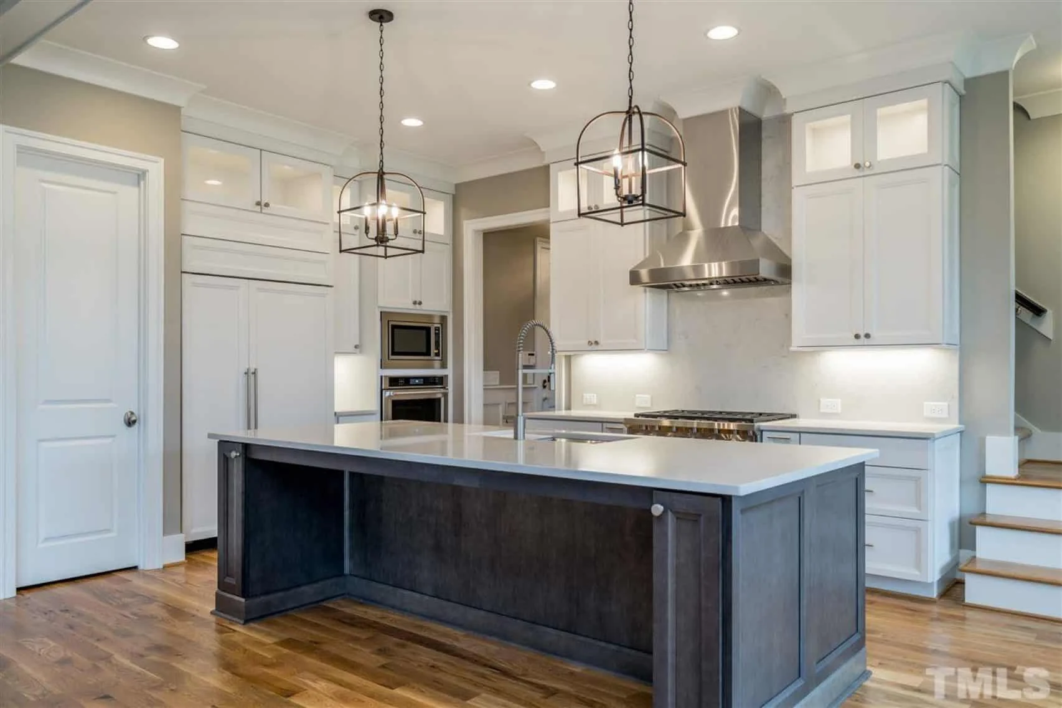
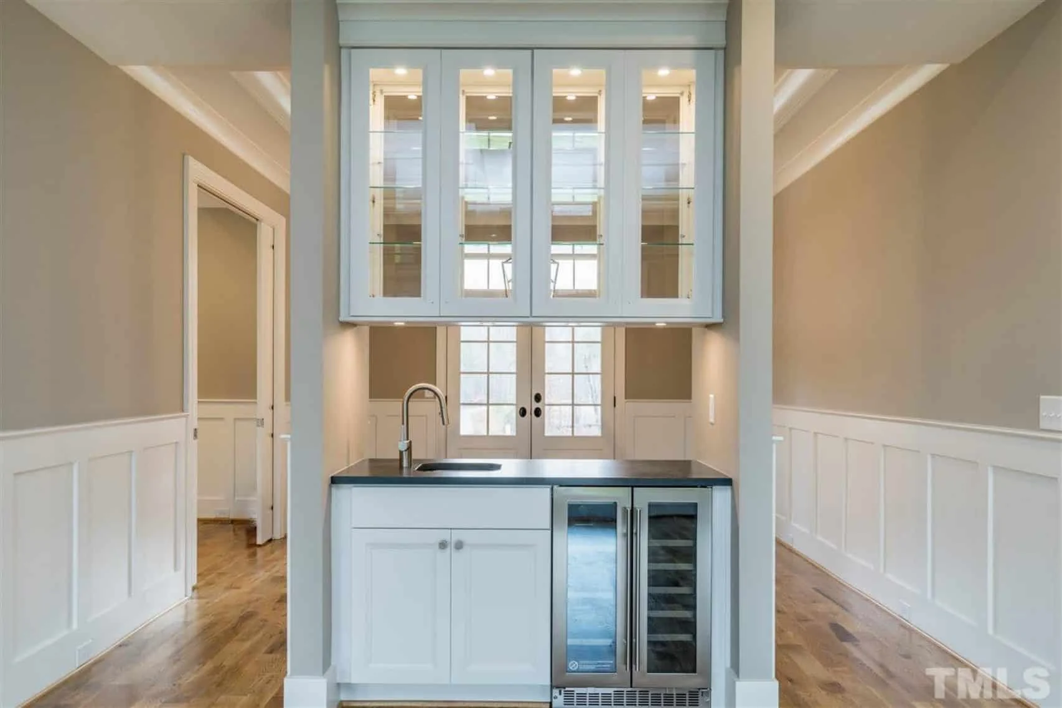
- Gourmet kitchen featuring a large island and walk-in pantry for style and function.
- Fireplace in the family room for cozy, inviting ambiance. See fireplace designs.
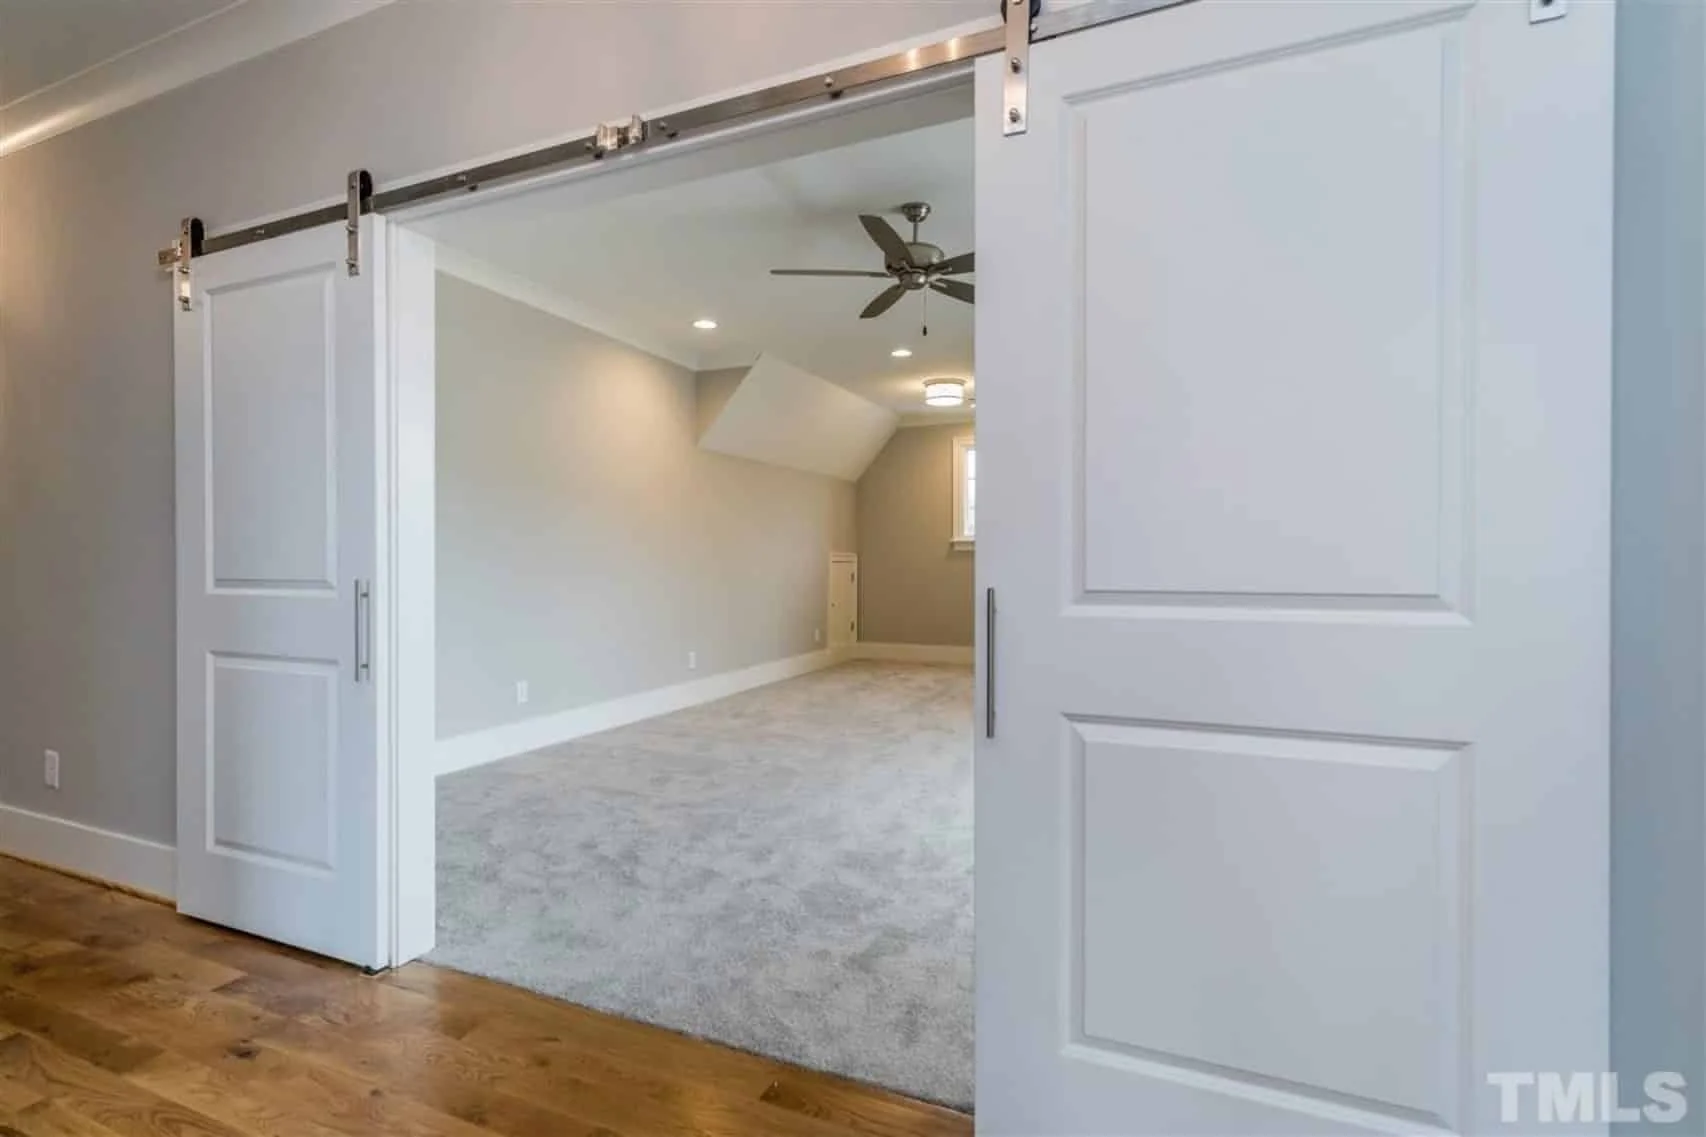
- Bonus room ideal for a home theater, gym, or playroom.
- Mudroom & laundry room offer everyday practicality.
Garage & Storage Details
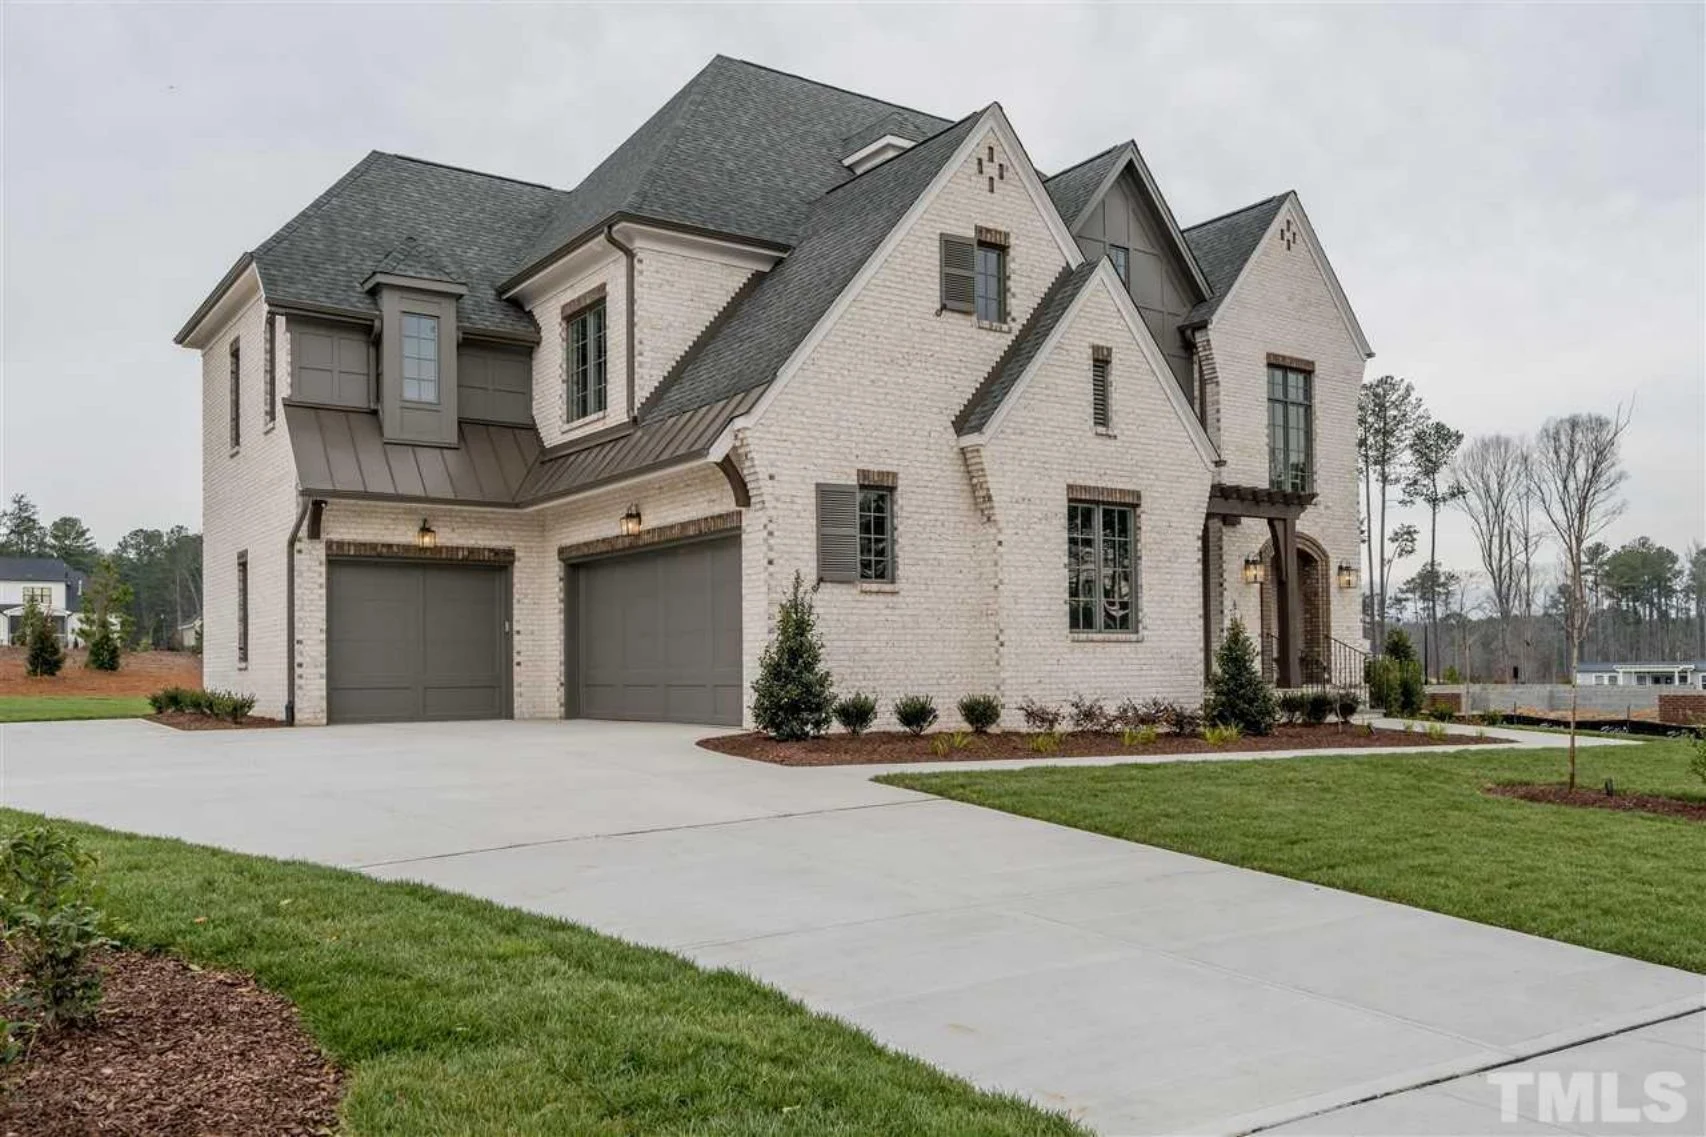
- Garage Bays: 3-car garage with side entry.
- Garage Type: Attached, offering convenient access to mudroom.
- Storage: Ample attic space, mudroom built-ins, and oversized closets.
Outdoor Living Features
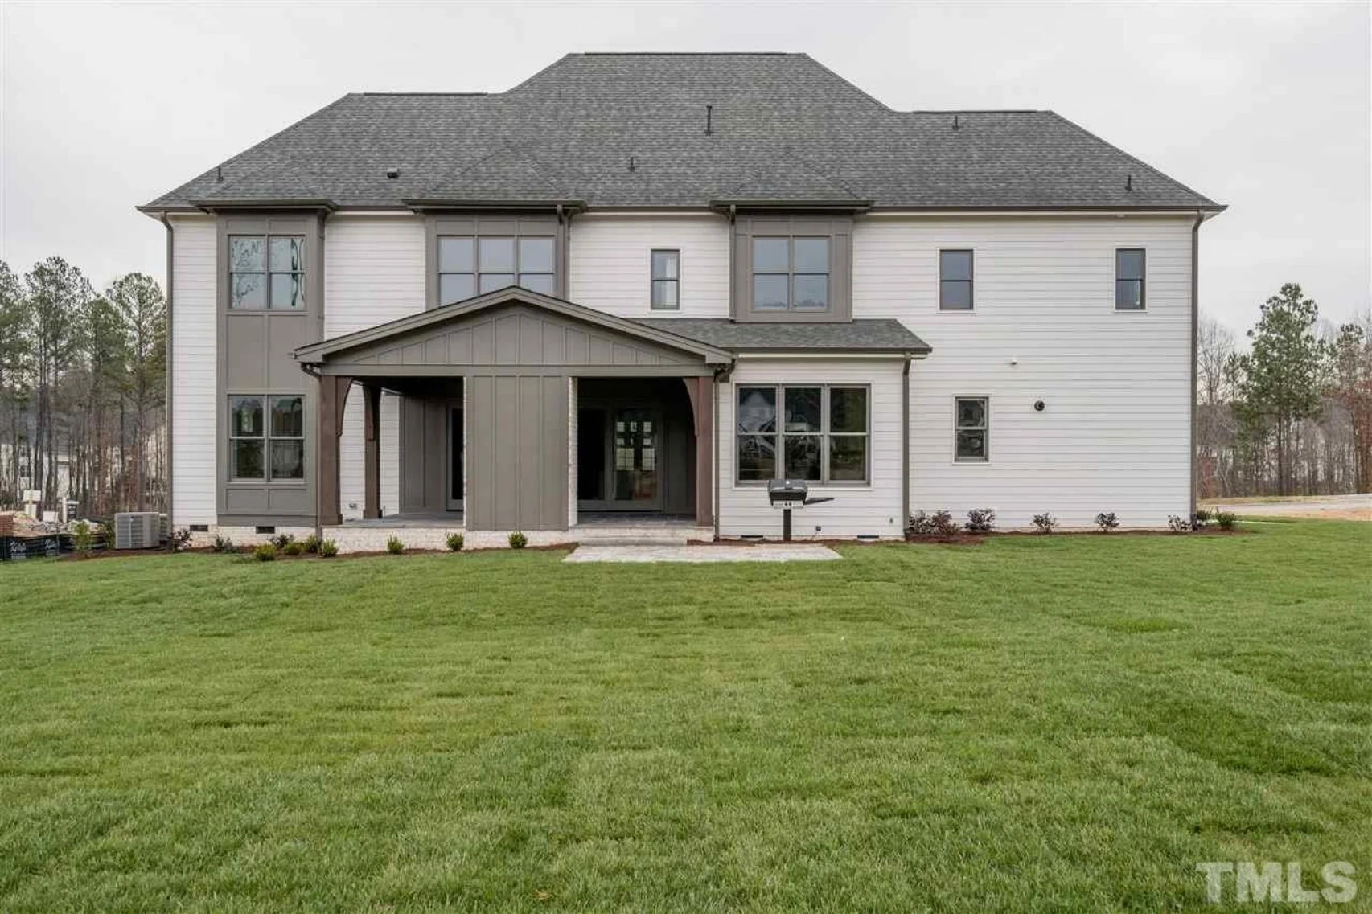
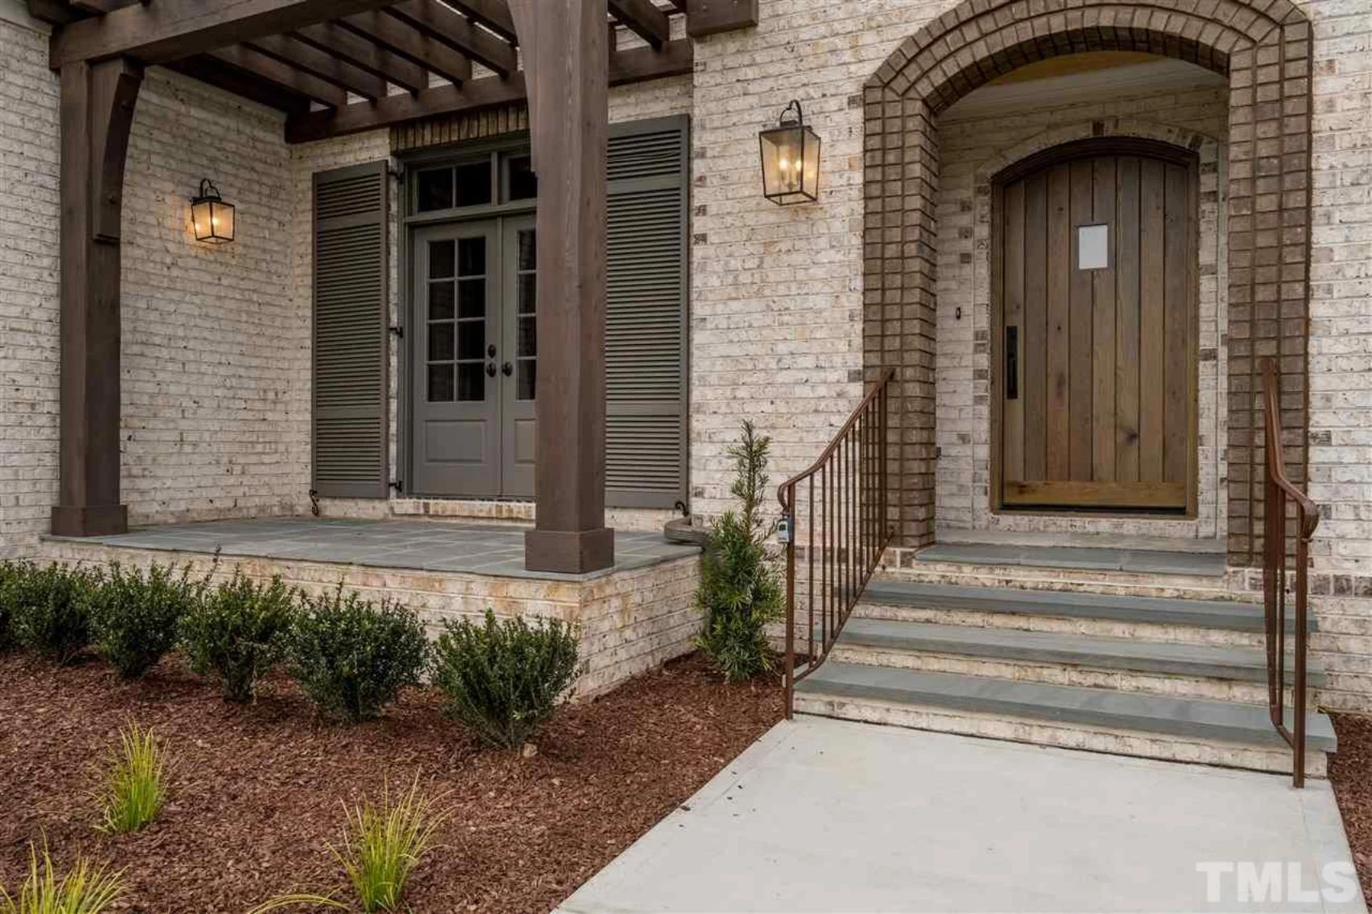
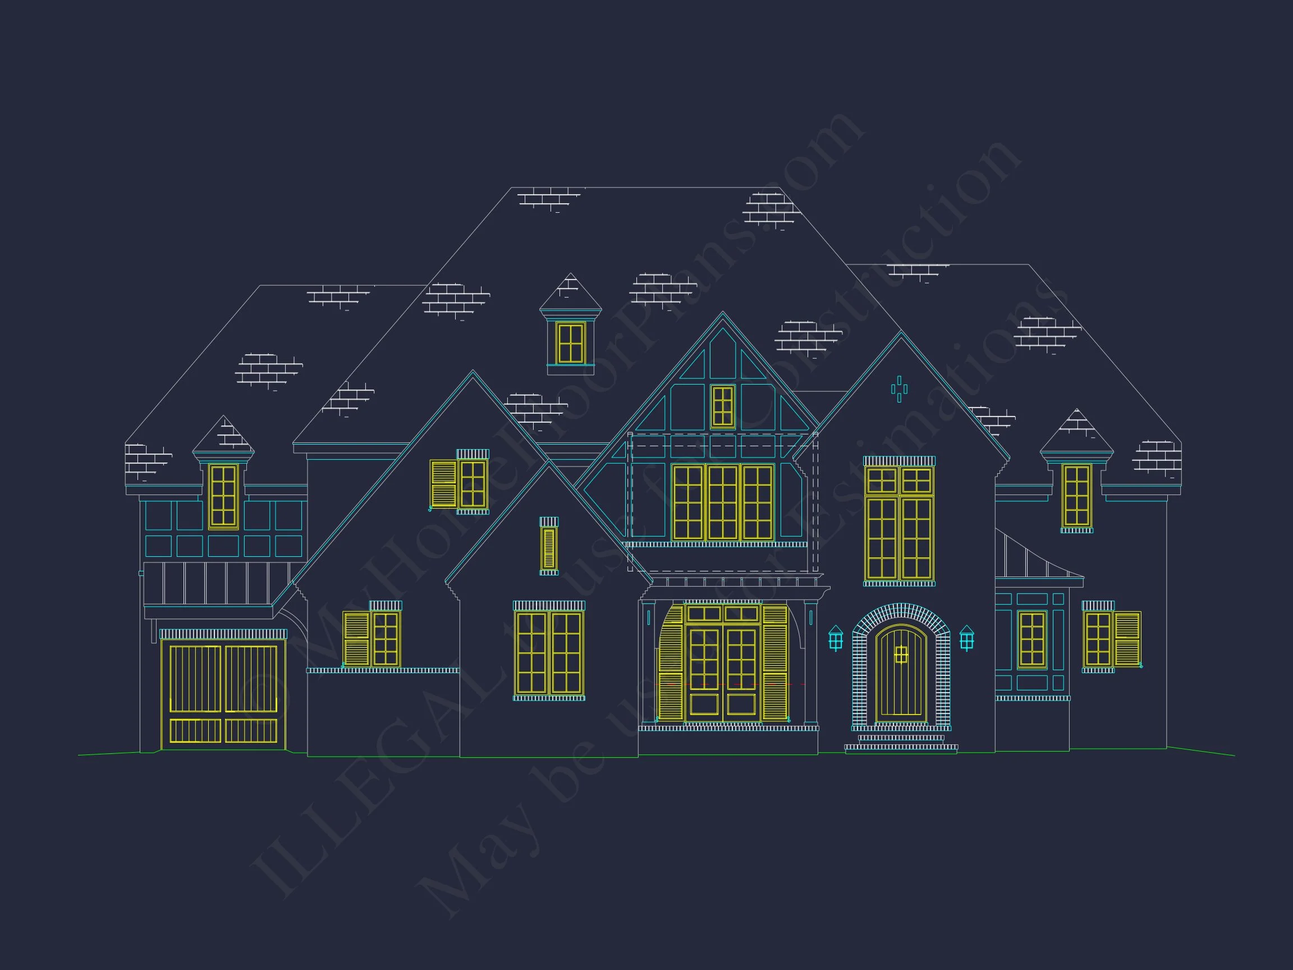
- Covered front porch with elegant Tudor styling and curb appeal.
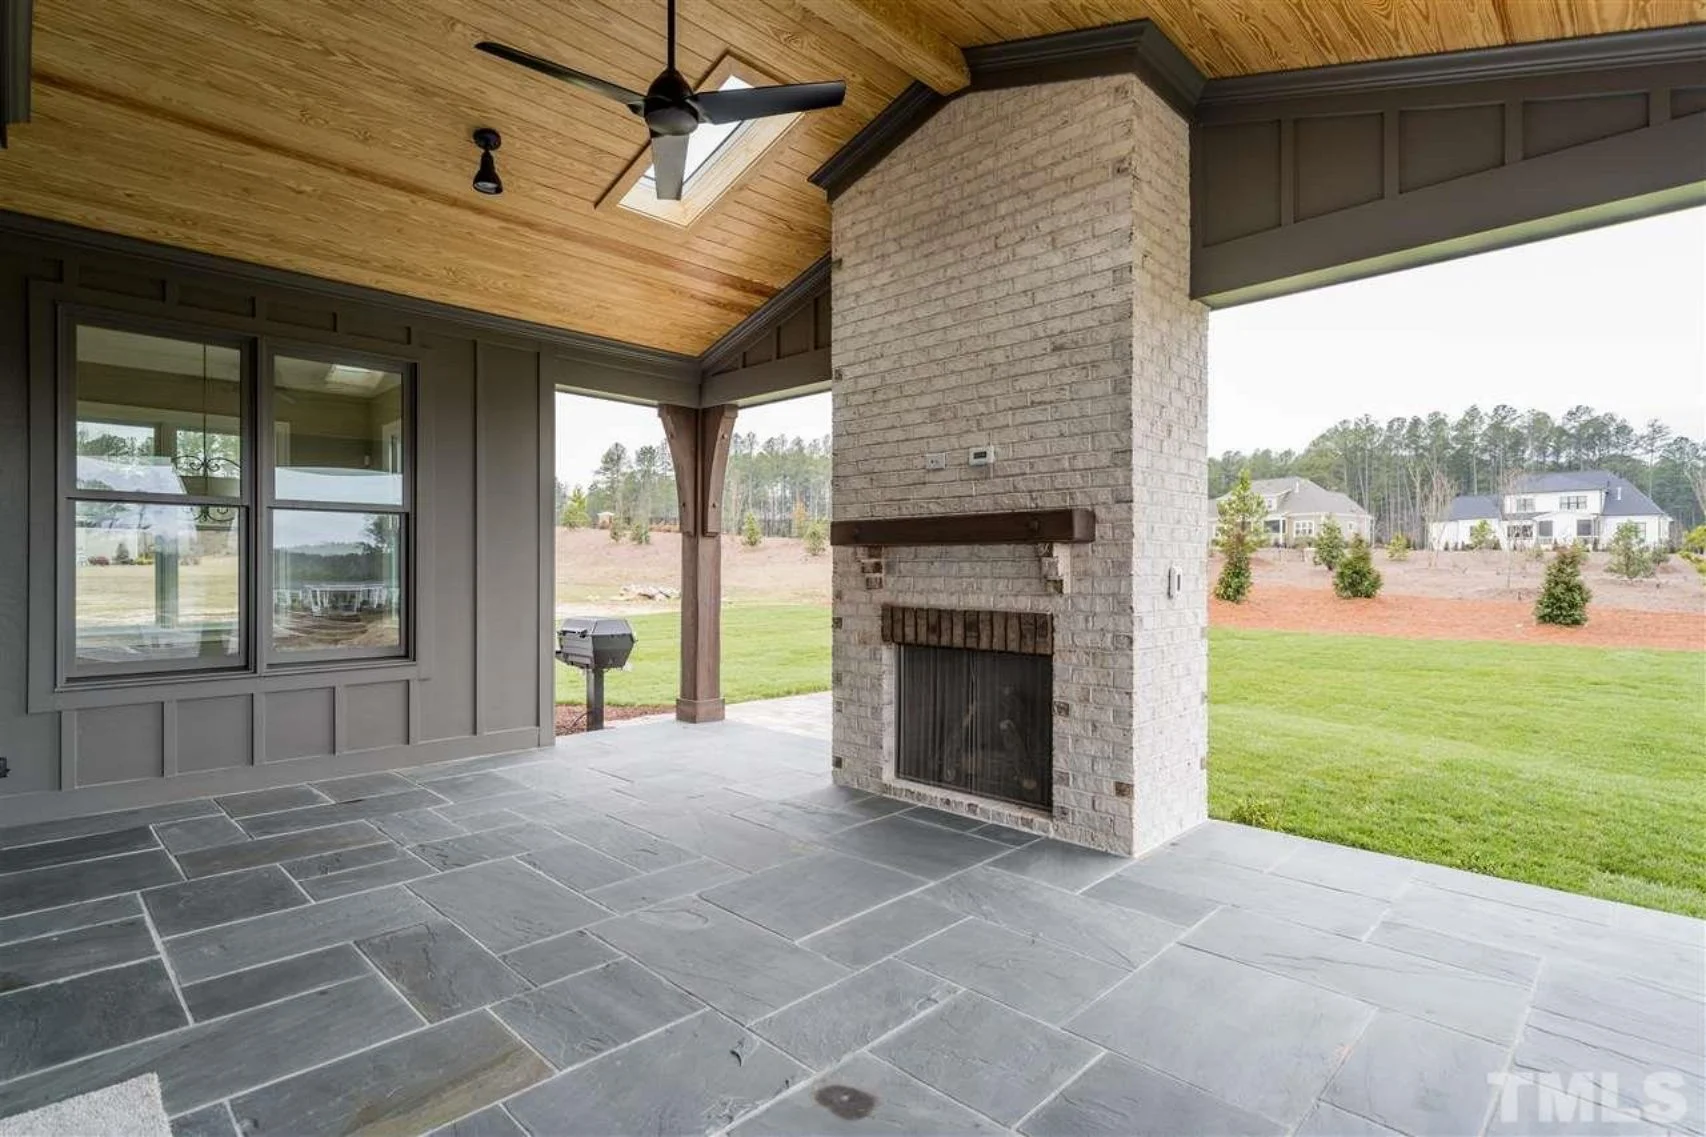
- Spacious covered rear porch for relaxing or outdoor entertaining.
Architectural Style: Tudor
This design blends timeless materials—such as brick, stone, and steep gables—with elegant detailing. Ideal for families seeking a home with character and sophistication. Learn more about the Tudor house style or explore its origins on ArchDaily.
Bonus Features
- Jack and Jill bathrooms for upper-floor bedrooms.
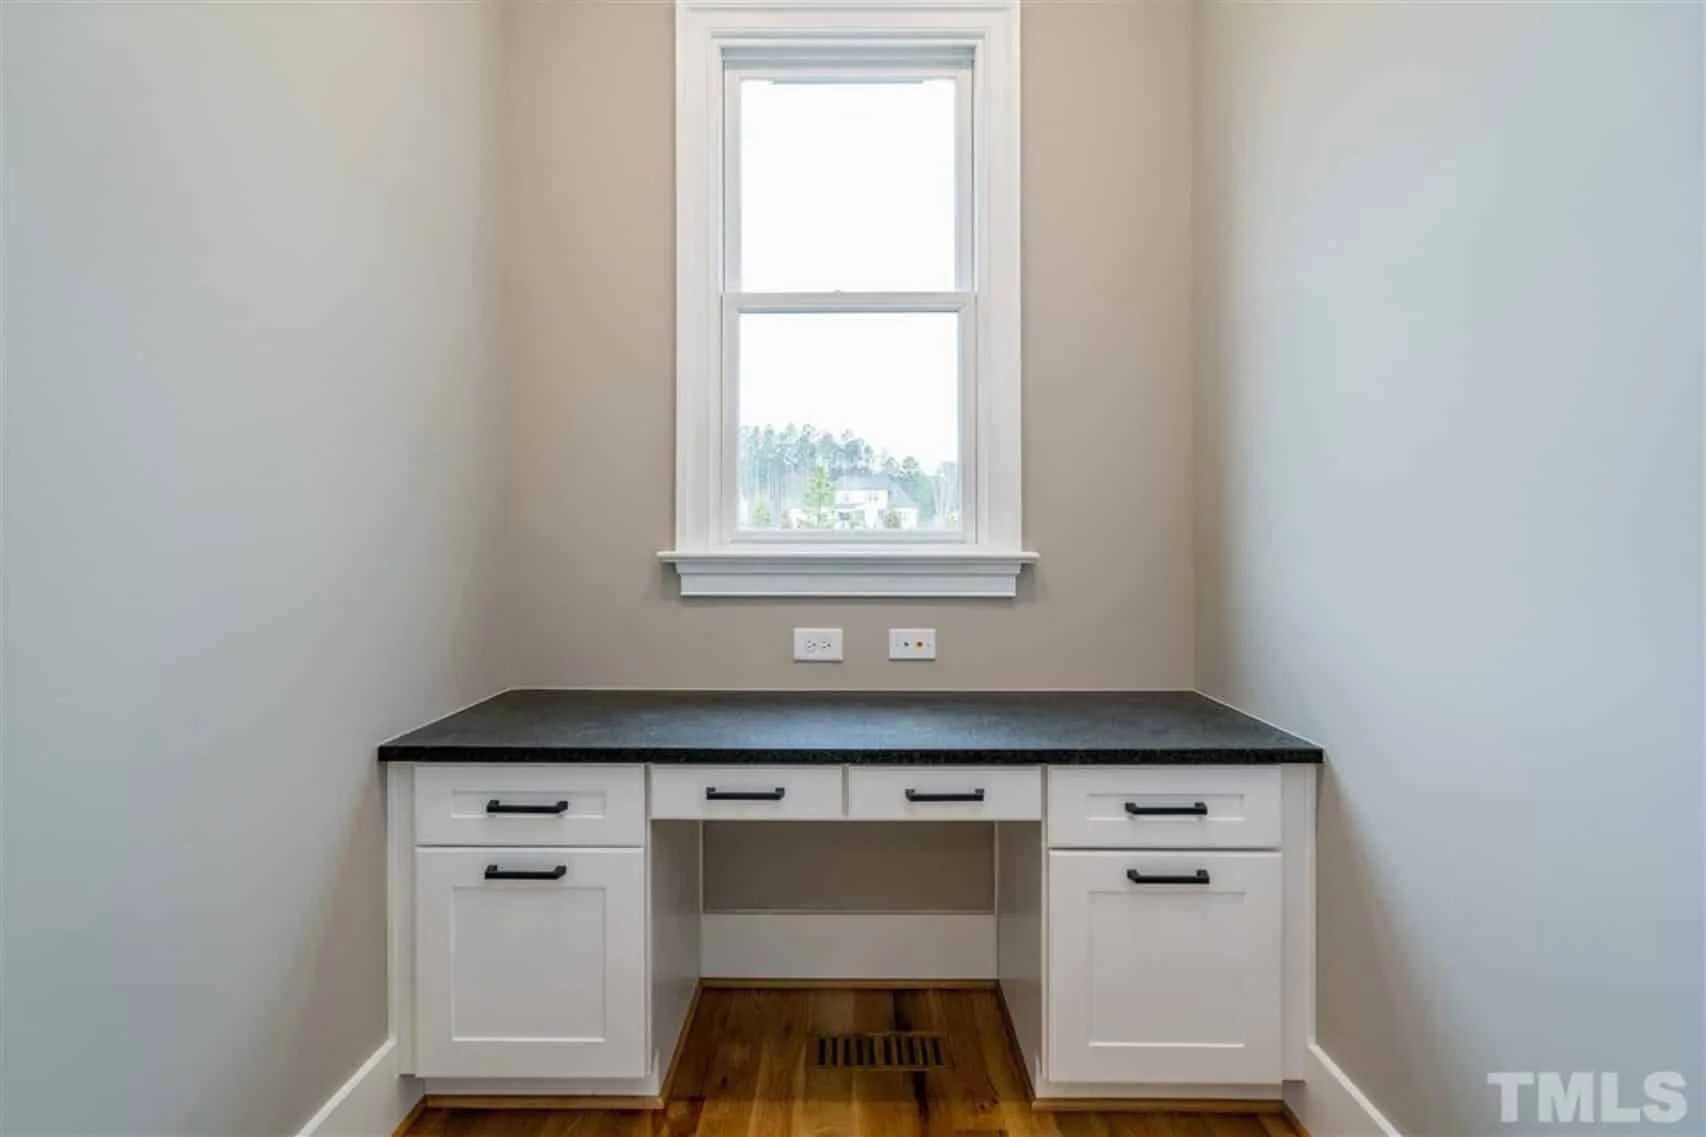
- Flex room options: home office, guest suite, or hobby space.
- Optional attic or basement extensions depending on your lot.
Included Benefits with Every Plan
- CAD + PDF Files: Fully editable and printable for builders and contractors.
- Unlimited Build License: Build your dream house as many times as needed.
- Free Foundation Changes: Easily switch between slab, crawlspace, or basement. See how it works.
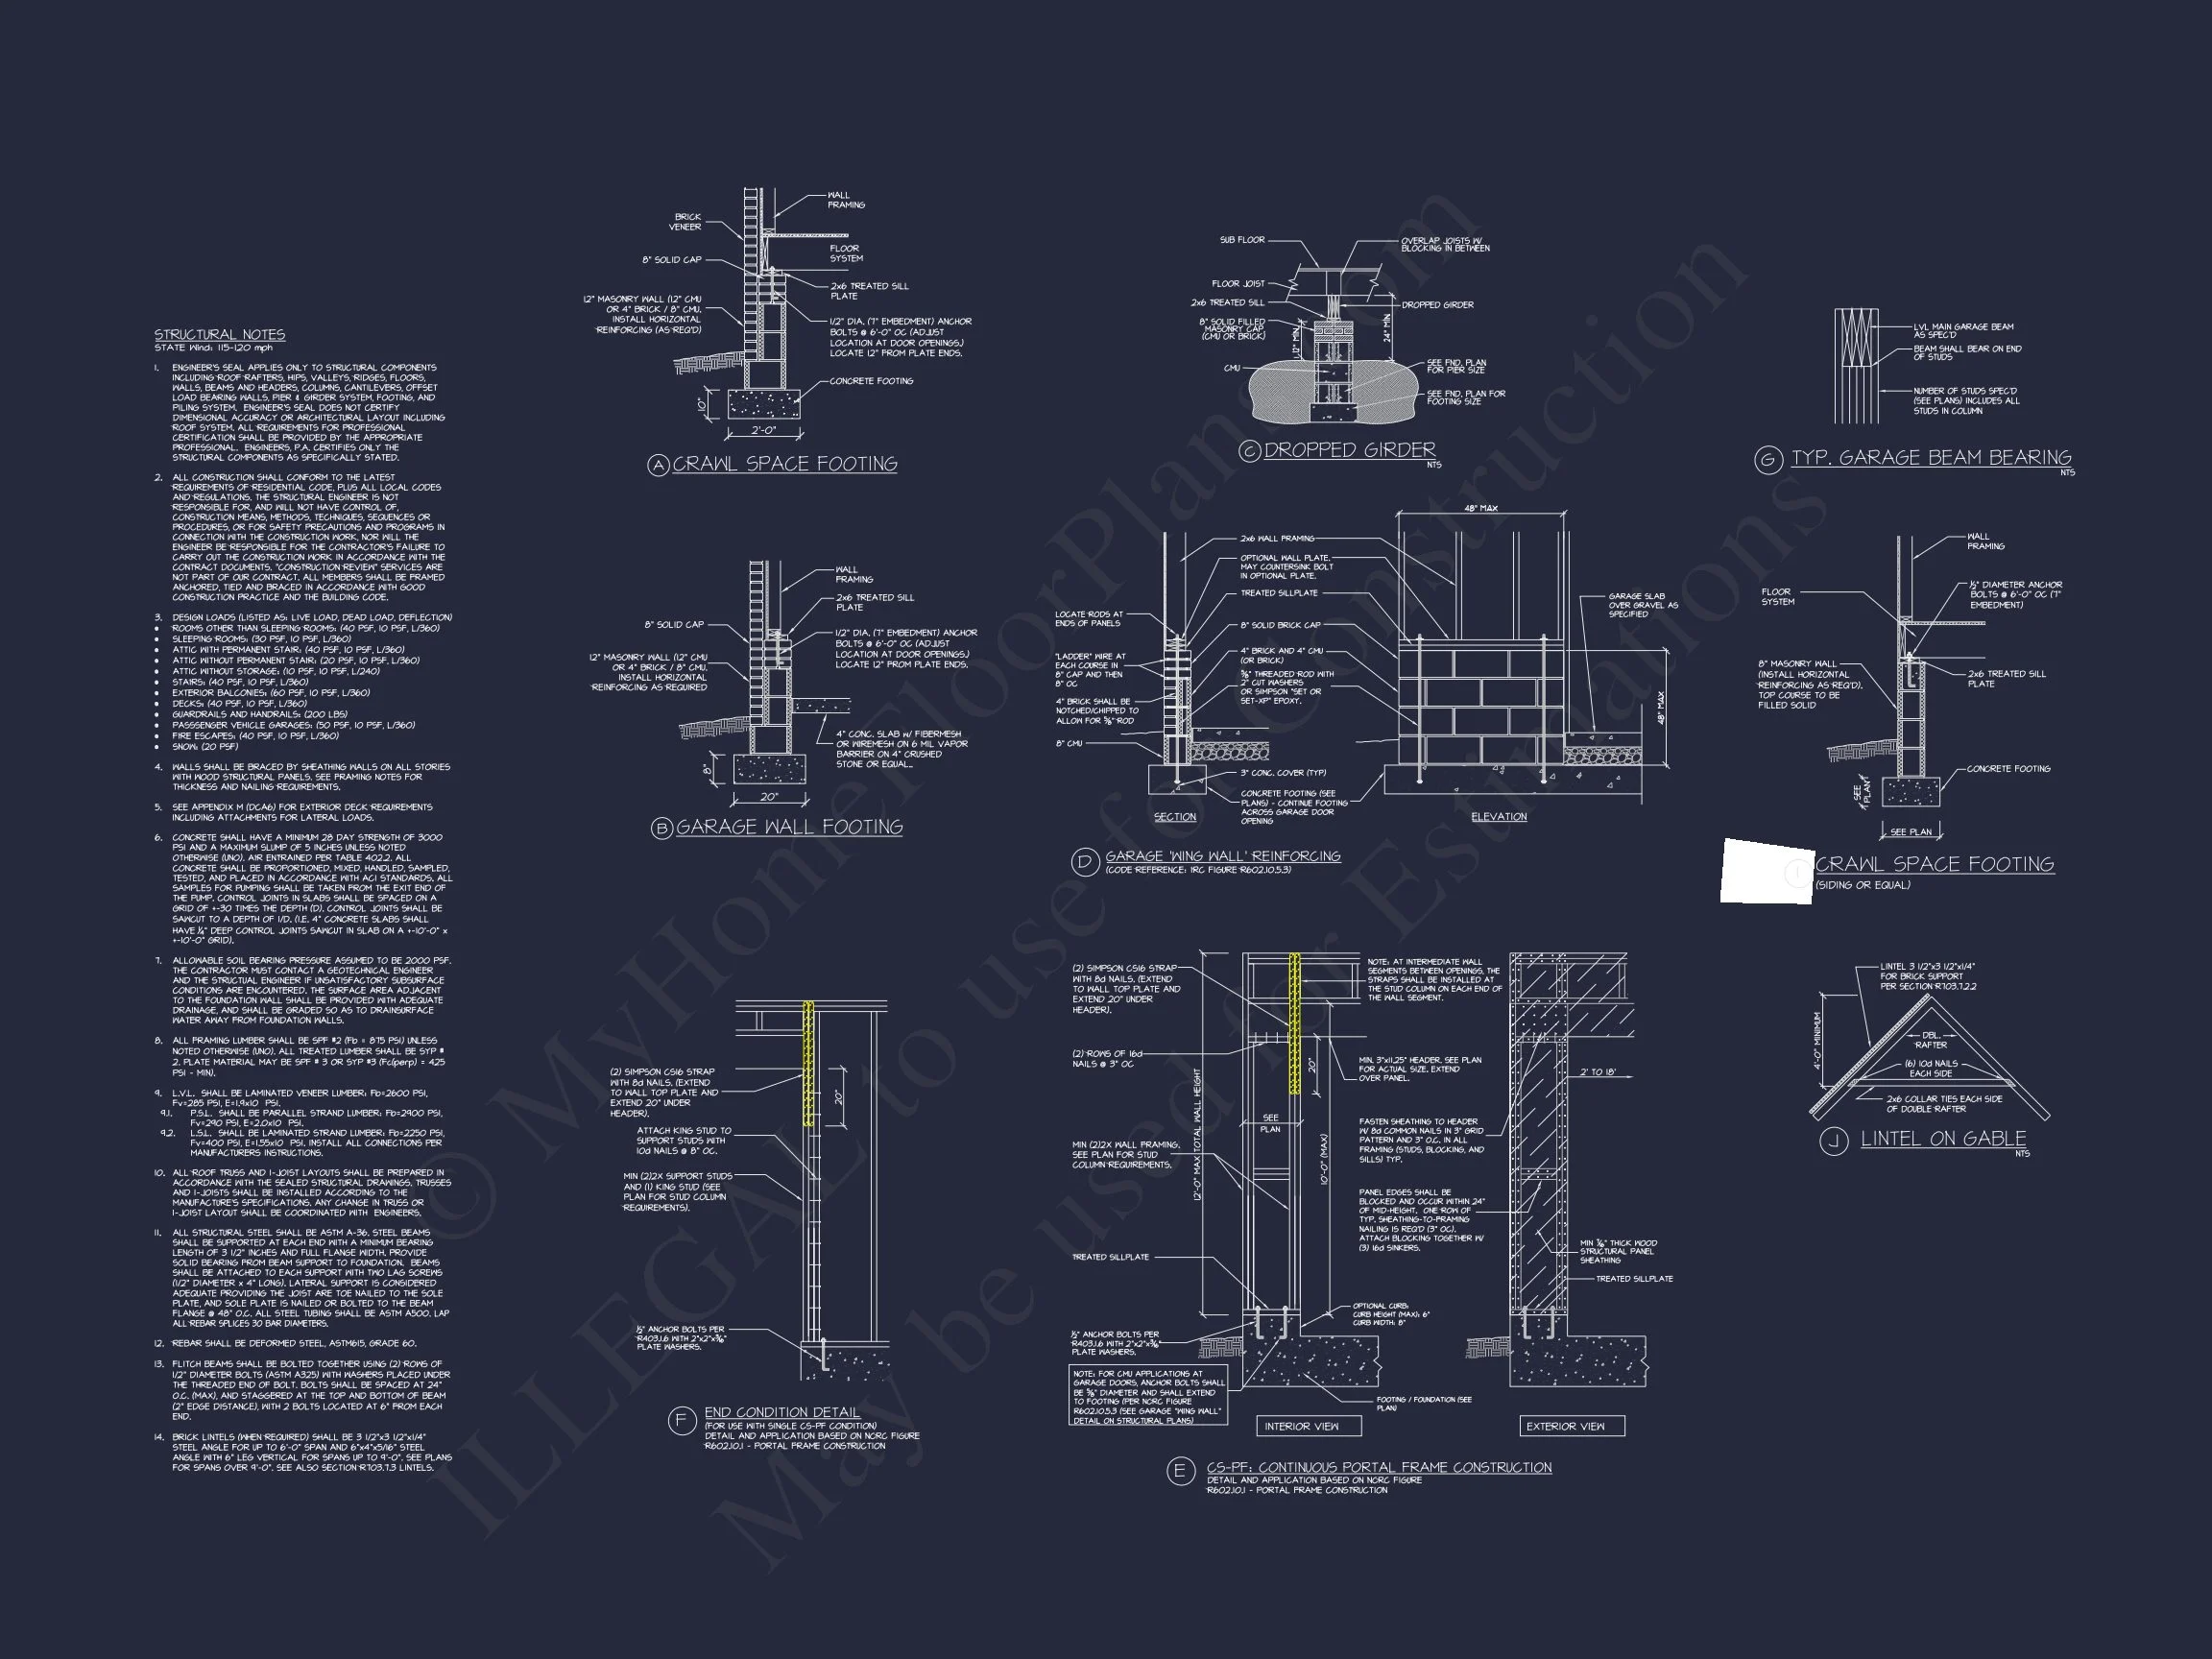
- Structural Engineering Included: Professionally stamped for code compliance.
- Lower Modification Costs: Customizations cost up to 50% less than competitors.
- View Before You Buy: Preview all blueprint sheets.
Similar Collections You Might Love
- Traditional House Plans
- Luxury House Plans
- Plans with Owner Suites on Main
- Plans with Bonus Rooms
- Covered Back Porch Plans
Frequently Asked Questions
What’s included with this Tudor-style house plan? You’ll receive editable CAD files, printable PDFs, an unlimited-build license, structural engineering stamps, and free foundation changes.
Can I preview the blueprints before purchasing? Absolutely. View all blueprint sheets here.
Is this plan customizable? Yes! We offer fast, affordable modifications. Request a quote today.
Does this plan include outdoor living space? Yes, it features a covered front porch and a spacious rear porch ideal for outdoor gatherings.
Is this design suitable for families? Definitely. With 5 bedrooms, multiple baths, and flexible living spaces, it’s ideal for growing families.
Start Building Your Dream Home Today
Have questions or want to personalize your plan? our expert team at support@myhomefloorplans.com or fill out our form.
Your future house starts with a great plan—customize it and build with confidence!