Plan 19-1958 – Flores Lodge | Modern Farmhouse – 3-Bed, 2.5-Bath, 2,075 SF
Modern Farmhouse and Transitional Farmhouse house plan with board and batten siding exterior • 3 bed • 2.5 bath • 2,075 SF. Open-concept layout, upstairs loft, 2-car garage. Includes CAD+PDF + unlimited build license.




Original price was: $1,386.$990Current price is: $990.
999 in stock
* Please verify all details with the actual plan, as the plan takes precedence over the information shown below.
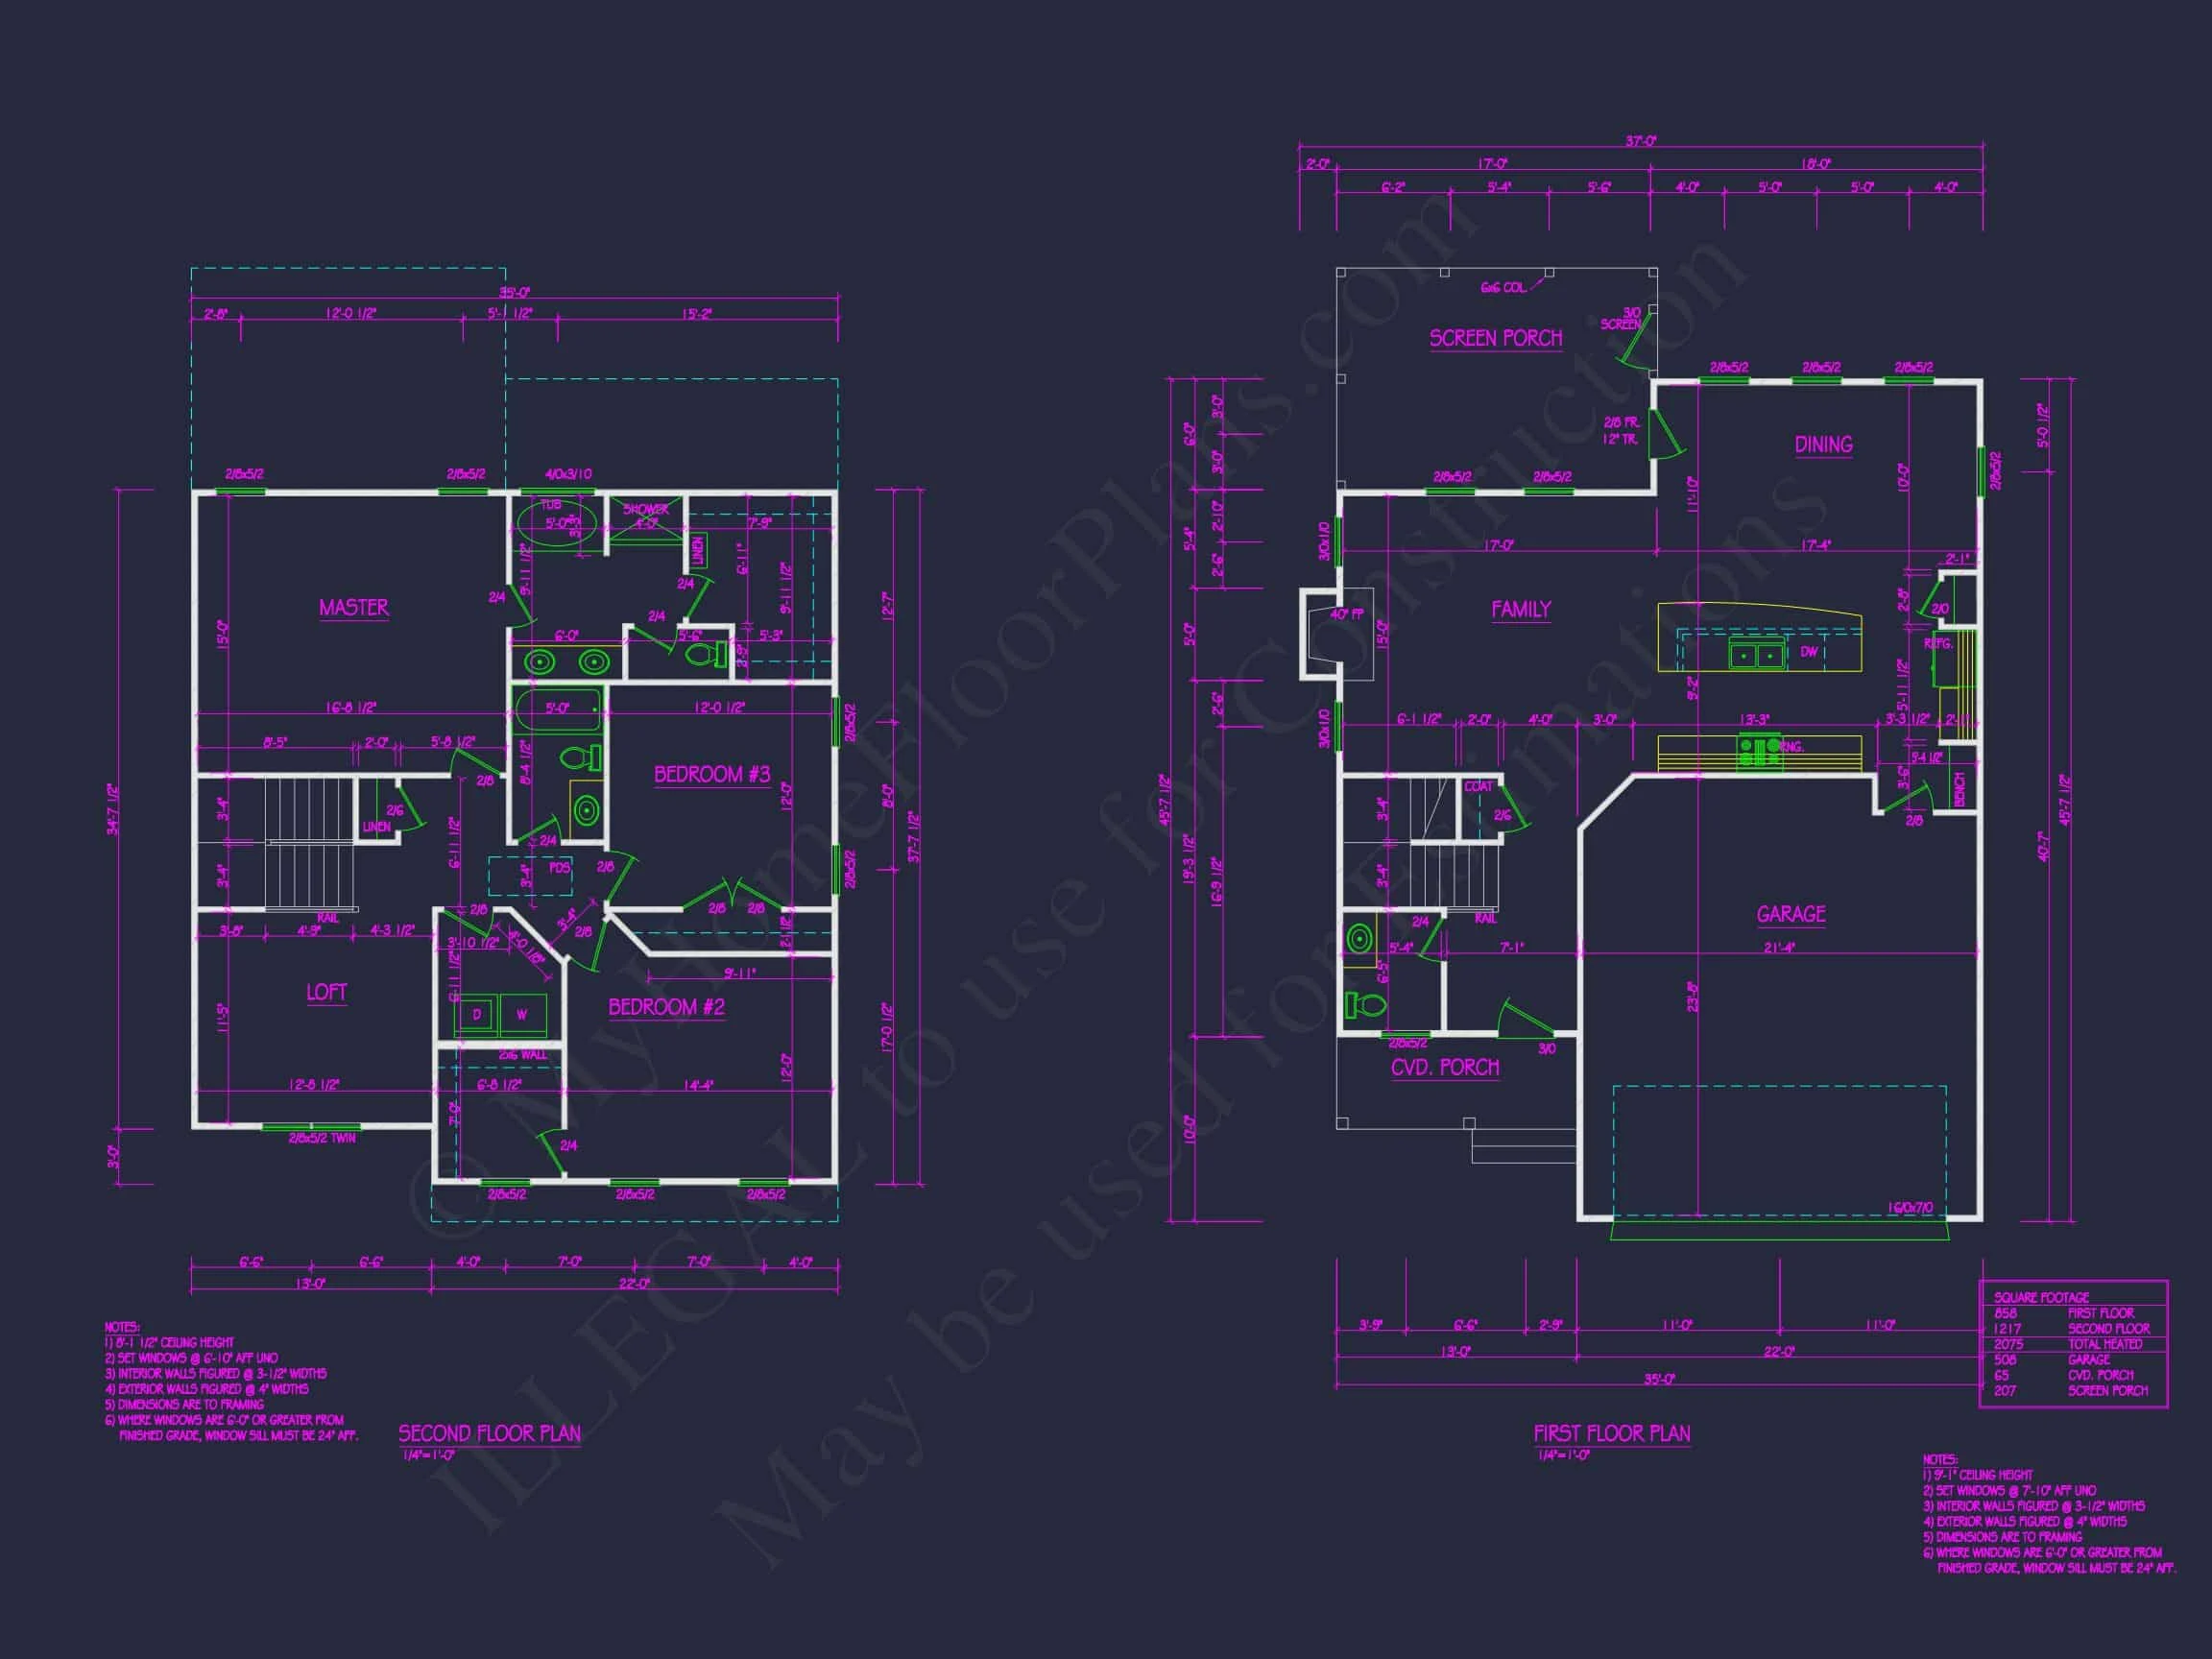
| Bedrooms | 3 |
|---|---|
| Bathrooms | 2.5 |
| Heated SF | 2,075 |
| Unheated SF | 780 |
| Width | 35'-0" |
| Depth | 45'-8" |
| Floors | 2 |
| Garage Bays | 2 |
| Architectural Styles | Modern Farmhouse |
| Structure Type | Single-Family |
| Exterior Material | Board & Batten, Siding, Brick |
| Indoor Features | Open Floor Plan, Family Room |
| Outdoor Features | Covered Front Porch, Screened Porch |
| Bed and Bath Features | Bedrooms on Second Floor, Jack and Jill Bathroom, Walk-in Closet |
| Kitchen Features | Kitchen Island, Eating Bar, Breakfast Nook, Walk-in Pantry |
| Garage Features | Front Entry |
| Ceiling Features | 9 FT+, Smooth/Conventional |
Modern Farmhouse Plan with 2 Stories and 2,150 Heated Sq. Ft.
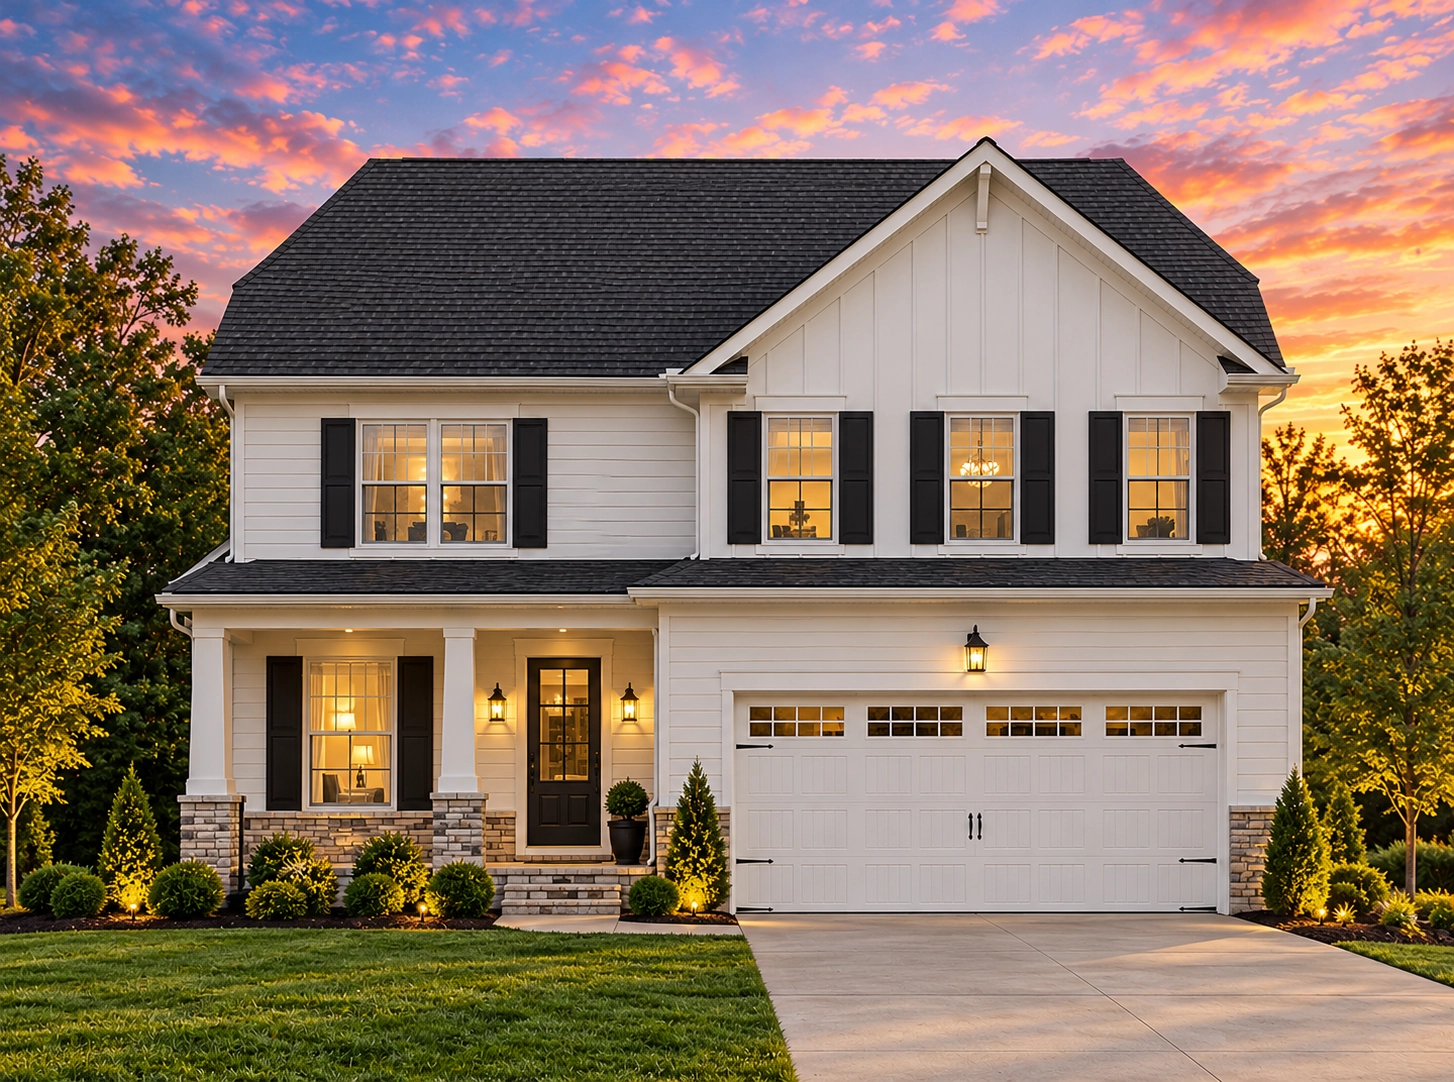
Experience this beautifully balanced Modern Farmhouse design featuring 3 bedrooms, 2.5 baths, and classic board and batten siding with dark trim accents.
This Modern Farmhouse home plan delivers a warm and contemporary take on timeless farmhouse design. Clean architectural lines meet traditional charm, creating a home that feels both welcoming and refined. The exterior’s board and batten siding is complemented by black-trimmed windows and a steep gable roofline, ideal for modern neighborhoods or country lots alike.
Key Features of the Home Plan
- Heated Area: 2,150 sq. ft. across two thoughtfully designed stories.
- Garage: Attached 2-car garage with carriage-style doors and overhead windows.
- Stories: 2 levels of living space offering open-concept comfort.
Bedrooms & Bathrooms
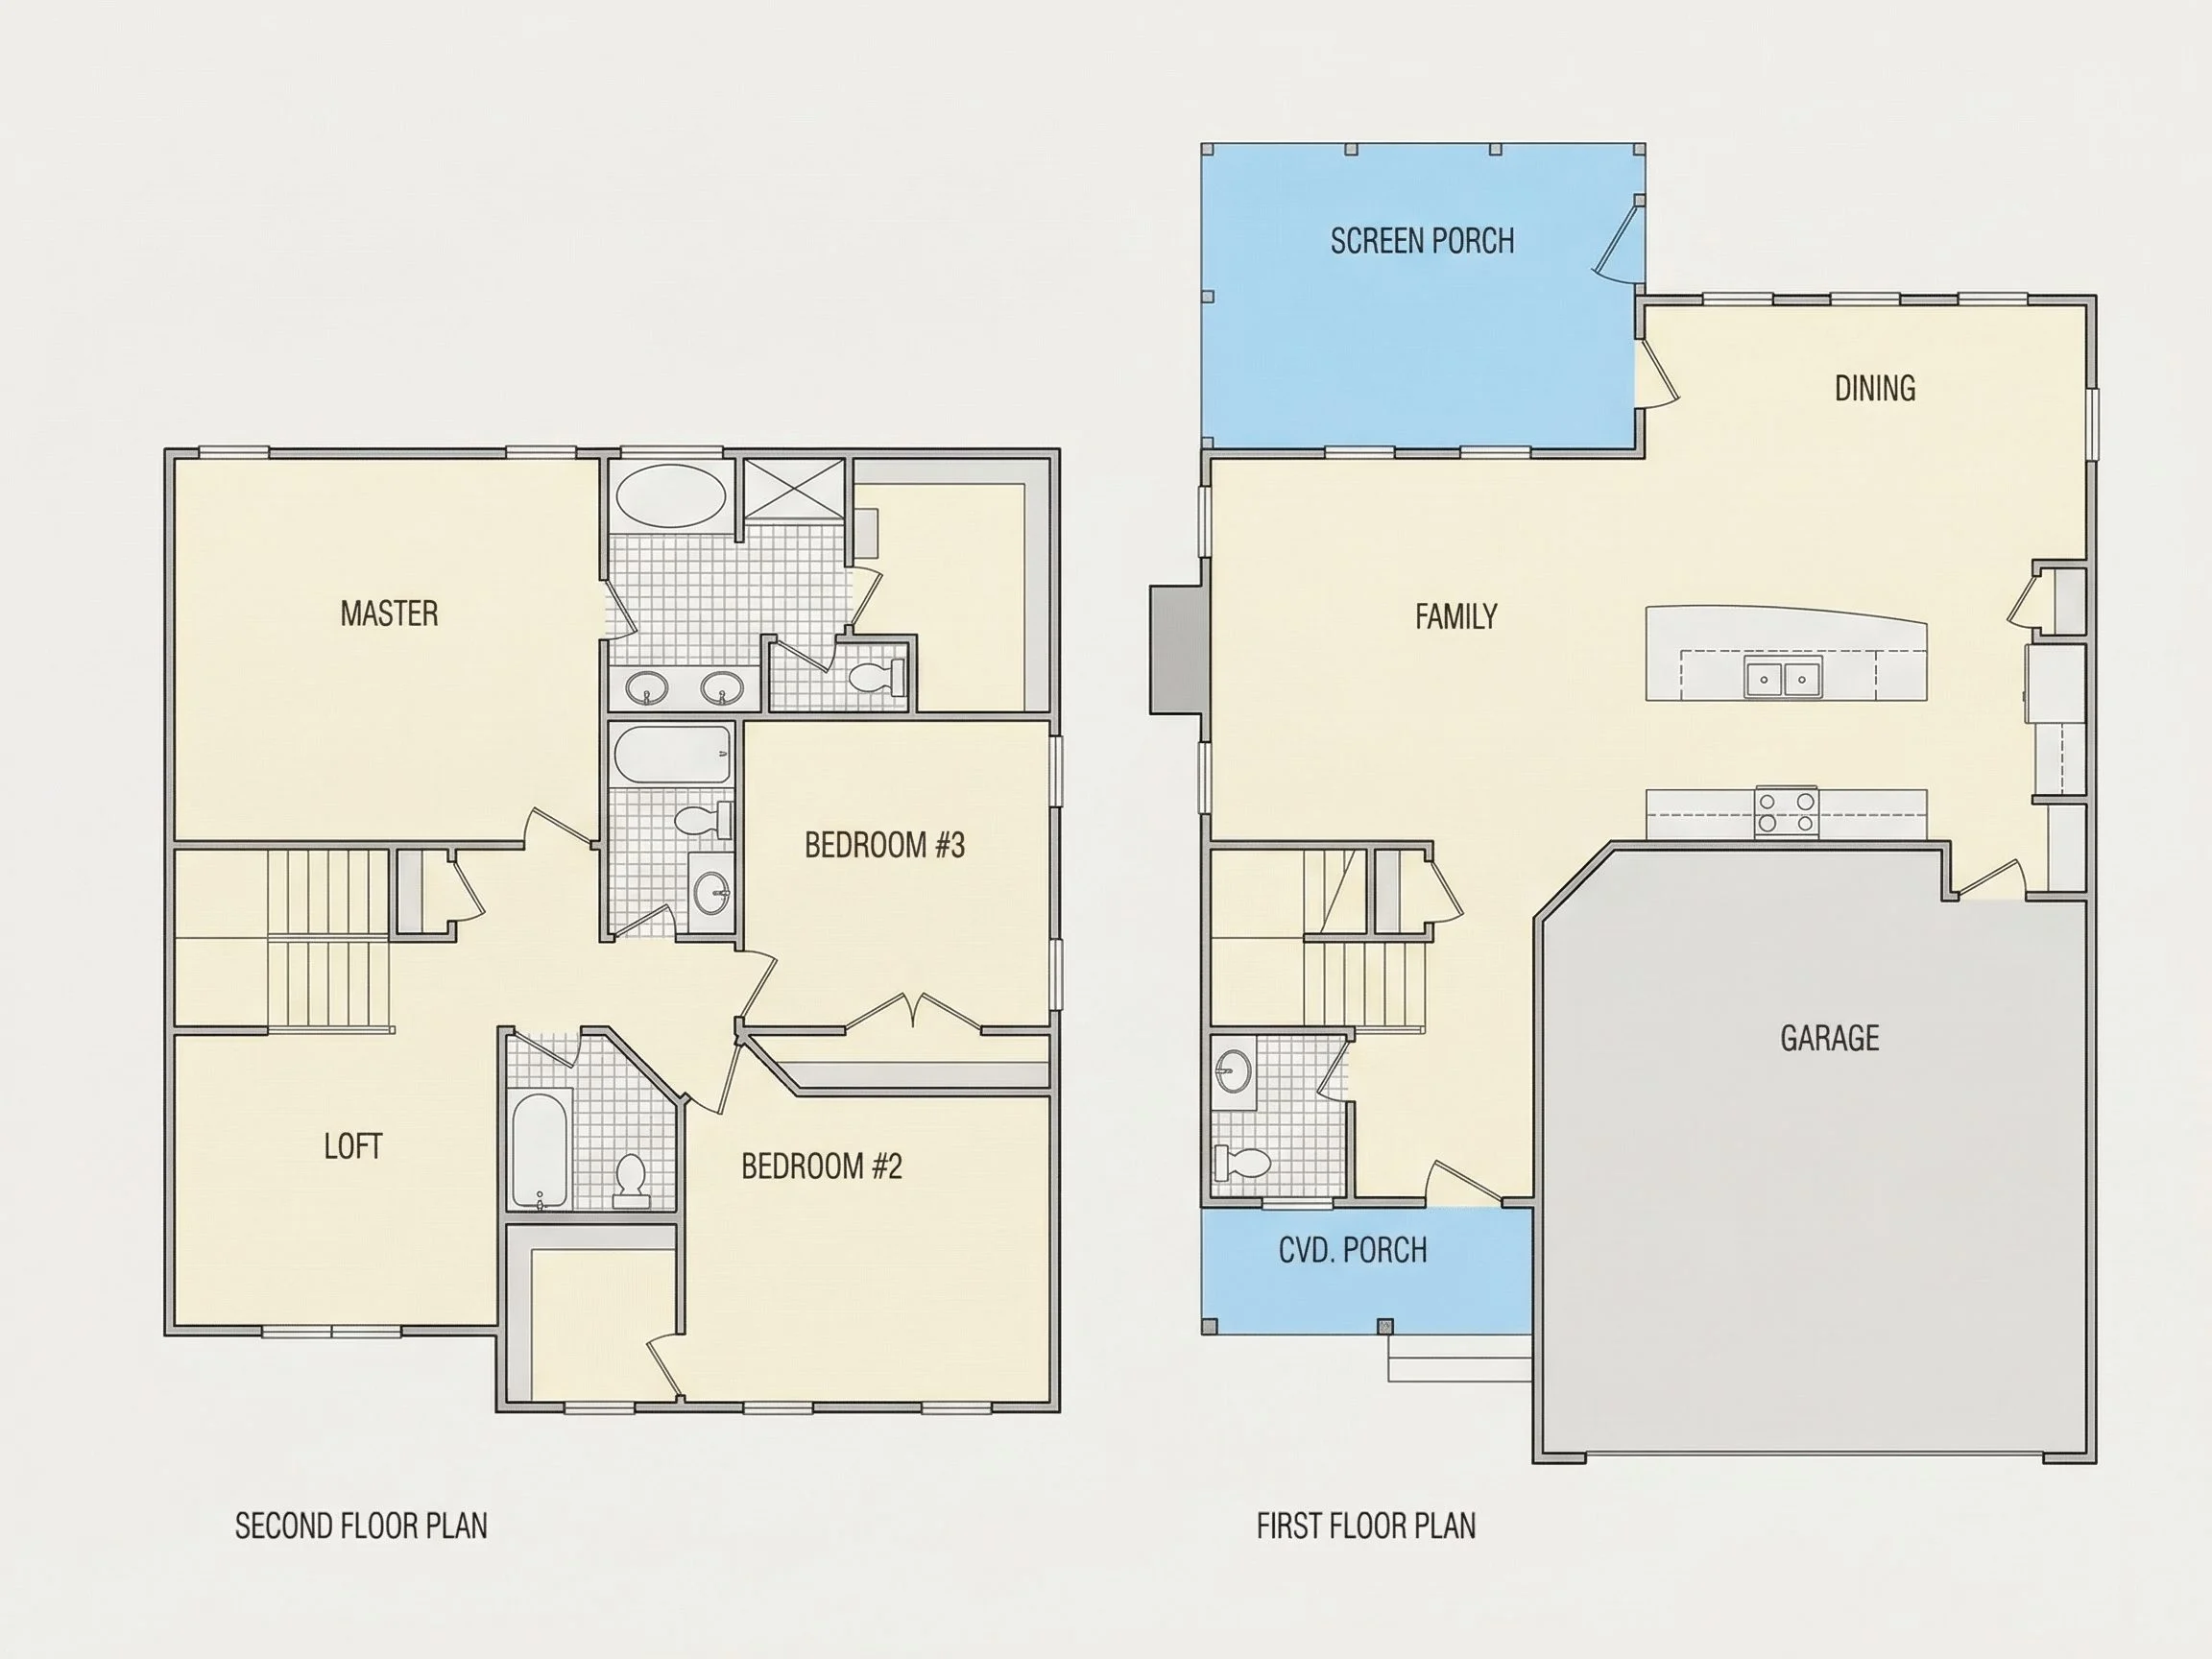
- 3 total bedrooms, including a luxurious Owner’s Suite with walk-in closet.
- 2 full bathrooms and 1 half bath for guest convenience.
- Jack and Jill bath for secondary bedrooms on the upper level.
Interior Highlights
- Open-concept layout connecting the family room, kitchen, and dining areas for seamless flow.
- Large kitchen island with seating for casual meals and gatherings.
- Dedicated mudroom connecting the garage to the living area for everyday convenience.
- Upstairs loft or bonus area perfect for an office, playroom, or reading nook.
Outdoor Living Features
- Covered front porch supported by modern square columns.
- Rear patio or optional screened porch for outdoor enjoyment.
- Energy-efficient windows and exterior materials designed for year-round comfort.
Architectural Style: Modern Farmhouse with Transitional Appeal
This home’s style merges modern simplicity with farmhouse warmth. Vertical board and batten siding creates timeless texture, while dark trim and balanced rooflines highlight its transitional design. Perfect for suburban neighborhoods or open country lots, this design offers flexibility and elegance in one package.
What’s Included with This Plan
- CAD + PDF Files: Editable and ready for builders or modification teams.
- Unlimited Build License: Build the home multiple times with no additional fees.
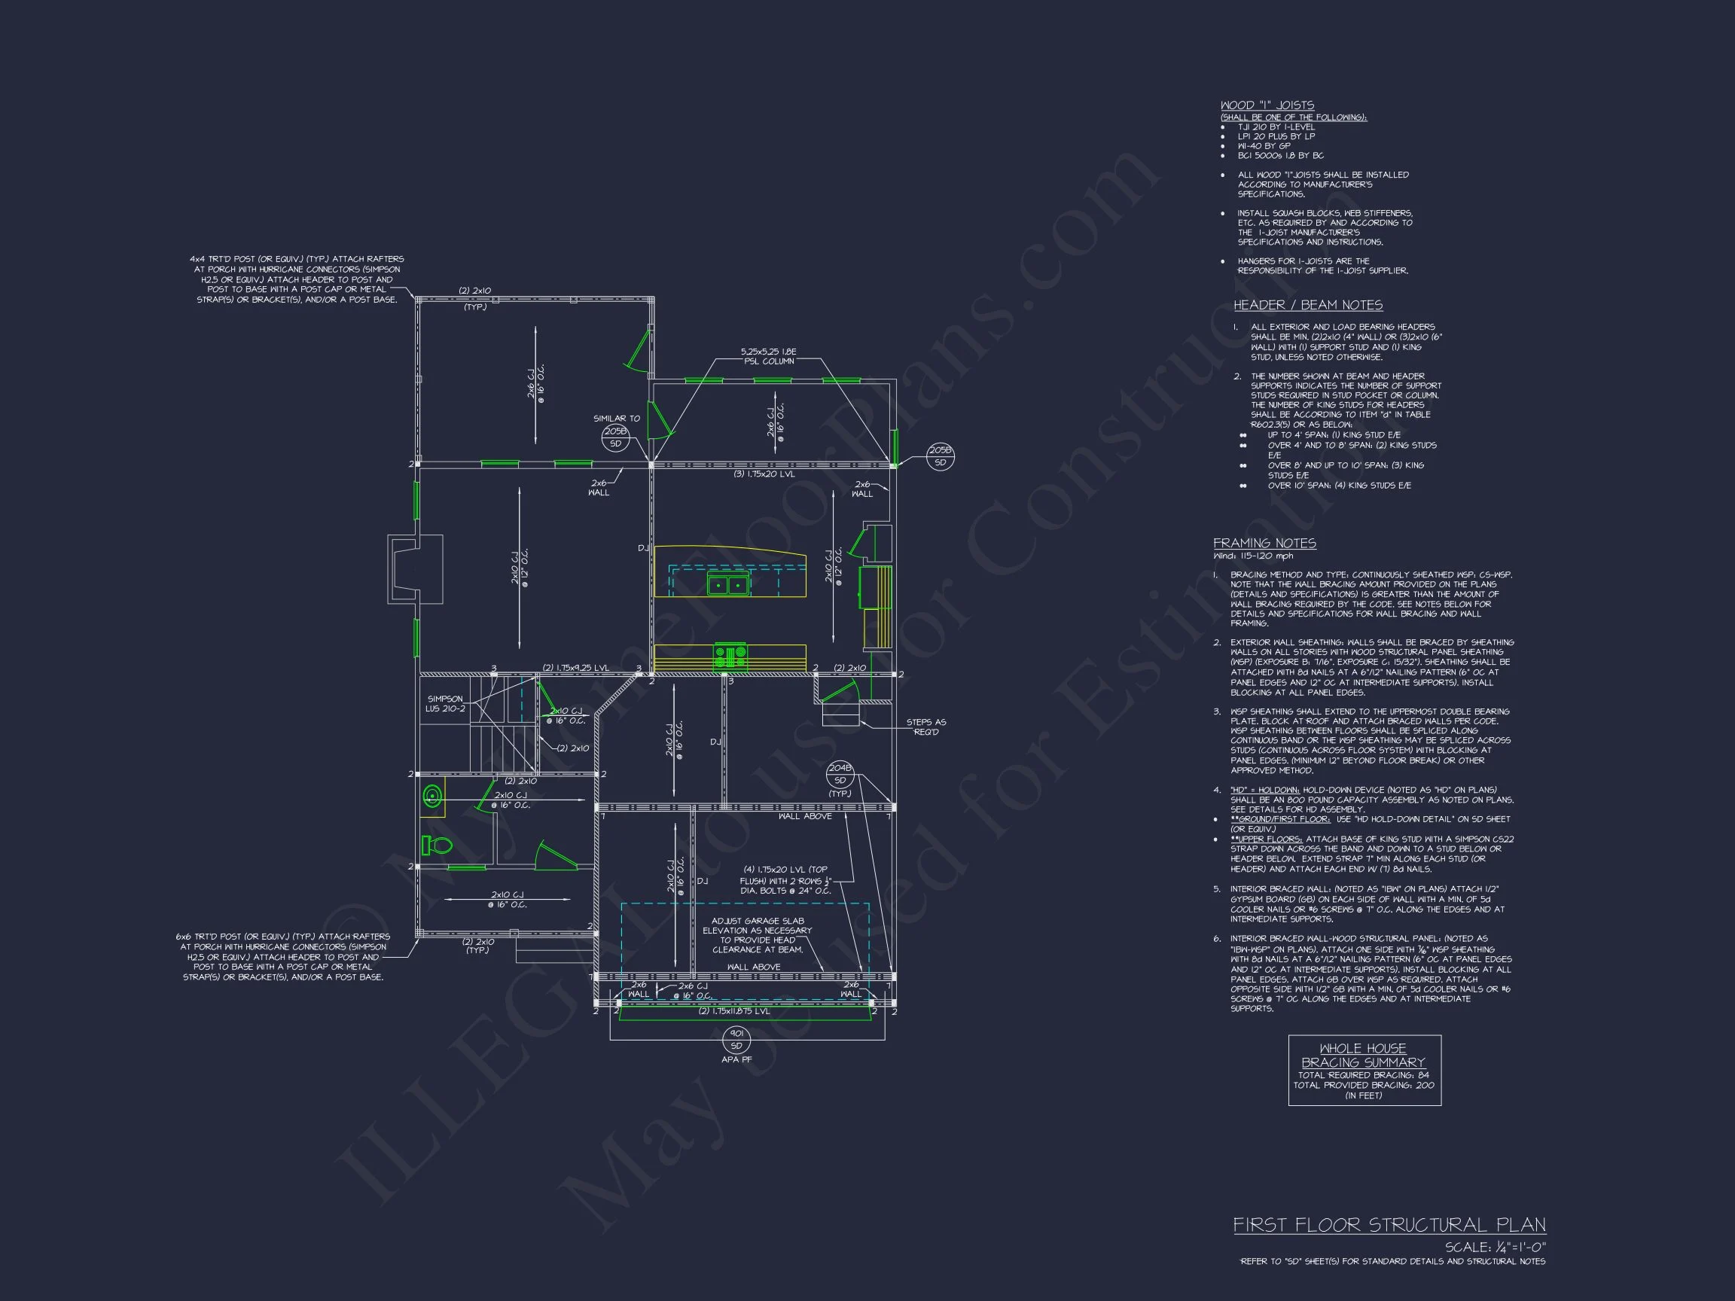
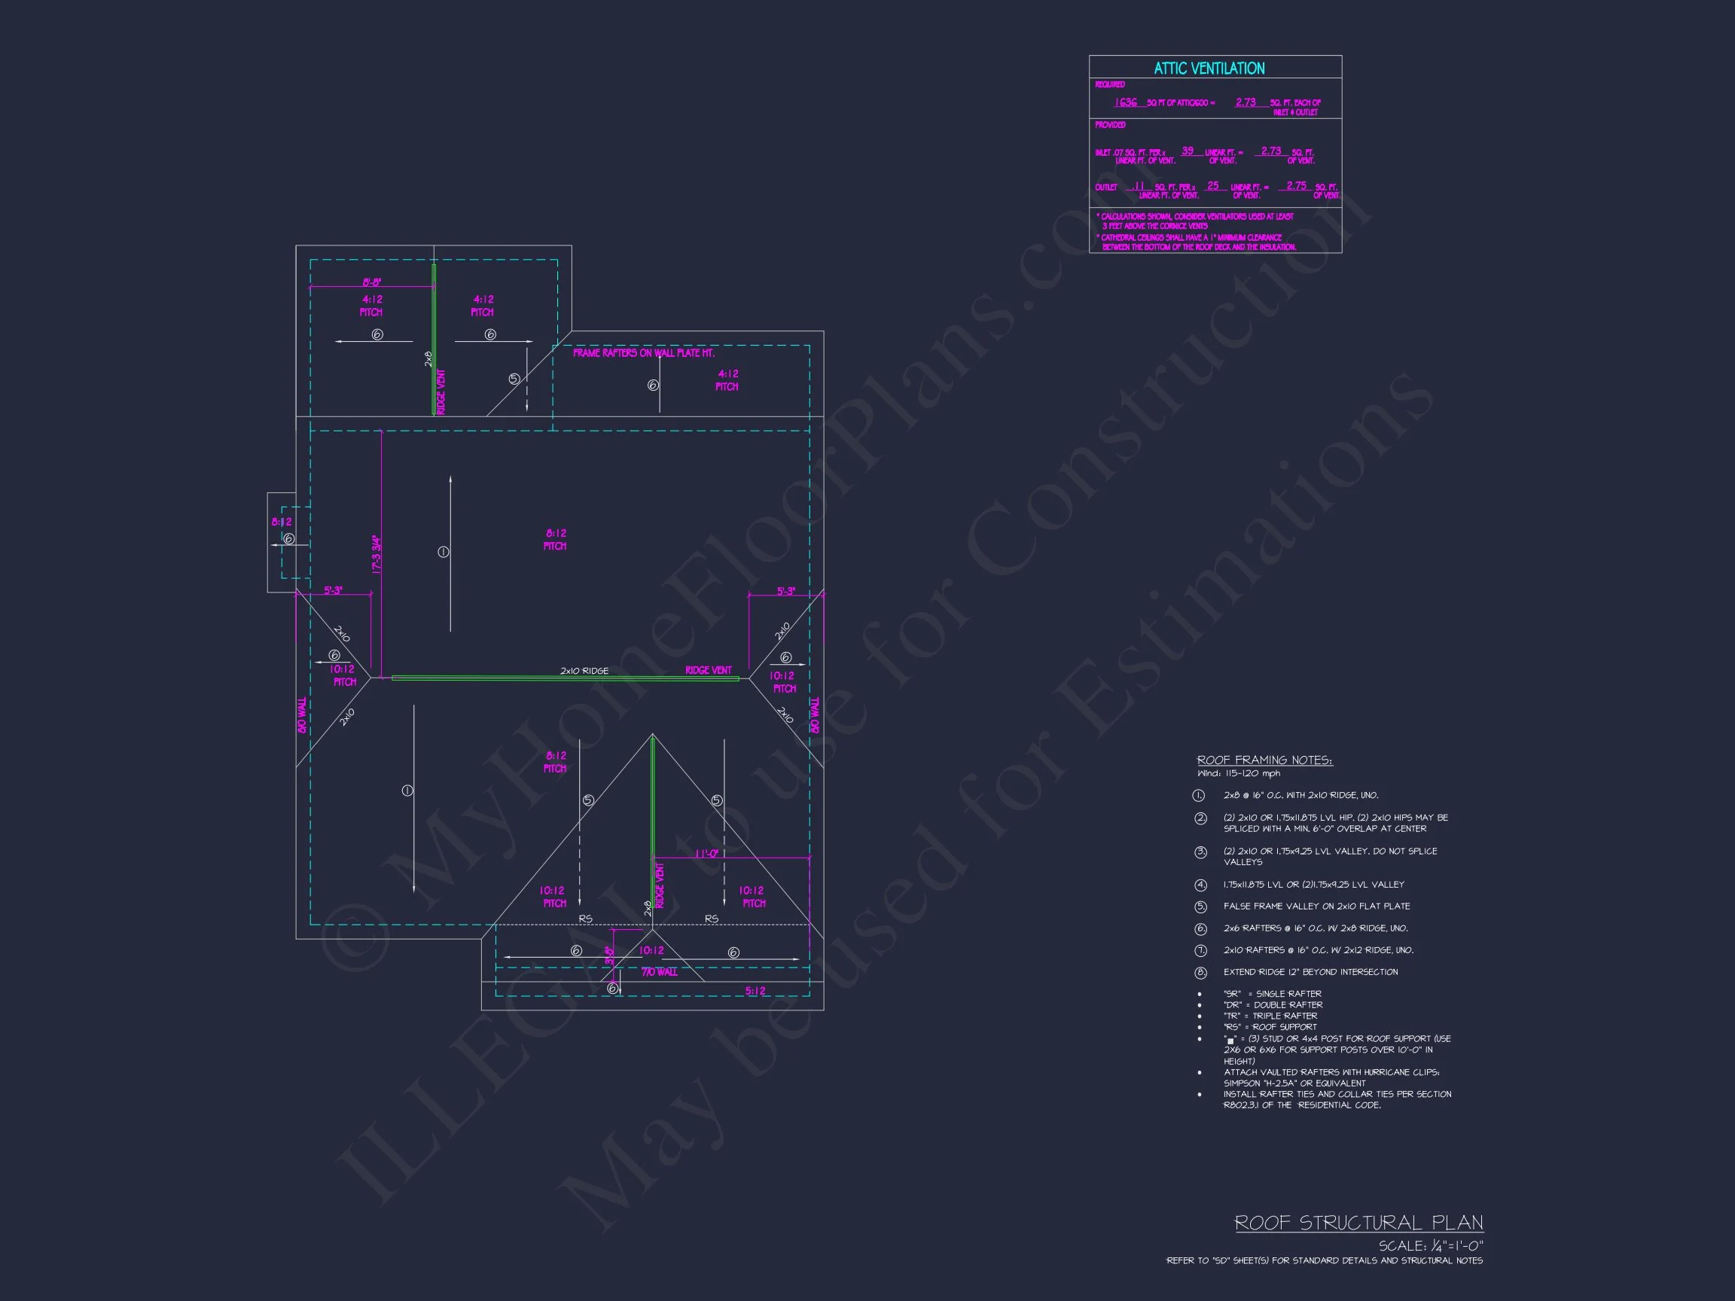
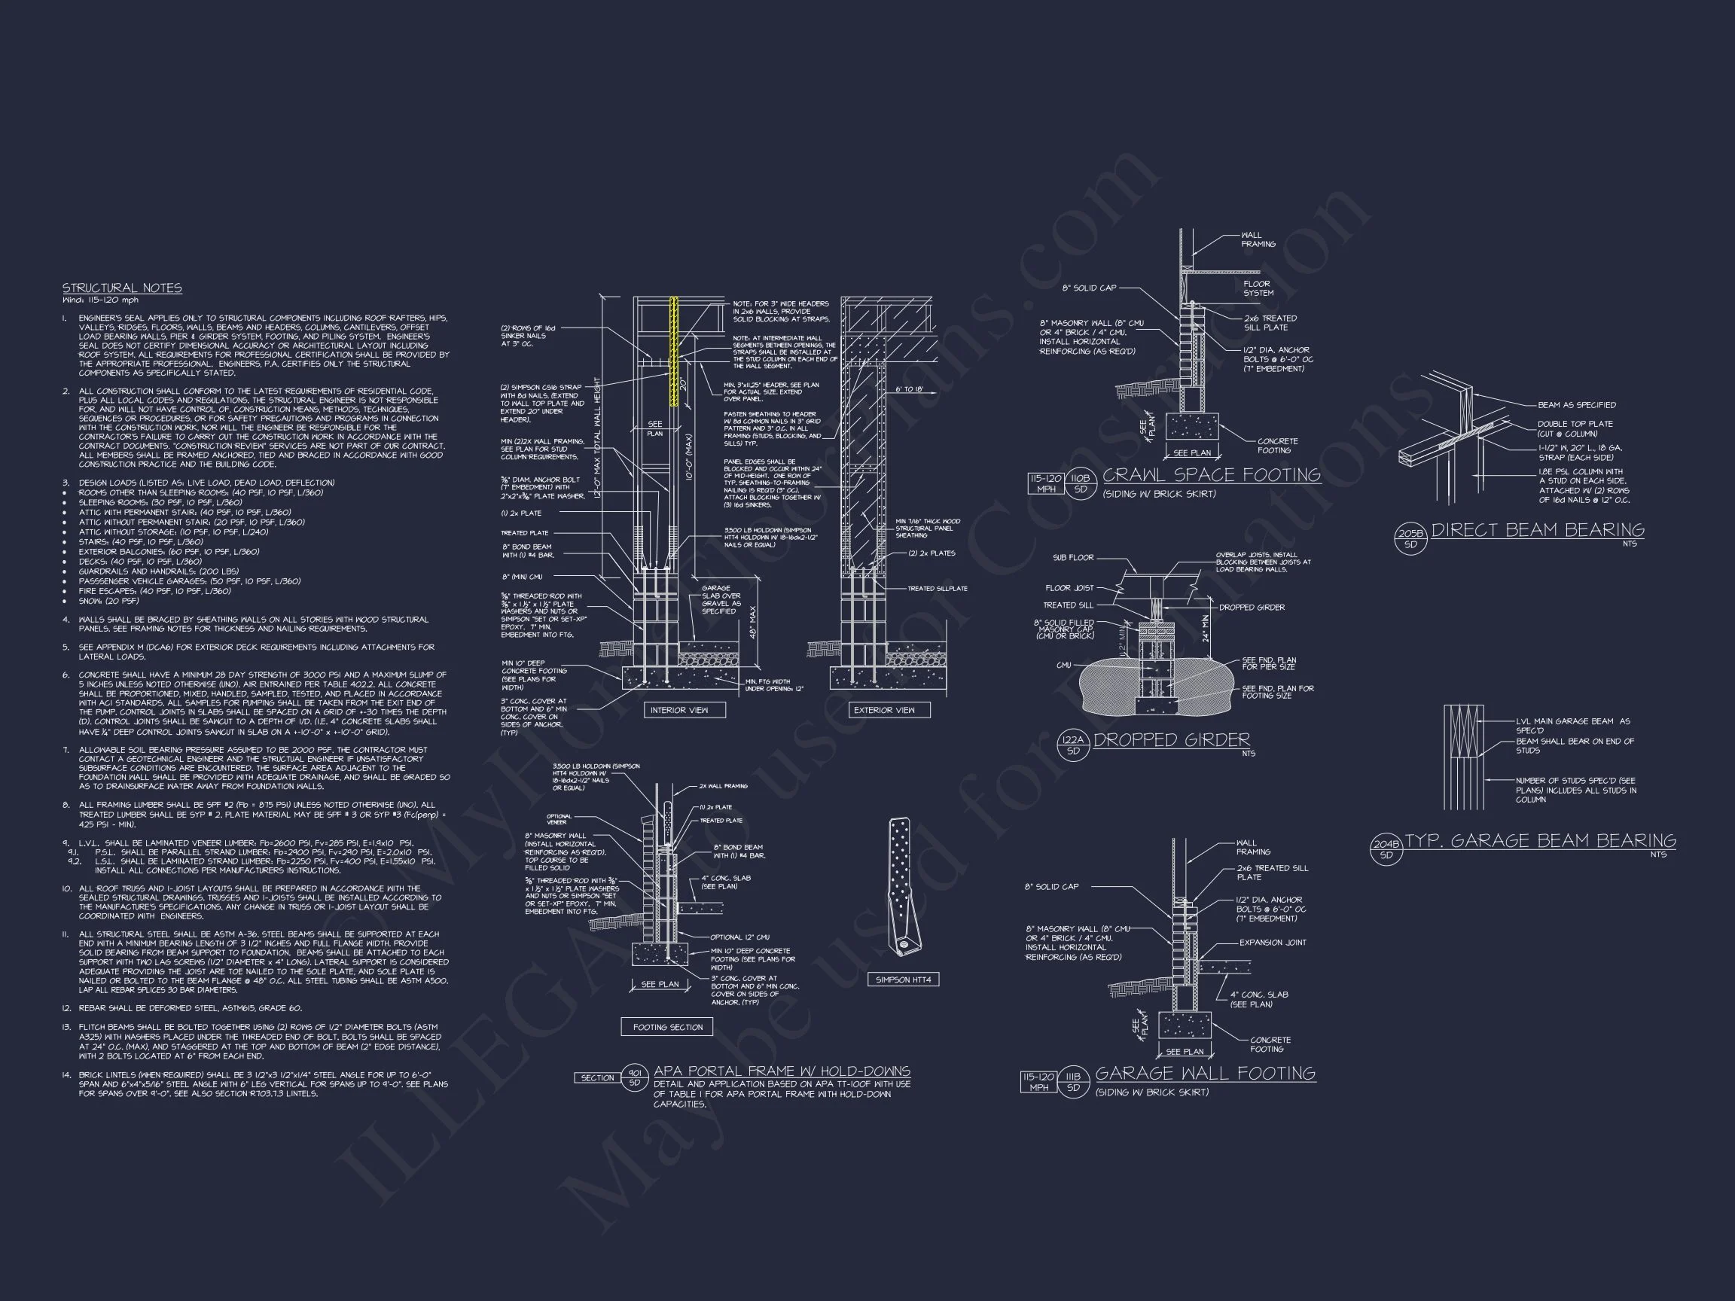
- Structural Engineering: Professionally stamped for code compliance.
- Free Foundation Options: Choose between slab, crawlspace, or basement foundations.
- Support Team: Expert designers available for modifications and assistance.
Design and Functionality Highlights
- Large windows and open floor plan allow for abundant natural light.
- Energy-efficient design for reduced utility costs.
- Functional two-story layout ideal for families seeking privacy and space.
- Optional rear porch enclosure for year-round living.
Frequently Asked Questions
Does this plan include CAD and PDF files? Yes, all purchases come with editable CAD and ready-to-print PDF files.
Can I modify the floor plan? Absolutely. Modifications are available through our design team for quick turnaround.
Is the home energy-efficient? Yes, the design accommodates high-efficiency insulation and window options.
Are structural plans included? Yes, stamped engineering is included with every order.
Can this plan be built multiple times? Yes. It includes an unlimited-build license for your flexibility.
Learn More About Modern Farmhouse Design
Discover how modern farmhouses balance tradition and innovation in architecture. Read about modern farmhouse design on ArchDaily.
Start Your Build Today
For plan customization, contact our team at support@myhomefloorplans.com or request a quote online. Your dream farmhouse starts with a great plan—build confidently and customize freely with MyHomeFloorPlans.com.