Plan 19-2212 – Dakota Peace | New American – 4-Bed, 4-Bath, 3,227 SF
New American and Traditional house plan with siding and stone exterior • 4 bed • 4 bath • 3,227 SF. Covered porch, open living layout, three-car garage. Includes CAD+PDF + unlimited build license.




Original price was: $1,828.$1,306Current price is: $1,306.
999 in stock
* Please verify all details with the actual plan, as the plan takes precedence over the information shown below.
| Bedrooms | 4 |
|---|---|
| Bathrooms | 4 |
| Heated SF | 3,227 |
| Unheated SF | 1,415 |
| Width | 60'-0" |
| Depth | 59'-0" |
| Floors | 2 |
| Garage Bays | 2 |
| Architectural Styles | Modern Craftsman |
| Structure Type | Single-Family |
| Exterior Material | Siding, Shake, Stone |
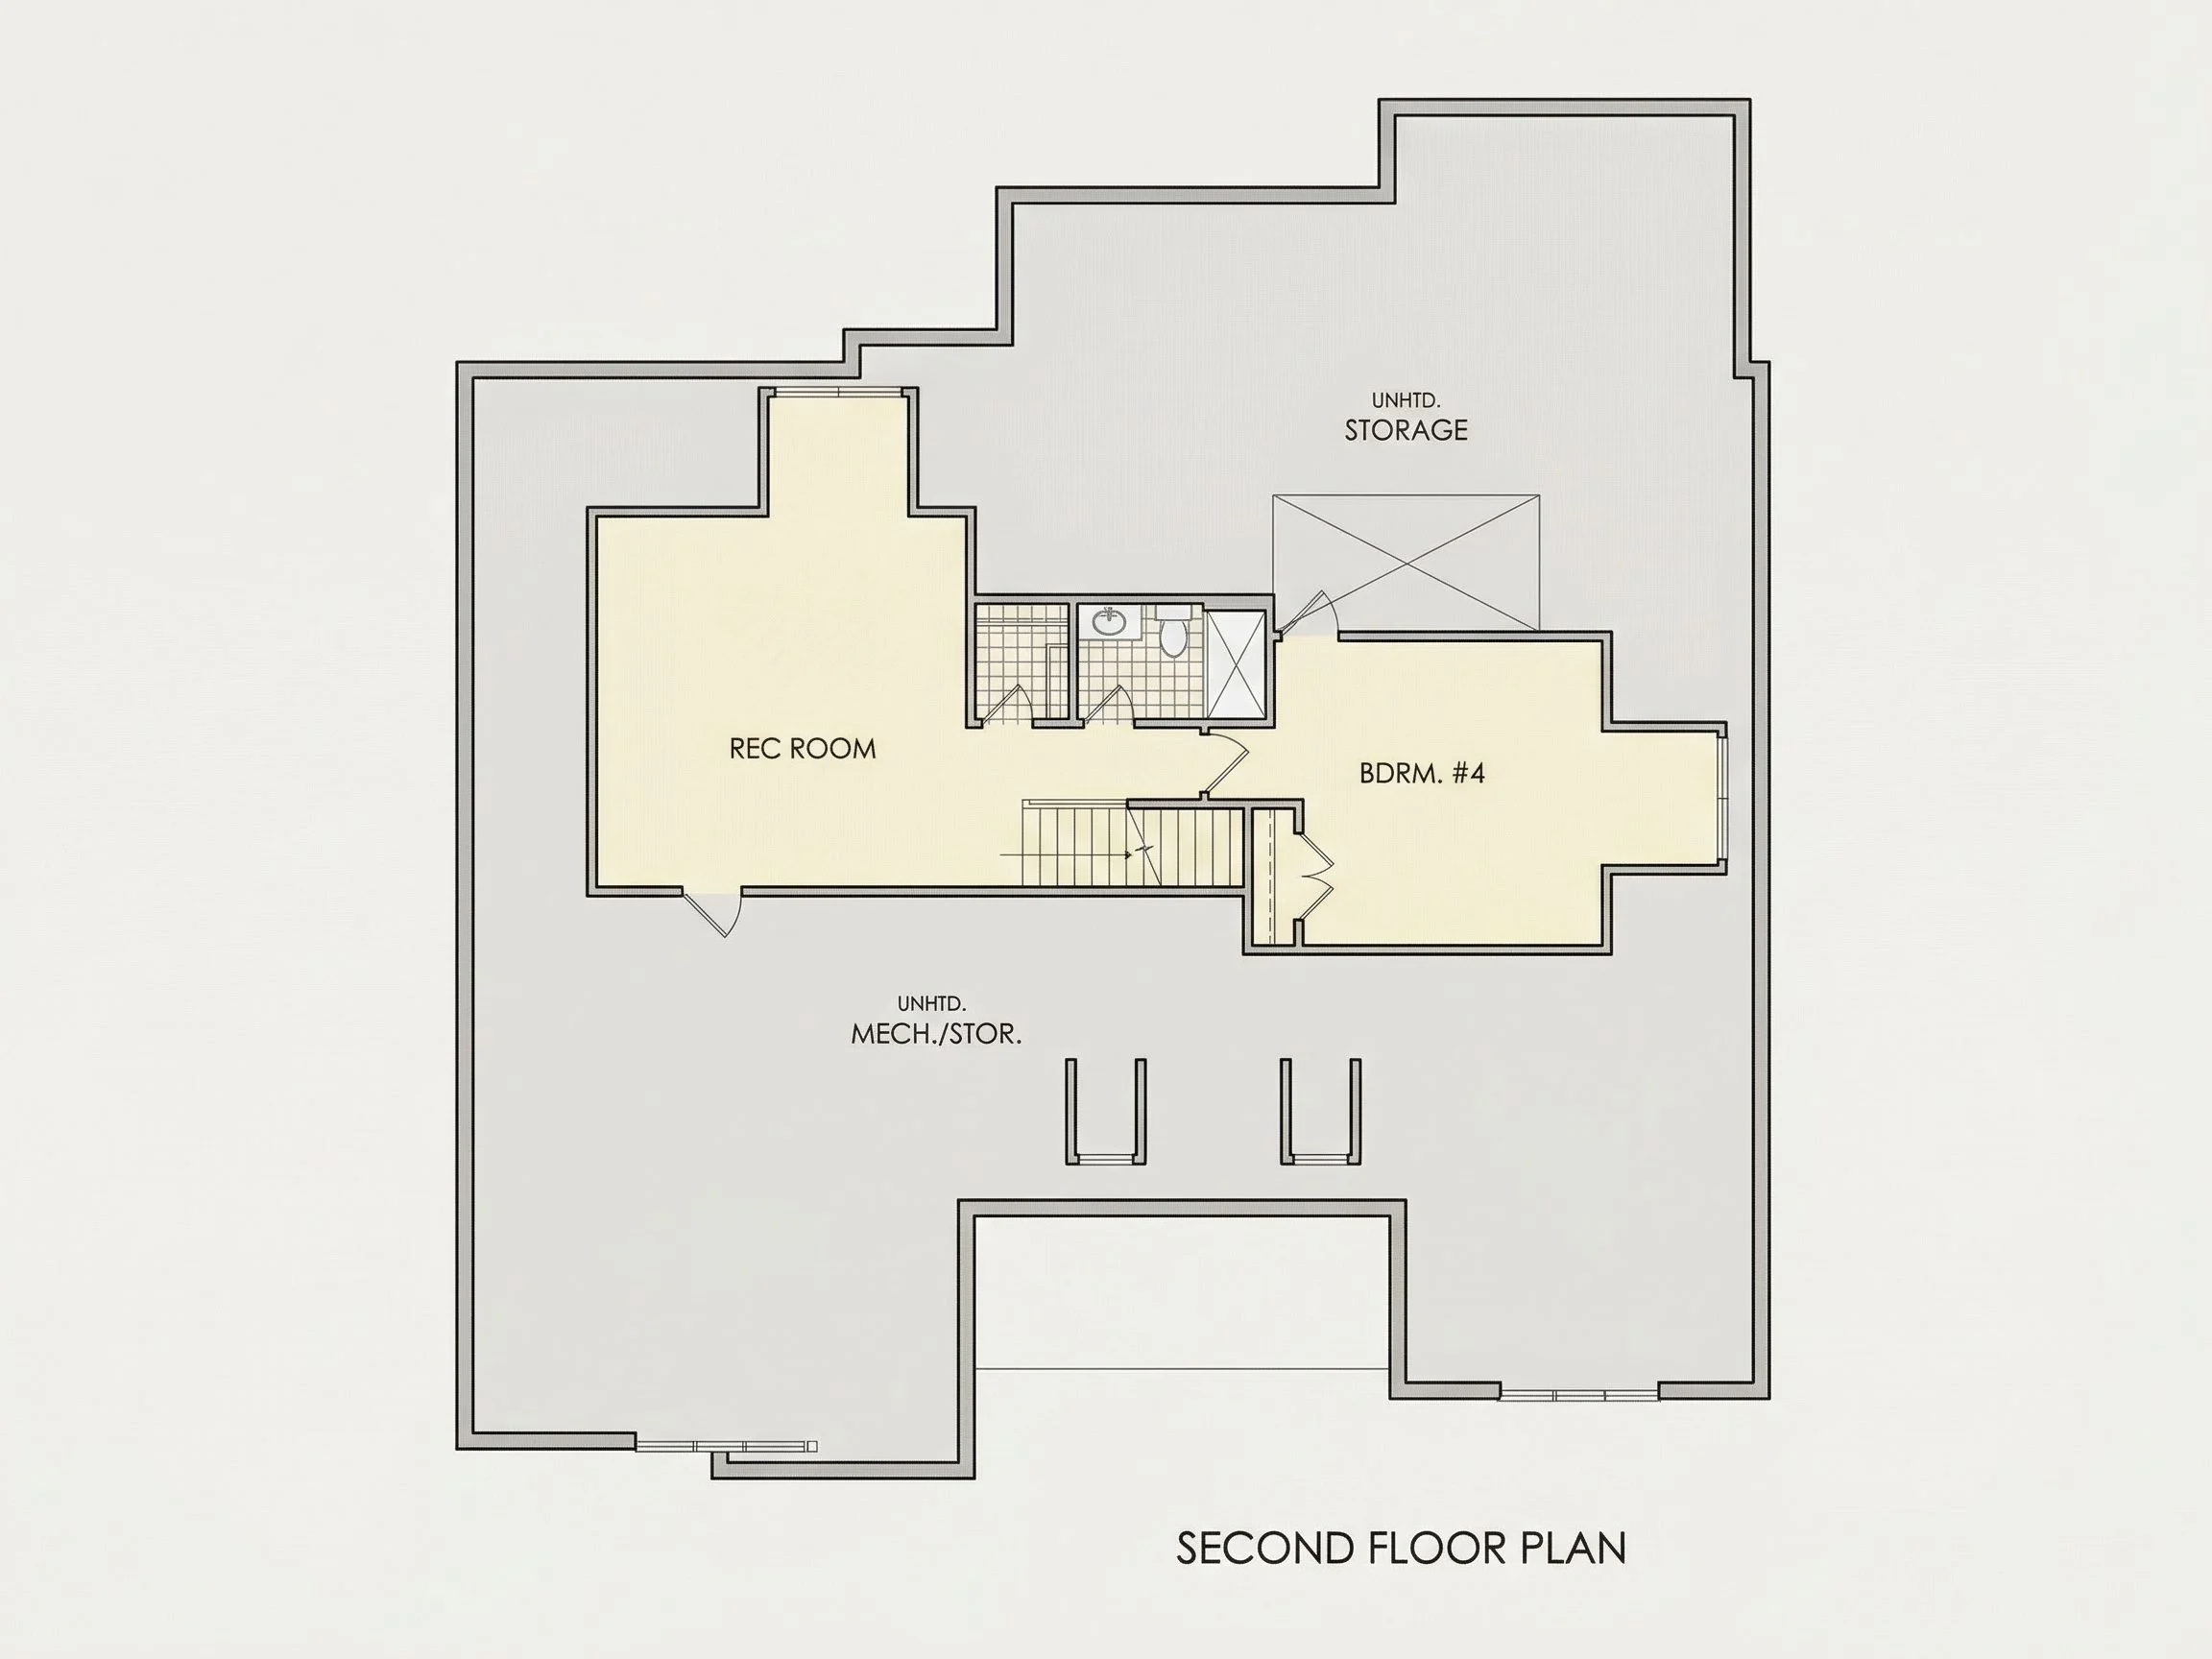
| Indoor Features | Open Floor Plan, Foyer, Mudroom, Family Room, Fireplace, Recreational Room, Bonus Room, Attic, Basement |
| Outdoor Features | Covered Front Porch, Screened Porch, Patio |
| Bed and Bath Features | Bedrooms on First Floor, Owner's Suite on First Floor, Jack and Jill Bathroom, Walk-in Closet |
| Kitchen Features | Kitchen Island, Breakfast Nook, Walk-in Pantry, Ultimate Kitchen |
| Garage Features | Front Entry |
| Ceiling Features | 9 FT+, Coffered, Smooth/Conventional |
Attics | Bedrooms on First and Second Floors | Bonus Rooms | Breakfast Nook | Coffered | Covered Front Porch | Covered Patio | Family Room | Fireplaces | Fireplaces | First-Floor Bedrooms | Foyer | Front Entry | Home Plans with Mudrooms | Jack and Jill | Kitchen Island | Large House Plans | Open Floor Plan Designs | Owner’s Suite on the First Floor | Patios | Recreational Room | Screened Porches | Smooth & Conventional | Split Bedroom | Ultimate Kitchen | Walk-in Closet | Walk-in Pantry
New American Traditional House Plan with Craftsman Character
A timeless suburban home design featuring balanced proportions, modern livability, and classic curb appeal.
This New American Traditional house plan blends enduring architectural principles with modern comfort, creating a home that feels both familiar and fresh. Influenced by classic Traditional styling and refined with subtle Craftsman detailing, this design delivers visual warmth, functional flow, and long-term flexibility for today’s homeowners.
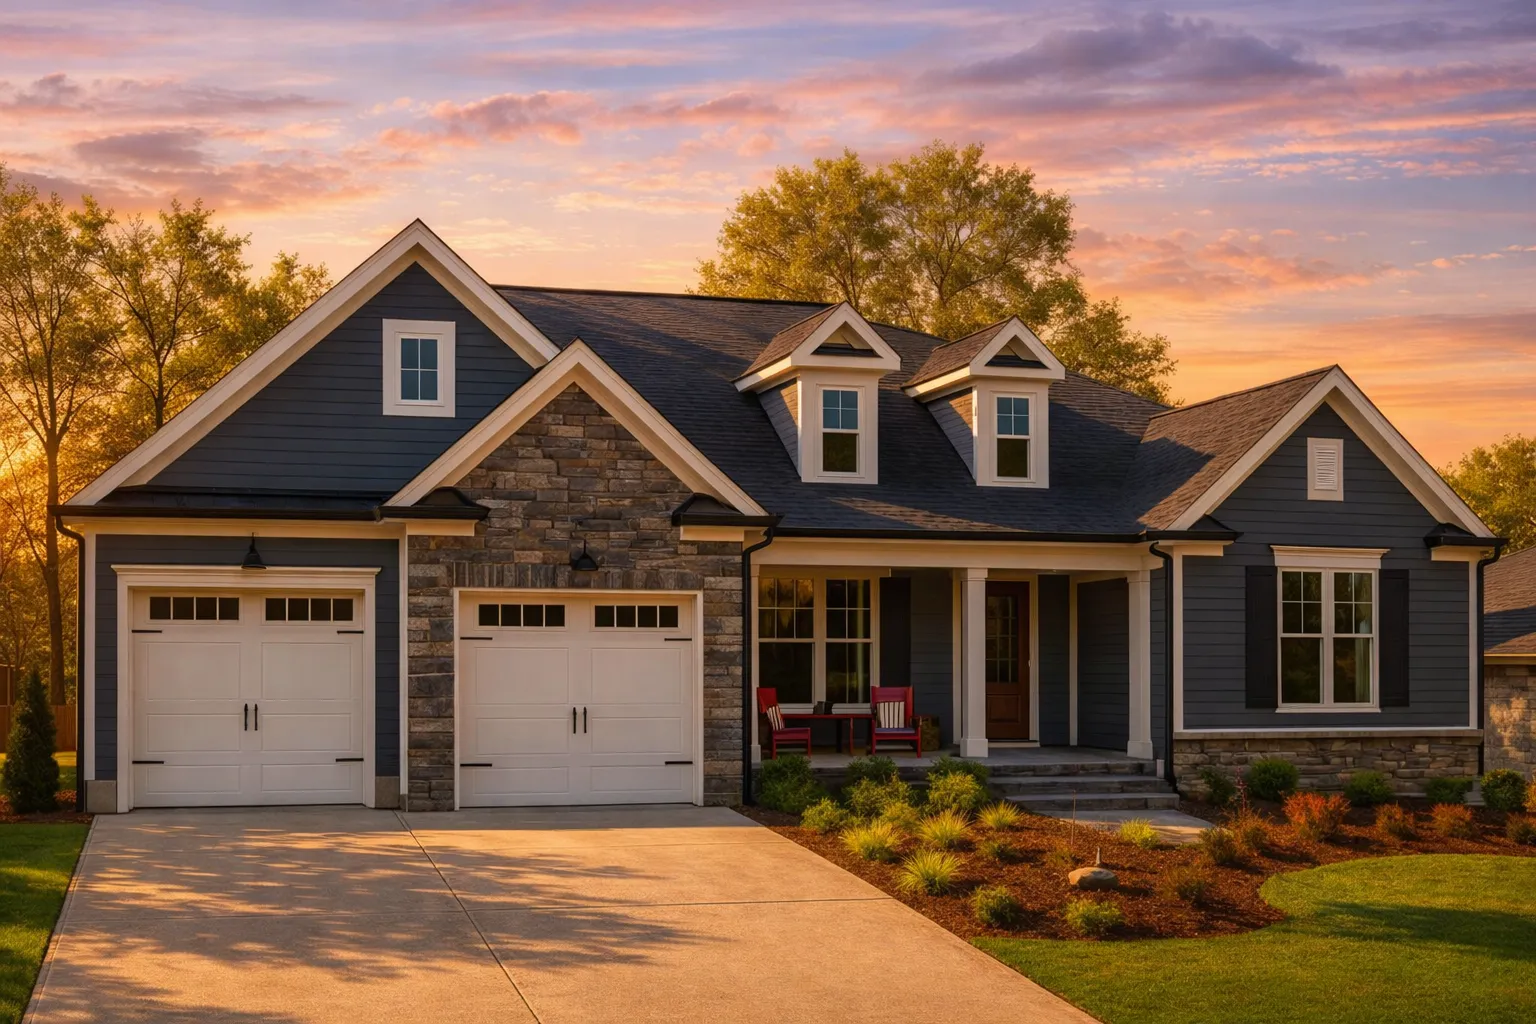
With approximately 2,200 square feet of heated living space, this thoughtfully planned residence includes 4 bedrooms, 4 bathrooms, and a spacious three-car front-entry garage. Its inviting façade, anchored by horizontal siding and stone accents, establishes immediate curb appeal while maintaining a clean, upscale suburban presence.
Architectural Style Overview
The exterior composition reflects the defining traits of New American architecture—a style known for combining multiple traditional influences into a cohesive, modern form. The symmetrical massing, gentle rooflines, and welcoming front porch are rooted in Traditional design, while the stone detailing and tactile materials introduce subtle Craftsman character.
This blend creates a home that fits seamlessly into established neighborhoods while still feeling current and intentional. According to architectural commentary from ArchDaily, modern traditional homes remain popular for their ability to evolve with lifestyle changes while maintaining timeless appeal.
Exterior Materials & Curb Appeal
- Horizontal lap siding for a clean, classic exterior profile
- Stone accents that add texture, depth, and Craftsman warmth
- Covered front porch creating a welcoming entry and outdoor living space
- Architectural rooflines that balance visual interest with simplicity
- Three-car garage ideal for storage, vehicles, and hobbies
The material palette is intentionally neutral and versatile, making it easy to personalize with regional colors, landscaping styles, and exterior finishes.
Interior Layout & Living Experience
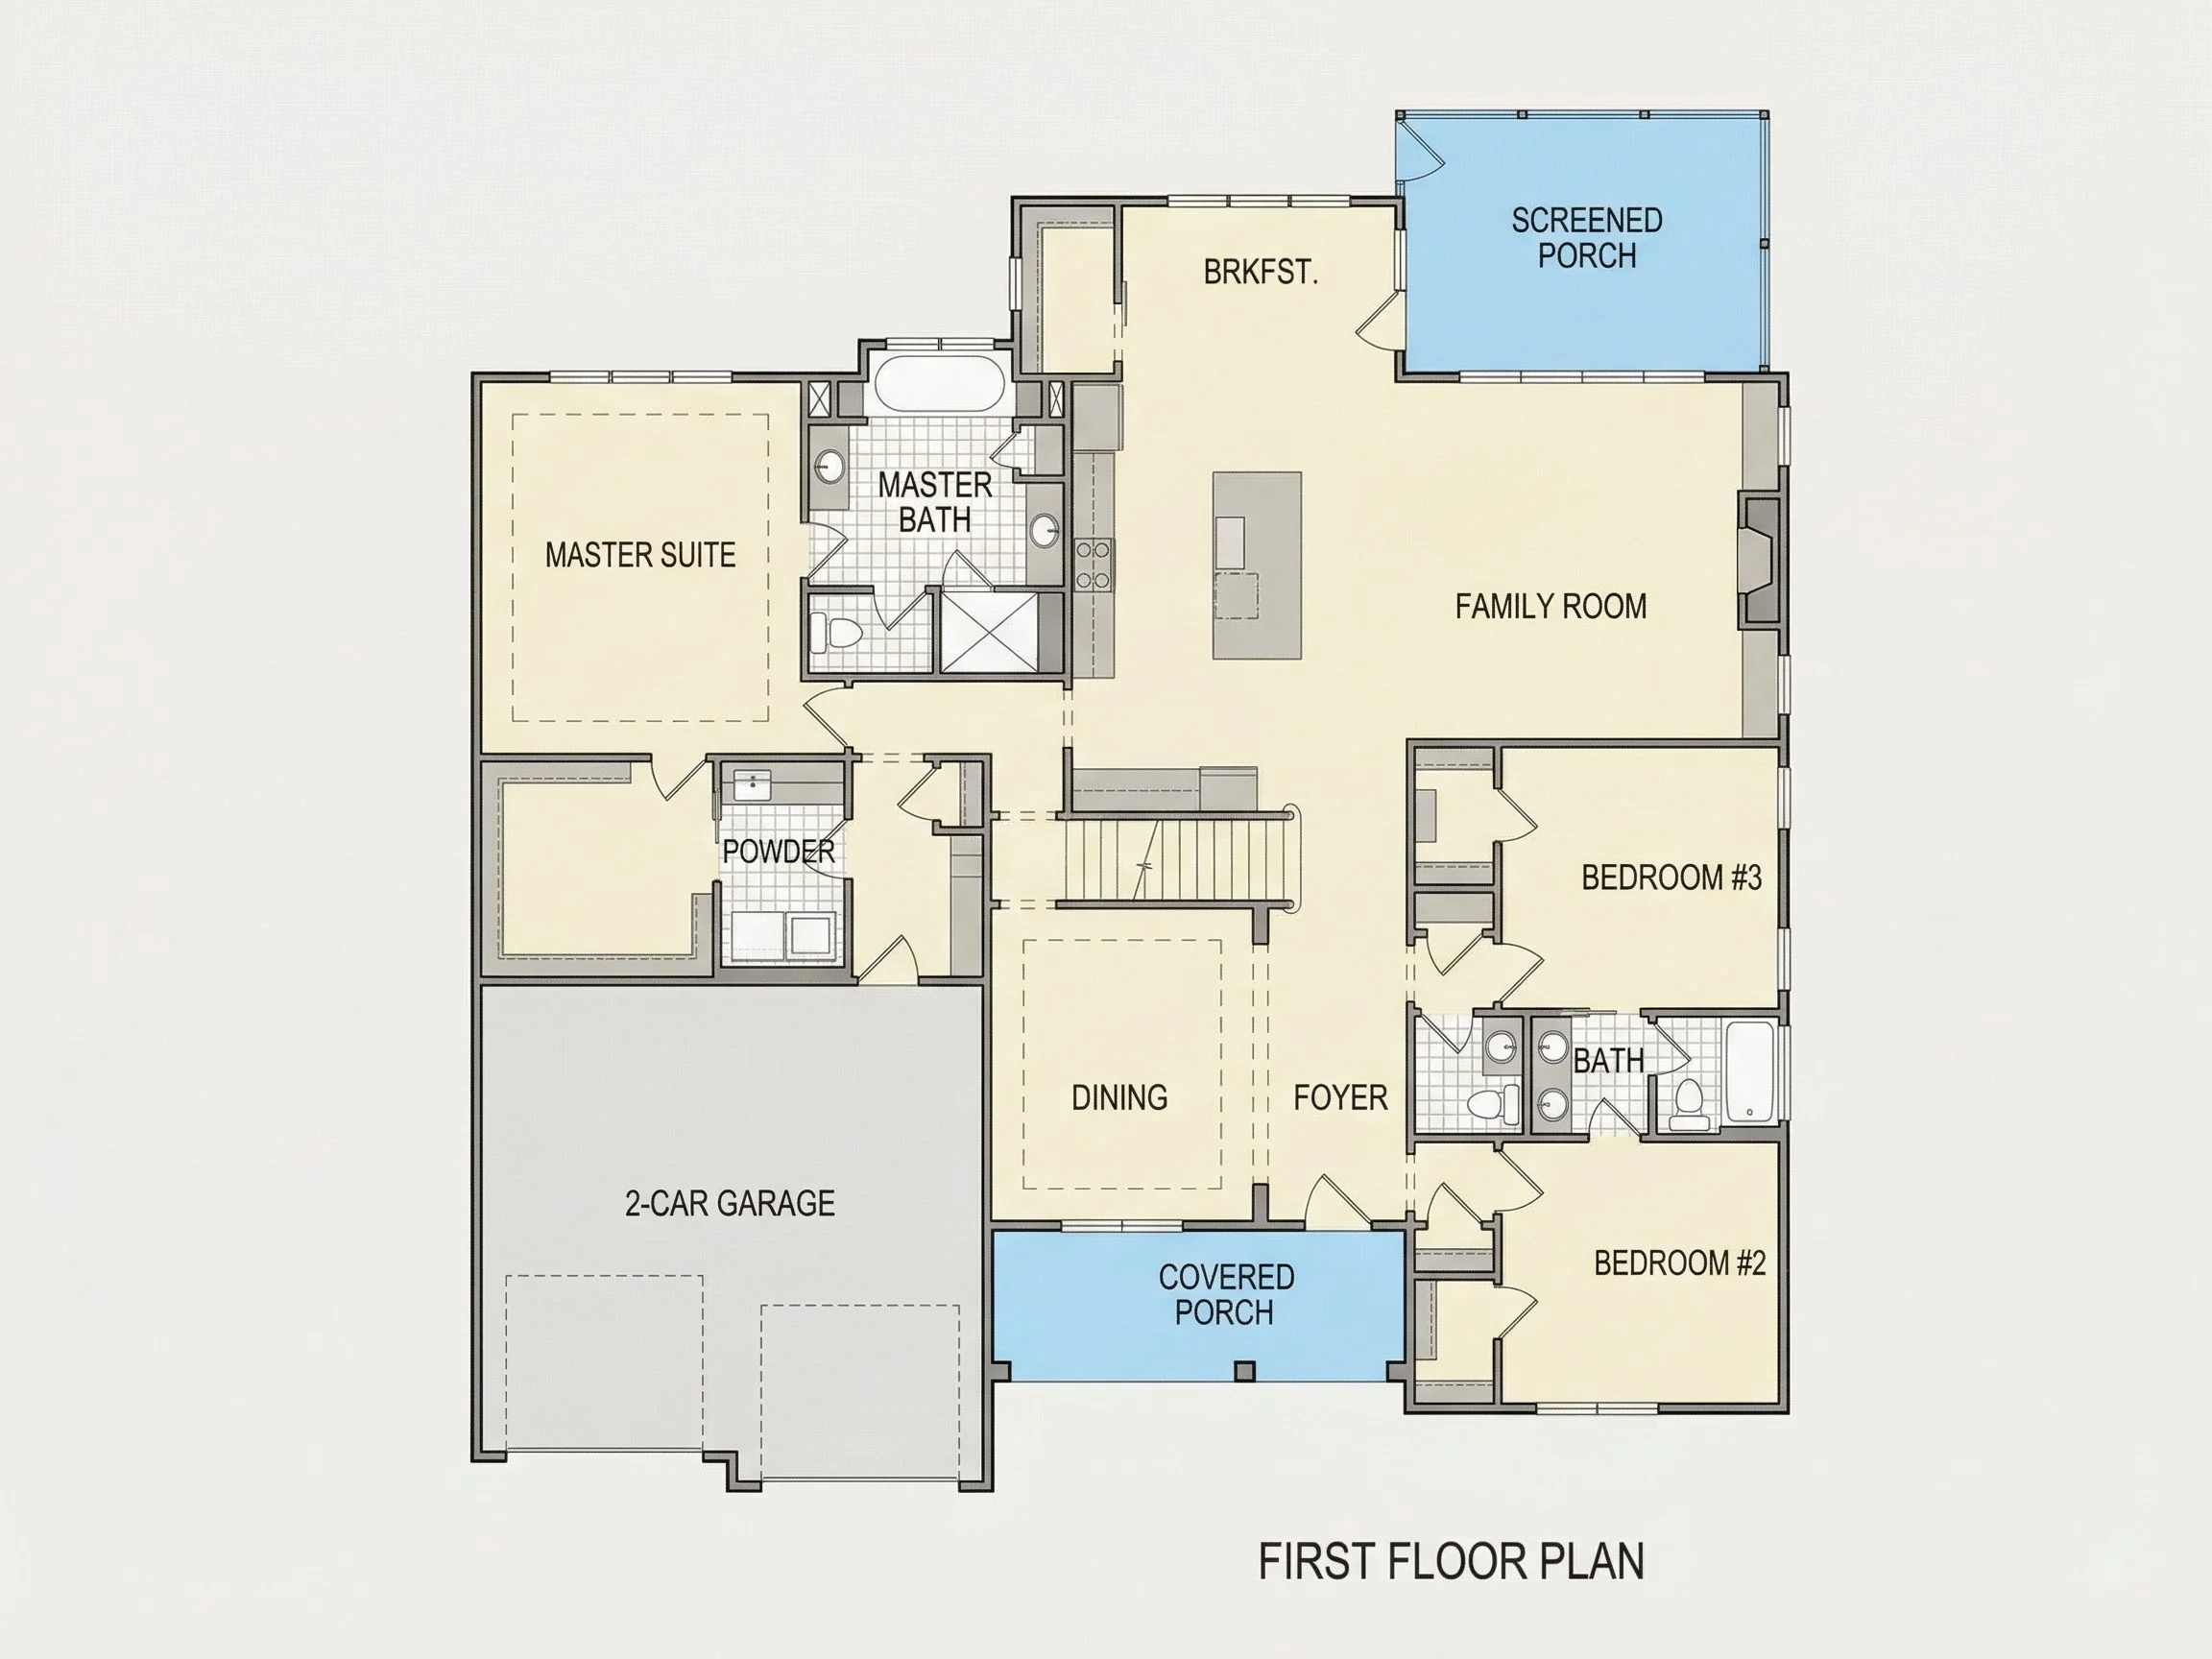
Inside, the plan emphasizes openness without sacrificing definition. The central living areas flow naturally, encouraging connection while still offering distinct functional zones for daily life.
- Open-concept living, dining, and kitchen areas
- Generous natural light through well-placed windows
- Efficient circulation paths that reduce wasted space
- Ceiling heights designed to enhance volume and comfort
This layout supports both everyday routines and entertaining, making the home equally suitable for quiet family evenings or larger gatherings.
Bedrooms & Bathroom Design
The three-bedroom configuration is ideal for families, downsizers, or homeowners seeking flexibility for guests or home offices. The owner’s suite is positioned for privacy and comfort, while secondary bedrooms offer adaptability for changing needs.
- Private owner’s suite with generous closet space
- Well-sized secondary bedrooms for guests or family
- Two full bathrooms designed for efficiency and comfort
Garage, Storage & Practical Features
The three-car front-entry garage is a major functional asset, providing ample room for vehicles, storage, or workshop use. Its integration into the home’s architecture preserves curb appeal while maximizing usability.
- Front-entry garage for easy access
- Additional storage potential throughout the plan
- Clear separation between living and utility spaces
Why Choose This New American Traditional Plan?
- Timeless design with broad market appeal
- Balanced blend of Traditional and Craftsman influences
- Efficient square footage with no wasted space
- Flexible layout suitable for many lifestyles
- Suburban-friendly footprint and proportions
What’s Included with This House Plan
- CAD + PDF construction files
- Unlimited build license for multiple builds
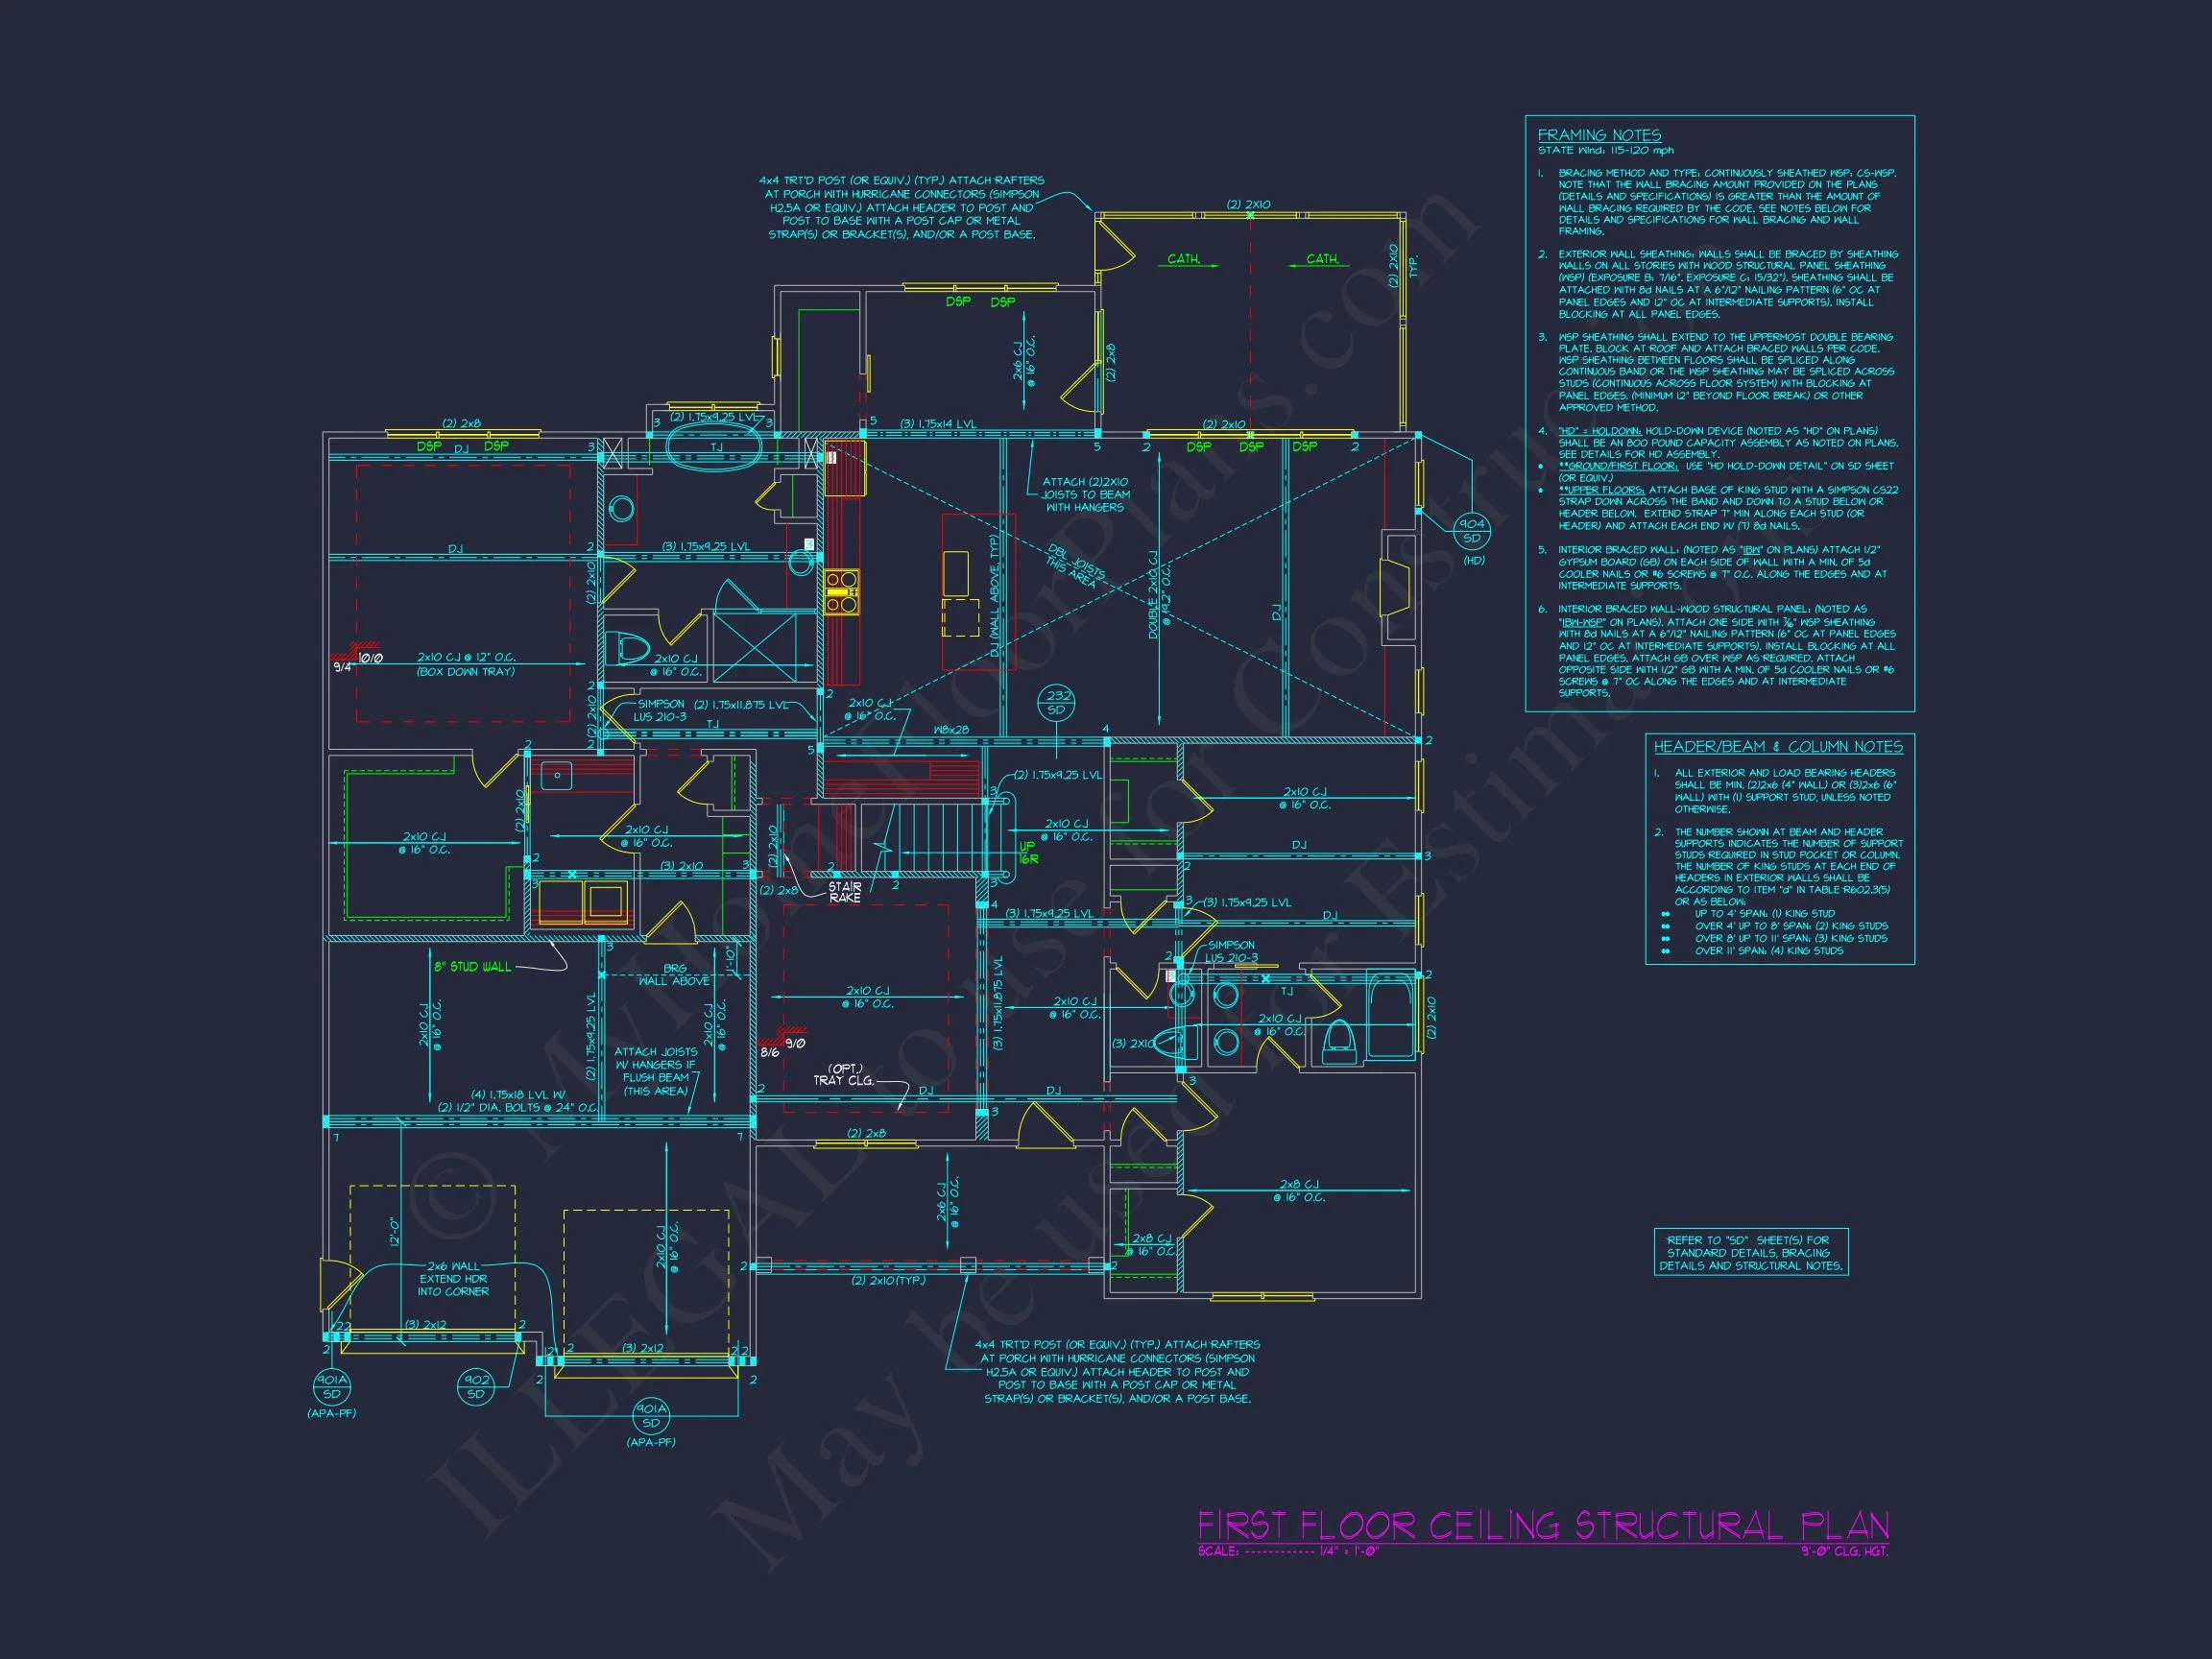
- Structural engineering included
- Builder-ready drawings for smooth permitting
A Home That Grows with You
This New American Traditional house plan is designed to remain relevant for decades. Its architectural restraint, practical layout, and high-functioning spaces make it an excellent choice for homeowners who value both style and substance.
Build once—or build again—with confidence, flexibility, and timeless design.


