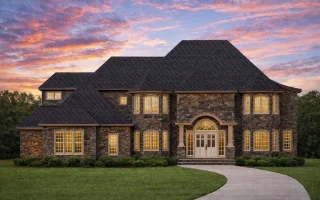
Plan 19-2214 – Stratford Lodge | Georgian Revival – 4-Bed, 4.5-Bath, 4,193 SF
Georgian Revival and Traditional Colonial house plan with brick and stone exterior • 4 bed • 4.5 bath • 4,193 SF. Grand arched entry, symmetrical façade, formal dining, 3-car garage. Includes CAD+PDF + unlimited build license.




Original price was: $2,202.$1,573Current price is: $1,573.
999 in stock
* Please verify all details with the actual plan, as the plan takes precedence over the information shown below.
| Bedrooms | 4 |
|---|---|
| Bathrooms | 4.5 |
| Heated SF | 4,193 |
| Unheated SF | 1,472 |
| Width | 74'-7" |
| Depth | 62'-9" |
| Floors | 2 |
| Garage Bays | 3 |
| Architectural Styles | French Country |
| Structure Type | Single-Family |
| Exterior Material | Brick, Stone |
| Indoor Features | Open Floor Plan, Foyer, Mudroom, Great Room, Office/Study, Large Laundry Room, Downstairs Laundry Room |
| Outdoor Features | Covered Front Porch, Covered Rear Porch, Screened Porch, Deck |
| Bed and Bath Features | Bedrooms on Second Floor, Owner's Suite on Second Floor, Split Bedrooms, Walk-in Closet |
| Kitchen Features | Kitchen Island, Breakfast Nook, Walk-in Pantry |
| Garage Features | Side Entry |
| Ceiling Features | 10 FT+ |
Breakfast Nook | Covered Front Porch | Covered Rear Porches | Deck | Downstairs Laundry Room | Foyer | Great Room | Home Plans with Mudrooms | Kitchen Island | Large House Plans | Large Laundry Room | Office/Study Designs | Open Floor Plan Designs | Owner’s Suite on Second Floor | Screened Porches | Second Floor Bedroom | Side Entry Garage | Split Bedroom | Walk-in Closet | Walk-in Pantry
Grand Georgian Revival House Plan with Brick & Stone Exterior – 5,200 SF of Timeless Elegance
Experience refined symmetry, classical proportions, and luxury living in this 4-bedroom, 4.5-bath Georgian Revival estate home plan.
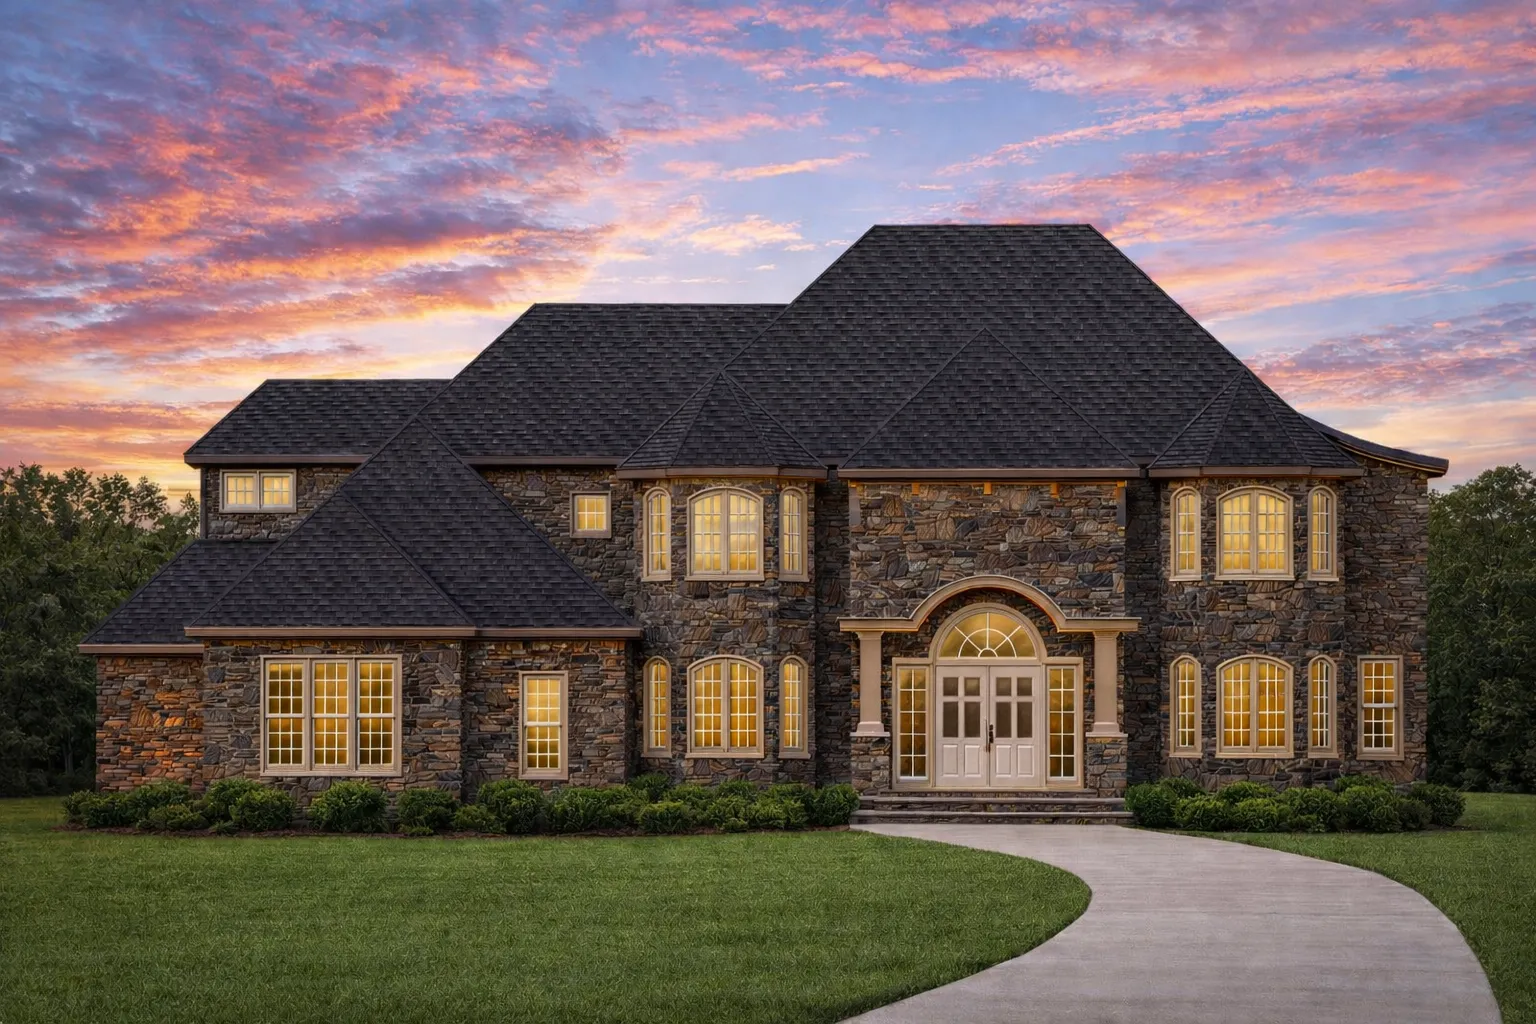
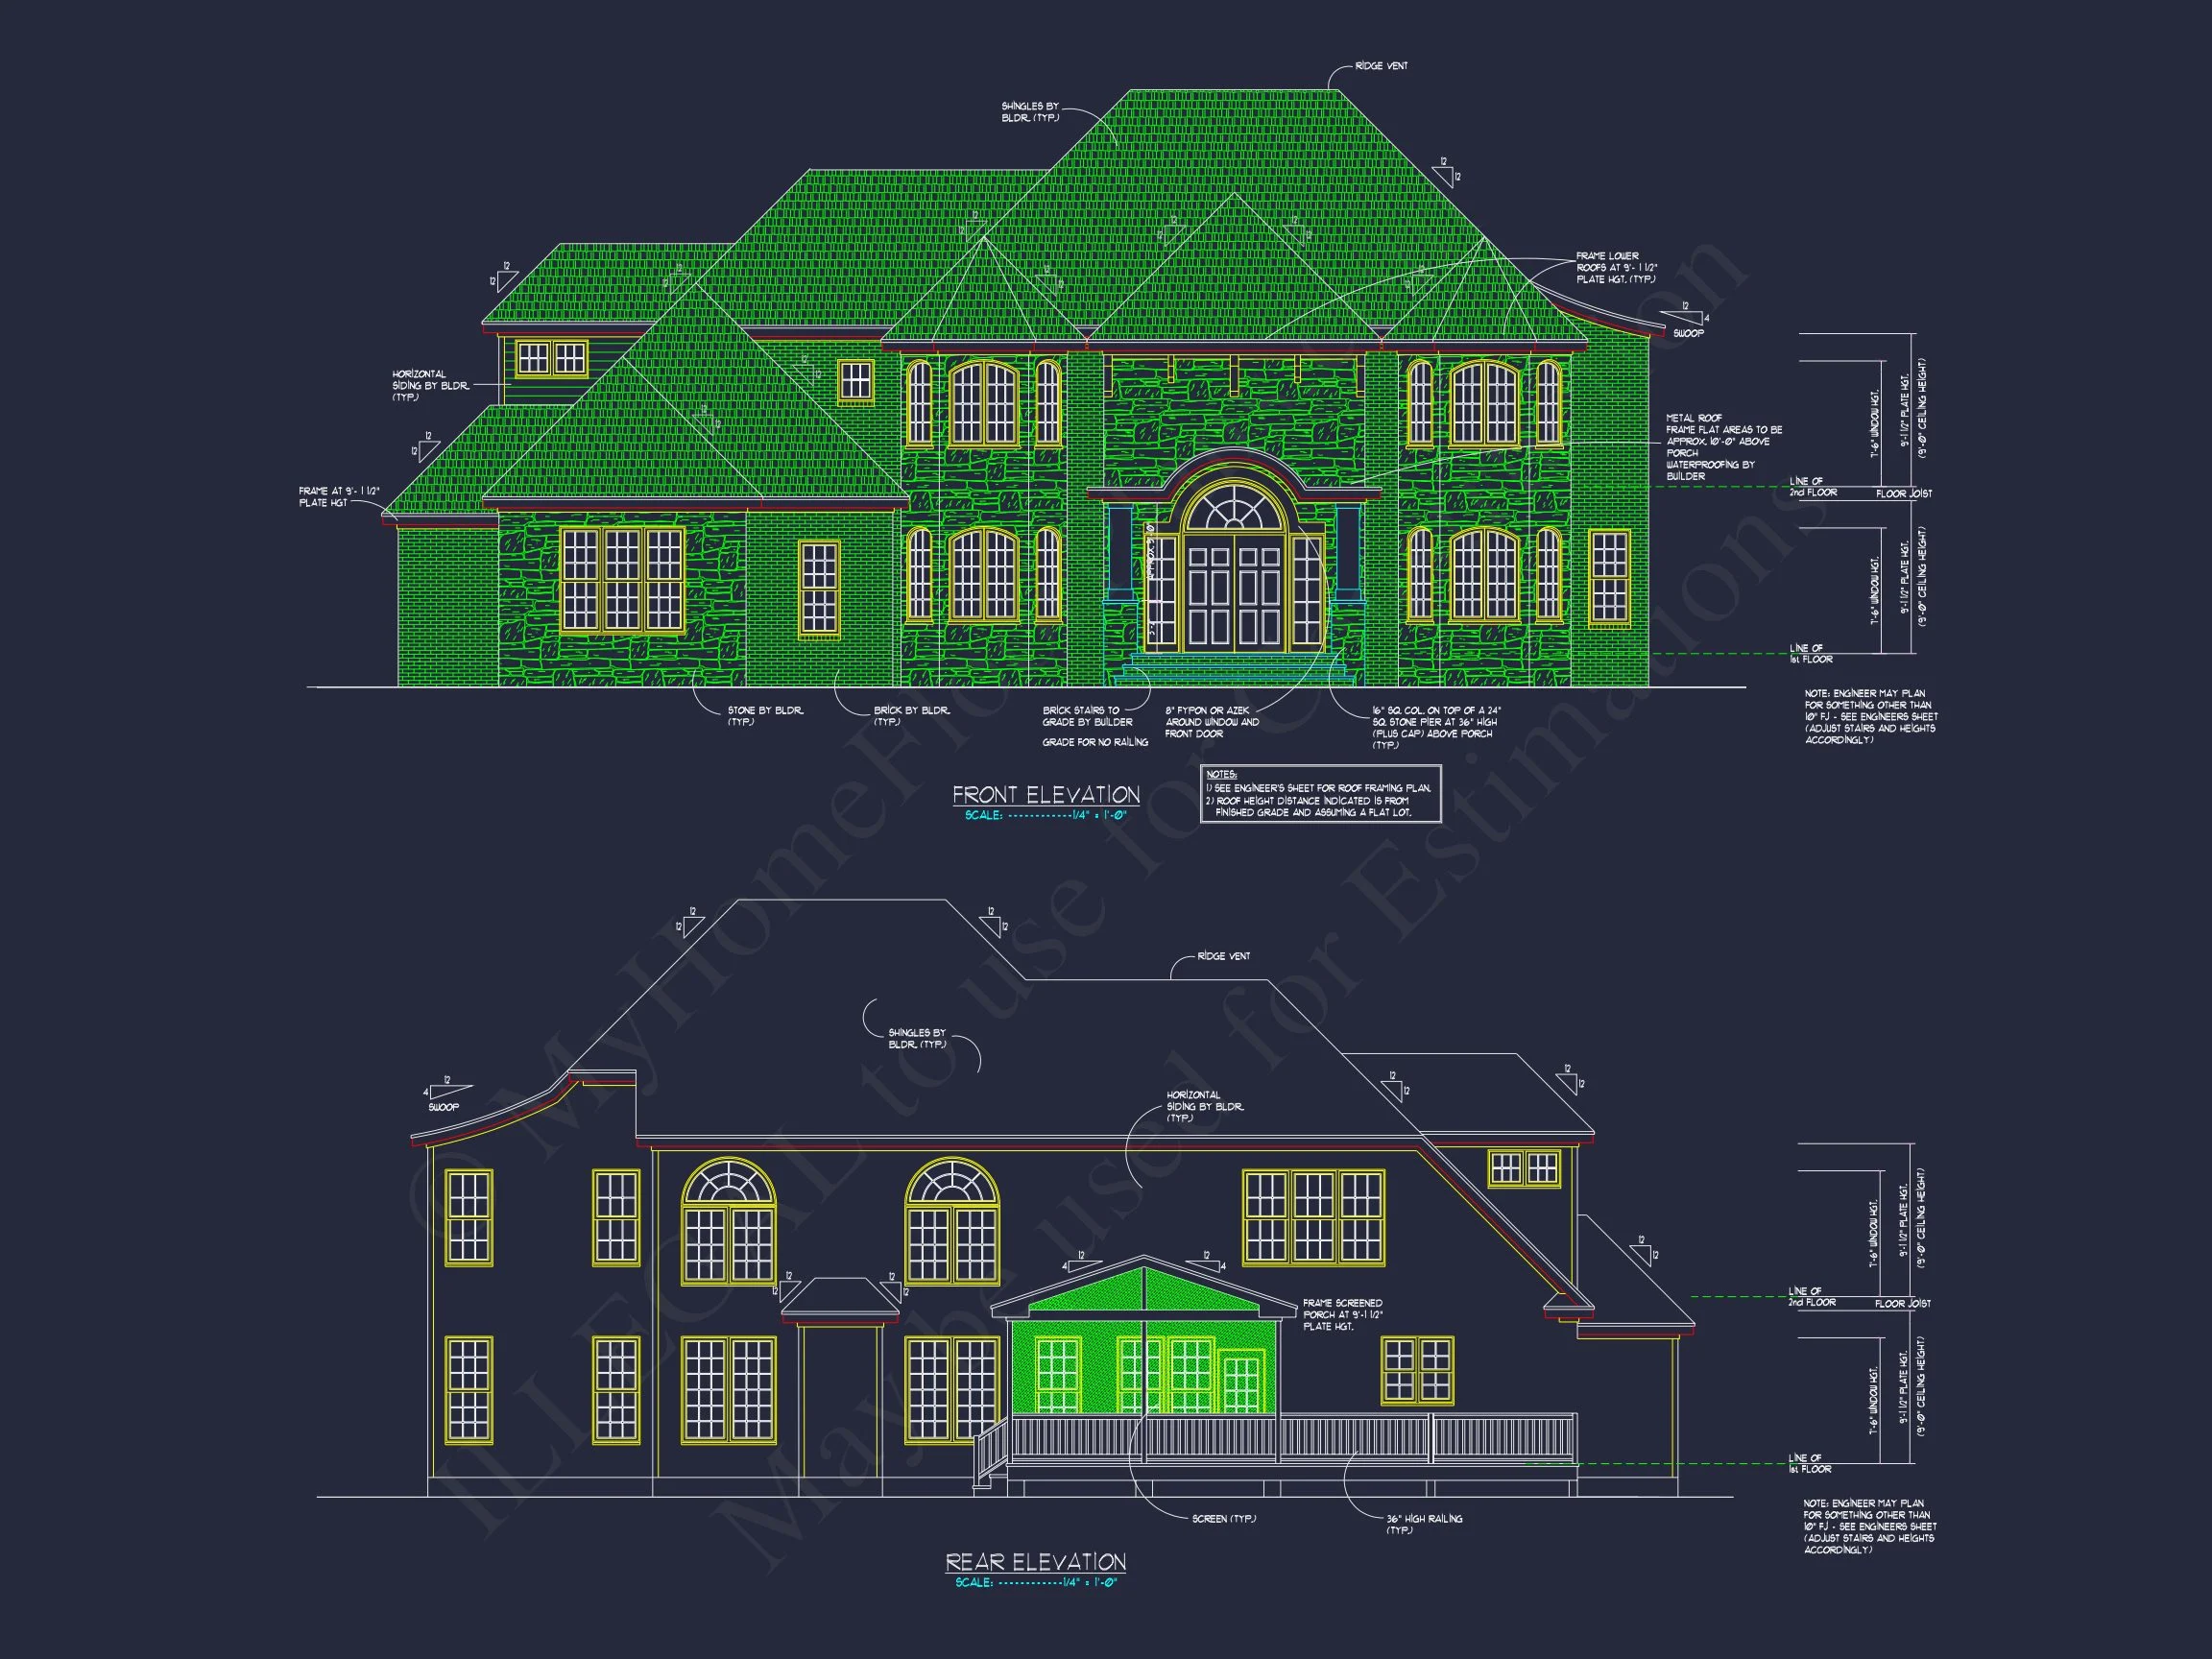
This Georgian Revival and Traditional Colonial house plan captures the essence of American classical architecture with its stately brick façade, refined stone accents, and perfectly balanced symmetry. Designed with 5,200 heated square feet, this two-story luxury residence blends historic architectural influence with modern livability.
Inspired by the enduring principles of Georgian architecture—proportion, order, and symmetry—this home makes an unforgettable first impression. The centered arched entry framed with stone detailing, evenly spaced multi-pane windows, and prominent hip roofline all reflect the dignified elegance that defines the Georgian Revival tradition.
For homeowners seeking a timeless brick estate with formal presence and modern function, this plan delivers sophistication at every turn.
Architectural Style: Georgian Revival with Traditional Colonial Character
Georgian Revival homes are known for:
- Strict symmetry across the front façade
- Brick exteriors often accented with stone trim
- Multi-pane, evenly aligned windows
- Centered, prominent entryways—often arched or columned
- Classical detailing influenced by Neoclassical principles
This design honors those traditions while integrating modern amenities such as open-concept living spaces, expansive kitchens, and large garage capacity.
To explore more about classical symmetry in residential design, see this architectural overview on ArchDaily.
Exterior Features – Brick and Stone Estate Appeal
The exterior of this Georgian Revival home is constructed primarily of rich brick masonry, complemented by carefully placed stone accents that emphasize the grand arched entry and architectural focal points.
Key exterior highlights include:
- Full brick façade for timeless durability and prestige
- Stone surround at the arched front entry
- Symmetrical window placement with traditional grille patterns
- Low-pitched hip roof enhancing the estate-like silhouette
- Large, balanced second-story window alignment
- Formal front steps leading to a recessed entry
The material palette reinforces the home’s stately presence while remaining low-maintenance and long-lasting.
Interior Layout – 4 Bedrooms, 4.5 Bathrooms, 5,200 Heated SF
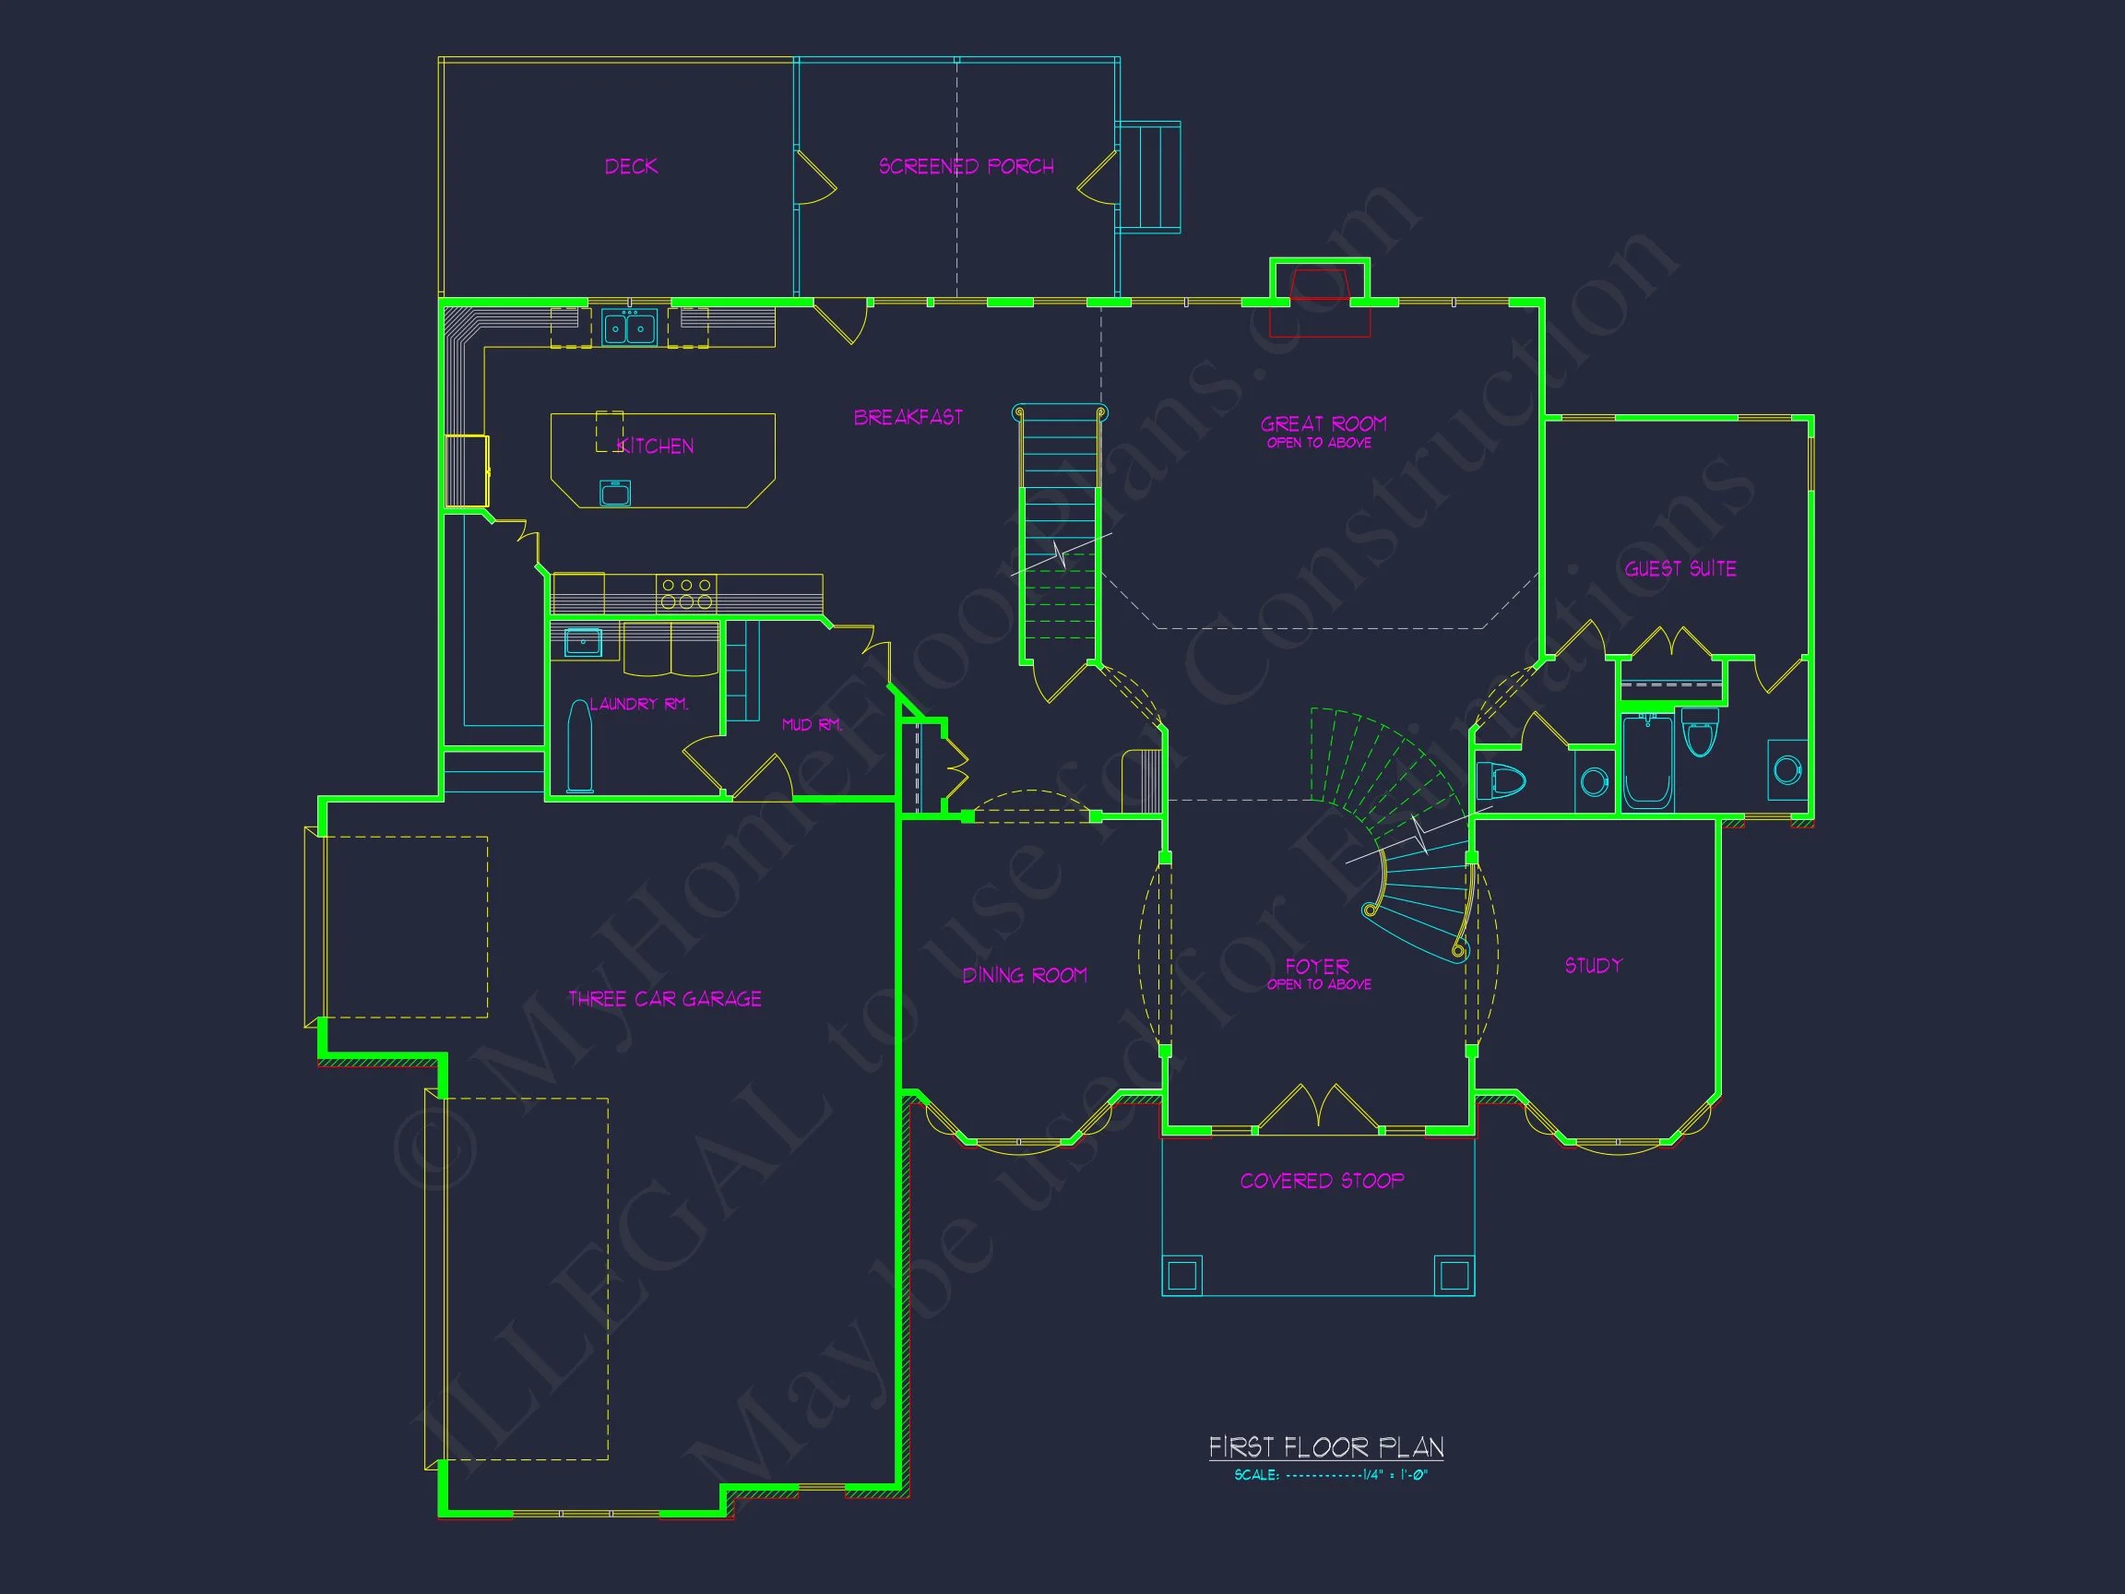
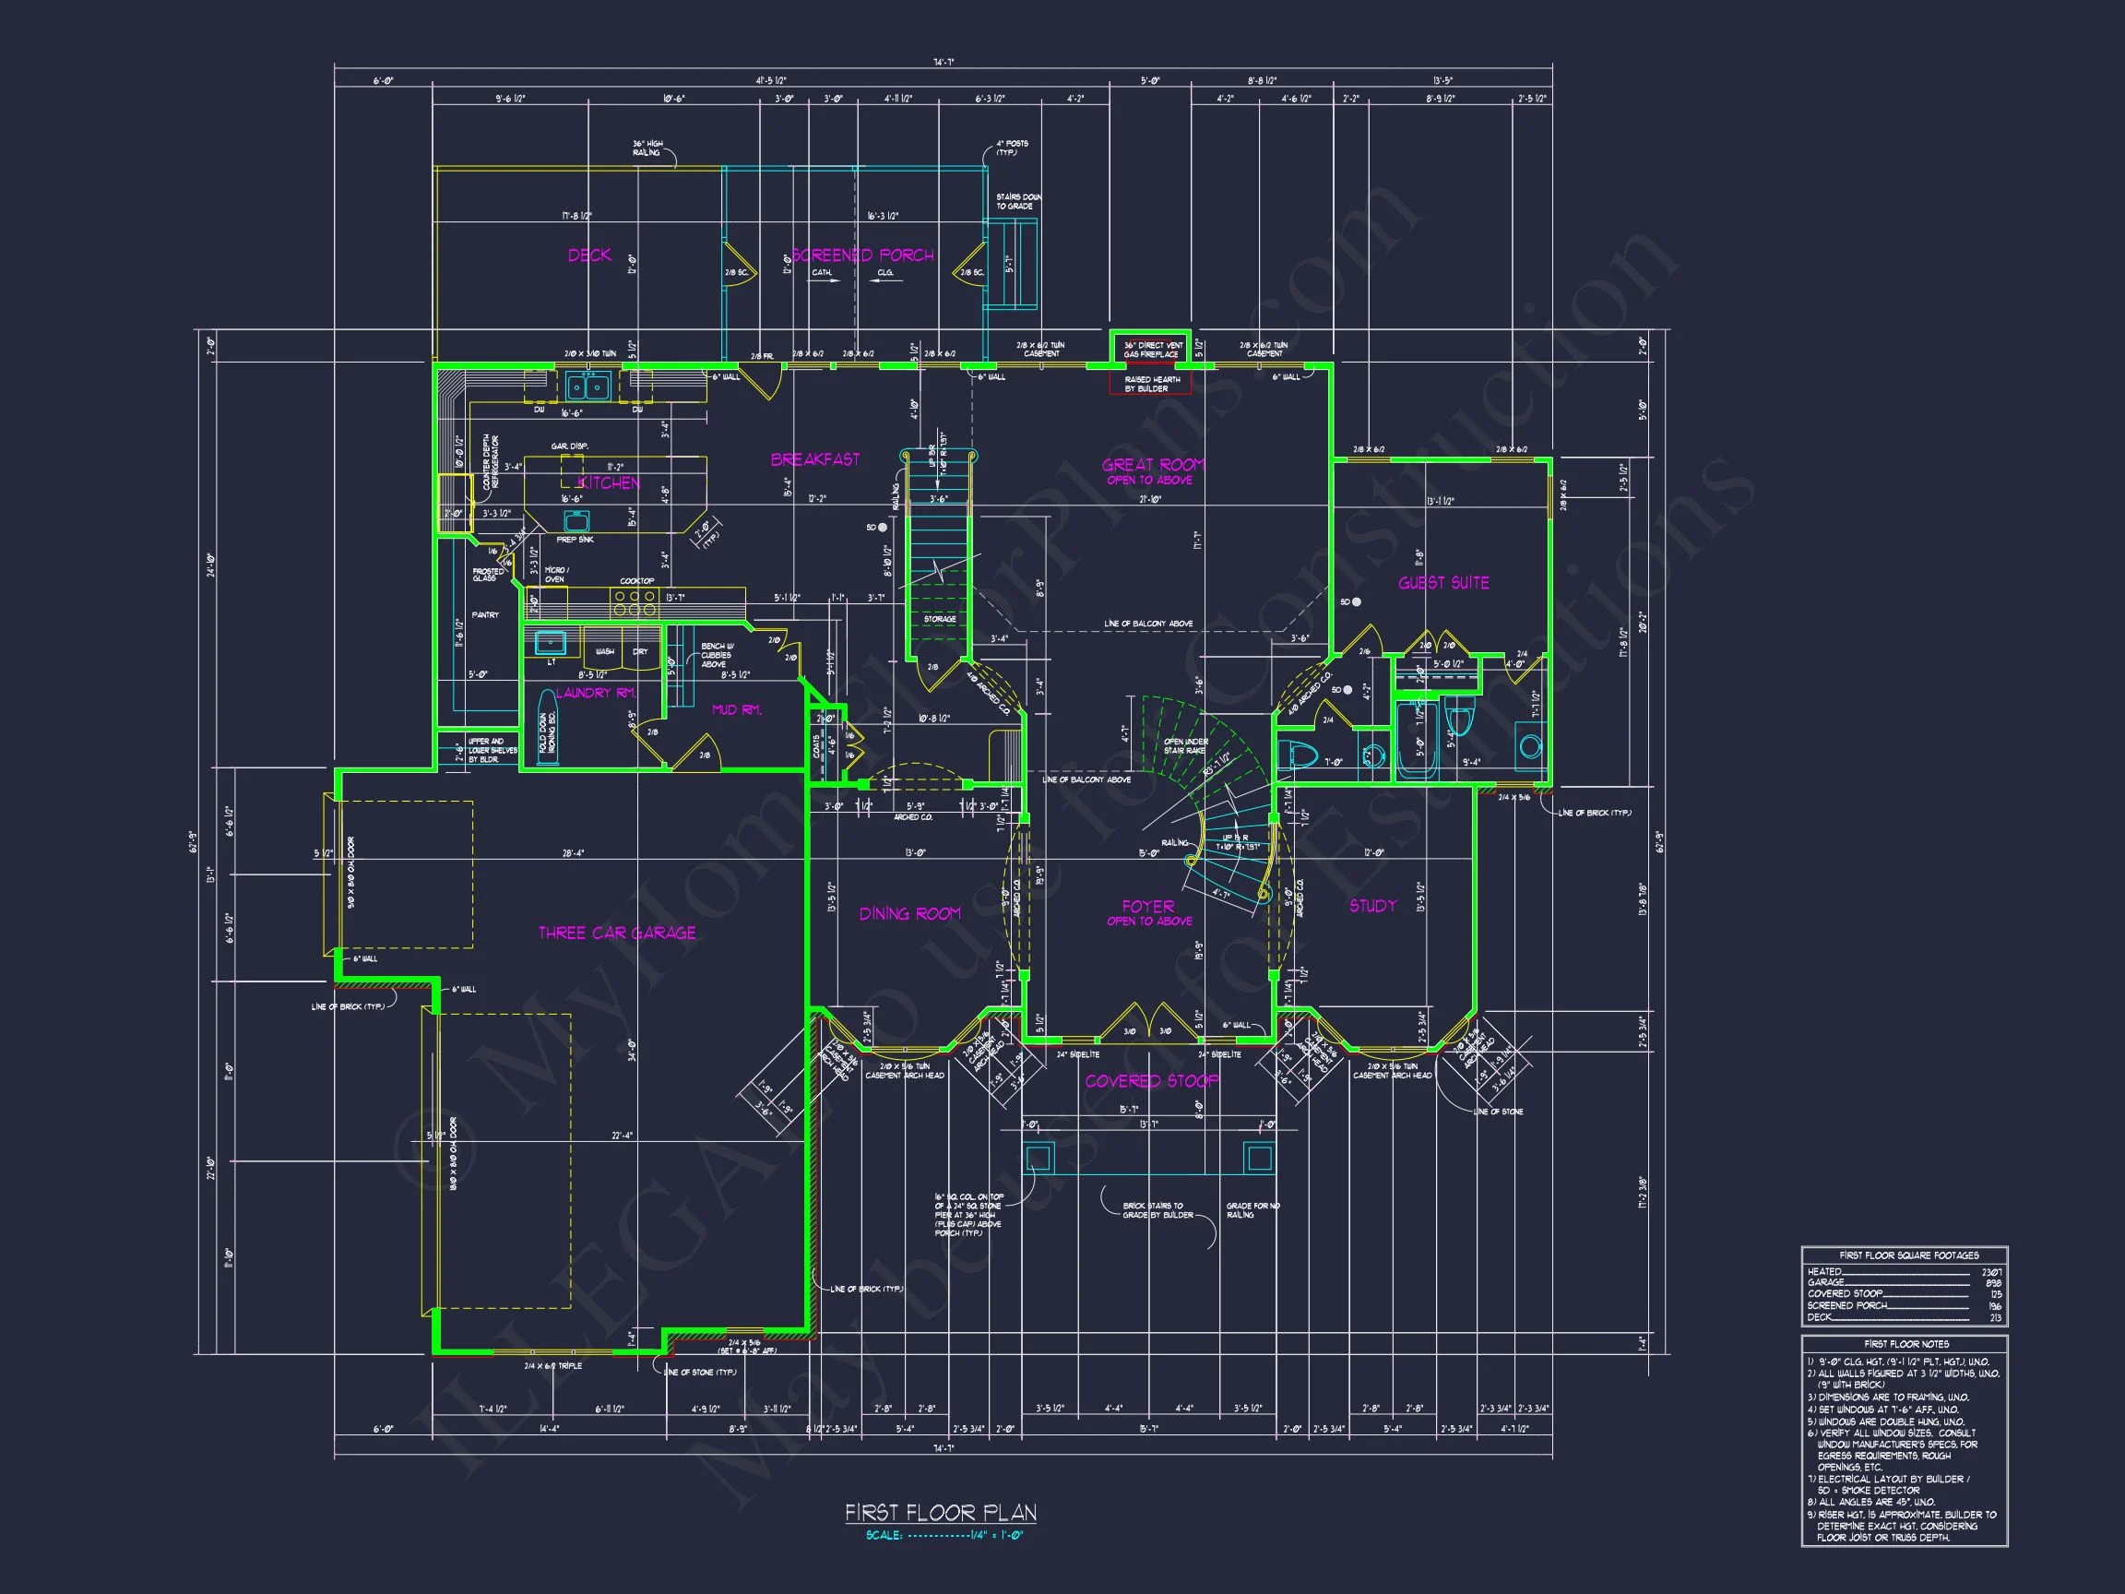
This spacious two-story floor plan is designed for families who value both formal entertaining and everyday comfort.
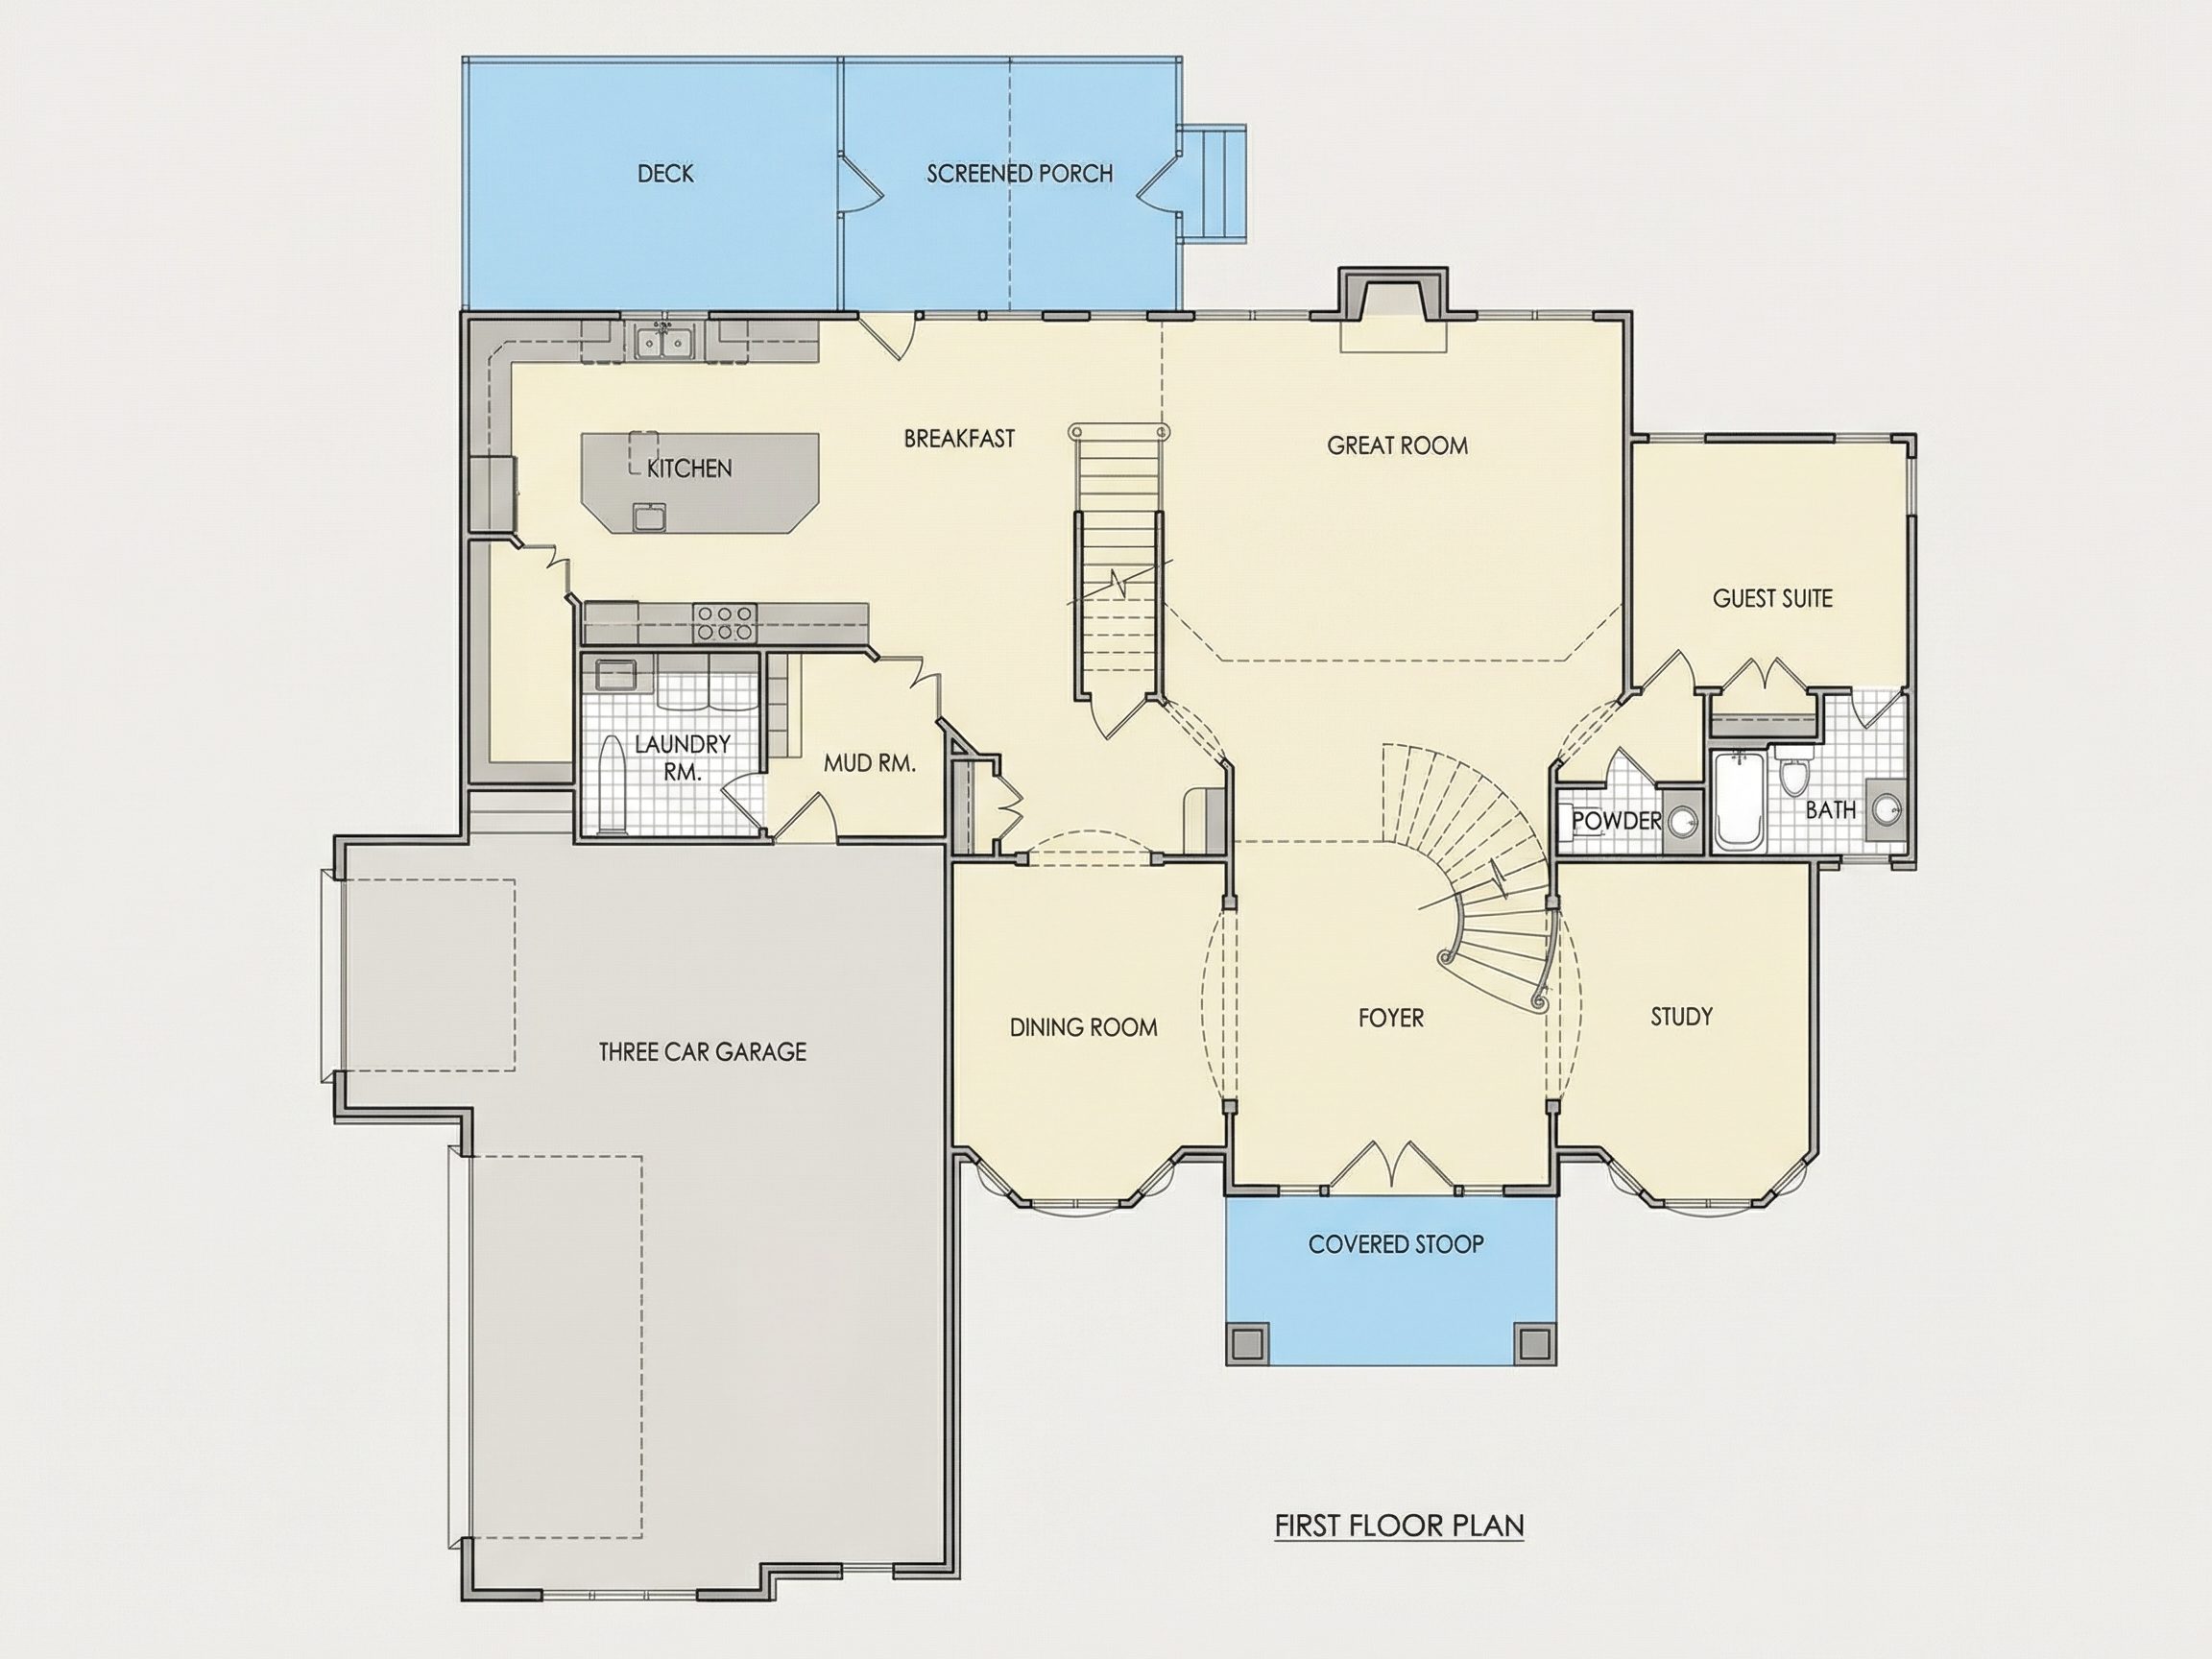
Main Level Features
- Grand two-story foyer aligned with central axis of the home
- Formal dining room positioned symmetrically at the front
- Private study or library with classic proportions
- Expansive great room with rear-facing windows
- Chef’s kitchen with oversized island and walk-in pantry
- Breakfast area with backyard access
- Guest suite with full bath
- Mudroom and laundry room for practical daily living
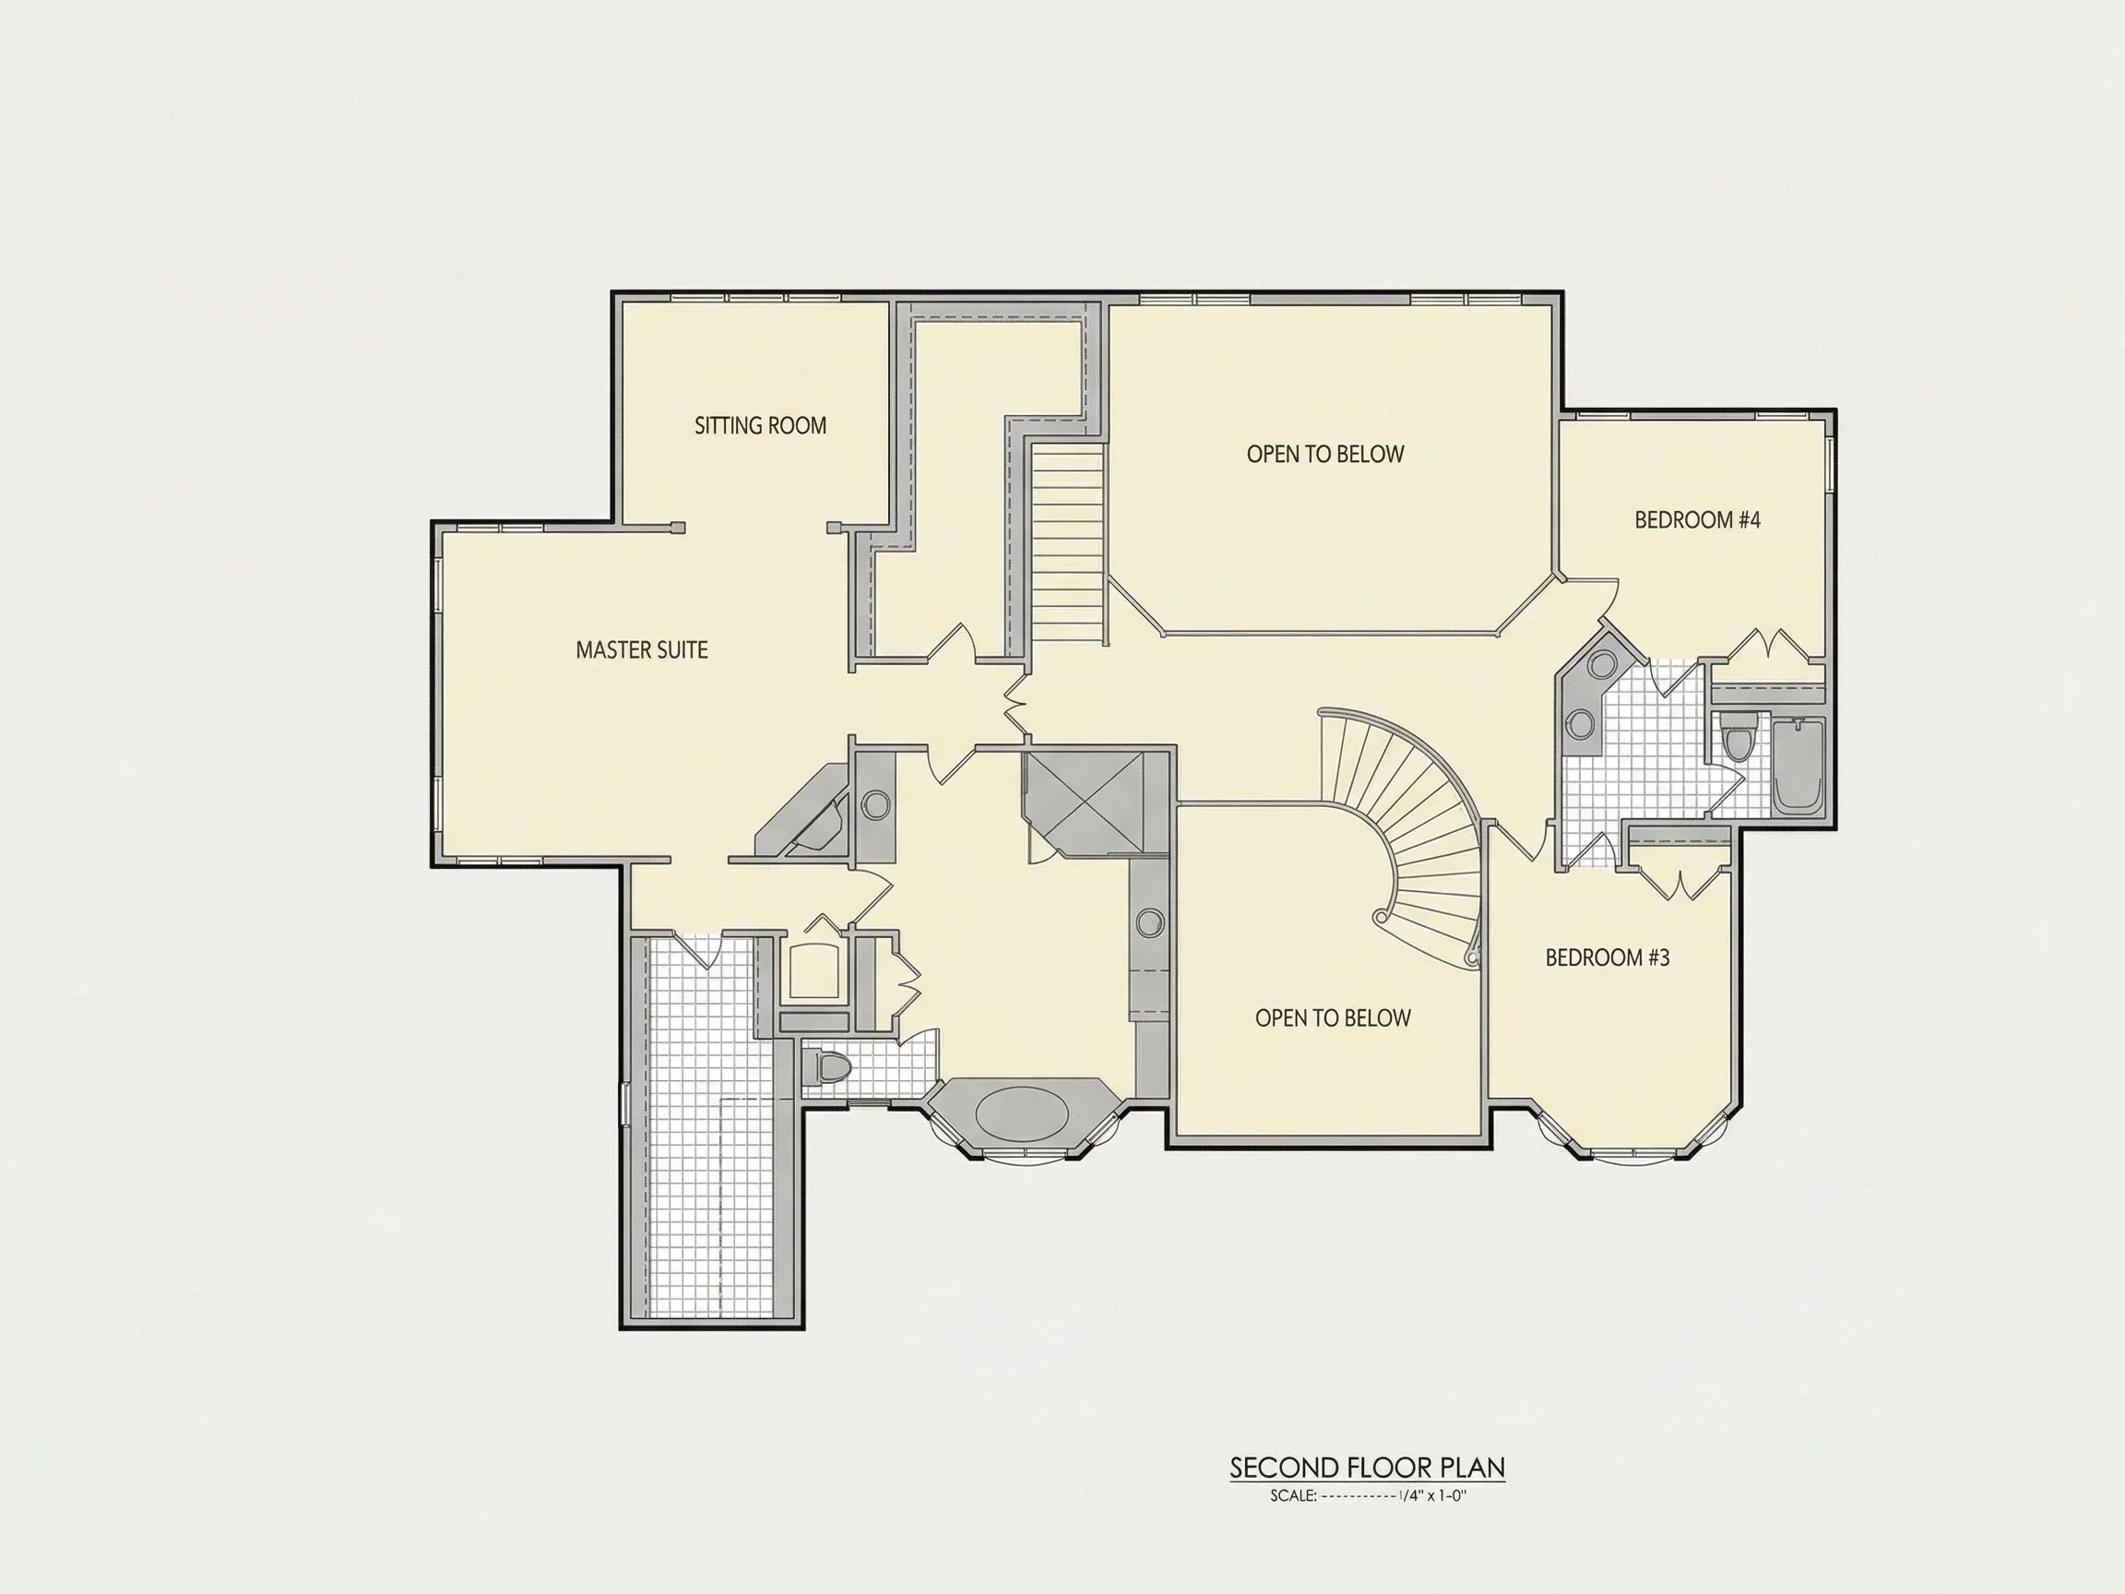
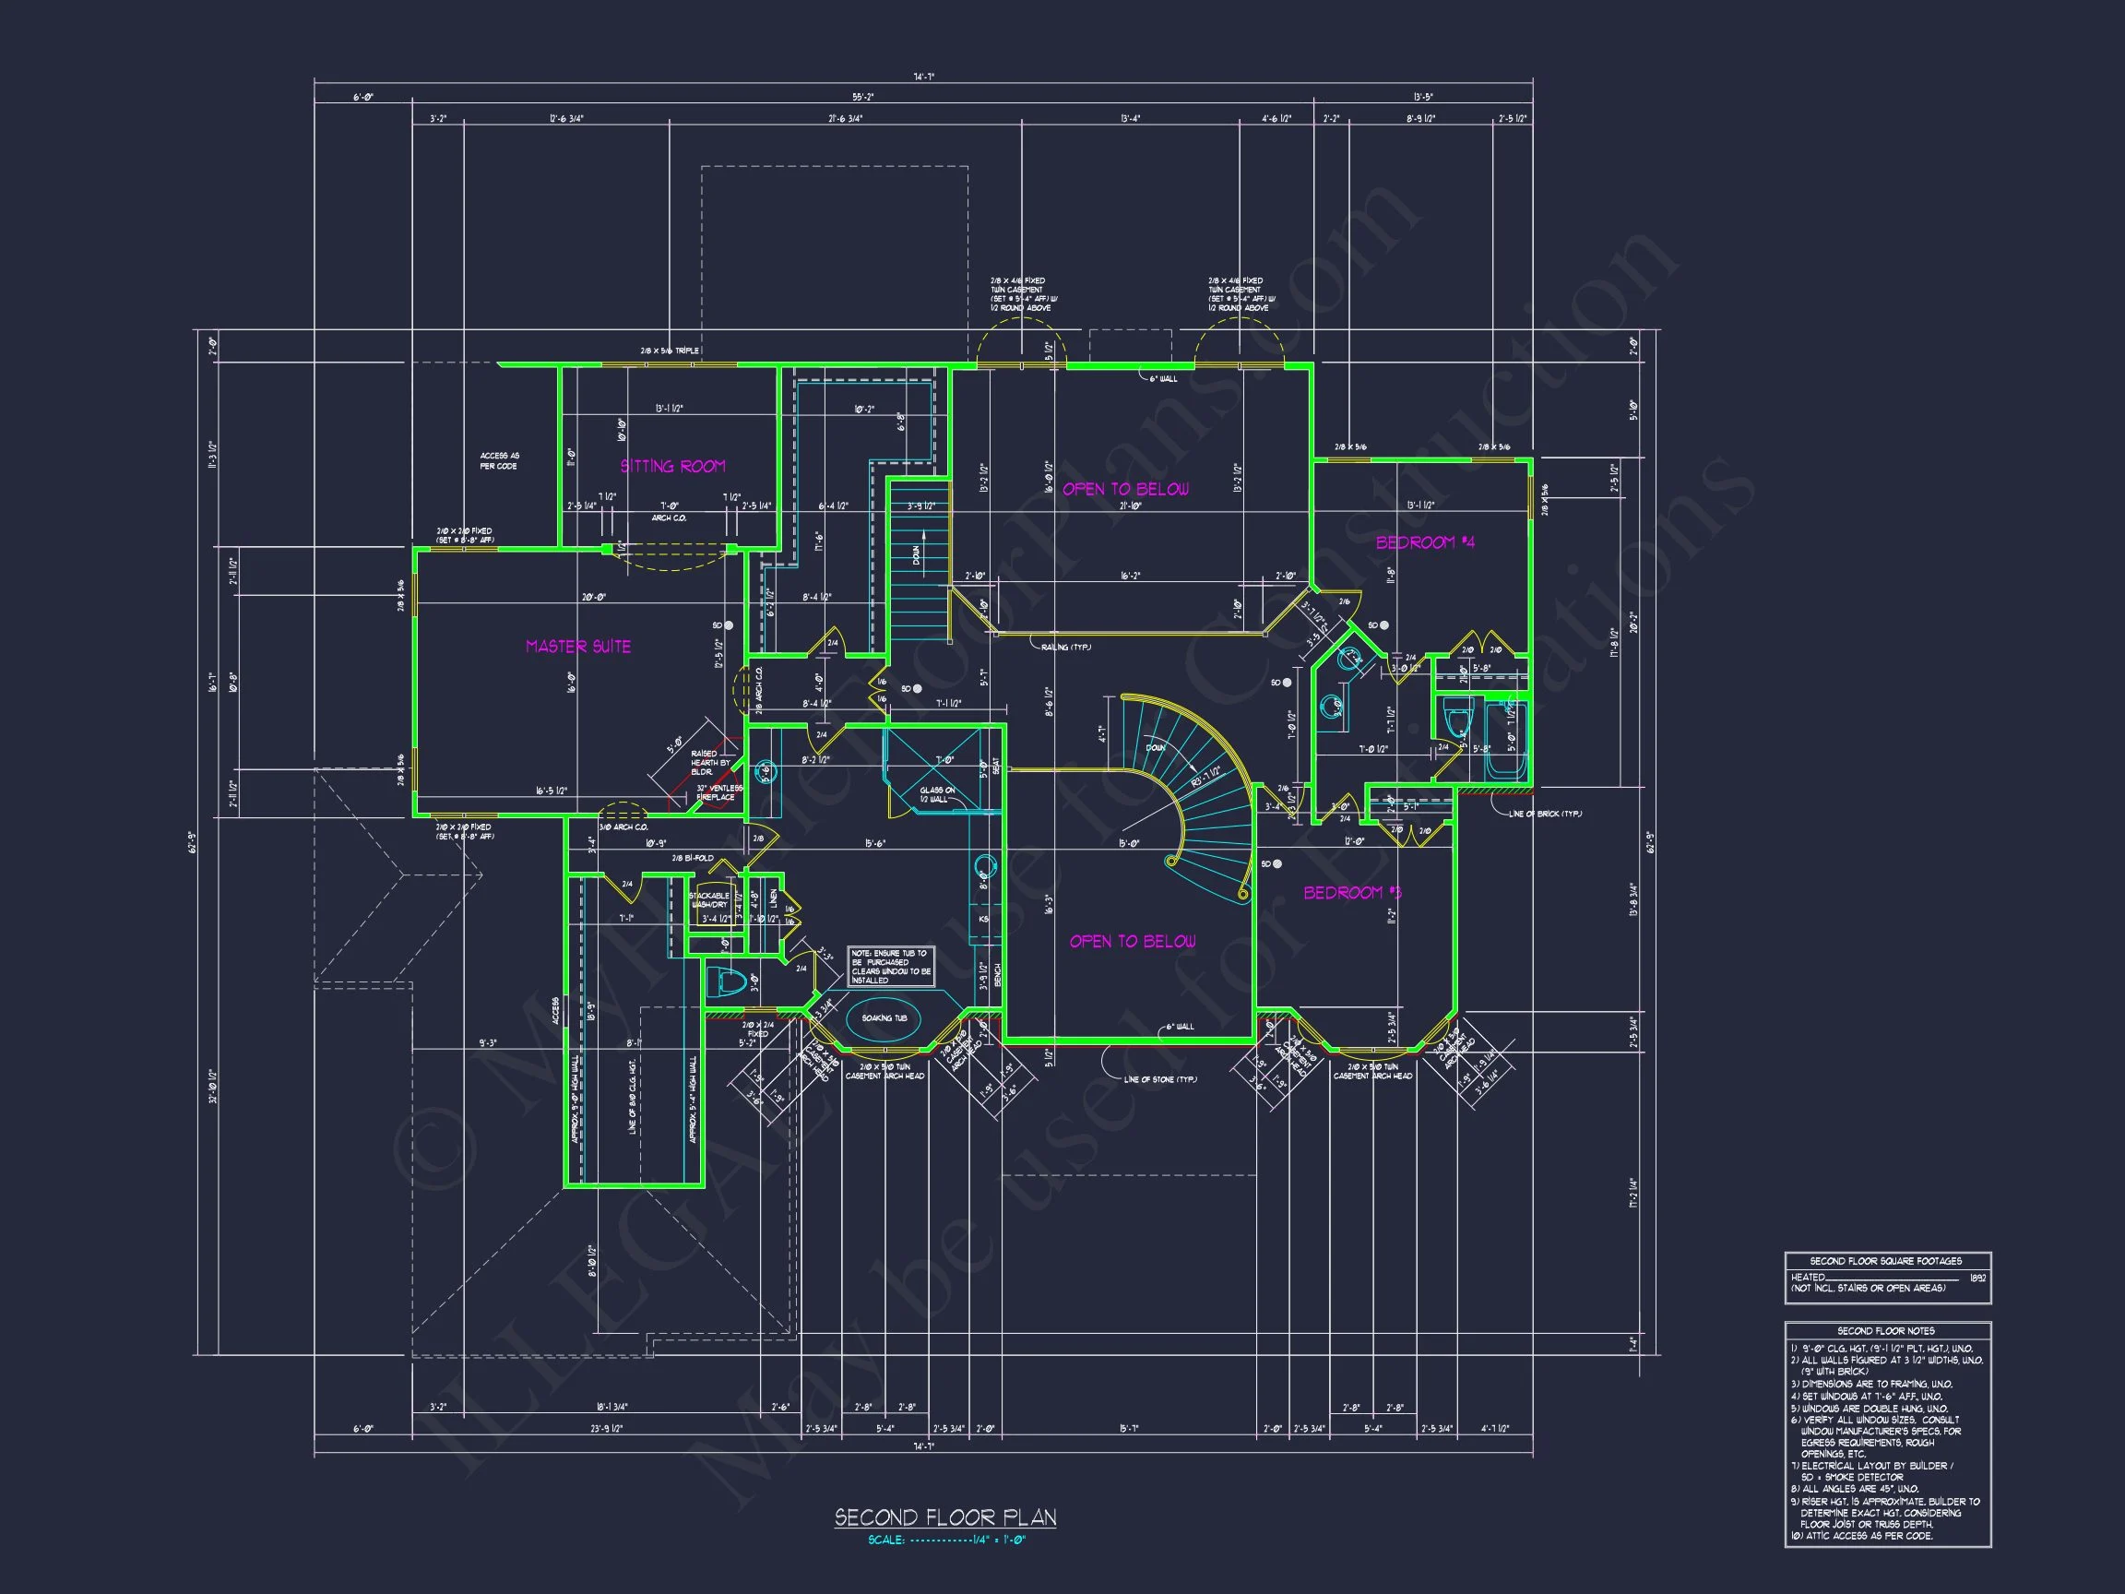
Second Level Features
- Luxury Owner’s Suite with dual walk-in closets
- Spa-style primary bath with soaking tub and dual vanities
- Three additional bedrooms with private or shared baths
- Optional bonus or flex room
- Open hallway overlooking the foyer (optional design variation)
Garage & Functional Spaces
- Attached 3-car garage
- Ample storage space
- Dedicated utility areas
- Potential workshop space
The garage placement maintains façade symmetry while preserving formal curb appeal.
Luxury Living with Classical Roots
What makes this Georgian Revival house plan exceptional is its balance of heritage design and modern expectations.
You receive:
- Open-concept kitchen and family living area
- Formal entertaining spaces
- Generous bedroom sizes
- Private guest accommodations
- High ceilings throughout
This home is ideal for executive families, luxury suburban developments, or estate lots where architectural presence matters.
What’s Included with Your Plan Purchase
Every plan includes:
- Editable CAD files
- Printable PDF blueprints
- Unlimited-build license
- Structural engineering included
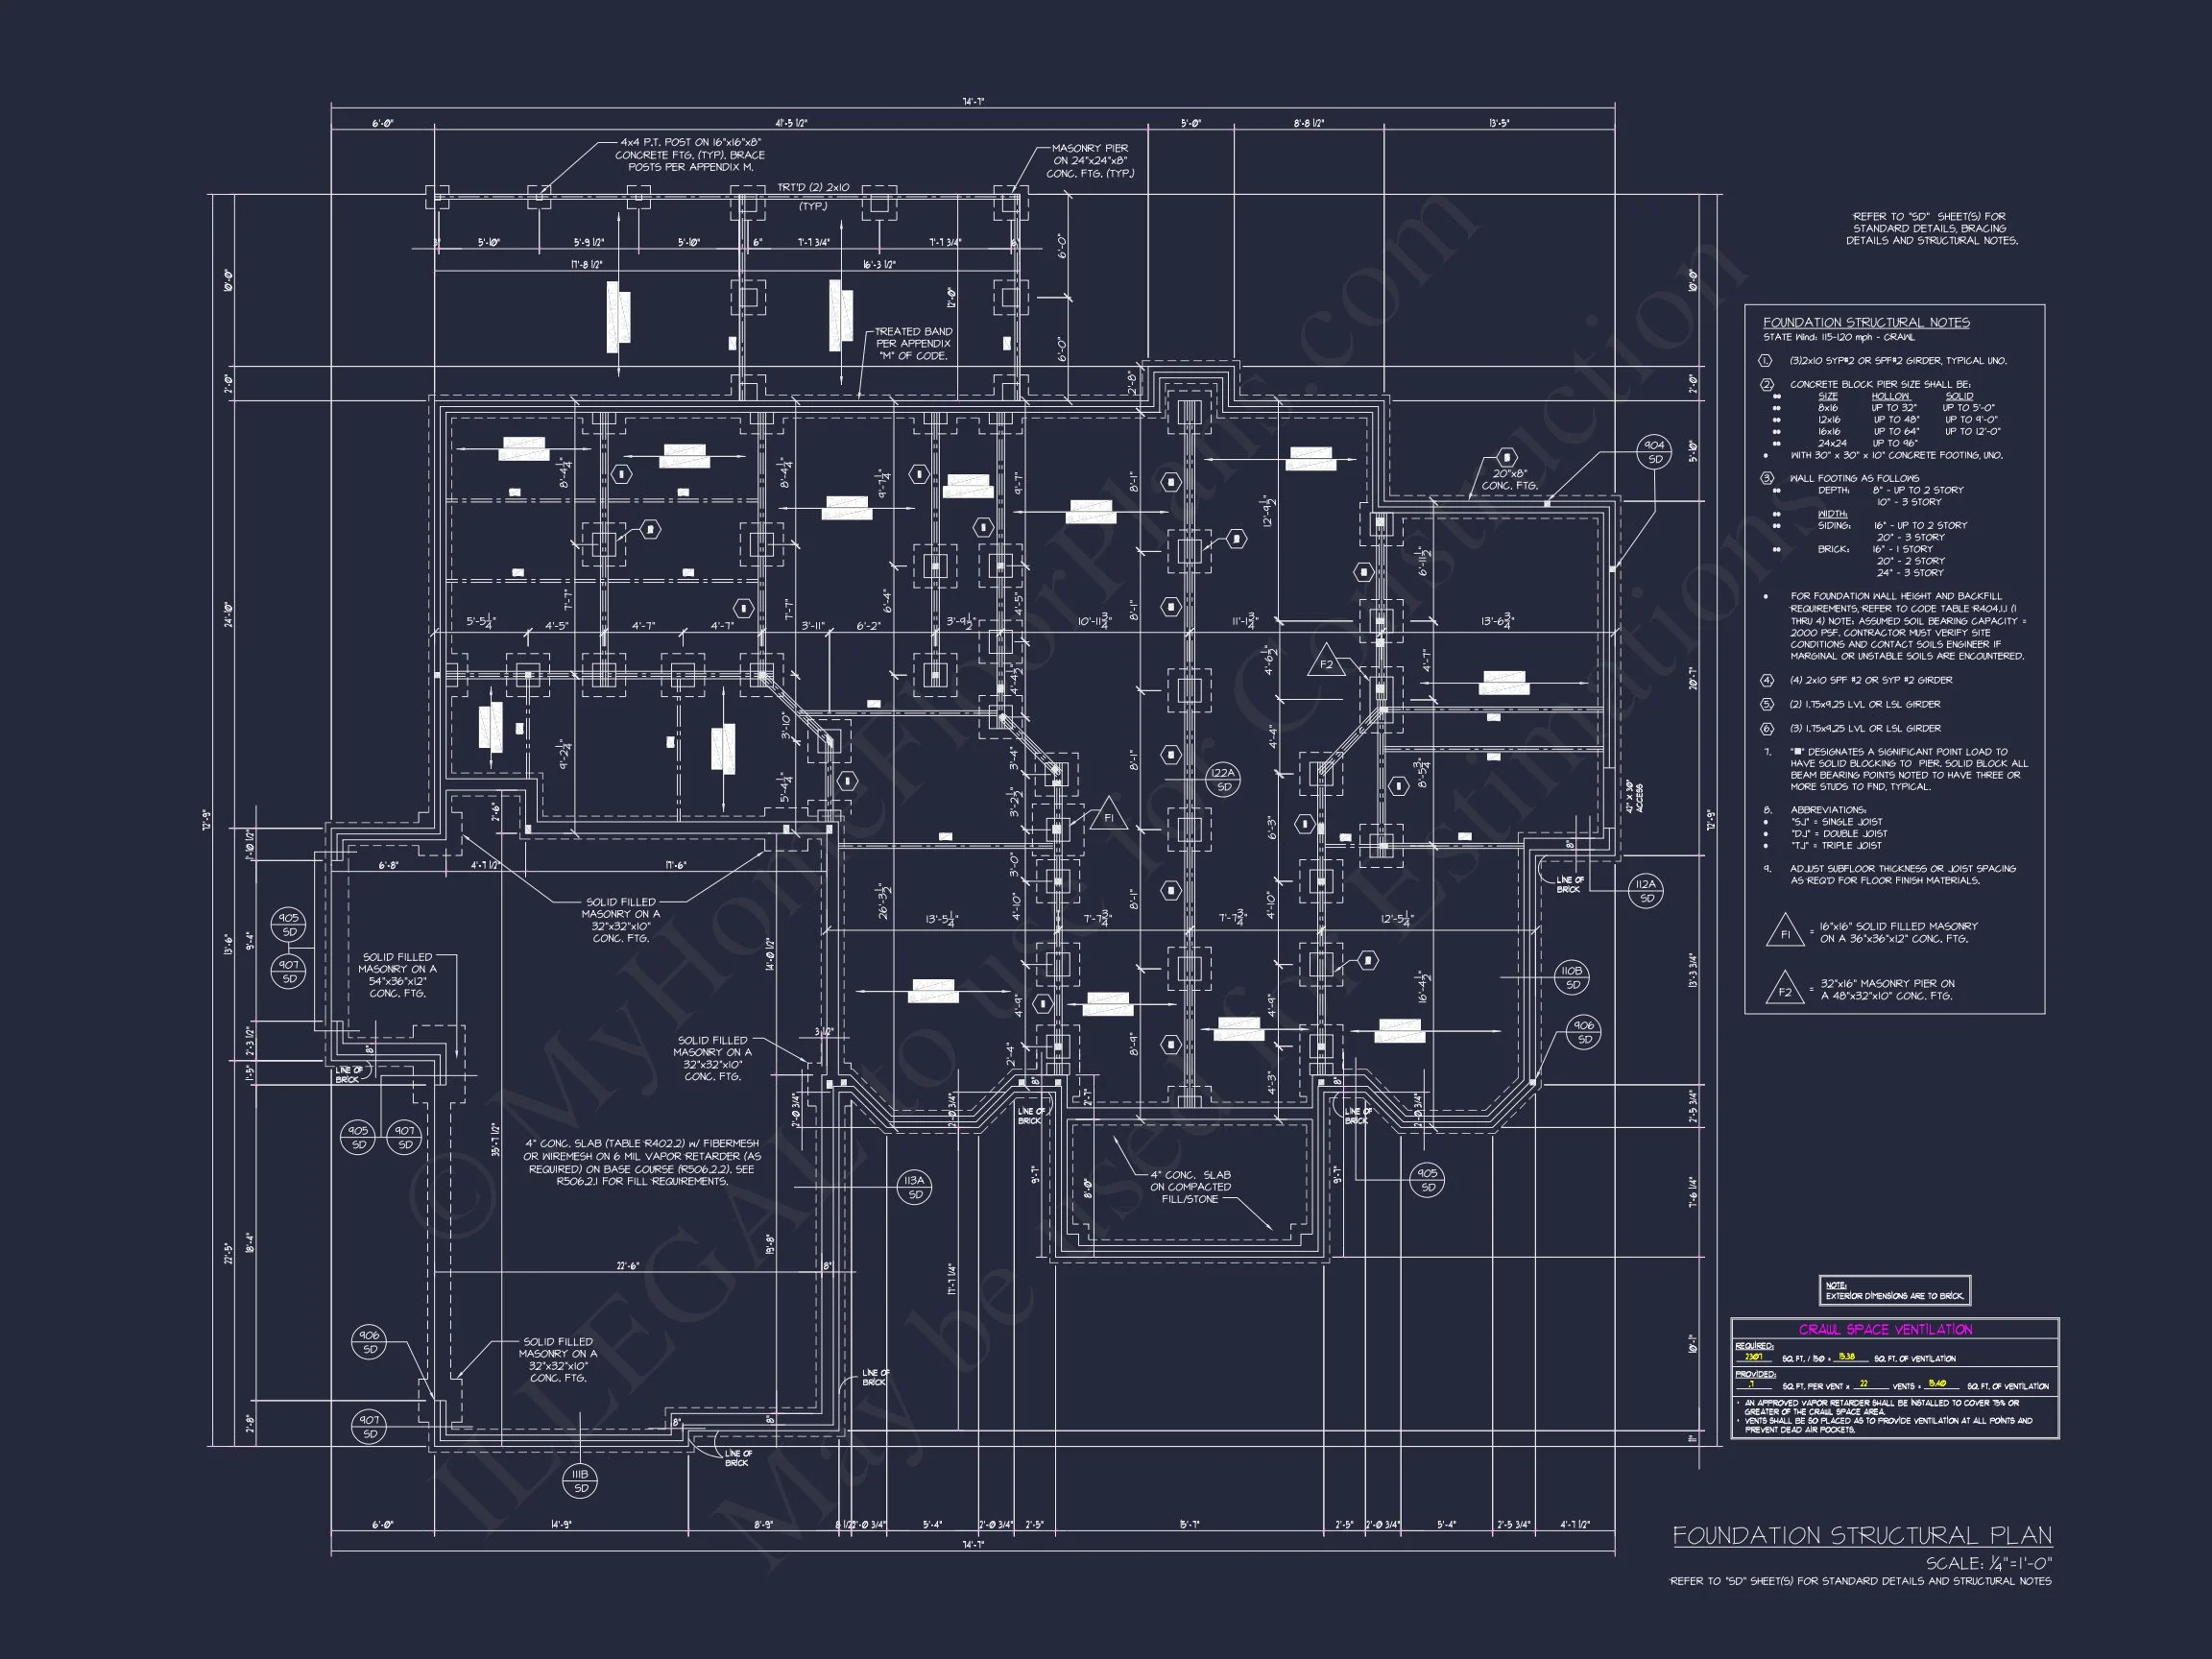
- Free foundation modifications
- Ability to preview plans before purchase
Why Choose a Georgian Revival Home?
- Timeless design that never goes out of style
- Excellent resale value
- Impressive curb appeal
- Architectural authority and elegance
- Durable brick and masonry construction
If you appreciate classical architecture, balanced proportions, and enduring materials, this Georgian Revival and Traditional Colonial home plan offers unmatched refinement.
Build with Confidence
This 4-bedroom, 4.5-bath, 4,193 SF Georgian Revival estate plan is designed for beauty, functionality, and long-term value. With CAD-ready files and unlimited build rights, you have flexibility for customization and expansion.
Create a home that stands as a legacy—where symmetry, craftsmanship, and luxury converge.