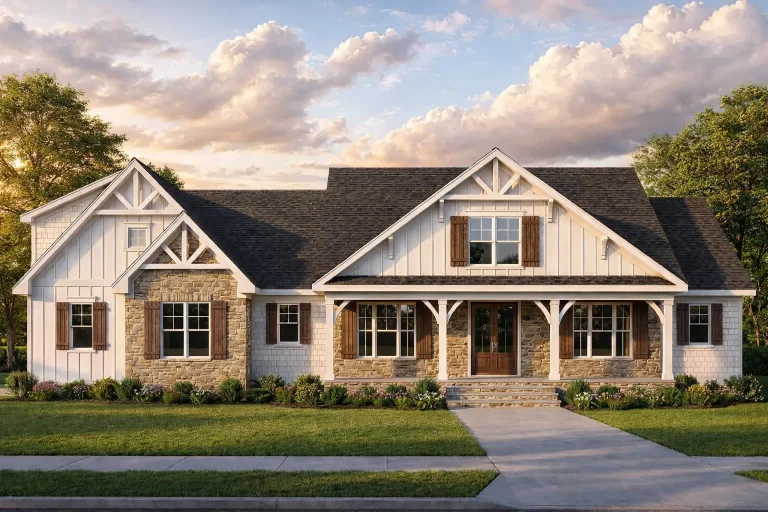
Plan 19-2247 – Auburn Field Residence | Modern Farmhouse – 3-Bed, 3.5-Bath, 2,711 SF
Modern Farmhouse and Craftsman Farmhouse house plan with board and batten and stone exterior • 3 bed • 3.5 bath • 2,711 SF. Covered porch, open layout, private owner suite. Includes CAD+PDF + unlimited build license.
Original price was: $1,631.$1,165Current price is: $1,165.
999 in stock
* Please verify all details with the actual plan, as the plan takes precedence over the information shown below.
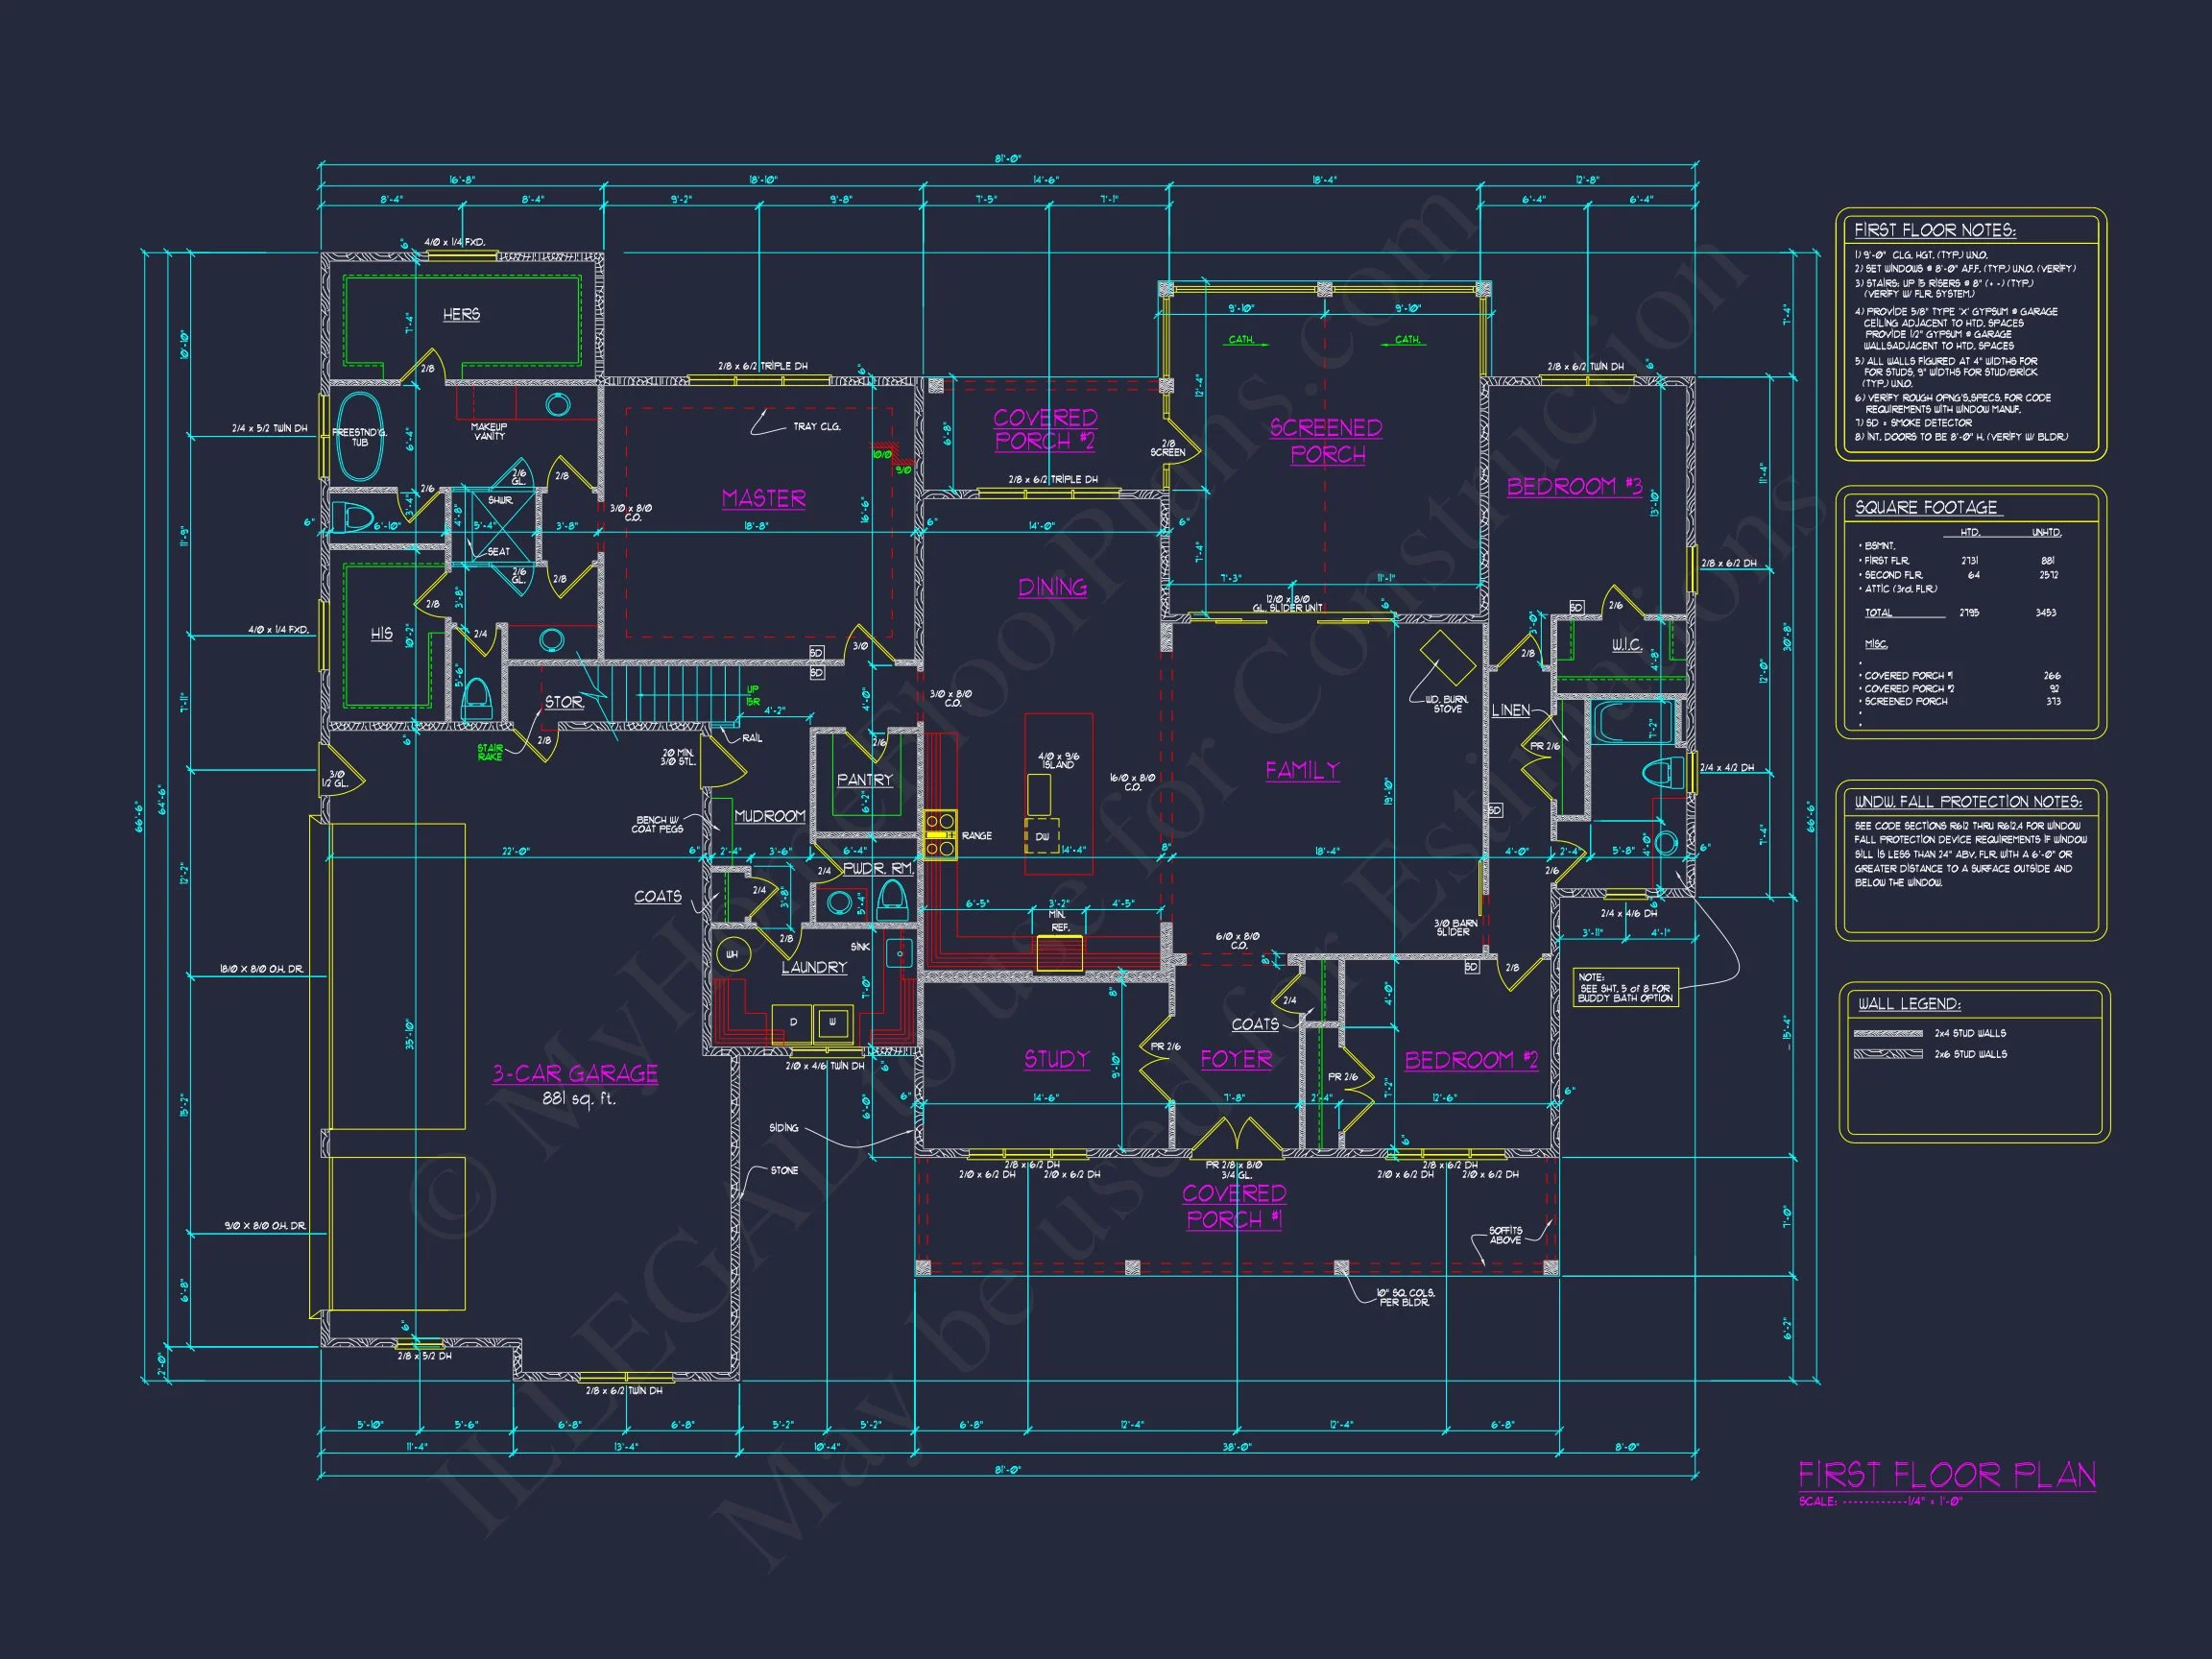
| Bedrooms | 3 |
|---|---|
| Bathrooms | 3.5 |
| Heated SF | 2,711 |
| Unheated SF | 3,453 |
| Width | 81'-0" |
| Depth | 66'-6" |
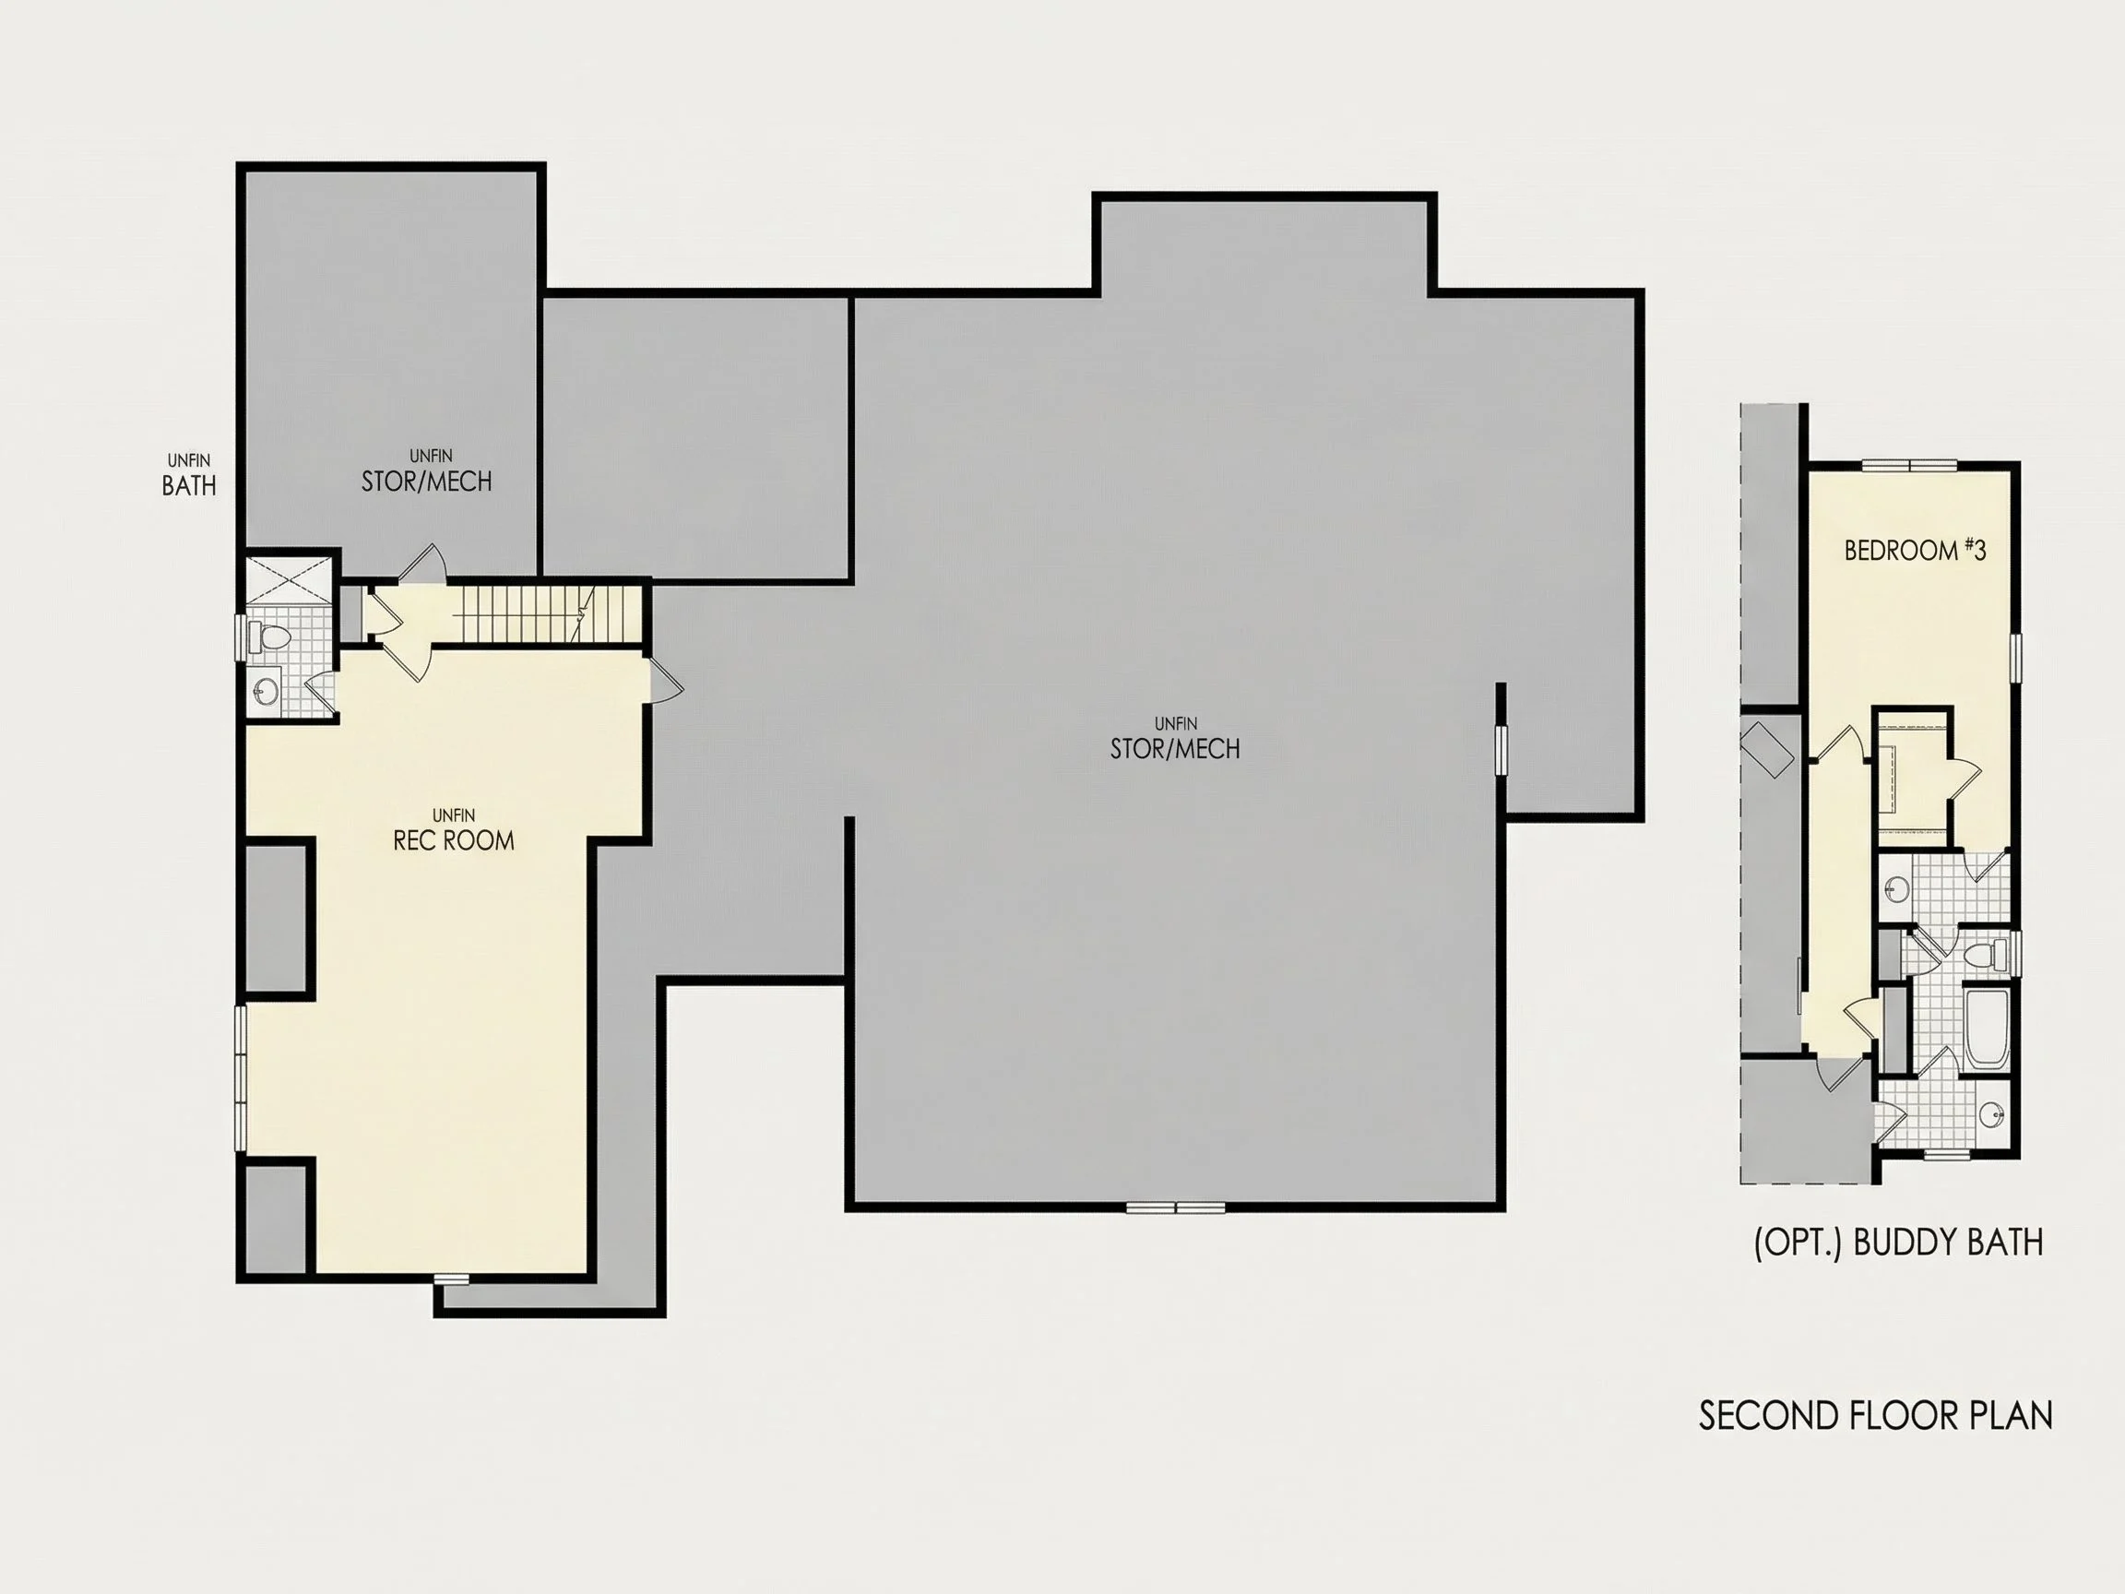
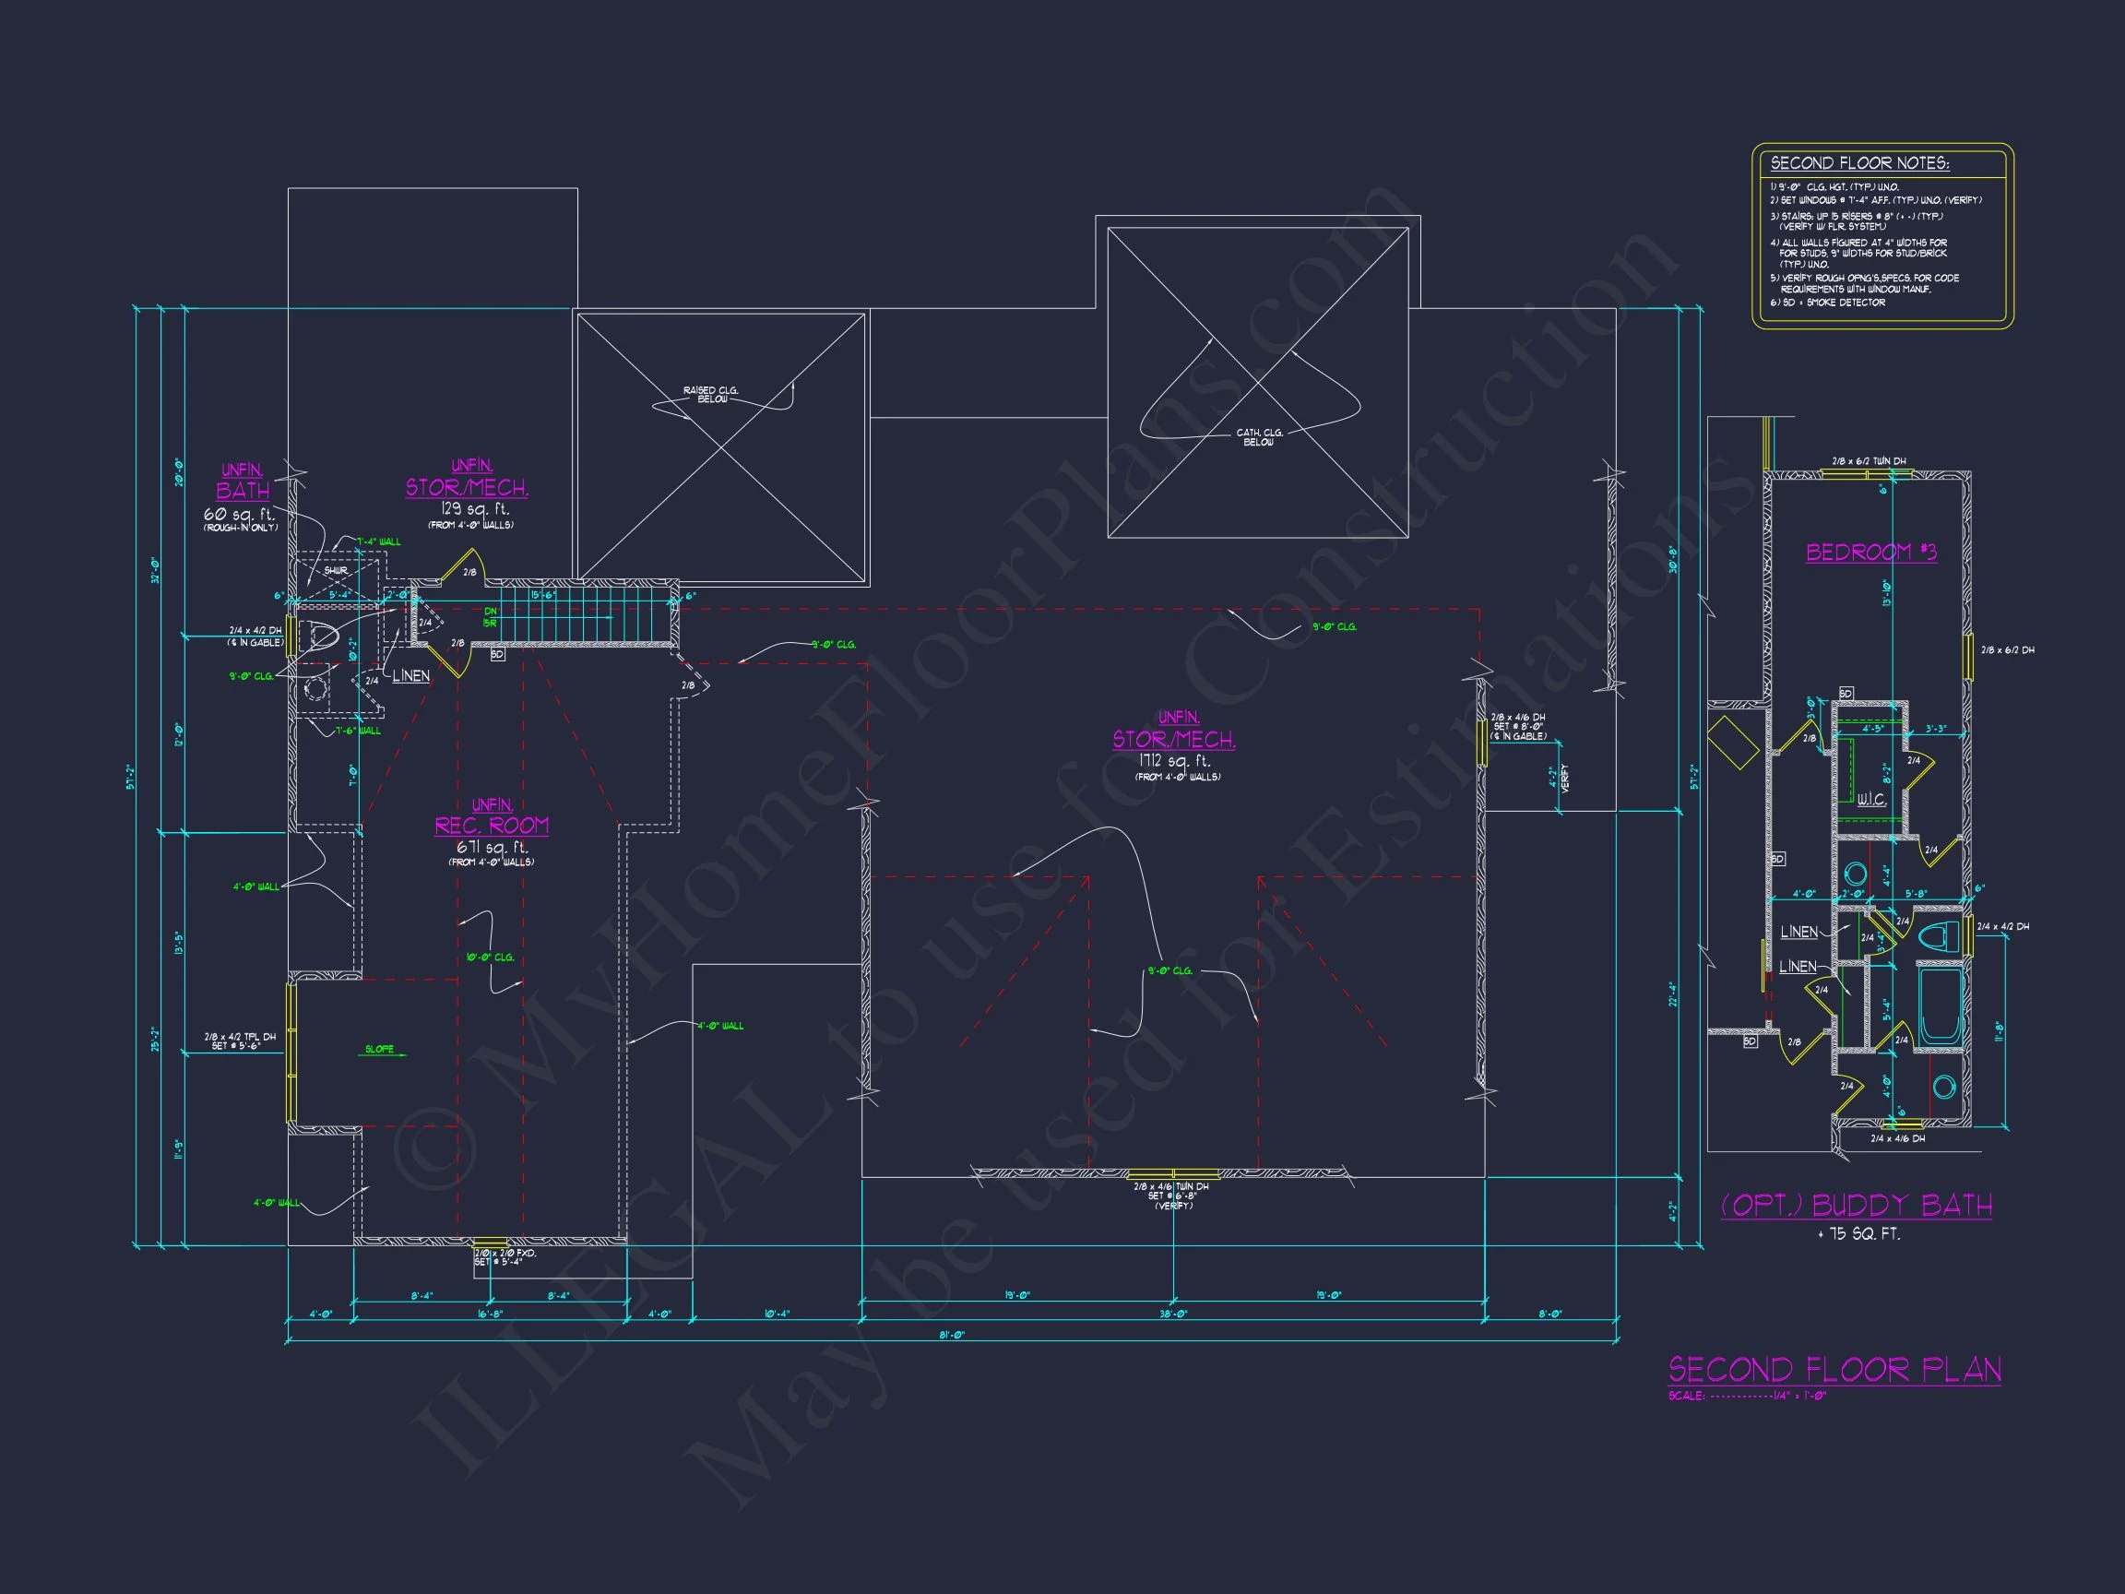
| Floors | 1.5 |
| Garage Bays | 3 |
| Architectural Styles | Modern Farmhouse |
| Structure Type | Single-Family |
| Exterior Material | Board & Batten, Shake, Brick, Stone |
| Indoor Features | Foyer, Mudroom, Great Room, Family Room, Fireplace, Office/Study, Recreational Room, Attic |
| Outdoor Features | Covered Front Porch, Covered Rear Porch, Screened Porch |
| Bed and Bath Features | Bedrooms on First Floor, Bedrooms on Second Floor, Owner's Suite on First Floor, Jack and Jill Bathroom, Walk-in Closet |
| Kitchen Features | Kitchen Island, Breakfast Nook, Walk-in Pantry |
| Garage Features | Front Entry, Side Entry |
| Ceiling Features | 9 FT+, Vaulted |
Attics | Bedrooms on First and Second Floors | Breakfast Nook | Covered Front Porch | Covered Rear Porches | Family Room | Fireplaces | Foyer | Front Entry | Great Room | Home Plans with Mudrooms | Jack and Jill | Kitchen Island | Large House Plans | Office/Study Designs | Owner’s Suite on the First Floor | Recreational Room | Screened Porches | Second Floor Bedroom | Side Entry Garage | Starter Home | Vaulted Ceiling | Walk-in Closet | Walk-in Pantry
Modern Farmhouse Home Plan with Timeless Craftsman Character
Discover a Modern Farmhouse house plan with approximately 2,600 heated square feet, 3 bedrooms, 3.5 bathrooms, and a welcoming front porch—designed for comfort, curb appeal, and everyday livability.
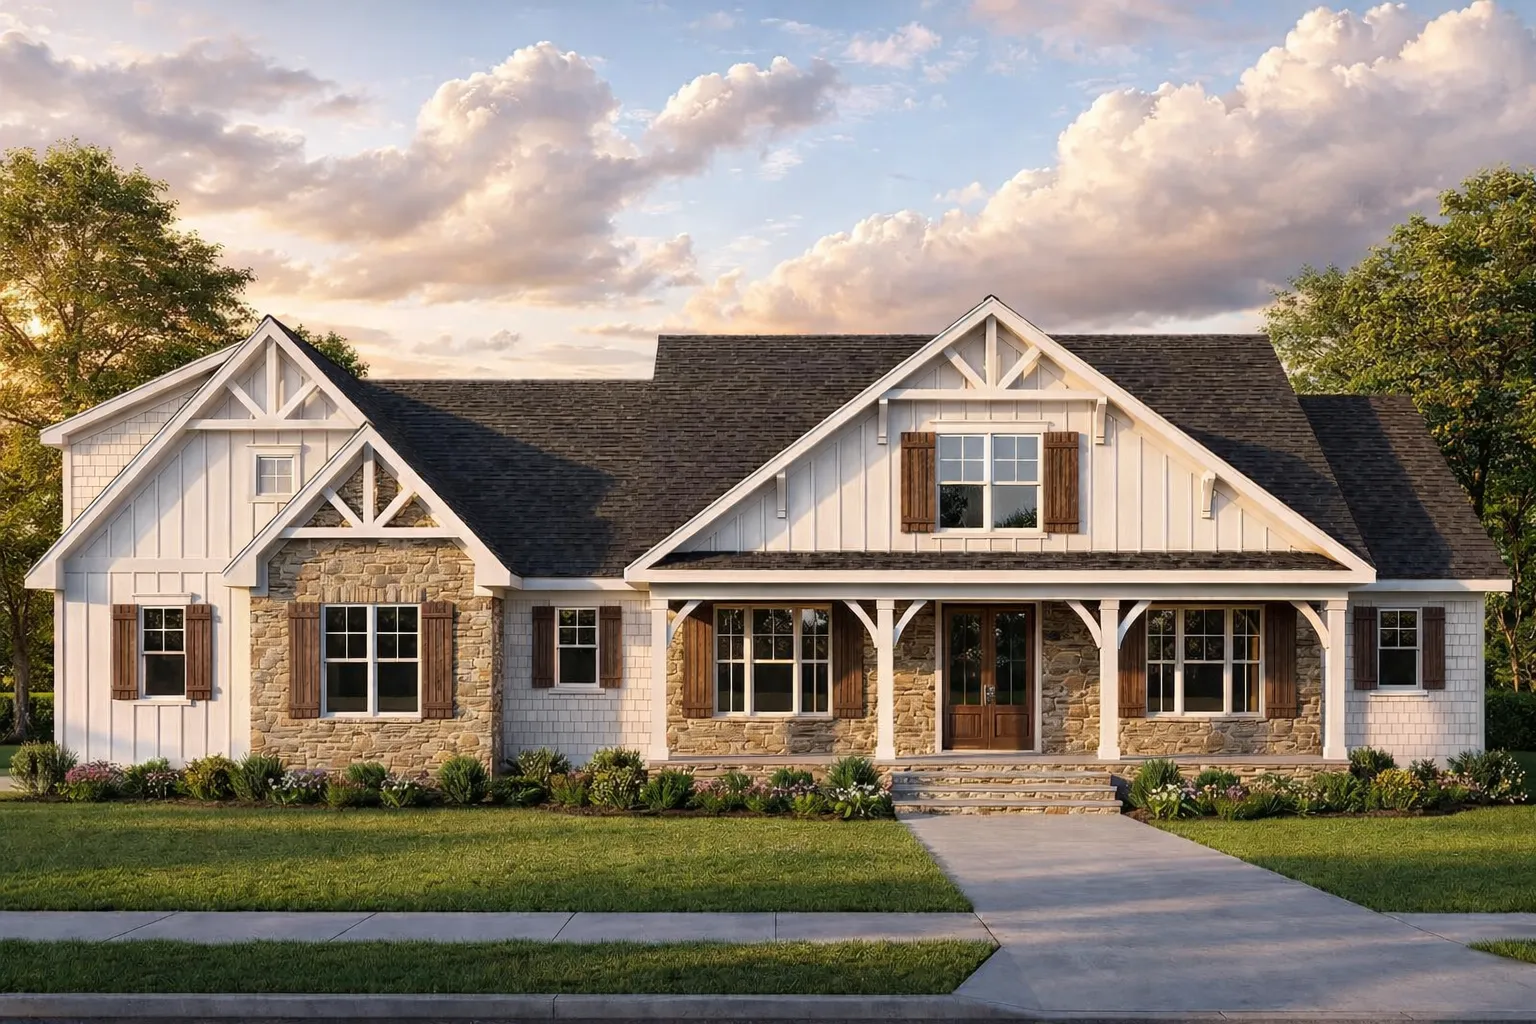
This Modern Farmhouse home plan blends classic rural charm with refined Craftsman detailing, creating a design that feels both welcoming and enduring. The balanced front elevation showcases crisp board and batten siding paired with warm natural stone, while decorative gable trusses and a deep covered porch add architectural depth and character. Designed for families who appreciate timeless style with modern functionality, this plan delivers a layout that adapts easily to today’s lifestyle.
Exterior Architecture & Curb Appeal
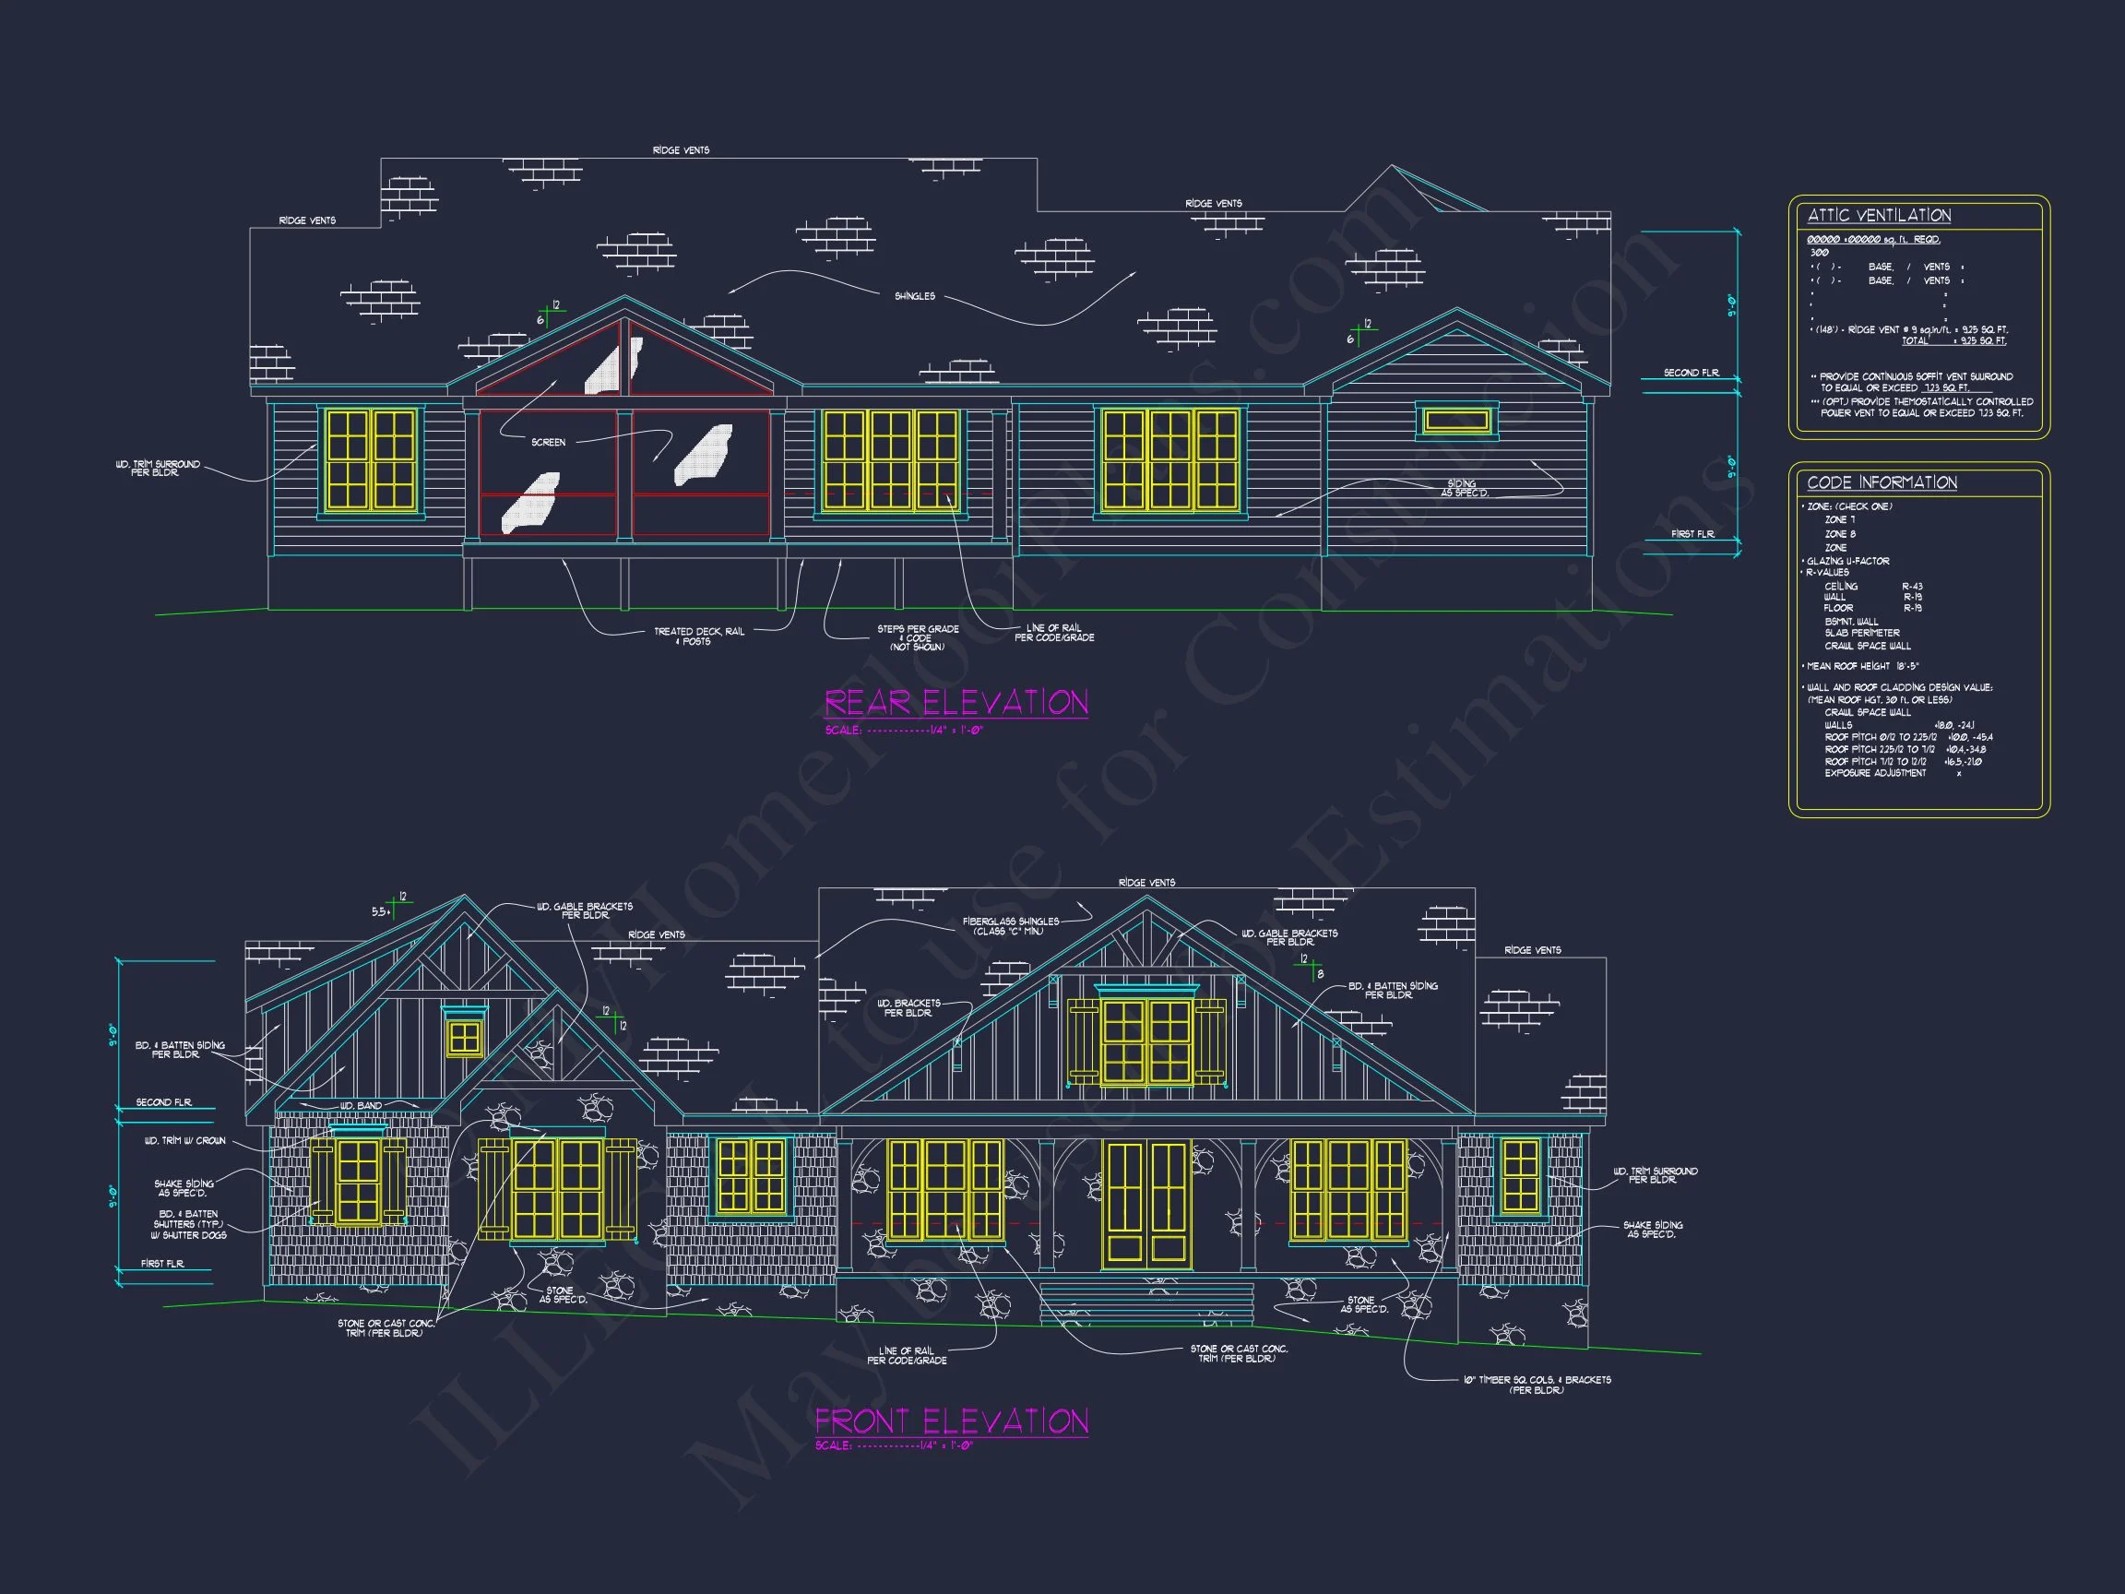
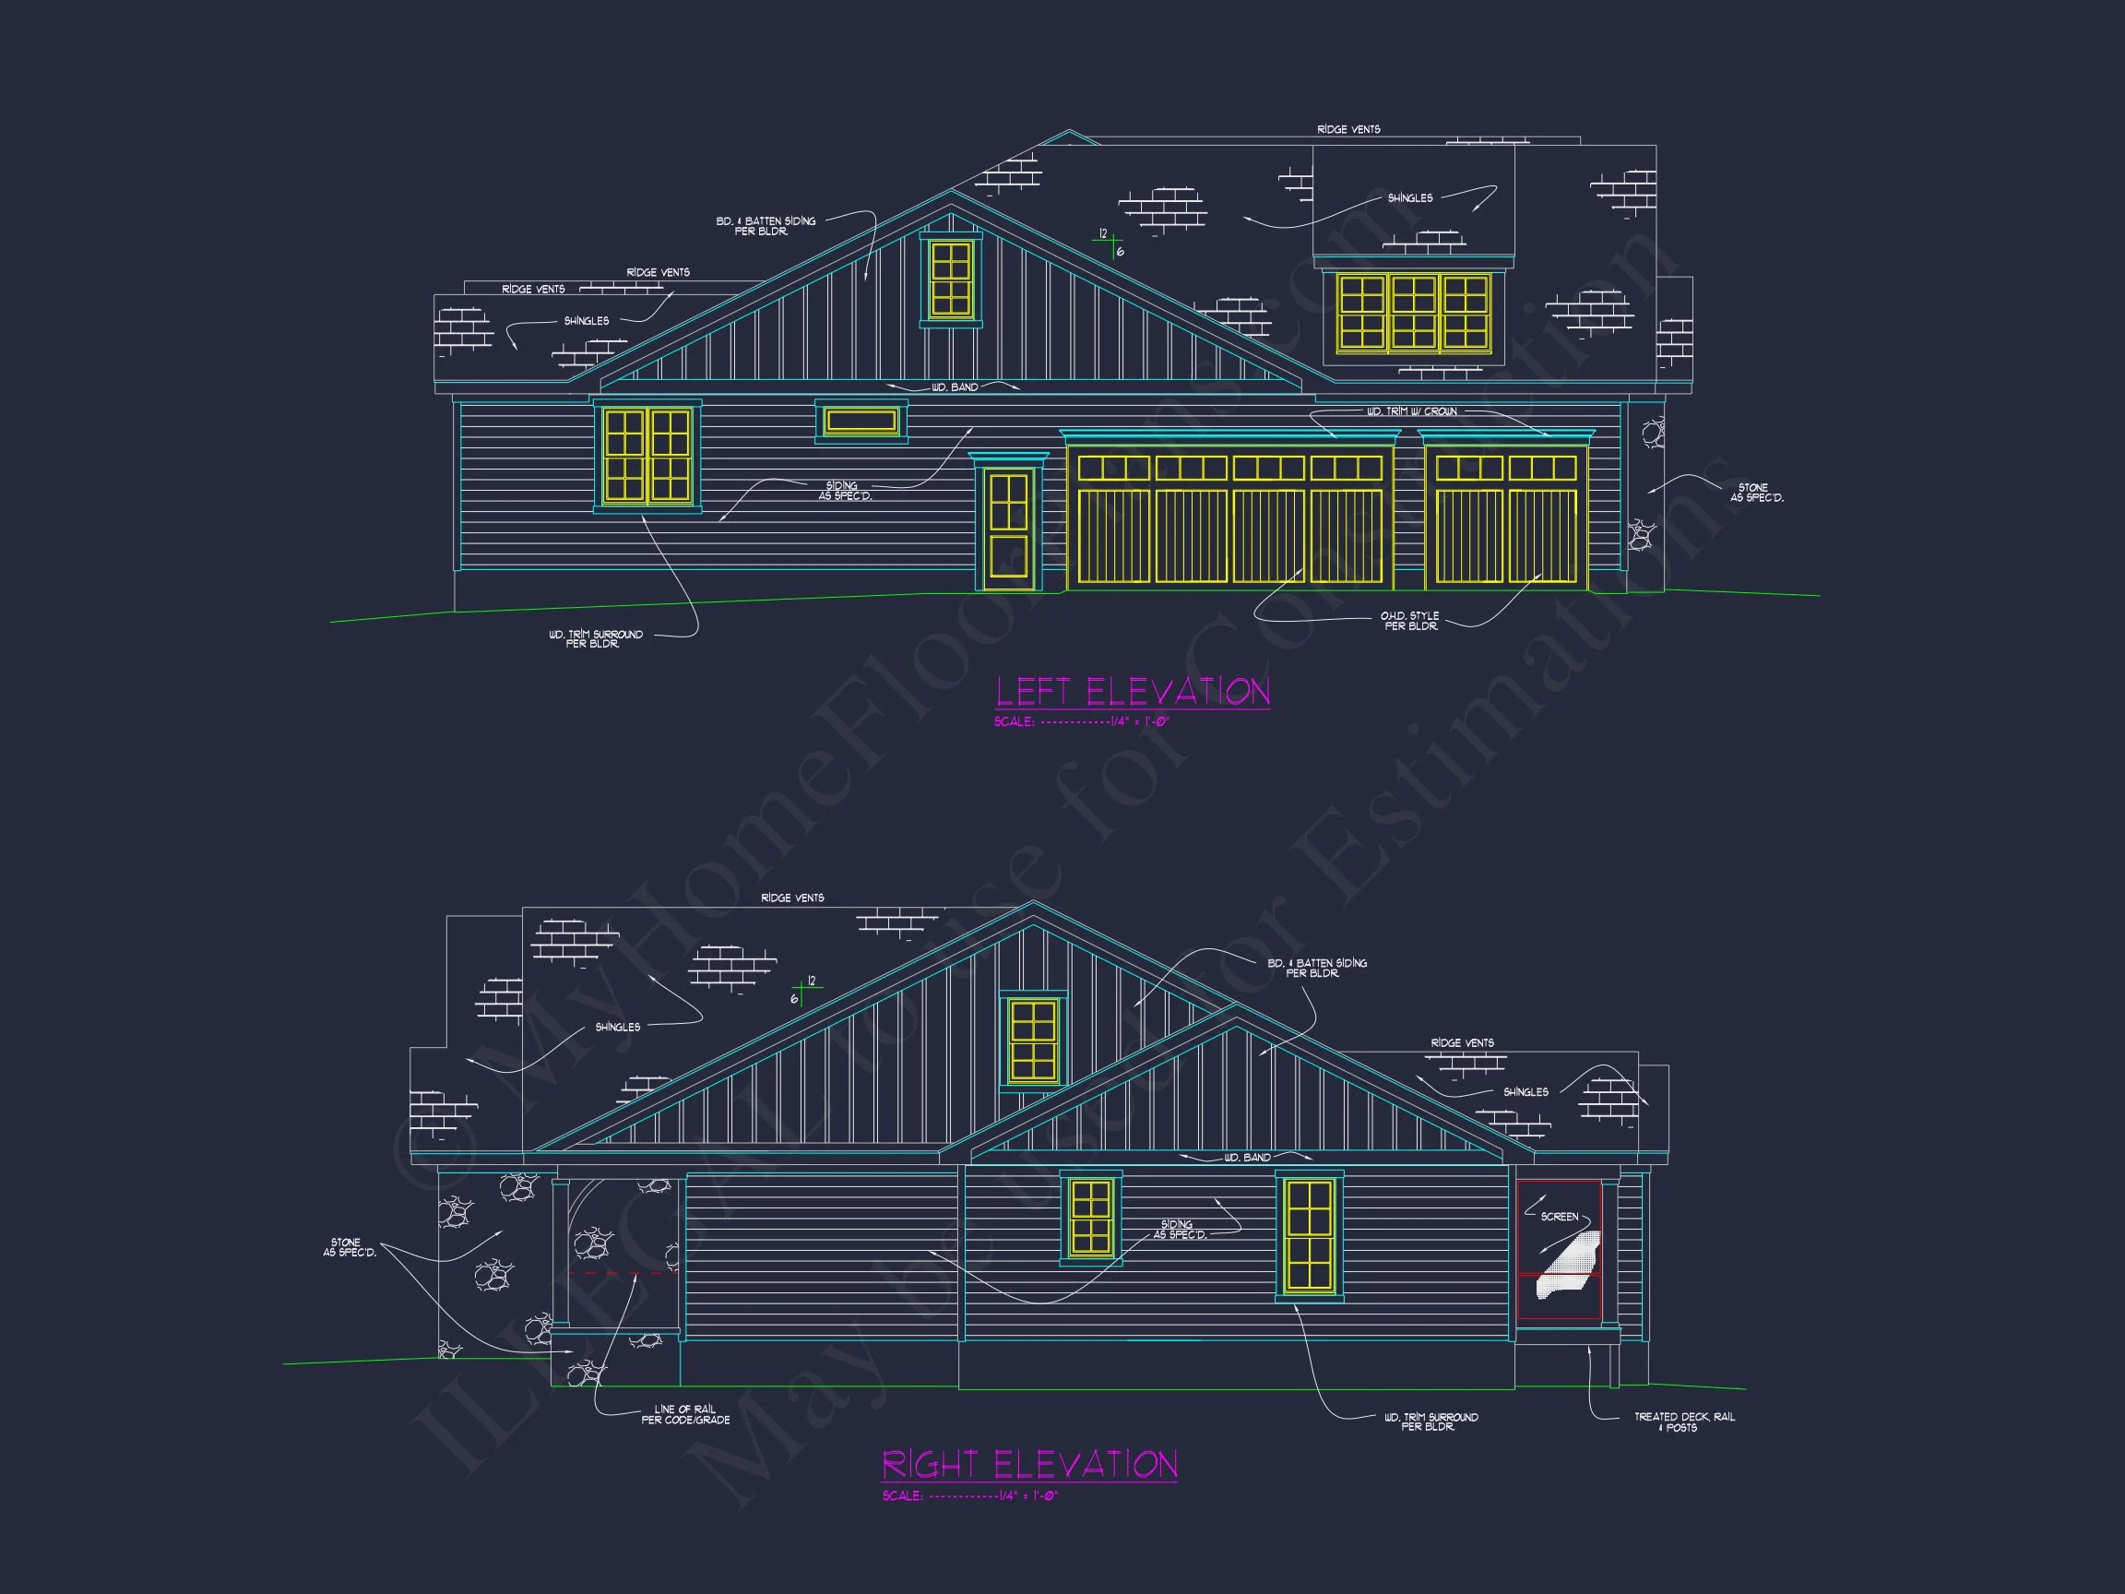
The exterior design reflects the most sought-after elements of Modern Farmhouse and Craftsman Farmhouse architecture. Clean vertical siding lines emphasize height and structure, while stone accents ground the home visually and provide long-lasting durability. A generous front porch stretches across the façade, supported by tapered columns and detailed brackets that nod to traditional craftsmanship.
- Board and batten siding for a crisp, farmhouse-forward look
- Natural stone veneer for texture and visual warmth
- Decorative gable trusses and exposed brackets
- Covered front porch ideal for rocking chairs and seasonal décor
- Architectural shingle roof with classic proportions
This exterior composition creates strong street presence while remaining approachable and timeless—perfect for suburban neighborhoods, rural lots, or estate-style settings. For deeper insight into how modern farmhouse architecture has evolved, see this overview from ArchDaily.
Interior Layout Overview
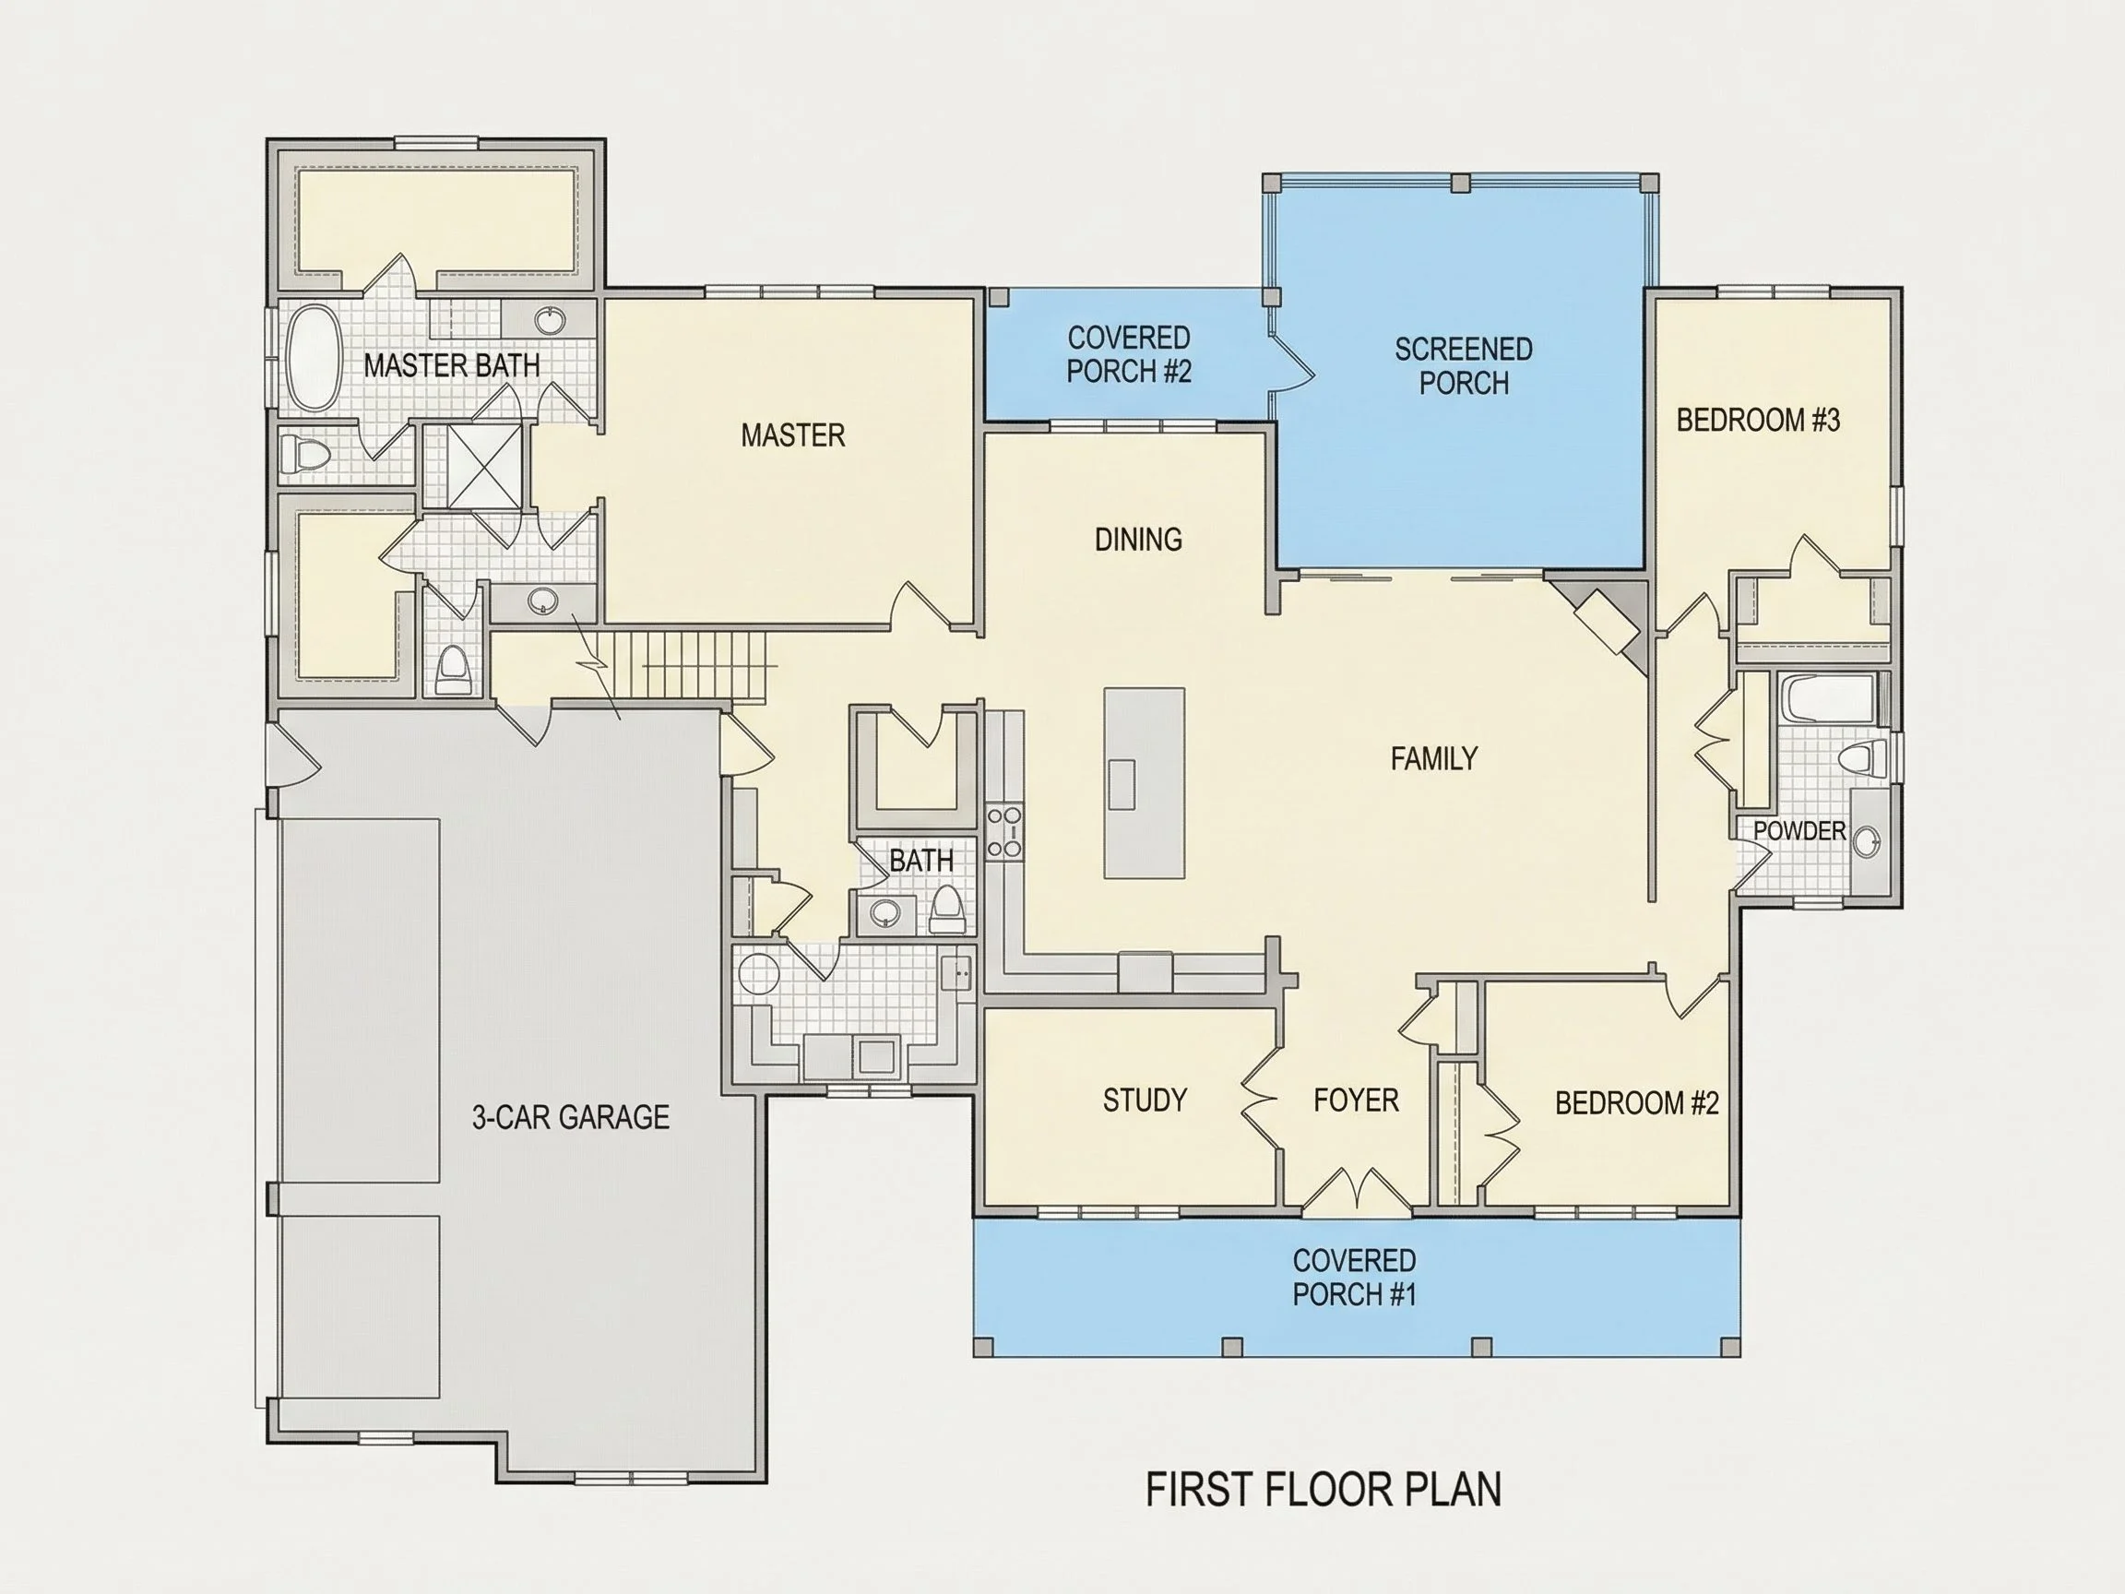
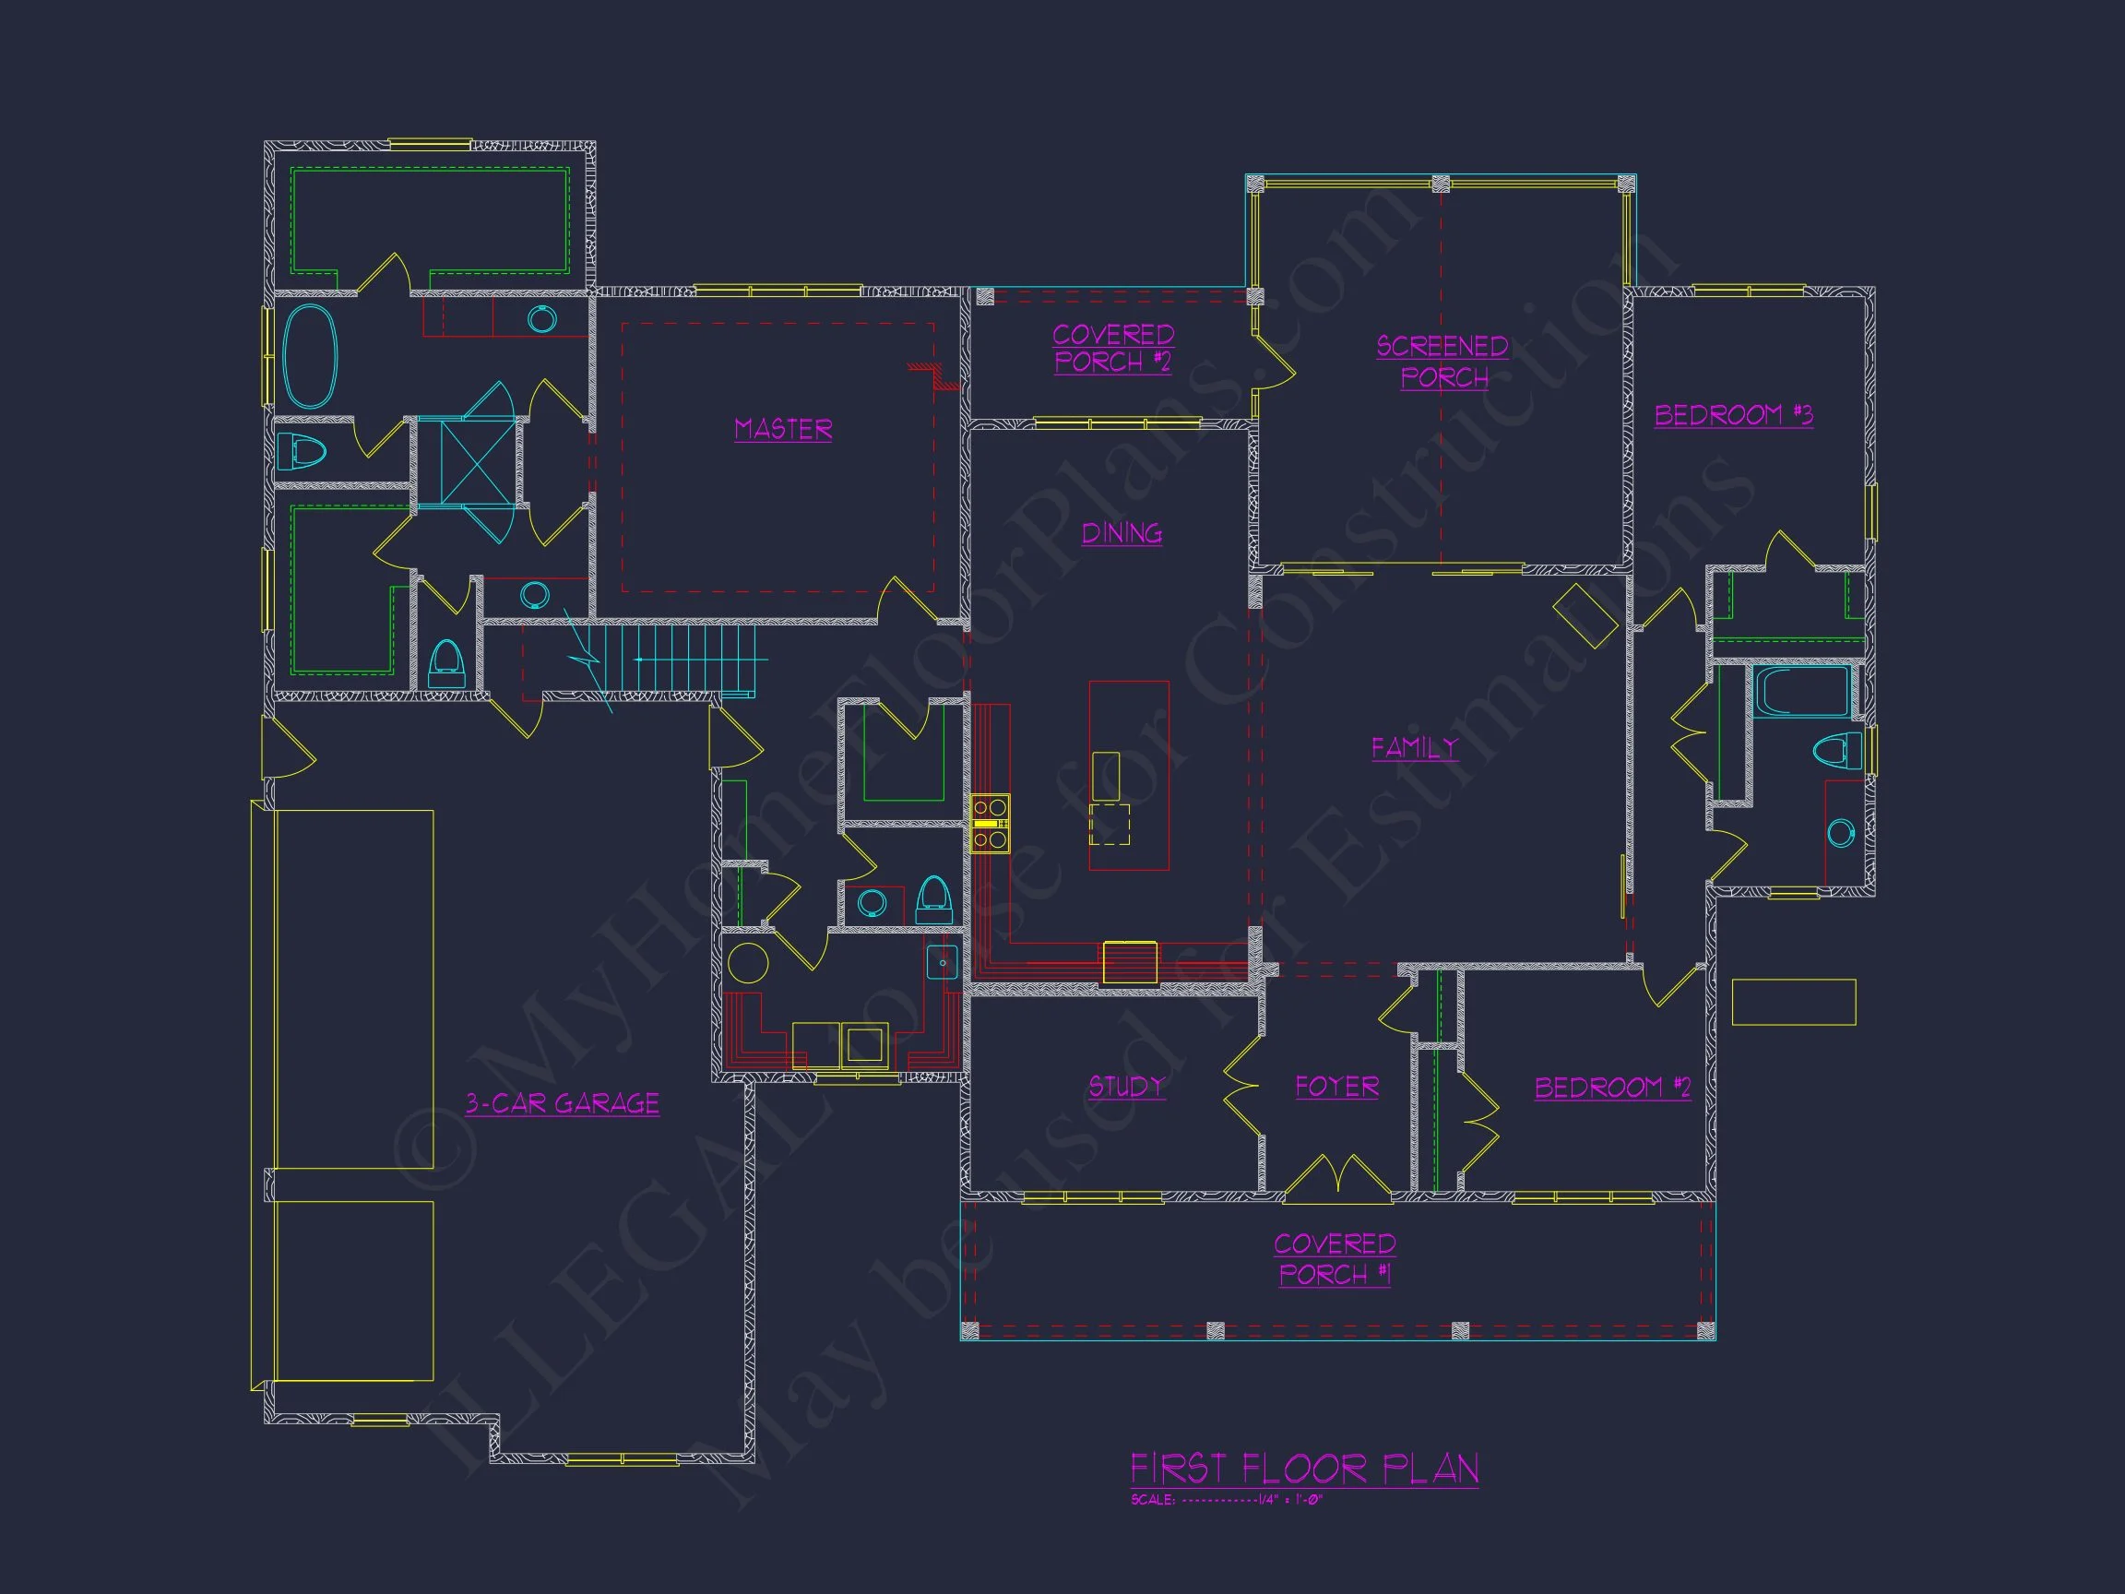
Inside, the home opens into a thoughtfully planned layout centered around connection and flow. The open-concept main living area seamlessly links the kitchen, dining, and great room, making it easy to host gatherings or enjoy everyday family life. Large windows invite natural light throughout the home, enhancing the sense of space and warmth.
- Approximately 2,600 sq. ft. of heated living space
- 3 bedrooms and 3 full bathrooms
- Open-concept great room, kitchen, and dining area
- Private owner’s suite separated from secondary bedrooms
- Functional mudroom and storage zones
Kitchen & Dining Experience
The kitchen serves as the heart of the home, designed with both beauty and efficiency in mind. A central island anchors the space, providing additional prep surface, seating, and storage. The layout supports modern cooking habits while maintaining visual openness to the great room and dining area.
- Large kitchen island with seating
- Walk-in pantry for organized storage
- Clear sightlines to dining and living spaces
- Ideal layout for entertaining and family meals
Whether hosting holiday gatherings or preparing everyday meals, this kitchen design balances practicality with farmhouse-inspired charm.
Great Room & Living Areas
The great room is designed to feel inviting yet refined. High ceilings and oversized windows bring in daylight, while the open layout encourages conversation and connection. This space works equally well for cozy evenings or larger social events.
- Open great room with flexible furniture placement
- Natural light from multiple exterior windows
- Optional fireplace for added warmth and focal appeal
Owner’s Suite Retreat
The owner’s suite offers a private retreat within the home, thoughtfully positioned away from secondary bedrooms. Generous dimensions allow for a king-sized bed and seating area, while the en-suite bathroom enhances daily comfort.
- Spacious bedroom with ample wall space
- Walk-in closet with efficient storage layout
- Private bathroom with dual vanities
- Optional soaking tub and walk-in shower
This suite delivers the quiet and comfort homeowners expect in a modern farmhouse plan.
Secondary Bedrooms & Bathrooms
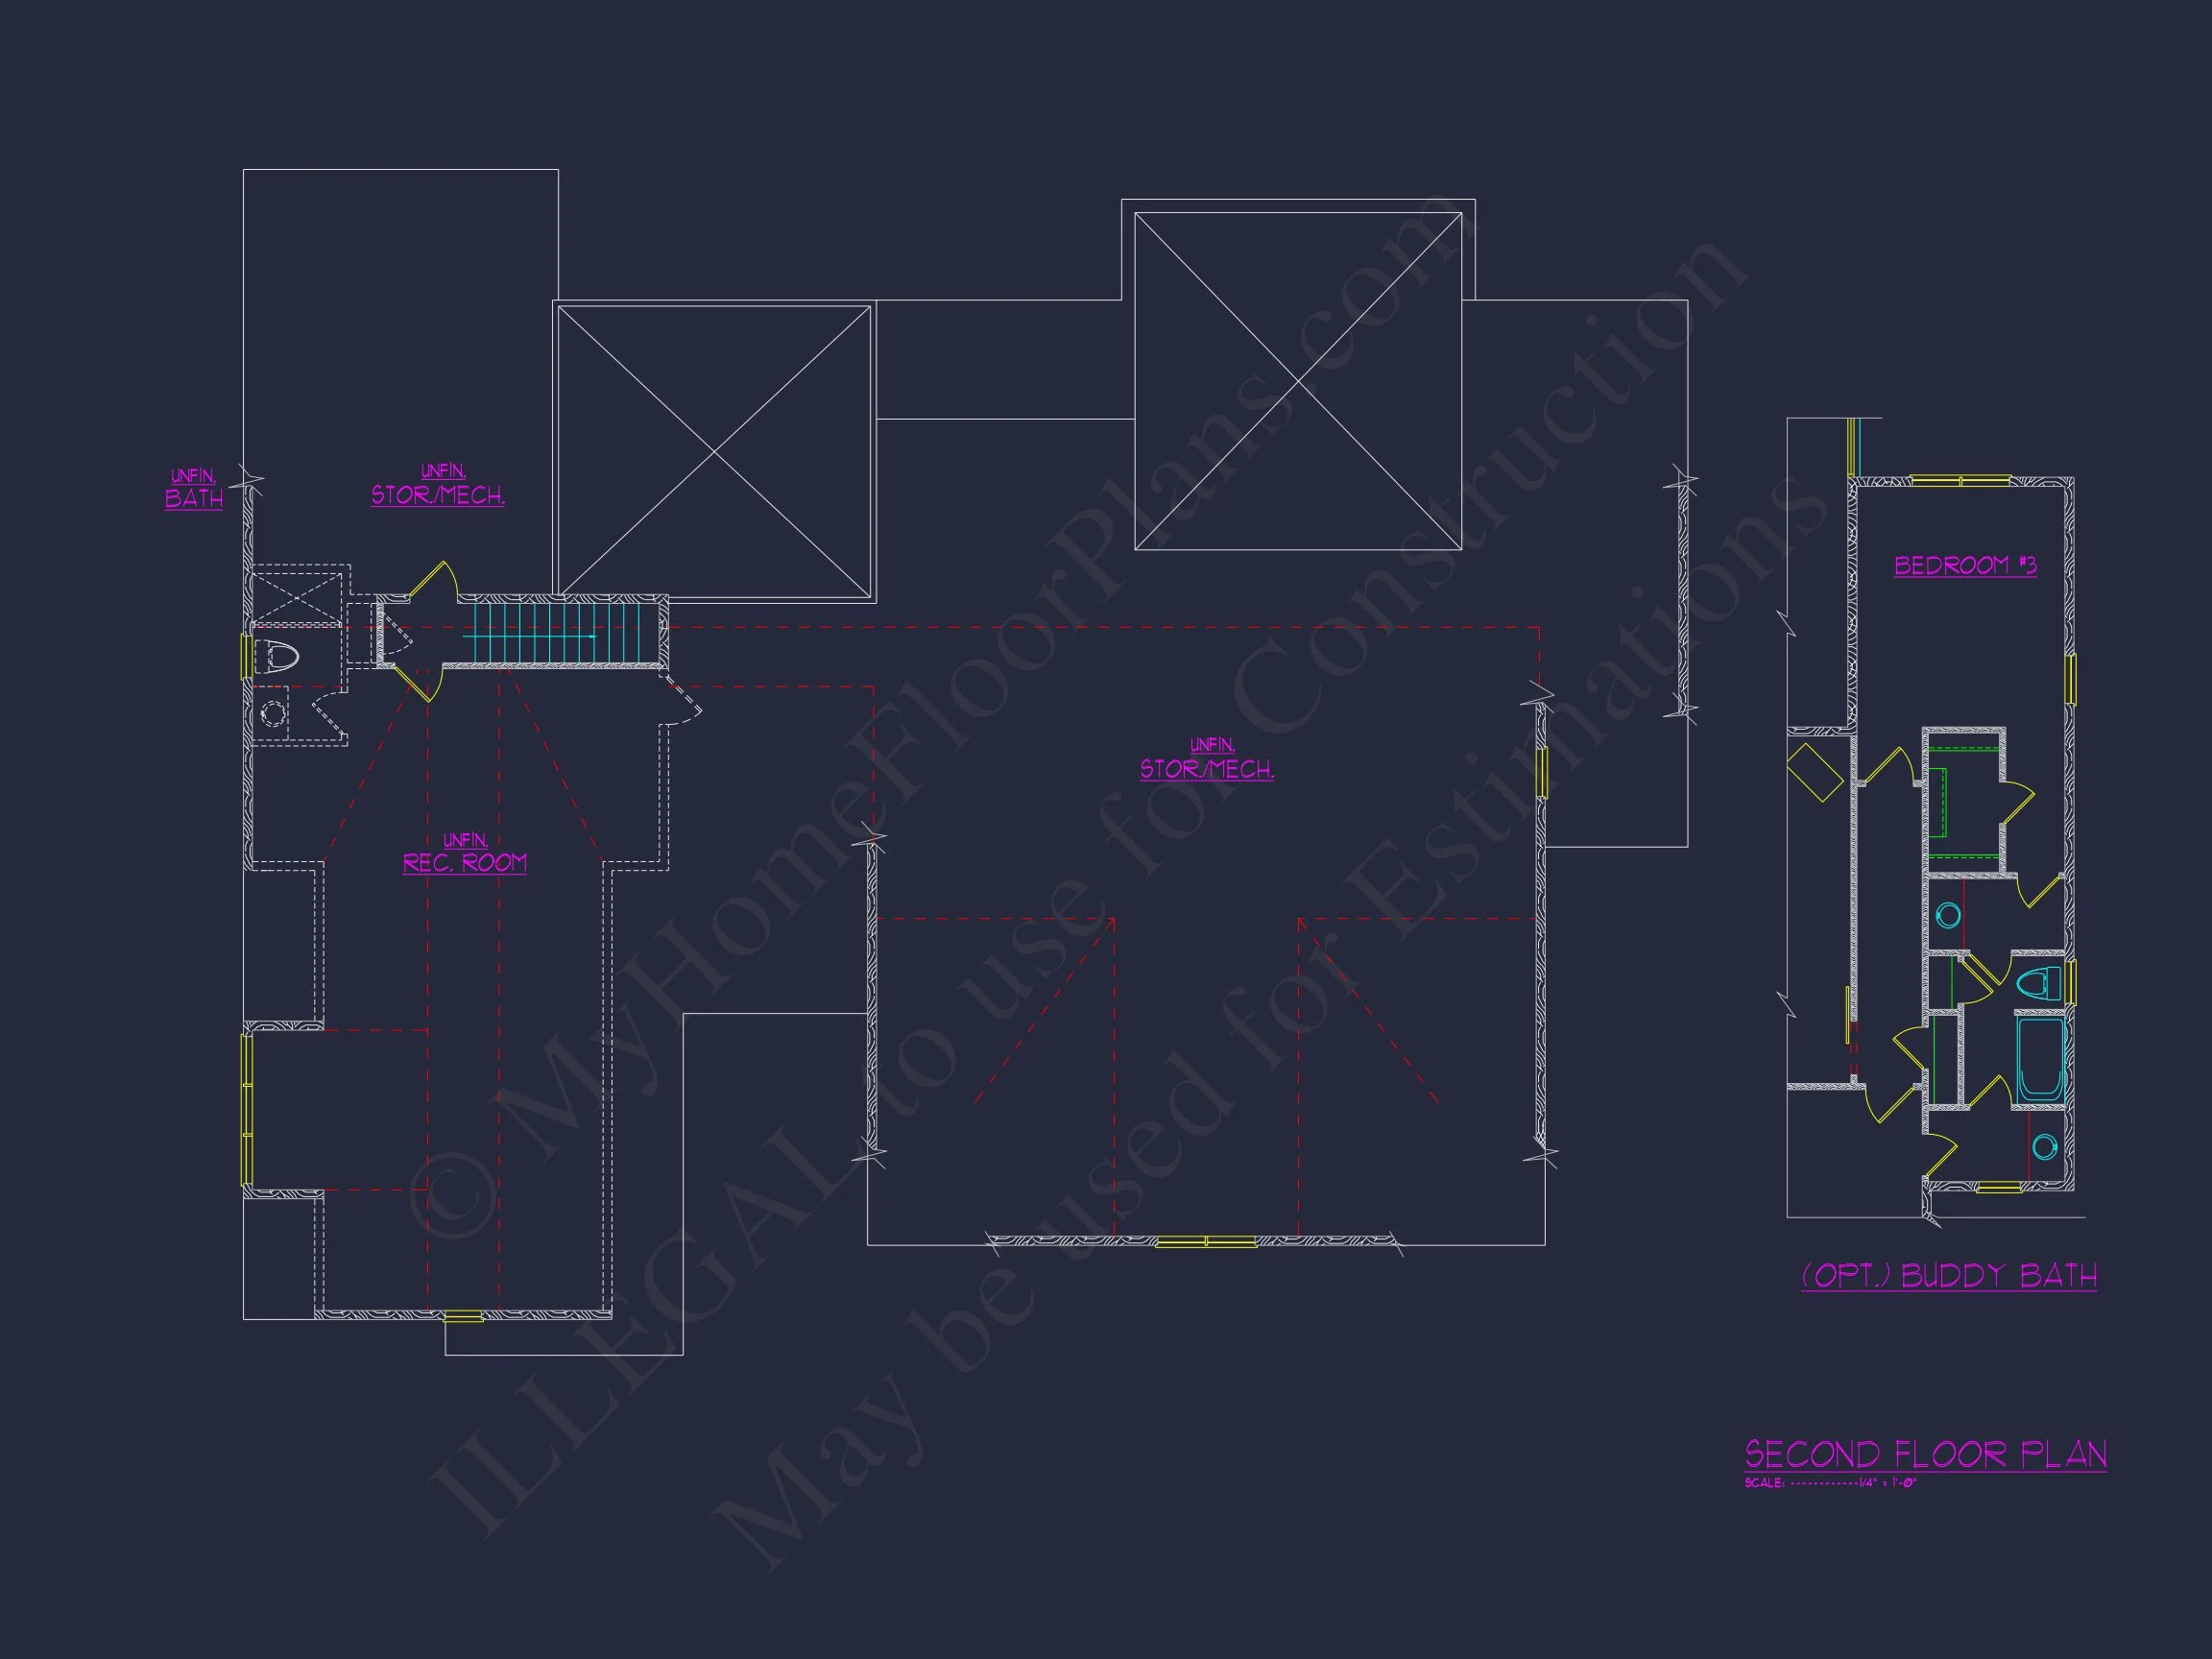
Three additional bedrooms provide flexibility for family members, guests, or home office needs. Each room is well-sized and positioned for privacy, with convenient access to full bathrooms.
- Three secondary bedrooms with generous closet space
- Two additional full bathrooms
- Ideal for families, guests, or multi-purpose rooms
Everyday Functionality & Storage
Beyond the main living spaces, this Modern Farmhouse home plan includes practical featur