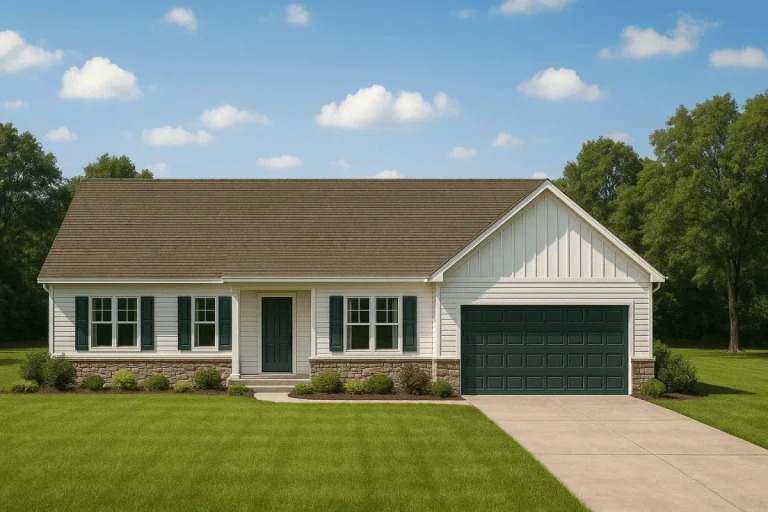
Plan 19-2357 – Aster Crest Homestead | Traditional Ranch – 3-Bed, 2-Bath, 1,536 SF
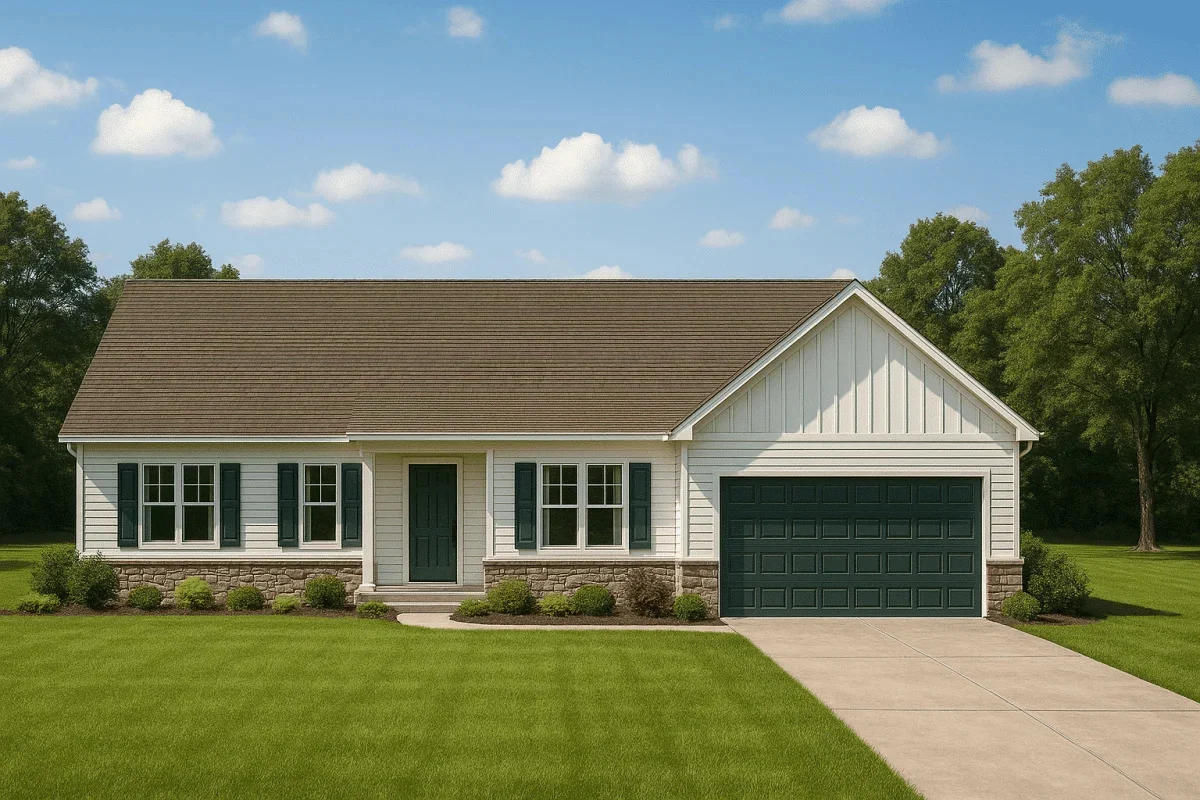
Traditional and Transitional Ranch house plan with siding, board and batten, and stone exterior • 3 bed • 2 bath • 1,536 SF. Open concept, front porch, attached 2-car garage. Includes CAD+PDF + unlimited build license.


Original price was: $1,180.$843Current price is: $843.
999 in stock
* Please verify all details with the actual plan, as the plan takes precedence over the information shown below.
| Bedrooms | 3 |
|---|---|
| Bathrooms | 2 |
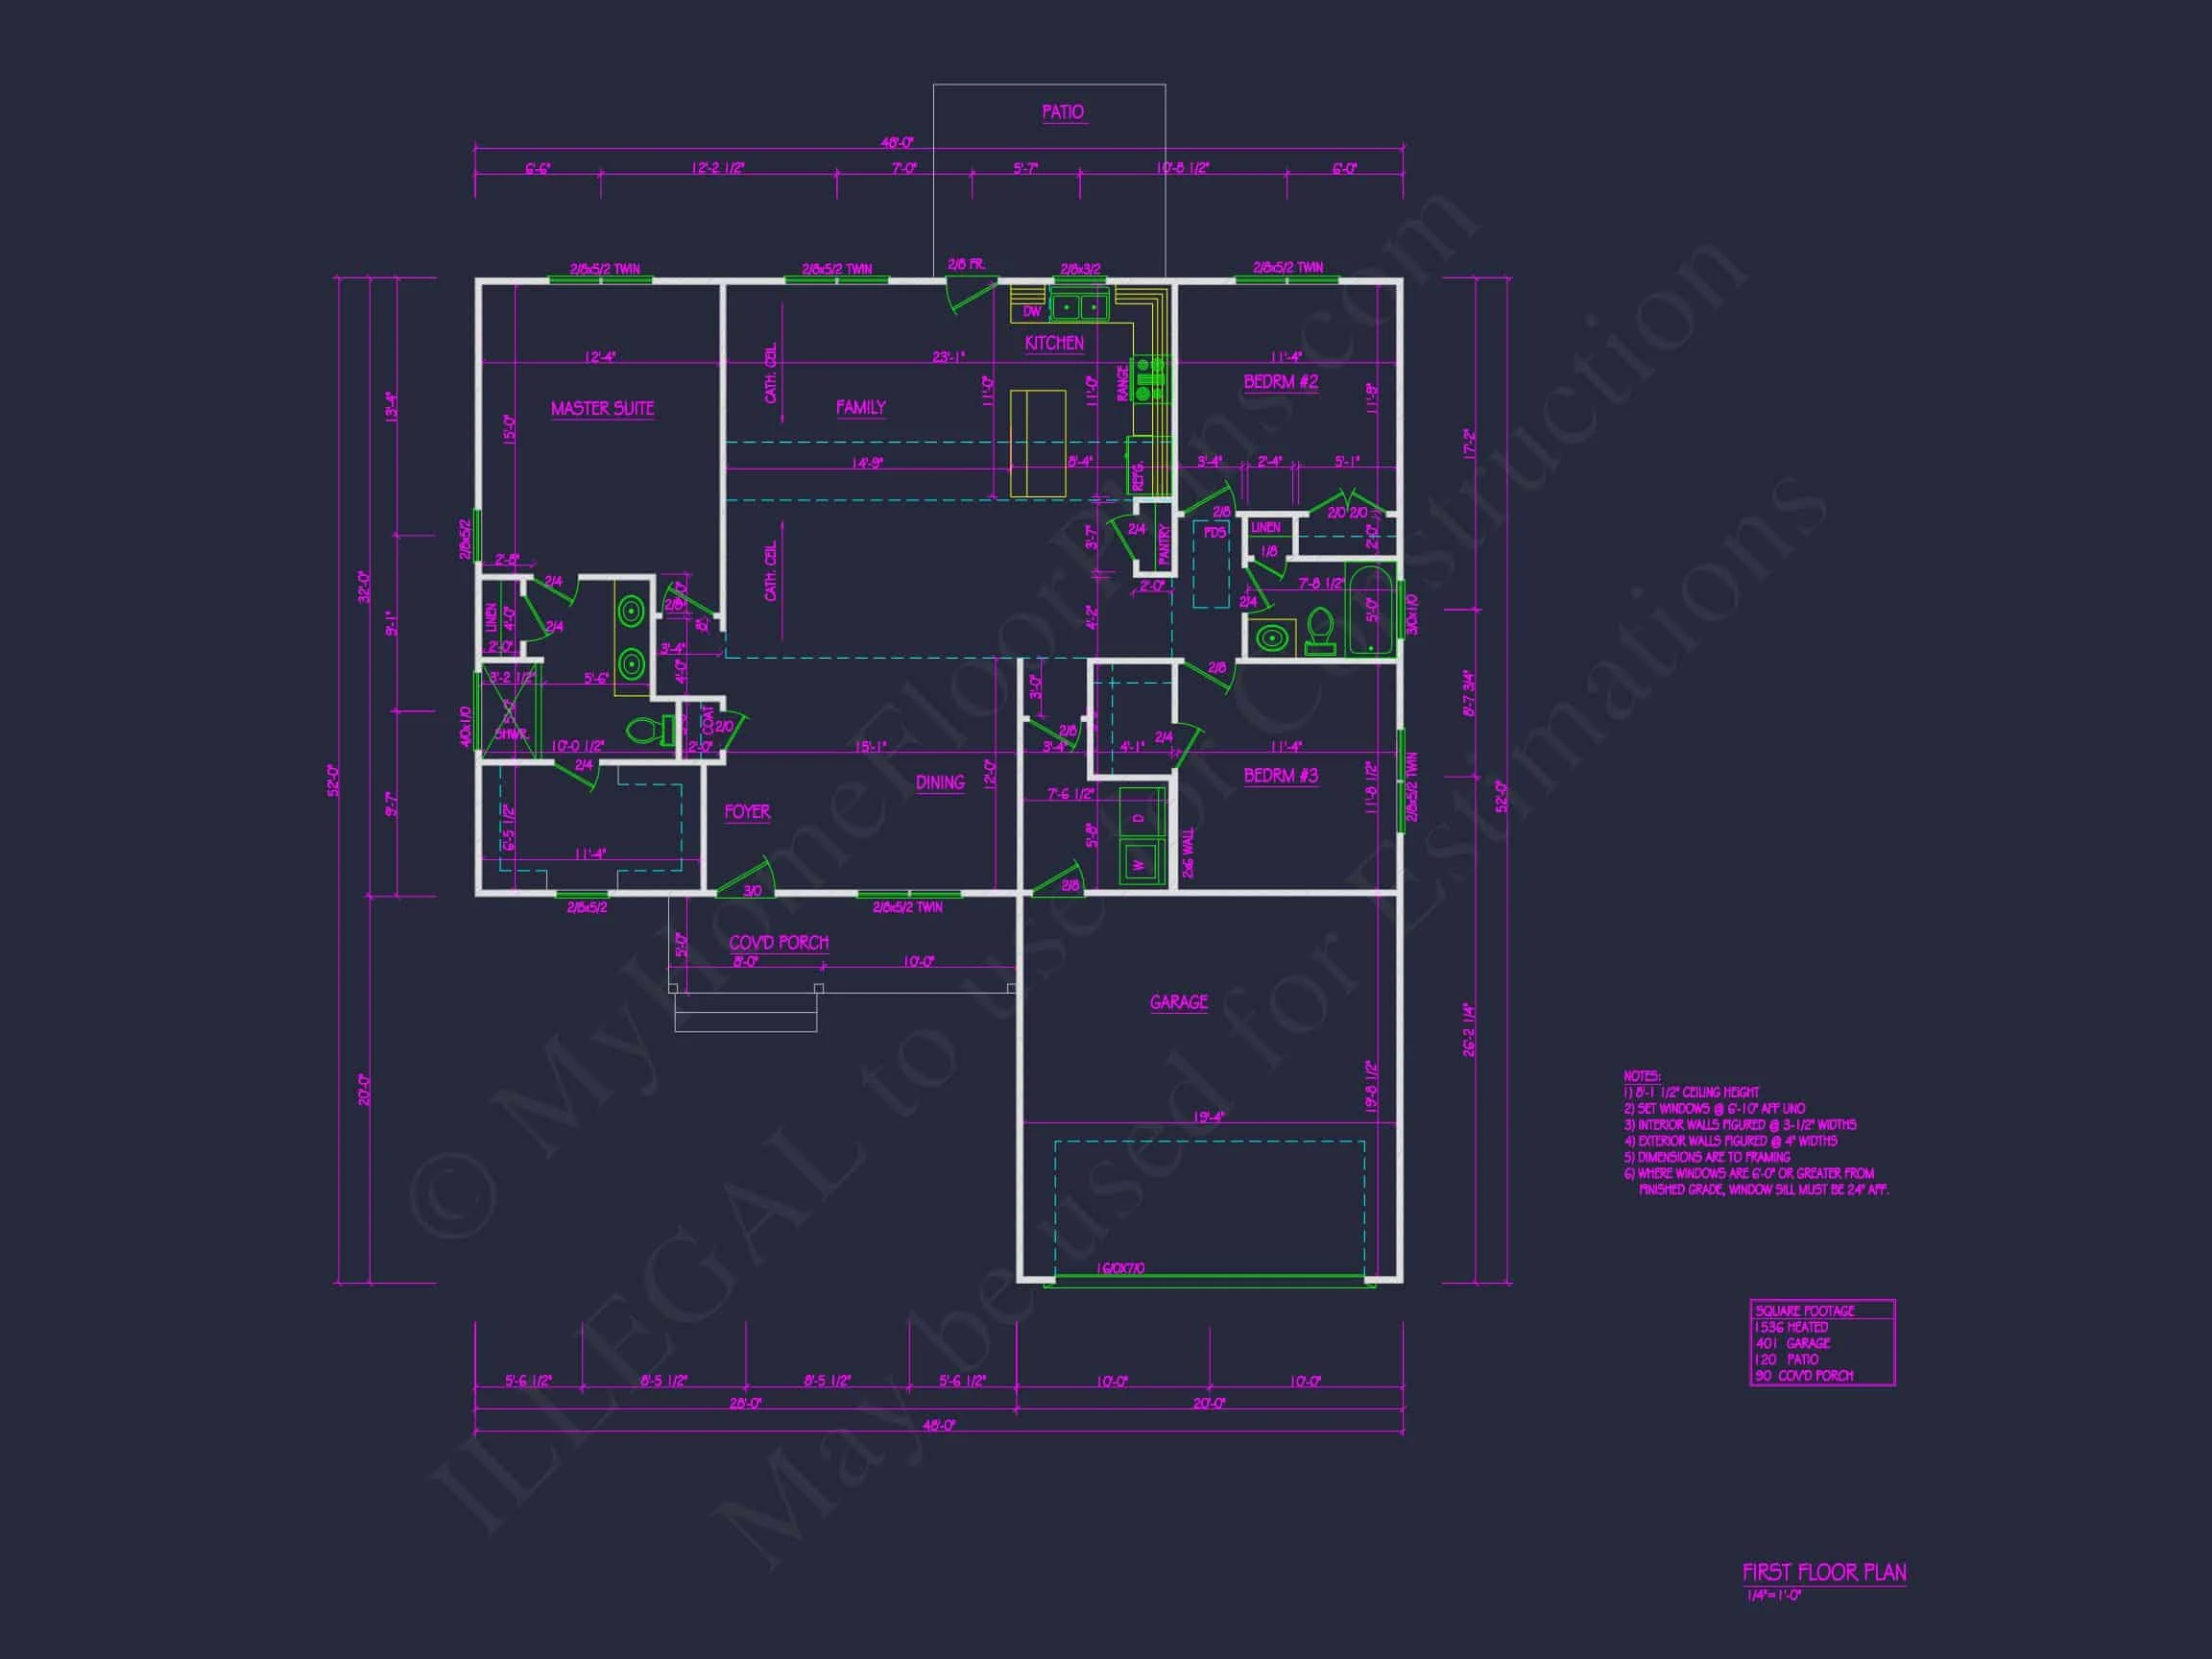
| Heated SF | 1,536 |
| Unheated SF | 611 |
| Width | 48'-0" |
| Depth | 52'-0" |
| Floors | 1 |
| Garage Bays | 2 |
| Architectural Styles | Transitional Ranch |
| Structure Type | Single-Family |
| Exterior Material | Siding, Shake, Brick |
| Indoor Features | Open Floor Plan, Foyer, Family Room |
| Outdoor Features | Covered Front Porch, Patio |
| Bed and Bath Features | Bedrooms on First Floor, Owner's Suite on First Floor, Walk-in Closet |
| Kitchen Features | Kitchen Island, Breakfast Nook |
| Garage Features | Front Entry |
| Ceiling Features | Vaulted |
Classic Traditional Ranch House Plan with Timeless Exterior and Smart Living Space
Explore this 3-bedroom, 2-bath ranch-style home plan offering 1,536 heated square feet, open living spaces, and a beautifully balanced exterior of siding, board and batten, and stone.
This Traditional Ranch house plan delivers effortless single-level living with a warm, inviting look. Perfect for families and empty nesters alike, it features a practical open layout, a covered front porch, and classic curb appeal inspired by timeless suburban architecture.
Floor Plan Highlights
- Heated Living Space: 1,536 sq. ft. efficiently designed across one floor for low maintenance and easy living.
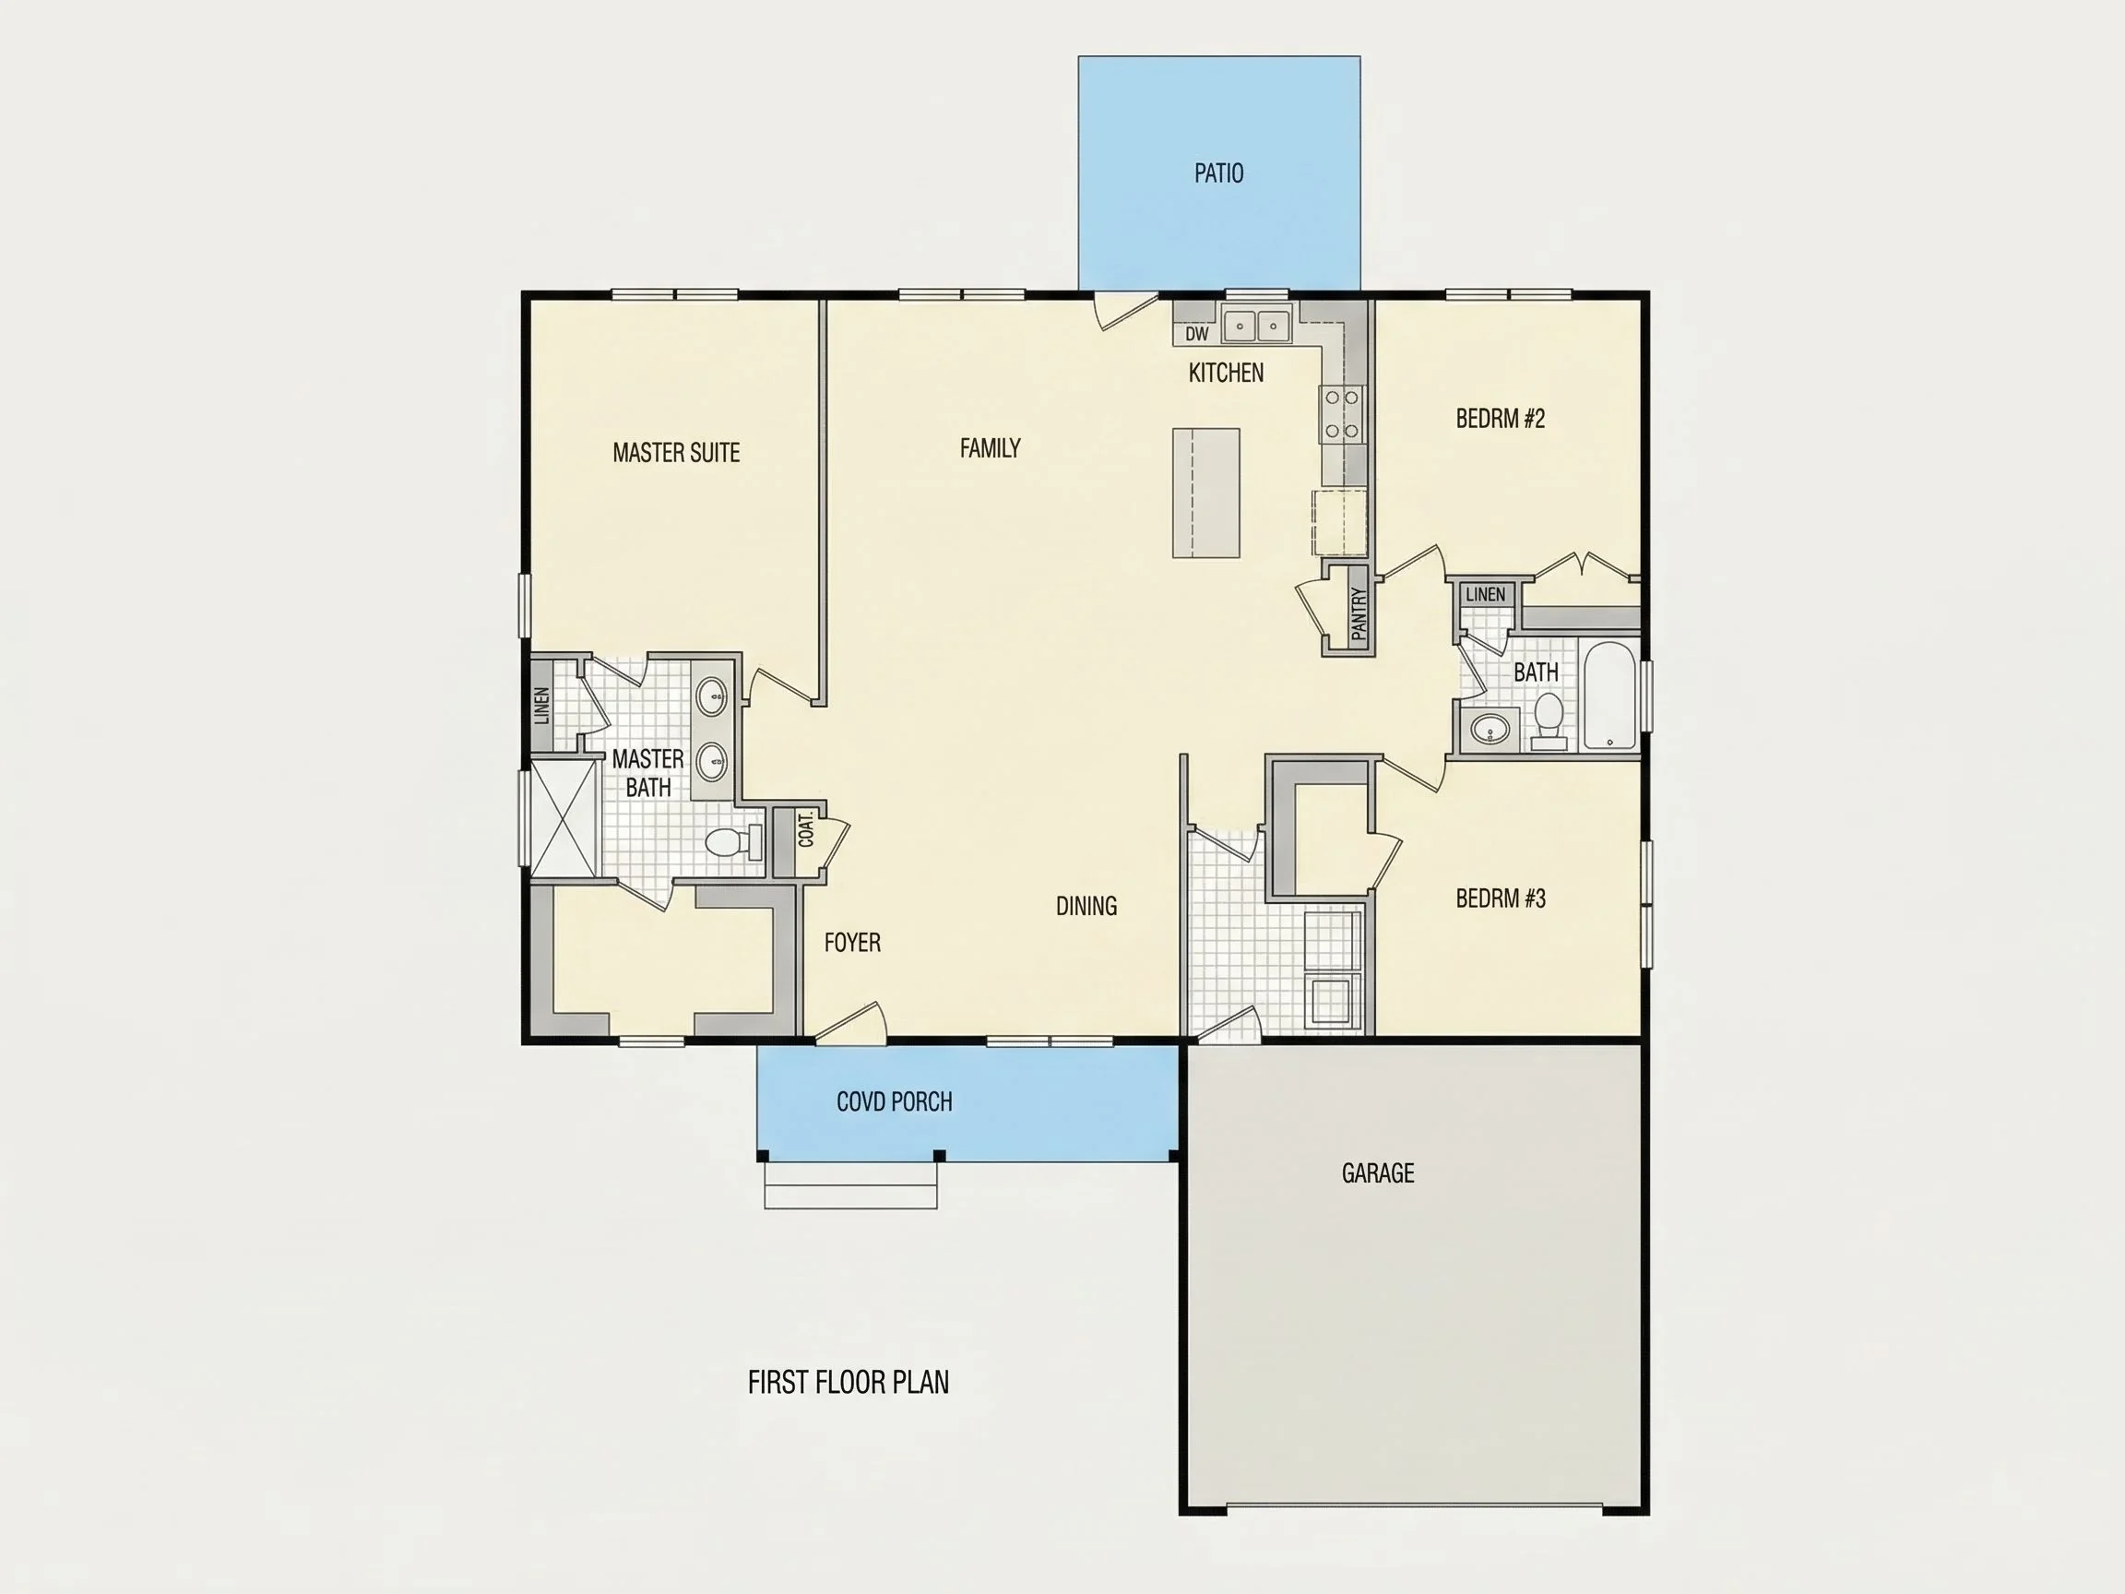
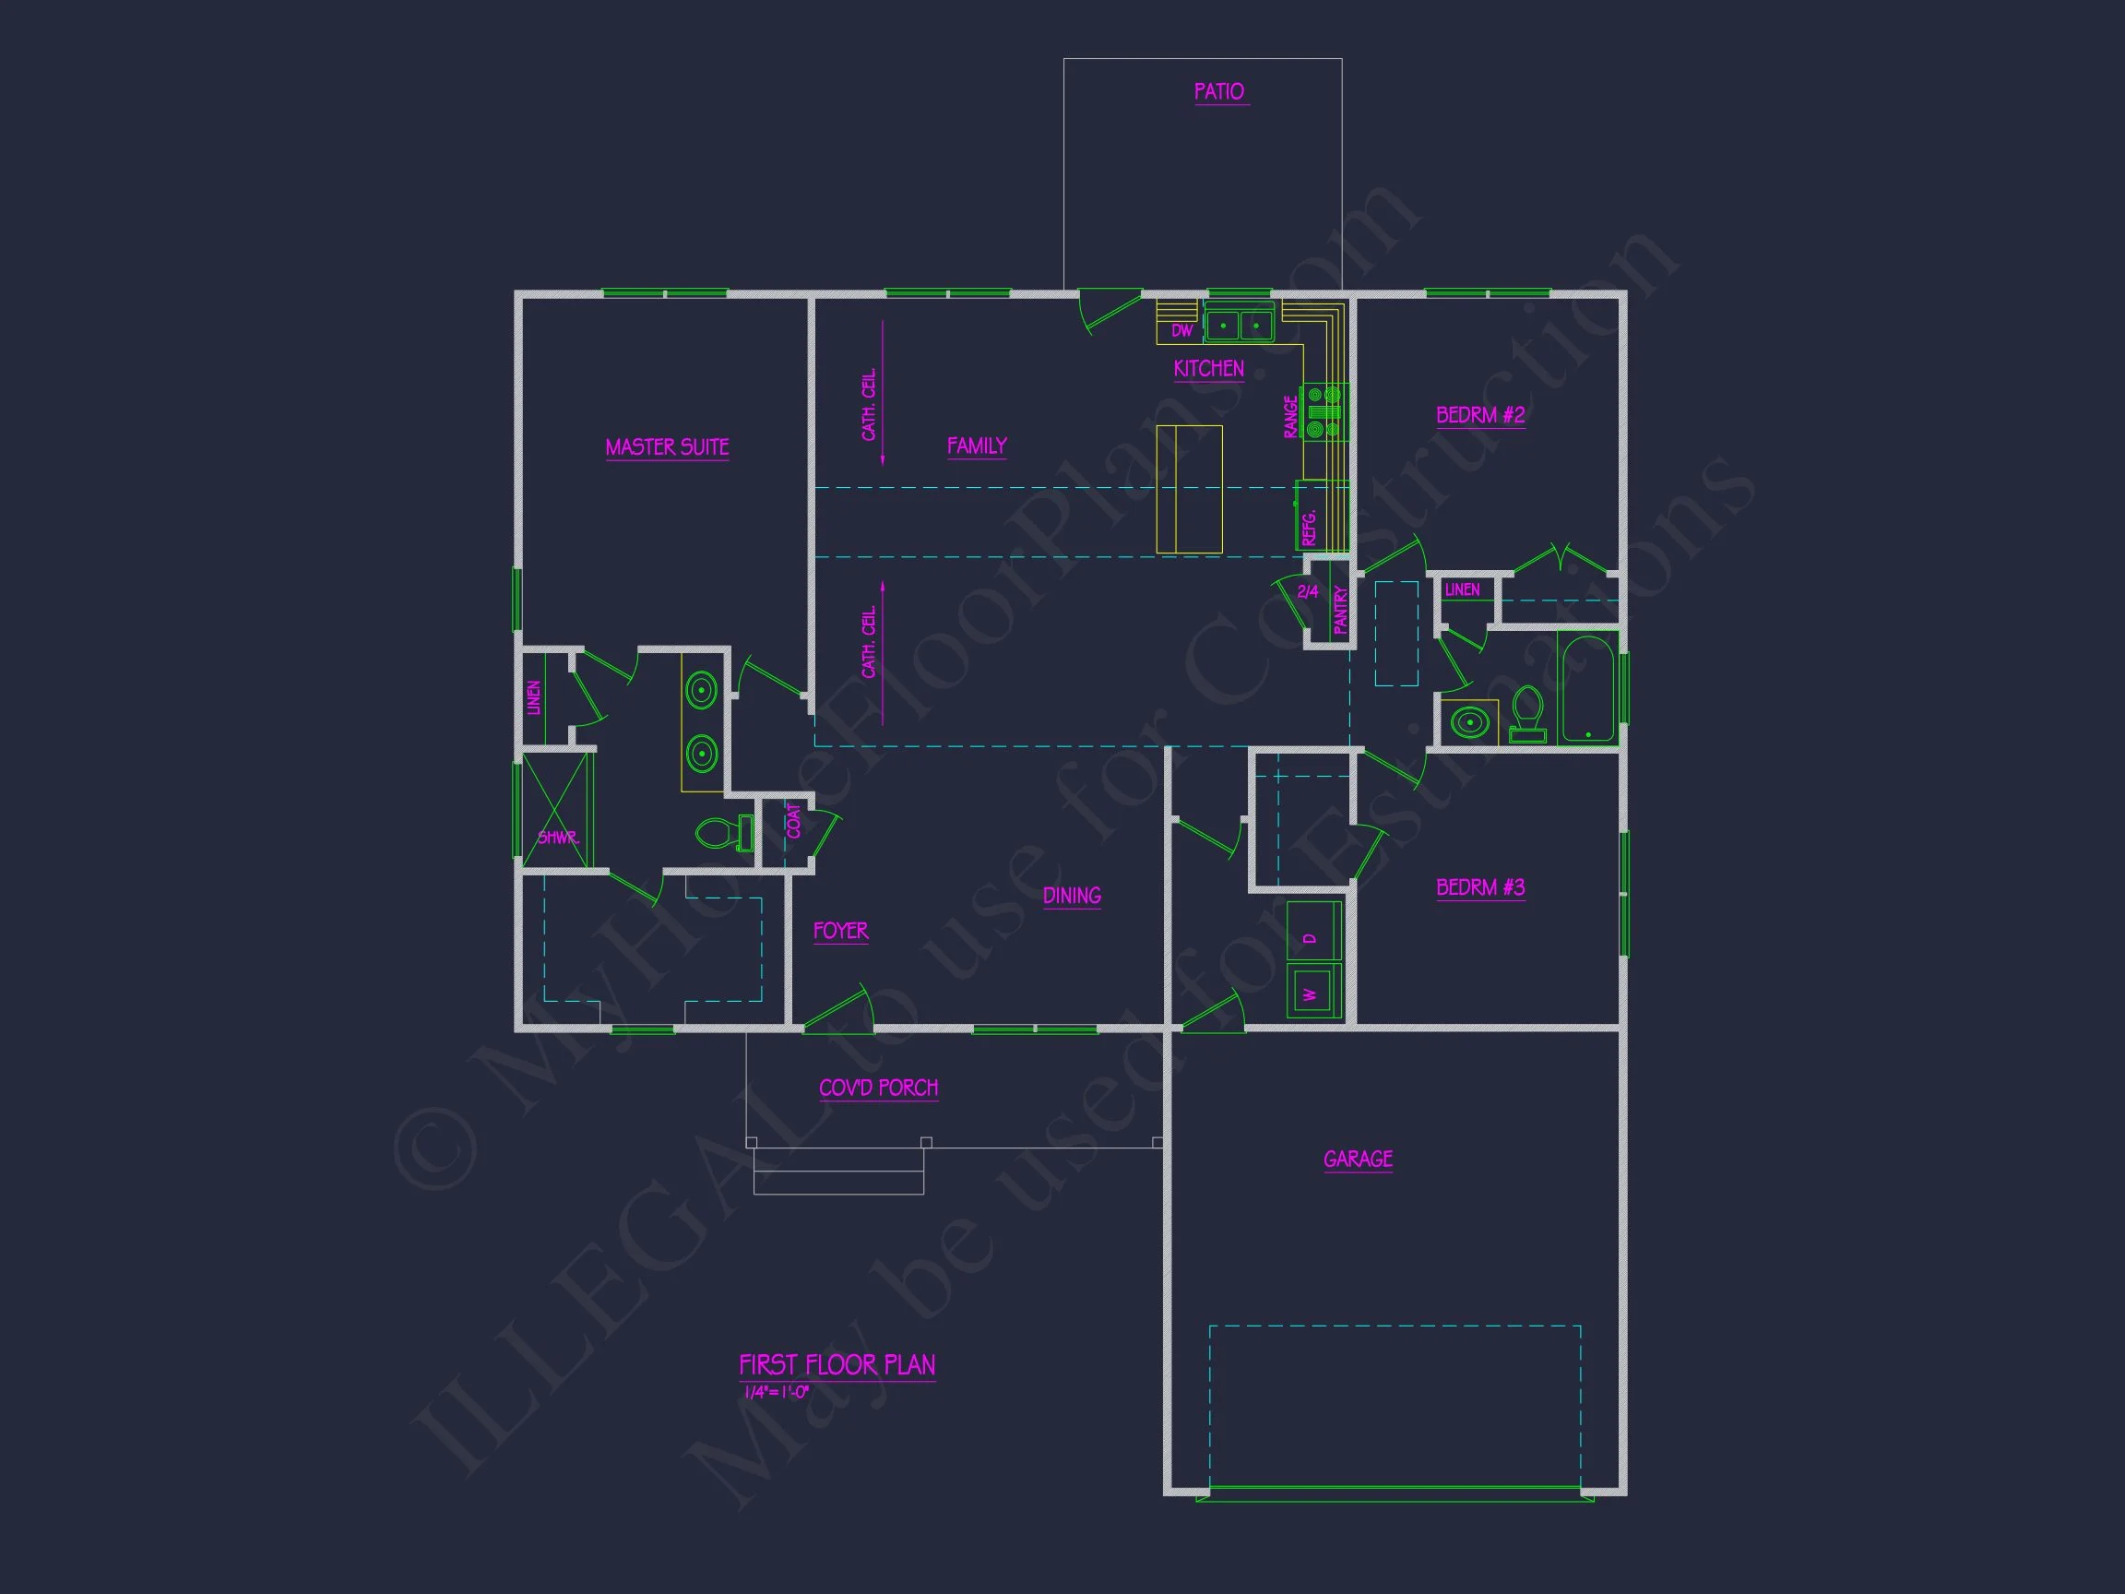
- Bedrooms: 3 total, including a spacious primary suite with walk-in closet and private ensuite bath.
- Bathrooms: 2 full baths with thoughtful layouts for accessibility and convenience.
- Garage: Front-entry, 2-car garage seamlessly connected to the interior for quick access.
Open-Concept Living & Kitchen Design
The main living area embraces an open-concept layout that connects the family room, dining space, and kitchen—perfect for both entertaining and daily life. A central kitchen island offers extra seating, while wide windows fill the area with natural light. The vaulted ceiling enhances the sense of spaciousness and creates a bright, welcoming environment.
Exterior Materials & Details
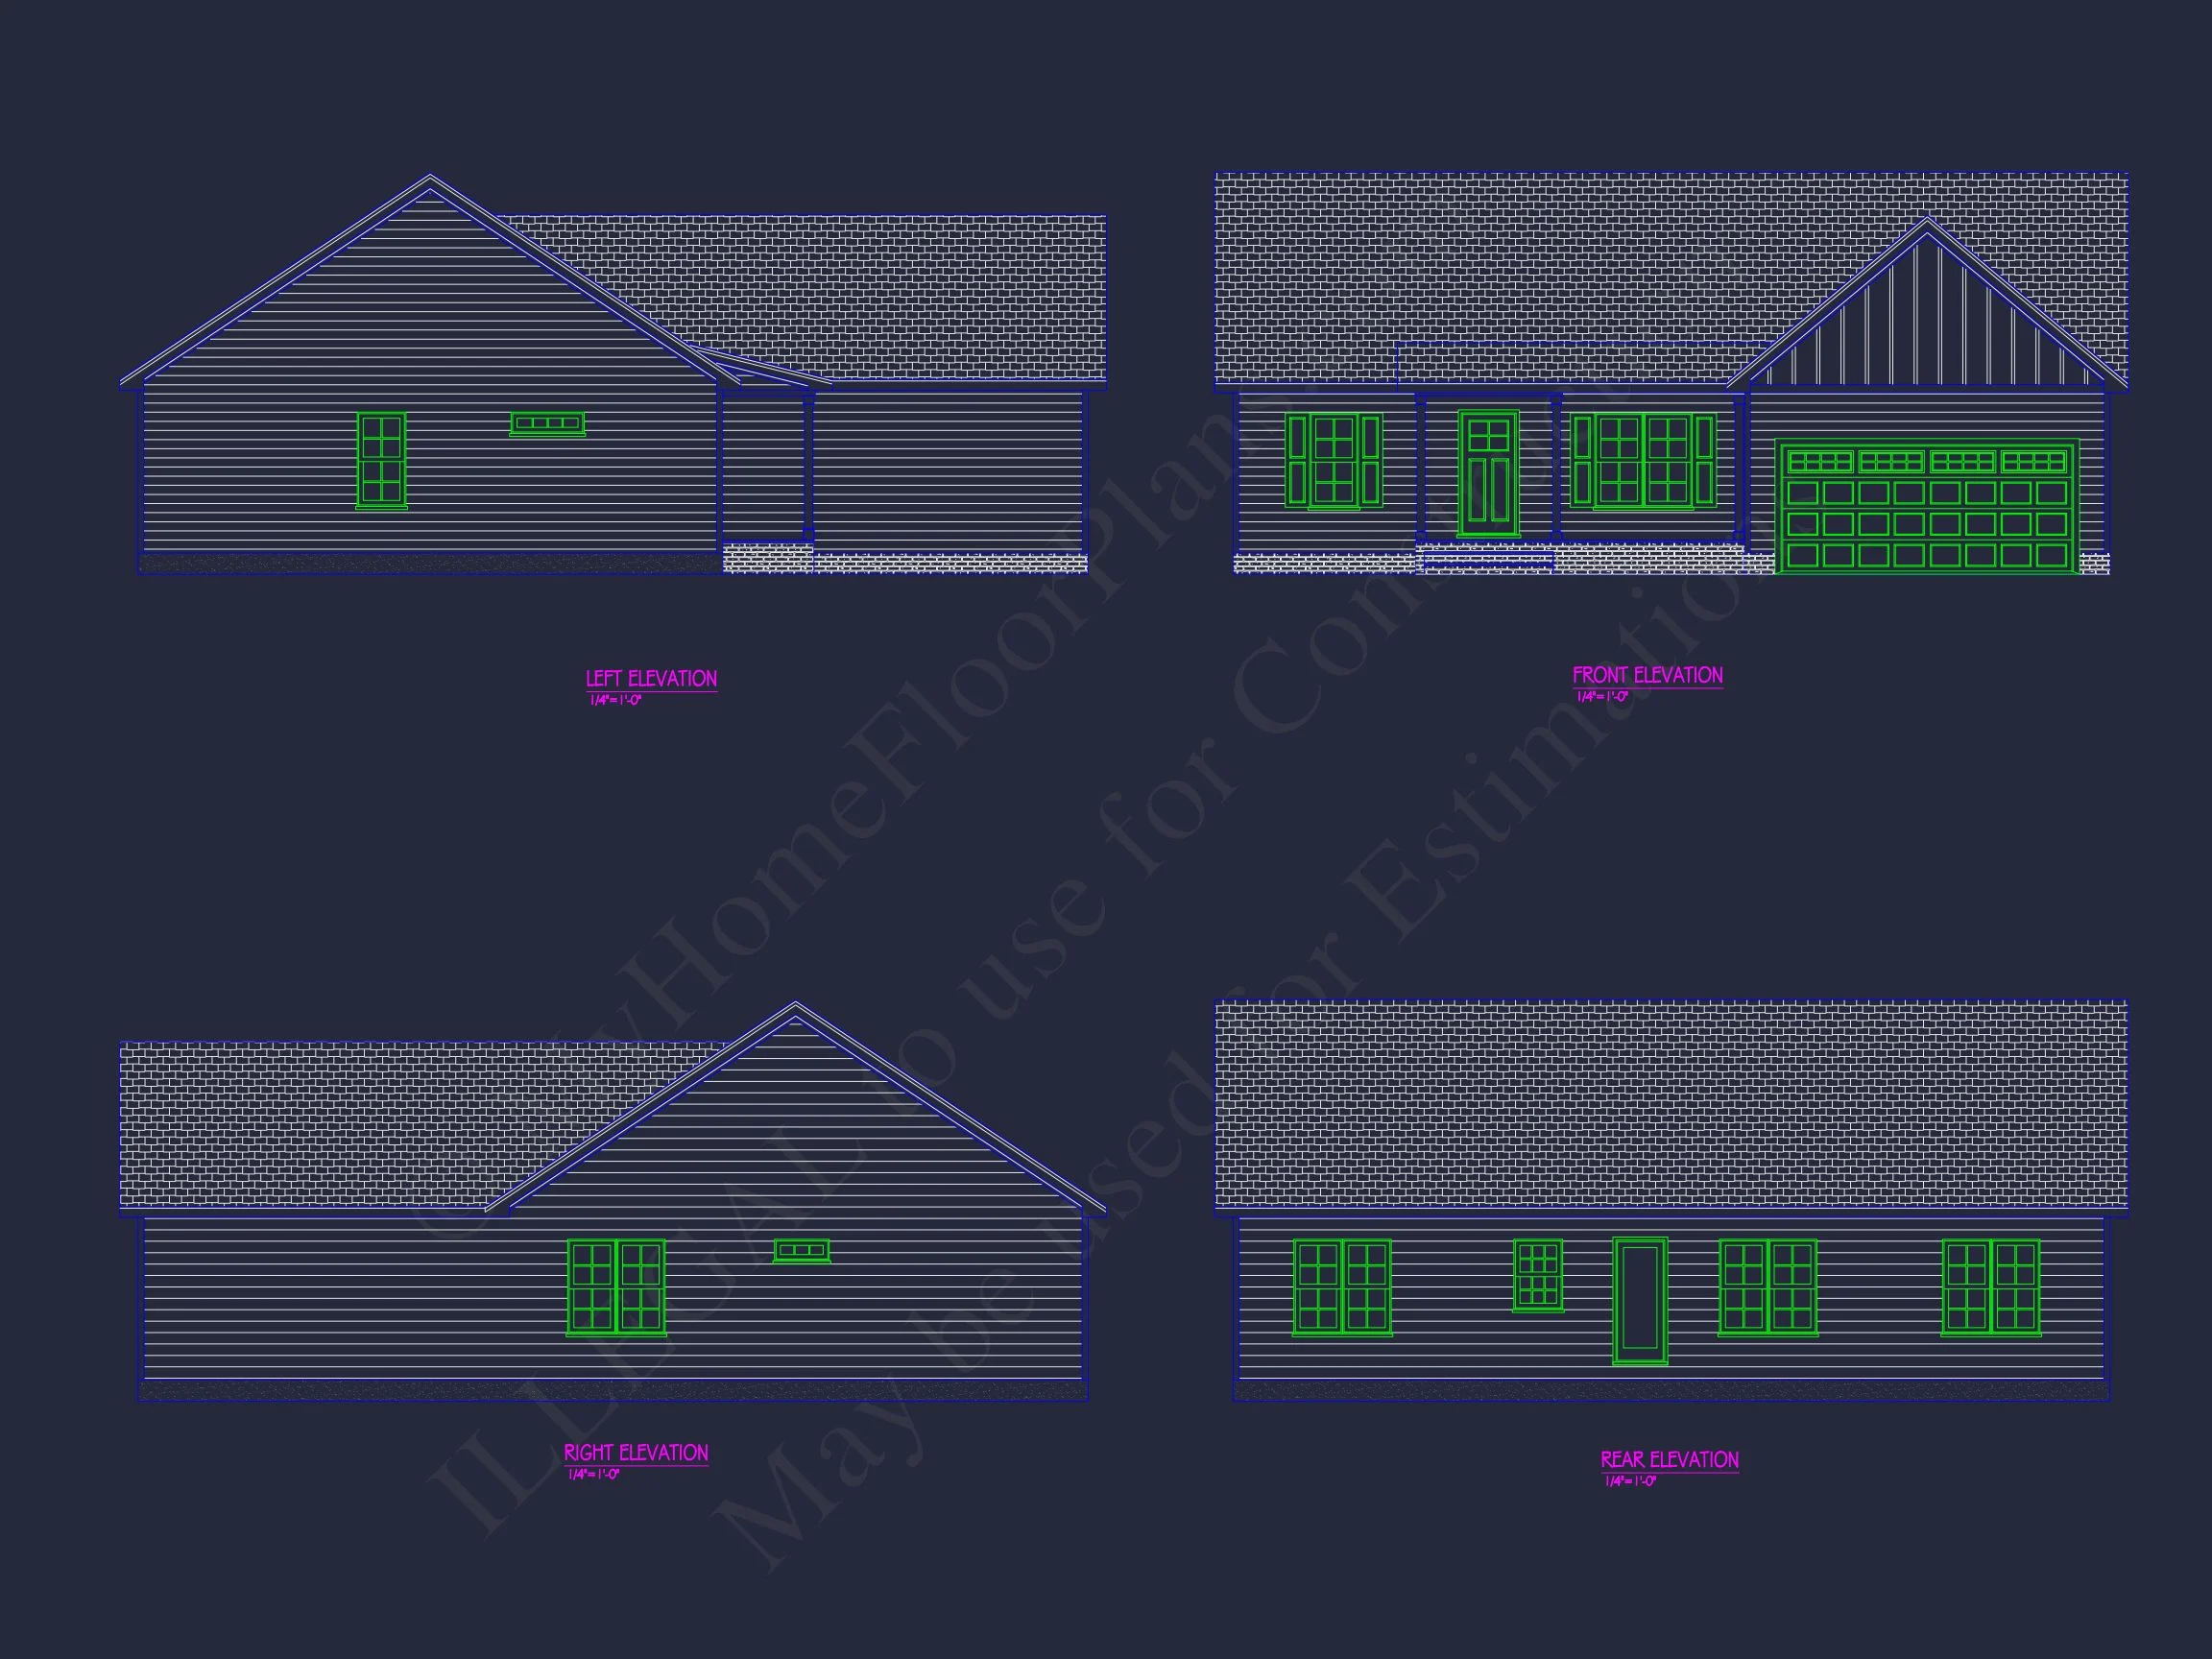
The home’s exterior combines horizontal siding and board and batten for visual depth, complemented by a stone wainscot that adds sophistication and grounded appeal. Painted shutters and a paneled garage door enhance the symmetry and traditional design. The covered porch extends the living space outdoors and provides a warm first impression.
Primary Suite & Bedrooms
- The owner’s suite features a large window overlooking the backyard, a walk-in closet, and a full bath with double sinks and linen storage.
- Two additional bedrooms share a well-appointed hall bath, ideal for family or guests.
Outdoor & Lifestyle Features
- Covered Front Porch: Perfect for rocking chairs and seasonal décor.
- Rear Patio: Space for outdoor dining, grilling, or a fire pit.
- Landscaping Potential: Simple lines and open yard allow for gardens or expansion.
Architectural Style: Traditional Ranch
This plan embodies the heart of the Traditional Ranch style—single-level ease, functional space flow, and enduring curb appeal. The design transitions seamlessly into a Transitional Ranch aesthetic by pairing classic proportions with clean lines and modern material contrasts.
Learn more about ranch-style architecture on ArchDaily.
Energy Efficiency & Smart Building
- Energy-efficient windows maximize light while minimizing heat transfer.
- Simple roofline and compact shape reduce construction costs.
- Easy HVAC zoning for one-story living efficiency.
Included Plan Package Benefits
- CAD + PDF Files: Ready-to-edit, print, and build instantly.
- Unlimited Build License: Build multiple homes without added fees.
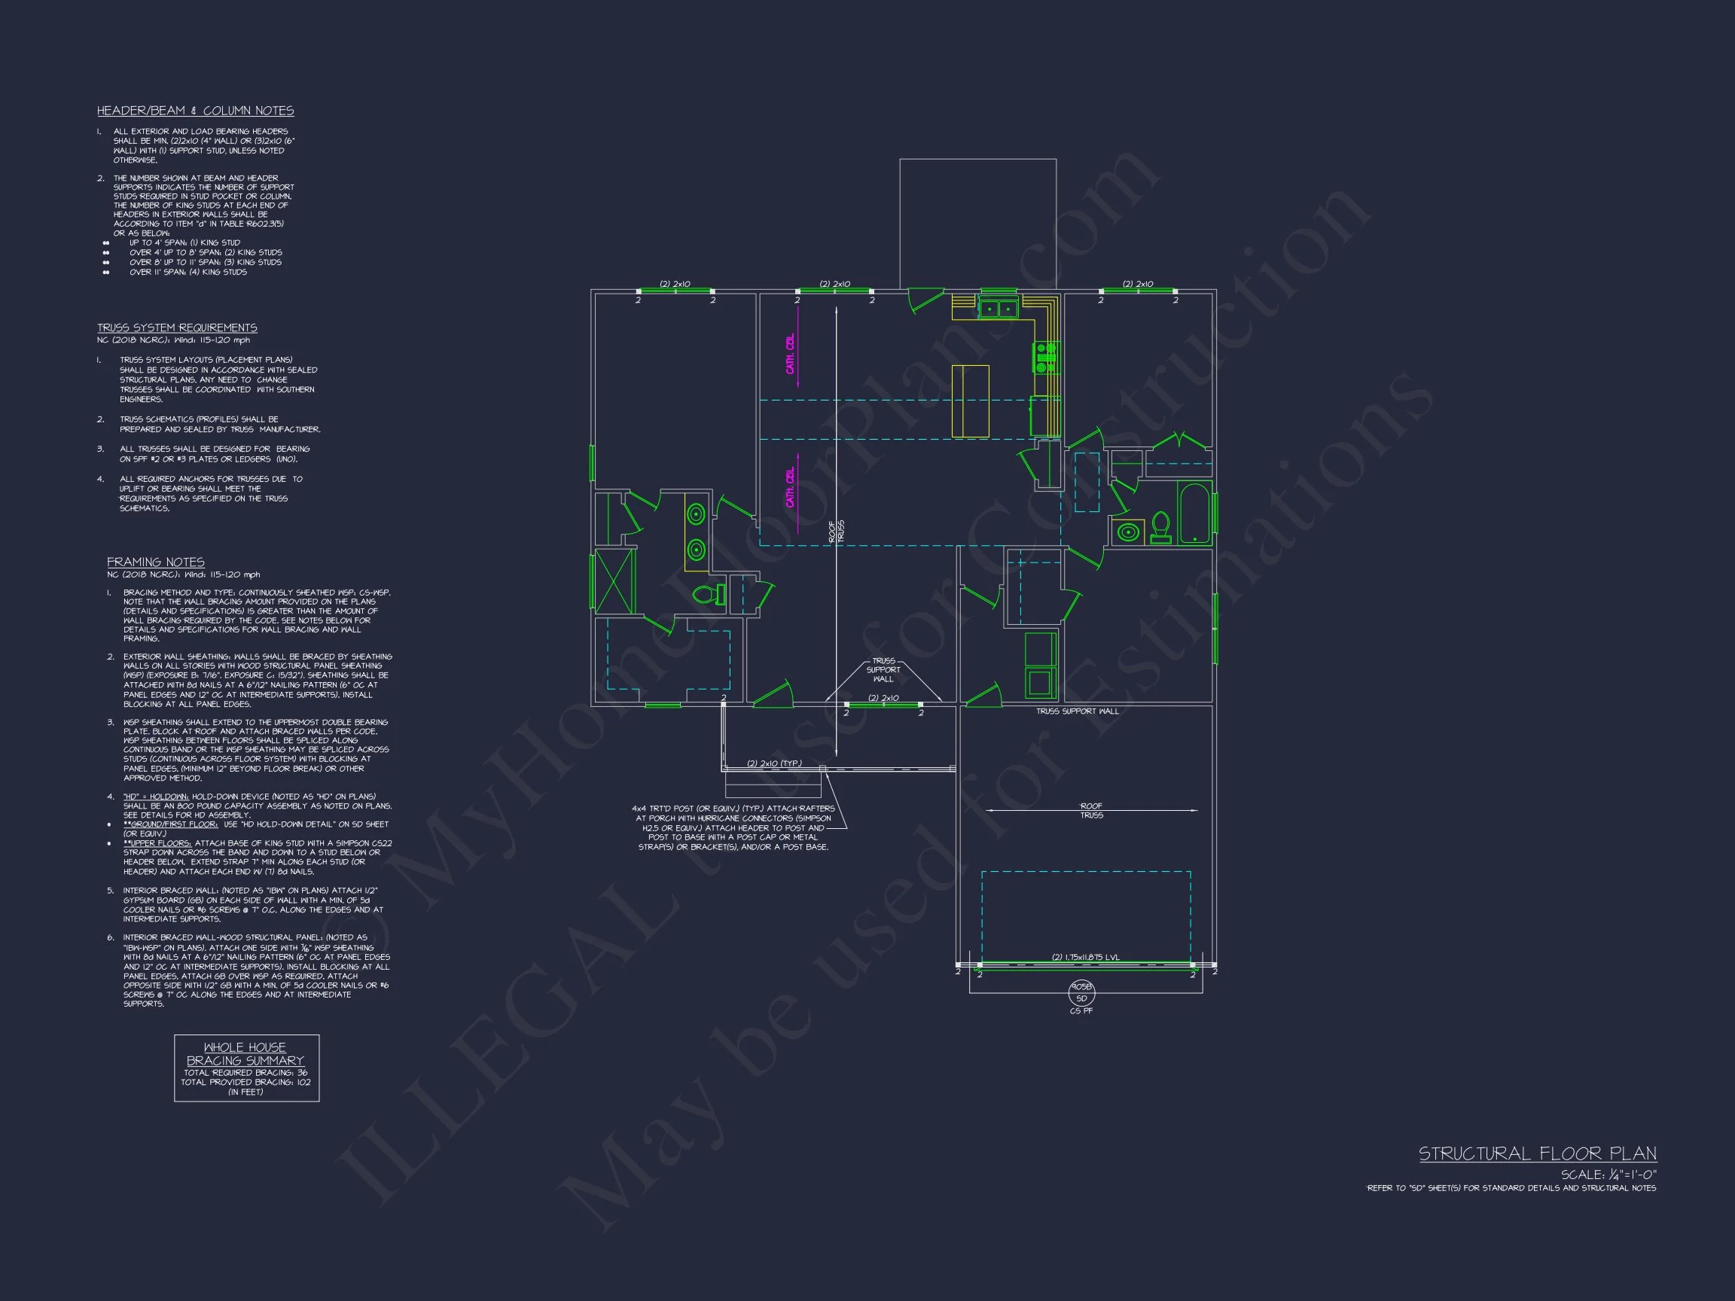
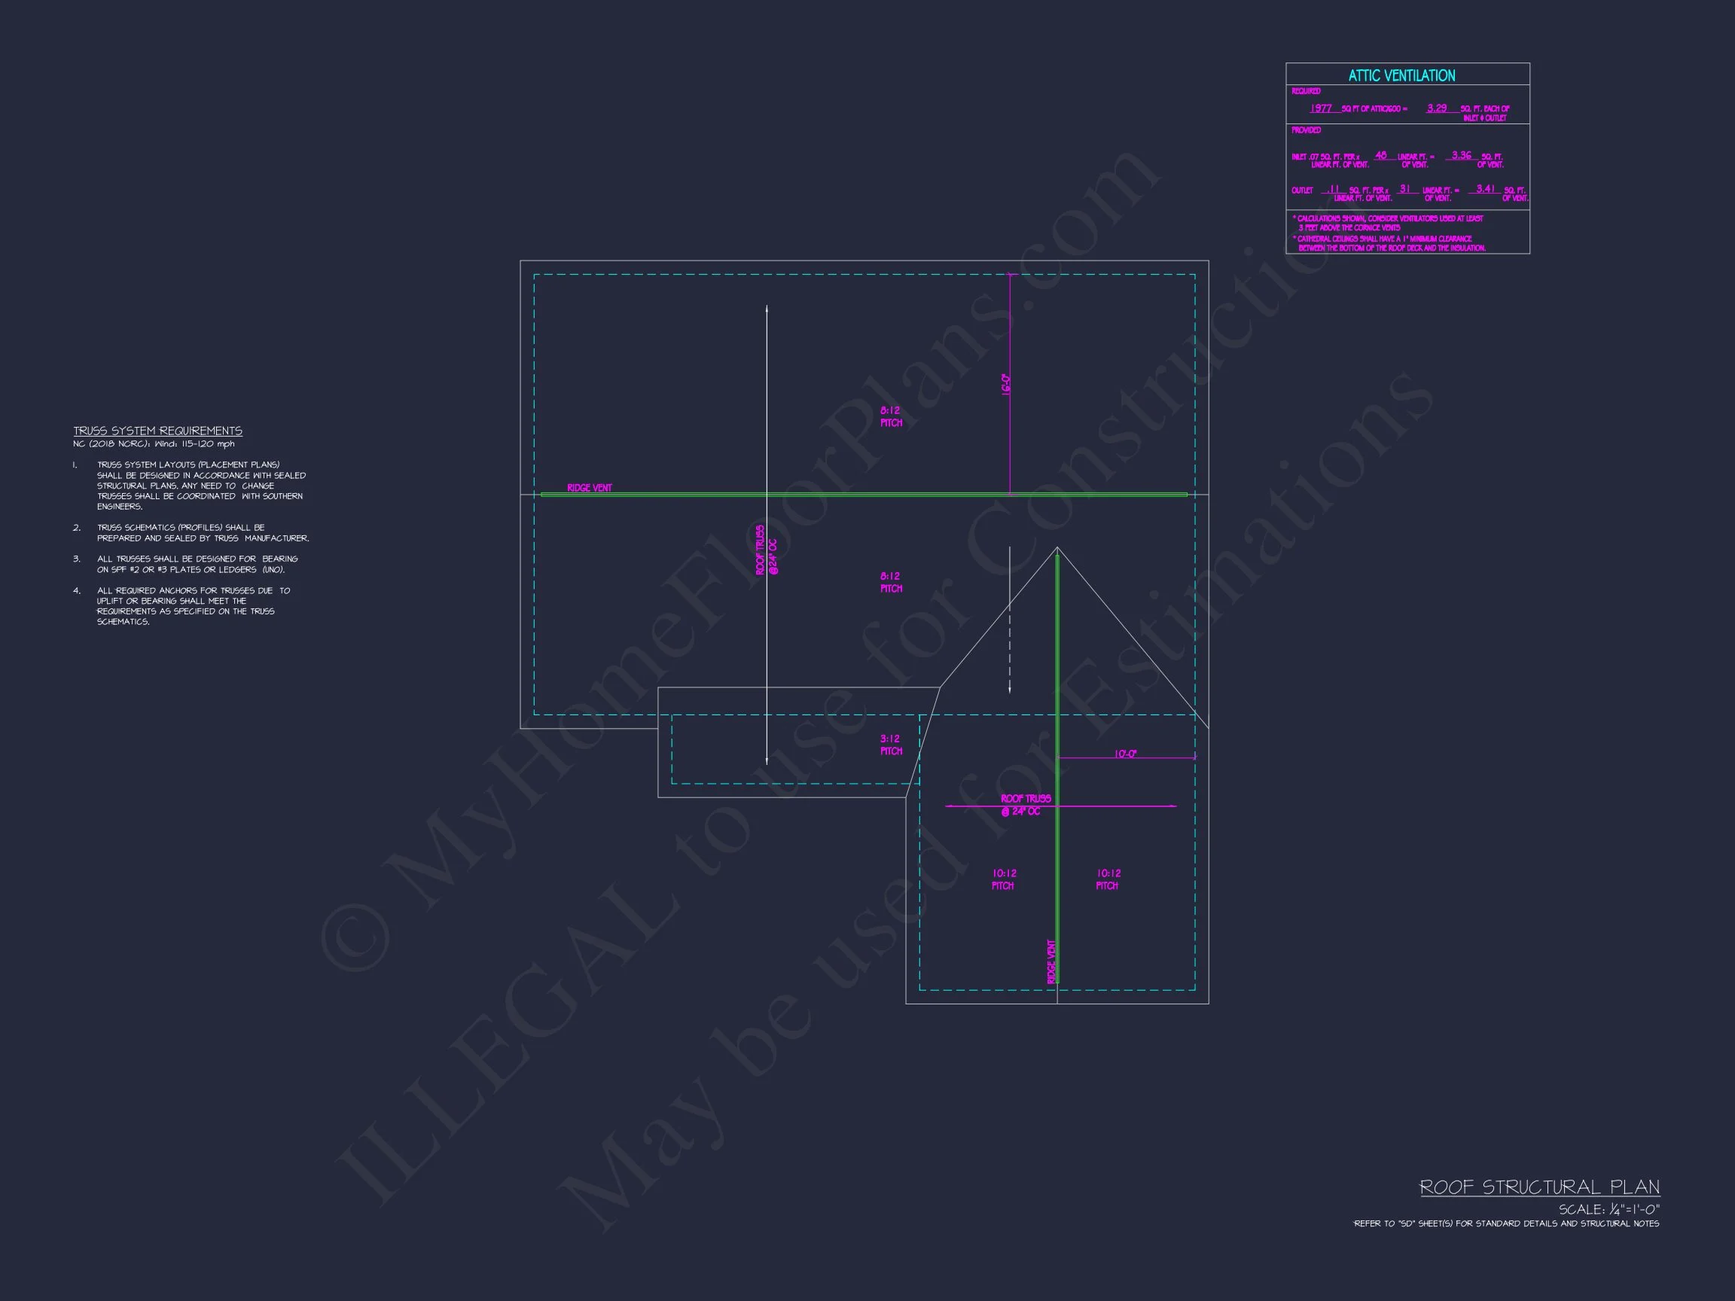
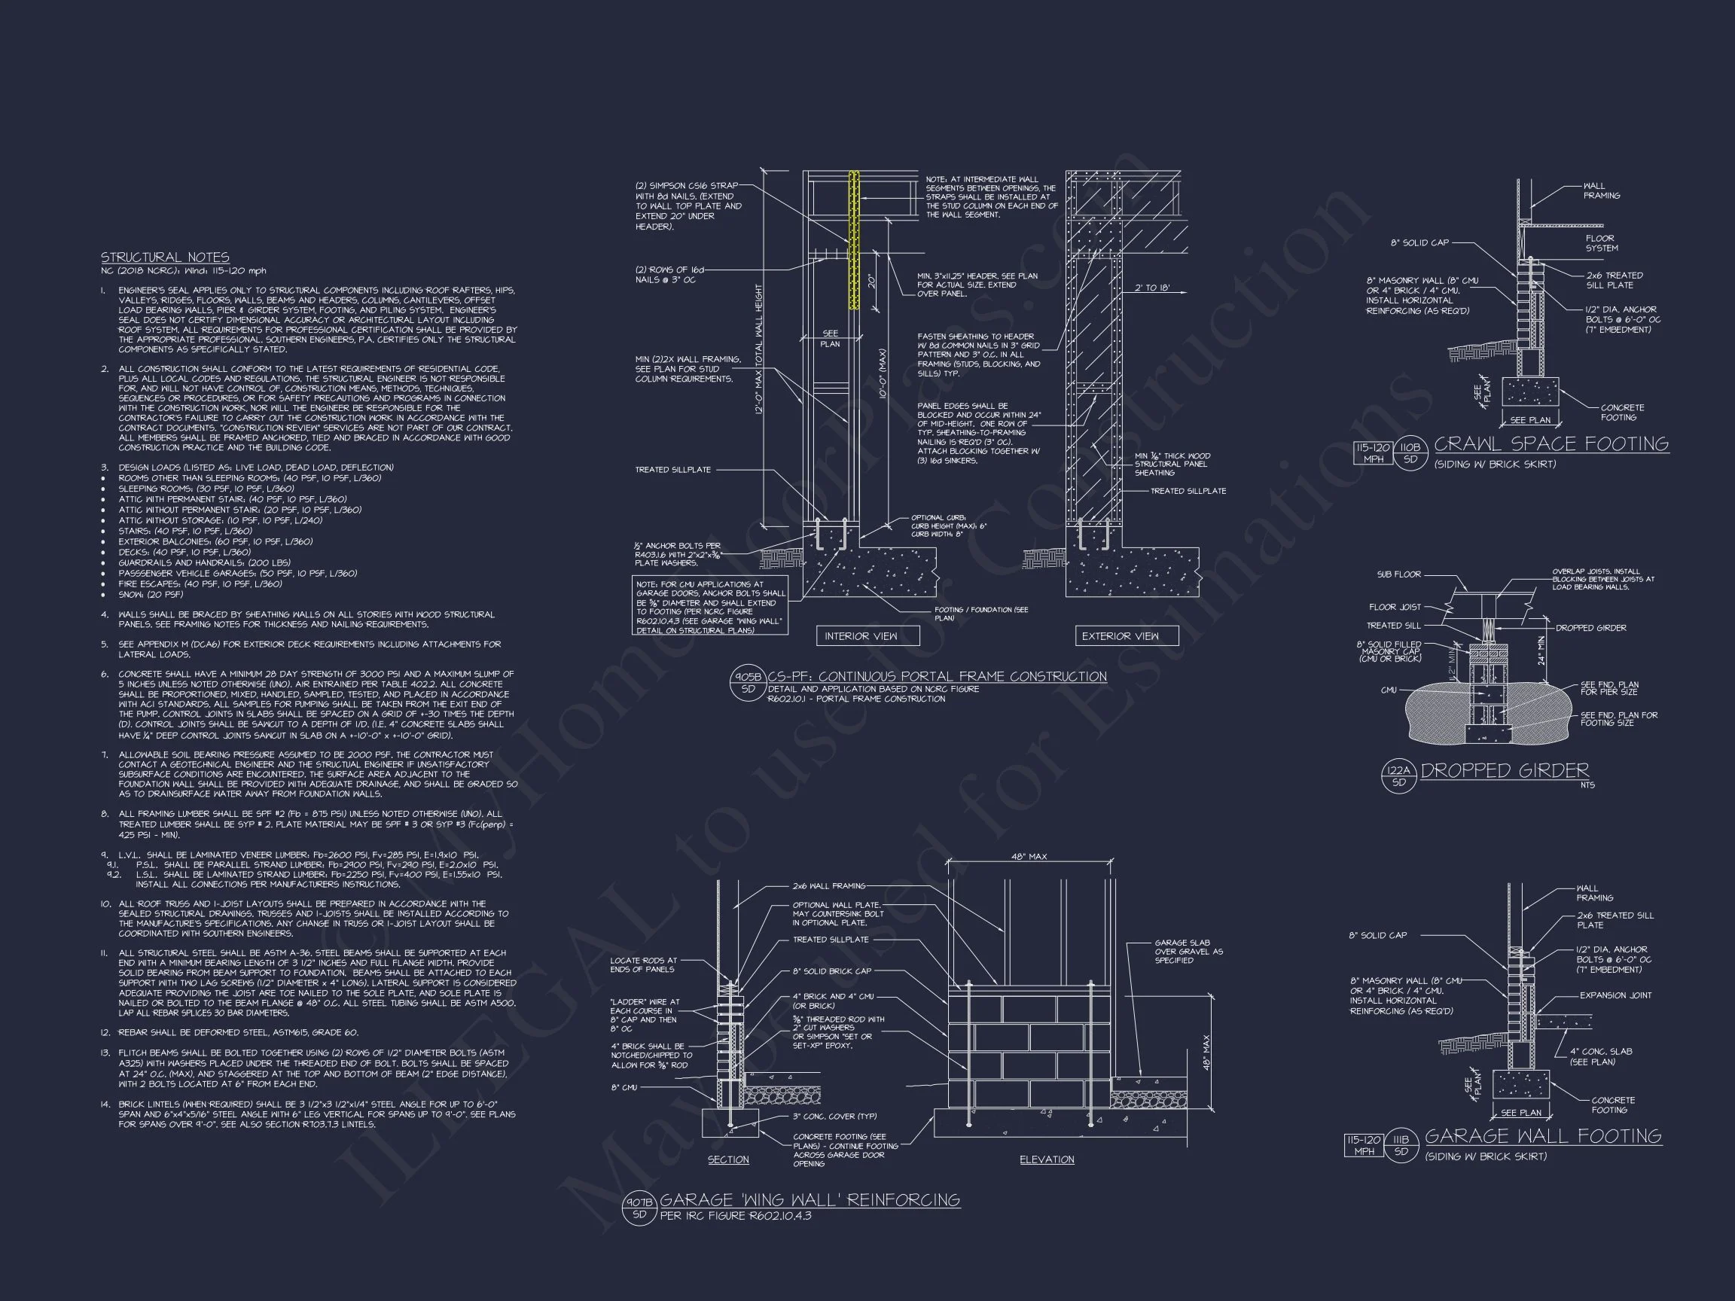
- Structural Engineering Included: Professionally reviewed for your region’s code compliance.
- Free Foundation Changes: Choose slab, crawlspace, or basement options at no extra cost.
- Low Modification Fees: Save up to 50% compared to competitors for design tweaks.
Perfect For:
- First-time homebuyers seeking affordable, efficient design.
- Downsizers who value one-level living.
- Builders needing a versatile plan that suits various lots.
Frequently Asked Questions
Can I modify this plan? Yes. All designs are fully customizable—change room sizes, garage placement, or exterior finishes to match your vision.
What’s included? Full CAD + PDF set, structural engineering, and unlimited build rights.
Is the plan easy to construct? Yes. Simple lines and standard materials make this an efficient and cost-effective build.
Can I see the drawings before purchase? Absolutely. Preview every plan sheet before buying.
Ready to Build Your Traditional Ranch Dream Home?
Start designing your ideal single-level home today. Visit MyHomeFloorPlans.com to explore thousands of pre-engineered, build-ready designs with unbeatable value.