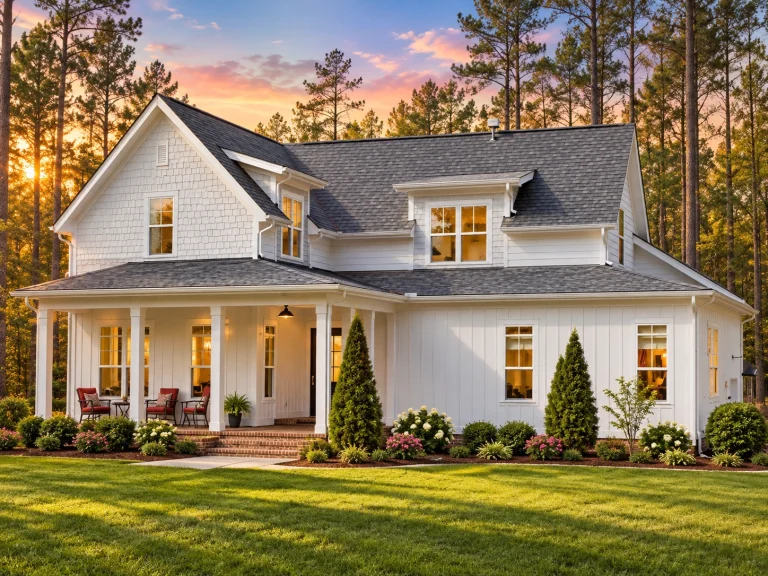
Plan 19-2380 – Jackson Retreat | Modern Farmhouse – 3-Bed, 2.5-Bath, 2,170 SF
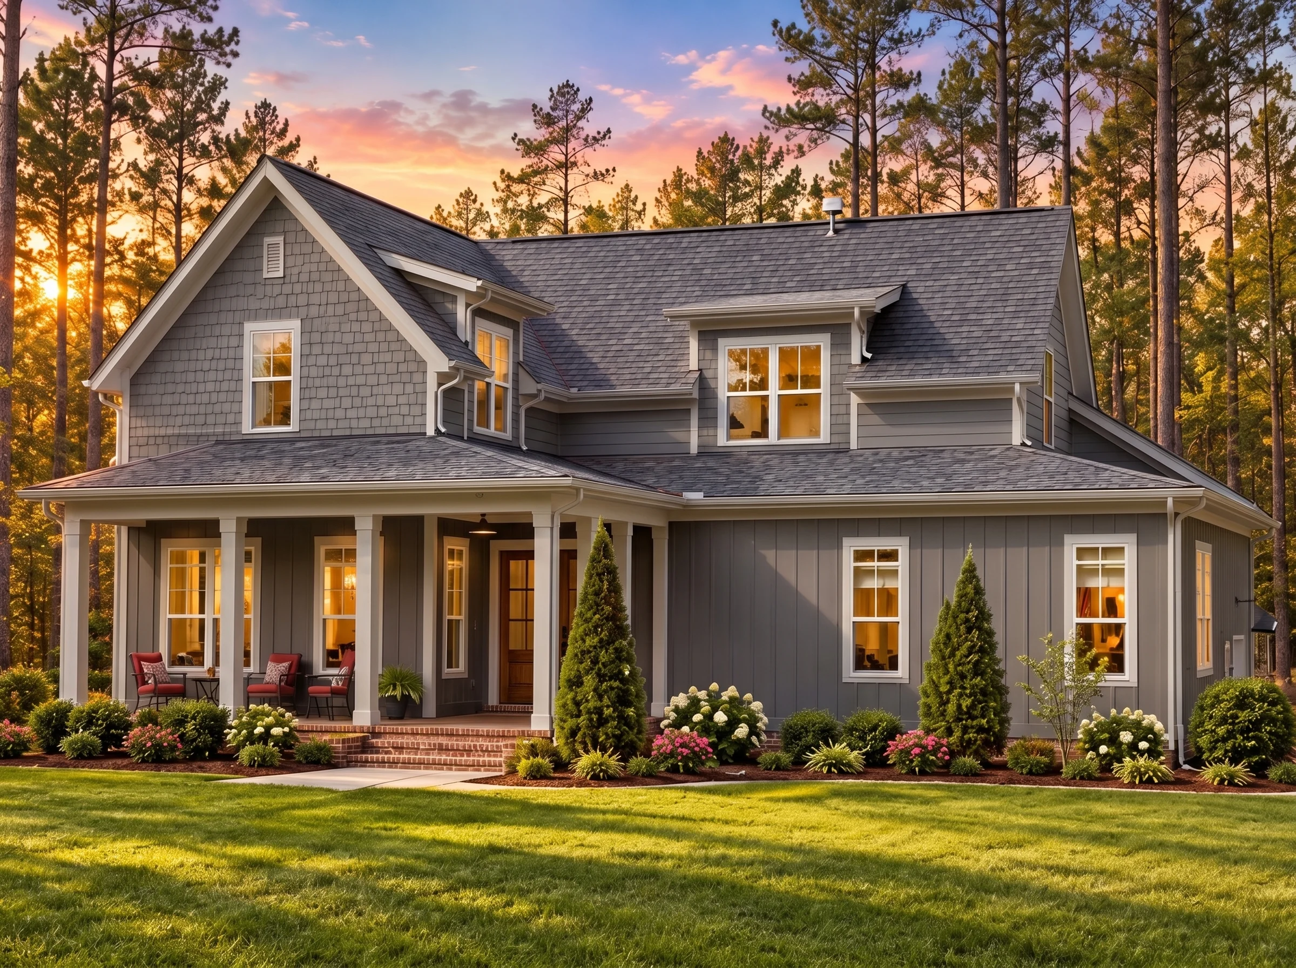
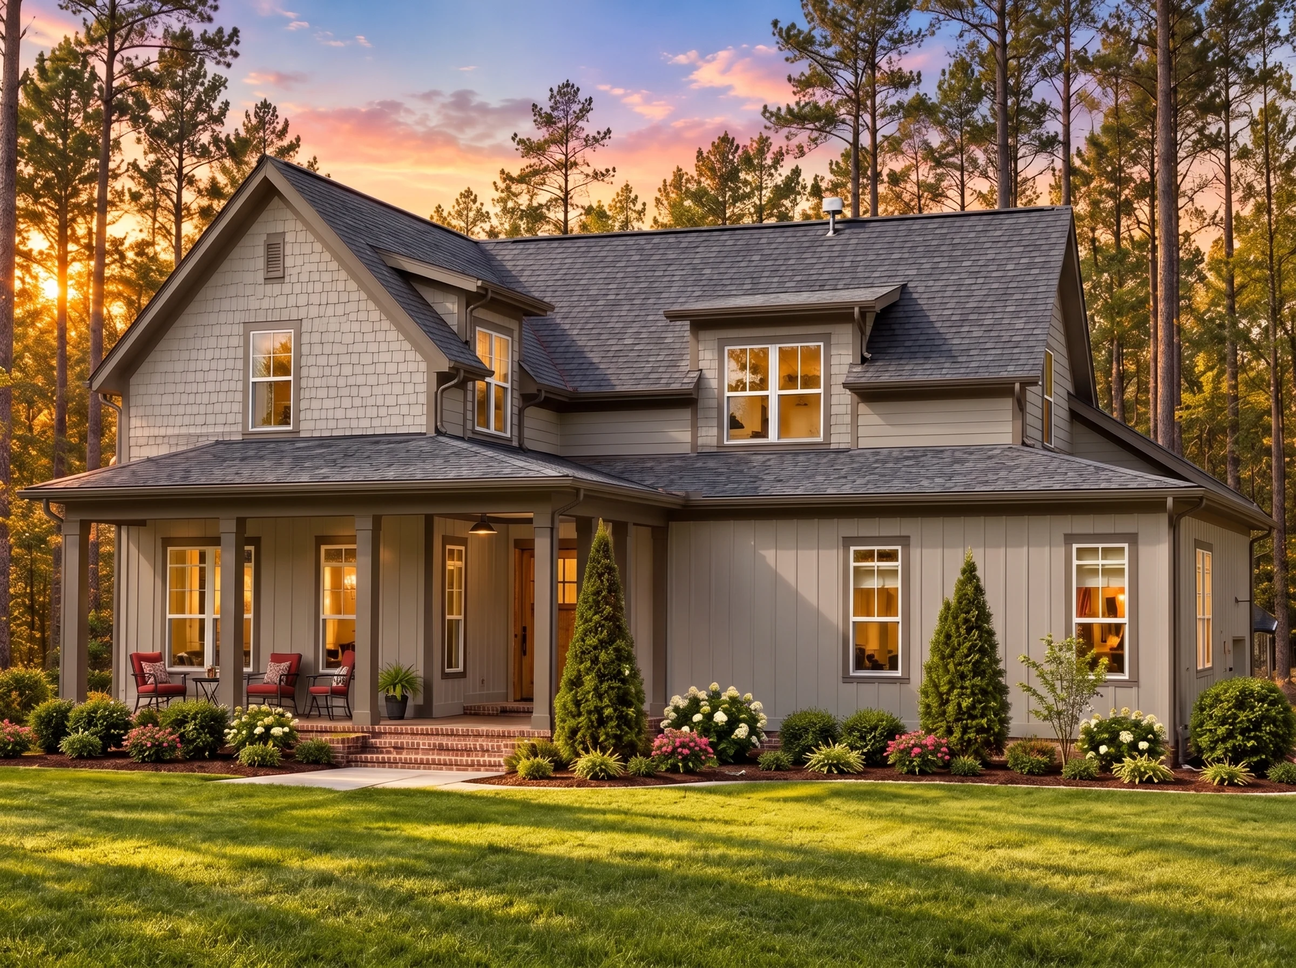
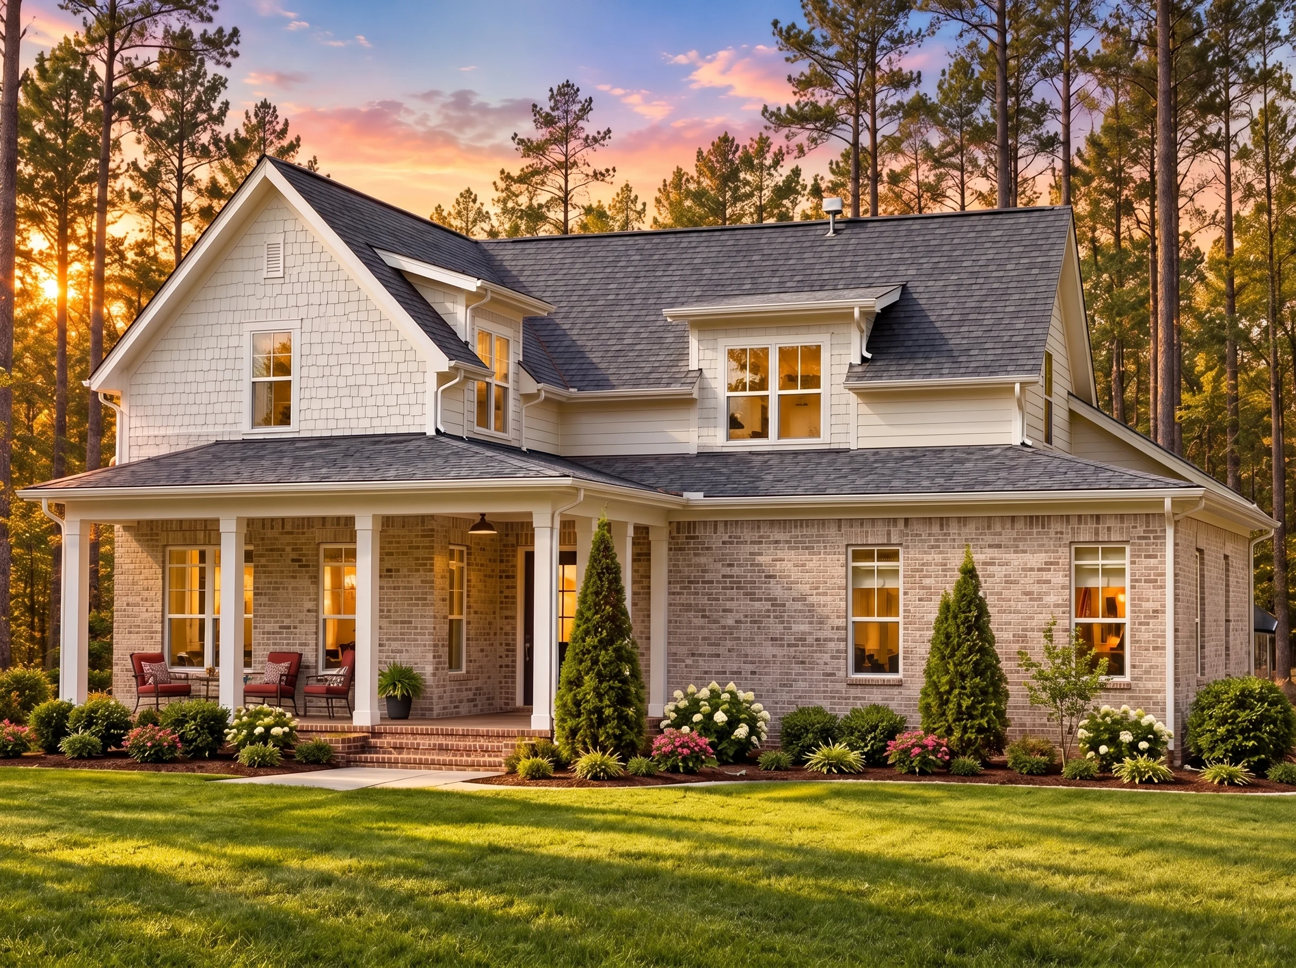
Modern Farmhouse and Cottage house plan with board and batten exterior • 3 bed • 2.5 bath • 2,170 SF. Open-concept design, front porch, bonus room. Includes CAD+PDF + unlimited build license.



Original price was: $1,422.$1,219Current price is: $1,219.
999 in stock
* Please verify all details with the actual plan, as the plan takes precedence over the information shown below.
| Bedrooms | 3 |
|---|---|
| Bathrooms | 2.5 |
| Heated SF | 2,170 |
| Unheated SF | 1,489 |
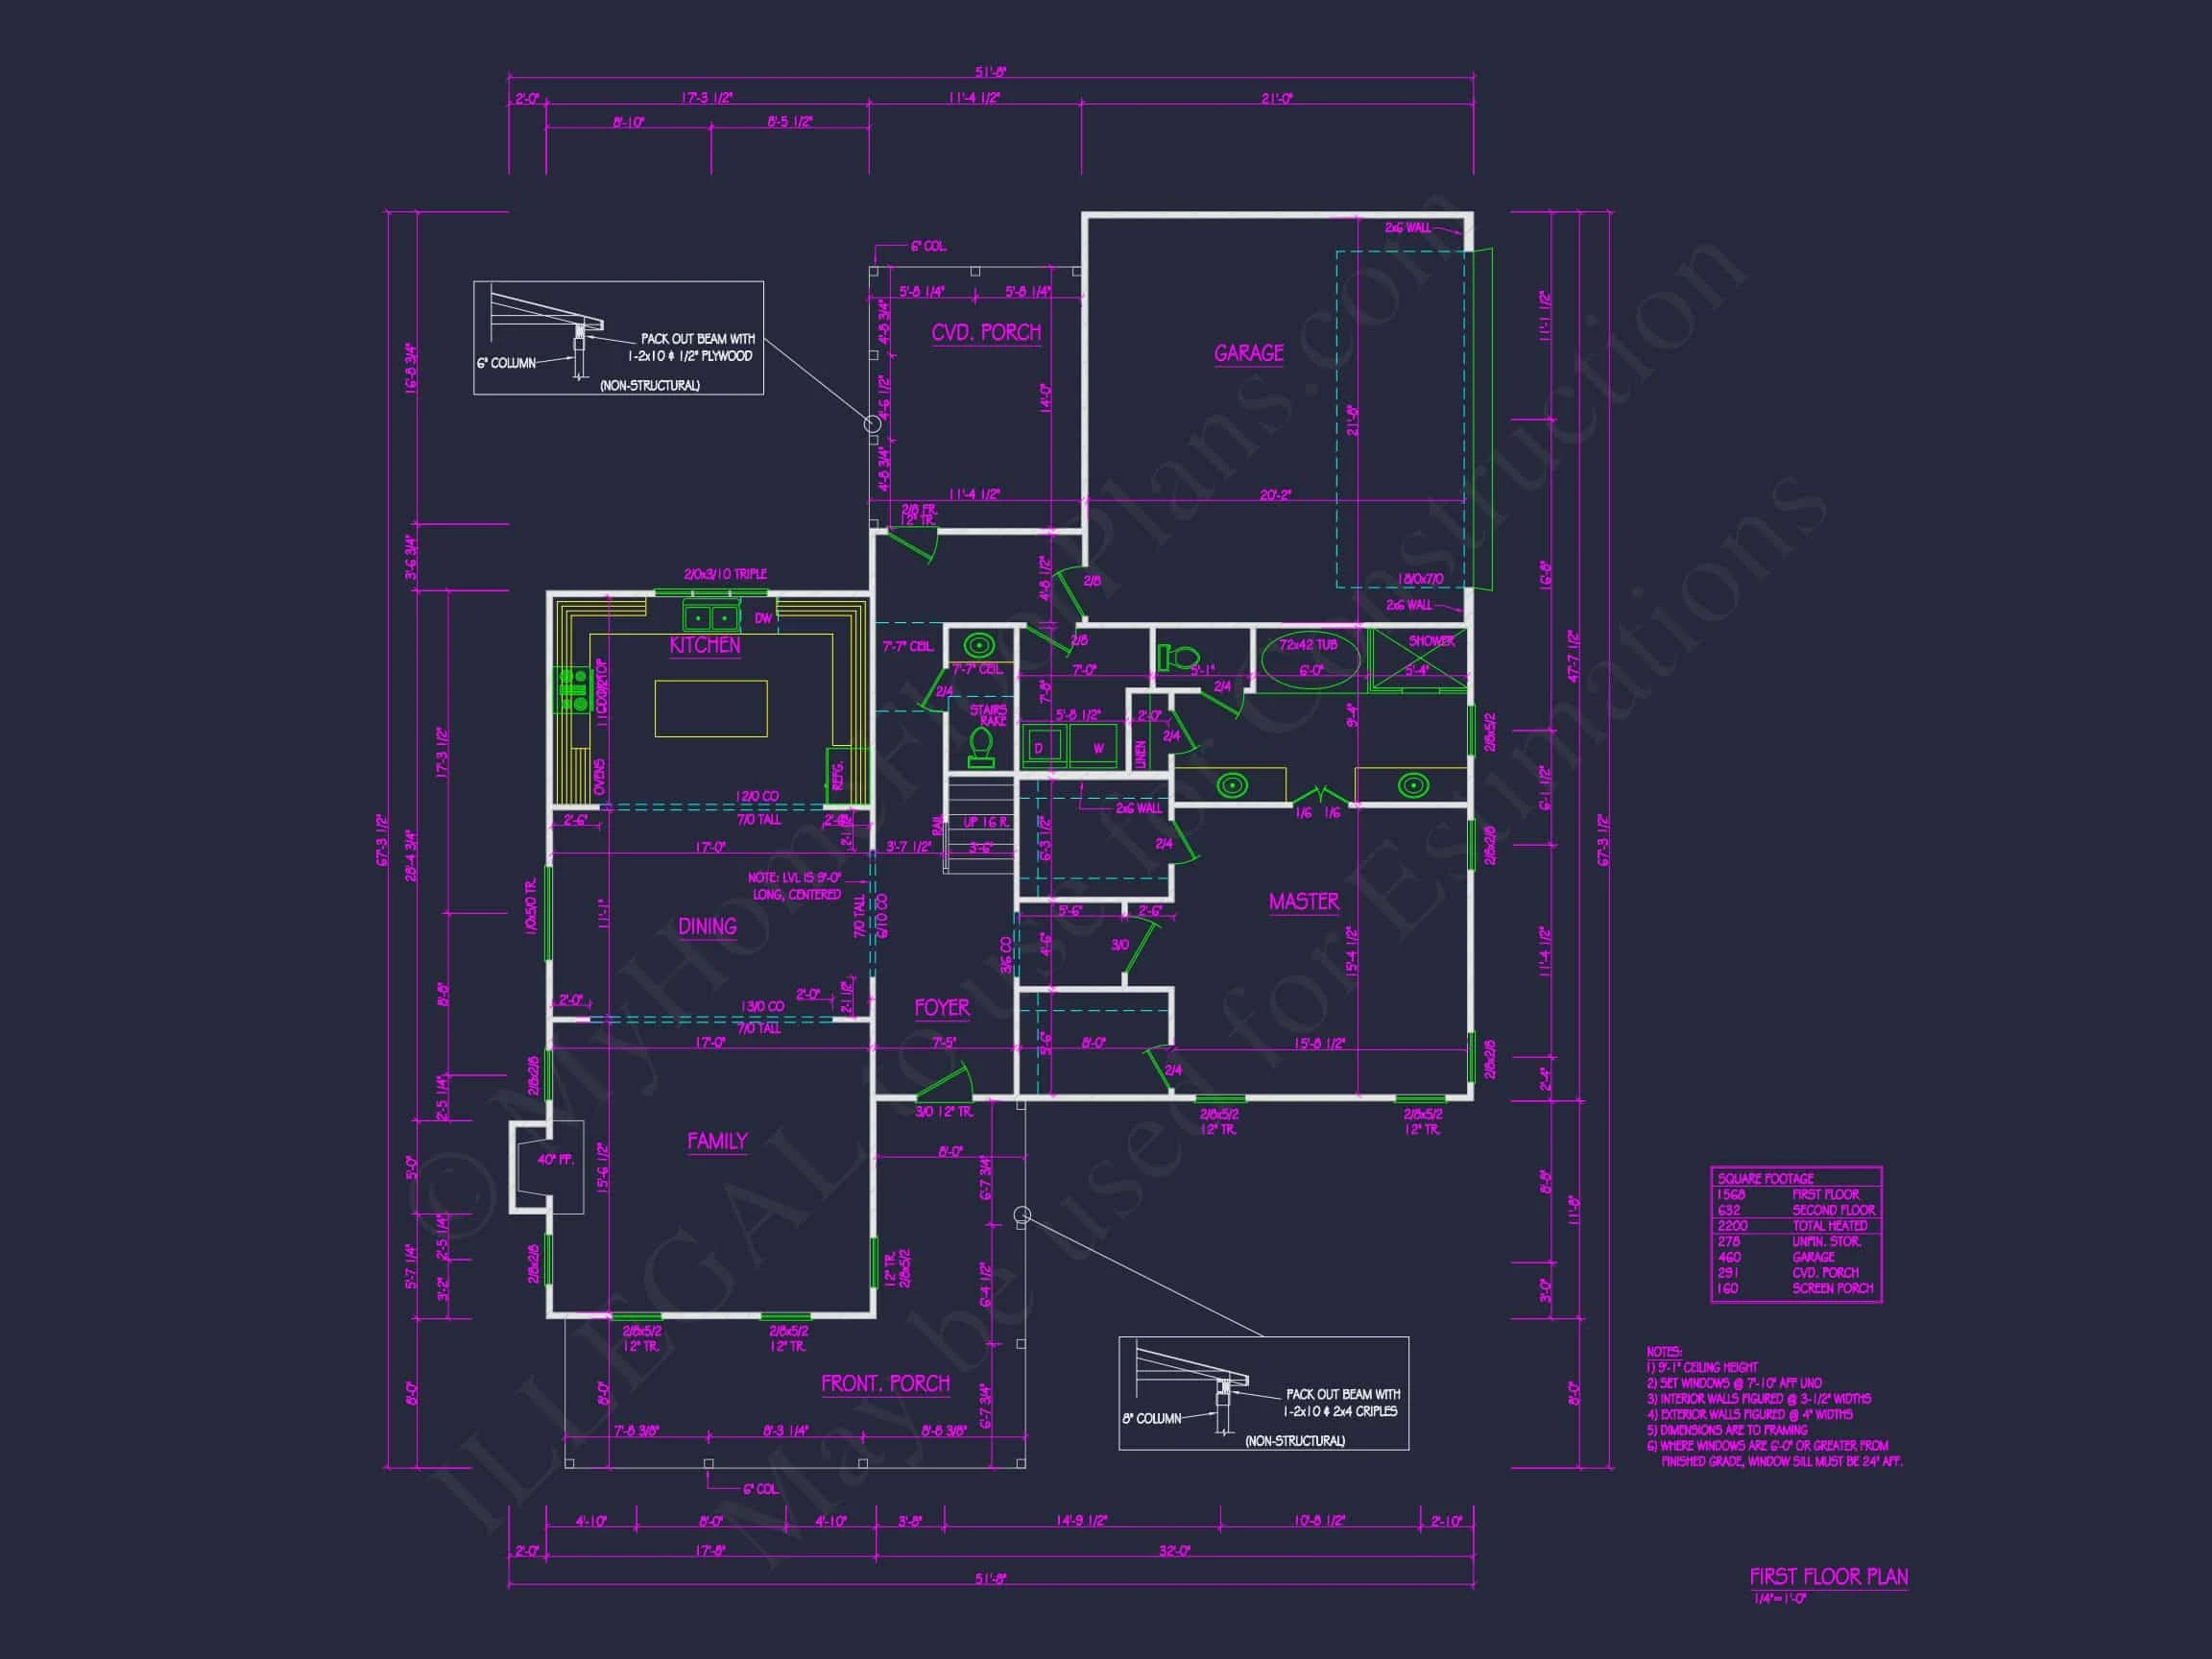
| Width | 51'-8" |
| Depth | 67'-4" |
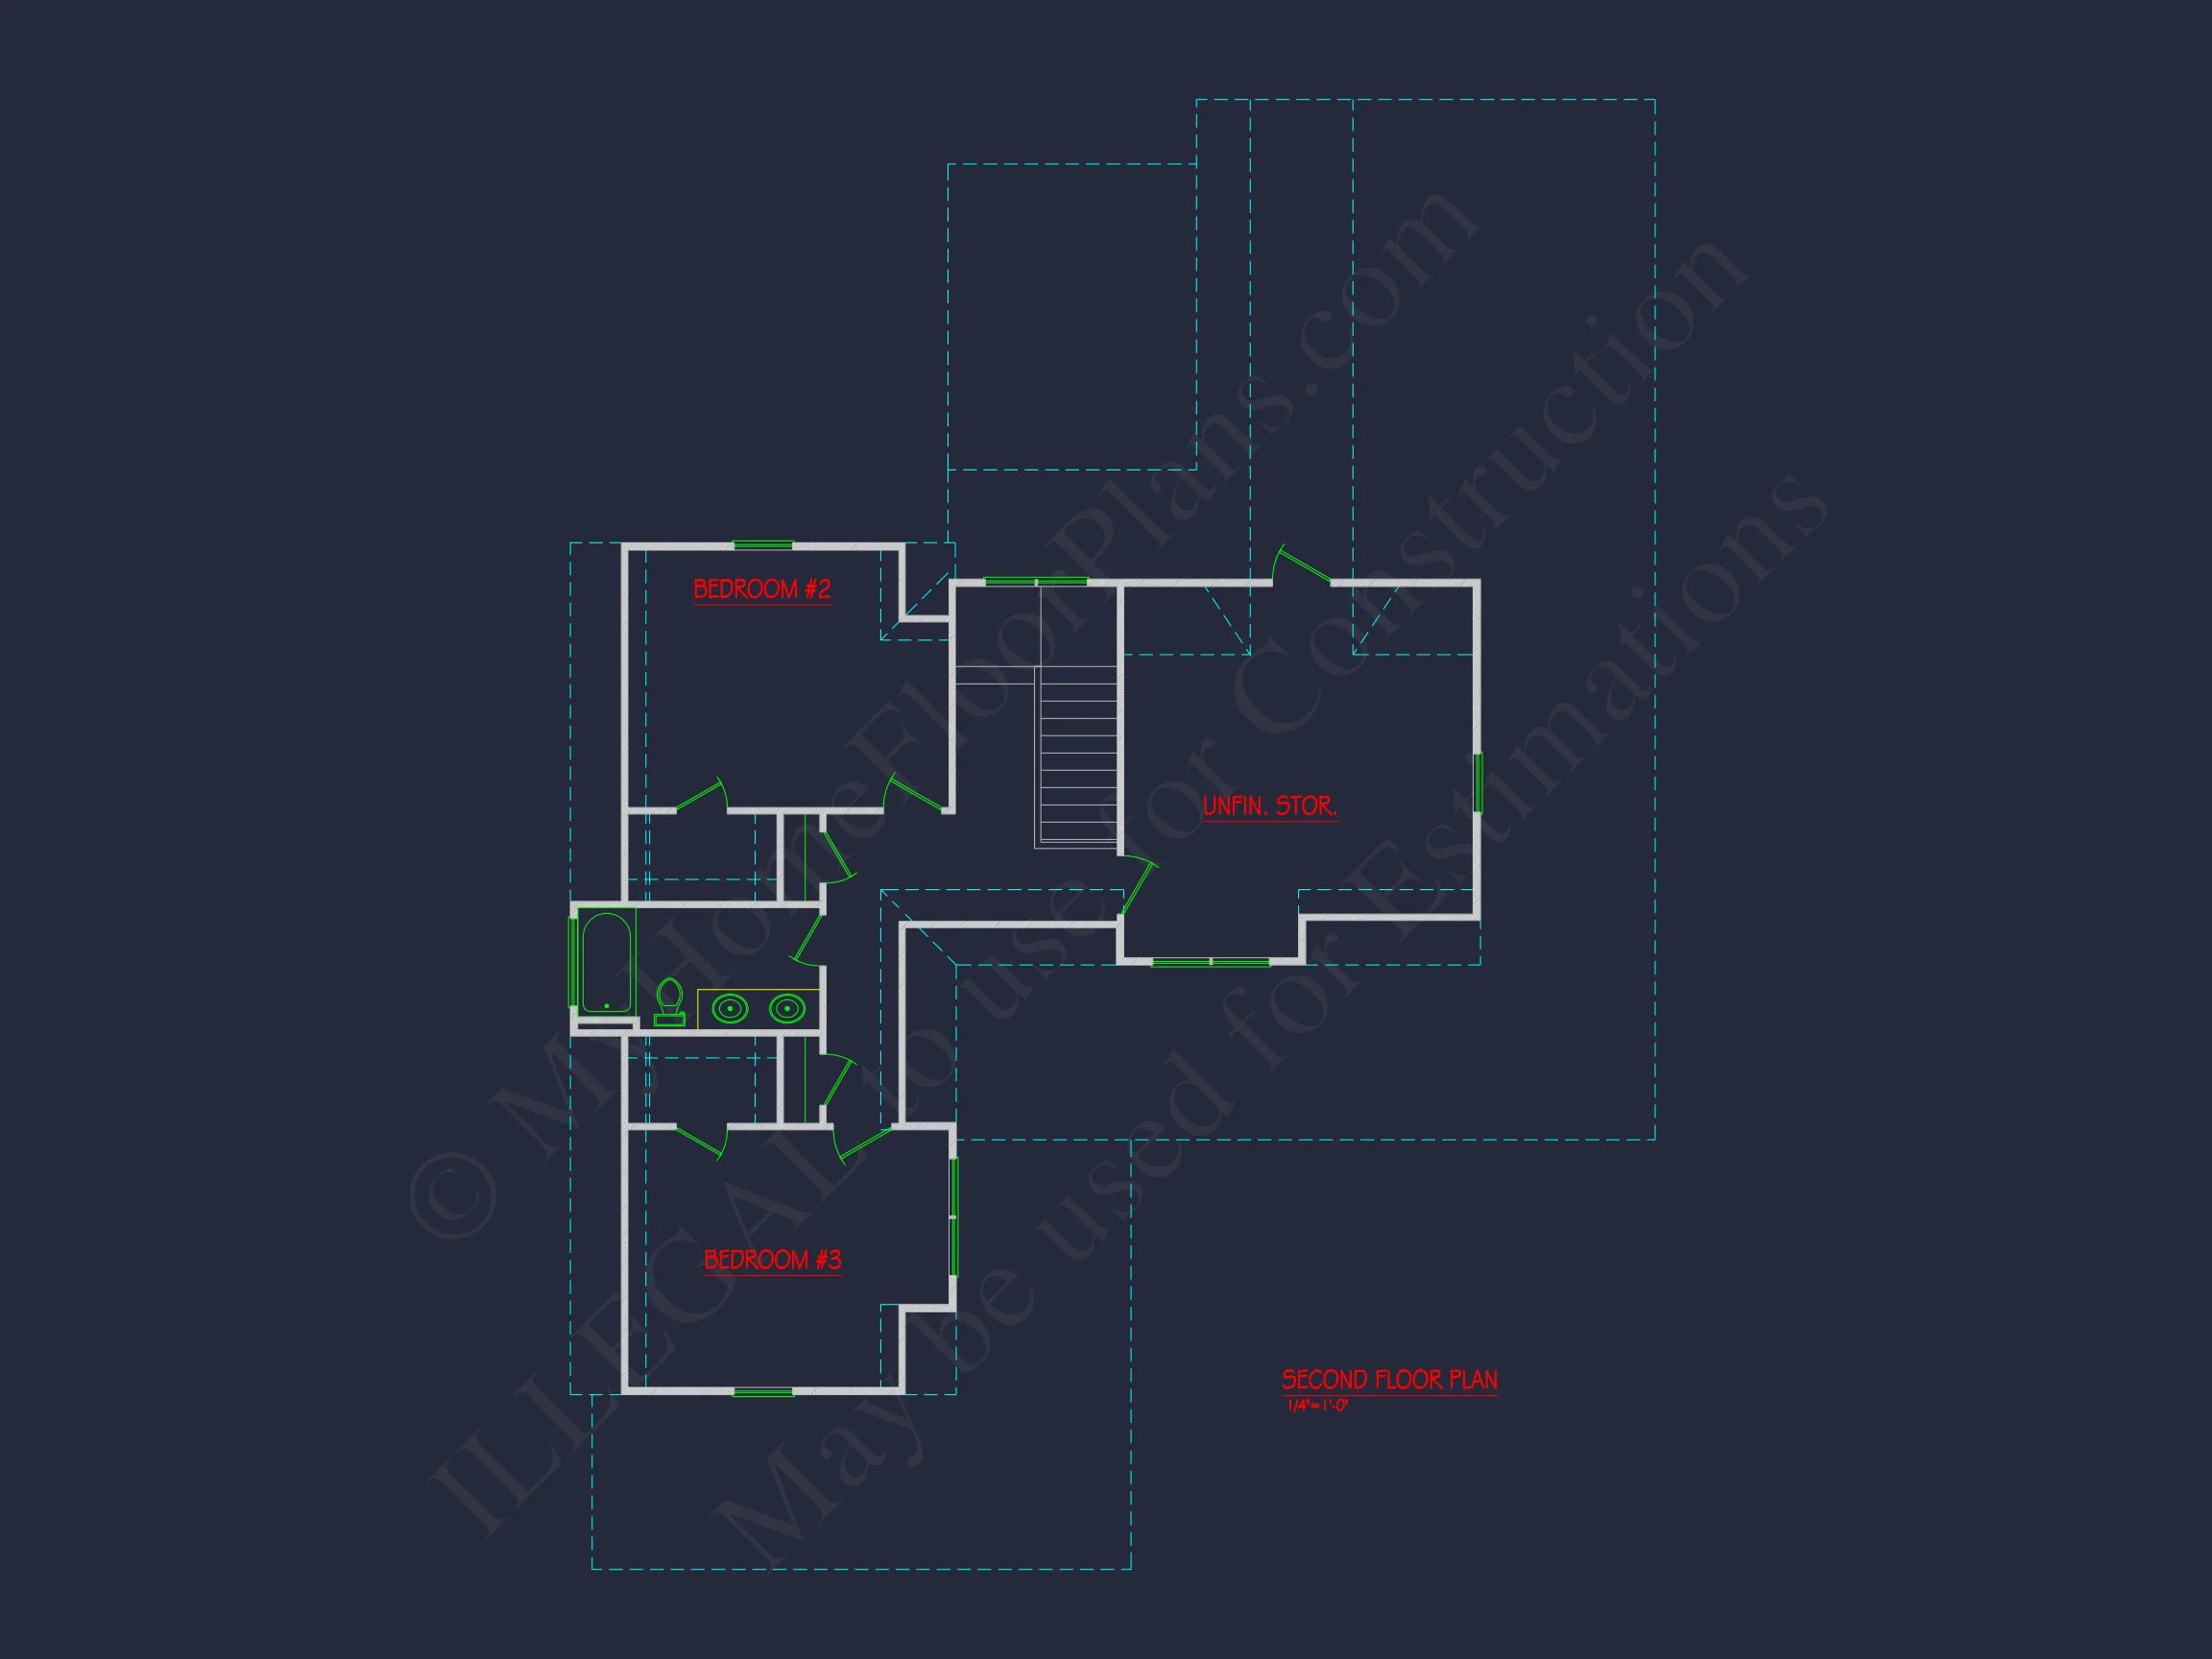
| Floors | 2 |
| Garage Bays | 2 |
| Architectural Styles | Classic Farmhouse |
| Structure Type | Single-Family |
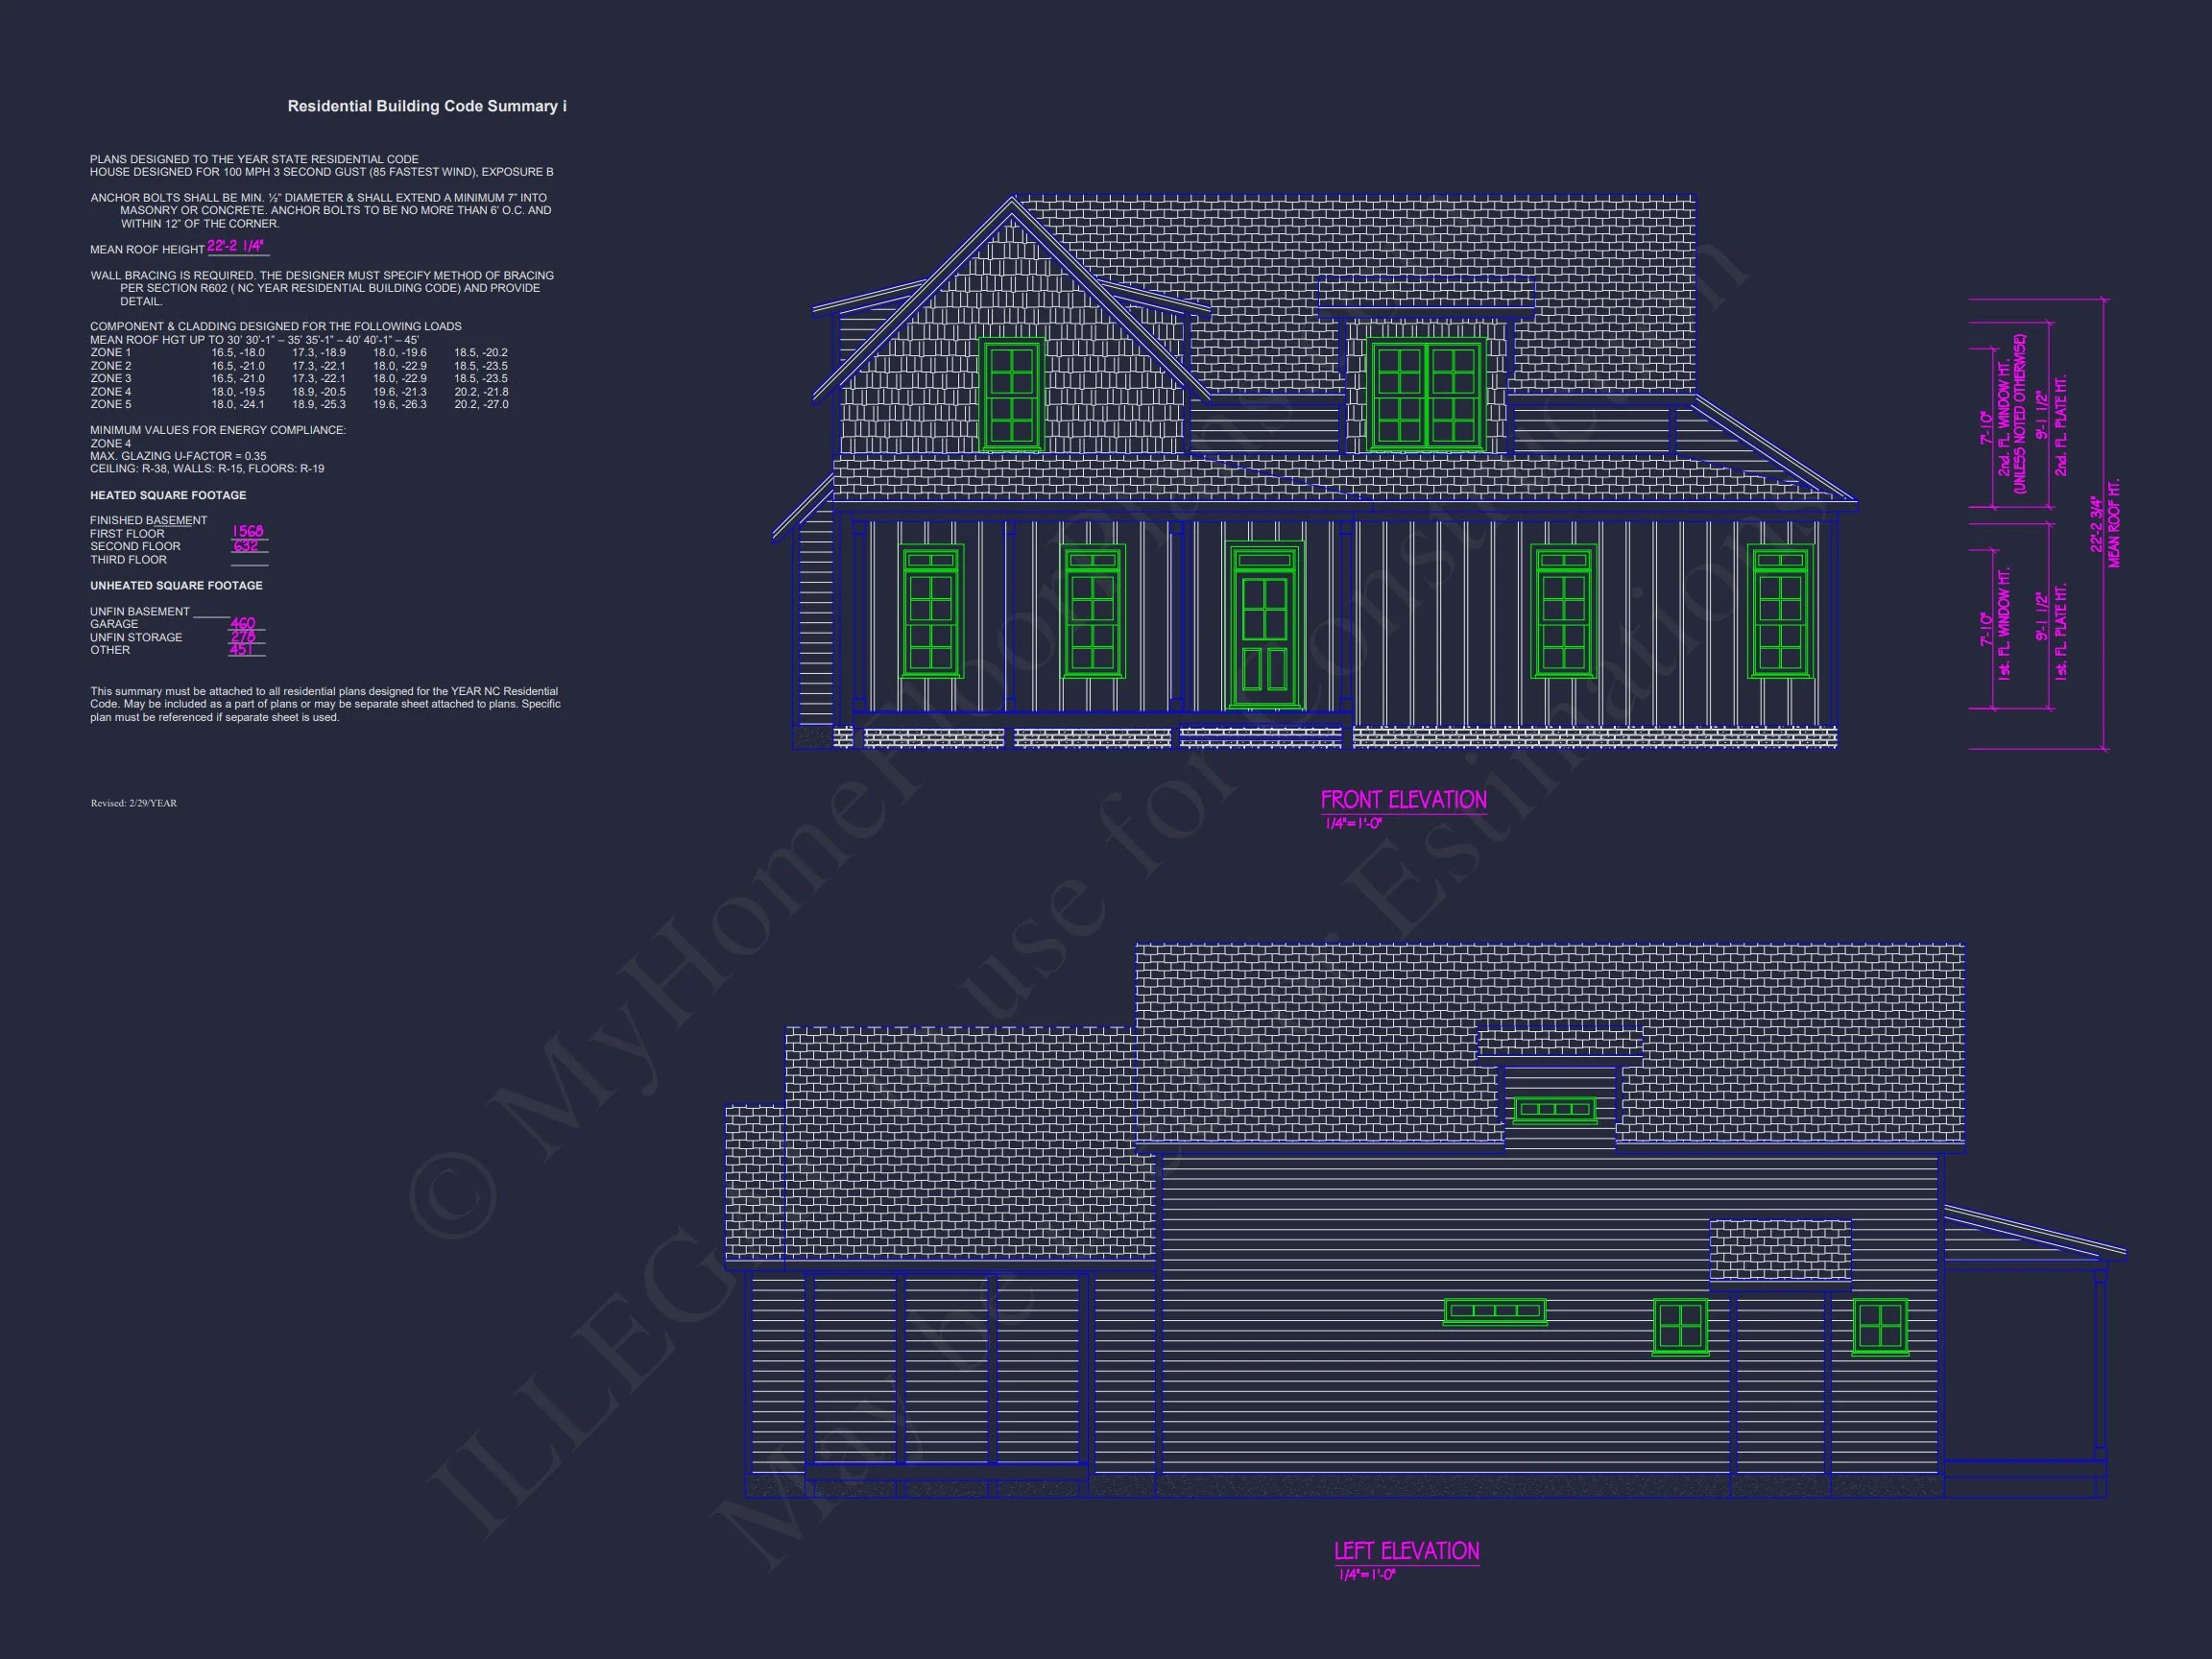
| Exterior Material | Board & Batten, Shake |
| Indoor Features | Open Floor Plan, Foyer, Great Room, Family Room, Bonus Room, Basement |
| Outdoor Features | Covered Front Porch, Covered Rear Porch, Screened Porch |
| Bed and Bath Features | Bedrooms on First Floor, Bedrooms on Second Floor, Owner's Suite on First Floor, Walk-in Closet |
| Kitchen Features | Kitchen Island, Walk-in Pantry |
| Garage Features | Front Entry |
| Ceiling Features | 9 FT+ |
Bedrooms on First and Second Floors | Bonus Rooms | Covered Front Porch | Covered Rear Porches | Family Room | Foyer | Front Entry | Great Room | Kitchen Island | Medium | Narrow Lot Designs | Open Floor Plan Designs | Owner’s Suite on the First Floor | Screened Porches | Second Floor Bedroom | Walk-in Closet | Walk-in Pantry | Workshop
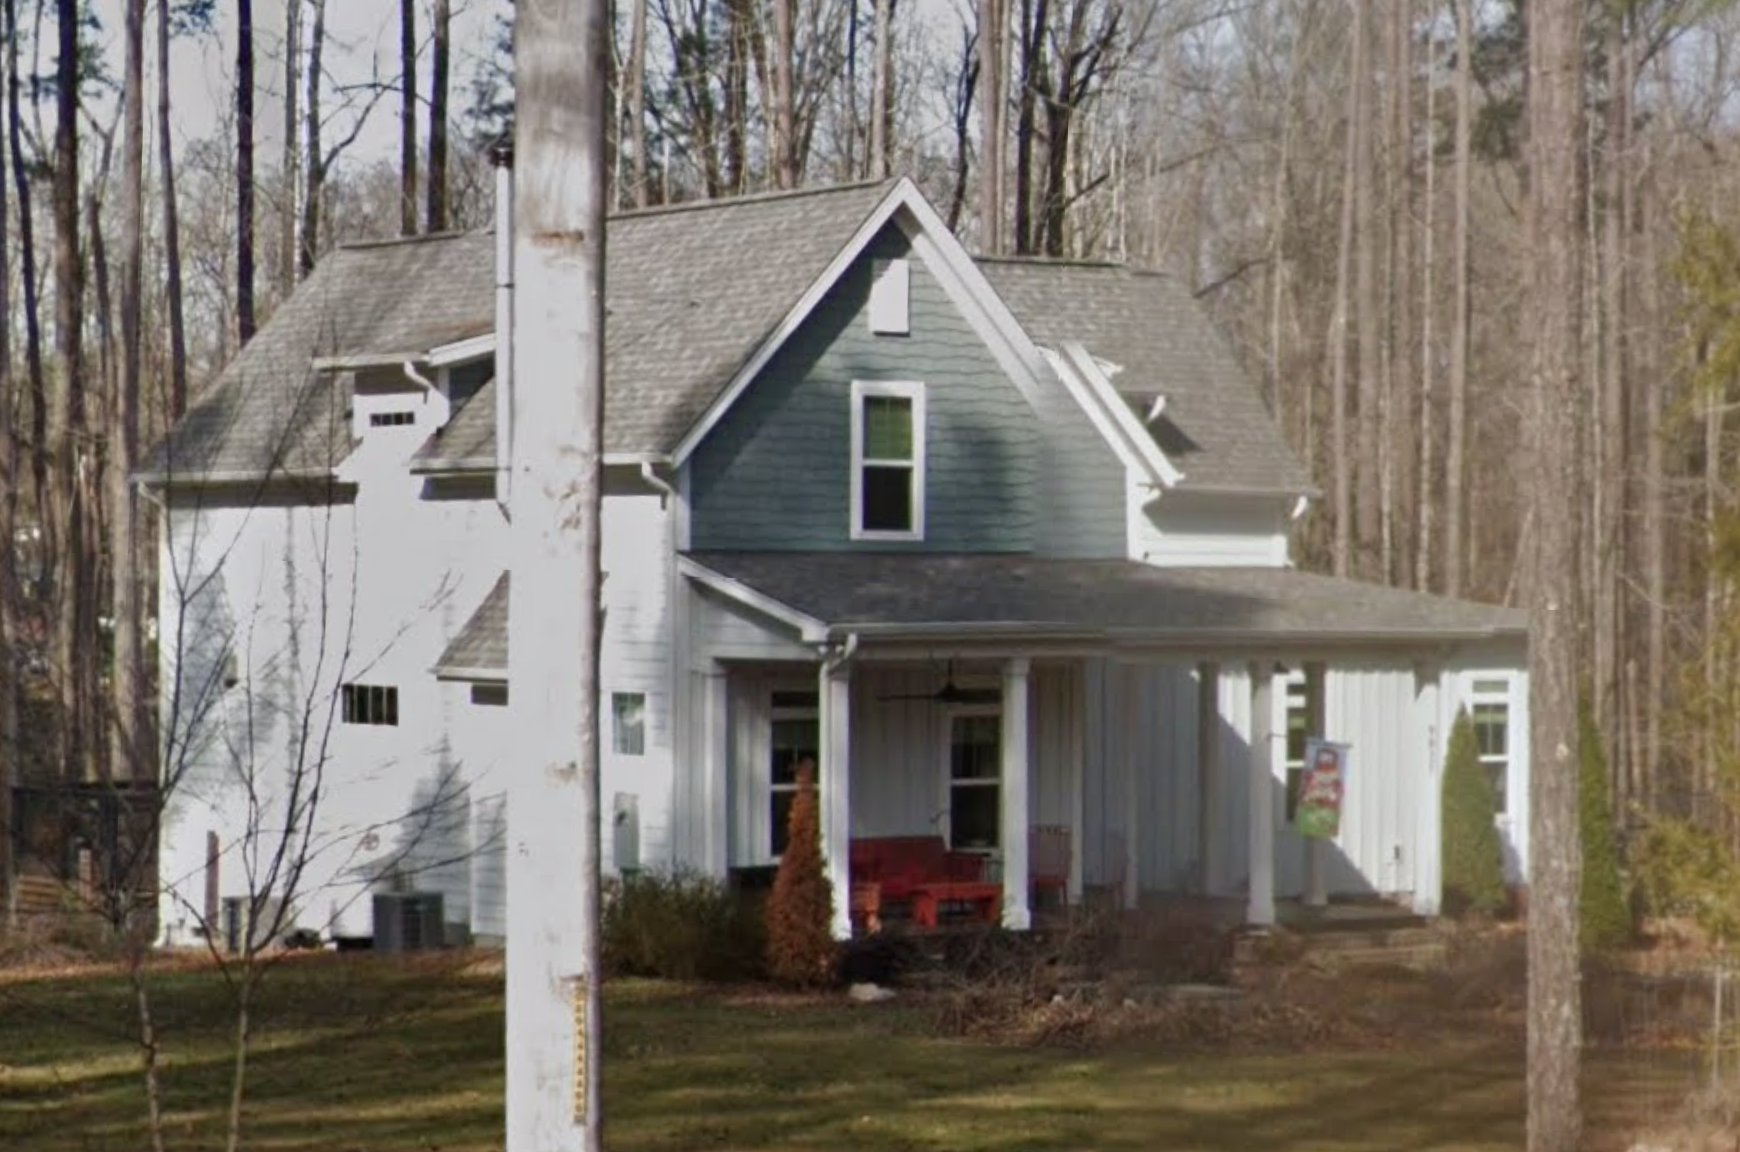
Charming Modern Farmhouse Cottage Plan with 3 Bedrooms and Board & Batten Exterior
This beautifully designed 3-bedroom, 2.5-bath Modern Farmhouse Cottage combines classic rural warmth with fresh modern detailing.
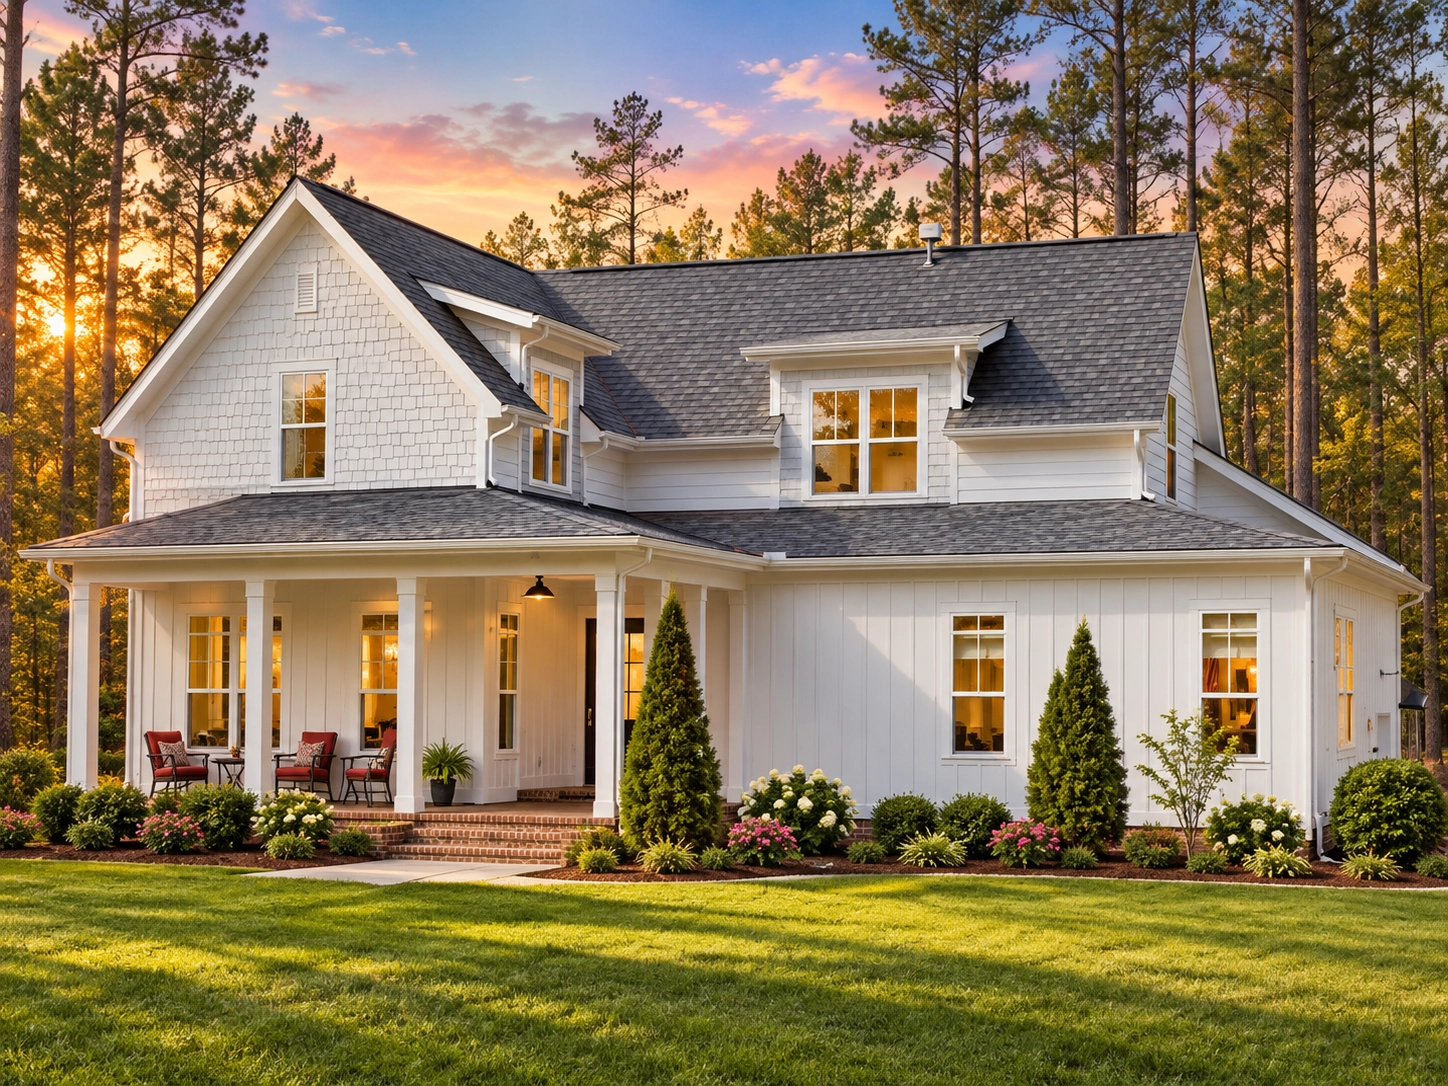
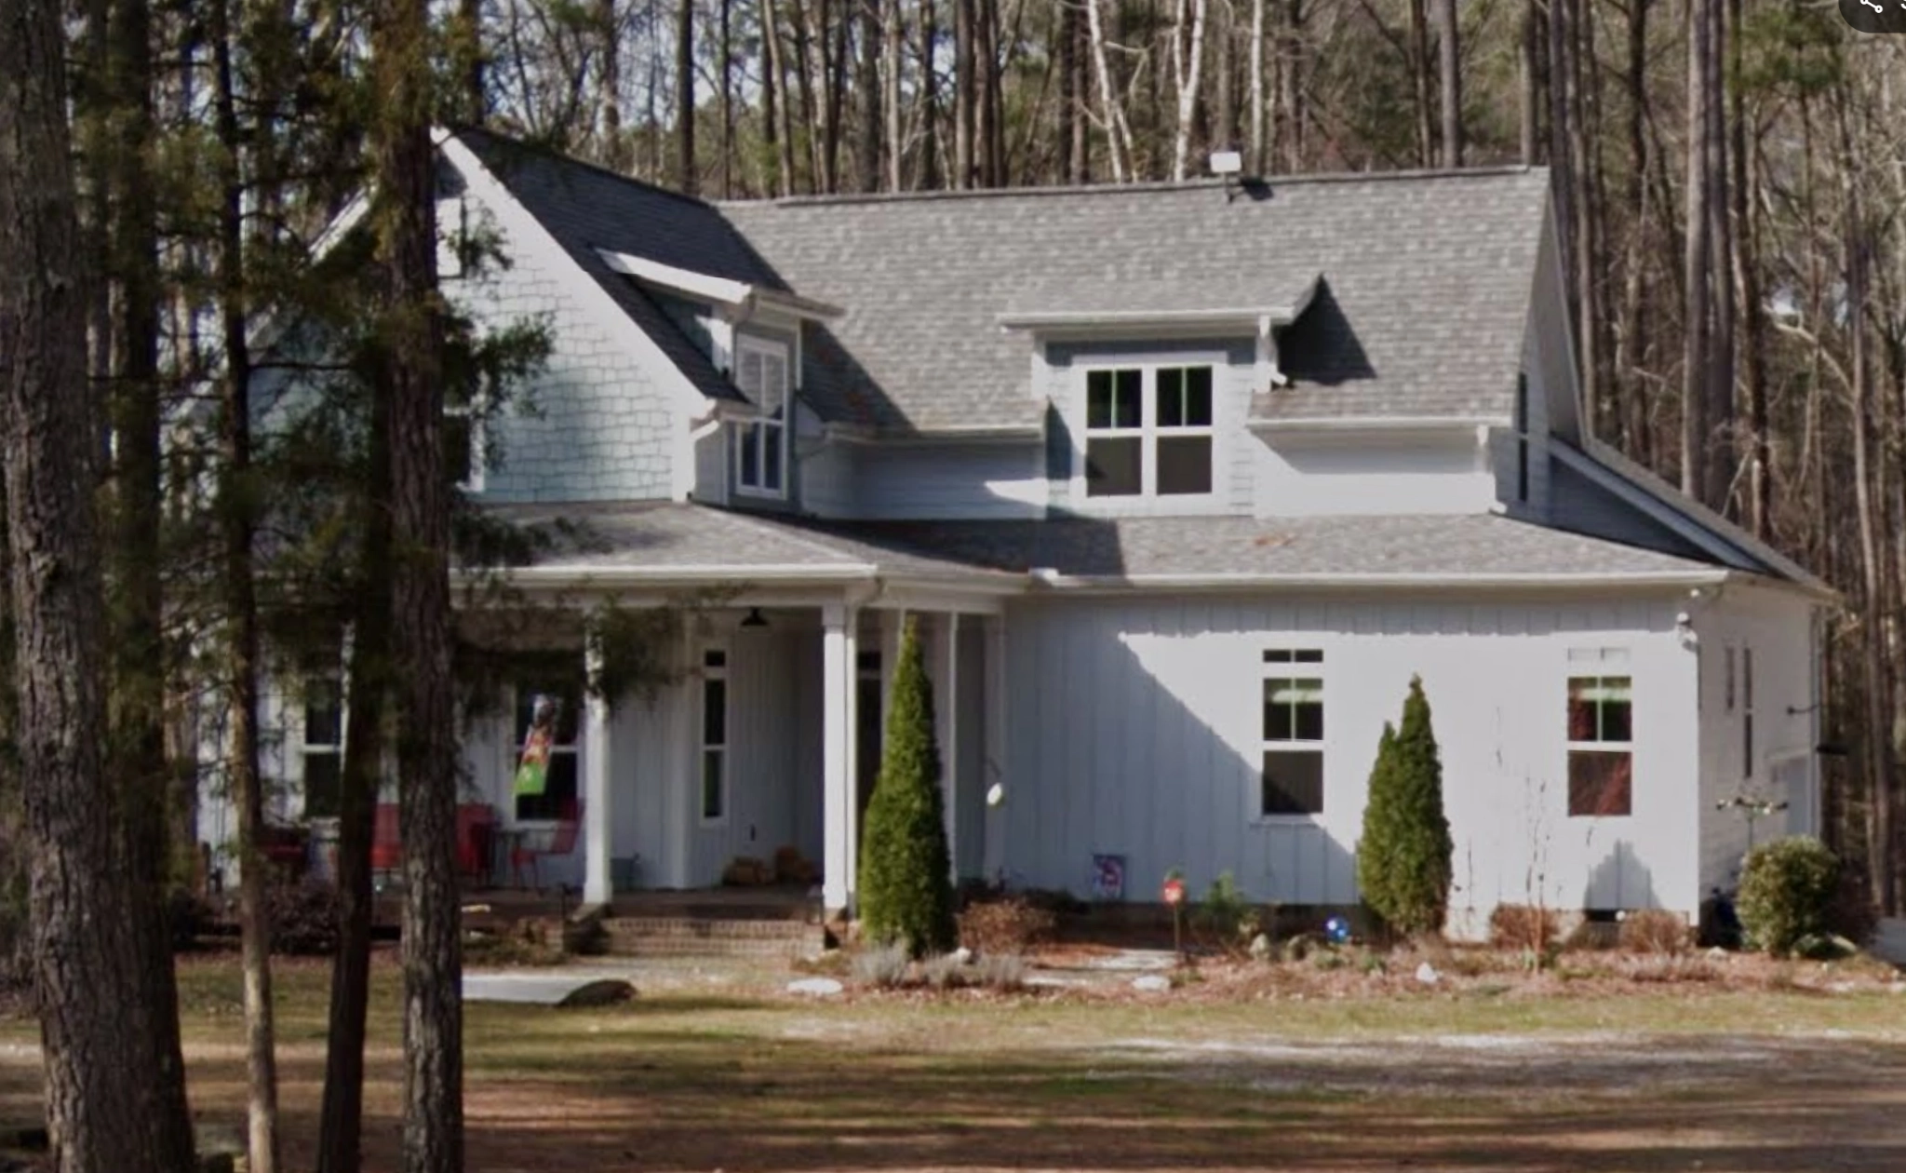
This Modern Farmhouse plan delivers timeless curb appeal and family functionality in a compact yet elegant footprint. The home’s board and batten exterior with shingle accents captures authentic country charm, while clean lines and a welcoming porch make it ideal for today’s homeowners.
Key Features of the Home Plan
Living Area & Layout
- Heated Area: Approximately 1,950 sq. ft. of efficiently designed living space.
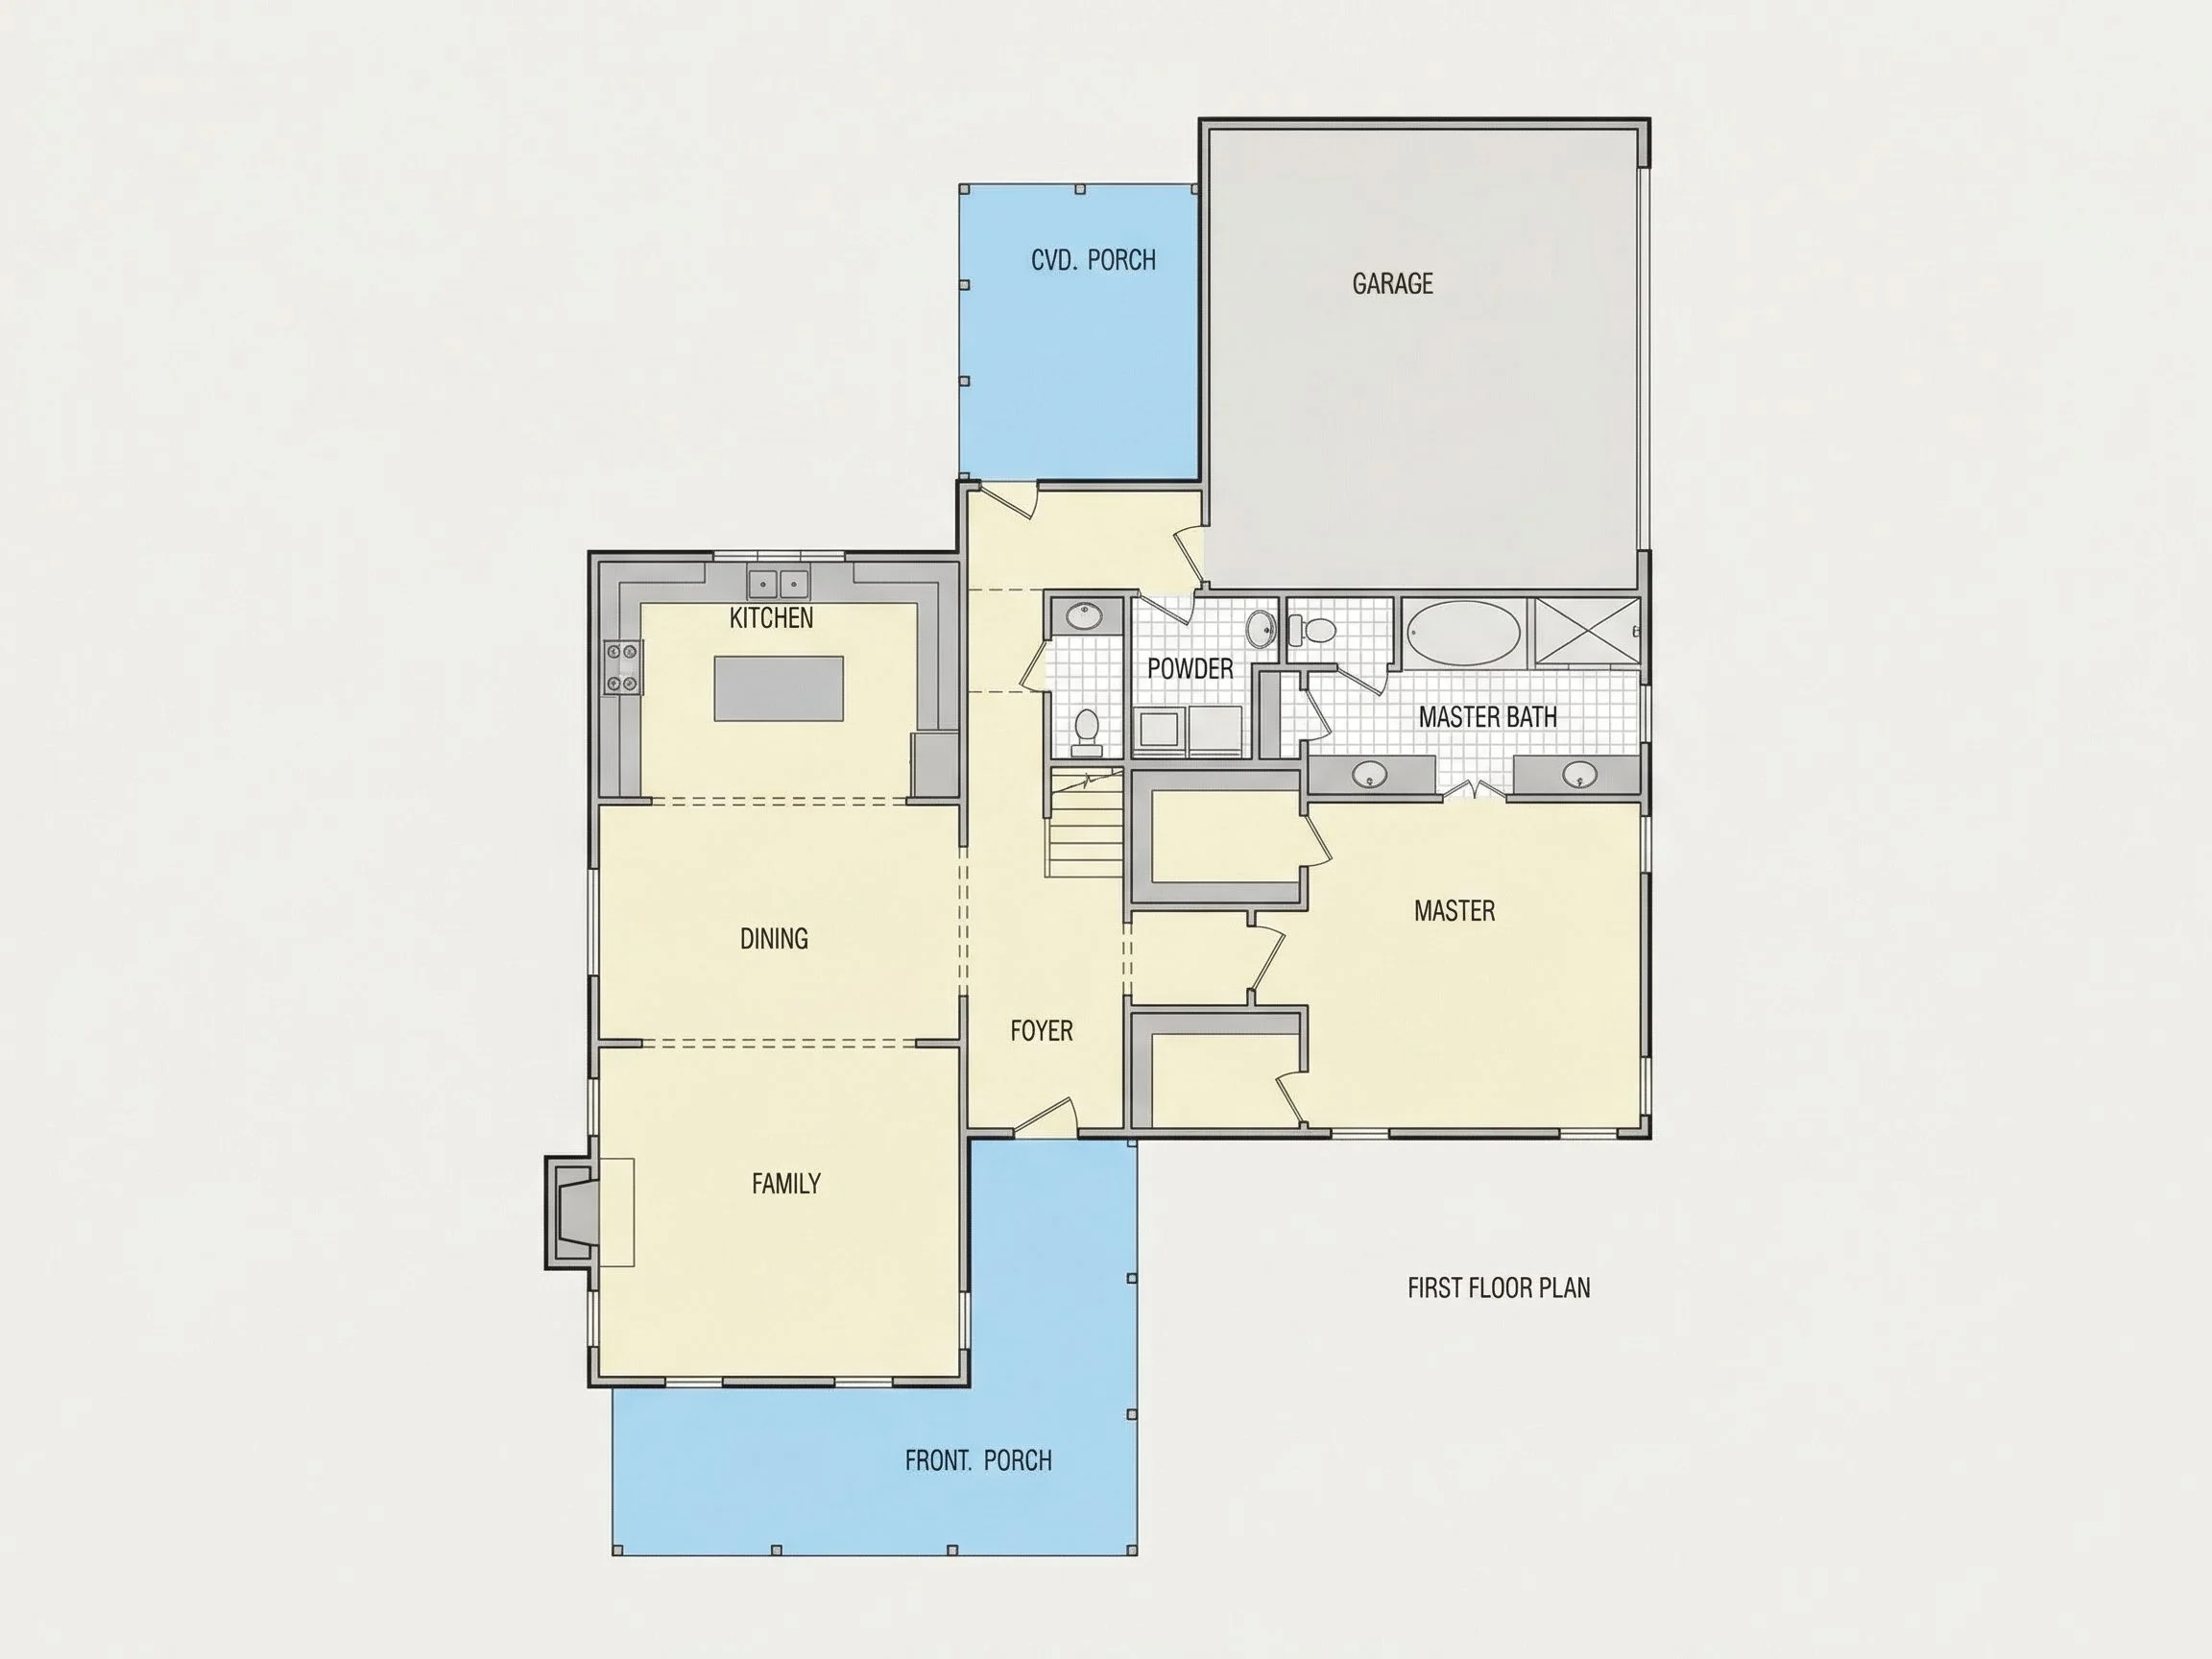
- Open-concept kitchen, dining, and family room designed for modern lifestyles.
- Vaulted ceilings and expansive windows create bright, airy interiors.
Bedrooms & Bathrooms
- 3 bedrooms including a spacious primary suite with walk-in closet and ensuite bath.
- 2 full bathrooms designed with convenience and privacy in mind.
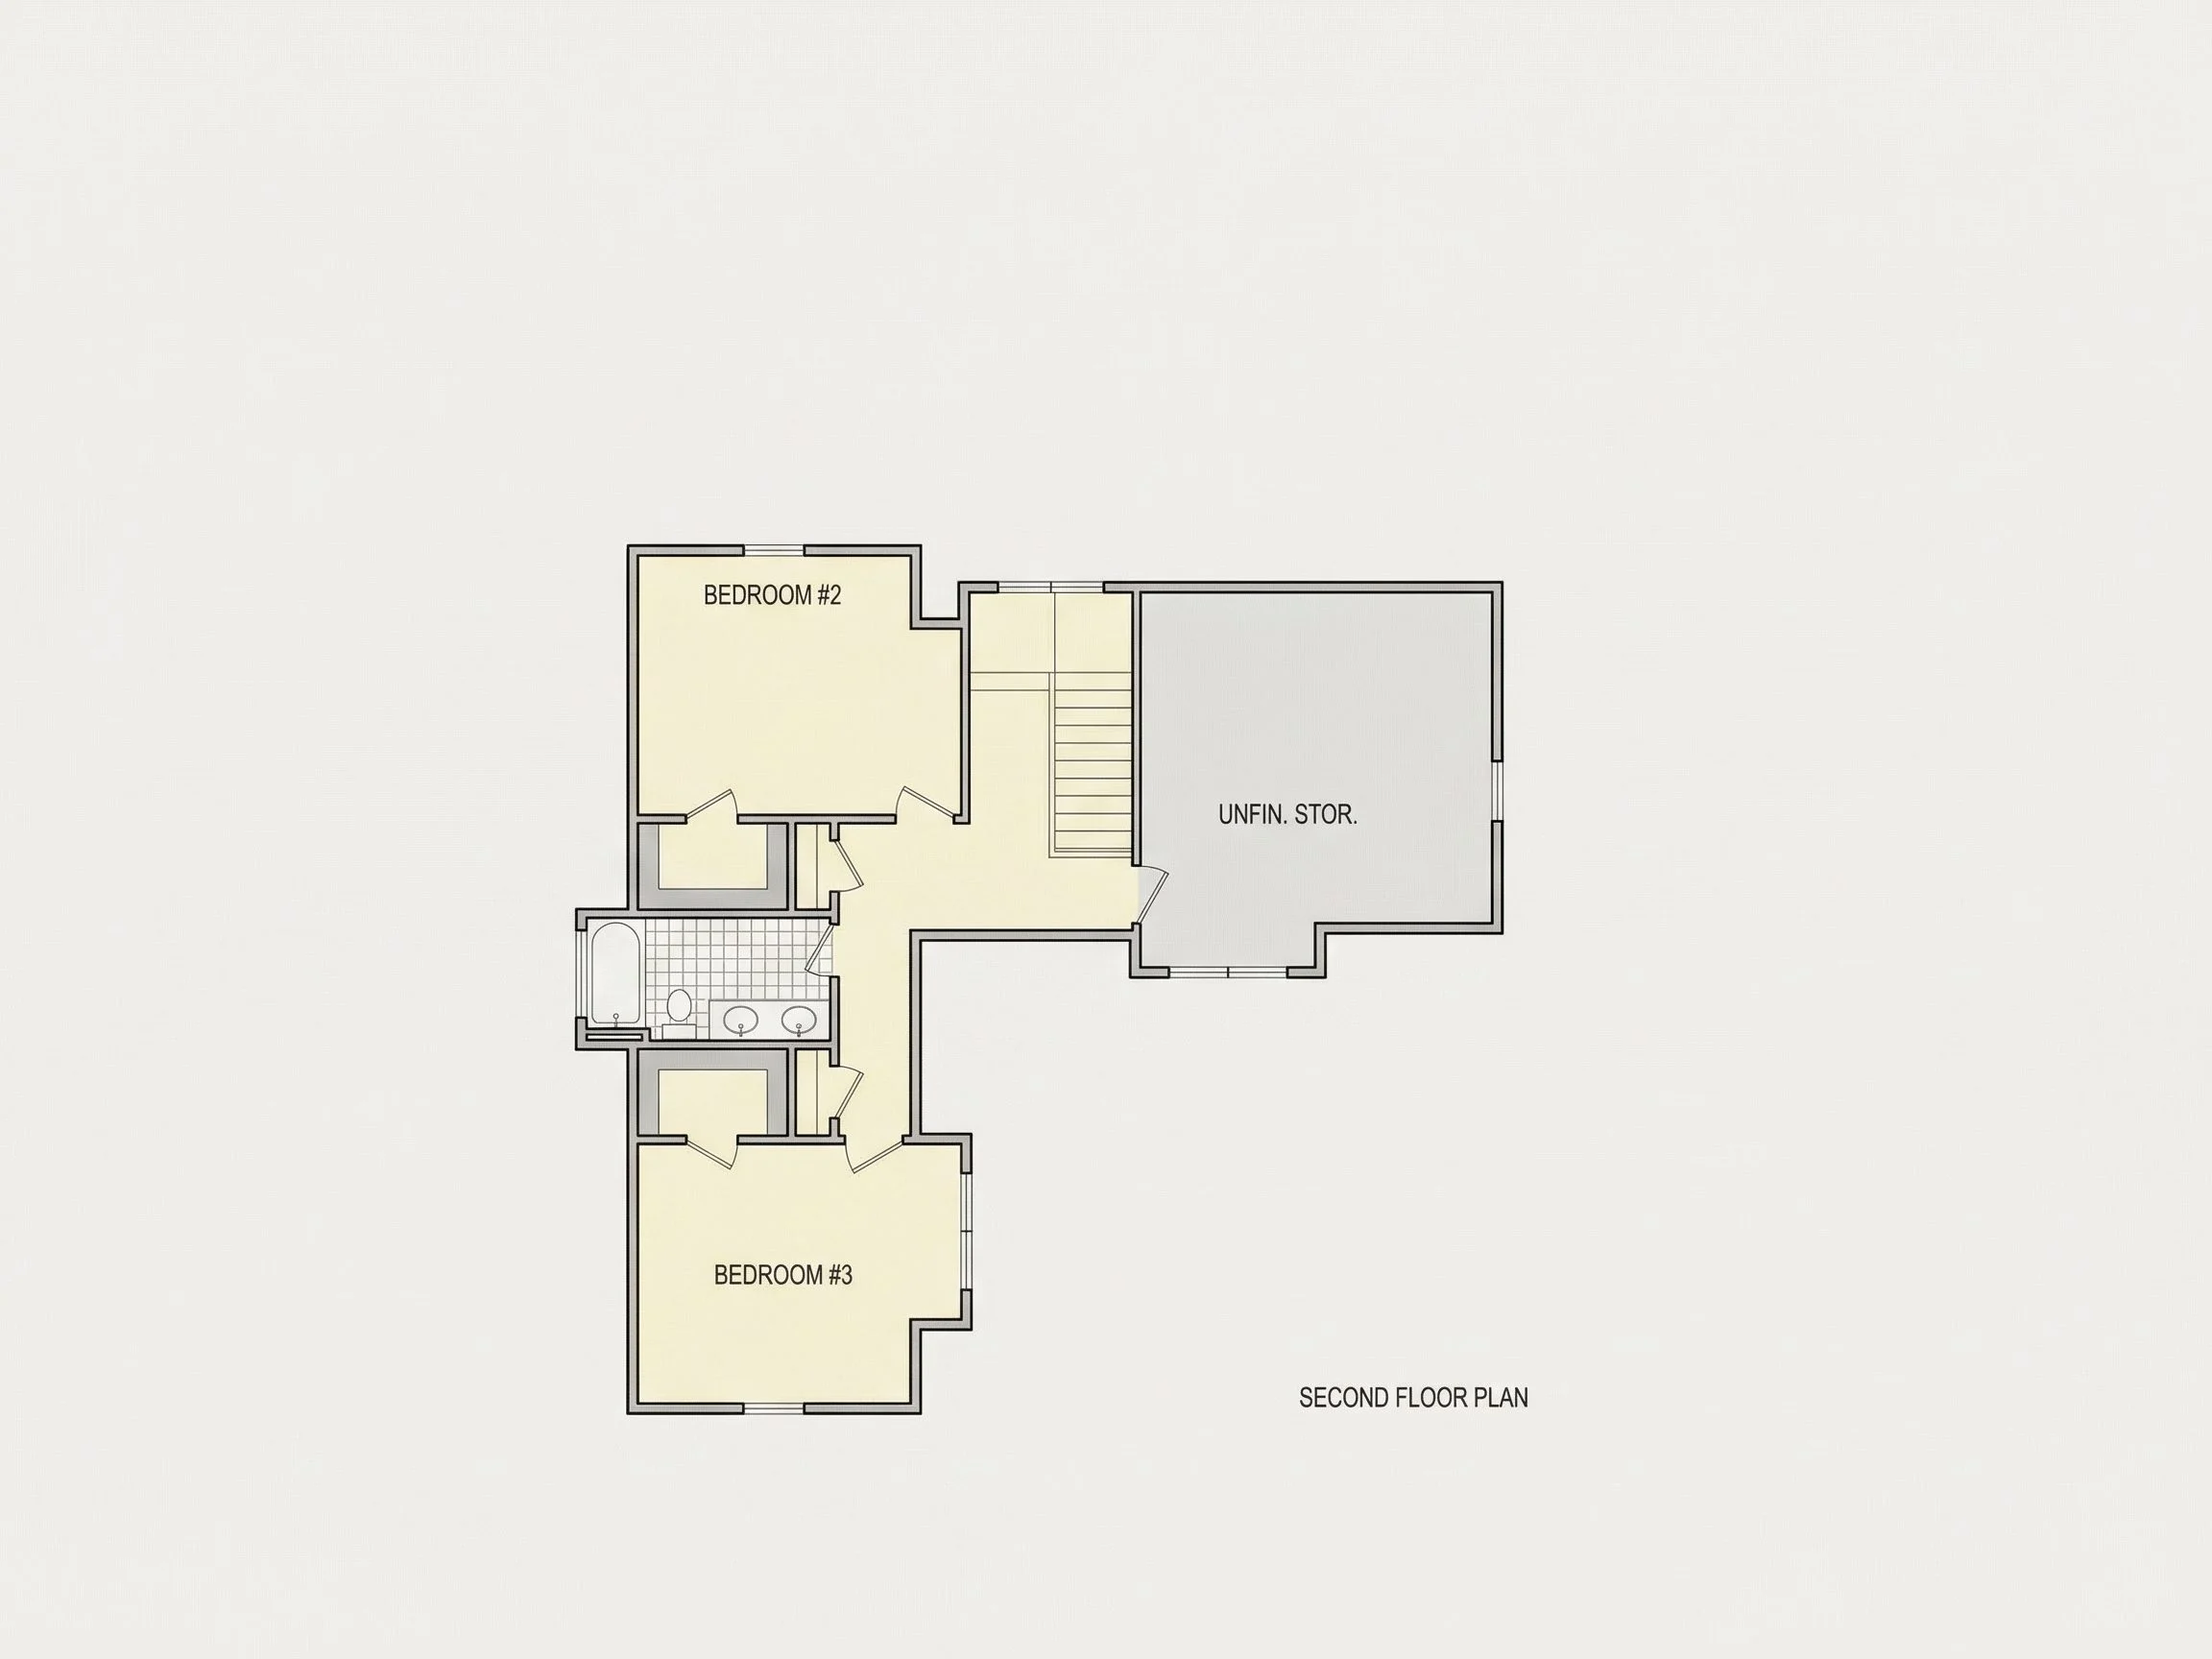
- Optional bonus room or loft for an office, media room, or guest suite.
Kitchen & Interior Design
- Large kitchen island perfect for casual dining and entertaining.
- Generous pantry and abundant cabinet storage.
- Farmhouse sink, shaker cabinetry, and classic fixtures for timeless appeal.
- Open sightlines to the living and dining areas enhance connectivity.
Garage & Storage
- Attached 2-car front-entry garage with direct access to mudroom.
- Ample storage options including coat closets and attic space.
Outdoor Living Spaces
- Covered front porch with traditional columns and brick steps.
- Rear patio or optional screened porch for outdoor relaxation.
- Perfect blend of board and batten with shingle detailing for Farmhouse charm.
Architectural Style: Modern Farmhouse with Cottage Influence
This design merges the cozy charm of a classic cottage with the open, functional spaces of a modern farmhouse. Natural materials, simple forms, and a welcoming façade define this home’s enduring beauty. Explore similar designs in our Farmhouse House Plans collection or learn about modern interpretations of traditional forms on ArchDaily.
Energy Efficiency & Comfort
- Energy-efficient windows and insulation.
- Strategic natural lighting reduces energy use.
- Optional fireplace for cozy ambiance and heating efficiency.
Included Benefits with Every Plan
- CAD + PDF Files: Editable design files and printable blueprints included.
- Unlimited Build License: Build as many times as desired, no extra cost.
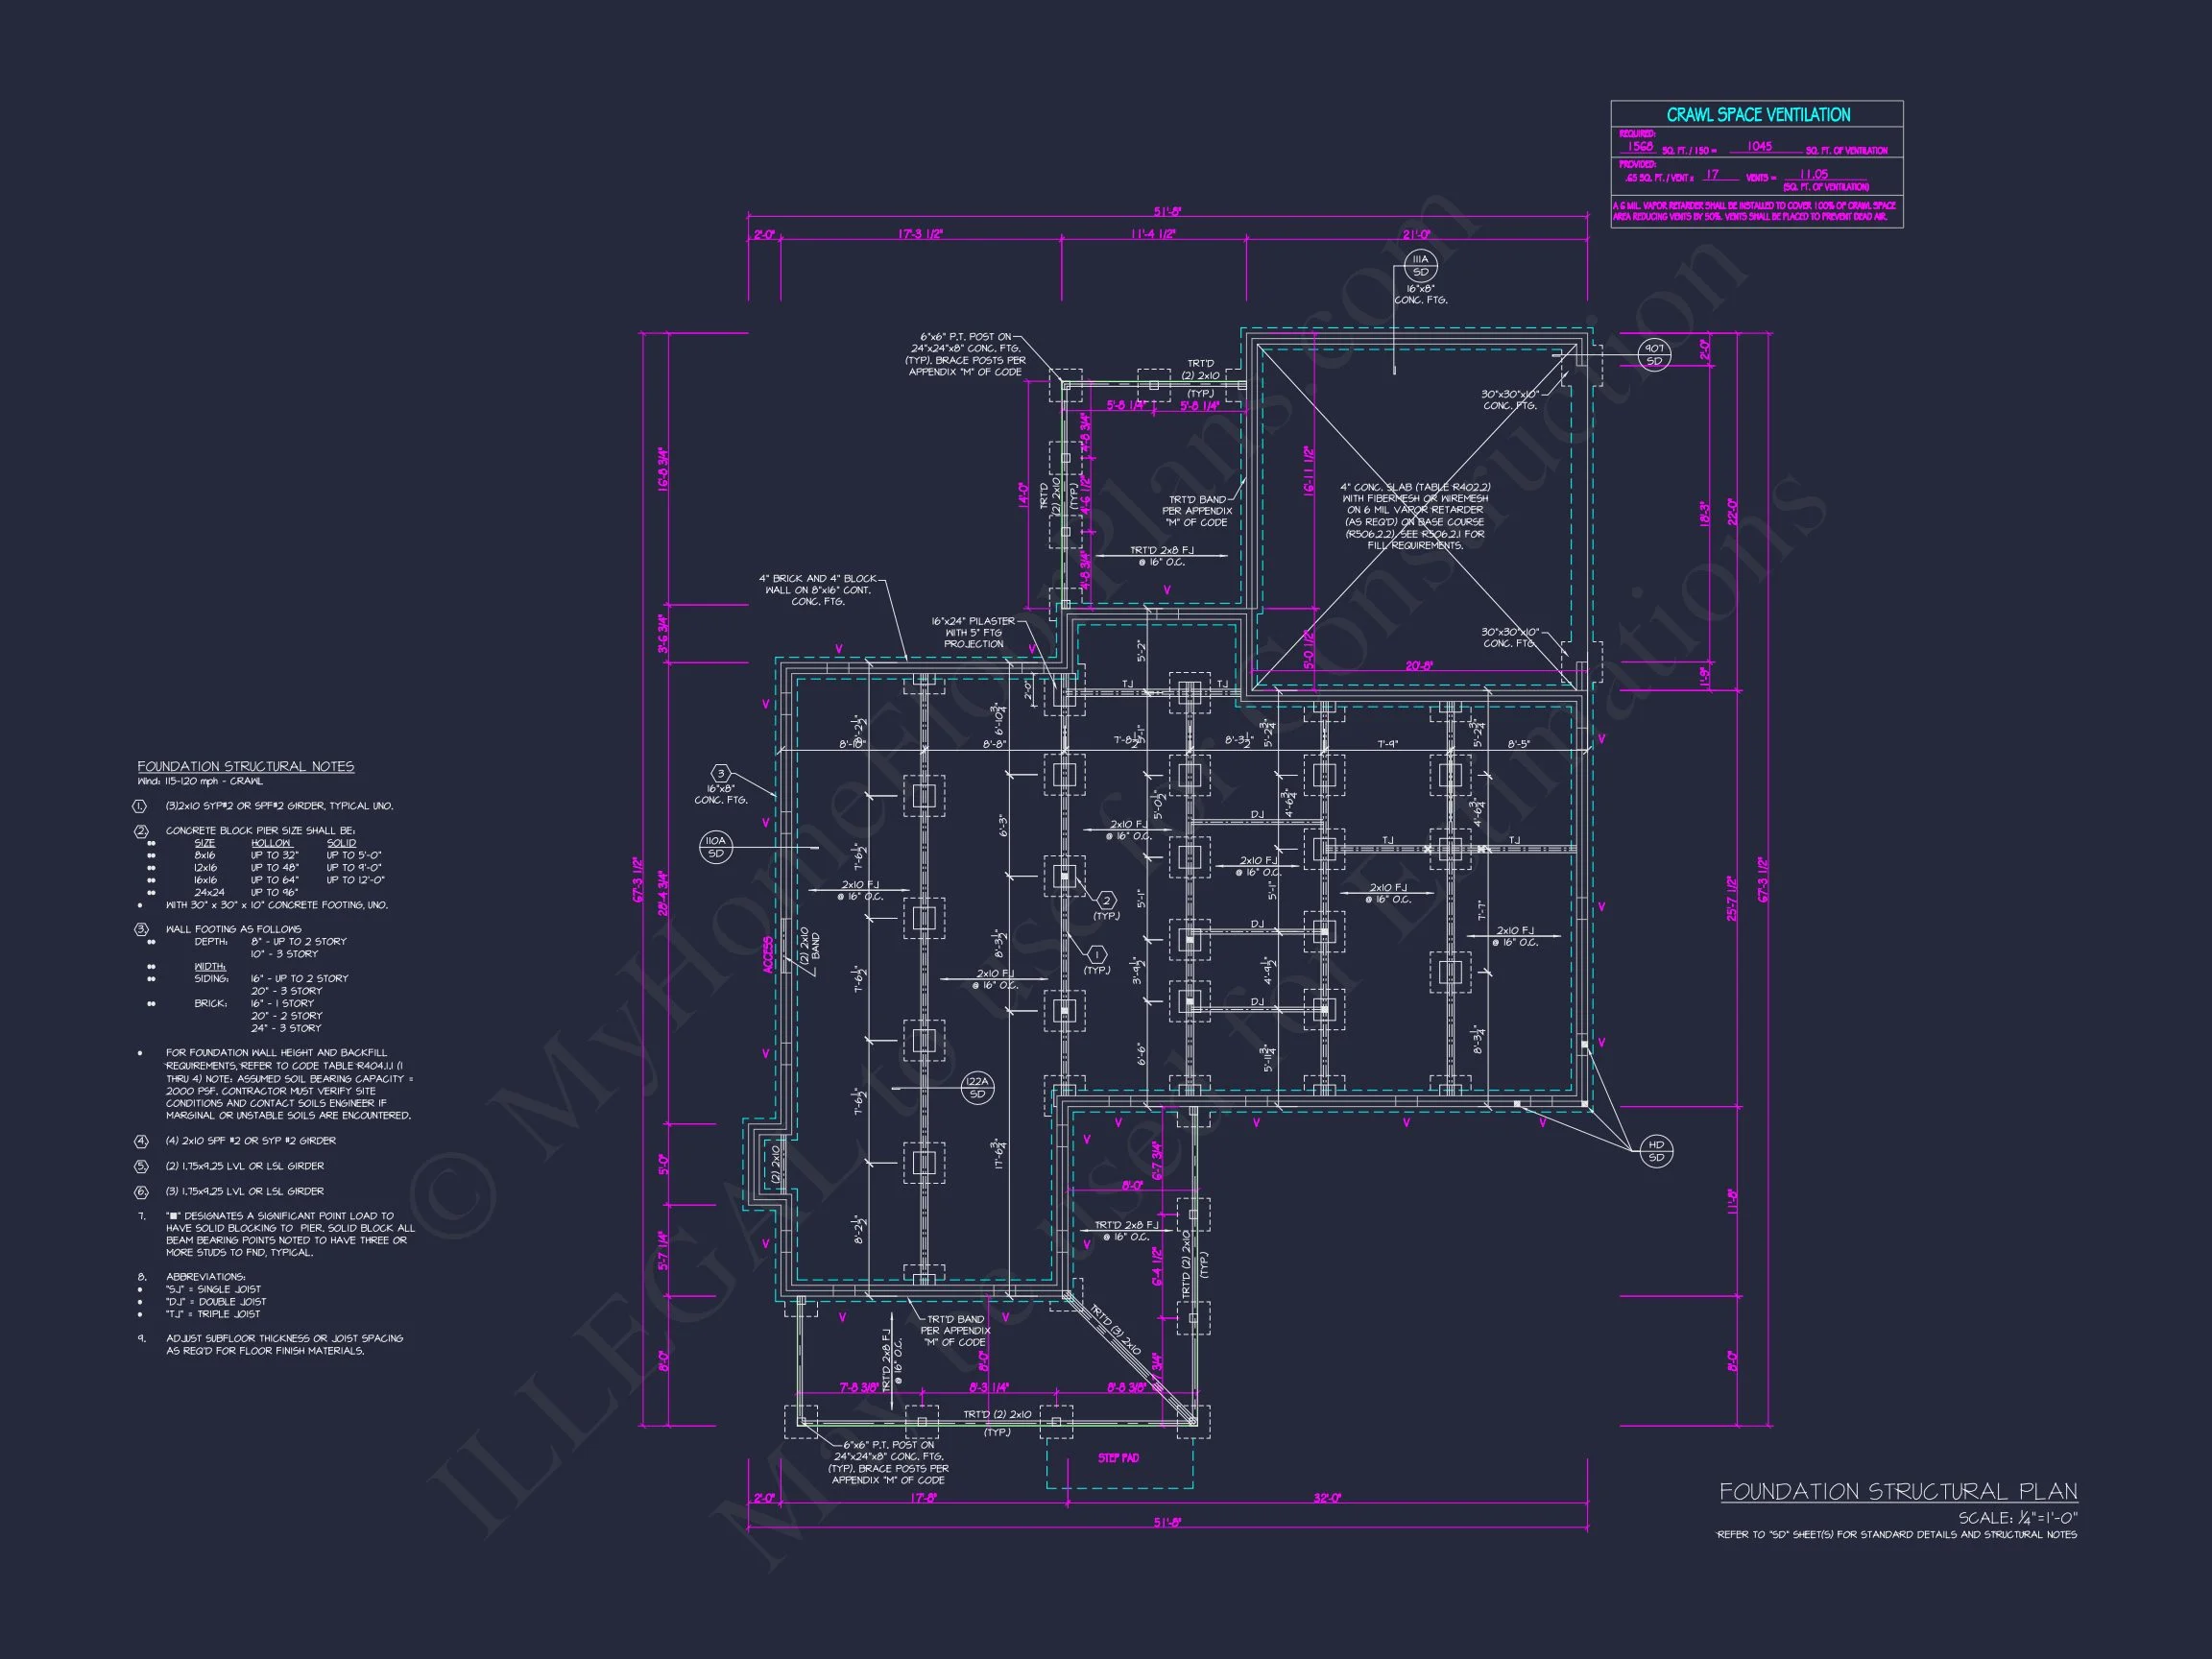
- Free Foundation Options: Slab, crawlspace, or basement included. Learn more.
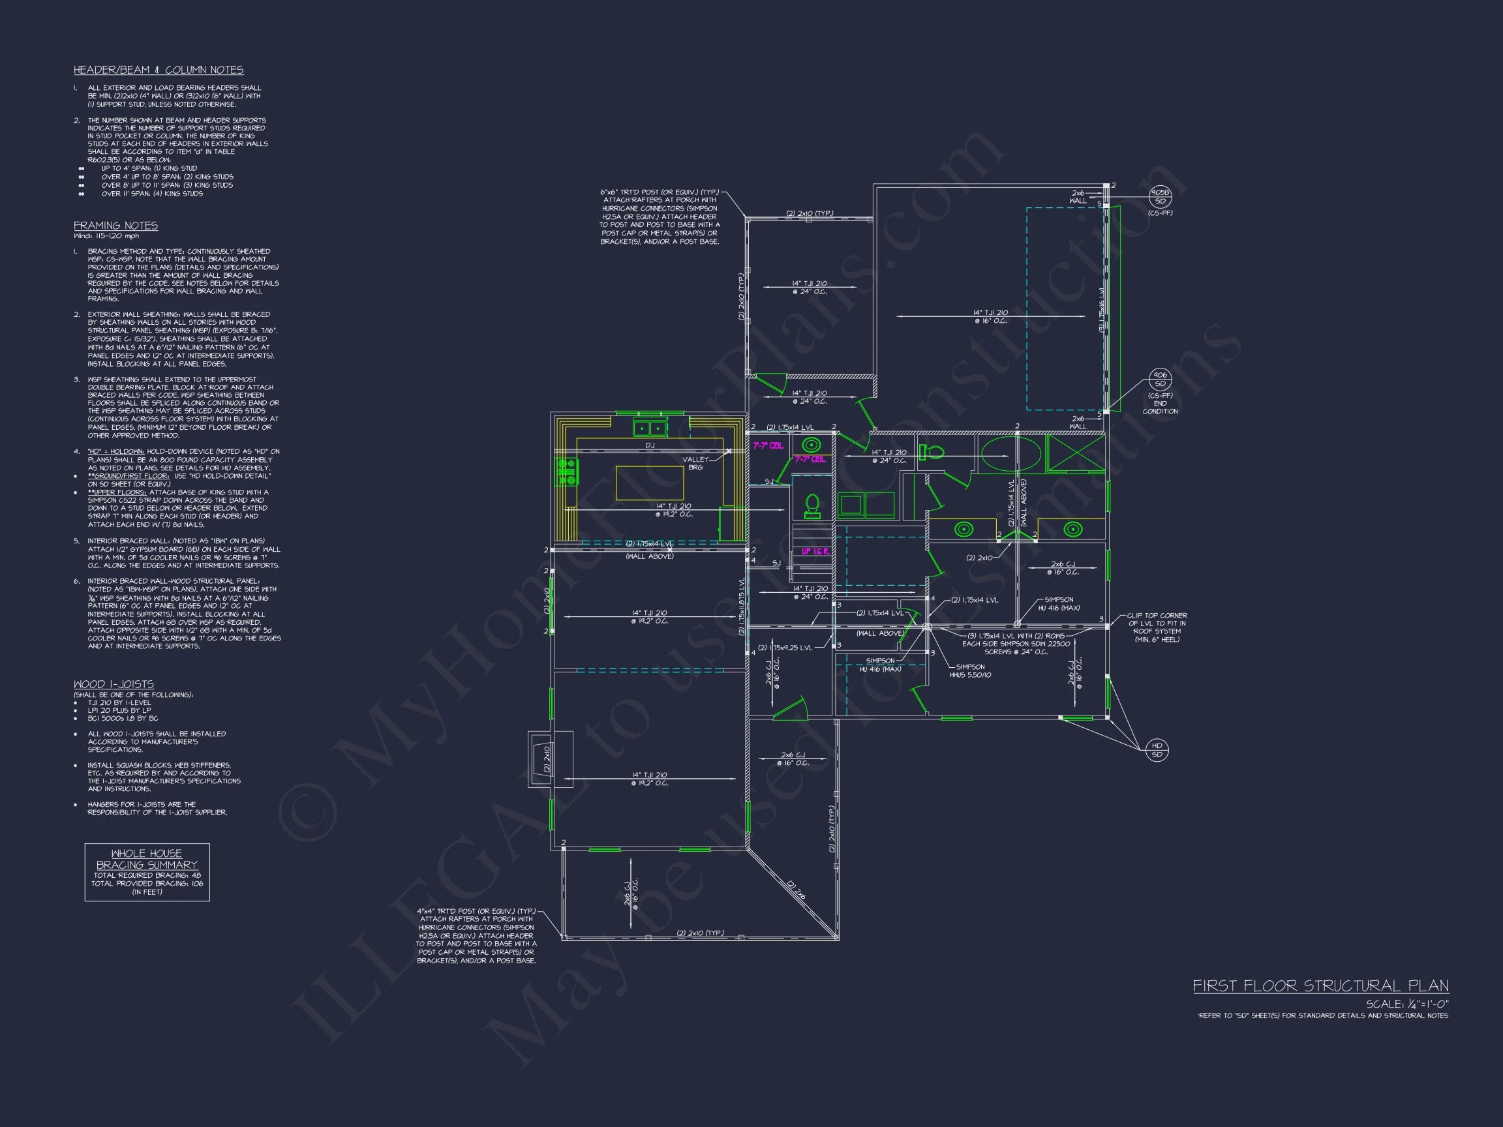
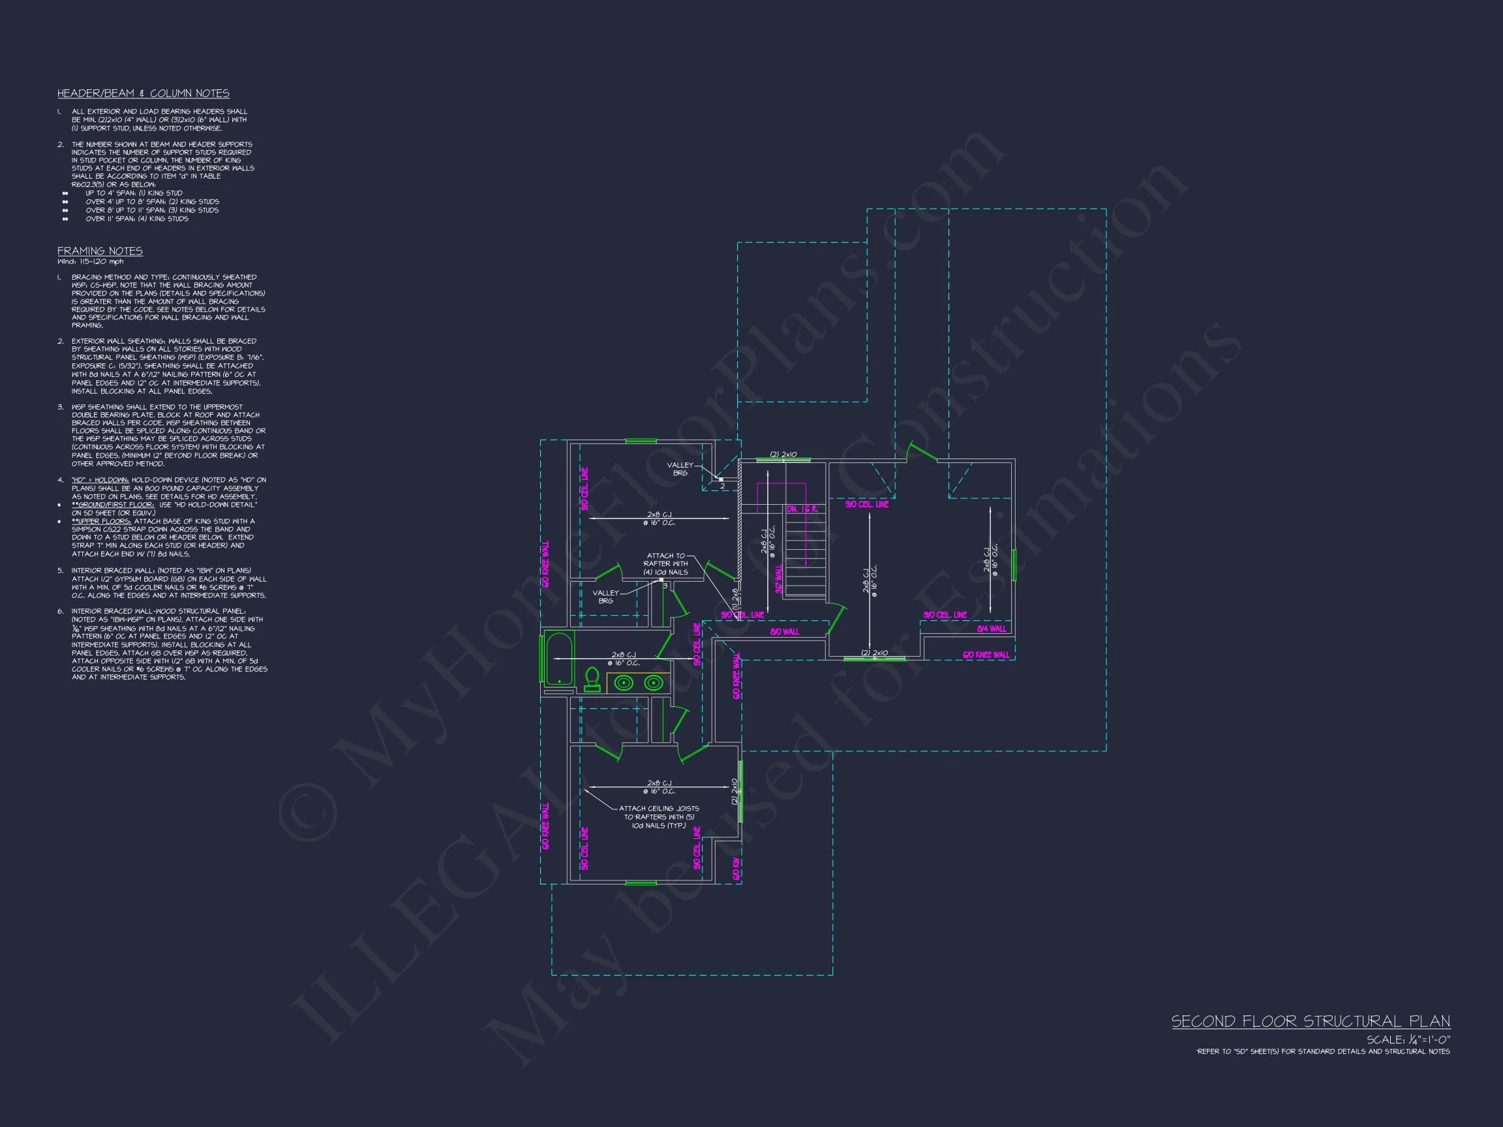
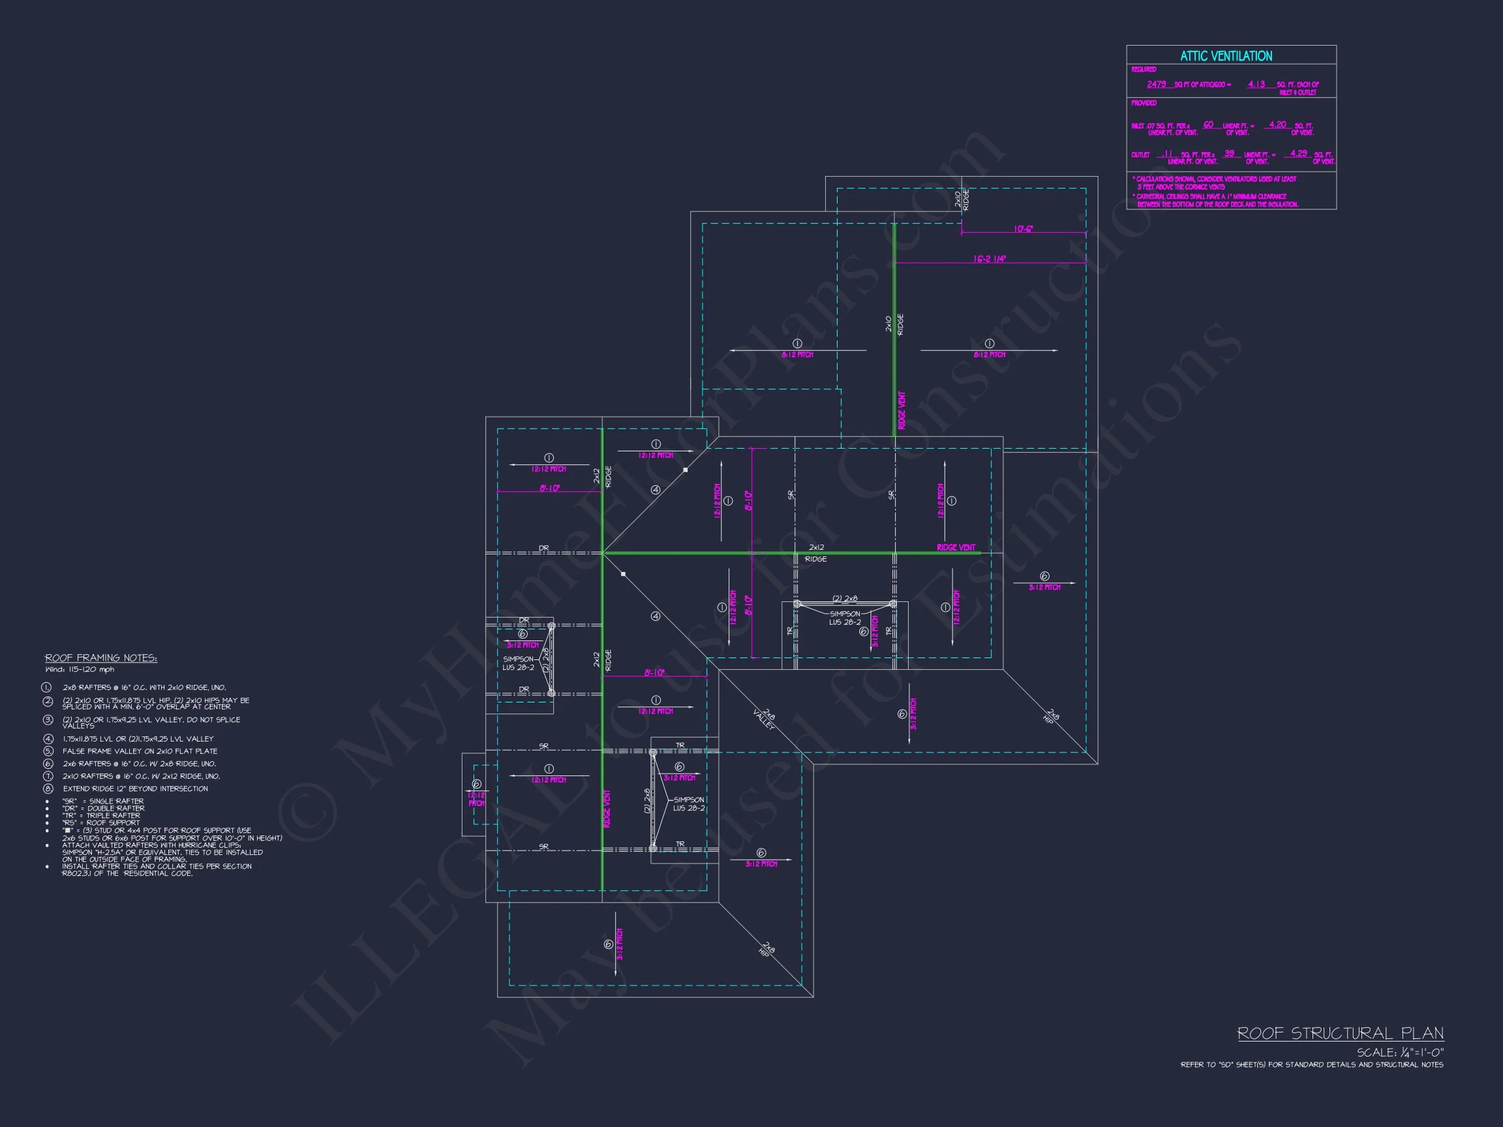
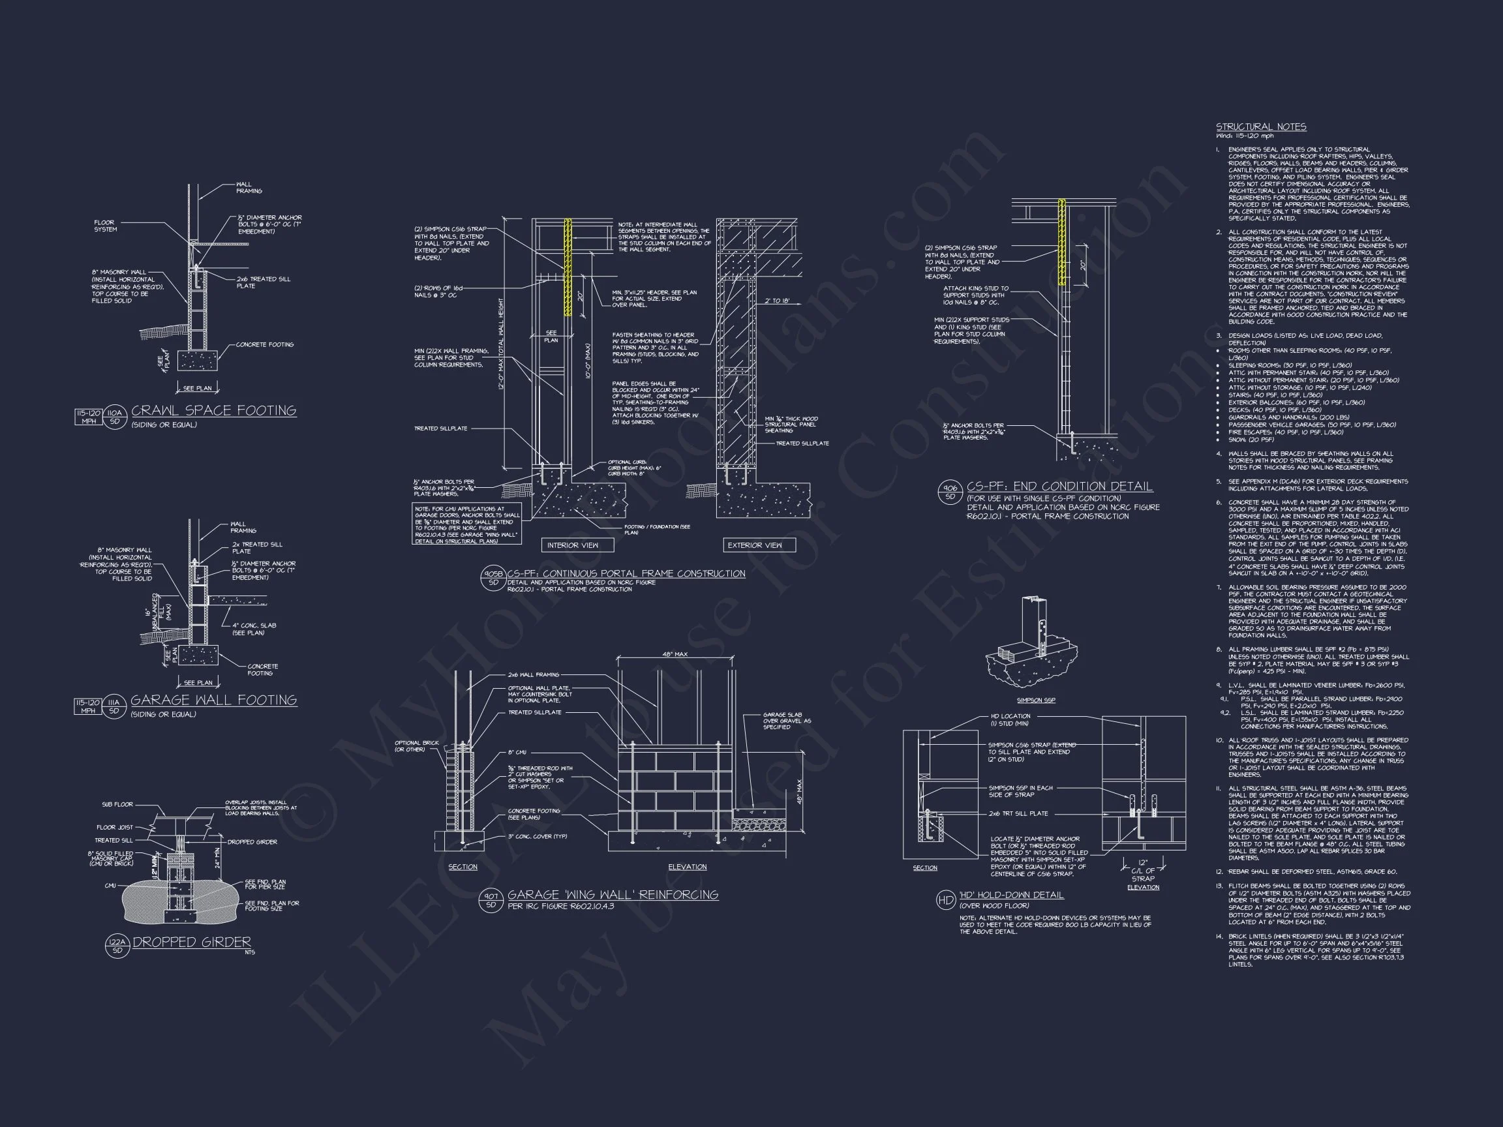
- Structural Engineering: Professionally engineered for code compliance.
- Free Modifications: Save up to 50% on plan changes. Customize your plan.
Similar Collections You’ll Love
- 3-Bedroom House Plans
- Farmhouse House Plans
- Cottage House Plans
- Plans with Front Porches
- Small Home Plans
Frequently Asked Questions
Can I modify this design? Yes, custom changes are affordable and fast. Request modifications.
Does it include full blueprints? Absolutely—complete CAD and PDF files are provided.
What’s included with purchase? Structural engineering, foundation options, unlimited builds, and full plan support.
How large is the heated area? Approximately 1,950 sq. ft., excluding garage and porches.
Start Building Your Dream Home Today
our design team at support@myhomefloorplans.com or reach out here to get started on your Modern Farmhouse Cottage dream home.