Plan 19-2440 – Weep Estate | Coastal – 4-Bed, 5-Bath, 3,591 SF
Coastal and Low Country house plan with lap siding exterior • 4 bed • 5 bath • 3,591 SF. Elevated foundation, metal roof, covered porch. Includes CAD+PDF + unlimited build license.
Original price was: $1,968.$1,406Current price is: $1,406.
999 in stock
* Please verify all details with the actual plan, as the plan takes precedence over the information shown below.
| Bedrooms | 4 |
|---|---|
| Bathrooms | 5+ |
| Heated SF | 3,591 |
| Unheated SF | 2,045 |
| Width | 70'-0" |
| Depth | 46'-10" |
| Floors | 2 |
| Garage Bays | 2 |
| Architectural Styles | Beach House |
| Structure Type | Single-Family |
| Exterior Material | Board & Batten, Siding |
| Indoor Features | Open Floor Plan, Foyer, Mudroom, Great Room, Fireplace, Bonus Room, Basement, Elevator |
| Outdoor Features | Covered Front Porch, Covered Rear Porch, Wrap Around Porch |
| Bed and Bath Features | Bedrooms on First Floor, Owner's Suite on First Floor, Split Bedrooms, Walk-in Closet |
| Kitchen Features | Kitchen Island, Breakfast Nook, Butler's Pantry |
| Garage Features | Side Entry |
| Ceiling Features | 9 FT+, 10 FT+, Vaulted, Coffered |
Bedrooms on First and Second Floors | Bonus Rooms | Breakfast Nook | Butler’s Pantry | Coffered | Covered Front Porch | Covered Rear Porches | Elevator | Fireplaces | Fireplaces | First-Floor Bedrooms | Foyer | Great Room | Home Plans with Mudrooms | Kitchen Island | Large House Plans | Laundry Room | Narrow Lot Designs | Open Floor Plan Designs | Owner’s Suite on the First Floor | Side Entry Garage | Split Bedroom | Vaulted Ceiling | Walk-in Closet | Workshop | Wrap Around Porch
Coastal Low Country House Plan with Elevated Design, Metal Roof & Southern Porch Living
A timeless Coastal Low Country home plan blending Southern tradition with practical coastal construction—designed for durability, comfort, and relaxed everyday living.
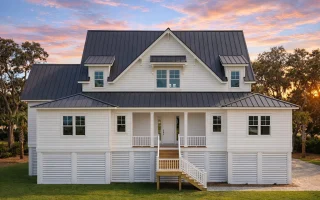
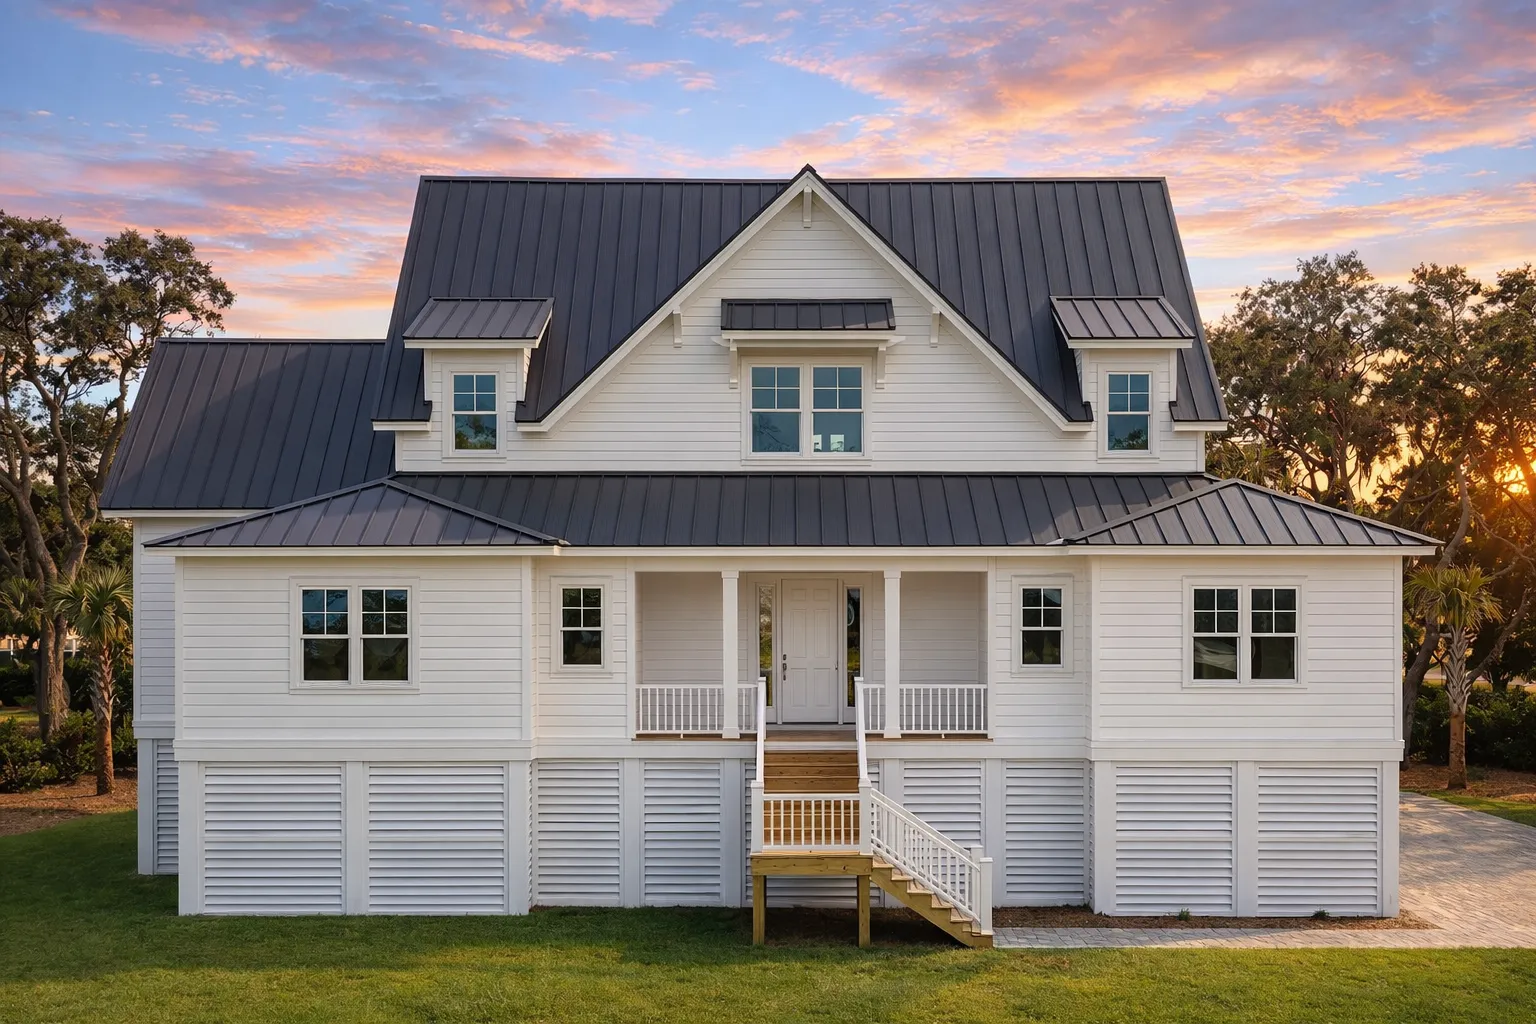
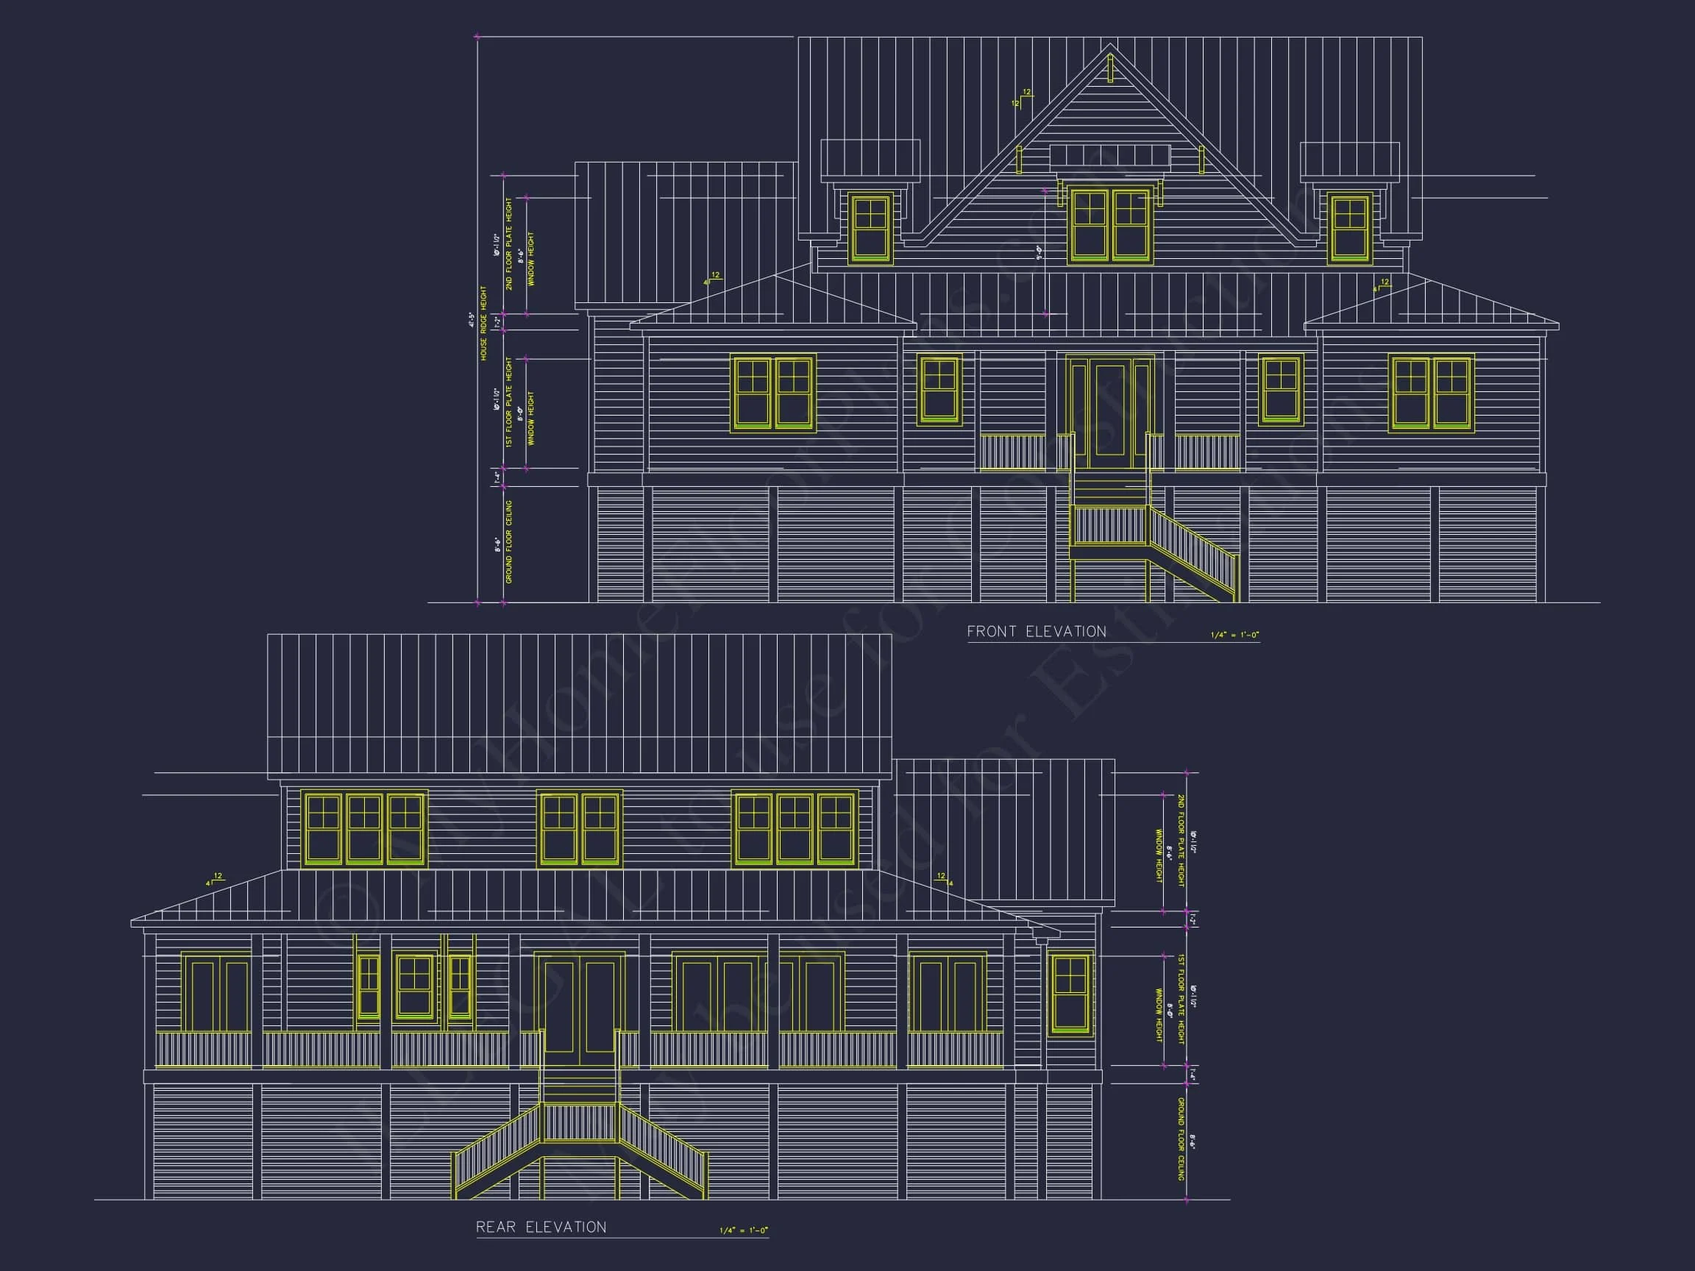
This beautifully proportioned Coastal Low Country house plan reflects the enduring architectural traditions of the American South while meeting modern expectations for efficiency and livability. Elevated above grade for coastal resilience, the home features a balanced façade, classic rooflines, and a welcoming covered porch that immediately conveys warmth and authenticity.
Rooted in Coastal and Low Country architecture, this design is ideal for waterfront, flood-zone, or humid-climate locations, while remaining equally attractive in inland Southern settings. Its raised foundation not only provides protection but also enhances curb appeal with graceful vertical proportions.
Exterior Architecture & Coastal Materials
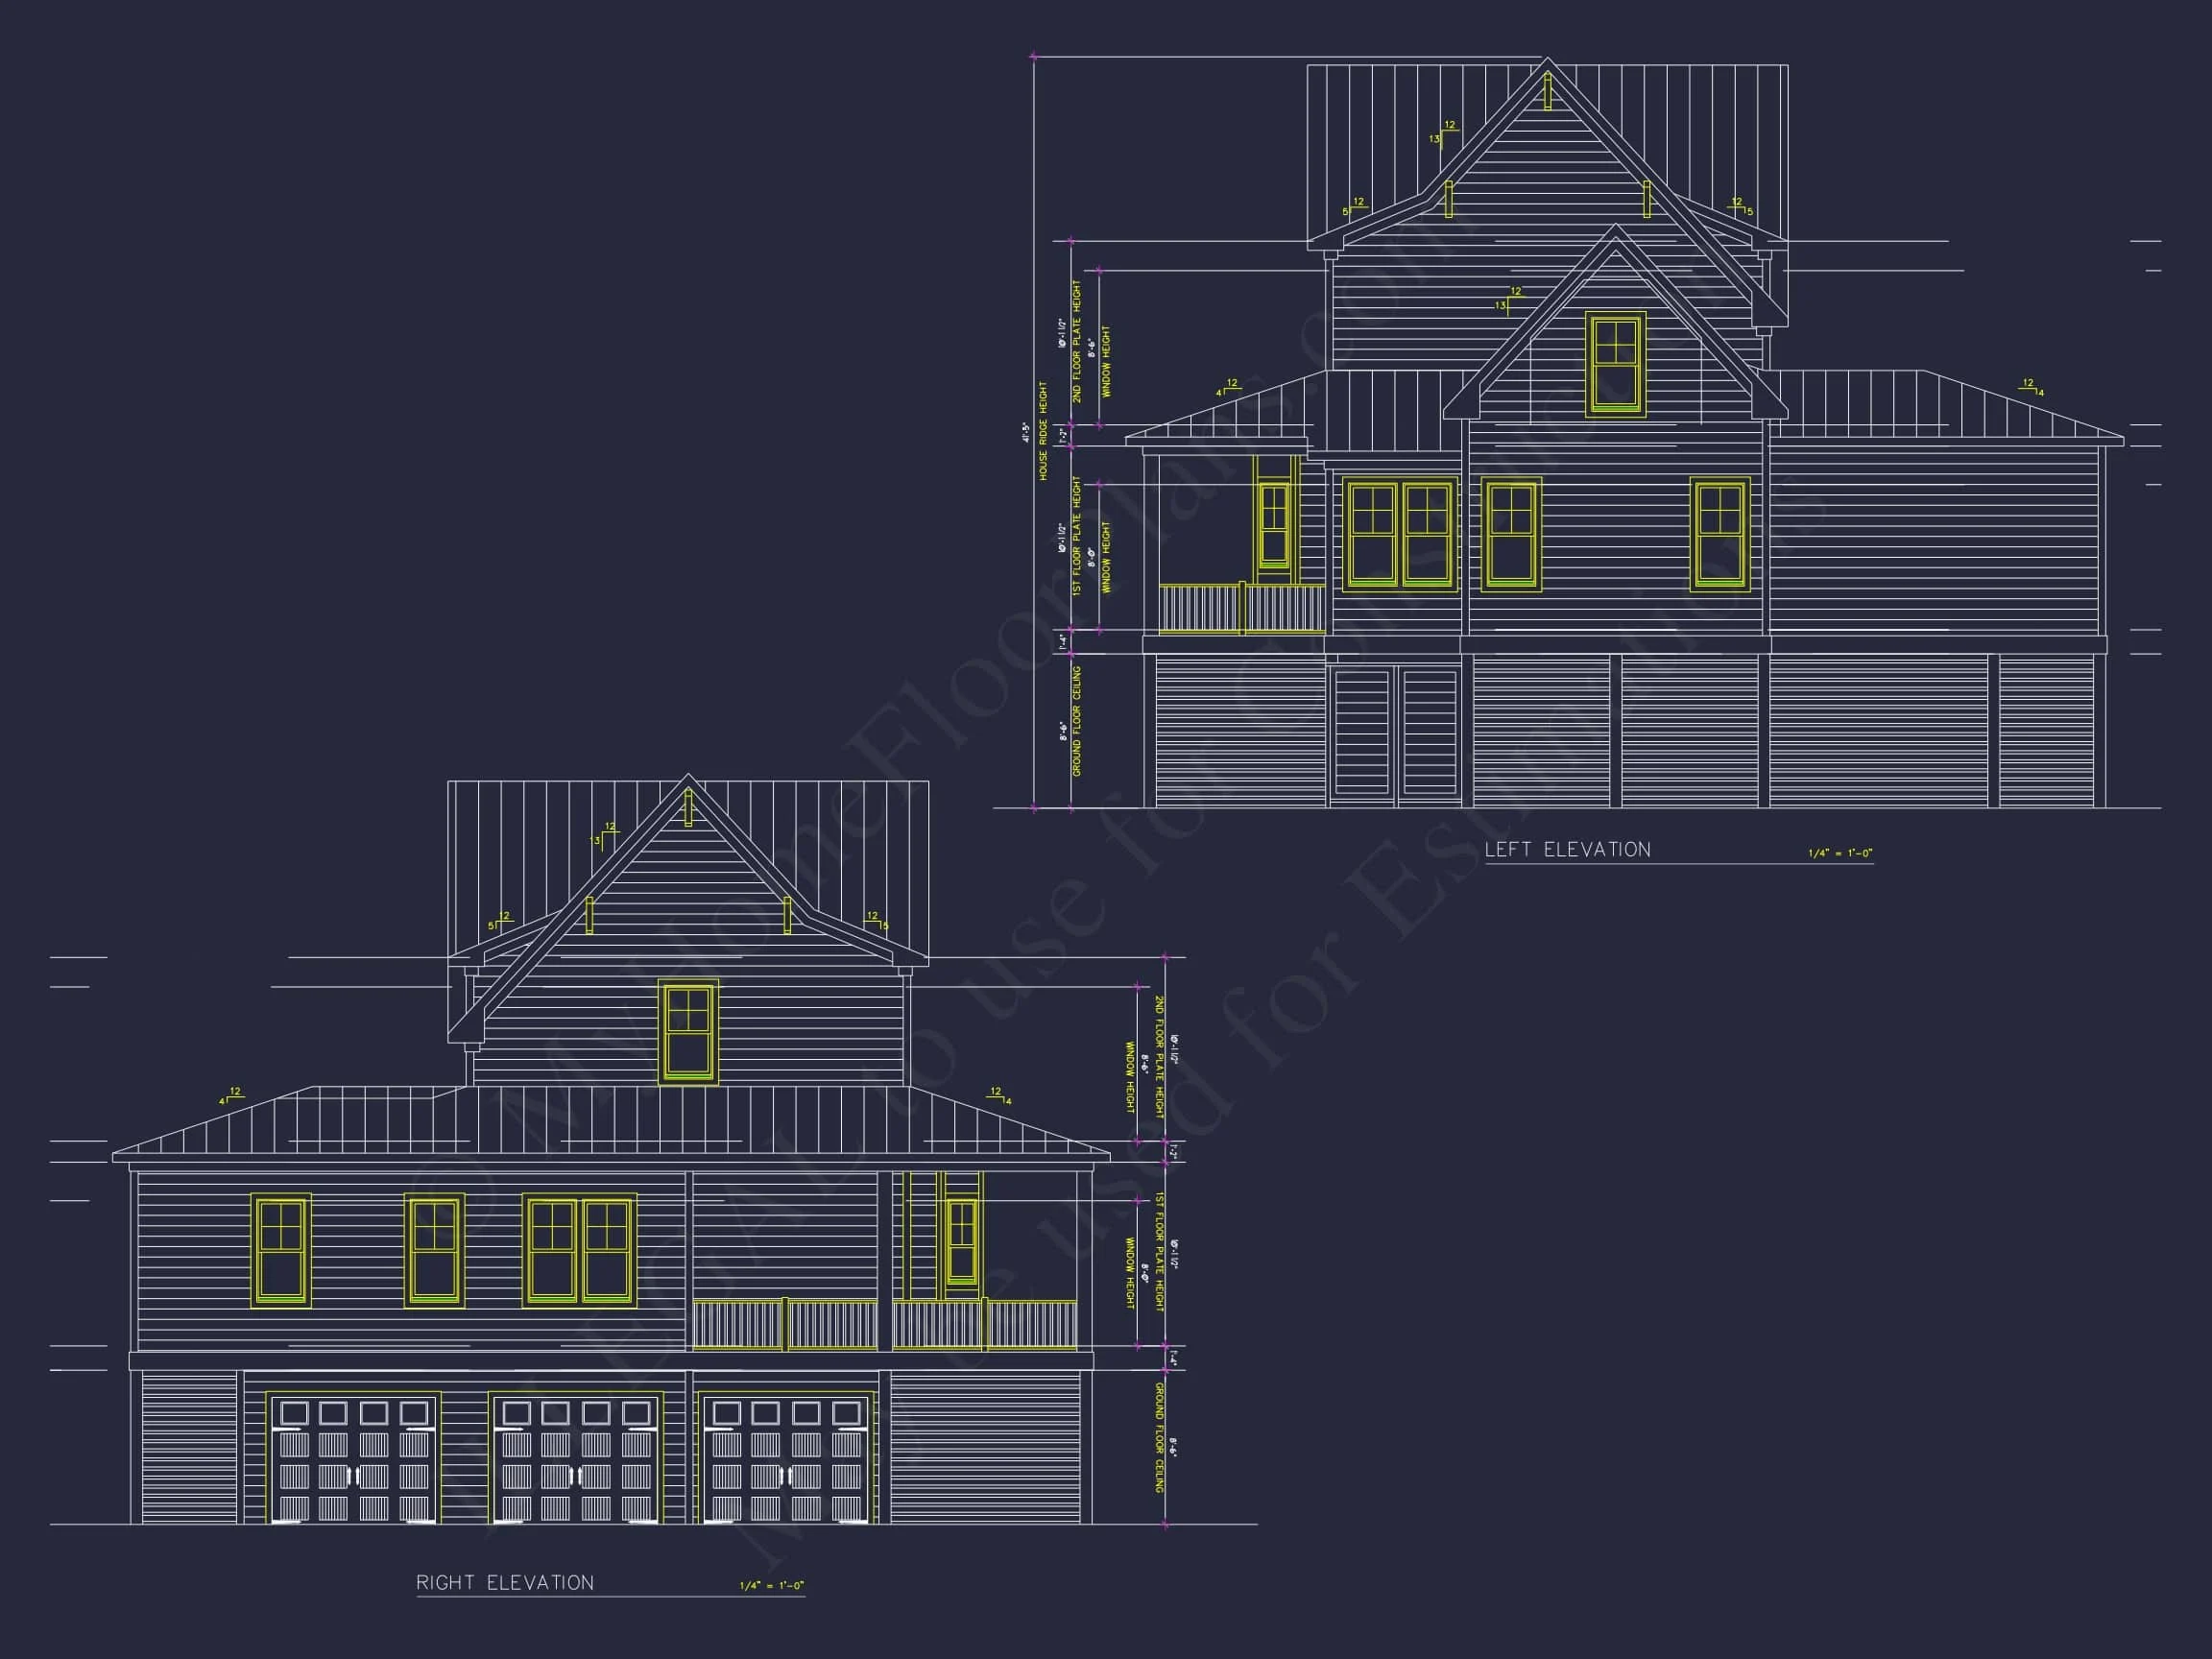
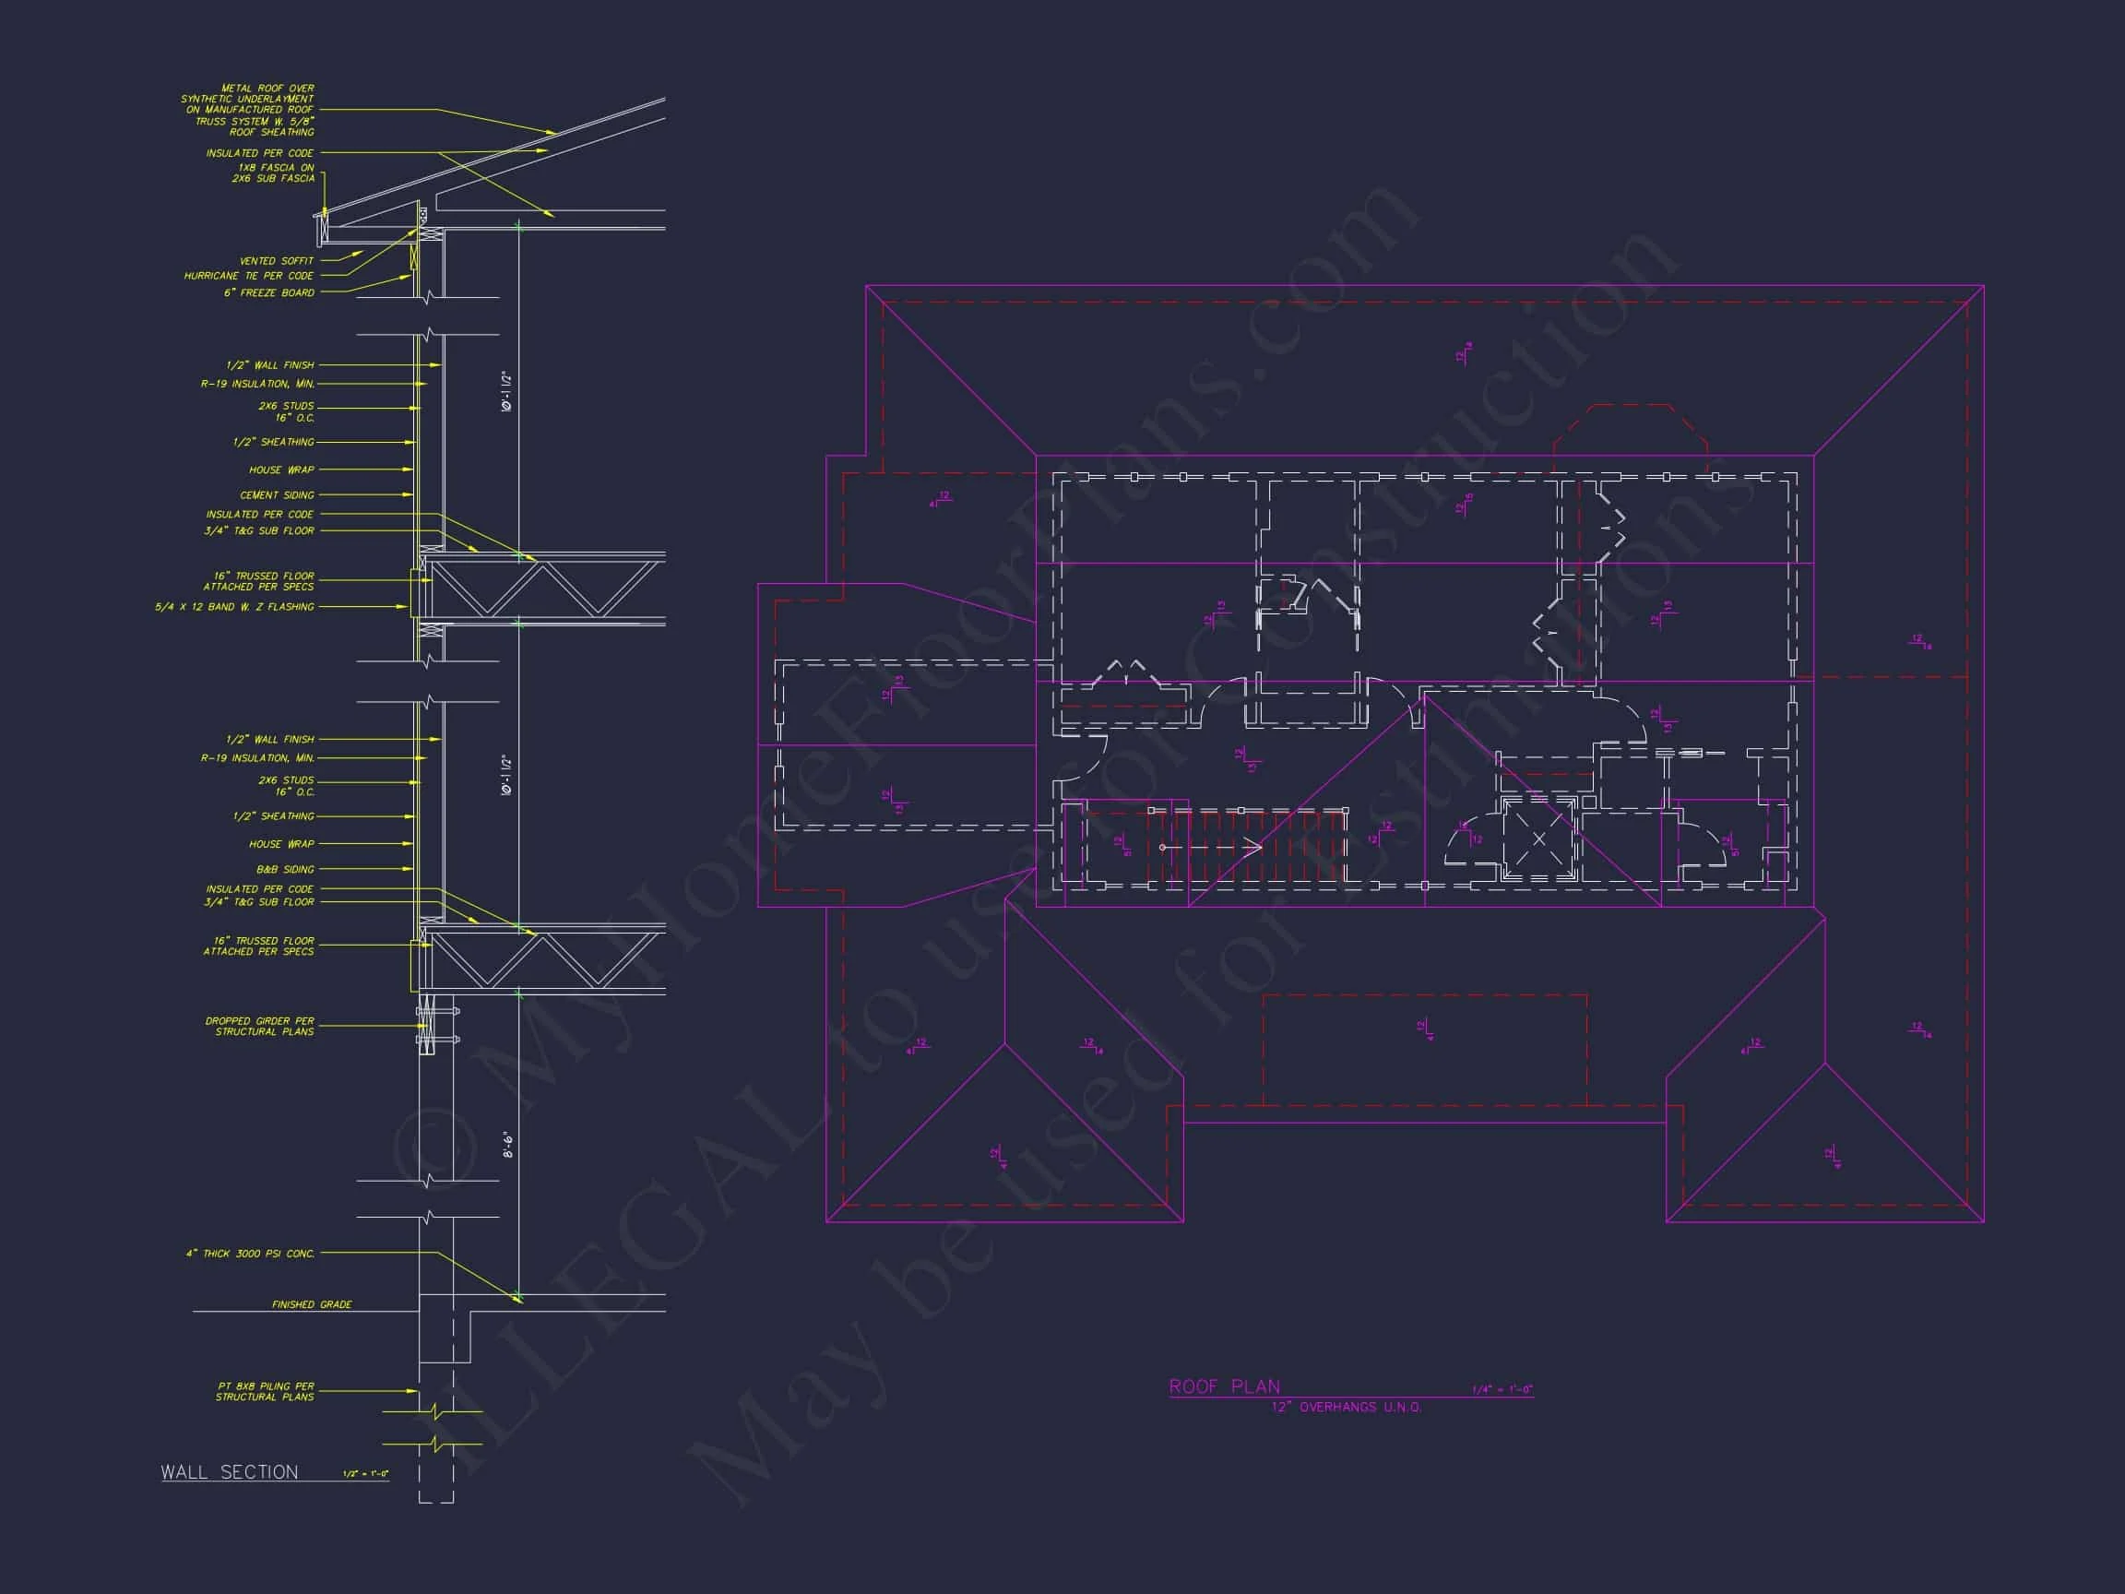
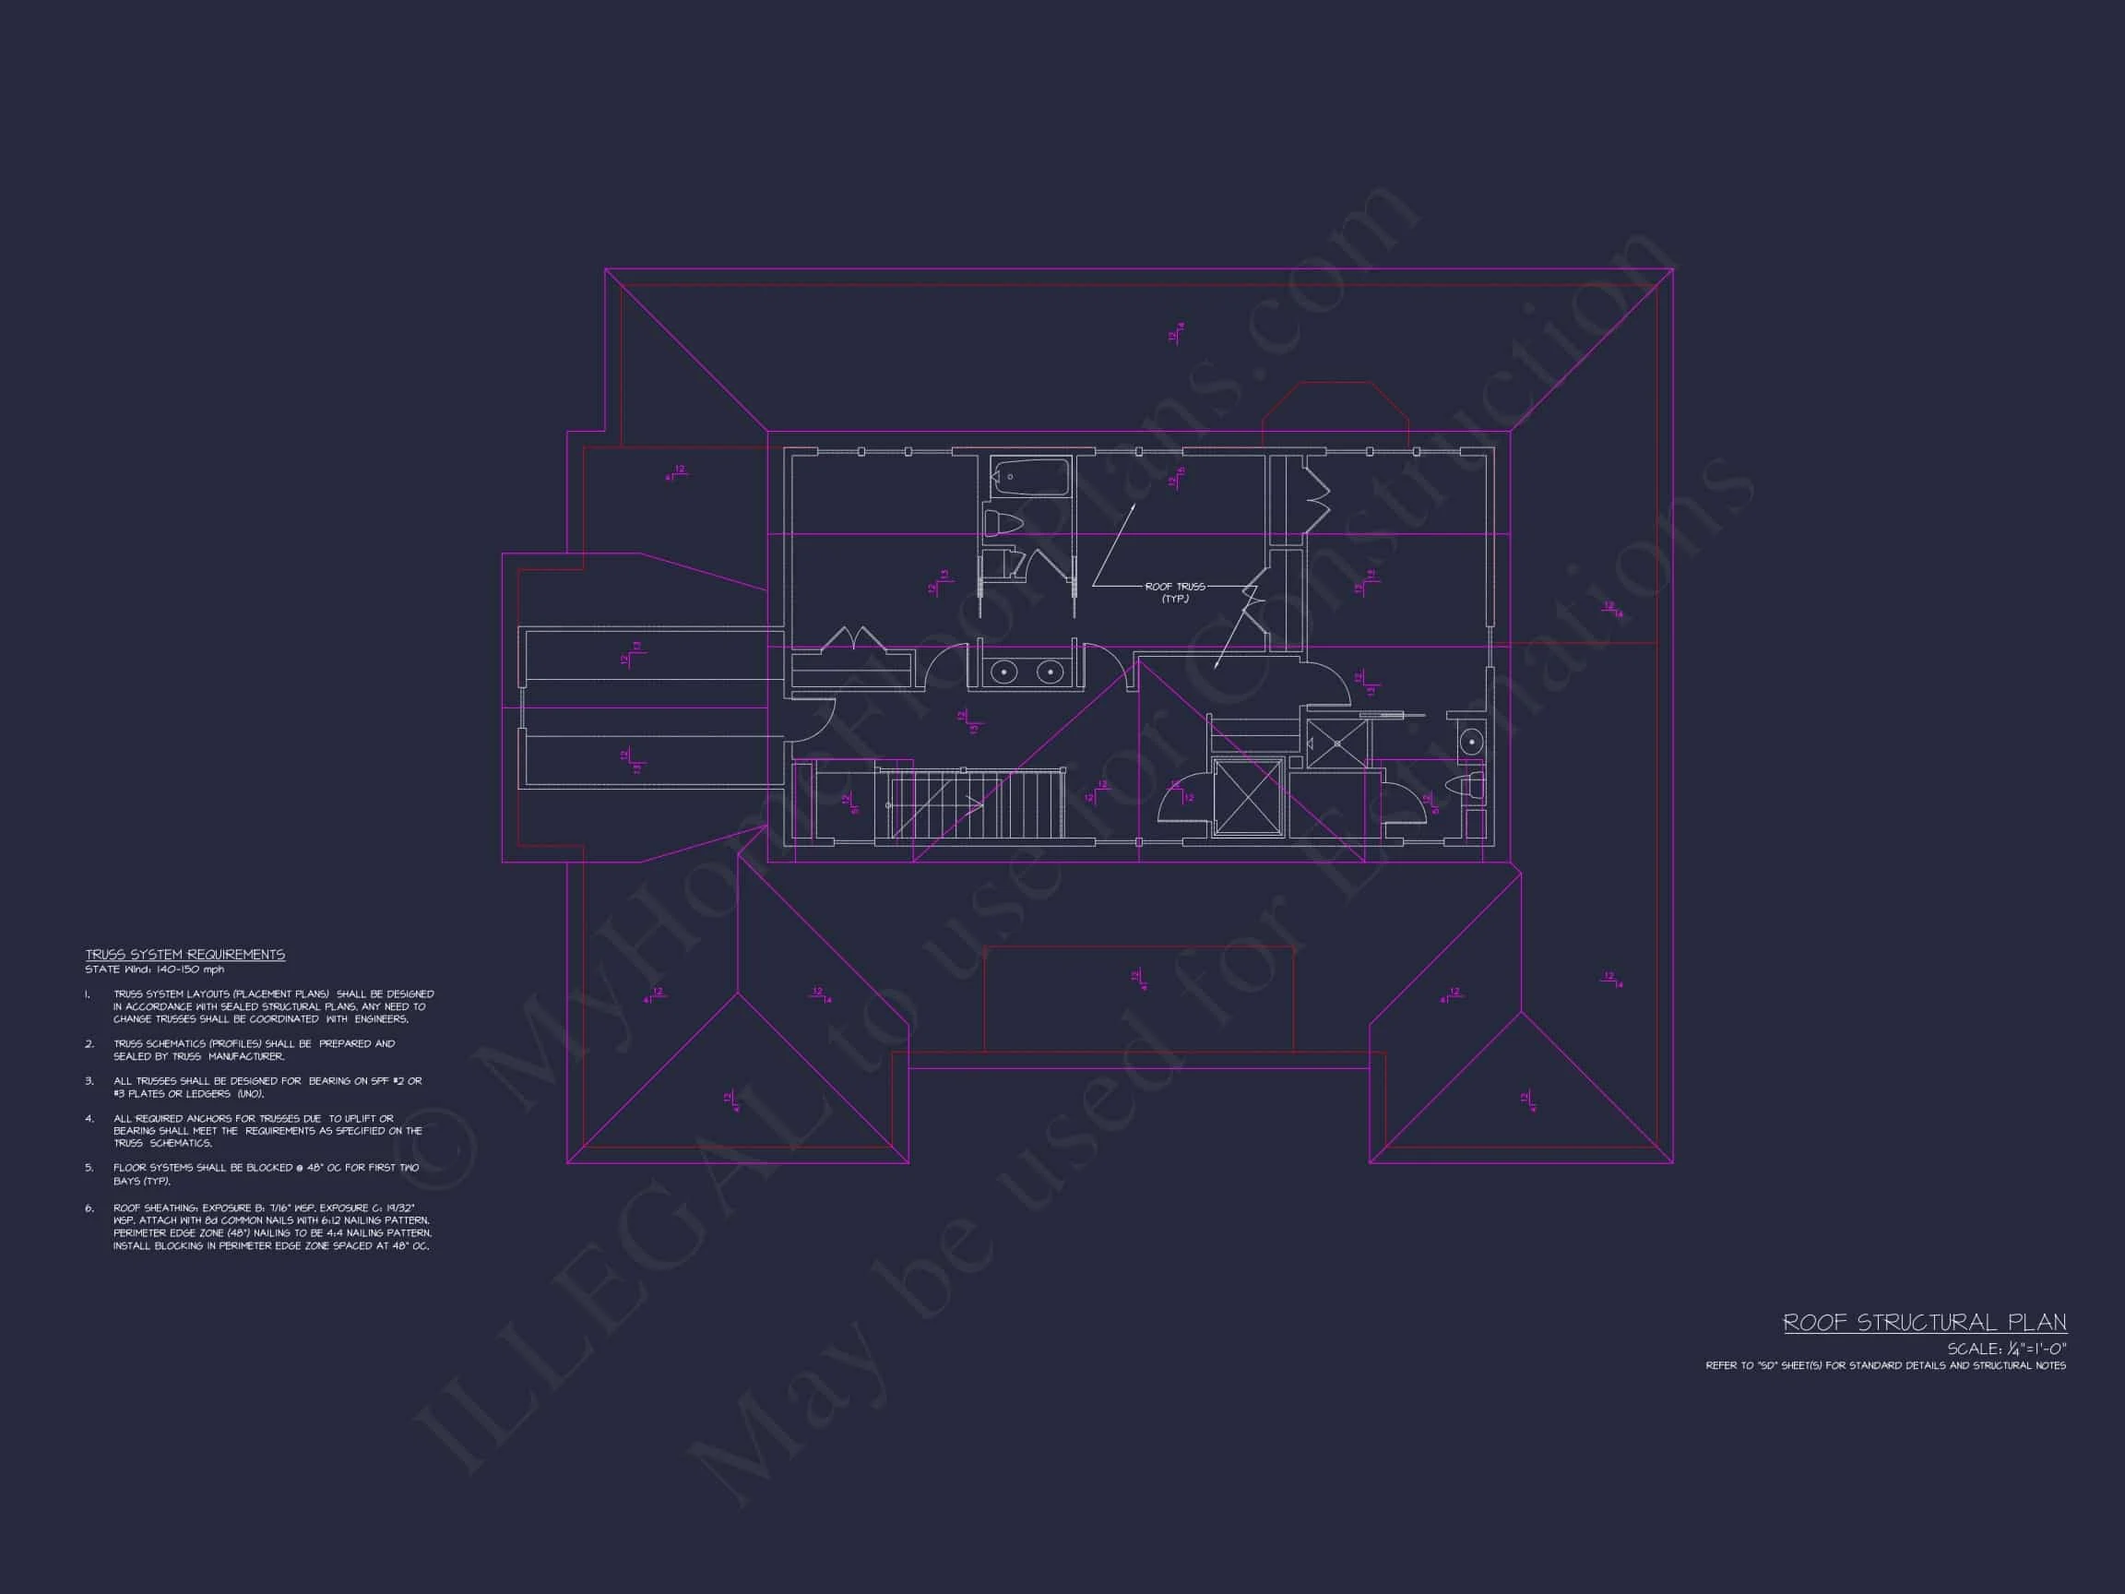
The exterior is finished in horizontal lap siding, a hallmark of traditional Coastal and Southern homes. Clean siding lines emphasize the home’s width and symmetry, while the standing-seam metal roof adds long-term durability, energy efficiency, and a refined coastal aesthetic.
- Classic horizontal lap siding for timeless Coastal appeal
- Standing-seam metal roof for longevity and weather resistance
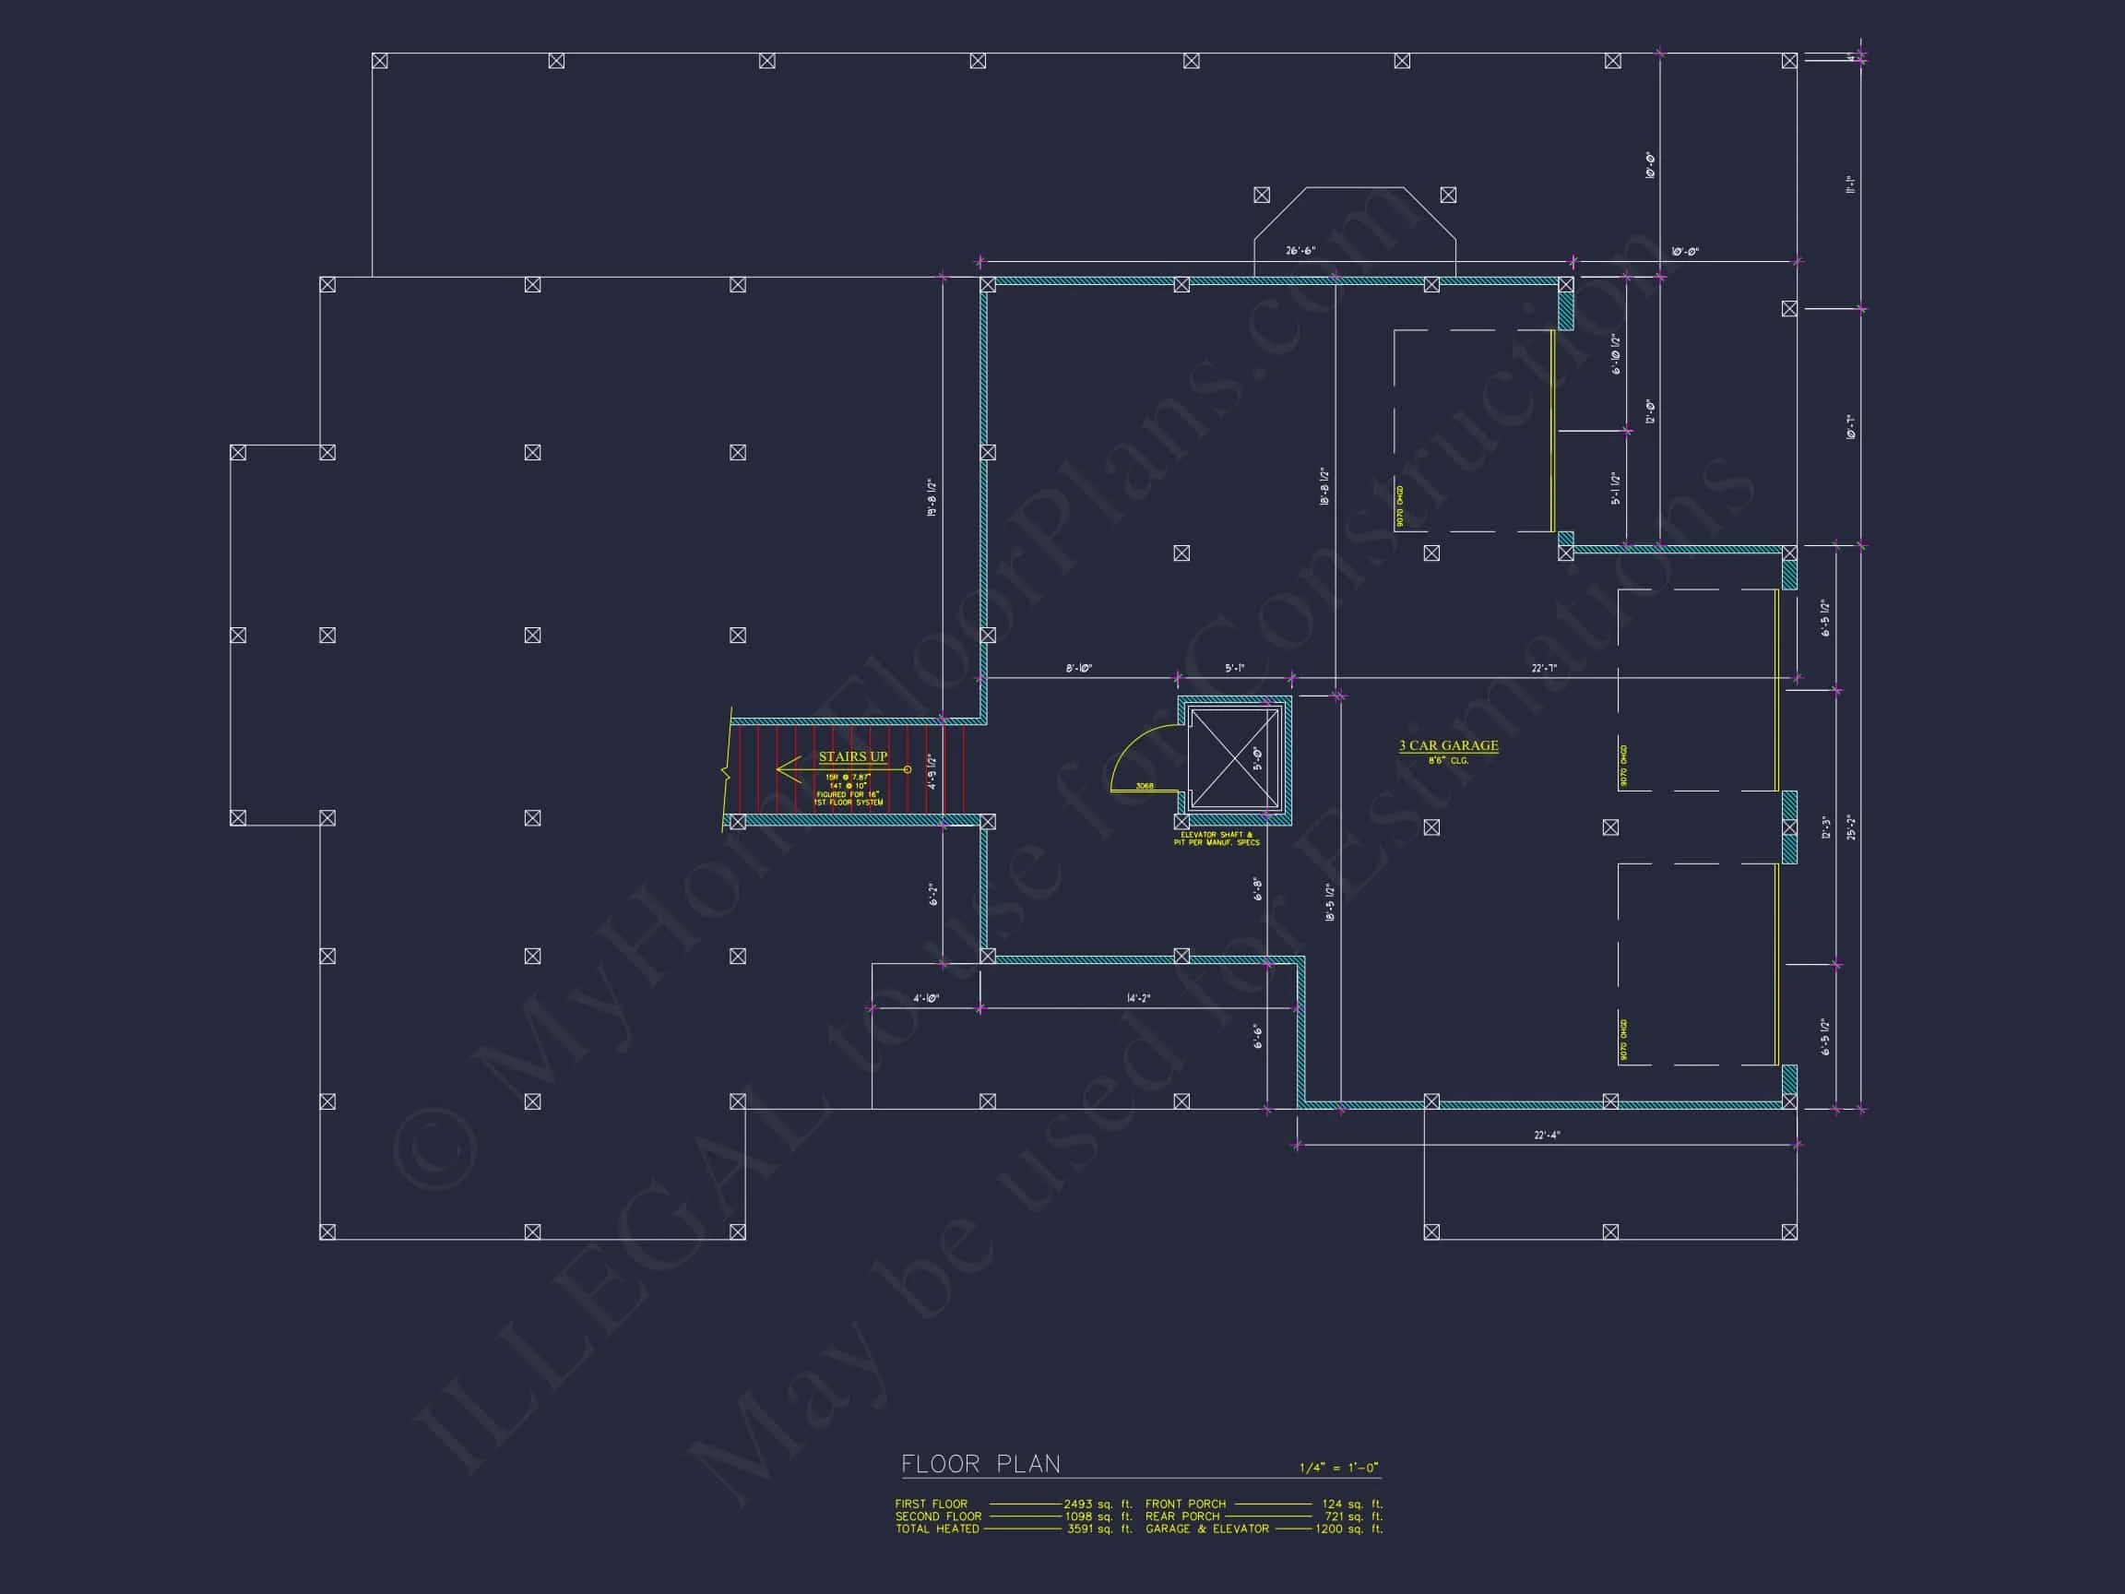
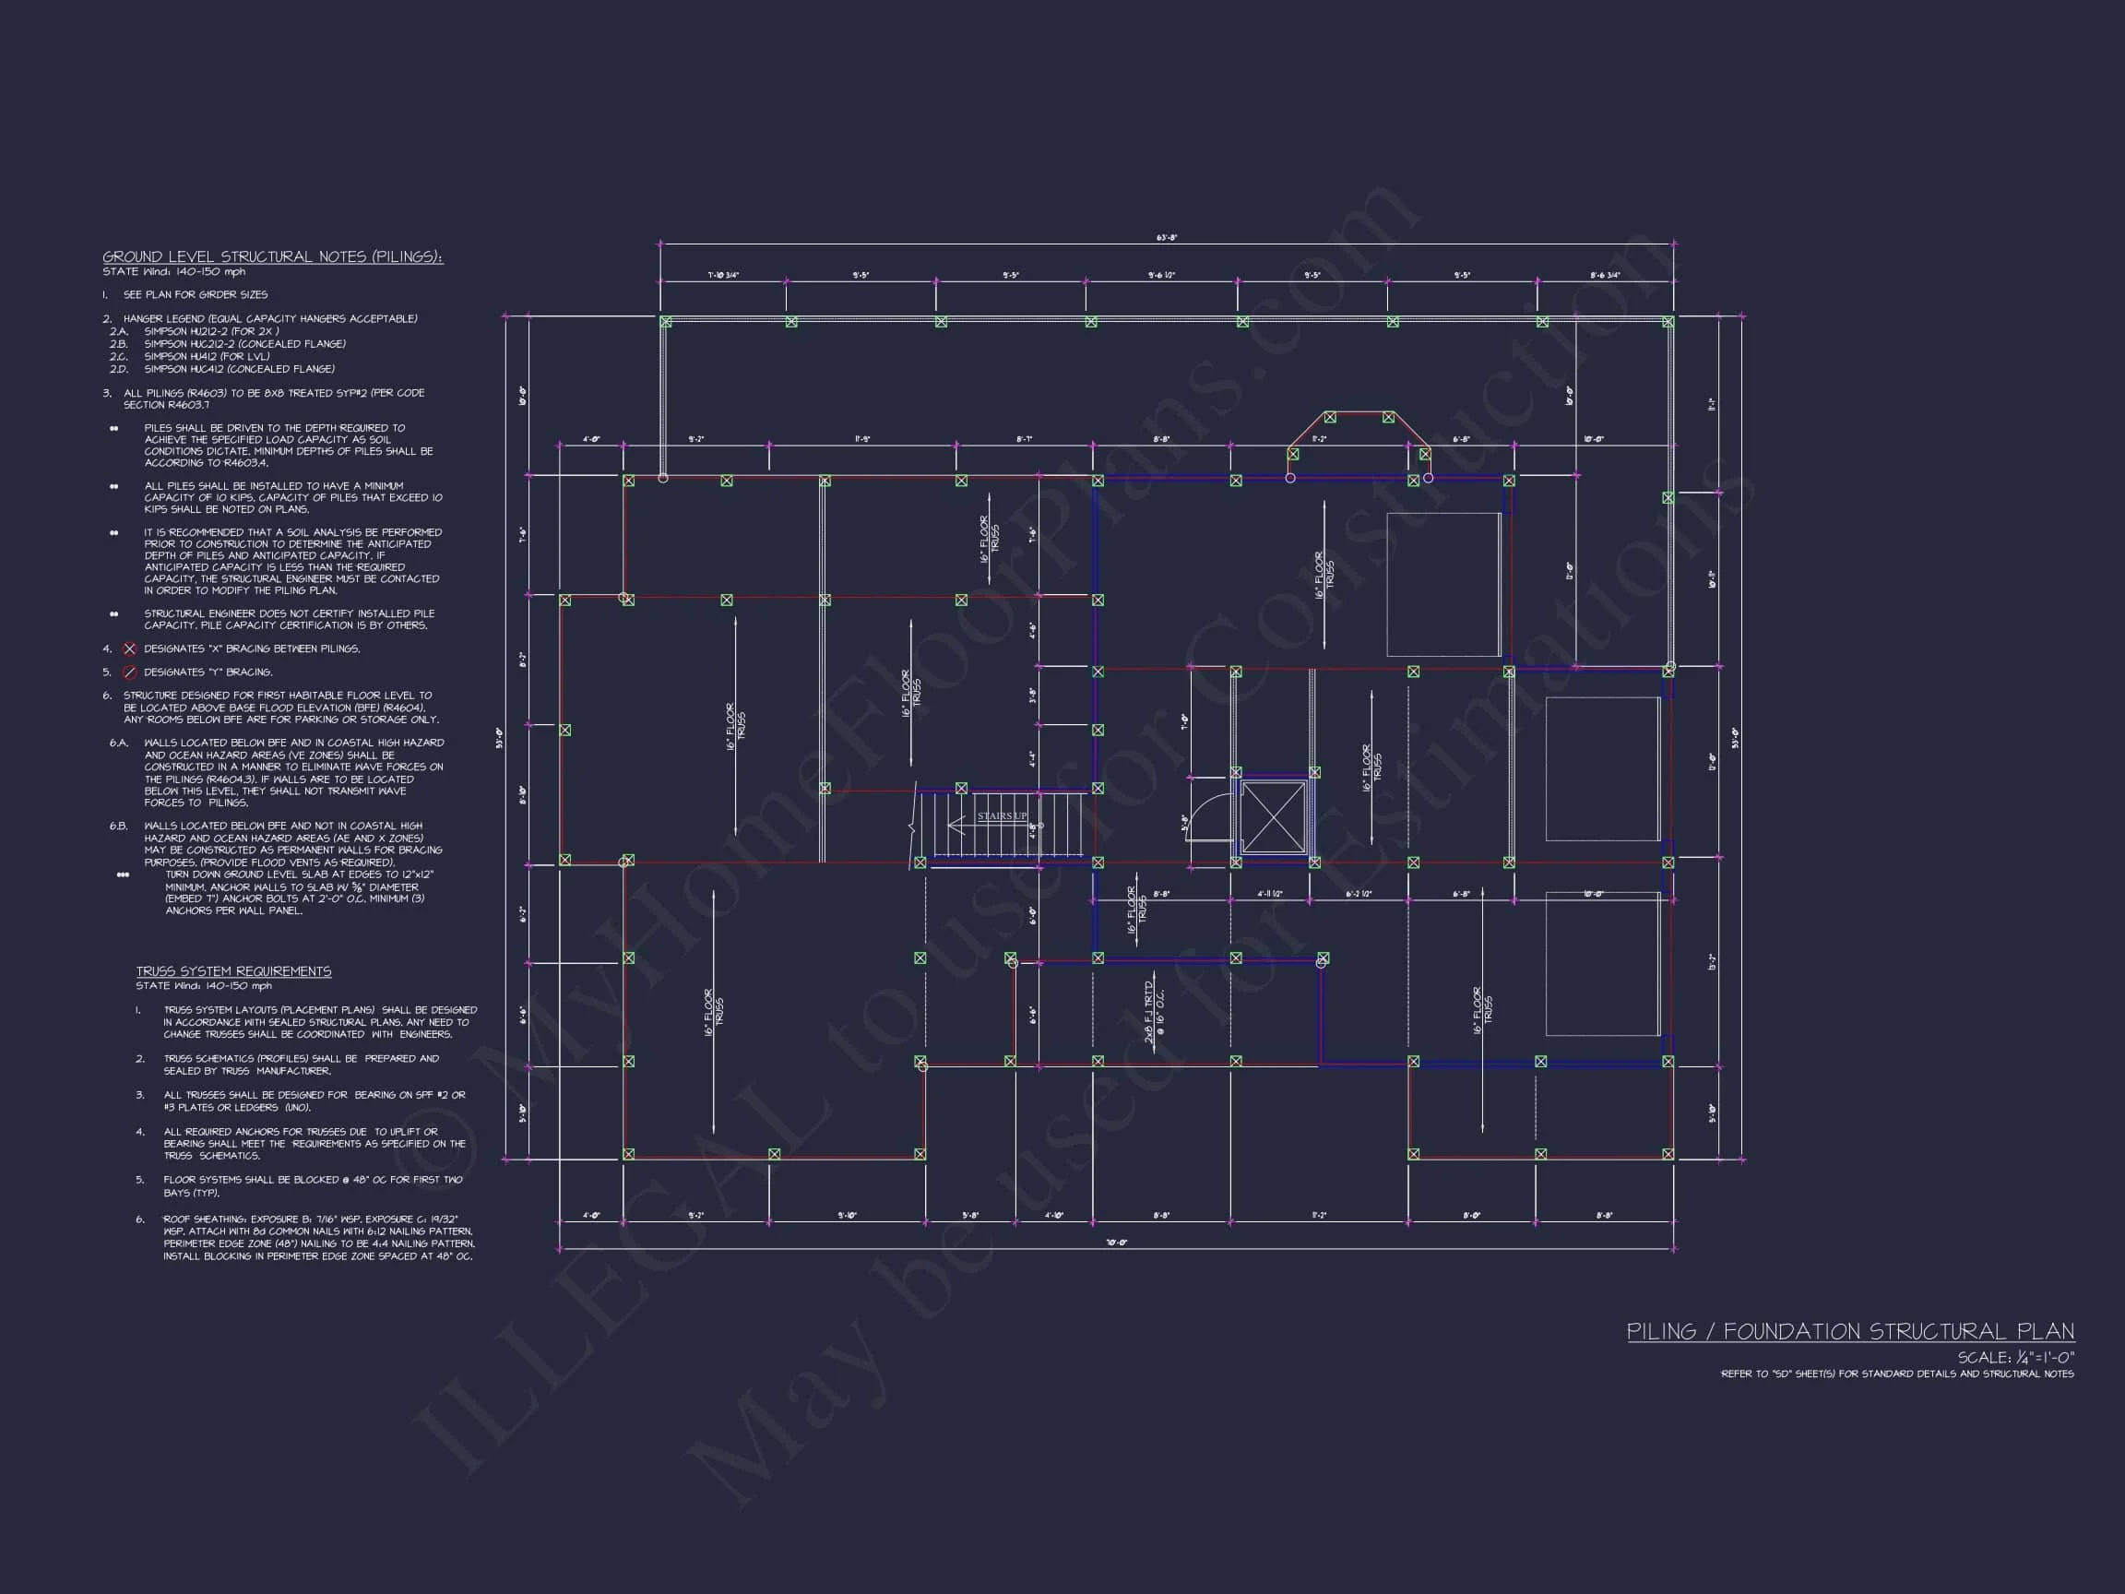
- Elevated foundation ideal for coastal and flood-prone regions
- Covered front porch with space for seating and outdoor living
- Balanced window placement for natural light and ventilation
The raised design also allows for parking, storage, or future flexibility beneath the home—an important feature in many Low Country and coastal communities.
Interior Layout & Main Living Areas
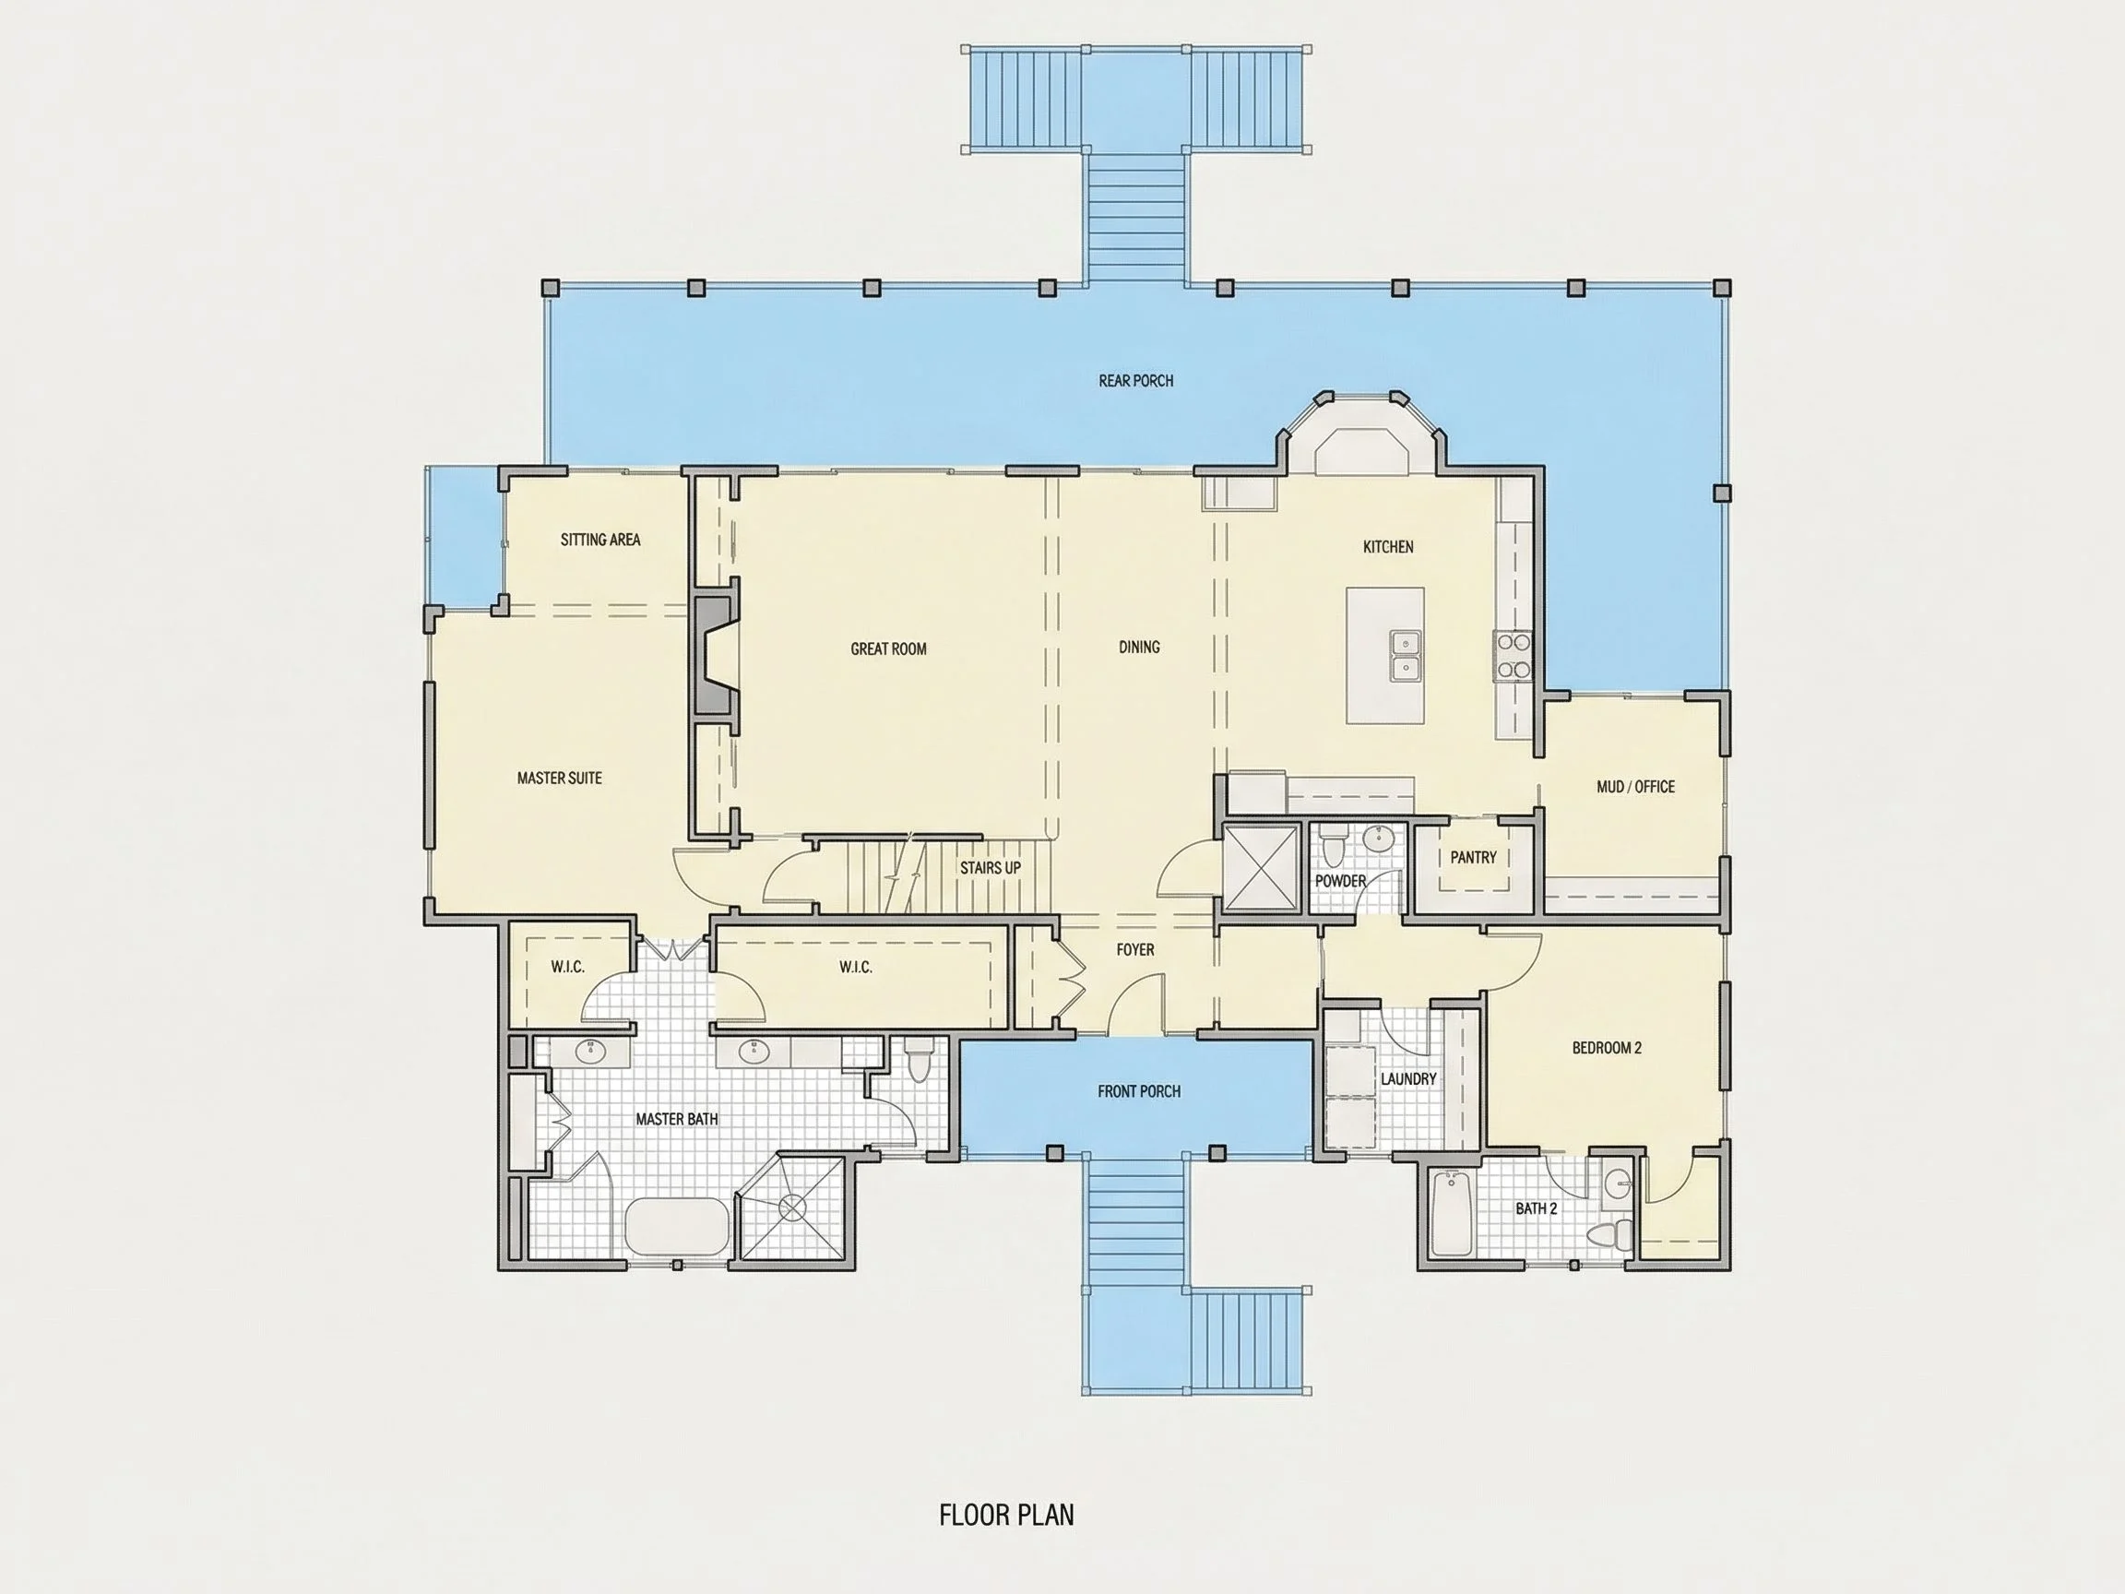
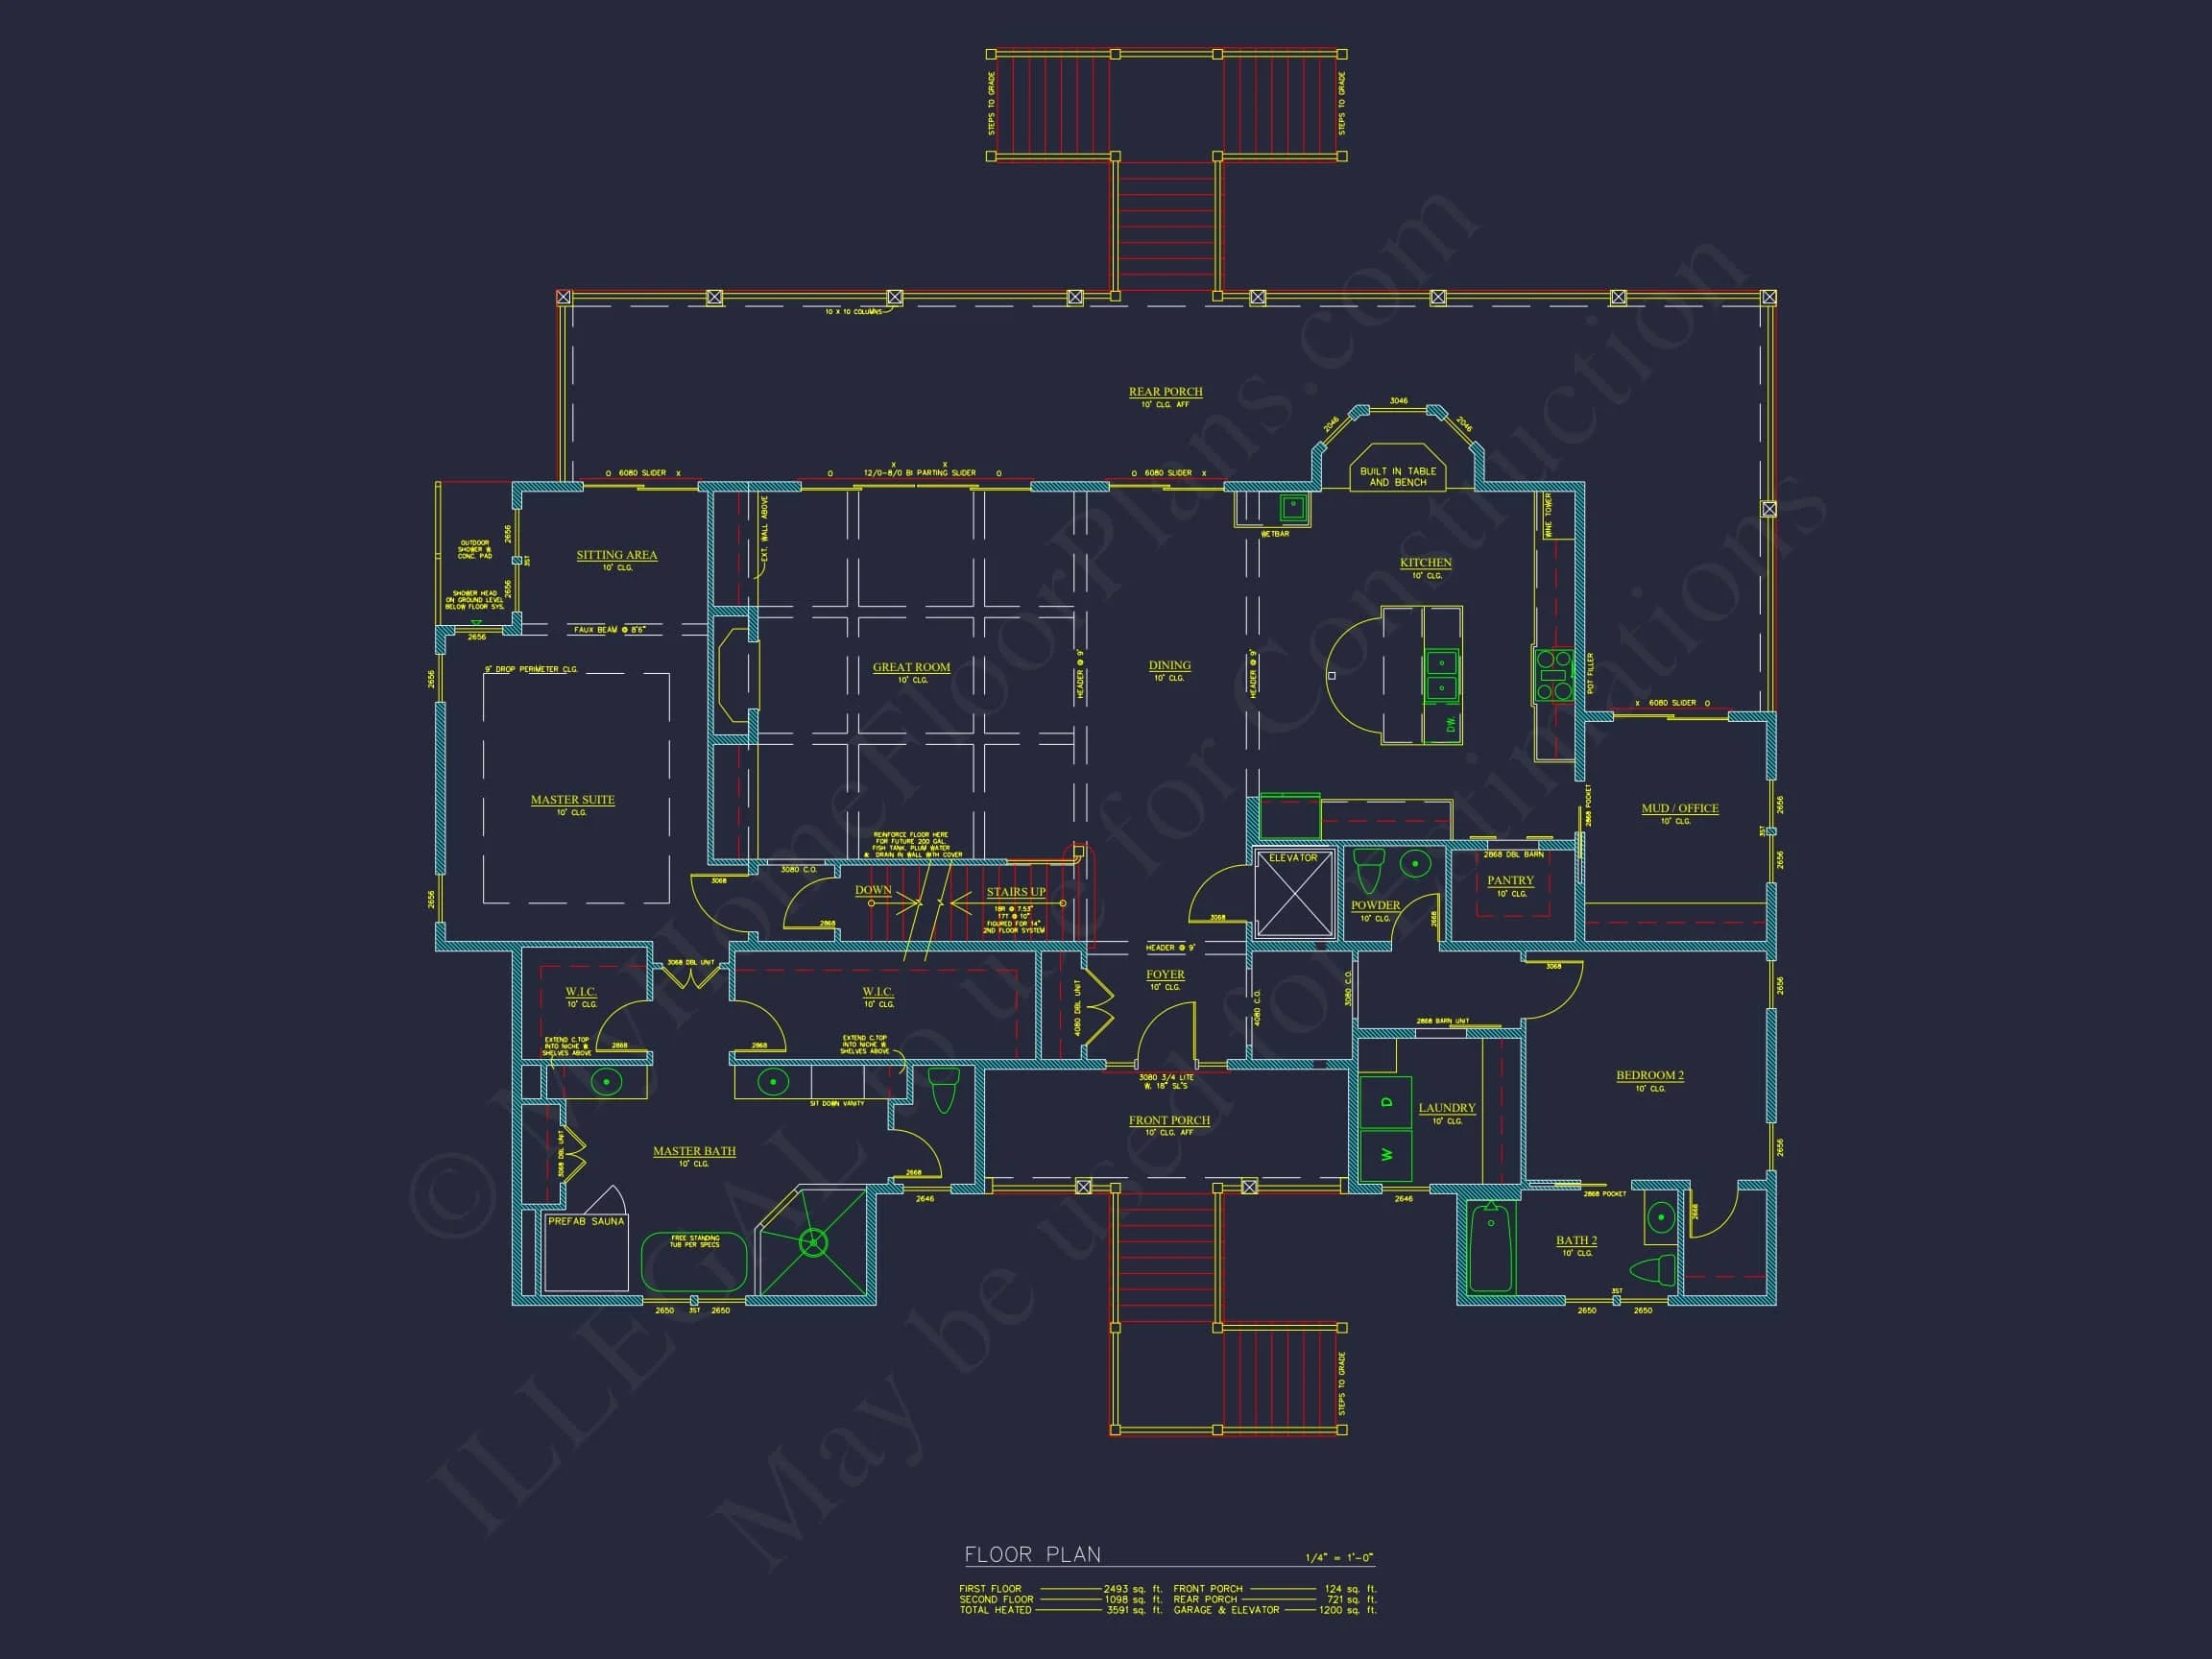
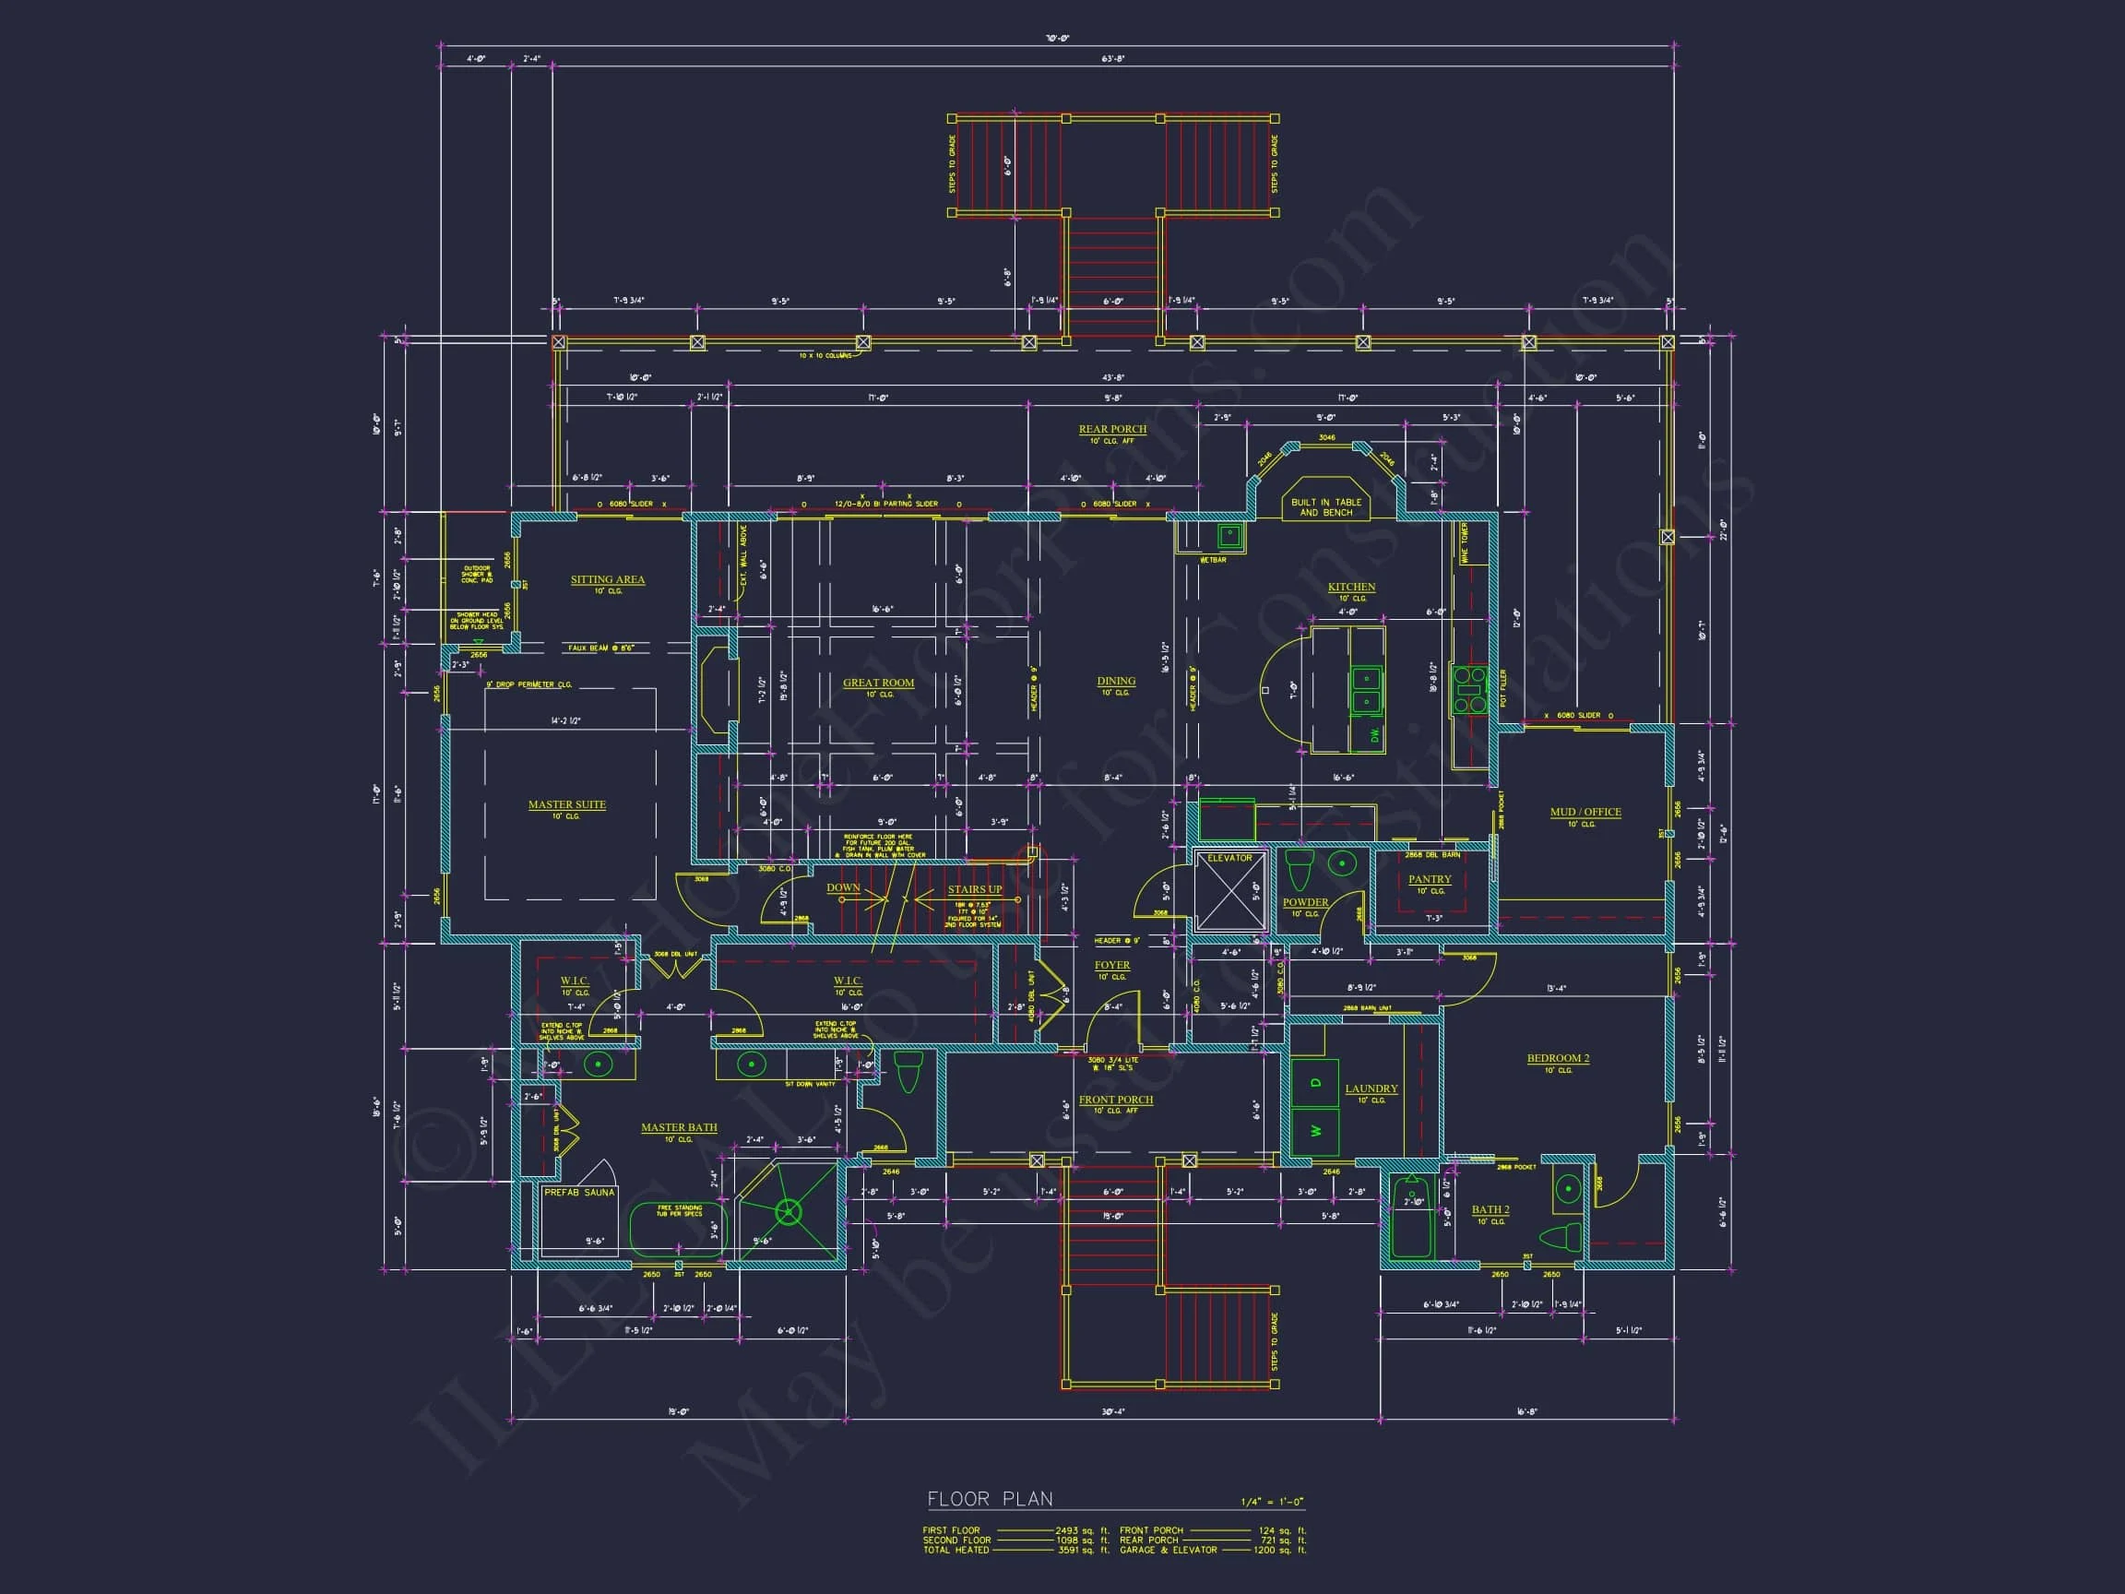
Inside, the home offers an efficient and welcoming layout centered around comfortable daily living. The main living areas are designed to feel open yet defined, supporting both quiet routines and entertaining.
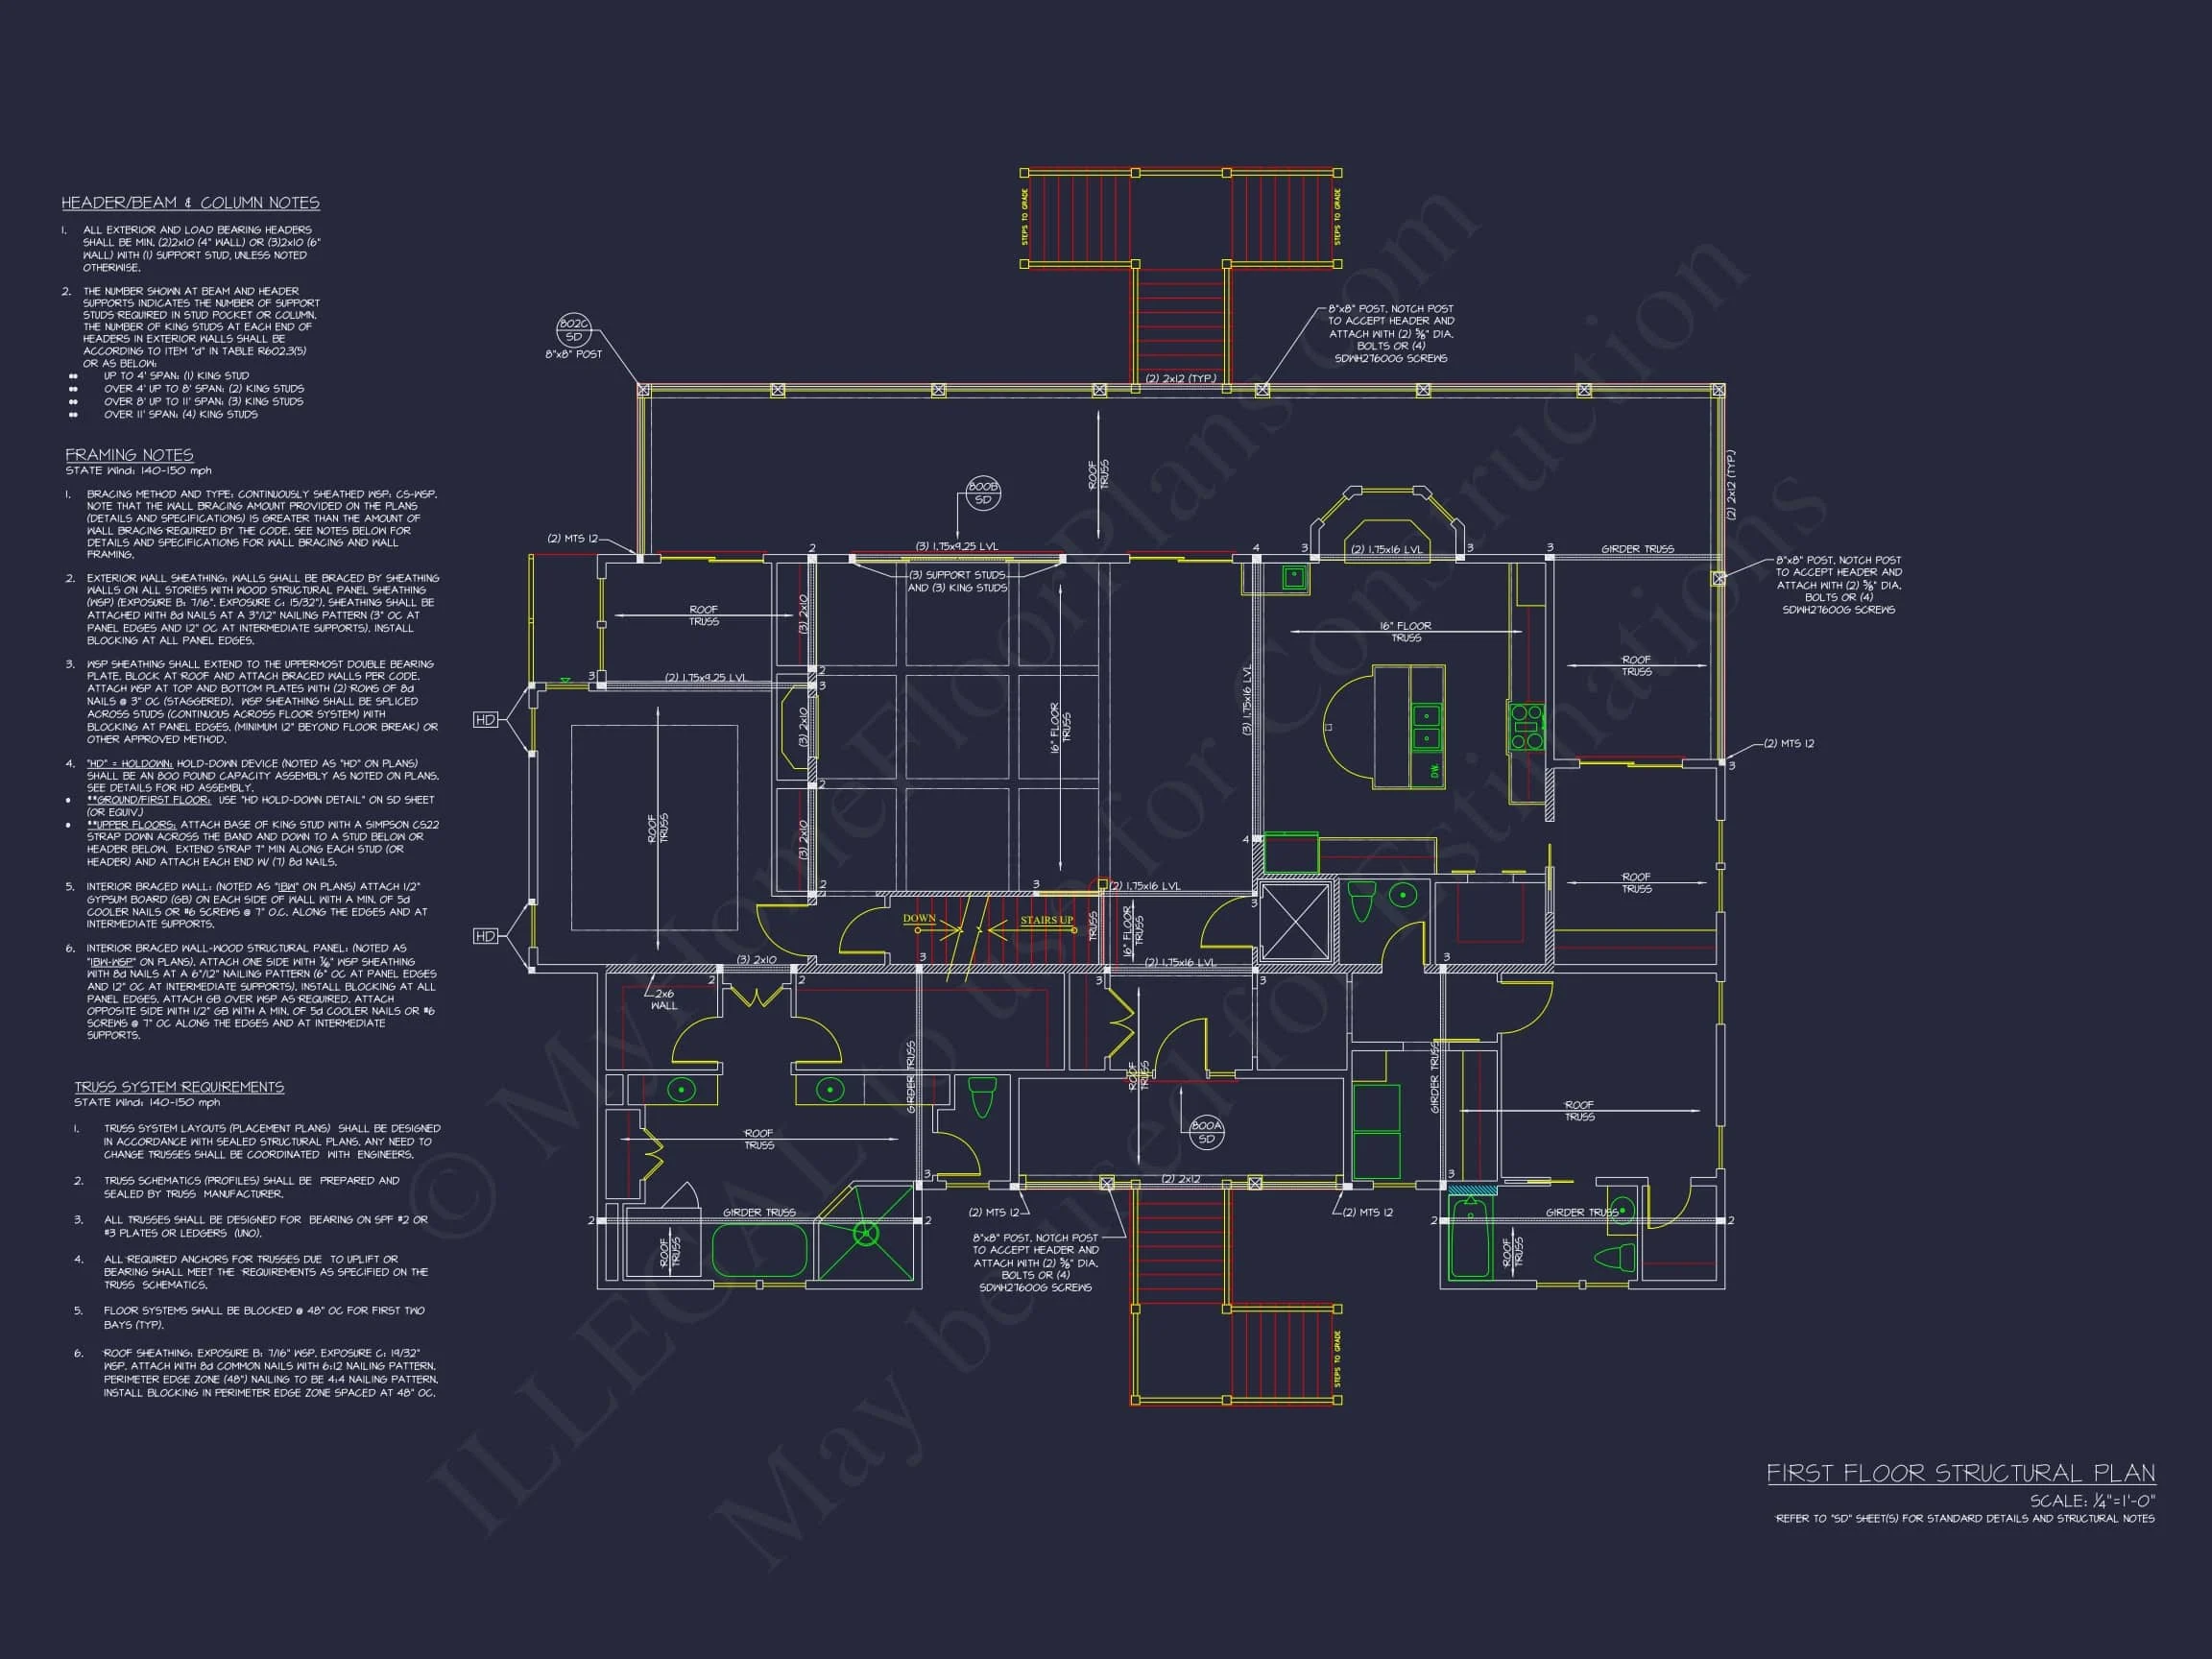
- Open-concept living, dining, and kitchen areas
- Generous windows for cross-breezes and daylight
- Clear sightlines that enhance spaciousness
- Functional flow between public and private zones
The kitchen serves as the heart of the home, with ample counter space, room for an island, and easy access to dining areas—perfect for family meals or casual gatherings.
Bedrooms & Bathroom Configuration
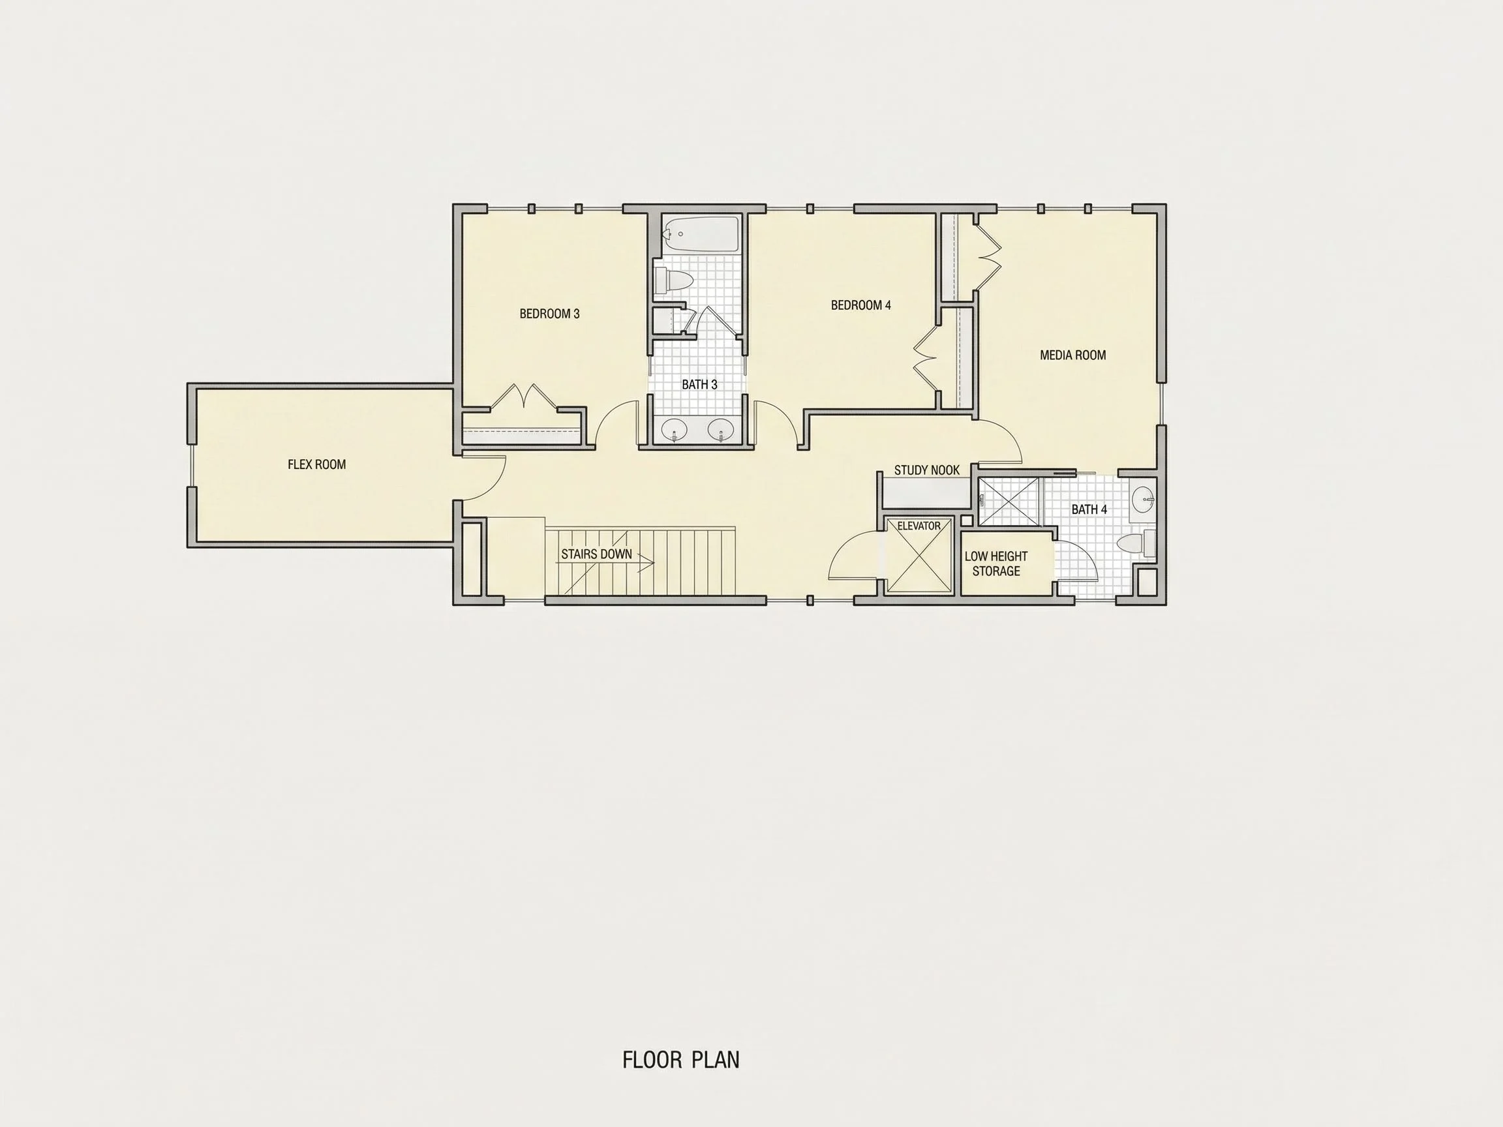
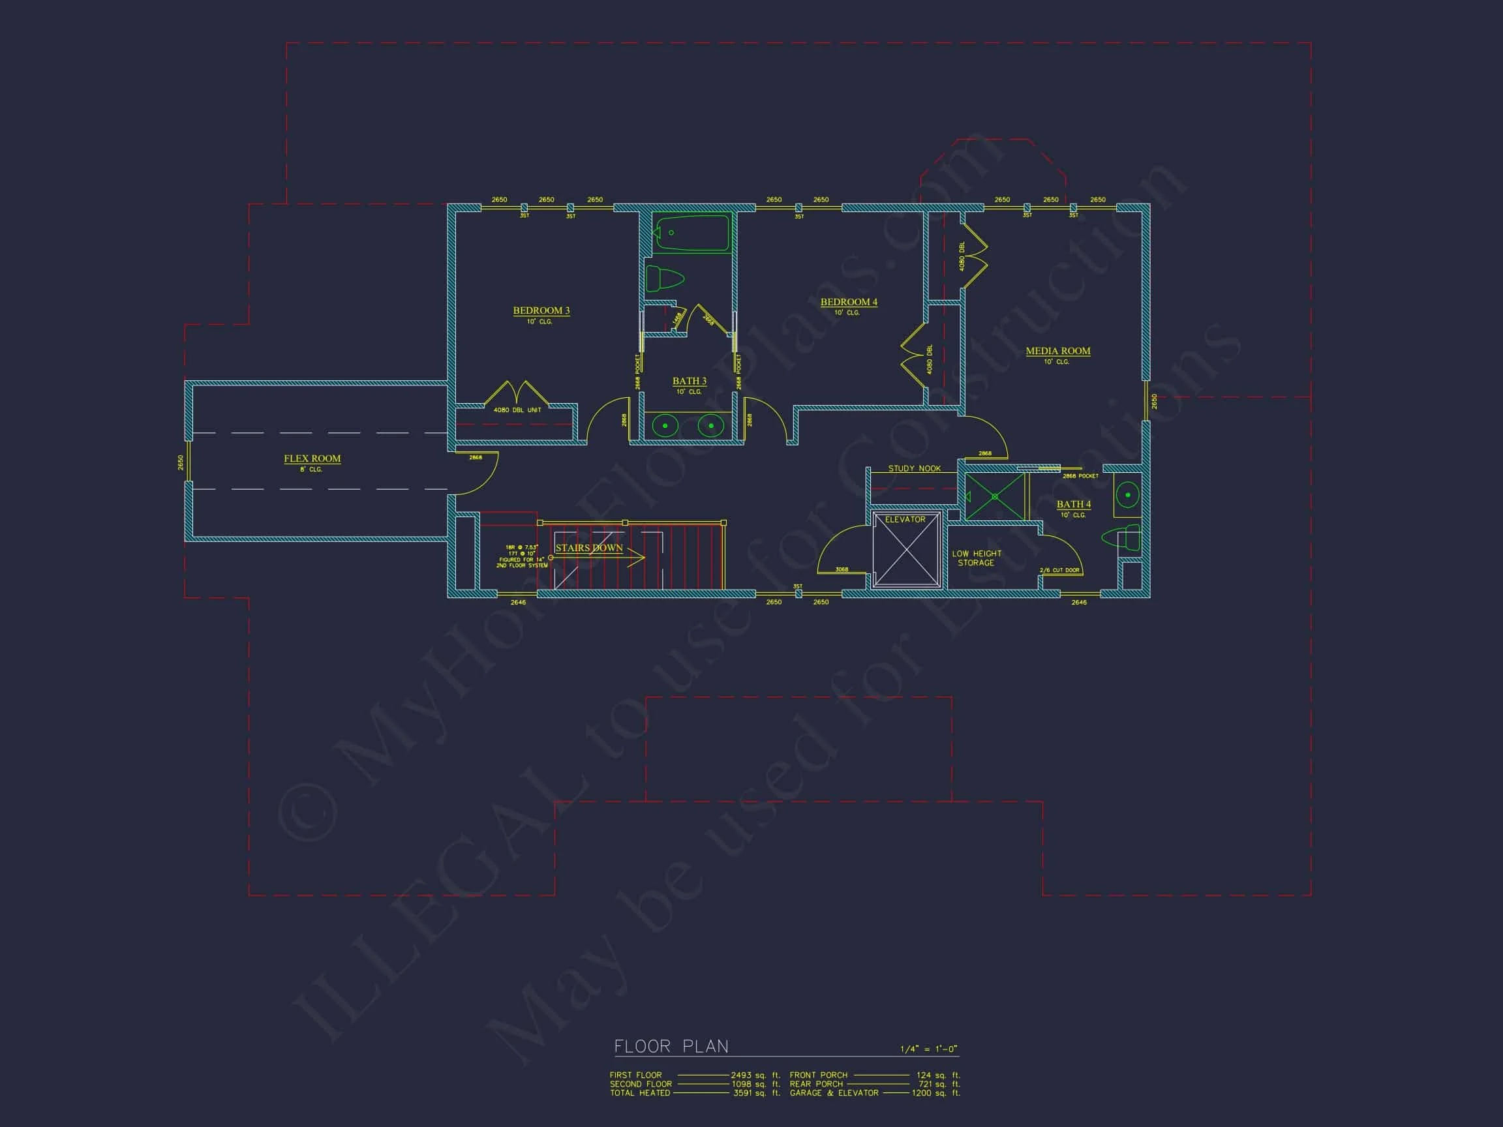
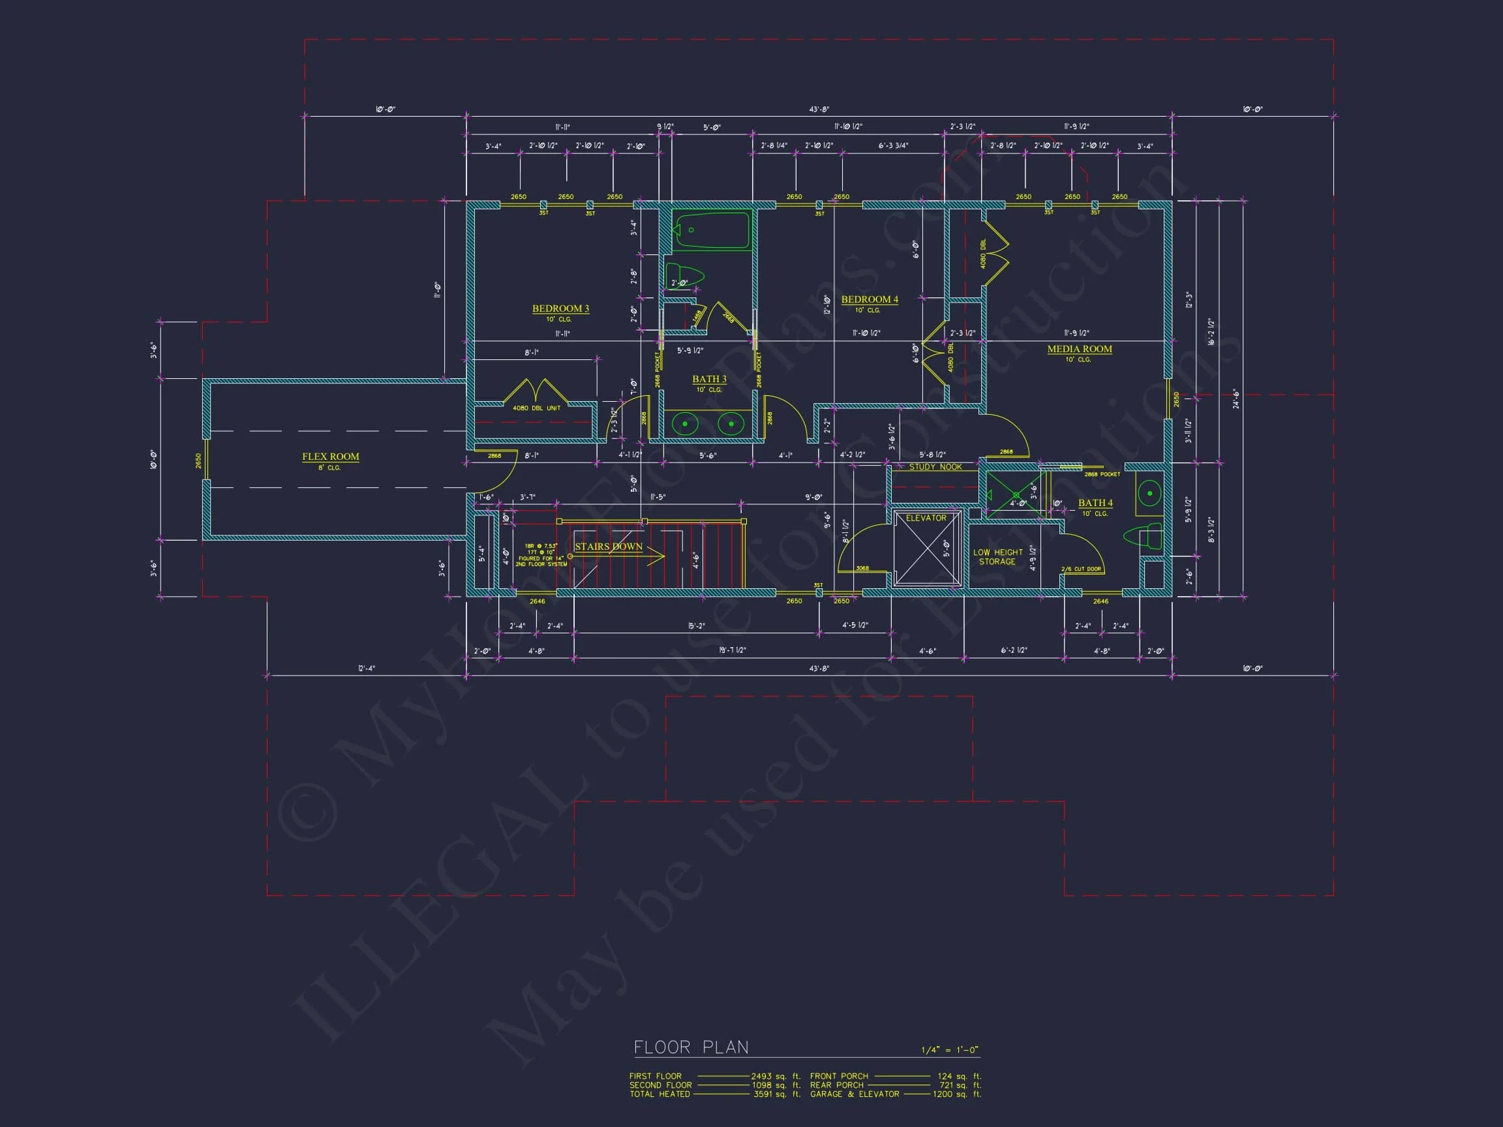
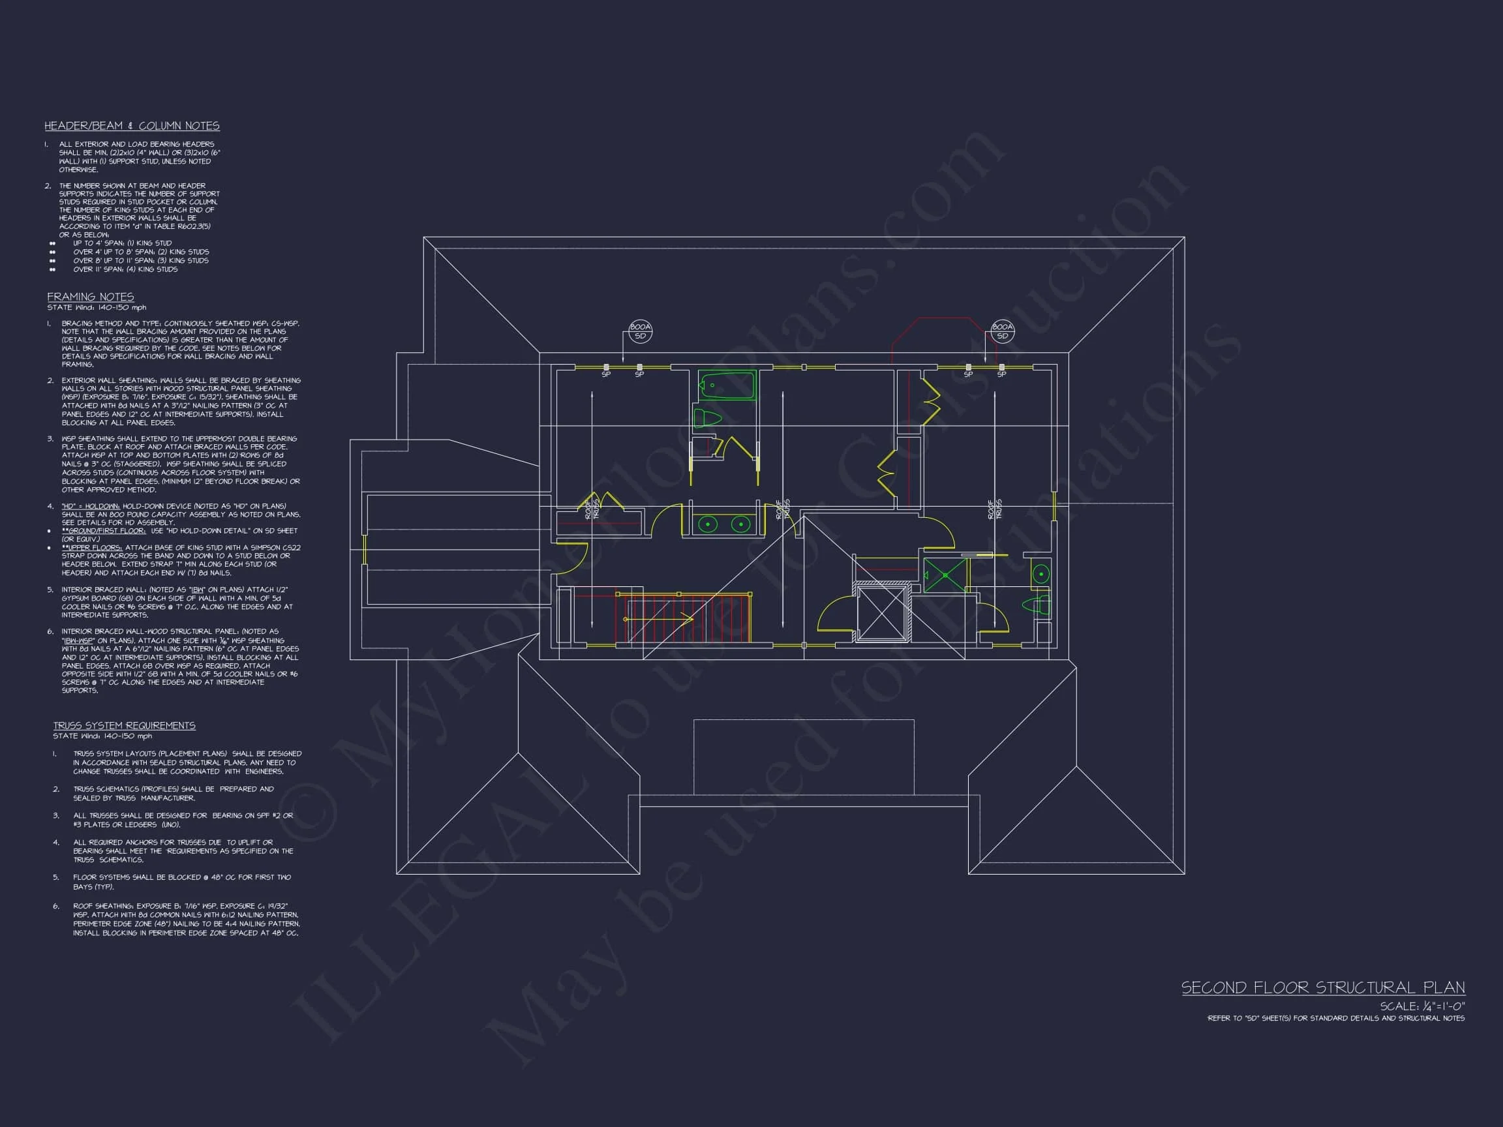
This plan includes a thoughtfully arranged 4-bedroom, 5-bath layout that balances privacy with convenience.
- Primary Suite: Spacious bedroom, private bathroom, and generous closet space
- Secondary Bedrooms: Well-sized rooms suitable for family, guests, or home office use
- Powder Room: Convenient half bath for guests
- Efficient Bathrooms: Designed for comfort and daily functionality
Southern-Inspired Outdoor Living
A defining feature of this Coastal Low Country home is its emphasis on outdoor living. The covered front porch extends the usable living space while reinforcing the home’s Southern character.
- Deep covered porch ideal for rocking chairs or porch swings
- Elevated views that enhance breezes and scenery
- Seamless connection between indoor and outdoor spaces
This porch-centric lifestyle is a cornerstone of Low Country architecture, encouraging slower living and stronger connections to the surrounding environment.
Construction Advantages & Coastal Performance
Designed with coastal performance in mind, this home plan supports modern construction standards while preserving traditional aesthetics.
- Elevated structure compatible with floodplain requirements
- Metal roofing suitable for coastal wind and weather conditions
- Simple roof geometry for cost-effective construction
- Efficient footprint that maximizes usable square footage
The result is a home that feels timeless yet practical—well-suited for long-term ownership and changing lifestyle needs.
Included With This House Plan
- CAD + PDF Files: Editable construction documents
- Unlimited Build License: Build as many times as you like
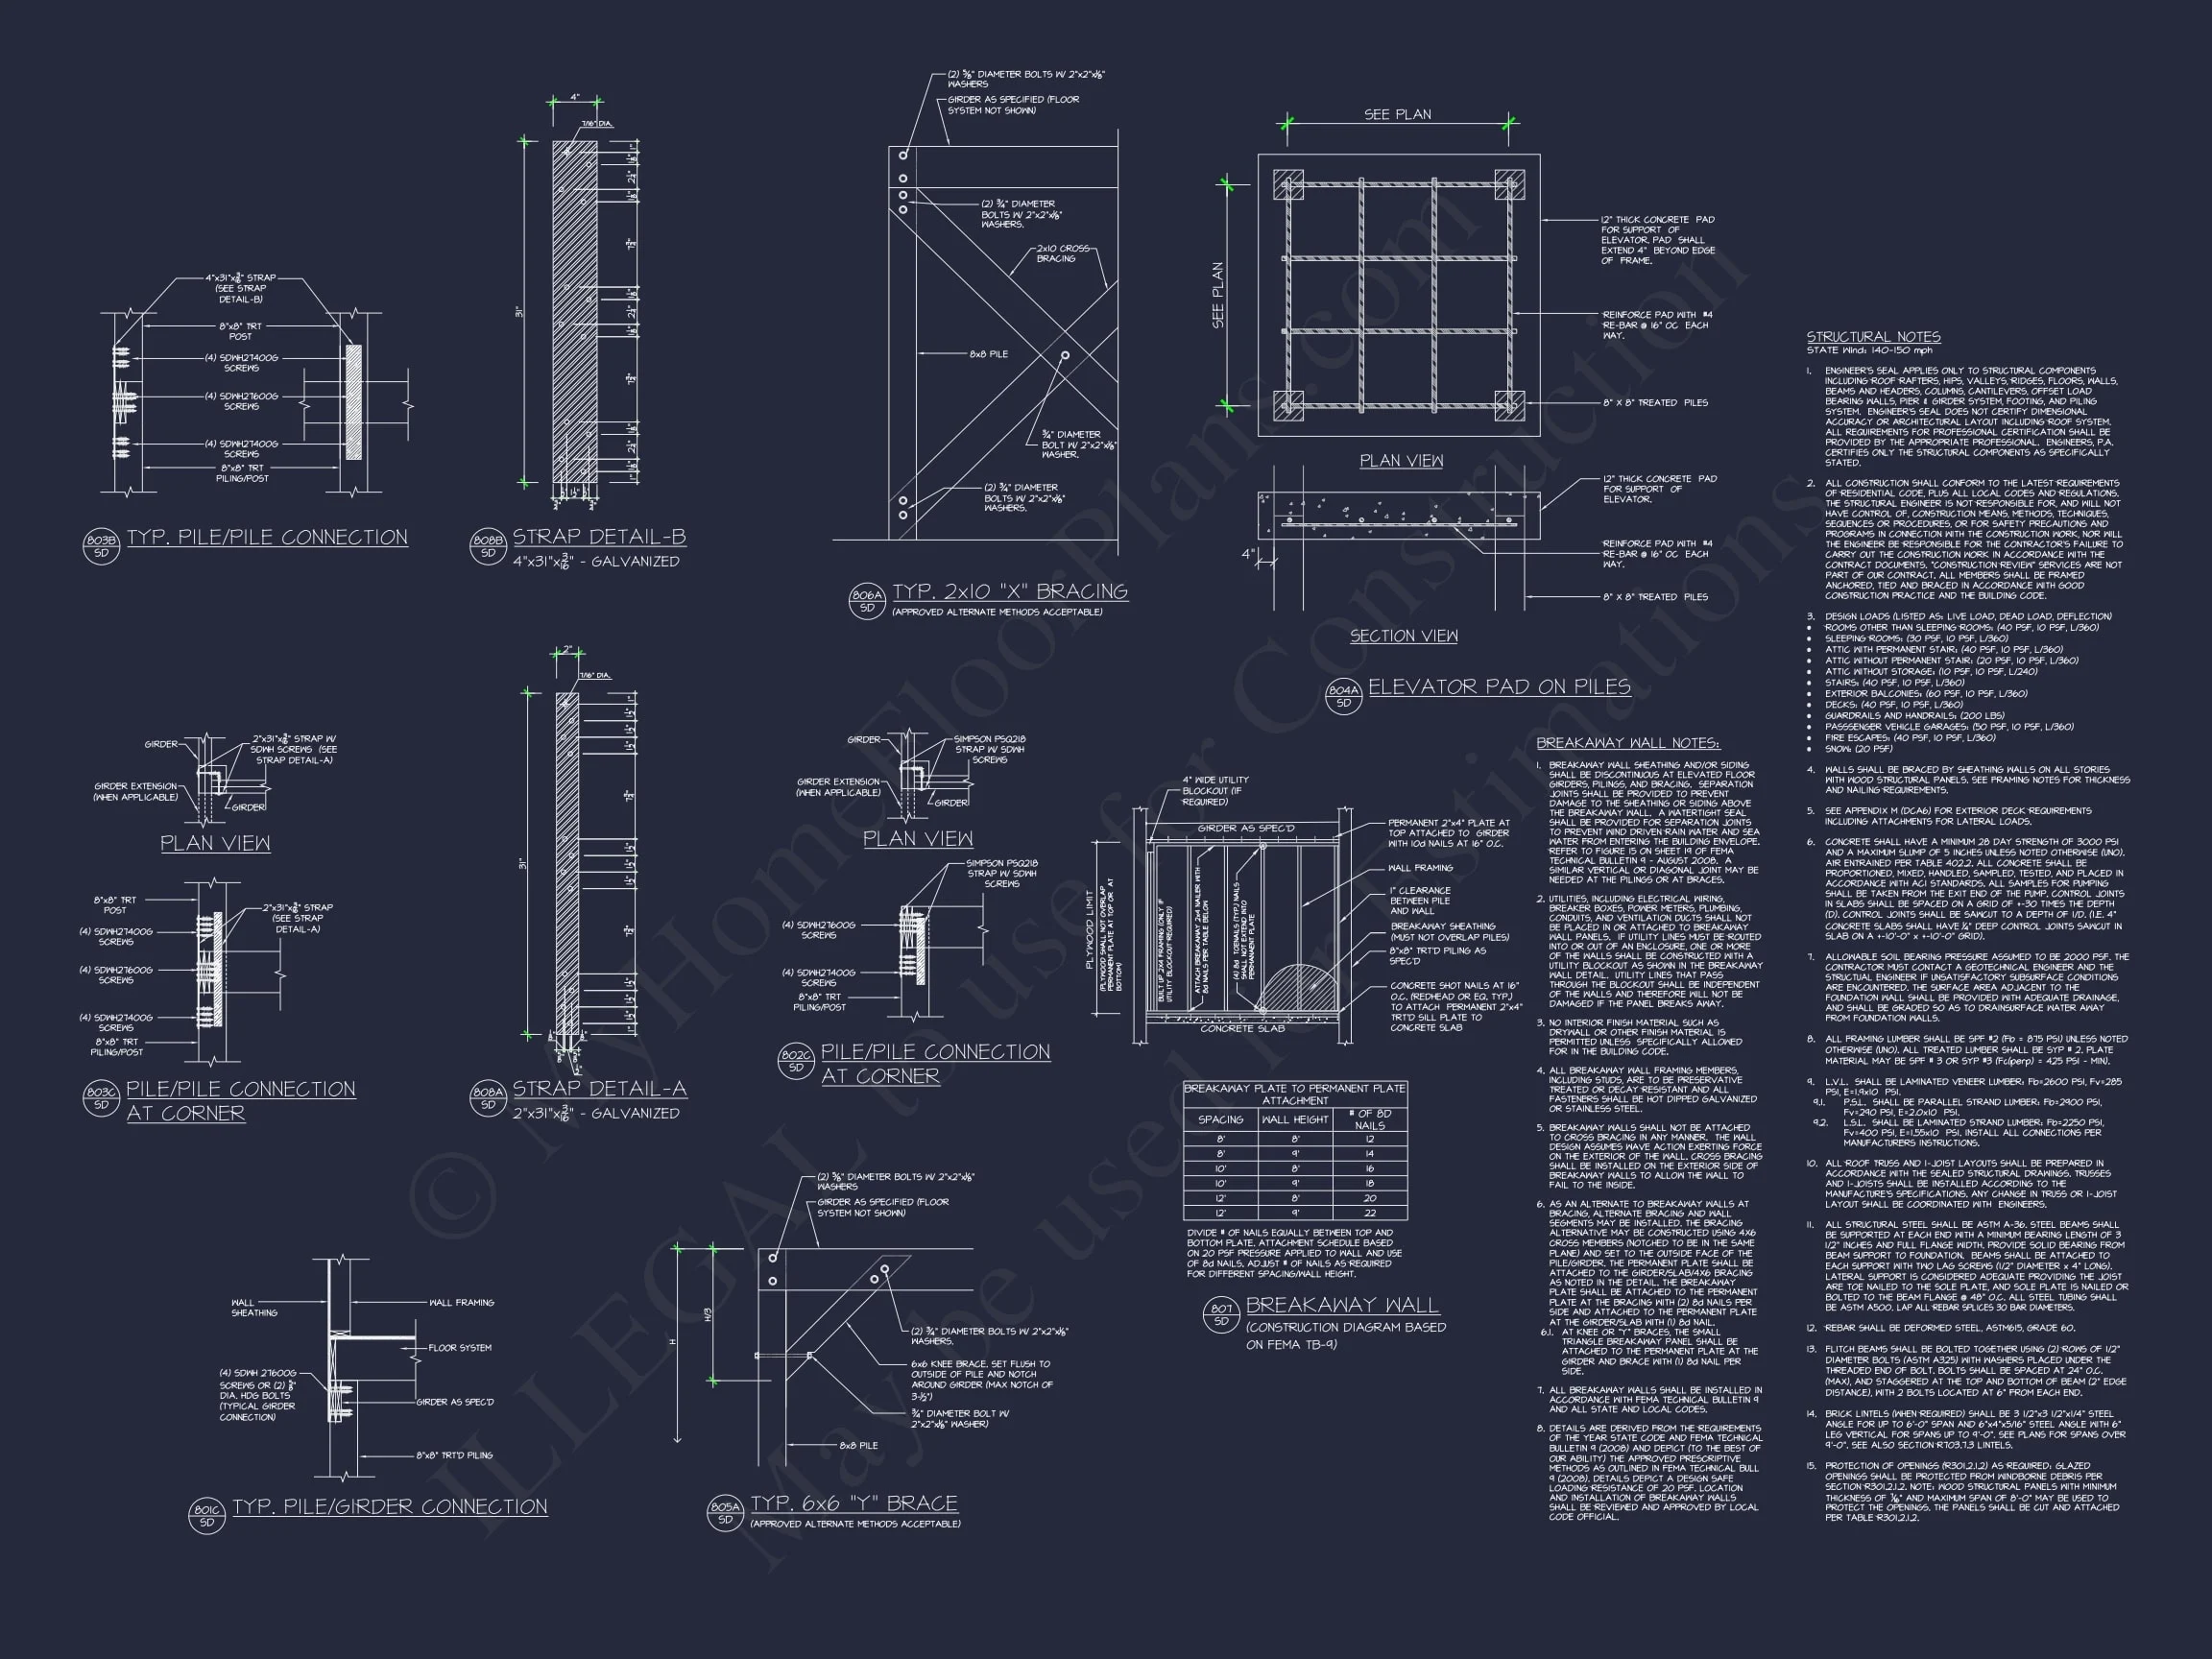
- Structural Engineering Included
- Foundation Options: Slab, crawlspace, or elevated configurations
- Modification Services Available
Architectural Context & Inspiration
Low Country architecture has long been admired for its response to climate, culture, and craftsmanship. To explore how these traditions influence modern design, visit
Fine Homebuilding.
Build a Timeless Coastal Home
If you’re seeking a Coastal Low Country house plan that combines Southern charm, practical construction, and enduring style, this design offers an exceptional foundation for your next build.
This home plan is ready to bring classic coastal living to life—wherever you choose to build.