Plan 19-2464 – Wyoming Equality | New American – 5-Bed, 5.5-Bath, 4,037 SF
New American and Modern Traditional house plan with painted brick exterior • 5 bed • 5.5 bath • 4,037 SF. Open layout, private owner’s suite, covered outdoor living. Includes CAD+PDF + unlimited build license.
Original price was: $2,141.$1,835Current price is: $1,835.
999 in stock
* Please verify all details with the actual plan, as the plan takes precedence over the information shown below.
| Bedrooms | 5 |
|---|---|
| Bathrooms | 5.5 |
| Heated SF | 4,037 |
| Unheated SF | 1,124 |
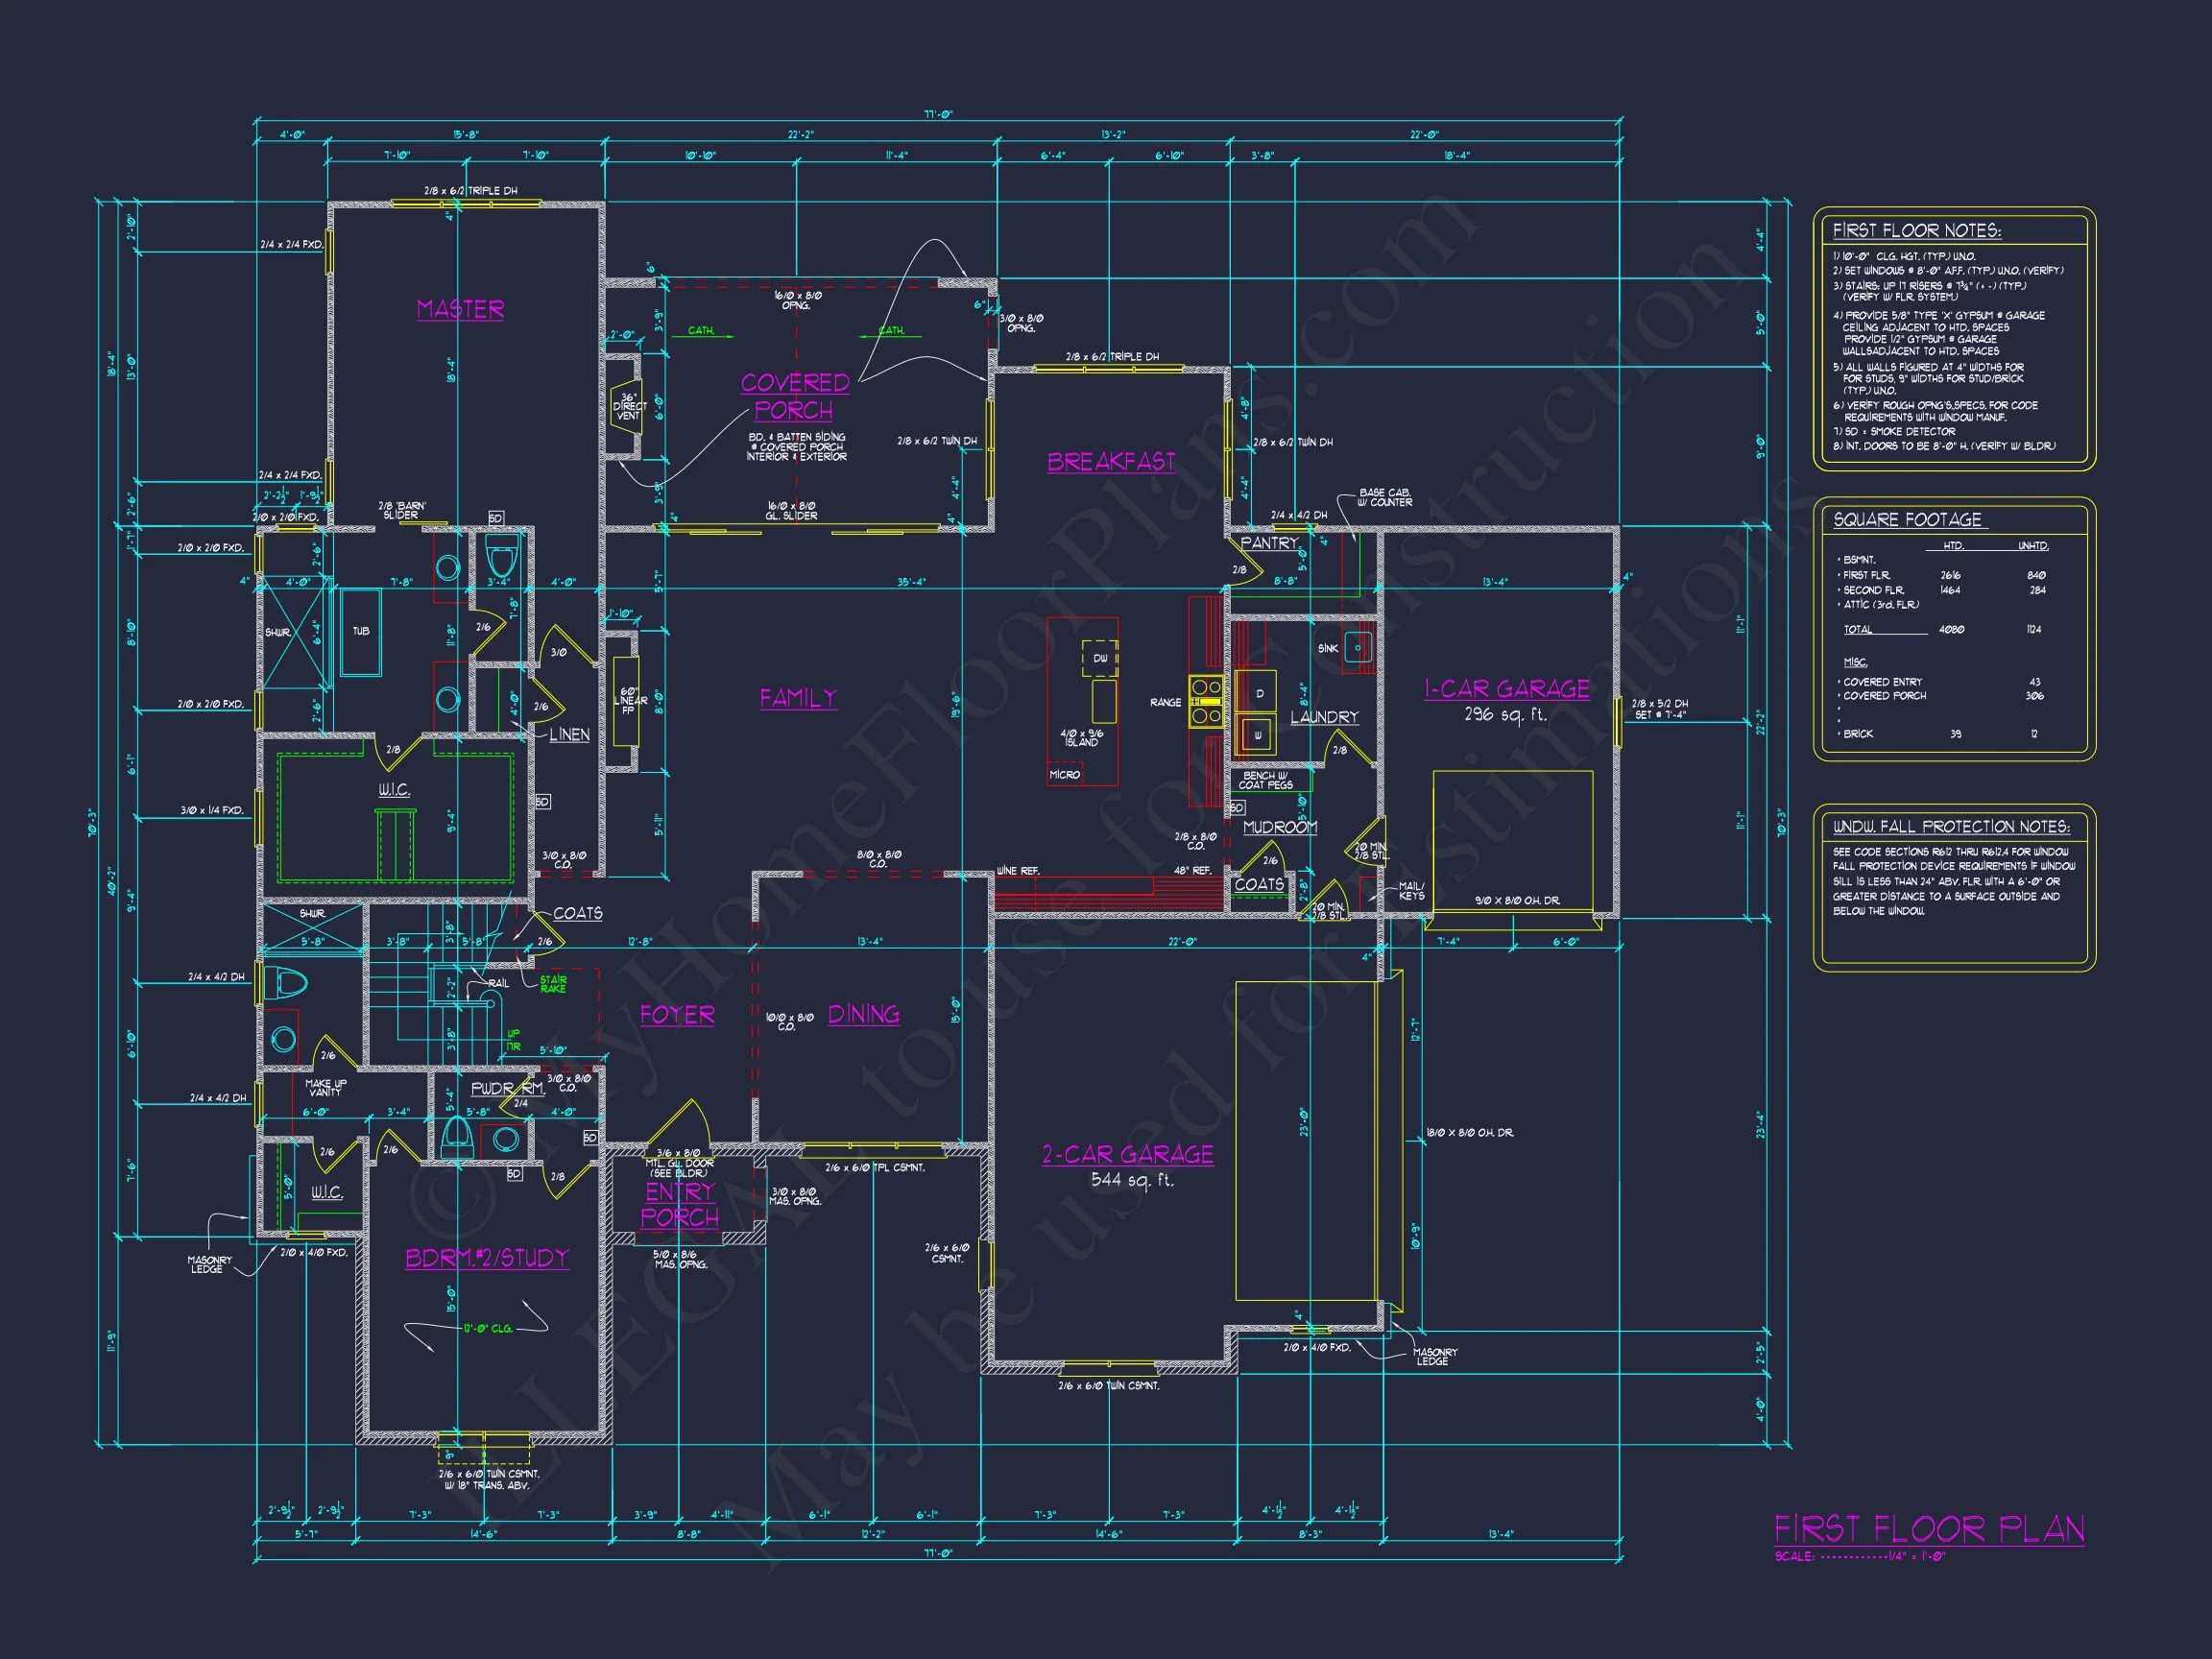
| Width | 77'-0" |
| Depth | 70'-3" |
| Floors | 2 |
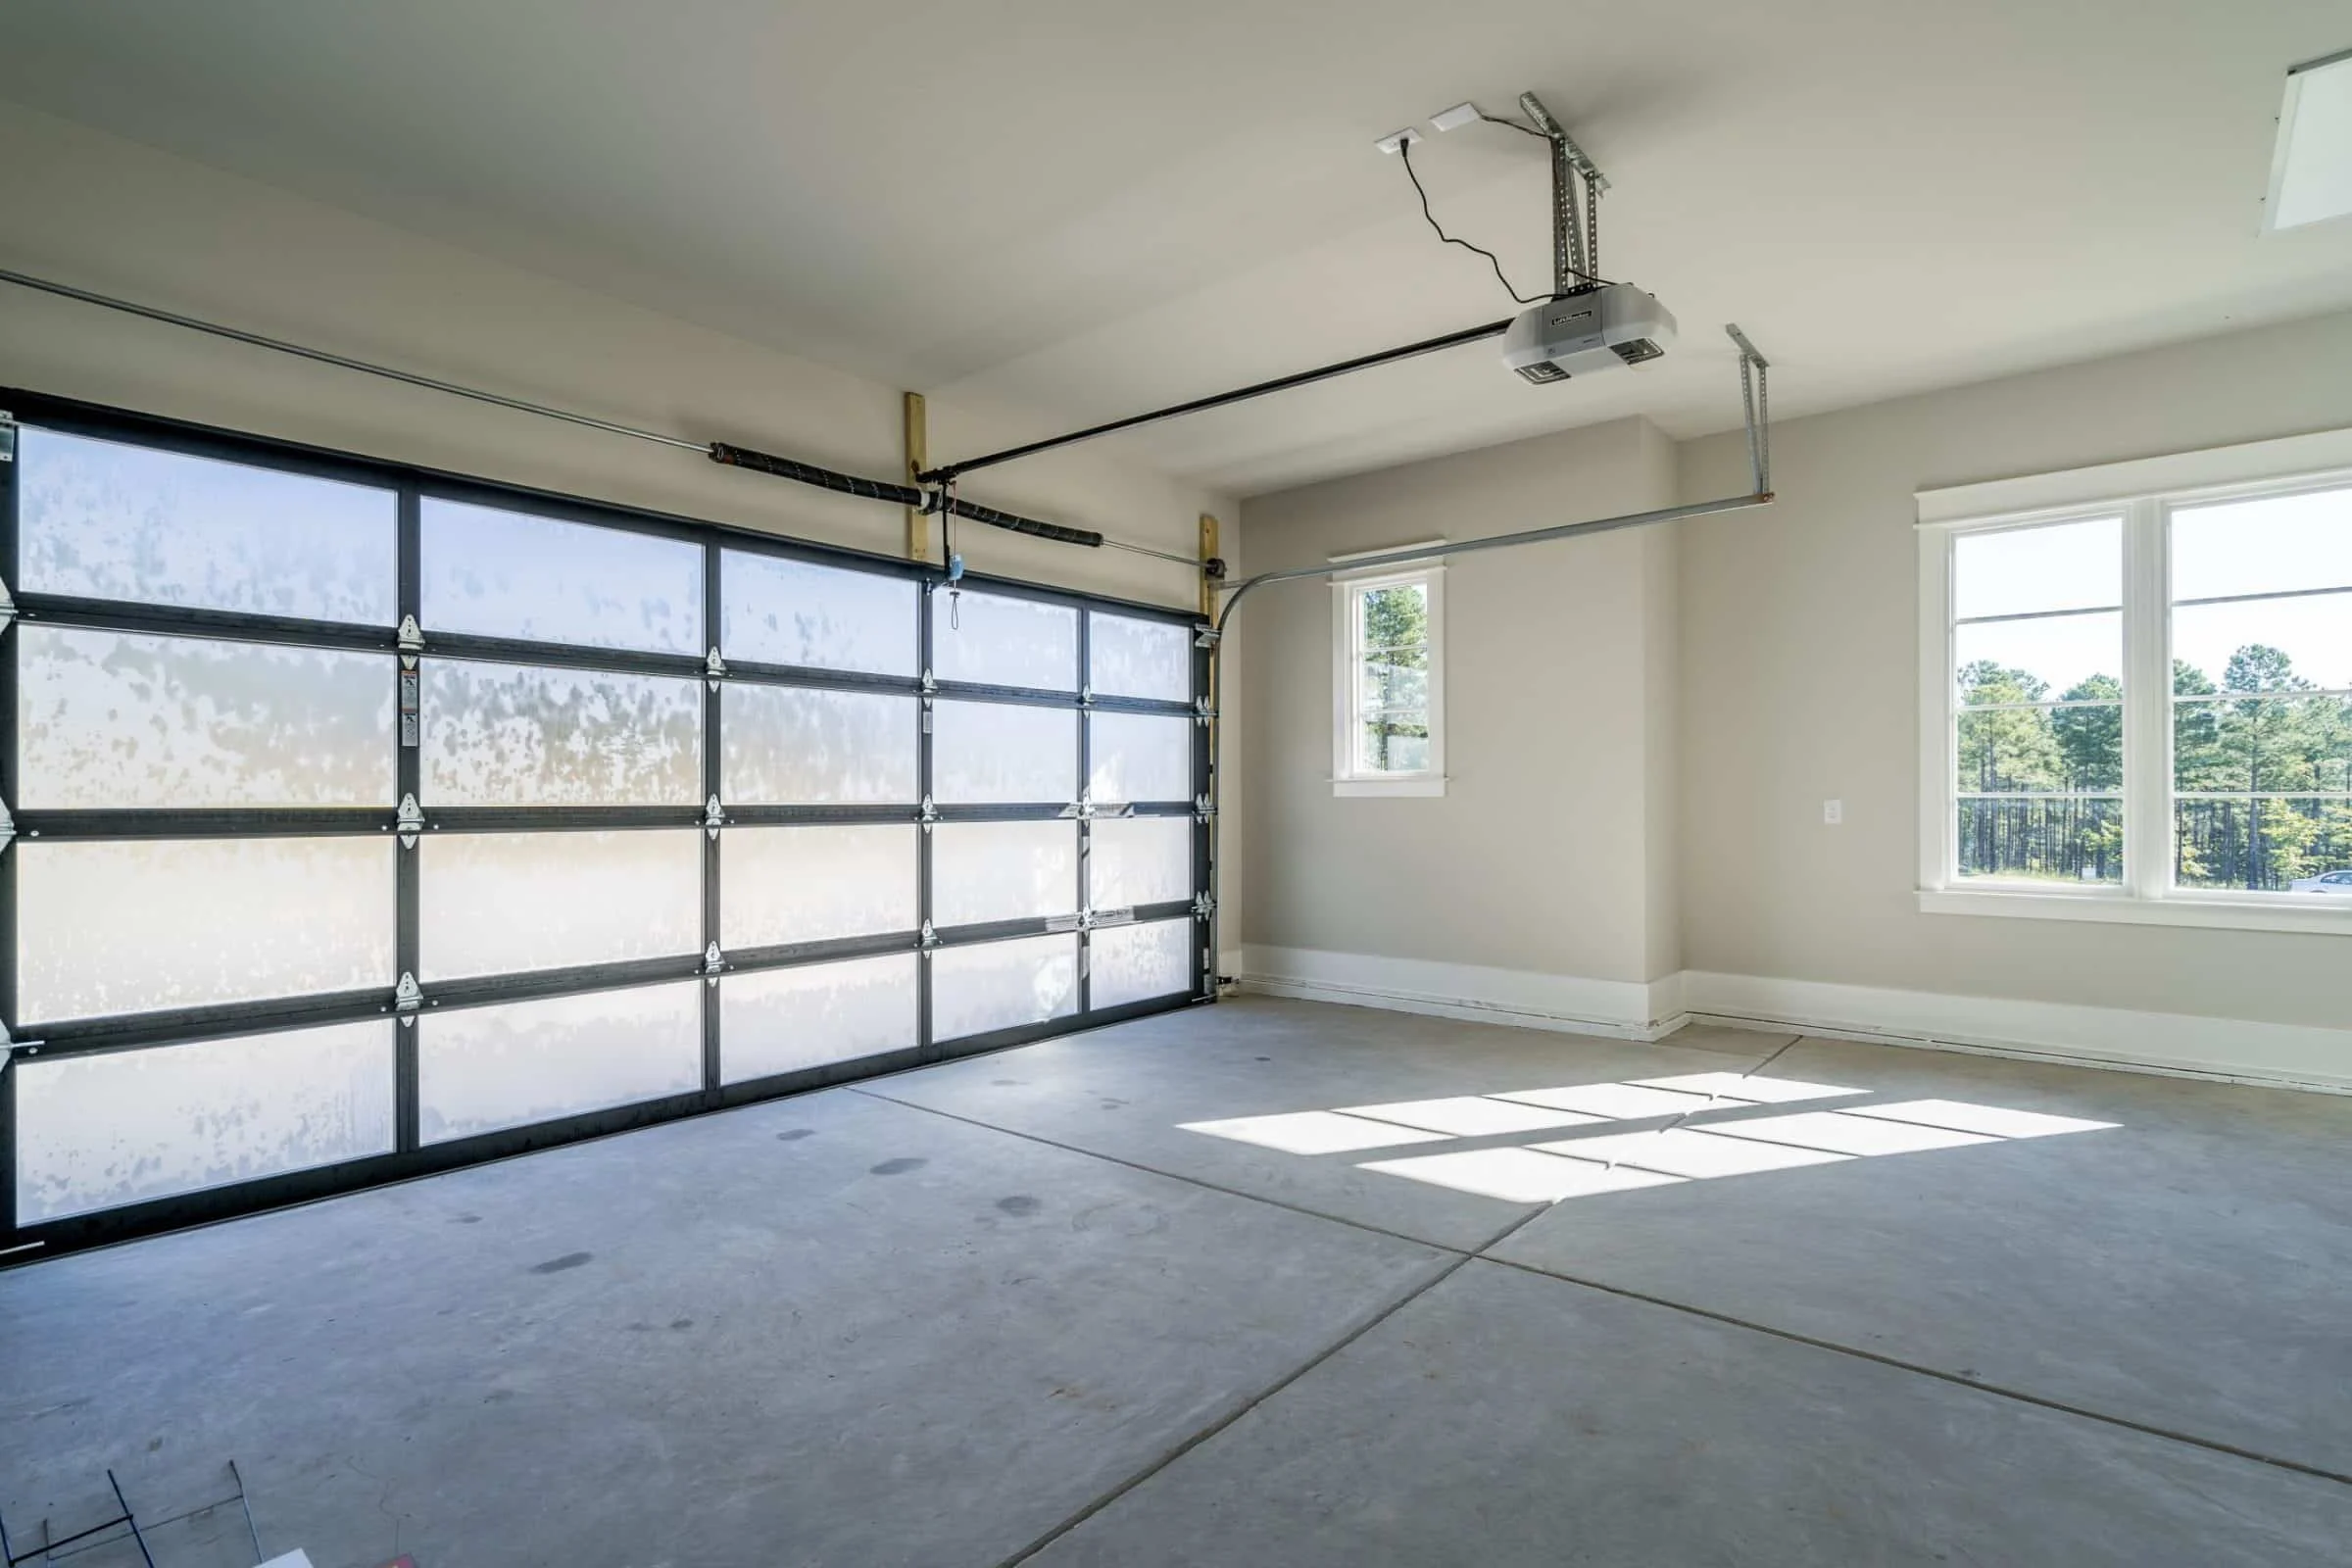
| Garage Bays | 3 |
| Architectural Styles | Urban Contemporary |
| Structure Type | Single-Family |
| Exterior Material | Fiber Cement, Brick |
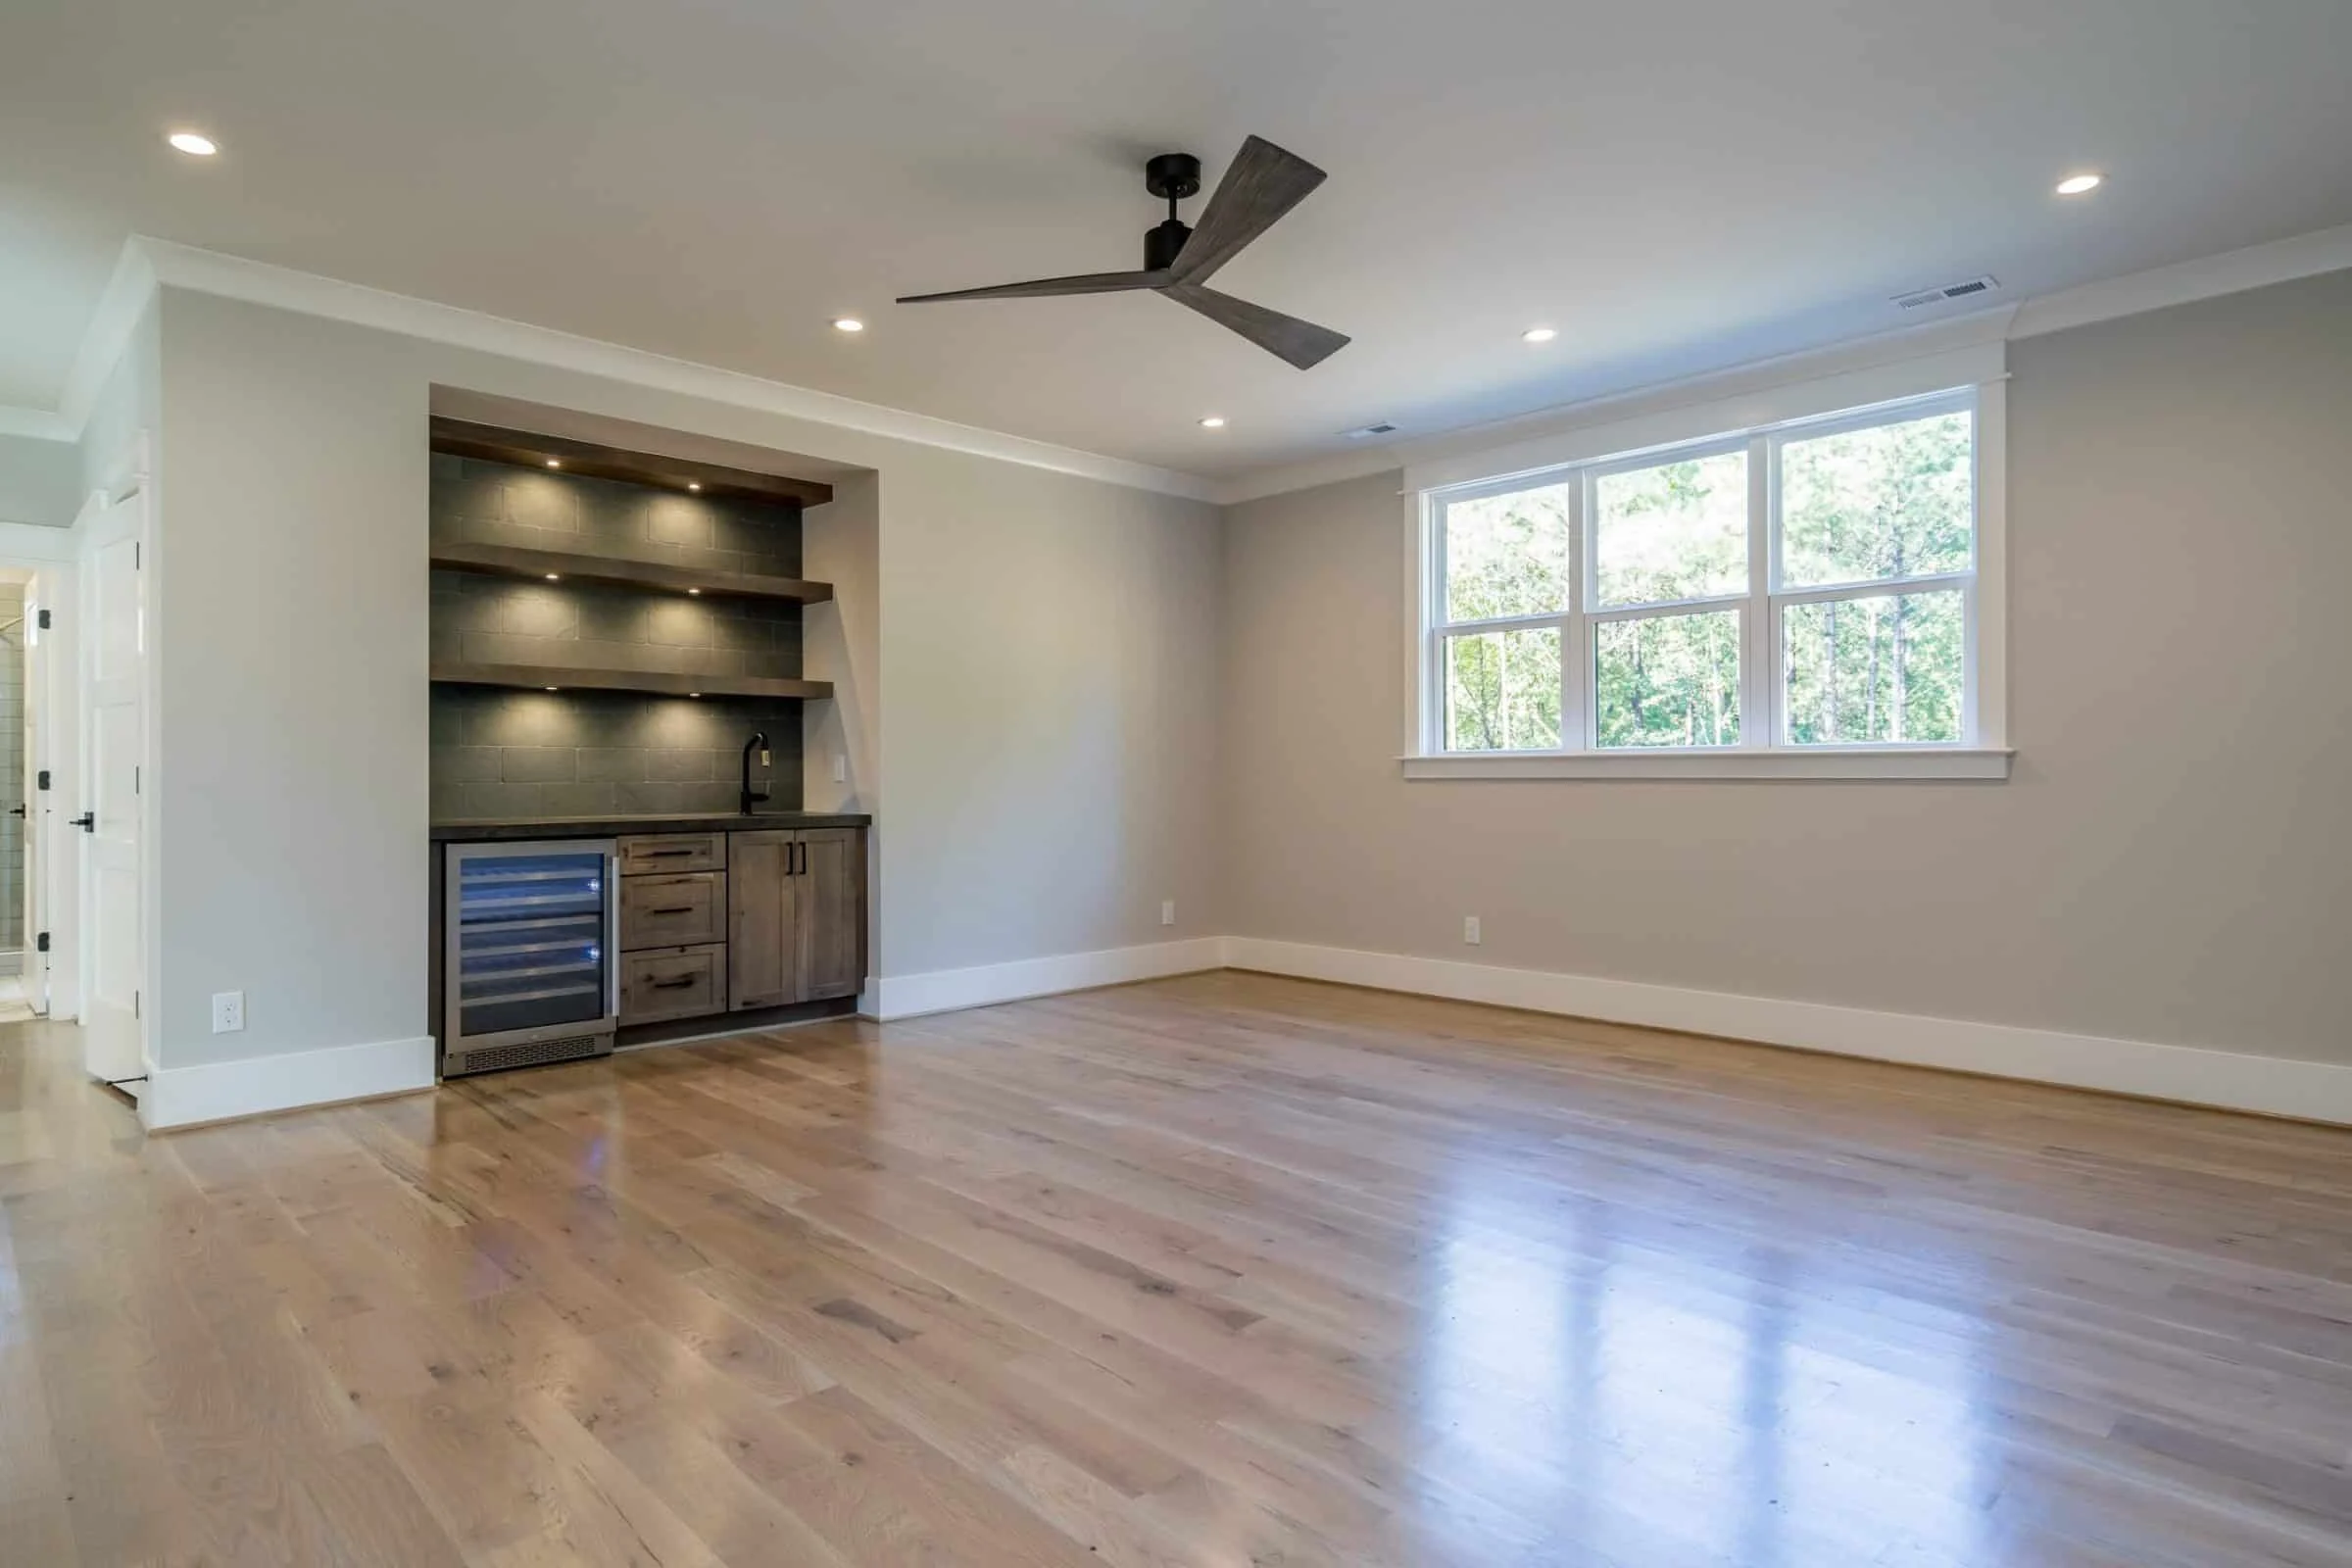
| Indoor Features | Open Floor Plan, Foyer, Family Room, Fireplace, Office/Study, Bonus Room, Downstairs Laundry Room, Upstairs Laundry Room, Basement |
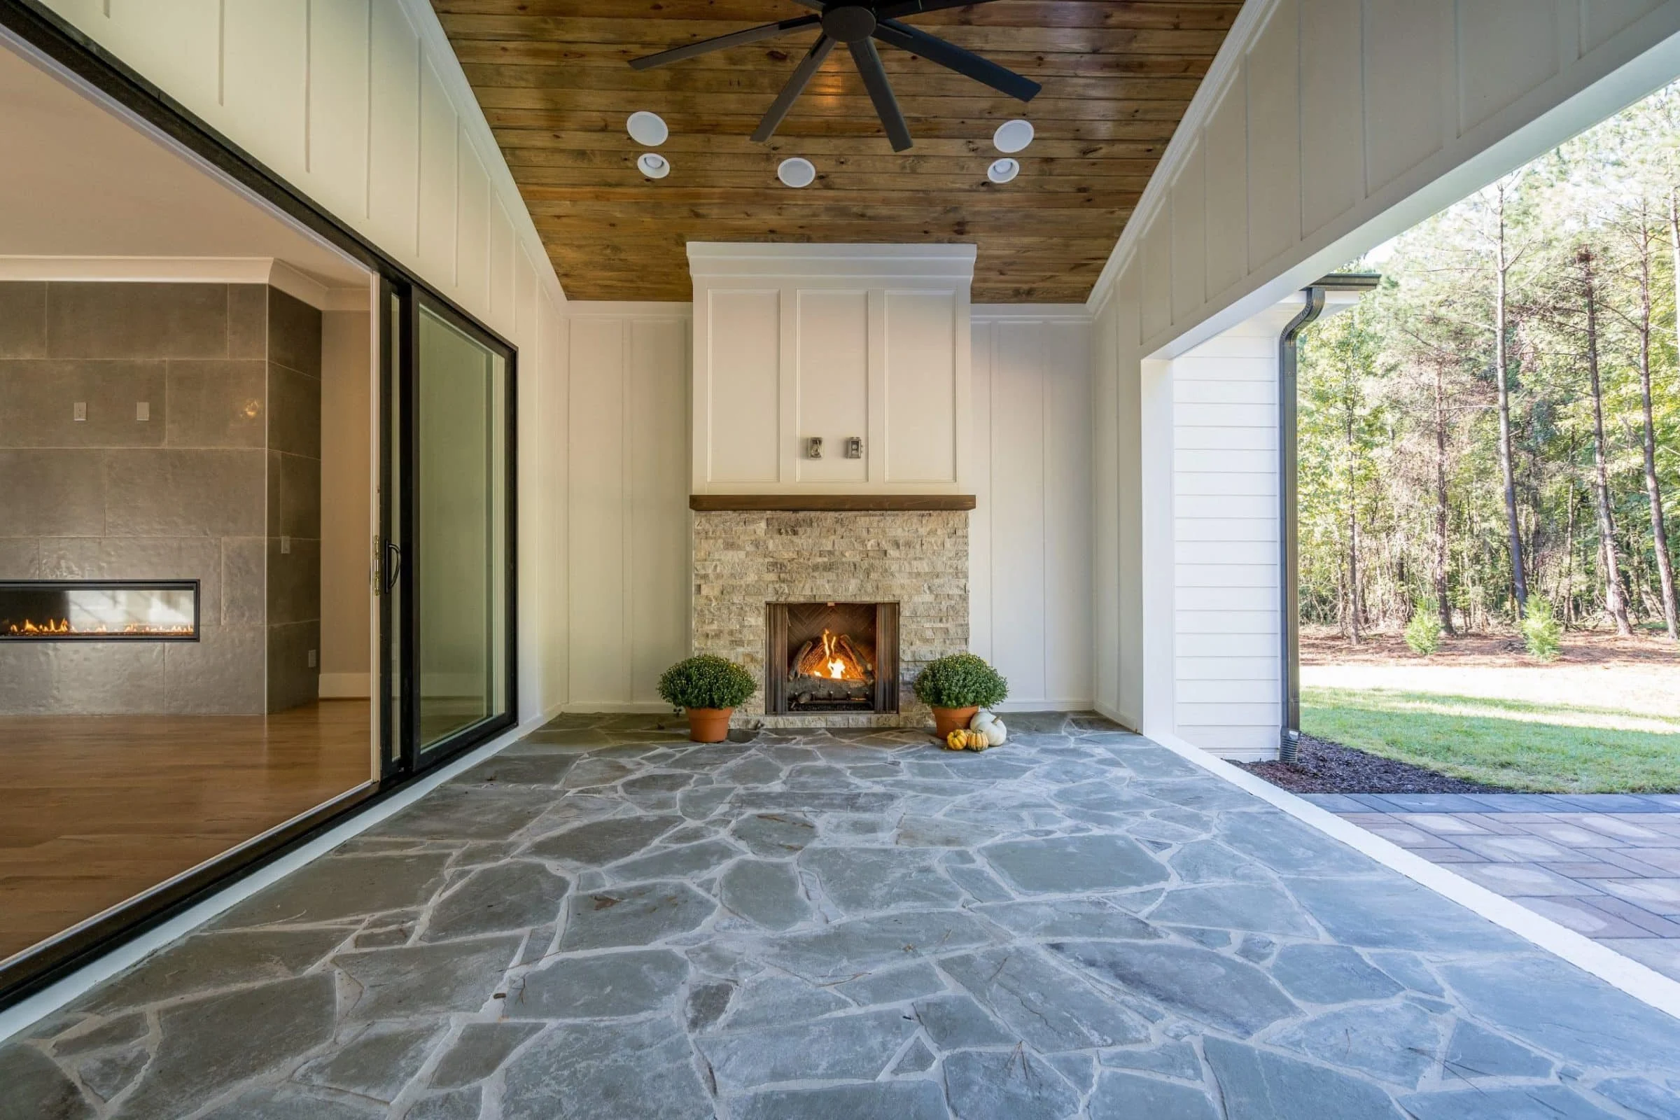
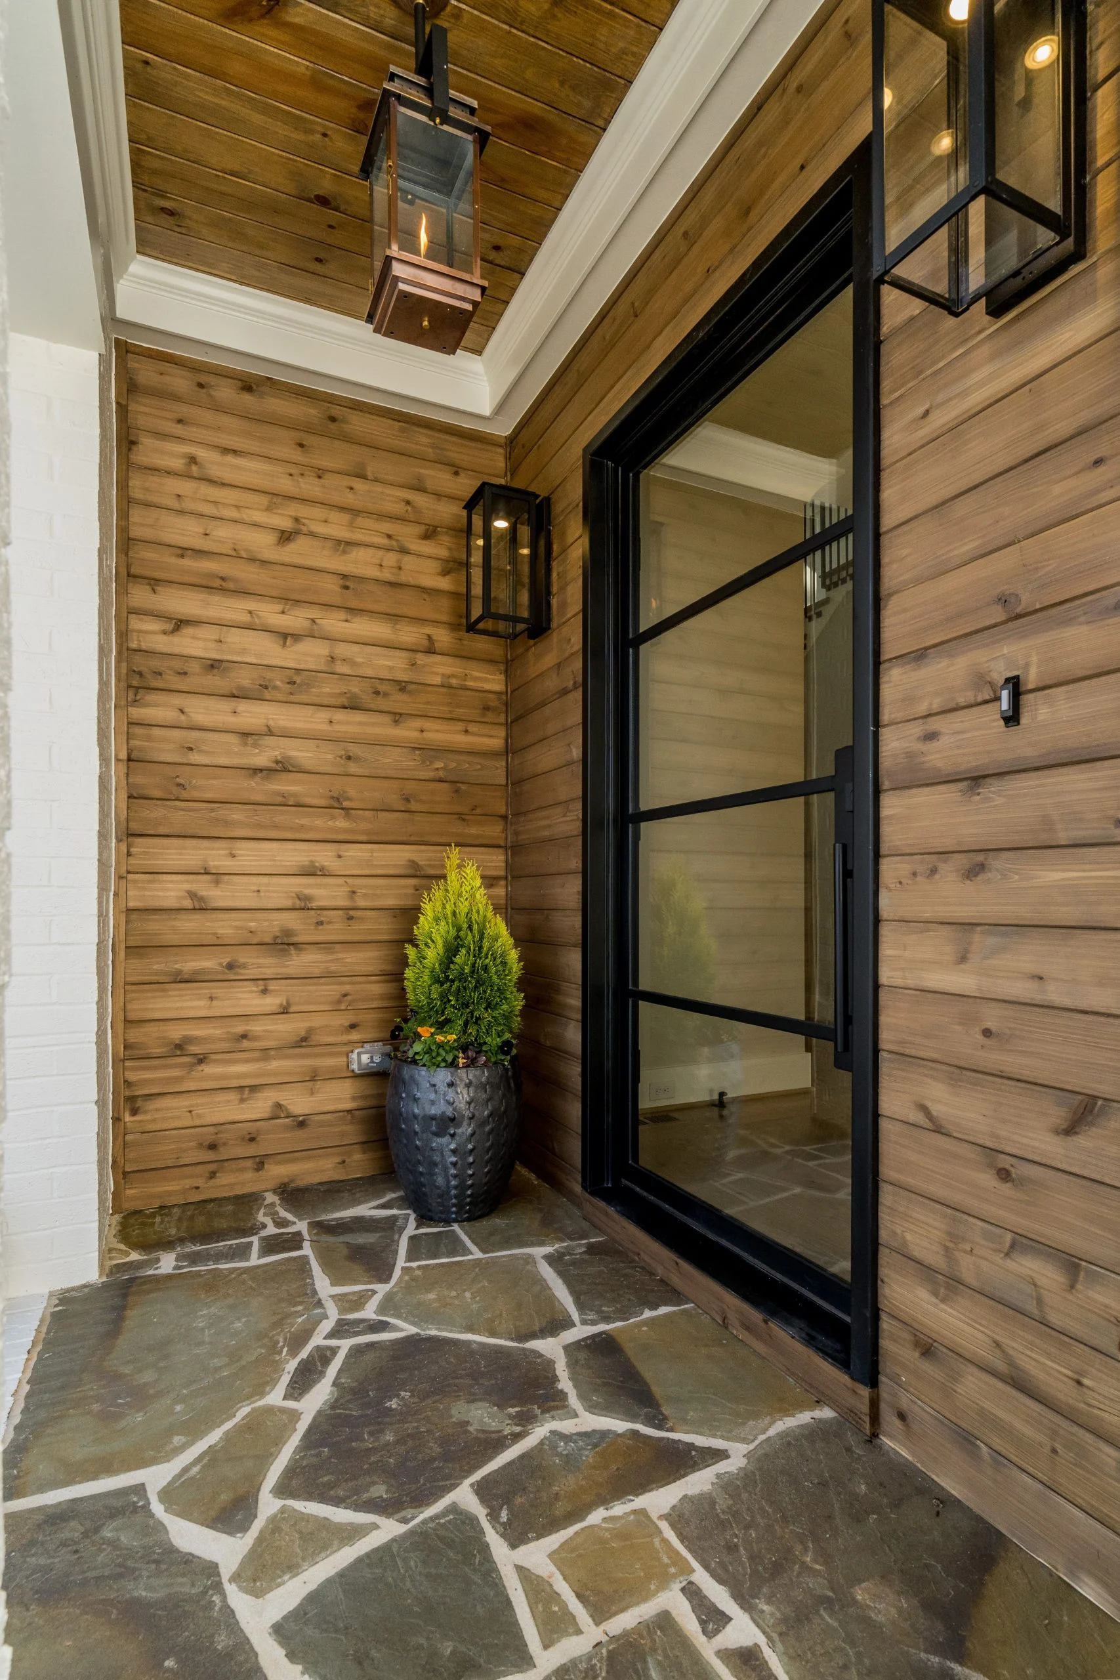
| Outdoor Features | Covered Front Porch, Covered Rear Porch, Patio |
| Bed and Bath Features | Owner's Suite on First Floor, Split Bedrooms |
| Kitchen Features | Kitchen Island, Breakfast Nook, Walk-in Pantry |
| Garage Features | Front Entry, Side Entry, Split |
| Ceiling Features | 9 FT+, Vaulted |
Bedrooms on First and Second Floors | Bonus Rooms | Breakfast Nook | Covered Front Porch | Covered Patio | Covered Rear Porches | Downstairs Laundry Room | Family Room | Fireplaces | Fireplaces | First-Floor Bedrooms | Front Entry | Jack and Jill | Kitchen Island | Medium | Office/Study Designs | Open Floor Plan Designs | Owner’s Suite on the First Floor | Patios | Side Entry Garage | Split Bedroom | Top Selling | Upstairs Laundry Room | Vaulted Ceiling | Walk-in Closet | Walk-in Pantry
Refined New American House Plan with Modern Traditional Character
A thoughtfully designed 5-bedroom New American home blending classic proportions with modern comfort.
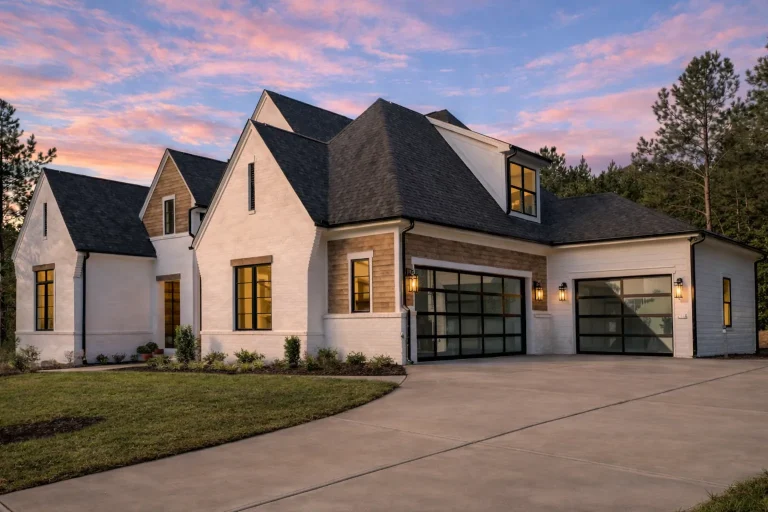
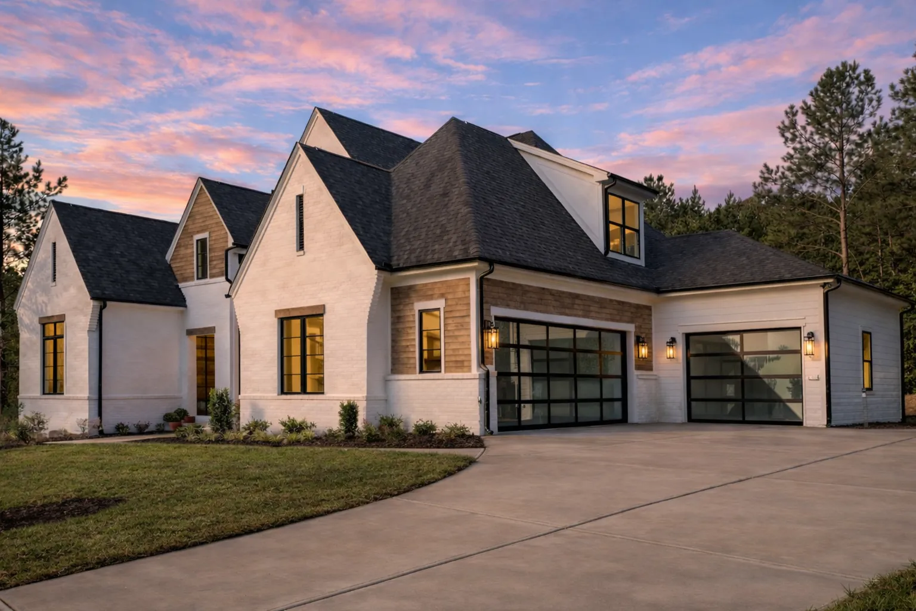
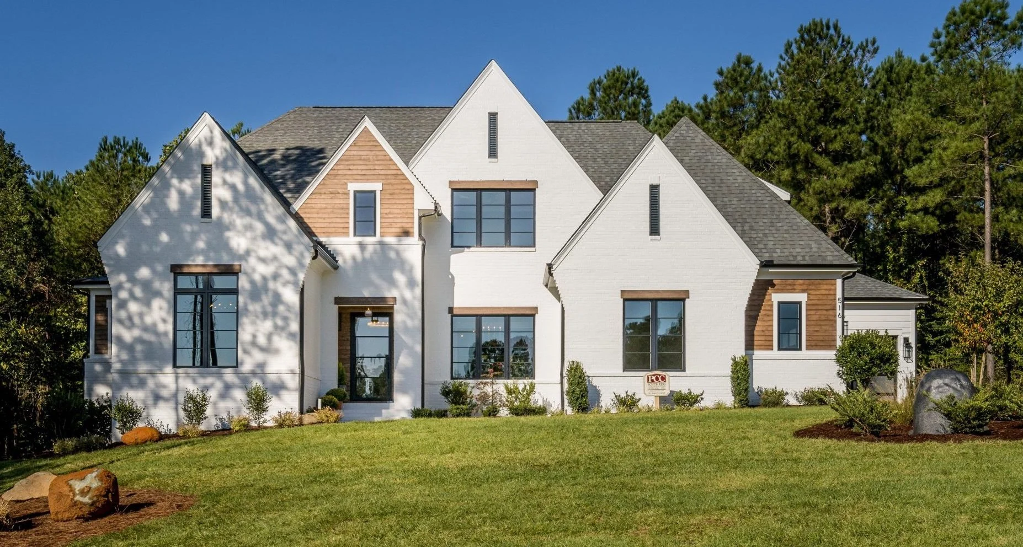
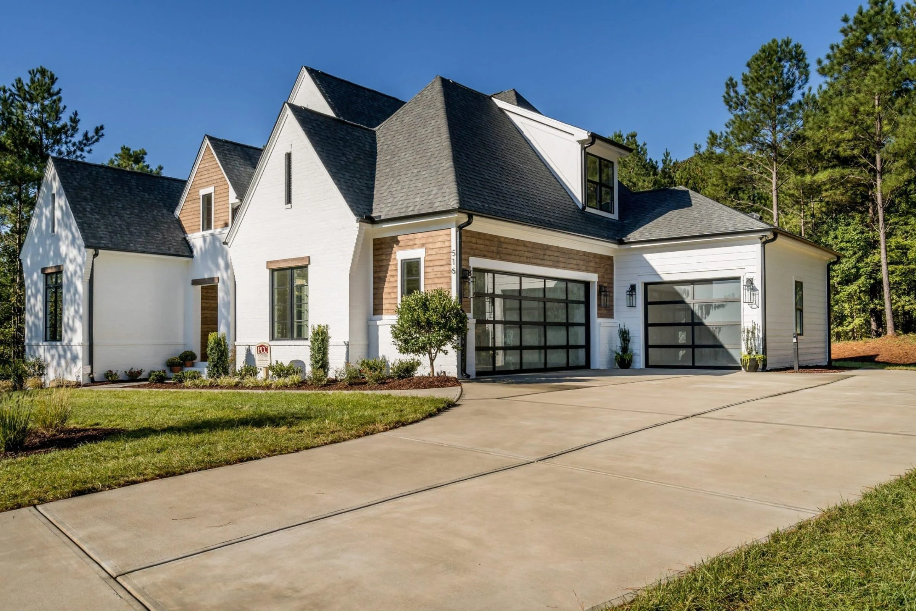
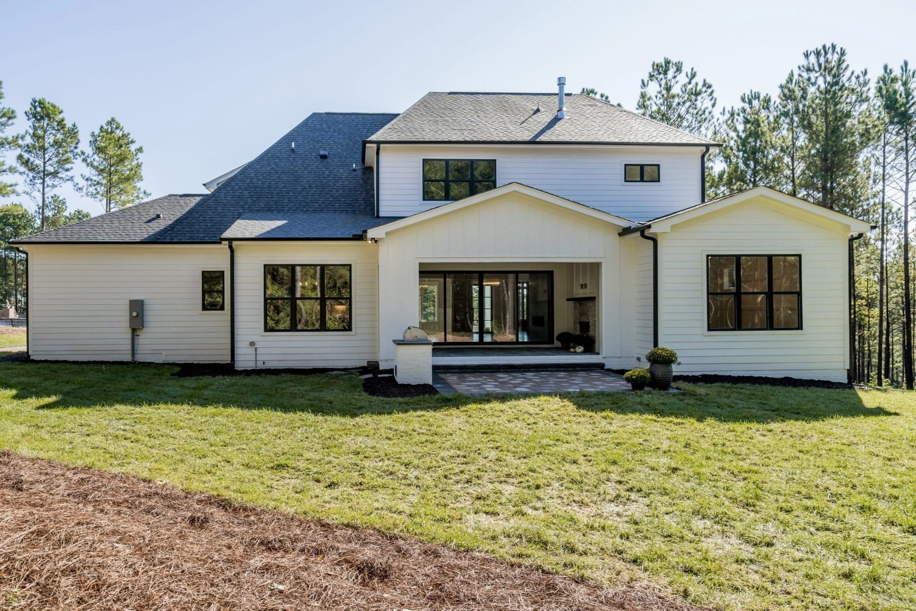
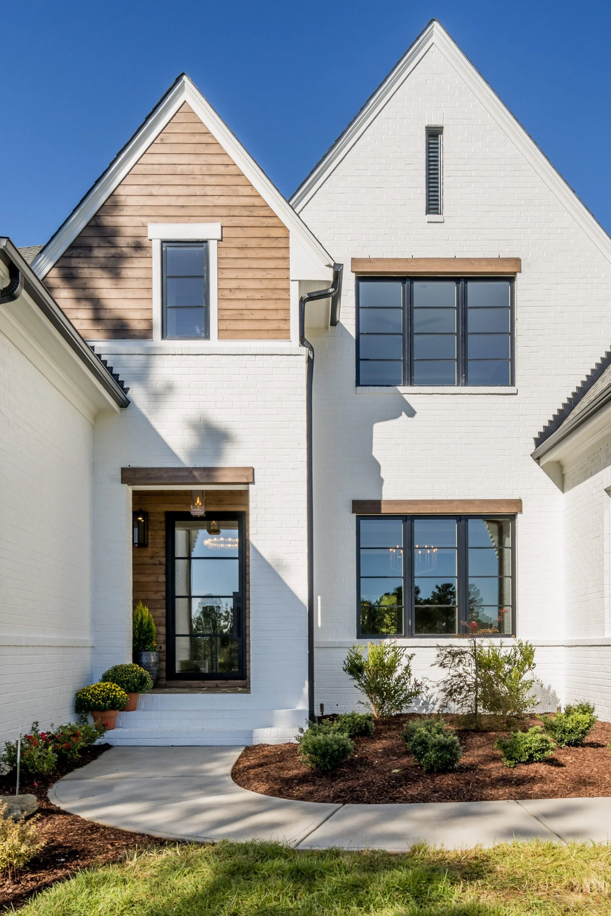
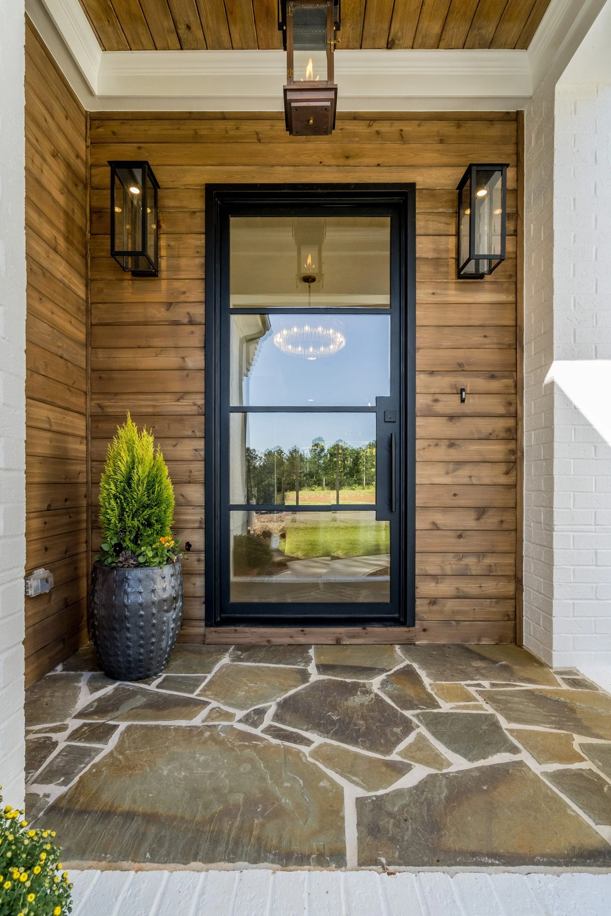
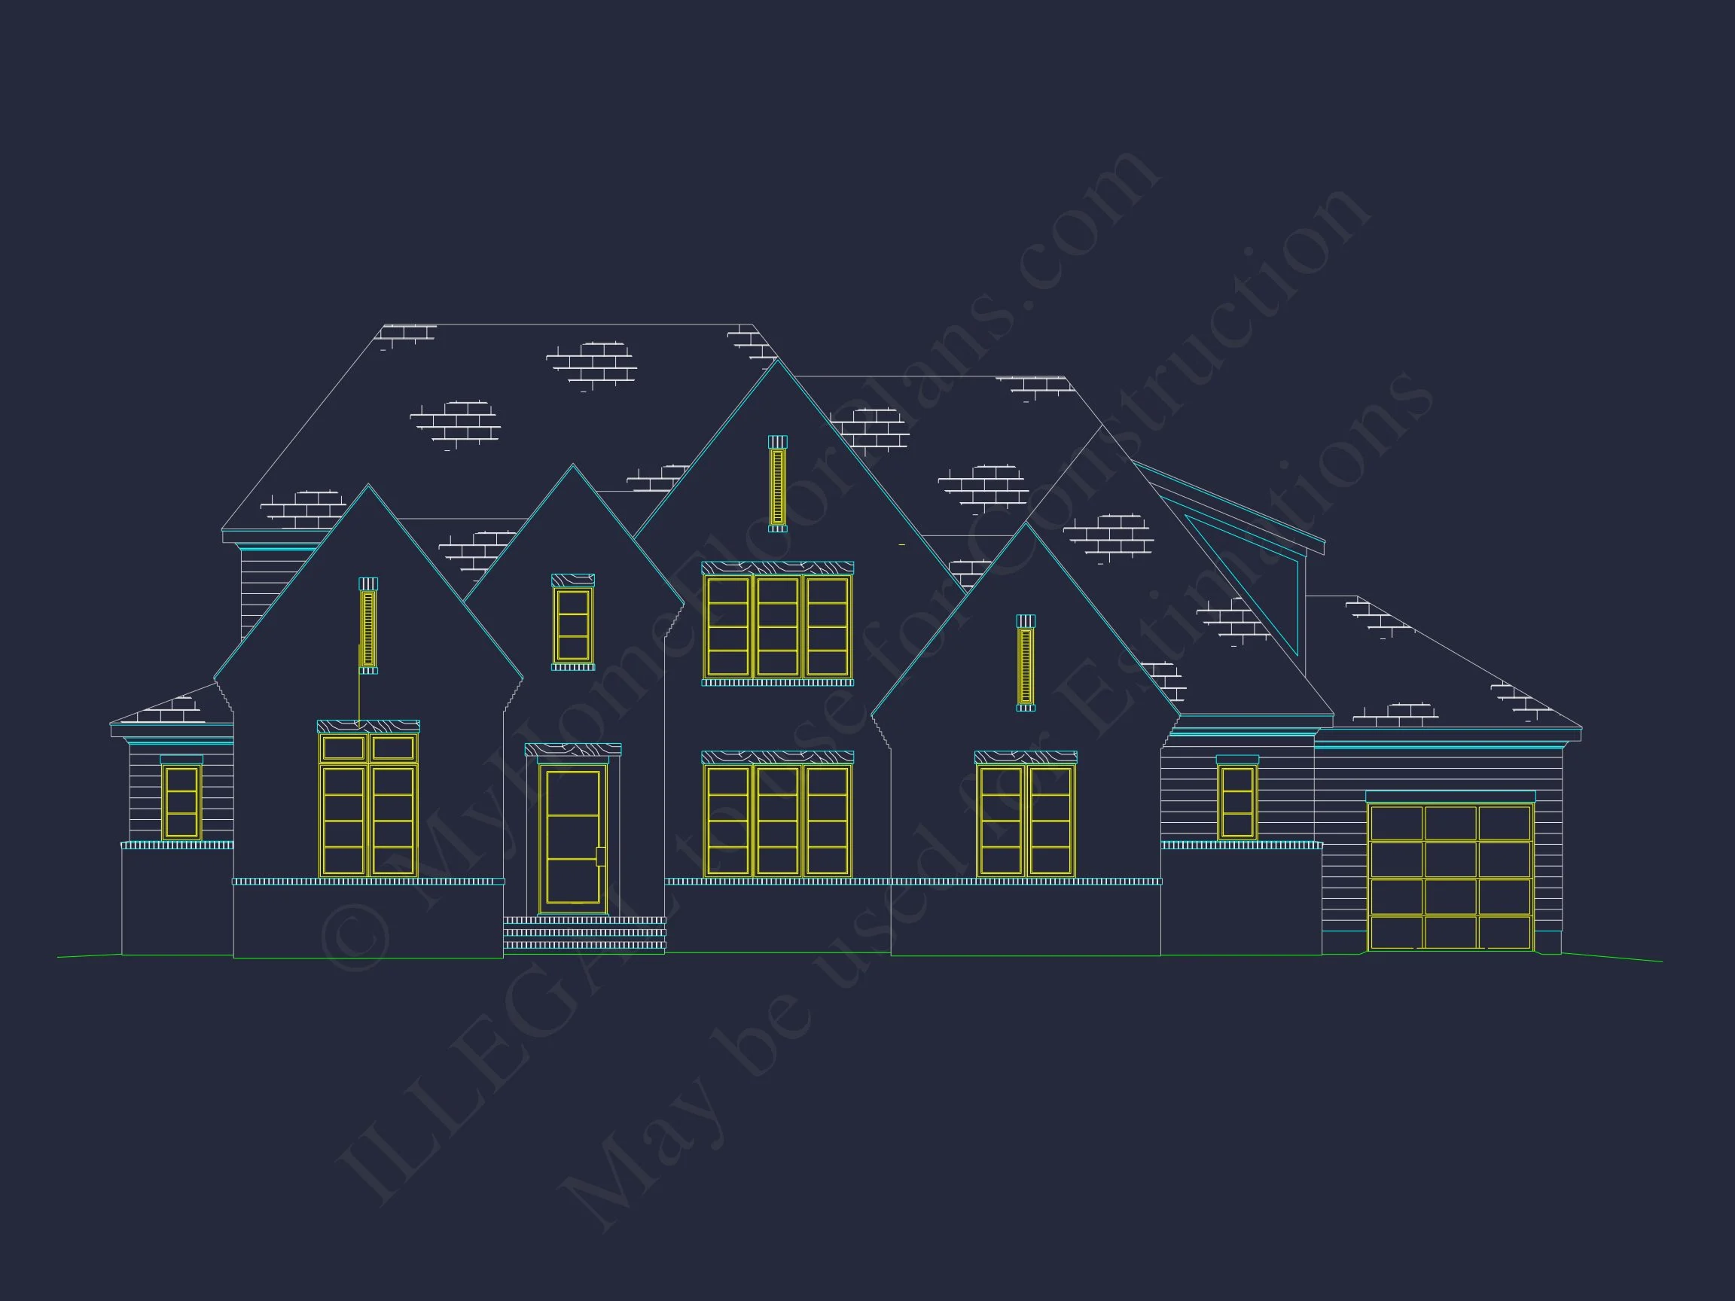
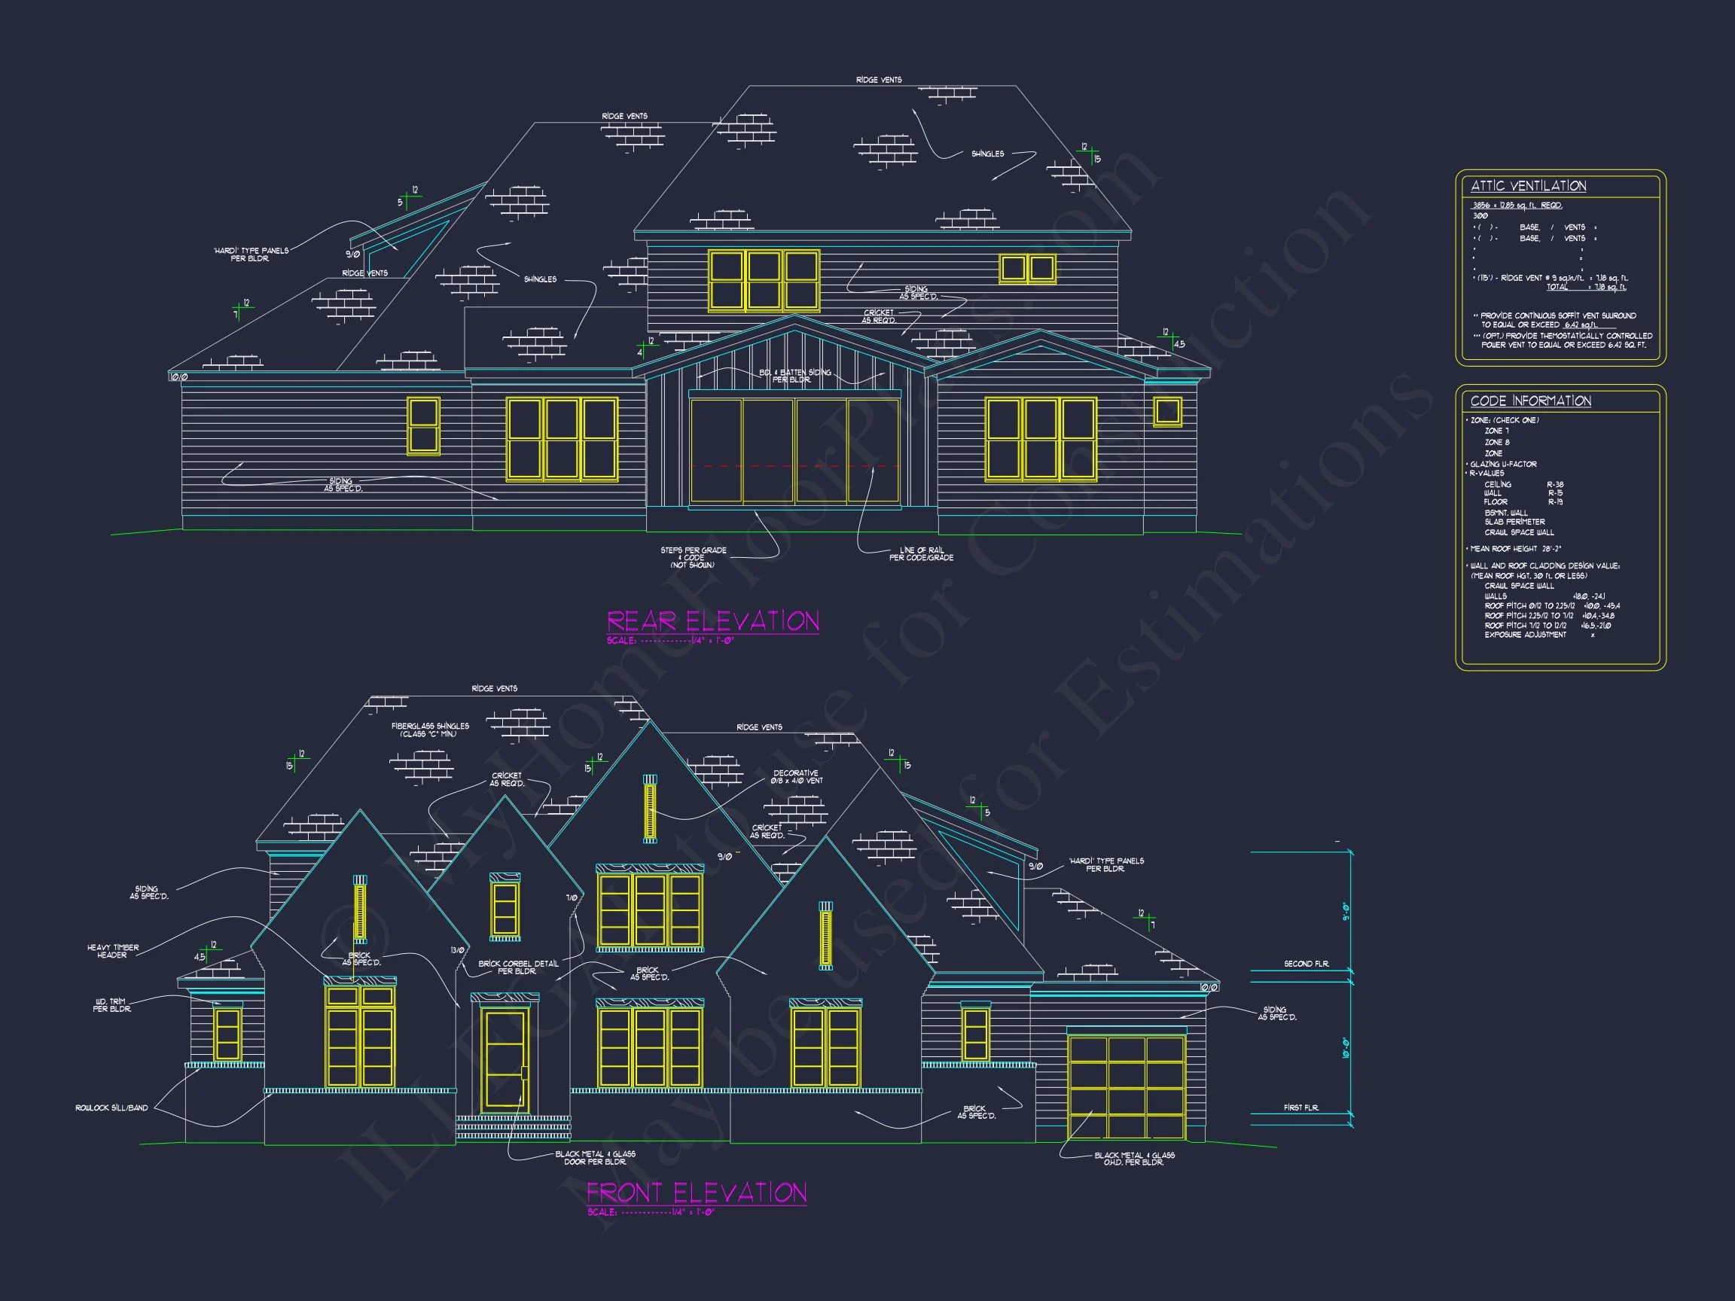
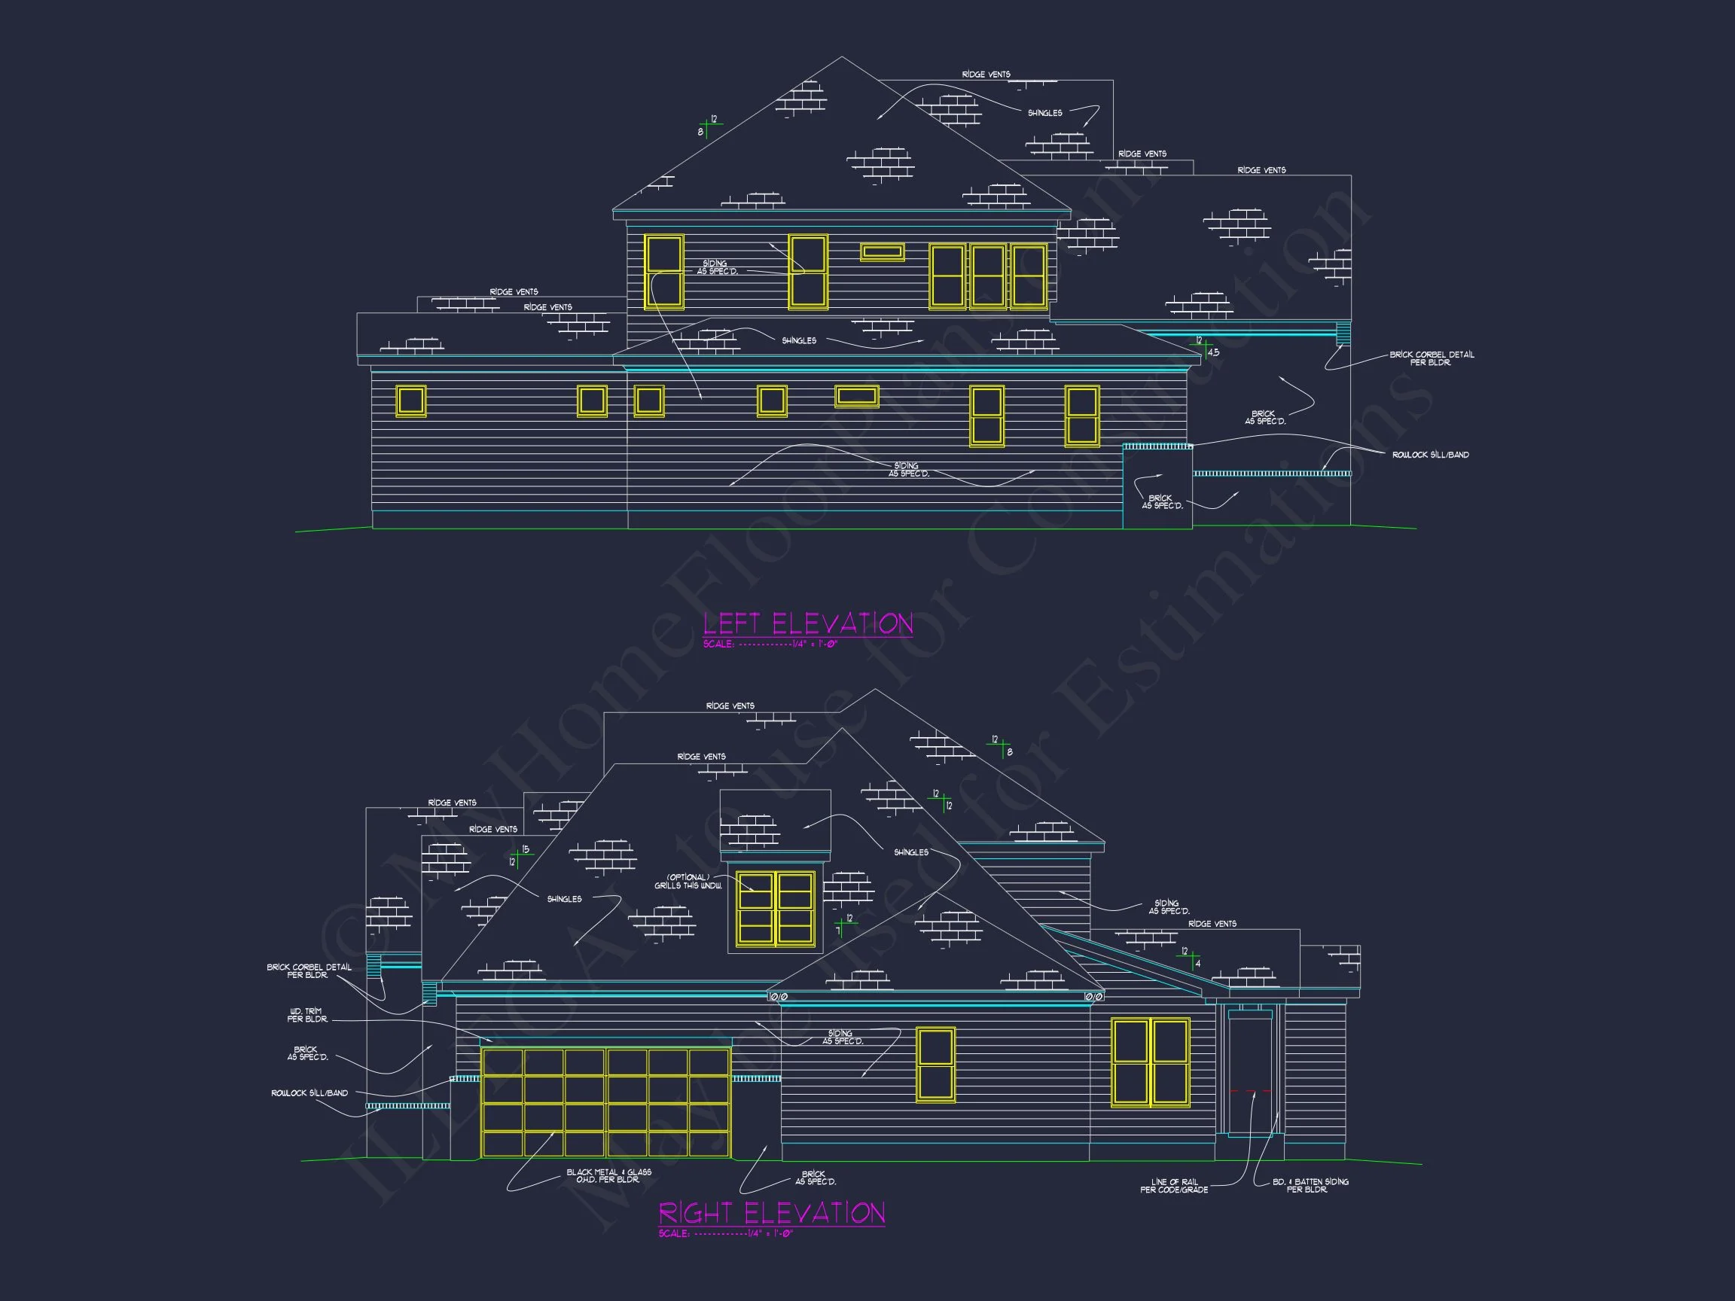
This New American Modern Traditional house plan showcases a timeless yet current architectural presence, combining balanced symmetry, steep front-facing gables, and a sophisticated mix of materials. The exterior pairs painted brick with board and batten siding and subtle horizontal lap accents, creating depth and visual interest while remaining elegant and approachable. Black-framed windows and clean trim details reinforce the Modern Traditional aesthetic that continues to define today’s most desirable suburban homes.
Designed for long-term livability, this plan delivers approximately 3,200 square feet of heated living space across two carefully organized levels. Every room is positioned to support daily routines, entertaining, and quiet retreat, making it an ideal choice for growing families or homeowners who value flexibility without excess.
Architectural Style Overview
The New American style has emerged as one of the most popular residential design categories because it blends familiar forms with updated detailing. This home reflects that evolution by combining Traditional / Classic Suburban massing with Transitional simplicity. The result is a house that feels established from day one yet avoids overly ornate or dated elements.
Unlike purely traditional designs, this plan introduces cleaner rooflines, simplified window grids, and a restrained material palette. At the same time, it maintains warmth and scale through brickwork, vertical siding, and a welcoming front entry. The look aligns closely with contemporary interpretations of classic architecture often featured in Modern Traditional residential design discussions on platforms like ArchDaily.
Exterior Materials & Curb Appeal
- Painted brick exterior for durability, longevity, and timeless appeal
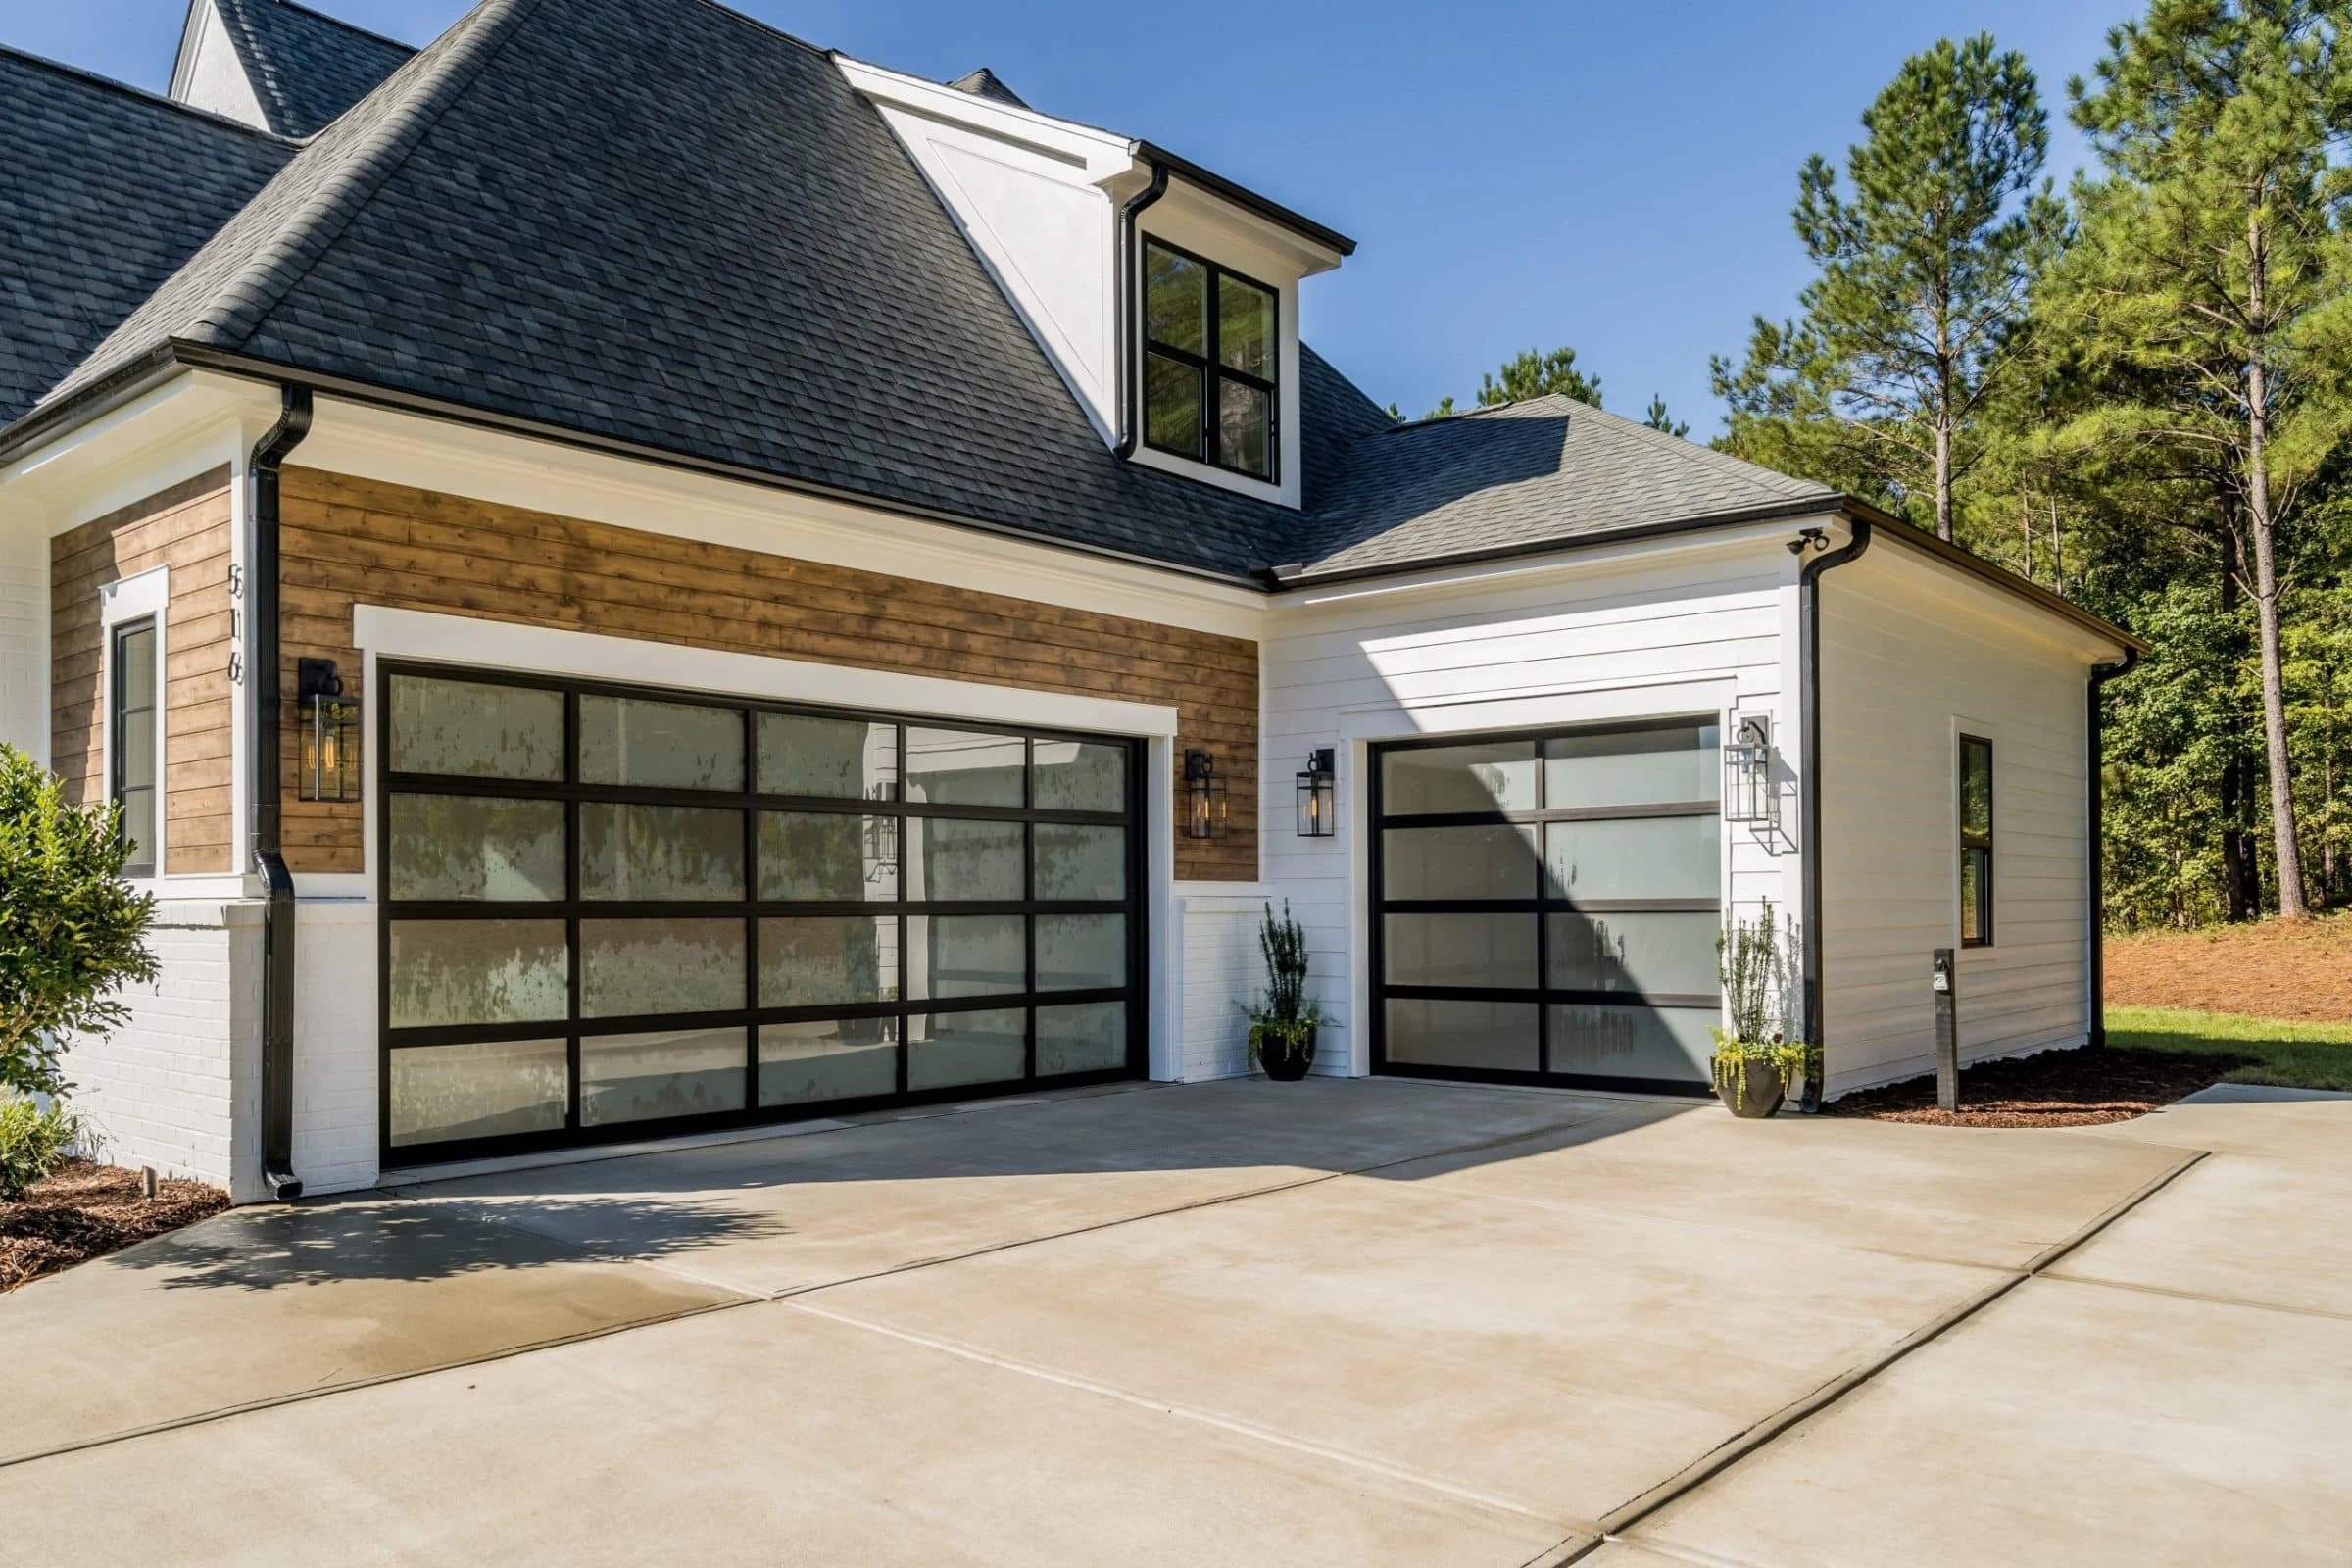
- Board and batten siding highlighting vertical lines and gabled volumes
- Horizontal lap siding used selectively to add balance and contrast
- Architectural composite shingle roof with strong shadow lines
- Black-framed windows enhancing the Modern Traditional character
The façade is intentionally layered, allowing the home to stand out without appearing overly complex. Landscaping, natural light, and proportion all work together to create an inviting first impression.
Interior Layout & Living Experience
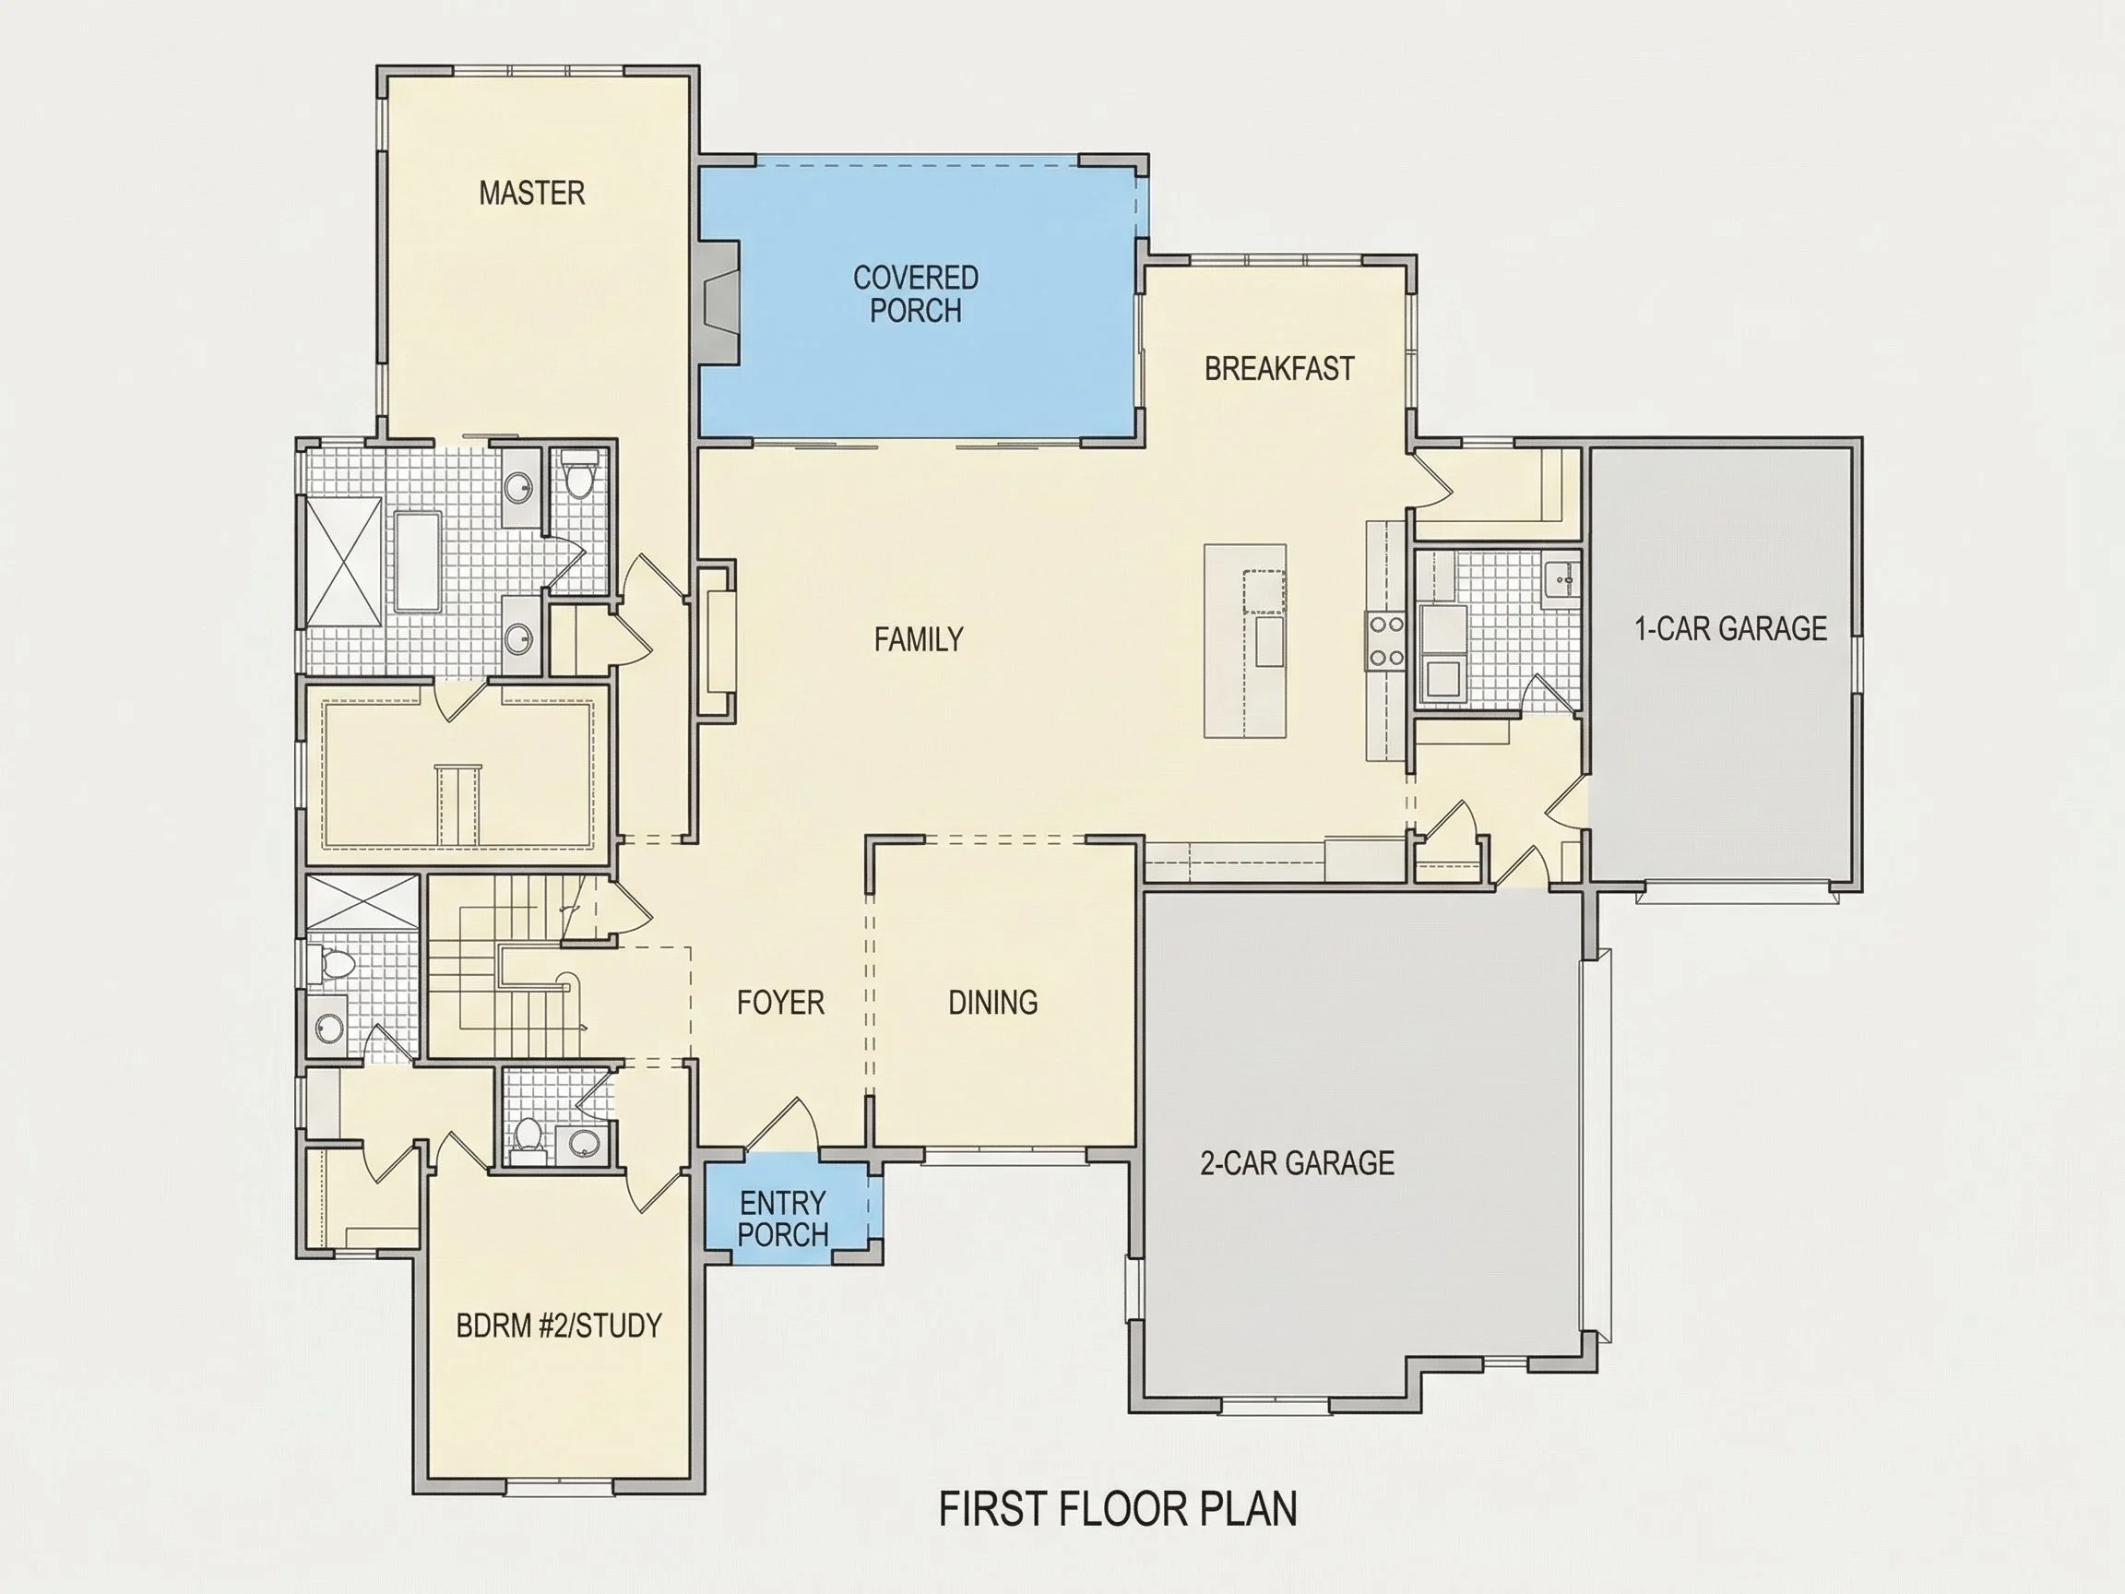
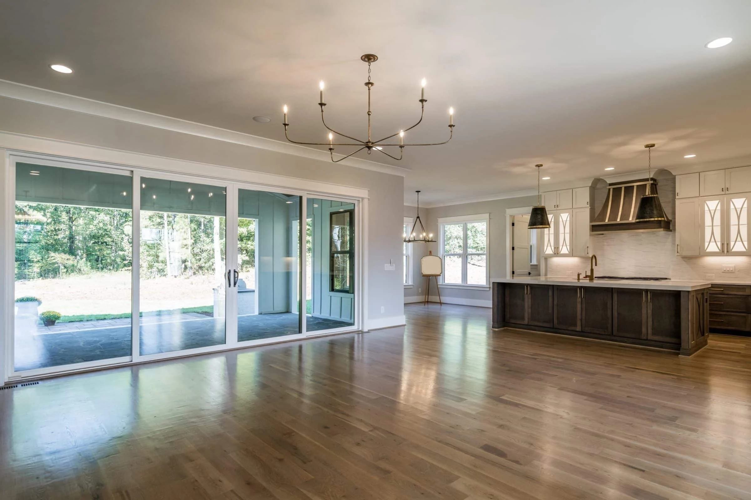
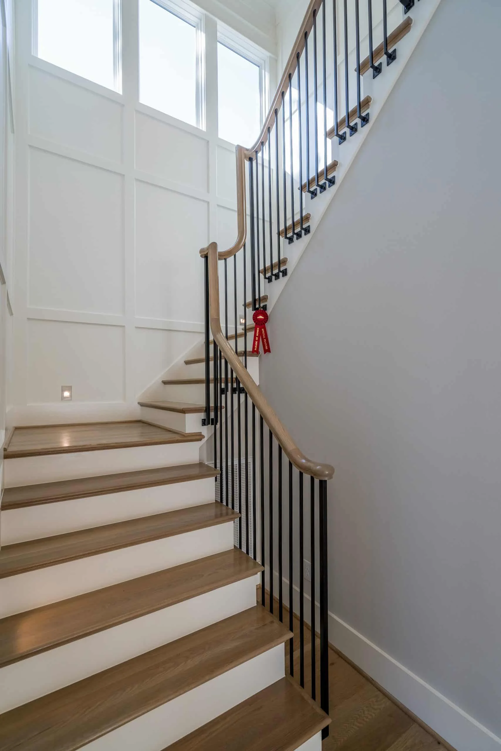
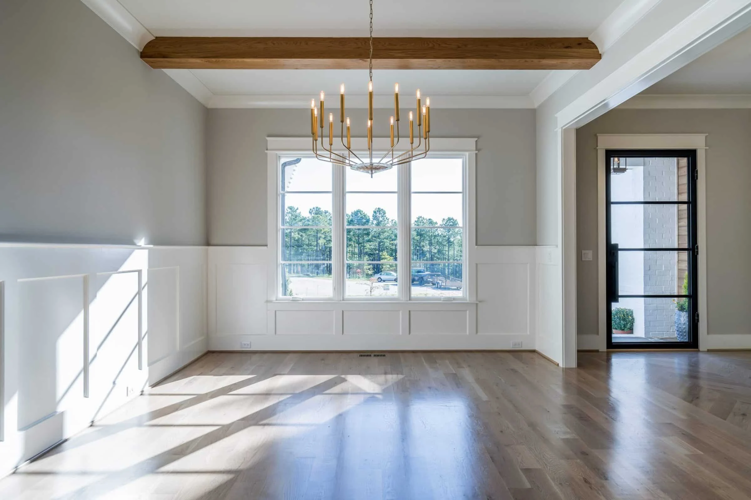
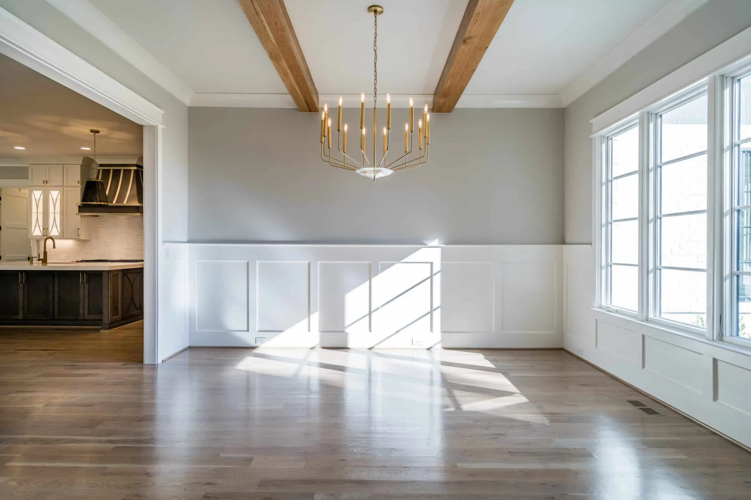
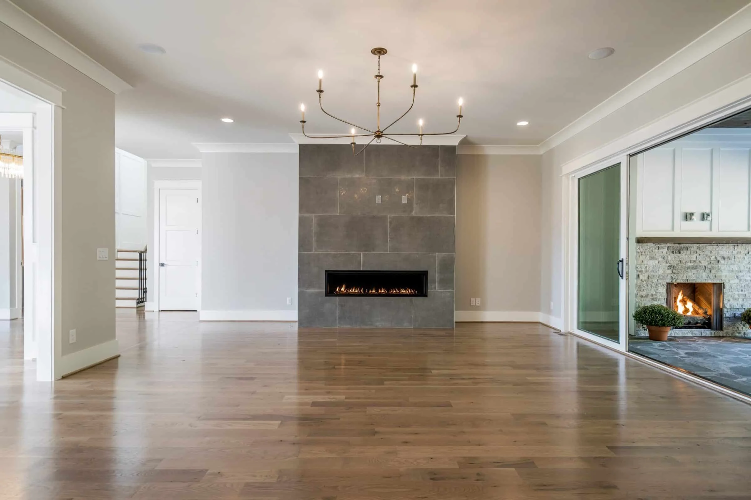
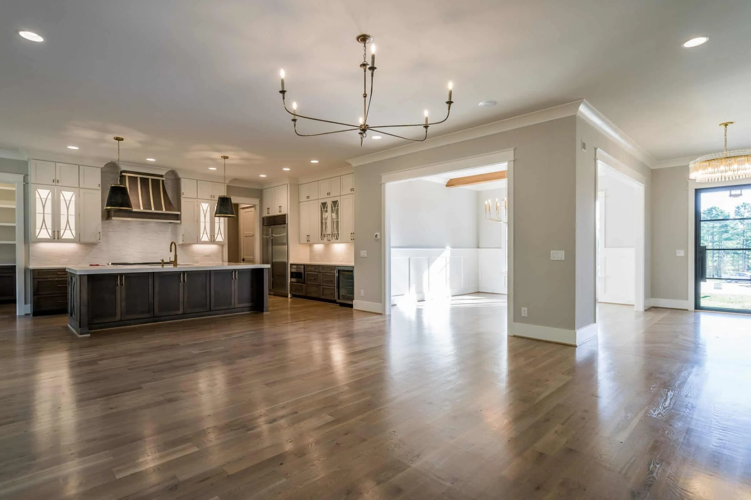
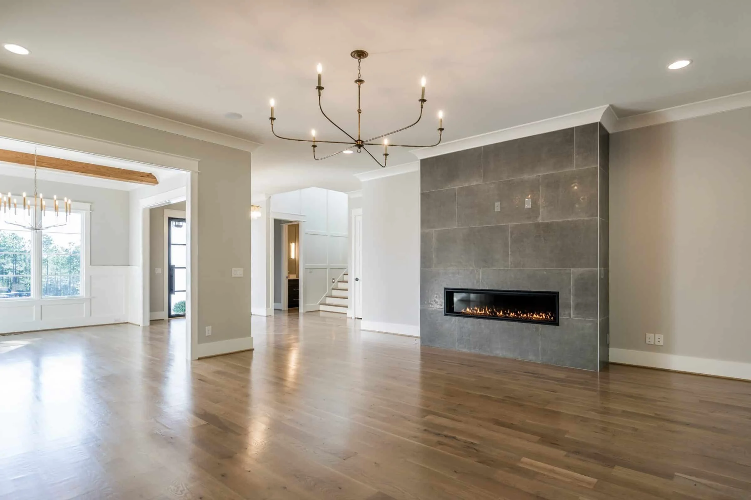
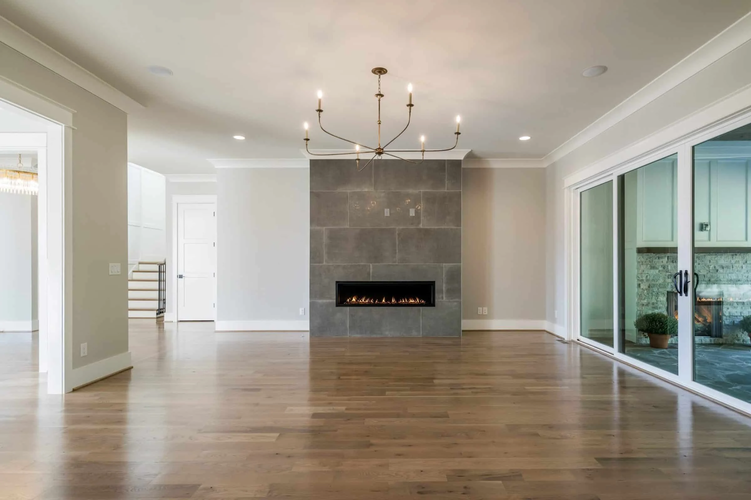
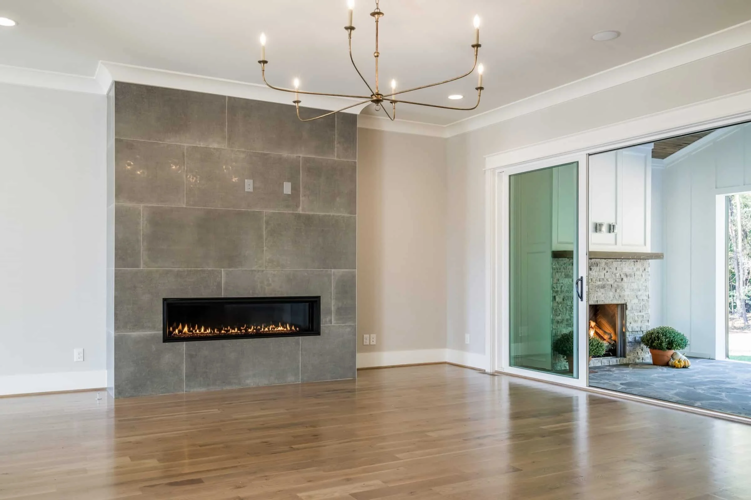
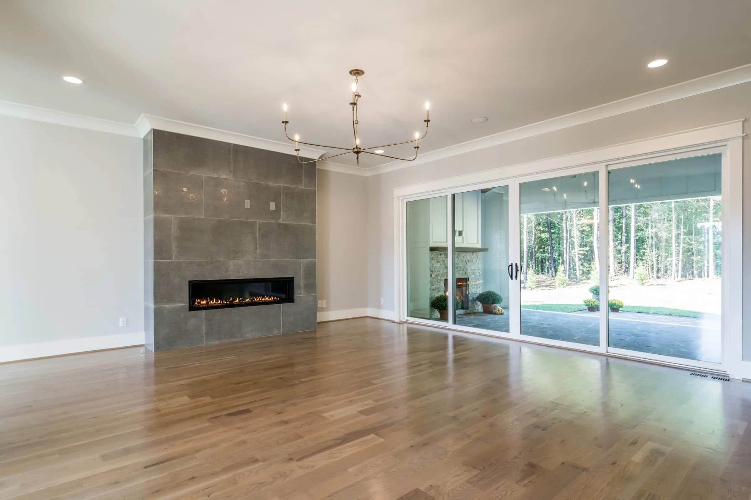
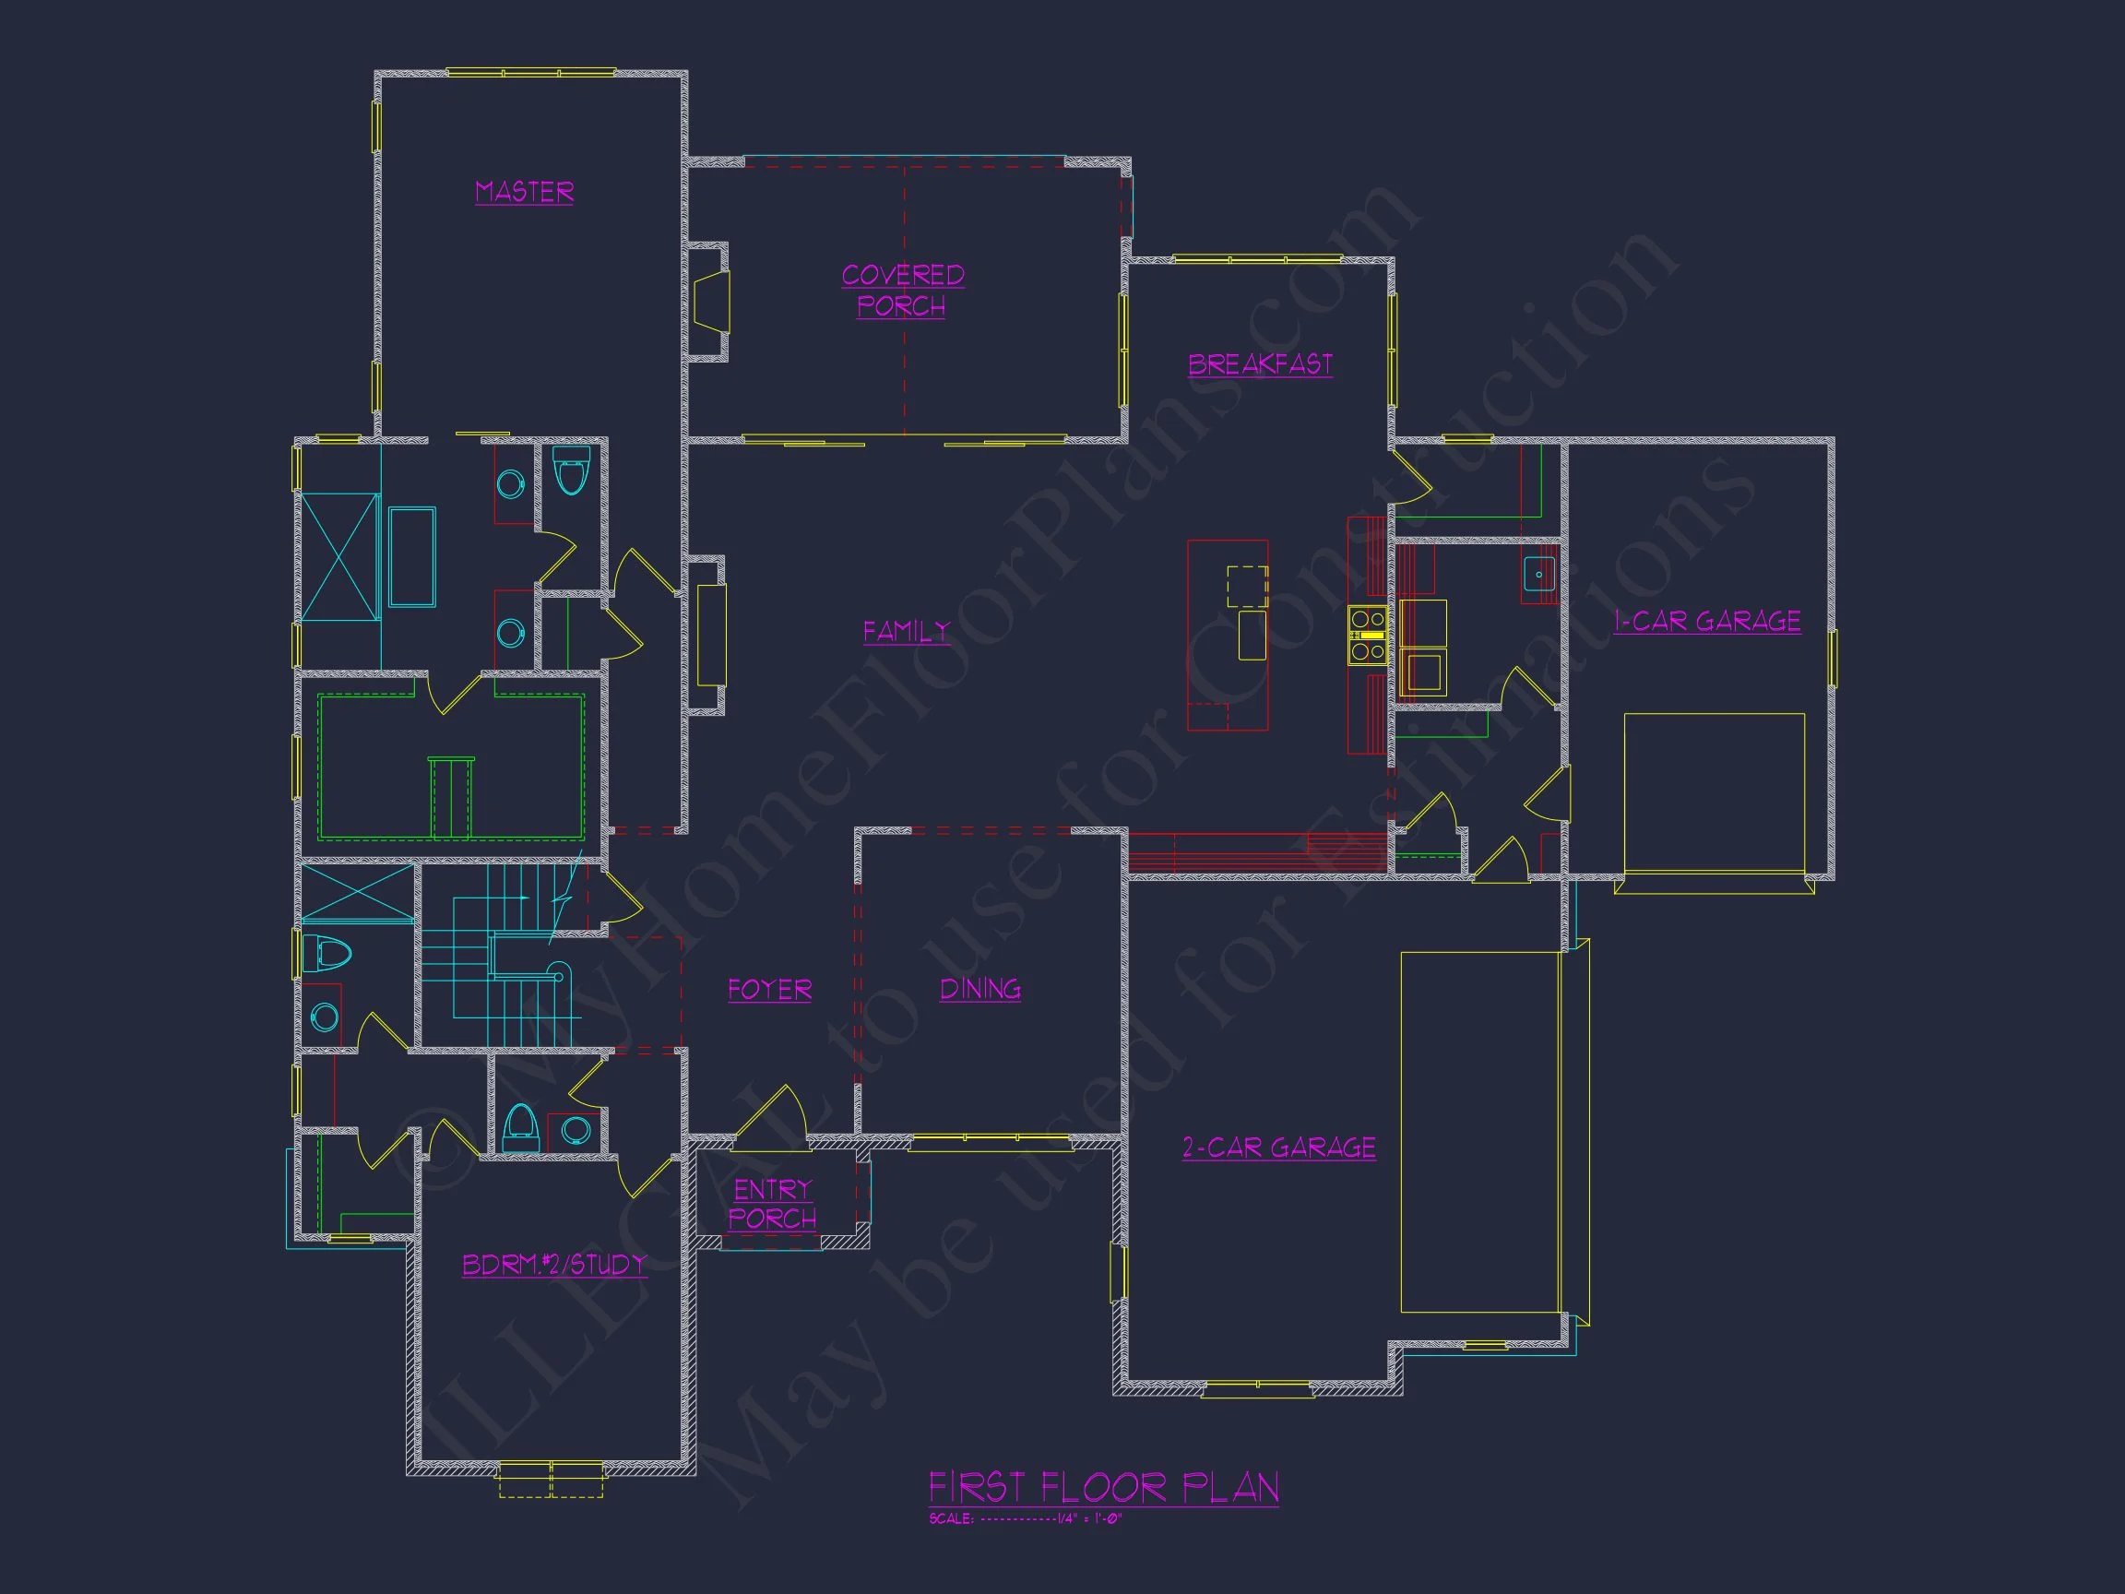
Inside, the home opens into a bright and connected main living level. The floor plan emphasizes flow while still defining individual spaces, a hallmark of well-executed New American interiors. The family room, kitchen, and dining areas are visually connected, supporting both everyday living and larger gatherings.
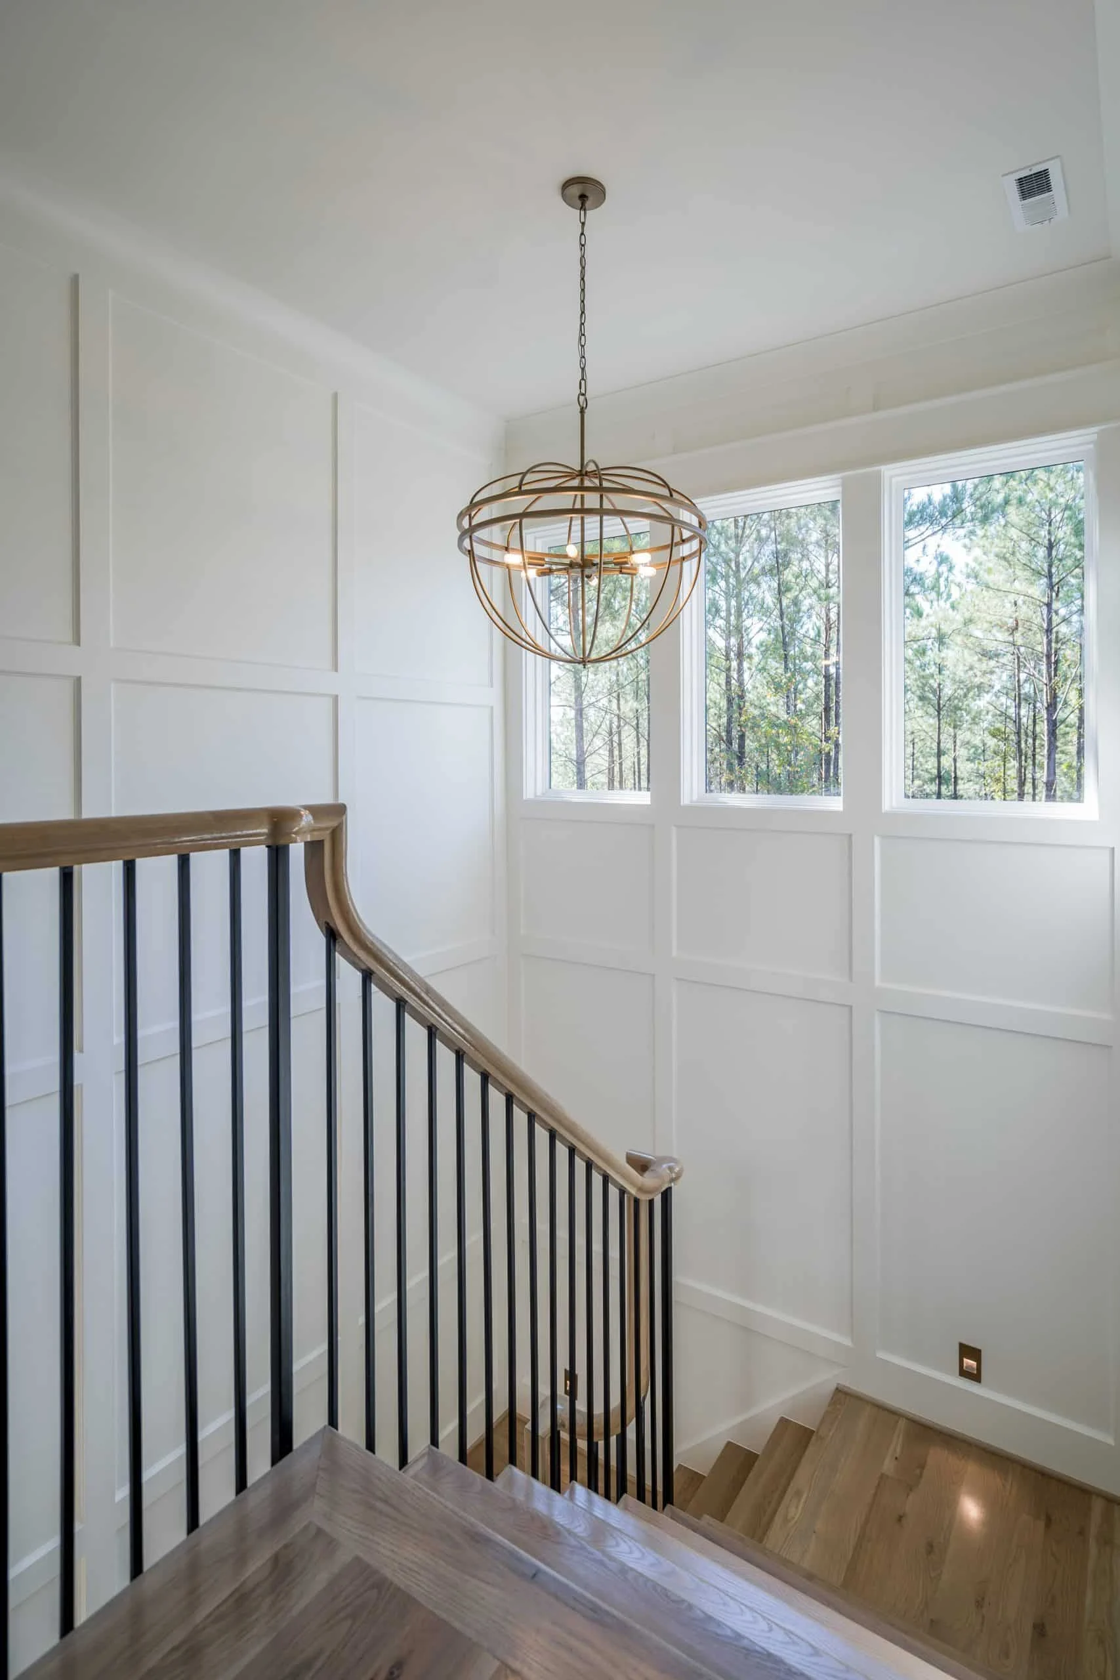
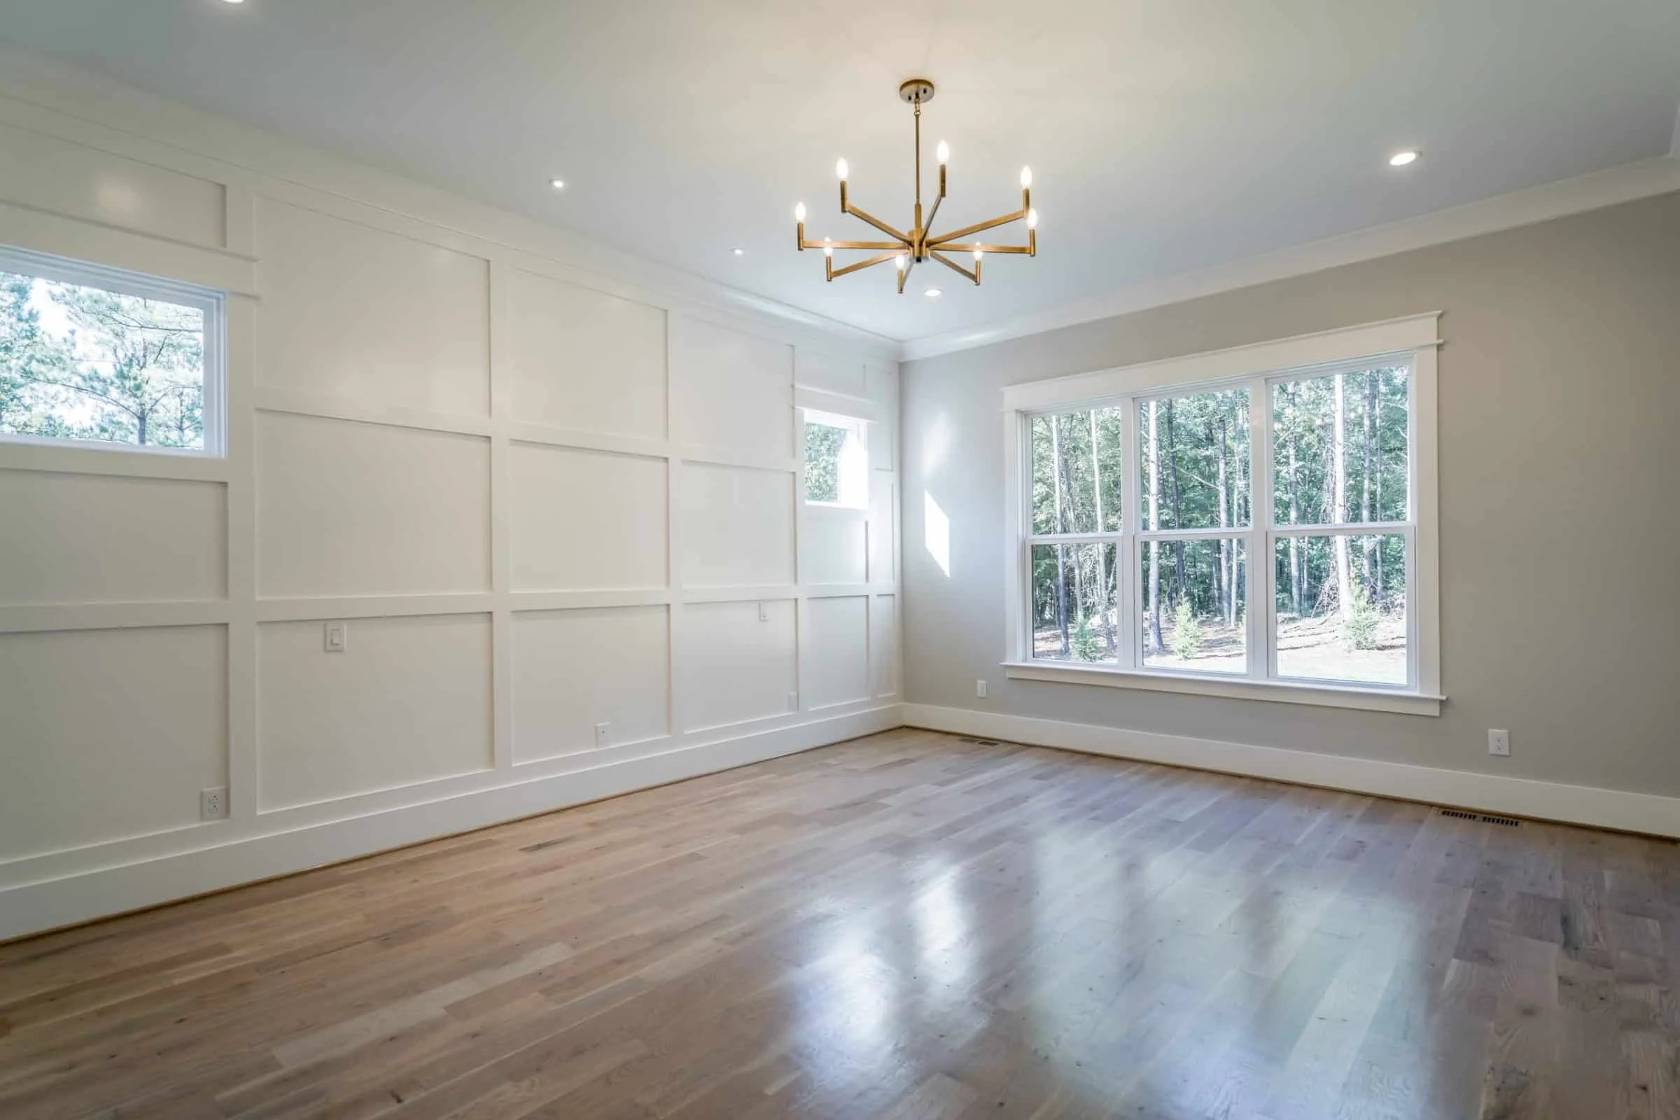
Ceiling heights are generous, enhancing the sense of openness without sacrificing warmth. Large windows bring in natural light and frame exterior views, reinforcing the indoor-outdoor relationship that modern homeowners value.
Kitchen & Dining
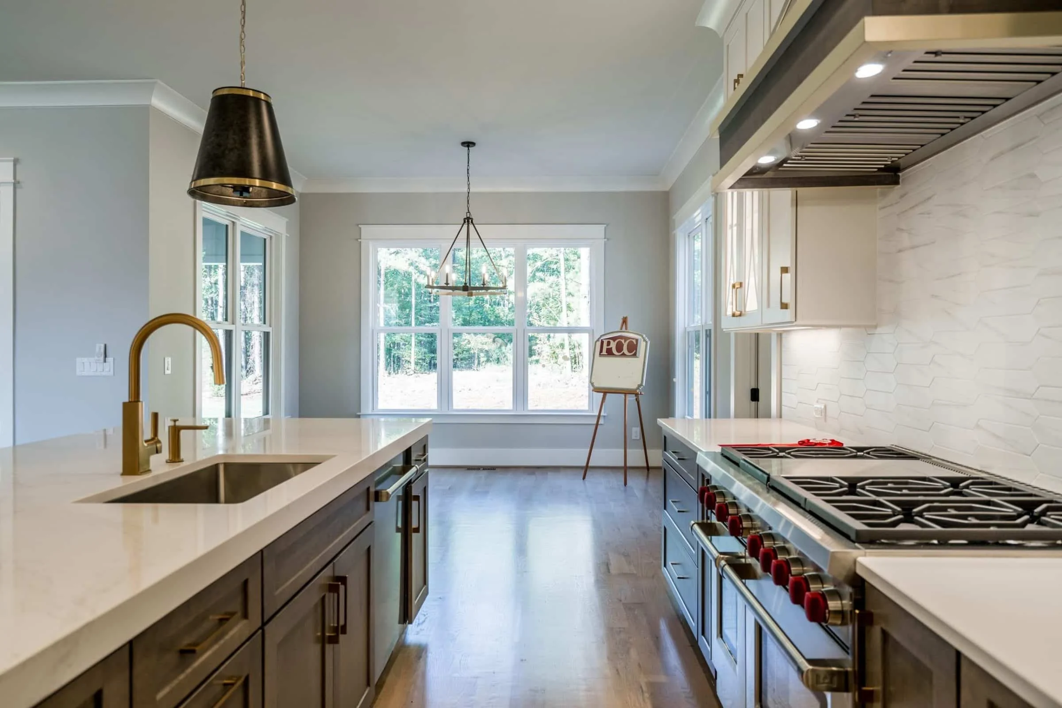
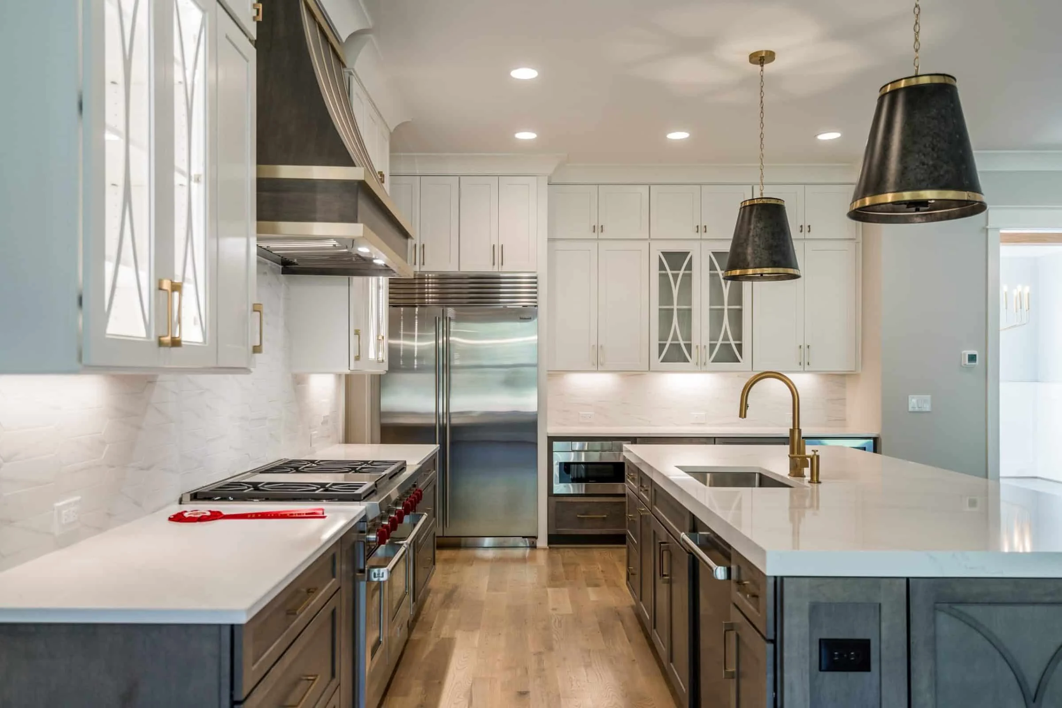
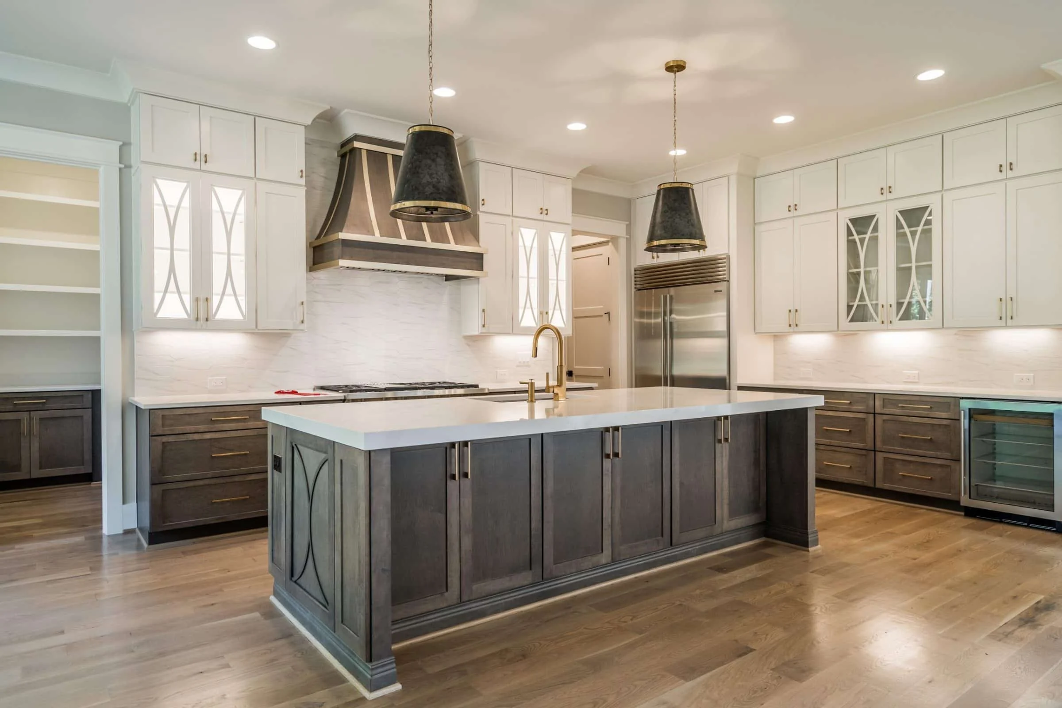
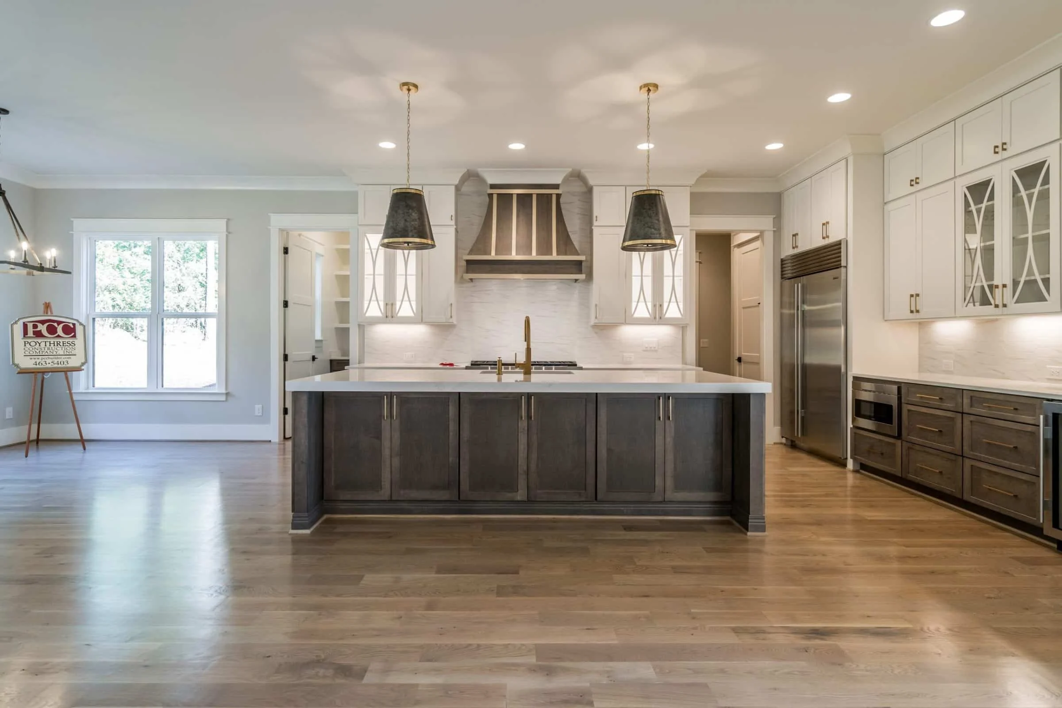
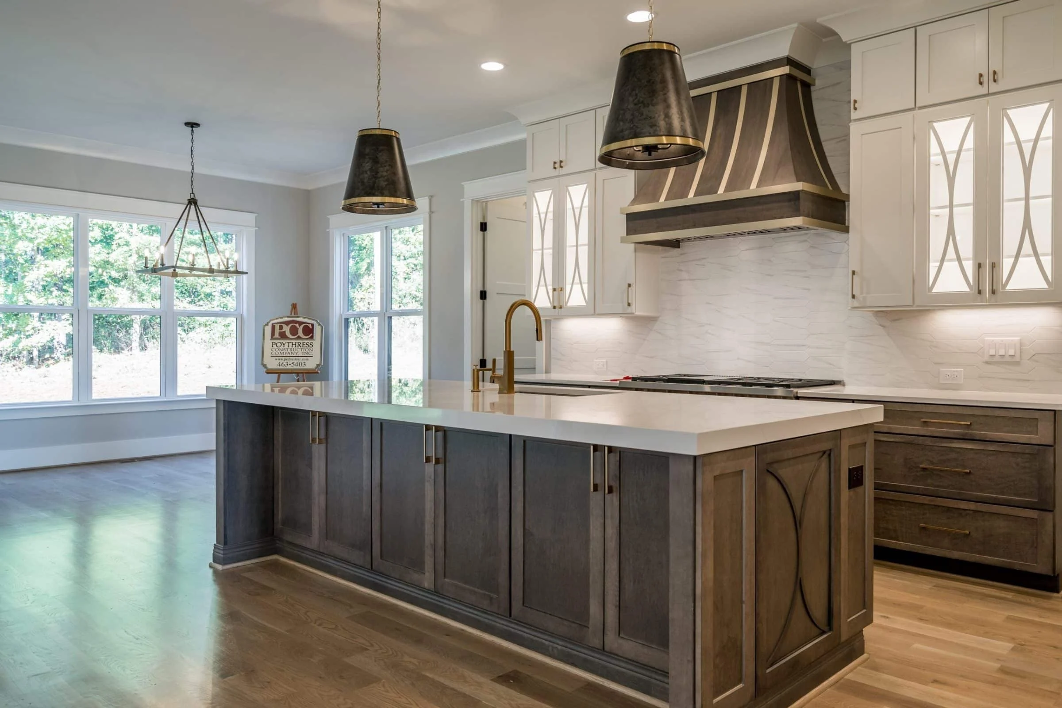
- Central kitchen with oversized island for seating and prep
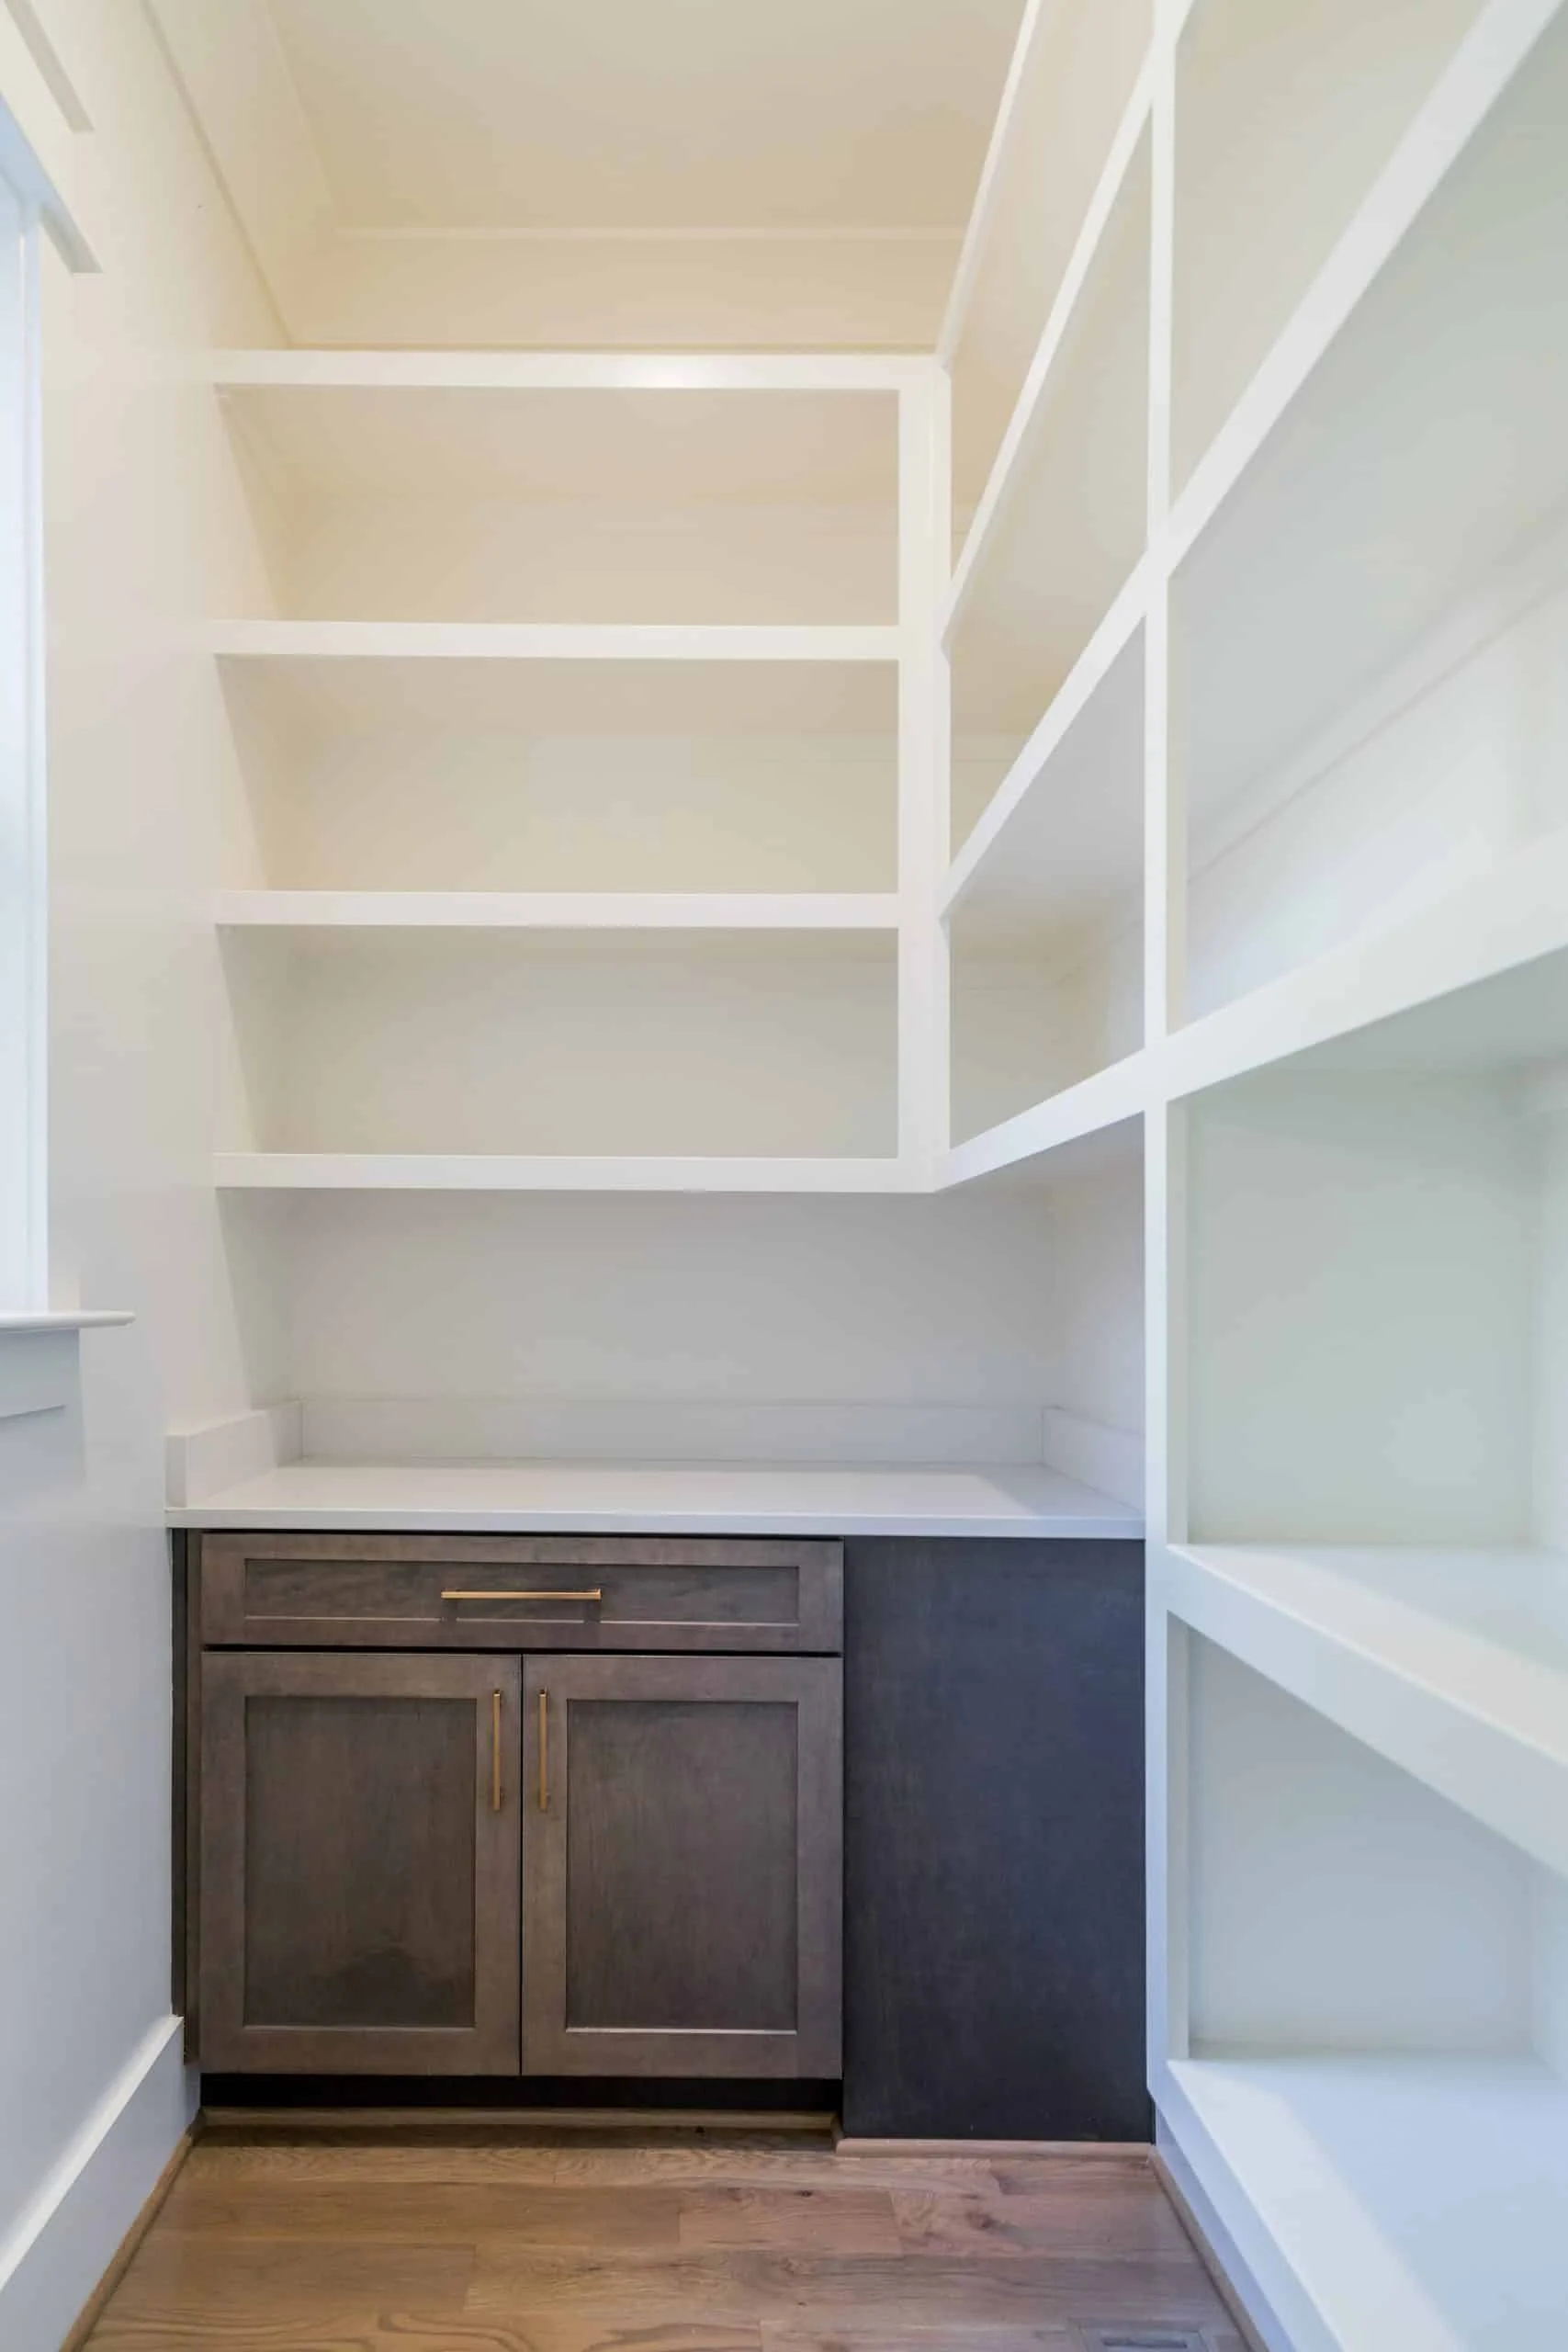
- Walk-in pantry for organized storage
- Clear sightlines to dining and family spaces
- Ideal layout for entertaining and family interaction
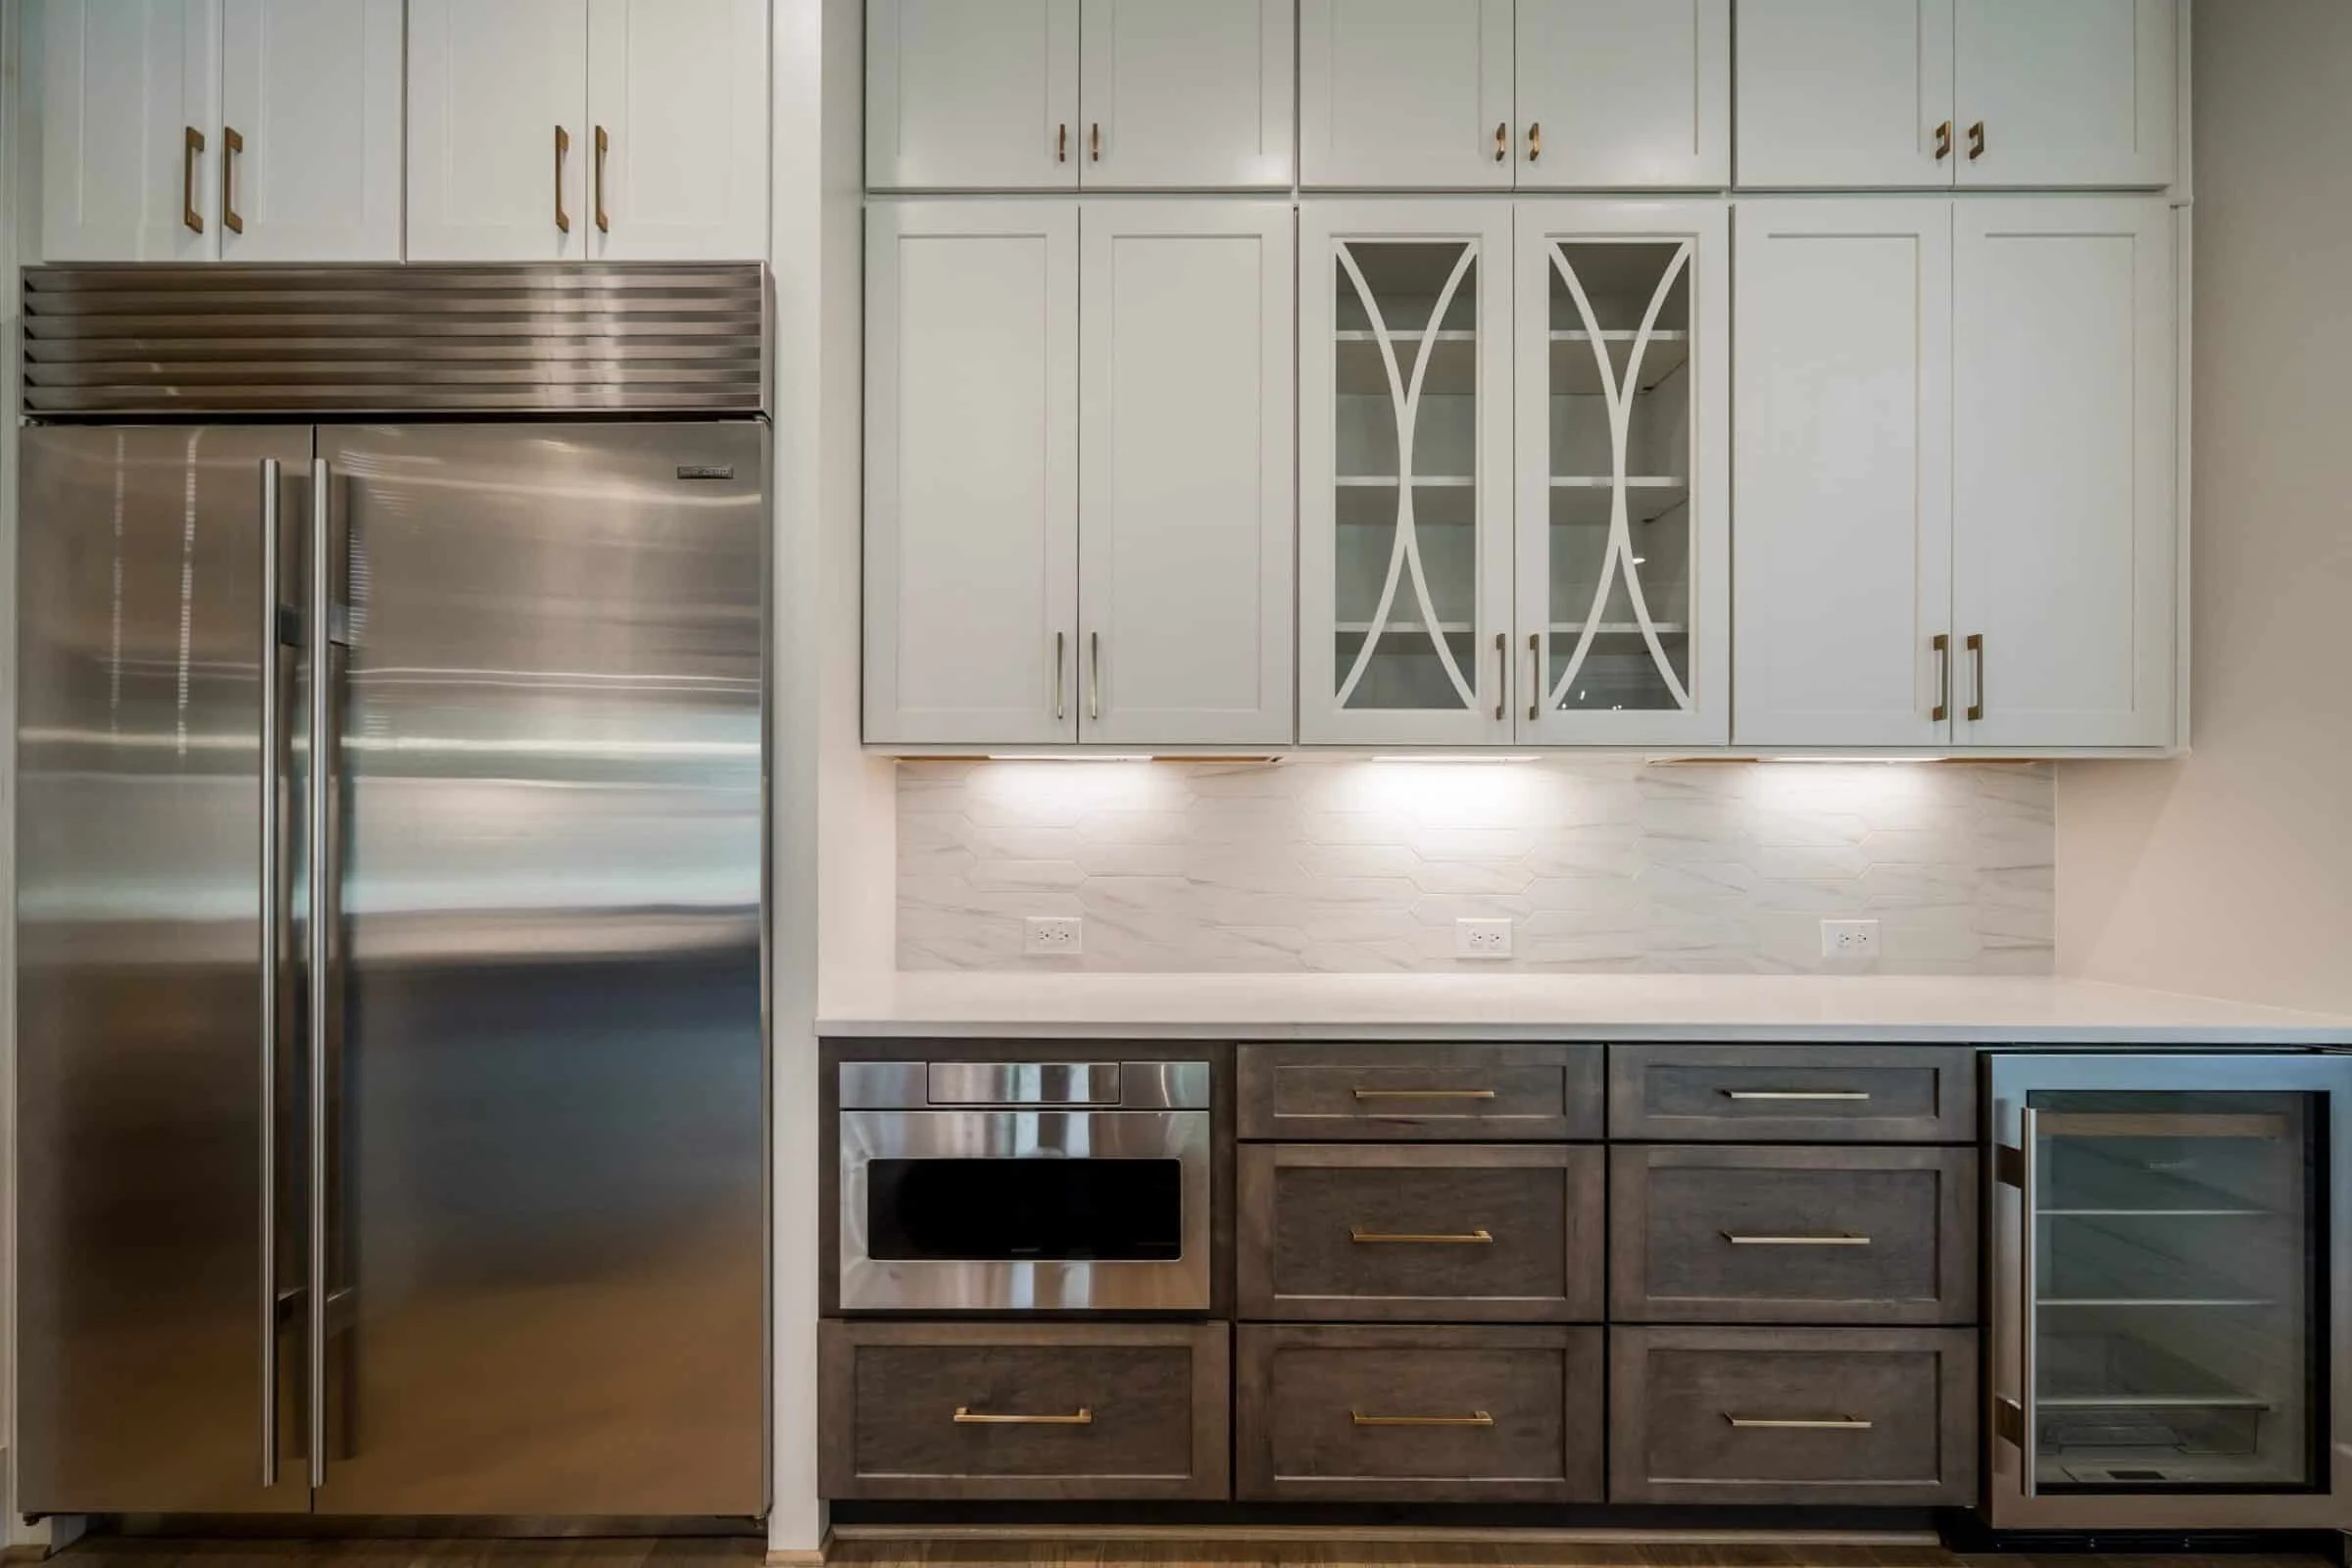
The kitchen functions as the heart of the home, offering both efficiency and style. Its placement ensures it remains connected without feeling exposed.
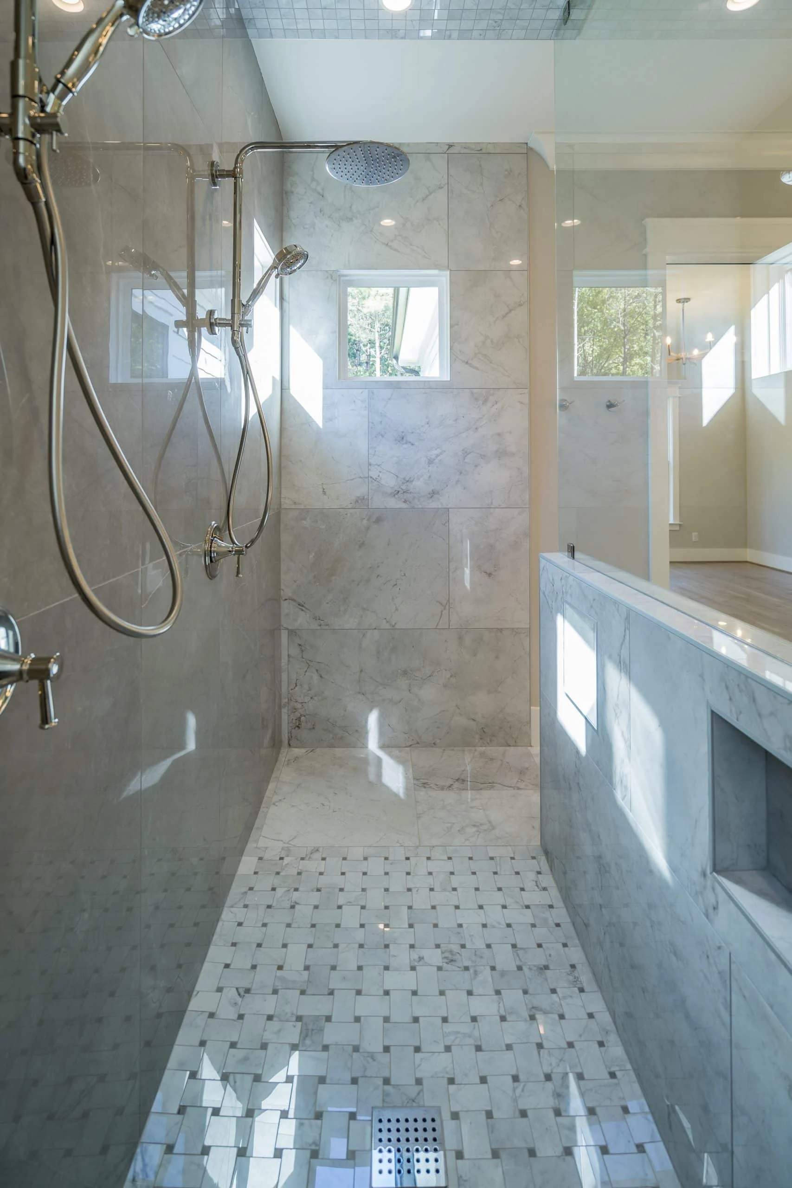
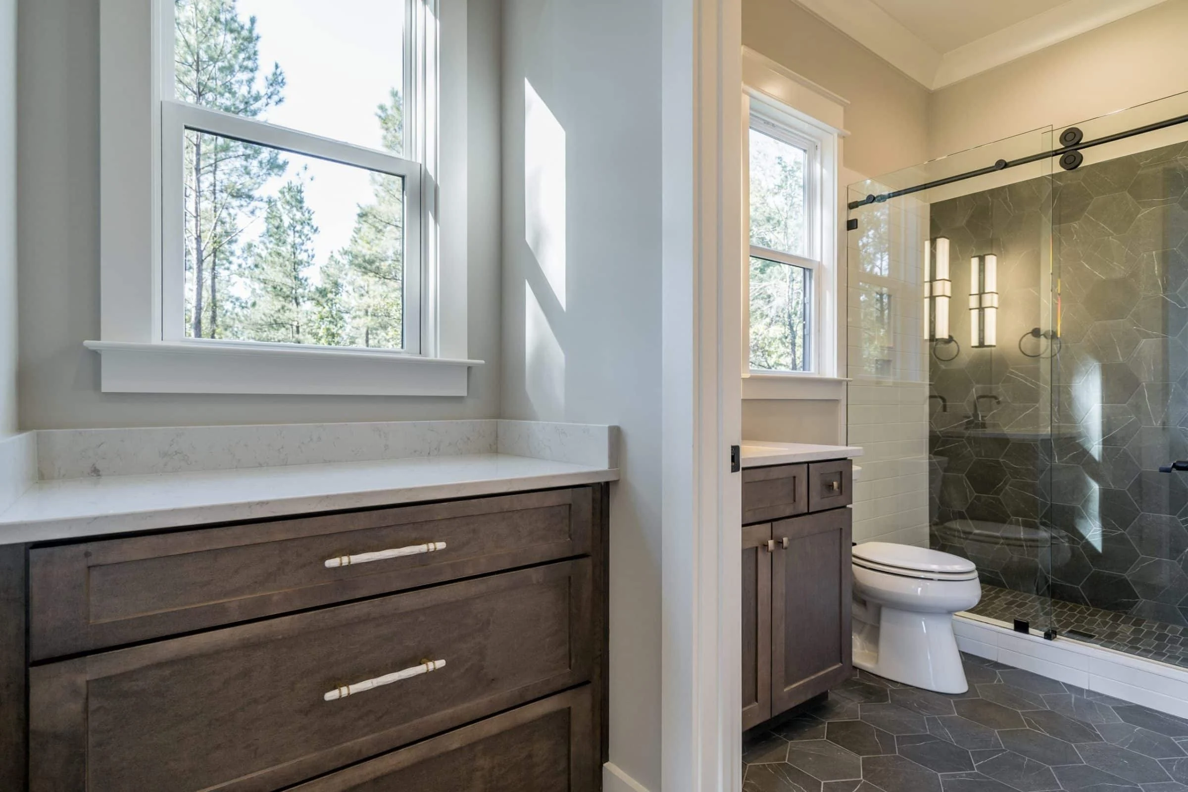
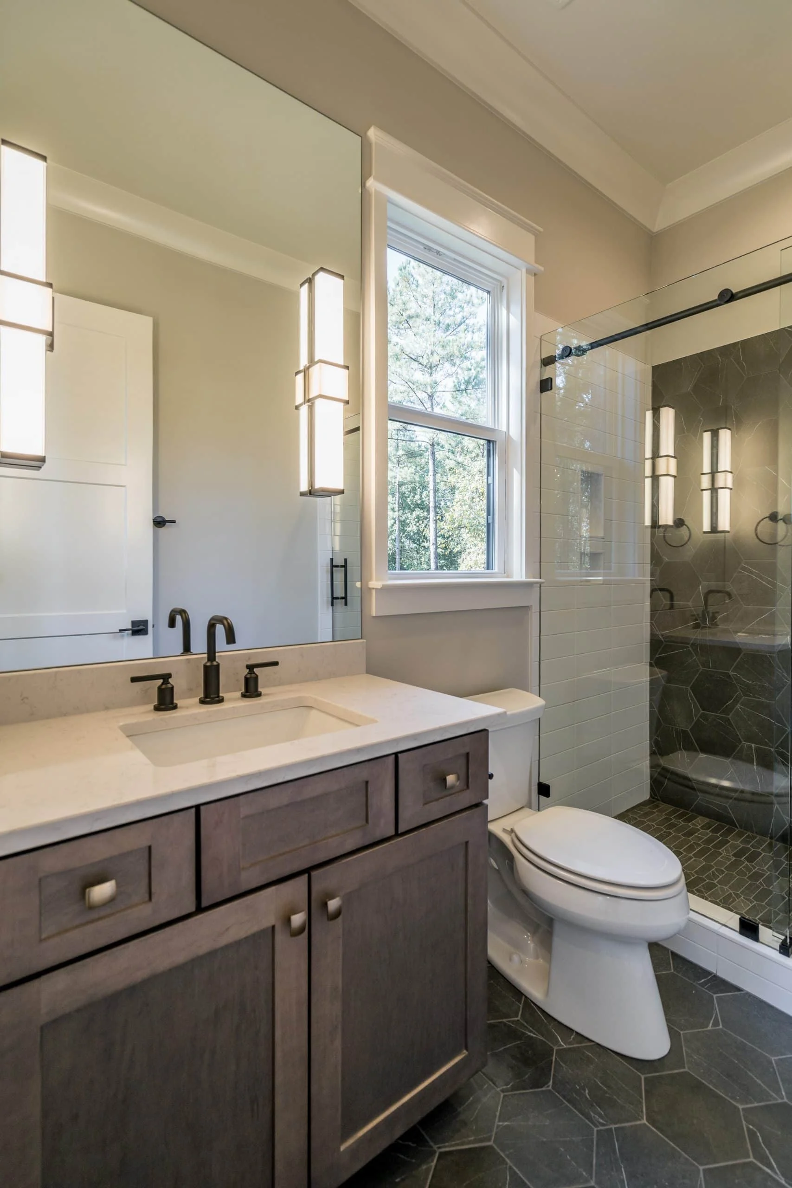
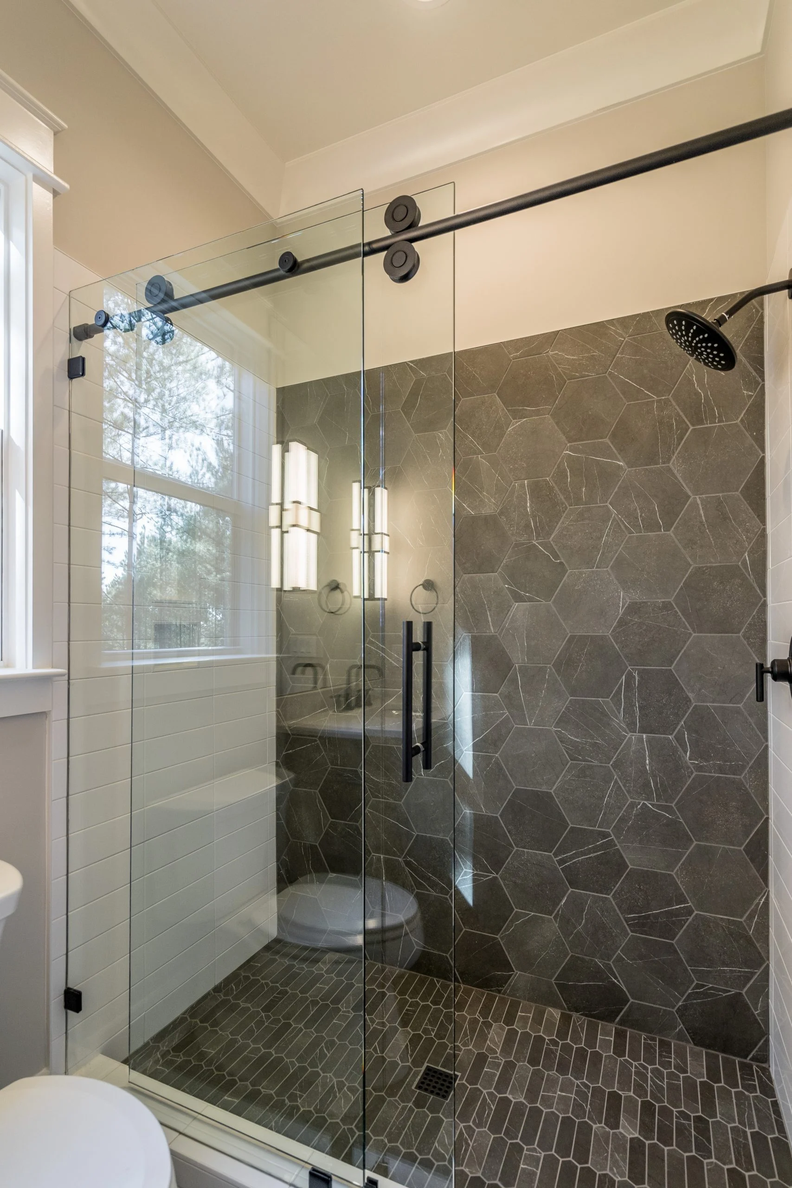
Bedrooms & Bathrooms
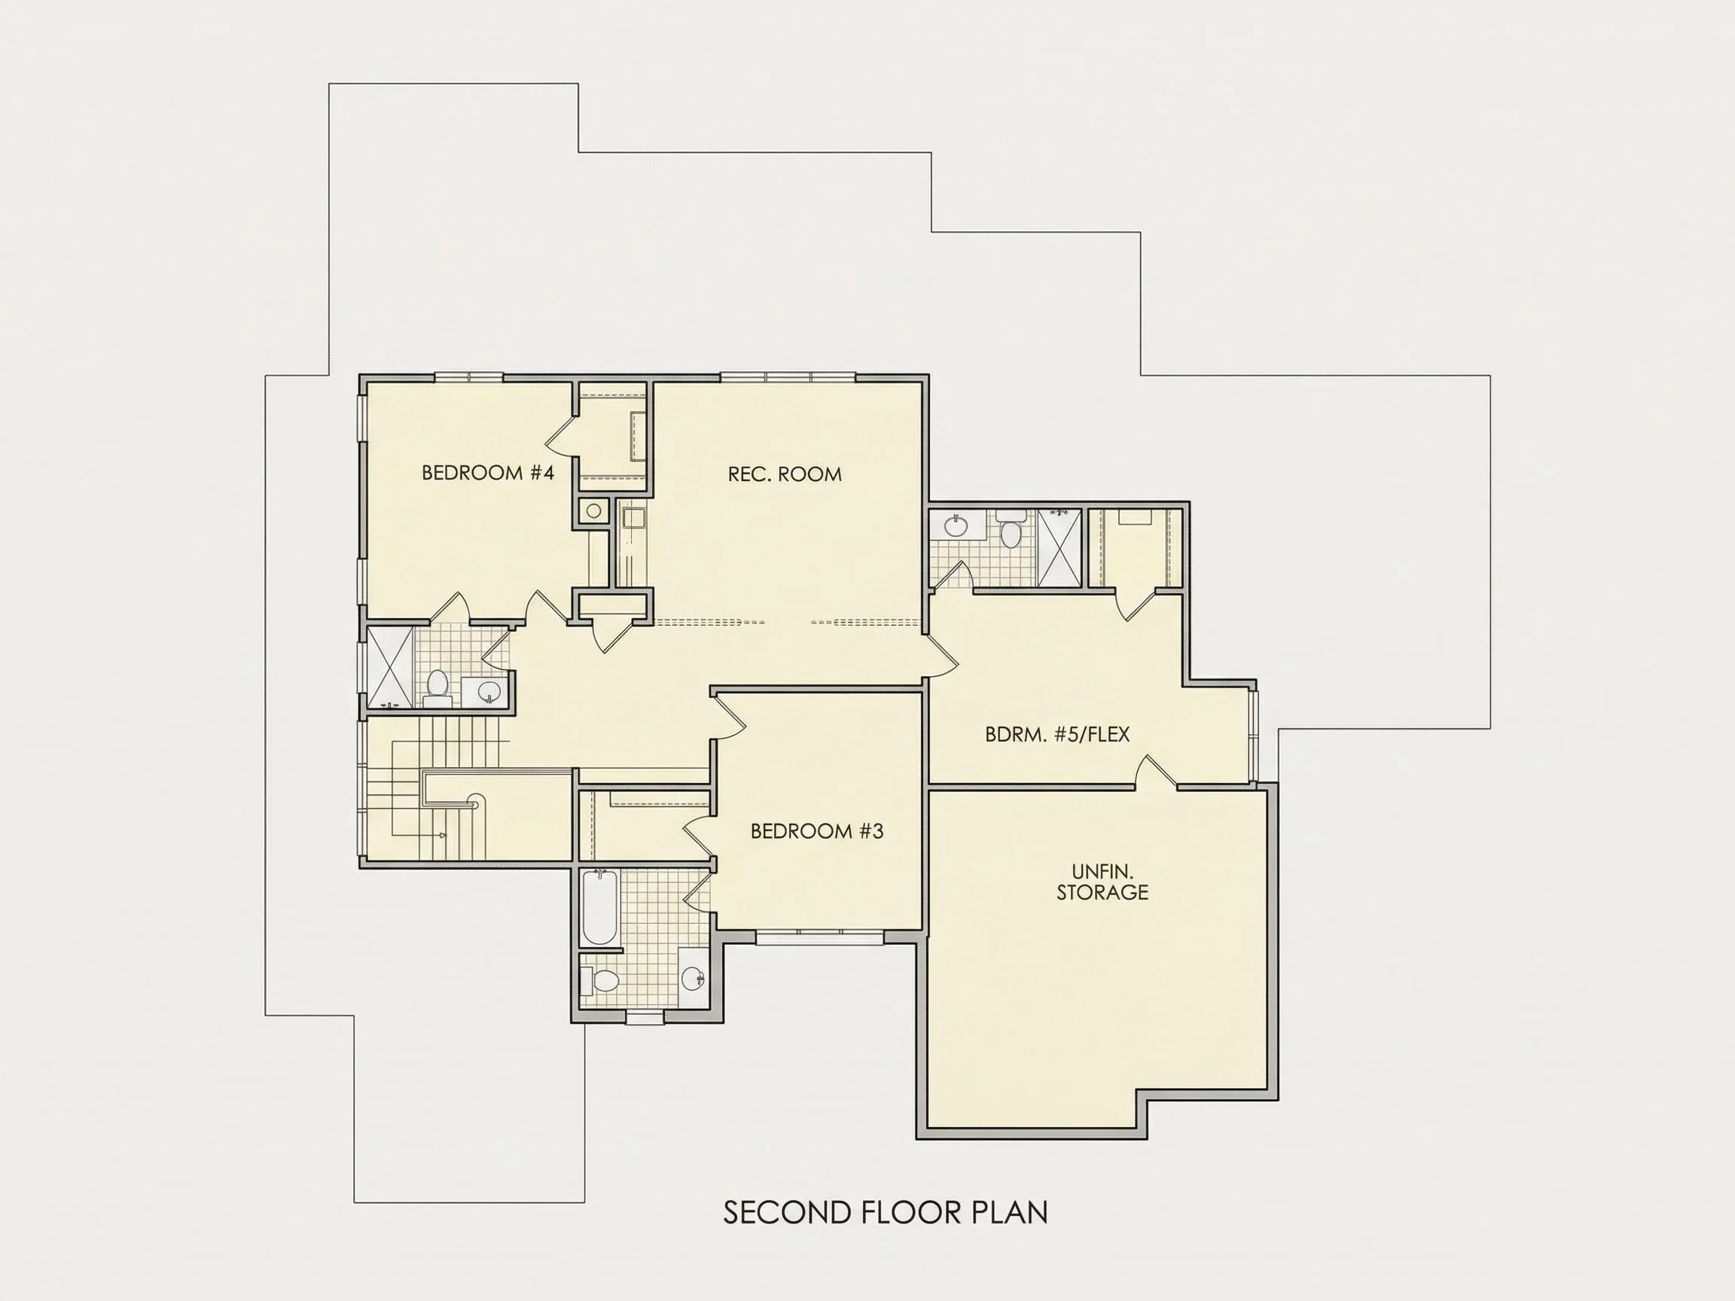
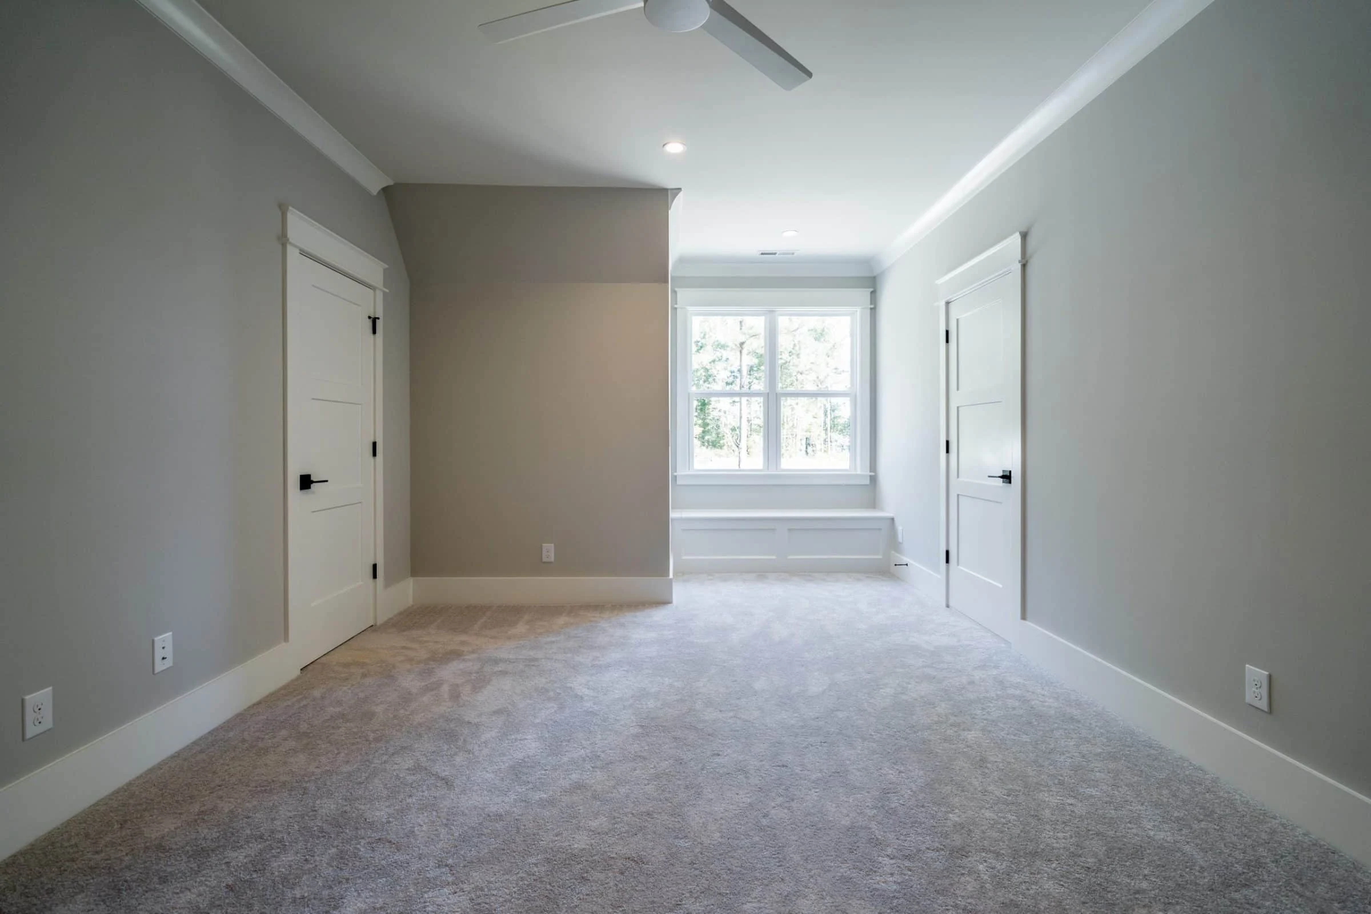
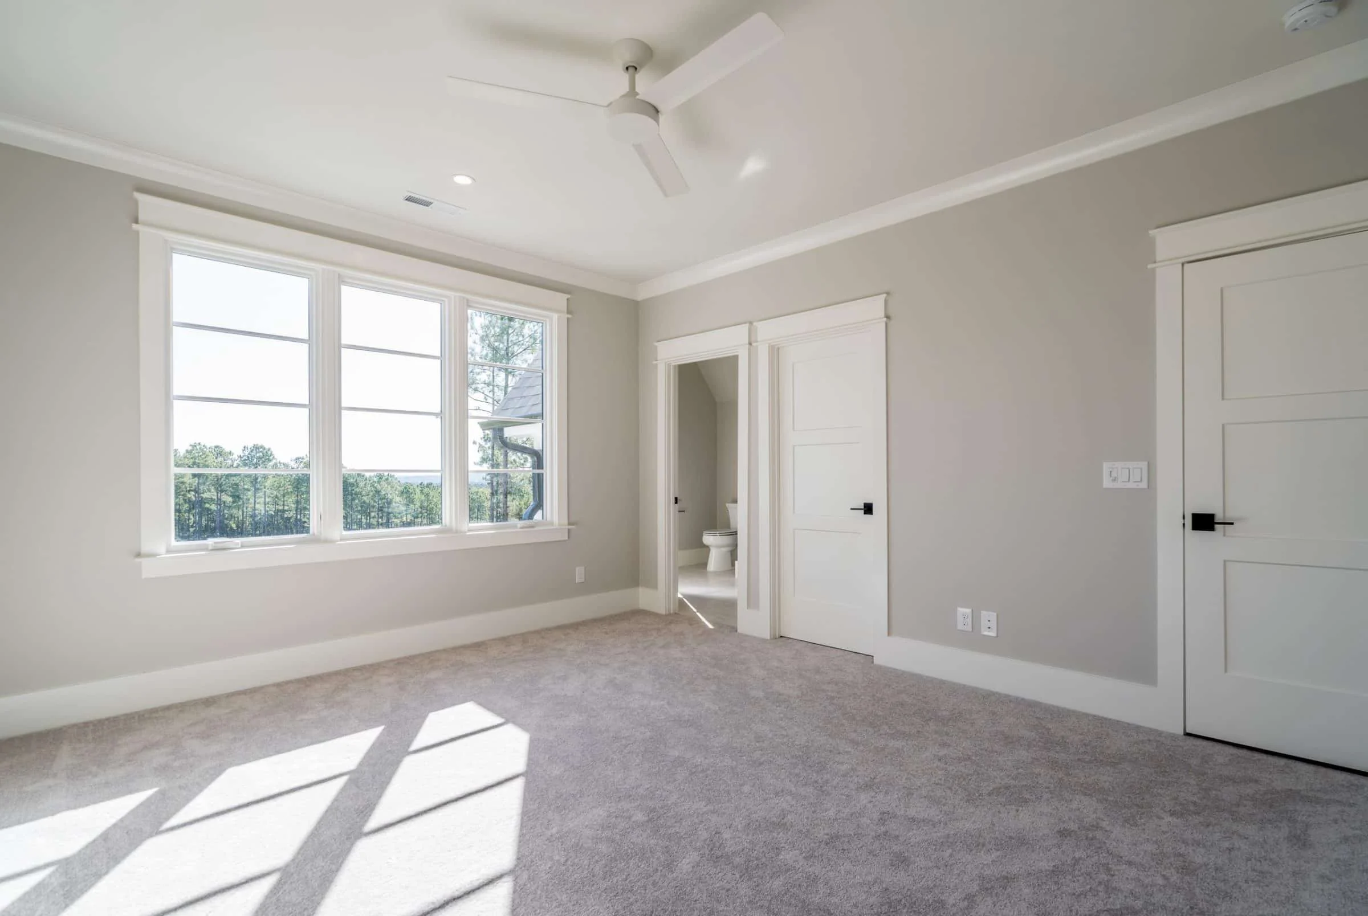
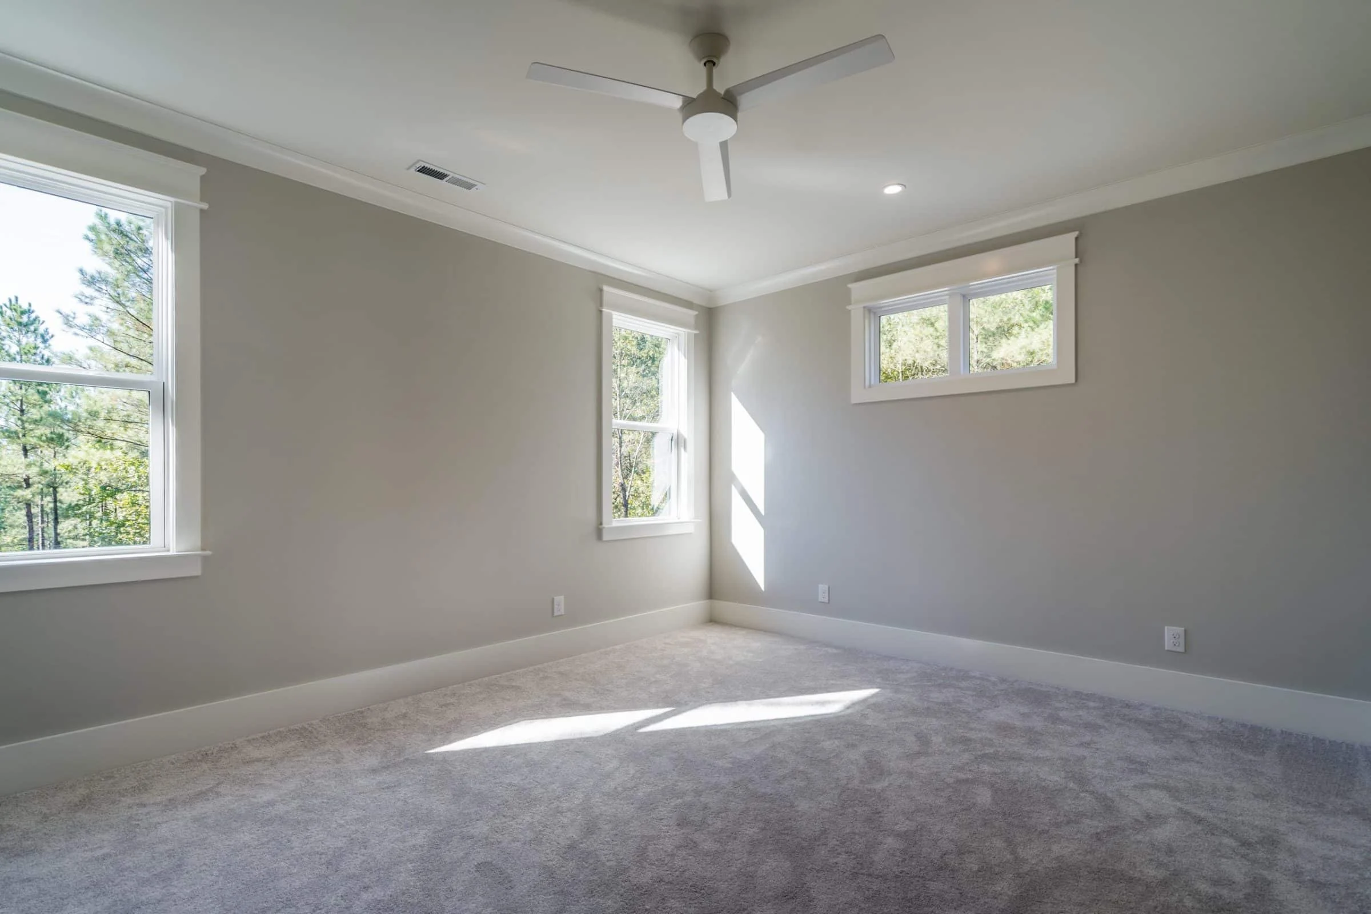
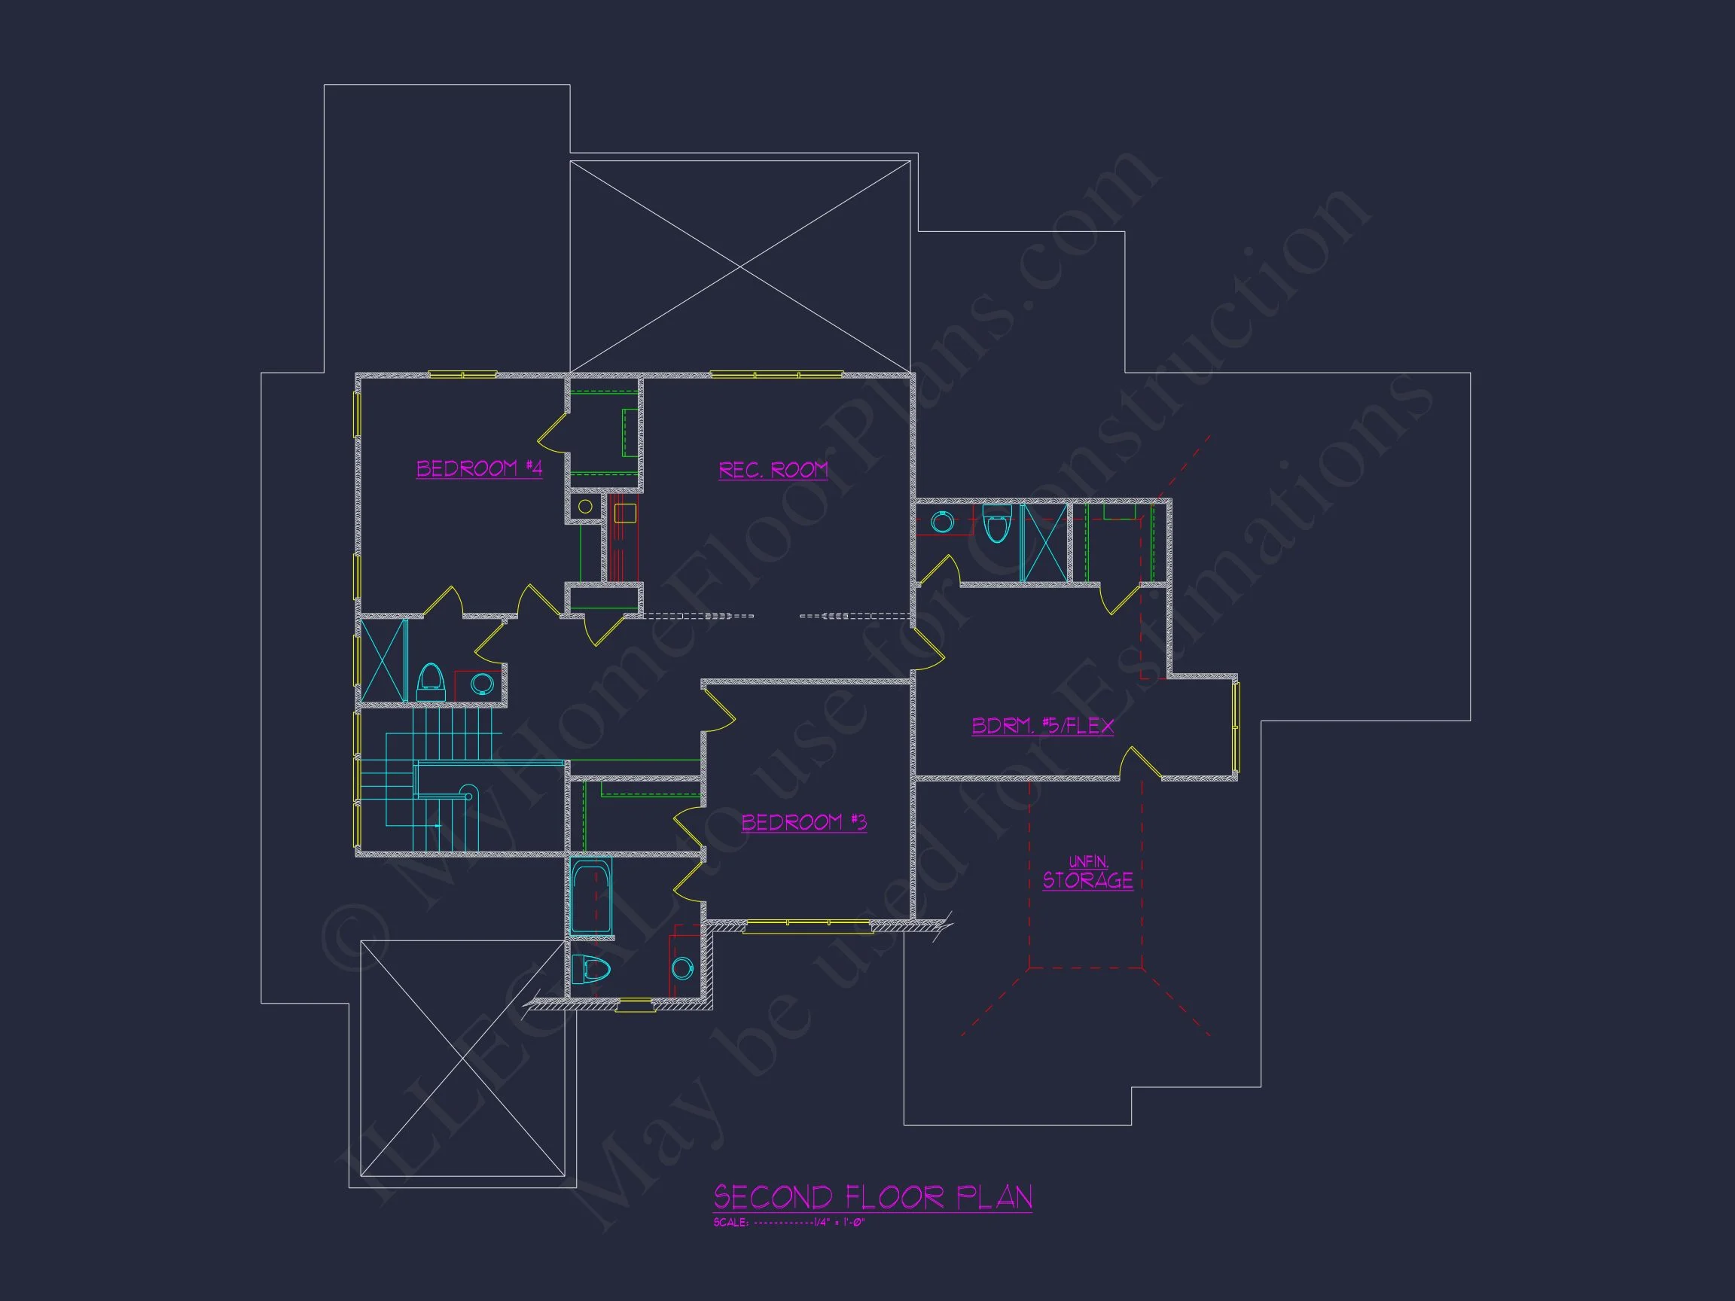
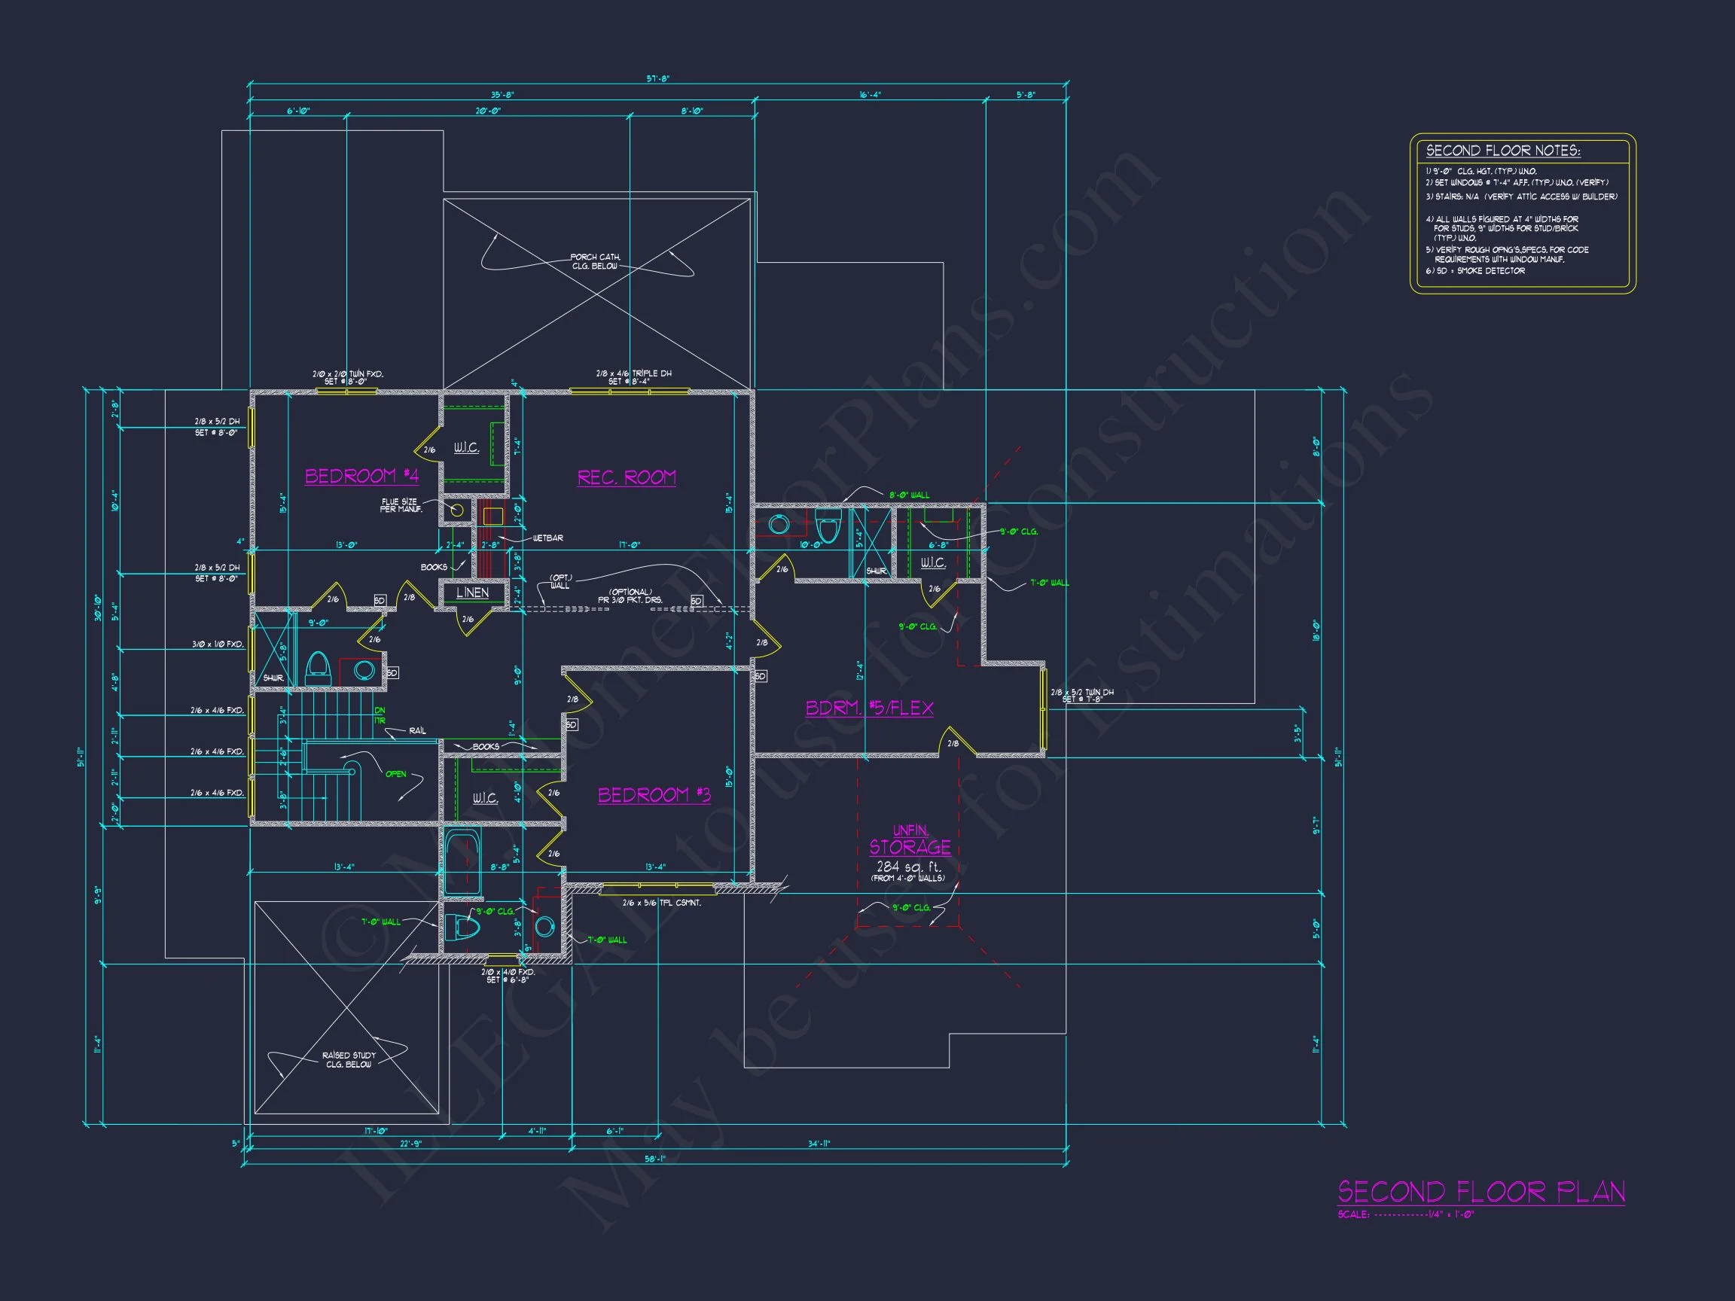
- 4 well-proportioned bedrooms designed for privacy and comfort
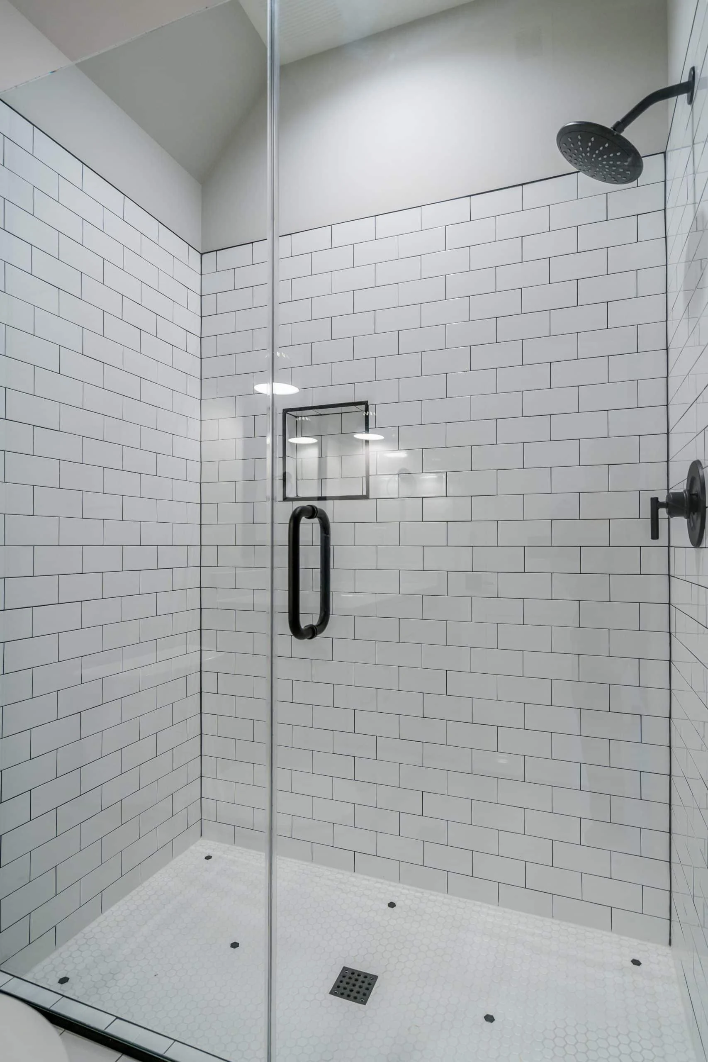
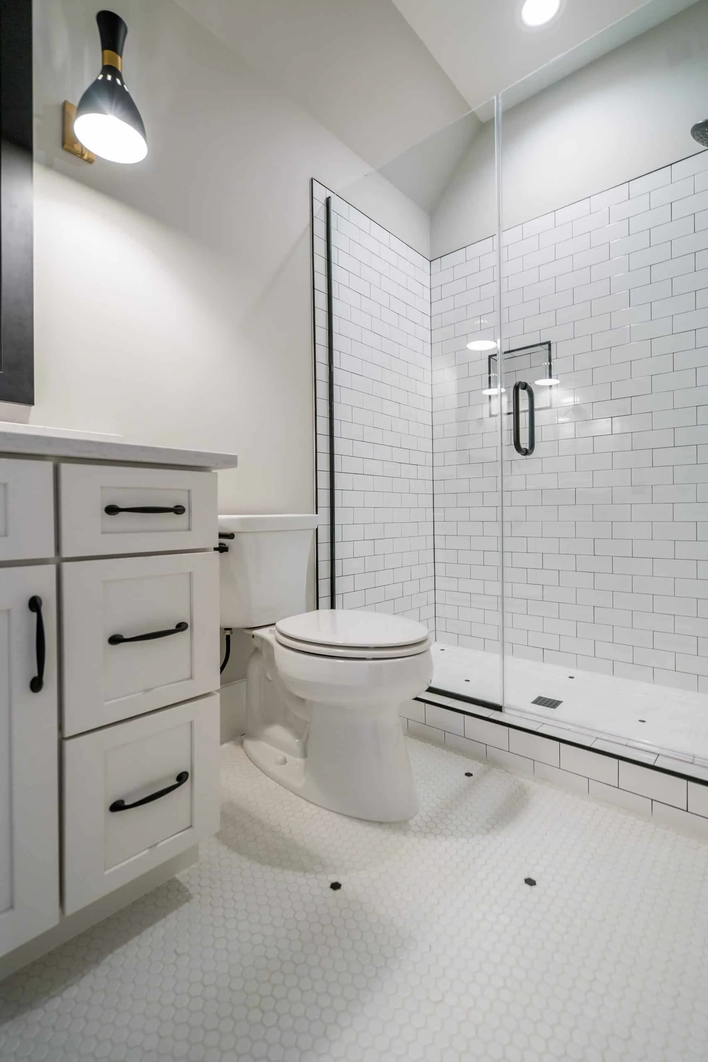
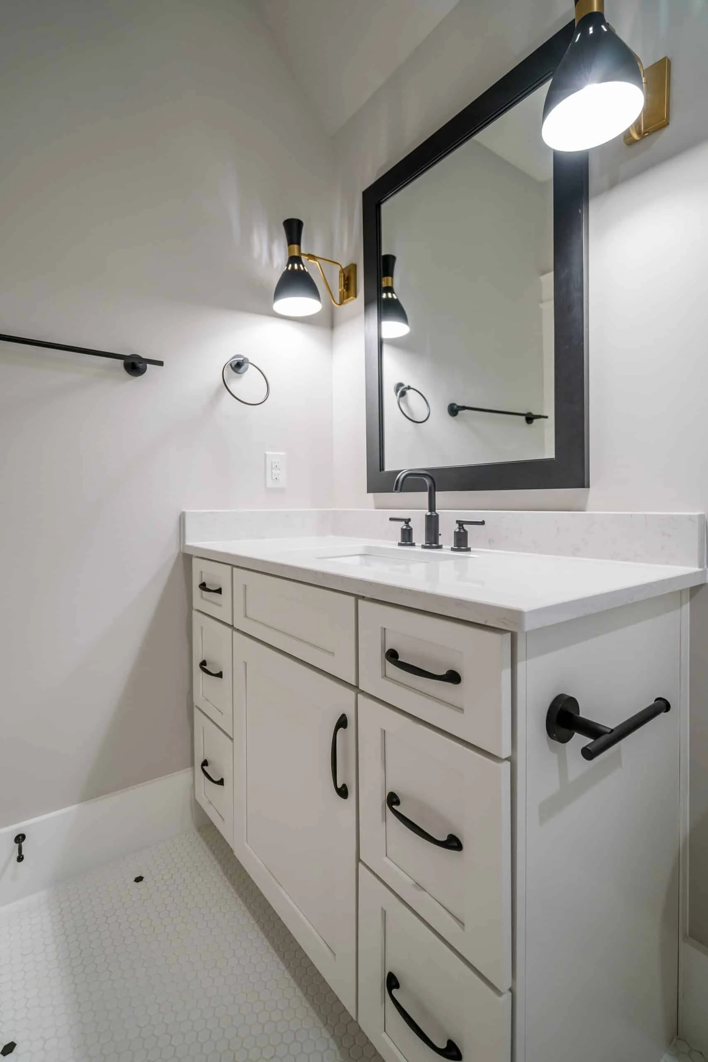
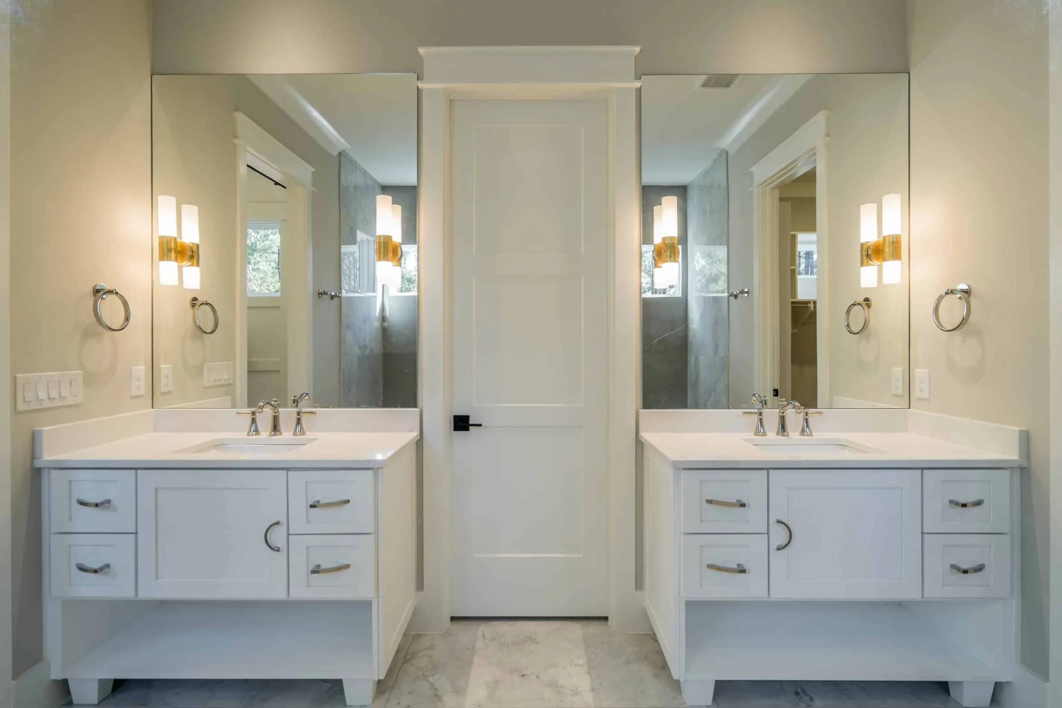
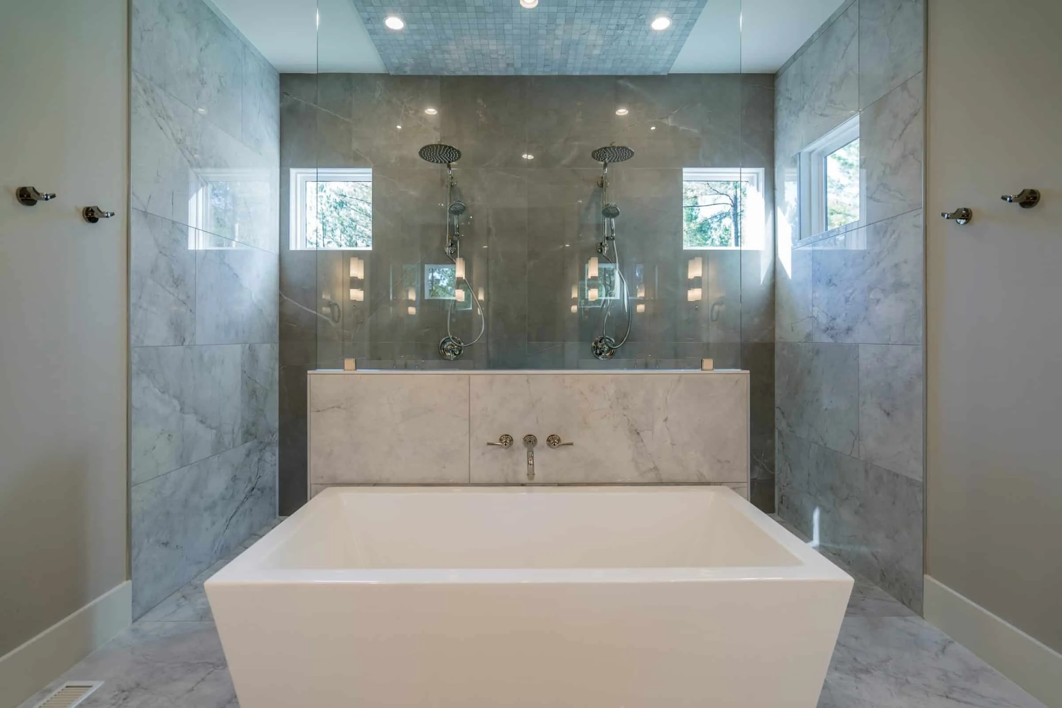
- Primary owner’s suite with spa-inspired bathroom
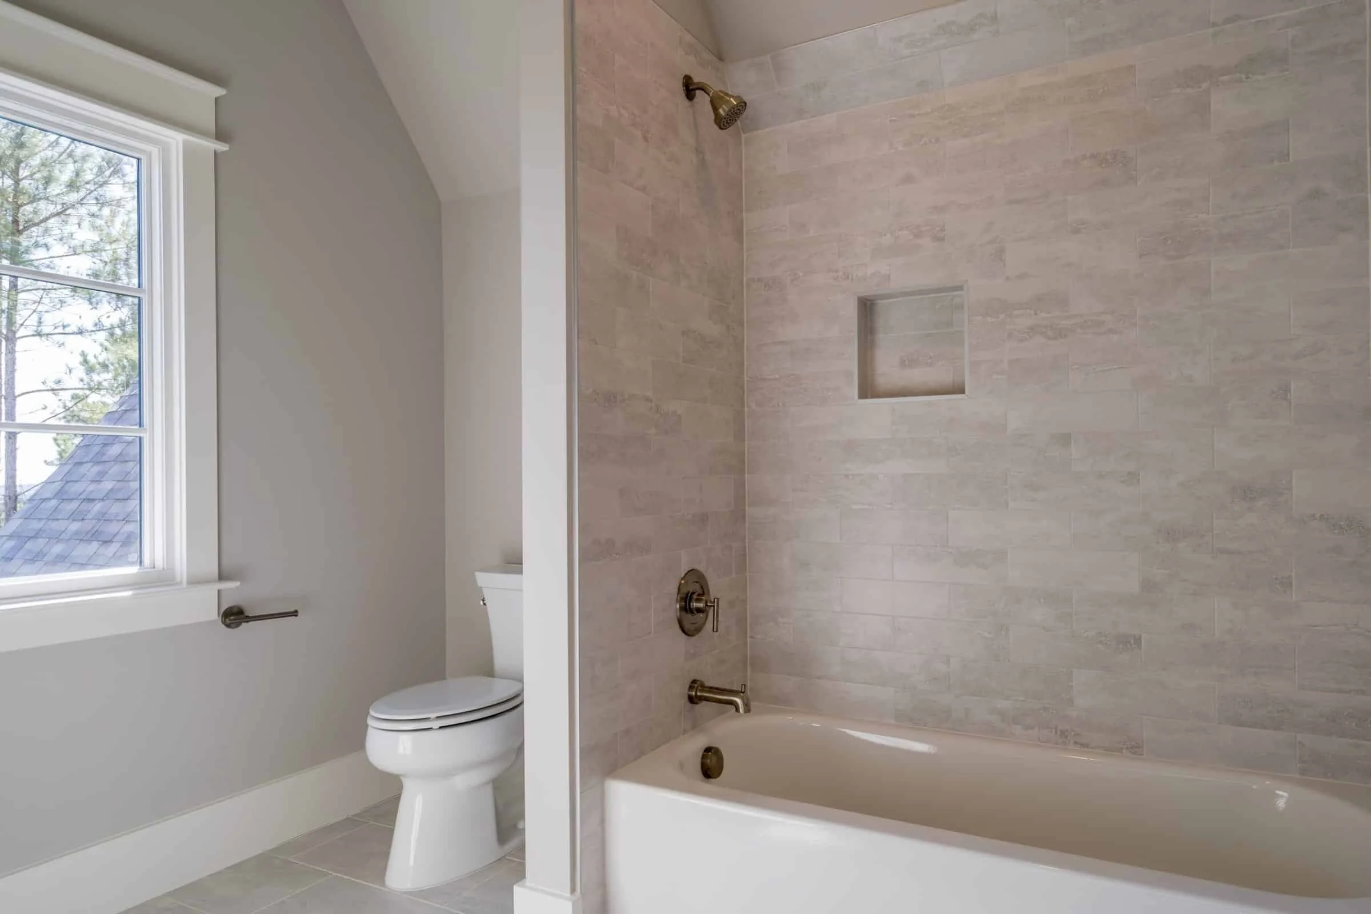
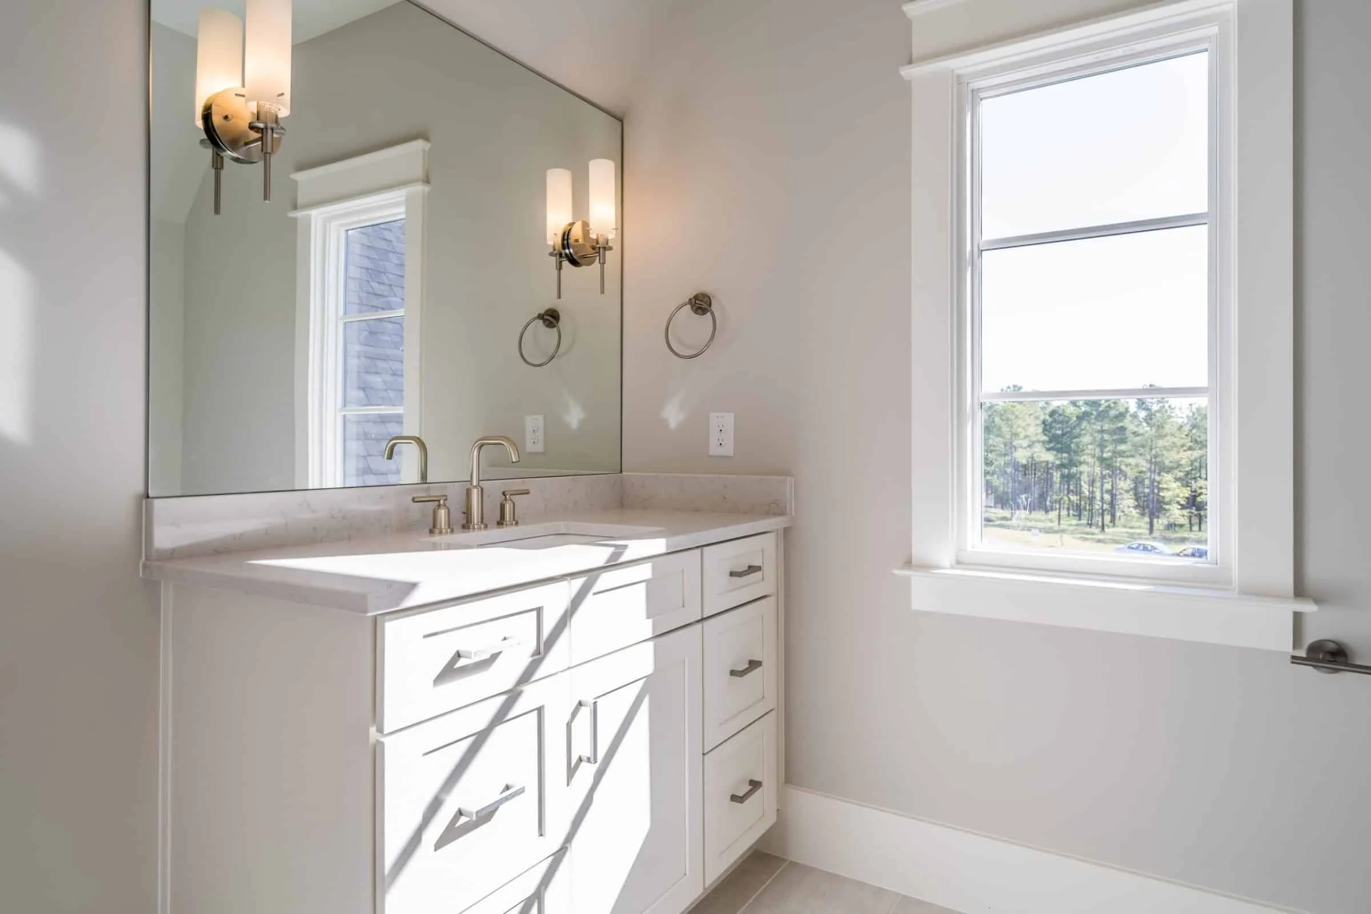
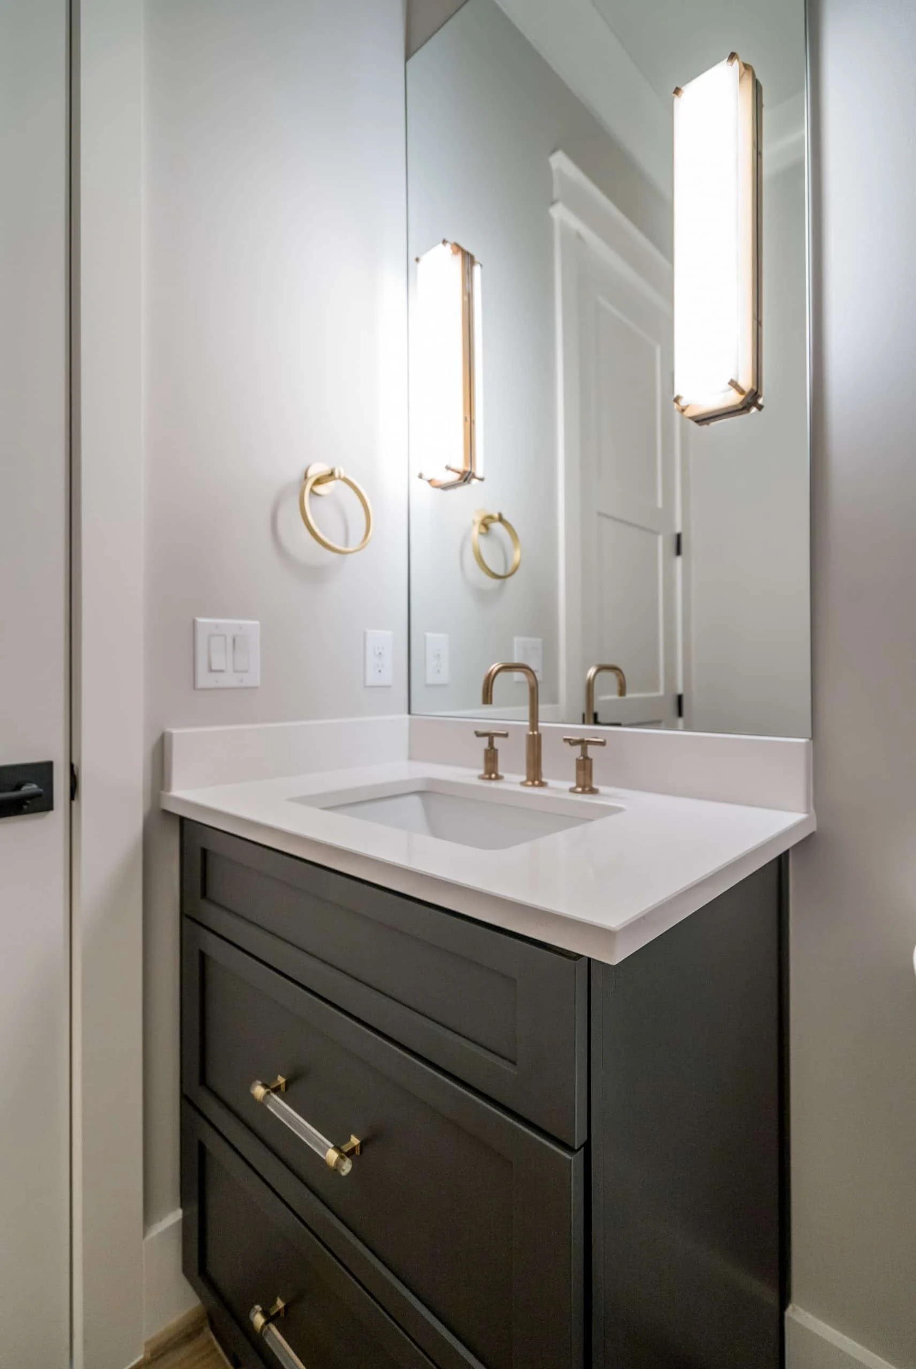
- 5.5 bathrooms supporting family and guest needs
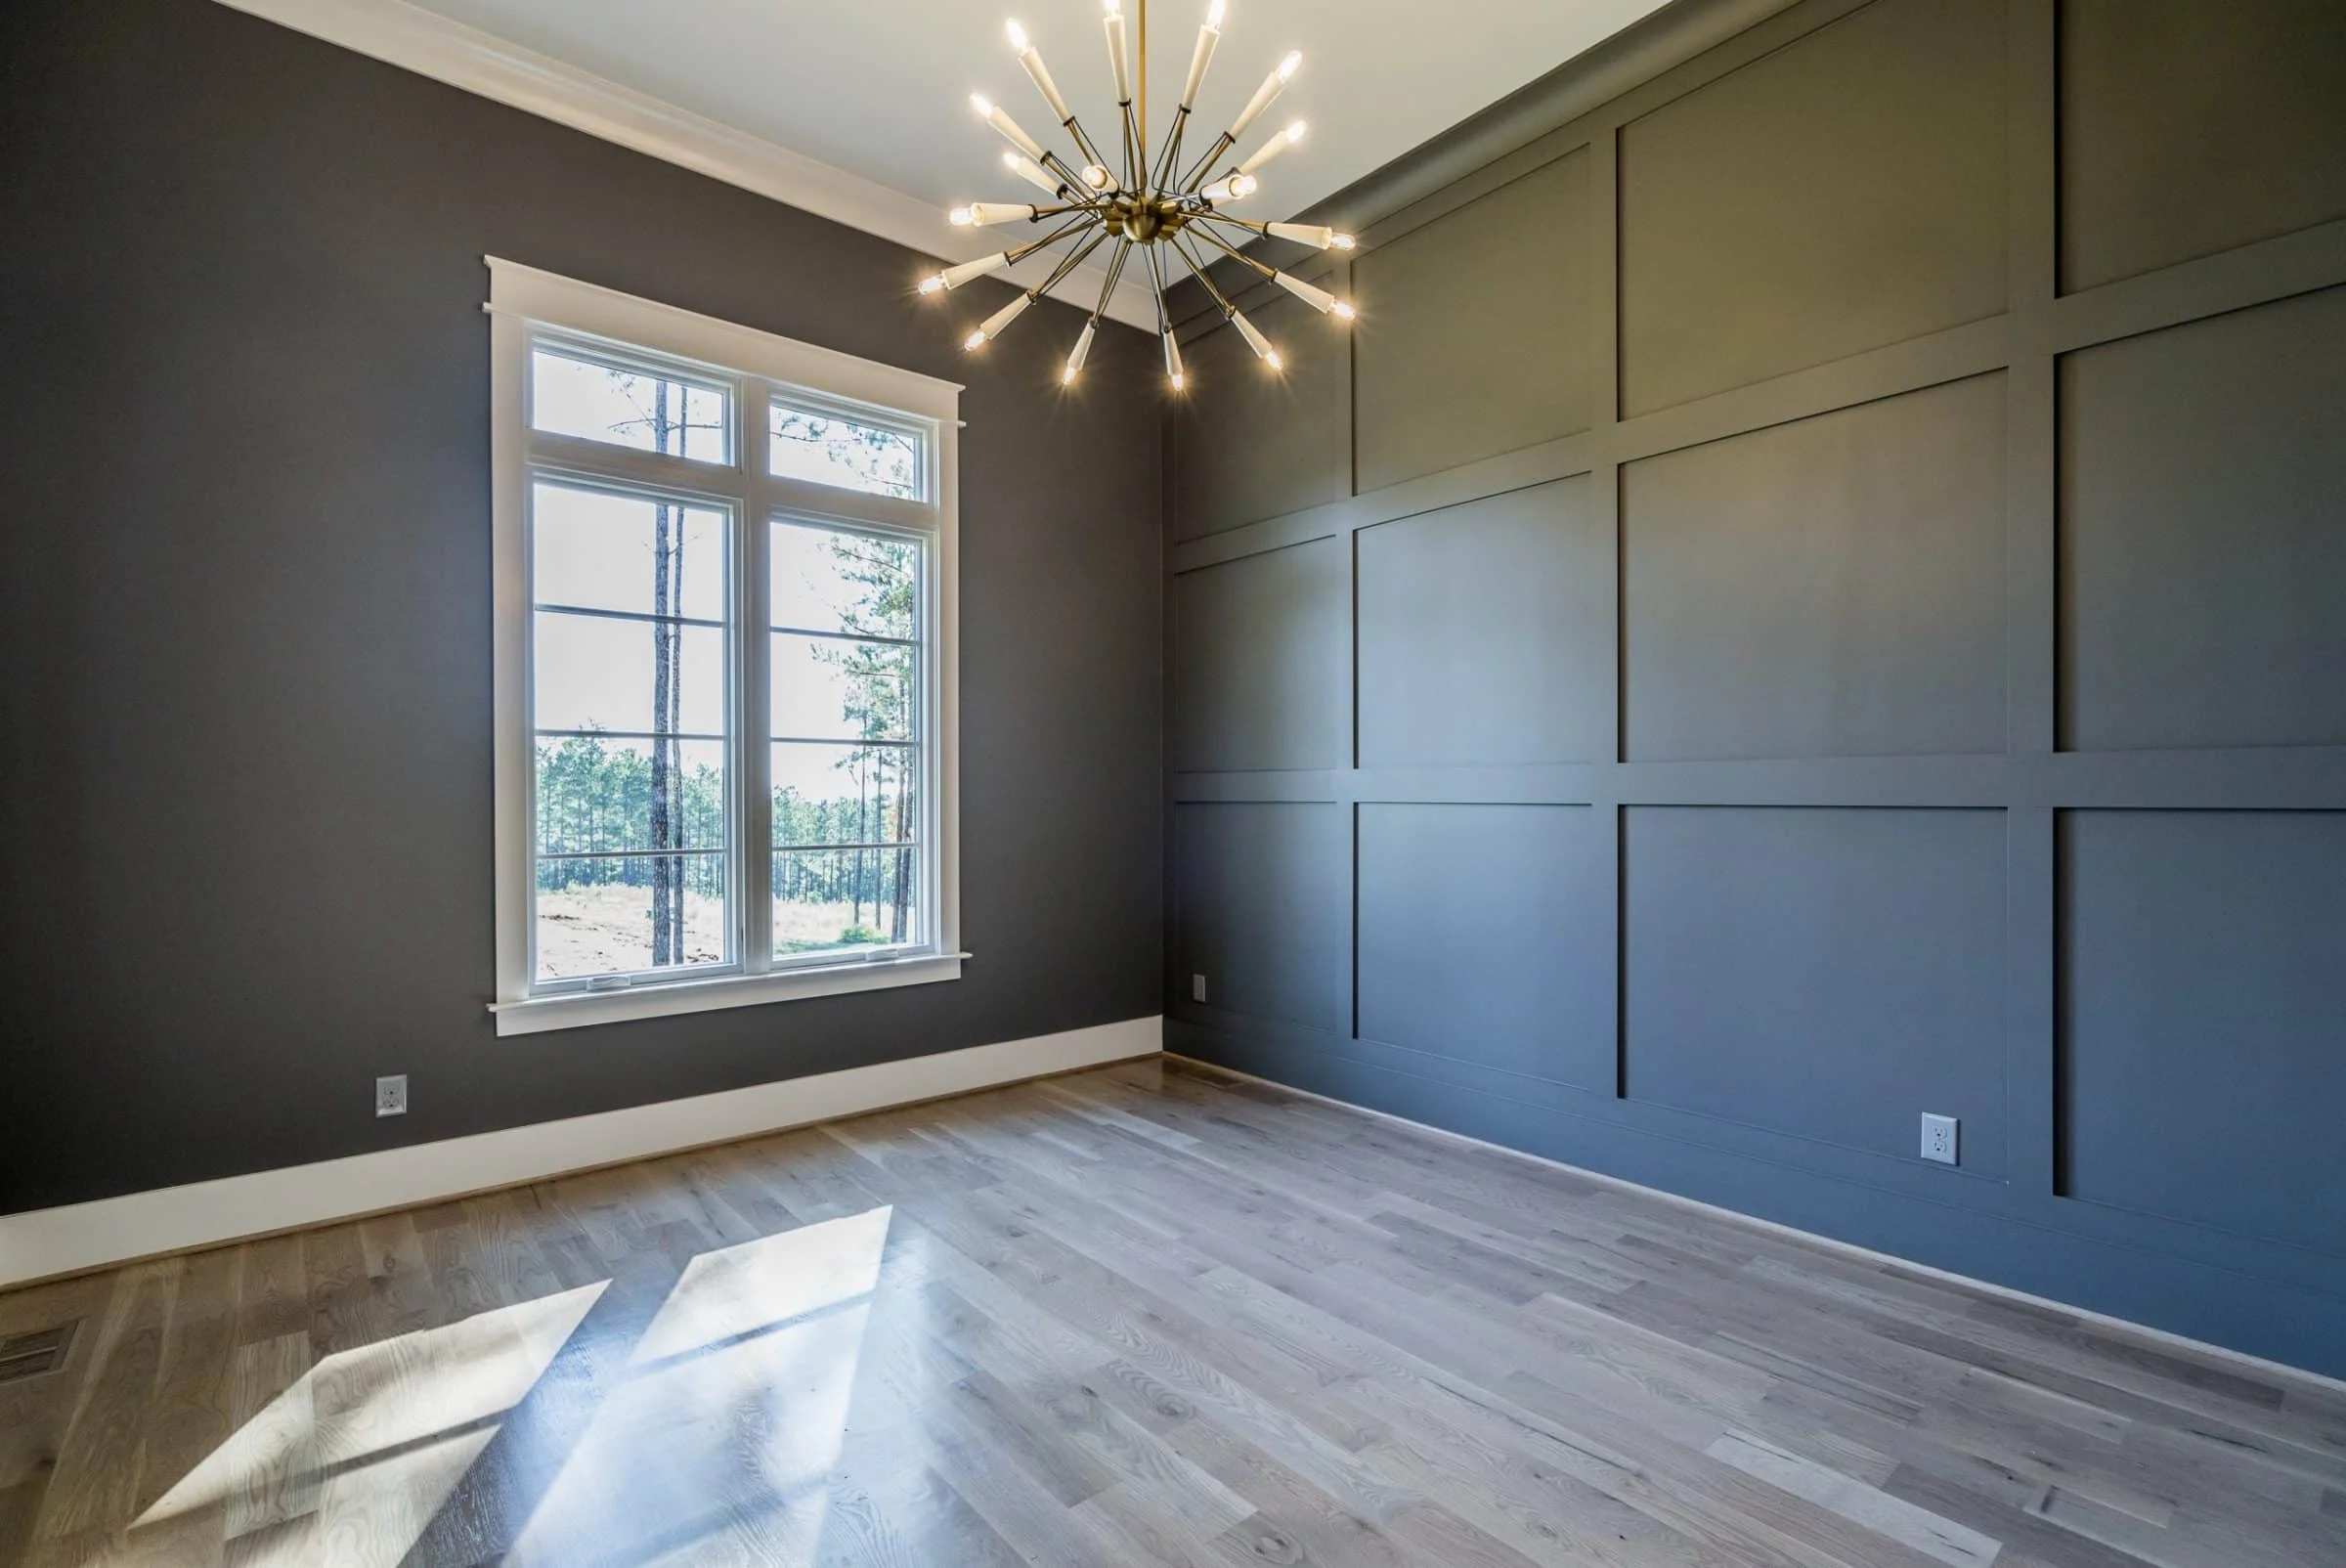
- Flexible secondary bedrooms suitable for guests, offices, or hobbies
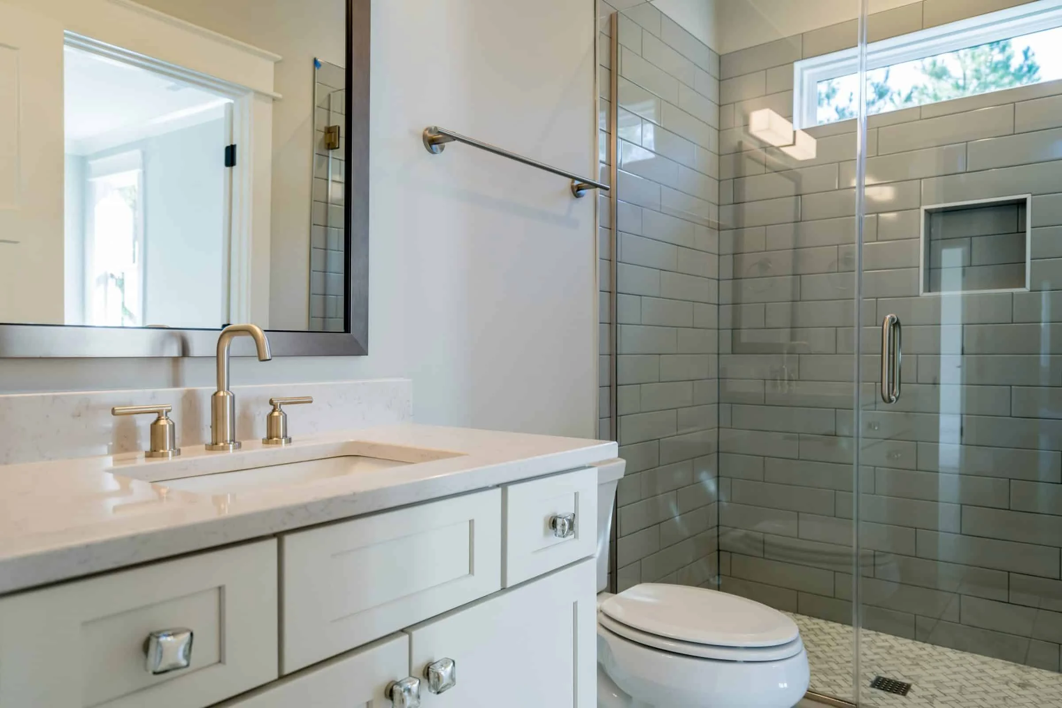
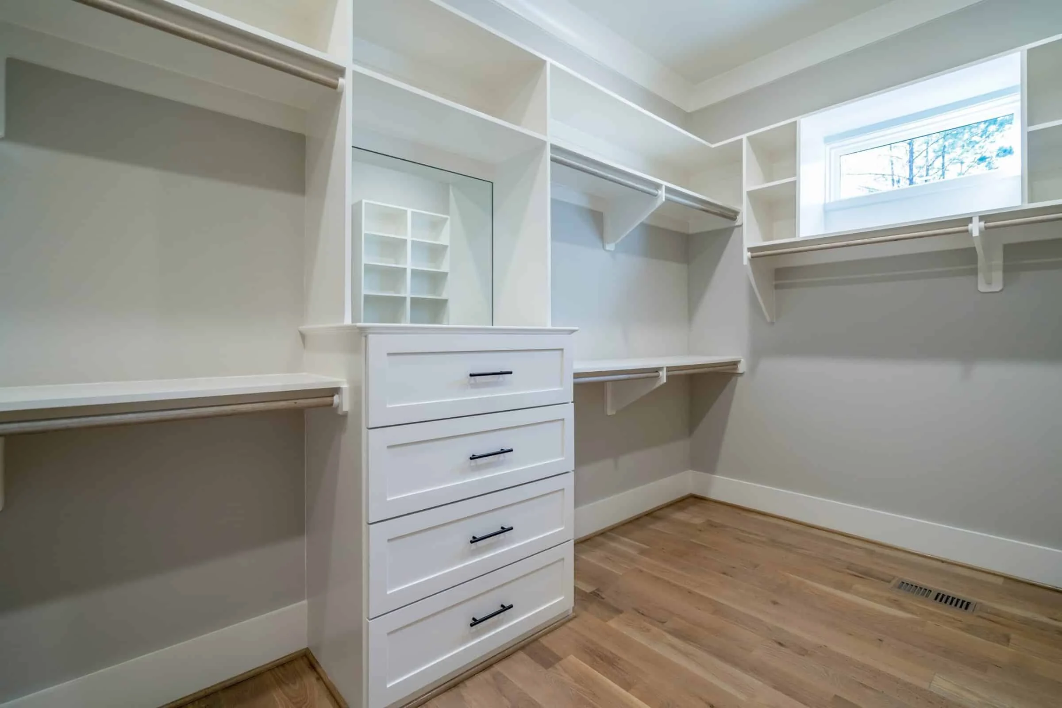
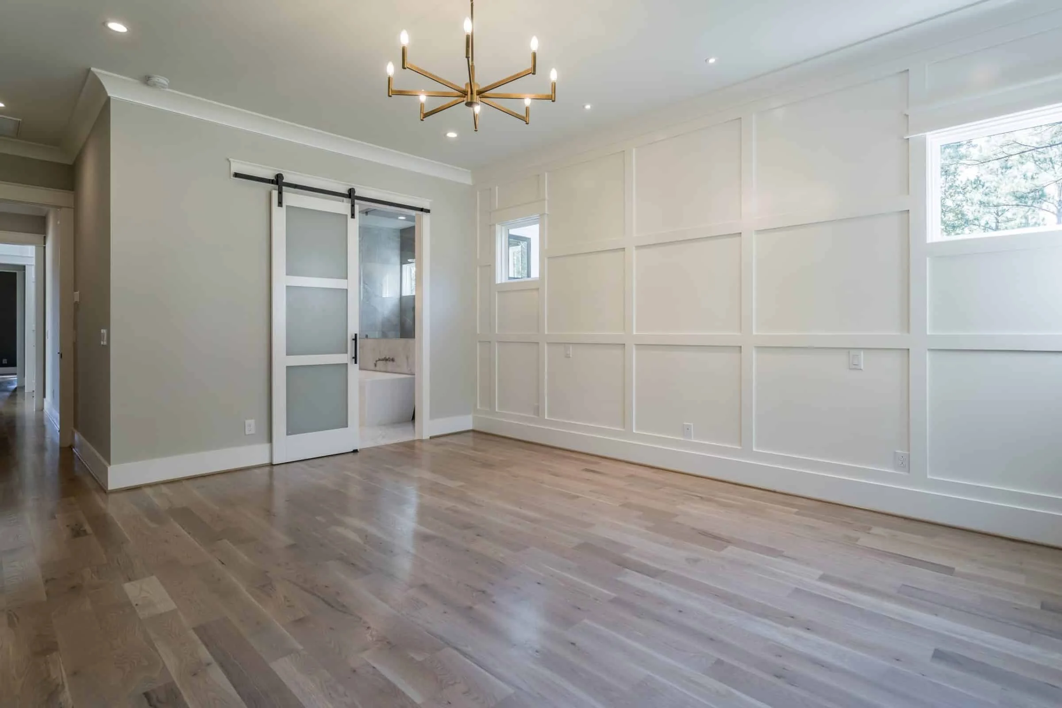
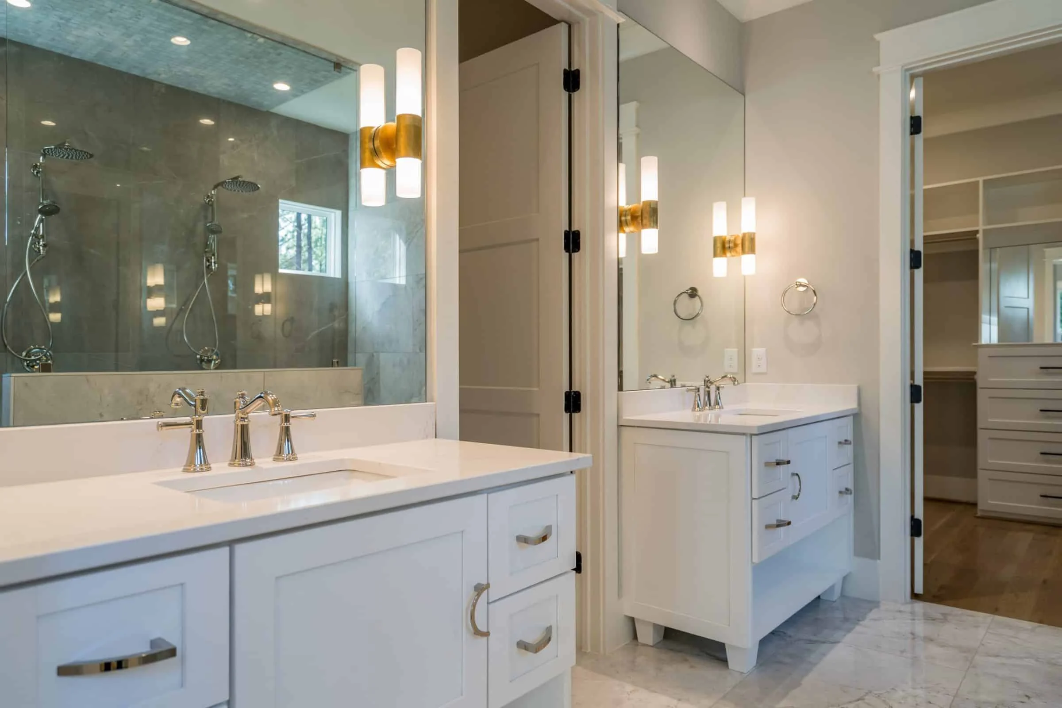
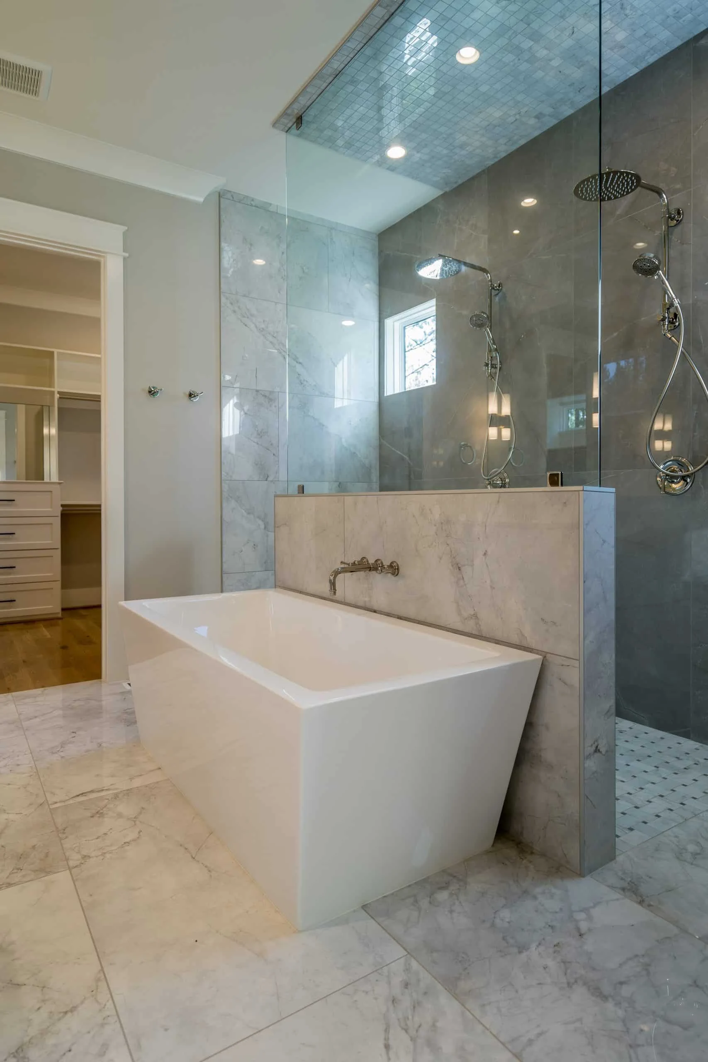
The owner’s suite is positioned for privacy and retreat, featuring a spacious sleeping area, walk-in closet, and a bathroom designed to feel calm and refined rather than overly ornate.
Functional Spaces & Storage
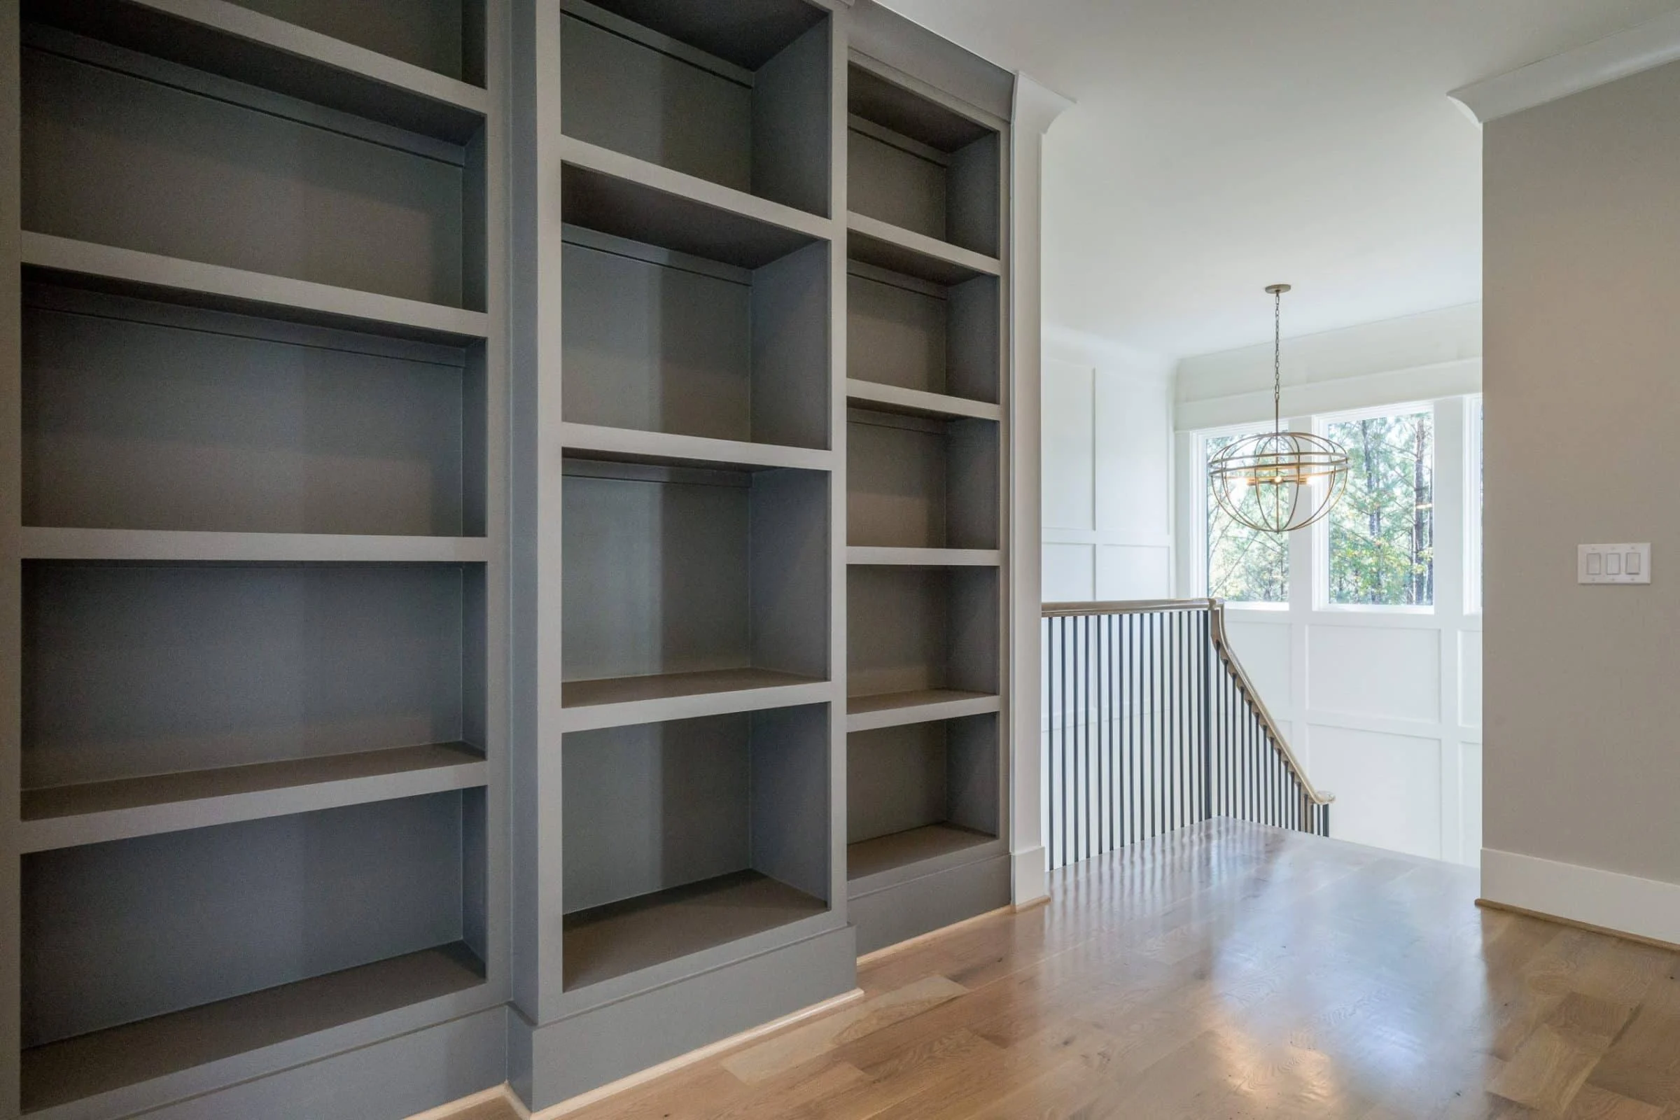
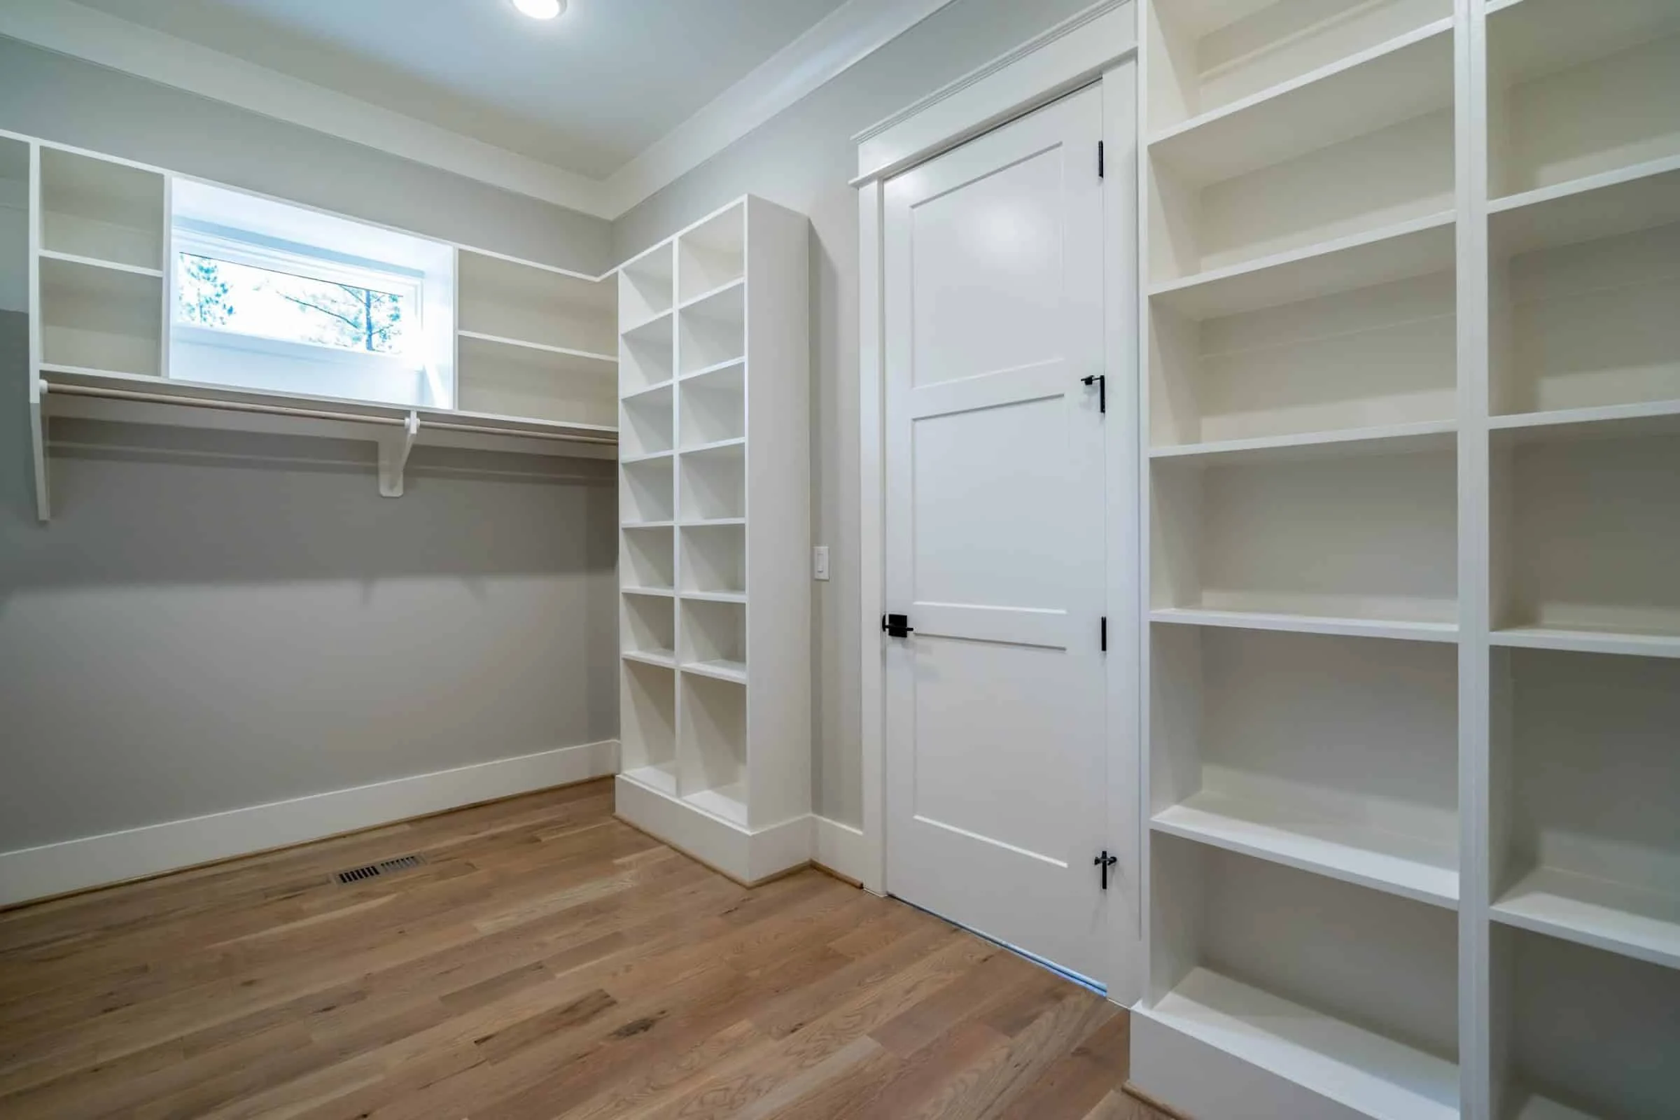
Beyond the main living areas, this home includes practical features that enhance daily life. Thoughtful storage solutions are integrated throughout, from bedroom closets to transitional spaces that keep clutter out of sight.
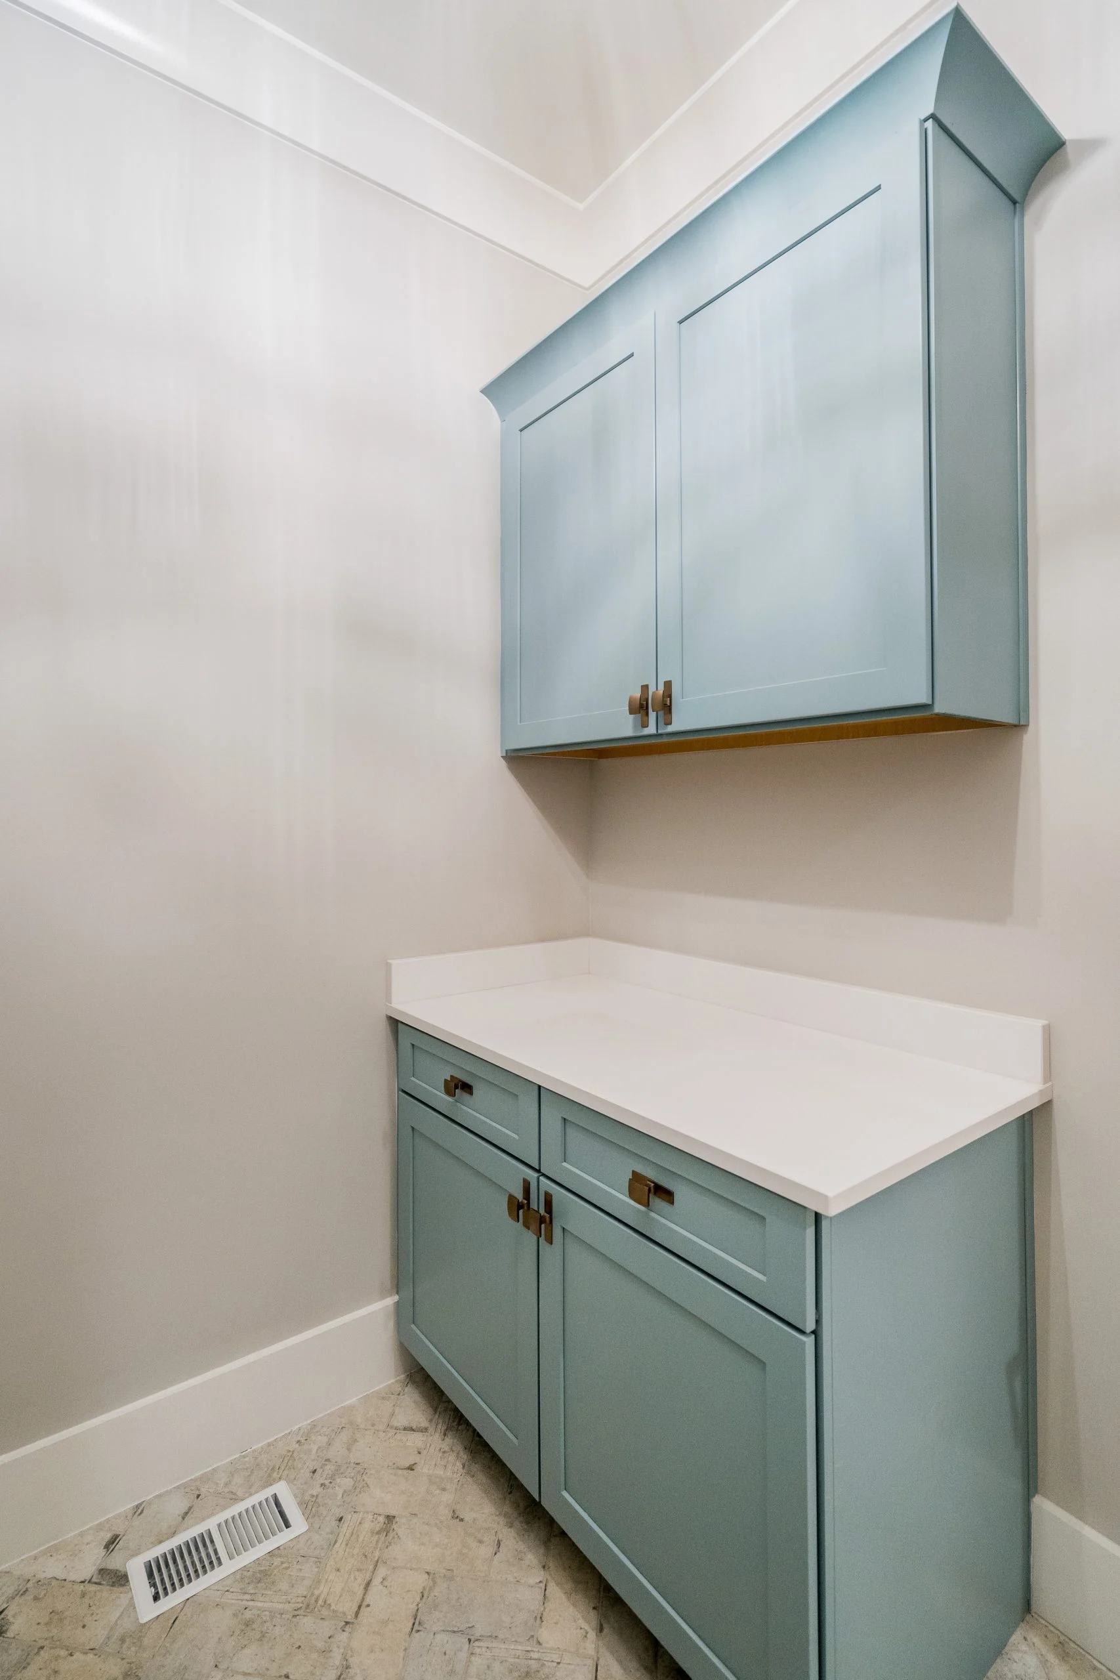
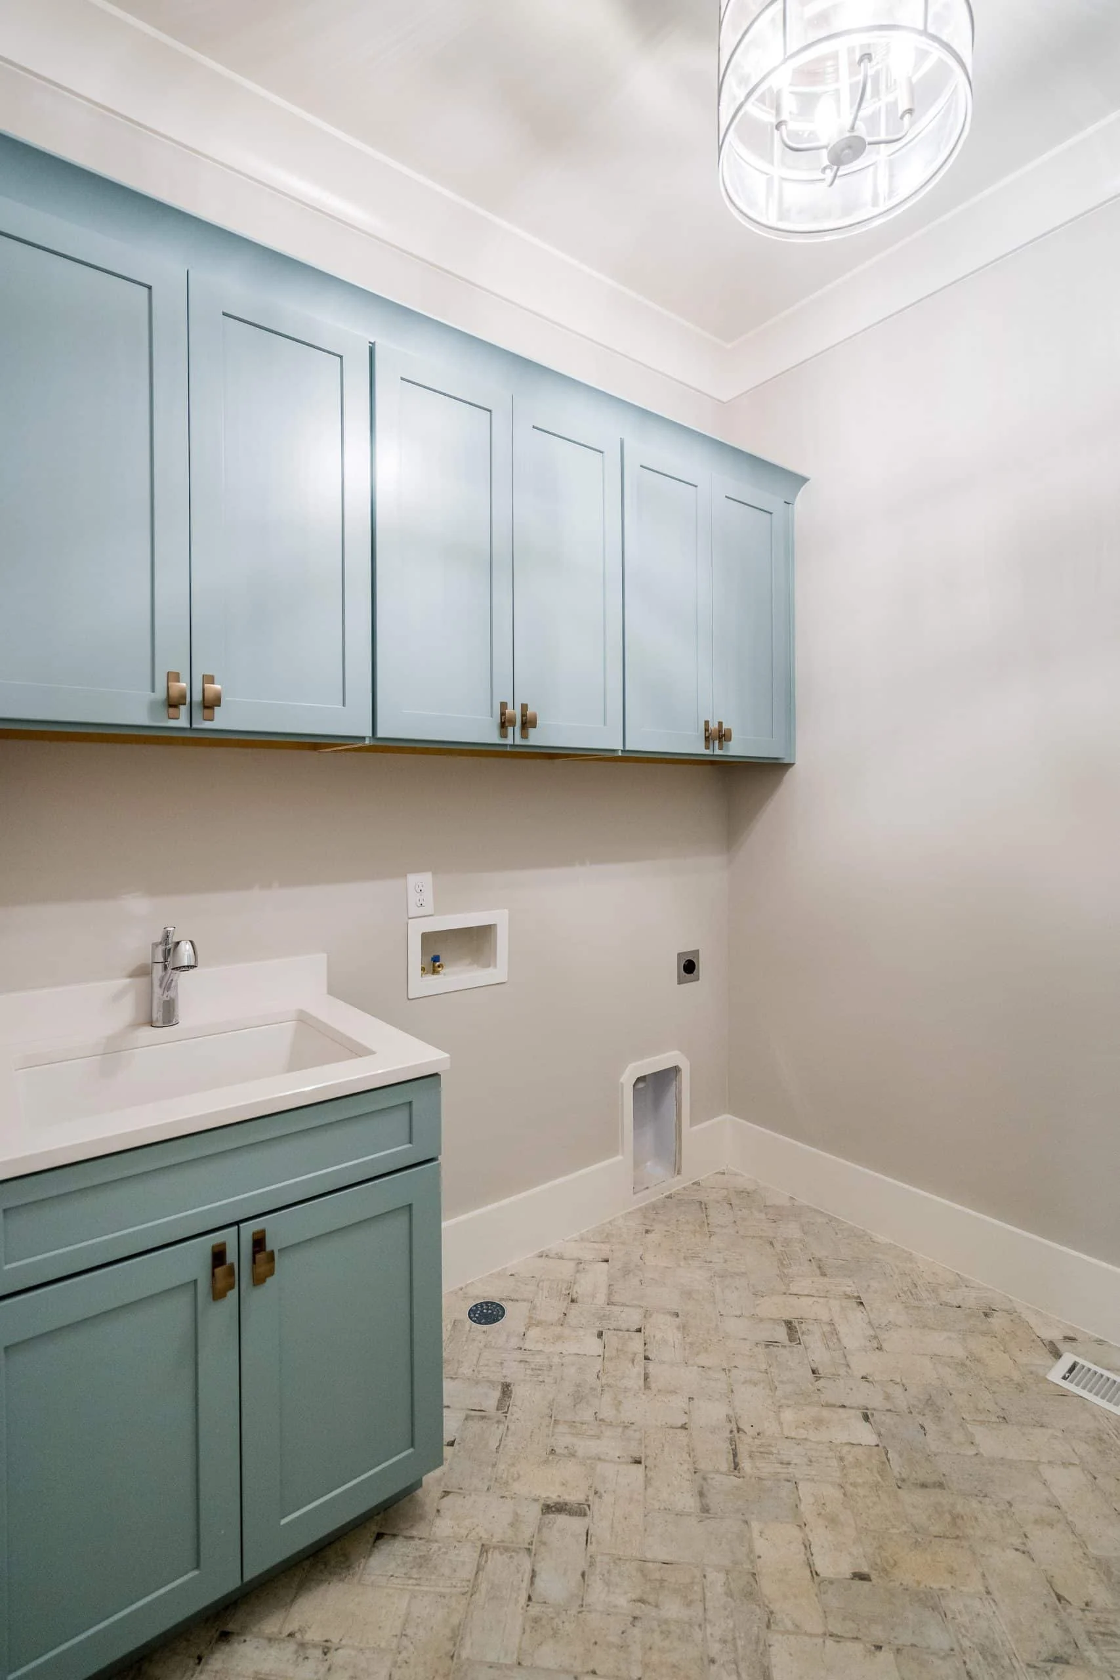
- Dedicated laundry area with room for cabinetry
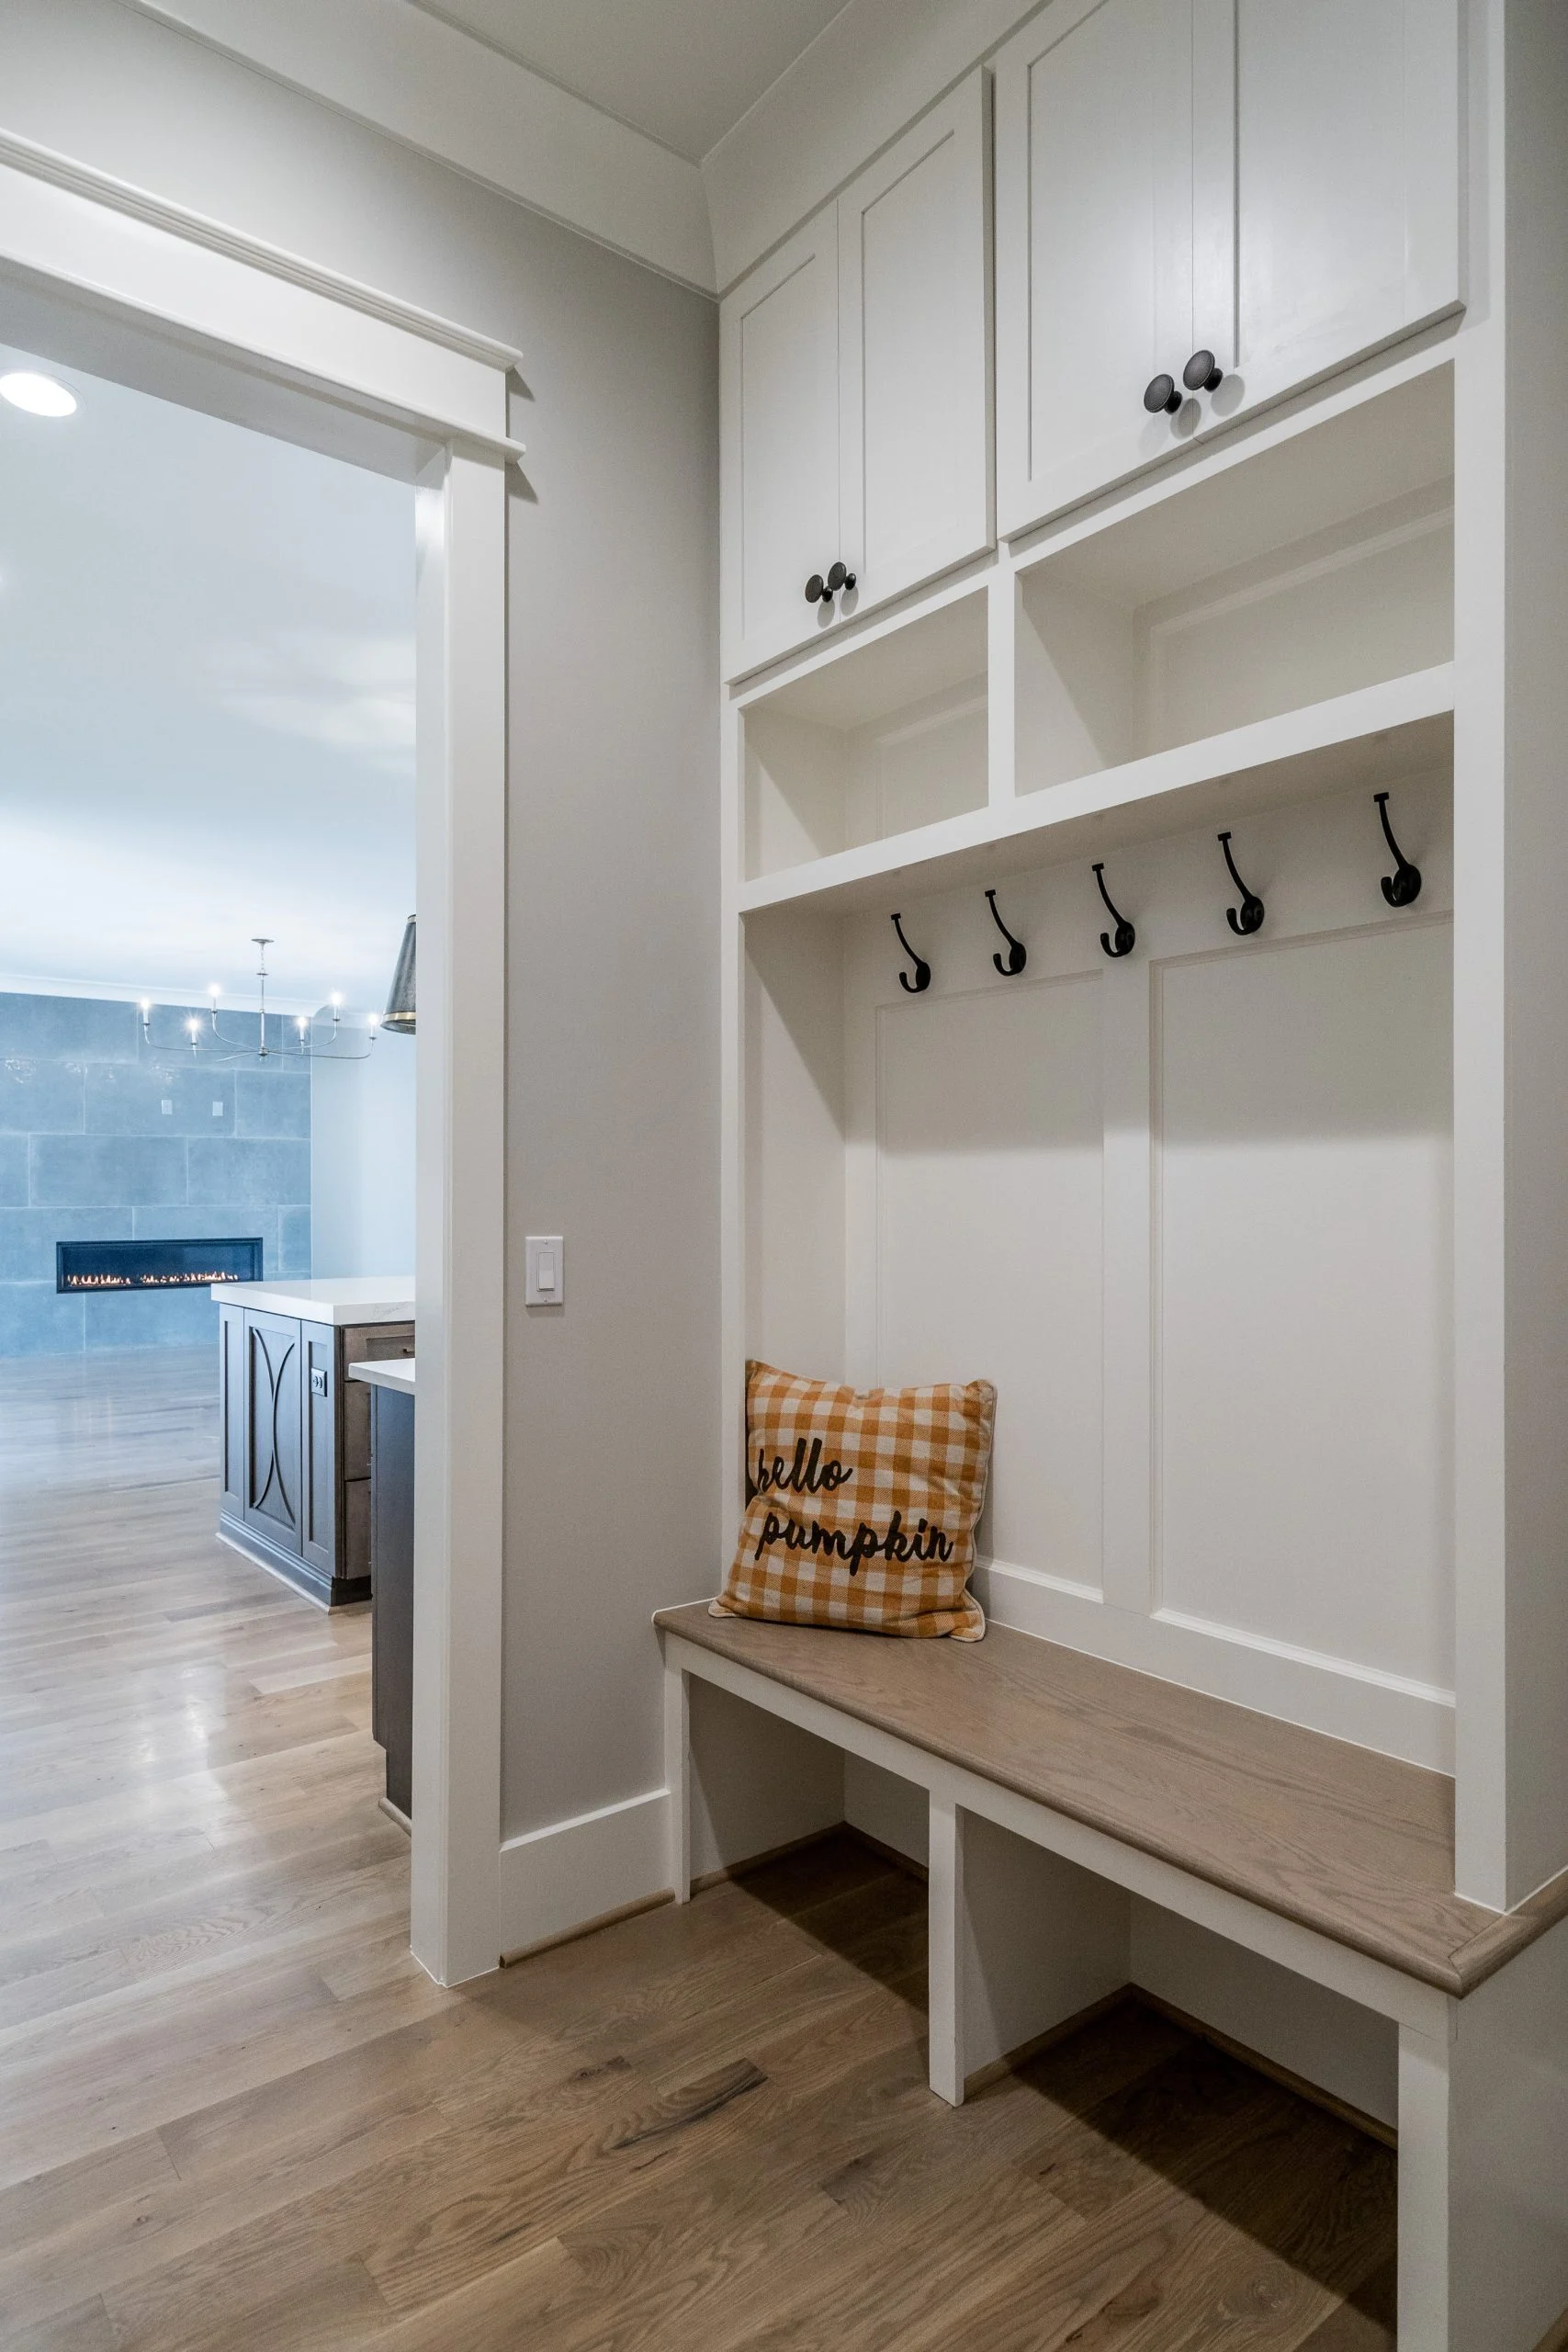
- Mudroom-style transition from garage to interior
- Multiple linen and utility storage zones
- Garage access designed for efficiency and organization
Outdoor Living Potential
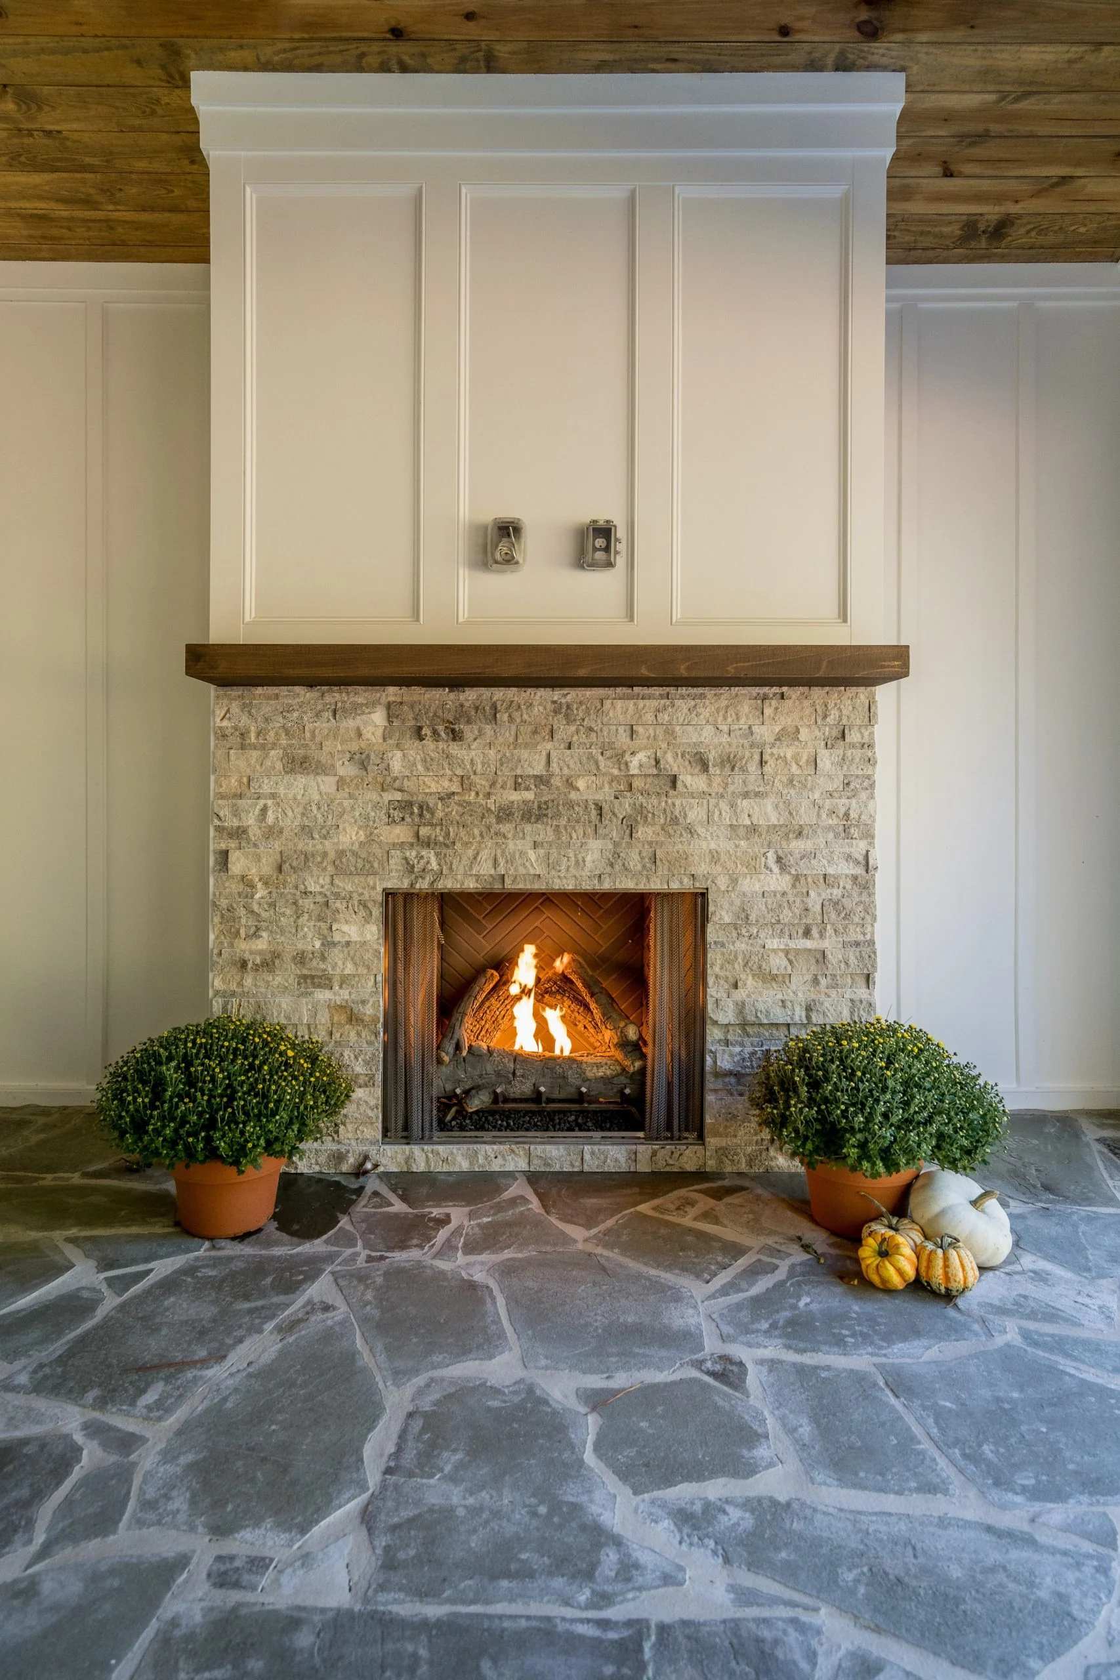
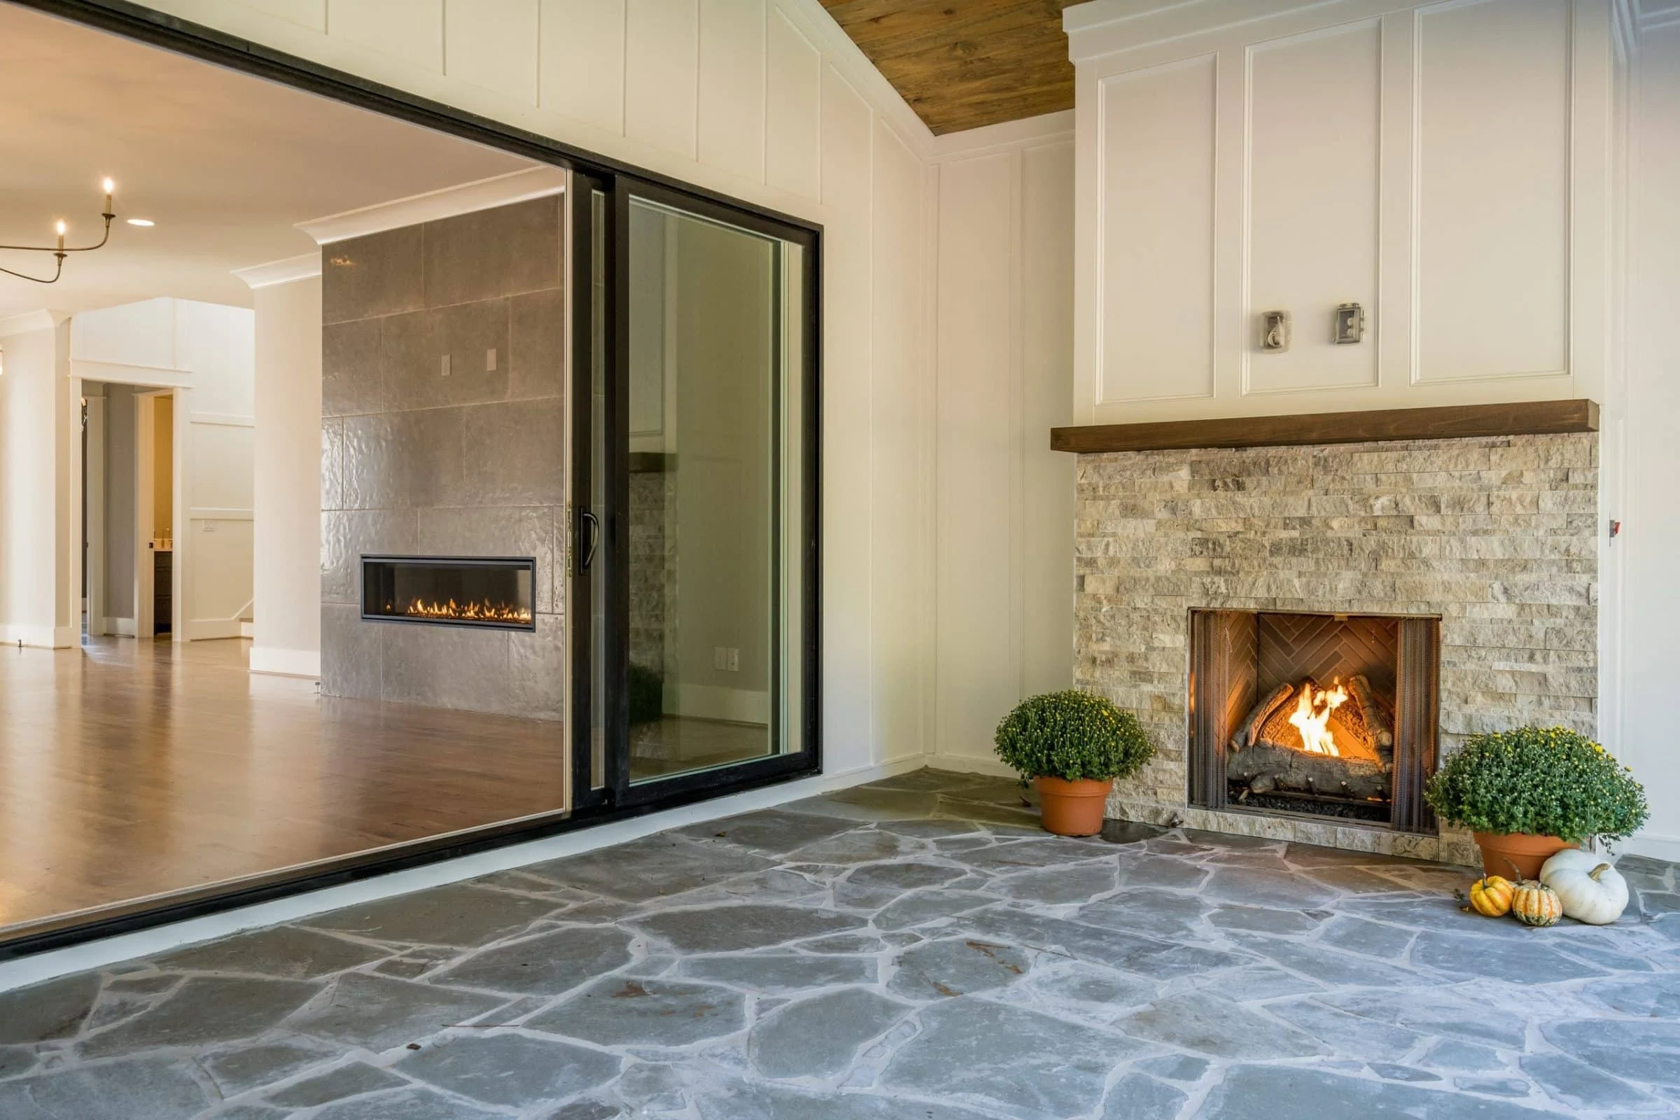
The exterior layout supports comfortable outdoor living, whether through a covered front porch or rear entertaining areas. These spaces extend the usable square footage of the home and encourage year-round enjoyment.
The balanced architecture ensures outdoor additions feel integrated rather than tacked on, preserving the home’s cohesive Modern Traditional appearance.
What’s Included with This House Plan
- CAD + PDF Files: Editable construction documents ready for builders
- Unlimited Build License: Build as many times as you like with no added fees
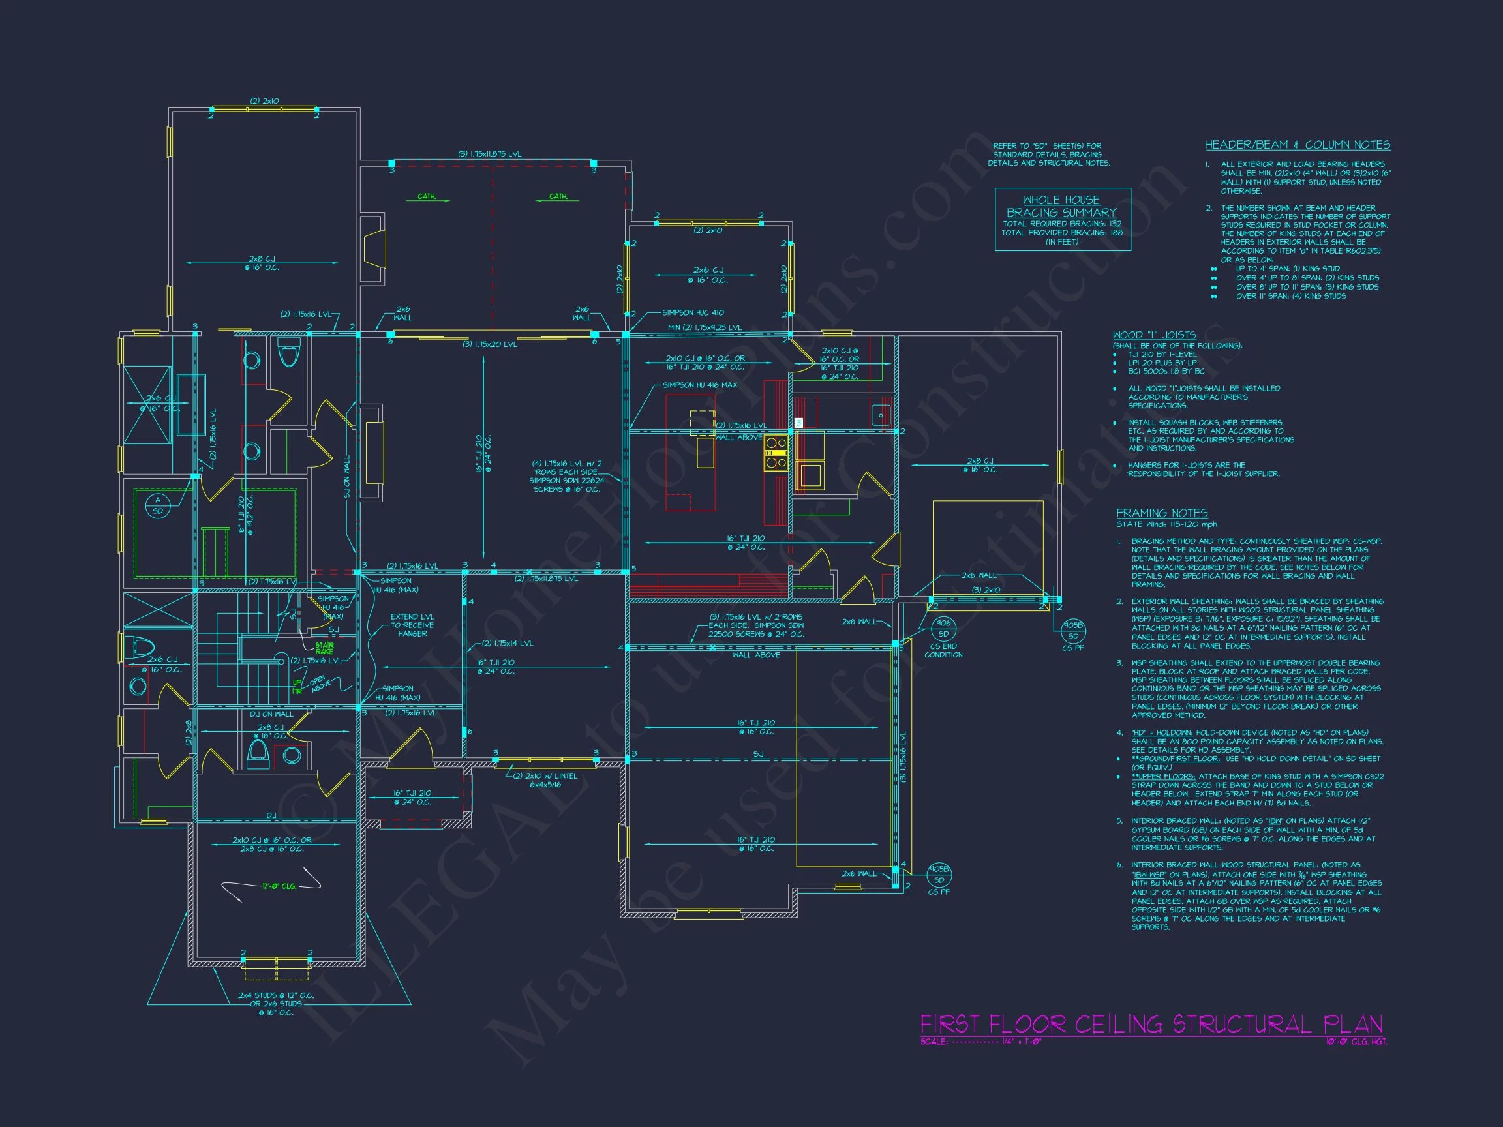
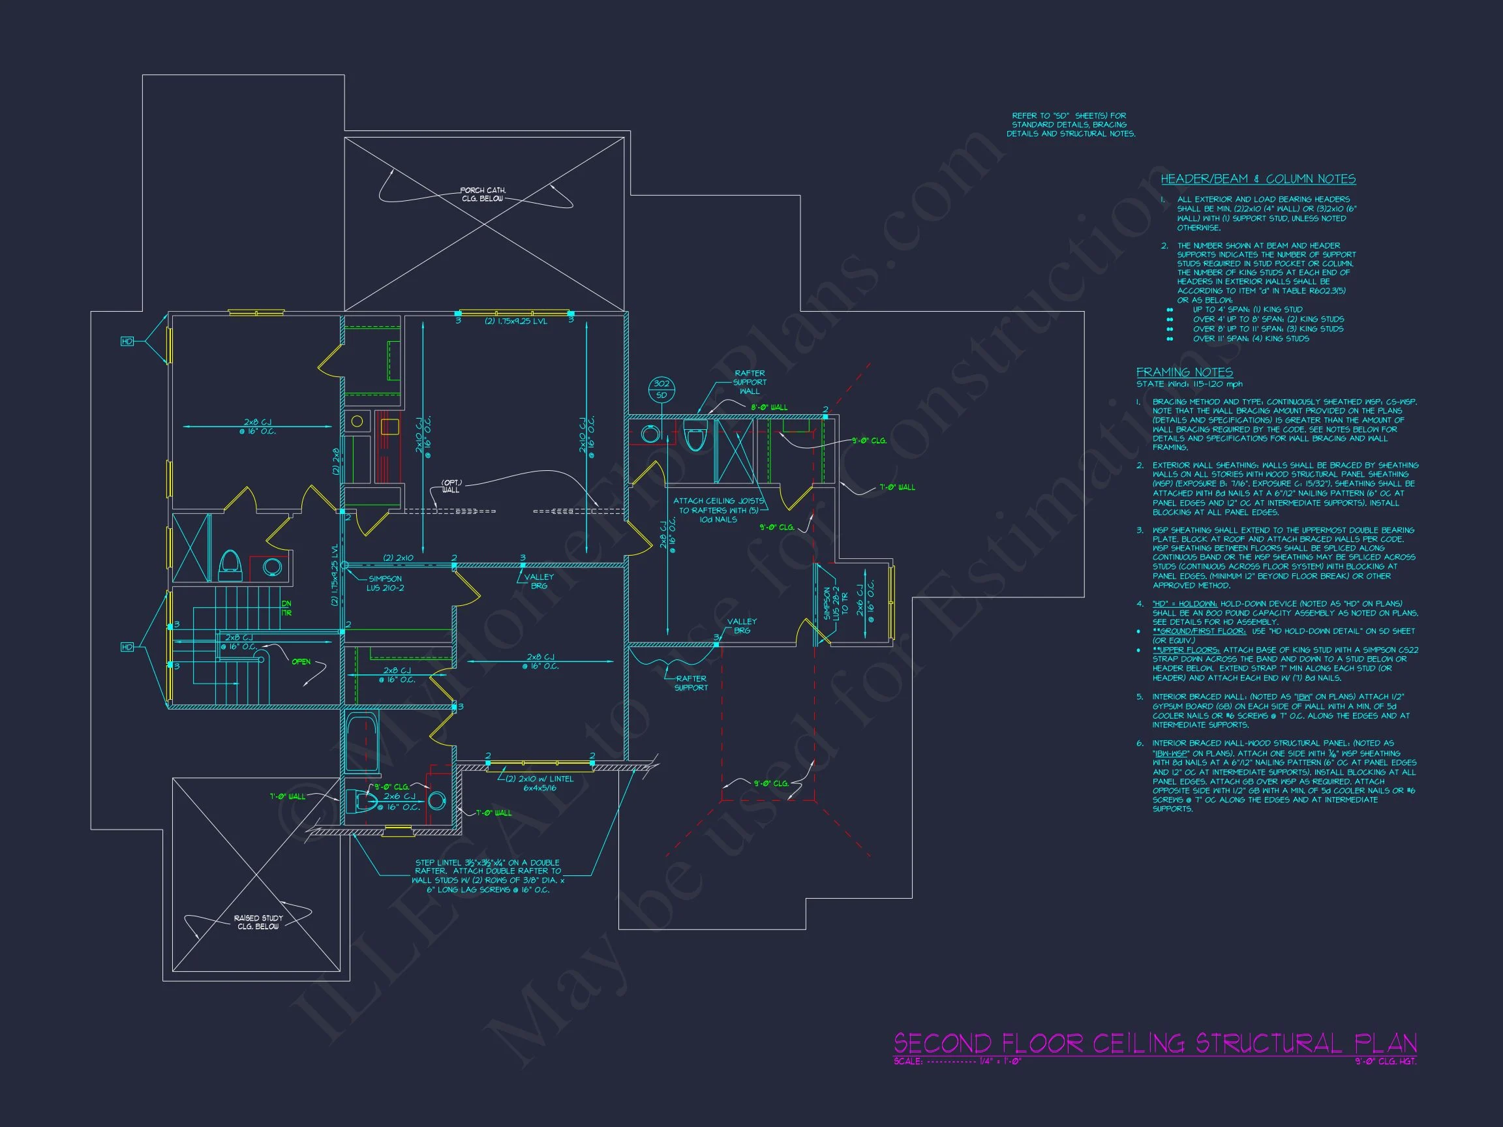
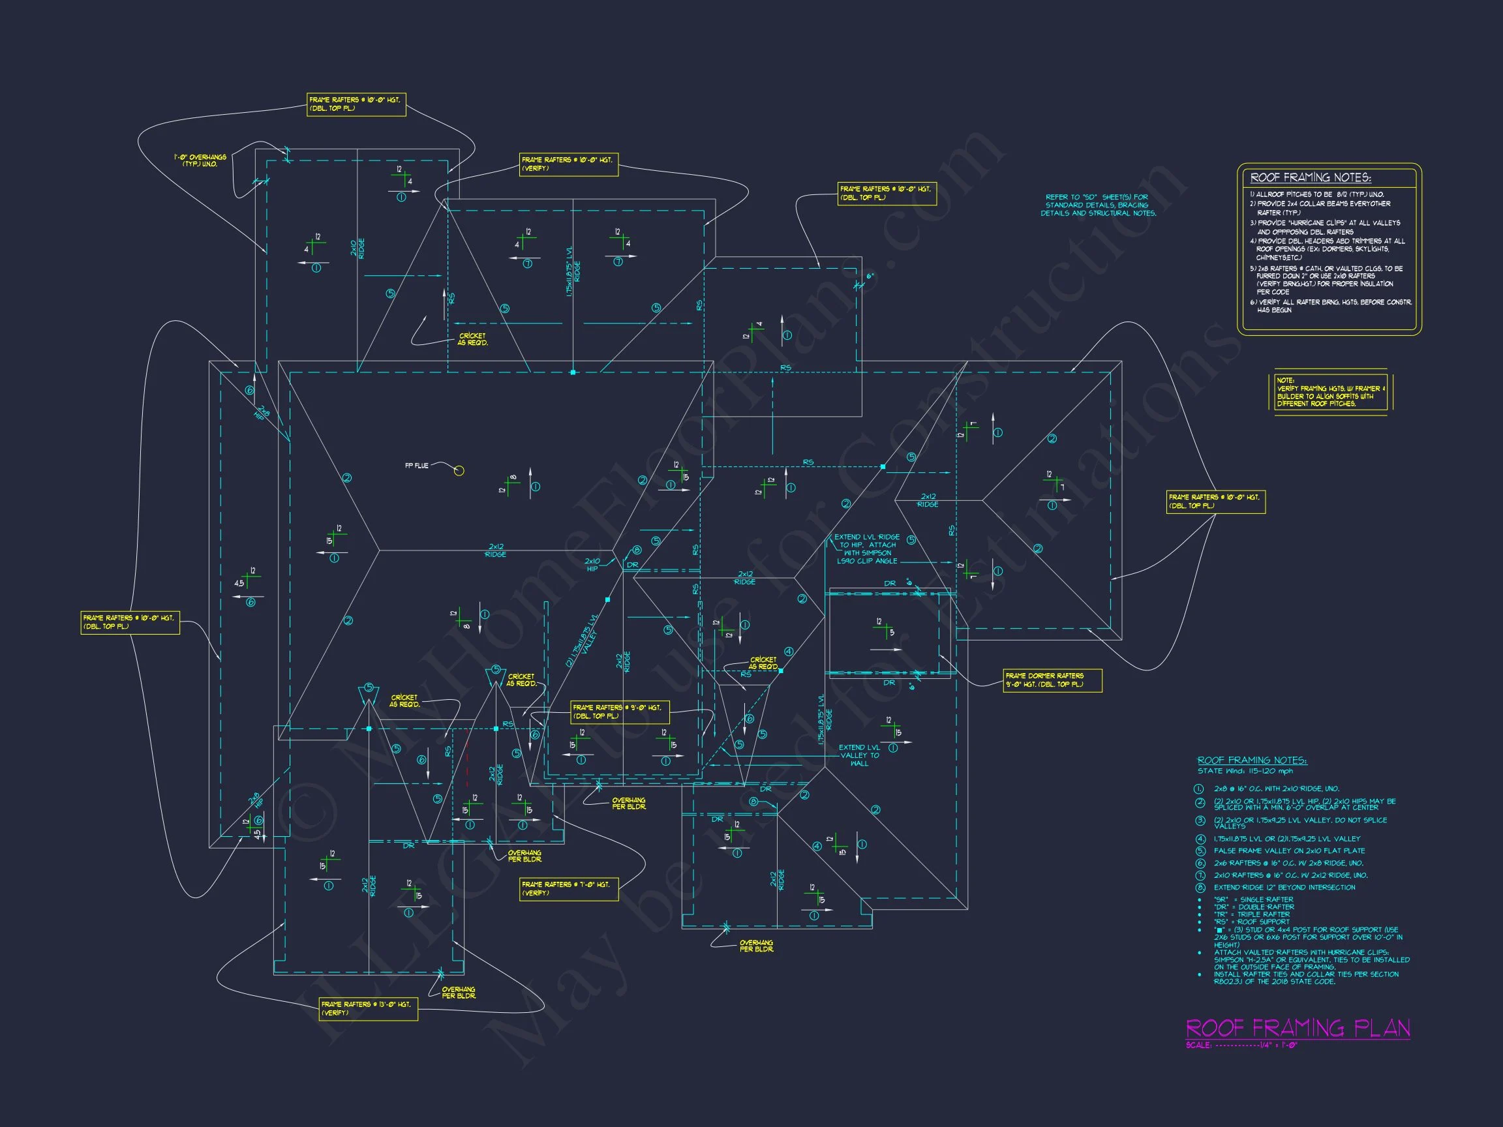
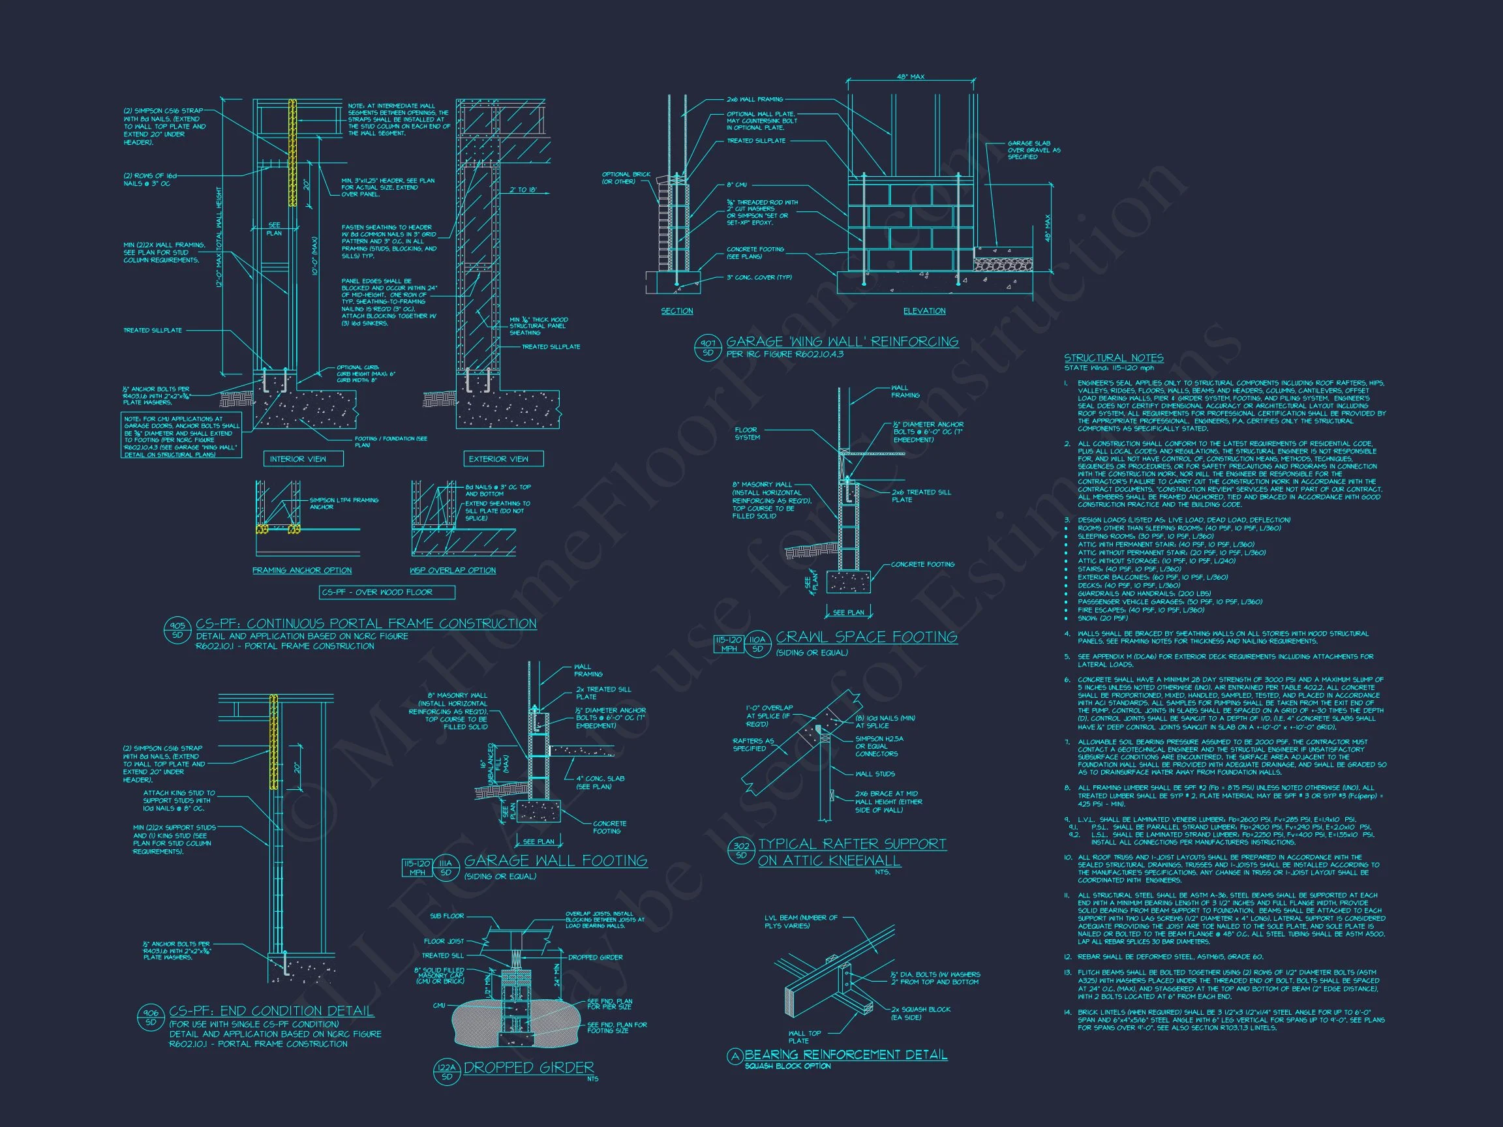
- Structural Engineering: Included for code compliance and peace of mind
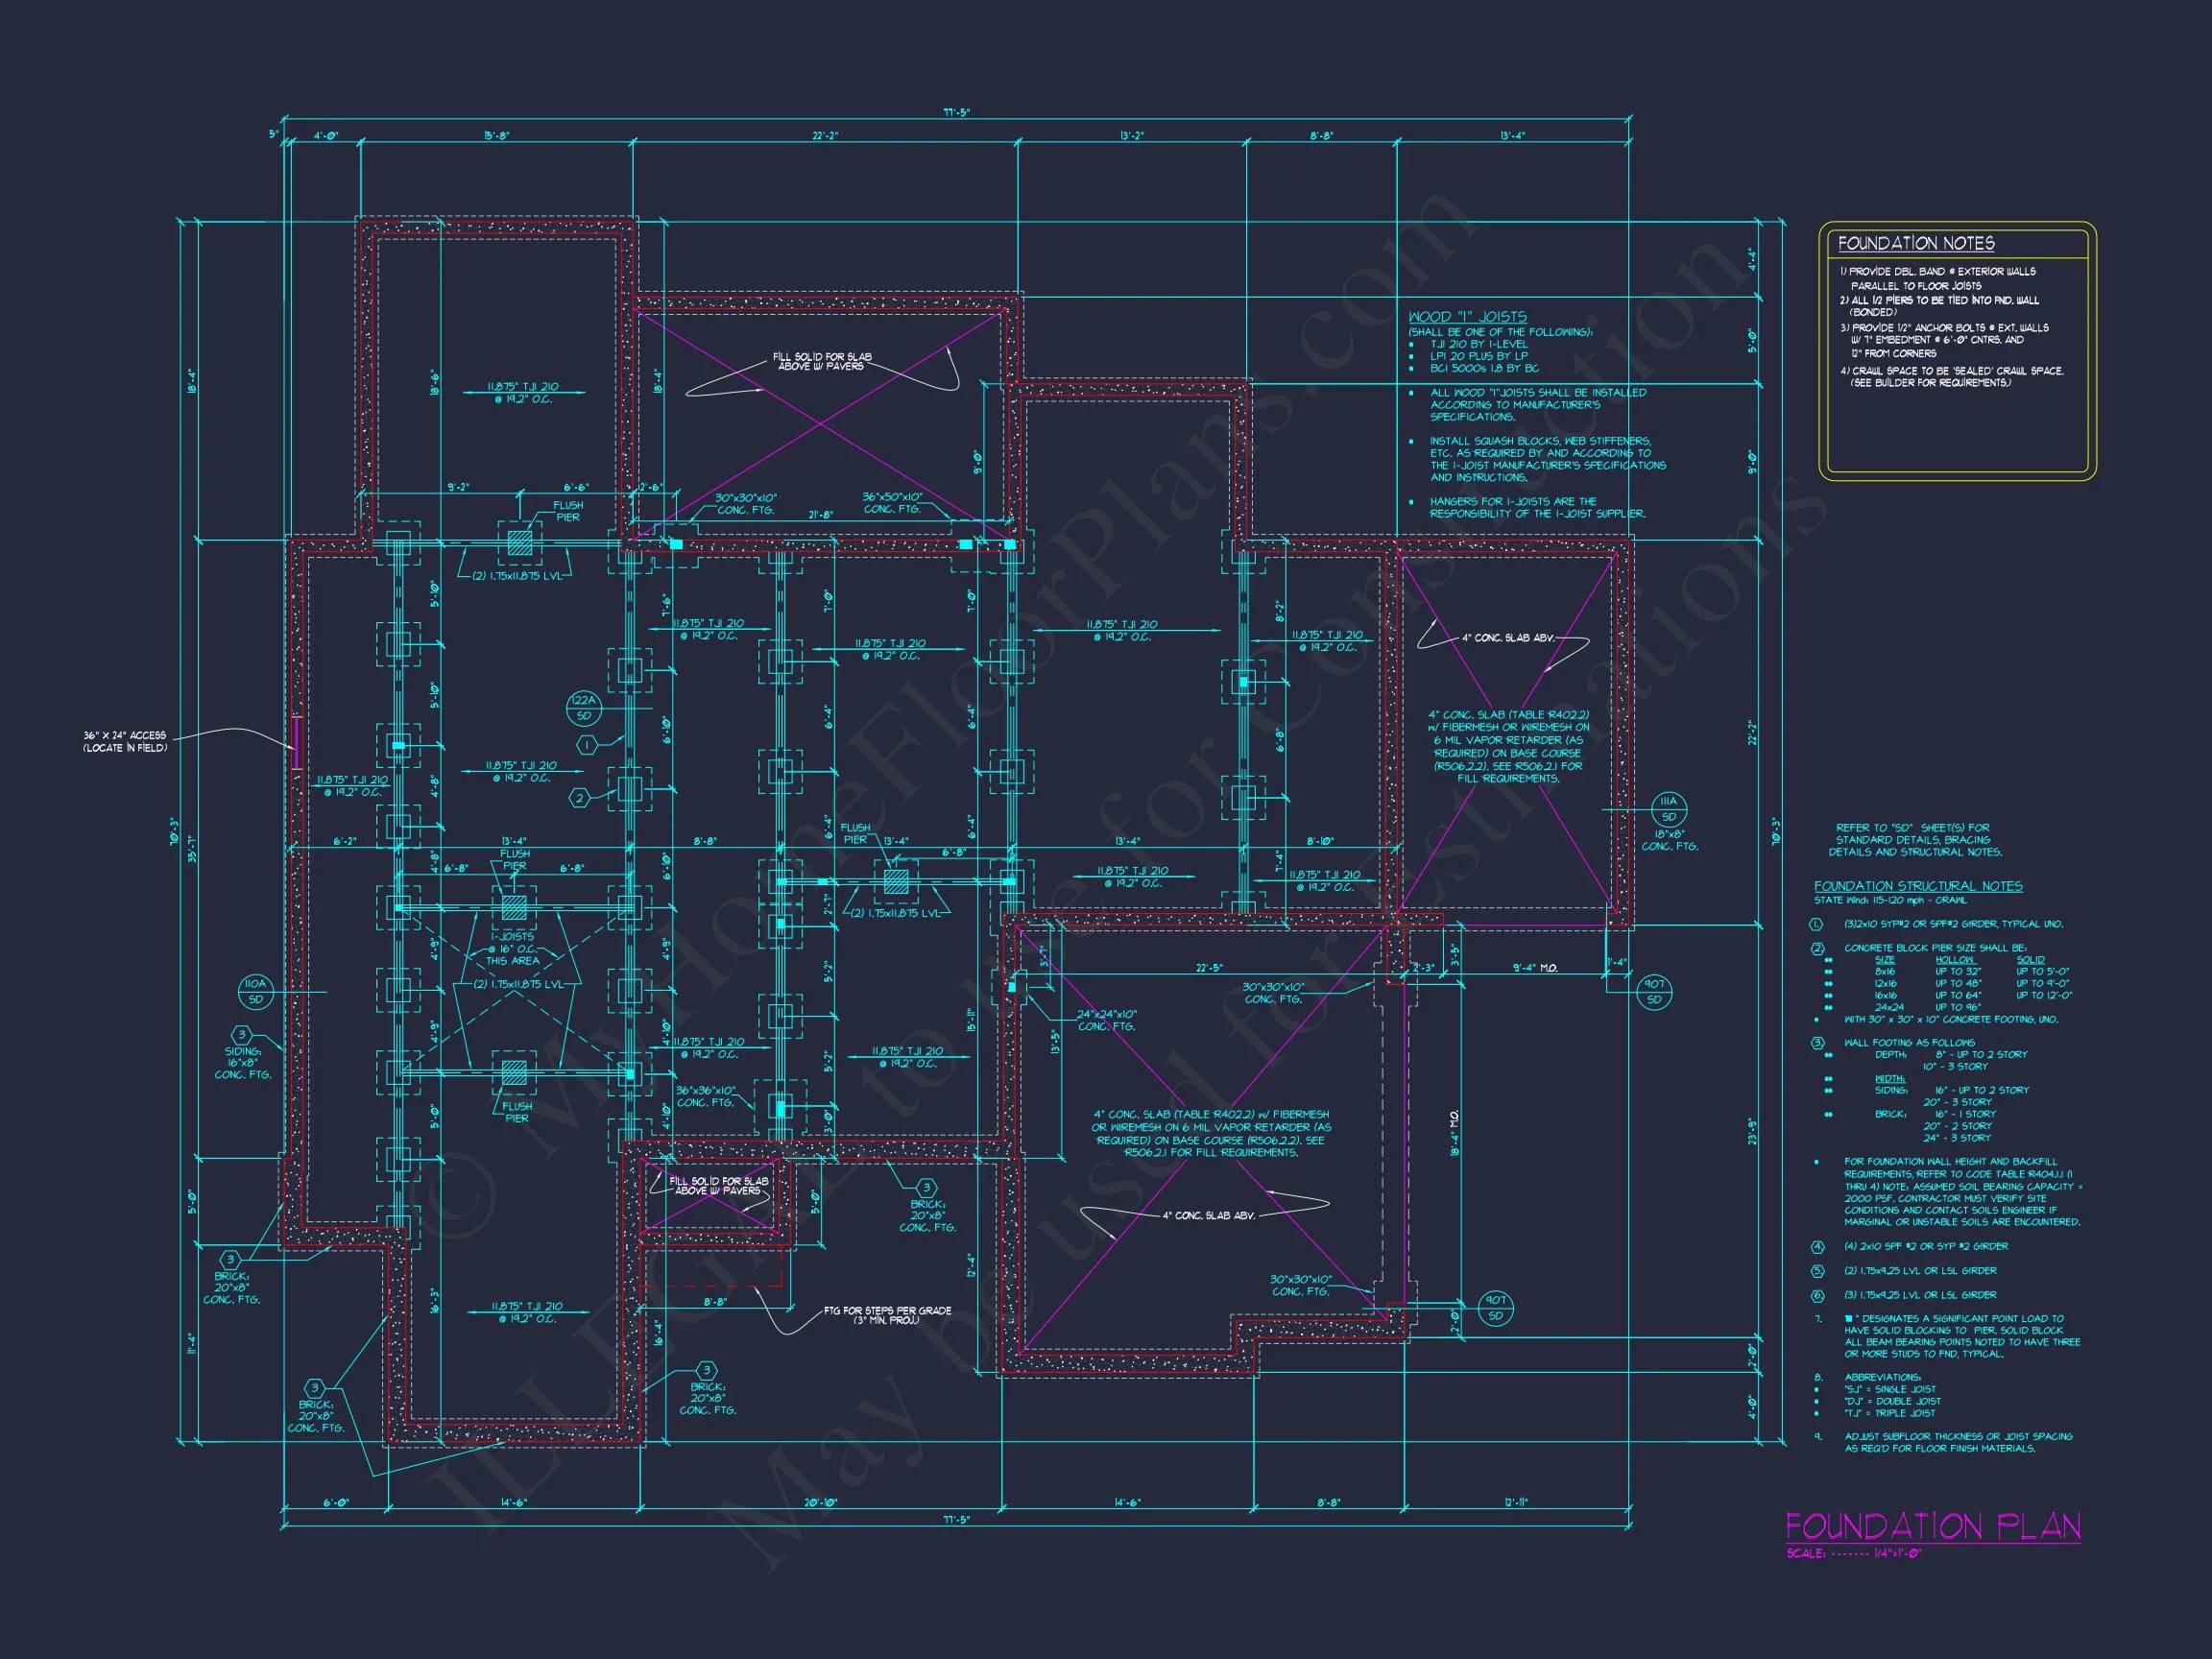
- Foundation Options: Adaptable for slab, crawlspace, or basement
Why Choose This New American Design
This home is ideal for buyers seeking a design that feels current yet enduring. Its blend of New American and Modern Traditional styles ensures strong resale appeal, broad neighborhood compatibility, and a welcoming presence that won’t feel outdated in a decade.
If you’re looking for a house plan that balances beauty, function, and long-term value, this New American Modern Traditional design delivers on every level.