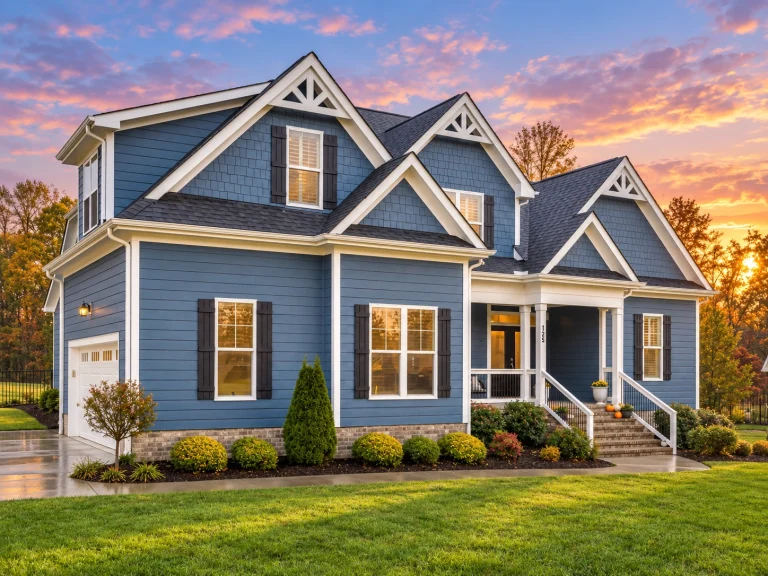
Plan 20-1020 – The Rodriguez Estate | Modern Farmhouse – 4-Bed, 2.5-Bath, 2,947 SF
Modern Farmhouse and New American house plan with board and batten exterior • 4 bed • 2.5 bath • 2,947 SF. Open layout, front porch, private owner’s suite. Includes CAD+PDF + unlimited build license.
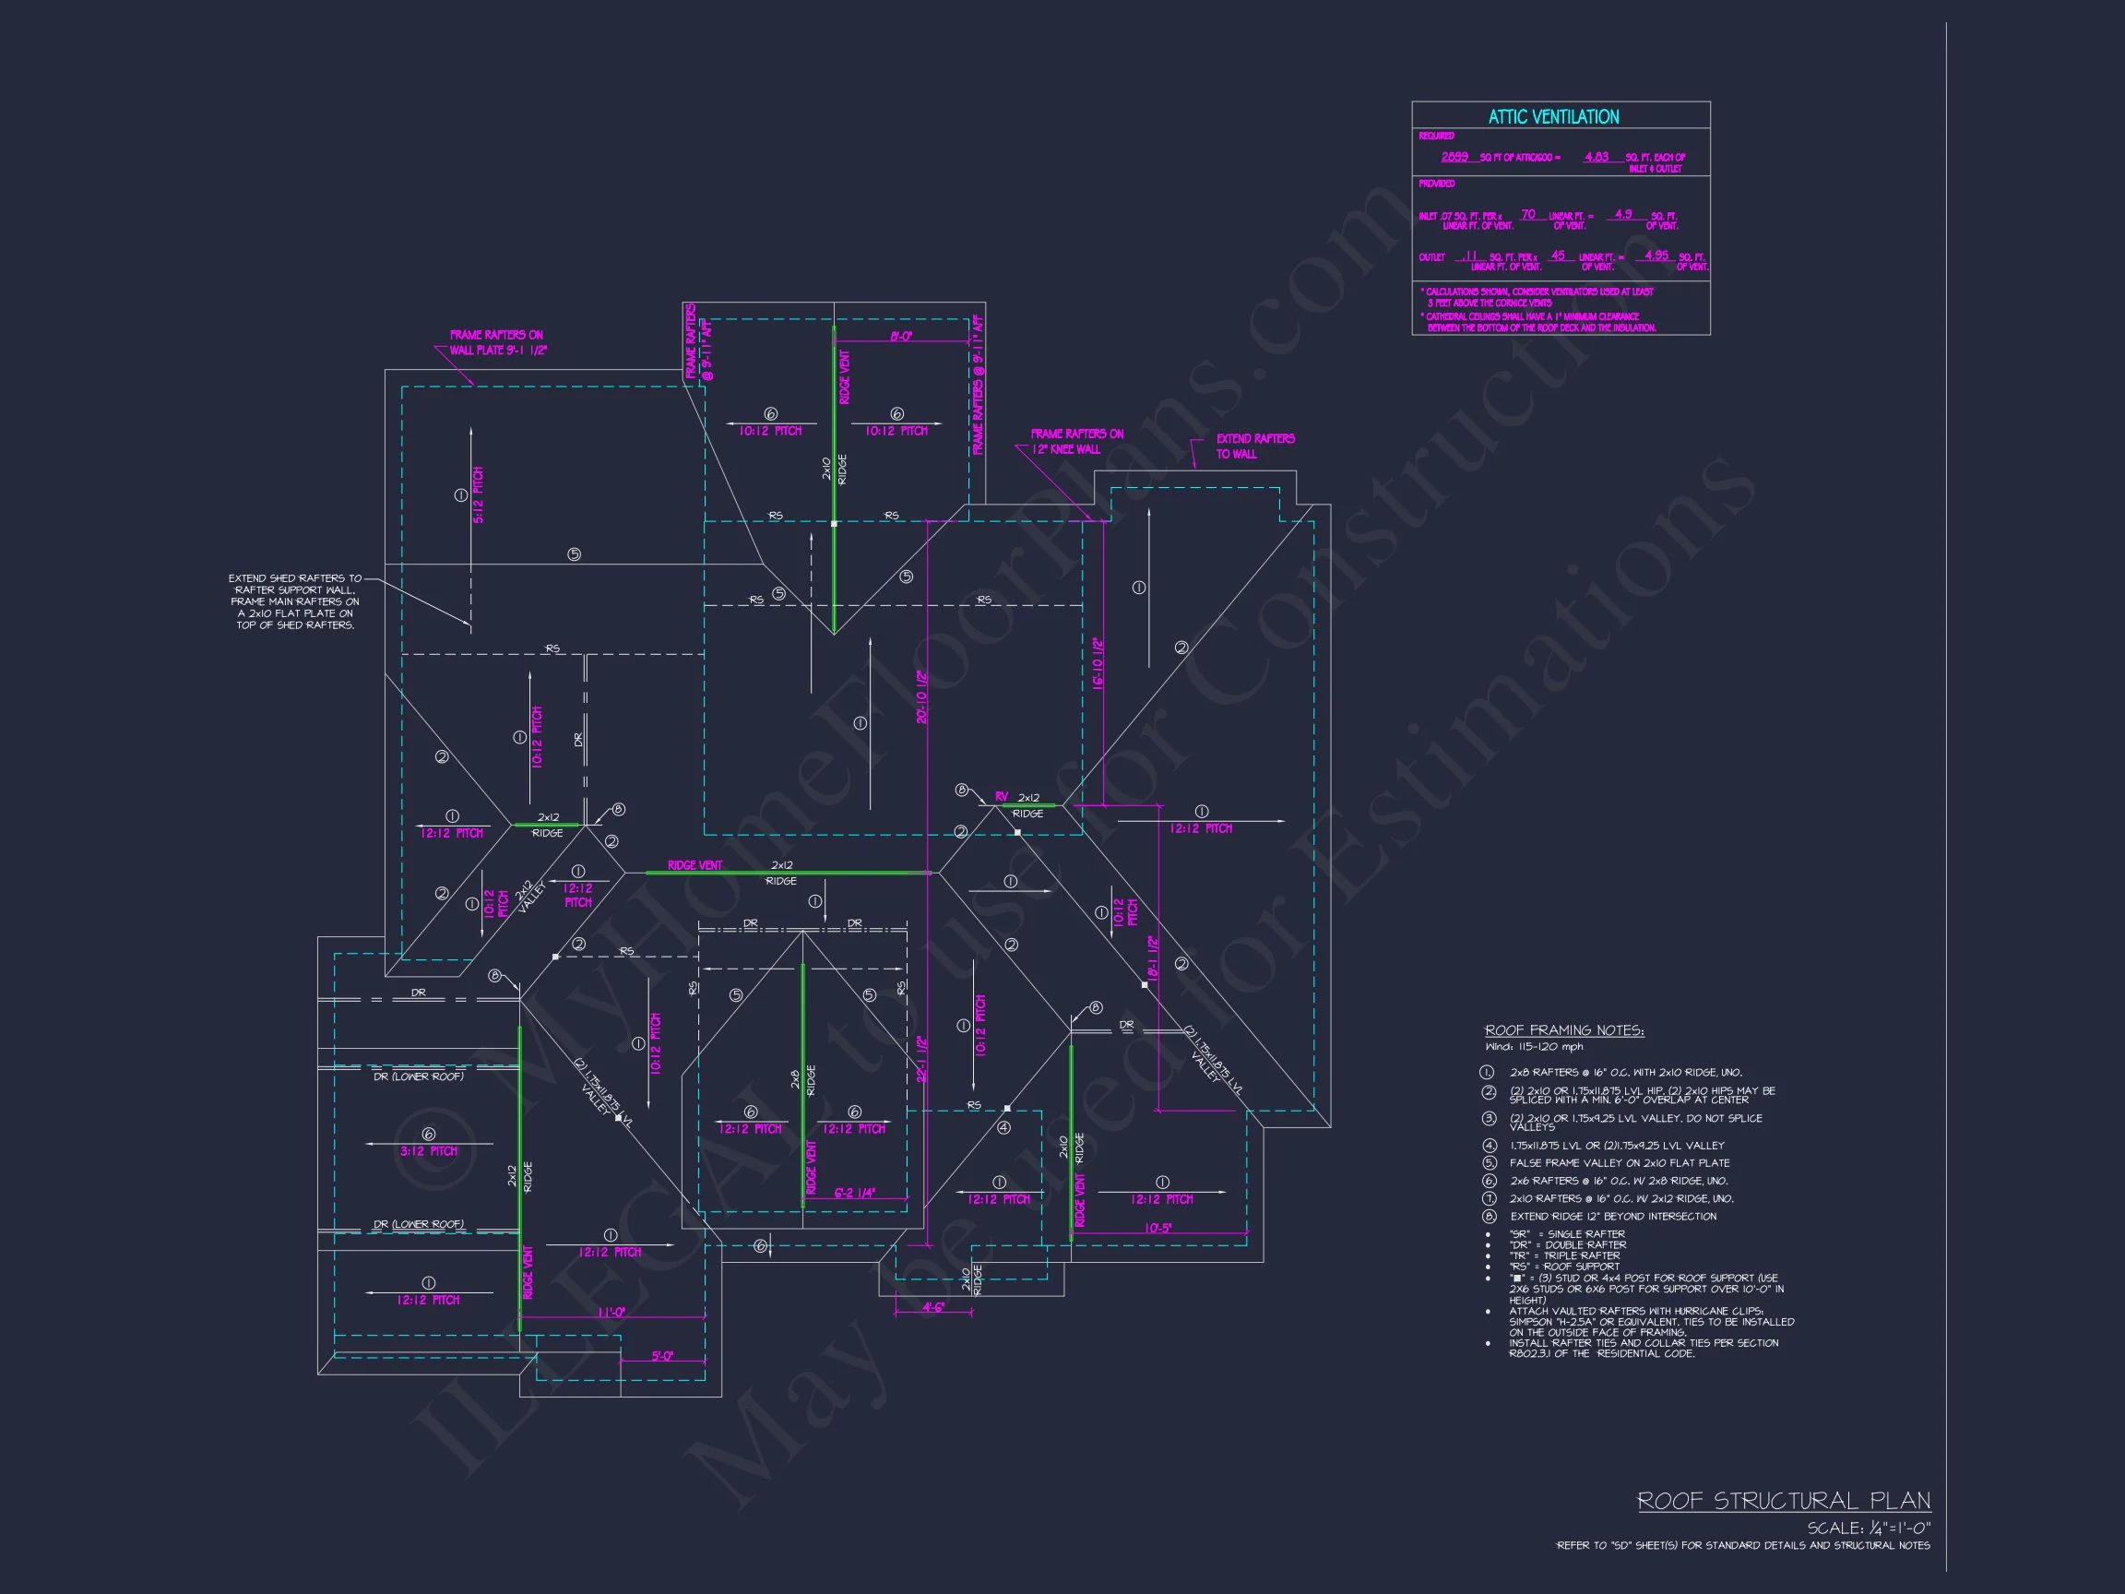
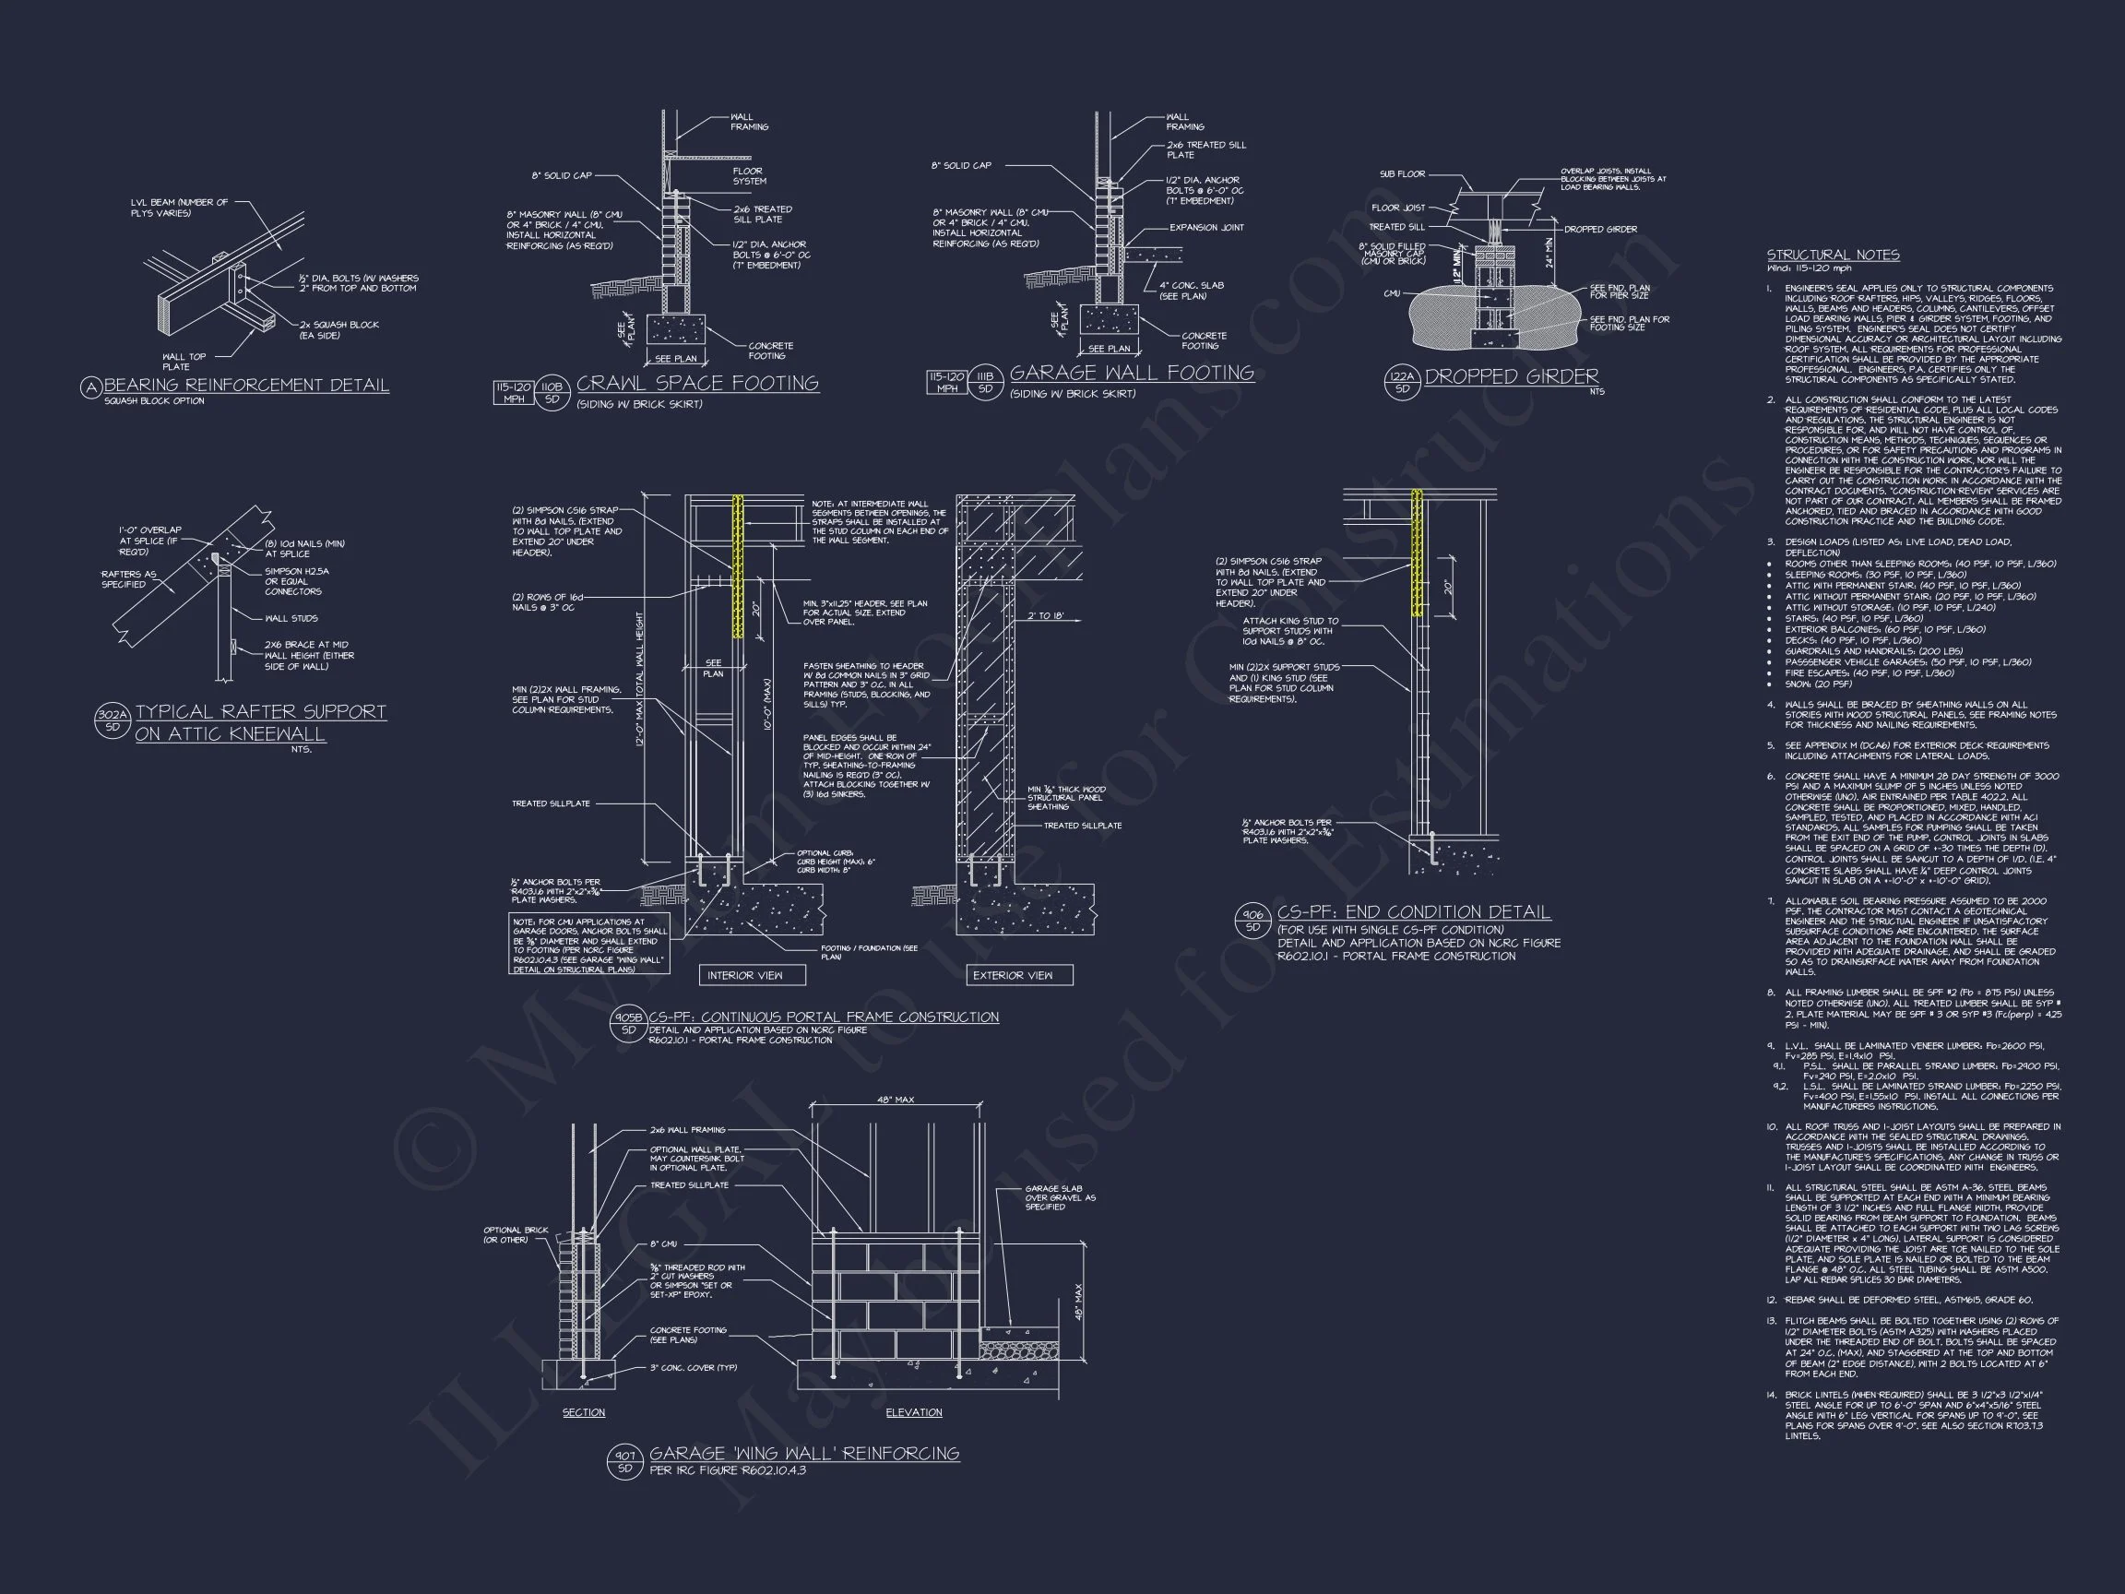
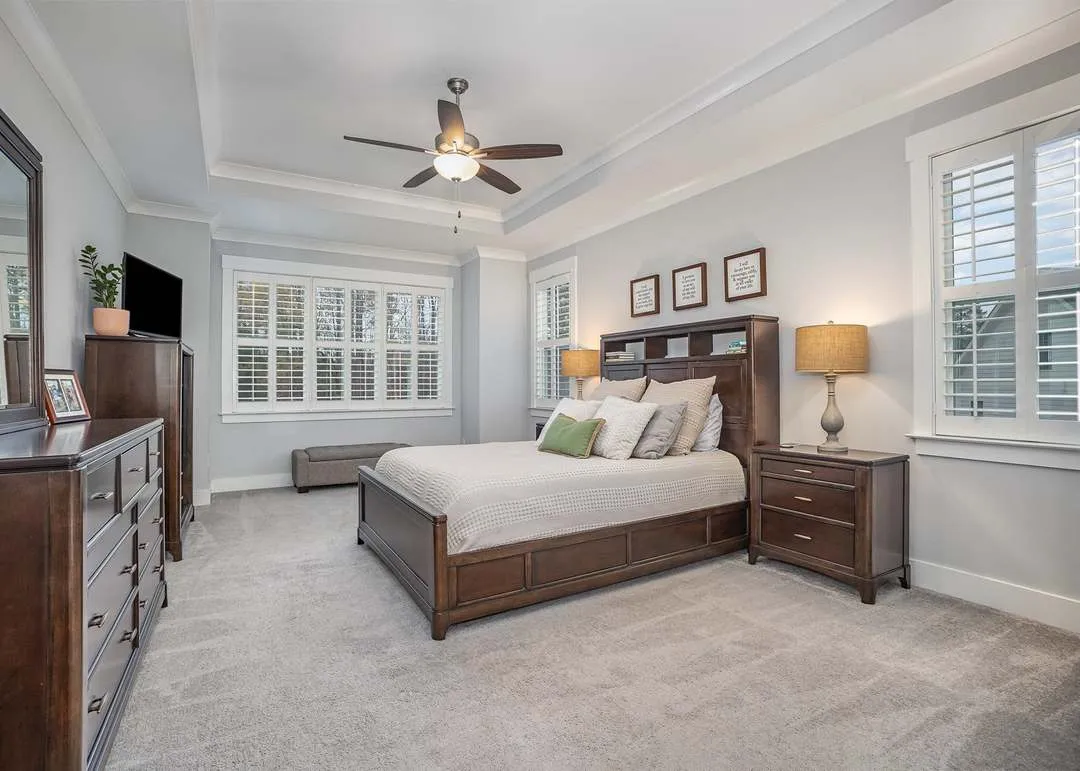
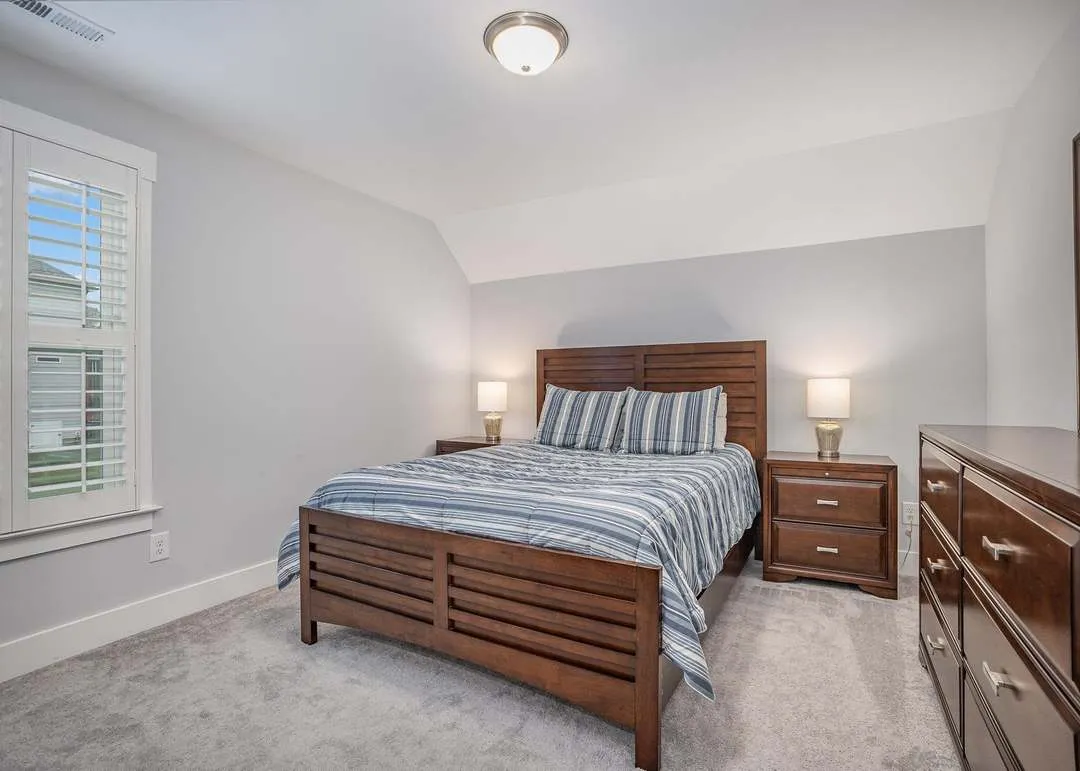
Original price was: $2,779.$1,985Current price is: $1,985.
999 in stock
* Please verify all details with the actual plan, as the plan takes precedence over the information shown below.
| Bedrooms | 4 |
|---|---|
| Bathrooms | 2.5 |
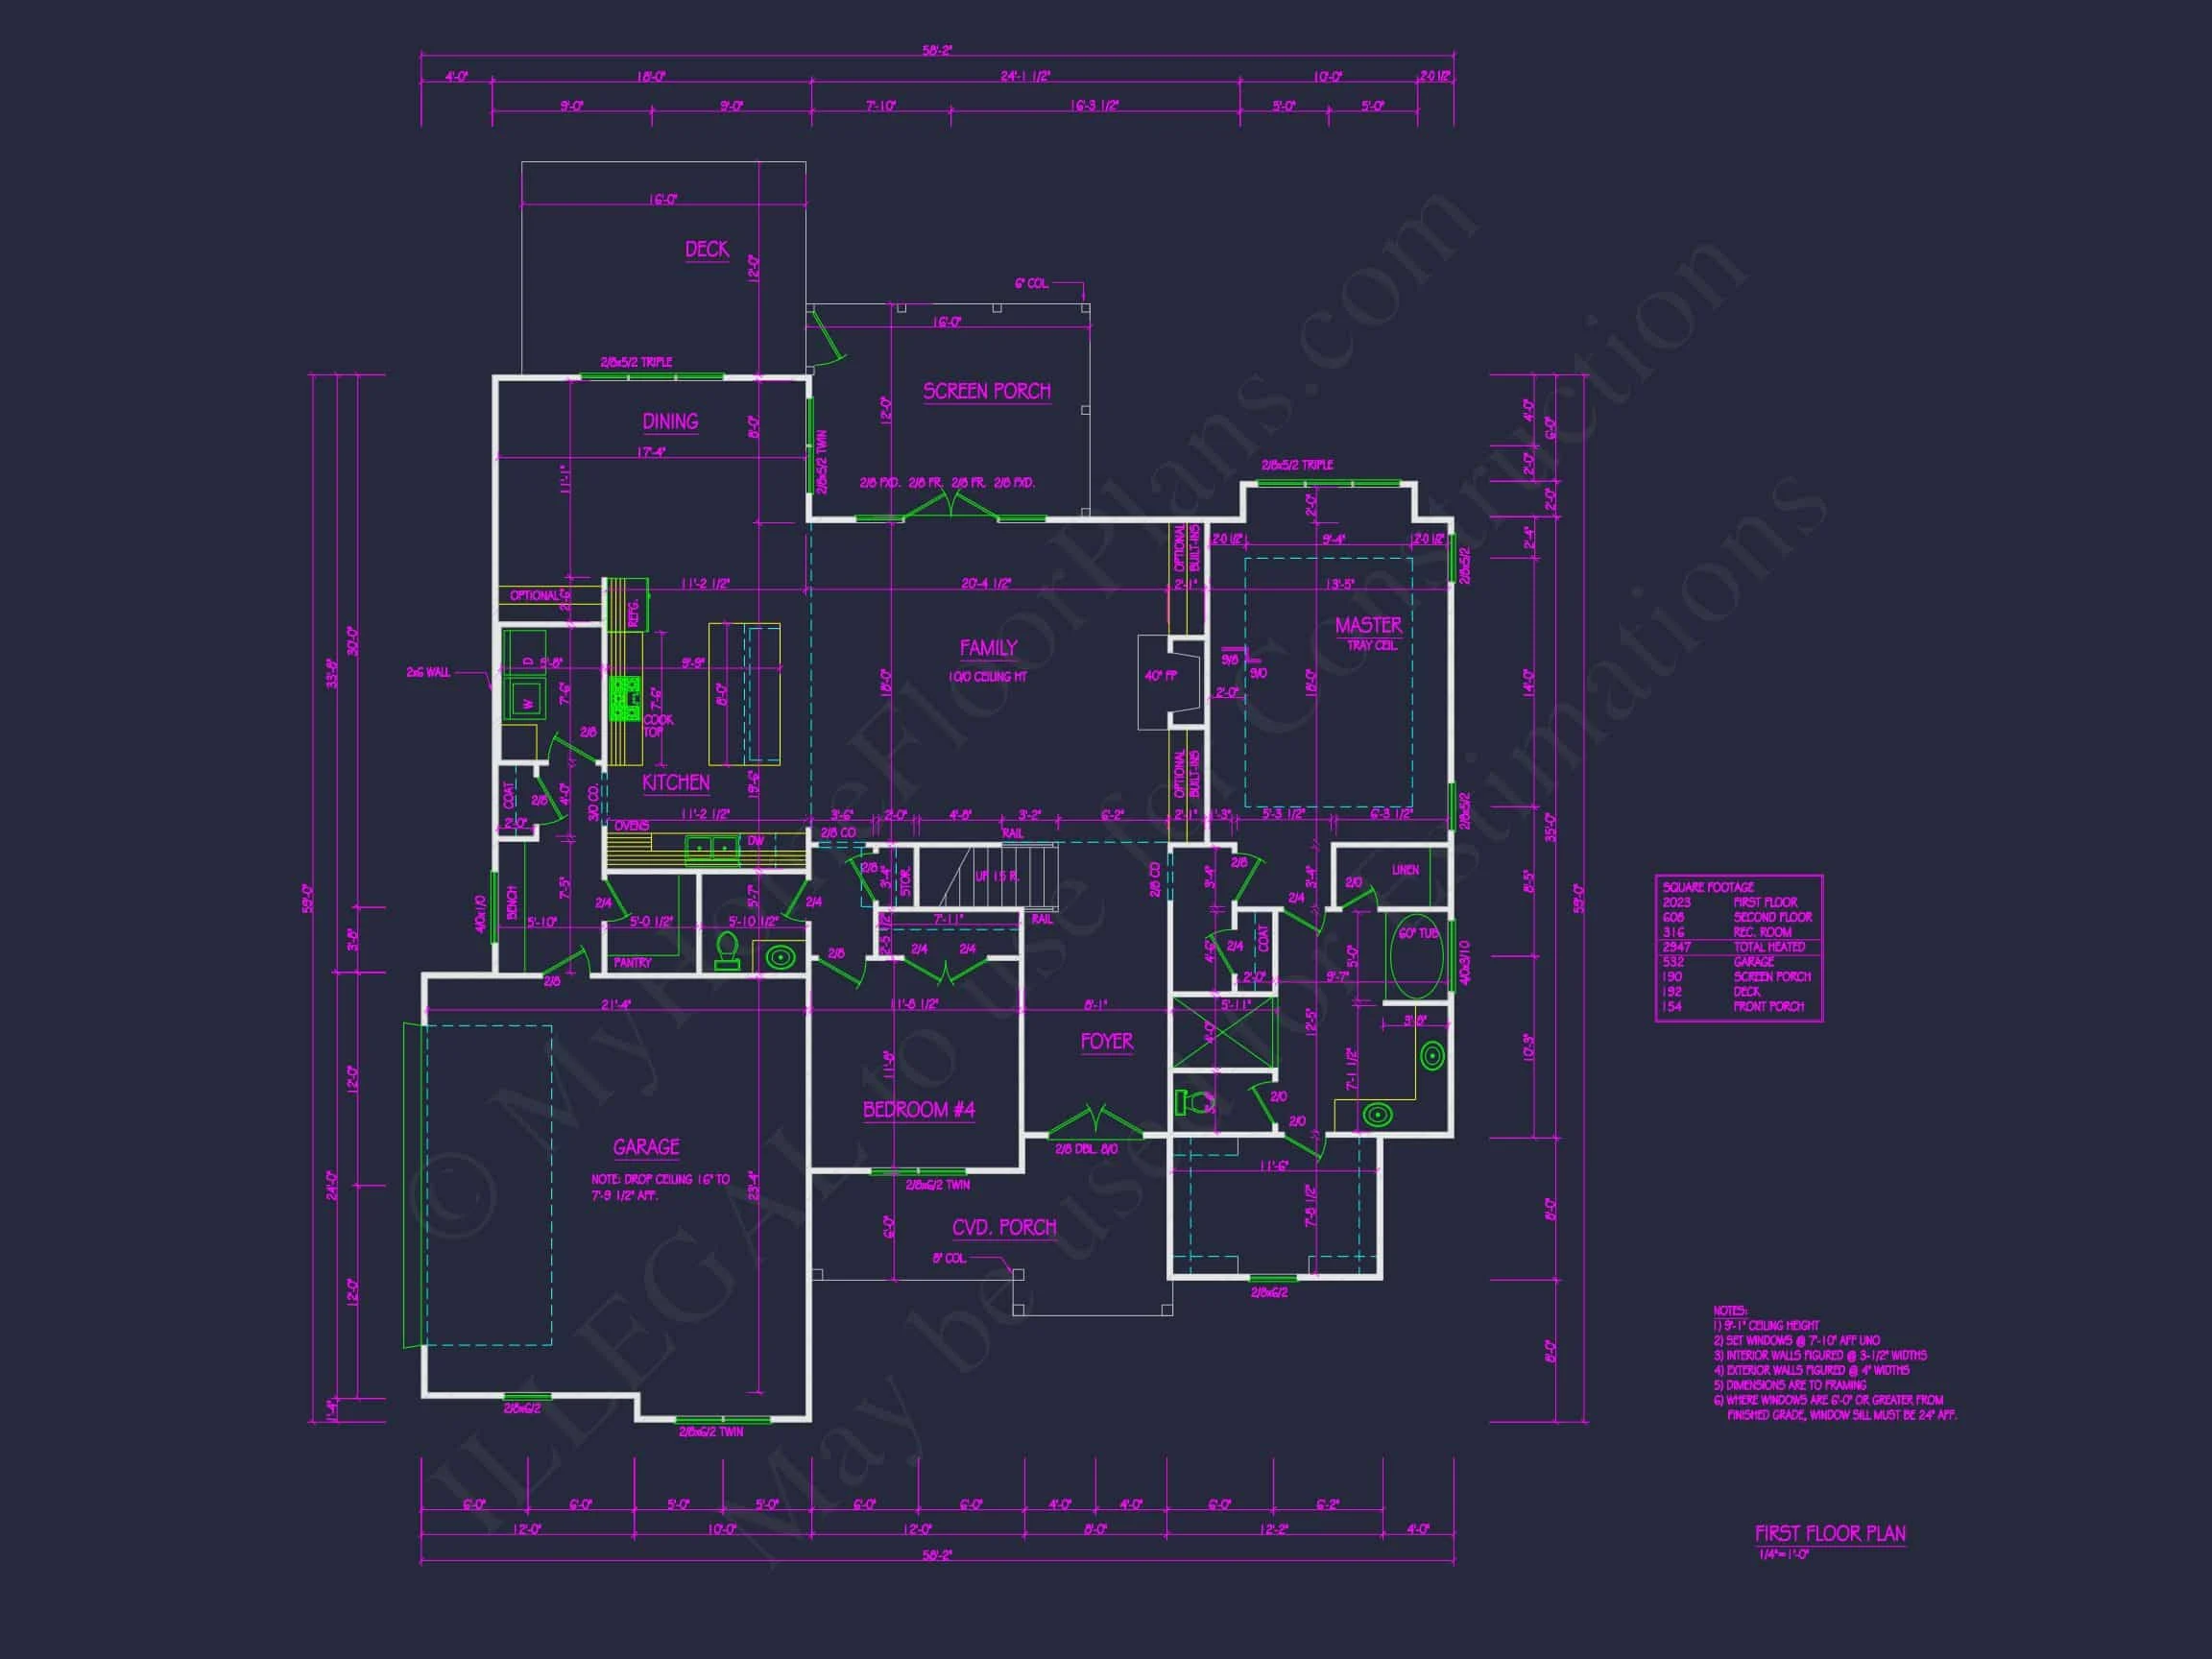
| Heated SF | 2,947 |
| Unheated SF | 1,078 |
| Width | 58'-2" |
| Depth | 59'-0" |
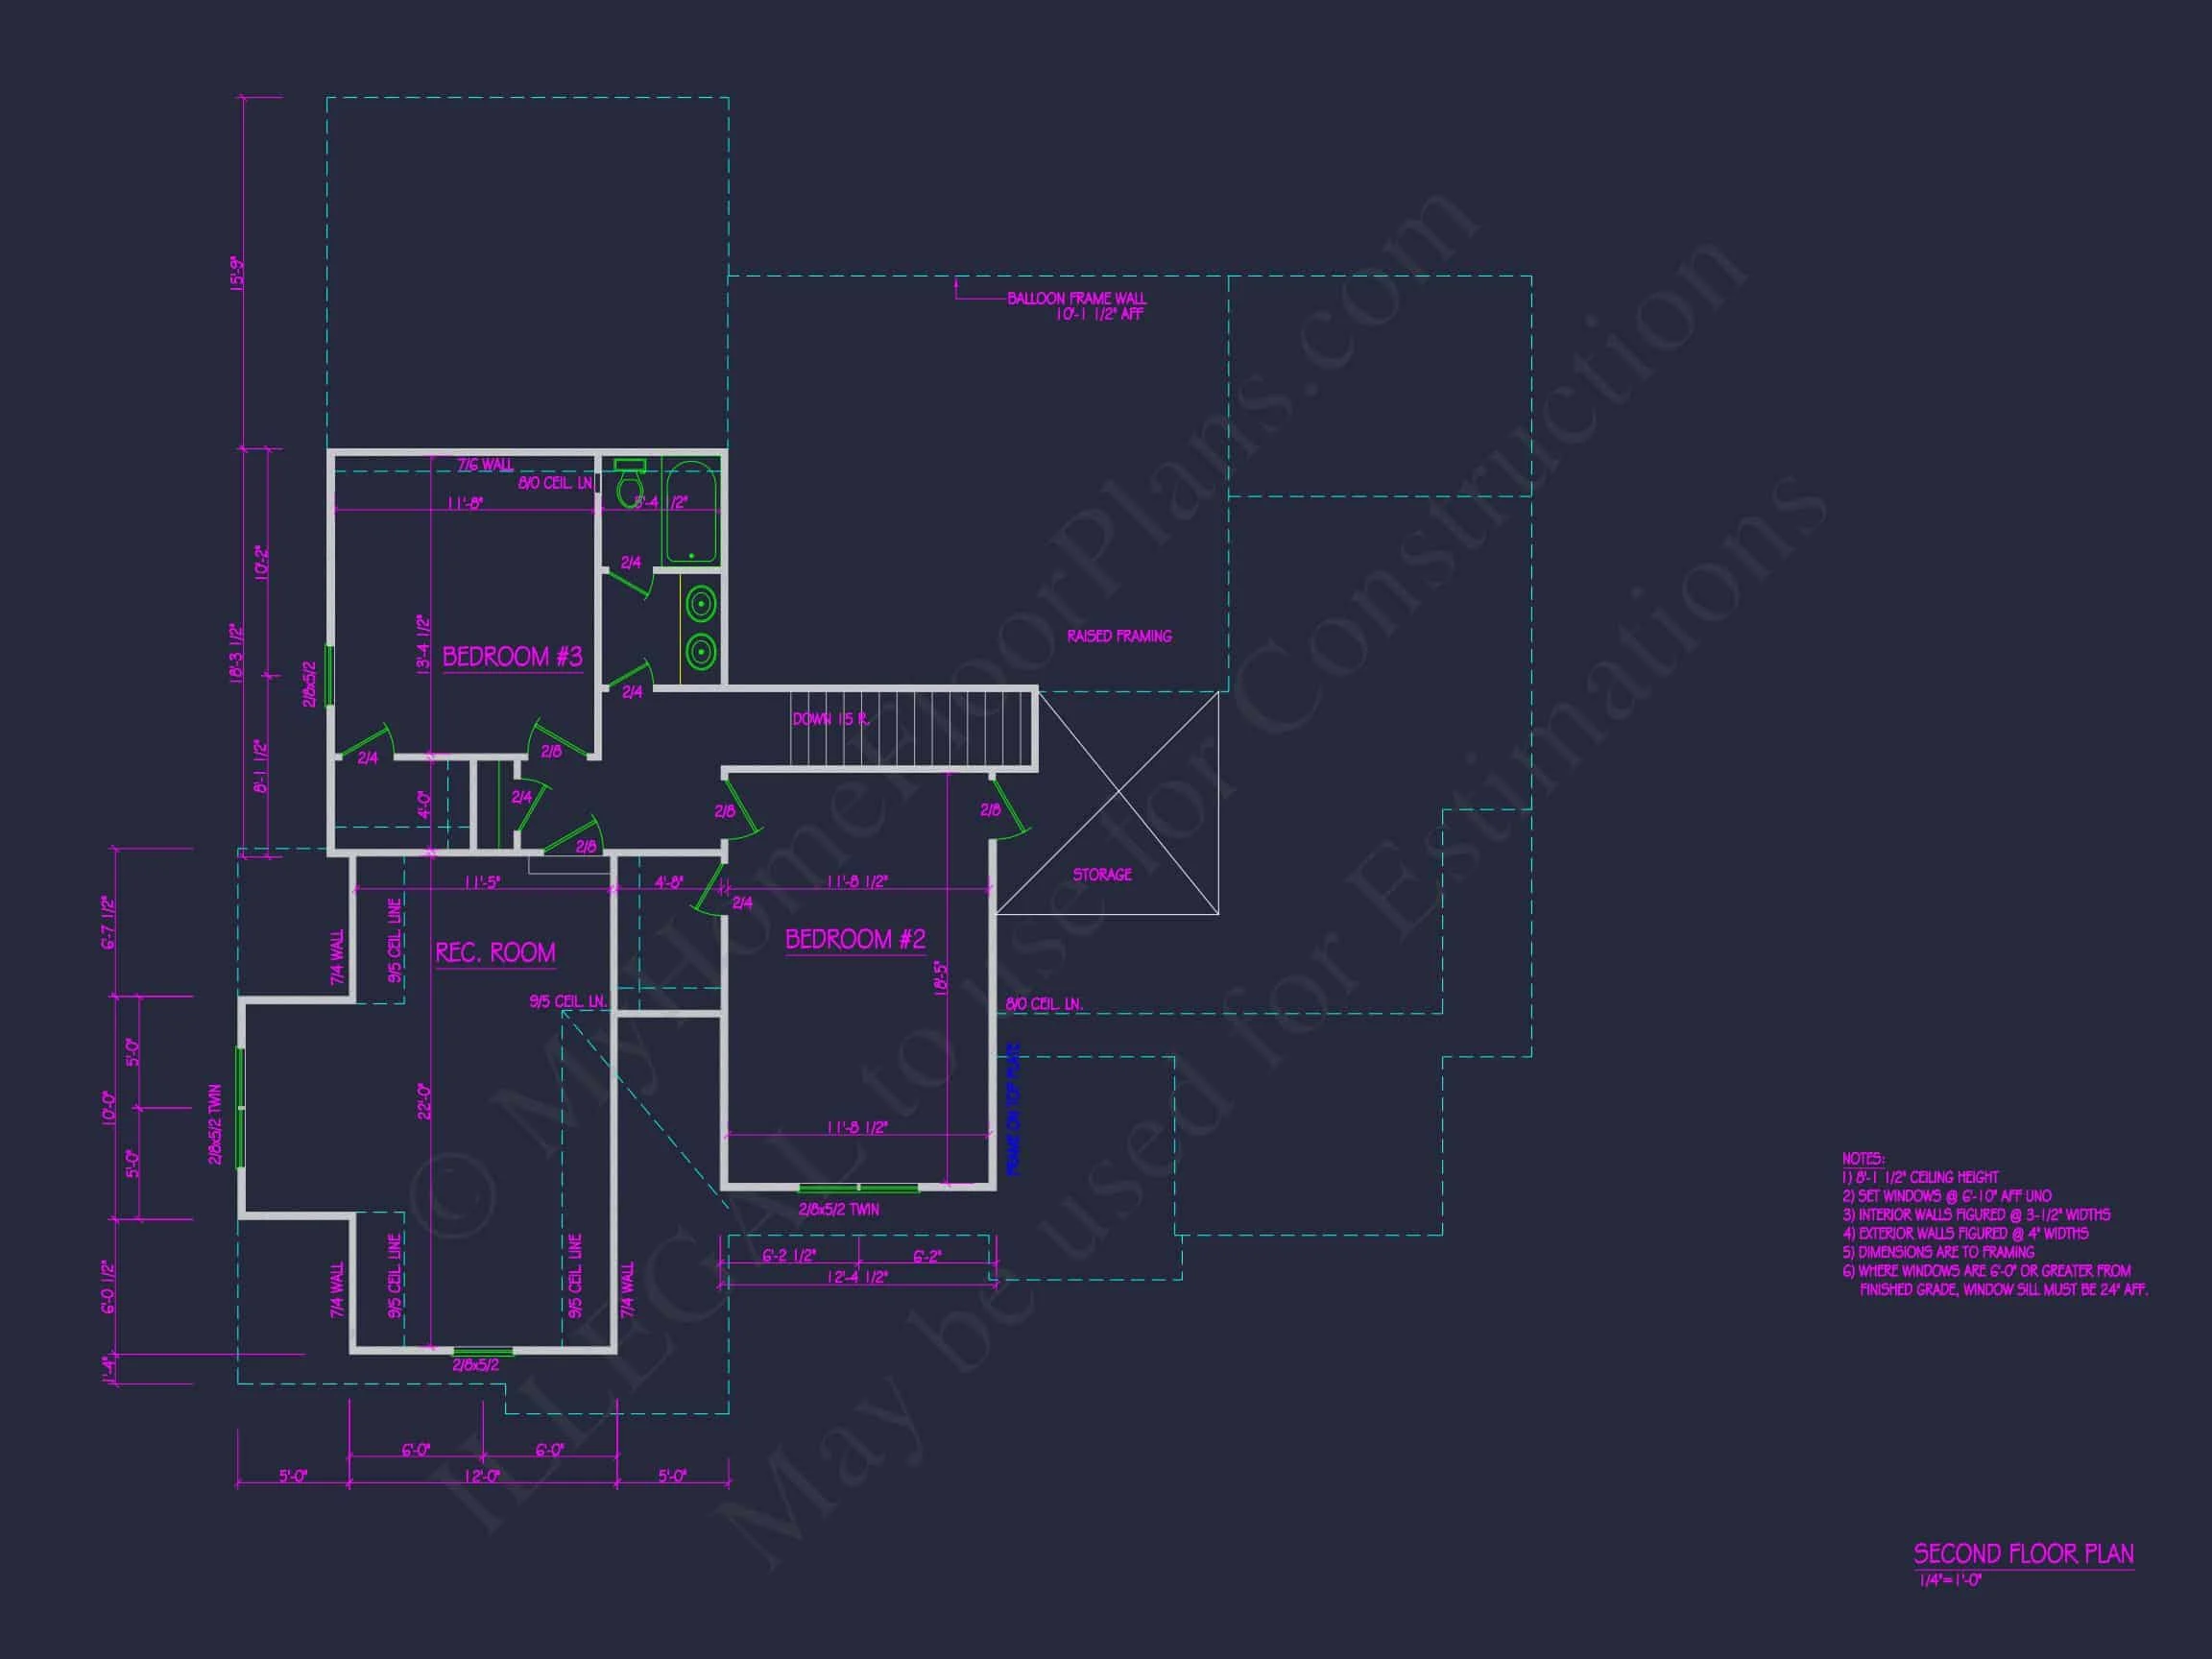
| Floors | 2 |
| Garage Bays | 2 |
| Architectural Styles | Modern Farmhouse |
| Structure Type | Single-Family |
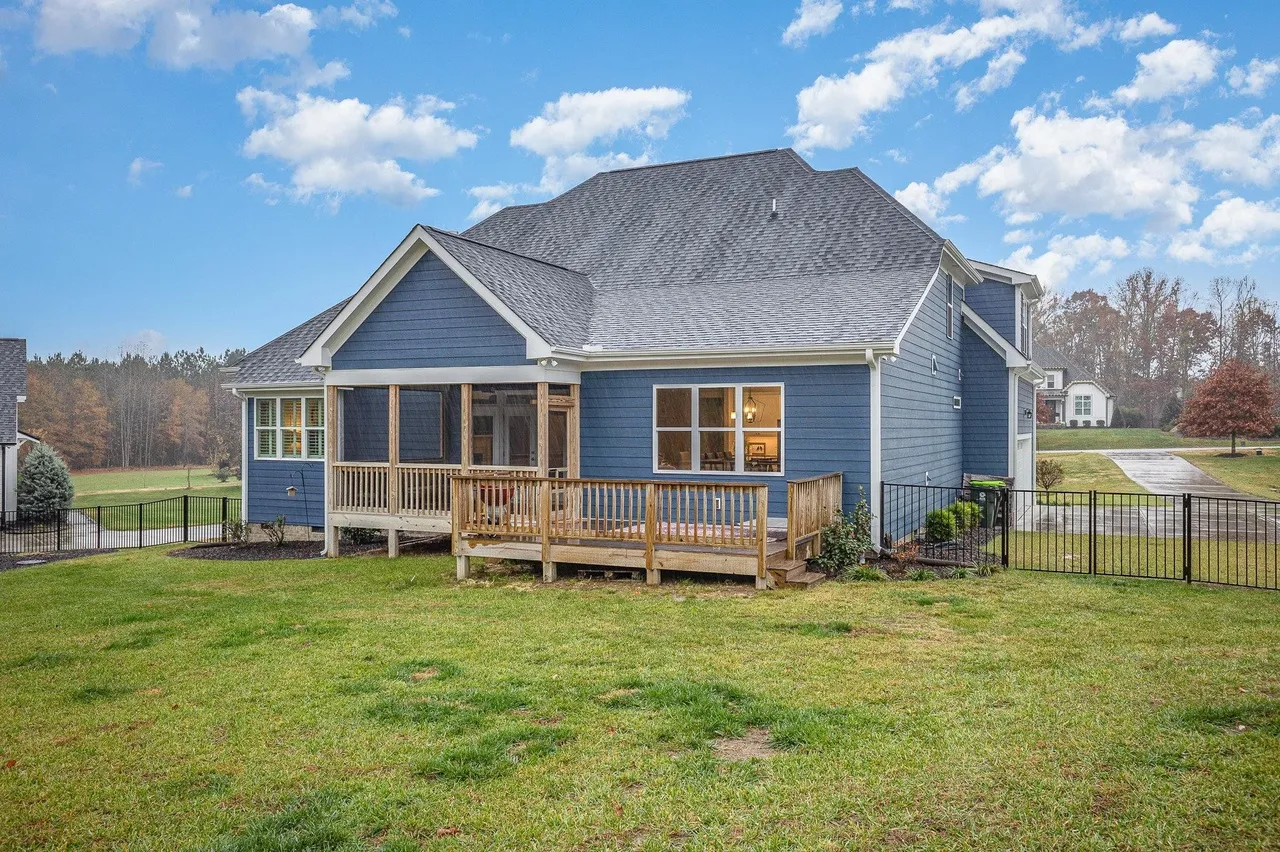
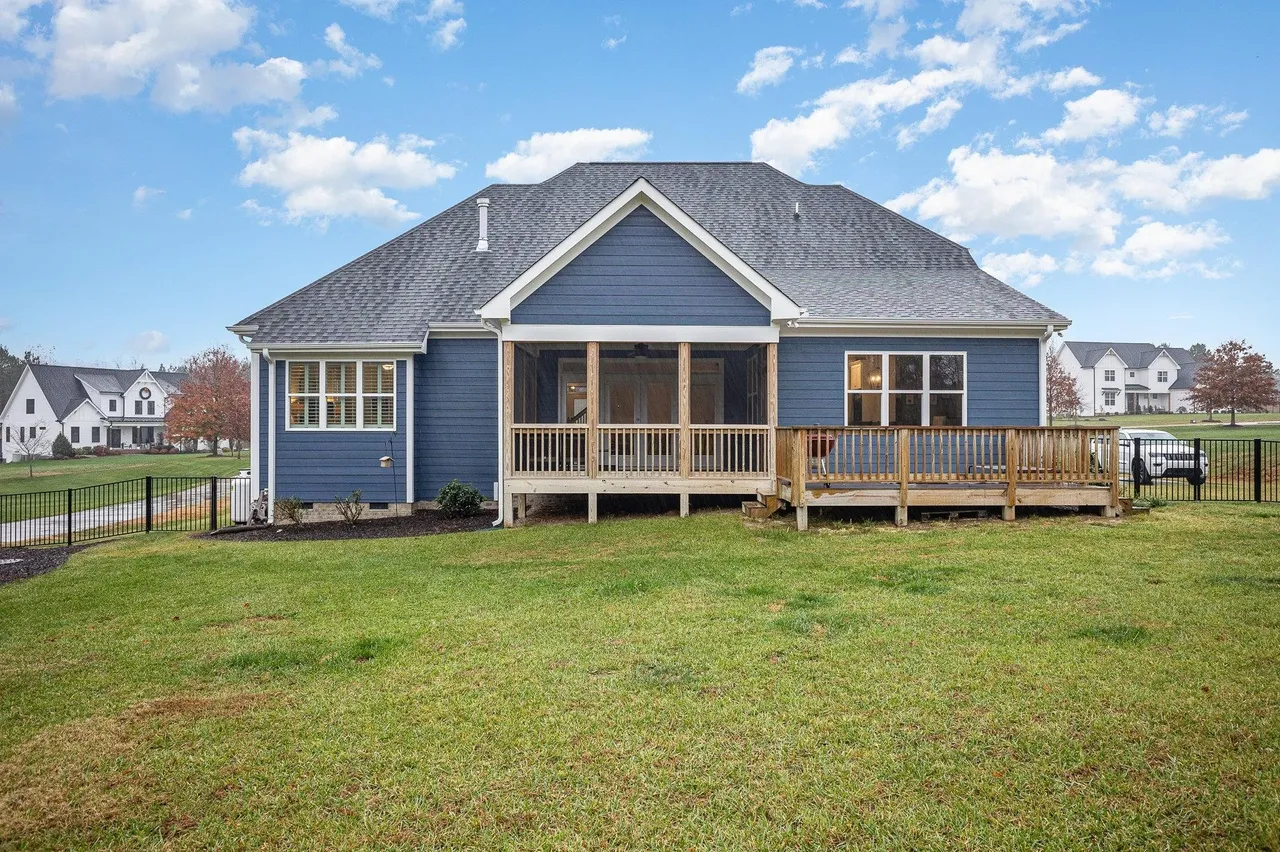
| Exterior Material | Siding, Shake |
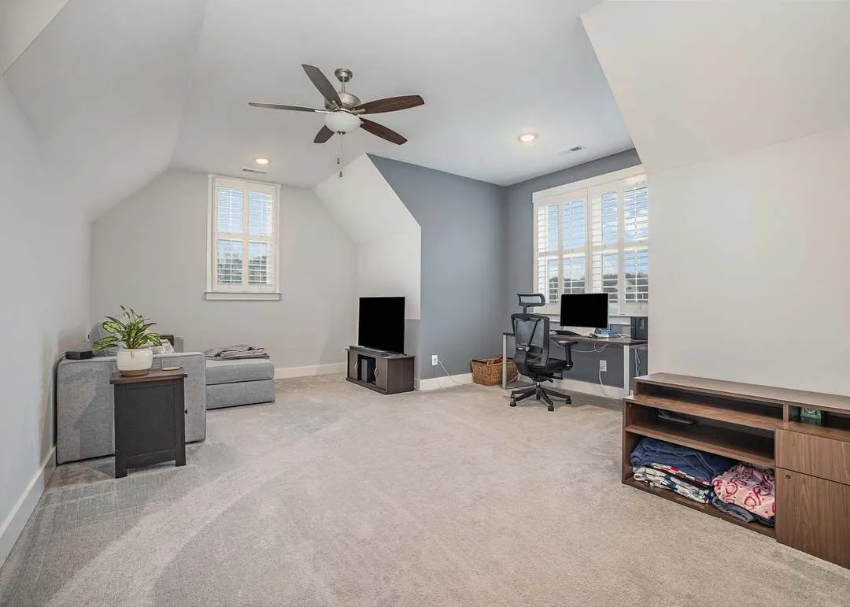
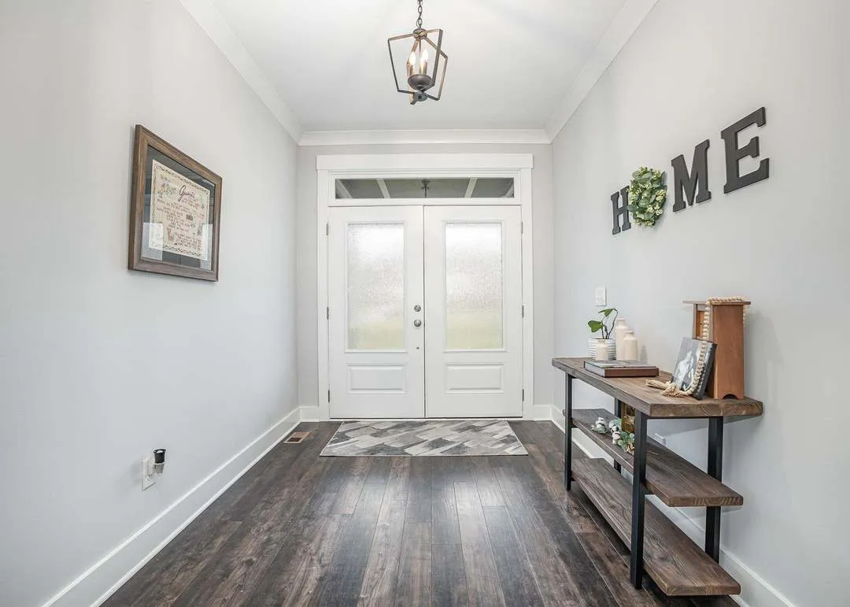
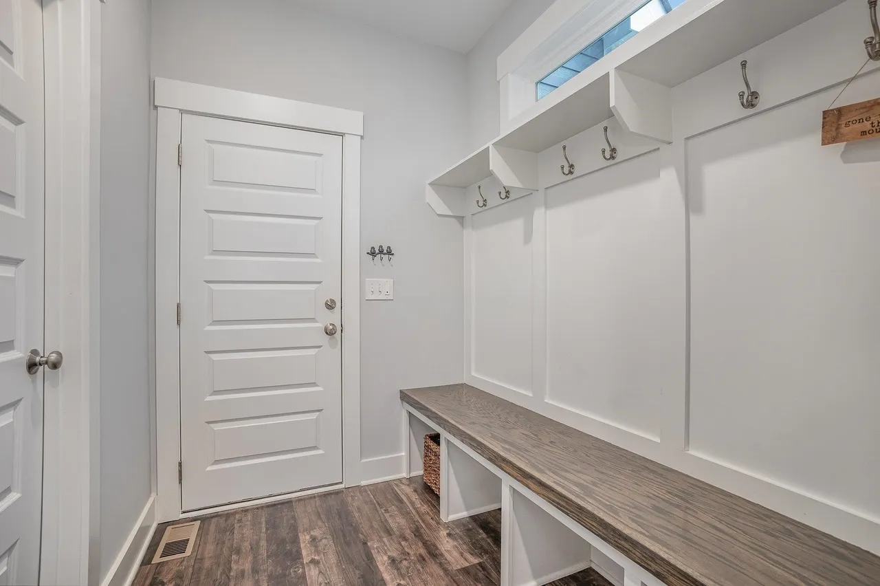
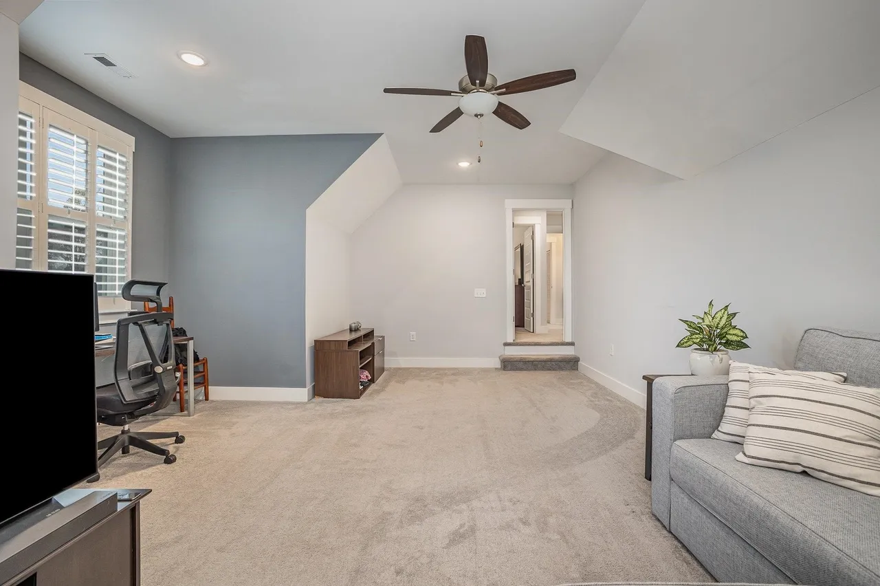
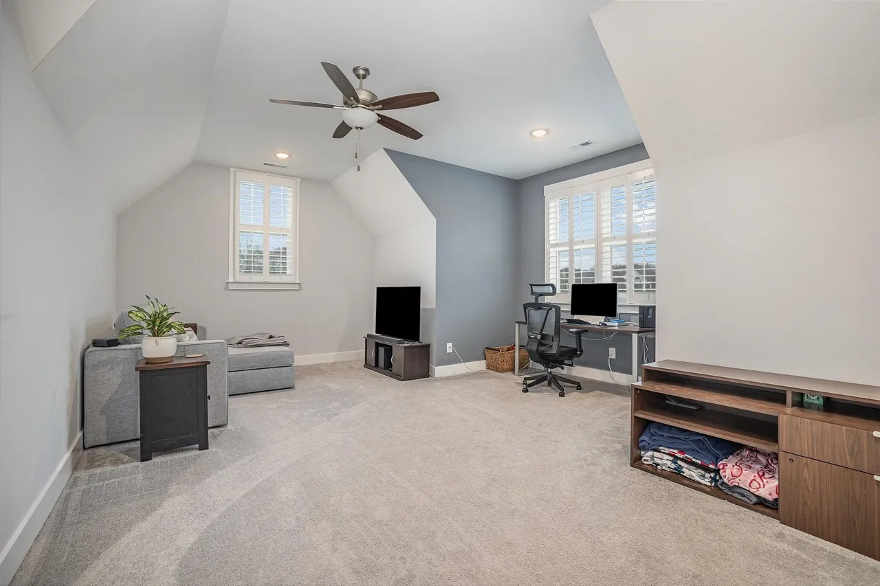
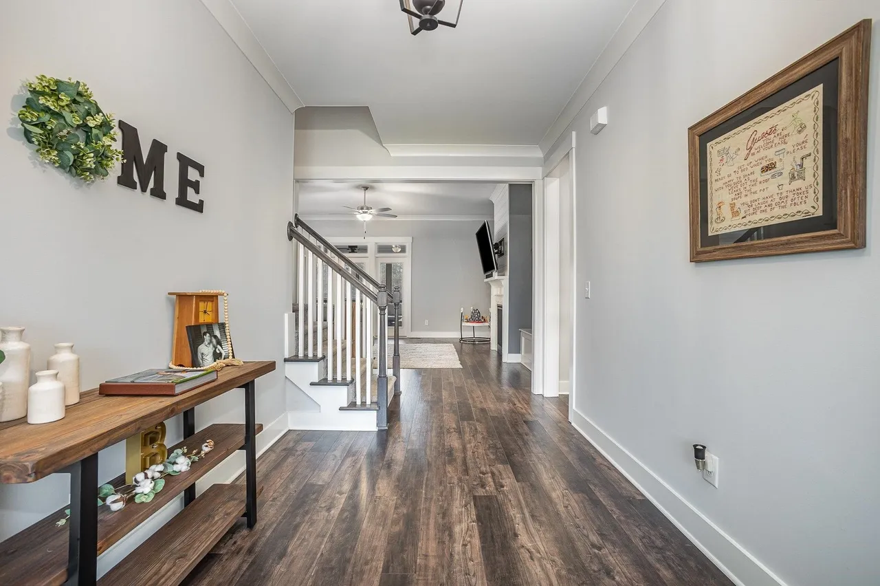
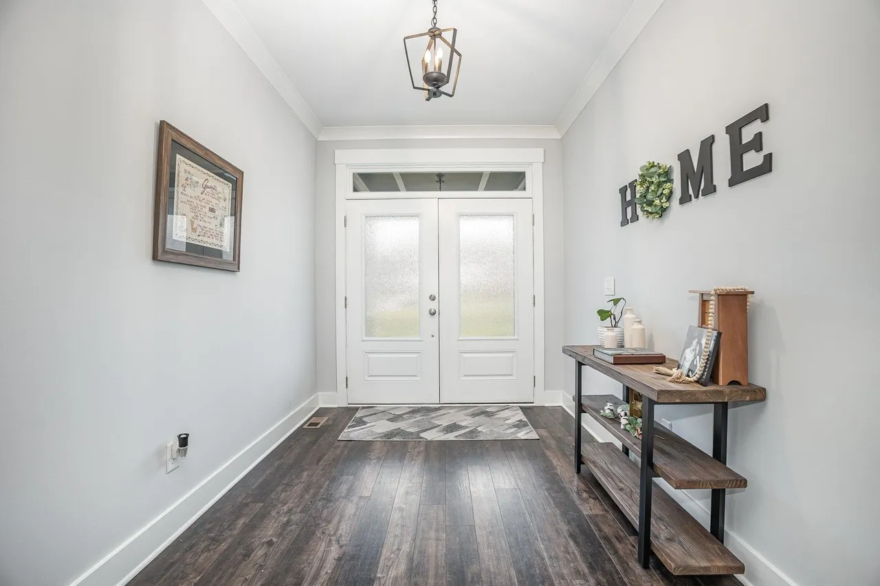
| Indoor Features | Open Floor Plan, Foyer, Mudroom, Family Room, Fireplace, Recreational Room, Bonus Room |
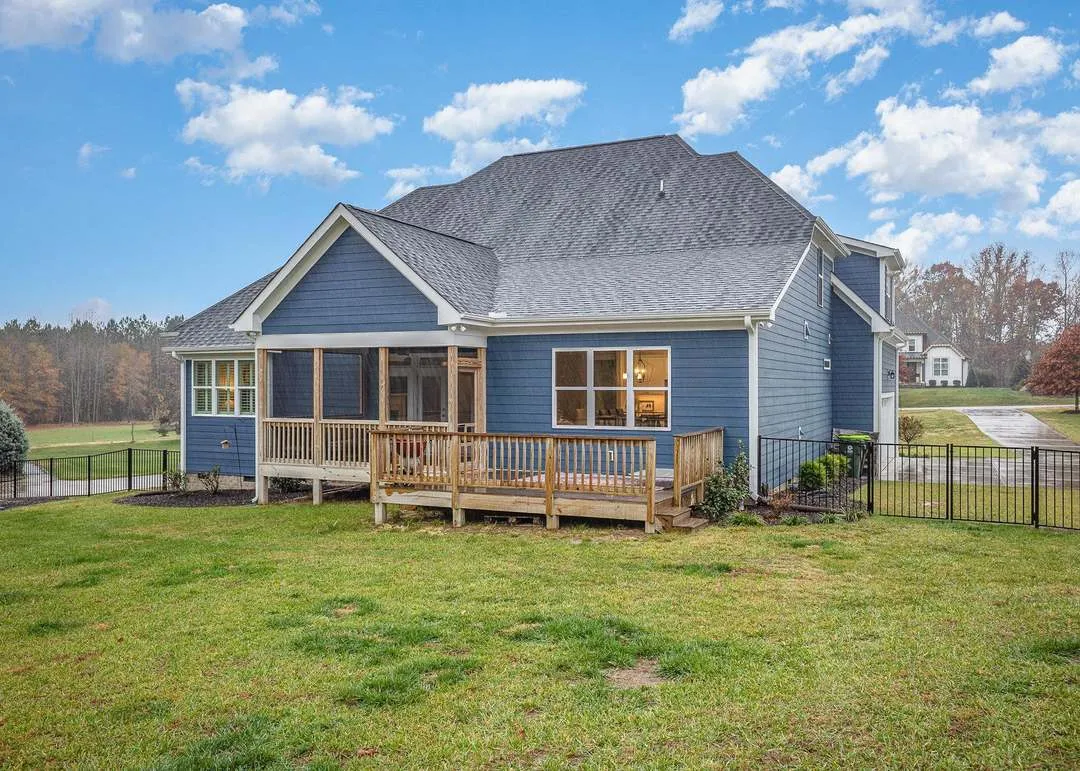
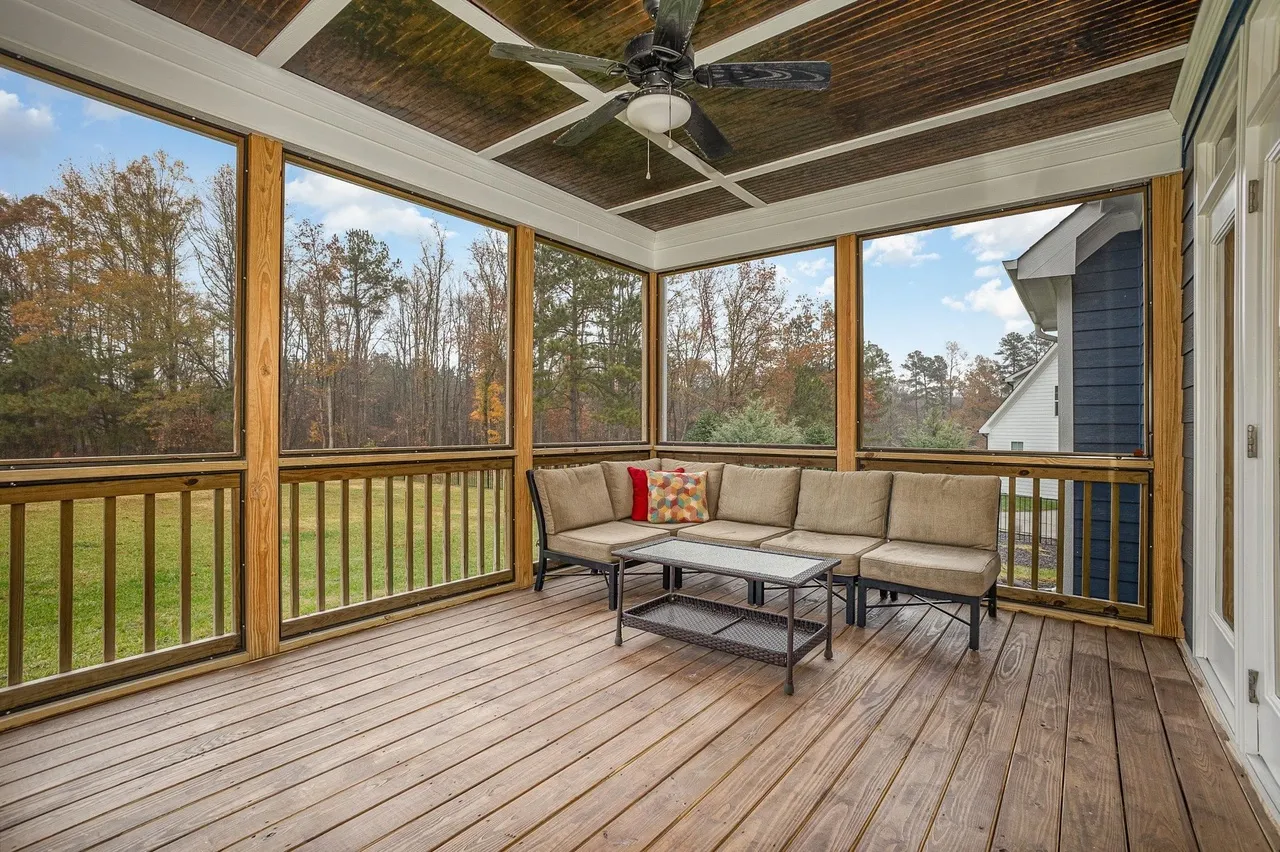
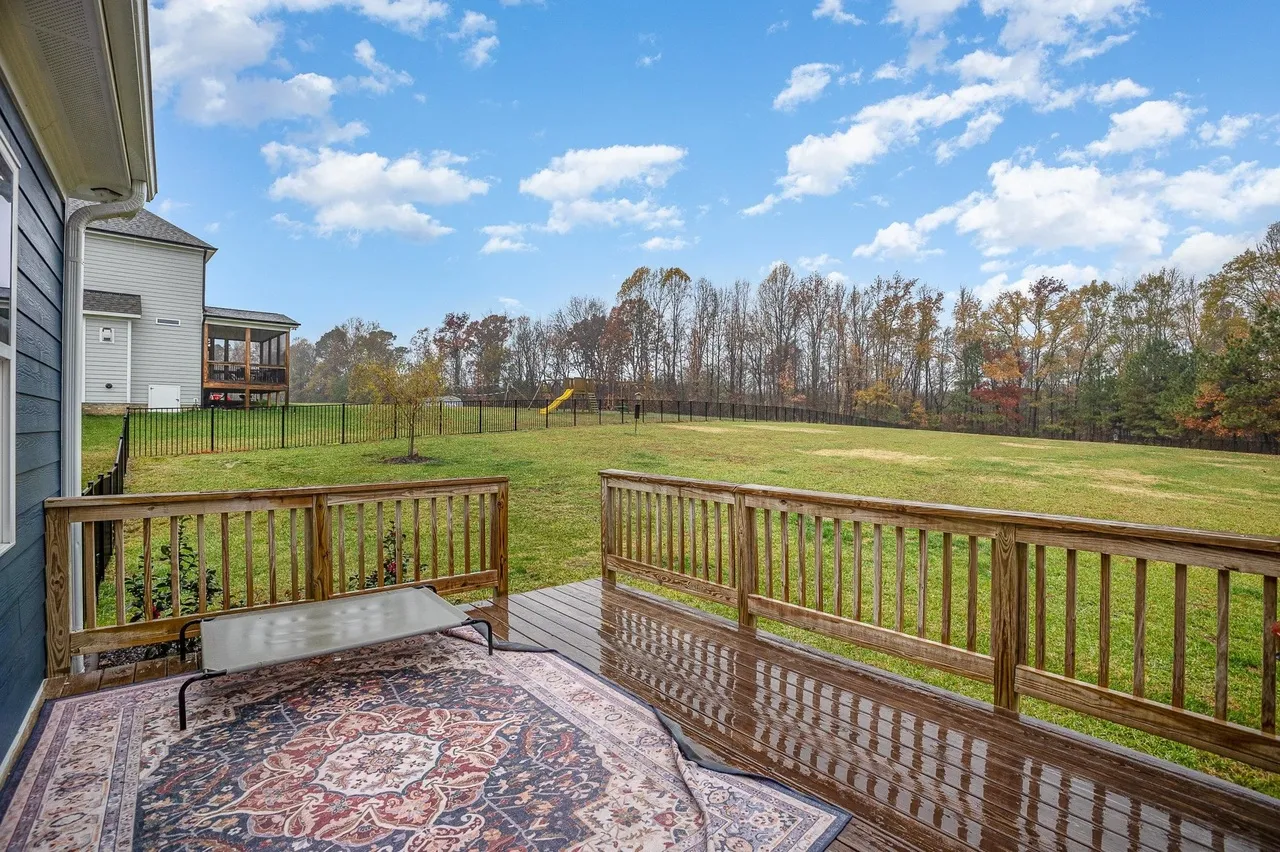
| Outdoor Features | Covered Front Porch, Covered Rear Porch, Screened Porch, Uncovered Deck |
| Bed and Bath Features | Bedrooms on First Floor, Bedrooms on Second Floor, Owner's Suite on First Floor, Split Bedrooms, Walk-in Closet |
| Kitchen Features | Kitchen Island, Breakfast Nook, Walk-in Pantry |
| Garage Features | Front Entry, Side Entry |
| Ceiling Features | 9 FT+, Vaulted |
Bedrooms on First and Second Floors | Bonus Rooms | Breakfast Nook | Covered Front Porch | Covered Rear Porches | Family Room | Fireplaces | Fireplaces | First-Floor Bedrooms | Foyer | Front Entry | Home Plans with Mudrooms | Kitchen Island | Large House Plans | Open Floor Plan Designs | Owner’s Suite on the First Floor | Recreational Room | Screened Porches | Second Floor Bedroom | Side Entry Garage | Split Bedroom | Uncovered Deck | Vaulted Ceiling | Walk-in Closet | Walk-in Pantry
Modern Farmhouse House Plan with Timeless Curb Appeal and Functional Living
Discover a thoughtfully designed 2,947 sq. ft. Modern Farmhouse home plan featuring 4 bedrooms, 2.5 bathrooms, and a welcoming front porch.
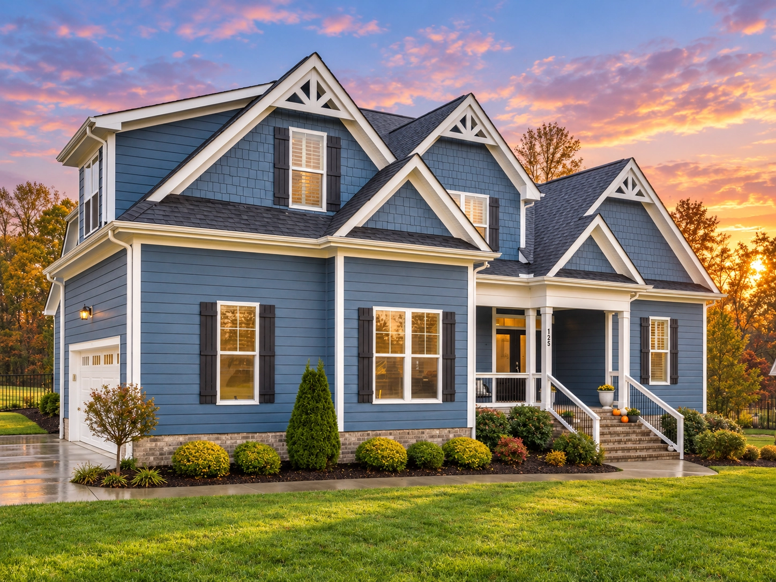
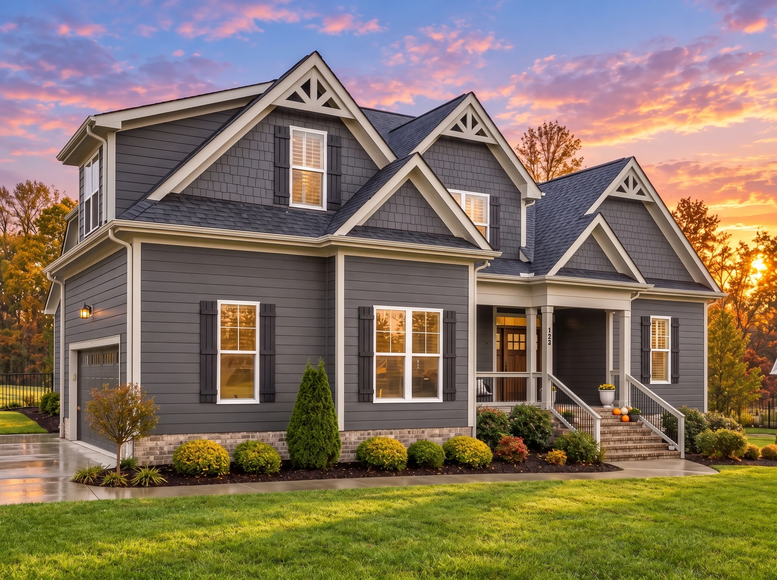
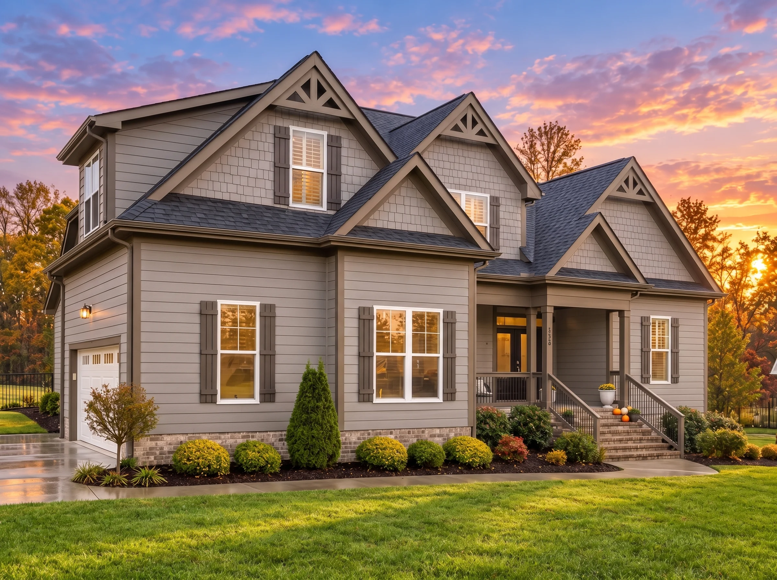
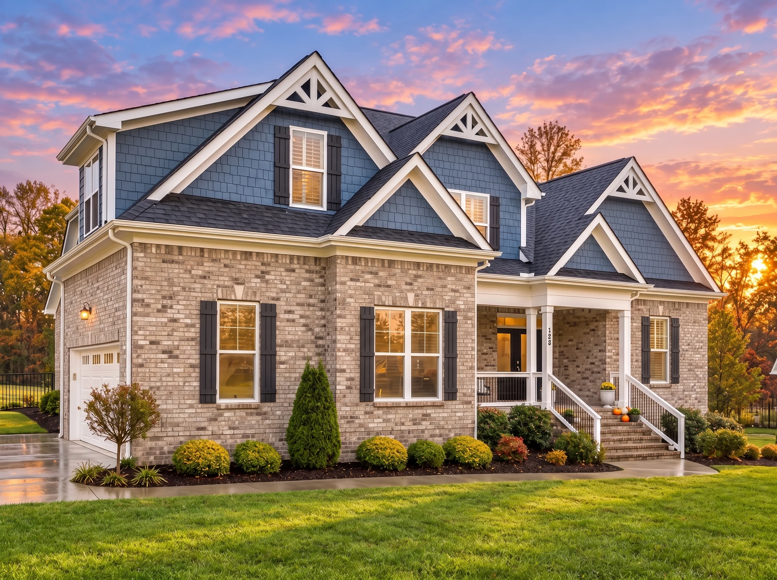
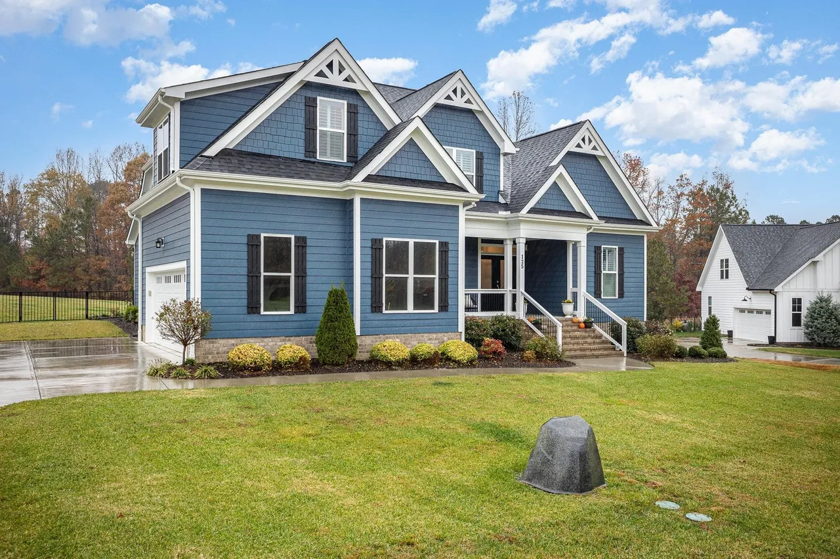
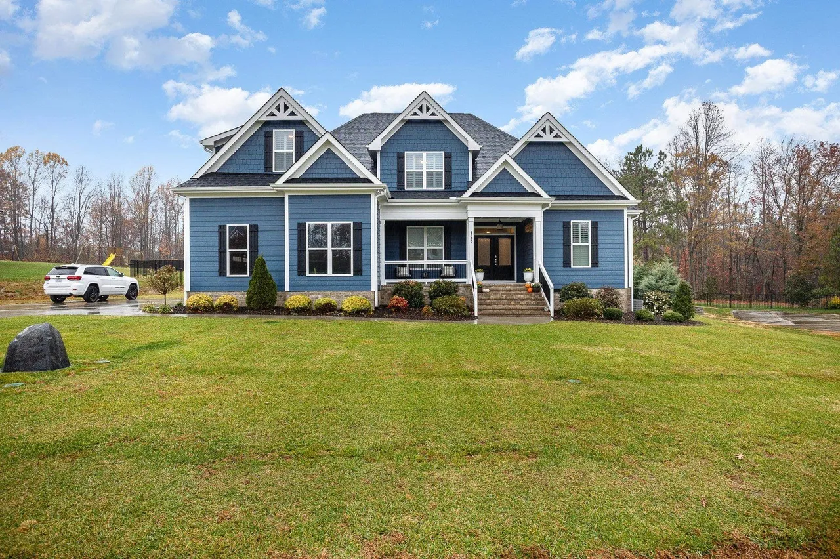
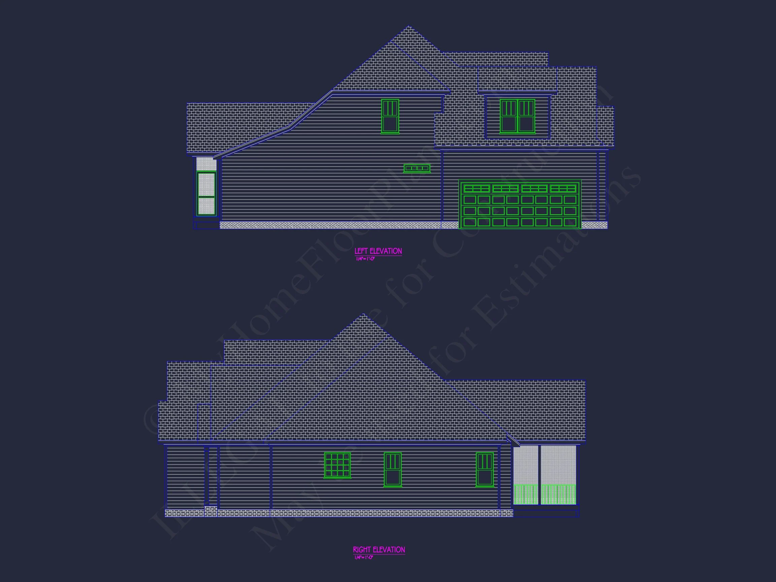
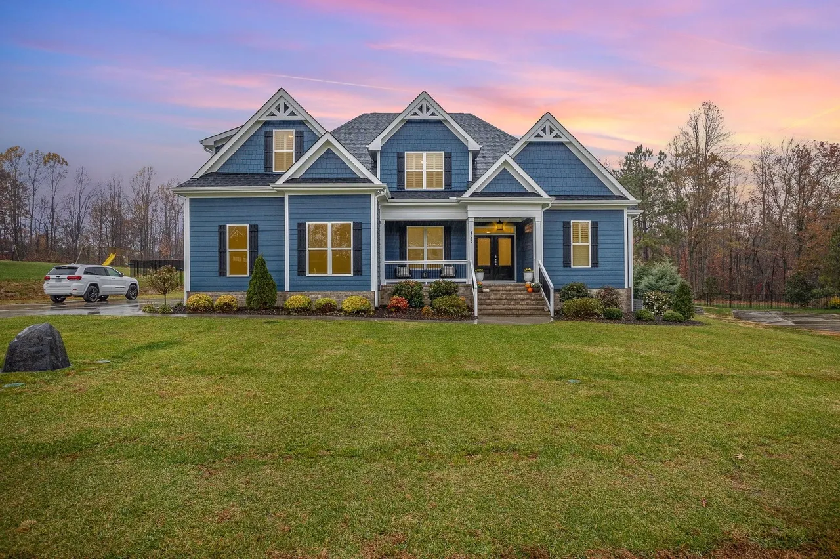
This Modern Farmhouse house plan blends classic rural charm with refined New American detailing, creating a home that feels both warm and elevated. From the symmetrical front elevation to the crisp white board and batten exterior, this design delivers enduring curb appeal while supporting the needs of modern family living.
Architectural Style Overview
Rooted in Modern Farmhouse architecture with New American influences, this home emphasizes balance, simplicity, and functionality. Clean rooflines, prominent front-facing gables, and dark contrasting window accents create a timeless look that works beautifully in suburban, rural, or semi-estate settings.
The exterior design draws inspiration from traditional agrarian forms while incorporating modern proportions and materials, a combination widely praised in contemporary residential architecture discussions such as those featured on
ArchDaily.
Exterior Materials & Design Features
- Board and batten siding for vertical emphasis and farmhouse authenticity
- Horizontal lap siding accents for visual balance
- Dark architectural shingle roof enhancing contrast
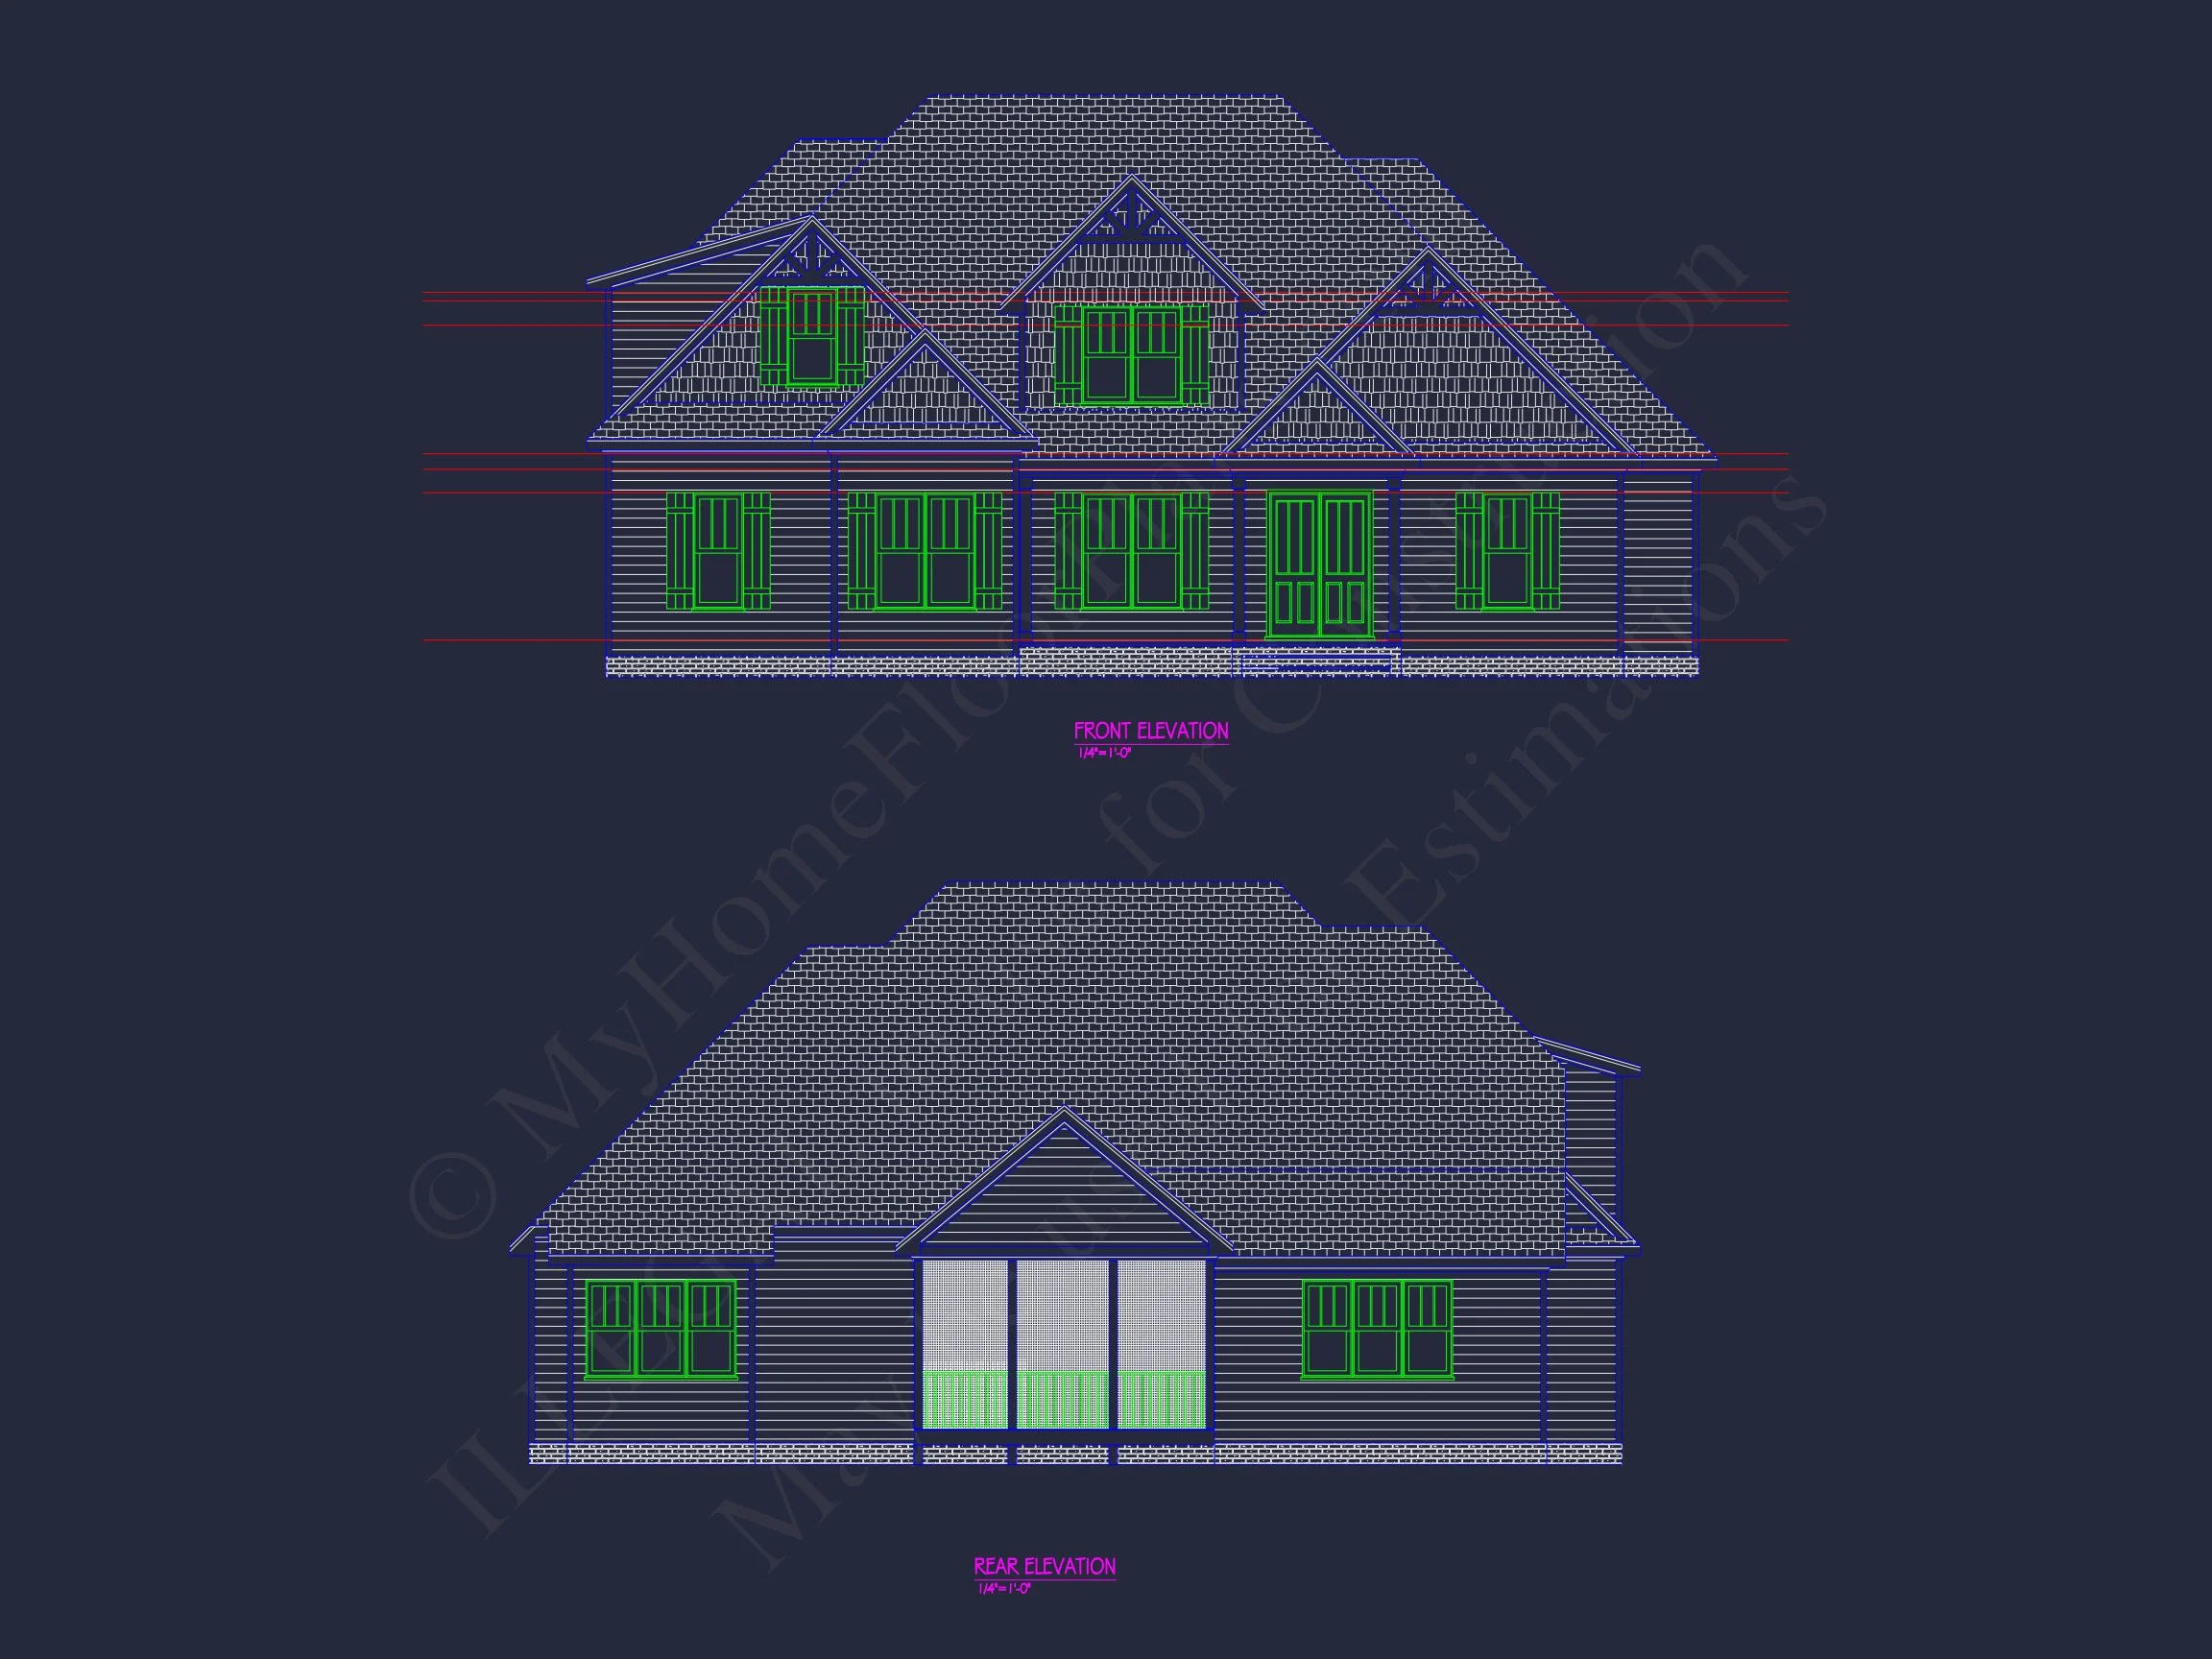
- Decorative gables with clean trim detailing
- Symmetrical window placement with classic shutters
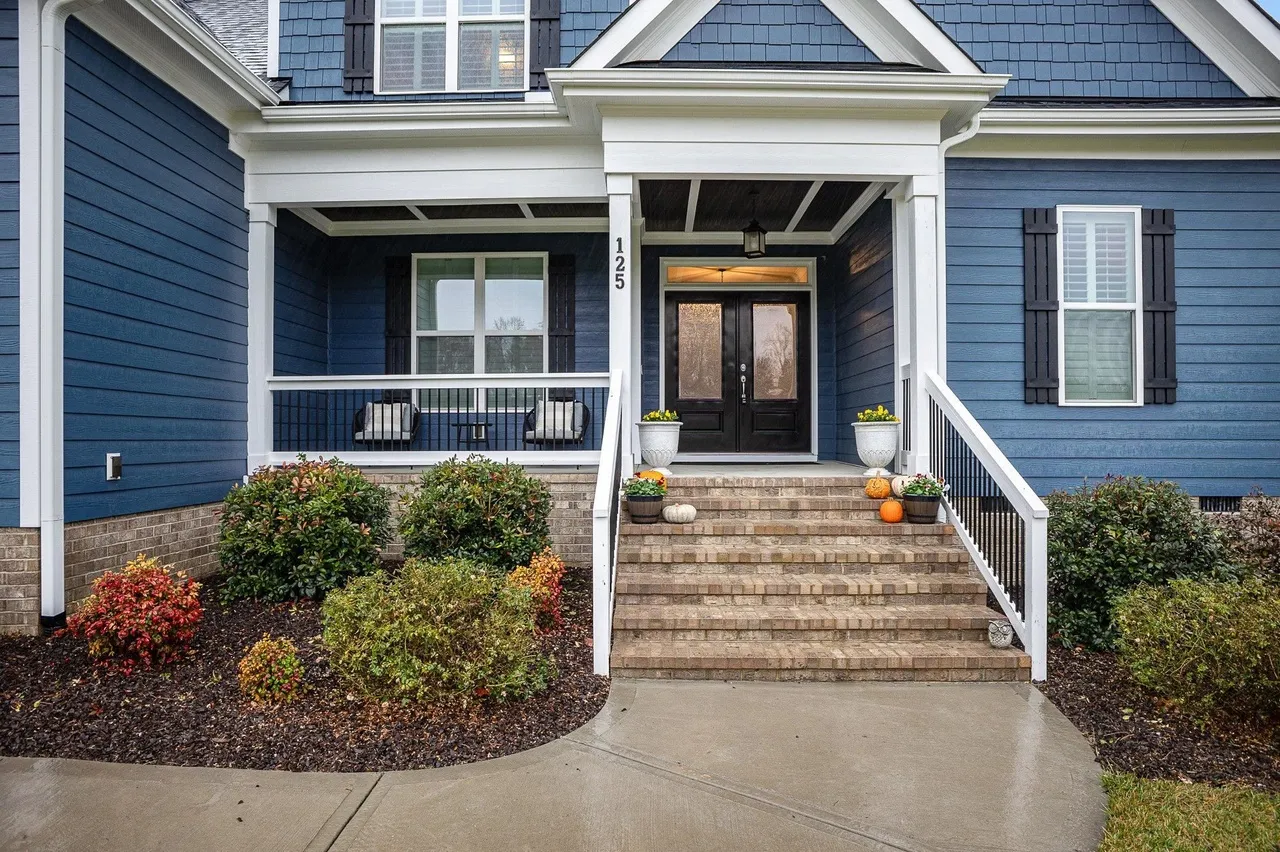
- Inviting covered front porch that enhances livability and curb appeal
Interior Layout & Living Experience
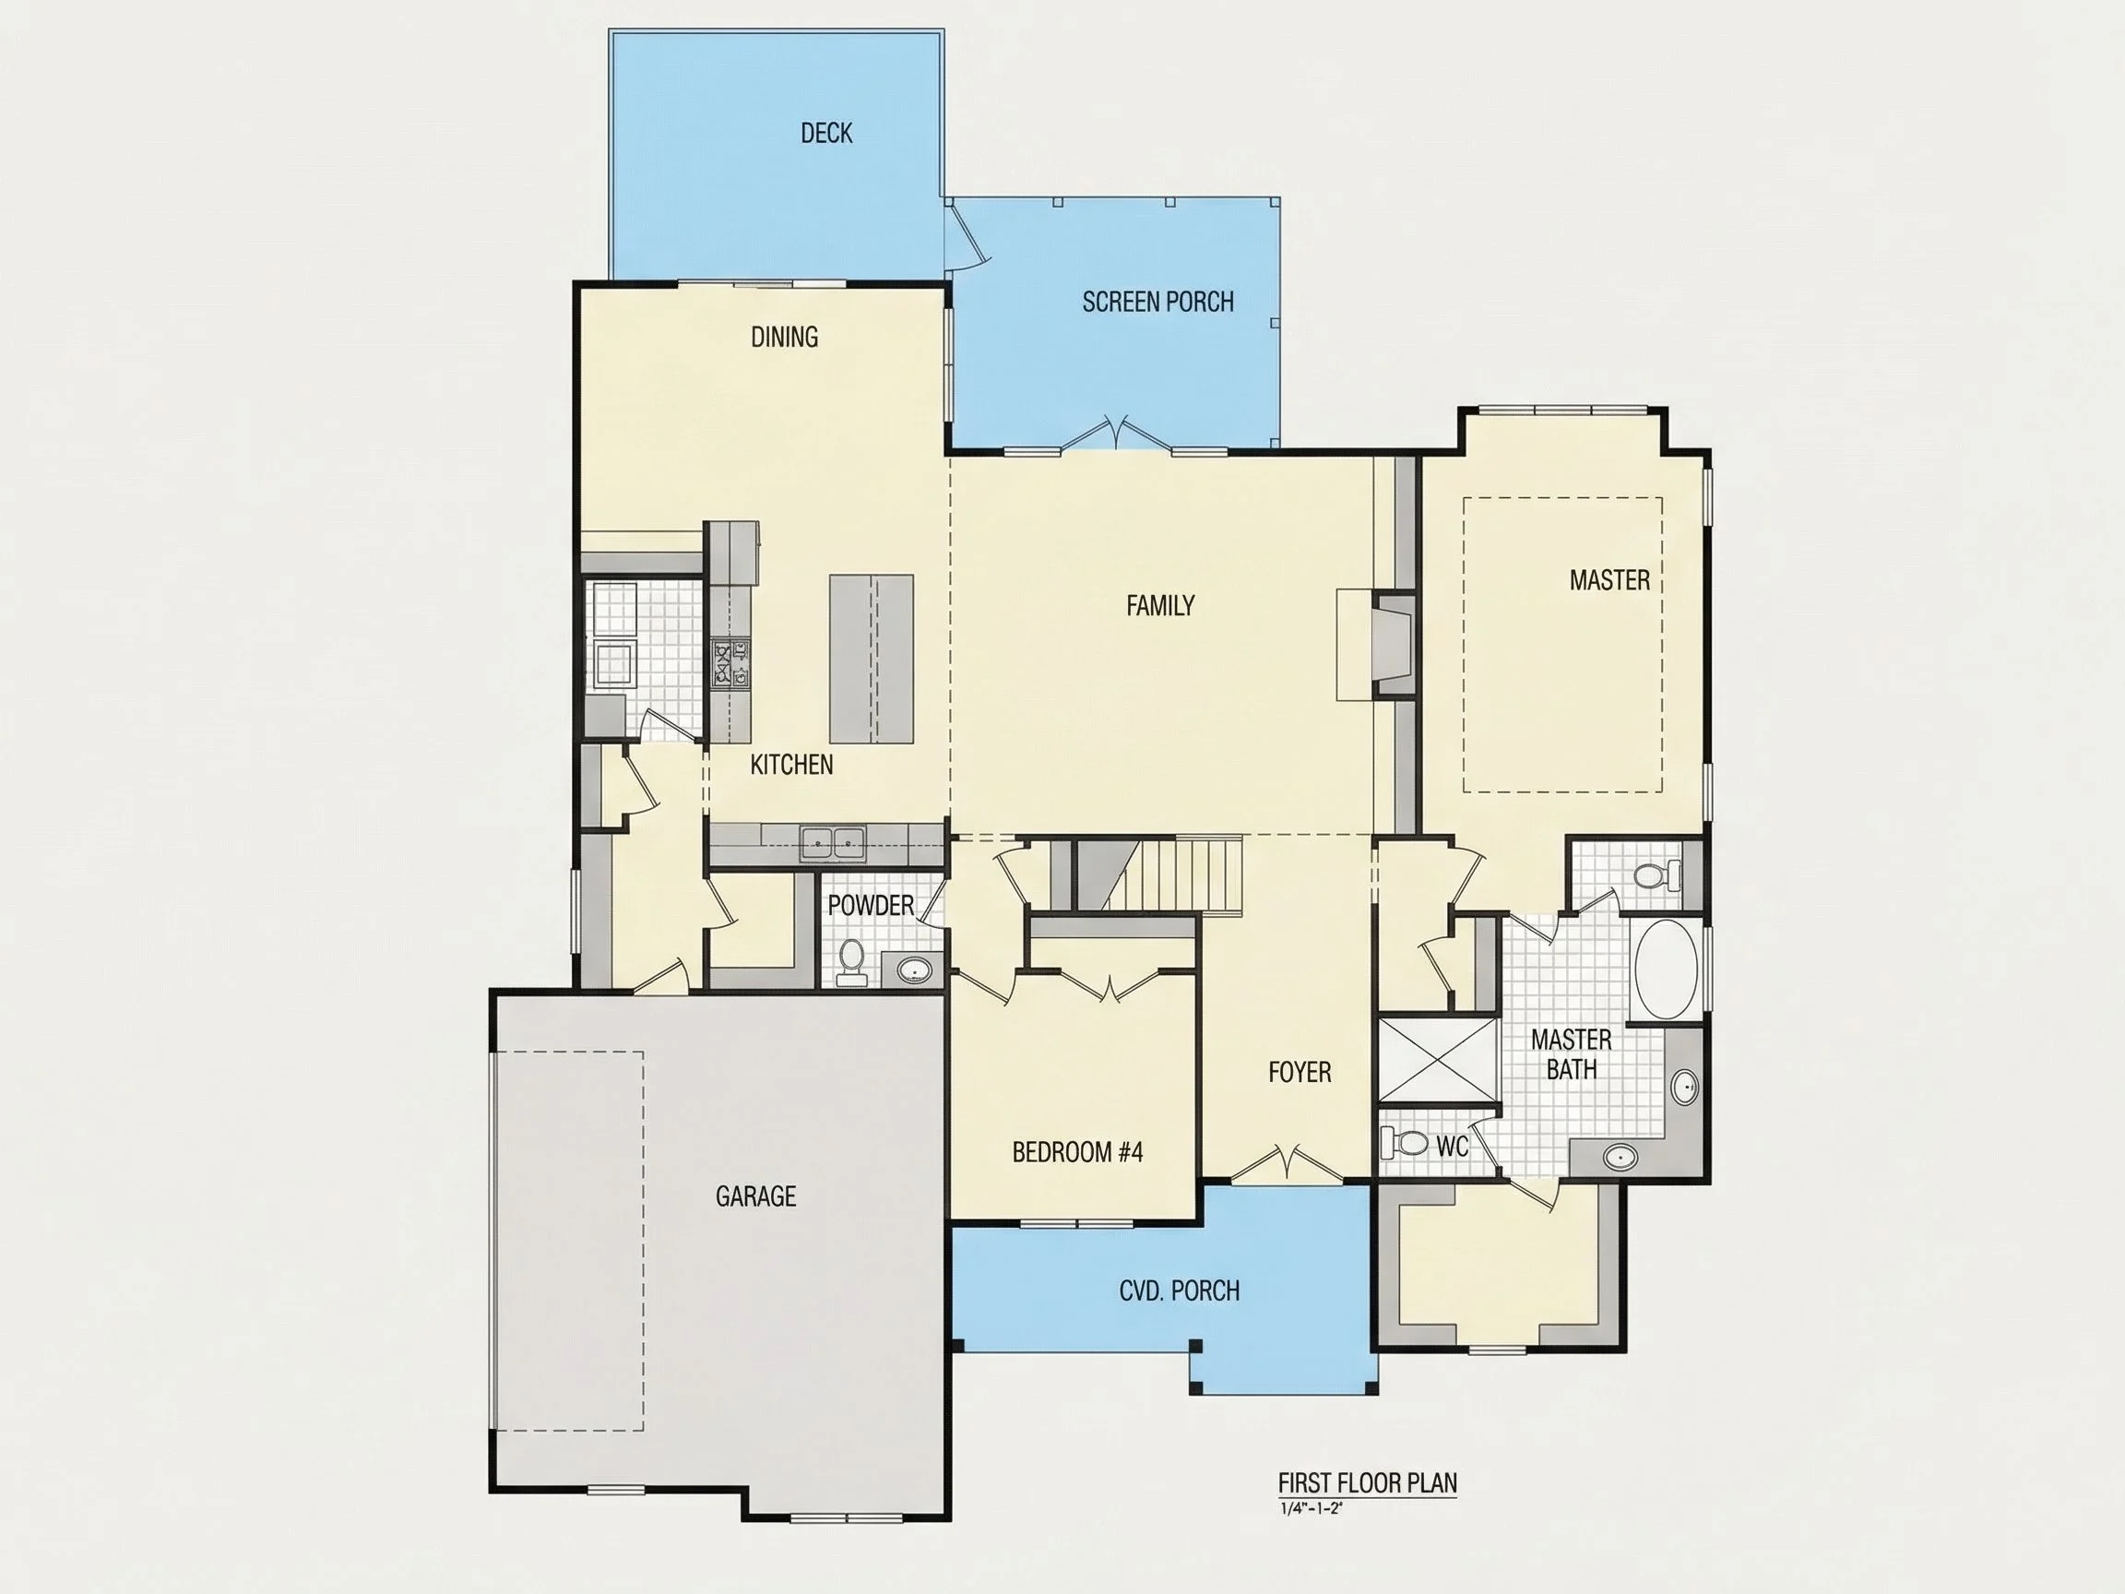
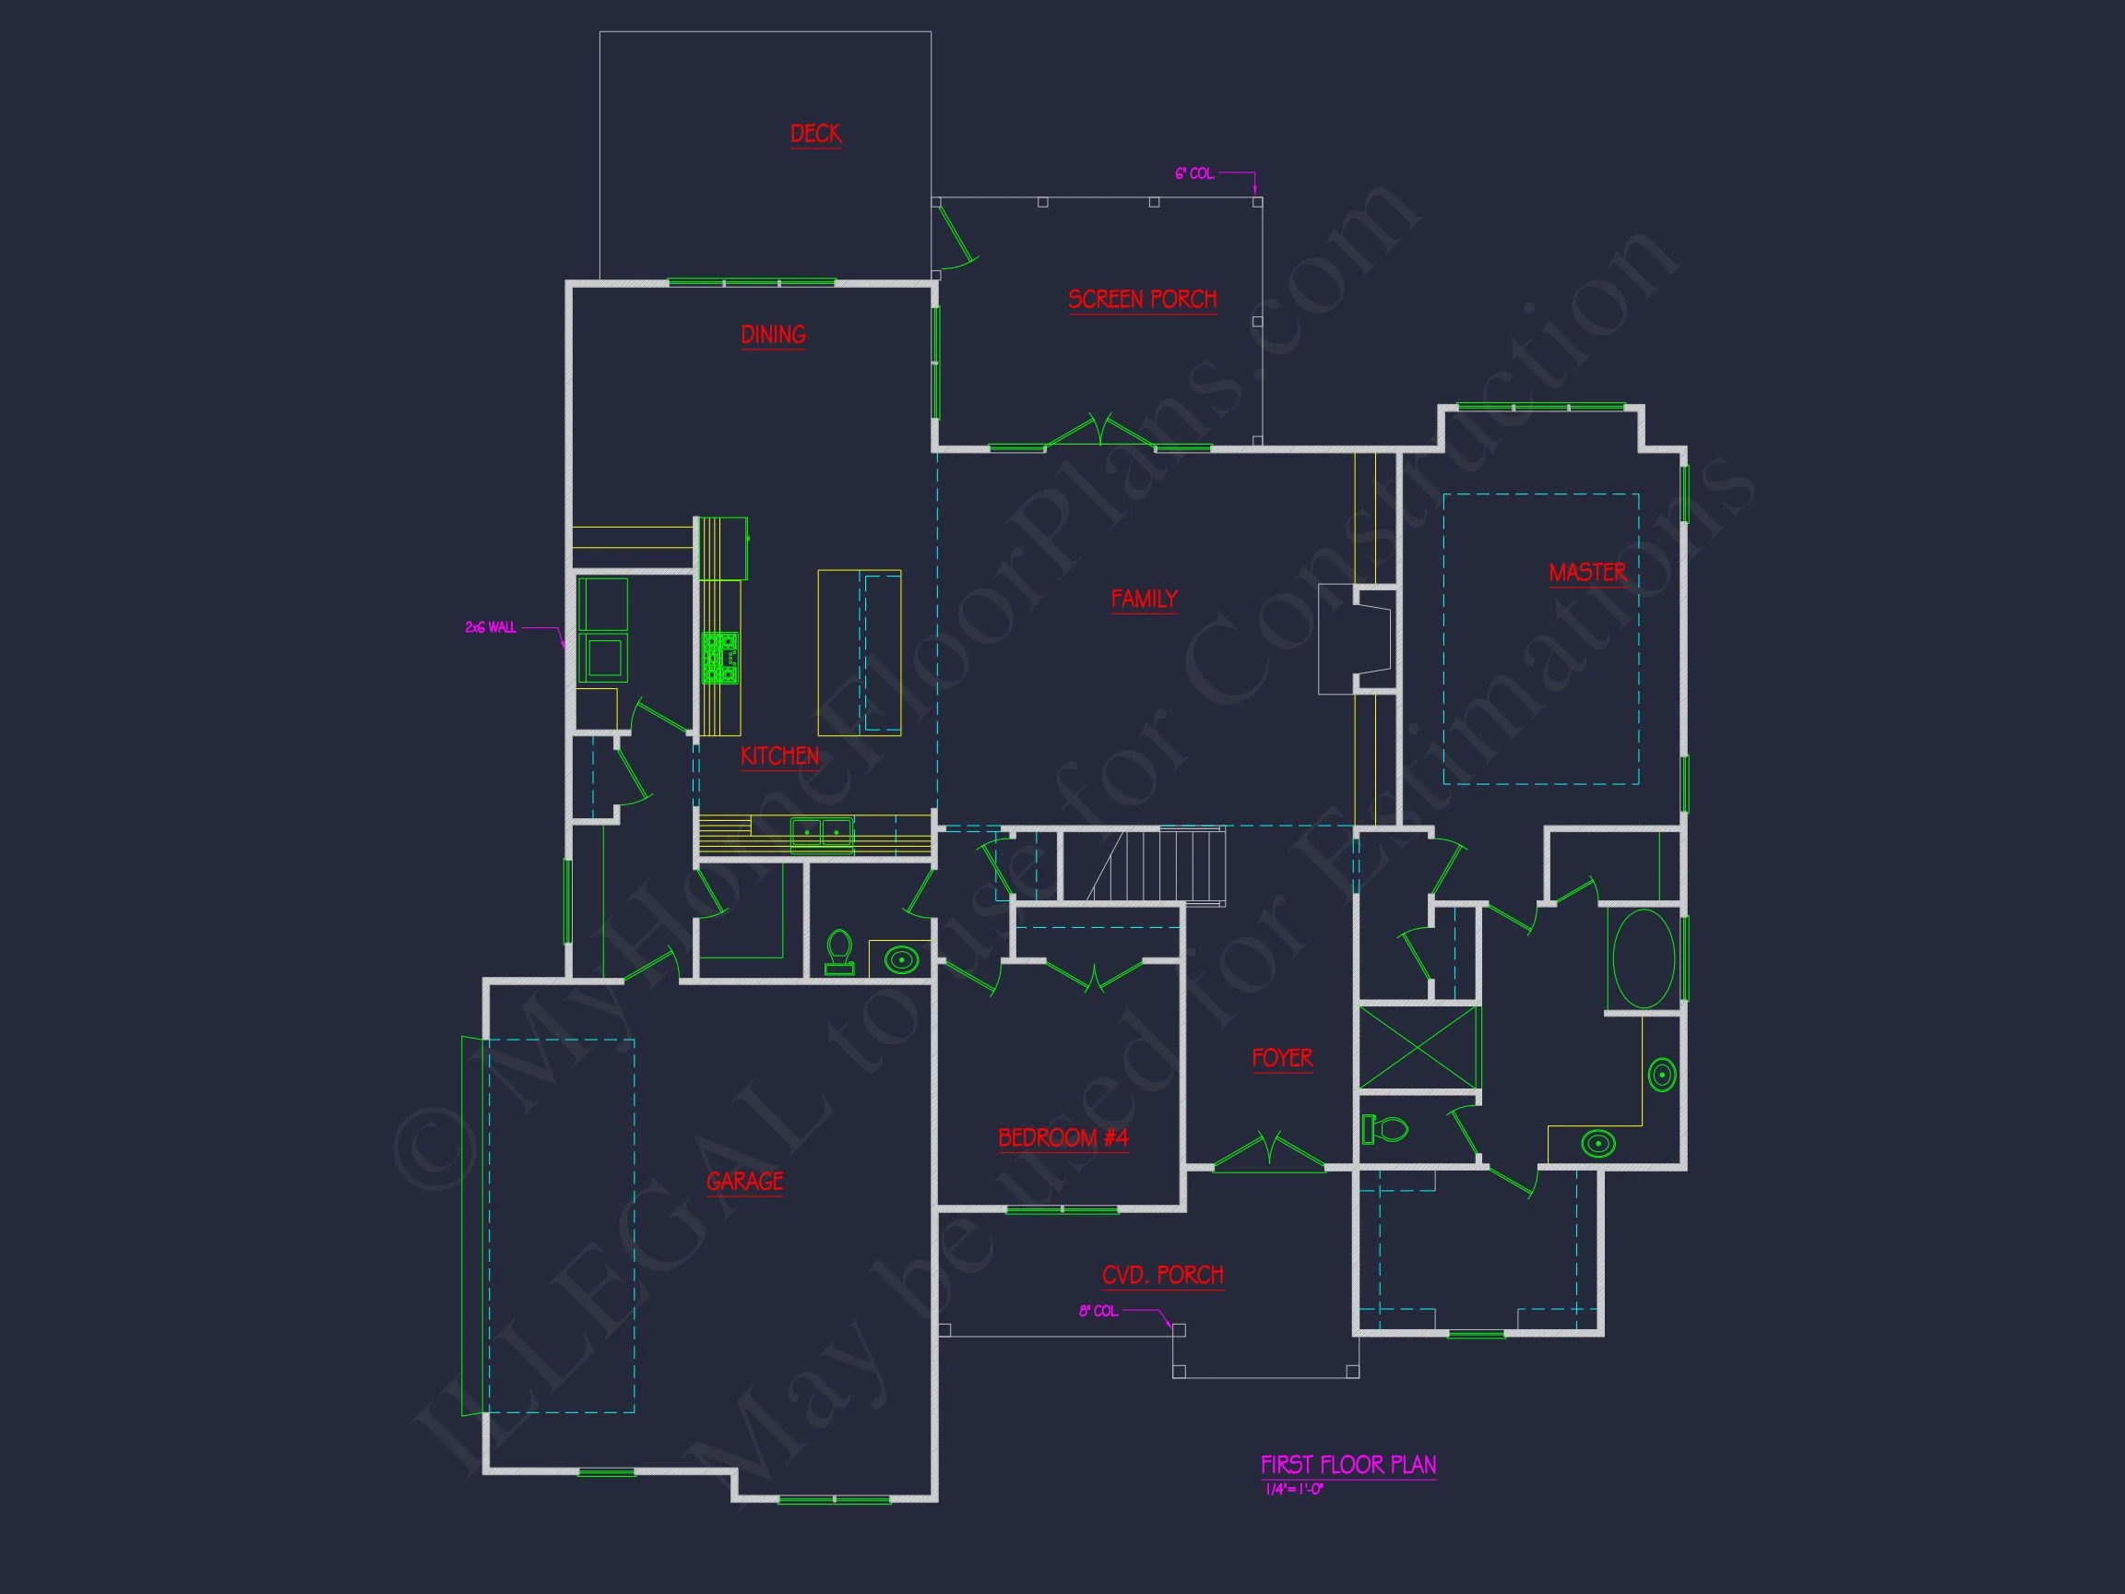
Inside, the plan is organized around an open-concept core that encourages connection while maintaining privacy where it matters most. The layout is efficient, intuitive, and flexible—ideal for families, empty nesters, or those who frequently entertain.
Main Living Areas
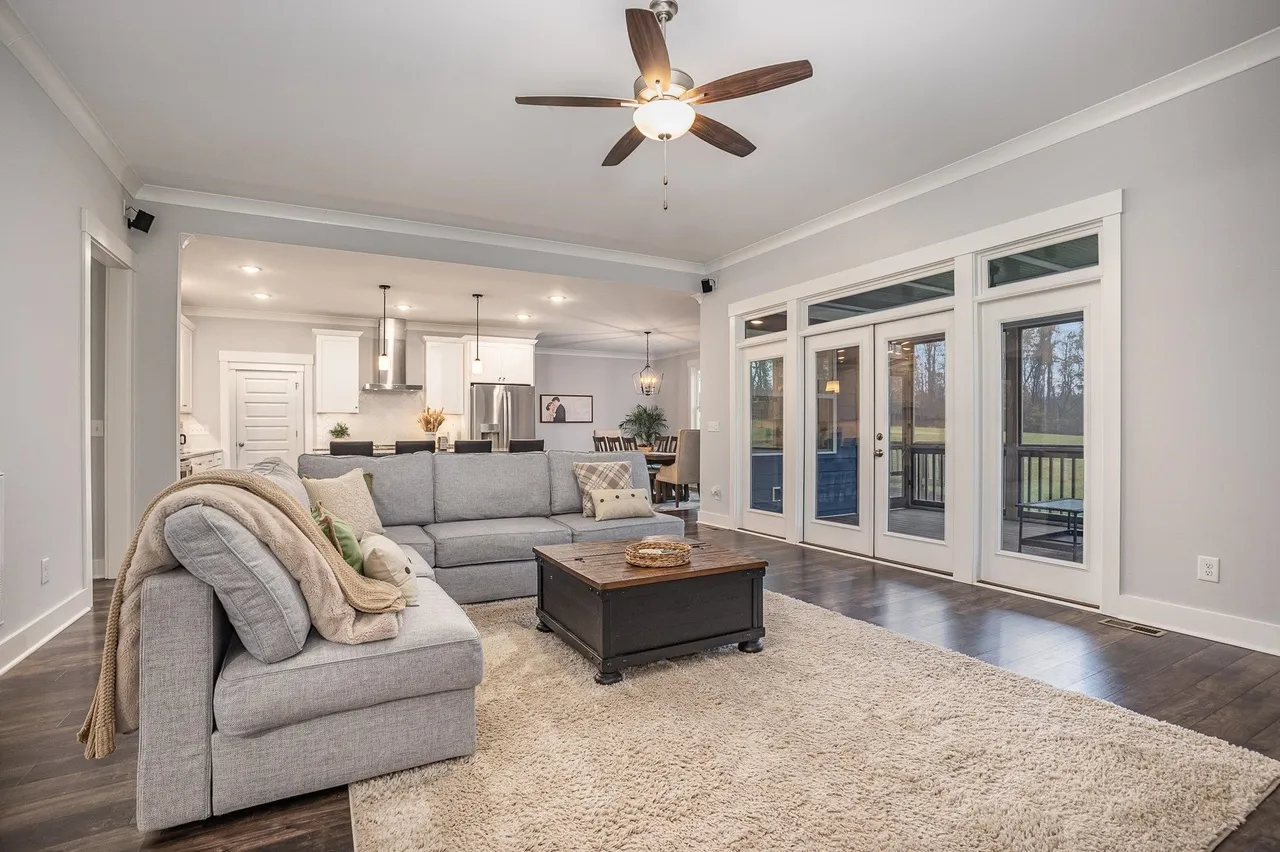
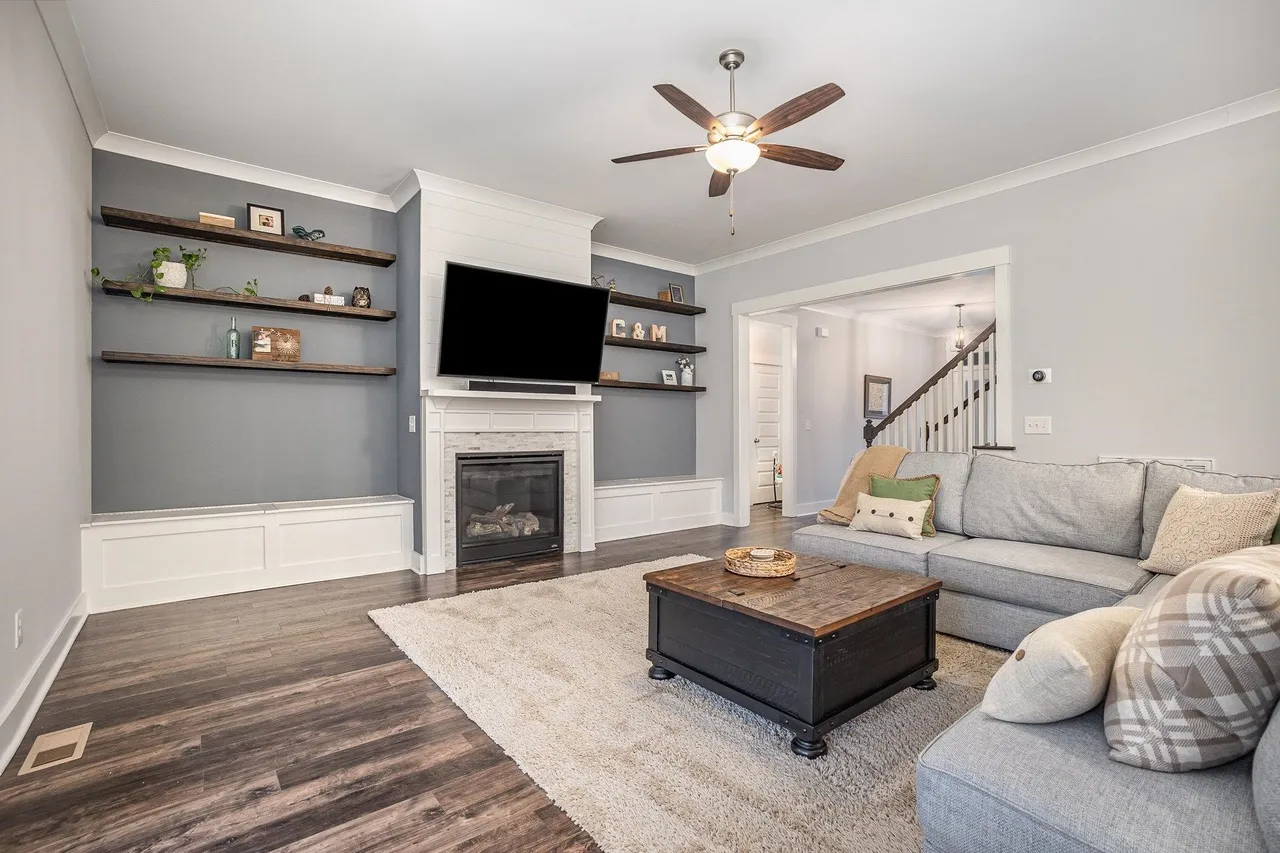
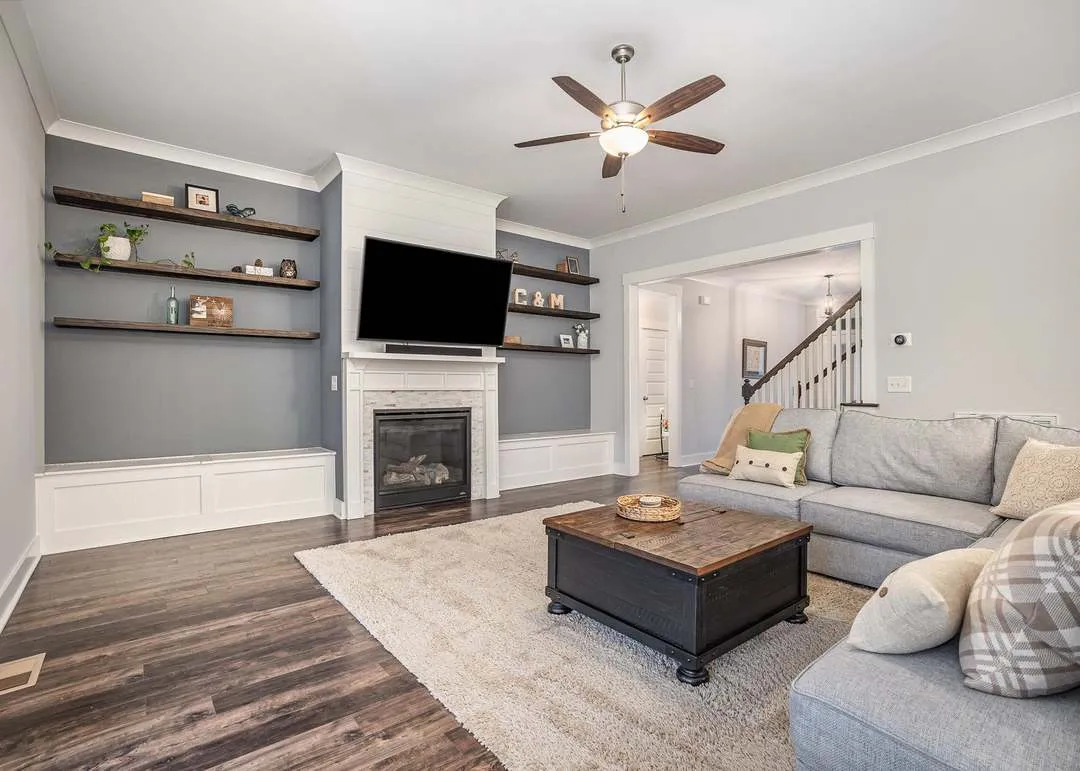
- Spacious family room designed for comfort and natural light
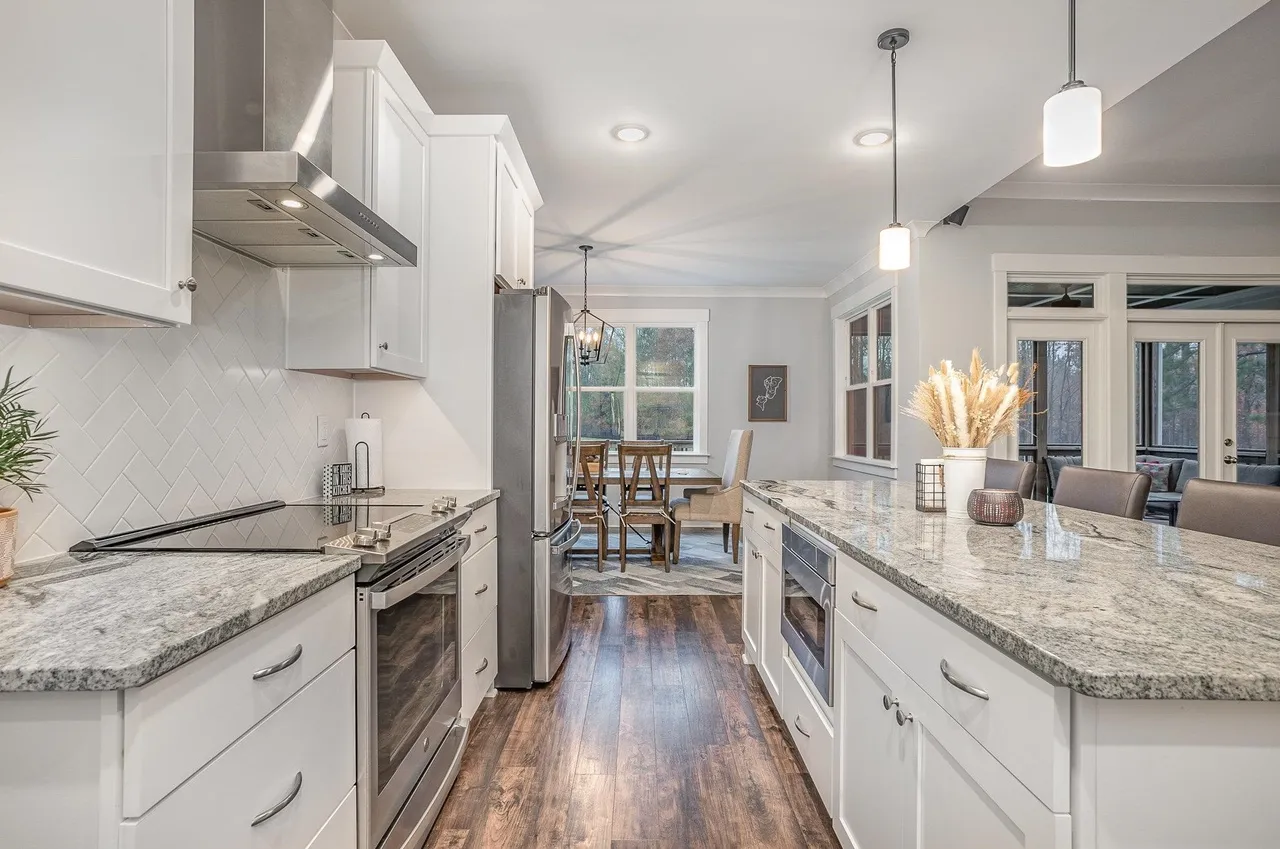
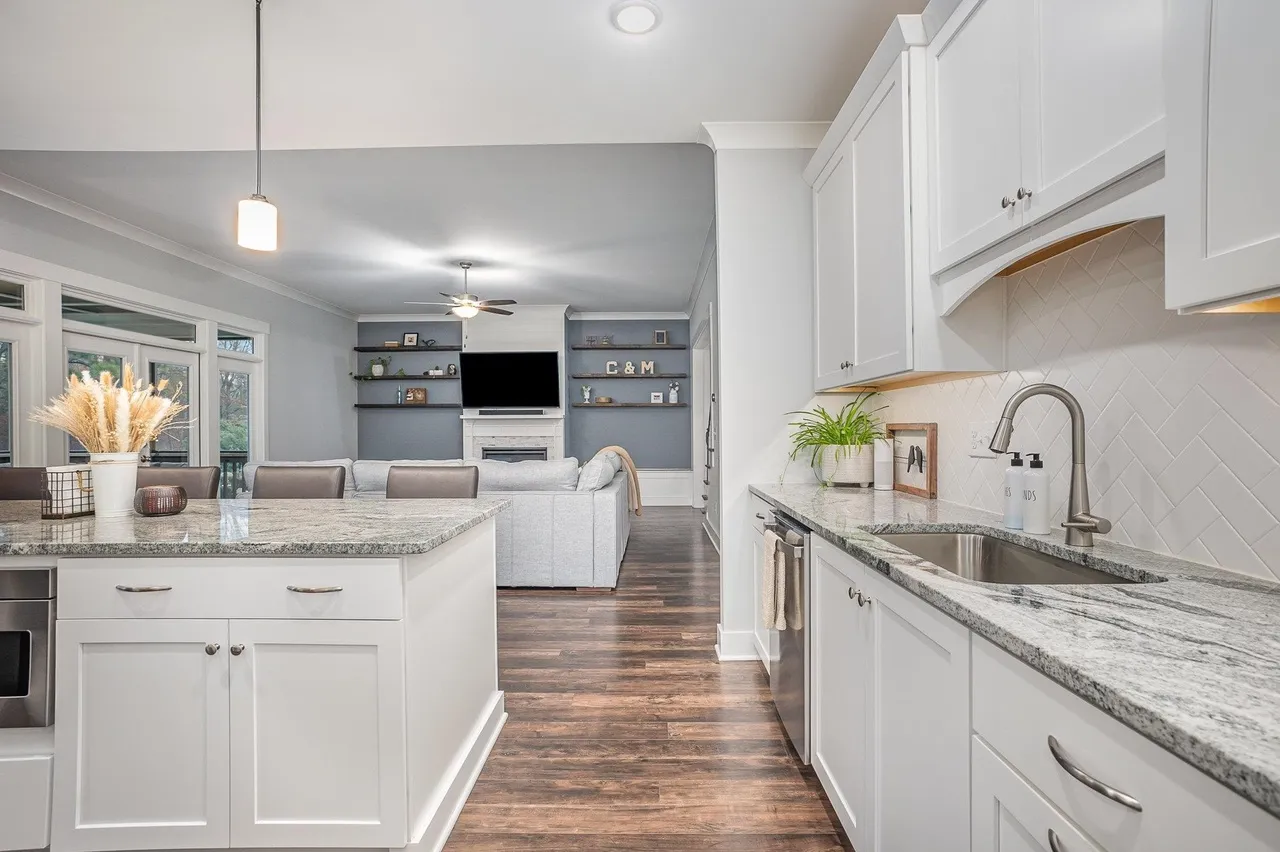
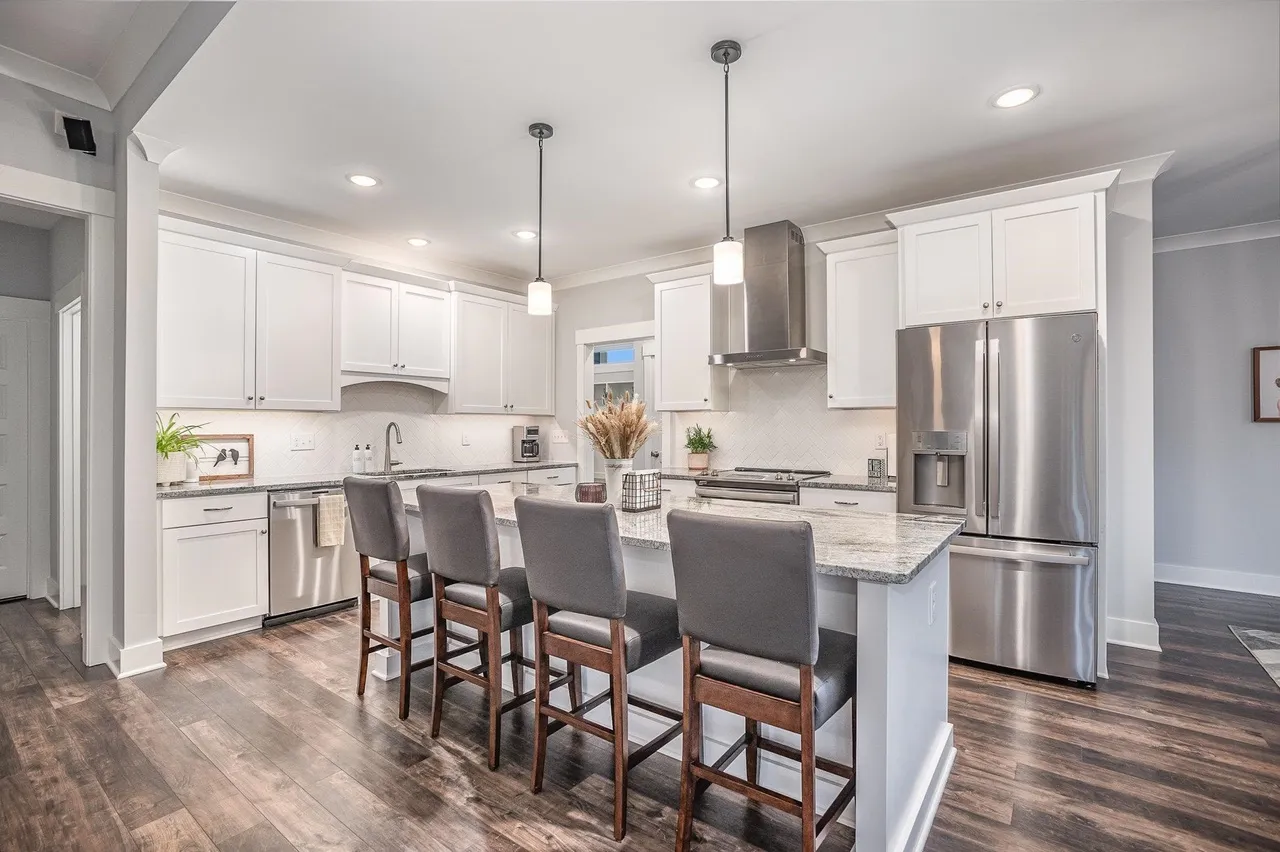
- Open kitchen with central island for gathering and prep
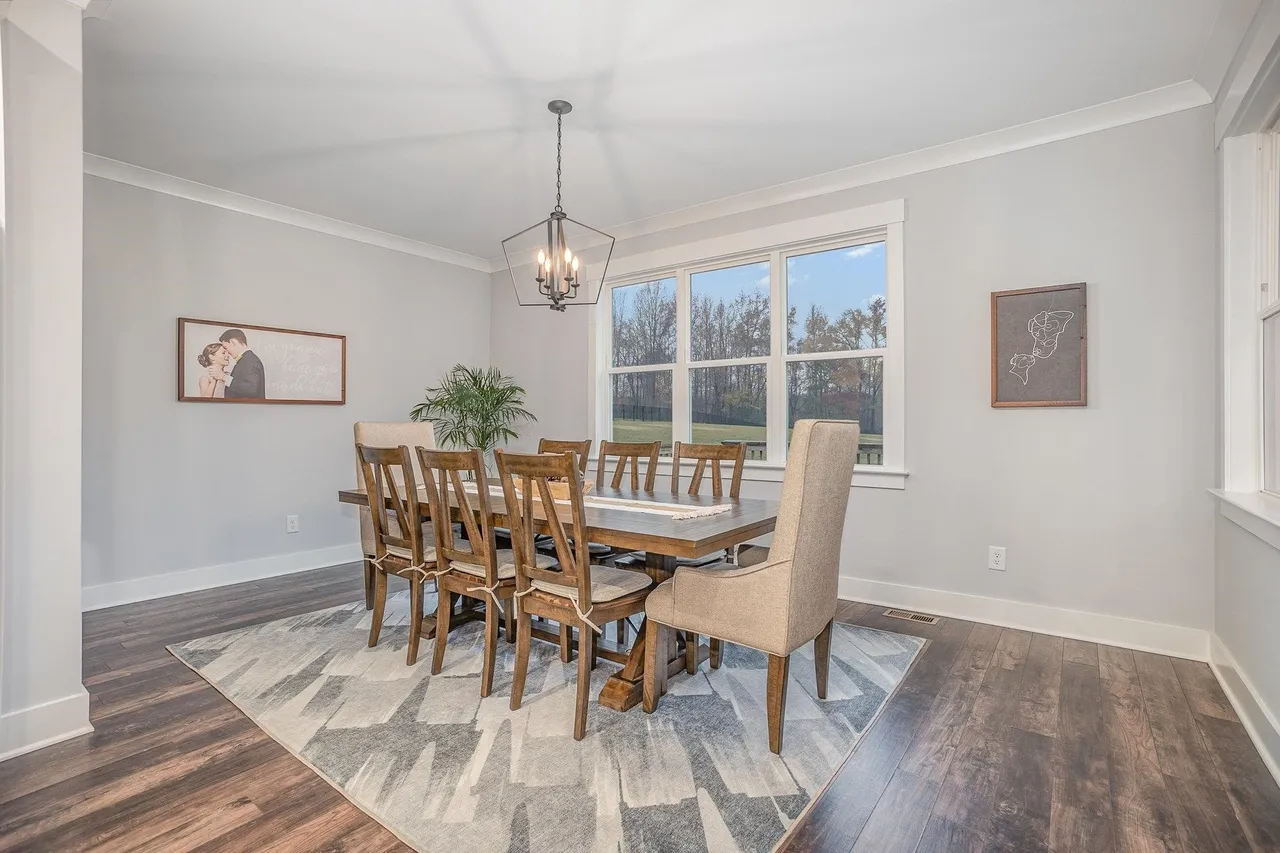
- Seamless flow between kitchen, dining, and living spaces
- Large windows that enhance daylight and outdoor views
Kitchen Highlights
- Generous island with seating
- Walk-in pantry for organized storage
- Ample counter space for cooking and entertaining
- Designed for both everyday use and special occasions
Bedrooms & Bathrooms
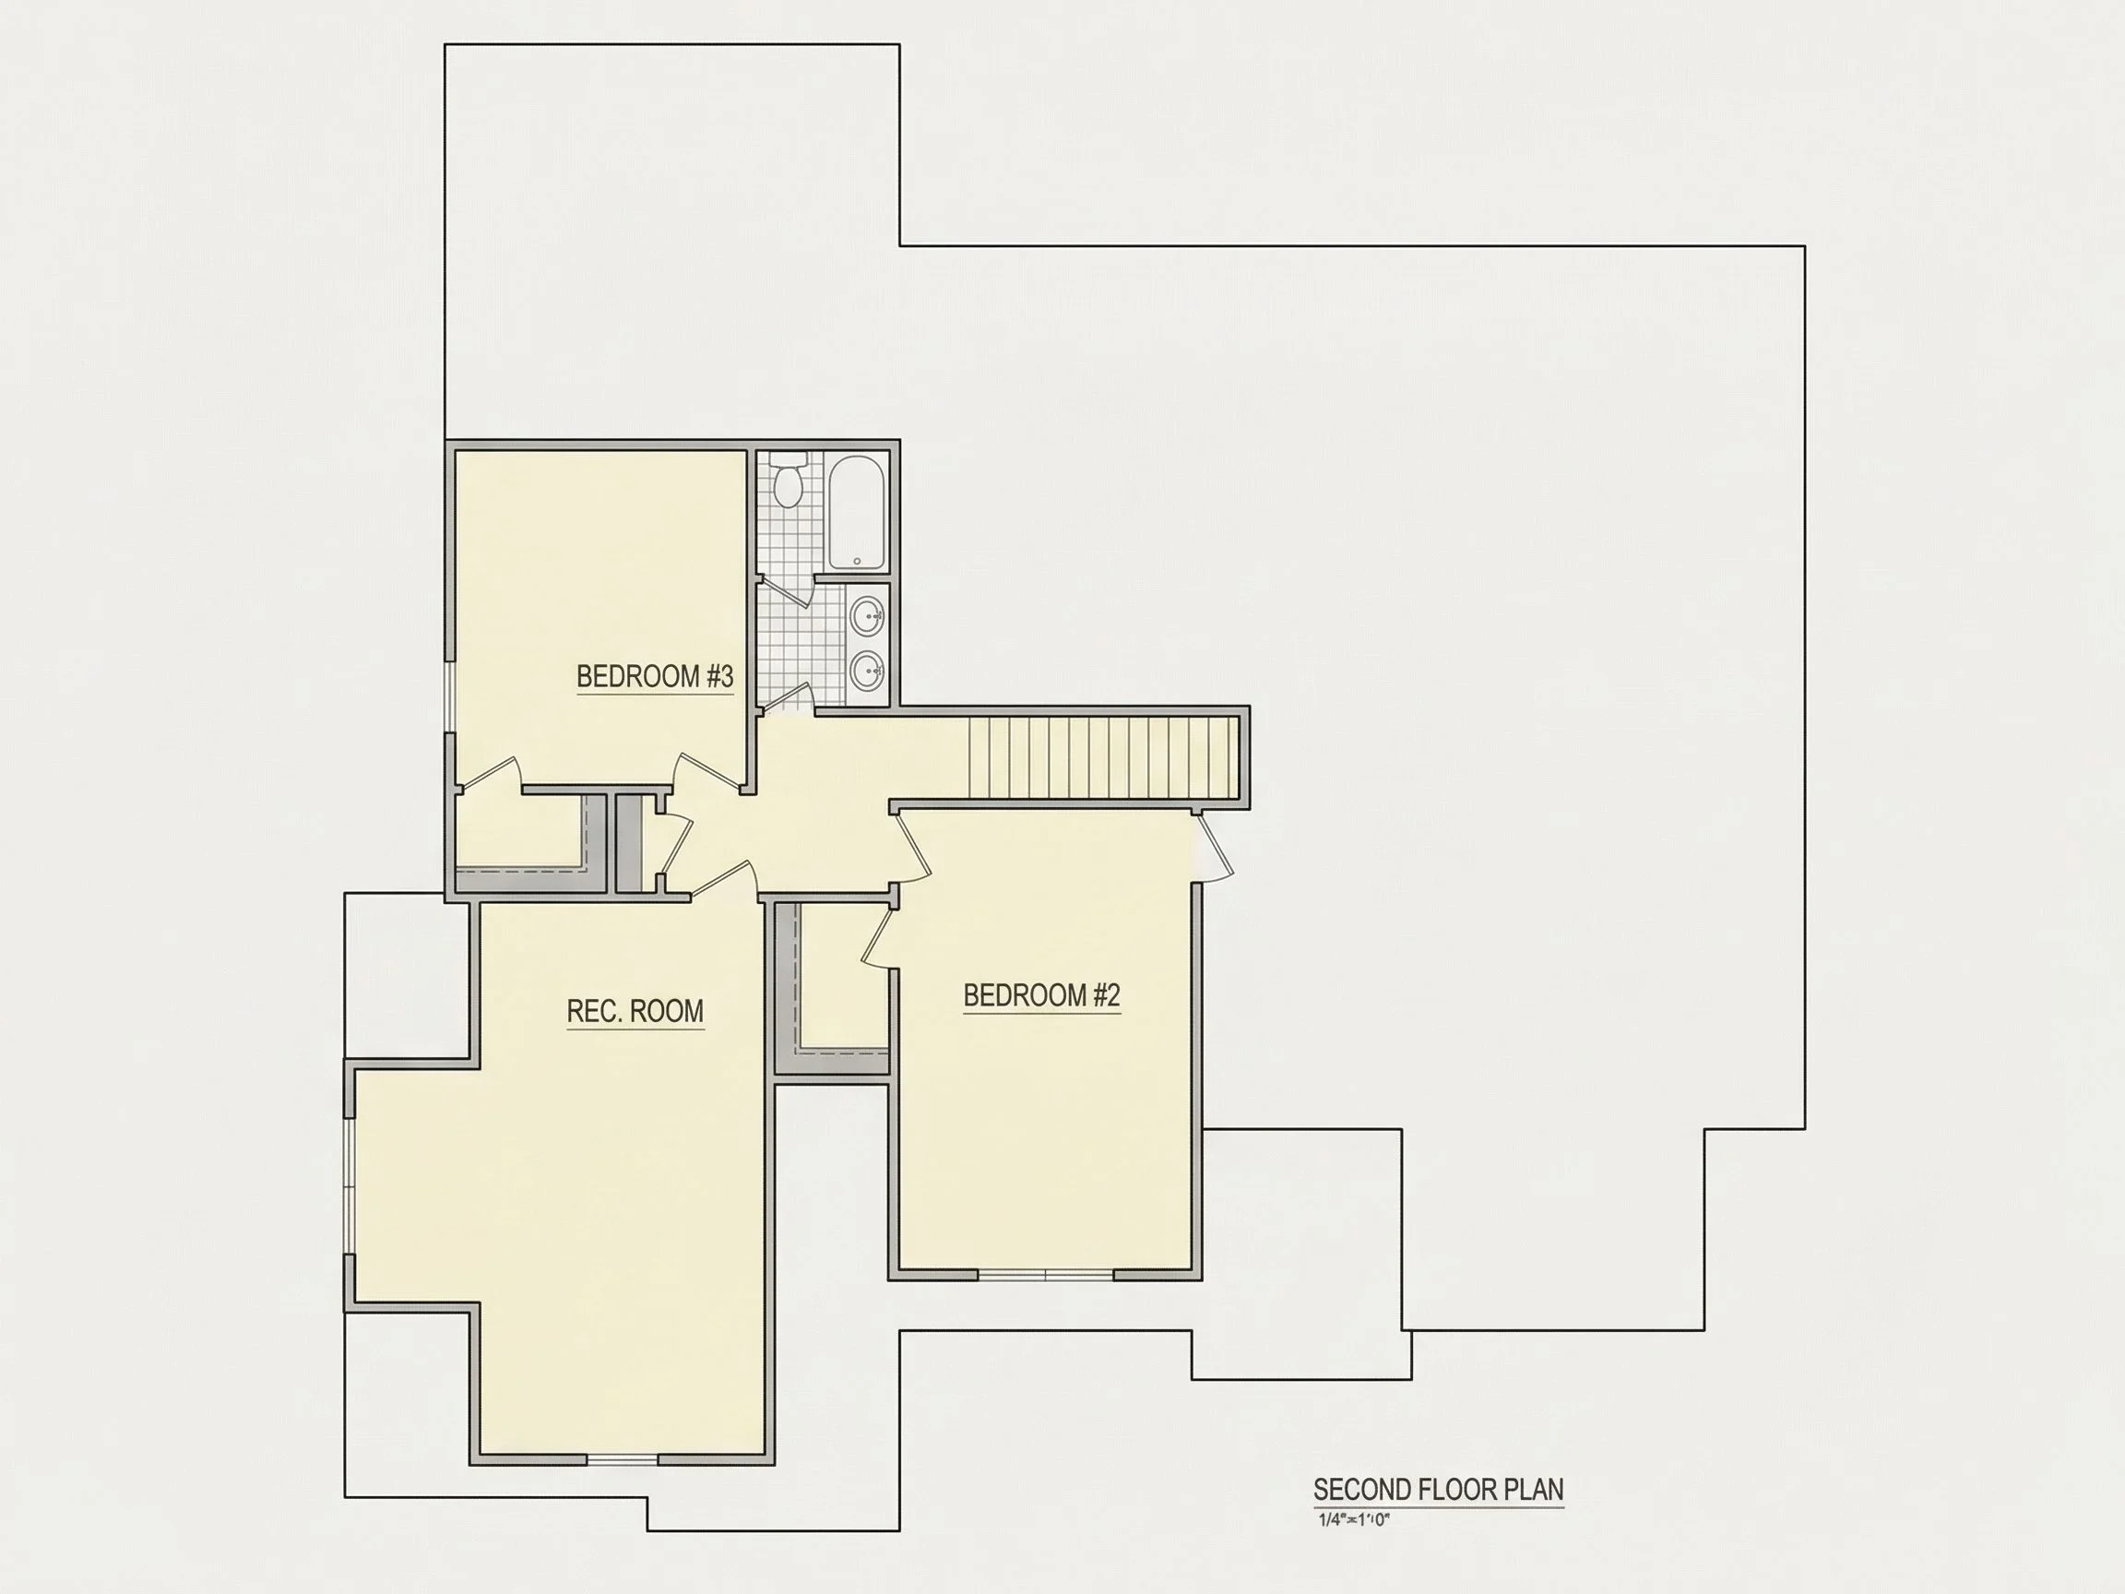
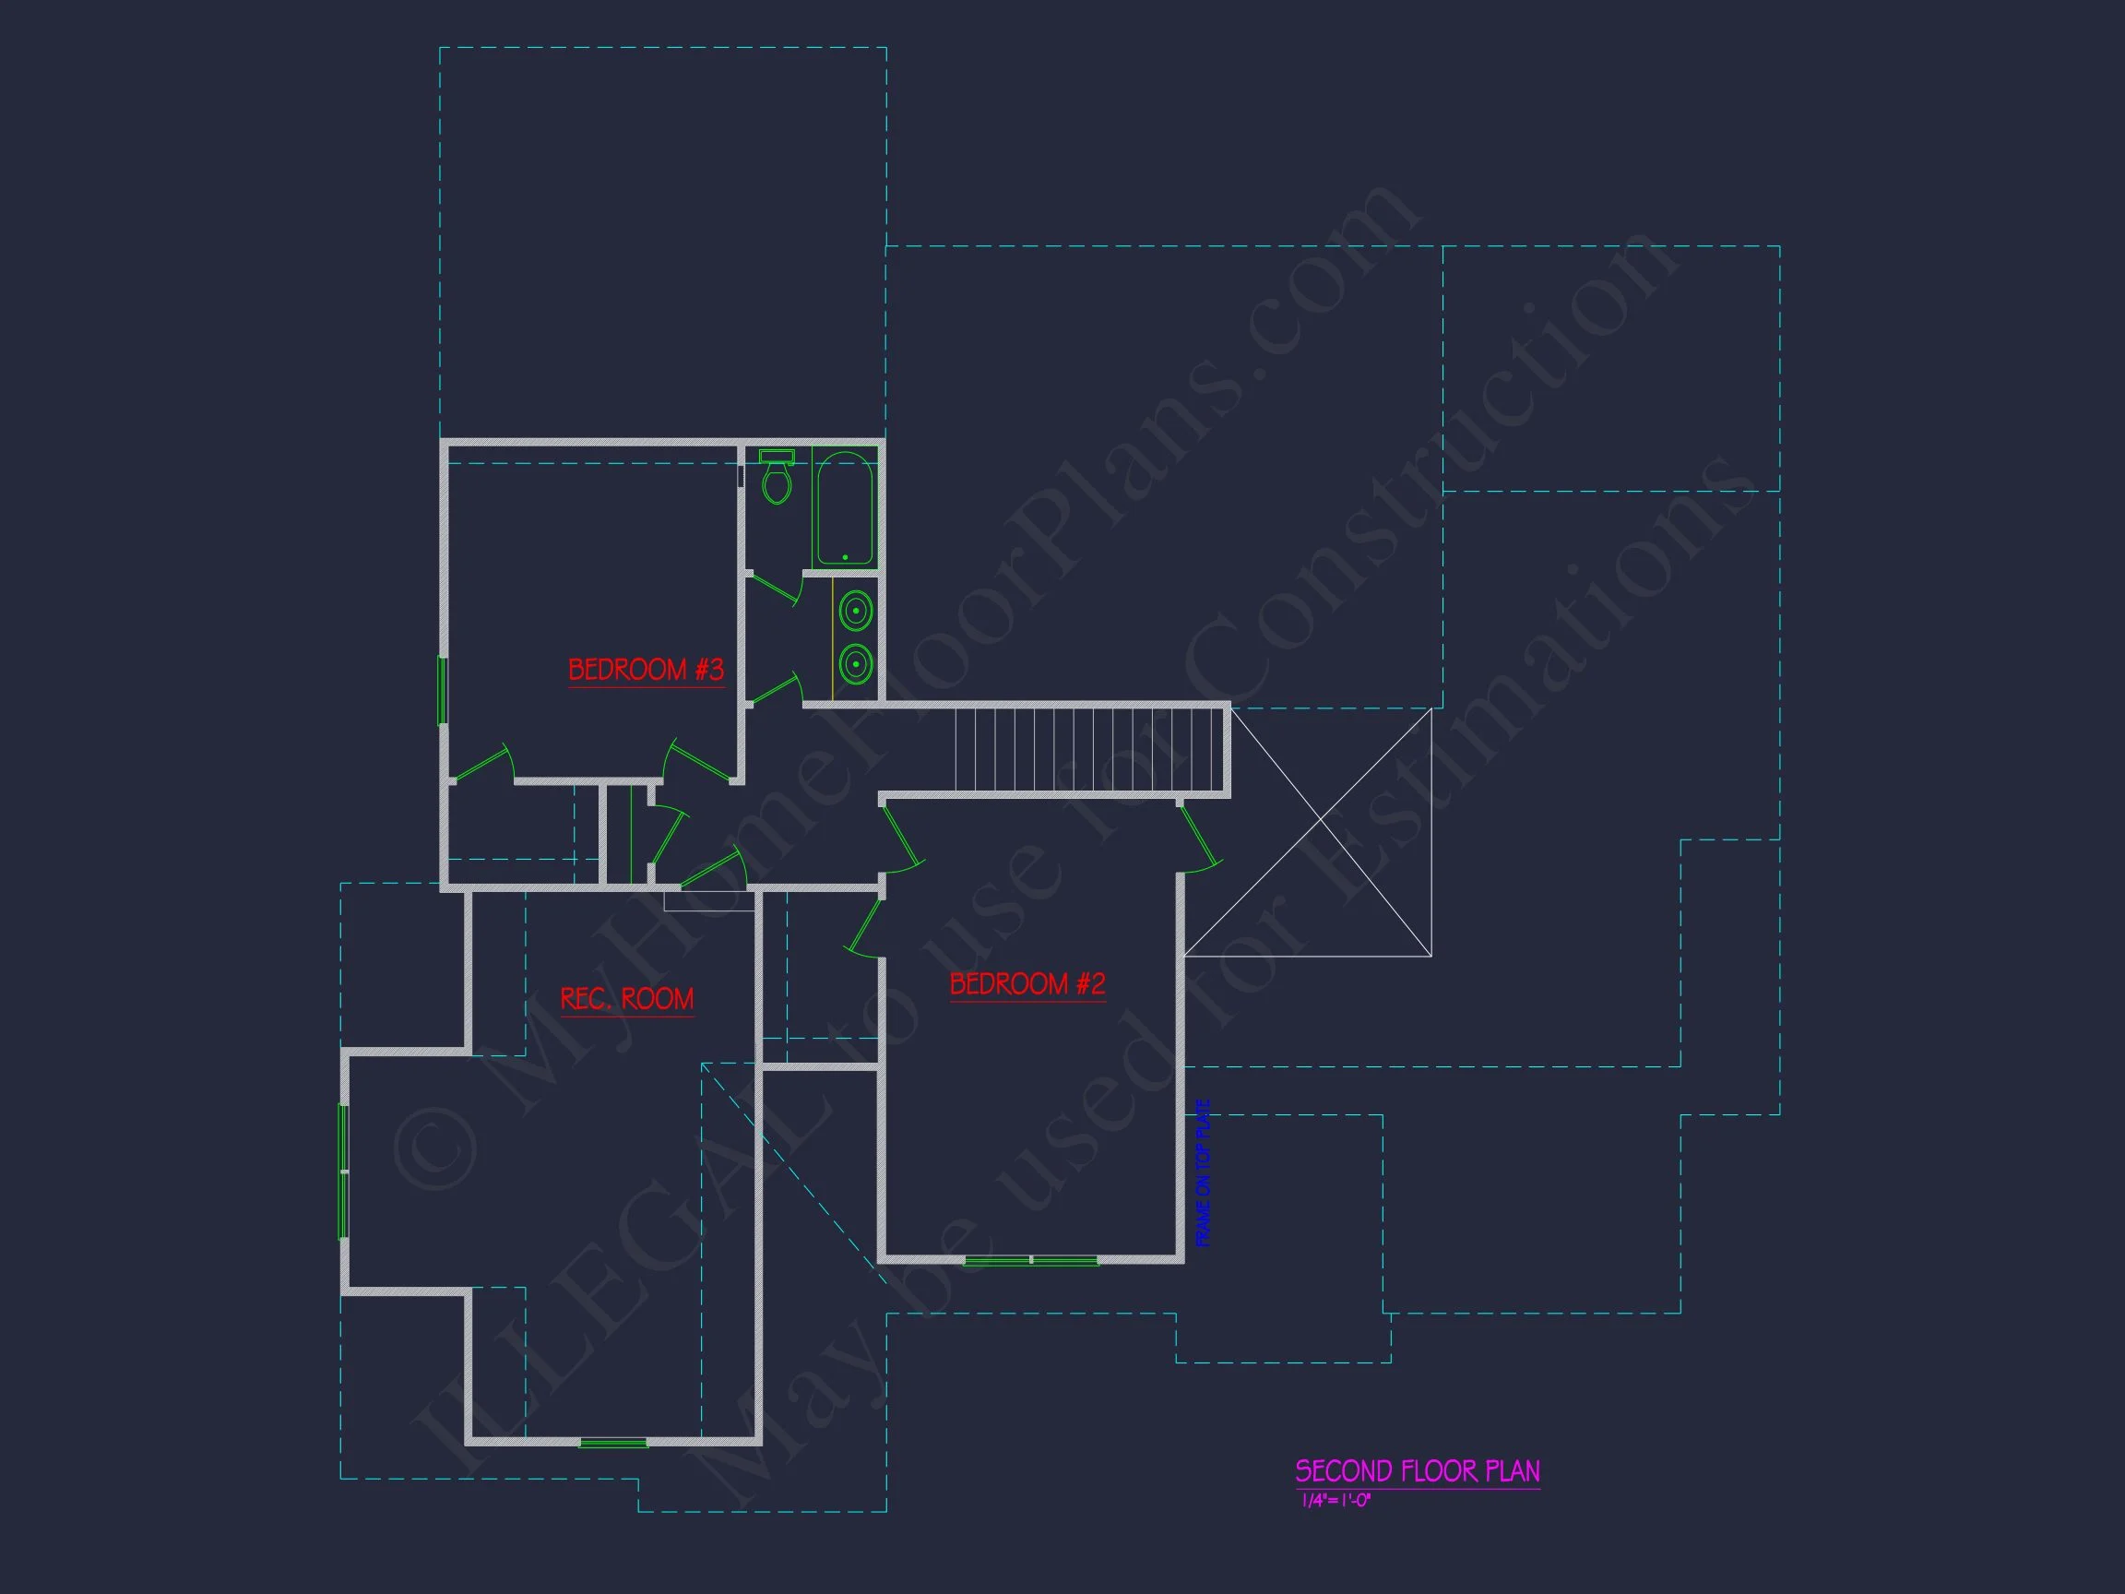
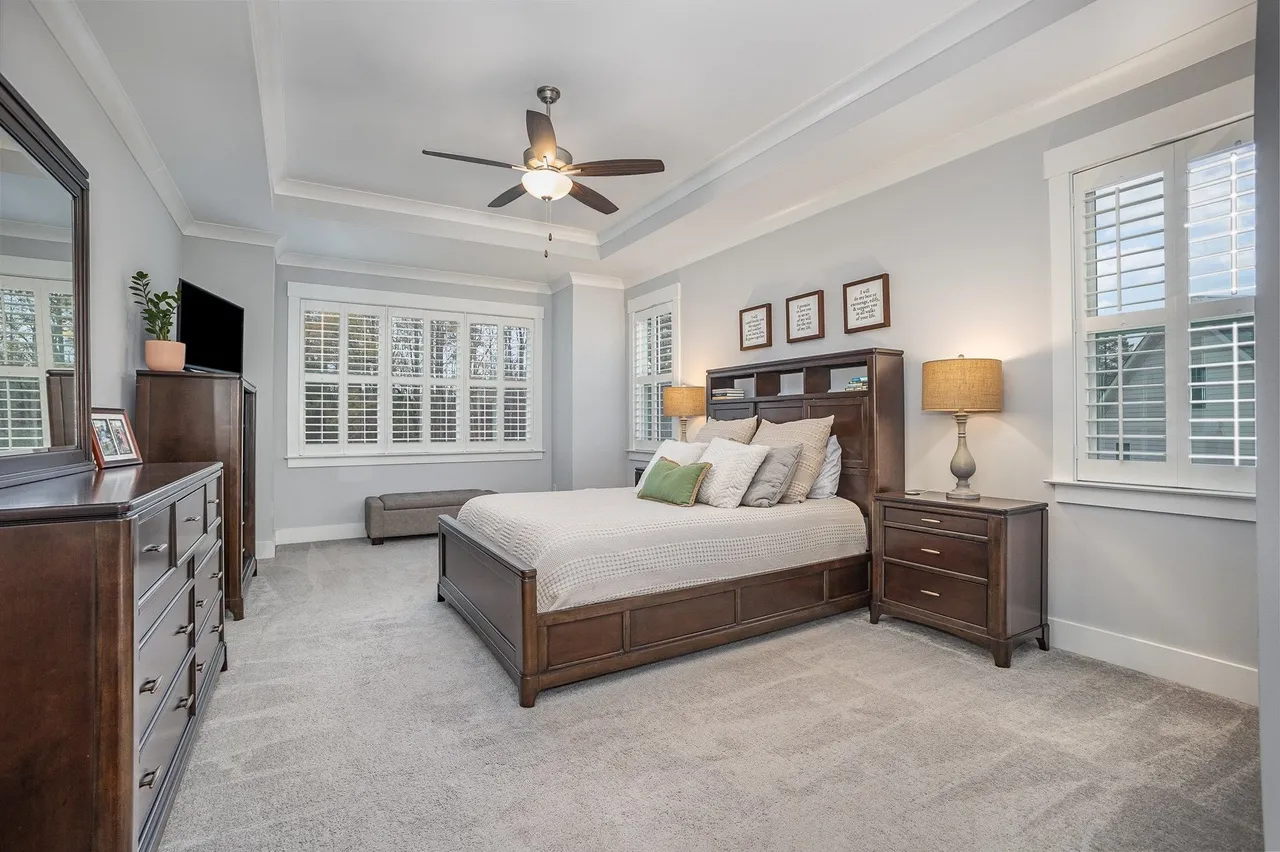
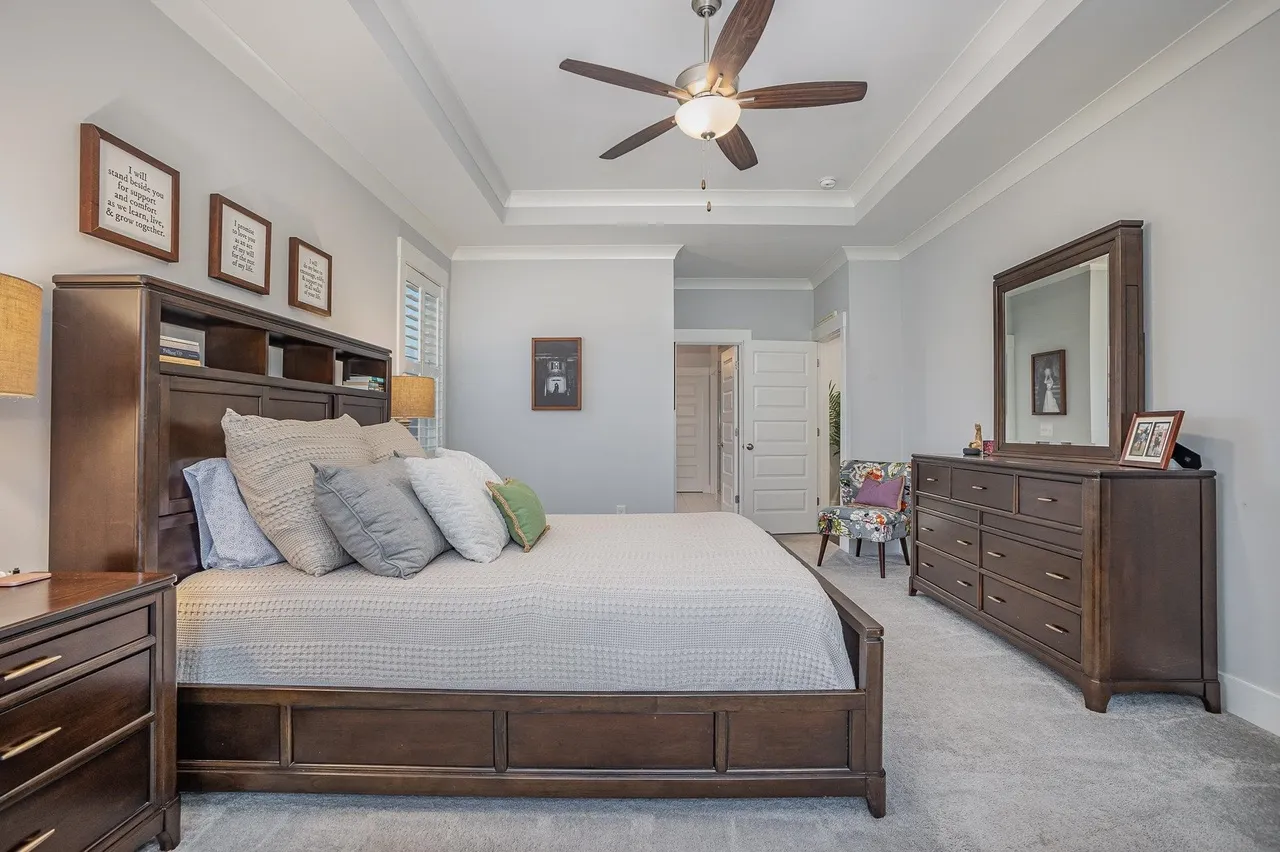
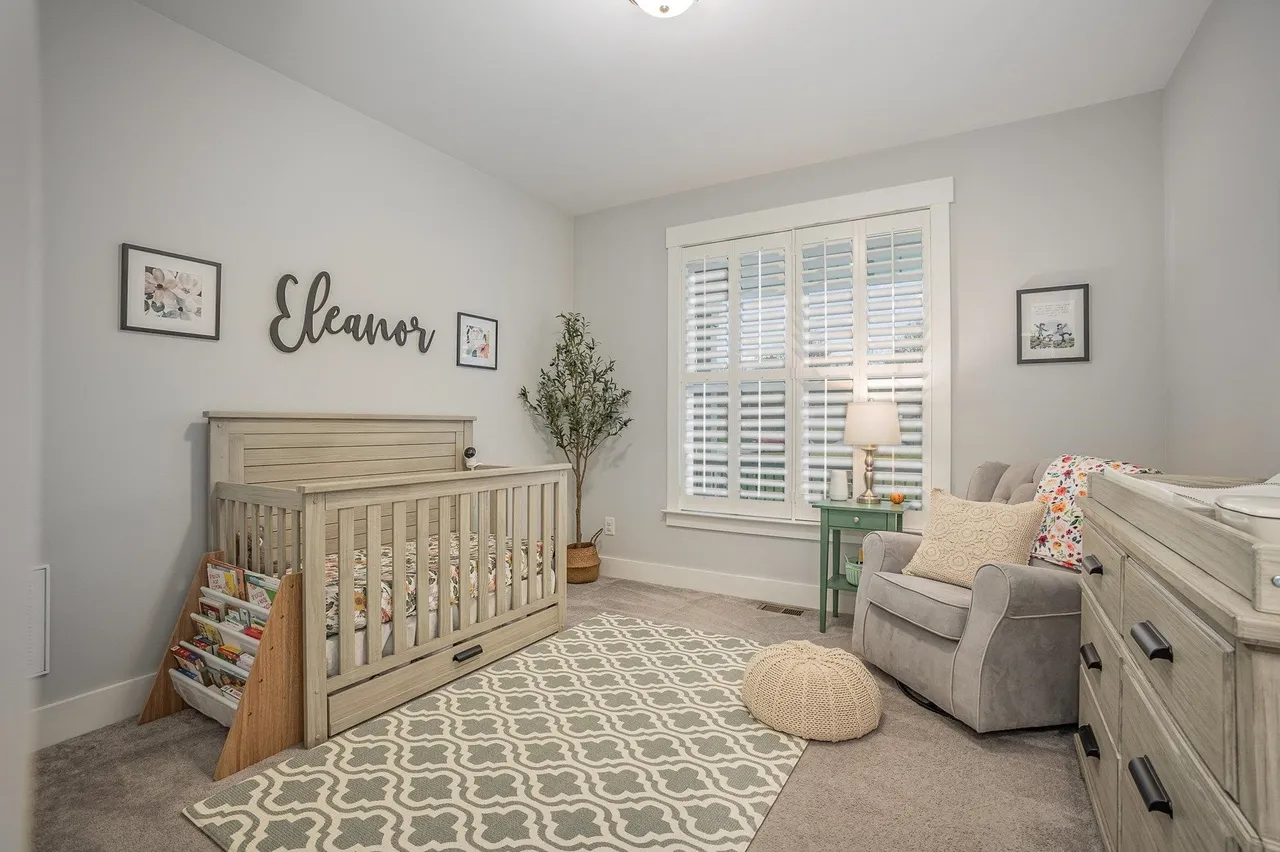
This 4-bedroom, 2.5-bathroom layout balances shared spaces with private retreats, making it well-suited for growing families or multi-generational living.
- Owner’s suite thoughtfully positioned for privacy
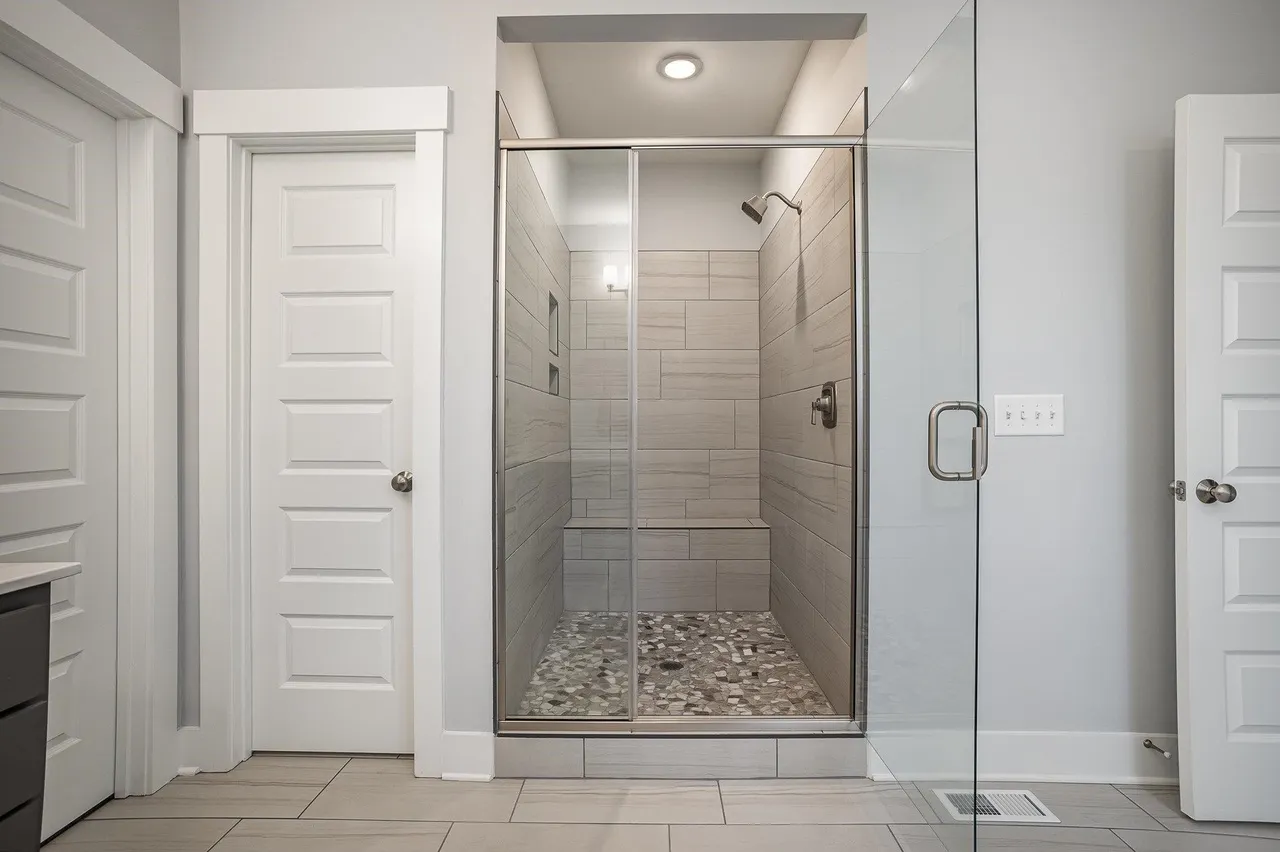
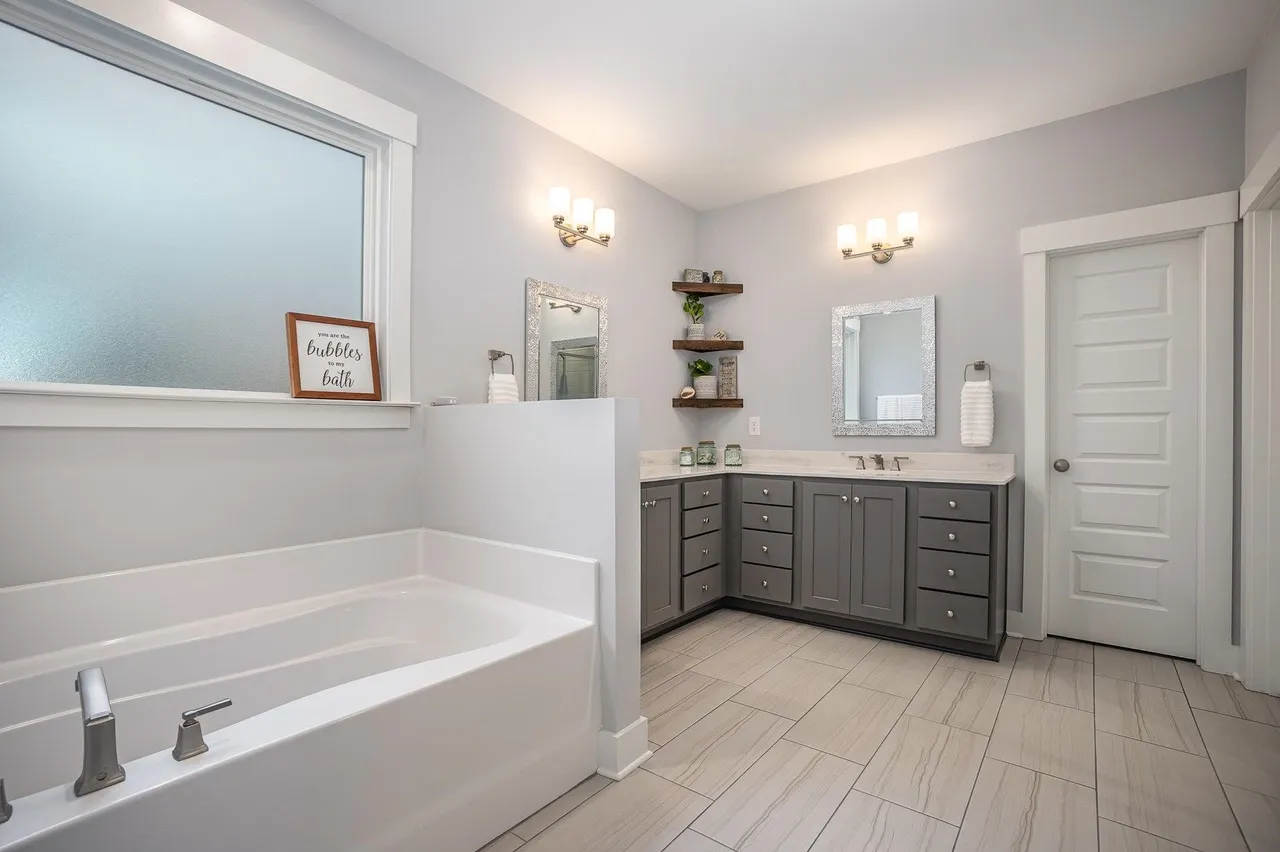
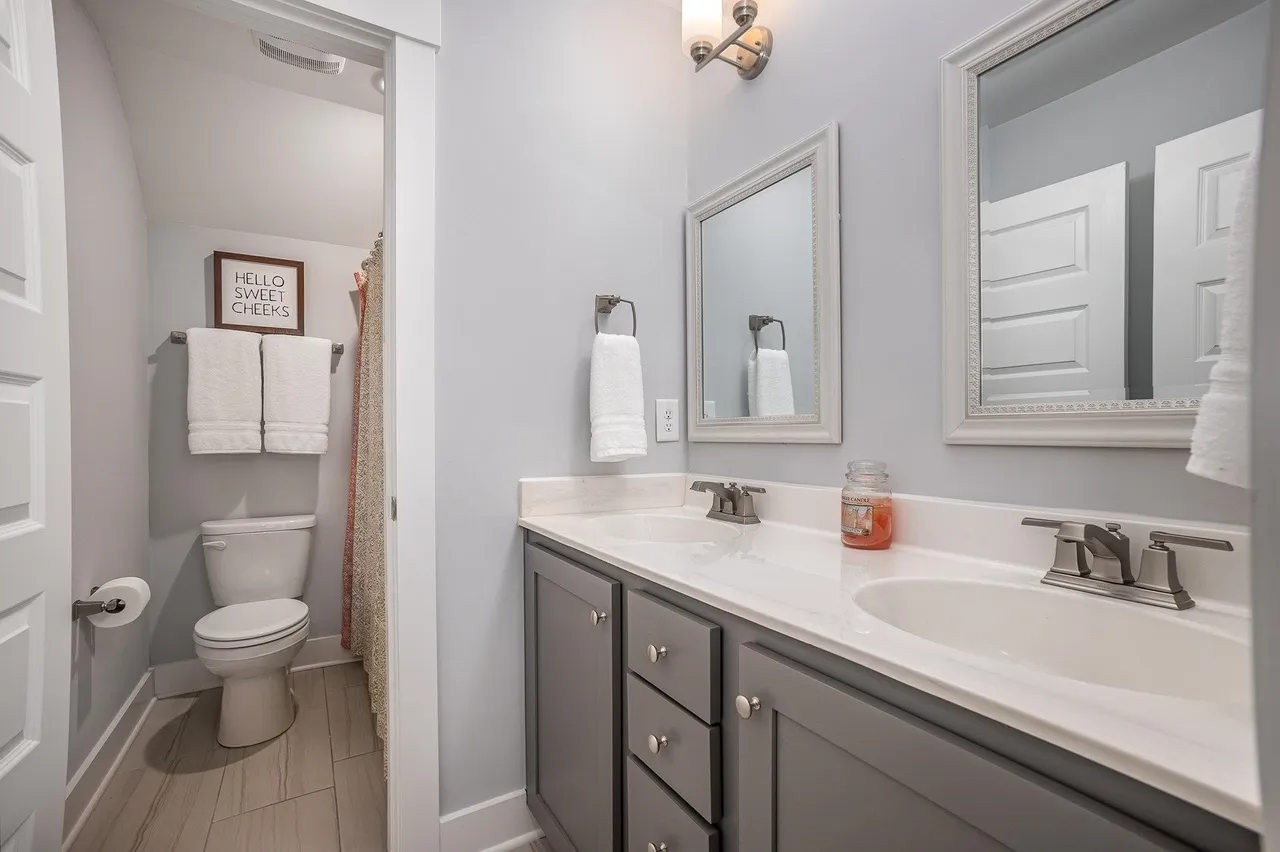
- Spacious owner’s bathroom with dual vanities
- Walk-in closet with room for customization
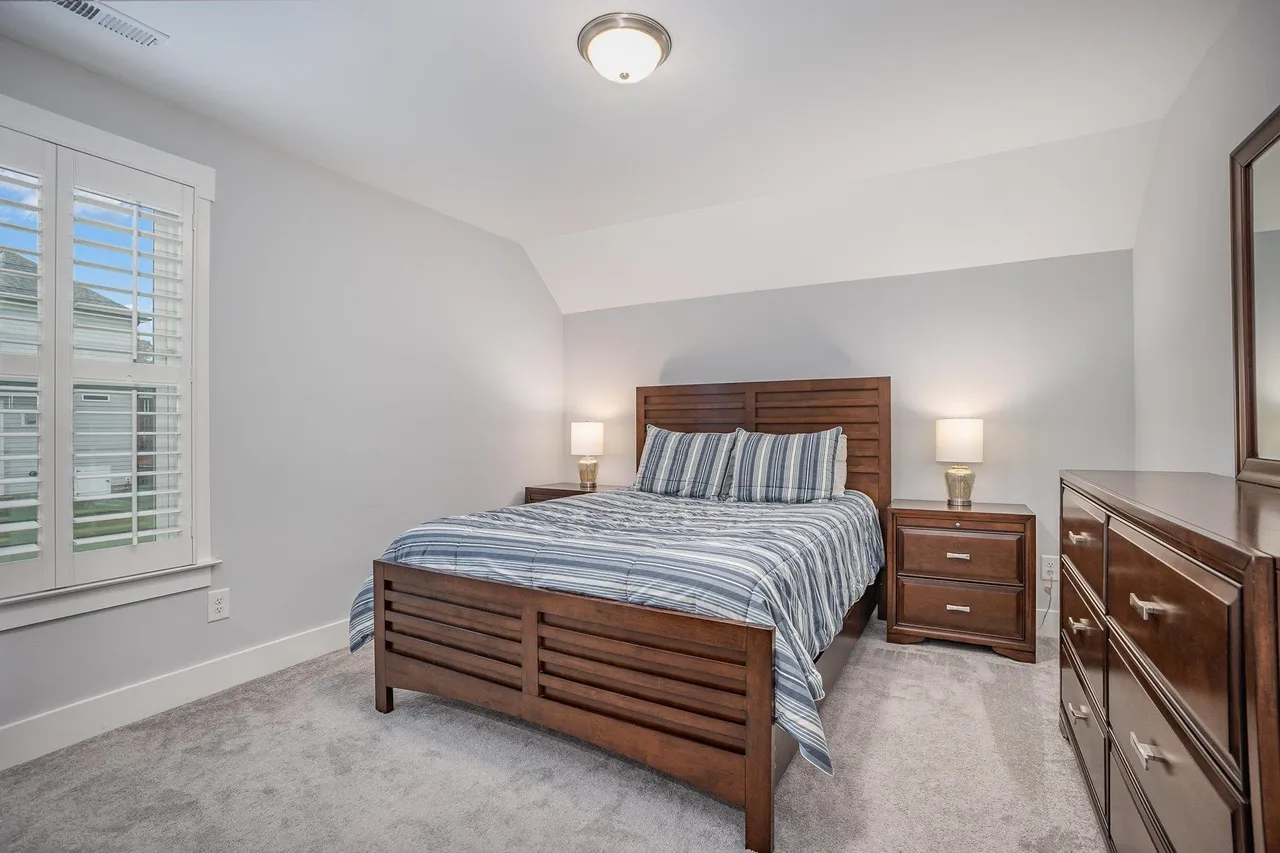
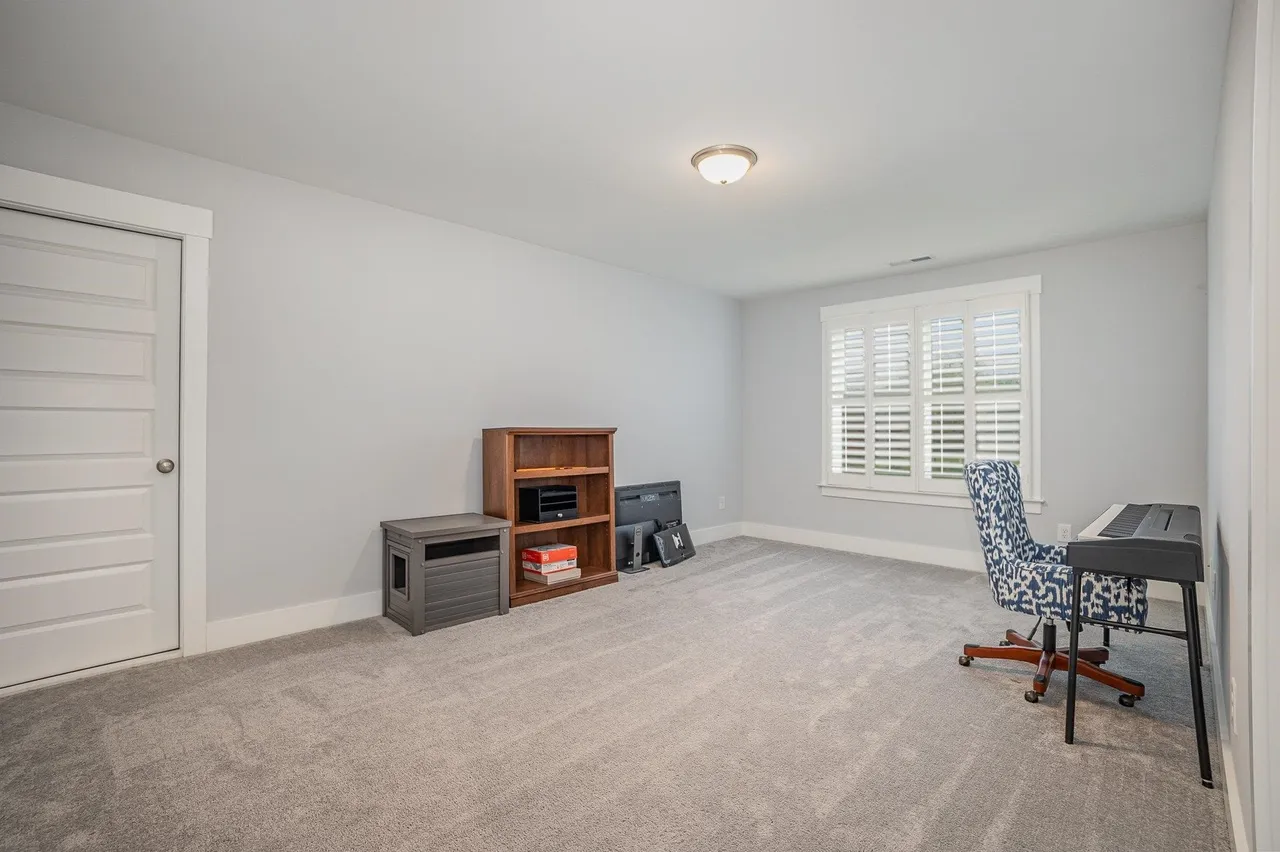
- Secondary bedrooms ideal for family, guests, or home office use
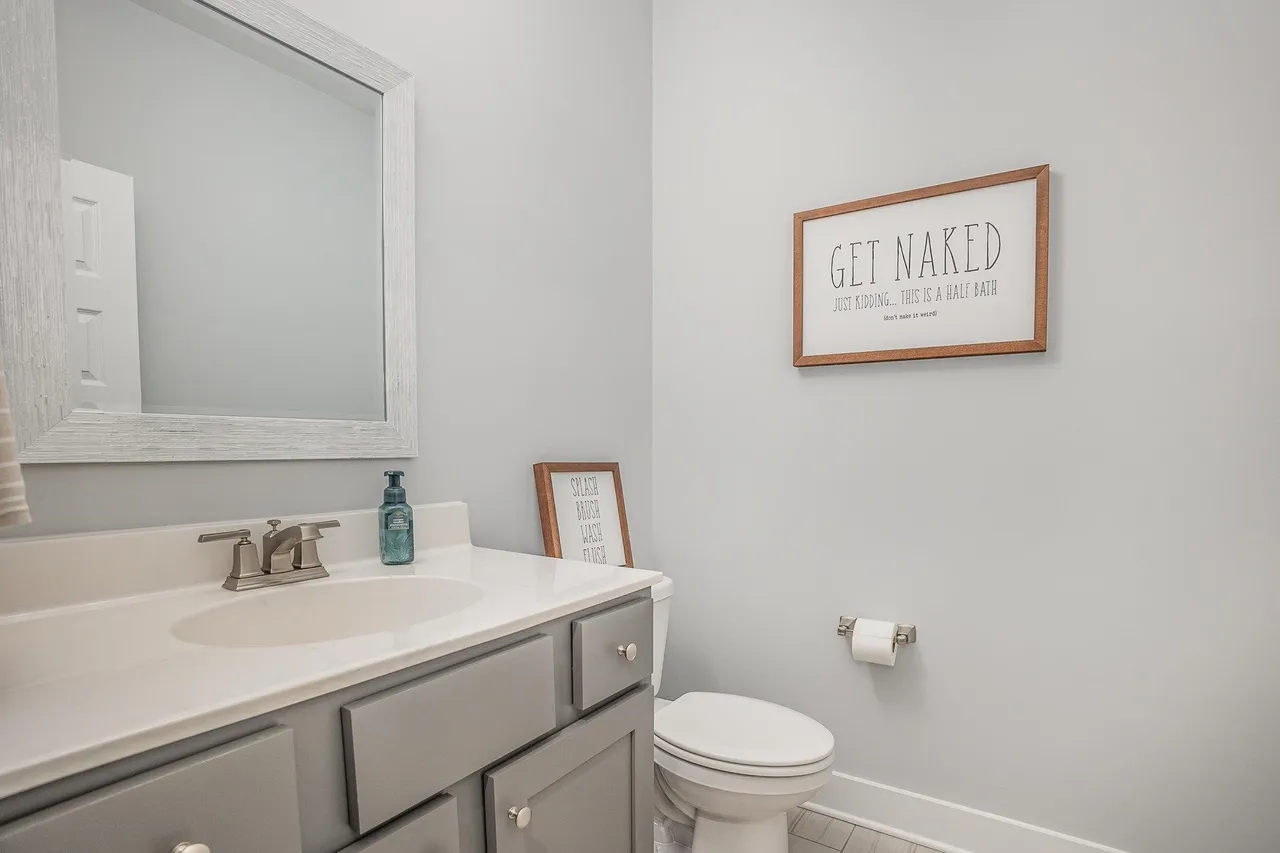
- Well-placed bathrooms for convenience and comfort
Outdoor Living & Lifestyle Benefits
The covered front porch is more than a design feature—it’s a lifestyle element. Whether enjoying morning coffee, greeting neighbors, or relaxing at sunset, this space enhances everyday living and reinforces the welcoming farmhouse aesthetic.
- Front porch supports social interaction and relaxation
- Strong indoor-outdoor connection through window placement
- Ideal proportions for rocking chairs or porch seating
Why Choose This Modern Farmhouse Plan?
- Timeless Modern Farmhouse styling with broad appeal
- Efficient square footage without wasted space
- Balanced symmetry for strong resale value
- Adaptable layout suitable for many lifestyles
- Designed to feel both cozy and refined
What’s Included with This House Plan
- CAD Files: Fully editable for customization
- PDF Blueprints: High-resolution, print-ready plans
- Unlimited Build License: Build as many times as you like
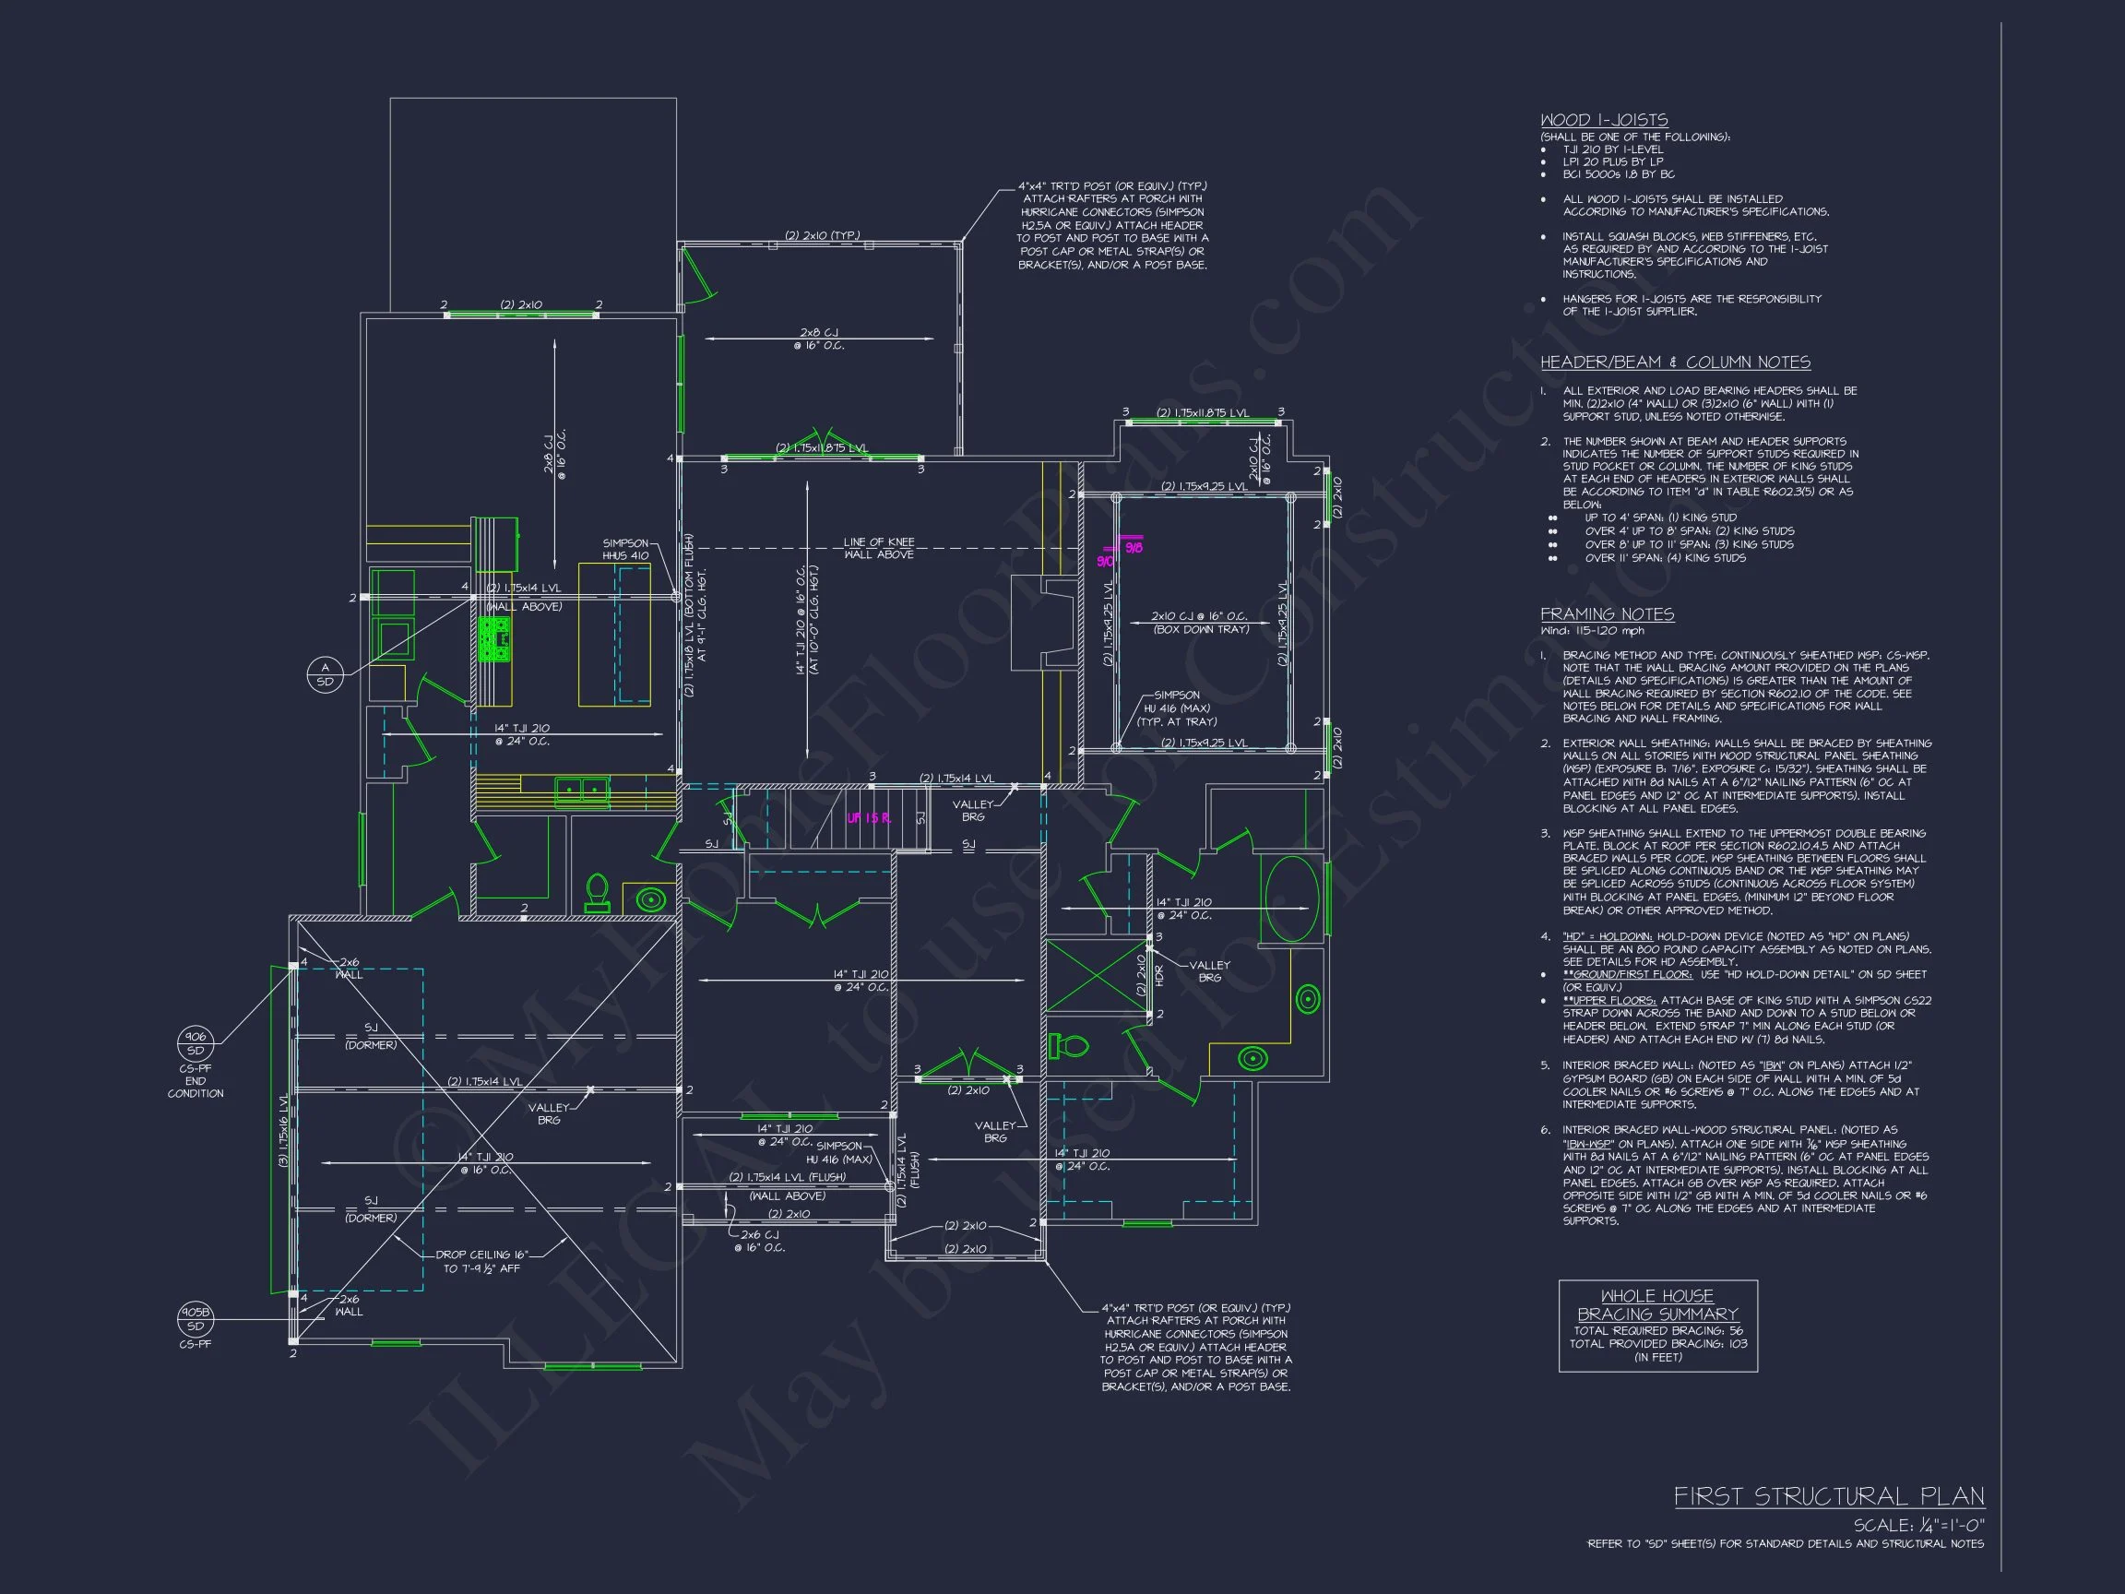
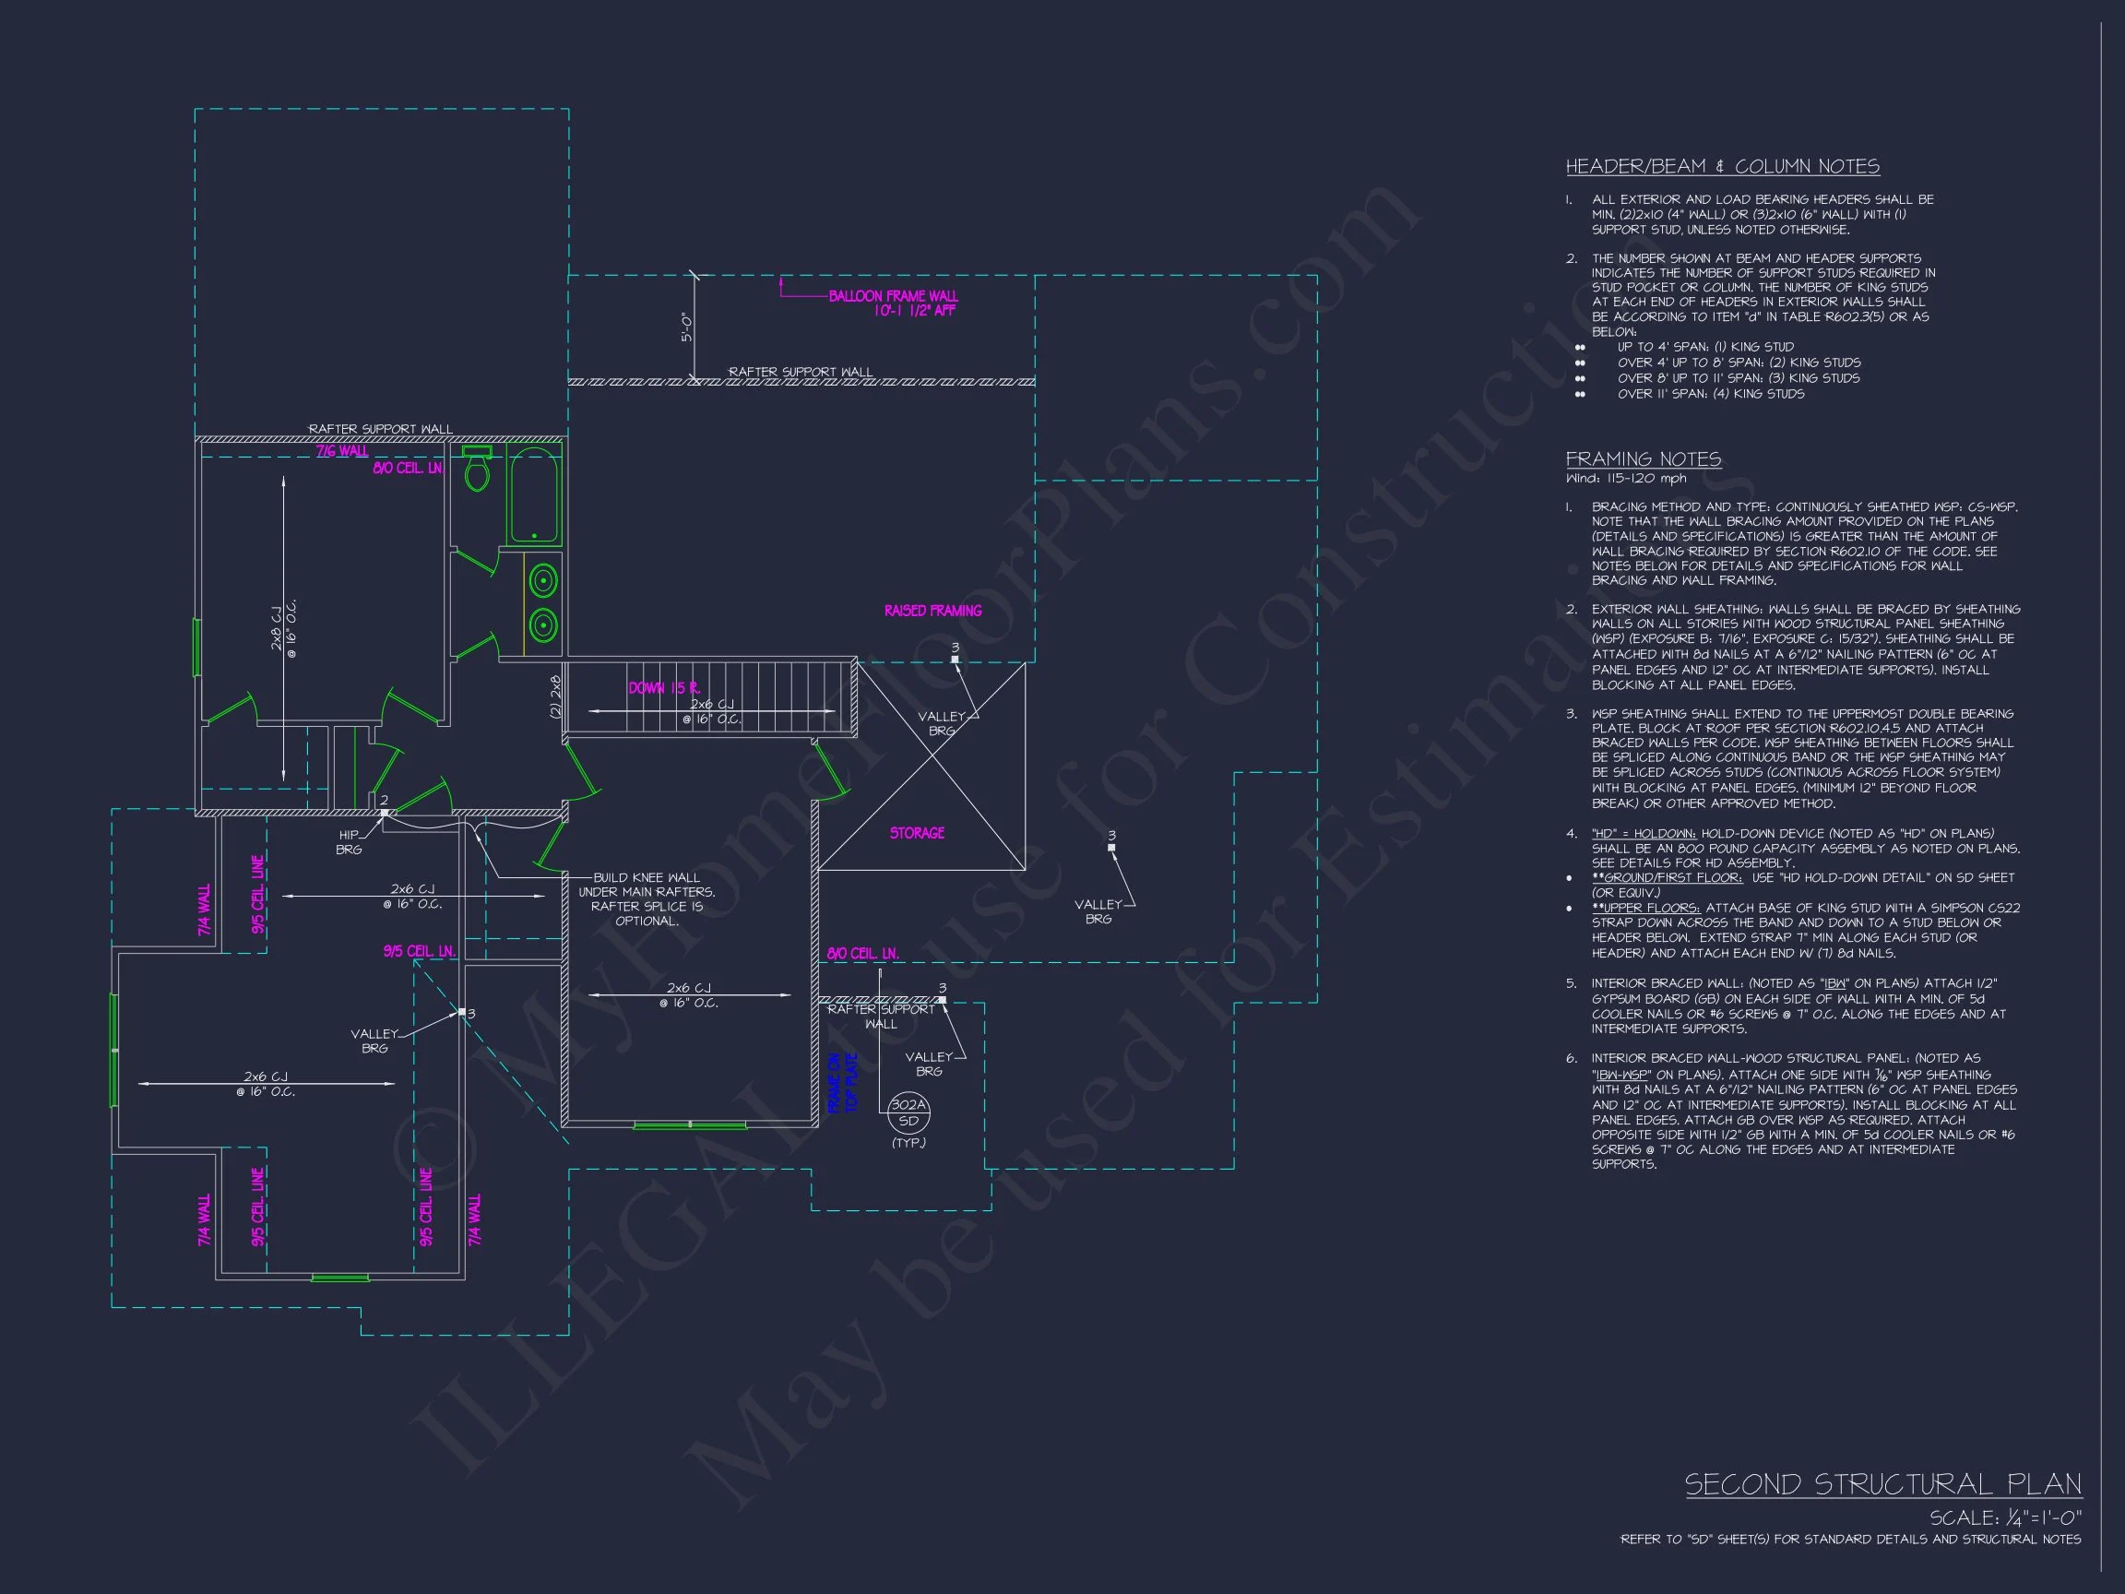
- Structural Engineering Included: Build with confidence
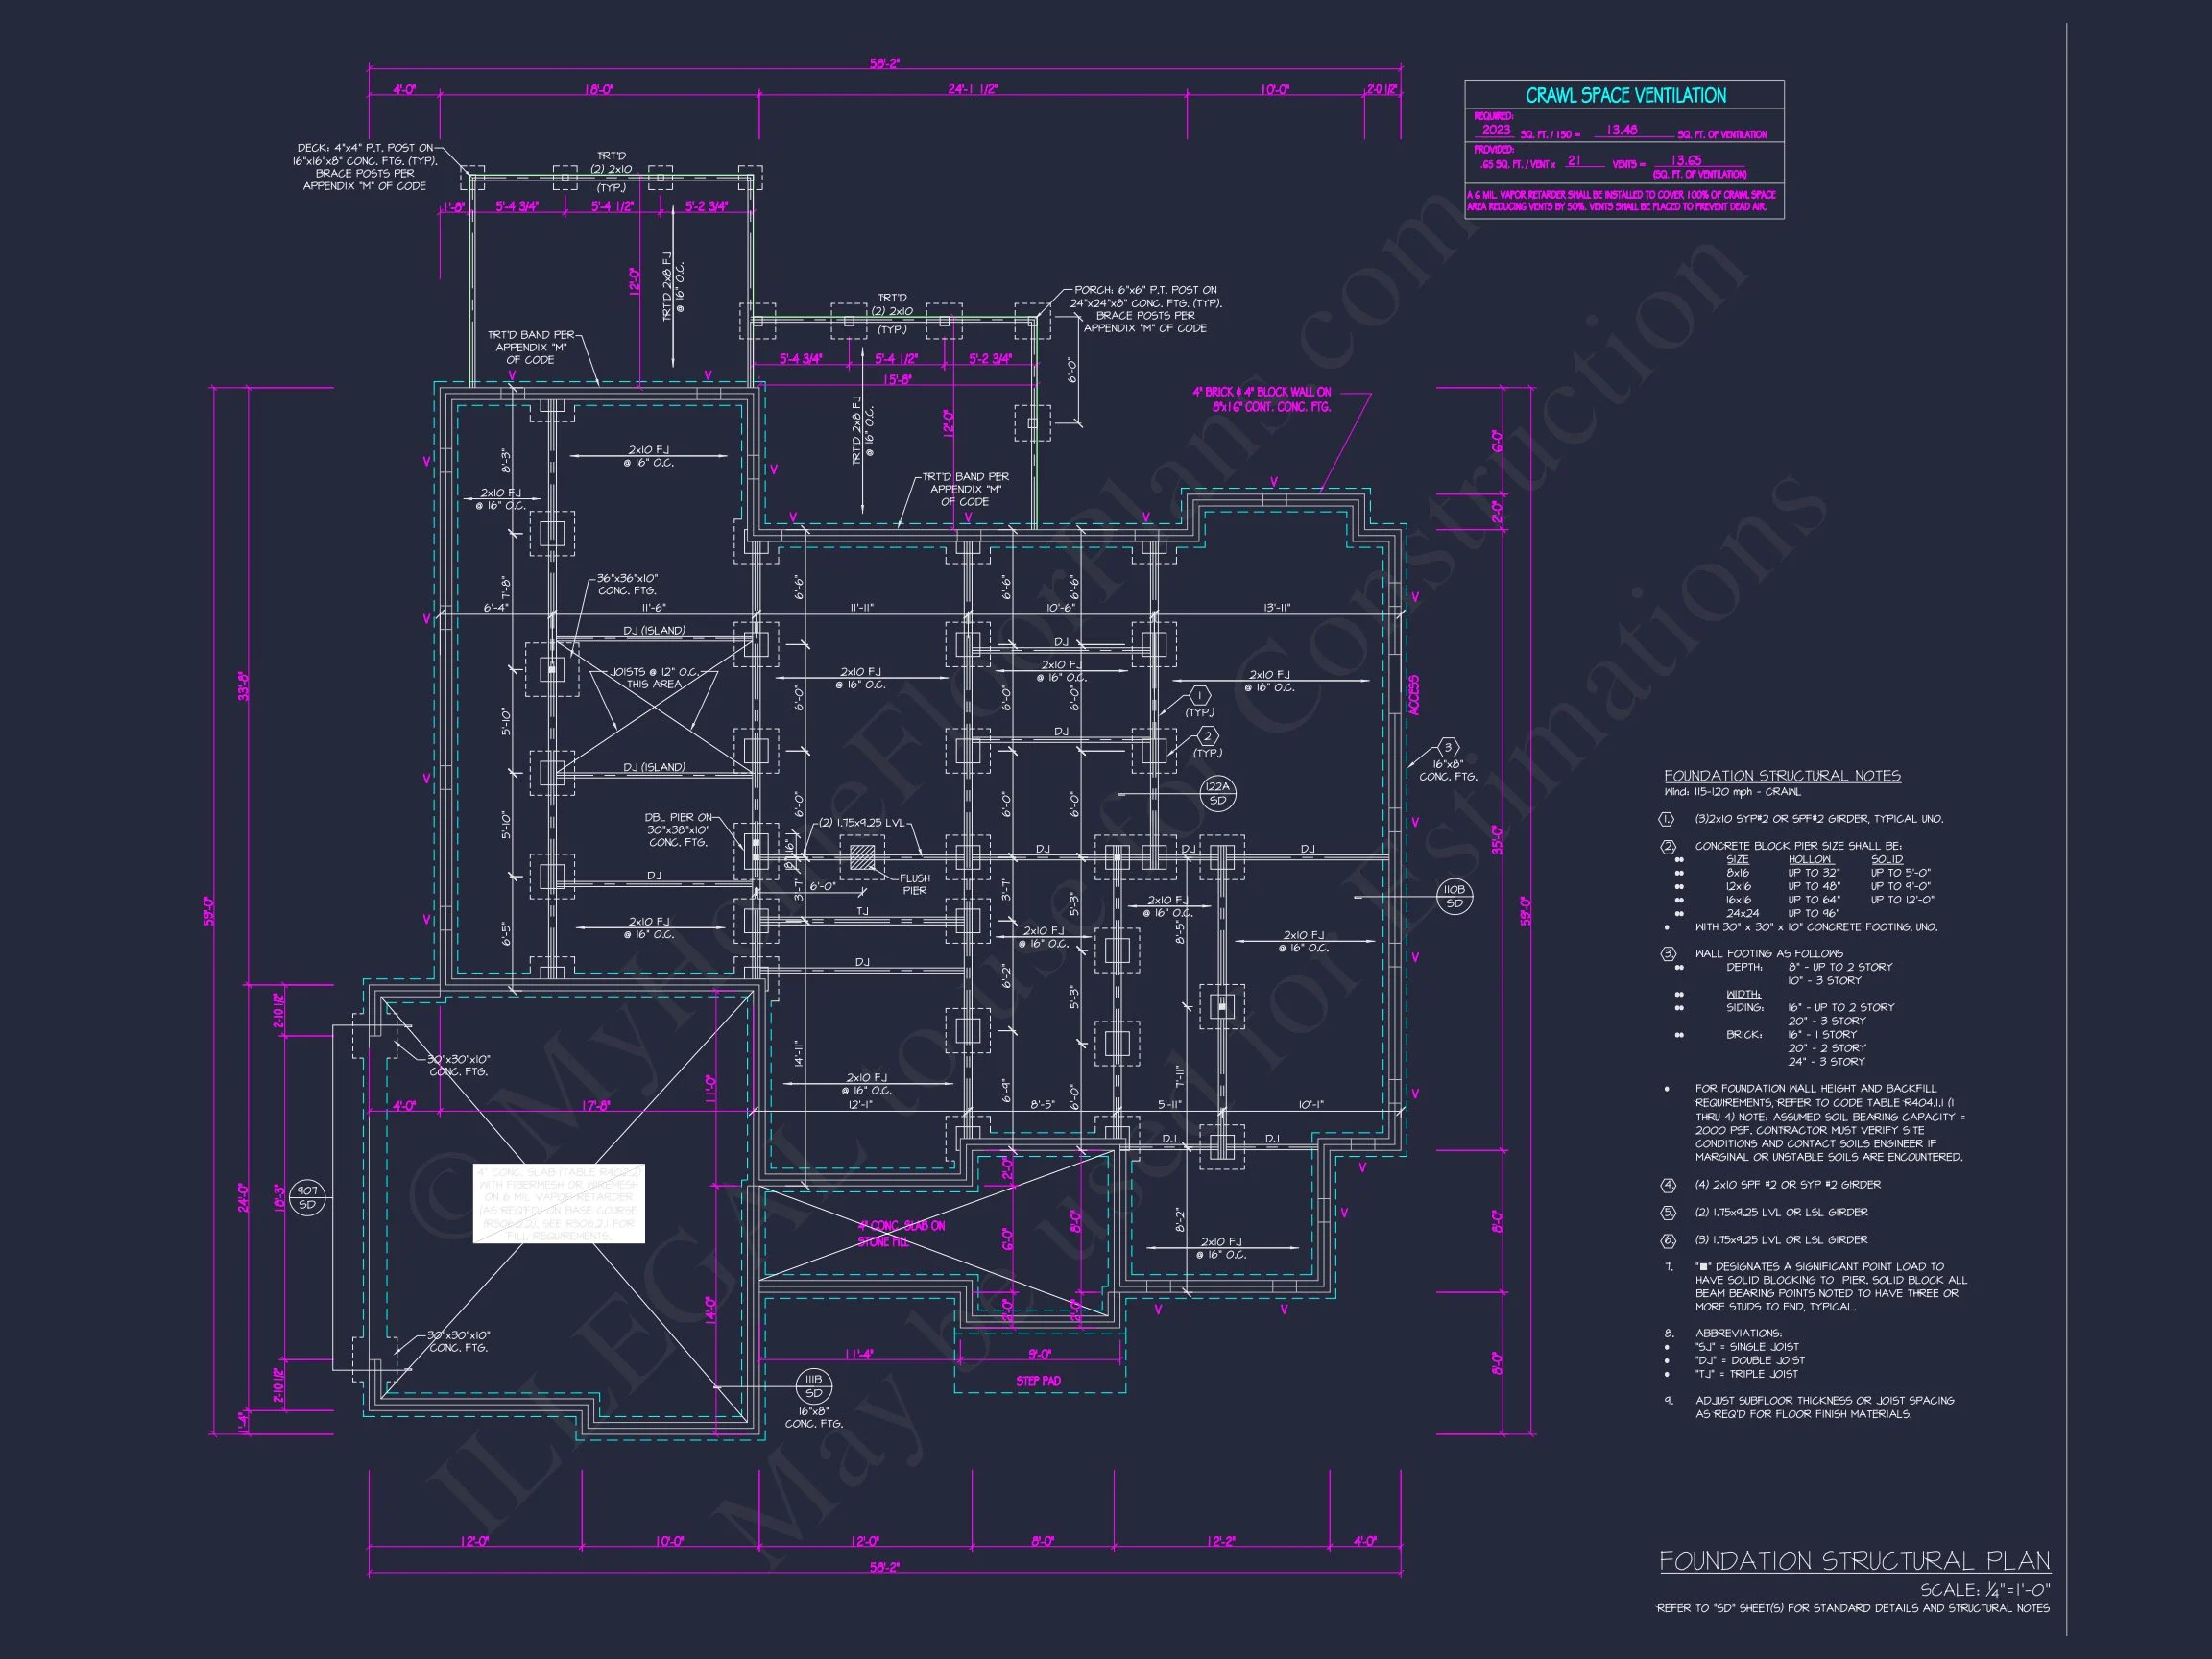
- Free Foundation Options: Slab, crawlspace, or basement
Designed for Today — Built for Tomorrow
This Modern Farmhouse house plan delivers everything homeowners love about classic design while embracing modern expectations for openness, efficiency, and livability. It’s a home that feels familiar, welcoming, and enduring—ready to grow with you for years to come.
Bring your vision to life with a farmhouse plan designed to stand the test of time.