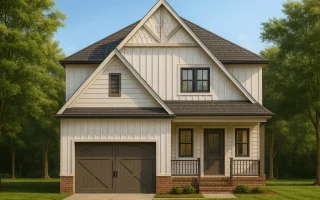
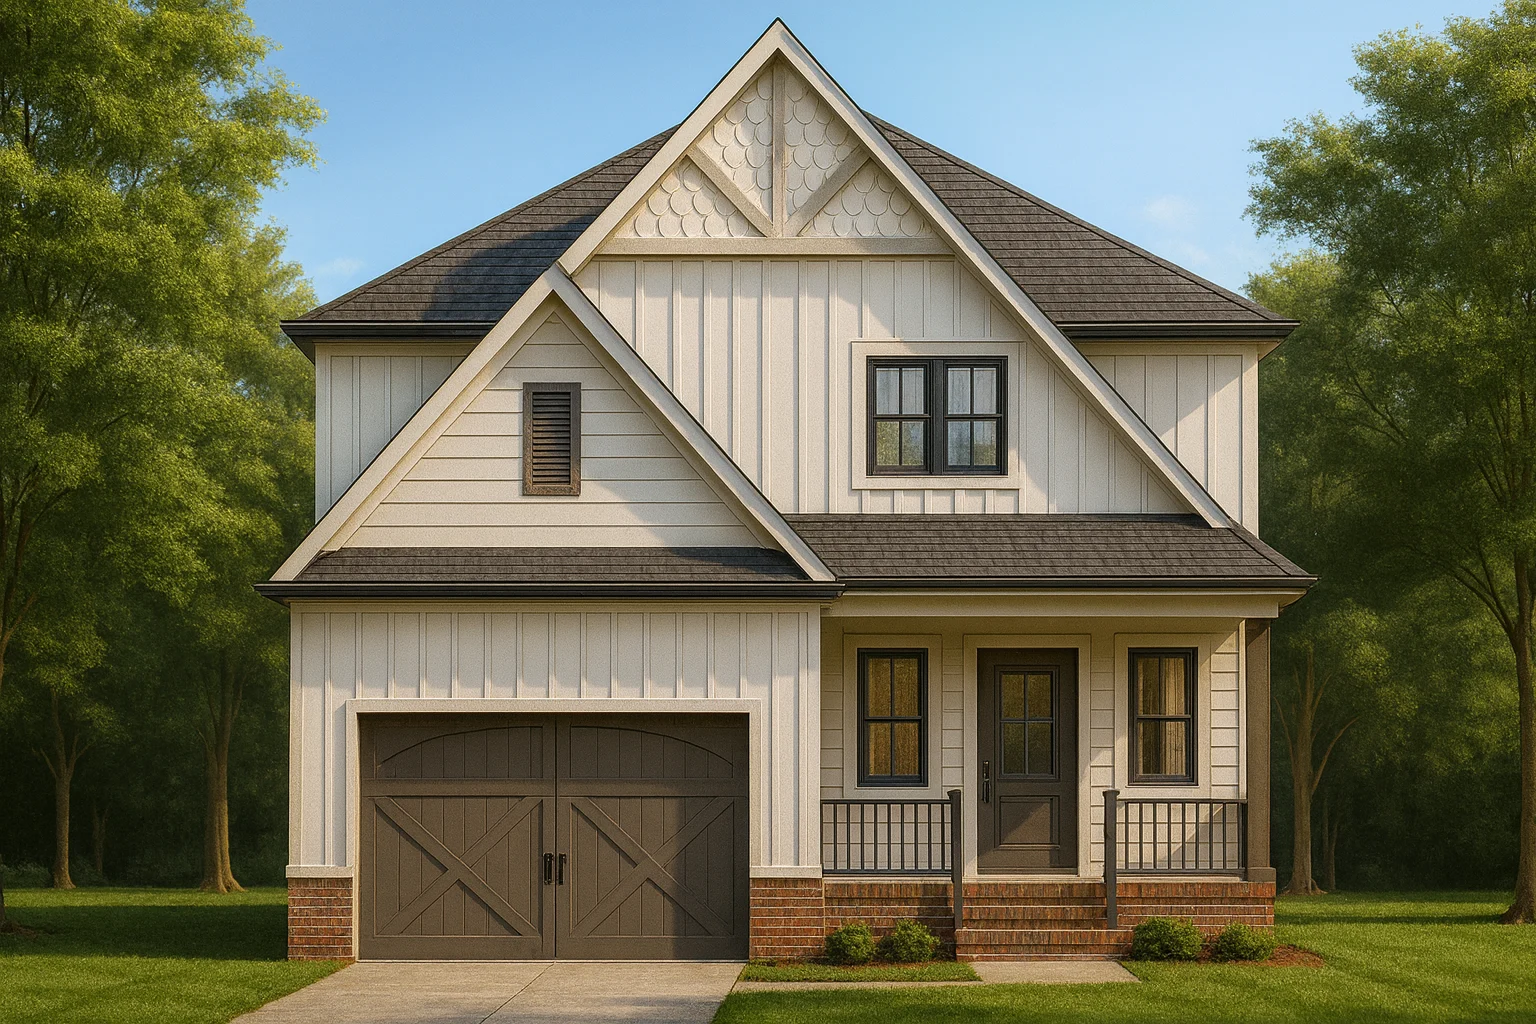
Plan 20-1044 – Walker Crossing | Modern Farmhouse – 3-Bed, 2.5-Bath, 1,962 SF
Modern Farmhouse and Traditional house plan with board and batten and brick exterior • 3 bed • 2.5 bath • 1,962 SF. Open layout, covered porch, and gabled roofline. Includes CAD+PDF + unlimited build license.
Original price was: $1,343.$959Current price is: $959.
999 in stock
* Please verify all details with the actual plan, as the plan takes precedence over the information shown below.
| Bedrooms | 3 |
|---|---|
| Bathrooms | 2.5 |
| Heated SF | 1,962 |
| Unheated SF | 605 |
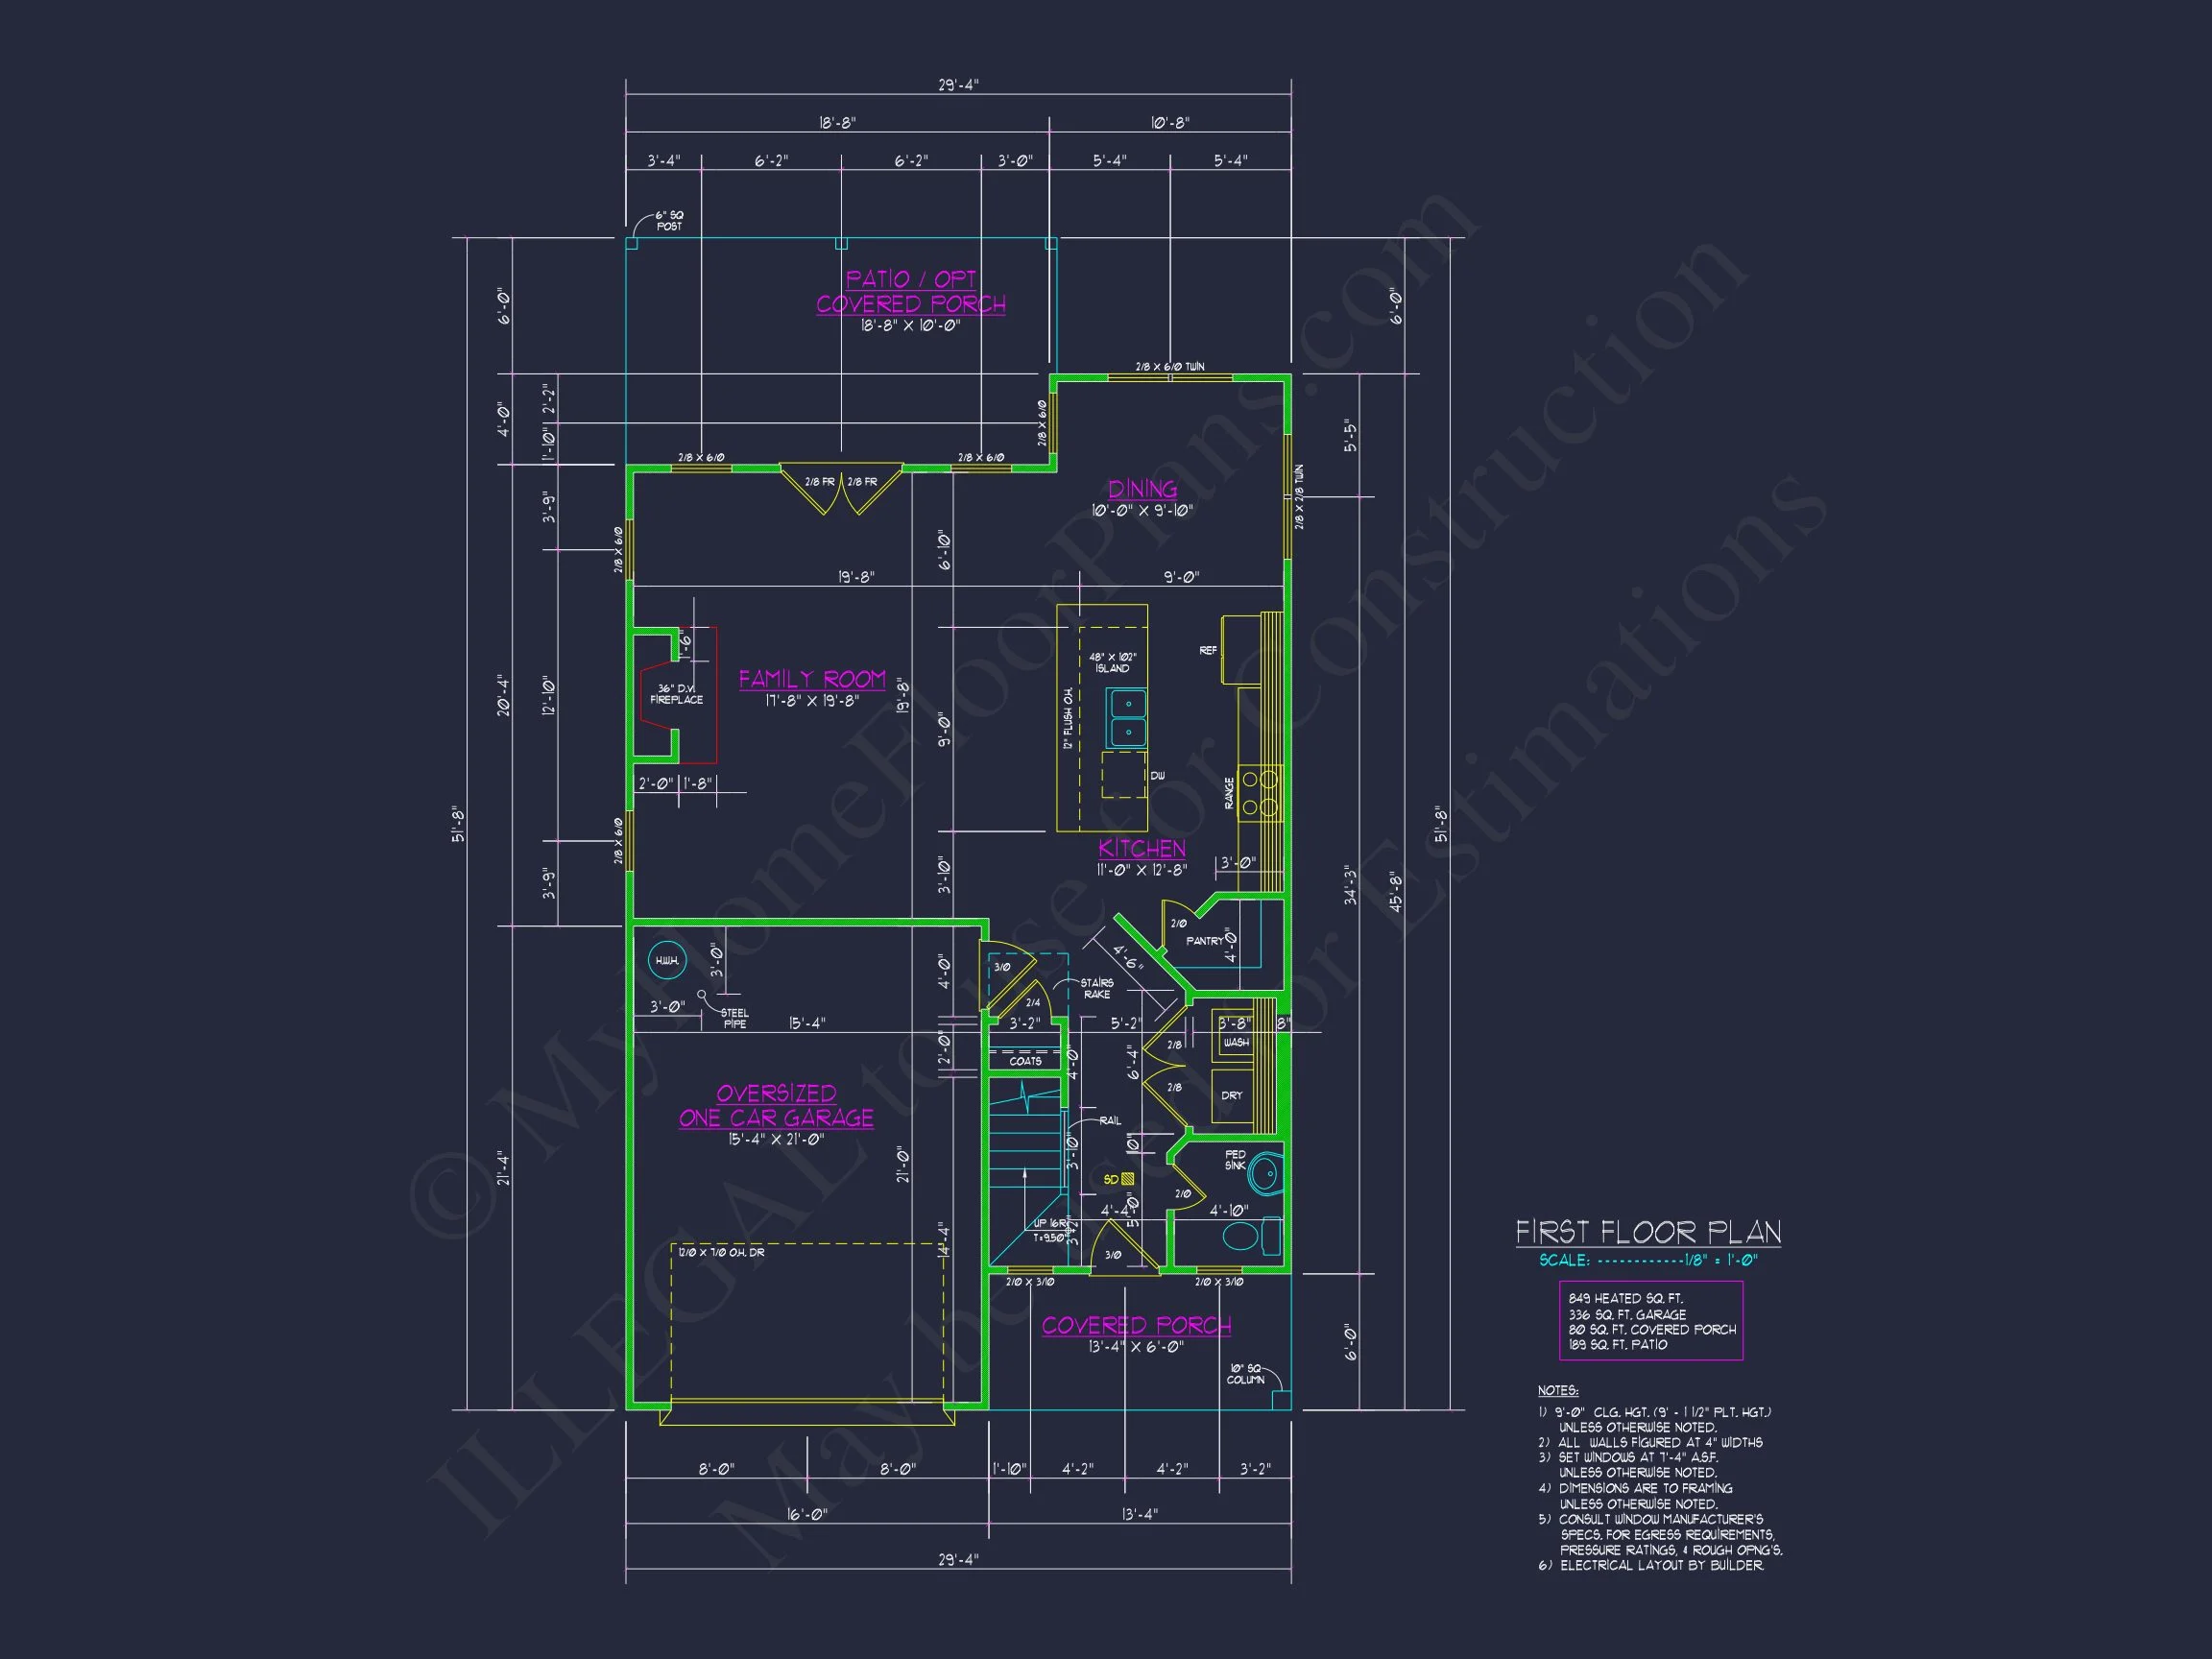
| Width | 29'-4" |
| Depth | 41'-8" |
| Floors | 2 |
| Garage Bays | 1 |
| Architectural Styles | Modern Farmhouse |
| Structure Type | Single-Family |
| Exterior Material | Board & Batten, Siding, Shake |
| Indoor Features | Open Floor Plan, Family Room |
| Outdoor Features | Covered Front Porch, Patio |
| Bed and Bath Features | Bedrooms on Second Floor, Owner's Suite on Second Floor, Walk-in Closet |
| Kitchen Features | Kitchen Island |
| Garage Features | Front Entry |
| Ceiling Features | Smooth/Conventional |
Modern Farmhouse Home Design with CAD Blueprints & Full Features
Experience timeless farmhouse character blended with modern efficiency in this 2,150 sq. ft. two-story home featuring 3 bedrooms, 2.5 baths, and a 2-car garage—complete with full CAD blueprints and unlimited build license.
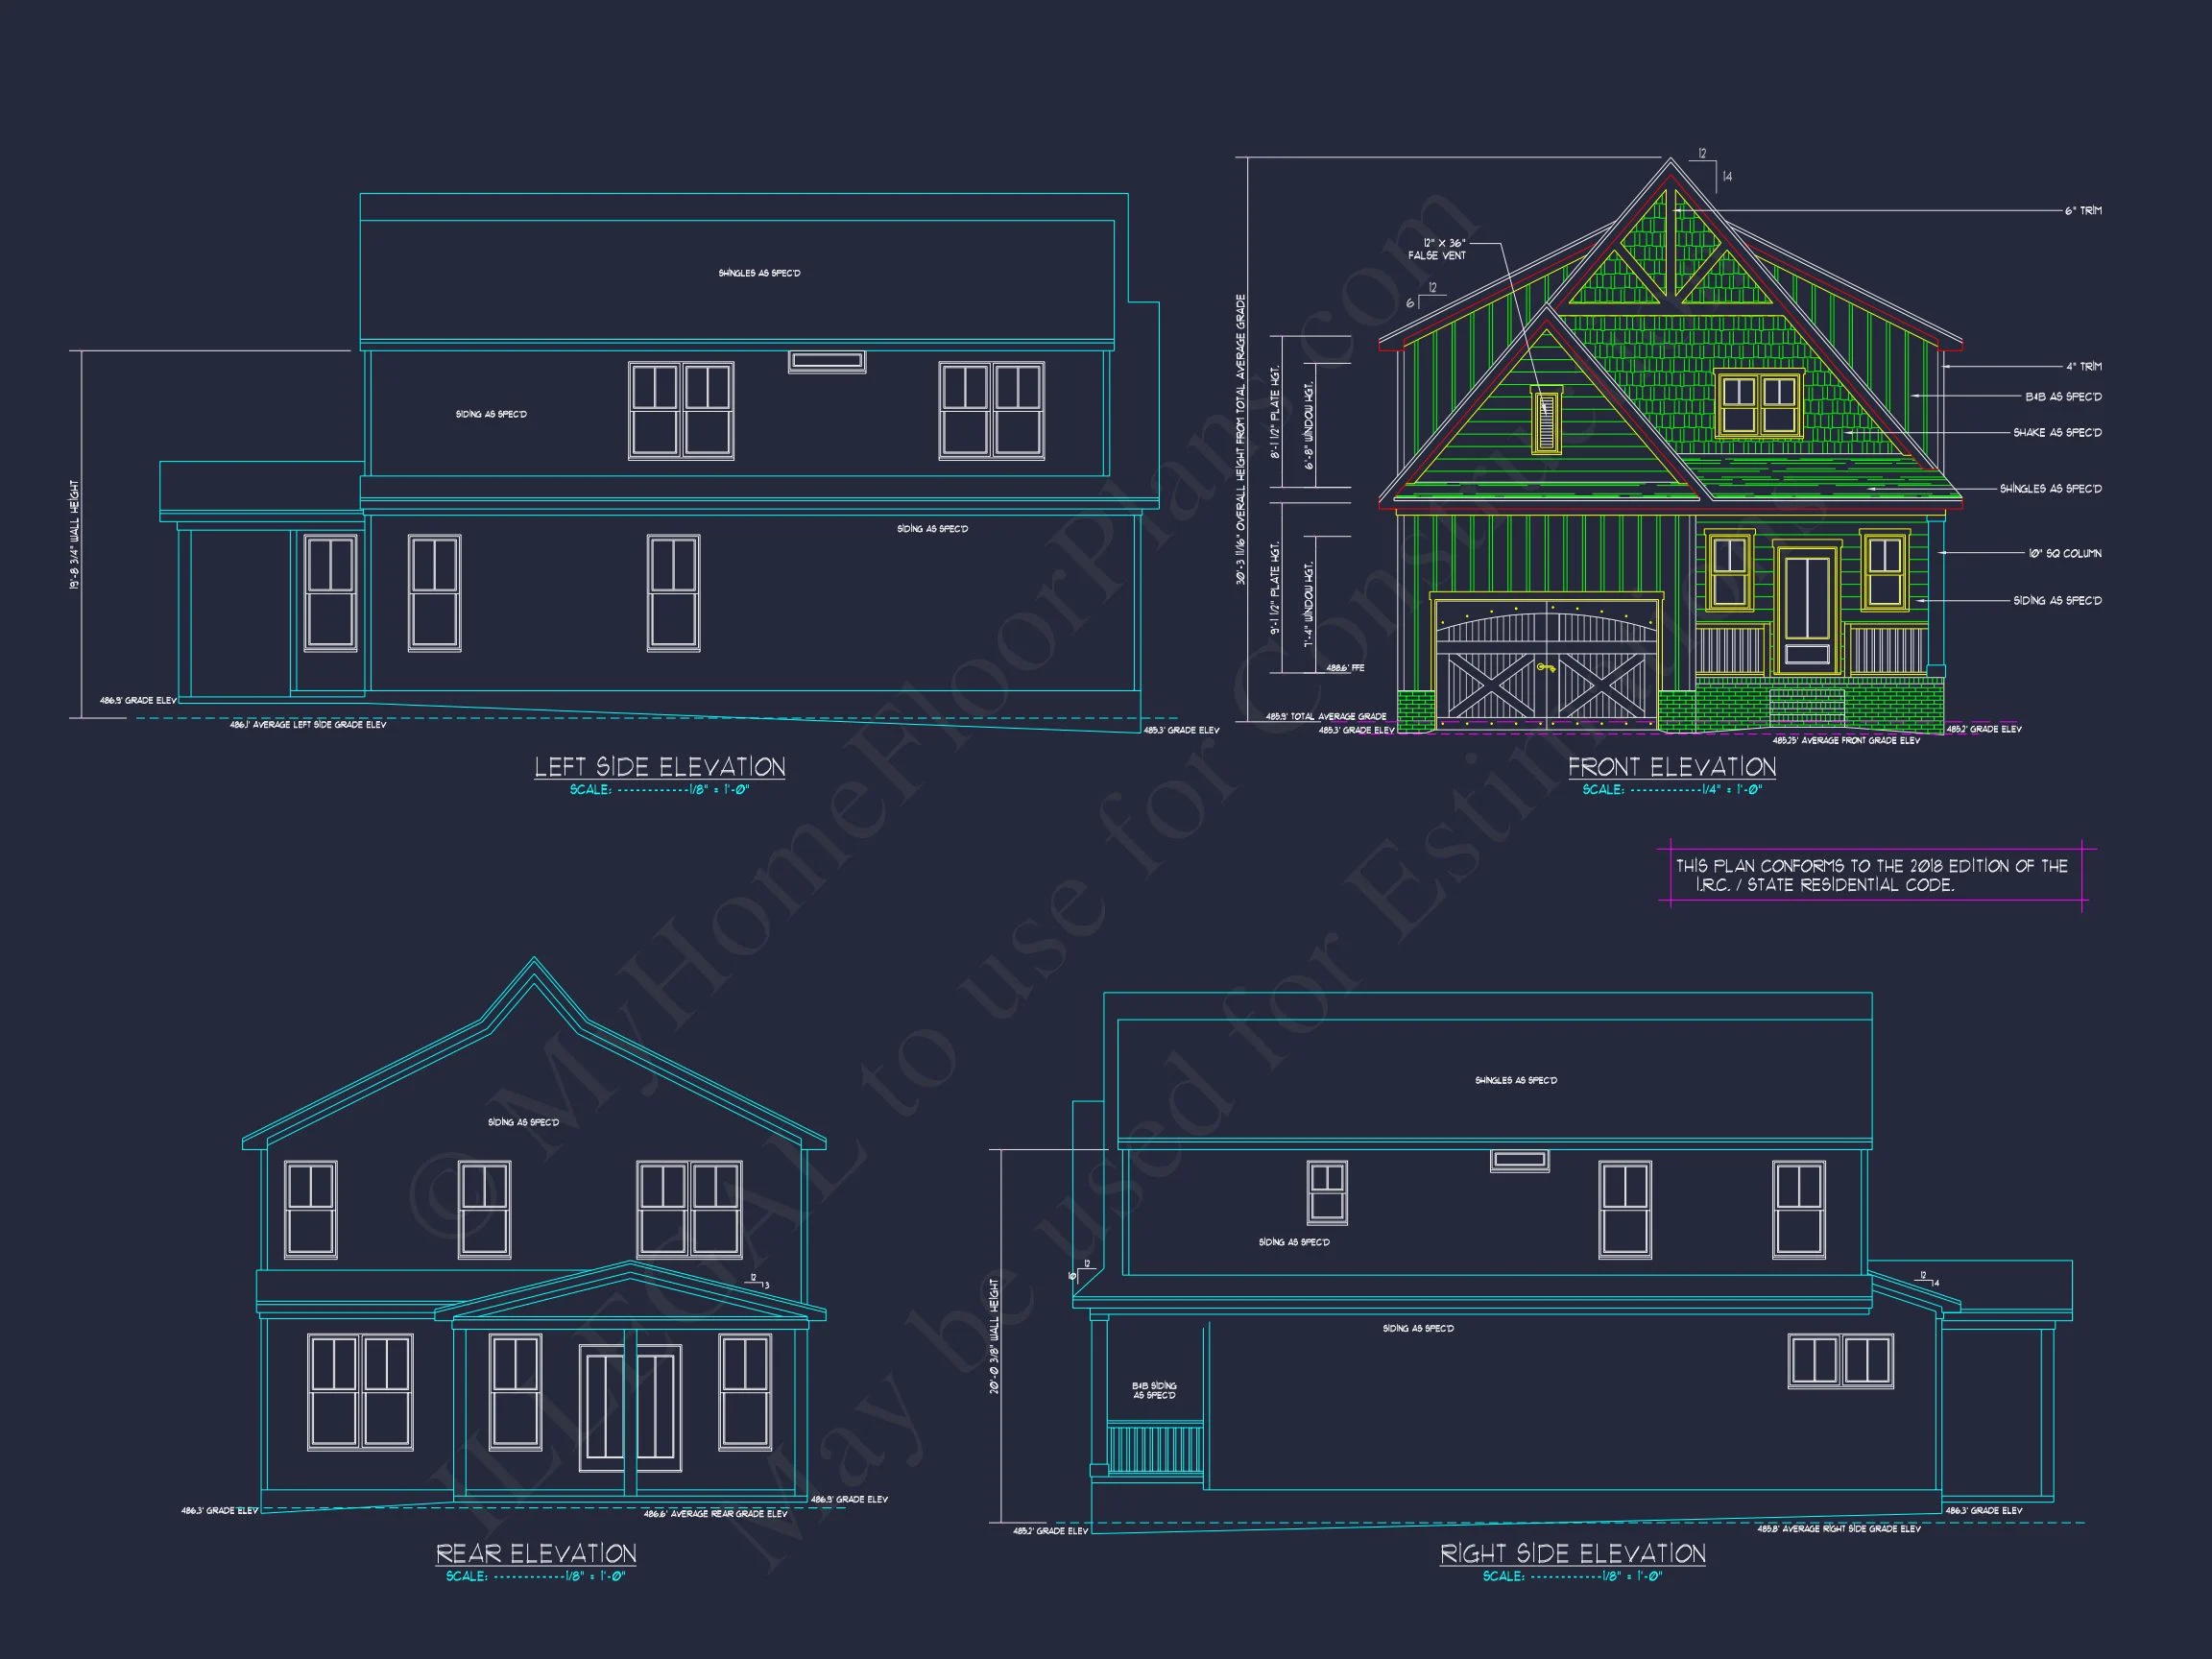
This Modern Farmhouse plan captures the charm of traditional design with clean, contemporary details. The board and batten siding pairs beautifully with a brick foundation for warmth and visual balance, creating a home exterior that feels both inviting and refined.
Key Features of the Floor Plan
Heated & Unheated Spaces
- Heated area: 2,150 sq. ft. of optimized family living space.
- Unheated spaces: Covered front porch, rear patio, and attached 2-car garage.
Bedrooms & Bathrooms
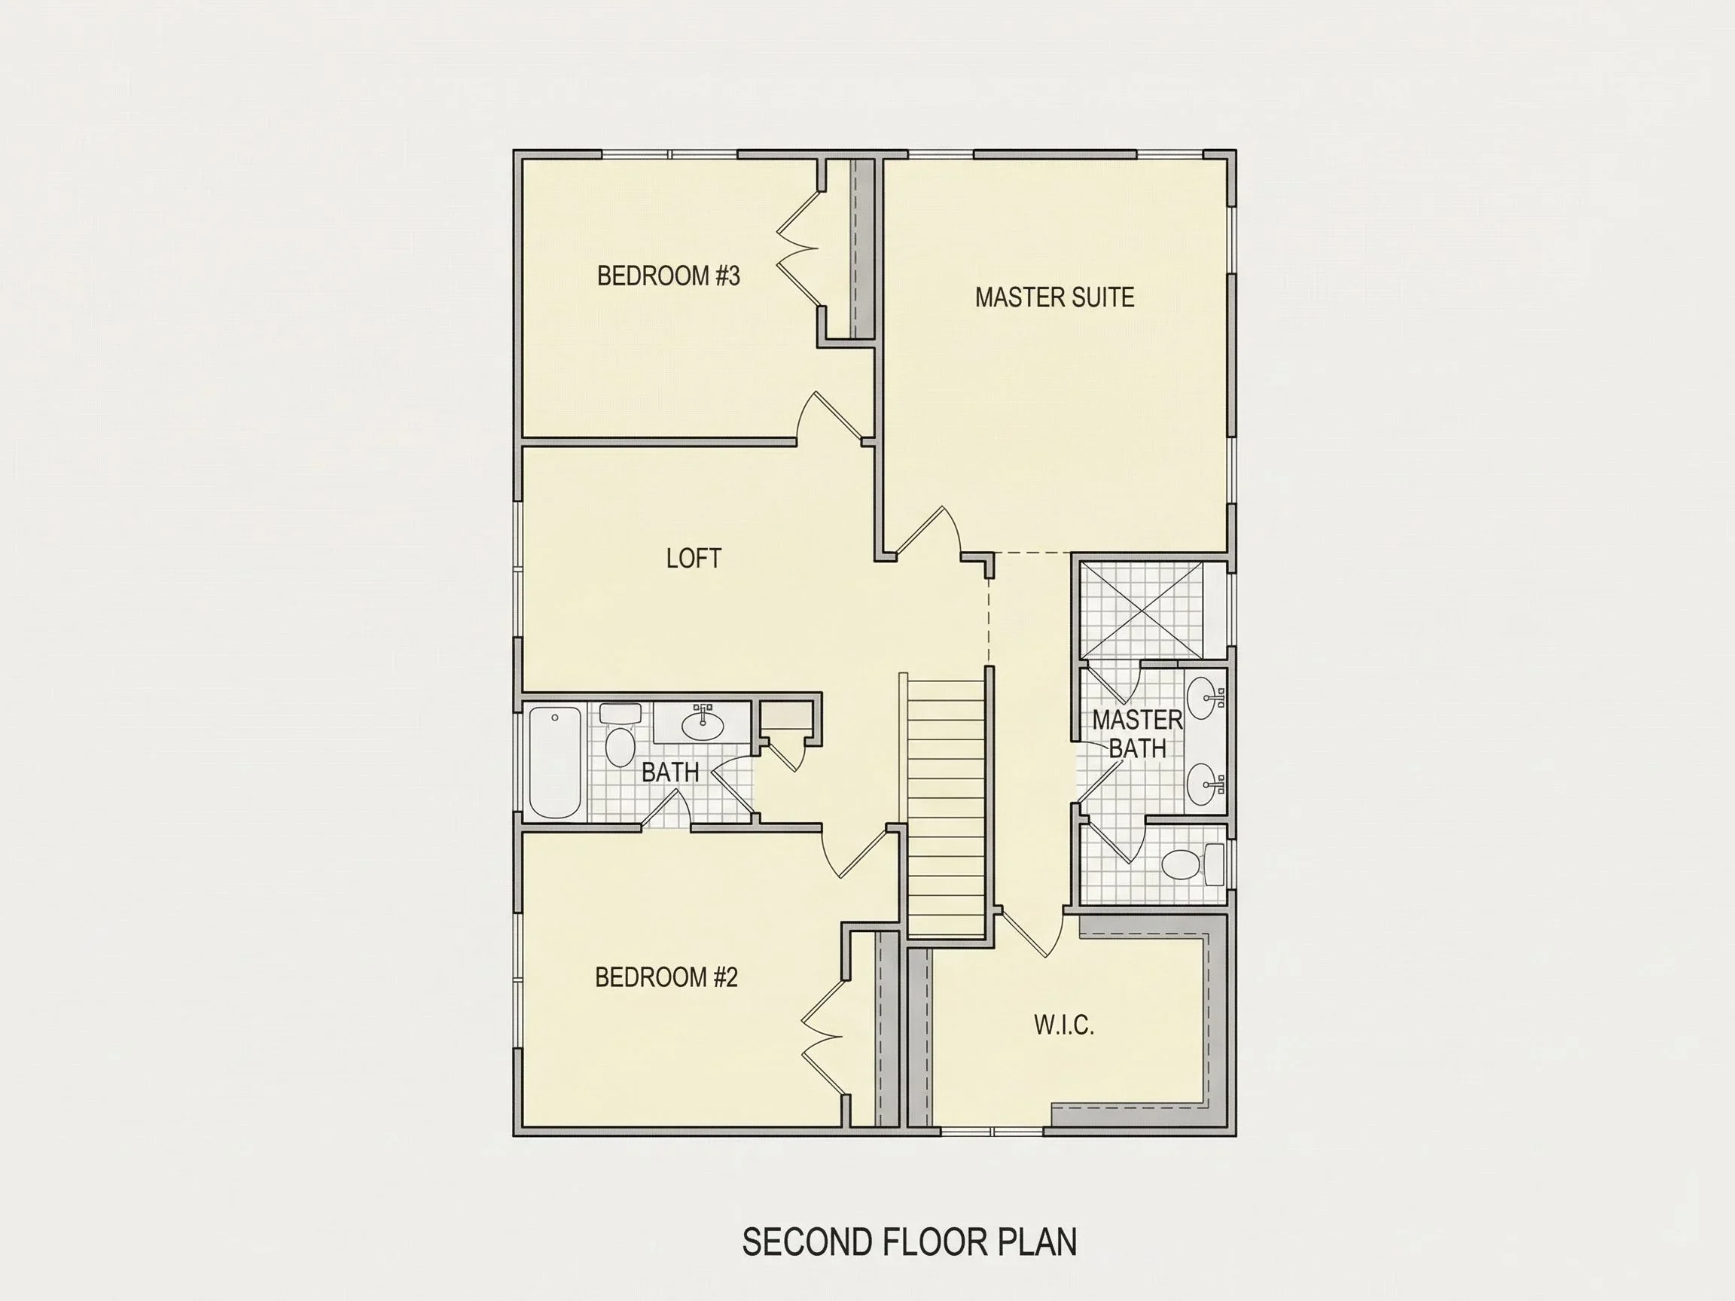
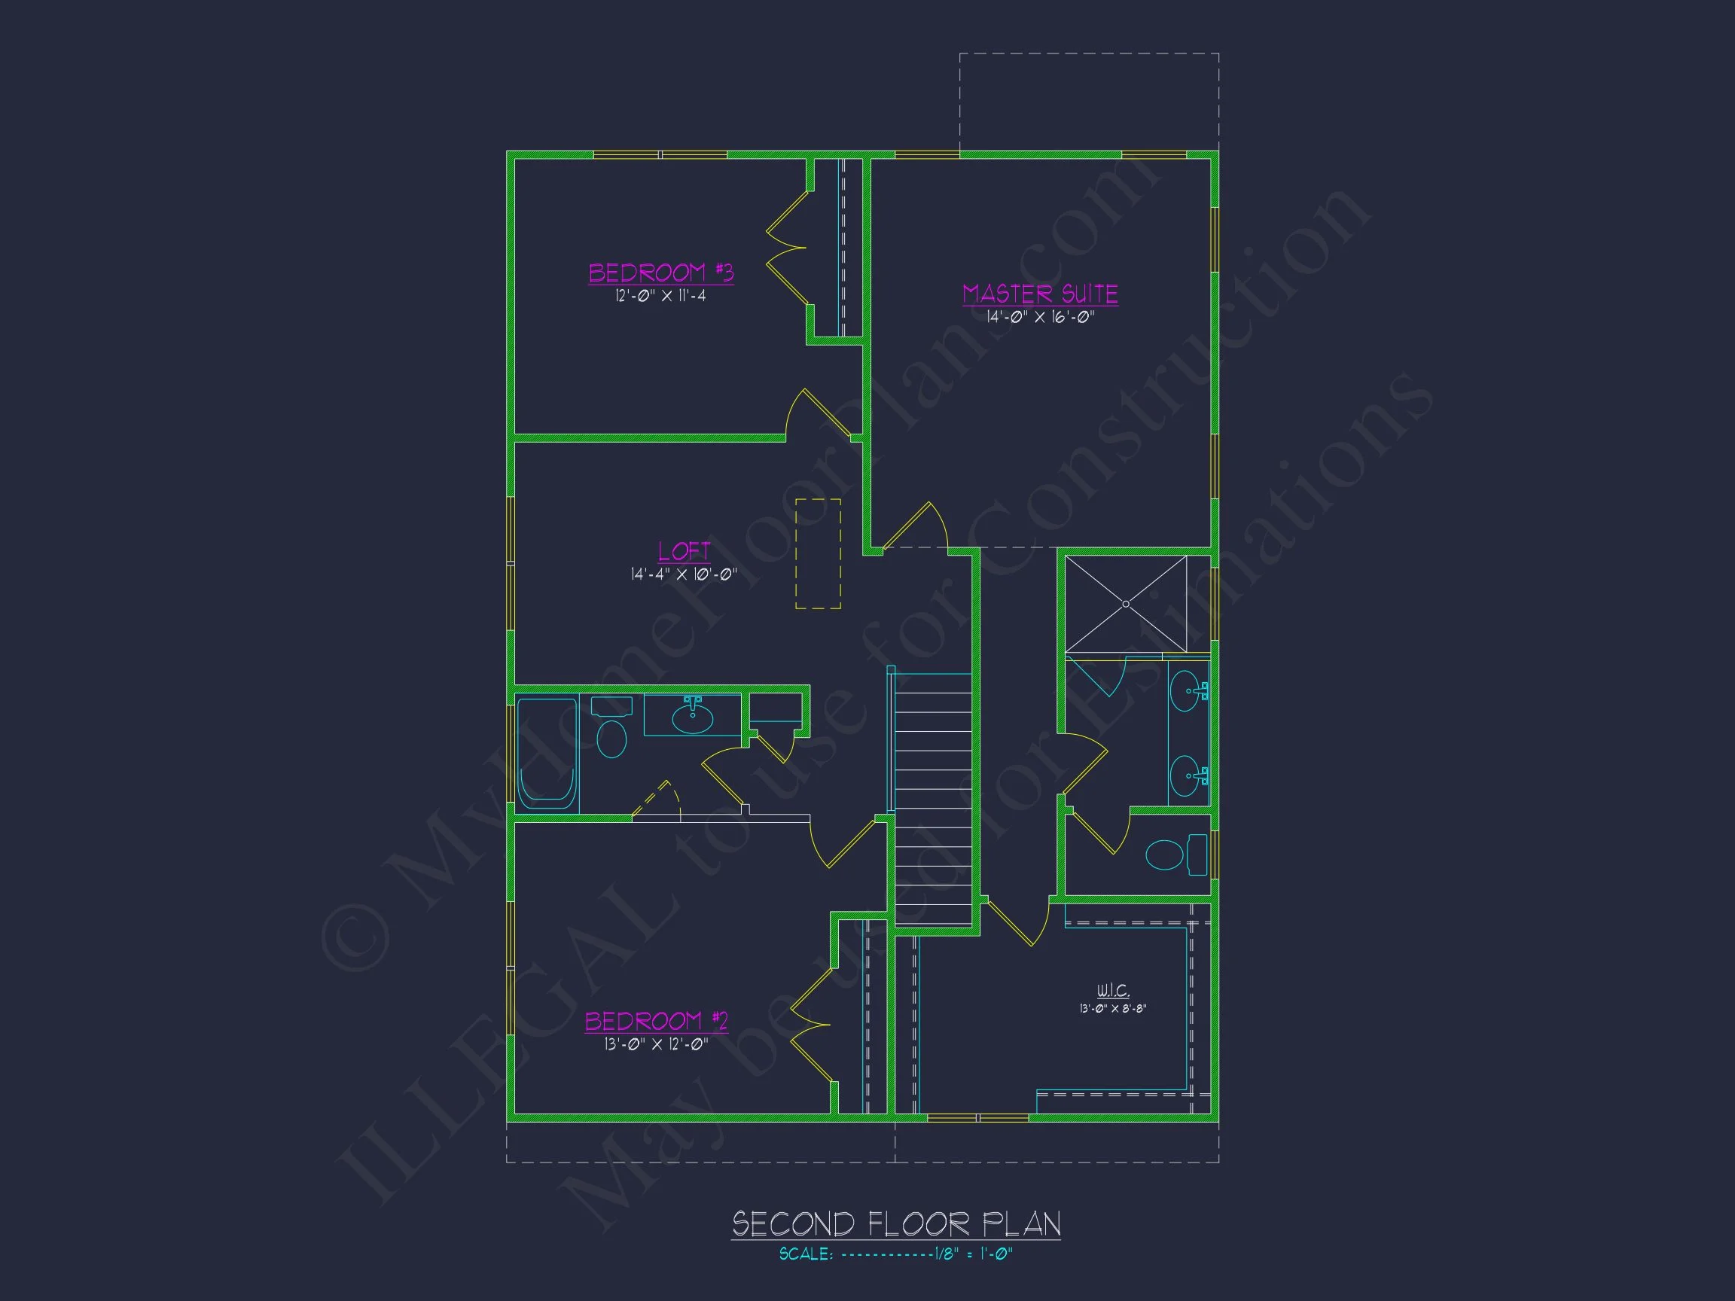
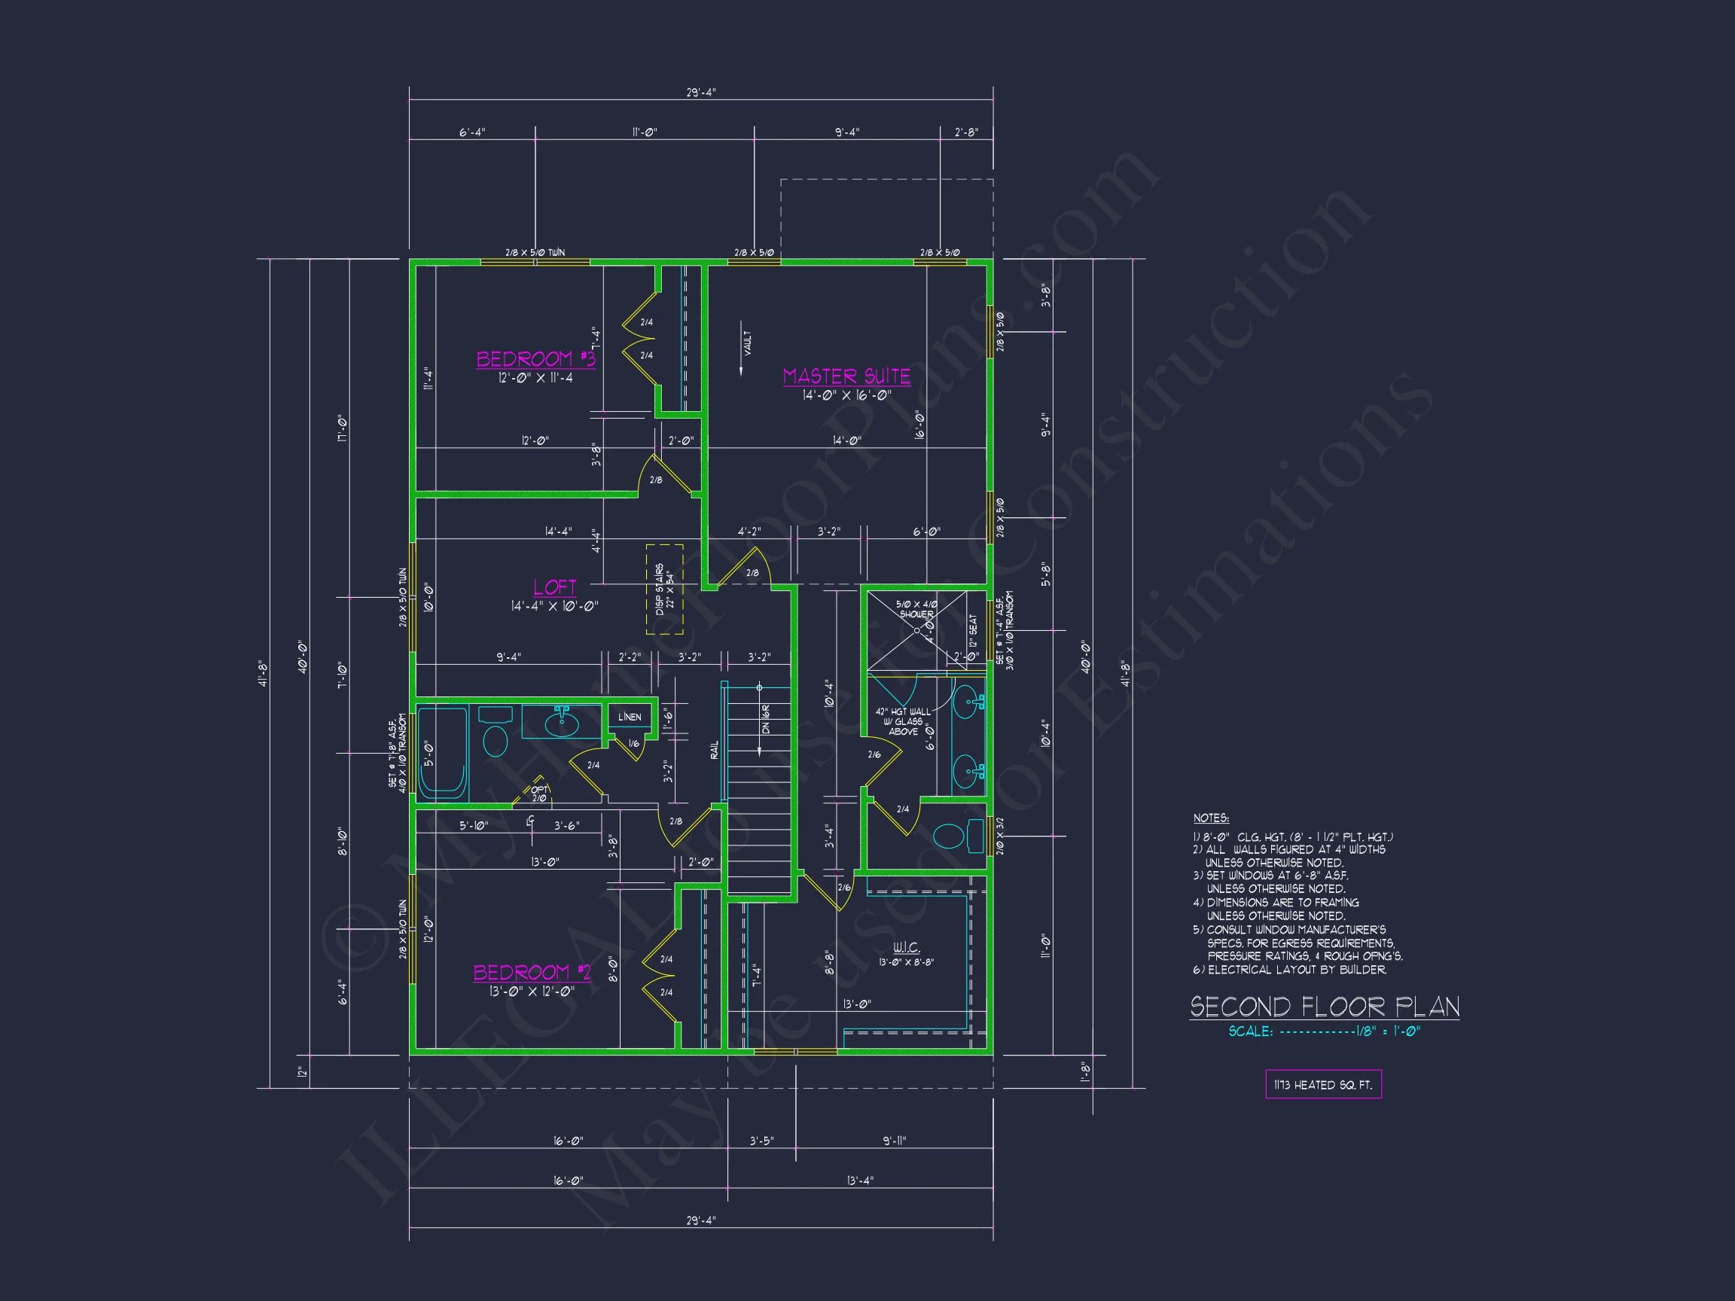
- 3 well-proportioned bedrooms including a spacious Owner Suite with walk-in closet and dual-vanity bath.
- 2.5 bathrooms designed for comfort and privacy.
- Secondary bedrooms share a full bath and enjoy plenty of natural light.
Main Floor Highlights
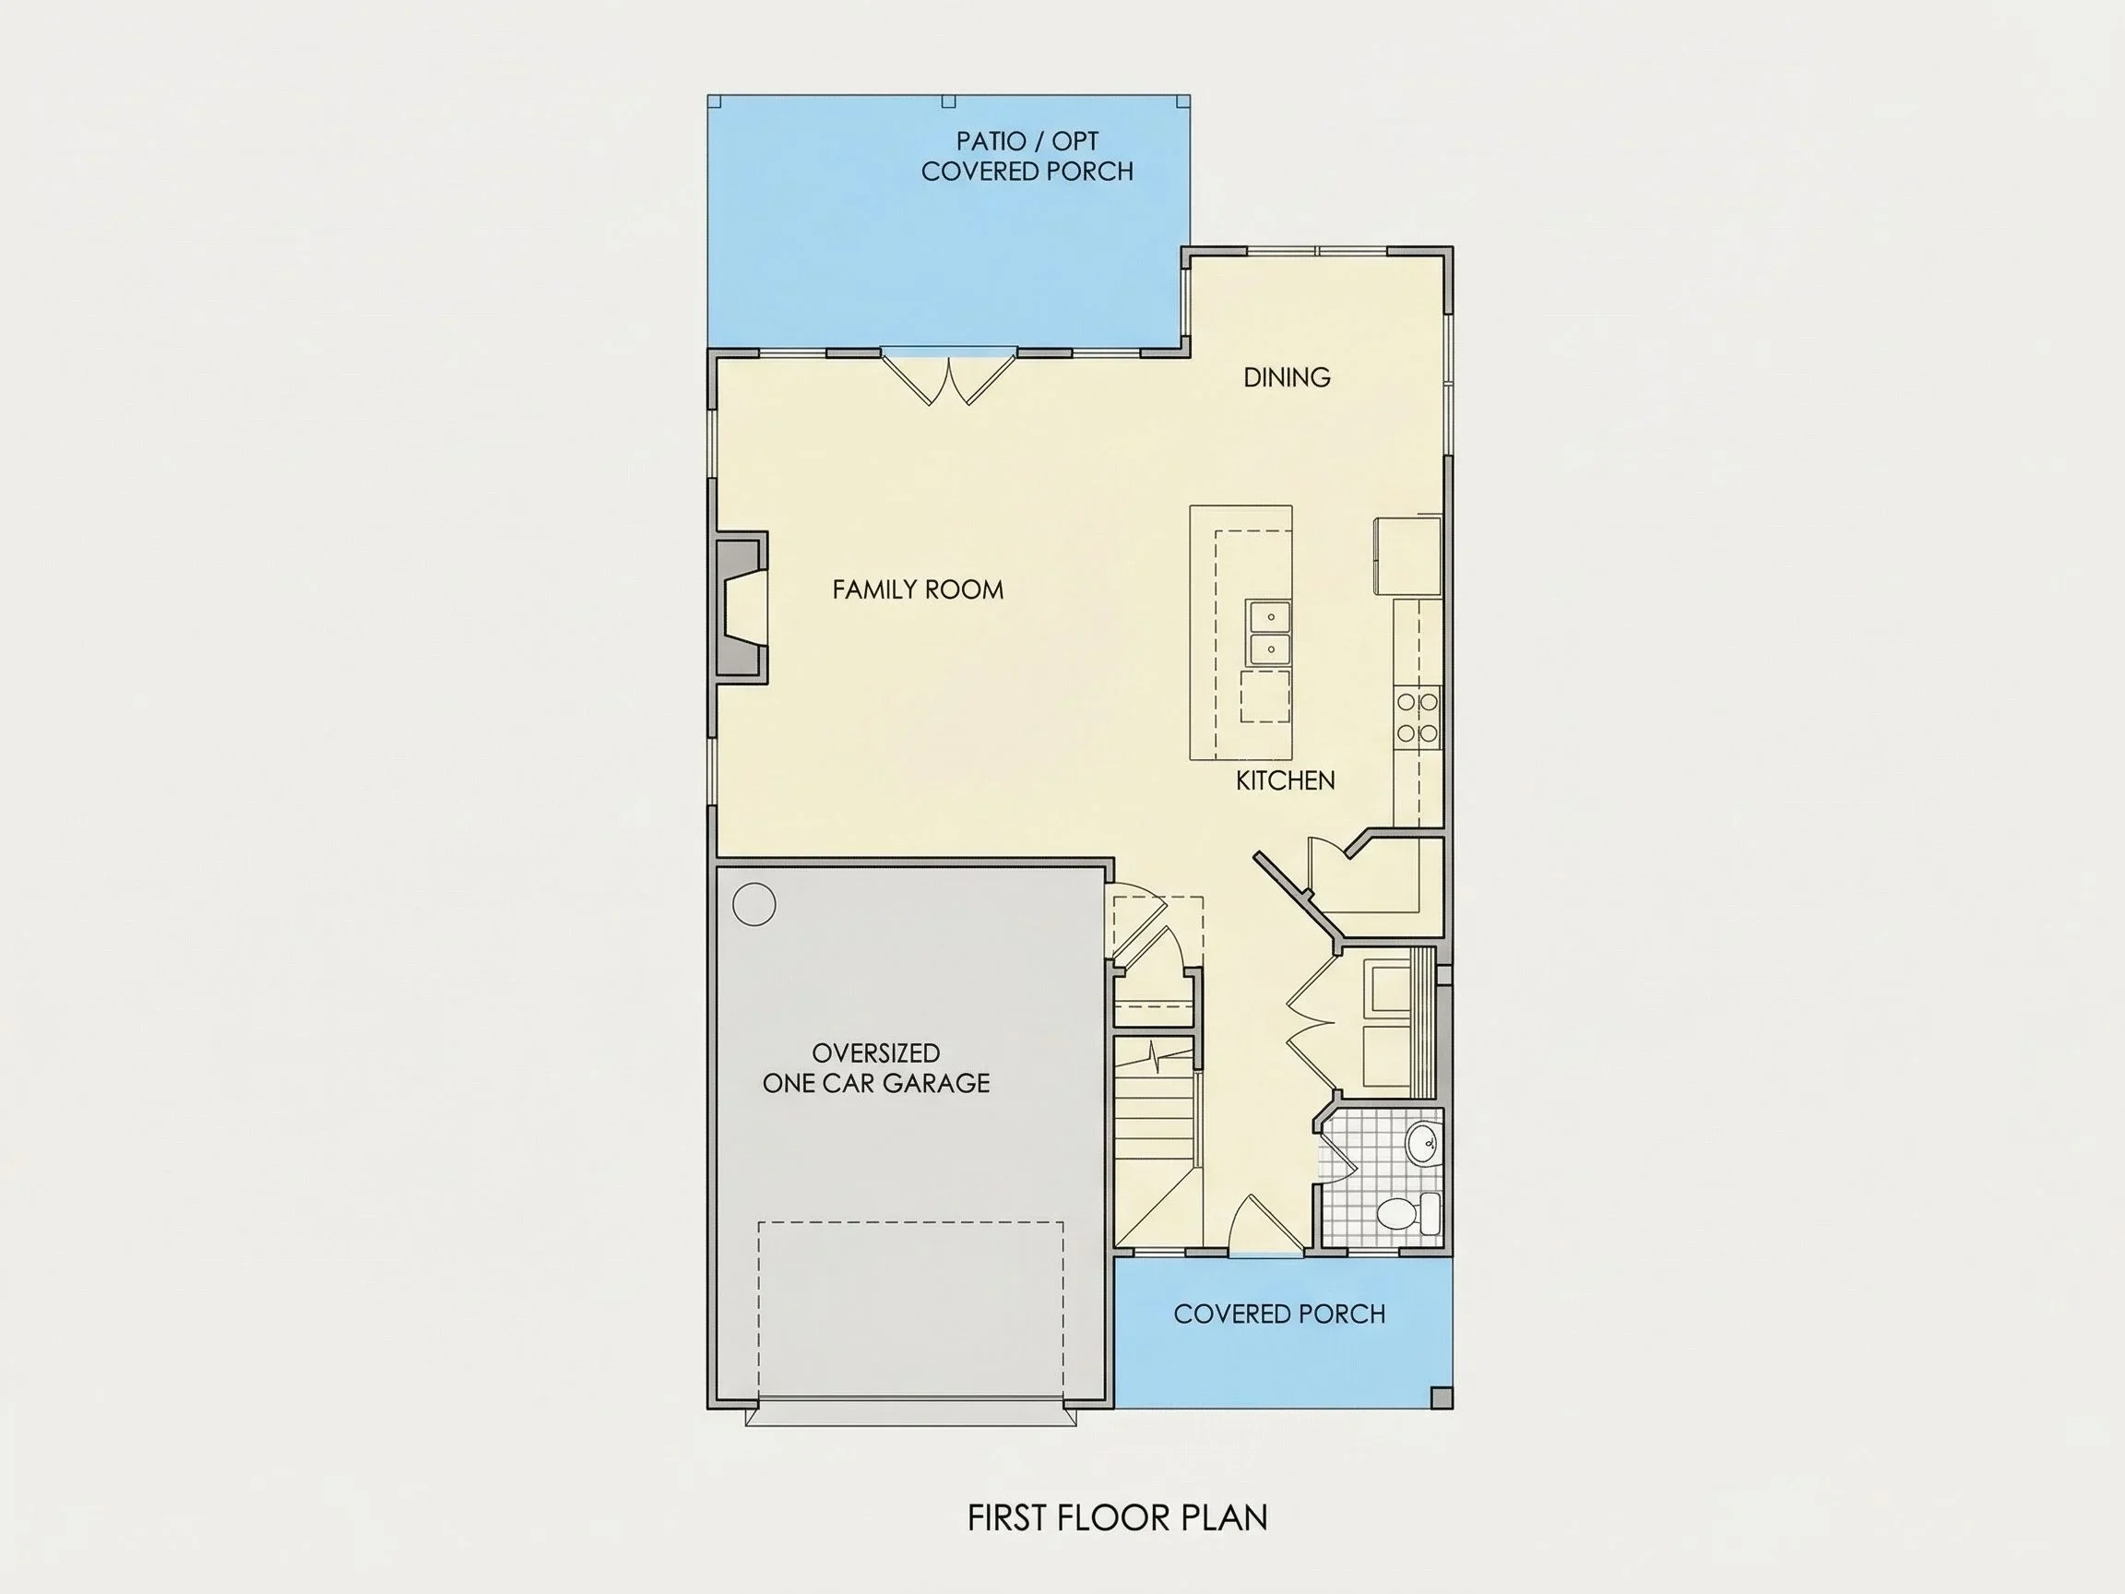
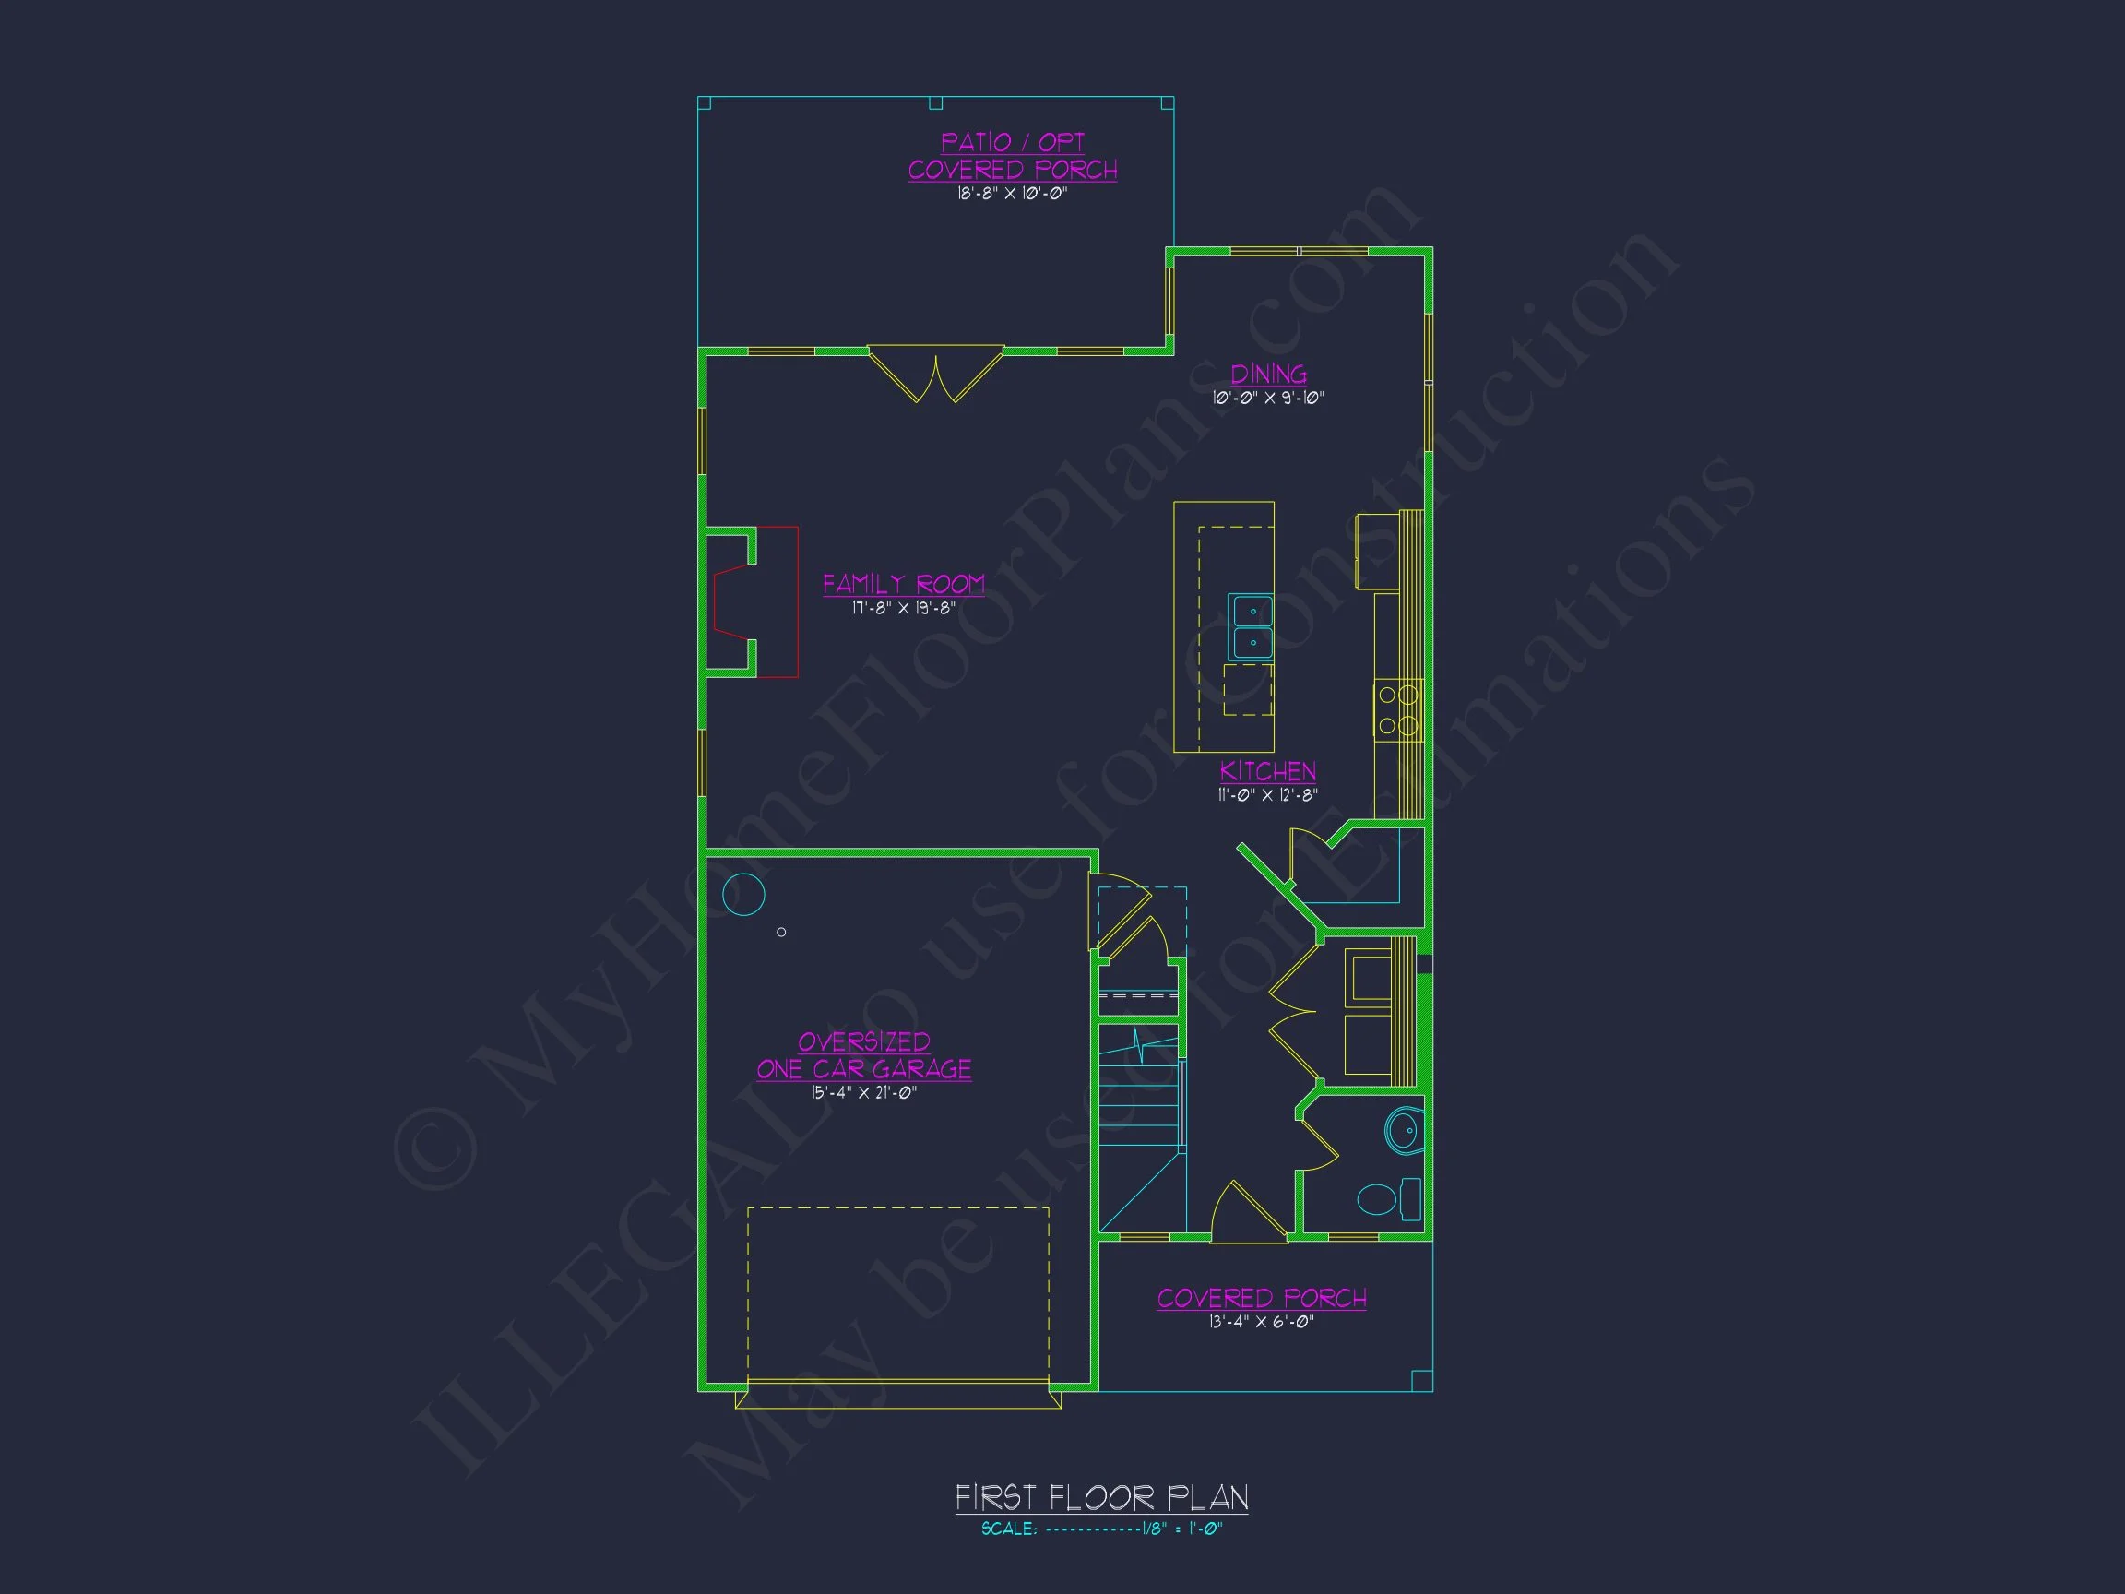
- Open-concept layout: The kitchen, dining, and living spaces flow seamlessly for modern entertaining. Explore open-concept plans.
- Kitchen island: Central island with prep space and bar seating ideal for gatherings.
- Fireplace feature: Adds cozy ambiance to the family room.
- Dedicated mudroom: Provides everyday convenience and organization.
Upper Floor Details
- Owner Suite includes vaulted ceiling and spa-style ensuite.
- Flexible loft space perfect for an office, playroom, or media area.
- Dedicated laundry room on the same level for ease of access.
Outdoor Living Features
- Covered front porch: Features classic columns and room for rocking chairs.
- Rear patio: Ideal for outdoor dining or relaxation.
- Brick and board-and-batten exterior: Combines texture and warmth for timeless appeal.
Architectural Style: Modern Farmhouse with Traditional Touches
This home blends modern farmhouse aesthetics—clean lines, dark window trims, and gable accents—with traditional proportions for lasting beauty. Perfect for families seeking both nostalgia and modern efficiency.
Included Plan Benefits
- CAD + PDF Files: Instantly editable and ready for printing or builder use.
- Unlimited Build License: Construct as many times as you like without extra fees.
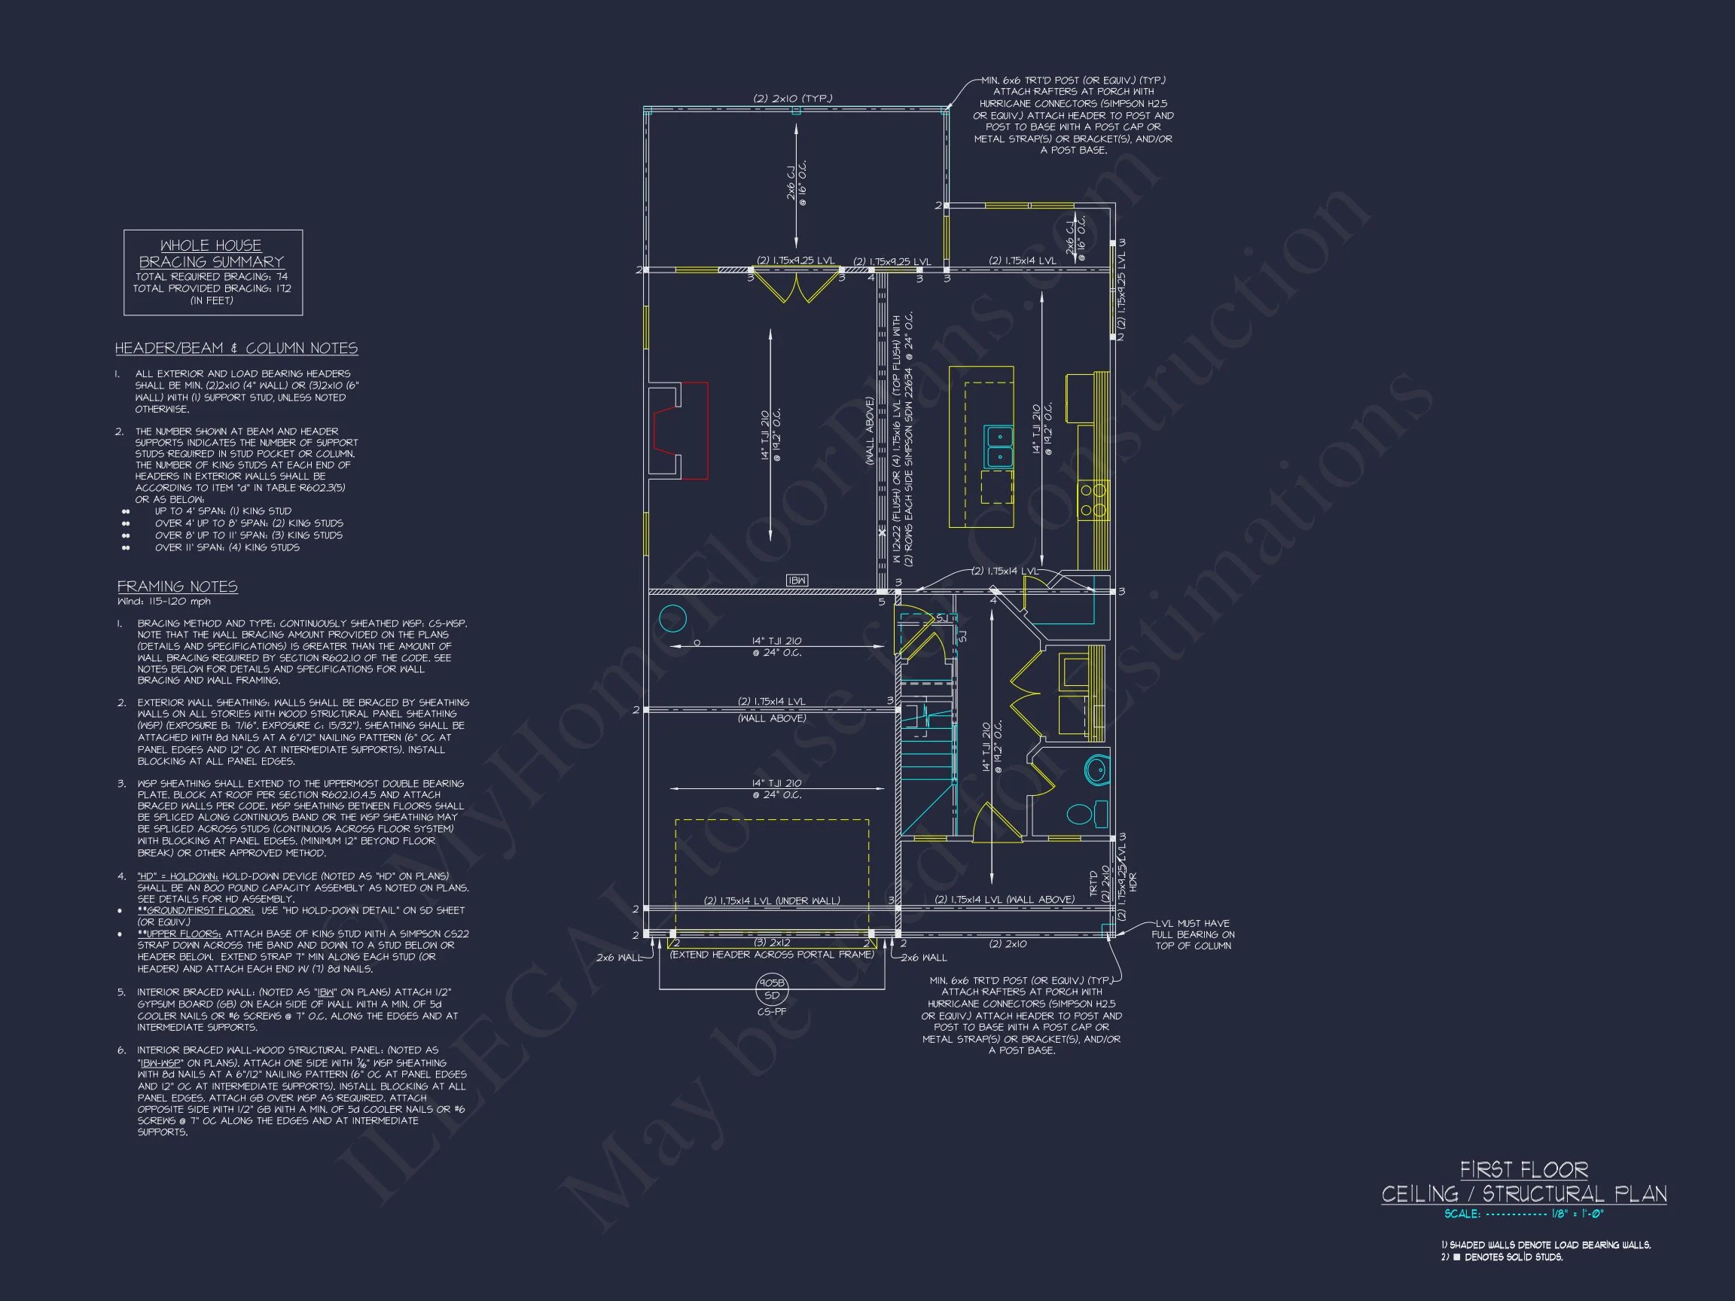
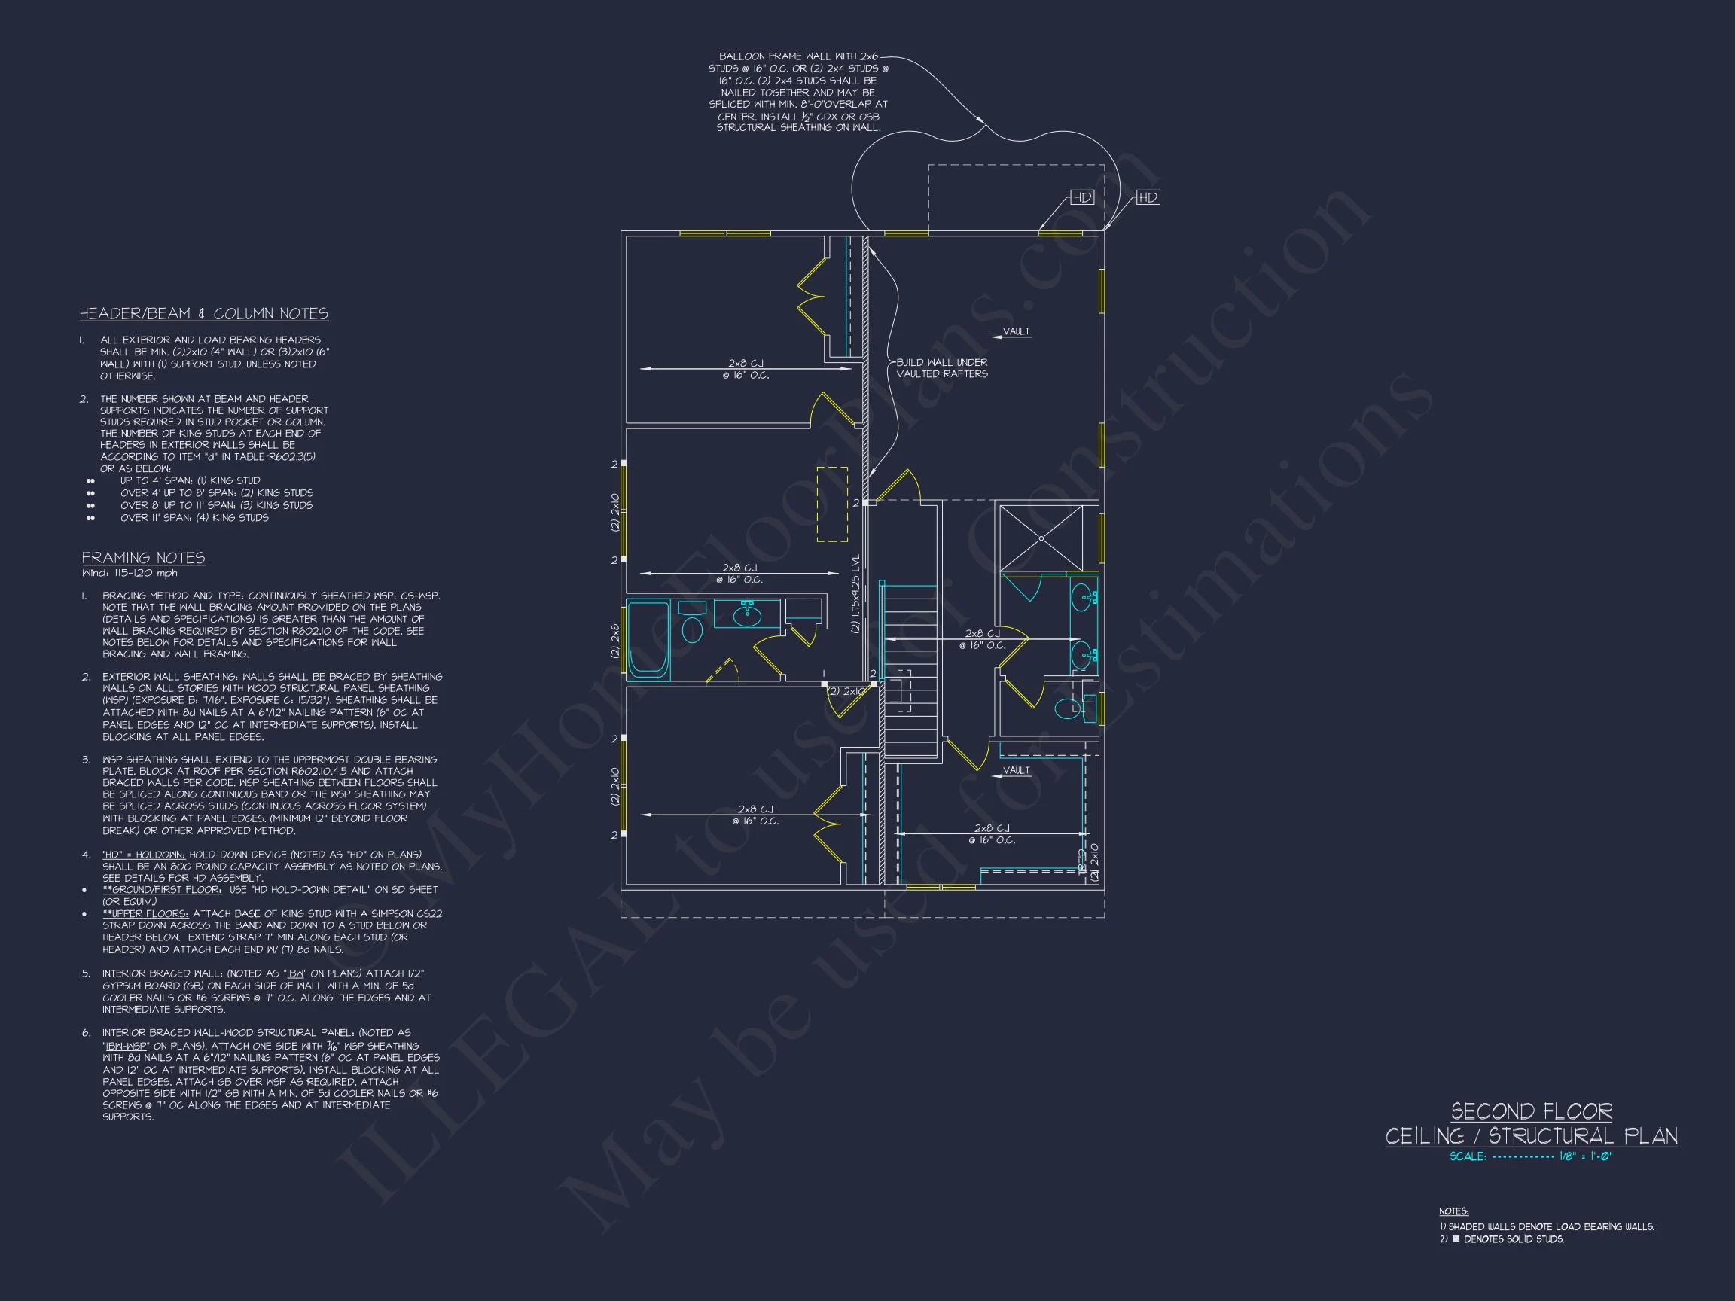
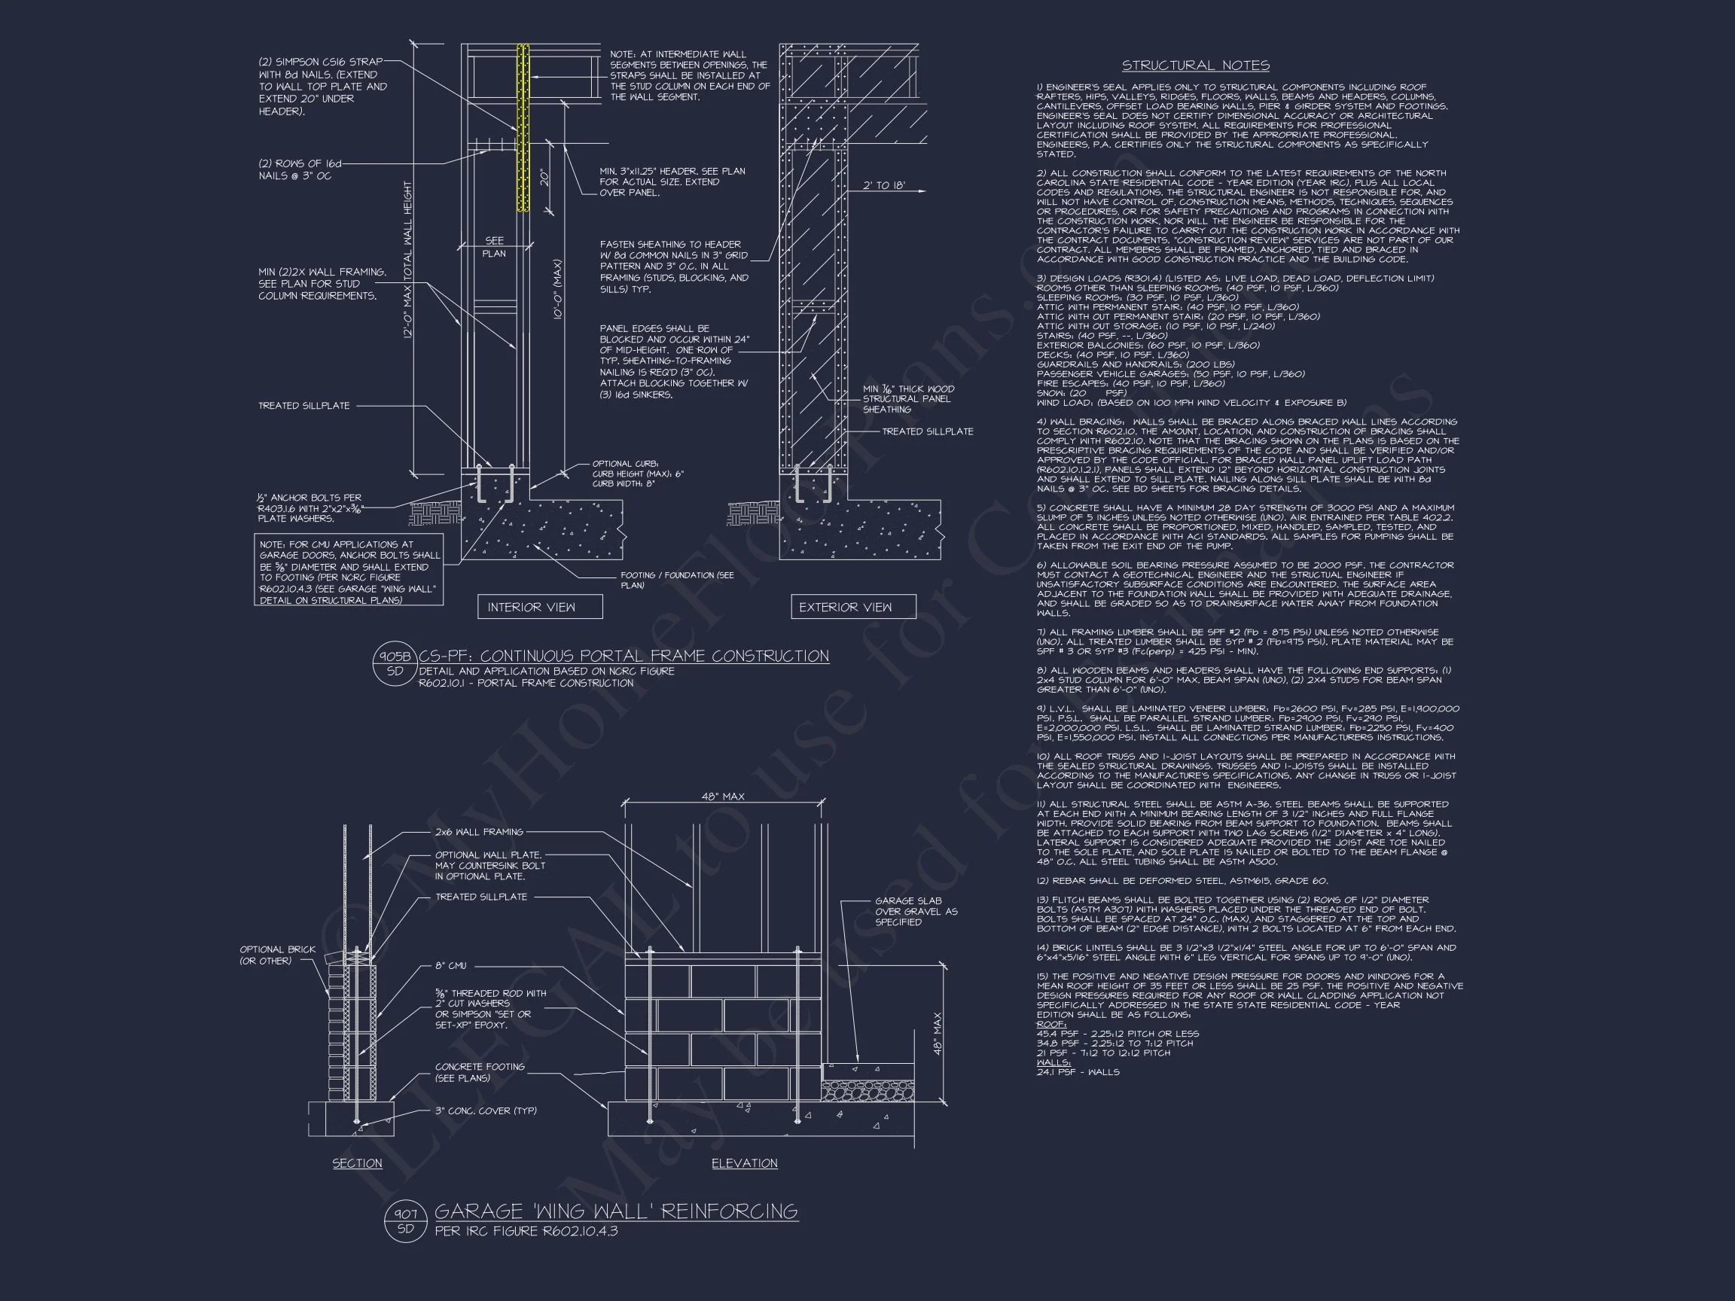
- Structural Engineering: Included and code-compliant for your region.
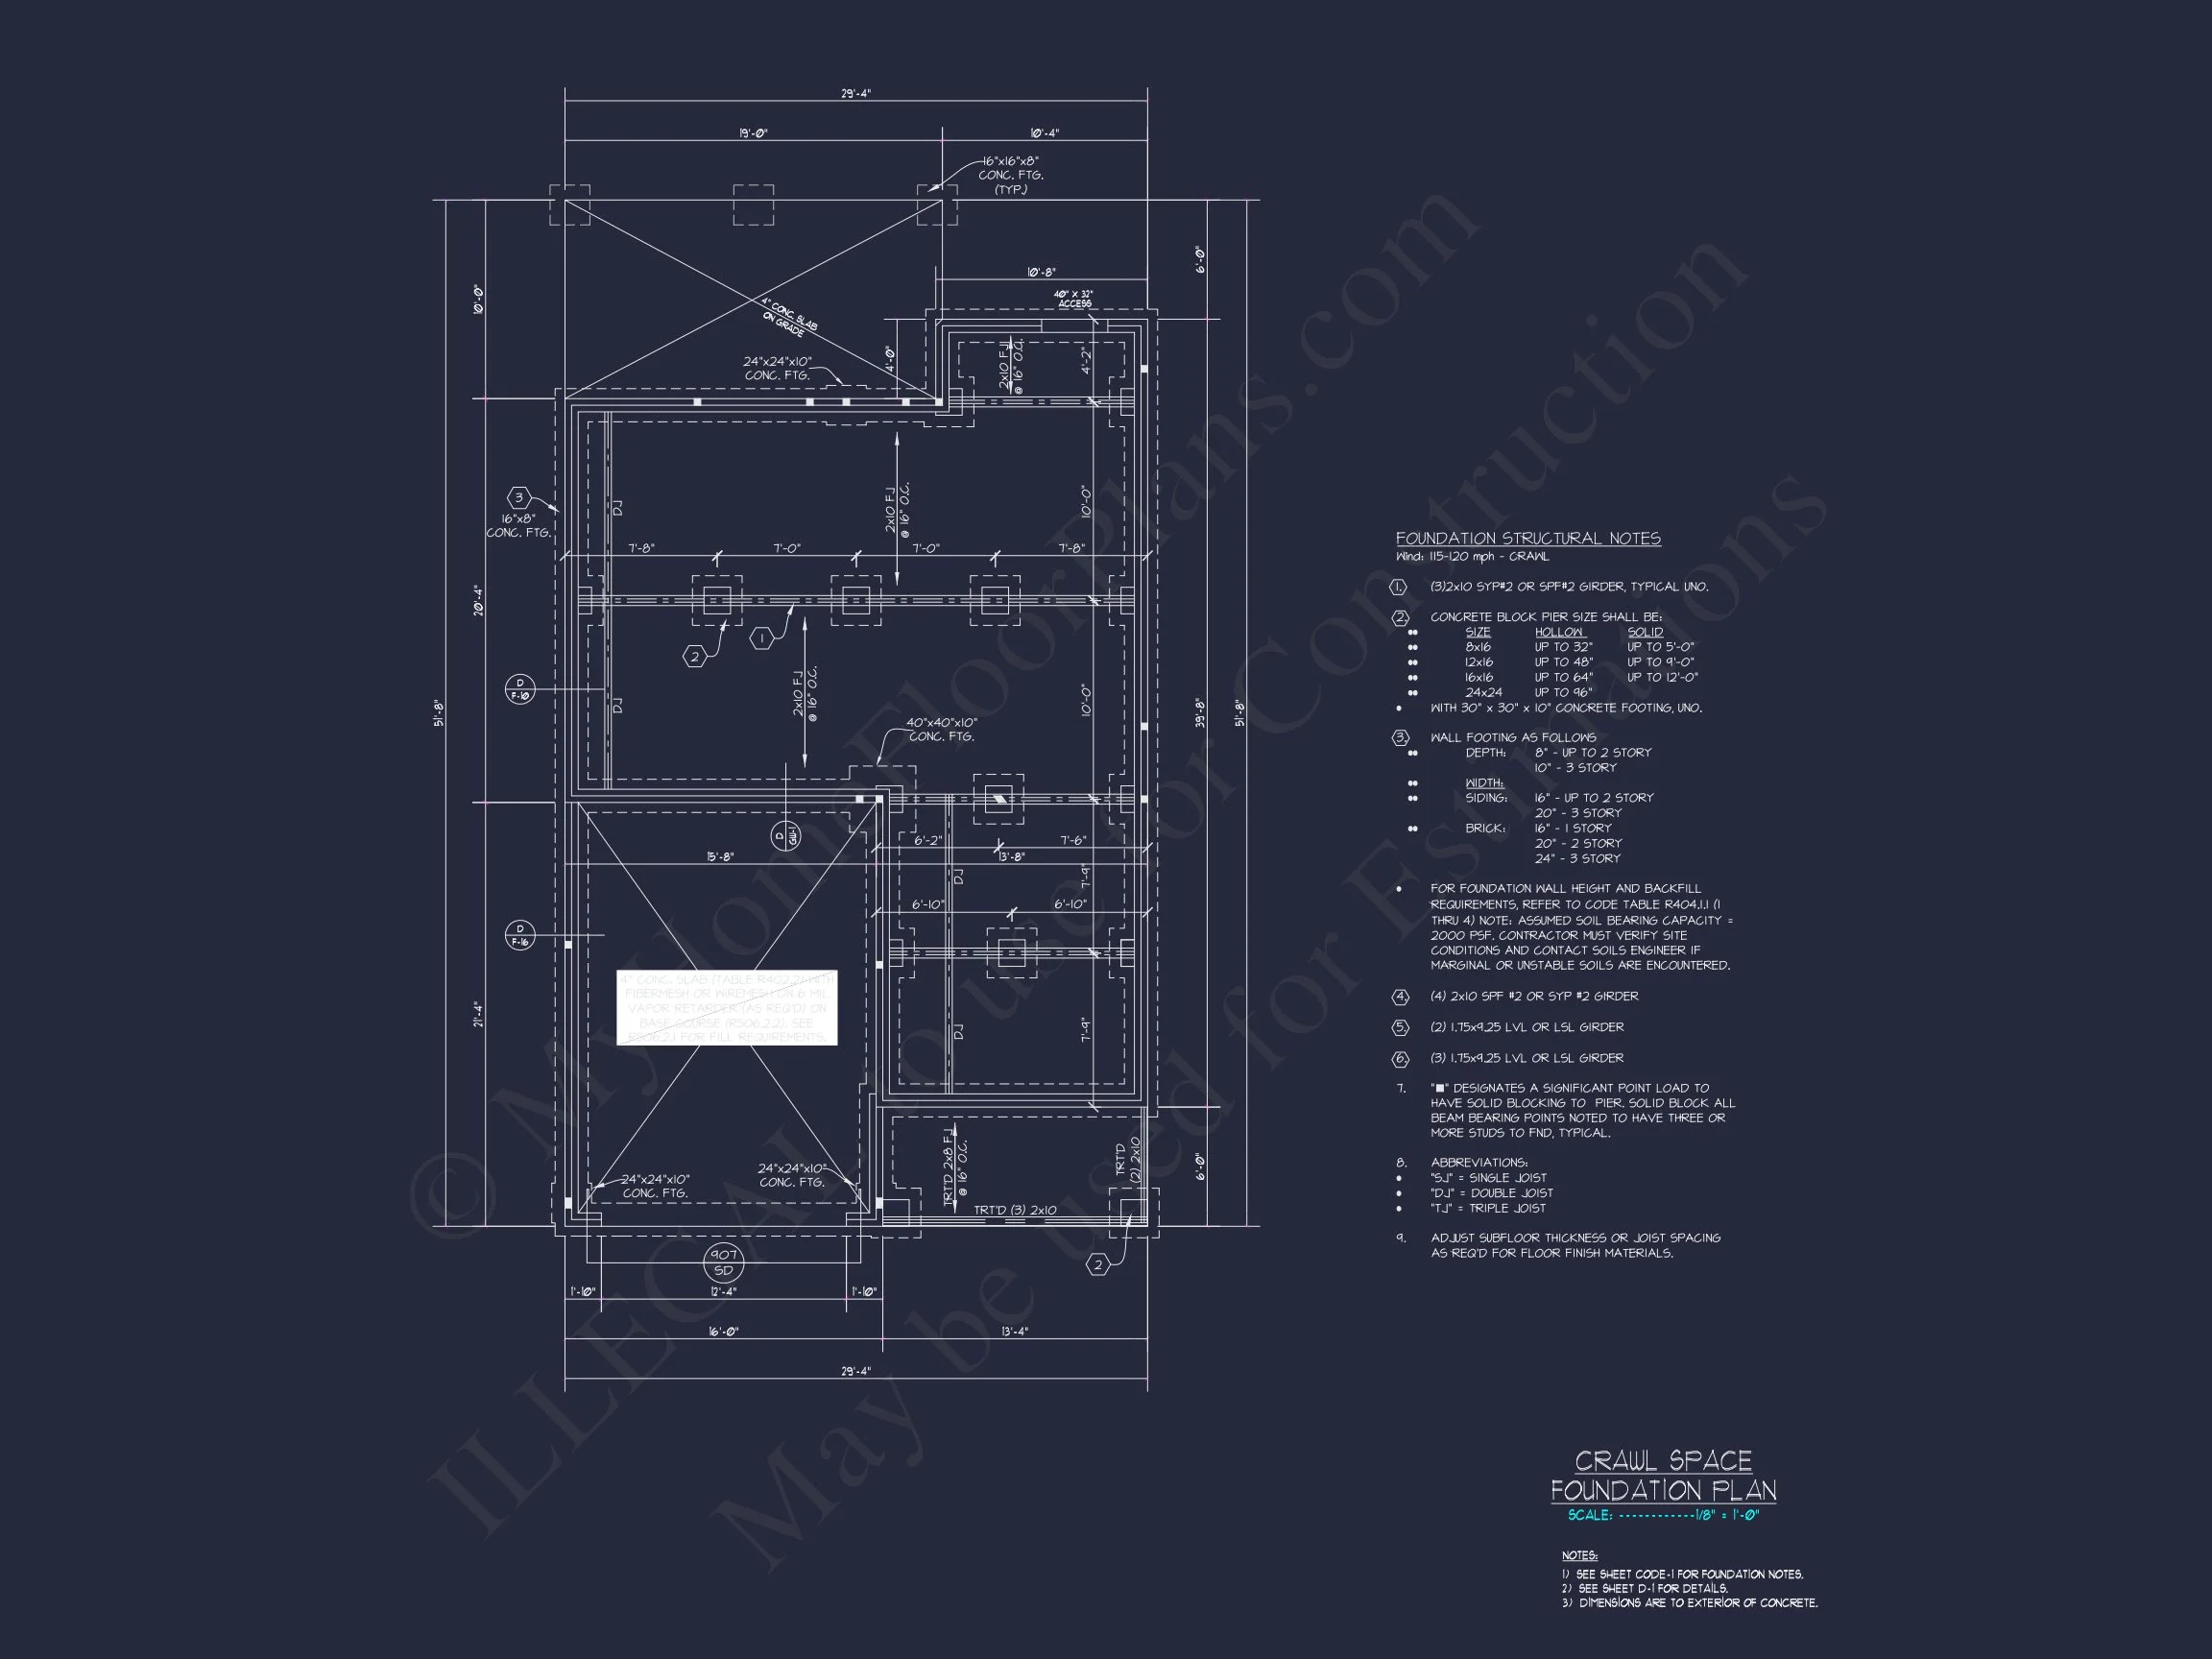
- Free Foundation Options: Choose slab, crawlspace, or basement.
- Affordable Modifications: Save up to 50% compared to competitors.
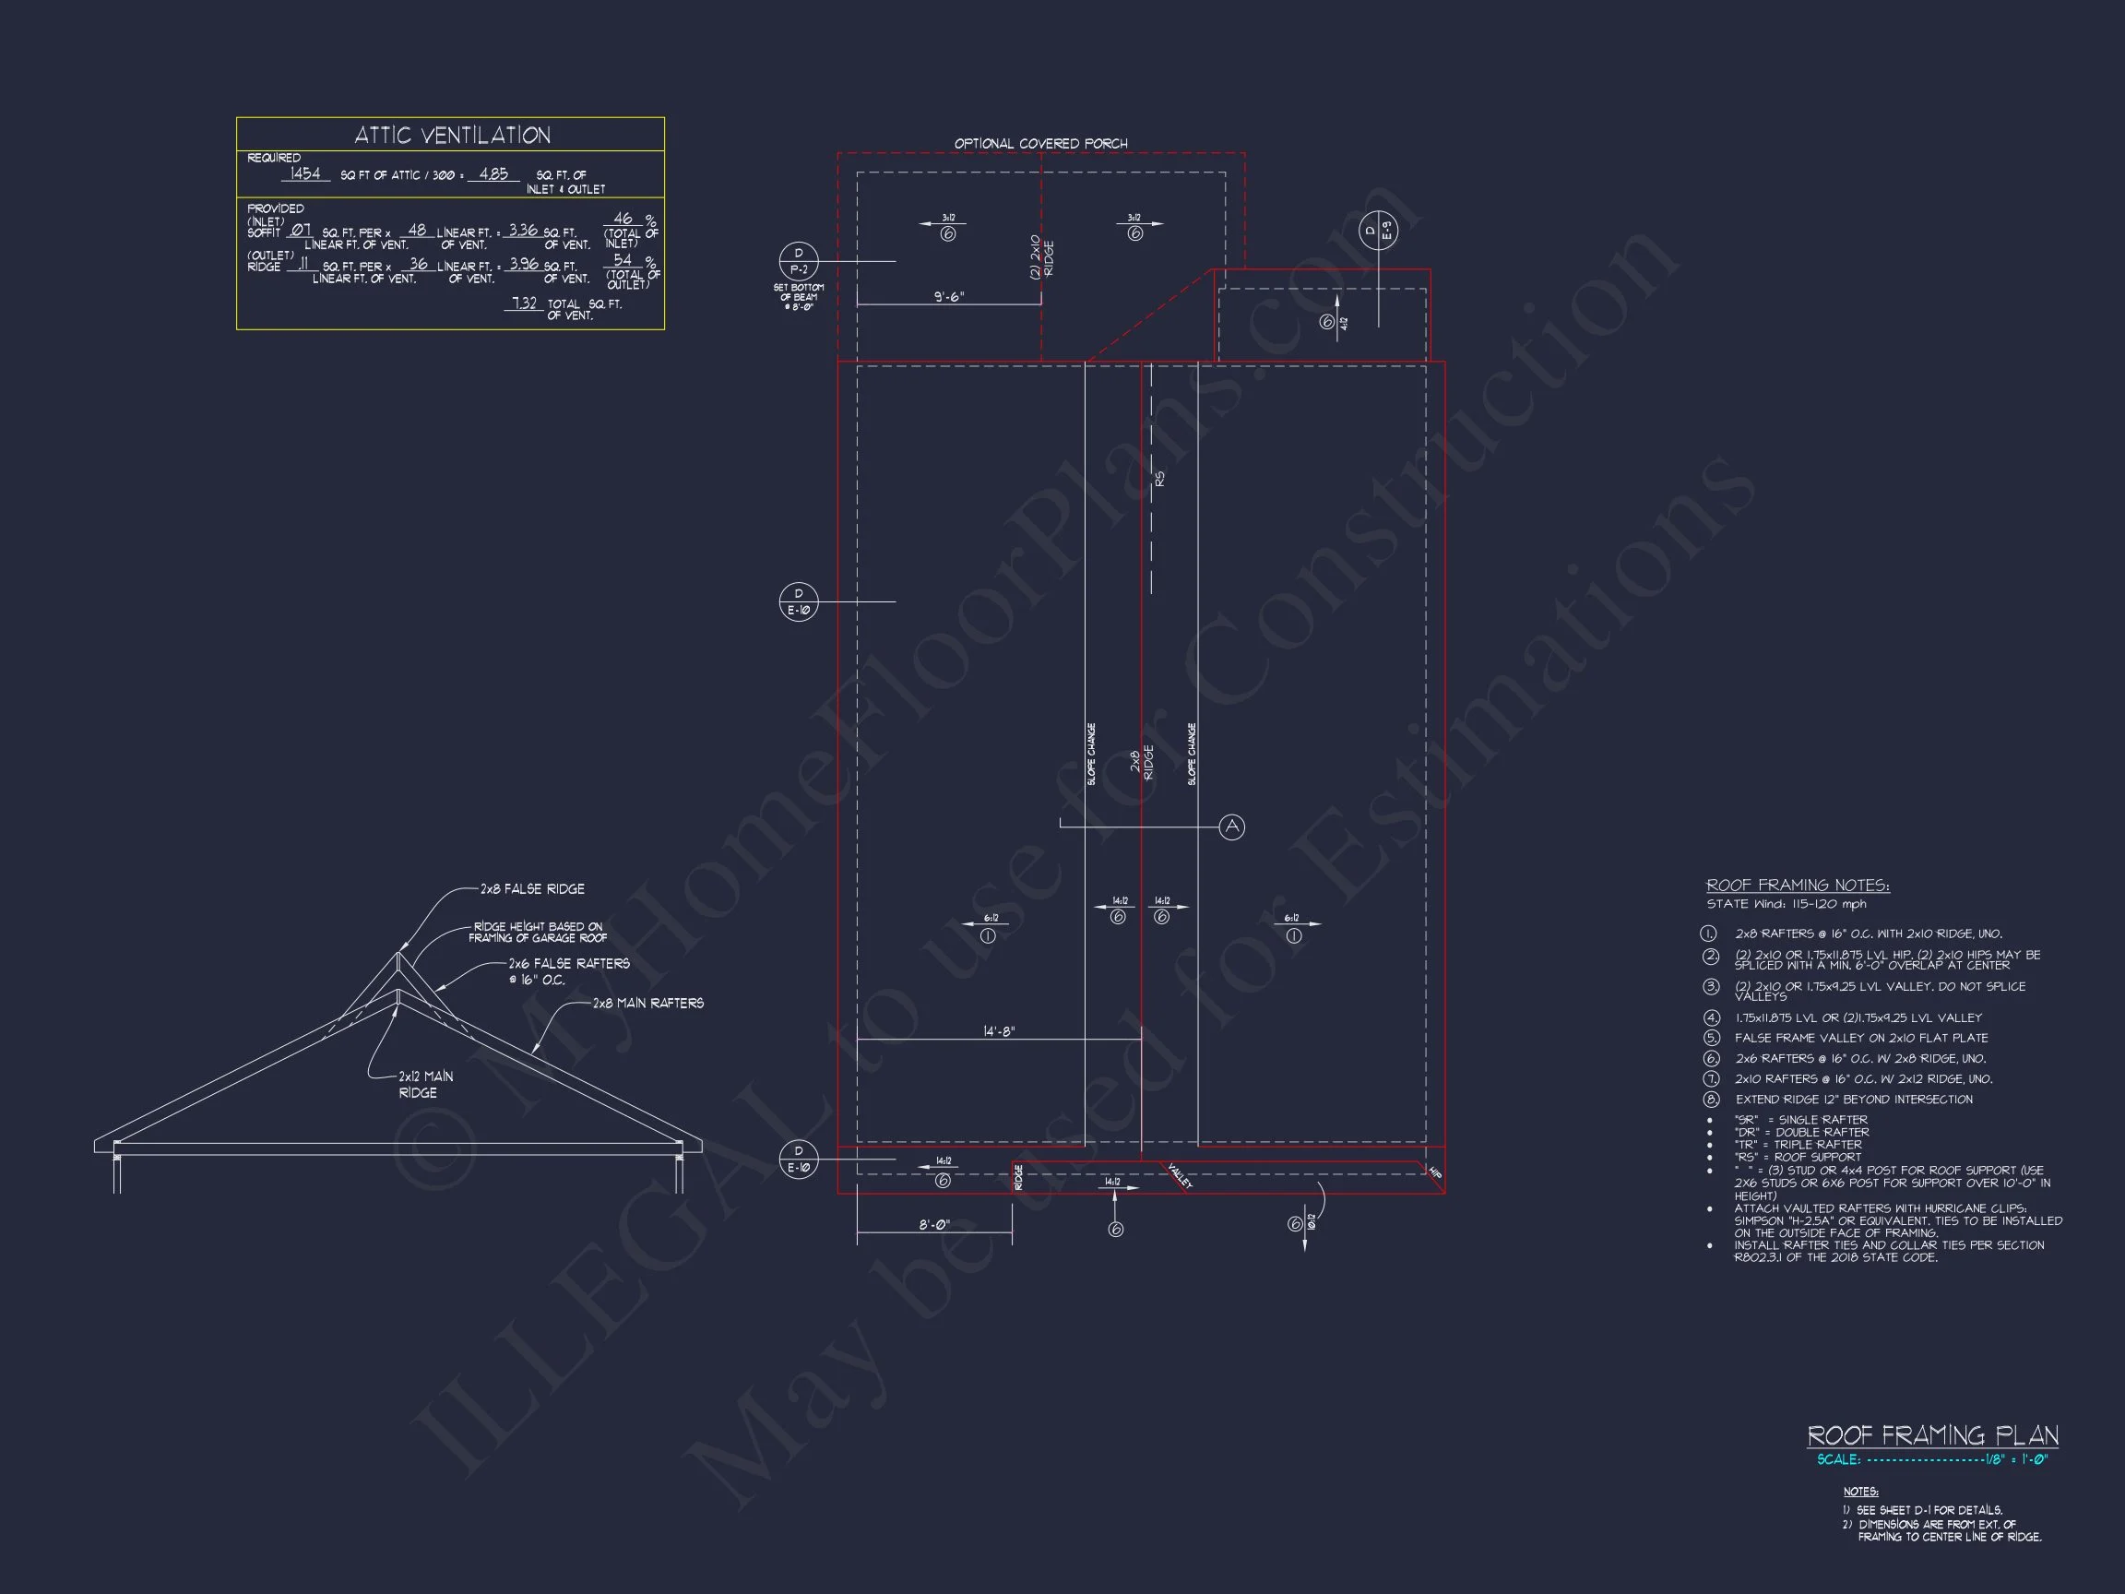
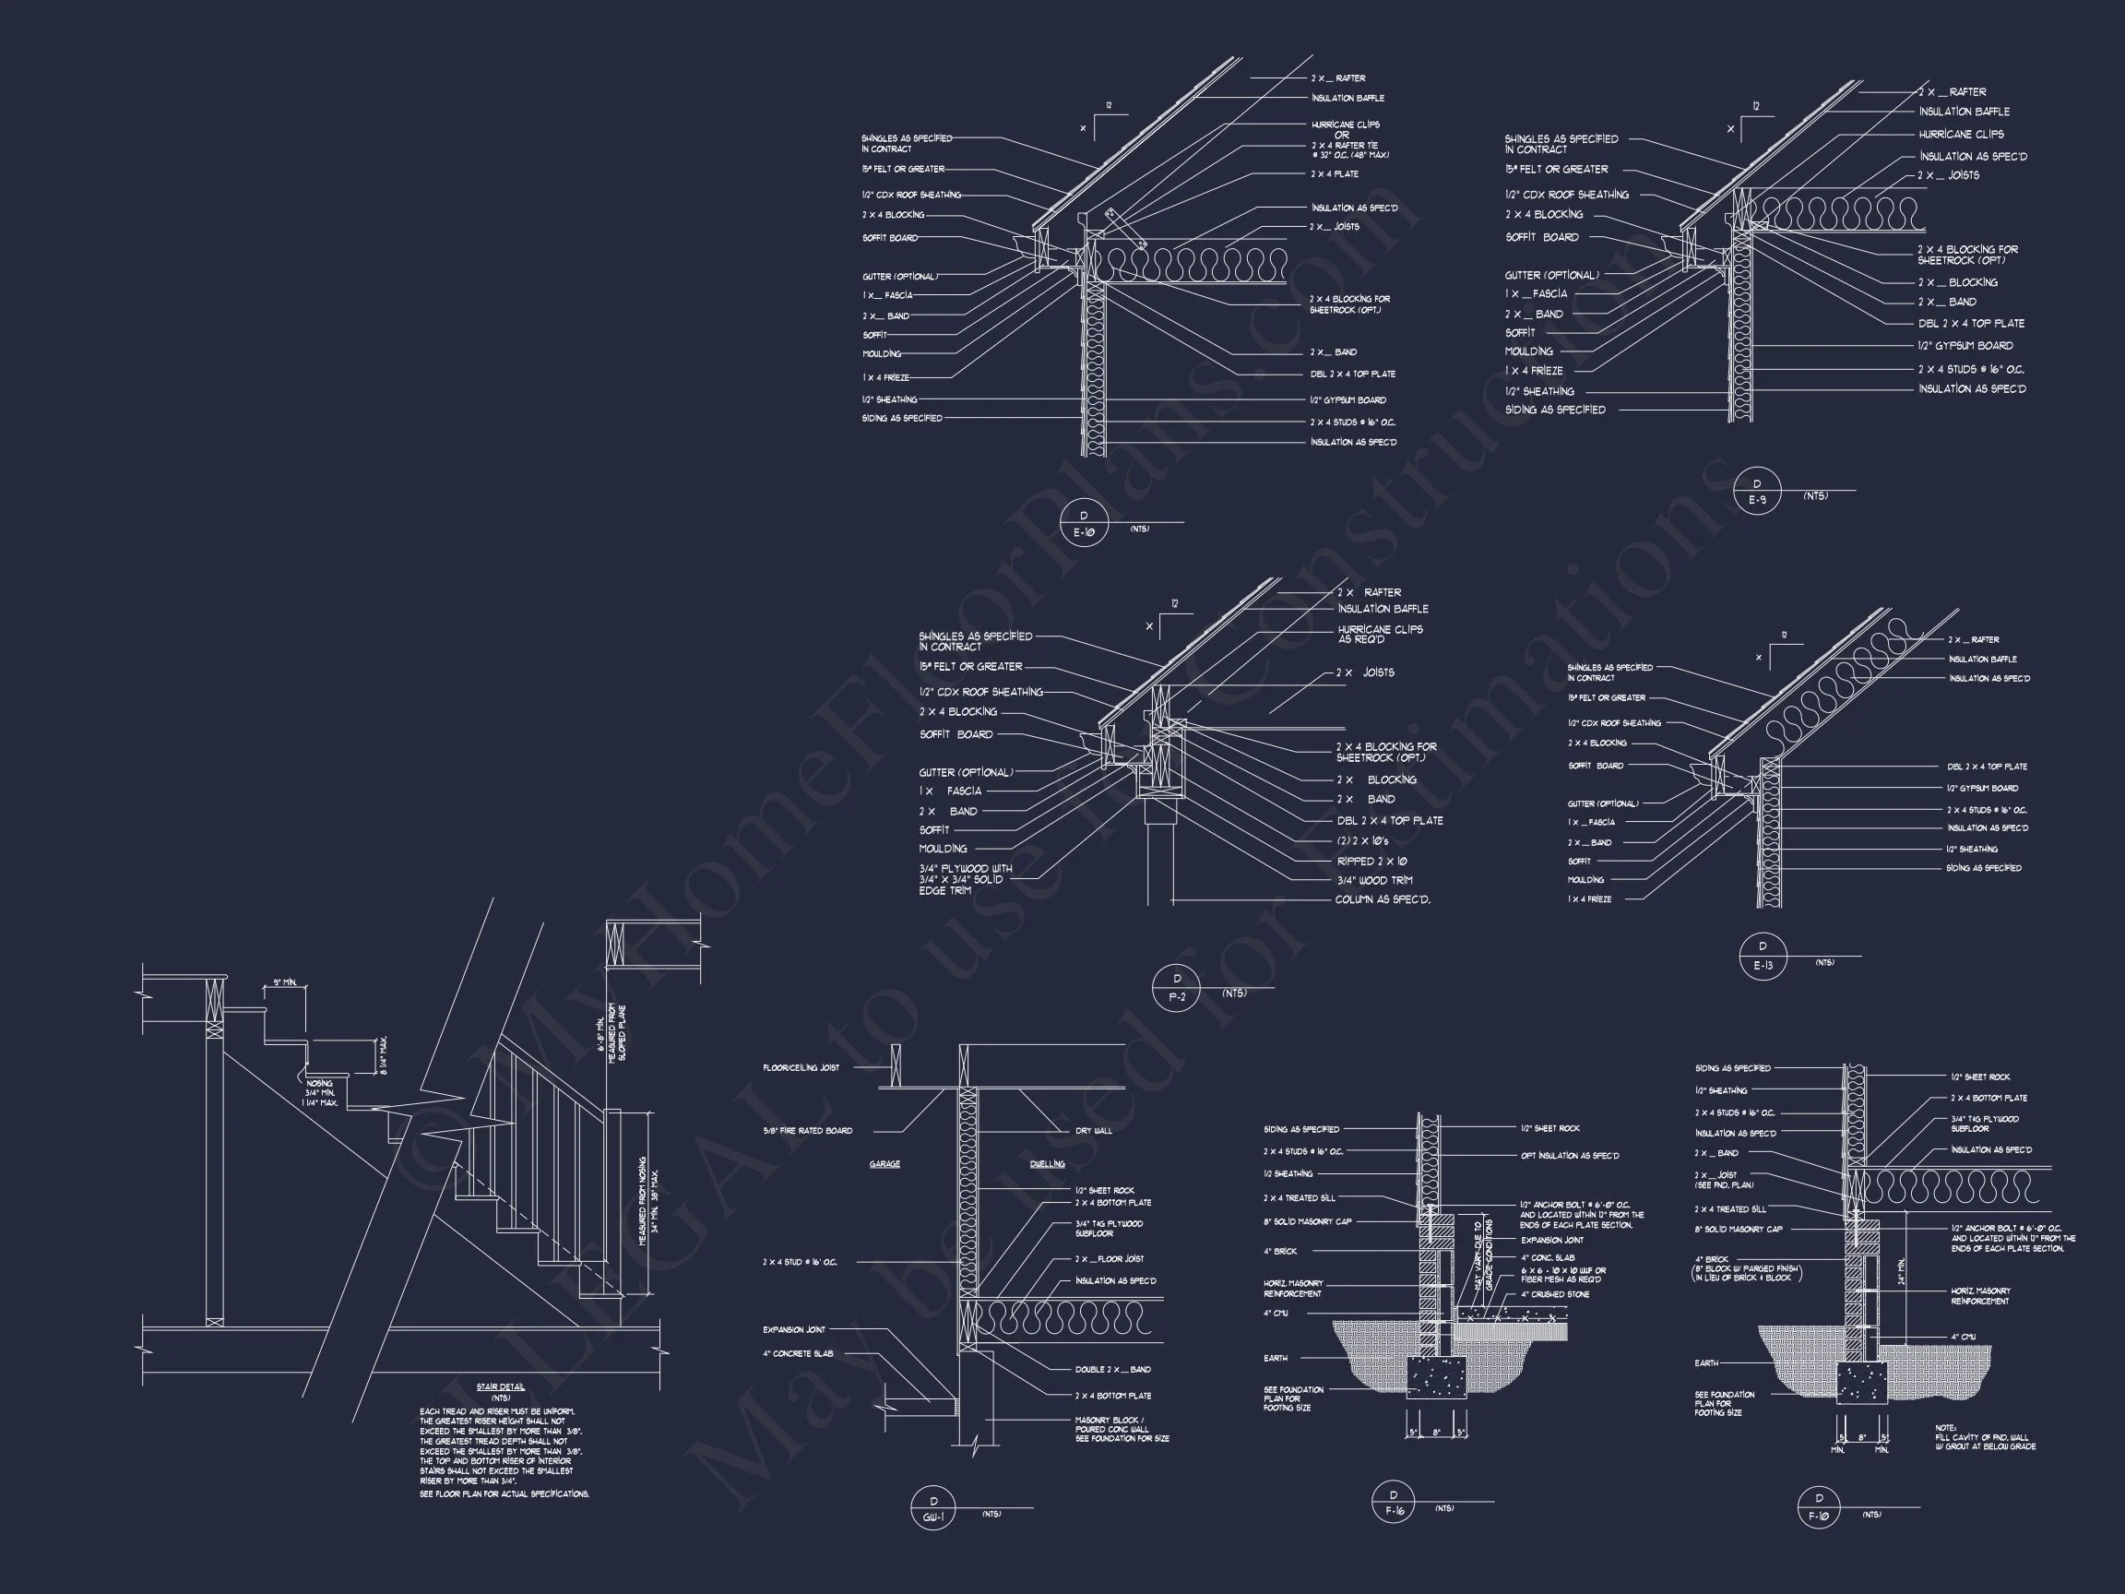
- Preview Before You Buy: View sample blueprints before purchasing.
Collections You Might Also Like
Frequently Asked Questions
Can I customize this Modern Farmhouse plan? Absolutely. Our design team can modify room sizes, rooflines, or add garages quickly. Request a custom quote.
Is this plan energy-efficient? Yes. All designs integrate energy-saving layouts and modern building standards for reduced operating costs.
What’s included in my purchase? Full CAD + PDF files, structural engineering, foundation options, and unlimited build rights.
Can I preview the blueprints? Yes, preview every sheet before you buy.
Learn More About the Modern Farmhouse Movement
Discover the rise of the modern farmhouse aesthetic and its timeless charm in this feature on ArchDaily.
Build Your Dream Modern Farmhouse Today
Bring your dream home to life with this thoughtfully designed Modern Farmhouse plan. Visit MyHomeFloorPlans.com to explore, customize, and start building your perfect home.