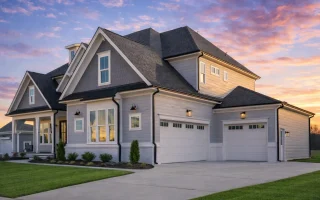
Plan 20-1081 – Montana Plains | New American – 4-Bed, 2.5-Bath, 2,450 SF
New American and Coastal Traditional house plan with shingle exterior • 4 bed • 2.5 bath • 2,450 SF. Symmetrical façade, open living layout, classic gables. Includes CAD+PDF + unlimited build license.
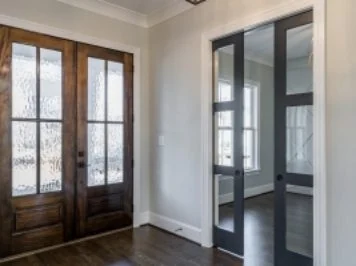
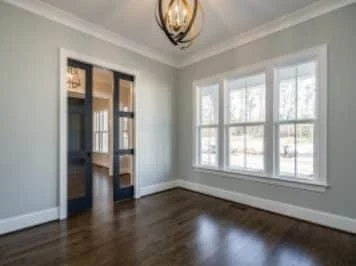
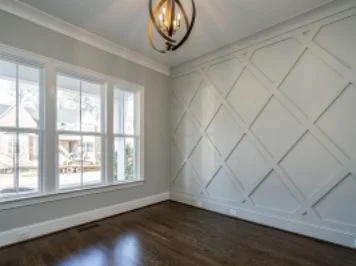
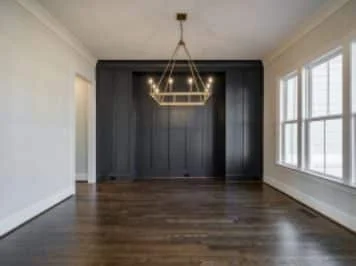
Original price was: $1,530.$1,093Current price is: $1,093.
999 in stock
* Please verify all details with the actual plan, as the plan takes precedence over the information shown below.
| Bedrooms | 4 |
|---|---|
| Bathrooms | 2.5 |
| Heated SF | 2,450 |
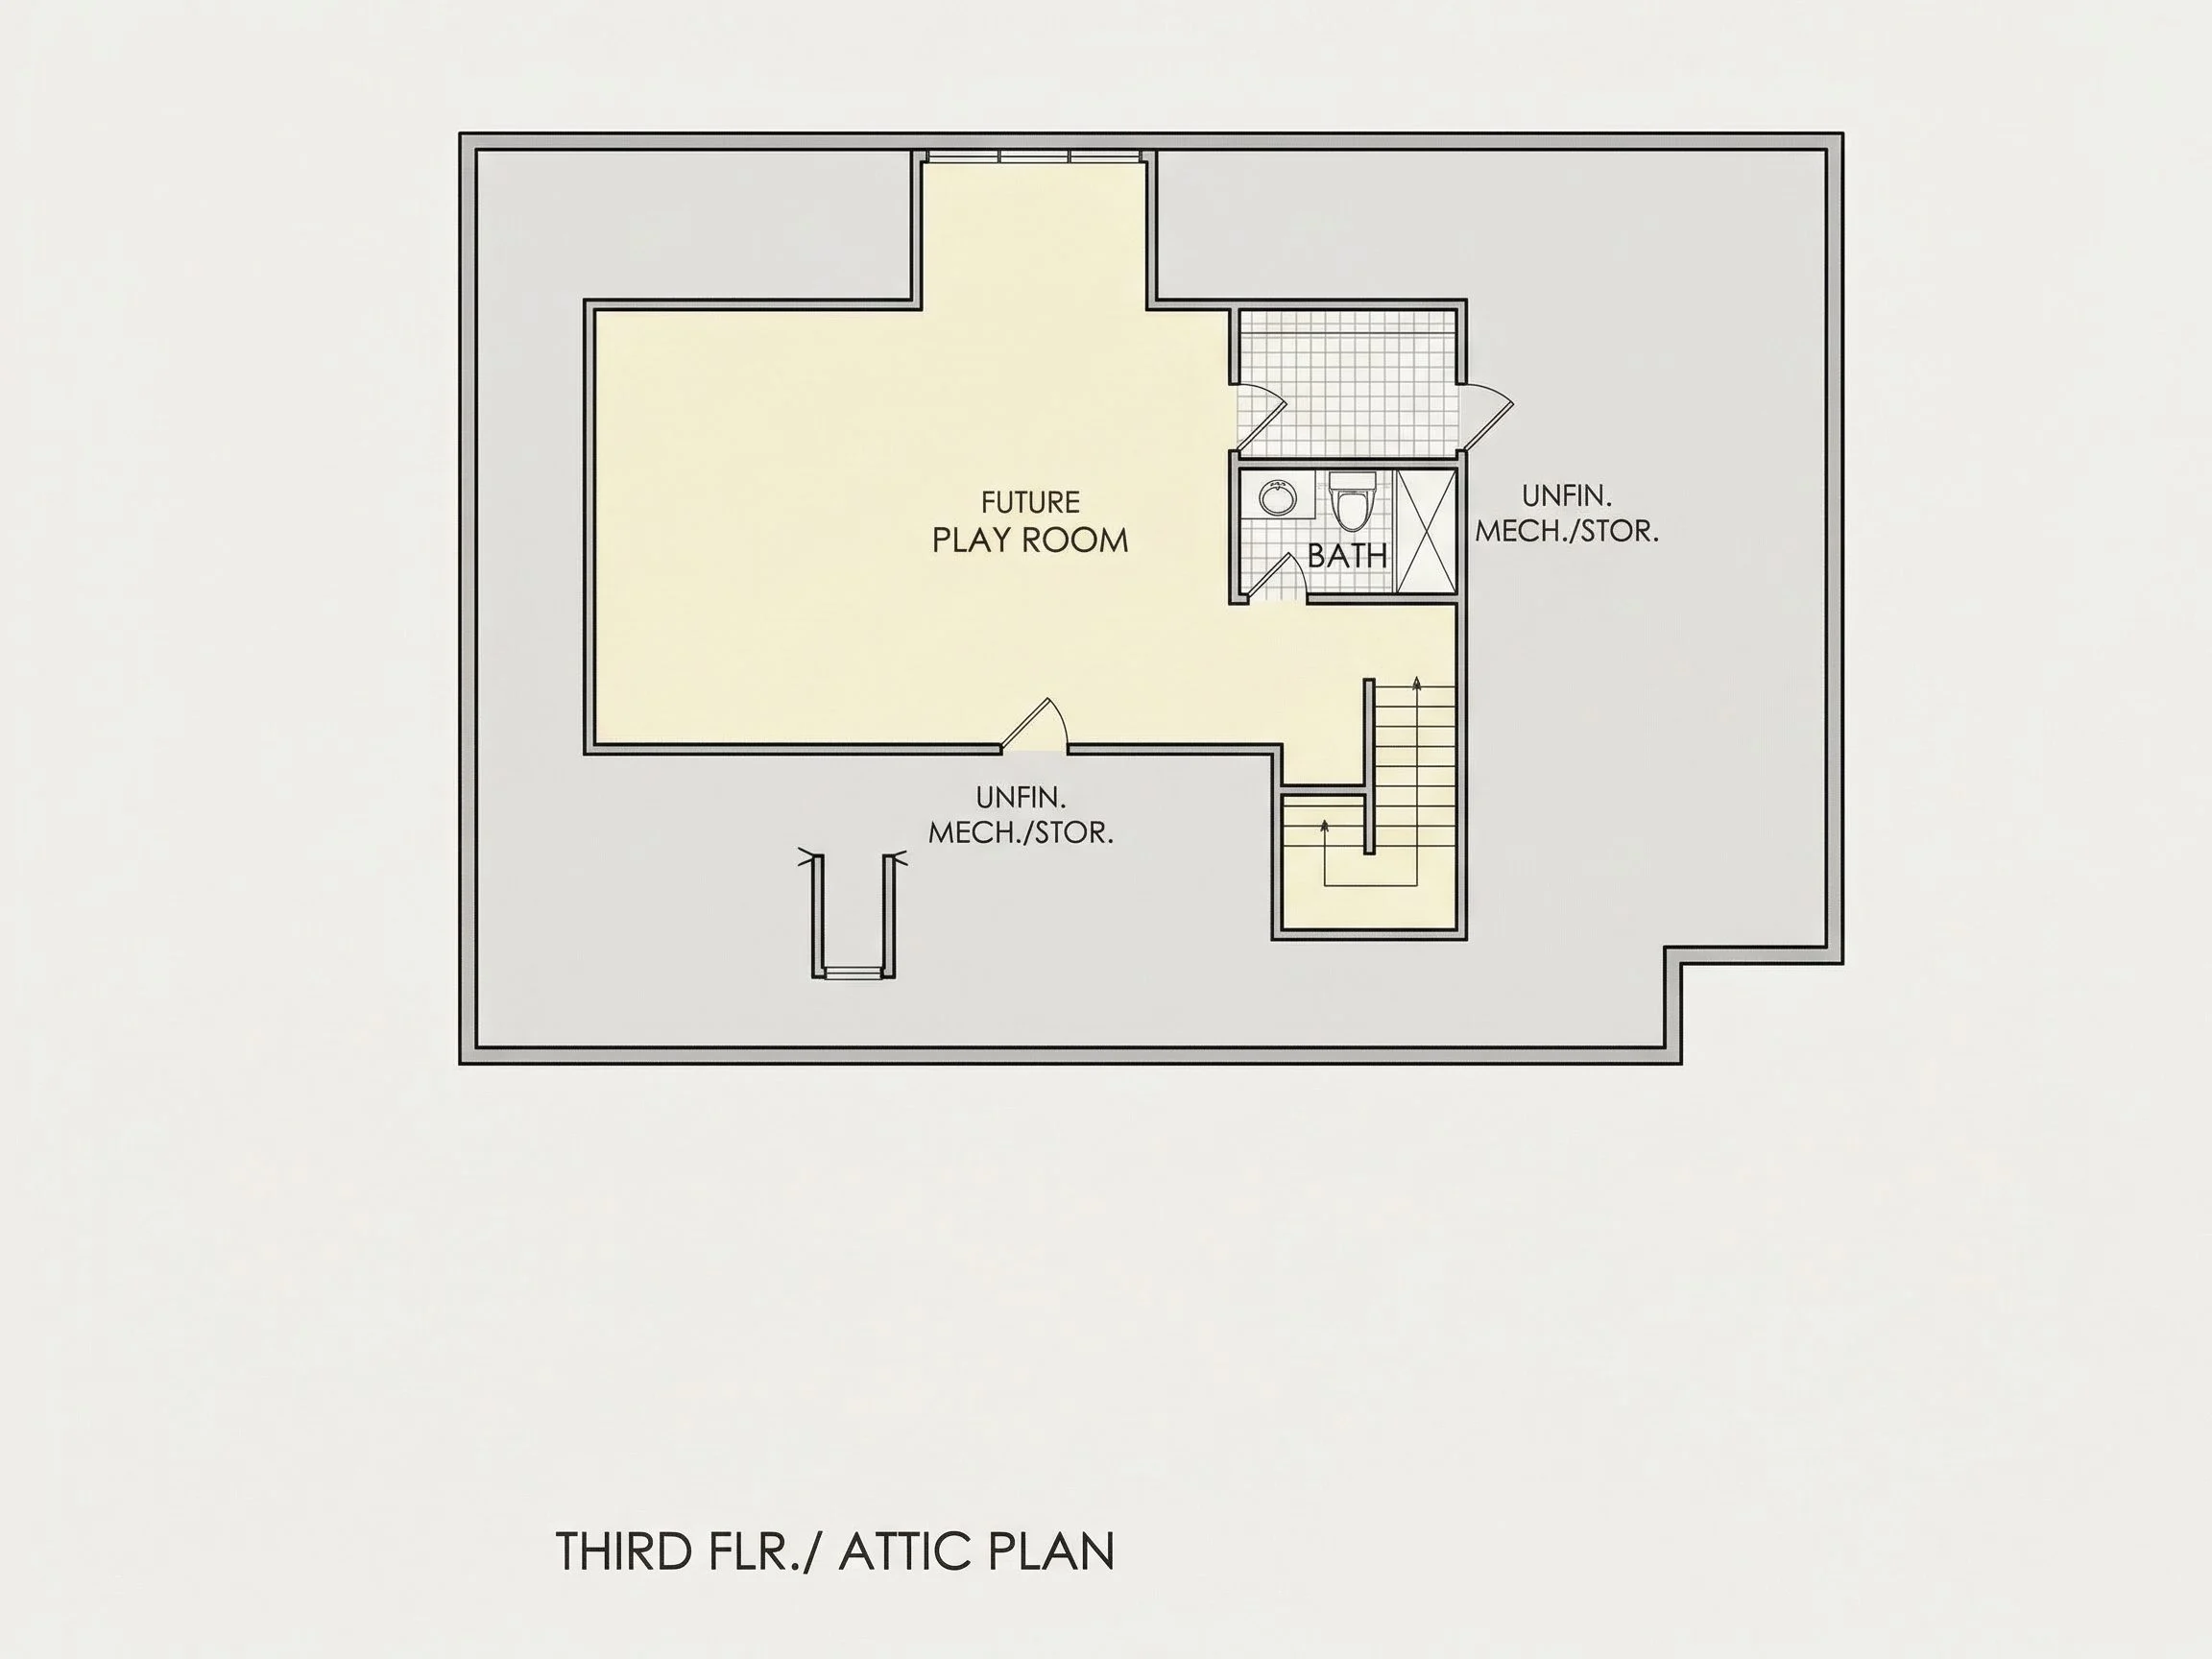
| Unheated SF | 2,028 |
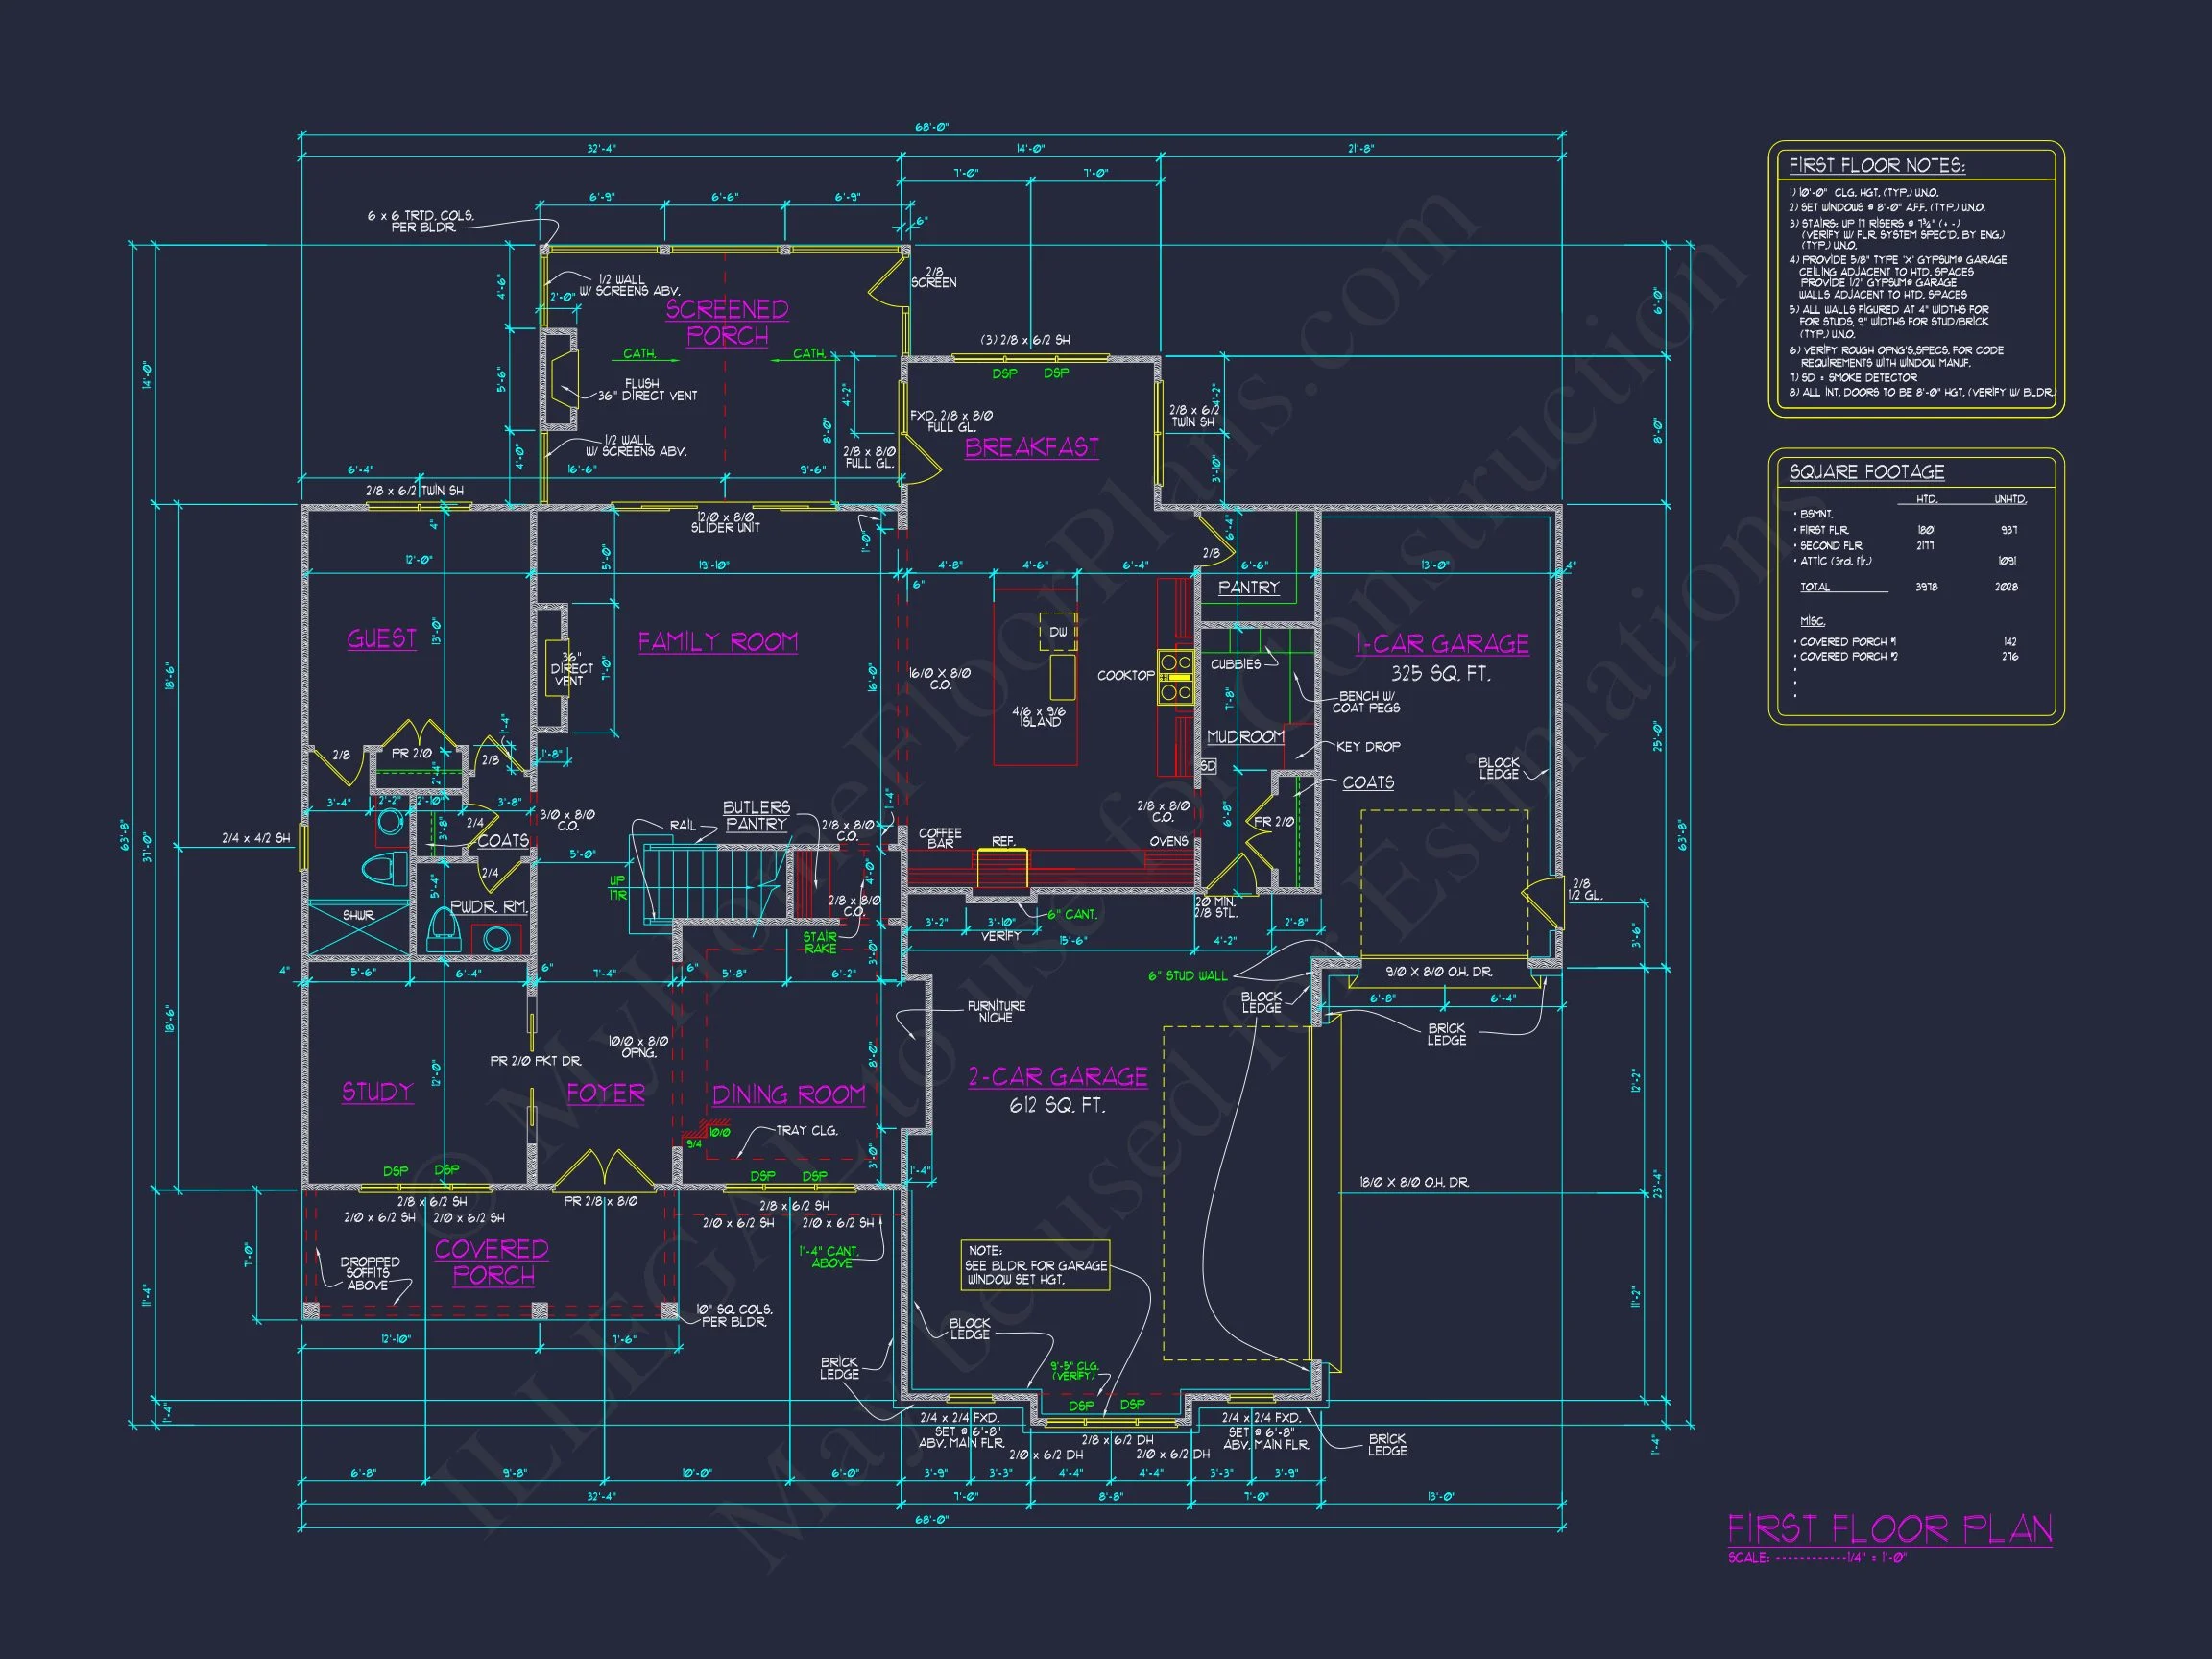
| Width | 68'-0" |
| Depth | 63'-8" |
| Floors | 3 |
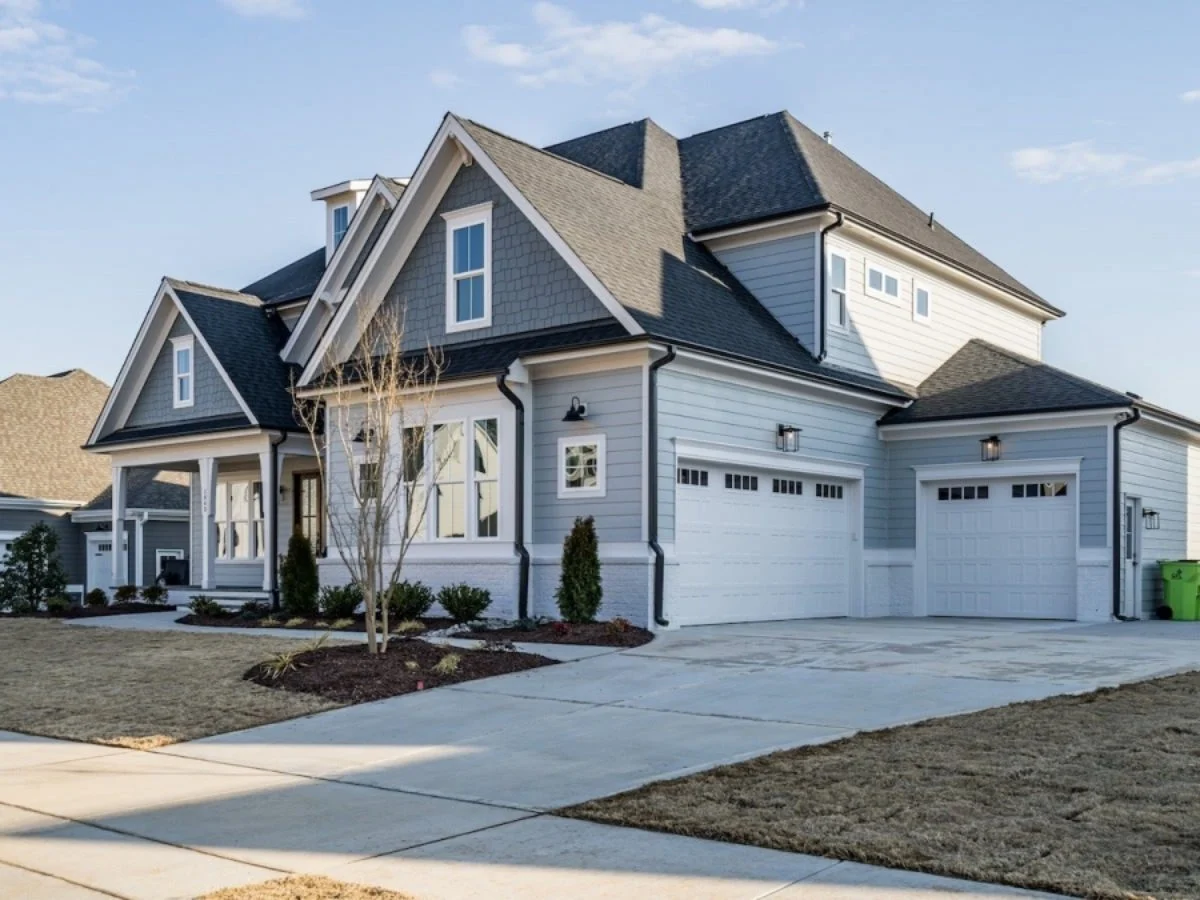
| Garage Bays | 3 |
| Architectural Styles | Modern Farmhouse |
| Structure Type | Single-Family |
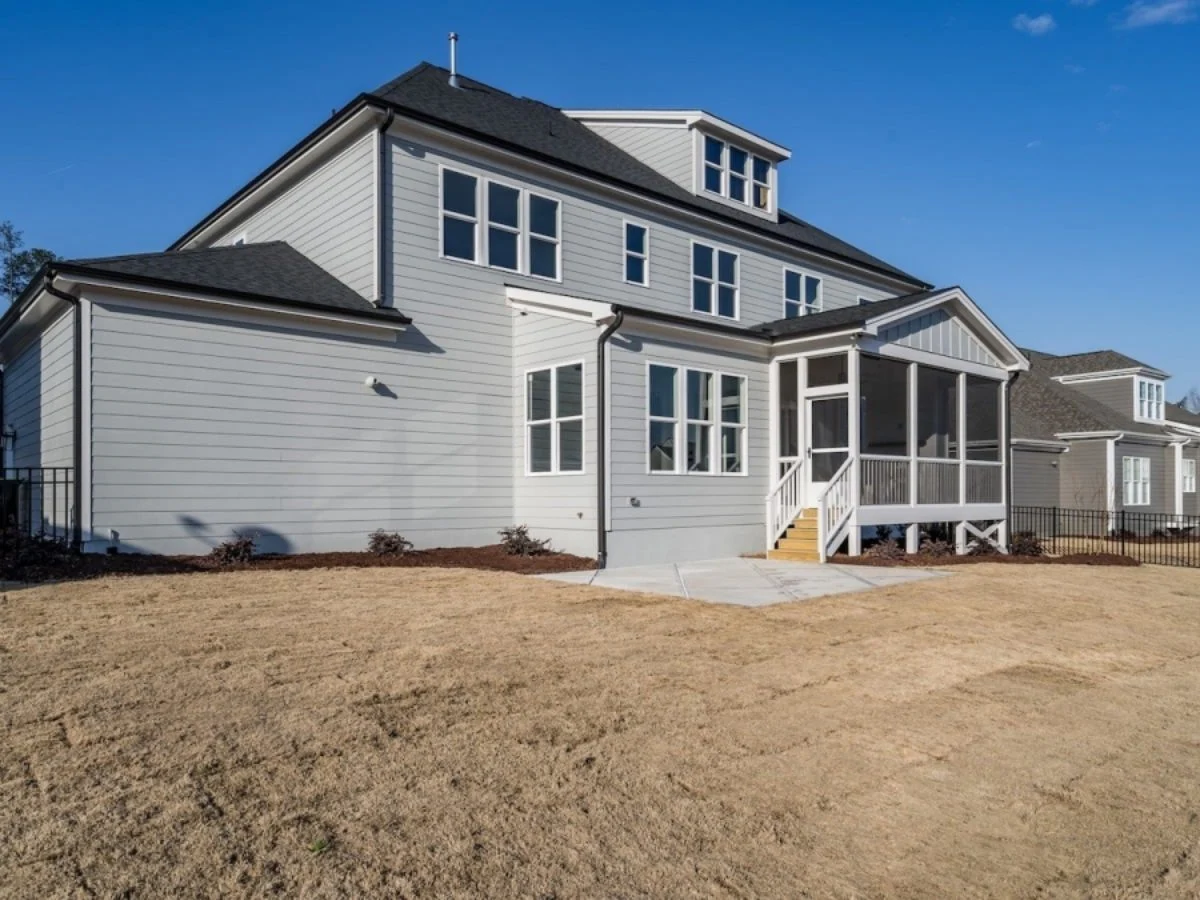
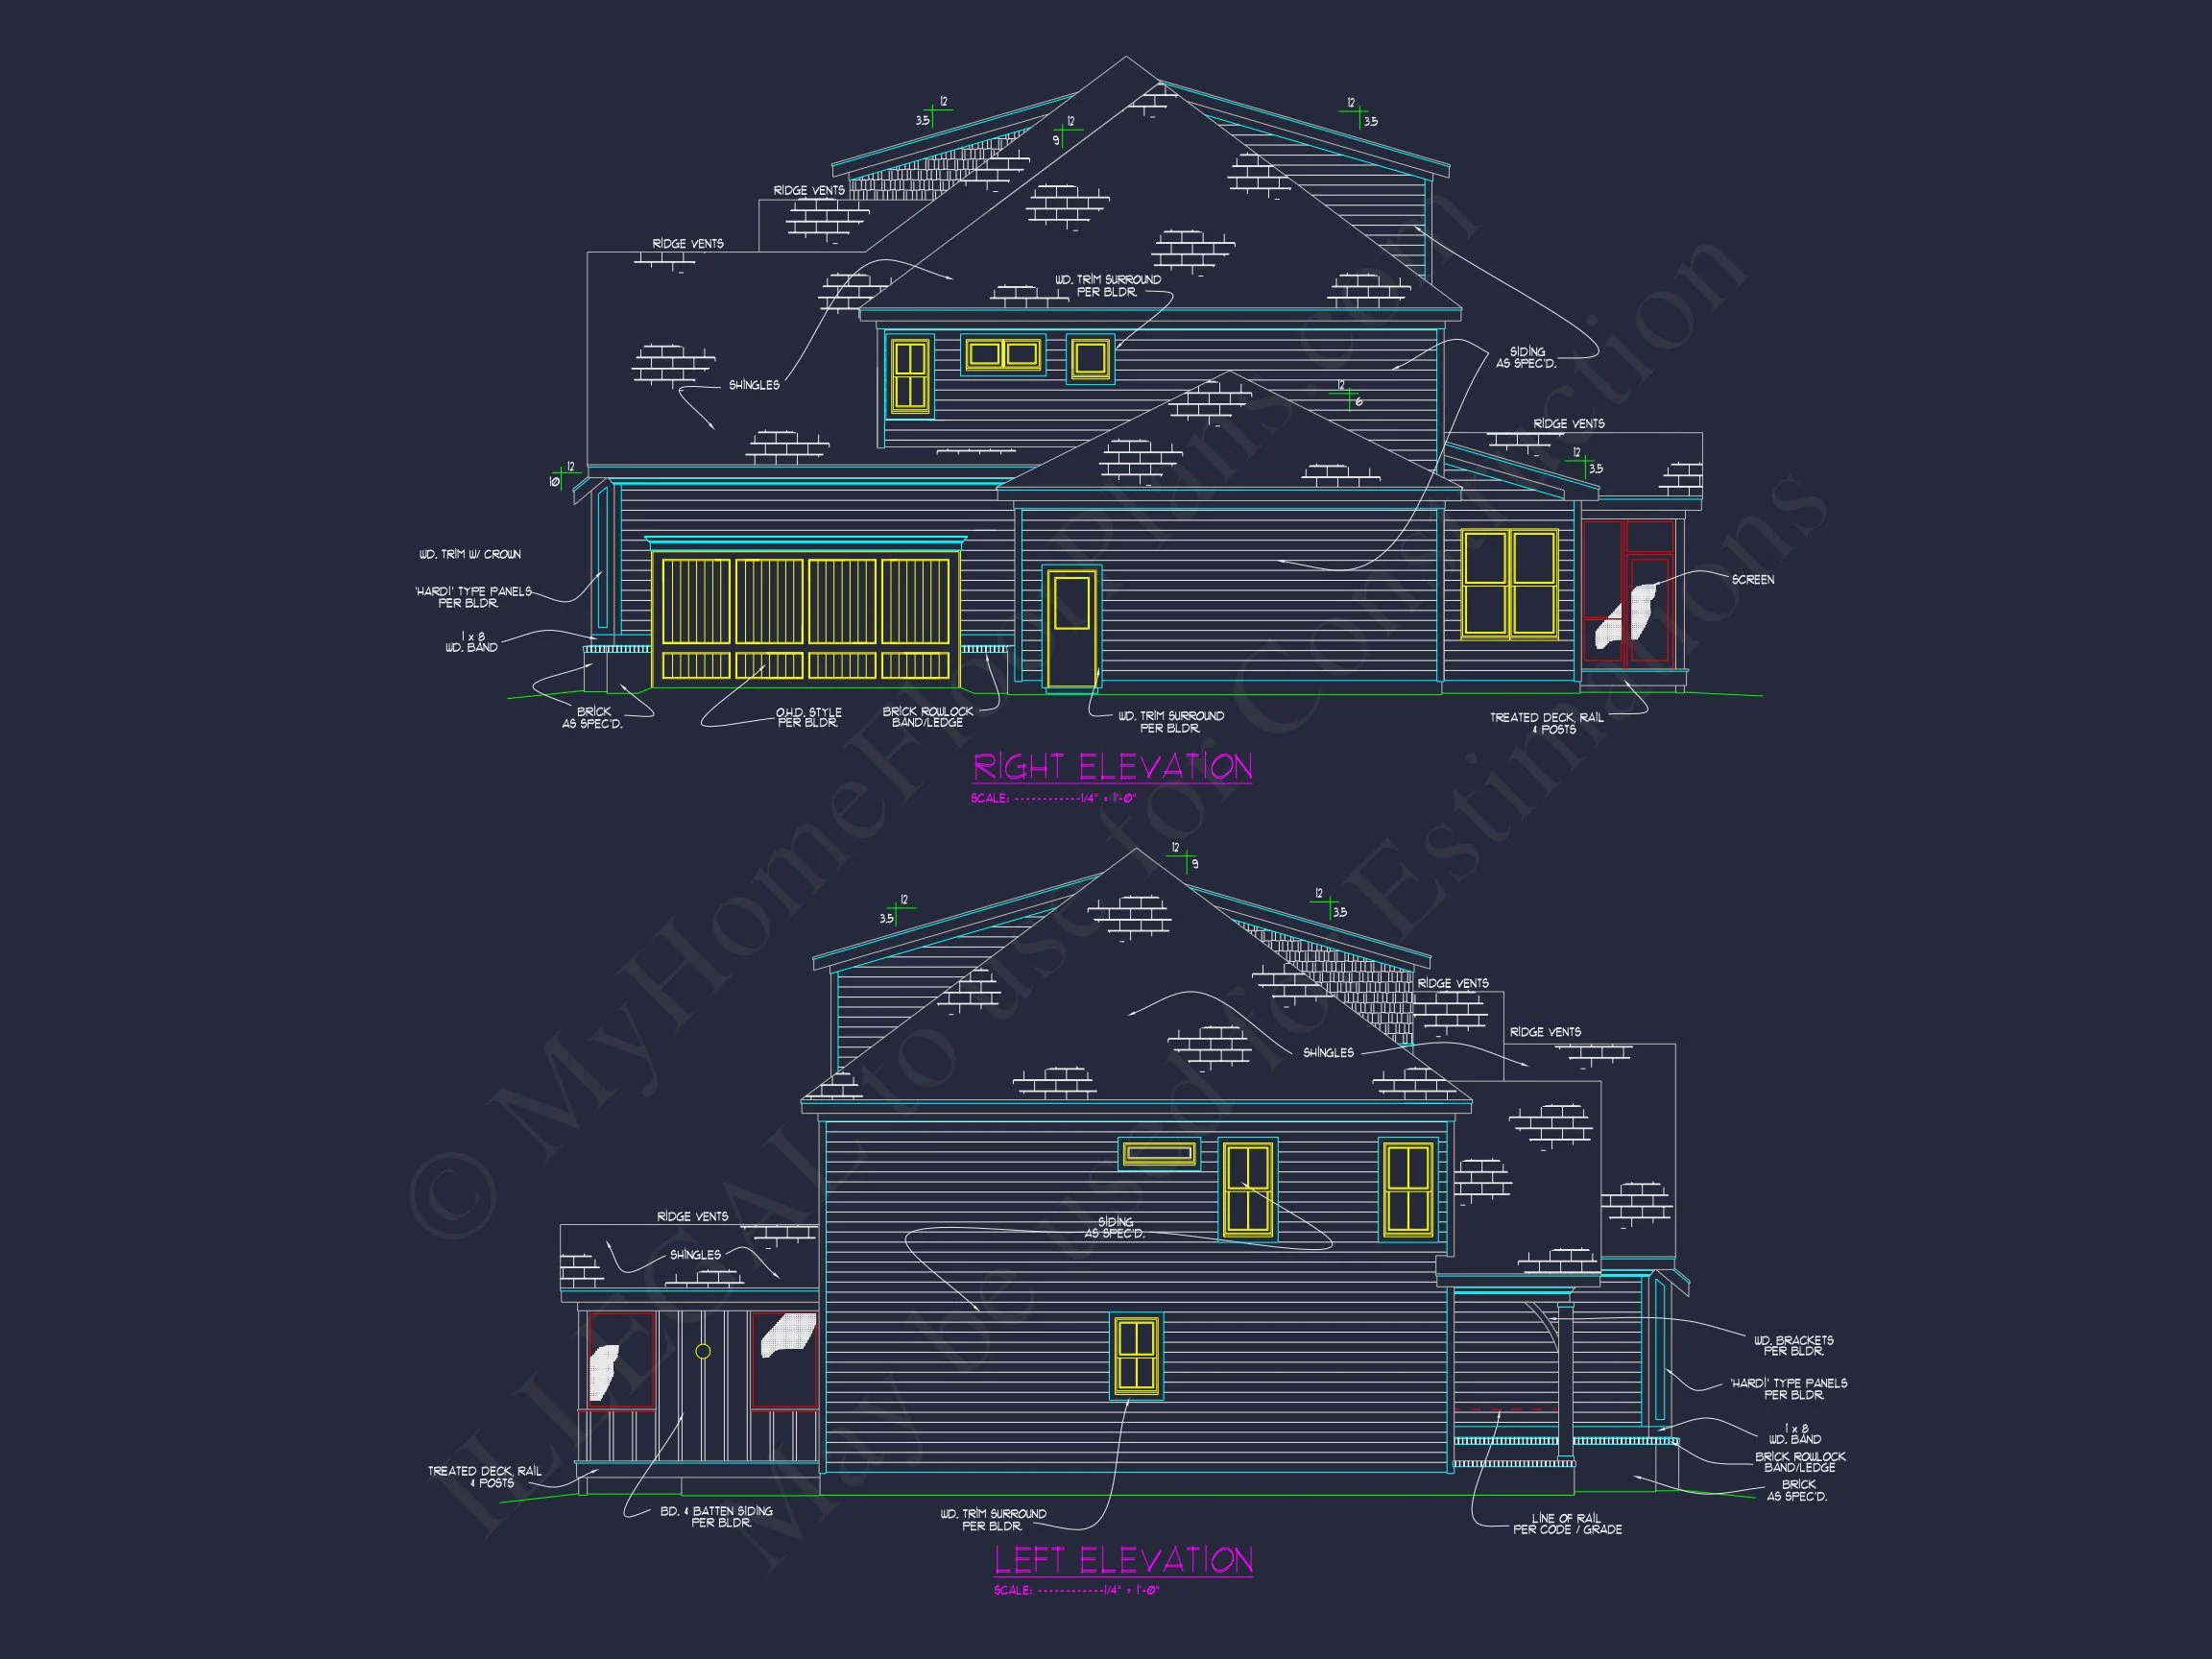
| Exterior Material | Siding, Shake |
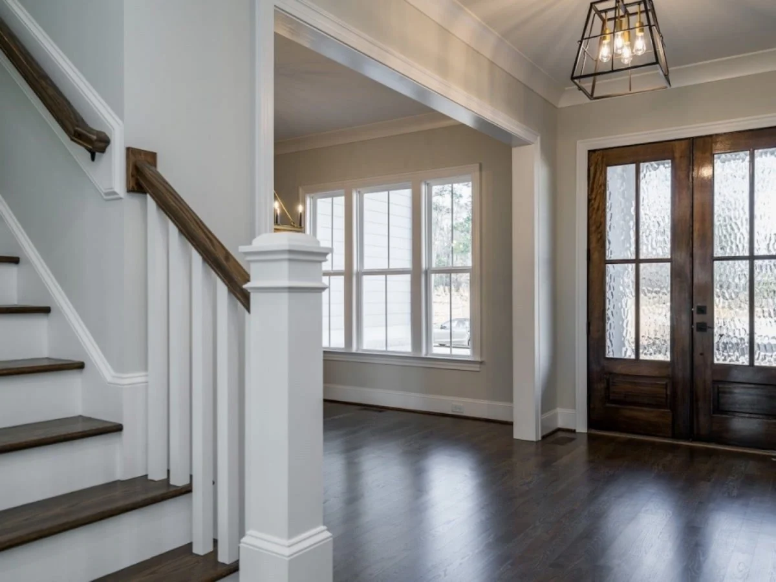
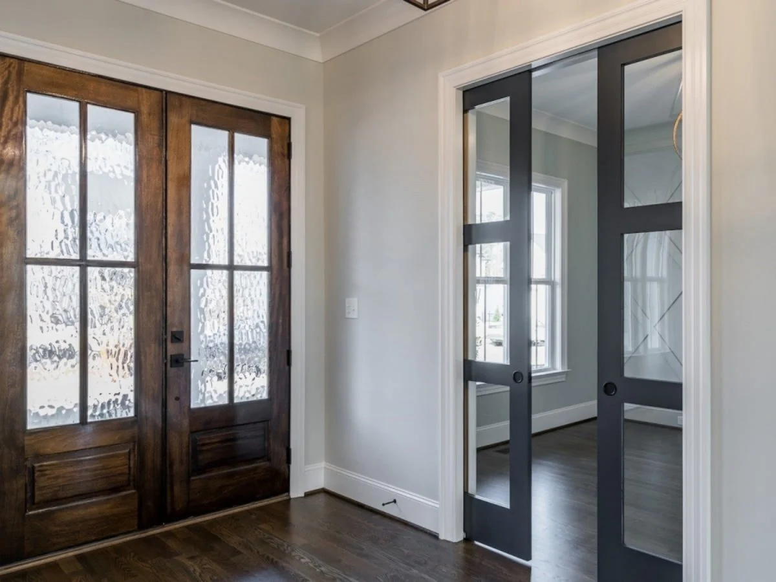
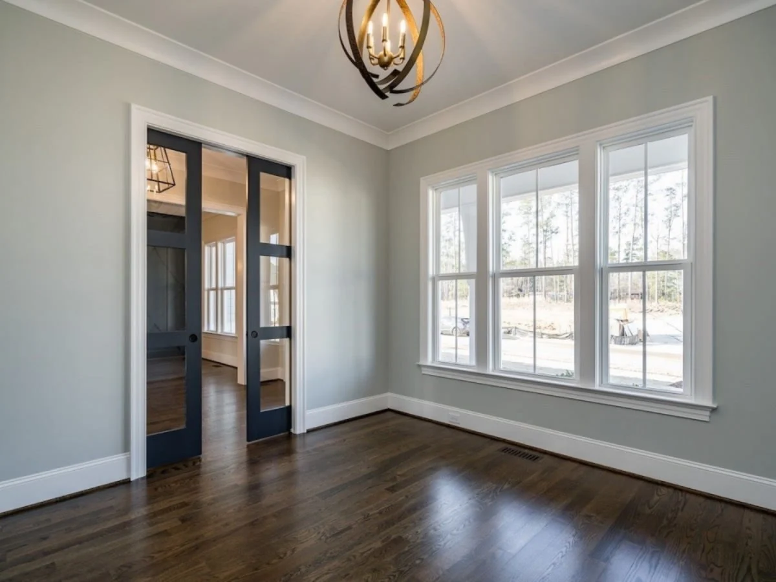
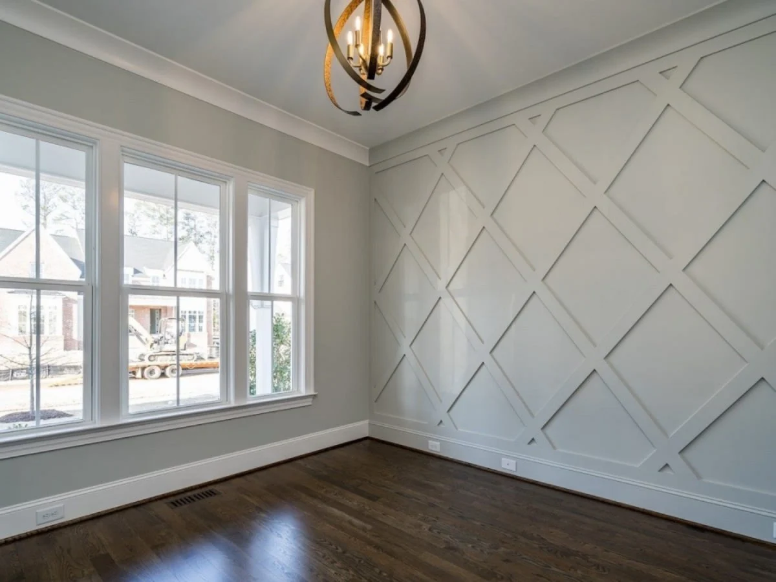
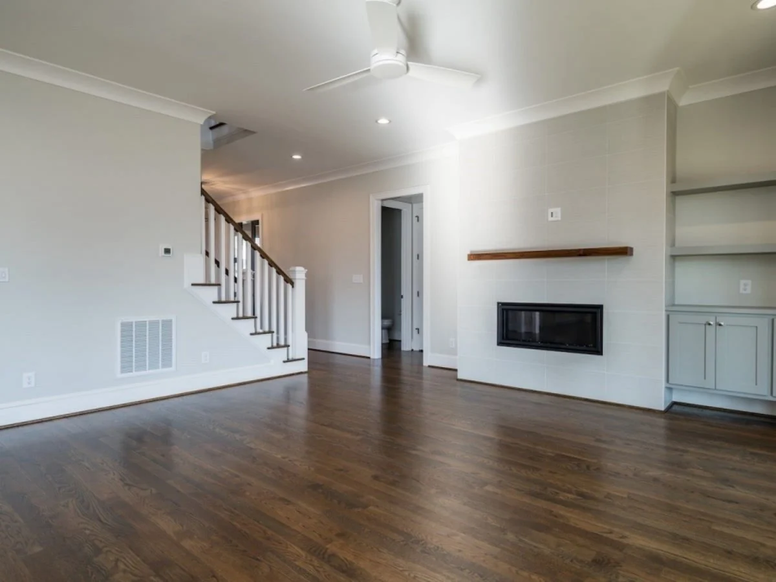
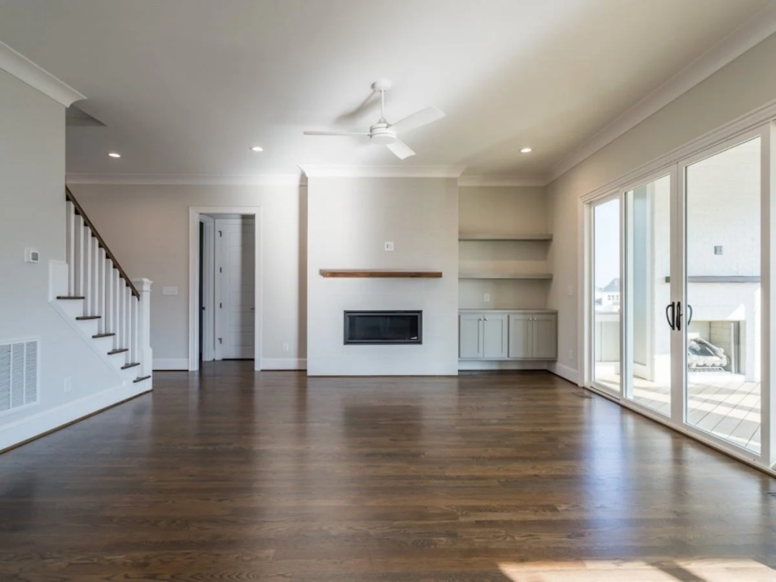
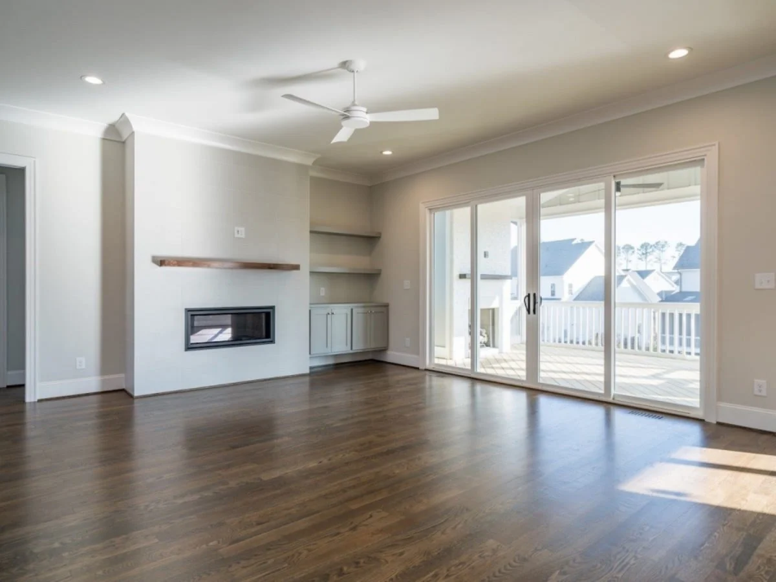
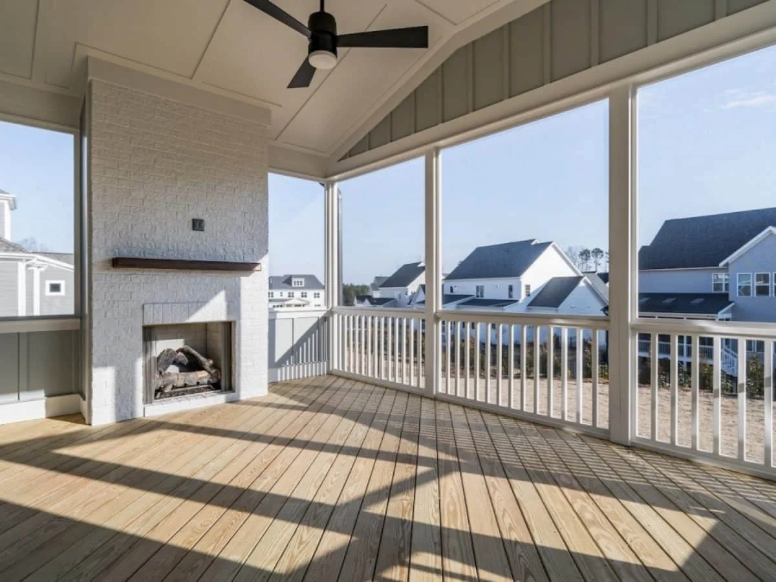
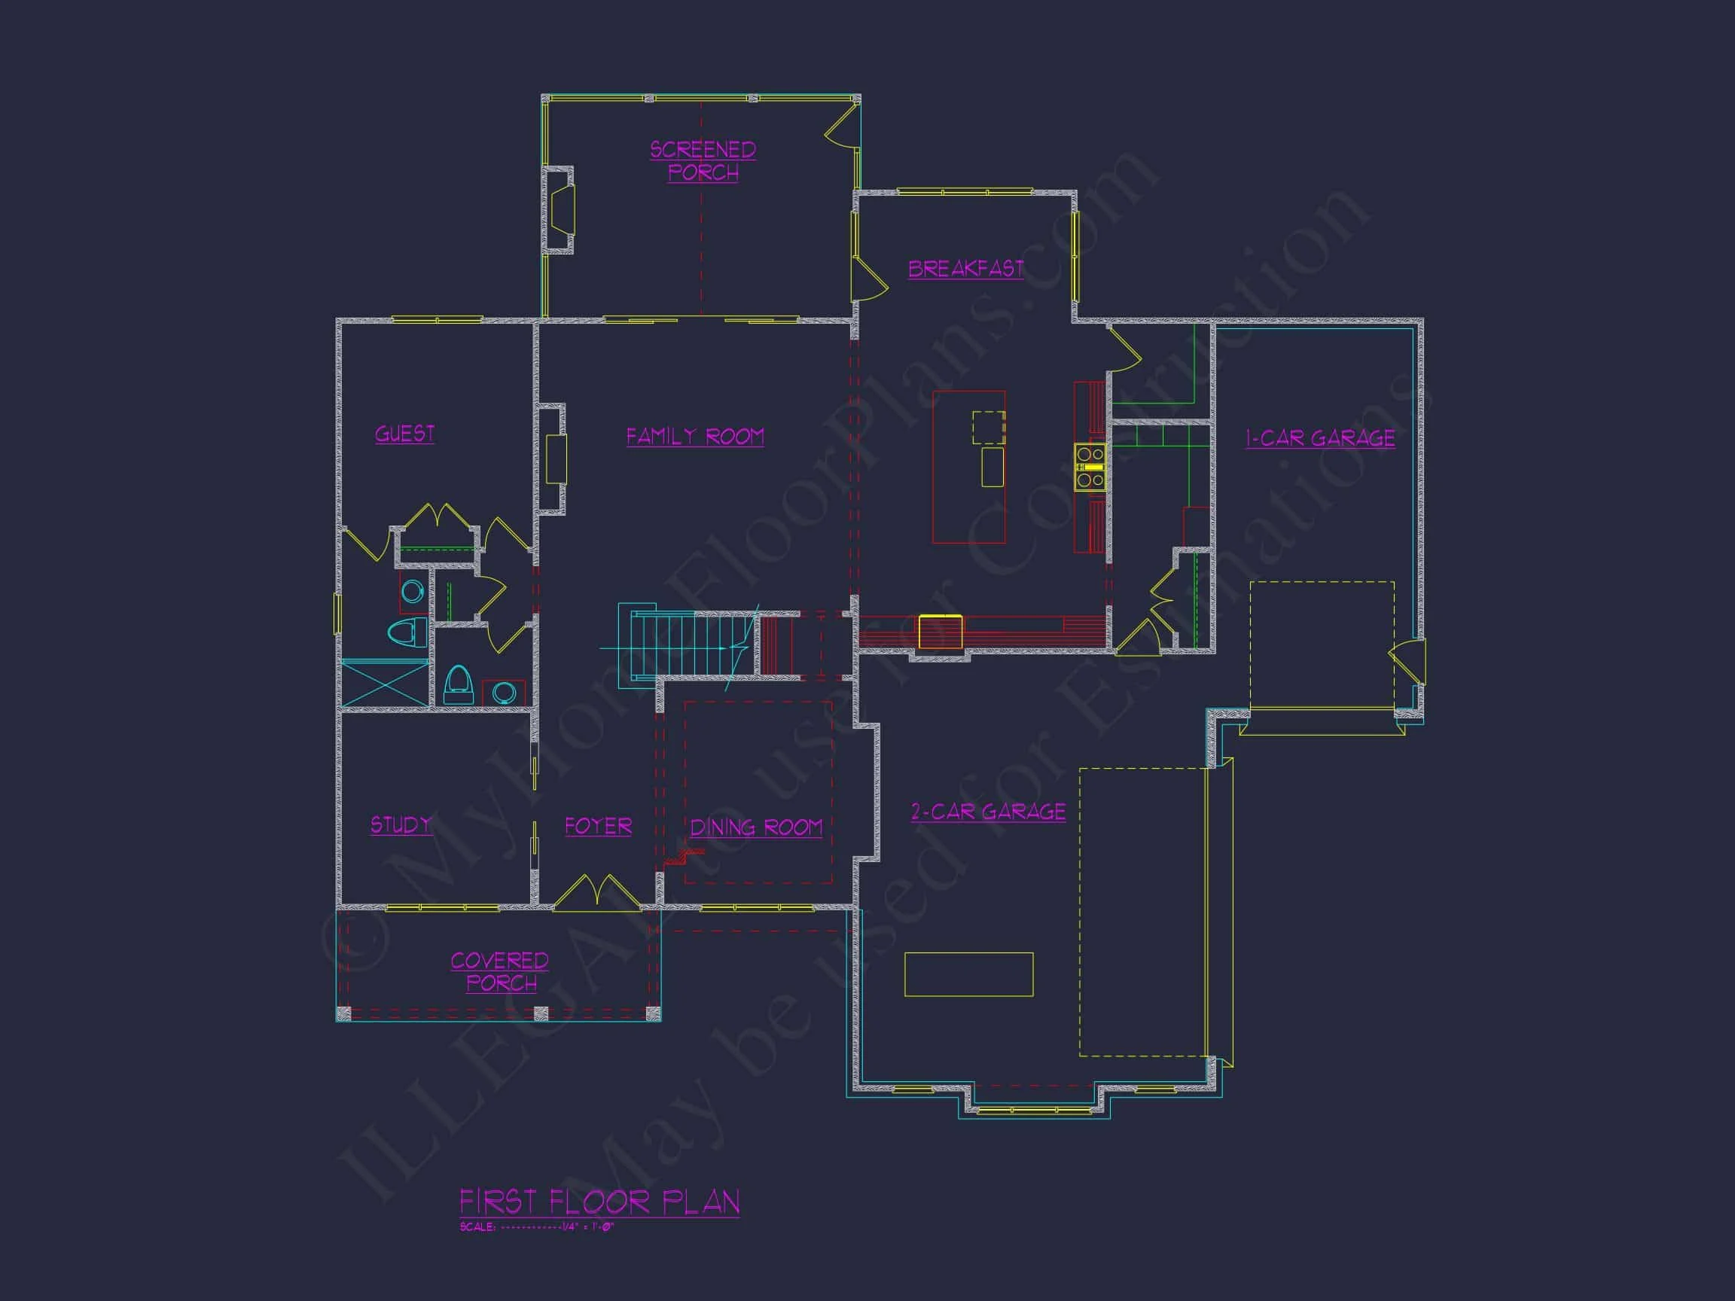
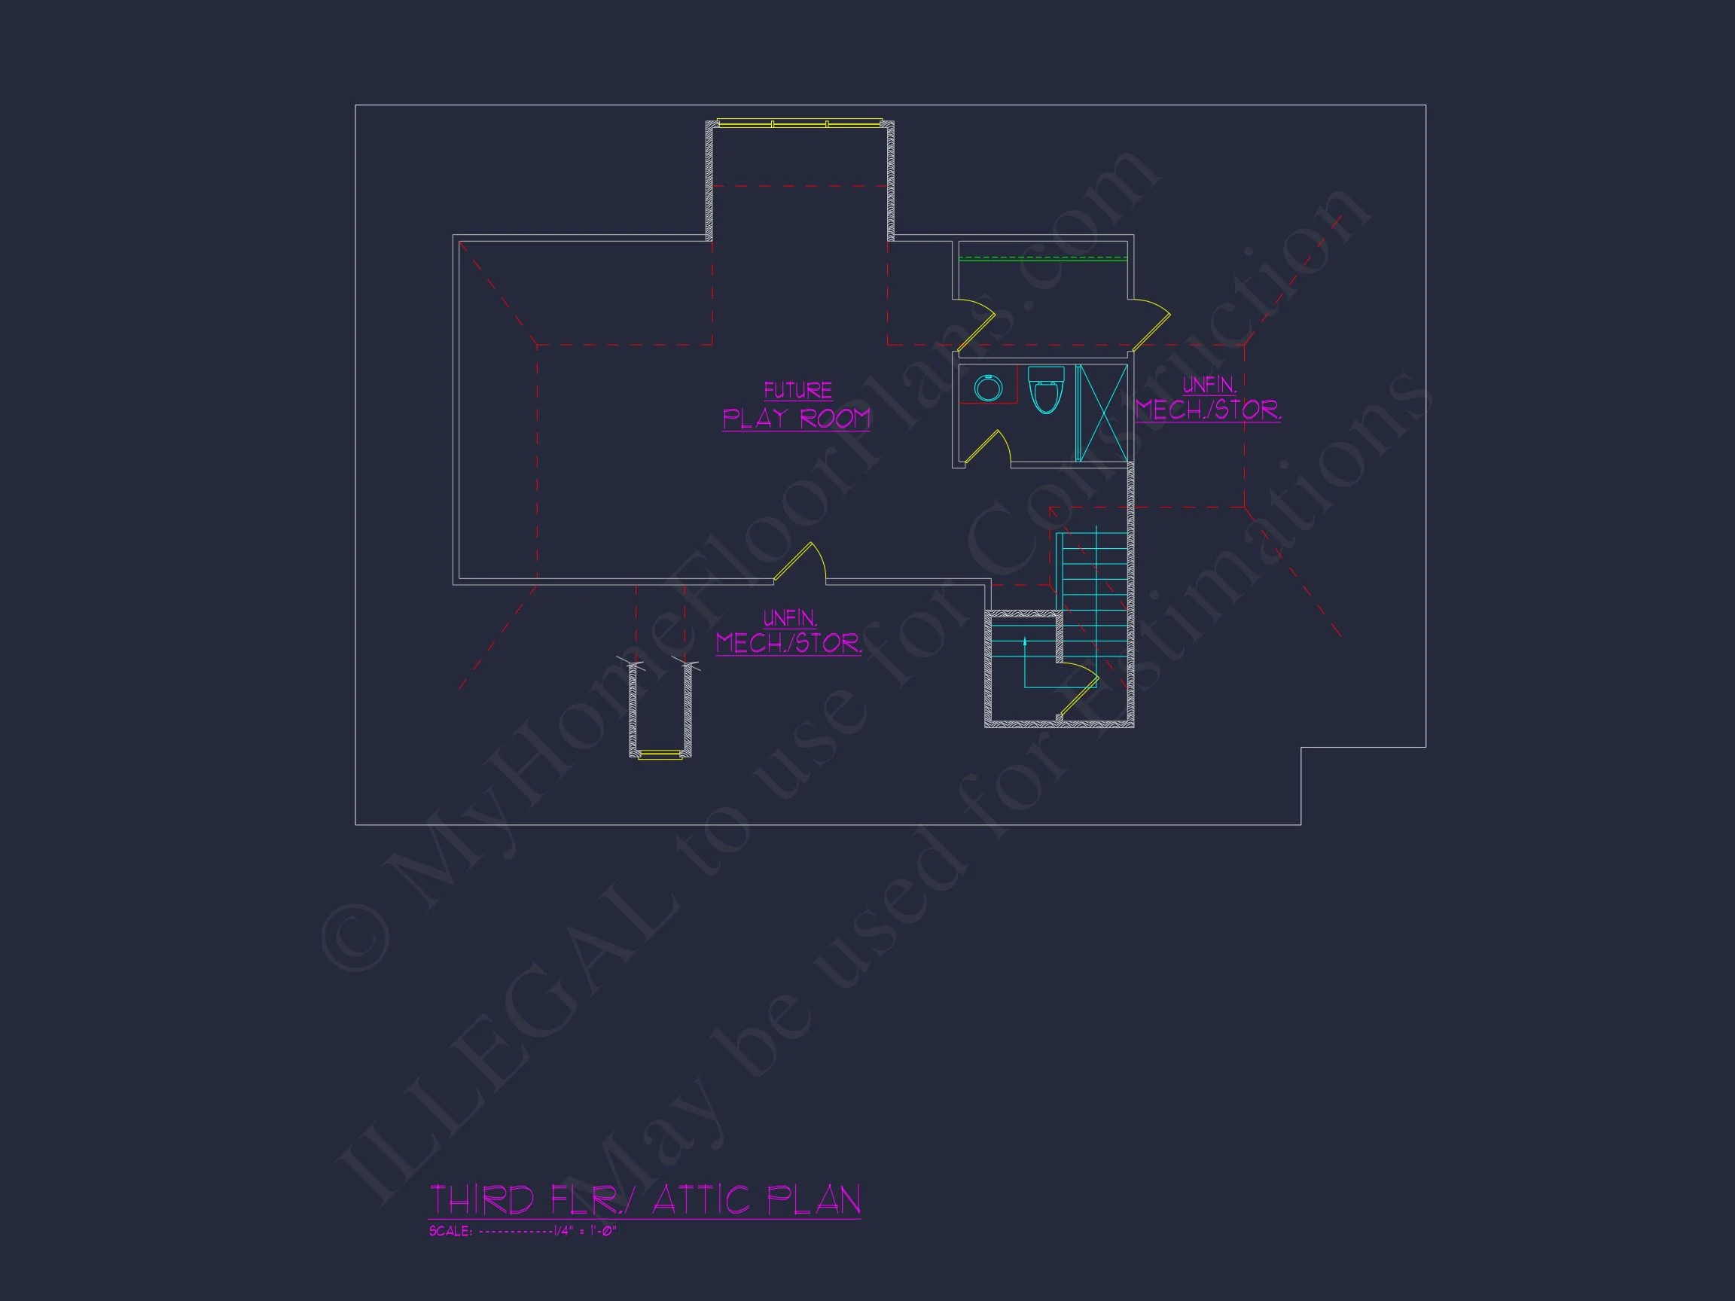
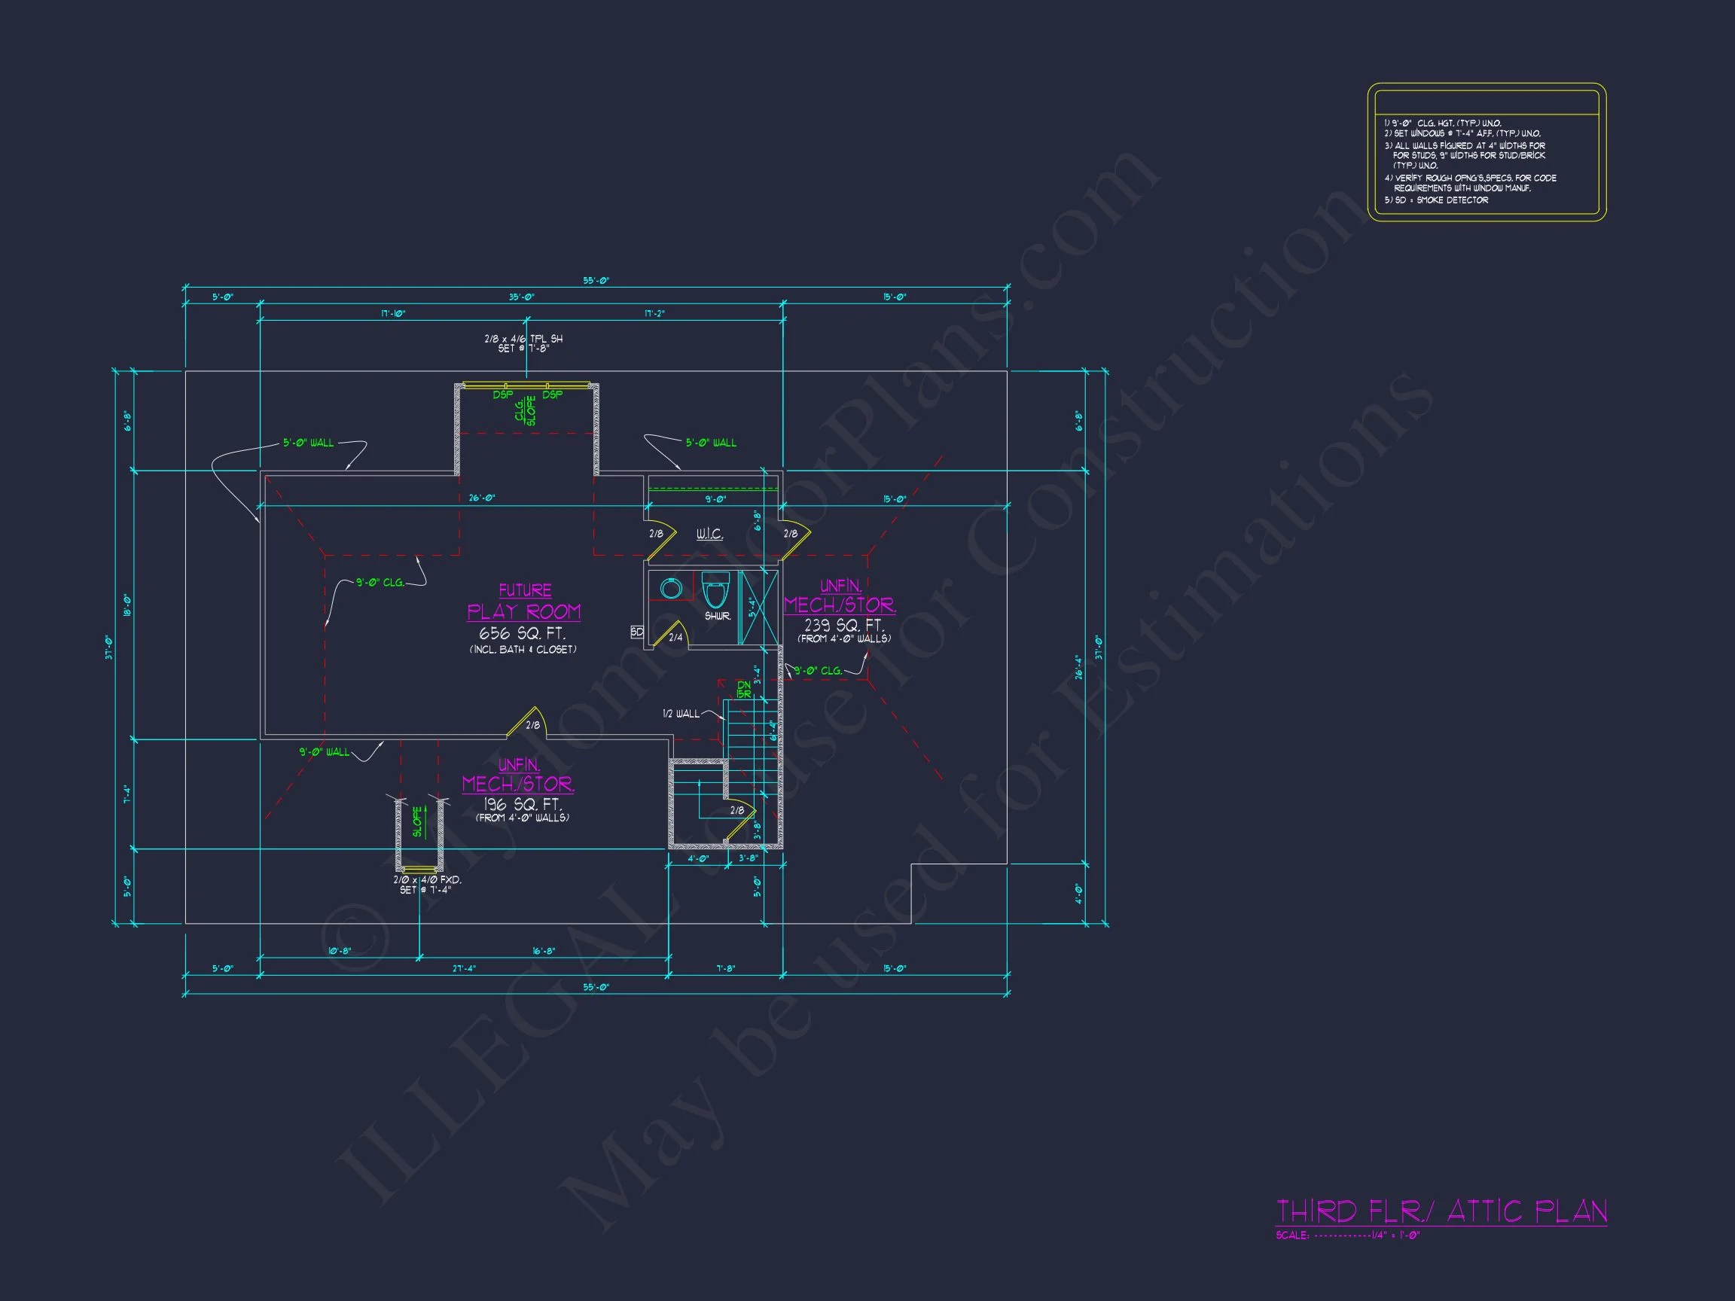
| Indoor Features | Foyer, Mudroom, Family Room, Fireplace, Office/Study, Recreational Room, Bonus Room, Attic, Basement |
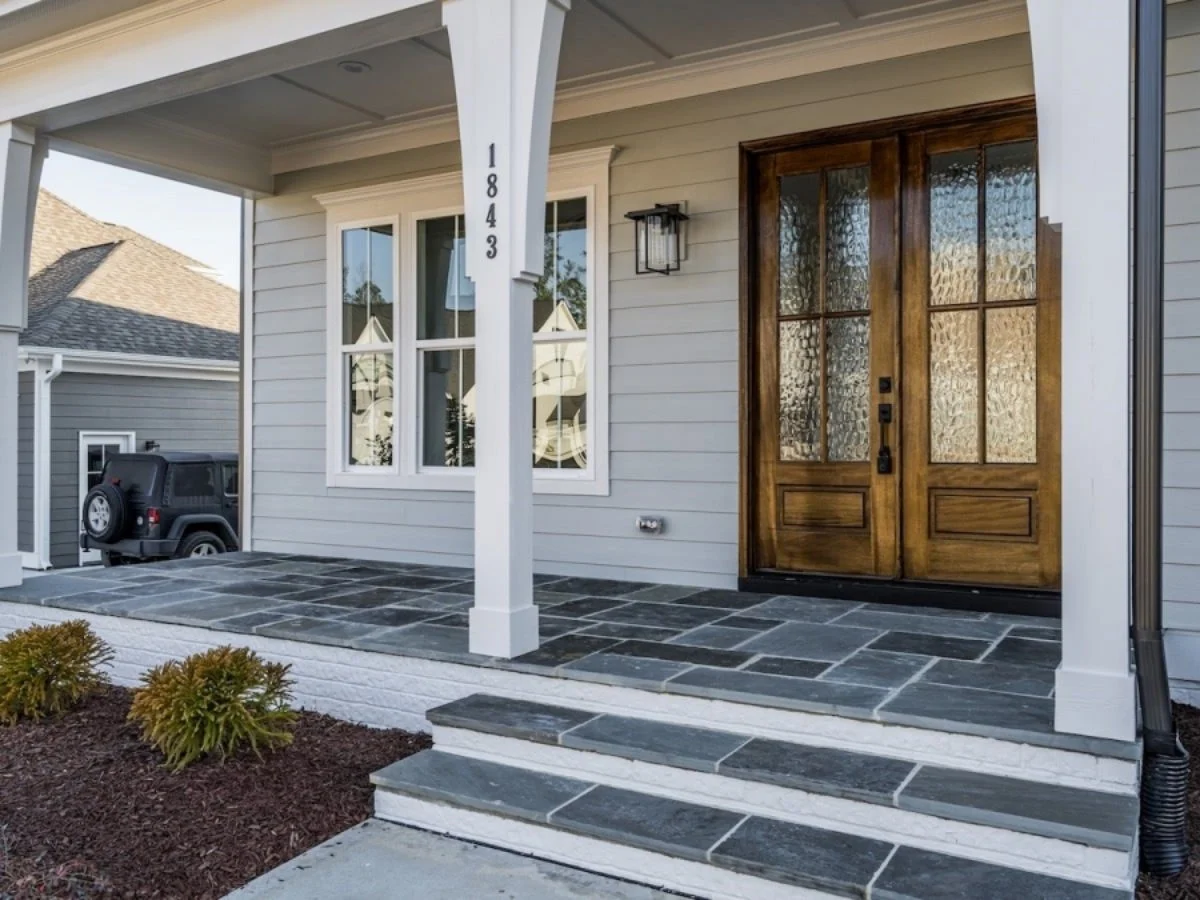
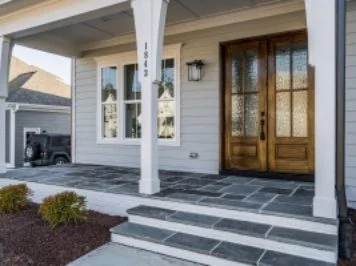
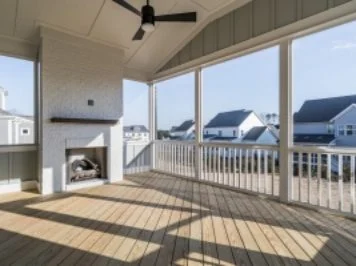
| Outdoor Features | Covered Front Porch, Screened Porch, Patio |
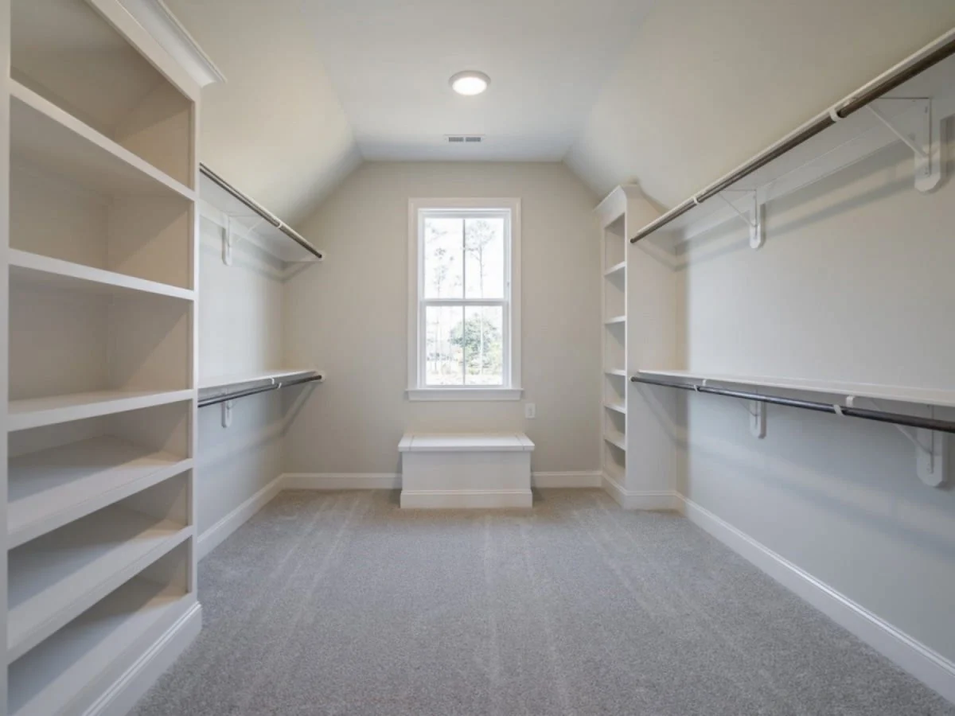
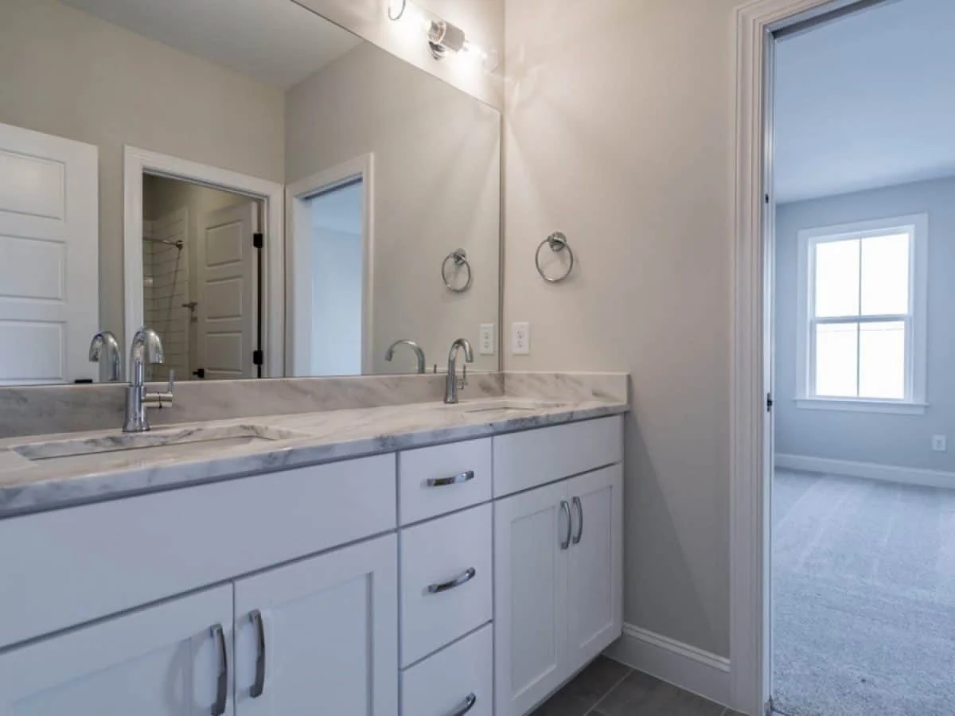
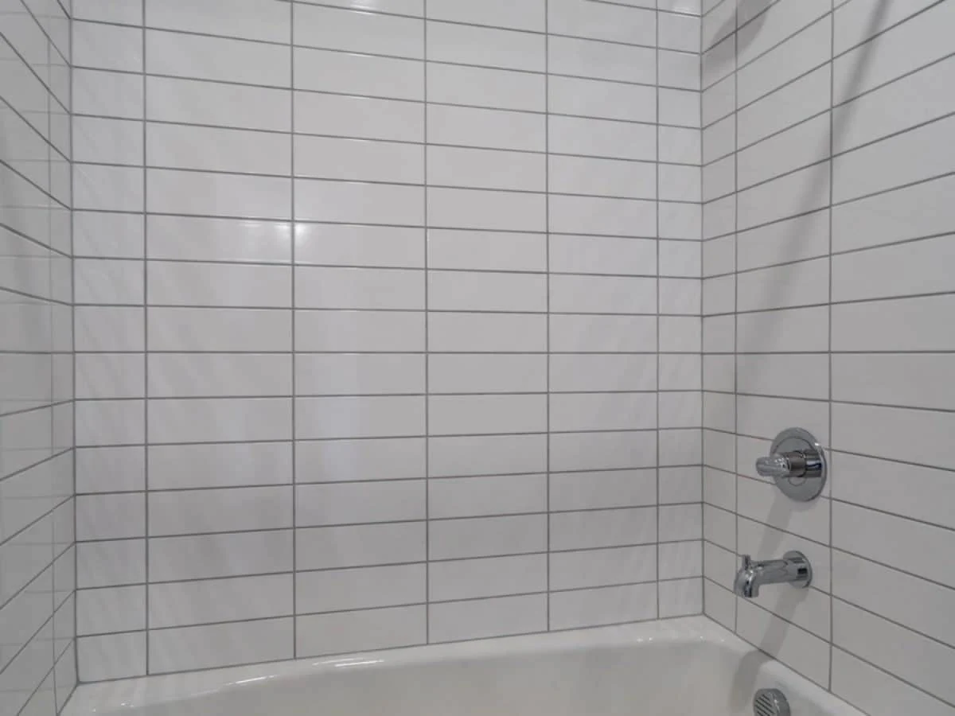
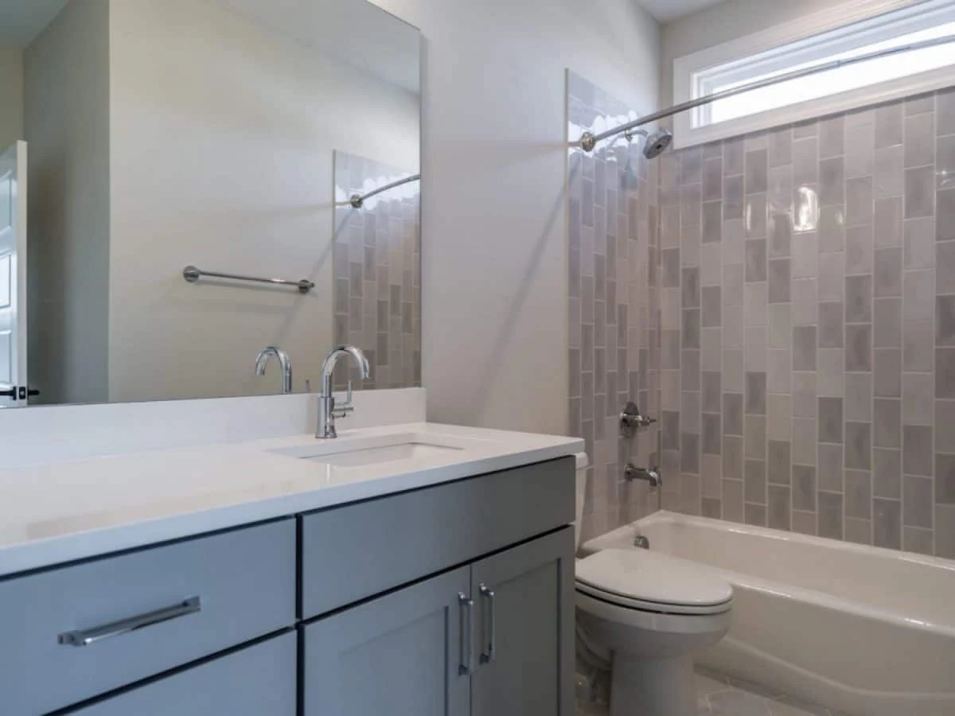
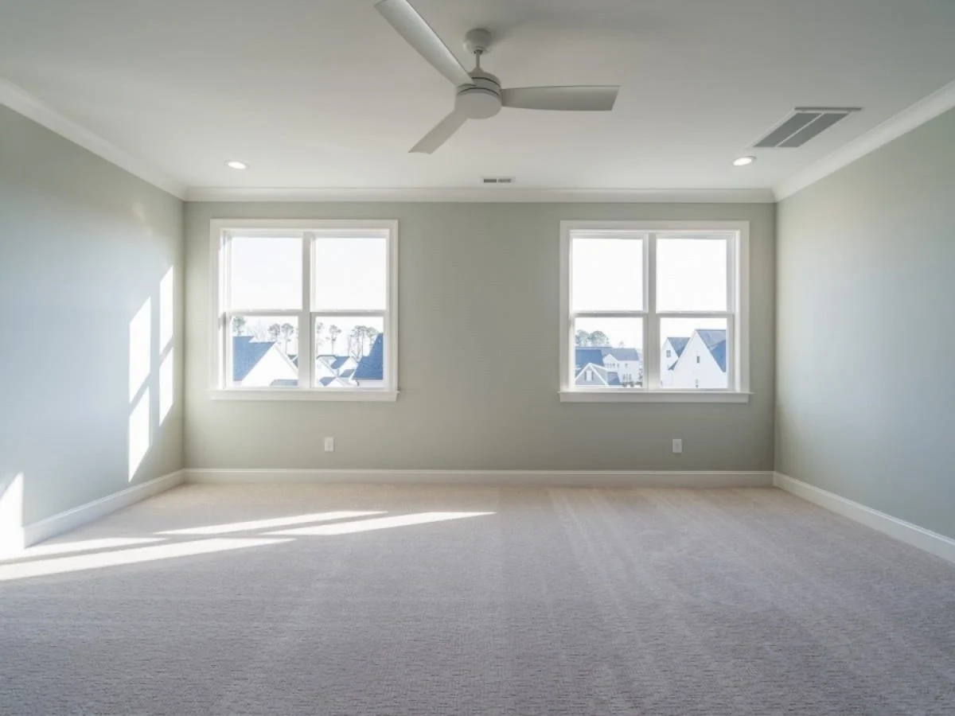
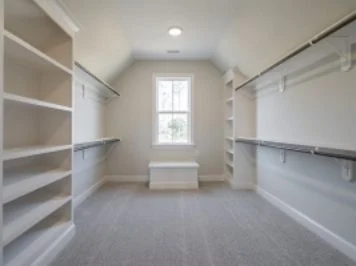
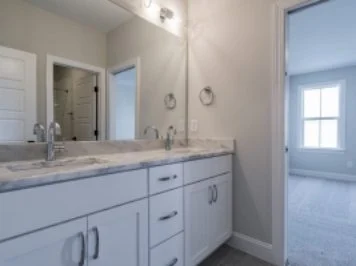
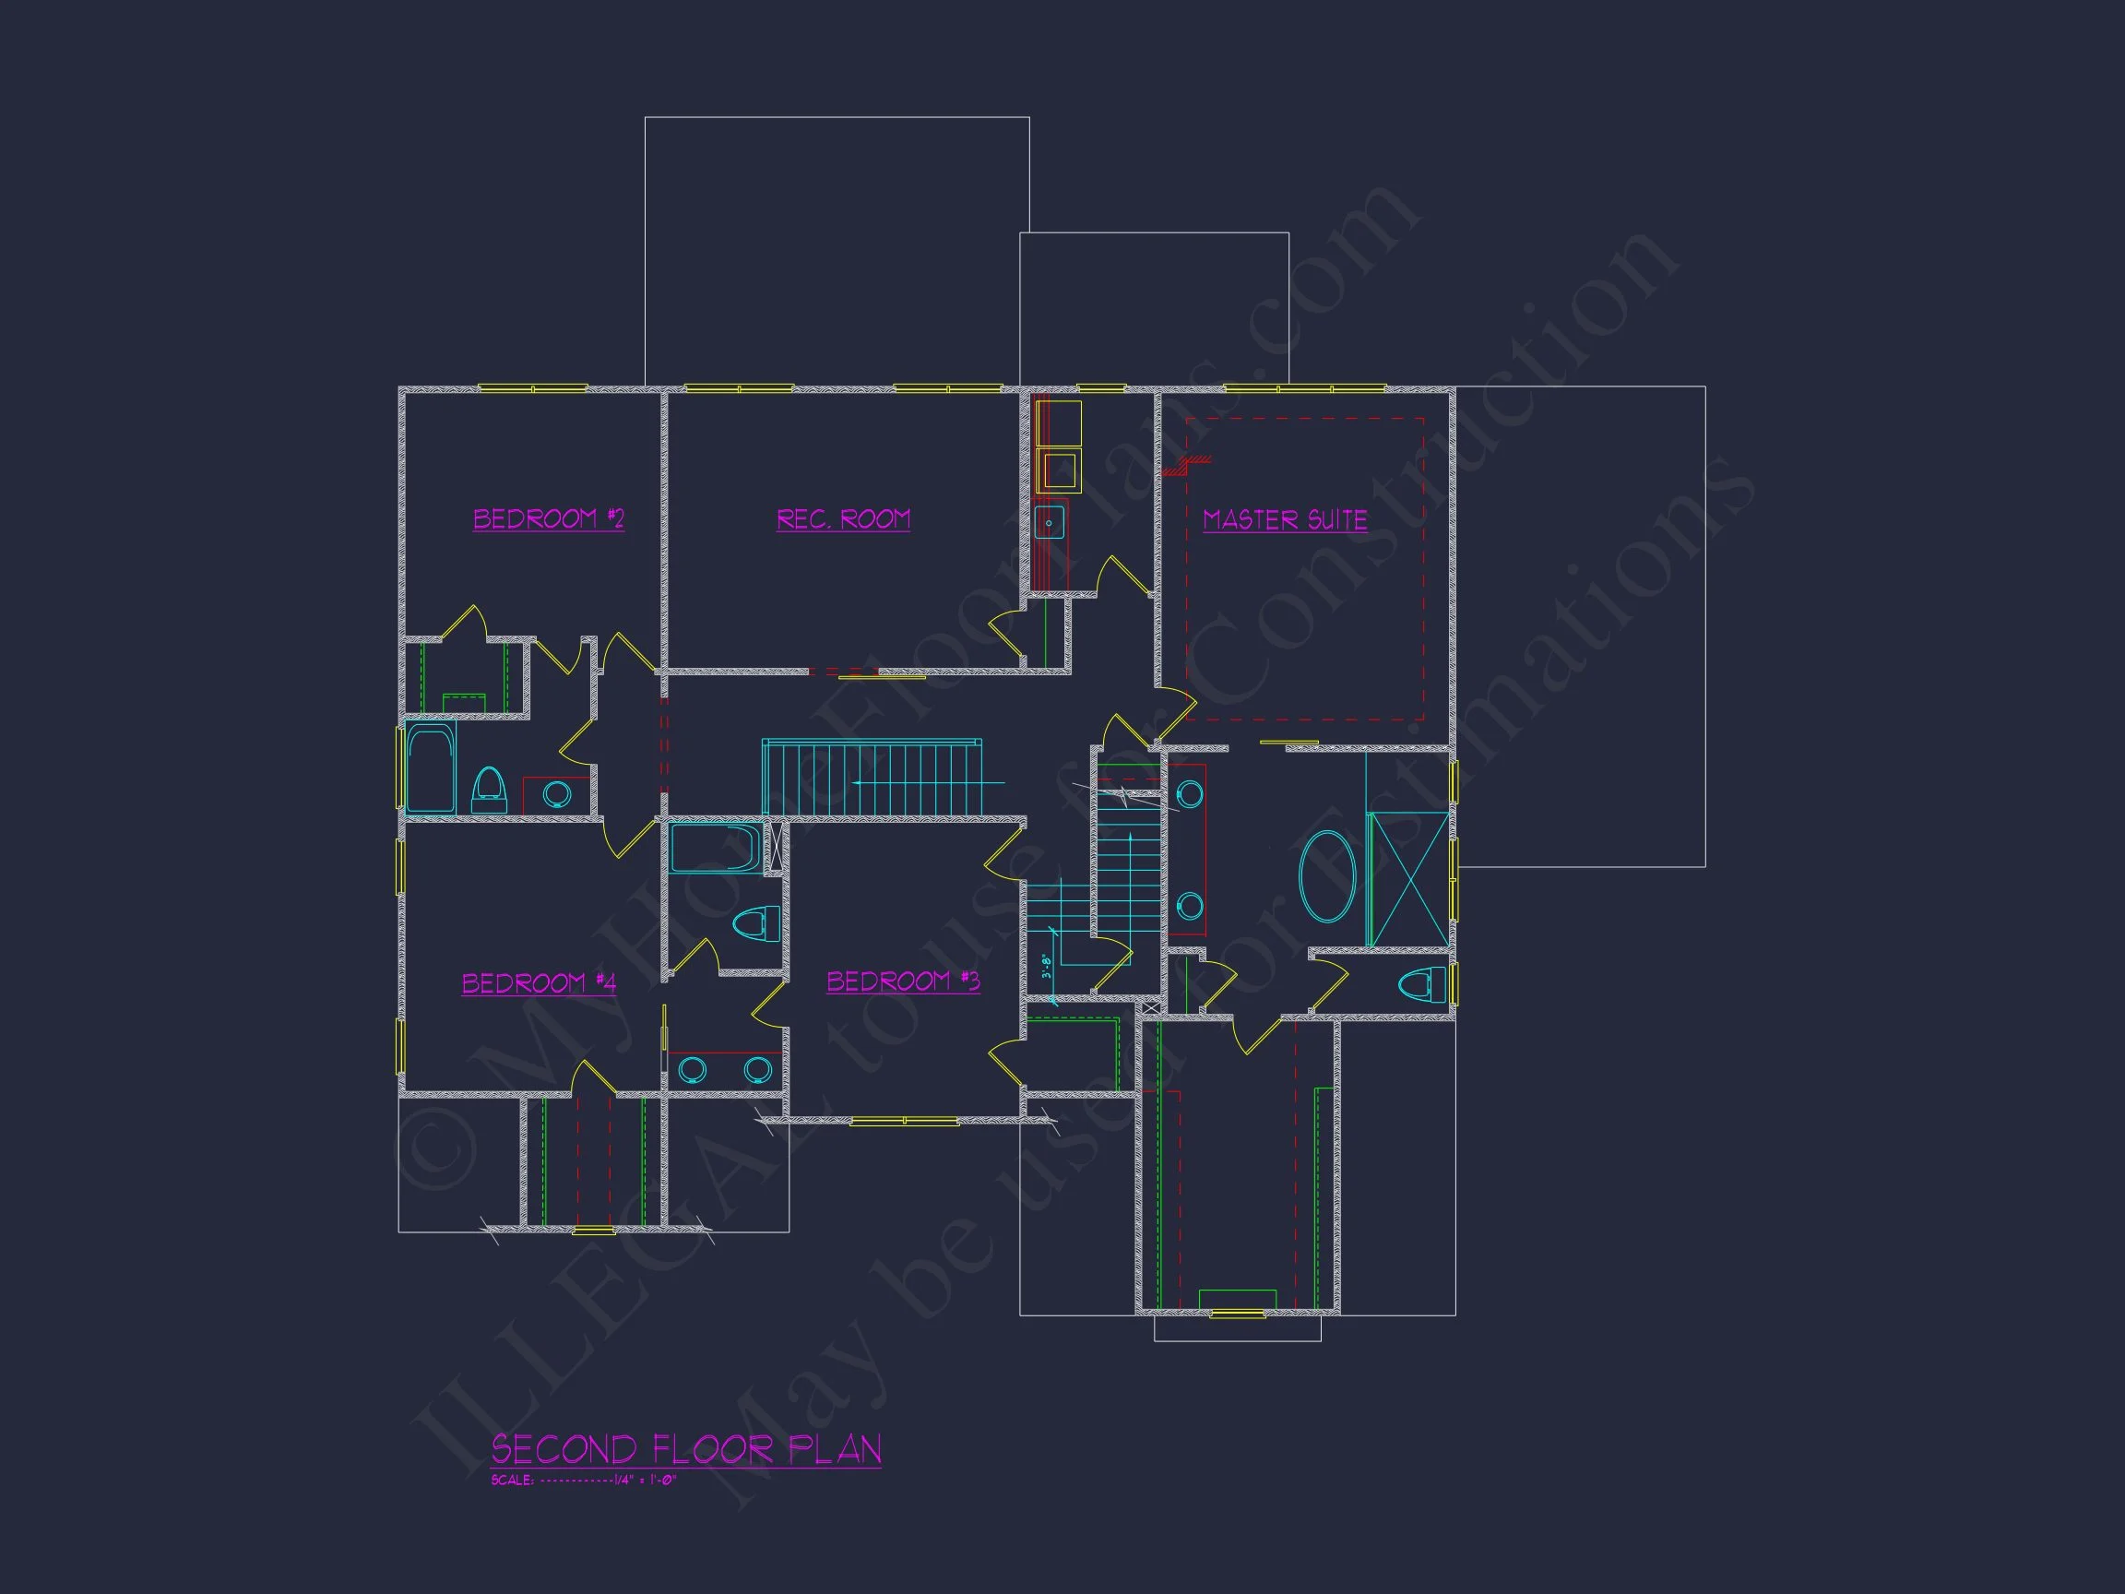
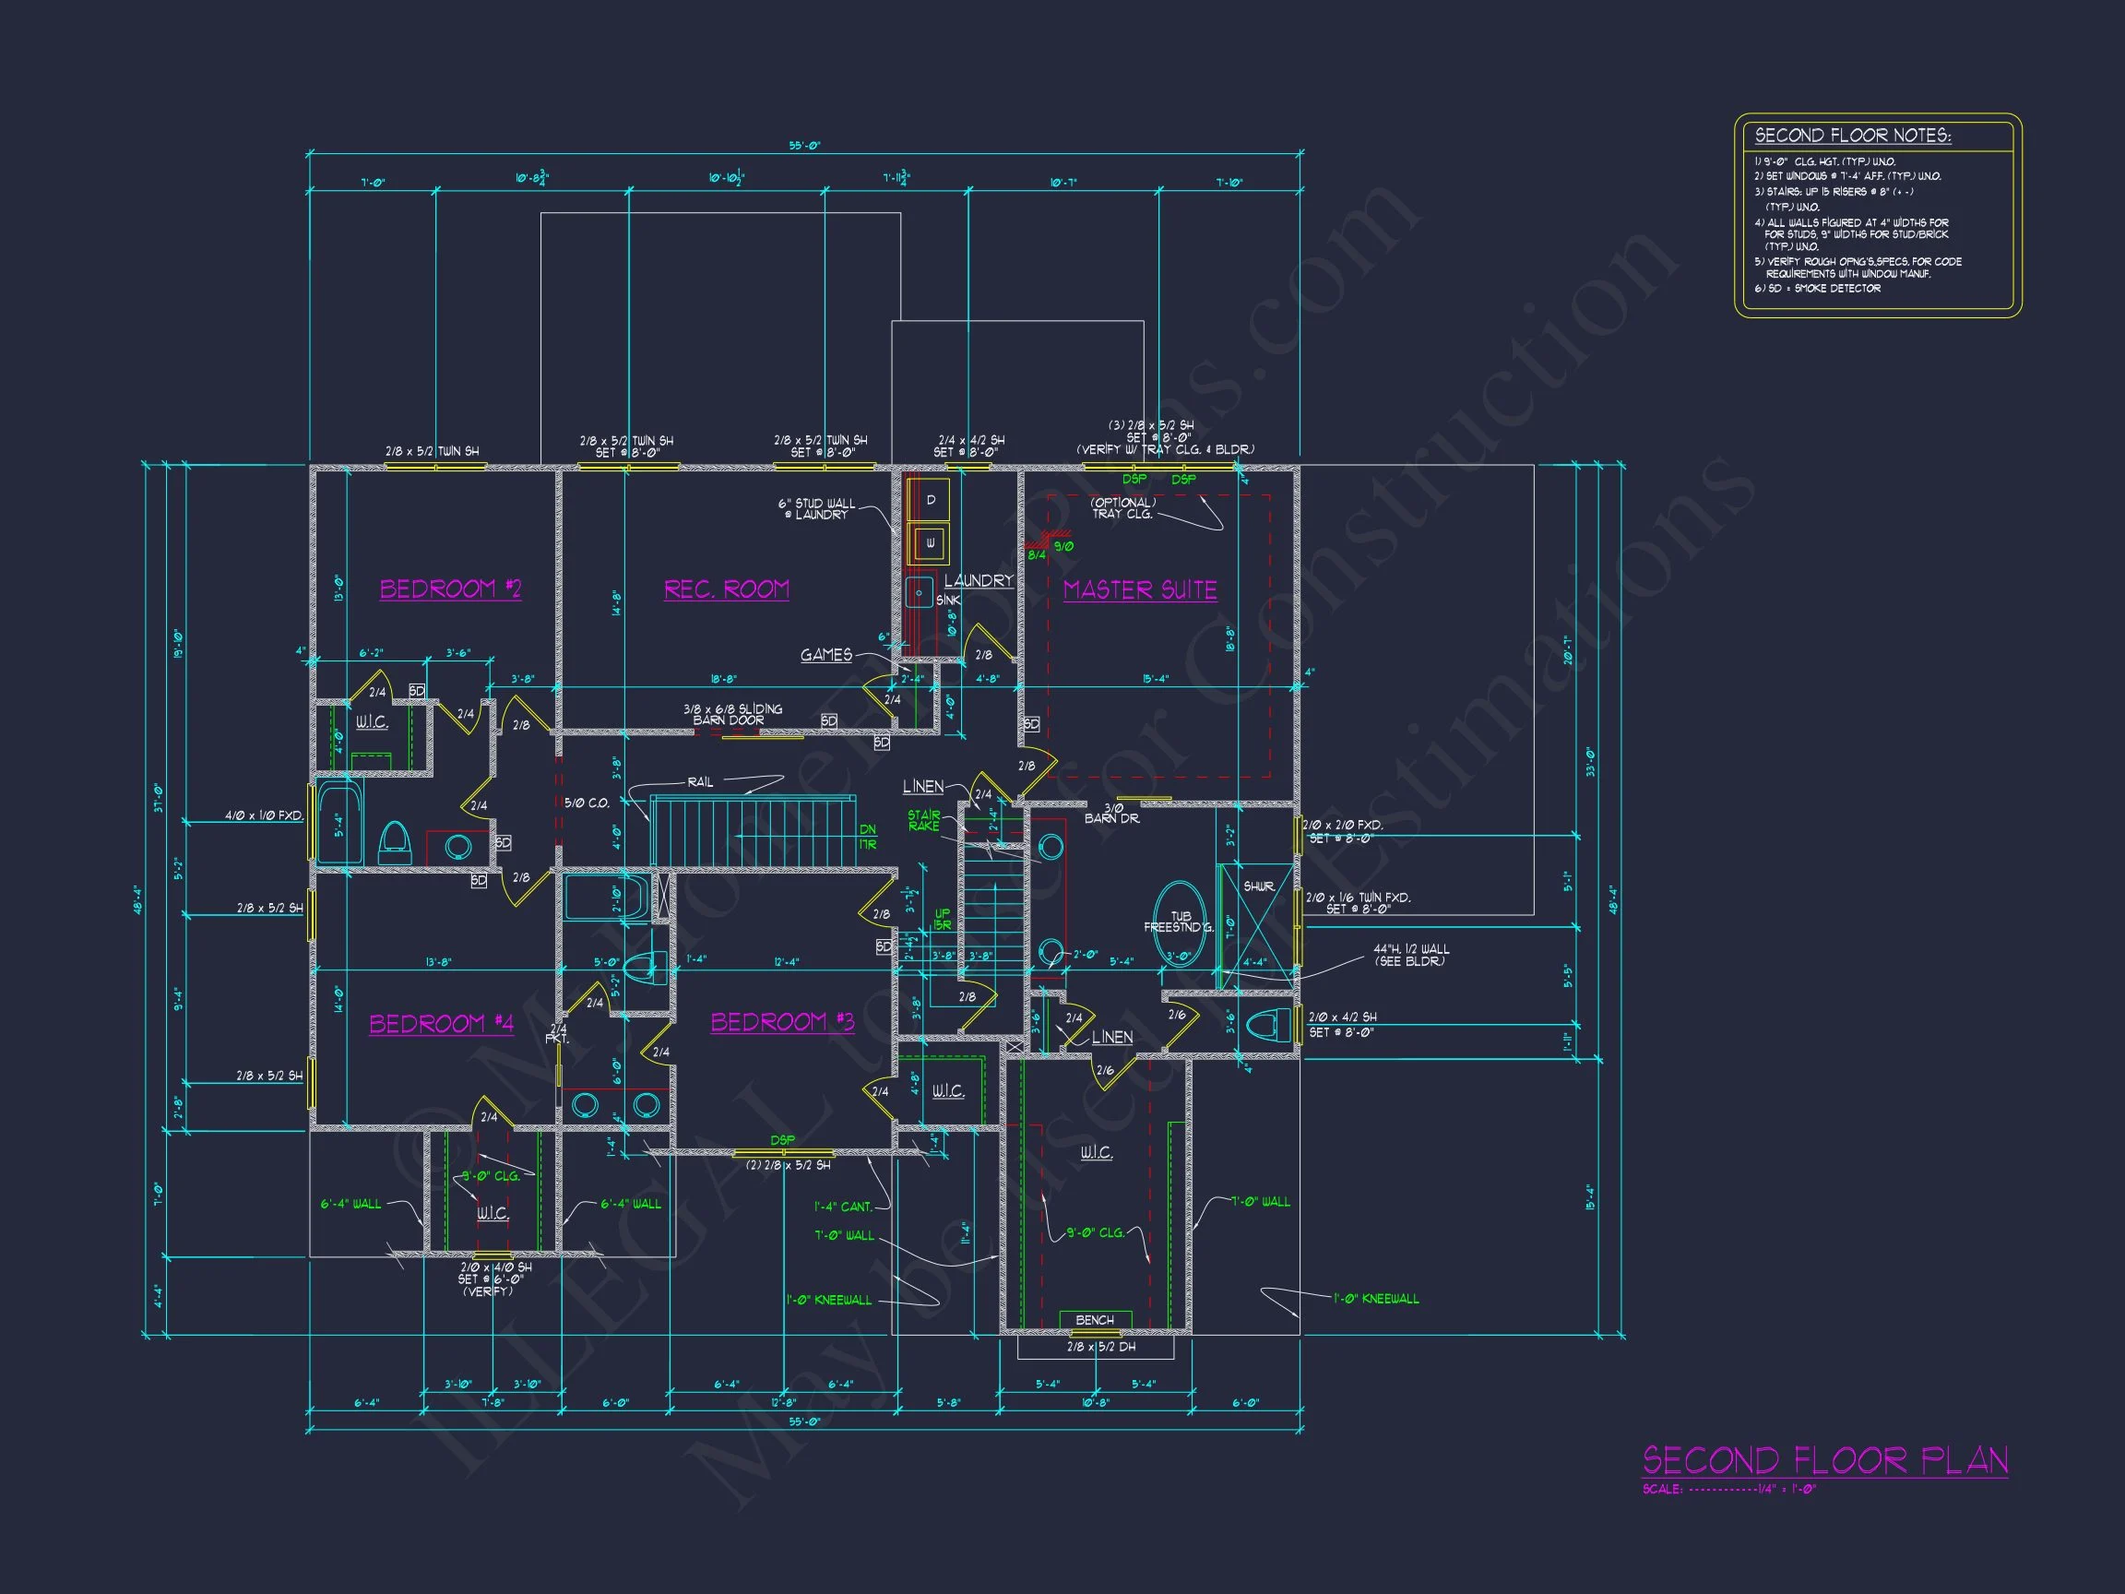
| Bed and Bath Features | Bedrooms on Second Floor, Owner's Suite on Second Floor, Jack and Jill Bathroom, Walk-in Closet |
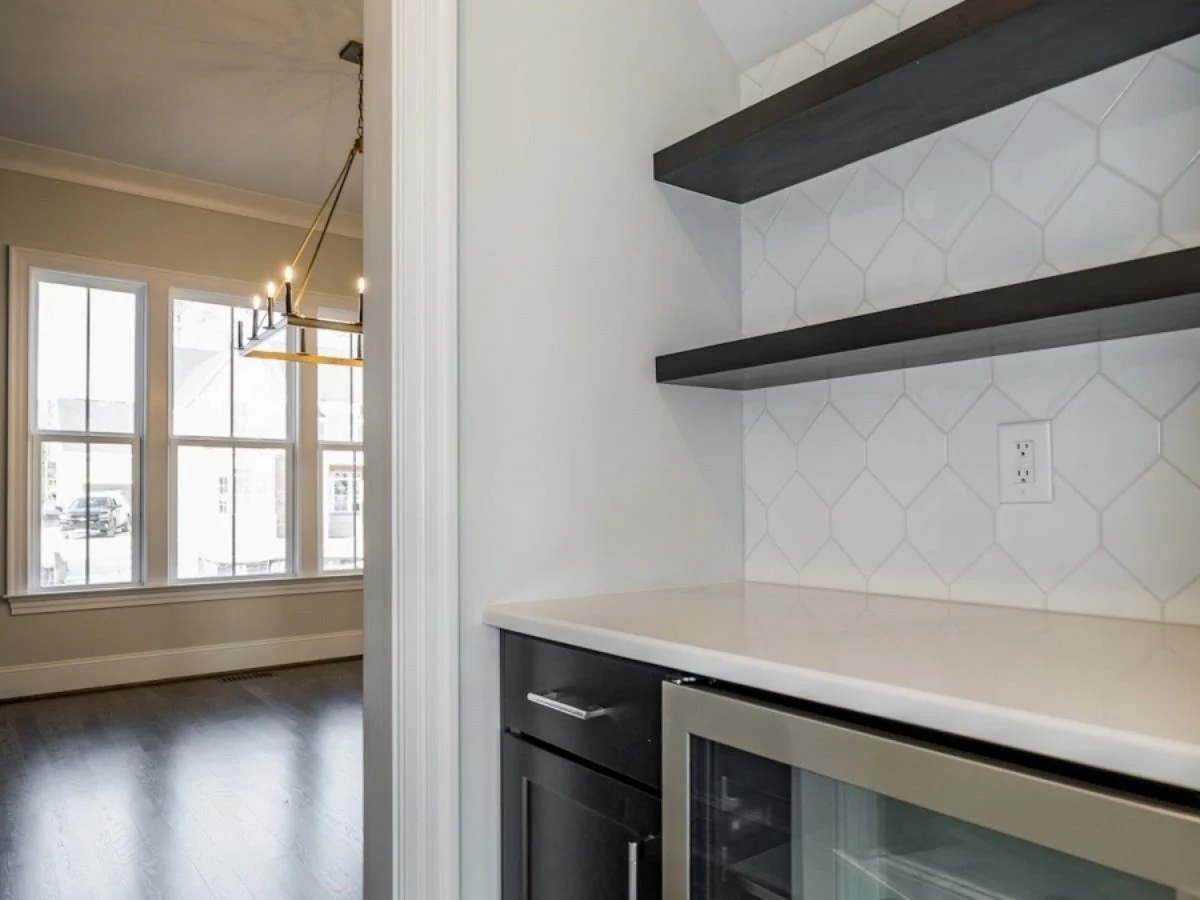
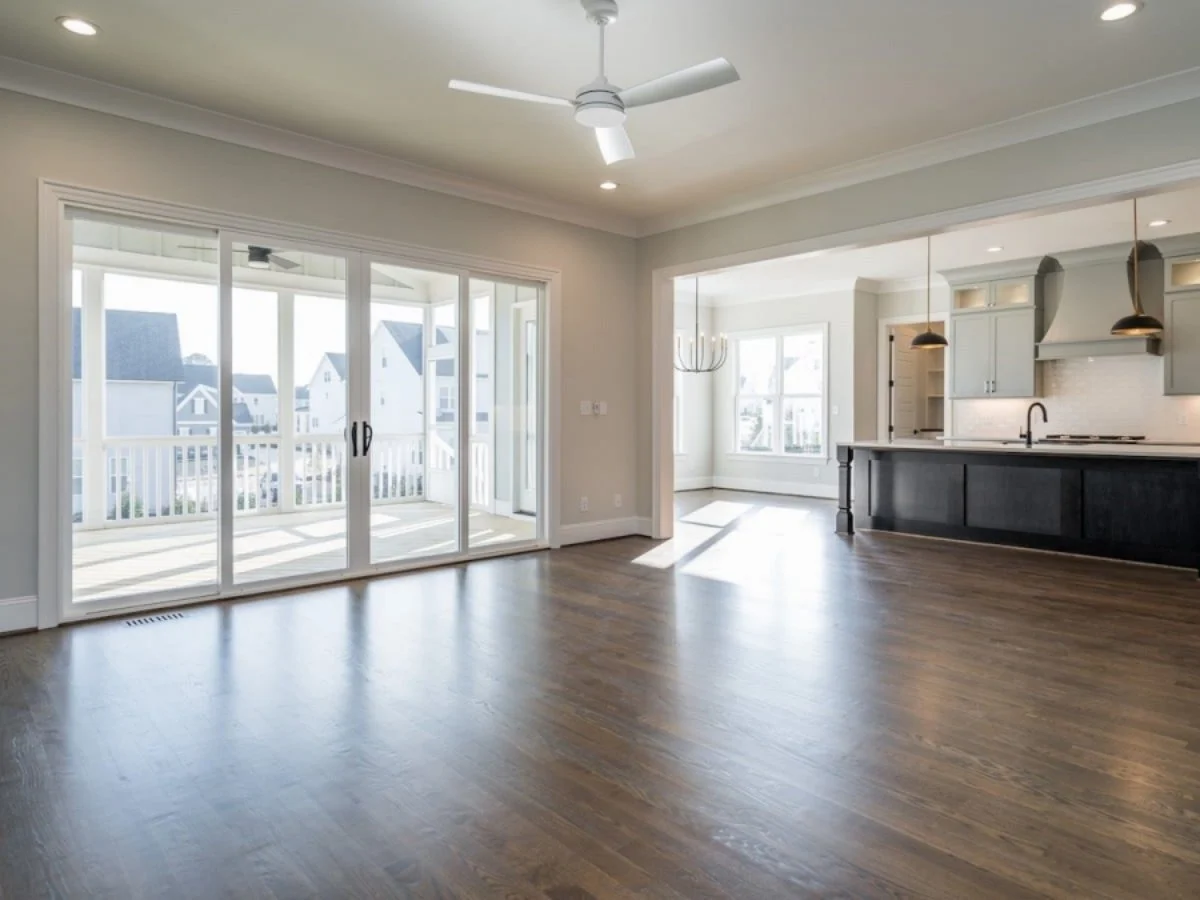
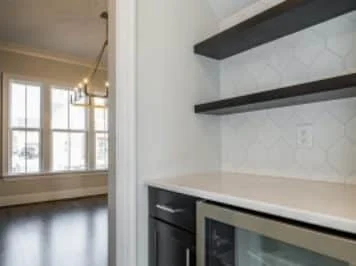
| Kitchen Features | Kitchen Island, Breakfast Nook, Butler's Pantry, Walk-in Pantry |
| Garage Features | Front Entry, Side Entry, Split |
| Ceiling Features | 9 FT+, Smooth/Conventional |
Attics | Bonus Rooms | Breakfast Nook | Butler’s Pantry | Butler’s Pantry | Covered Front Porch | Covered Patio | Family Room | Fireplaces | Fireplaces | Foyer | Home Plans with Mudrooms | Jack and Jill | Kitchen Island | Medium | Office/Study Designs | Owner’s Suite on Second Floor | Patios | Recreational Room | Screened Porches | Second Floor Bedroom | Side Entry Garage | Smooth & Conventional | Split Bedroom Home Plans | Walk-in Closet | Walk-in Pantry
New American Coastal Traditional Home Plan with Timeless Shingle Exterior
Discover a refined New American house plan blending Coastal Traditional and Shingle Style influences, offering 3,200 heated square feet, 4 bedrooms, and 2.5 baths.

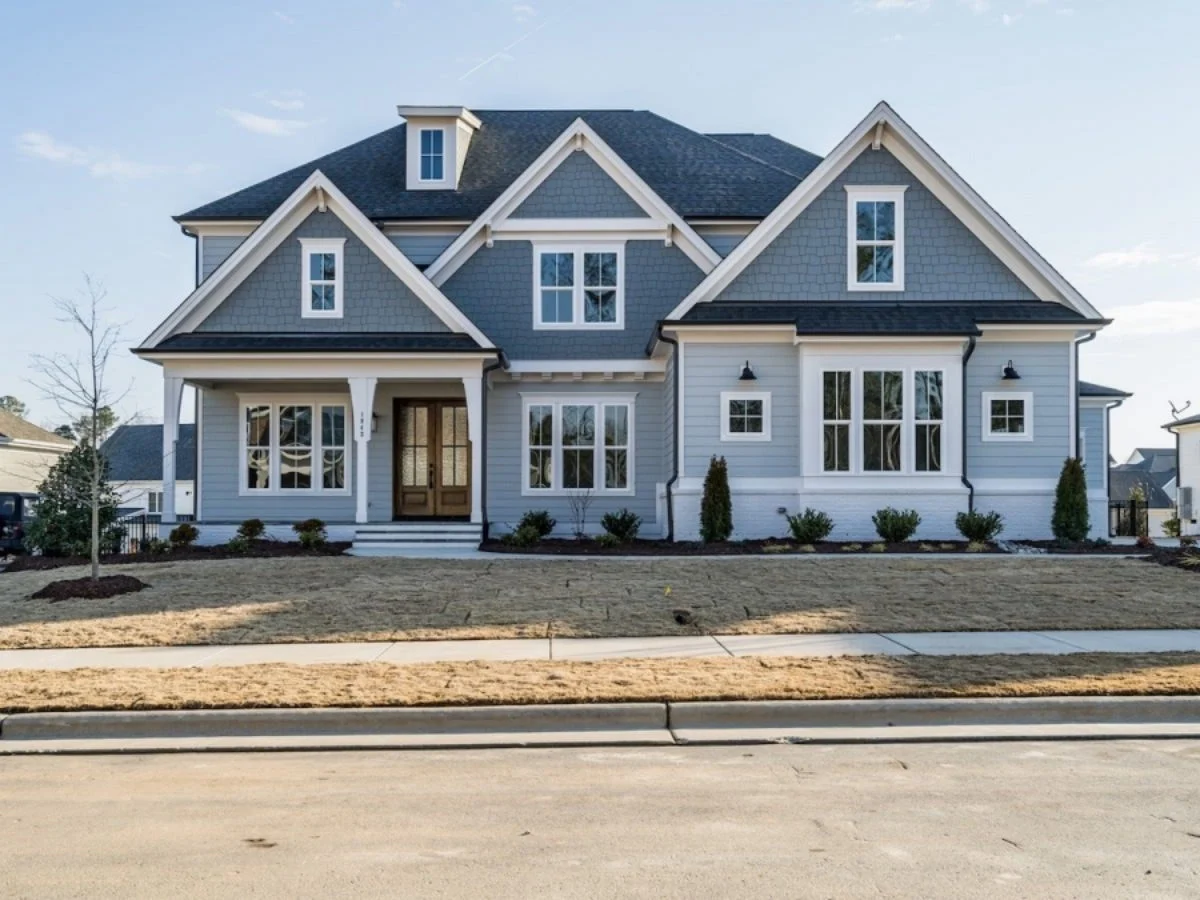
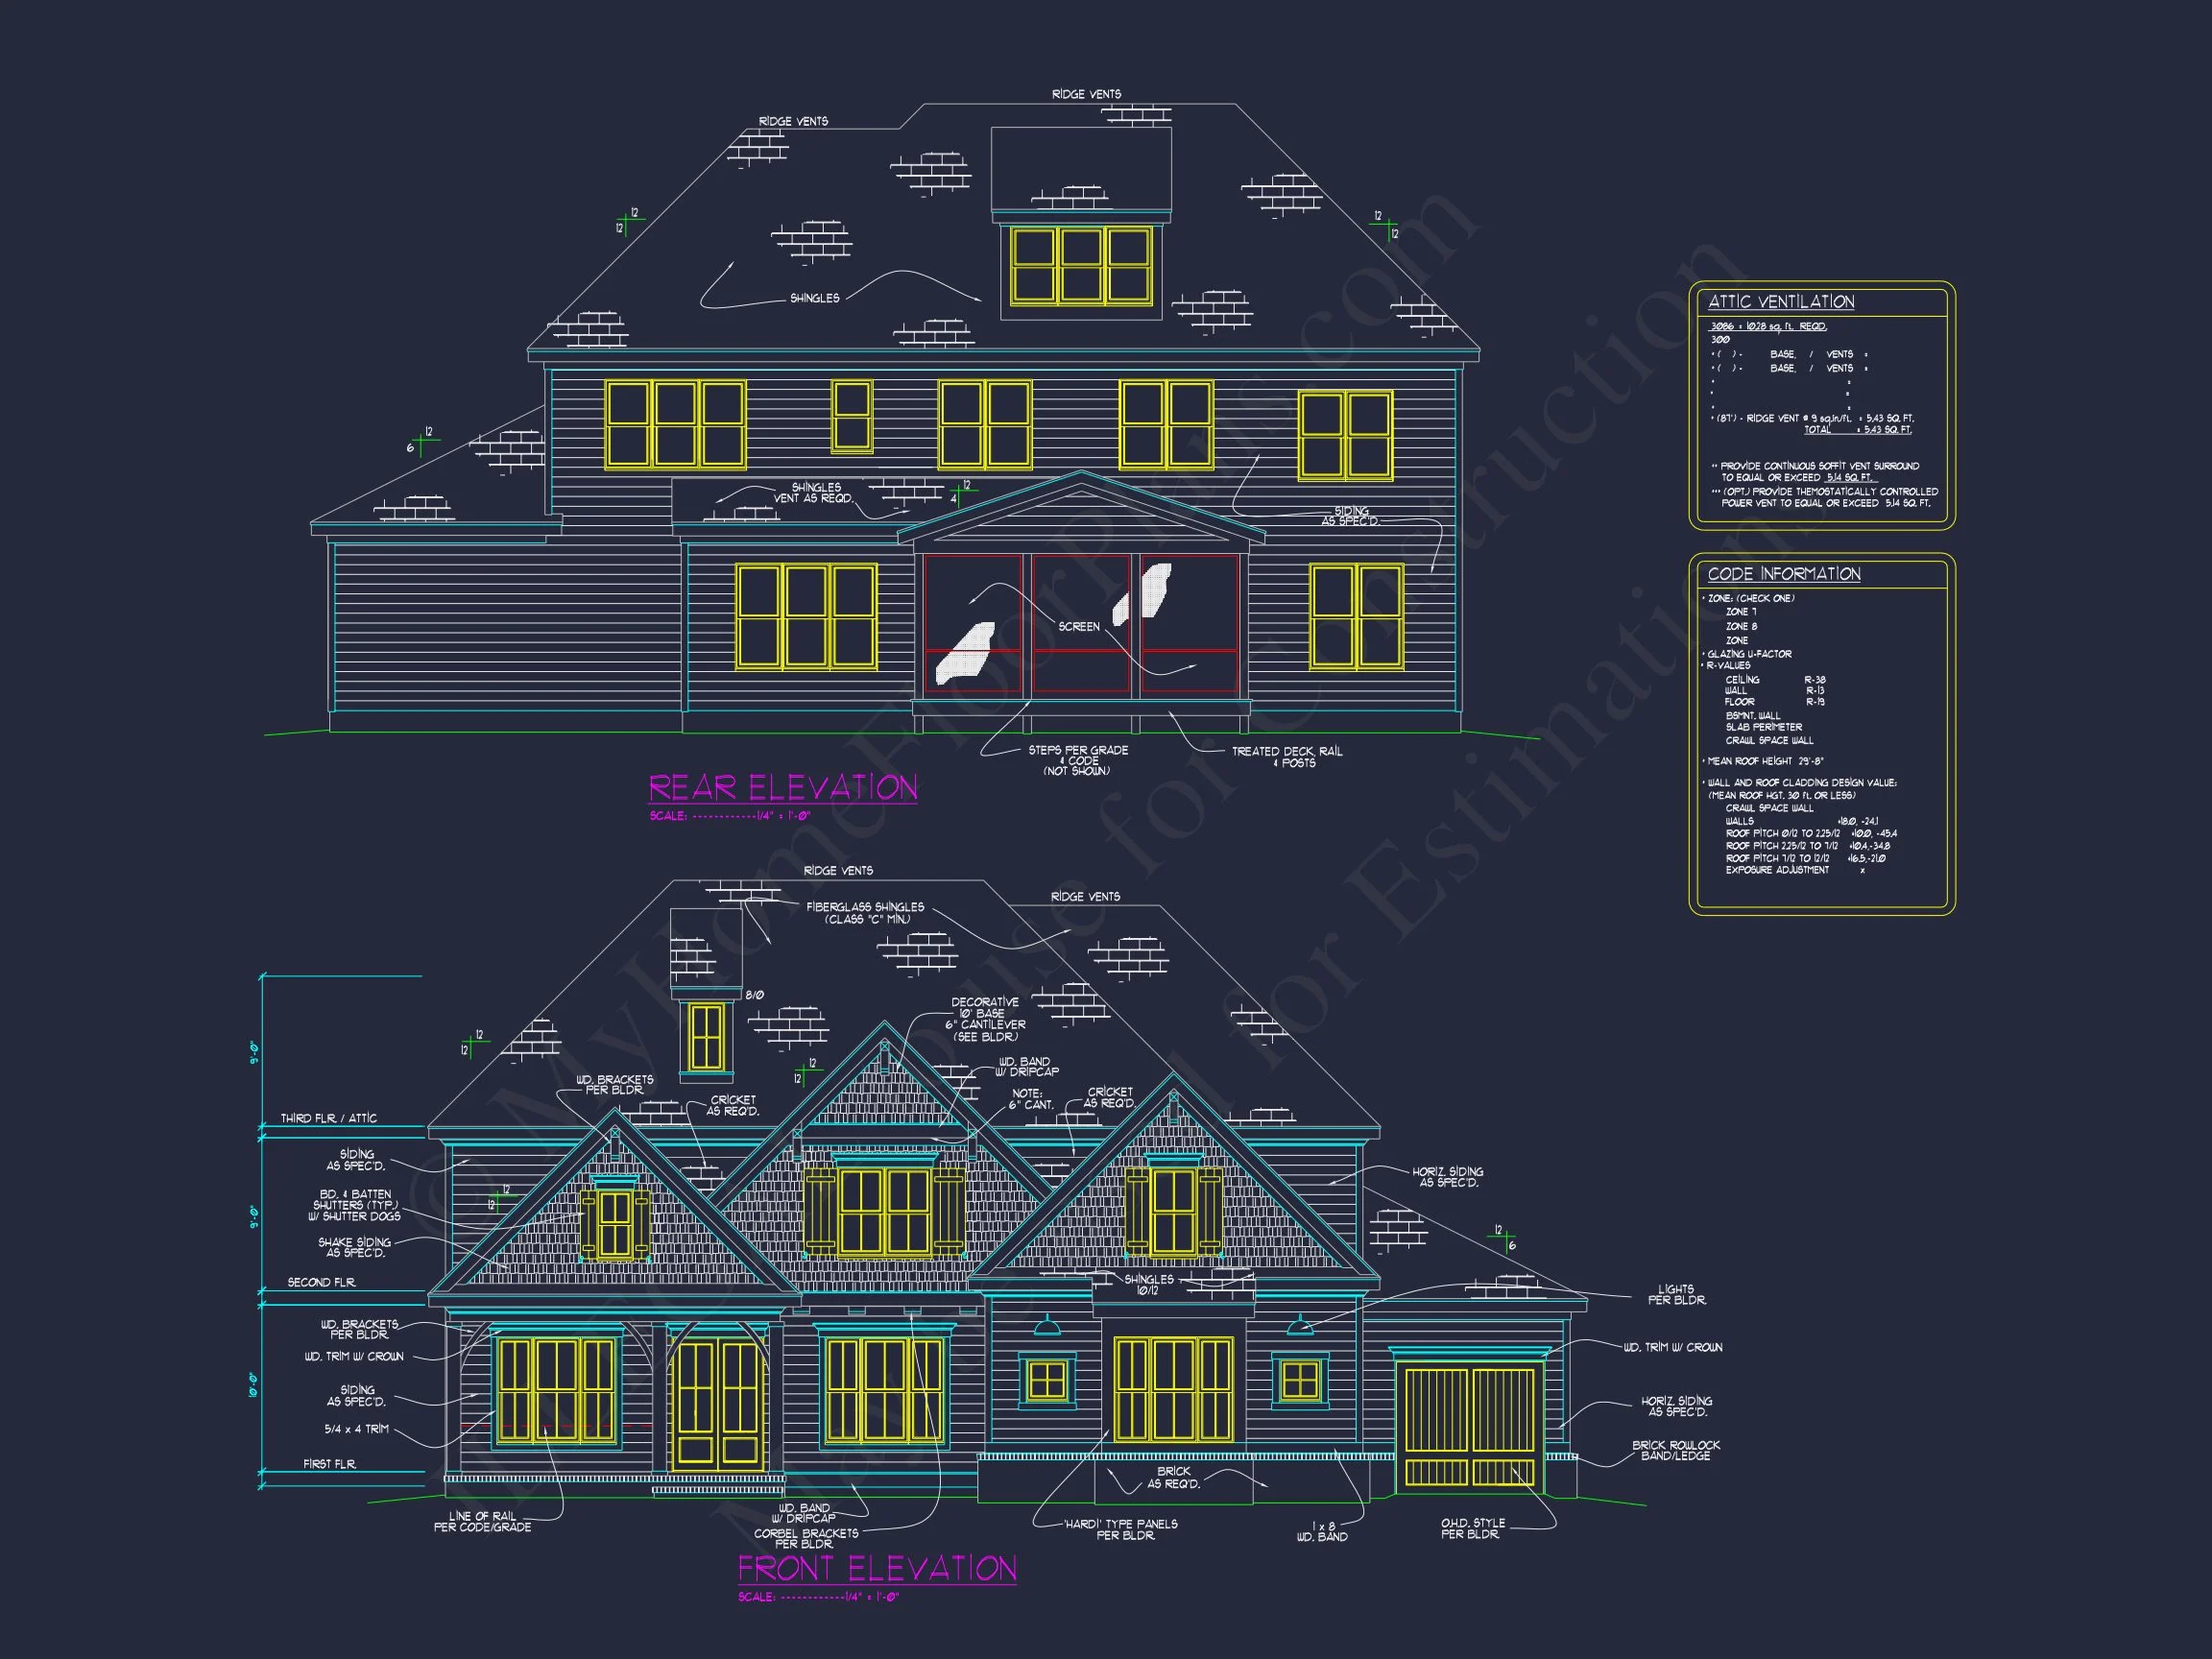
This thoughtfully designed New American Coastal Traditional house plan showcases a classic yet current aesthetic rooted in American architectural heritage. Inspired by Shingle Style and Colonial symmetry, the exterior balances elegance and approachability—ideal for homeowners seeking lasting curb appeal with modern livability.
Architectural Character & Exterior Design
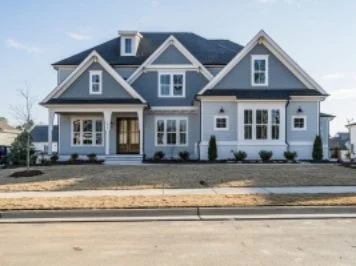
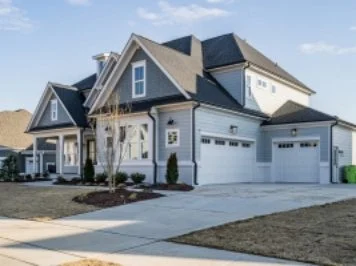
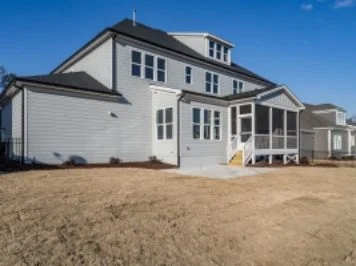
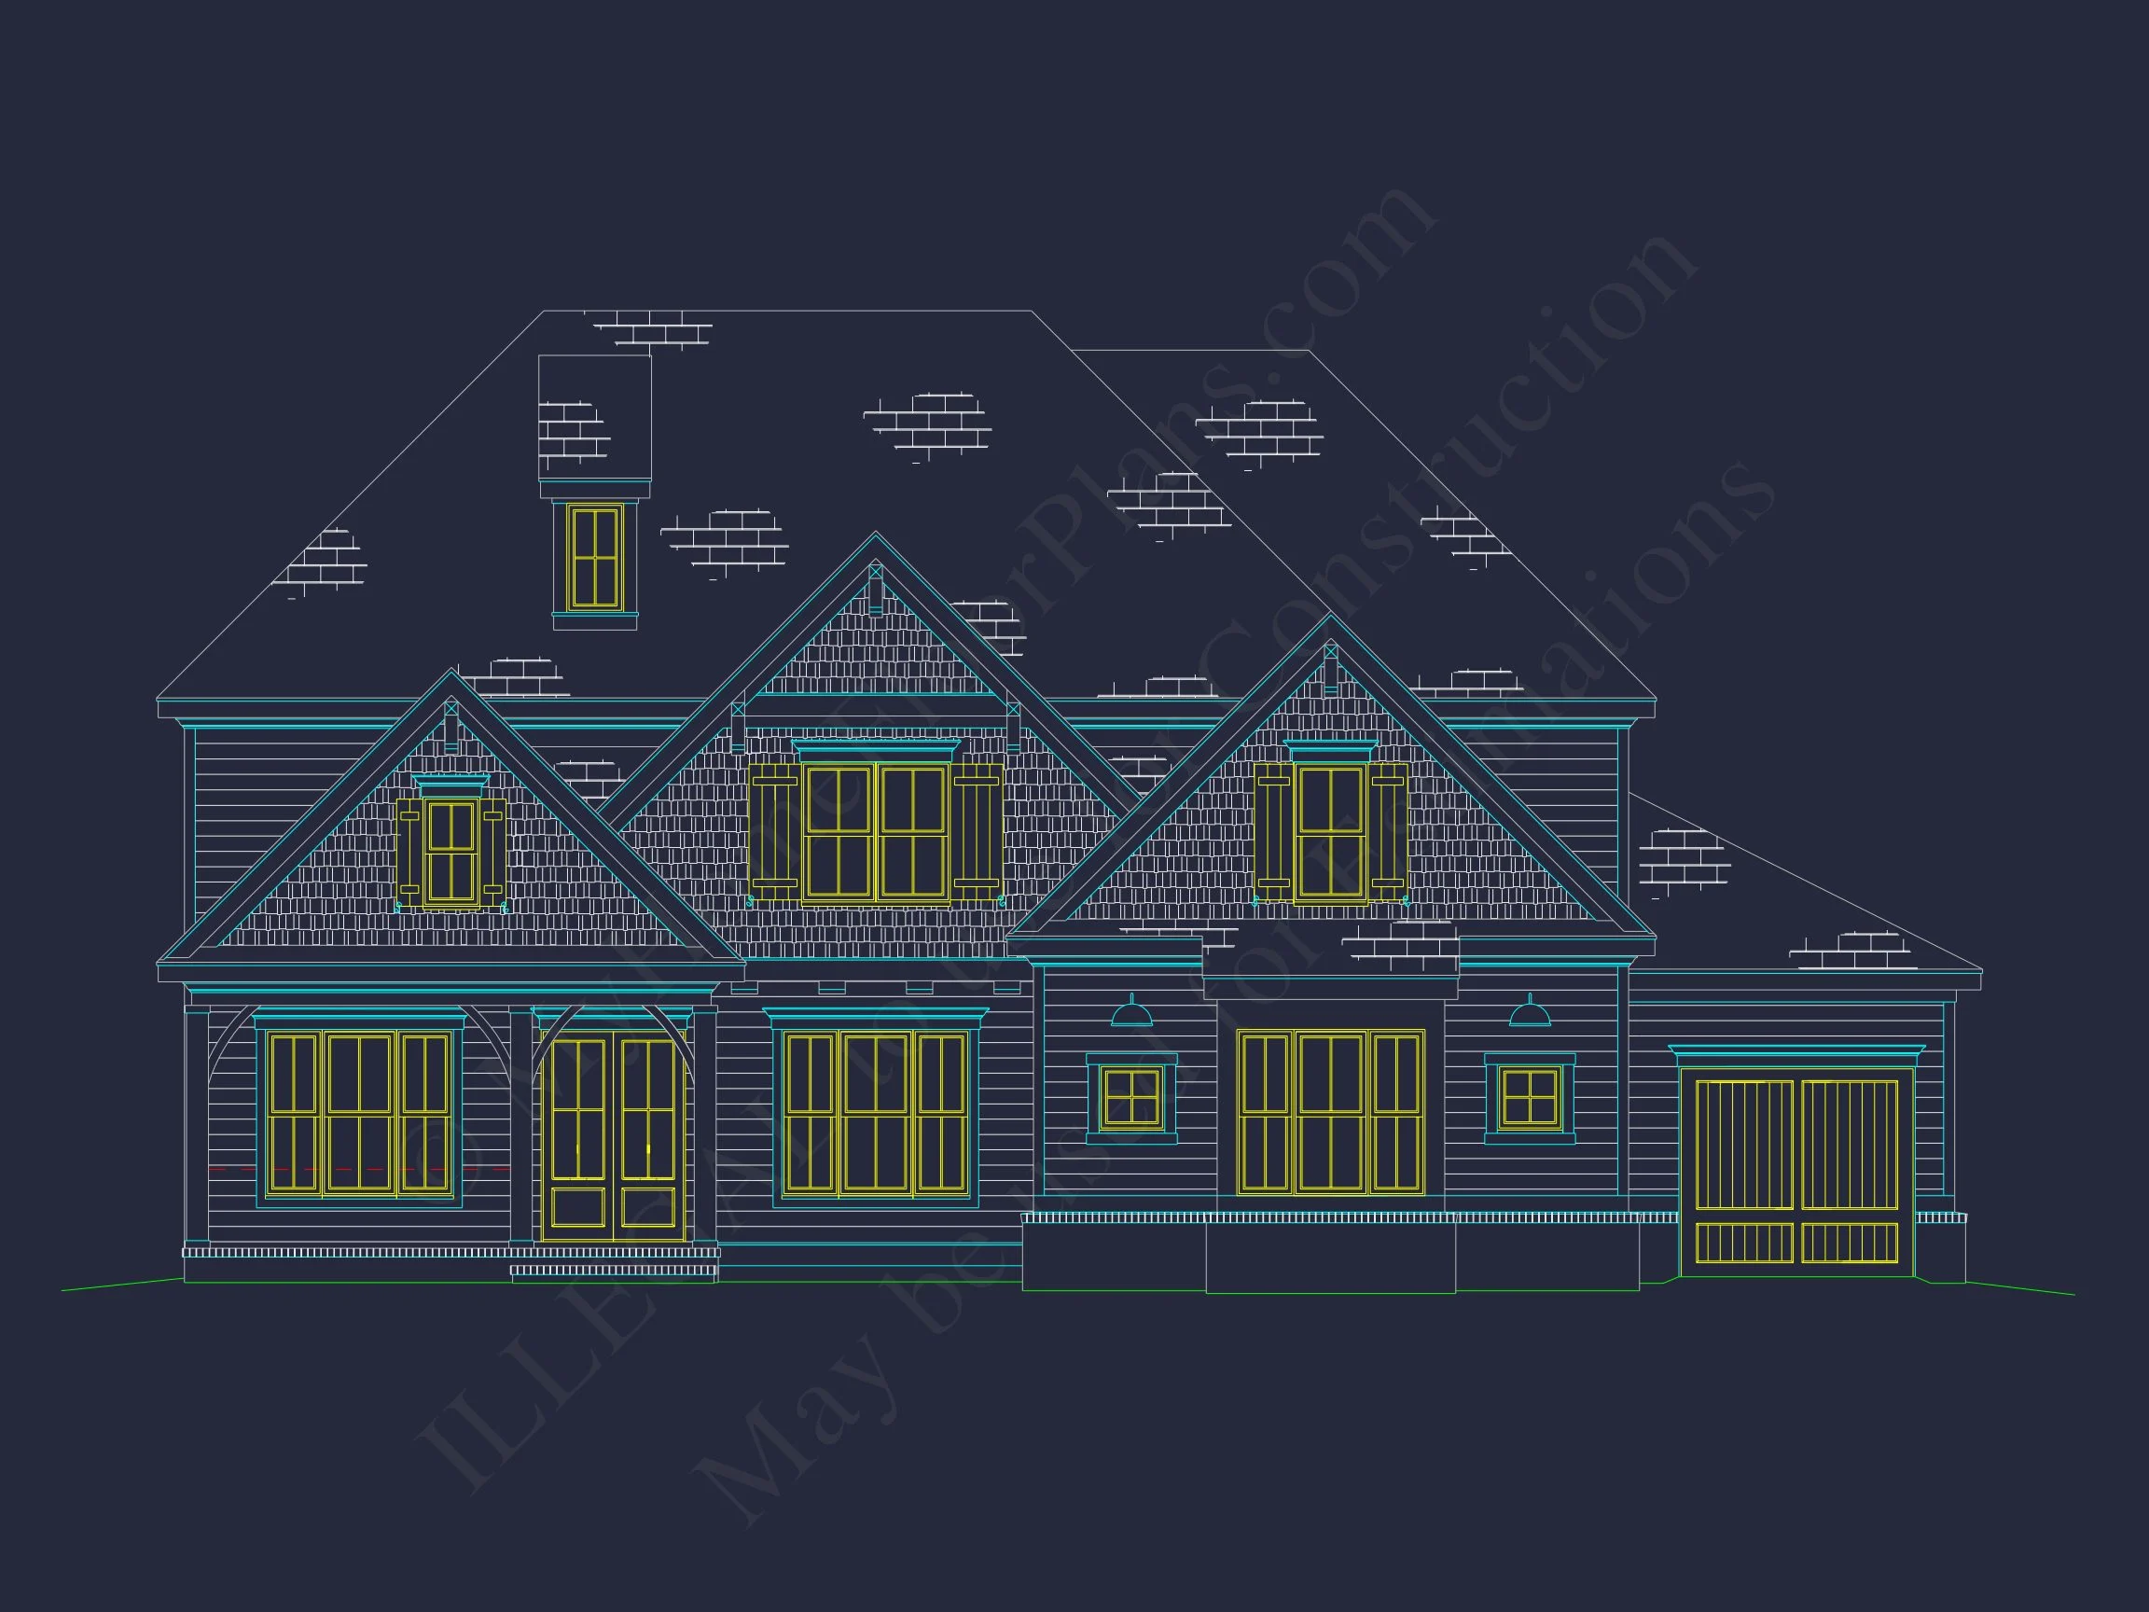
The exterior is defined by shingle siding paired with crisp horizontal lap accents and clean painted trim. Multiple front-facing gables create depth and proportion, while the centered entry and evenly spaced windows reinforce a timeless, Colonial-influenced façade. This composition is commonly associated with upscale coastal and suburban neighborhoods, offering visual longevity rather than trend-driven styling.
Rooted in the New American architectural style, this design merges traditional forms with modern expectations—open interiors, generous glazing, and efficient spatial planning. Coastal Traditional influence is evident in the light color palette, shingle texture, and relaxed yet polished presence.
Interior Layout & Living Experience
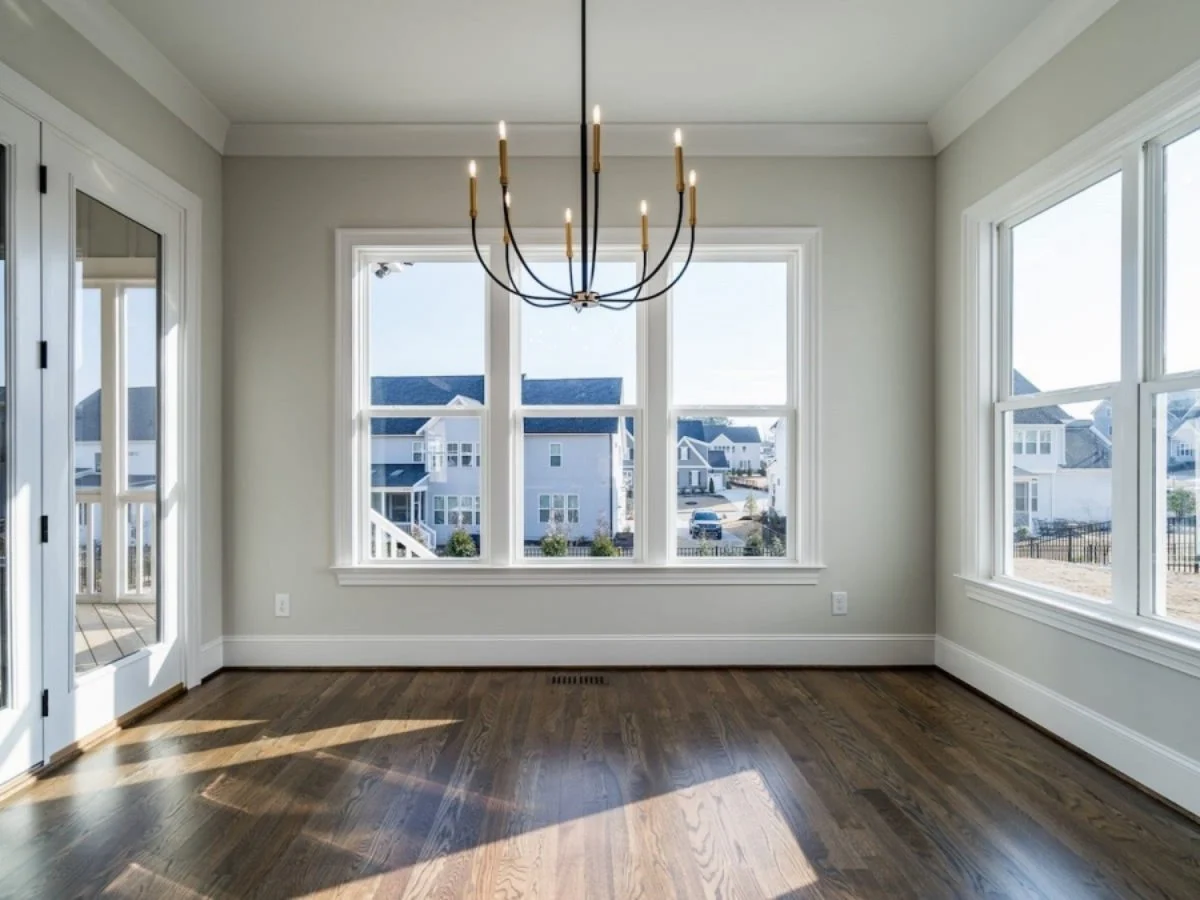
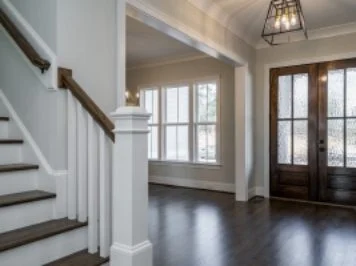
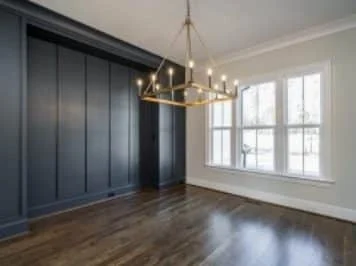
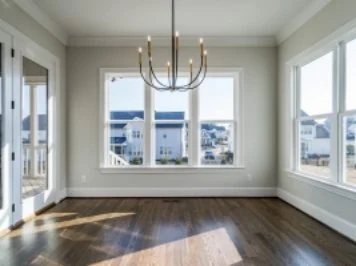
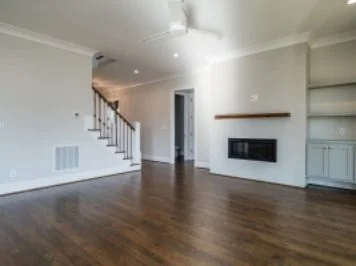

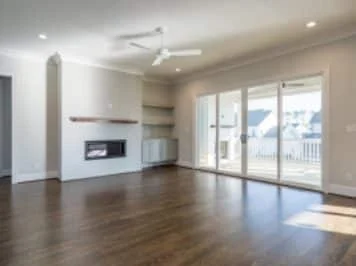
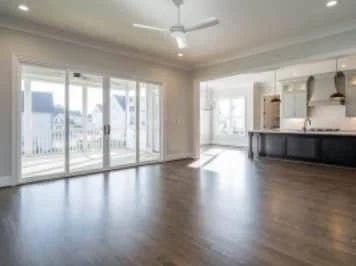
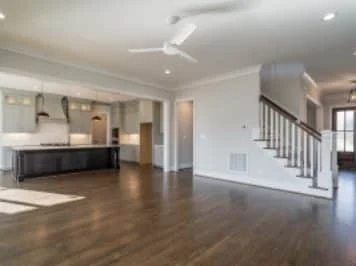
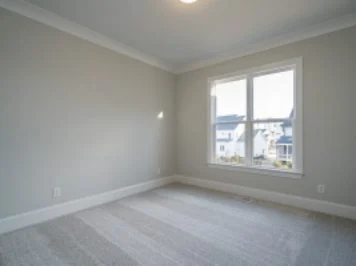
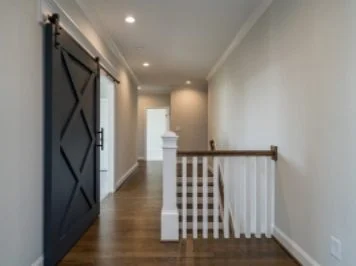
Inside, the plan delivers a seamless flow between everyday living spaces while maintaining clear zones for privacy and function. High ceilings and generous window placement allow natural light to enhance the interior atmosphere.
- Heated Living Area: Approximately 3,200 sq. ft. across two full stories.
- Ceiling Heights: 9-foot main-level ceilings for an open, airy feel.
- Floor Plan Concept: Open-concept main living areas balanced with defined rooms.
Kitchen, Dining & Gathering Spaces
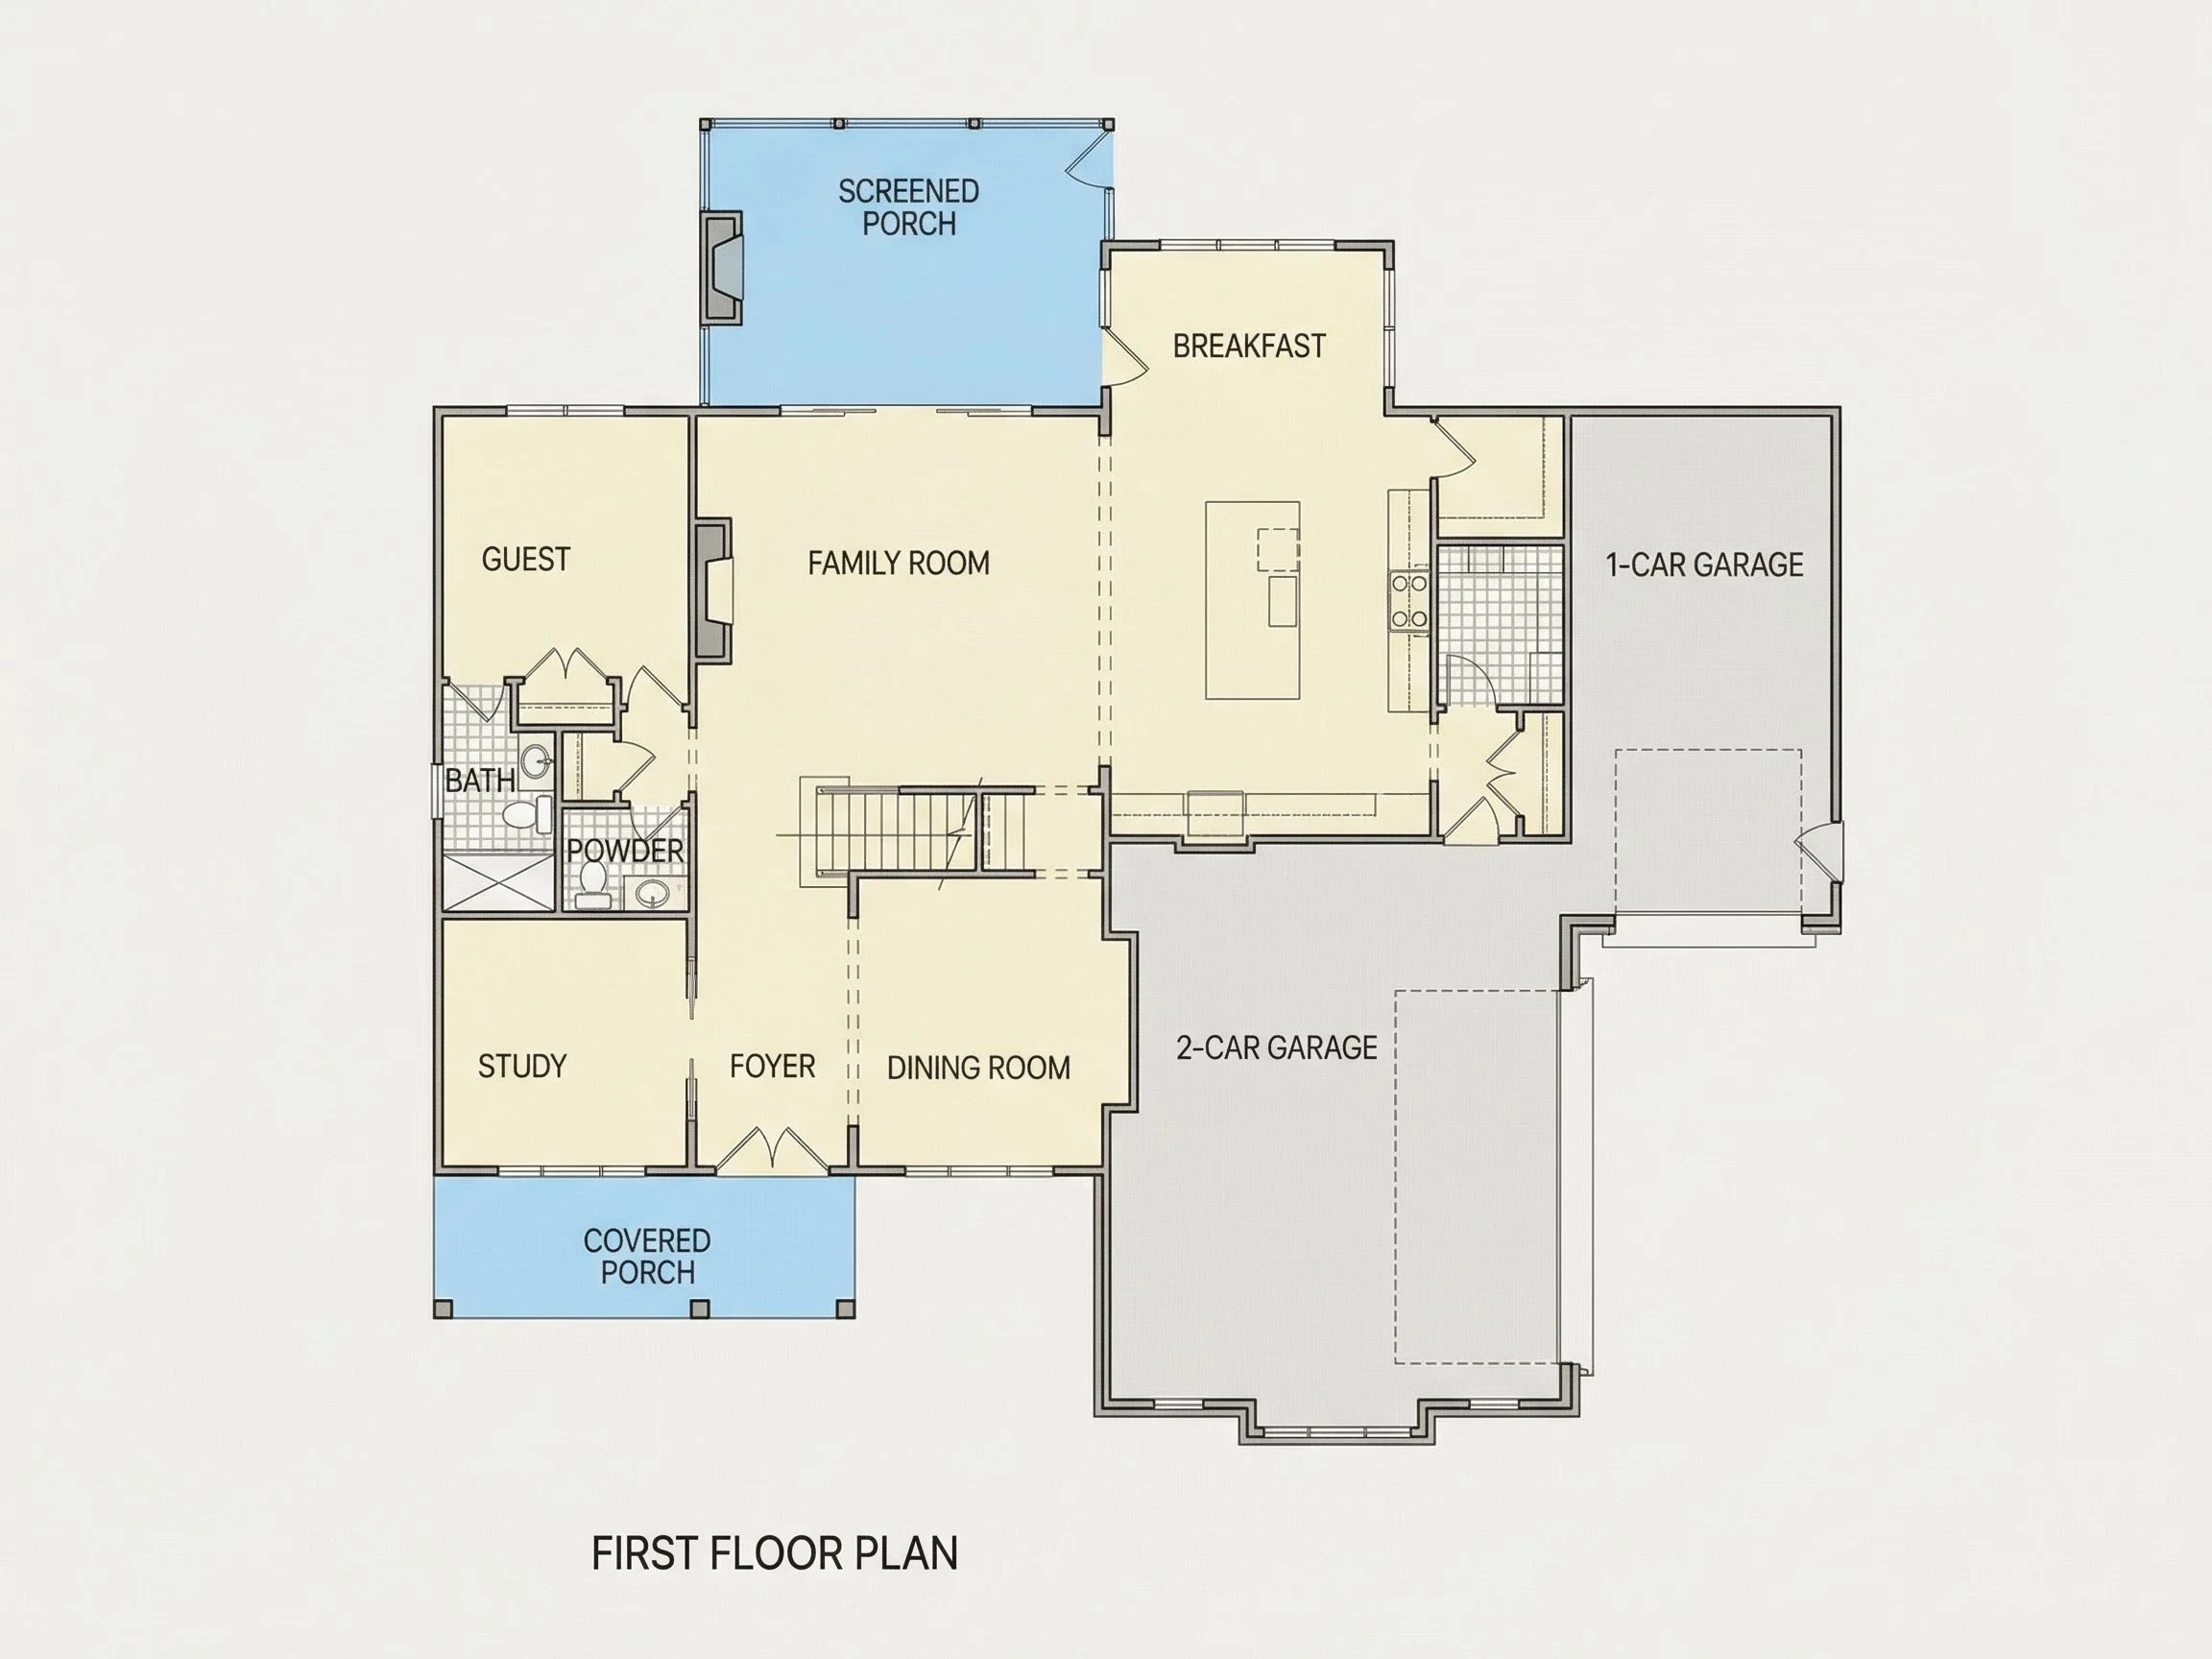
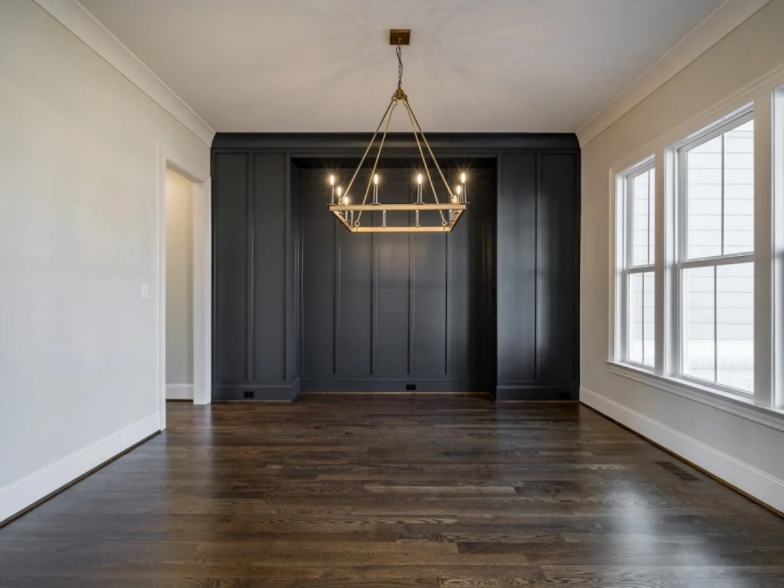
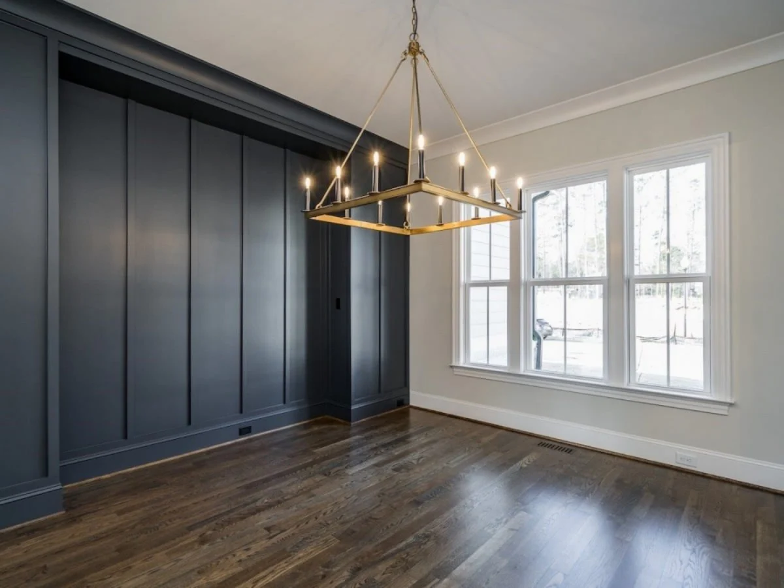
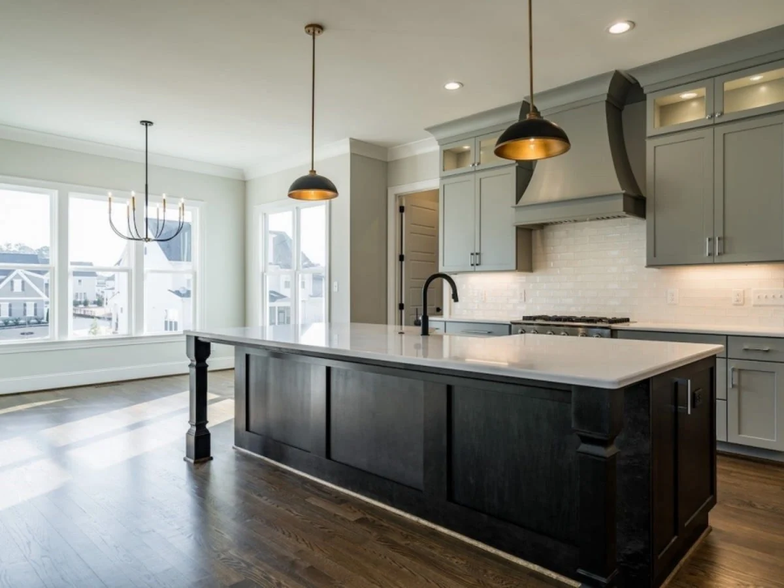
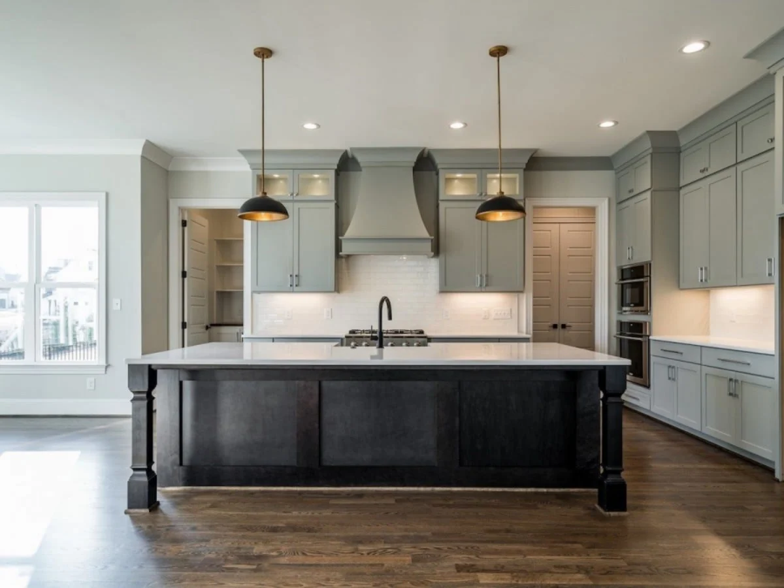
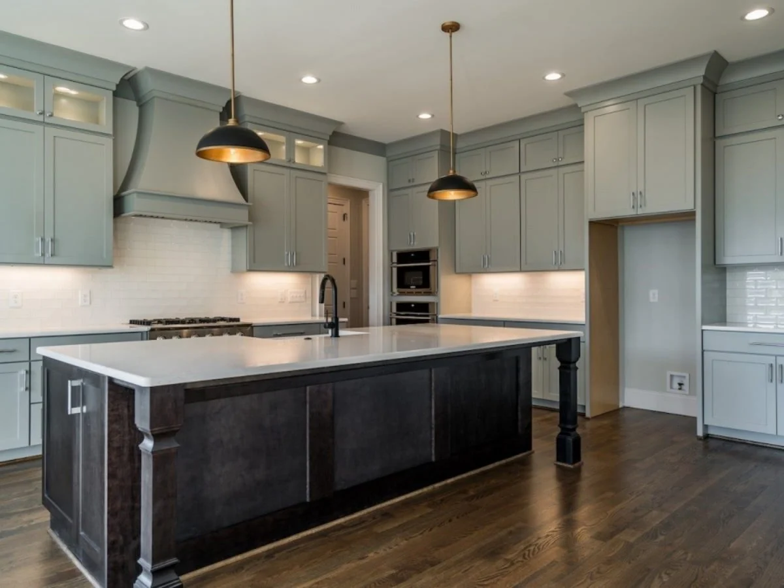
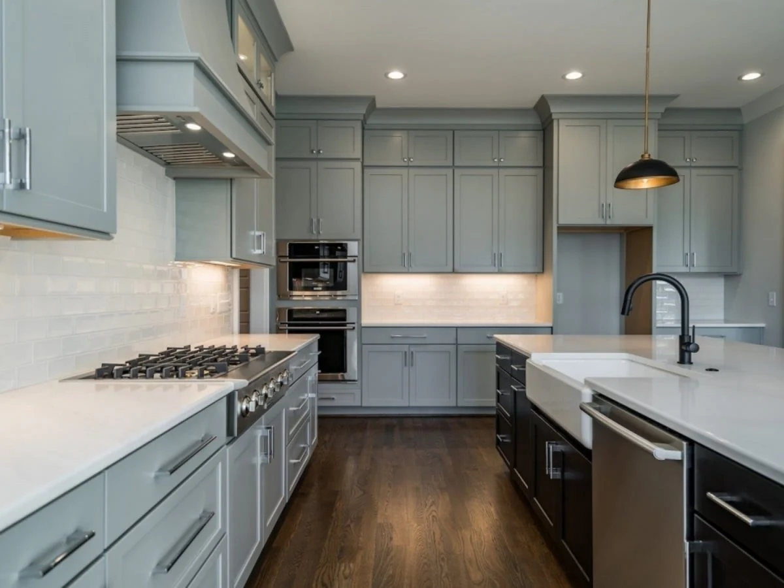
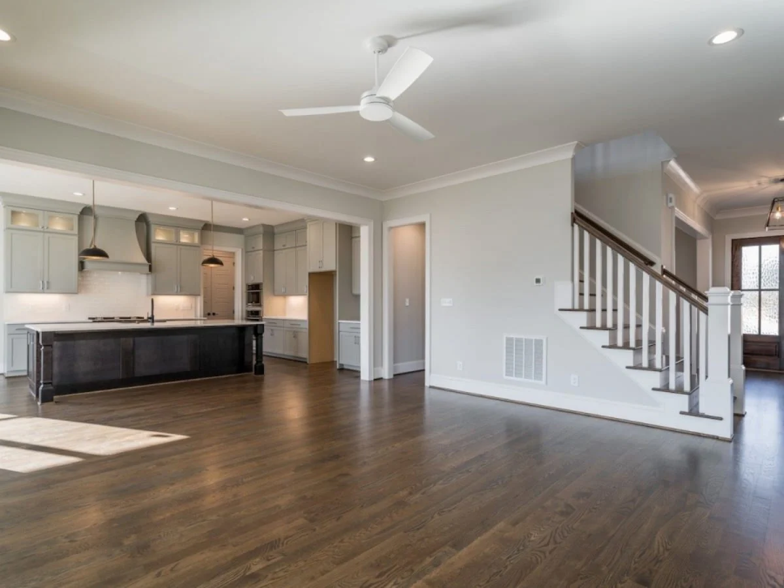
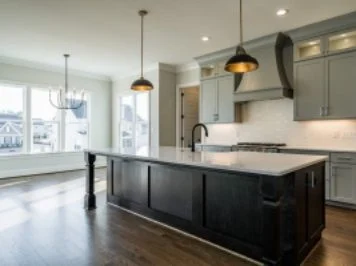
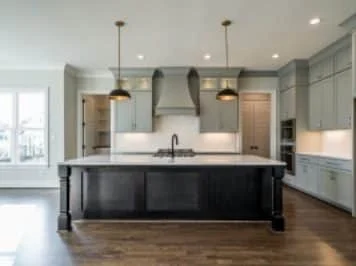
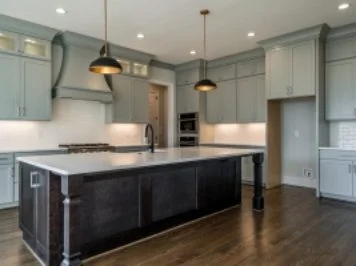
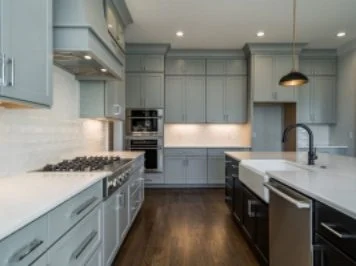
The kitchen anchors the main level and is designed for both daily use and entertaining. A large central island offers seating and prep space, while adjacent dining areas maintain visual connection without sacrificing definition.
- Spacious island kitchen with walk-in pantry
- Direct connection to dining and family room
- Clear sightlines for entertaining and family interaction
Bedrooms & Bathrooms
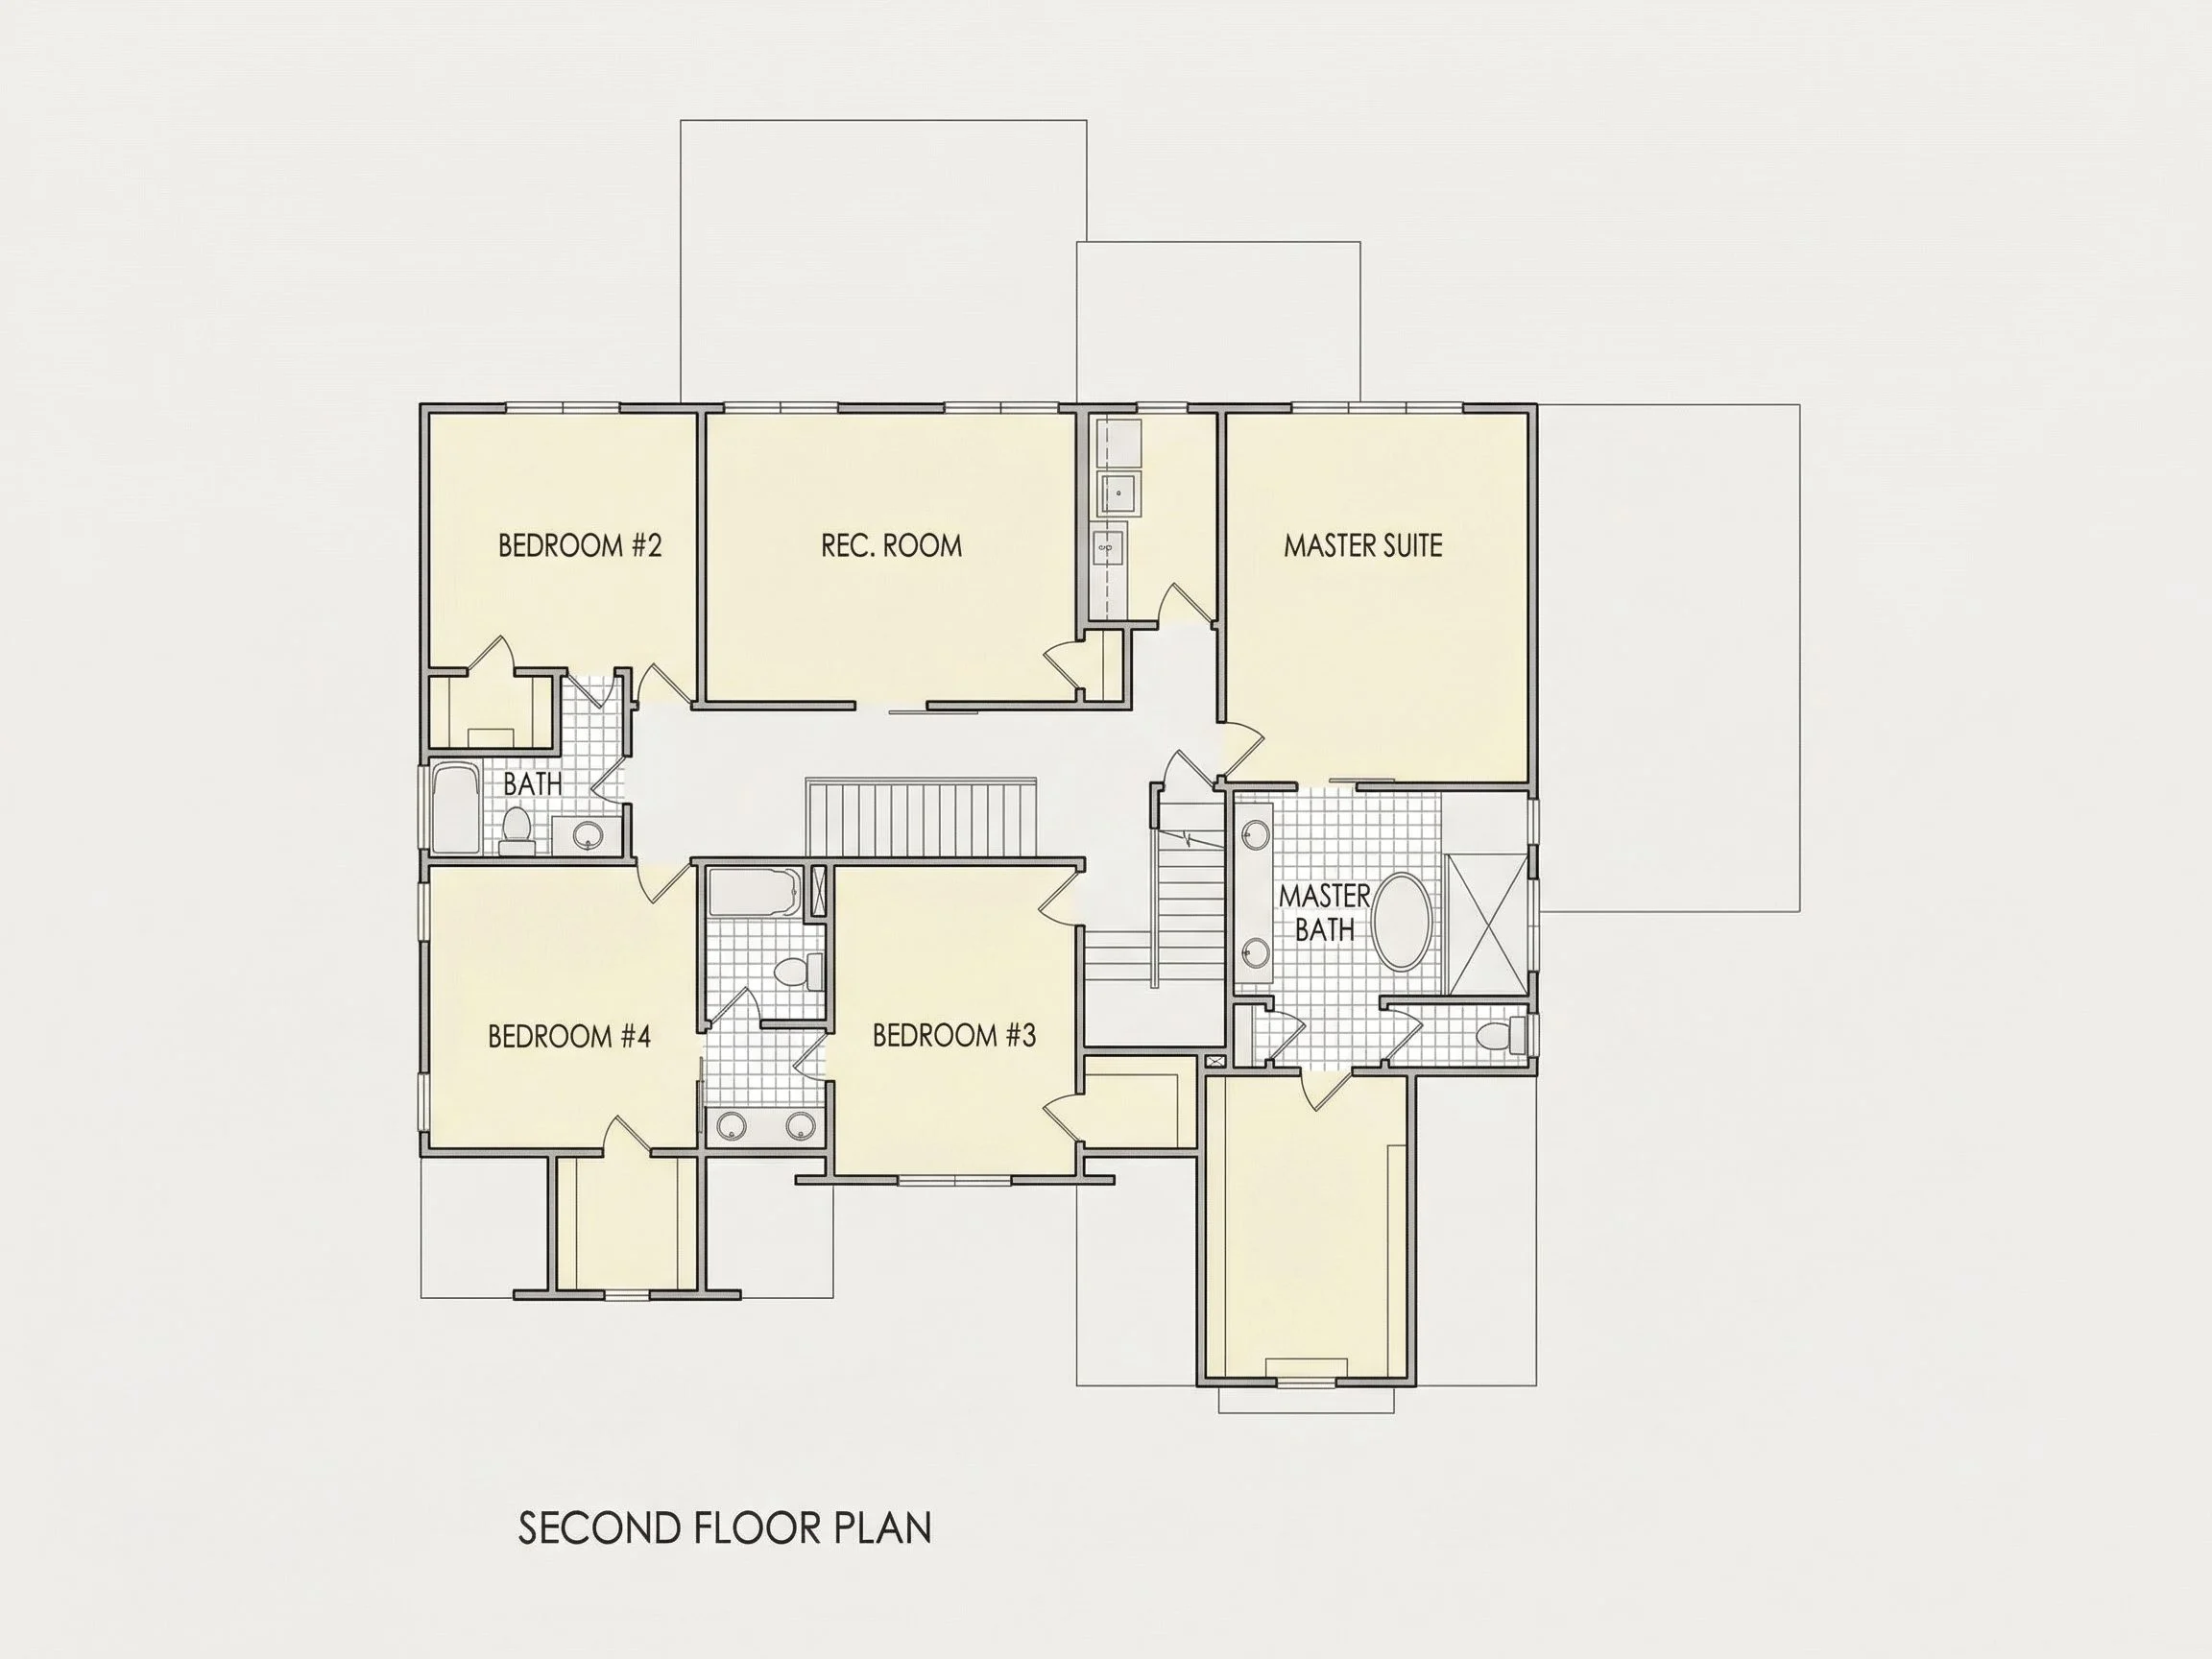
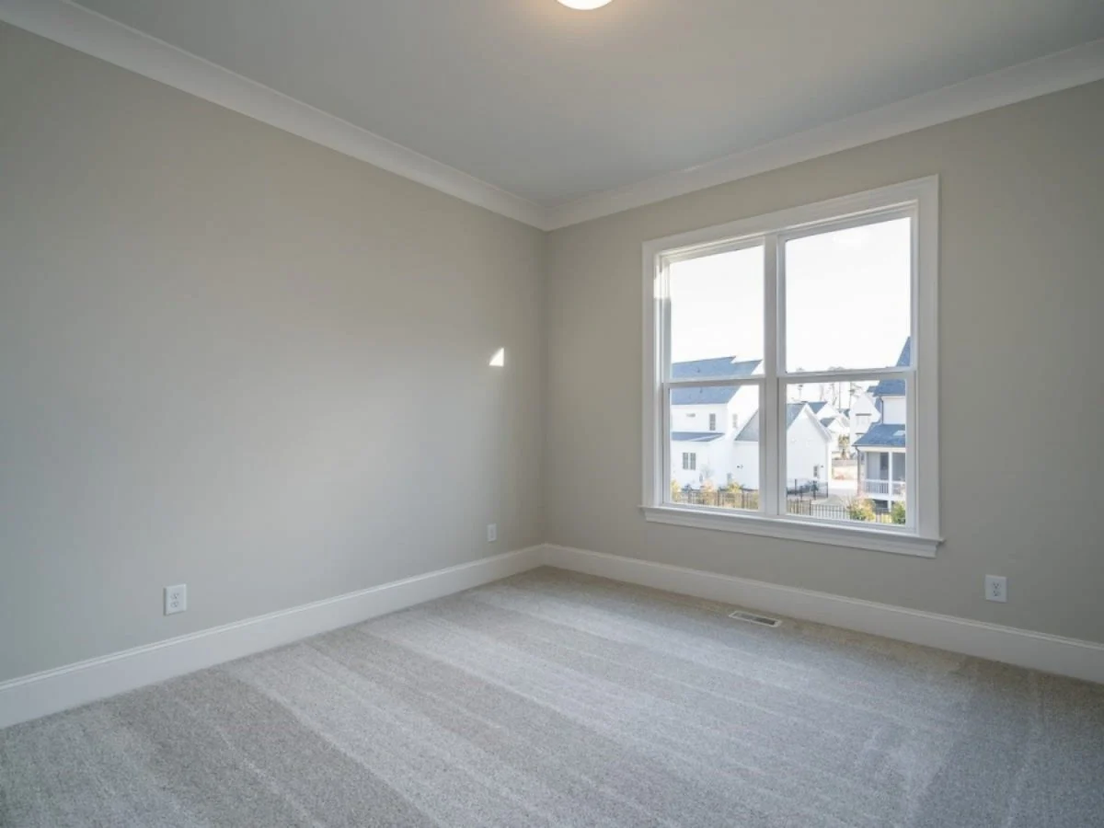
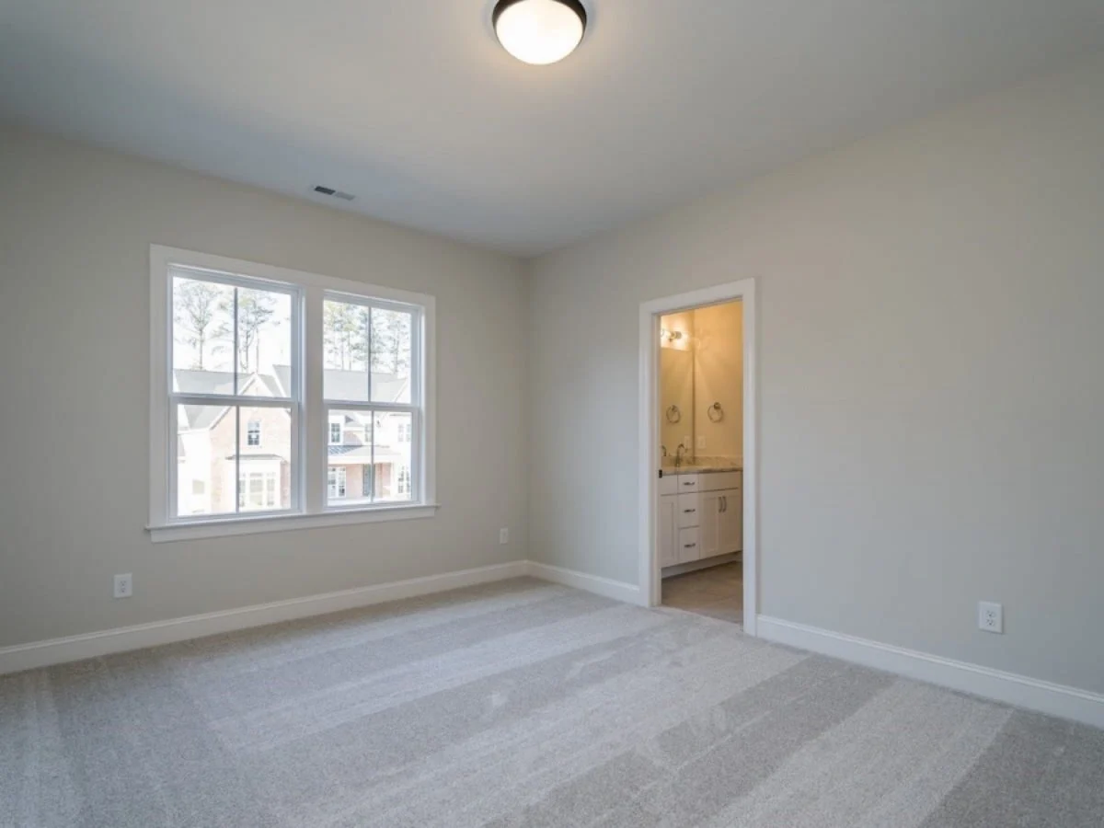
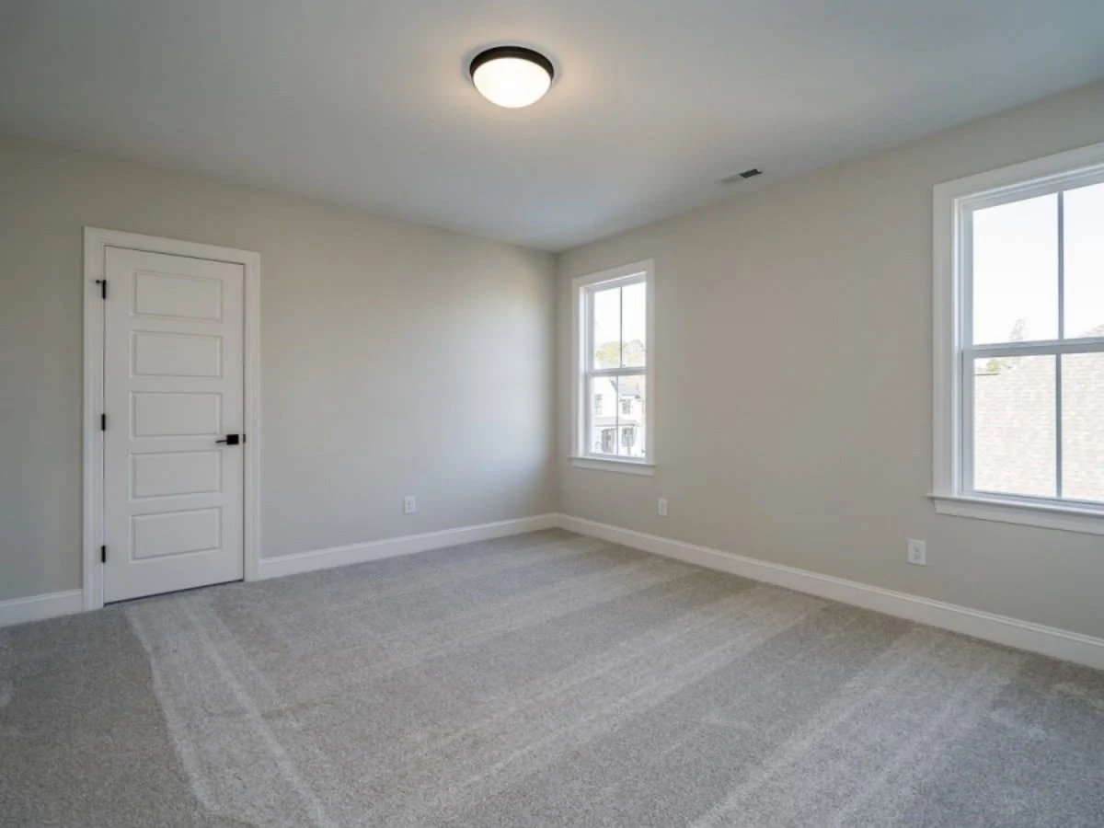
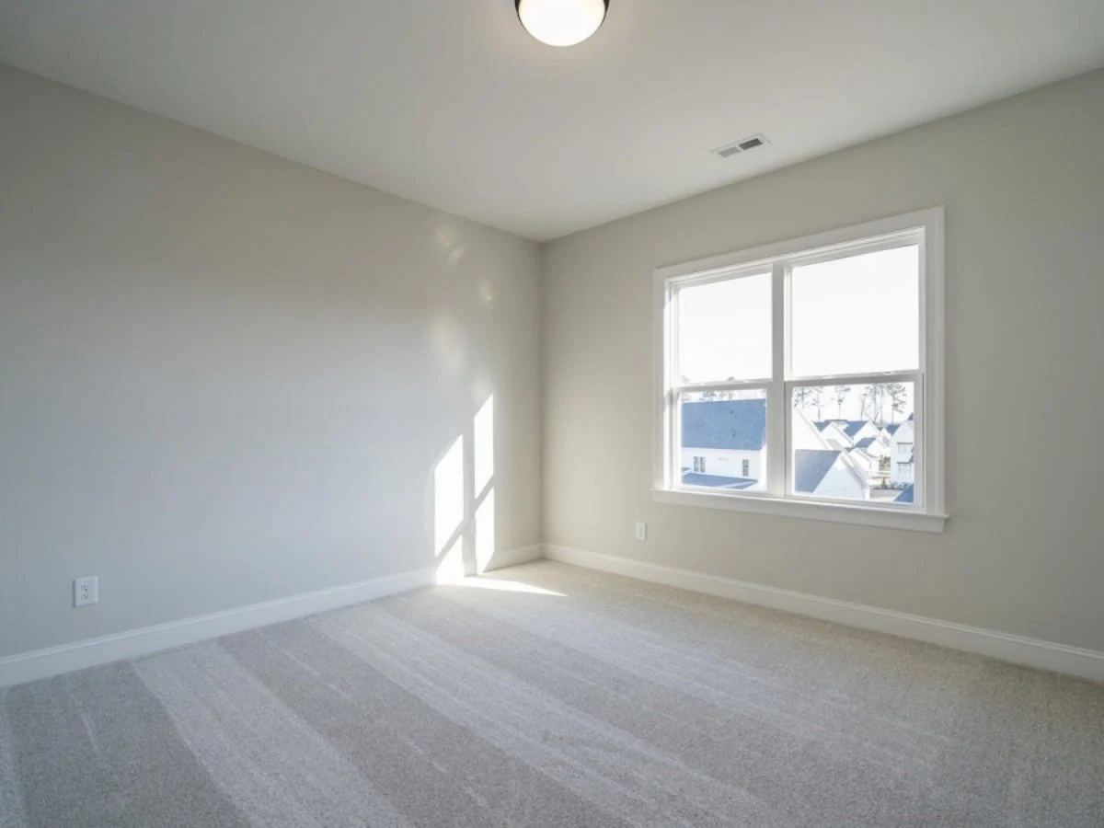
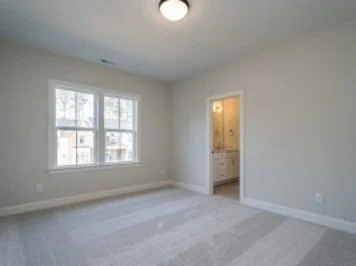
This plan includes four well-proportioned bedrooms, thoughtfully arranged to support both family life and guest accommodations.
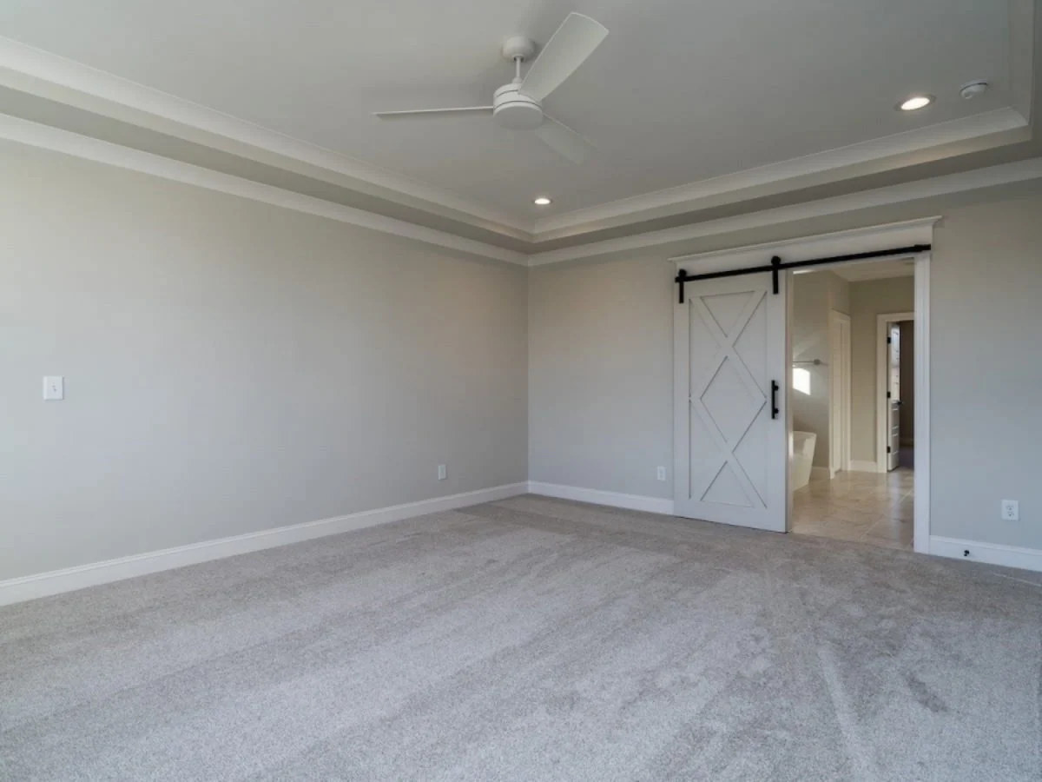
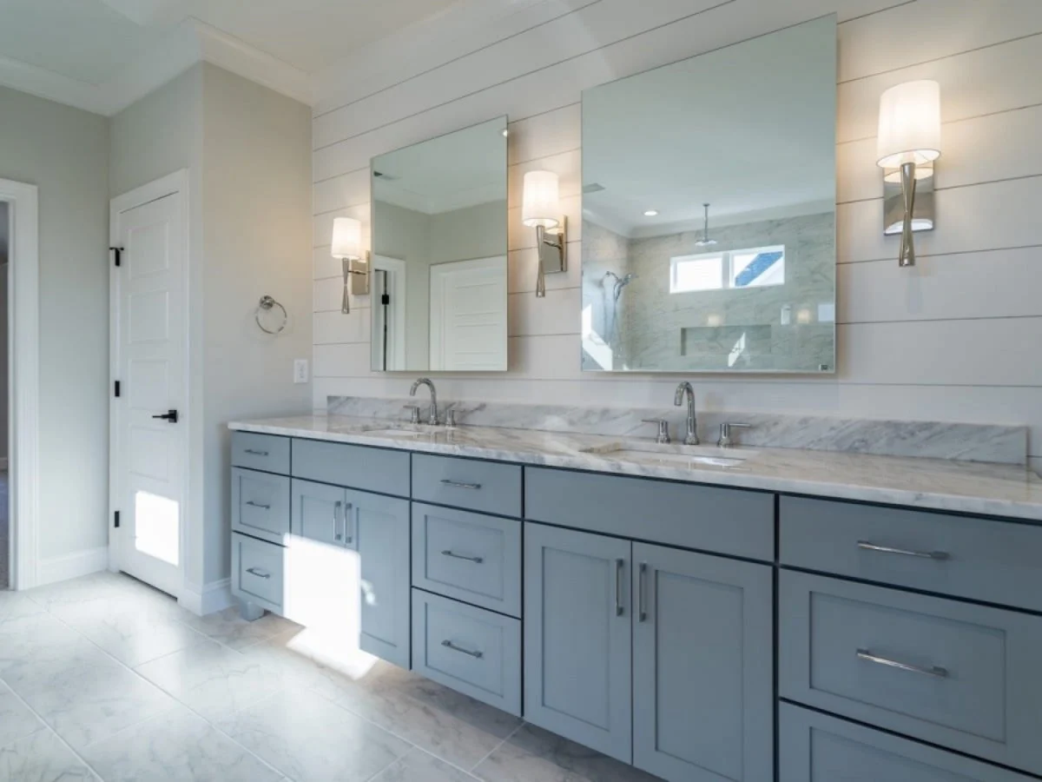
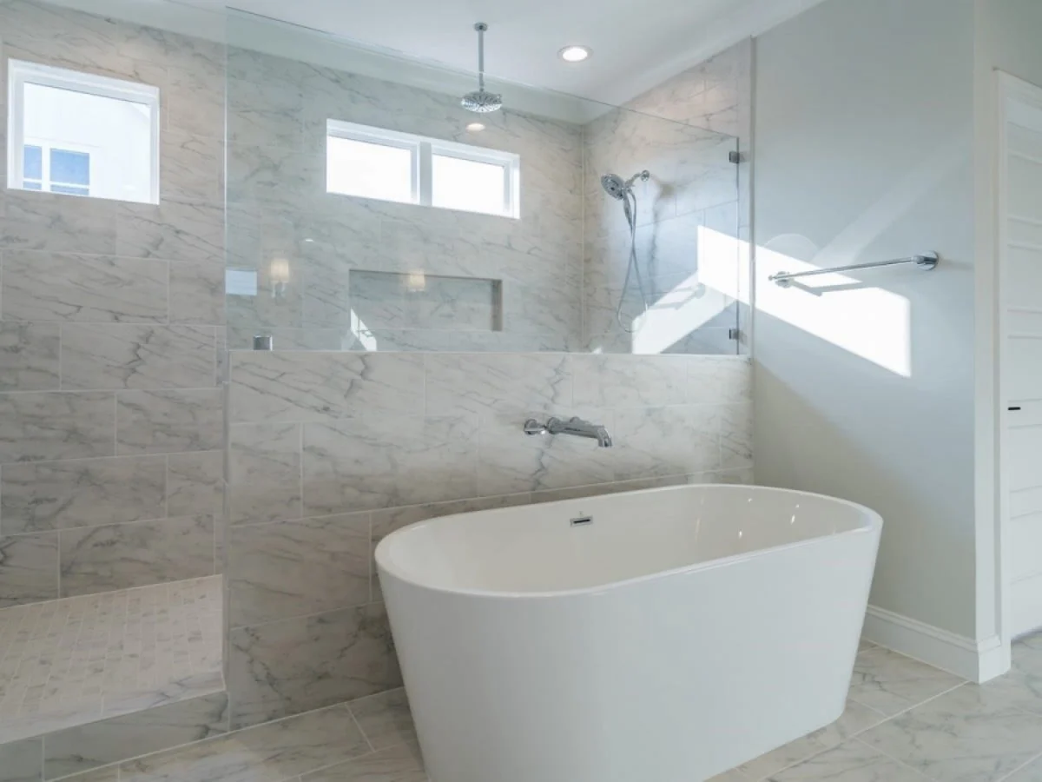
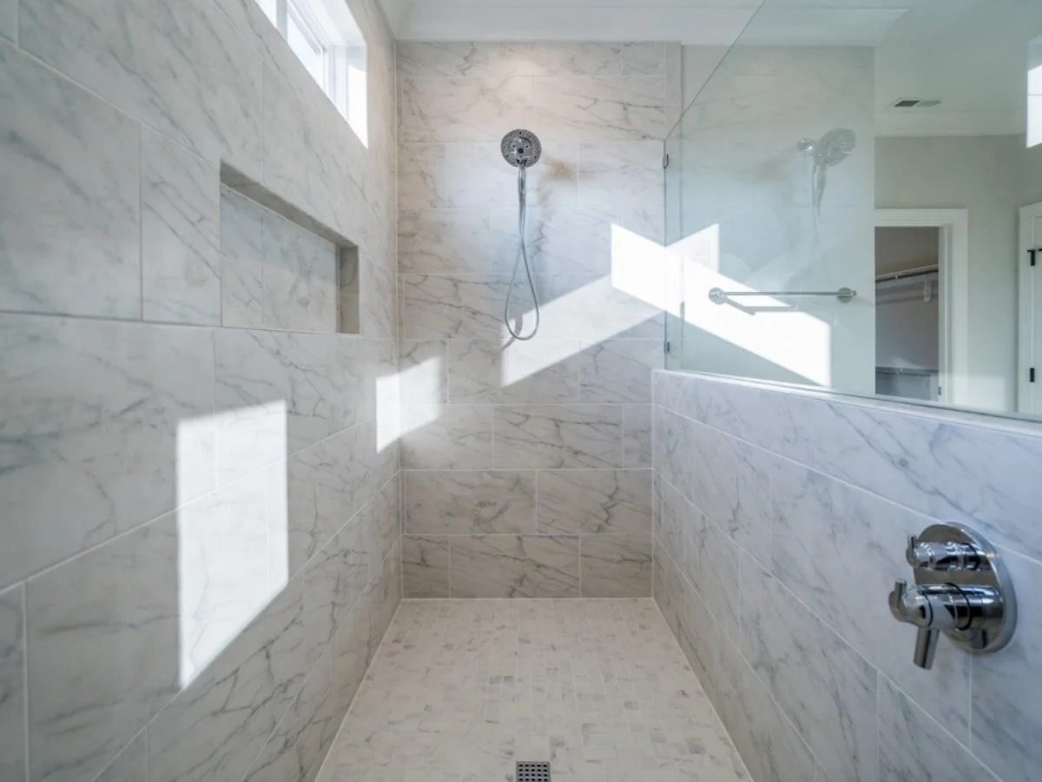
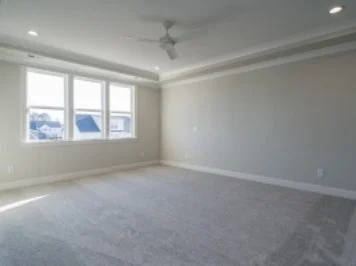
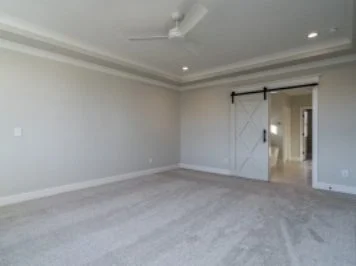
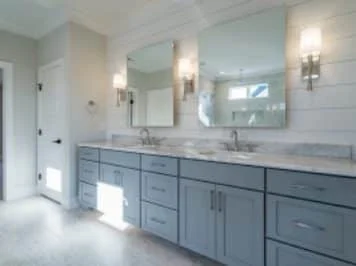
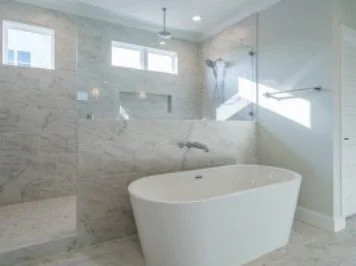
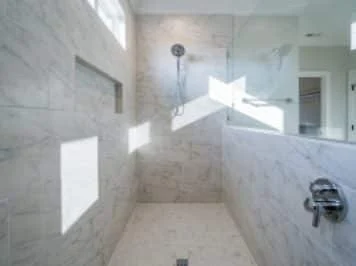
- Owner’s Suite: Private main or upper-level retreat with walk-in closet and spa-style bath.
- Secondary Bedrooms: Generous sizing with shared or private bath access.
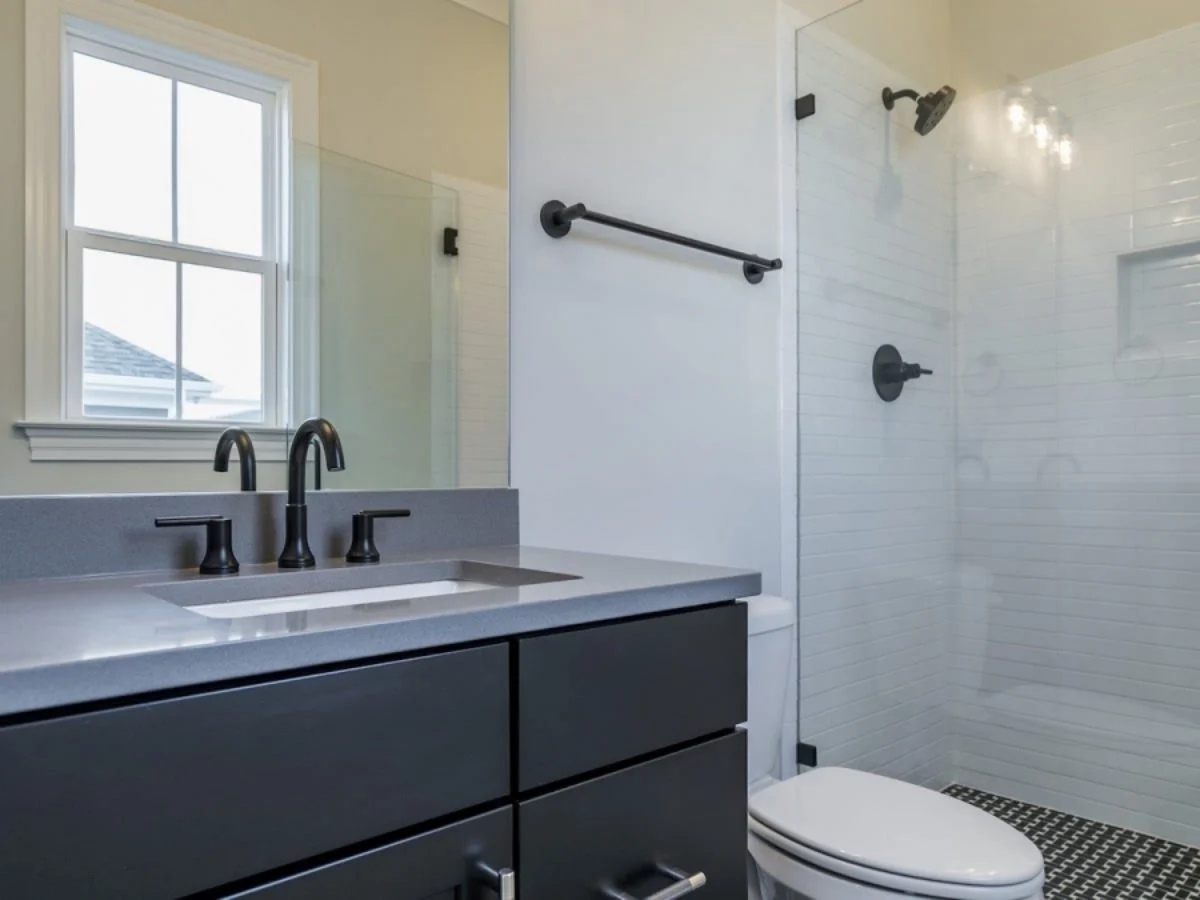
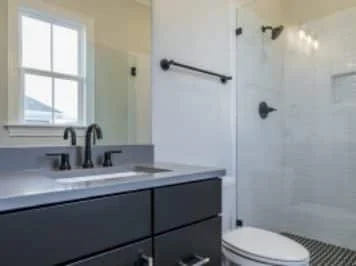
- Bathrooms: 2.5 baths designed for efficiency and comfort.
Functional Features & Storage
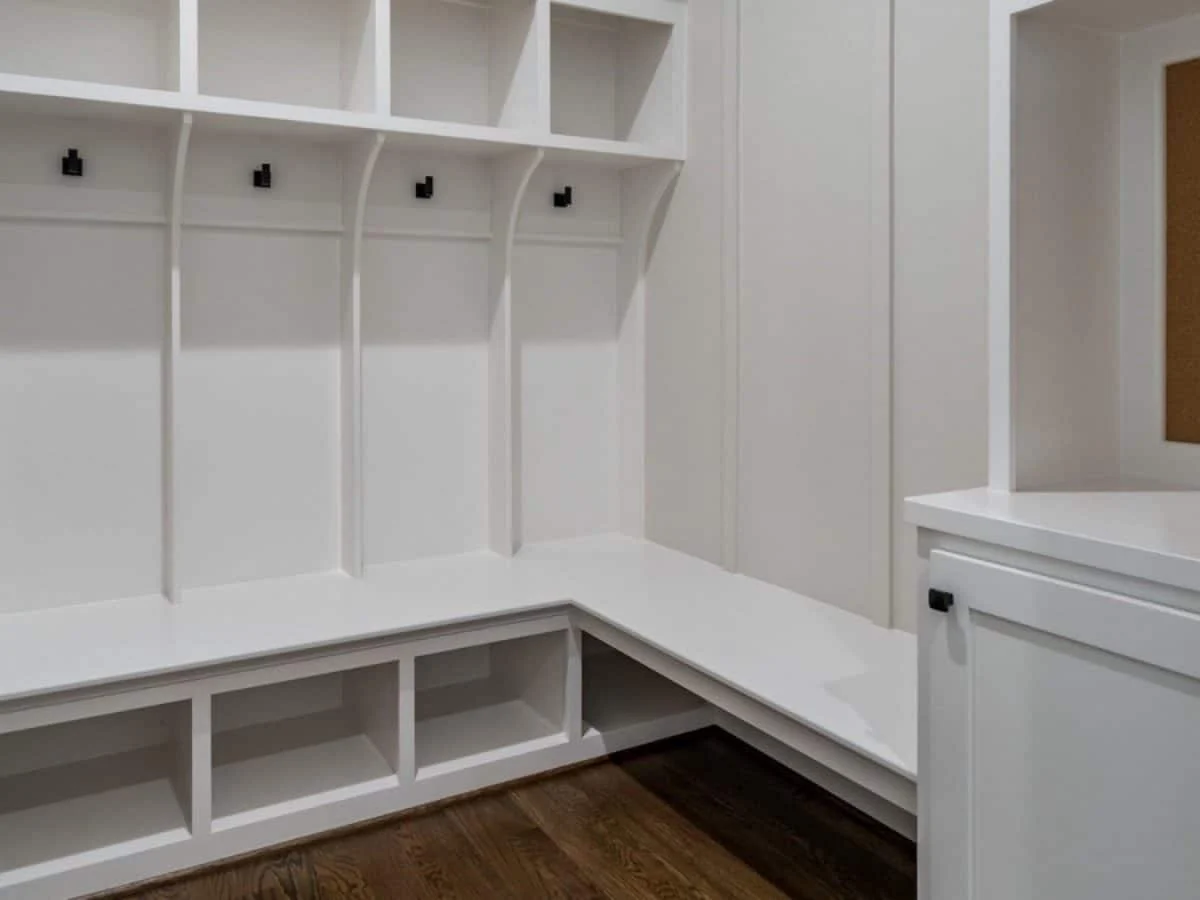
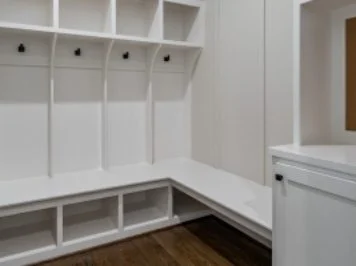
Beyond aesthetics, the plan emphasizes real-world livability. Mudroom transitions, storage zones, and circulation paths are carefully considered.
- Dedicated mudroom entry
- Multiple linen and storage closets
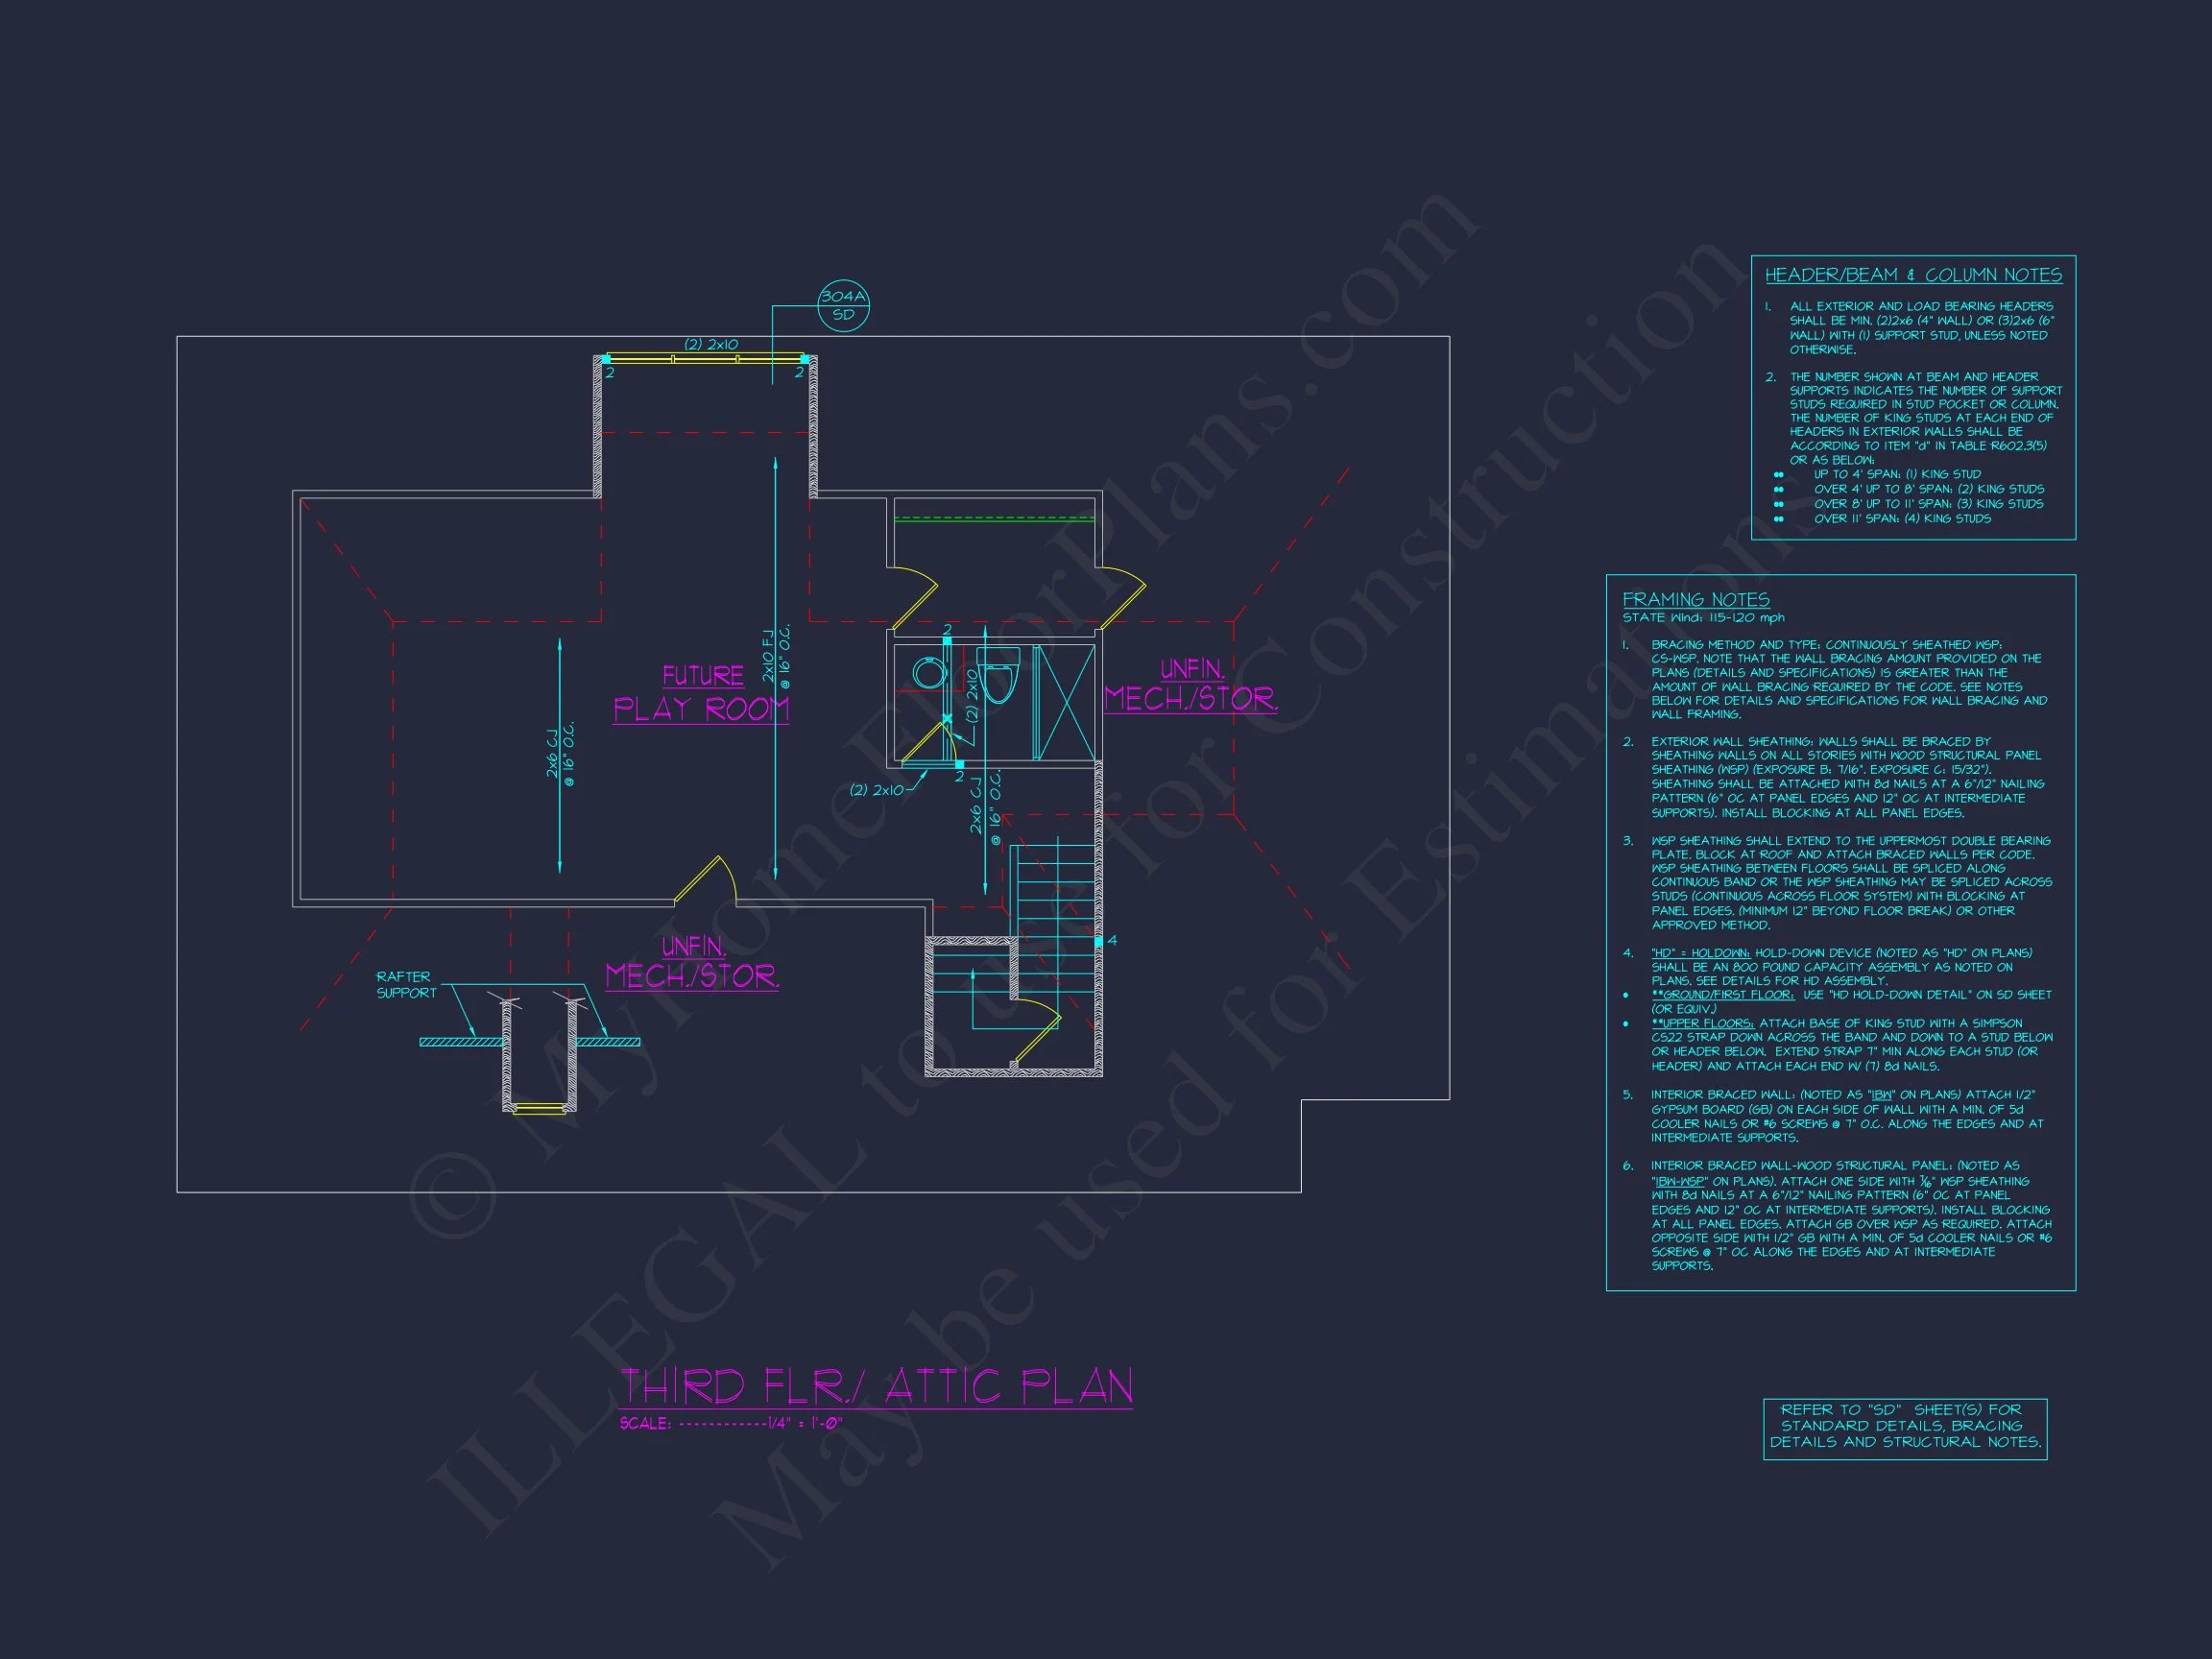
- Flexible bonus or loft space potential
Why Choose a New American Coastal Traditional Design?
New American homes have become one of the most sought-after residential styles due to their adaptability and visual balance. When combined with Coastal Traditional and Shingle Style elements, the result is a house that feels both upscale and welcoming.
This approach avoids fleeting trends and instead emphasizes proportion, material authenticity, and enduring appeal—qualities often highlighted in architectural studies and residential design analysis such as those published by ArchDaily.
What’s Included with This House Plan
- CAD + PDF Files: Editable and print-ready construction documents.
- Unlimited Build License: Build as many times as you like.
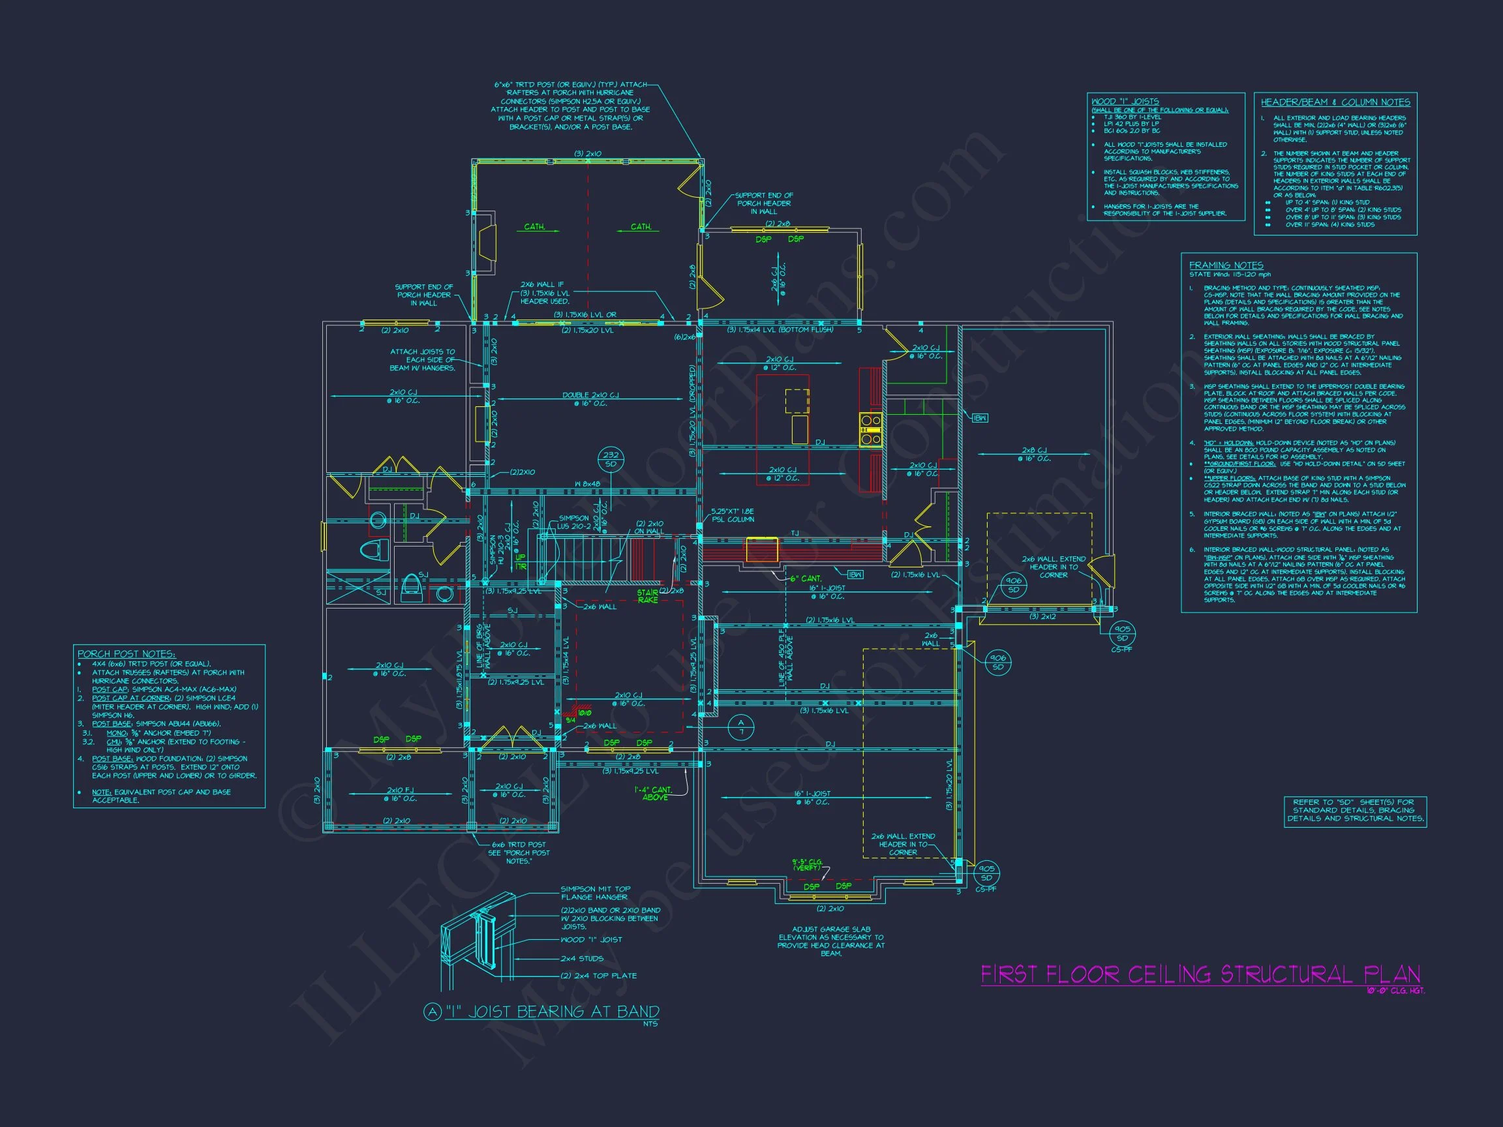
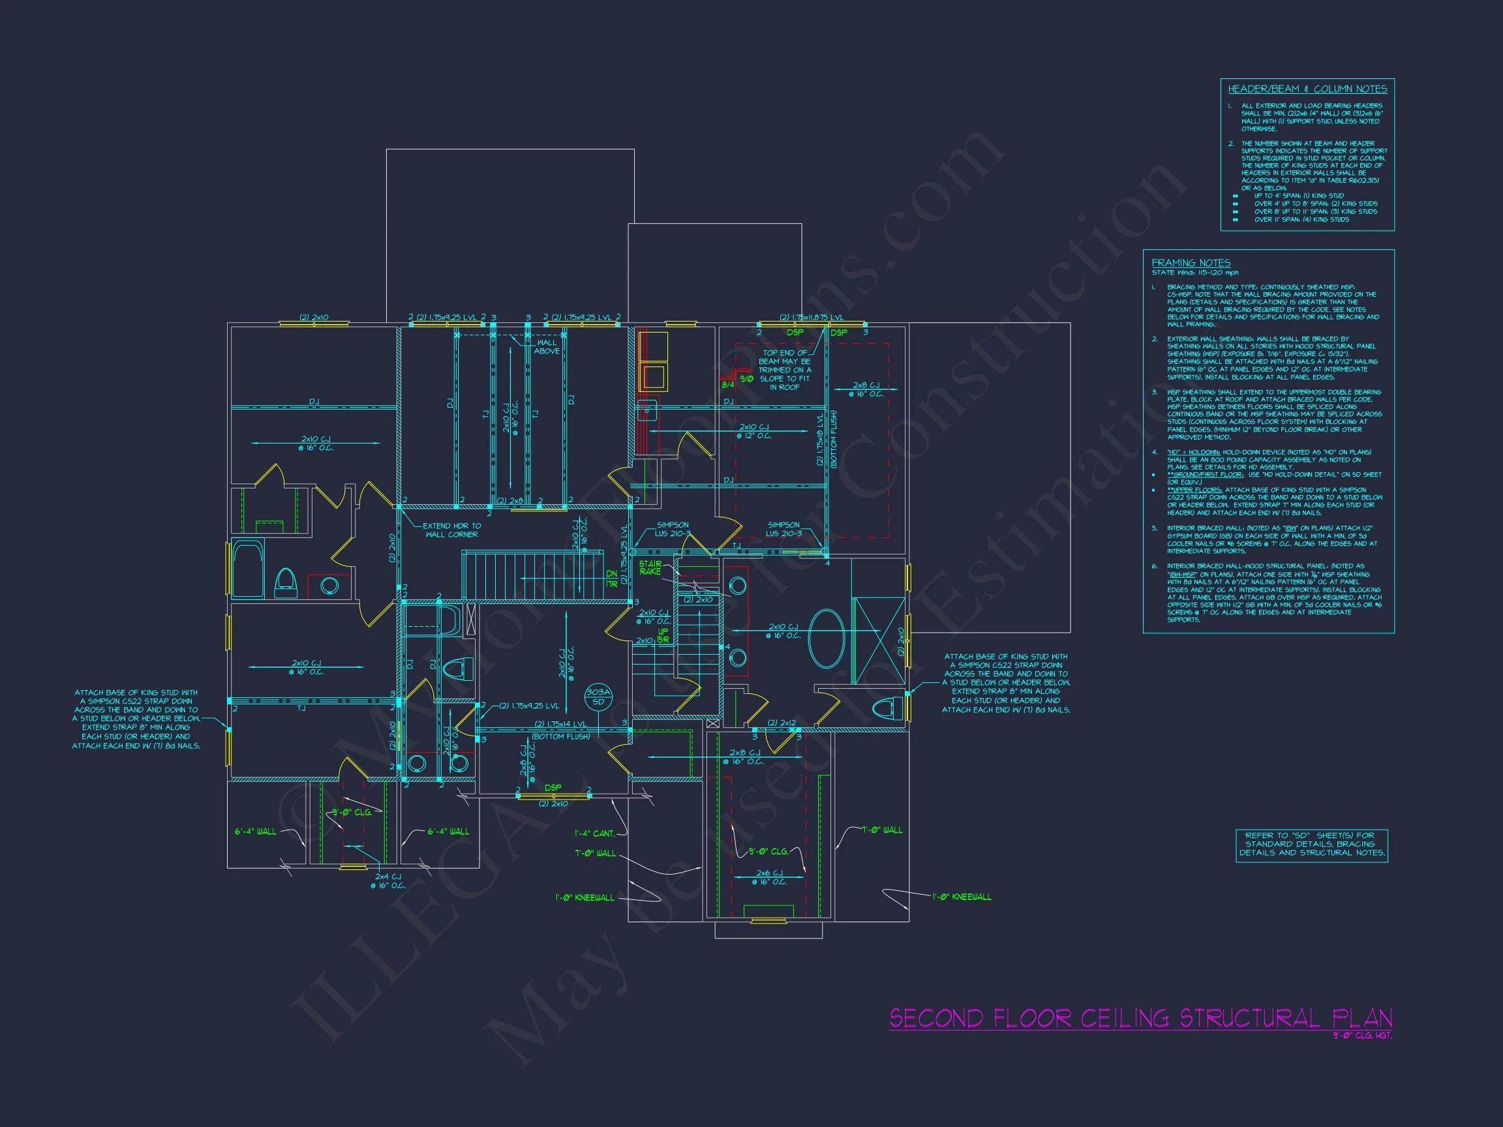
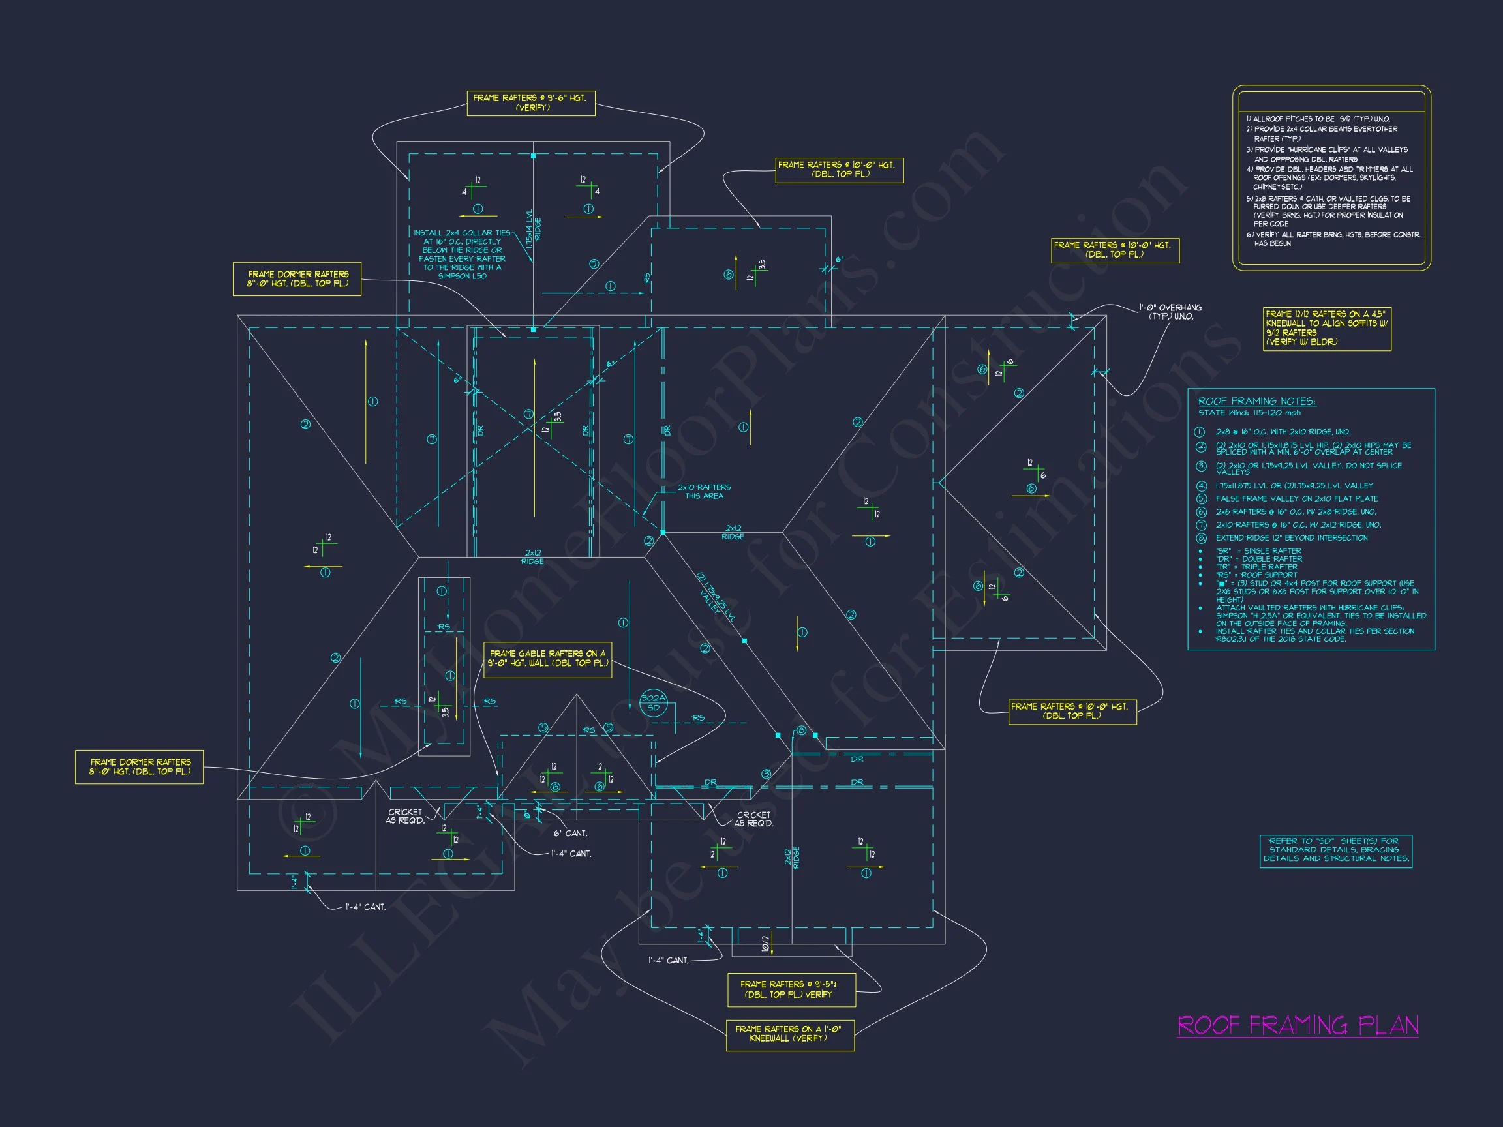
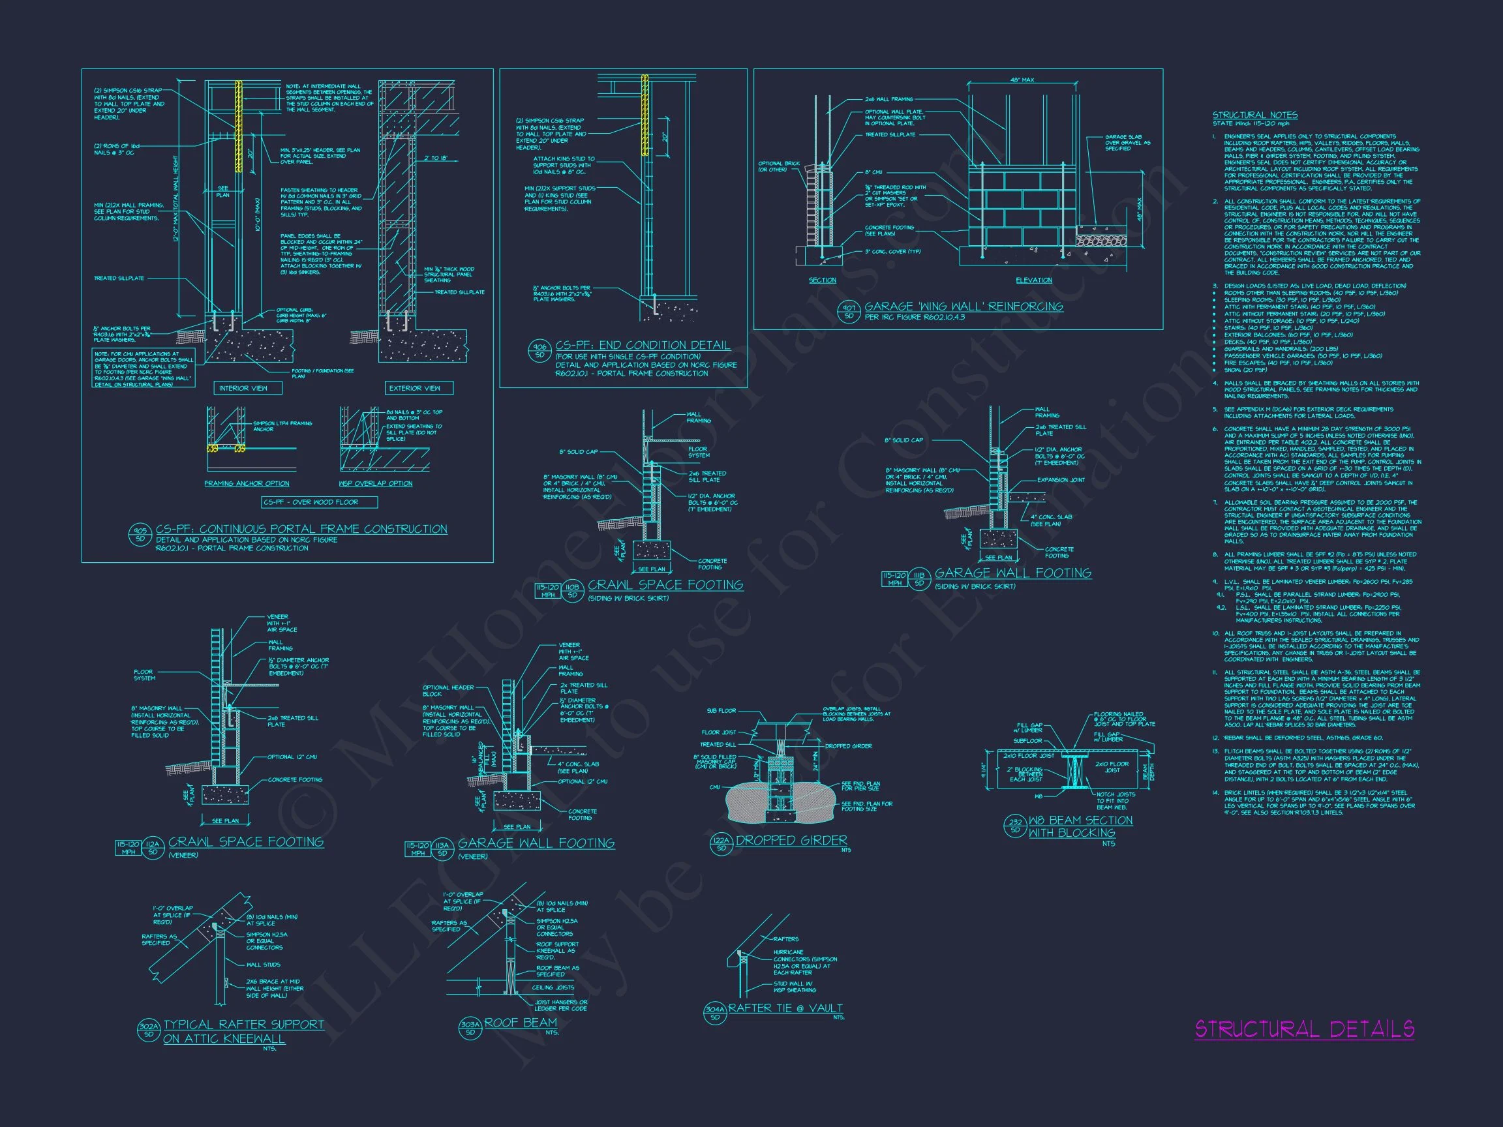
- Structural Engineering: Included and code-compliant.
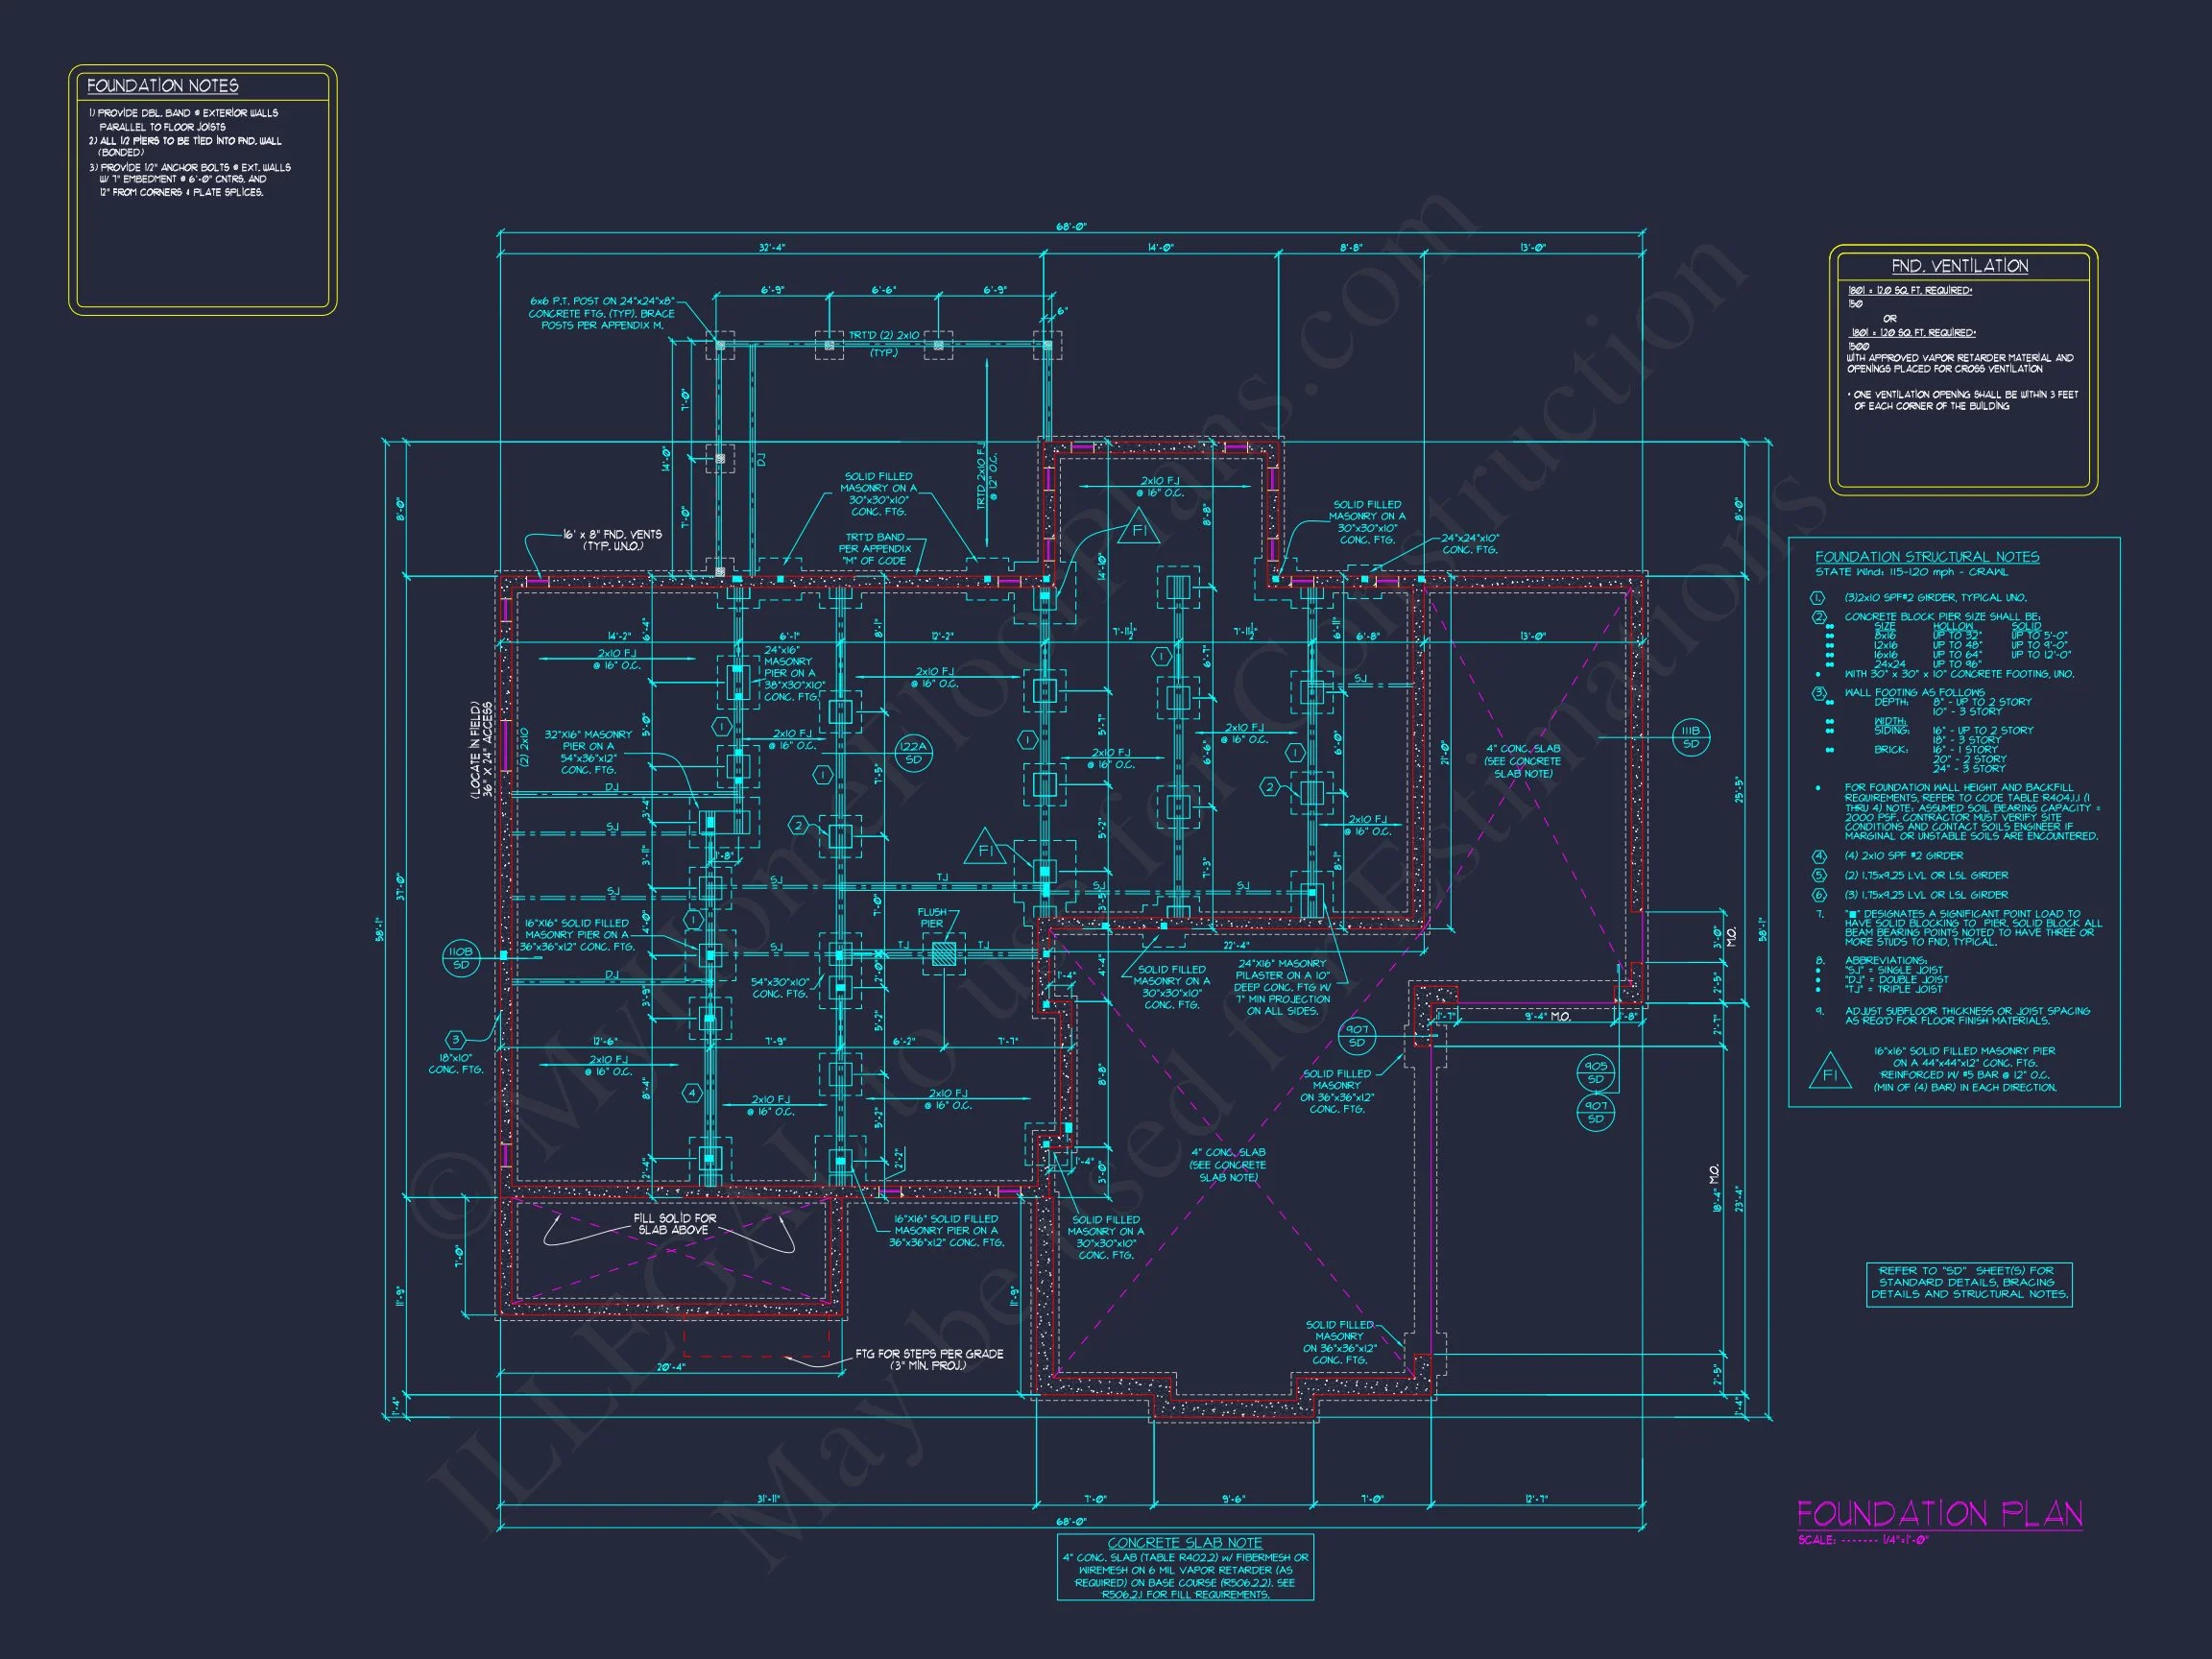
- Foundation Options: Slab, crawlspace, or basement at no extra cost.
- Cost-Effective Modifications: Personalize the plan with lower revision fees.
Ideal For
- Families seeking a timeless yet modern home
- Suburban or coastal-adjacent neighborhoods
- Buyers who value classic architecture with updated interiors
Build with Confidence
This New American Coastal Traditional home plan offers architectural integrity, functional living, and long-term value. Whether built in a coastal setting or a refined suburban community, it delivers enduring style and everyday comfort.
Start customizing this plan today and take the first step toward a home designed to last for generations.