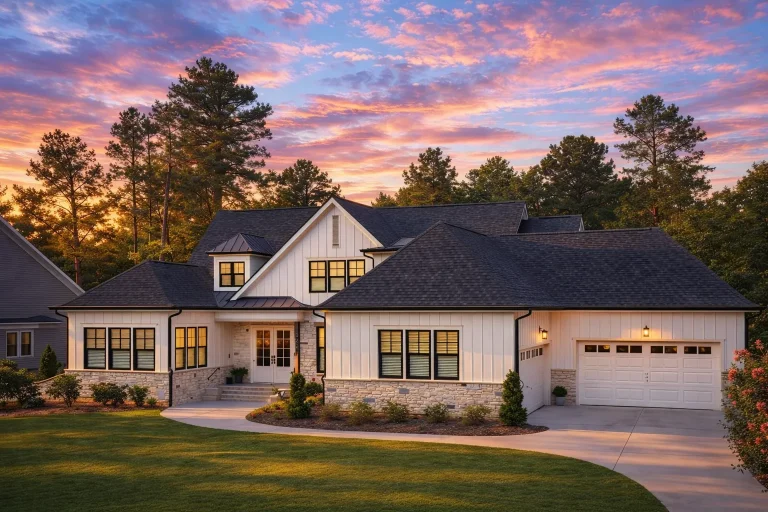
Plan 20-1082 – Aster Creek Residence | Modern Farmhouse – 4-Bed, 4-Bath, 3,944 SF
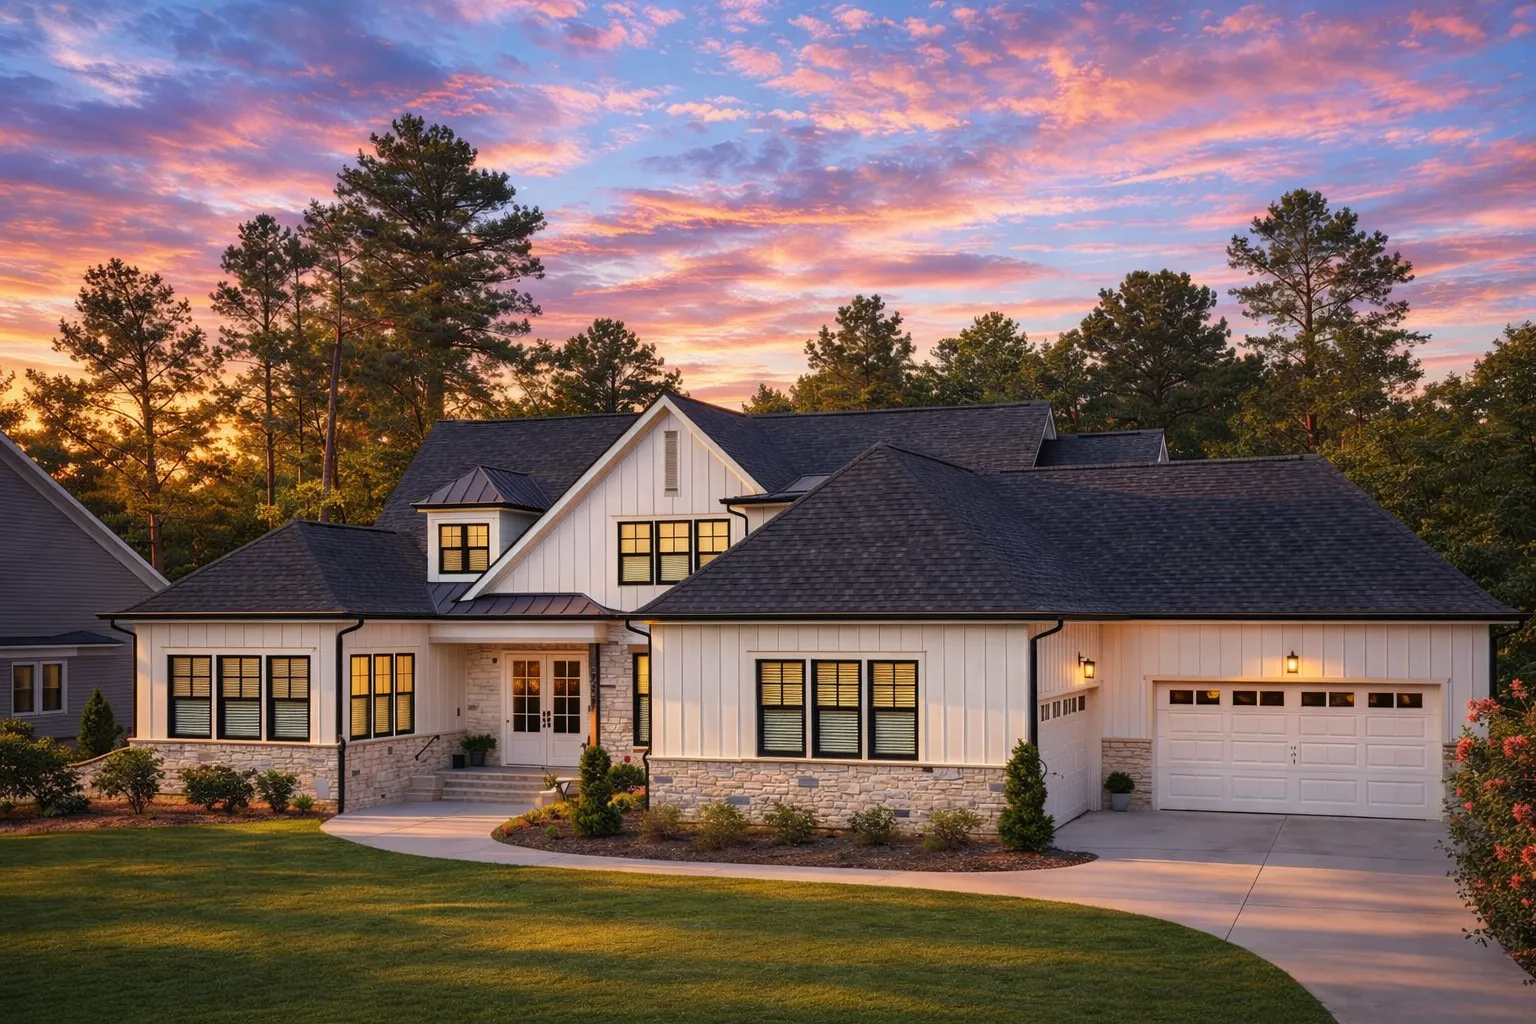
Modern Farmhouse and Transitional house plan with board-and-batten and brick exterior • 4 bed • 4 bath • 3,944 SF. Open layout, covered porches, luxury detailing. Includes CAD+PDF + unlimited build license.
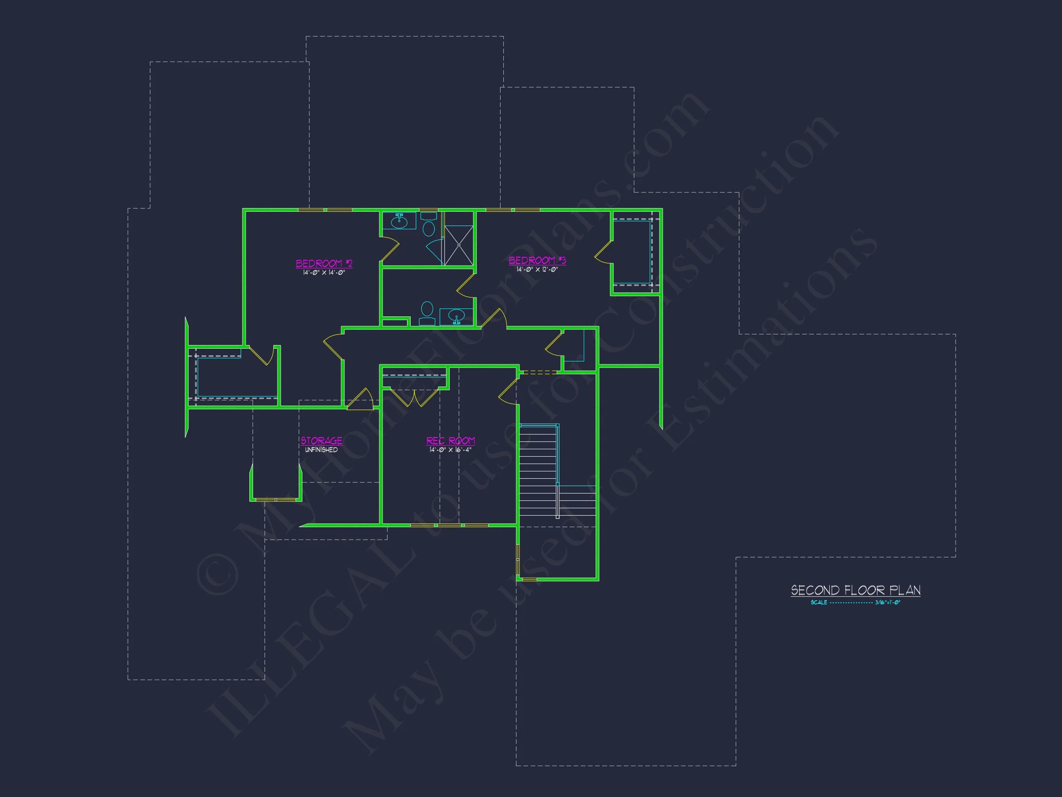
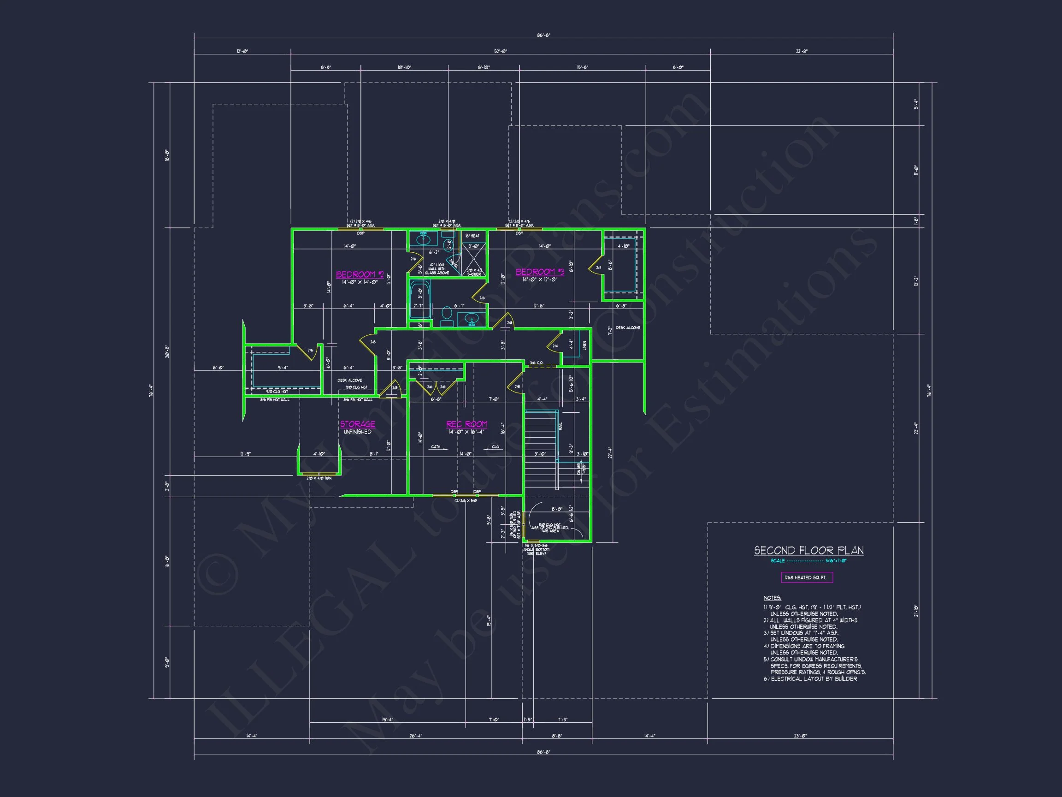
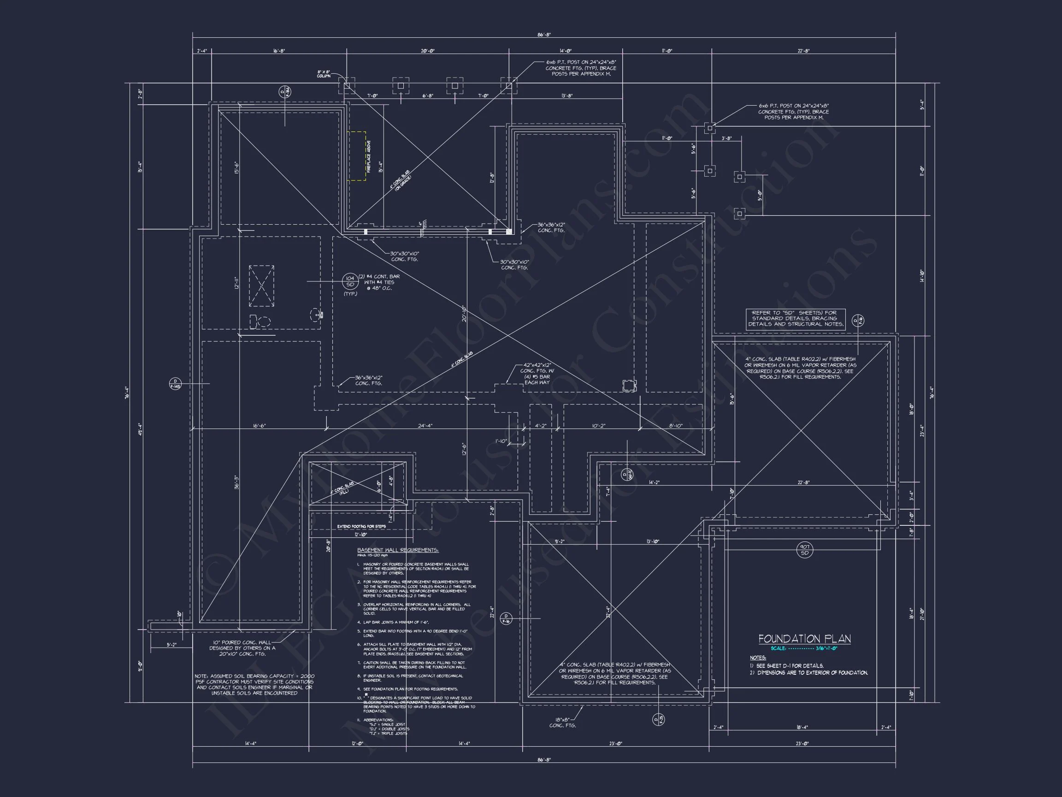
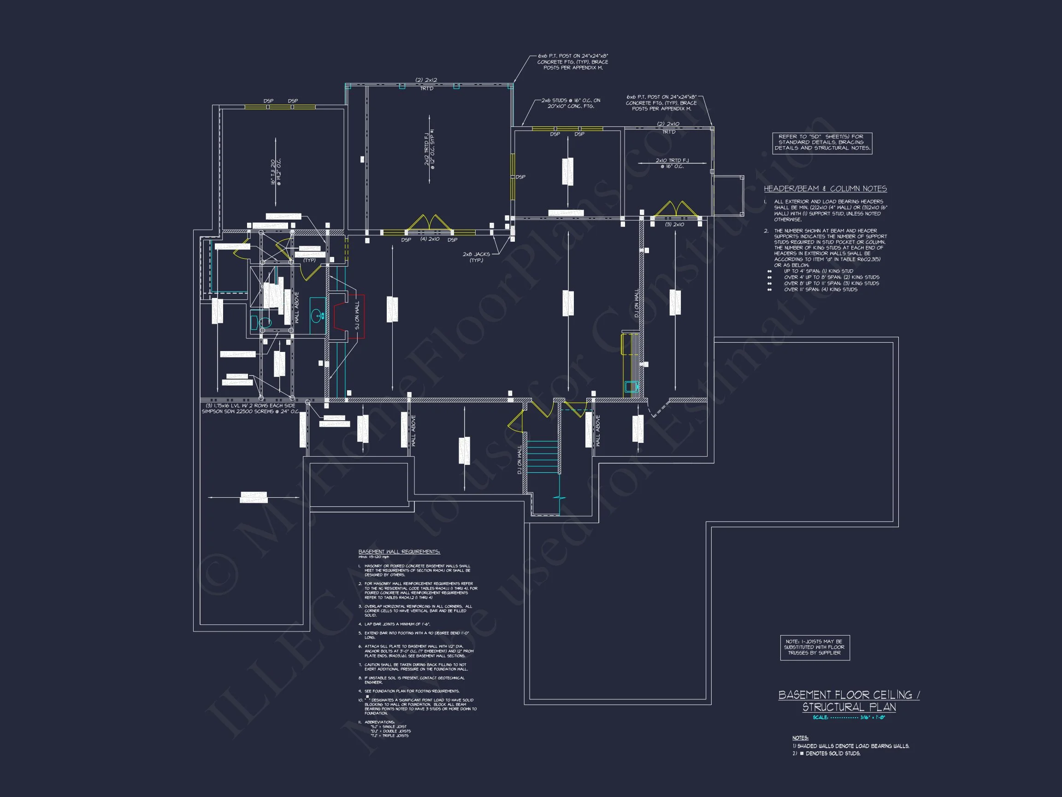
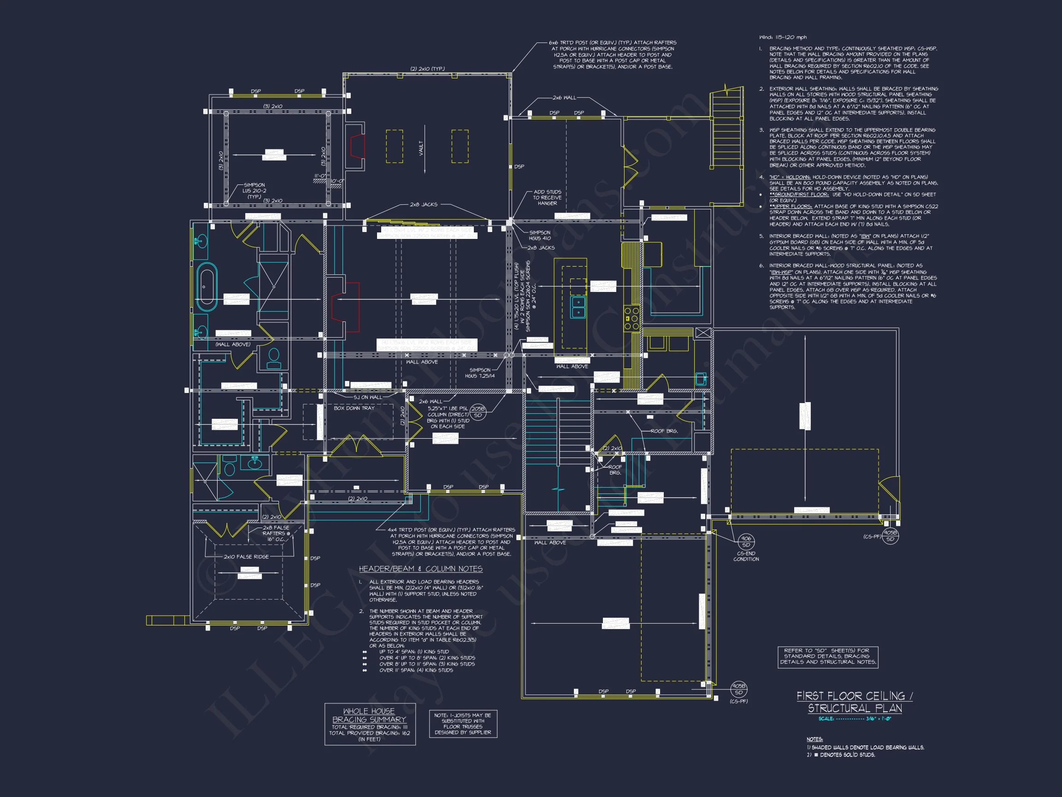
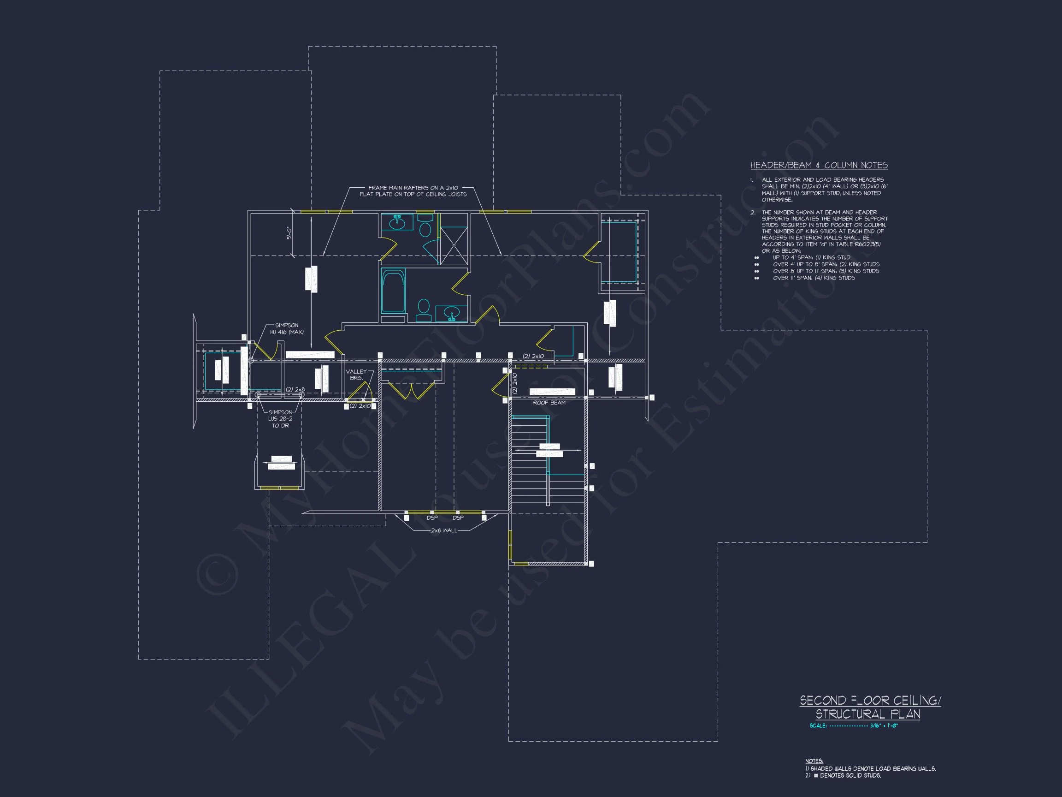
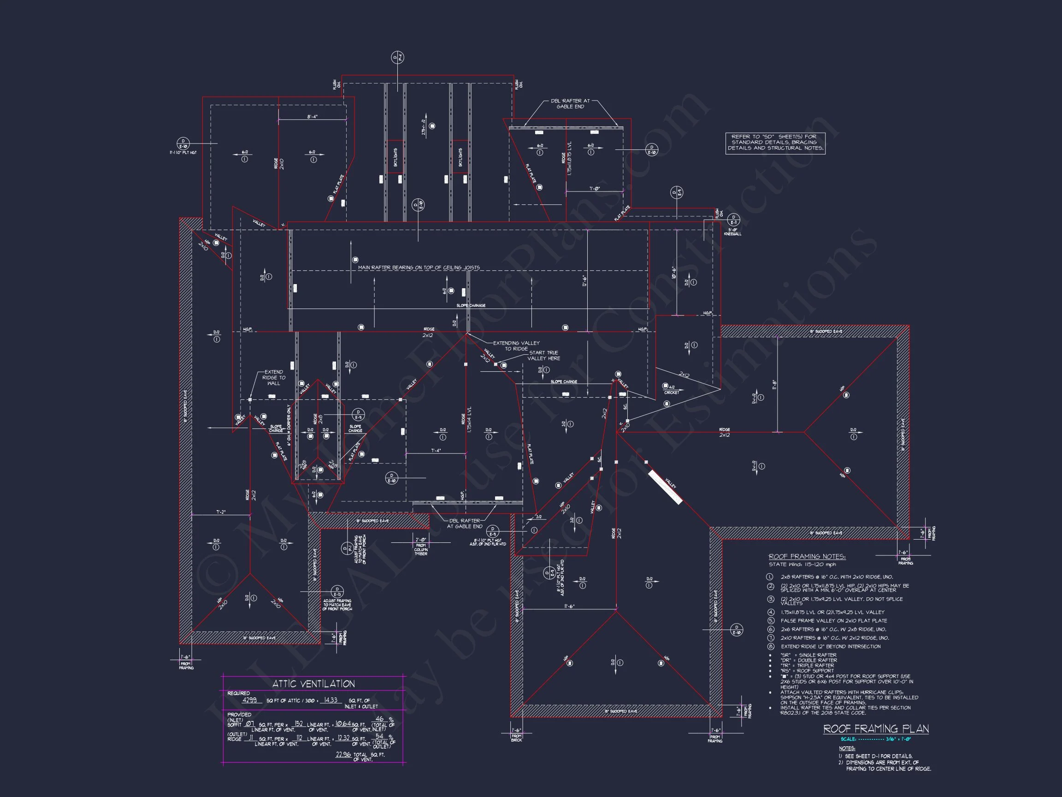
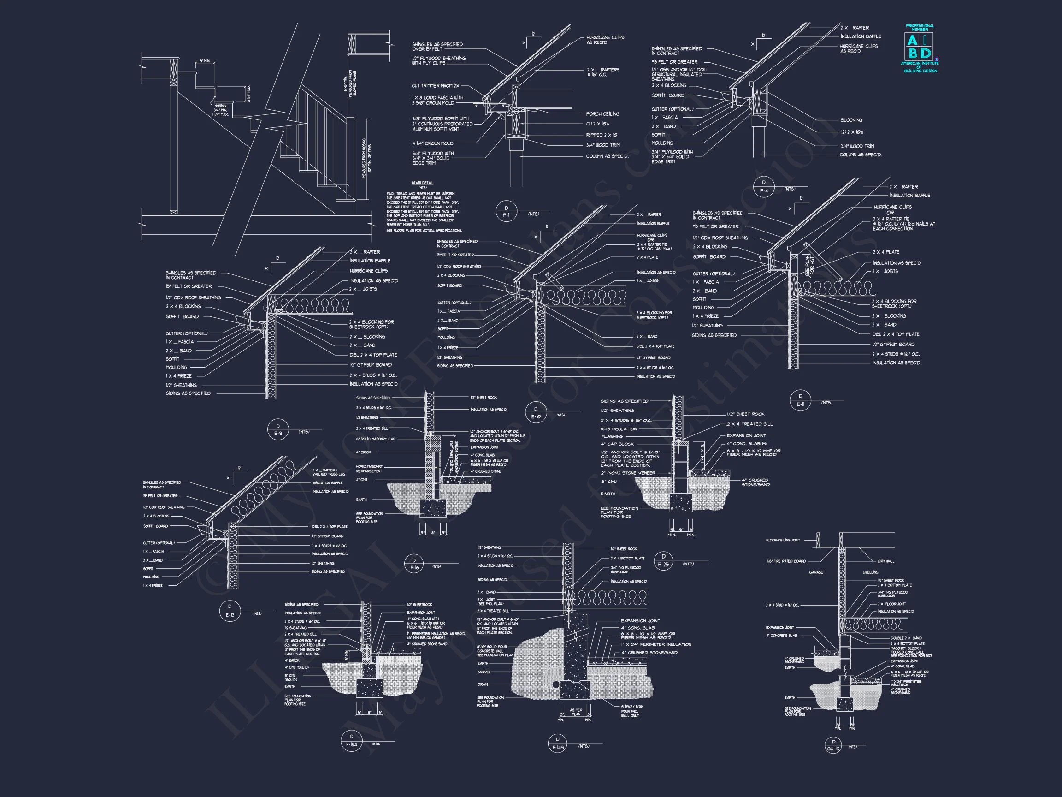
Original price was: $2,106.$1,504Current price is: $1,504.
999 in stock
* Please verify all details with the actual plan, as the plan takes precedence over the information shown below.
| Bedrooms | 4 |
|---|---|
| Bathrooms | 4 |
| Heated SF | 3,944 |
| Unheated SF | 2,064 |
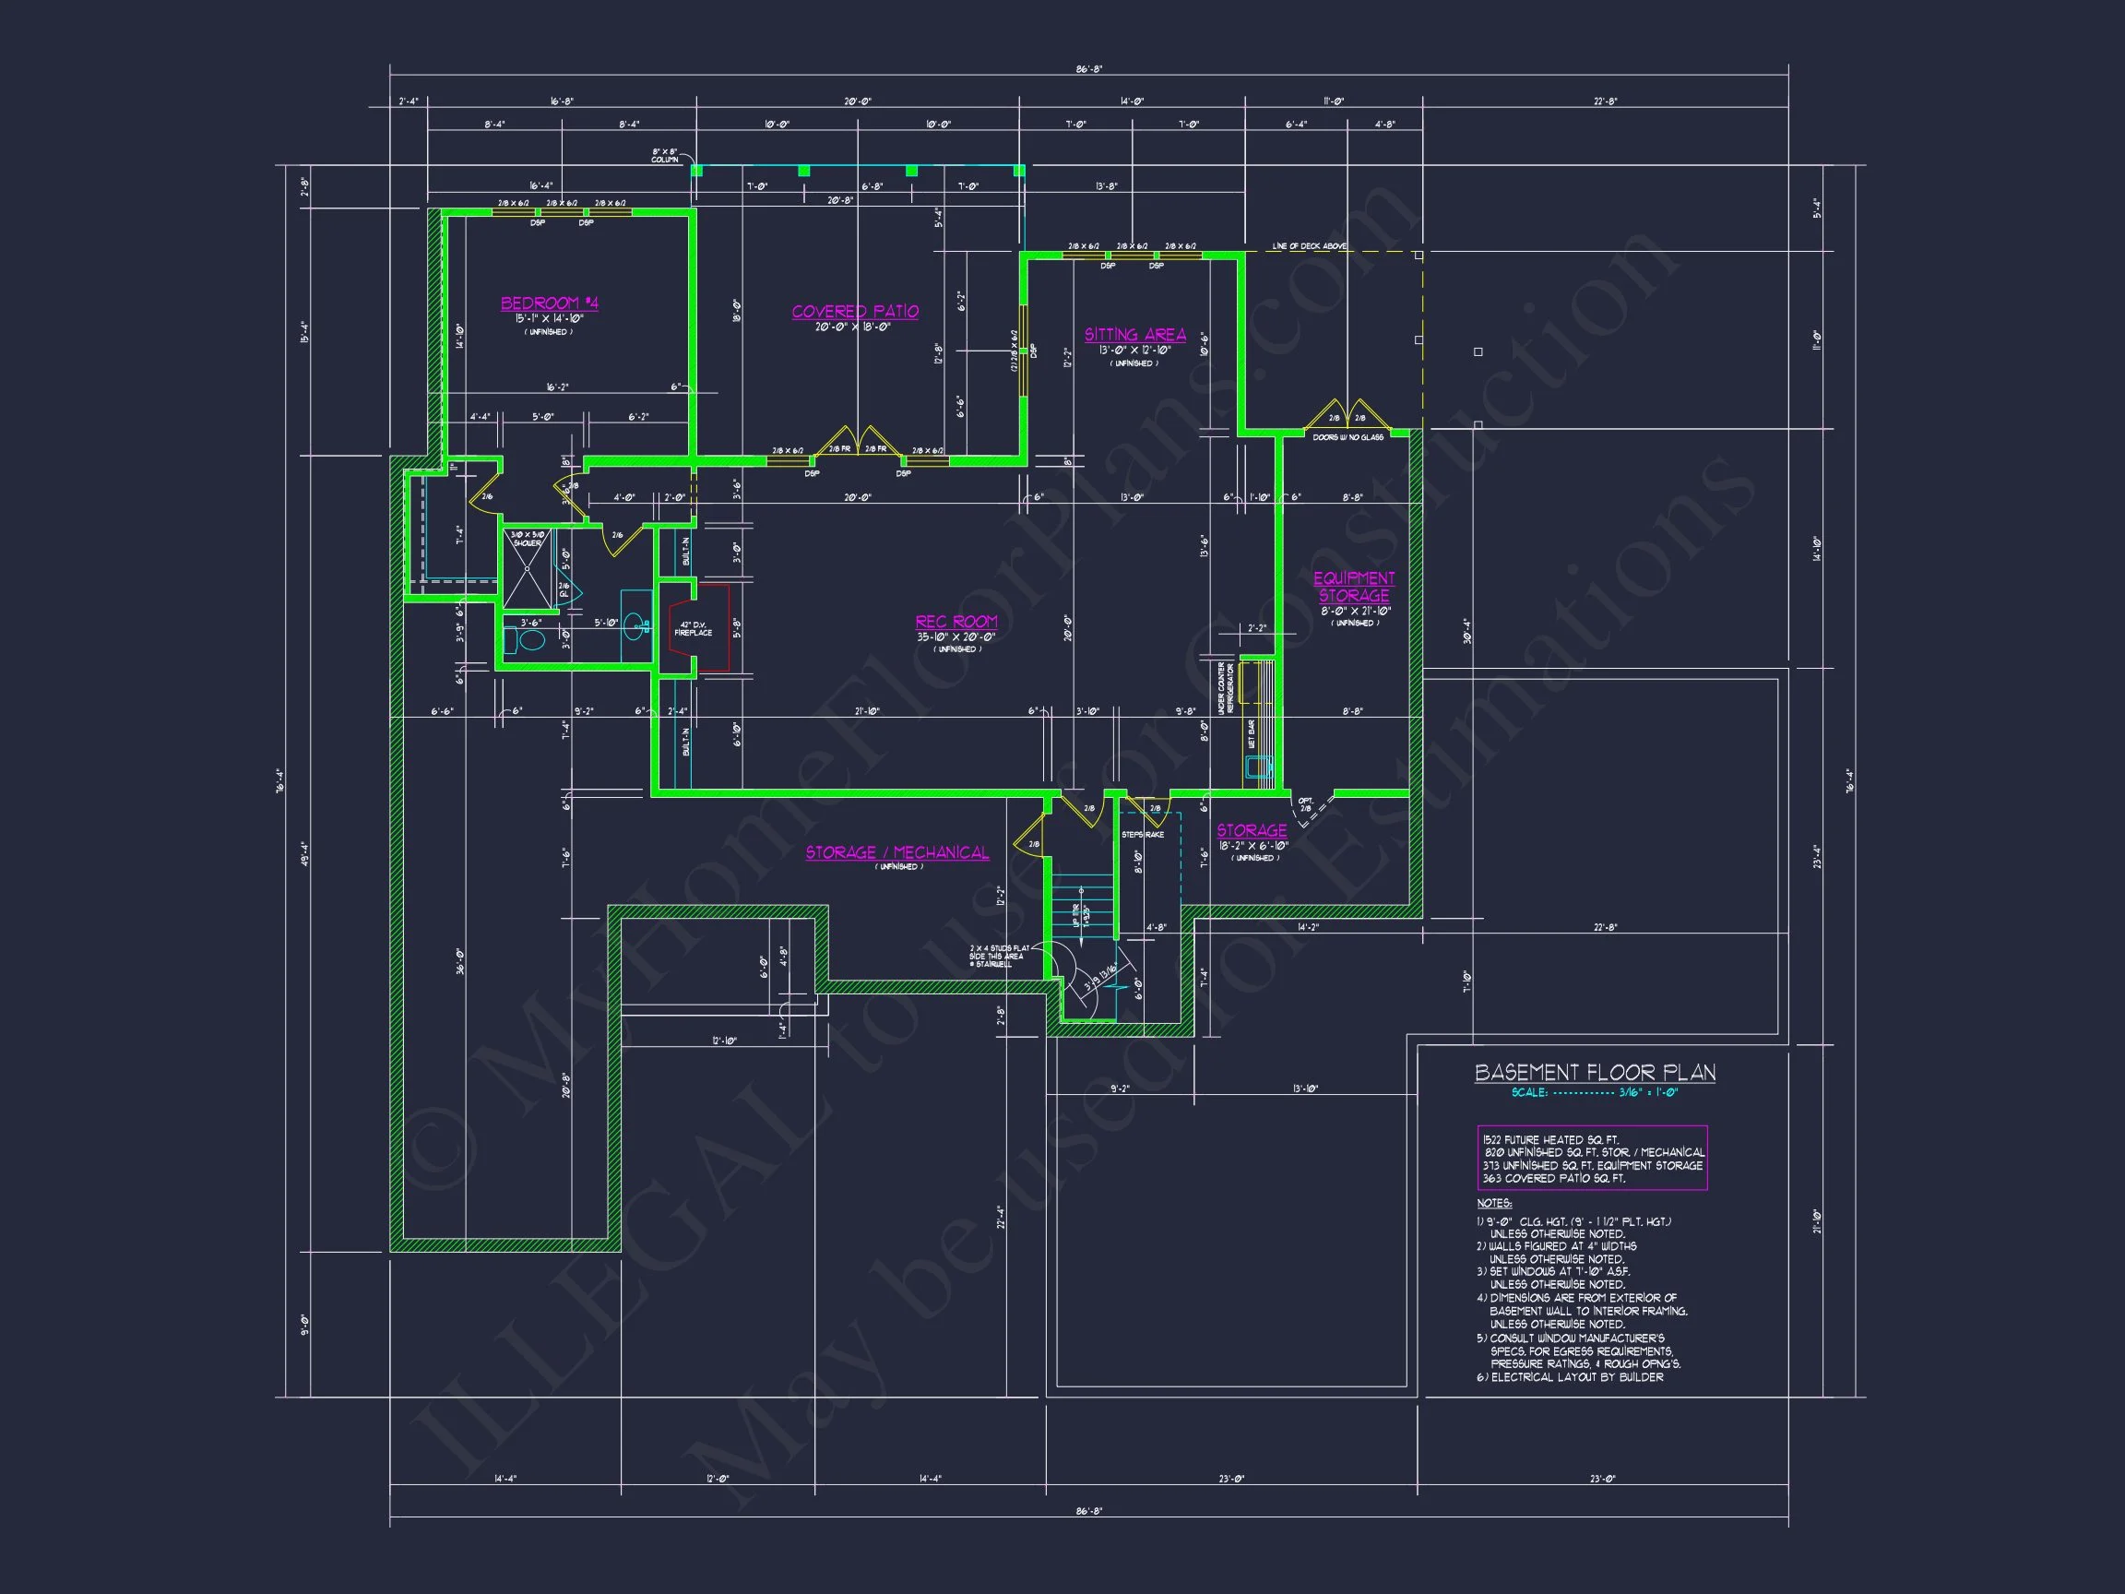
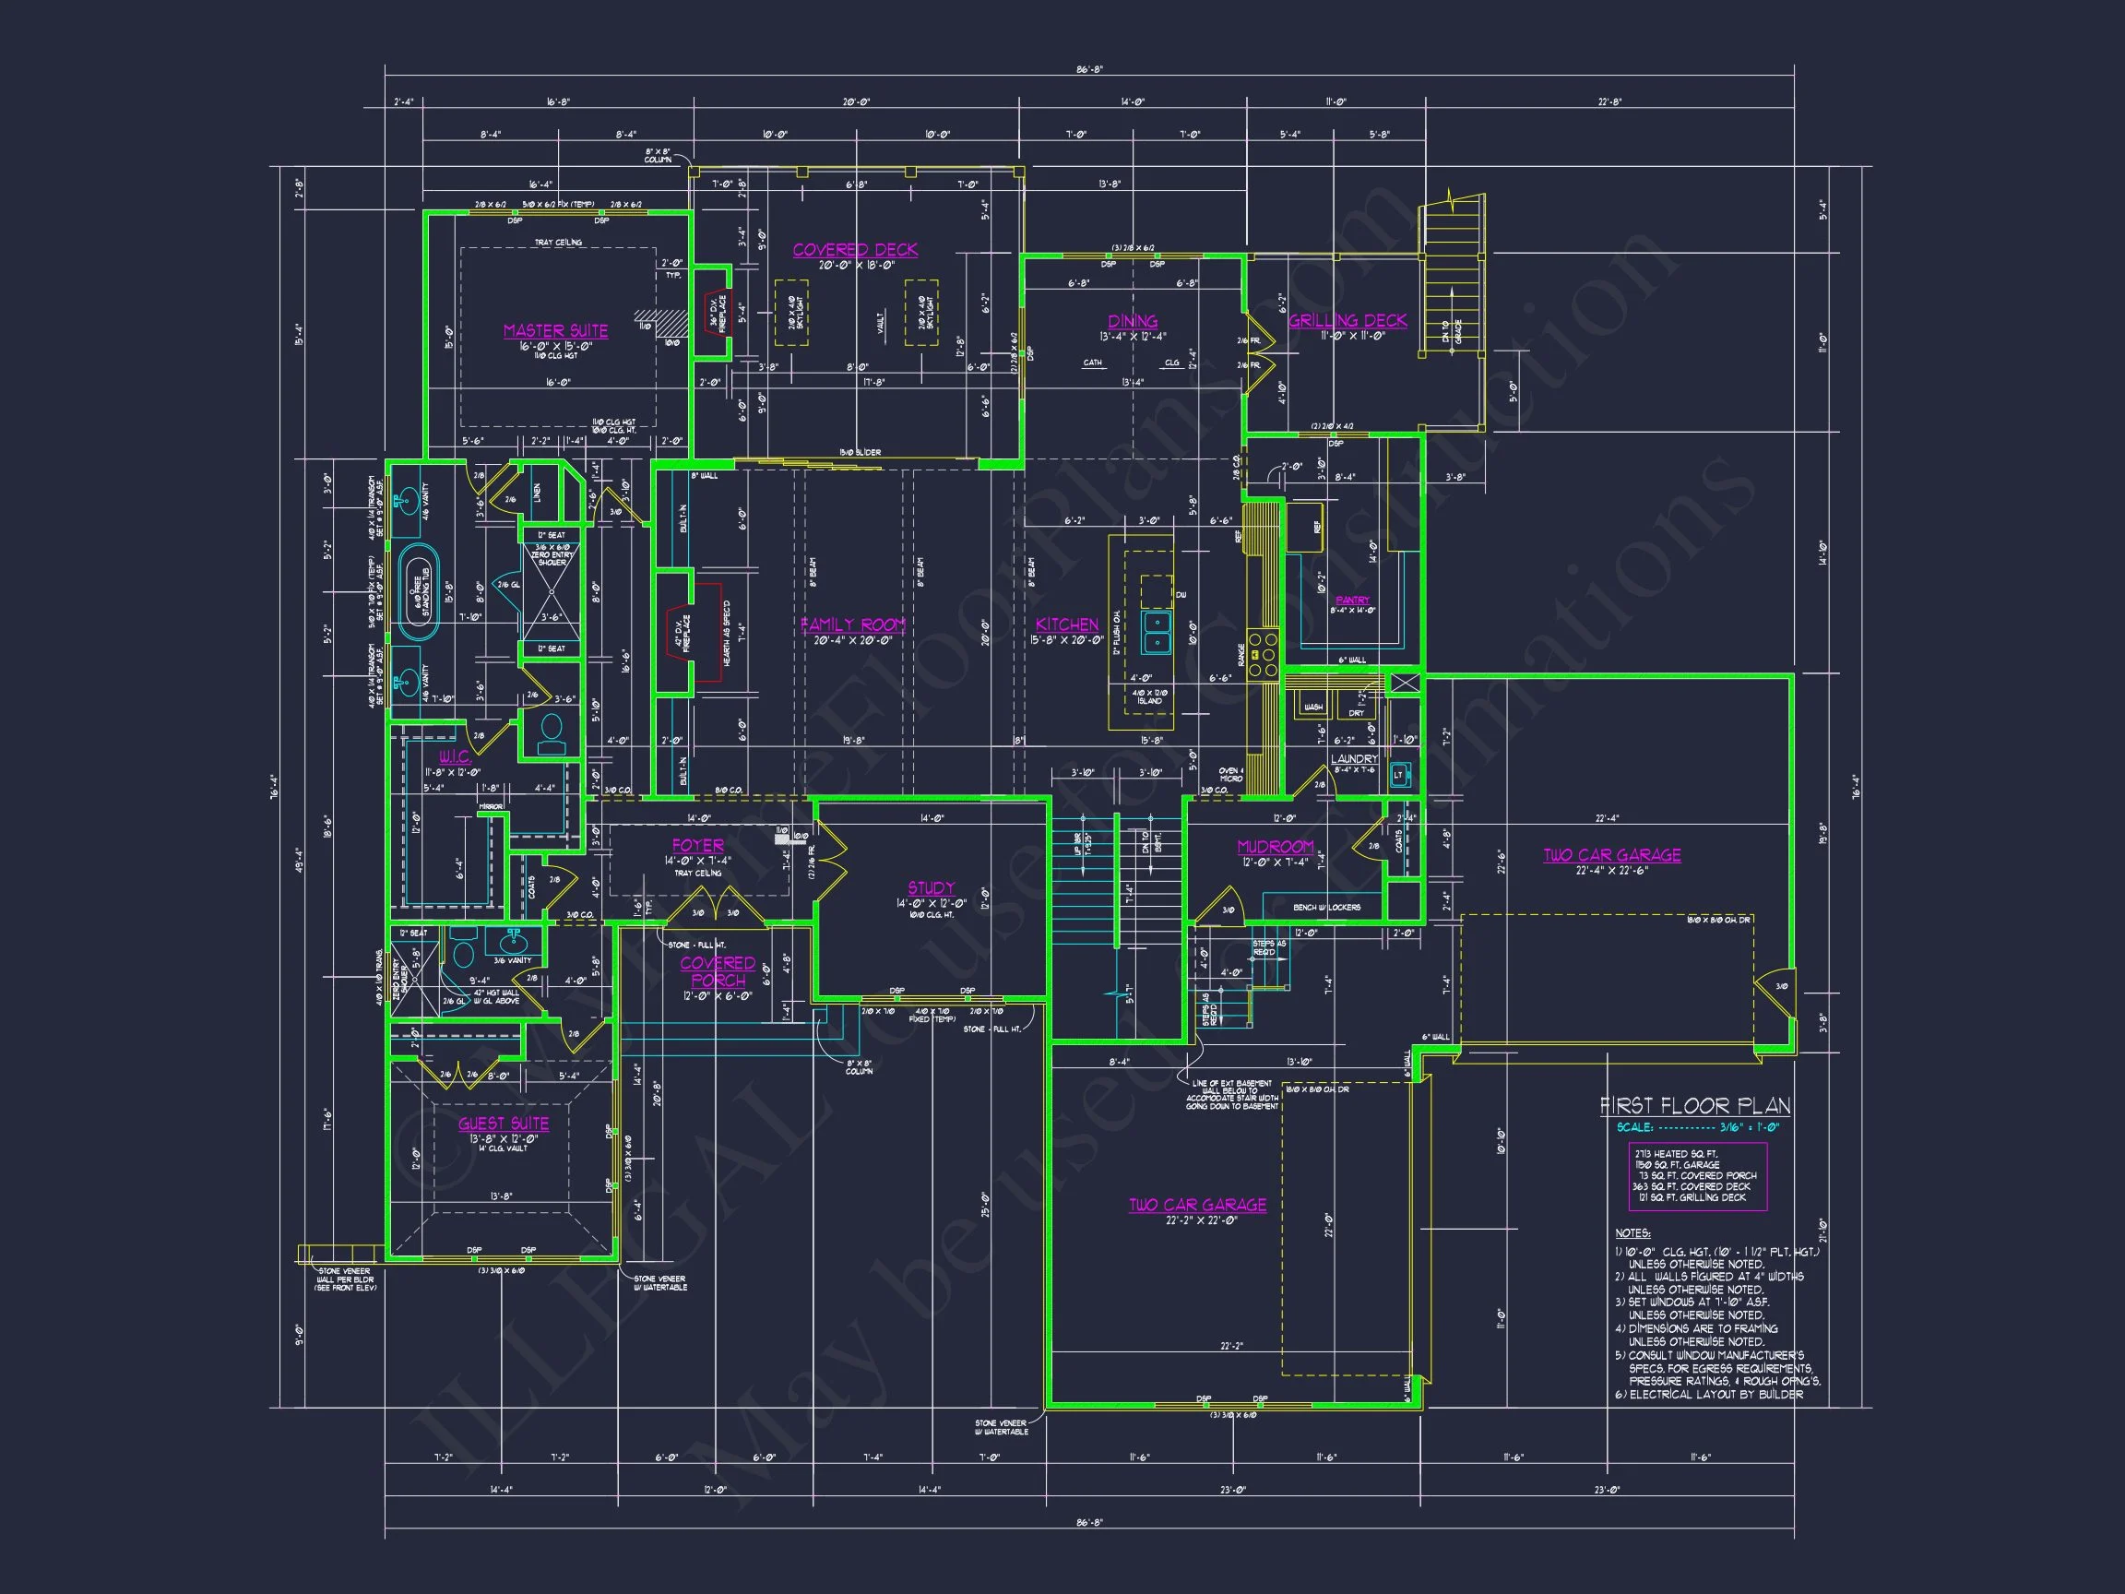
| Width | 86'-8" |
| Depth | 76'-4" |
| Floors | 2 |
| Garage Bays | 4+ |
| Architectural Styles | Modern Farmhouse |
| Structure Type | Single-Family |
| Exterior Material | Board & Batten, Stone |
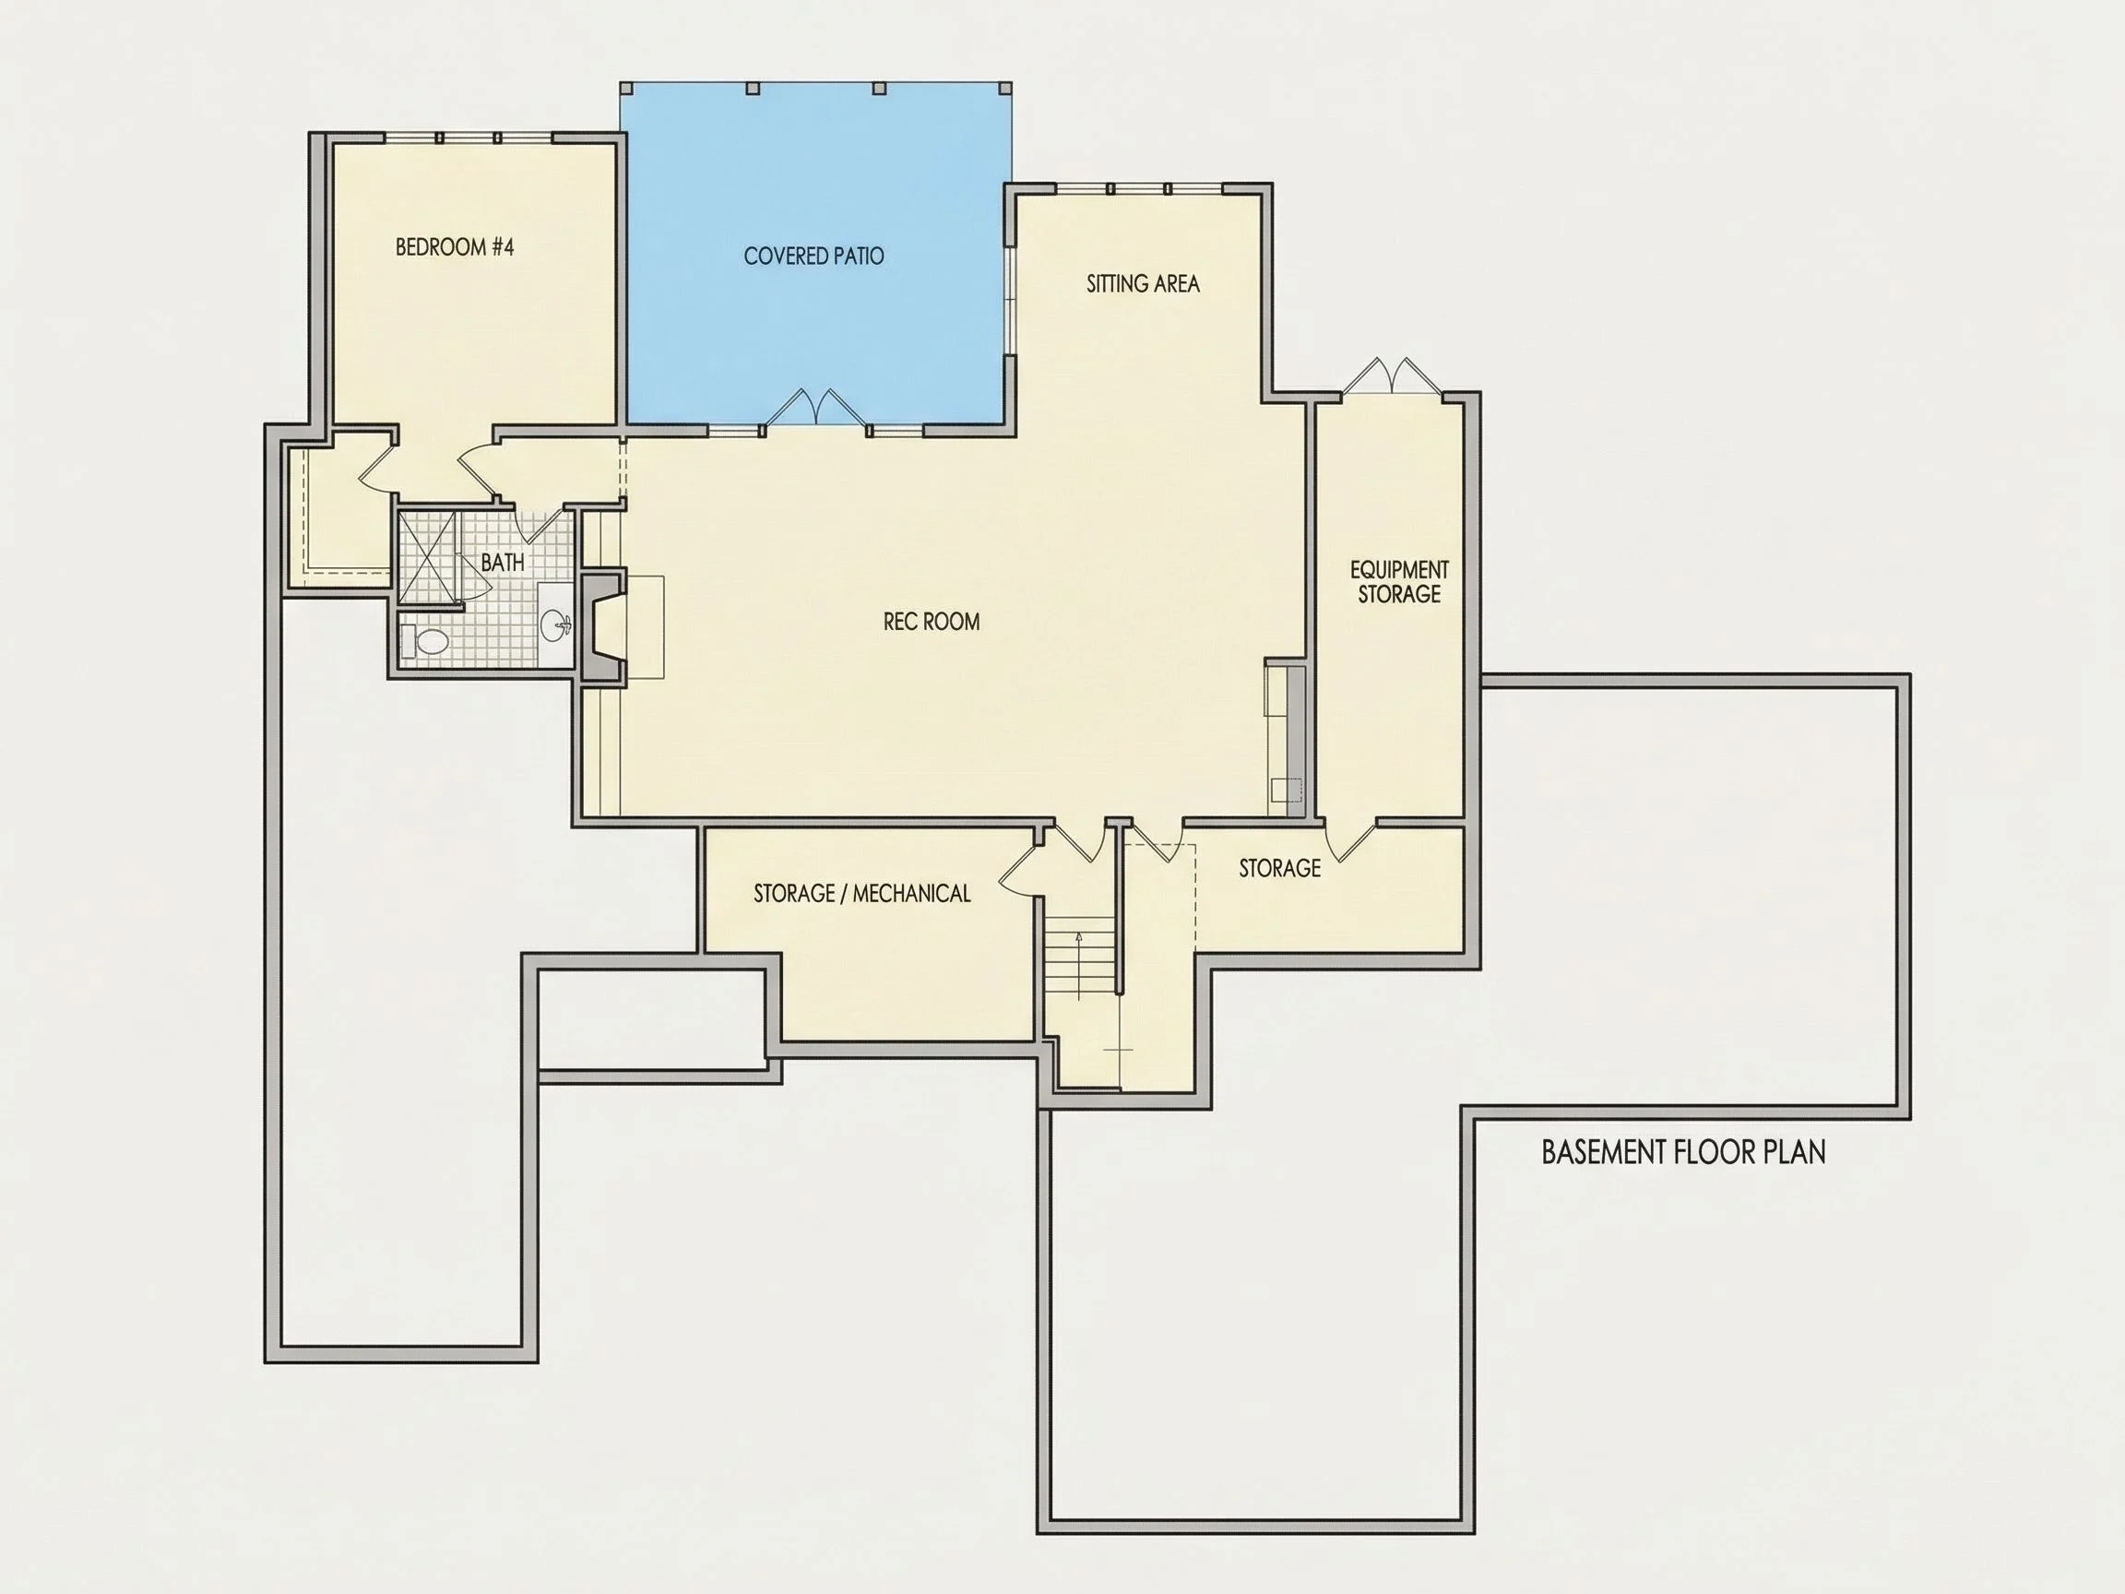
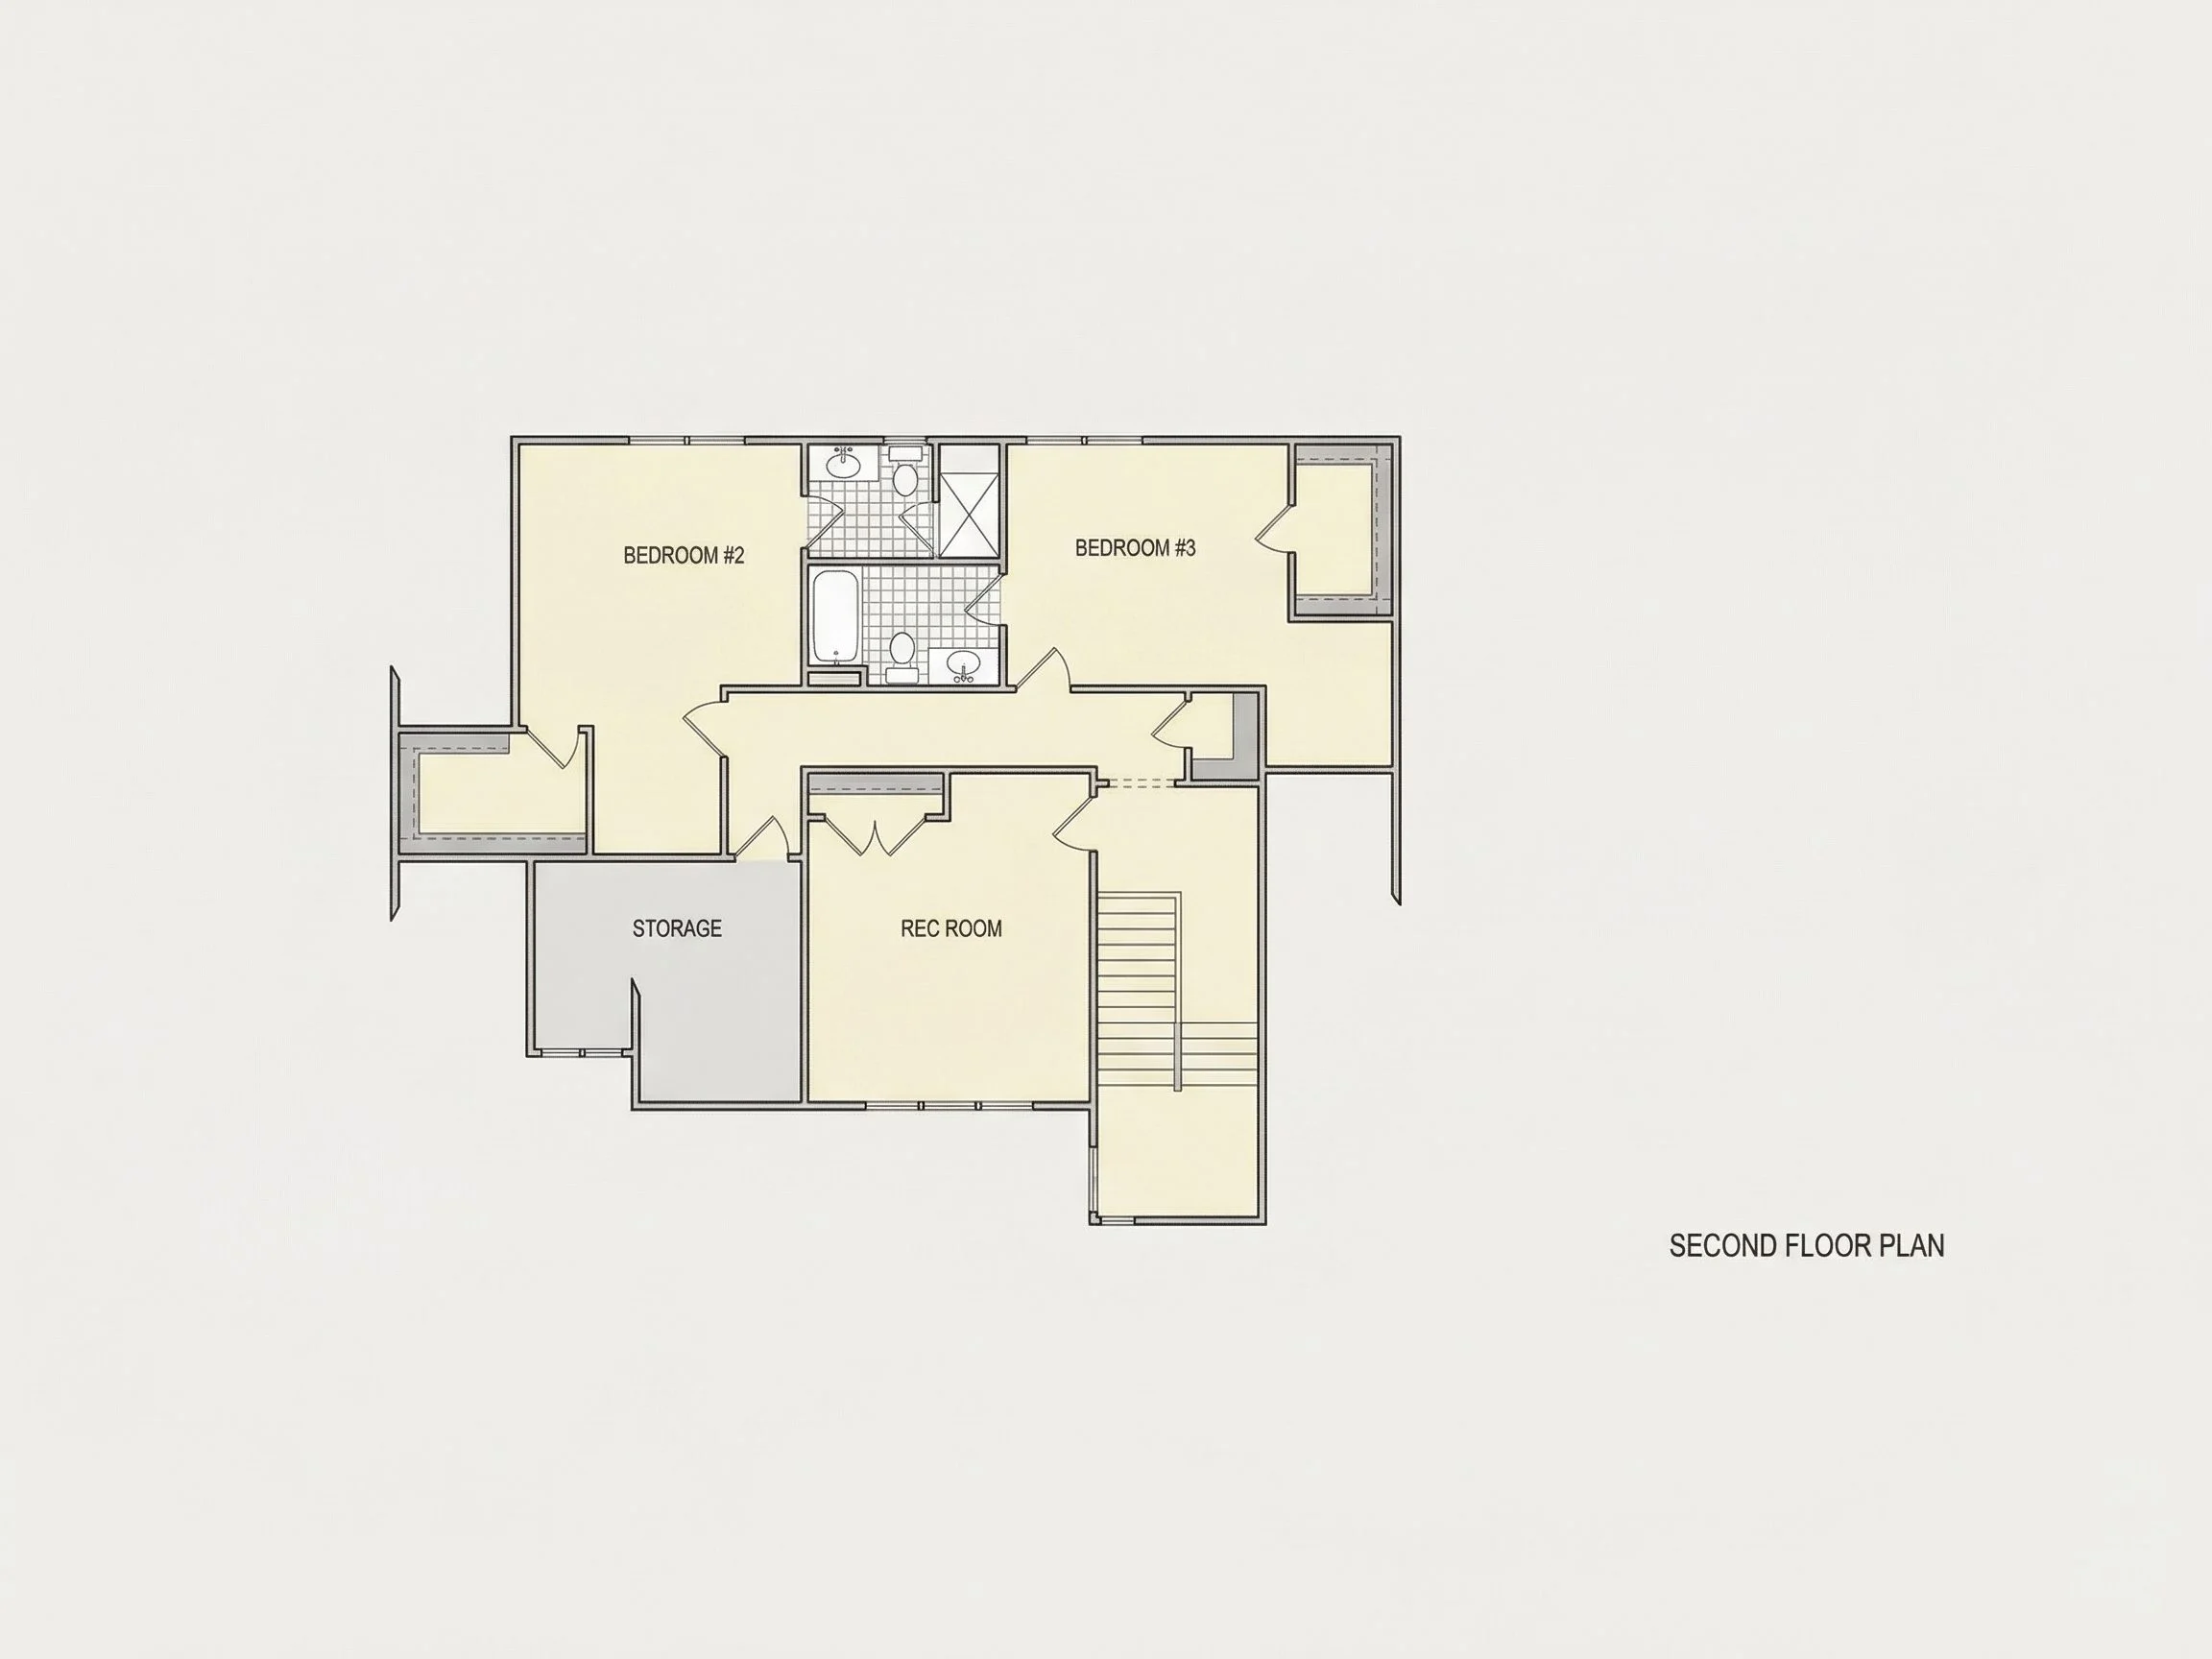
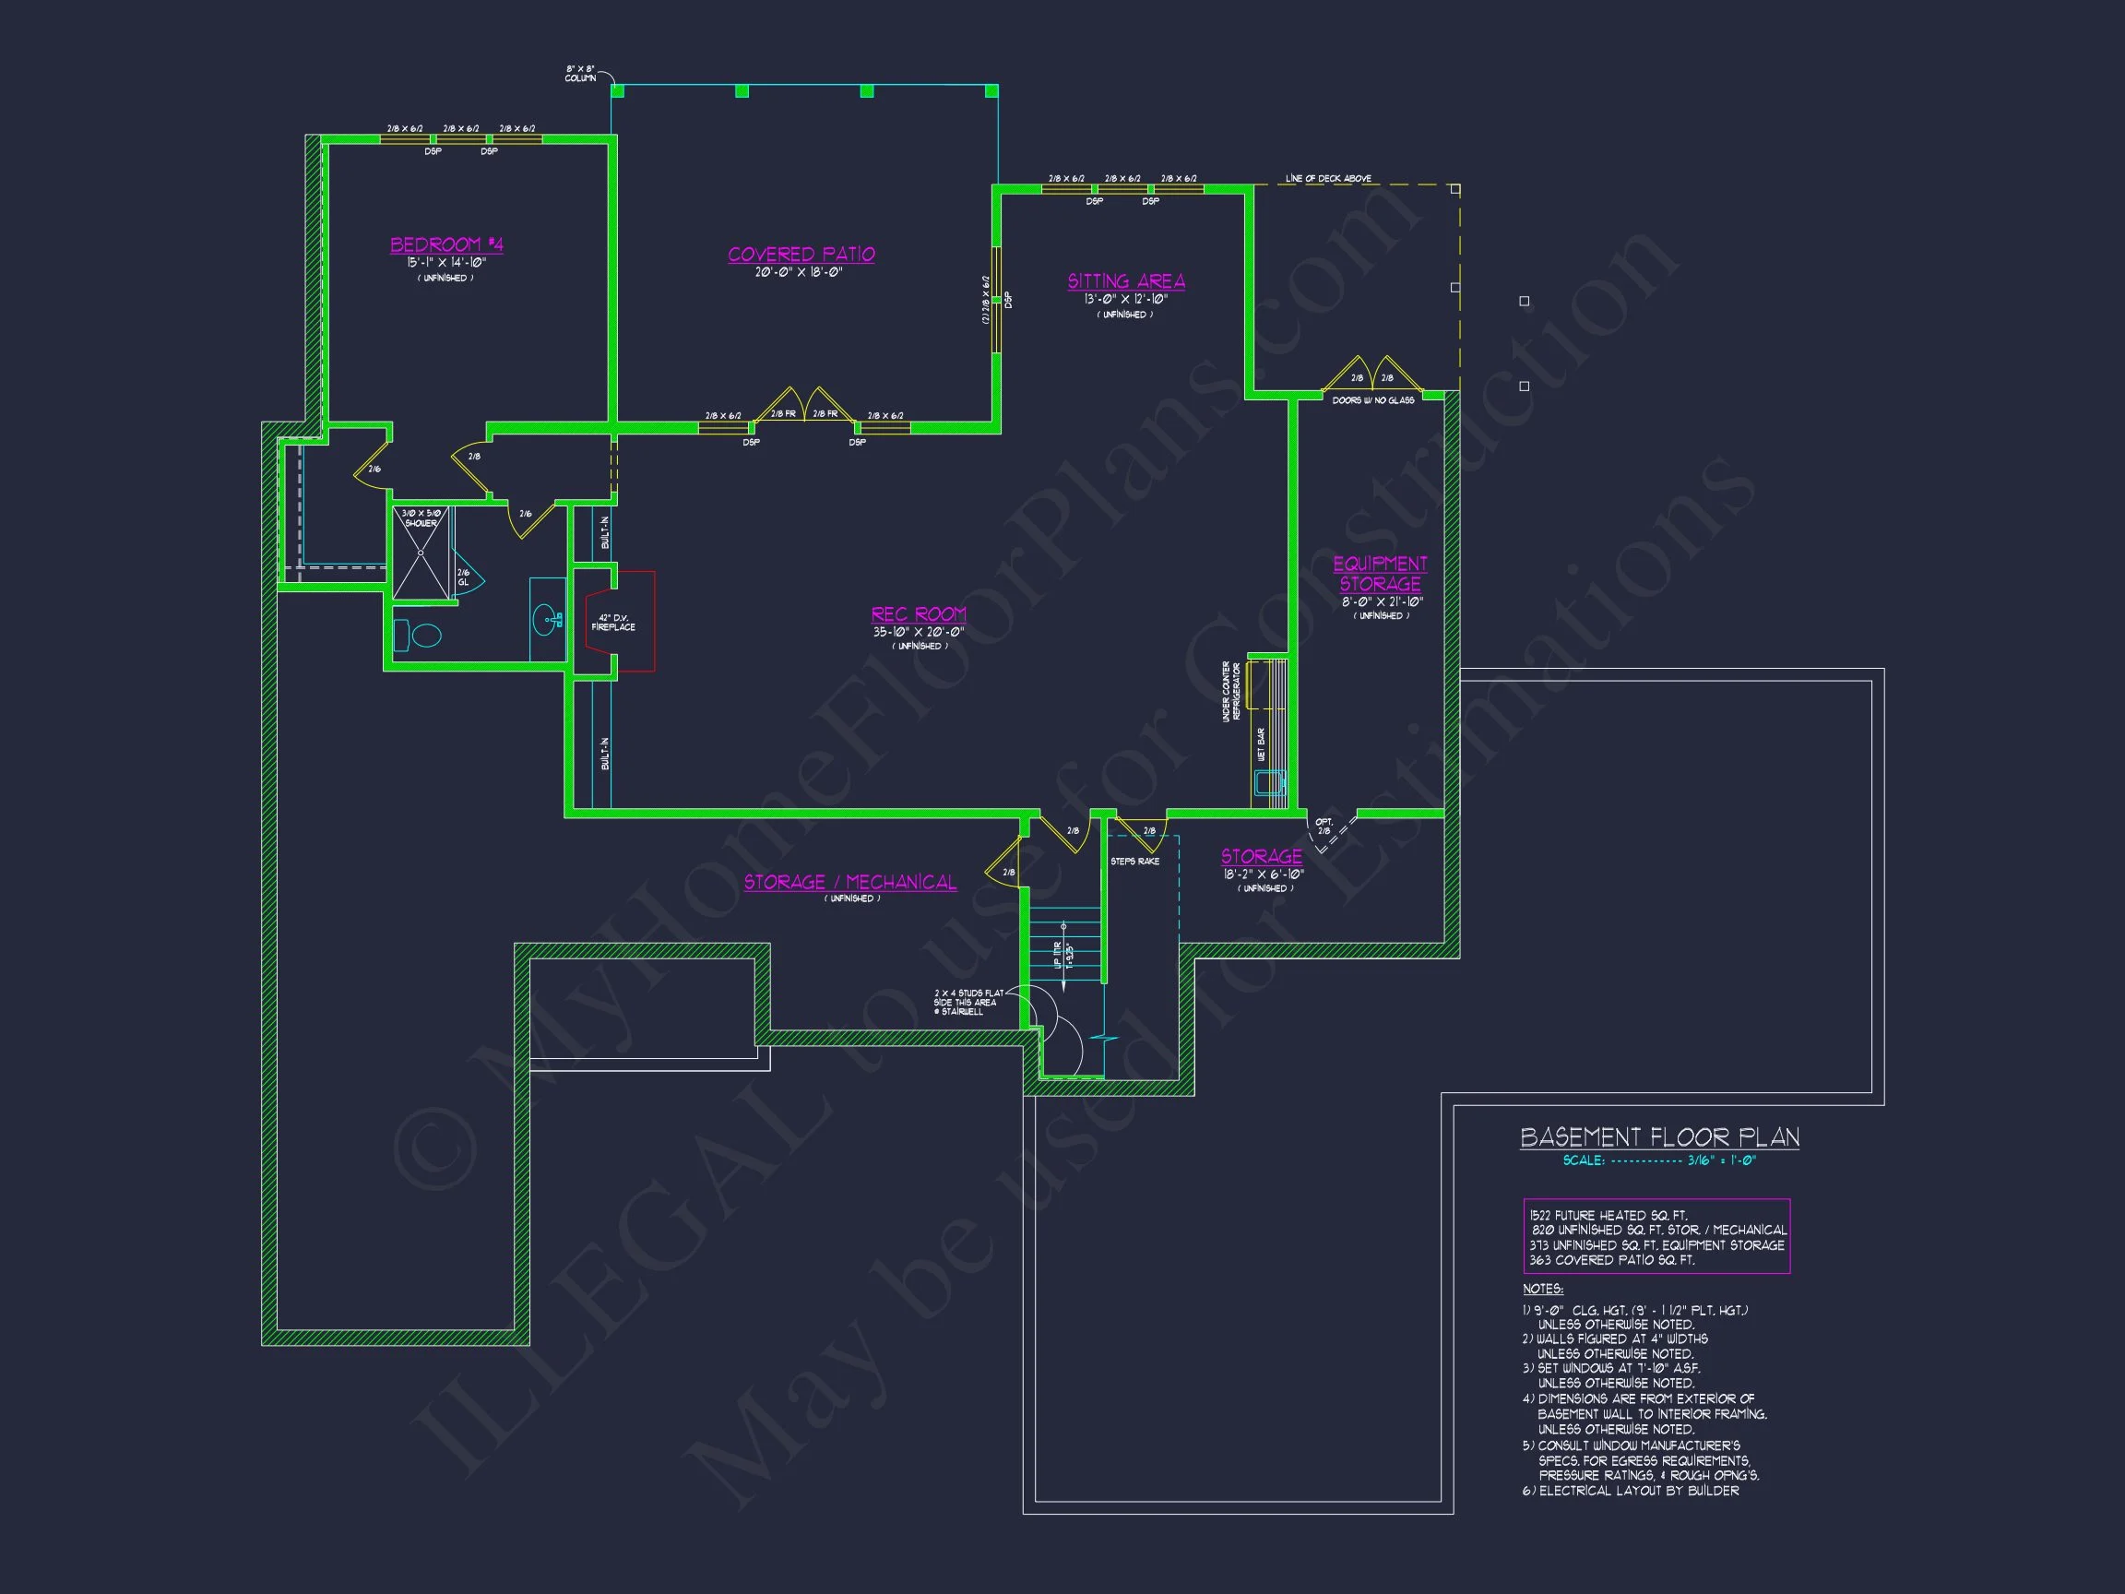
| Indoor Features | Open Floor Plan, Foyer, Mudroom, Family Room, Fireplace, Office/Study, Recreational Room, Bonus Room, Basement |
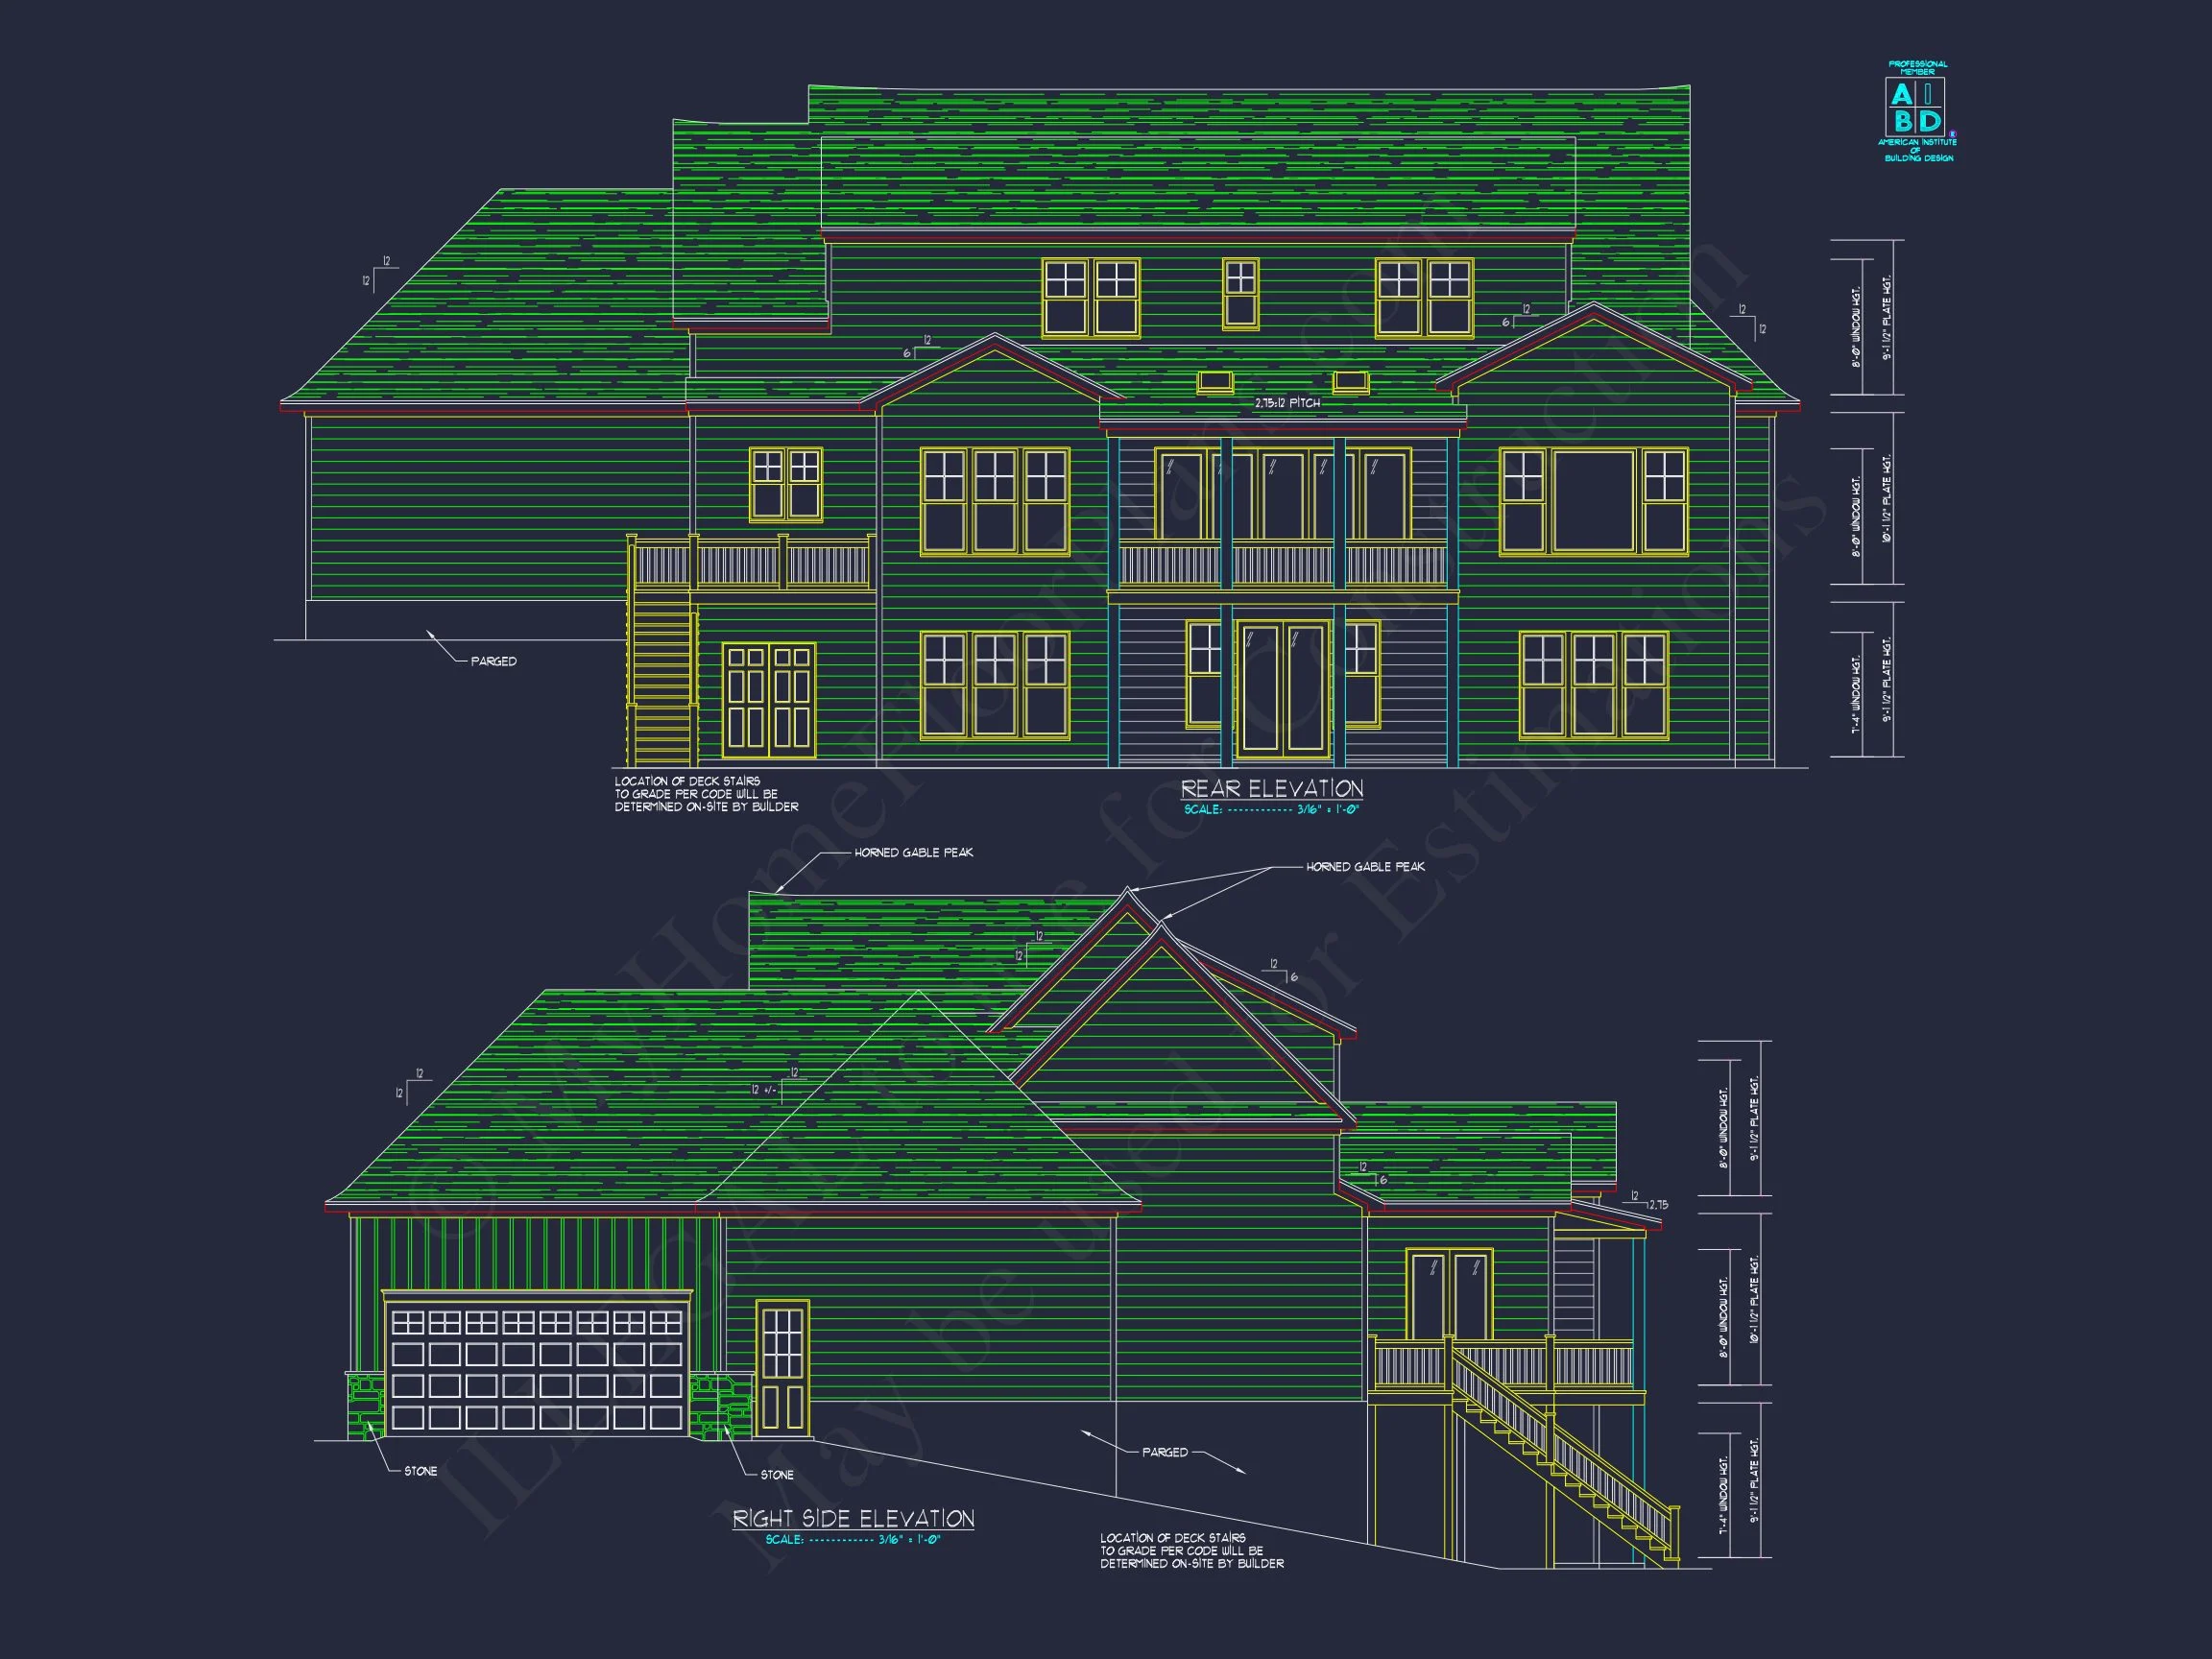
| Outdoor Features | Covered Front Porch, Covered Rear Porch, Covered Deck, Deck, Patio, Balcony |
| Bed and Bath Features | Bedrooms on First Floor, Bedrooms on Second Floor, Jack and Jill Bathroom, Walk-in Closet |
| Kitchen Features | Kitchen Island, Breakfast Nook, Butler's Pantry, Walk-in Pantry, Ultimate Kitchen |
| Garage Features | Front Entry, Side Entry |
| Ceiling Features | 9 FT+, 10 FT+, Vaulted, Tray, Coffered |
Balconies | Bedrooms on First and Second Floors | Bonus Rooms | Breakfast Nook | Butler’s Pantry | Butler’s Pantry | Coffered | Covered Deck | Covered Front Porch | Covered Patio | Covered Rear Porches | Family Room | Fireplaces | Fireplaces | First-Floor Bedrooms | Foyer | Front Entry | Grill Deck | Home Plans with Mudrooms | Jack and Jill | Kitchen Island | Luxury | Office/Study Designs | Open Floor Plan Designs | Oversized Designs | Owner's Suite Suite on First Floor | Patios | Recreational Room | Second Floor Bedroom | Side Entry Garage | Tray Ceilings | Ultimate Kitchen | Vaulted Ceiling | Walk-in Closet | Walk-in Pantry
Luxury Modern Farmhouse House Plan with 5,903 Sq. Ft.
A refined Modern Farmhouse and Transitional home plan blending timeless materials, spacious living, and elevated architectural details.
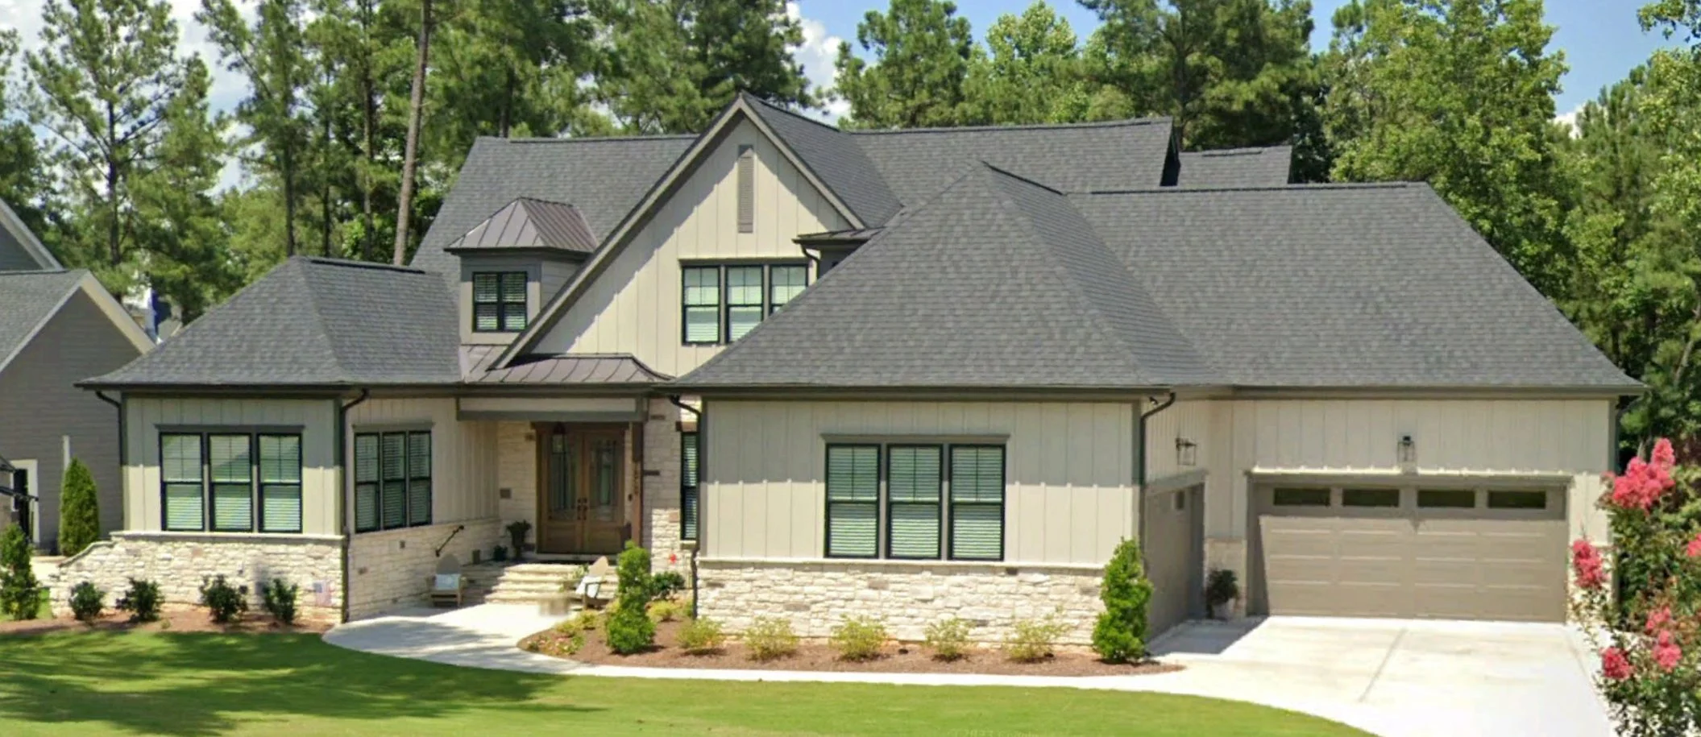
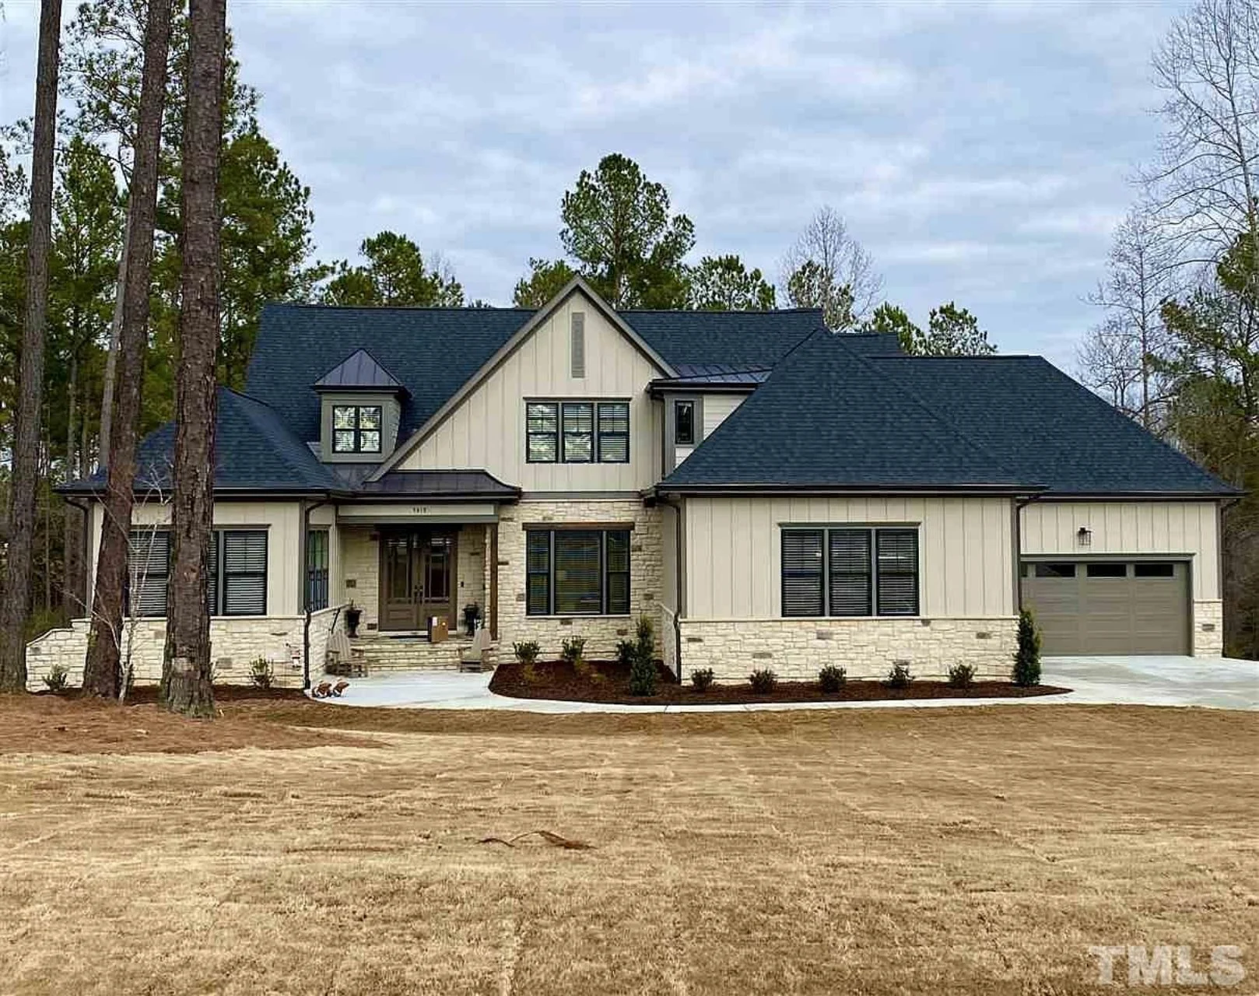
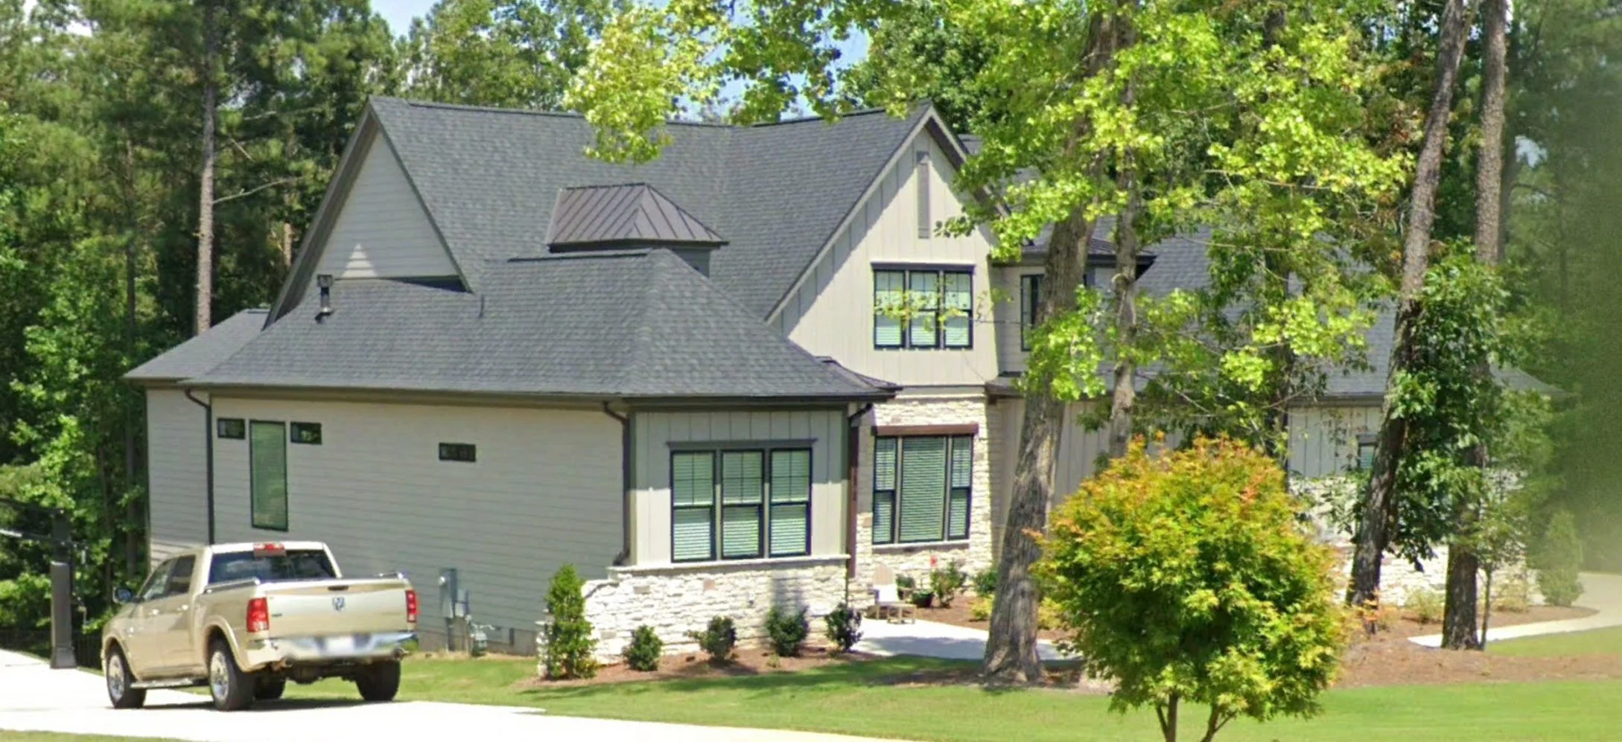
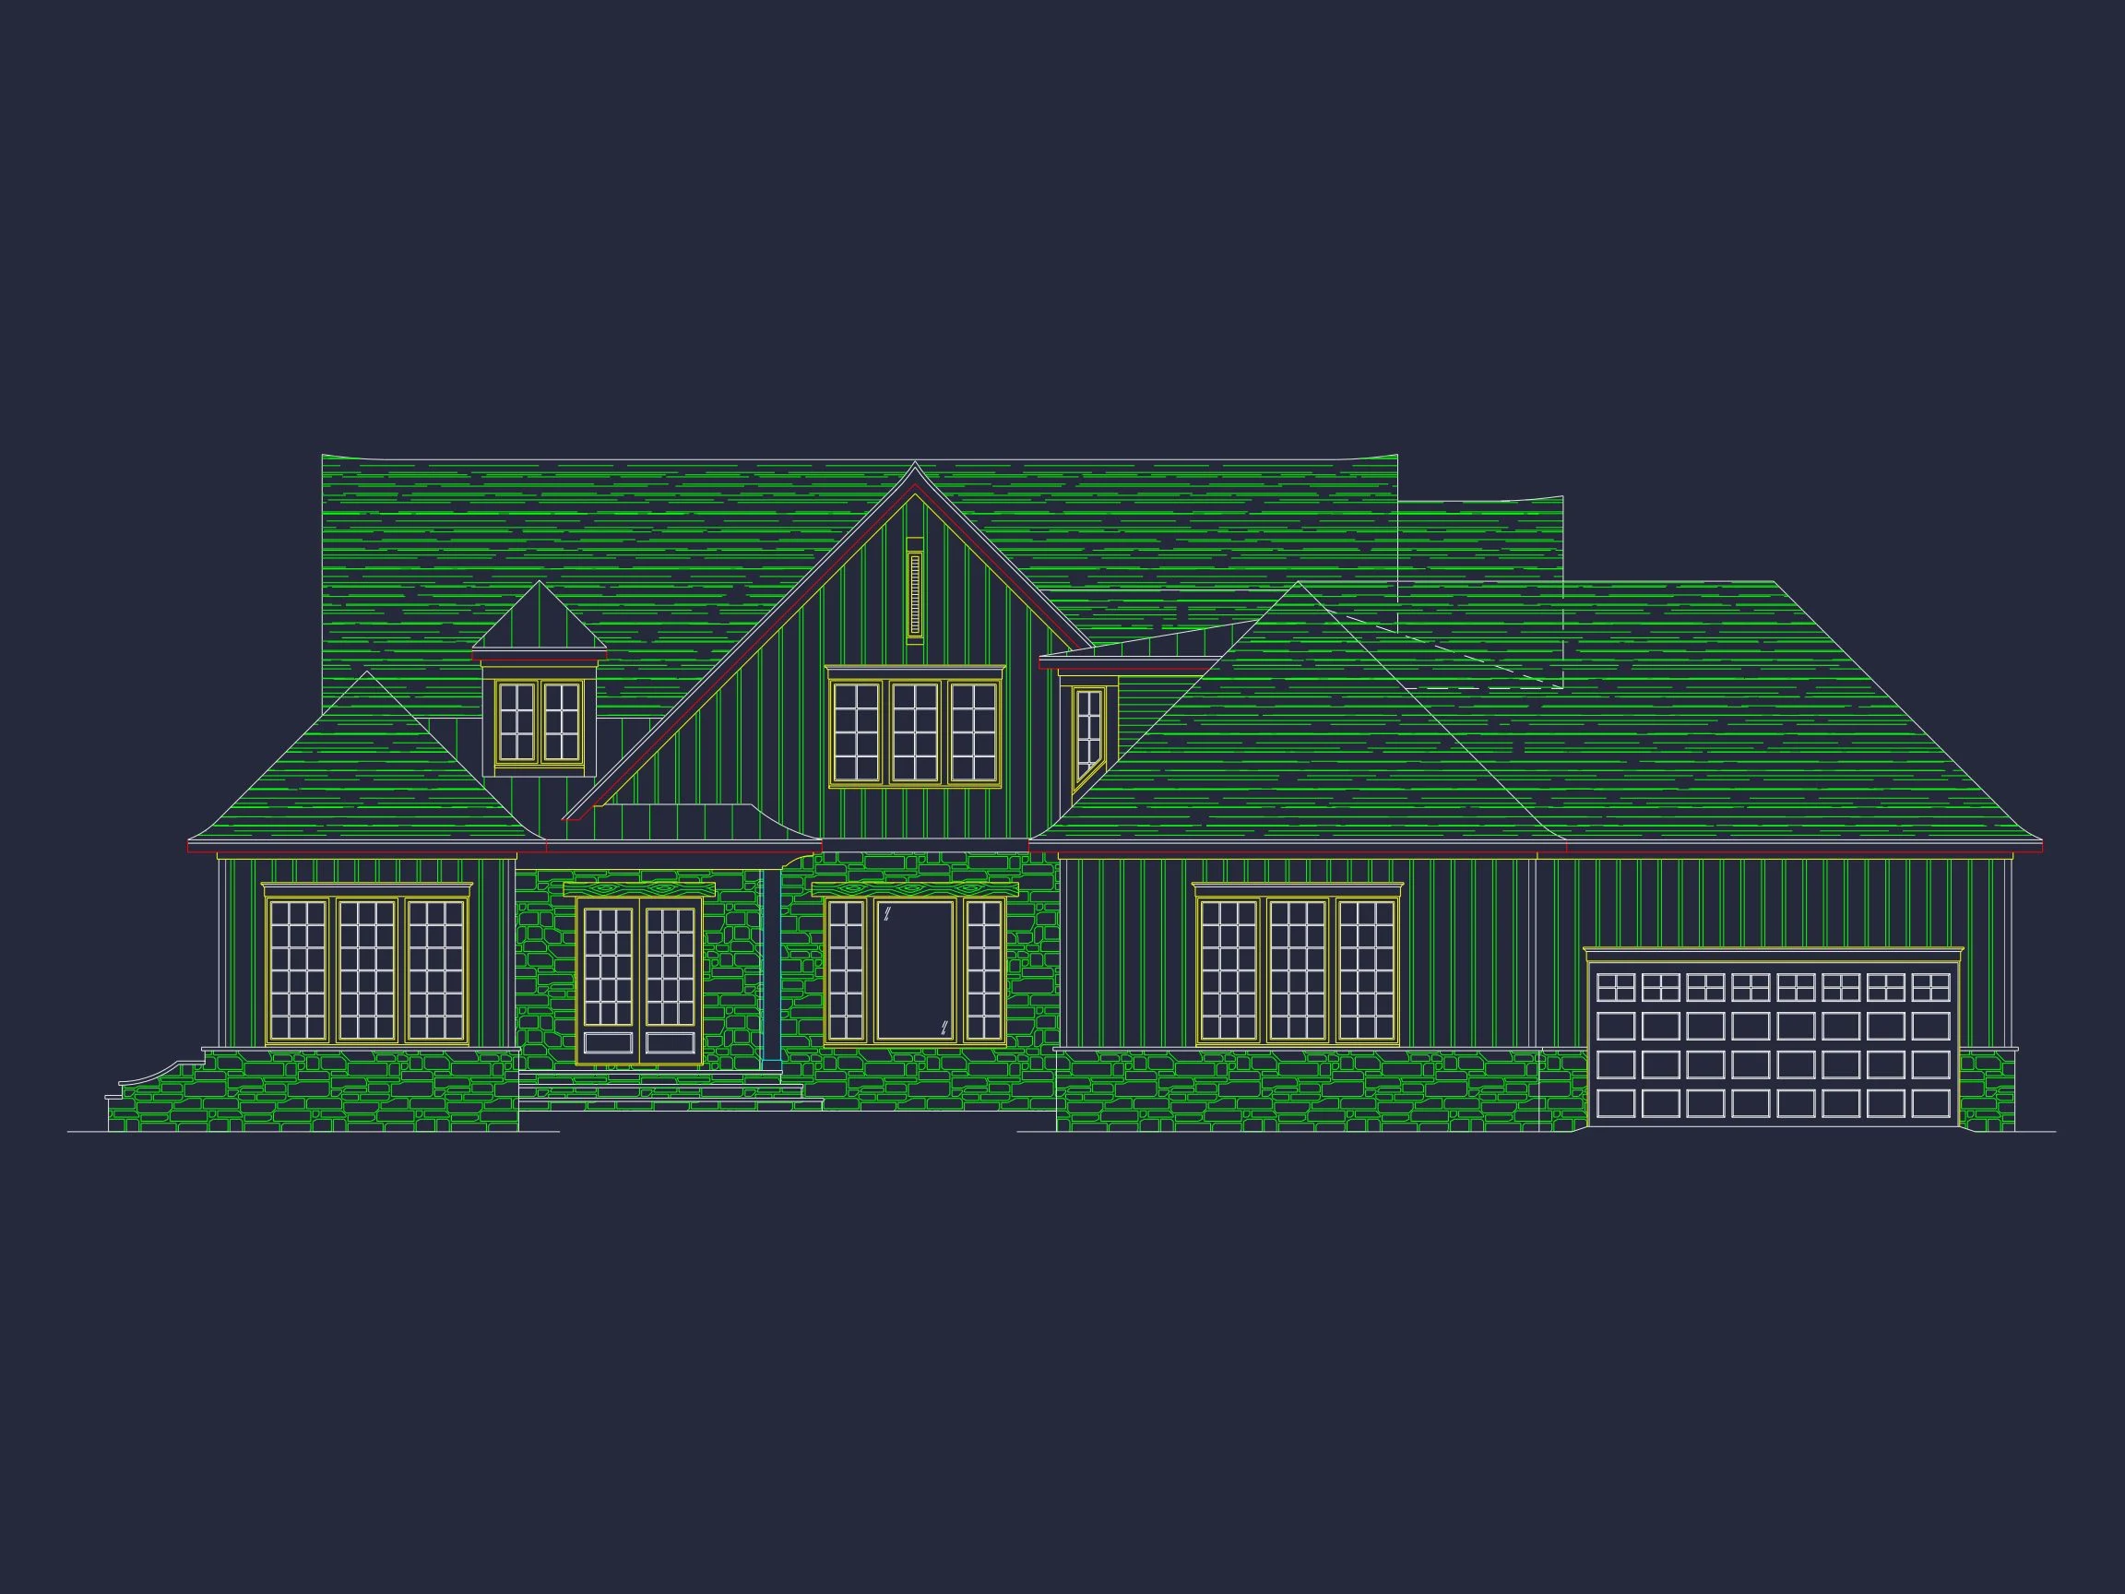
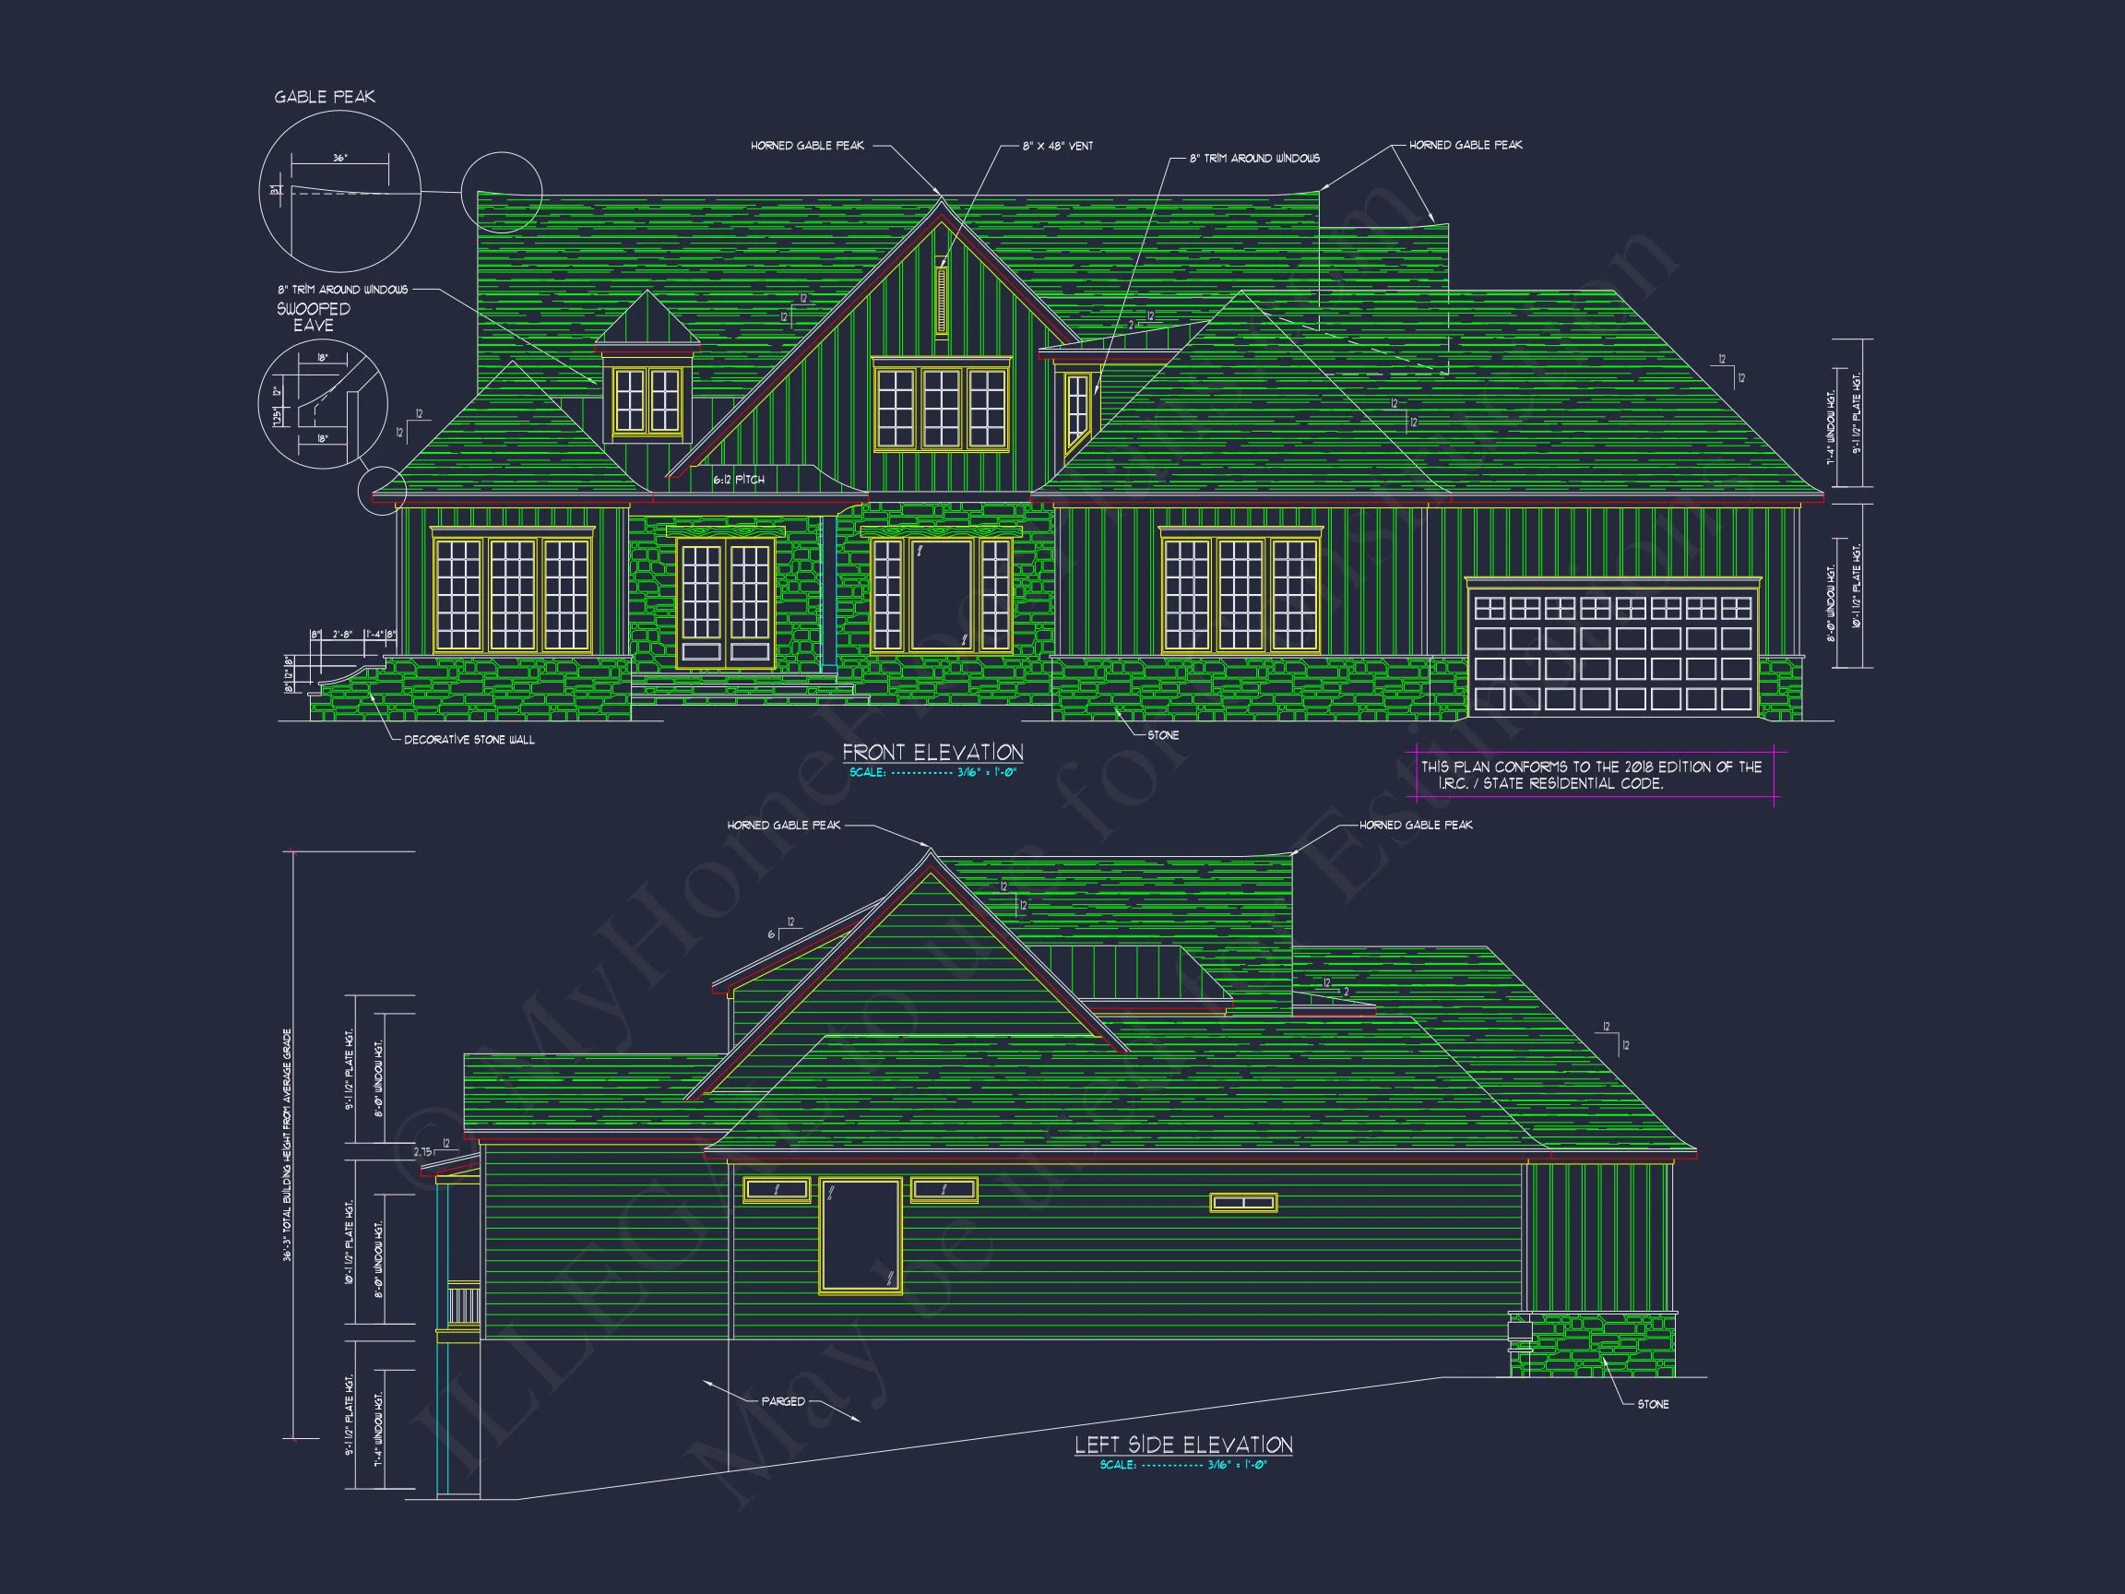
This Modern Farmhouse house plan delivers a sophisticated blend of classic rural charm and upscale New American design. With 5,903 heated square feet, this expansive residence is ideal for homeowners seeking generous living spaces, functional layouts, and enduring curb appeal. The exterior combines board and batten siding, brick accents, and stone base detailing, creating a warm yet commanding presence that feels both welcoming and luxurious.
Designed to meet the needs of modern families, this plan balances elegance and efficiency across two spacious levels. From its thoughtful room arrangement to its inviting outdoor living areas, every square foot is intentional.
Key Features at a Glance
- Total Heated Area: 5,903 sq. ft.
- Bedrooms: 4 large bedrooms
- Bathrooms: 4 full baths
- Architectural Style: Modern Farmhouse with Transitional and New American influences
- Exterior Materials: Board and batten siding, brick, stone accents
Architectural Character & Exterior Appeal
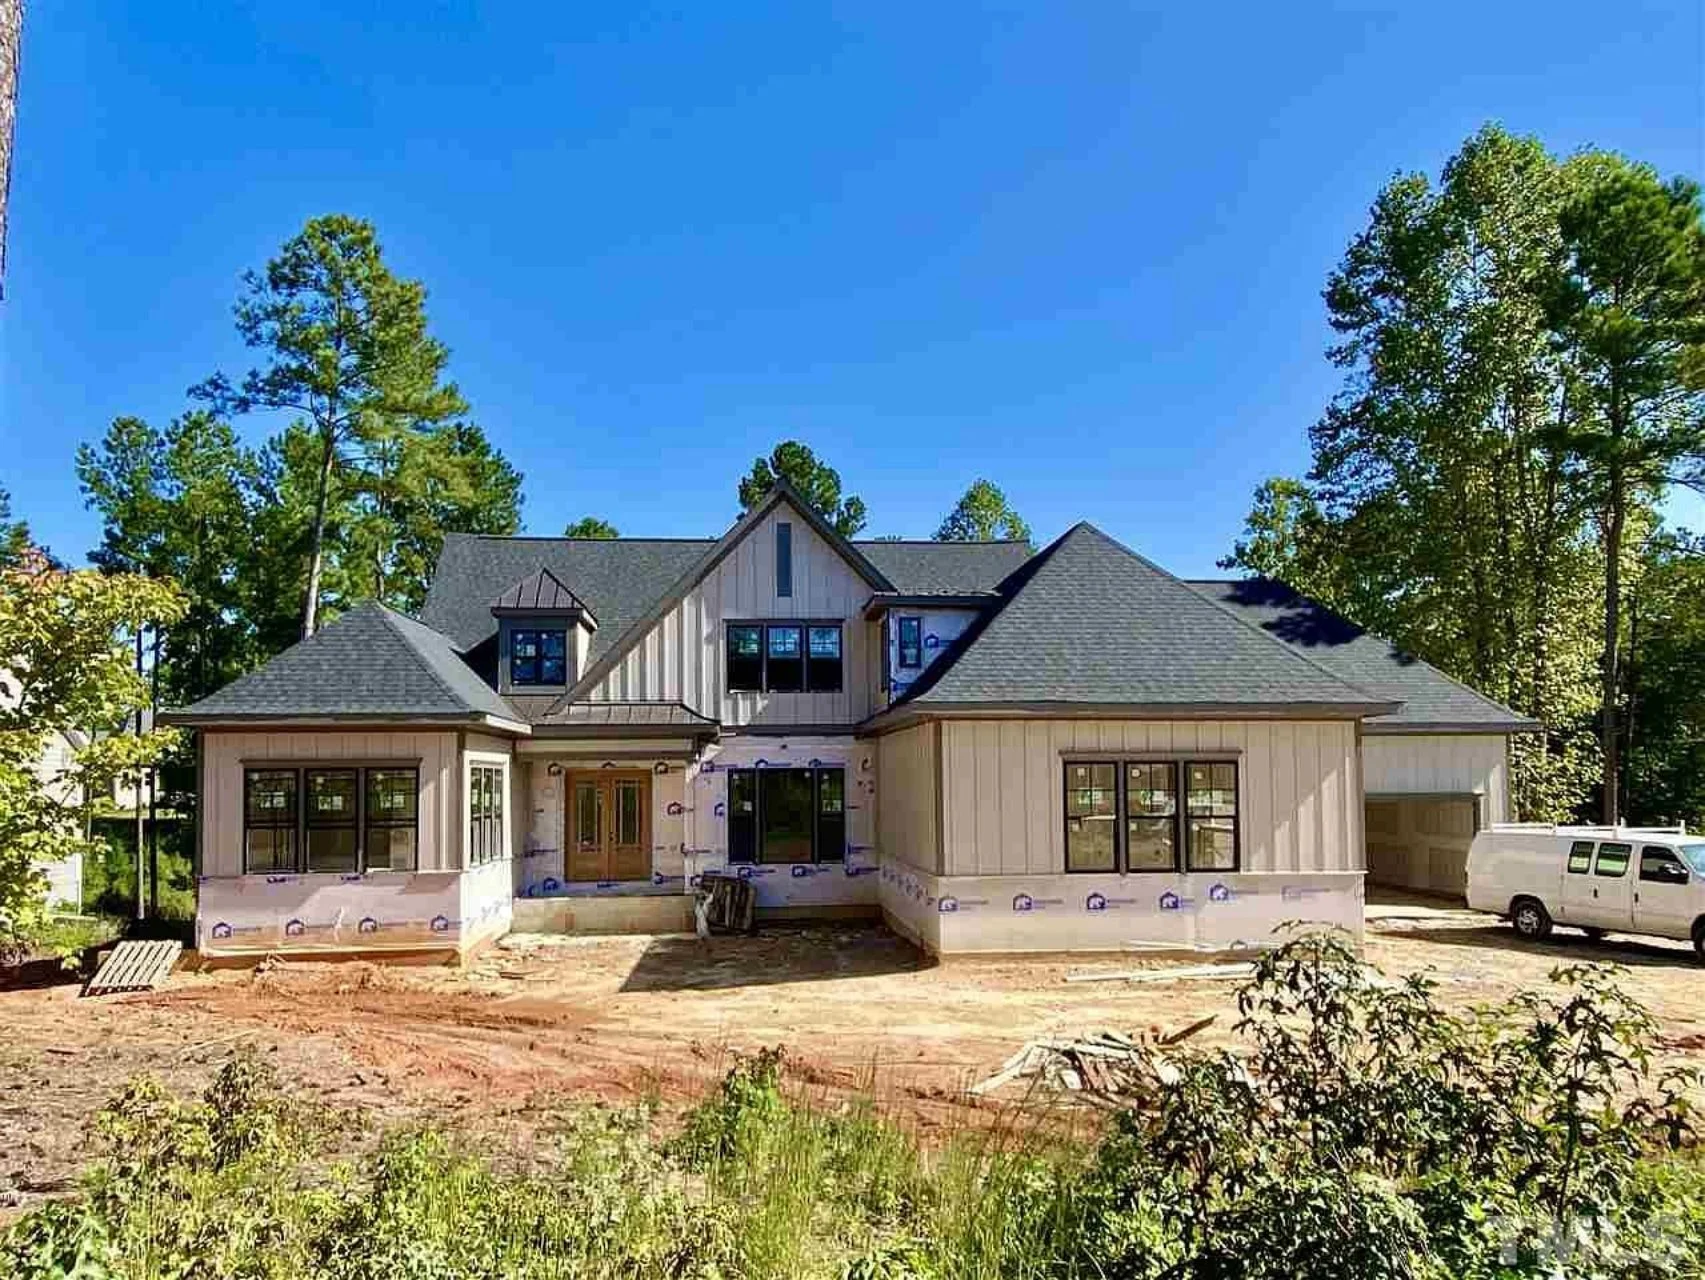
The exterior design is where this home truly shines. Vertical board and batten siding delivers the unmistakable Modern Farmhouse identity, while brick accents ground the design with a sense of permanence and craftsmanship. Gabled rooflines, deep overhangs, and large windows enhance symmetry and visual balance.
This architectural approach reflects how contemporary farmhouse homes have evolved—merging classic materials with clean proportions and upscale detailing, a trend highlighted in modern residential architecture studies published by ArchDaily.
Spacious Interior Layout
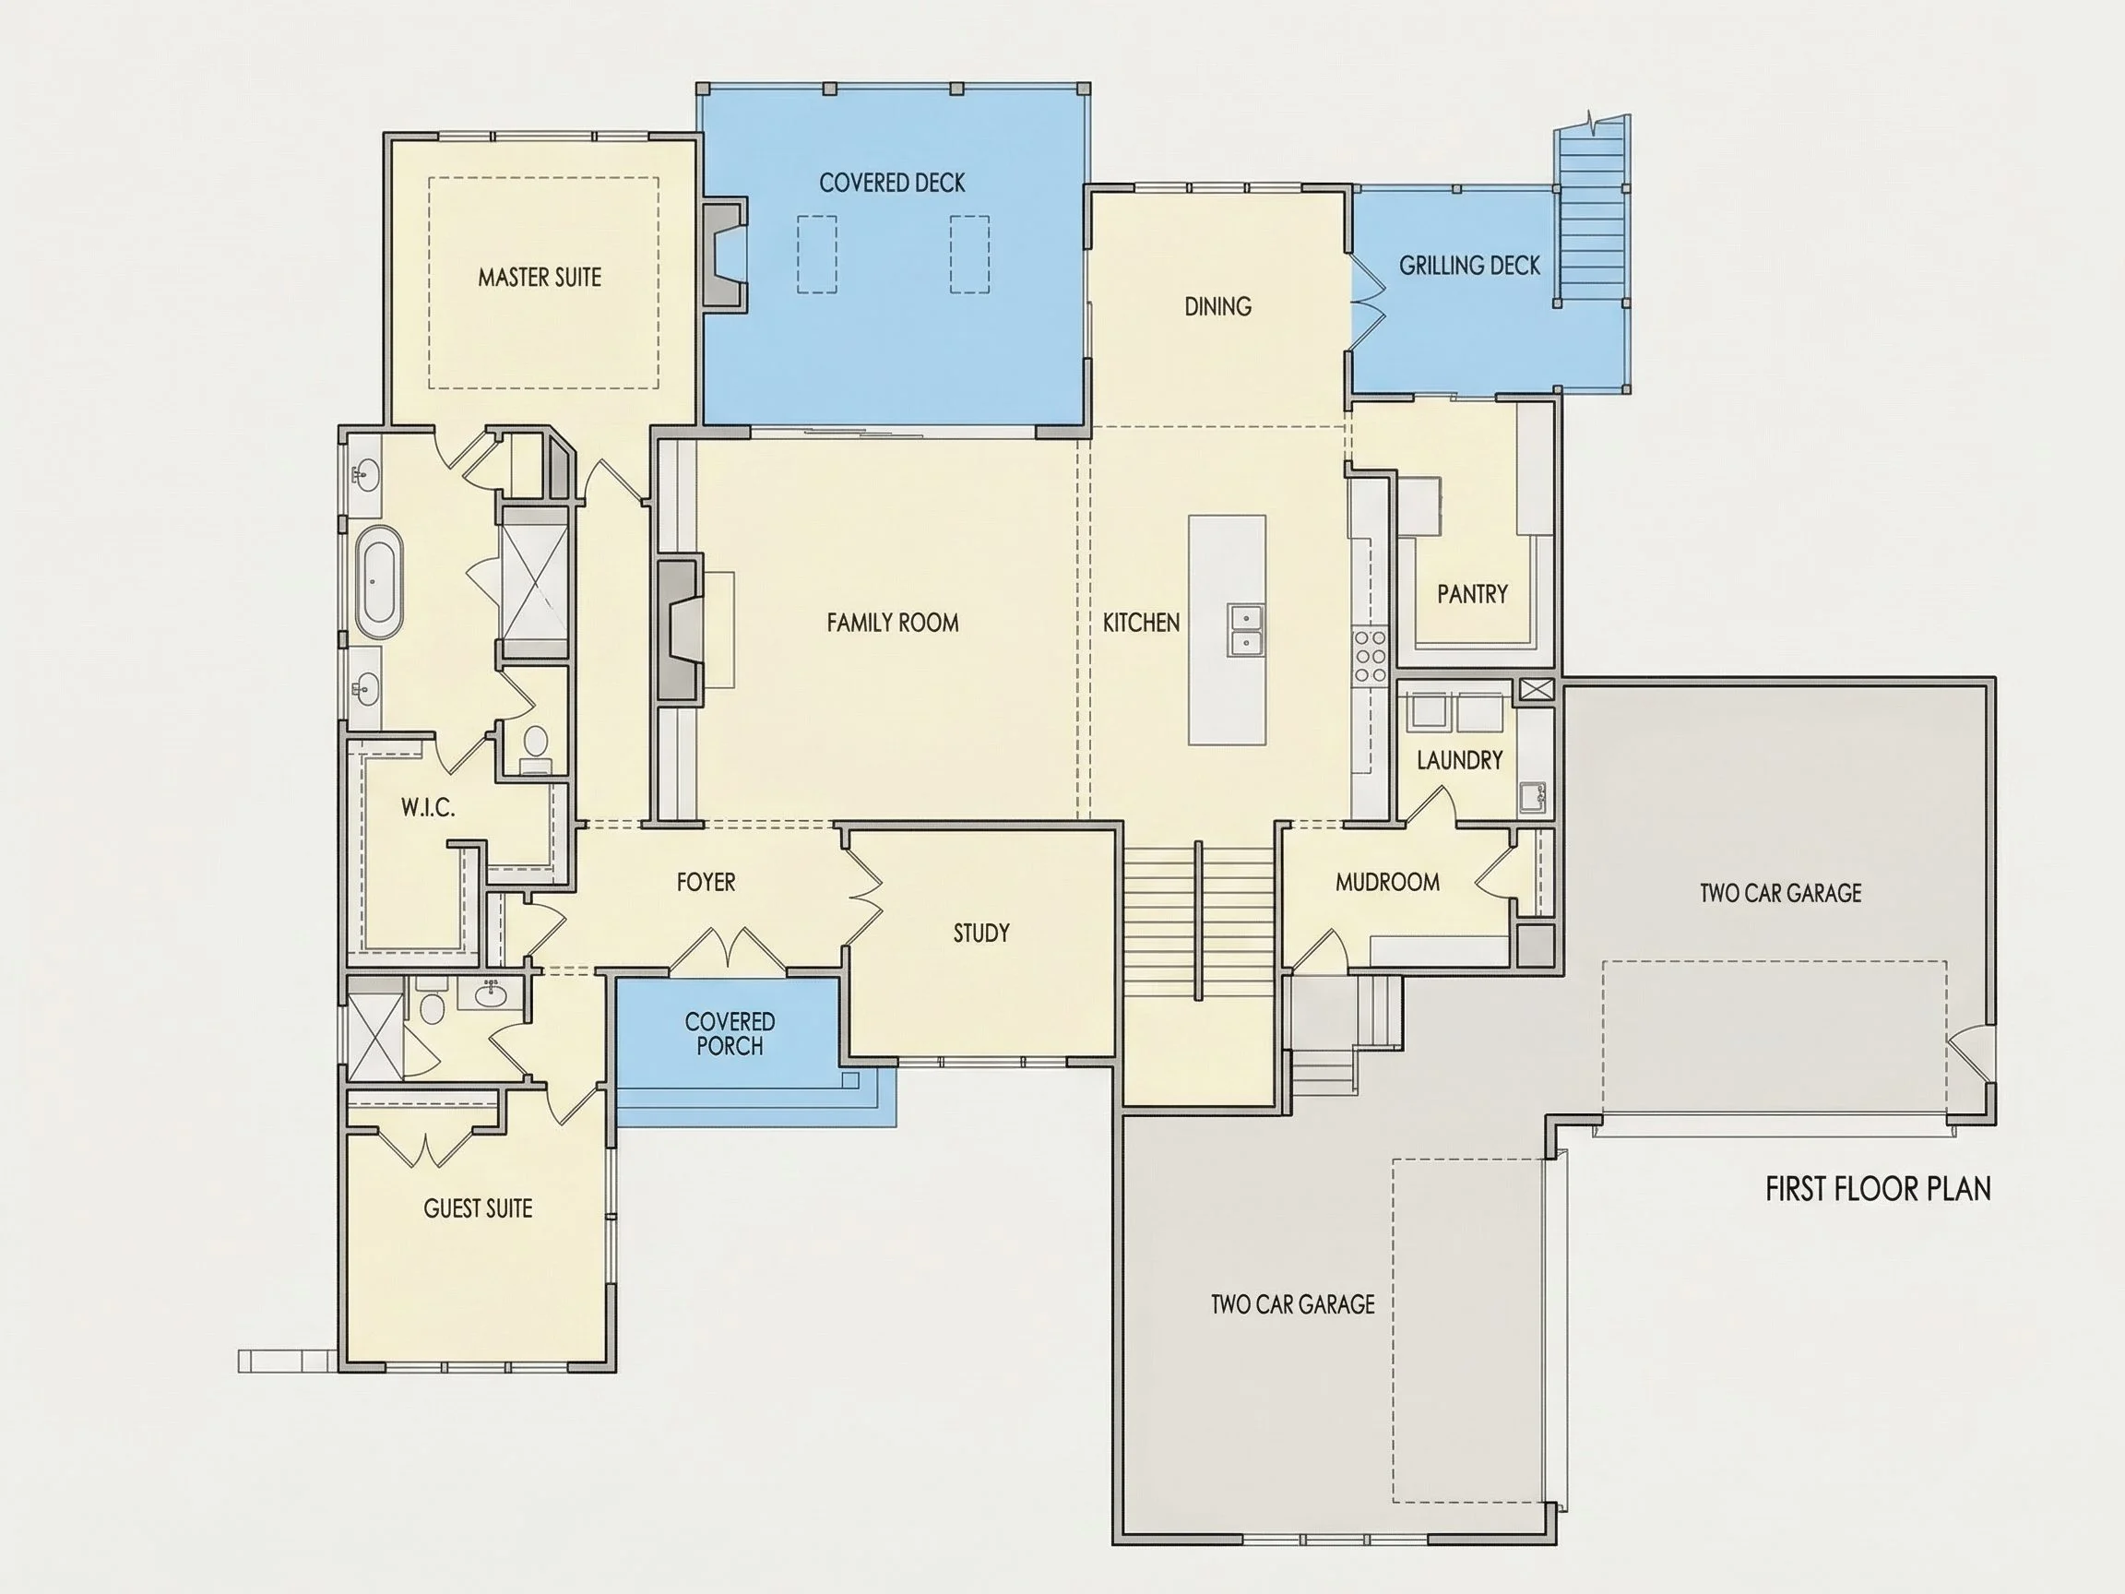
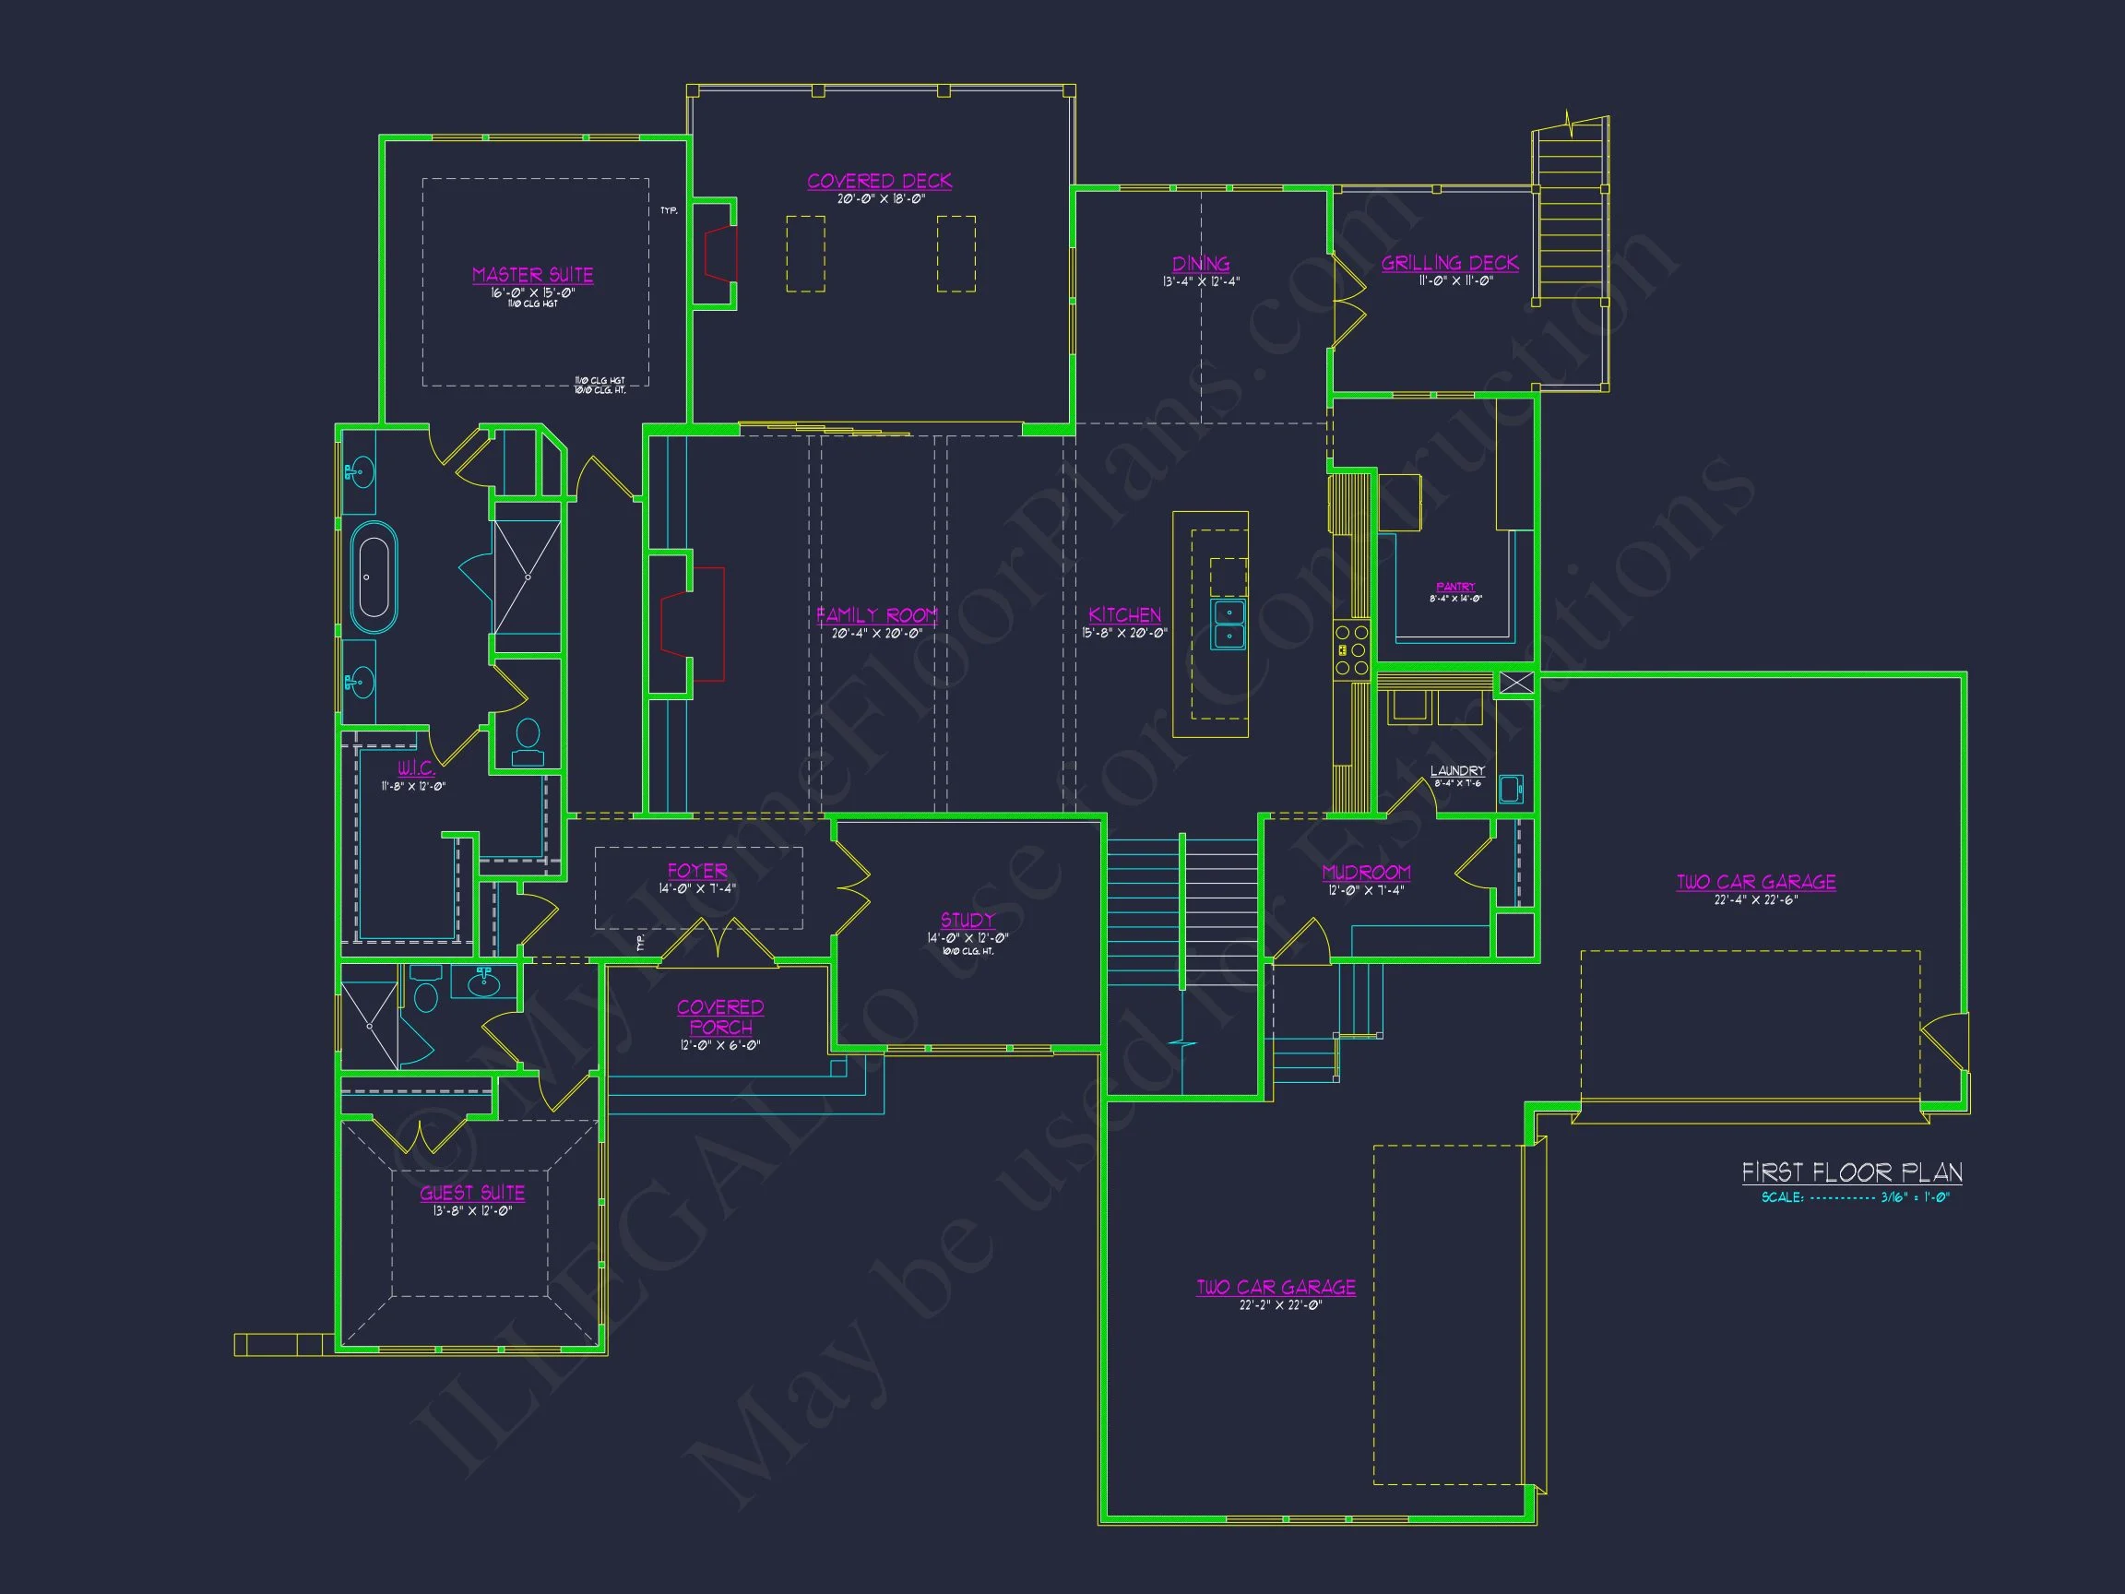
Inside, the home opens to an expansive, light-filled layout that supports both daily living and entertaining. The open-concept main living areas allow the kitchen, dining, and great room to flow seamlessly together, encouraging connection while still offering defined spaces.
- Vaulted and tray ceilings add volume and visual interest.
- Large windows bring in natural light and connect indoor spaces to the outdoors.
- Fireplace-centered living area creates a warm focal point.
Kitchen & Dining Experience
The kitchen is designed for serious functionality without sacrificing style. A generous island anchors the space, providing seating, prep area, and storage. Walk-in pantry space ensures everything has a place, making the kitchen equally suited for everyday meals and large gatherings.
- Oversized center island
- Ample cabinet and counter space
- Open sightlines to living and dining areas
Private Bedroom Retreats
Each of the four bedrooms is thoughtfully sized to provide comfort and privacy. The primary suite serves as a true retreat, offering space for a sitting area, spa-style bathroom layout, and a large walk-in closet.
- Primary suite with luxury bath configuration
- Secondary bedrooms ideal for family or guests
- Flexible room placement for multigenerational living
Bathrooms & Comfort Features
Four full bathrooms ensure convenience throughout the home. Well-appointed layouts allow for efficient morning routines while maintaining a high-end feel.
Garage, Storage & Practical Living
This home plan emphasizes real-world livability. Generous storage areas, thoughtfully placed closets, and functional transitions between garage and living spaces support everyday routines without clutter.
- Multiple storage zones
- Mudroom-style transitions
- Well-integrated garage access
Outdoor Living & Lifestyle Appeal
Covered porches and outdoor living spaces extend the home beyond its walls, making it ideal for entertaining, relaxing, or enjoying seasonal views. The farmhouse-inspired exterior pairs perfectly with landscaped surroundings, whether on a suburban lot or private acreage.
Why Choose This Modern Farmhouse Plan?
- Timeless Modern Farmhouse curb appeal
- Spacious 5,903 sq. ft. layout
- Luxury-scale rooms without wasted space
- Adaptable design for custom modifications
What’s Included with Your Purchase
- Editable CAD Files
- Printable PDF Blueprints
- Unlimited Build License
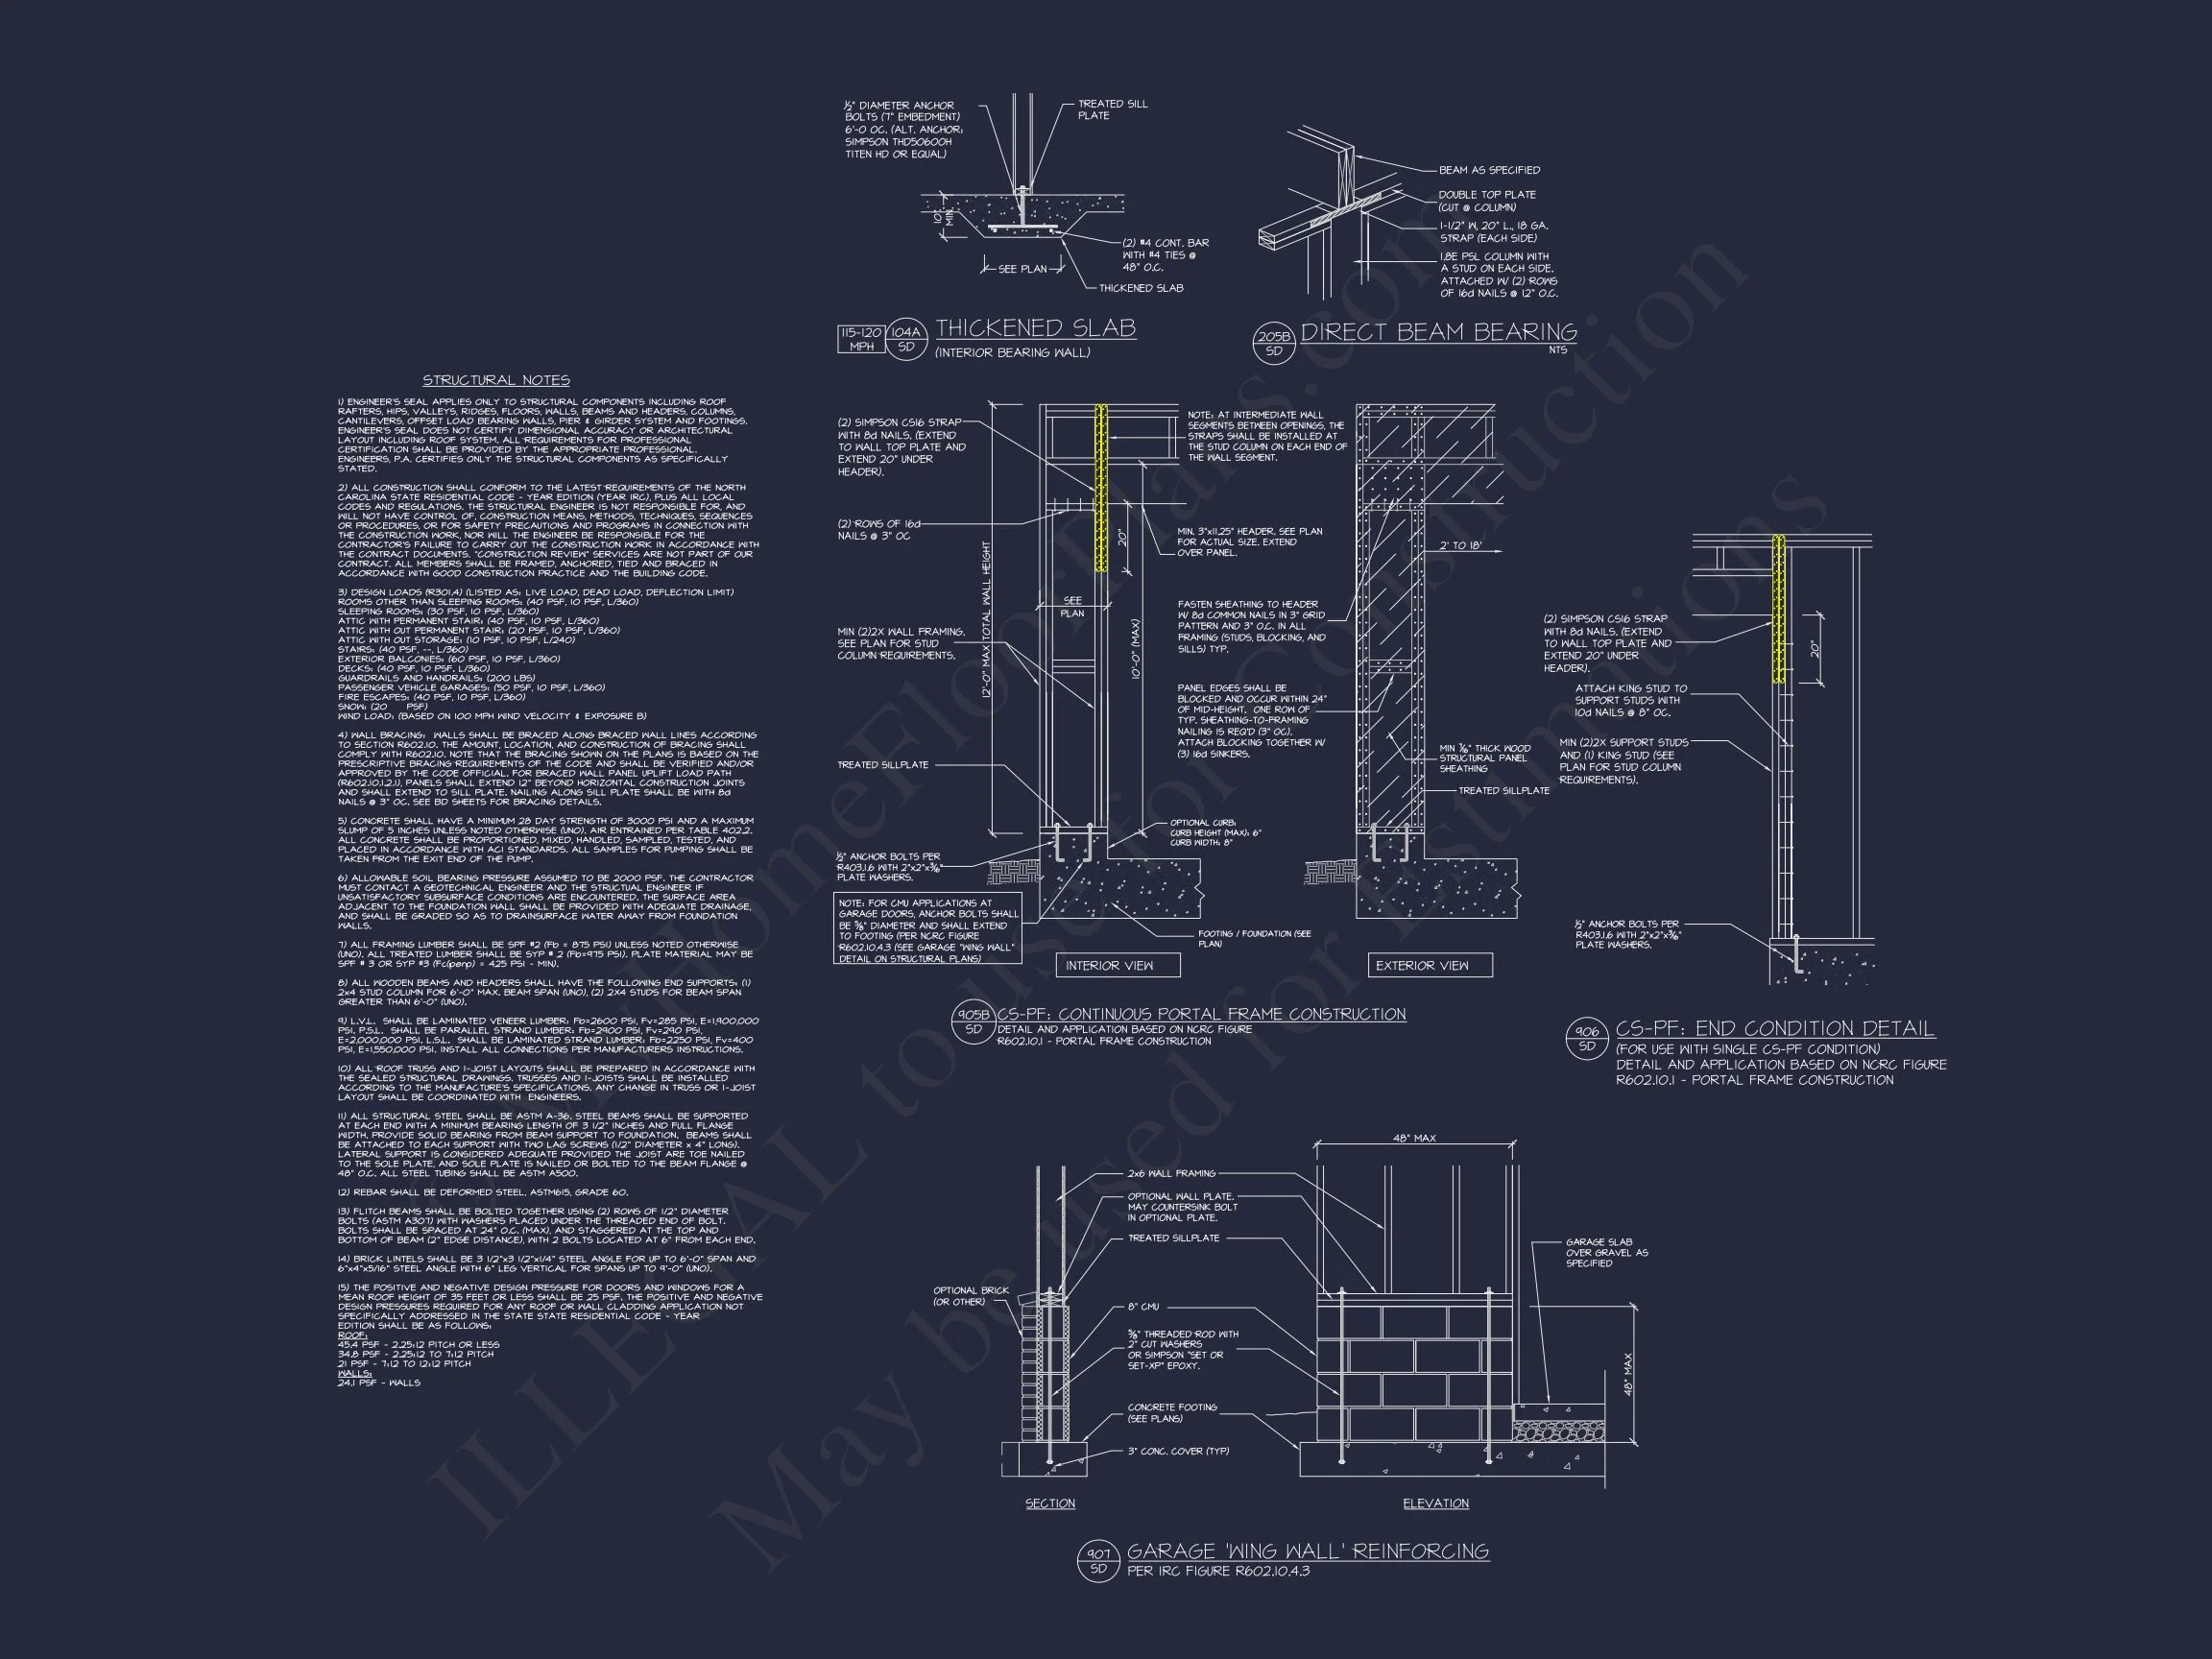
- Structural Engineering Included
- Free Foundation Options
Build with Confidence
This Modern Farmhouse house plan is designed to stand the test of time—both aesthetically and structurally. Whether you're building a forever home or a luxury investment property, this plan offers flexibility, beauty, and value.
Start building your dream home today with confidence, customization, and architectural integrity.