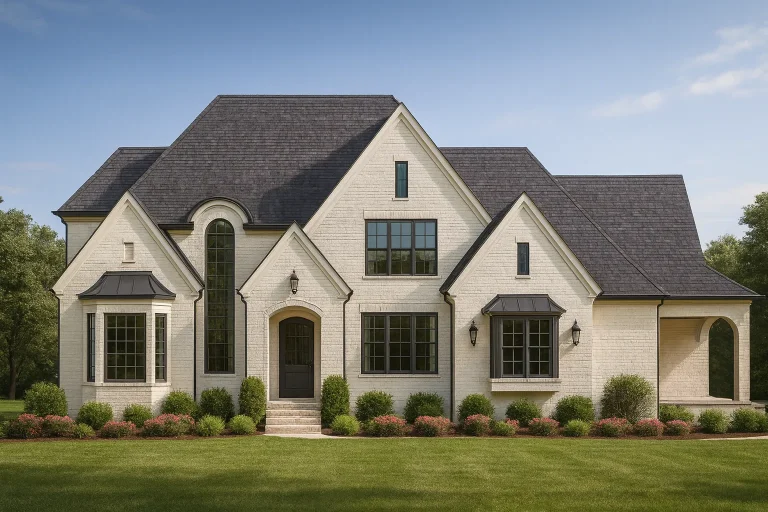
Plan 20-1193 – Corner Cottage | New American – 4-Bed, 3.5-Bath, 3,912 SF
New American and Modern Traditional house plan with painted brick exterior • 4 bed • 3.5 bath • 3,912 SF. Steep gables, open living, luxury curb appeal. Includes CAD+PDF + unlimited build license.
Original price was: $2,093.$1,495Current price is: $1,495.
999 in stock
* Please verify all details with the actual plan, as the plan takes precedence over the information shown below.
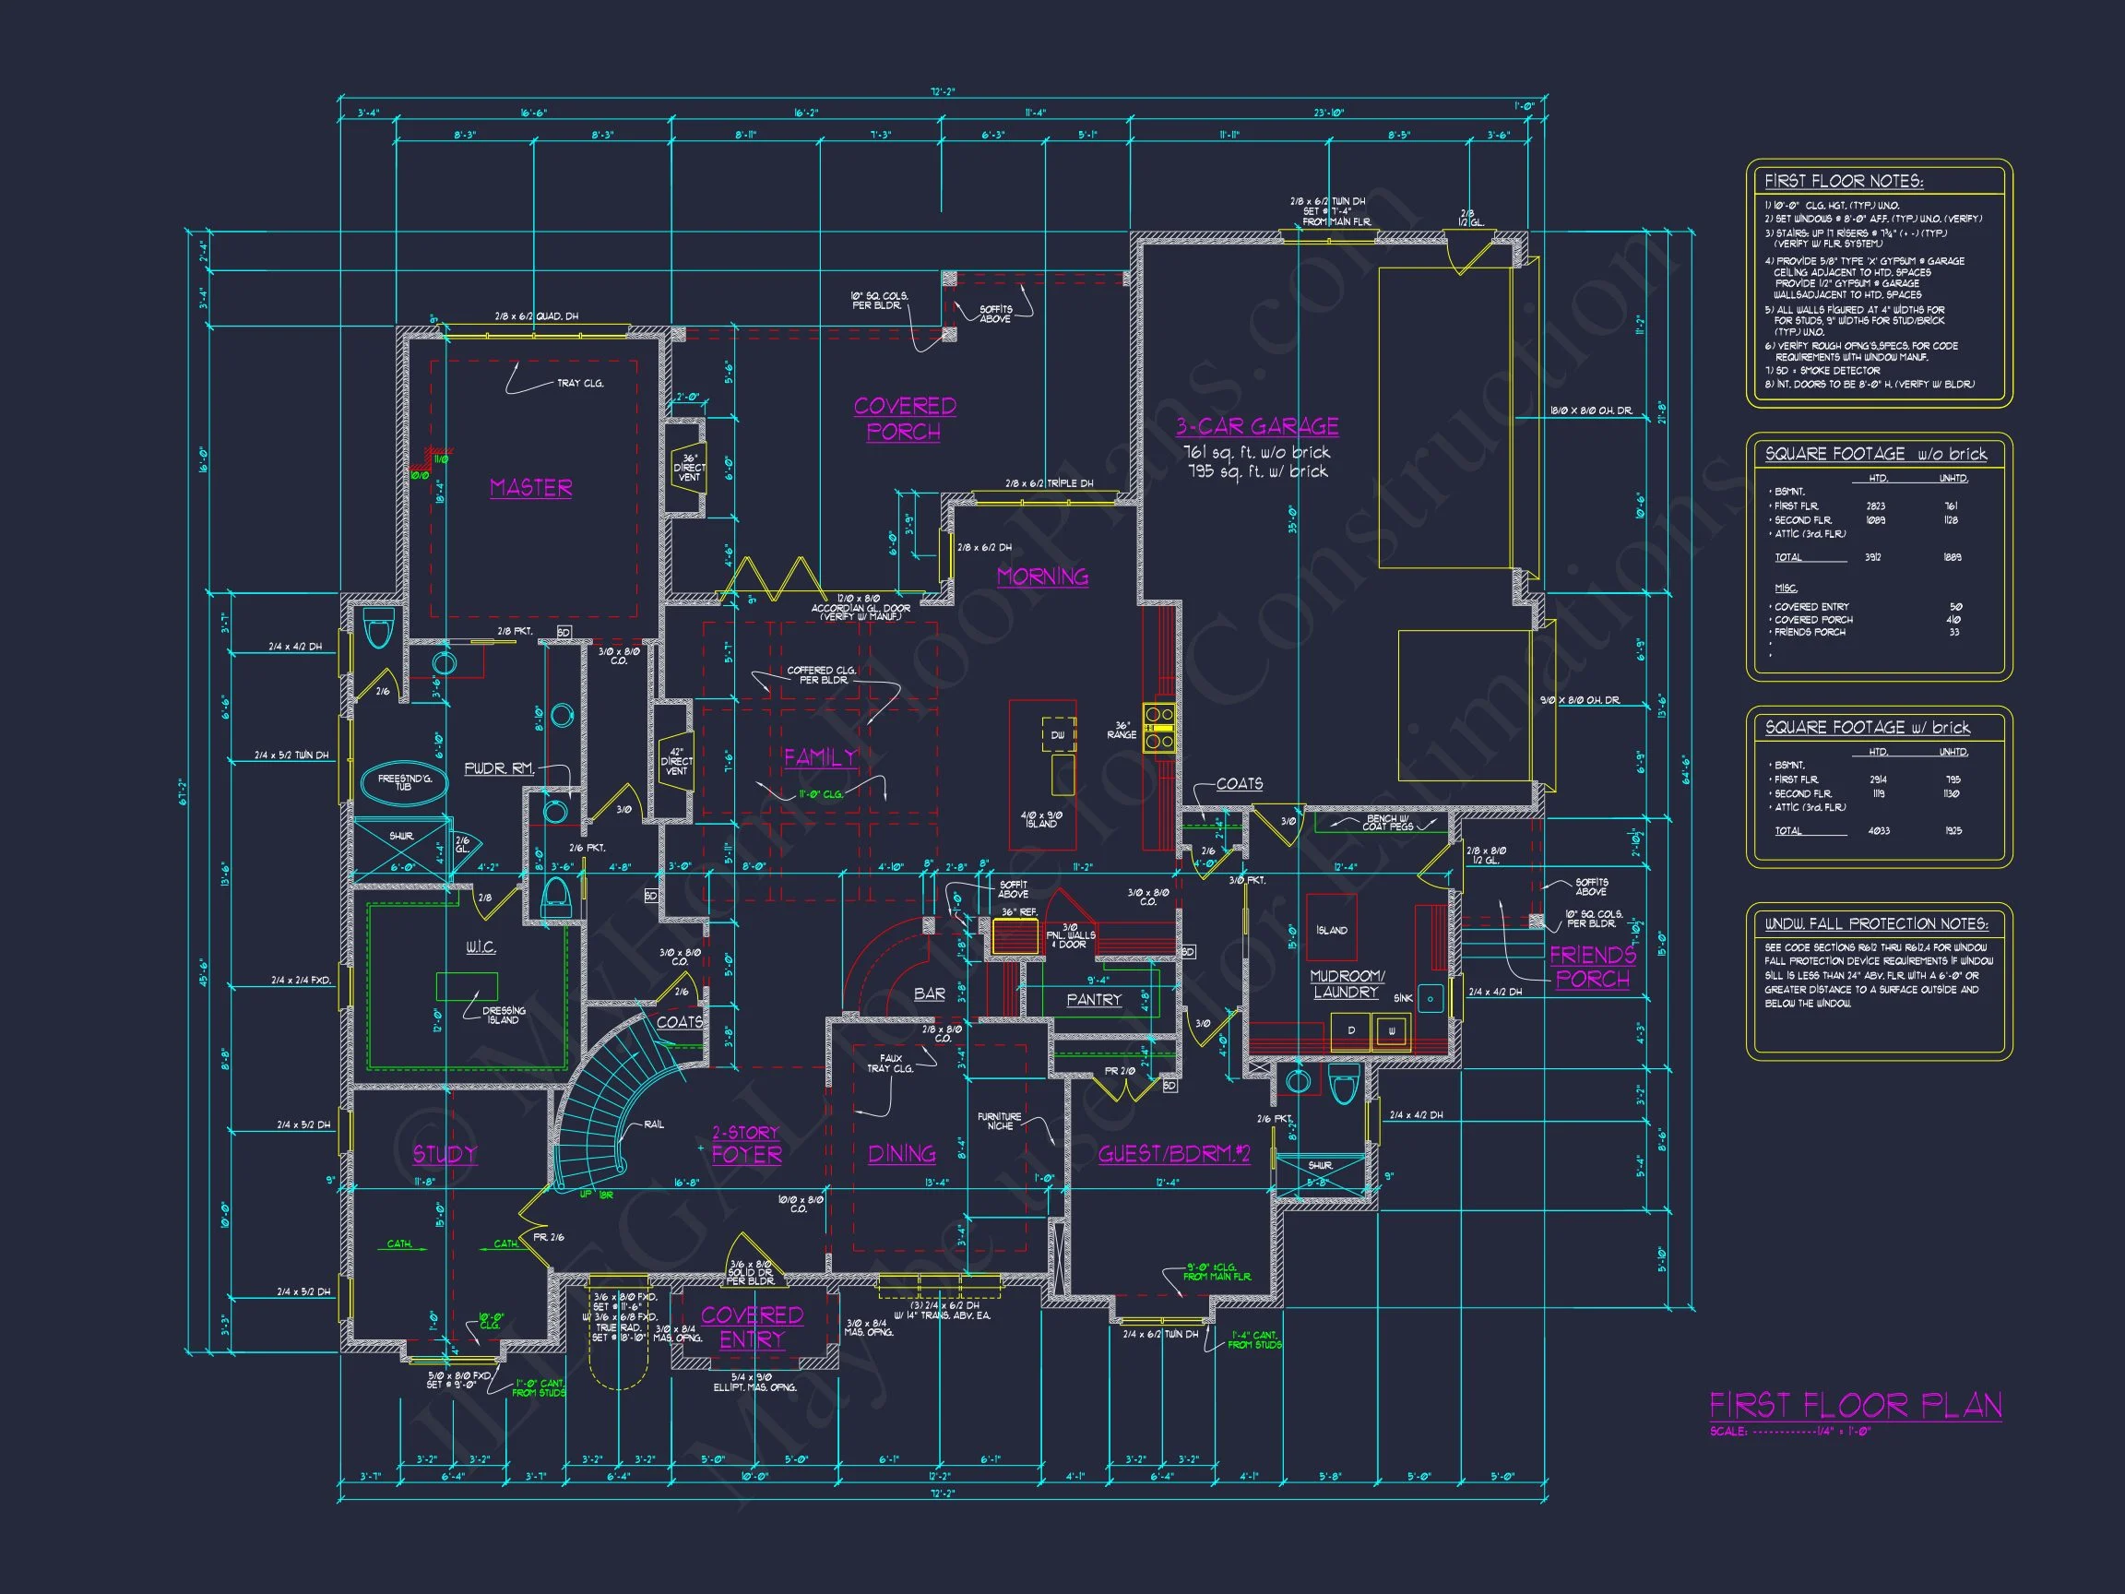
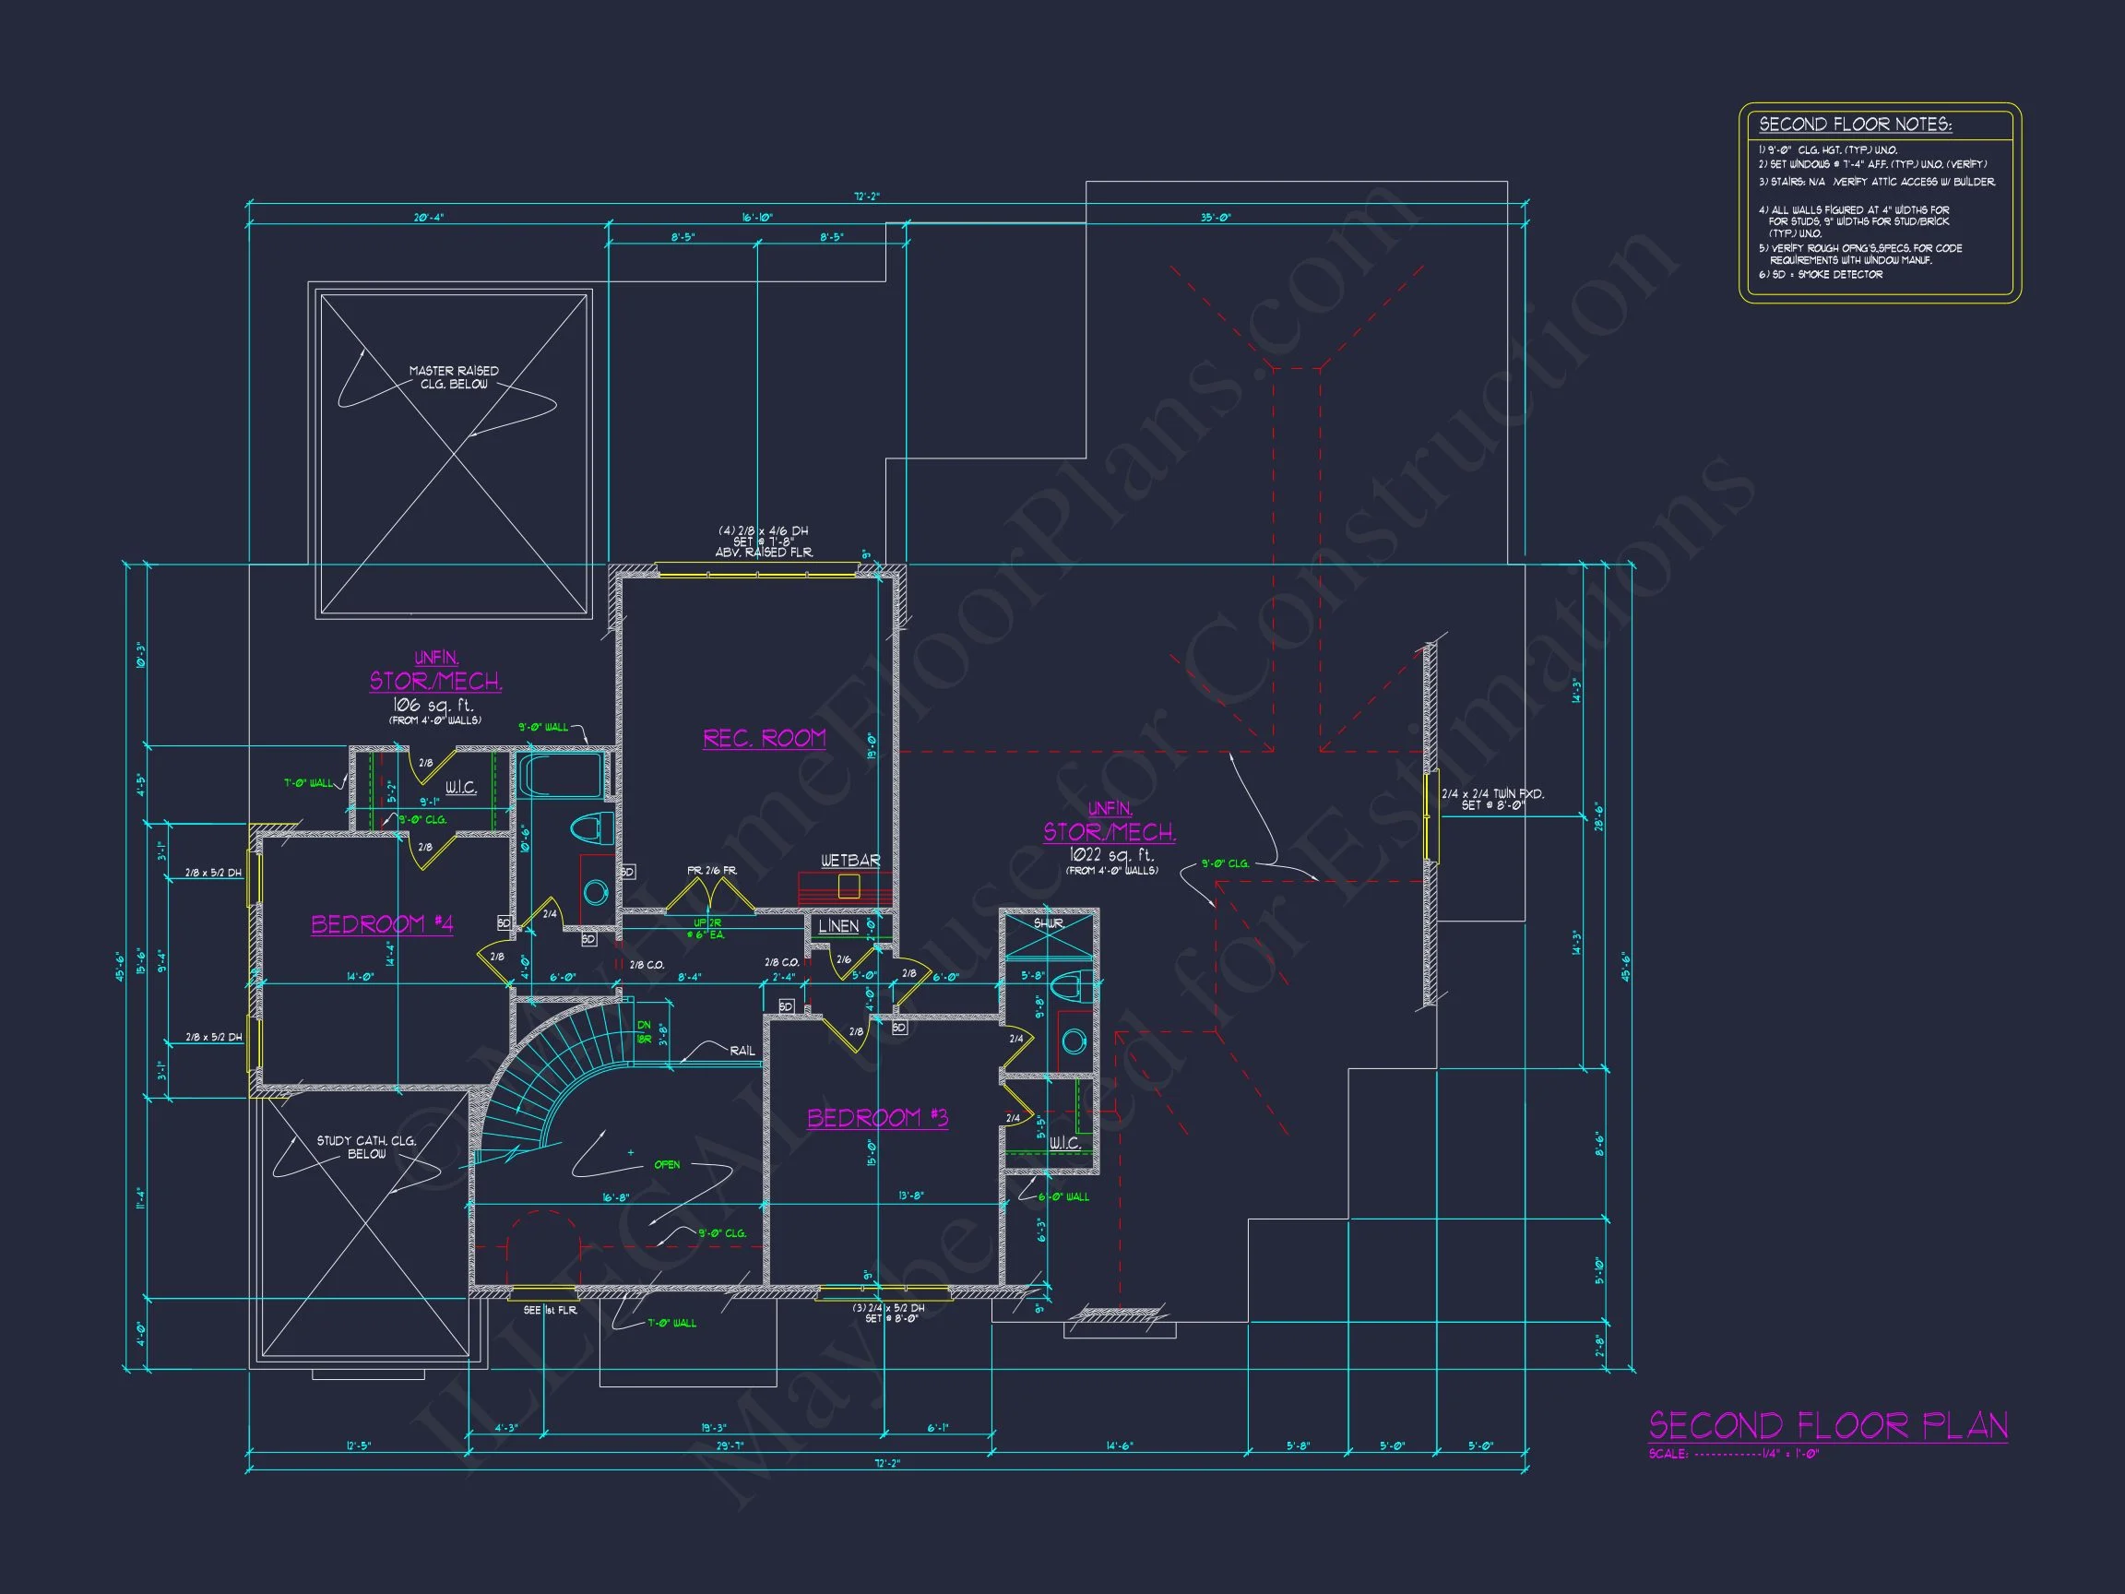
| Bedrooms | 4 |
|---|---|
| Bathrooms | 3.5 |
| Heated SF | 3,912 |
| Unheated SF | 1,889 |
| Width | 72'-2" |
| Depth | 64'-6" |
| Floors | 2 |
| Garage Bays | 3 |
| Architectural Styles | French Country |
| Structure Type | Single-Family |
| Exterior Material | Brick, Stucco |
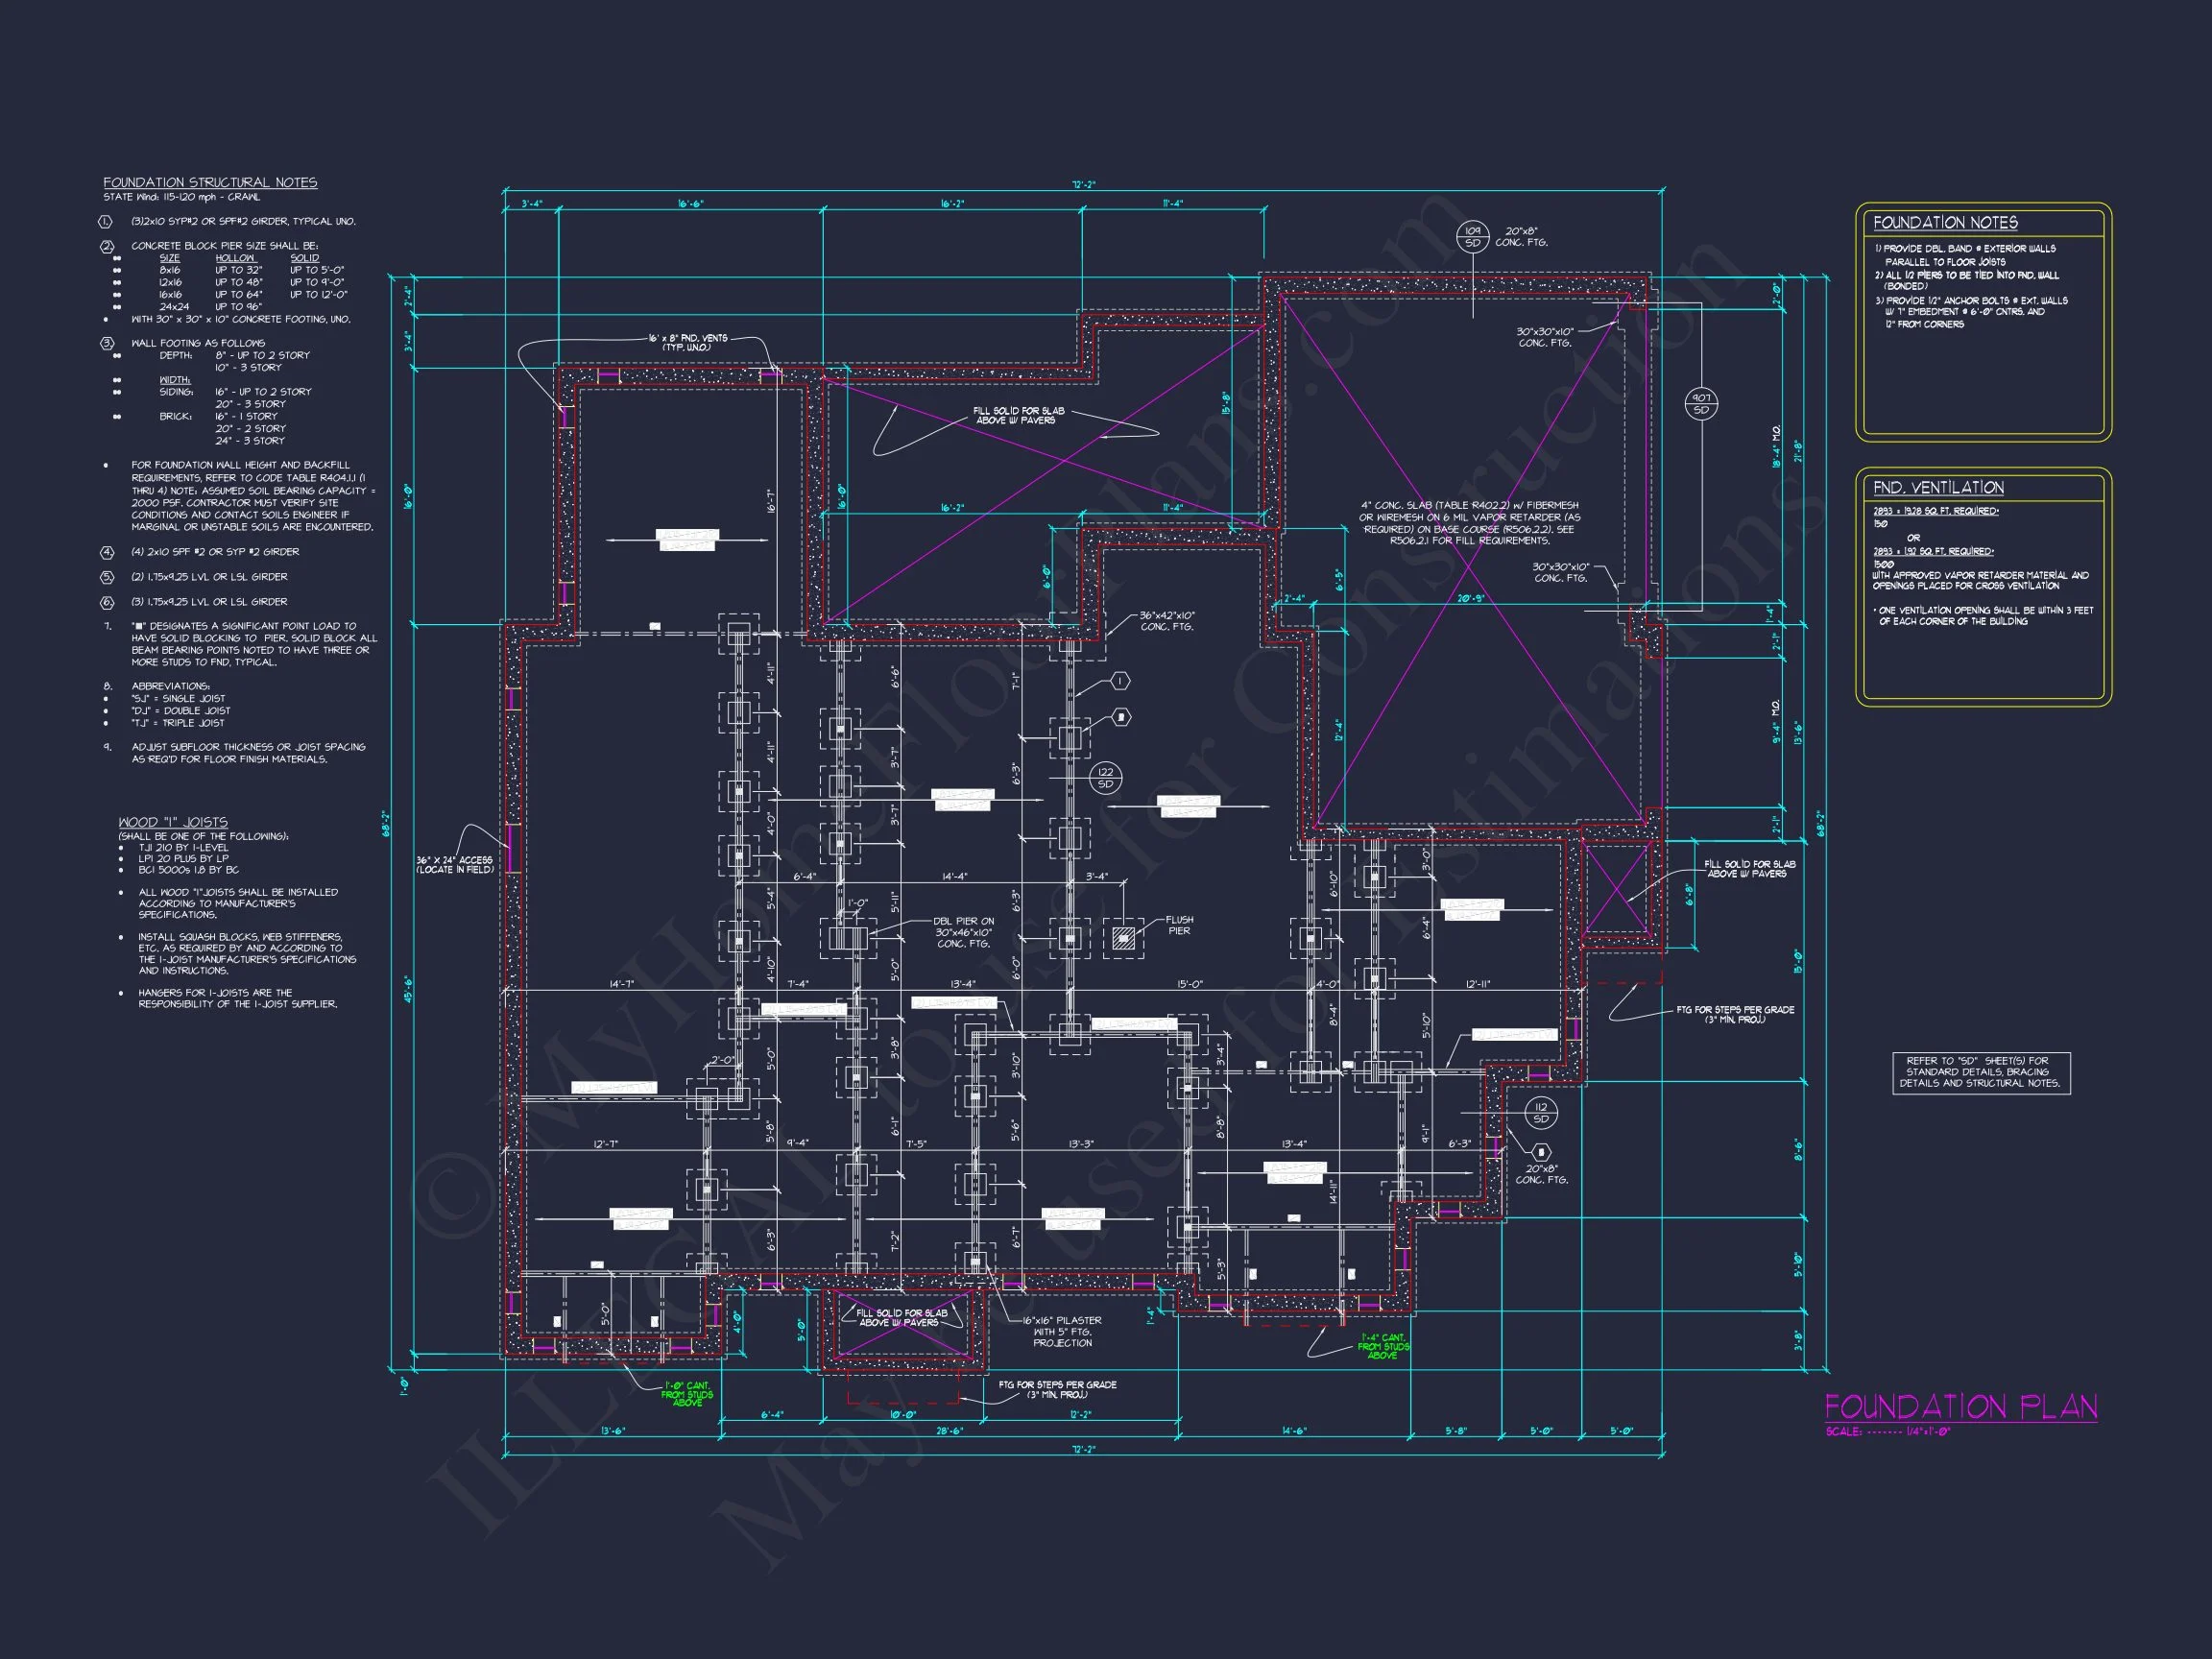
| Indoor Features | Open Floor Plan, Foyer, Mudroom, Great Room, Family Room, Fireplace, Office/Study, Recreational Room, Attic, Basement |
| Outdoor Features | Covered Front Porch, Covered Rear Porch |
| Bed and Bath Features | Bedrooms on First Floor, Bedrooms on Second Floor, Owner's Suite on First Floor, Jack and Jill Bathroom, Walk-in Closet |
| Kitchen Features | Kitchen Island, Breakfast Nook, Walk-in Pantry |
| Garage Features | Front Entry, Side Entry |
| Ceiling Features | 10 FT+ |
Attics | Bedrooms on First and Second Floors | Breakfast Nook | Covered Front Porch | Covered Rear Porches | Family Room | Fireplaces | Fireplaces | First-Floor Bedrooms | Foyer | Front Entry | Great Room | Home Plans with Mudrooms | Jack and Jill | Kitchen Island | Large House Plans | Office/Study Designs | Open Floor Plan Designs | Owner’s Suite on the First Floor | Recreational Room | Second Floor Bedroom | Side Entry Garage | Walk-in Closet | Walk-in Pantry
New American House Plan with Painted Brick Exterior and Timeless Modern Appeal
A refined New American home design offering 3,200 heated sq. ft., 4 bedrooms, 3.5 bathrooms, and an elegant painted brick exterior.
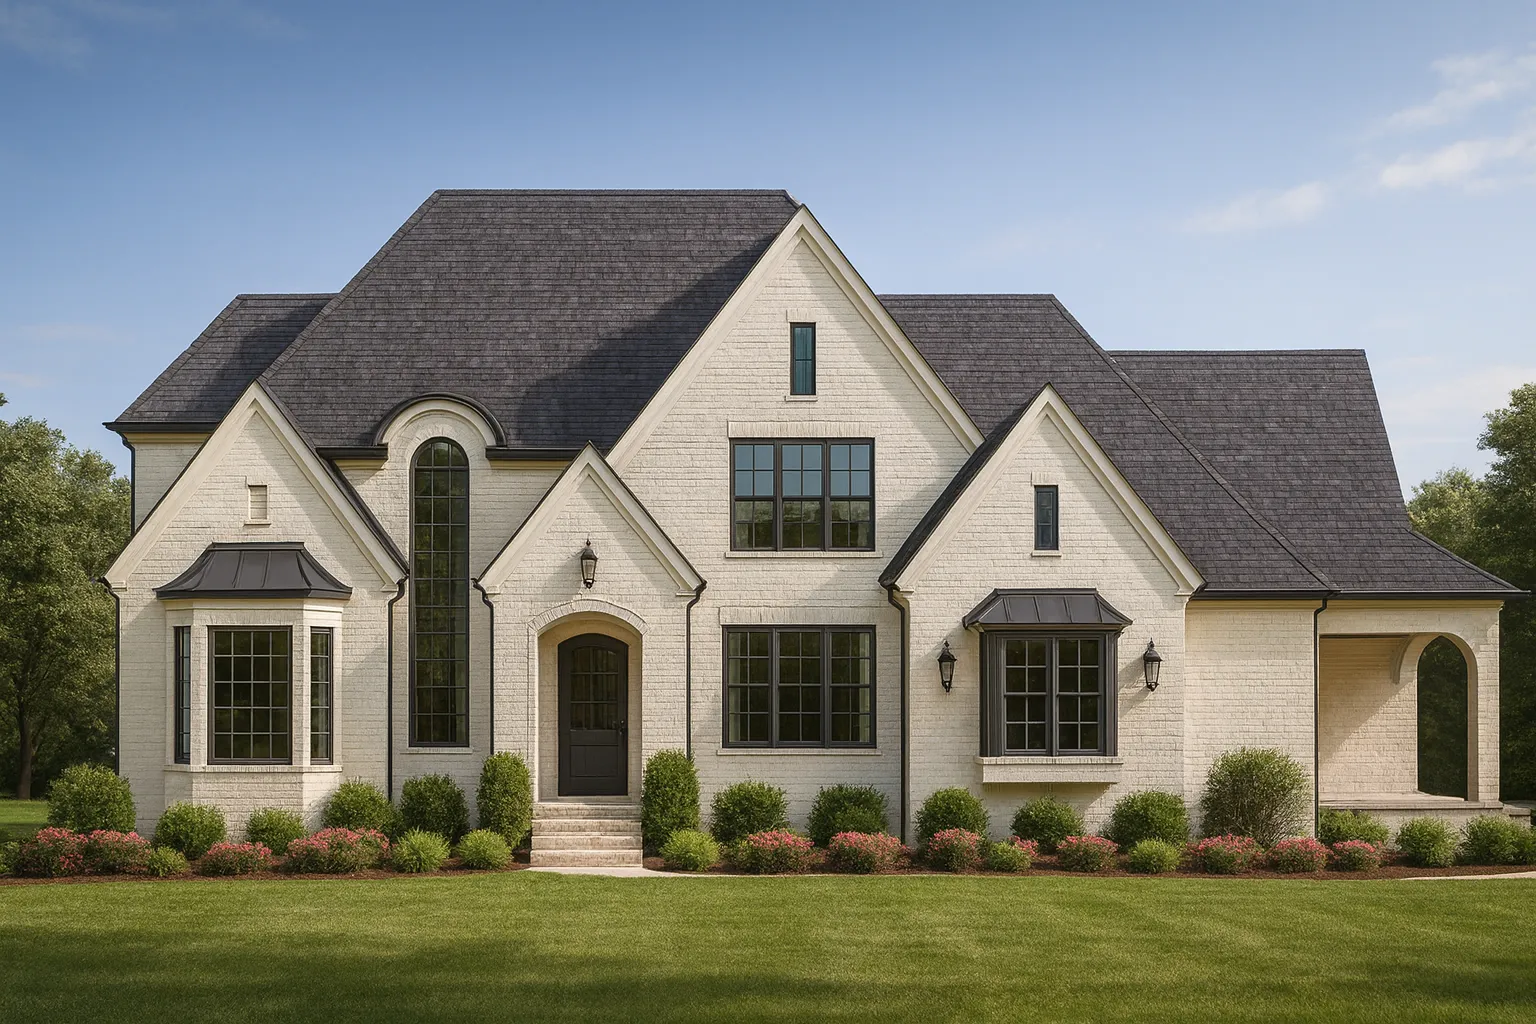
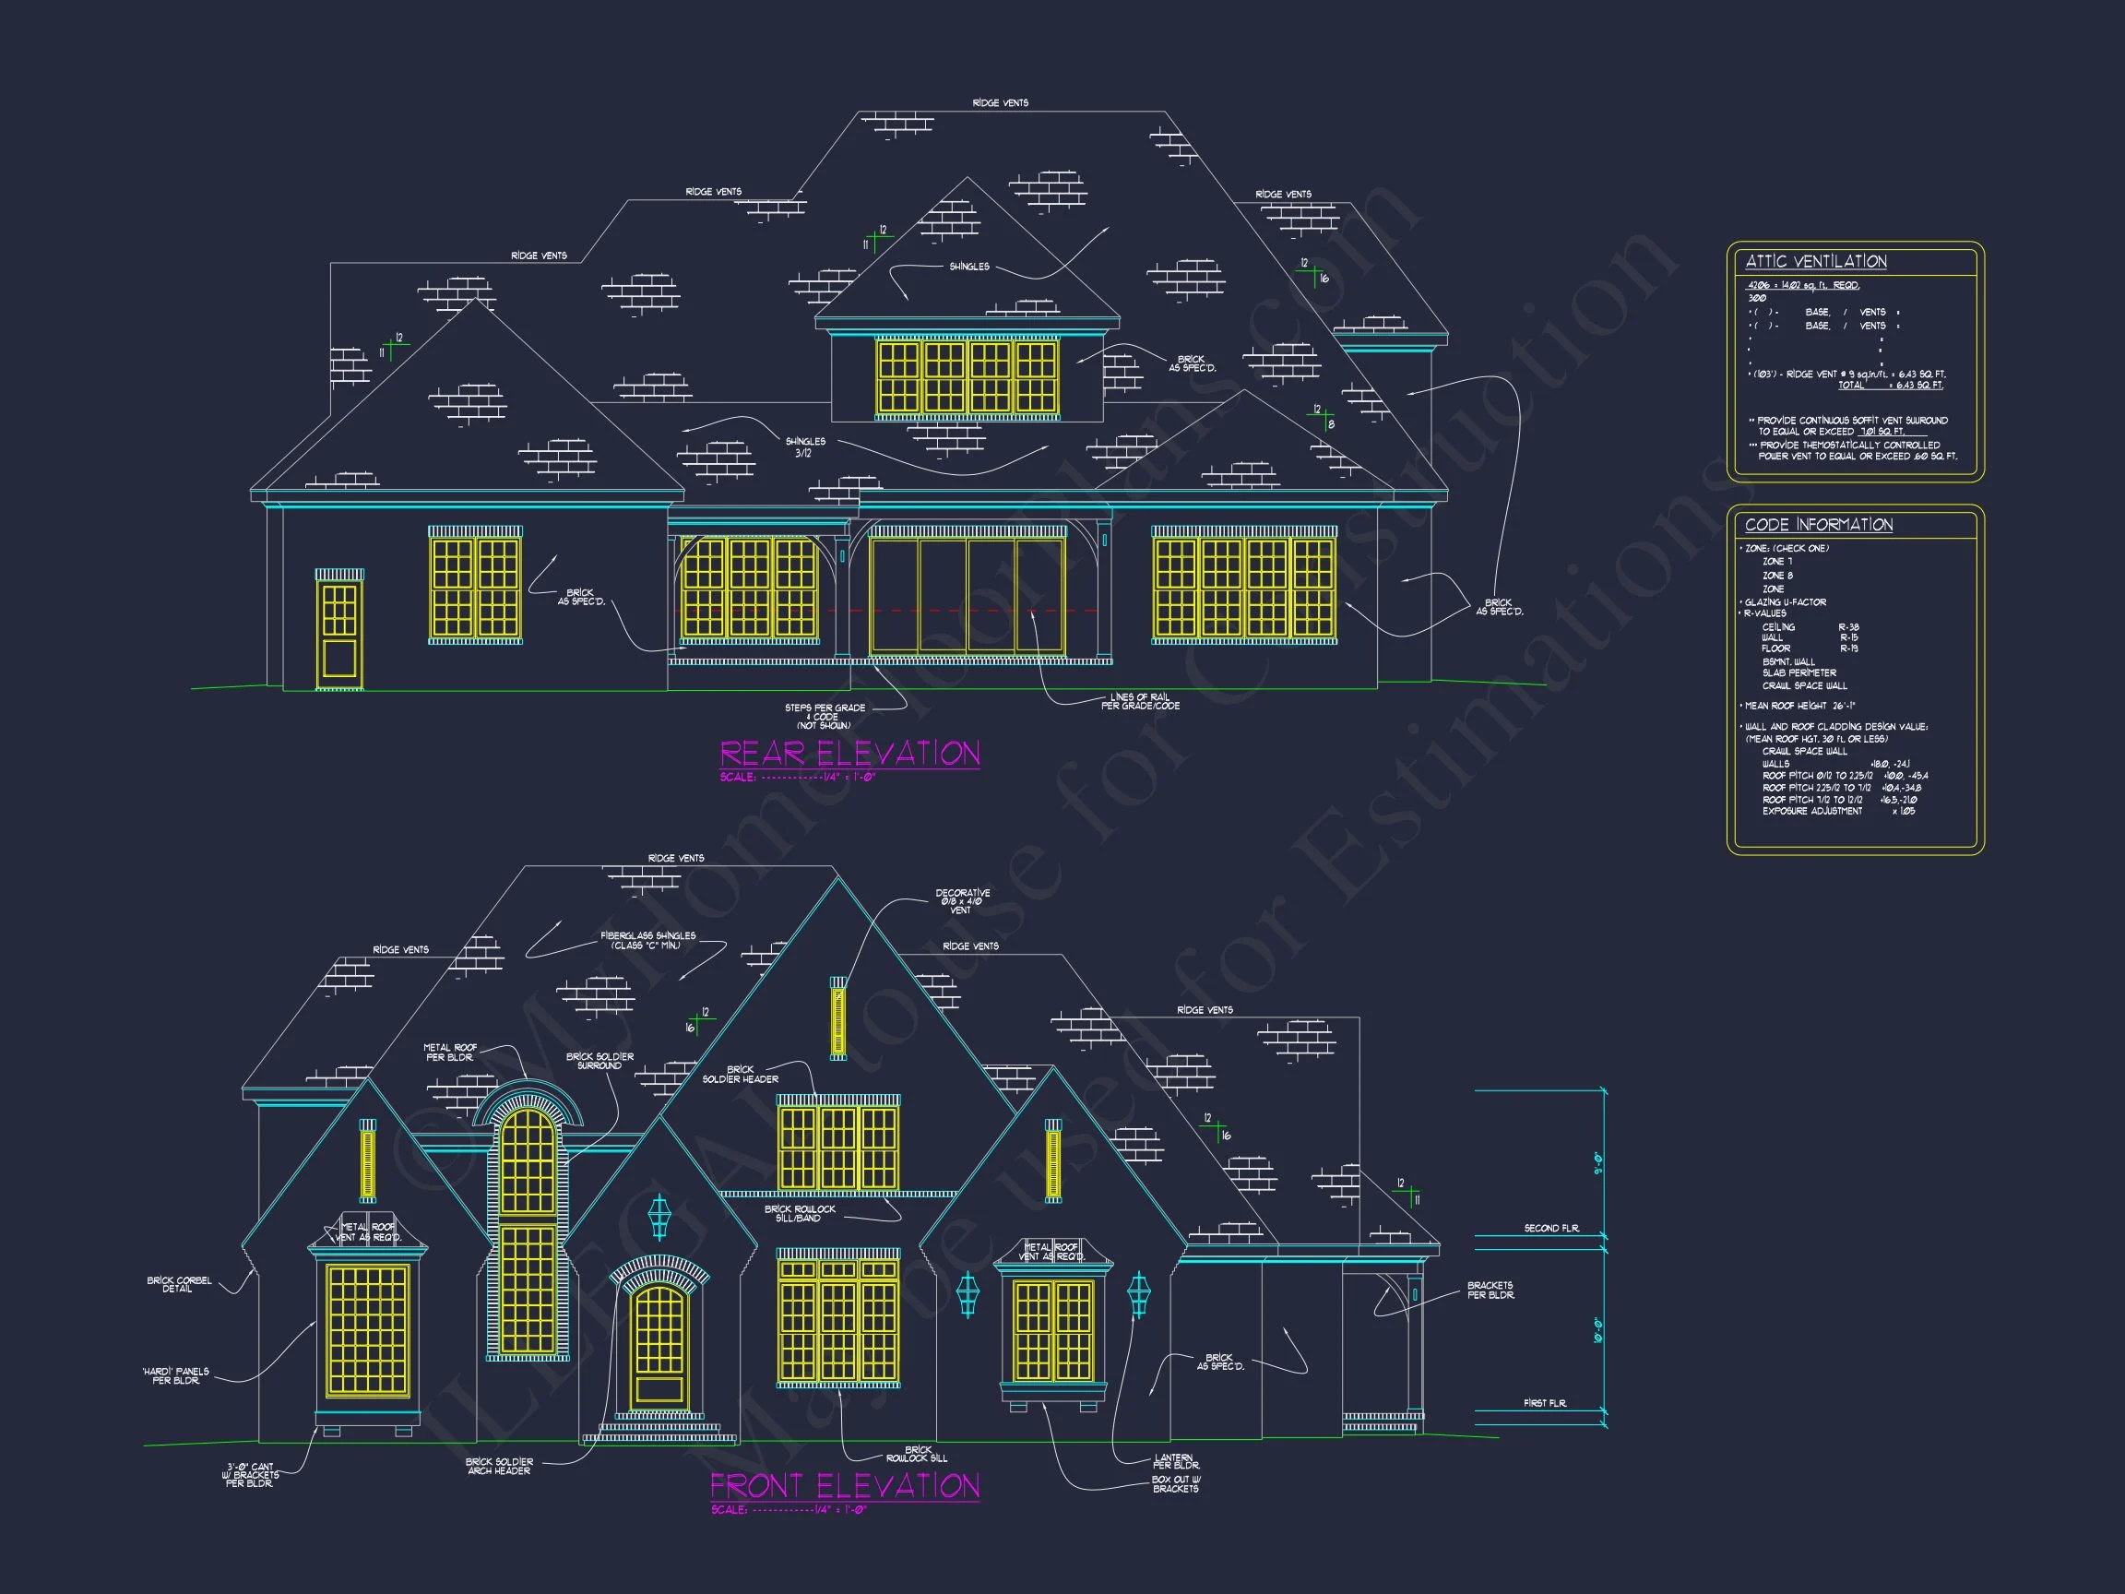
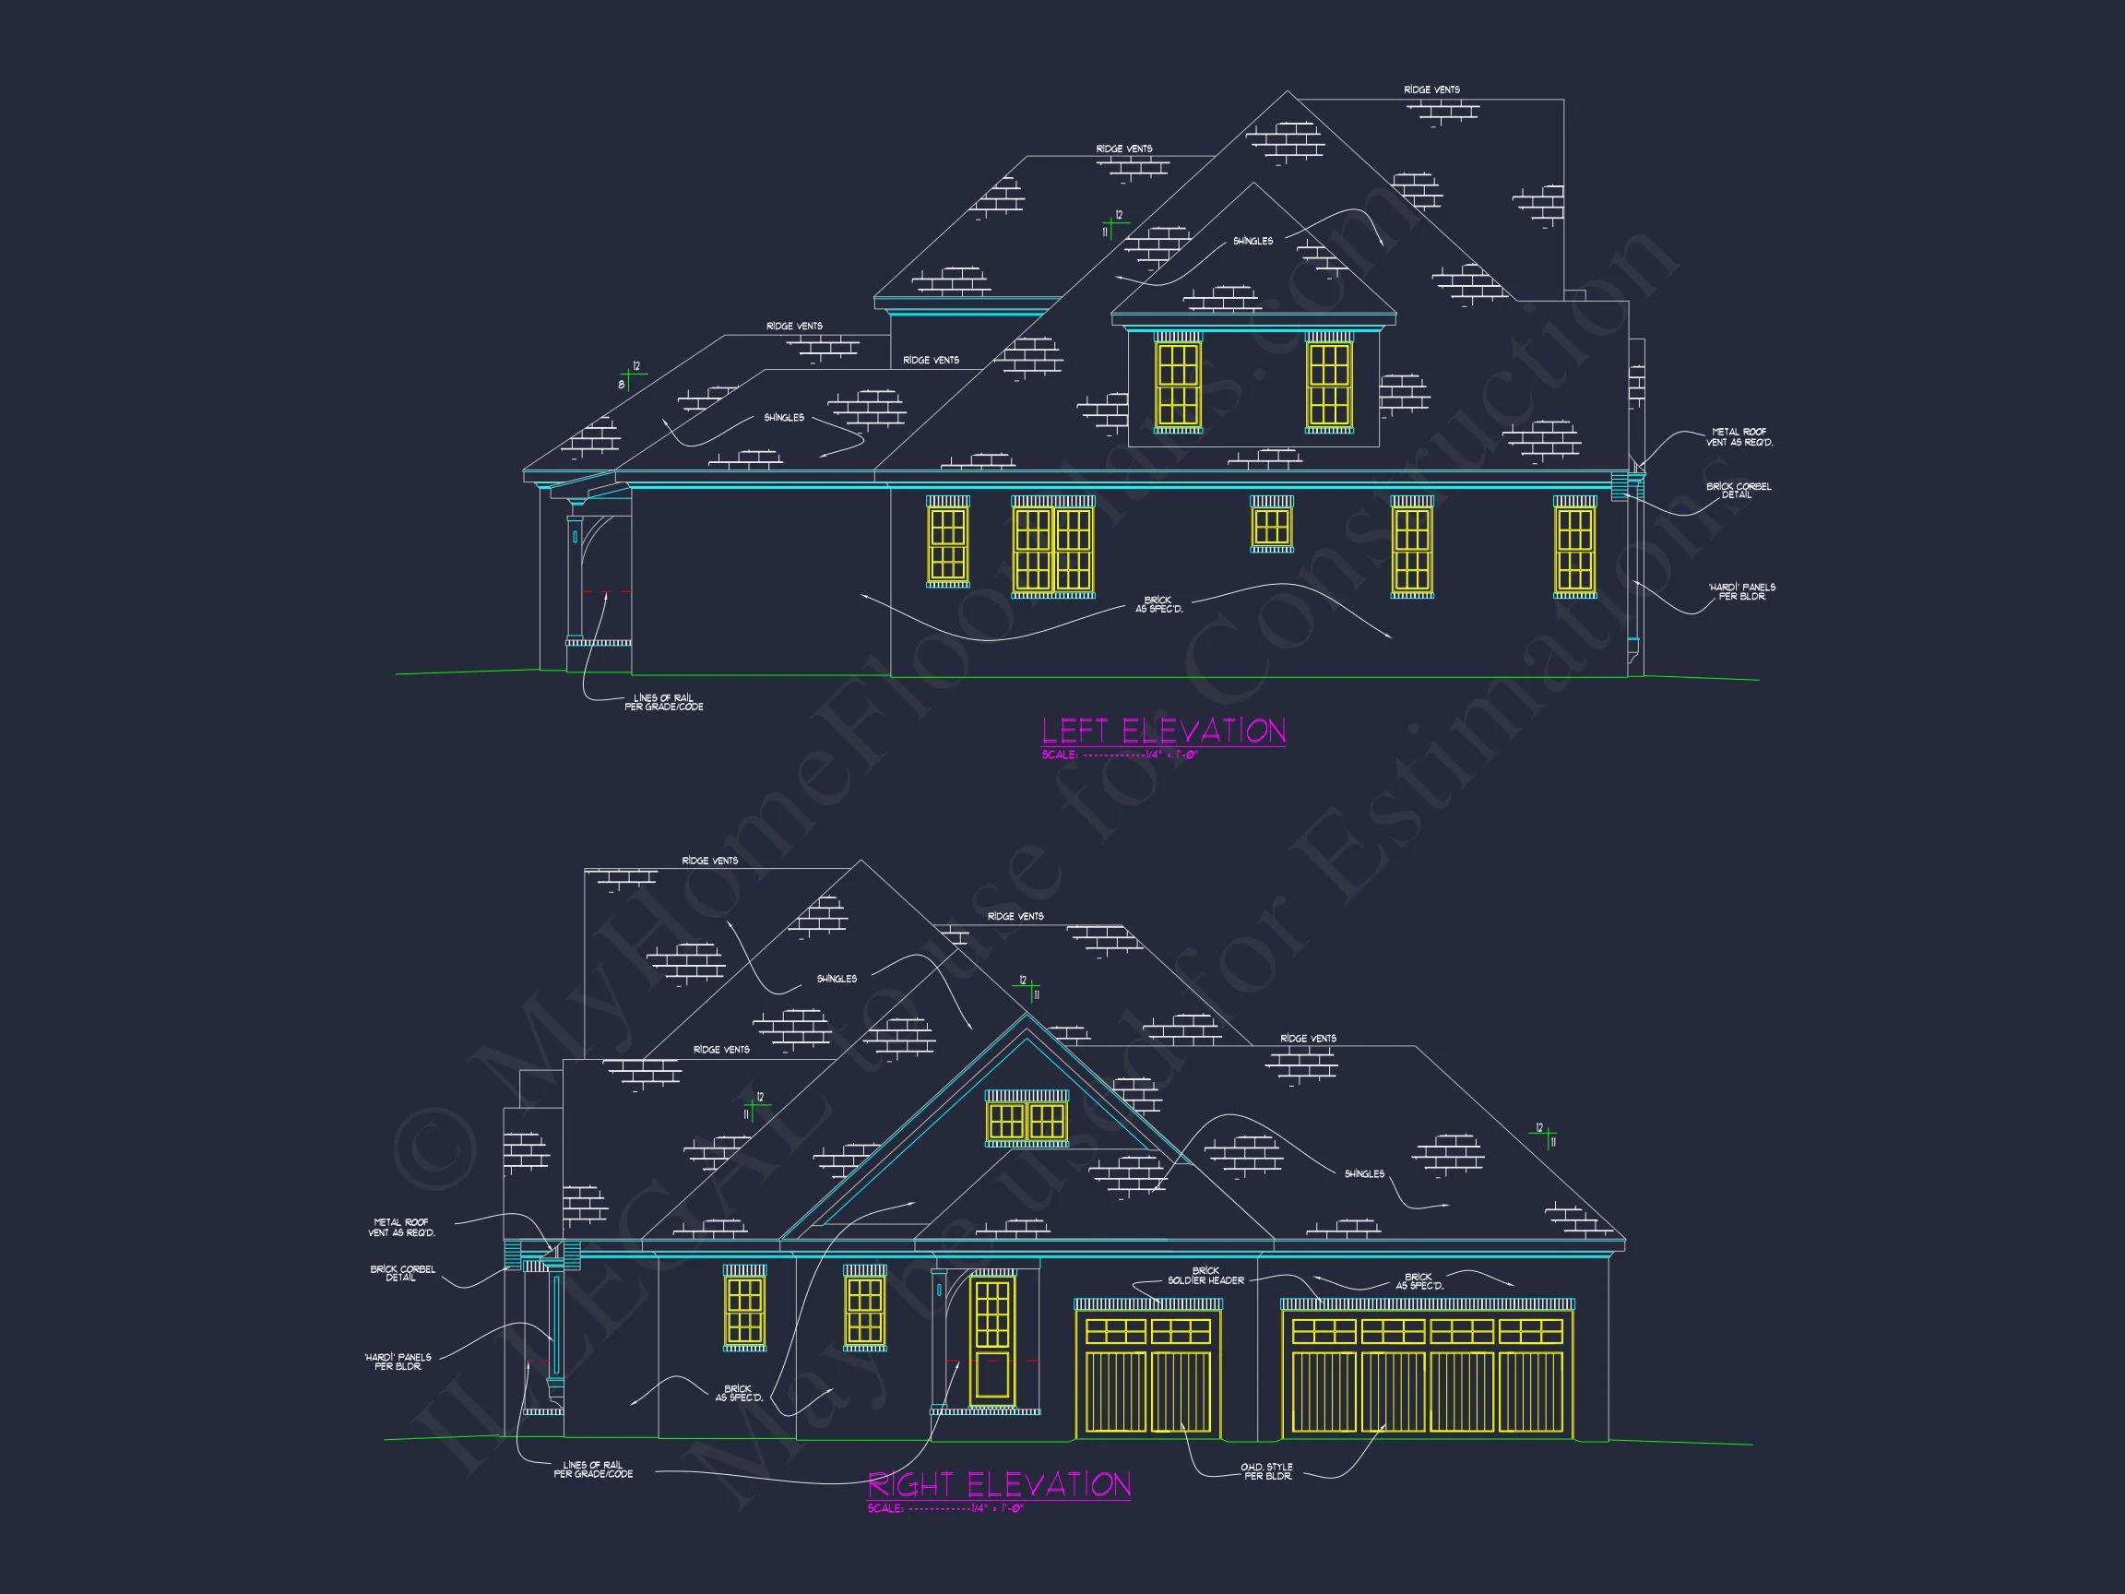
This thoughtfully designed New American / Modern Traditional house plan blends classic proportions with updated architectural detailing. Clean gable rooflines, tall vertical windows, and a crisp painted brick façade give this home enduring curb appeal while supporting today’s open, livable interiors. Designed for families who value sophistication, comfort, and flexibility, this plan delivers both architectural presence and practical functionality.
Architectural Character & Exterior Design
The exterior showcases hallmark features of modern New American architecture:
- Painted brick exterior for durability, elegance, and low maintenance
- Steeply pitched gable roofs that add depth and timeless character
- Black-framed windows providing contrast and modern refinement
- Balanced asymmetry for visual interest without excess ornamentation
- Covered front entry that enhances curb appeal and everyday usability
This style draws inspiration from classic American architecture while incorporating cleaner lines and contemporary materials, similar to examples highlighted by ArchDaily in modern traditional residential design.
Interior Living Space Overview
Total Area
- Heated Living Area: Approximately 3,200 square feet
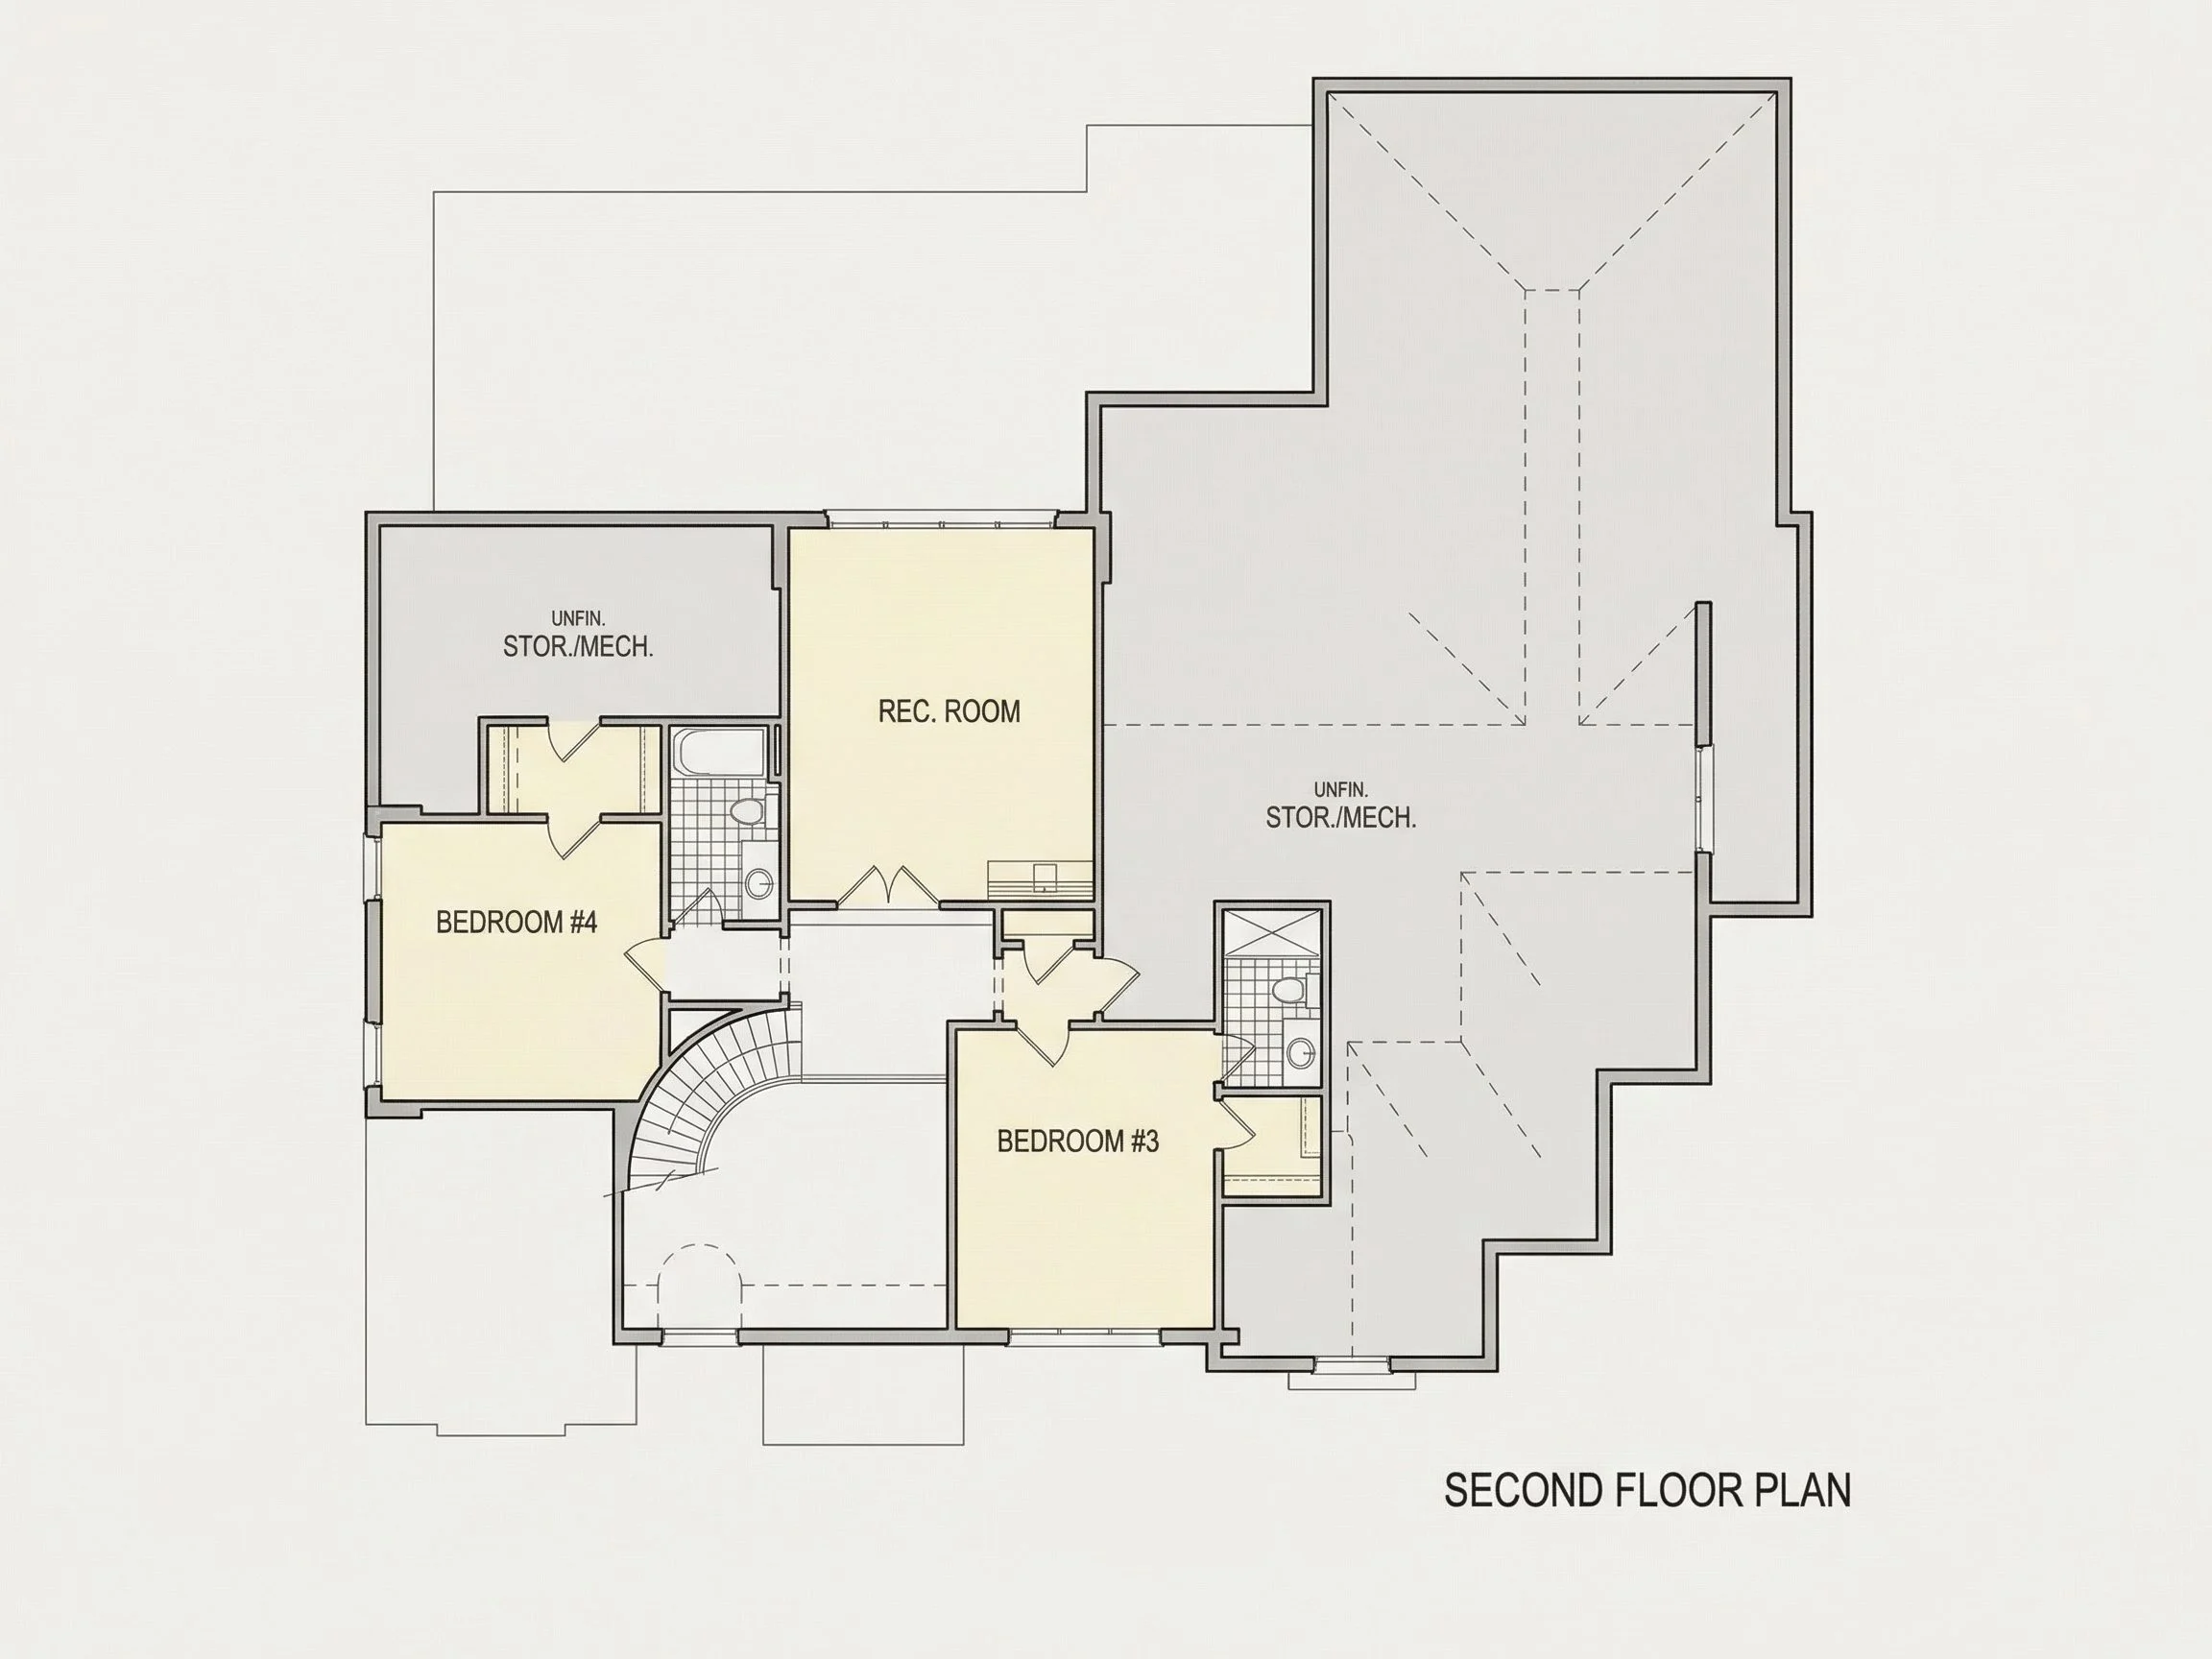
- Stories: Two-story layout for efficient land use and defined living zones
- Optional Unheated Areas: Covered porch and garage space
The interior layout emphasizes natural flow, functionality, and generous room sizing—ideal for both everyday living and entertaining.
Bedrooms & Bathrooms
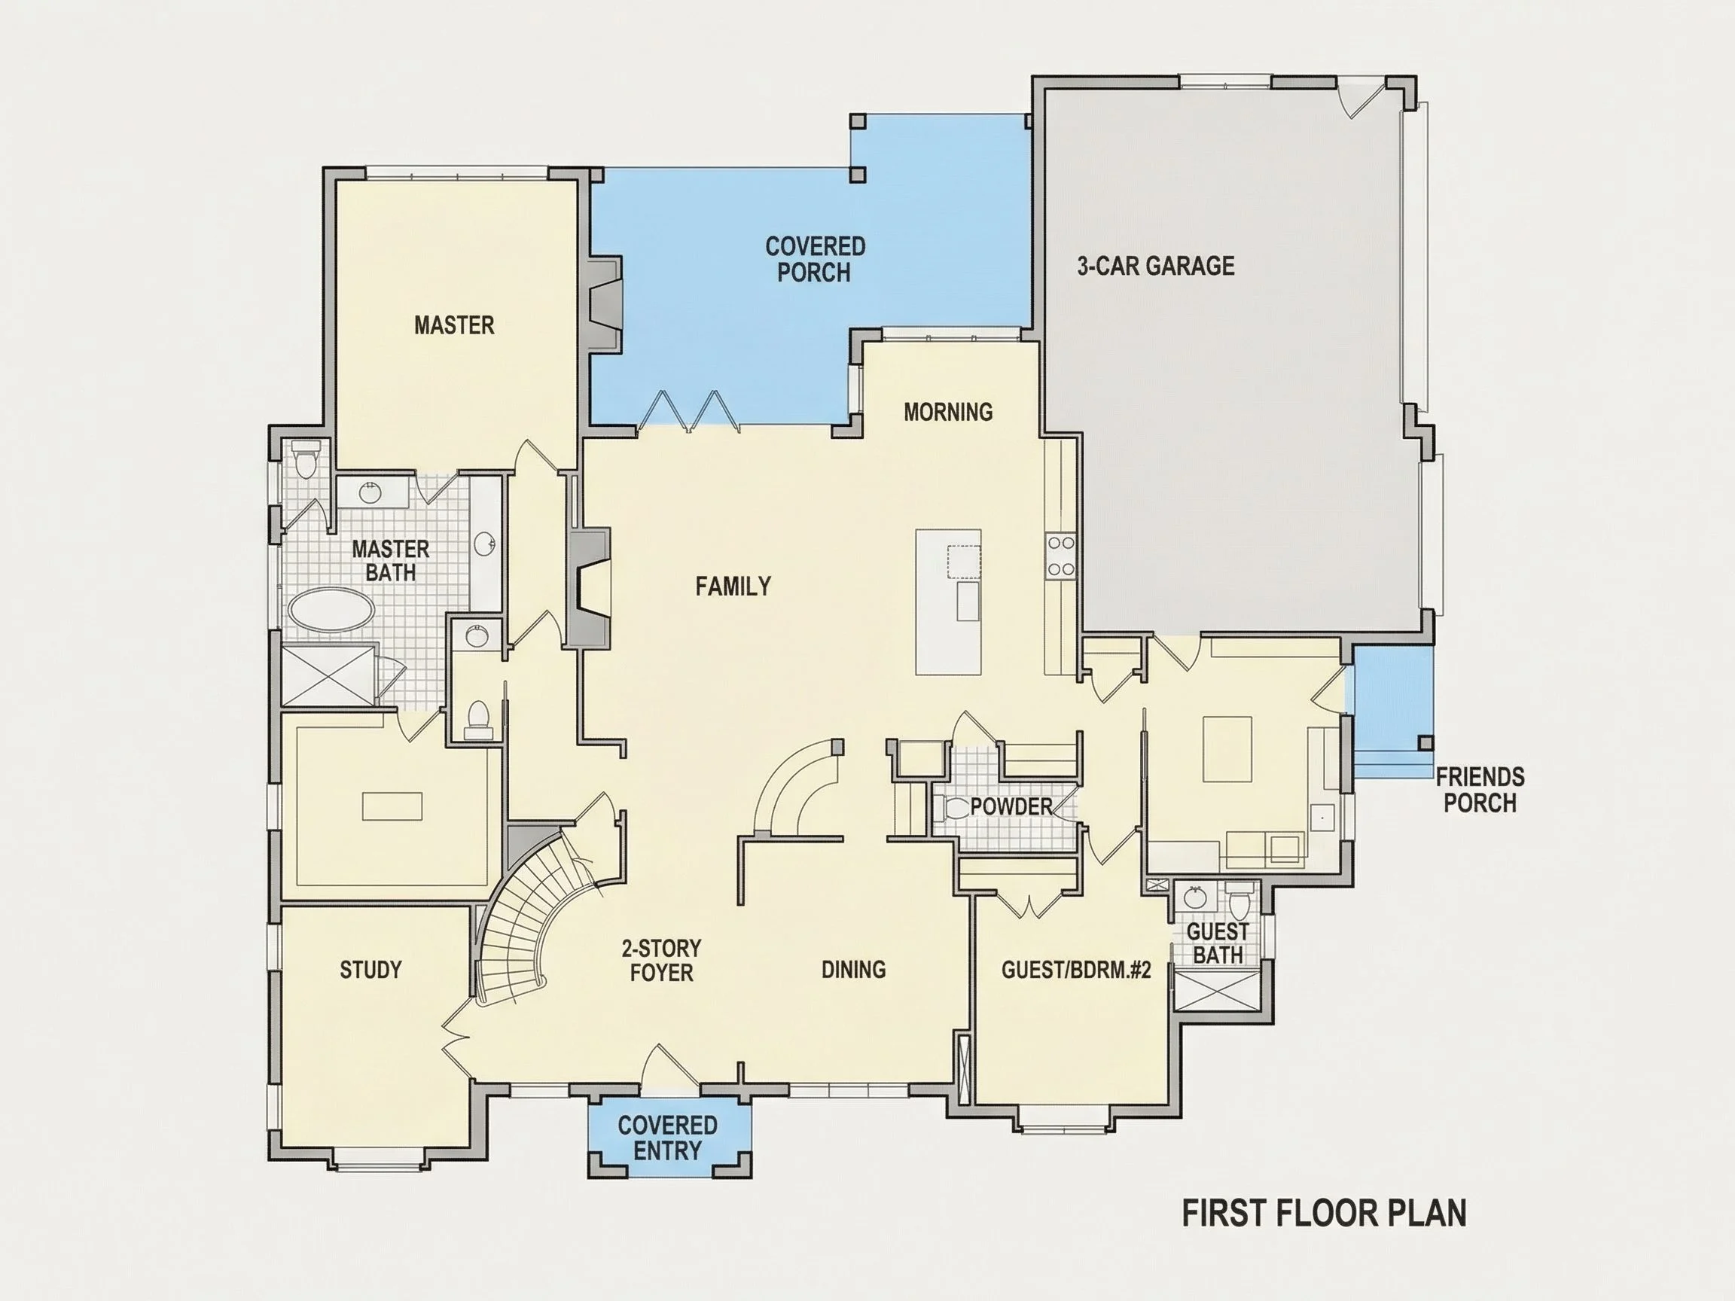
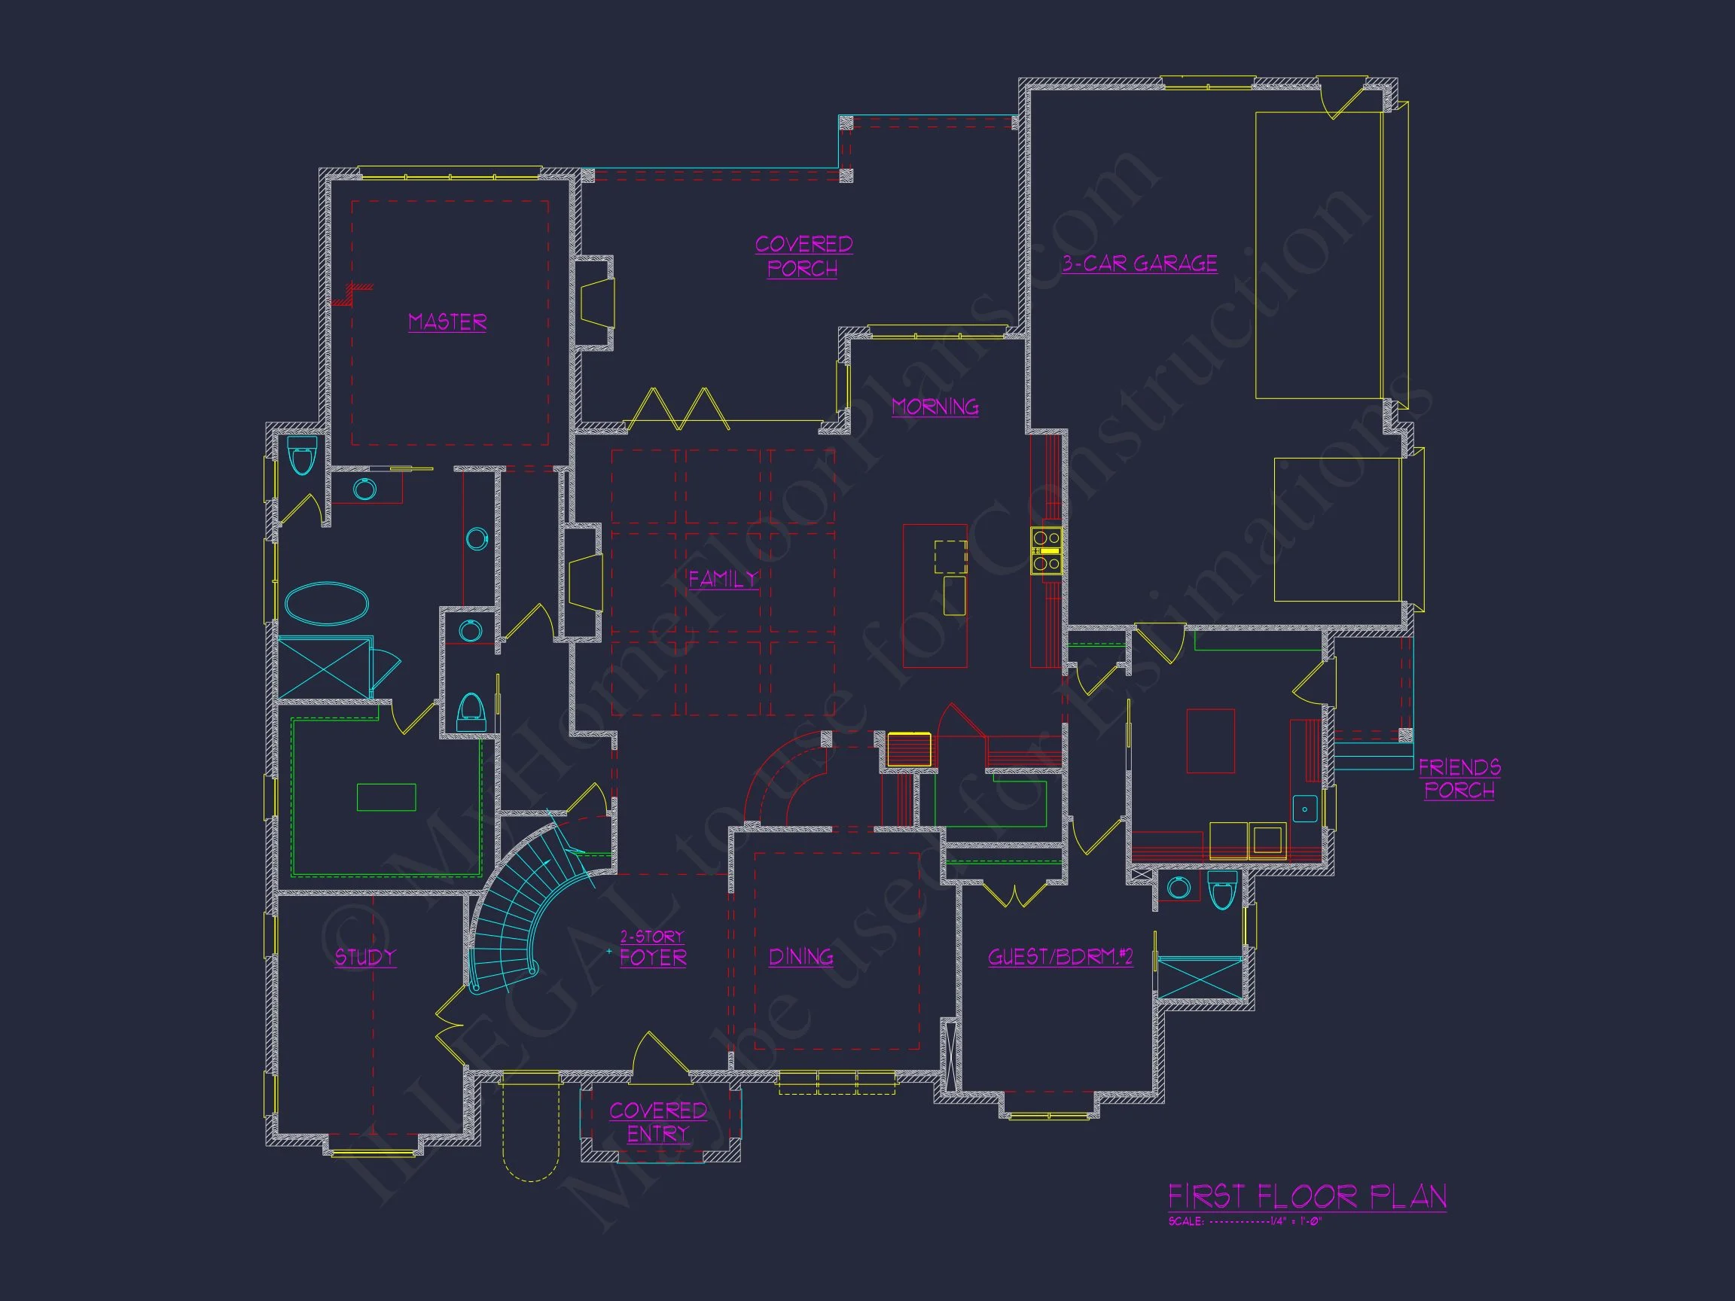
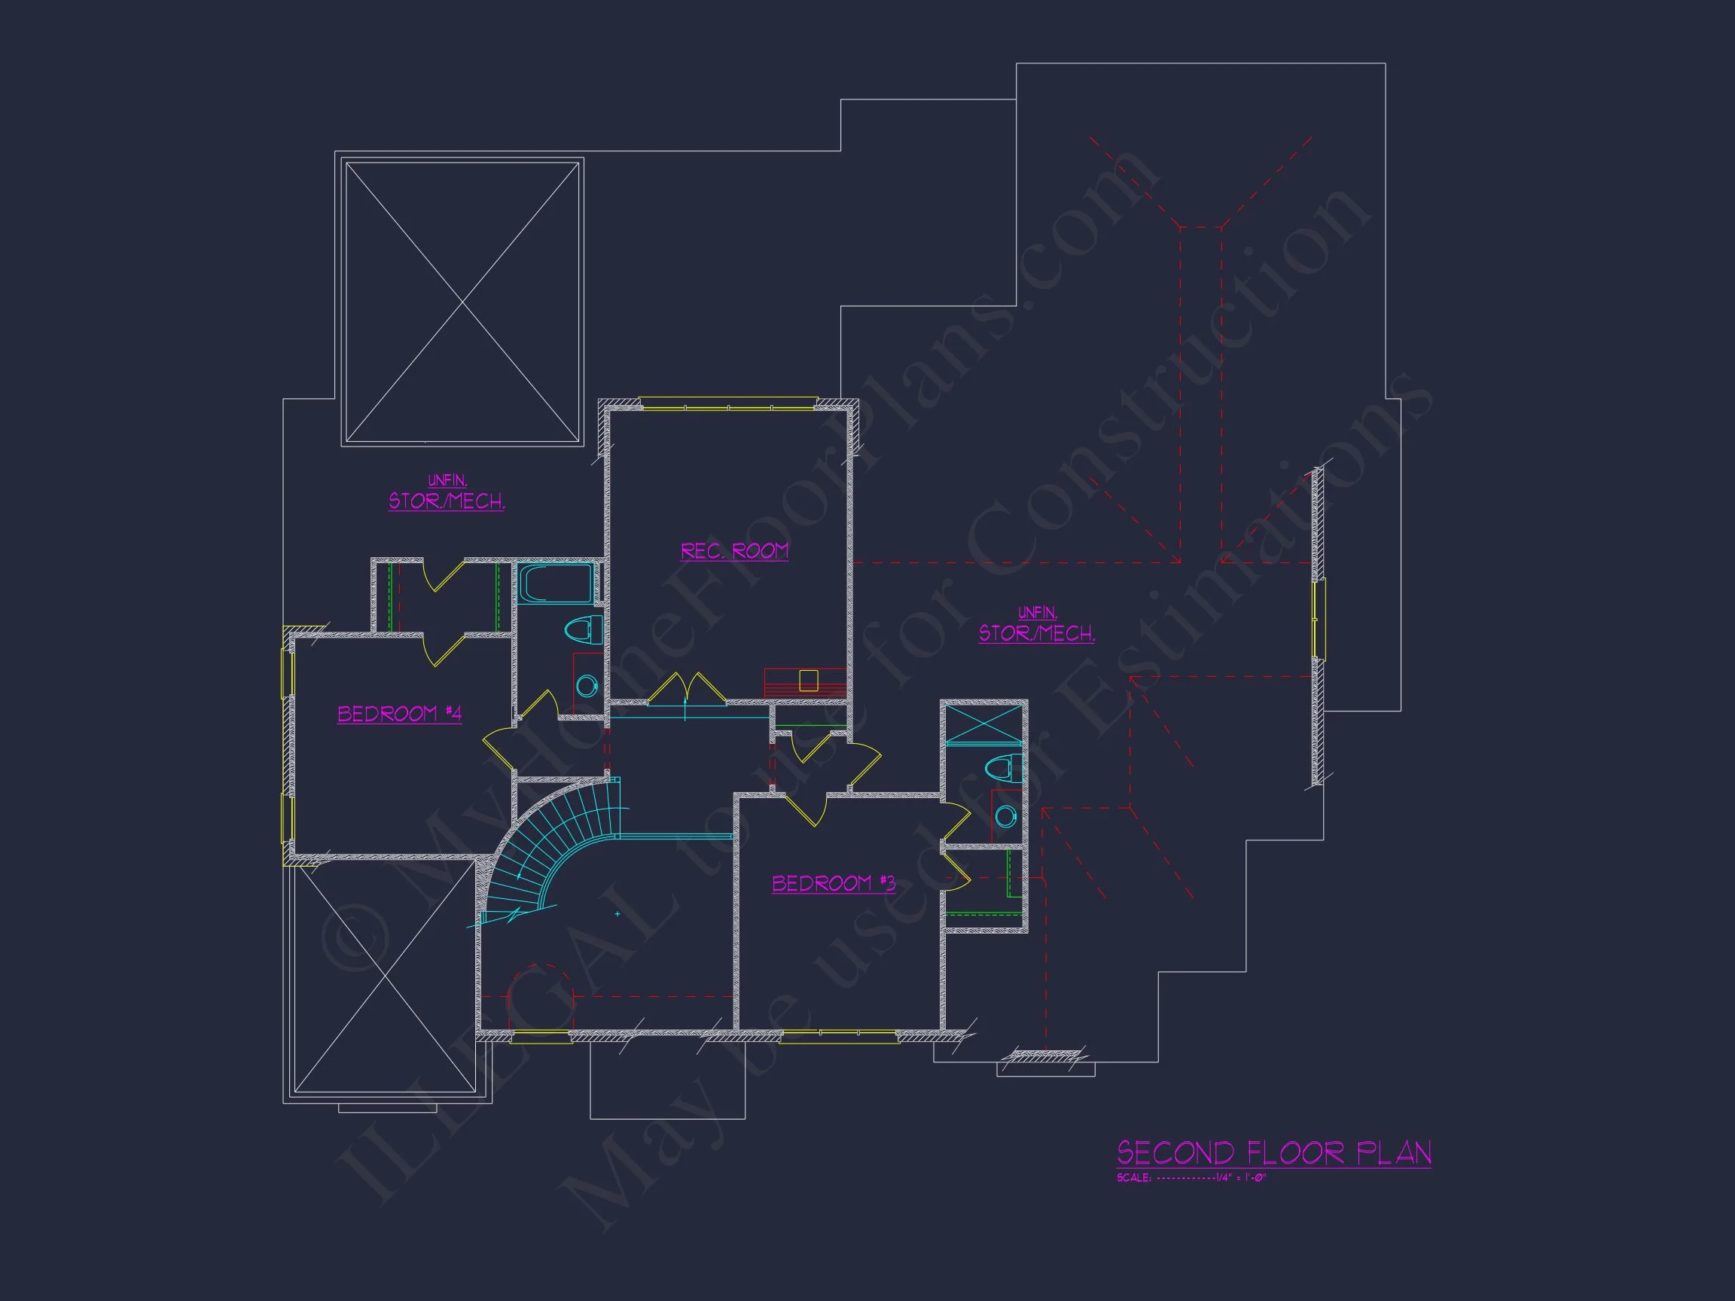
- 4 Bedrooms, including a spacious Owner’s Suite
- 3.5 Bathrooms designed for comfort and privacy
- Owner’s Suite includes a private ensuite bath and walk-in closet
- Secondary bedrooms offer flexibility for family, guests, or home office use
Main Living Areas
- Open-concept great room with abundant natural light
- Seamless connection between kitchen, dining, and living spaces
- Fireplace-ready great room for warmth and visual focus
- Well-defined sightlines that maintain openness without sacrificing structure
Kitchen & Dining Features
- Large central island with seating for casual meals
- Ample counter space for entertaining and family cooking
- Walk-in pantry for organized storage
- Dining area positioned for natural light and outdoor views
Functional Spaces That Elevate Daily Living
- Dedicated mudroom to manage daily traffic and storage
- Laundry room with efficient workflow placement
- Flex room suitable for office, playroom, or formal sitting area
- Thoughtful storage integrated throughout the plan
Garage & Practical Considerations
- Attach