Plan 20-1249B – County House | Modern Traditional – 4-Bed, 4.5-Bath, 4,087 SF
Modern Traditional and Colonial Revival house plan with stucco exterior • 4 bed • 4.5 bath • 4,087 SF. Grand arched entry, open layout, luxury detailing. Includes CAD+PDF + unlimited build license.
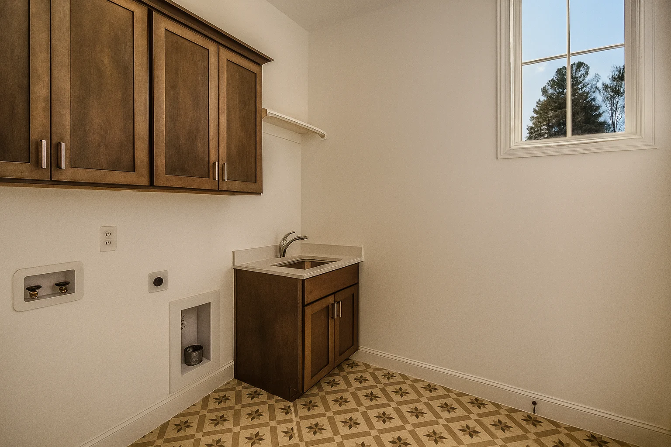
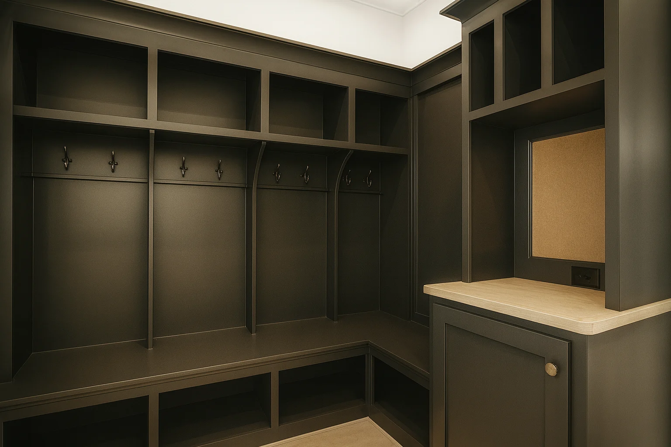
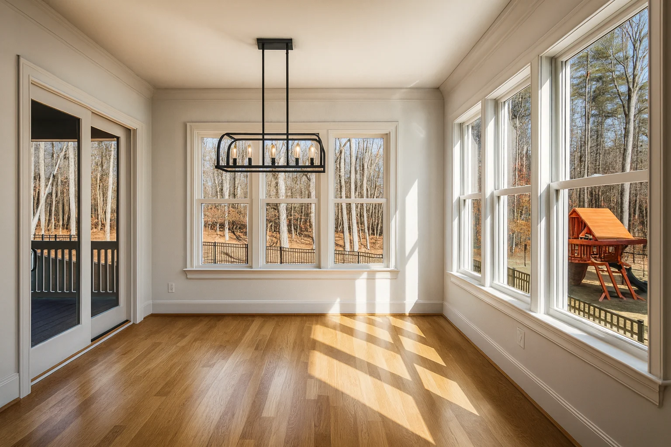
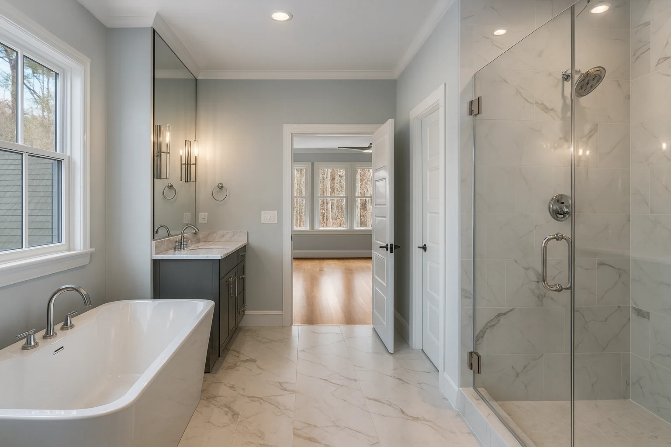
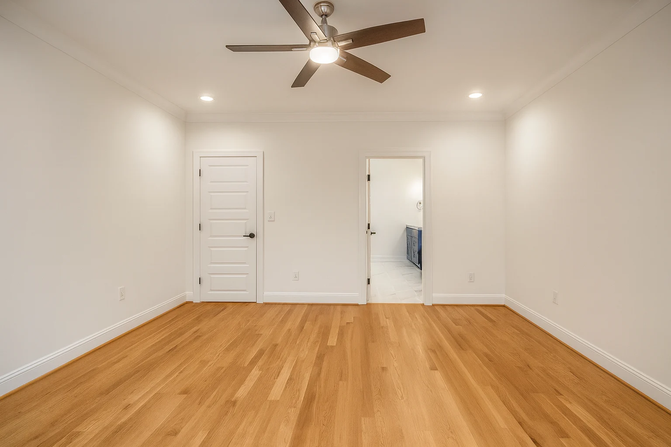
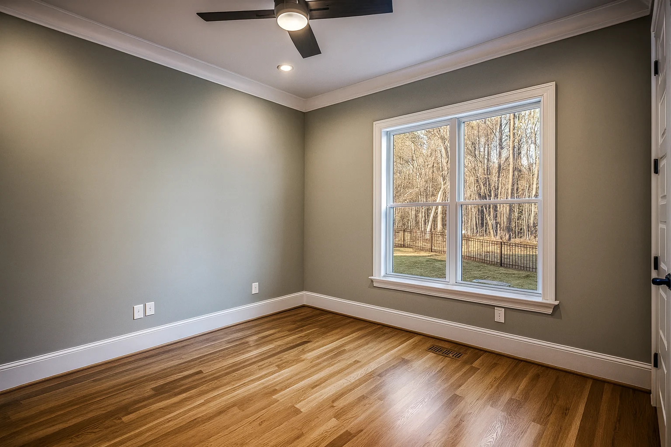
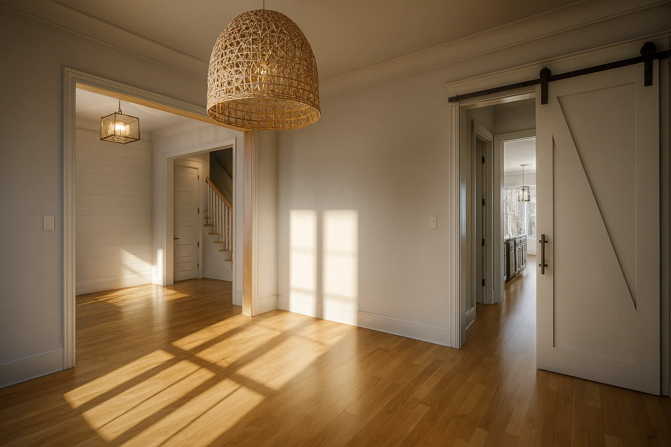
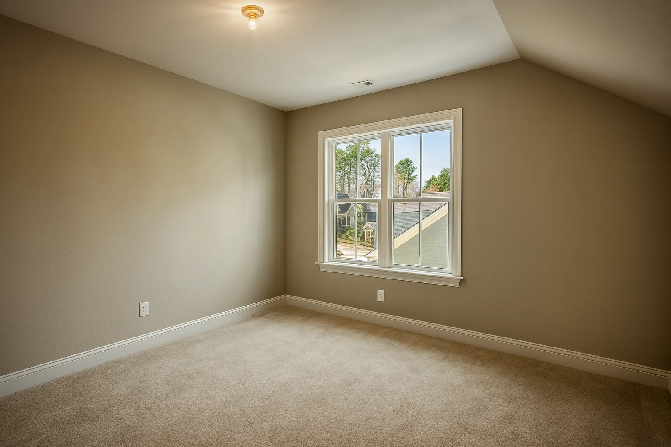
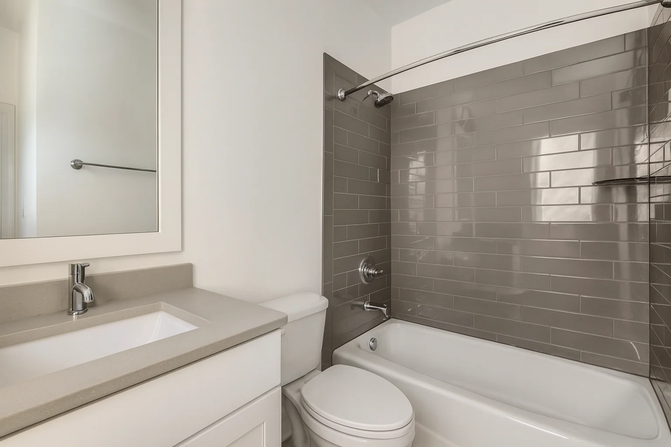
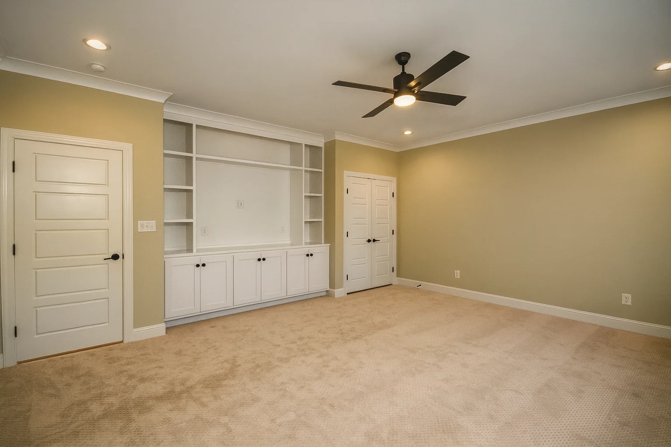
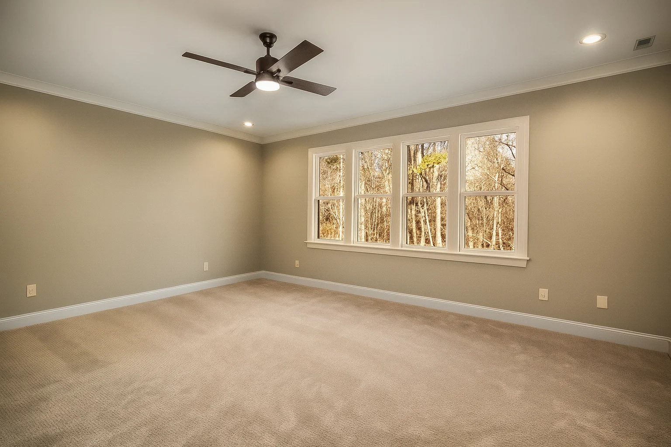
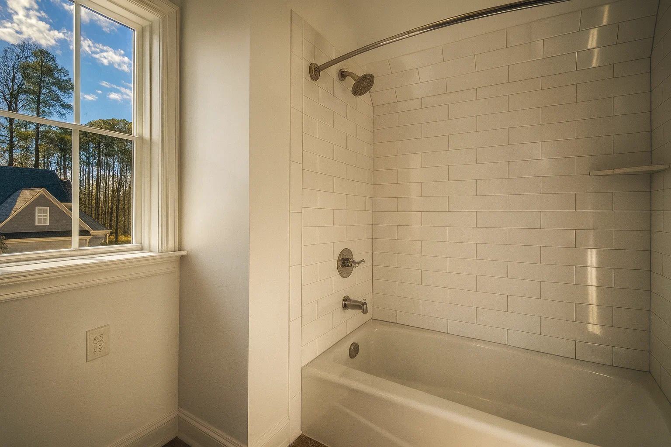
Original price was: $2,160.$1,543Current price is: $1,543.
998 in stock
* Please verify all details with the actual plan, as the plan takes precedence over the information shown below.
| Bedrooms | 4 |
|---|---|
| Bathrooms | 4.5 |
| Heated SF | 4,087 |
| Unheated SF | 1,443 |
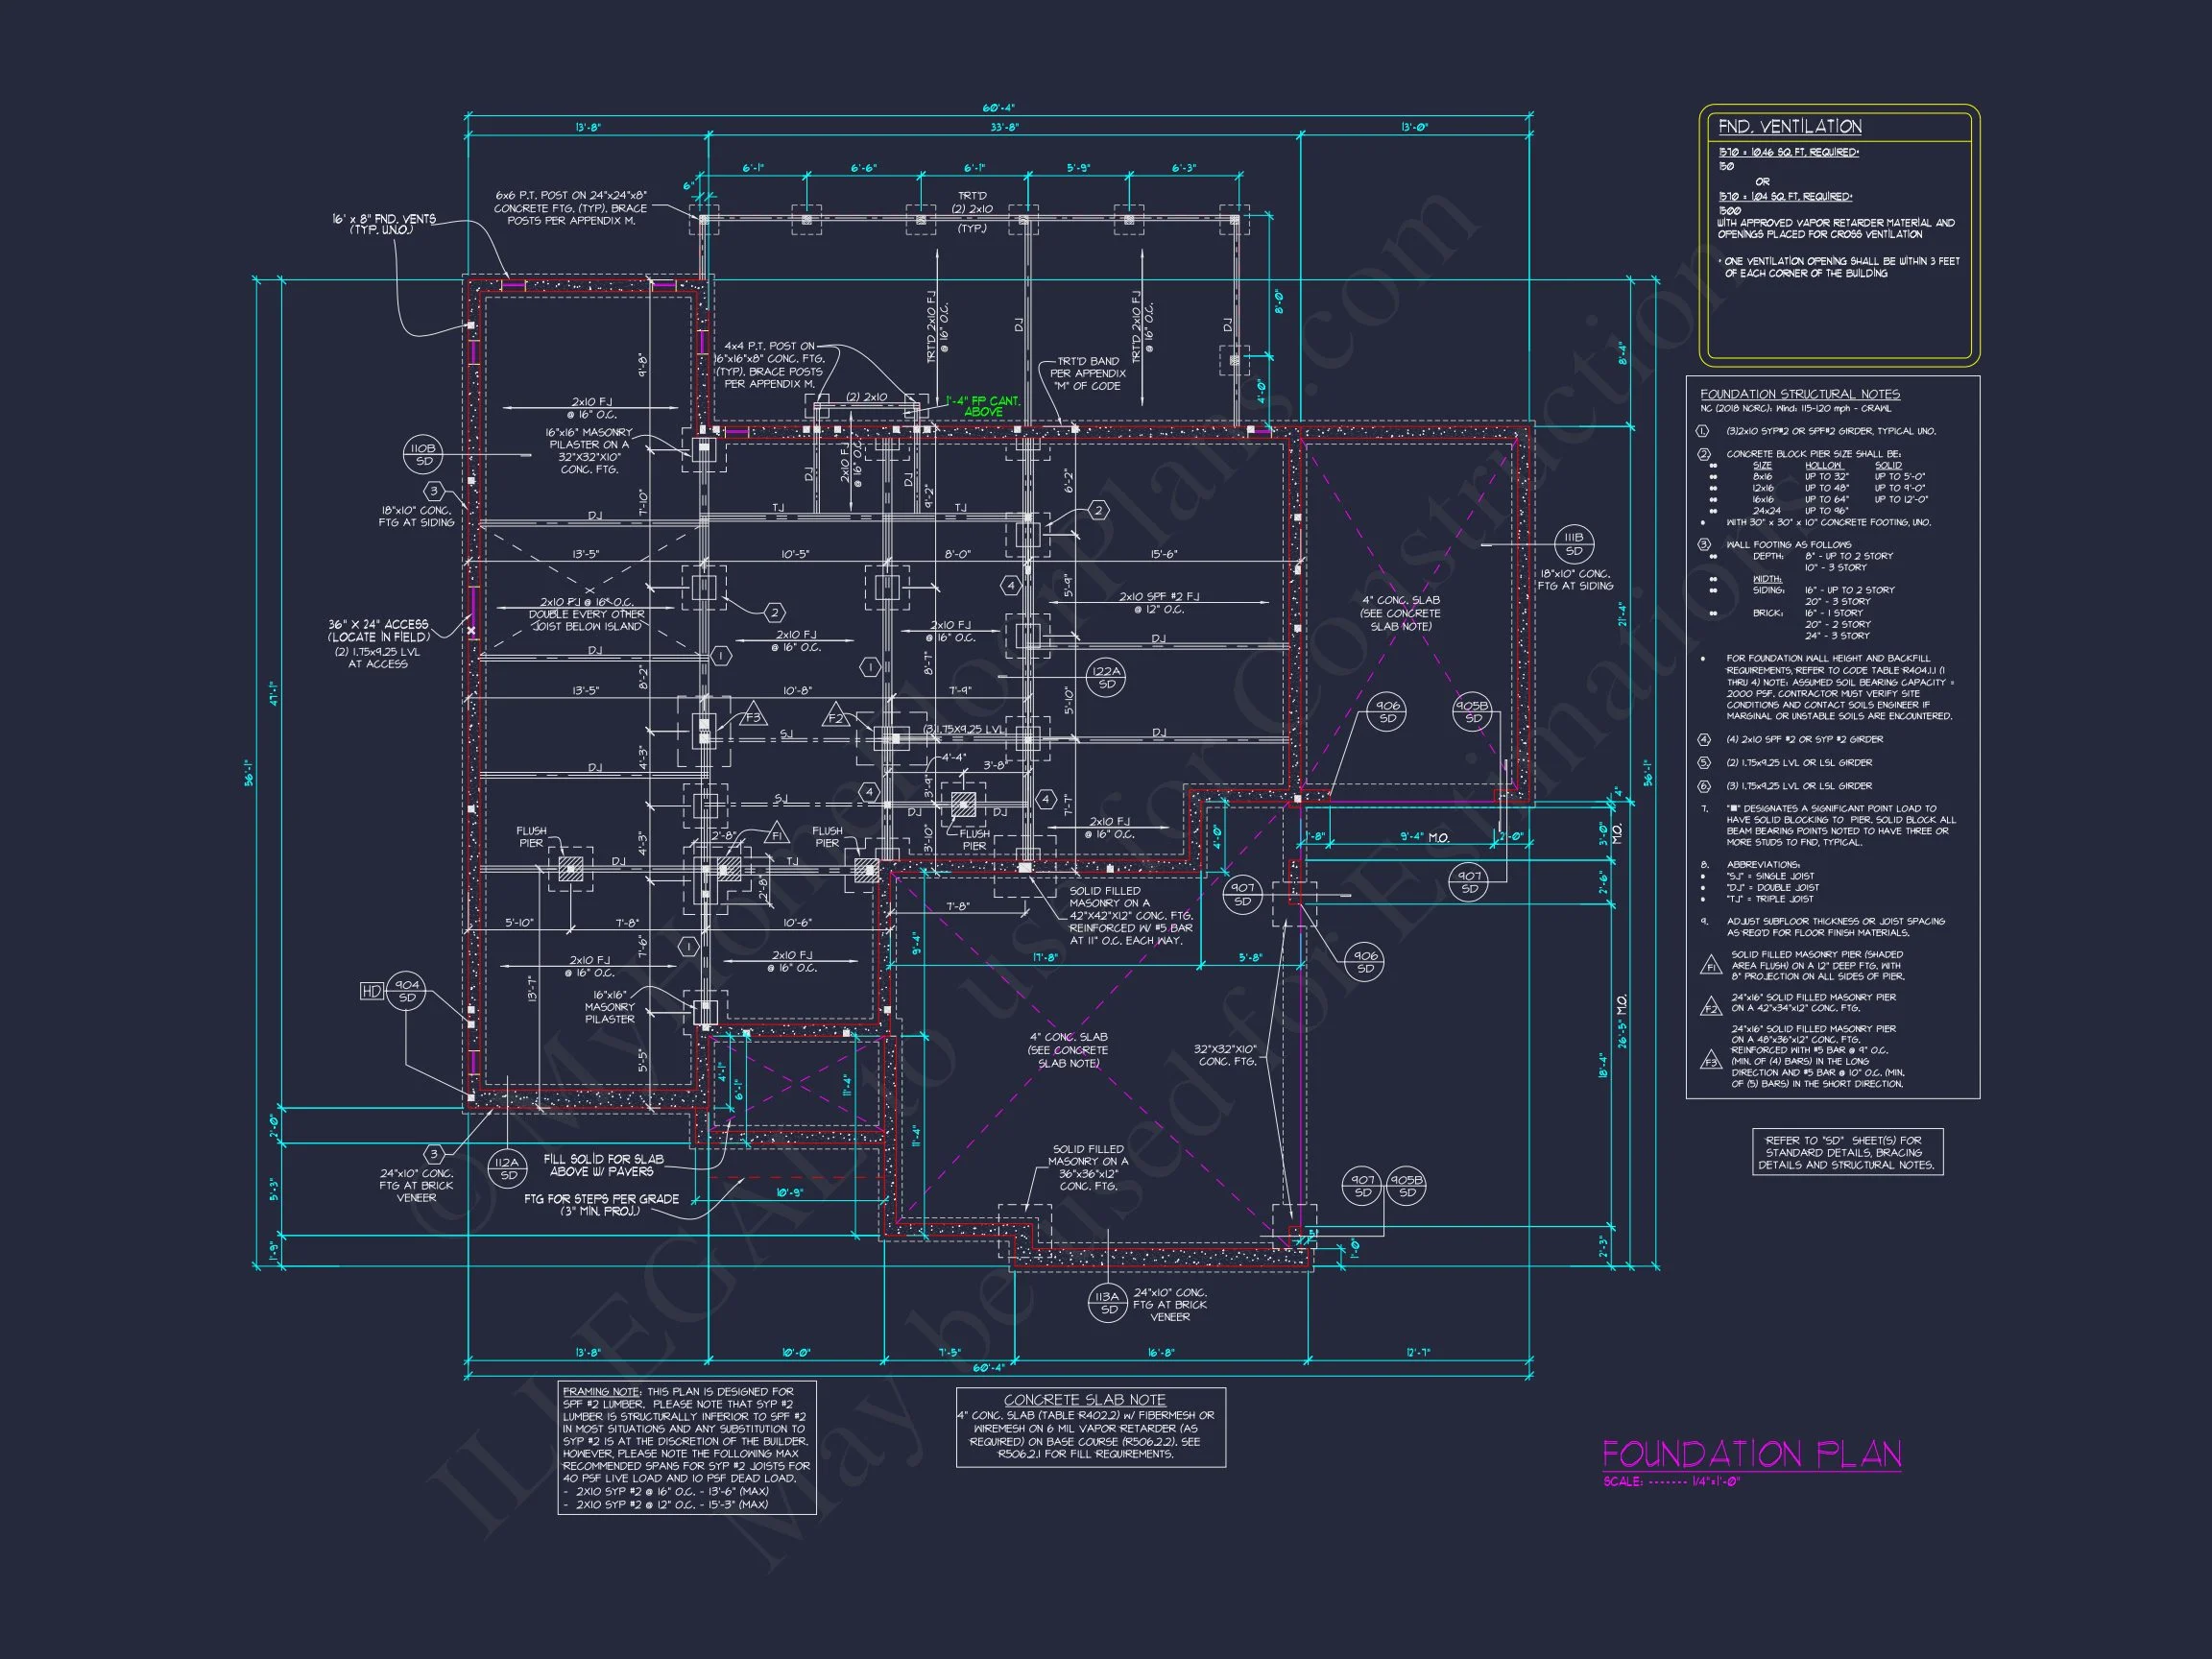
| Width | 60'-4" |
| Depth | 56'-1" |
| Floors | 2 |
| Garage Bays | 1 |
| Architectural Styles | French Country |
| Structure Type | Single-Family |
| Exterior Material | Board & Batten, Brick |
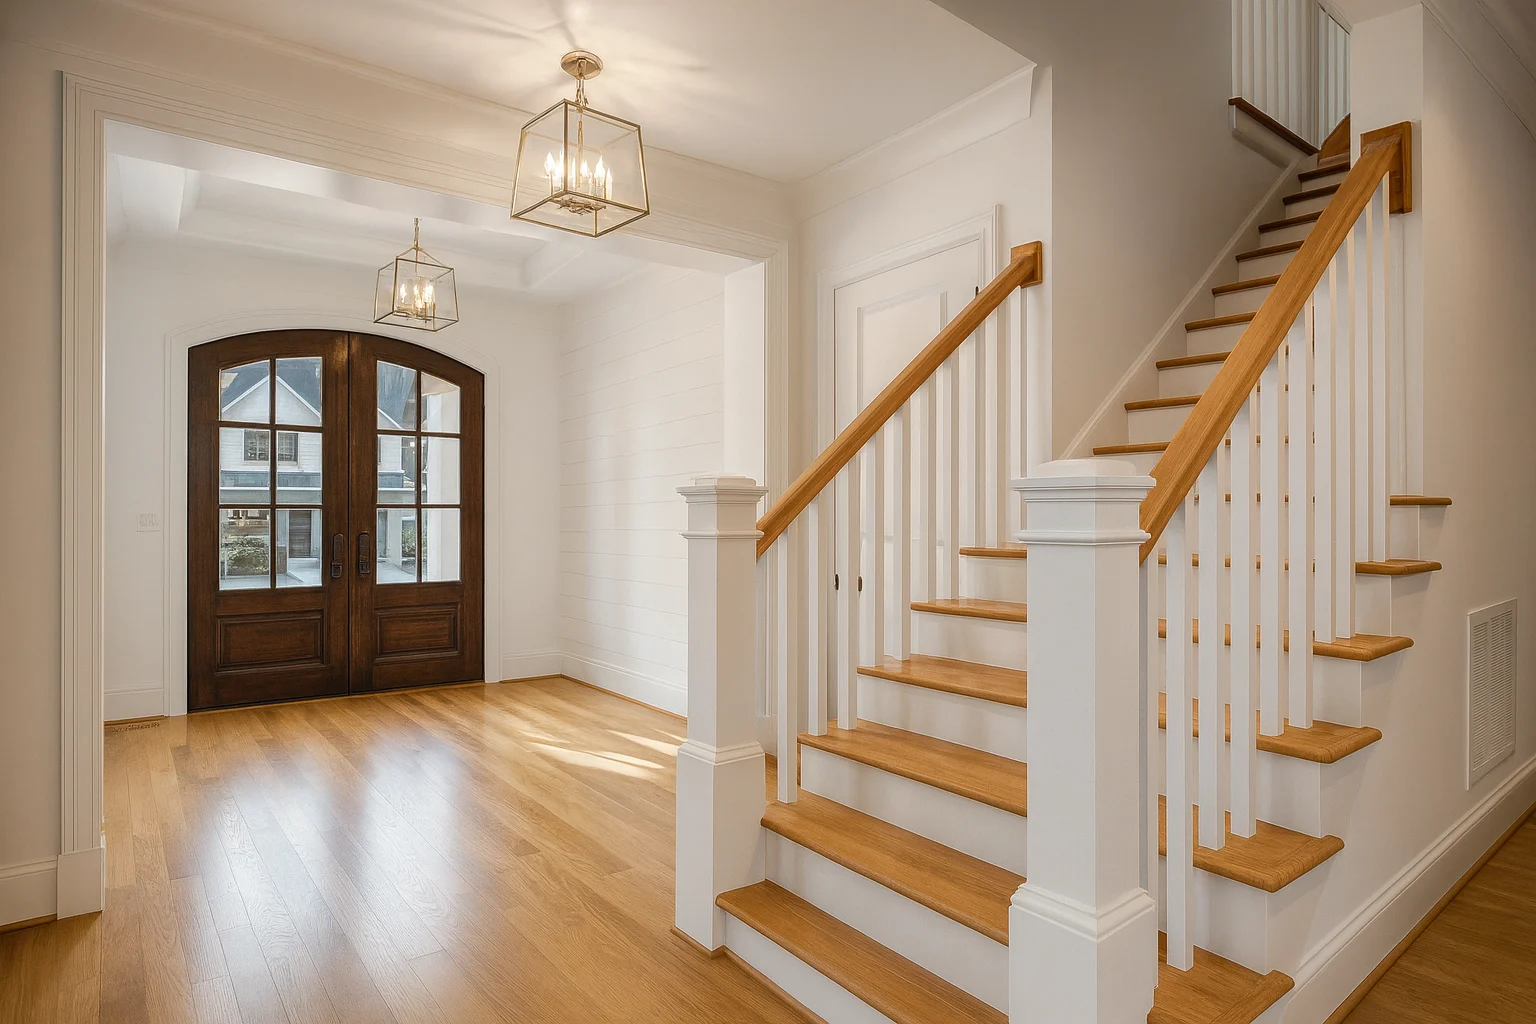
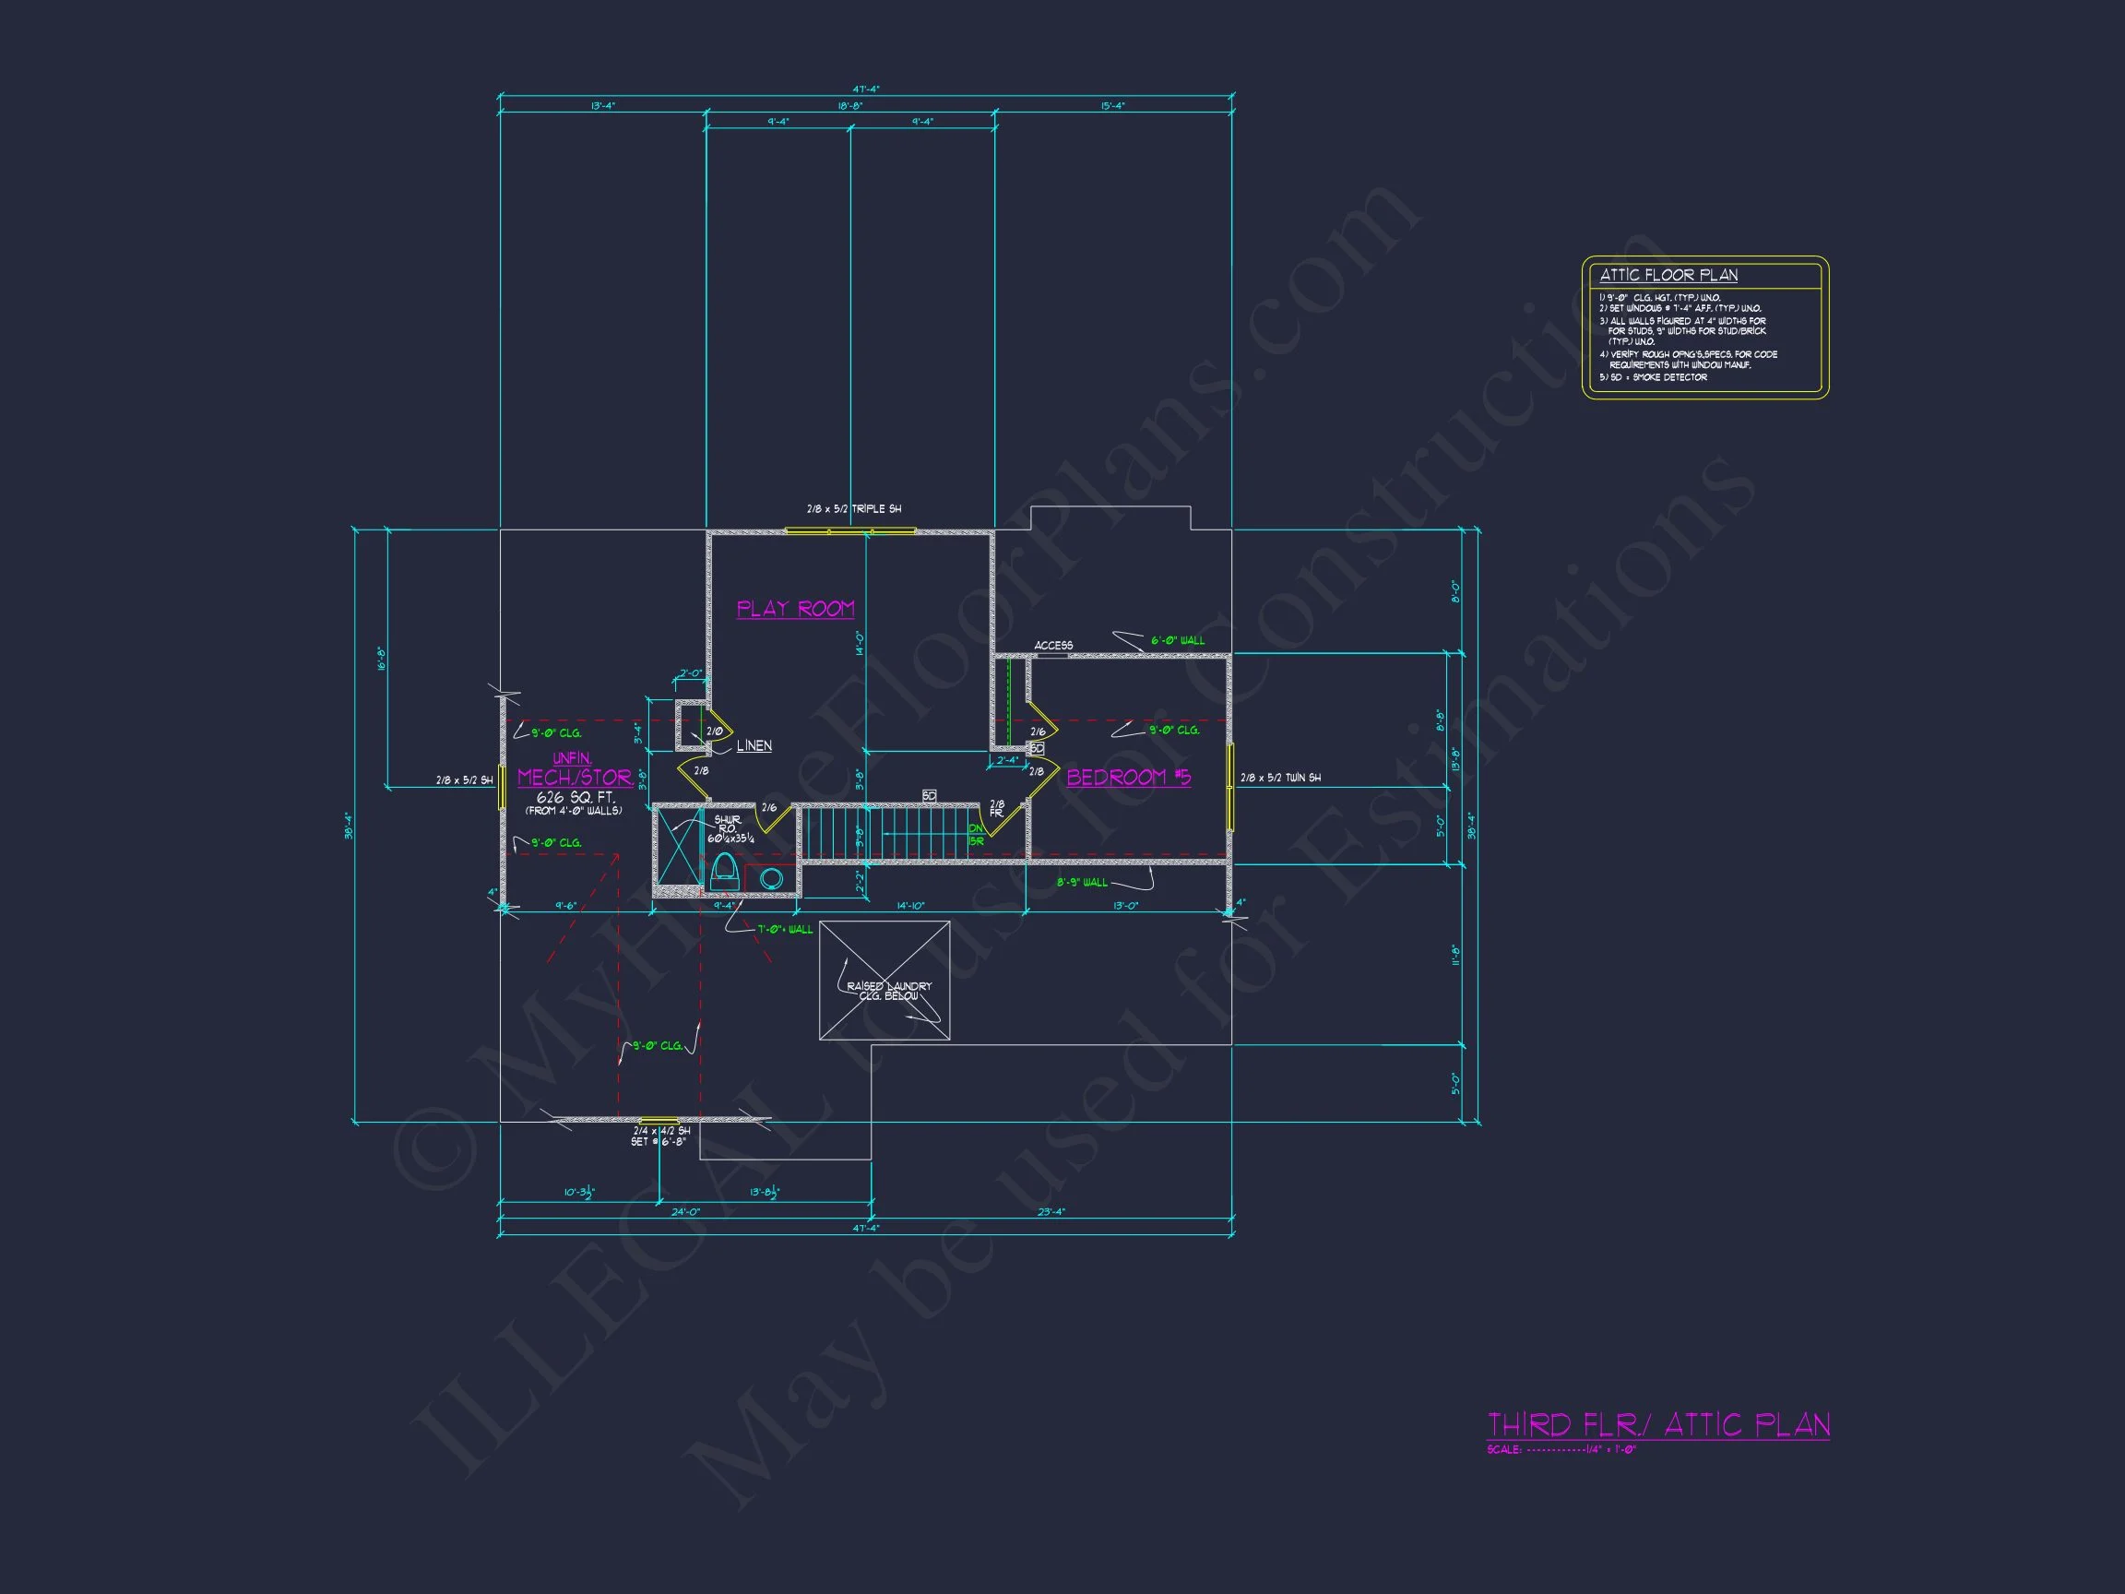
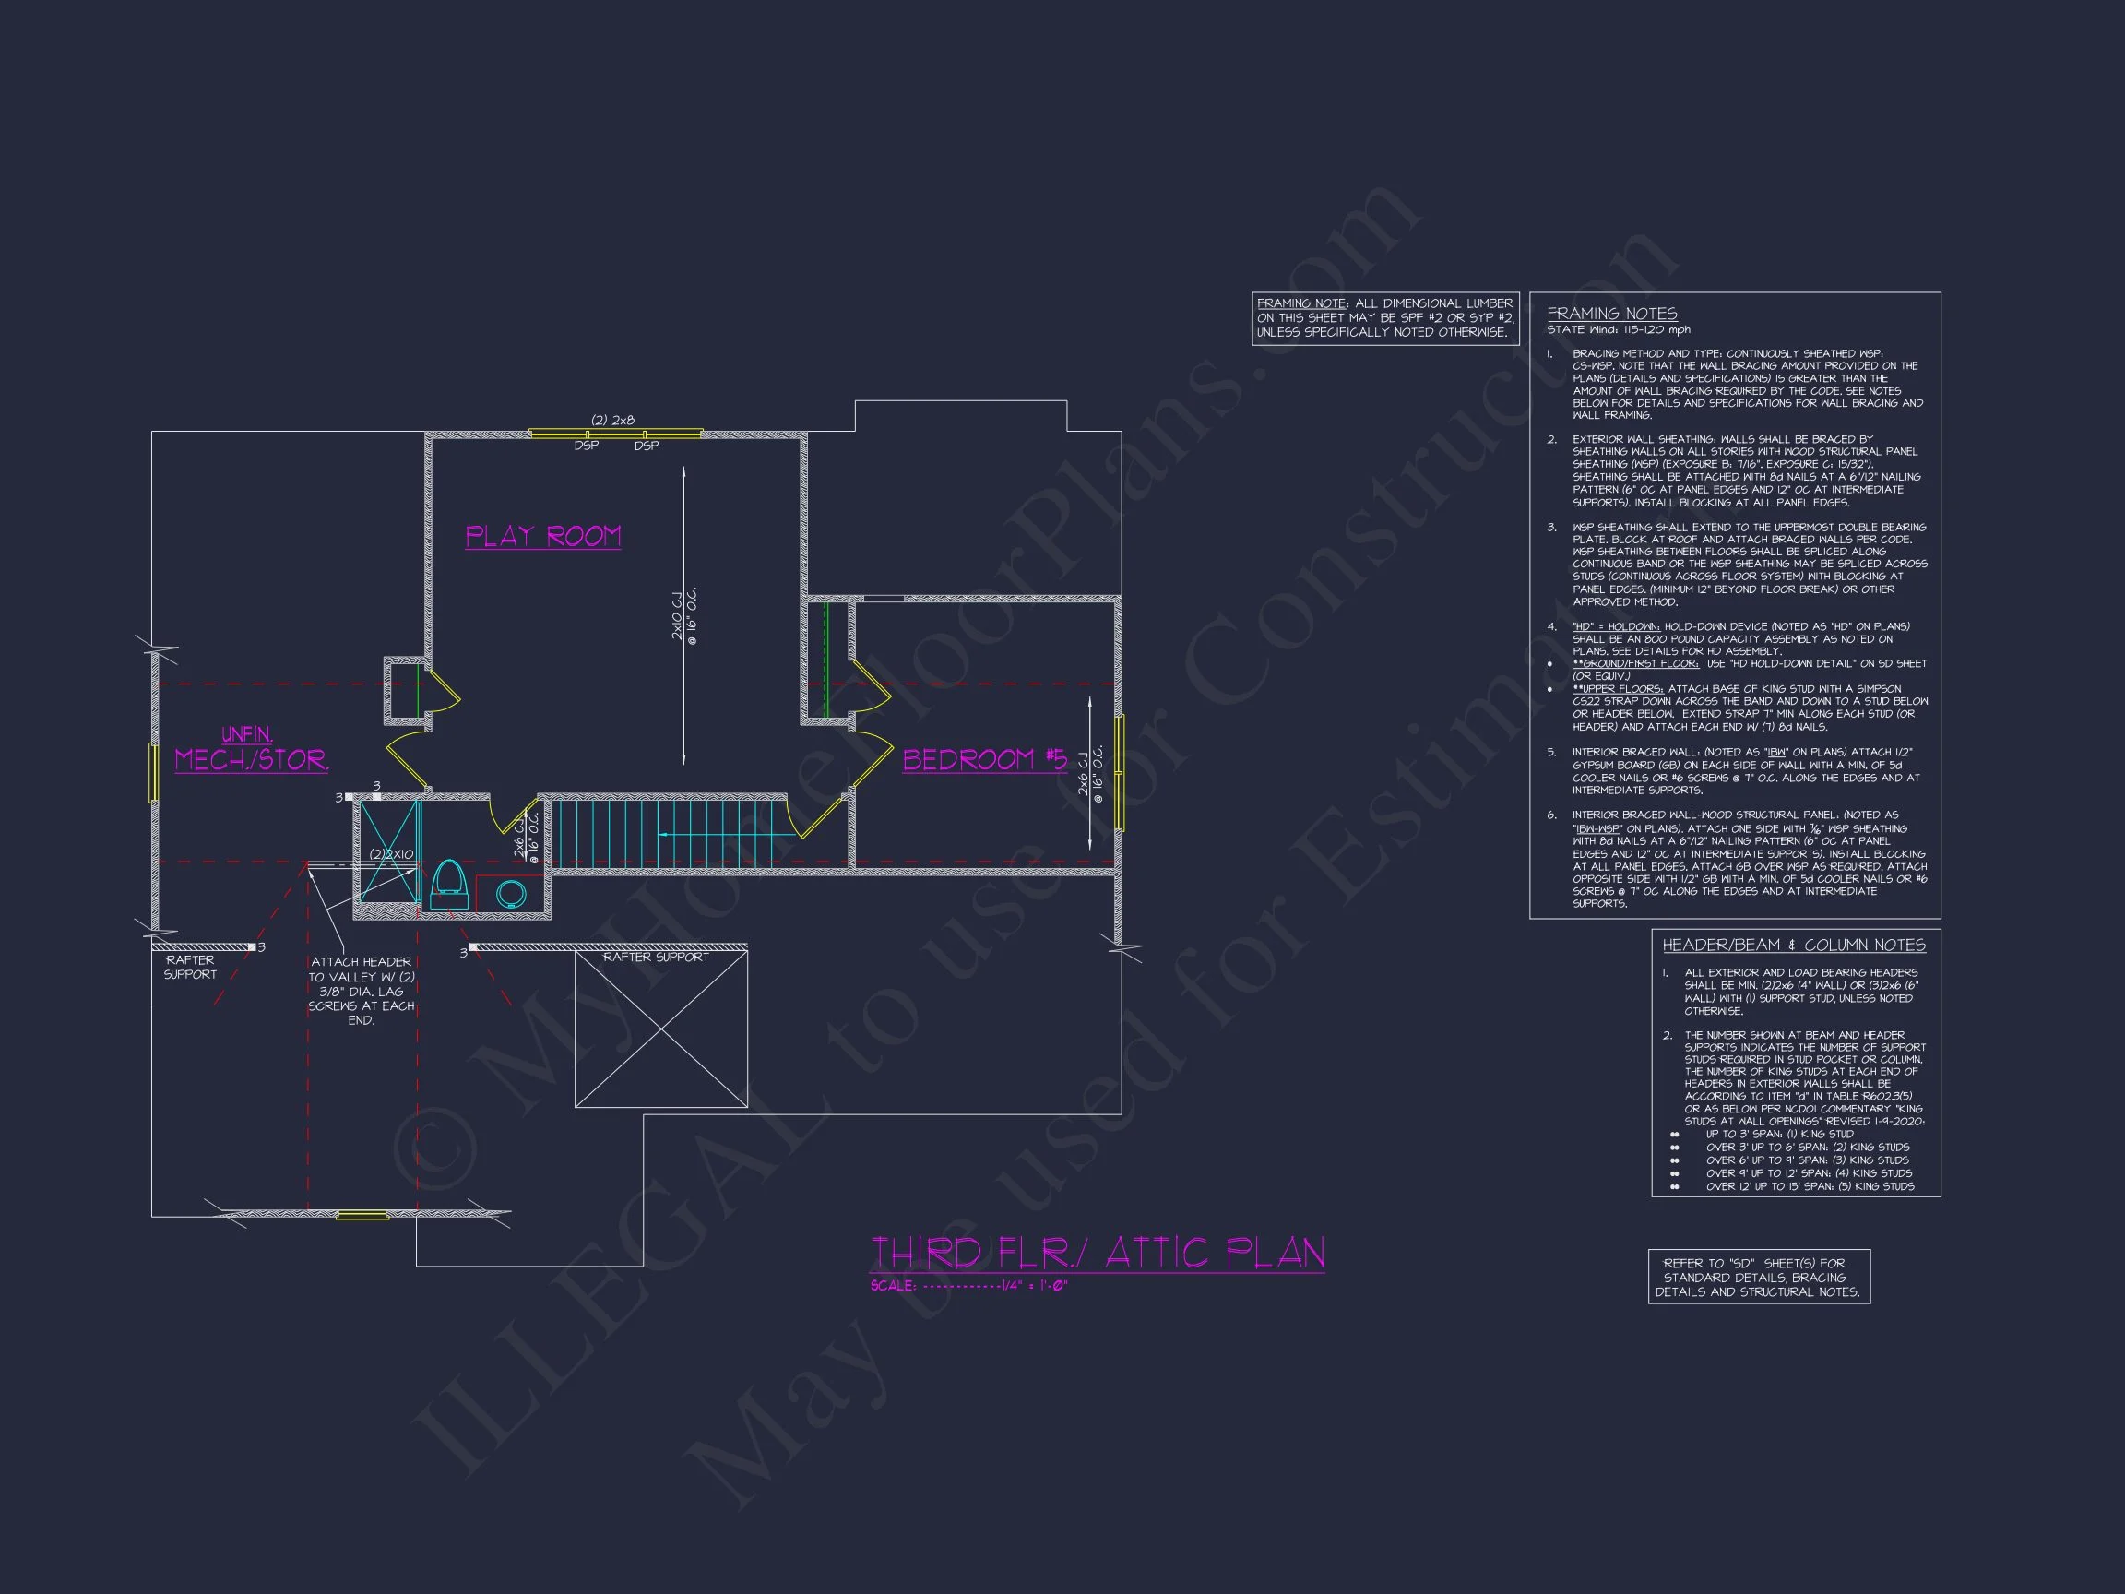
| Indoor Features | Open Floor Plan, Foyer, Mudroom, Great Room, Family Room, Fireplace, Office/Study, Recreational Room, Bonus Room, Attic |
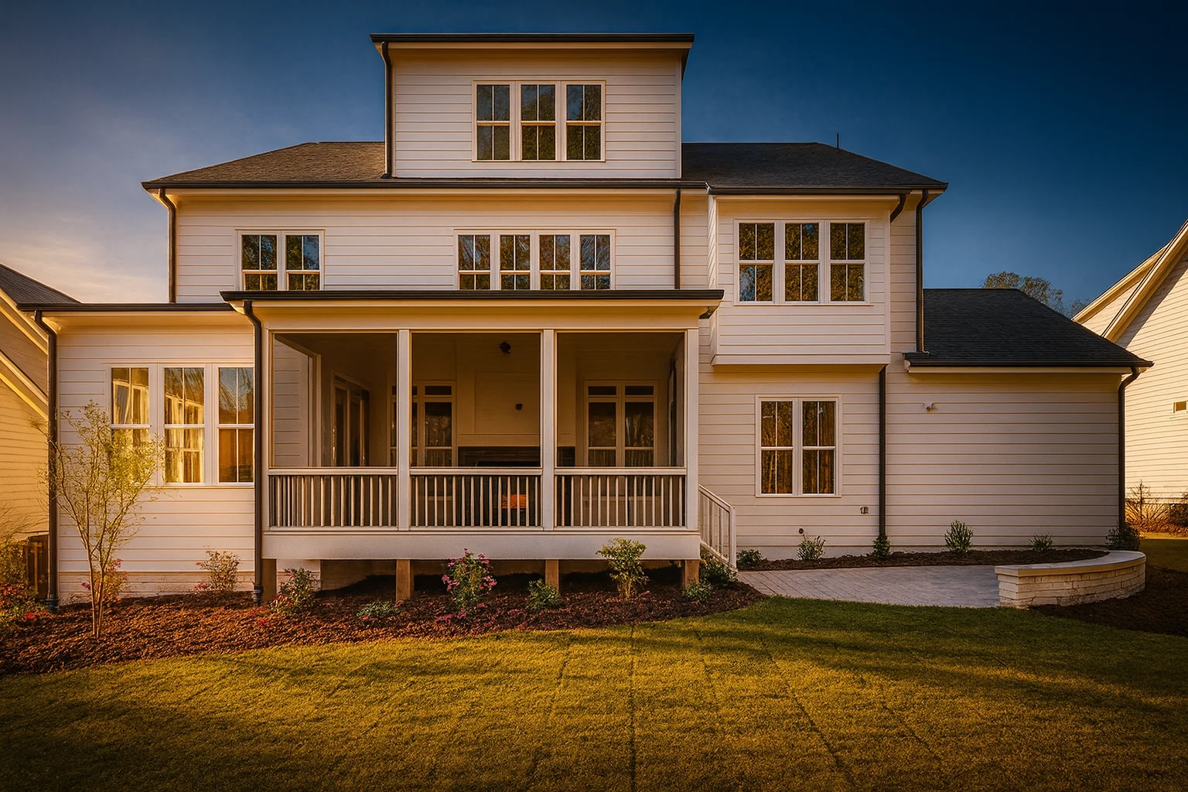
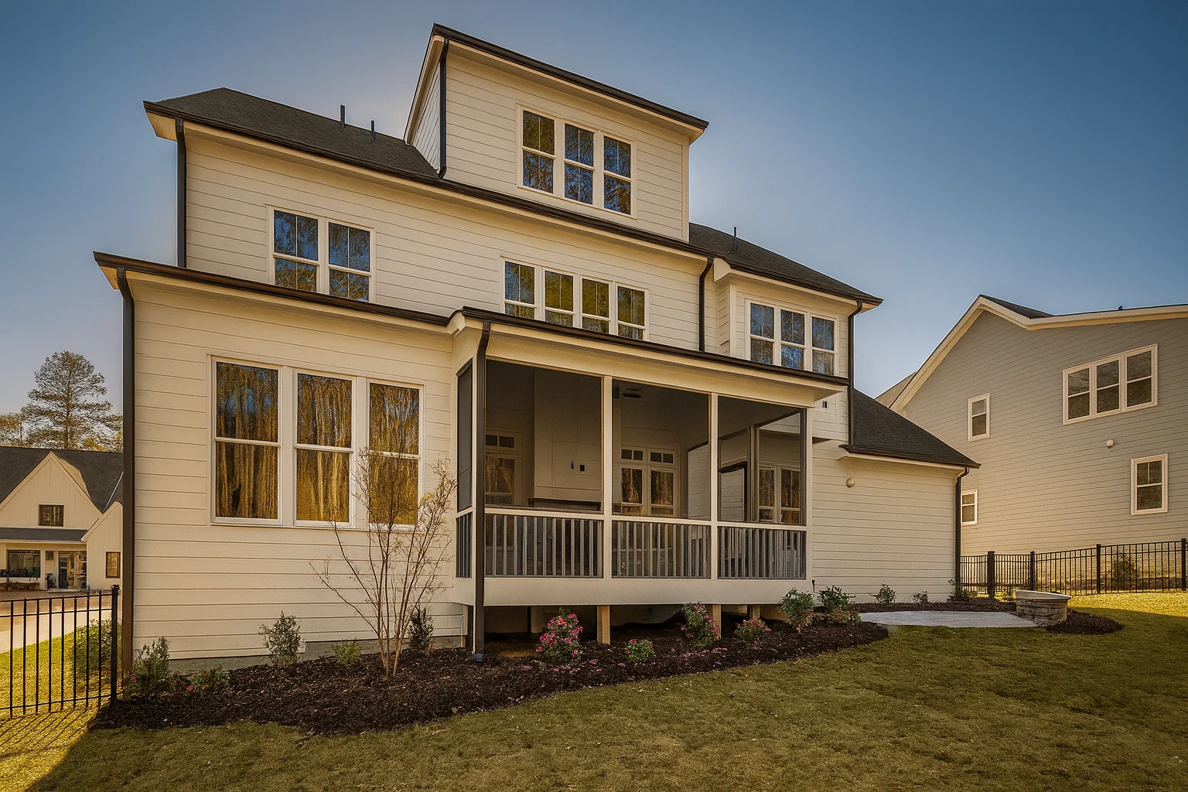
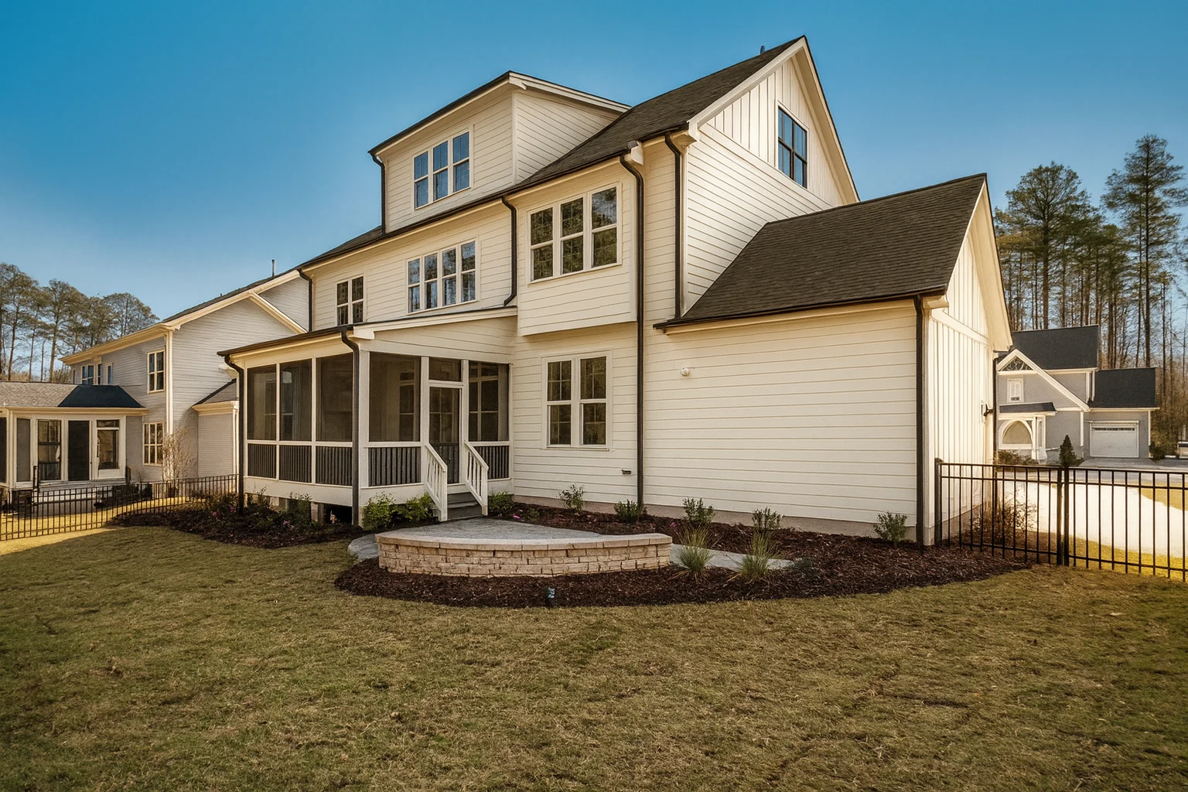
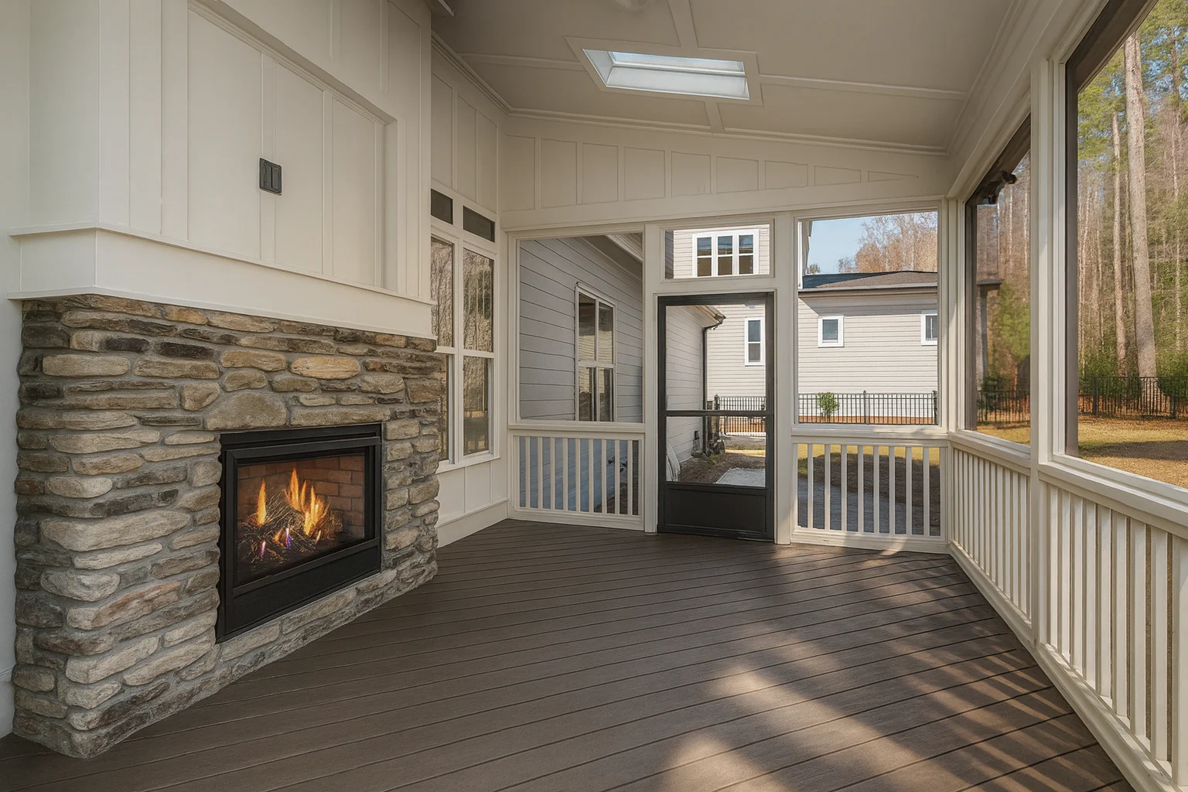
| Outdoor Features | Covered Front Porch, Screened Porch, Covered Deck, Uncovered Deck |
| Bed and Bath Features | Bedrooms on First Floor, Bedrooms on Second Floor, Owner's Suite on Second Floor, Split Bedrooms, Walk-in Closet |
| Kitchen Features | Kitchen Island, Breakfast Nook, Walk-in Pantry |
| Garage Features | Front Entry, Side Entry, Split |
| Ceiling Features | 10 FT+, Beamed |
Attics | Beamed | Bedrooms on First and Second Floors | Bonus Rooms | Breakfast Nook | Covered Deck | Covered Front Porch | Family Room | Fireplaces | Fireplaces | First-Floor Bedrooms | Foyer | Front Entry | Great Room | Home Plans with Mudrooms | Kitchen Island | Large House Plans | Office/Study Designs | Open Floor Plan Designs | Owner’s Suite on Second Floor | Recreational Room | Screened Porches | Second Floor Bedroom | Split Bedroom | Split Bedroom Home Plans | Uncovered Deck | Walk-in Closet | Walk-in Pantry
Elegant Modern Traditional House Plan with Refined New American Design
Discover a 4-bedroom, 4.5-bath modern traditional home plan blending timeless Colonial influence with today’s luxury living.
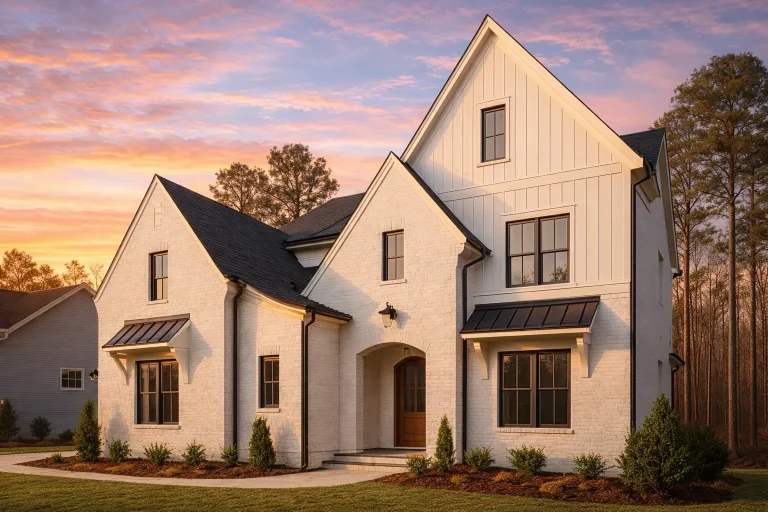
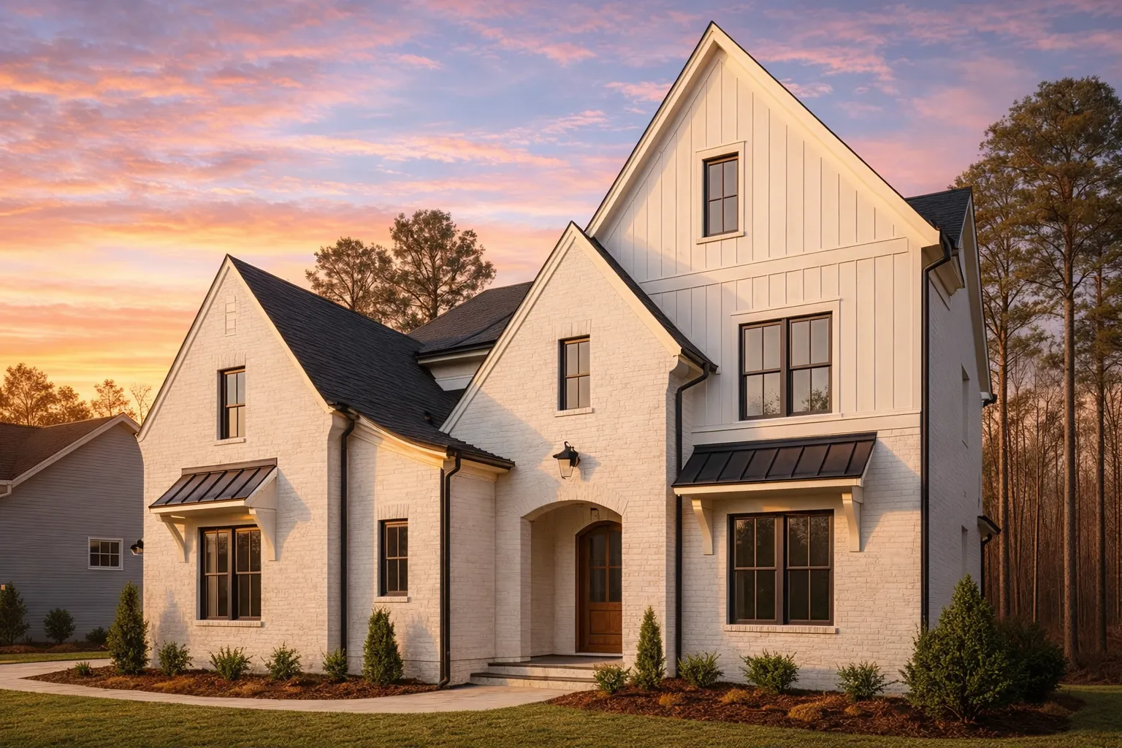
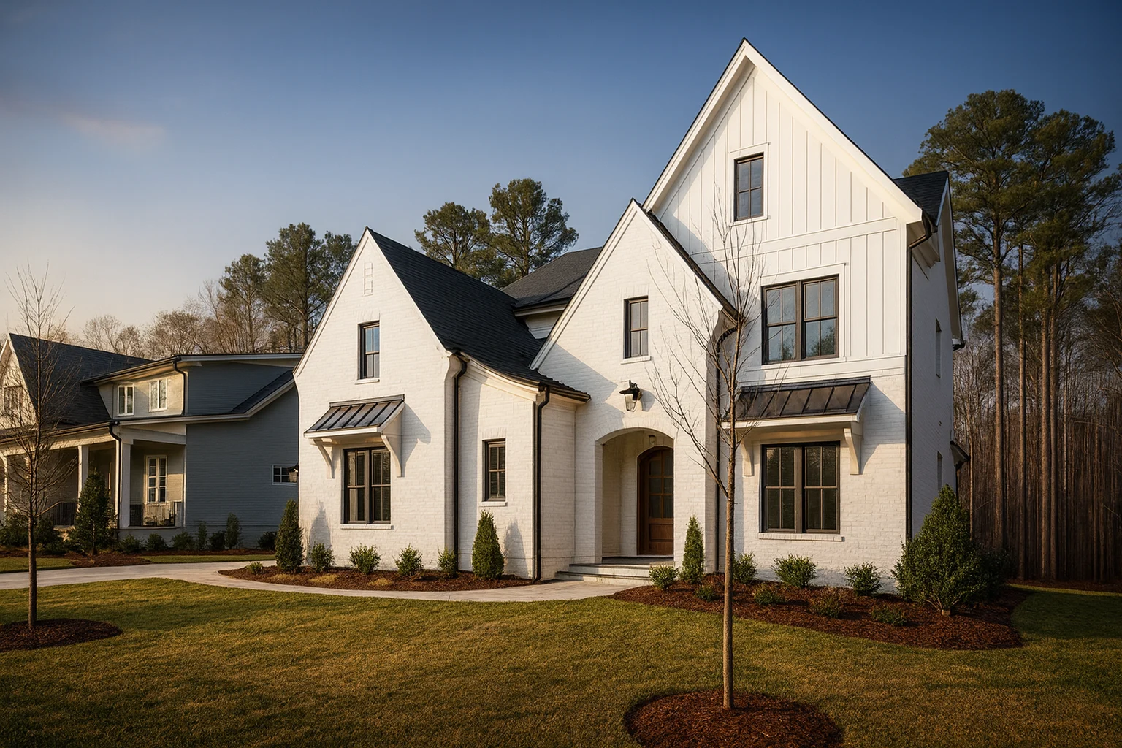
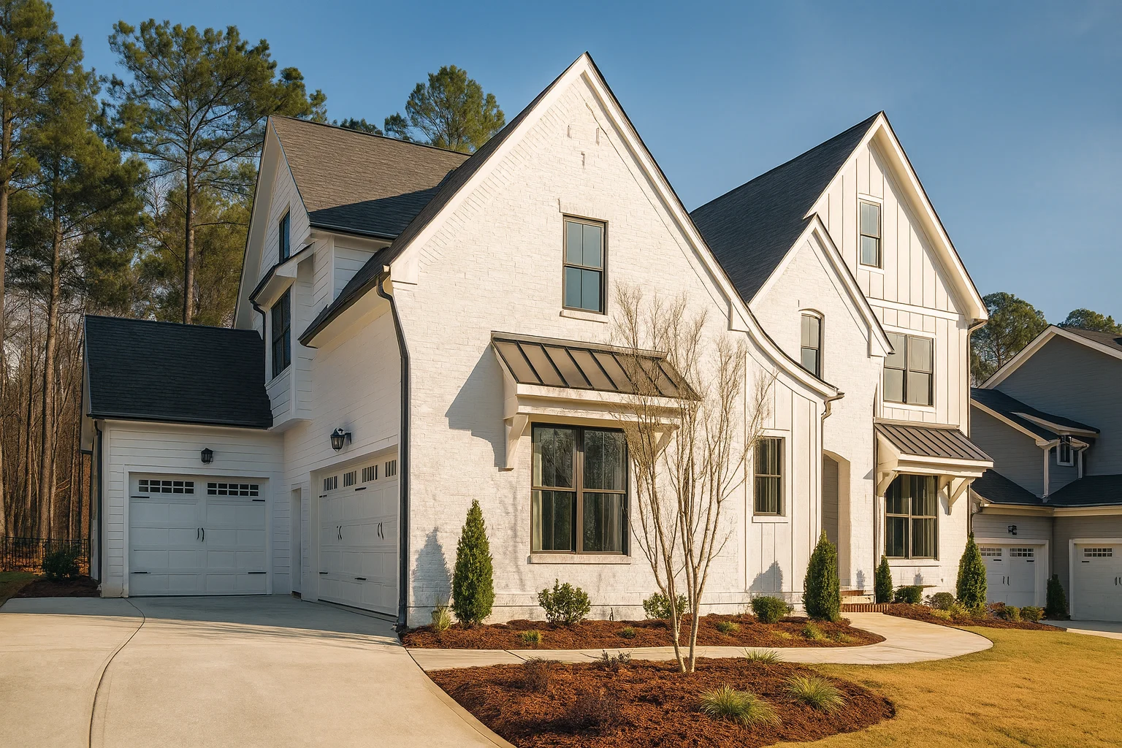
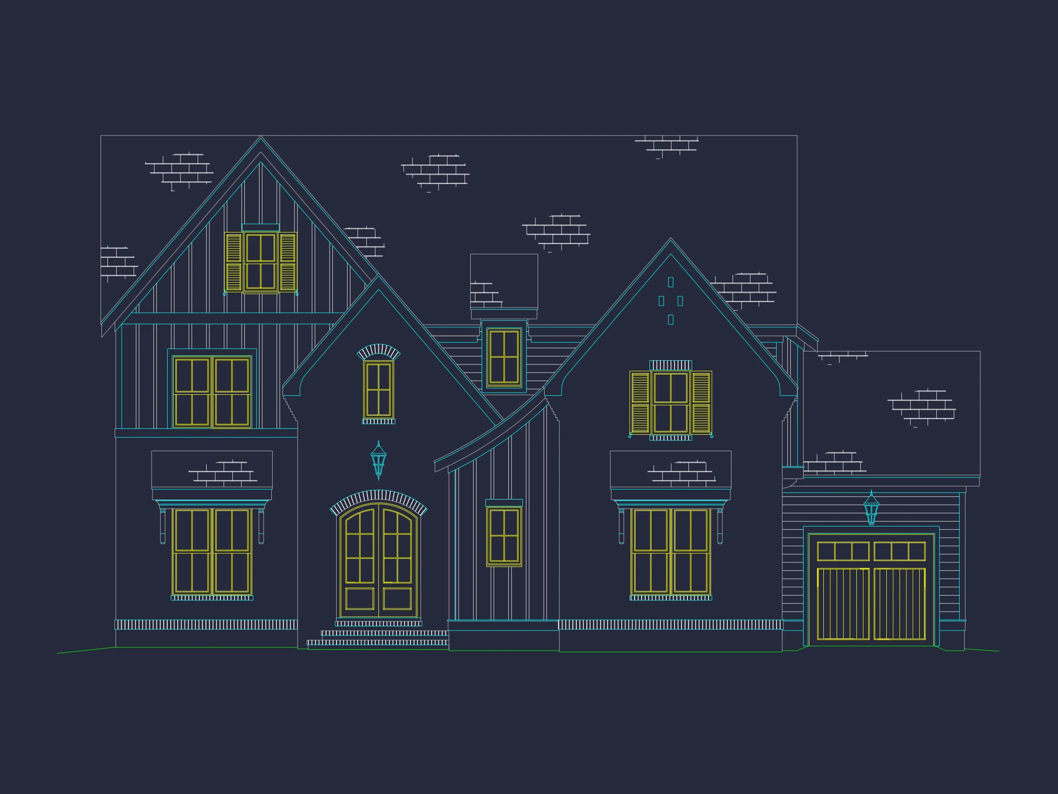
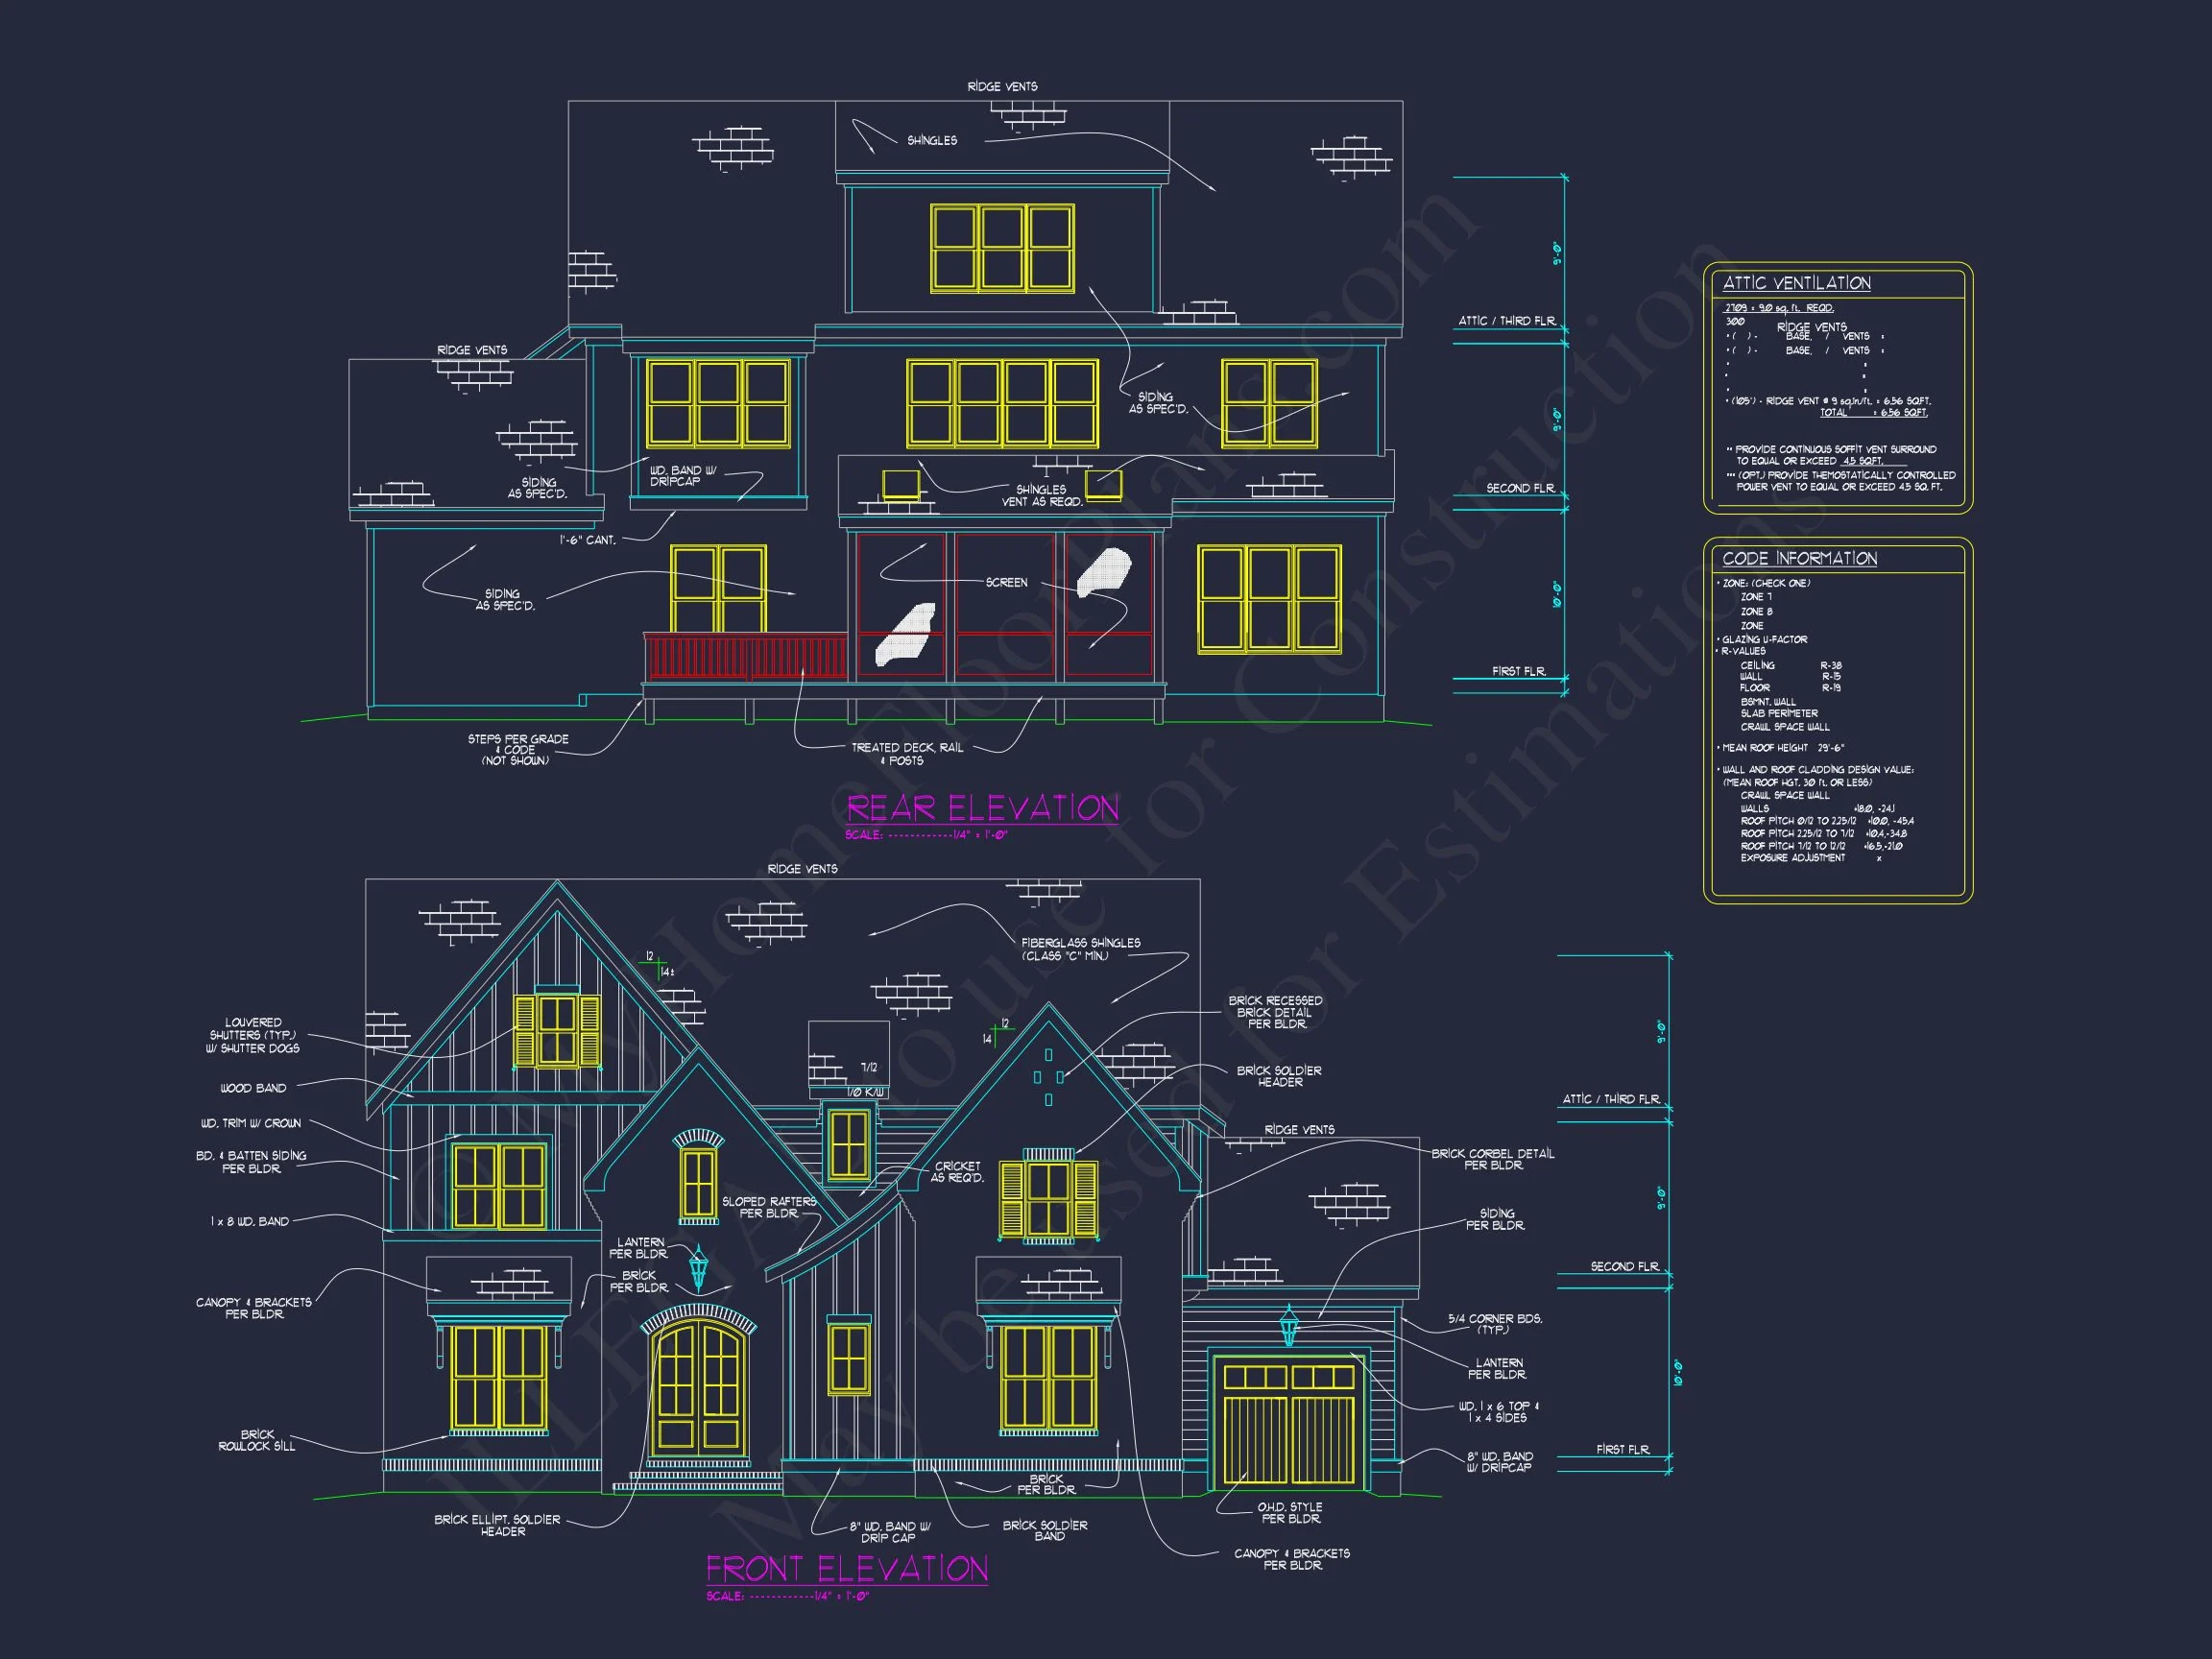
This thoughtfully designed Modern Traditional / New American house plan delivers enduring curb appeal, balanced proportions, and high-end functionality. Inspired by classic Colonial Revival architecture and reinterpreted through a modern lens, the home features clean lines, a smooth stucco exterior, and subtle transitional detailing that feels both timeless and current.
The symmetrical façade, steeply pitched gables, and graceful arched entry create a commanding first impression, while the interior layout emphasizes openness, comfort, and flexibility for modern lifestyles.
Exterior Architecture & Materials
- Smooth stucco exterior for a clean, upscale appearance
- Steep front-facing gables inspired by Colonial Revival architecture
- Standing-seam metal window awnings for depth and shadow contrast
- Arched front entry for architectural emphasis and timeless appeal
- Minimal trim detailing for a refined Modern Traditional aesthetic
Interior Layout Overview
- Heated Living Area: Approximately 4,050 square feet
- Stories: Two-story layout with private and shared living zones
- Bedrooms: 4 total, including a luxurious owner’s suite
- Bathrooms: 4 full baths designed for comfort and privacy
Main Living Areas
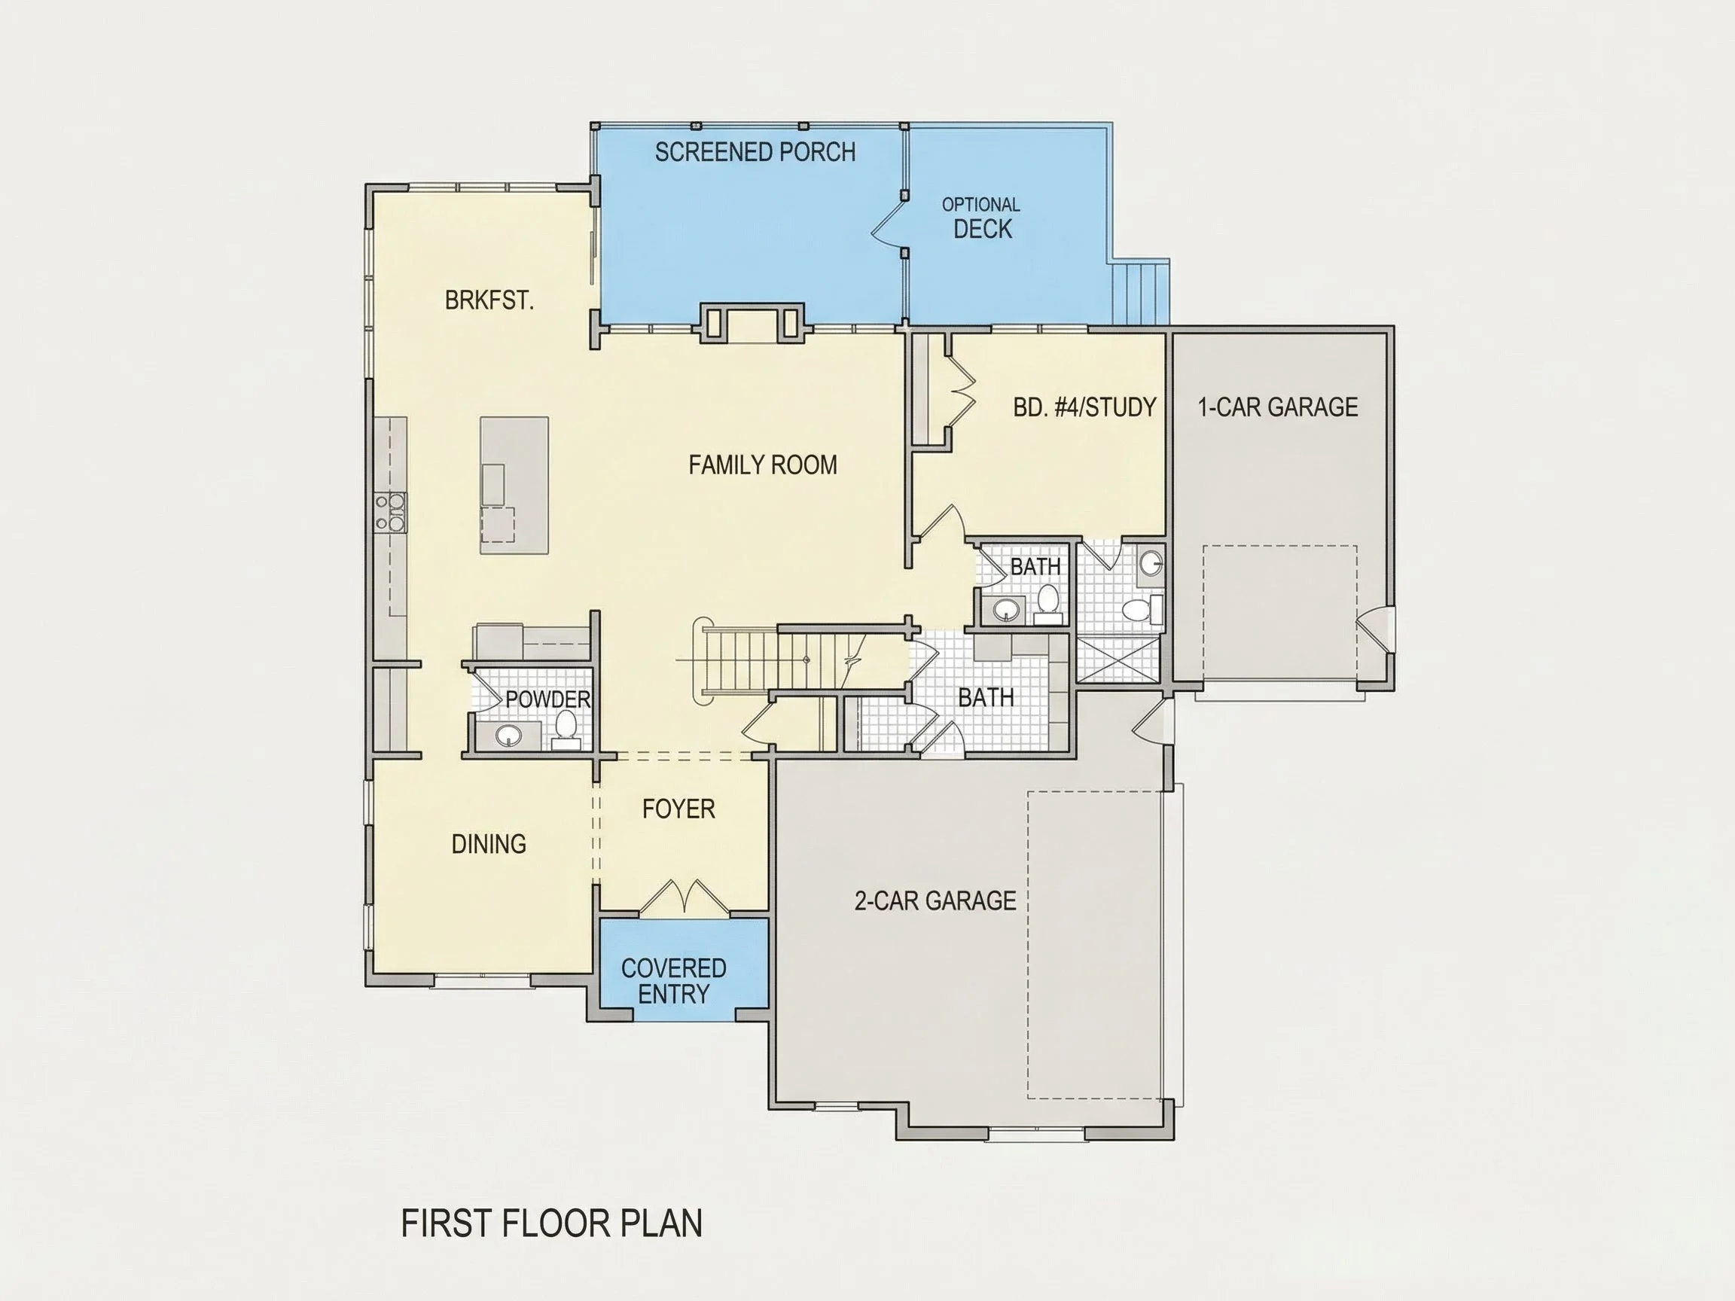
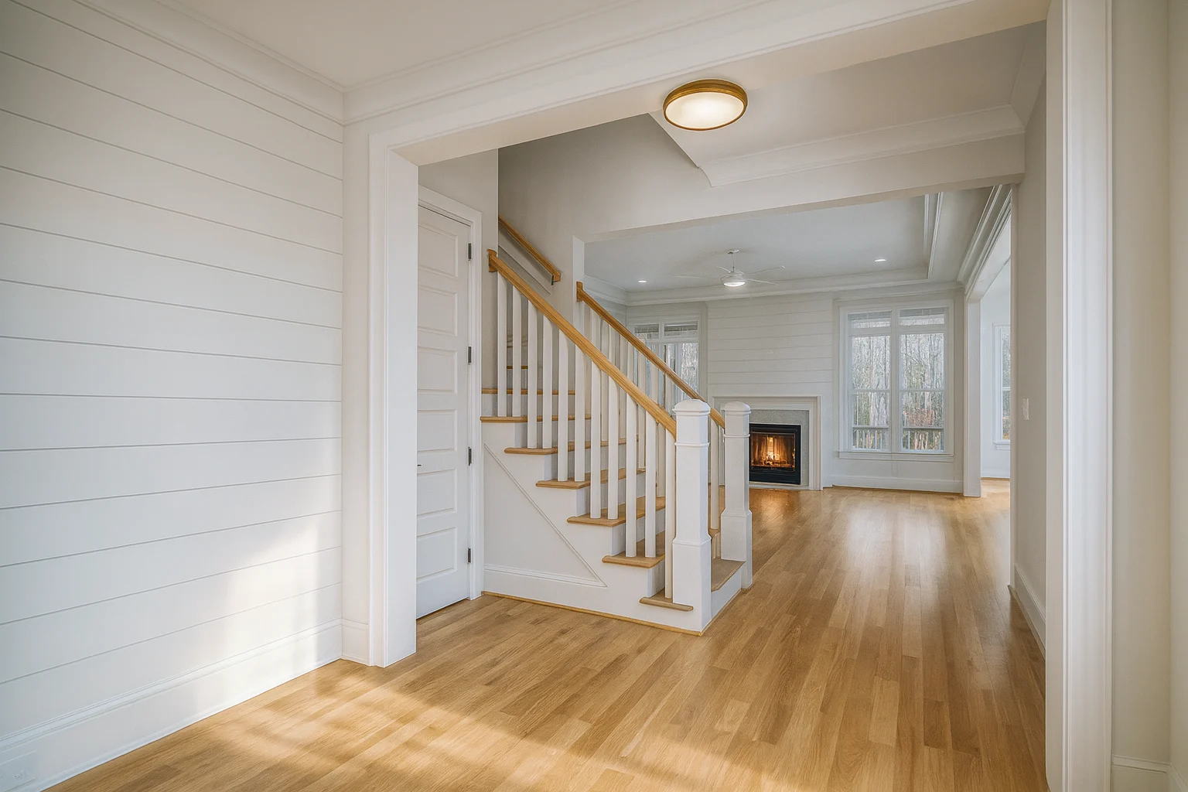
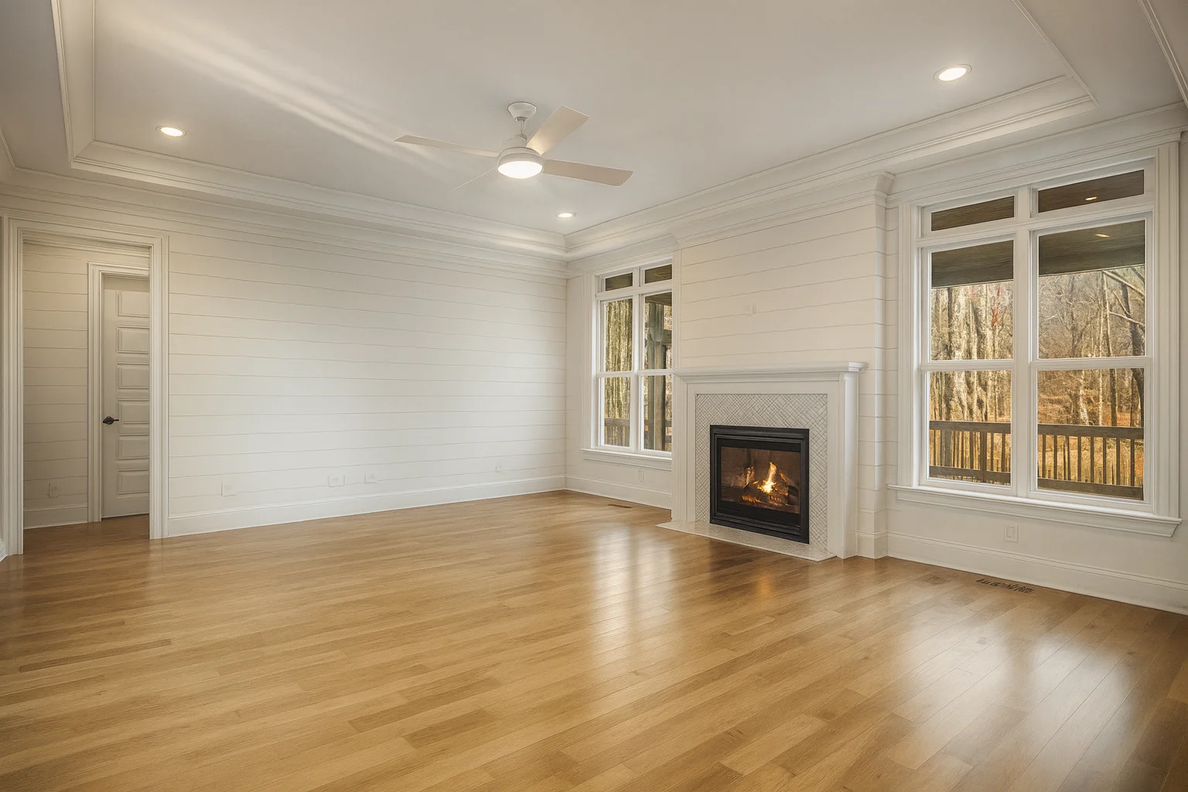
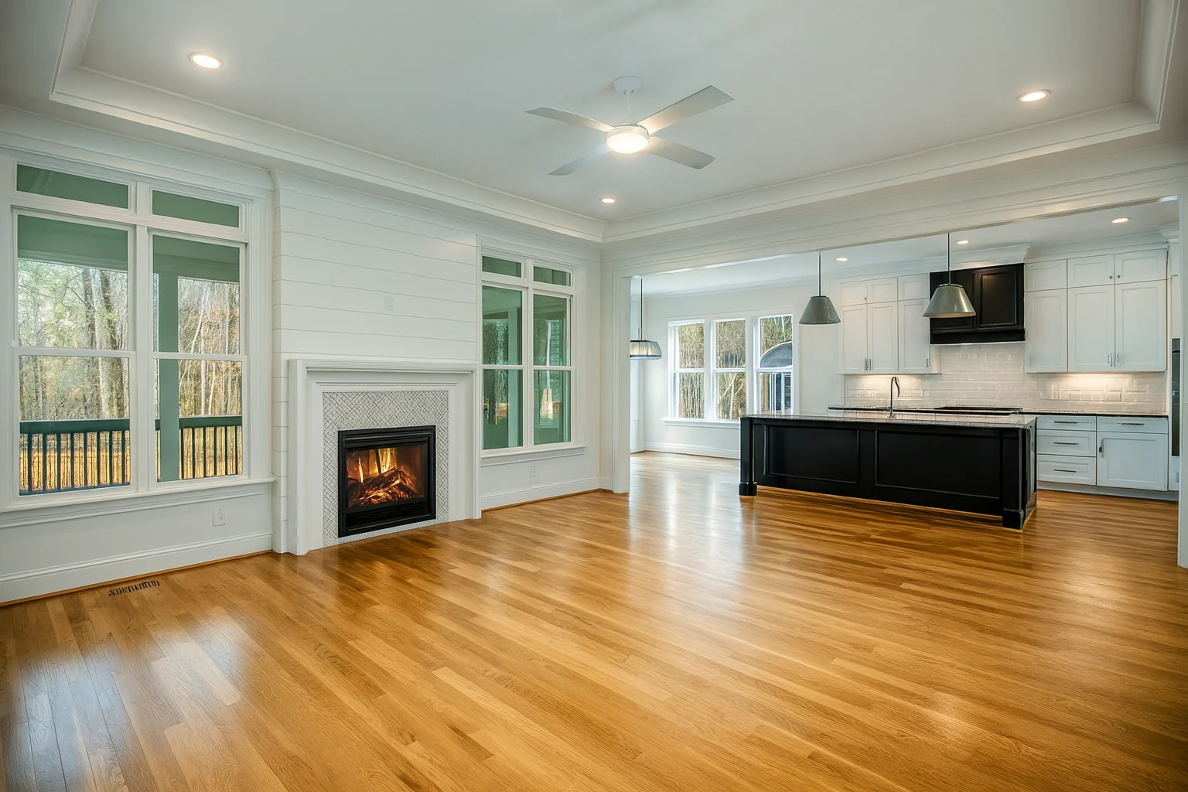
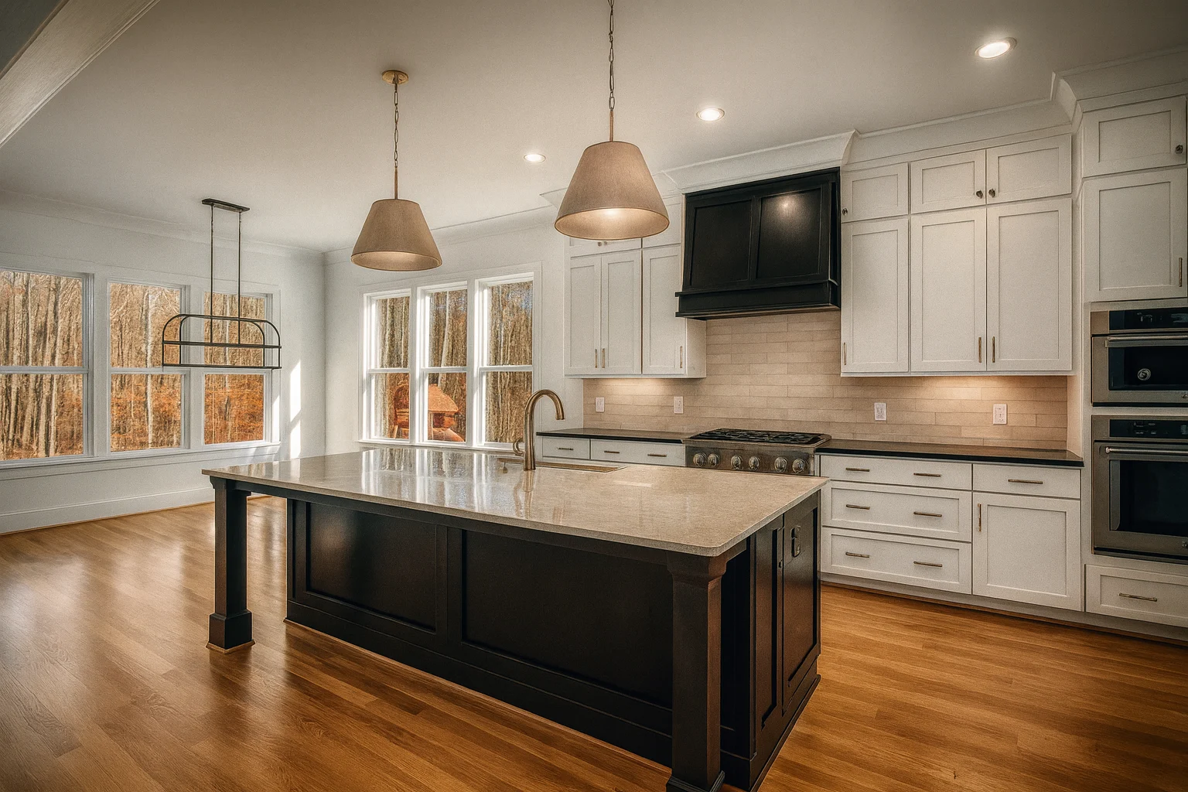
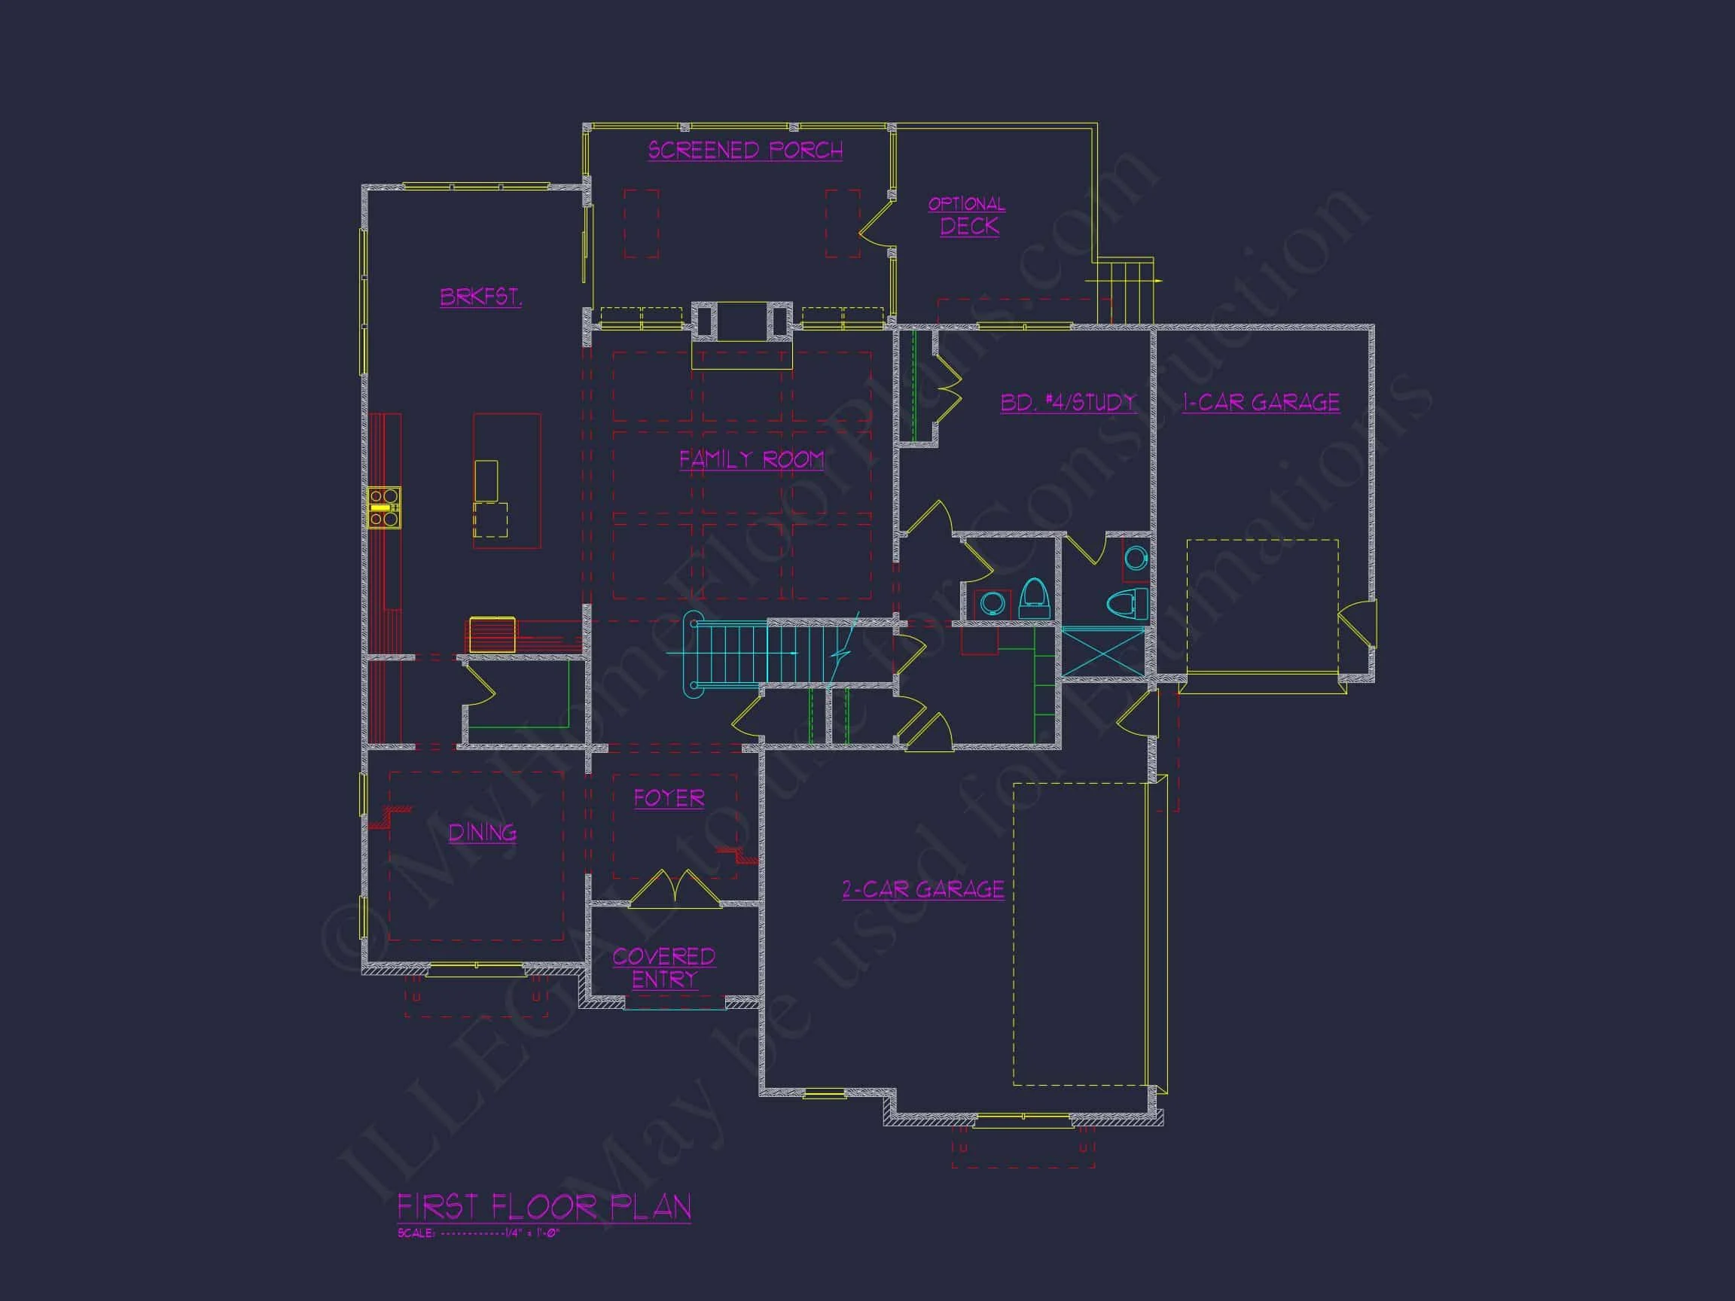
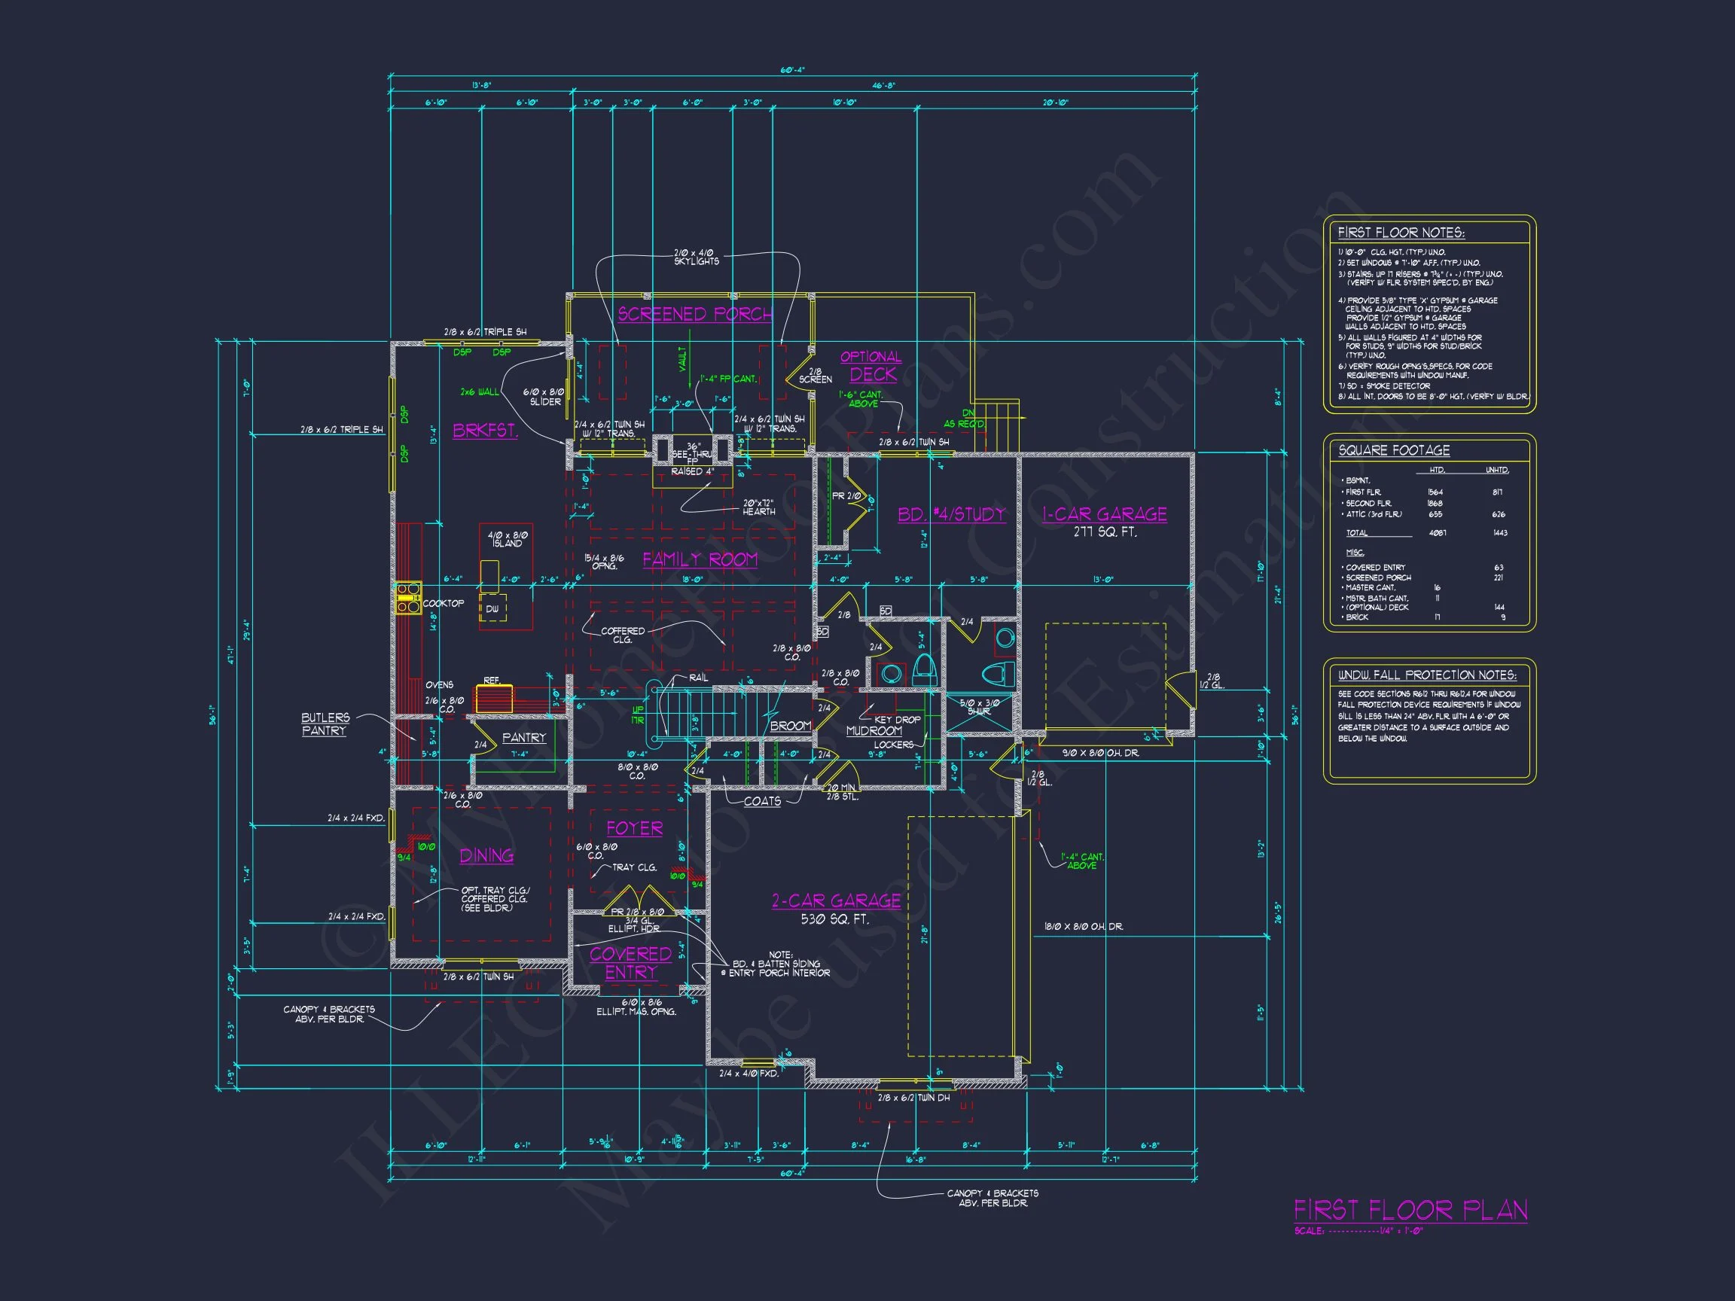
The heart of this modern traditional home plan is its open-concept living space. The great room, kitchen, and dining areas flow seamlessly together, allowing natural light to fill the interior and creating an ideal environment for both everyday living and entertaining.
- Spacious great room ideal for gatherings and family time
- Open kitchen layout with oversized island and walk-in pantry
- Direct visual connection between kitchen, dining, and living areas
- Thoughtful circulation that balances openness with defined zones
Kitchen & Dining Experience
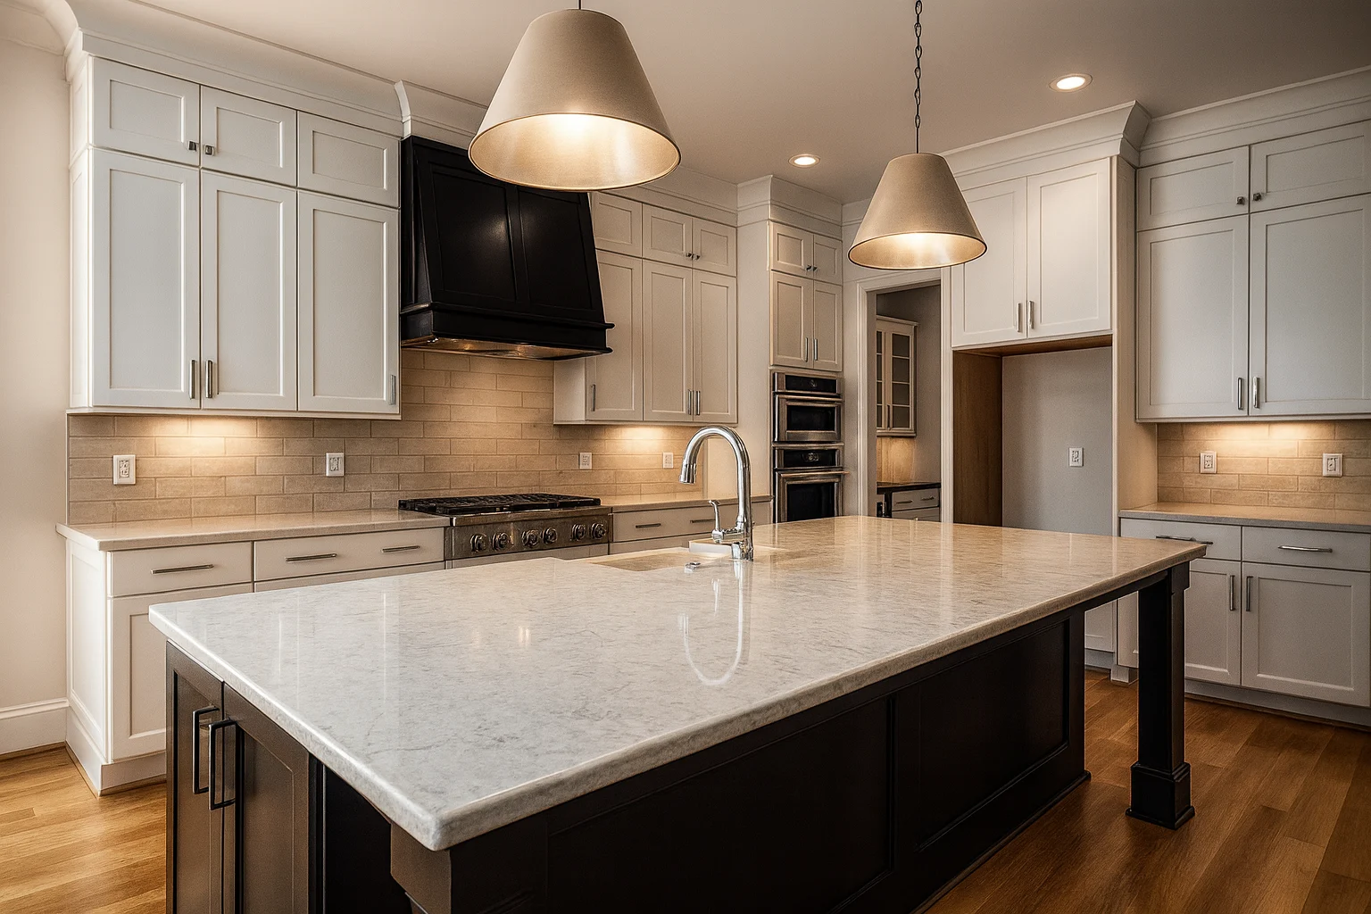
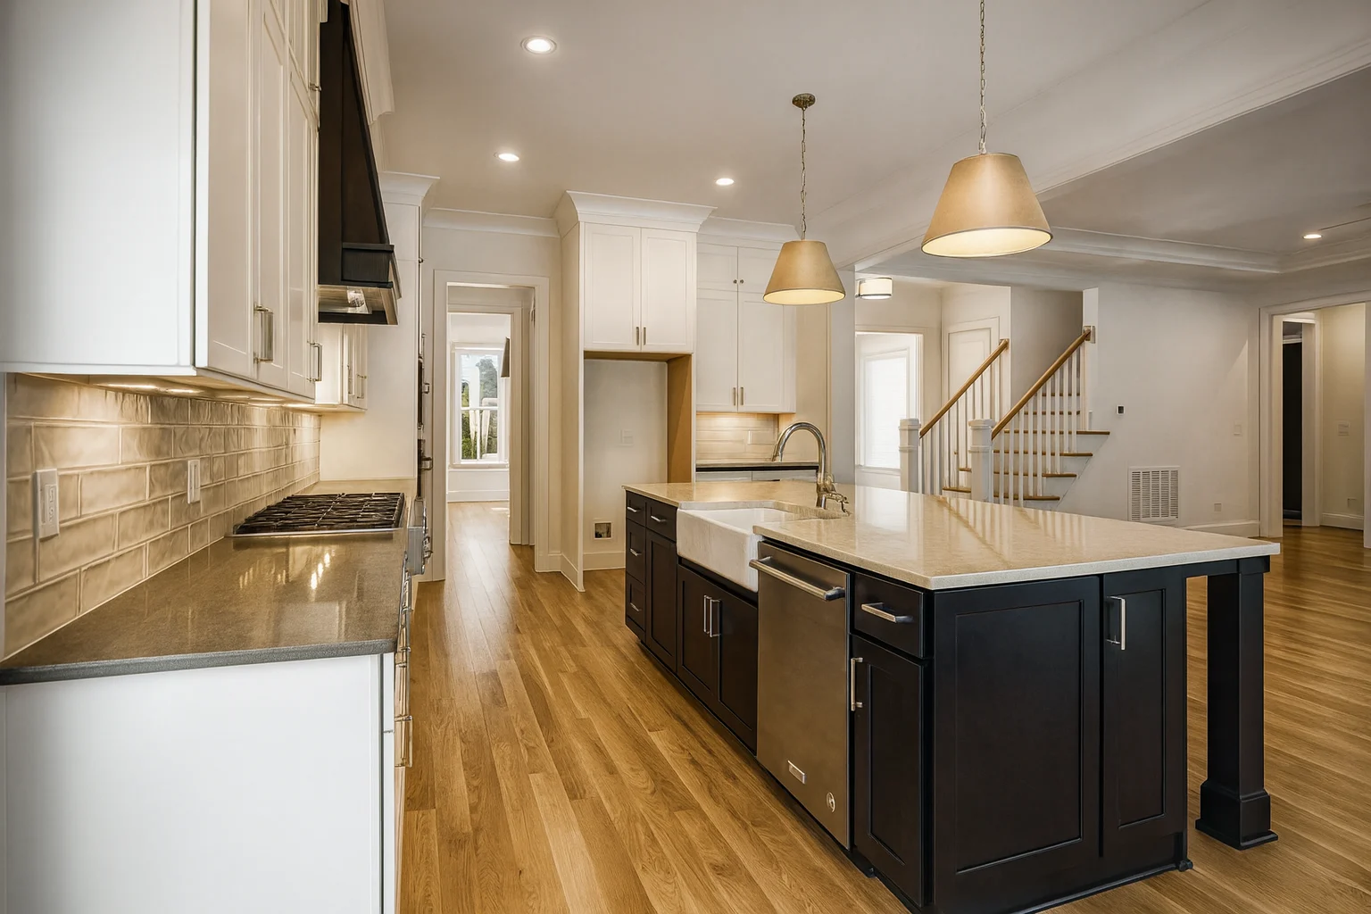
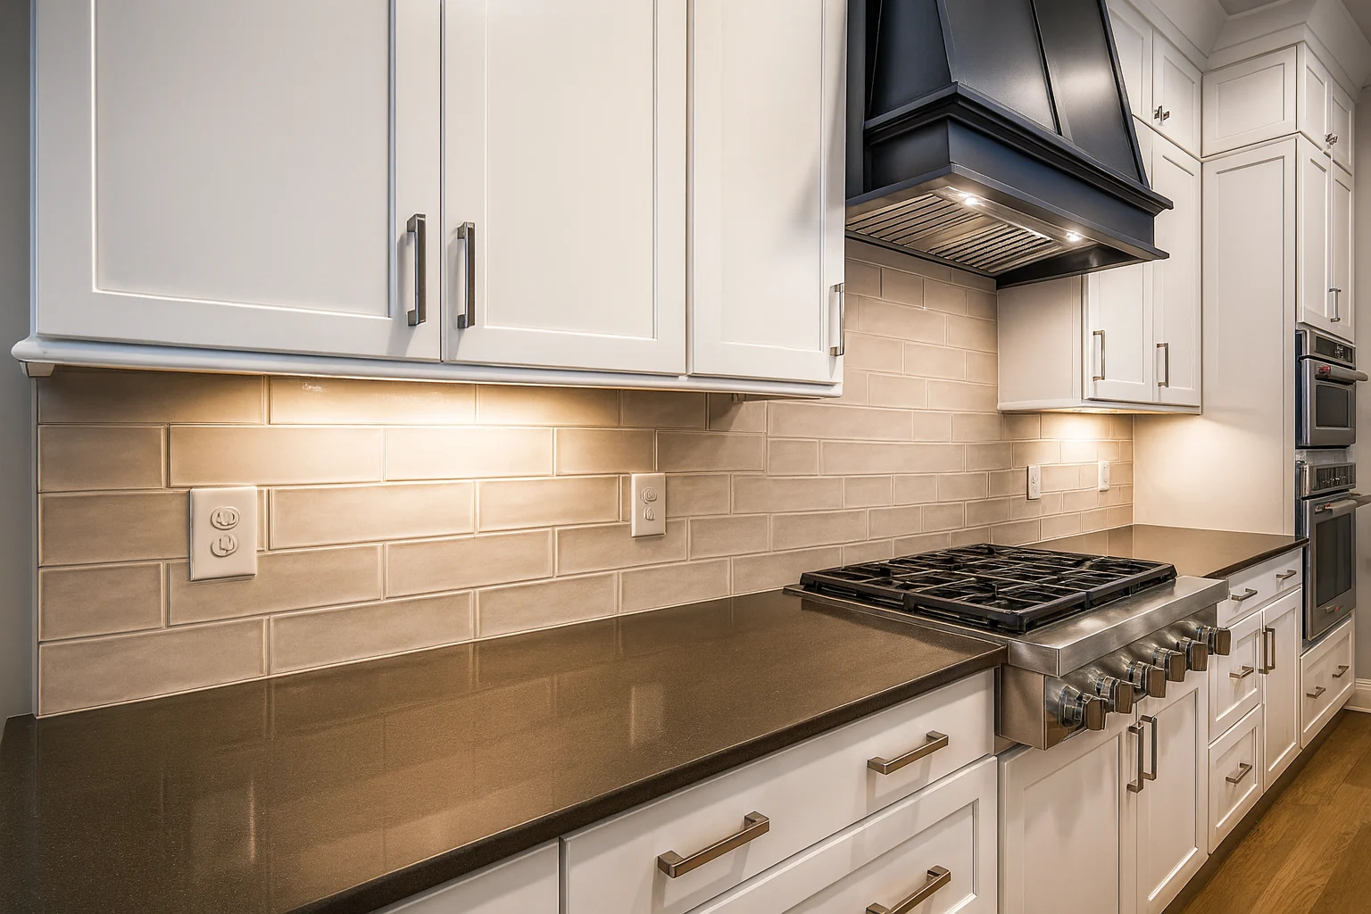
The kitchen is designed as a true centerpiece—functional, elegant, and welcoming. Ample counter space, modern storage solutions, and easy access to dining areas make it ideal for hosting and daily use alike.
- Large central island for prep, seating, and entertaining
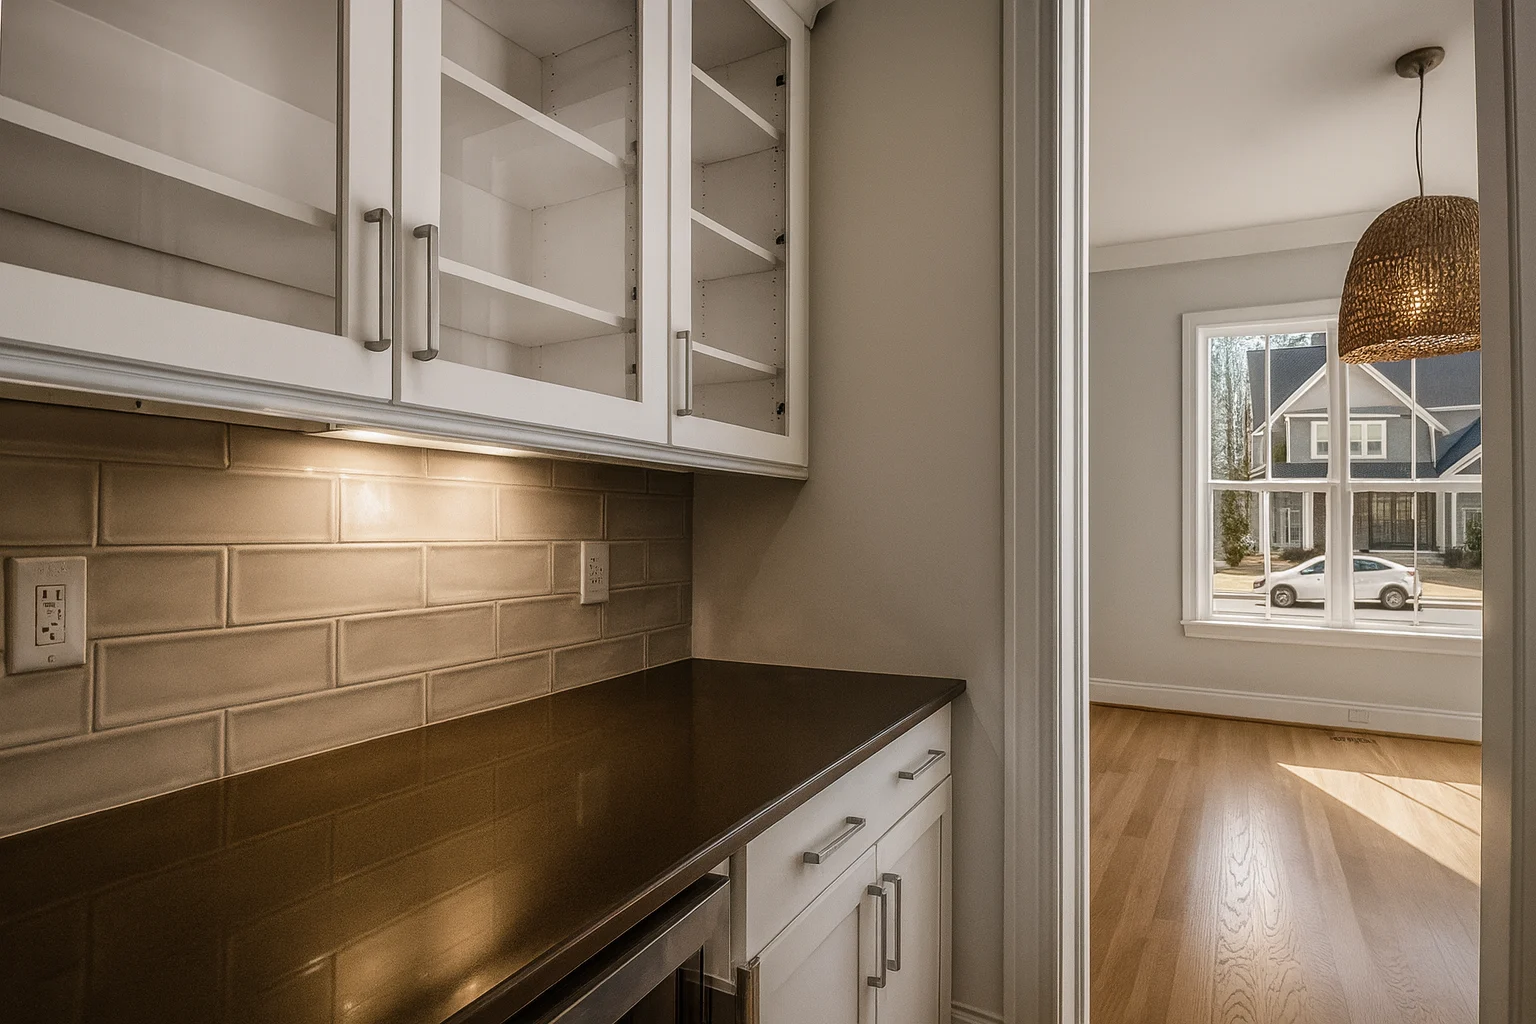
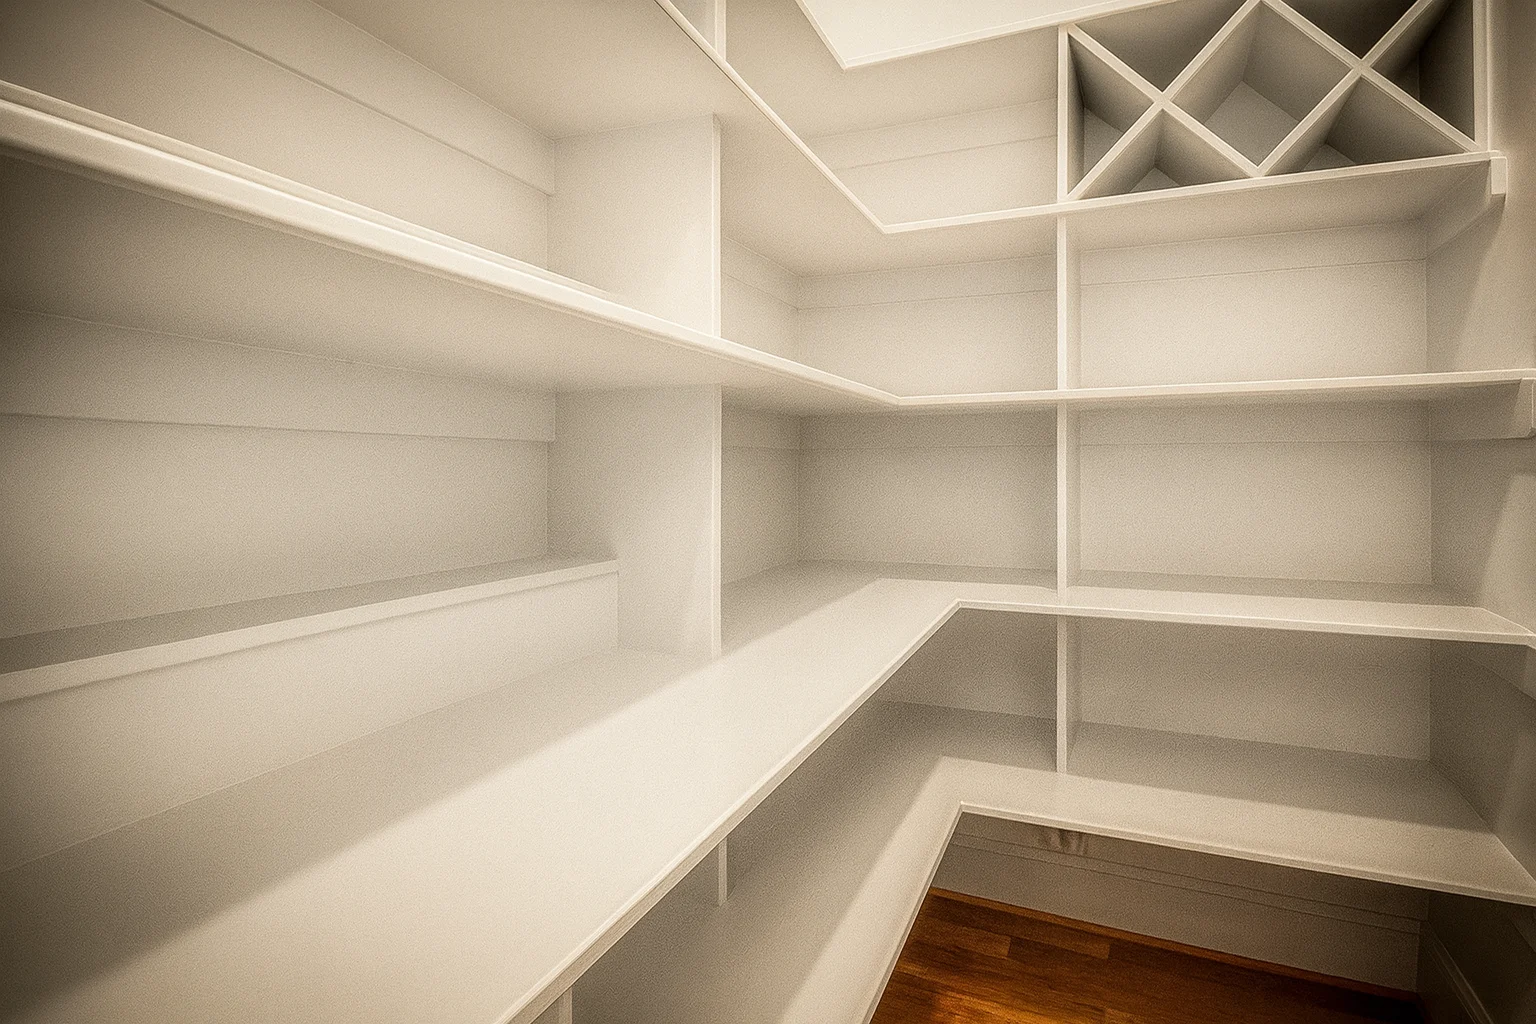
- Walk-in pantry for organized storage
- Seamless flow to dining and living spaces
Bedrooms & Private Spaces
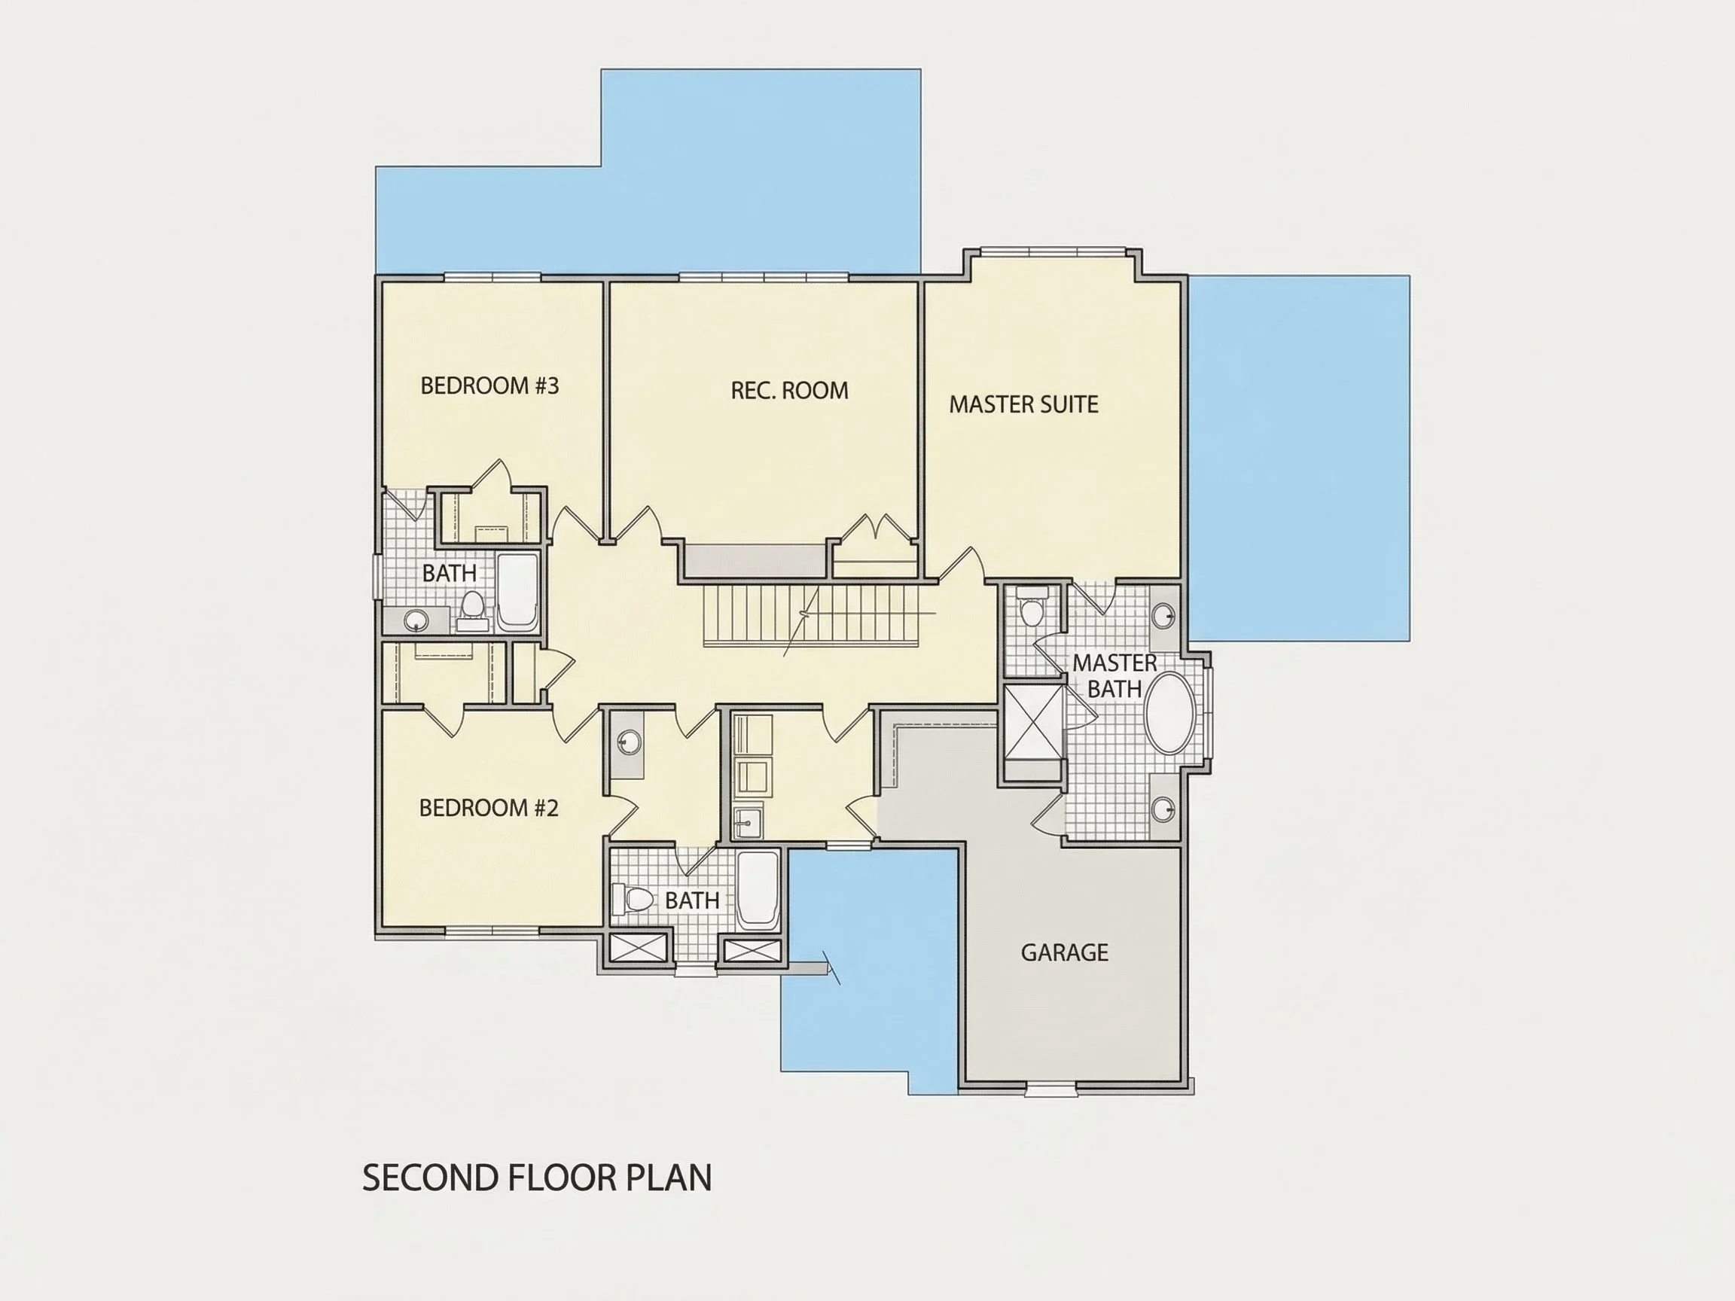
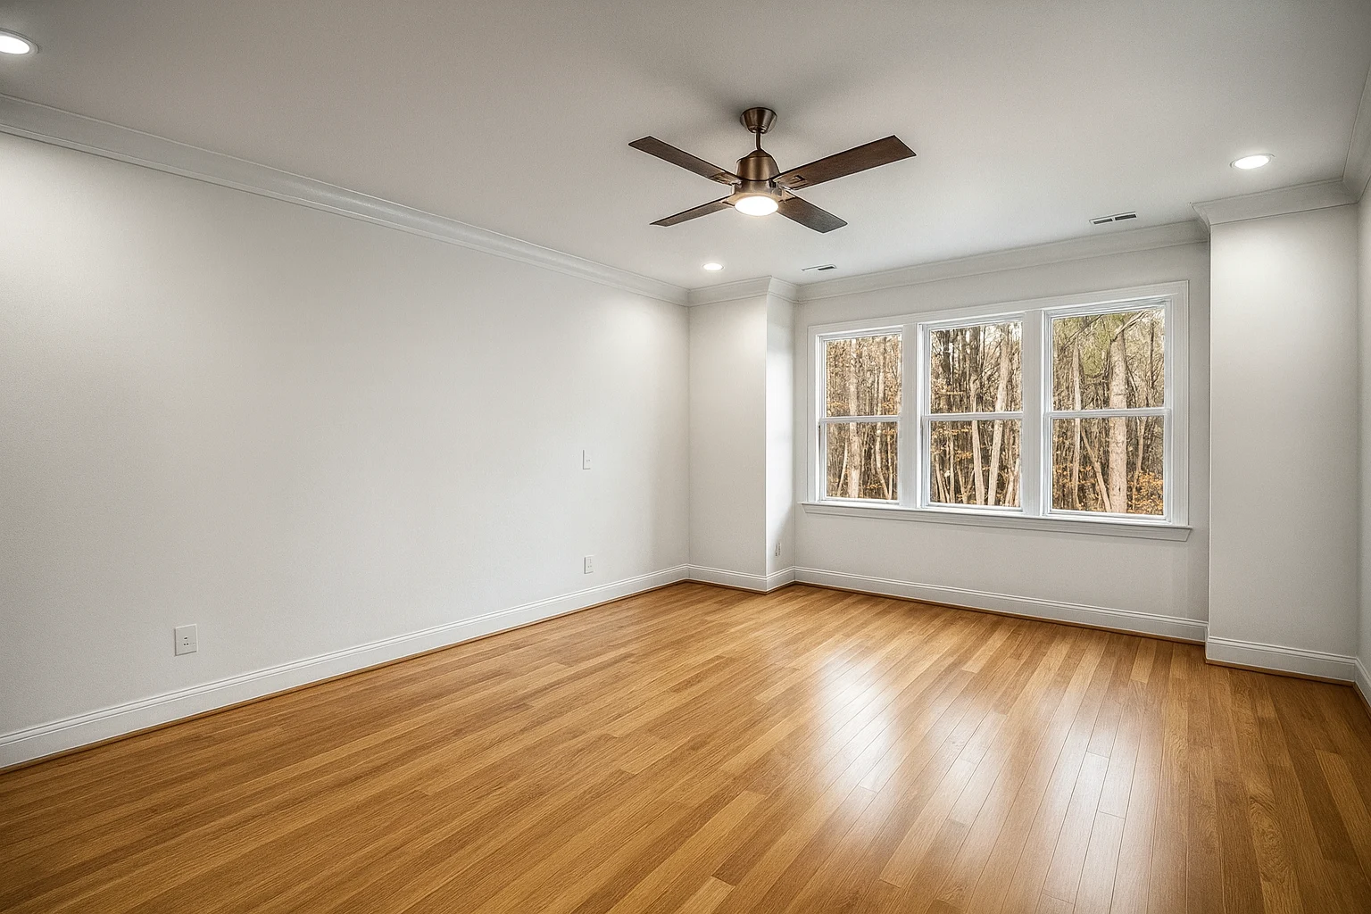
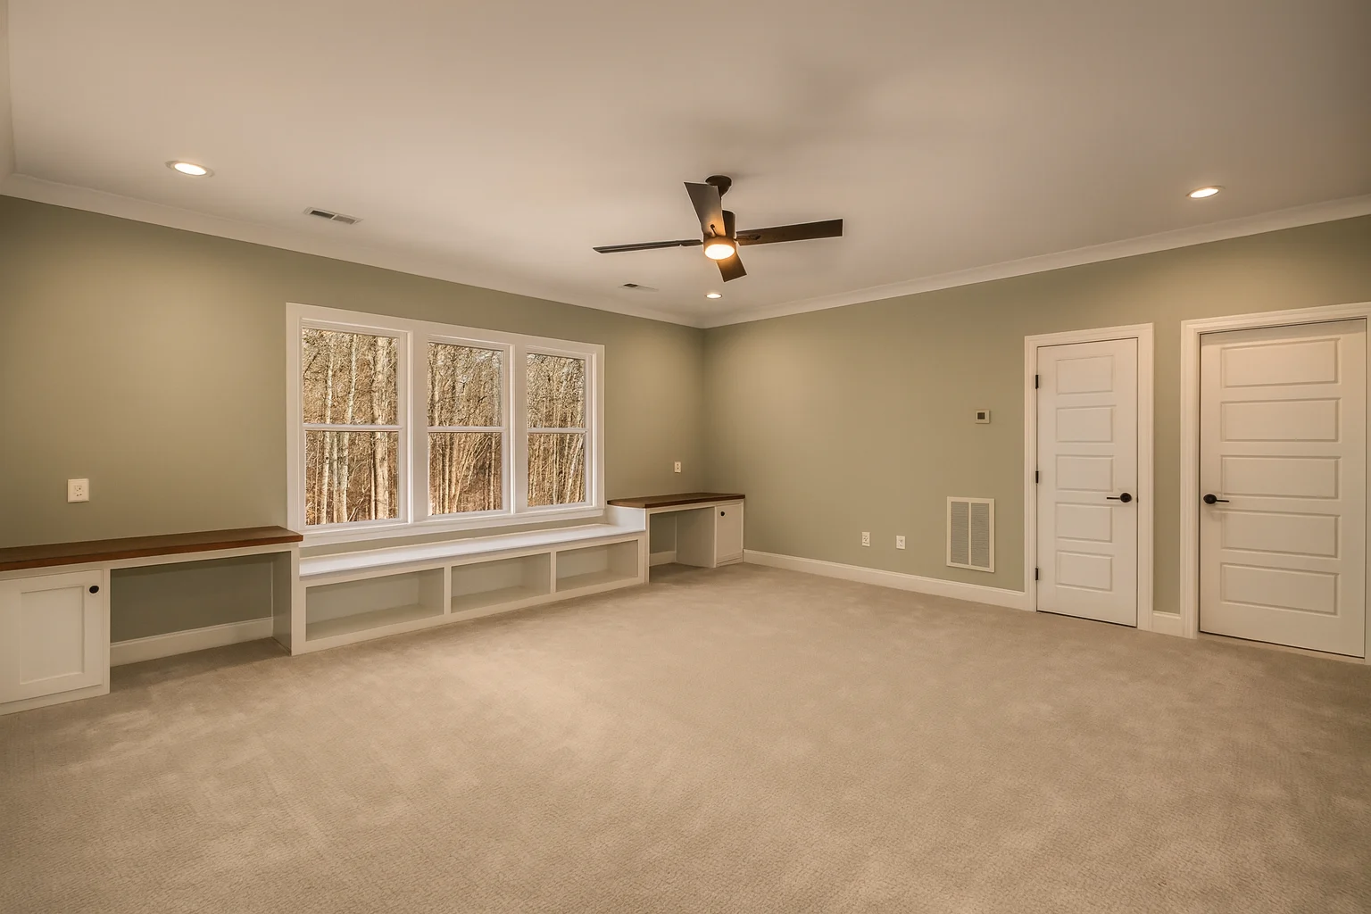
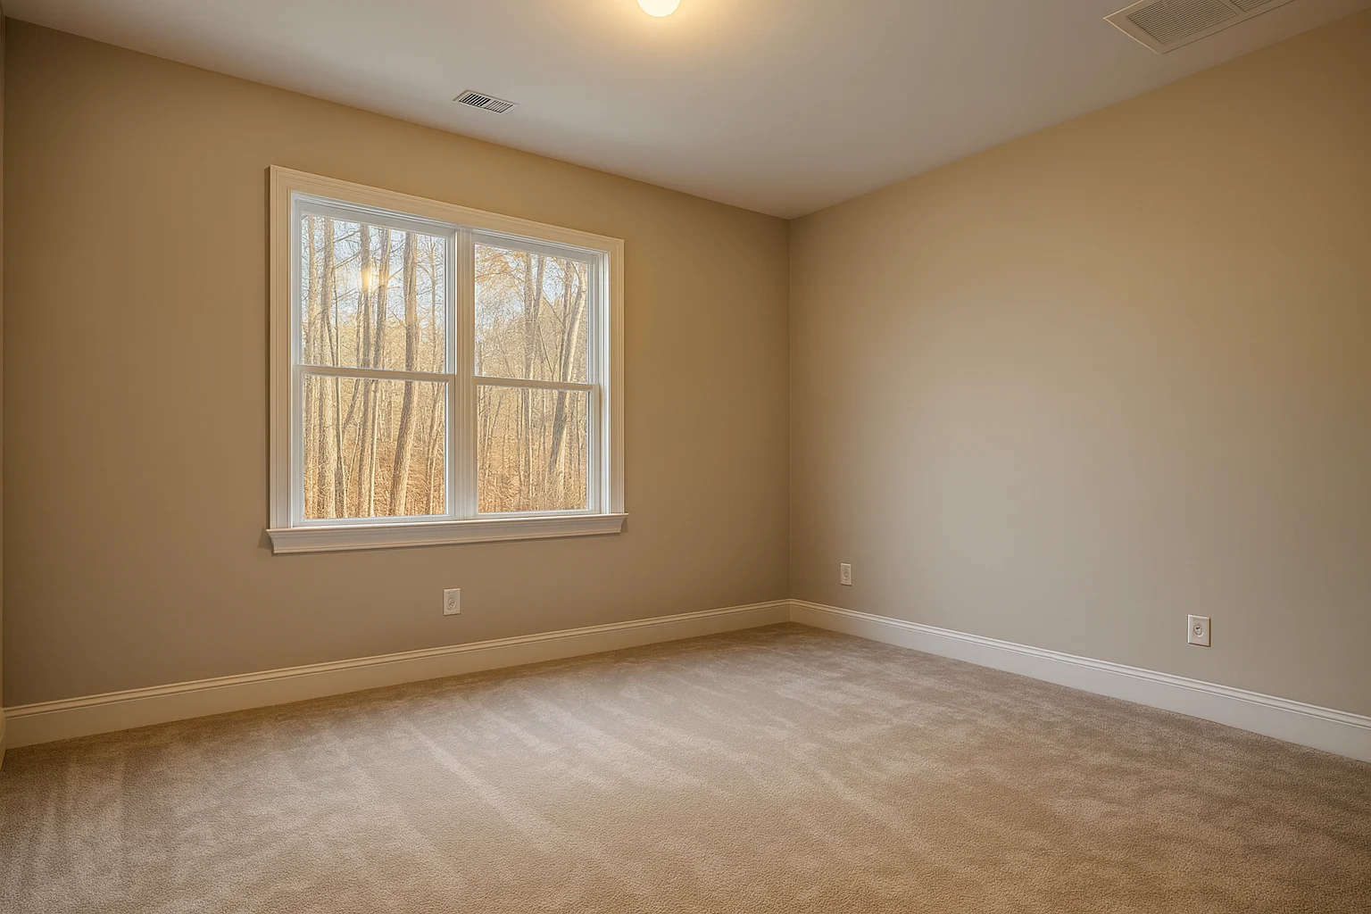
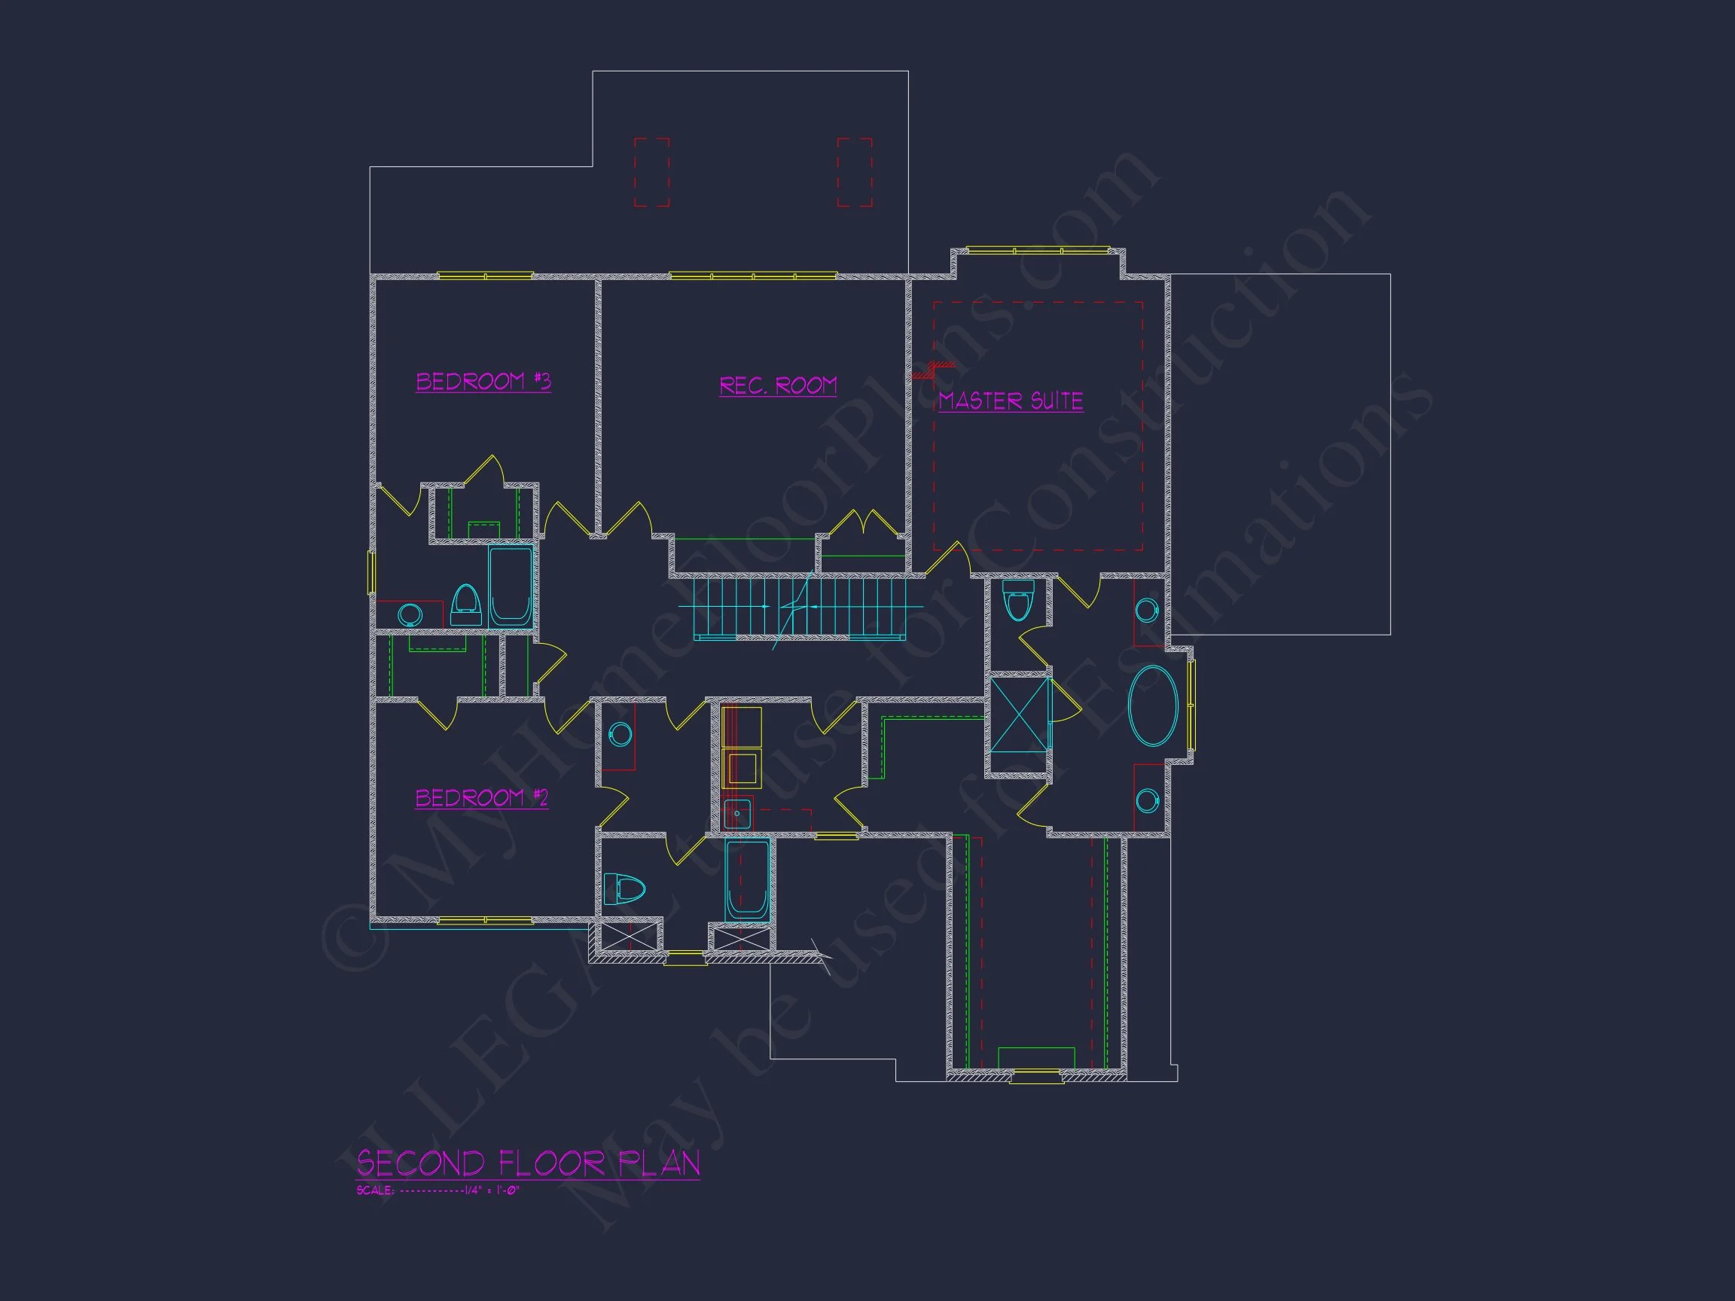
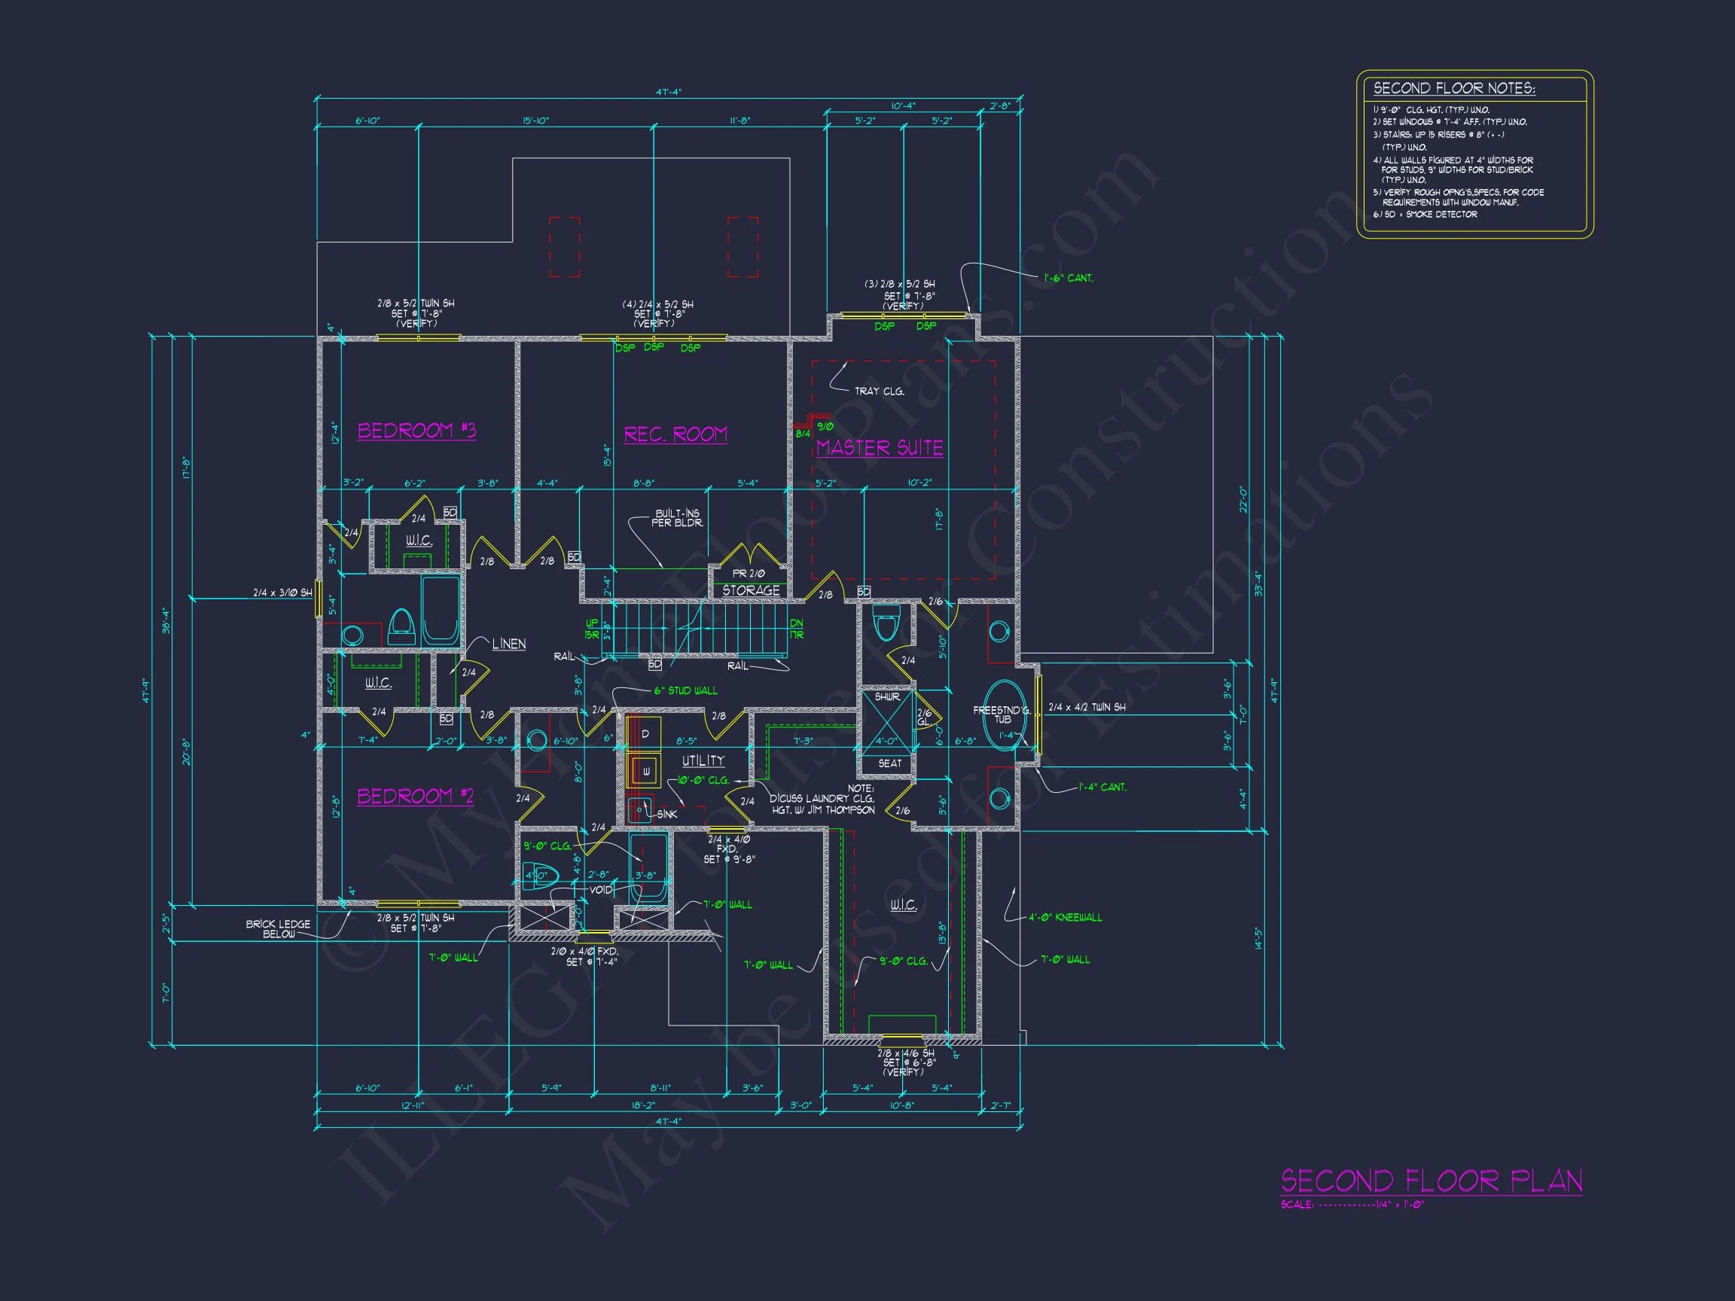
This plan includes four well-proportioned bedrooms, offering flexibility for families, guests, or work-from-home needs. The owner’s suite serves as a private retreat, while secondary bedrooms are thoughtfully placed for comfort and privacy.
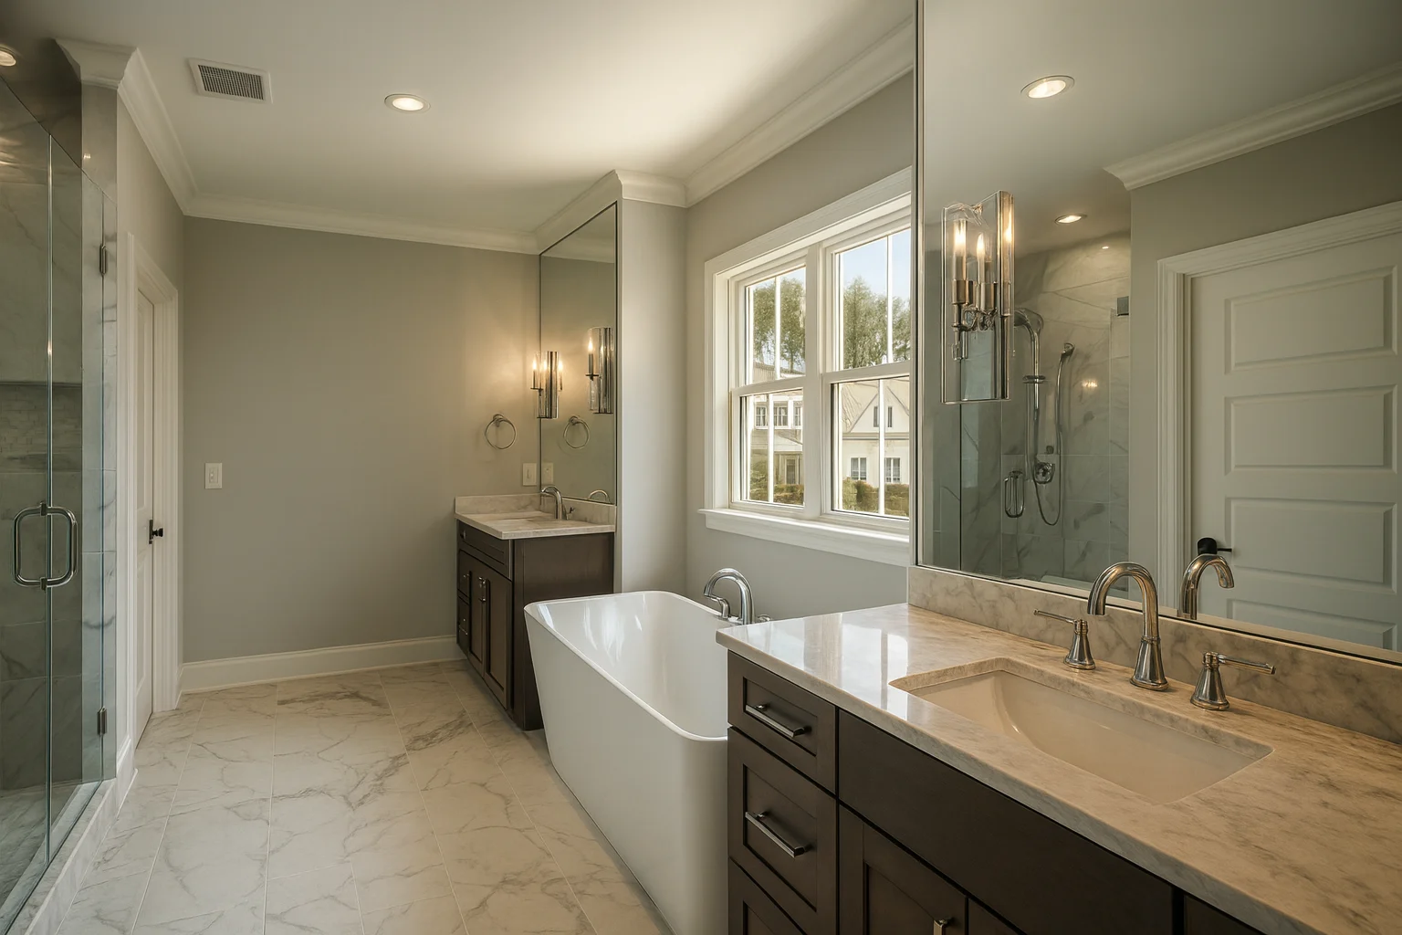
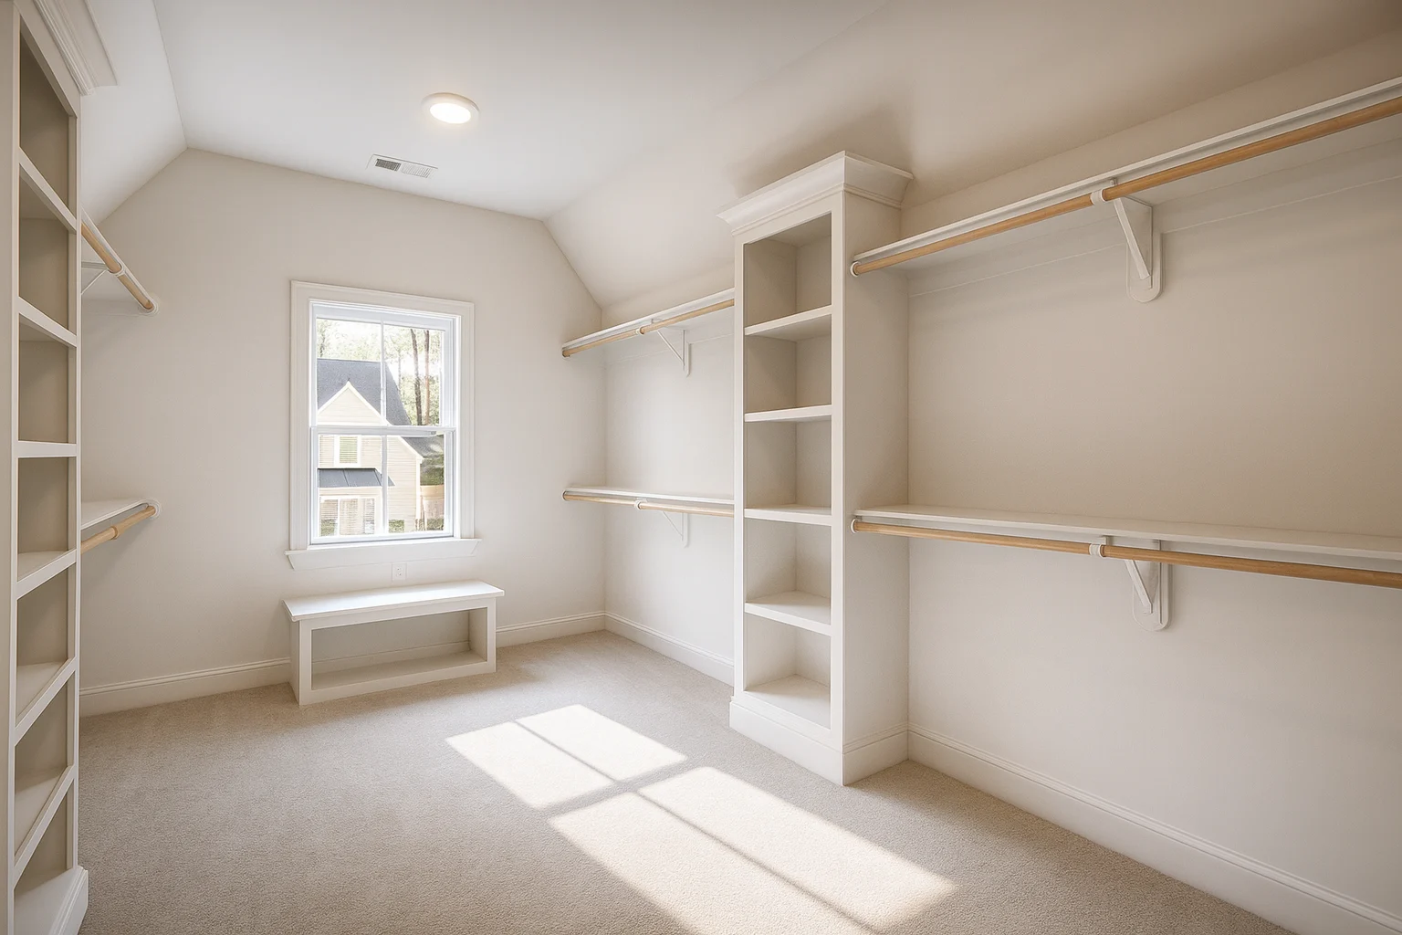
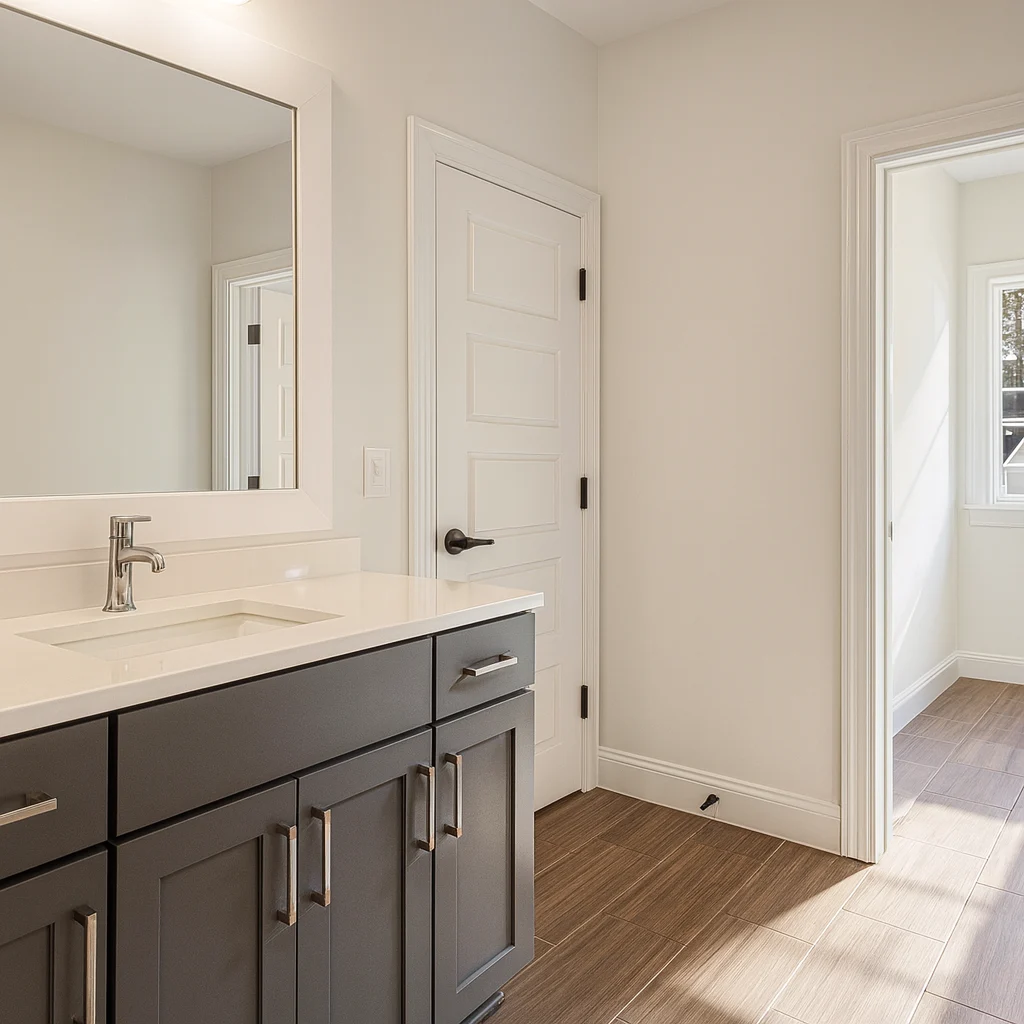
- Owner’s suite with spa-inspired bathroom and walk-in closet
- Secondary bedrooms sized for long-term comfort
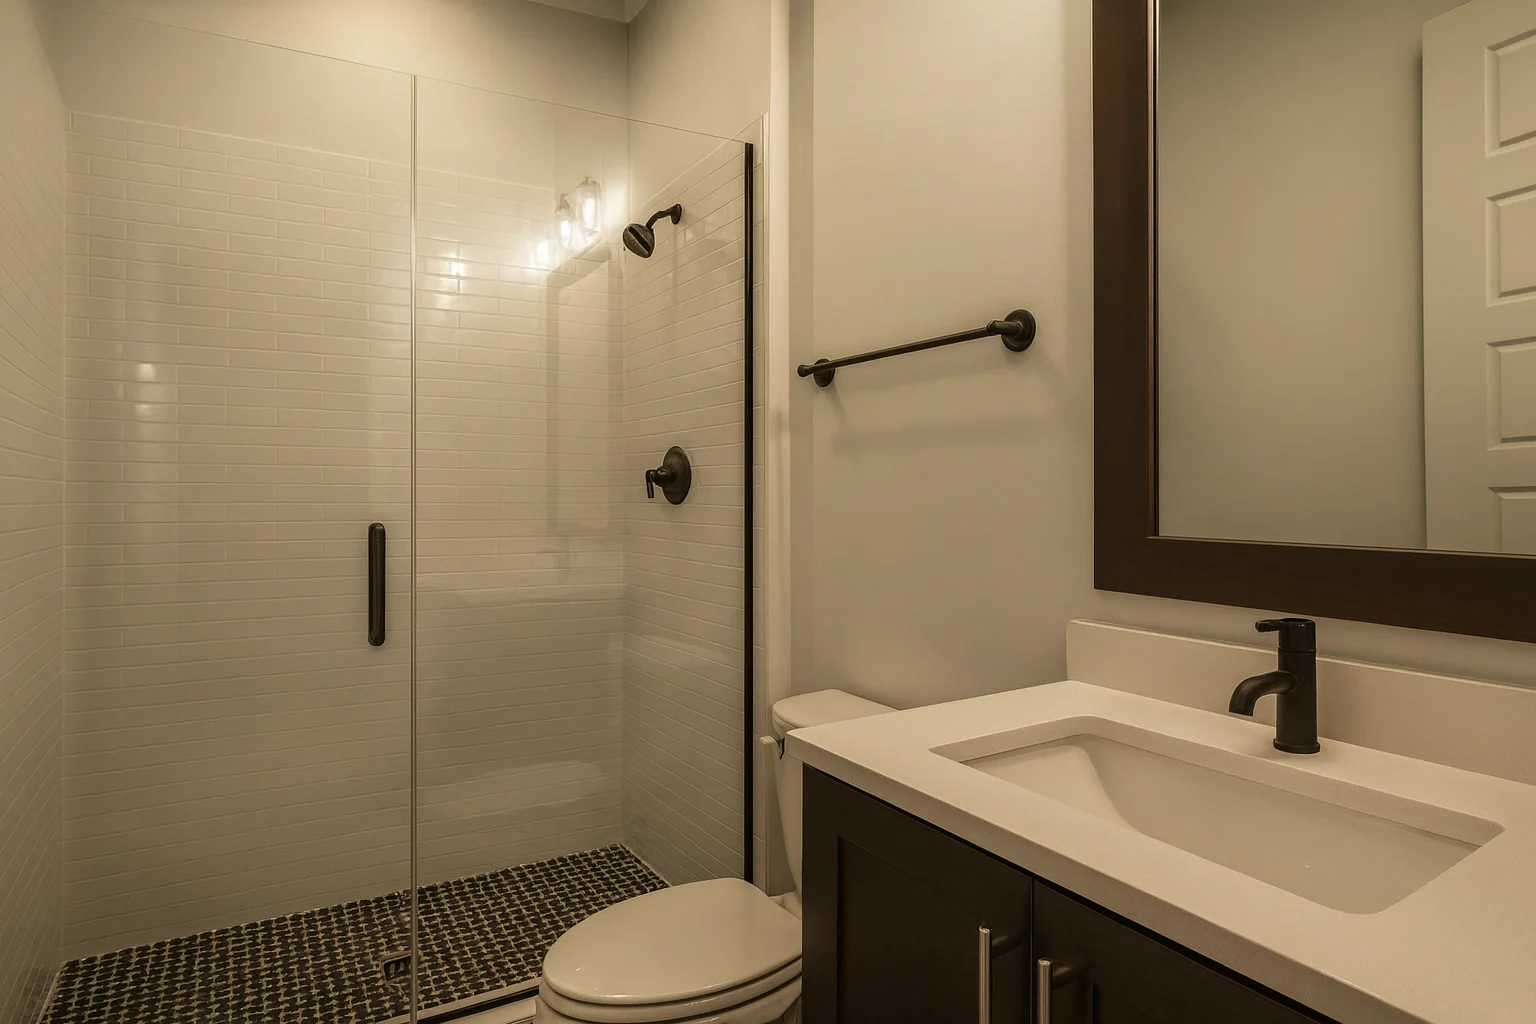
- Multiple full bathrooms for convenience and functionality
Architectural Style: Modern Traditional with Colonial Revival Influence
The design draws from the symmetry and proportion of Colonial Revival architecture while embracing the simplified forms and open interiors associated with New American and Transitional design. This combination results in a home that feels rooted in tradition yet perfectly suited for contemporary living.
Learn more about how classical architecture continues to influence modern homes through resources like
ArchDaily’s architectural features.
Included with This House Plan
- Editable CAD files and printable PDF construction documents
- Unlimited-build license — build as many times as you like
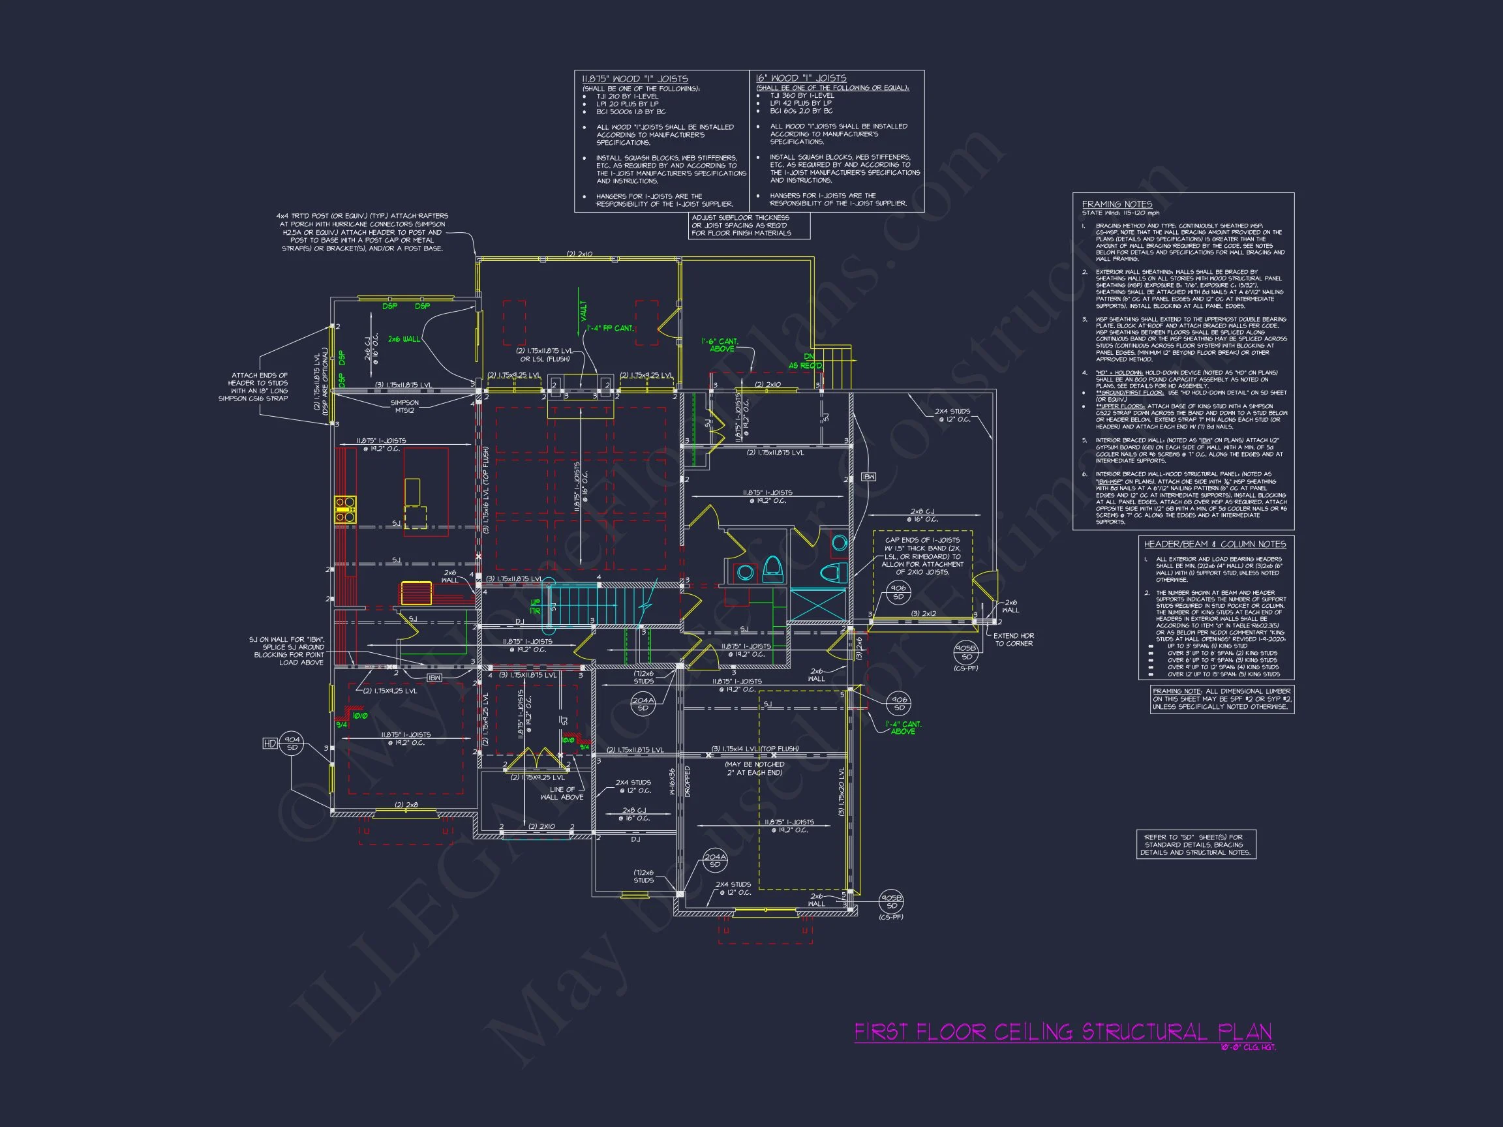
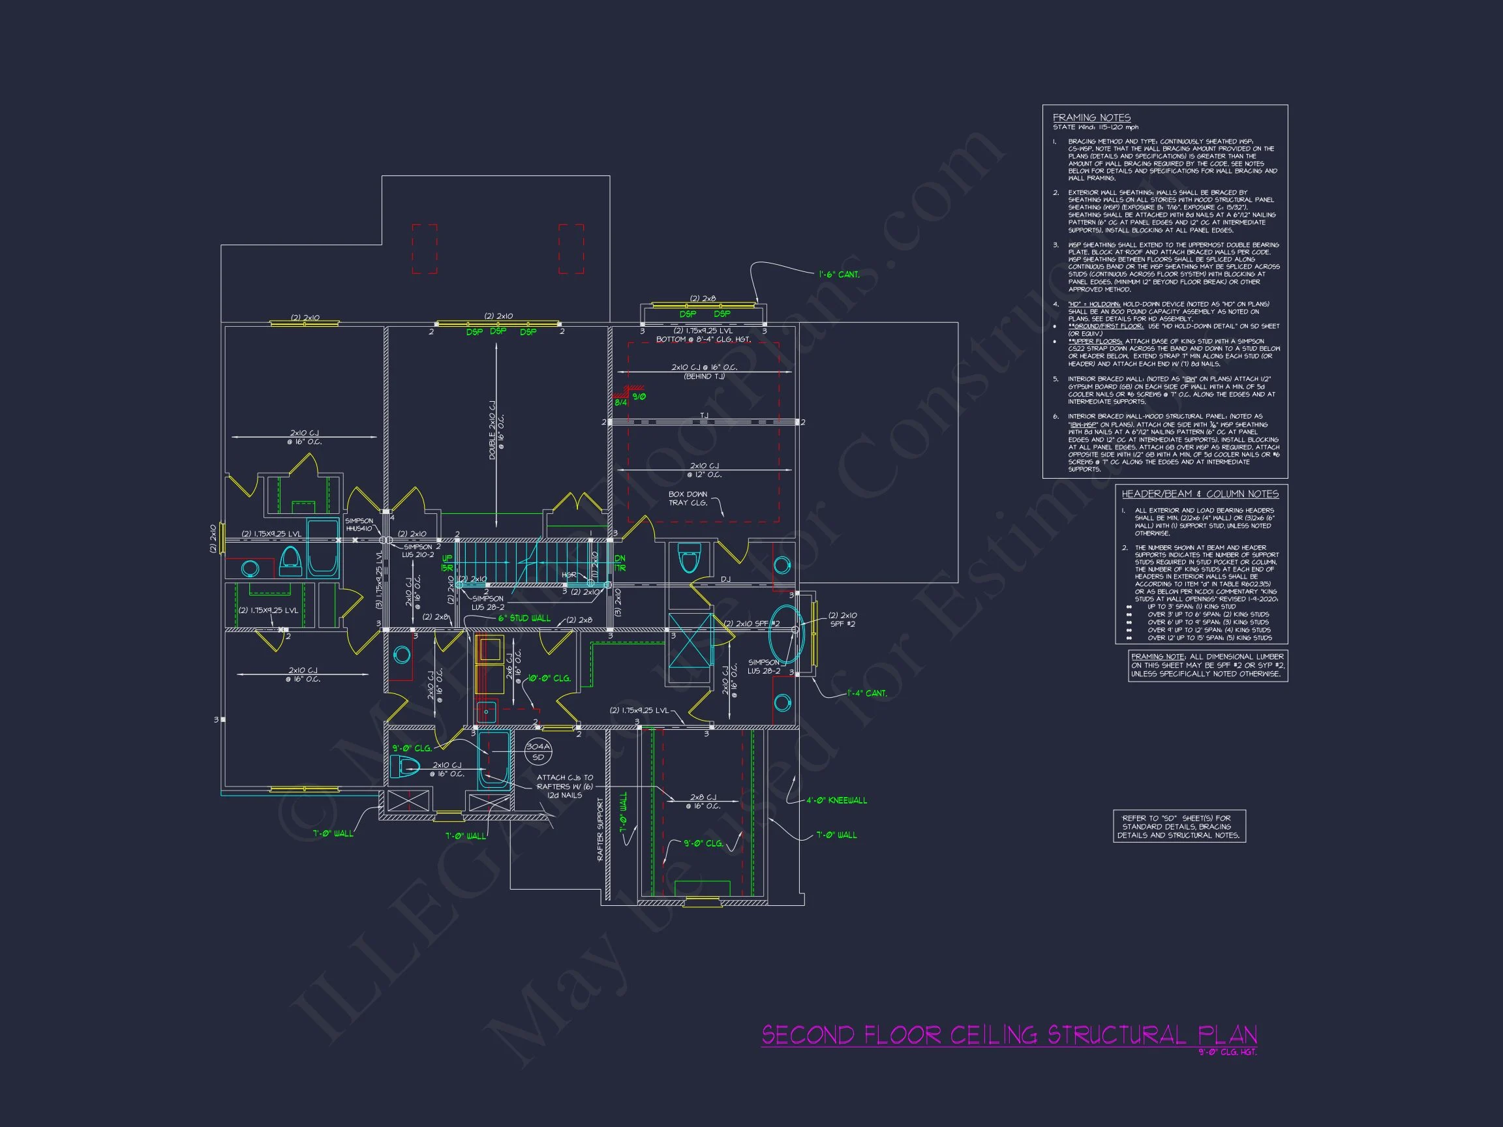
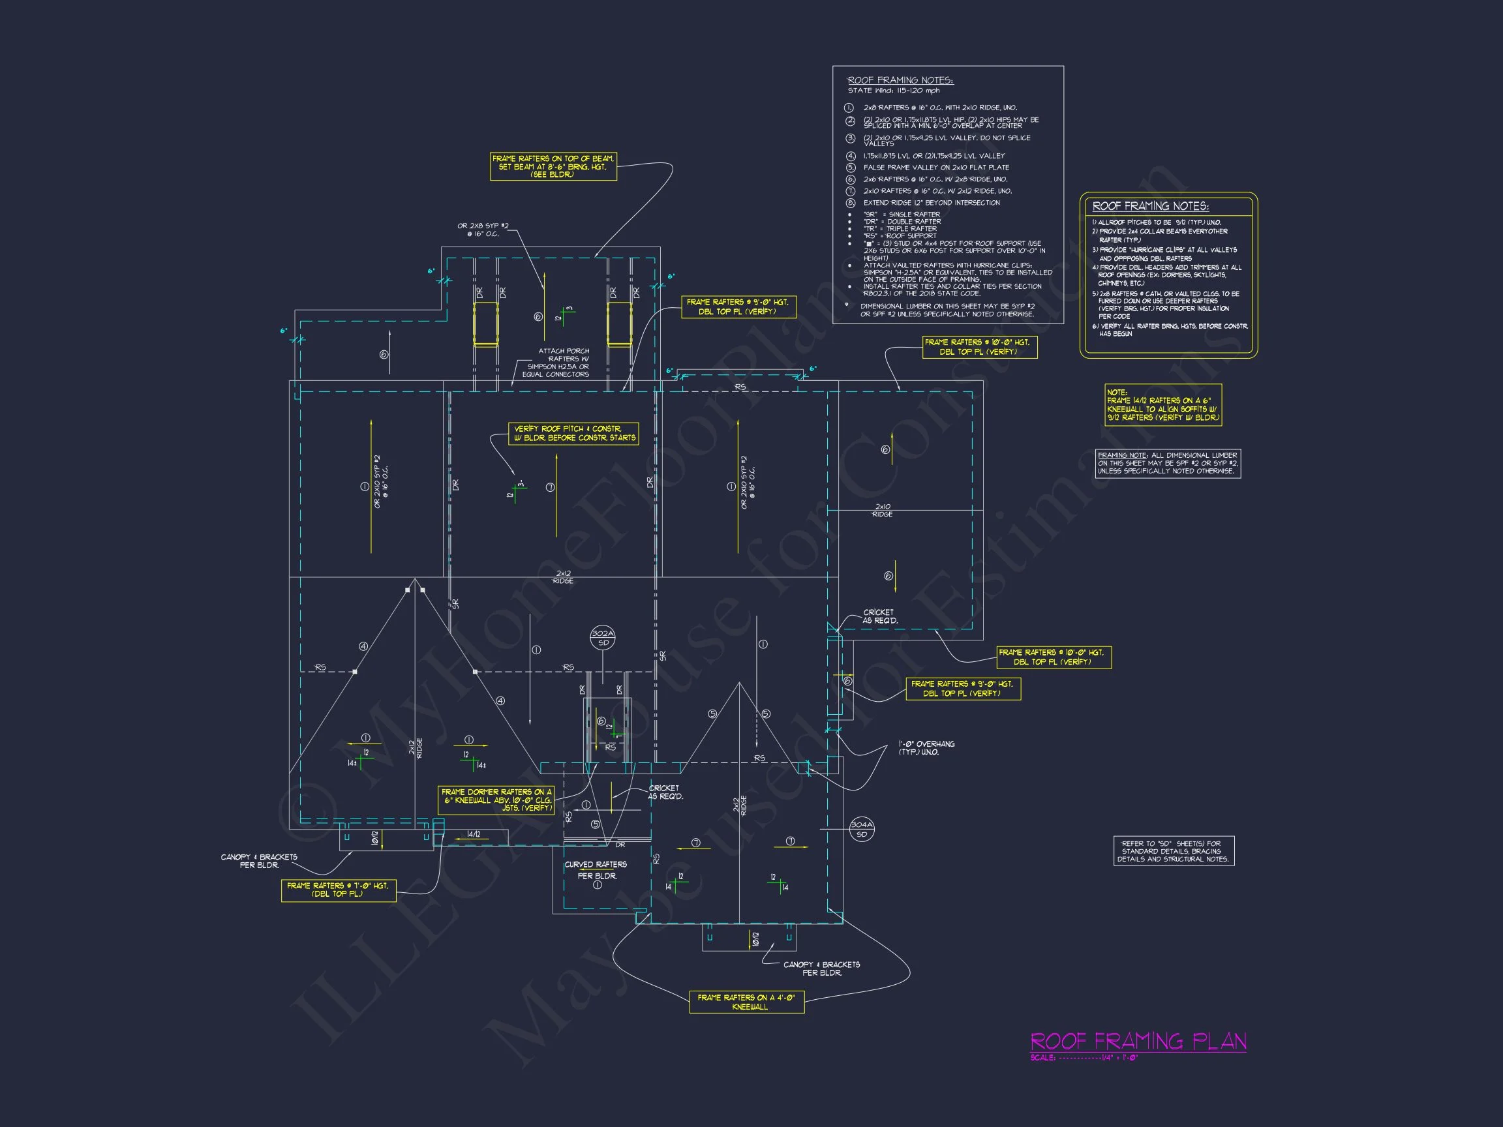
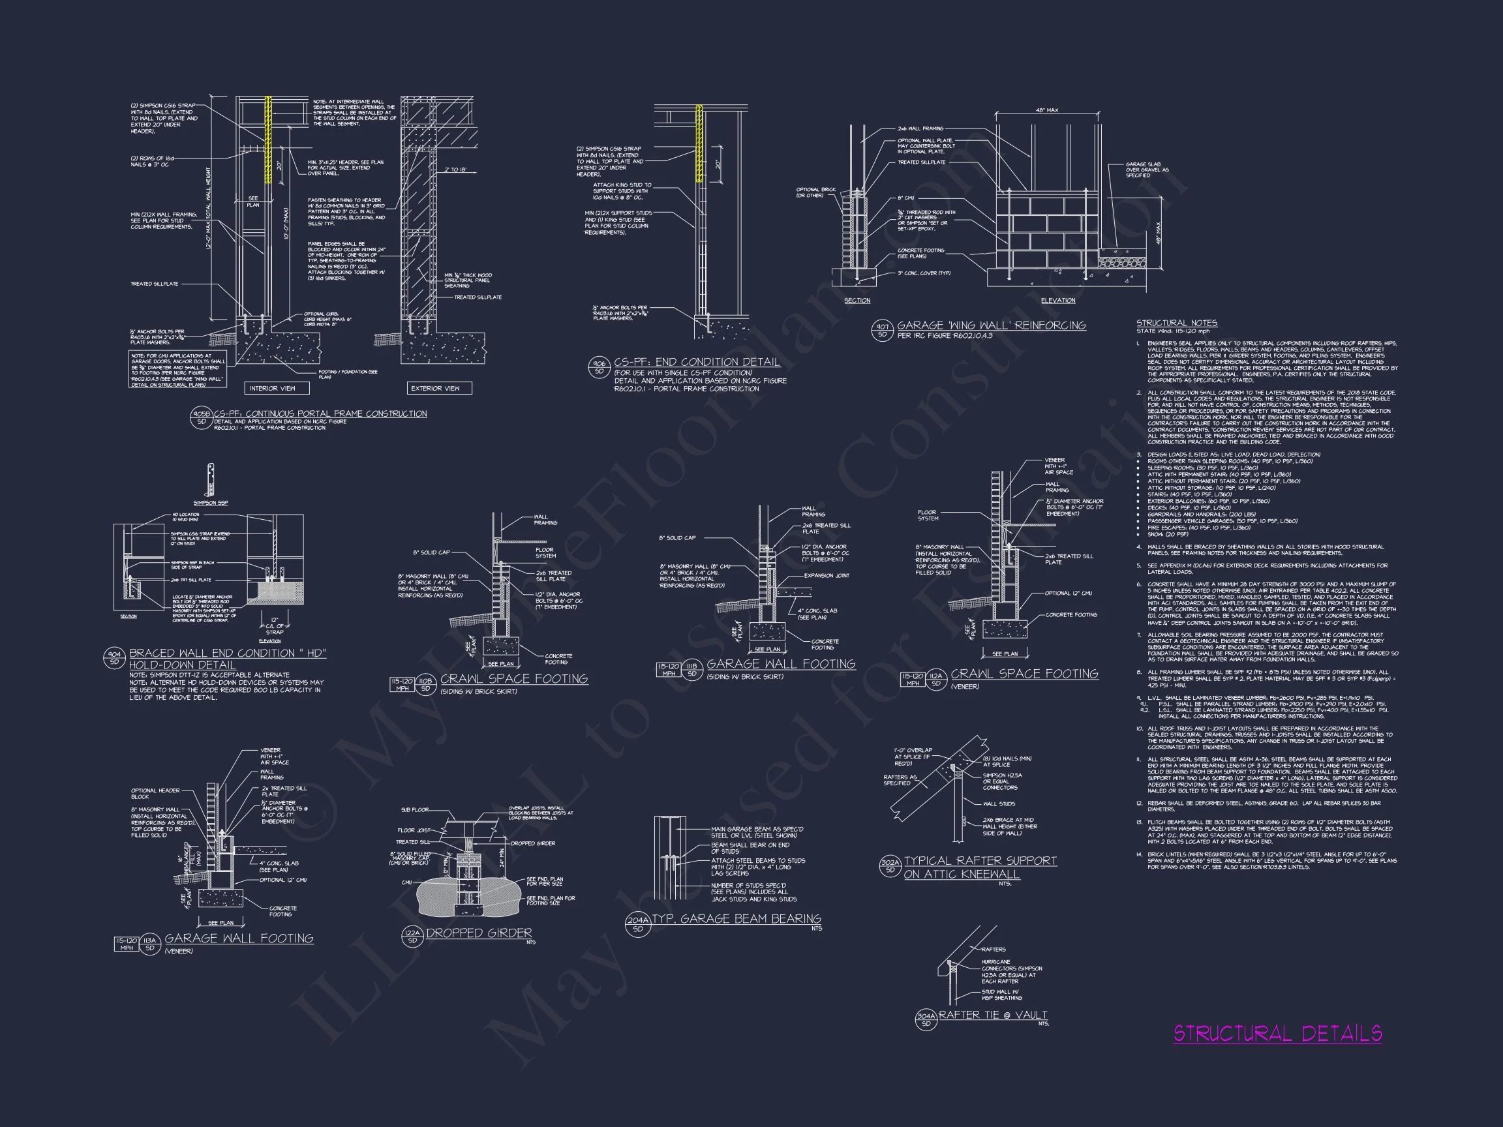
- Structural engineering included for permitting and peace of mind
- Free foundation modifications (slab, crawlspace, or basement)
- Lower customization costs compared to traditional plan providers
Why Choose This Modern Traditional Home Plan?
- Timeless exterior with upscale, low-maintenance materials
- Flexible interior layout designed for modern families
- Architectural balance of classic form and contemporary comfort
- Ideal for suburban or estate-style lots
Build with Confidence
This Modern Traditional / New American house plan offers architectural longevity, functional living spaces, and exceptional value. Whether you’re building your forever home or a high-end speculative project, this design delivers style, comfort, and flexibility without compromise.
Start building with confidence—customize this plan and bring timeless design to life.