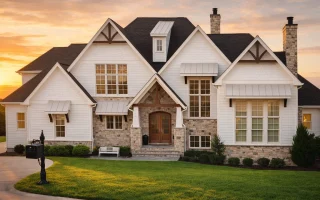
Plan 20-1465 – The Bailey Haven | New American – 4-Bed, 5-Bath, 5,435 SF
New American and Modern Farmhouse house plan with board-and-batten and stone exterior • 4 bed • 5 bath • 5,435 SF. Open layout, grand entry, luxury curb appeal. Includes CAD+PDF + unlimited build license.
Original price was: $2,680.$1,914Current price is: $1,914.
999 in stock
* Please verify all details with the actual plan, as the plan takes precedence over the information shown below.
| Bedrooms | 4 |
|---|---|
| Bathrooms | 5 |
| Heated SF | 5,435 |
| Unheated SF | 1,845 |
| Width | 88'-0" |
| Depth | 53'-0" |
| Floors | 2 |
| Garage Bays | 3 |
| Architectural Styles | Tudor |
| Structure Type | Single-Family |
| Exterior Material | Siding, Shake, Brick, Stone |
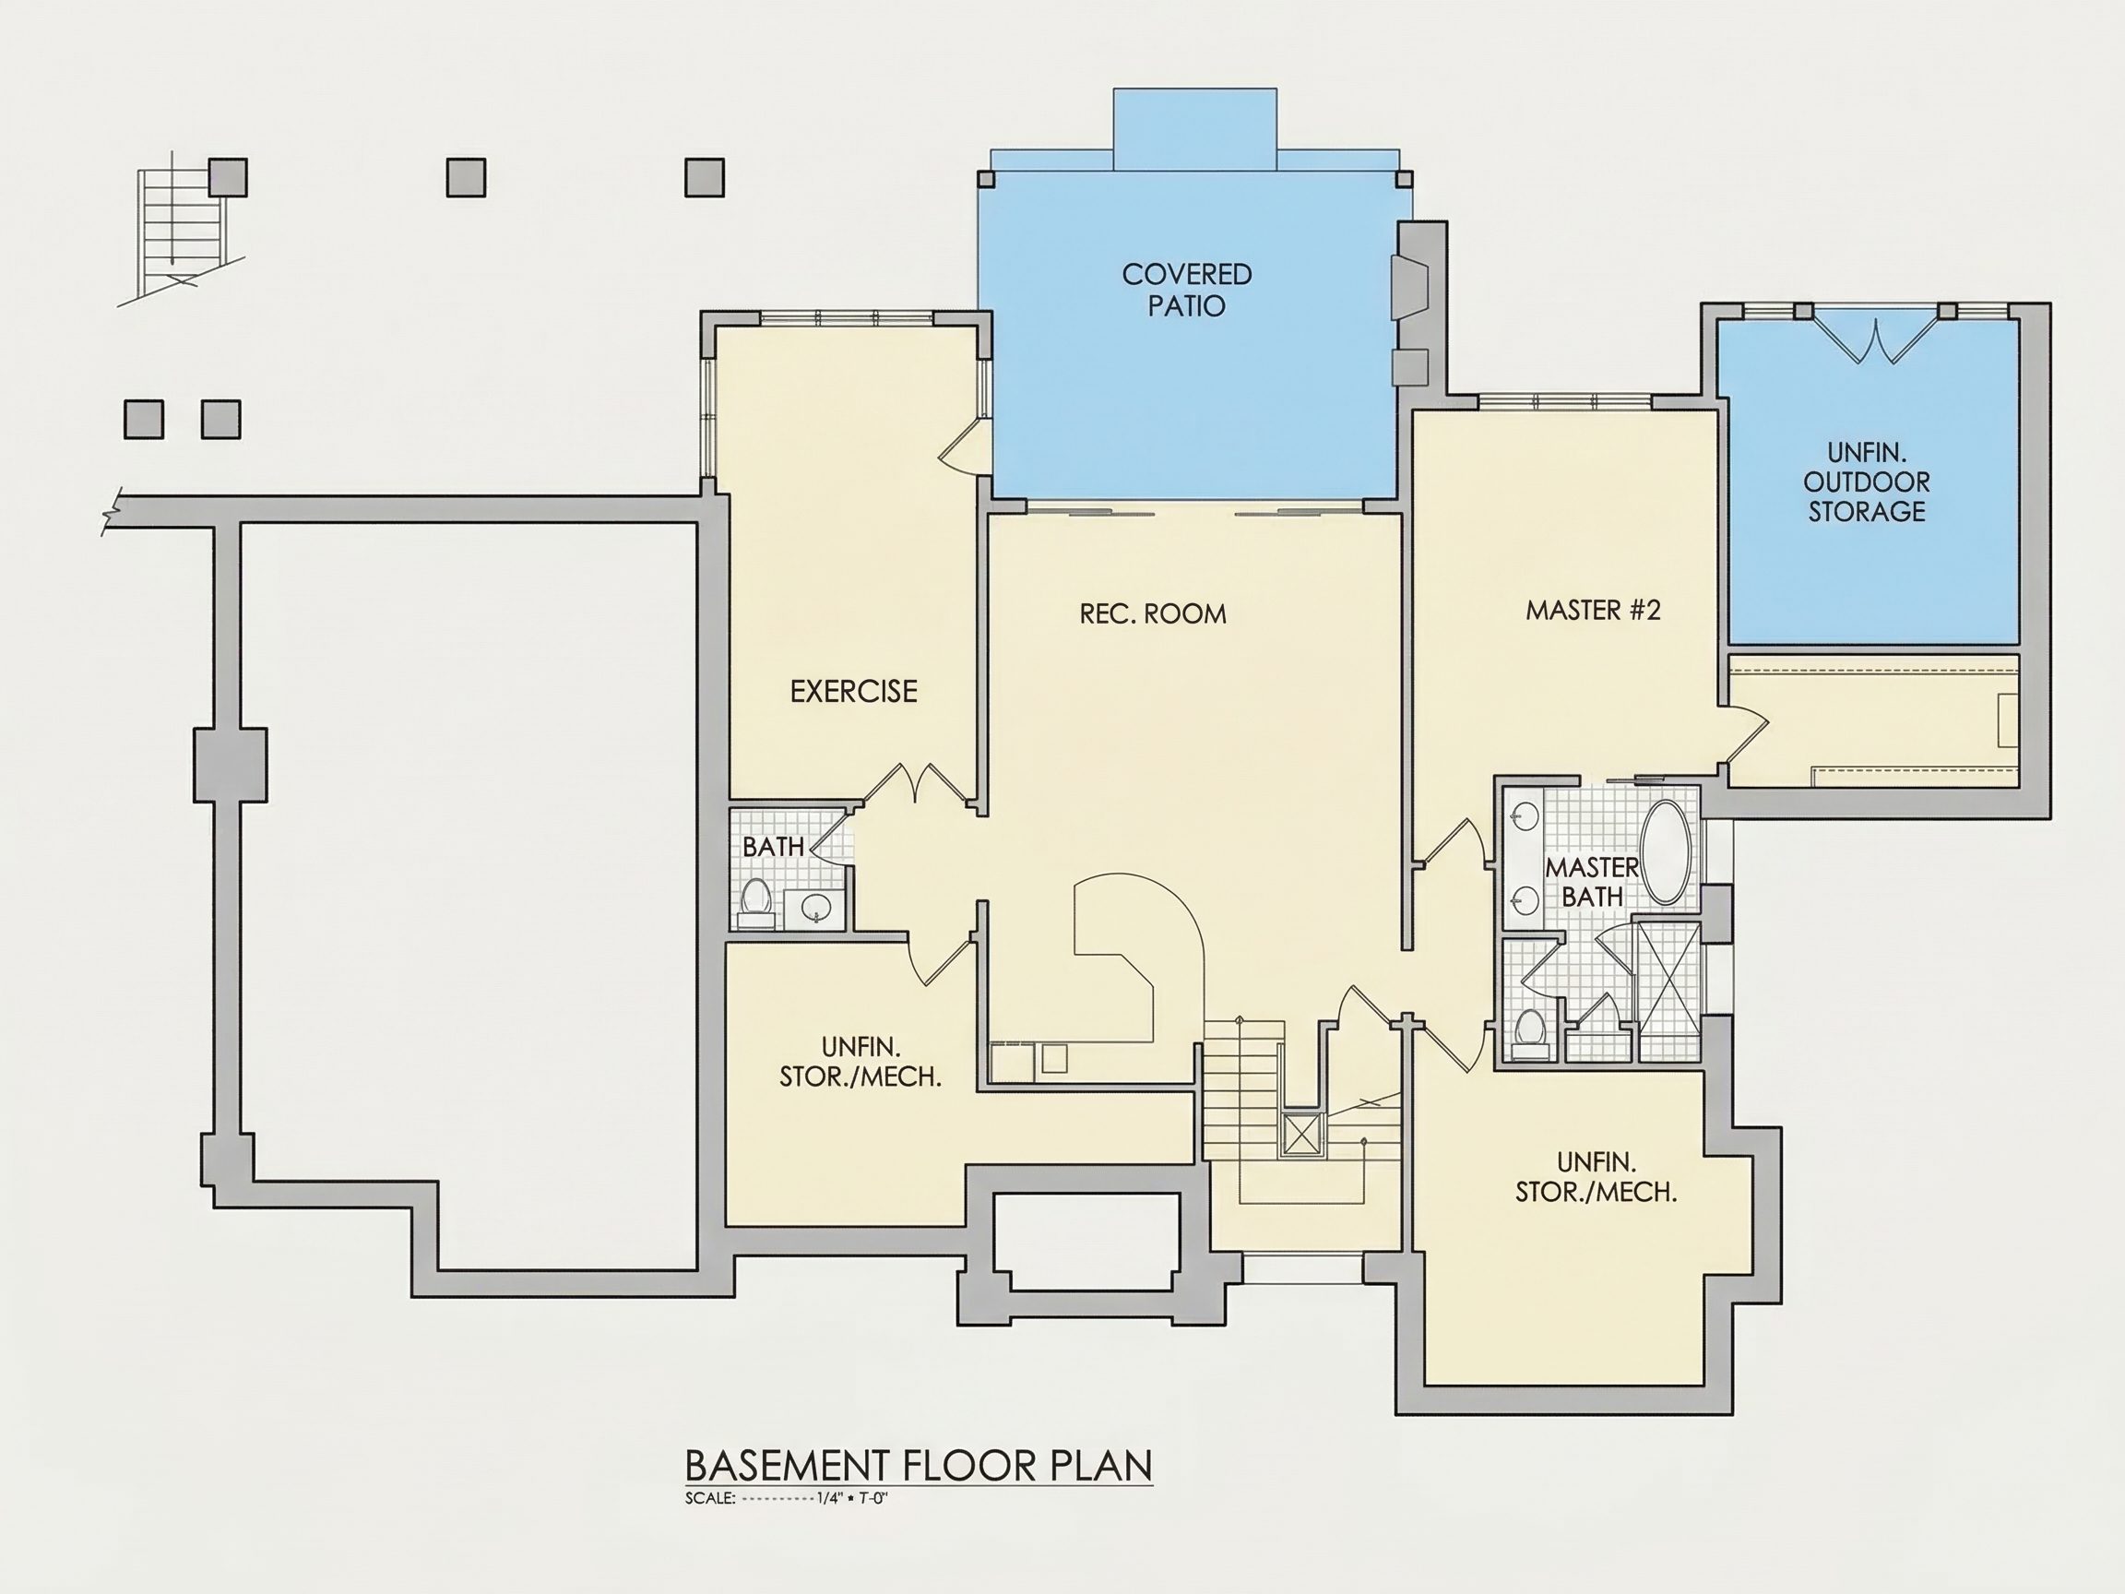
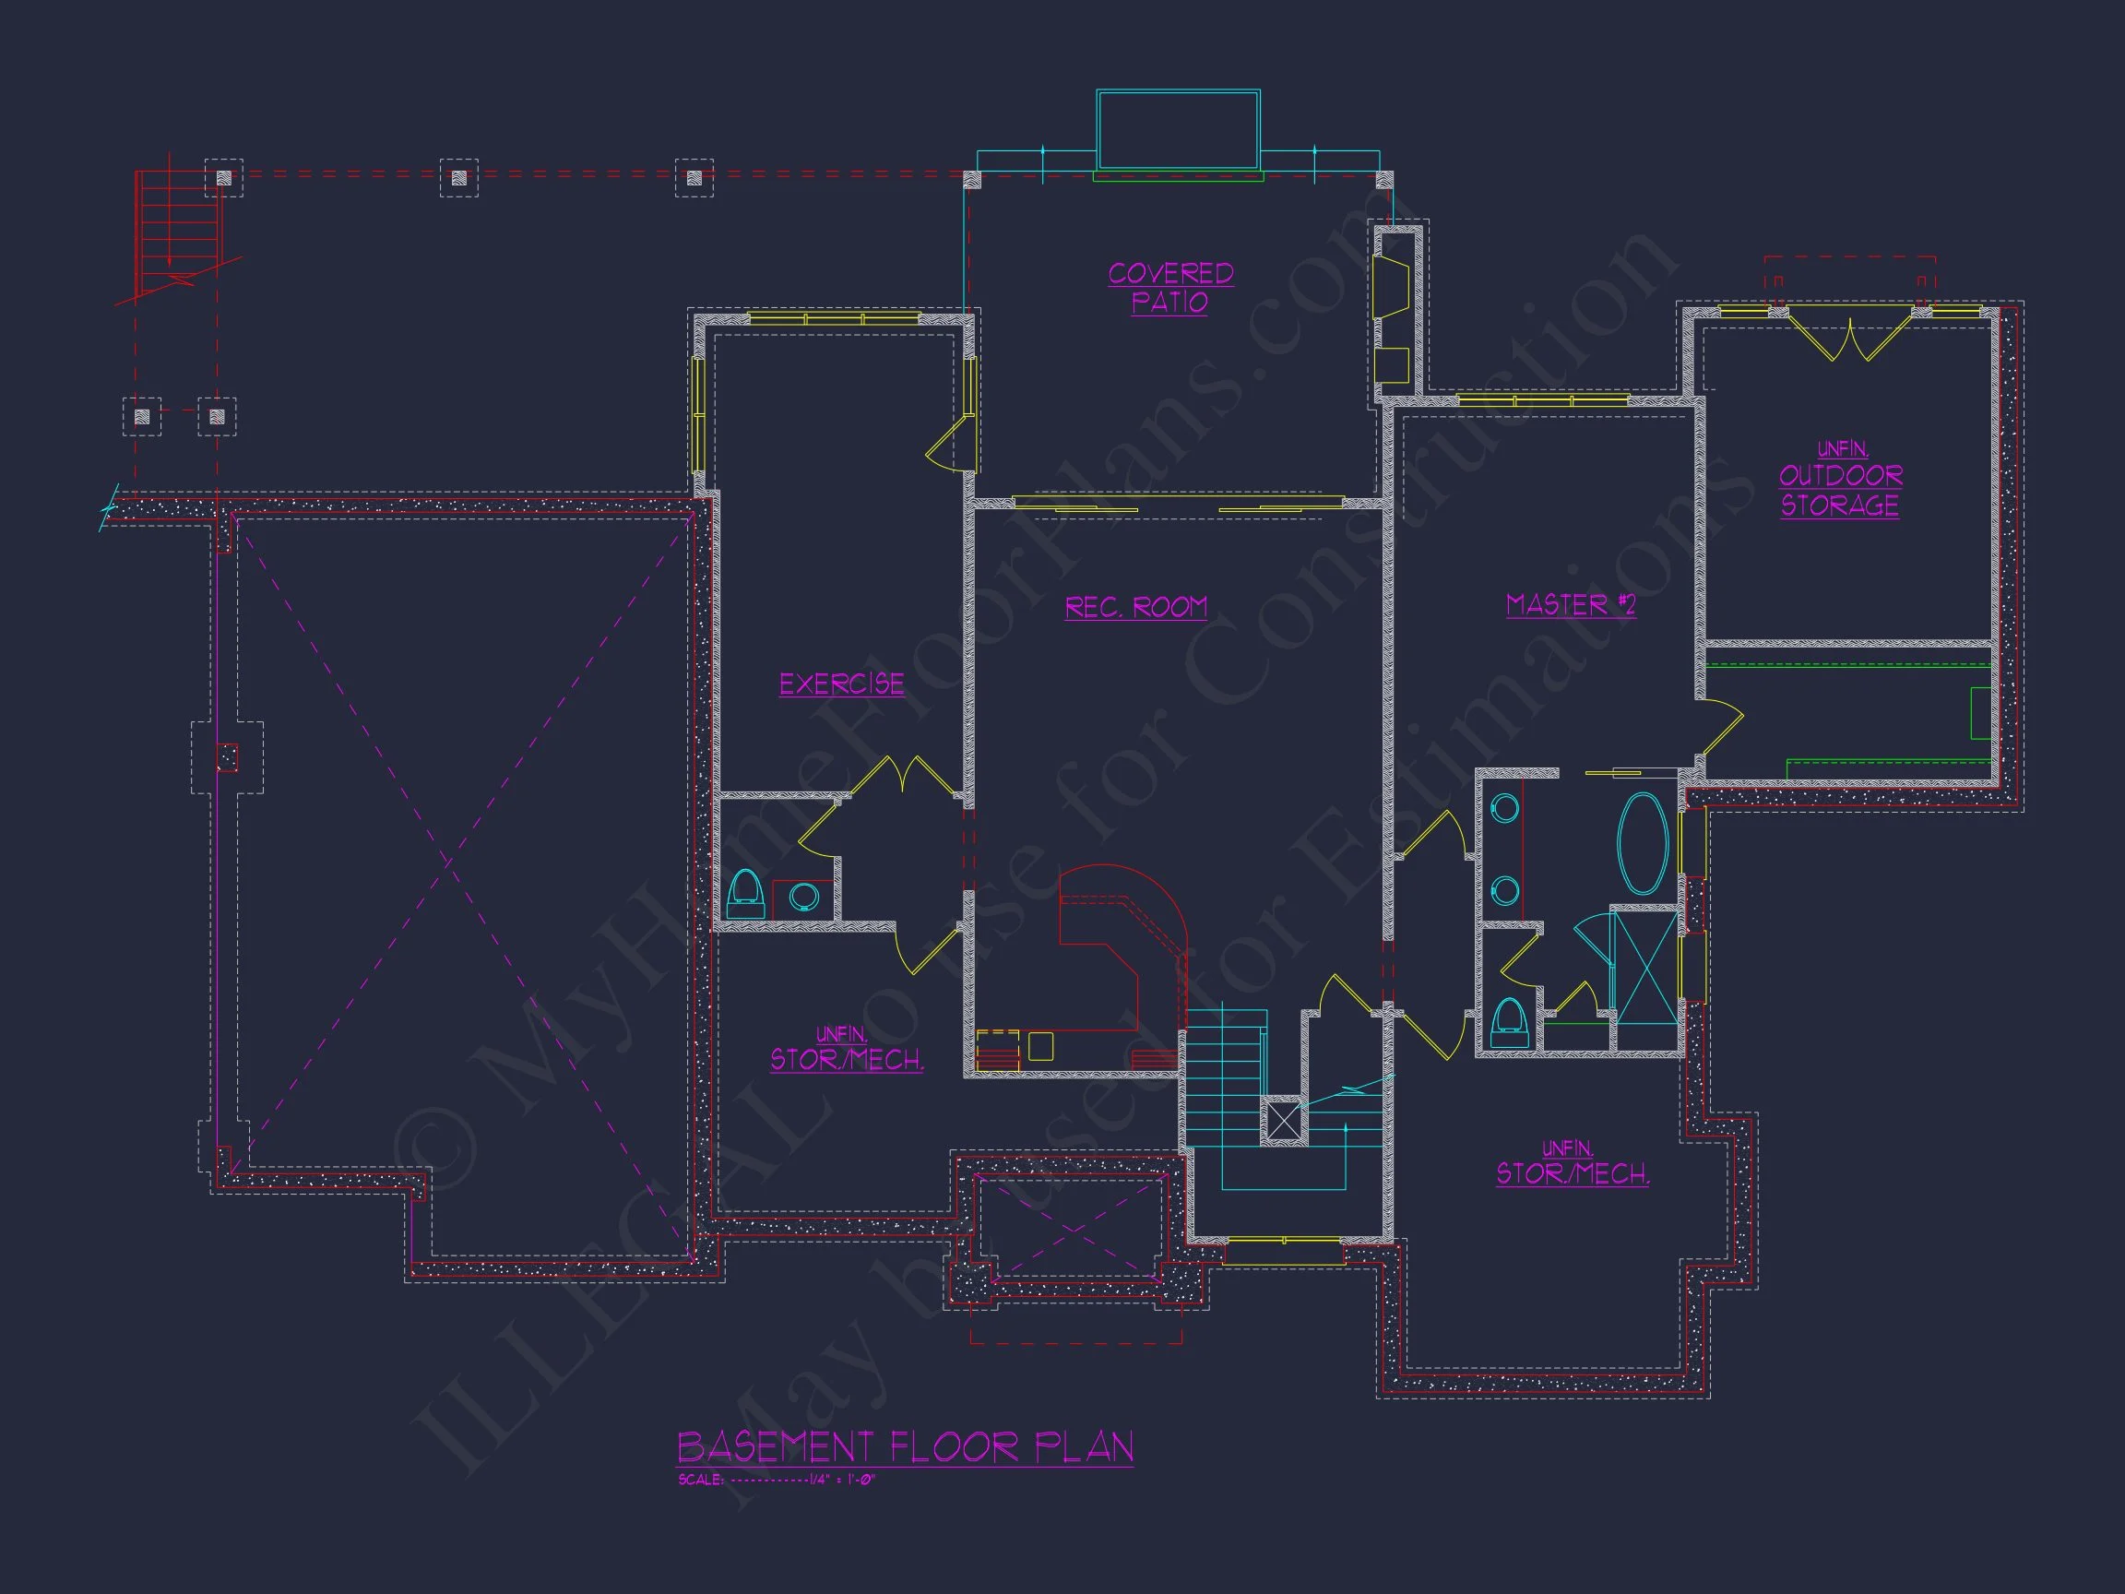
| Indoor Features | Open Floor Plan, Foyer, Great Room, Fireplace, Office/Study, Recreational Room, Downstairs Laundry Room, Basement |
| Outdoor Features | Covered Front Porch, Screened Porch, Covered Deck, Uncovered Deck, Patio |
| Bed and Bath Features | Bedrooms on First Floor, Bedrooms on Second Floor, Owner's Suite on First Floor, Owner's Suite on Second Floor, Two Owner's Suites, Walk-in Closet |
| Kitchen Features | Kitchen Island, Breakfast Nook, Butler's Pantry, Walk-in Pantry, Ultimate Kitchen |
| Garage Features | Side Entry |
| Ceiling Features | 10 FT+, Vaulted, Coffered, Beamed |
Beamed | Bedrooms on First and Second Floors | Breakfast Nook | Butler’s Pantry | Butler’s Pantry | Coffered | Covered Deck | Covered Front Porch | Covered Patio | Downstairs Laundry Room | Fireplaces | Foyer | Great Room | Kitchen Island | Luxury | Office/Study Designs | Open Floor Plan Designs | Owner’s Suite on Second Floor | Owner’s Suite on the First Floor | Recreational Room | Screened Porches | Second Floor Bedroom | Side Entry Garage | Two Owner's Suites | Ultimate Kitchen | Uncovered Deck | Vaulted Ceiling | Walk-in Closet | Walk-in Pantry | Workshop
Refined New American Farmhouse House Plan with Timeless Curb Appeal
A sophisticated New American home design blending modern farmhouse warmth with classic suburban elegance.
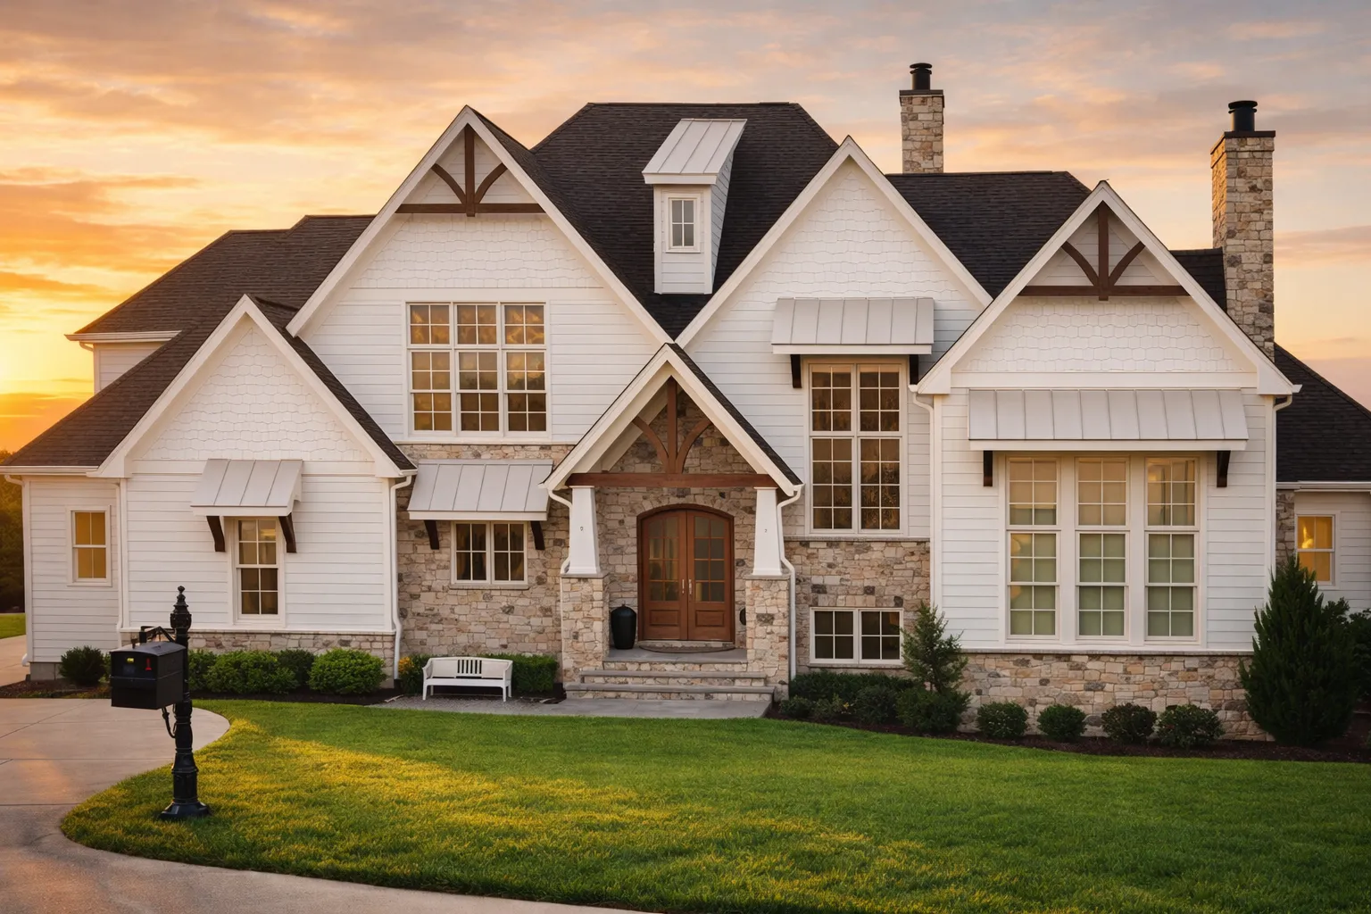
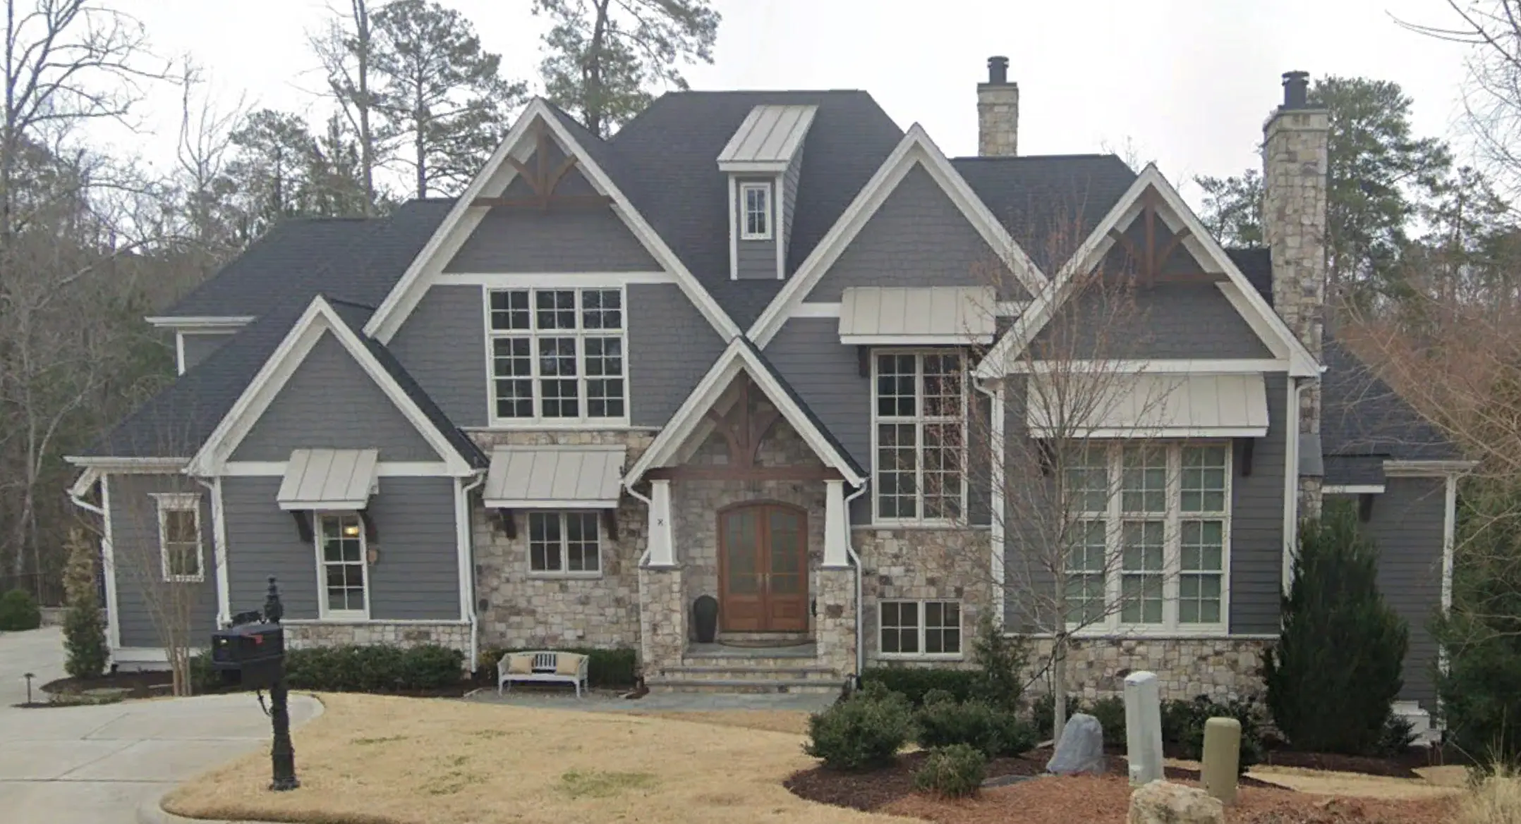
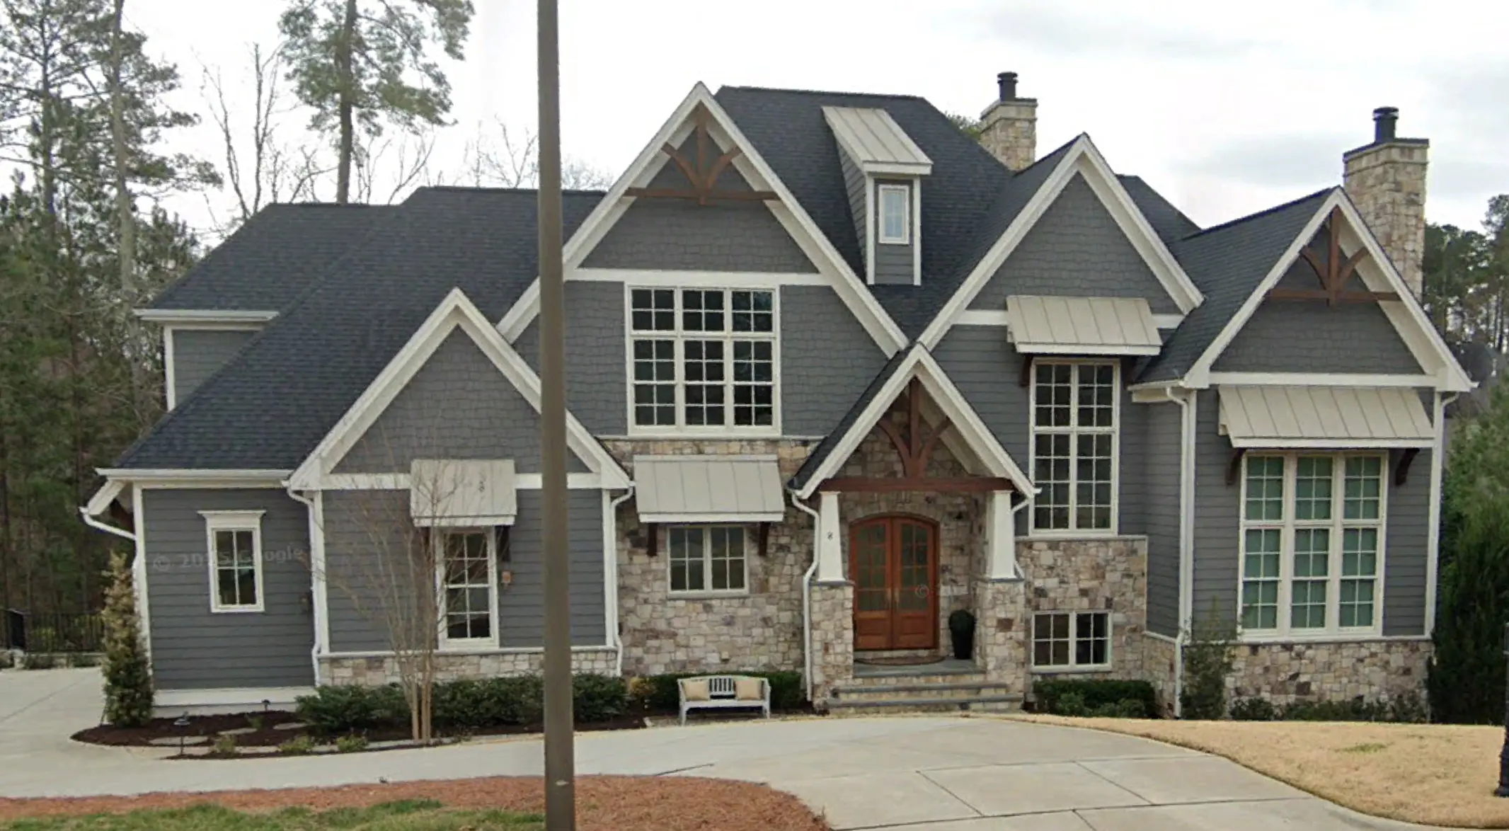
This beautifully composed New American house plan represents the perfect balance of tradition and modern living. Designed with a commanding yet welcoming presence, the exterior showcases crisp white board-and-batten siding paired with natural stone accents, steeply pitched gables, and expansive grid windows. The result is a home that feels both upscale and approachable—ideal for growing families, move-up buyers, or anyone seeking enduring architectural value.
The New American style has become one of the most requested architectural categories due to its flexibility, curb appeal, and seamless blend of classic and contemporary influences. This design leans into those strengths while incorporating subtle modern farmhouse elements that add warmth, texture, and livability.
Exterior Architecture & Materials
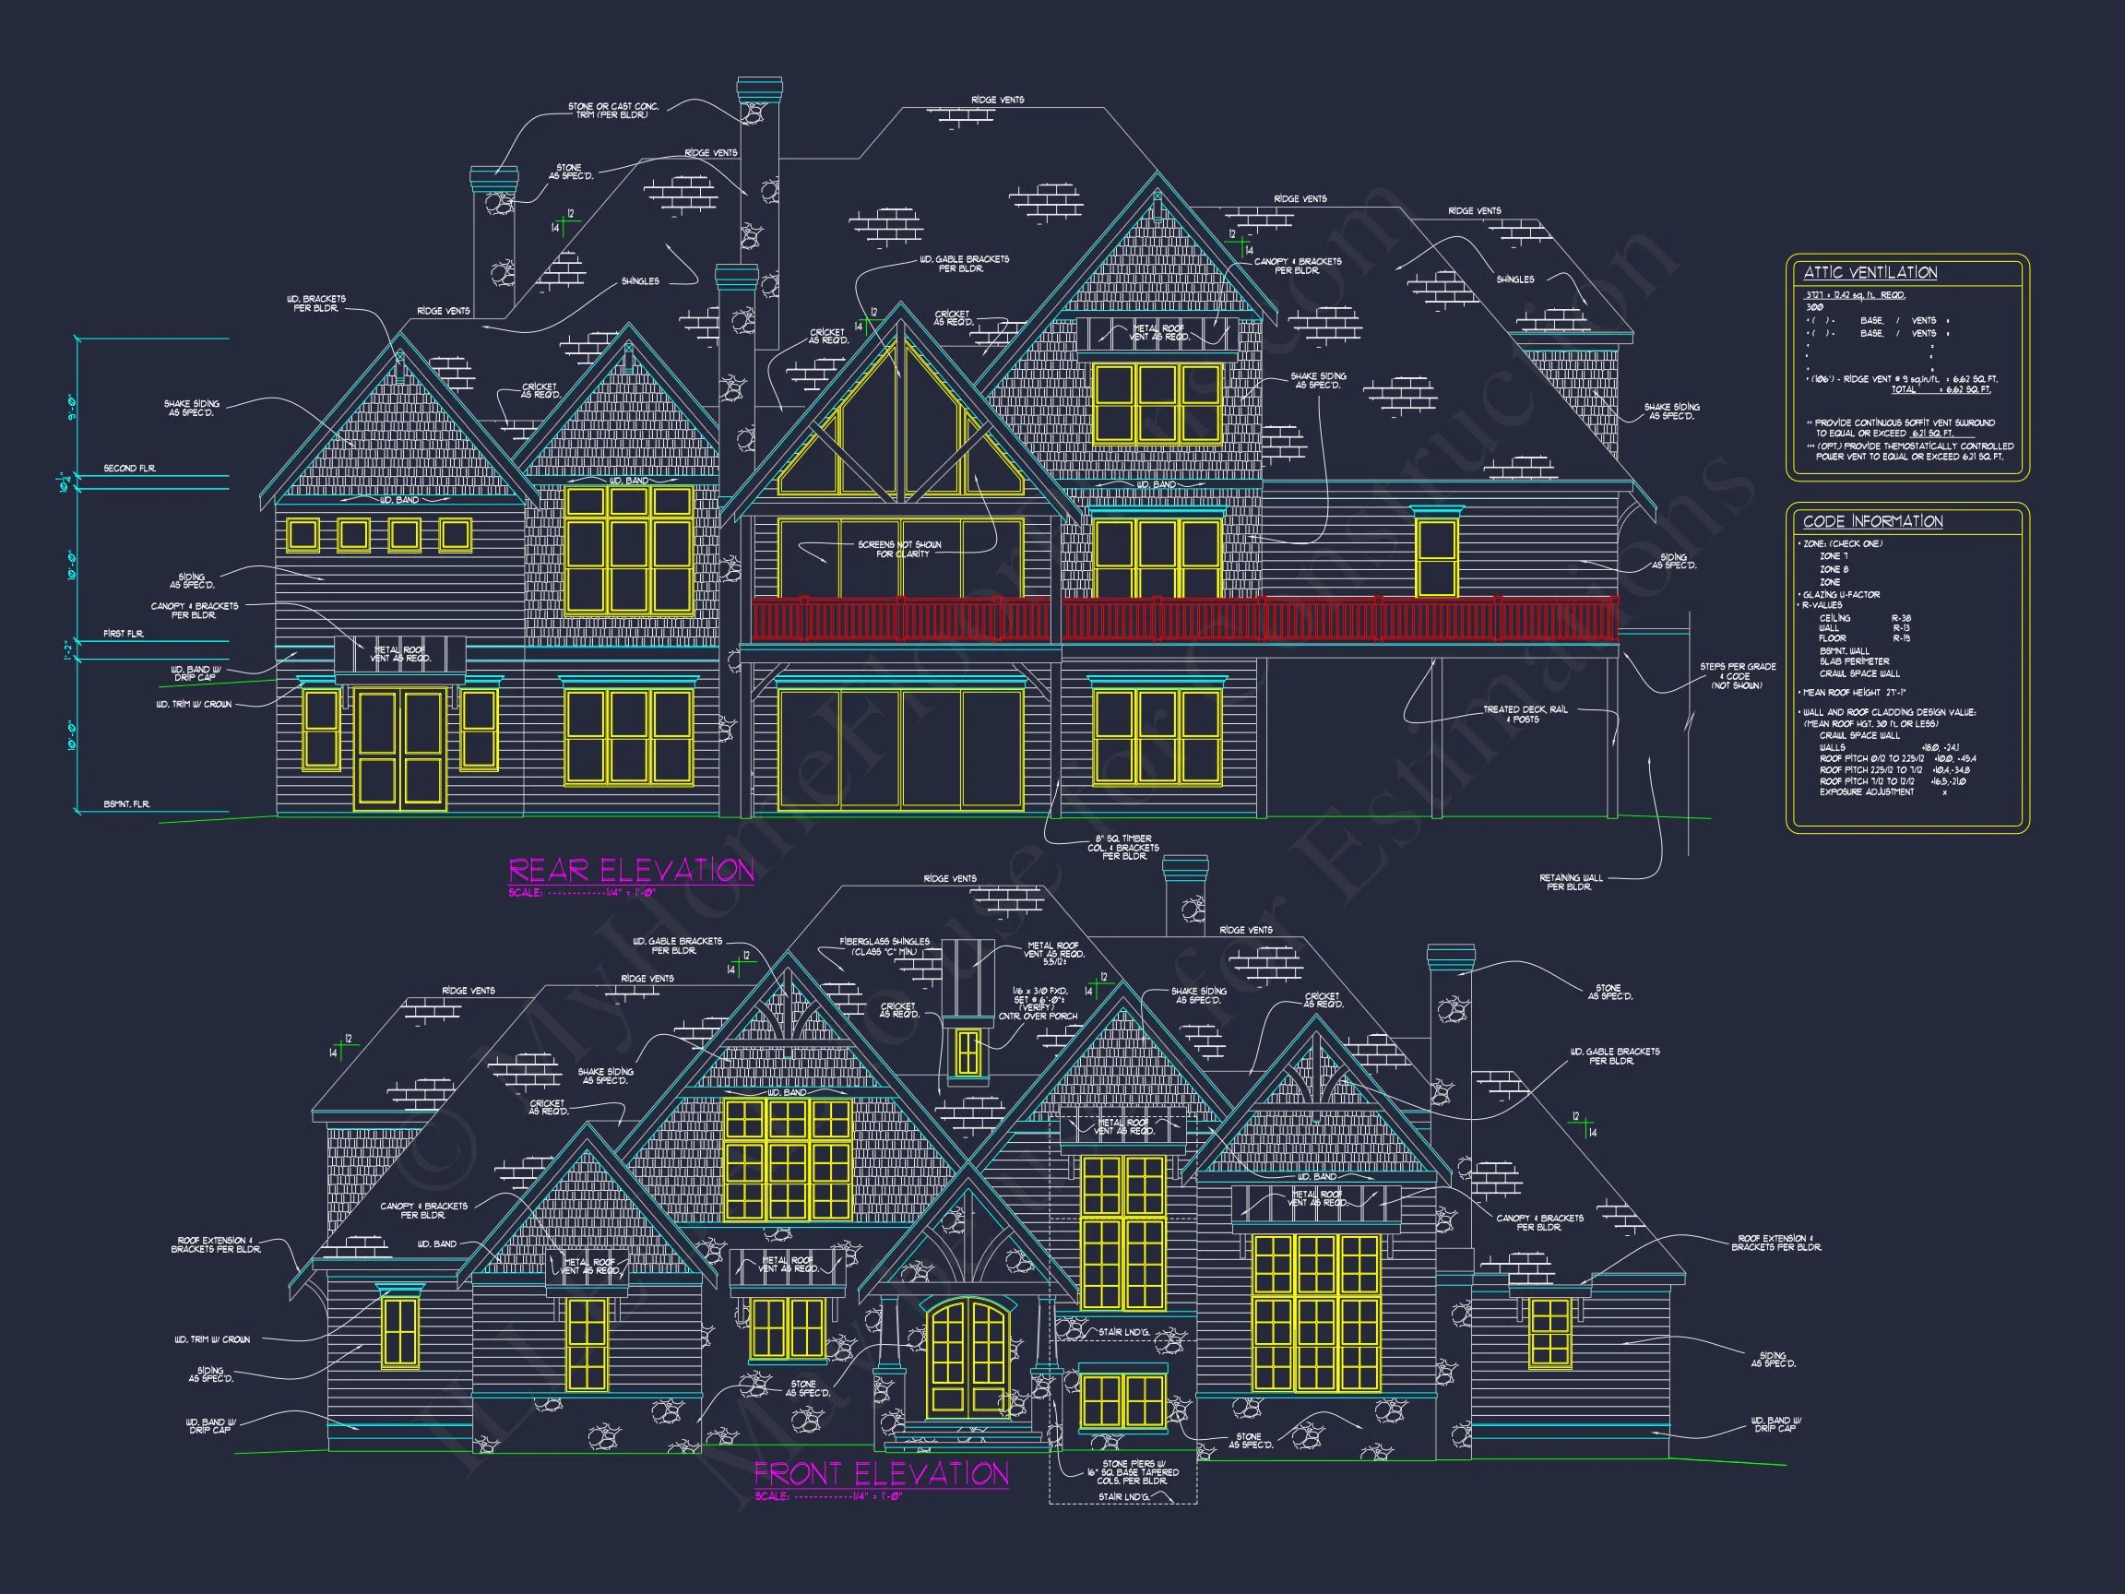
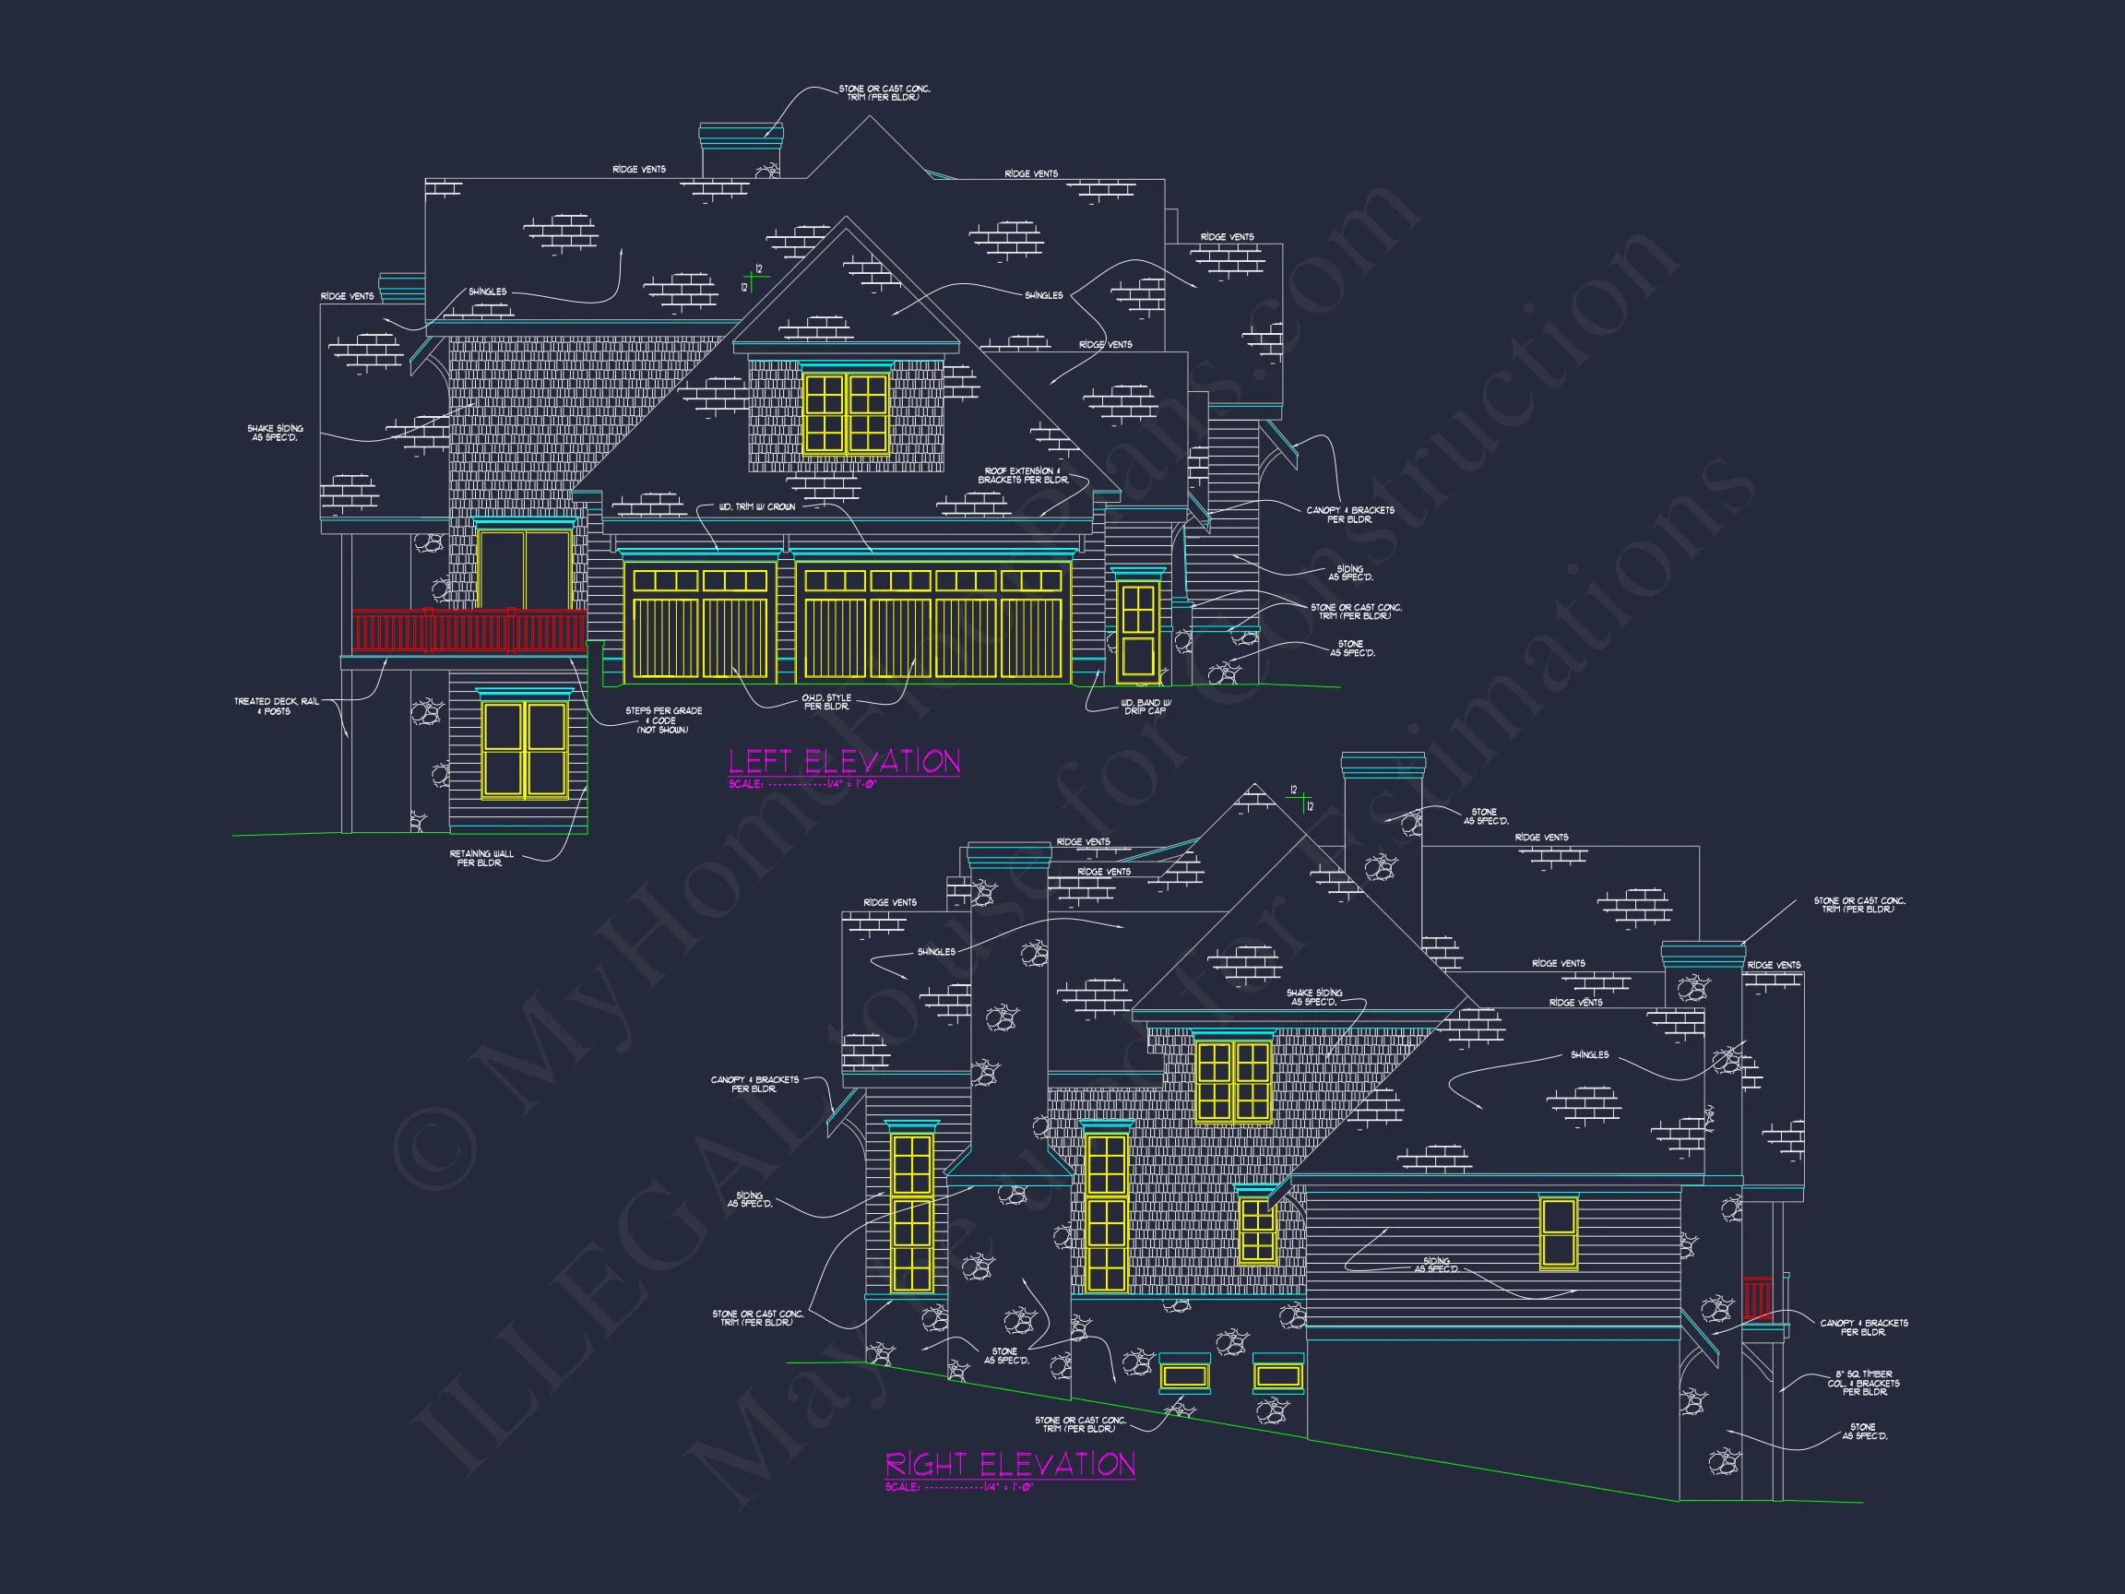
The front elevation is intentionally symmetrical, reinforcing a sense of order and permanence. Vertical board-and-batten siding elongates the façade, while stone detailing around the entry and lower walls grounds the structure visually.
- Board-and-batten siding for vertical emphasis and farmhouse character
- Stone accents that add texture, contrast, and long-term durability
- Multiple front-facing gables for depth and architectural interest
- Large grid windows that enhance natural light and curb appeal
- Elegant covered entry that creates a welcoming arrival experience
This exterior combination aligns perfectly with current residential architecture trends while remaining timeless enough to look relevant decades from now. According to architectural design commentary from ArchDaily, mixed-material façades like board-and-batten paired with stone are increasingly favored for their balance of warmth and refinement.
Interior Layout Overview
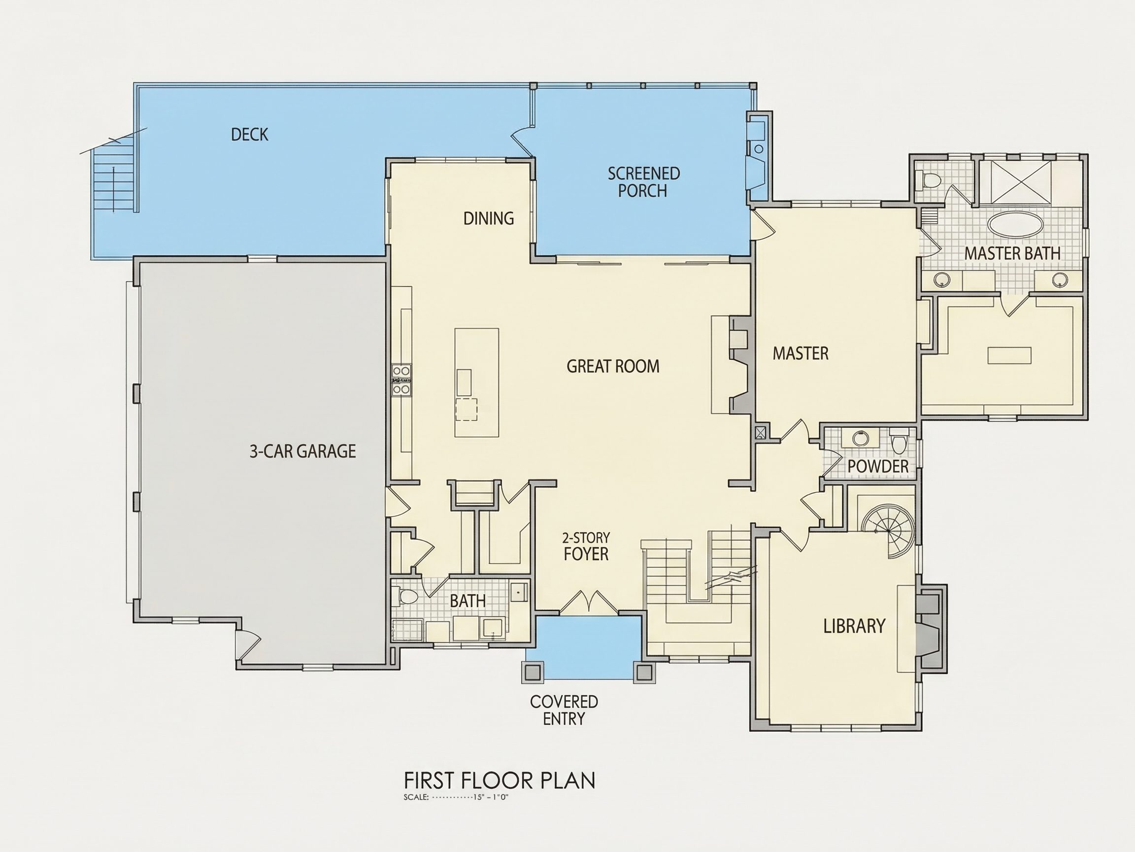
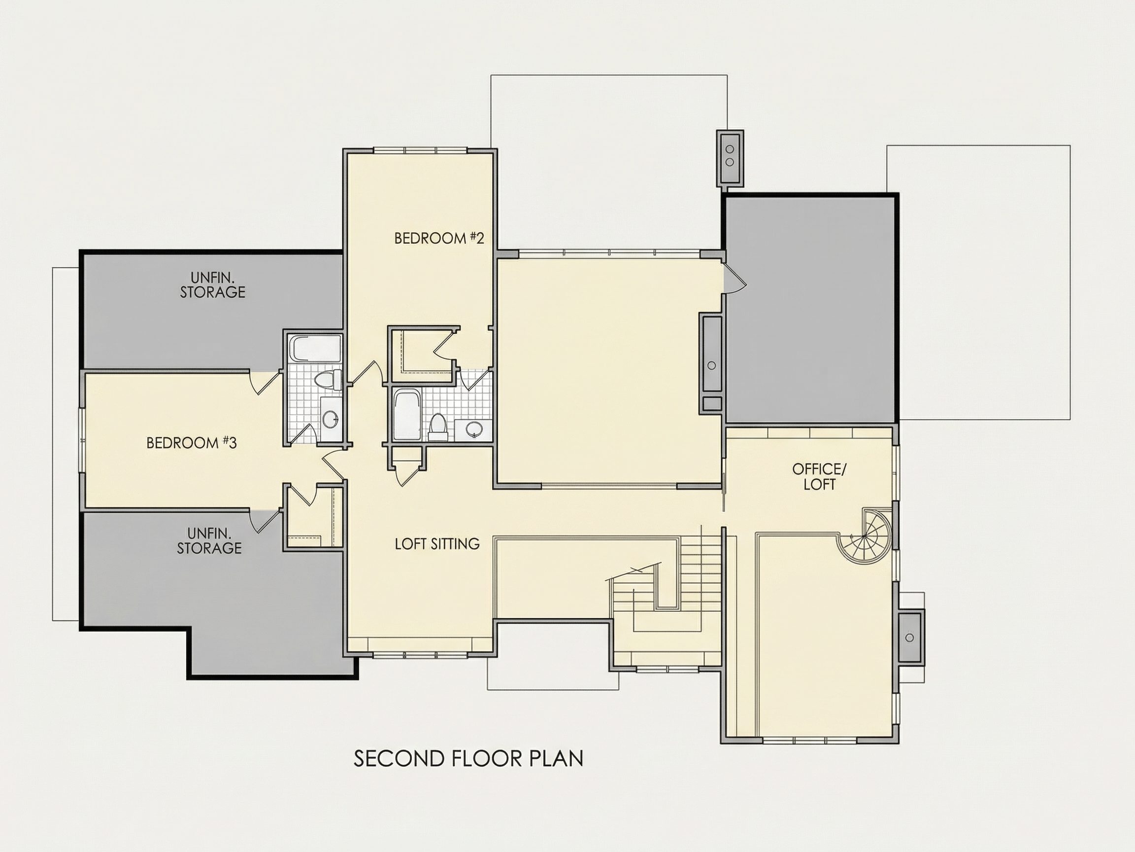
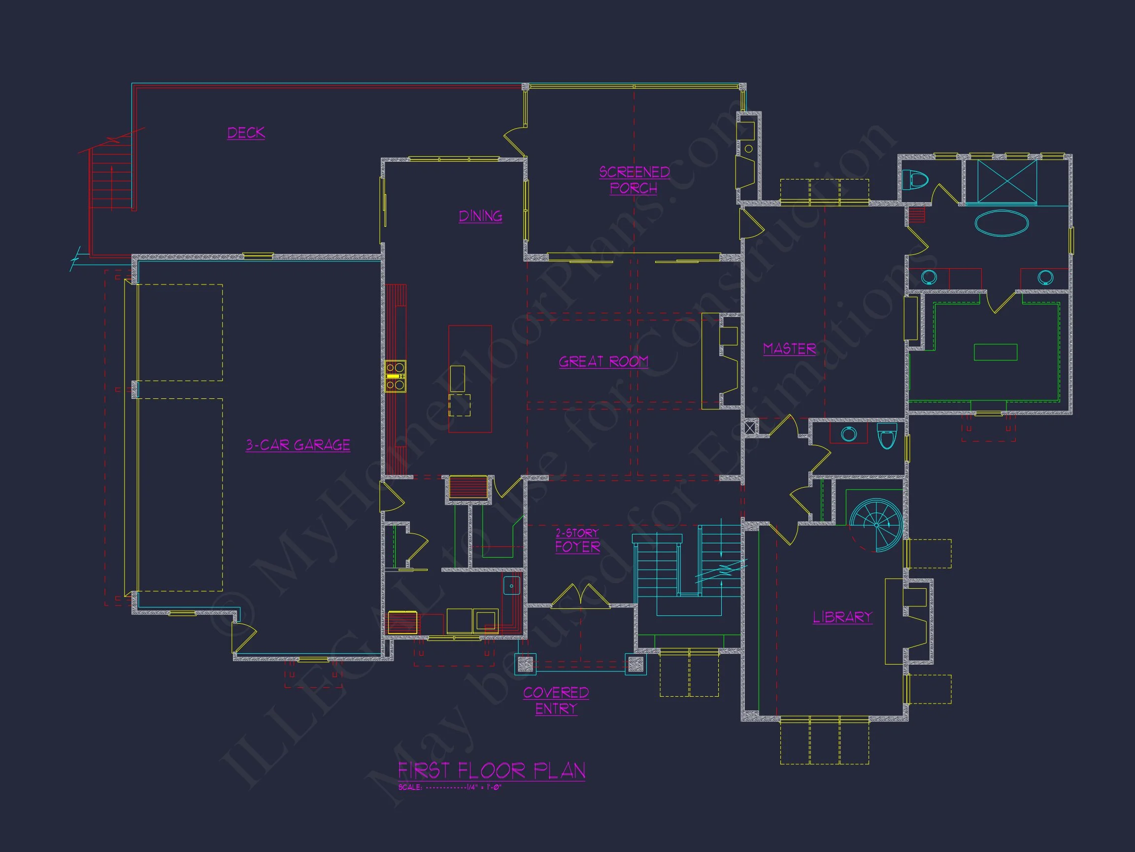
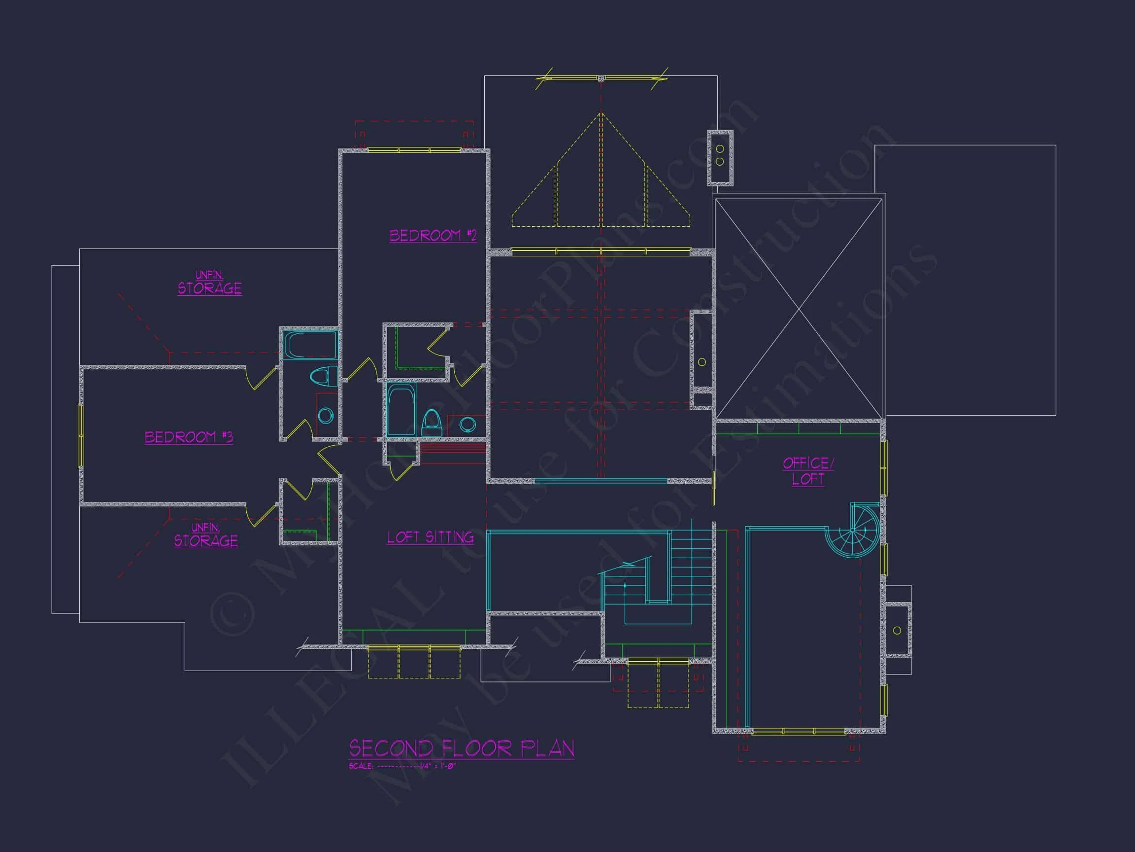
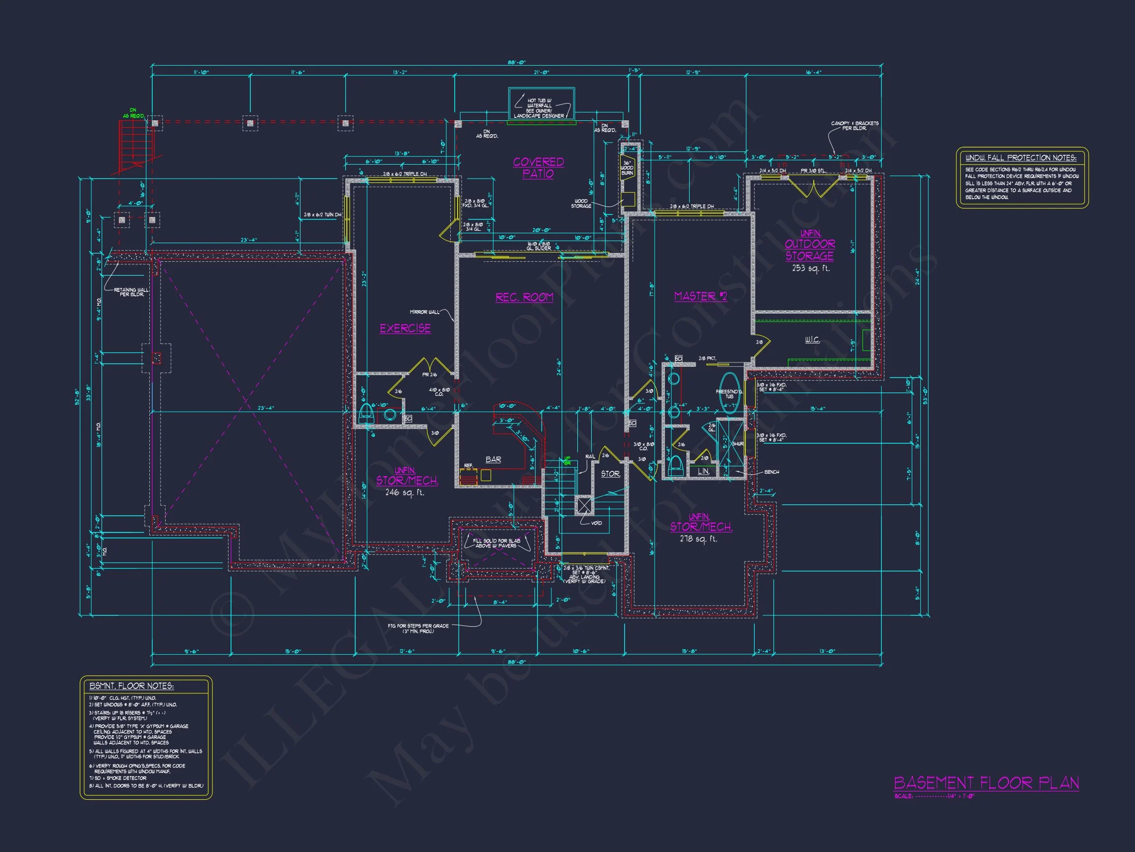
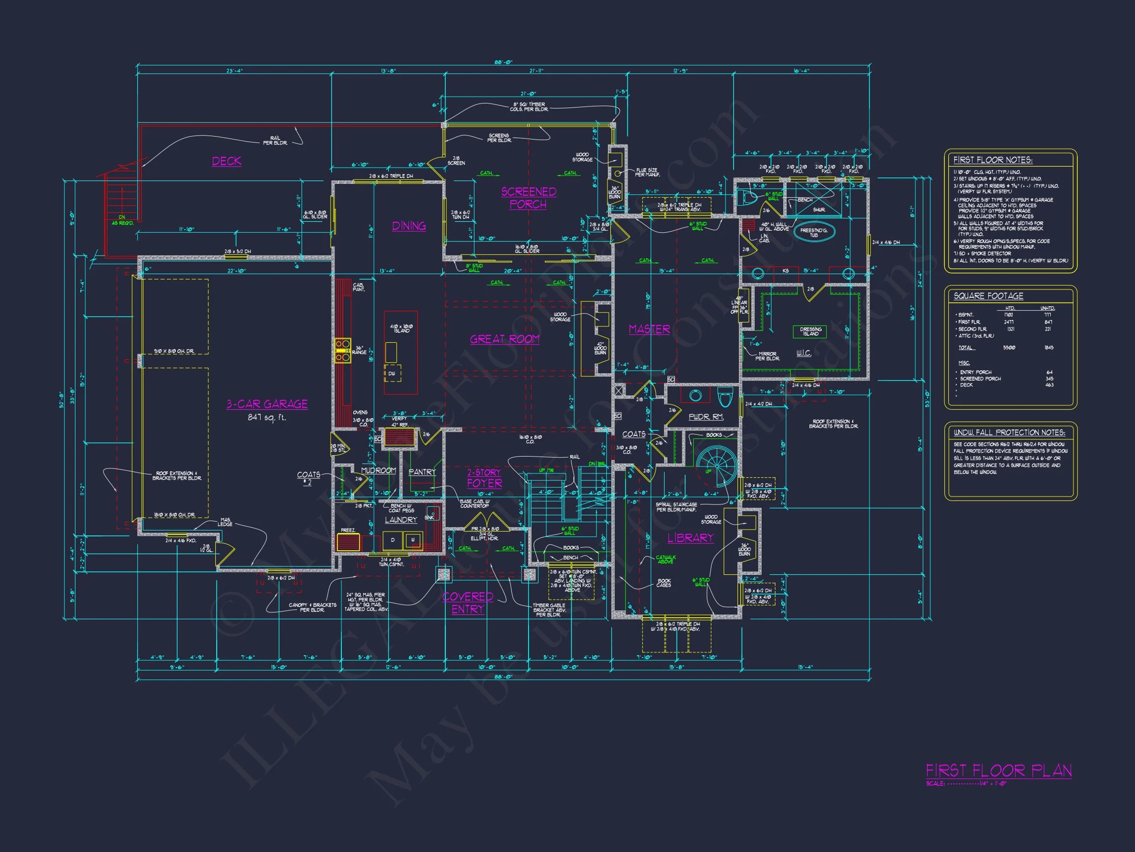
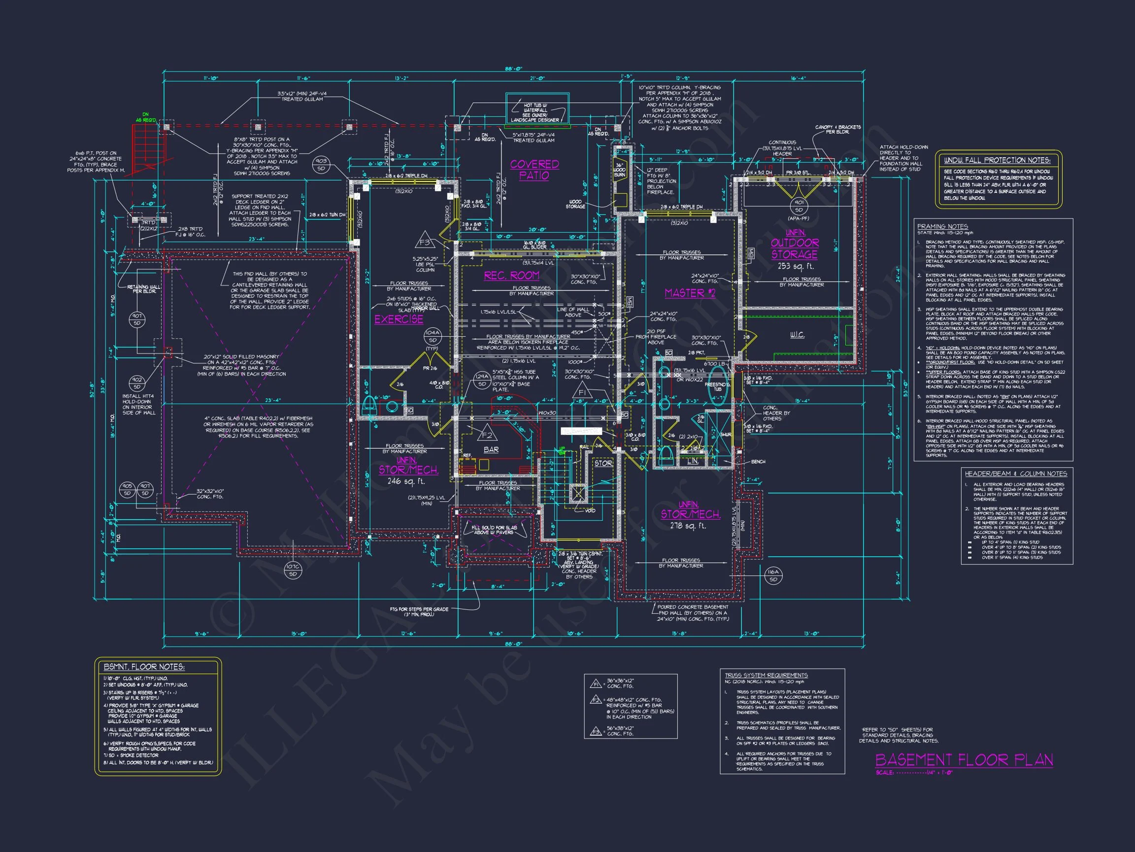
Inside, the home opens to a spacious and thoughtfully arranged floor plan designed for both everyday living and entertaining. At approximately 4,200 square feet of heated space, the layout prioritizes openness without sacrificing defined, functional rooms.
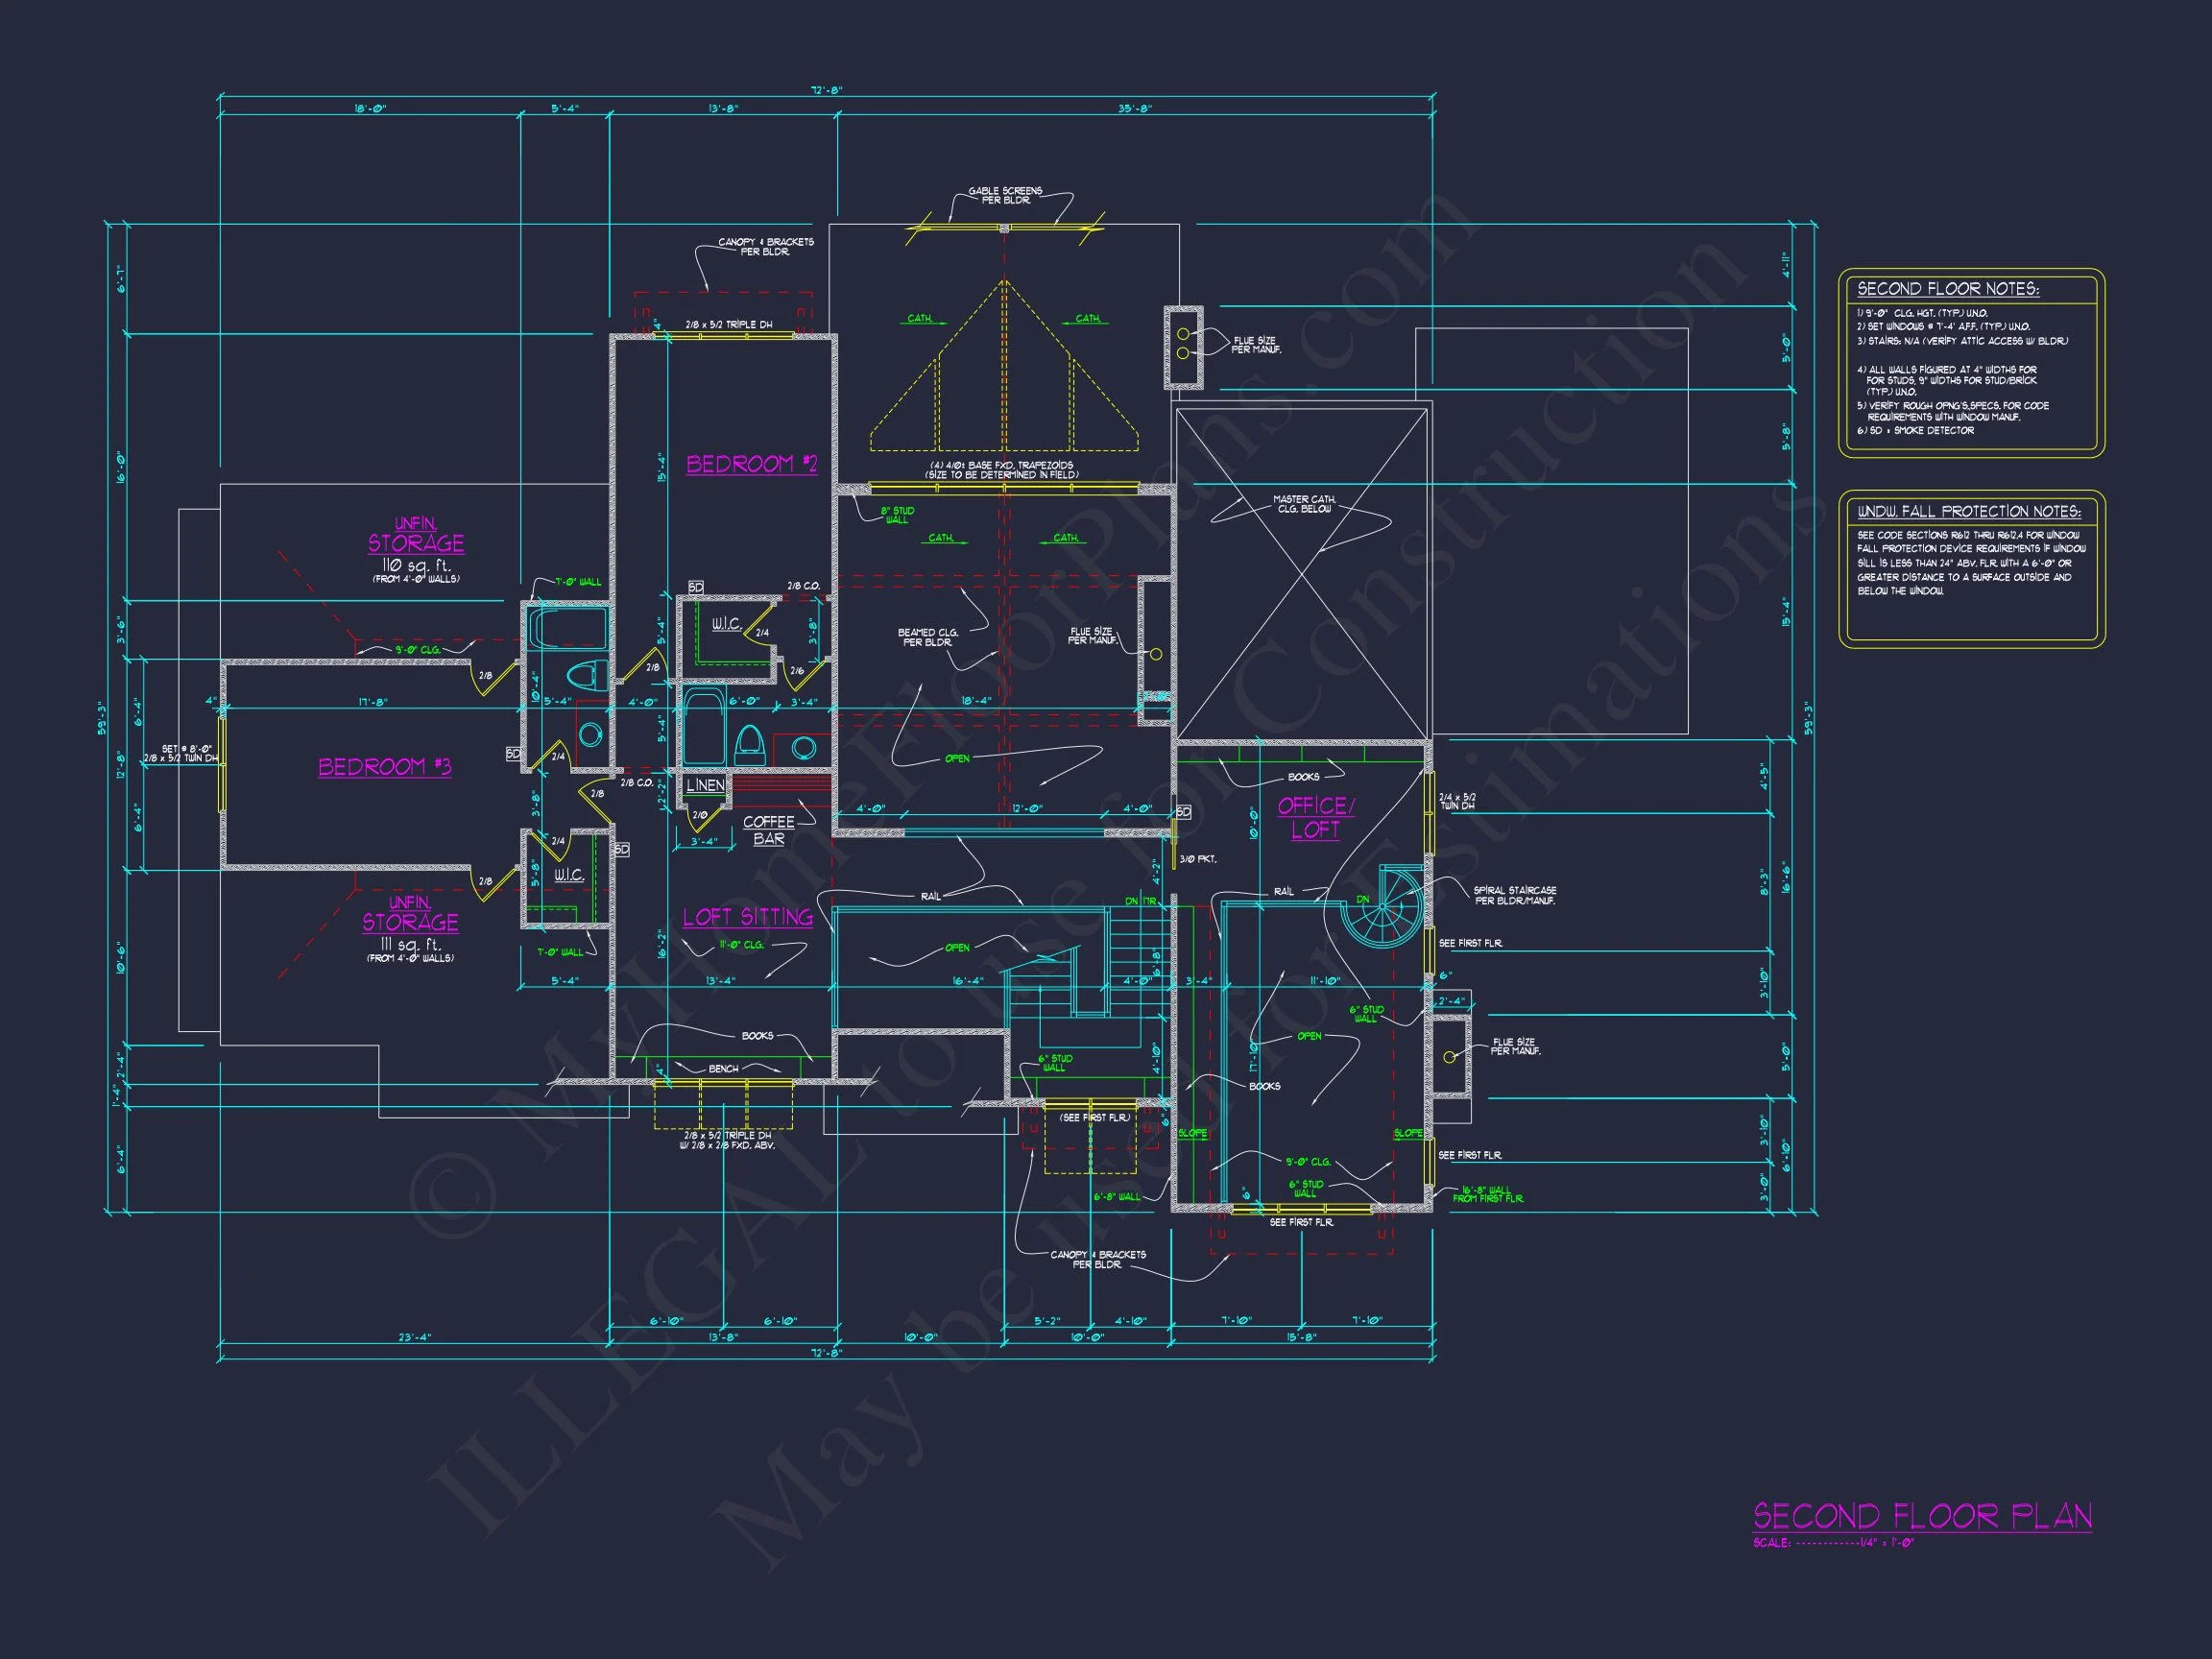
- 4 bedrooms designed for privacy and flexibility
- 5 bathrooms with high-end layout efficiency
- Open-concept main living area ideal for gatherings
- Dedicated study or home office for remote work
- Multiple storage zones for long-term livability
The central living space connects the kitchen, dining area, and great room into a cohesive flow, making the home feel expansive yet comfortable.
Kitchen & Living Spaces
The kitchen serves as the heart of the home, positioned to overlook the main living area. Designed with both form and function in mind, it accommodates modern family life while maintaining a refined aesthetic.
- Large central island with seating
- Walk-in pantry for organized storage
- Direct sightlines to dining and great room
- Ideal layout for entertaining and daily routines
The great room benefits from generous window placement, allowing daylight to flood the interior and reinforce the home’s open, airy atmosphere.
Bedroom & Bathroom Design
The primary suite is designed as a private retreat, separate from secondary bedrooms. Spacious proportions allow for a sitting area, while the en-suite bath emphasizes comfort and functionality.
- Primary suite with spa-style bathroom
- Walk-in closets designed for organization
- Secondary bedrooms sized for comfort and flexibility
- Well-distributed bathrooms to reduce congestion
This layout supports both family living and long-term adaptability, including multigenerational use or guest accommodations.
Why Choose a New American Farmhouse Plan?
New American homes are known for their broad appeal and resale strength. By blending traditional massing with modern detailing and farmhouse textures, this plan offers the best of multiple architectural worlds.
- Timeless curb appeal with modern relevance
- Balanced proportions and strong street presence
- Highly adaptable to various lot sizes and neighborhoods
- Ideal for suburban, semi-rural, and upscale developments
What’s Included with This House Plan
- CAD + PDF Files: Editable and print-ready construction documents
- Unlimited Build License: Build this design as many times as you wish
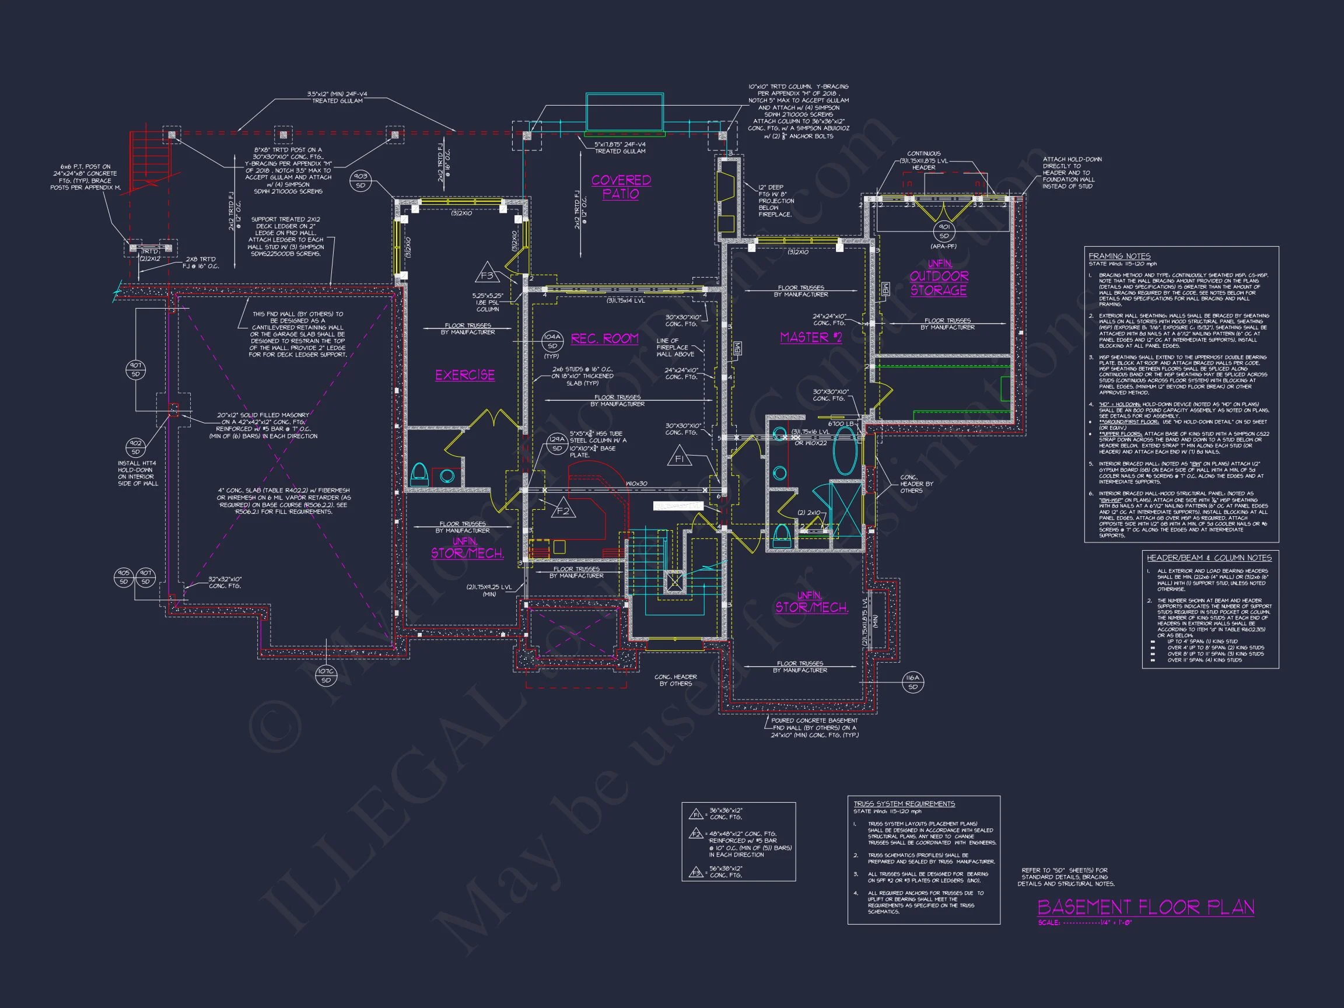
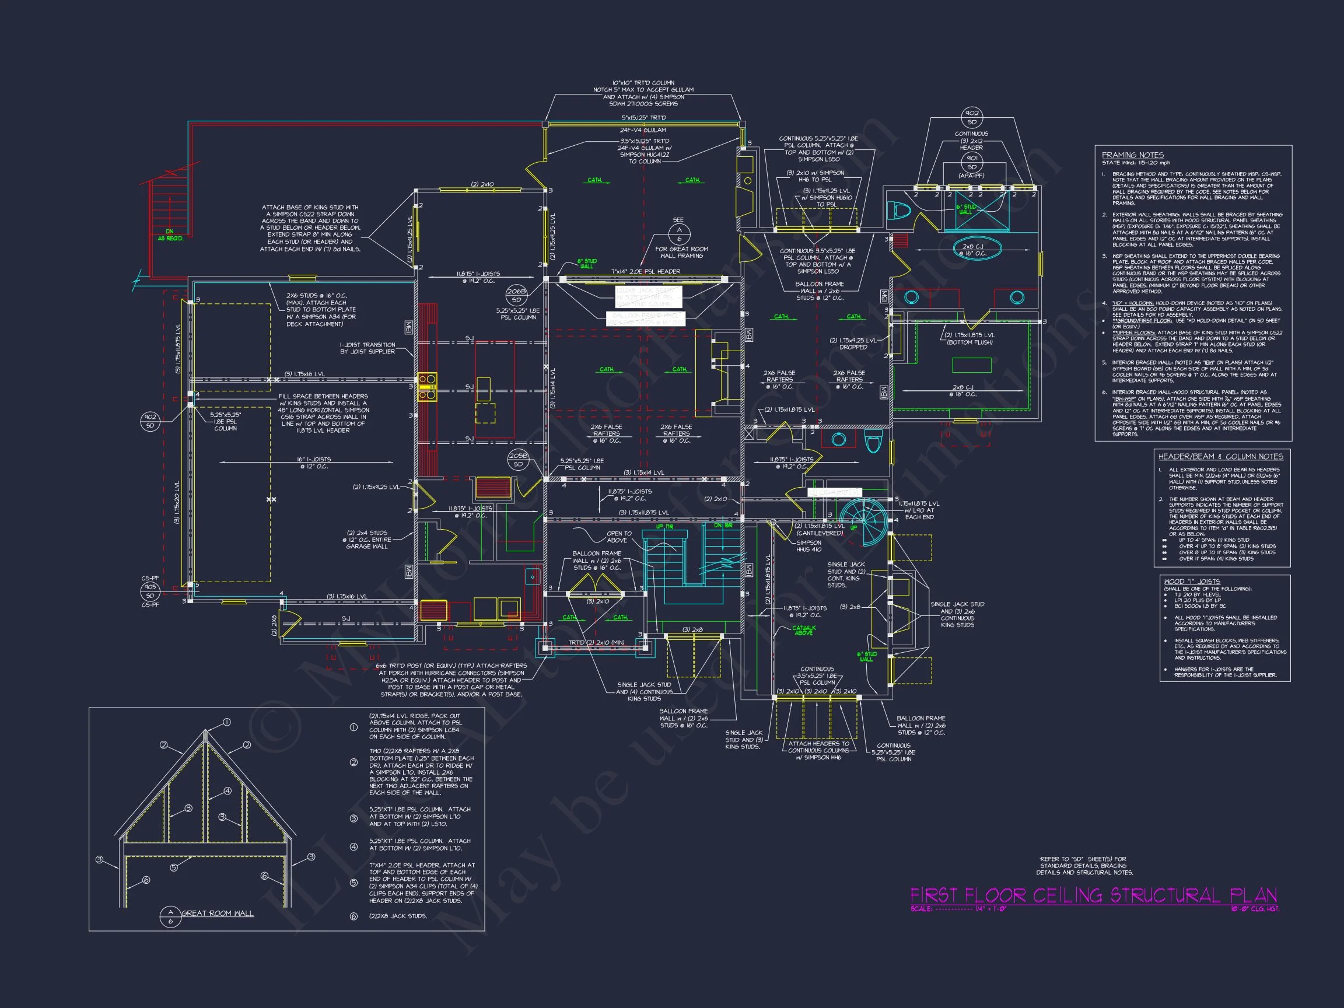
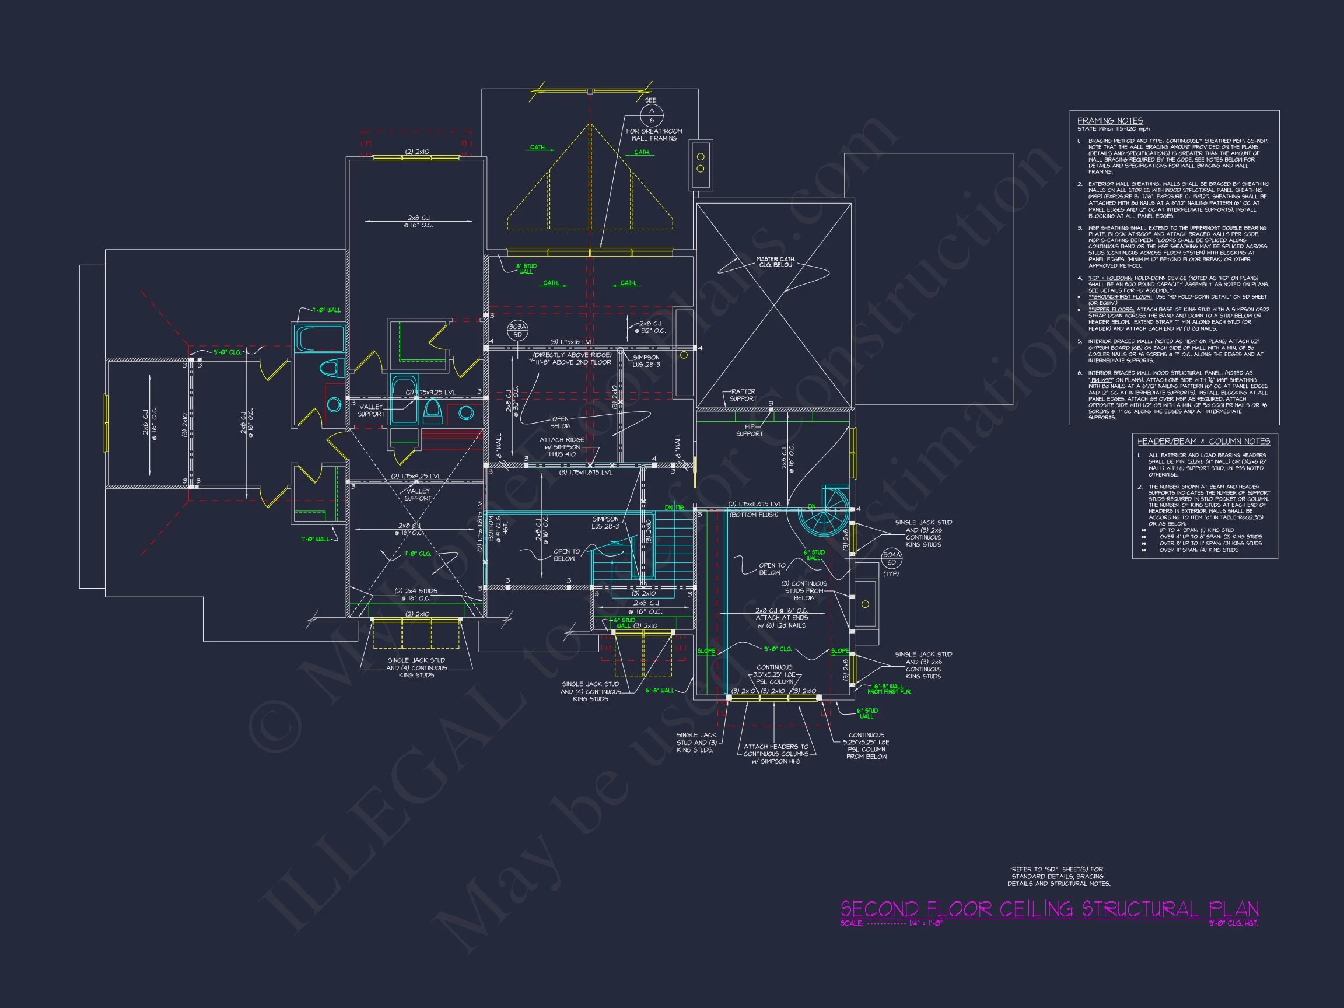
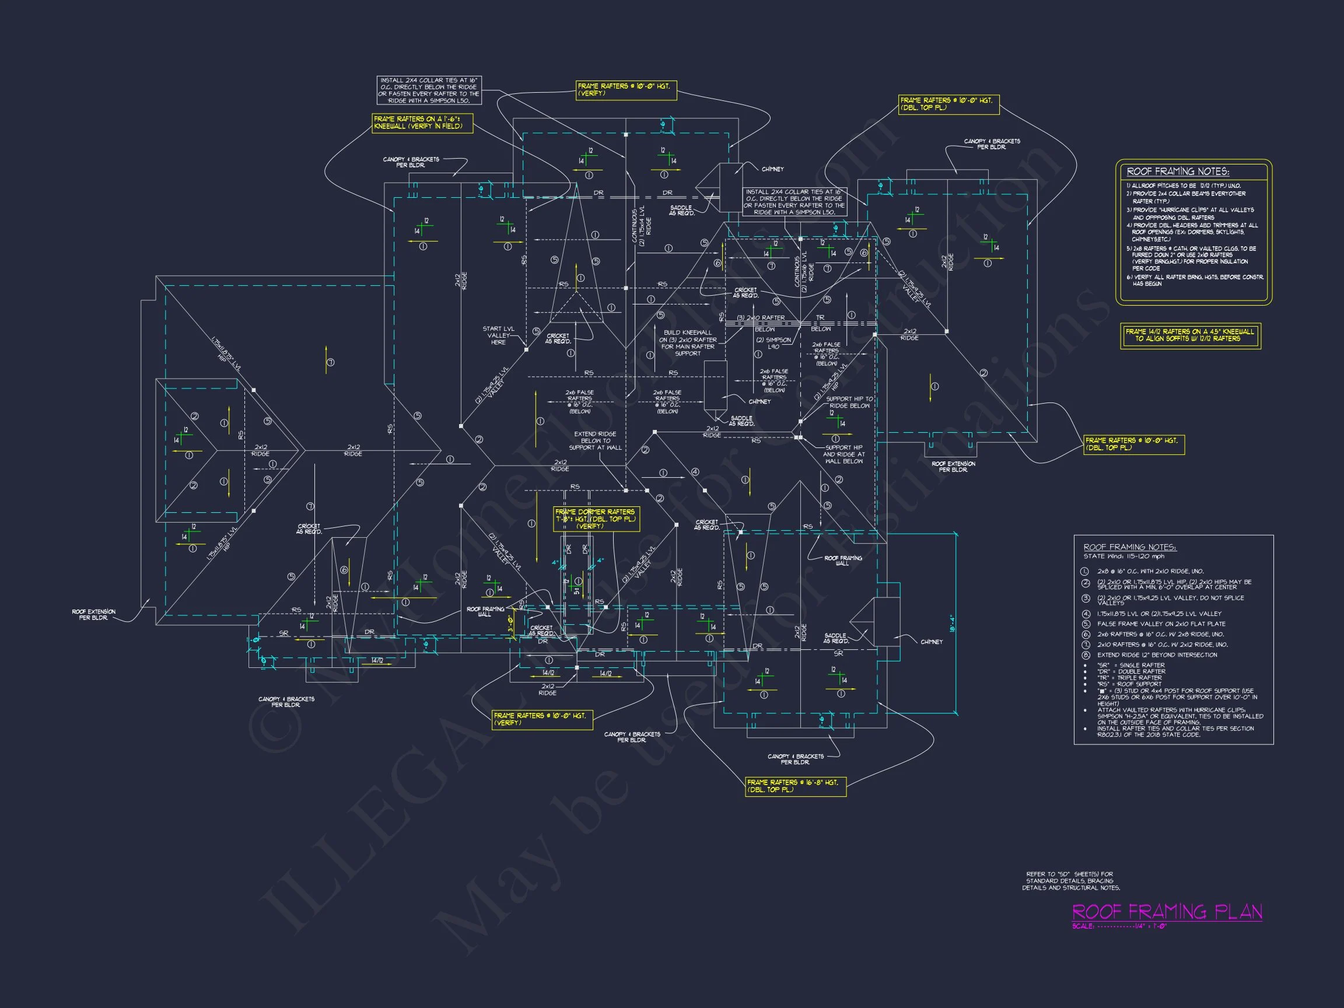
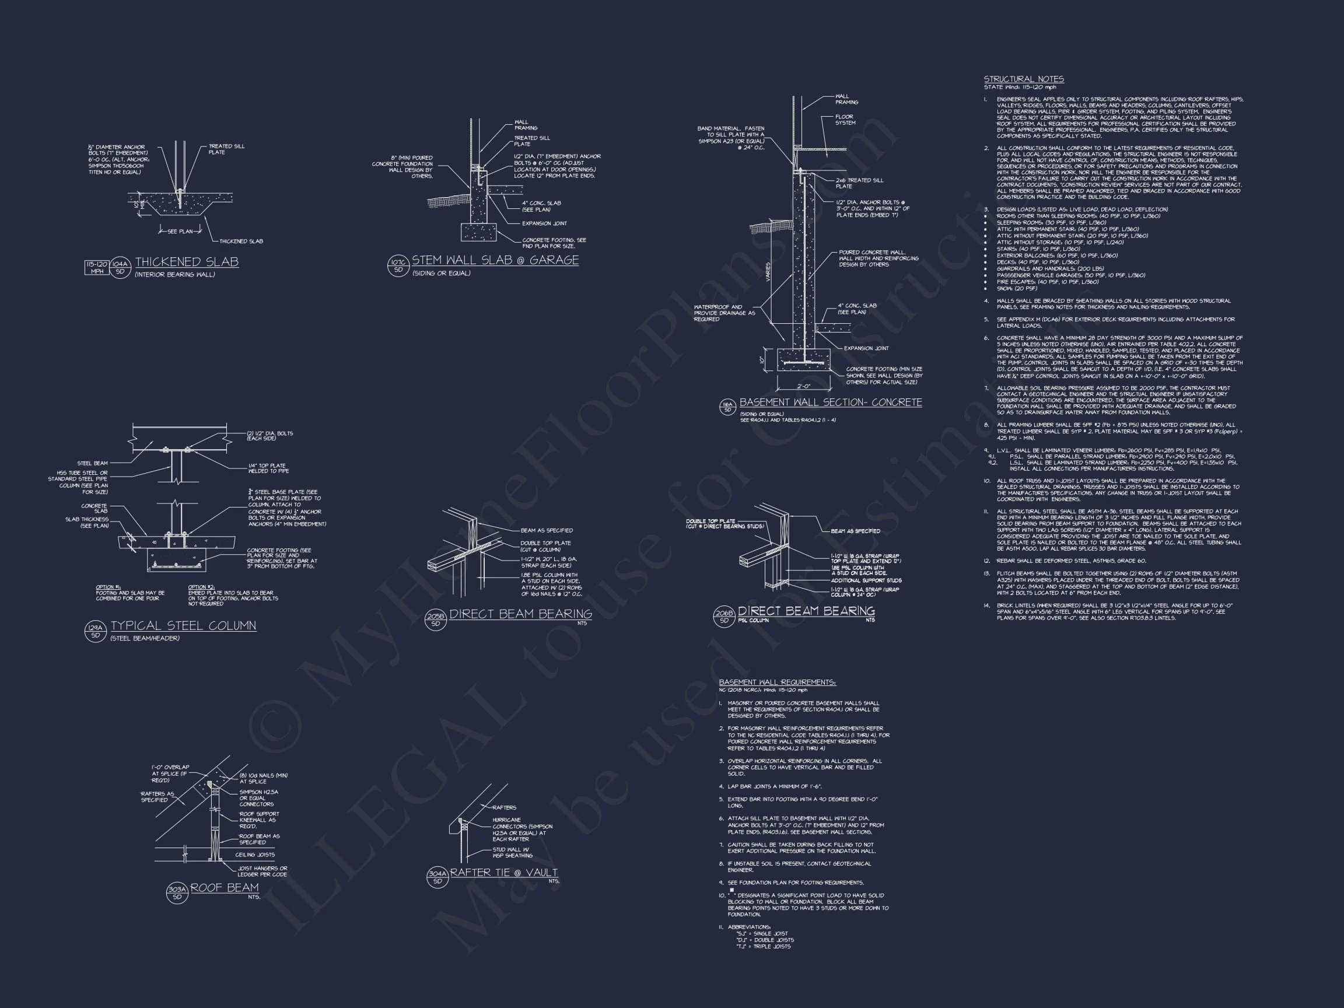
- Structural Engineering Included: No surprise engineering fees
- Permit-Ready Drawings: Designed to streamline approvals
- Cost-Effective Modifications: Easier and more affordable customization
Designed for Today and Tomorrow
This New American farmhouse plan is more than a beautiful exterior—it’s a carefully engineered living environment designed to grow with your lifestyle. Whether you’re building a forever home or an upscale suburban residence, this plan delivers architectural confidence, livability, and long-term value.
Build with clarity, flexibility, and timeless design—this home plan is ready to become your next great project.