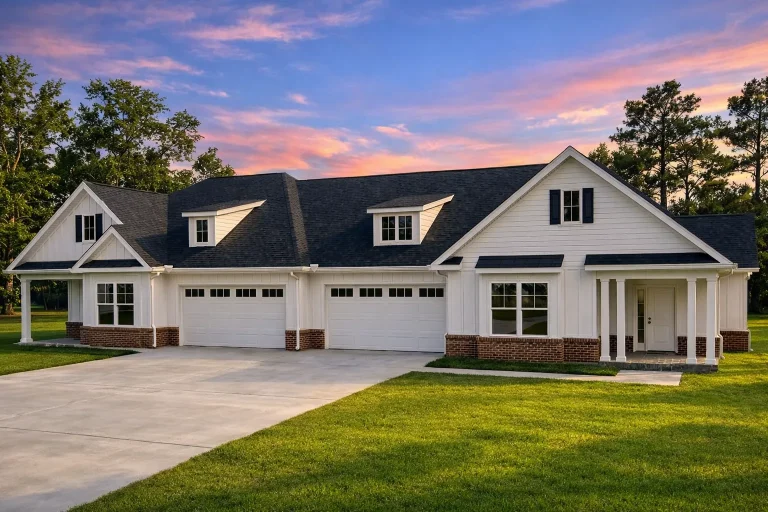
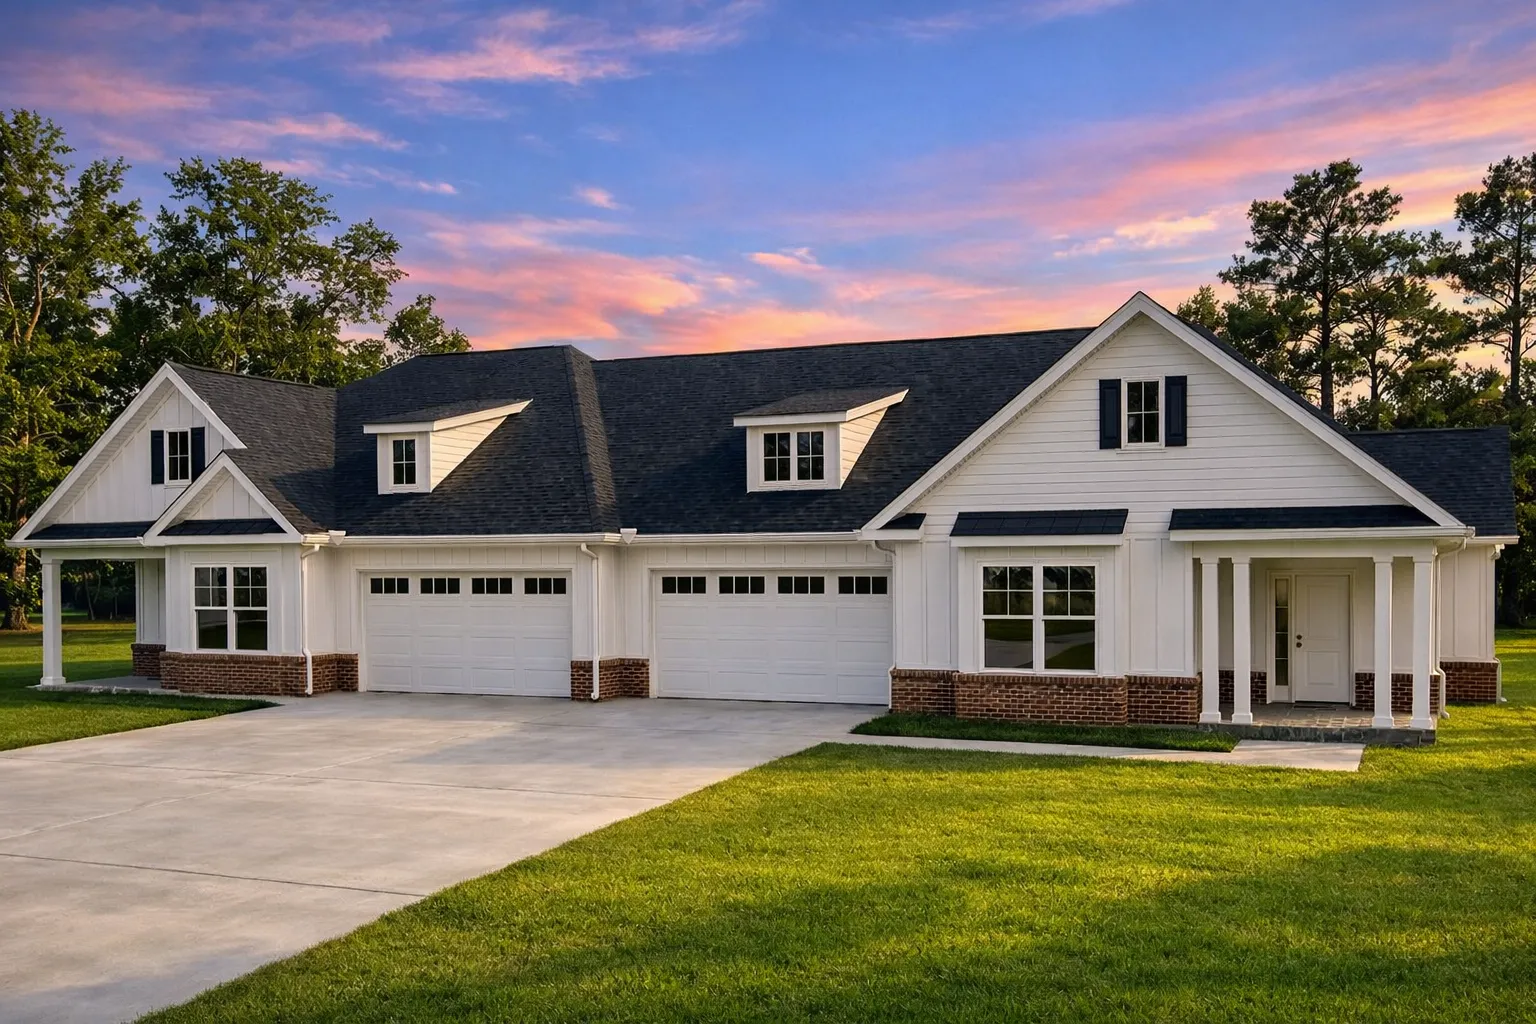
Plan 20-1521 – The Nurses Home | New American Duplex – 2-Bed, 5-Bath, 1,582 SF
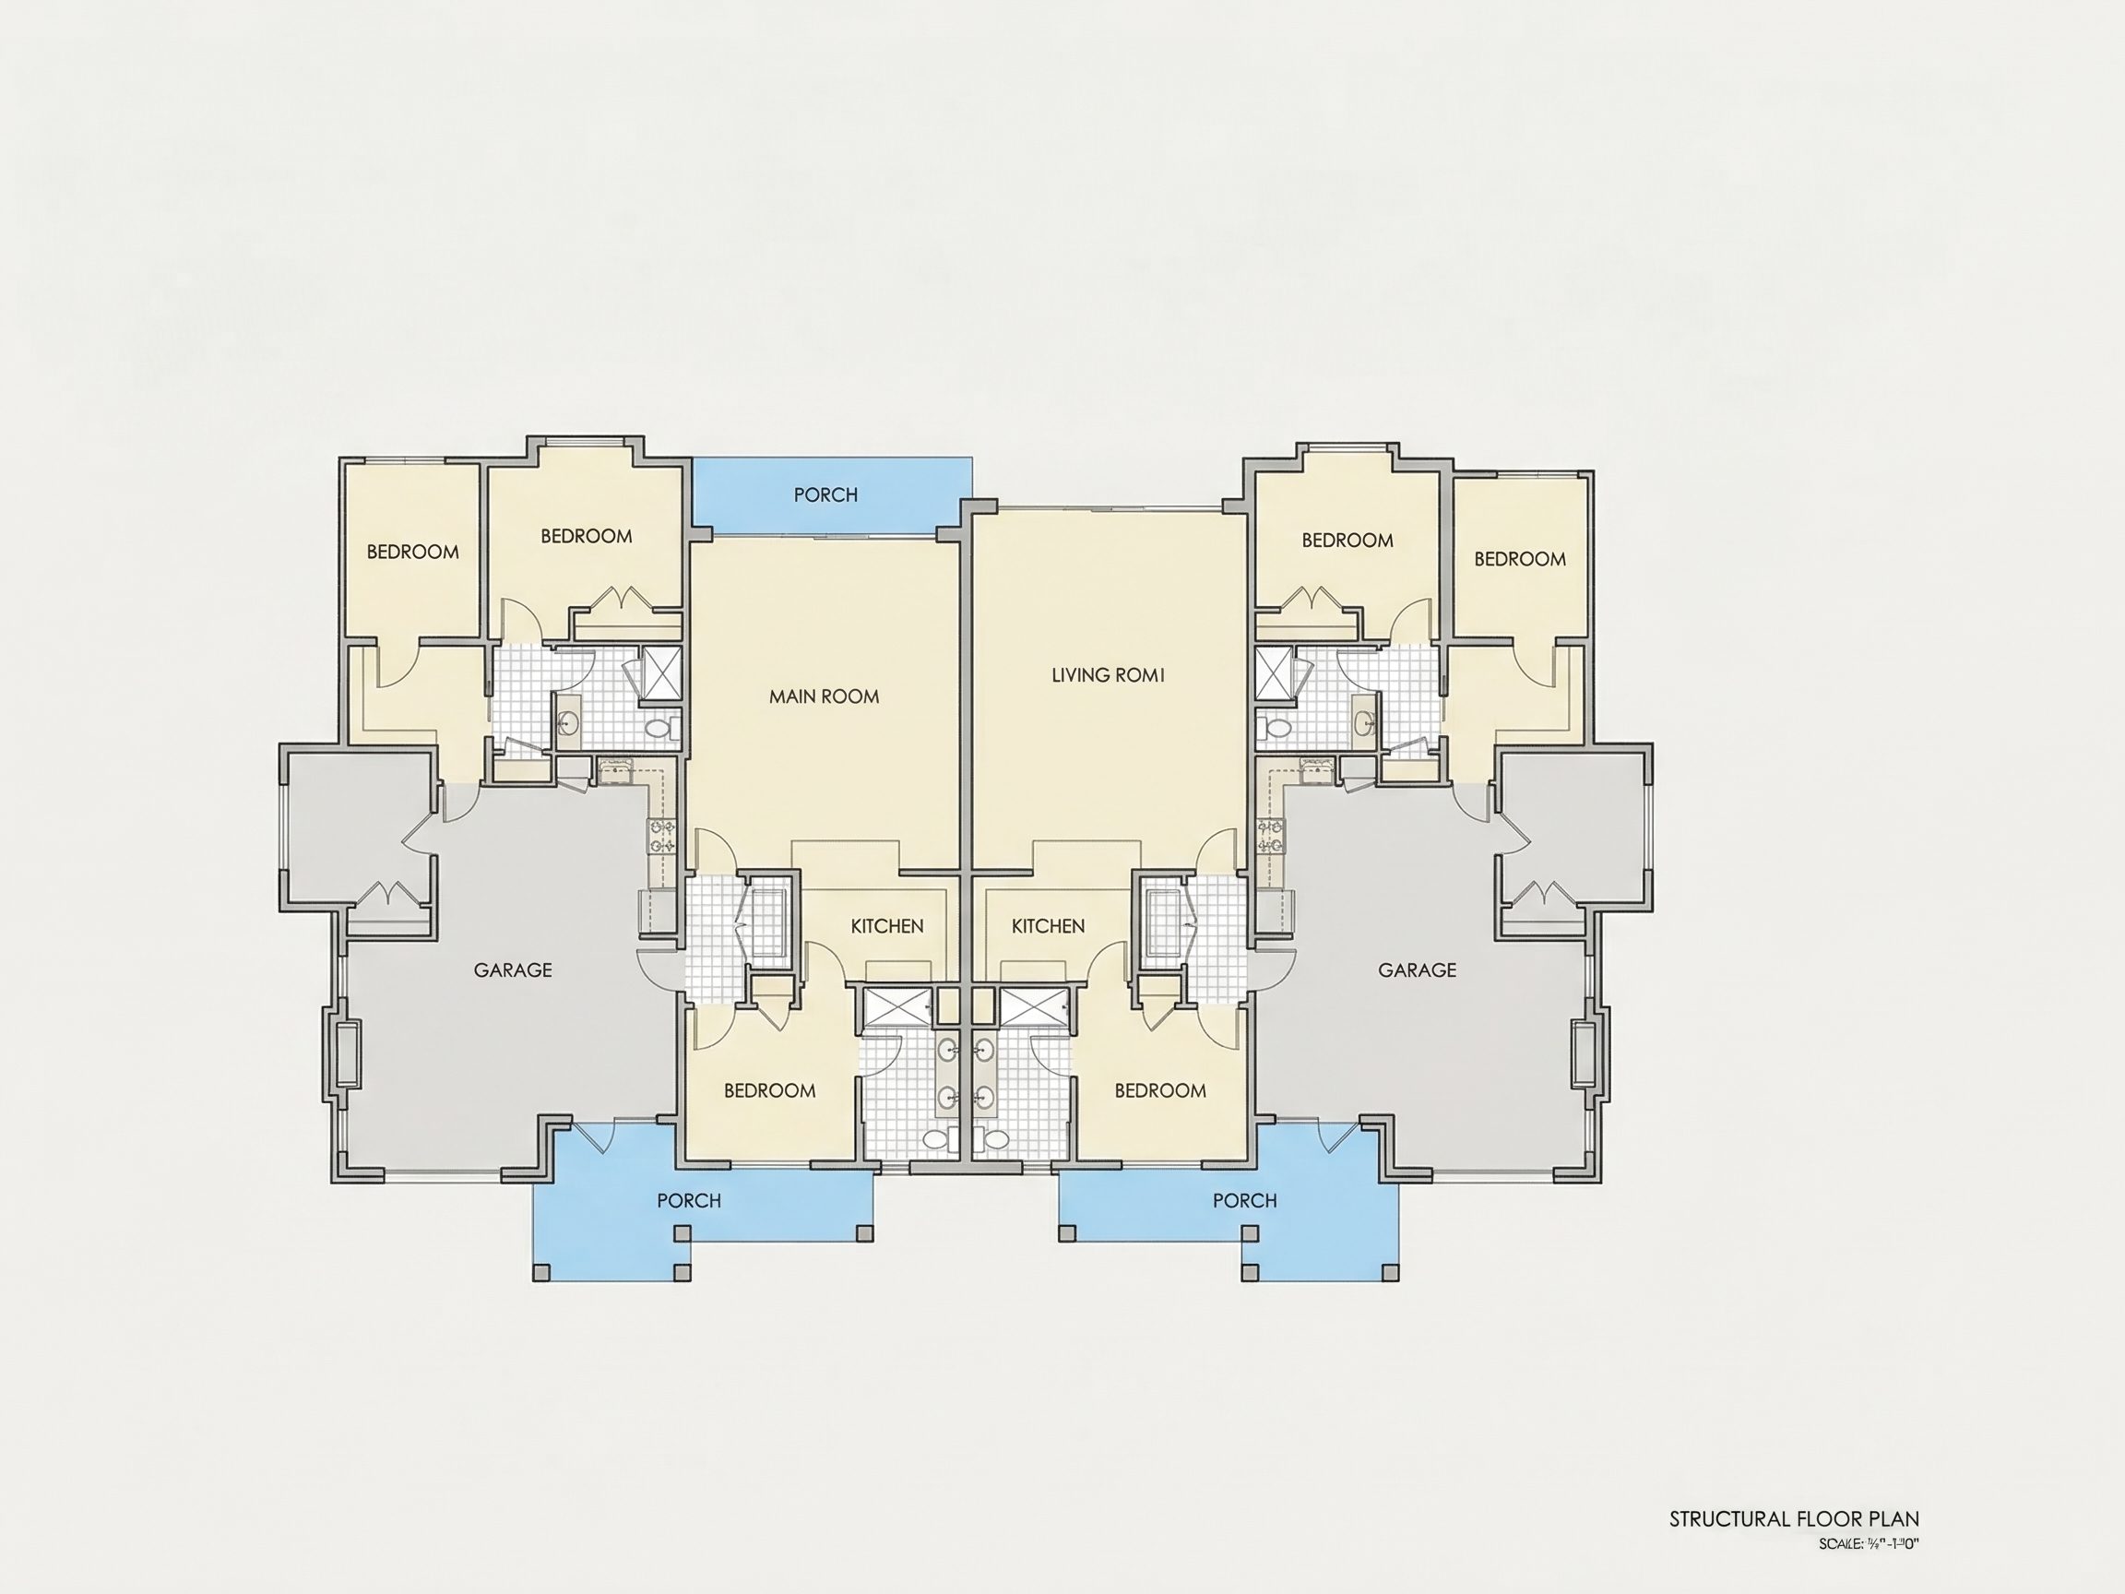
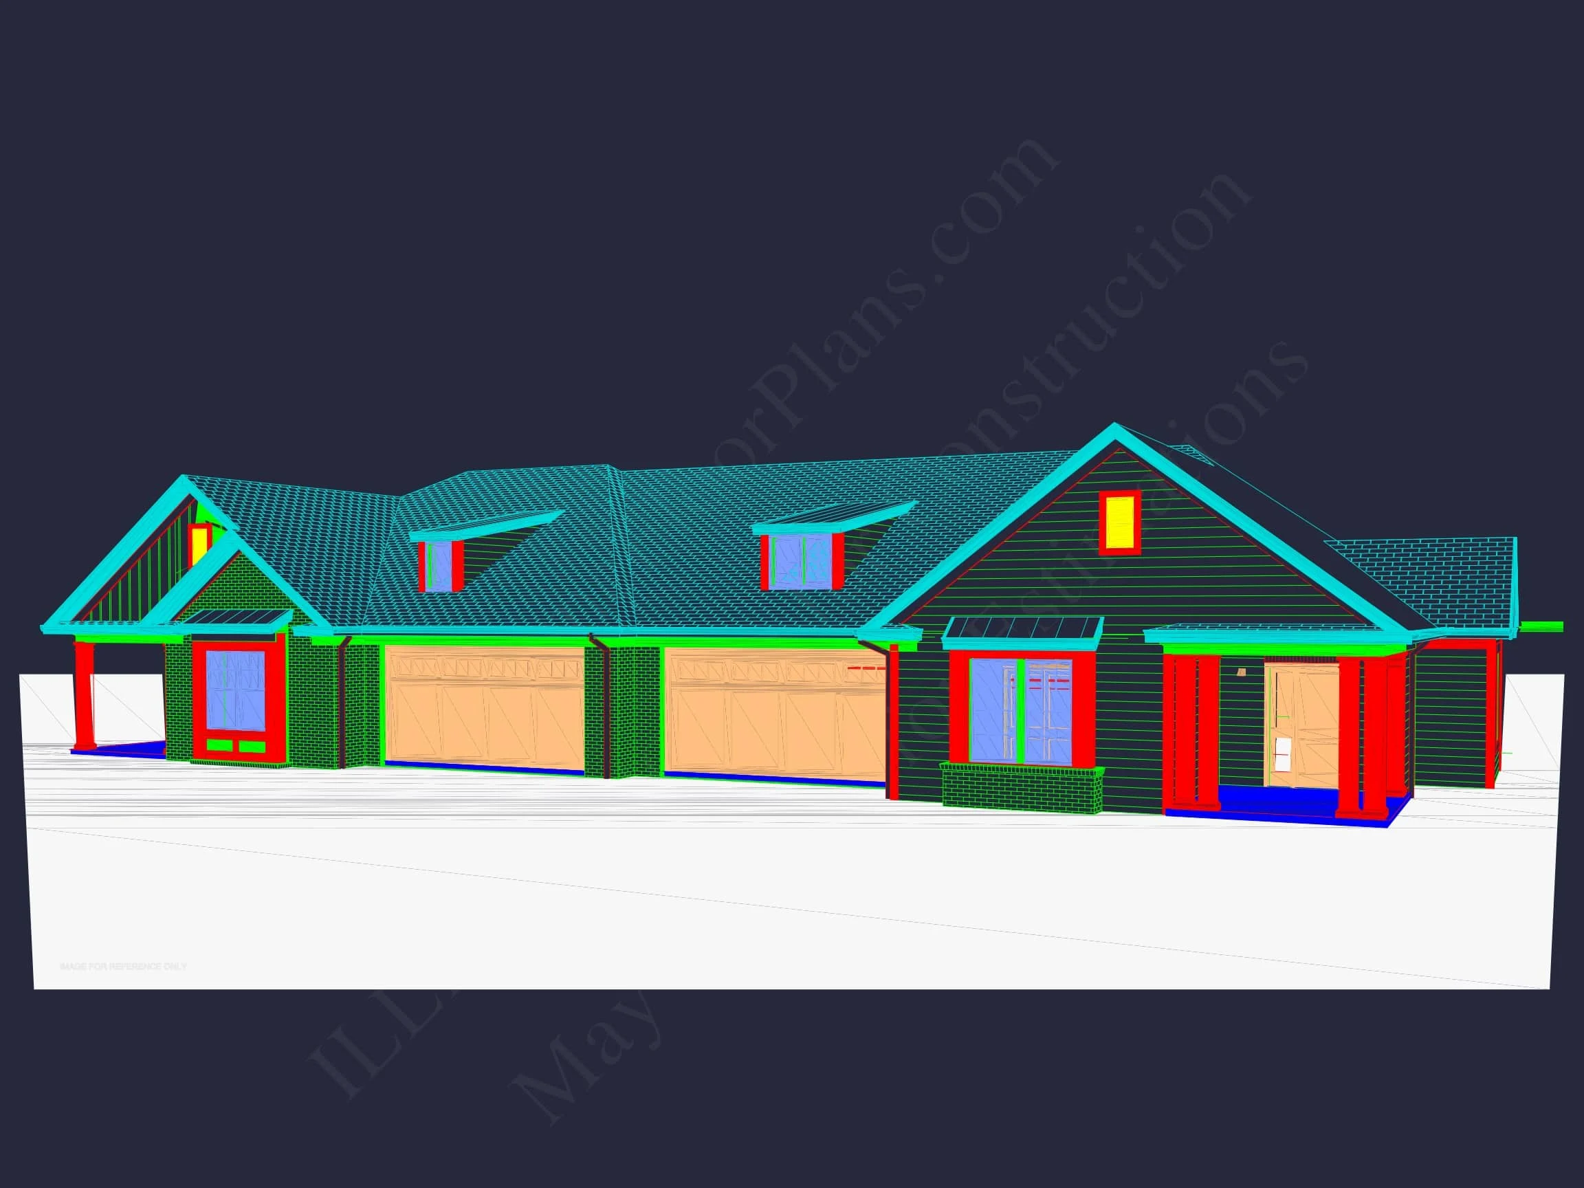
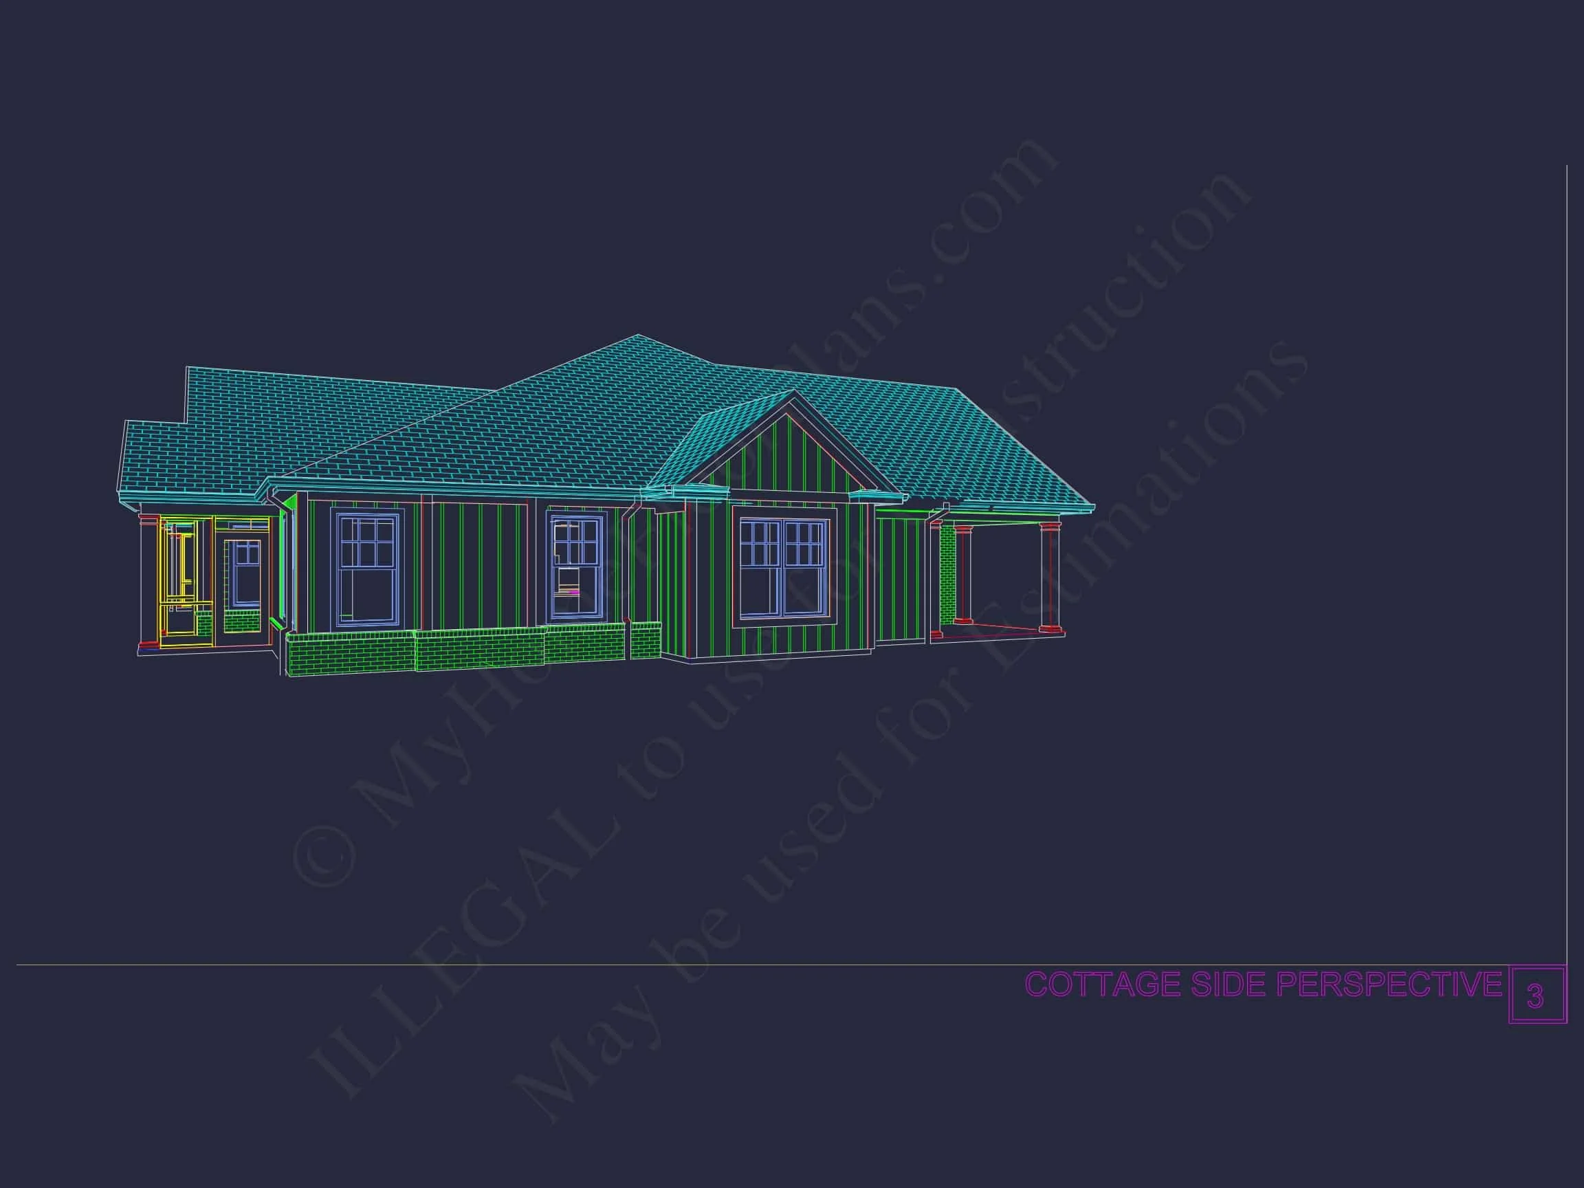
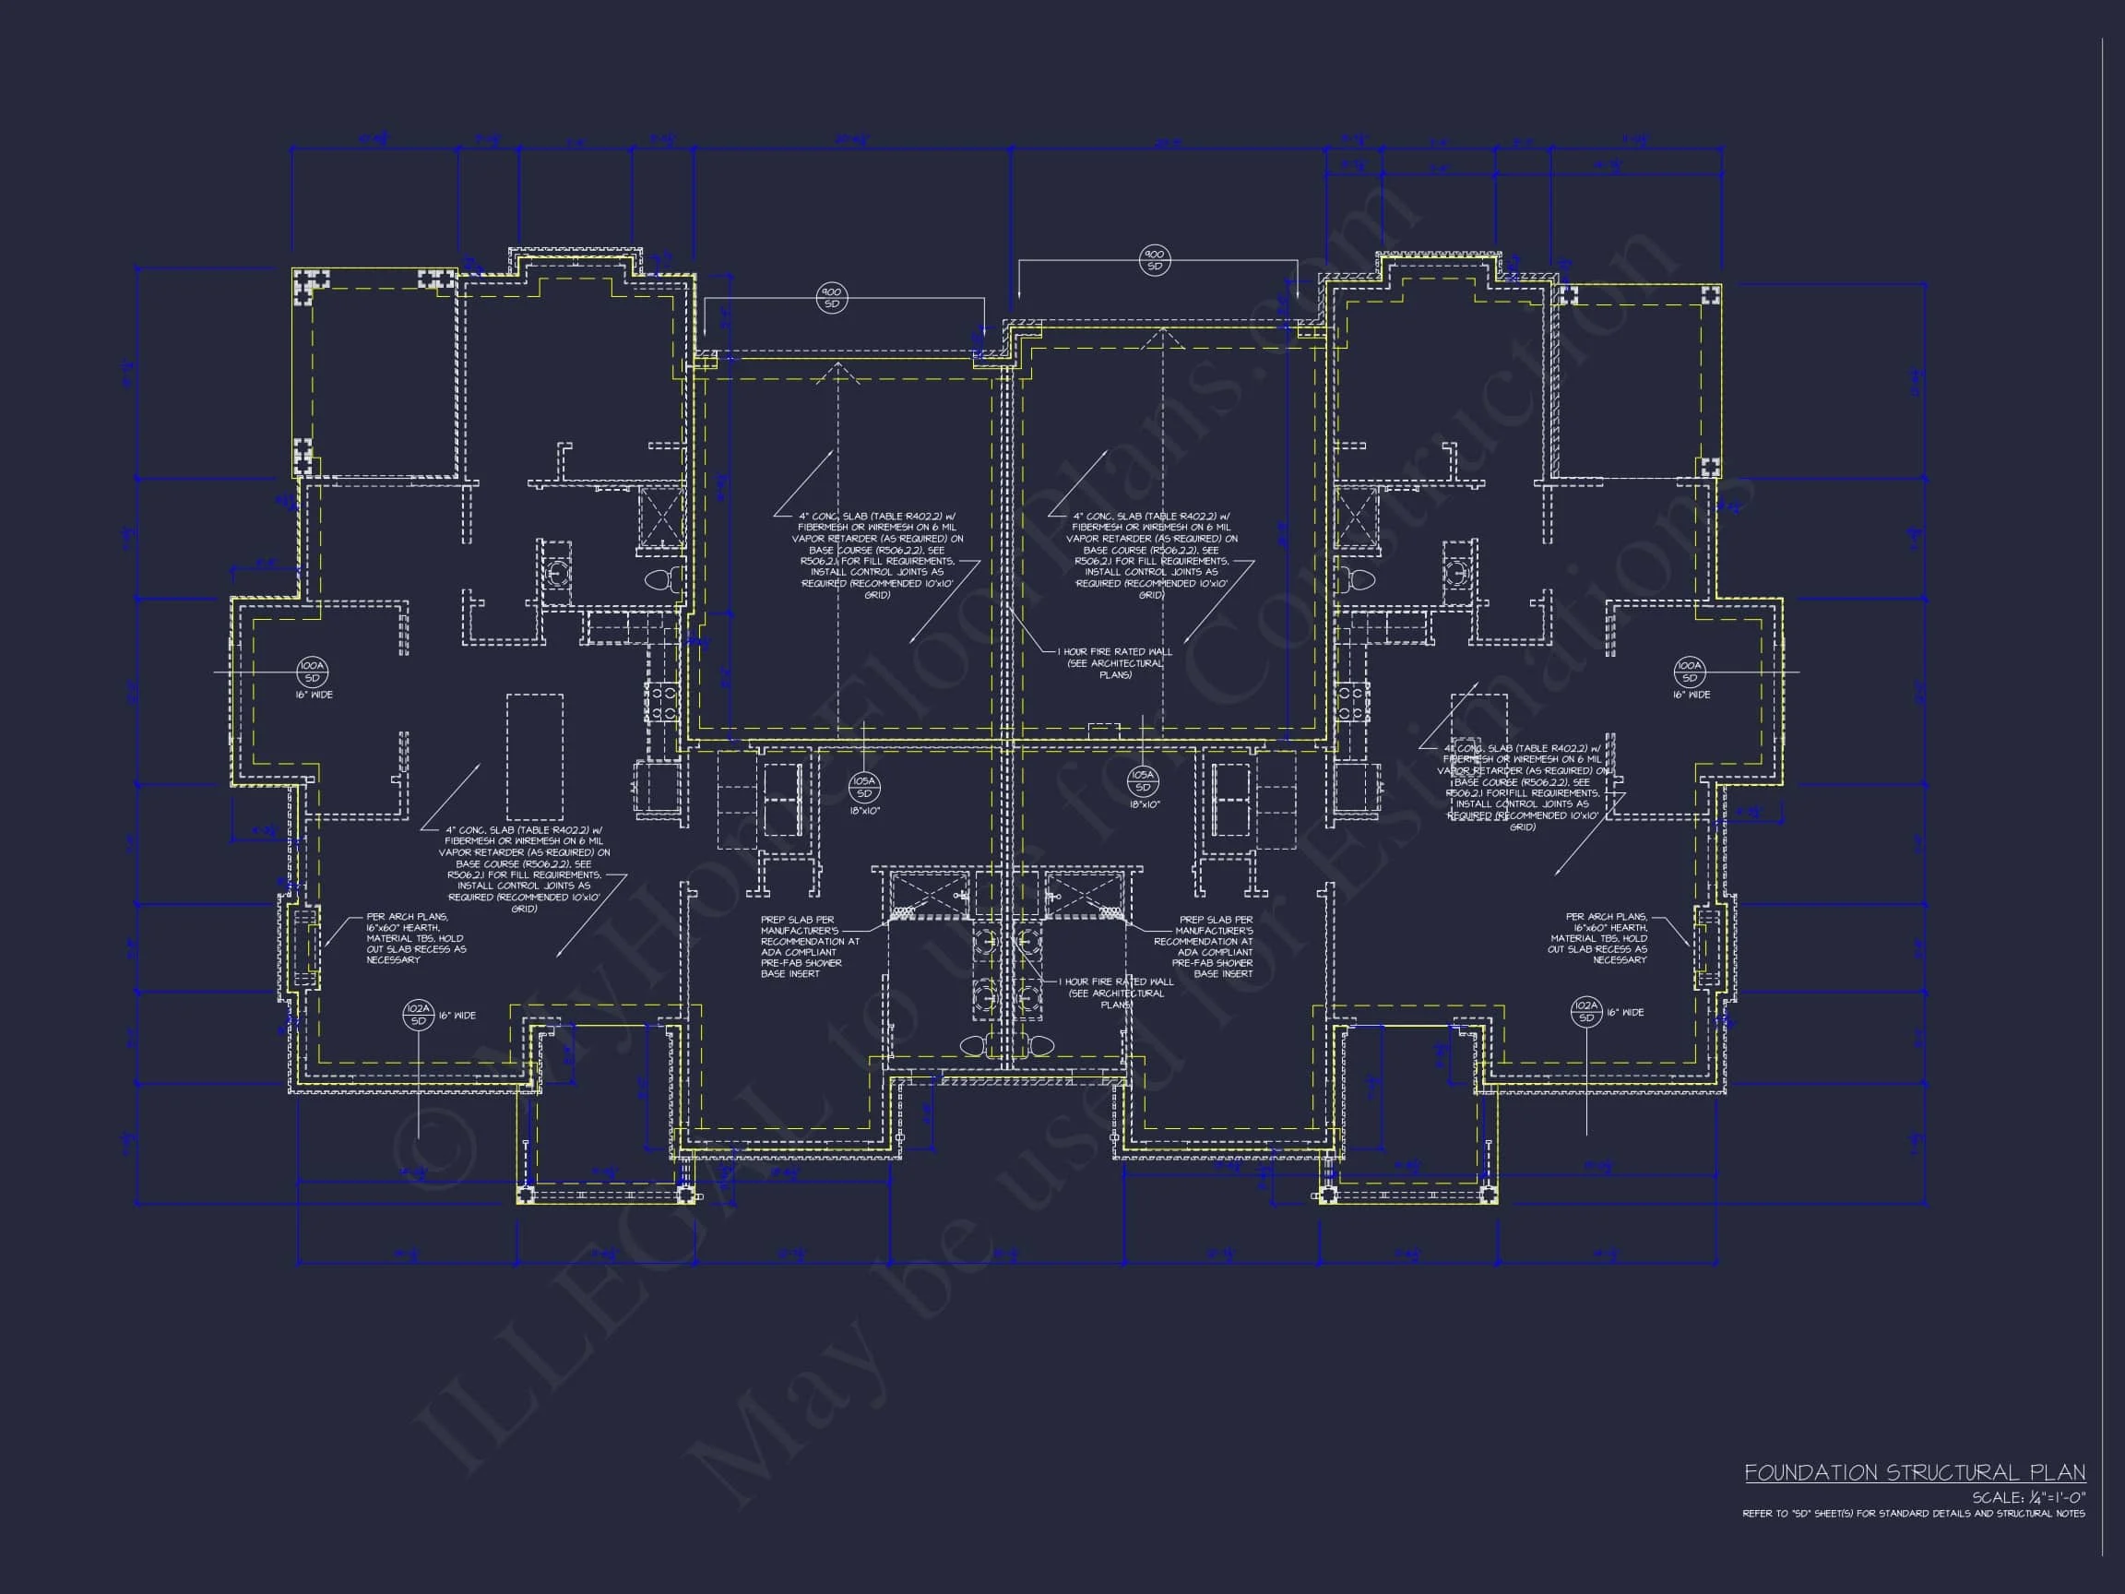
New American and Craftsman house plan with stone and siding exterior • 2 bed • 5 bath • 1,582 SF. Open-concept living, covered entry, attached garage. Includes CAD+PDF + unlimited build license.
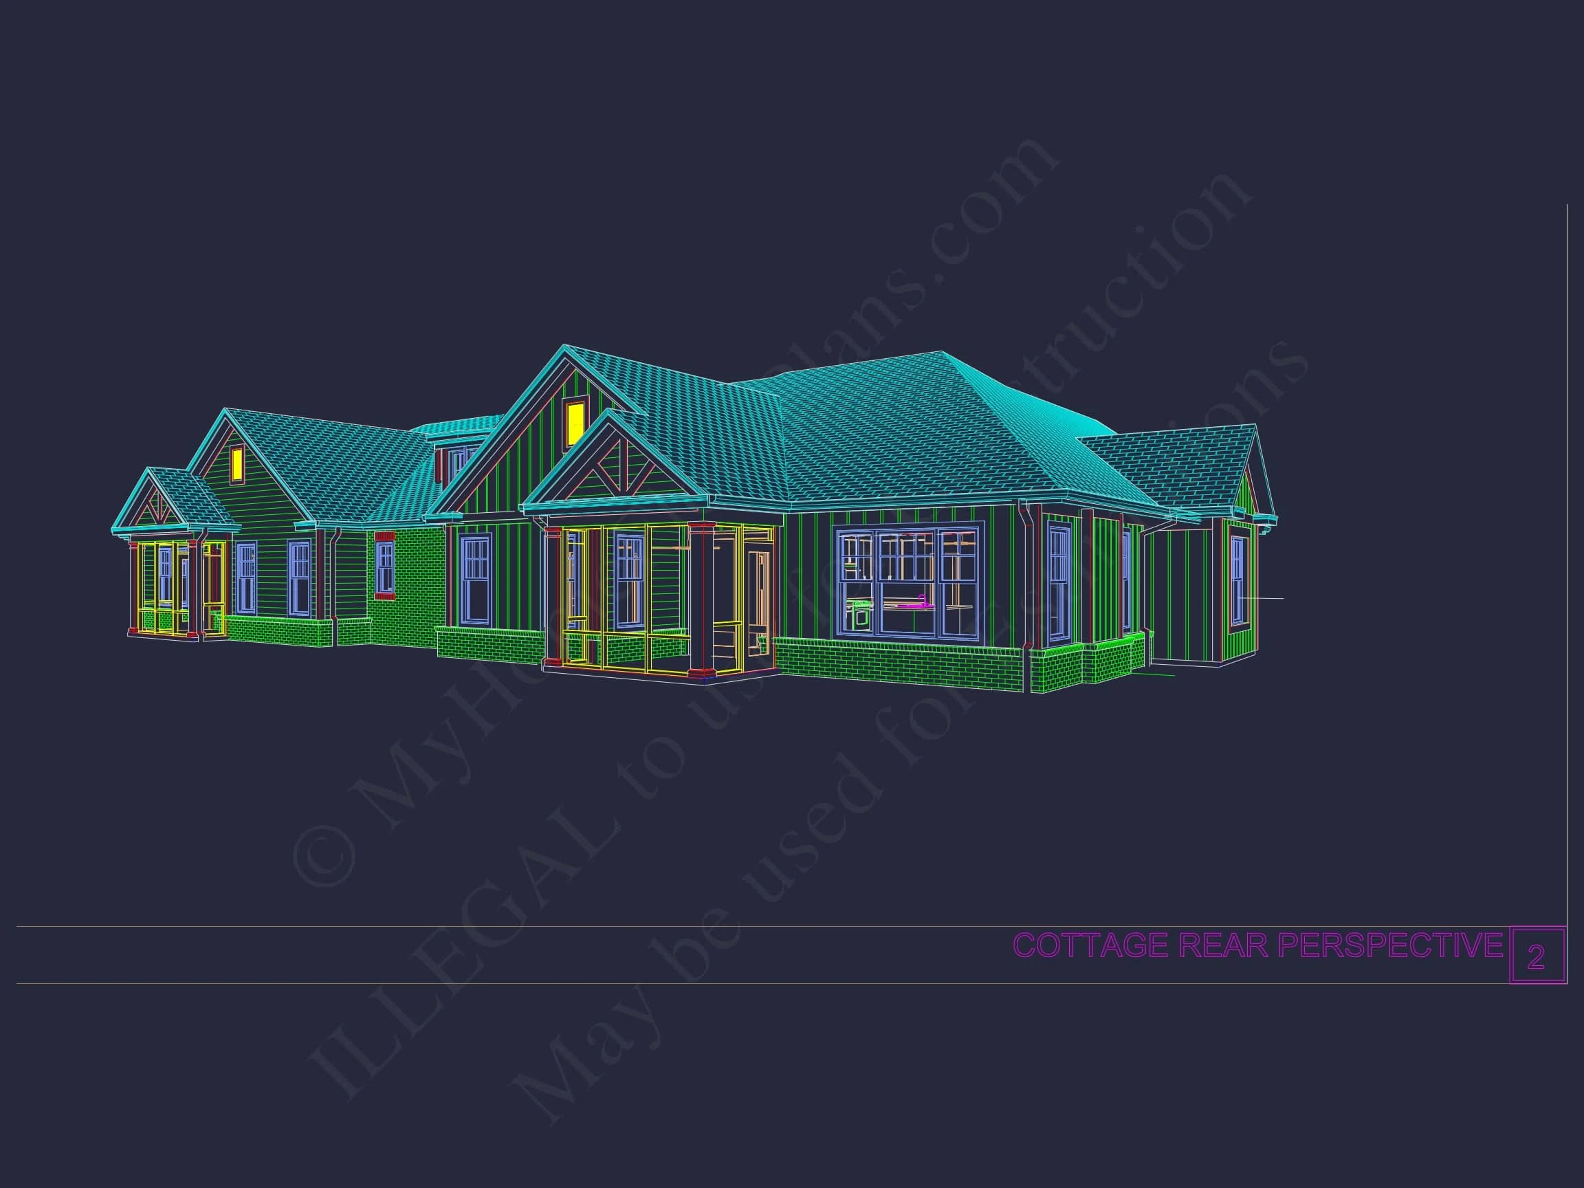
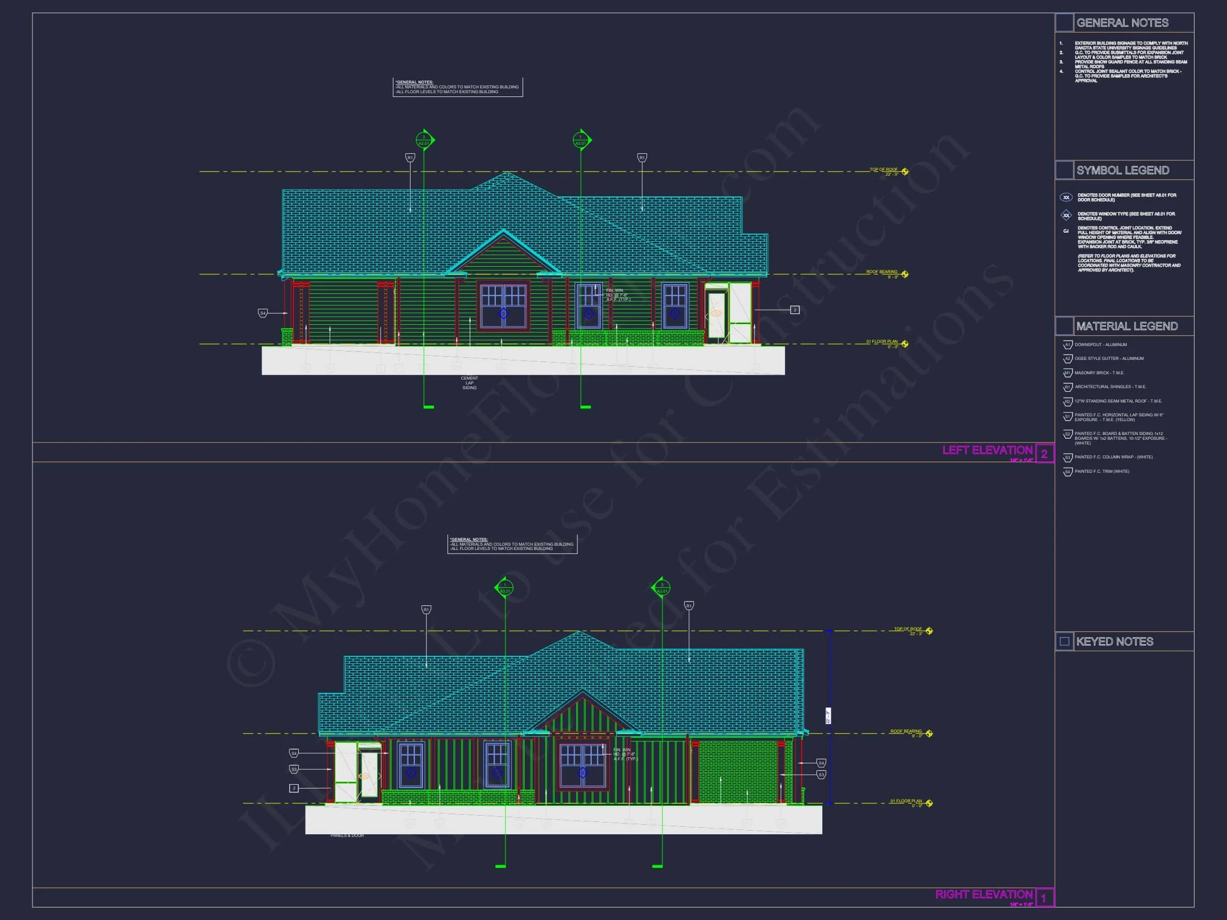
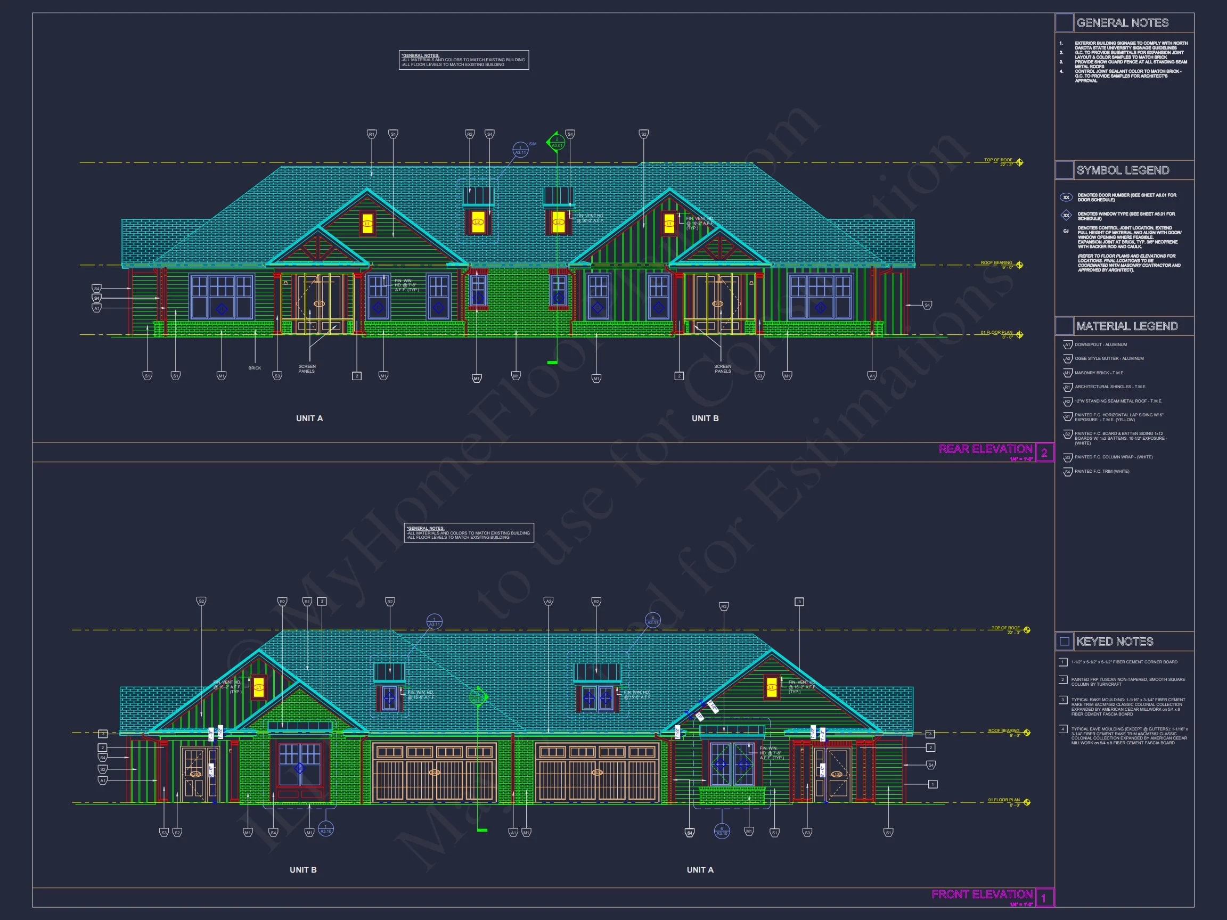
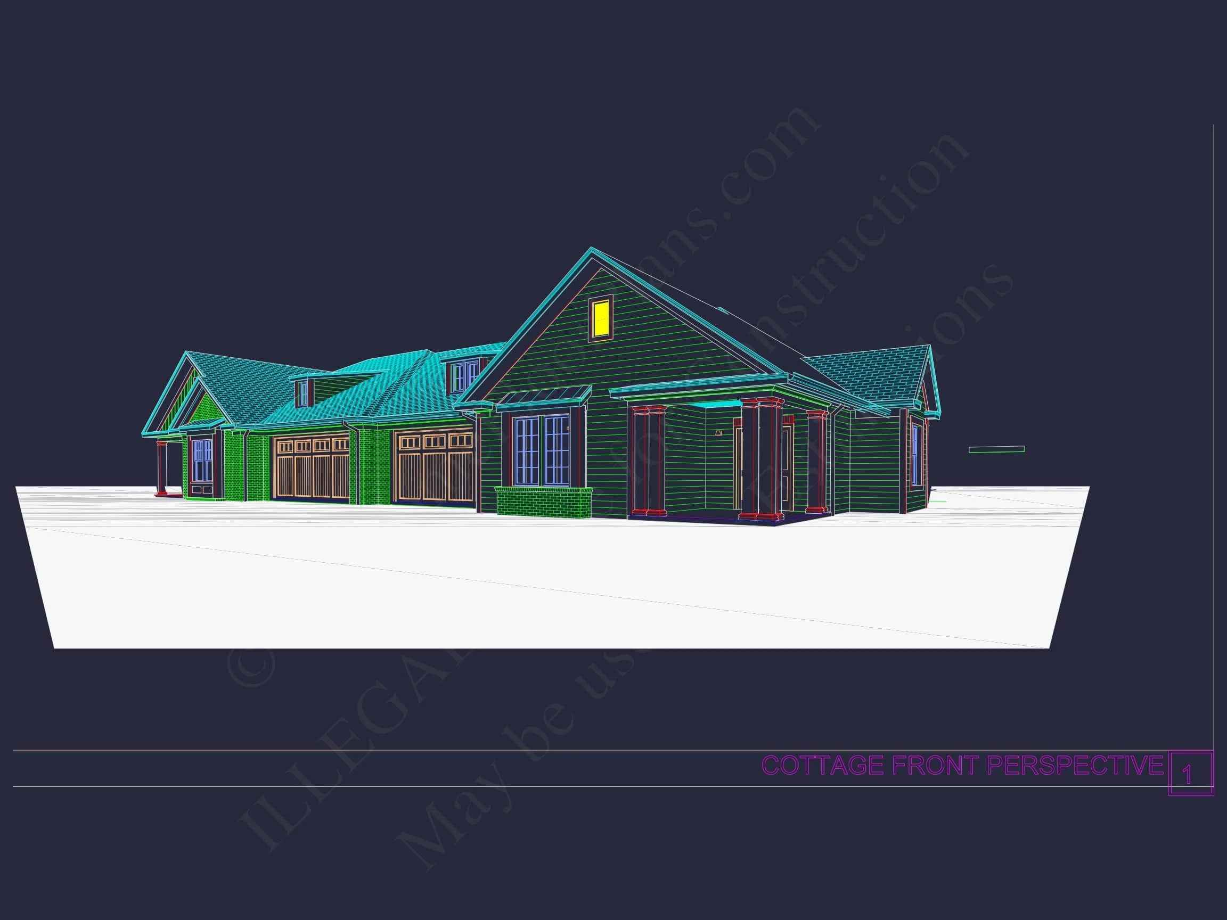
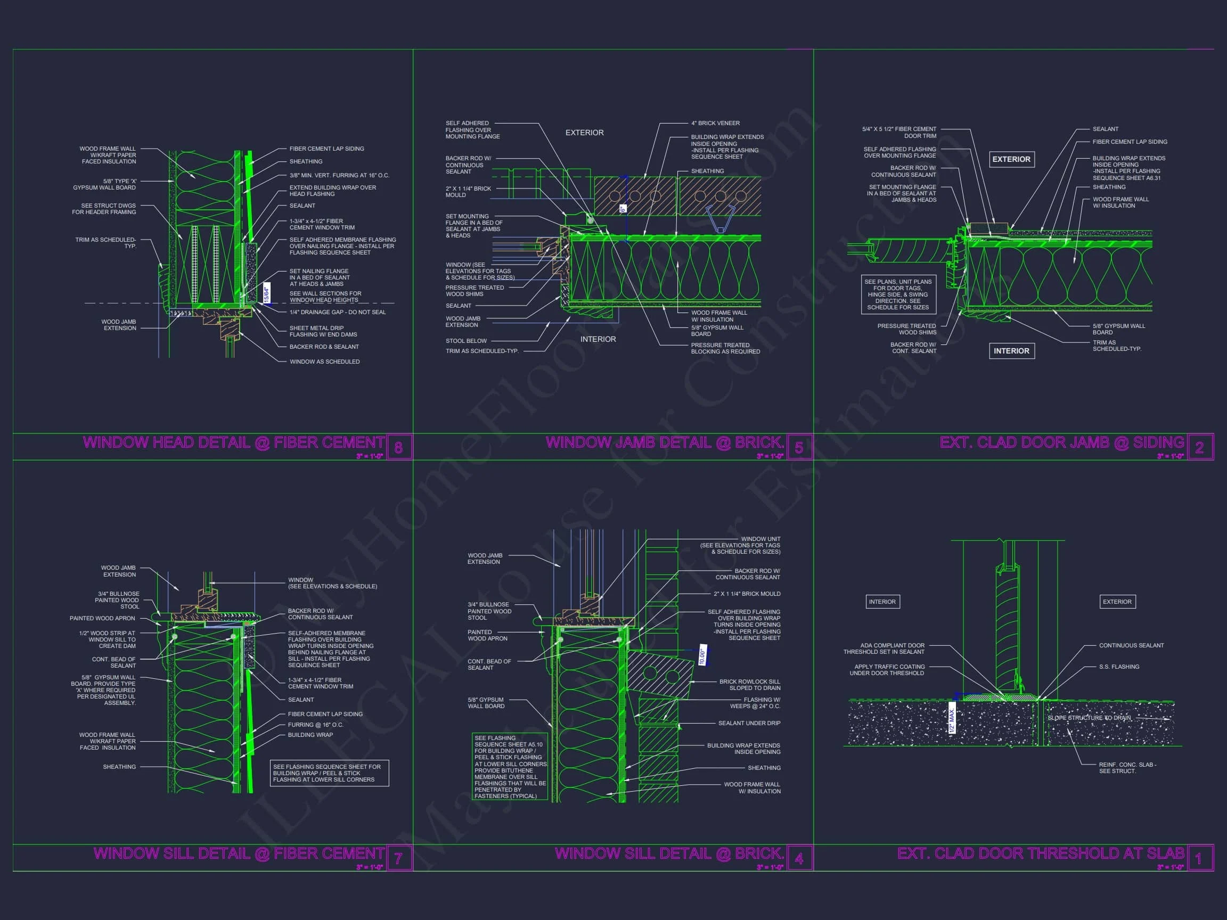
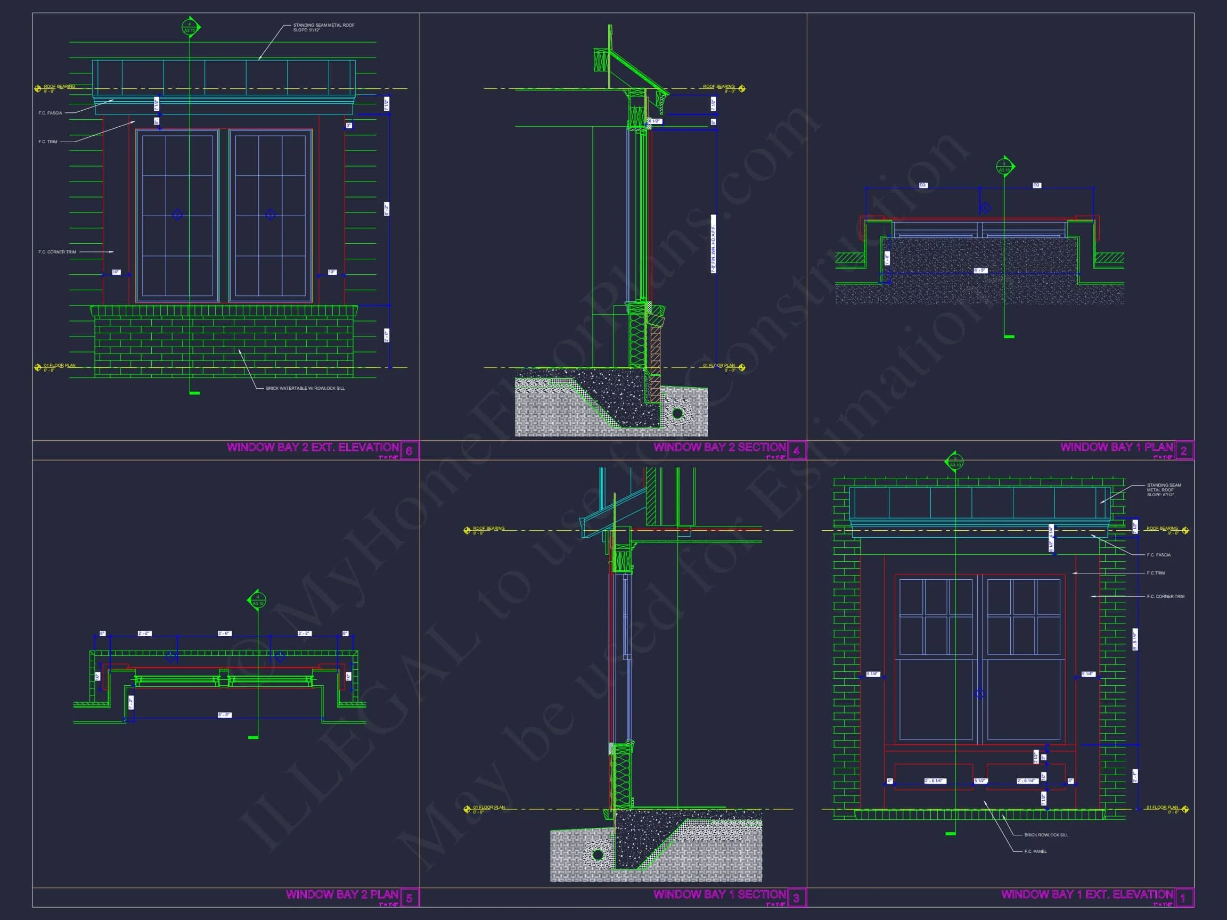
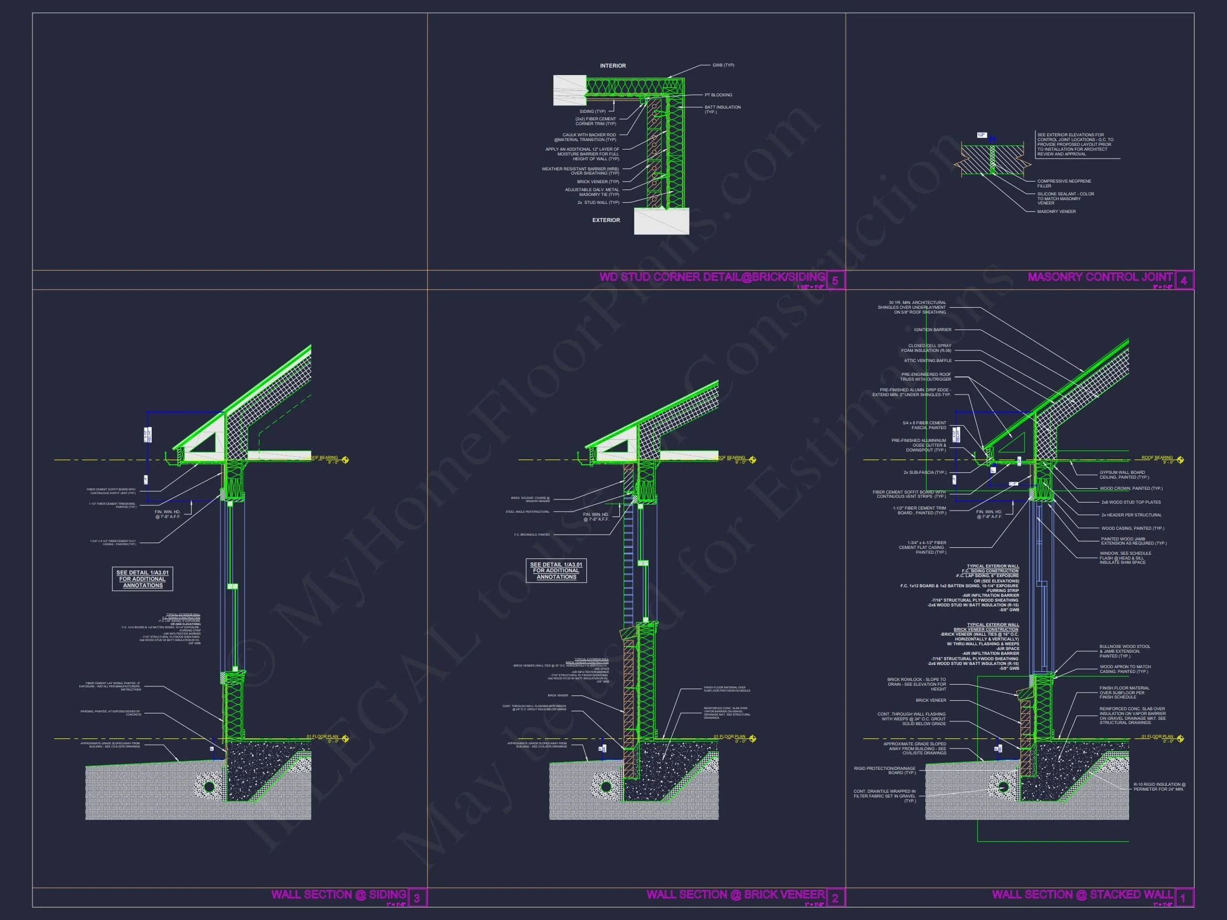
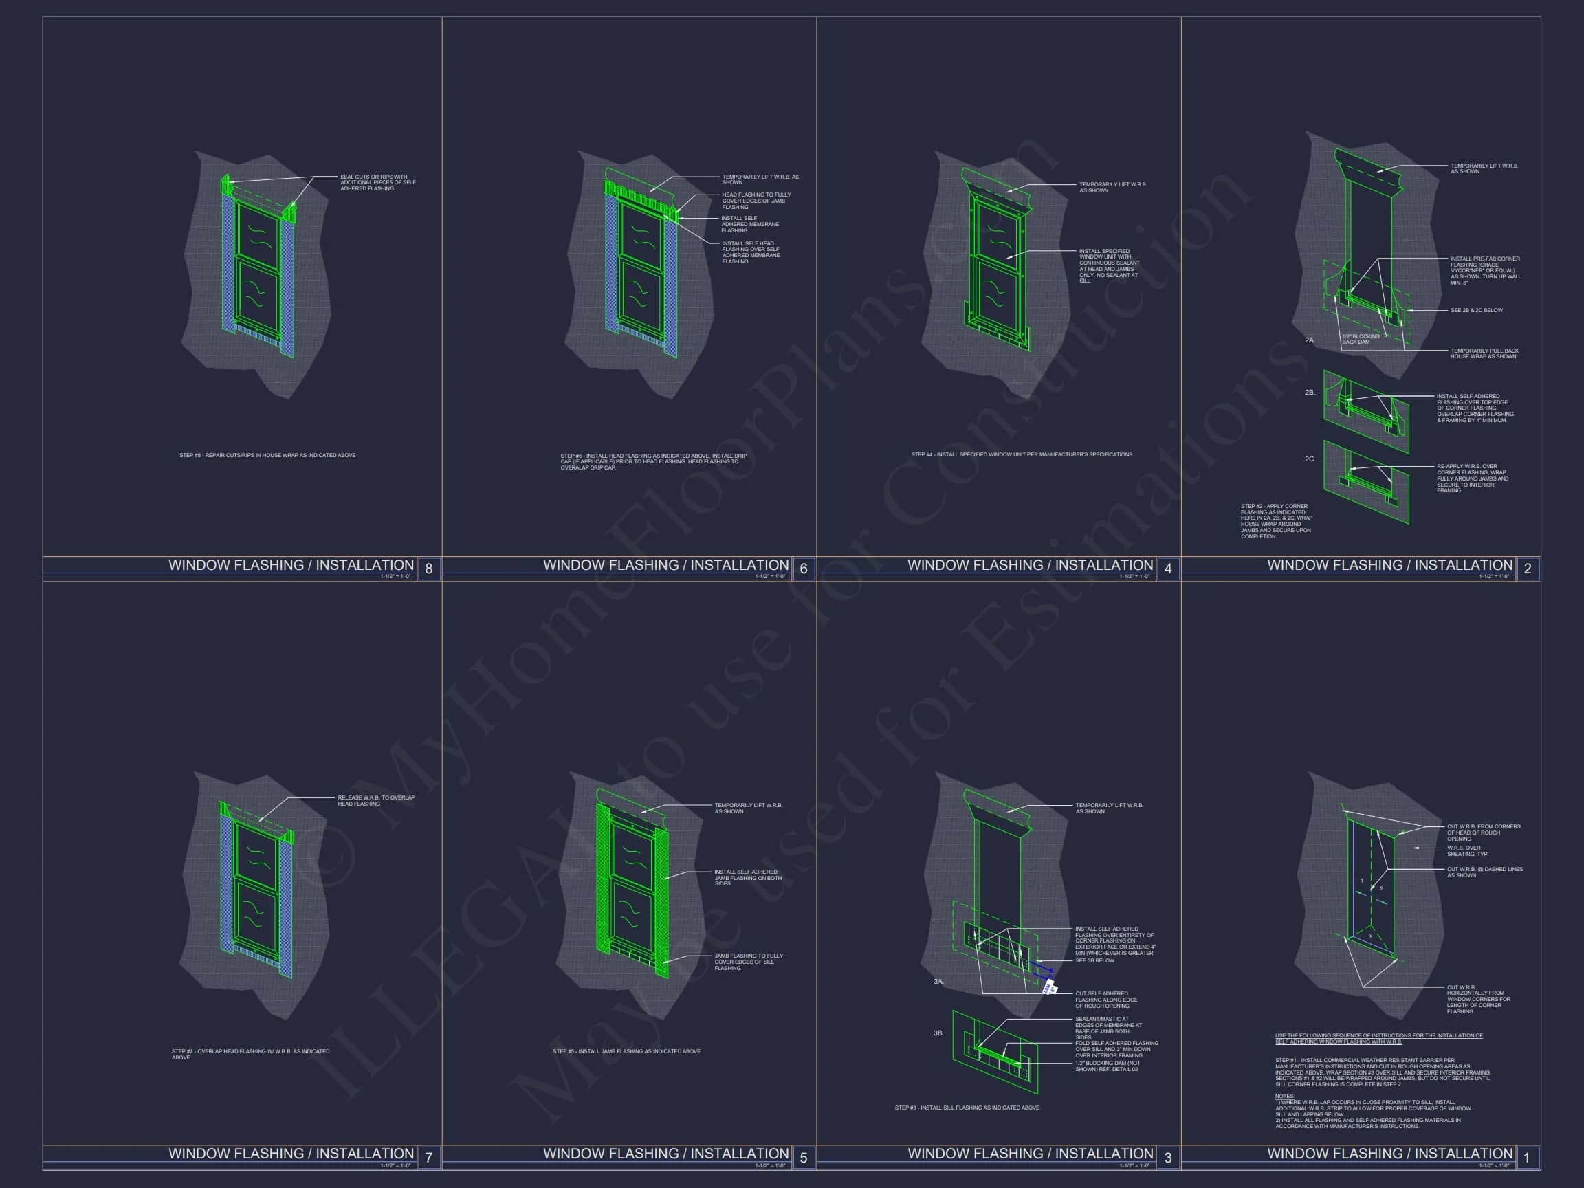

Original price was: $1,197.$855Current price is: $855.
999 in stock
* Please verify all details with the actual plan, as the plan takes precedence over the information shown below.
| Bedrooms | 2 |
|---|---|
| Bathrooms | 5+ |
| Heated SF | 1,582 |
| Unheated SF | 900 |
| Width | 61' 0" |
| Depth | 37' 2" |
| Floors | 1 |
| Garage Bays | 2 |
| Structure Type | Duplex Plans, Multi-Family |
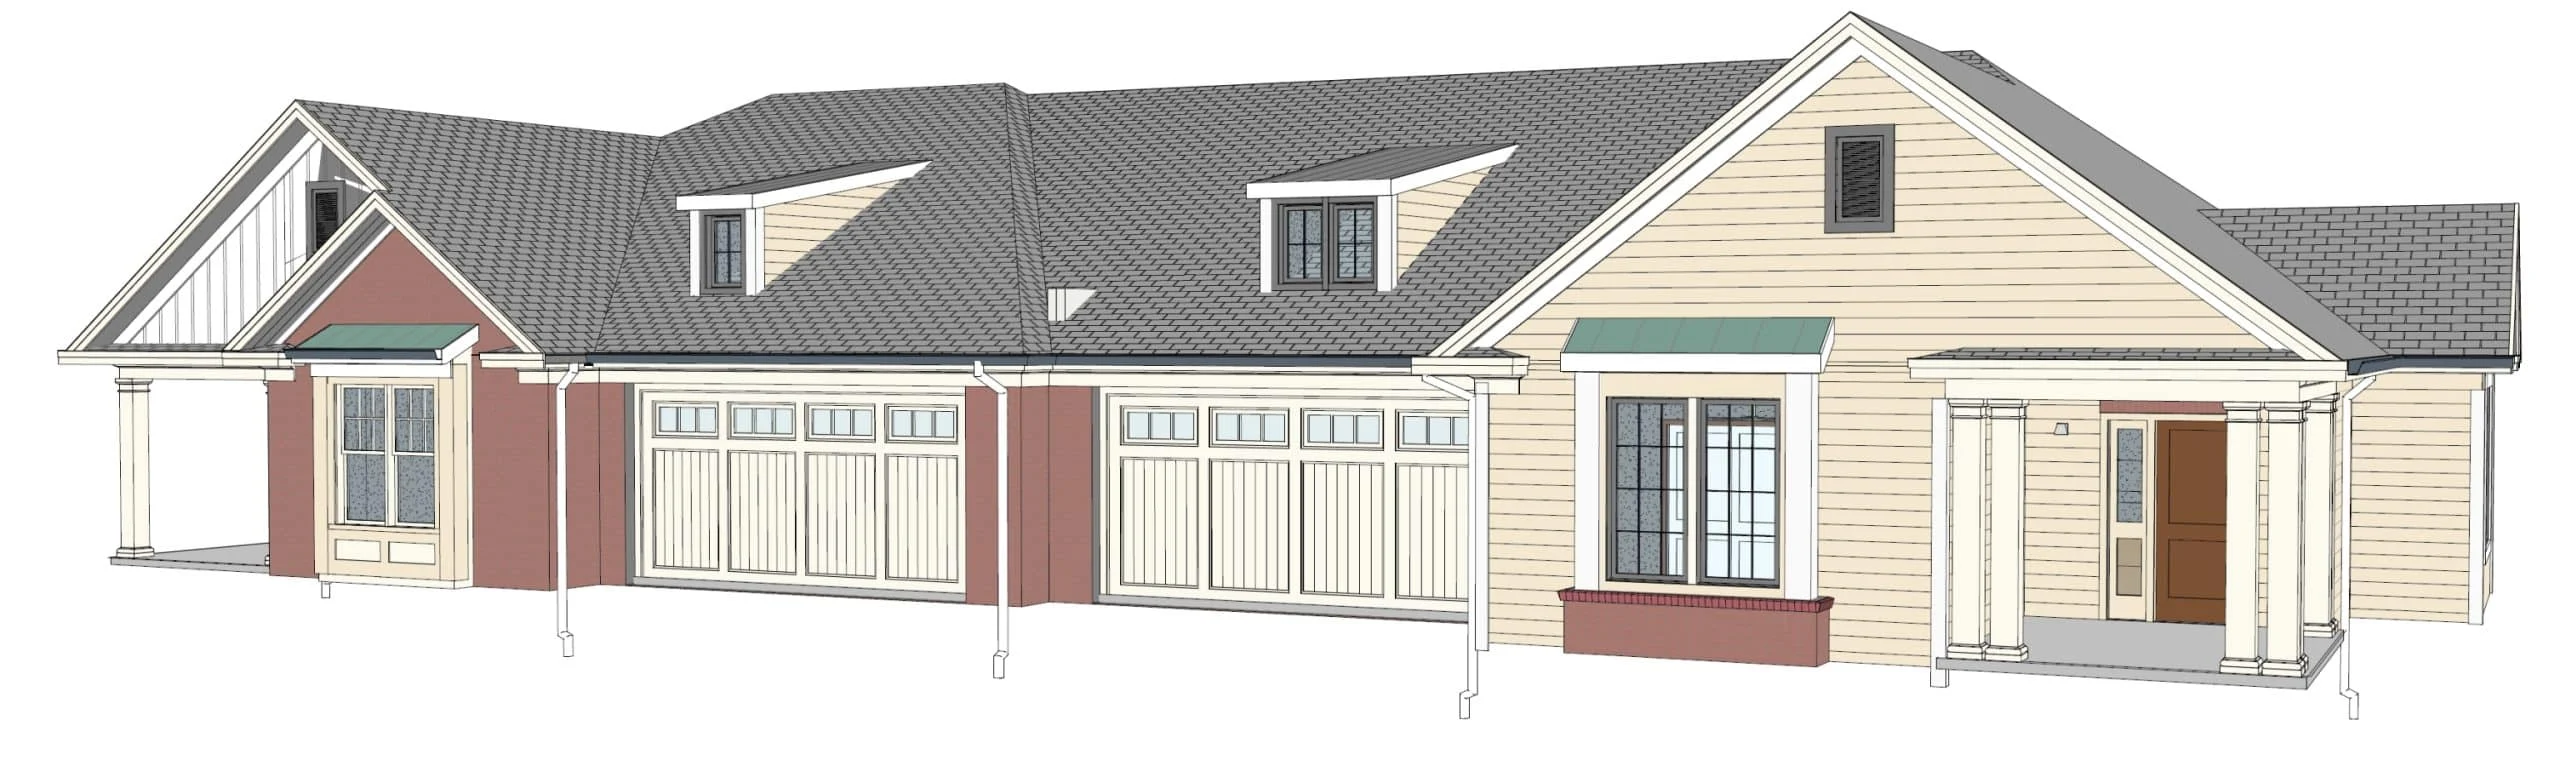
| Exterior Material | Siding, Brick |
| Indoor Features | Open Floor Plan, Foyer, Living Room, Fireplace, Bedrooms on the First Floor |
| Outdoor Features | Covered Front Porch, Covered Rear Porch, Patio |
| Bed and Bath Features | Bedrooms on First Floor, Owner's Suite on First Floor, Split Bedrooms, Jack and Jill Bathroom, Walk-in Closet |
| Kitchen Features | Kitchen Island, Eating Bar, Breakfast Nook, Walk-in Pantry |
| Garage Features | Front Entry, Side Entry |
| Ceiling Features | 9 FT+, Coffered |
Bedrooms on First and Second Floors | Bedrooms on the First Floor | Breakfast Nook | Coffered | Covered Front Porch | Covered Patio | Covered Rear Porches | Dining Room | Eating Bar | Fireplaces | Fireplaces | First-Floor Bedrooms | Foyer | Front Entry | Jack and Jill | Kitchen Island | Living Room | Medium | Narrow Lot Designs | Open Floor Plan Designs | Owner’s Suite on the First Floor | Patios | Ranch | Side Entry Garage | Split Bedroom | Walk-in Closet | Walk-in Pantry
Timeless New American Craftsman Home Plan with Stone & Siding Exterior
A thoughtfully designed single-story home blending New American elegance with Craftsman warmth, offering 2,050 square feet of functional living space.
This beautifully balanced New American house plan showcases the architectural harmony today’s homeowners seek—classic proportions, modern livability, and enduring curb appeal. Influenced by Traditional Suburban and Craftsman design principles, the exterior combines clean horizontal siding with rich stone accents, creating a welcoming façade that feels established yet current.
Designed for families, empty nesters, and move-up buyers alike, this plan emphasizes comfort, efficiency, and timeless style. Its single-story layout ensures accessibility and ease of living while maintaining strong architectural presence from the street.
Architectural Style Overview
- Primary Style: New American
- Secondary Influences: Traditional Suburban, Craftsman
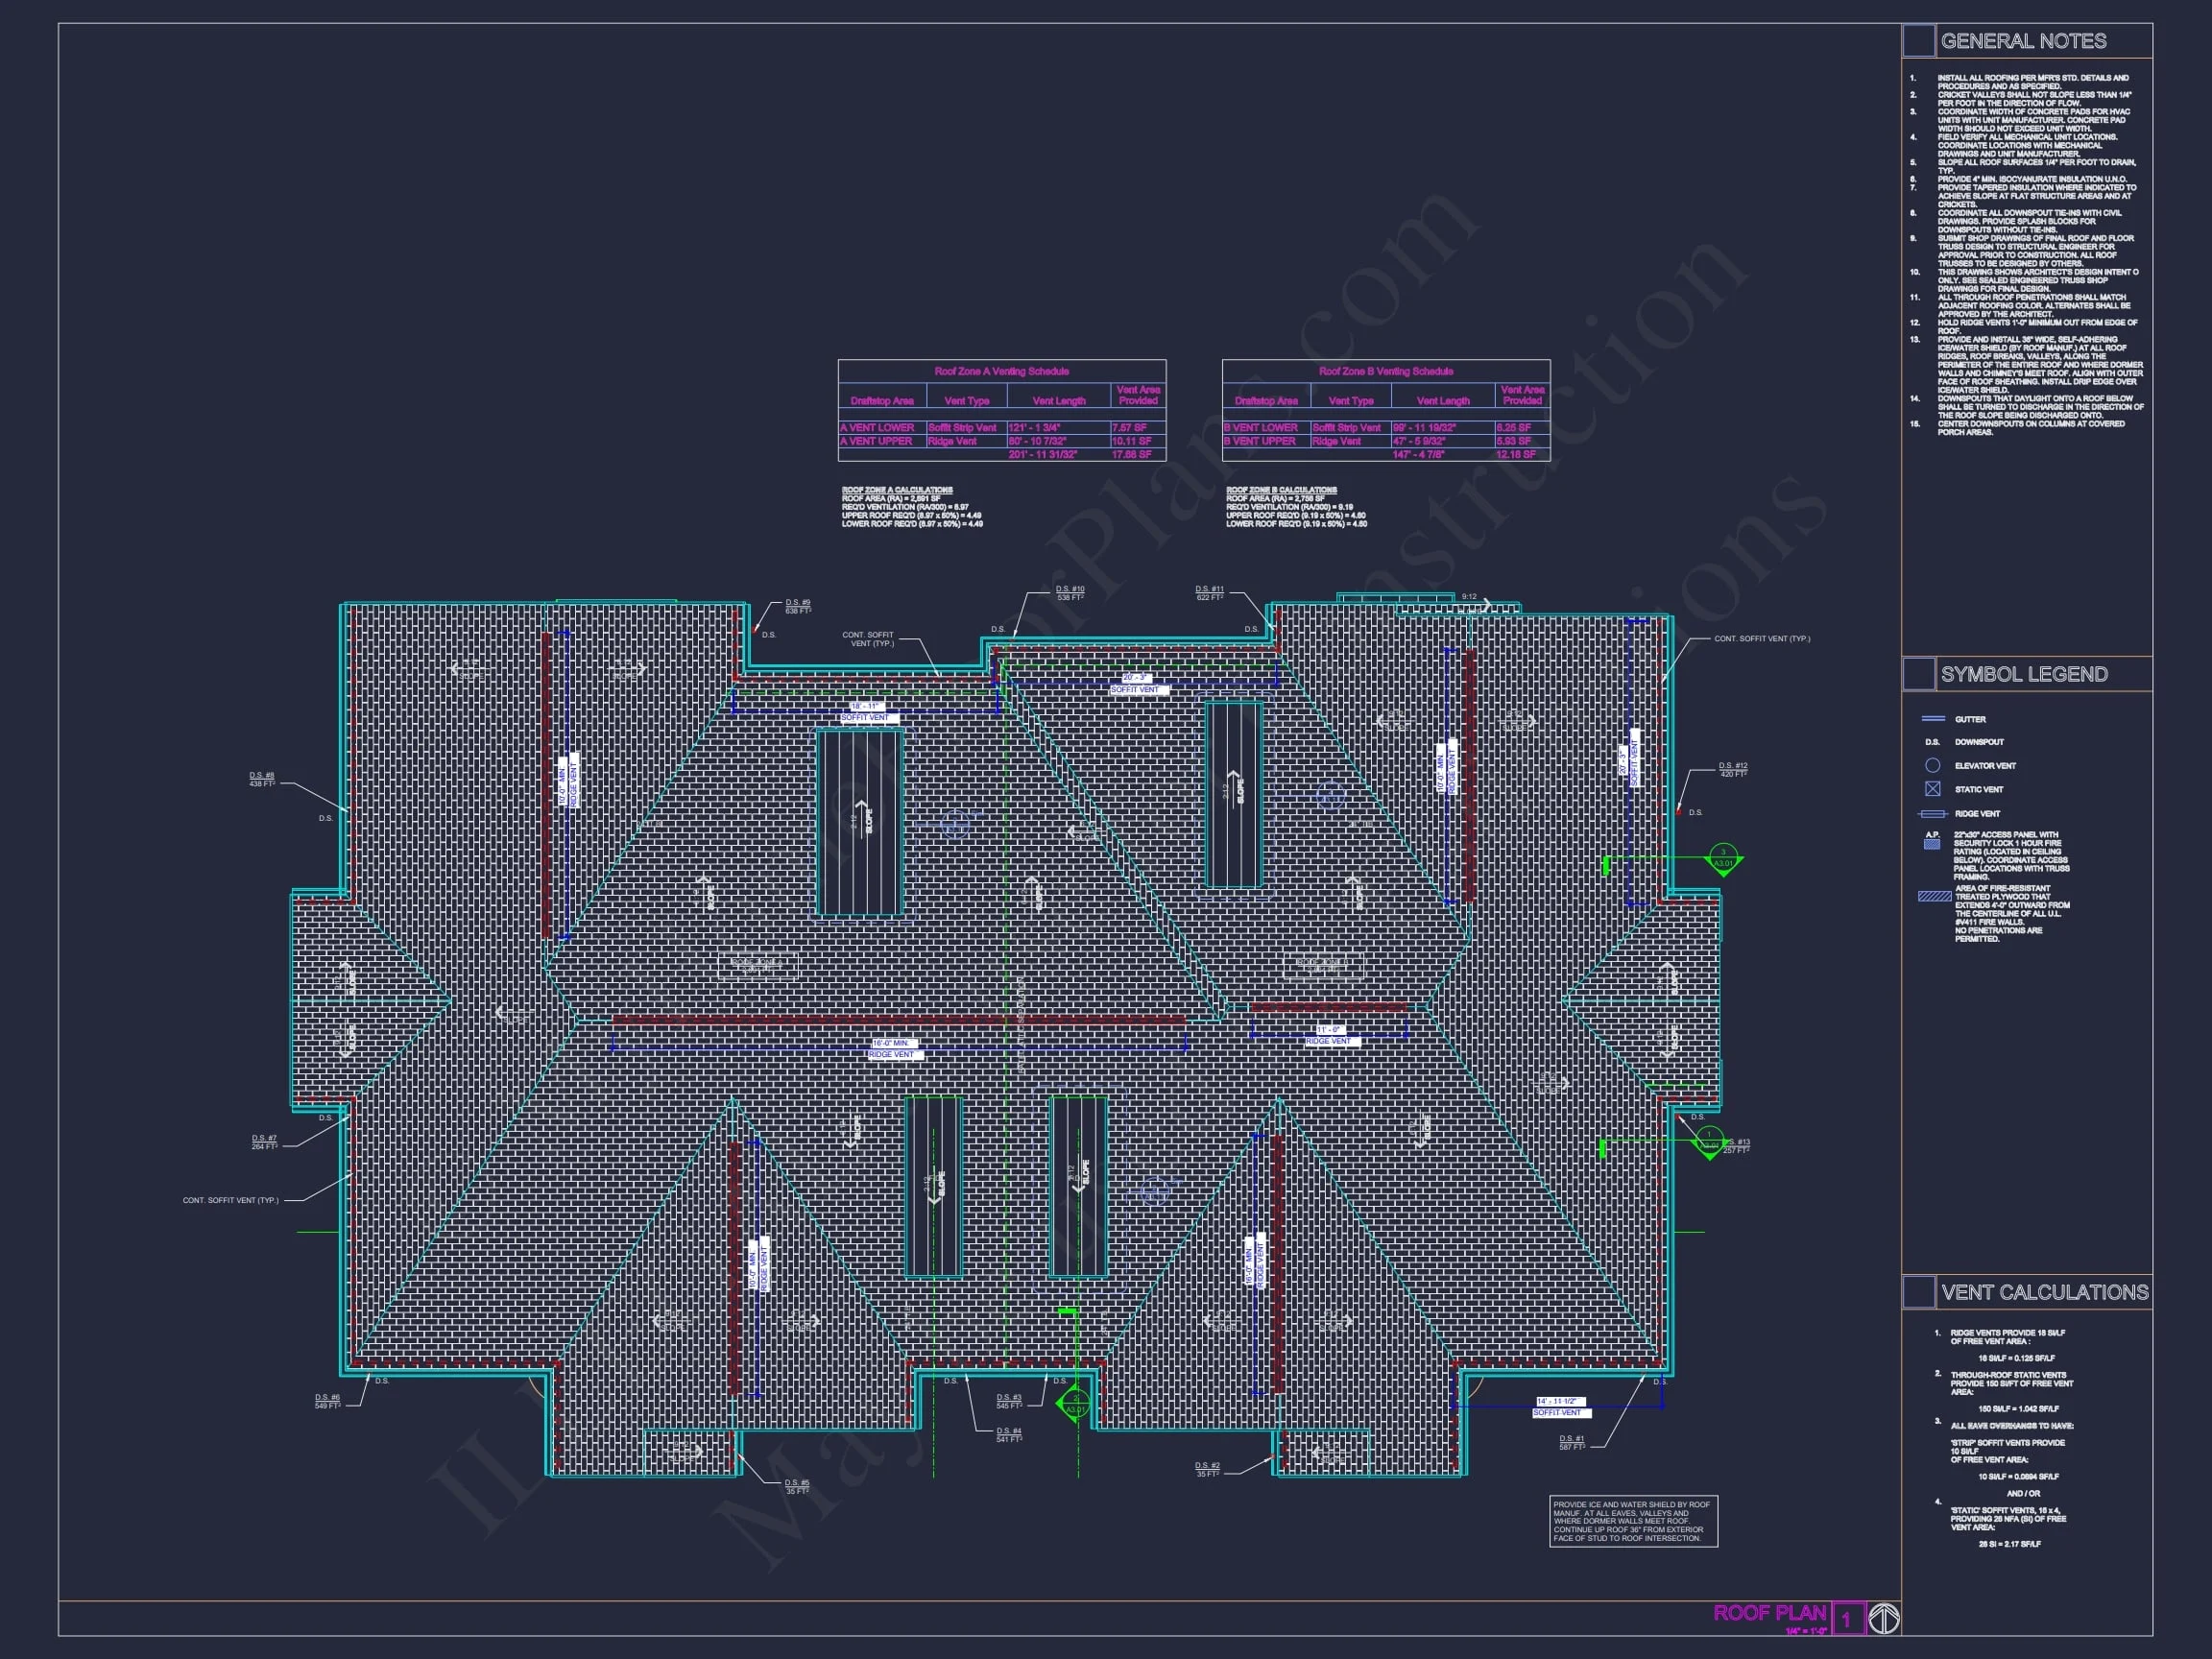
- Roof Design: Multi-gable roofline with dimensional shingles
- Exterior Materials: Horizontal lap siding with stone veneer accents
The New American style draws from classic American architecture while integrating modern floor planning and materials. Subtle Craftsman cues—such as gable detailing and natural stone—add warmth and texture without overwhelming the clean, tailored aesthetic.
Living Area Highlights
Heated Square Footage
- Total Heated Area: Approximately 2,050 sq. ft.
- Stories: 1-story ranch-style layout
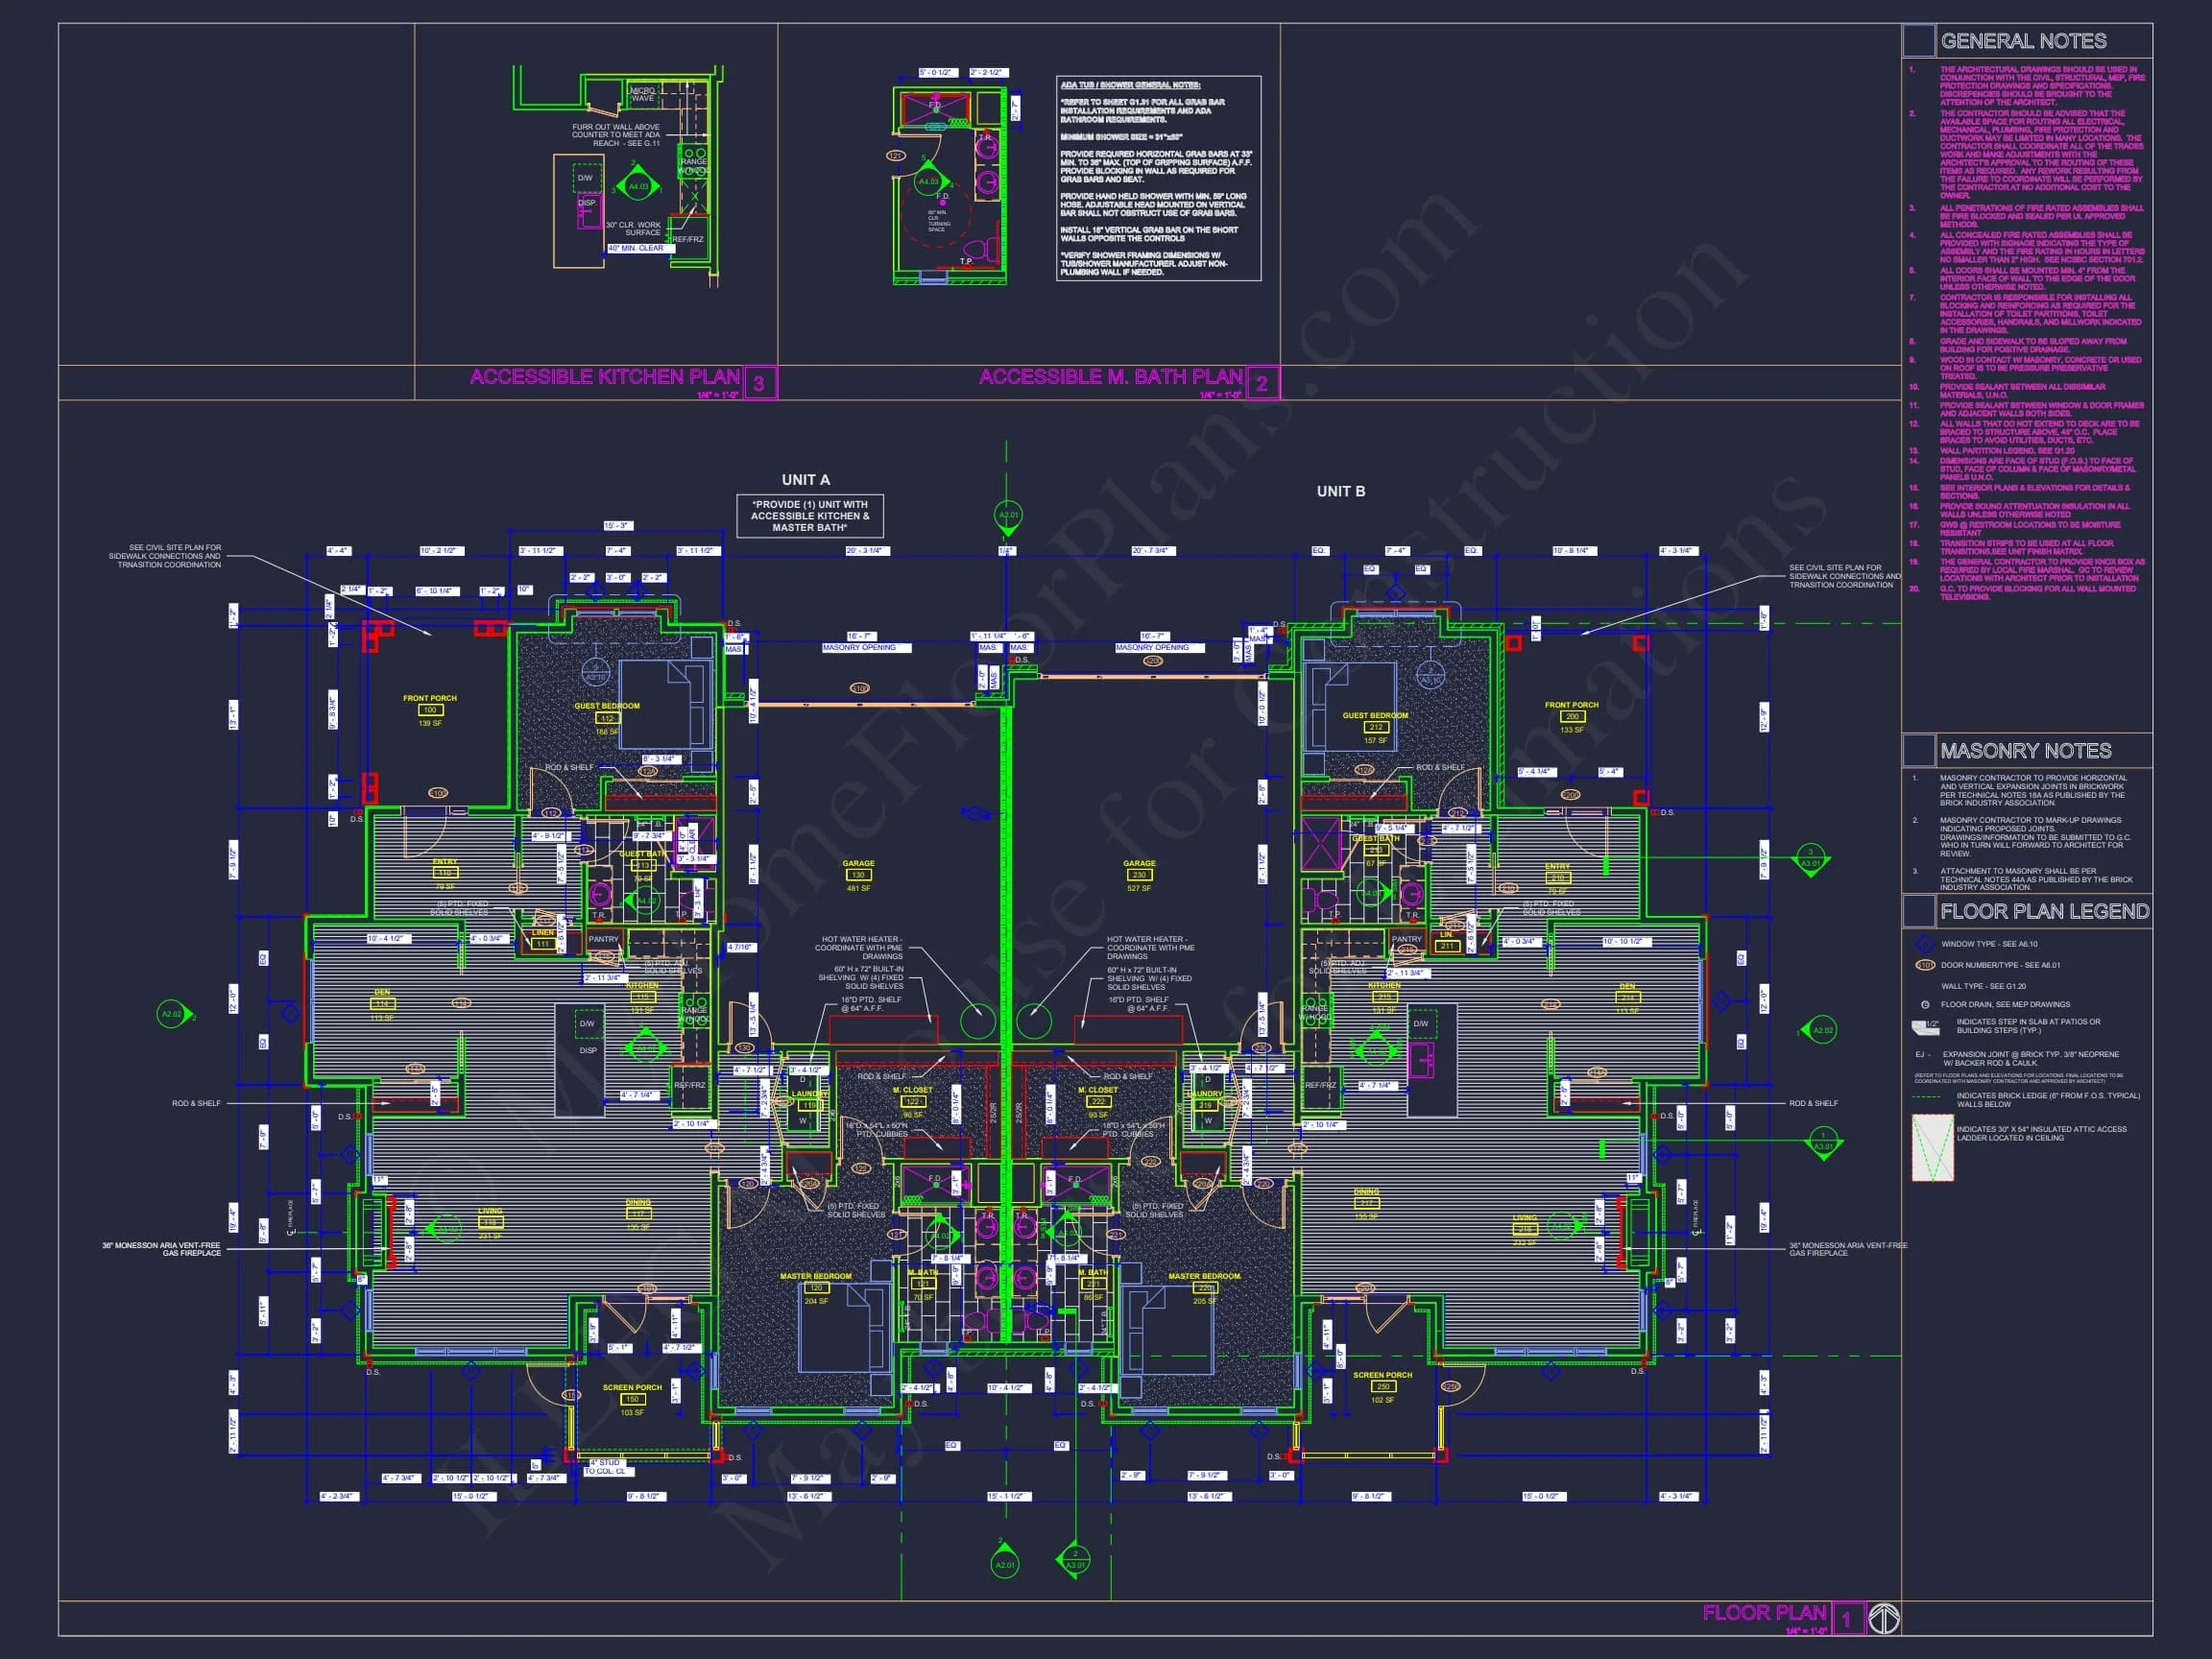
The interior is designed around an open-concept core, allowing the kitchen, dining area, and great room to flow seamlessly together. This arrangement supports modern lifestyles—perfect for entertaining, family gatherings, or relaxed everyday living.
Kitchen & Dining Experience
- Central kitchen with oversized island and seating
- Walk-in pantry for efficient storage
- Direct sightlines to living and dining spaces
The kitchen serves as the heart of the home, designed for both function and connection. Whether preparing weeknight meals or hosting guests, the layout promotes ease of movement and conversation.
Bedrooms & Bathrooms
- Bedrooms: 3 total
- Bathrooms: 2 full baths
Owner’s Suite
- Privately located away from secondary bedrooms
- Spacious walk-in closet
- En-suite bath with double vanity and walk-in shower
The owner’s suite is designed as a quiet retreat, offering privacy and comfort at the end of the day. Its layout supports both relaxation and daily routines with ease.
Secondary Bedrooms
- Two well-proportioned bedrooms
- Shared full bath with tub/shower combination
- Ideal for children, guests, or a home office
Garage & Storage Features
- Garage Type: Attached front-entry garage
- Capacity: 2 vehicles
- Direct interior access for daily convenience
The attached garage integrates seamlessly into the façade, maintaining architectural balance while providing practical storage and parking.
Exterior Living & Curb Appeal
- Covered front entry with welcoming proportions
- Landscaping-friendly elevation with strong symmetry
- Durable, low-maintenance exterior materials
The combination of siding and stone enhances long-term durability while reinforcing the home’s upscale suburban presence. This blend is widely favored in modern neighborhoods for its timeless appeal and resale strength.
Why New American Homes Remain Popular
New American homes continue to dominate residential design because they bridge the gap between tradition and innovation. According to ArchDaily, homeowners increasingly favor designs that feel classic but function effortlessly for modern living—exactly what this plan delivers.
Included with Every Plan
- Editable CAD Files
- Printable PDF Plans
- Unlimited Build License
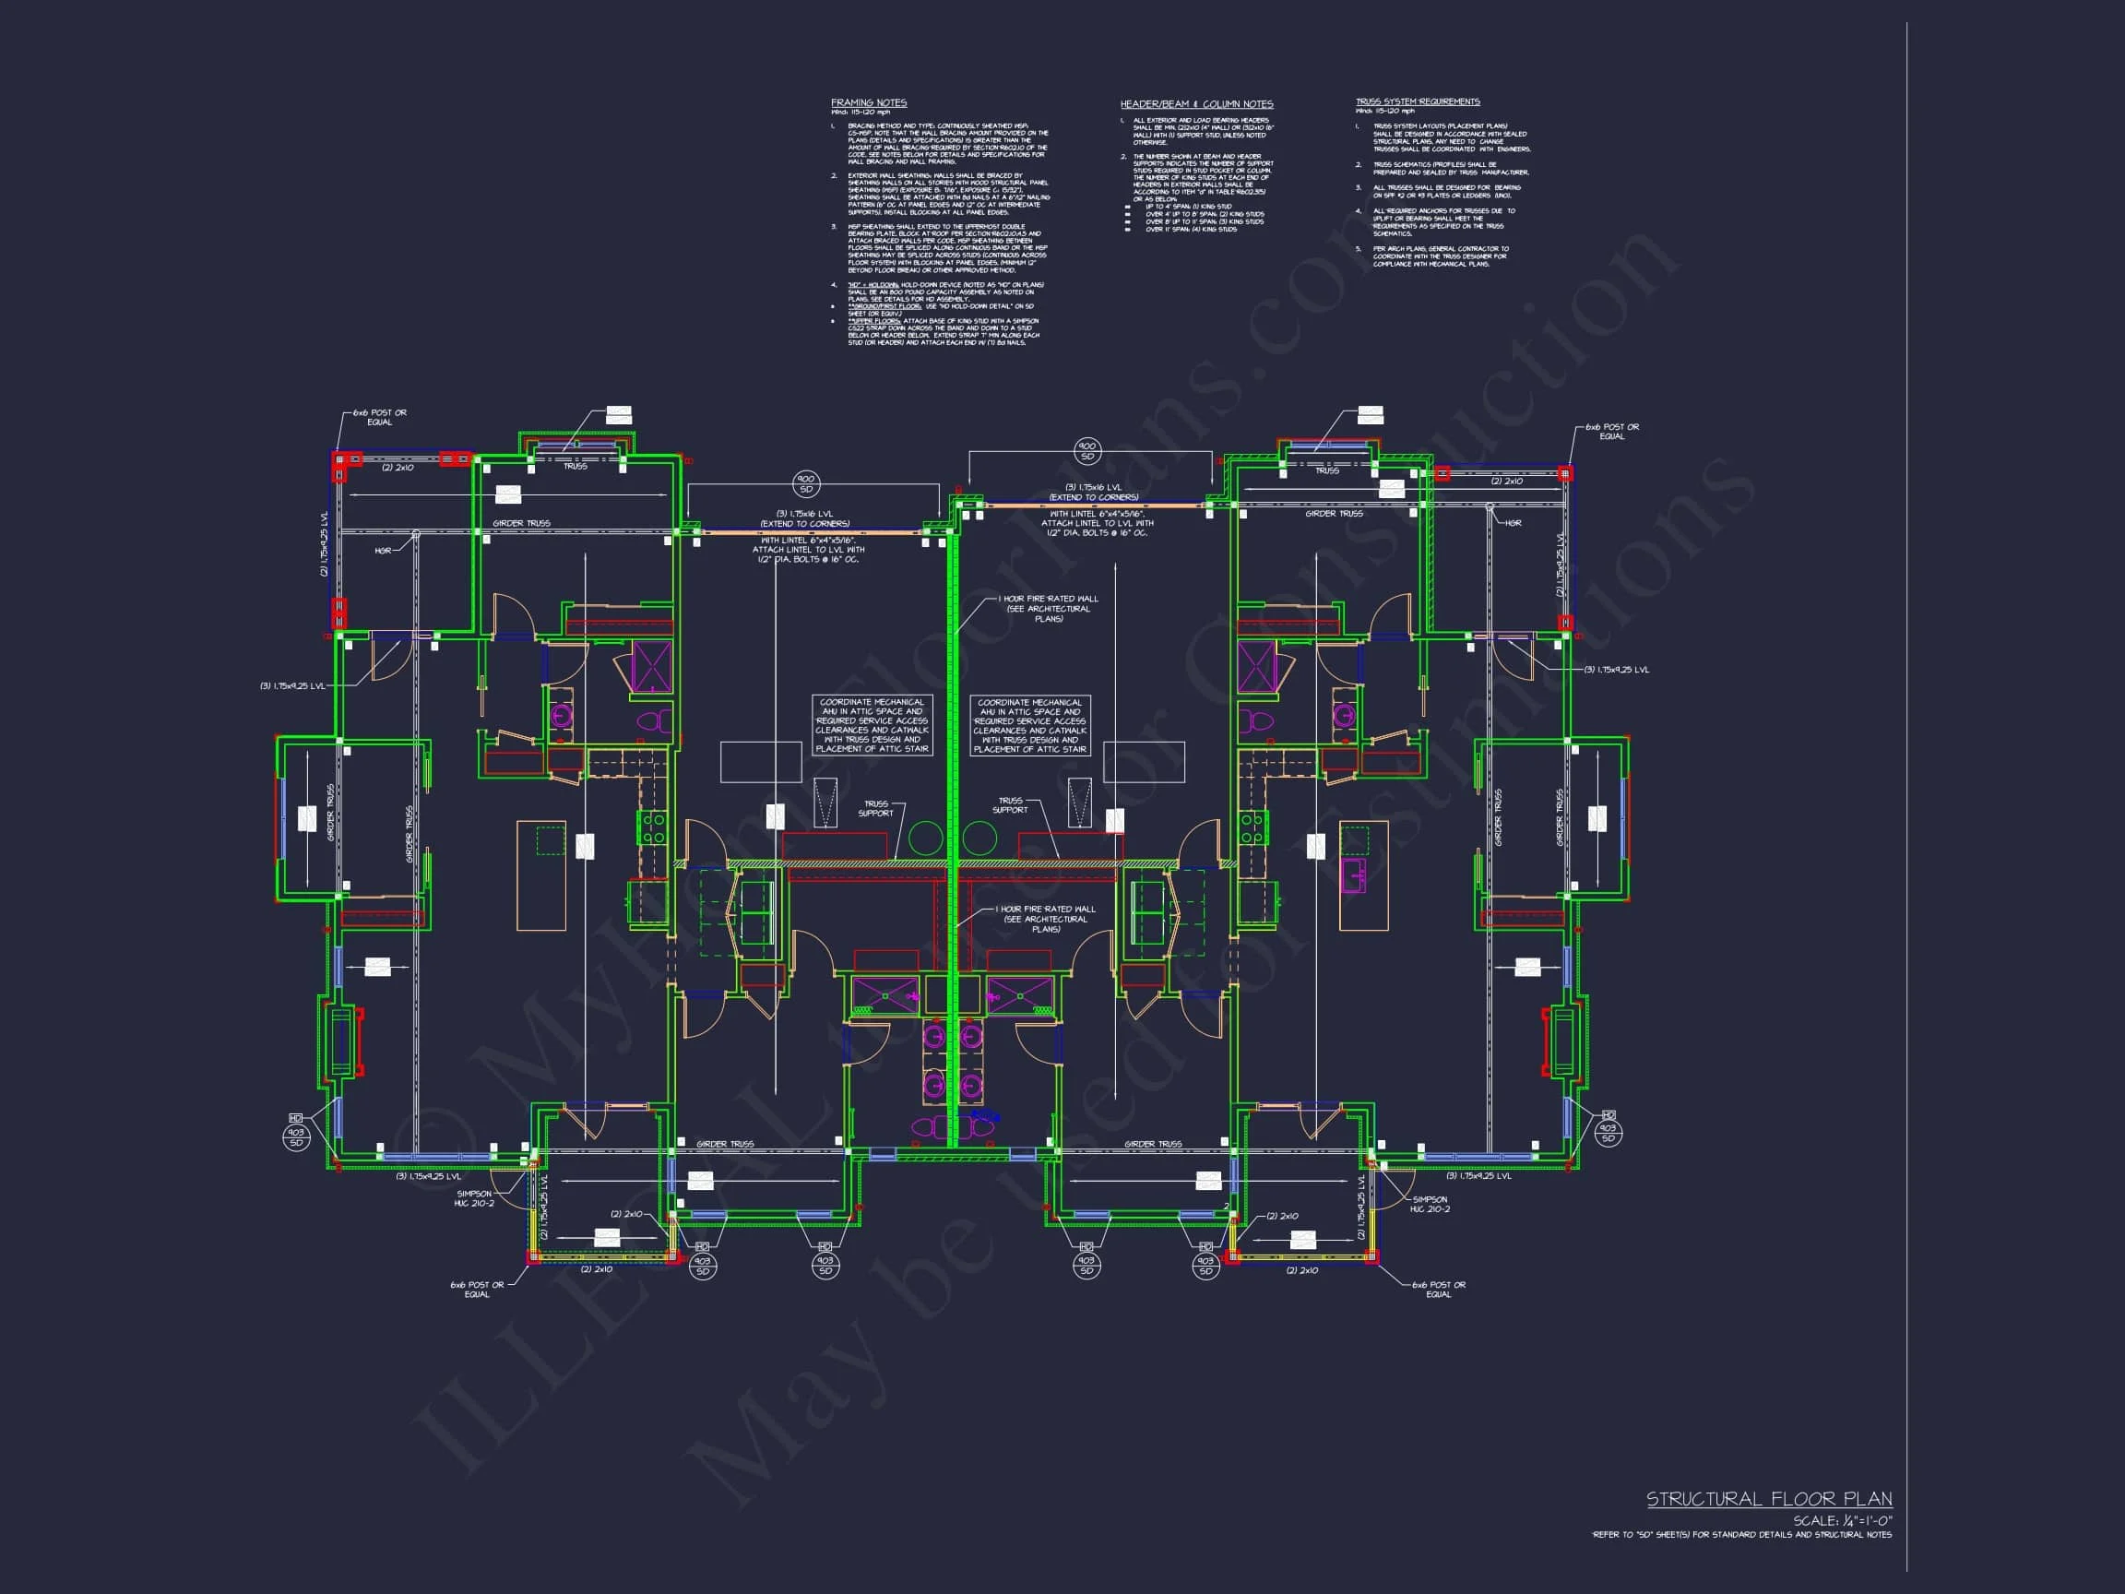
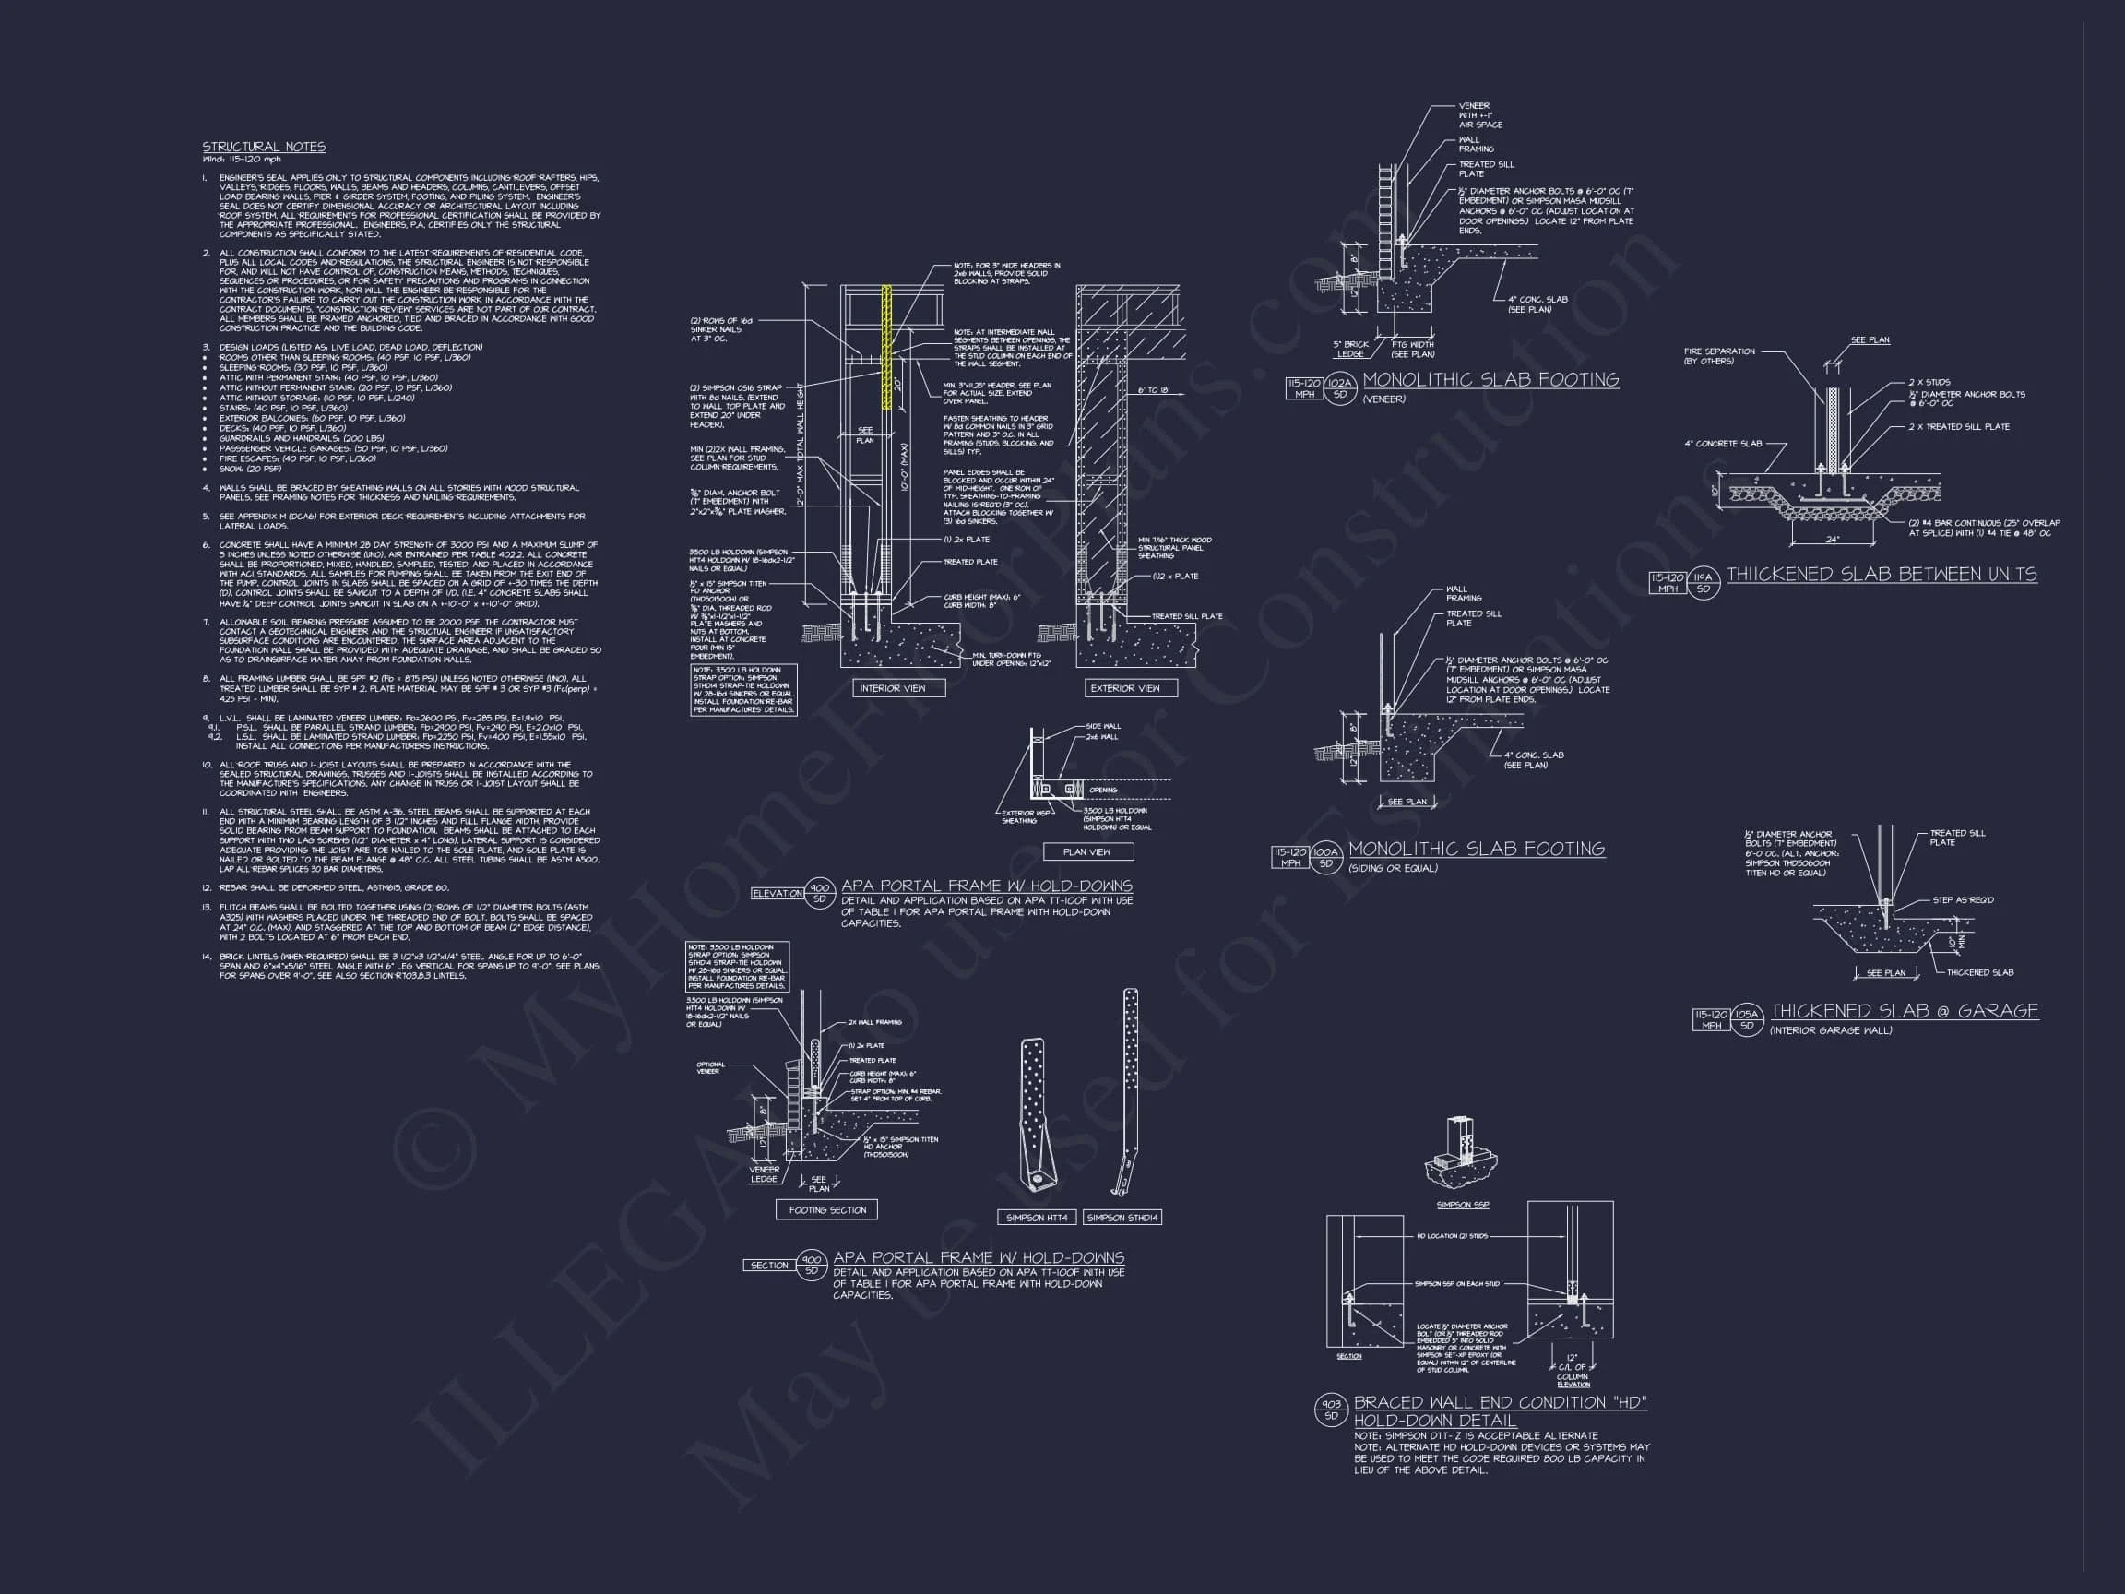
- Structural Engineering Included
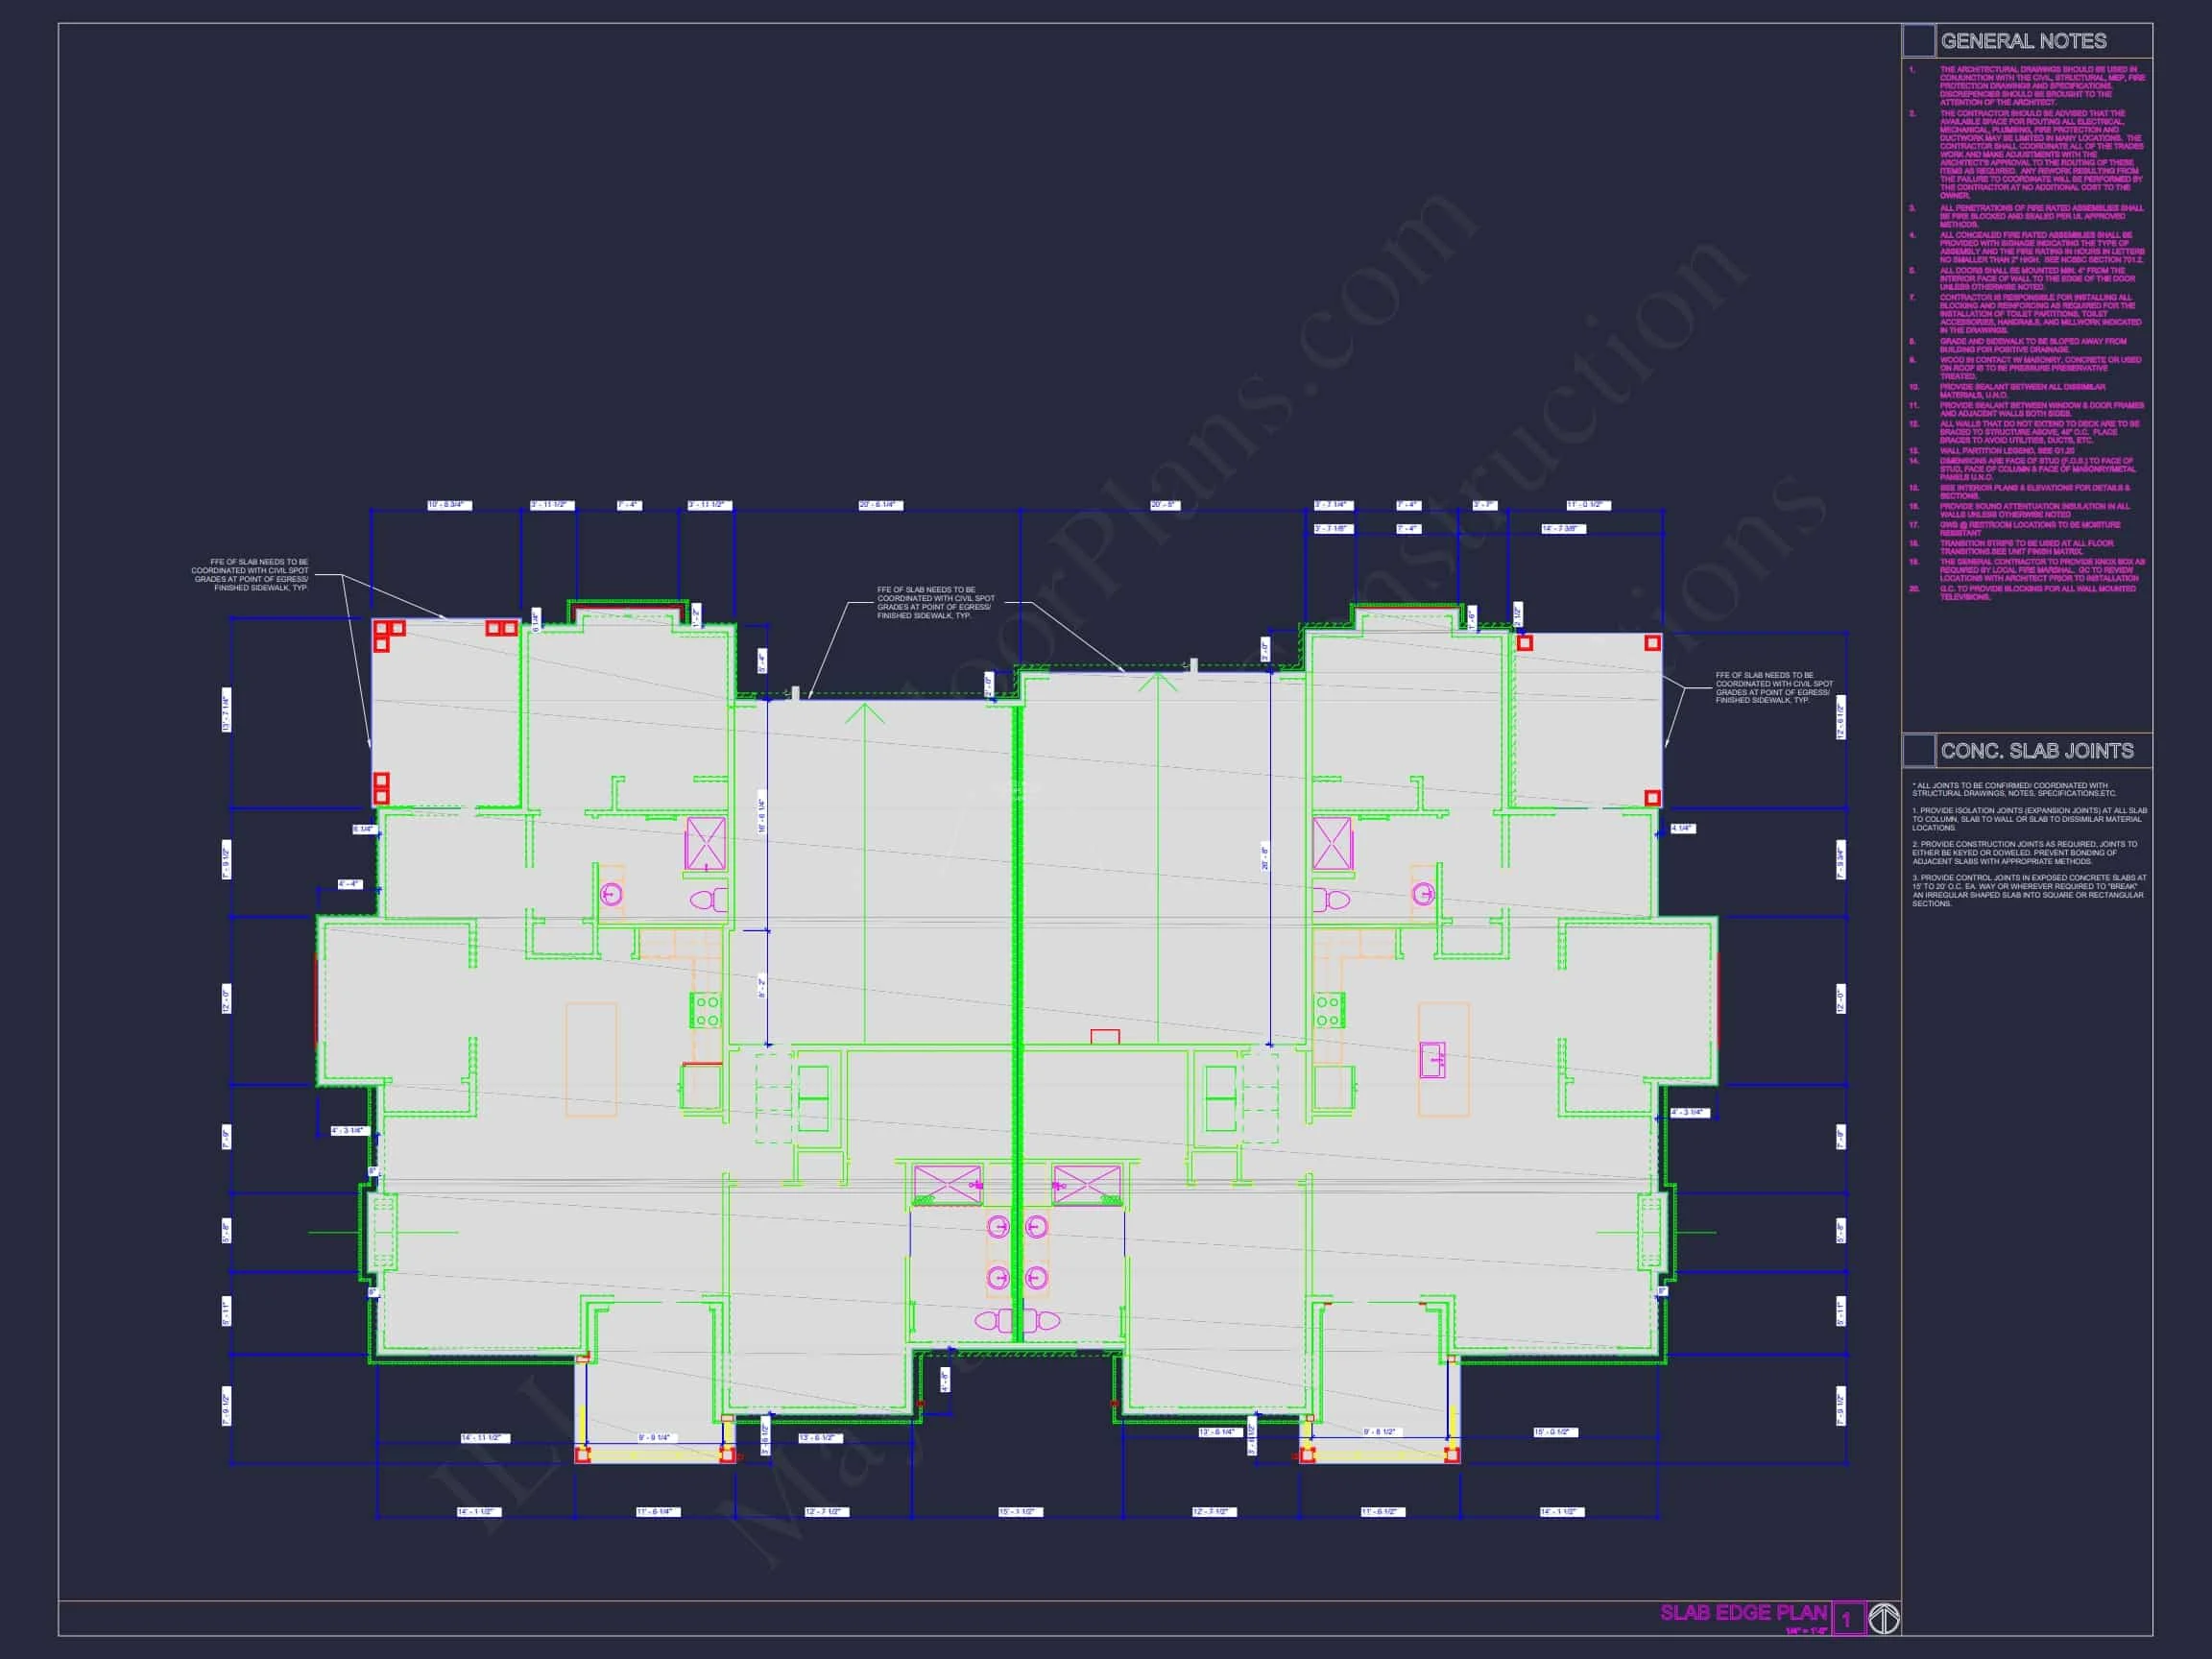
- Foundation Options: Slab, crawlspace, or basement
Perfect For
- Suburban neighborhoods and master-planned communities
- Move-up families seeking long-term livability
- Empty nesters wanting single-level comfort
- Builders looking for broad market