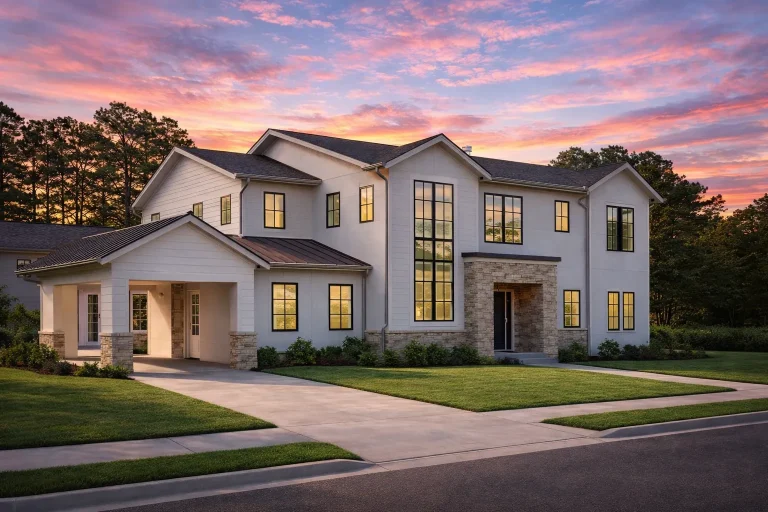
Plan 20-1653 – Aster Run Chalet | New American – 5-Bed, 5-Bath, 5,483 SF
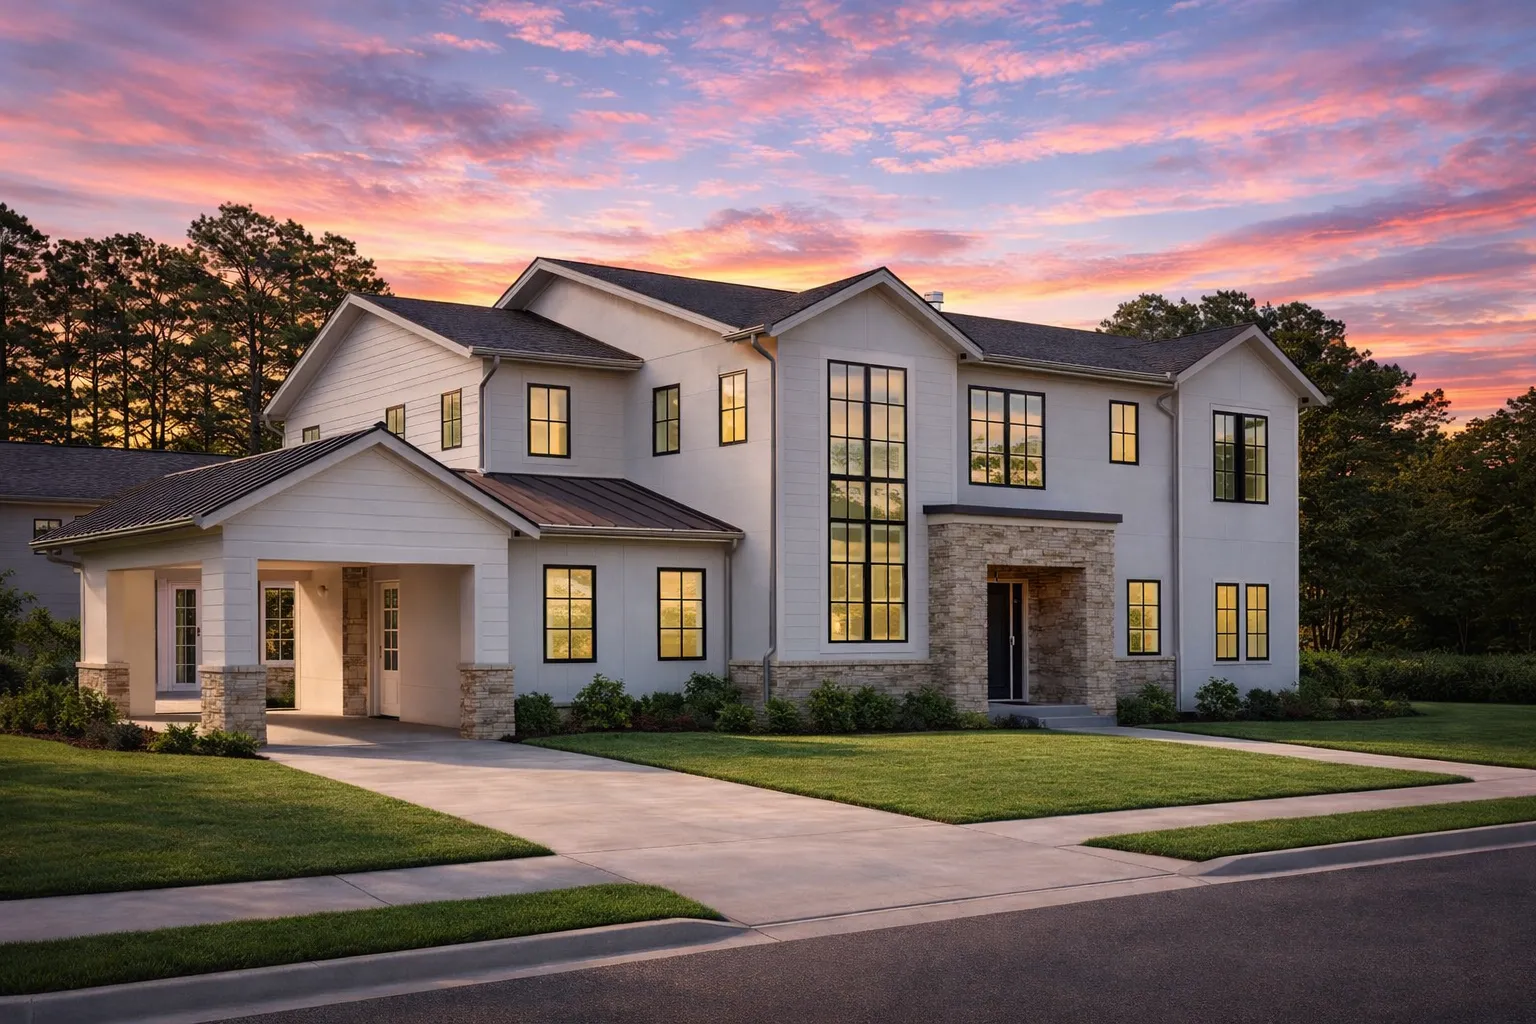
New American and Modern Traditional house plan with board and batten and stone exterior • 5 bed • 5 bath • 5,483 SF. Open-concept living, luxury owner suite, timeless curb appeal. Includes CAD+PDF + unlimited build license.
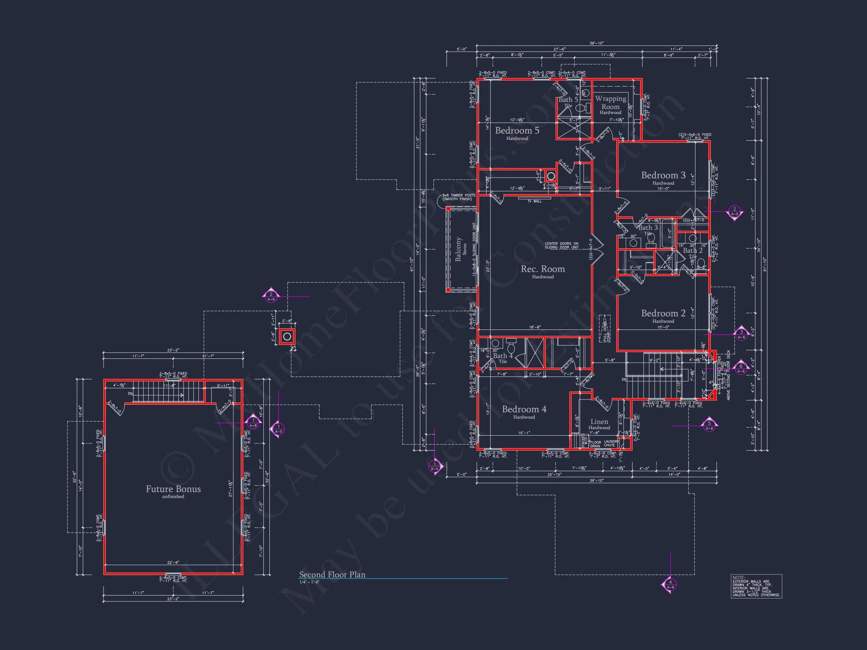
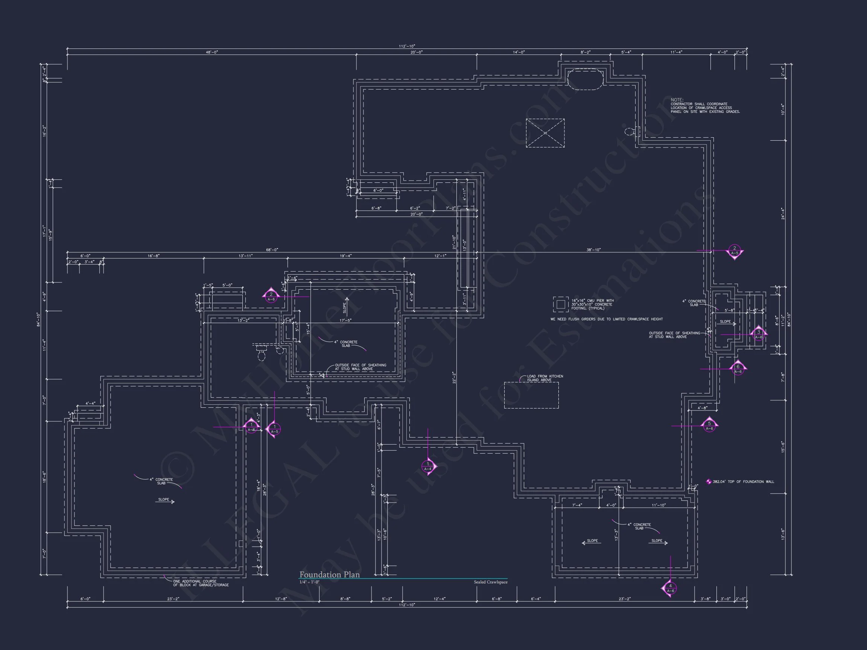
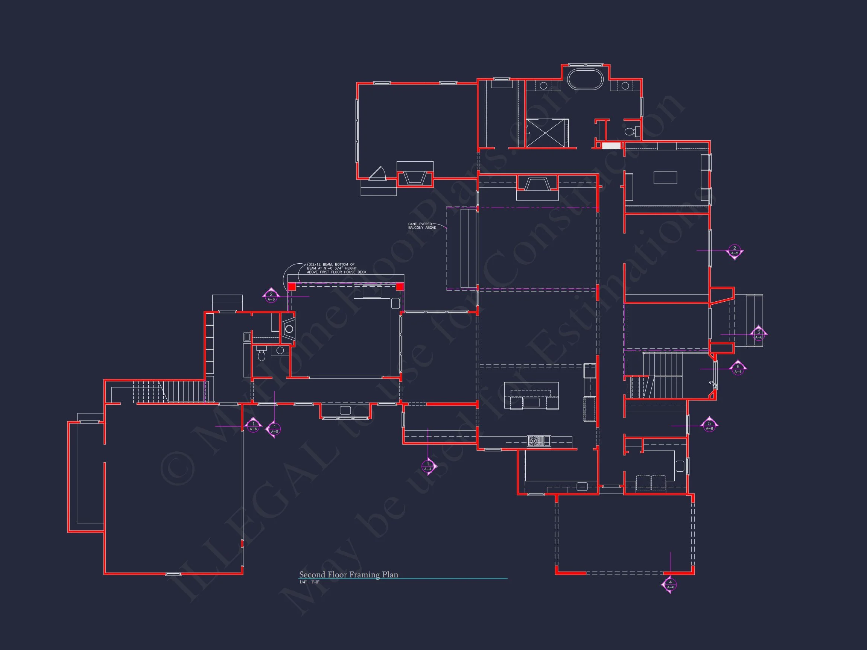
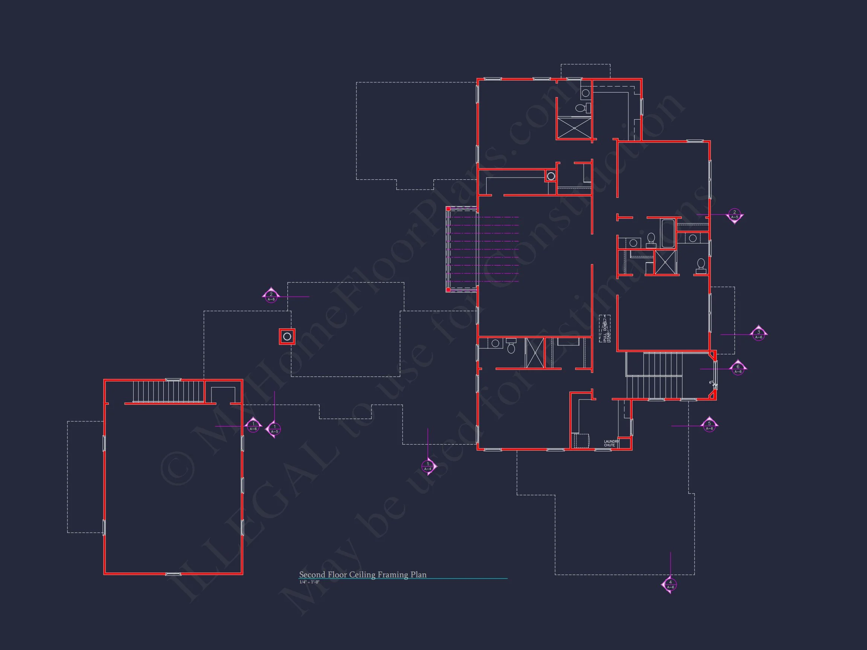
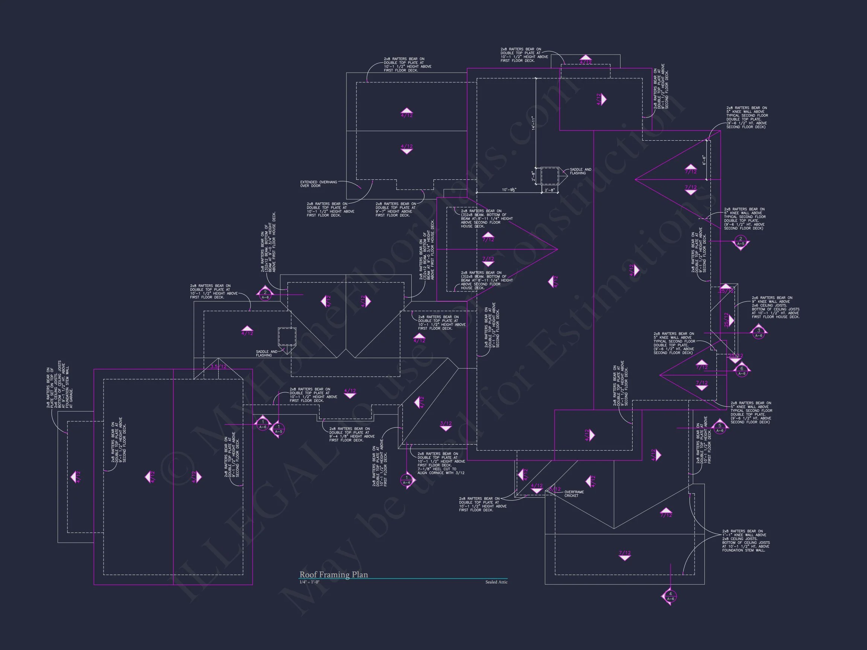
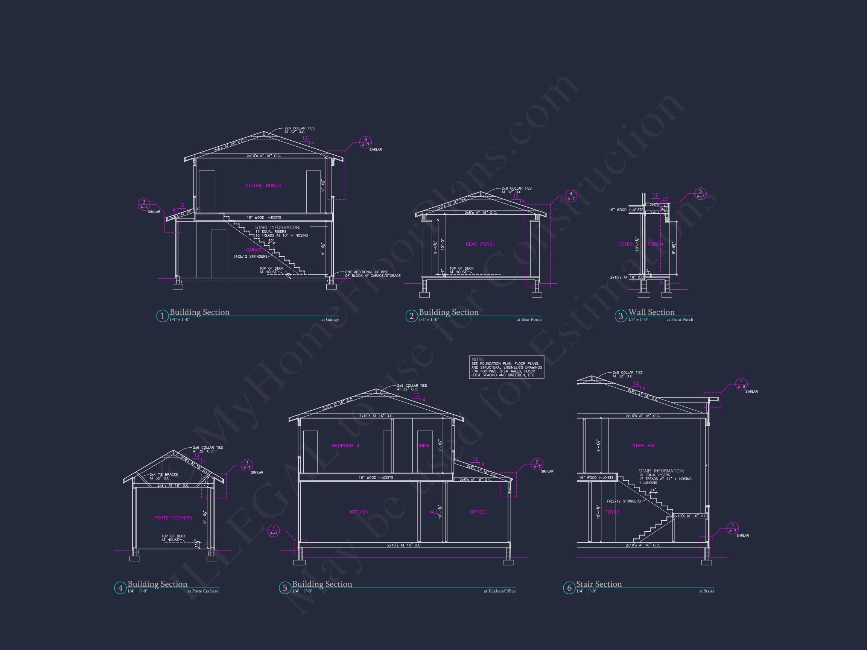
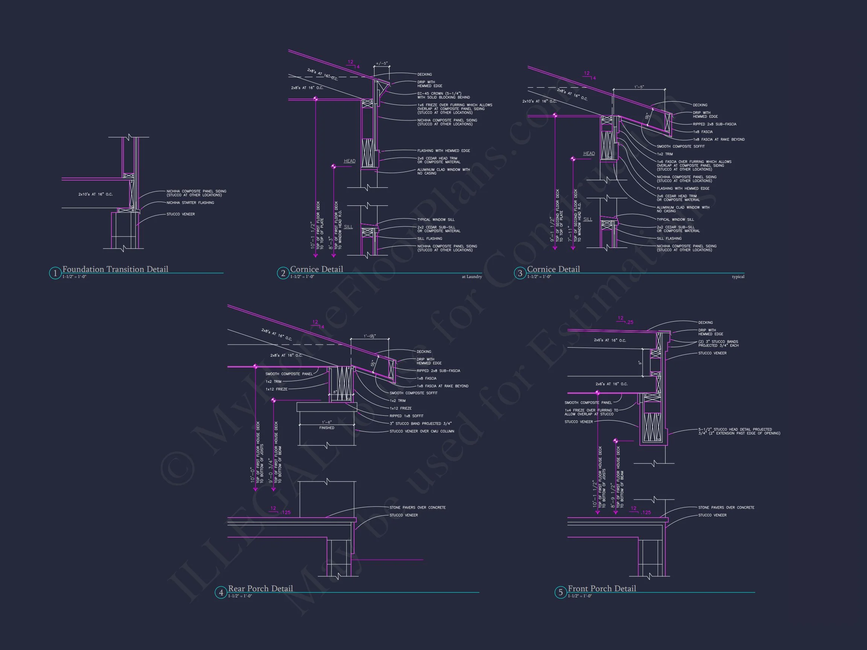

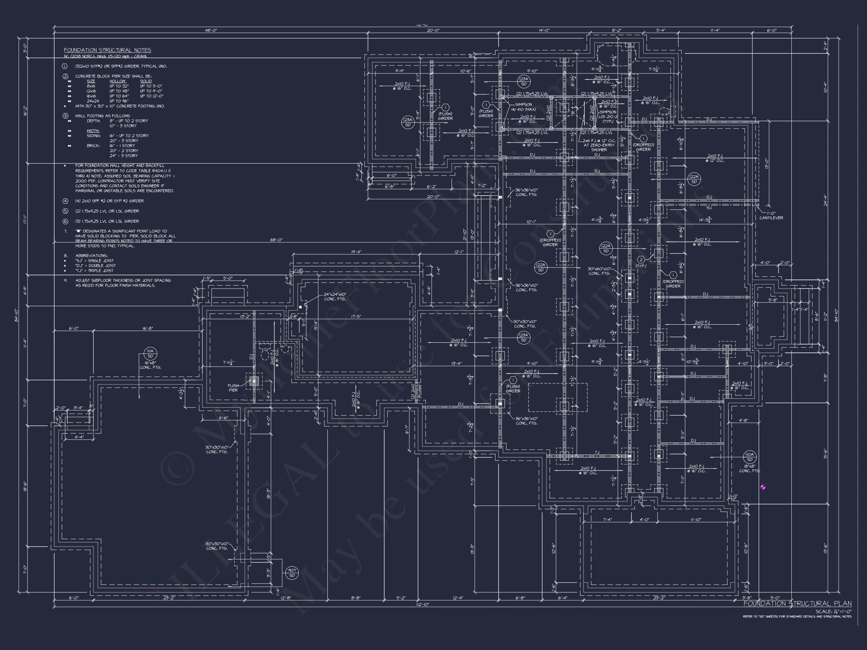
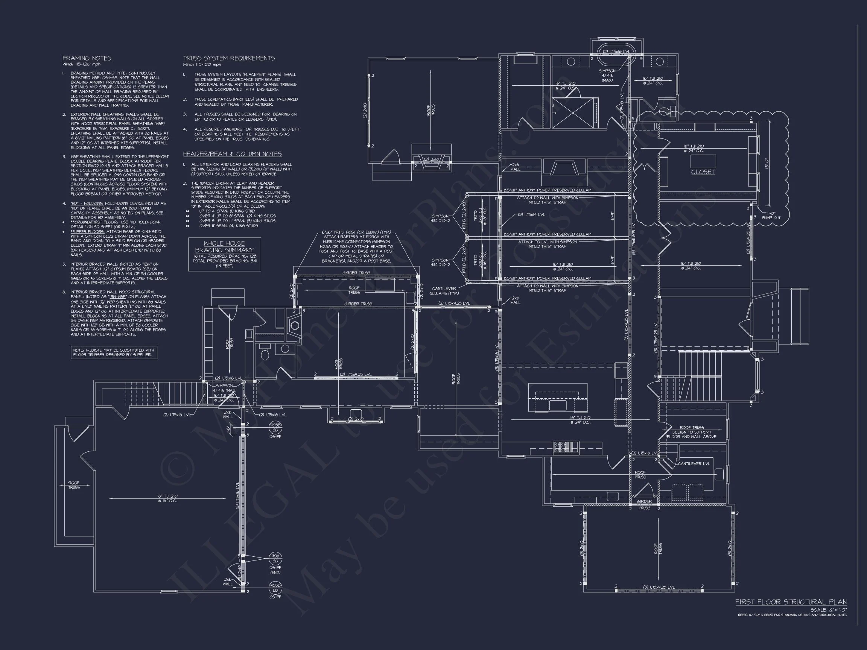
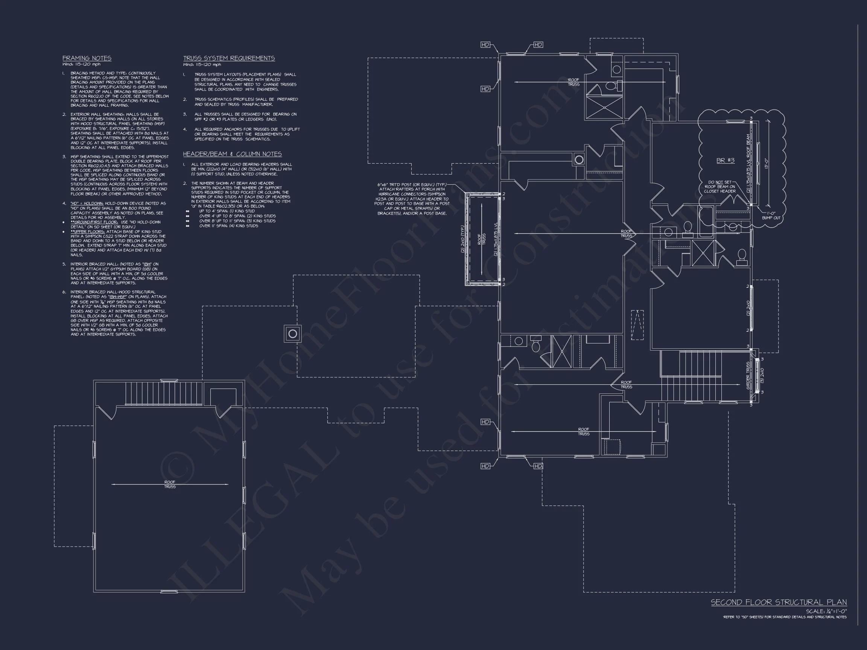
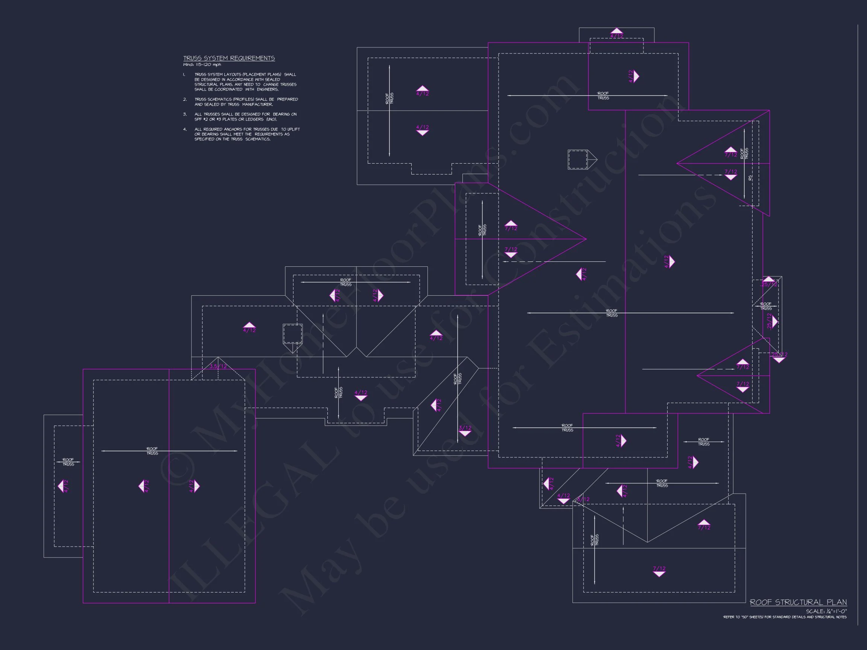
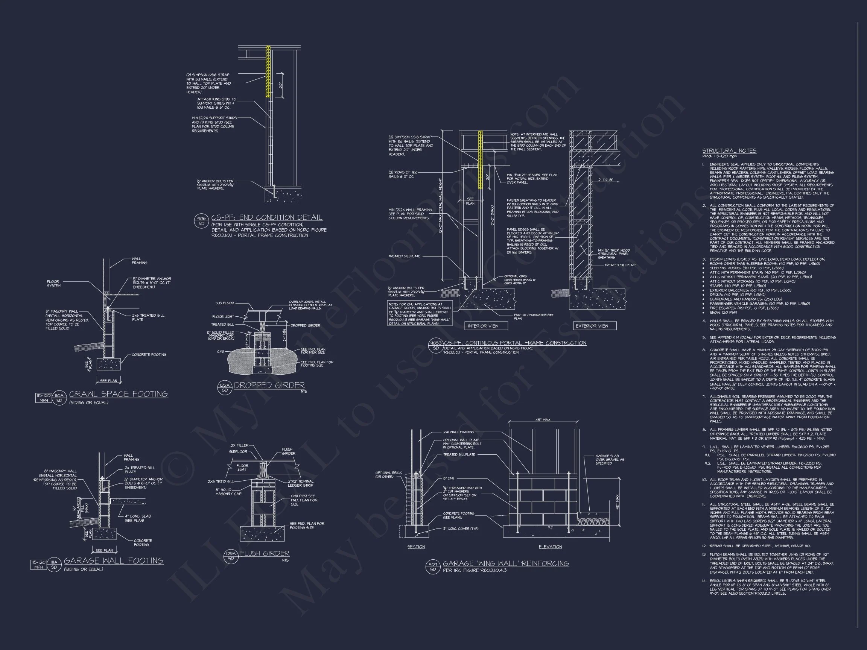
Original price was: $2,696.$1,926Current price is: $1,926.
999 in stock
* Please verify all details with the actual plan, as the plan takes precedence over the information shown below.
| Bedrooms | 5 |
|---|---|
| Bathrooms | 5+ |
| Heated SF | 5,483 |
| Unheated SF | 2,154 |
| Width | 84'-10" |
| Depth | 110'-10" |
| Floors | 2 |
| Garage Bays | 3 |
| Architectural Styles | Urban Contemporary |
| Structure Type | Single-Family |
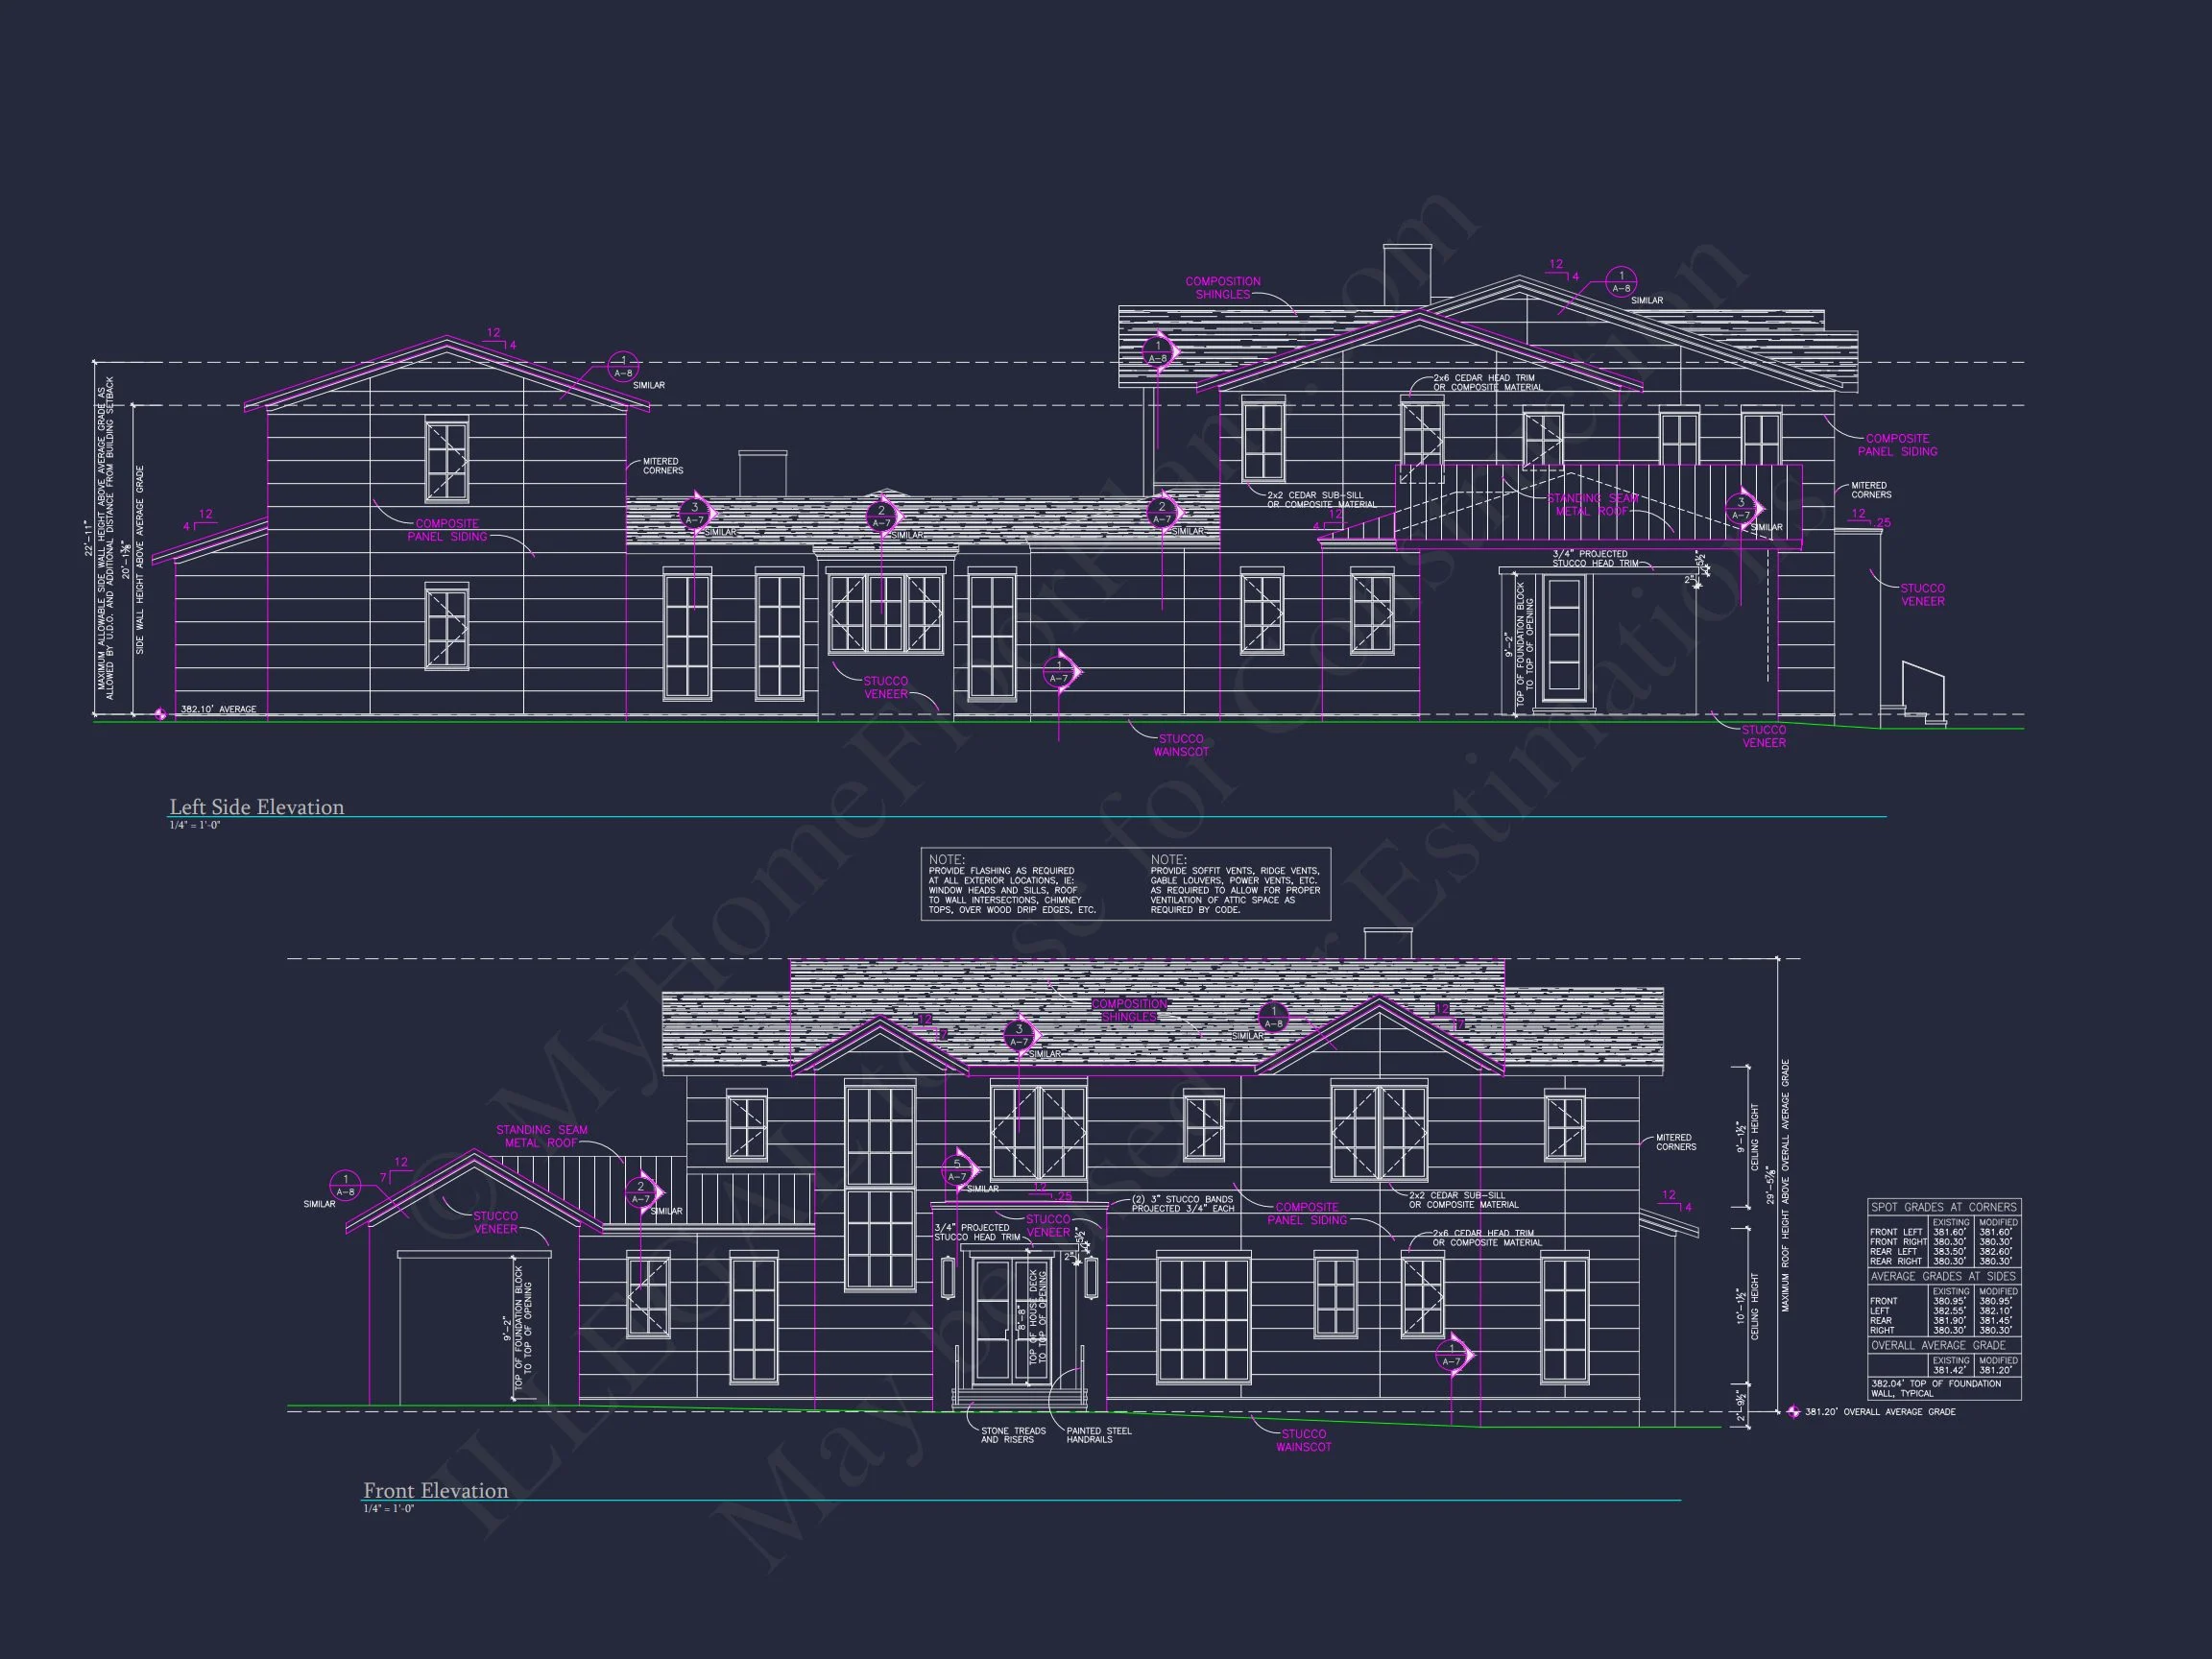
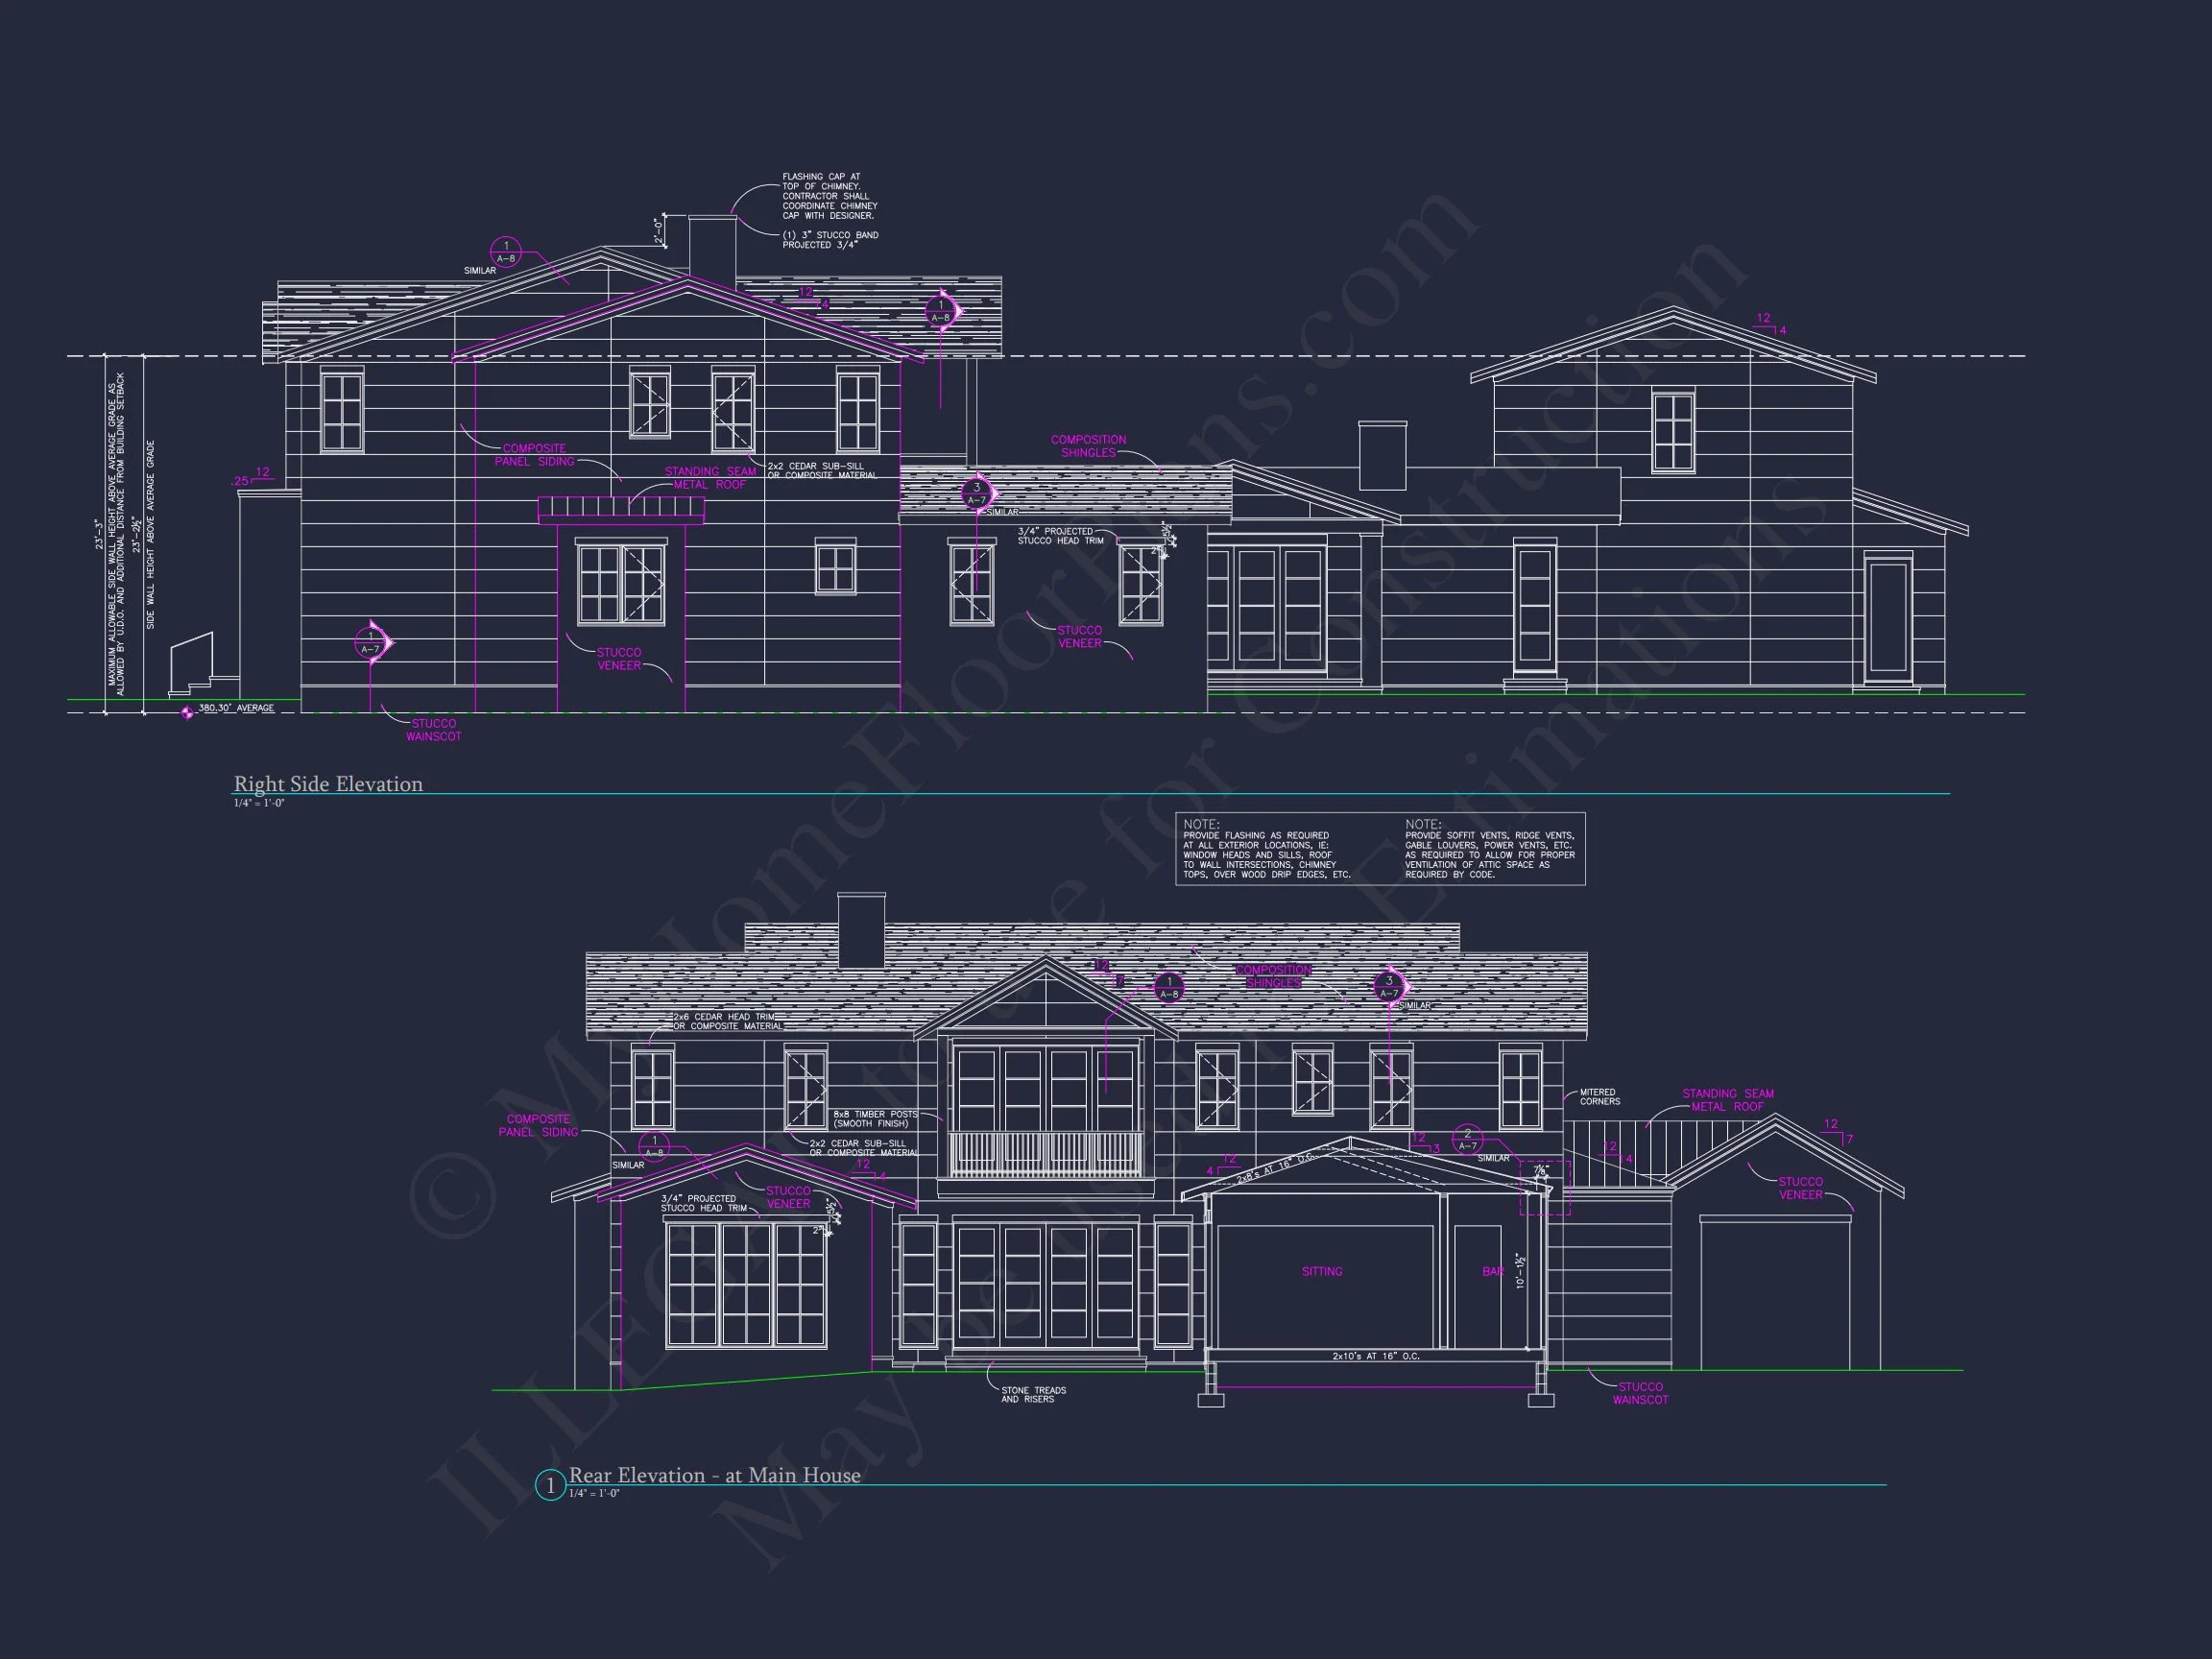
| Exterior Material | Siding, Stucco |
| Indoor Features | Open Floor Plan, Foyer, Mudroom, Great Room, Family Room, Living Room, Fireplace, Office/Study, Recreational Room, Bonus Room, Large Laundry Room |
| Outdoor Features | Covered Front Porch, Covered Rear Porch, Patio, Balcony |
| Bed and Bath Features | Bedrooms on First Floor, Bedrooms on Second Floor, Owner's Suite on First Floor, Jack and Jill Bathroom, Walk-in Closet |
| Kitchen Features | Kitchen Island, Butler's Pantry, Walk-in Pantry |
| Garage Features | Side Entry, Carport/Porte-cochère |
| Ceiling Features | 9 FT+, 10 FT+, Beamed, Smooth/Conventional |
Balconies | Beamed | Bedrooms on First and Second Floors | Bonus Rooms | Butler’s Pantry | Butler’s Pantry | Carport/Porte-cochère | Covered Front Porch | Covered Patio | Covered Rear Porches | Family Room | Fireplaces | Foyer | Great Room | Home Plans with Mudrooms | Jack and Jill | Kitchen Island | Large Laundry Room | Living Room | Luxury | Office/Study Designs | Open Floor Plan Designs | Owner’s Suite on the First Floor | Recreational Room | Second Floor Bedroom | Side Entry Garage | Smooth & Conventional | Walk-in Closet | Walk-in Pantry
Refined New American House Plan with Modern Traditional Character
A beautifully balanced 5-bedroom, 5-bath New American house plan offering approximately 3,200 heated square feet of thoughtfully designed living space.
This New American house plan delivers a sophisticated blend of timeless architectural principles and modern livability. Designed with clean proportions, classic symmetry, and updated detailing, this home fits seamlessly into upscale suburban neighborhoods while remaining versatile enough for semi-urban and estate-style settings.
Rooted in Modern Traditional design, the home balances elegance and comfort, creating a residence that feels enduring rather than trendy. Its architectural restraint ensures long-term value, strong resale appeal, and adaptability to evolving lifestyles.
Architectural Style: New American with Modern Traditional Influence
The New American style has emerged as one of the most sought-after residential design categories. It blends recognizable American forms—such as Colonial and Traditional—with simplified trim, vertical window proportions, and open interior planning.
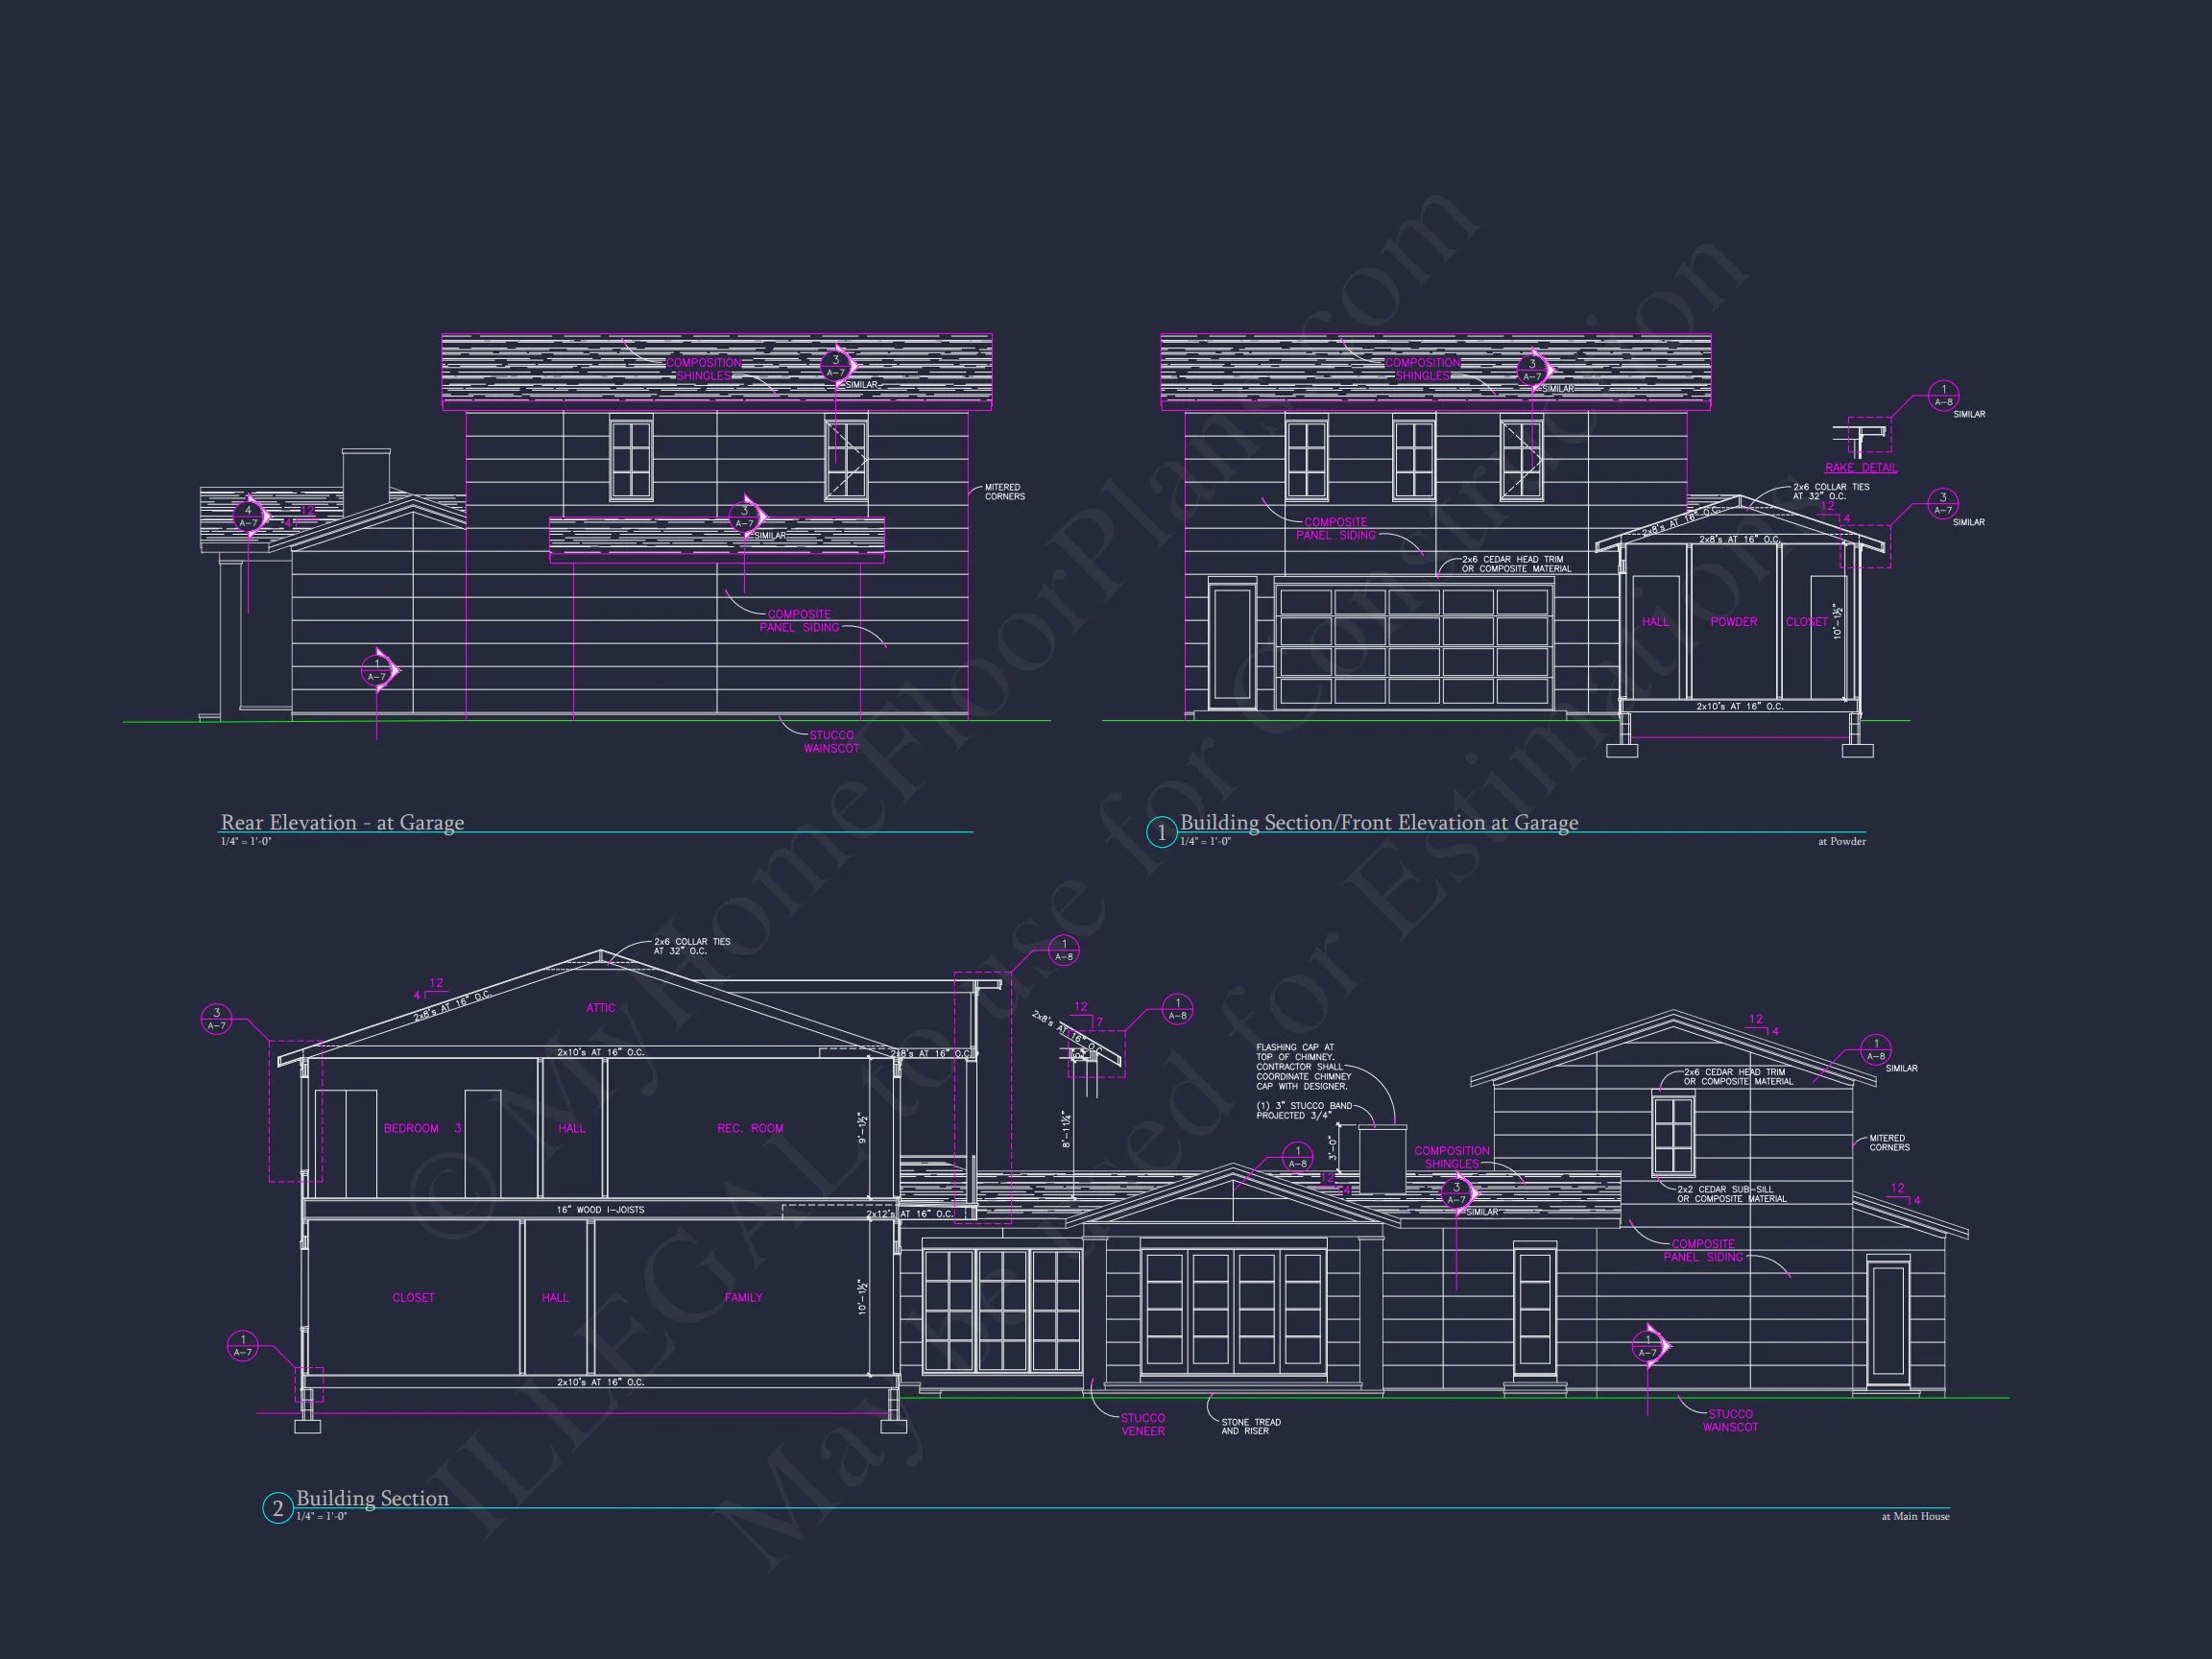
- Symmetrical massing and balanced rooflines
- Tall, vertically oriented windows
- Clean, understated trim profiles
- Classic proportions with modern detailing
The Modern Traditional influence refines these elements further by reducing ornamentation and emphasizing livability. Publications like ArchDaily consistently highlight this architectural direction as one of the most durable and marketable residential styles.
Exterior Materials & Curb Appeal
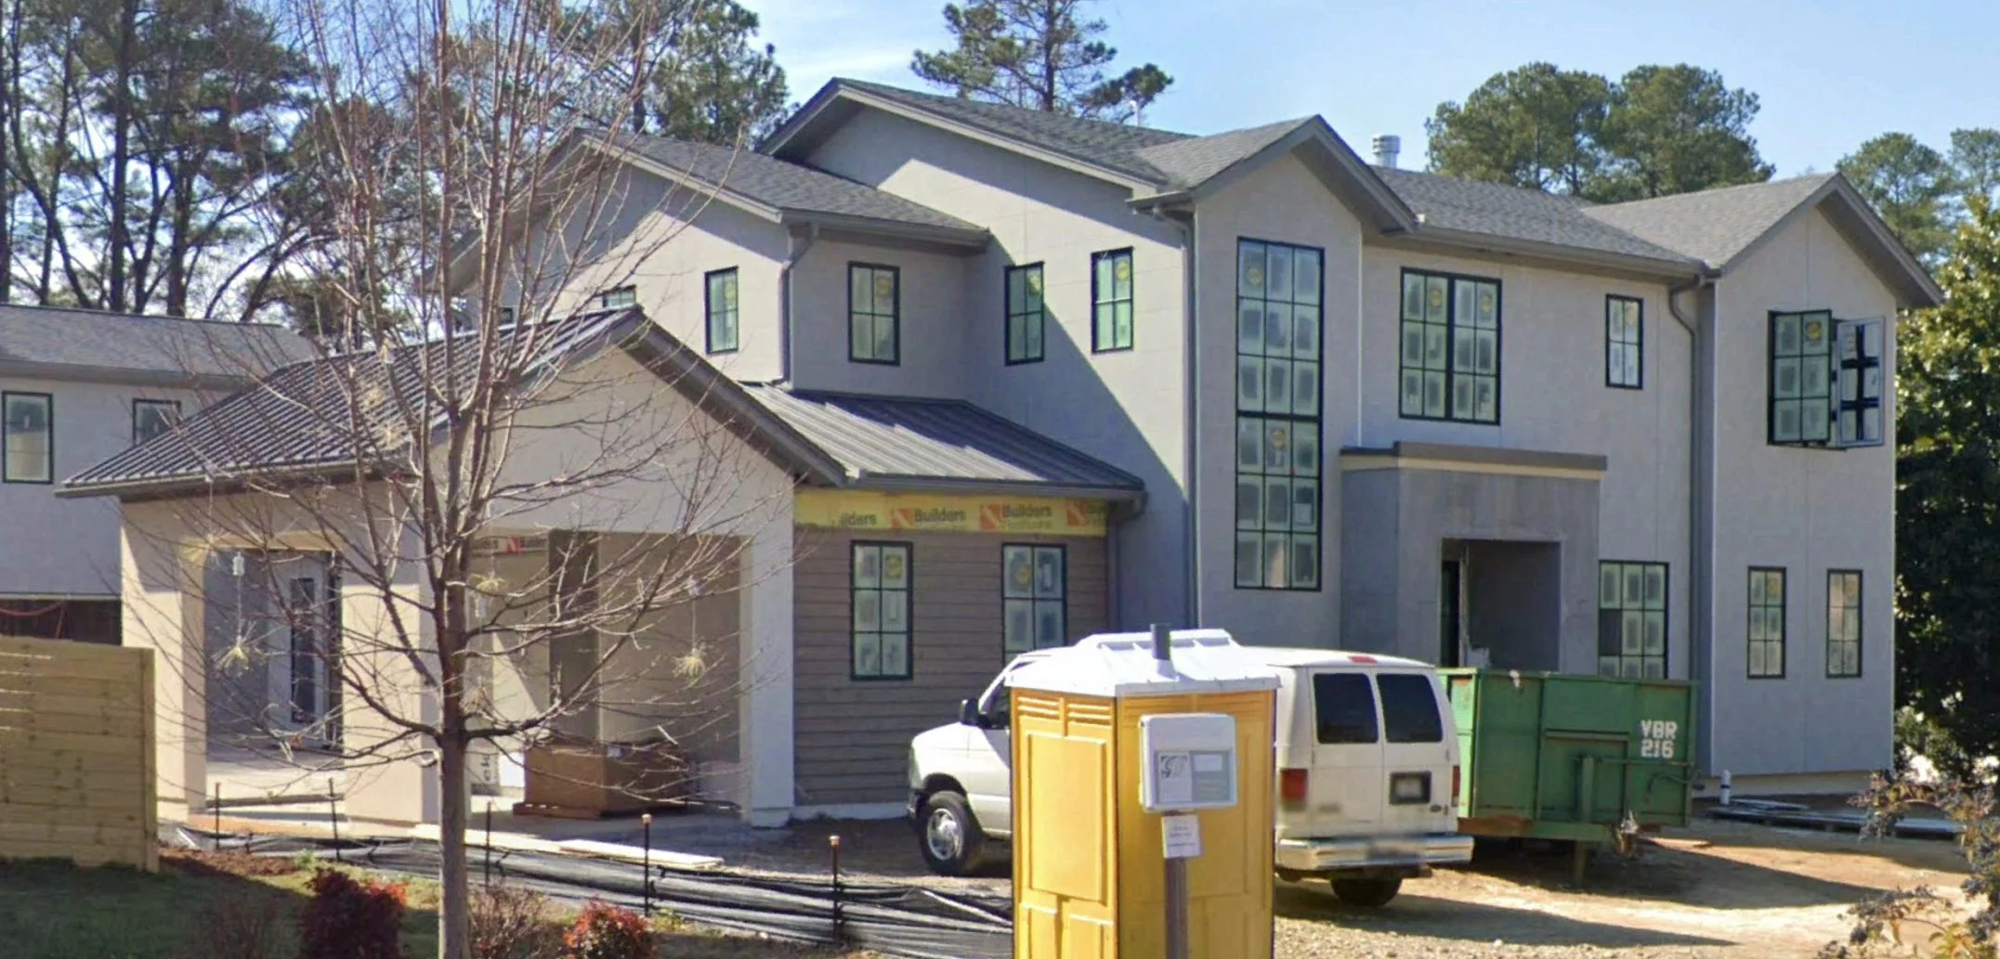
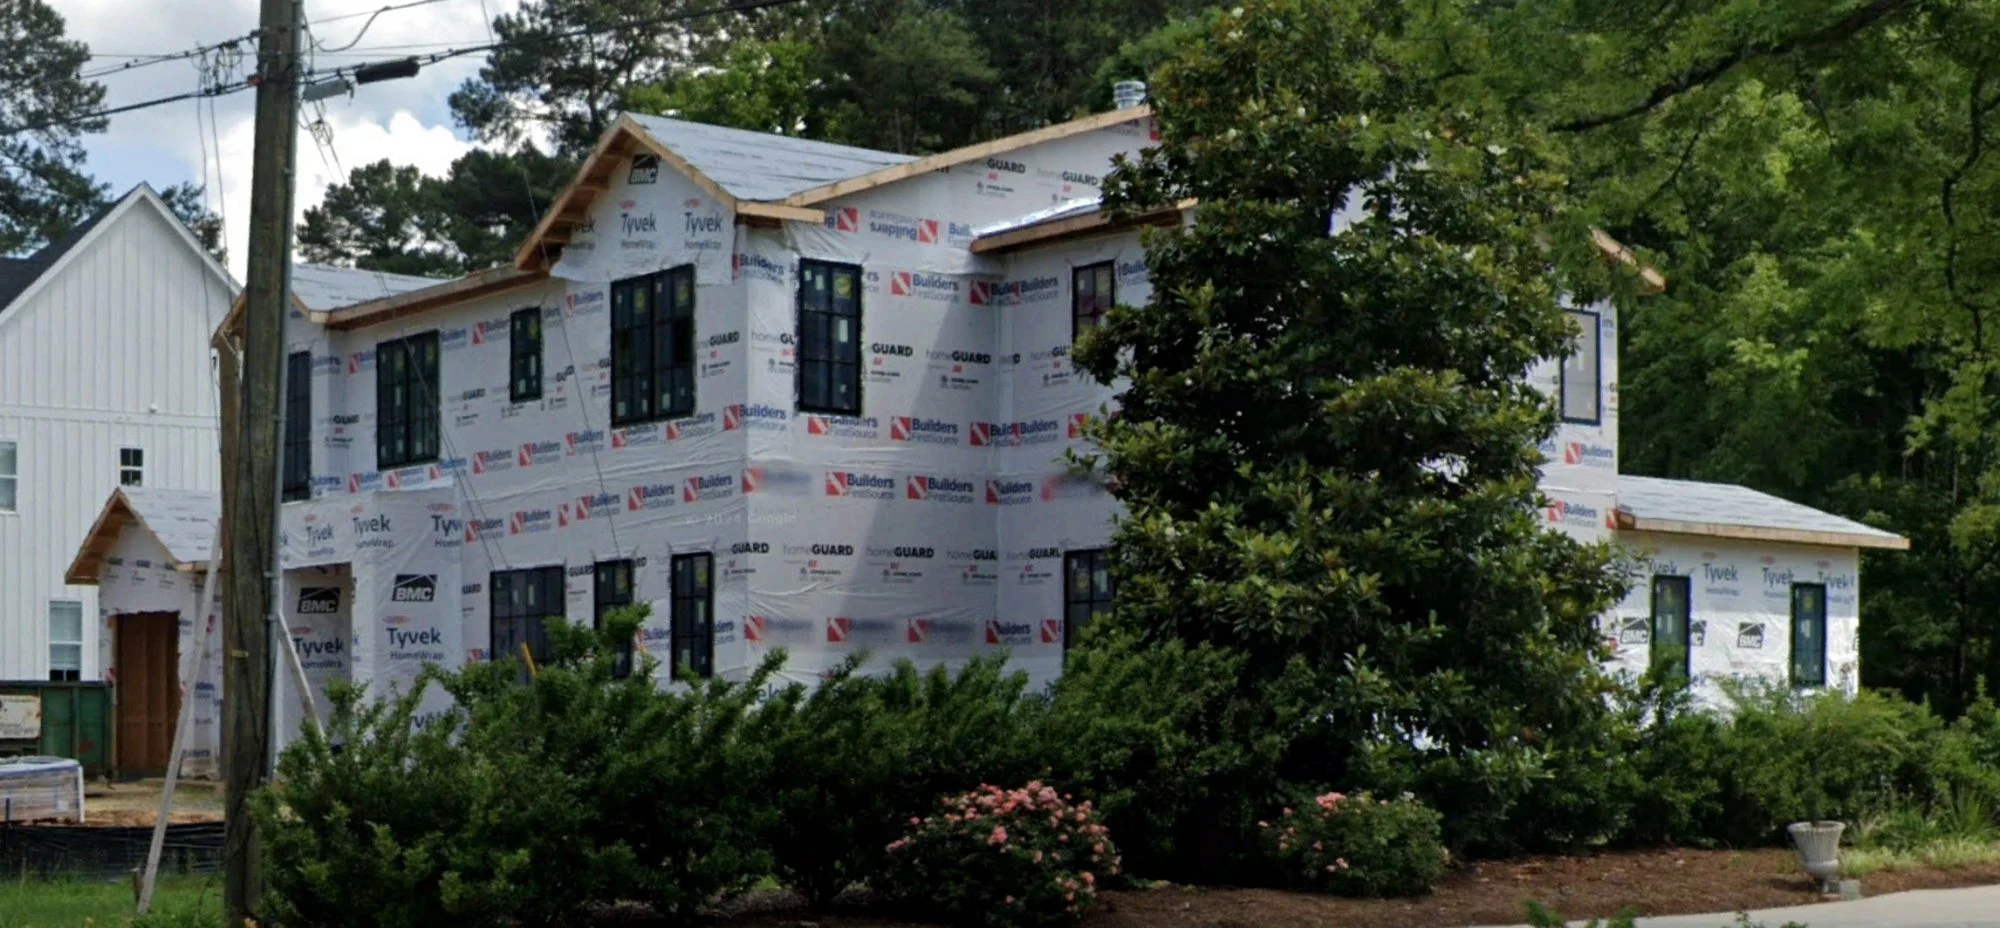
The exterior design combines texture and contrast to create a polished yet welcoming presence:
- Board and batten siding for vertical emphasis and modern elegance
- Stone accents to ground the façade and add visual depth
- Neutral color palette for long-term appeal
- Architectural roofing for shadow, scale, and durability
This material palette enhances curb appeal while remaining versatile across regional building contexts.
Interior Layout & Open-Concept Living
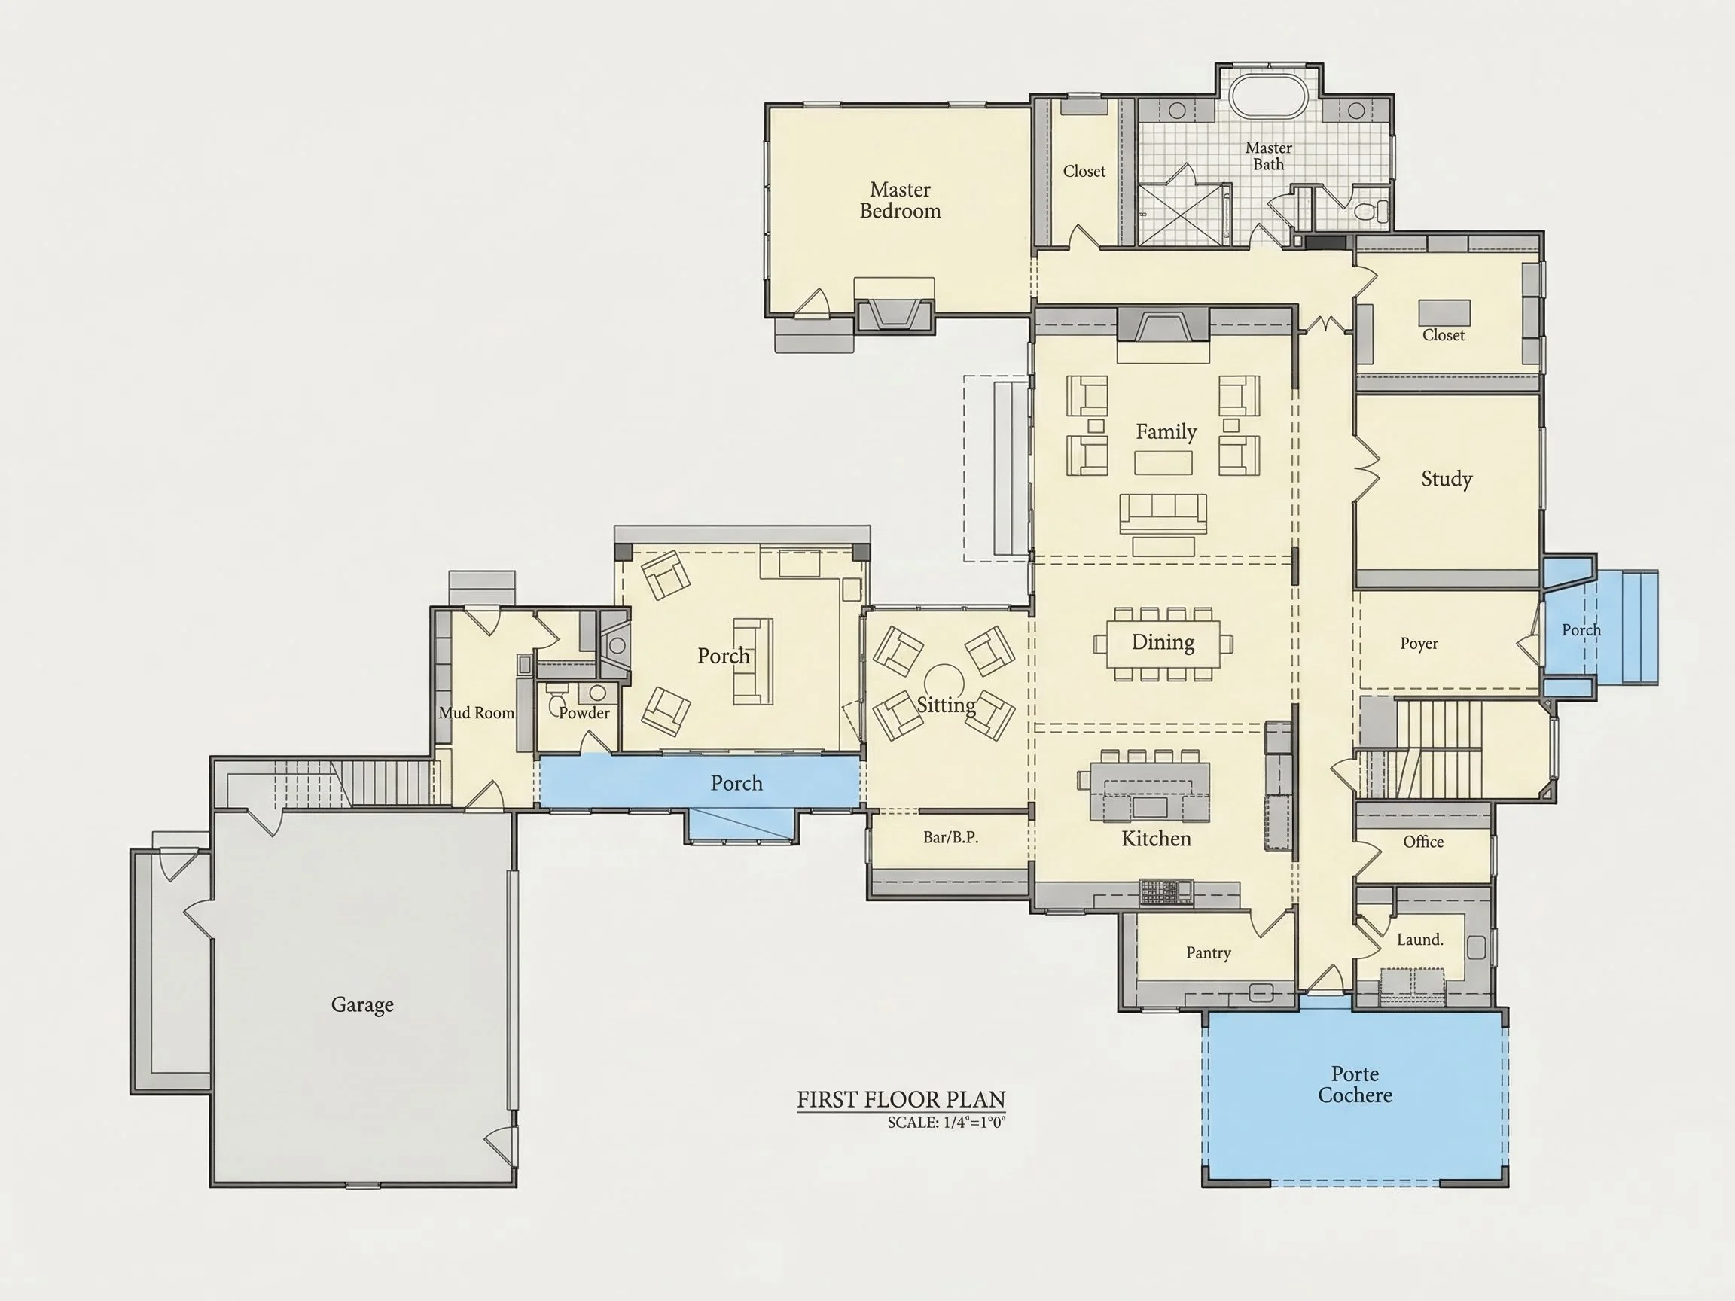
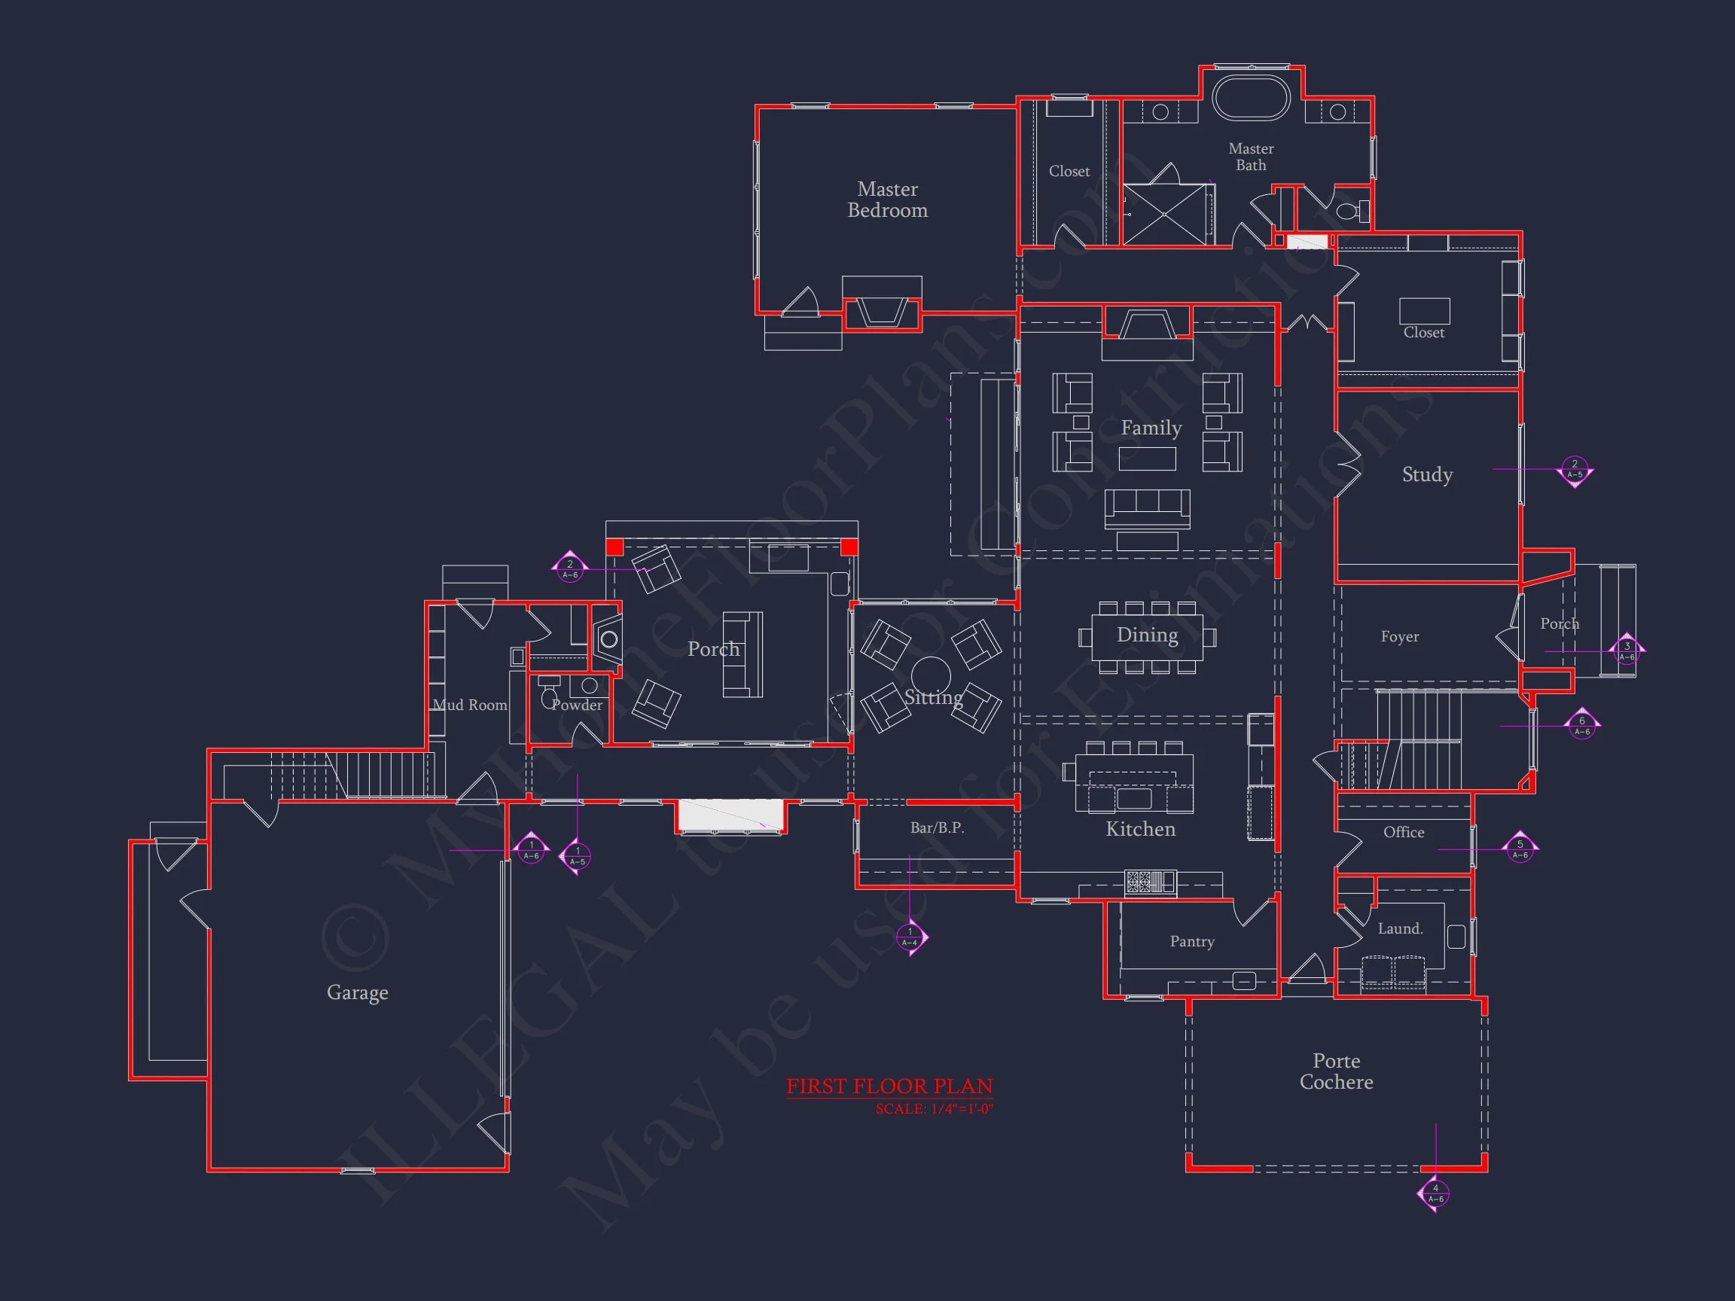
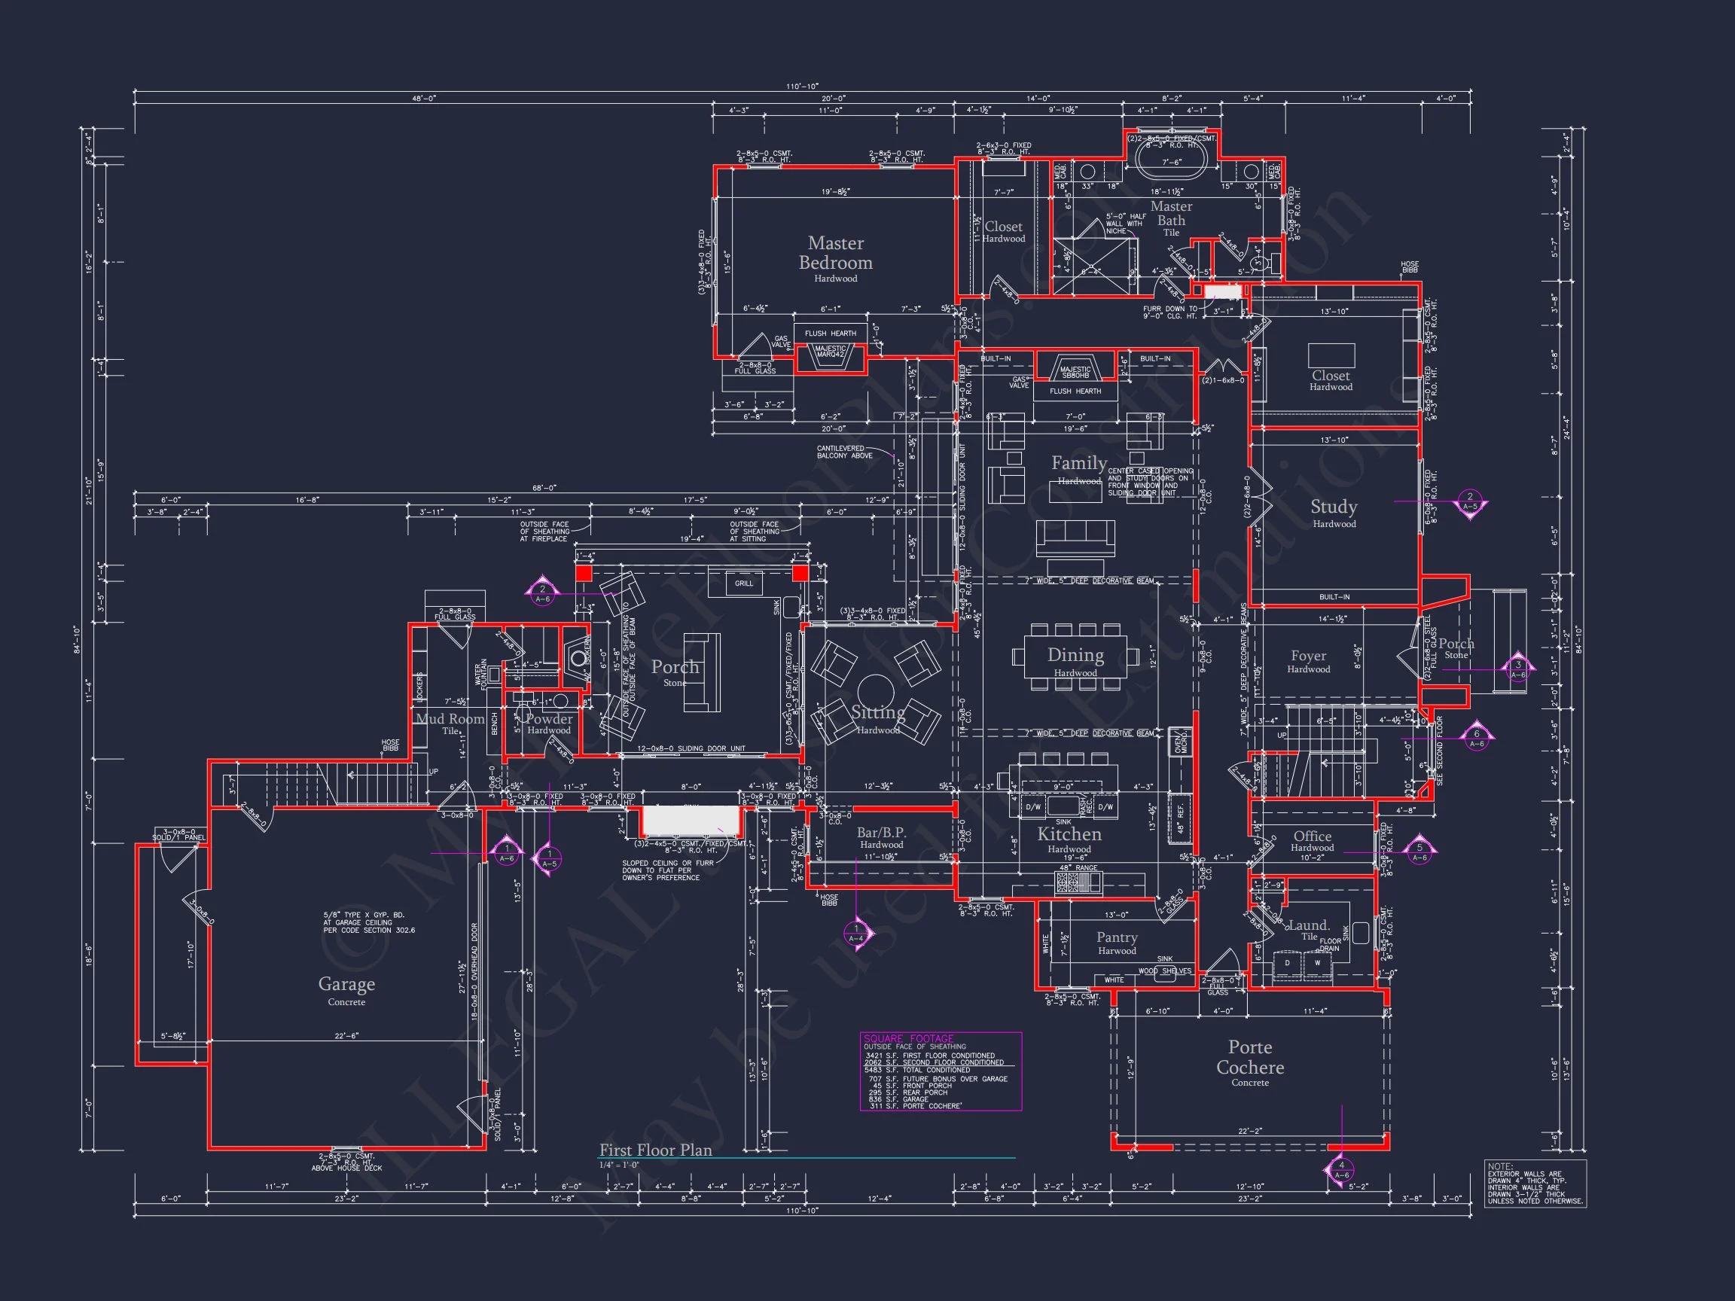
The interior layout is carefully planned to support everyday living, entertaining, and future flexibility. The main level centers on an open-concept core that promotes connection without sacrificing defined spaces.
Main Living Areas
- Spacious great room ideal for gatherings
- Open kitchen positioned as the heart of the home
- Dining area suitable for both casual and formal use
This arrangement allows natural light to flow throughout the home while maintaining functional separation between living zones.
Kitchen Design & Functionality
- Oversized island with seating
- Generous counter and prep space
- Walk-in pantry for efficient storage
- Clear sightlines to living and dining areas
The kitchen is designed to serve as both a daily workspace and a social hub, aligning perfectly with modern family needs.
Bedrooms & Bathrooms
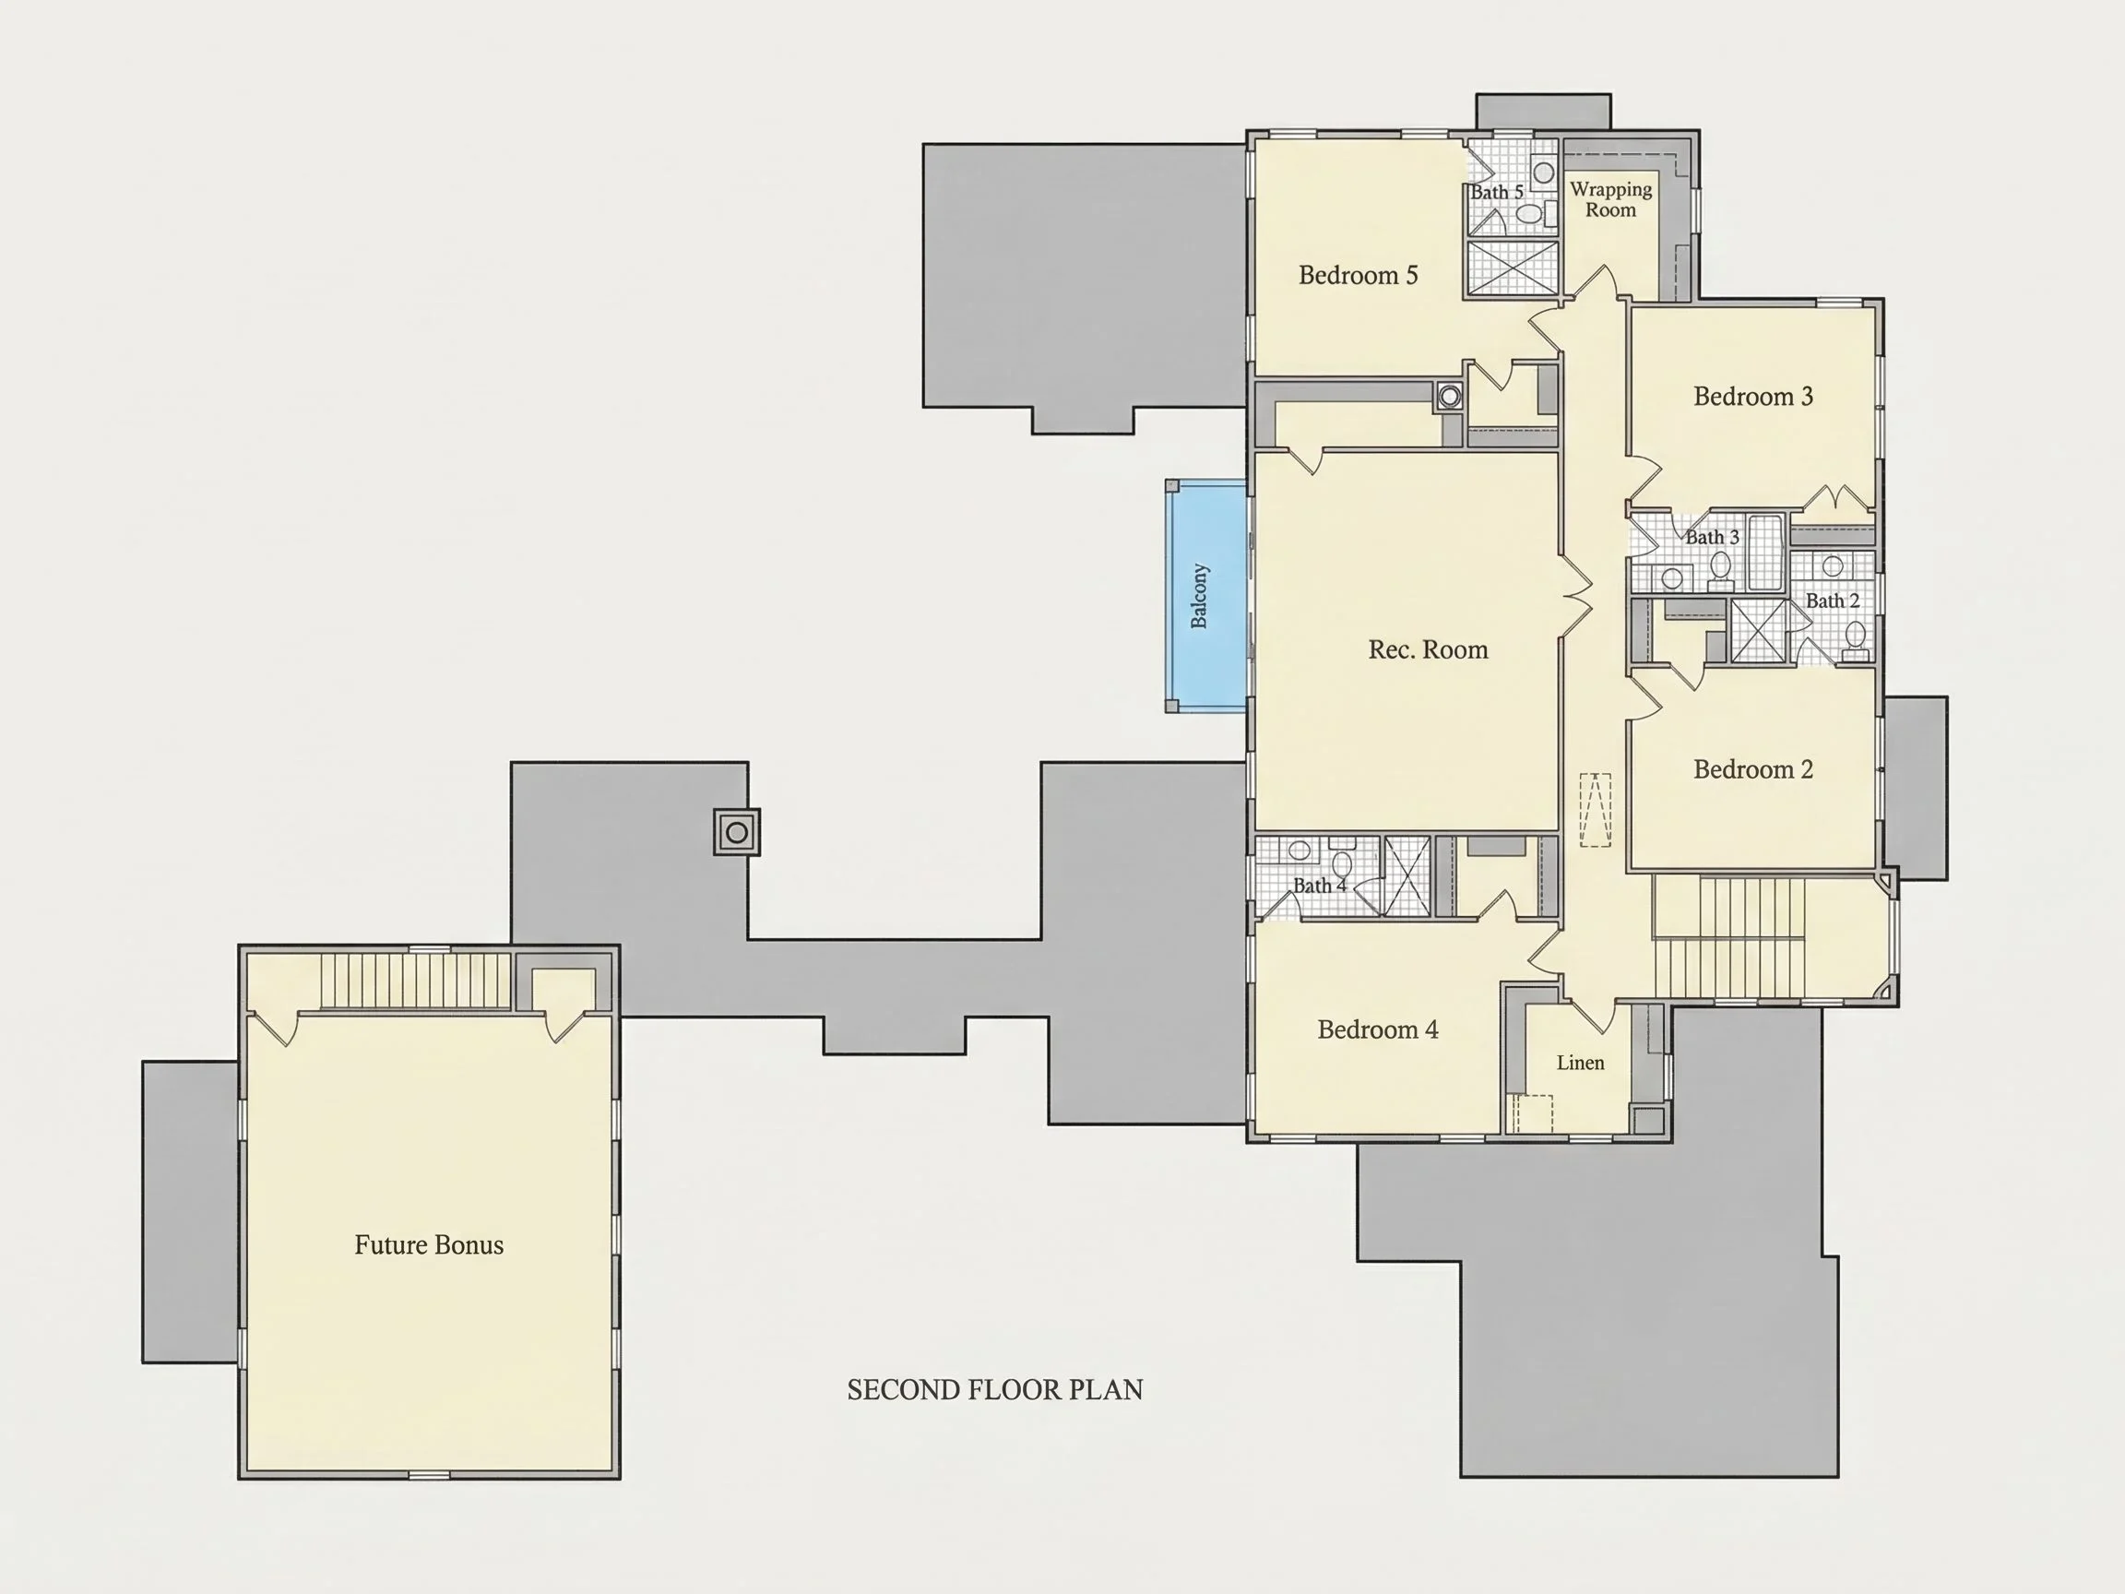
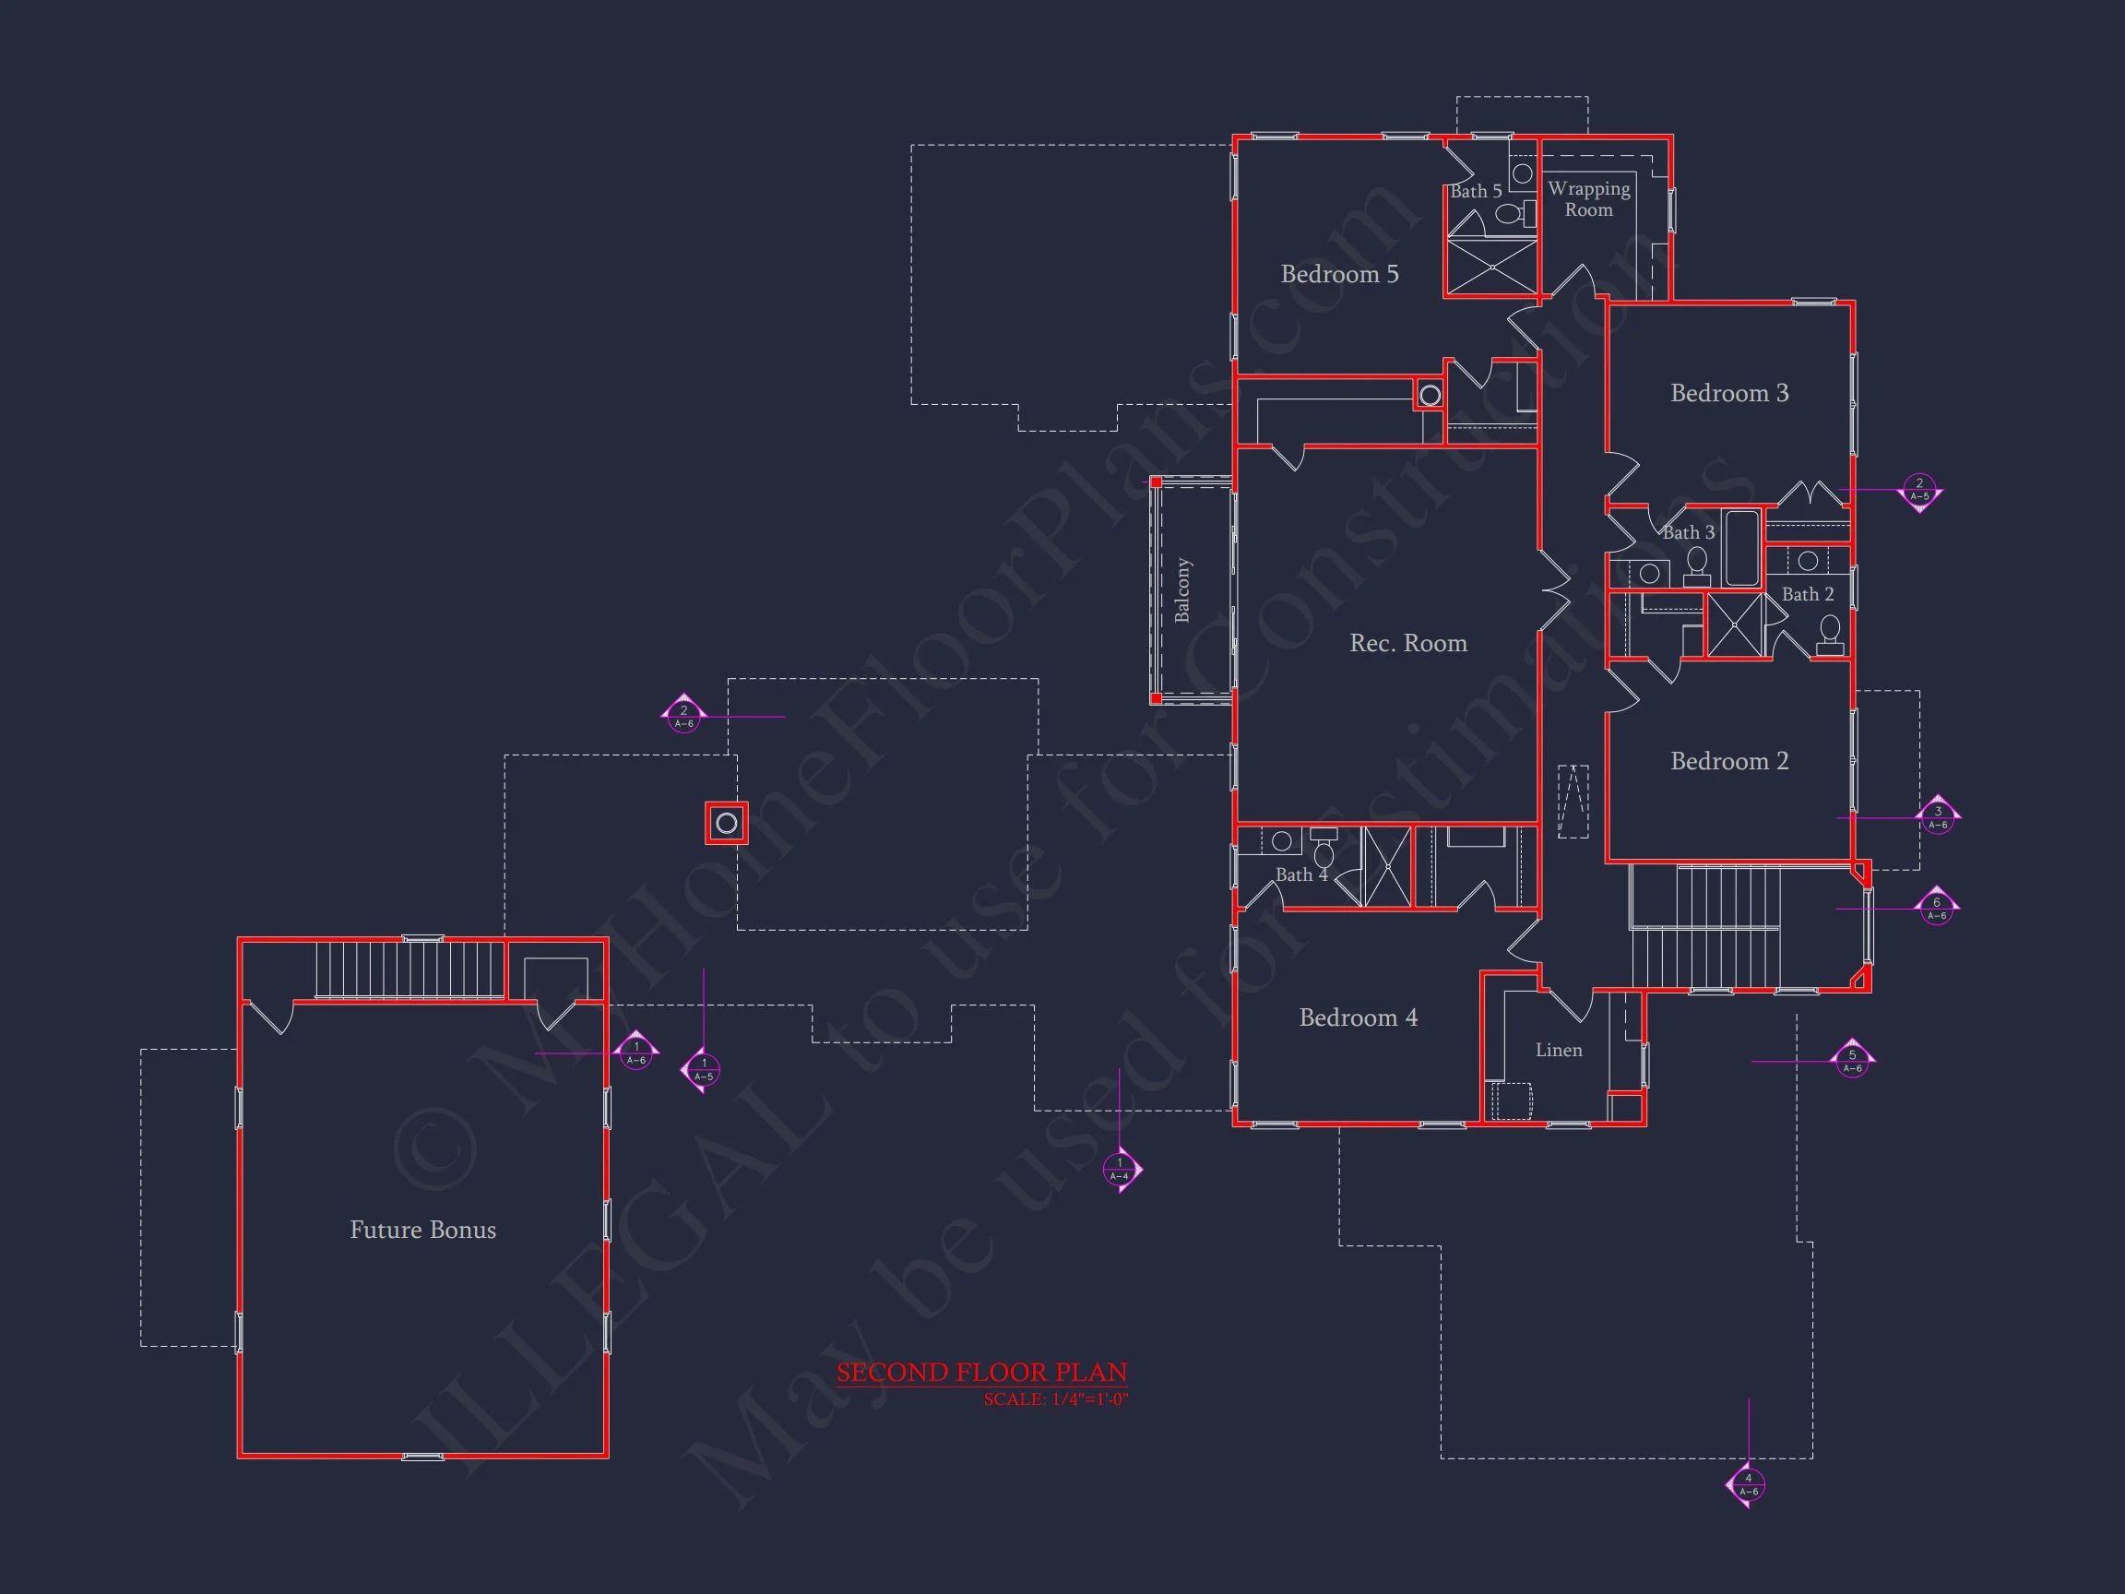
This plan includes 5 bedrooms and 5 bathrooms, offering excellent flexibility for families, guests, and work-from-home arrangements.
- Owner suite thoughtfully separated for privacy
- Secondary bedrooms sized for comfort and adaptability
- Efficient bathroom placement to reduce congestion
Luxury Owner Suite
The owner’s suite is designed as a private retreat, combining comfort with understated luxury.
- Spacious sleeping area with abundant natural light
- Spa-inspired bath with dual vanities
- Large walk-in closet
Garage, Storage & Everyday Function
- Attached garage with convenient interior access
- Dedicated laundry room
- Mudroom or drop zone for organization
- Multiple linen and storage closets
Why This Plan Stands Out
- Architecturally timeless exterior
- Open yet practical interior layout
- Luxury feel without overcomplication
- Strong long-term resale value
What’s Included with This House Plan
- CAD + PDF construction files
- Unlimited build license
- Foundation options available
- Modification-ready design
A Home Designed for Today and the Future
This New American Modern Traditional house plan offers architectural clarity, comfort-driven interiors, and enduring curb appeal—making it an ideal choice for homeowners seeking sophistication without excess.