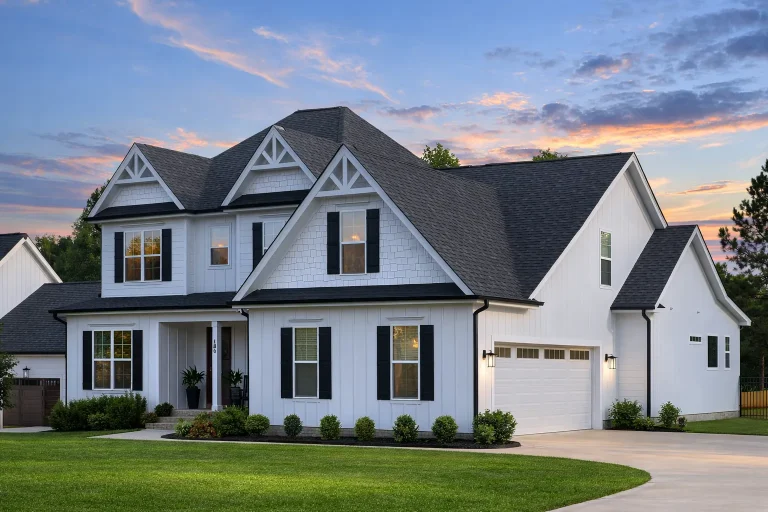
Plan 20-1738 – Nightshade Estate | New American – 4-Bed, 3.5-Bath, 1,458 SF
New American and Craftsman house plan with siding and stone exterior • 4 bed • 3.5 bath • 1,458 SF. Open layout, covered porch, flexible bonus space. Includes CAD+PDF + unlimited build license.
Original price was: $1,148.$820Current price is: $820.
999 in stock
* Please verify all details with the actual plan, as the plan takes precedence over the information shown below.
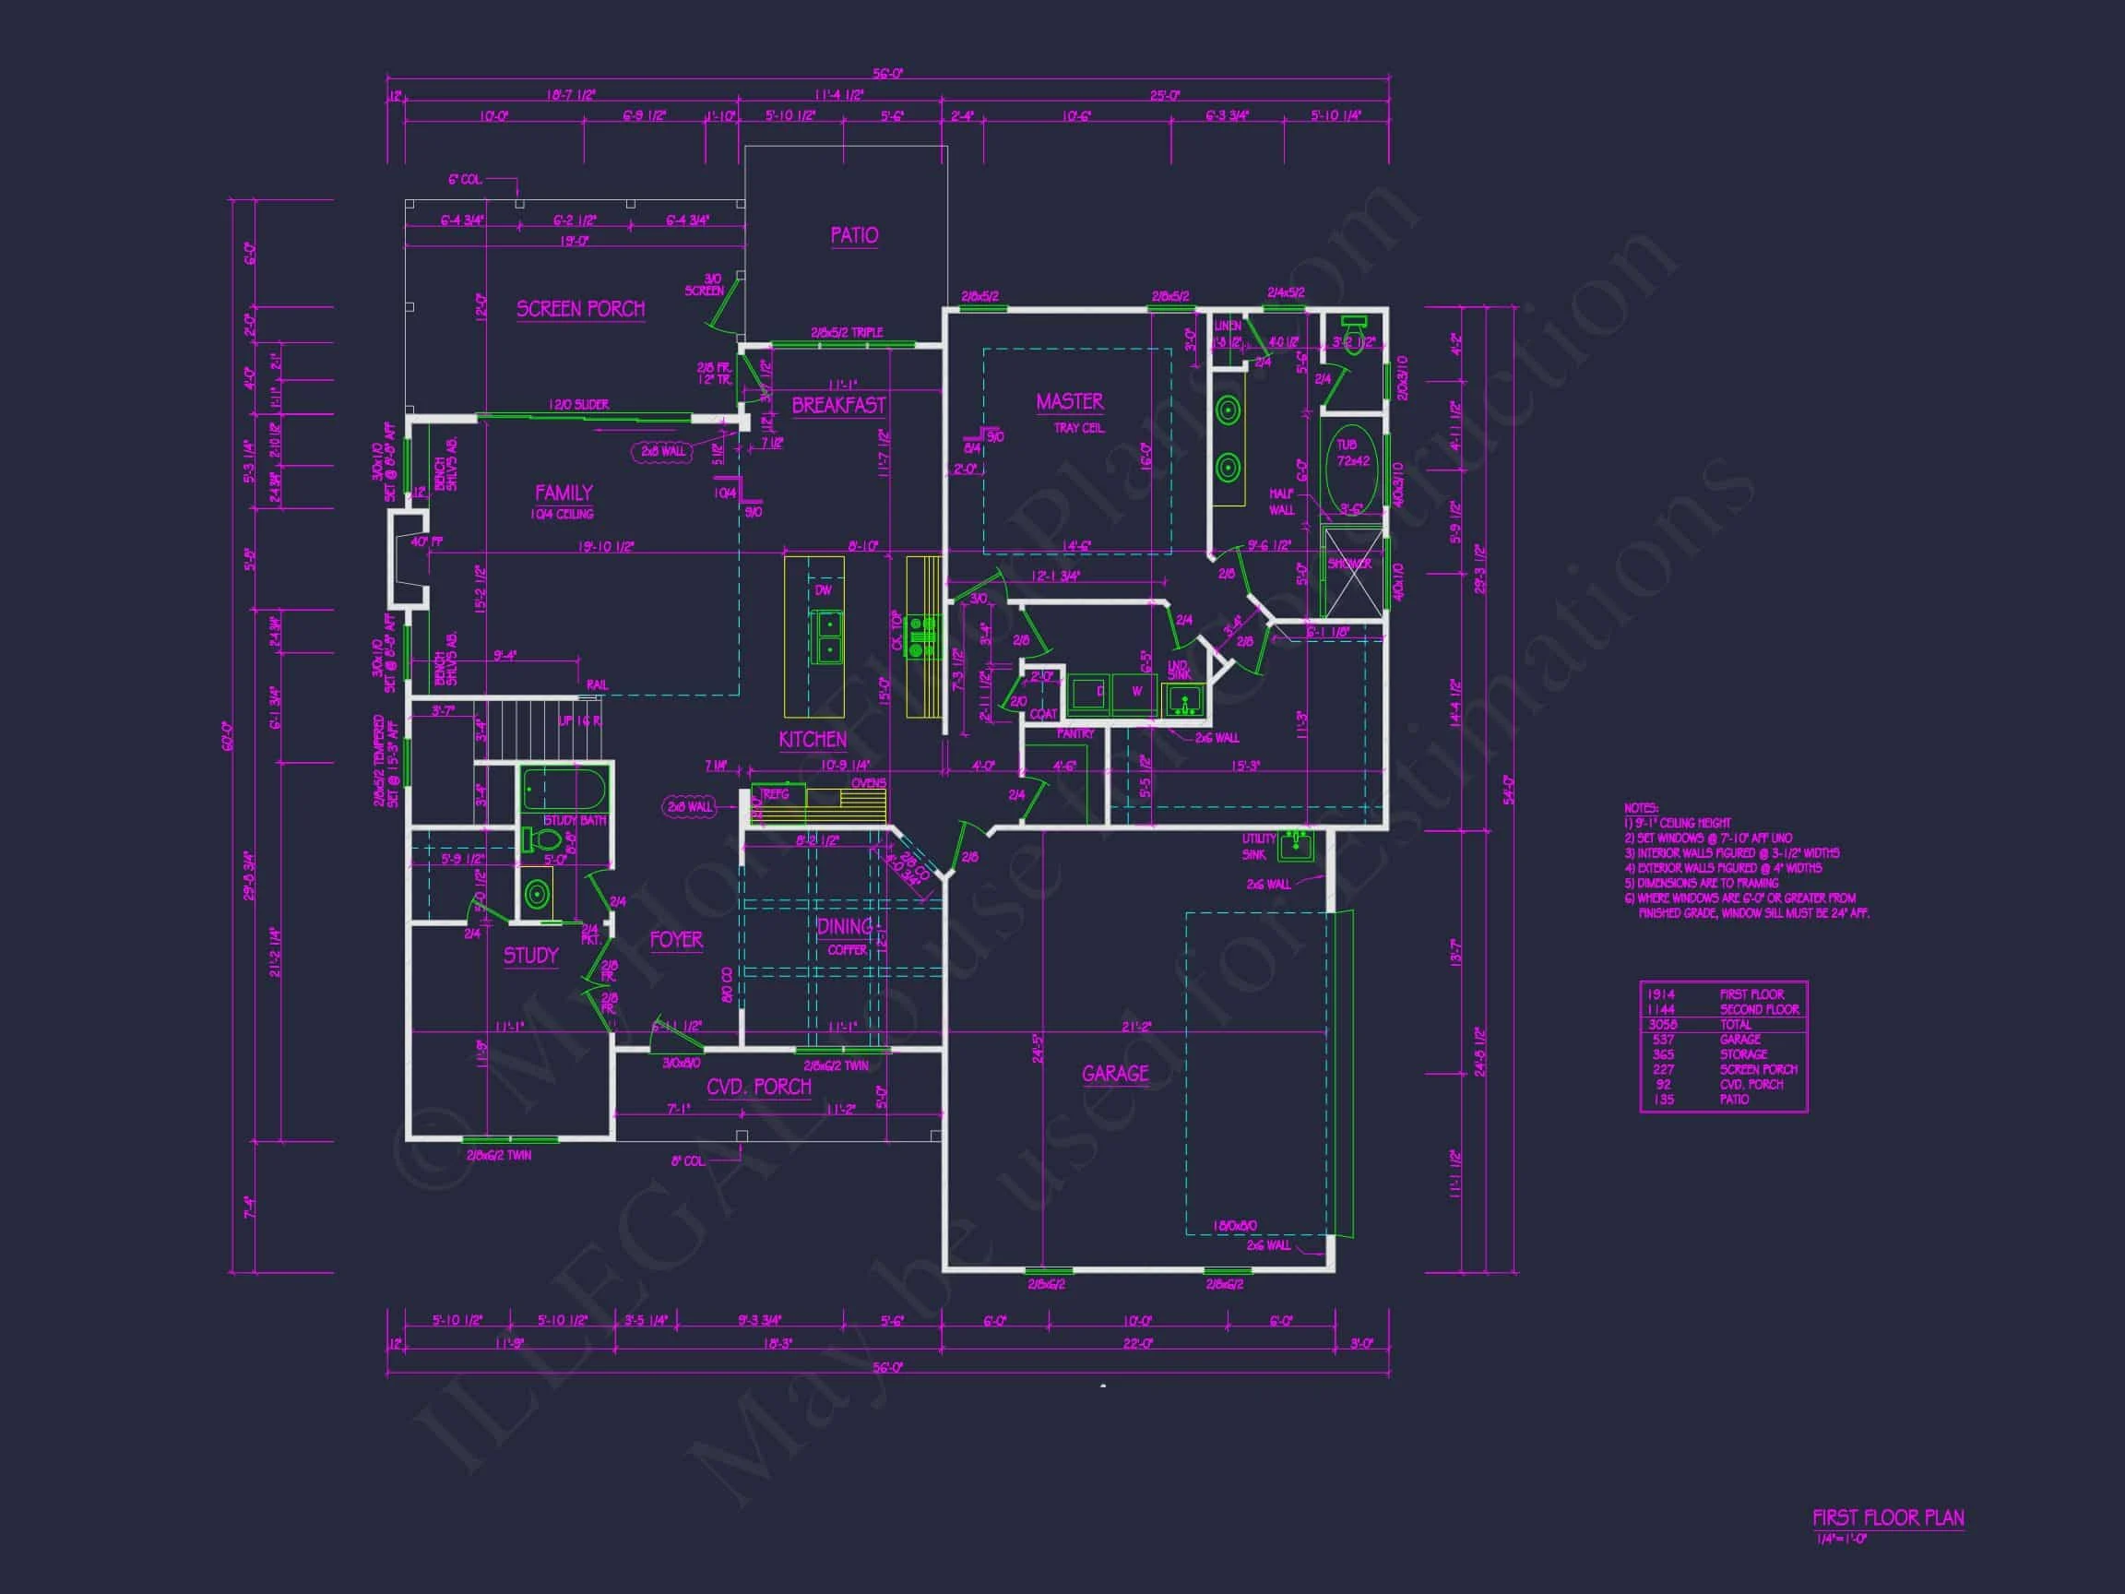
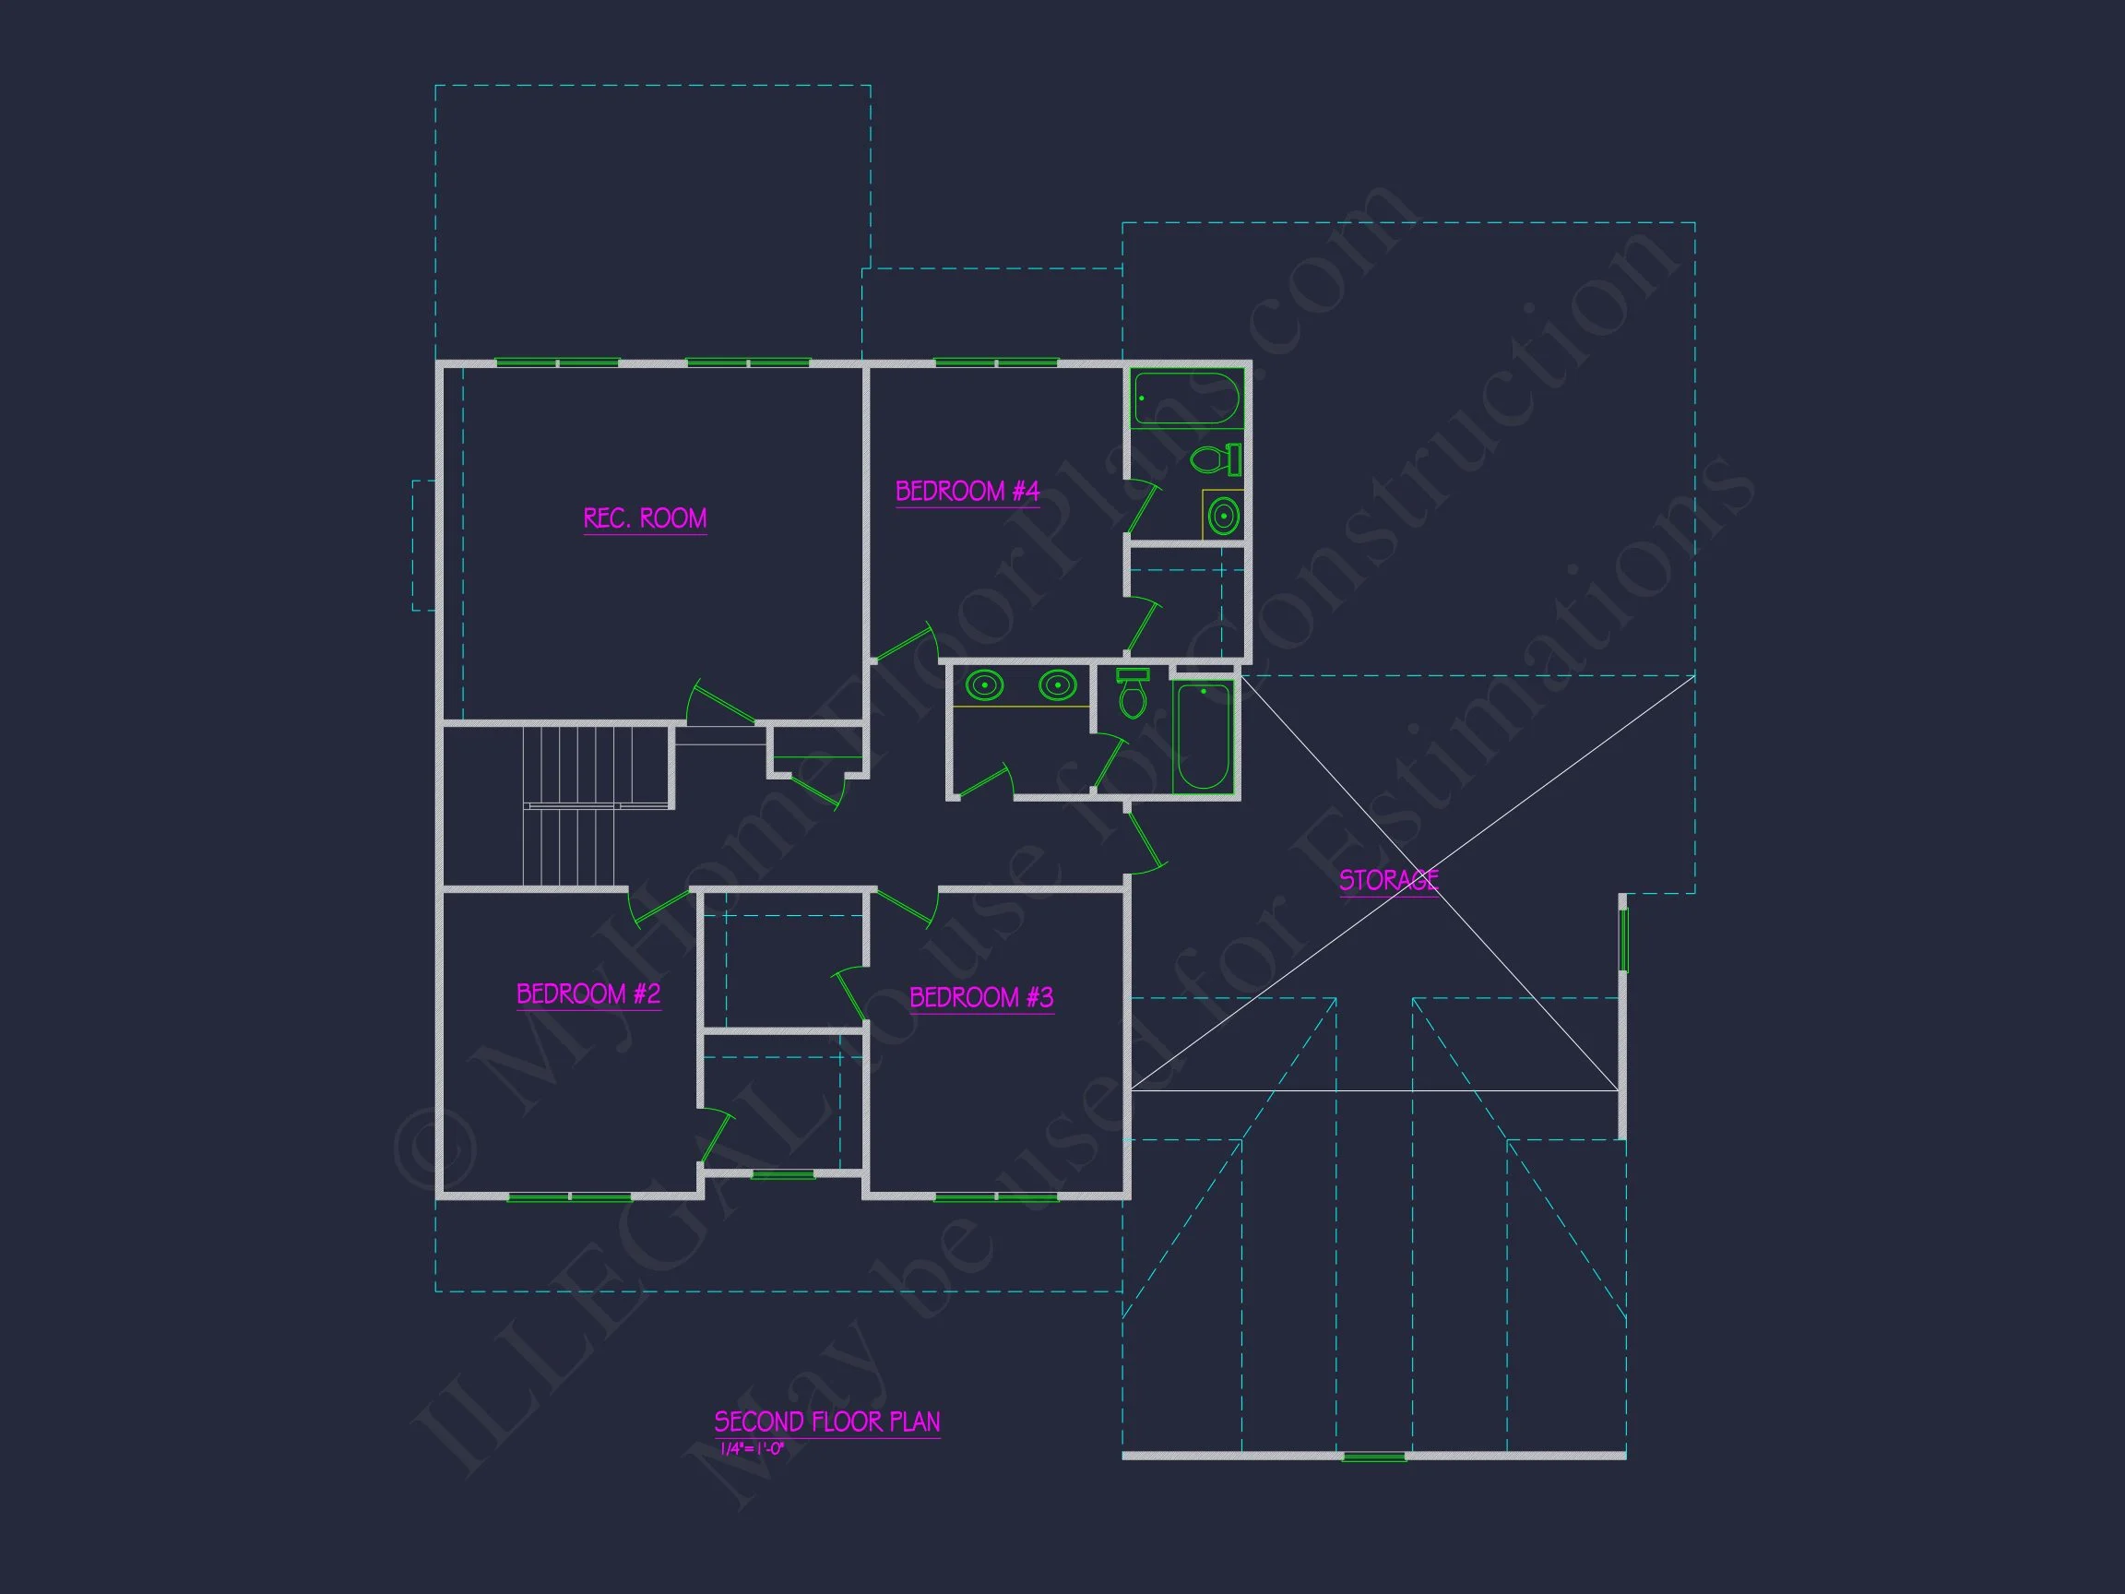
| Bedrooms | 4 |
|---|---|
| Bathrooms | 3.5 |
| Heated SF | 1,458 |
| Unheated SF | 1,356 |
| Width | 56'-0" |
| Depth | 54'-0" |
| Floors | 2 |
| Garage Bays | 2 |
| Architectural Styles | Modern Craftsman |
| Structure Type | Single-Family |
| Exterior Material | Board & Batten, Shake, Brick |
| Indoor Features | Open Floor Plan, Foyer, Great Room, Family Room, Office/Study, Recreational Room, Bonus Room |
| Outdoor Features | Covered Front Porch, Covered Rear Porch, Screened Porch, Patio |
| Bed and Bath Features | Bedrooms on First Floor, Bedrooms on Second Floor, Owner's Suite on First Floor, Jack and Jill Bathroom, Walk-in Closet |
| Kitchen Features | Kitchen Island, Breakfast Nook, Walk-in Pantry |
| Garage Features | Front Entry, Side Entry |
| Ceiling Features | 9 FT+, Tray |
Bedrooms on First and Second Floors | Bonus Rooms | Breakfast Nook | Covered Front Porch | Covered Patio | Covered Rear Porches | Family Room | First-Floor Bedrooms | Foyer | Front Entry | Great Room | Jack and Jill | Kitchen Island | Office/Study Designs | Open Floor Plan Designs | Owner’s Suite on the First Floor | Patios | Recreational Room | Screened Porches | Second Floor Bedroom | Side Entry Garage | Small | Tray Ceilings | Walk-in Closet | Walk-in Pantry
New American Two-Story House Plan with Craftsman Character
A timeless 4-bedroom New American house plan blending Traditional Suburban proportions with refined Craftsman detailing.
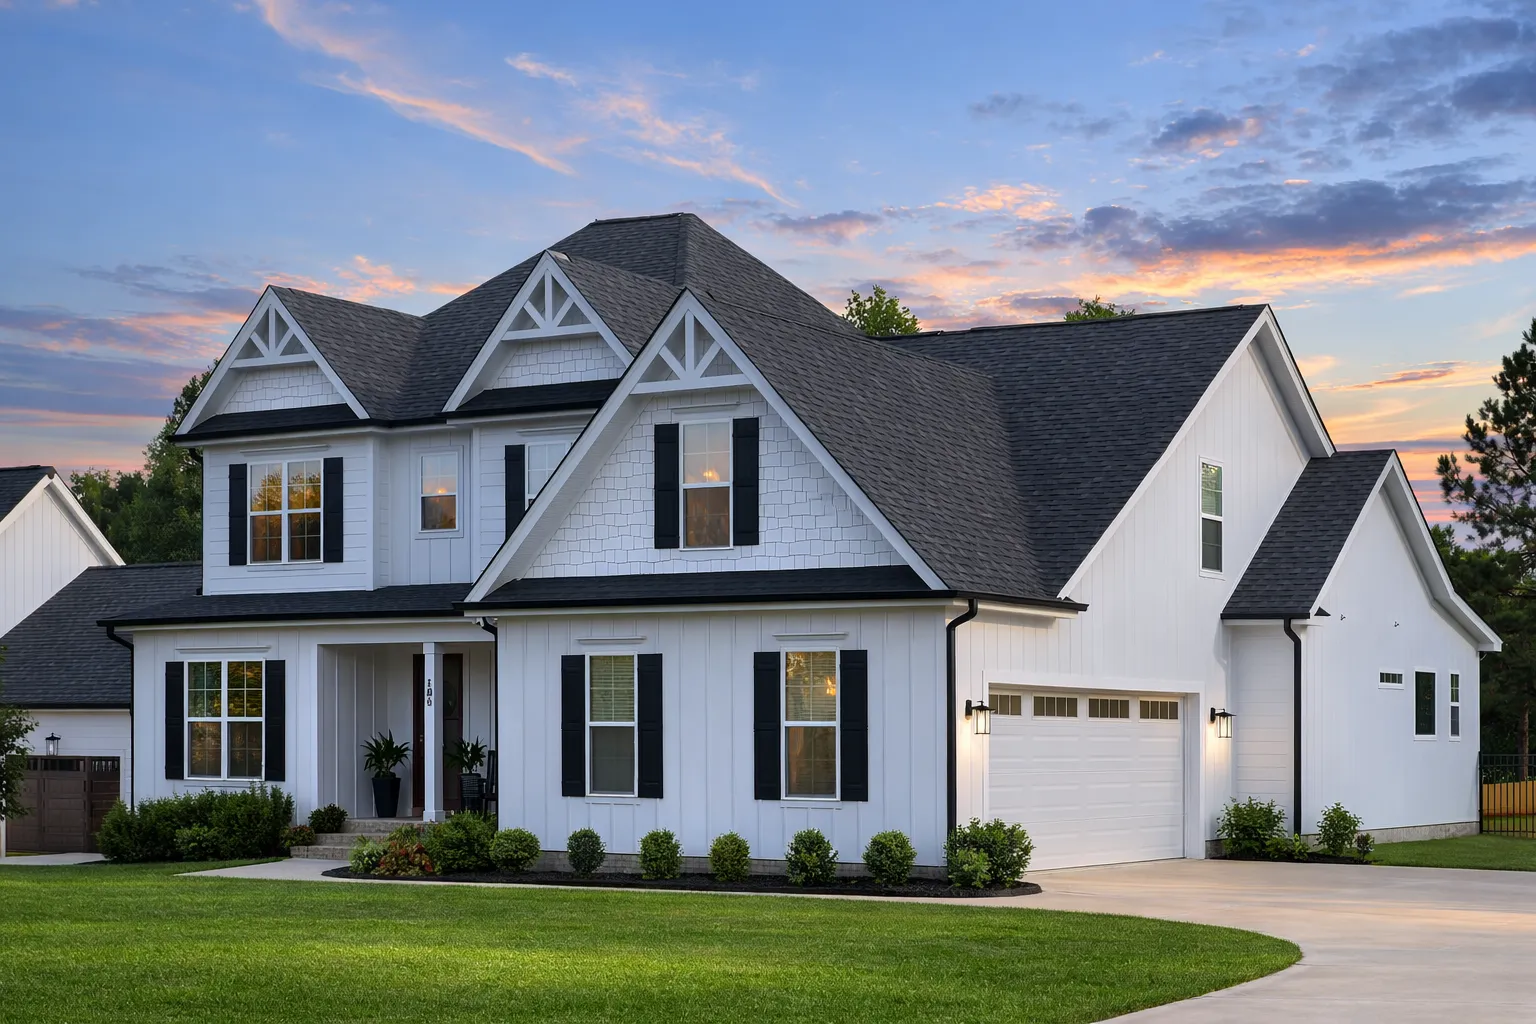
This New American house plan delivers a polished yet welcoming exterior paired with a highly livable interior layout. Designed for today’s families, it combines classic curb appeal with modern functionality. Influenced by Traditional Suburban and Craftsman architecture, the home feels established, balanced, and perfectly suited for suburban neighborhoods or estate-style lots.
Architectural Style Overview
The New American style is known for blending multiple classic traditions into a cohesive, updated form. In this design, you’ll notice Colonial Revival symmetry, Craftsman trim work, and a clean suburban massing that feels both familiar and upscale. According to ArchDaily, this style has become popular for its ability to balance heritage-inspired design with modern floor plan expectations.
Exterior Materials & Curb Appeal
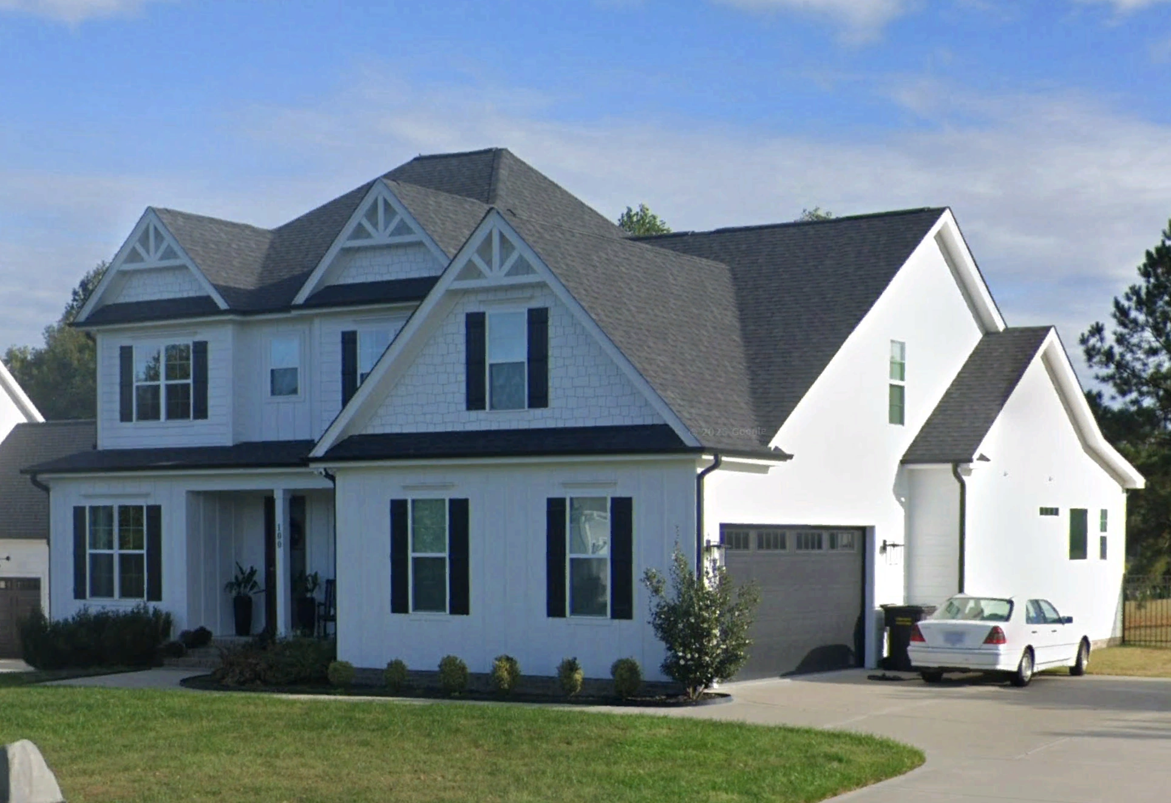
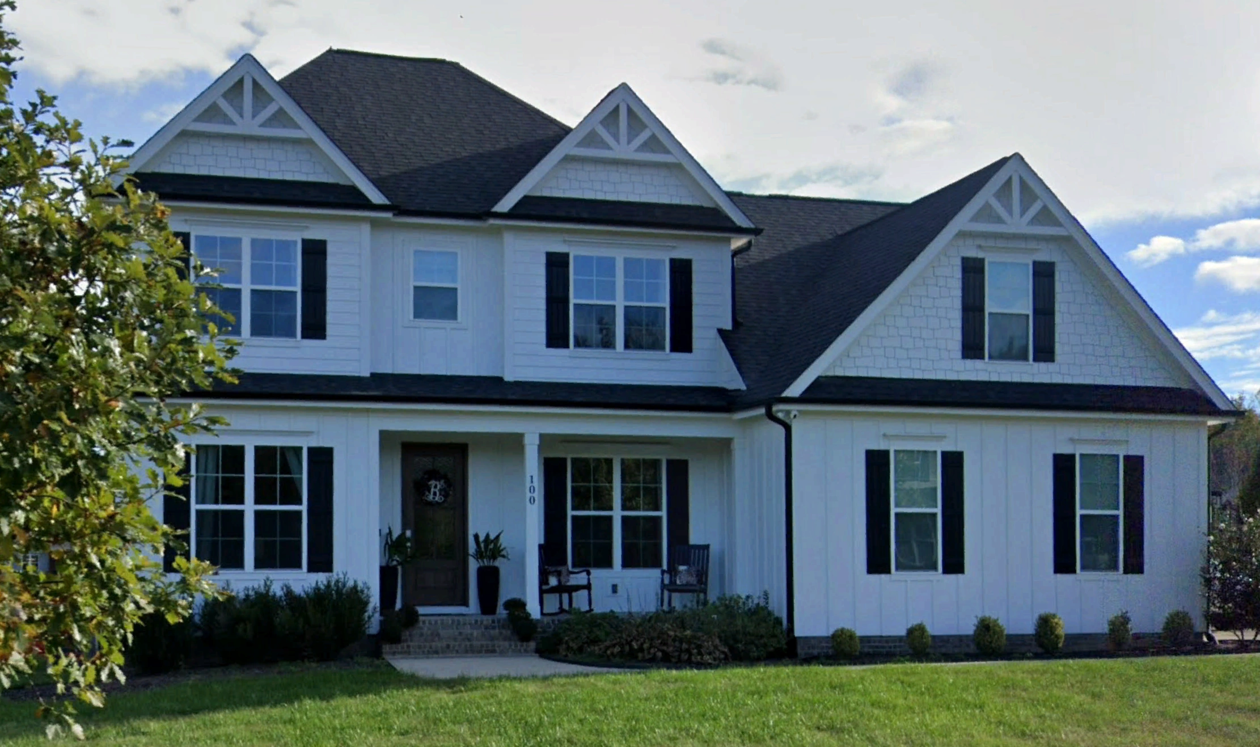
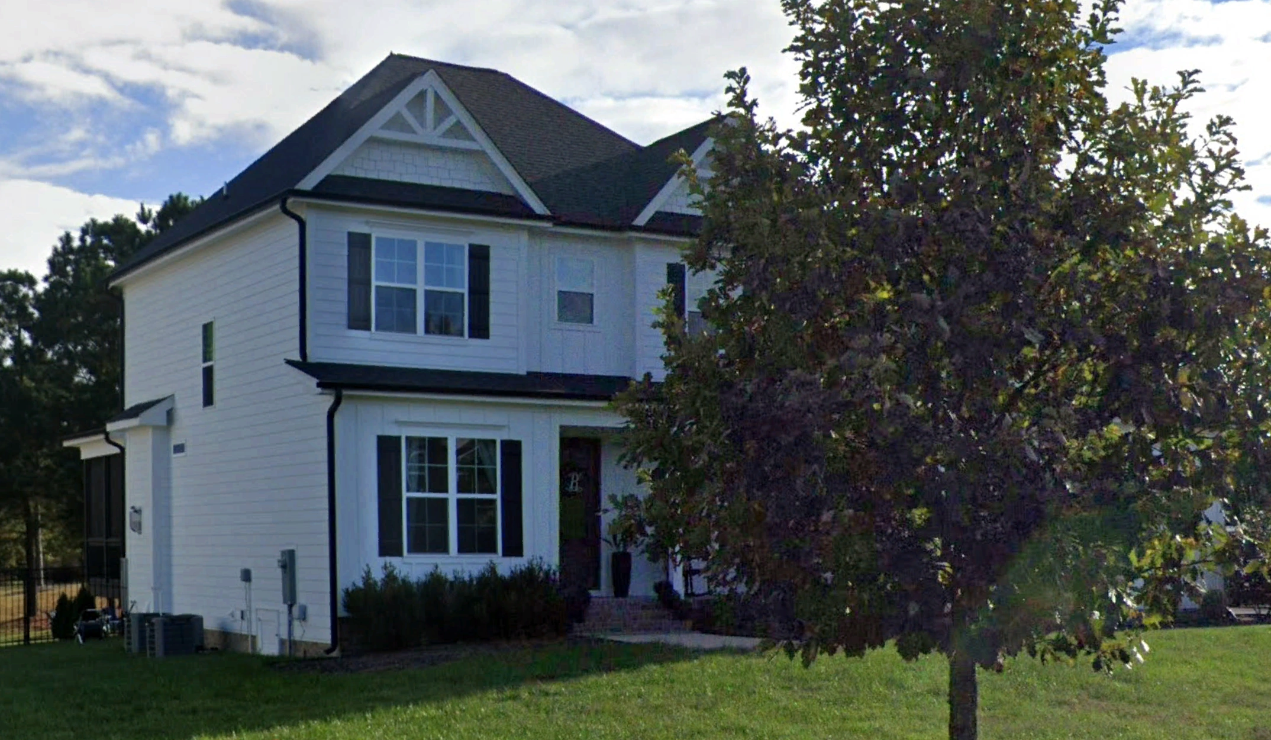
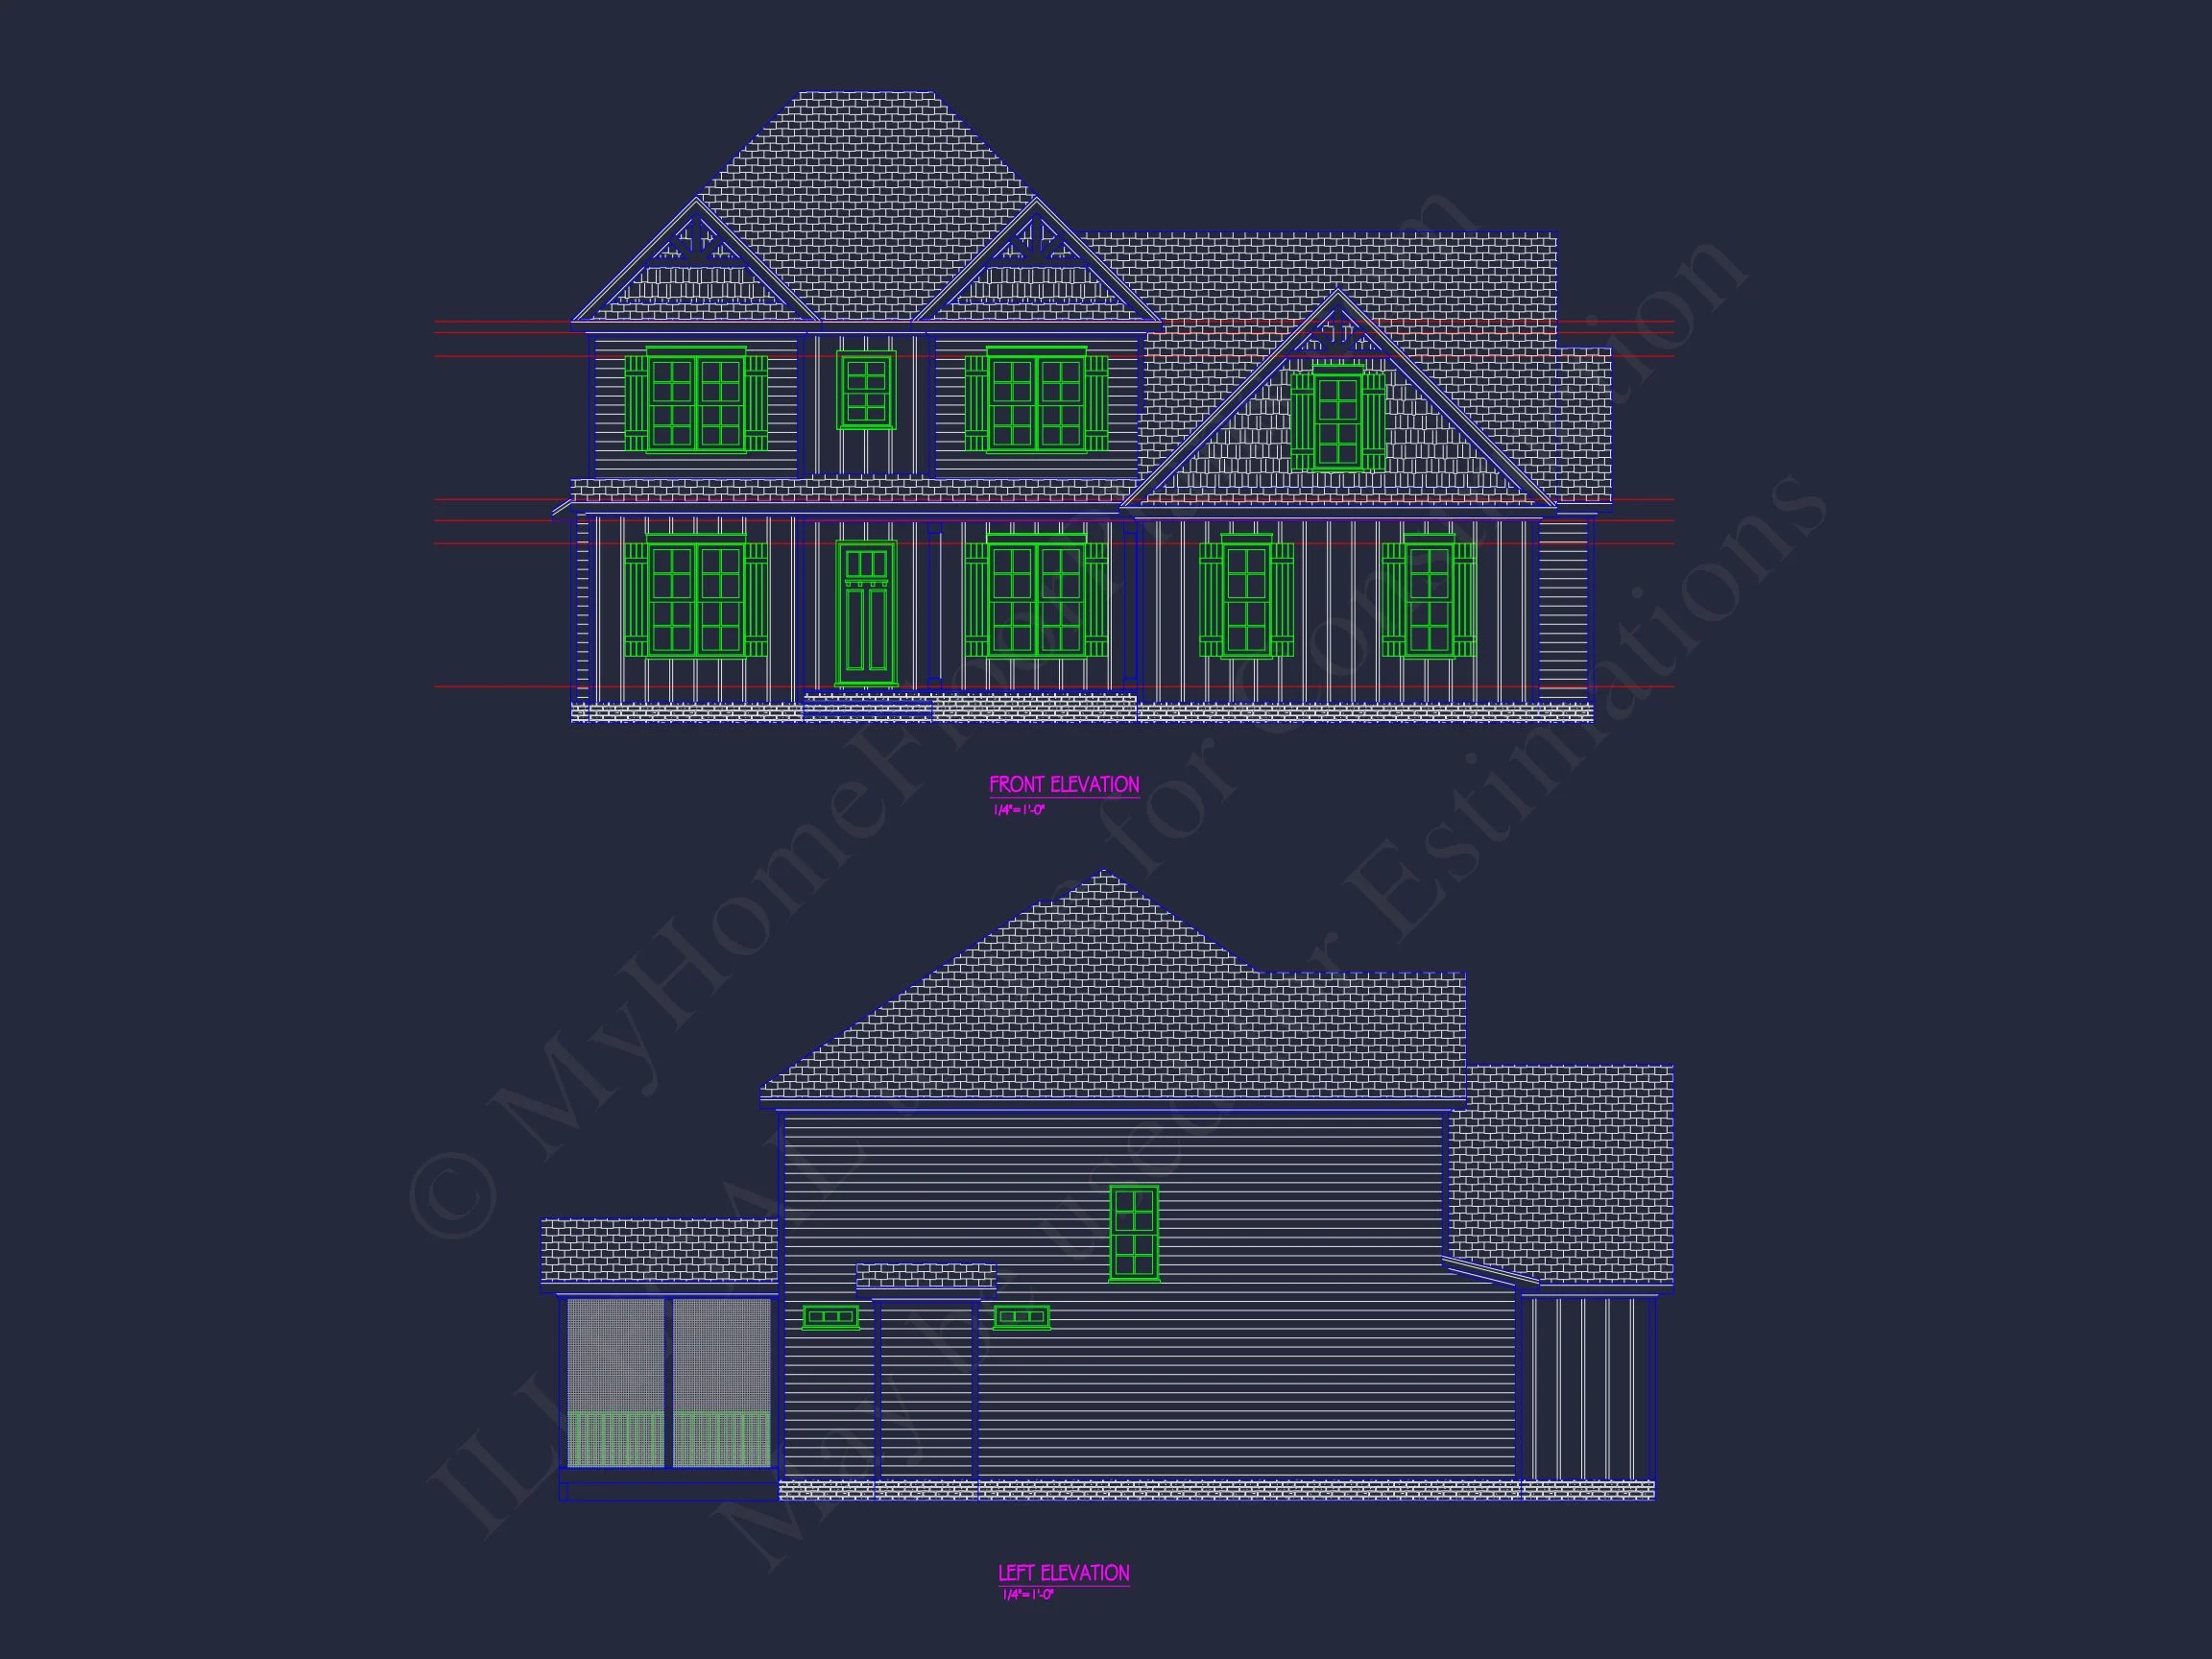
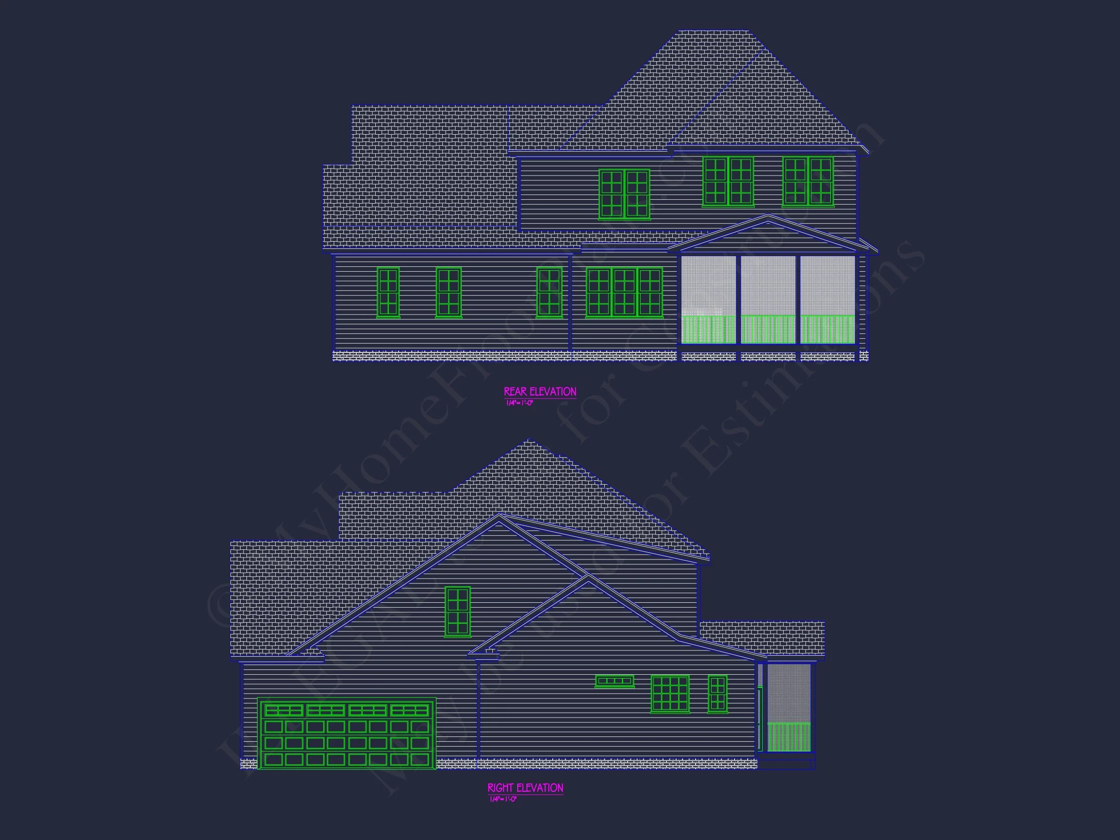
- Horizontal lap siding paired with vertical board-and-batten accents
- Stone veneer base anchoring the façade visually
- Decorative gable trusses and Craftsman-style window trim
- Architectural shingle roof with multiple front-facing gables
- Covered front porch creating a welcoming, human-scale entry
Heated Living Area & Layout
- Total heated area: Approximately 2,800 square feet
- Stories: Two full levels with efficient circulation
- Design focus: Open-concept living balanced with defined rooms
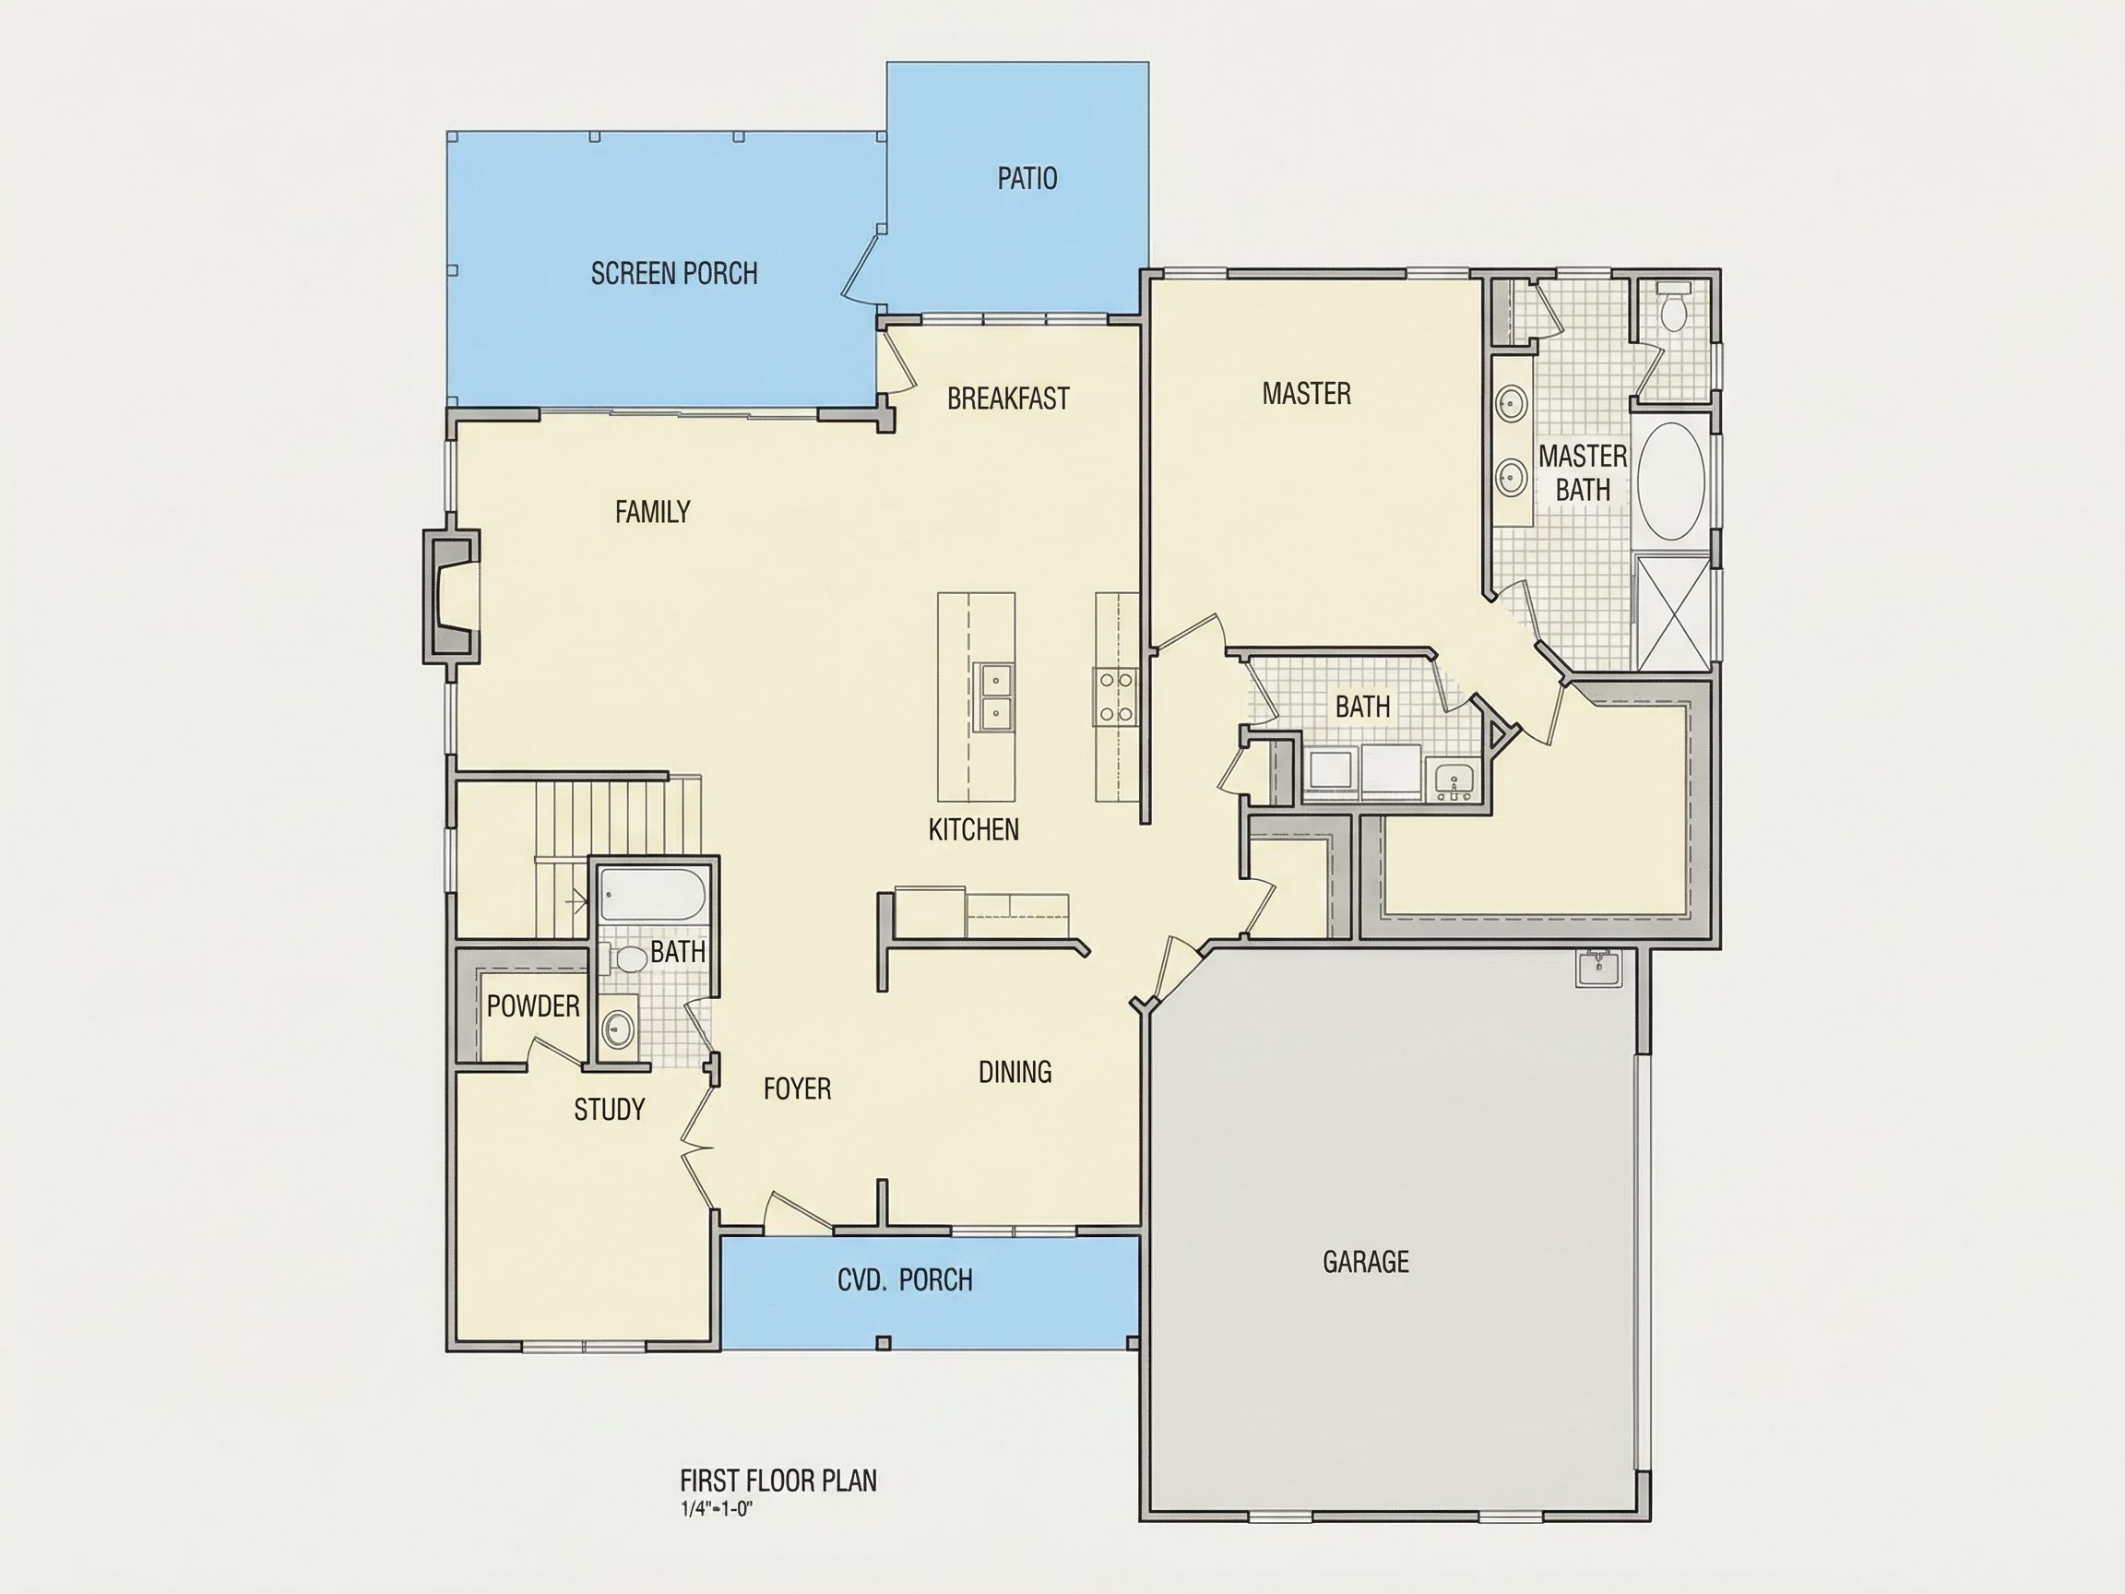
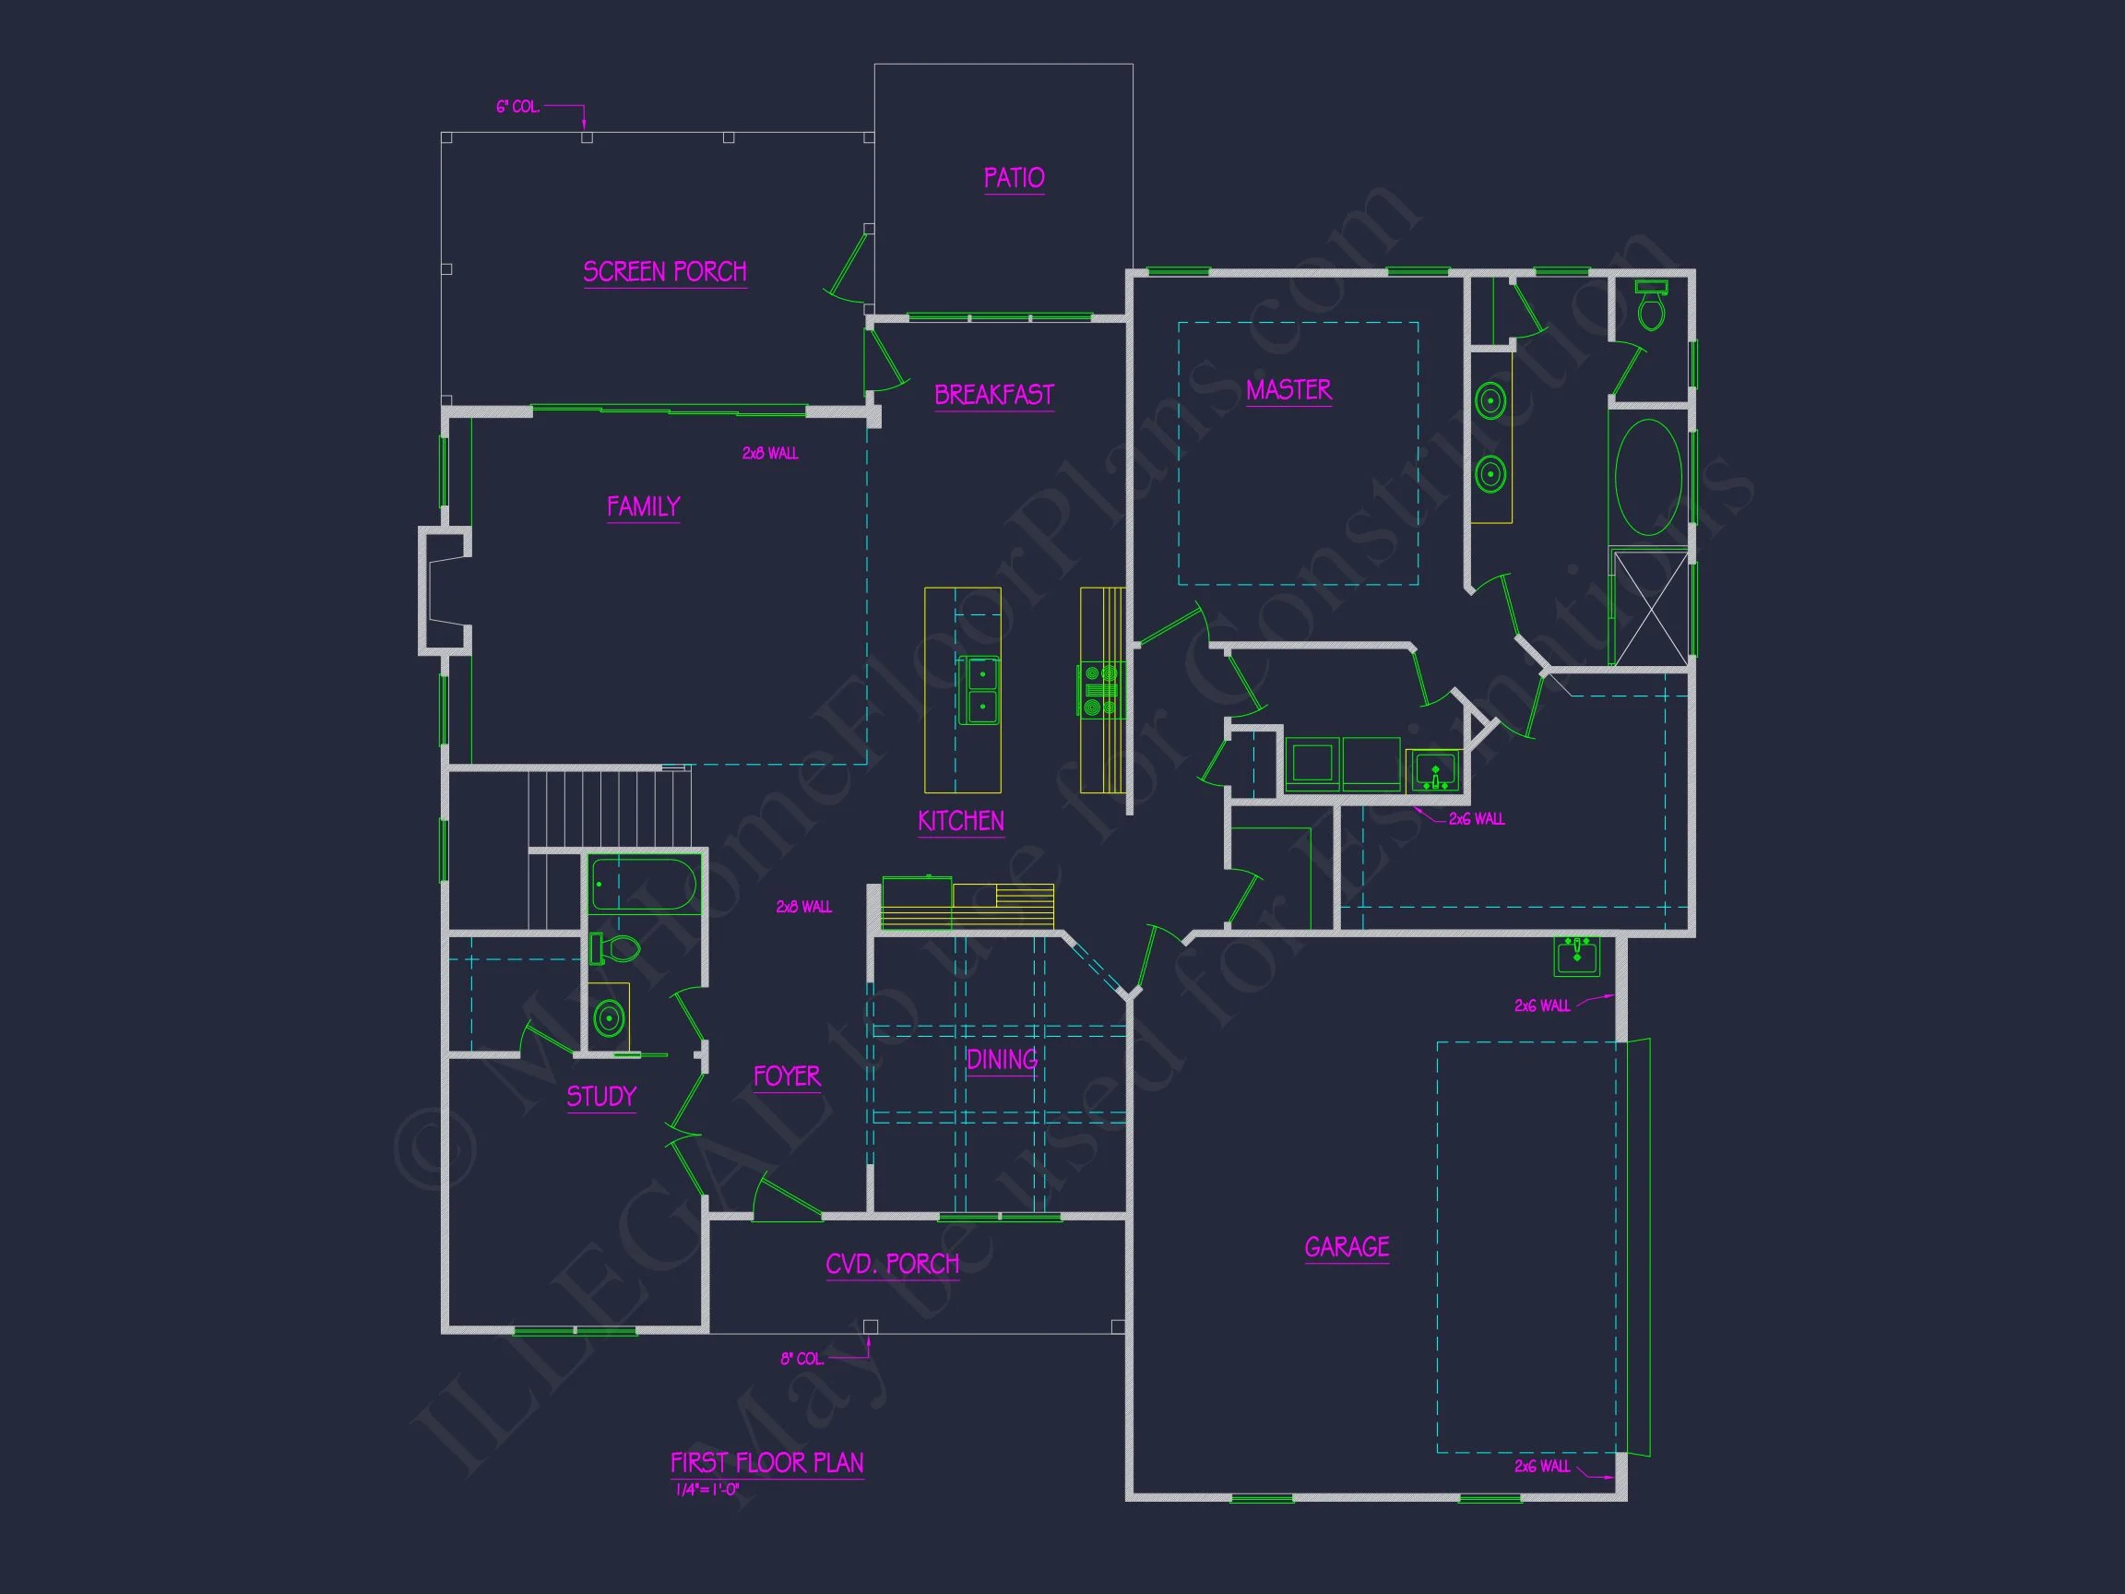
The main level is thoughtfully arranged to support daily living and entertaining. A central foyer establishes a strong sense of arrival, while sightlines extend toward the main living spaces. The great room serves as the heart of the home, seamlessly connecting to the kitchen and dining areas.
Kitchen & Dining Experience
- Large center island ideal for casual meals and entertaining
- Walk-in pantry for organized storage
- Open connection to dining area for everyday efficiency
- Clear views into the great room for social interaction
The kitchen layout supports both everyday routines and larger gatherings, making it ideal for families who love to cook and host.
Bedrooms & Bathrooms
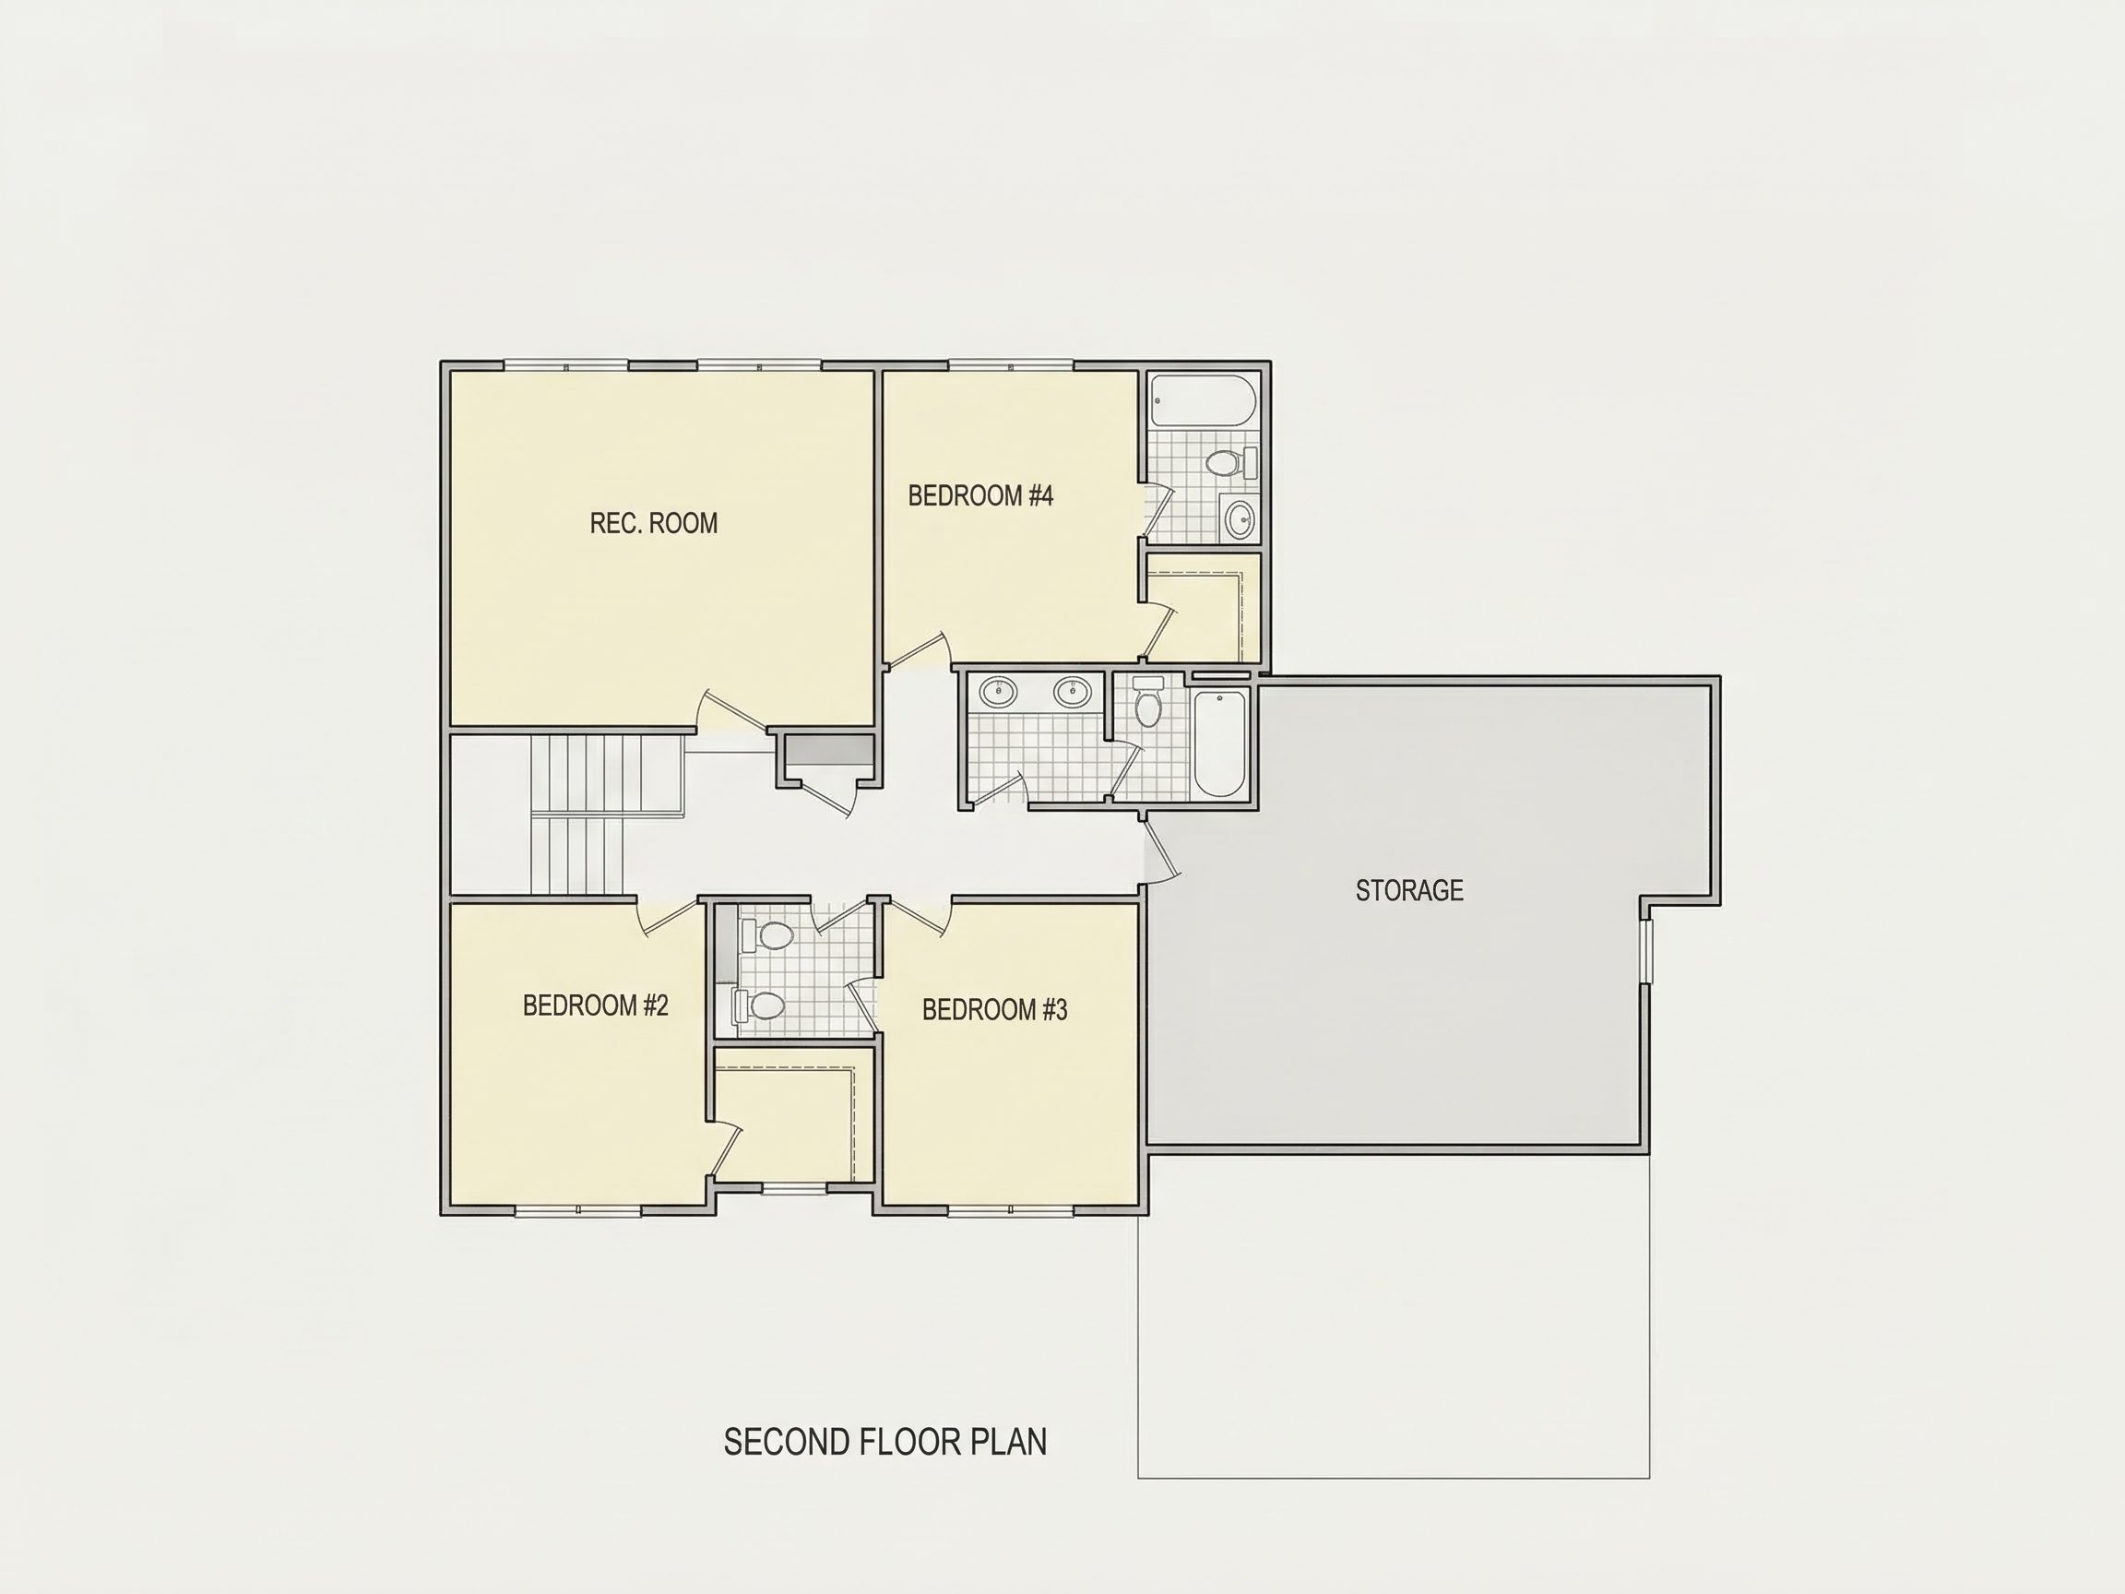
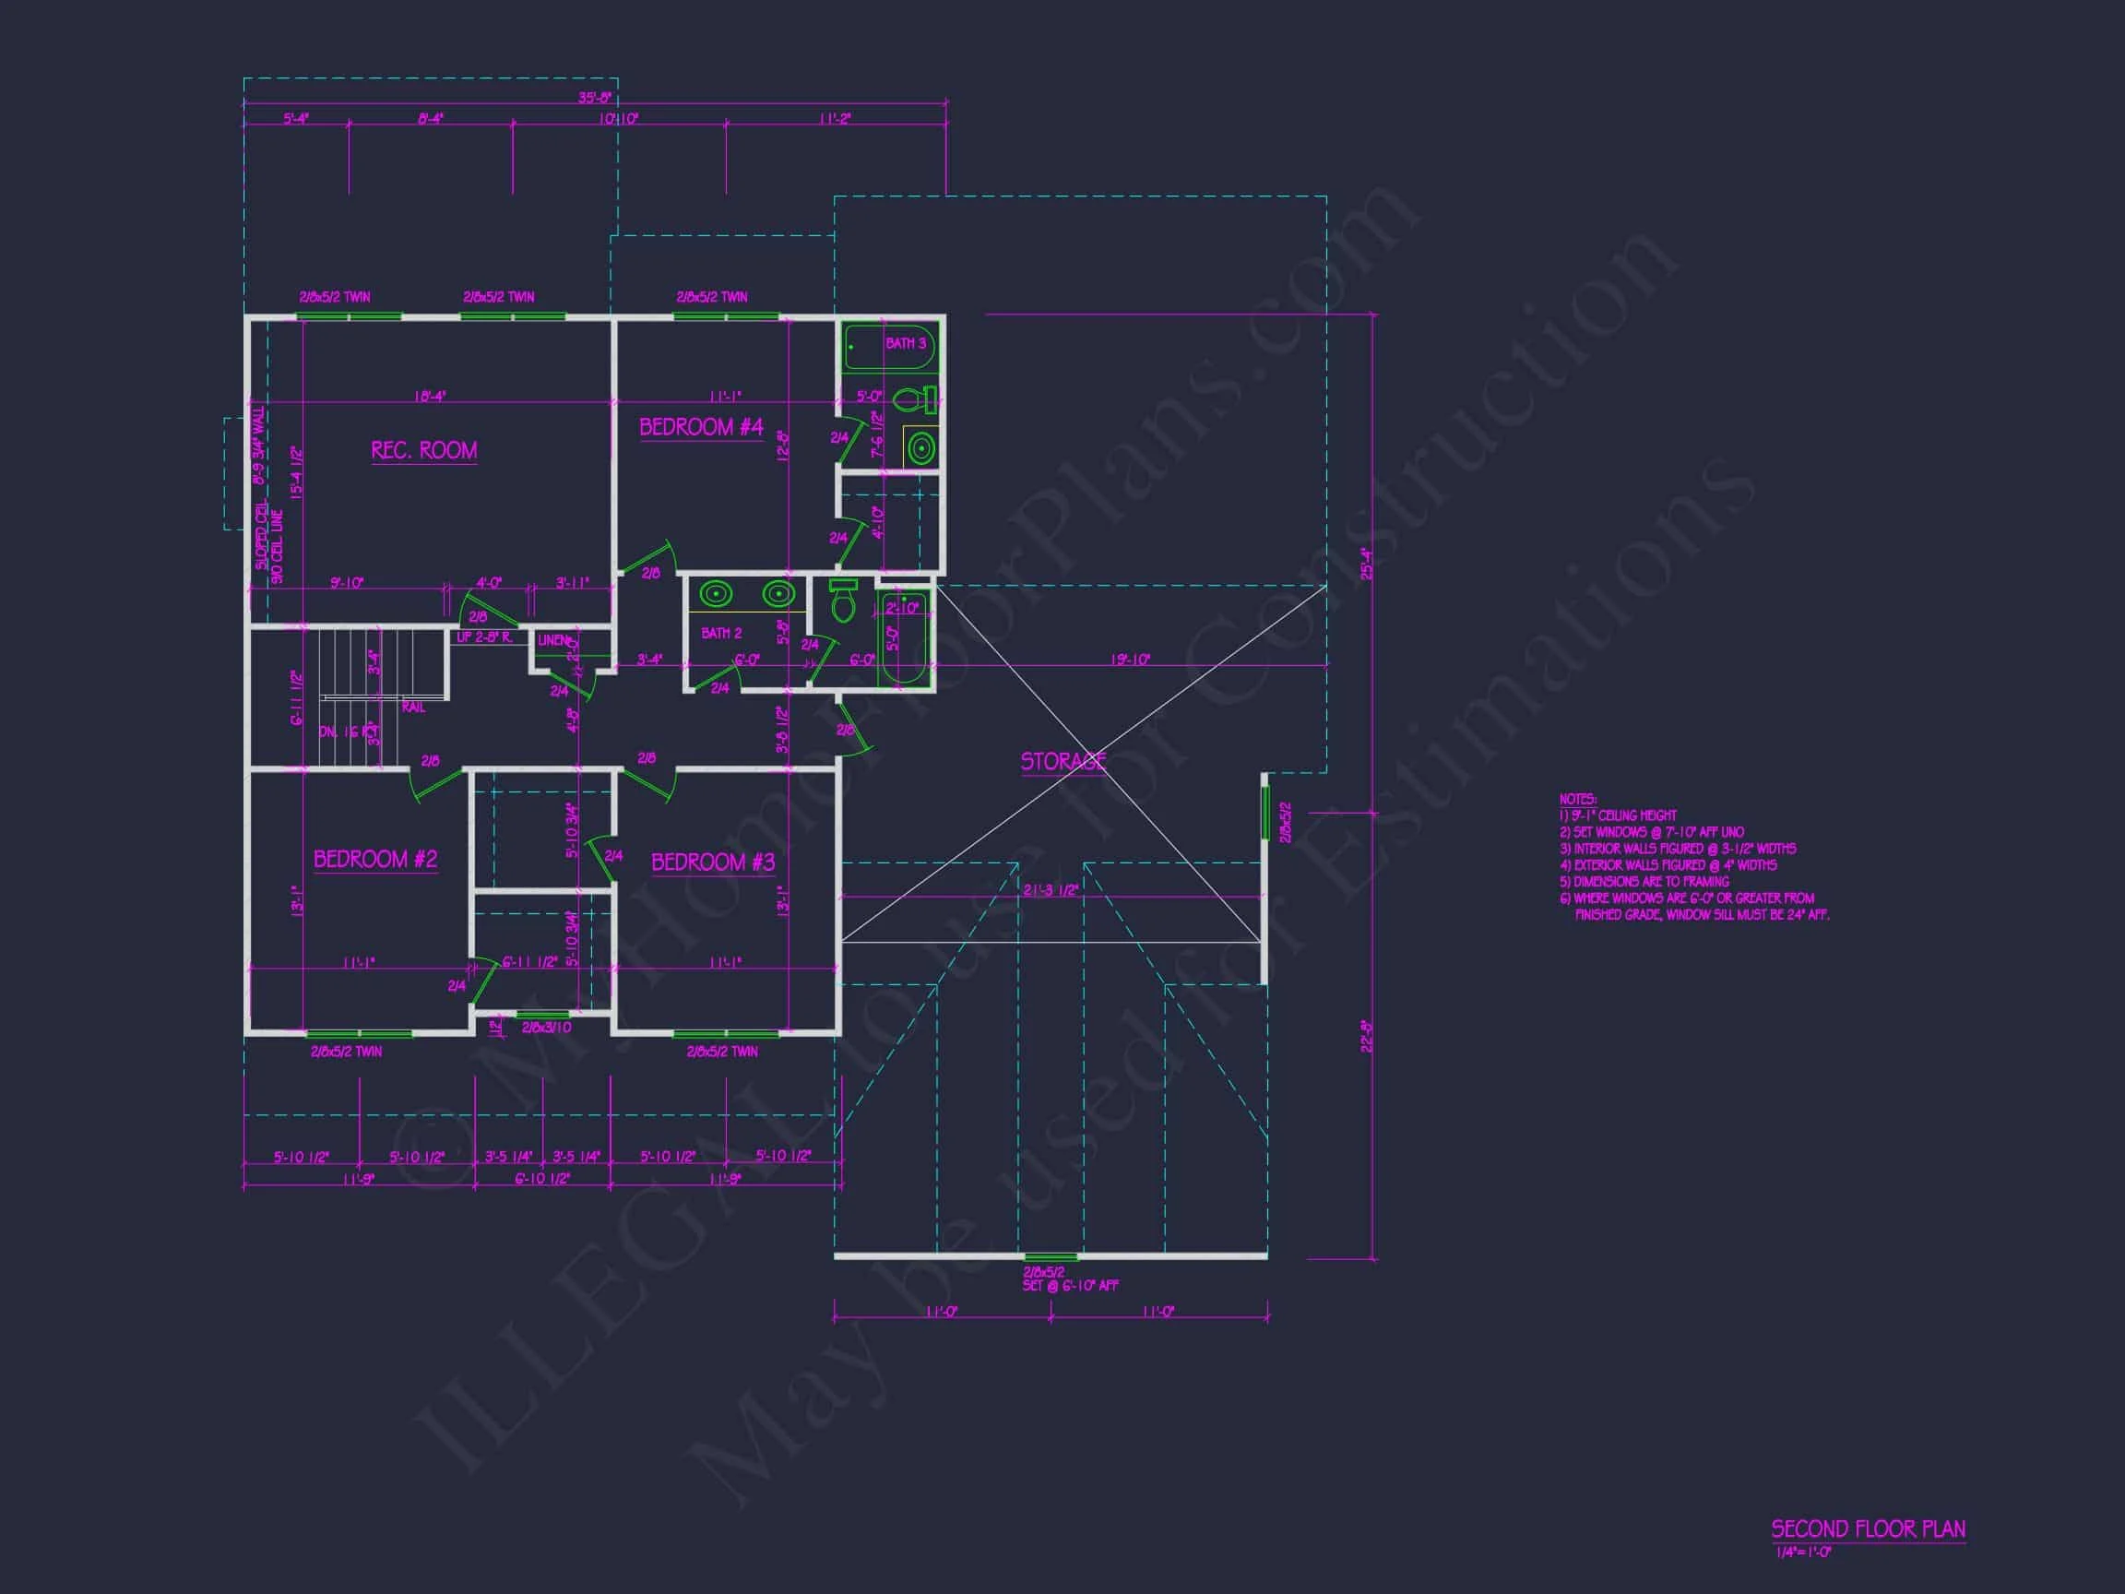
- Bedrooms: 4 total
- Bathrooms: 3 full baths
- Owner’s suite designed for privacy and comfort
- Secondary bedrooms sized for flexibility and future needs
The owner’s suite offers a quiet retreat with generous proportions, while additional bedrooms can accommodate children, guests, or home office use. Bathroom placement ensures convenience without sacrificing privacy.
Flexible Bonus & Living Spaces
- Optional bonus or loft space for media, playroom, or home gym
- Dedicated laundry room positioned for daily efficiency
- Storage areas thoughtfully distributed throughout the plan
This flexibility allows the home to adapt as family needs evolve, whether that means working from home, multigenerational living, or future lifestyle changes.
Outdoor Living Features
- Covered front porch enhancing curb appeal and usability
- Rear outdoor space suitable for patios or future screened porches
- Strong indoor–outdoor connection from main living areas
Why Choose This New American House Plan
- Blends classic architecture with modern living standards
- Highly marketable curb appeal across many regions
- Efficient square footage with no wasted space
- Adaptable to various lot sizes and orientations
What’s Included with This Plan
- Editable CAD files for customization
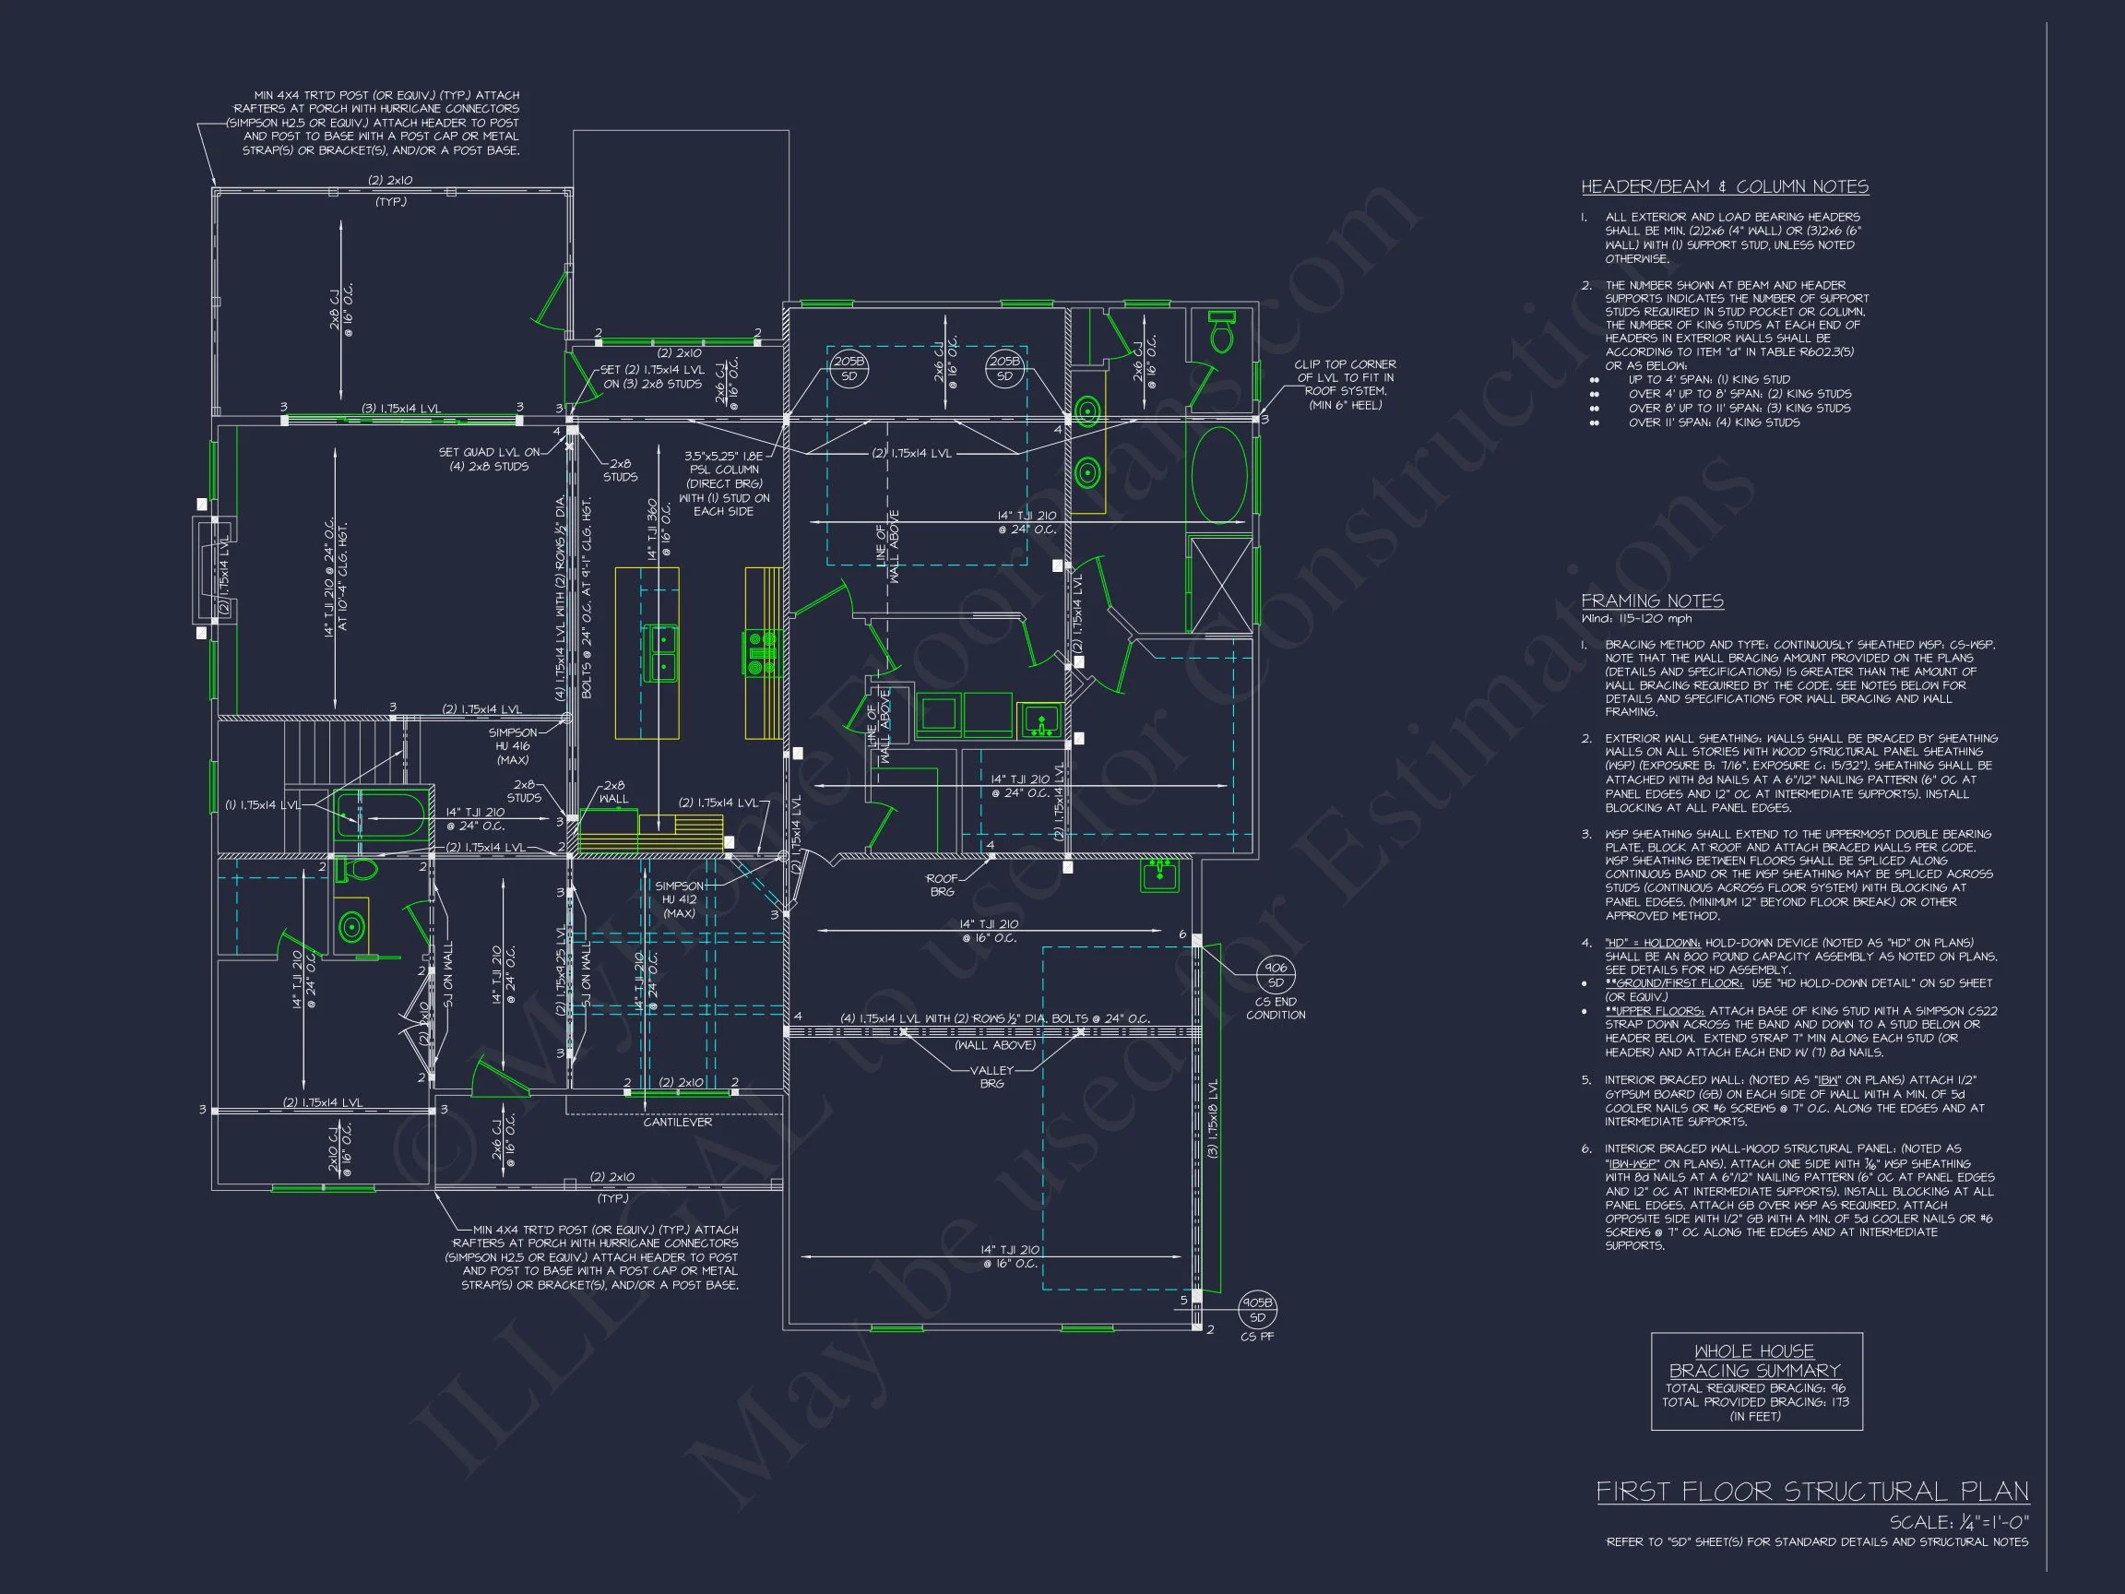
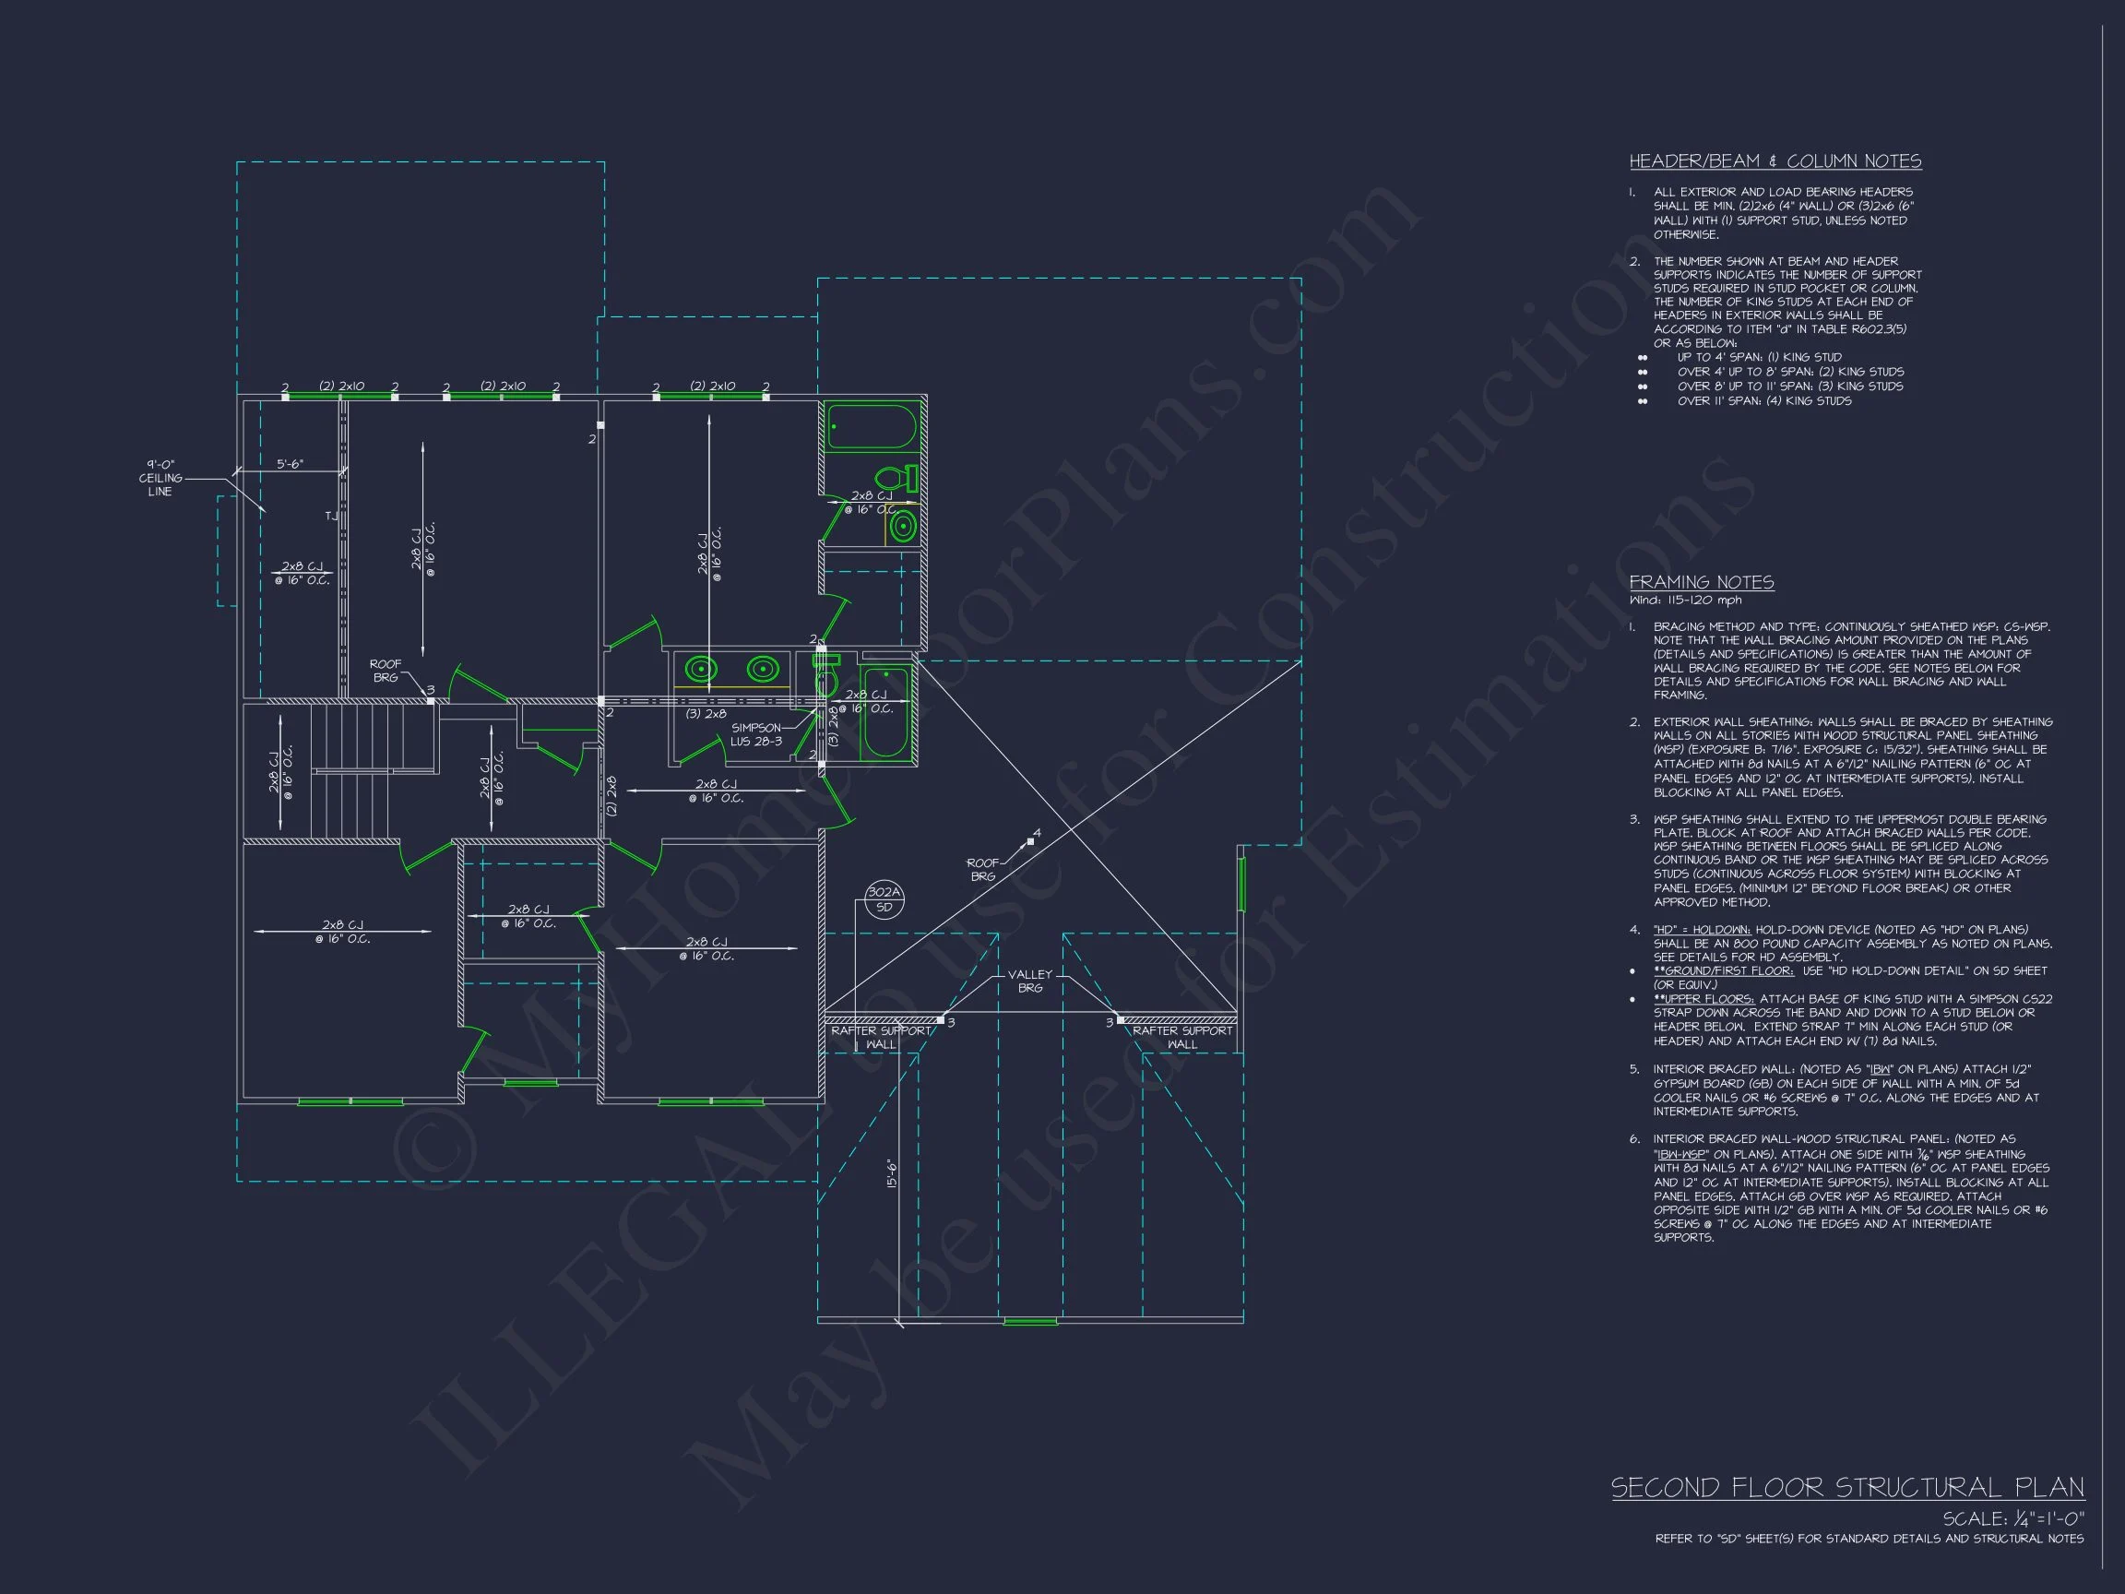
- Printable PDF plans ready for permitting
- Unlimited build license included
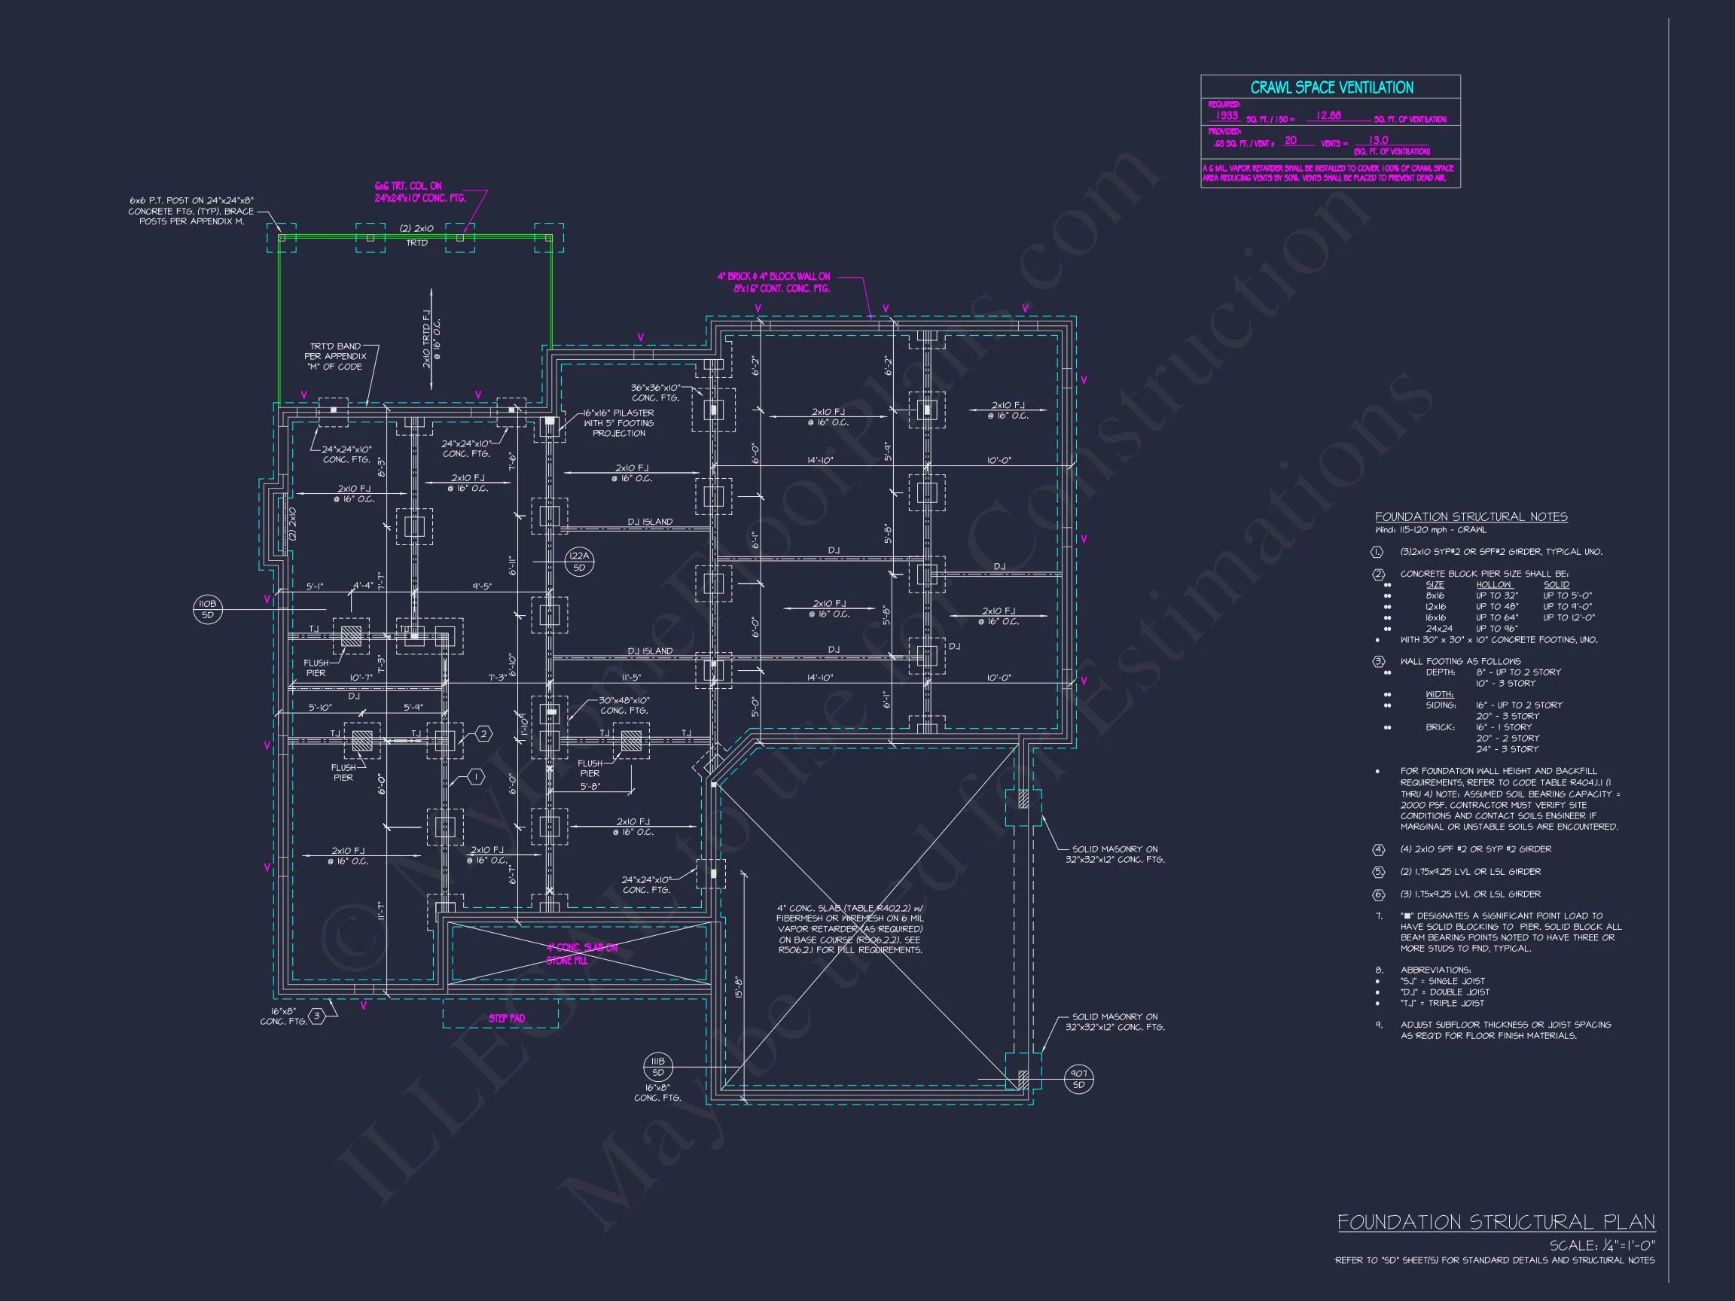
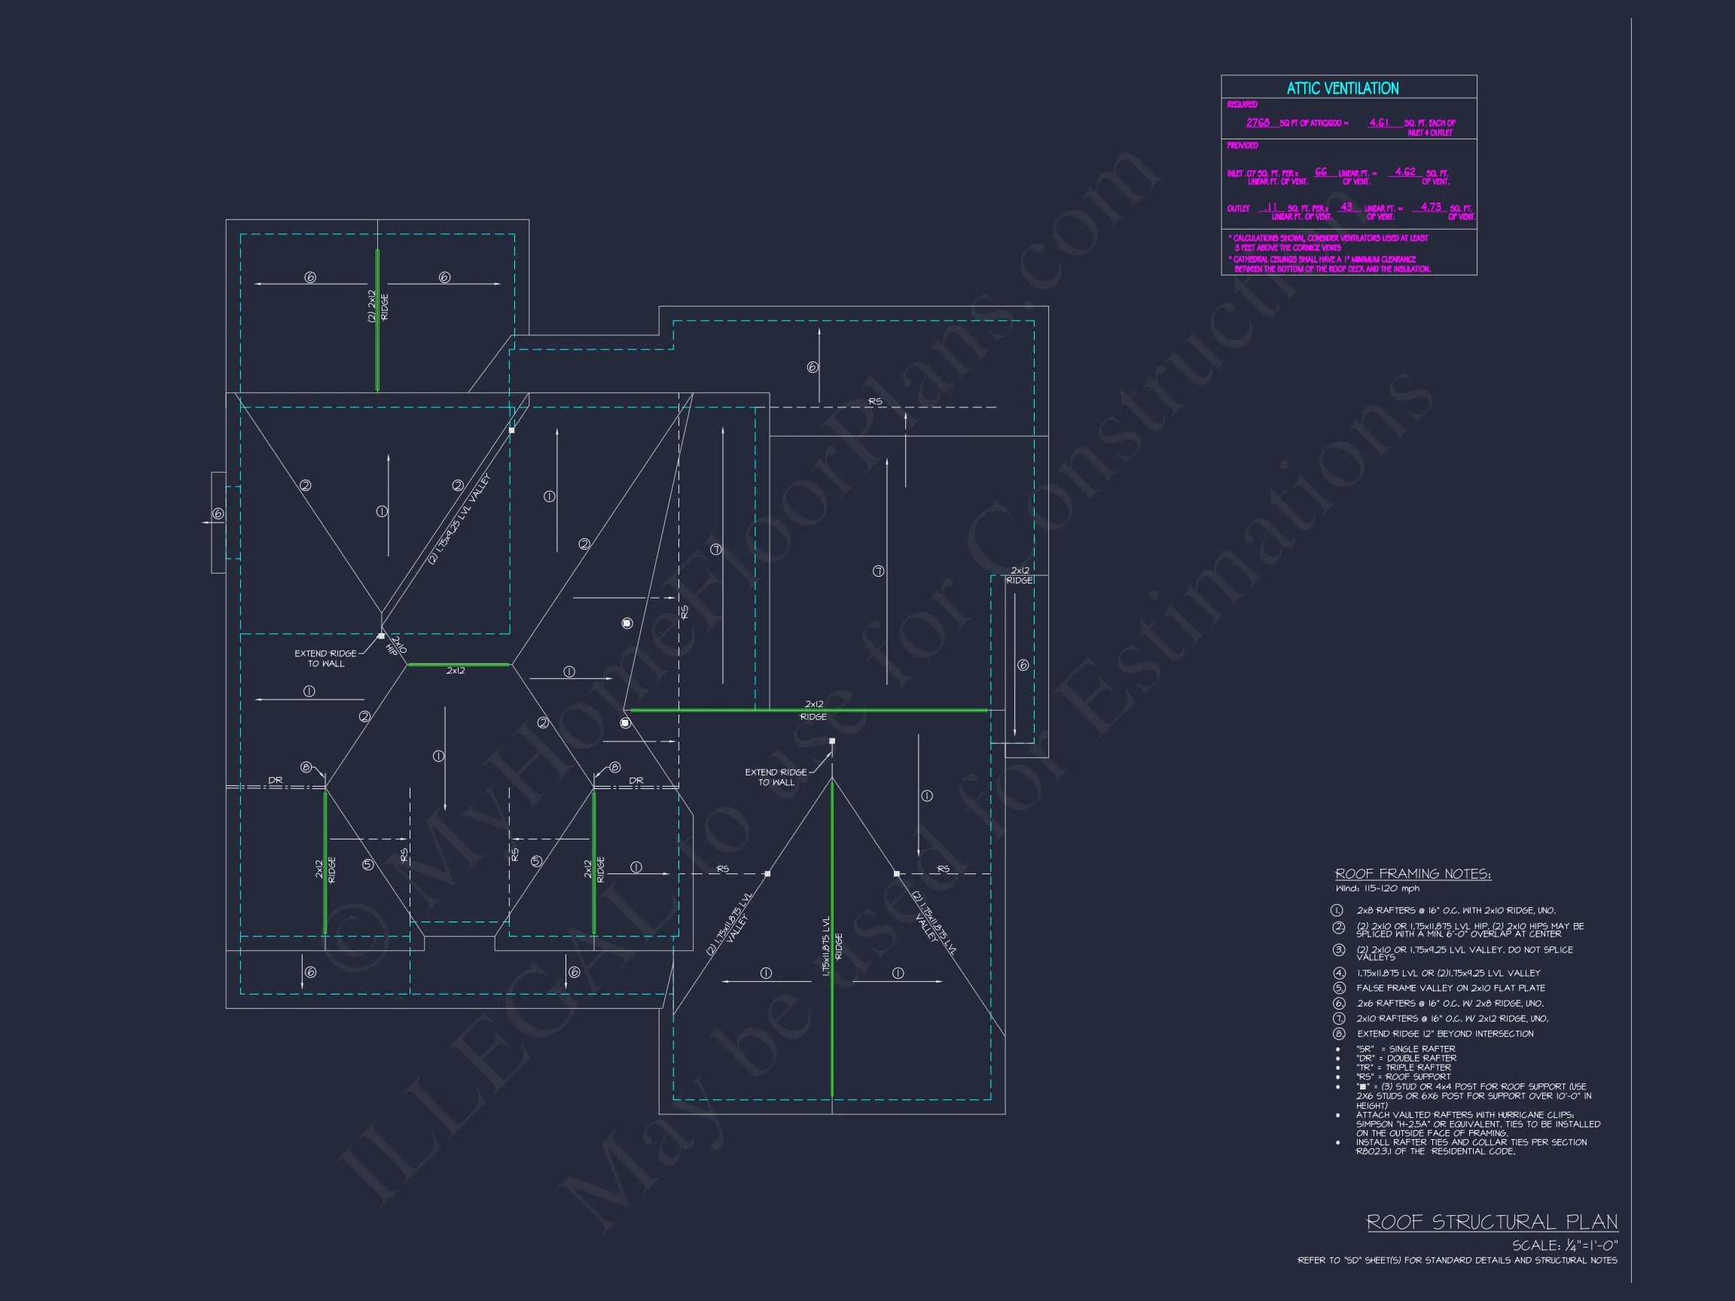
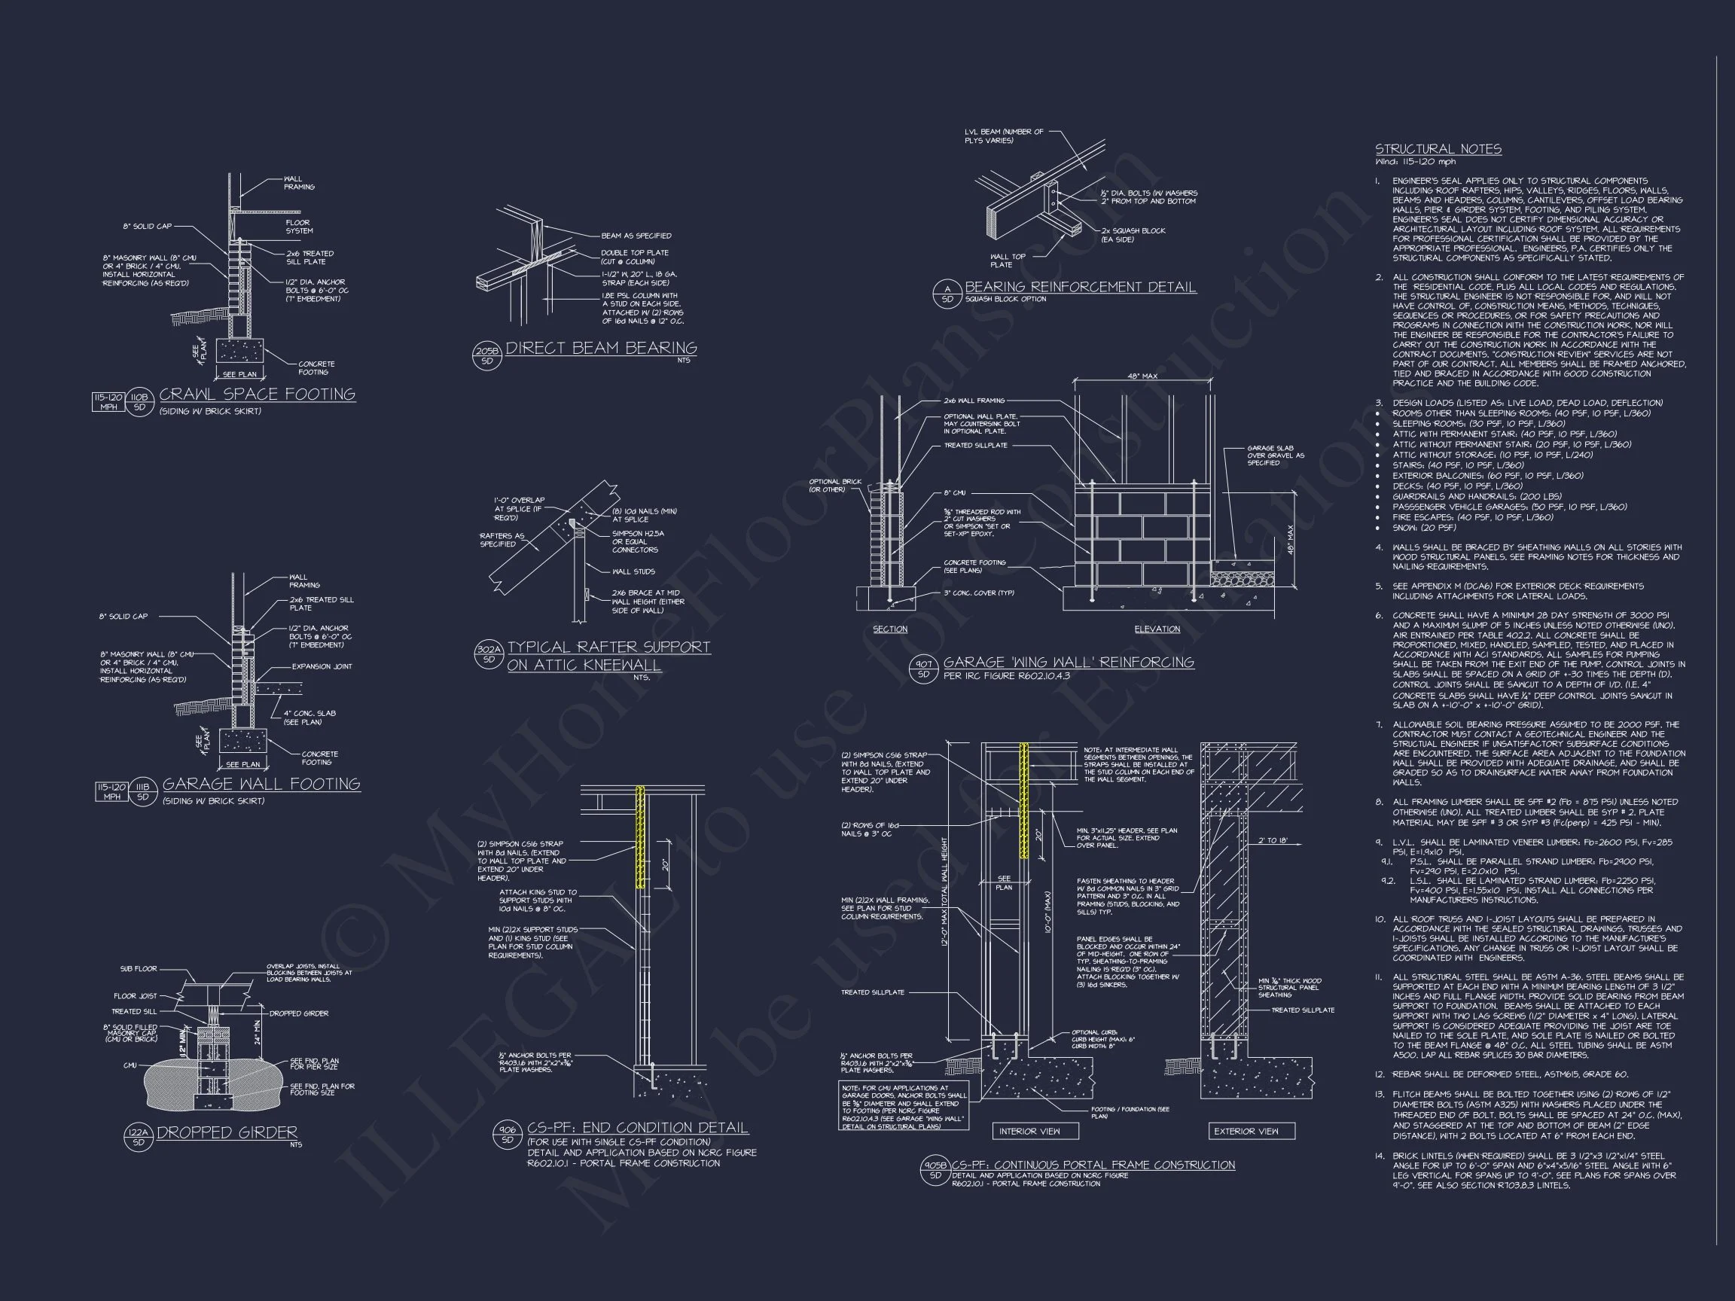
- Structural engineering provided
- Foundation options at no extra charge
Built for Today, Designed to Last
This New American house plan is ideal for homeowners who want a timeless exterior paired with a practical, modern interior. Its Craftsman detailing adds warmth and character, while its Traditional Suburban structure ensures lasting appeal and resale value.
Start Building with Confidence
If you’re searching for a flexible, stylish, and well-balanced home design, this plan delivers everything you need to move forward with confidence—from curb appeal to construction-ready documentation.