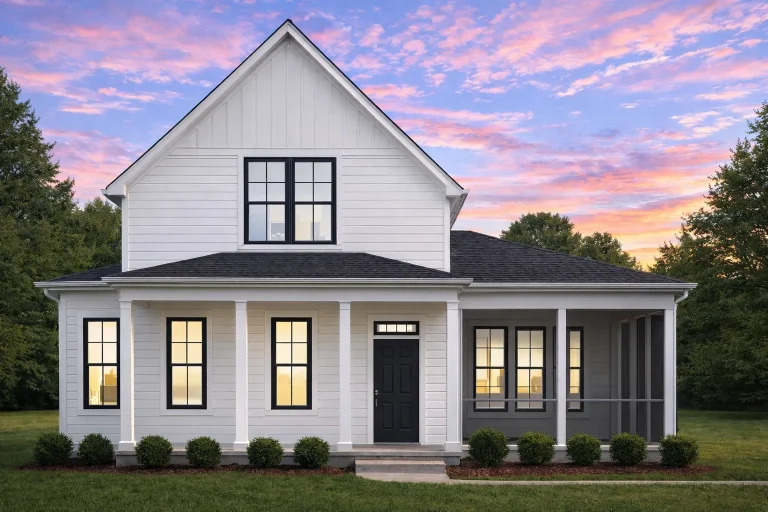
Plan 20-1831 – Flores Walk | Modern Farmhouse – 3-Bed, 3.5-Bath, 2,270 SF
Modern Farmhouse and Southern Farmhouse house plan with board and batten siding and stone exterior • 3 bed • 3.5 bath • 2,270 SF. Covered front porch, open layout, timeless curb appeal. Includes CAD+PDF + unlimited build license.
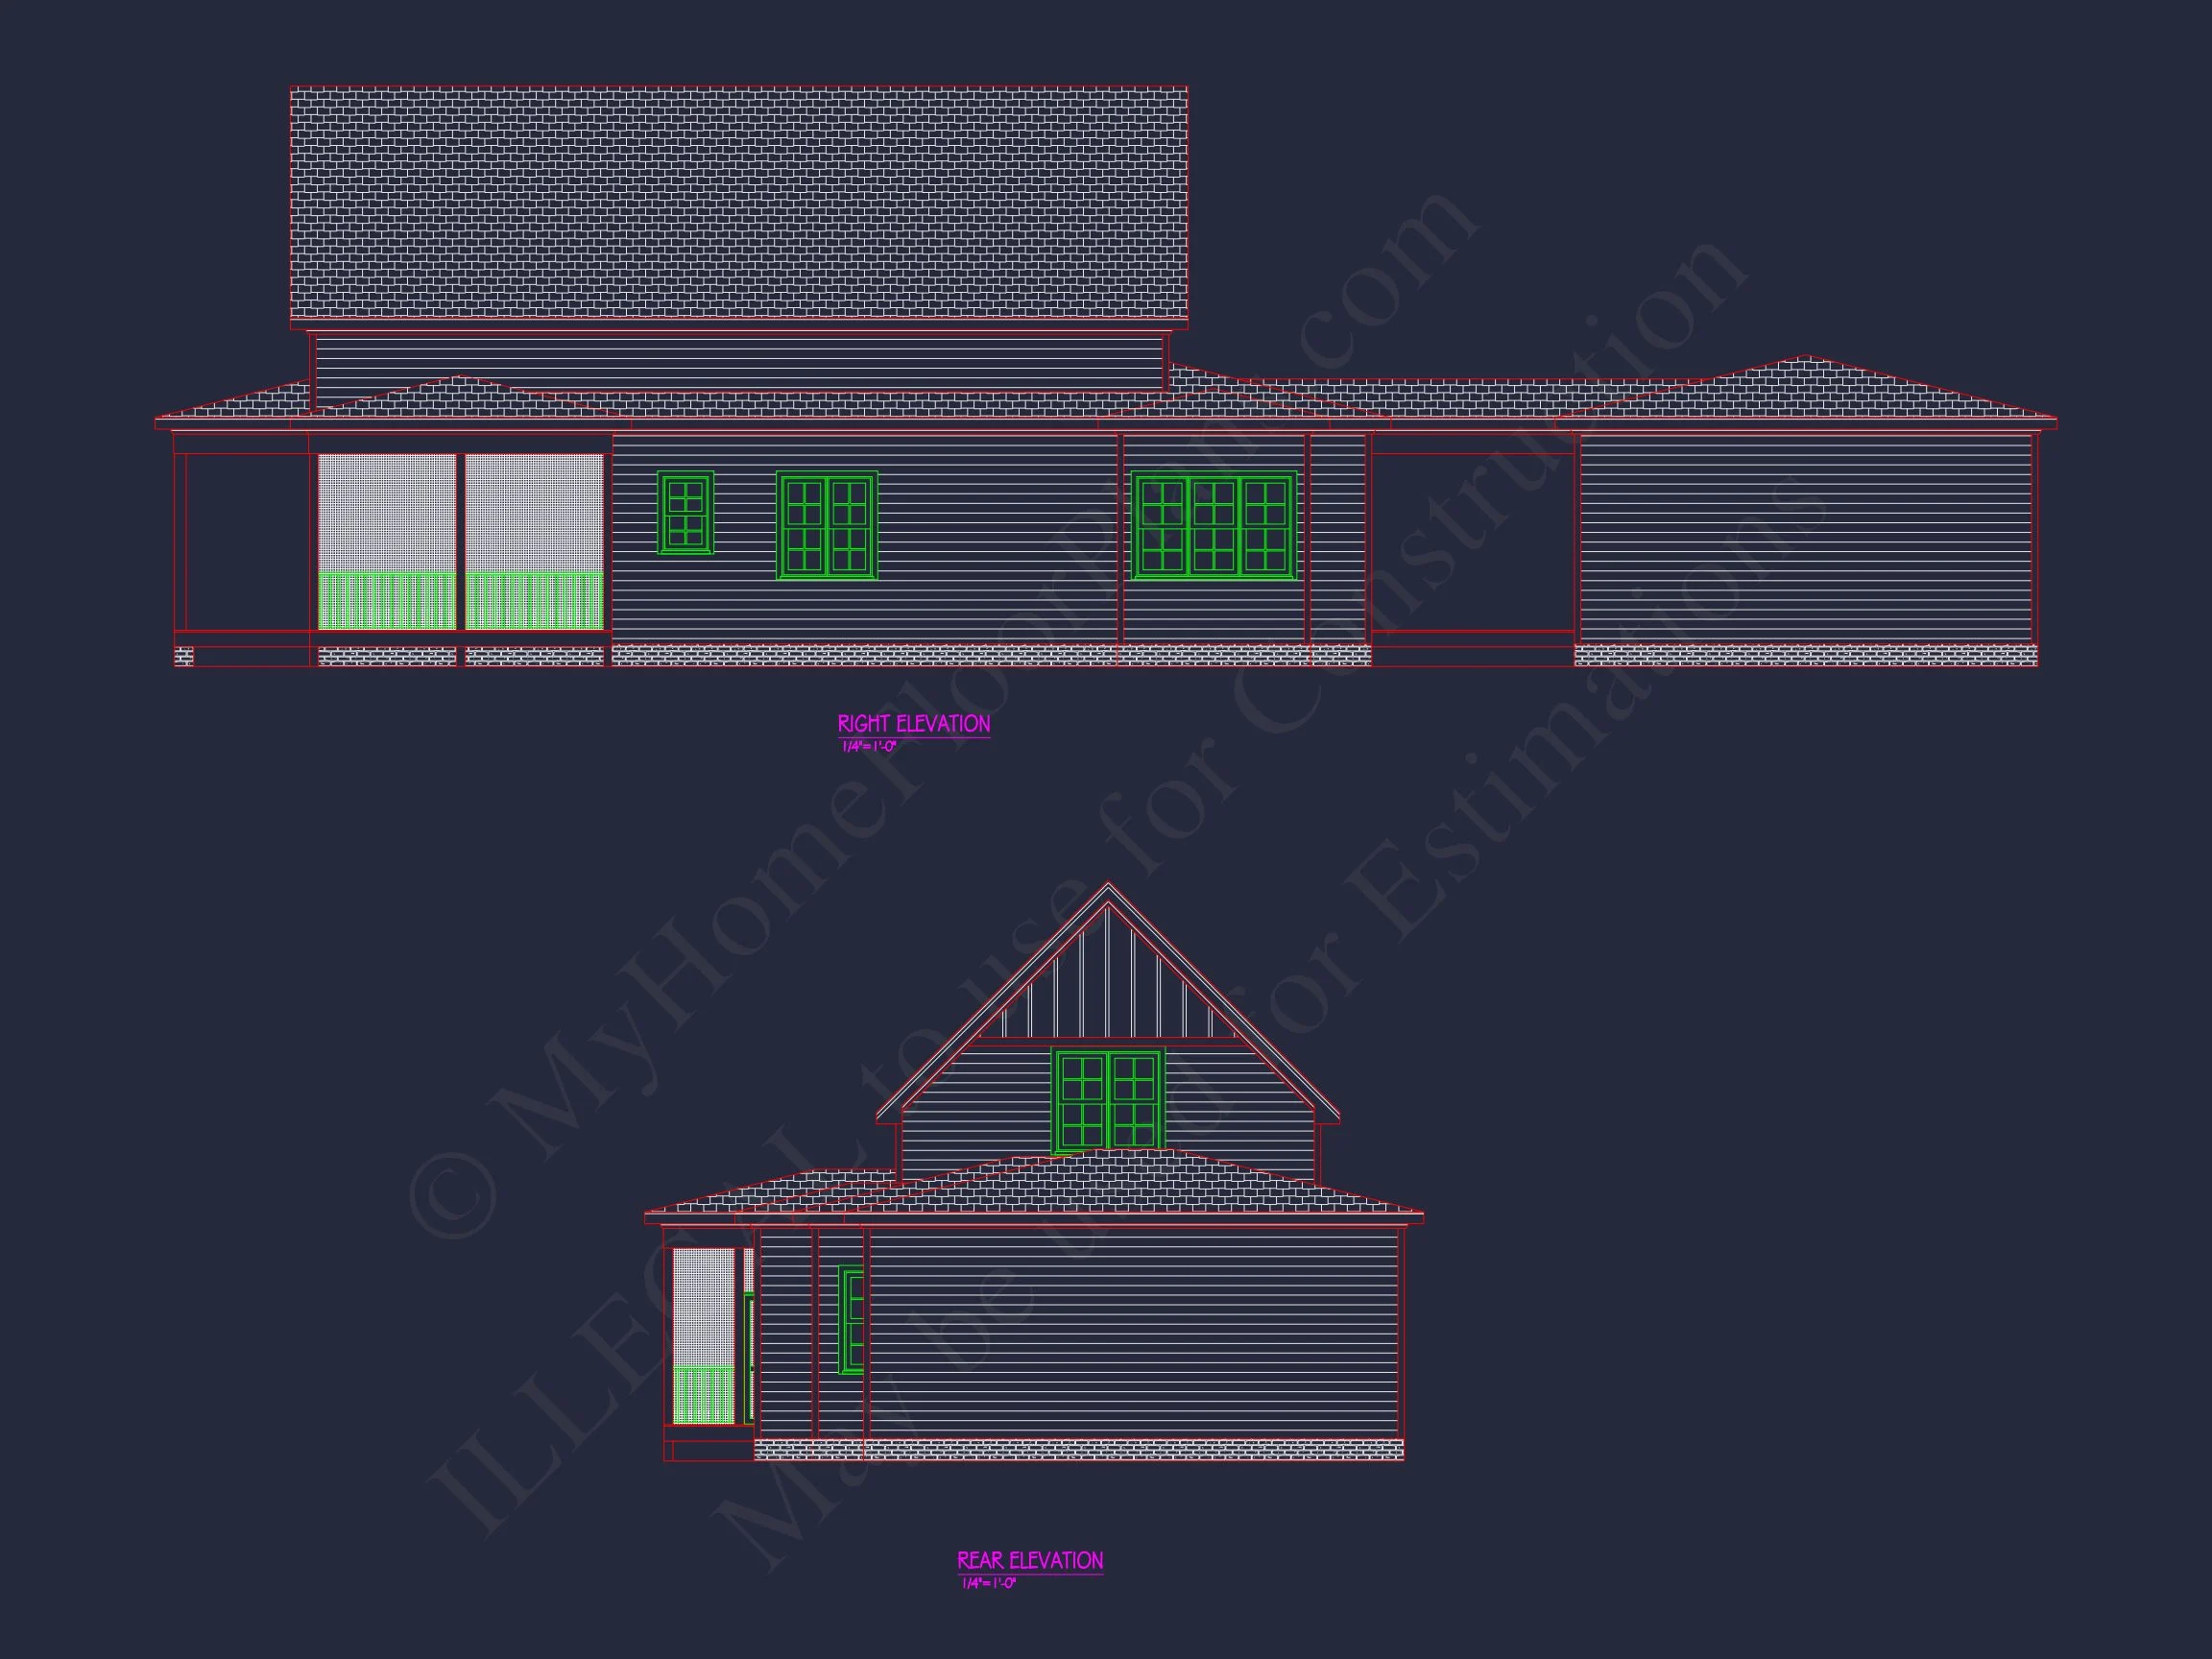
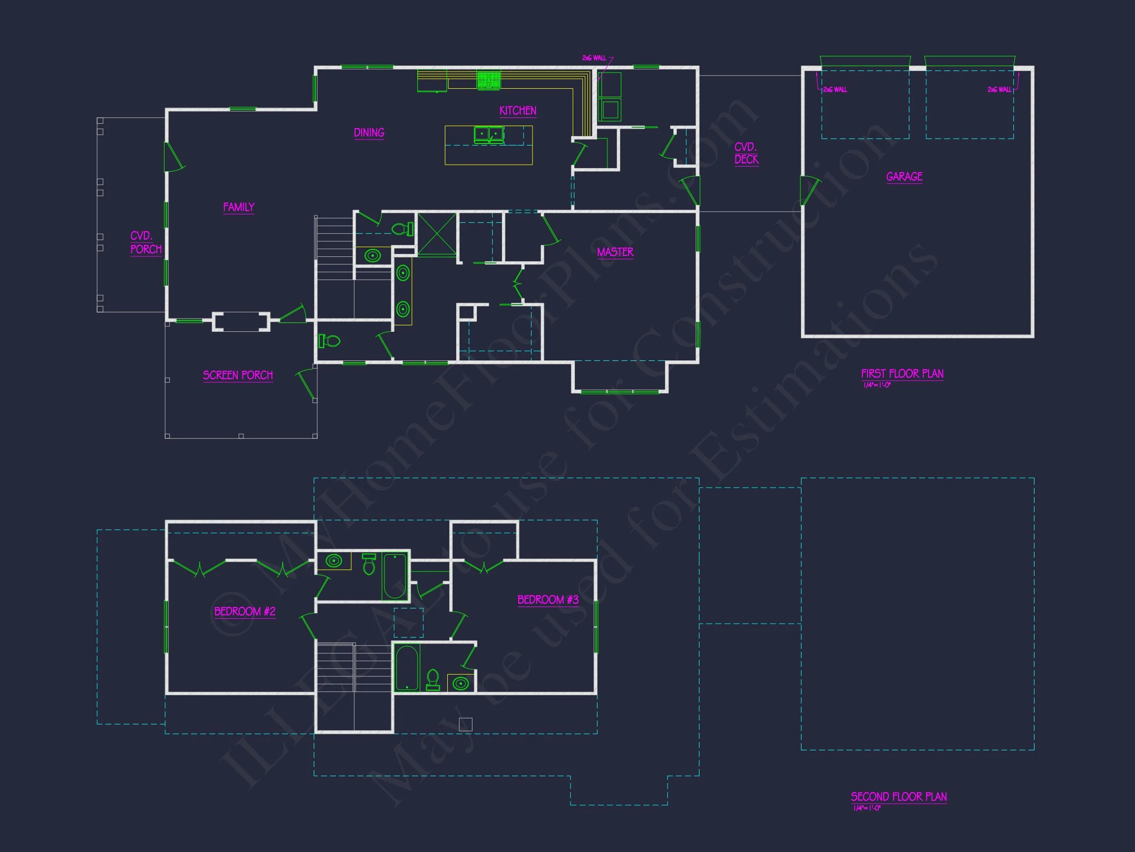
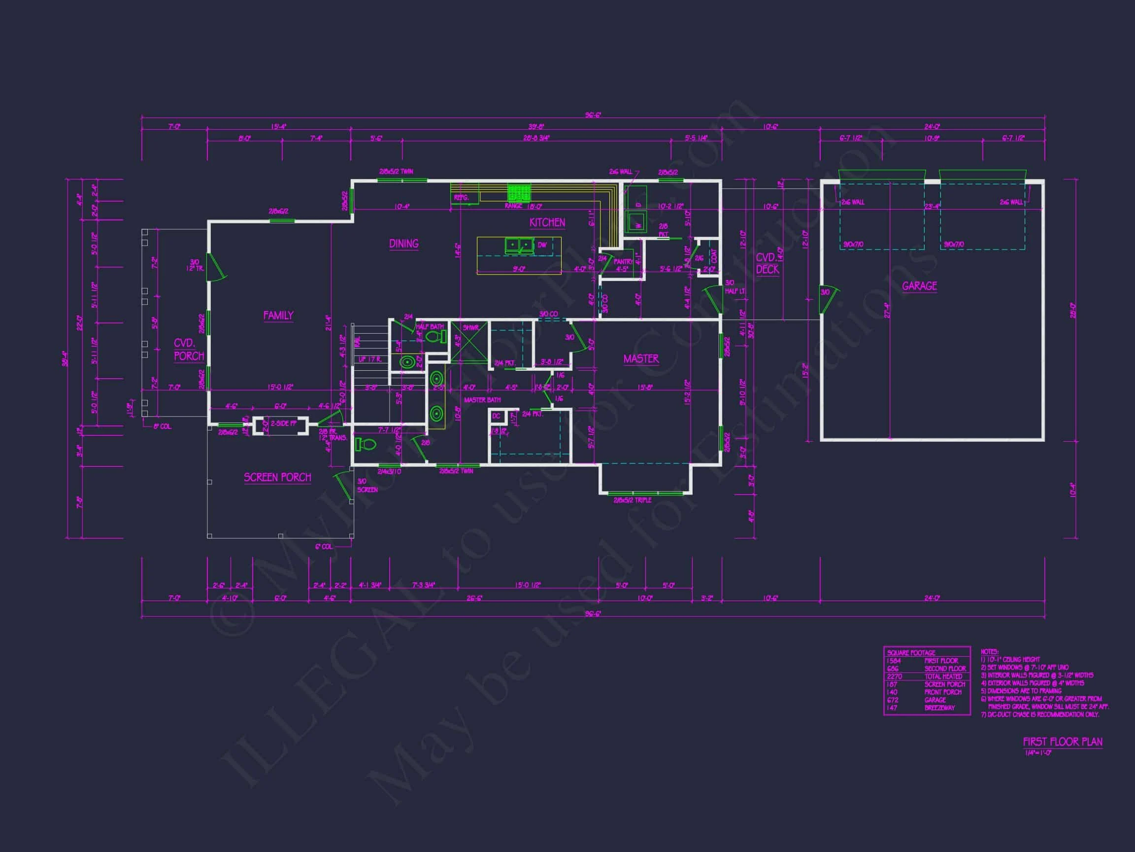
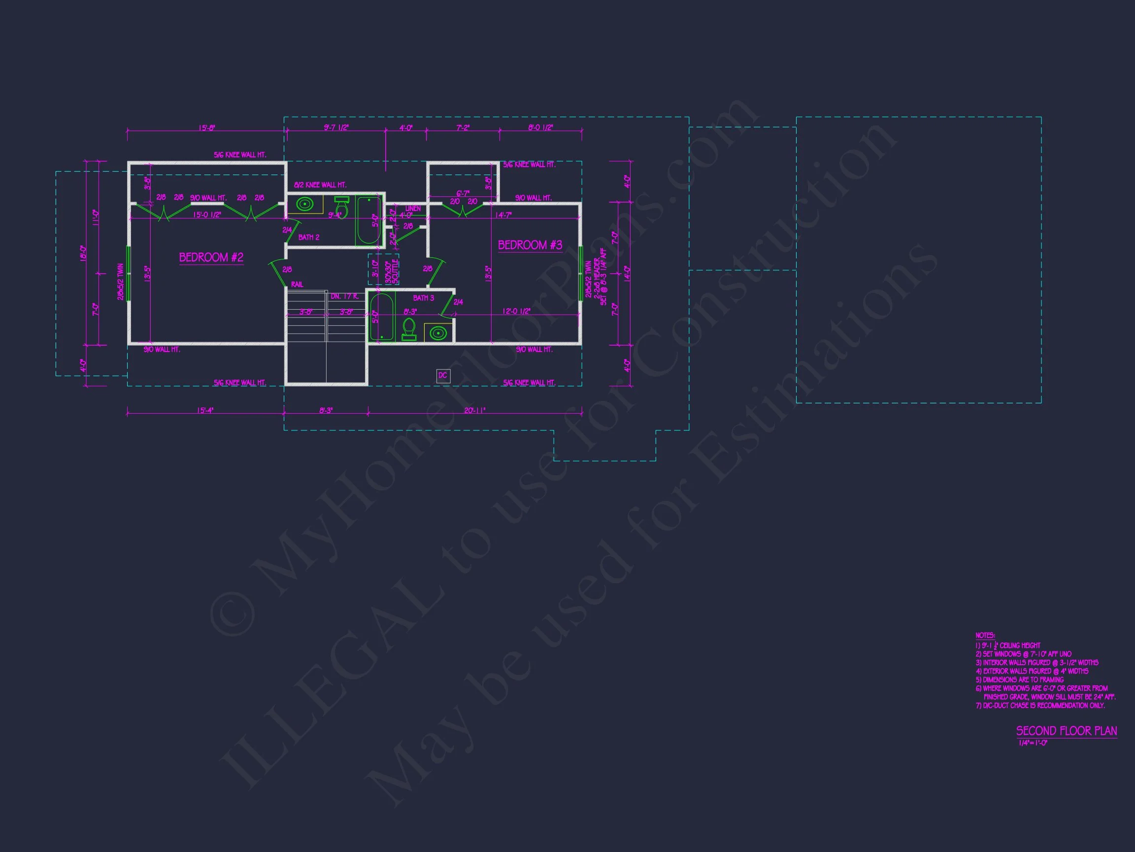

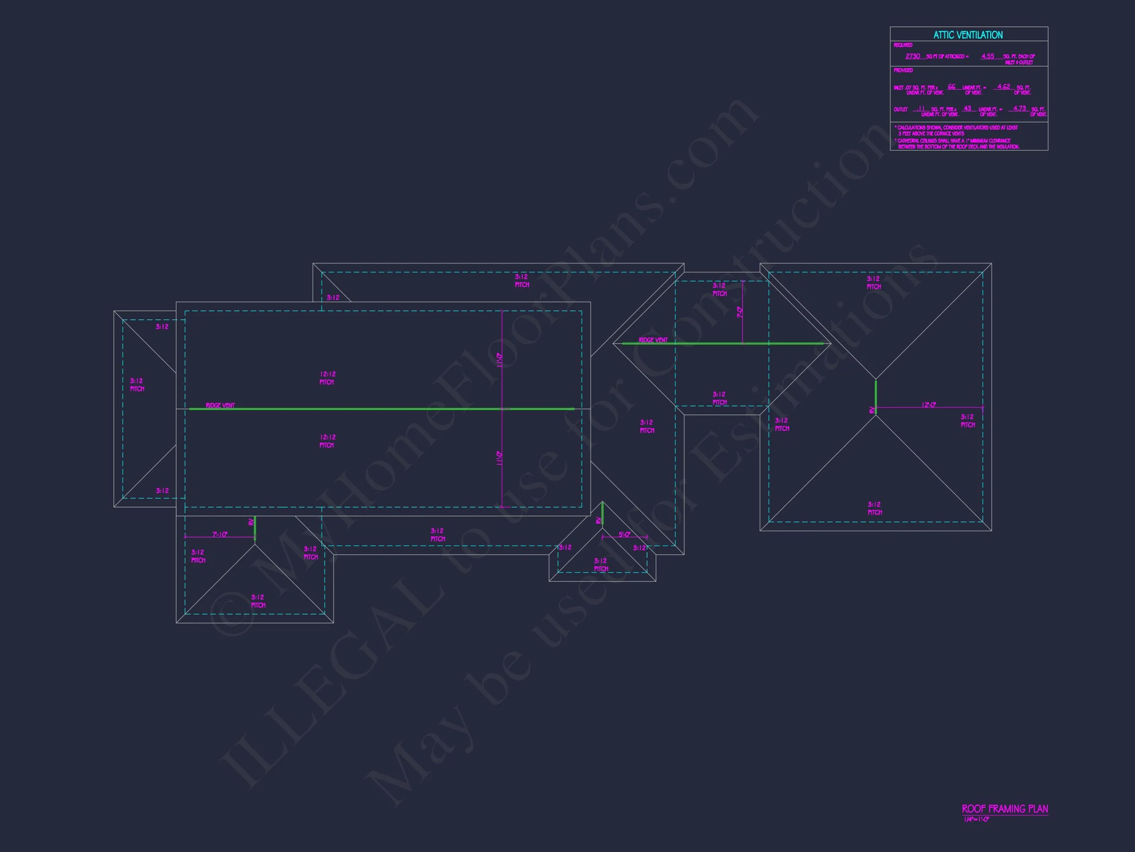
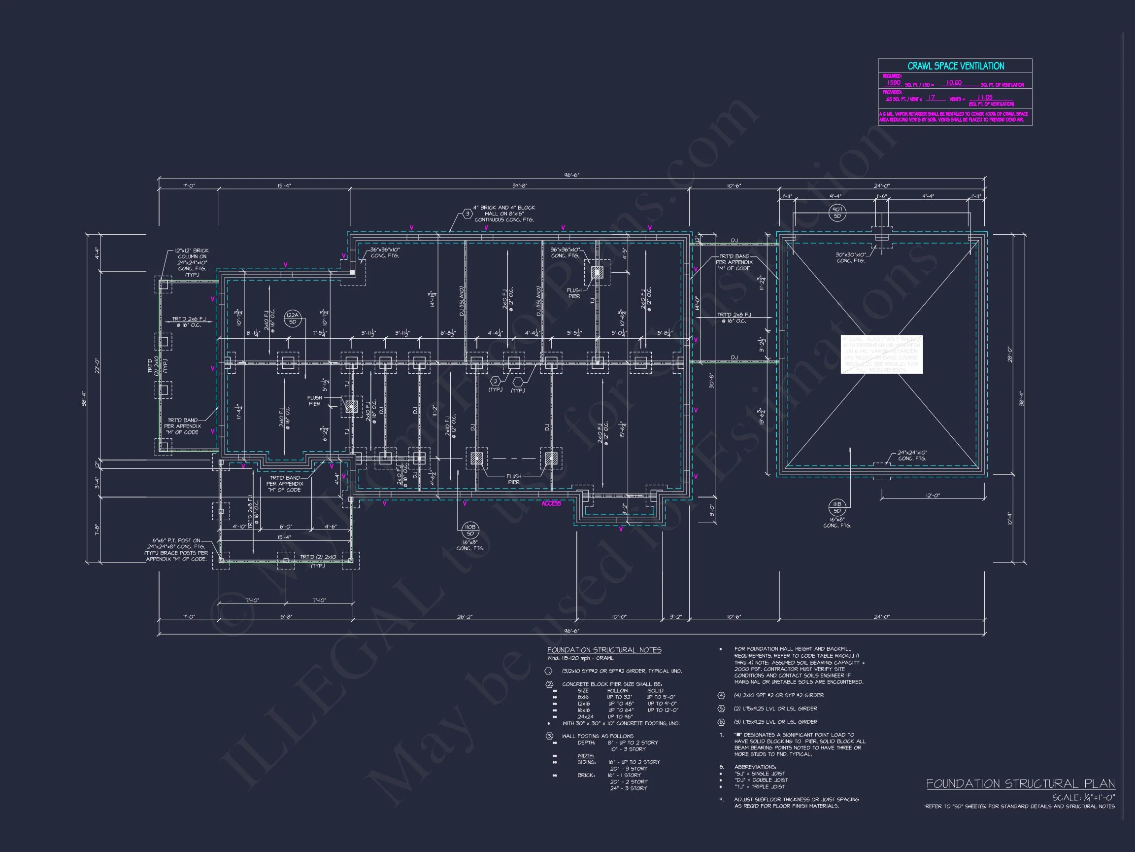


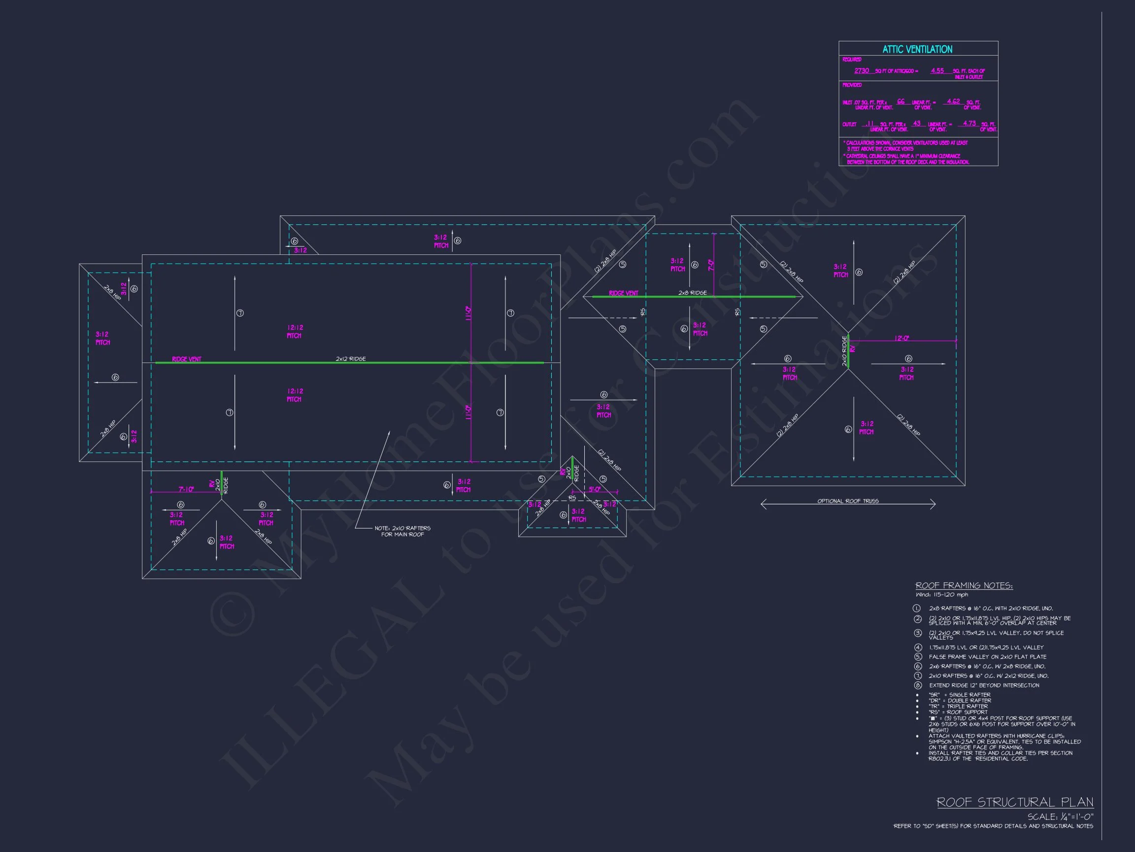
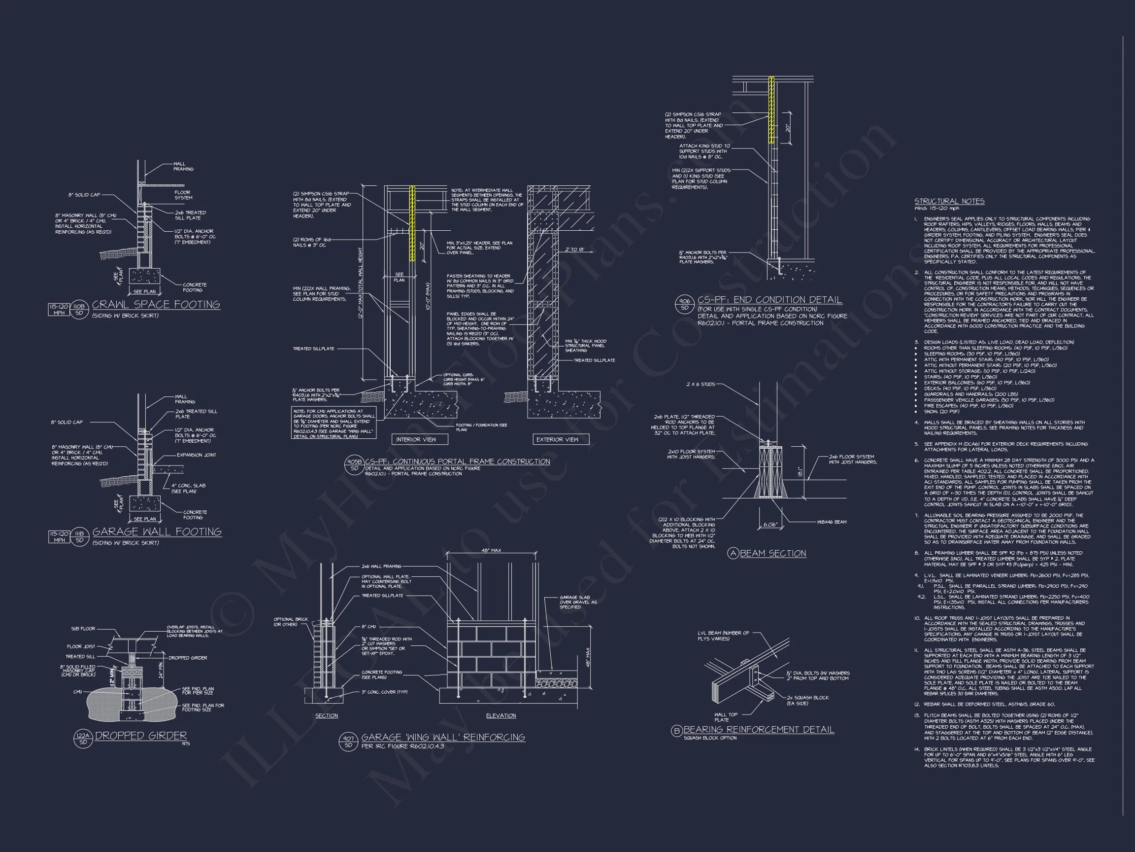
Original price was: $1,462.$1,044Current price is: $1,044.
999 in stock
* Please verify all details with the actual plan, as the plan takes precedence over the information shown below.
| Bedrooms | 3 |
|---|---|
| Bathrooms | 3.5 |
| Heated SF | 2,270 |
| Unheated SF | 1,146 |
| Width | 33'-8" |
| Depth | 96'-6" |
| Floors | 2 |
| Garage Bays | 2 |
| Architectural Styles | Modern Farmhouse |
| Structure Type | Single-Family |
| Exterior Material | Siding, Brick |
| Indoor Features | Open Floor Plan, Foyer, Mudroom, Family Room, Living Room, Office/Study, Bonus Room |
| Outdoor Features | Covered Front Porch, Screened Porch, Covered Deck, Breezeway |
| Bed and Bath Features | Bedrooms on Second Floor, Owner's Suite on First Floor, Split Bedrooms, Walk-in Closet |
| Kitchen Features | Kitchen Island, Walk-in Pantry |
| Garage Features | Side Entry, Detached |
| Ceiling Features | 9 FT+ |
Bonus Rooms | Breezeway | Covered Deck | Covered Front Porch | Detached | Family Room | Foyer | Home Plans with Mudrooms | Kitchen Island | Living Room | Medium | Narrow Lot Designs | Office/Study Designs | Open Floor Plan Designs | Owner’s Suite on the First Floor | Screened Porches | Second Floor Bedroom | Side Entry Garage | Split Bedroom | Walk-in Closet | Walk-in Pantry
Modern Farmhouse Home Plan with Classic Southern Charm & Open Living
A thoughtfully designed Modern Farmhouse house plan blending board and batten architecture, stone accents, and inviting outdoor living.
This Modern Farmhouse home plan captures the warmth of traditional Southern Farmhouse design while incorporating clean lines and efficient modern living. With balanced proportions, a welcoming covered front porch, and timeless exterior materials, this plan delivers strong curb appeal and long-term value for today’s homeowners.
Architectural Style: Modern Farmhouse with Southern Farmhouse Roots
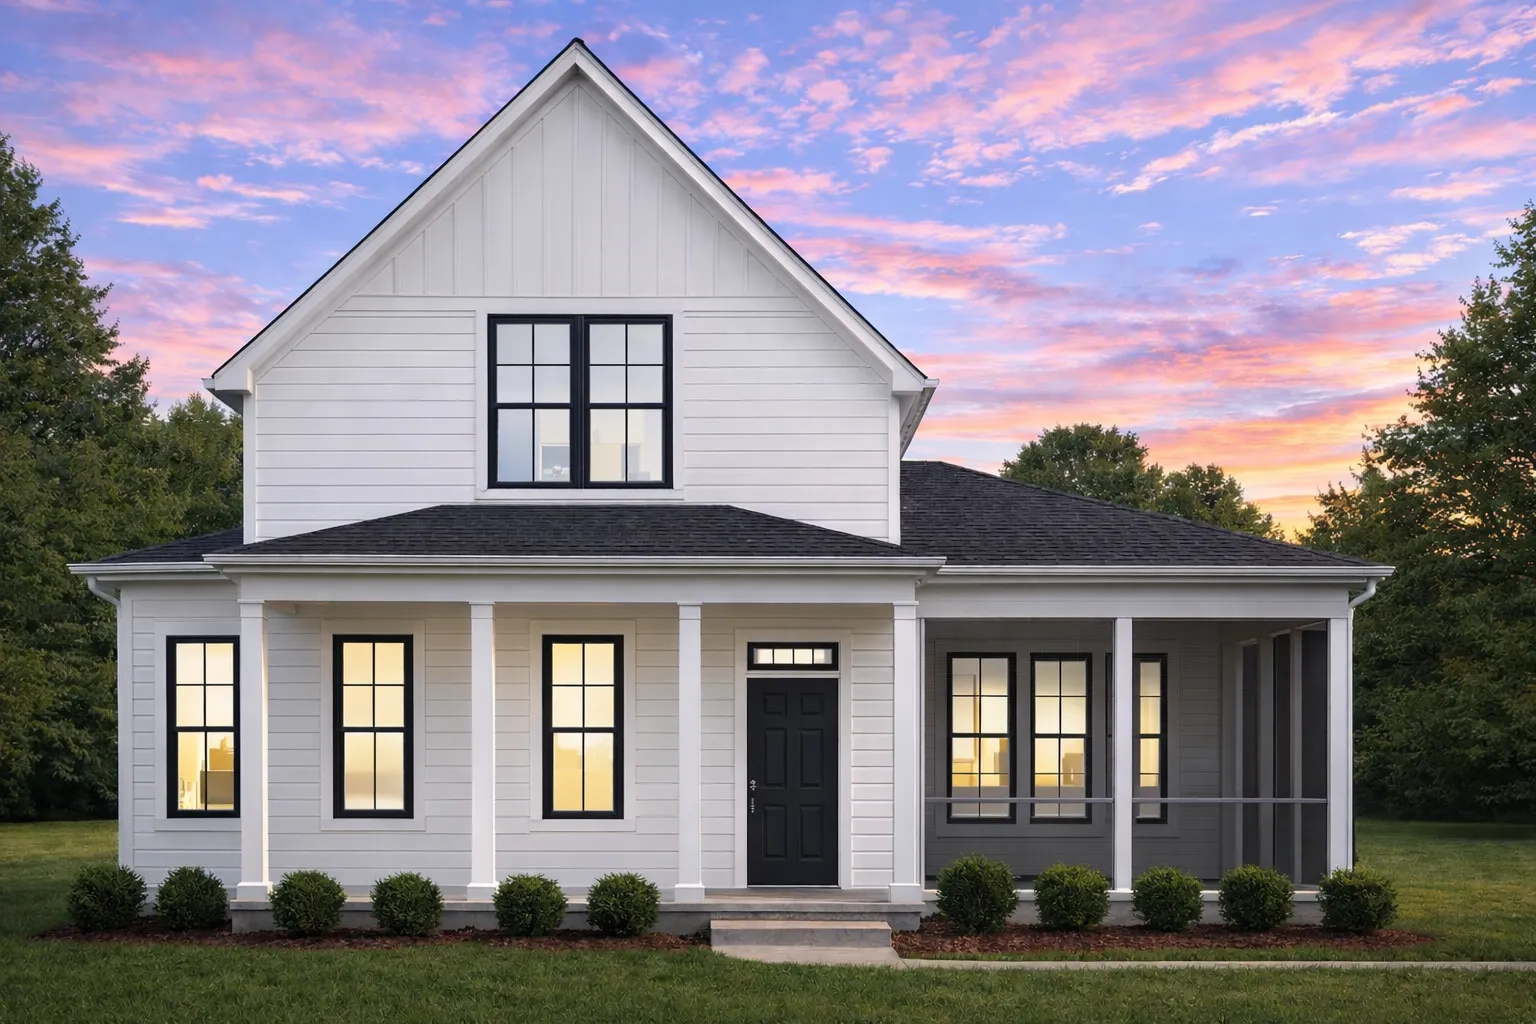
The exterior composition reflects hallmark Modern Farmhouse architecture—vertical board and batten siding paired with horizontal lap siding, subtle stone accents, and dark window frames for contrast. These elements are rooted in classic Southern Farmhouse traditions, creating a home that feels both familiar and fresh.
According to Fine Homebuilding, Modern Farmhouse design emphasizes simple forms, durable materials, and functional layouts—principles that are fully realized in this plan.
Exterior Highlights & Materials
- Board and batten siding for vertical emphasis and farmhouse authenticity
- Horizontal lap siding to add visual balance
- Stone veneer accents at the base for texture and durability
- Covered front porch ideal for Southern-style outdoor living
- Gabled rooflines that reinforce classic farmhouse proportions
Interior Layout & Living Experience
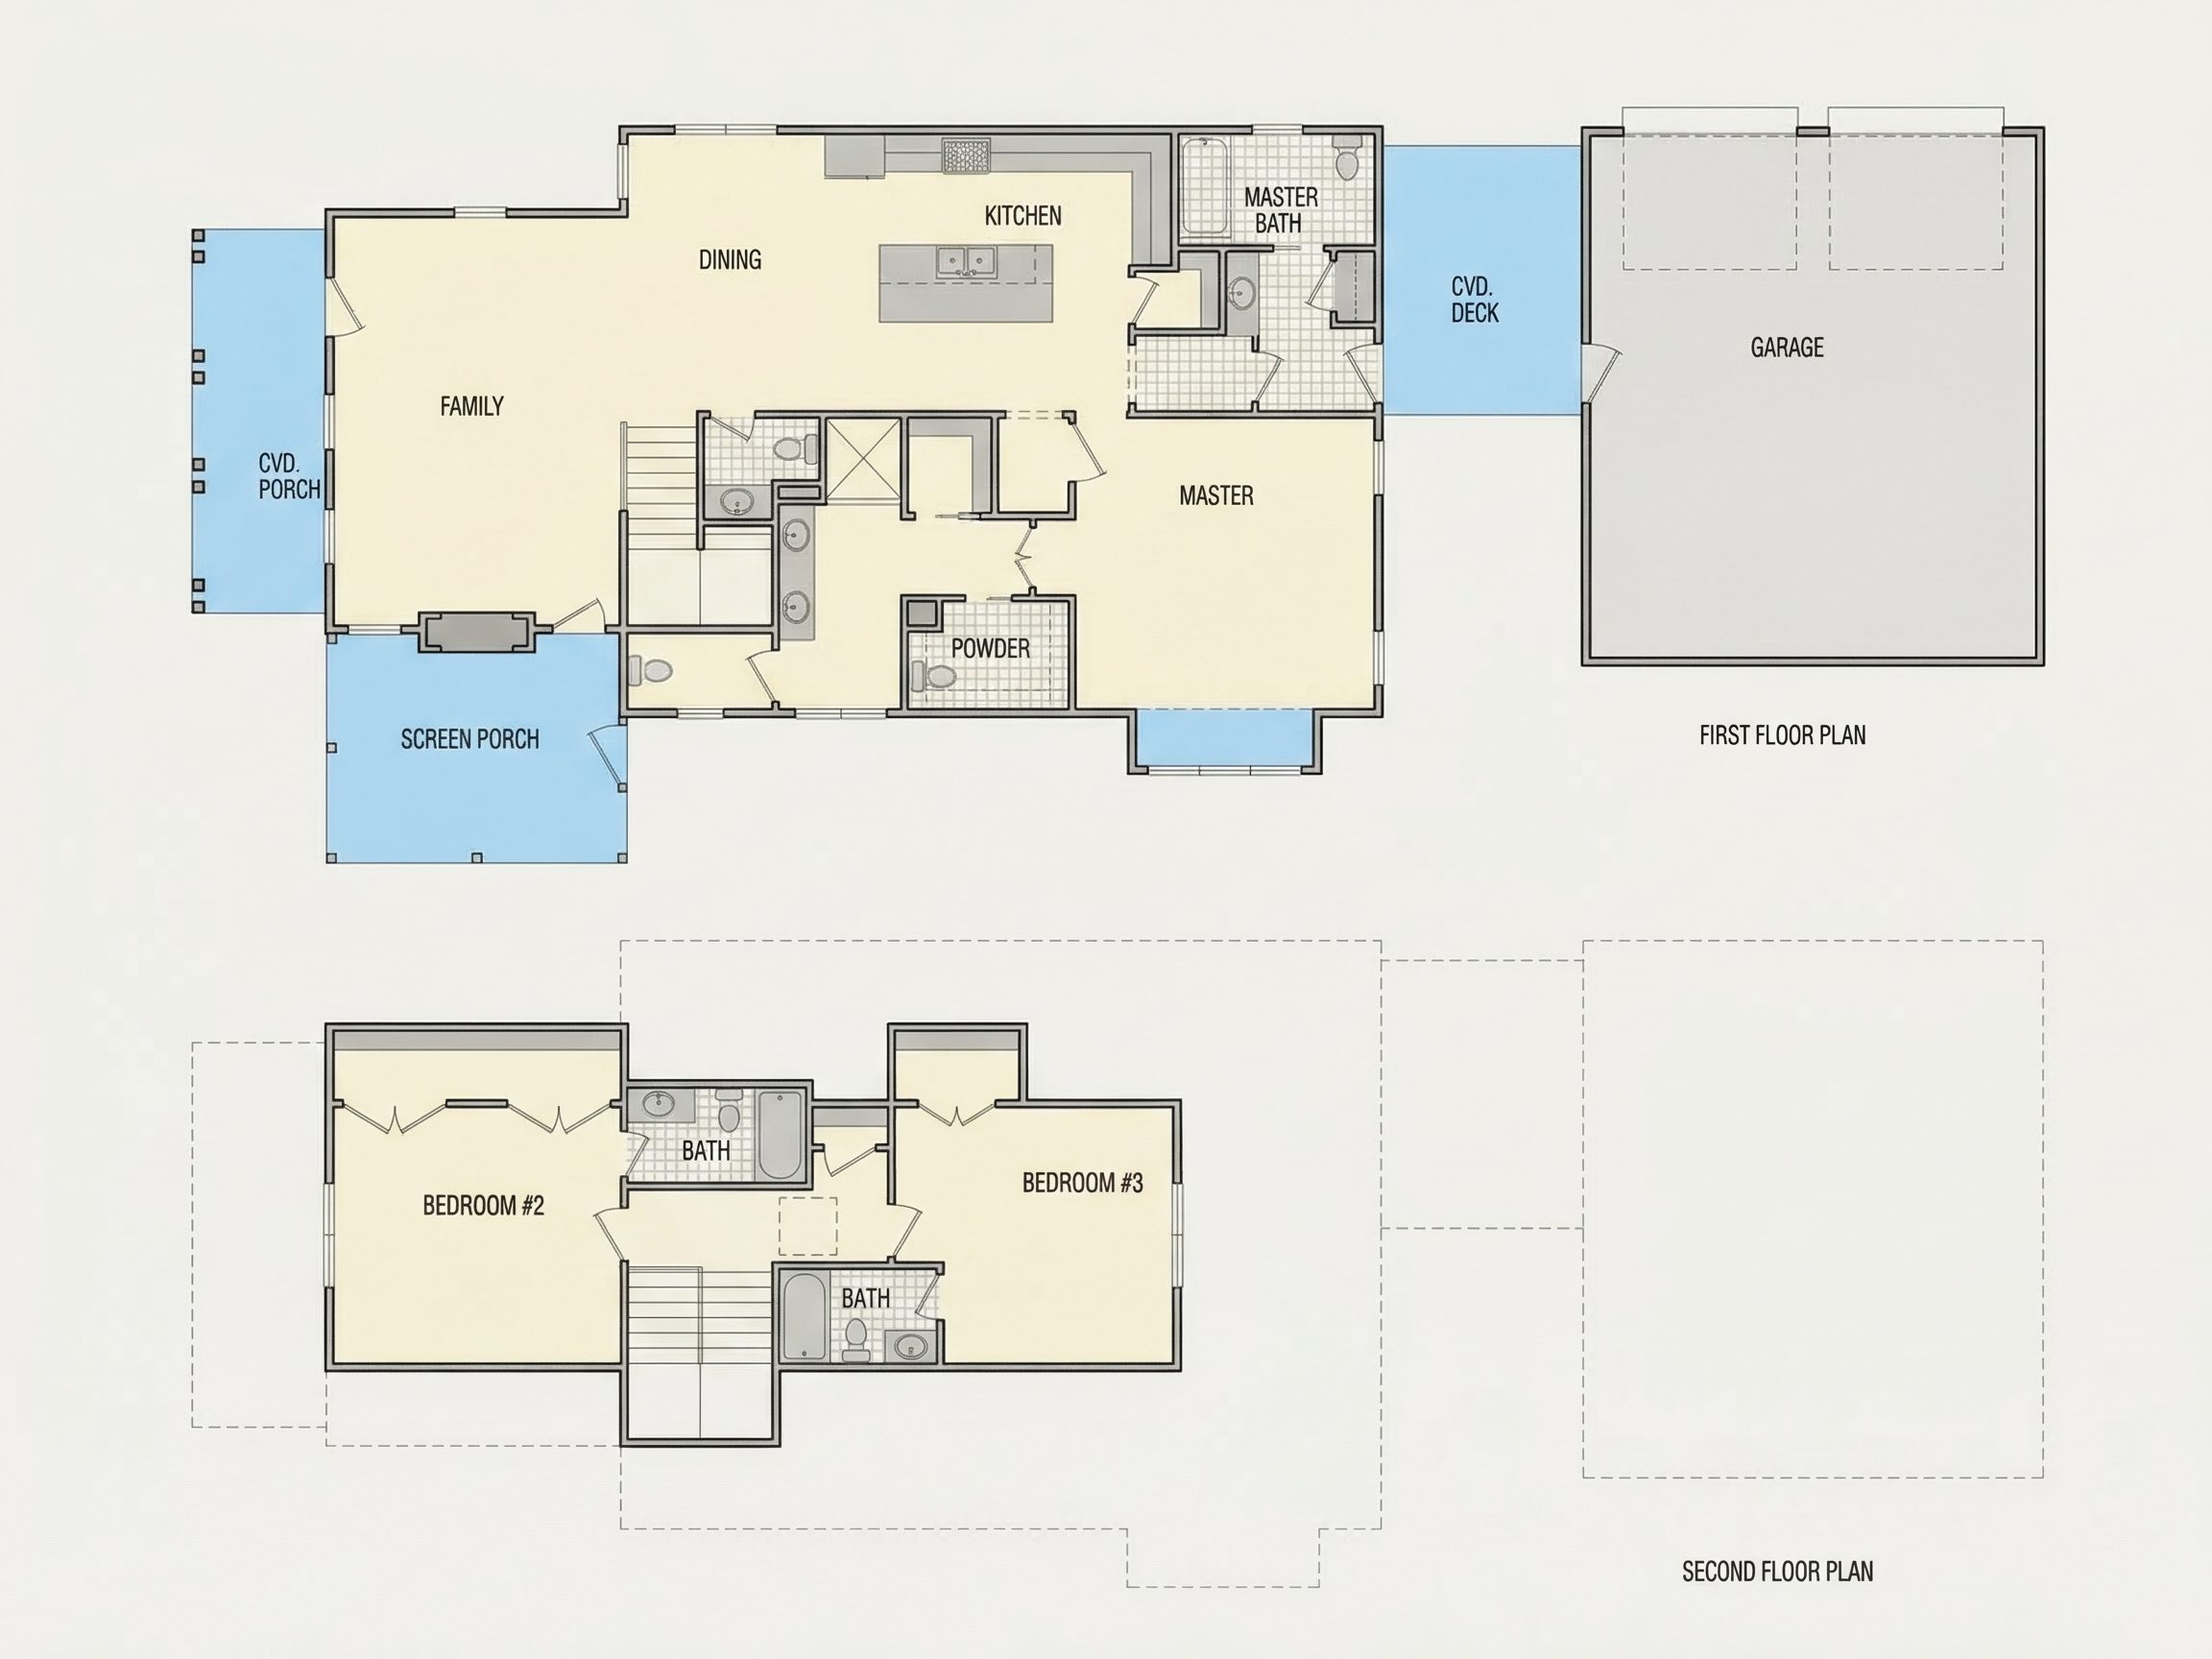
Designed around comfort and everyday functionality, this Modern Farmhouse house plan features an open-concept layout that seamlessly connects the kitchen, dining, and main living areas. Natural light flows throughout the home, enhancing the sense of space while maintaining cozy farmhouse character.
- Open kitchen with generous prep space and clear sightlines
- Central living area perfect for family gatherings
- Defined dining space that balances openness with intimacy
Bedrooms & Bathrooms
This plan includes 3 well-proportioned bedrooms and 2 full bathrooms, making it ideal for families, downsizers, or vacation-style living.
- Private owner’s suite with ensuite bathroom
- Secondary bedrooms suited for guests, children, or a home office
- Efficient bathroom layouts with modern fixtures
Southern-Inspired Outdoor Living
The covered front porch is a defining feature of this Southern Farmhouse-inspired home. Designed for rocking chairs, morning coffee, or evening relaxation, it reinforces the connection between indoor and outdoor living—an essential element of farmhouse architecture.
Key Benefits of This Modern Farmhouse Plan
- Timeless farmhouse curb appeal
- Efficient 1,800 SF heated living space
- Flexible layout for modern lifestyles
- Ideal for suburban, rural, or semi-rural lots
- Strong resale value due to enduring style
What’s Included with This House Plan
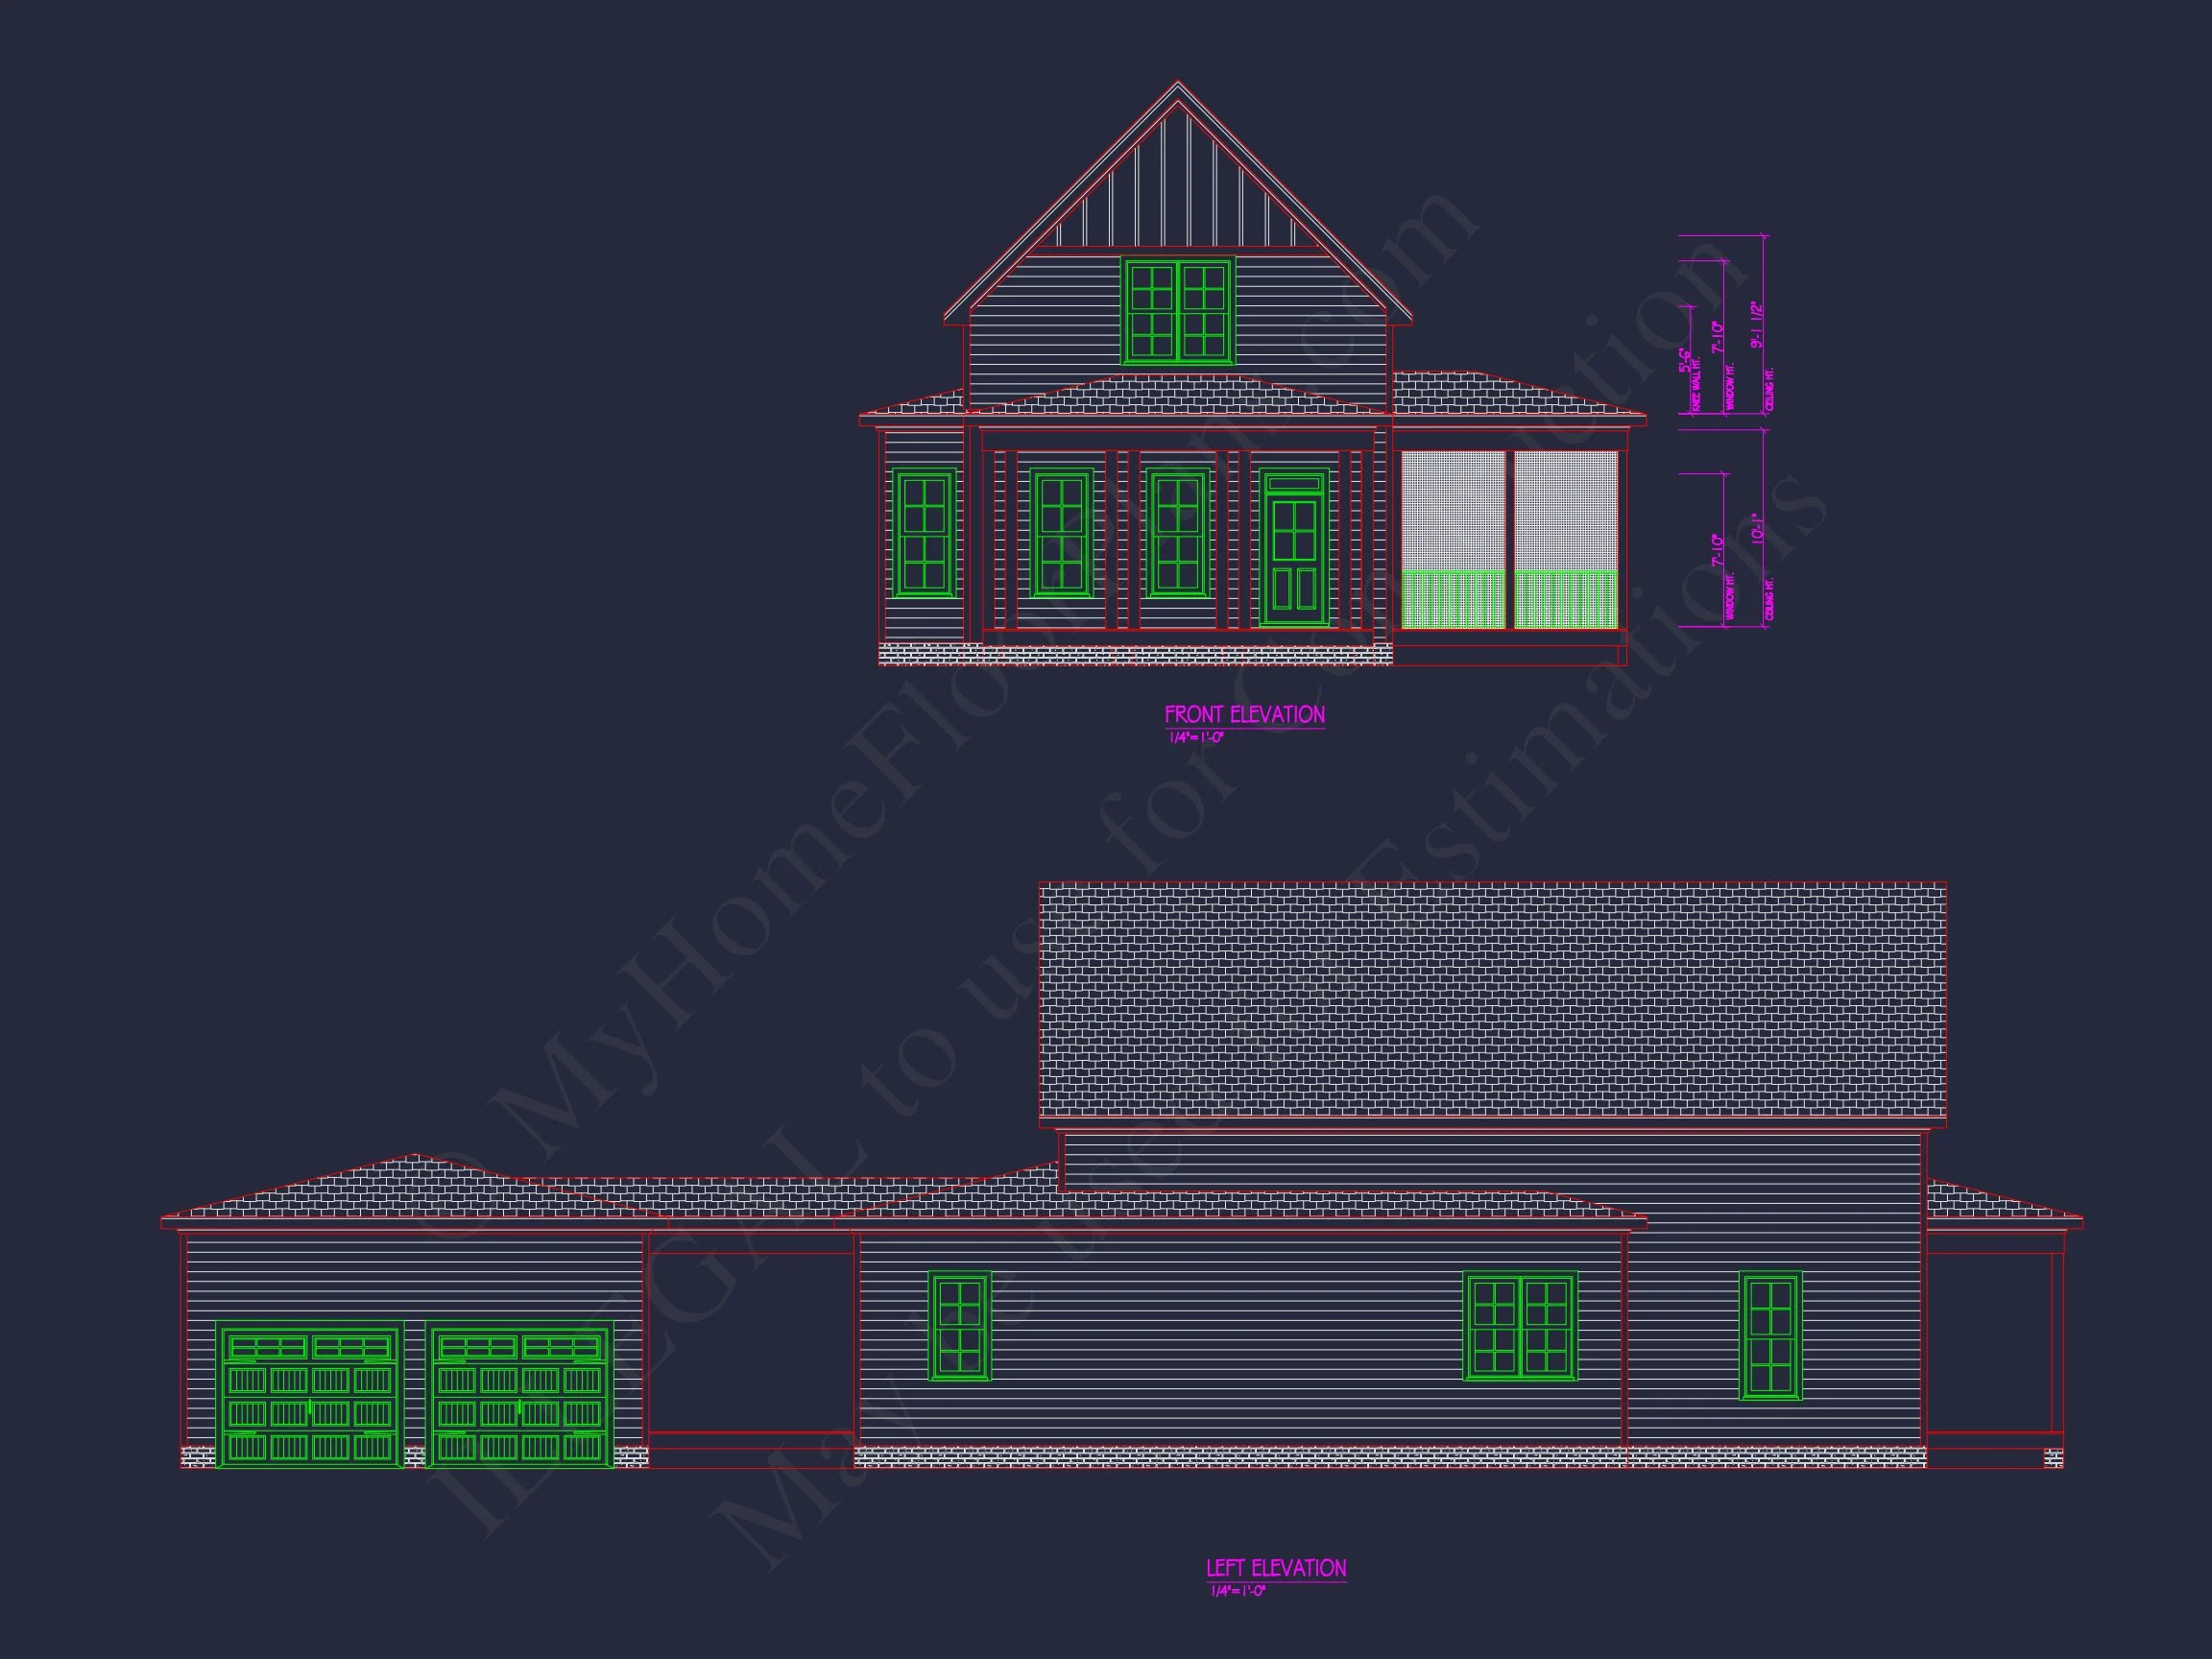
- CAD + PDF construction drawings
- Unlimited build license—build as many times as you want
- Structural engineering included
- Foundation options available upon request
- Lower-cost plan modifications compared to custom designs
Why Choose a Modern Farmhouse Design?
Modern Farmhouse homes continue to rank among the most searched residential styles thanks to their versatility, comfort, and visual warmth. This plan offers a perfect balance—clean enough for modern tastes, yet rooted in Southern tradition.
Build with Confidence
Whether you’re building a primary residence, second home, or investment property, this Modern Farmhouse house plan delivers architectural integrity, efficient living, and lasting appeal.
Bring your dream farmhouse to life with a plan designed to stand the test of time.