Plan 20-1906 – Aster Grove Farmhouse | New American – 5-Bed, 6-Bath, 4,297 SF
New American and Modern Traditional house plan with painted brick exterior • 5 bed • 6 bath • 4,297 SF. Steep gables, open living, luxury curb appeal. Includes CAD+PDF + unlimited build license.
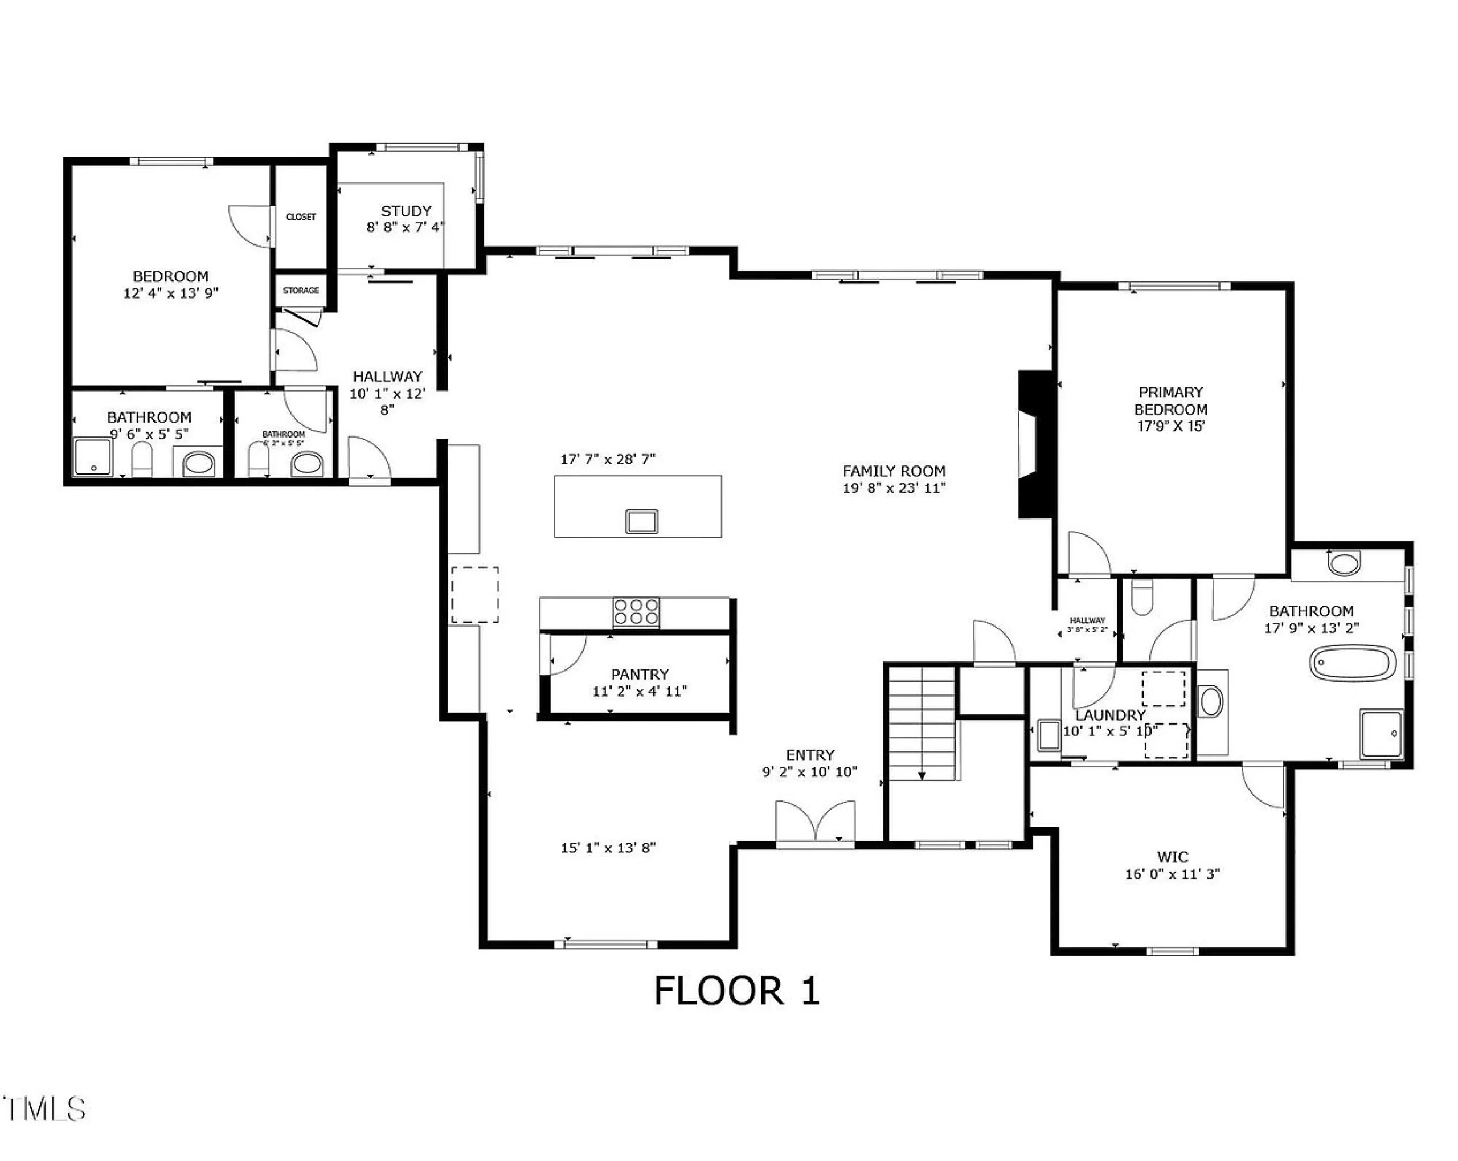
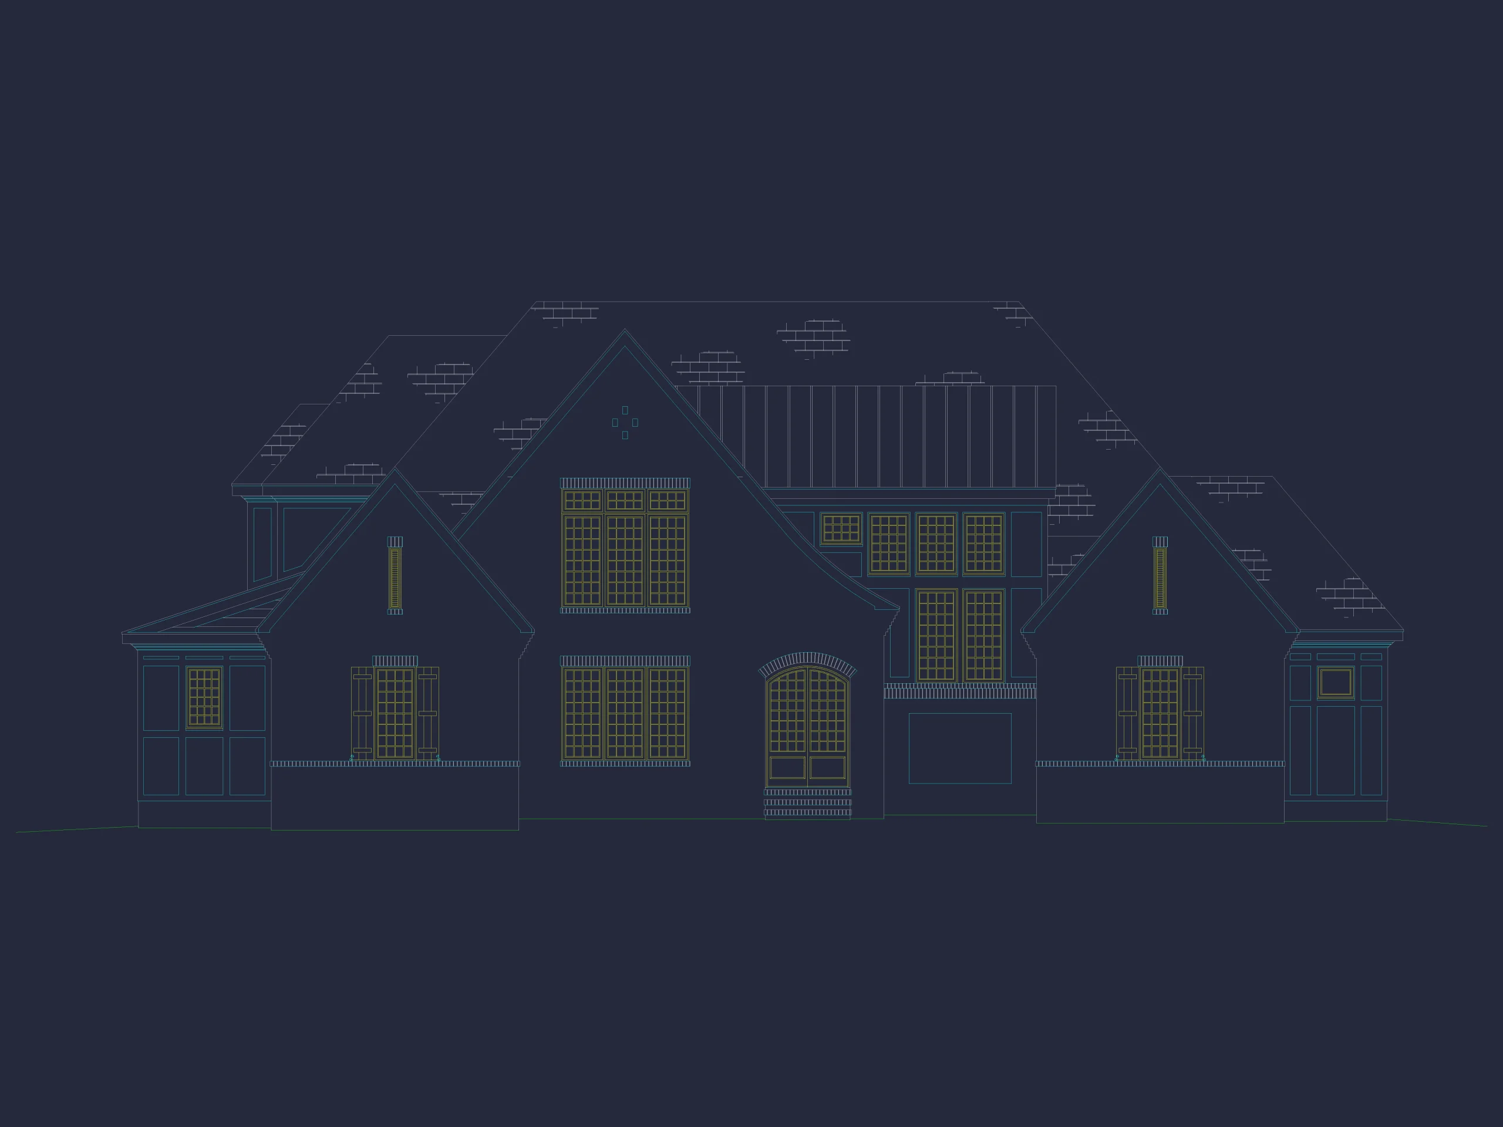
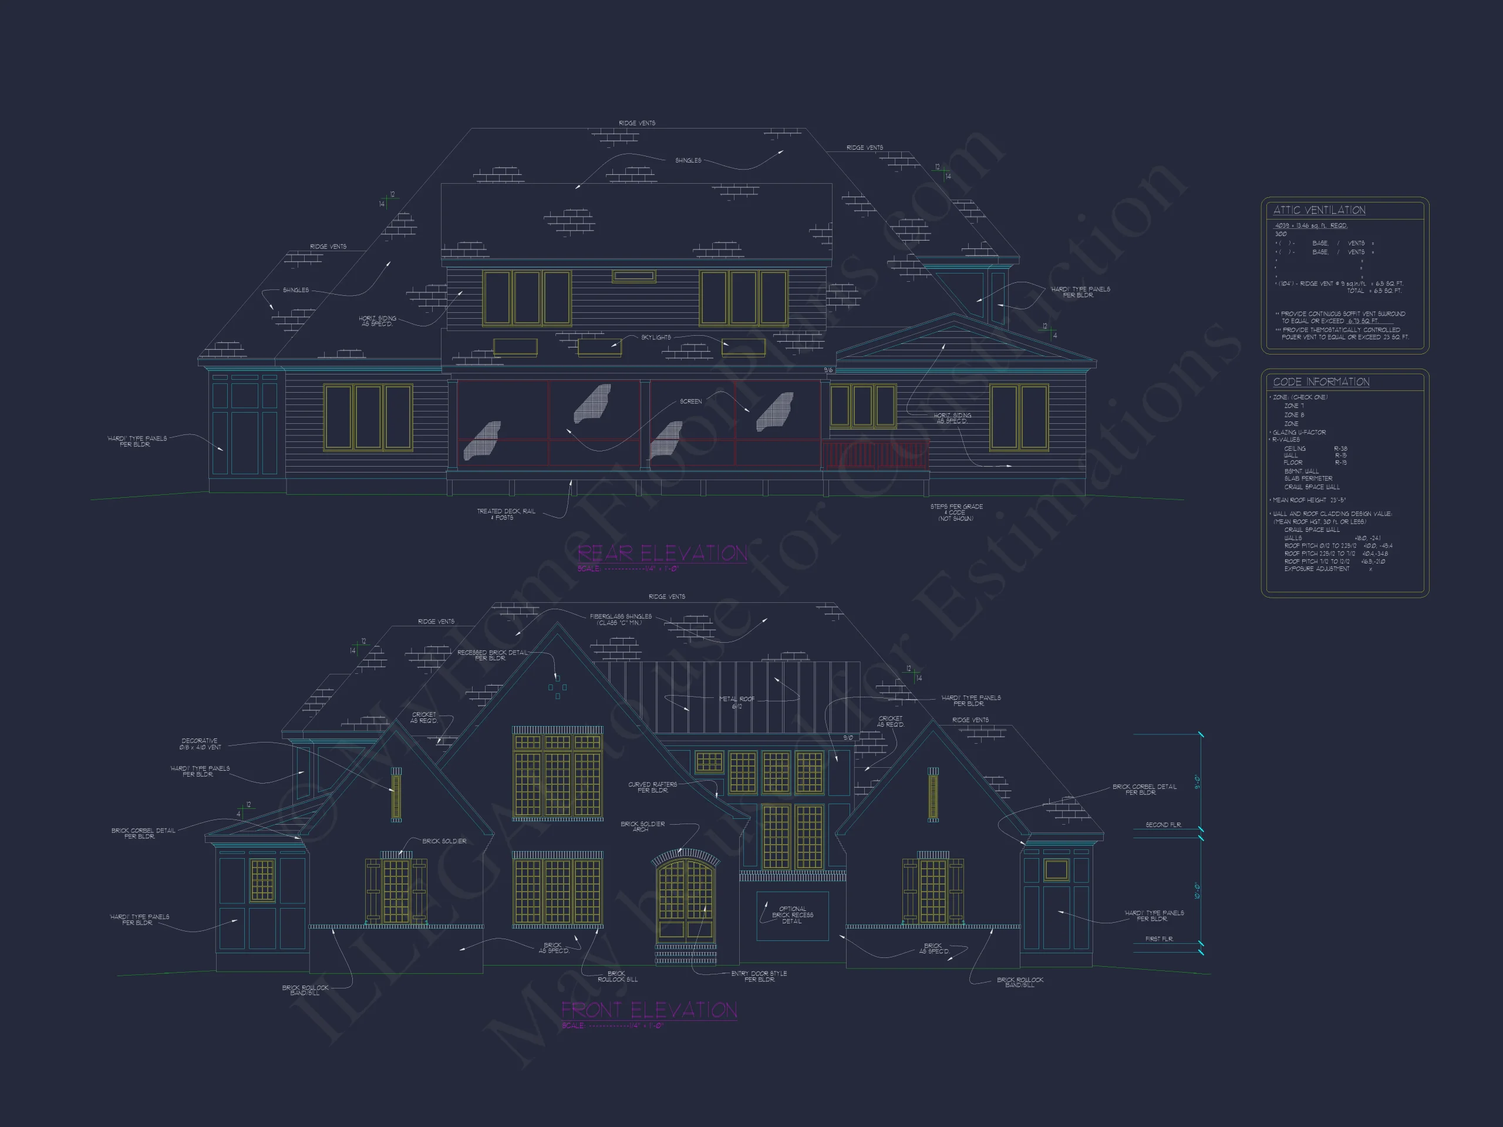
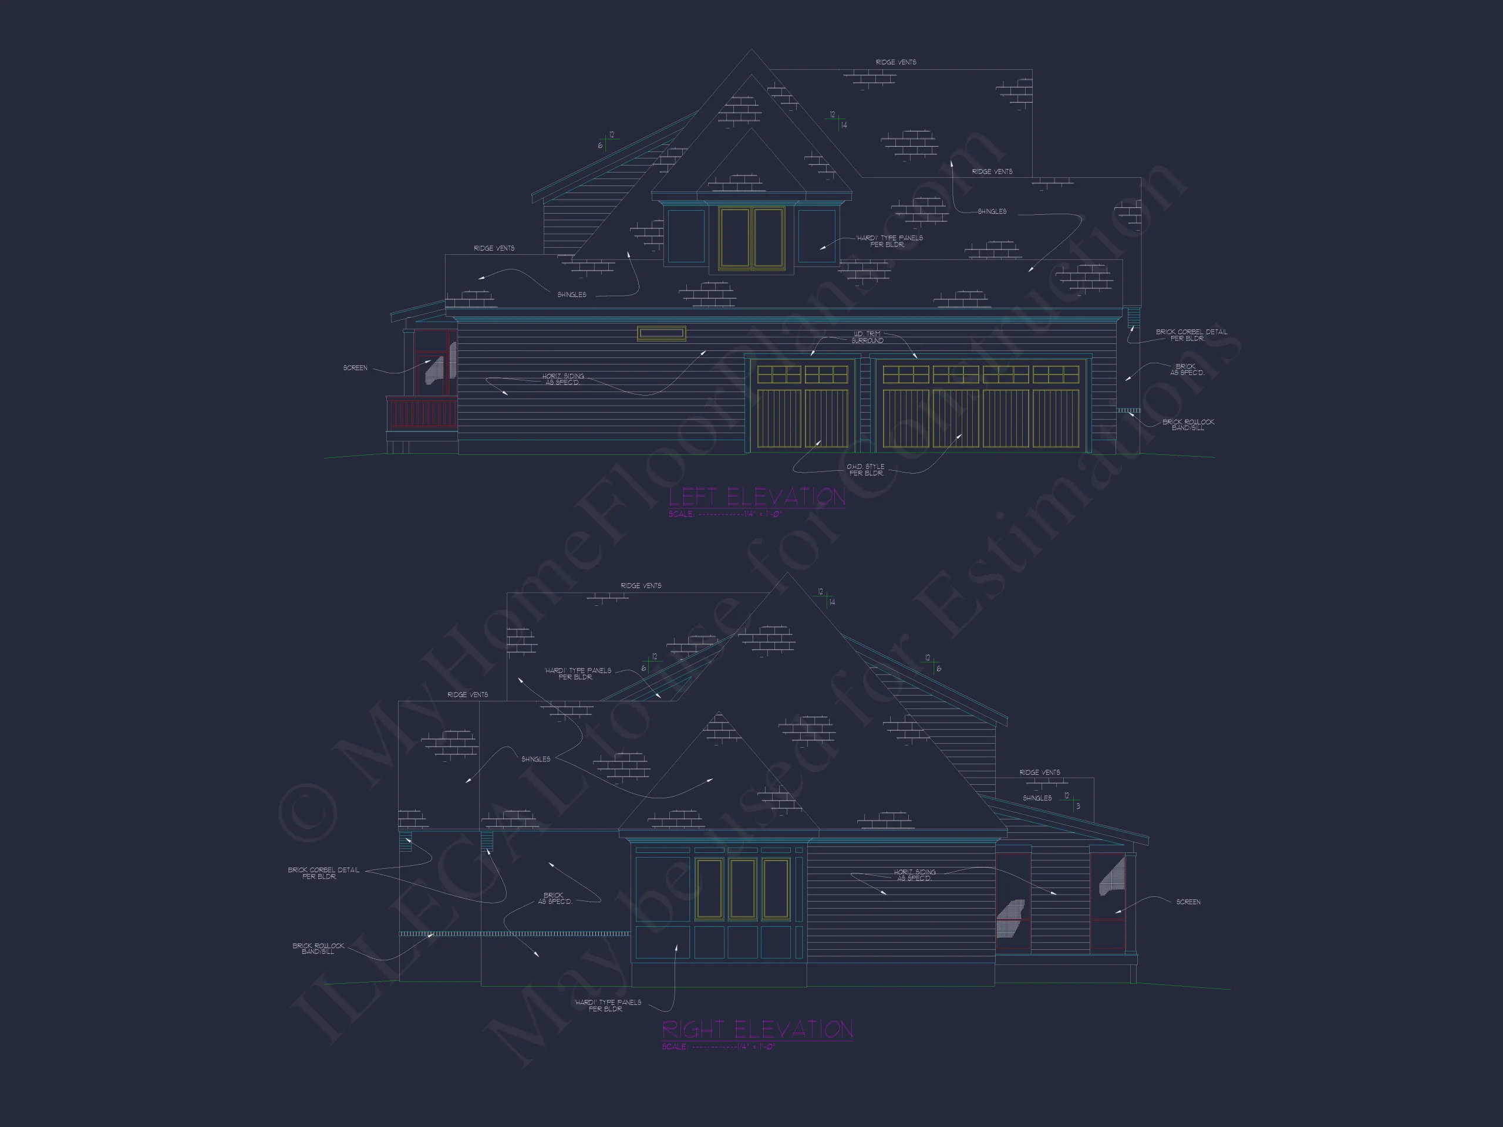
Original price was: $2,241.$1,921Current price is: $1,921.
999 in stock
* Please verify all details with the actual plan, as the plan takes precedence over the information shown below.
| Bedrooms | 5 |
|---|---|
| Bathrooms | 5+ |
| Heated SF | 4,297 |
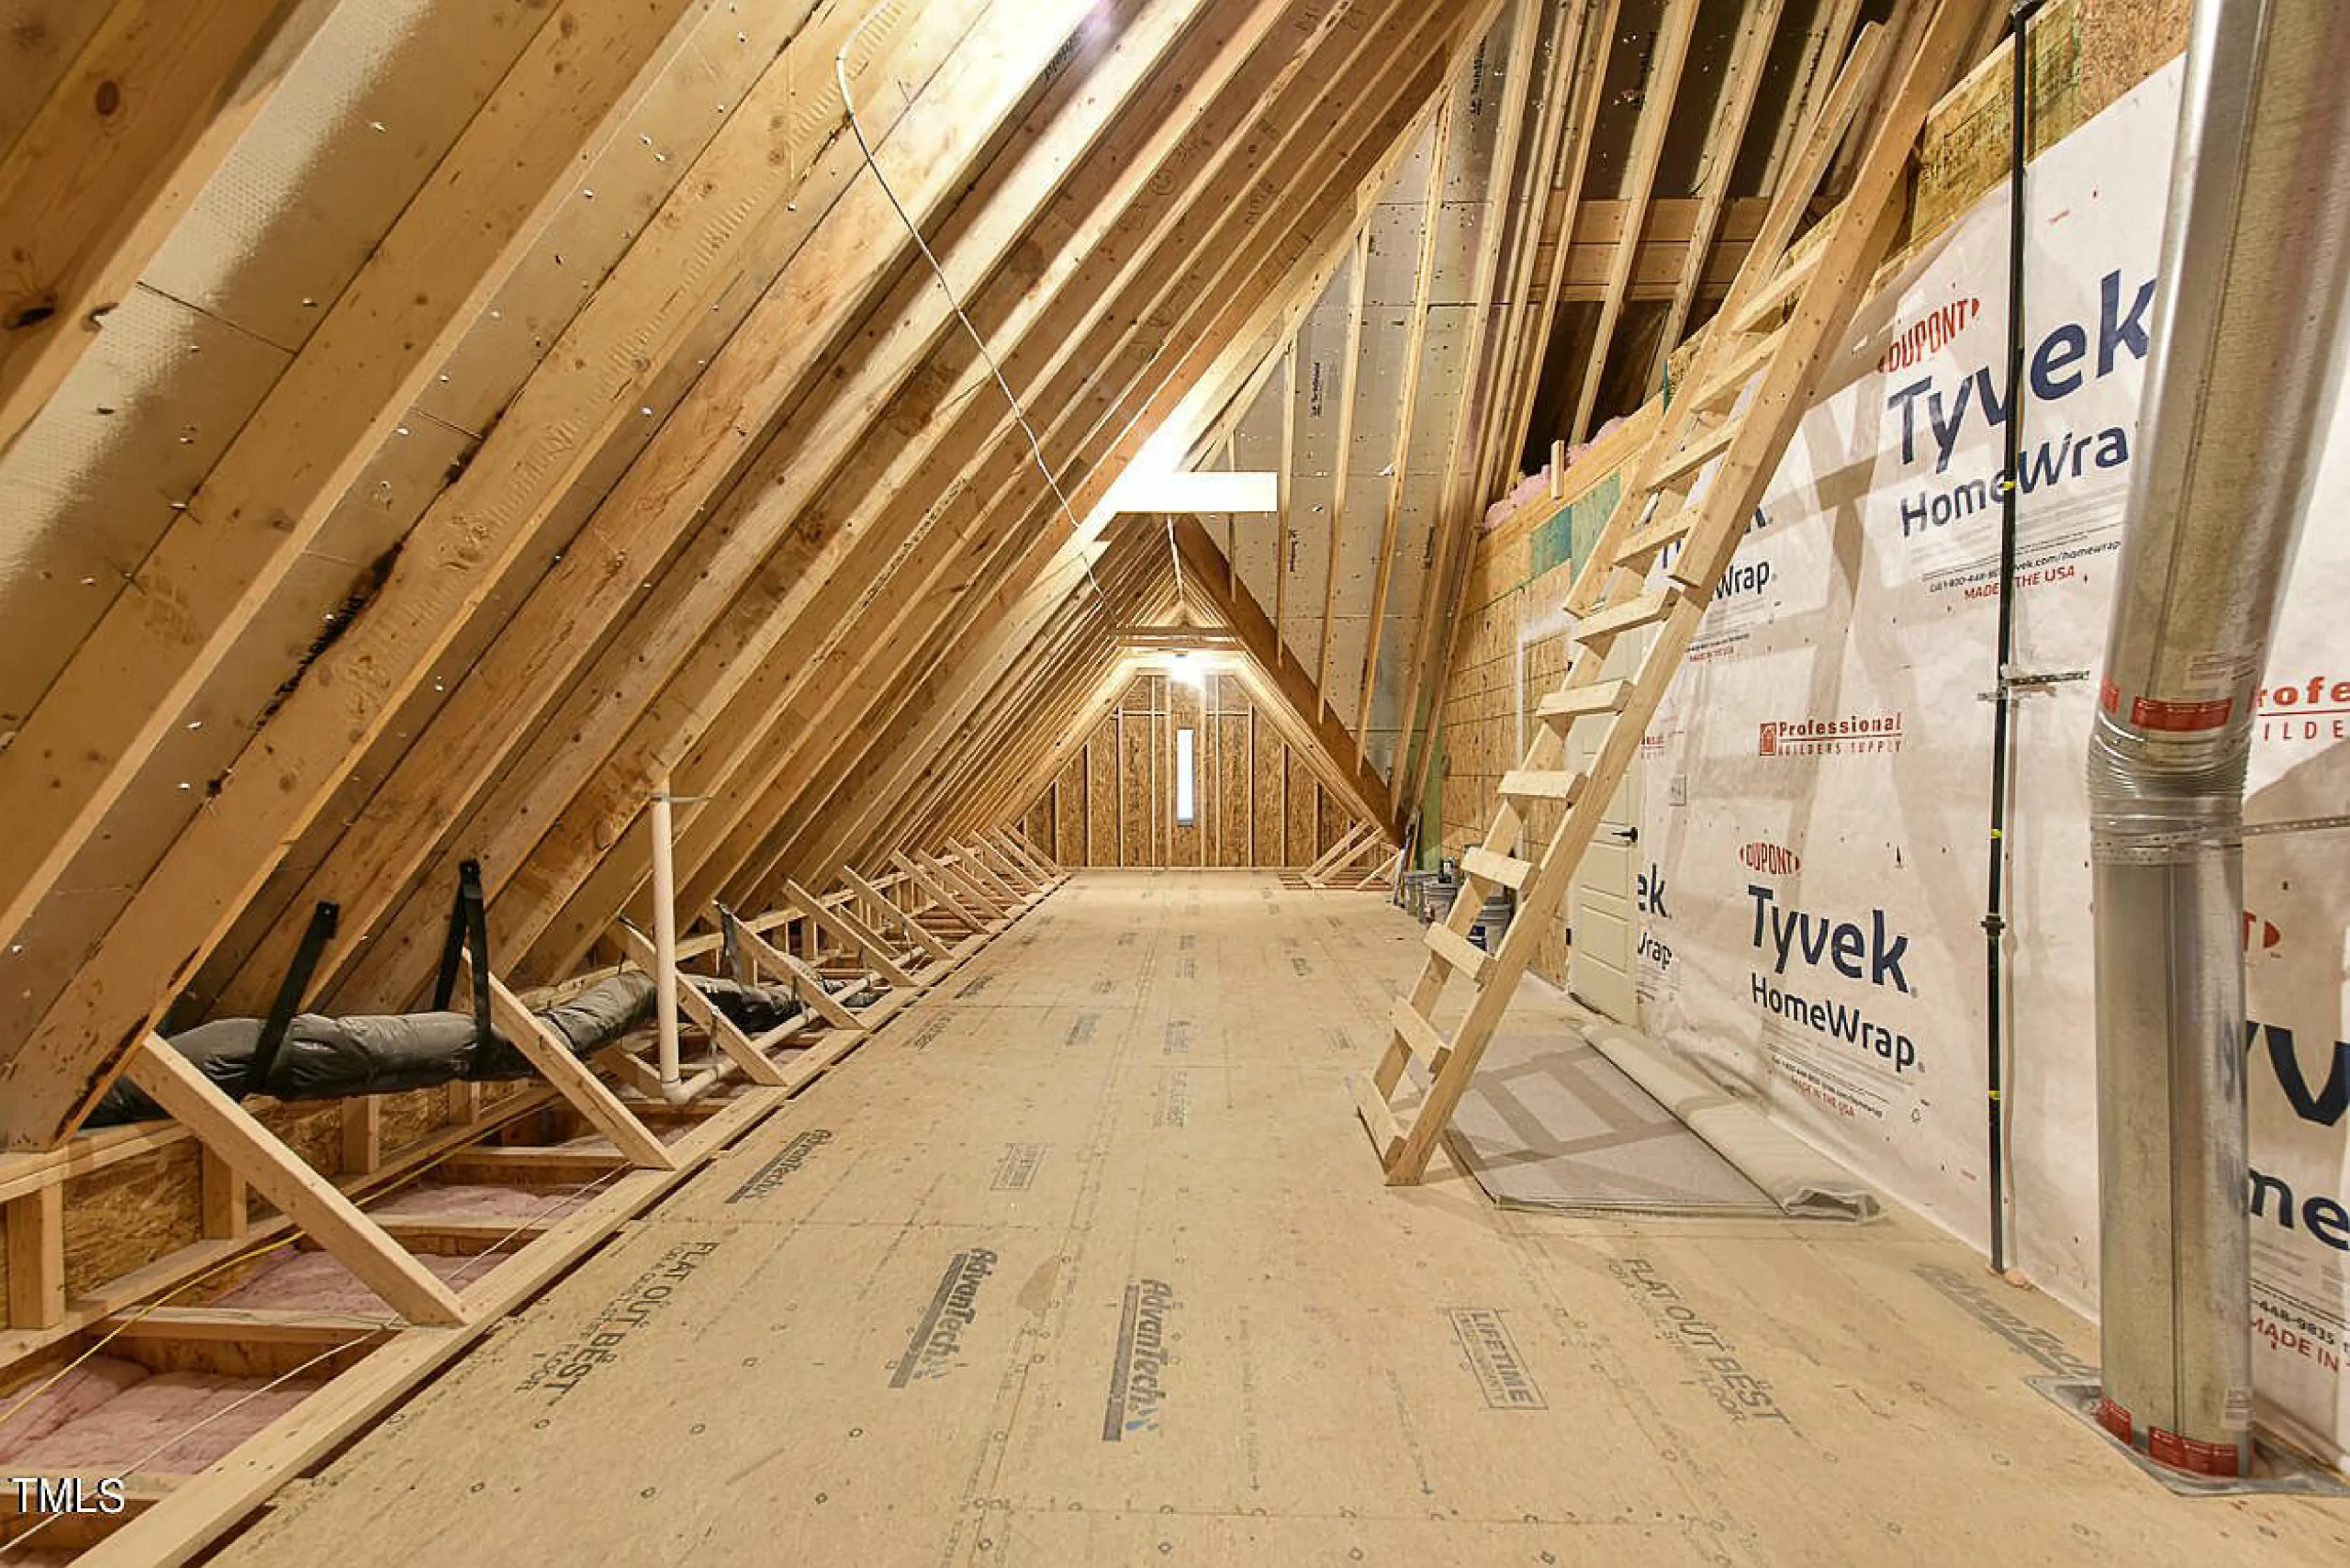
| Unheated SF | 1,692 |
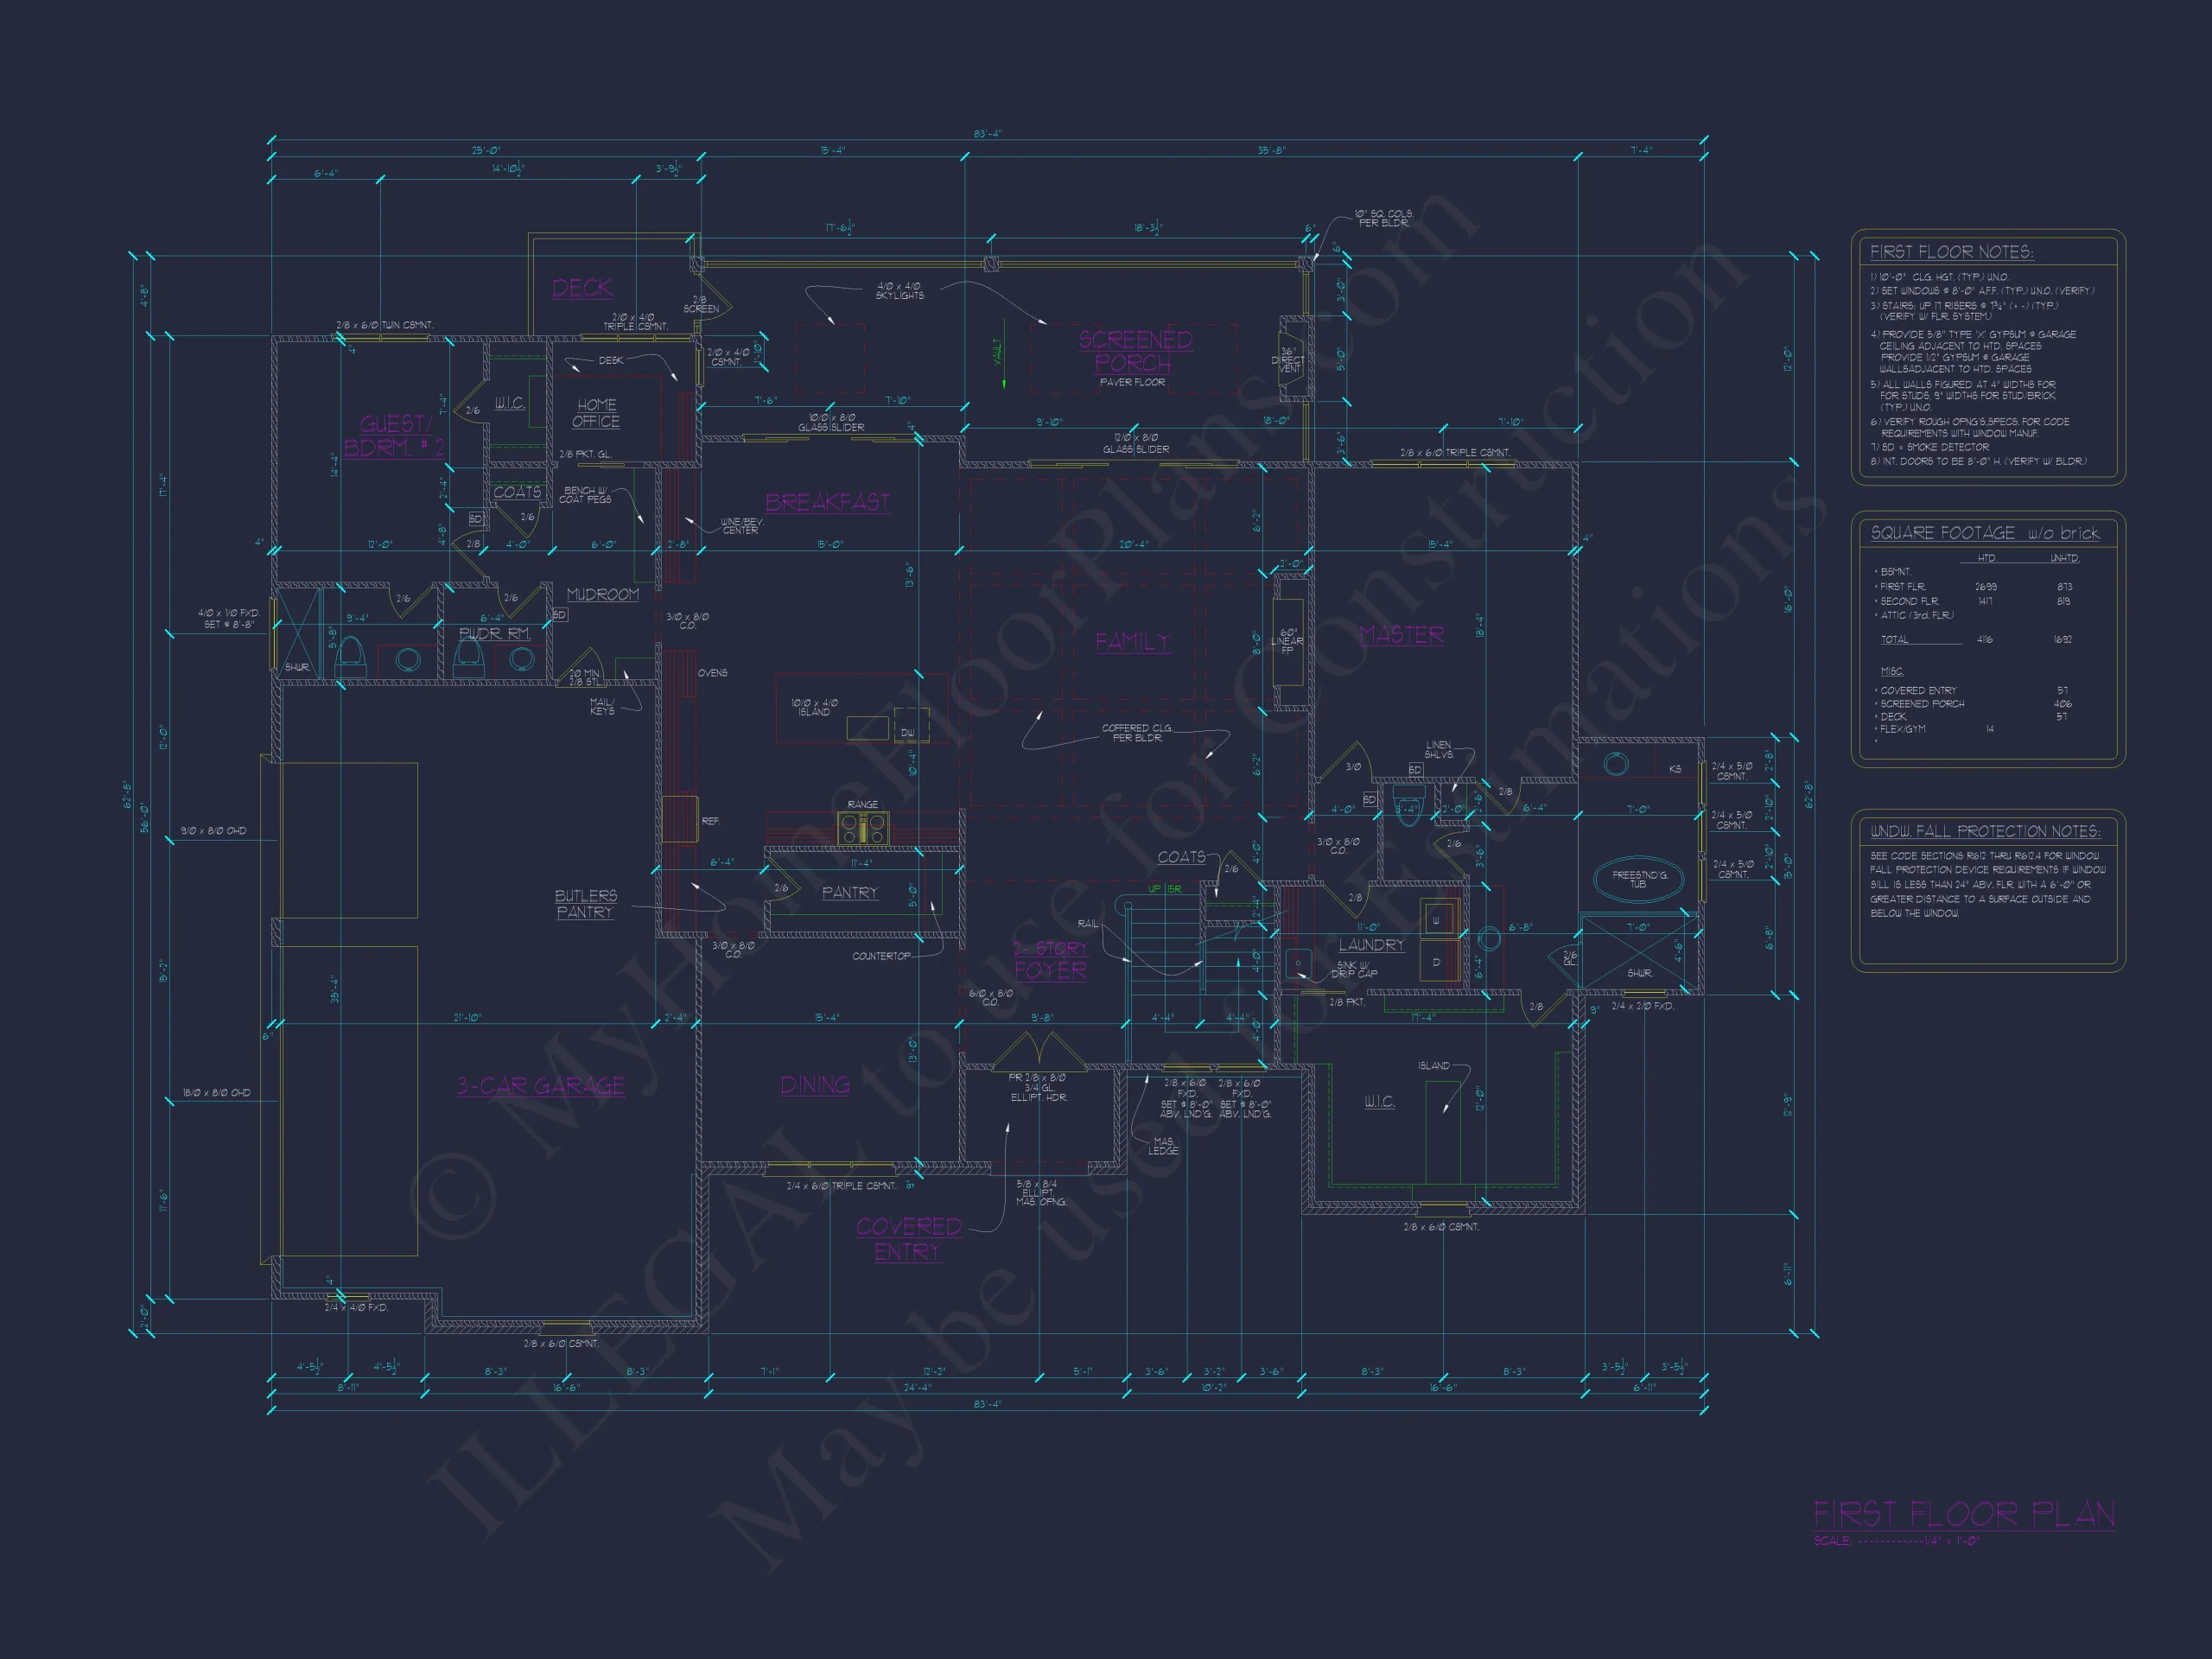
| Width | 83'-4" |
| Depth | 62'-8" |
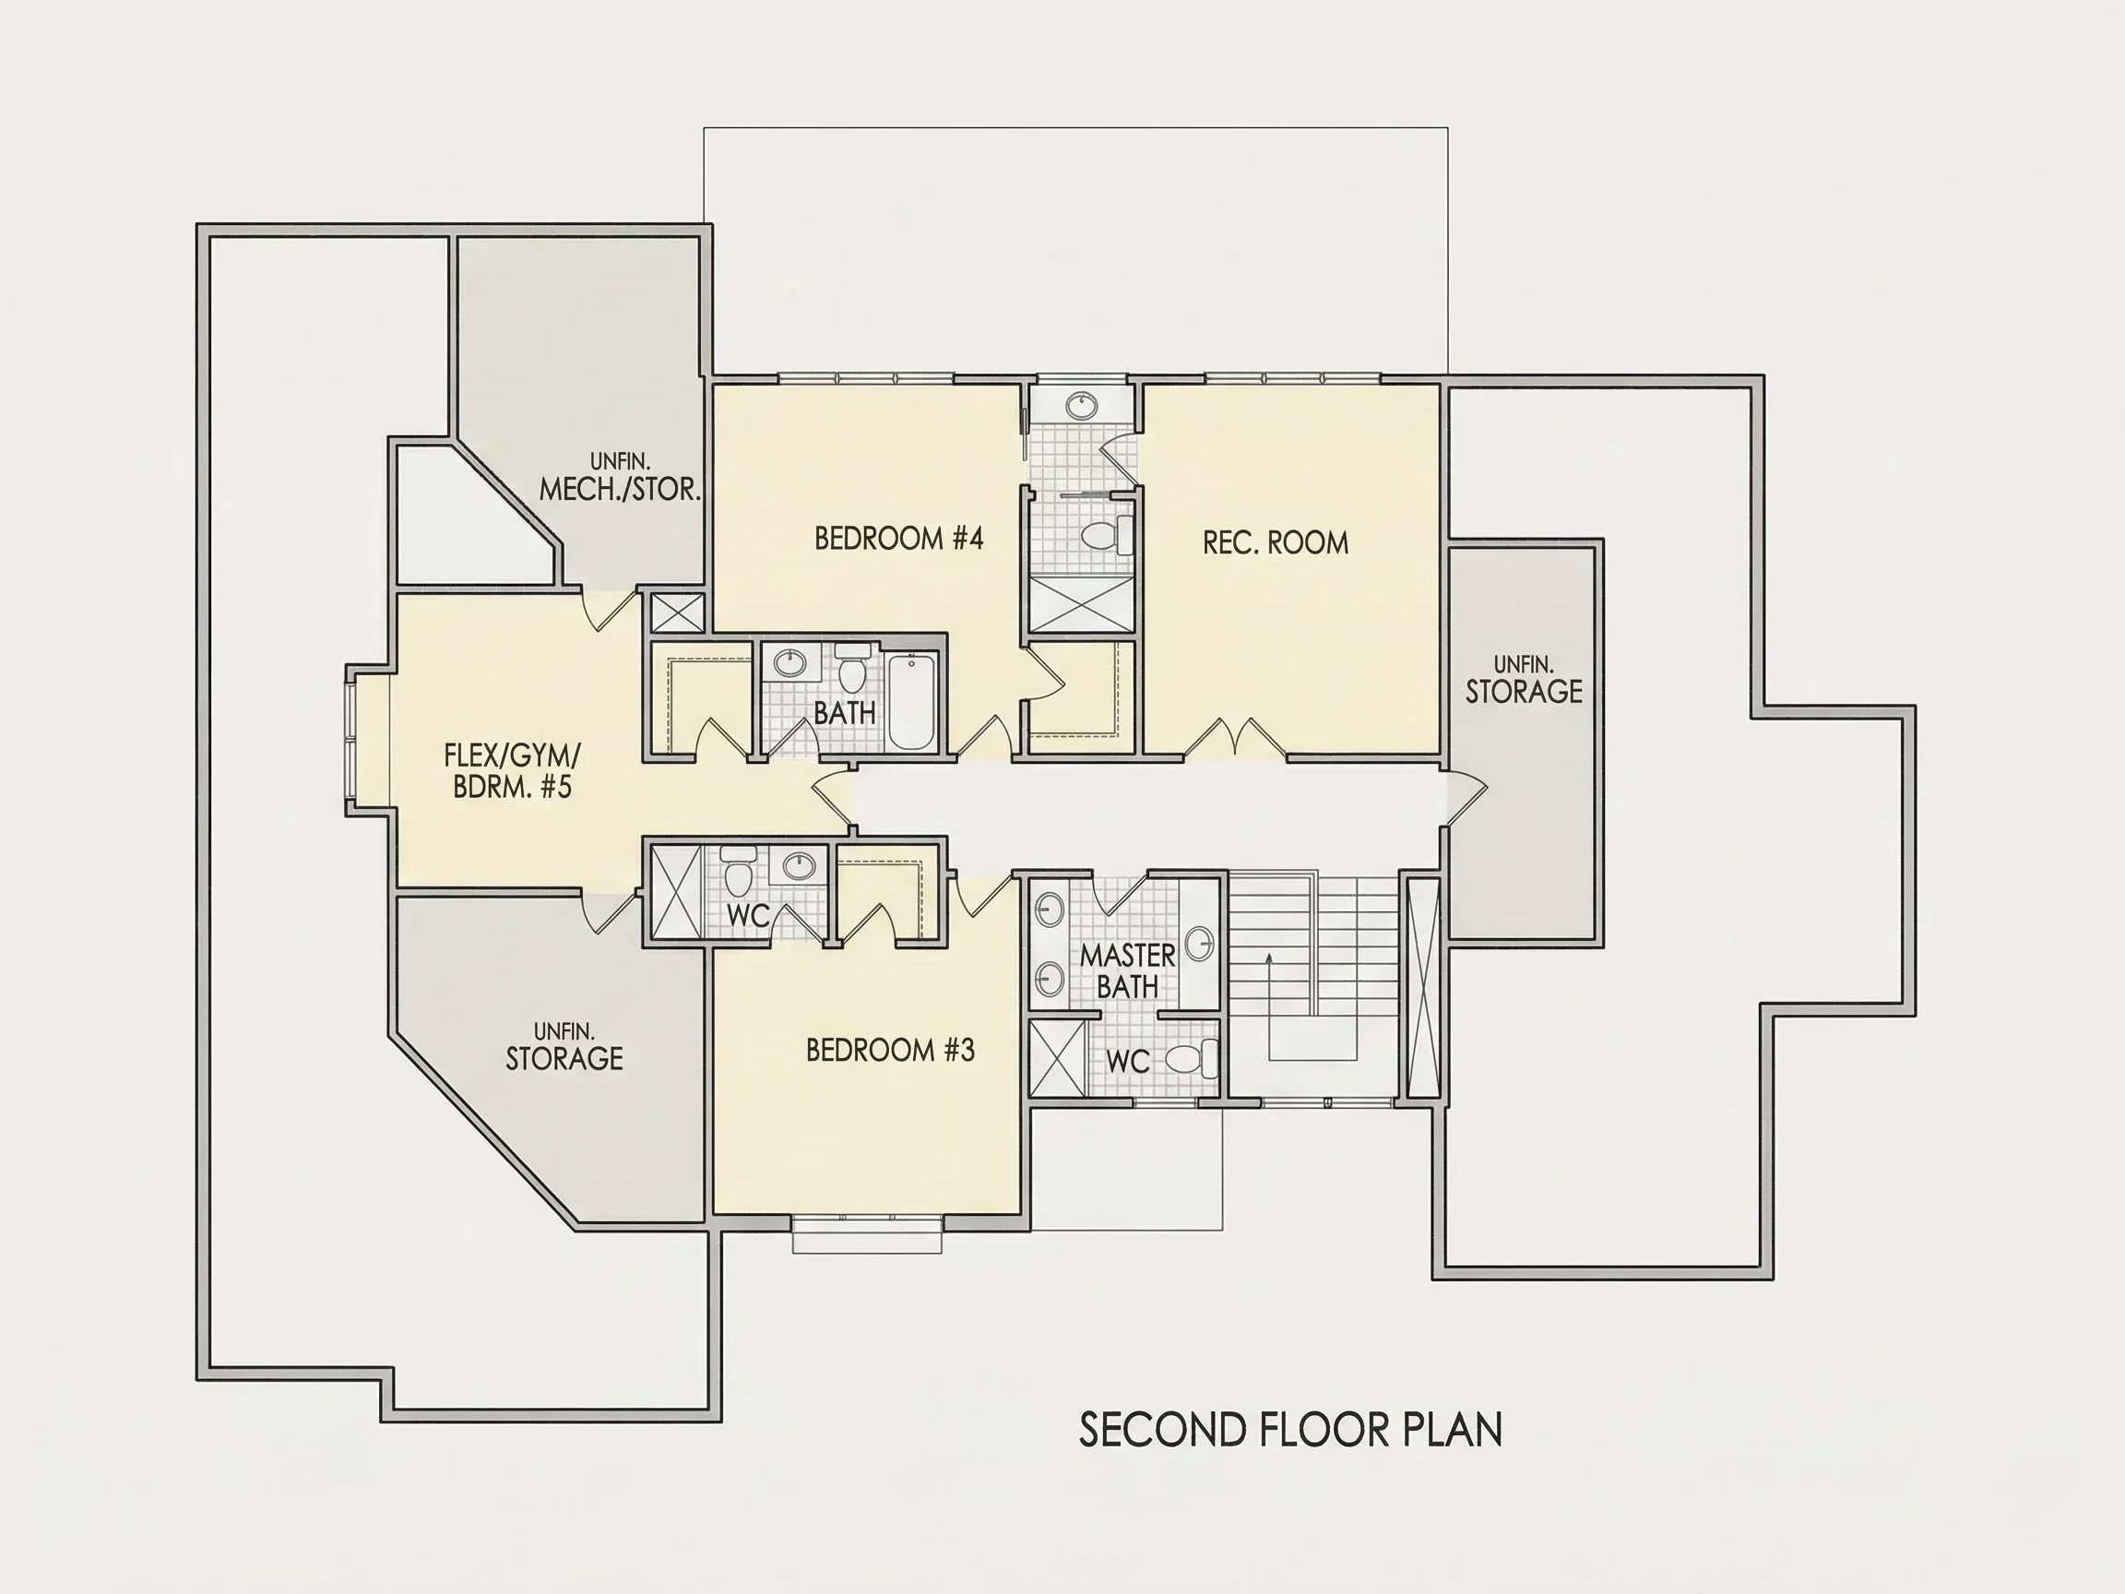
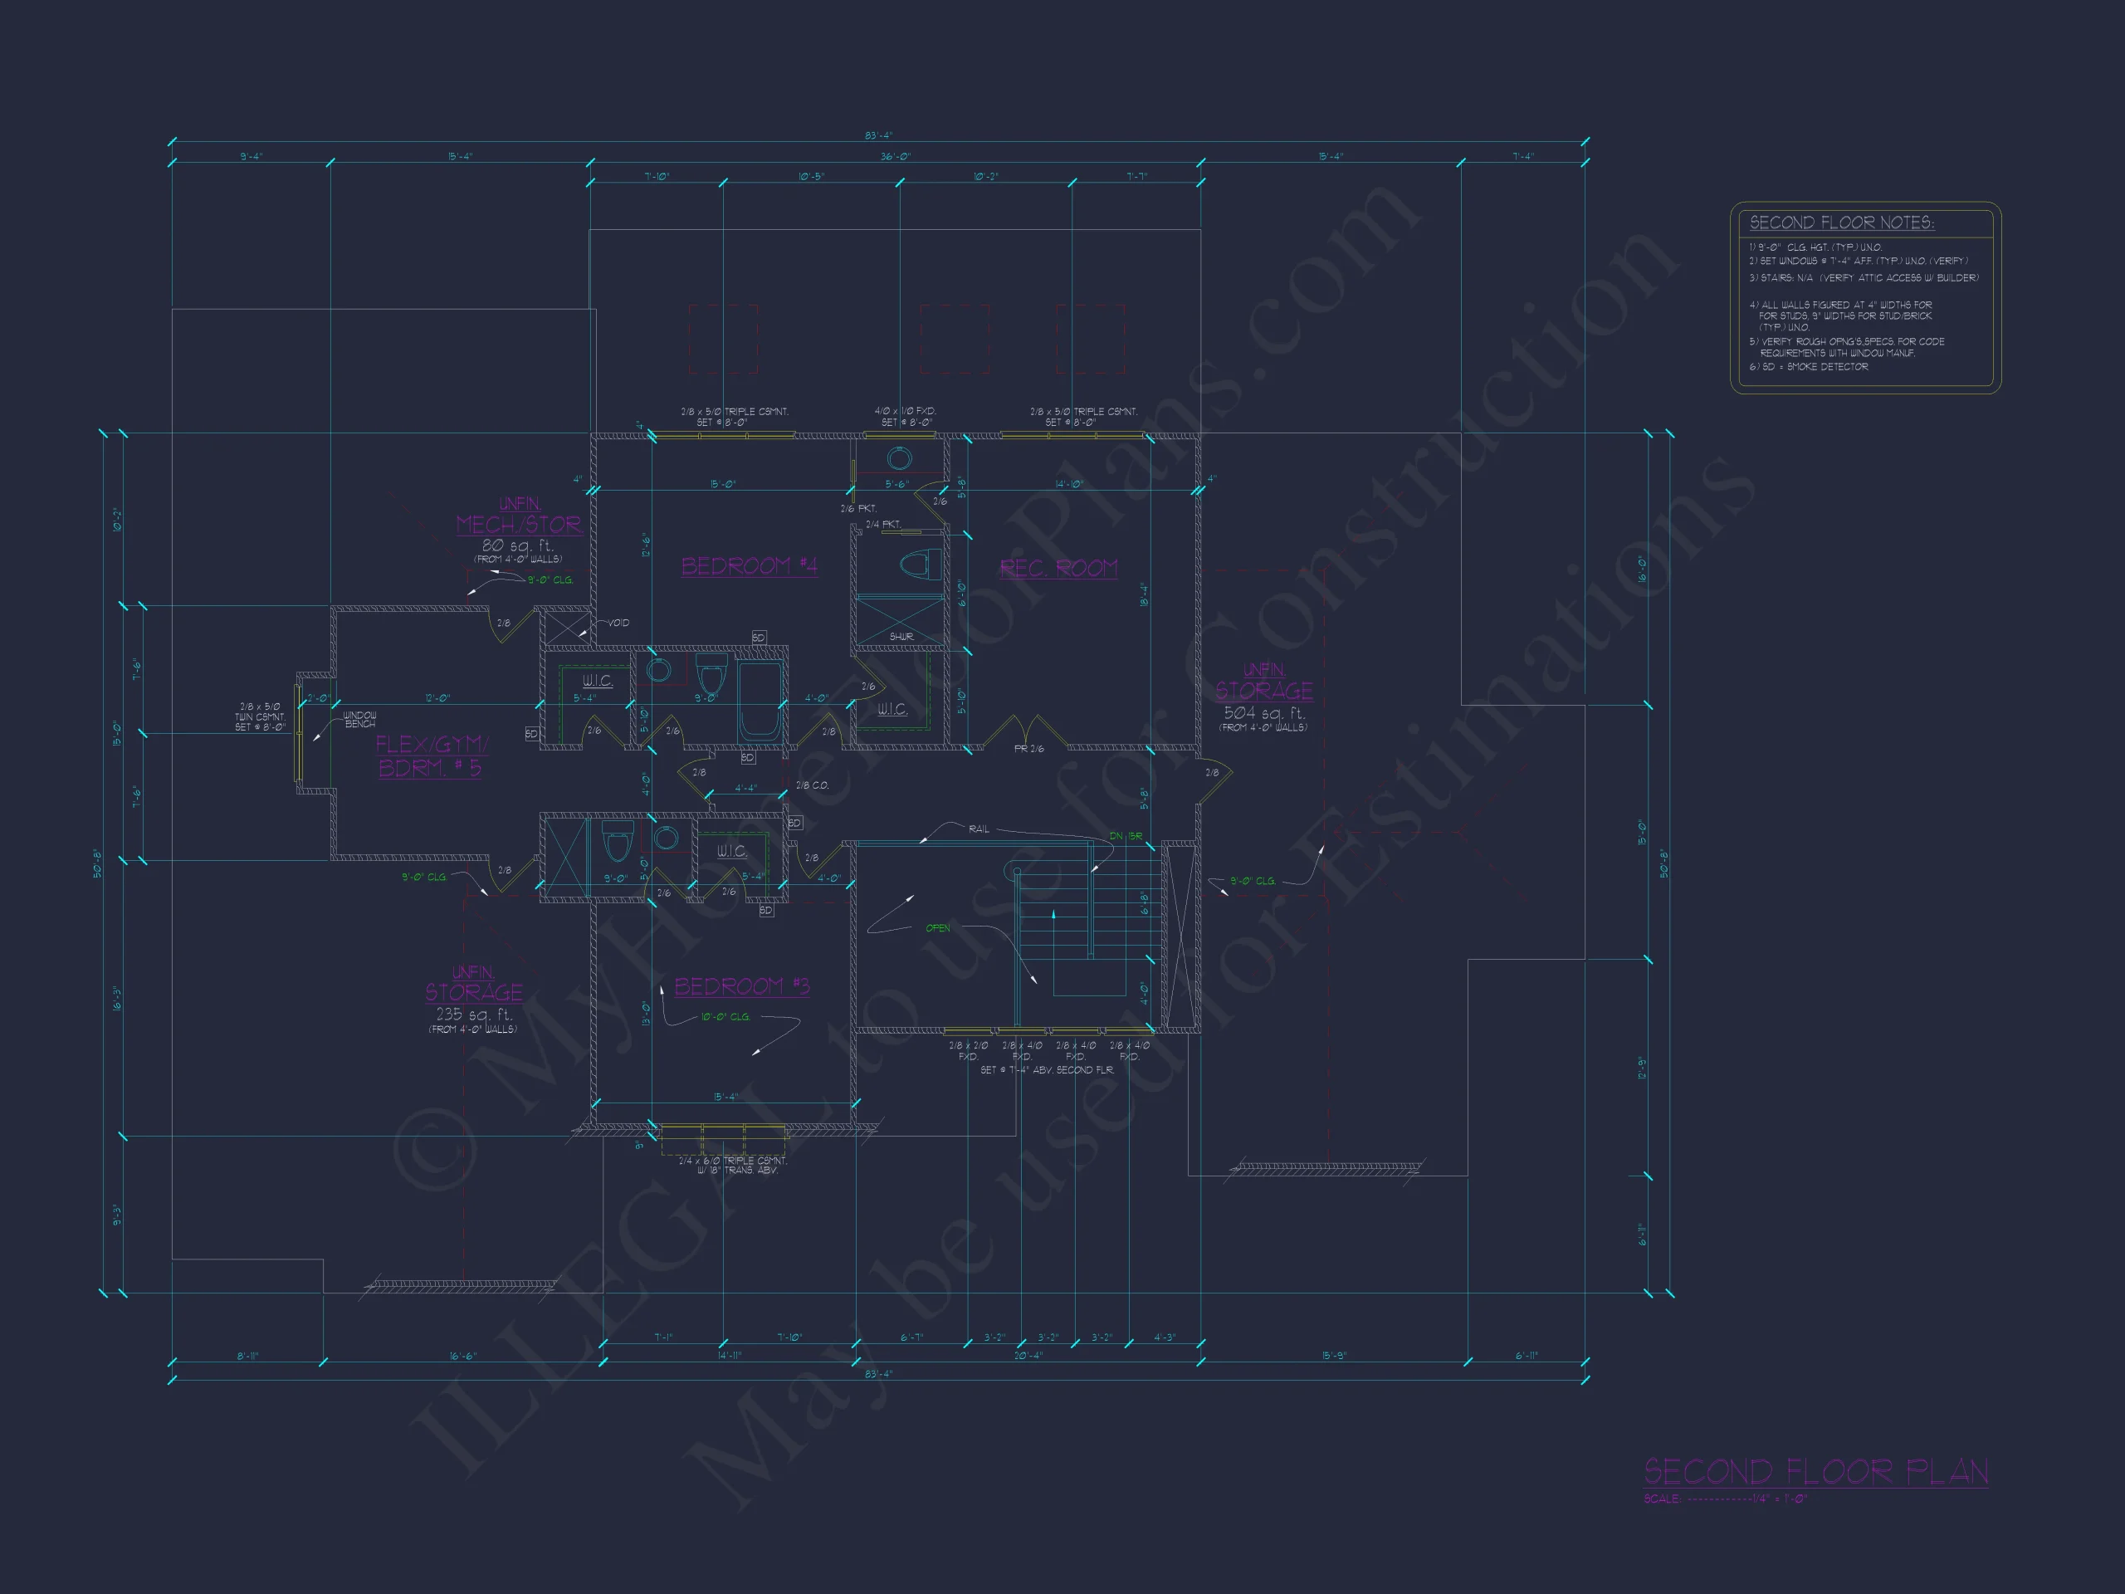
| Floors | 2 |
| Garage Bays | 3 |
| Architectural Styles | Urban Contemporary |
| Structure Type | Single-Family |
| Exterior Material | Fiber Cement, Brick |
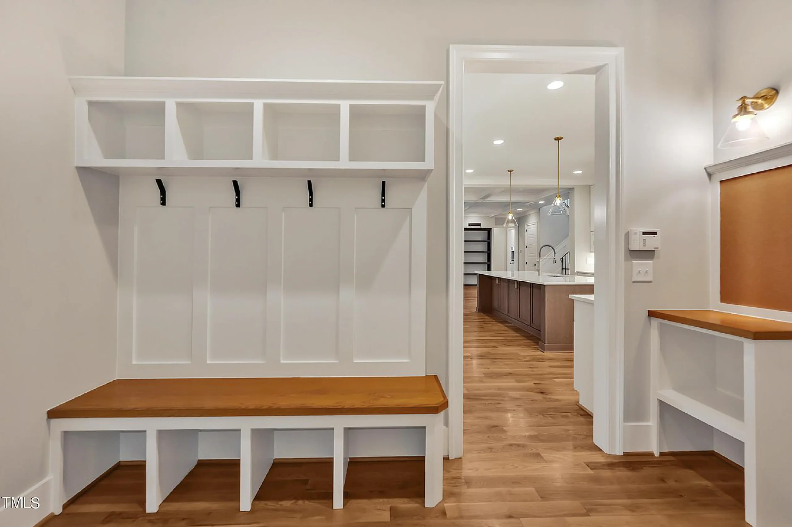
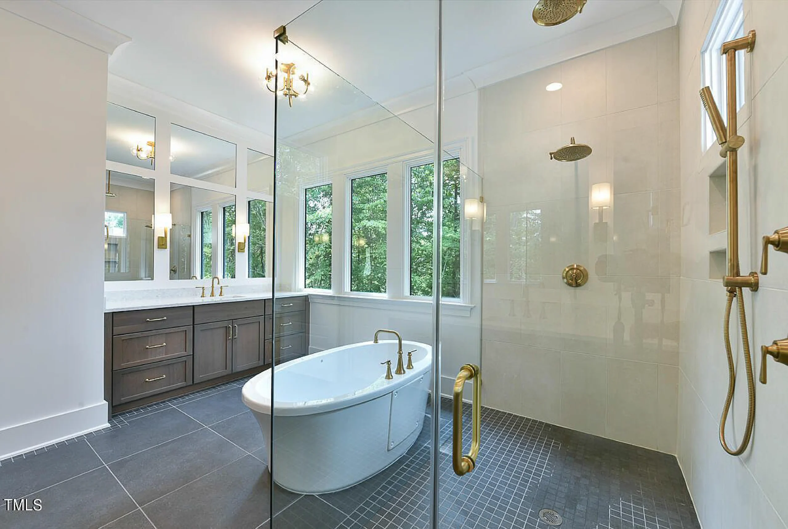
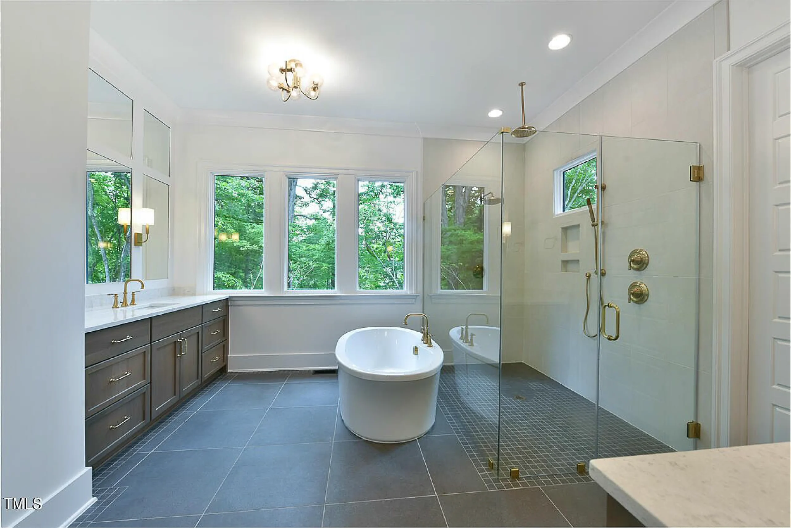
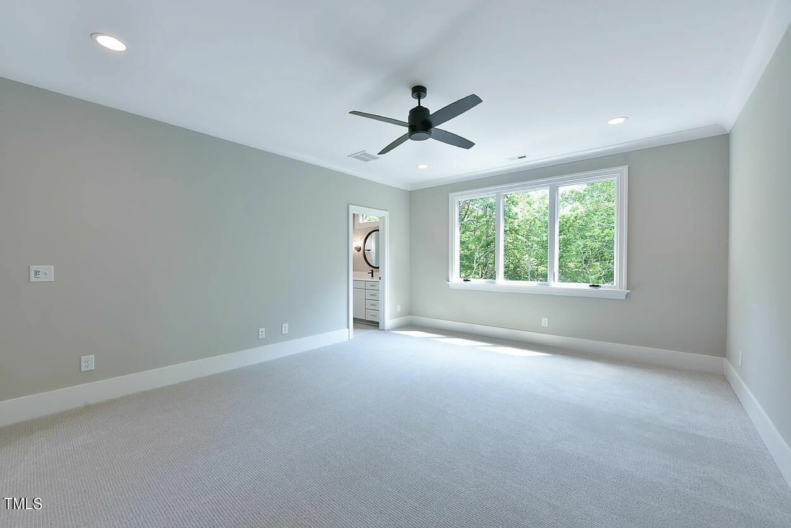
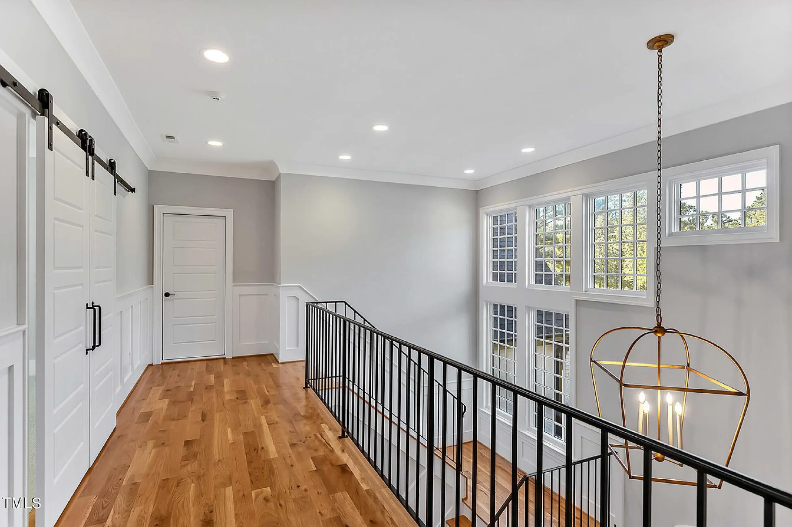
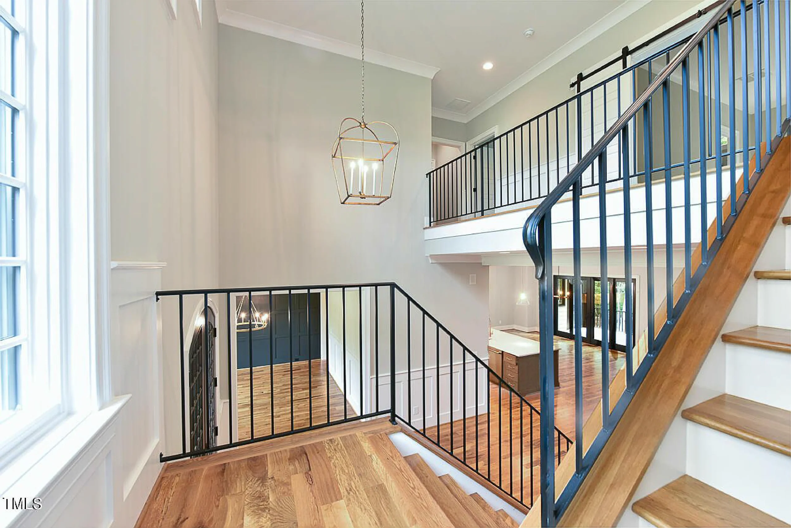
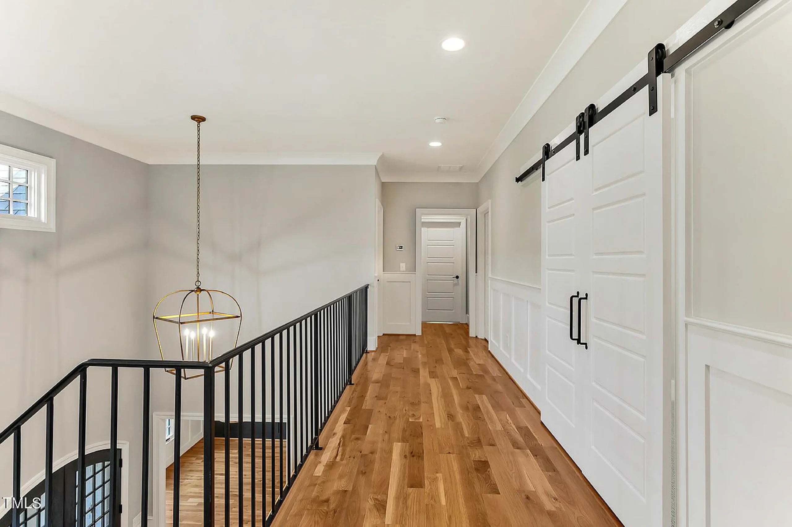
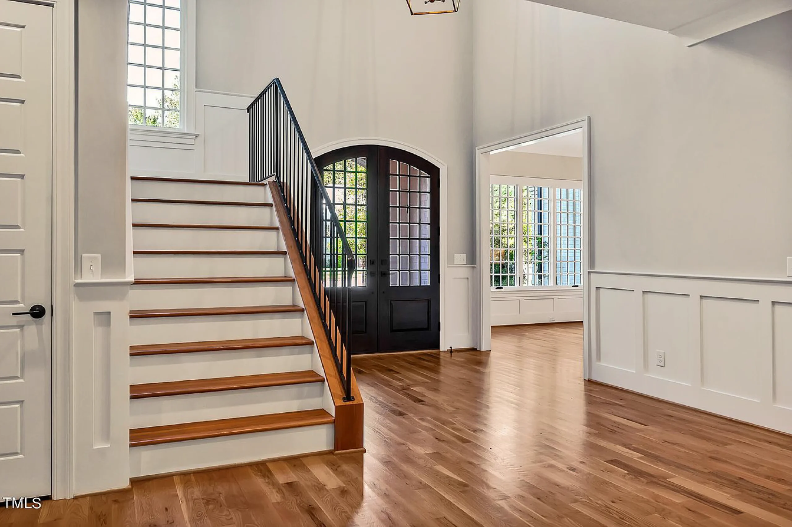
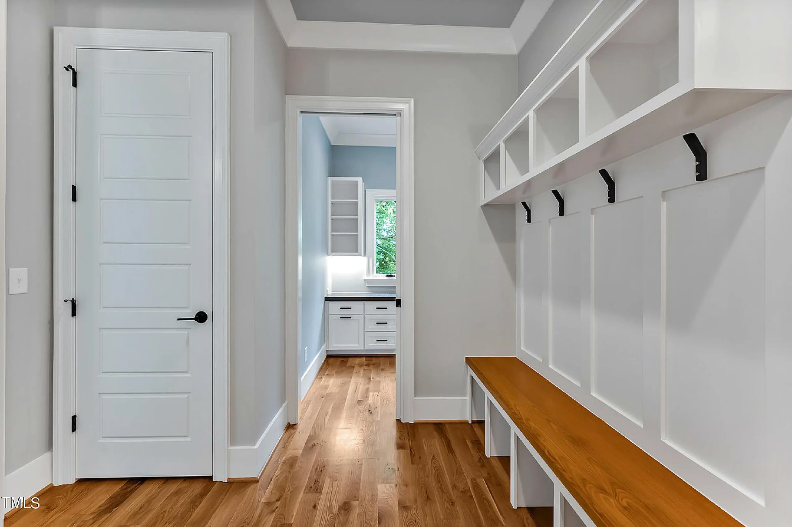
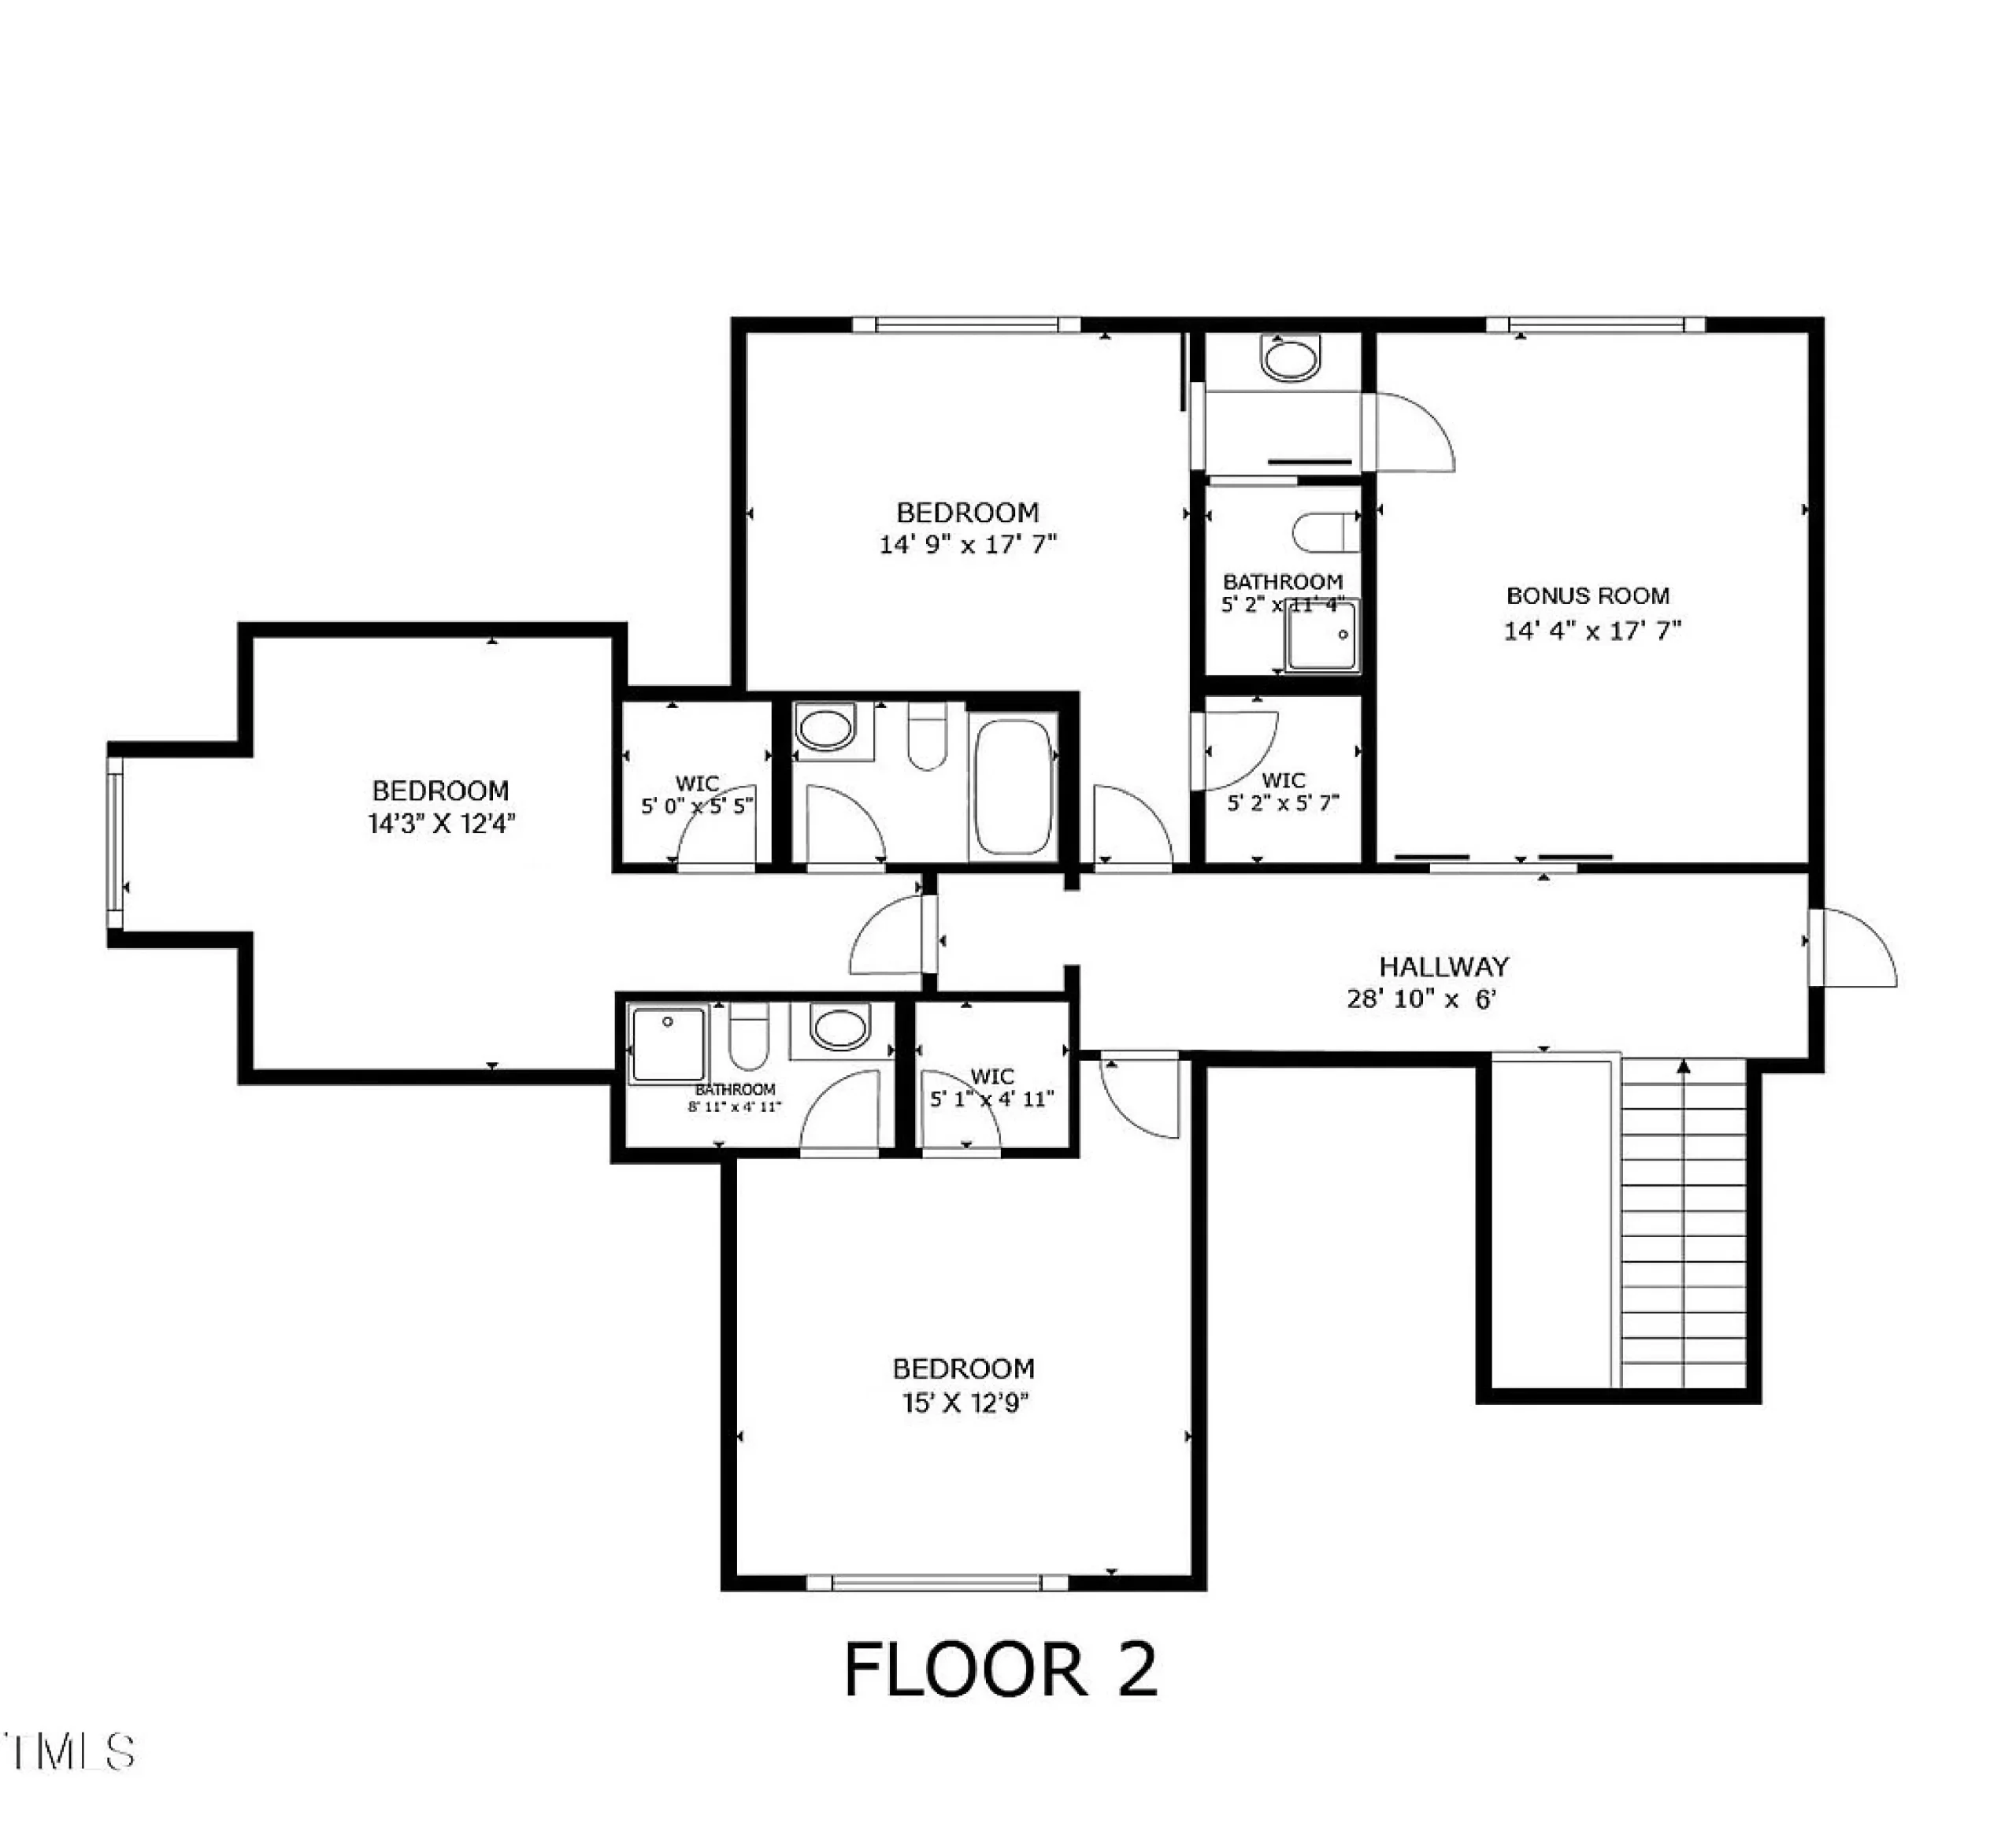
| Indoor Features | Open Floor Plan, Foyer, Mudroom, Great Room, Bonus Room, Upstairs Laundry Room |
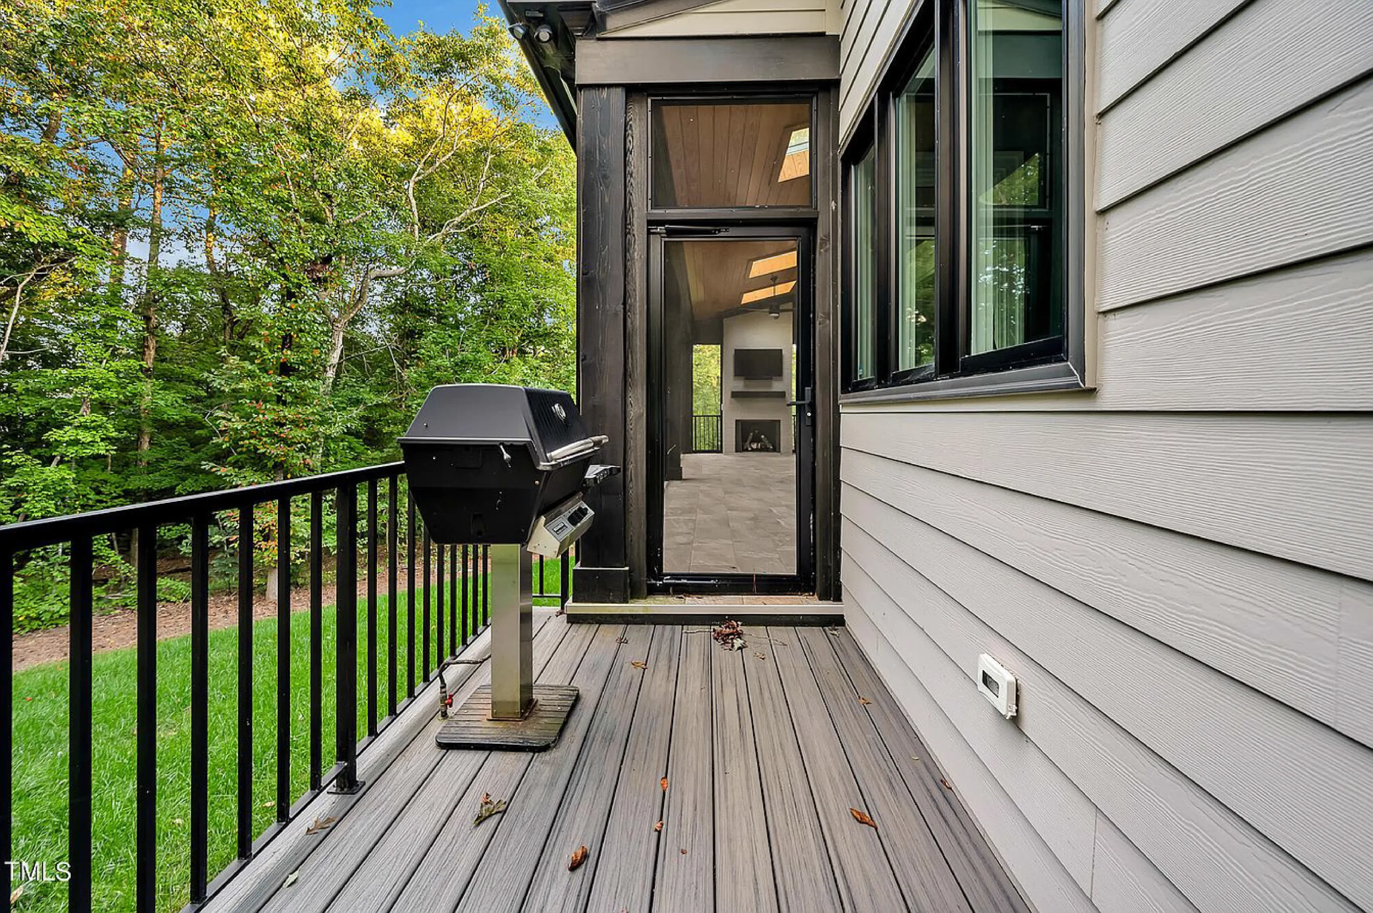
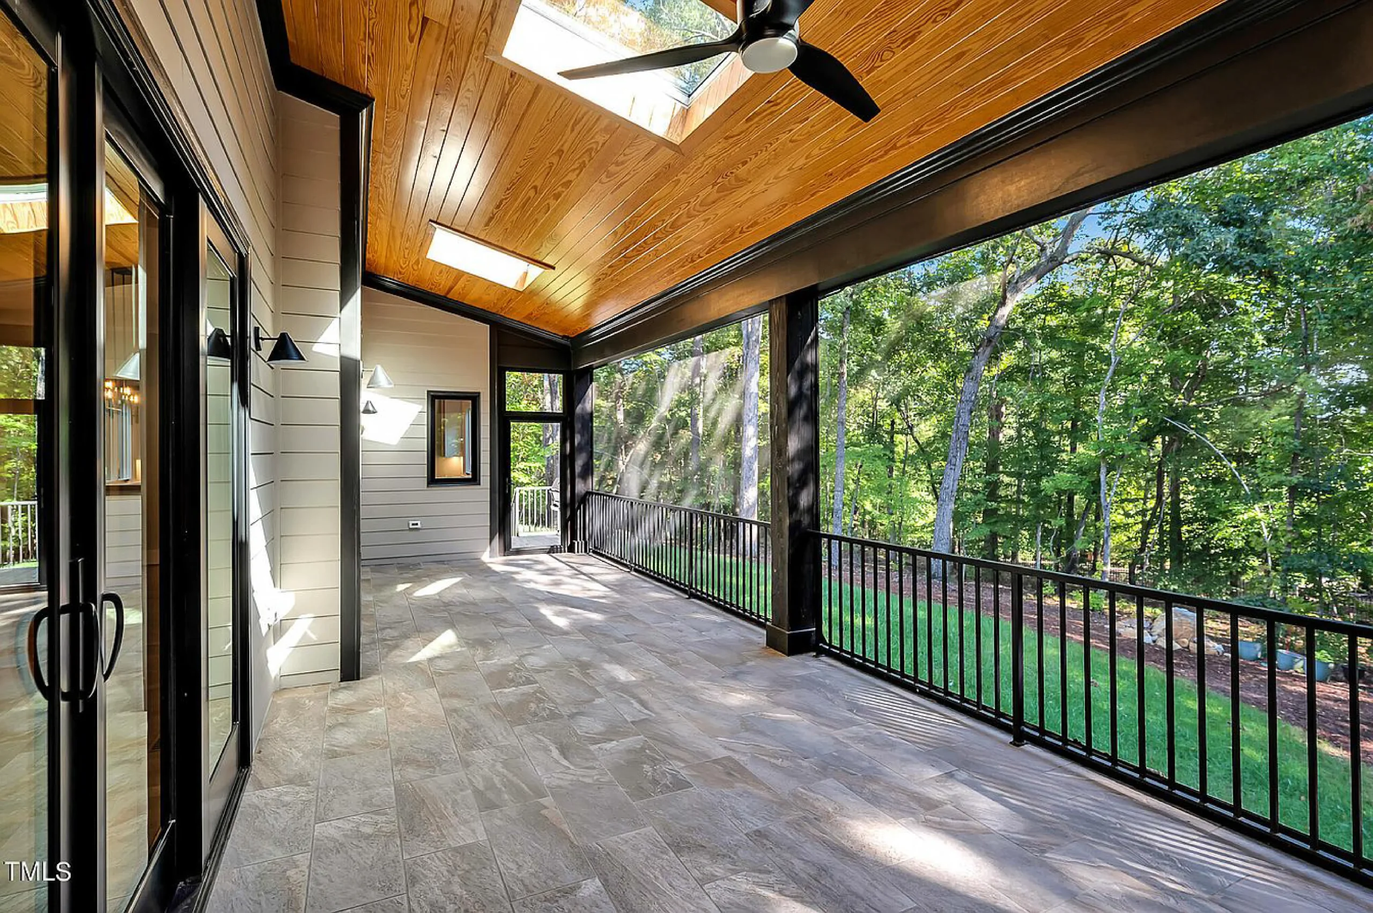
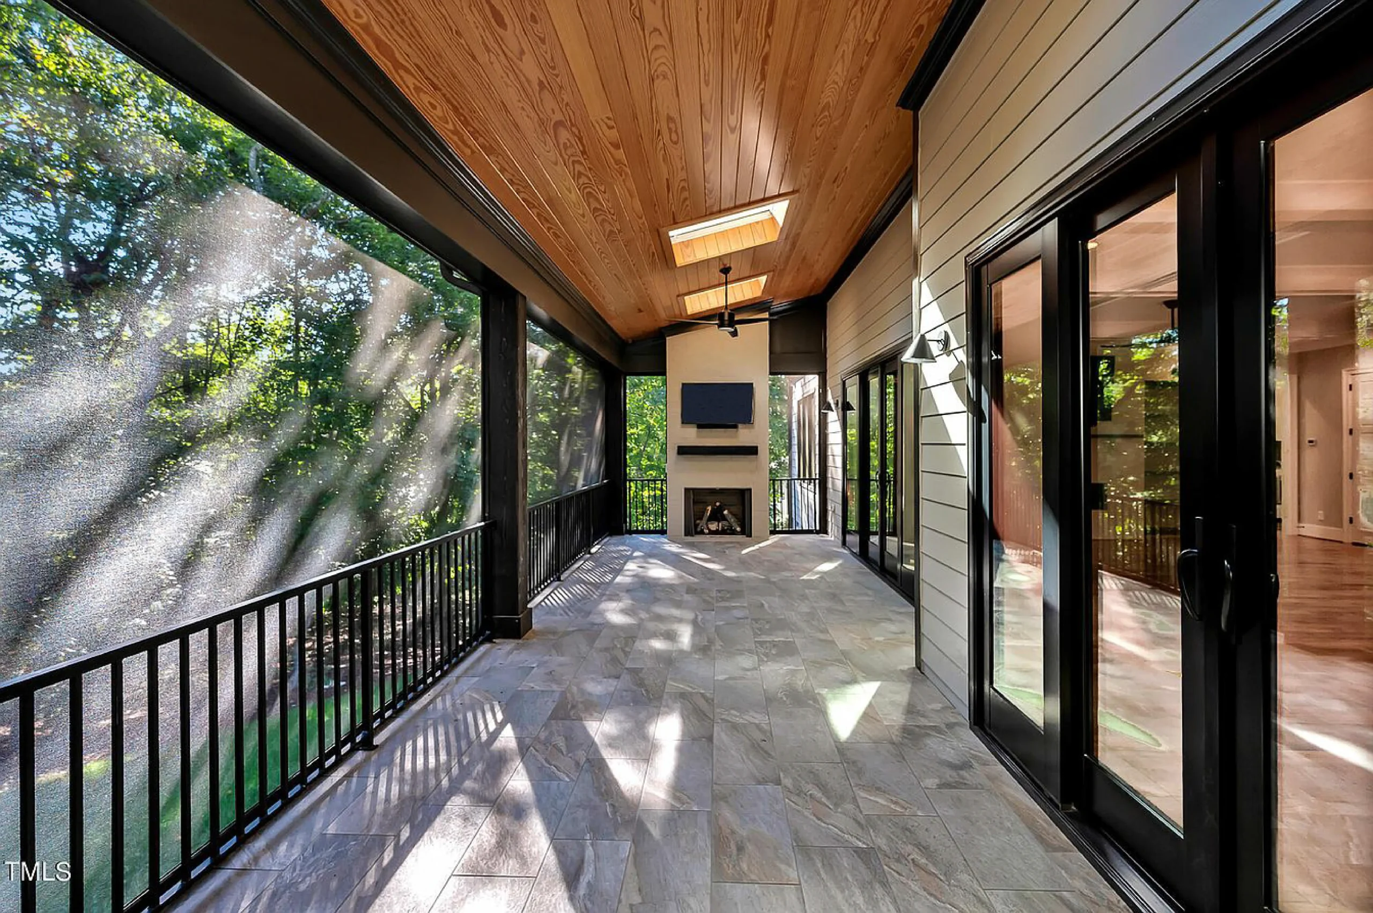
| Outdoor Features | Covered Front Porch, Covered Rear Porch, Screened Porch, Patio |
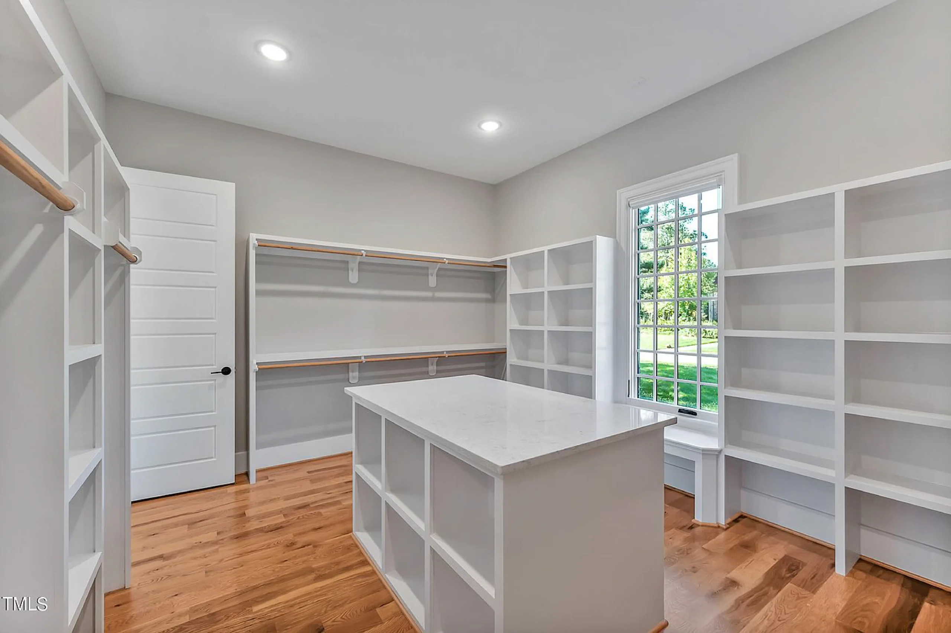
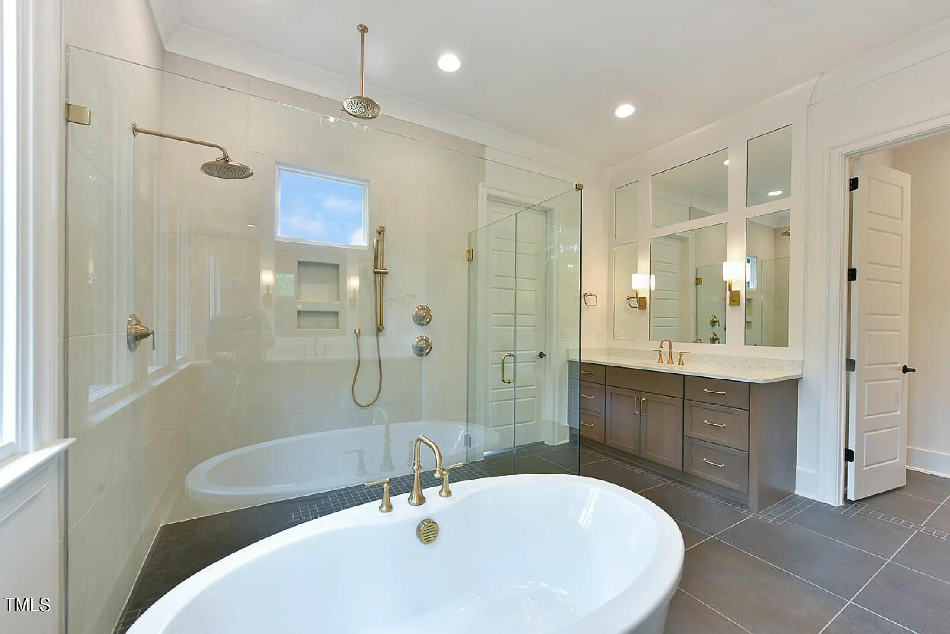
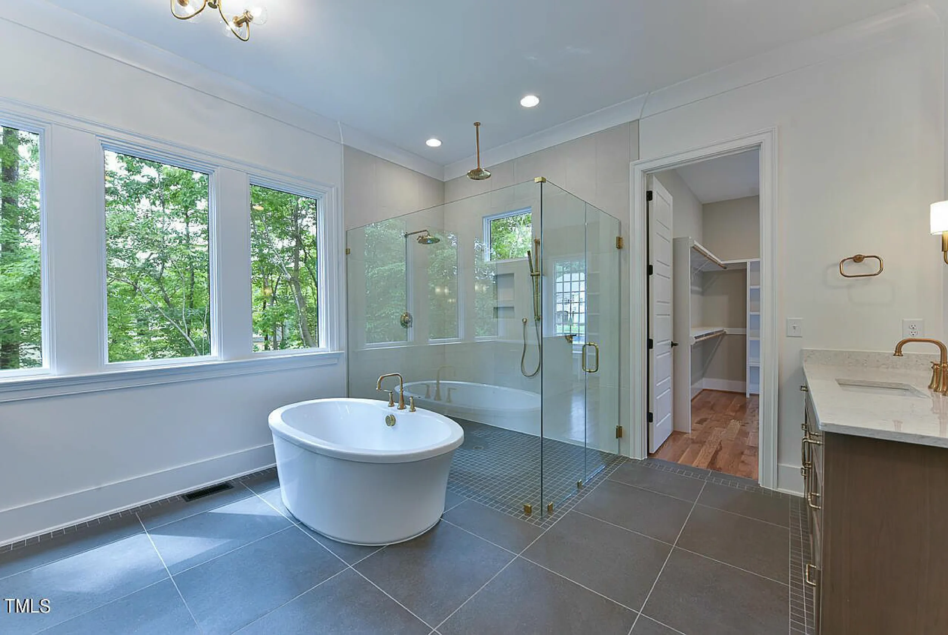
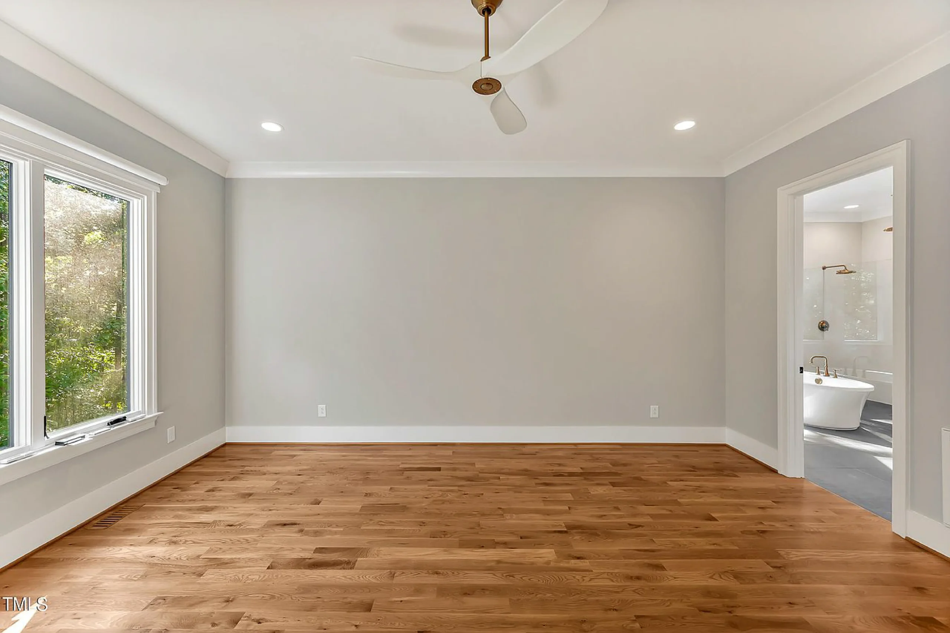
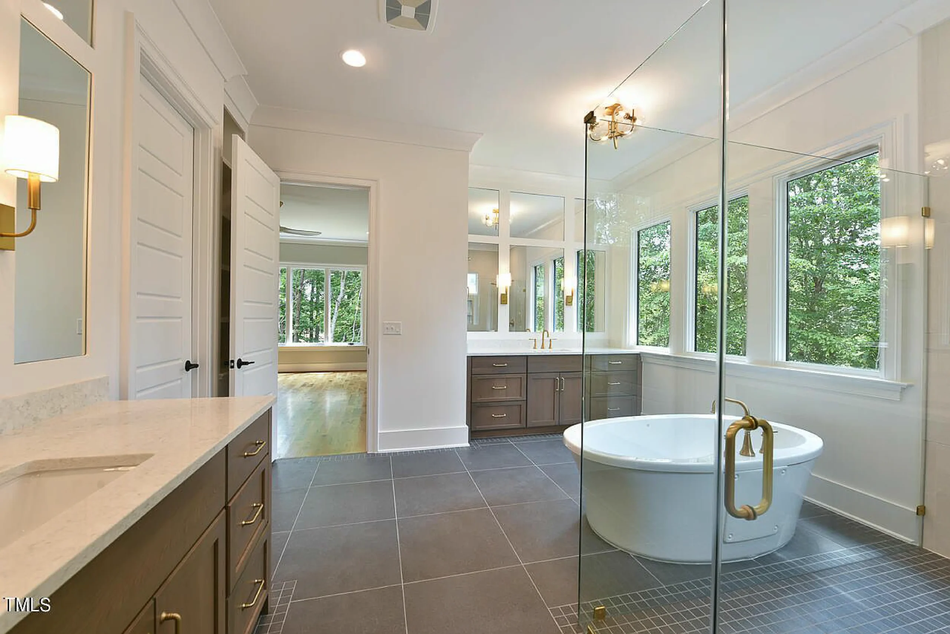
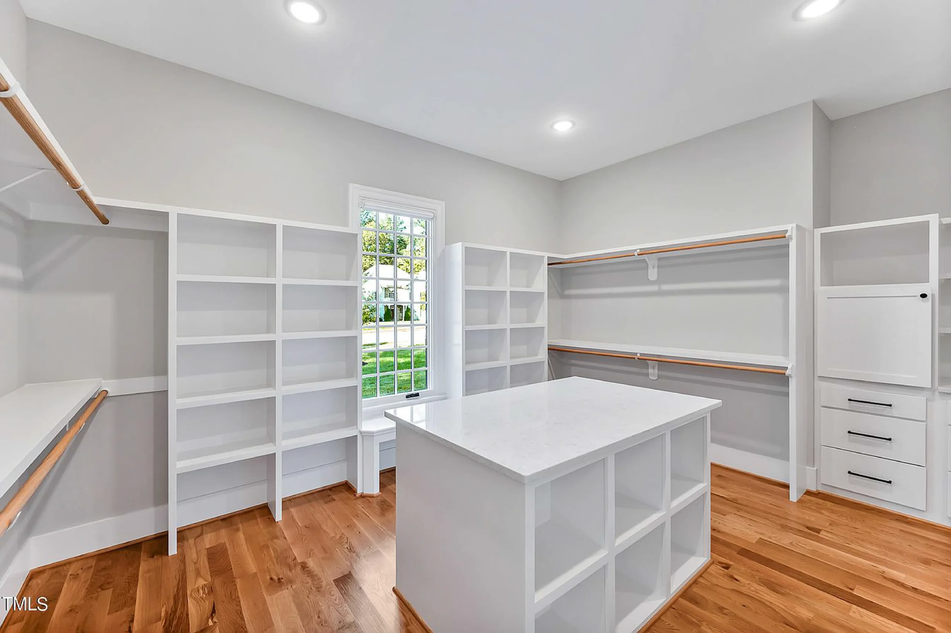
| Bed and Bath Features | Bedrooms on First Floor, Bedrooms on Second Floor, Owner's Suite on First Floor, Split Bedrooms, Walk-in Closet |
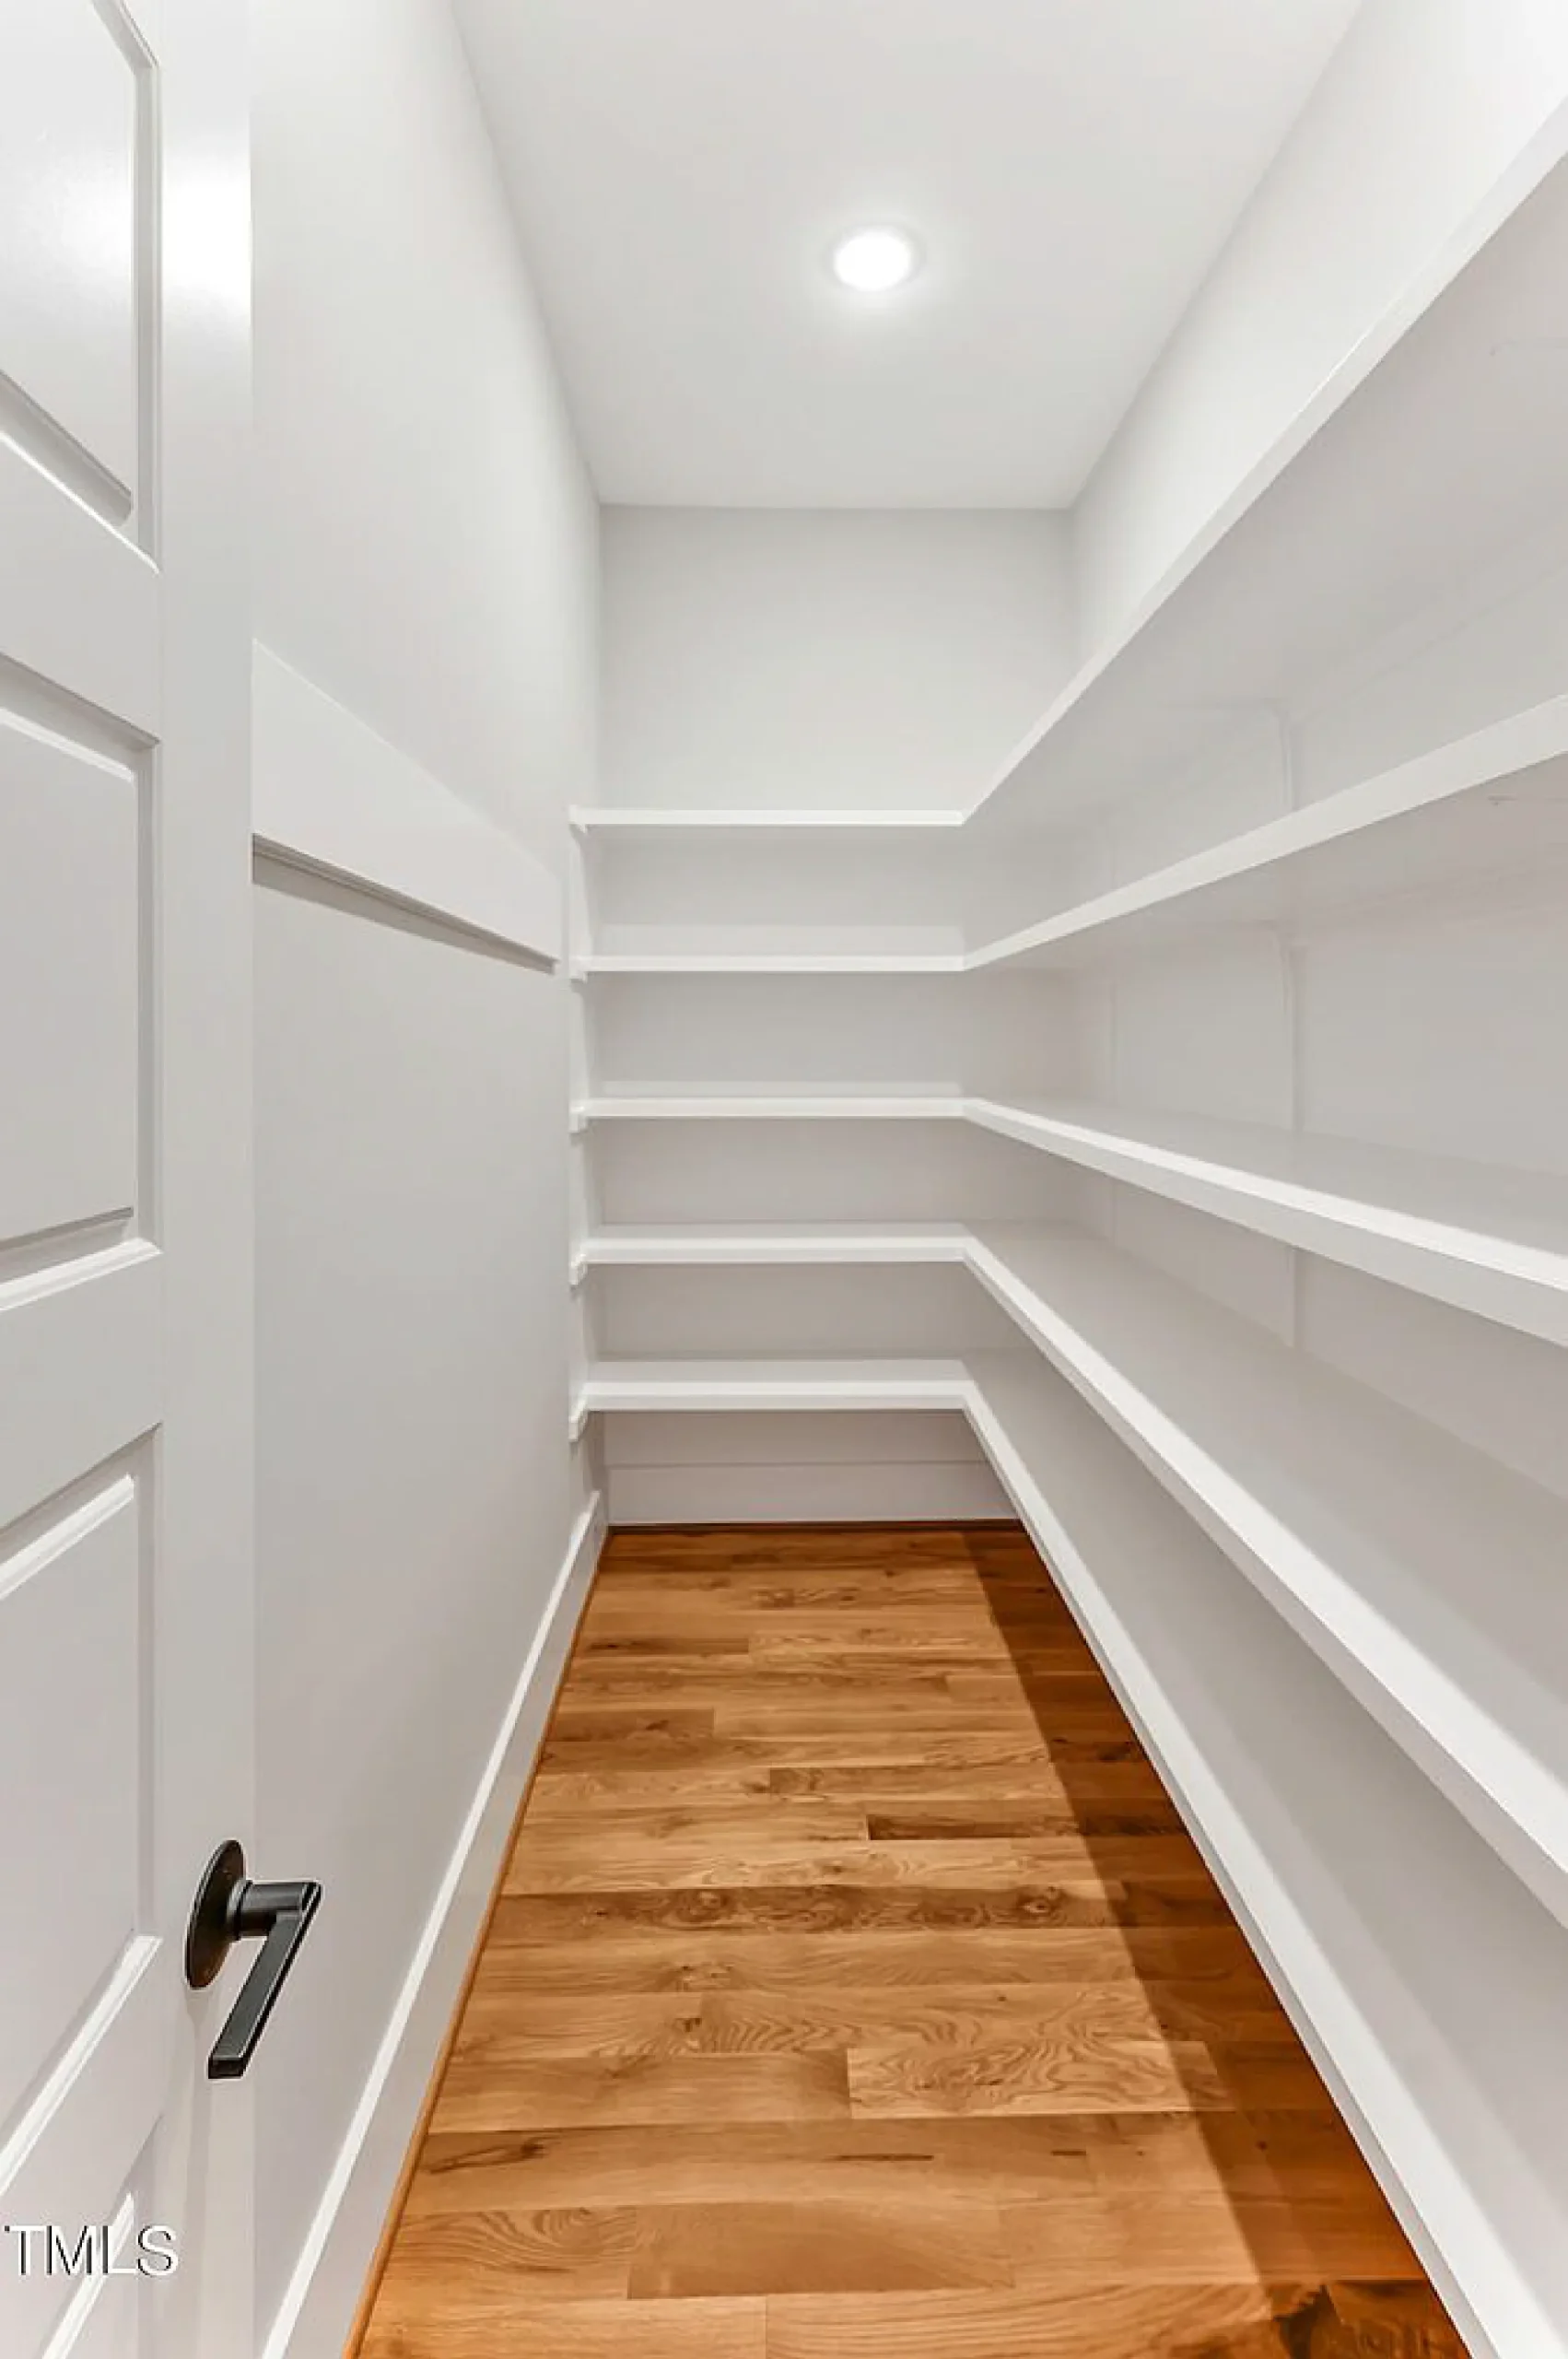
| Kitchen Features | Kitchen Island, Breakfast Nook, Walk-in Pantry |
| Garage Features | Side Entry, Detached |
| Ceiling Features | 10 FT+, Coffered |
Bedrooms on First and Second Floors | Bonus Rooms | Breakfast Nook | Coffered | Covered Front Porch | Covered Patio | Covered Rear Porches | Detached | First-Floor Bedrooms | Foyer | Great Room | Home Plans with Mudrooms | Kitchen Island | Large House Plans | Open Floor Plan Designs | Oversized Designs | Owner’s Suite on the First Floor | Patios | Recreation Room | Screened Porches | Second Floor Bedroom | Side Entry Garage | Split Bedroom | Top Selling | Upstairs Laundry Room | Walk-in Closet | Walk-in Pantry
New American Modern Traditional House Plan with Painted Brick Exterior
A refined 5-bedroom, 6-bath luxury home offering approximately 3,500 heated square feet, timeless ure, and today’s most-desired living features.
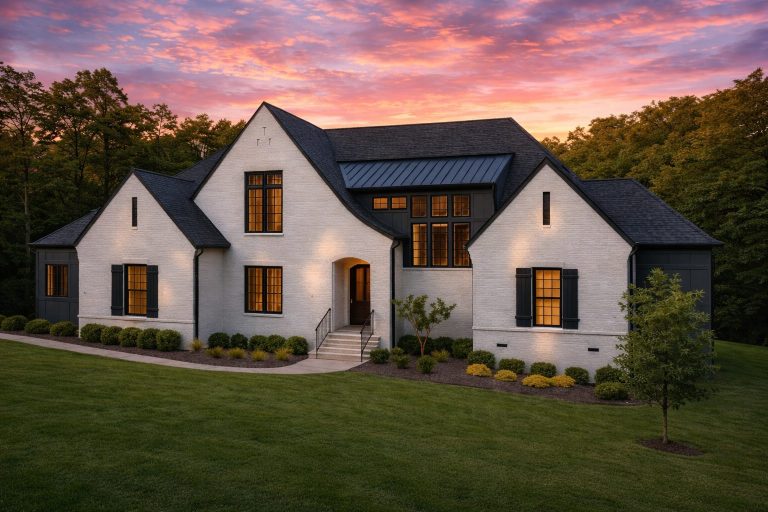
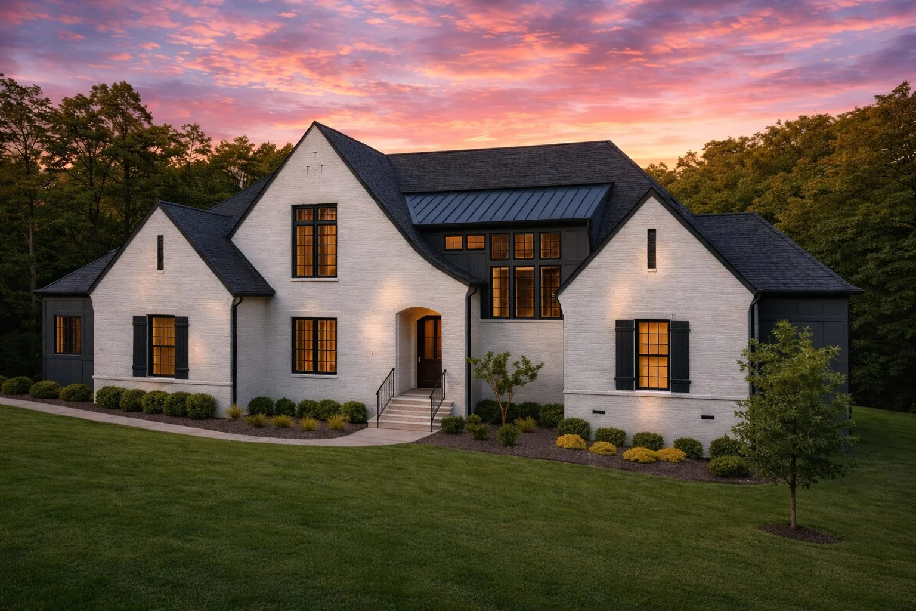
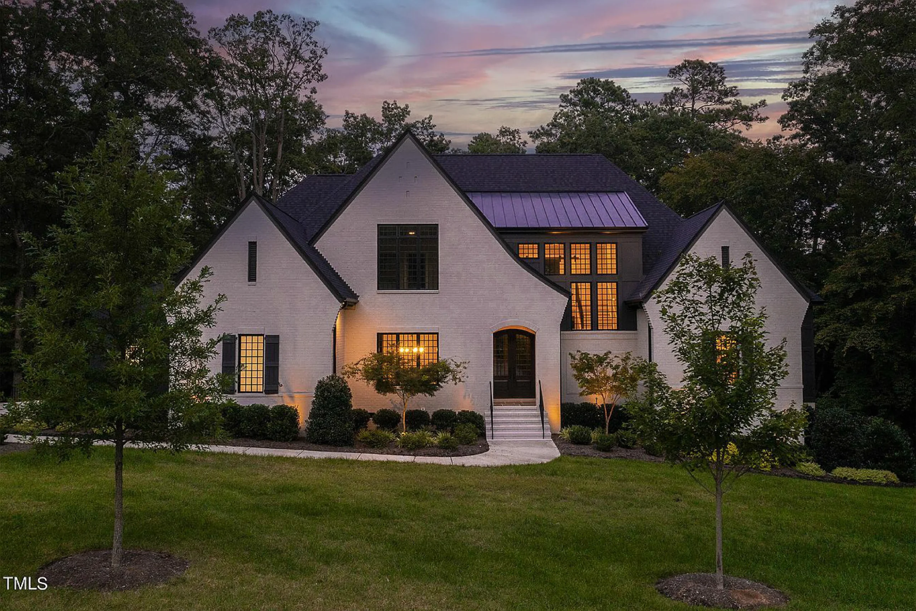
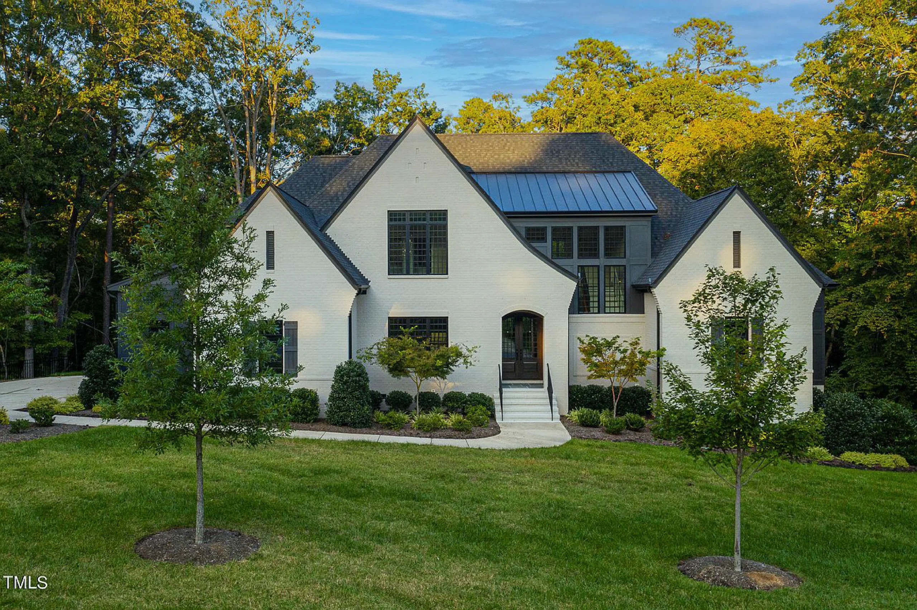
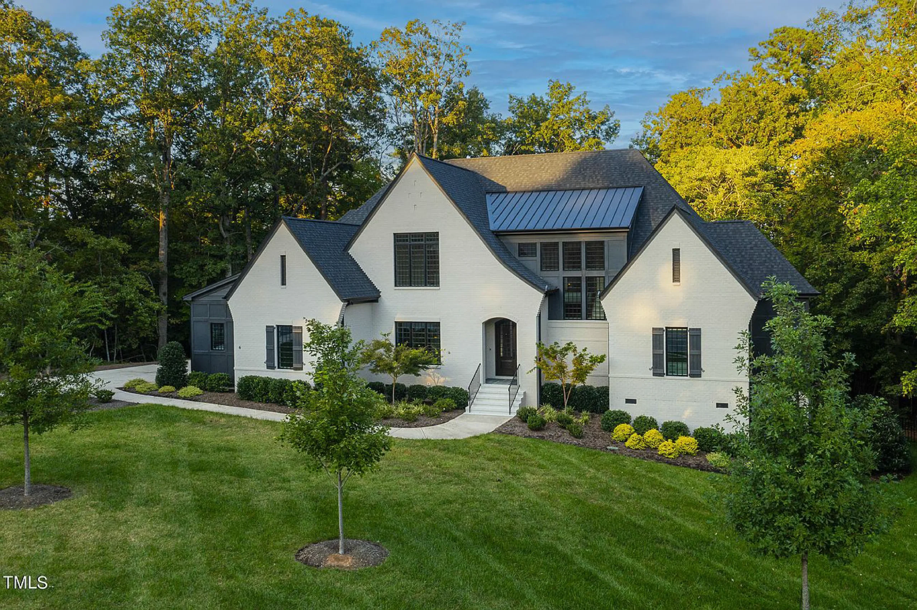
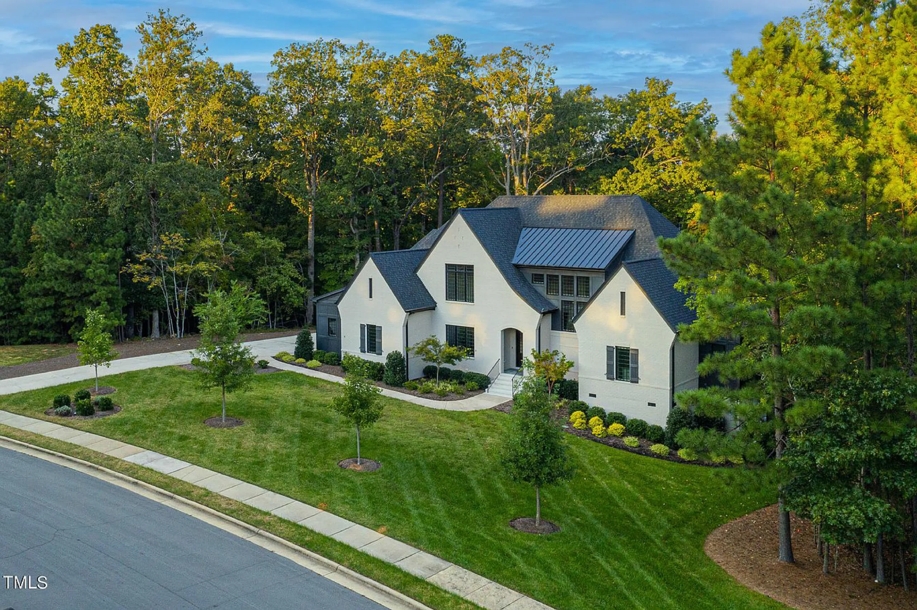
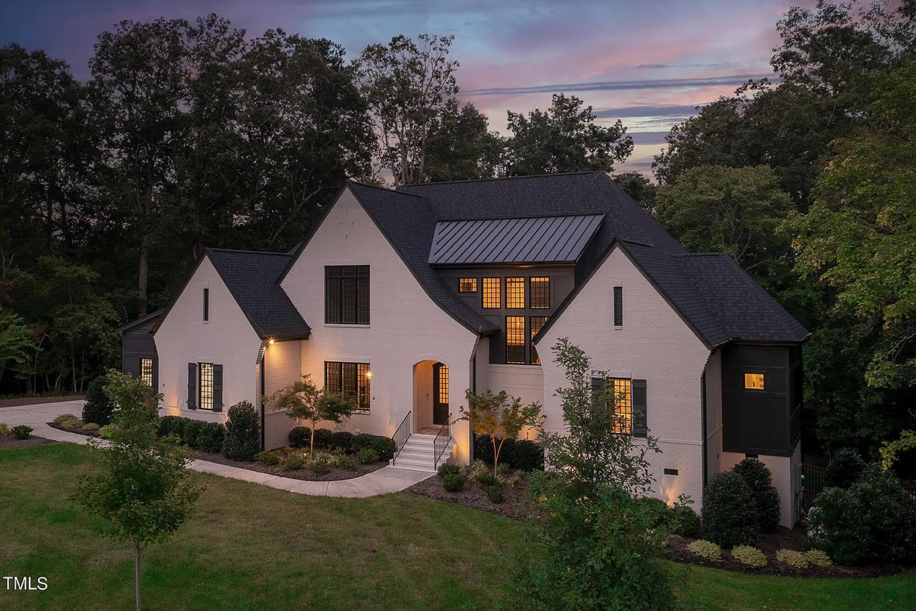
This New American modern traditional house plan blends classic European-inspired rooflines with clean, updated detailing to create a home that feels both timeless and current. Designed for upscale suburban or estate-style lots, this plan emphasizes symmetry, steep gables, and high-contrast materials that deliver strong curb appeal while remaining warm and welcoming.
The painted brick exterior is paired with dark-framed windows and subtle metal roof accents, reinforcing the plan’s transitional elegance. Inside, a spacious open layout supports modern family life, entertaining, and long-term comfort.
Key Features at a Glance
- Heated Living Area: Approximately 3,500 square feet
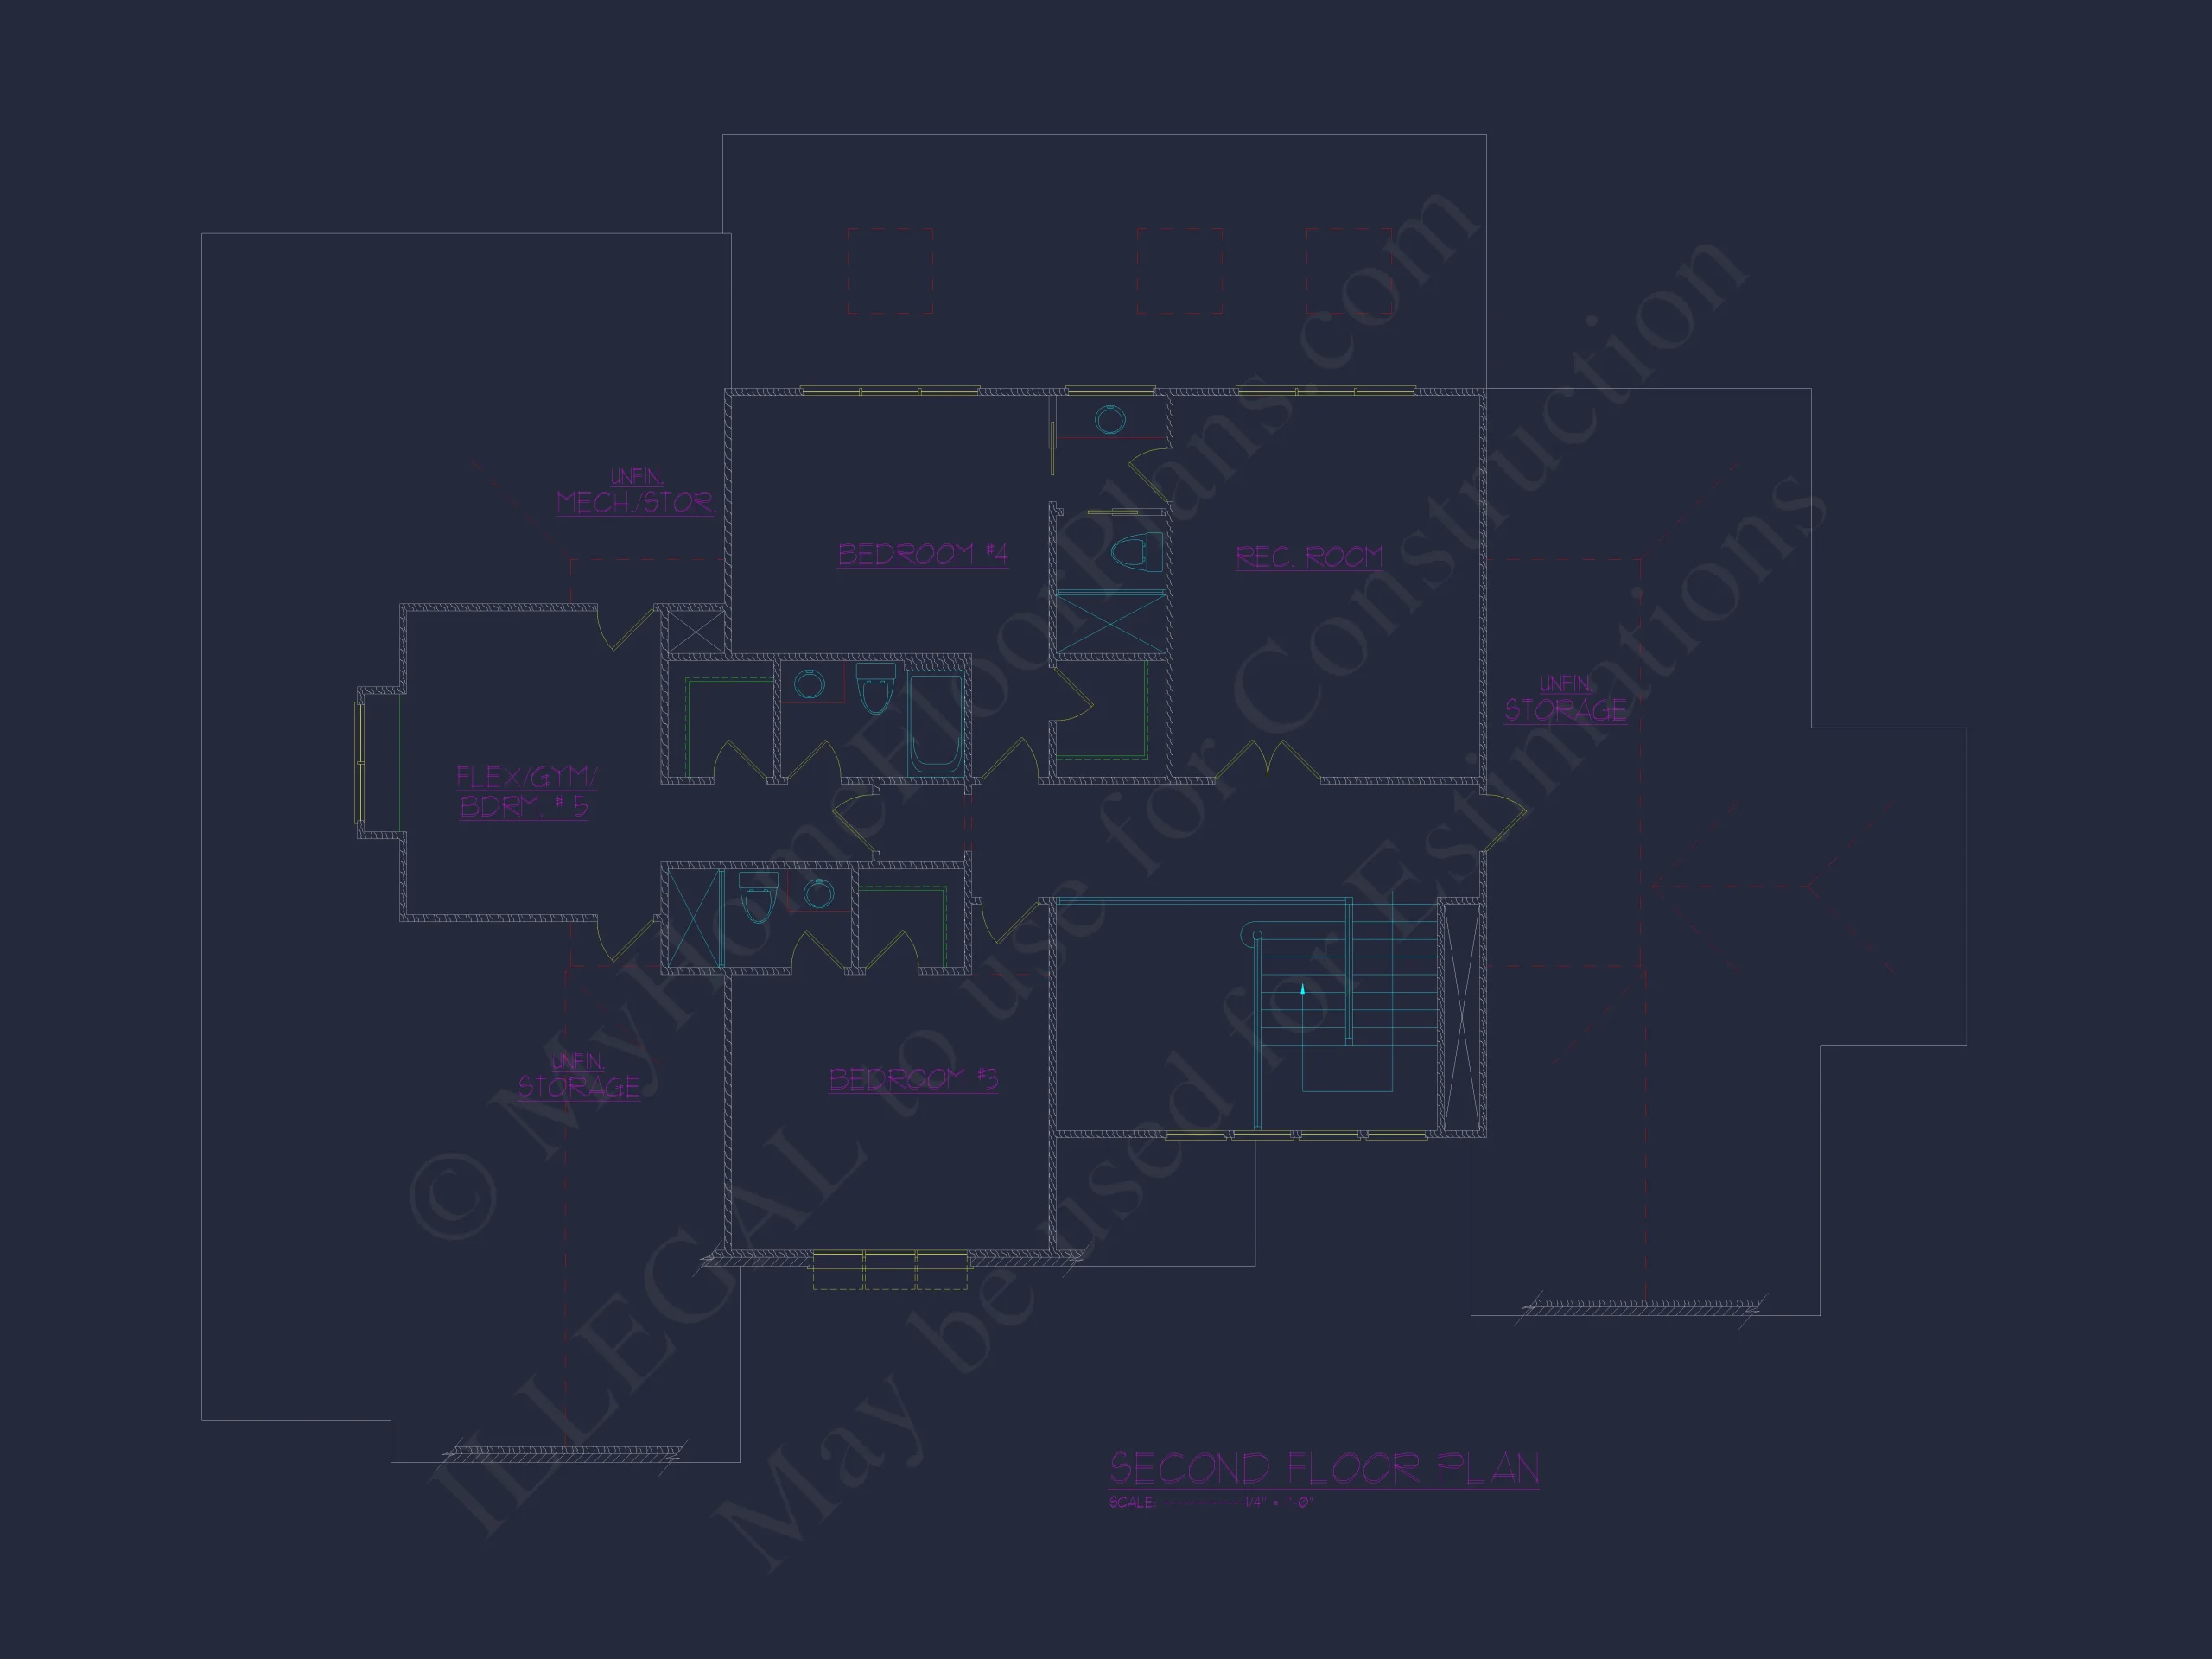
- Bedrooms: 4 total, including a main-level Owner Suite
- Bathrooms: 3.5 well-appointed baths
- Stories: Two-story design with balanced massing
- Exterior: Painted brick with steep gables and metal roof accents
Exterior ure & Curb Appeal
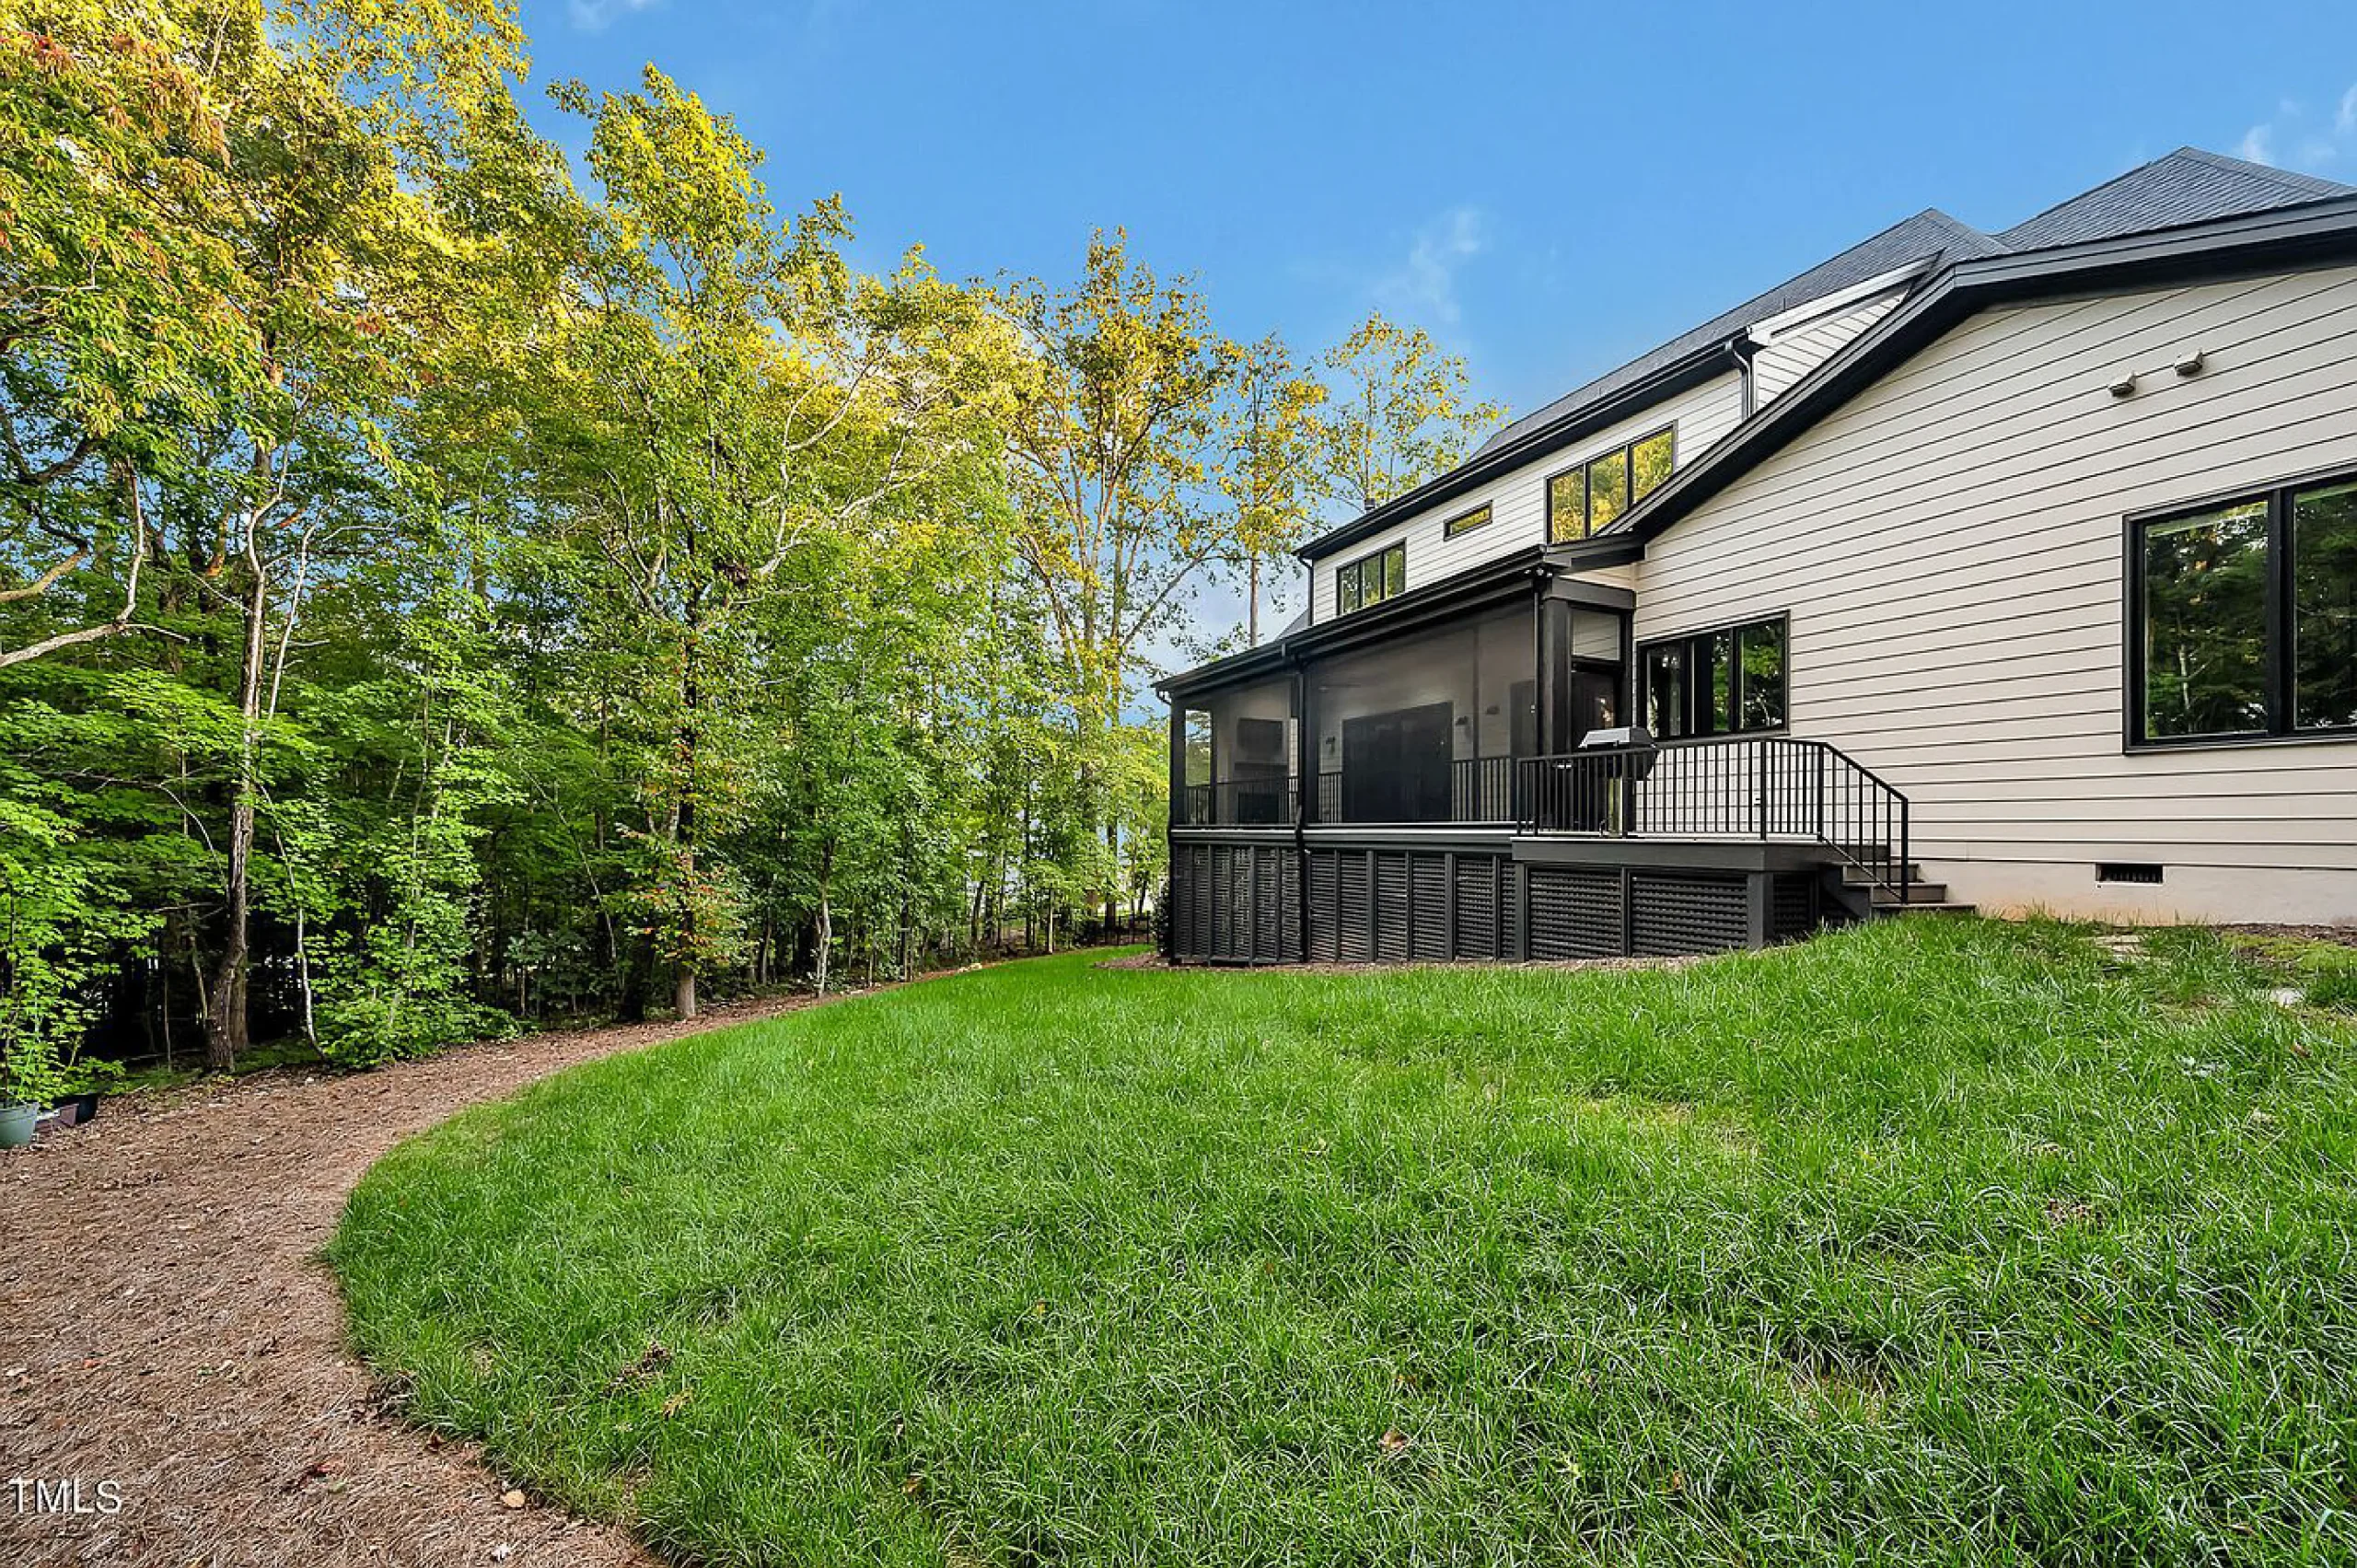
The exterior design reflects the best of New American and modern traditional ure. Tall, steeply pitched gables give the home a commanding presence, while the soft white painted brick keeps the façade refined and approachable.
- Painted brick exterior for timeless durability and upscale appearance
- Steep gabled rooflines inspired by European and French Country homes
- Standing-seam metal roof accents for visual contrast
- Dark window frames and shutters for modern definition
- Thoughtful landscaping zones ideal for upscale neighborhoods
This combination of materials aligns with trends seen in high-end residential design featured by publications such as Fine Homebuilding, where classic forms meet modern craftsmanship.
Open-Concept Living Designed for Modern Life
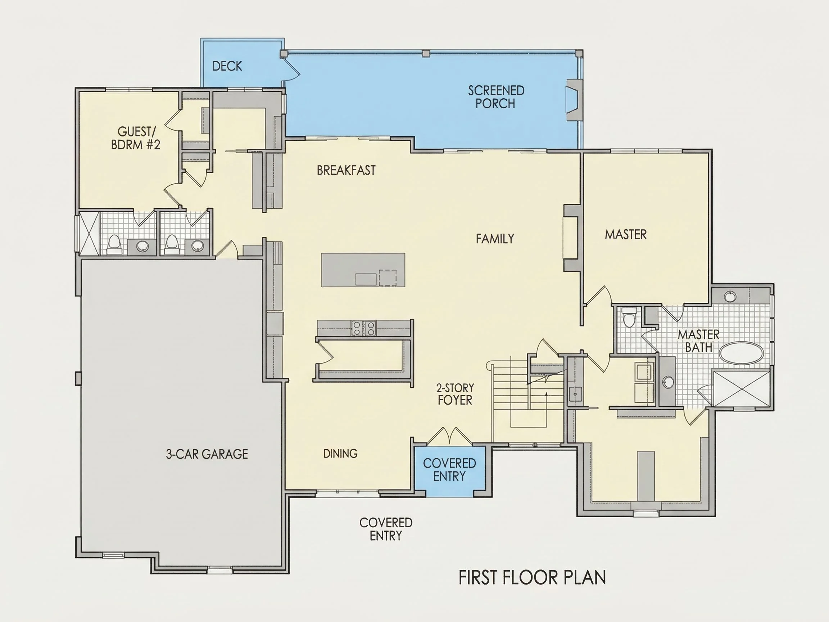
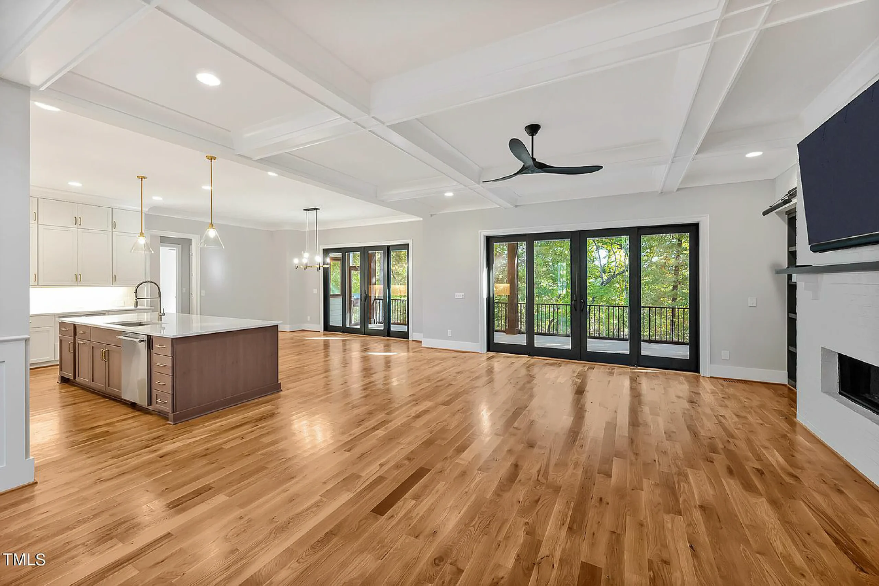
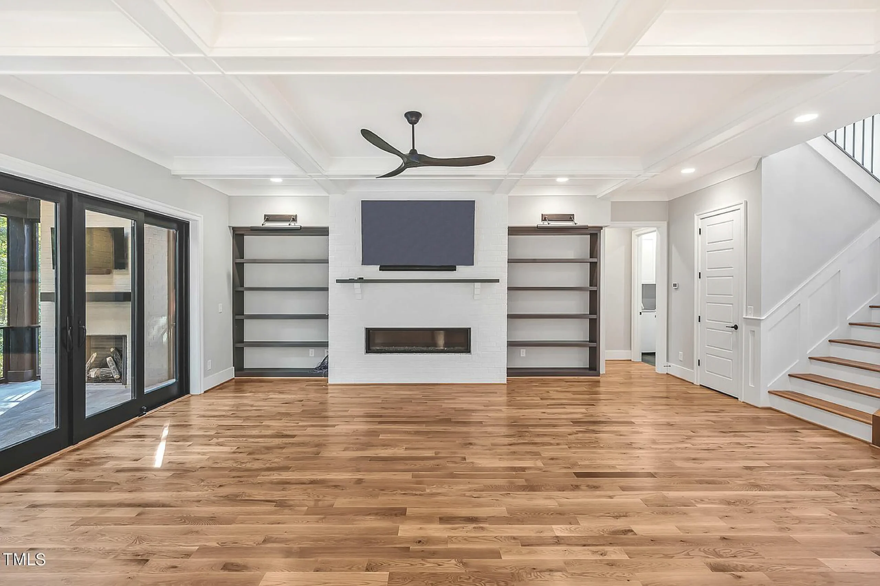
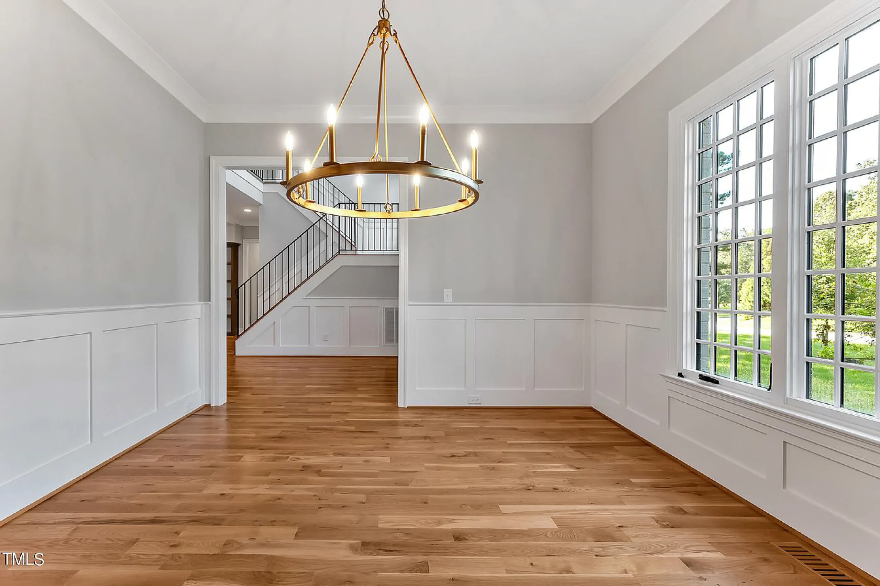
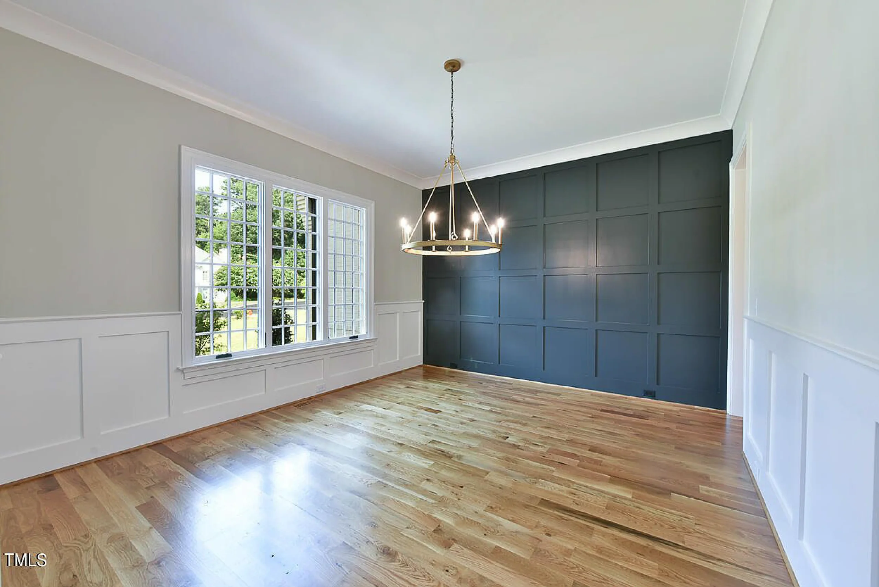
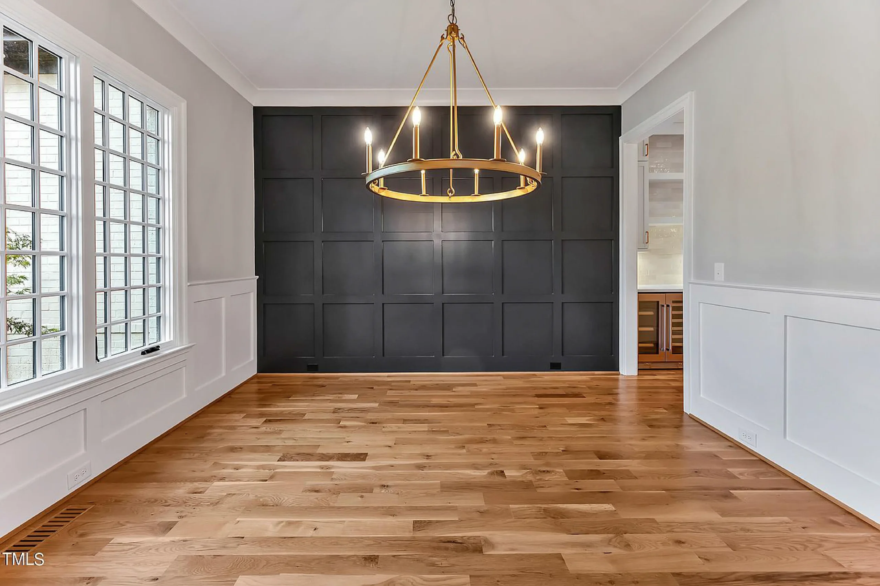
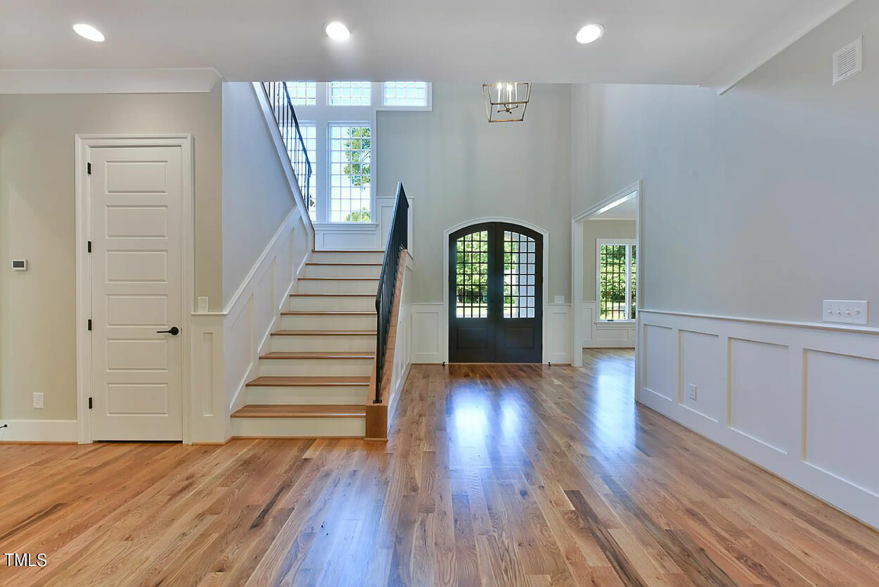
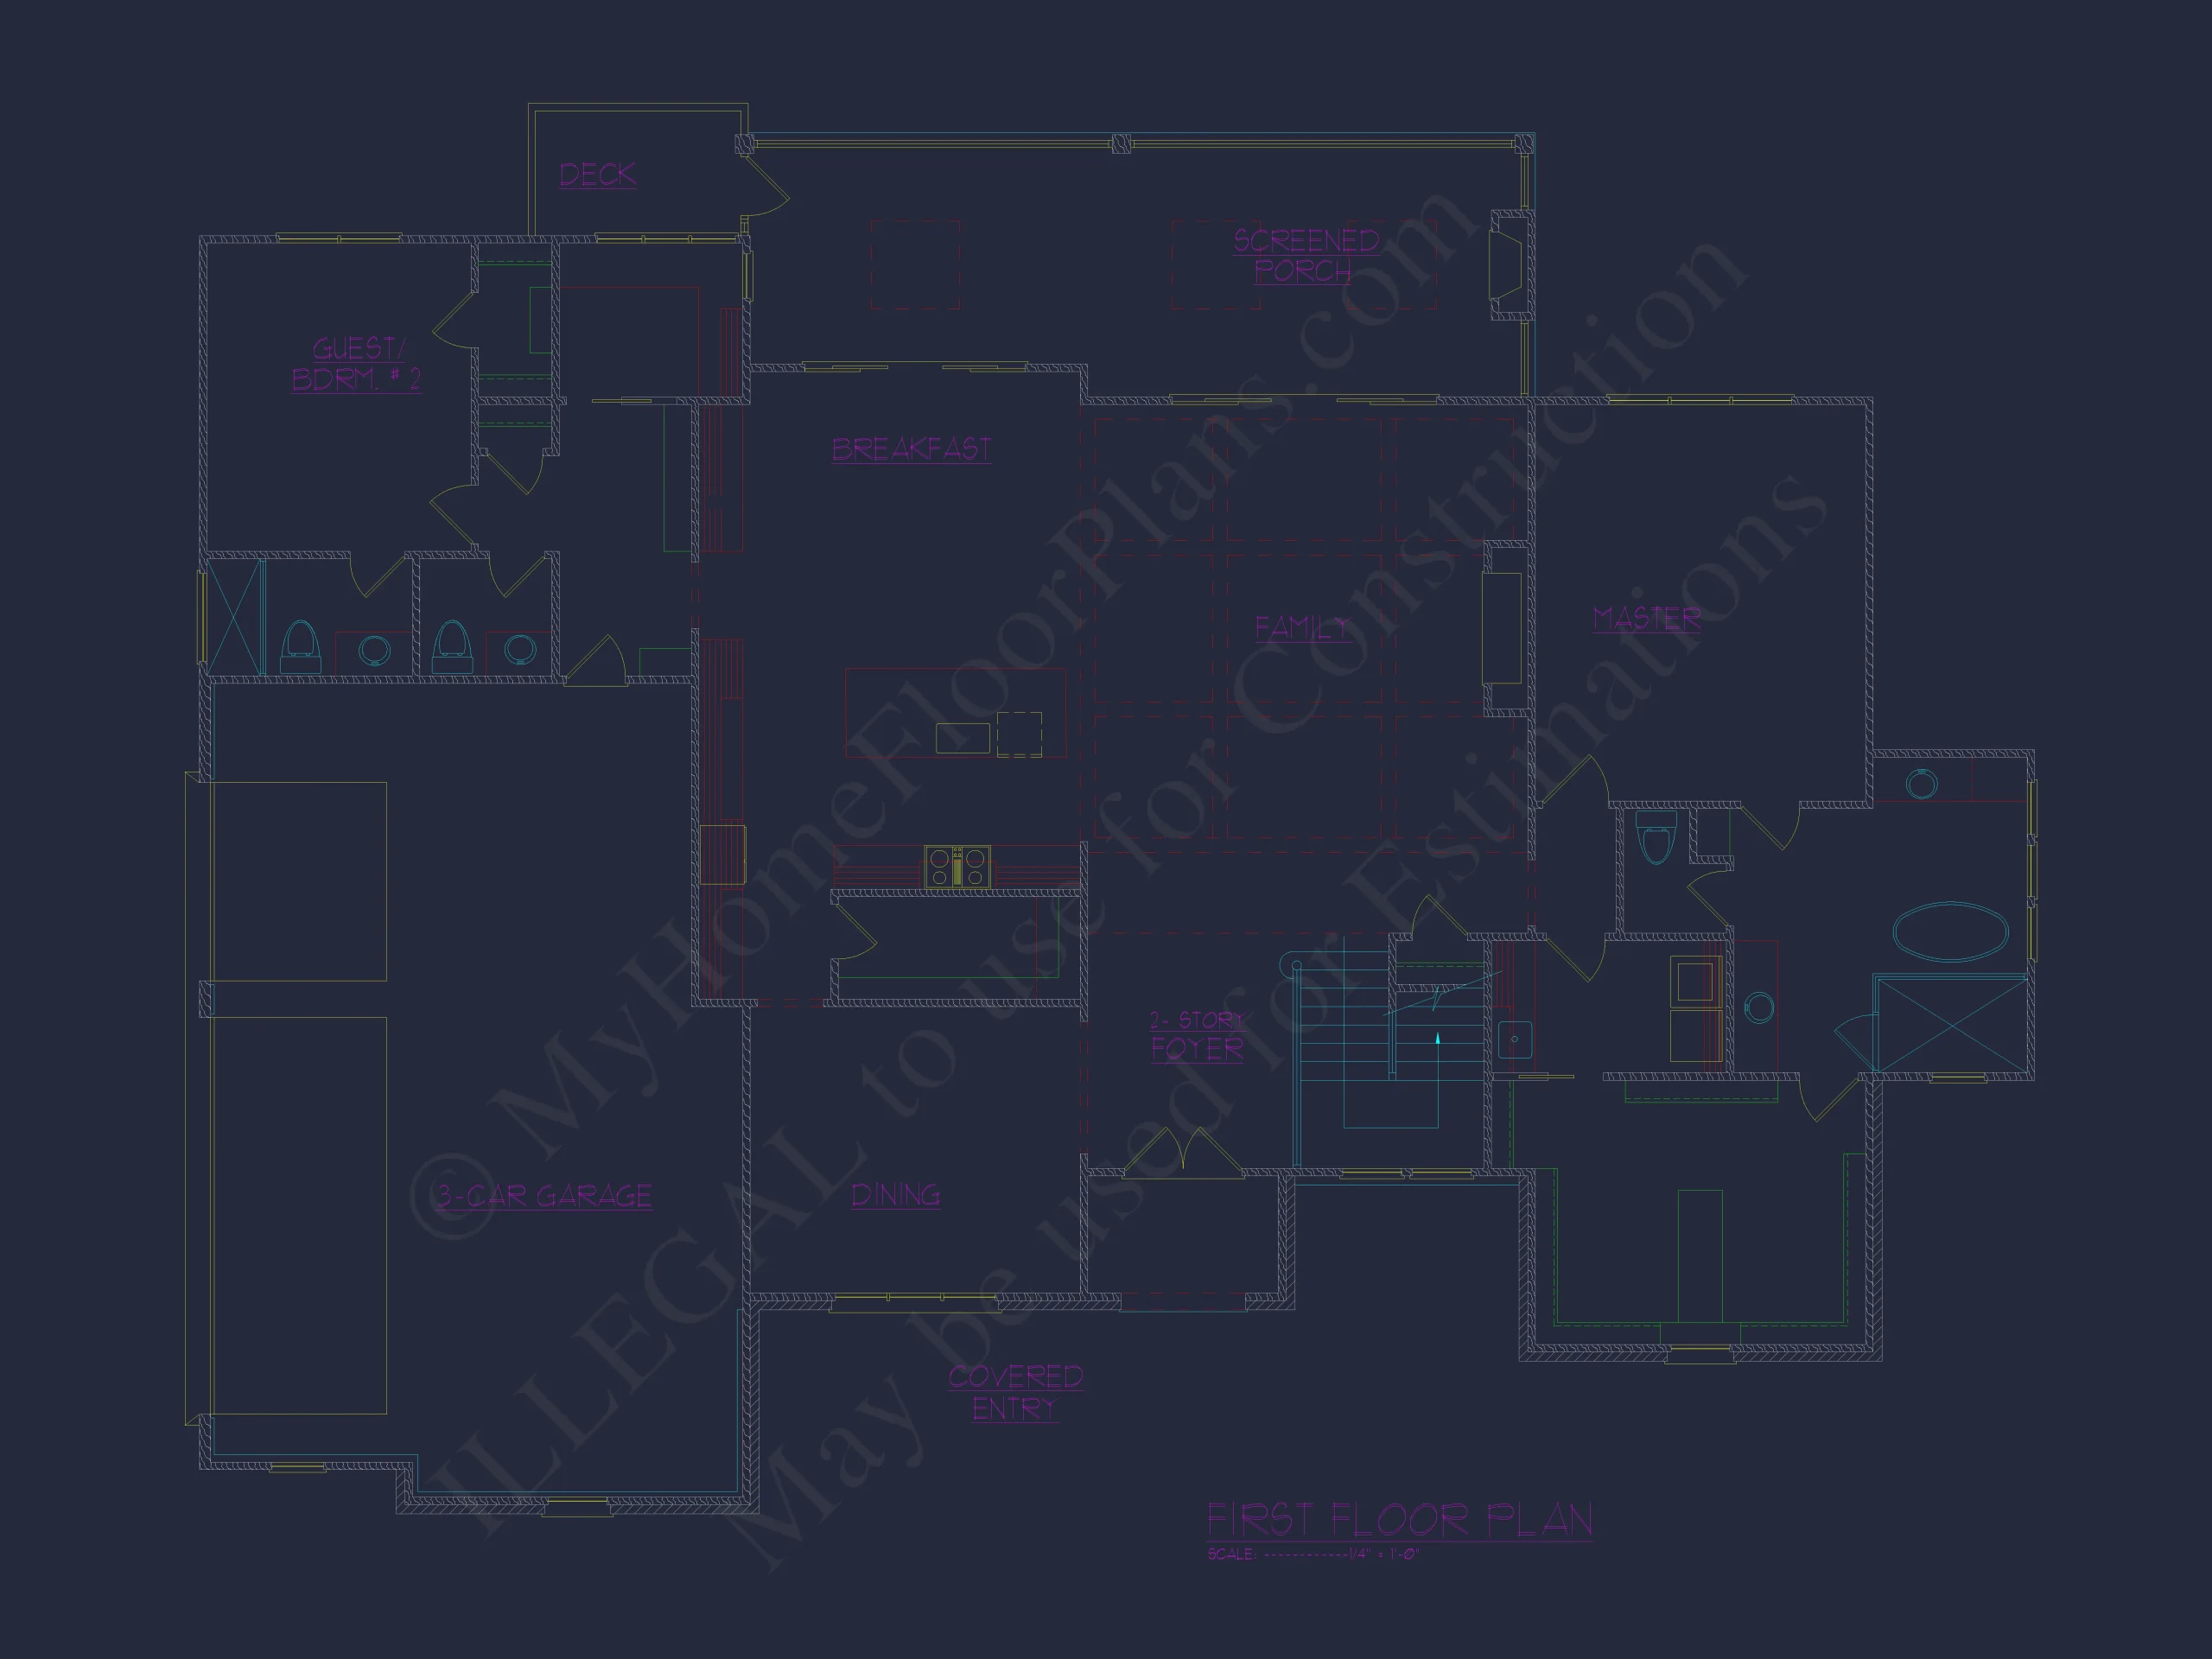
The interior layout prioritizes openness, natural light, and seamless flow between spaces. A central great room anchors the main level, visually connected to the kitchen and dining areas.
- Spacious great room ideal for gatherings and everyday relaxation
- Large windows positioned to maximize daylight and backyard views
- Smooth circulation between kitchen, dining, and living zones
- Flexible spaces for entertaining or quiet evenings at home
This plan works equally well for families, empty nesters who entertain often, or homeowners planning for long-term adaptability.
Gourmet Kitchen & Dining Experience
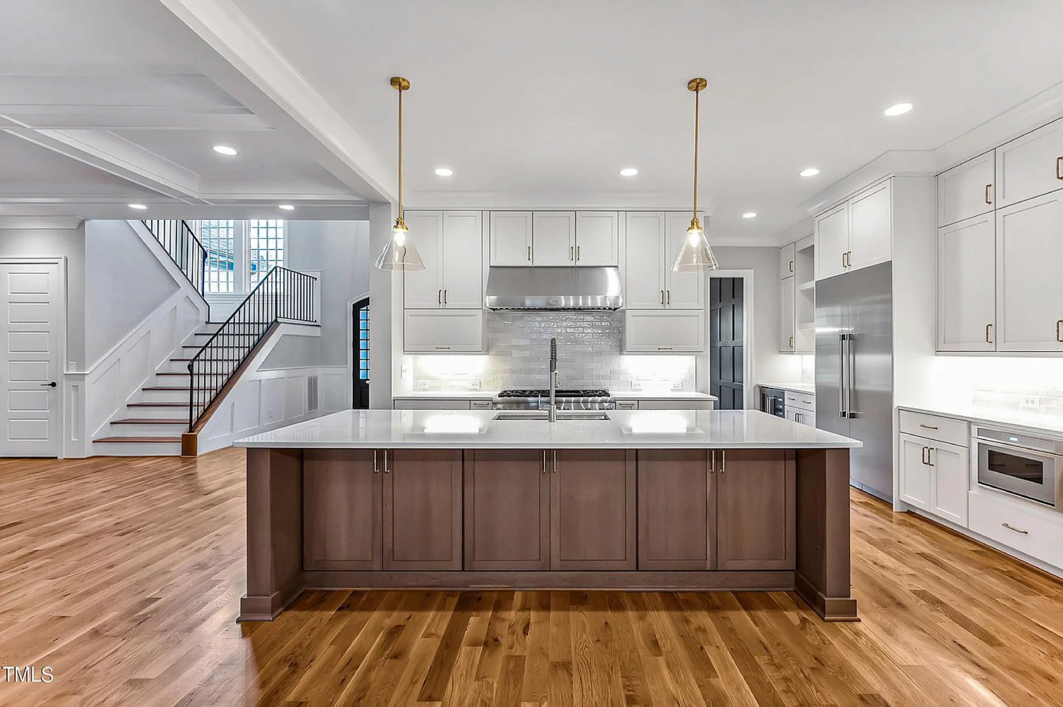
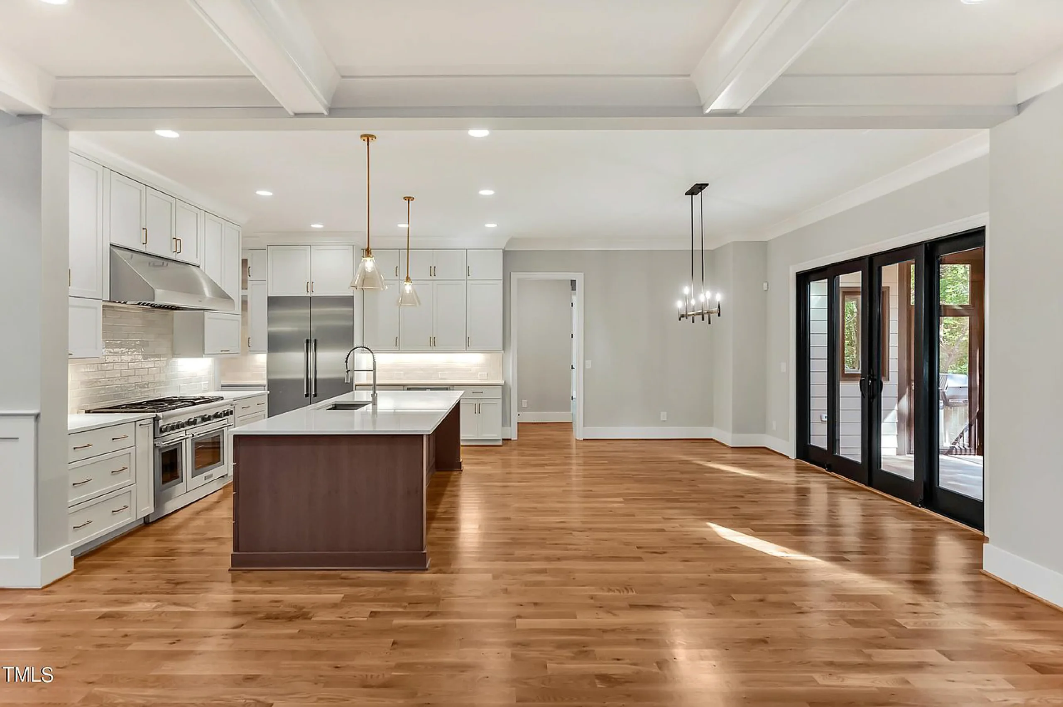
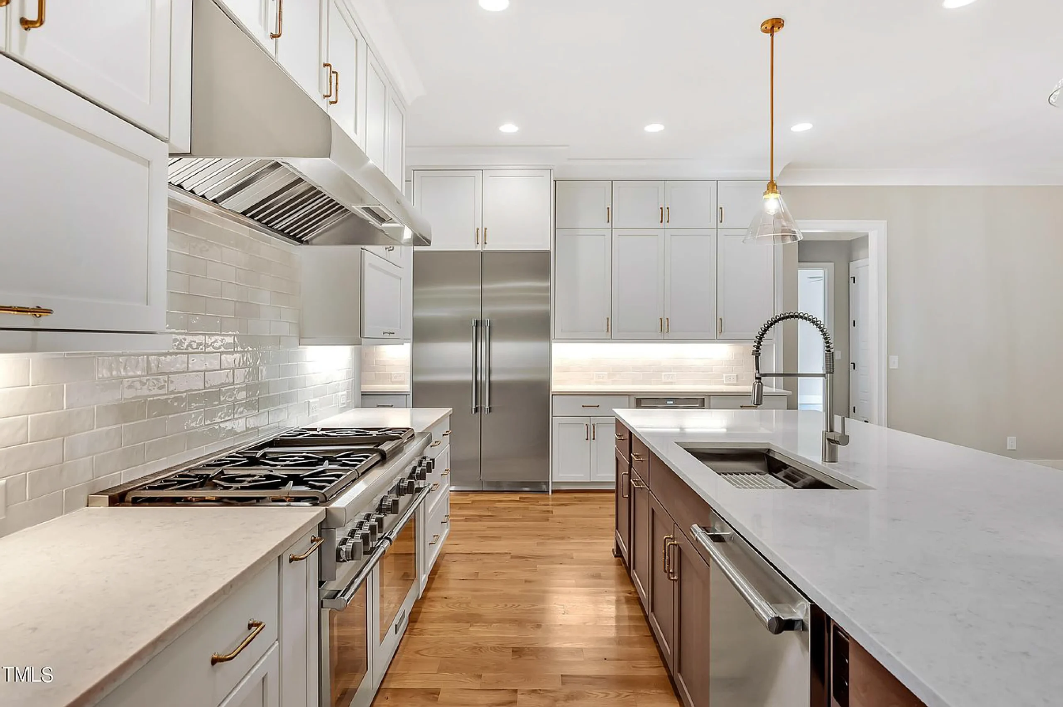
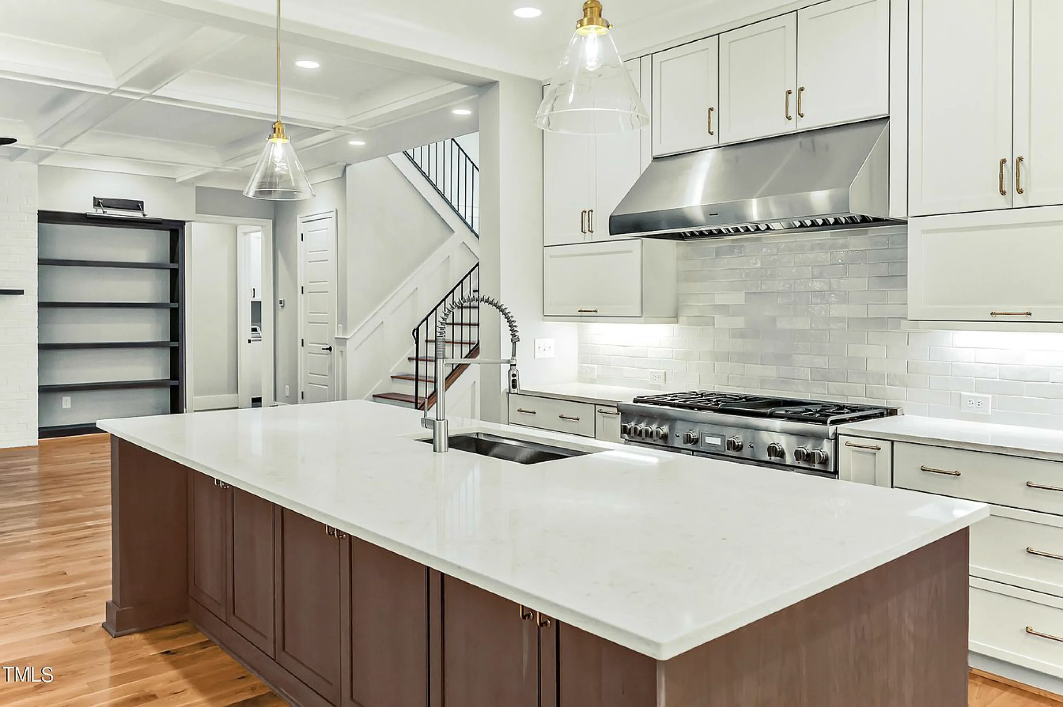
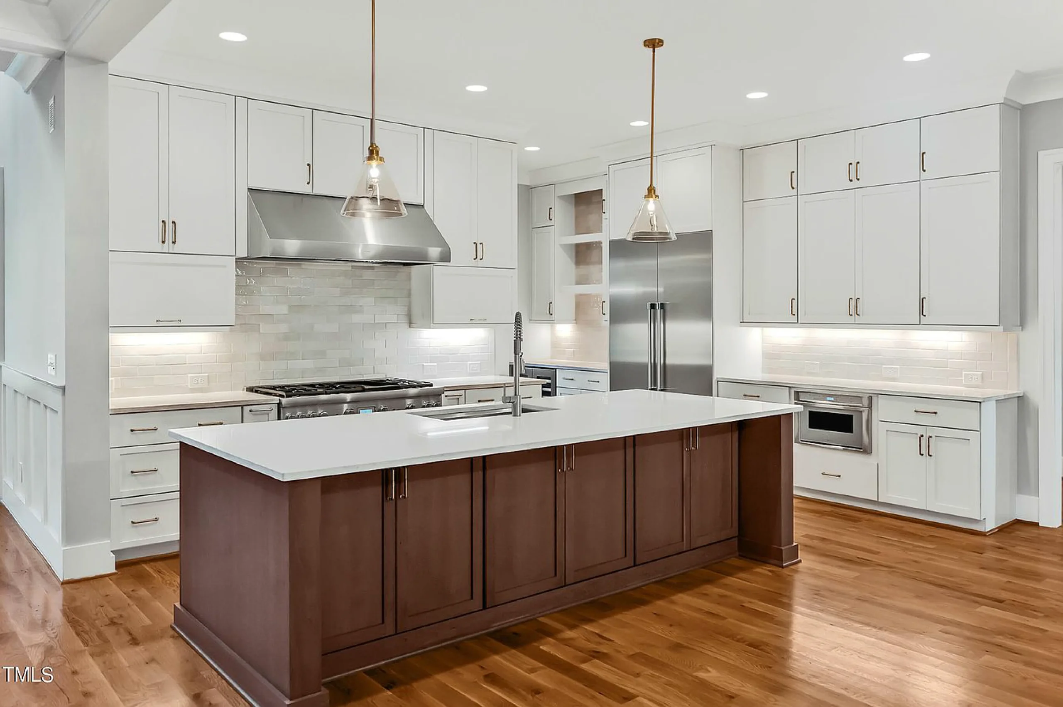
The kitchen is designed as the heart of the home, combining function with understated luxury. Its open placement allows it to remain visually connected to the main living spaces.
- Large center island with seating for casual meals
- Walk-in pantry for organized storage
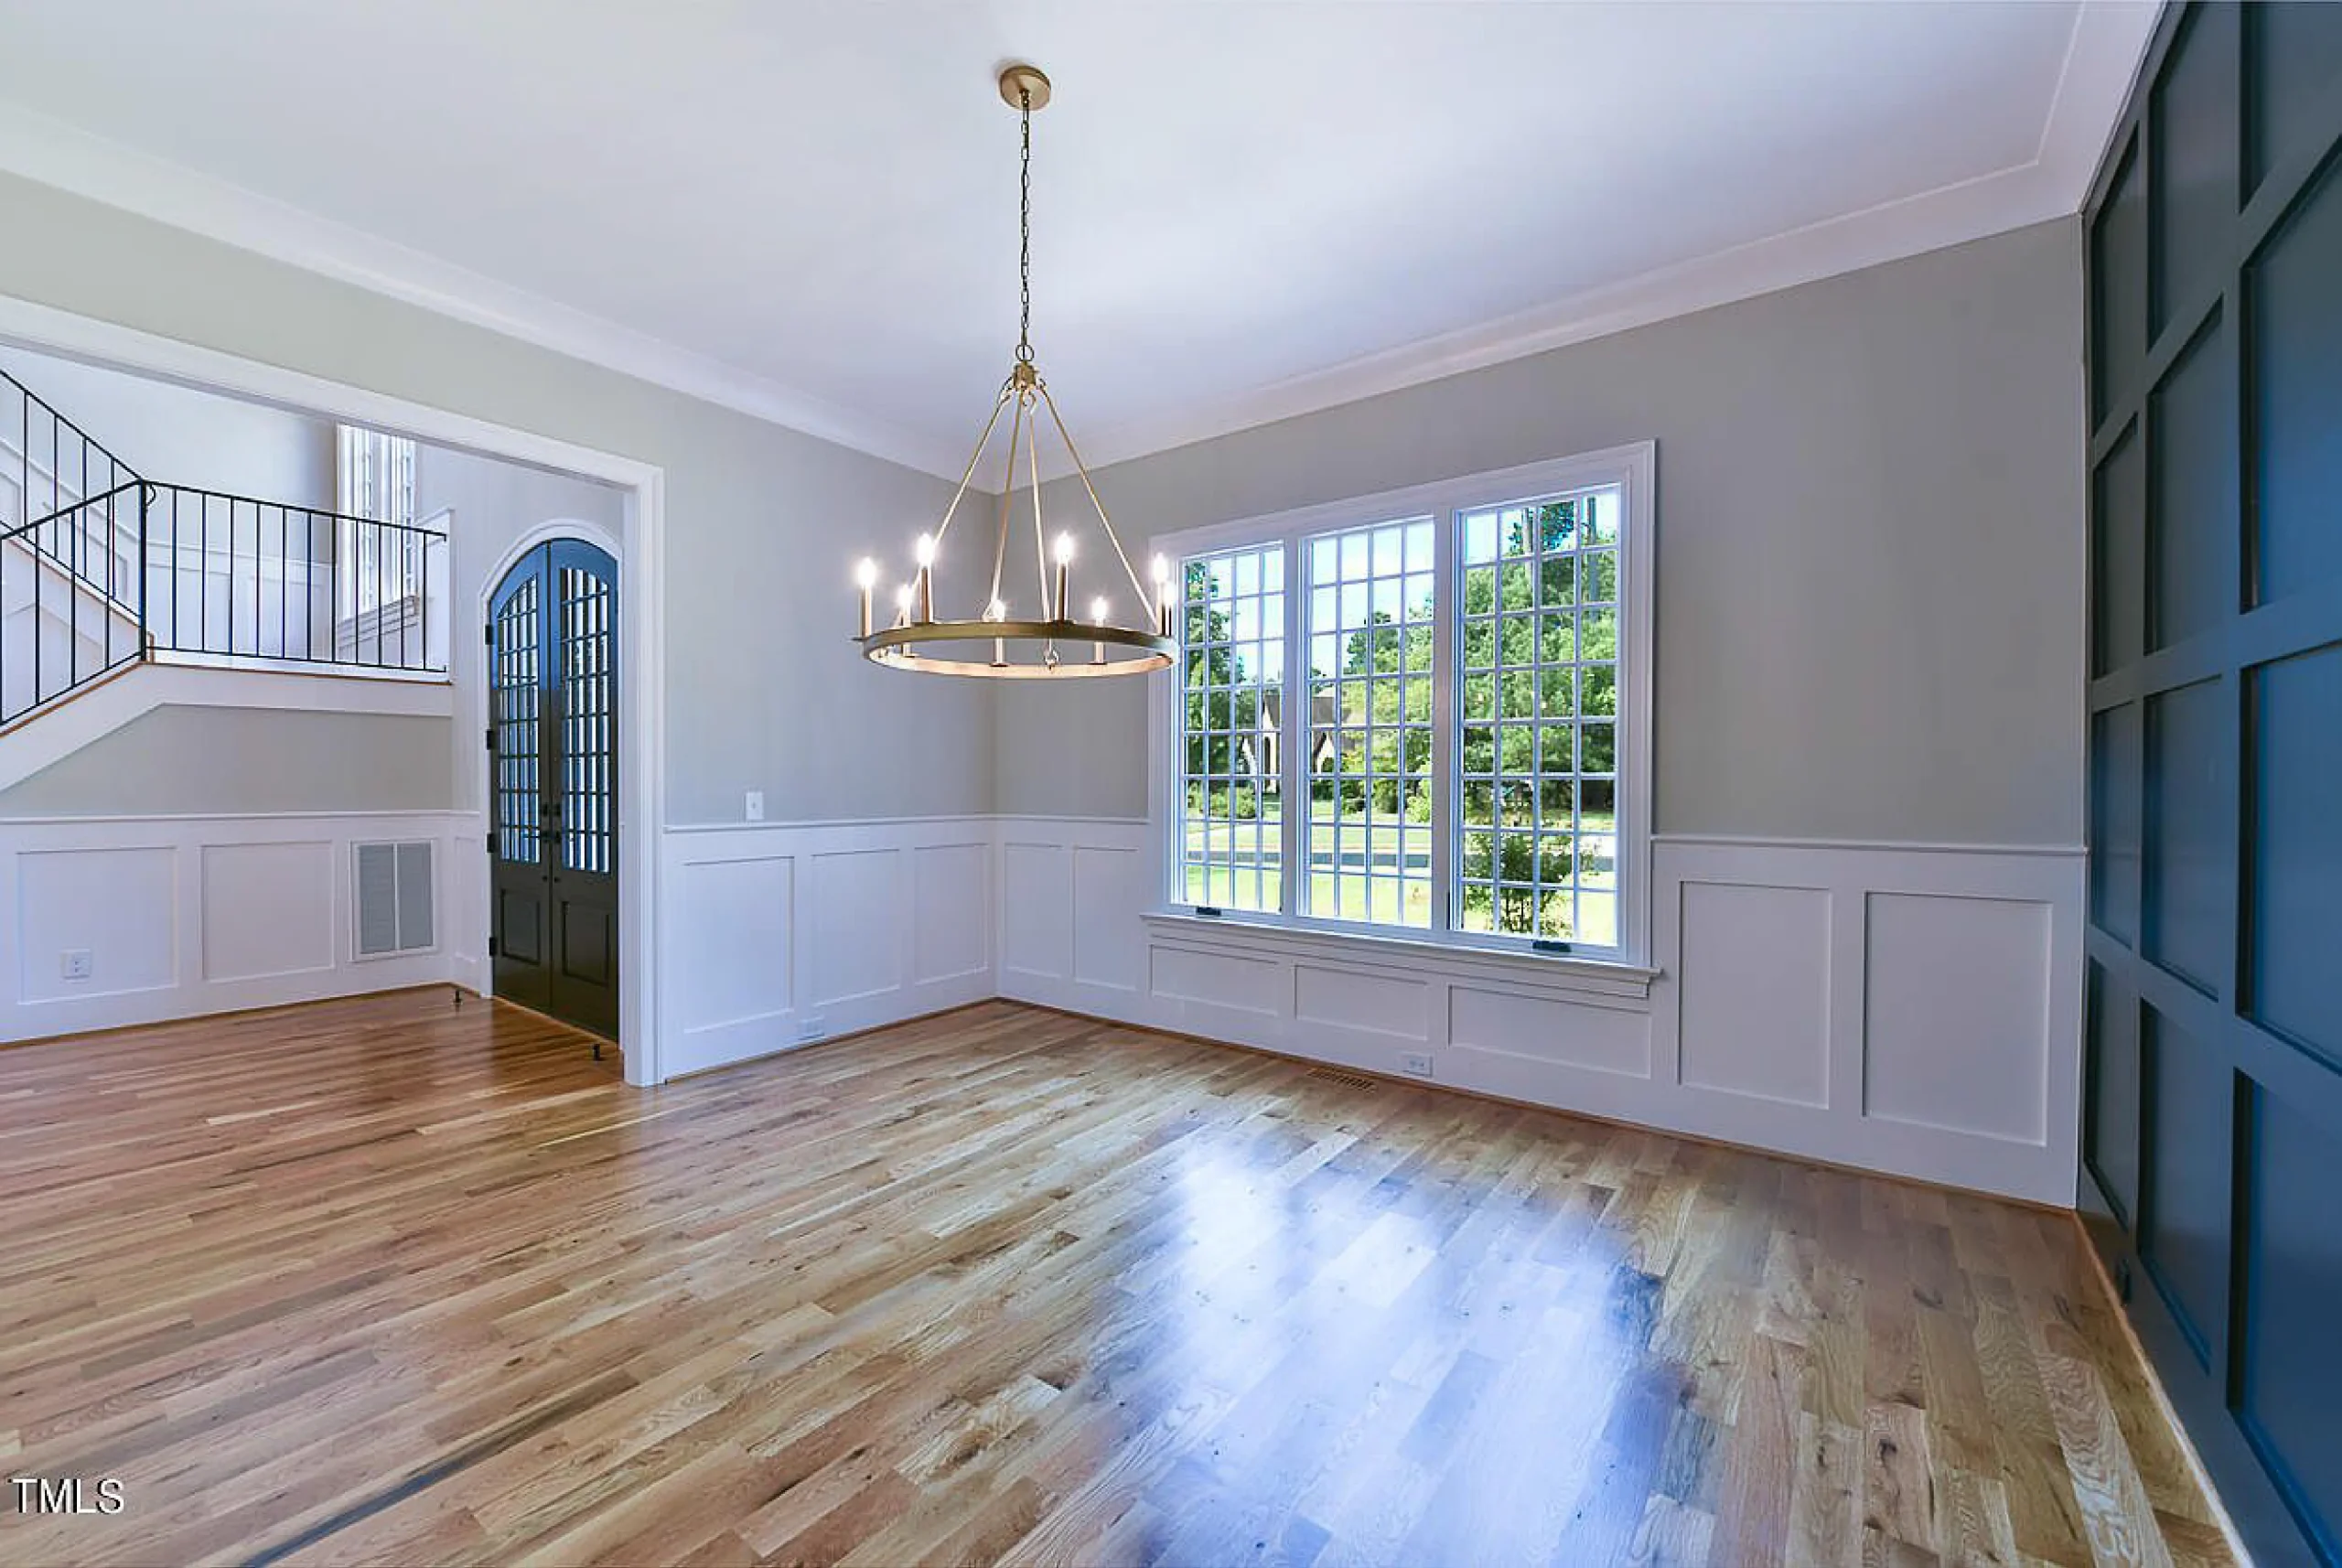
- Direct access to dining and outdoor entertaining areas
- Ideal layout for hosting holidays and family events