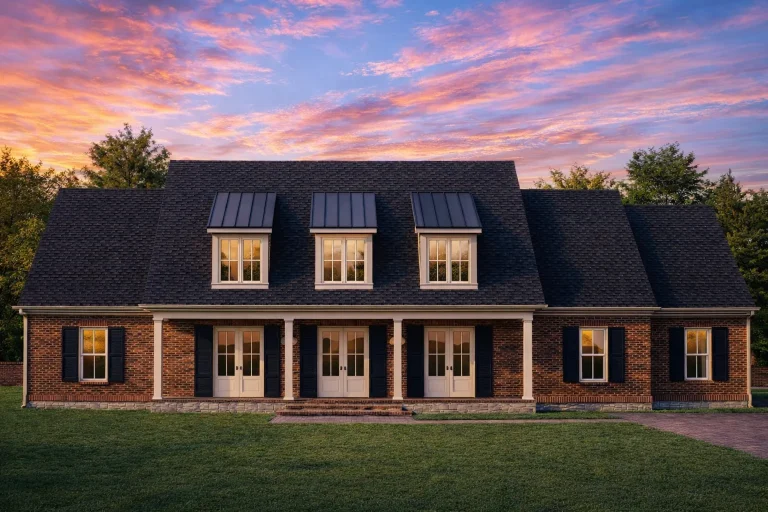
Plan 20-2201 – Allen Place | Cape Cod – 4-Bed, 5-Bath, 4,021 SF
Cape Cod and Colonial Revival house plan with brick and siding exterior • 4 bed • 5 bath • 4,021 SF. Symmetrical façade, dormer windows, covered front porch. Includes CAD+PDF + unlimited build license.
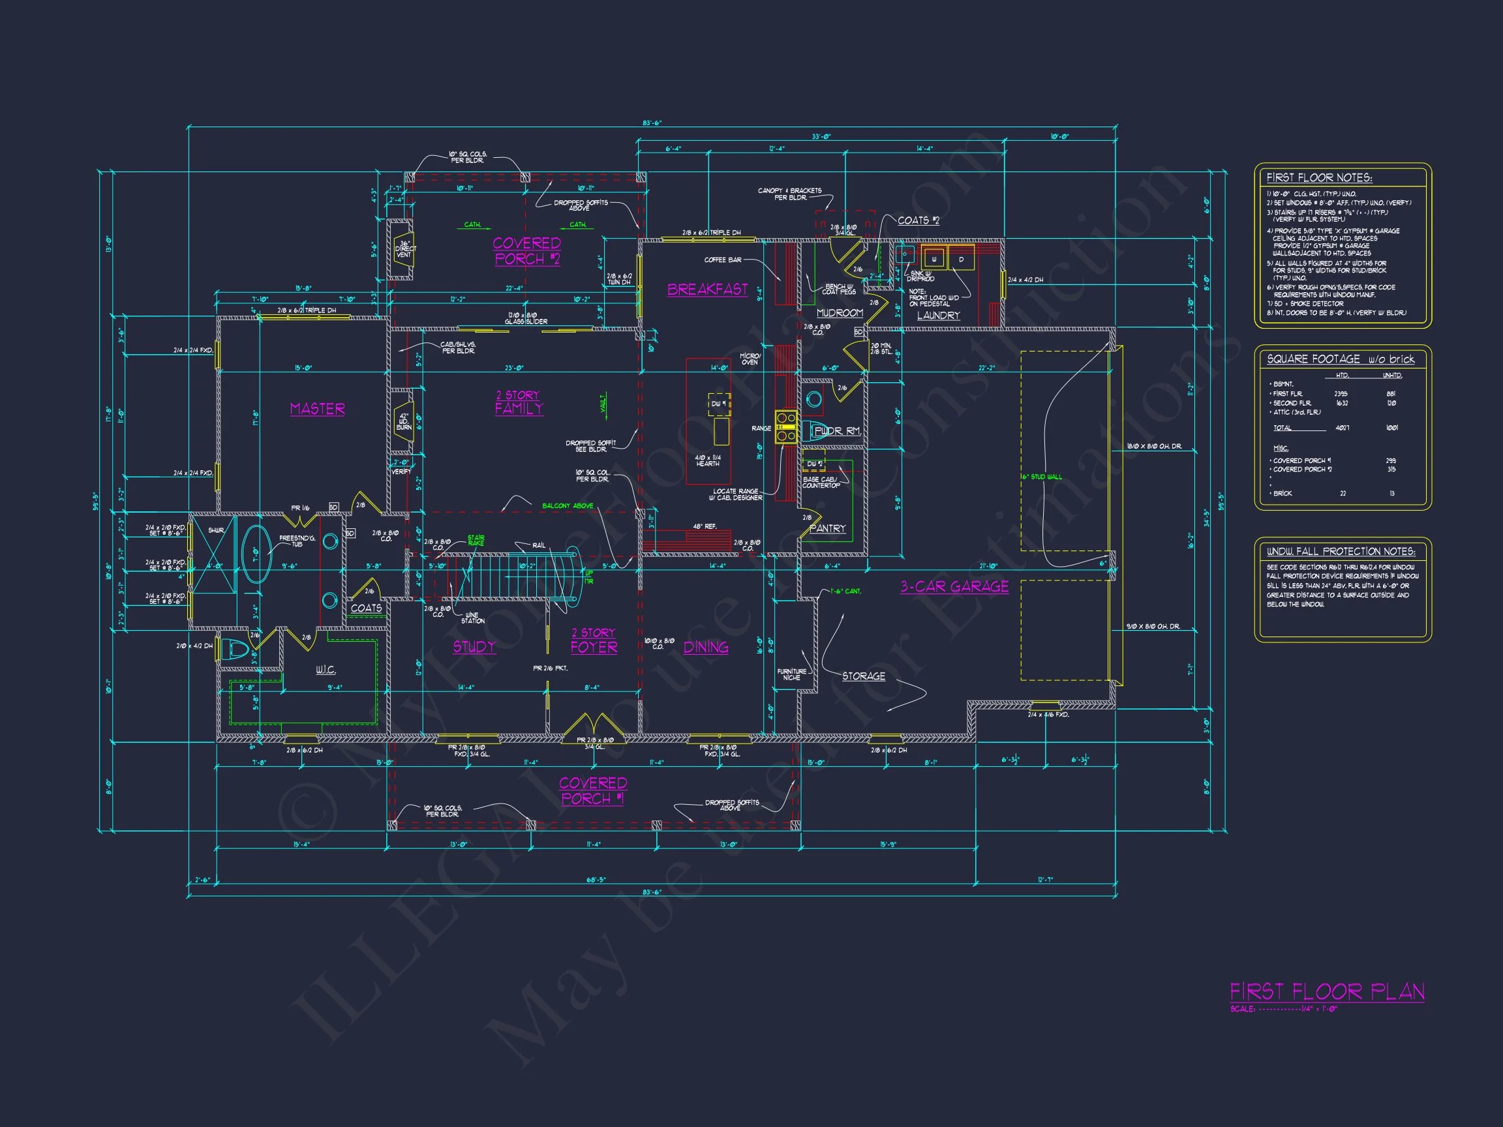
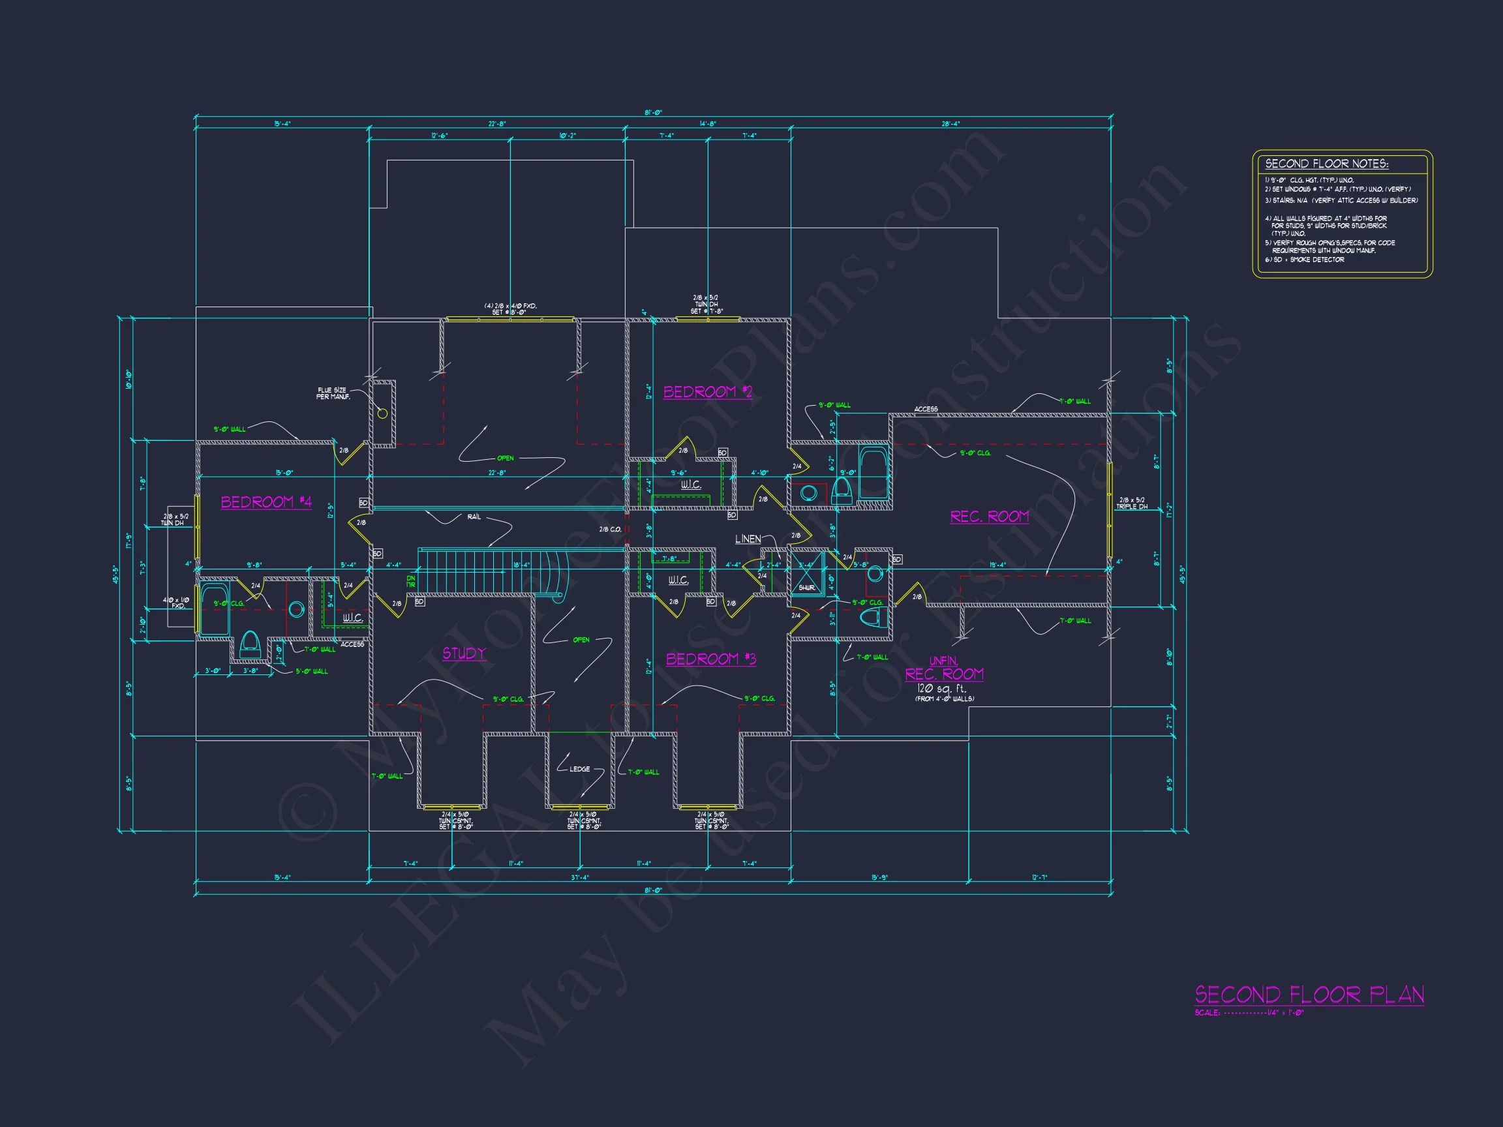
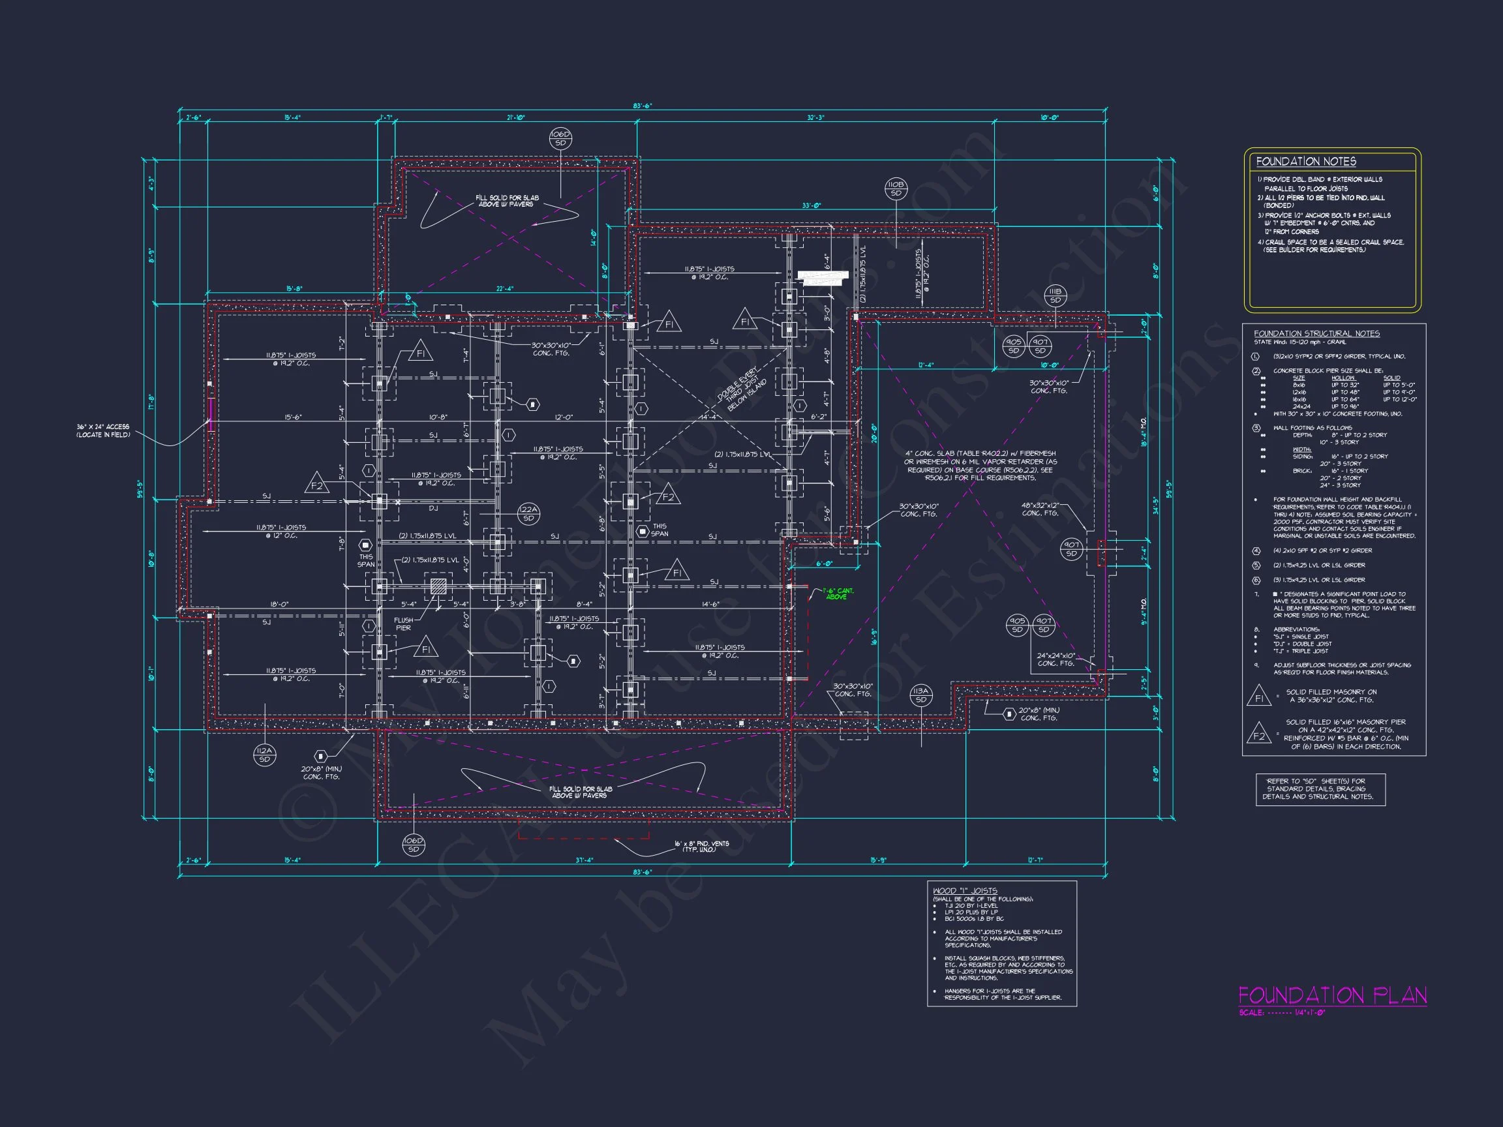
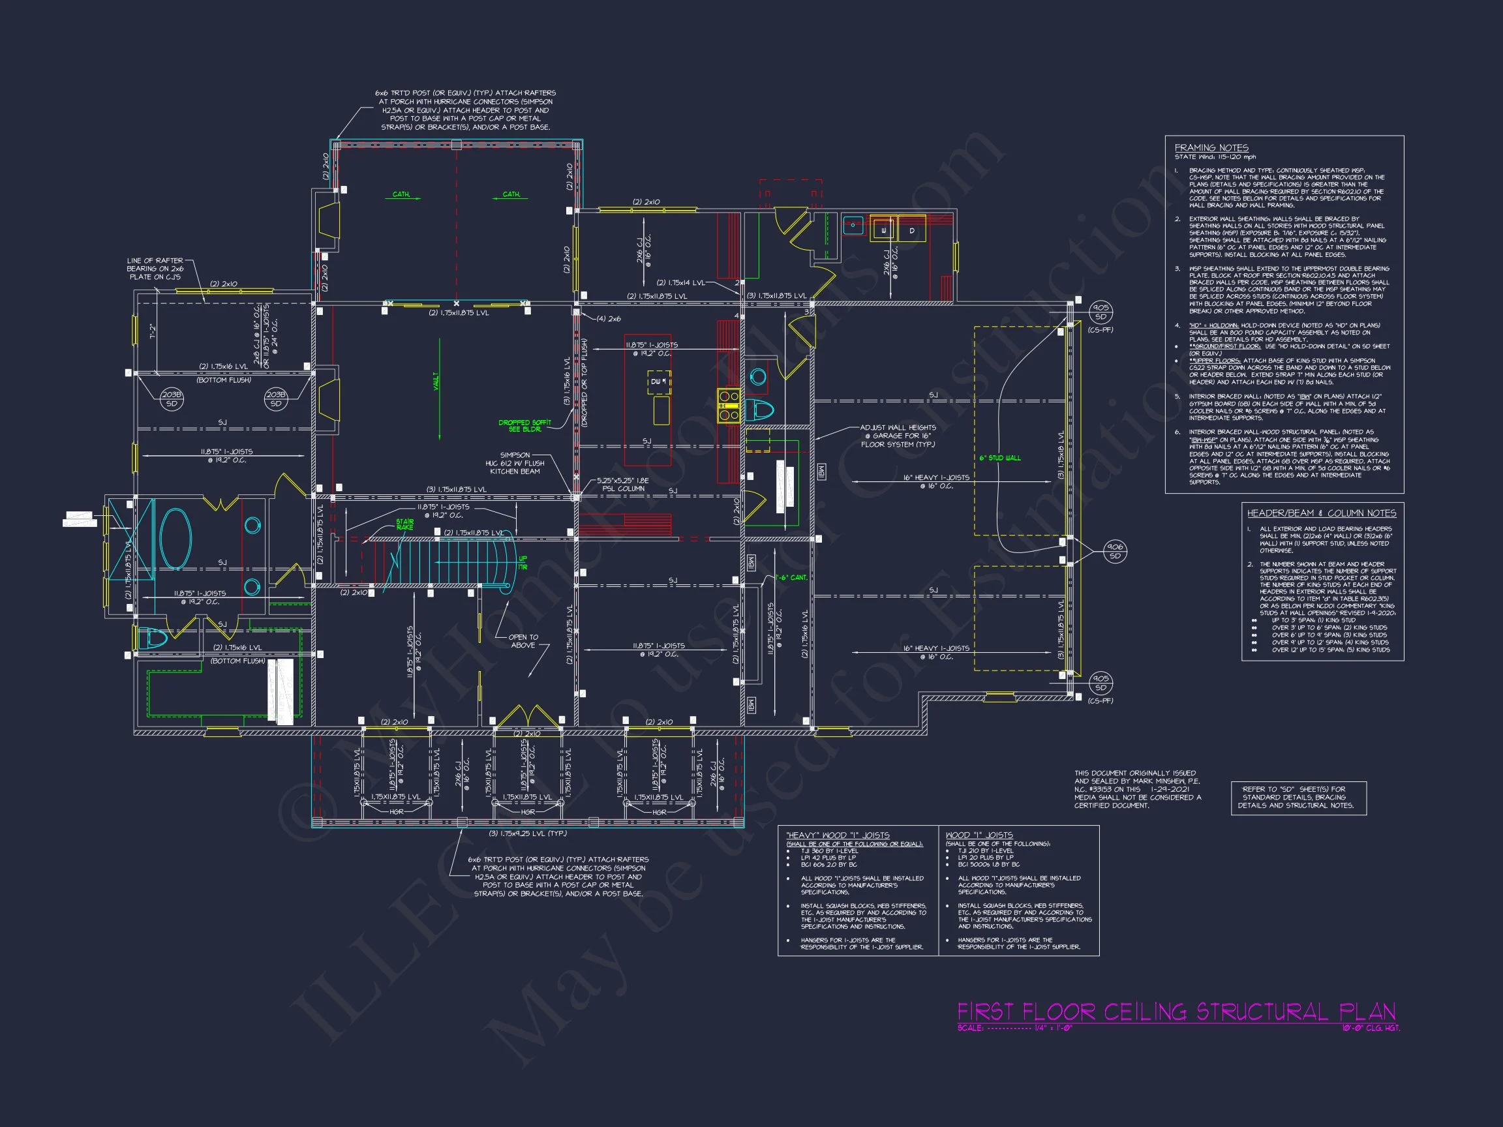
Original price was: $2,135.$1,525Current price is: $1,525.
999 in stock
* Please verify all details with the actual plan, as the plan takes precedence over the information shown below.
| Bedrooms | 4 |
|---|---|
| Bathrooms | 5+ |
| Heated SF | 4,021 |
| Unheated SF | 1,001 |
| Width | 83'-6" |
| Depth | 59'-9" |
| Floors | 2 |
| Garage Bays | 3 |
| Architectural Styles | French Country |
| Structure Type | Single-Family |
| Exterior Material | Siding, Brick |
| Indoor Features | Foyer, Mudroom, Family Room, Living Room, Fireplace, Office/Study, Recreational Room, Bonus Room, Attic, Basement |
| Outdoor Features | Covered Front Porch, Covered Rear Porch |
| Bed and Bath Features | Bedrooms on First Floor, Bedrooms on Second Floor, Owner's Suite on First Floor, Jack and Jill Bathroom, Walk-in Closet |
| Kitchen Features | Kitchen Island, Breakfast Nook, Walk-in Pantry |
| Garage Features | Front Entry, Side Entry, Detached |
| Ceiling Features | 9 FT+, 10 FT+, Vaulted, Smooth/Conventional |
Attics | Bedrooms on First and Second Floors | Bonus Rooms | Breakfast Nook | Covered Front Porch | Covered Rear Porches | Detached | Family Room | Fireplaces | Foyer | Front Entry | Home Plans with Mudrooms | Jack and Jill | Kitchen Island | Large House Plans | Living Room | Office/Study Designs | Owner’s Suite on the First Floor | Recreational Room | Second Floor Bedroom | Side Entry Garage | Smooth & Conventional | Vaulted Ceiling | Walk-in Closet | Walk-in Pantry | Workshop
Cape Cod House Plan with Colonial Revival Details and Timeless Curb Appeal
A classic American home design blending Cape Cod charm with refined Colonial Revival symmetry.
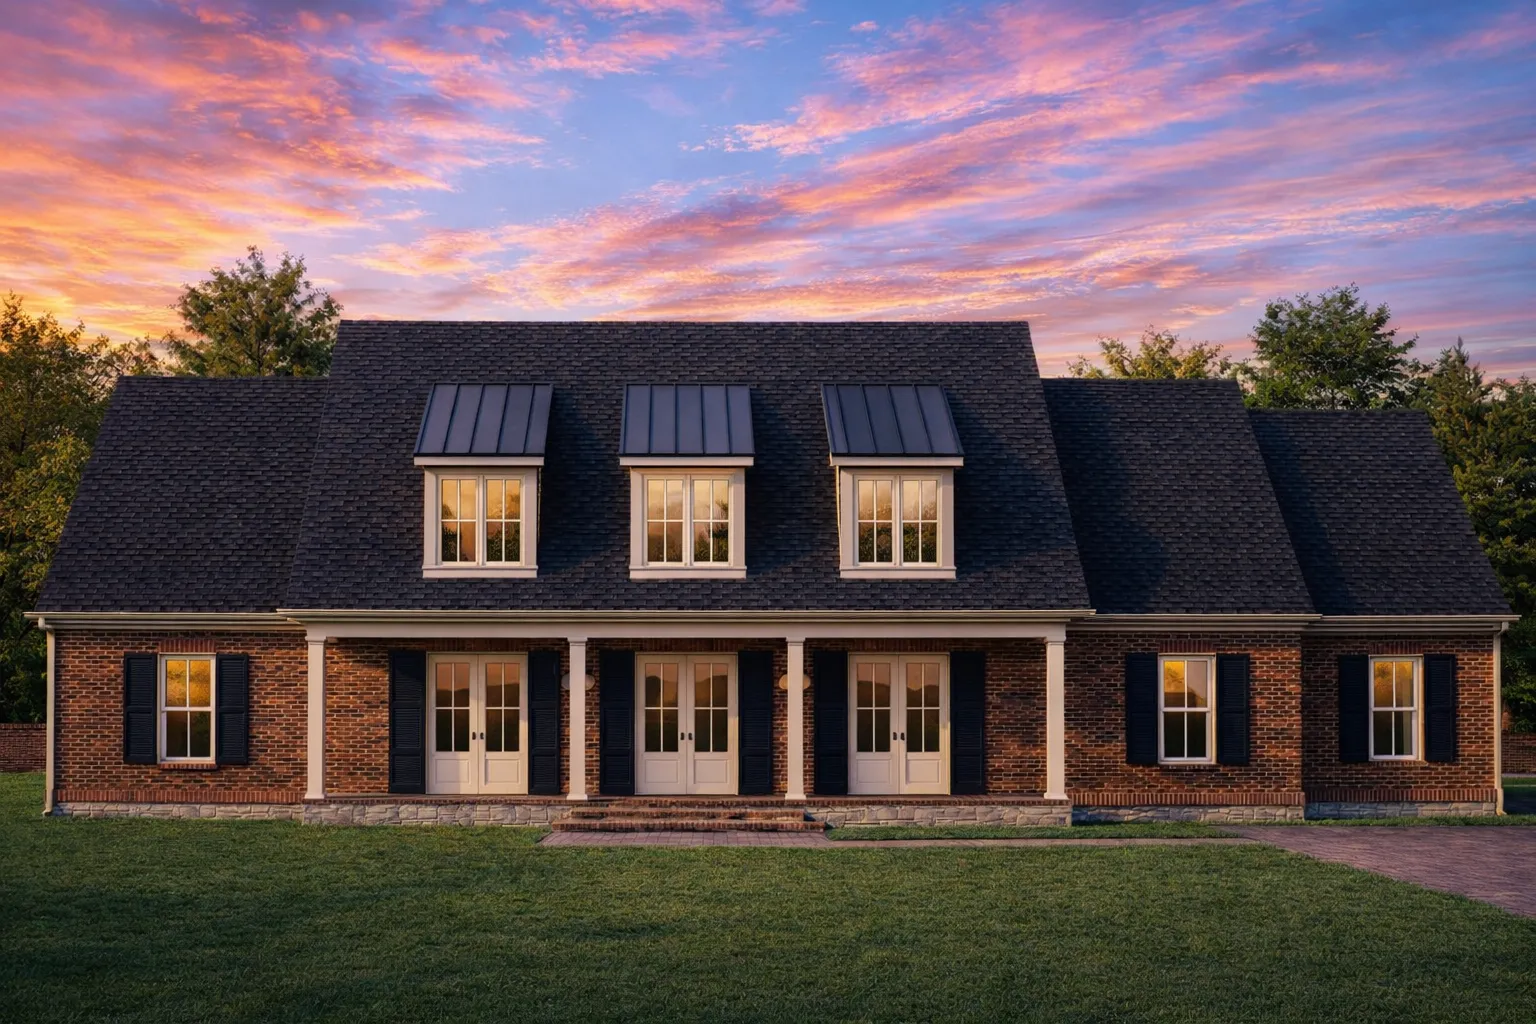
This thoughtfully designed Cape Cod house plan captures the enduring appeal of traditional American architecture while offering modern comfort and livability. Influenced by Colonial Revival design principles, this home presents a balanced façade, steeply pitched roof, dormer windows, and a welcoming covered front porch that instantly conveys warmth and permanence.
Originally inspired by early New England homes, Cape Cod architecture is celebrated for its efficiency, simplicity, and timeless proportions. This plan updates that heritage with refined detailing, smart interior flow, and construction-ready documentation suitable for today’s builders and homeowners.
Exterior Architecture & Materials
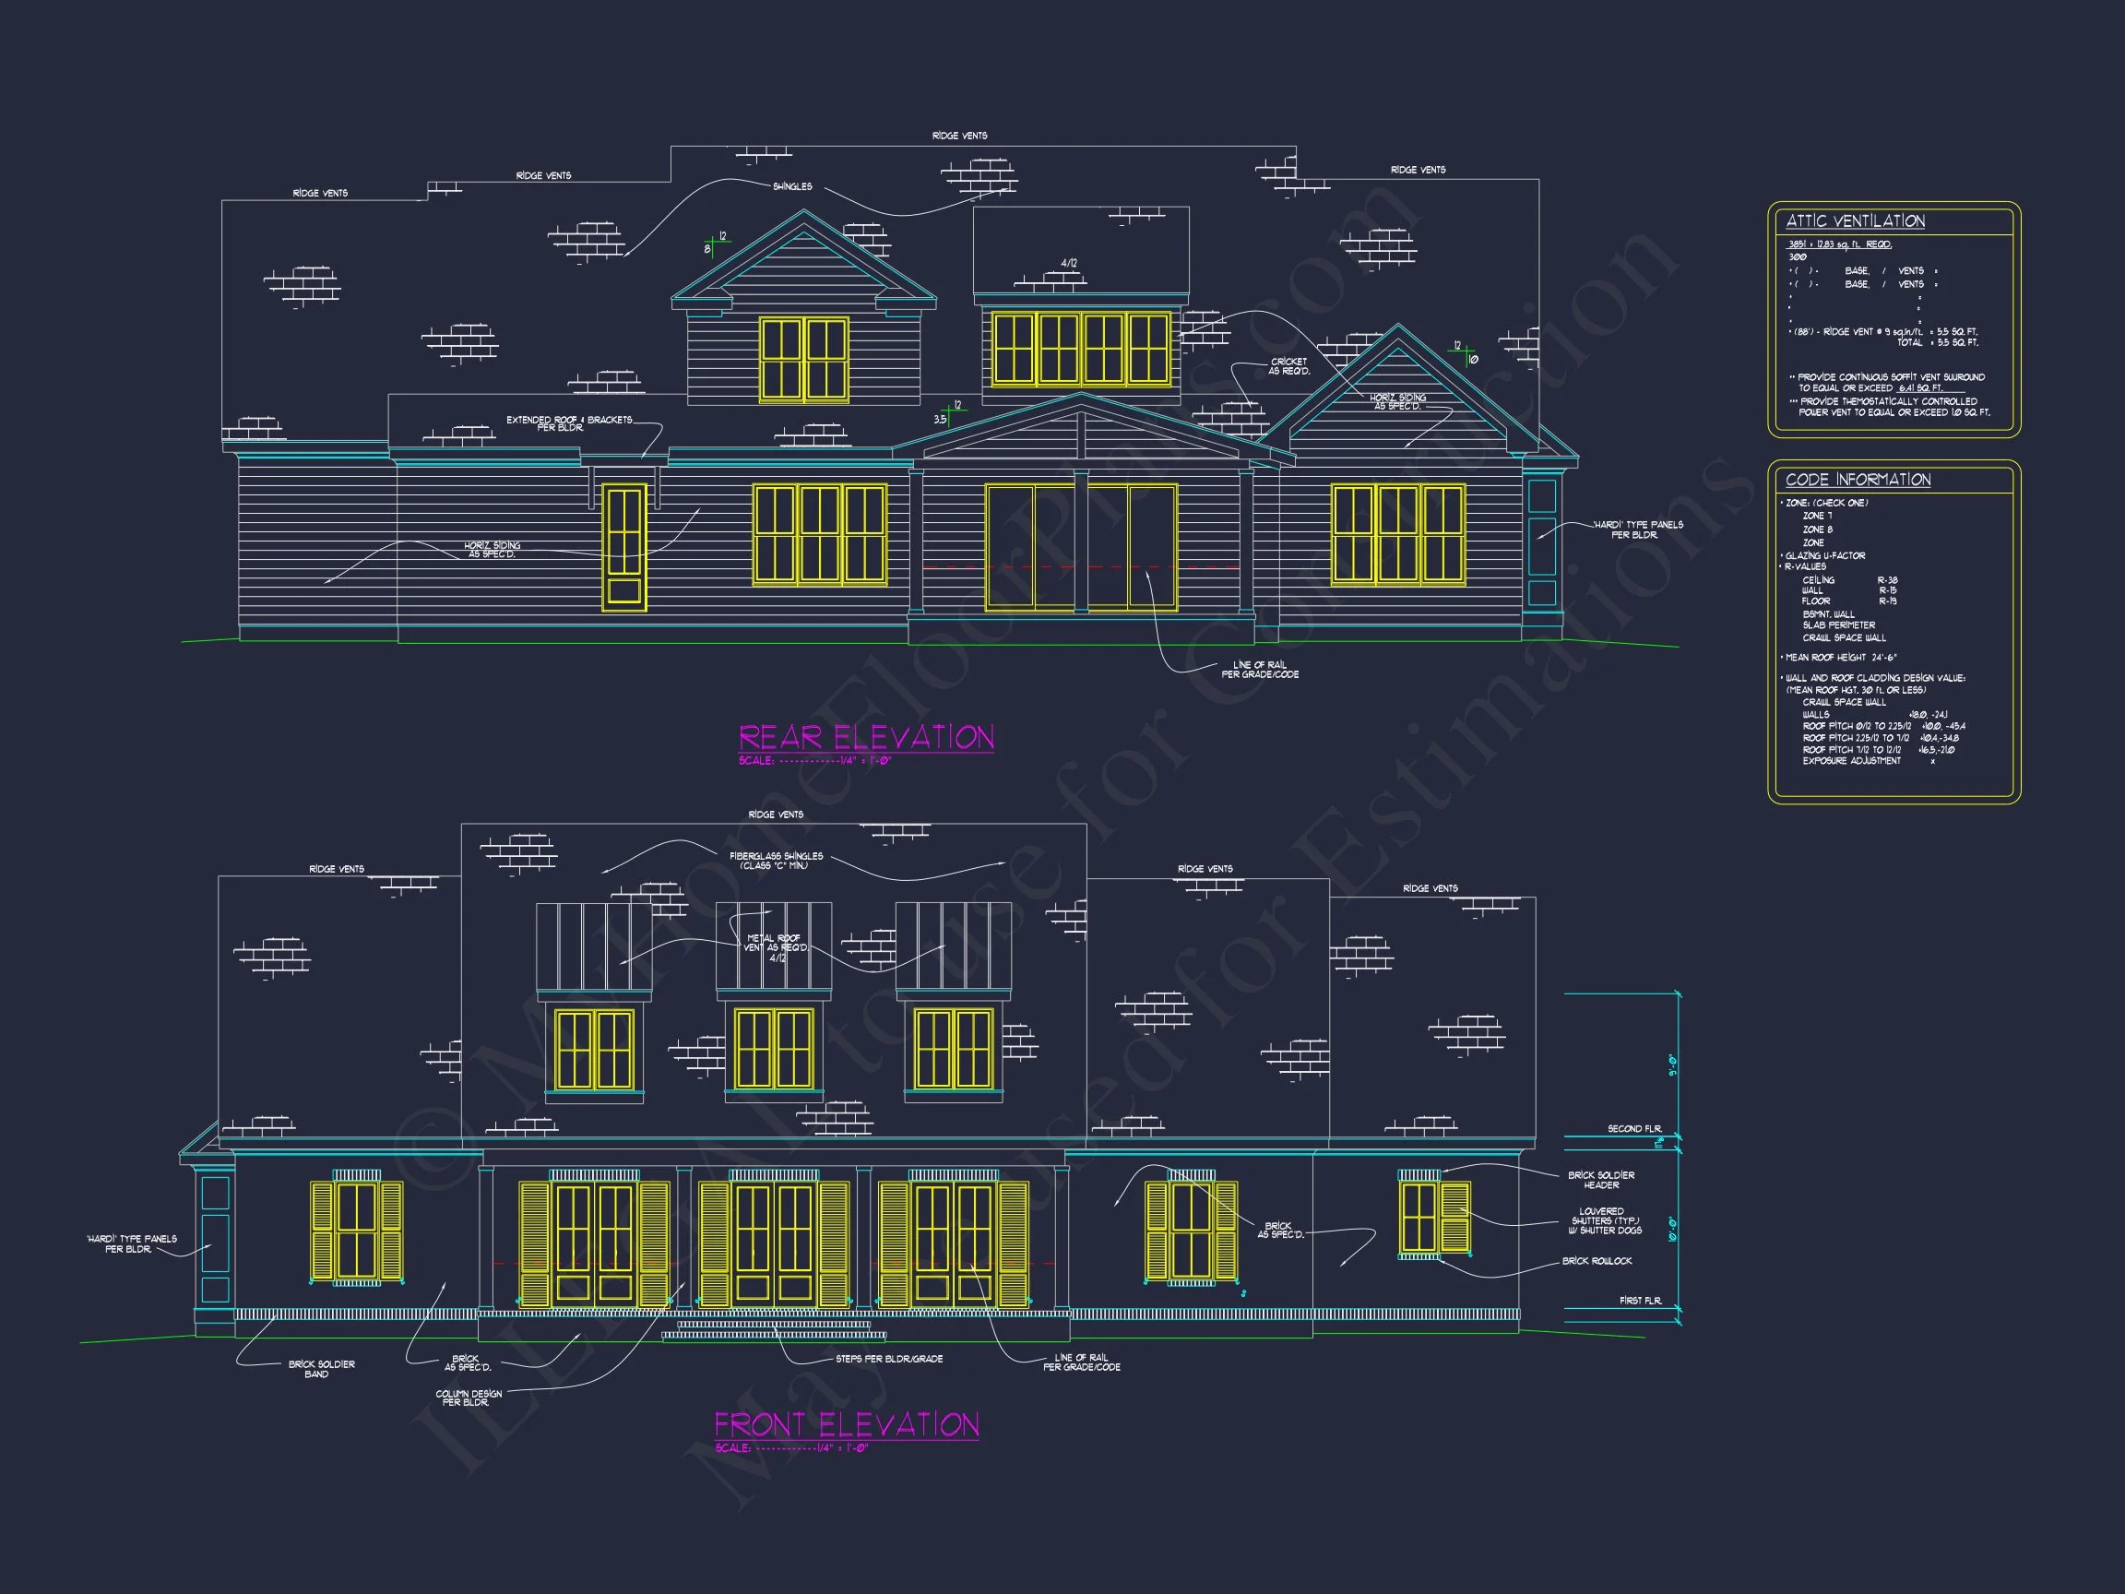
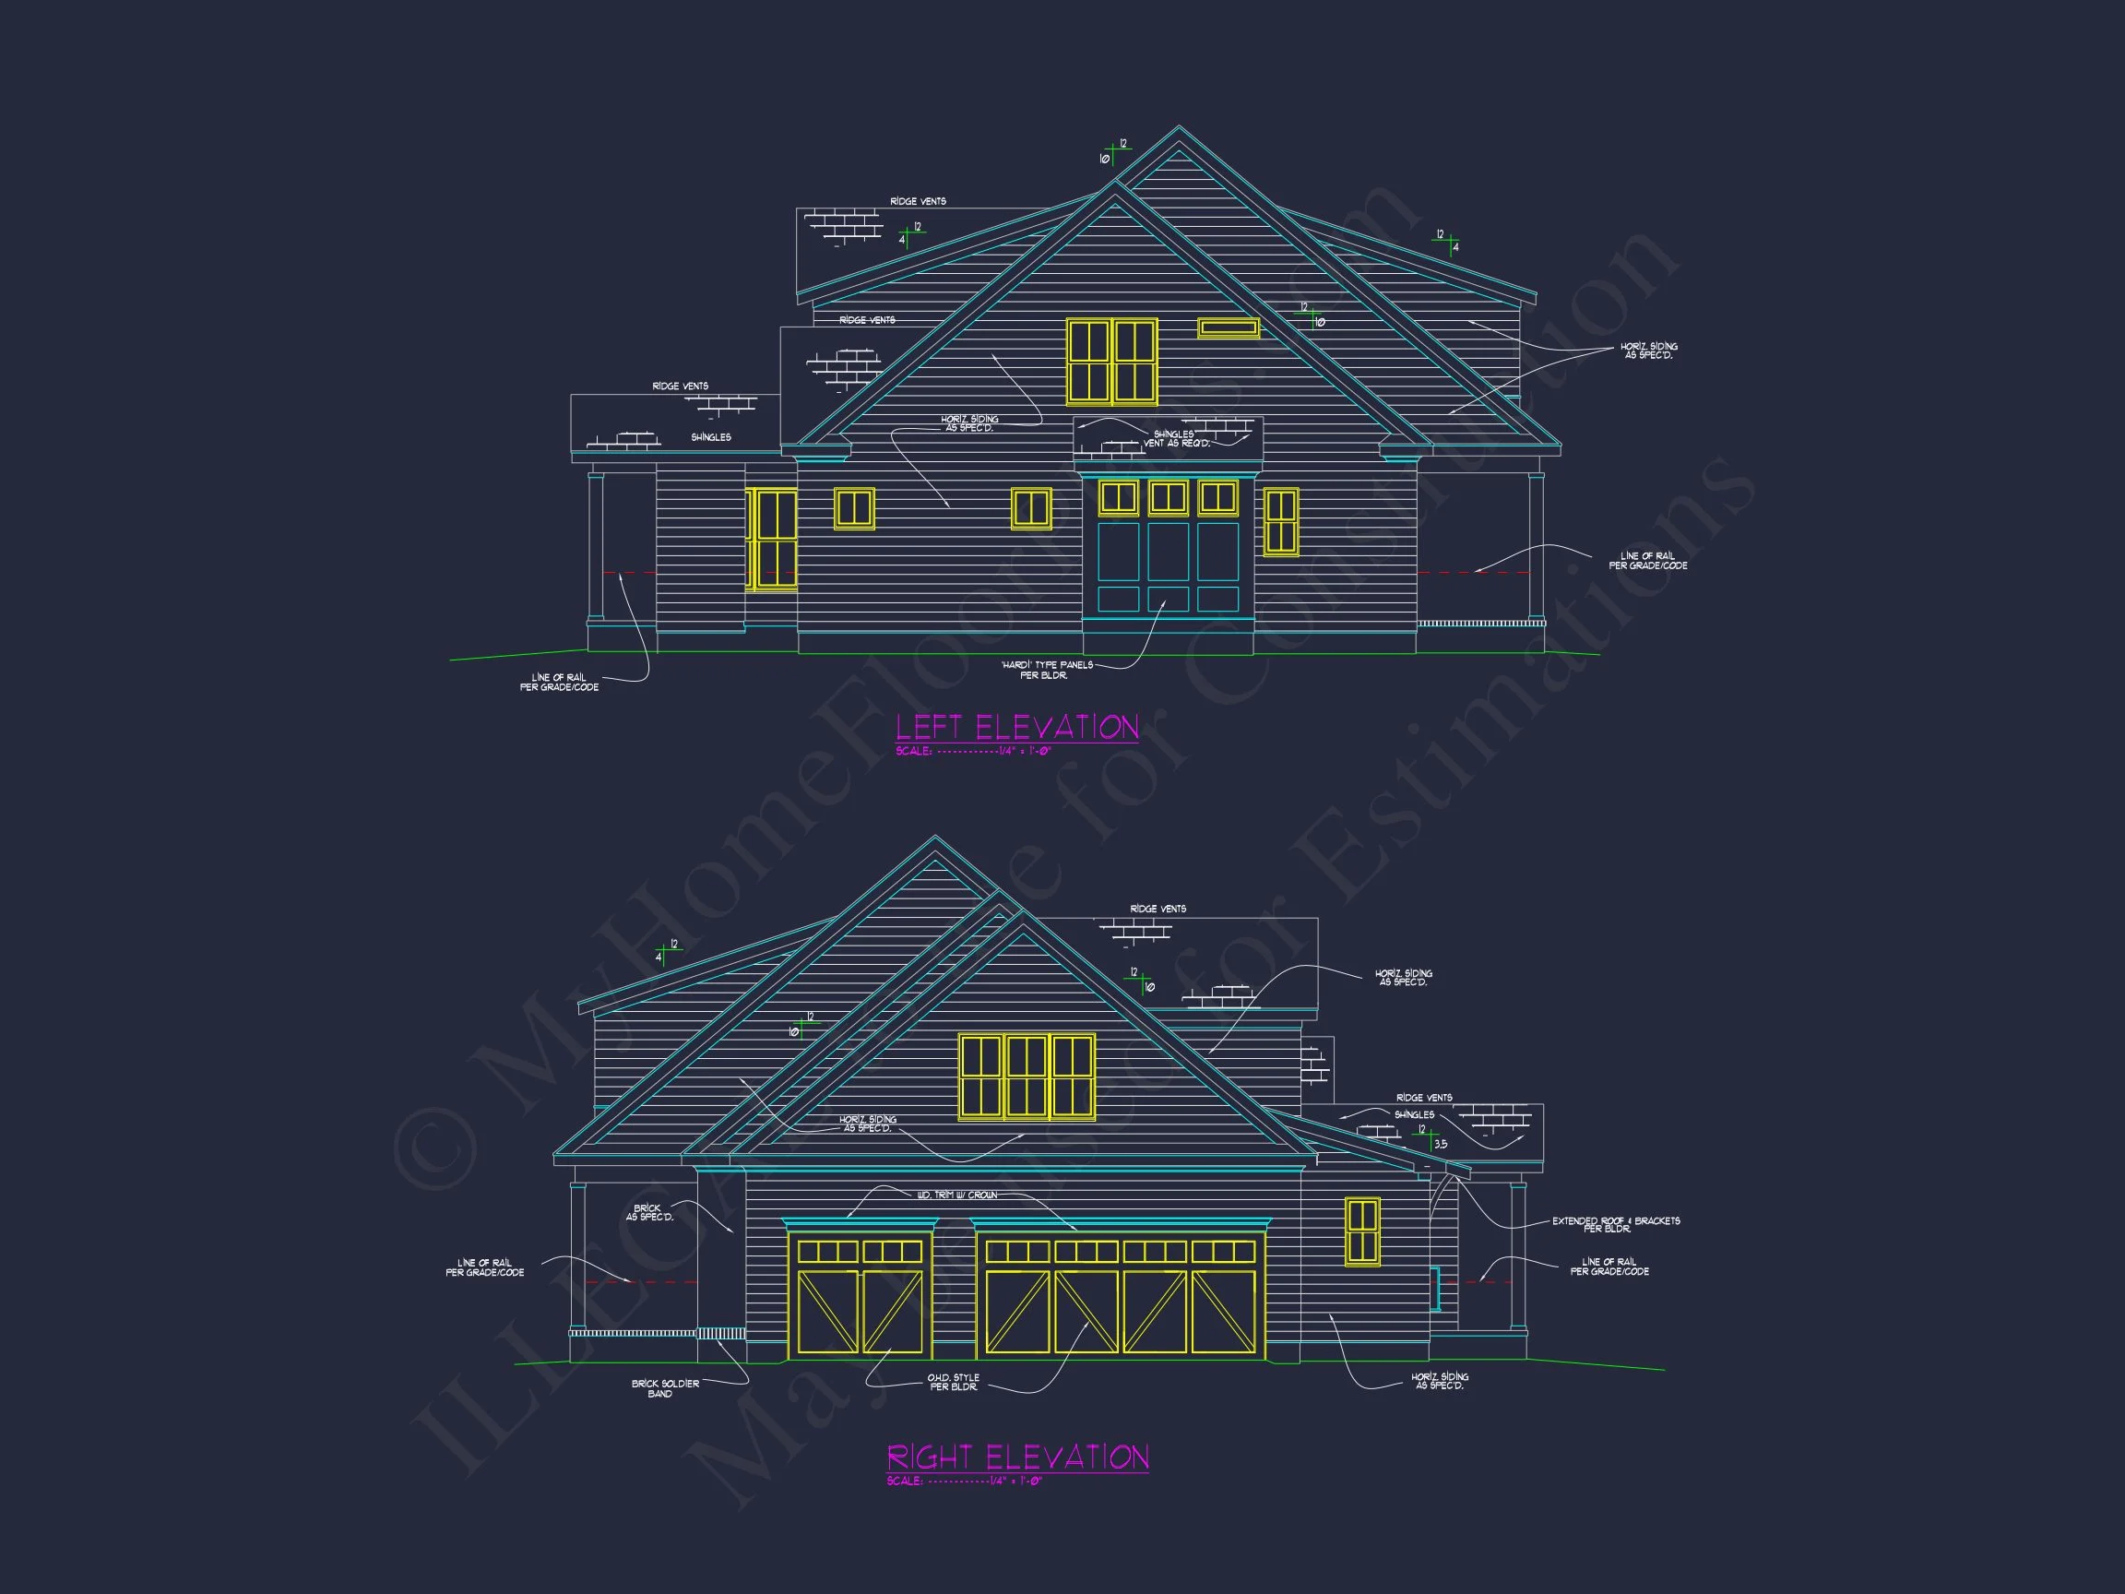
The exterior combines painted brick on the main level with horizontal lap siding above, creating visual depth while maintaining a classic aesthetic. Decorative shutters, multi-pane windows, and evenly spaced dormers reinforce the Colonial Revival influence.
- Painted brick foundation for durability and visual weight
- Traditional horizontal siding for classic Cape Cod character
- Symmetrical front elevation with centered entry
- Dormer windows that enhance both curb appeal and interior light
- Covered front porch ideal for rocking chairs or seasonal décor
Interior Layout & Living Experience
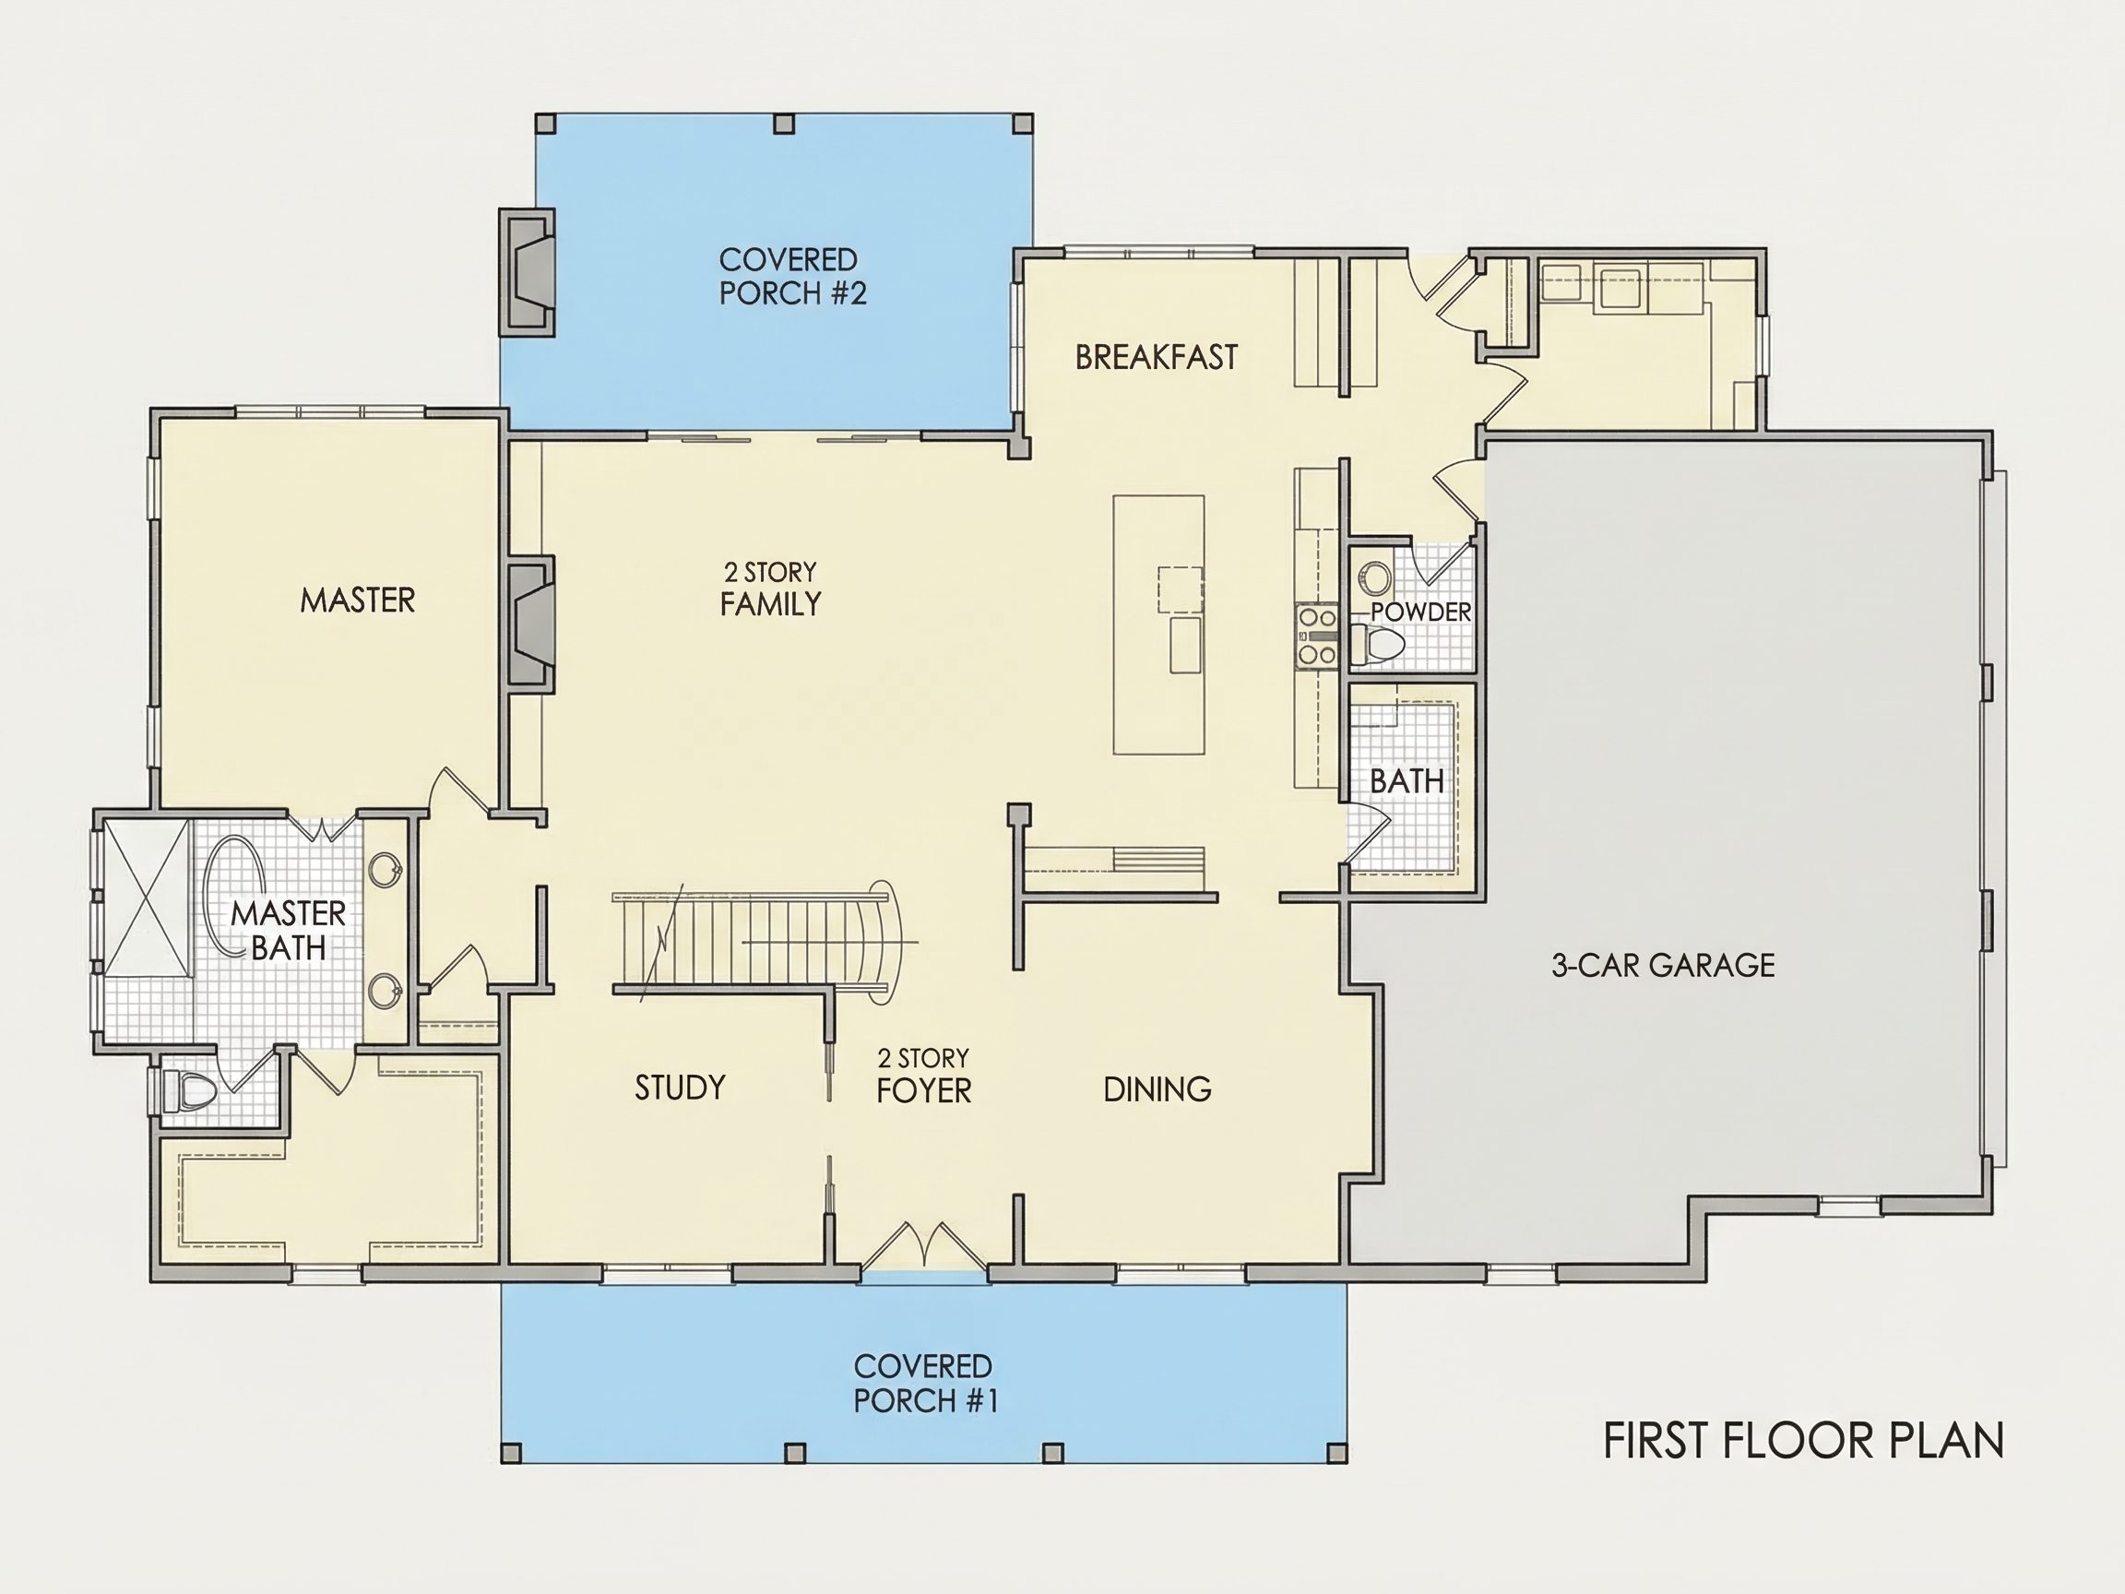
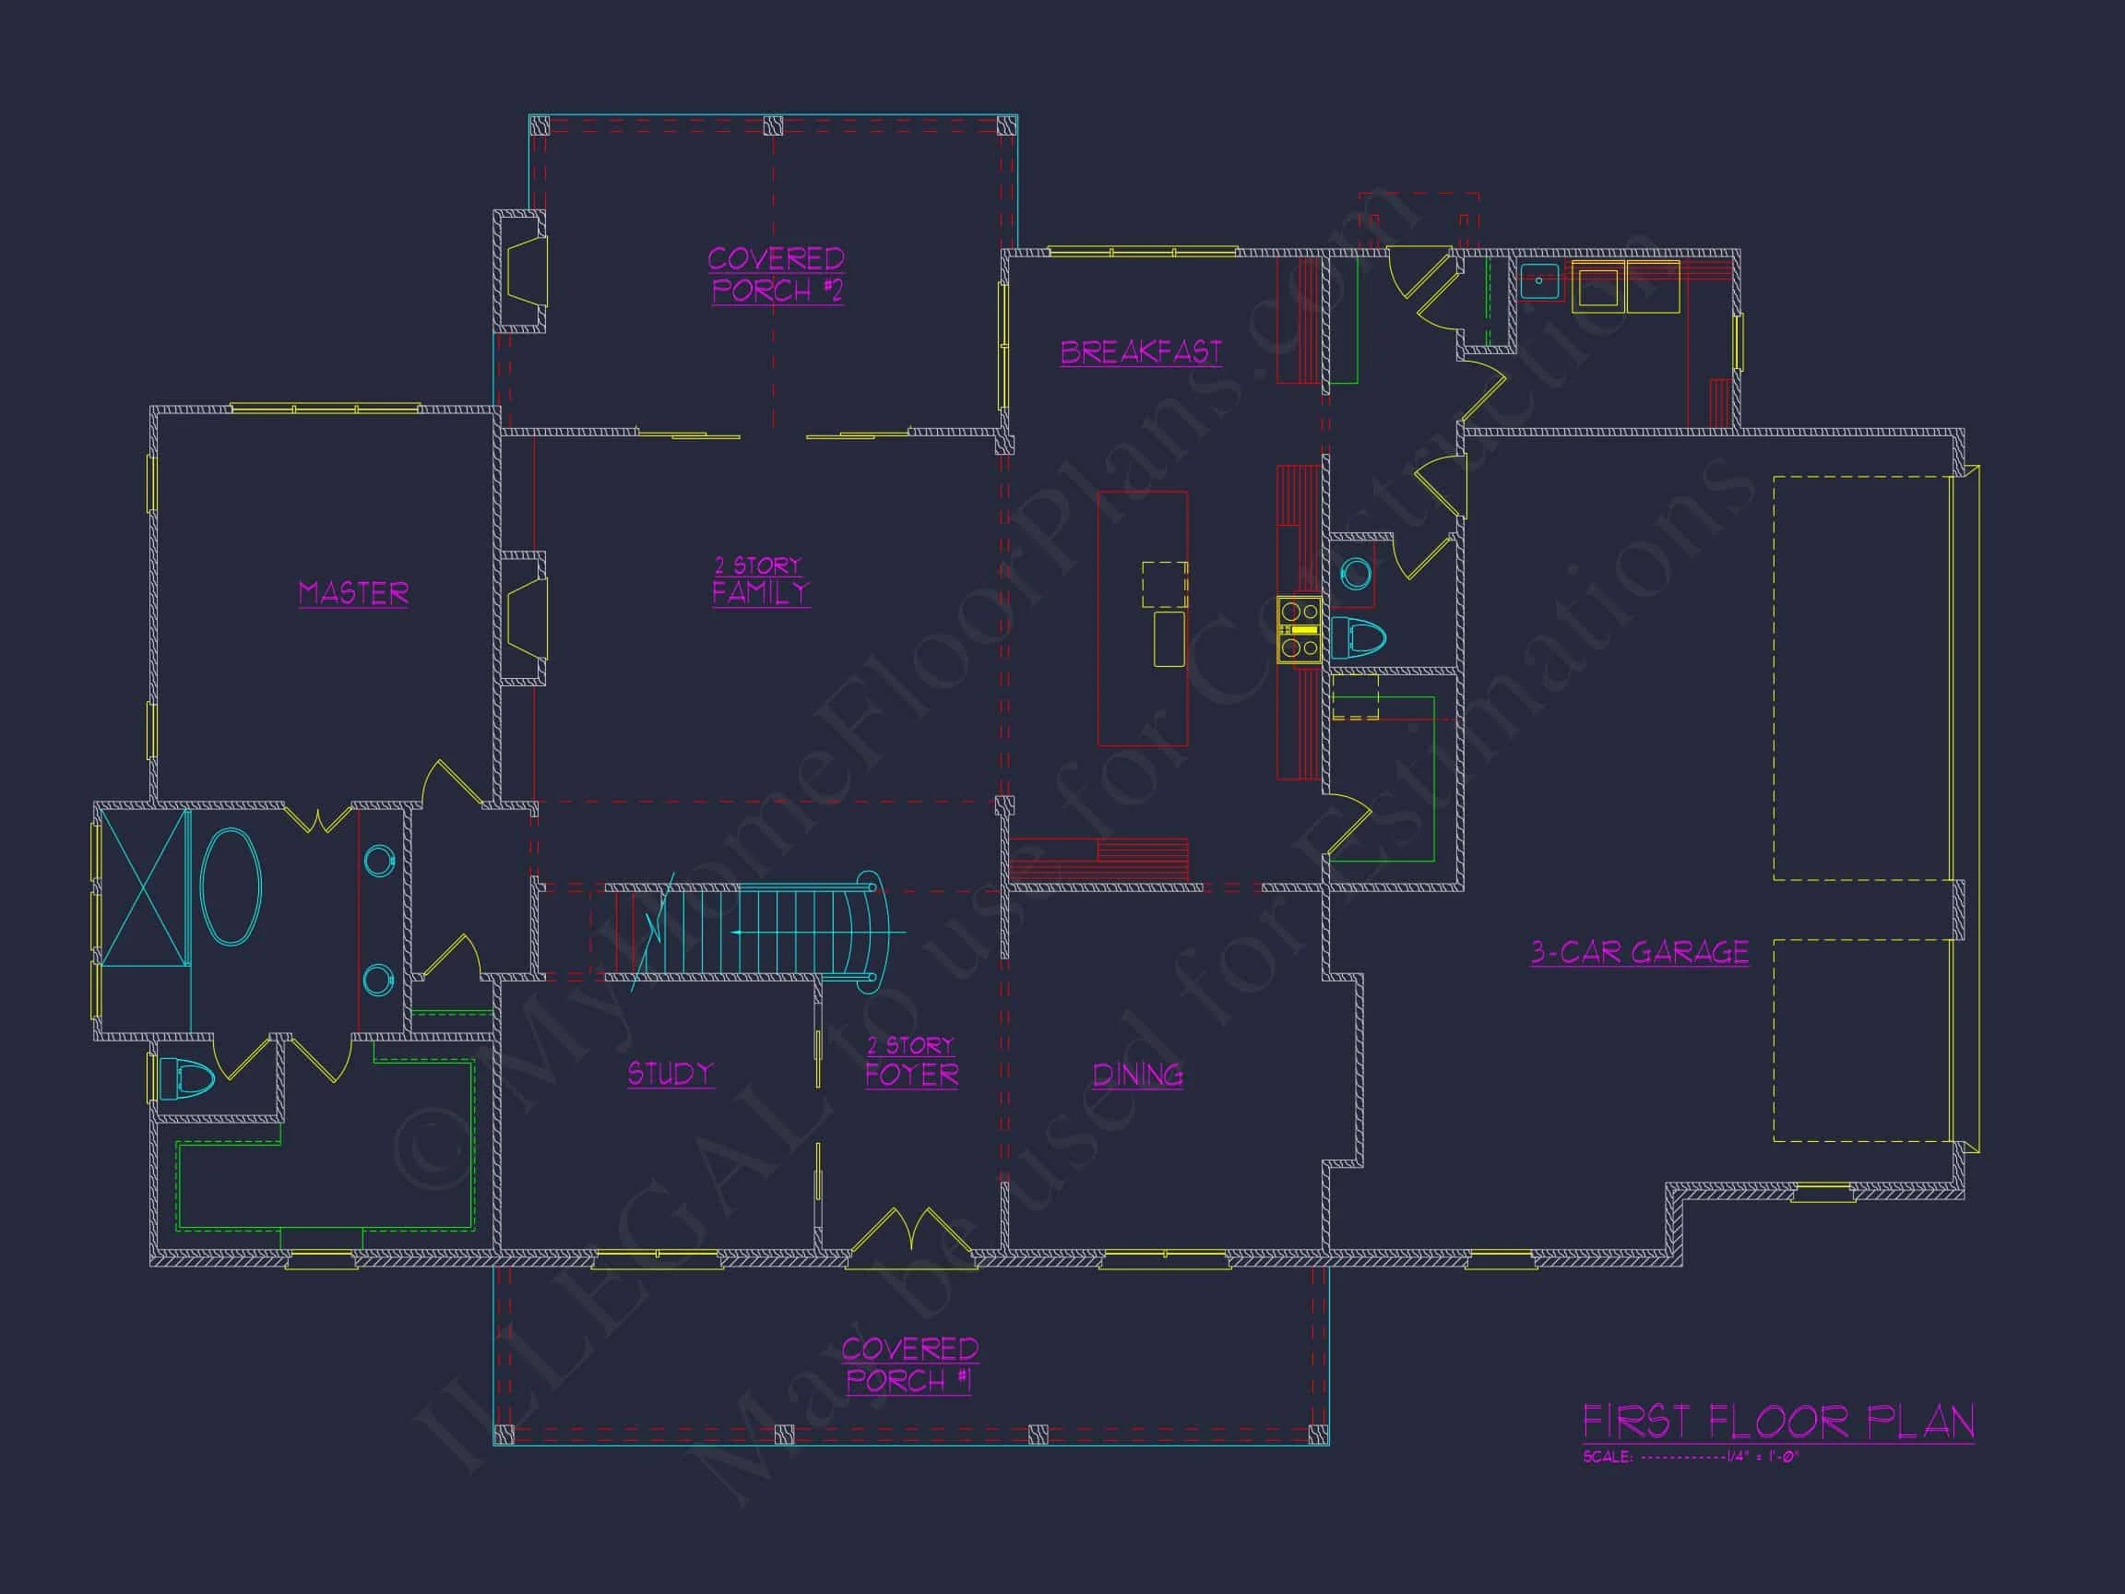
Inside, this Cape Cod home plan delivers approximately 2,200 square feet of heated living space, thoughtfully arranged to balance openness with privacy. The layout supports both everyday family life and relaxed entertaining.
Main Living Areas
- Open-concept living room with abundant natural light
- Central fireplace option anchoring the main gathering space
- Seamless connection between living, dining, and kitchen zones
- Efficient circulation that minimizes wasted hallway space
Kitchen & Dining
The kitchen is positioned to serve as the heart of the home, offering generous counter space, room for a center island, and a layout that encourages conversation while cooking. The adjacent dining area enjoys natural light and clear views to the outdoors.
- Island-friendly kitchen layout
- Walk-in pantry potential
- Direct access to outdoor living areas
Bedrooms & Bathrooms
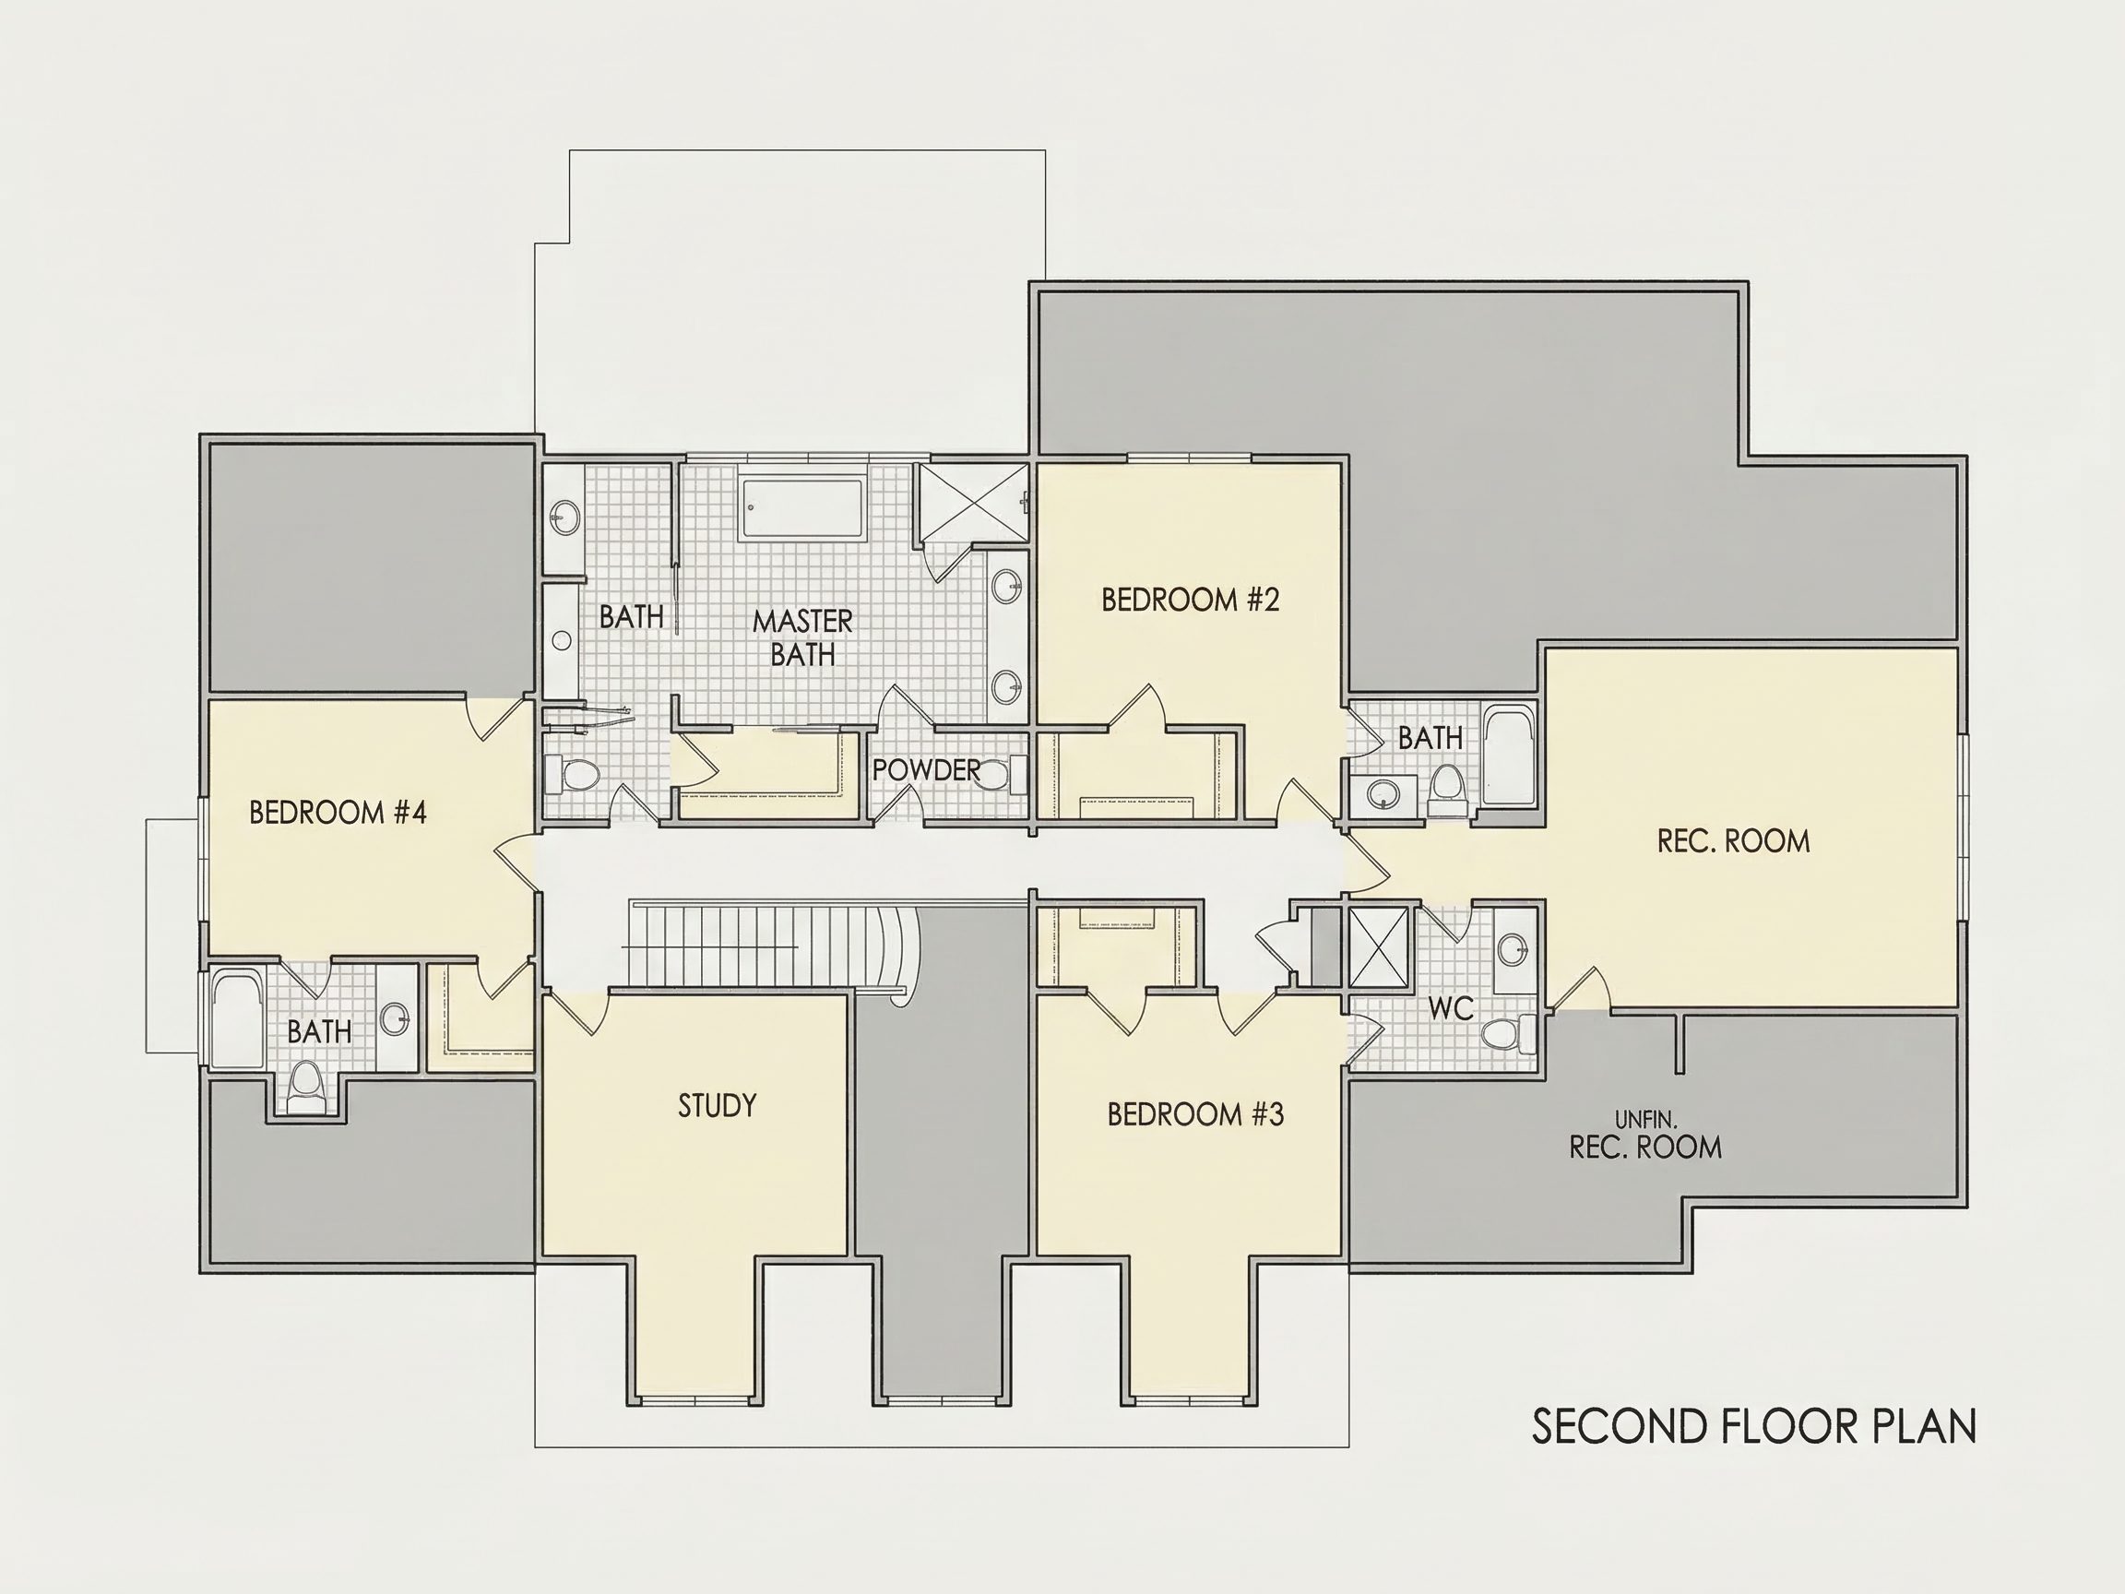
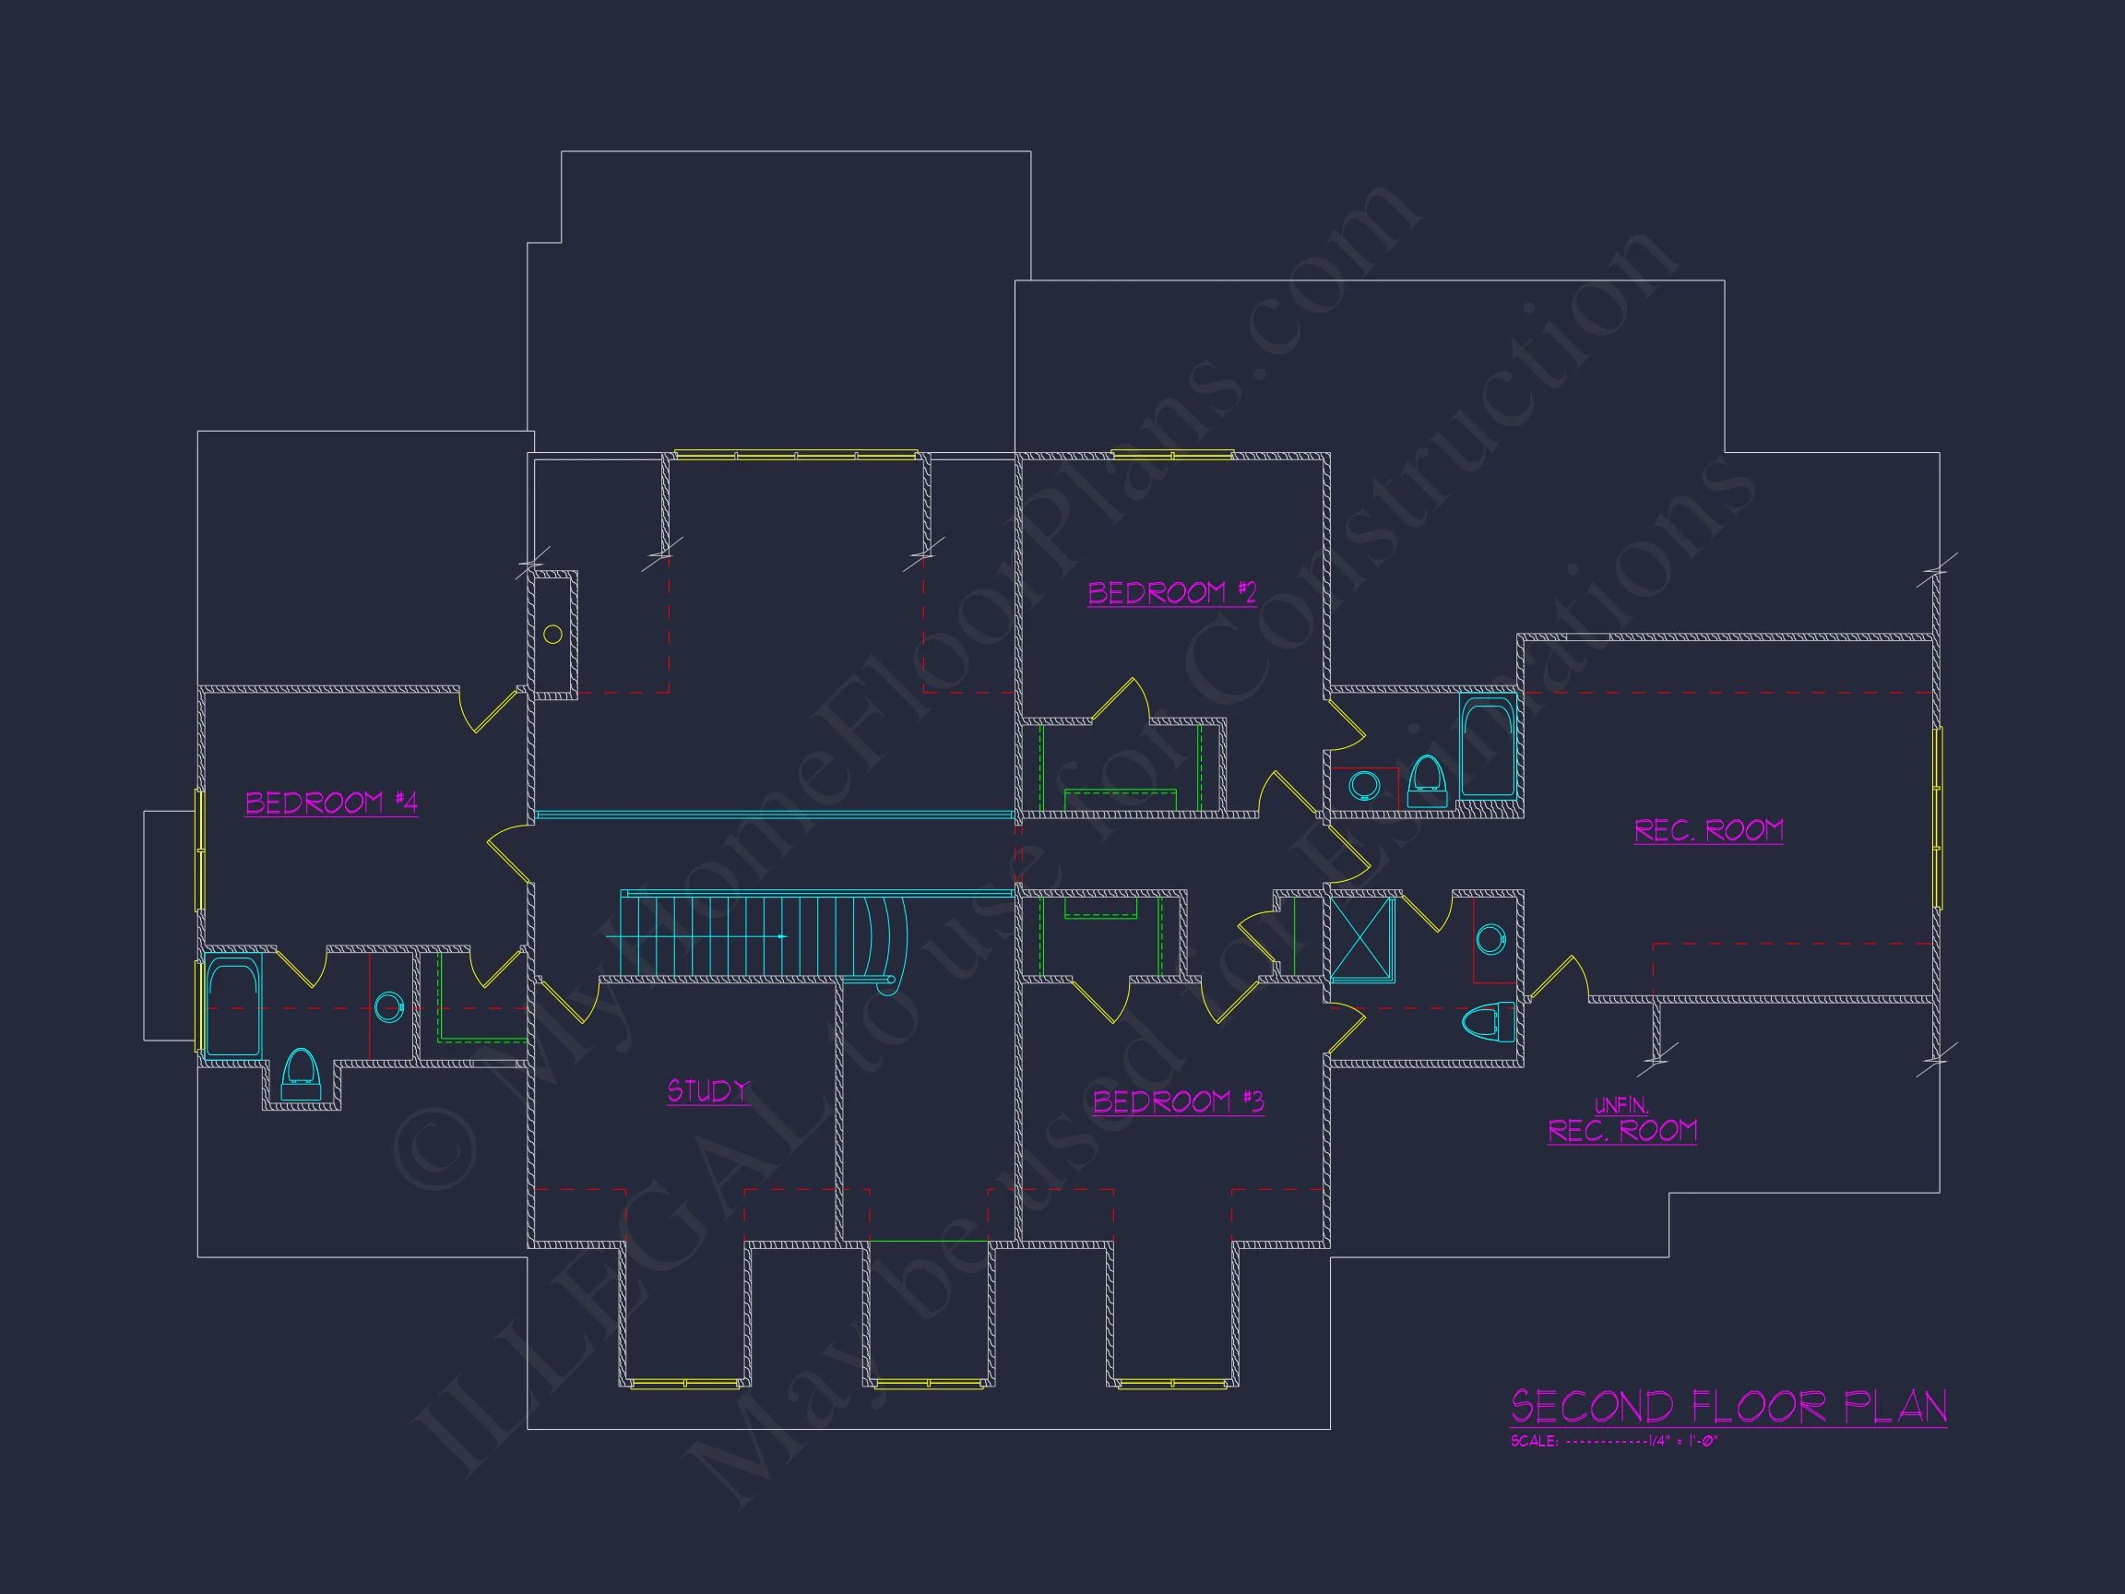
This plan includes 4 bedrooms and 2 full bathrooms, making it an excellent choice for families, empty nesters, or those seeking flexible guest accommodations.
- Primary bedroom suite with private bath and walk-in closet
- Secondary bedrooms sized for comfort and versatility
- Bathrooms designed for efficiency and long-term use
Why Choose a Cape Cod House Plan?
Cape Cod homes remain one of the most popular architectural styles in America due to their adaptability, charm, and resale strength. This design offers:
- Timeless architectural appeal that never goes out of style
- Efficient rooflines and forms ideal for a variety of climates
- Flexible interiors suitable for customization
- Strong curb appeal in suburban, rural, or coastal-adjacent settings
Included with This House Plan
- CAD + PDF Files: Fully editable and print-ready construction documents
- Unlimited Build License: Build as many times as you like
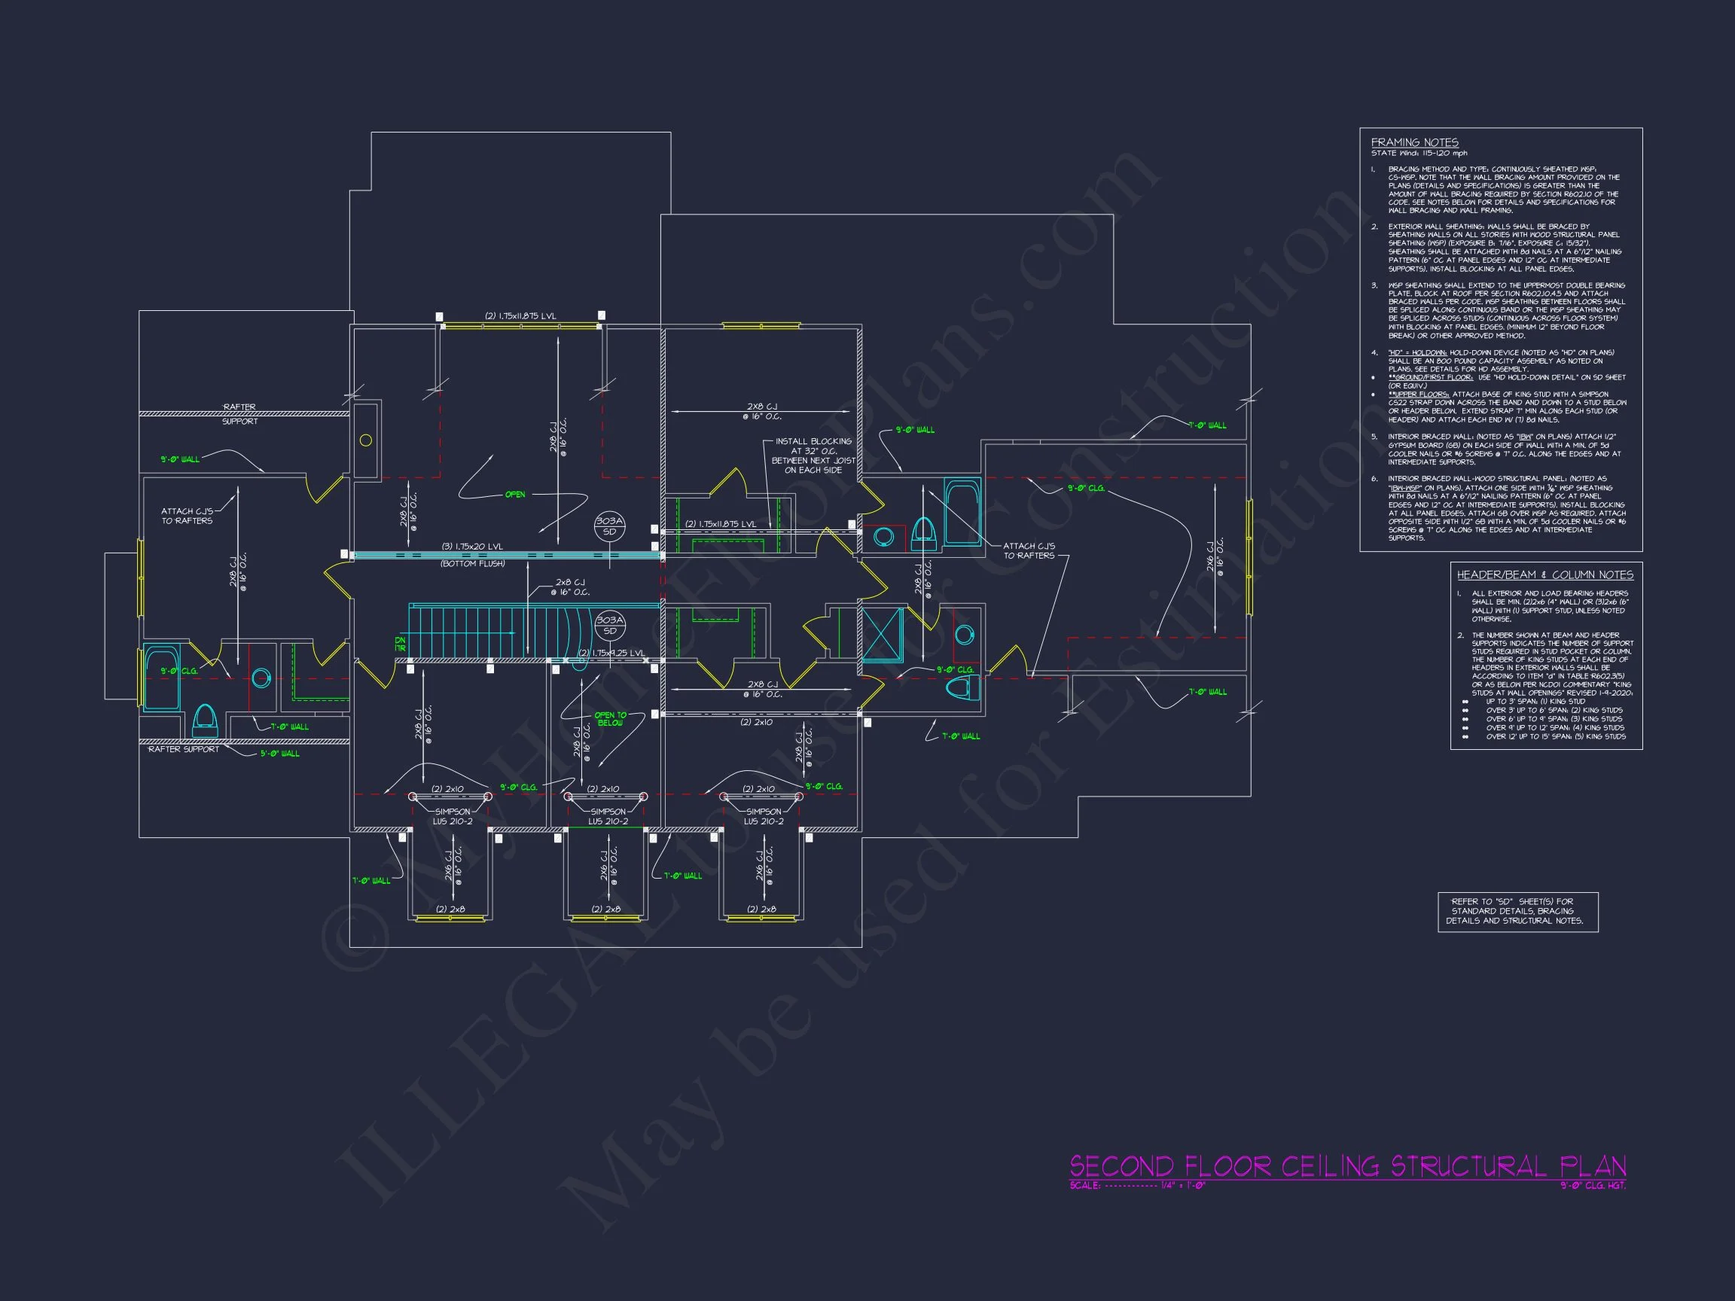
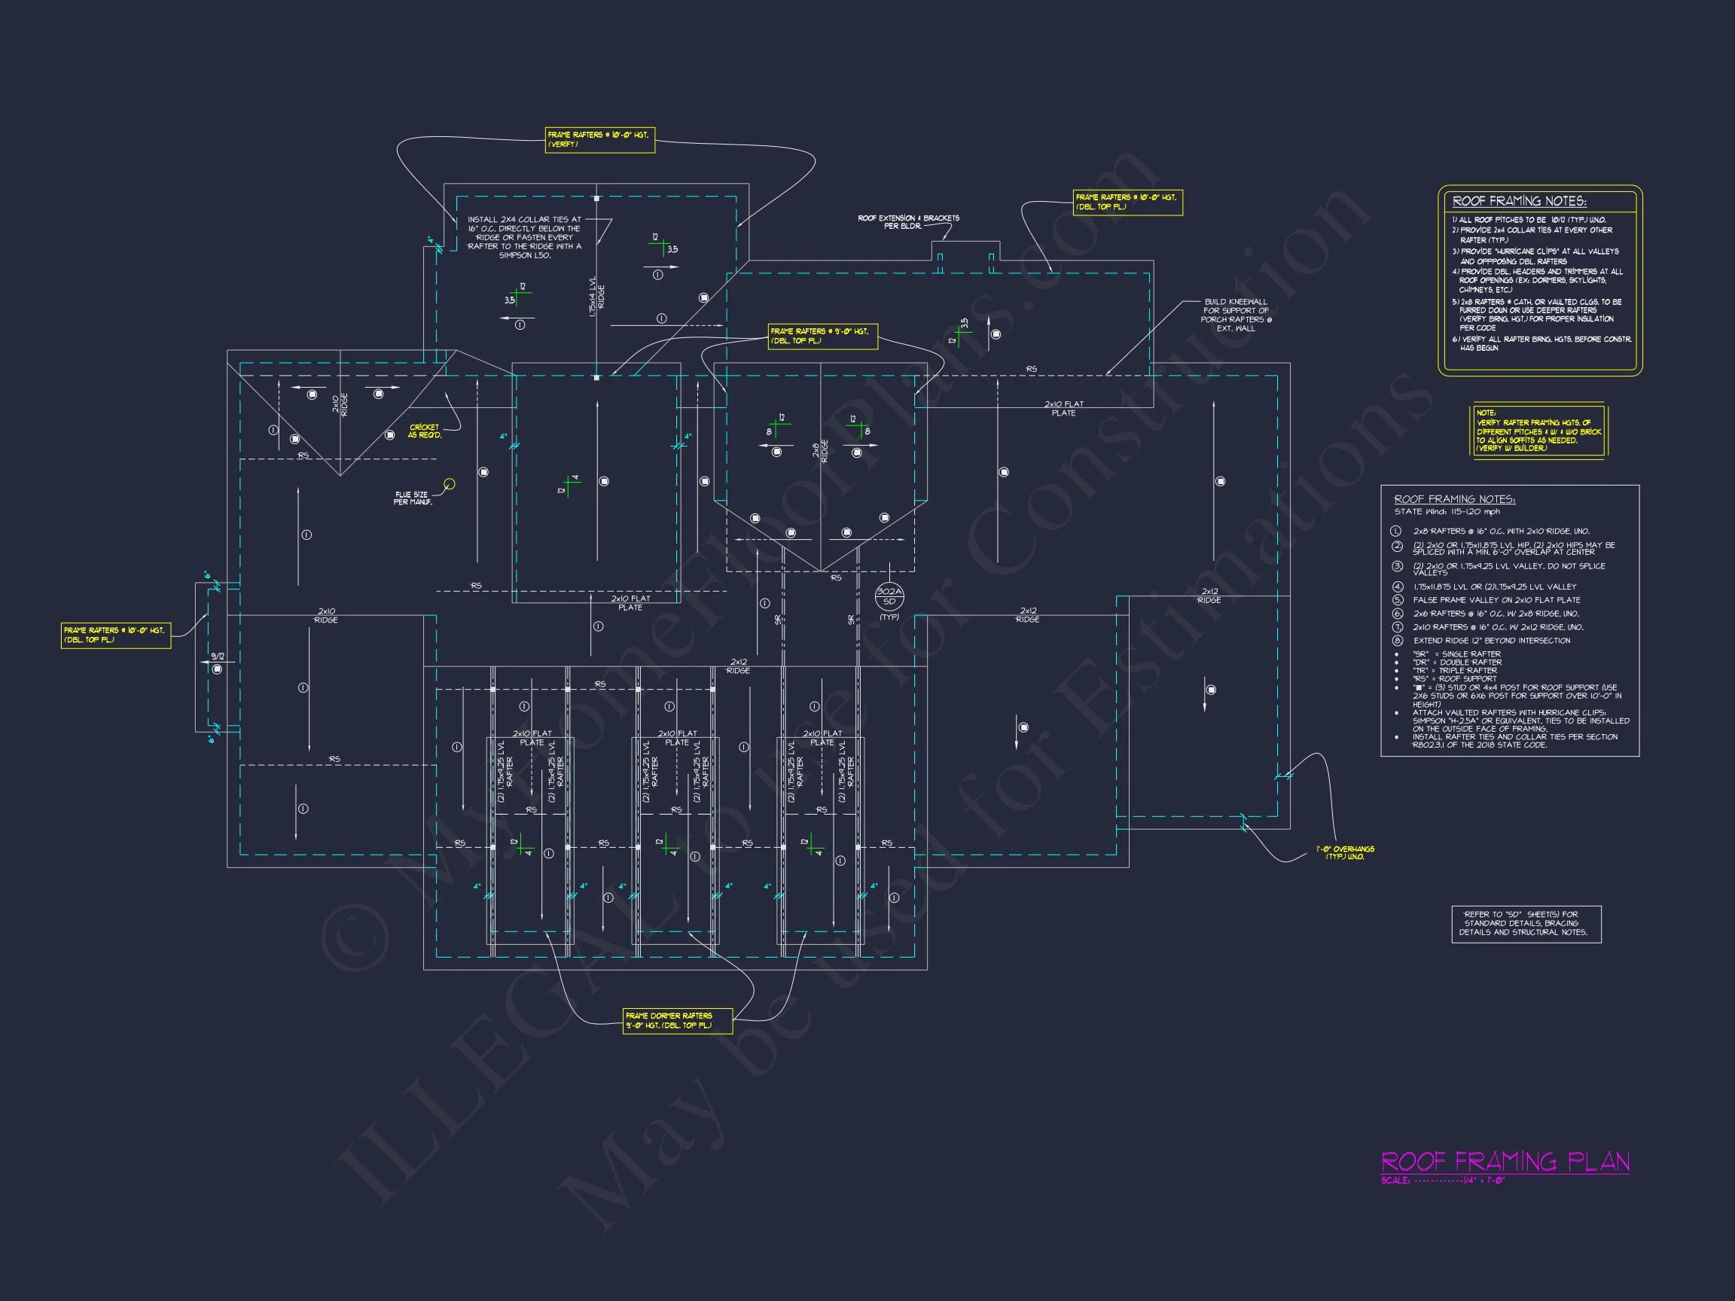
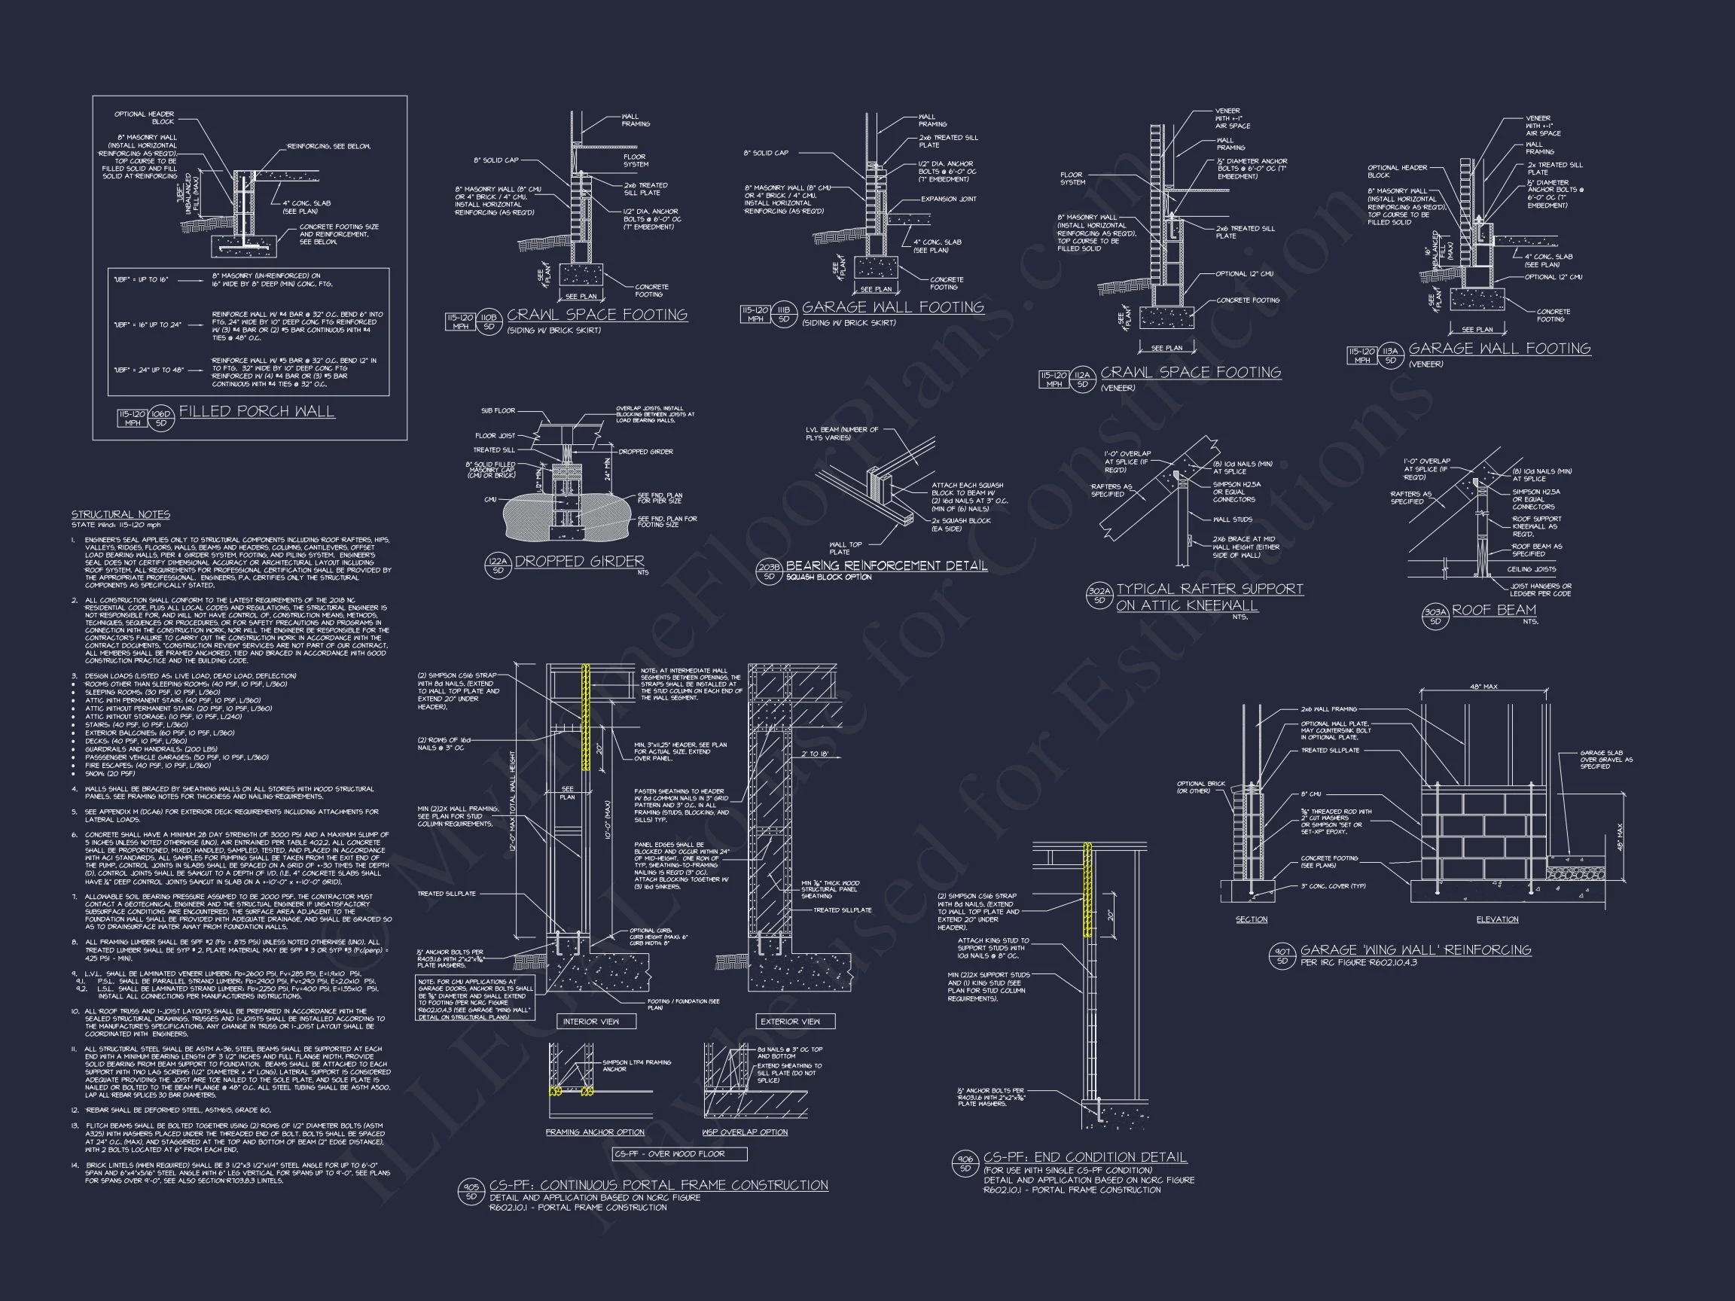
- Structural Engineering Included: Code-compliant and builder-ready
- Free Foundation Options: Slab, crawlspace, or basement
- Lower Modification Costs: Save significantly on custom changes
Architectural Insight
For a deeper look into the roots and evolution of Cape Cod architecture, explore this overview from ArchDaily, highlighting how traditional forms continue to influence modern residential design.
Build with Confidence
This Cape Cod house plan offers the perfect balance of history, comfort, and build-ready precision. Whether you’re planning a forever home or a timeless investment property, this design provides a strong architectural foundation that adapts beautifully to your lifestyle.
Start building a home that feels familiar, welcoming, and enduring—crafted with classic American design at its core.